

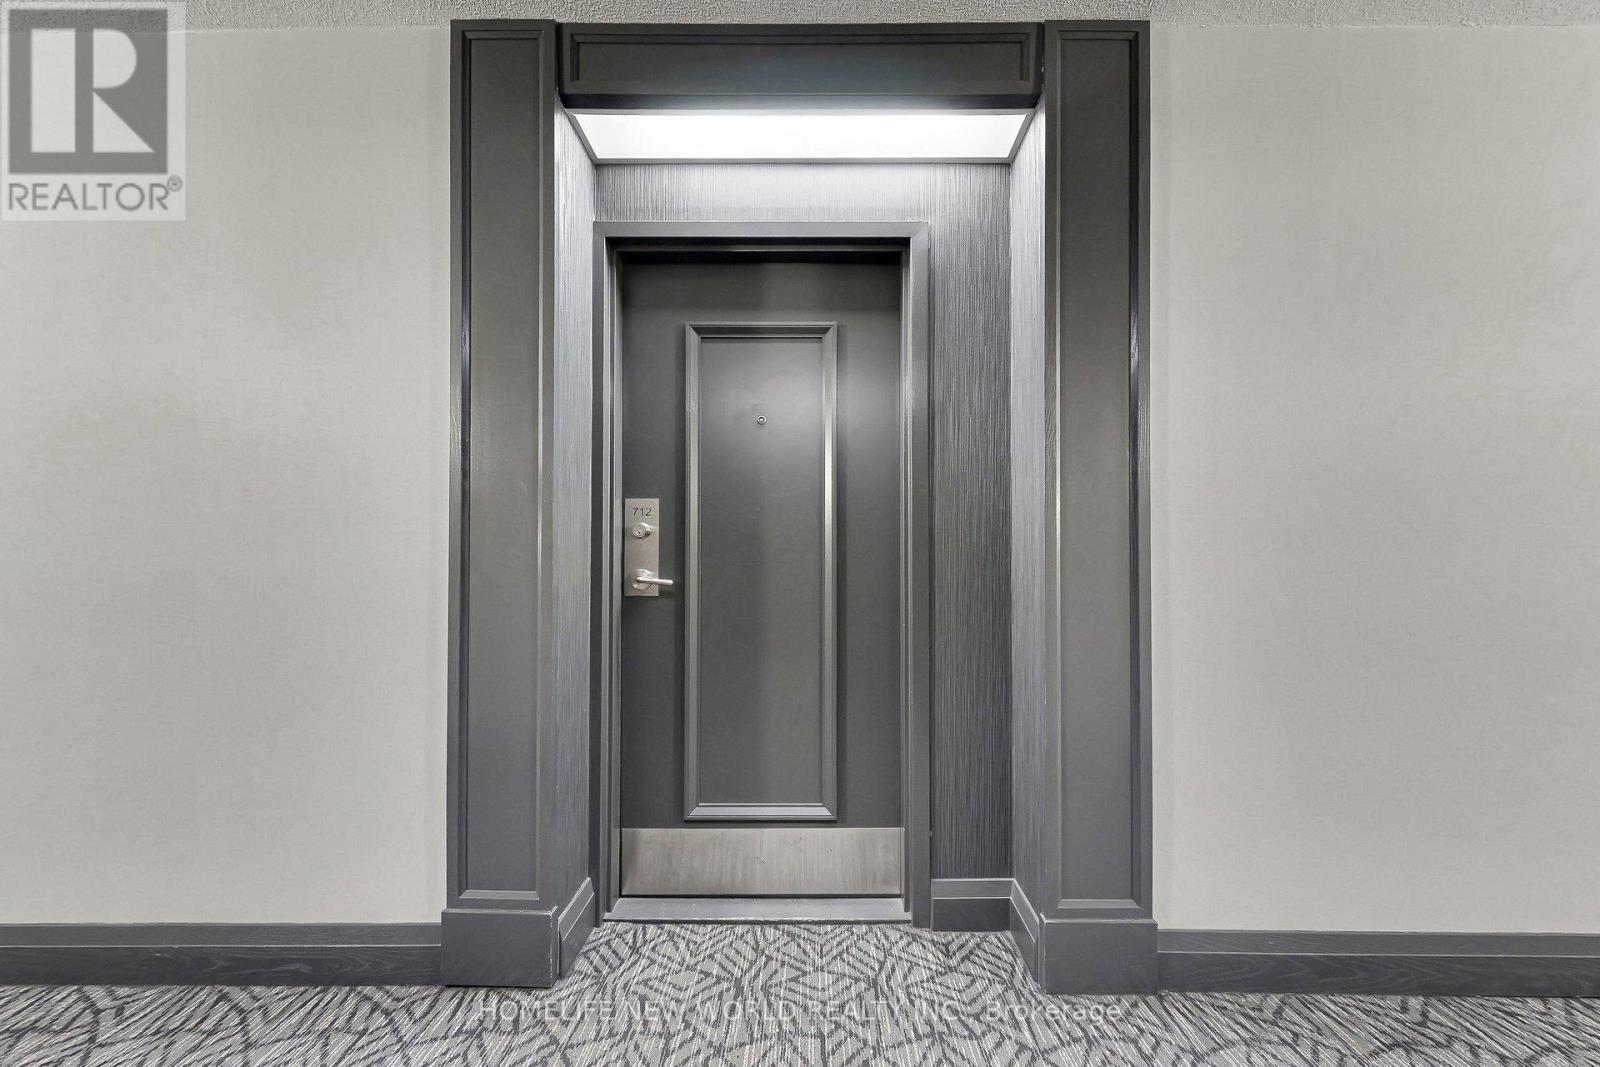
712 - 1665 Pickering Parkway
Pickering, Ontario
Beautiful 2 Bedroom + Solarium, 2 Bathroom unit in a prime Pickering location! This spacious and well-maintained suite features a functional galley kitchen overlooking an open-concept living and dining area, perfect for entertaining, plus a bright solarium with access from both the living room and second bedroom-ideal for a home office or additional sitting space. The generous primary bedroom offers a 4-piece ensuite and walk-in closet, with plenty of additional storage throughout the unit. Enjoy exceptional building amenities including an indoor pool, hot tub, sauna, gym, squash court, and party room. Unbeatable location just minutes to Hwy 401 and Pickering Town Centre, surrounded by major shopping plazas, grocery stores, banks, Tesla Superchargers for EV owners, and a wide selection of fantastic restaurants and cafés. Close to schools, parks, transit, and all everyday conveniences-this is comfort and convenience all in one! Currently Leased, Tenant willing to stay - great investment opportunity. (id:61476)
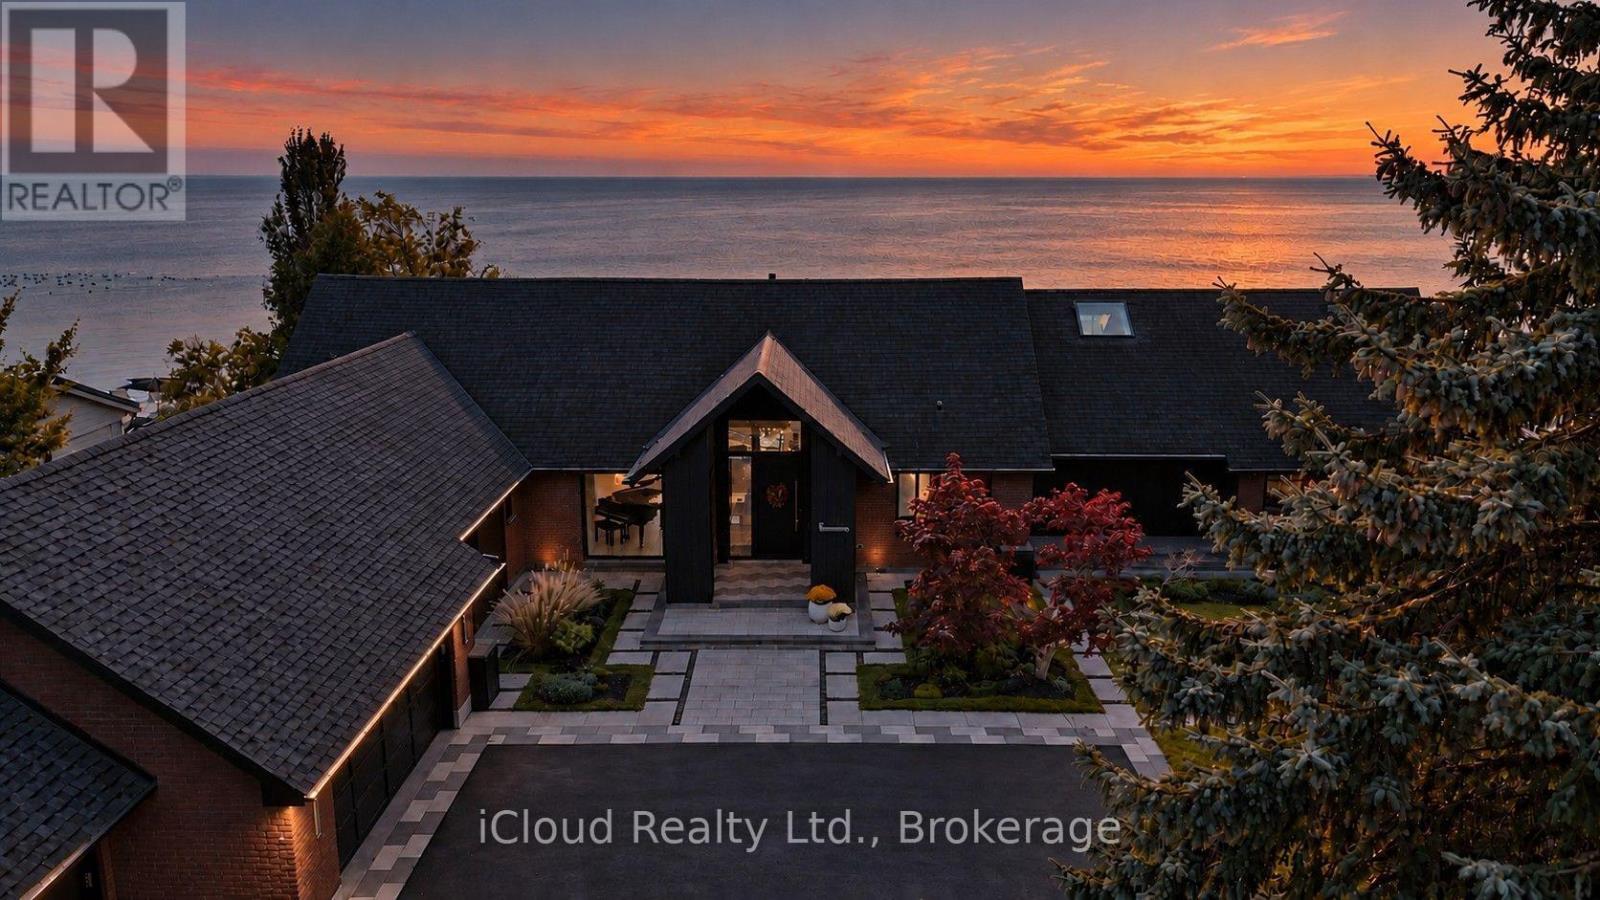
11 Pebble Beach Drive
Cobourg, Ontario
** Frame Every Moment in Perfection. From captivating sunrises and ever-changing winter landscapes to falling snow and moonlight dancing across open water, living here inspires your inner photographer - turning everyday views into a masterwork. Experience exceptional Lake Ontario Waterfront livng in this distinctive residence where sophisitcated design meets serene natural beauty. Reminiscent of a Luxury Cruise Ship; the home reveals Open Water Views as you seamlessly move from the Chef's Kitchen to the Dining Area, Expansive Lounge, Serene Primary Bedroom and Private Ensuite. Curated by Owners inspired by the World's Finest Five and Seven Star Hotels, this Residence was designed to surpass those standards- offering a permanent retreat no hotel suite can match. Offering 4, 521 Sq.Ft. Above Grade Plus 3.446 Sq.Ft. of Versatile Lower Level Space, Highlights include impressive ceiling heights, floor to ceiling windows and a striking floating staircase with integrated sensor lighting. The Chef inspired Kitchen boasts premium Sub-Zero, Wolf, Miele and Thermador Appliances, Two Fisher & Paykel Dishwashers, Two Freezer Drawers and an Elegant 90 Bottle Glass Cable Wine Rack. Luxury Amenities include a Samsung Air Dresser, Custom Lighting, Integrated Smart Home AV & Security Systems, Outdoor Audio, Primary Ensuite Mirror TV, Whole Home HEPA Filtration, Reverse-Osmosis Water and select Heated Floors. The Finished Lower Level features a Professional Style Gym and a Private Nanny's Suite with Full Kitchen, Washroom and Separate Entrance. An Attached 3 Car Garage with Showroom - Quality Expoxy Flooring completes the home. Multiple Walk-Outs Open to the Rear Patio and Lake. All Furniture and Decor are included (subject to Limited Personal Exclusions) Offering a Rare Move-In Ready Lifestyle. Set on a Quiet Cul-De-Sac in charming Coburg, perfectly positioned between Victoria Beach and West Beach near the Harbour and Historic Downtown, this is Lakeside Living at its Finest !!! (id:61476)
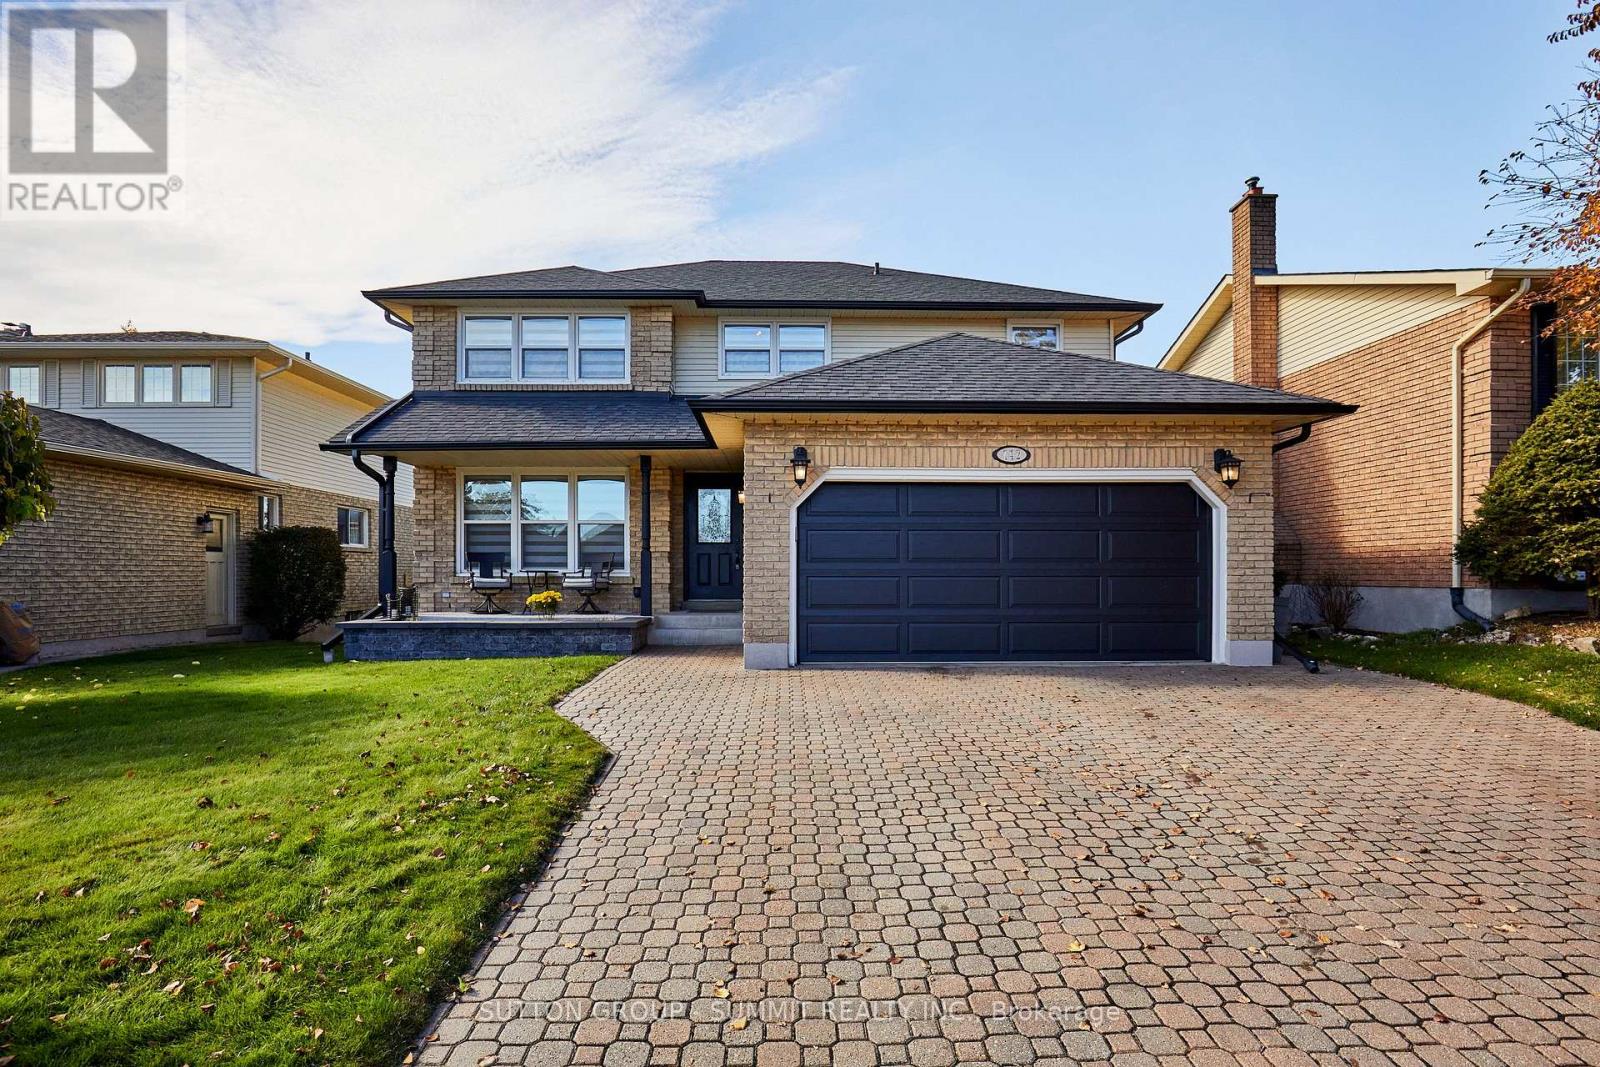
742 Griffith Street
Oshawa, Ontario
Welcome to this beautifully renovated 4-bedroom, 3-bathroom home offering 2,226 sq. ft. of living space! A charming front porch and landscaped flower bed set the tone before you even step inside. Renovated in 2022, the home features engineered hardwood flooring, pot lights on the main level, smooth ceilings throughout, an updated spiral staircase and custom built-ins in the living room. The stunning contemporary kitchen is the heart of the home, complete with stainless steel appliances, an oversized 14-foot quartz island, countertops and a matching backsplash. It's perfect for everyday family living and truly an entertainer's dream. Upstairs, the primary retreat offers a walk-in closet and a spa-like ensuite with a stand-alone tub and double sink. Convenient garage entry leads directly into the laundry/mudroom, making busy days easier. Step outside to your private backyard oasis with an inground pool, ideal for relaxing and entertaining during the warmer months. An unfinished basement offers endless possibilities to customize to your needs. Close to all amenities, this home combines modern style, functionality and exceptional lifestyle appeal. A fantastic opportunity to enjoy comfortable family living with the perfect balance of indoor and outdoor entertaining! A must see! (id:61476)
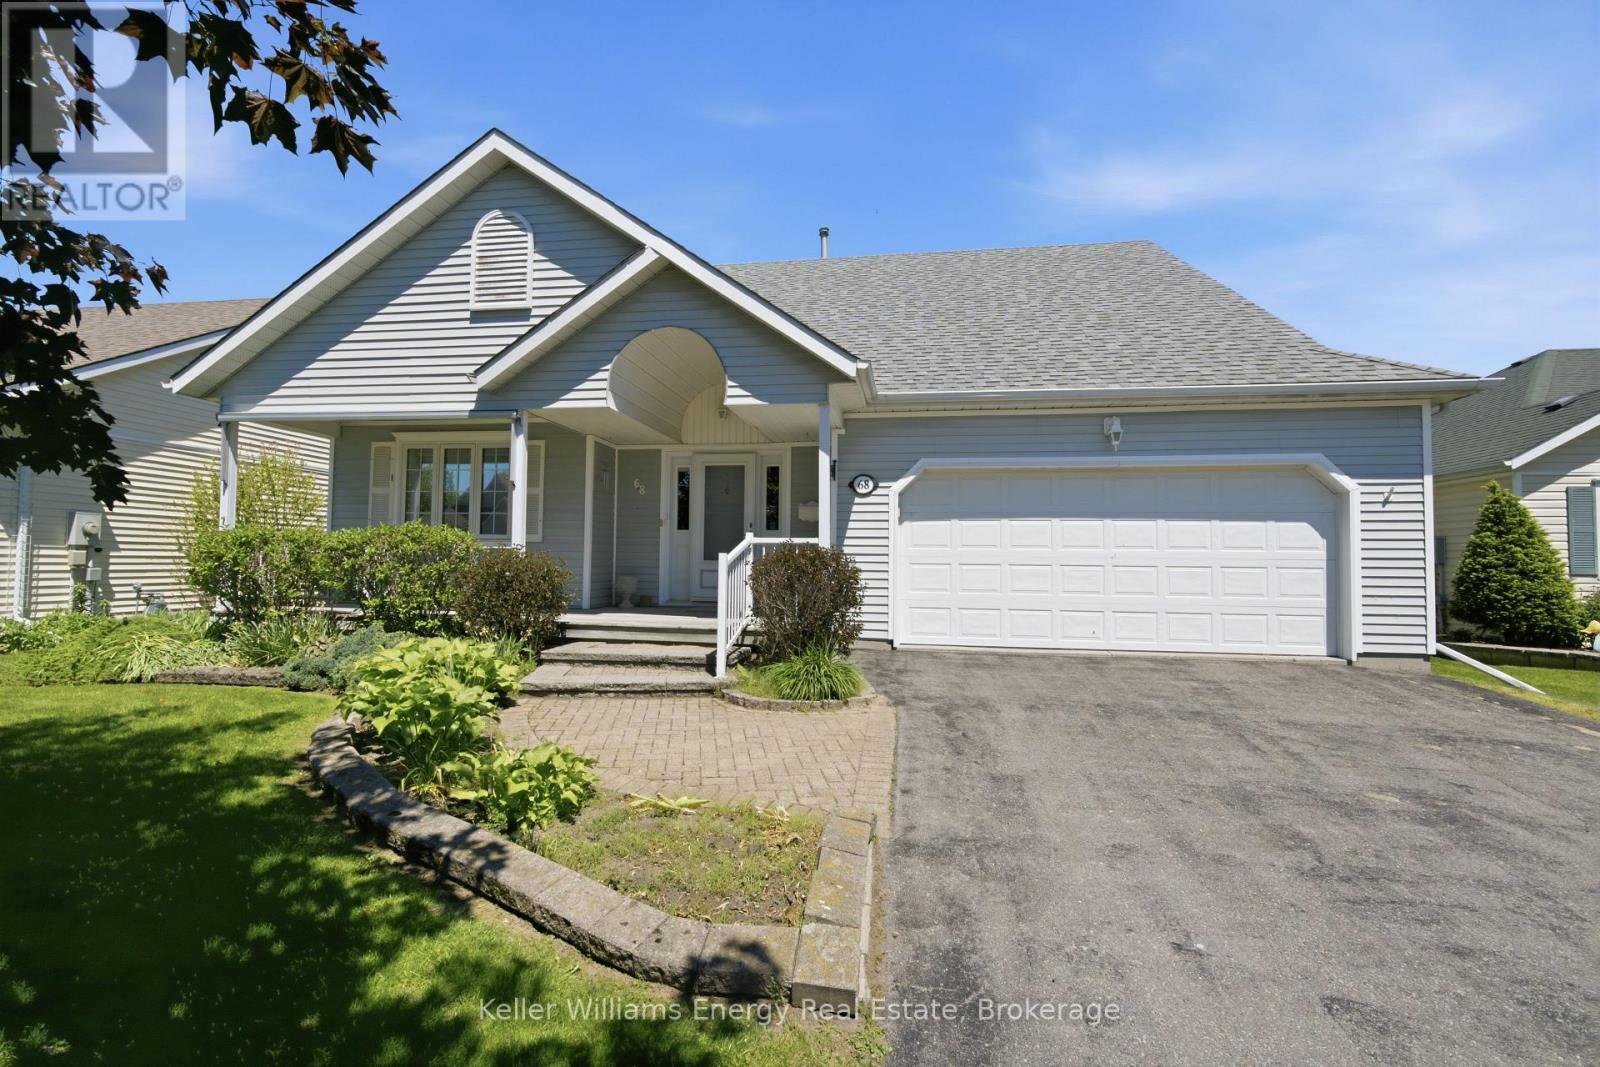
68 Mills Road
Brighton, Ontario
Welcome To 68 Mills Road, Nestled In The Highly Sought-After Adult Lifestyle Community Of Brighton By The Bay. This Beautifully Maintained,Move-In Ready Bungalow Offers The Perfect Blend Of Comfort, Convenience, And Low-Maintenance Living. Featuring 2 Bedrooms, 2 Bathrooms,And A Double-Car Garage, This Home Is Ideal For Downsizers Seeking Spacious One-Level Living. The Thoughtfully Designed Main Floor BoastsAn Expansive Layout With A Bright, Well-Appointed Kitchen Overlooking The Dining Area, Complete With A Walk-Out To The Deck-Perfect ForMorning Coffee Or Outdoor Entertaining Featuring An Awning For Both The Back Deck & Front Porch As Well As Irrigation System. A GenerousLiving Room And Separate Family Room Provide Multiple Spaces To Relax, Unwind, And Host Family And Friends. The Primary Suite Serves As APrivate Retreat, Featuring A Walk-In Closet And A 4-Piece Ensuite Bath. A Second Bedroom And Full Bathroom Offer Comfort And Flexibility ForGuests Or A Home Office. Freshly Painted Throughout And Complemented By Mostly Newer Appliances, This Home Is Truly Turnkey. LocatedJust Minutes From Shopping, Dining, Recreation, And All The Amenities Brighton Has To Offer, This Is An Exceptional Opportunity To Enjoy AVibrant Community And Carefree Lifestyle. Your Next Chapter Begins Here. (id:61476)
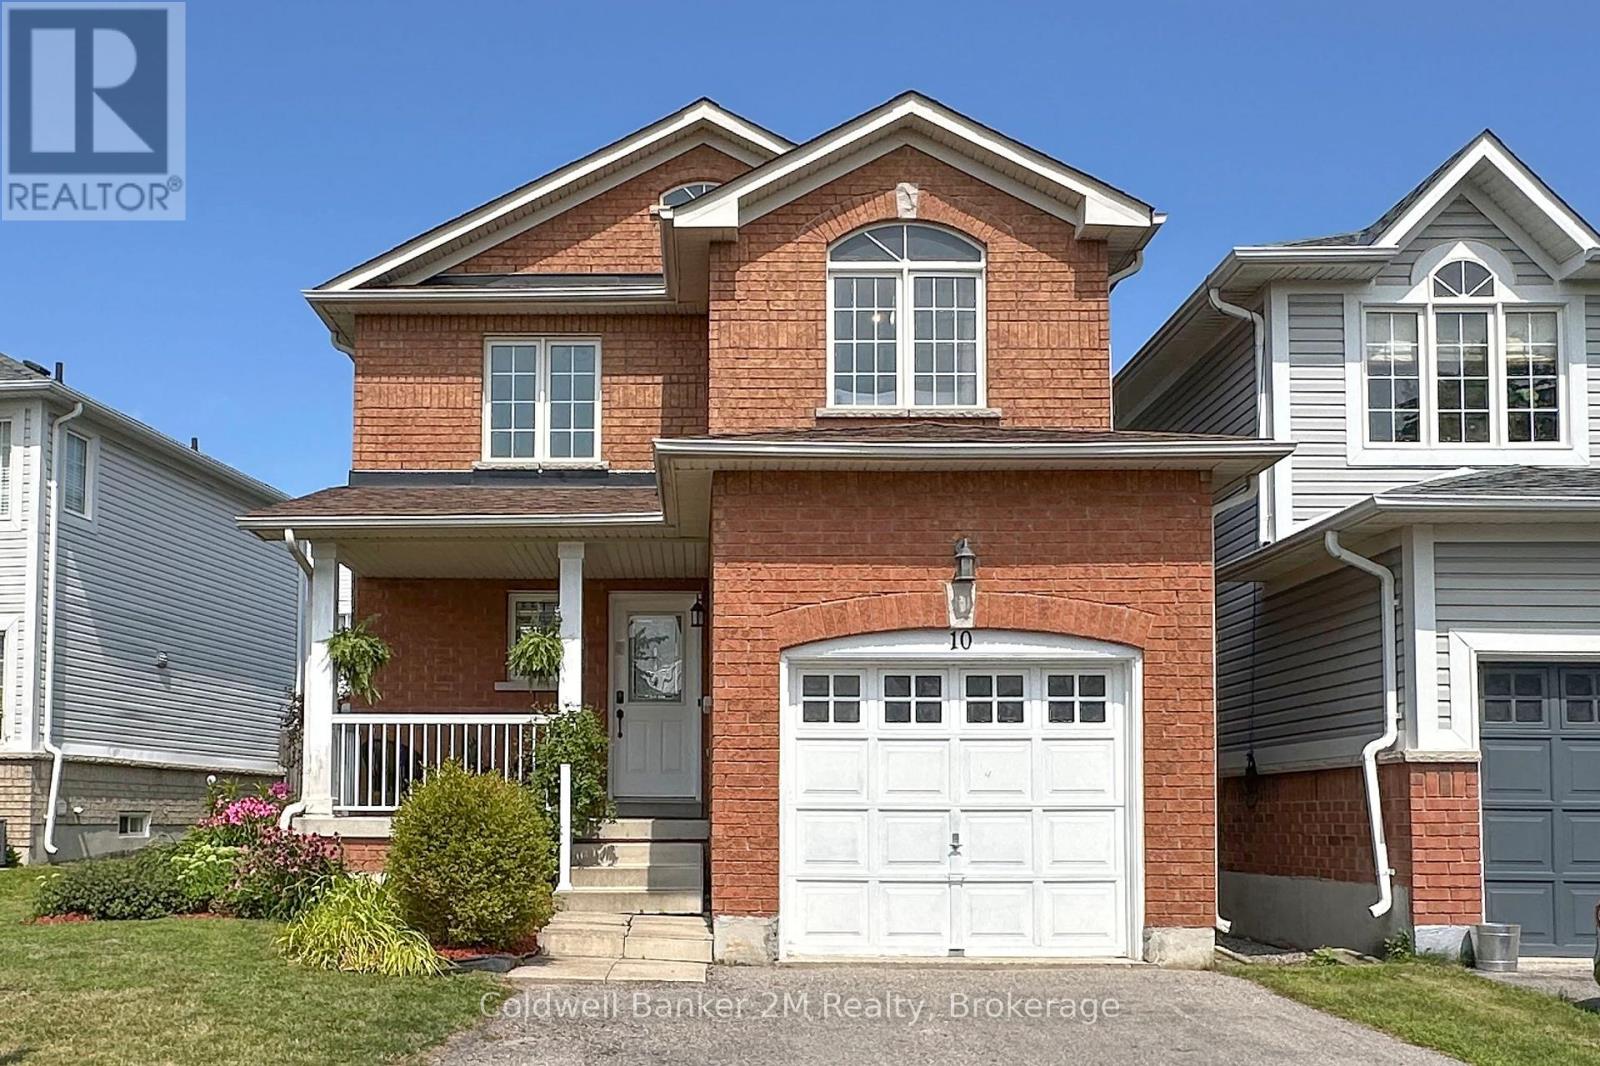
10 Eldad Drive
Clarington, Ontario
Welcome to 10 Eldad Drive in Bowmanville! This beautifully updated 3-bedroom, 3-bathroom home is located in a fantastic, family-friendly neighbourhood, close to schools, shopping and everyday amenities. From the moment you arrive, the inviting front porch offers the perfect spot to enjoy your morning coffee. Step inside to a bright and welcoming open-concept main floor, filled with natural light and designed for comfortable everyday living. The eat-in kitchen features gleaming countertops, stainless steel appliances and a convenient walkout to the back deck with a landscaped backyard - an amazing space for entertaining family and friends or simply relaxing outdoors. The main floor also features a combined living and dining room, 2-piece powder room and direct access to the single-car garage. Upstairs, you'll find 3 spacious bedrooms and an upgraded 4-piece main bathroom. The primary bedroom offers its own private retreat with a walk-in closet and upgraded 4-piece ensuite. Natural light flows beautifully throughout the upper level, creating a bright and airy feel. The beautifully finished basement provides even more living space, along with plenty of storage and a separate laundry room. This home has been recently repainted and features new carpet and vinyl flooring throughout. The A/C is approximately 5 years old and the roof is approximately 9 years old. And here's an added bonus - NO SIDEWALK! This allows for parking for up to 4 vehicles in the driveway, plus the single-car garage. Move-in ready, beautifully updated and situated in a wonderful Bowmanville neighbourhood - 10 Eldad Drive is a home you won't want to miss. Come and see it for yourself! (id:61476)
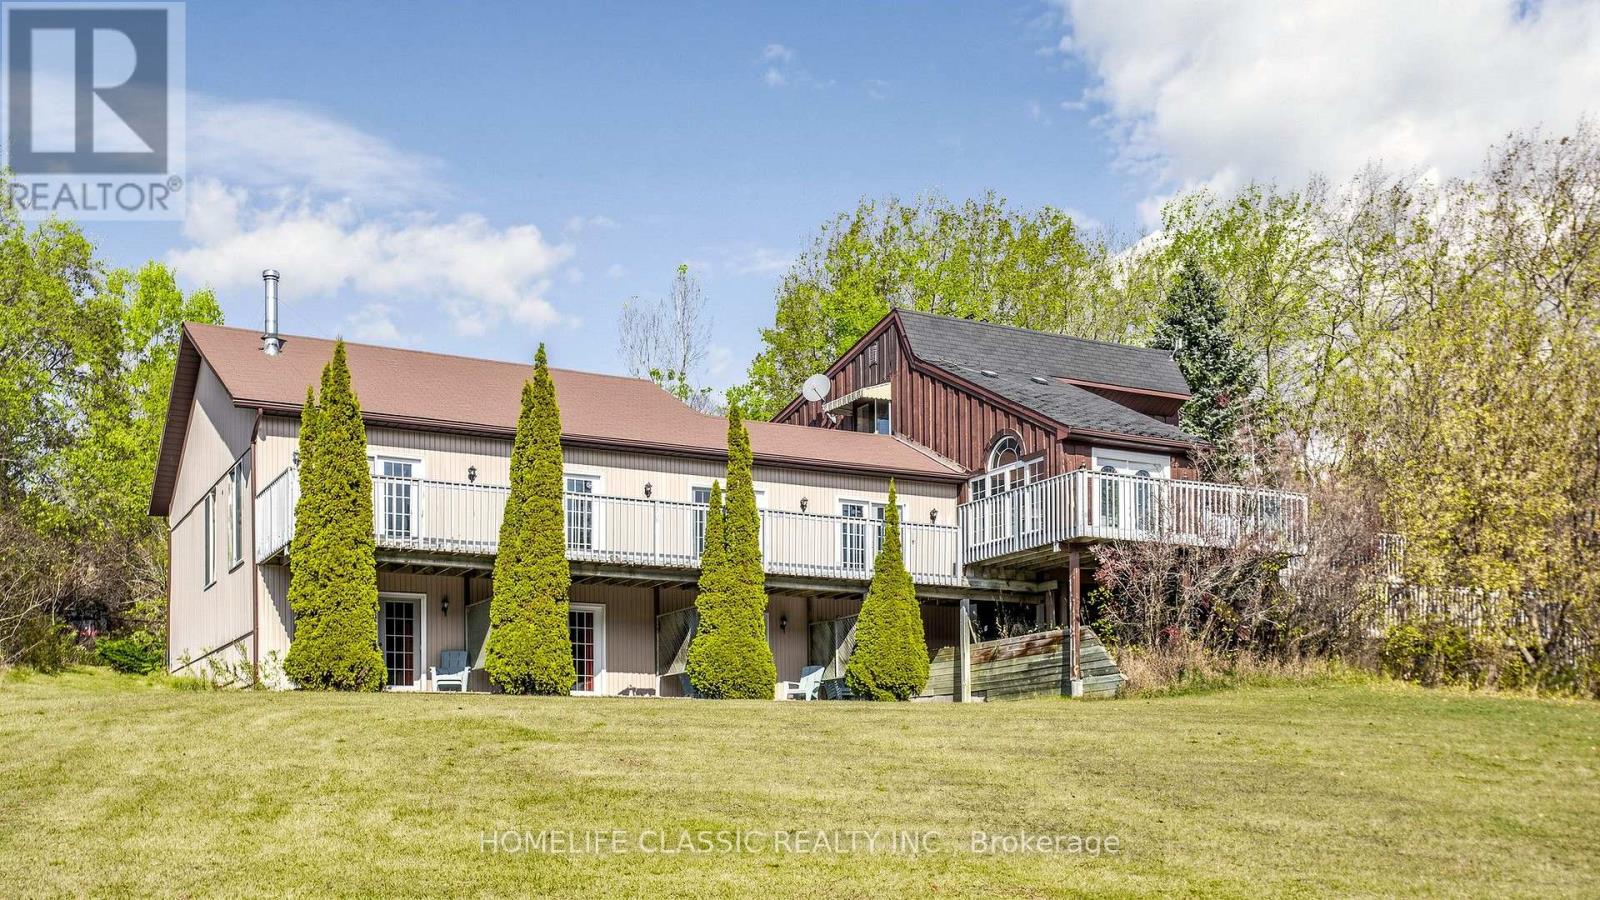
448 Old Wooler Road
Brighton, Ontario
Discover the possibilities at 448 Old Wooler Road, a distinctive country property on approximately 20 picturesque acres in rural Brighton, near Codrington. Known as the Lotus Heart Centre, this peaceful setting has welcomed guests for wellness, yoga and meditation retreats, offering an opportunity for buyers seeking space, connection and a new chapter. Set on a gentle, south-facing hillside, the grounds feature walking trails, a small pond and two small cabins. Enjoy morning walks, quiet afternoons and gatherings surrounded by nature, with room to explore gardening, recreation and outdoor activities. The expansive main building offers nine bedrooms and nine bathrooms, with a versatile layout suited to buyers seeking substantial accommodation and shared gathering spaces. Discover its potential as an extended-family country residence, a personal retreat or a home that welcomes visiting family and friends. Wellness practitioners, spiritual and cultural organizations, educators and hospitality entrepreneurs may also find inspiration here. Explore opportunities for hosted retreats, workshops, creative programs or guest accommodation, subject to zoning and applicable approvals. Its history as a retreat destination provides a compelling starting point for a thoughtfully developed vision. Whether you imagine bringing generations together, establishing a home for your programs or creating a distinctive country guest experience, this property offers an intriguing combination of land, accommodation and history. Experience the setting and explore the possibilities in person. Book your private viewing and discover what your next chapter could look like at 448 Old Wooler Road. (id:61476)
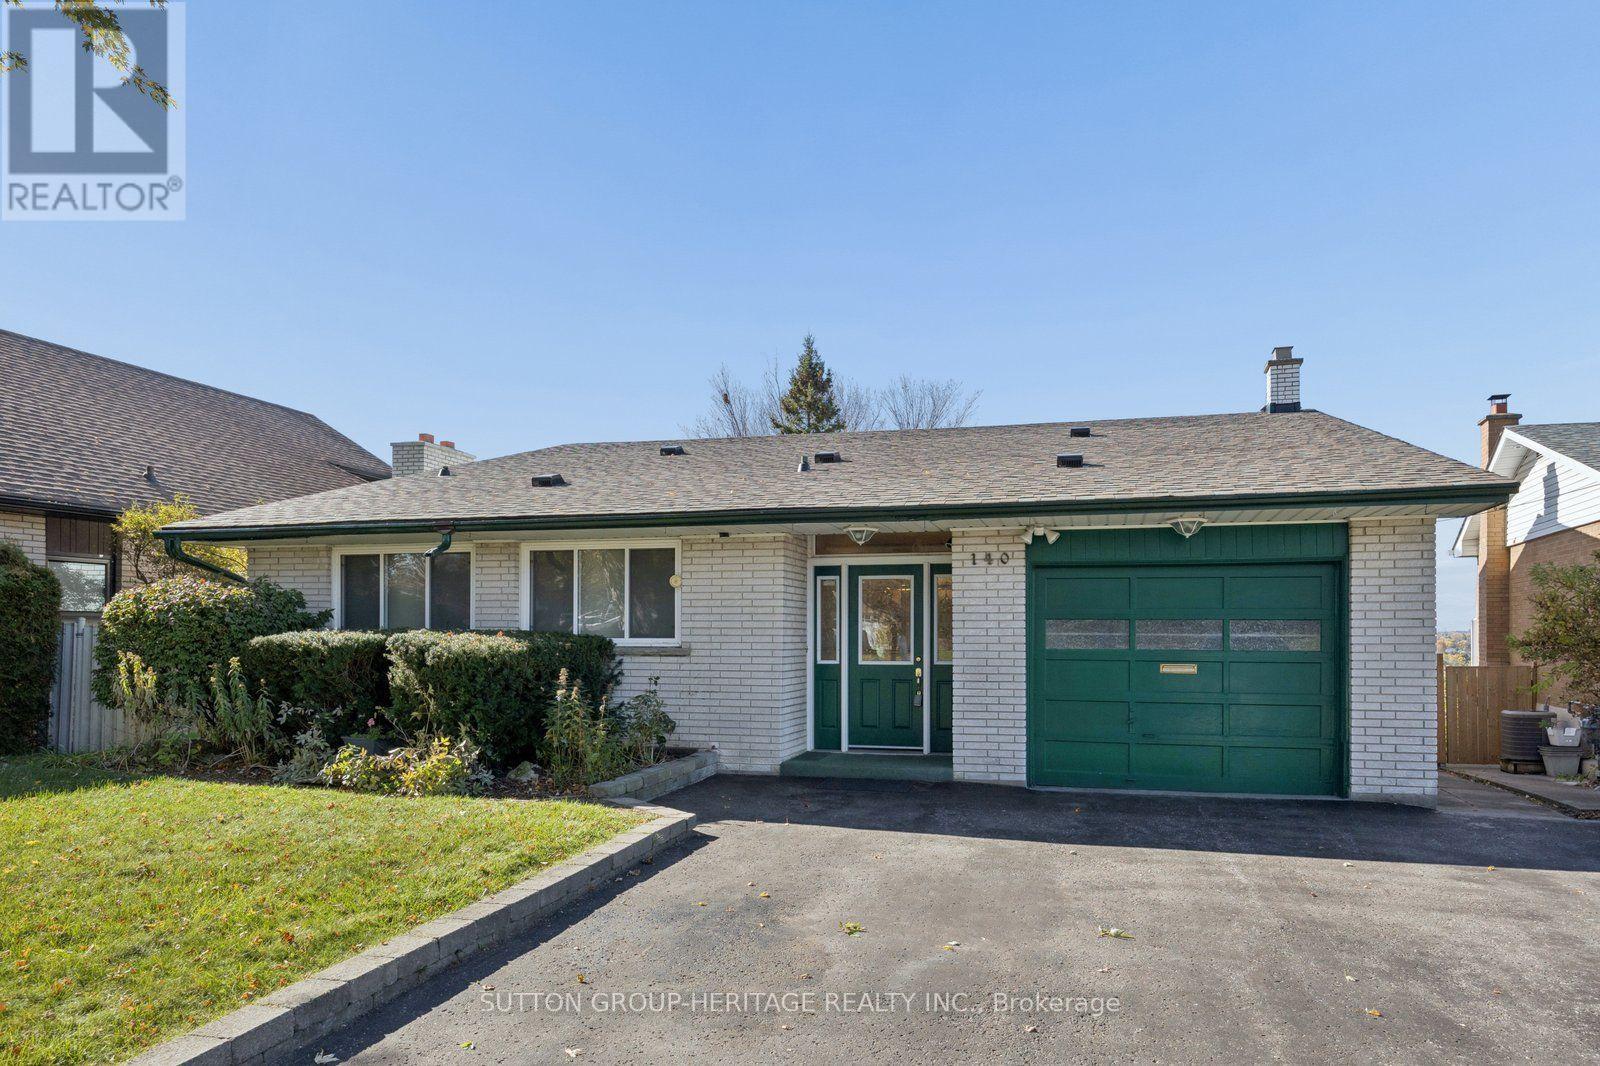
140 Labrador Drive
Oshawa, Ontario
Welcome to this distinctive 3-bedroom back split nestled in a family-friendly pocket of East Oshawa with the most exceptional western views! Situated on a mature and private tiered lot being over 200 ft deep, this outstanding property offers generous living spaces, ideal for everyday family living as well as entertaining. Upon entering the spacious living and dining room you can't help but to set your gaze on the breathtaking panoramic views of the city and lake and with the western exposure the radiant sunsets. Furthermore, did we mention the walkout from the dining room to the upper balcony offering an even more delightful experience of the western views! This home doesn't stop there, with a standout feature in this desirable property being the in-ground fibreglass pool contained within a 3-season room, offering a private retreat to enjoy. Prefer a pool-free space? Consider covering the pool to create an expansive sun room to enjoy with your own vision and finishing touches. You will be delighted by the lower level family room with wood burning fireplace and walkout to pool area. The property goes further and provides a basement recreation area offering versatile living space for even more enjoyment. Complete with 3 bedrooms, 2 bathrooms and direct entry into the attached garage, this exceptional home offers space, flexibility and a setting that's hard to find. Located in a desirable, family-friendly area of East Oshawa, this is a unique opportunity to make this property your own! (id:61476)
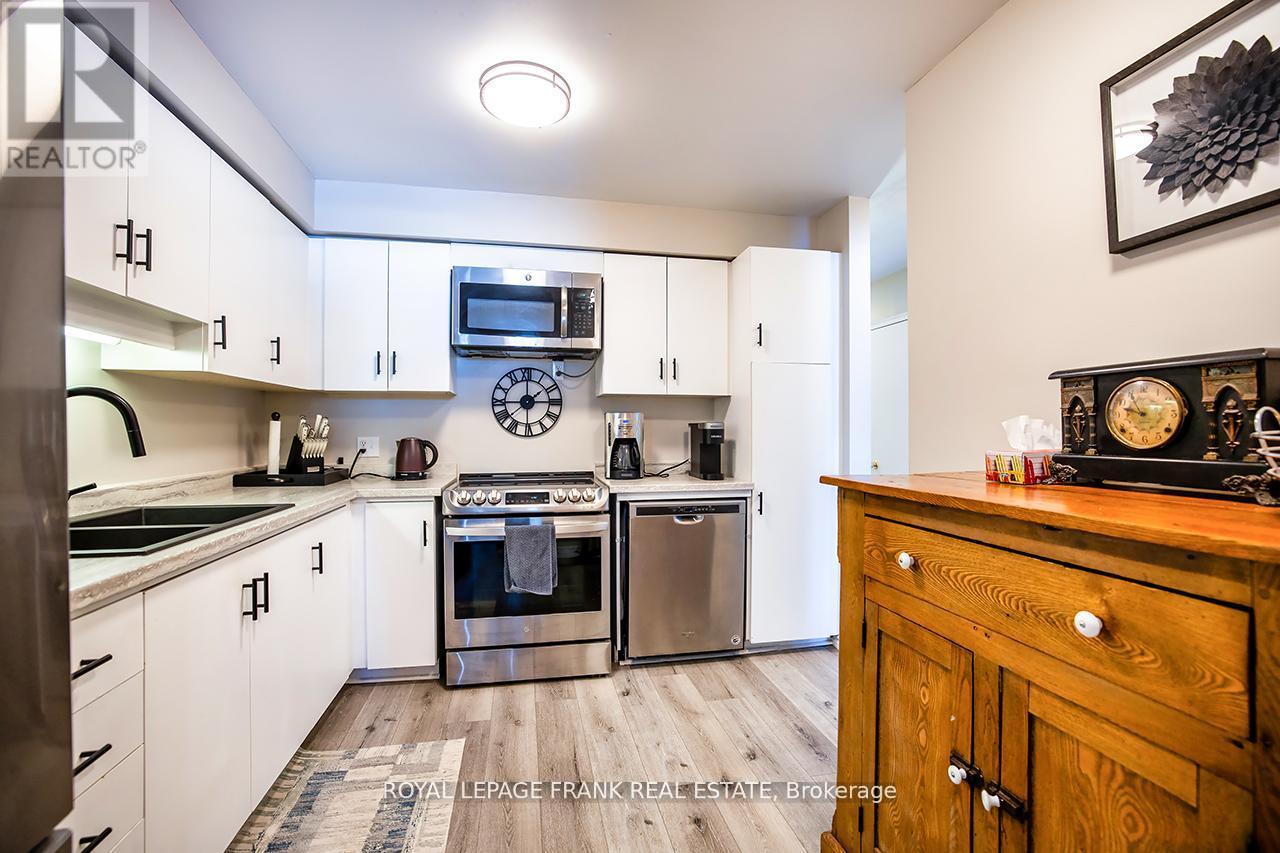
9 - 433 May Street
Brock, Ontario
Welcome home to maintenance free living in the beautiful lakeside community of Beaverton! Long list of tasteful improvements made in 2022, including SS Fridge, SS Stove, new washer and dryer, luxury vinyl flooring throughout main level and bathrooms, new carpeting in bedrooms and hallway upstairs, new bathrooms and freshly painted throughout. Southern exposure 3 season sunroom off of good sized primary bedroom. Unit backs on to greenspace with private exclusive use patio. Short walk to downtown area and easy walk to the Beaverton harbour on the shores of Lake Simcoe, with play area and waterpark for kids (& adults!) beaches and sunsets! Oh the sunsets! Just unpack, kickback and enjoy! Heat pump w/baseboard heating. (Gas avail)Third bedroom currently used as an office. (id:61476)
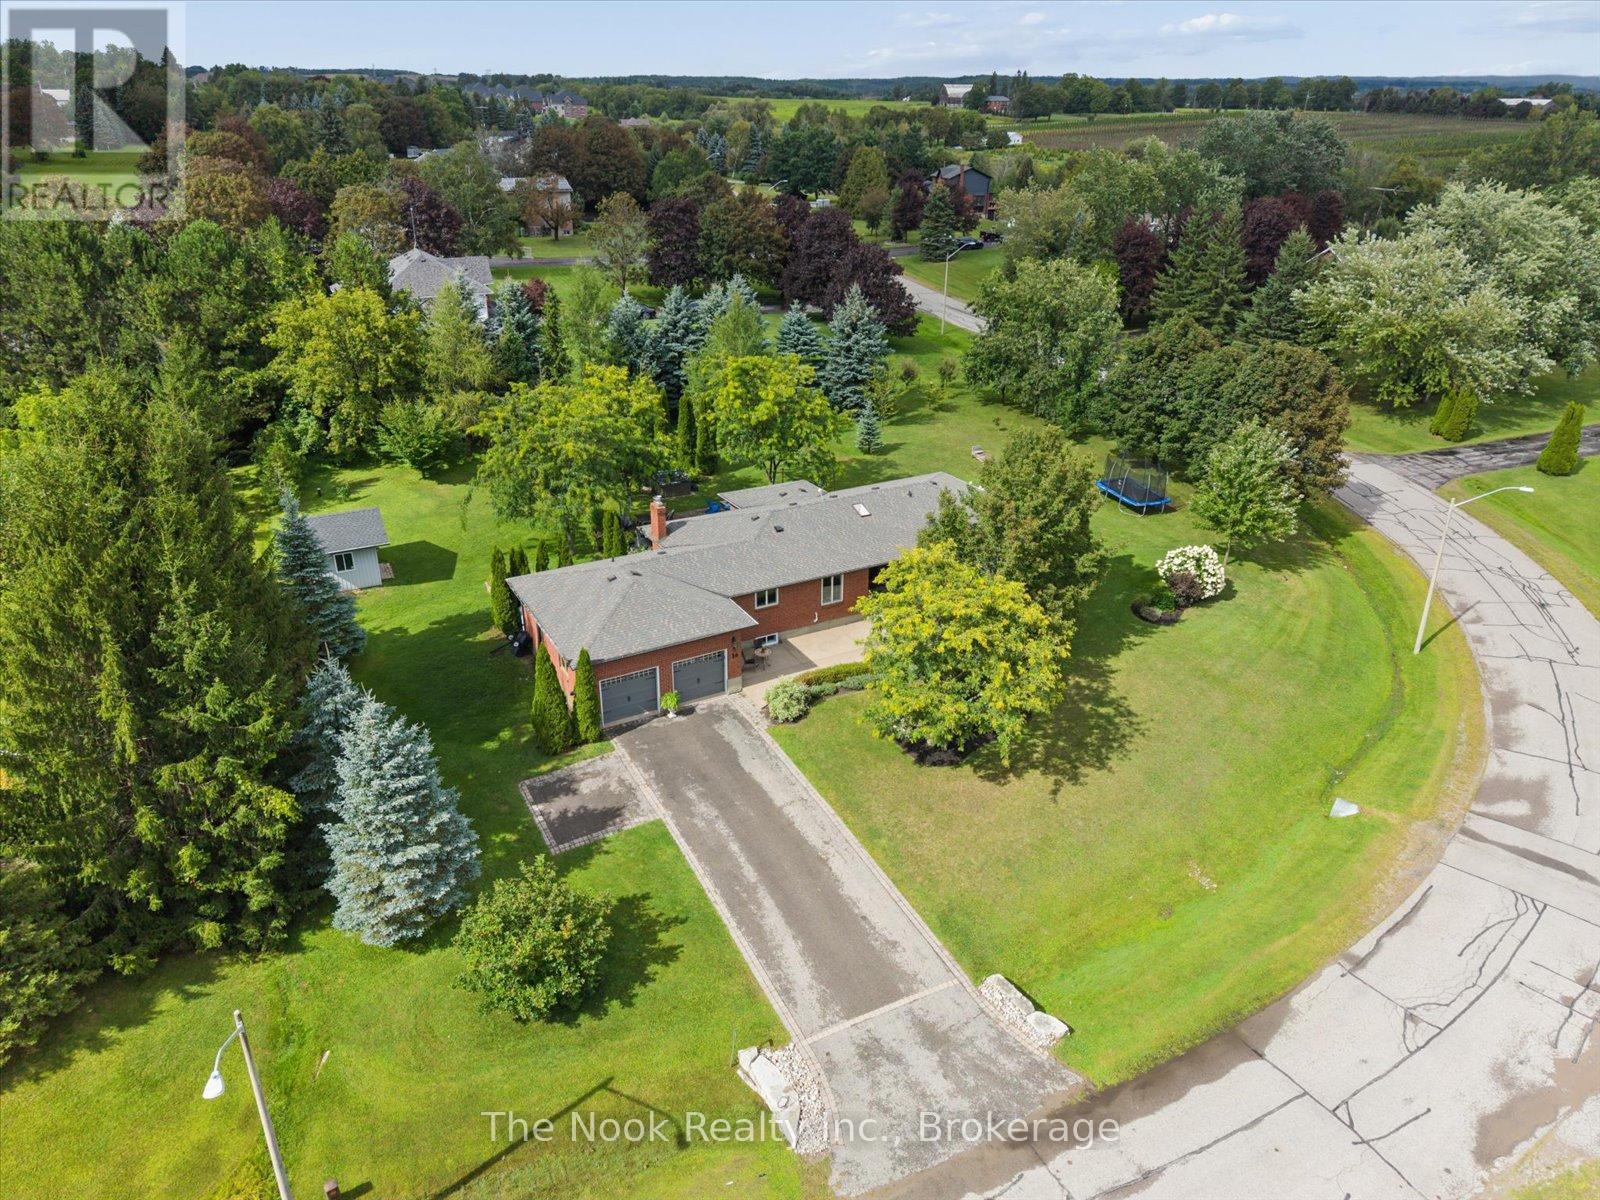
30 Potters Lane
Clarington, Ontario
Lovingly maintained all-brick ranch bungalow on a .78 acre lot in tranquil, picturesque Enniskillen. Perfectly situated on a quiet, tree-lined street, this 3+1 bedroom bungalow will appeal to growing families & down-sizers alike! 3 generous bedrooms on the main floor, including a large primary bedroom with 3pc ensuite and His 'n Hers closets. Friends & family will love to gather in the beautiful, professionally designed kitchen, featuring quartzite counters, huge entertainer's island, charging drawer, convection oven, gas range & loads of storage. The custom dining room built-ins expands the kitchen's entertaining, serving and storage spaces. Even more room to live, work and play in the finished basement, featuring big windows, generous rec room, 4th bedroom, open-concept office area, partially finished 5th room, and multiple storage areas. Shift-worker, older kids, or wanting an in-law suite? The basement stairs are ideally located off the garage-access mudroom, with a layout that accommodate multiple configurations. Outside, enjoy peace and privacy created by the large tree-lined, wrap-around yard, complete with a spacious deck, patio, fire-pit area, hot tub, & powered shed. An oversized driveway and big garage accommodates large cars & recreational vehicles. Steps to Enniskillen PS and the Enniskillen General Store. Nature lovers can walk to the Enniskillen Conservation Area, or take a quick bike ride to Long Sault Conservation Area & Bowmanville Valley Trail. Minutes to Bowmanville, North Oshawa, Hwy 407 & Hwy 418. Extras include a main floor powder room rough-in, and numerous updates including: Basement windows 2025, furnace 2024, Generlink (generator) 2022, R60 attic insulation + vents 2022, front windows 2021, kitchen+kitchen appliances 2021, hot tub 2021, roof/eaves/soffits/fascia 2018, radon depressurization system, sliding door, well pump, 200 amp panel, and more! See the virtual tour link for a video of this wonderful Enniskillen home! (id:61476)
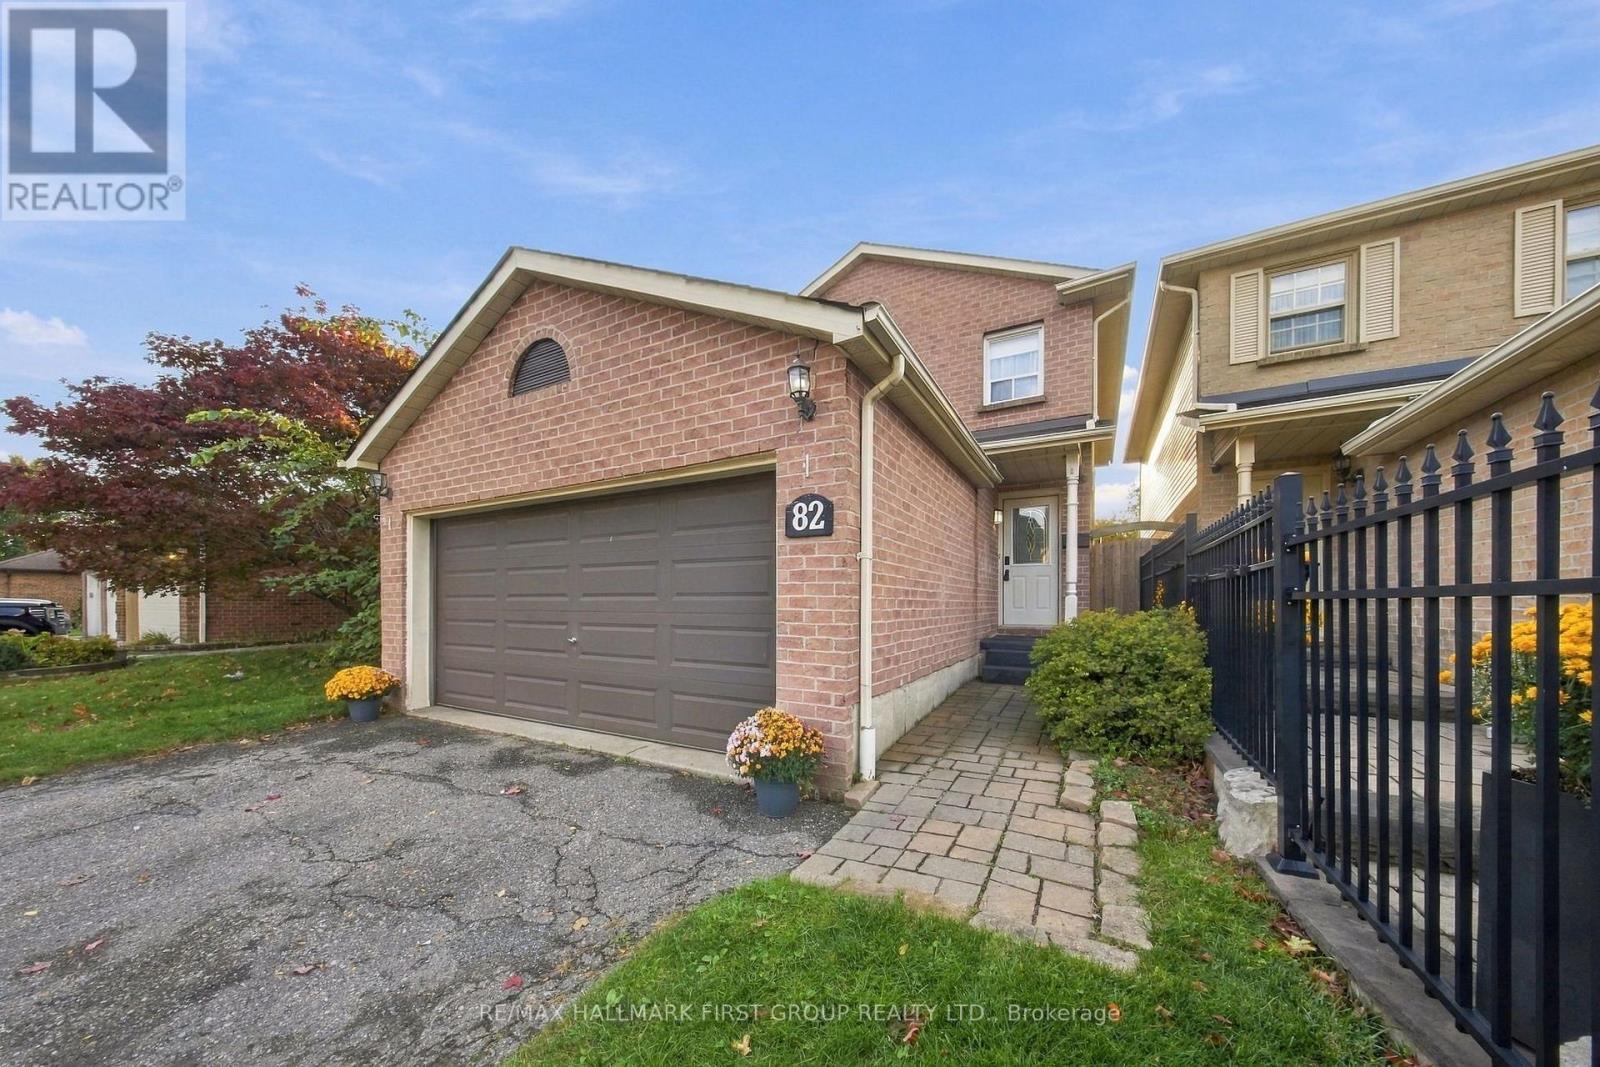
82 Rice Drive
Whitby, Ontario
Look No Further! Double Car Garage, No Sidewalk, 4+1 Bedrooms, Move In Ready In Desirable Pringle Creek Community*** This Fabulous Home Offers Open Concept Family Room With Fireplace & W/O To Patio, Living Room With Barn Door, Laminate Floors Through-Out. Family Size Kitchen W/ Stainless Steel Appliances, Backsplash and Centre Island Overlooking Large Dining Area. King Size Primary Bedroom With Double Door Entrance, 3 Pc-Ensuite & Walk In Closet. Finished Basement With Additional Recreation Space, Potential Office Area and 5th Bedroom. Fully Fenced Backyard W/Two Tier Deck. Double Car Garage - Fits 4 Cars On Driveway. Close To Whitby GO, Hwy 401, 407 And 412, Parks, Shopping & Recreation Center. (id:61476)
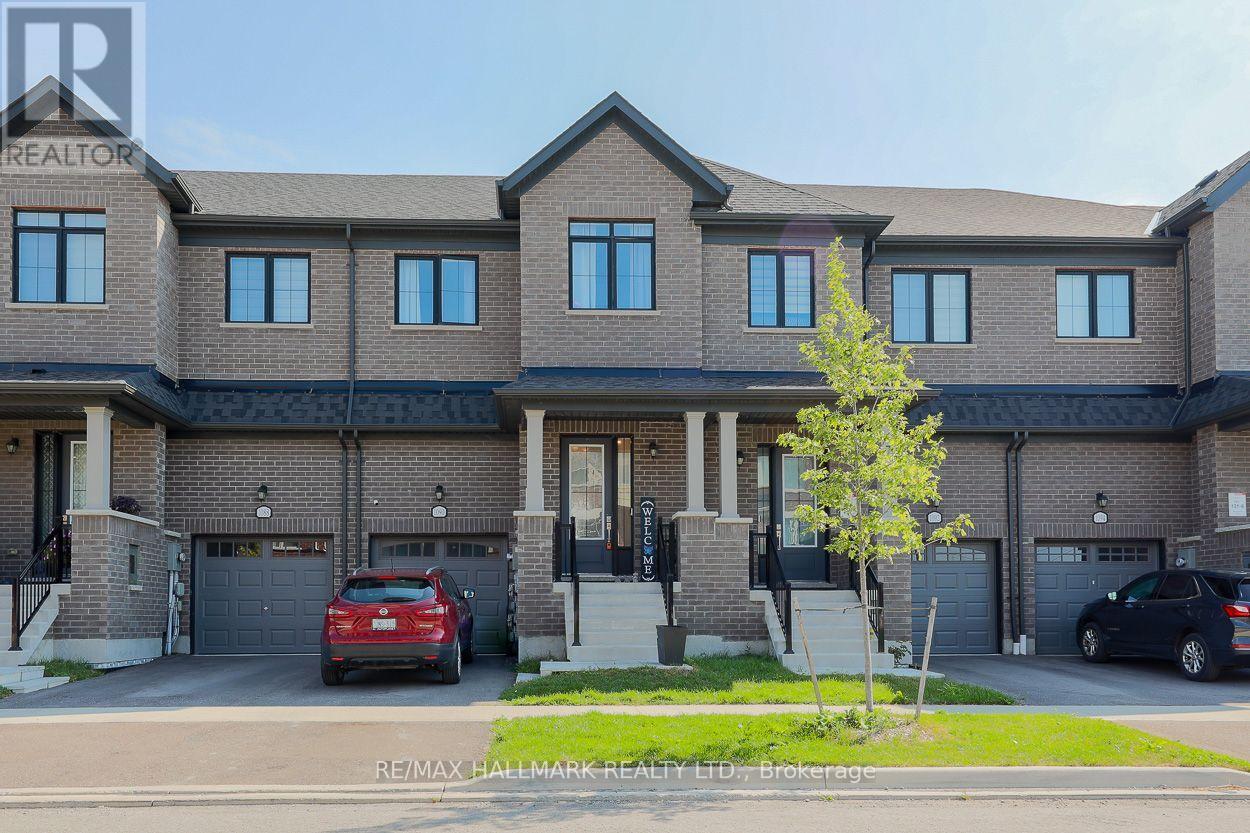
1090 Lockie Drive
Oshawa, Ontario
Welcome to 1090 Lockie Drive, a newly built 3-bedroom, 3-bathroom whole house in the desirable and rapidly growing North Oshawa community. Designed for modern living, the bright and spacious main floor features an open-concept layout that seamlessly connects the kitchen, dining area, and living room. Large windows fill the space with natural light, creating a warm and inviting atmosphere for everyday living and entertaining. The contemporary kitchen overlooks the main living areas, while a walkout to the private yard extends the living space outdoors and provides an ideal setting for relaxing or hosting guests. Upstairs, the spacious primary bedroom offers a private 4-piece ensuite, creating a comfortable retreat. Two additional generously sized bedrooms provide excellent flexibility for a growing family, overnight guests, or a dedicated home office. Ideally located near schools, parks, cinemas, public transit, restaurants, shopping, Costco, Durham College, Ontario Tech University, and Highway 407, this property provides convenient access to everyday amenities and major commuter routes. (id:61476)
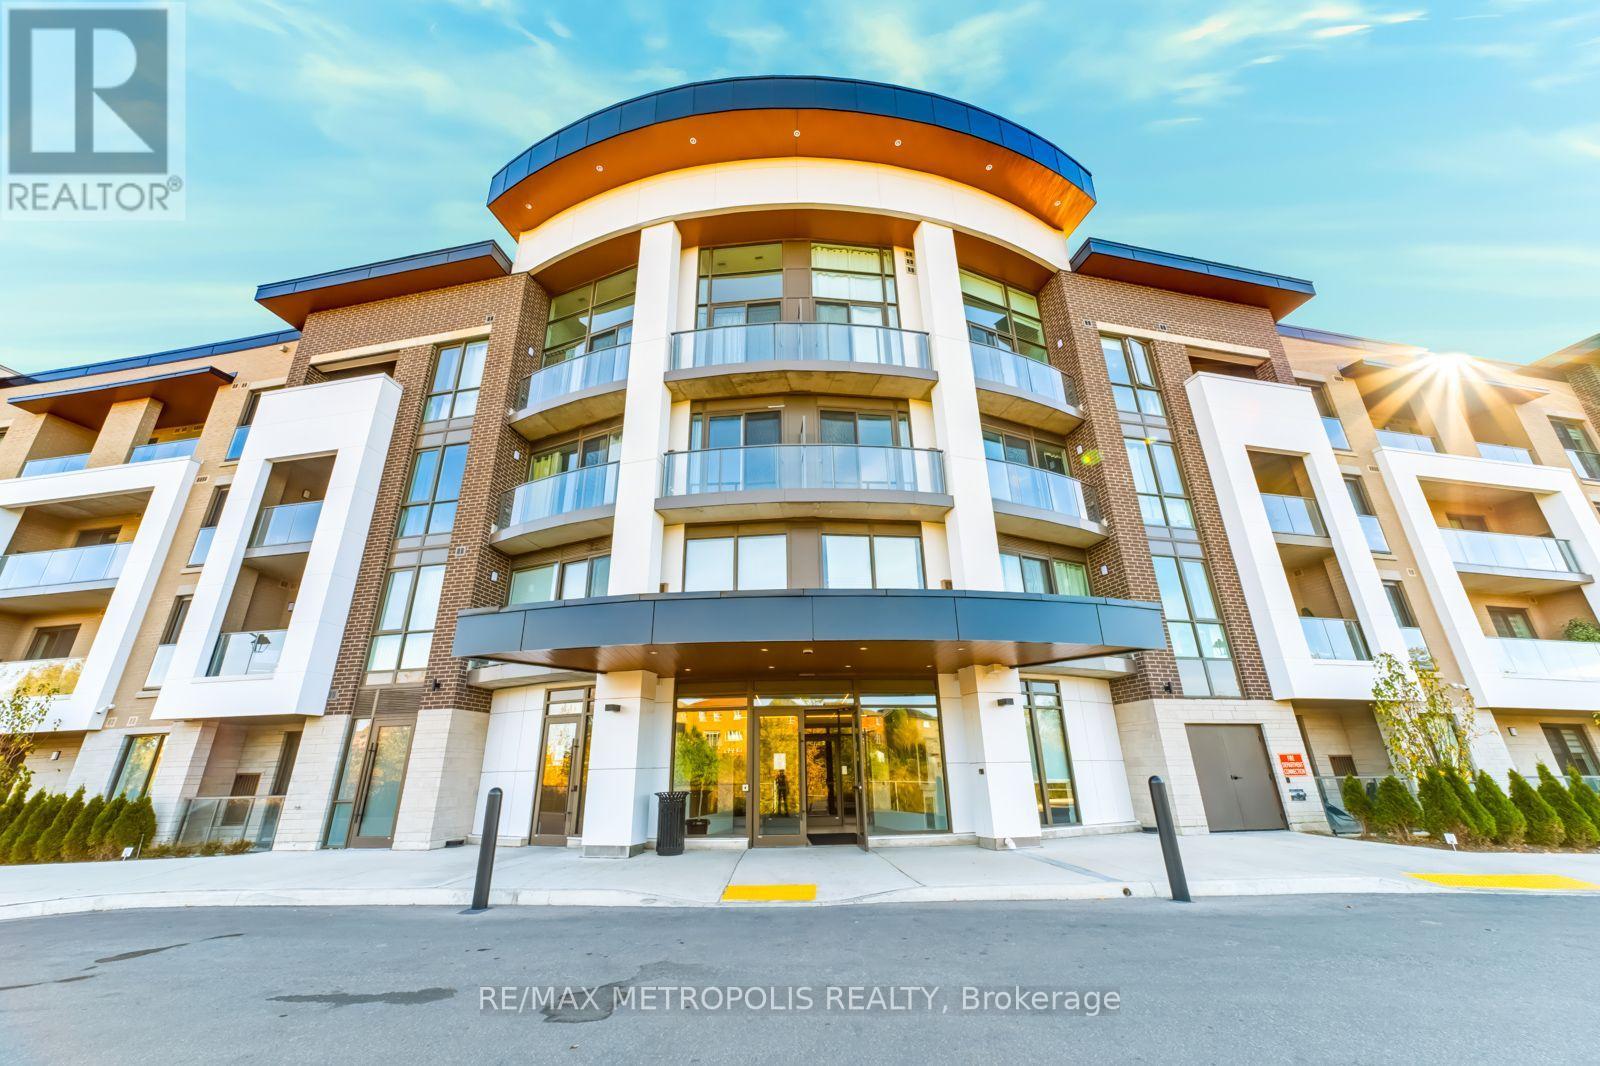
424 - 385 Arctic Red Drive
Oshawa, Ontario
Stunning 2-Bedroom Condo for Sale in the Heart of Oshawa. Welcome to this beautiful 1,143 sq. ft. 2-bedroom, 2-full-washroom end-unit condo, offering modern living, spacious interiors, and an astonishing surrounding view of nature and the golf course, offering breathtaking scenery and a peaceful, picturesque setting. The impressive 14 feet ceilings, walkout access to a L-shaped balcony wrapped around two sides of the unit and floor to ceiling window in the living/dining/kitchen are create a bright, open, and inviting atmosphere throughout the home. This well-maintained condo includes 1 underground parking space and 1 locker, providing excellent convenience and storage. Enjoy fantastic building amenities including a fully equipped gym, party/entertainment room, pet wash station, beautifully designed lobby, and visitor parking. Ideally located close to Costco, shopping, restaurants, schools, colleges, universities, and public transit, with easy access to Highways 401, 407, and 412. Surrounded by nature while still offering convenient access to everything you need, this condo is an excellent opportunity for anyone who is looking for a place to call home. Don't miss the opportunity to make this beautiful Oshawa condo your new home! (id:61476)

119 Nassau Street
Oshawa, Ontario
Conveniently located. Close to many amenities. Cosey Bungalow with detached Garage & Shed. Well laid out, some walls were removed to make the rooms bigger. Nice yard with retaining walls. Show & Sell! (id:61476)
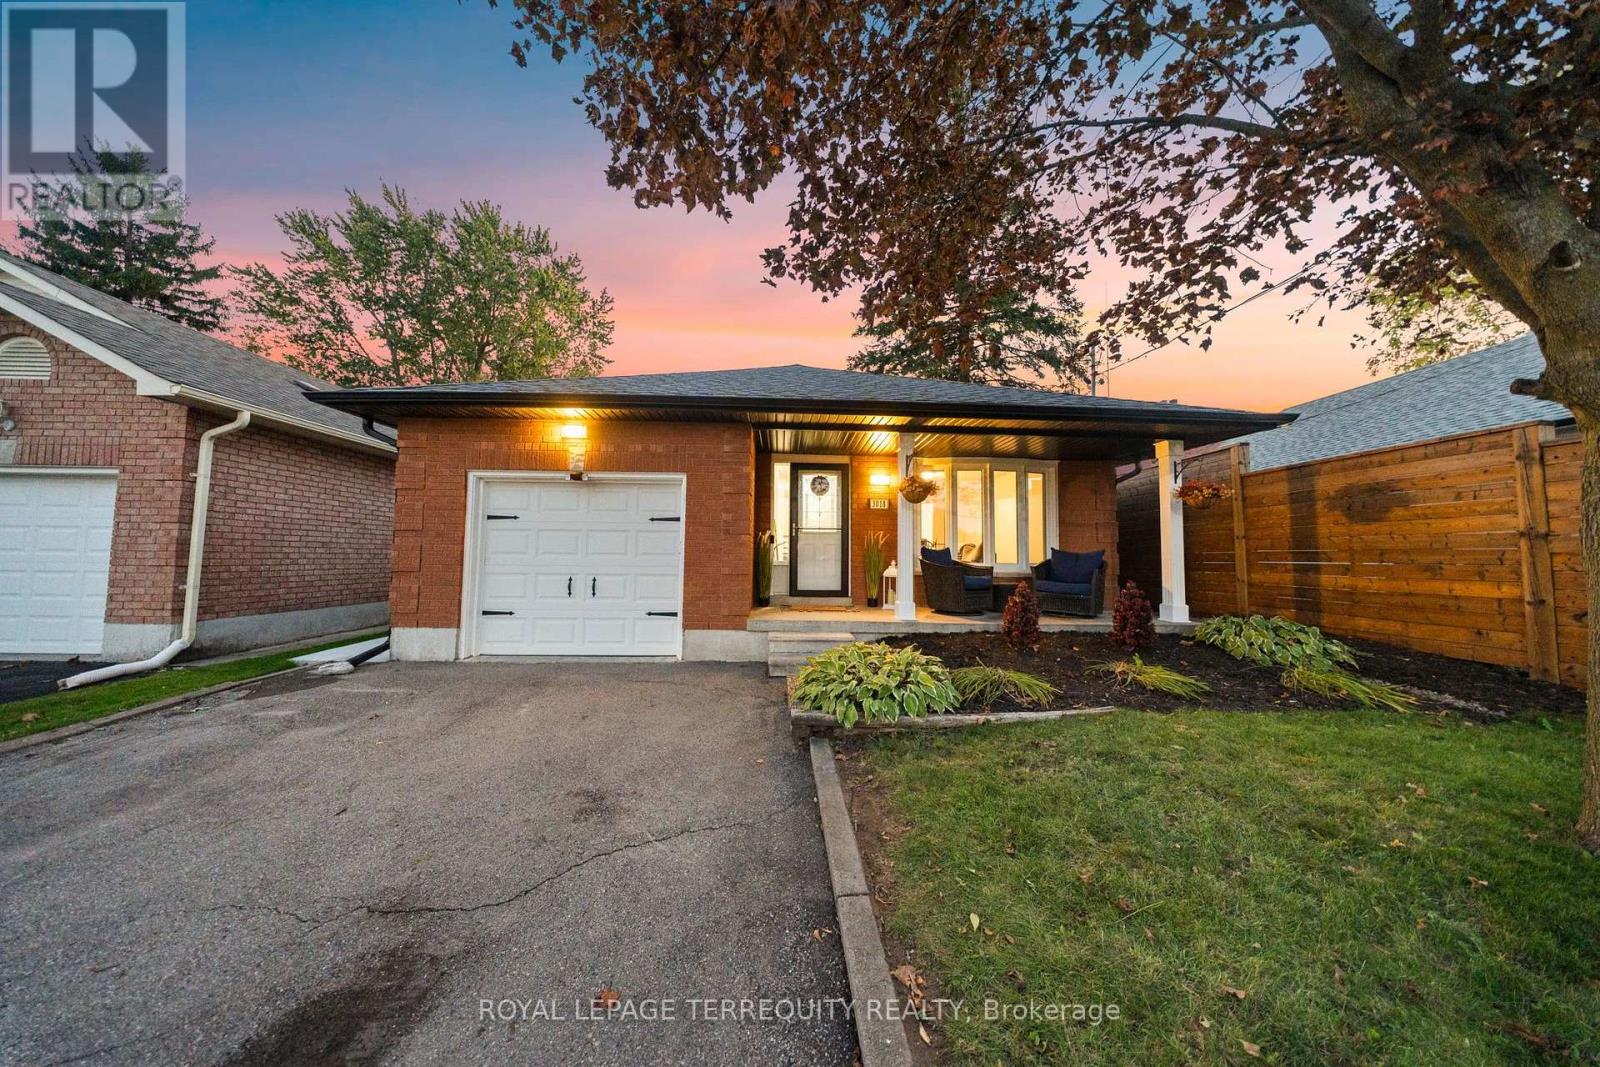
3018 Trulls Road
Clarington, Ontario
Welcome to the highly desirable Courtice community, where spacious living meets a backyard oasis that might have you wishing Christmas would take its sweet time getting here! Situated on a rarely offered oversized lot, this beautifully maintained 4-level backsplit offers space, functionality, and a lifestyle that's hard to find. Finished from top to bottom, the home welcomes you with multiple living areas and convenient interior access to the single-car garage. The bright, open-concept living room features hardwood flooring and a large bay window, overlooking a spacious dining room perfect for entertaining. The eat-in kitchen offers ample storage and a separate entrance with easy backyard access. The generous primary bedroom features a large window and walk-in closet, while three additional bedrooms offer plenty of natural light, with double closets in two. On the lower level, cozy up in the family room with a wood-burning fireplace and walkout to your private backyard retreat. Need more space? The finished basement offers a large recreation area and additional storage. But as much as there is to love inside, the backyard truly steals the show! Set on an exceptionally spacious lot, this outdoor oasis was made for summer days, entertaining, and making memories. Enjoy your impressive 20 x 40 ft inground saltwater pool, complete with VOS steps, sun ledge, and fully automated Pentair equipment and salt system (August 2023). Whether hosting pool parties or enjoying a quiet afternoon in the sun, this is a space you'll never want to leave. Recent updates include roof (approx. 2017), furnace (September 2026), windows (October 2026), Groundworks drainage system (July 2026), fresh paint throughout (October 2026), and basement flooring and trim (October 2026). A home with room to grow, spaces to gather, and a backyard that feels like your own private getaway. (id:61476)
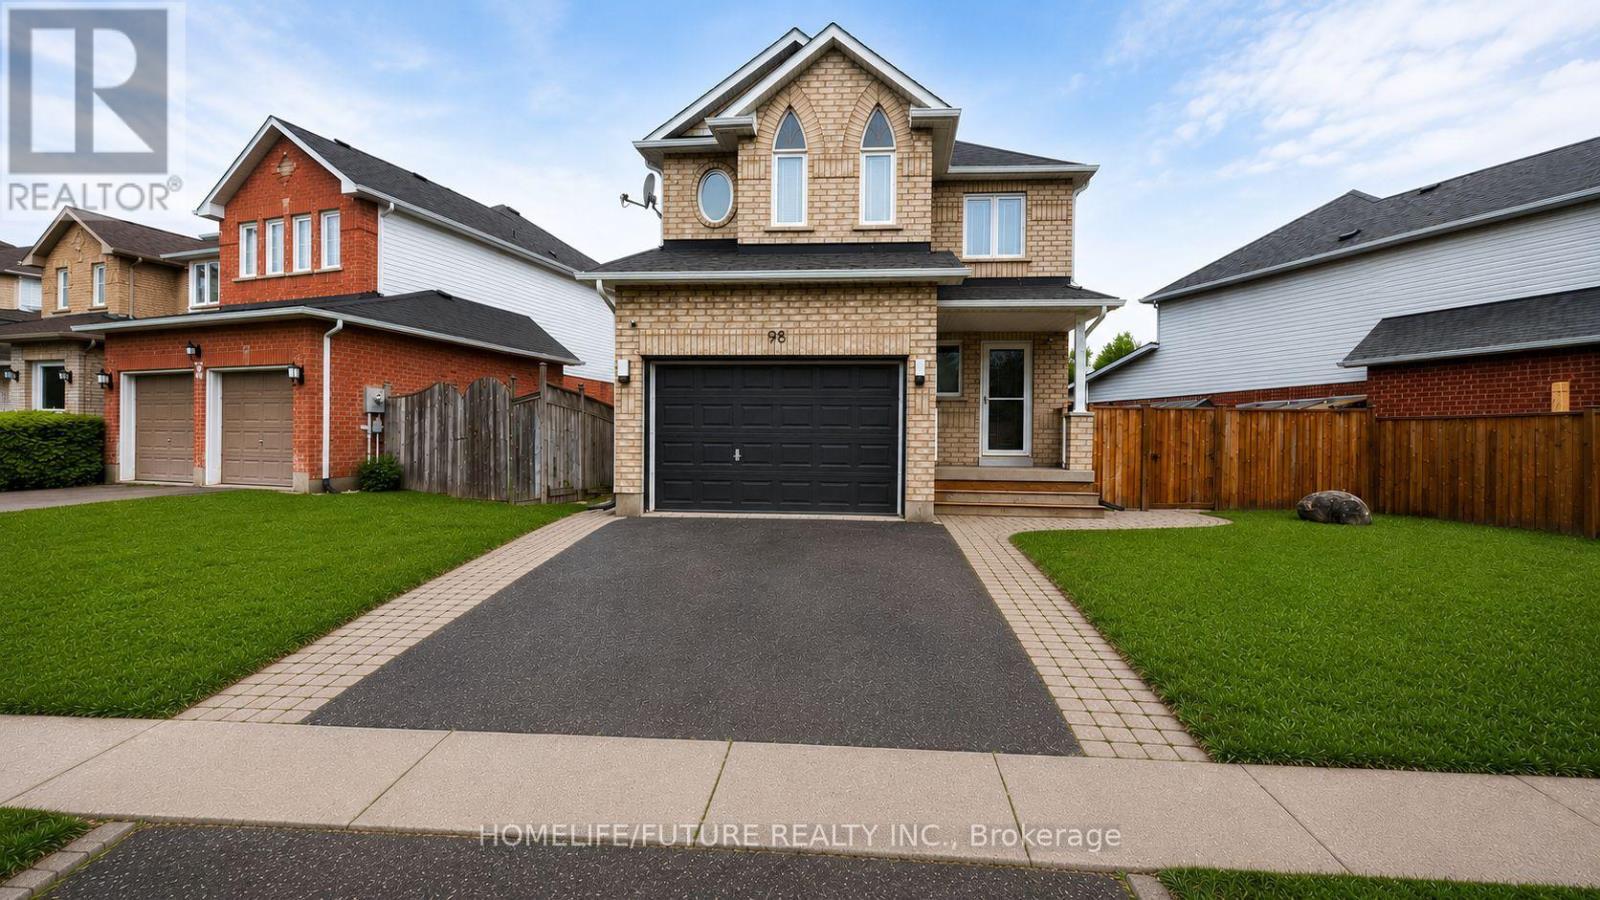
98 Guildwood Drive
Clarington, Ontario
Welcome To This Bright And Beautifully Updated Home Featuring A Newly Renovated Foyer and Modern Kitchen With Quartz Countertops, Stylish Cabinetry, Black Appliances And A Spacious Island. The Open-Concept Living Area Offers Abundant Natural Light, While The Finished Lower Level Provides Flexible Additional Living Space And An Extra Bedroom. Situated Across Soper Valley Creek Trail, Walking Distance to John M. James Public School and A Short Drive to Metro, Shoppers and more, This Property Is In A Prime Location. Complete With Contemporary Flooring, Updated Bathrooms, Generous Bedrooms, Updated Furnace (2022), Updated Roof, Brand new A/C And A Private Fenced Backyard With A Patio-This Move-In-Ready Property Is Perfect For Comfortable Everyday Living And Entertaining!!! (id:61476)
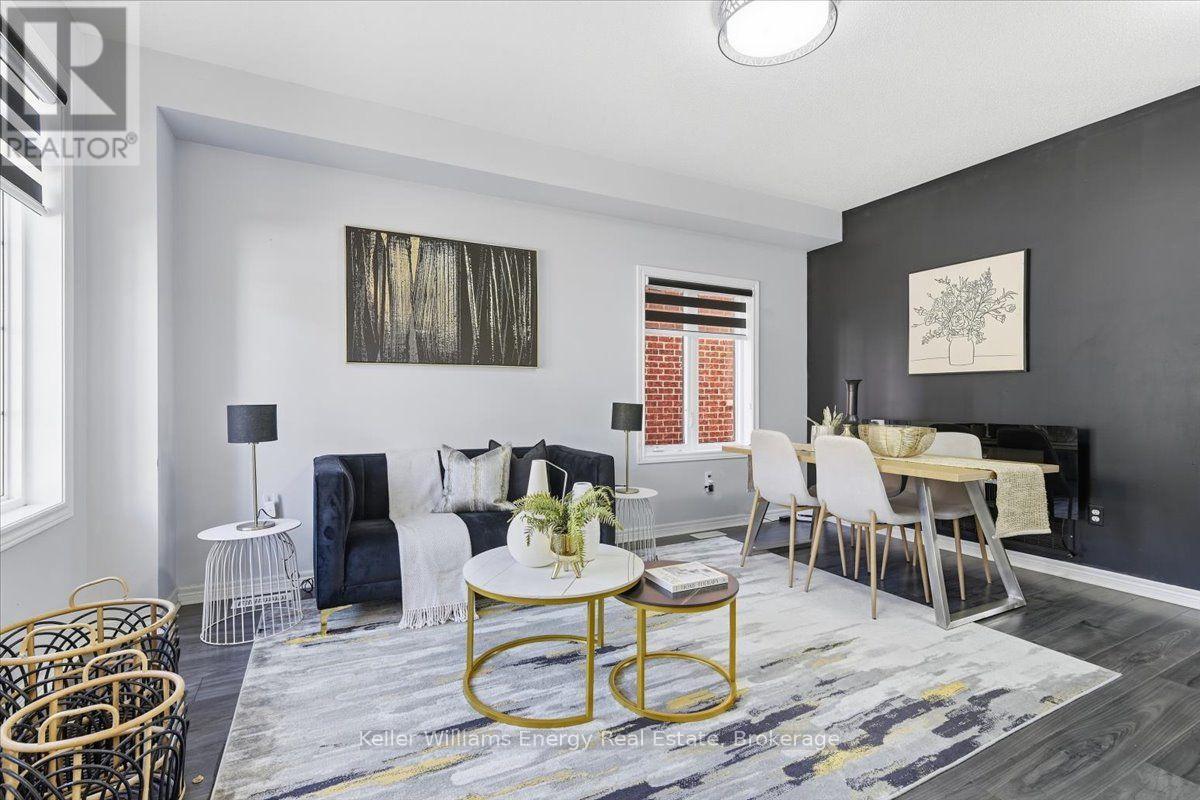
2464 Earl Grey Avenue
Pickering, Ontario
Do come in. This home knows how to make an entrance. The open-concept front sitting and dining room features impressive 9-foot ceilings, creating a bright and welcoming space for everything from dinner with friends to a rather civilized cup of tea. Simply marvelous. Just beyond, the kitchen overlooks the breakfast nook and is alongside the family room keeping everyone close whether you're preparing dinner, enjoying your morning coffee or catching up with family. And should you be wondering what to serve your guests, might we suggest Earl Grey? It seems only appropriate. The family room is particularly inviting with a gas fireplace creating the perfect setting for a good book, a comfortable chair and naturally, another cup of Earl Grey. One could spend the entire afternoon here. And frankly, one should. A conveniently located powder room on the main floor has also had recent updates, because even the smallest rooms deserve to be absolutely smashing. Upstairs, hardwood flooring continues throughout the hallway and into all three bedrooms. Each offers its own appeal, while the primary bedroom features a 4-piece ensuite for a little extra privacy and comfort. There's also another full bathroom on this level, because apparently one bathroom simply wasn't sufficiently civilized. Outside, the fully fenced yard provides a great space to relax, entertain or let the family enjoy some fresh air, while the detached garage offers additional parking and storage. The unfinished basement is ready for whatever you have in mind, whether that's a home gym, office, rec room or your very own Earl Grey lounge. One does have standards. With quick access to the 407 and close proximity to parks, schools, shopping and everyday amenities, this home offers plenty of convenience without sacrificing its charm. An inviting home, a comfortable layout and plenty of space to make it your own. Do come see it for yourself. Cheerio. (id:61476)
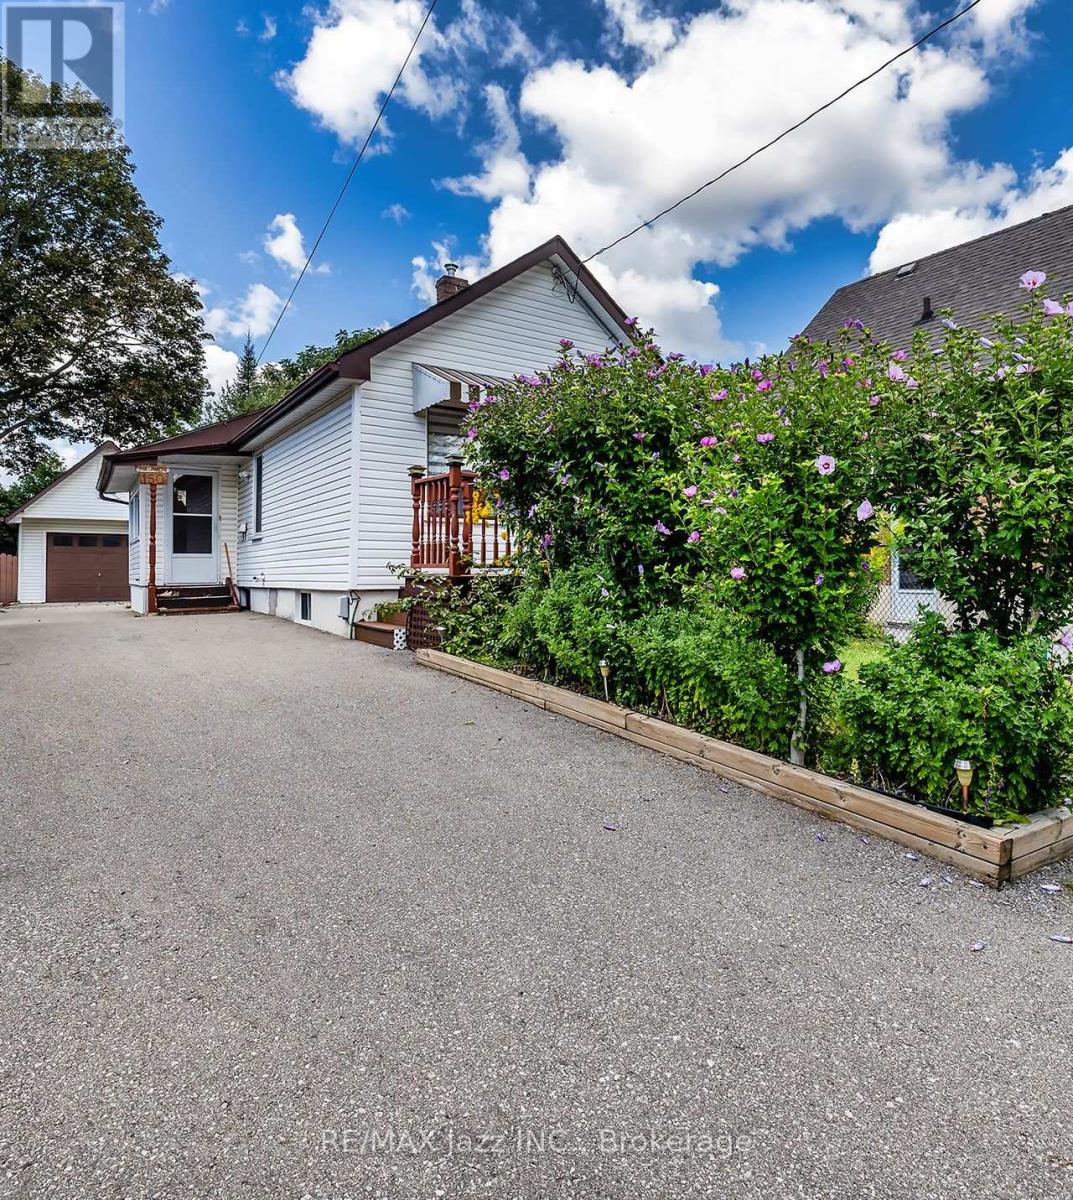
150 Verdun Road
Oshawa, Ontario
Calling all first-time buyers and investors. This charming 1+1 bedroom bungalow presents an incredible entry-level opportunity to stop renting and start building equity. Step inside to a bright, functional layout featuring a spacious main-floor living room with durable laminate flooring, a cozy dining area, a full 4-piece bathroom and a kitchen that flows into an inviting sunroom-perfect for your morning coffee. Lovely front porch with composite decking. Downstairs, the partially finished basement offers a separate entrance and an extra bedroom, providing fantastic potential for an in-law suite, guest space, or custom lower-level retreat. Set on an impressive 33 x 130 ft lot with parking for 6 cars, the true standout feature is the massive 14 x 23 ft detached hydro-equipped garage complete with a full storage loft-the ultimate workshop for mechanics, contractors, or hobbyists. Prime Oshawa location close to transit, shopping, parks, and all daily amenities. Don't miss this high-potential gem! (id:61476)
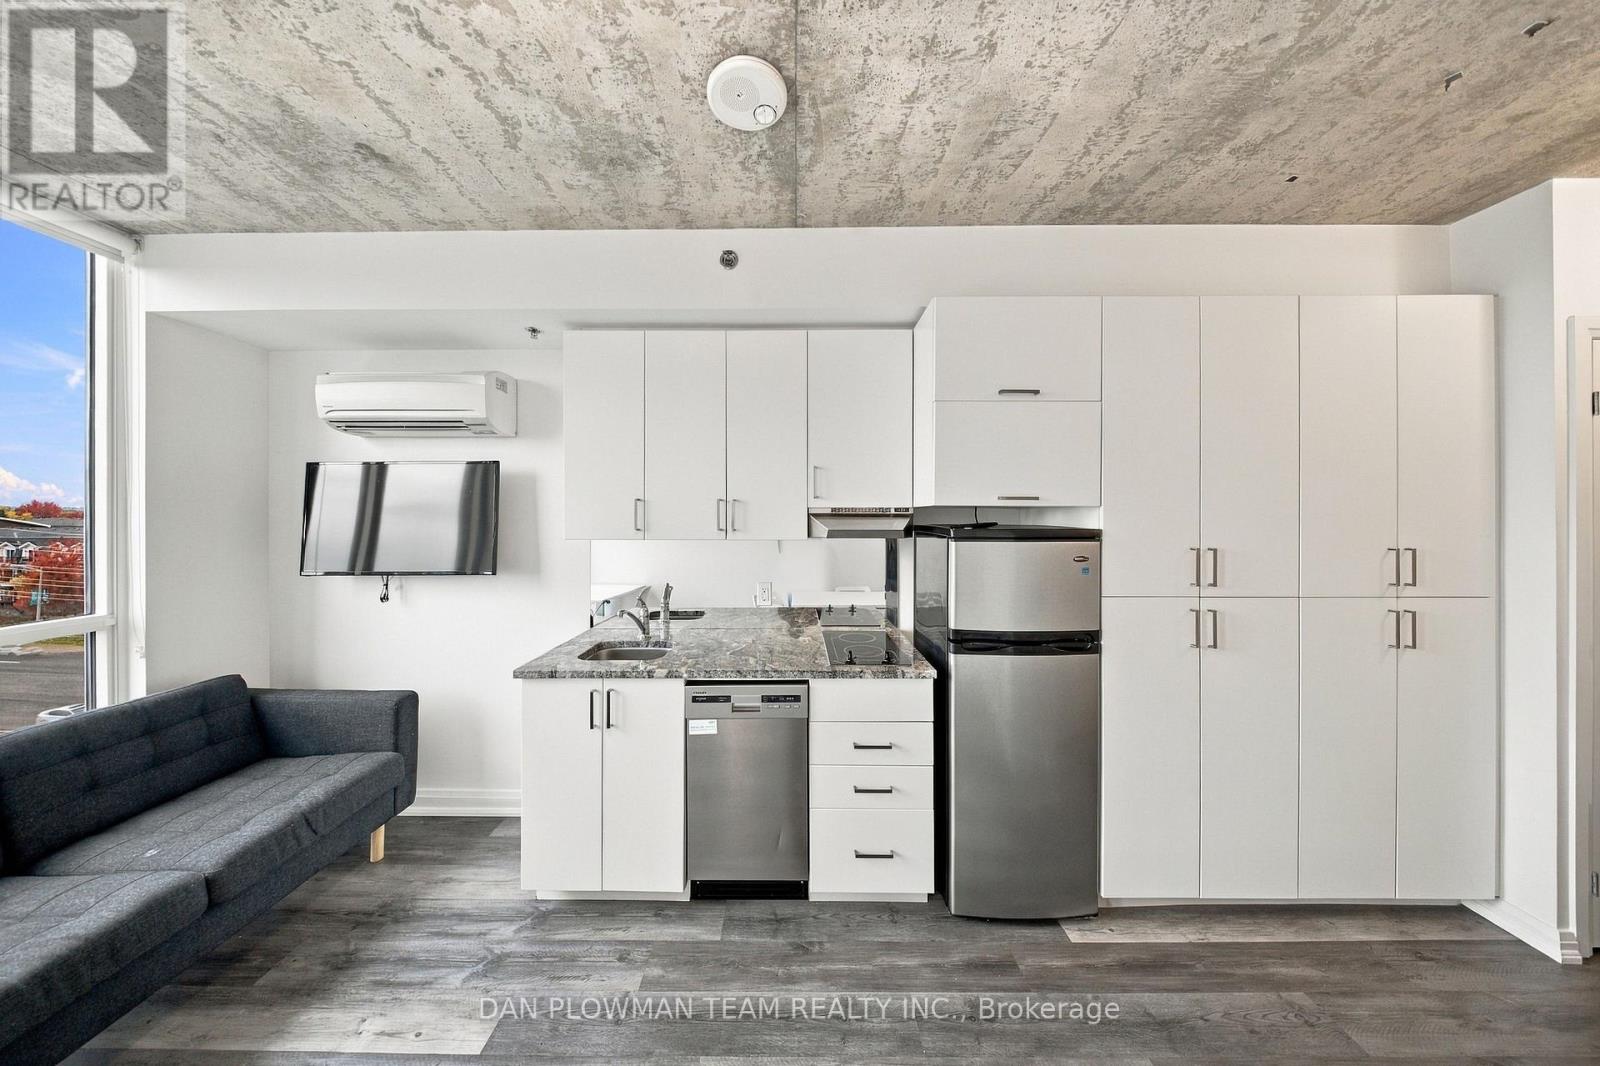
625 - 1900 Simcoe Street N
Oshawa, Ontario
Welcome To Unit 625 at 1900 Simcoe Street North - An Outstanding Investment Opportunity In The Heart Of North Oshawa! This Bright, Fully Furnished, North-Facing Bachelor Suite On The 6th Floor Is Ideally Positioned Just Minutes From Ontario Tech University And Durham College, Making It An Attractive Option For Investors Seeking To Capitalize On The Area's Student And Professional Rental Market. Featuring A Functional Layout, Stainless Steel Appliances, Existing Furnishings, And Beautiful North-Facing Views, This Move-In-Ready Unit Offers The Convenience And Appeal Tenants Are Looking For. The Location Is A Major Advantage, With Shops, Everyday Amenities, And Public Transit Connections Nearby. Residents Also Enjoy An Impressive Selection Of Building Amenities, Including Concierge Service, An On-Site Fitness Centre, A Stylish Lounge, A Rooftop BBQ Area, And A Party/Meeting Room, Along With Visitor Parking. Whether You're Expanding Your Investment Portfolio, Purchasing Your First Income Property, Or Seeking A Convenient Home Near Campus, This Fully Furnished Suite Presents An Exciting Opportunity In A Sought-After North Oshawa Location. With Its Proximity To Two Major Post-Secondary Institutions And Its Desirable Building Amenities, This Property Deserves A Closer Look! (id:61476)
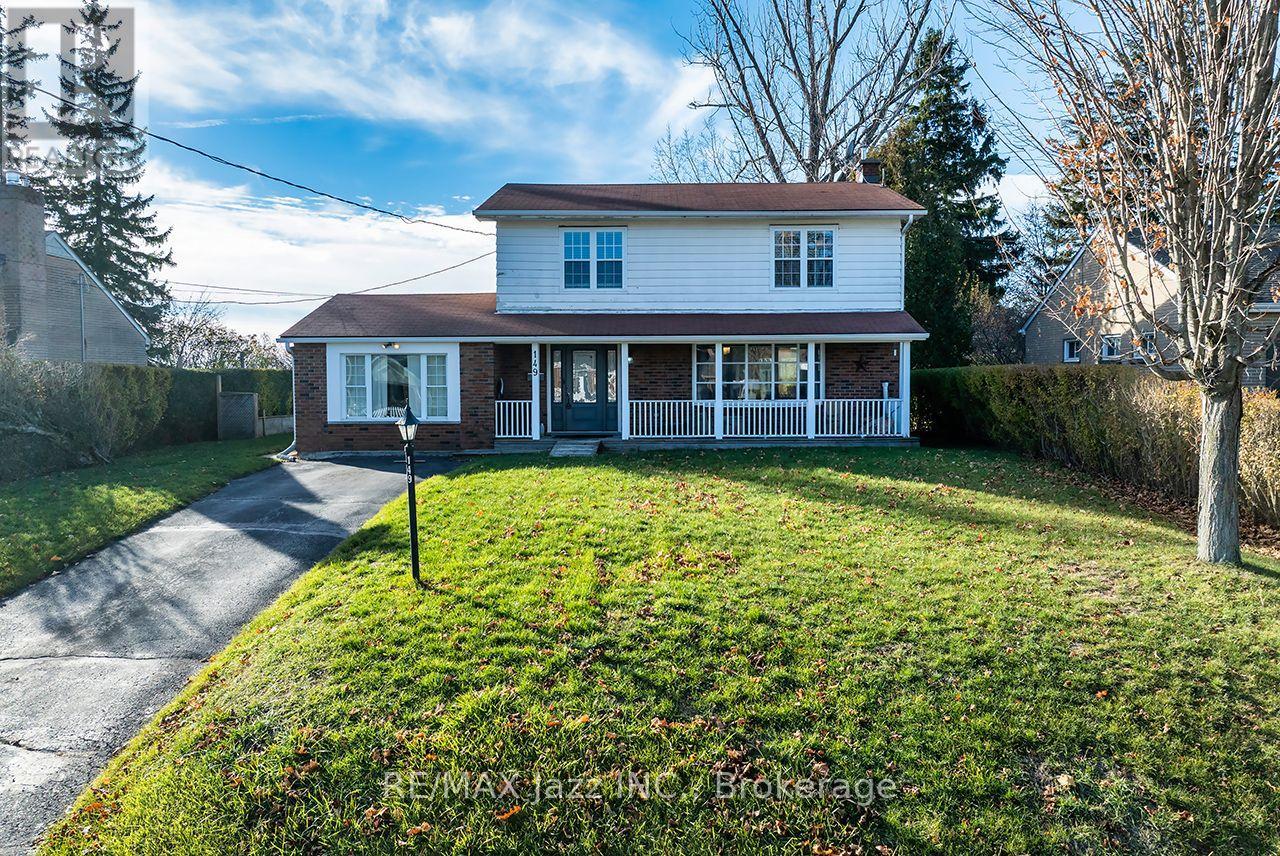
149 Abbott Boulevard
Cobourg, Ontario
Welcome to this beautifully renovated 4-bedroom, 2-bath, two-storey home, offering nearly 2,000sq. ft. of bright, functional and above-grade living space on an impressive 66x130 lot. Nestled on a quiet, premium street just a short walk to the water, this home delivers the perfect blend of space, style, and lakeside living. The open-concept main floor is ideal for today's lifestyle, featuring a spacious living and dining area with renovated finishes, updated flooring, and large windows that fill the home with natural light. The modern kitchen offers solid countertops, ample prep space, and direct walk-out access to your backyard retreat. An additional HUGE family room with in-floor heating adds extra space for family, hobbies, or a massive workspace. Step outside to a truly exceptional outdoor living space-complete with a large deck, relaxing hot tub, and a charming gazebo perfect for dining, lounging, or year-round enjoyment. The deep66x130 lot provides privacy and endless possibilities, with plenty of space for kids, pets, gardening, or even a future pool or garden suite (buyer to verify). A large storage shed add seven more convenience. Upstairs, you'll find four generous bedrooms and an updated 4-piece bathroom, giving the whole family room to grow. The partially finished basement offers additional flexibility-whether you need a rec room, home gym, playroom, or music room (as it's used now), as well as room for tons of storage. With the lake just moments away, a large backyard and a completely finished space - enjoy morning walks, afternoon BBQs, and evening hot tubs in a quiet, private, and premium location. This is a rare opportunity to secure a renovated family home in one of the area's most desirable pockets. Don't miss it. (id:61476)
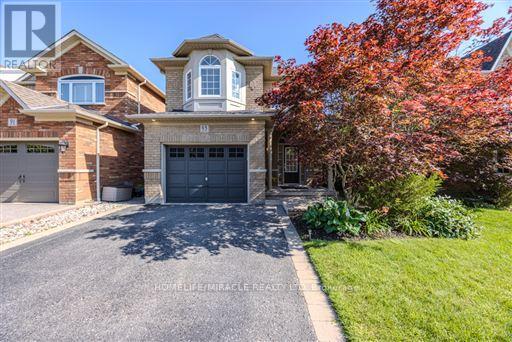
93 Scepter Place
Whitby, Ontario
Welcome to 93 Scepter Place, an immaculate detached home in Whitby's prime Rolling Acrescommunity, steps from schools and parks. Featuring exceptional professional landscaping, a 4-car driveway, and a 1.5 car garage, this turnkey residence offers ultimate modern luxury. The private backyard oasis boasts a new pool lining, stamped concrete surround, and a gas BBQ hookup. Inside, major big-ticket upgrades include a new roof, new furnace, and EV charging setup. The entry showcases fresh foyer tiles, elegant new stairs, and durable laminate flooring flowing through the spacious living and family rooms. The upper level features gleaming hardwood floors. A newly renovated kitchen is equipped with sleek new cabinetry, quartz counters, a gas stove, and high-end stainless-steel appliances. Additional highlights include a renovated powder washroom, new washer and dryer, fresh pot lights, modern ceiling fans, and a custom basement theatre room with a new projector setup. Absolutely nothing left to do but move in and enjoy! ** This is a linked property.** (id:61476)
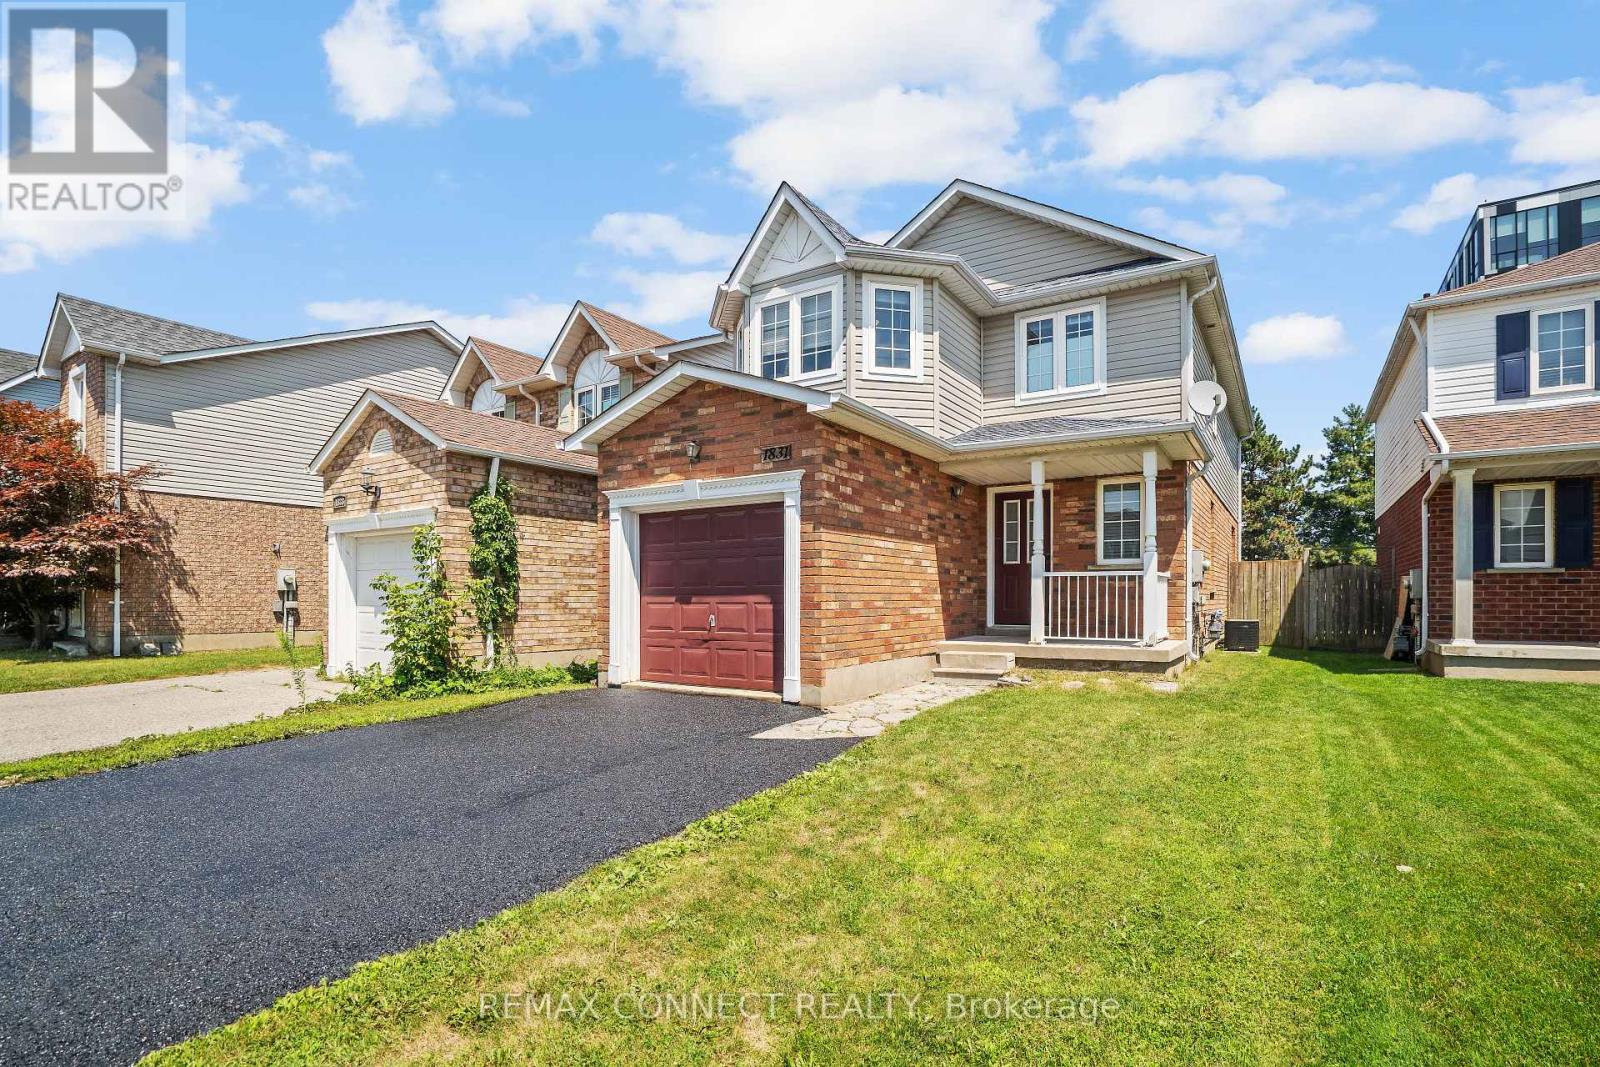
1831 Dalhousie Crescent
Oshawa, Ontario
Prime property located next to Durham College and Ontario Tech (UOIT). This detached home include 3 large bedrooms upstairs and two in the finished basement with a three piece washroom. A large eat in kitchen features a walkout to large backyard. Great starter home for large family or students. (id:61476)
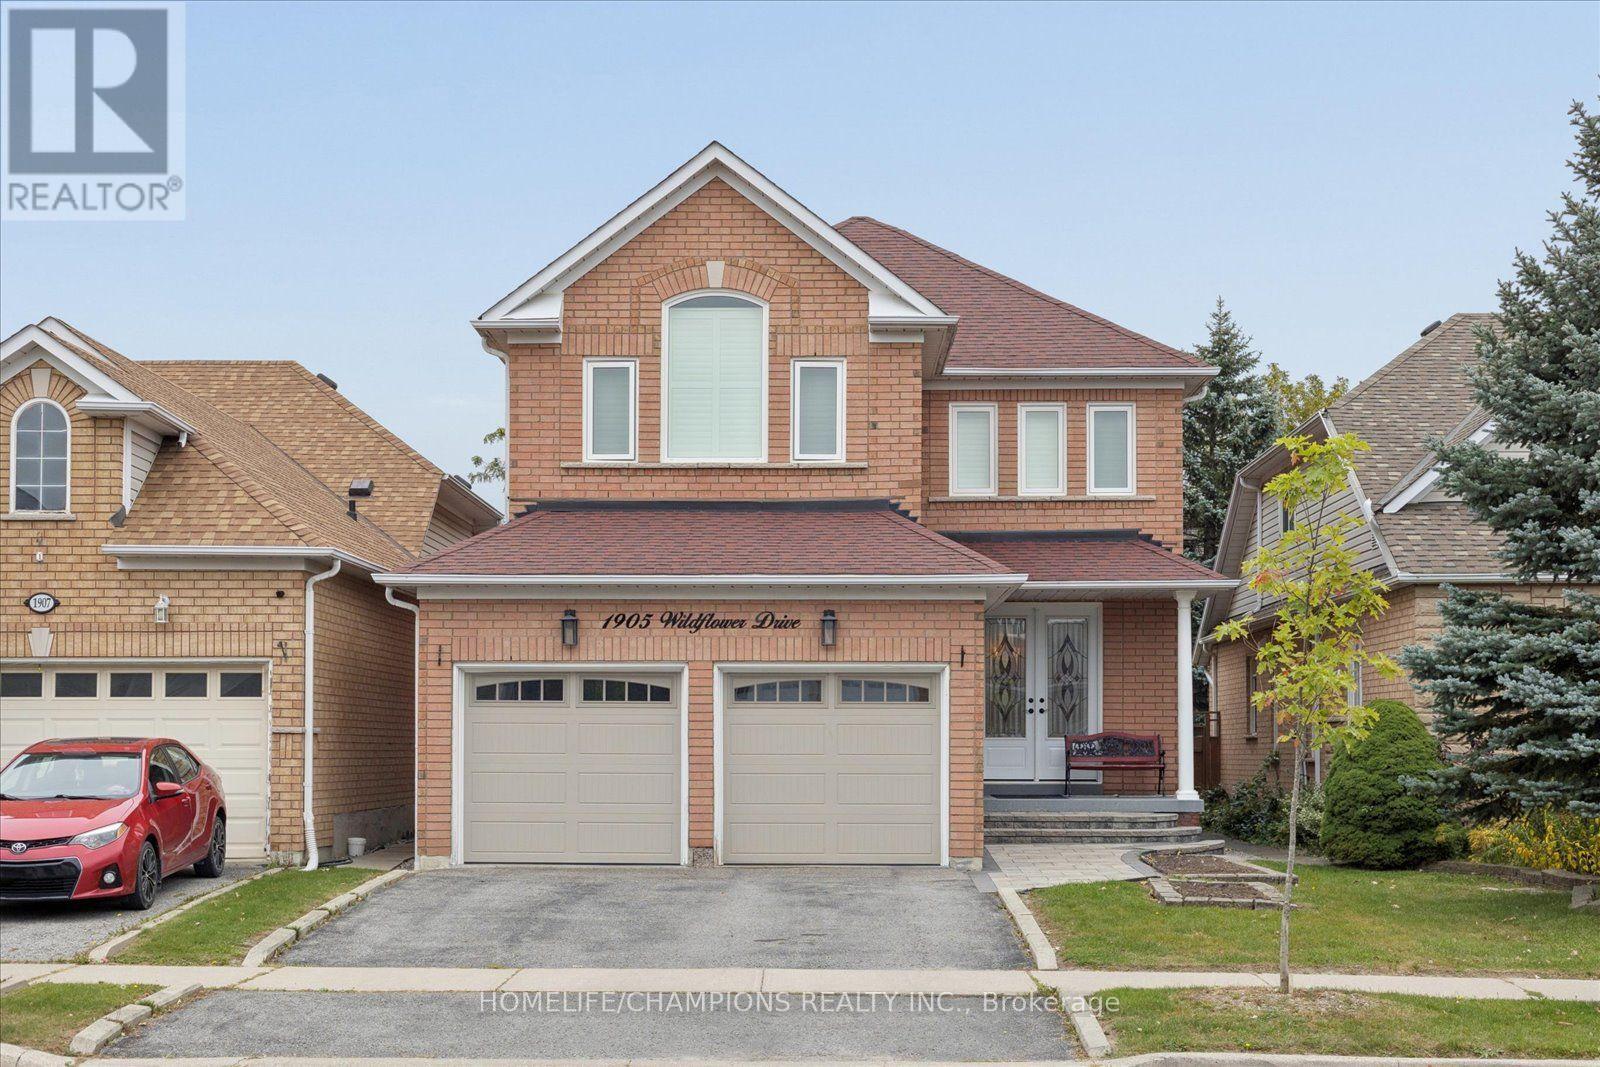
1905 Wildflower Drive
Pickering, Ontario
Welcome home to 1905 Wildflower Drive !! Meticulously cared for by its original owners, this beautifully updated home offers a warm, inviting layout designed for both everyday living and entertaining. Thoughtfully updated throughout, this home features a renovated kitchen, bathrooms, new hardwood floors and an open-concept design. The spacious kitchen opens seamlessly to the impressive family room, complete with high ceilings, and a gas fireplace - an ideal setting for family gatherings and entertaining. The primary bedroom is a true retreat, featuring a comfortable sitting area, an updated ensuite bathroom, and plenty of closet space. The massive finished basement provides a 3 pc washroom with exceptional additional living space, along with abundant storage for all your needs. Newer roof, windows, furnace and A/C.Enjoy the convenience of being within walking distance to primary and secondary schools. restaurants, shops, public transit. and the scenic Altona Forest walking trails. Commuters will appreciate easy access to both Highway 401 and Highway 407. (id:61476)
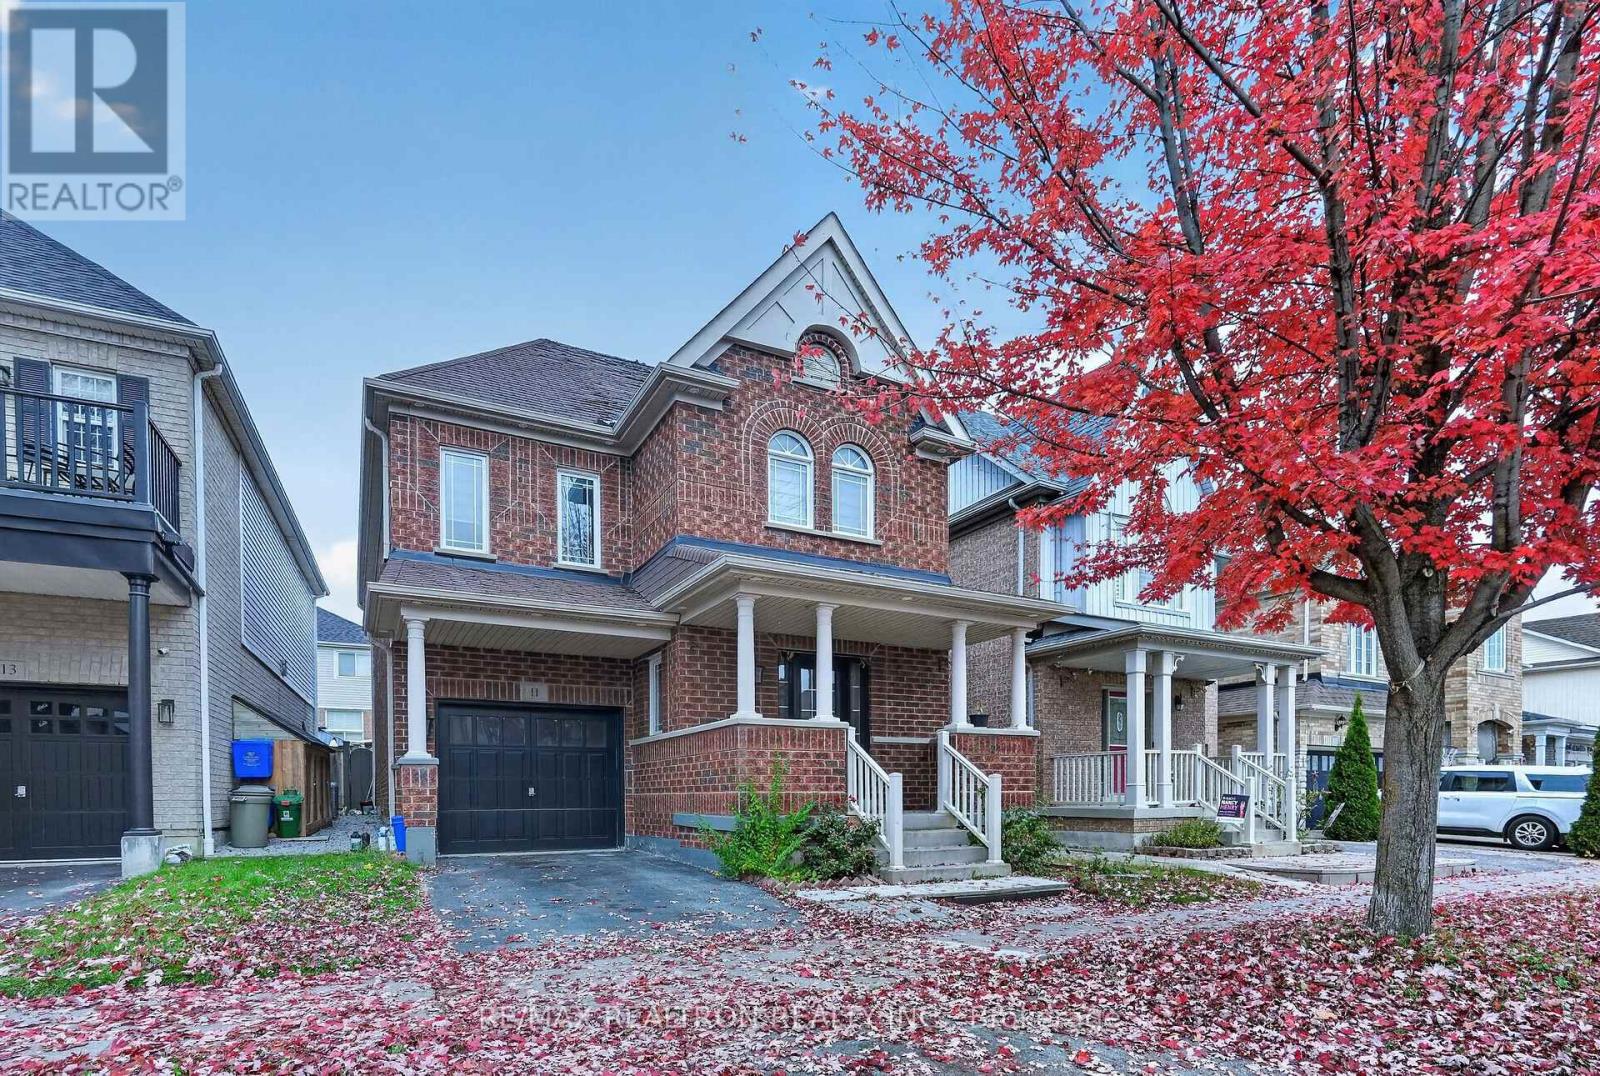
11 Middlecote Drive
Ajax, Ontario
Welcome to this stunning detached family home built by Great Gulf. Featuring an open-conceptmodern layout and an attractive all-brick exterior, this beautifully maintained residenceoffers approximately 2,000 sq. ft. of comfortable living space.The main floor showcases elegant hardwood flooring throughout, complemented by durable ceramictiles in the kitchen. The updated kitchen is designed for both style and function, featuringquartz countertops, a stylish backsplash, stainless steel appliances, and pot lightsthroughout. The spacious family room overlooks the kitchen, creating the perfect setting forentertaining, family gatherings, and everyday living.Upstairs, you'll find four generously sized bedrooms along with a conveniently located laundryroom. The bathrooms have been tastefully updated, offering a fresh and contemporary feel. Theunfinished basement provides endless potential to customize and create a space that suits yourneeds.Step outside to a fully interlocked backyard, ideal for outdoor relaxation and entertaining.This incredible home is a must-see and won't last long! (id:61476)
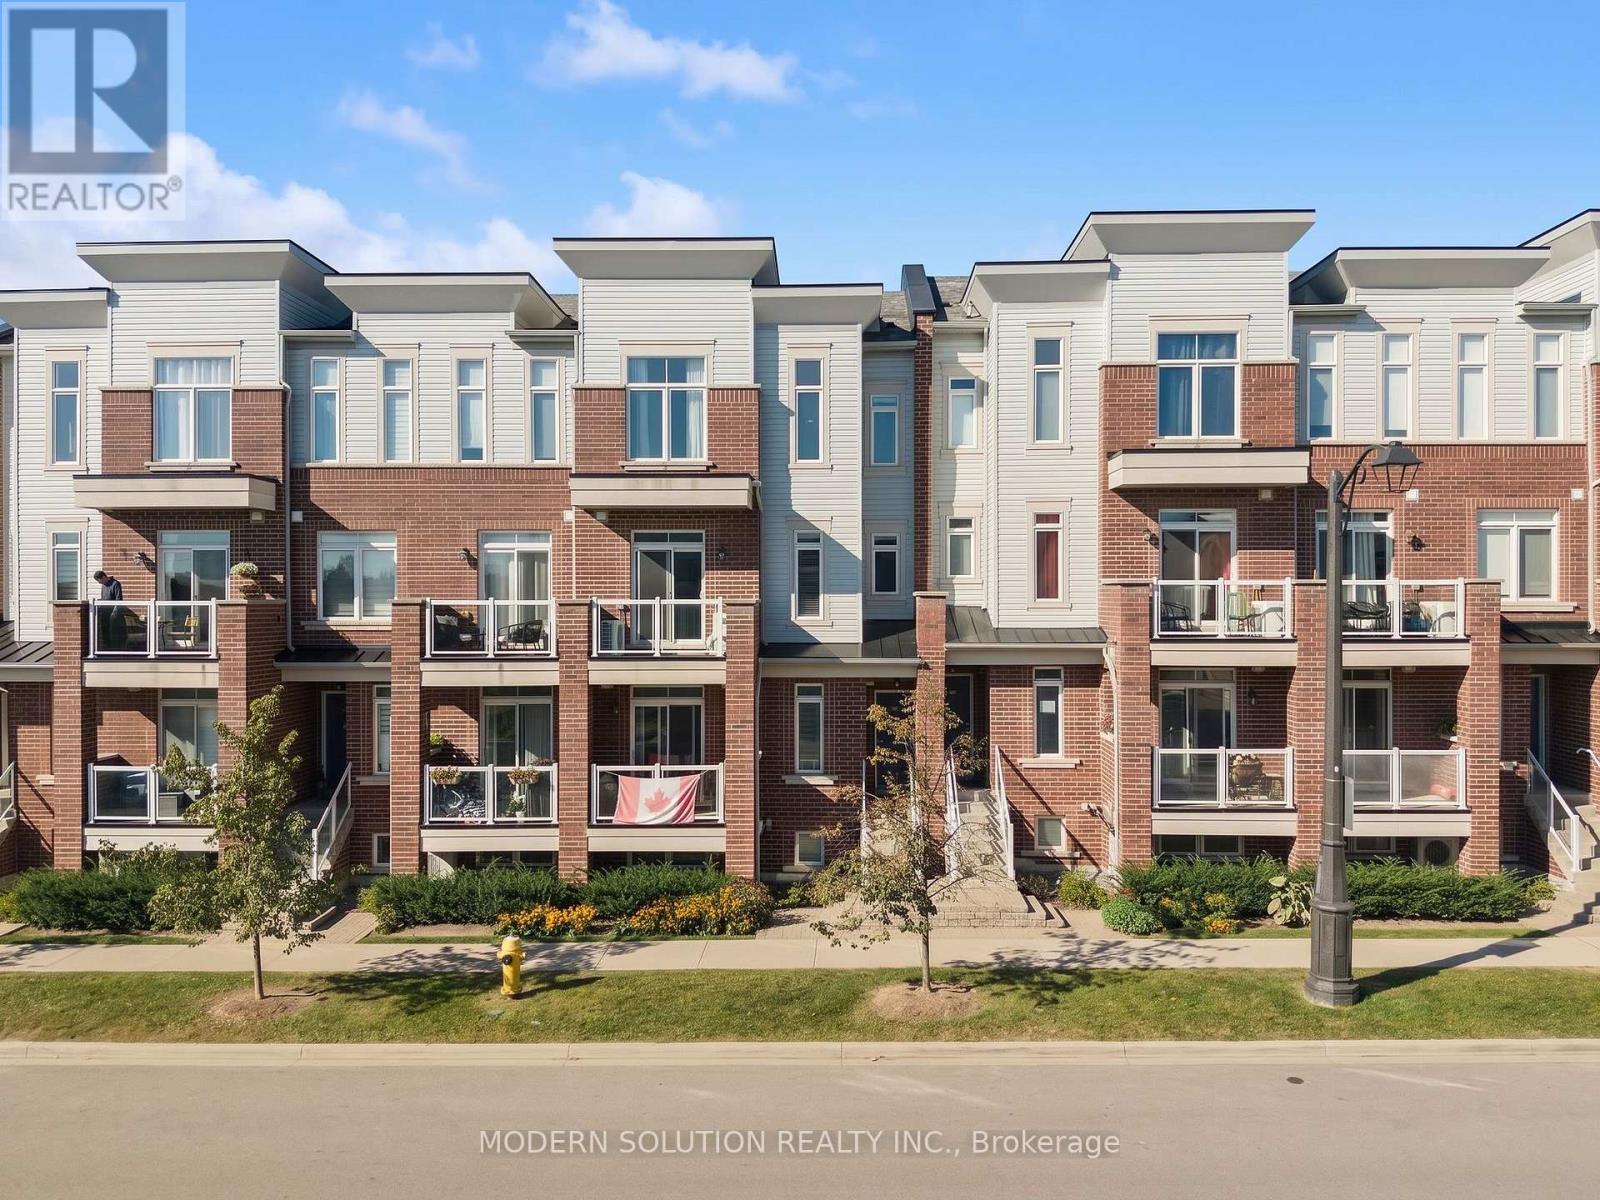
94 - 2584 William Jackson Drive
Pickering, Ontario
Welcome to this stylish and modern 2-bedroom, 2-bathroom condo townhouse in Pickering's sought-after Duffin Heights community! Bright and inviting, this beautifully designed home features an open-concept living and dining area enhanced by elegant wall paneling and custom Hunter Douglas shutters/blinds. The contemporary kitchen offers stainless steel appliances, a gas stove, and a convenient breakfast bar-perfect for casual dining and entertaining.Upstairs, the spacious primary bedroom impresses with soaring ceilings, large windows, a striking feature wall, and a custom closet providing stylish and functional storage. The versatile second bedroom is ideal as a guest room, home office, or flex space. A convenient main-floor powder room and modern finishes throughout complete this exceptional home.Enjoy an unbeatable location close to top-rated schools, parks, shopping, Highway 401/407, and Pickering GO. Move-in ready and thoughtfully designed for modern living, this is the perfect opportunity to enjoy comfort, style, and convenience in one of Pickering's desirable communities.Parking Spot #184, conveniently located directly behind the unit. **Offers accepted anytime!** (id:61476)