


23 - 450 Bristol Crescent
Oshawa, Ontario
Perfect For First-Time Buyers, Small Families, Downsizers & Investors! This Bright & Spacious End Unit Condo Townhouse Is Located In A Quiet, Family Friendly Neighbourhood! Main Floor Features An Updated Kitchen & Large Living & Dining Area With A Walk-Out To A Fenced Backyard. Second Floor Features 3 Bedrooms & An Updated 4 Piece Bathroom. The Finished Basement Features A 4th Bedroom, Large Living Room & An Updated 3 Piece Bathroom. This Beautiful Home Is Minutes To 401, Shopping, Oshawa Centre, Restaurants, Public Transit, Durham College Whitby Campus, Trent Durham Campus & All Of The Major Amenities That Oshawa & Durham Region Have To Offer! New Heat Pump (2024), New Electric Baseboard Heaters (2024), Front & Back Landscaping (2024). Offers Welcome Anytime! (id:61476)
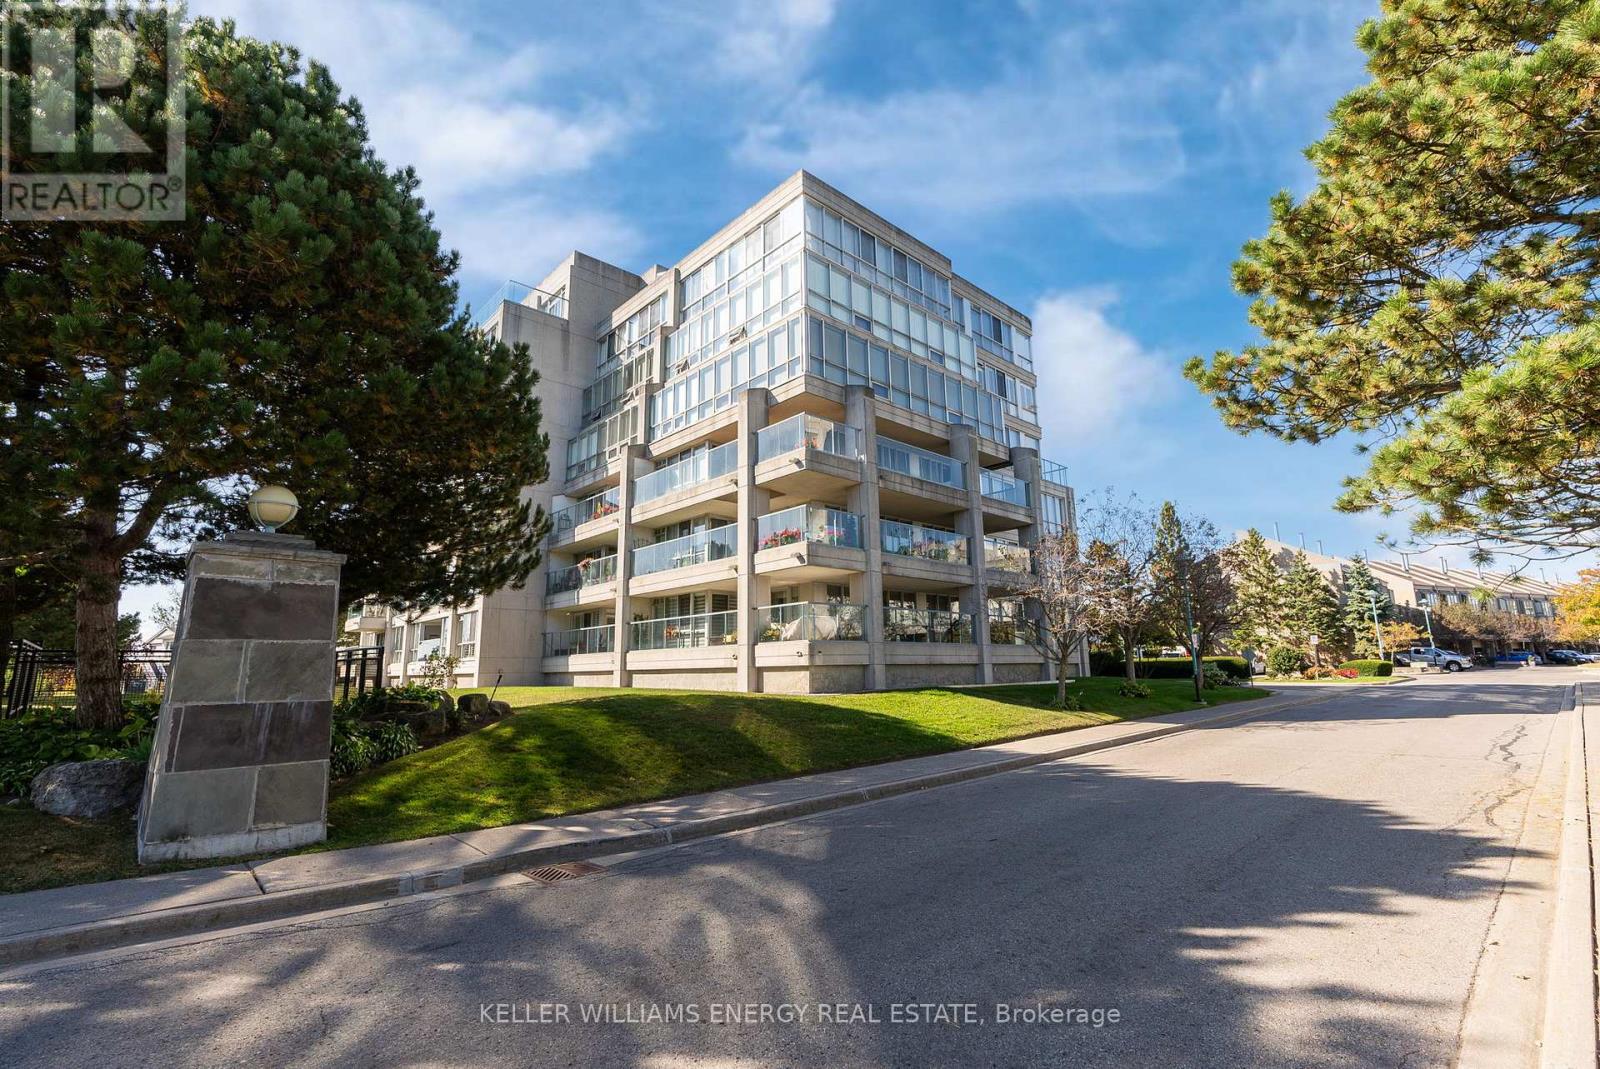
105 - 70 Cumberland Lane
Ajax, Ontario
Live by the lake in desirable South Ajax! This updated 1 bed, 1 bath ground-floor condo is just steps to the waterfront and minutes to the Waterfront Trail, perfect for walks, runs, and weekend bike rides. Inside, you'll love the fresh feel with new flooring throughout. The kitchen has been nicely refreshed with updated paint, a quartz countertop, and undermount sink. Floor-to-ceiling, west-facing windows bring in tons of natural light, and the west-facing balcony is the perfect spot to enjoy the sunshine and the lake. Extras you'll appreciate: in-suite stackable laundry, a large in-suite storage closet, and the rare bonus of two underground parking spaces. Maintenance fees include water, building insurance, and awesome amenities like an indoor pool, exercise room, and games room. Move in and enjoy easy, low-maintenance living by the water! (id:61476)
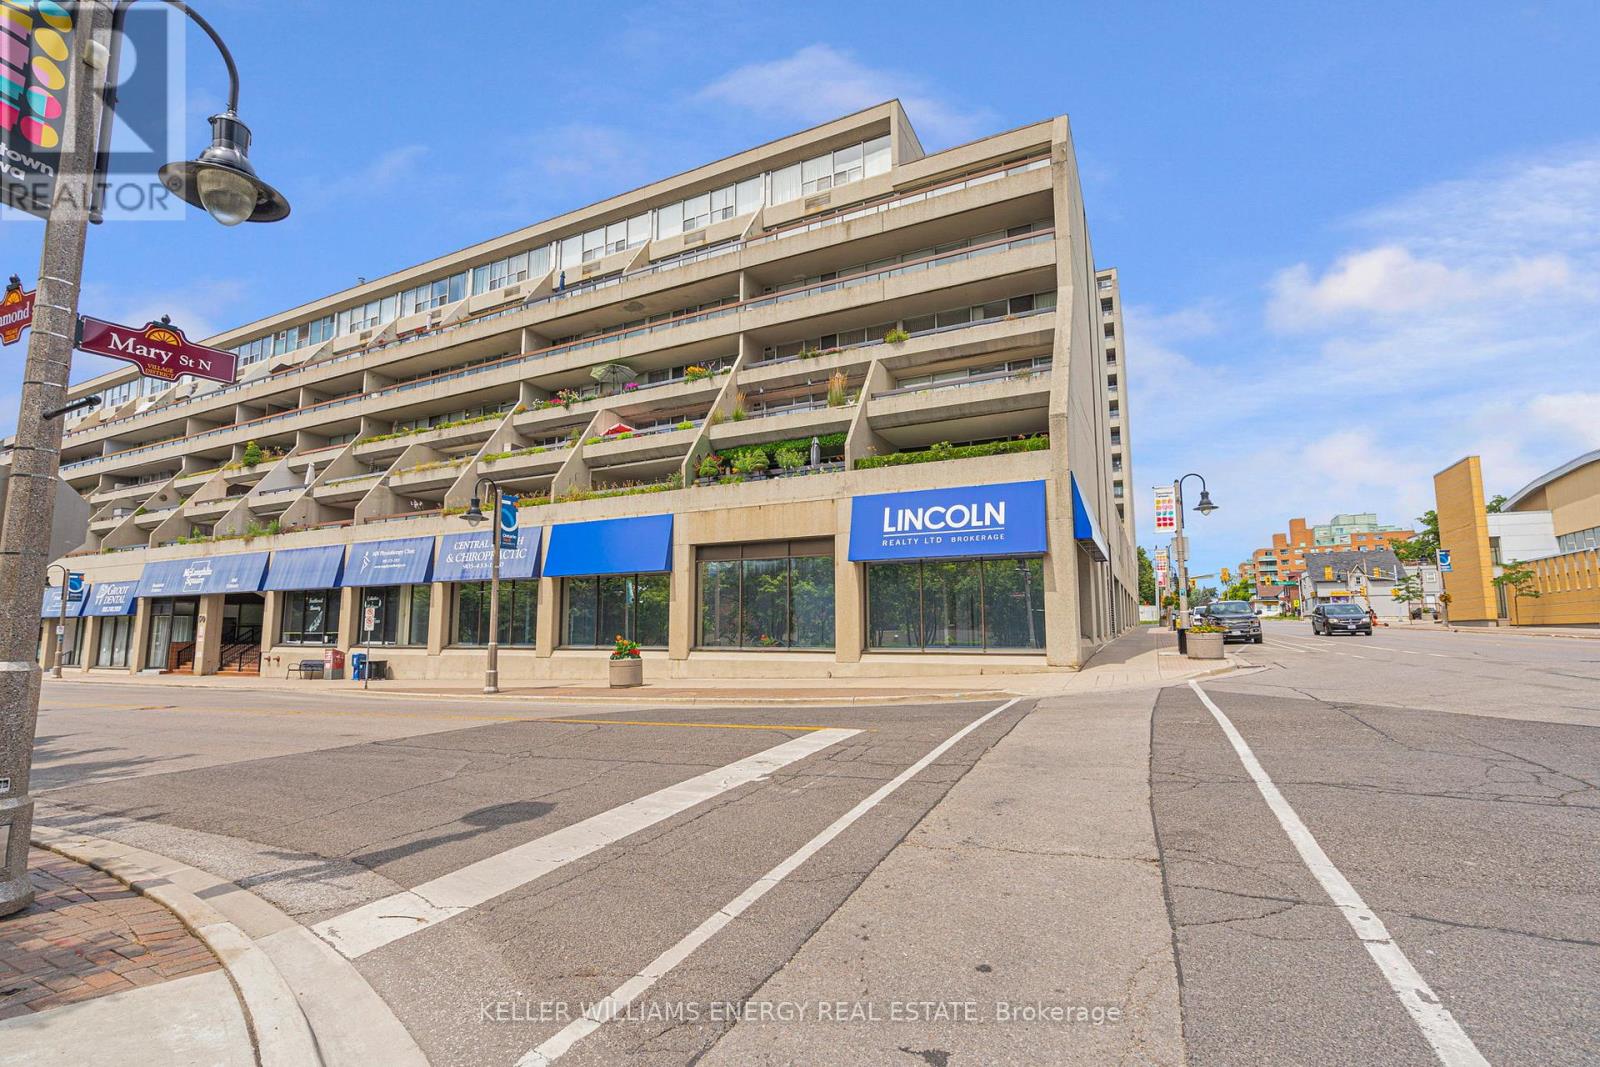
432 - 50 Richmond Street E
Oshawa, Ontario
Perfect for the Active Senior Lifestyle! Looking to downsize without giving up your independence or active lifestyle? The perfect blend of comfort, convenience, and community-right in the heart of downtown, across from the YMCA. Enjoy a "lock-and-leave" lifestyle with access to fantastic amenities including an indoor pool, sauna, fitness centre, library, and workshop. Keep active, stay social, and live maintenance-free with shops conveniently located on the lower level. The open-concept living and dining area features hardwood floors and a walk-out to a large balcony overlooking the peaceful courtyard-ideal for morning coffee or relaxing with a book. The kitchen offers a generous pantry with shelving plus a separate broom closet for extra storage. Underground parking complete this exceptional lifestyle package. (id:61476)
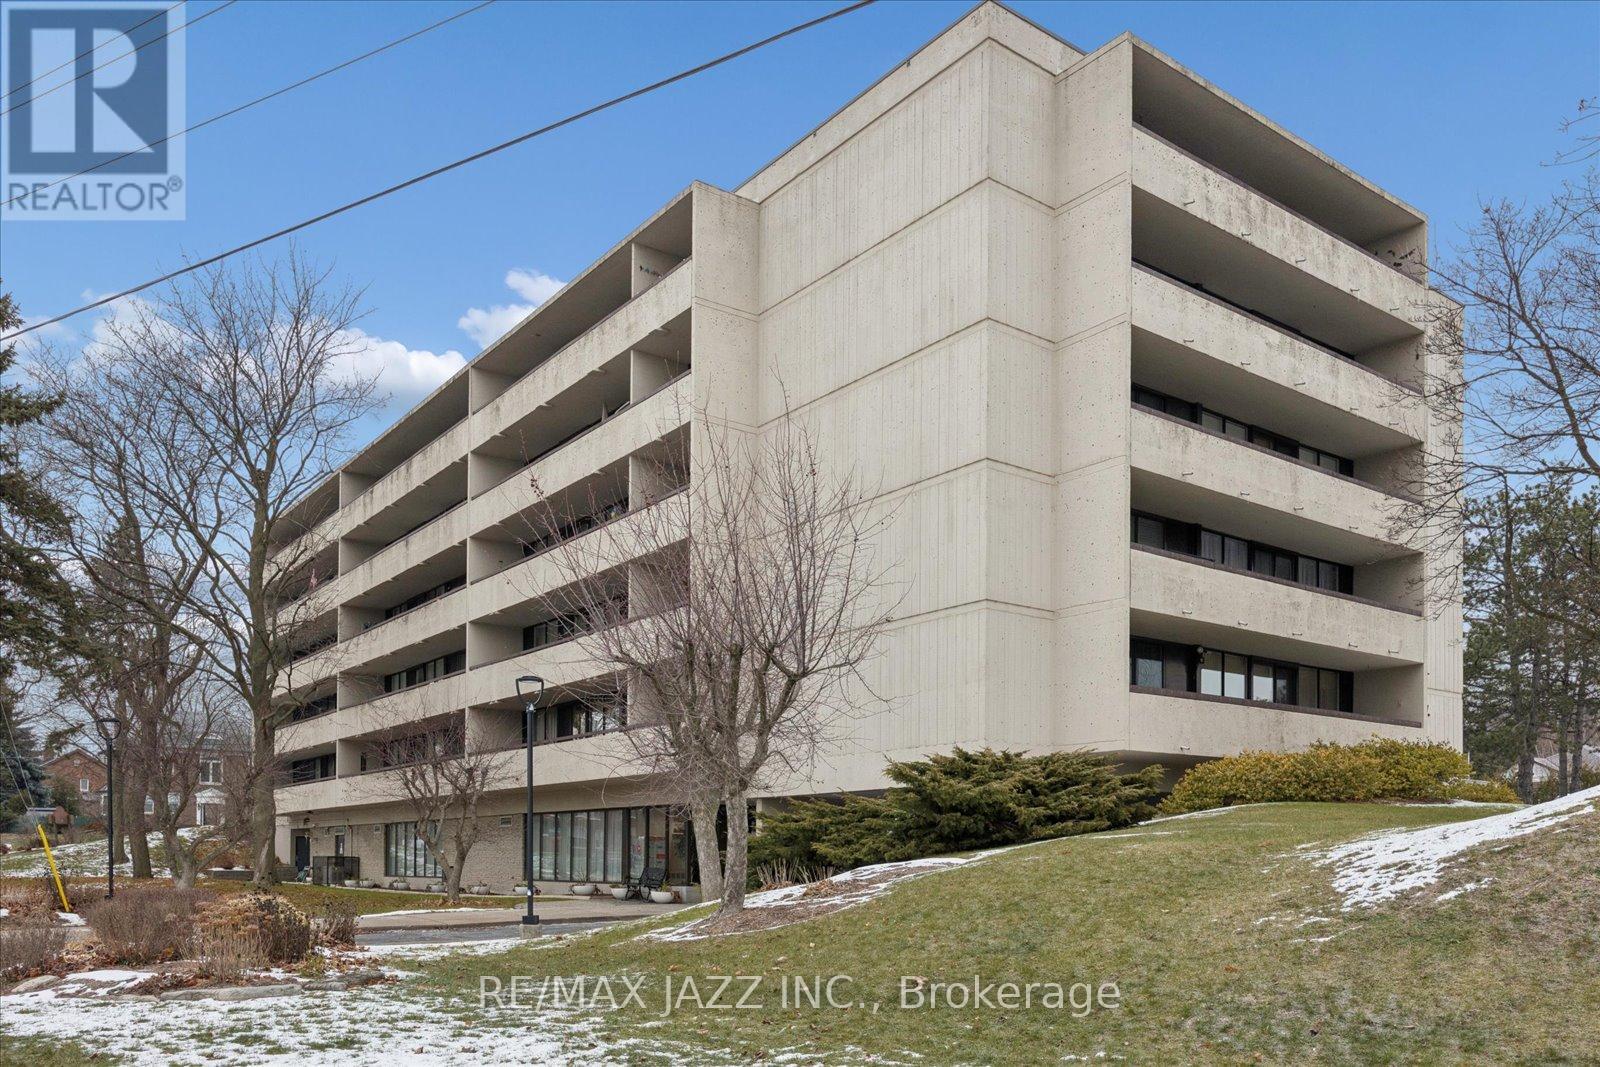
102 - 120 Elgin Street W
Oshawa, Ontario
This beautiful, bright and spacious condo offers over 1,000 sq ft of comfortable, open-concept living, in a highly sought-after building where units rarely come to market. From the moment you step inside, you'll appreciate the upgraded flooring throughout and the bright, airy layout designed for both relaxation and entertaining. The generous living and dining area provides plenty of room for family dinners or gathering with guests, seamlessly connecting to a huge private balcony with westerly views overlooking the Oshawa Valley Botanical Gardens-perfect for taking in breathtaking sunsets year-round. The large primary bedroom features a walk-in closet and ample space for a full bedroom suite, while the second bedroom offers flexibility for family, guests, or a home office, complete with a walkout to the balcony. Enjoy the convenience of secure underground parking, plus all the benefits of condo living in a well-maintained community close to parks, trails, transit, and local amenities. Spacious, bright, and set in an exclusive building-this is condo living at its finest. (id:61476)
946 Beaufort Court
Oshawa, Ontario
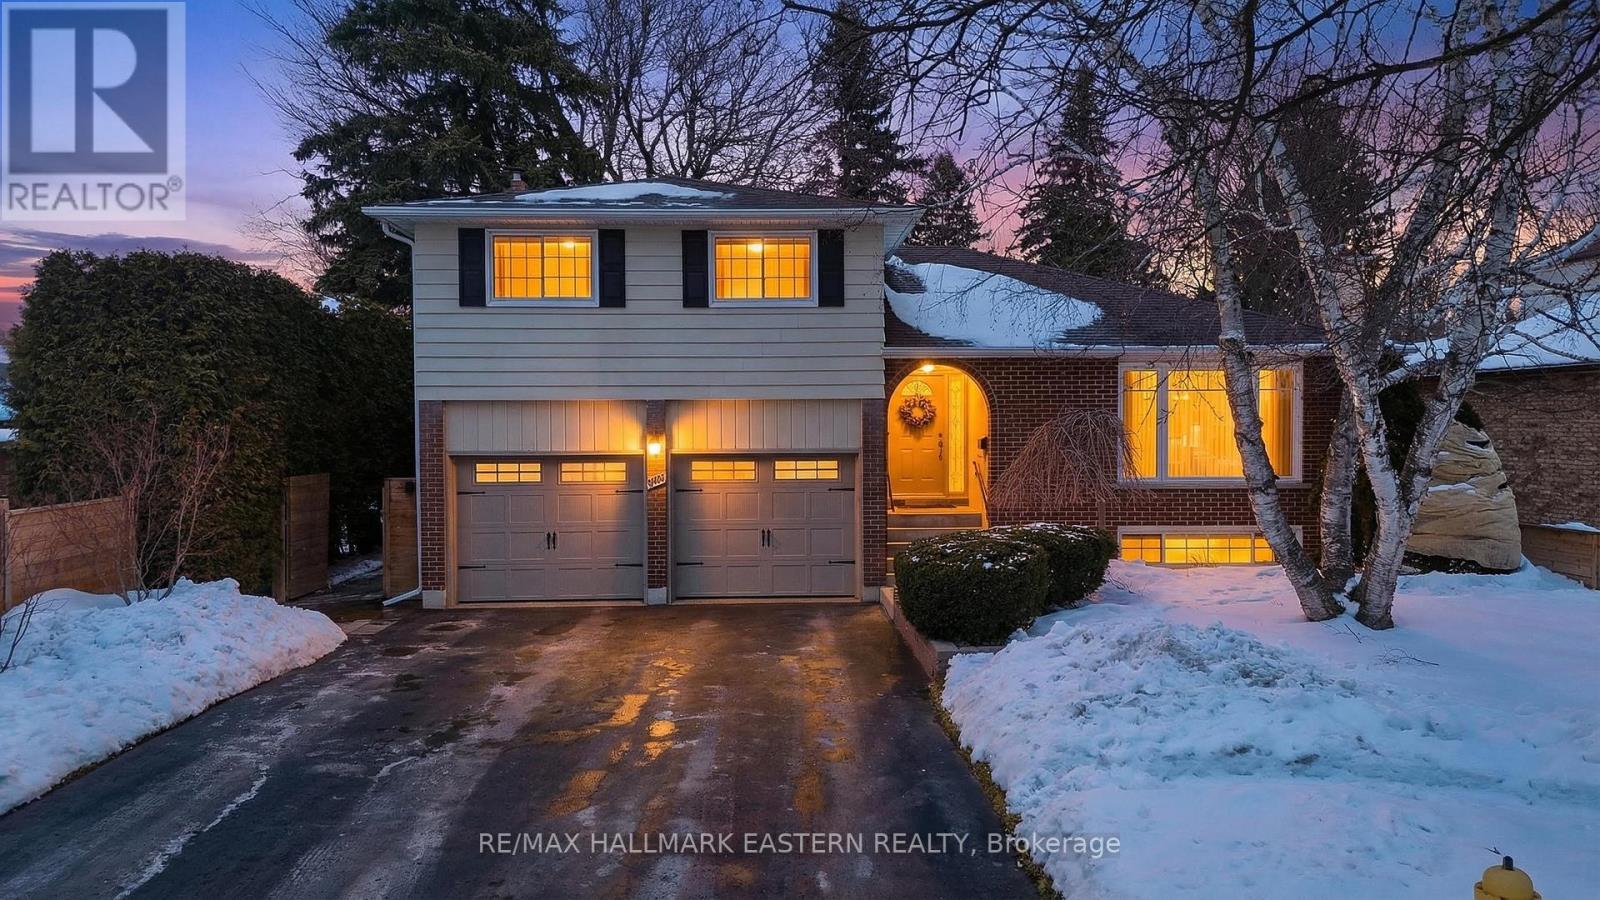
Beautifully maintained, move-in ready home located in a highly sought-after mature neighbourhood. Offering 3 spacious bedrooms and 3.5 bathrooms, this home features a functional layout ideal for families. The primary bedroom includes a private ensuite, while the main floor showcases fresh paint, quality finishes flooring, and beautifully updated staircases throughout.The fully finished lower level offers oversized windows, a cozy fireplace, and a large recreation room-perfect for additional living space or entertaining.Extensive upgrades totaling nearly $200,000 have been completed, including professionally updated electrical with a 200-amp panel, new plugs and switches, updated doors and hardware, a renovated kitchen, and new flooring throughout. The home also features high-end finished staircases, an owned hot water tank, and a brand-new Mitsubishi Zuba central heat pump, providing efficient year-round comfort.The exterior is equally impressive, featuring beautifully finished stonework along the front, side, and backyard. An up-to-date survey is available. High-end Hunter Douglas blinds (over $10,000) are installed throughout.Enjoy a private backyard complete with a swing, as well as a double car garage with convenient interior access. Situated on a quiet court in a safe, family-friendly community, this home is within walking distance to schools, parks, tennis courts, restaurants, and offers easy access to Hwy 407, Hwy 401, GO Transit, and local transit.A must-see home offering exceptional value. (id:61476)
209 - 290 Liberty Street N
Clarington, Ontario
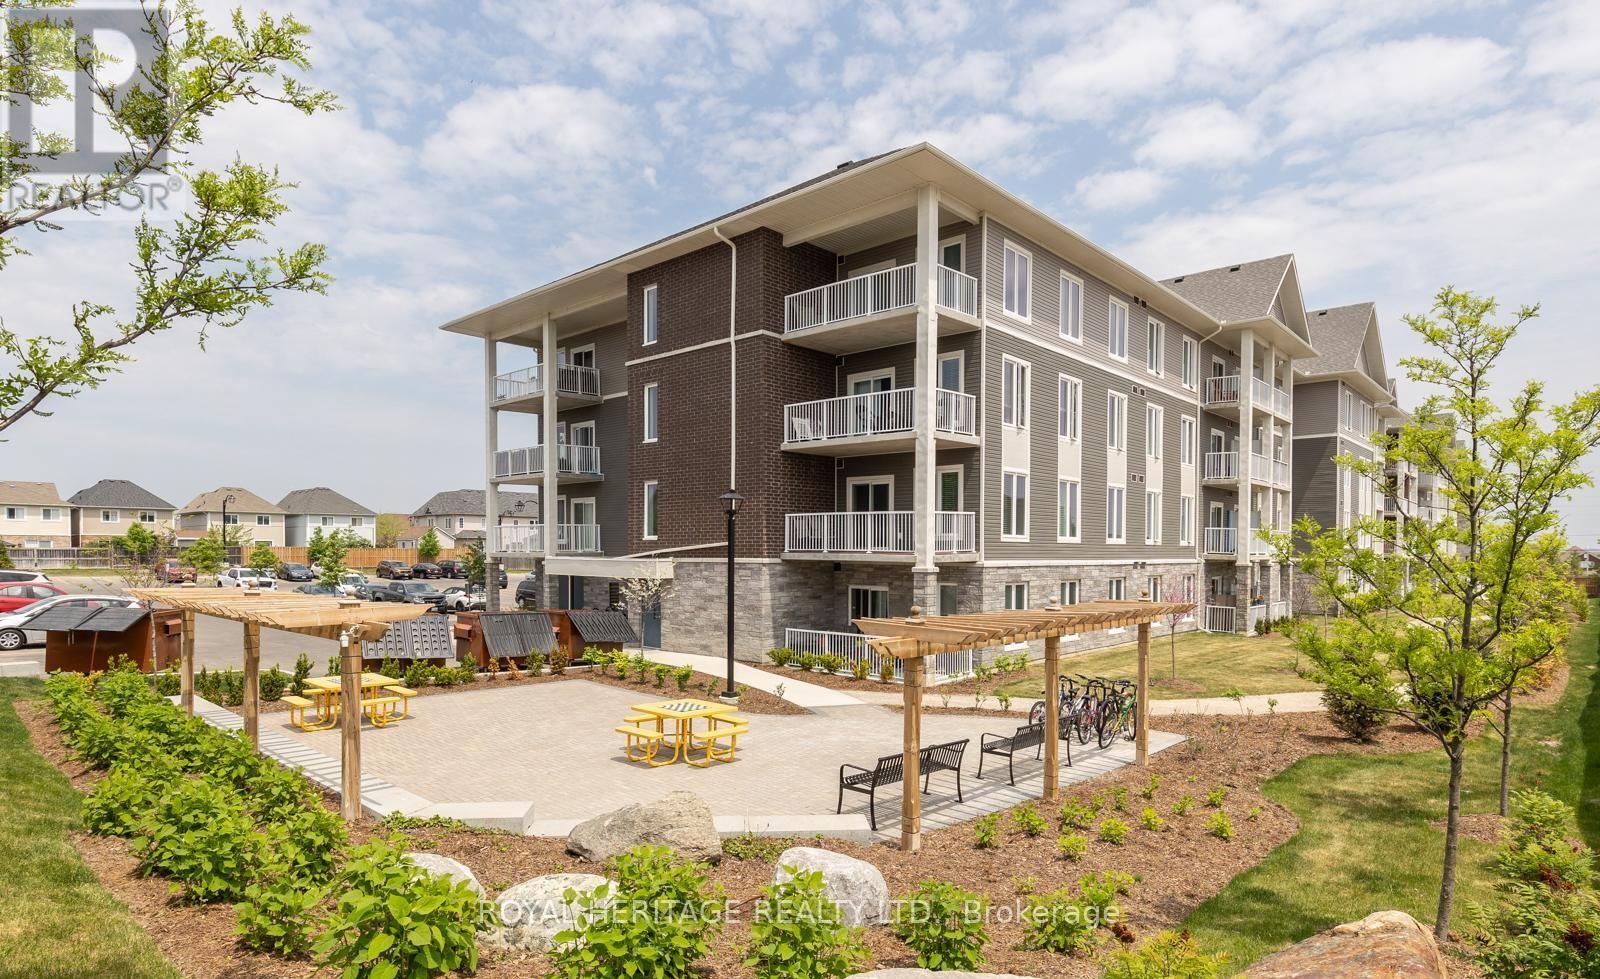
WELCOME HOME. This Stunning 986 Sq Ft Premium Corner Unit Delivers The Perfect Blend Of Style, Sophistication, And Sun-Drenched Living. Featuring 2 Beds, 2 Baths, And 9' Ceilings Throughout, This Residence Is Designed To Impress From The Moment You Step Inside. The Beautiful Modern Kitchen Is A True Showpiece - Complete With Quartz Countertops, A Striking Island W/ Breakfast Bar, Stainless Steel Appliances, And Seamless Flow Into An Open Concept Living Space Made For Entertaining. Expansive Windows Flood The Home With Tons Of Natural Light, Elevating Every Inch Of This Thoughtfully Designed Layout. Step Outside To Your Large Private Terrace - The Ultimate Extension Of Your Living Space. Morning Coffee. Sunset Wine. Weekend Gatherings. This Is Indoor-Outdoor Living At Its Finest. With Nearly $30K In Upgrades, Every Detail Has Been Elevated. Plus, Enjoy The Rare Luxury Of 2 Parking Spots - A True Standout Feature. Perfectly Positioned Near Downtown Bowmanville, Hwy 401, 407, Shops, Restaurants & So Much More, This Location Delivers Convenience Without Compromise. Bold. Bright. Beautiful.This Is The One. (id:61476)
1202 - 55 Clarington Boulevard
Clarington, Ontario
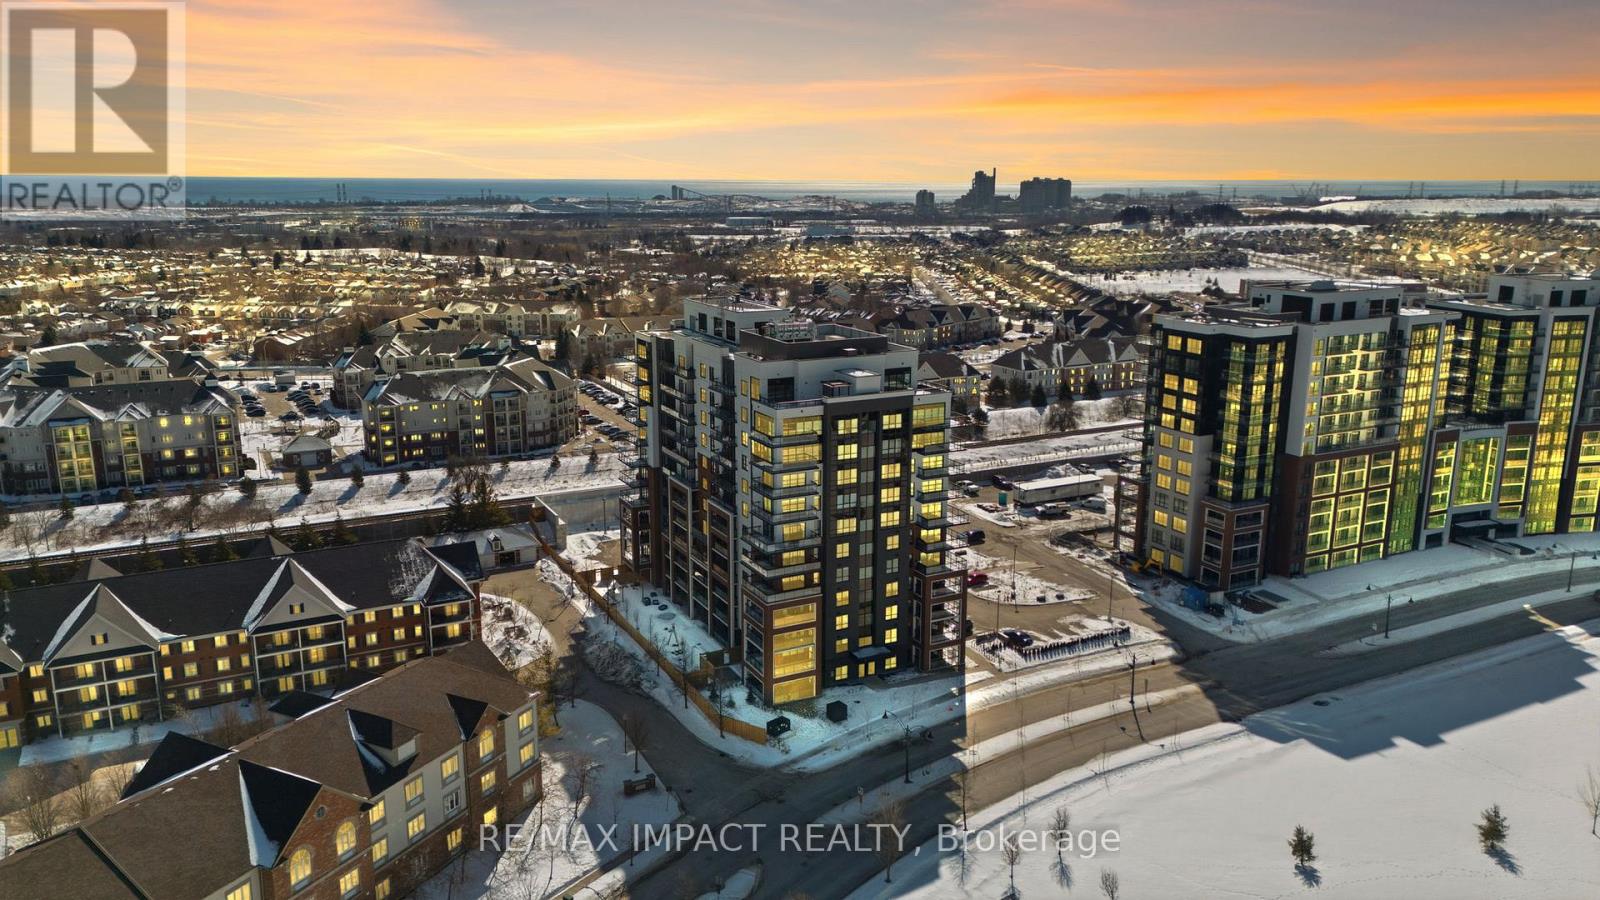
Live At The Highest Point In Bowmanville In This Beautiful Penthouse Suite. Enjoy Unparalleled Views Of Lake Ontario And Never Miss A Sunrise Or Sunset With Golden Panoramic Views From The Wrap-Around Balcony. Open Concept Living With Large Windows Allows For Plenty Of Natural Light And Extends Your Kitchen With Granite Countertops And Stainless Steel Appliances To The Living And Dining Areas. 2 Bedrooms, 2 Bathrooms. Master Bedroom Includes Views of Lake Ontario, A Bathroom Ensuite And Walk-In Closet. Unit Includes Washer/Dryer And Extra Closets For Storage. 1 Owned Underground Parking Space Included And Outdoor Visitor Parking Available. Building Amenities Include A Gym And Multipurpose Room For Gatherings. Conveniently Located Nearby All Amenities Including Groceries, Shopping, Dining, Schools, Public Transit And Highway 401. (id:61476)
886 Antonio Street
Pickering, Ontario
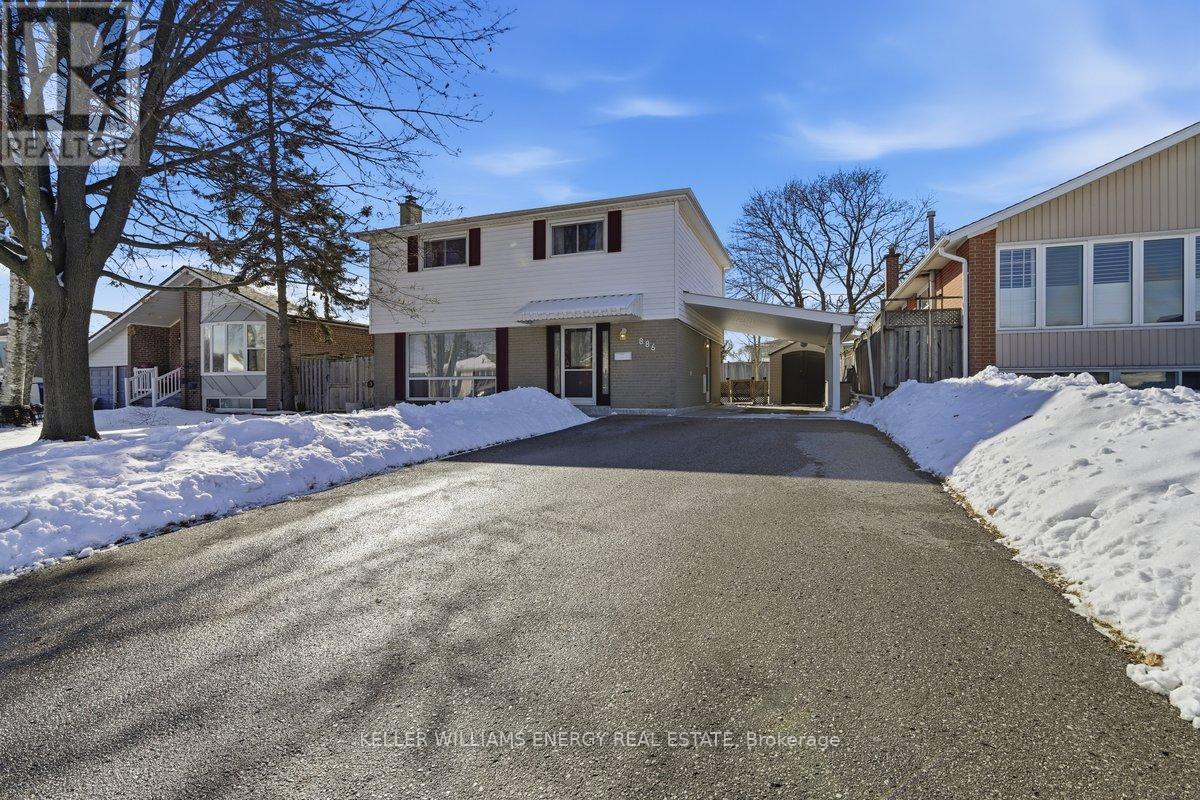
Welcome to 886 Antonio Street - A Spacious Family Home in the Heart of Pickering. This beautifully maintained 4+1 bedroom family home offers the perfect blend of comfort, character, and versatility. Featuring hardwood flooring on both the main and second levels, the home provides warmth and timeless appeal throughout. Upstairs, the primary bathroom features a luxurious 6-foot whirlpool tub with 6 jets- the perfect place to unwind after a long day.The finished basement adds exceptional living space with an additional bedroom and a cozy wood-burning fireplace - ideal for winter evenings or extended family living. A separate side entrance adds flexibility. Outside, enjoy a large private backyard perfect for entertaining, summer BBQs, kids at play, or simply relaxing in your own outdoor retreat.Located in a highly sought-after, family-friendly Pickering neighbourhood, this home is surrounded by outstanding amenities. Excellent public and French-language schools are within walking distance.Outdoor lovers will appreciate being steps to multiple parks and recreation facilities. With three parks and ten recreation facilities within a 20-minute walk, this location truly delivers for active families.Commuters will love the convenience - Pickering GO Station is just an 8-minute walk, and local transit is only 2 minutes away, making travel throughout the GTA effortless. With nearby healthcare, fire, and police services within close reach, this home offers not just comfort, but peace of mind.A rare opportunity to settle into a vibrant community with everything at your doorstep - space, schools, parks, transit, and convenience.This is more than a house. It's where your next chapter begins. (id:61476)
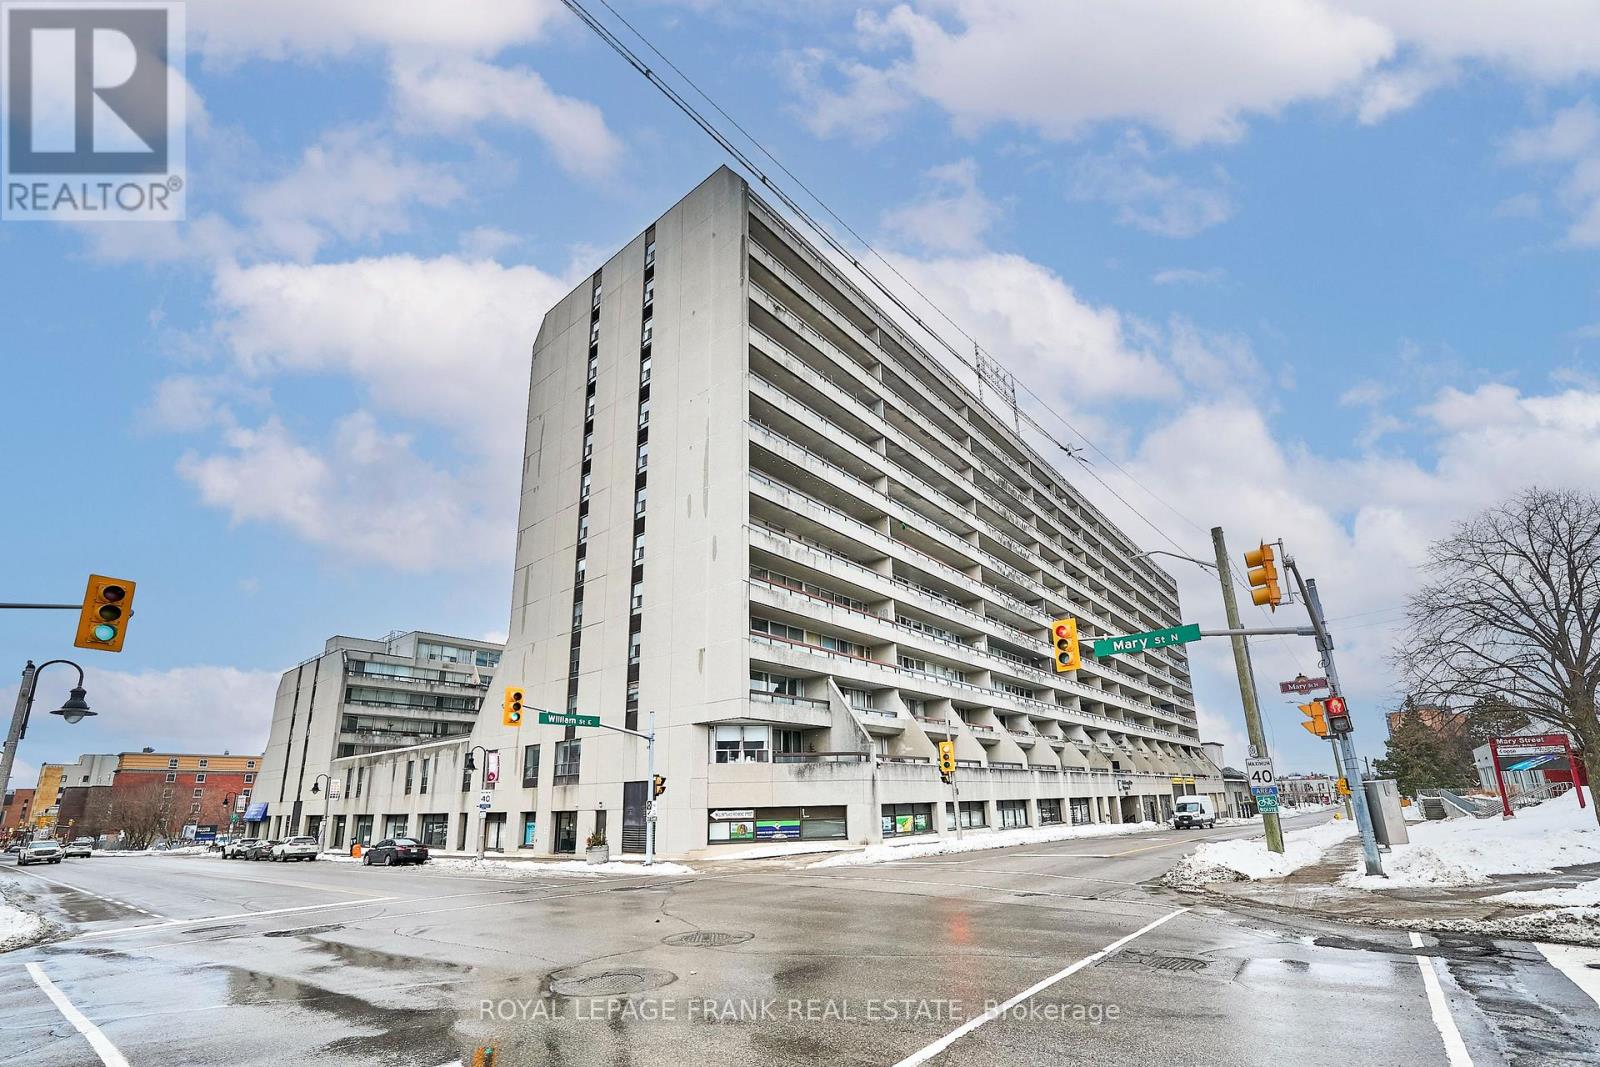
505 - 55 William Street E
Oshawa, Ontario
Bright, beautifully maintained 3-bedroom end unit offering generous room sizes and thoughtful updates throughout. Enjoy walkouts to a spacious balcony from both the living room and primary bedroom - perfect for outdoor lounging and dining. The primary suite easily accommodates a king-sized bed, and all bedrooms feature large closets for ample storage. The updated 4-piece bathroom includes a deep jet tub, upgraded vanities, modern toilets, and stylish lighting. A new heat pump was installed in August 2025, and the unit has been freshly painted throughout for a clean, move-in-ready feel. Includes one indoor parking space. Residents enjoy outstanding on-site amenities, including a landscaped outdoor courtyard, fully equipped gym, indoor heated pool, sauna, games room, workshop area, and party room. Secure entry, a spacious and welcoming foyer, and two elevators add to the convenience. Ideally located close to schools, the YMCA, Tribute Communities Centre, shops, restaurants, parks, and cycling paths. Immediate possession available. (id:61476)
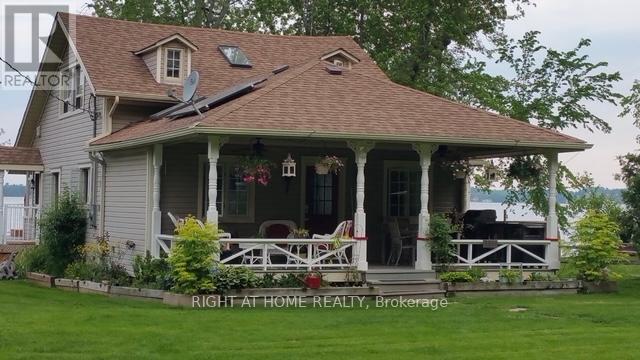
70 Colwell Circle Ne
Scugog, Ontario
Rustic Four-Season Lakefront Home : This exceptional four-season residence offers refined comfort and timeless style in a private, natural setting. Featuring 4 bedrooms and 1.5 baths, with main floor laundry and storage room to the left, the home is rich in warm wood finishes and offers panoramic lake and sunset views from multiple vantage points. With 95 feet of pristine waterfront ,beautiful outdoor kitchen on front porch, two docks and direct lake access. This property provides an unparalleled lakeside lifestyle. Fully winterized for year-round living, the property also includes a detached garage and a bunkie with air conditioning and heat, ideal for secure storage, guest space, or flexible use. Whether you're seeking a full-time residence or an upscale seasonal retreat, this elegant lakefront home delivers both comfort and sophistication in a truly rare setting.20 minutes drive from Port Perry, 5 minutes from golf course, 5 minutes from View Lake corner store, pizza shop ,and 15 minutes from 407 (id:61476)
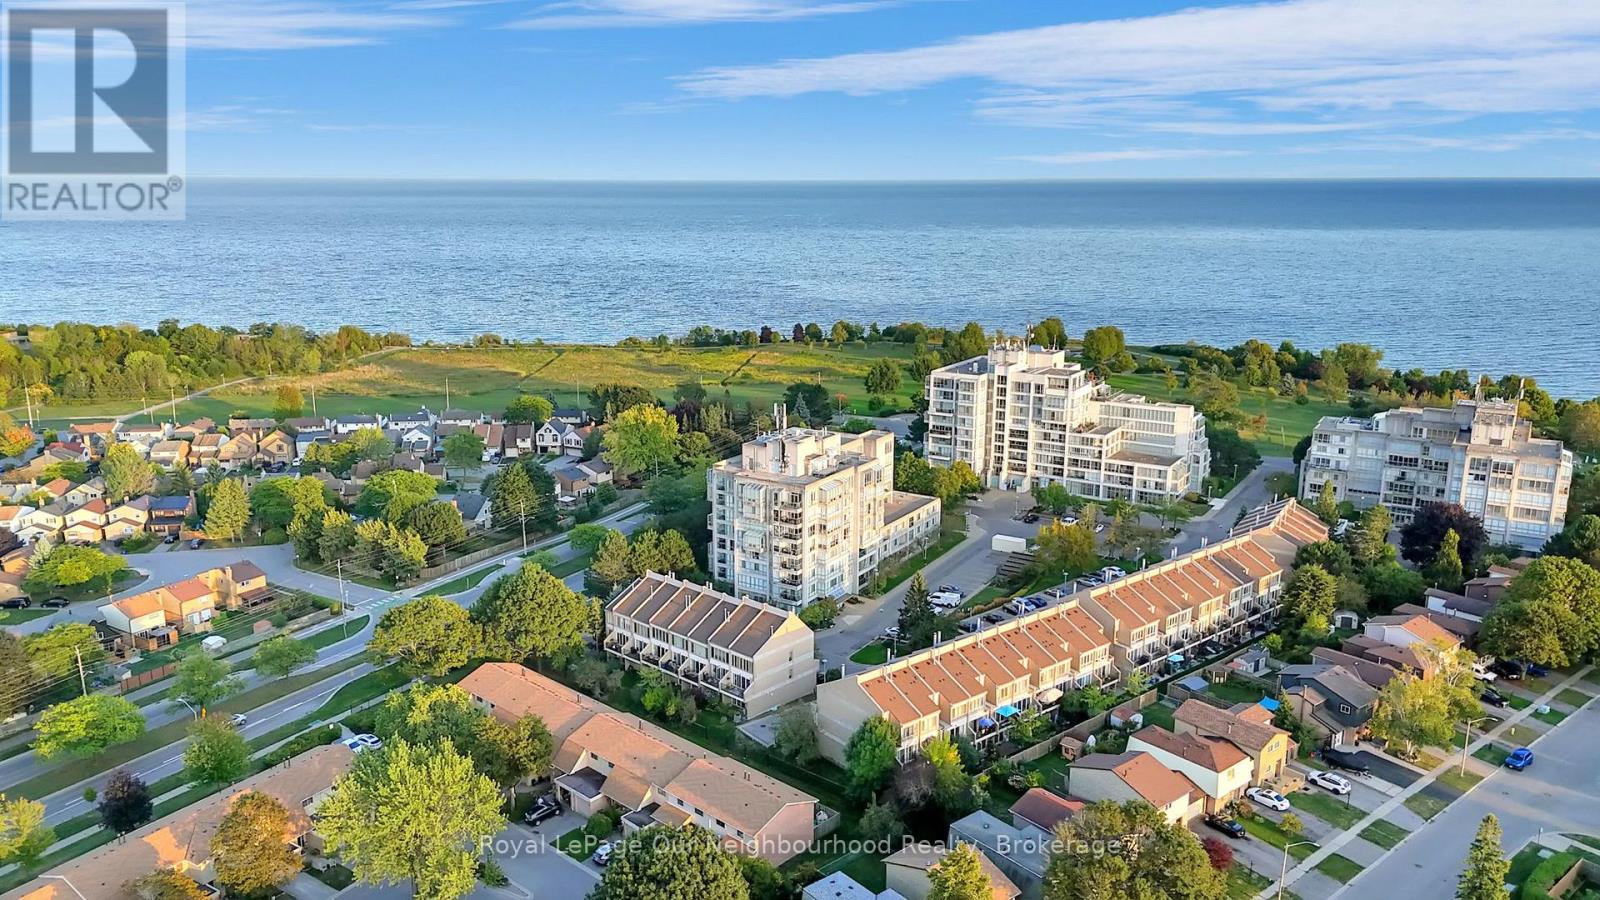
304 - 25 Cumberland Lane
Ajax, Ontario
Welcome to 25 Cumberland Lane - a stunning 2-storey condo unit located steps from the waterfront in Ajax. Offering over 1,200 sq. ft. of beautifully updated living space, this home combines the convenience of condo living with the comfort and privacy of a townhouse layout.The main floor features a bright open-concept living and dining area with wall-to-wall windows and sliding doors that lead to your very own expansive private terrace. Talk about a gardeners dream and the perfect outdoor oasis for dining, entertaining, or simply enjoying the serene lake views. The modern kitchen is equipped with white shaker cabinetry, quartz counters, stainless steel appliances, and a convenient breakfast bar, flowing seamlessly into the dining space. Upstairs, the spacious primary retreat offers a sitting area, walk-in closet, and a spa-inspired ensuite with a sleek glass shower. The second bedroom is filled with natural light and ample closet space, with easy access to the second updated bathroom. For added convenience, the home includes in-suite laundry and ample storage throughout. Residents enjoy resort-style amenities such as an indoor pool, hot tub, fitness centre, party room, library/games room, and secure underground parking included with the unit. This prime Ajax location offers the best of both worlds - just steps from Lake Ontario, parks, and trails, while still being minutes from shops, restaurants, transit, and the 401. Experience a lifestyle where every day feels like a getaway in this move-in ready waterfront home. (id:61476)
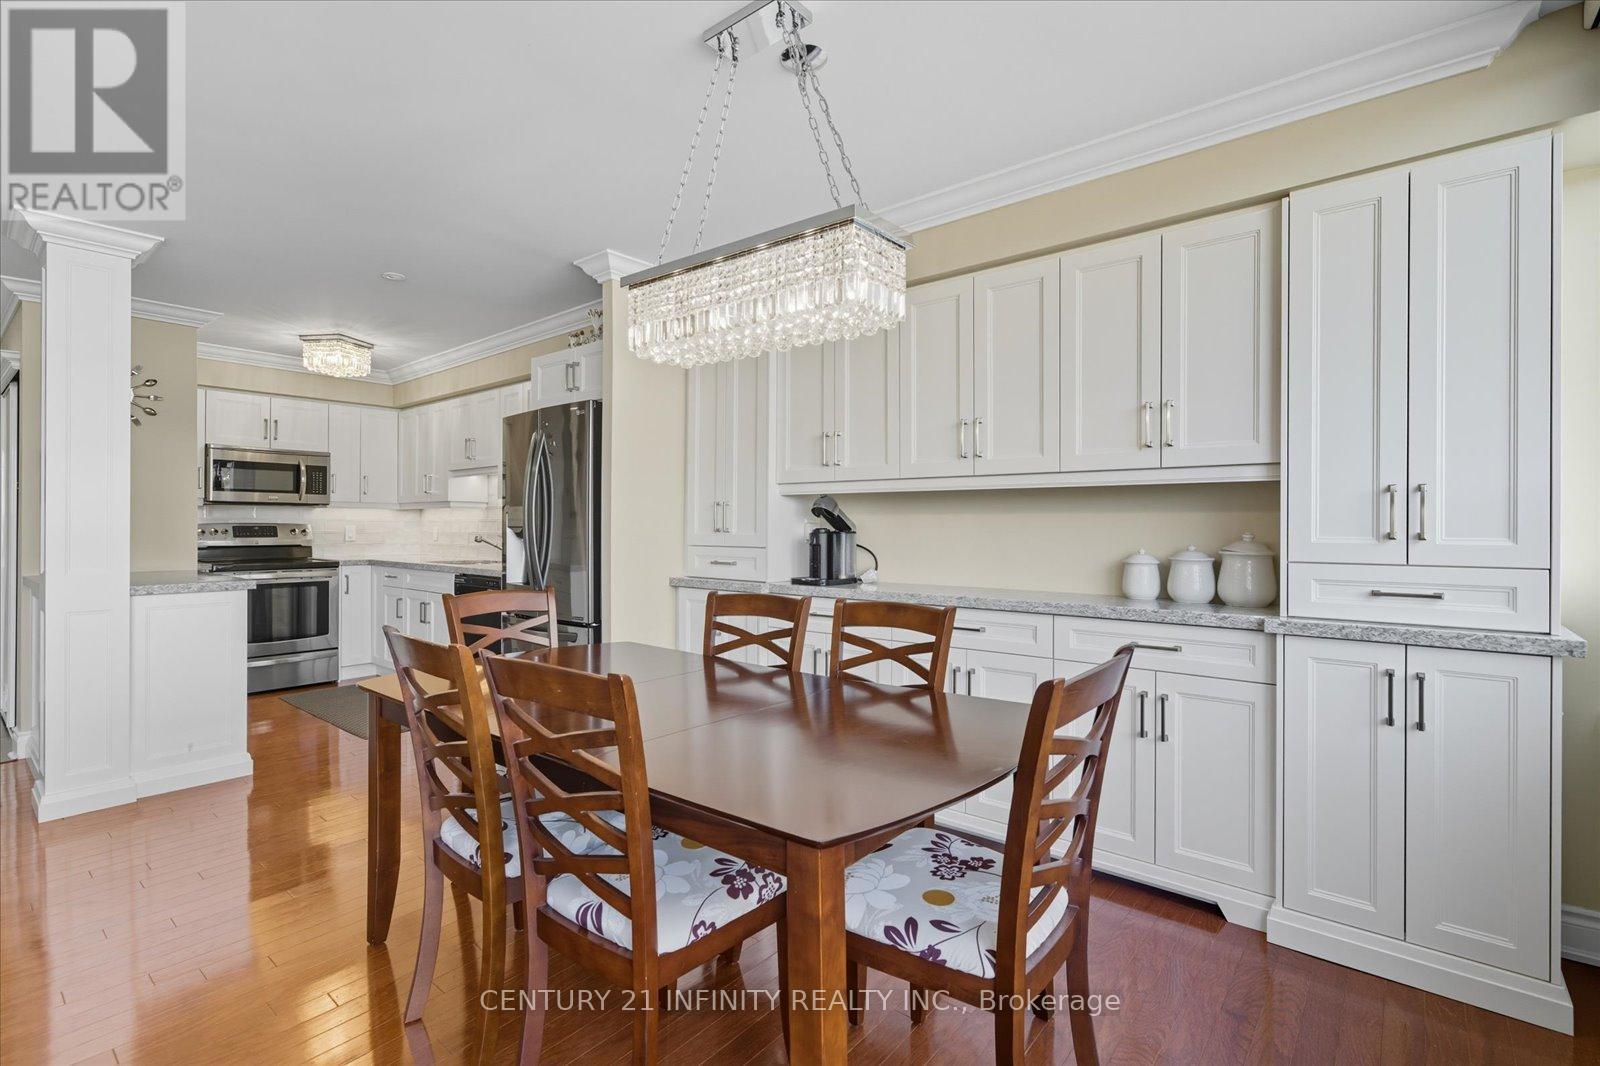
635 - 50 Richmond Street E
Oshawa, Ontario
Choose Easy Living In Quiet Comfort! This Stunning 3 Bedroom, 2 Bathroom, 2 Storey Penthouse Boasts 1537 Square Feet, The Largest Unit In McLaughlin Square. Outstanding Cabinetry. Quartz Countertops. Beautiful Hardwood Floors on The Main Floor. Primary Bedroom is on the Main Floor. Ensuite Laundry Room And Storage. Corner Unit with 2 Large Balconies Overlooking the Courtyard. W/Outs From Living Rm & Primary Bedroom. Crown Mouldings. Updated Bathrooms. The Three Heat Pumps Are Newer, Upgraded Models. Amazing Amenities Including 24Hr Security! Maintenance Fee Includes Bell Fibe Internet, Cable, Water & Underground Parking. Building Has An Indoor Pool, Sauna, Workout Room and Car Wash. This Is A Must See! (id:61476)