

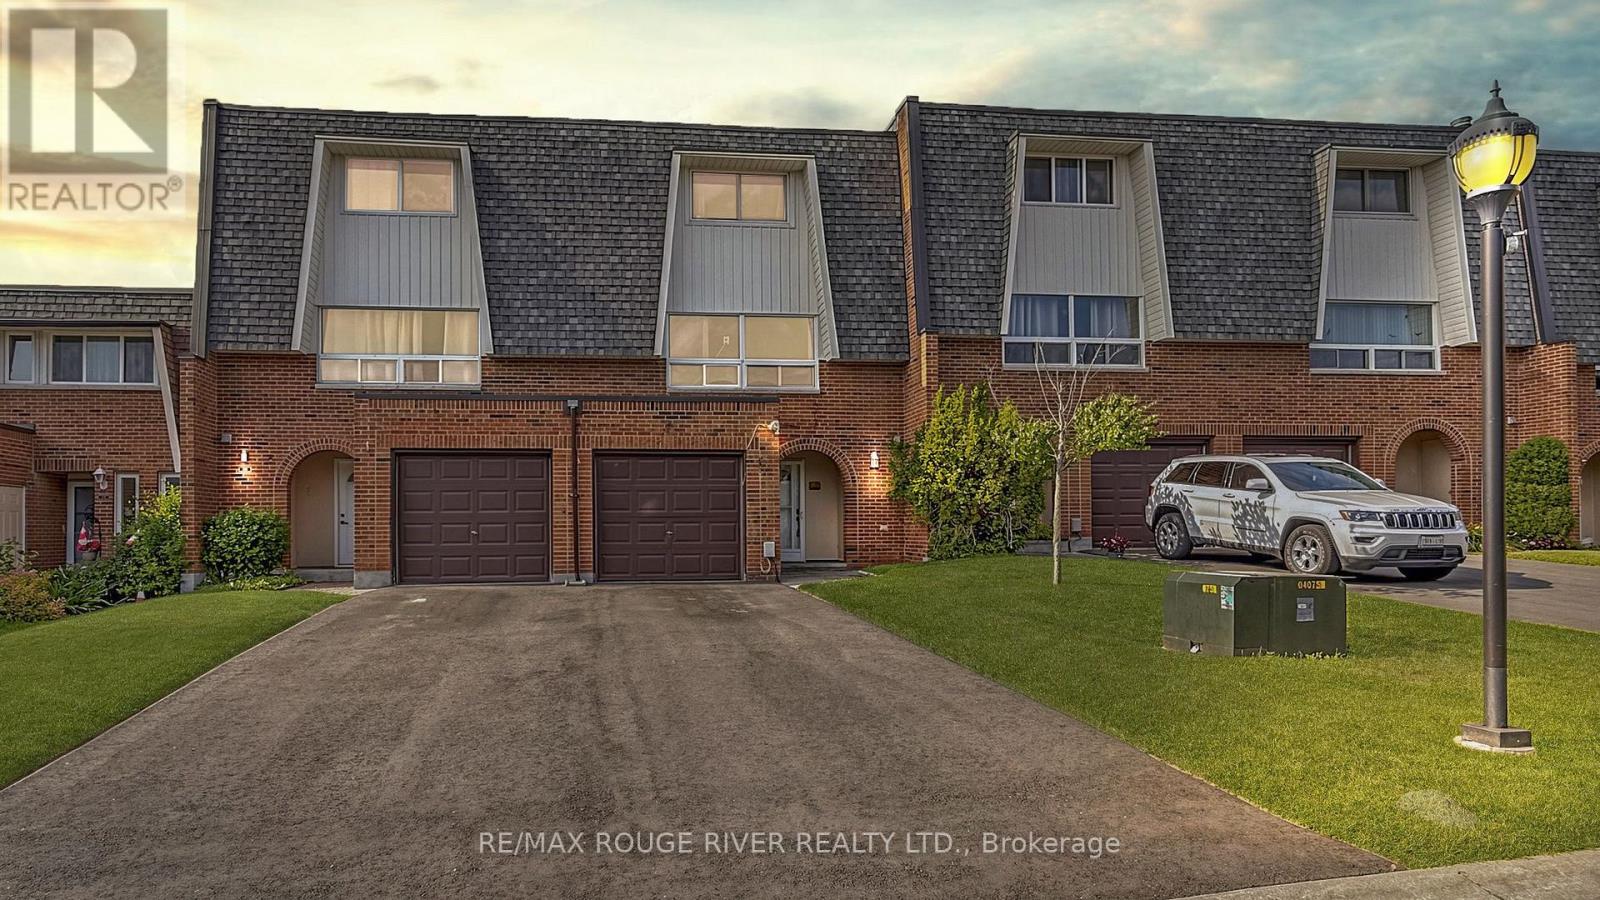
121 Deacon Lane
Ajax, Ontario
Attention renovators, contractors, investors and buyers with a vision! This 3-bedroom home offers approximately 1,300 sq. ft. above grade and presents an excellent opportunity to renovate, personalize and build equity. The main floor features a spacious living room, separate dining room and kitchen, while the third level offers three well-sized bedrooms. Located in a desirable Ajax neighbourhood close to schools, parks, shopping, transit and major highways. Property is being sold in "as is, where is" condition with no representations or warranties by the Seller(s) and/or Listing Brokerage/Listing Agent. Bring your ideas and unlock the potential this property has to offer. (id:61476)

363 Okanagan Path
Oshawa, Ontario
A rare opportunity to own this bright, spacious, and upgraded 3-storey townhome in Oshawa's desirable Donevan community! Offering 3+1 bedrooms, 3 bathrooms, and two private balconies, this stunning home features a functional layout designed for modern living. The main level offers a versatile family room or home office with a walk-out to the patio and direct garage access. The sun-filled second level showcases an open-concept great room, dining area, and contemporary kitchen with a walk-out balcony-perfect for entertaining. The third level features a spacious primary bedroom with a 3-piece ensuite, a generous second bedroom, and a third bedroom complete with a walk-in closet and private balcony access. Upgrades include hardwood flooring throughout, oak stairs, modern light fixtures, and more. Ideally located just minutes from Hwy 401, Costco, Oshawa Centre, schools, parks, transit, and everyday amenities. A true turnkey gem offering style, comfort, and convenience-don't miss this incredible opportunity! (id:61476)
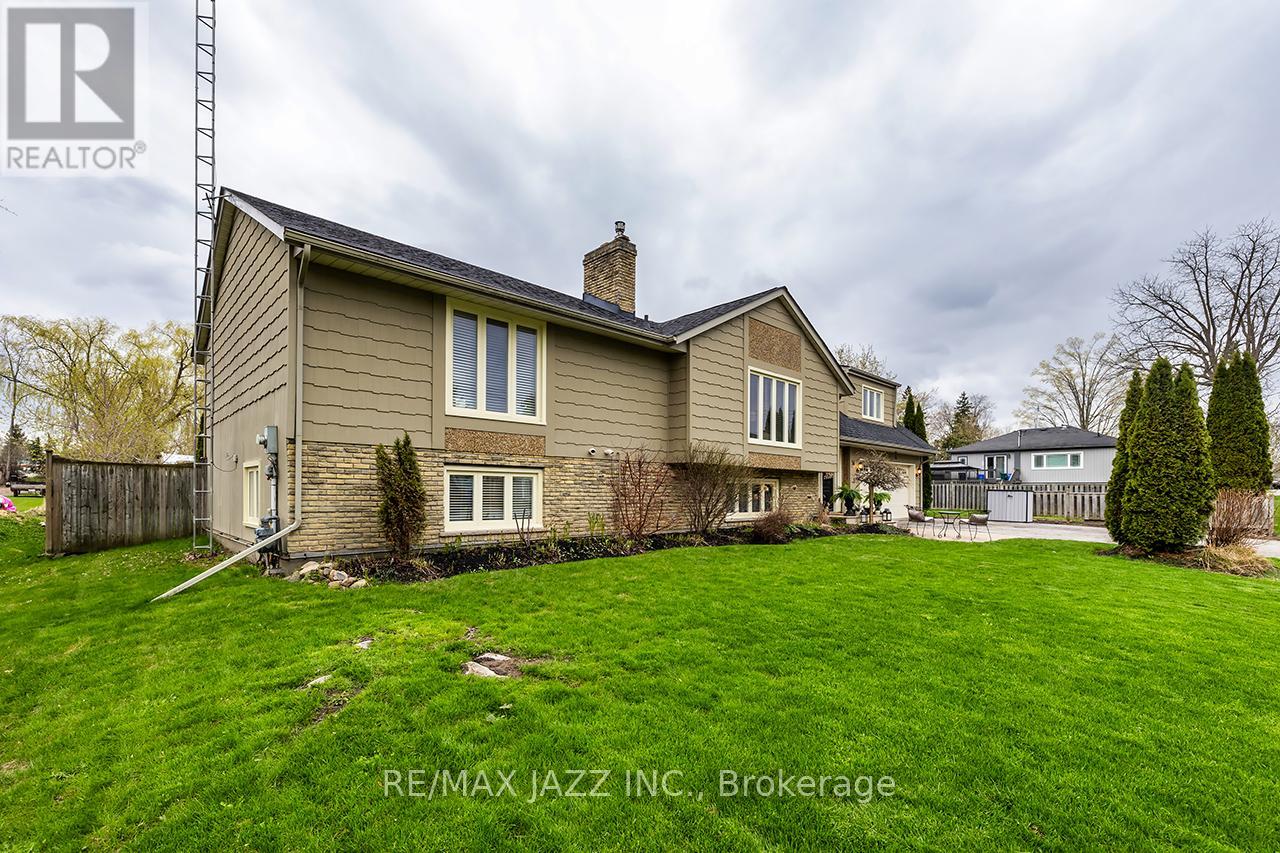
56 Centre Street
Scugog, Ontario
A beautiful, spacious 4+1 bedroom home offering a relaxed lifestyle just minutes from Port Perry in a sought-after lakefront community where nature can be enjoyed to its fullest. Situated on an impressive 130-ft wide lot this property offers over 3,000 sq ft of total living space with a beautifully landscaped yard. Bright and inviting, this home is filled with natural light & thoughtfully designed for modern family living - blending timeless comfort with effortless elegance. Features include an updated kitchen, finished basement with gas fireplace, separate office ideal for working from home, an additional bedroom perfect for guests or multi-generational living & a home-accessed 2-car garage. Abundant storage & numerous updates throughout provide both convenience & peace of mind. The stunning living room is anchored by a soaring cathedral ceiling, a dramatic floor-to-ceiling fireplace, oversized windows, and rich hardwood flooring creating an elegant space for everyday living and entertaining. The loft-style primary suite offers a peaceful retreat complete with a beautifully appointed 5-piece ensuite with double vanities, separate shower, soaker tub & walk-in closet. A spacious main-floor bedroom with his-and-her closets and possible private access to a renovated 5-piece bath with quartz counters and marble flooring offers ideal flexibility as a potential second primary suite. The updated kitchen blends style and function with modern cabinetry, granite countertops, large island with storage, gas stove with electric oven, coffee/bar station and walk-out to the backyard decks. Outdoors, enjoy two-tiered decks with gas hookup, a wooden pergola w flagstone base, perennial gardens & a fully fenced backyard - an ideal setting for relaxing or entertaining. Located close to the lake, beach/swimming areas, parks, boat launch with pier, convenience store with LCBO items & kayak/canoe rentals, this property offers a combination of space, lifestyle and year-round enjoyment. (id:61476)
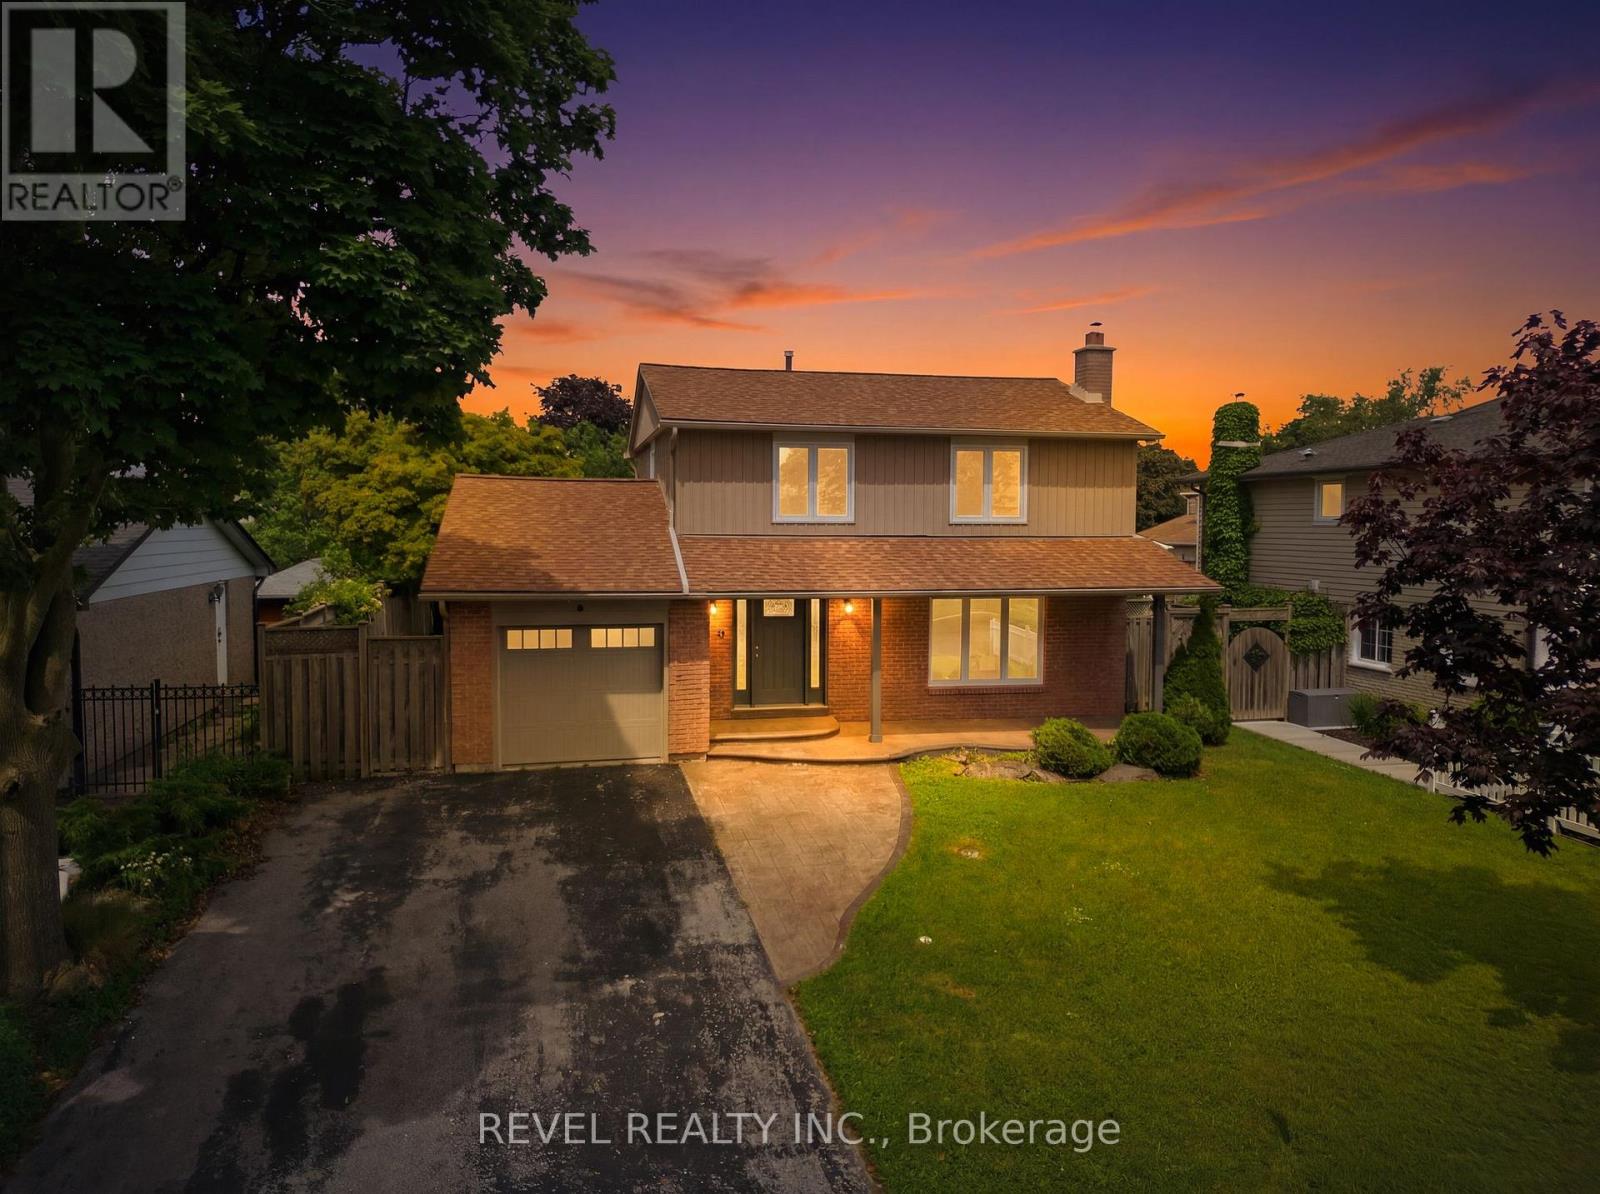
96 Bolland Crescent
Ajax, Ontario
Some mornings, you just know. You wake up, pour your coffee, and step outside to a sky that's doing something extraordinary. The lake is catching the early light, sending little sparks across the water. The trees are full and quiet. Somewhere down the street, a neighbour waves from their driveway. This is the kind of morning that makes you glad you said yes.That's life on Bolland Crescent.This beautifully renovated 4-bedroom, 2.5-bath home sits in one of the neighbourhood's most sought-after pockets, steps to the lake, steps to the park, steps to top schools. The kind of location people wait years for, then never leave.Inside, the home has been thoughtfully updated to match the lifestyle it sits in. Smooth ceilings, warm hardwood floors, and pot lights throughout create a space that feels both polished and lived-in. The kitchen opens to a dining area made for lingering. The living room flows naturally to the back deck, where summers are meant to be spent.The fully fenced yard gives kids room to run and adults room to breathe. The deck is sized for the kind of entertaining that starts with drinks and ends late. Below, a finished basement with a striking stone fireplace anchors the home with warmth, movie nights, cozy Sundays, space that actually gets used. Four bedrooms upstairs mean everyone gets their own space. Two and a half baths mean mornings actually work.But what you can't renovate, what no upgrade can manufacture, is this: a canopy of mature trees lining the street, neighbours who take pride in their homes, and a lake that greets you every single day with something worth seeing.This isn't just a house. It's the life you've been working toward.Welcome home. (id:61476)
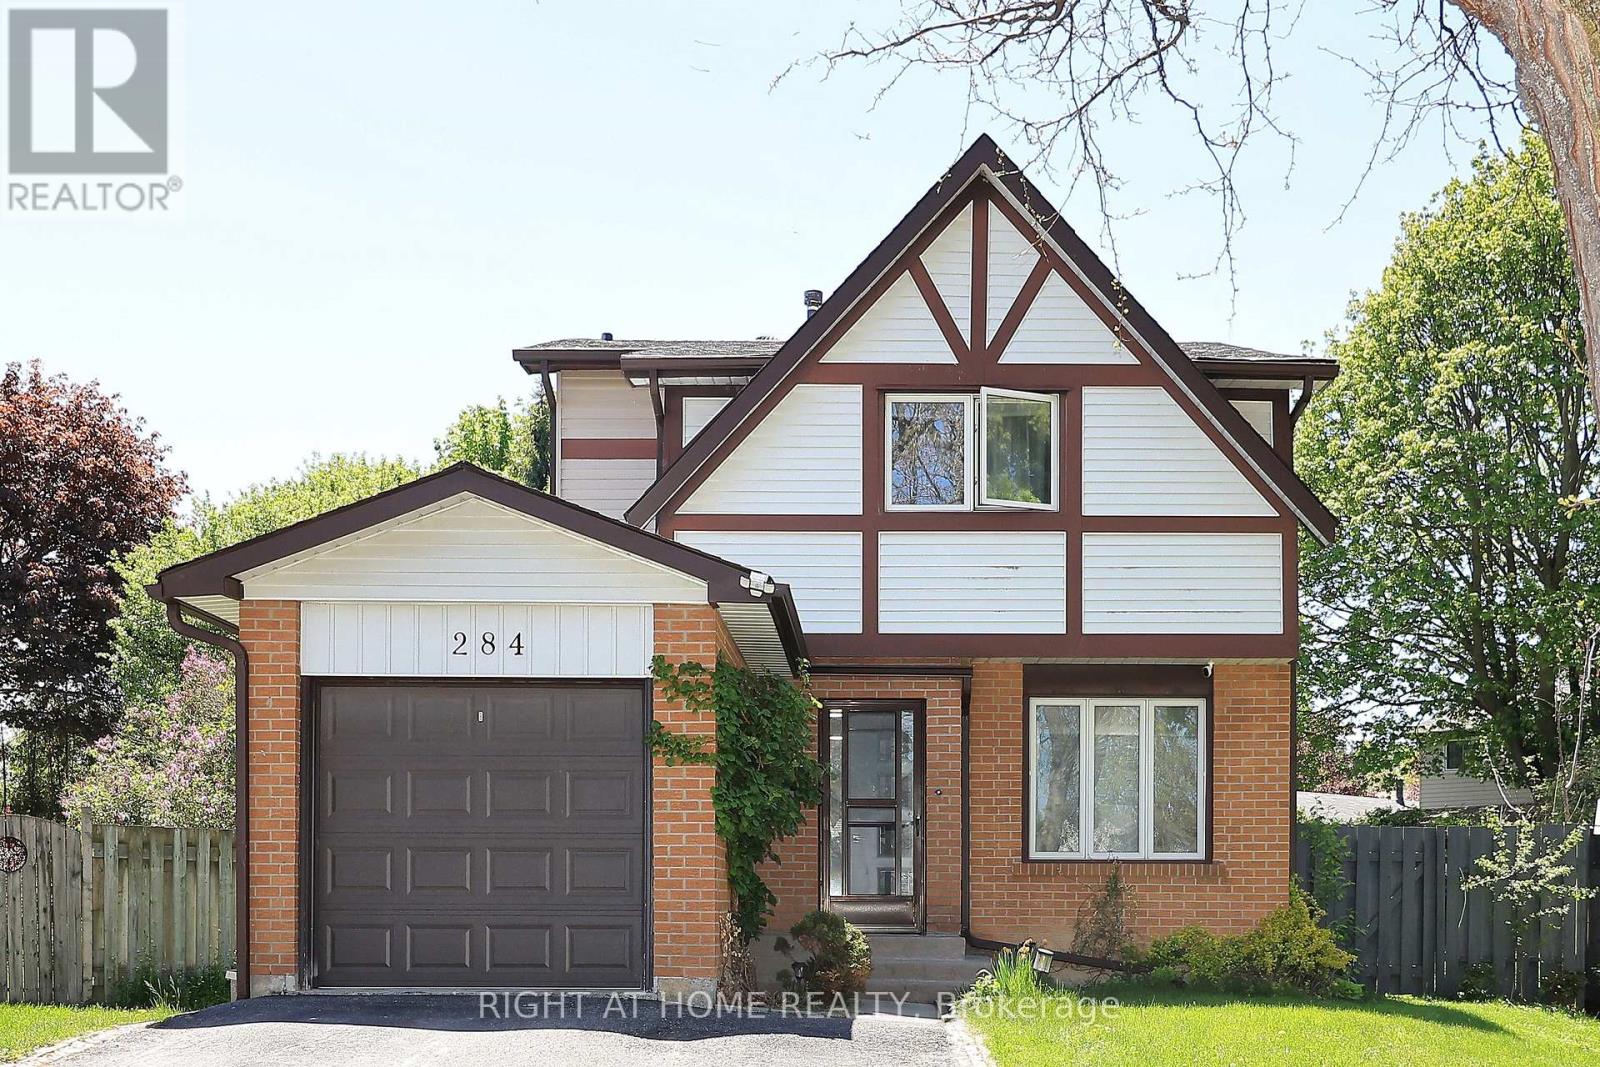
284 Belfast Court
Oshawa, Ontario
Welcome to this beautifully upgraded home nestled in a quiet, family-friendly neighbourhood. Conveniently located close to major highways, shopping centres, Oshawa Centre, schools, Transit, Universities, and just steps from Civic Recreation Complex, this property offers the perfect blend of comfort and convenience. Featuring 4 spacious bedrooms, this bright and inviting home is filled with natural sunlight throughout. Enjoy additional living space with a fully finished basement, a large private driveway, and an expansive backyard oasis complete with a heated in-ground pool - perfect for entertaining and enjoying summer days with family and friends. A rare opportunity you won't want to miss! (id:61476)
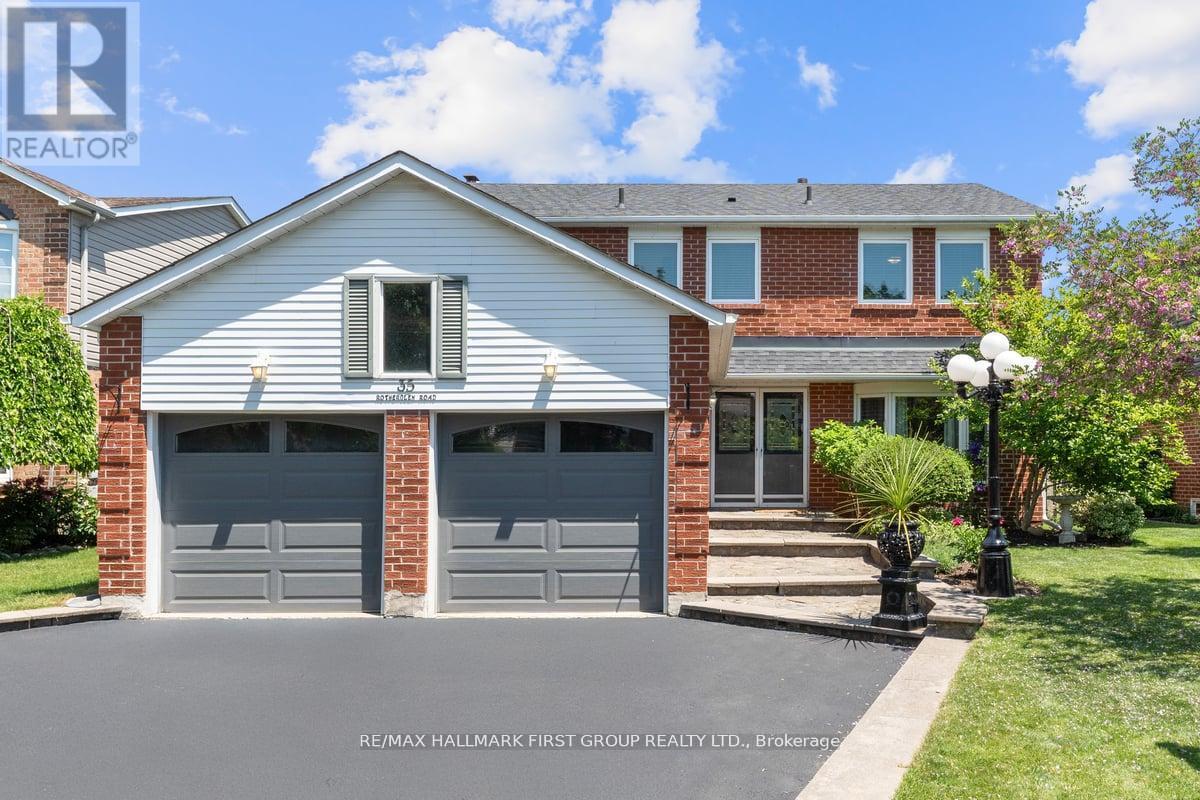
35 Rotherglen Road S
Ajax, Ontario
Welcome to 35 Rotherglen Road South, a beautifully maintained family home offering the perfect blend of space, comfort, and lifestyle. From the moment you arrive, the inviting curb appeal shines with mature perennial gardens, a double-car garage, and a flagstone walkway leading to an impressive double-door entry and spacious foyer. The bright and functional main floor features formal living and dining rooms, a renovated eat-in kitchen with oversized center island overlooks the family room with a woodburning fireplace - ideal for both everyday living and entertaining. A convenient main-floor laundry room with separate exterior access and ample storage completes this level. Upstairs, you'll find an oversized primary retreat with a walk-in closet, private 4-piece ensuite, and dedicated makeup vanity, plus three spacious secondary bedrooms, two featuring wall-to-wall closets. The unfinished basement offers endless possibilities to create the space your family needs, whether it's a recreation room, home gym, office, or additional living area. Step outside to your own backyard oasis, complete with an oversized deck, a luxurious swim spa (2022), pergola, and plenty of green space for children and pets to enjoy. Notable updates include: Furnace (2013), Windows (2013), Deck (2016), Shingles (2016), Kitchen Renovation (2020), Washer & Dryer (2019), Refrigerator (2020), Dishwasher (2020), Garage Doors (2022) and Swim Spa (2022, approximately $58,000 value), Broadloom (2026) Ideally located close to excellent schools, parks, trails, shopping, restaurants, and with easy access to Highway 401 and steps to Ajax GO Station, this is a wonderful opportunity for growing families looking for a home they can enjoy for years to come. (id:61476)
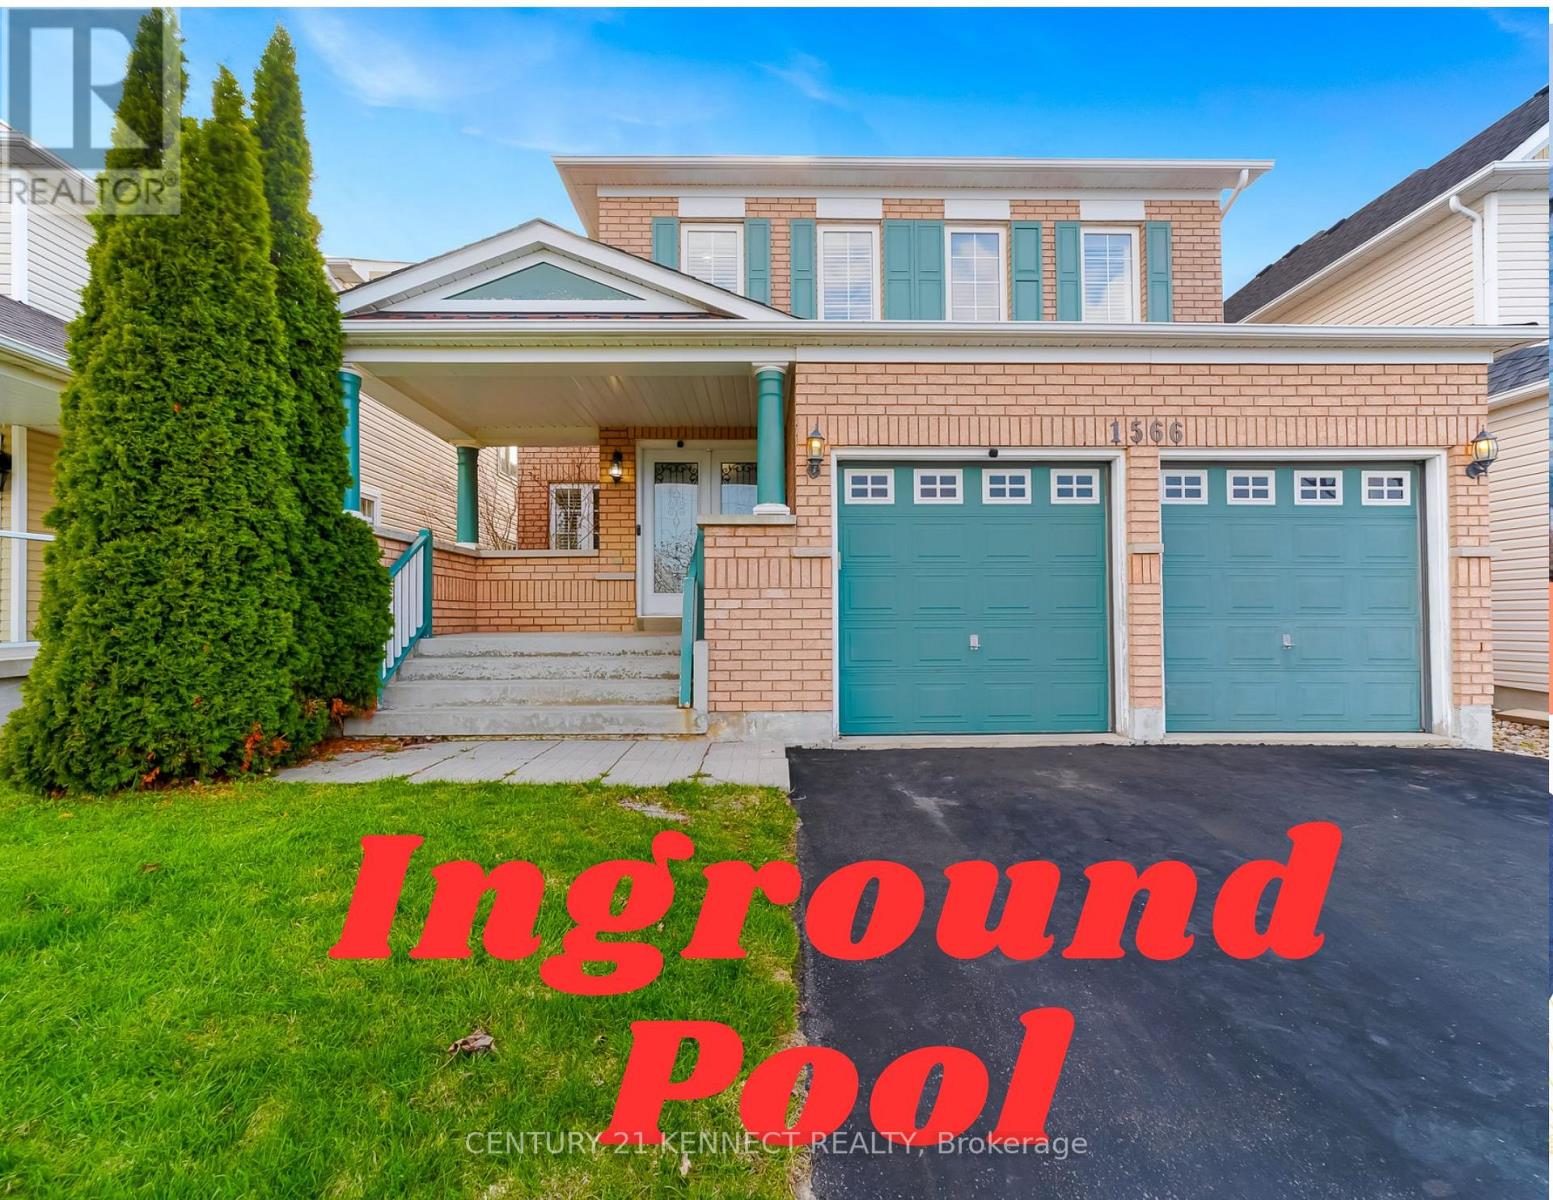
1566 Aldergrove Drive
Oshawa, Ontario
Welcome to 1566 Aldergrove Drive, a move-in-ready 5-bedroom, 5-washroom detached Tribute Home in North Oshawa's Taunton neighbourhood with an in-ground pool. It is a hobbyists dream home. This all-brick family home offers approximately 3,200 sq. ft. above grade on a 40 x 112 ft lot. - The fully finished basement includes a home theatre, gym, games area, wet bar, additional bedroom, laundry room, storage, and a full washroom. - The main floor features a spacious foyer, formal living room, dedicated study/home office, large dining room, bright family room, a powder room, and well-appointed kitchen with a dedicated pantry. - Upstairs offers 4 generous bedrooms, 3 full washrooms, and a versatile room. Key features and upgrades include: 1. Income-generating MicroFIT solar system (January 2018) 2. 3 EV chargers with NEMA 14-50 plugs3. New roof (July 2022) 4. New 60-gallon hot water tank (January 2026) 5. New pool liner (July 2022) 6. New AC (2026) (id:61476)
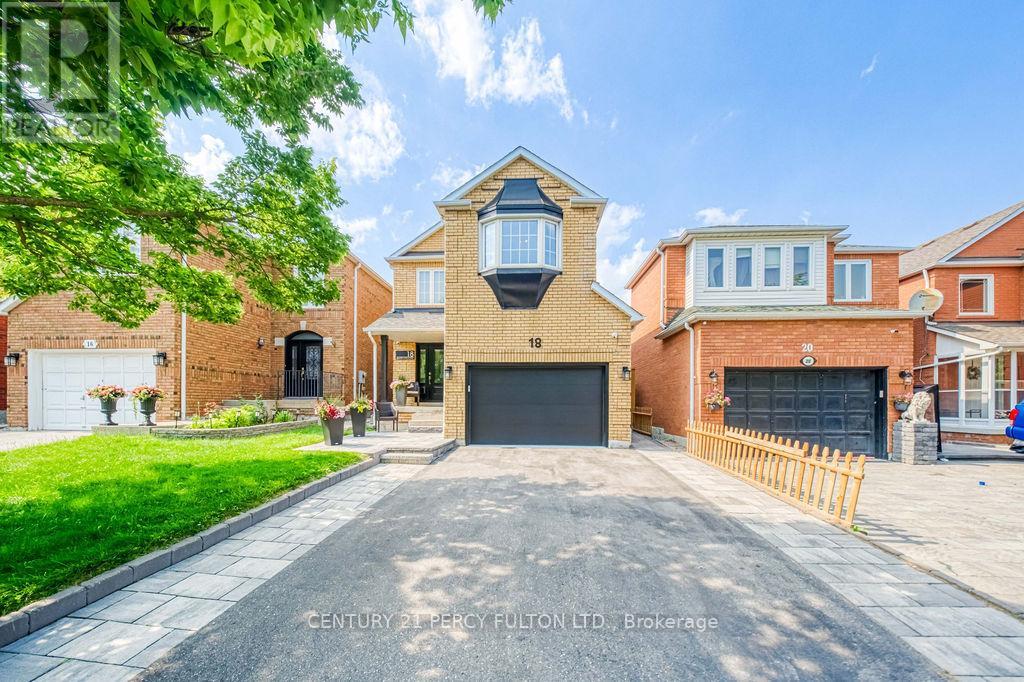
18 Booth Crescent
Ajax, Ontario
Welcome to 18 Booth Crescent-an impeccably updated detached home nestled in Central Ajax. Thoughtfully renovated from top to bottom, this move-in-ready home showcases quality craftsmanship, stylish finishes, and exceptional attention to detail throughout (most updates done in 2024). The heart of the home is the stunning chef-inspired kitchen, featuring premium stainless steel appliances and an inviting layout perfect for everyday living and entertaining. Upstairs, retreat to the generous primary suite complete with a walk-in closet and a beautifully appointed private ensuite. The additional bedrooms offer comfortable, functional space for family, guests, or a home office. The professionally finished basement extends your living space with an expansive recreation area, a second modern kitchen, and incredible flexibility for extended family, entertaining, or multi-generational living. Outside, enjoy professionally landscaped front and back yards designed for both curb appeal and outdoor enjoyment with Gas Hookup for BBQ. Located close to excellent schools, parks, Durham Shopping Centre, transit, and major highways, this exceptional home offers the perfect blend of luxury, comfort, and convenience. Simply move in and enjoy. (id:61476)
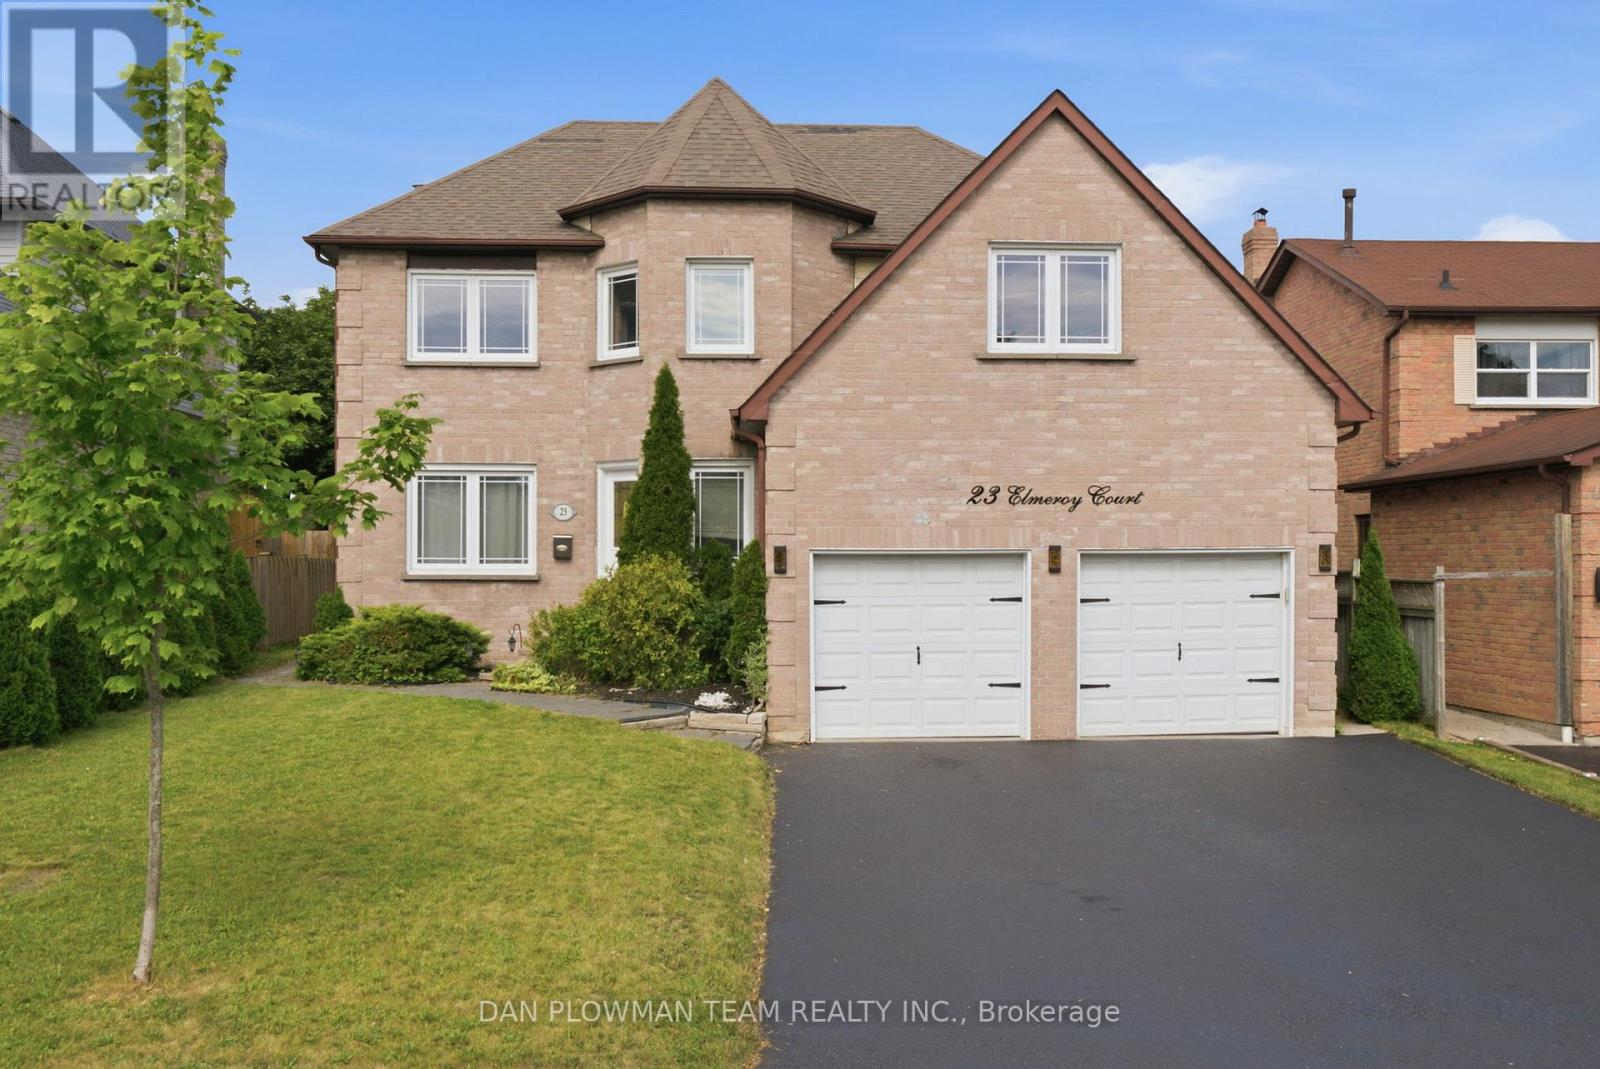
23 Elmeroy Court
Whitby, Ontario
Look No Further! Beautiful 2-Storey Family Home Located In Whitby's Desirable Blue Grass Meadows Neighbourhood. This 2360 Sq Ft 4-Bedroom Home Is Situated On A Quiet Court Location Main Floor Features A Bright Spacious Modern Eat In Kitchen With Plenty Of Cabinetry, Quartz Counter Tops And Stainless-Steel Appliances. Family Room With Cozy Fireplace With Walk Out To The Composite Deck Area And Fully Fenced Backyard. Large Living And Dining Room Area With Beautiful Barns Door Highlight The Elegance And Charm. Convenient Main Floor Laundry Area With Access To The Garage And 2-Piece Bath. Second Floor Boasts A Huge Primary Bedroom With Walk In Closet, 4 Pc Ensuite And Loft Area To Give Extended Living Space. 3 Large Bedrooms And Additional 4-Piece Bath. Finished Basement Is Wide Open To Create Unlimited Possibilities! Plenty Of Parking Space With Double Car Garage And Private Double Sized Driveway. This Is A Must See! Extras: Close To Many Amenities, Schools, Parks, Shopping, And Dining. Just Minutes From The 401 And Go Train. (id:61476)
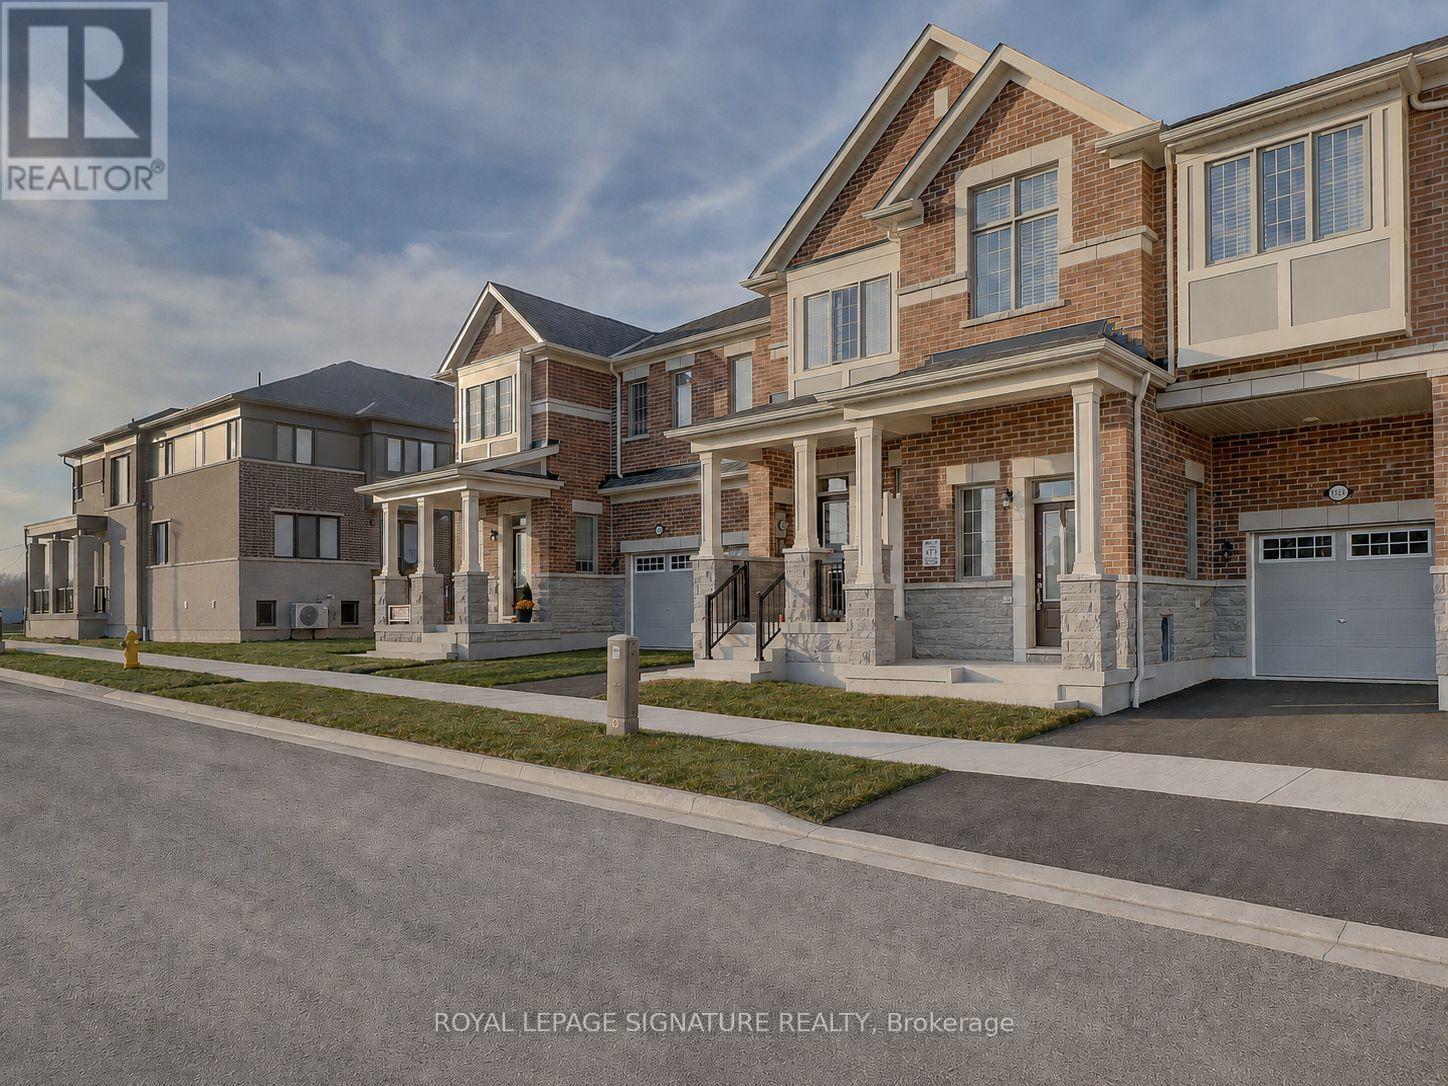
3229 Chimney Swift Crescent
Pickering, Ontario
This impressive 3-year-new, 2-storey townhome offers approximately 2,000 sq ft of upgraded, carpet-free living space in Pickering's highly desirable Seaton community. The main floor features 9 ft ceilings, a bright and spacious foyer with a walk-in closet, and an upgraded kitchen complete with granite countertops, enhanced cabinetry layout, and a separate breakfast area. Laminate flooring runs throughout the home, creating a seamless and modern aesthetic.The second floor includes three generous bedrooms, two of which offer large walk-in closets. The master ensuite is finished with a glass shower and a double-sink vanity, while the second full bathroom also features double sinks. A dedicated laundry room with a laundry sink adds convenience to the upper level.The home includes a fully fenced backyard and a clear, unobstructed view from the front porch. The basement is bright with large windows and comes with a 3-piece rough-in, providing excellent potential for future finishing. An owned tankless hot water heater adds long-term efficiency and value. House is also equipped with a 200 amps electric panel as well as EV rough-in. Located in the fast-growing Rural Pickering Seaton community, this property offers modern living in a vibrant and emerging neighbourhood. (id:61476)
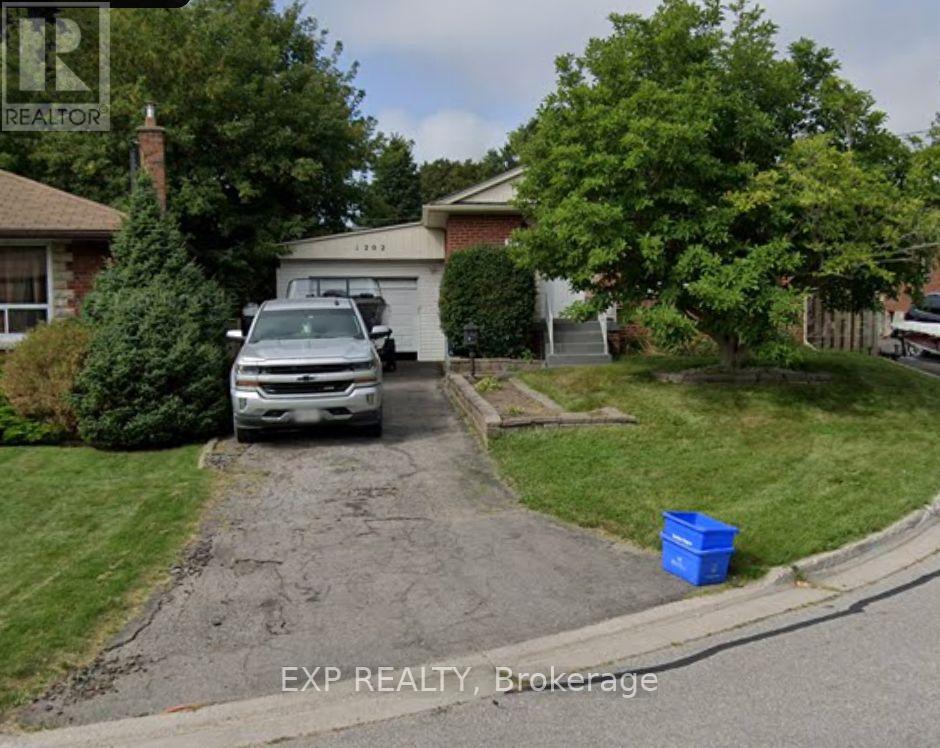
1202 Sun Valley Court
Oshawa, Ontario
Welcome to 1202 Sun Valley Court, a beautifully updated detached home situated on a spacious corner lot in a quiet, family-friendly Oshawa neighbourhood. This move-in-ready property combines modern upgrades with timeless charm, making it an excellent opportunity for first-time buyers, downsizers, or investors.Step inside to discover a freshly painted interior (2026) and a stunning newly renovated kitchen featuring contemporary finishes, ample cabinetry, and a gas range-perfect for home chefs and entertaining guests. Bright and inviting living spaces provide comfort and functionality, while the well-designed layout offers the ideal setting for everyday living.Enjoy peace of mind with recent major updates, including a new air conditioning system (2025) and a new owned hot water tank (2026). Situated on an irregular lot of approximately 5,435 sq. ft., this property offers plenty of outdoor space for relaxation, gardening, or future possibilities.Conveniently located close to schools, parks, shopping, transit, Lake Ontario waterfront amenities, and Highway 401, this home delivers exceptional value in a desirable Oshawa location. Don't miss your opportunity to own this beautifully updated home. (id:61476)
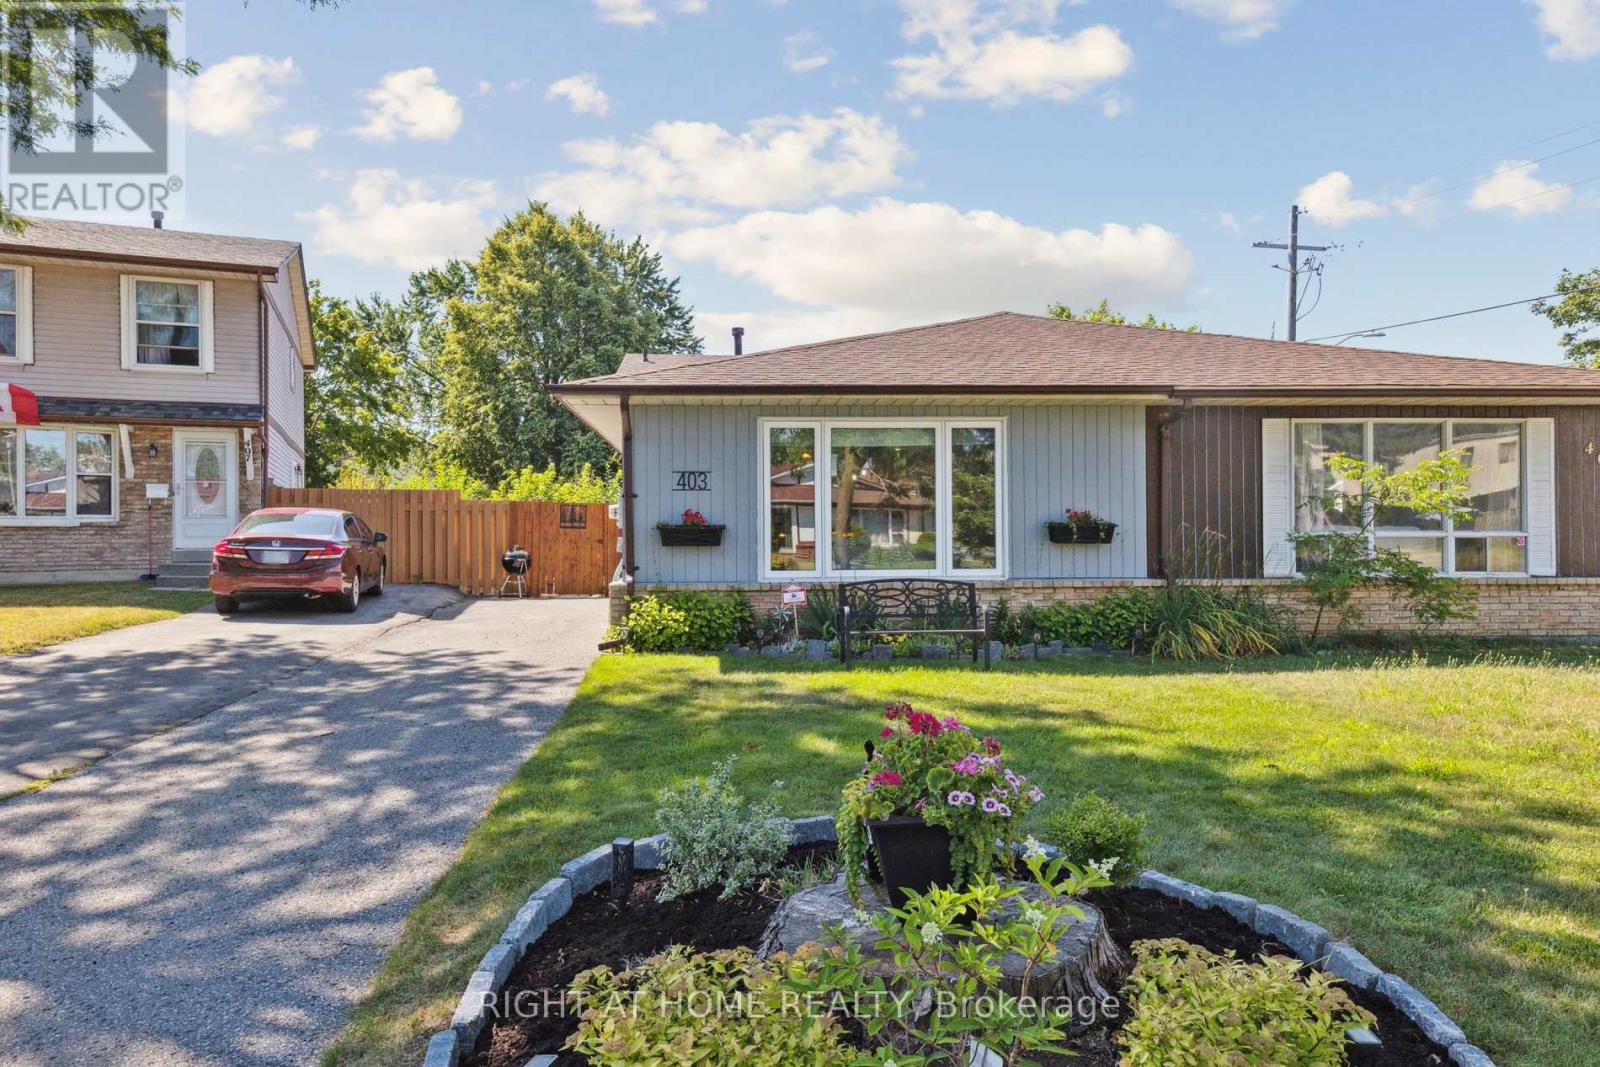
403 Chandos Court
Oshawa, Ontario
Beautifully renovated back-split semi in a quiet court location - finished top to bottom, inside and out! This move-in ready home showcases a thoughtful blend of modern upgrades and timeless charm. Enjoy stunning hardwood floors on the main and upper levels (2020), a fully updated kitchen with quartz counters, stainless steel appliances, and a breakfast bar (2020), and completely renovated bathrooms (2020). Open-concept living is enhanced with upgraded lighting and stylish finishes throughout. Major updates include all new electrical with panel (2020), plumbing (2020), furnace and AC (2015), and attic/basement insulation (2020) for energy efficiency. Interior features such as wainscoting (2024), crown molding, new doors, trim, and baseboards (all 2020) elevate the aesthetic appeal. Spacious crawl space with built-in shelving (2026) provides excellent additional storage. Outside, enjoy a fully fenced backyard (2020) with three sheds for extra storage. Nothing has been overlooked - just unpack and enjoy. (id:61476)