

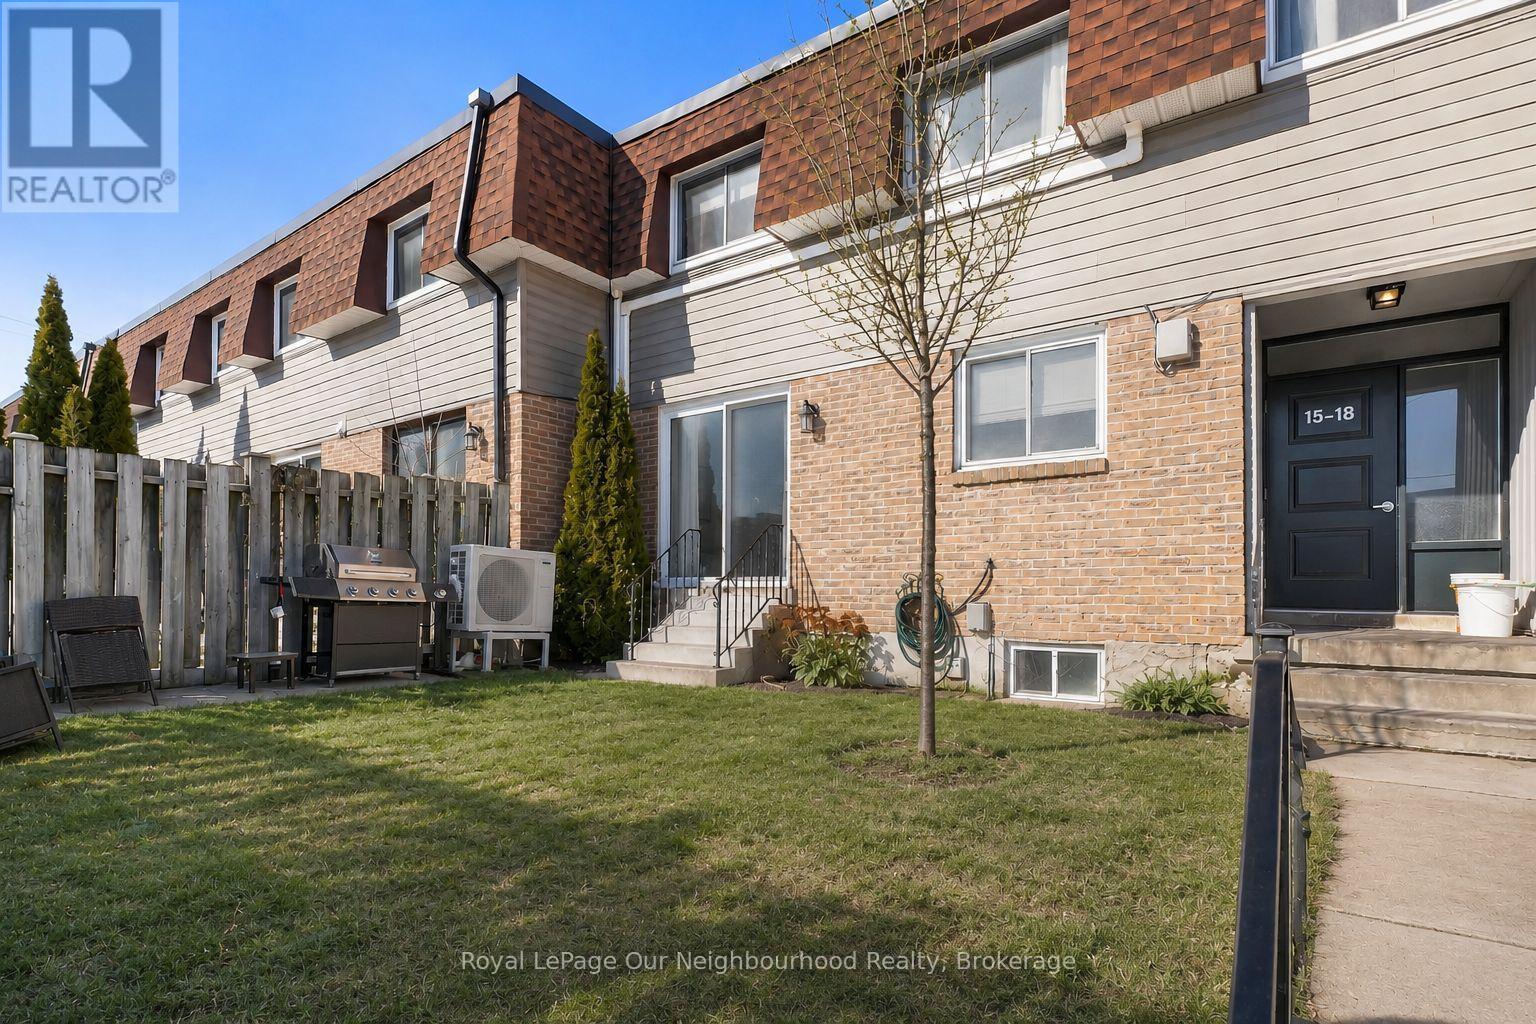
18 - 494 Elgin Street W
Cobourg, Ontario
OFFERS ACCEPTED ANYTIME! 2 EXCLUSIVE PARKING SPOTS! MOTIVATED SELLER! ONLY ONE UTILITY BILL! Move-in ready 3-bedroom, 1.5 - bath condo townhome offering stylish updates and functional living space throughout. The modern white kitchen was updated in 2021 and features vinyl tile flooring, quartz countertops, a tiled backsplash, and stainless steel appliances. The bright living and dining area showcases light laminate flooring, a wood feature panel, and a sliding glass door that opens to the yard, perfect for everyday living and entertaining. Upstairs, you'll find three well-sized bedrooms, including a spacious primary bedroom with a large walk-in closet. The main bathroom was fully renovated in 2022. The finished basement adds valuable extra living space with vinyl flooring, a 2-piece bathroom, a dedicated laundry room with laundry sink, and a separate storage room, an uncommon and highly desirable feature in condo townhomes. Beautifully updated and truly move-in ready, this condo is an excellent opportunity for first-time home buyers. (Hydro approx $120/month during the Summer, $270/month during the Winter) (id:61476)
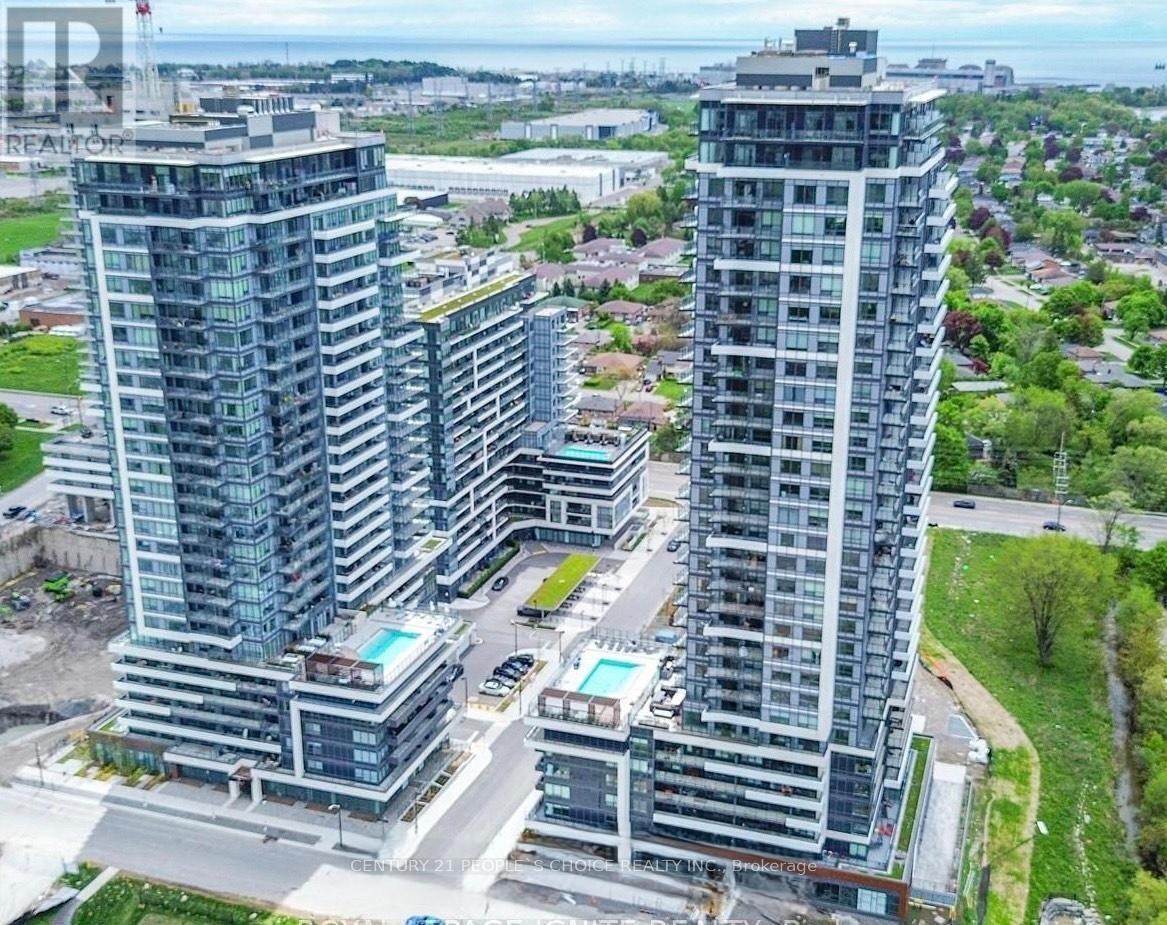
611 - 1455 Celebration Drive
Pickering, Ontario
Experience Living in Universal City 2 Towers. 1 Bedroom Unit in the Heart of Pickering!!! This North View Suite with Lots of Natural Lights and Large Balcony. 690 total sft including the Balcony. Close to all Amenities...Mins. to Pickering Go Station, Pickering Town Centre, Hospital, Park, Casino, Hotel, Restaurants, Entertainment and Much More. MUST SEE!!! Beautiful open concept suite with modern finishes and a very functional design. Contemporary kitchen with lovely quartz countertops, all new stainless steel appliances, and lots of cabinet space. Large bedroom with a generous closet Premium laminate floors . Tons of sunlight from floor to ceiling windows. Close to Lake Ontario/ Frenchman's Bay. INTERNET is Included in condo fee (id:61476)

780 Liverpool Road
Pickering, Ontario
This is a large lot in an established South Pickering neighbourhood. At 80 x 190 feet, there's potential for severance into two lots. The property is walking distance to Frenchman's Bay Beach, the waterfront, restaurants, and everyday shopping. The Pickering GO station and Highway 401 are close by, and Pickering Town Centre is minutes away. Being sold under Power of Sale on an as-is, where-is basis. (id:61476)
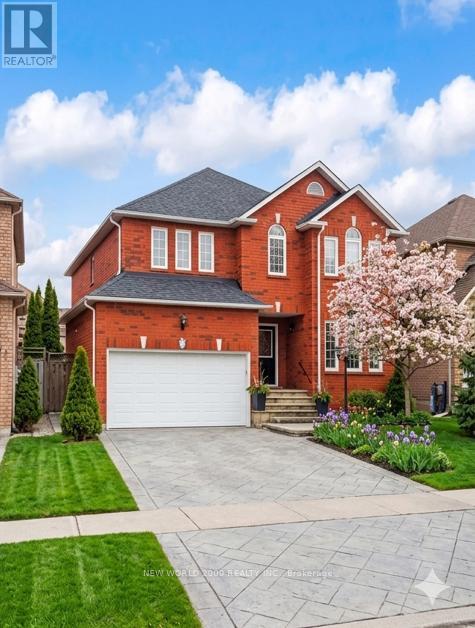
7 Finnegan Place
Whitby, Ontario
Beautiful large two story Single family home in the heart of Pringle Creek. Stamped concrete driveway to a manicured backyard and inground gunite pool. A must see. 5 bedrooms and 4 bathrooms makes this home ideal for a large family or a growing family. Rest easy for many years with over $300k invested in recent upgrades: all new bathrooms, gourmet kitchen, all new hardwood and tile flooring, new spiral staircase, new 2 bedroom apartment with separate entrance.Bright spacious kitchen includes a walkout to the backyard. . Eat in kitchen and breakfast bar to an open concept family room with gas fireplace. Spacious formal living and dining. Hardwood floors throughout .Upper level, in the primary large bedroom with 2 walk in closets and a 5- piece spa like bathroom. A second bedroom with a 3 piece bathroom en suite. Hardwood floor throughout. Circular staircase from the upper level to the basement where you will have a 2 bedroom basement in-law apartment/ nanny suite with its own separate entrance. The backyard is an oasis to discover. A large inground pool(gunite) Gazebo , Cabana . Just minutes away from schools, parks and amenities. (id:61476)
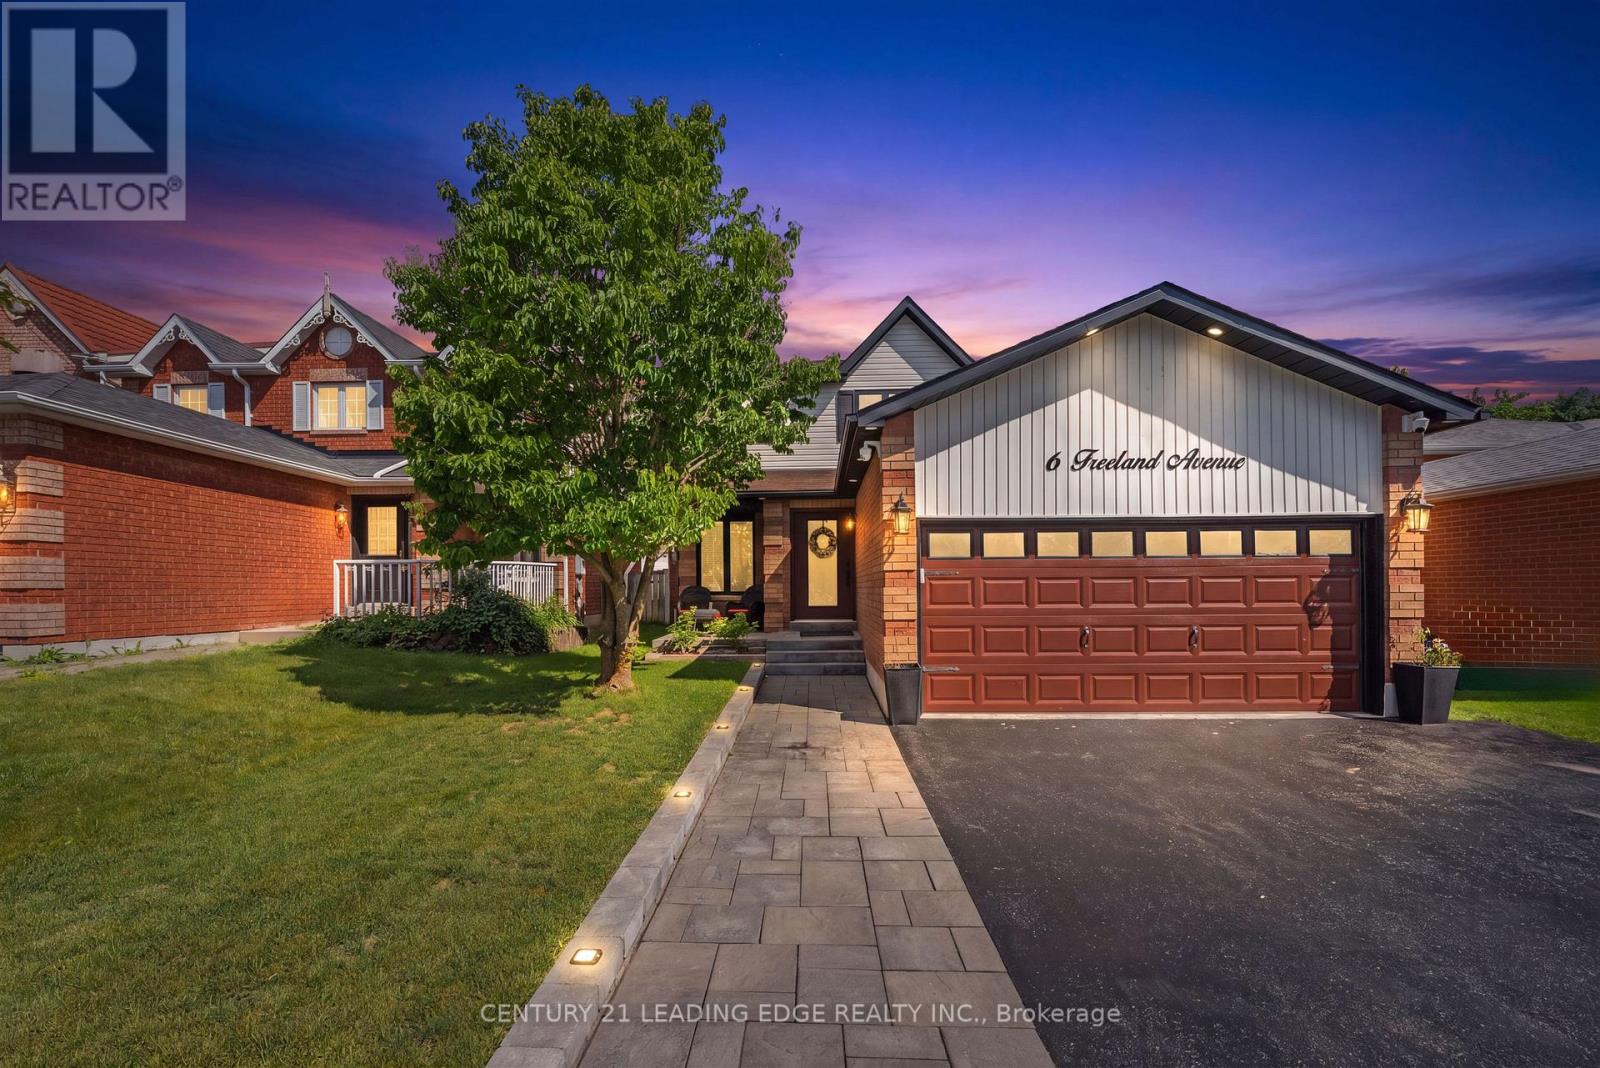
6 Freeland Avenue
Clarington, Ontario
Welcome to this beautiful Family Home in the Heart of Bowmanville!, fully renovated top to bottom in 2024. Perfectly located near parks, schools, shopping, and just minutes from Hwy 401 & Hwy 2 for easy commuting.Main Floor : Brand-new solid wood custom kitchen with custom waterfall quartz countertops and matching backsplash. All new stainless steel appliances (2024). Spacious dining area with walk-out to large deck & private backyard Open-concept living with engineered hardwood flooring throughout. Convenient inside access to a double-car garageUpper Level : Large, sun-filled bedrooms with ample storage. New modern bathroom (2024) with electric toiletsLower Level : Fully finished basement with crown moulding & built-in speaker system. Versatile living space - perfect for rec room, home theatre, office, or guest suiteExtra Features:3 bathrooms total, all renovated with modern finishesFull home security system with cameras around the entire houseUpgraded garage with custom storage cabinets and inside entryPrivate backyard with deck & water fountain, perfect for entertaining and relaxingNewly installed 10' x 12' gazebo, creating the perfect outdoor retreat (id:61476)
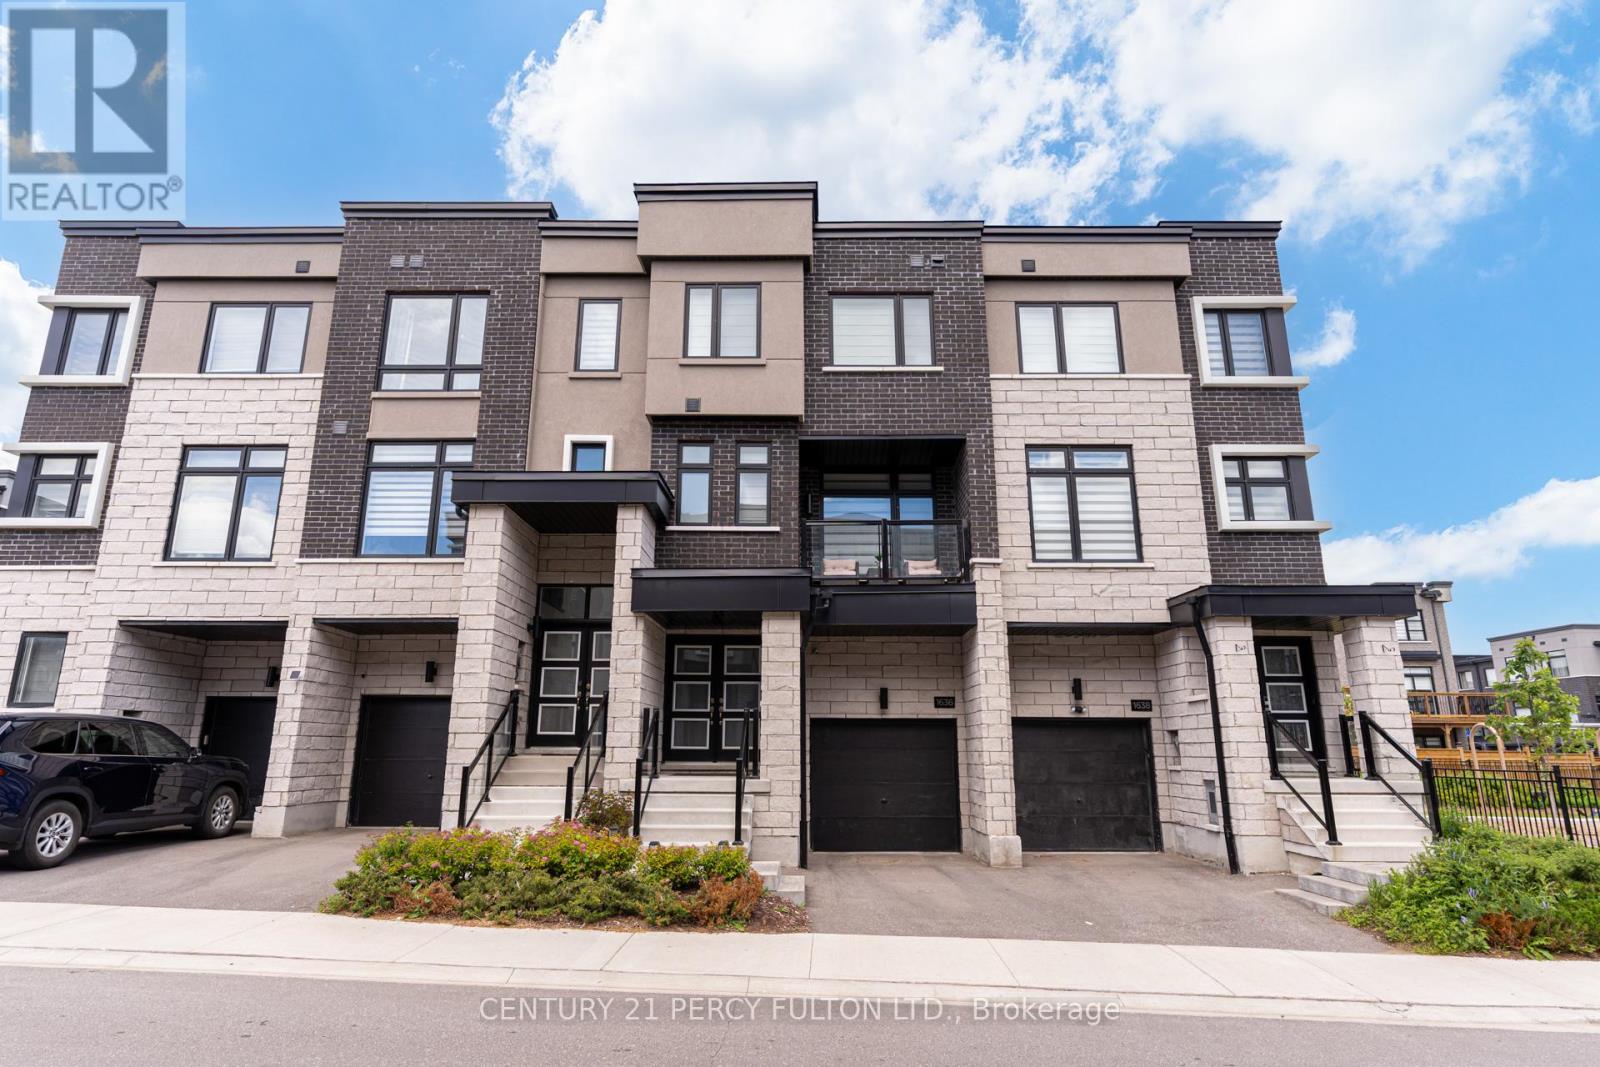
1636 Shining Star Chase
Pickering, Ontario
3-Storey Freehold Townhome In Highly Sought-After Duffin Heights Community * 4 Bedrooms & 4 Bathrooms * Versatile Ground Floor Bedroom With 3-Piece Ensuite Ideal For In-Law Suite, Guest Room Or Home Office * 9-Ft Ceilings On Main & Second Floors * Hardwood Flooring Throughout Second Level * Bright Open-Concept Living & Dining Area With Walk-Out To Private Balcony * Modern Kitchen With Quartz Countertops * Primary Retreat With Walk-In Closet & 5-Piece Ensuite * Convenient Second Floor Laundry * Walk-Out Deck From Ground Floor Bedroom * Garage With Interior Access * Excellent Location Close To Hwy 401 & 407, Schools, Daycares, Places Of Worship, Pickering Golf Club, Parks, Shopping, Transit & More * Move-In Ready Family Home Offering Style, Space & Convenience. (id:61476)
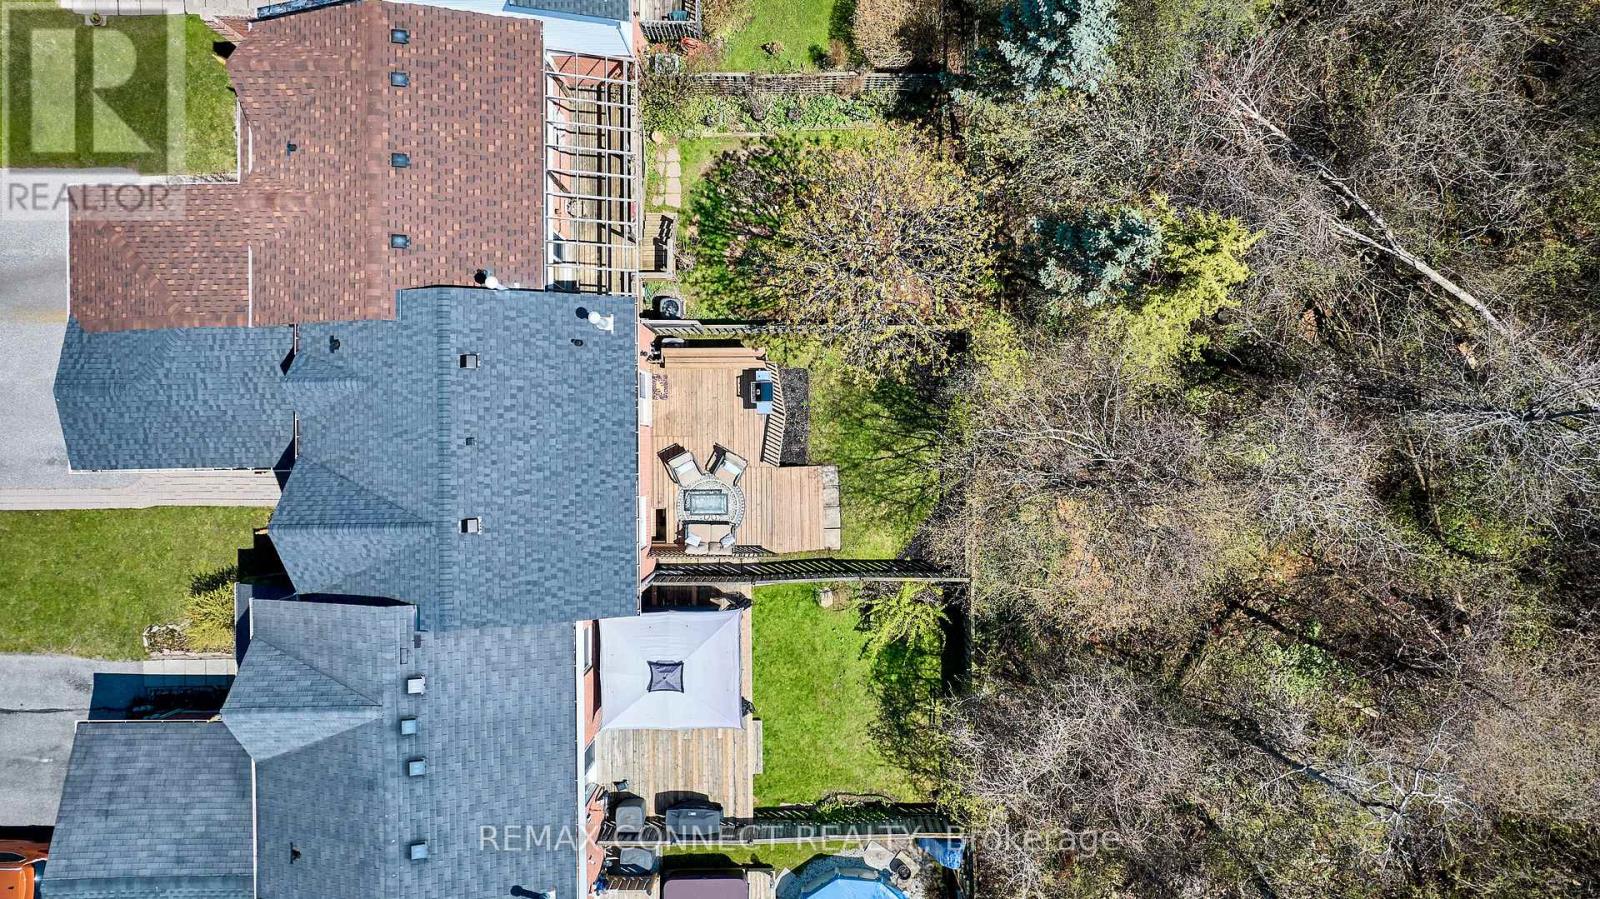
72 Stuart Road
Clarington, Ontario
Beautiful updated freehold townhome, backing onto a stunning private treed ravine area. This home has been well maintained and move in ready. The kitchen, 2pc washroom and carpet on stairs, updated (25), central air (22), shingles (19), main bathroom (18), furnace (14). Updated garage door, walkout door to deck and all vinyl windows. This bright and open home features a large primary bedroom, finished rec room area for entertaining and a workshop easily converted into an office or den. Offers a fully fenced backyard with deck, overlooking mature trees and serene privacy for relaxing or enjoying time with family and friends. This home is well located in a desired family neighbourhood, walking distance to the park and public school. Close to shopping, 401 Hwy and the proposed site of the future Go Train station. A delight and perfect home for first time buyers or downsizers, looking to just move in and enjoy! (id:61476)
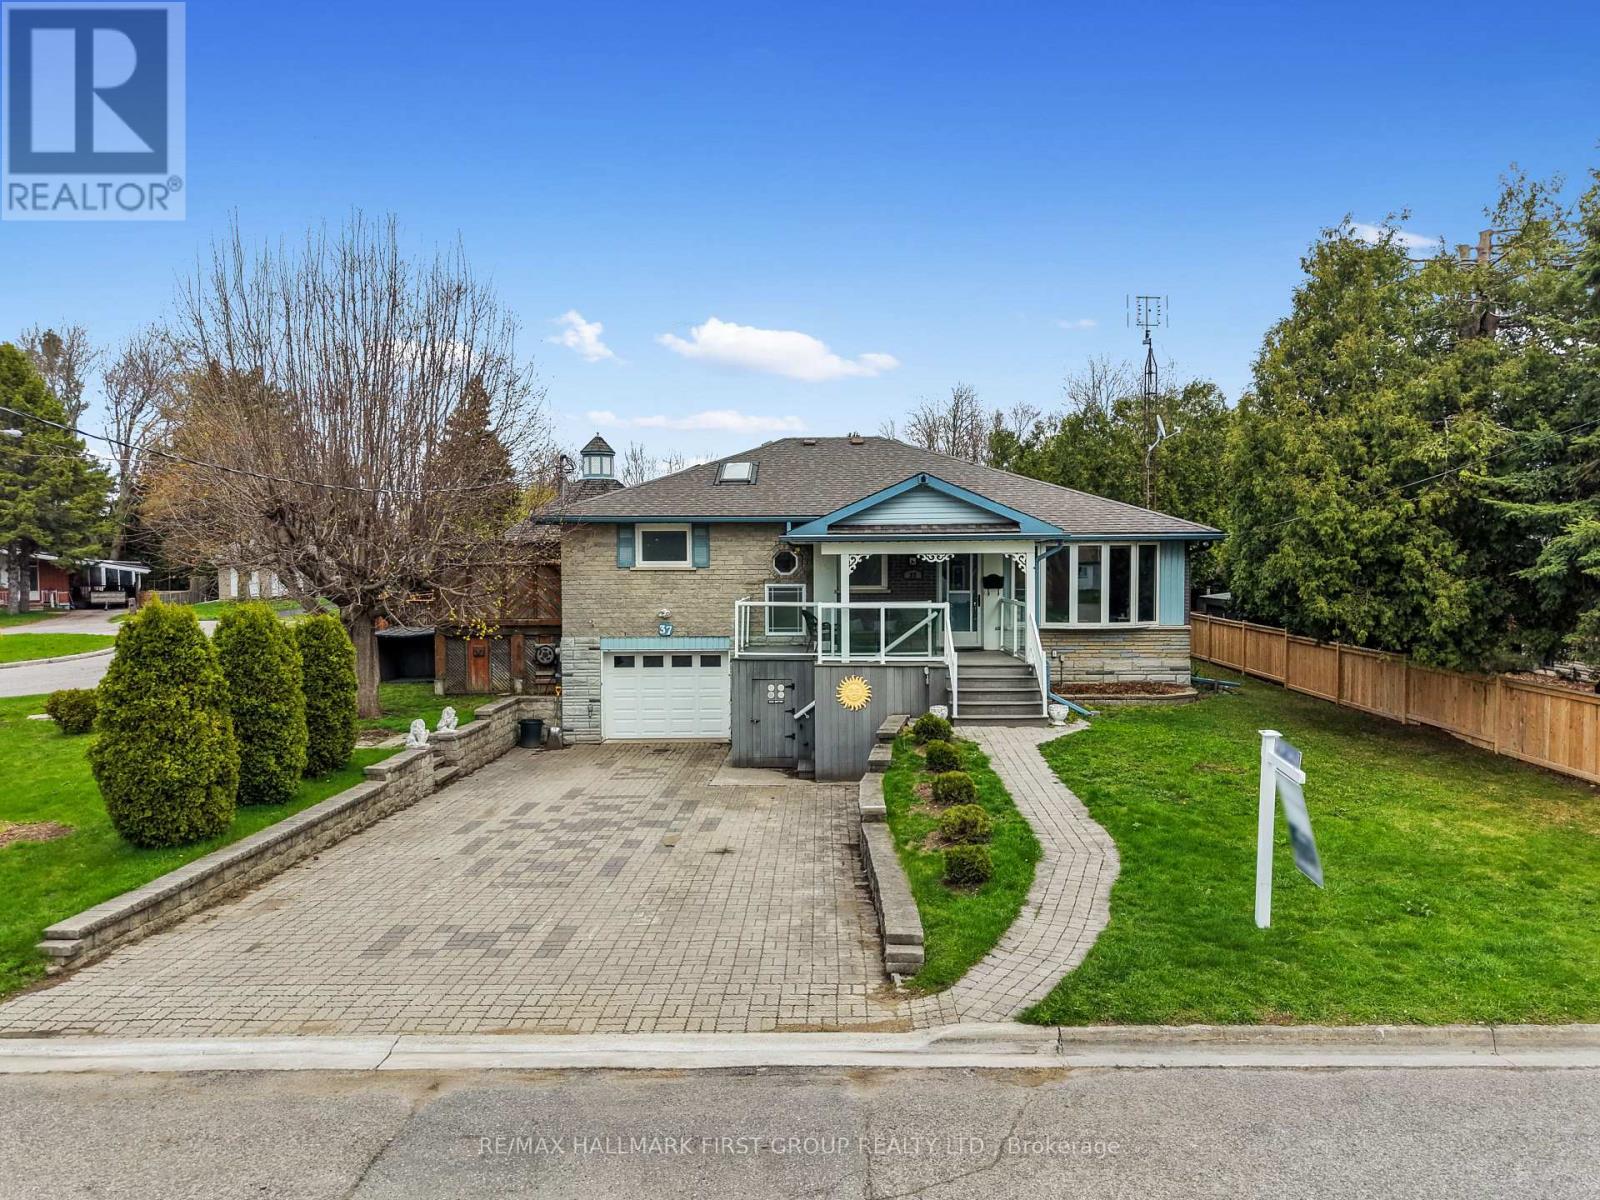
37 Trefusis Street
Port Hope, Ontario
Set in a quiet, family-friendly community, this well-appointed home offers thoughtful living space on both levels, along with a separate entrance to the finished lower level. A large covered front porch creates the perfect setting for slow mornings with coffee and relaxed evenings. Inside, the living room is bright and inviting with a charming bay window, carpet-free flooring, and a gently arched entrance that adds architectural character. The dining room features classic wainscotting and flows seamlessly into the elevated kitchen. The kitchen is both spacious and full of natural light, highlighted by multiple skylights and a walkout that connects effortlessly to the outdoor living space. Stainless steel appliances, ample counter and cupboard space, and a breakfast bar with pendant lighting make it as functional as it is welcoming. The main floor includes a primary suite complete with a dressing area or office space, its own walkout, and a private ensuite bathroom. Two additional bedrooms and a full bathroom complete this level. Downstairs, the finished lower level is designed for entertaining and everyday living, featuring a rec room with warm wood trim, a full built-in bar, fireplace, and a separate media area. The laundry room offers extra storage. A guest bathroom with a shower enclosure completes the space. Outside, the fenced backyard provides privacy and room to enjoy, with a wide deck that wraps around to a covered wooden gazebo, a patio area, and a detached garage ideal for recreational gear and lawn equipment. Conveniently located near amenities and with easy access to the 401, this home offers comfort, space, and versatility for modern family living. (id:61476)
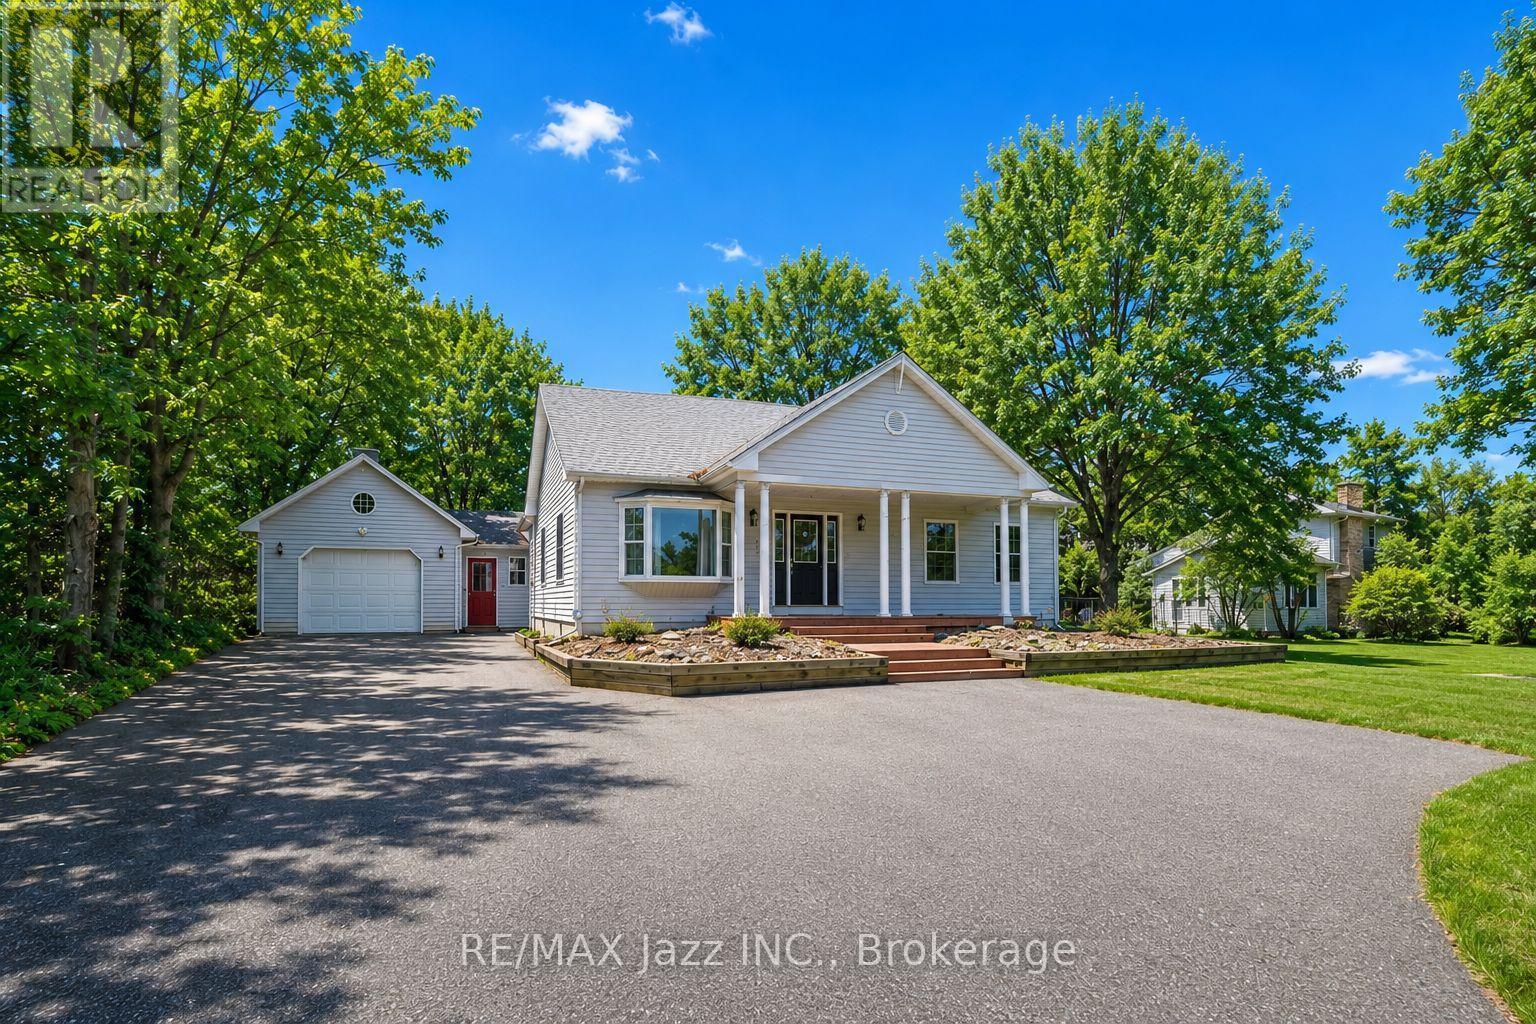
1086 Somerville Street
Oshawa, Ontario
Welcome to 1086 Somerville Street! This beautifully renovated home offers exceptional flexibility and space. The main residence features a spacious one-bedroom layout with an oversized living area, ideal for both comfortable everyday living and entertaining. Large windows throughout fill the home with natural light, creating a bright, warm, and inviting atmosphere.In addition to the main living space, the property has been thoughtfully updated to include a separate two-bedroom, one-bathroom unit. This suite boasts a generous living area, a well-sized kitchen, and a convenient walk-out to the backyard - making it perfect for extended family, guests, or potential rental income. For buyers seeking a single larger home, the layout can easily be converted back to one expansive residence. The lower level offers even more versatility, featuring a large laundry room, dedicated office space, recreation area, and an additional bedroom - providing plenty of room to grow and customize. With ample outdoor space and incredible flexibility, this property is an outstanding opportunity for both homeowners and investors. Enjoy the privacy of a secluded setting while remaining close to amenities and conveniences. As an added bonus, the buyer has the option to purchase the additional rear lot (125 ft x 114 ft) for $300,000. Don't miss this rare opportunity to own a truly unique property with endless potential! (id:61476)
2118 - 2550 Simcoe Street N
Oshawa, Ontario
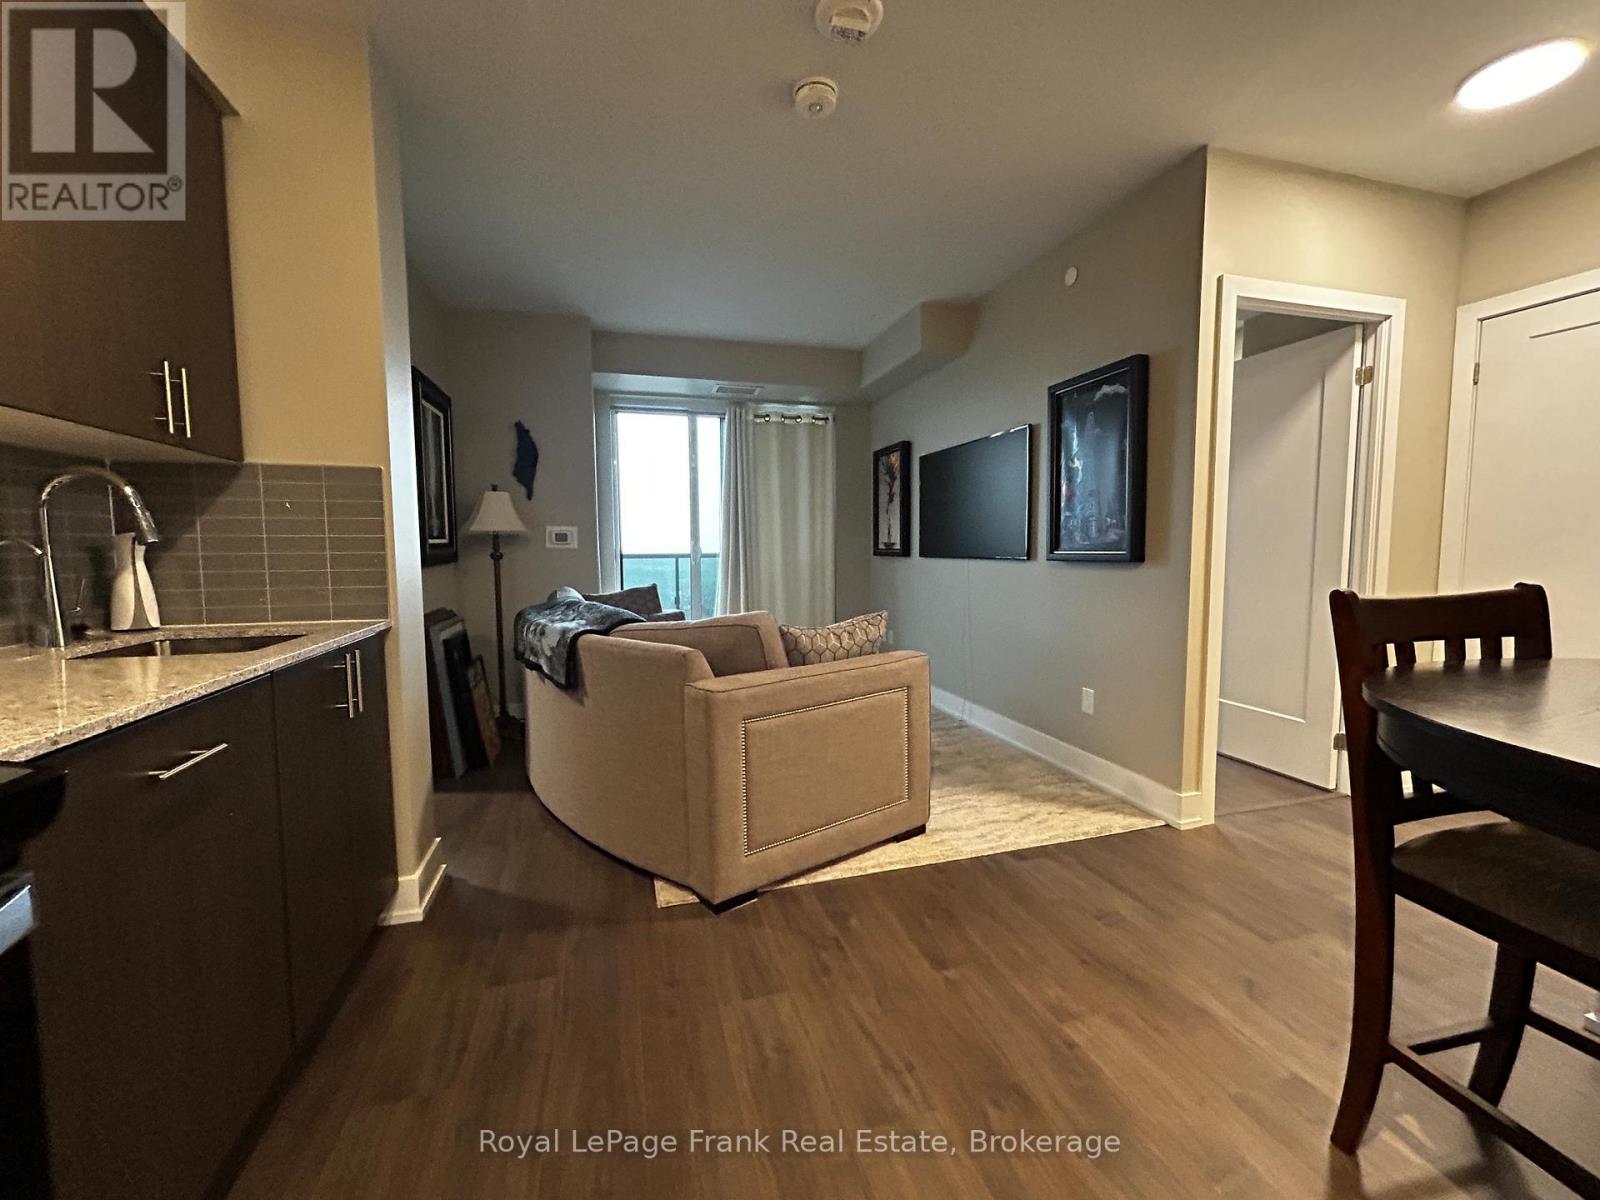
Elevate your perspective from the 21st floor of the prestigious UC Tower by Tribute Communities. While many units look into neighbouring windows, this rare 679 sq. ft. suite clears the surrounding landscape to deliver an unobstructed, direct-west panoramic view. Every evening features front-row seats to spectacular, golden-hour sunsets from your private balcony. Inside, the owner's eye for design immediately sets this residence apart from the standard building finishes. The kitchen is a modern masterpiece, showcasing premium Atlantic Salt Quartz countertops beautifully contrasted by a sophisticated Marlow slate grey backsplash and seamless stainless steel appliances. Beneath your feet, the upgraded Savanna Dark Oak saw-cut laminate flooring runs throughout, adding a rich, rustic-modern texture and warmth to the bright, sun-drenched living space. The highly efficient layout features two fully enclosed bedrooms and two full 3-piece bathrooms, offering total privacy and zero-wasted square footage. For absolute daily convenience, this unit comes complete with an in-suite stacked washer/dryer, one dedicated parking space, and a private storage locker. Live a resort-style lifestyle with world-class building amenities at your fingertips, including a 24-hour concierge, a state-of-the-art fitness centre, a business lounge, a private theatre, a games room, an enclosed dog run, and an outdoor BBQ terrace. Situated in the absolute heart of the vibrant Windfields community, you are steps to Ontario Tech University, Durham College, Costco, dining, and transit, with instant access to Highways 407 and 412. Don't settle for the ordinary; experience upgraded high-floor living with a view you will never tire of. (id:61476)
327 Albert Street
Oshawa, Ontario
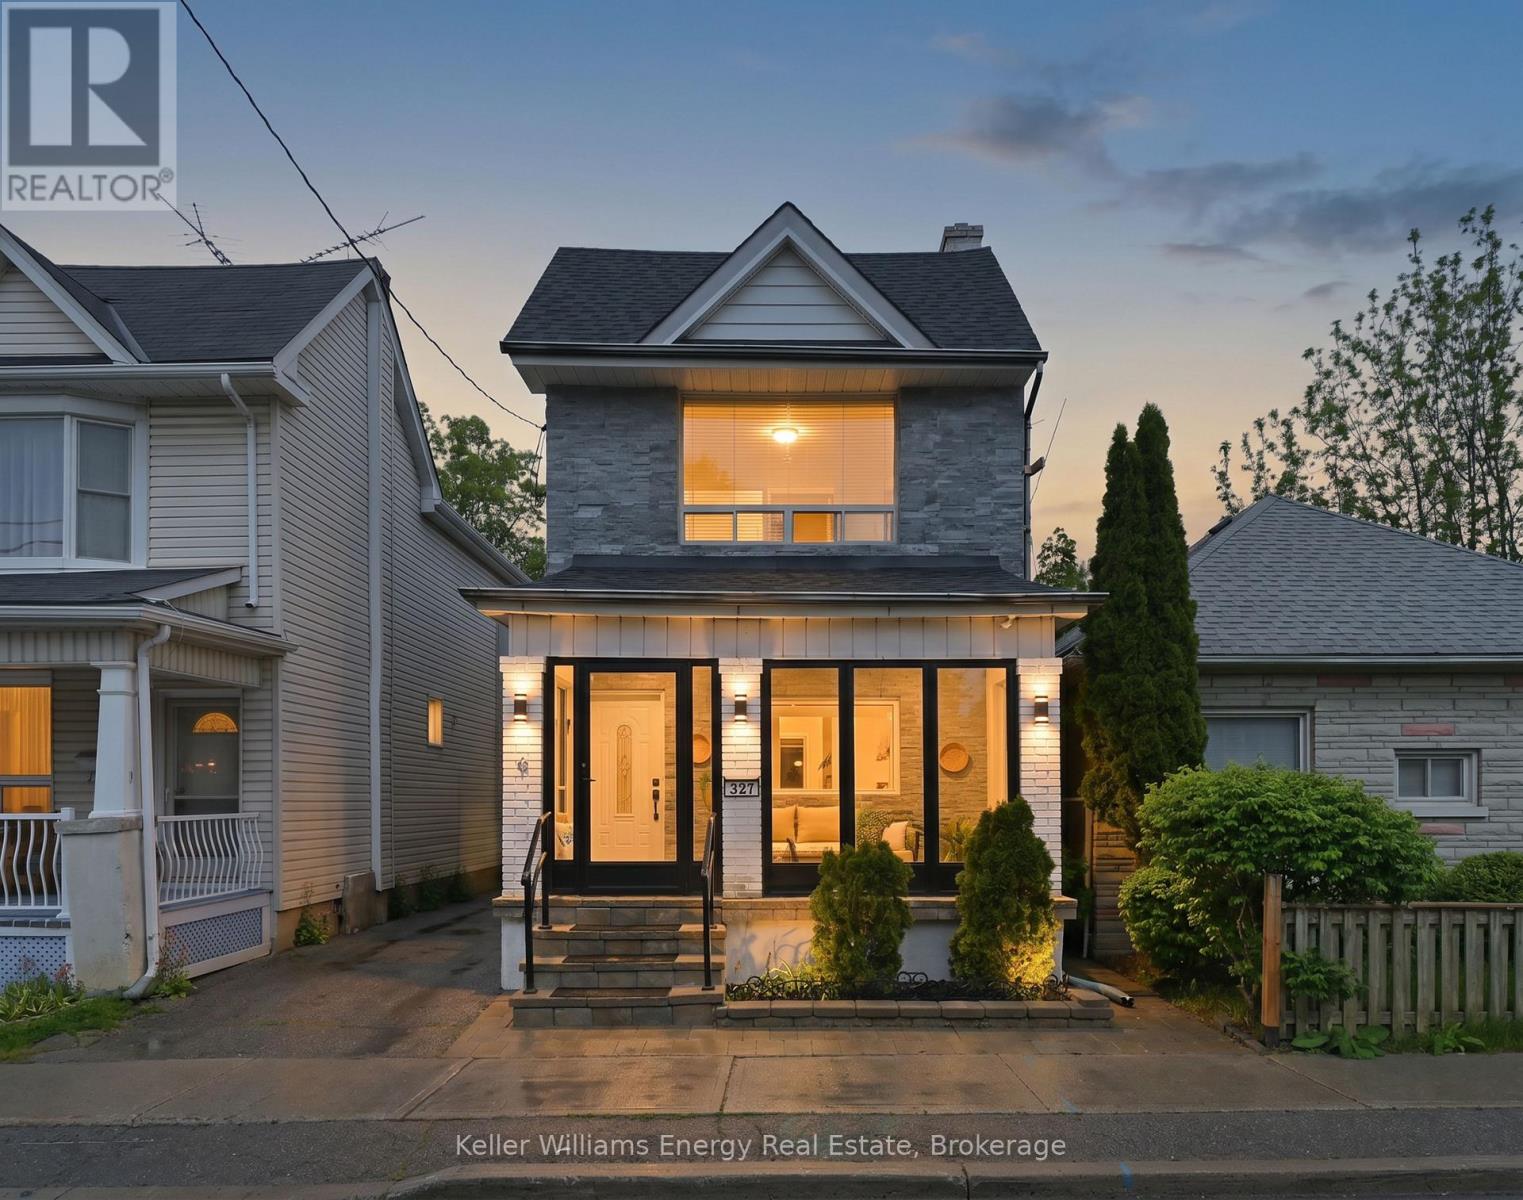
Move right into this beautifully updated 2-storey home offering exceptional value, flexibility, and income potential. Featuring 3+1 bedrooms and 3 bathrooms, this turnkey property is ideal for first-time buyers looking to offset living costs or investors seeking a versatile addition to their portfolio. The bright, modern main floor showcases stylish renovations throughout, including a stunning kitchen with quartz countertops, stainless steel appliances, contemporary cabinetry, and abundant storage. Pot lights throughout the home create a warm, inviting atmosphere, while spacious bedrooms provide comfort and functionality for growing families or tenants alike. The fully finished basement adds incredible flexibility with its own full kitchen, living area, and bedroom -perfect for extended family, or guests. Laundry is conveniently located in the basement, with additional upper-level laundry hookups already in place. Outside, recent updates including soffit lighting, a screened front porch, new fascia, and fresh exterior paint enhance curb appeal and outdoor enjoyment. At the rear of the property, a large multi-purpose building offers endless possibilities as a workshop, studio, hobby space, storage area, or home business setup. Whether you're entering the market, accommodating multi-generational living, or looking for a property with strong income-generating potential, this move-in-ready home delivers modern updates, practical living space, and outstanding versatility. (id:61476)
19 Coppini Lane
Ajax, Ontario
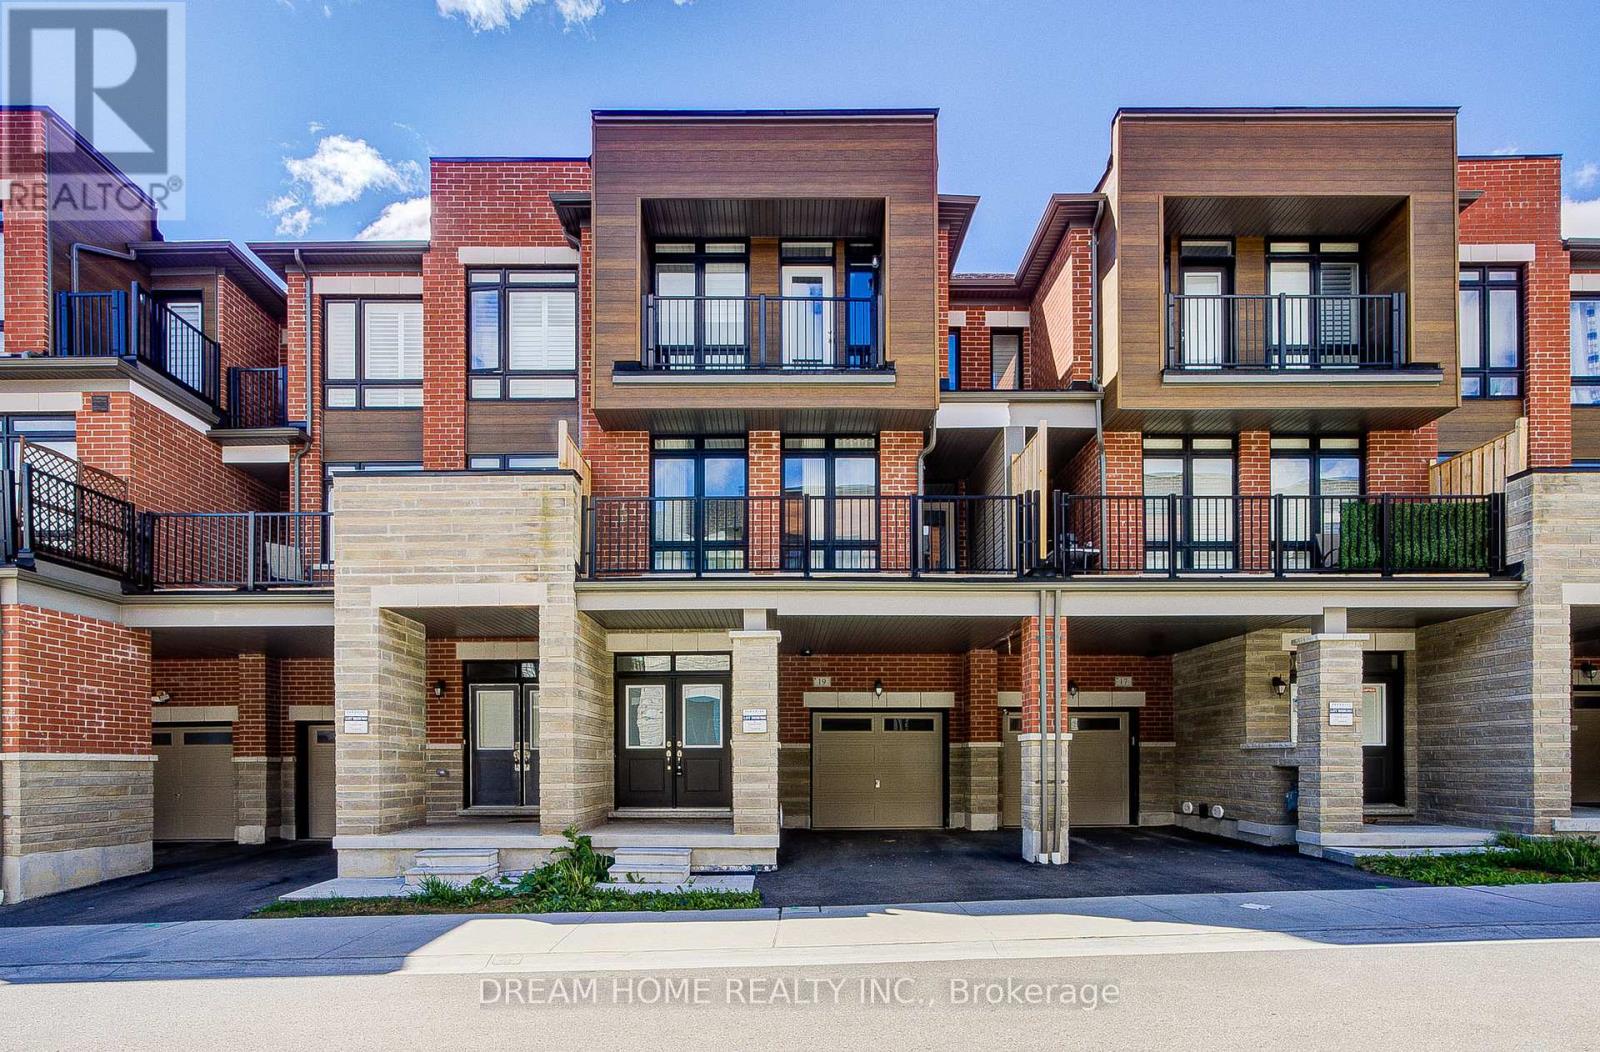
Welcome to this stylish and modern townhouse offering bright, open-concept living in a highly desirable community. Designed with today's lifestyle in mind, this beautifully maintained home features 9' ceilings on both the main and 3rd floors, a spacious main floor with hardwood flooring, oversized windows that flood the space with natural light, and a contemporary electric fireplace that creates a warm and inviting atmosphere. The upgraded kitchen is the heart of the home, complete with sleek dark cabinetry, stainless steel appliances, ample storage, and a large centre island overlooking the living and dining areas. Enjoy outdoor living with a spacious private balcony-ideal for morning coffee or evening relaxation-overlooking a well-maintained streetscape. Conveniently located in a desirable neighbourhood surrounded by newer homes, residents benefit from a sense of community while remaining close to schools, parks, shopping, transit, and major commuter routes. This is an exceptional opportunity for first-time buyers, families, or investors alike. (id:61476)
18050 Nesbitt Line
Scugog, Ontario
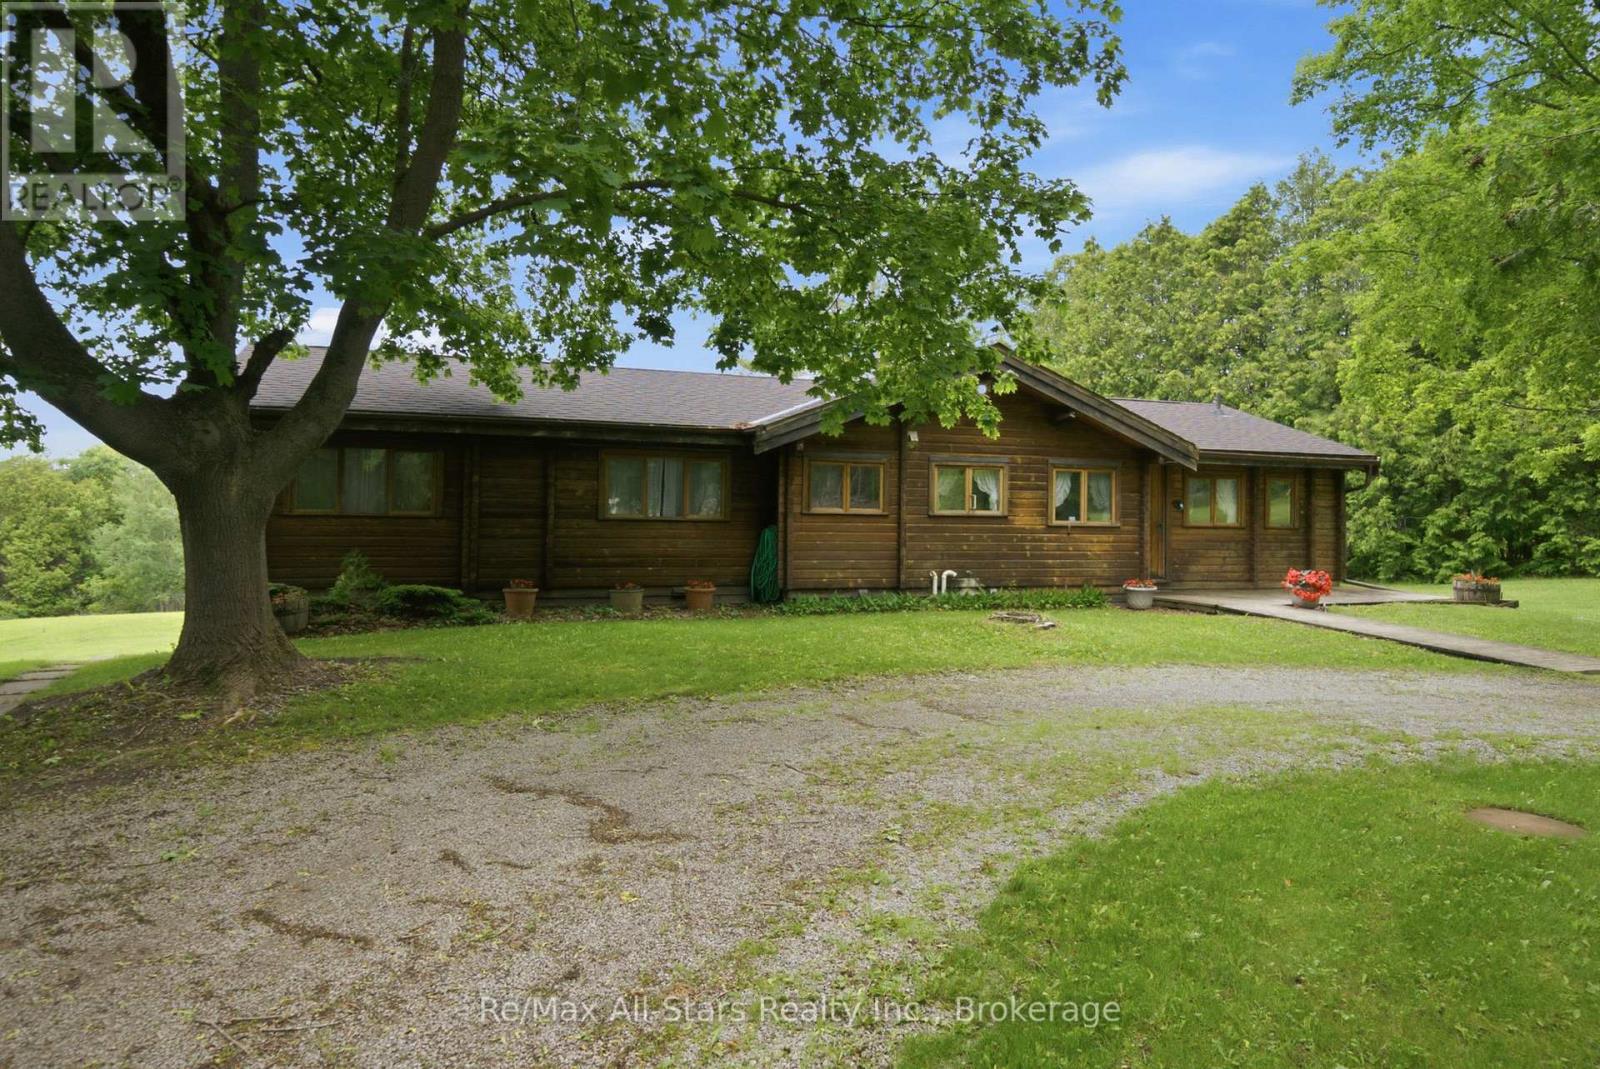
Panabode Log style 3 + 1 bedroom home nestled in a serene setting and surrounded by evergreen bush; welcoming living room enhanced with vaulted ceiling, stone fireplace and sliding door walkout to deck overlooking property; eat-in kitchen offers ample cabinetry, multiple large windows overlooking rear yard; dining area with vaulted ceiling and large window; primary suite with 2pc ensuite and sliding door walkout to deck; 2 additional bedrooms and family bath; lower level finished with additional bedroom, living area, kitchen, 4pc bath and walkout to yard- excellent in-law suite/extended family space. Warmth and charm abound throughout house. Expansive deck offers ideal entertaining and relaxation space, providing lovely vistas over the property. 200 amp fuse electrical, jet pump, newer pressure tank, water softener; updated forced air propane furnace (id:61476)
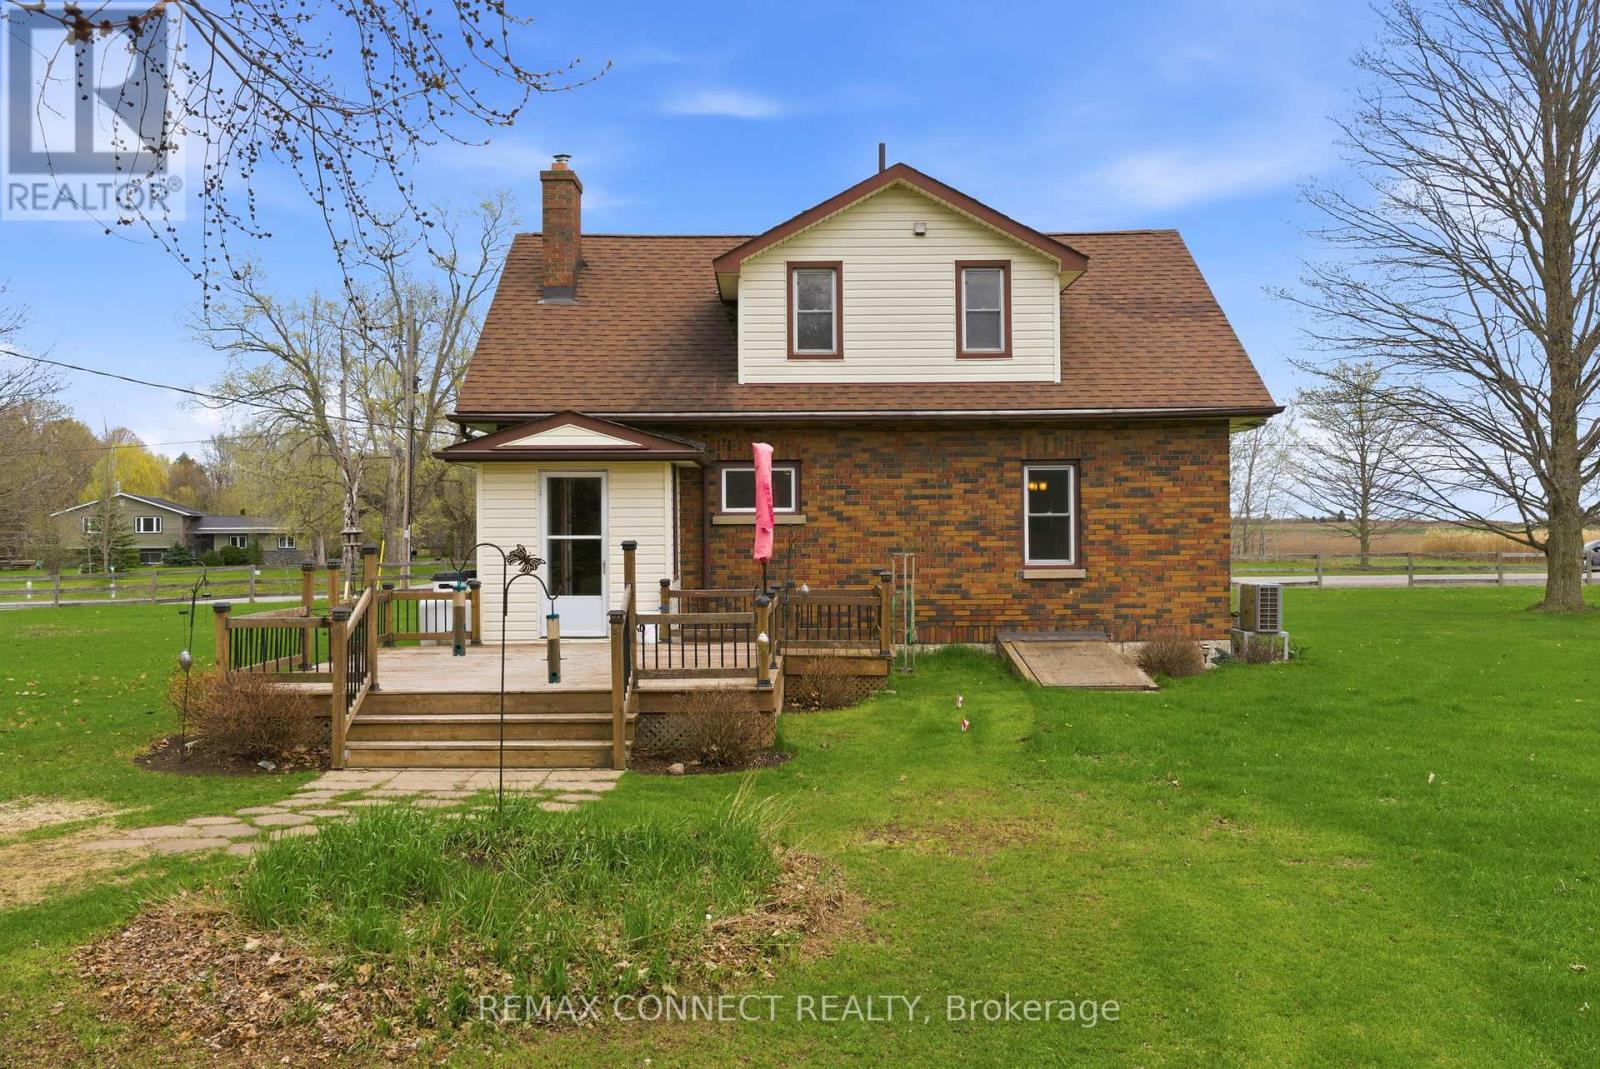
5868 County 65 Road
Port Hope, Ontario
A unique opportunity to enjoy rural living with the convenience of being just 15 minutes from the Town of Port Hope, offering shops, dining, and everyday amenities.This well-maintained 1.5-storey home reflects pride of ownership throughout, featuring a functional layout with comfortable living spaces and a warm, inviting feel, offering a great opportunity for a buyer to update and personalize to their own taste. The main-floor third bedroom offers flexible use and is currently configured as a home office, ideal for those working from home. A covered front porch and rear deck provide great outdoor spaces to relax and enjoy the surrounding landscape, offering a quiet setting to unwind while still being within easy reach of key amenities and Highway 401.Whether you're looking to settle into a quieter lifestyle or take advantage of a unique land opportunity, this property offers the ability to enjoy rural living without sacrificing accessibility. (id:61476)
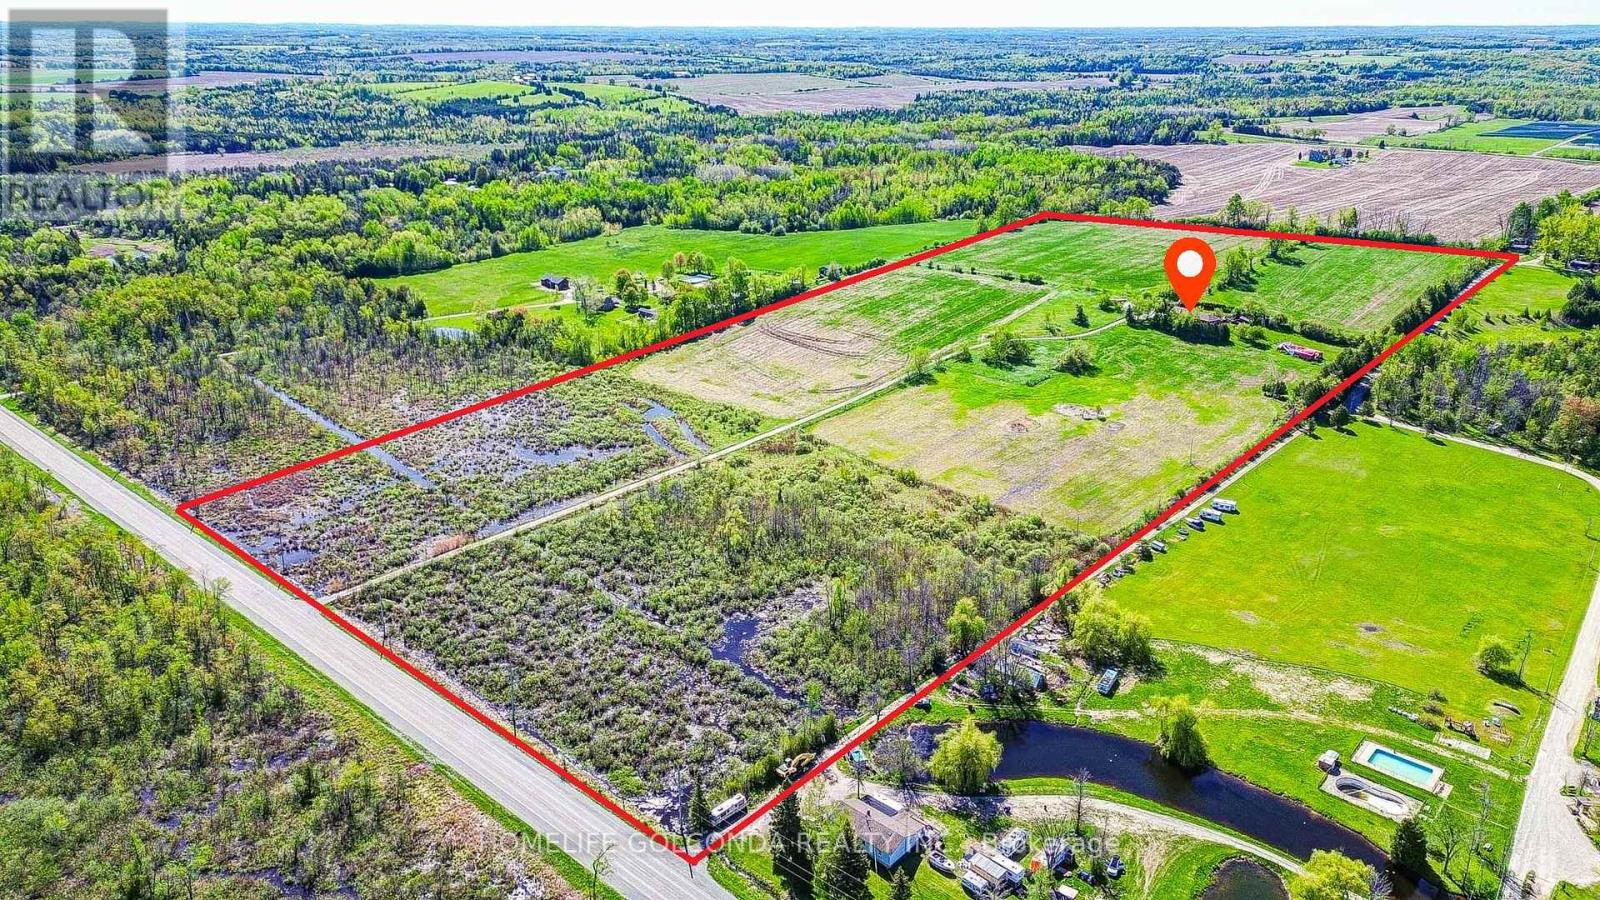
1680 Hwy 7
Brock, Ontario
Welcome to this exceptional 50-acre country estate, a rare opportunity to own a private retreat that perfectly blends luxury living, multi-generational comfort, and endless potential. Featuring over 40 acres of workable land, this remarkable property is ideal for farming, equestrian use, hobby agriculture, or simply enjoying the peace and privacy of rural living. A long winding driveway and stately electric gates lead to a custom-built 5-bedroom, 3-bathroom bungalow designed with spacious family living in mind. The home has been enhanced with new flooring throughout and modern pot lights throughout the entire house, creating a bright and contemporary atmosphere. The upgraded gourmet kitchen features granite countertops, a large center island, and high-end appliances, while the spacious living areas provide the perfect setting for family gatherings and entertaining. The fully finished walkout basement includes a second kitchen, offering excellent flexibility for extended family, guests, or potential in-law living arrangements. In 2026, a new 8-foot basement patio door was installed, providing abundant natural light and seamless access to the outdoor living space. Step outside to your own private oasis featuring a wrap-around deck, above-ground pool, hot tub, beautifully landscaped grounds, multiple outbuildings, paddocks, and water service to select buildings. Car enthusiasts will appreciate the oversized garage with room for four or more vehicles. Located just minutes from Highway 12, this stunning estate offers the perfect balance of seclusion, convenience, and opportunity. Whether you're seeking a family compound, a productive farm, an investment property, or your dream country home, this one-of-a-kind estate delivers an extraordinary lifestyle and unlimited possibilities. (id:61476)
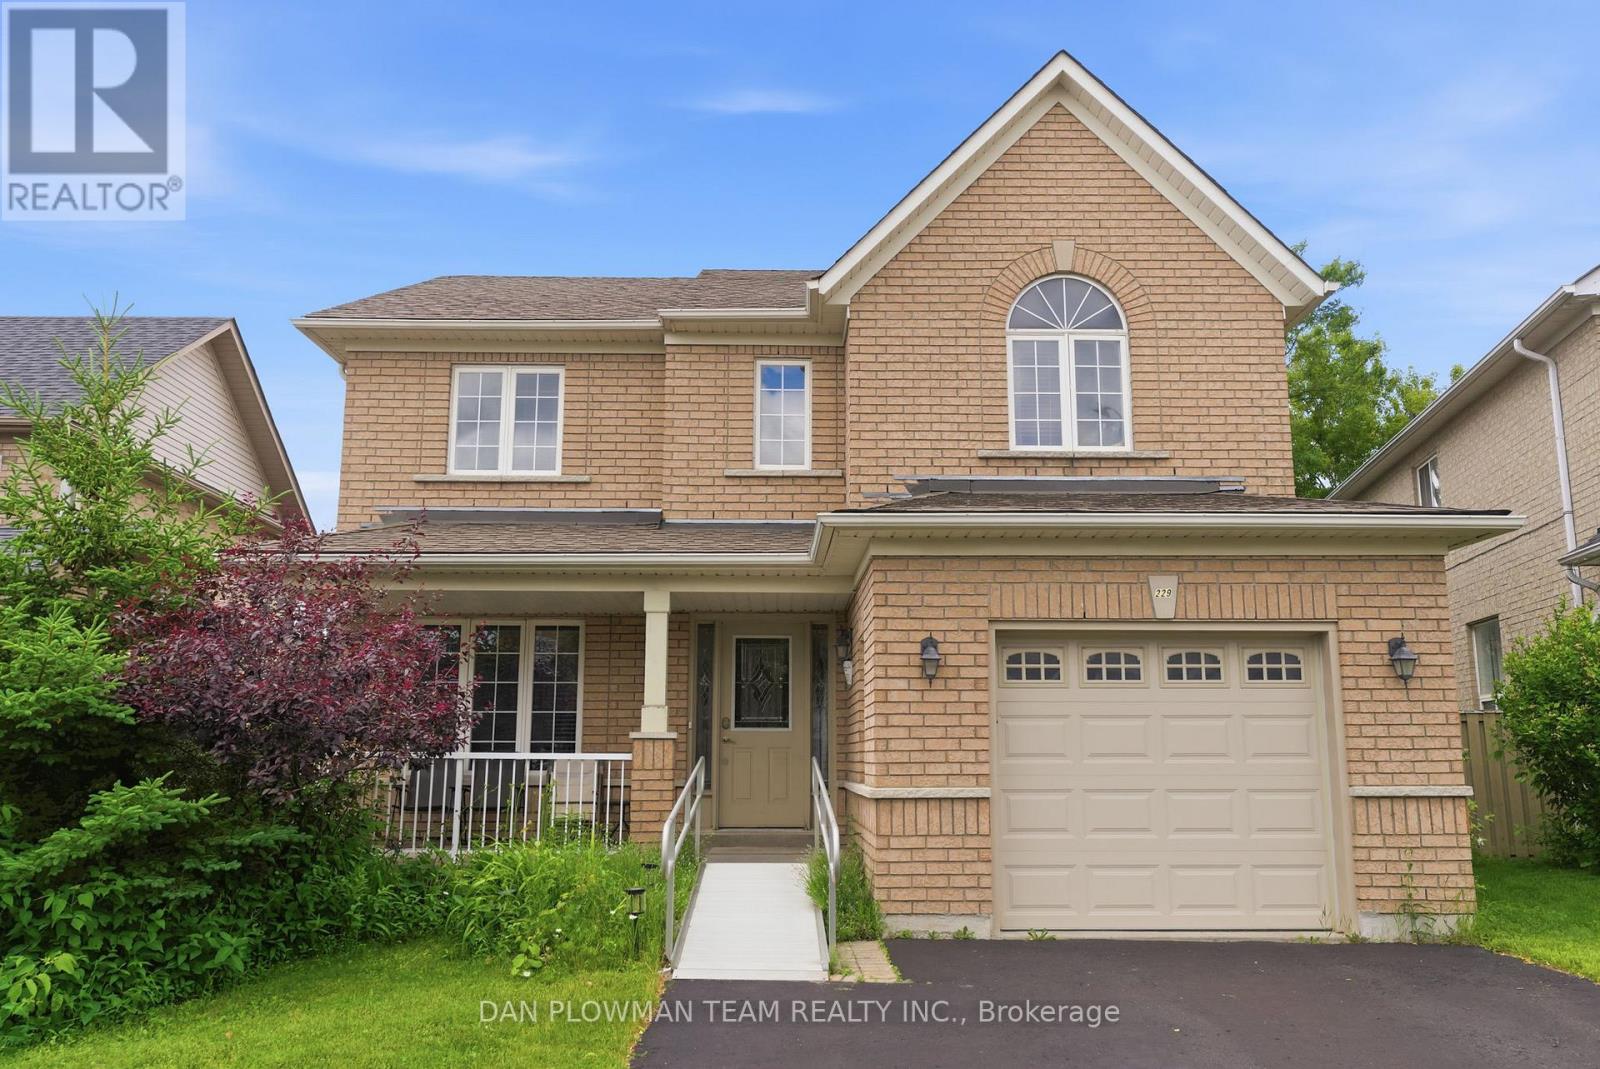
229 Huntington Crescent
Clarington, Ontario
Welcome To This Great 3 Bedroom, 3 Bathroom, 2 Storey Detached Home In A Great Family Neighbourhood In Courtice. Close To 401, 418, 407, Great Schools, Parks, Public Transit And Other Great Local Amenities! The Bright Main Floor Consists Of A Large Family Room, Living Room With Hardwood Floors, Huge Eat In Kitchen With Updated Appliances And A High Quality Quartz Counter. We Also Have Main Floor Laundry And A 2 Piece Bathroom. Upstairs We Have 3 Large Bedrooms. The Big Primary Bedroom Has A 4 Piece Ensuite Bathroom, Two Closets Including A Walk In Closet. The Other Two Bedrooms Upstairs Give A Ton Of Space For Your Family. The Unfinished Basement Is A Blank Slate For Any Renovations You'd Like To Do Down The Road! The Fully Fenced, Private Back Yard Has A Large Deck Coming Off The Eat In Kitchen With A Metal Gazebo Covering It. Lots Of Space For Gardens! Do Not Wait To Book Your Showing On This Great Home! The Chairlift On The Main Staircase Can Be Left Or Removed Prior To Closing. (id:61476)
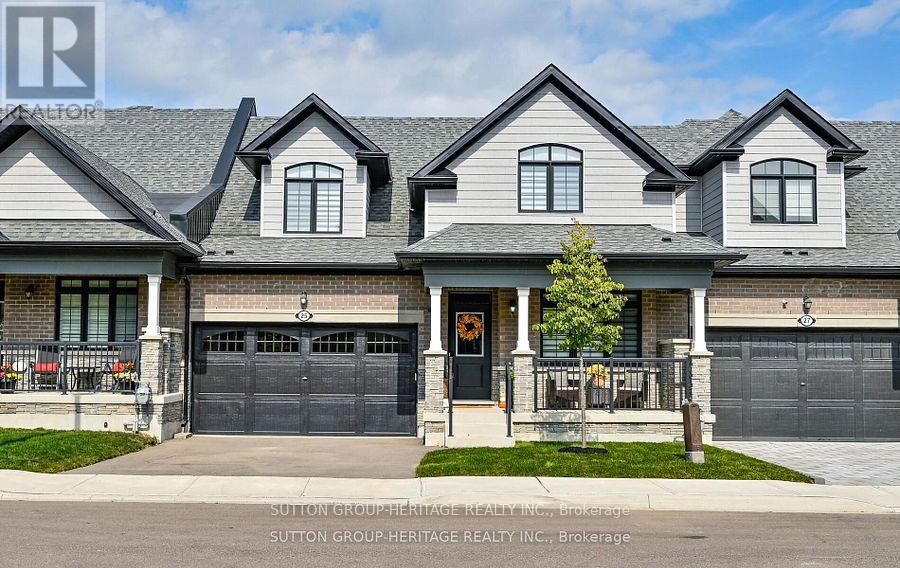
25 Ballinger Way
Uxbridge, Ontario
Spectacular Bungaloft Townhome Backing to Green Space in Uxbridge. Beautiful finishes with Hardwood Floors, Crown Moldings, Pot Lights, Upgraded Trim and baseboards. Main floor Primary Bedroom with large 4 piece ensuite with double sink Glass shower and Walk in Closet. Kitchen with 10' ceilings open to Great Room with Vaulted Ceilings and Gas Fireplace. Main floor Laundry with Inside access to the double Garage. Second floor features a large loft area with vaulted ceiling plus 2 Very generous sized bedrooms finished with Hardwood flooring. Unfinished walk-out basement with 9'ceilings and large above grade windows. Custom Power Blinds throughout. (id:61476)
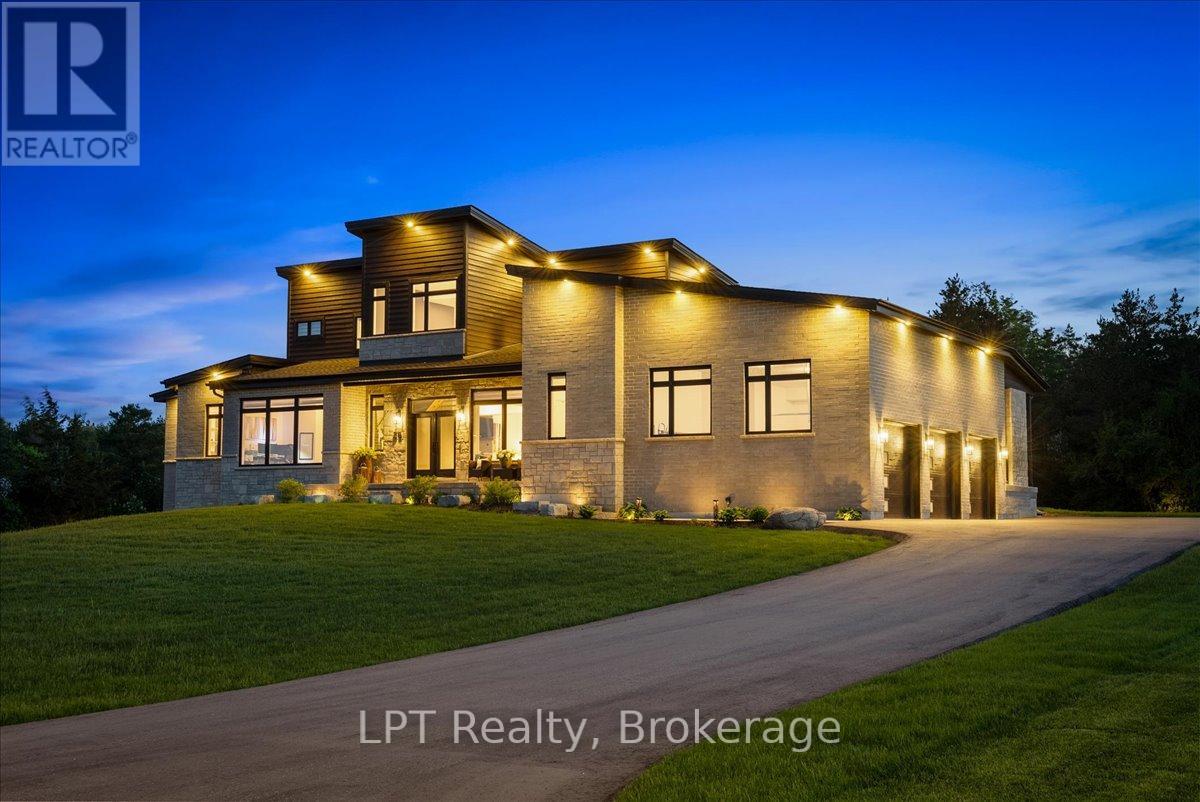
67 Charles Tilley Crescent
Clarington, Ontario
Welcome to this extraordinary custom-built luxury bungaloft by prestigious 14 Estates, offering over 5,000 sq ft of refined space in one of Clarington's most exclusive executive communities. This stunning 4-bedroom home showcases exceptional craftsmanship, soaring spaces, and luxury finishes throughout. The breathtaking family room is the showpiece of the home, featuring dramatic 20-ft ceilings, a striking gas fireplace, & massive custom tempered glass windows with automatic blinds overlooking the private backyard. A stunning modern floating staircase adds architectural elegance to the sophisticated open-concept design. Designed for elevated entertaining and luxury living, the gourmet chef's kitchen features a large centre island with Calacatta quartz, premium finishes, oversized pantry, and an elegant butler's station connecting to the dining room. The kitchen also offers walk-out access to the covered 350 sq ft private lanai, complete with a gas fireplace, BBQ hookup, TV hookup, and seamless indoor-outdoor living. The luxurious primary retreat offers a spa-inspired ensuite and oversized dressing closet. Featuring 3 full designer bathrooms, main floor laundry/mudroom access, and a custom upgraded 3-car garage with an additional 900 sq ft and 13'4" ceilings. The walk-out lower level with 10-ft ceilings offers future potential with permit applications and plans in place for a large 2nd primary suite with walk-in closet and ensuite, powder room, spacious family room, wet bar entertaining area, extensive storage, and huge cold cellar. A 427 sq ft walk-out patio further extends the home's incredible entertaining space. Additional upgrades include designer lighting, sprinkler system, automatic shades, professionally landscaped front yard with lighting, 10-ft ceilings on main and lower levels, and 9-ft ceilings in the loft. An exceptional statement home combining architectural elegance, modern comfort, and luxury lifestyle living at 67 Charles Tilley Crescent, Clarington (id:61476)
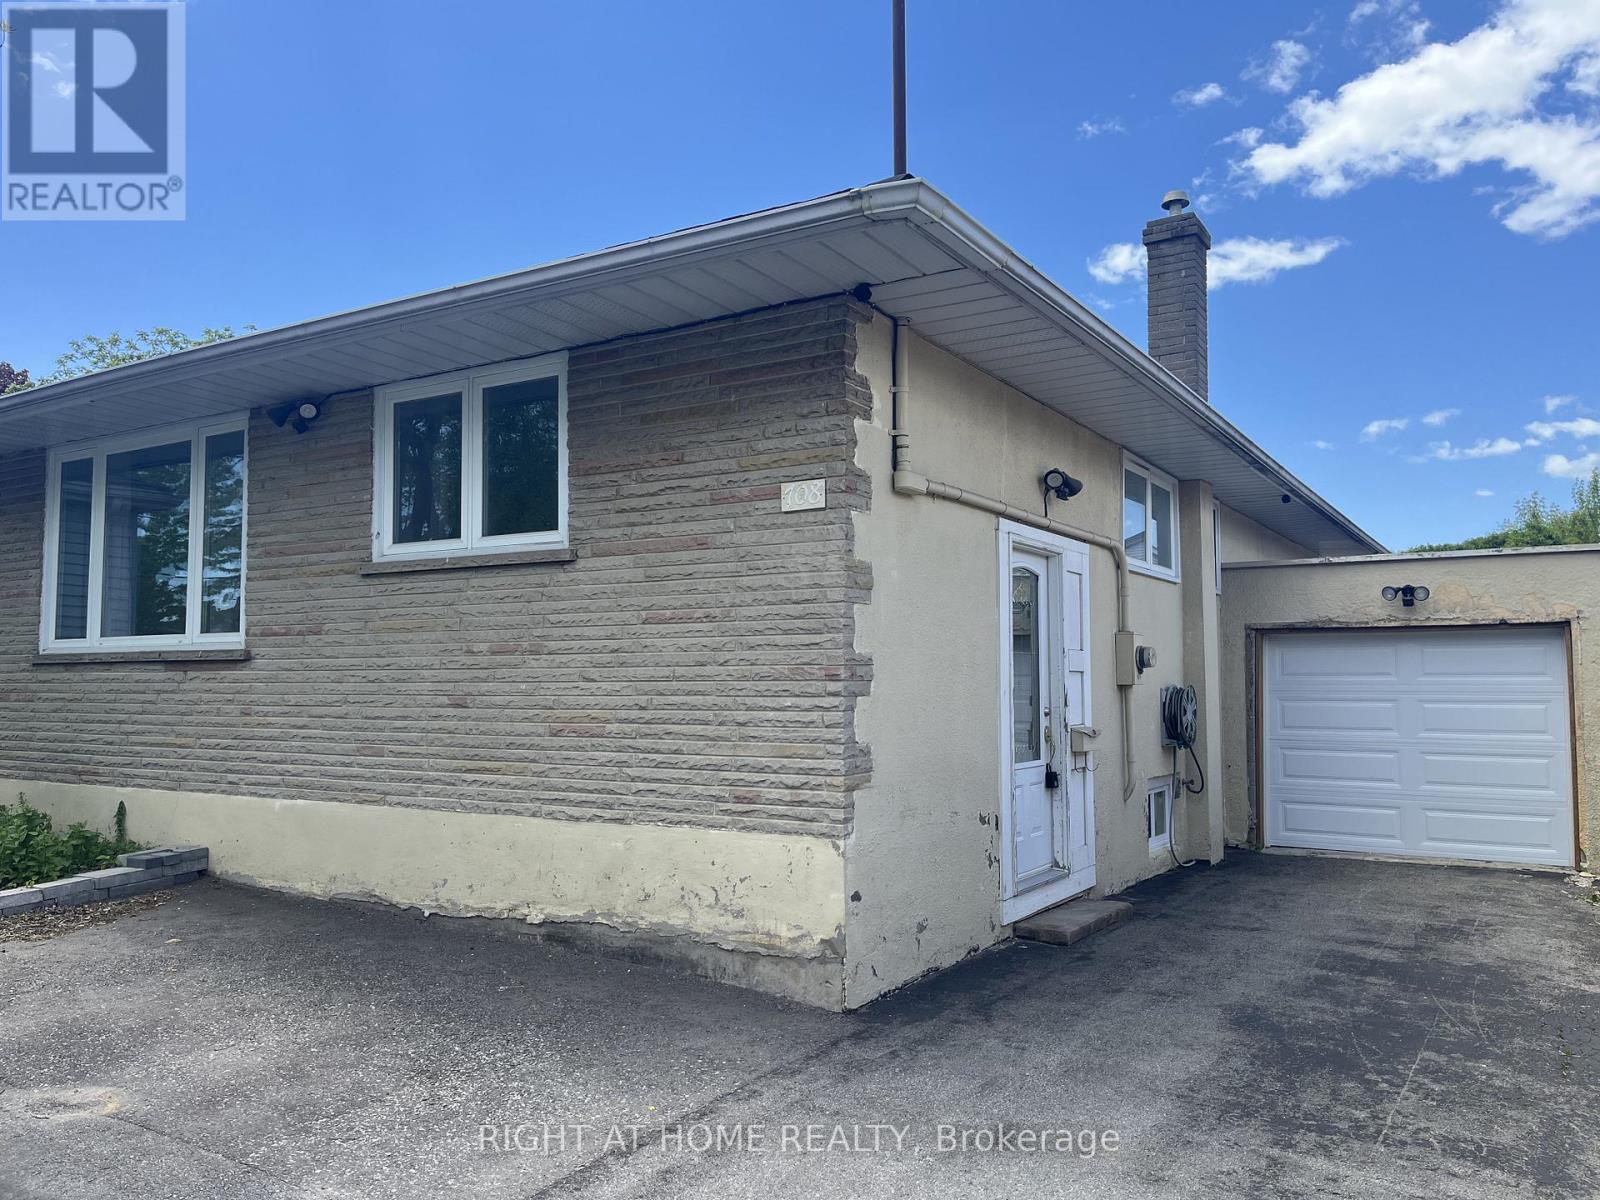
708 Carnegie Avenue
Oshawa, Ontario
Welcome to this legal 2-unit (Legal Duplex) raised bungalow with a walk-out basement, nestled on a quiet street in one of Oshawa's most desirable neighbourhoods. Perfectly positioned just 120 metres from transit and minutes to Rossland Rd E and Simcoe St N, this is a rare opportunity for investors, families, and multi-generational buyers alike. The upper suite offers a bright, spacious, sun-filled living room, private laundry, direct garage access, and a newly finished oversized rear deck, ideal for summer BBQs, morning coffee, or relaxing evenings outdoors. Both units enjoy their own separate fenced backyard spaces, offering privacy and a true sense of independent living. The lower suite is equally impressive, featuring a brand-new kitchen, new flooring, new windows, private laundry, and a walk-out to the backyard, creating a bright and inviting space that feels far from a typical basement apartment. With estimated rental income of $4,500/month, this property is a standout turnkey investment opportunity, while also offering the perfect layout for mortgage support, extended family, or multi-generational living. (id:61476)
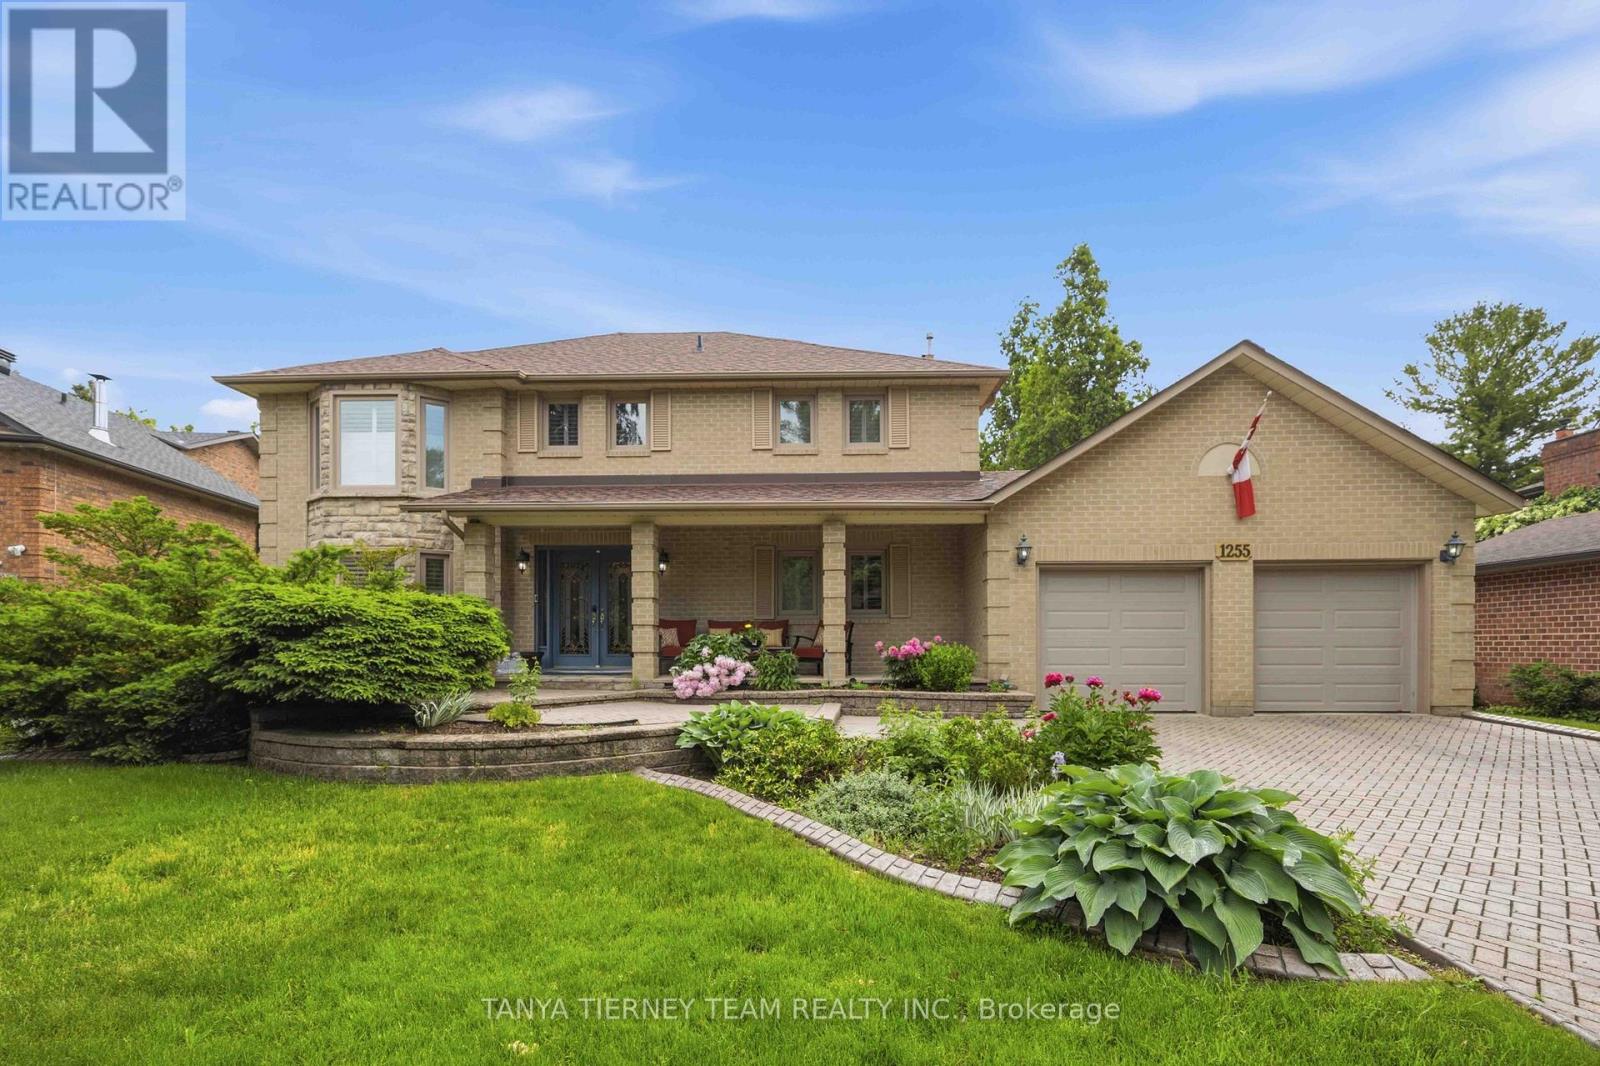
1255 Abbey Road
Pickering, Ontario
Nestled on a quiet cul-de-sac in the prestigious Mapleridge enclave of Liverpool, this custom-built 4+1 bedroom residence offers an exceptional blend of luxury, privacy, and timeless craftsmanship. Set on a rare 73 x 136 ft treed lot with refreshing in-ground pool & no rear neighbours, this nearly quarter-acre property is a private retreat in one of Pickering's most sought-after communities. Showcasing outstanding curb appeal with manicured landscaping, an interlocking 4-car driveway, and no sidewalk, this one-owner home features gleaming hardwood floors, a grand hardwood staircase, custom built-ins, California shutters, pot lighting, and elegant finishes throughout. Formal living and dining rooms provide sophisticated entertaining spaces, while the gourmet chef's kitchen is appointed with granite countertops and backsplash, centre island, built-in oven and microwave, and a bright breakfast area with walkout to the backyard oasis. The inviting family room features a striking stone fireplace, custom bookcases, and picturesque garden views. A convenient main-floor laundry room offers granite counters and direct garage access. The luxurious primary suite boasts custom walk-in closet organizers and a spa-inspired ensuite with a jetted soaker tub, double vanity, and glass rain shower. The finished lower level extends the living space with large windows, a spacious recreation room with gas fireplace, fifth bedroom, cedar sauna, 3-piece bath, and abundant storage. Step outside to your own resort-style sanctuary featuring beautifully landscaped gardens, a tranquil pond with waterfall, two garden sheds, and a solar-heated saltwater in-ground pool surrounded by mature trees for ultimate privacy. Ideally located near top-rated schools, GO Transit, Highways 401 & 407, parks, trails, tennis courts, and shopping. A rare offering where luxury, comfort, and lifestyle converge in one of Pickering's most coveted neighbourhoods! (id:61476)
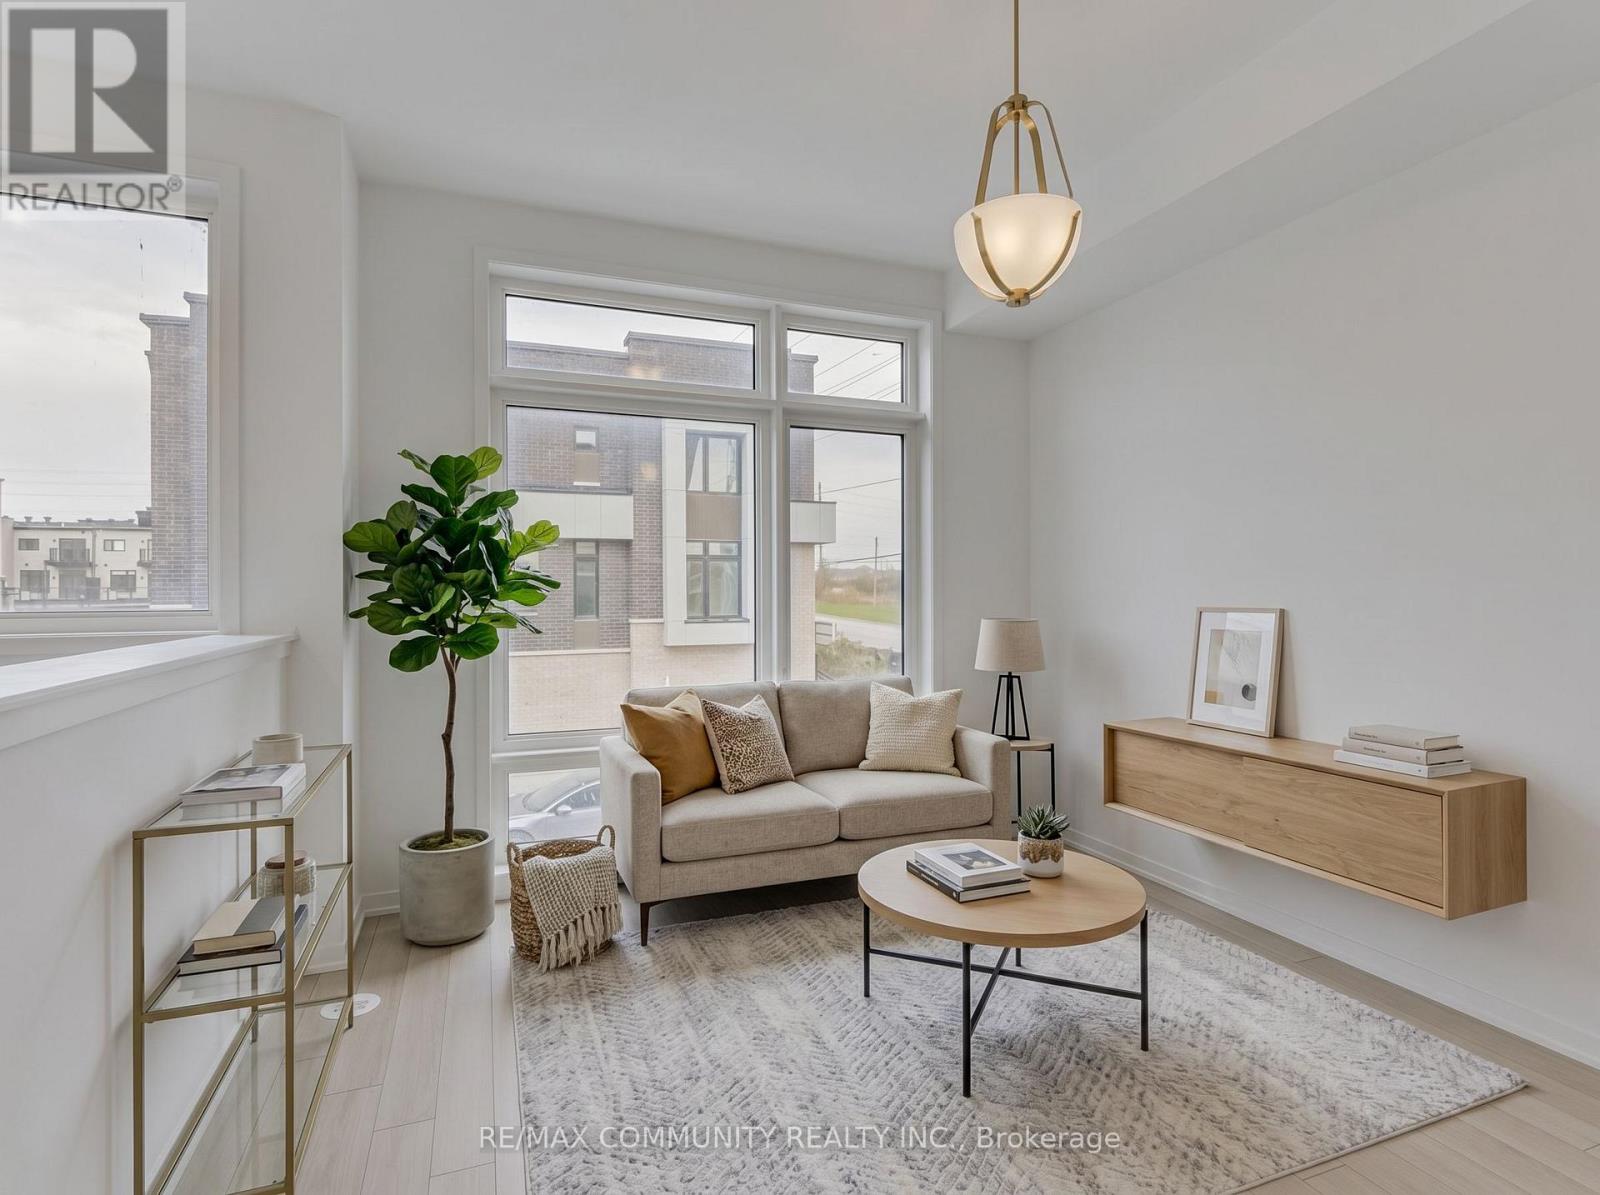
799 Heathrow Path
Oshawa, Ontario
Welcome to 799 Heathrow Path, a beautifully maintained freehold townhome in one of North Oshawa's most desirable communities. This spacious and modern home features an open-concept layout with bright living and dining areas, a functional kitchen with ample cabinetry and counter space, and generously sized bedrooms perfect for families, professionals, or first- time buyers. Located in the sought-after Greenhill community at Conlin and Wilson, you'll enjoy the convenience of being just minutes from shopping, restaurants, grocery stores, schools, parks, and everyday amenities. Commuters will appreciate quick access to Highway 407 and the nearby Oshawa GO Station. A fantastic opportunity to own a freehold home in a family-friendly neighbourhood surrounded by green space and urban conveniences. Don't miss out! (id:61476)
Na Brook Road N
Cobourg, Ontario
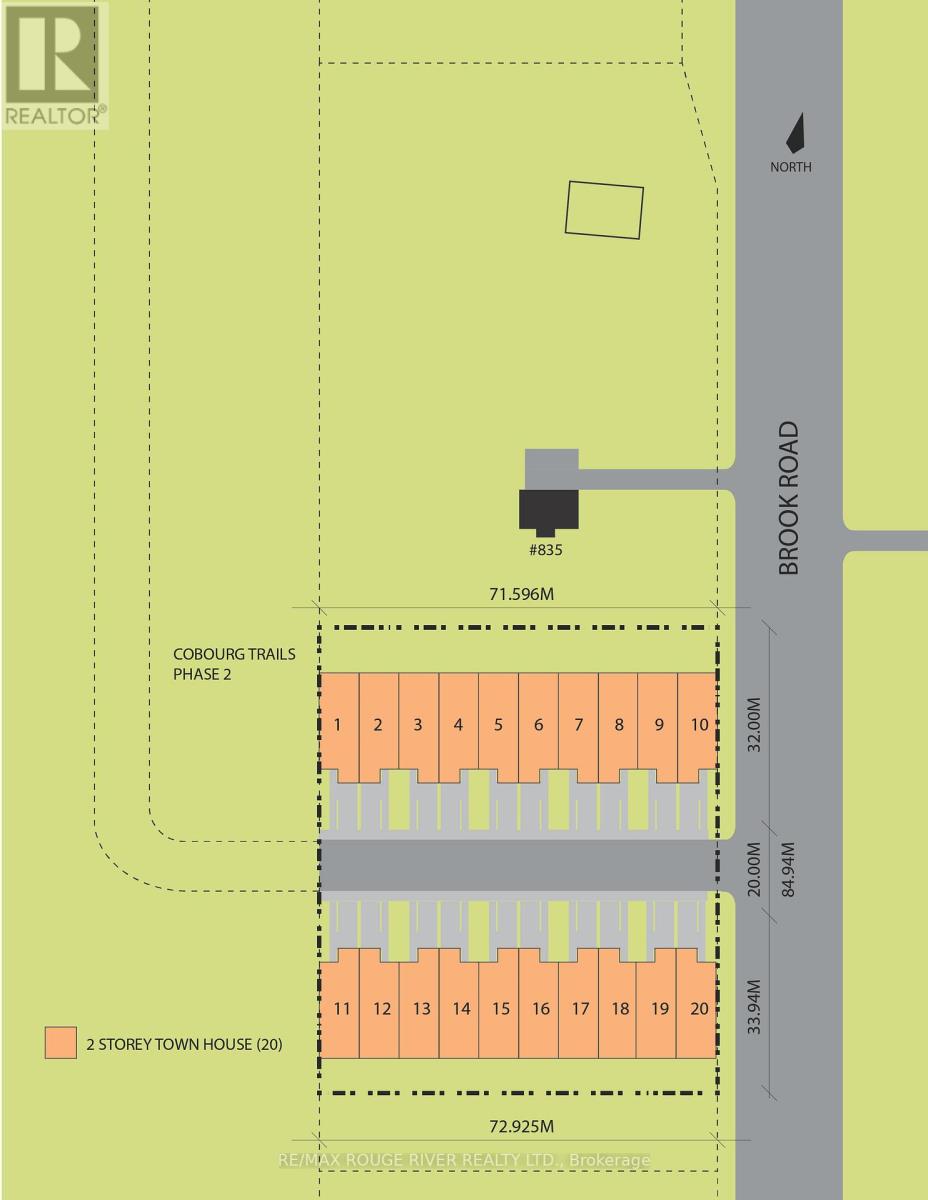
An exceptional townhouse development opportunity awaits! This prime 1.5-acre parcel offers an ideal setting for crafting a thoughtfully designed townhouse community, comprising of up to 20 townhomes. Adjoining to phase two of Cobourg's largest emerging community, "Cobourg Trails", crafted by the esteemed Tribute Homes, this property is zoned for "development". The neighboring phase two of Cobourg Trails features a planned road access, enabling potential connectivity to this site's west boundary. Situated along Brook Rd N, it is conveniently positioned next to Cobourg's East End Trunk Servicing Upgrades, which is currently underway and is part of the Government of Ontario Housing-Enabling Water Systems Fund, ensuring future-ready sewer and water connections for Cobourgs east end future development and growth. Located in the eastern section of historic Cobourg, at the heart of Northumberland County, this remarkable piece of vacant land is minutes from Lake Ontario and Highway 401. Northumberland County stands out as an exceptional locale for a new development, with its enchanting rolling hills, lake access, and scenic forest trails ideal for hiking, ATV adventures, snowmobiling, and cross-country skiing. All this, just an hour from Toronto. (id:61476)

Na Brook Road N
Cobourg, Ontario
An exceptional townhouse development opportunity awaits! This prime 1.5-acre parcel offers an ideal setting for crafting a thoughtfully designed townhouse community, comprising of up to 20 townhomes. Adjoining to phase two of Cobourg's largest emerging community, "Cobourg Trails", crafted by the esteemed Tribute Homes, this property is zoned for "development". The neighboring phase two of Cobourg Trails features a planned road access, enabling potential connectivity to this site's west boundary. Situated along Brook Rd N, it is conveniently positioned next to Cobourg's East End Trunk Servicing Upgrades, which is currently underway and is part of the Government of Ontario Housing-Enabling Water Systems Fund, ensuring future-ready sewer and water connections for Cobourgs east end future development and growth. Located in the eastern section of historic Cobourg, at the heart of Northumberland County, this remarkable piece of vacant land is minutes from Lake Ontario and Highway 401. Northumberland County stands out as an exceptional locale for a new development, with its enchanting rolling hills, lake access, and scenic forest trails ideal for hiking, ATV adventures, snowmobiling, and cross-country skiing. All this, just an hour from Toronto. (id:61476)
41 Mill Run Gate
Uxbridge, Ontario
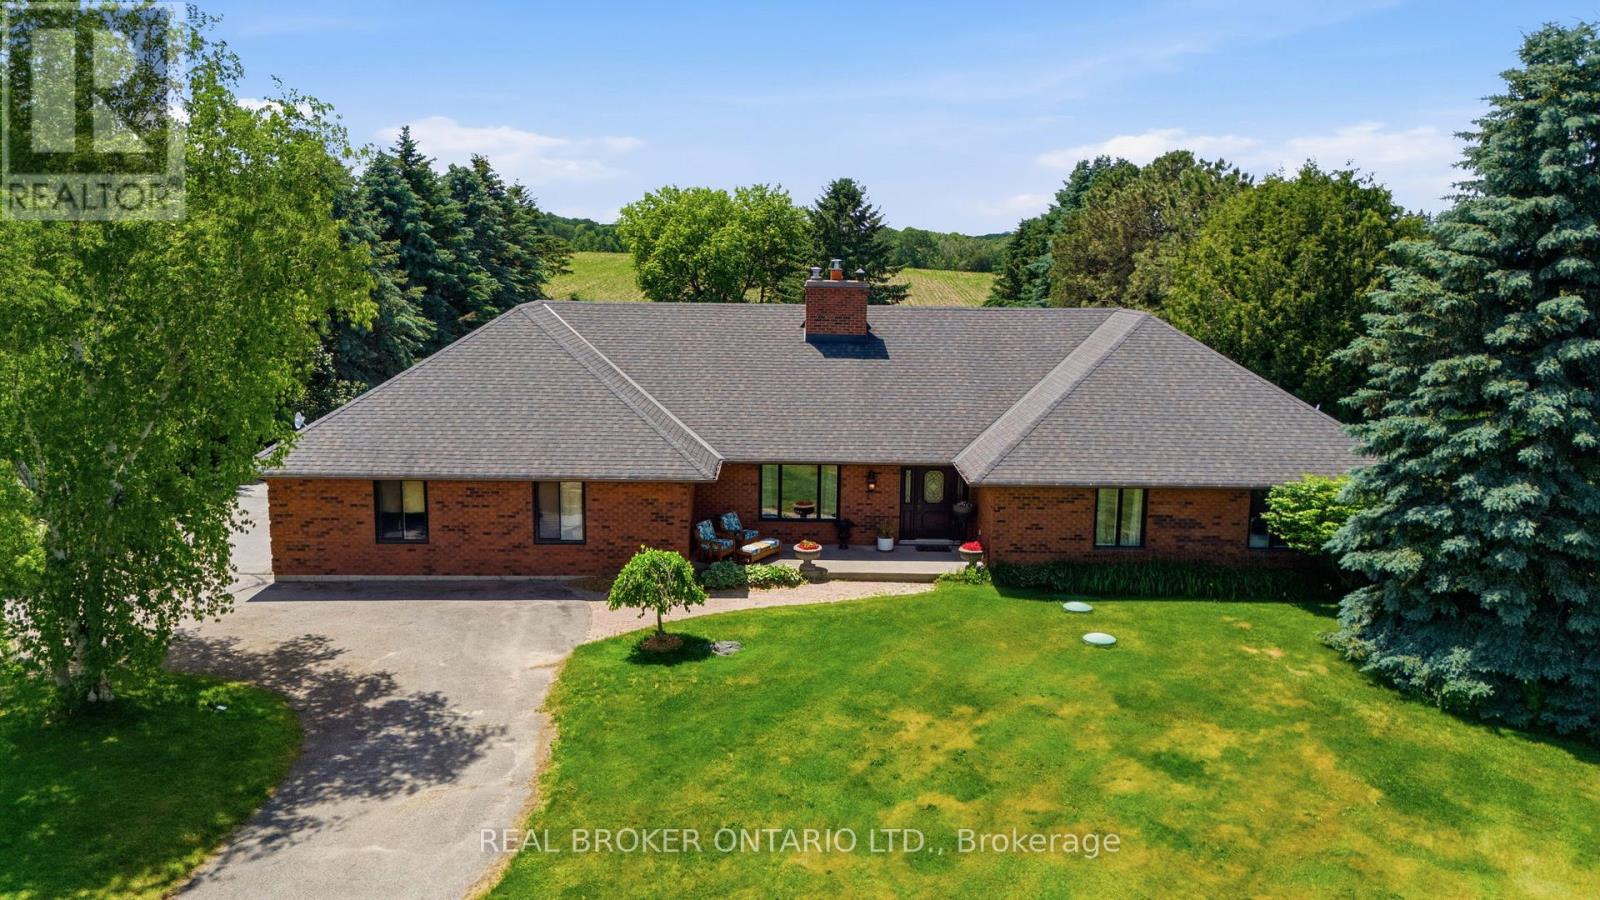
Welcome to 41 Mill Run Gate, an exceptional bungalow set on nearly 1 acre in one of Uxbridge's most prestigious estate communities. Designed to impress, the heart of the home showcases a breathtaking 20-foot cathedral ceiling and a soaring floor-to-ceiling stone fireplace that anchors the grand living space. Offering expansive principal rooms, a dedicated main-floor office, and an incredible private setting, this is a rare opportunity to enjoy estate living just minutes from downtown Uxbridge. The main level features 3 spacious bedrooms and 3 bathrooms, with a thoughtful layout that balances everyday comfort with effortless entertaining. The functional kitchen offers ample workspace, an eat-in breakfast area, and a walkout to the private backyard-perfect for morning coffee, family gatherings, or summer entertaining. The spacious primary retreat is designed for comfort, featuring a beautiful bay window, private dressing room, abundant storage, and a well-appointed ensuite bath.The fully finished lower level provides exceptional versatility with a separate entrance, 2 additional bedrooms, a full in-law suite, and extensive living space ideal for extended family, multi-generational living, guests, or potential income opportunities. Set well back from the road and approached by a long private driveway, this impressive property delivers the privacy and presence estate buyers are seeking. The attached 2/3-car garage offers ample room for 3 vehicles, toys, and storage, while the backyard enjoys uninterrupted views over neighbouring farmland with no homes directly behind. Located within the highly sought-after Mill Run Gate community, just steps to Mill Run Golf Club and minutes to downtown Uxbridge, this property offers the perfect blend of country serenity and everyday convenience. A rare offering in one of Uxbridge's most desirable neighbourhoods. ** See attached Feature Sheet for more details**. (id:61476)

B735 Cedar Beach Road
Brock, Ontario
Rare Offering - Unobstructed Lakeview Residence. The owners are reluctantly relocating due to a family move and are offering this impeccably renovated waterfront property, which underwent a full interior and exterior upgrade in 2025 at a cost of about$400K. Key Features Include 1) Prime Beaverton Waterfront Location - Situated on the crystal-clear shores of the lake, featuring an exceptionally wide private shoreline and a rare oversized lakeside lot of nearly half an acre. 2) Unobstructed, breathtaking lake views are enjoyed from the living room, kitchen breakfast area, and primary bedroom. 3) A brand new, spacious wood deck provides an ideal setting for summer entertaining and family relaxation, with panoramic lake vistas from morning to evening. 4) Private Lake Access - Newly built wide wooden steps lead directly from the backyard to Lake Simcoe. Brand new dock upon request to be installed (formerly old dock was removed ). 5) Brand New Upgrades - New roof, new appliances, and new engineered hardwood floors on the main level, new 2 tier large decks. 6) Spacious & Functional Layout - Truly Move-In Ready - Each bedroom is appointed with its own ensuite bathroom. Custom built-in cabinets and nightstands , with desk available in select rooms. 7) The oversized walkout basement also offers unobstructed lake views, leading to a lower deck and backyard. The lower level includes a guest bedroom with ensuite, gas fireplace, sauna, and substantial storage space. 8) Private & Secure Backyard - Fully fenced yard with double gates for convenient vehicle and equipment access. Please note that some pictures are virtual staged but keeps almost all fixtures the same. This rare lakeview gem is sure to impress! Please schedule your appointment today. (id:61476)
456 Toynevale Road
Pickering, Ontario
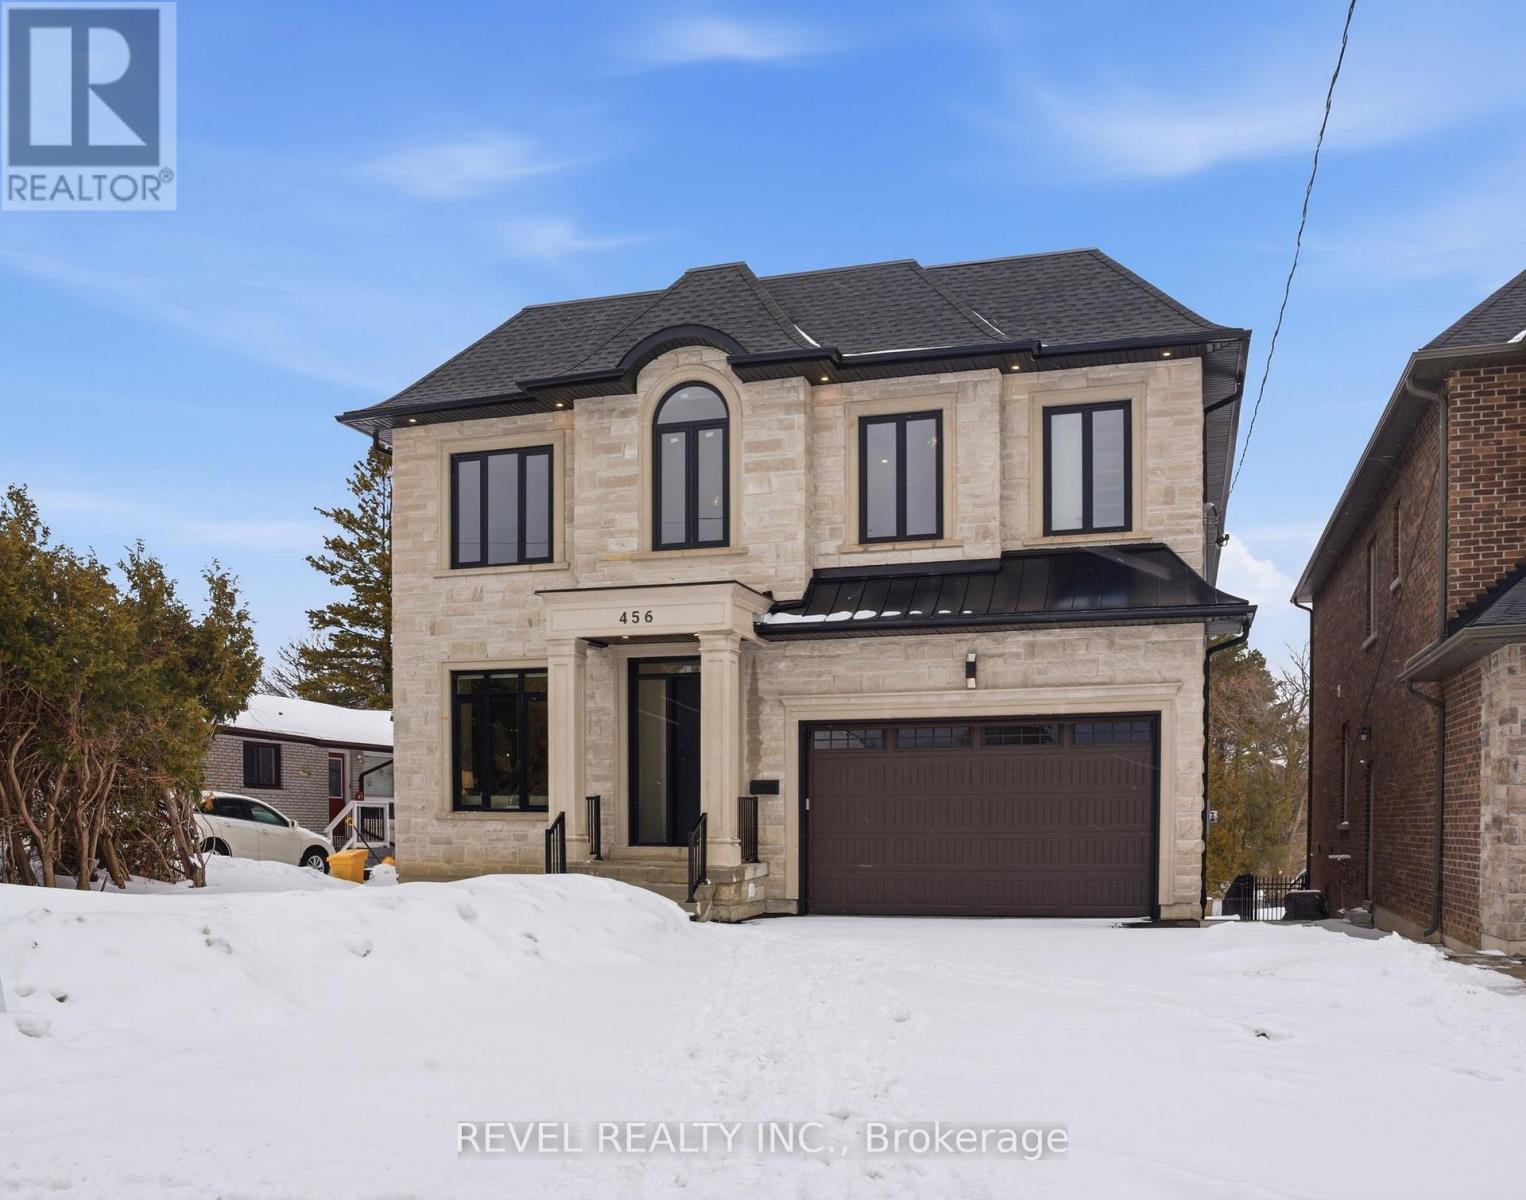
Located In The Highly Sought-After Rosebank Area Of Pickering, 456 Toynevale Rd Presents A Rare Opportunity On An Exceptional 50 X 606 Ft (.699 Acre) Lot. This Impressive 5+1 Bedroom, 8Bathroom Home Offers Approximately 5,700 Sq.Ft Of Living Space Above Grade In Addition To A Fully Finished Walkout Basement. The Property Includes A Tandem Three-Car Garage And ElevatorProviding Access Between Levels. Hardwood Flooring And Pot Lighting Run Throughout The MainAnd Upper Floors, While Oversized Windows Bring In Abundant Natural Light. The Main Level IsThoughtfully Laid Out With Separate Living And Dining Areas, A Private Office, And A SpaciousFamily Room Anchored By A Fireplace Feature Wall With Built-In Shelving. The Modern KitchenFeatures Built-In Appliances, LED Accents, A Butler's Pantry, And An Open Flow To TheBreakfast Area With Walkout To The Deck. The Primary Bedroom Includes A Generous Walk-InCloset With Organizers And A Spa-Inspired 6-Piece Ensuite. Each Additional Bedroom Offers ItsOwn Walk-In Closet And Ensuite Bath. The Walkout Basement Expands The Living Space WithMultiple Access Points To The Yard, Porcelain And Vinyl Flooring, Rough-In For Heated Floors, An Additional Bedroom, Playroom, And Two 3-Piece Bathrooms. The Deep Backyard Features AnInterlocked Patio And Ample Green Space With Endless Potential For Future Outdoor Enhancements. (id:61476)
1209 - 711 Rossland Road E
Whitby, Ontario
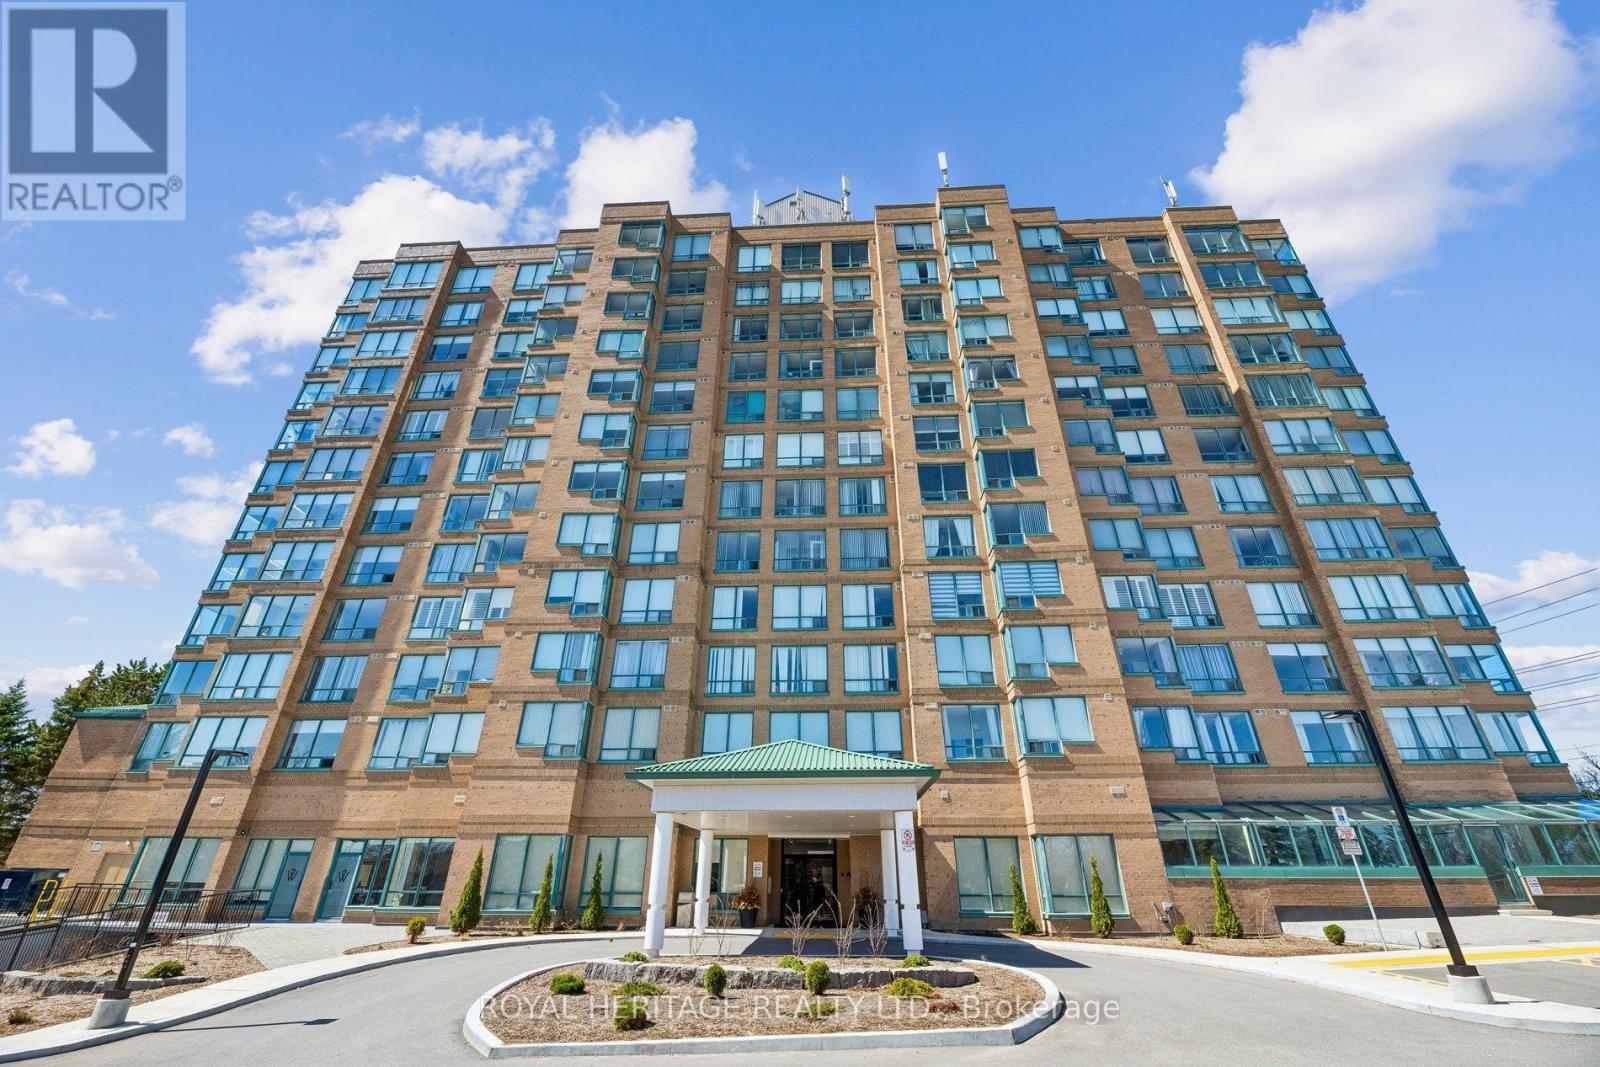
Stunning Luxury Penthouse Suite In "The Waldorf" Condominium, Perfectly Situated In A Sought-After Whitby Location. This Rare North-East Facing Corner Residence Is Flooded With Natural Light Through Expansive Windows, Showcasing Breathtaking, Unobstructed Penthouse Views That Stretch For Miles - A True Showstopper Above The City.Designed For Elevated Living, The Spacious Open-Concept Kitchen, Living, And Dining Area Features Elegant Pot Lights Throughout, Sleek Stainless Steel Appliances, A Striking 15-Foot Cabinet With Quartz Countertops And Soft-Close Hinges, And Beautiful Glasco Ceramic Tile. Enjoy The Convenience Of Ensuite Laundry And Thoughtful Renovations That Make This One-Of-A-Kind Suite Both Stylish And Functional.This Is A Rare Opportunity To Own A Turnkey Penthouse With Incredible Views And Exceptional Finishes - A Must-See That Truly Stands Apart. (id:61476)
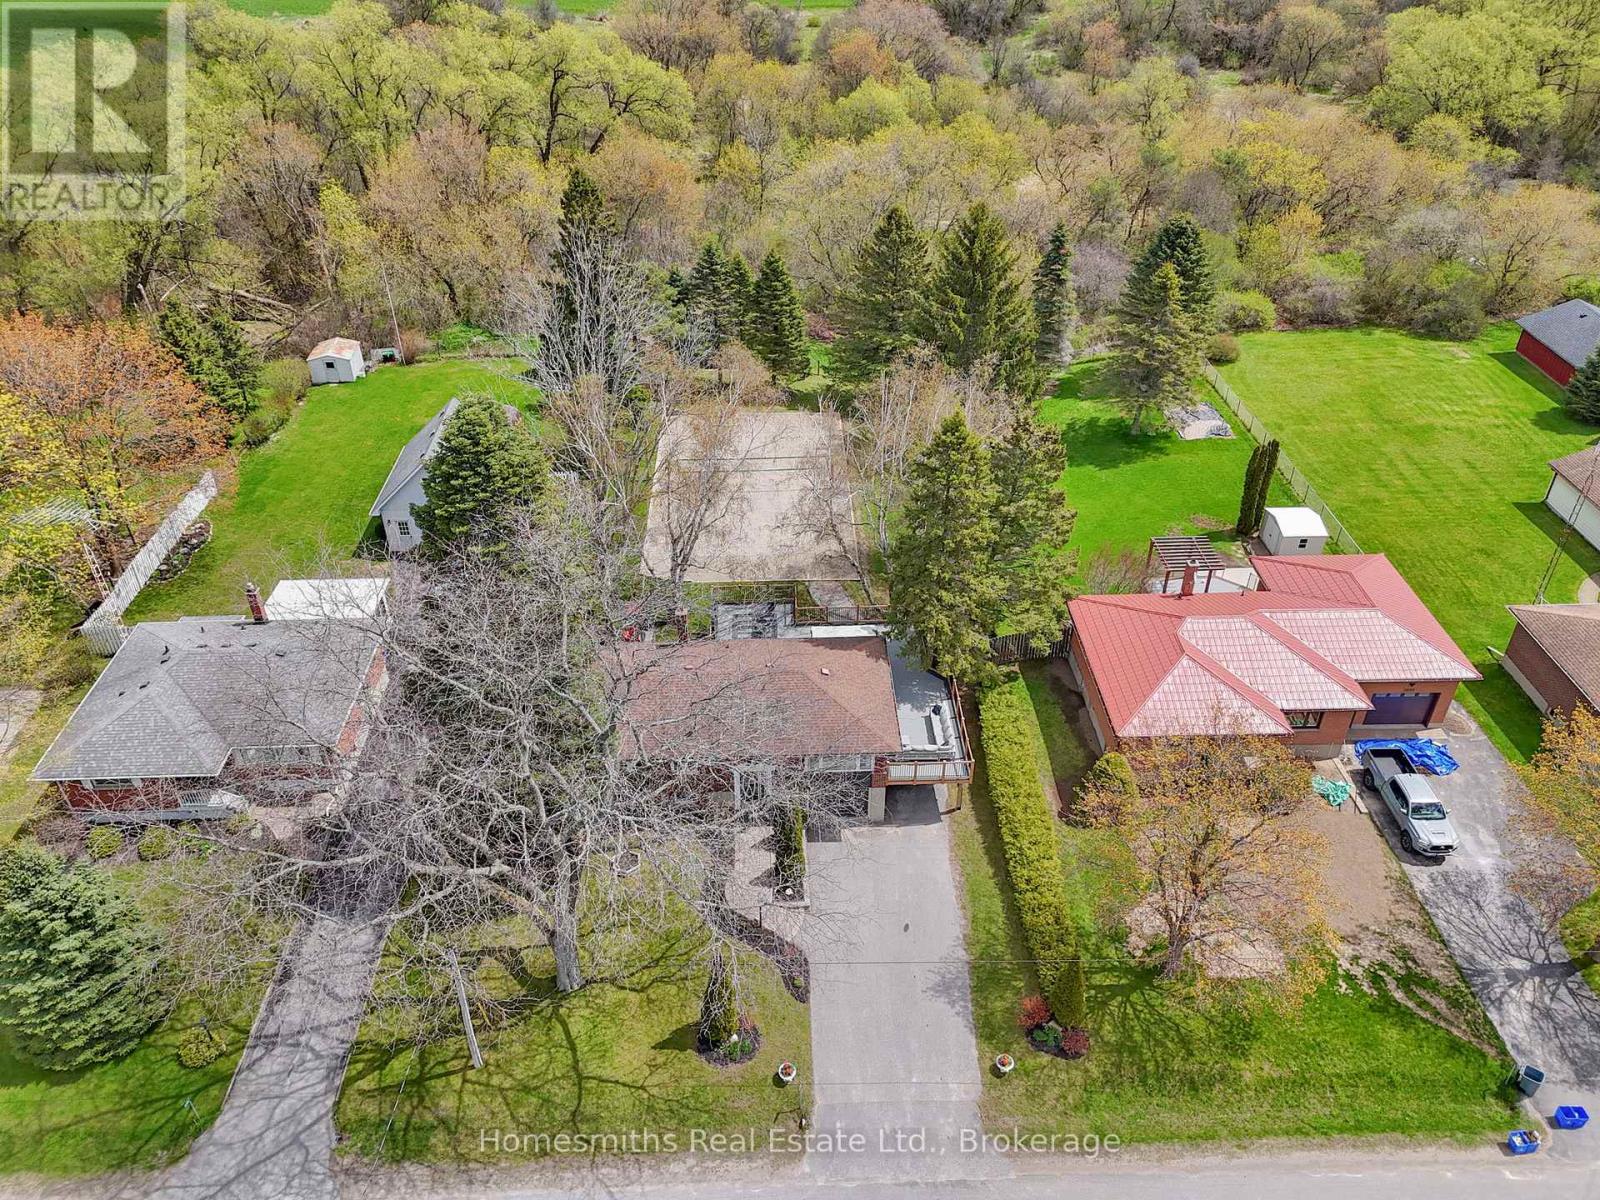
5701 Ochonski Road
Clarington, Ontario
Surrounded by open farmland and offering exceptional privacy, this beautifully updated bungalow at 5701 Ochonski Road presents a rare opportunity to enjoy refined country living in one of Orono's most desirable rural settings.Set on a private lot with no neighbours in front or behind, this beautifully updated 3-bedroom bungalow offers peaceful rural living just minutes from amenities and major highways.The main floor features a stunning custom kitchen with a large centre island, secondary prep sink, bar fridge, and ample space for entertaining. The adjoining dining area includes a stylish coffee bar and walkout to a spacious deck overlooking the backyard. The bright living room is highlighted by custom built-ins, hardwood flooring, and picturesque views of the surrounding farmland.The fully finished lower level is designed for both comfort and functionality, featuring an impressive media/theatre room complete with projector and wet bar, a dedicated home gym, a 3-piece bathroom, laundry room with sink, and convenient access to the garage.Step outside to an entertainer's dream backyard. Enjoy the expansive deck, complete with rough-ins for a hot tub and outdoor TV, a cozy fire pit area for summer evenings, and a beach volleyball court offering endless recreation opportunities. In the winter, the space is ideal for creating your own private skating rink, while year-round it provides plenty of room for kids, sports, and outdoor gatherings.Experience the privacy, space, and lifestyle that only country living can offer-without sacrificing convenience. *Photos include Ai rendering of backyard without beach volleyball court* (id:61476)
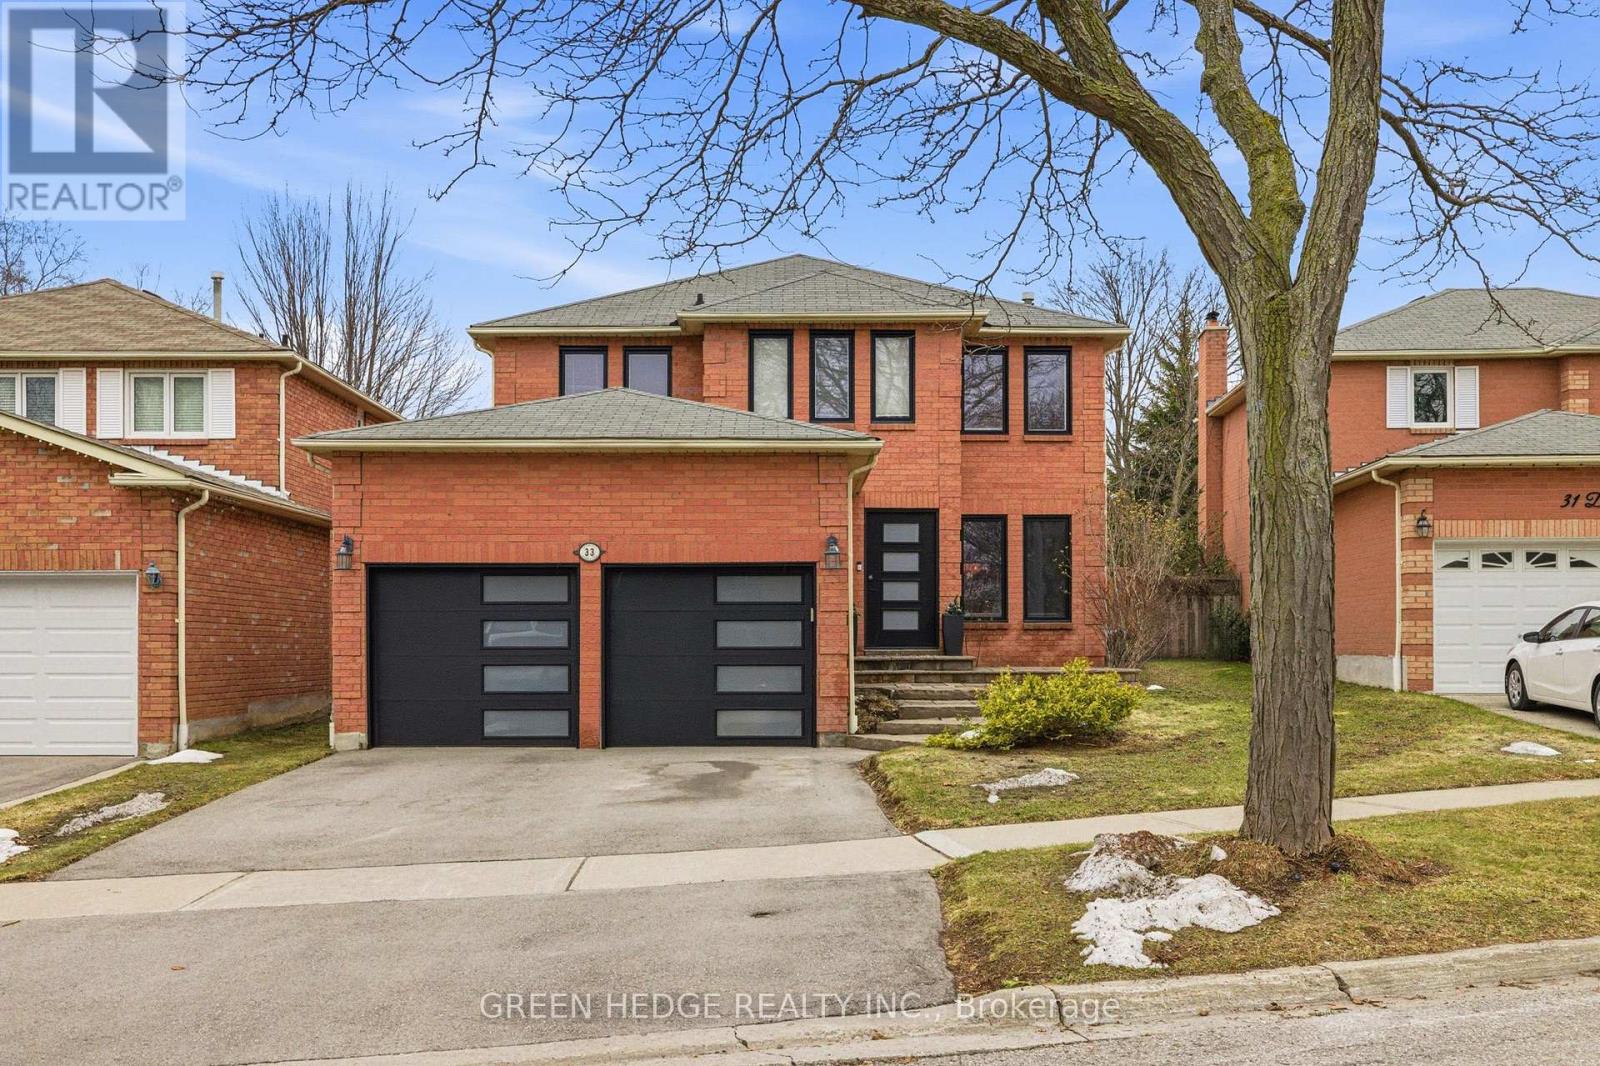
33 Dagwell Crescent
Ajax, Ontario
Meticulously renovated from top to bottom in 2022, this exceptional residence is a showcase of modern design and refined living. A striking custom floating staircase with a sleek glass railing sets the tone upon entry-an architectural statement that immediately defines the home's elevated aesthetic. Thoughtfully reimagined with no detail overlooked, the property features all-new windows and doors (2022), wide-plank oak hardwood flooring on the main and upper levels, and elegant electric fireplaces that add warmth and ambiance throughout. At the heart of the home, the designer kitchen impresses with premium appliances, quartz countertops and backsplash, and a dramatic waterfall island-perfectly suited for both everyday living and upscale entertaining. The fully finished basement (completed in 2022), offers additional living space with a second fireplace, ideal for relaxing or hosting in style.Upstairs, the primary suite provides a private retreat, complete with a spa-inspired ensuite featuring luxurious heated floors, while the remaining bathrooms have been tastefully upgraded with contemporary finishes.Outdoors, enjoy a newly paved asphalt driveway (2024) and a beautifully designed backyard oasis featuring a heated, salt water pool installed in 2023 with a new liner-perfect for summer enjoyment. With major systems already updated, including furnace and A/C (2016) and roof (approx. 2016), this turnkey home delivers a rare combination of design, quality, and lifestyle. ** This is a linked property.** (id:61476)
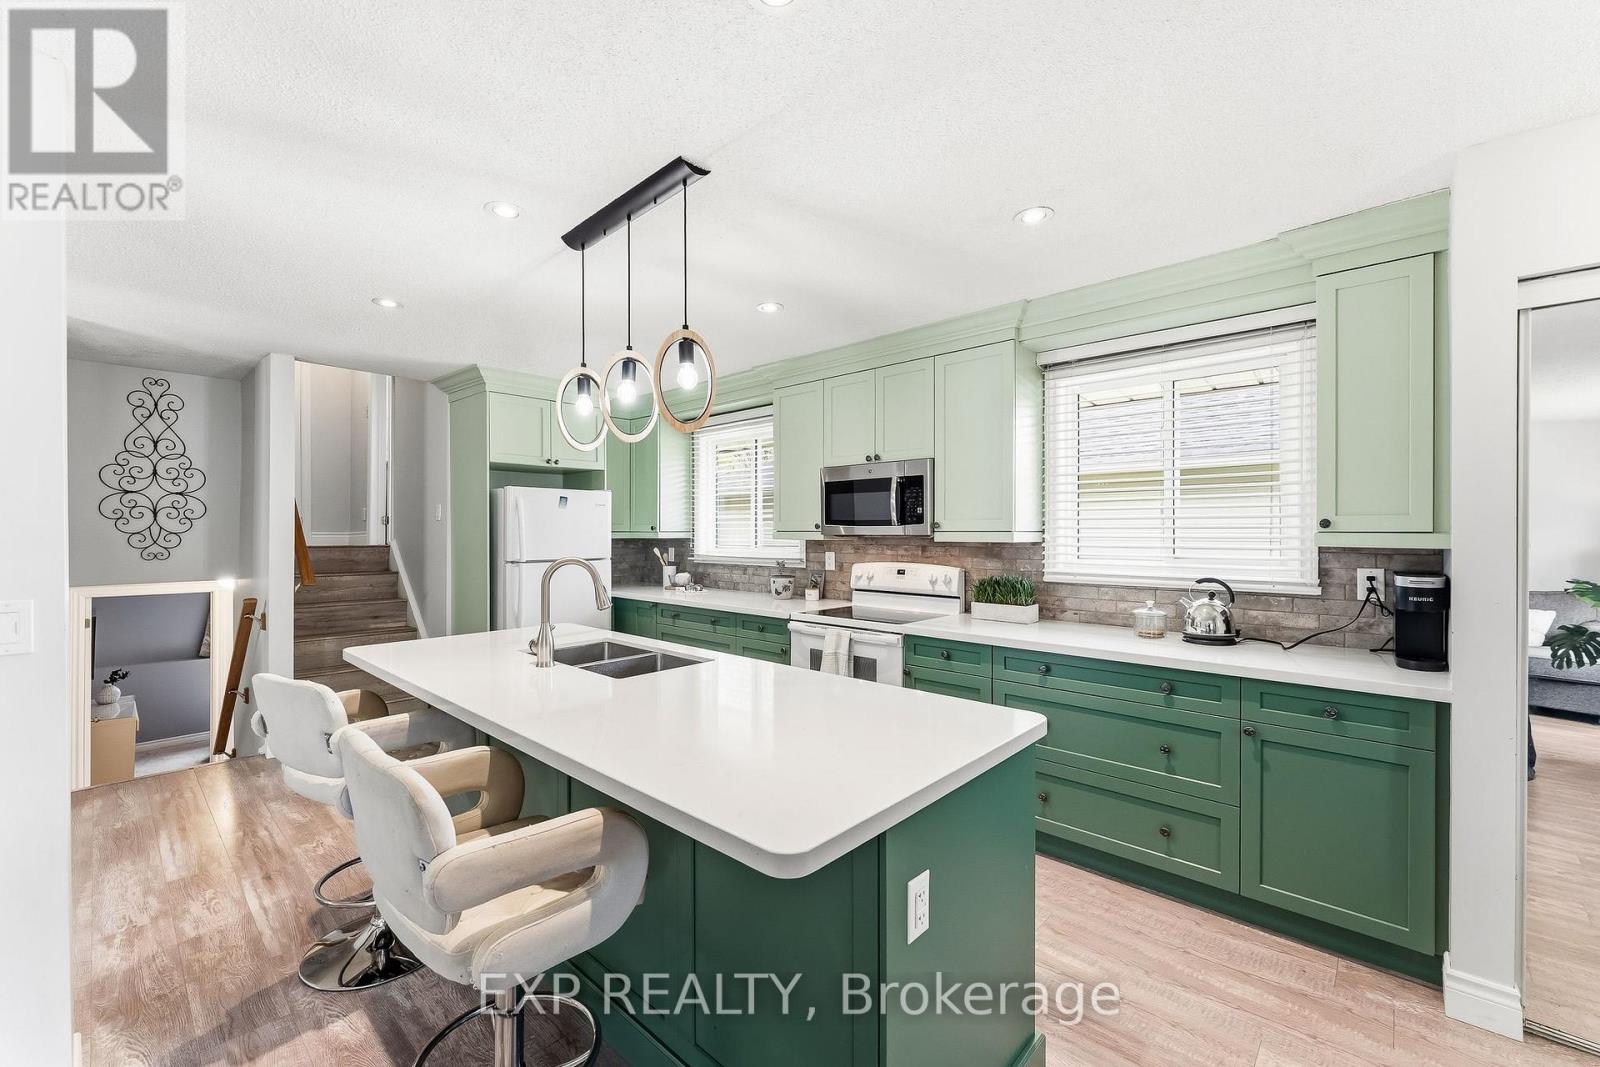
570 Annandale Street
Oshawa, Ontario
Welcome to 570 Annandale St., a 3-bedroom, 2-bath detached 4-level backsplit with a treed ravine backdrop, approx. 1,516 sq. ft. above grade per floor plans, and the flexible finished space buyers keep asking for. The 2023 kitchen is the centrepiece: quartz countertops, green shaker-style cabinetry, a large island with seating, updated lighting, and an open flow to the dining and living areas. Wide windows, neutral finishes, and vinyl flooring through the principal spaces keep the main level bright, calm, and connected. Upstairs, two bedrooms sit near a 4-piece bath, while the lower level adds a third bedroom, second 4-piece bath, and an inviting family room with a gas fireplace and walkout French doors to the deck. The finished basement extends the layout with a rec room, bonus room, and lower-level laundry-space for work, media, hobbies, guests, or storage without crowding the everyday living areas. Outside, the fenced backyard offers a deck, gazebo-style lounge area, and mature trees beyond the rear lot line. With asphalt shingles updated in 2019, windows in 2020, a new back fence in 2025, and private driveway parking for 4+ vehicles, this is a move-ready home with comfort, function, and a setting that quietly sets it apart. (id:61476)
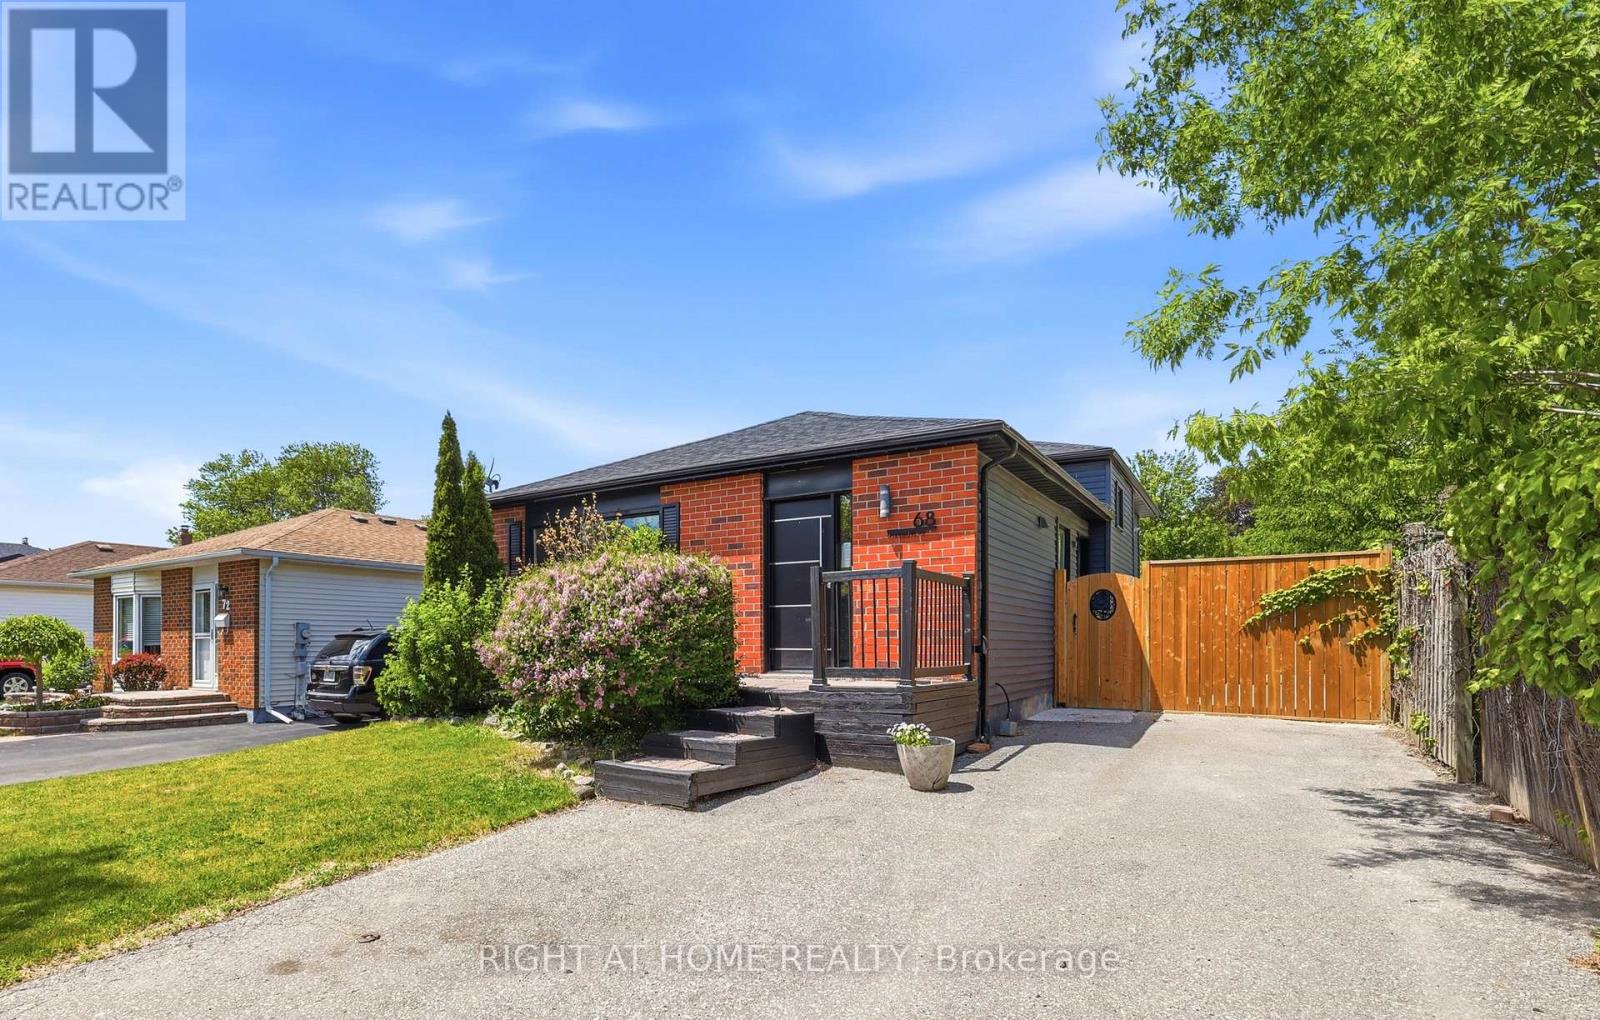
68 Overbank Drive
Oshawa, Ontario
Welcome to 68 Overbank Drive, a beautifully updated detached 4-level backsplit located in Oshawa's highly sought-after McLaughlin community. Ideally situated close to the Oshawa Golf Club, Lakeridge Health, top-rated schools, shopping, transit, and everyday amenities. This move-in ready home offers 3 generously sized bedrooms and 2 renovated bathrooms, with fresh paint throughout creating a bright and inviting atmosphere. The main level features hardwood flooring, pot lights, and a stunning renovated kitchen complete with quartz countertops and backsplash, stainless steel appliances, a large centre island with built-in beverage fridge, and a walkout to your own private backyard oasis. Enjoy summer days entertaining family and friends with a heated in-ground pool, hot tub, and beautifully landscaped gardens. The spacious lower-level family room boasts a cozy gas fireplace, large above-grade windows that flood the space with natural light, and a renovated 3-piece bathroom, making it the perfect space to relax or host guests. Don't miss your chance to own this thoughtfully updated home in one of Oshawa's most established and desirable neighbourhoods. *Pool will be open soon! (id:61476)
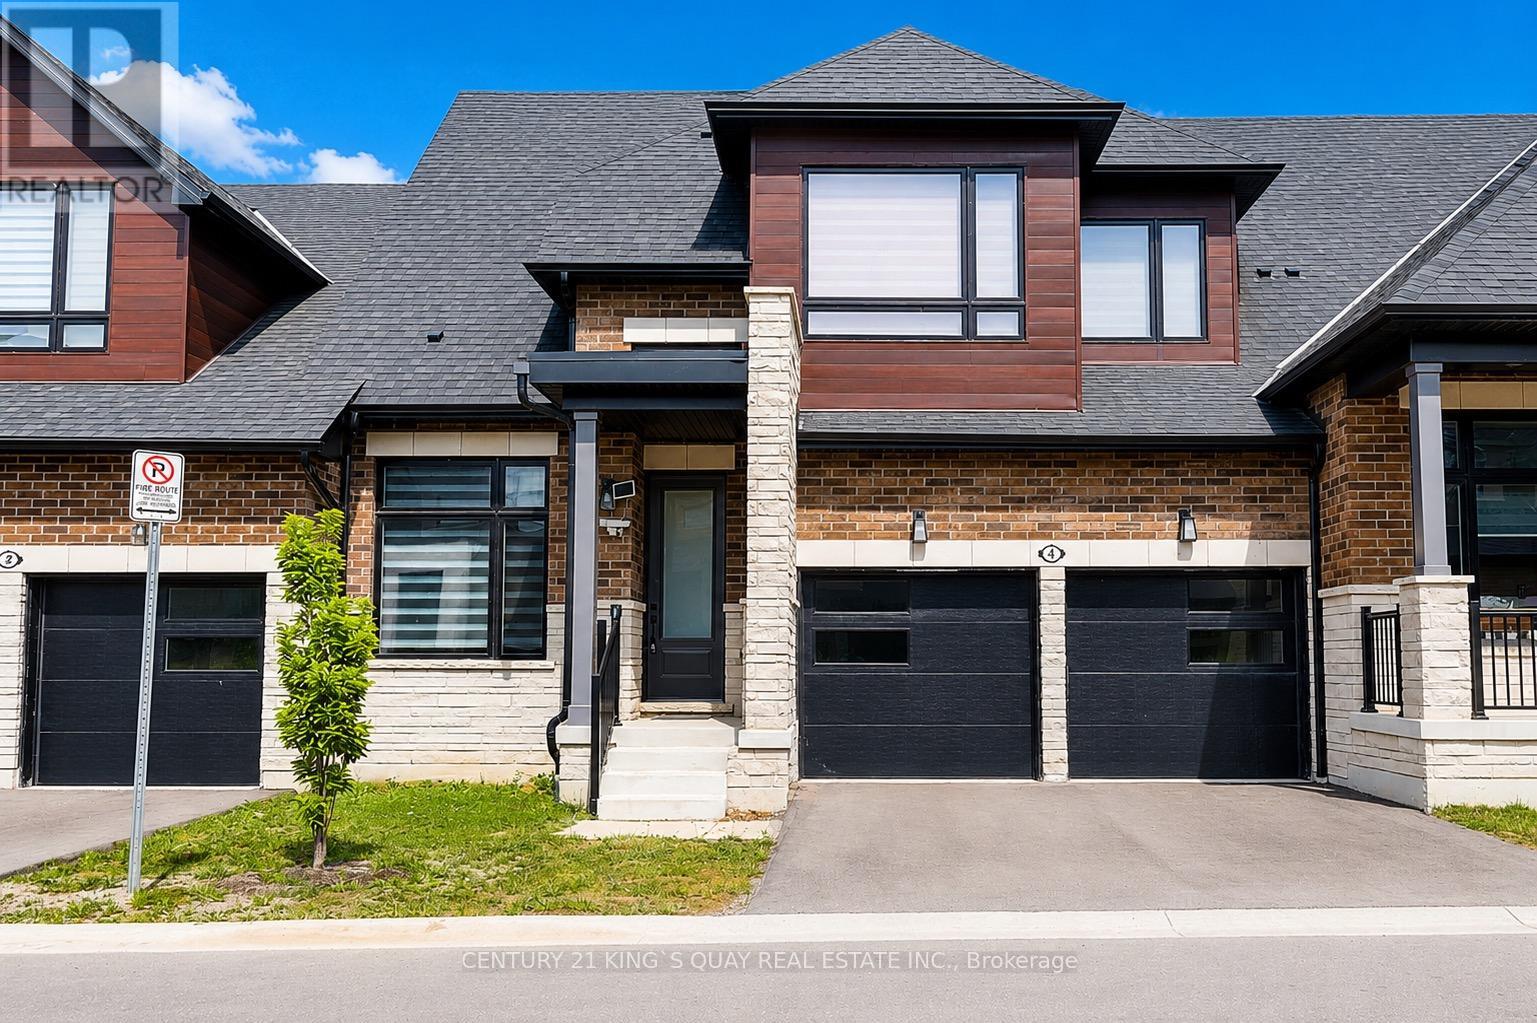
4 David Worgan Trail
Uxbridge, Ontario
Welcome to this Stunning Bungaloft nestled in the Prestigious Montgomery Meadows where luxury meets nature. This sunfilled home offers 2097 Sqft above grade plus approximately over 1000 sqft of professional finished basement. This residence is designed for elegant and modern living. 10' smooth ceiling on the main floor with an expansive cathedral soaring ceiling in the great room, 9' ceiling in the loft and basement, 8' interior doors on the main floor. This amazing open to above design leads to a loft overlooking the great room. Designer Kitchen seamlessly flows into the open living space and offers Quartz Counters, two tone cabinets, under cabinet lights, Kitchen-Aid S/S High End Appliances, Built in Microwave, Backsplash, Center Island/Breakfast Bar. Prime Bedroom includes two walk-in closets, Lavish Ensuite Bathroom features glass shower, upgraded porcelain tiles, his and her sinks. Main Floor Laundry and Direct Access to Garage. The Main Floor den can be used as an office. Professional Finished Basement boasts a recreation room, wet bar, bedroom, 3-PC bathroom and theatre room for your entertainment. Wide engineered hardwood floor throughout, Oak Staircase and Iron Pickets, 200 Amp Electrical Panel, EV charger, Upgraded Window Coverings, Upgraded Light Fixtures, Lots of Pot lights, Custom W/O Deck. Don't miss this opportunity to own this beautiful home at the perfect location: short distance to the Foxbridge Golf Course, Parks, Ski Hills, Fishing, Shoppings and more. (id:61476)
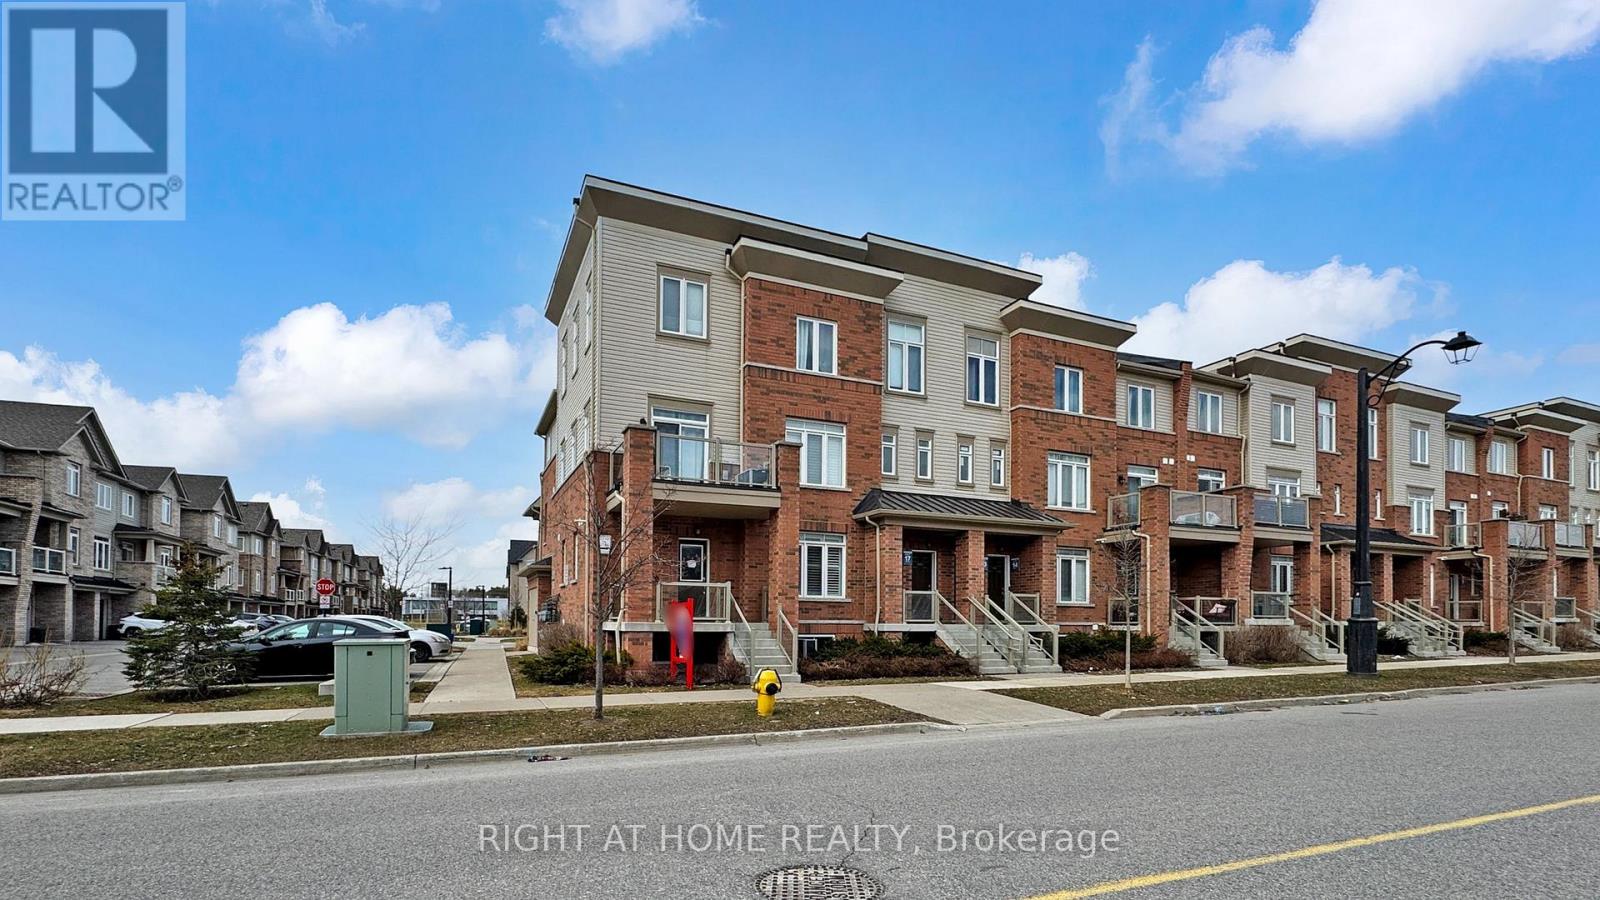
16 - 2710 William Jackson Drive E
Pickering, Ontario
A fantastic start in Seaton/Duffins Heights! This 2019-built residential condominium offers a functional 2-storey layout with 3 bedrooms and 2 bathrooms makes it perfect for the buyers who want a modern community feel with everyday convenience. Enjoy nearby outdoor spaces like William Jackson Village Green and the Duffin Heights Forest and River Trail, plus easy access to local schools and transit. Move into a neighbourhood designed for a connected, active lifestyle. (id:61476)
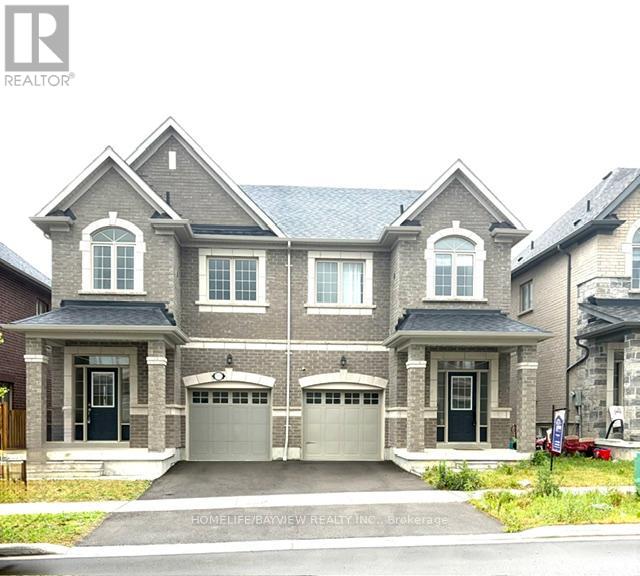
1113 Skyridge Boulevard
Pickering, Ontario
Very nice open concept semi detached. Huge 2nd flr. laundry rm. tub and window. New public school very close by. Easy access to 401, 407, Go Stn. (id:61476)
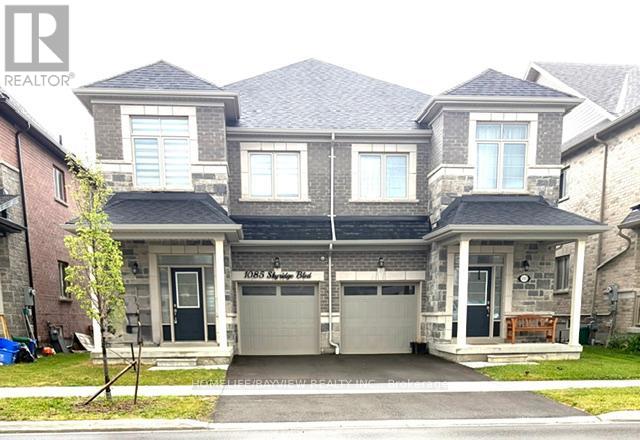
1085 Skyridge Boulevard
Pickering, Ontario
Very nice well kept open concept brick and stone semi. Balance of Tarion warranty. Close to all amenities , Hwy 401/407 easy access. Newer public school within walking distance. Lebovic Trillium model. (id:61476)

1335 Langley Circle
Oshawa, Ontario
Welcome to this 2,280 sq. ft. solid brick detached home featuring 4 spacious bedrooms and a double car garage. The main floor offers an exceptional layout with combined living & dining areas, an open concept kitchen with stainless steel appliances and a bright breakfast area with a walkout to the deck. Enjoy the open concept great room with a fireplace, plus convenient main floor garage access. Upstairs, the spacious primary retreat features a walk-in closet and a 5-piece ensuite complete with a soaker tub, double sinks and stand-up shower. The walkout basement offers endless possibilities for future living space or income potential. Additional upgrades include newer roof (2021), furnace (2021), and A/C (2020), along with elegant solid wood stairs leading to the second floor. Quick closing available (id:61476)
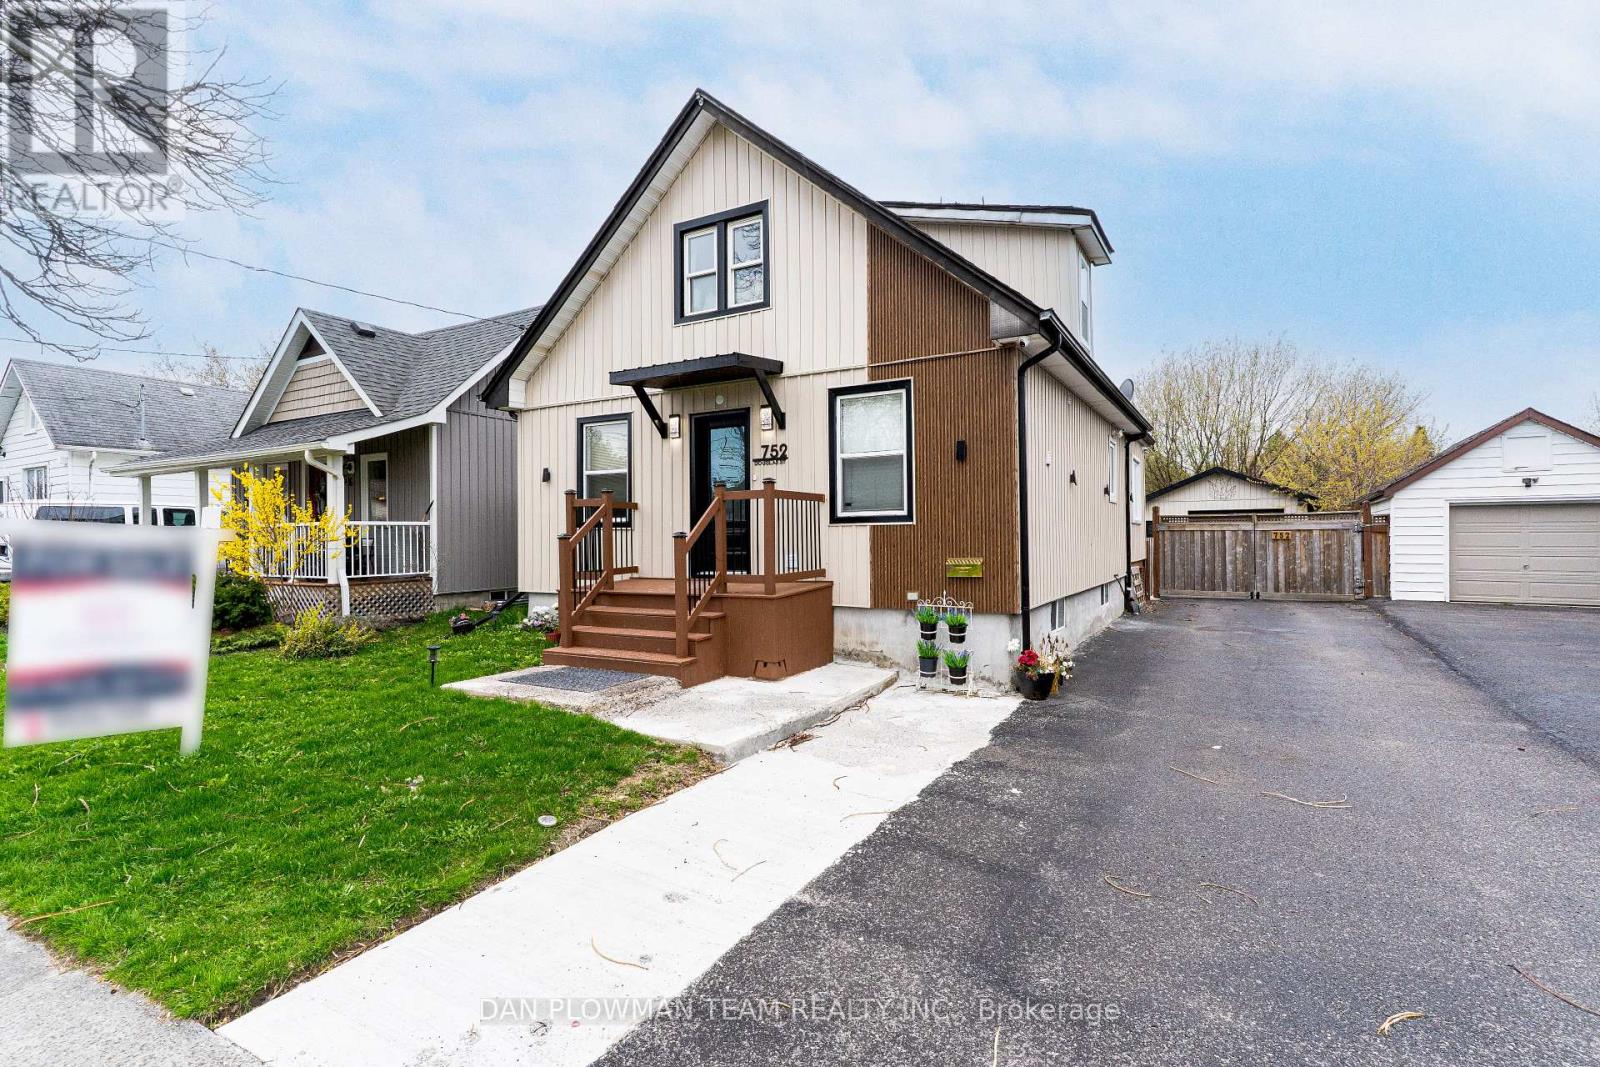
752 Douglas Street
Oshawa, Ontario
Get Ready To Fall In Love. This Jaw-Dropping 1.5-Storey, 3+1 Bedroom, 3-Bathroom Home Is The Total Package, Polished, Powerful, And Packed With Upgrades. Stunning Front Landscaping And Ample Parking Welcome You In, Along With A Detached 2 Car Tandem Garage Offering Incredible Flexibility. Inside, The Main Floor Steals The Show, With Laminate Flooring And Pot Lights Throughout, A Designer Kitchen Featuring Quartz Counters And Backsplash, A Beverage Fridge, And A Gas Range. The Spacious Living And Dining Areas Flow Effortlessly And Walk Out To A Covered Deck Built For Unforgettable Gatherings. A Main Floor Bedroom Adds Versatility For Guests Or Home Office Needs. Upstairs, Two Bright Bedrooms With Laminate Flooring And Pot Lights Are Complemented By A Spa-Inspired 3-Piece Bath. The Finished Basement Extends The Living Space With Vinyl Flooring And Pot Lights Throughout, And A New Wet Bar. The Detached Garage Includes Car Charger, 200 Amp Panel & Unfinished Space With Exciting Potential. See The Attached For List Of Upgrades & ADU Possibilities Info. Close To Schools, Shopping, Transit, And All Amenities. (id:61476)
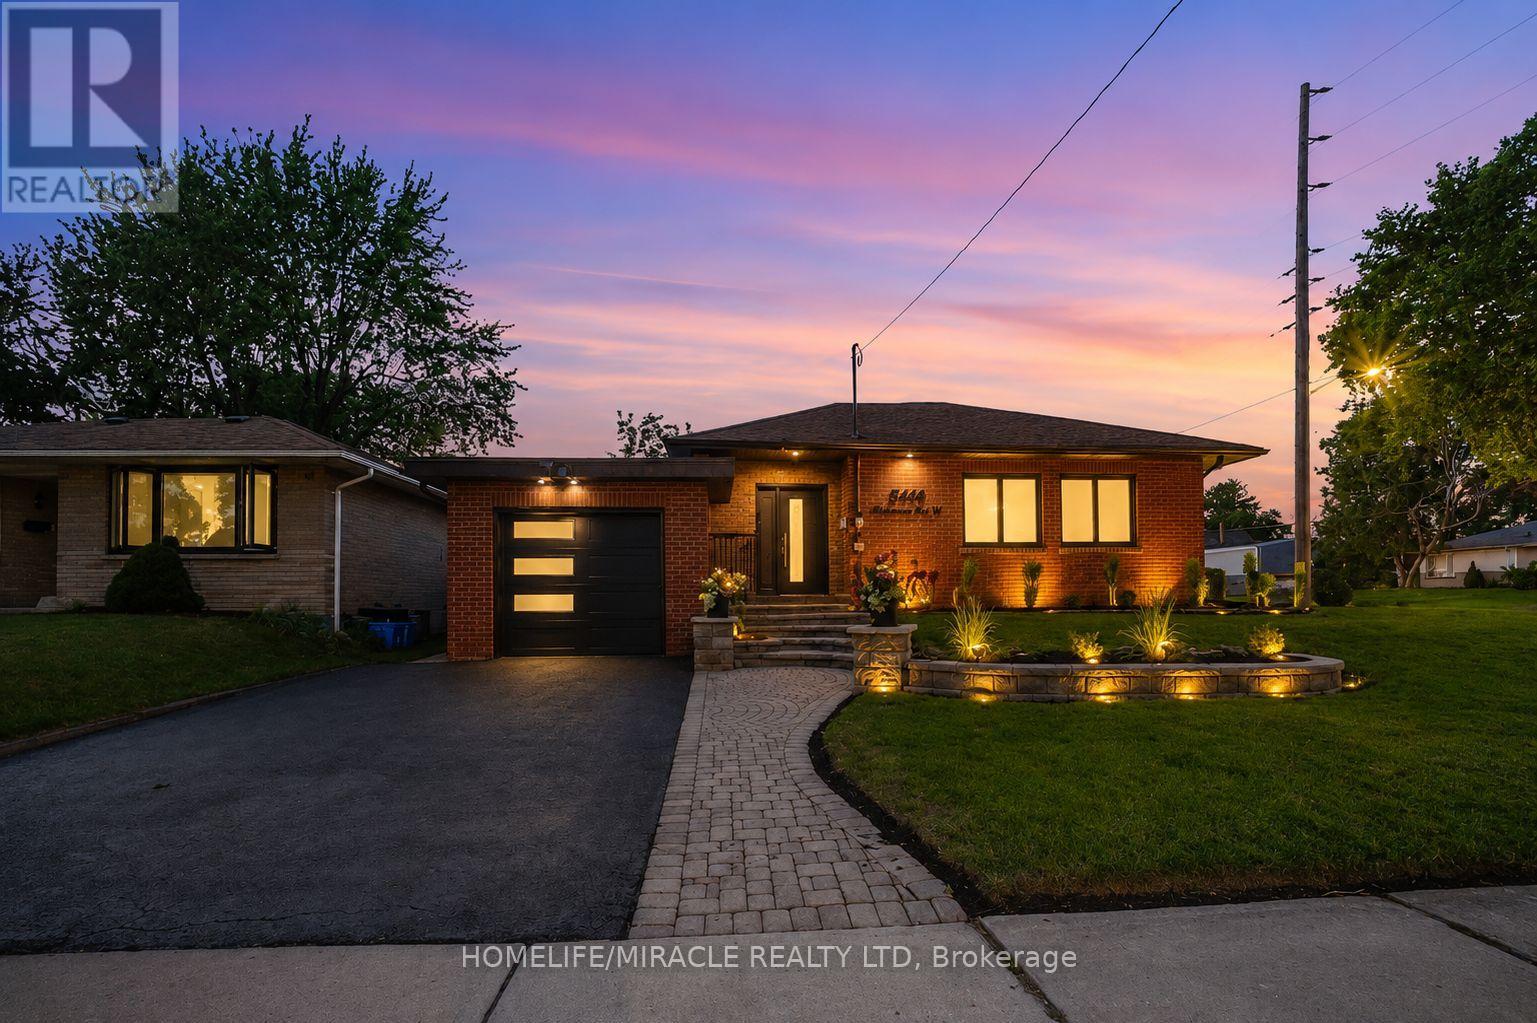
544 Adelaide Avenue W
Oshawa, Ontario
TURN KEY Property with endless possibilities for INVESTORS, 1ST TIME buyers & UPGRADE from condo (fees) to Freehold. Recently Renovated 3+3 Bedroom with 2 Kitchens & Separate entrance. High Rental Income-very less monthly Mortgage payments. Located in heart of Oshawa North. Just 2km from Trent University. Potential Tenant available year around. Massive 71.83 X 110 Ft Lot with TWO Private Driveway, TOTAL 9 parking spot. Enjoy detached garage & huge backyard perfect for entertaining or family fun. Located in a family-friendly neighbourhood. Exquisite eat in kitchen with granite countertops, new dishwasher(2025), new fridge with ice and water dispenser filtered(2025) & new stove(2025). Open concept living and dining rooms with crown molding. 3 well appointed bedrooms on main level & beautifully renovated(2023) bathroom with new full body shower, hardwood floors & crown molding. Separate entrance to LUXURY renovated(2023) lower level with 3 additional bedrooms, 3pc bathroom and spacious RAC room with pot lights, granite kitchen counter top, backsplash, all new windows & laminate flooring. Step outside to discover the spacious backyard with large deck perfect for entertaining for family & friends along with desirable & convenient neighbourhood & unmatched income potential. Upper level vacant from June 30,2026 and lower level willing to stay or move out. Buyer can get fully vacant property before closing. Furnace, AC, HVAC, humidifier, high efficiency air filtration, water filtration systems all owned. New garage door & frame with recently sealed driveway. Close To All Amenities, Shopping mall, schools, Minutes to 401, Schools, Public Transit & Parks. For 1ST TIME buyer & anyone want to UPGRADE-from RENTAL INCOME pay monthly mortgage payment, Live almost FREE. & for INVESTORS-can earn a lot from RENTAL INCOME. Really high potential Income generate property. (id:61476)
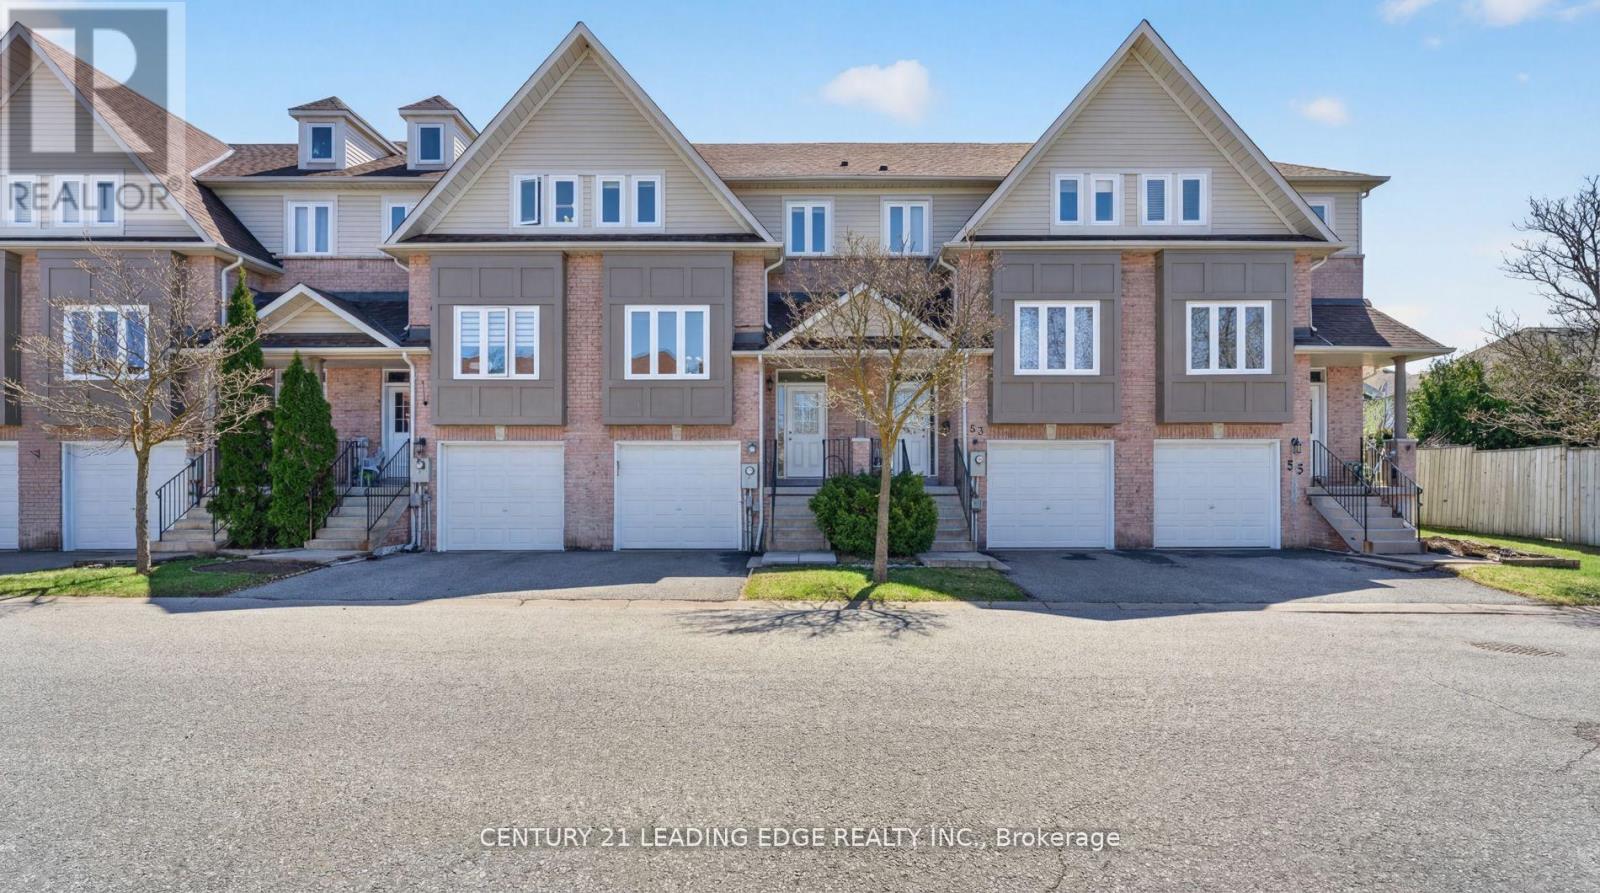
51 Alexis Way
Whitby, Ontario
Getting into the right neighbourhood is everything, and opportunities like this in Williamsburg don't come up often. Welcome to 51 Alexis Way, a spacious 3-bedroom, 3-bathroom townhouse offering over 2,000 sq. ft. of living space in one of Whitby's most sought-after family communities. The layout is designed for real life, with generous principal rooms, defined living areas, and the flexibility to live, work, entertain, and grow. The finished lower level adds even more usable space, ideal for a rec room, home office, gym, playroom, or comfortable family retreat. Step outside to a private backyard featuring an oversized deck, perfect for summer evenings, weekend BBQs, hosting friends, or simply enjoying a quiet moment at home. Set within a quiet, family-friendly neighbourhood just minutes to the 407, schools, parks, shopping, dining, and everyday conveniences, this home delivers the space, location, v (id:61476)
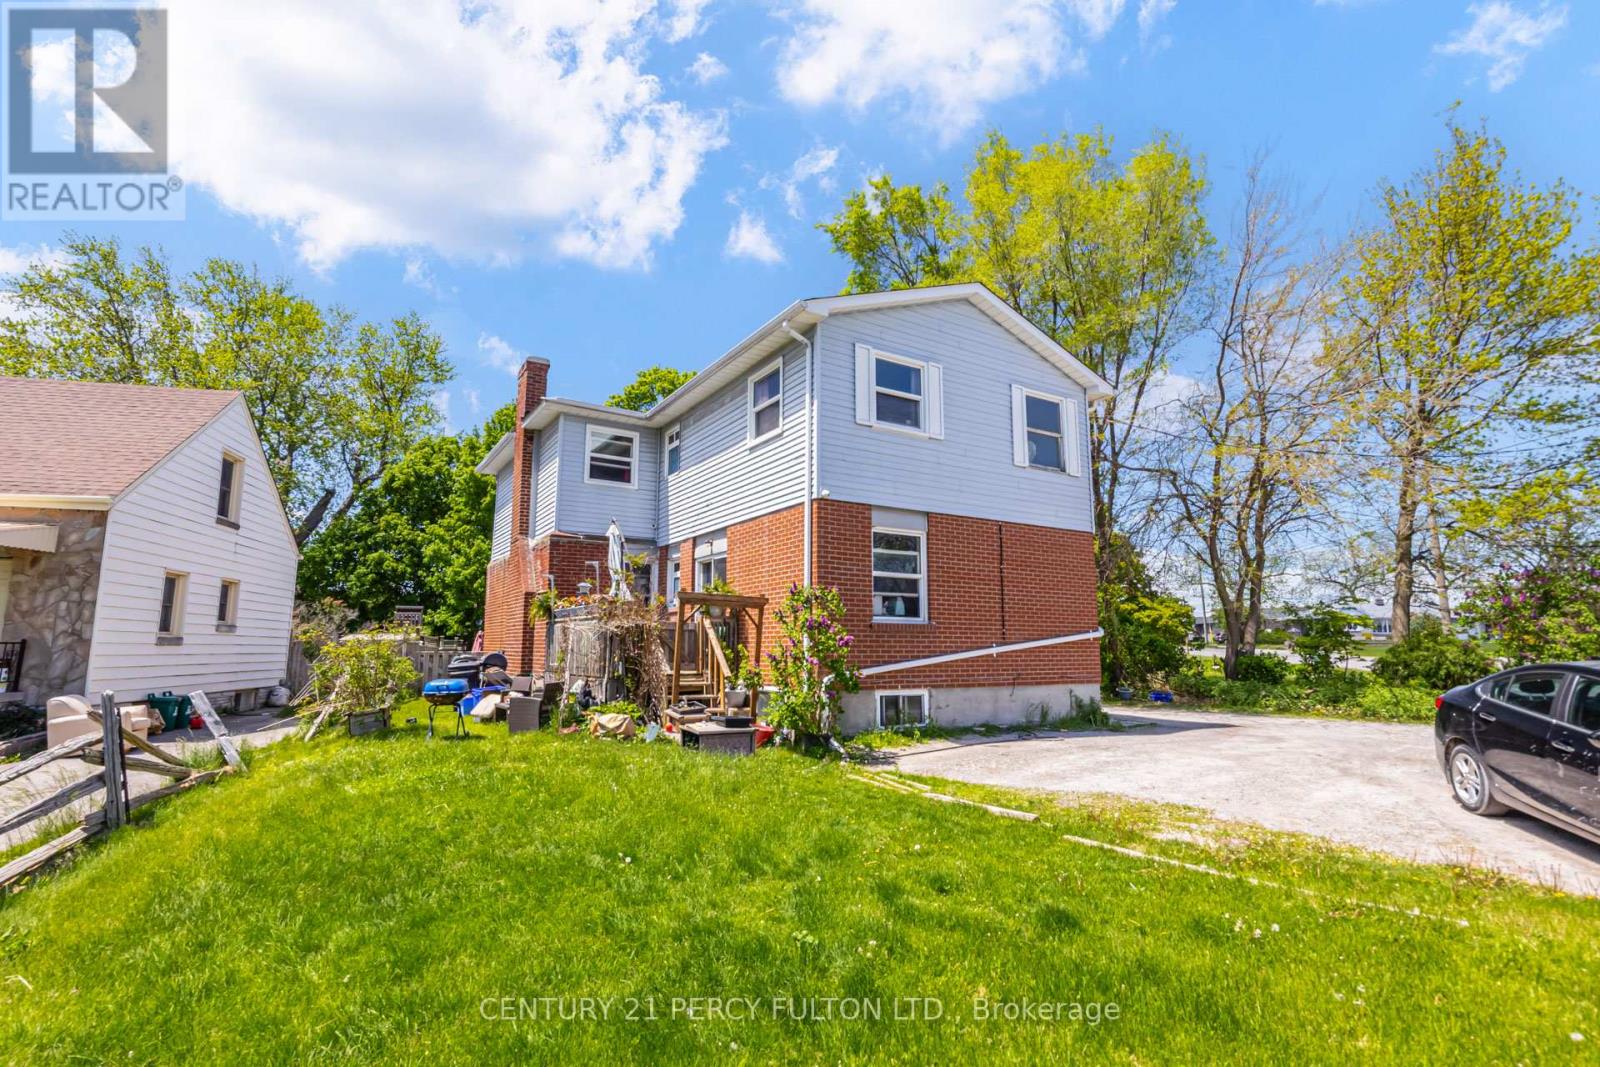
1100 Simcoe Street S
Oshawa, Ontario
LEGAL DUPLEX with Basement Apartment.. Fully rented income property featuring three spacious 3-bedroom units, each with a 3-piece bathroom. Current gross annual income of $75,600, including coin laundry revenue. Rental income: Main Floor $1,700/month, Second Floor $2,300/month, Basement $1,950/month. Low operating expenses with annual property taxes of $5,214. Conveniently located close to Highway 401, public transit, schools, shopping, and other amenities. Excellent opportunity for investors seeking strong cash flow and long-term appreciation. (id:61476)
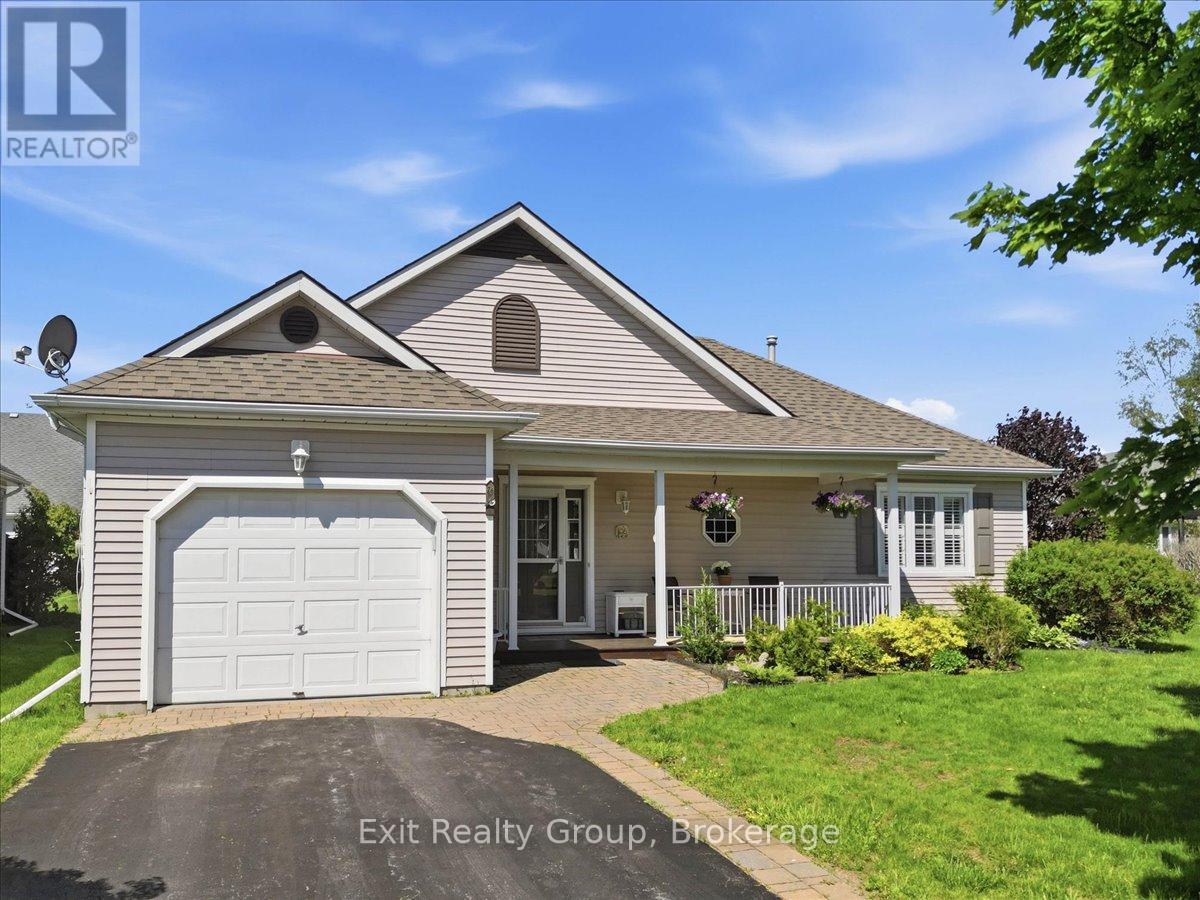
26 Lockwood Drive
Brighton, Ontario
Seller is motivated and welcomes reasonable offers! Gorgeous 2-bedroom, 2-bath bungalow with attached one-car garage located in the sought-after adult lifestyle community of Brighton by the Bay. Enjoy your morning coffee on the covered front porch overlooking beautifully landscaped gardens. Designed for convenient one-level living, this bright and stunning home features gorgeous hardwood floors throughout the hallway, living room, dining room, and sunroom. The spacious gourmet kitchen offers a center island, pantry, ceramic backsplash, and walkout to the back deck-perfect for relaxing or entertaining. The primary bedroom includes a walk-in closet and private 4-piece ensuite. The second bedroom offers excellent versatility with a built-in Murphy bed included. Completing the main floor is an additional 3-piece bathroom plus a dedicated laundry room with extra storage and interior access to the garage. The unfinished half basement, approximately 5'6 feet high, provides exceptional storage space. Ideally located just minutes from the beautiful shores and trails of Presqu'ile Provincial Park, this home also offers easy access to Brighton's charming downtown boutiques, cozy cafs, YMCA, golf courses, and everyday amenities. Conveniently close to Highway 401 while enjoying the relaxed lifestyle of the Bay of Quinte area and the gateway to Prince Edward County. (id:61476)
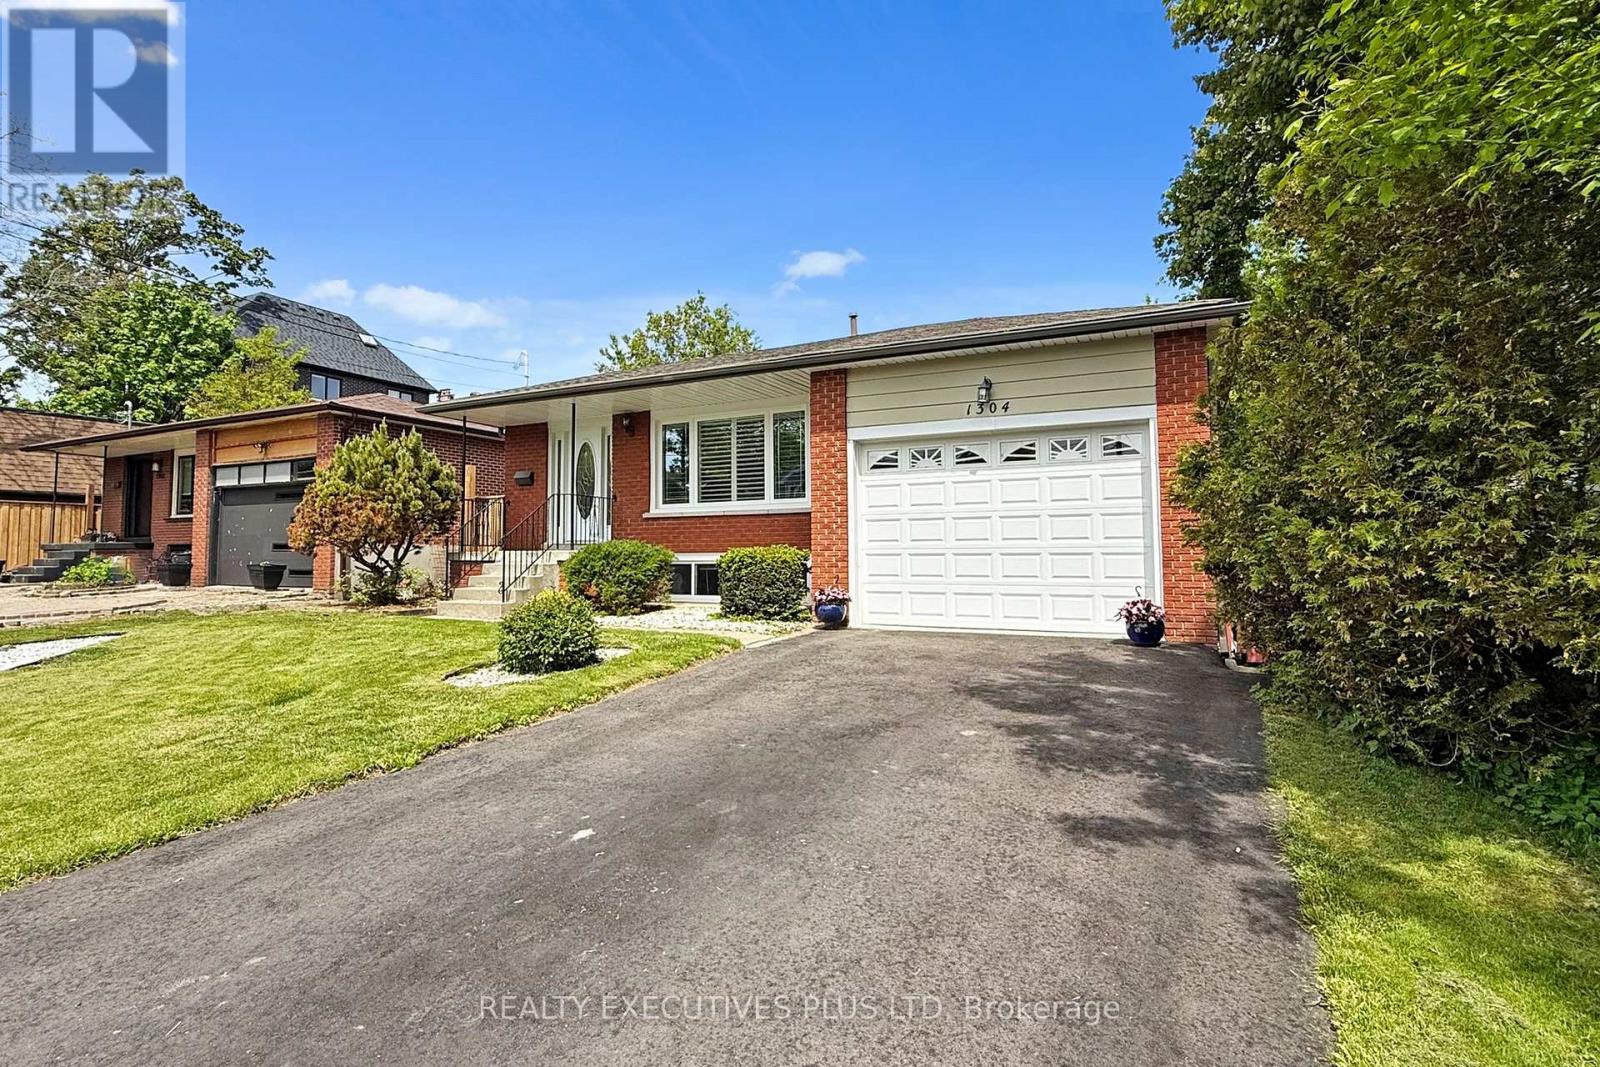
1304 Wharf Street
Pickering, Ontario
Rare Opportunity to Own this Meticulously Maintained 4+1 Bedroom, 2.5 Bathroom Family-Sized Home Nestled in one of Pickerings most Sought-After Waterfront Communities!! Enjoy the Best of Lakeside Living with Frenchmans Bay! Waterfront Beach Park w/ New Boardwalks!! Ample Hiking and Bicycle Trails!! New Waterfront Restaurant!! Pickering Marina! Shops! and Restaurants Just a Short Walk Away. Commuters will Appreciate The Quick Access to Hwy 401, the GO Train, and Pickering Town Centre! Making Daily Travel and Errands a Breeze. This Spacious 4-Level Split Layout Offers Ample Room for Families of All Sizes, with Bright, Functional Living Spaces And Thoughtful Updates Throughout. The Large Custom Deck and Landscaped, Fully Fenced Yard Create a Private Outdoor Retreat Perfect for Entertaining or Relaxing In a Quiet Setting. Additional Features Include an Oversized 4-Car Driveway, a Finished Basement With an Extra Bedroom, and a Layout Designed for Comfortable Everyday Living. Dont Miss this Exclusive Opportunity to Own a Beautiful Home in a Prime Lakeside Location where Comfort, Convenience, And Natural Beauty Come Together! (id:61476)

44 Mill Street
Ajax, Ontario
Welcome to this charming east-facing all-brick bungalow in the heart of Historic Pickering Village, where timeless character, pride of ownership, and everyday convenience come together. Set on a rare 62.5 x130 ft lot with over 8,000 sq. ft. of beautifully landscaped land, this well-maintained home invites you to enjoy peaceful mornings on the covered front porch that spans the width of the house and relaxing evenings in the private, fully fenced backyard surrounded by mature trees. Inside, the bright and functional main floor features two spacious bedrooms, two bathrooms, and a dining area with a sliding glass walk-out to the rear deck, creating a seamless connection between indoor and outdoor living. The finished lower level, complete with a separate entrance, high ceilings, large living area, two additional bedrooms, a 3-piece bathroom, and a kitchenette, offers incredible flexibility for extended family, guests, or rental income, with a quiet and respectful tenant currently in place who is willing to stay or vacate. The attached garage provides convenient pass-through access to the backyard, enhancing both practicality and enjoyment of the outdoor space. Located just minutes from Highway 401, Ajax GO and Pickering GO Stations, public transit, schools, medical offices, community centres, shopping along Kingston Road, major plazas, walking trails, and all essential amenities, this is a home that offers the perfect balance of comfort, lifestyle, and opportunity, whether you're looking to move in and enjoy immediately, generate supplemental income, or create a multi-generational living arrangement in one of Ajax's most established neighbourhoods. (id:61476)
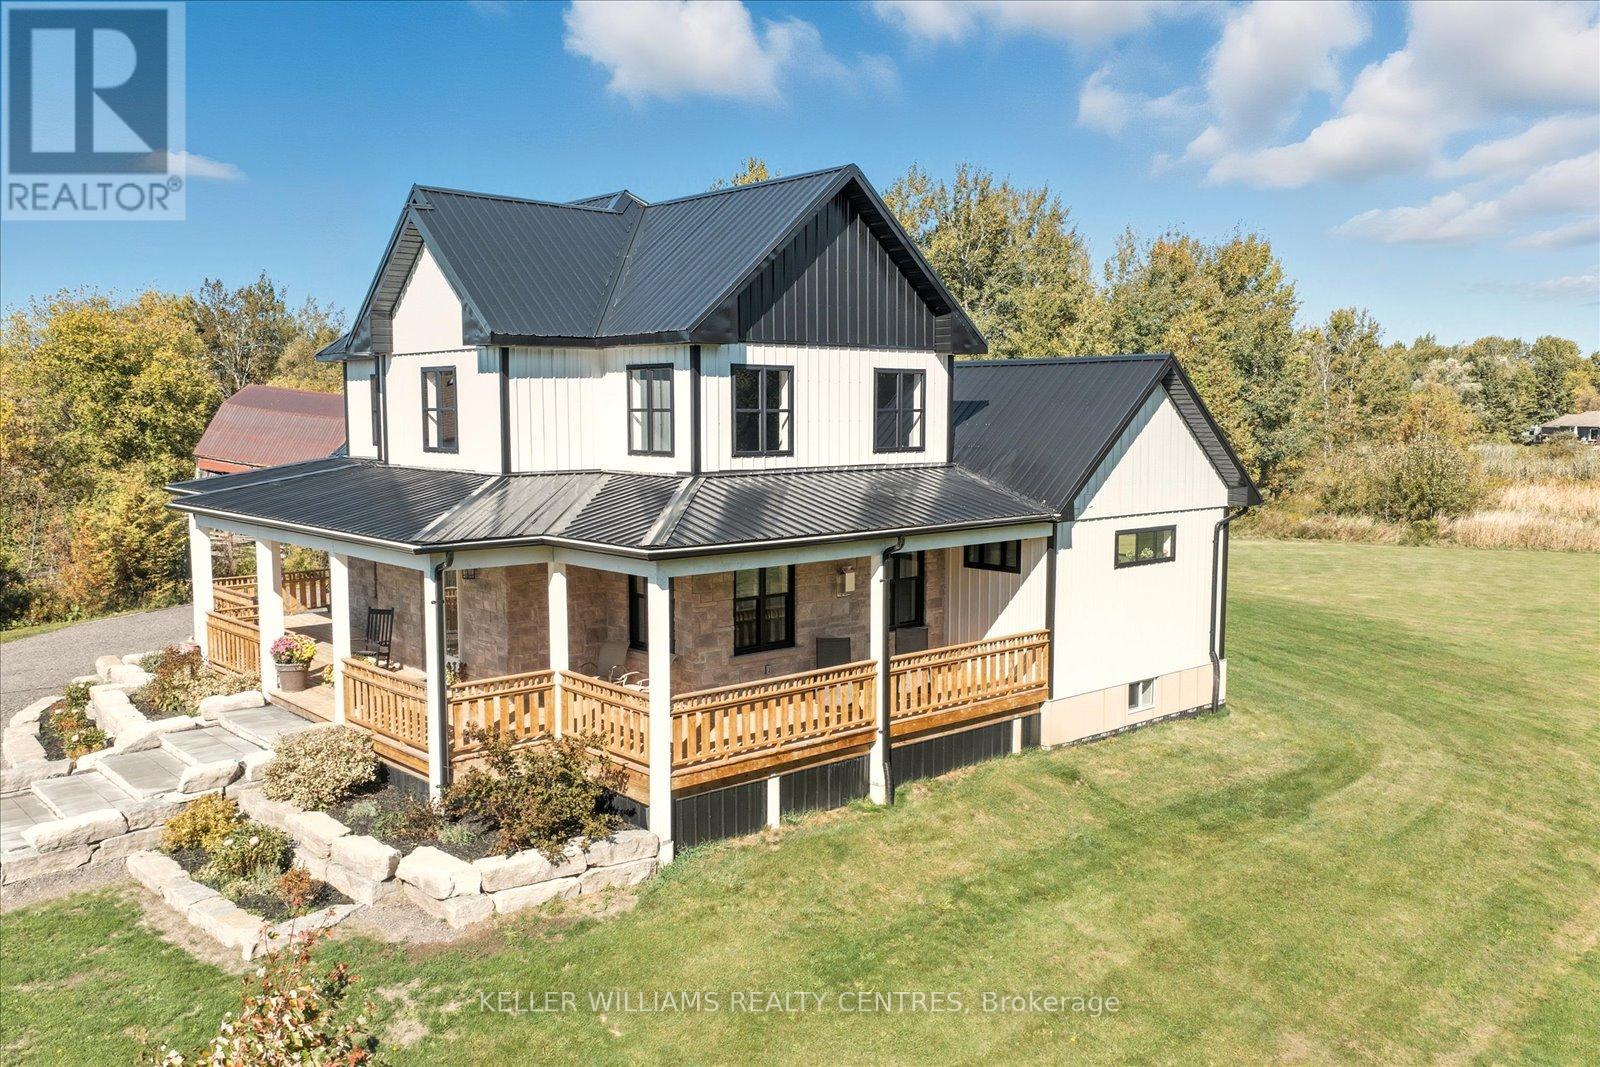
11601 Concession 3 Road
Uxbridge, Ontario
Custom-Built Ranch-Style Beauty on 20 Acres of Tranquility. Welcome to this exceptional 2-storey ranch-style custom home, perfectly nestled on a breathtaking 19.86-acre property surrounded by stunning mixed forest. Meticulously overbuilt with premium craftsmanship, this home combines luxurious modern living with unmatched durability and design.Built to last, the home features a steel roof and steel siding, offering superior protection, low maintenance, and a sleek modern look that complements its natural surroundings.Inside, you'll find an open-concept layout flooded with natural light, high ceilings, and high-end contemporary finishes throughout. The chefs kitchen is as functional as it is beautiful, with direct access from the oversized double garage making unloading groceries a breeze with a private entry straight to the walk-in pantry.Step outside to enjoy two expansive, covered decks, perfect for entertaining or soaking in the peaceful serenity of your own forest oasis. With over 1.5 km of private trails winding through the mixed woods, nature is truly at your doorstep.The oversized double garage includes basement access and ample space for vehicles, equipment, and storage.A rare opportunity to own a true country retreat designed for lasting comfort, style, and connection to nature. (id:61476)
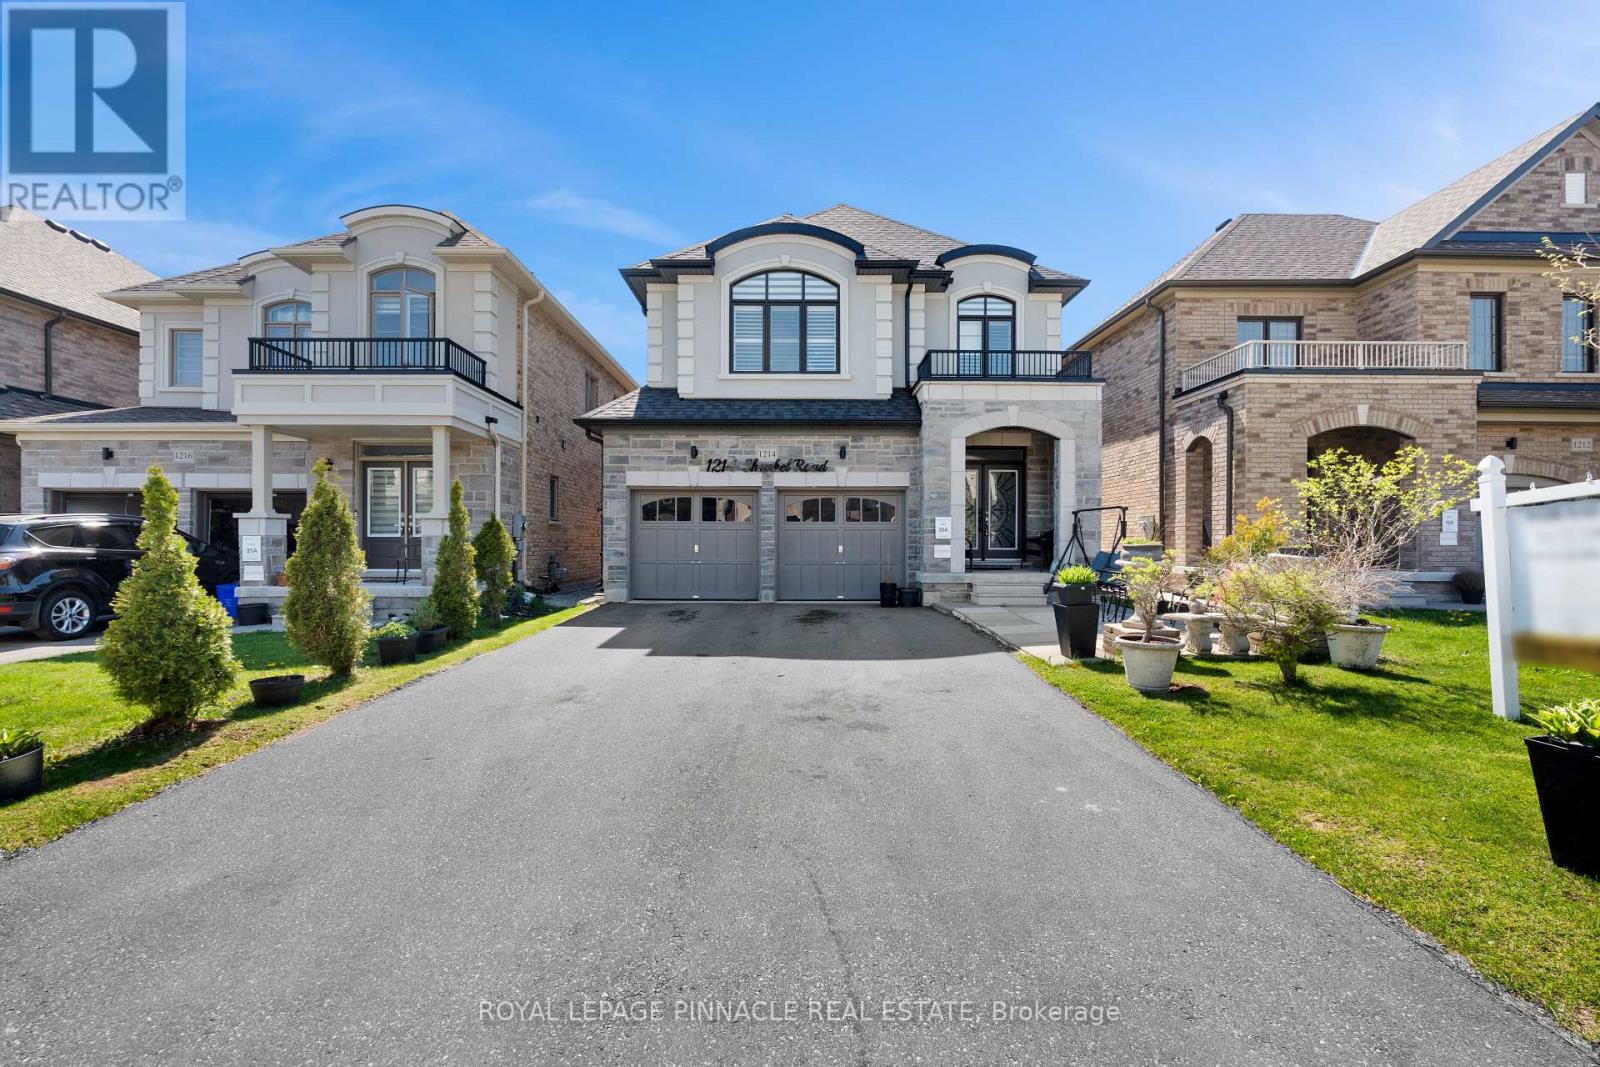
1214 Shankel Road
Oshawa, Ontario
Welcome to 1214 Shankel Rd, a beautifully maintained 2023-built home offering approximately 2,331 sq ft of thoughtfully designed living space in Oshawa's desirable Eastdale neighbourhood. This east-facing home features excellent natural light, attractive curb appeal, and a spacious open-concept layout ideal for both everyday living and entertaining. The living and family rooms are seamlessly connected by a stylish two-way fireplace, creating a warm and inviting atmosphere throughout the main living area. Hardwood floors run throughout the home, while the primary bedroom offers a comfortable retreat with two walk-in closets and a well-appointed ensuite. The basement features a separate entrance and offers excellent potential for extended family living, recreation space, or future customization. Situated on a quiet street close to parks, schools, shopping, and everyday amenities (id:61476)
35 Davies Crescent
Whitby, Ontario
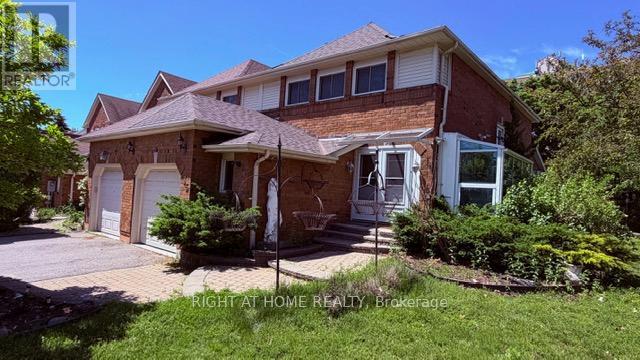
Spectacular Entire Home End-Unit Townhouse On A Corner Lot In Sought After Pringle Creek. This Home Has It All! 3 Spacious Bedrooms. Kitchen Features Granite Countertop With Eat-In Breakfast Area With Walk Out To Large Fully Fenced Backyard. Sunken Family Room. Lovely Solarium To Enjoy Your Morning Cup Of Coffee. Oversized Living Room Perfect For Entertaining. Finished Basement With Den, 4Pc Bathroom And Additional Bedroom. Minutes To Parks, Schools And Restaurants. Seller is offering 35% vtb repayable at 1% per month interest free (id:61476)
195 Victoria Street N
Port Hope, Ontario
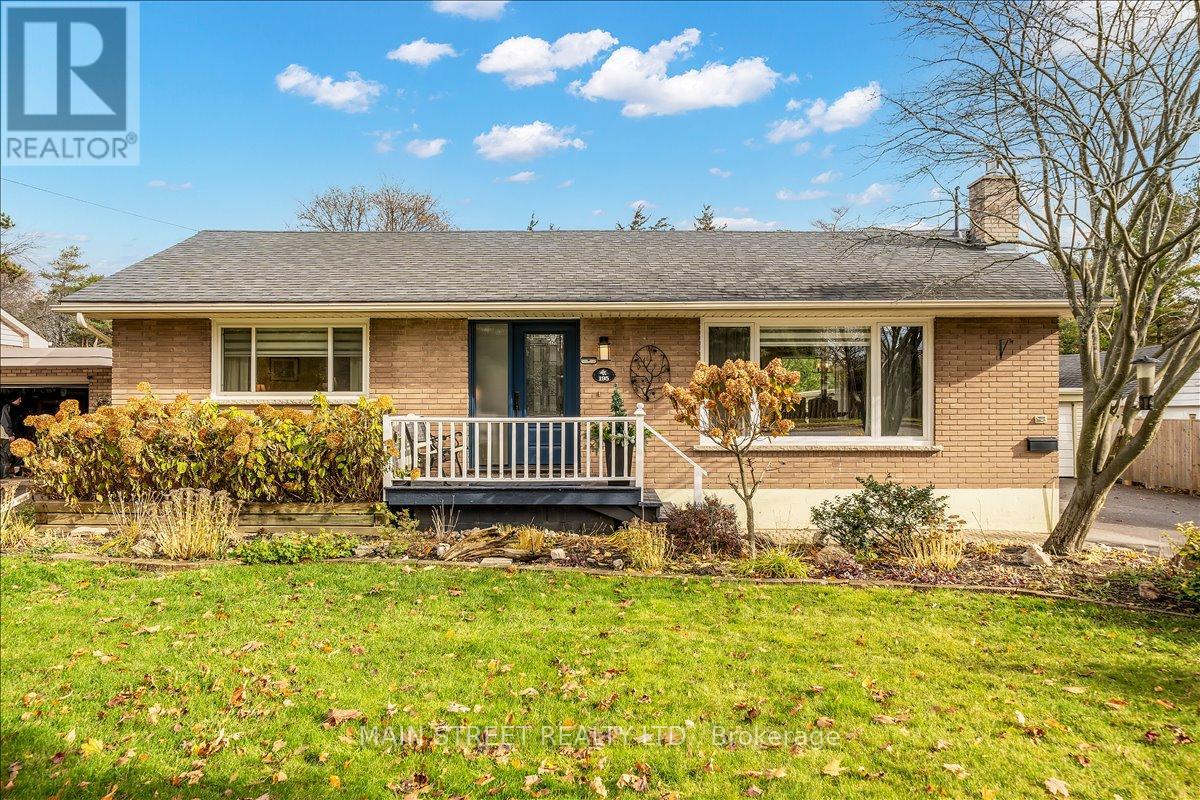
Welcome to 195 Victoria St N, a stunning 2+2 bedroom, 2-bath bungalow that perfectly blends modern comfort with the timeless charm of historic Port Hope. The sun-drenched main floor welcomes you with expansive living and dining areas framed by large windows, leading to two generous bedrooms with seamless access to a serene three-season Muskoka-style sunroom-the ultimate spot for your morning coffee. Downstairs, the newly finished basement expands your living space significantly with a sprawling recreation room and two additional bedrooms, ideal for guests, In Law/Apartment Potential or a growing family. Step outside to discover a true backyard oasis featuring a cozy fire pit area, Hot Tub, and a massive detached two-car garage, all backing onto lush greenery with no rear neighbours for total privacy. Perfectly situated just steps from top-tier schools and the vibrant heart of downtown, you're mere minutes from the "best-preserved main street in Ontario," where you can catch a show at the iconic Capitol Theatre, witness the legendary salmon migration at the Ganaraska River fish ladder, or explore over 270 heritage-designated buildings that give this community its unique, soul-soothing character. (id:61476)
8 Sayor Drive
Ajax, Ontario
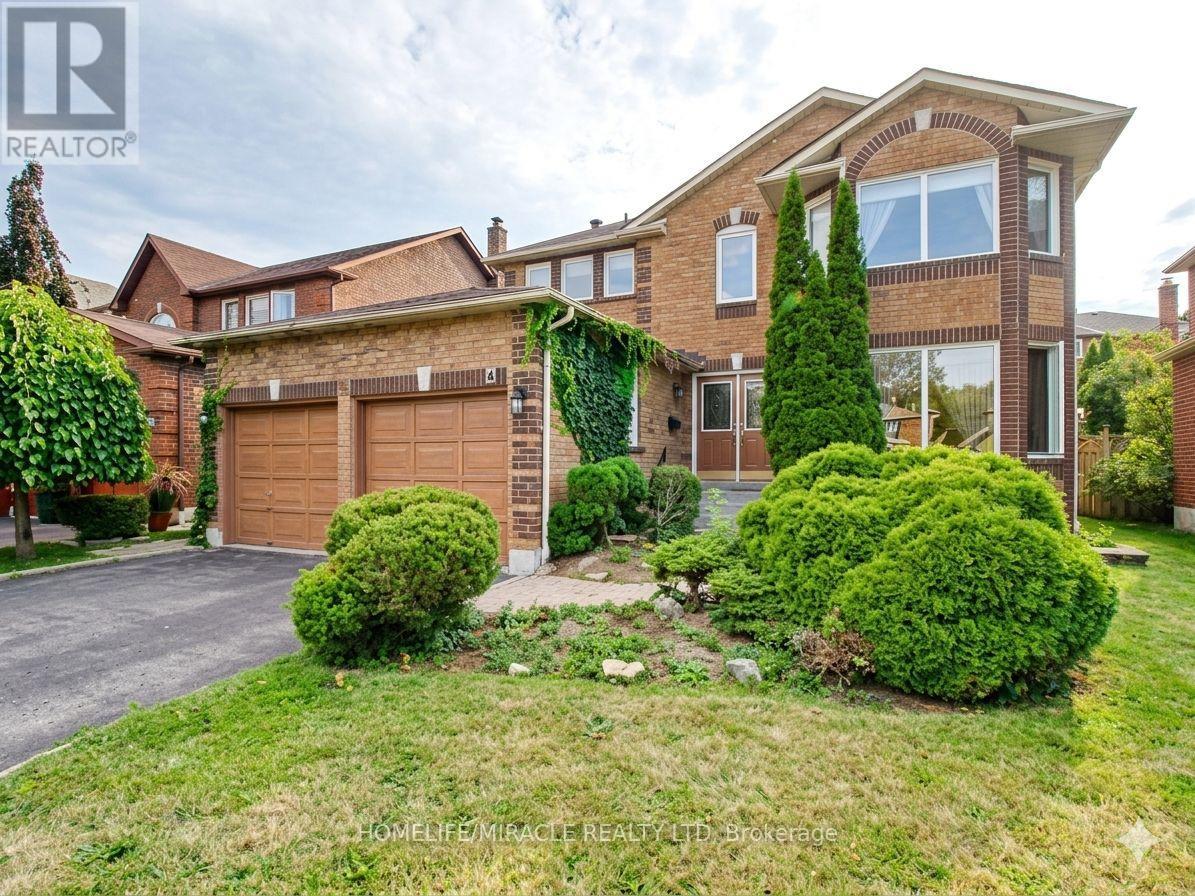
Welcome to 8 Sayor Drive a beautifully maintained 4-bedroom, 4-bathroom detached home nestled on a quiet, family-friendly street in the heart of Ajax. Offering solid construction with thoughtful updates throughout, this impressive home delivers the space, style, and comfort today's buyers demand. The sun-filled main floor features rich hardwood flooring and a seamless open flow perfect for everyday living and entertaining. At the heart of the home sits a stunningly updated kitchen boasting gleaming quartz countertops, modern cabinetry, and modern finishes a true chef's dream. Generous principal rooms and a warm, inviting layout make this home ideal for growing families. your Retreat to the expansive primary bedroom complete with a spa-inspired ensuite own private sanctuary after a long day. Three additional well-sized bedrooms and twoO additional full bathrooms ensure every member of the family has the space they deserve. A separate entrance to the finished basement adds exceptional living space and excellent potential perfect guest suite or in-laws. Step outside to a private backyard oasis featuring a beautiful deck, ideal for summer entertaining, family gatherings, and relaxing evenings under the stars. Complete with an oversized double-car garage, ample driveway parking, and located minutes from top-rated schools, Hwy 401/407, Ajax GO Station, parks, trails, and all major amenities this is the one you've been waiting for. Don't miss your opportunity to own this exceptional Ajax home! (id:61476)