

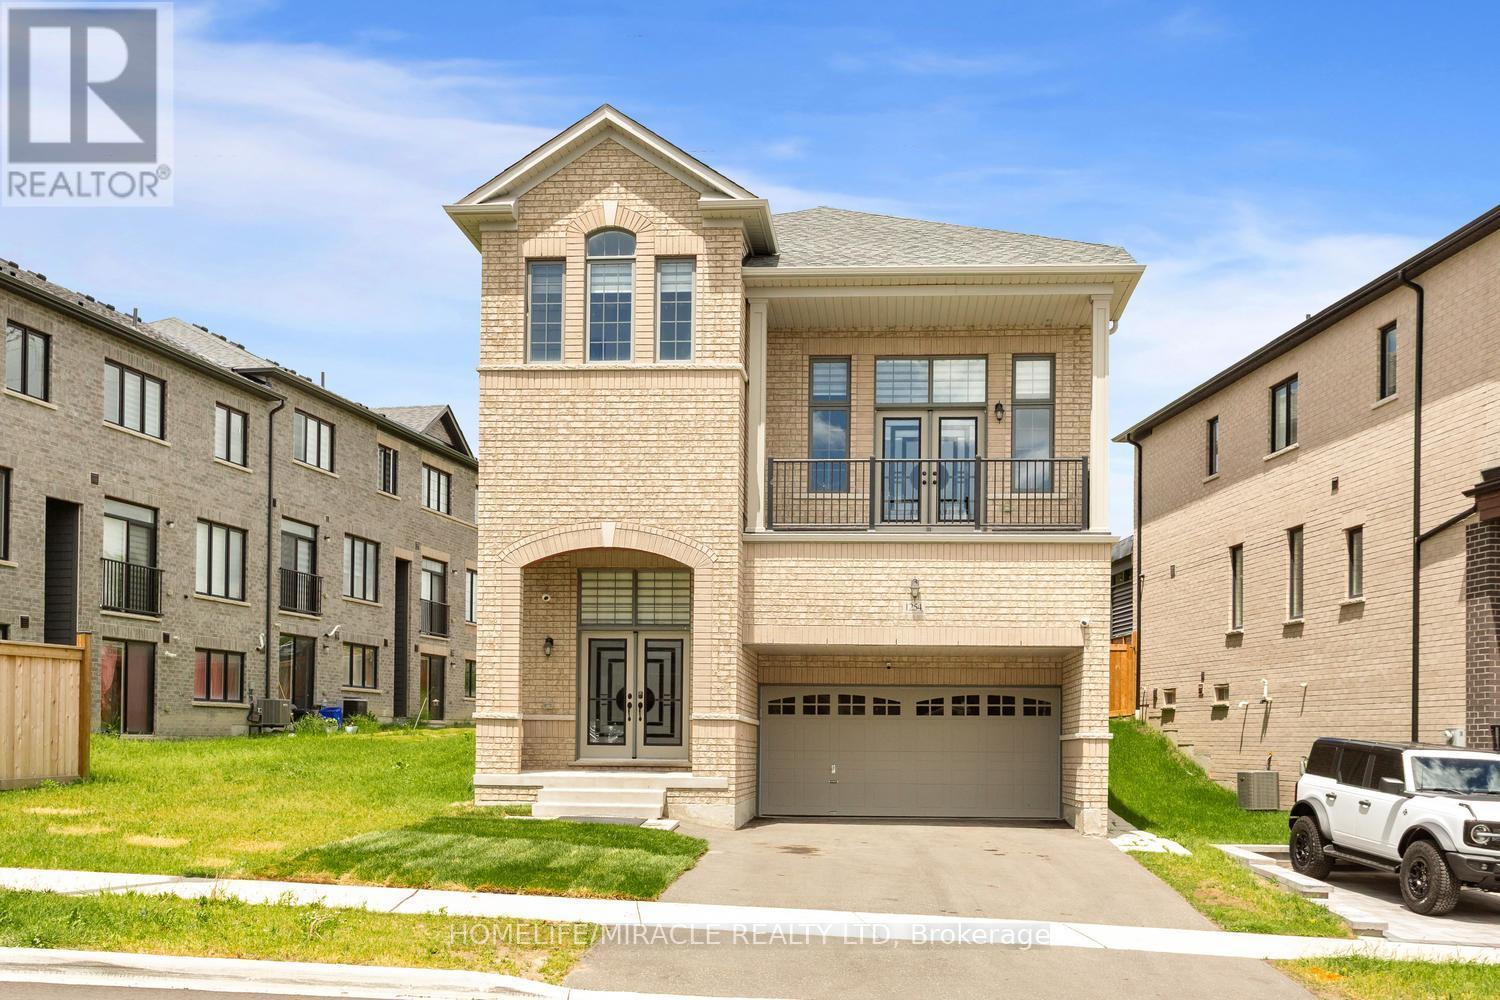
1254 Aquarius Trail
Pickering, Ontario
Welcome to the Fieldgate Homes Cedarwood Model in the prestigious North Seaton community of Whitevale!Situated on a premium lot with no rear neighbors on a quiet, low-traffic street, this stunning executive home offers approximately 2,658 sq. ft. of above-grade living space and a unique 2.5-storey layout with a legal basement apartment.The impressive 16-foot vaulted foyer creates a grand first impression. The main floor features a spacious family room, formal dining area, and a bright breakfast area with walkout to the backyard. The upgraded kitchen boasts granite countertops and ample cabinetry, perfect for everyday living and entertaining.The second floor showcases a spectacular living room with soaring 14-foot ceilings, a cozy fireplace, and walkout to a private balcony. The third floor offers four generously sized bedrooms, including a luxurious primary suite with a 5-piece ensuite and walk-in closet. A secondary bedroom features its own 3-piece ensuite, ideal for family or guests.The fully legal basement apartment includes a separate kitchen, two bedrooms with above-grade windows, and excellent income potential or multi-generational living opportunities.Loaded with upgrades throughout, including pot lights, zebra blinds, elegant hardwood flooring, smooth ceilings, oversized windows, upgraded front entry door, EV charging system, custom shelving, and a spacious 12' x 13' garden shed.Conveniently located minutes from Highways 407, 401, and 412, with easy access to Pickering GO Station, schools, parks, shopping, and all essential amenities.A rare opportunity to own a beautifully upgraded family home in one of Pickering's most sought-after communities. (id:61476)
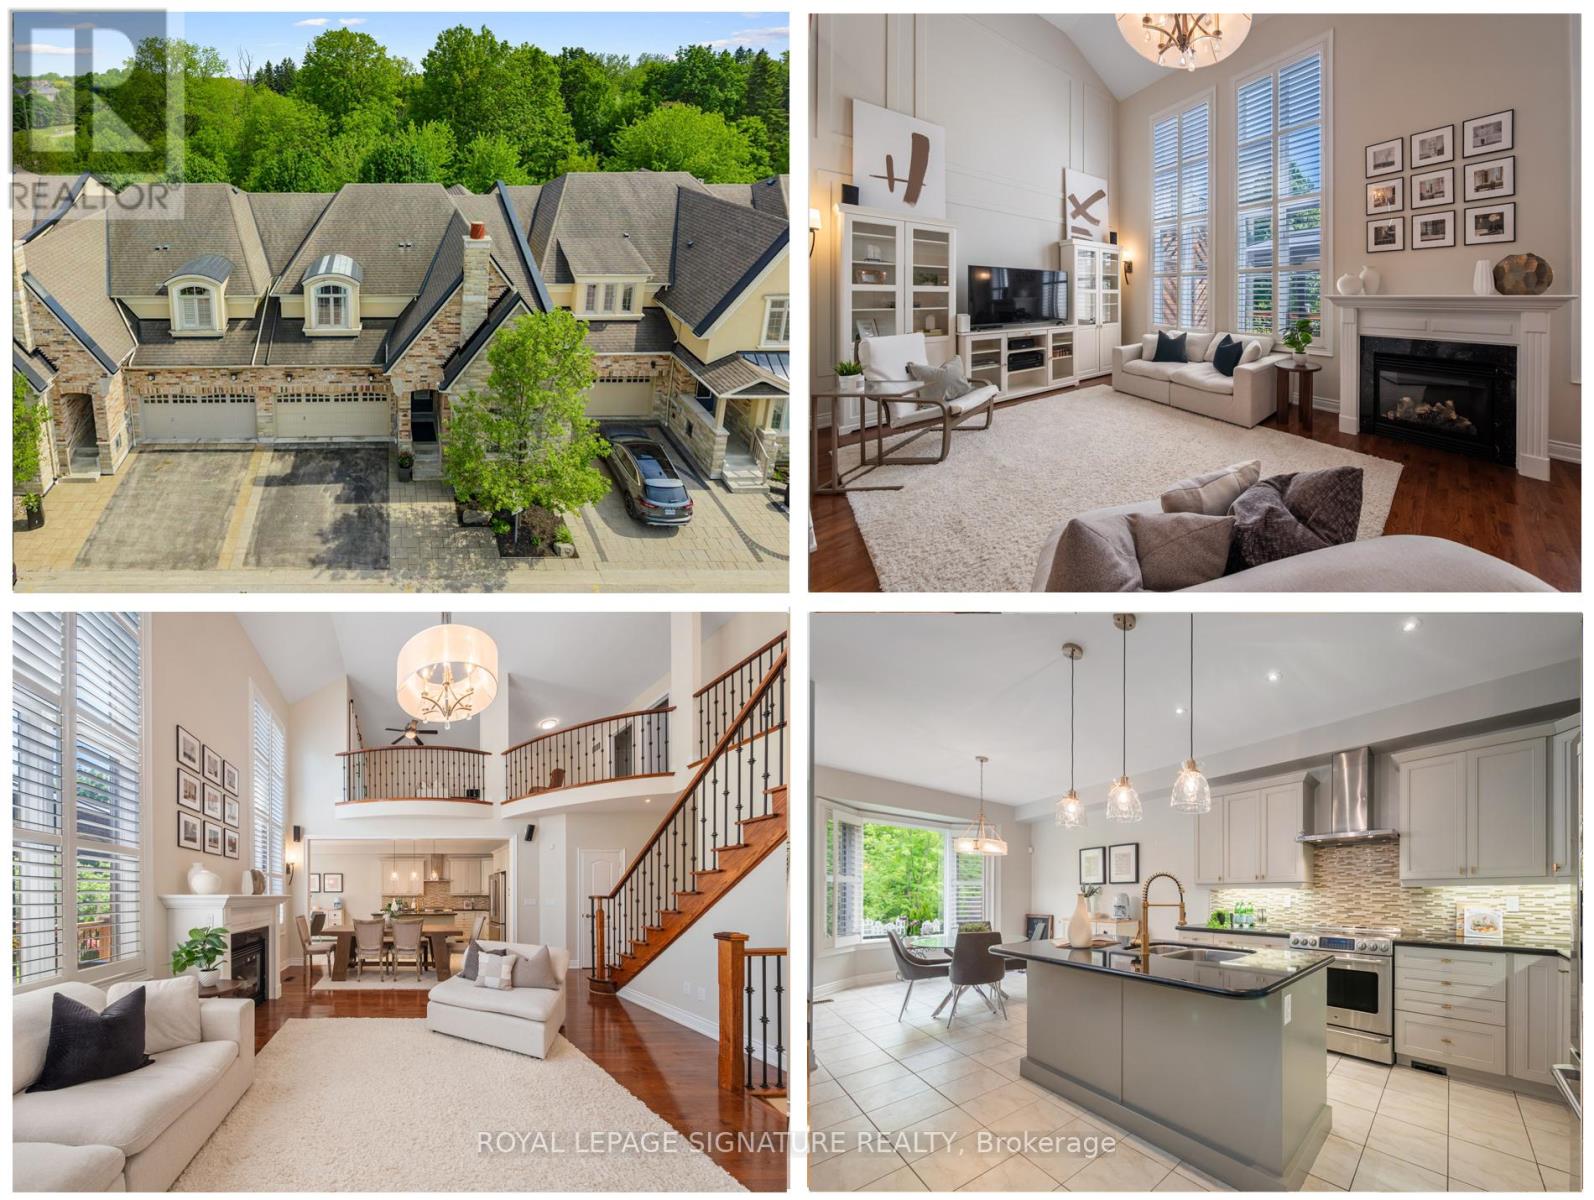
9 Grigglestone Lane
Ajax, Ontario
Welcome to 9 Grigglestone Lane, a spacious 4 bedroom bungaloft townhome backing to Duffin's Creek, offering over 2,800 square feet of above grade living space, a rare main floor primary suite, and stunning ravine views. This is a perfect home for golfers, with Riverside Golf Course directly across the street and a garage large enough for a golf simulator and your golf cart! From the moment you enter, the dramatic floor to ceiling two storey windows create a breathtaking first impression, flooding the home with natural light and showcasing the picturesque setting beyond. Designed for both comfortable everyday living and effortless entertaining, the open concept main floor features a beautiful eat in kitchen with a large centre island, abundant cabinetry, generous counter space, and a walkout to a spacious back deck overlooking the ravine. The impressive living room is anchored by soaring ceilings and a cozy fireplace, creating a warm, inviting gathering space. The main floor primary retreat offers the convenience of one level living, complete with a walk-in closet and a spacious ensuite bathroom. Direct access to the garage and a convenient 2-piece powder room complete the main level. Upstairs, you'll find two additional generously-sized bedrooms, a 4-piece bathroom, a dedicated home office with ravine views, and a spacious family room overlooking the living room below, providing valuable additional living space for growing families, guests, or those working from home. The 1399 sq ft unfinished basement offers exceptional potential to create the space you've always envisioned. Located just north of Pickering Village and just minutes from parks, schools, restaurants, shopping, Ajax GO Station, and Highways 401 and 407, this rare offering combines distinctive architecture, functional living space, and a spectacular natural setting in one of Ajax's most charming and sought after communities. (id:61476)
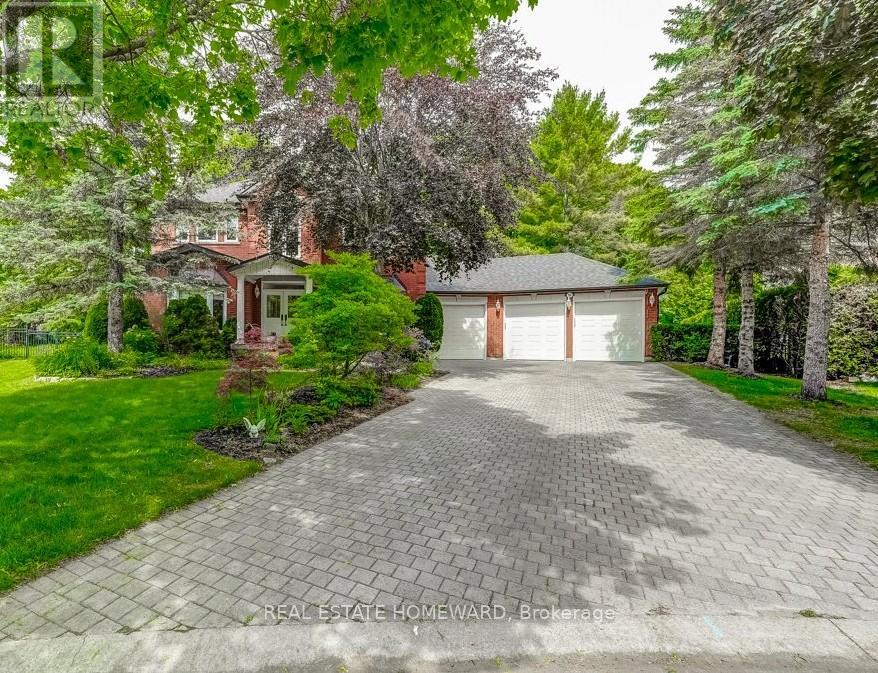
98 Woodview Drive
Pickering, Ontario
Introducing 94 Woodview Drive: Nestled Minutes From The Rouge Valley, And Located On One Of The Nicest Streets In Pickering, This Home Is Situated Just About Perfectly On A Cul De Sac. Ideal For The Kids To Play And The Adults To Mingle. Upon Pulling Up To This Executive Home, You Will Be Welcomed By A Glorious Front Yard. Not To Be Missed Is The Heated & Insulated Three Car Garage. Once Entering The Home, What A Delight The Main Floor Is: An Immaculate Bright Space To Remove Your Shoes, Hang Your Coat In The Double Closet; Then An Expansive Corridor To View The Beautiful Renovated Kitchen, The Formal Living And Dining Room And The Completely Re-done Grand Circular Staircase. Wow! Beautiful White Oak Plank Engineered Hard Wood Flooring Throughout. If You Appreciate Quality Craftsmanship And Attention To Detail, Then The Kitchen Will Put A Big Smile On Your Face. Custom Two Tone Cabinetry Through Out, Zellige Tile Backsplash, Gleaming Quartz Countertops And A Custom Solid Oak Range Hood. Premium Appliances Include A Jenn Air Fridge and Dishwasher And Fulger Milano Stove. Wait There Is More...A Main Floor Office. How Many Homes Do You Know Have One? A Family Room To Wind Down And Hang Out With The Family. Do As You Please In The Backyard As It Can Be Your Ultimate Vision For An Outdoor Oasis That Already Includes Mature Trees, Interlocking Brick Patio And Gas Line. With The Lot Being Almost A Half Acre, It Is Plenty Large Enough For That Swimming Pool And Outdoor Entertaining Area That You Have Always Dreamt Of. The Second Floor Of The Home Has Four Nice Sized Bedrooms. The Primary Bedroom Includes A Completely Brand New Ensuite Bathroom: Double Vanity, Soaker Tub, Heated Floors And Newly Built And Spacious Walk-In Shower. In Addition To The Ensuite, There Is A Brand New Walk-In Closet! The Other Three Bedrooms Say Comfort And Size. None Of The Kids Will Be Left Saying "There Room Is Way Bigger Than Mine!"...Welcome Home. (id:61476)
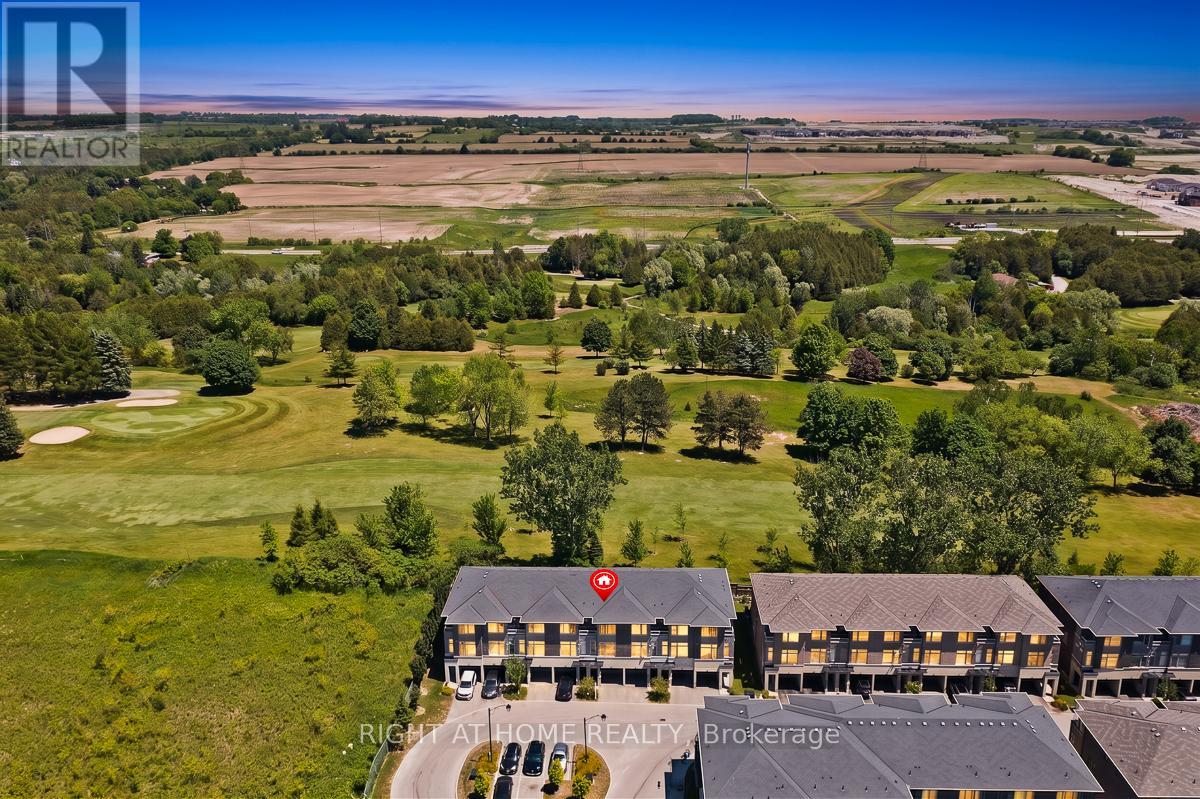
34 - 384 Arctic Red Drive E
Oshawa, Ontario
Stunning Modern 3+1 Bedroom Freehold Townhouse - Premium Cul-de-Sac Backing Onto Kedron Golf Course Discover resort-style living in this immaculate, newer townhome on a peaceful private cul-de-sac with breathtaking views over the lush fairways of Kedron Golf Course. Flooded with natural light, enhanced by bright cool LED lighting and elegant pot lights in the living area. Main floor features 9-foot ceilings and a seamless open-concept layout with a chef-inspired kitchen boasting sleek stainless steel appliances-perfect for entertaining. Upstairs, the spacious primary suite includes a luxurious 3-piece ensuite with frameless glass shower. Generous additional bedrooms offer ample space for family or guests. Fully finished lower level adds versatile living space (3+1 total bedrooms). Upgrades include EV charging port, upgraded ceiling lights, drinking water filter, central humidifier, and ceiling fans with lights in all 3 bedrooms. Enjoy your tranquil backyard oasis with direct golf course views-ideal for morning coffee or evening relaxation. In highly desirable North Oshawa, this move-in-ready gem blends privacy, modern upgrades, and unbeatable scenery. Don't miss this rare opportunity! Buyer & Buyer Agent To Confirm Measurement. Some Photos are "Virtually Staged" or "AI-Enhanced Rendering" (id:61476)
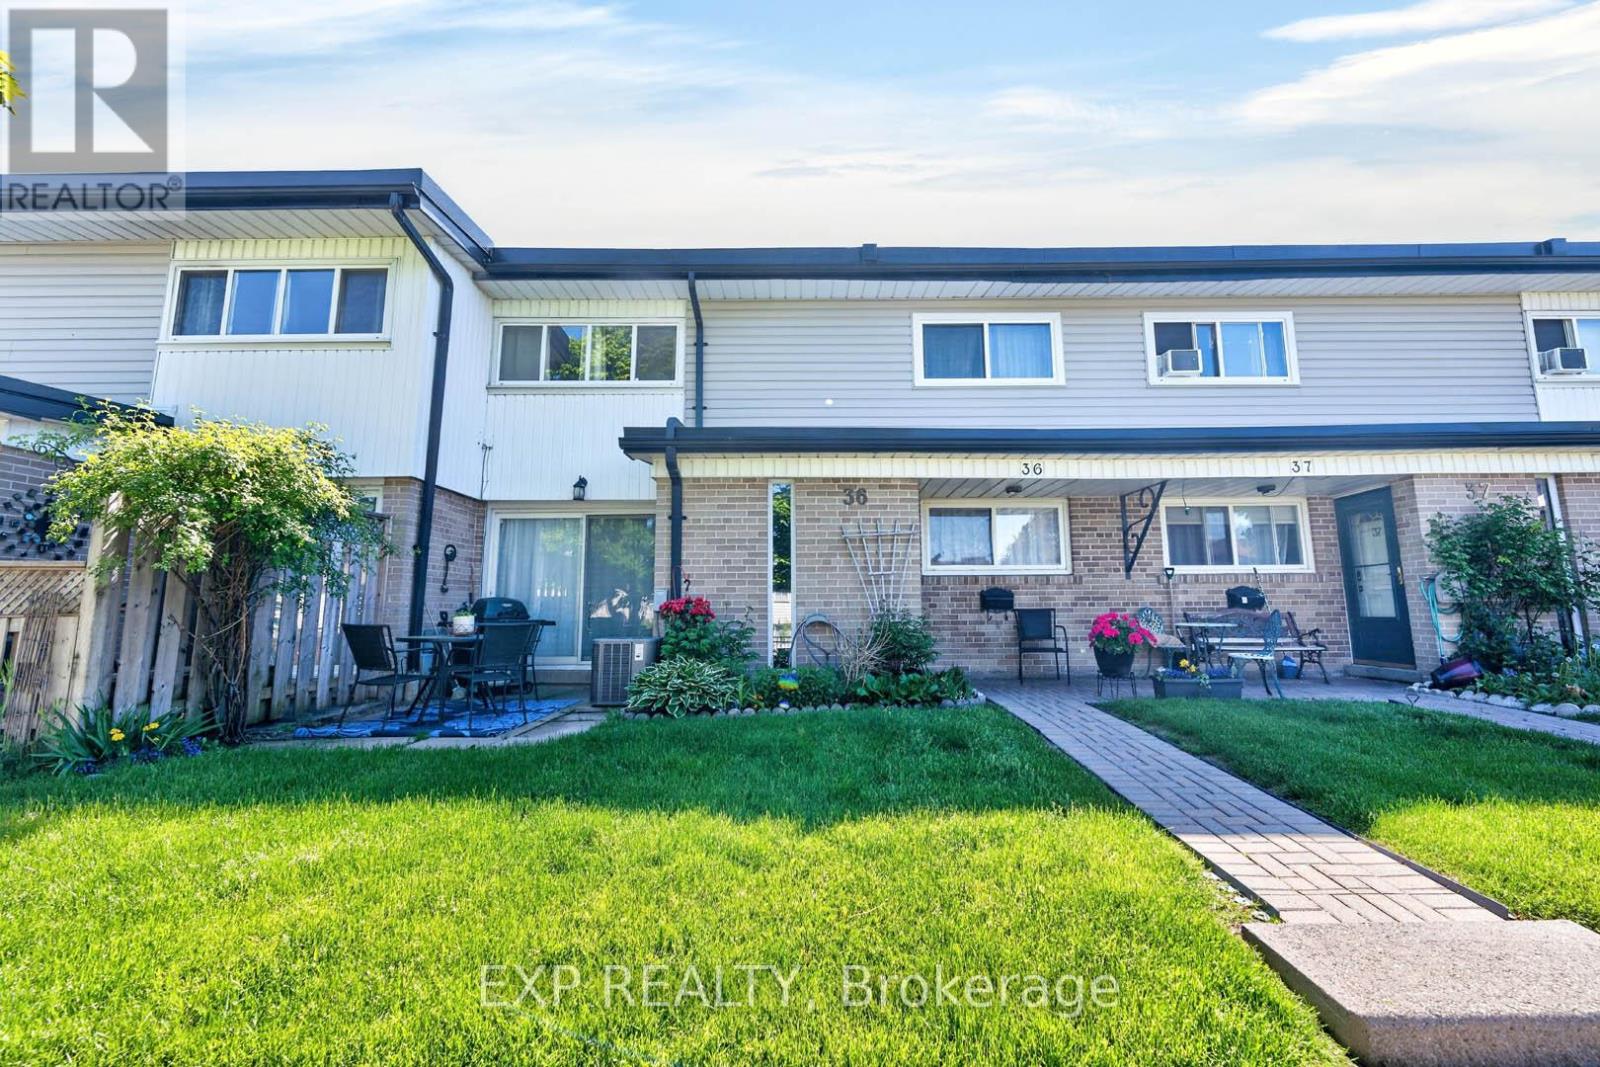
36 - 925 Bayly Street
Pickering, Ontario
Discover this beautiful townhome nestled in a peaceful, family-oriented community with views of Frenchman's Bay. Offering 3 bedrooms and 2 bathrooms, this spacious residence features a thoughtfully designed floor plan, including a powder room in the basement, sun-filled living areas, and a partially finished basement. Enjoy the best of Pickering's waterfront lifestyle with scenic walking trails, Frenchman's Bay, Pickering Town Centre, Highway 401, and GO Transit all just moments away. Combining modern comfort, everyday convenience, and an exceptional location, this is a home you won't want to miss. (id:61476)
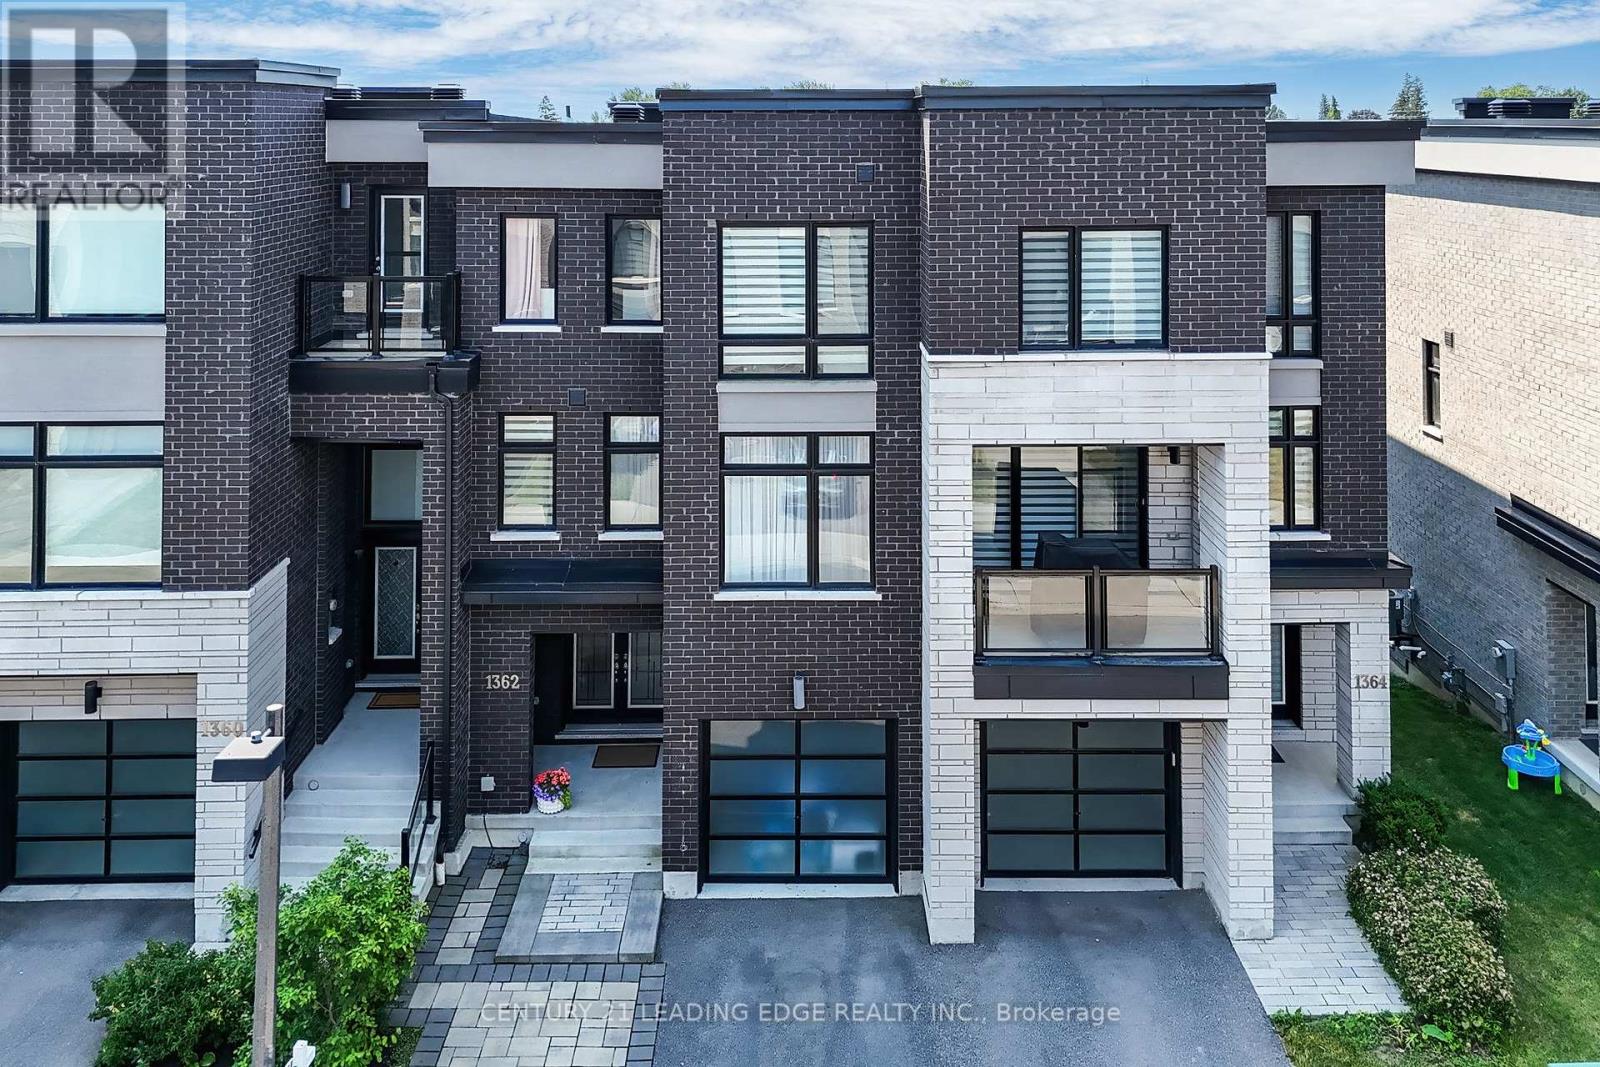
1362 Gull Crossing N
Pickering, Ontario
Welcome to AAA***3 Bed +4 washrooms Gull Crossing. This beautifully upgraded executive townhome offers a bright and Back to the most beautiful landscaped, park, open-concept living space that's just a 4-minute walk to Frenchman's Bay. Enjoy a lifestyle by the lake with easy access to scenic trails, the marina, restaurants, and local shops. walk to Pickering go Train, close to 401, Tim Hortons, Pickering Center Mall, Bright and airy this home has it all. The open concept and large window to the park kitchen is a dream, featuring upgraded cabinets, Granite countertop and Center Island, and a premium stainless steel appliance package, including a CAFE fridge. With portlights Entire in the 9 ft ceilings, this home feels even bigger than the 2000+ sq ft it is. Upgraded natural oak veneer staircases are enhanced by black metal pickets, the primary bedroom is a spacious retreat with a walk-in closet and a luxurious upgraded 5-piece ensuite featuring double sinks large window to the park clear view, glass shower. The two additional bedrooms are bright and spacious with double door closets and large windows. Added features like flat stock baseboards and custom office shelving make this home as functional as it is stylish. There is also a bonus unfinished basement that could be finished for additional living space with Rough in! Move-in ready and steps from the water, this one check all the boxes. (id:61476)
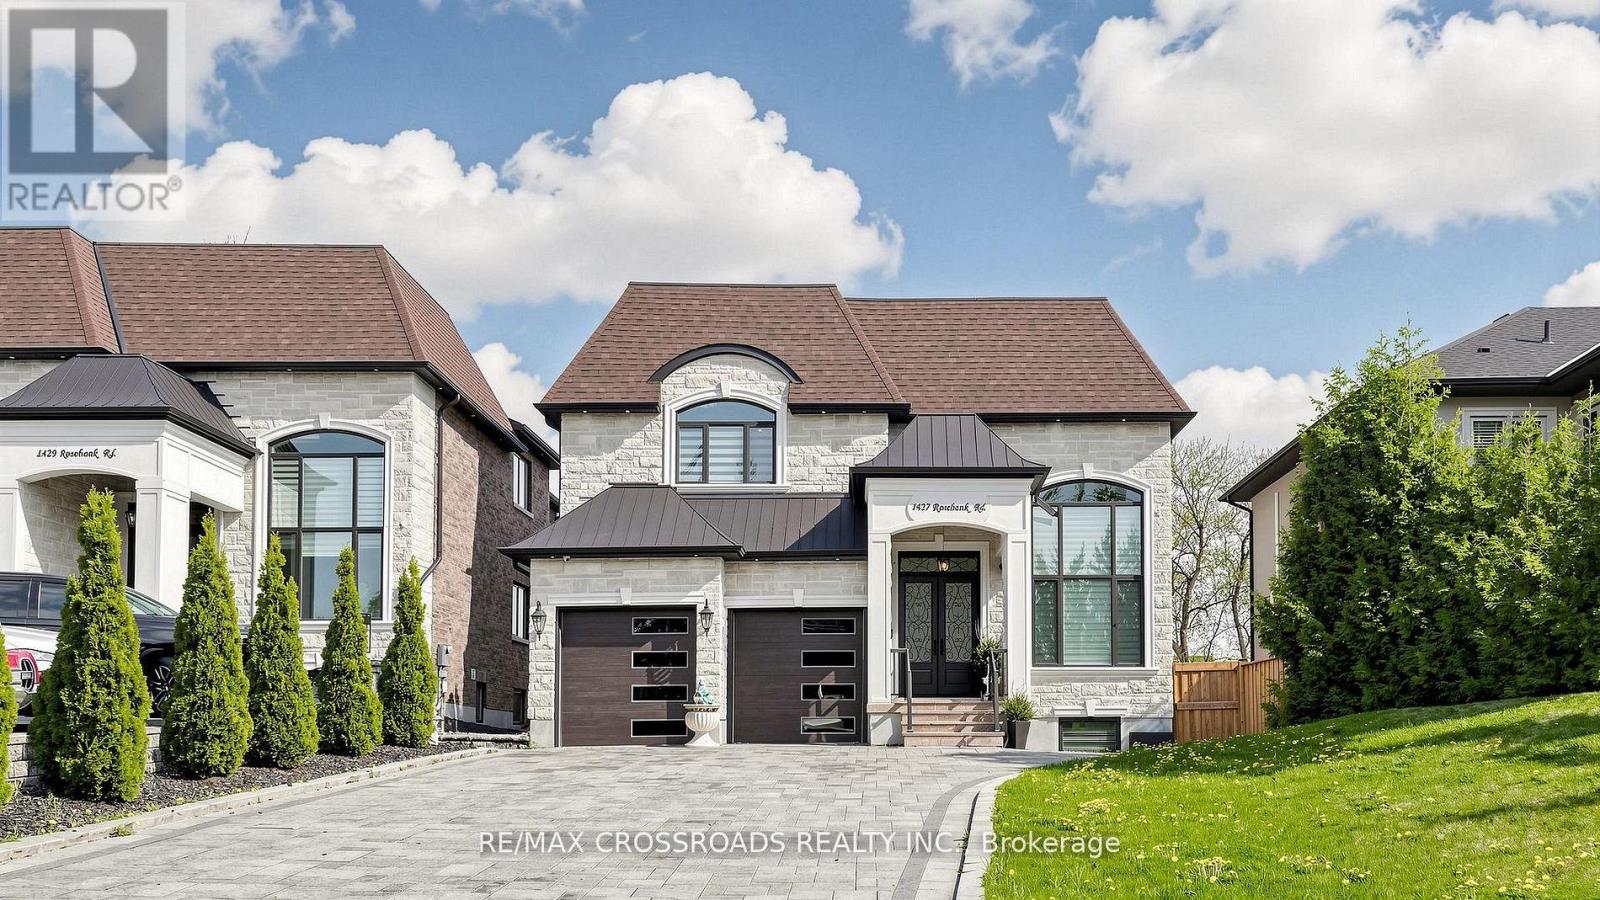
1427 Rosebank Road
Pickering, Ontario
Absolutely Stunning 4 years Brand new Custom built Luxury Detached home, Approx 4200 Sq Ft Grand Living, High Quality home with *ELEVATOR* all 3 Floors, 5 & 4 PC Ensuite all bedrooms, Main floor Office, Extra large Interlocking Drive way, Cathedral Ceiling, Gorgeous gourmet chef's Kitchen W/Center Island, ***Spiral Staircase*** Walk-Up basement, Separate entrance, with 3 bedrooms, Rec/Games Room, High Ceiling in Basement w/2 Separate 4 Pc Ensutis, *****Your Clients will fall in-Love with this beautiful Custom design home.***** (id:61476)
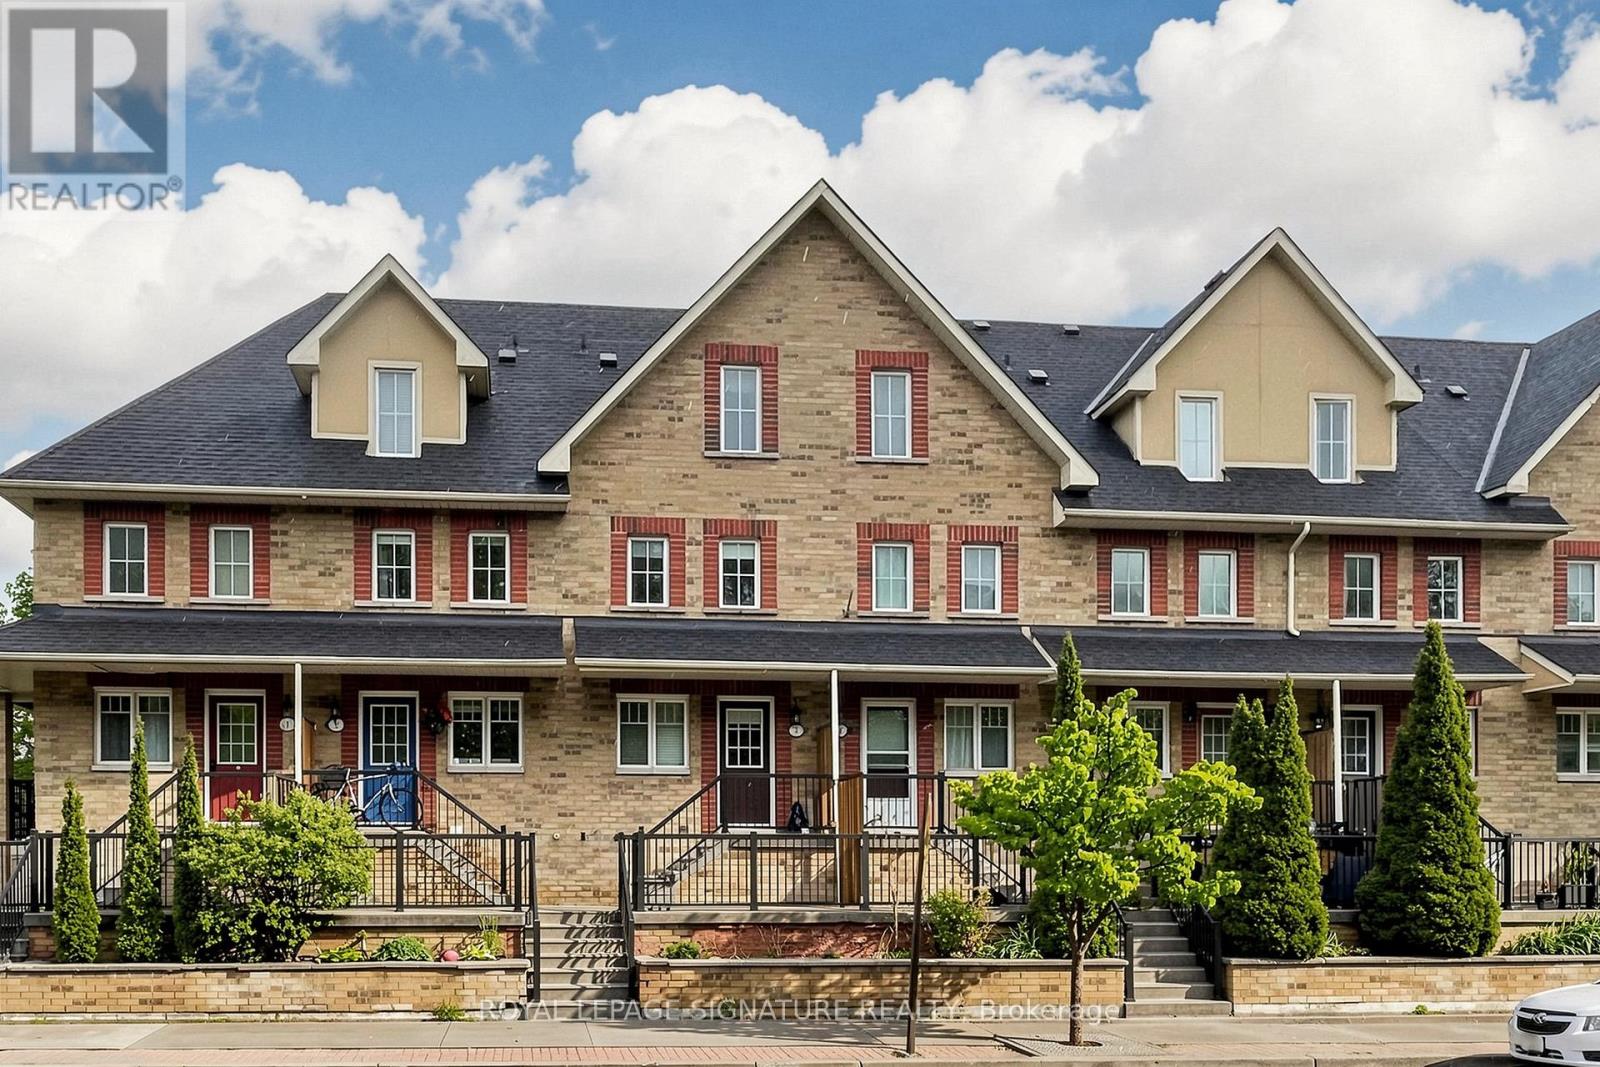
3 - 1775 Valley Farm Road
Pickering, Ontario
Welcome to this beautifully presented three-storey freehold townhome in one of Pickering's most desirable communities offering a rare blend of space, comfort, and convenience. Freshly painted and move-in ready, this thoughtfully maintained home is sure to impress from the moment you arrive. Step inside to a bright, sun-filled open-concept main floor where the living, dining, and kitchen areas flow seamlessly together. Rich hardwood flooring and recessed pot lights set a warm, inviting tone perfect for everyday living and entertaining. The sleek, functional kitchen features quartz countertops, ample cabinetry, and a full suite of newer stainless steel appliances. Large sliding glass doors fill the space with natural light and lead directly to your private deck ideal for morning coffee, summer BBQs, or relaxing at the end of the day. Upstairs, the spacious third-floor primary bedroom offers a large walk-in closet and a private 4-piece ensuite. Two additional bedrooms provide plenty of space for family, guests, or a home office, while a well-appointed second bathroom serves the remaining bedrooms. The ground floor offers exceptional functionality with direct access to the private one-car garage, plus generous storage and laundry space to keep everything organized. Ideally located just minutes from major shopping, top-rated schools, parks, the GO Station, and Highway 401, this home is perfect for families and commuters alike. Enjoy easy access to downtown Toronto while surrounded by excellent amenities and green space. Homes like this don't come along often book your showing today. (id:61476)
134 Switzer Drive
Oshawa, Ontario
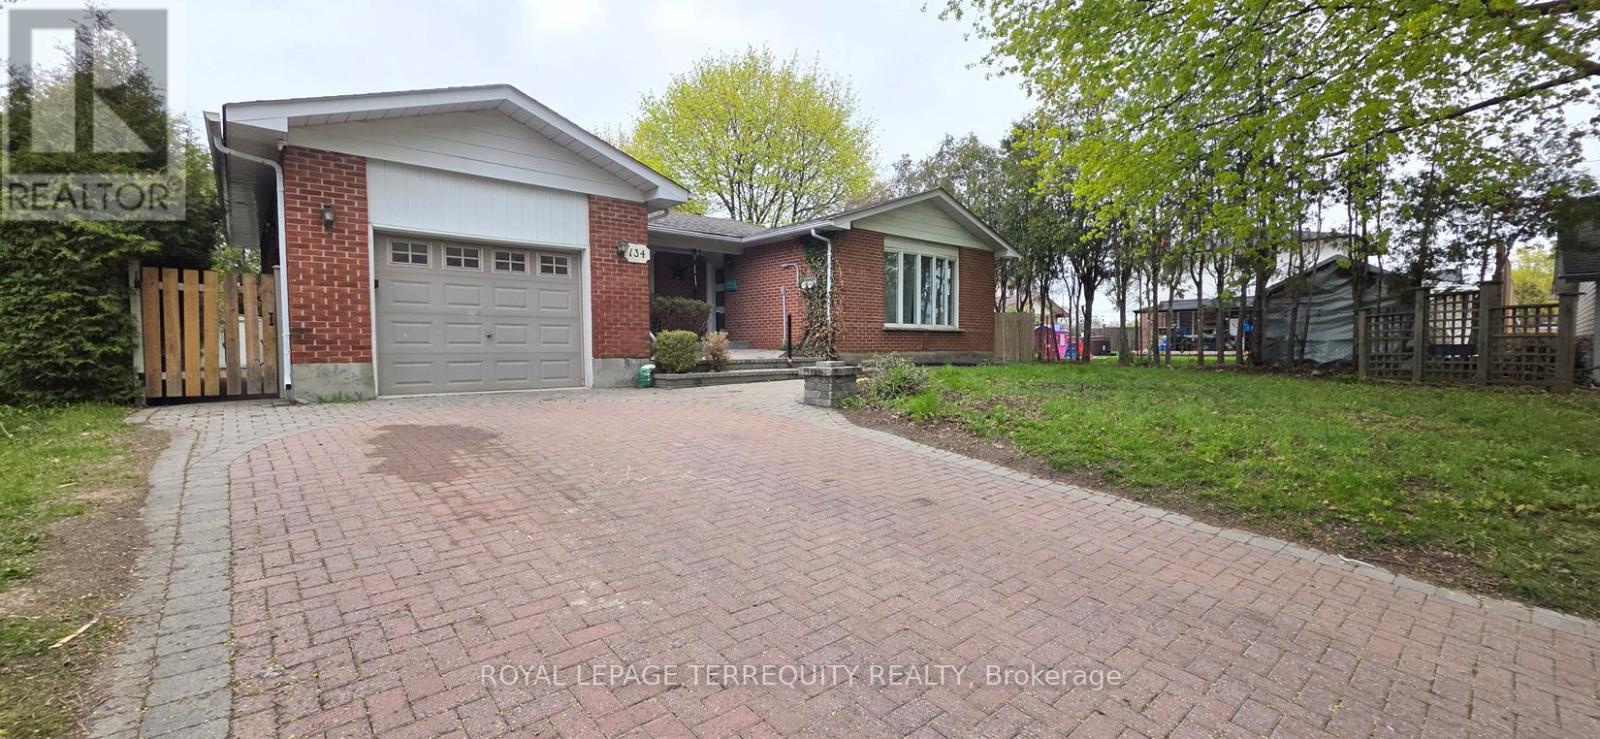
Welcome To 134 Switzer Dr, Oshawa - A Beautiful Detached Bungalow Situated On A Huge Frontage In The Highly Sought-After Centennial Community! This Spacious Income-Generating Property Offers Exceptional Value For First-Time Buyers, Multi-Generational Families, And Savvy Investors Alike. The Bright Main Floor Features 3 Generous Bedrooms, 1 Full Bathroom, And A Sun-Filled Living Room Highlighted By Large Bow Windows Bringing In Abundant Natural Light. The Fully Finished Legal Basement Apartment Comes With A Separate Entrance, 4 Bedrooms, 1 Full Bathroom, 1 Half Bathroom, Kitchen, Newly Upgraded Flooring, And Fresh Paint - Creating Excellent Rental Income Potential. Both The Main Level And Basement Have Separate Hydro Meters, Offering Added Convenience For Tenants And Investors. Currently Separately Rented, Generating Approx. $2,700/Month From The Main Level And the basement previously rented separately for $2,300/Month, Offering Strong Income Potential And Mortgage Support For End Users. The Fully Fenced Backyard Provides Great Privacy And Is Perfect For Family Gatherings, Kids, And Outdoor Enjoyment. Located In Oshawa's Established Centennial Neighbourhood Known For Its Quiet Family-Friendly Atmosphere, Mature Trees, Parks, And Excellent Convenience. Residents Enjoy Easy Access To Parks, Schools, Grocery Stores, Restaurants, Cafes, Public Transit, And Everyday Amenities. Walking Distance To Many Schools And Bus Stops, With Convenient Access To Durham College, Ontario Tech University, Shopping Centres, And Major Highways. A Fantastic Opportunity To Own A Versatile Property In One Of Oshawa's Most Desirable Communities! (id:61476)
503 - 1148 Dragonfly Avenue
Pickering, Ontario
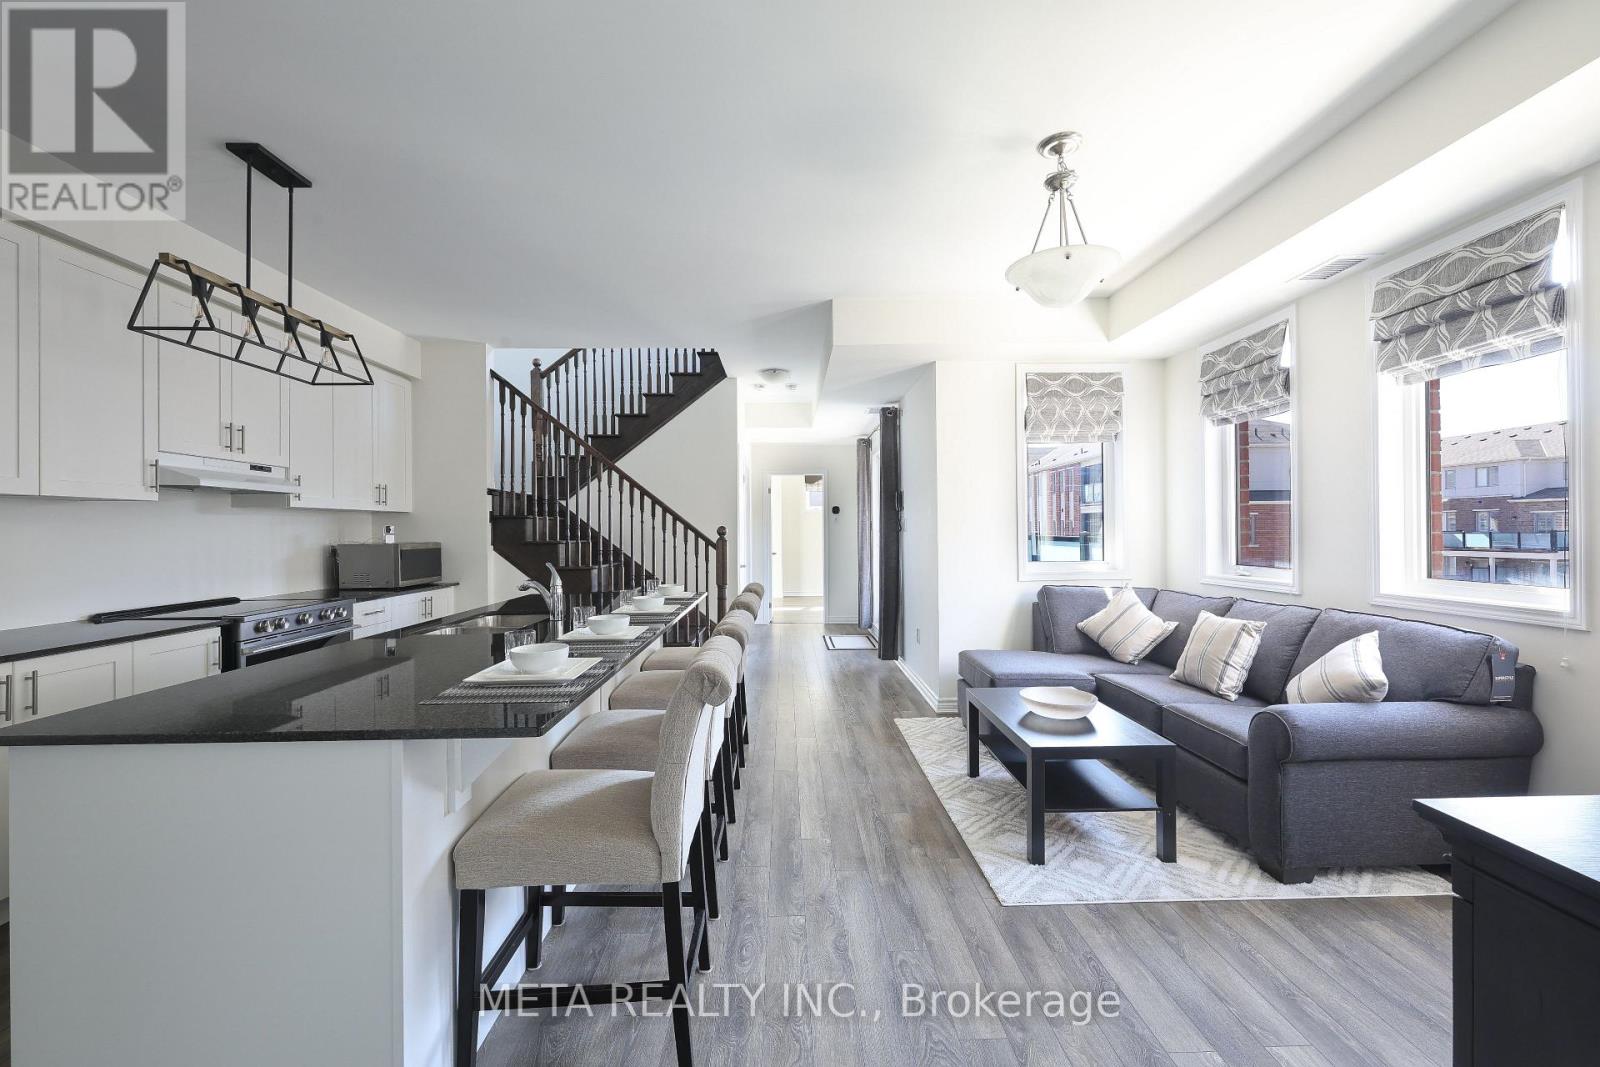
Welcome to this rarely offered premium-sized 1,794 sq. ft. stacked condo town home in Pickering's sought-after Seaton community, built by Mattamy. This premium corner unit offers functional 3-bedrooms, plus, the ONLY builder-plan model including a home office. The unit also includes 3 bathrooms. All this is thoughtfully upgraded for modern comfort, large living space, and exceptional commuter convenience.Main floor features an inviting open-concept design with 9ft ceilings that create a bright space. The upgraded kitchen stands out with large granite top island, stainless steel appliances, contemporary cabinetry, and ample storage-ideal for daily living and entertaining. This space flows into the dining and living areas and opens to a private balcony. Main floor features an office, offering privacy for remote work or study. A rare main-floor bedroom with a walk-in closet provides valuable flexibility for guests or multi-generational living. The upper level includes two large bedrooms, each with a private ensuite and walkin closet. The primary suite offers dual walk-in closets. A dedicated laundry room with storage enhances functionality, and a second private balcony completes the floor. This is minutes from Highways 401, 407, 412, and the Pickering GO Station, ensuring seamless connectivity across the GTA. With highly rated public schools nearby, this neighbourhood offers an ideal environment for your children to learn and grow. Grocery stores, parks, and scenic trails are all close by, with the Seaton community continuing its strong growth.Additional upgrades include smart lighting controls, an Ecobee smart thermostat, premium main-floor lighting, and efficient under-stair storage. Parking features an EV-ready garage plus a private driveway. Condo fees cover snow removal for pathways and roads. This turnkey home blends design, functional enhancements, and an unbeatable location-offering a great opportunity in one of Pickering's most desirable communities. (id:61476)

1035 Oshawa Boulevard N
Oshawa, Ontario
*** Visit the REALTOR website for further information about this Listing *** Perfect Location in Oshawa North, almost 2000 square feet living space plus recreation room in the basement. 140 ft x 65 ft large lot for family gatherings or peaceful lifestyle. 4 bedrooms, 2.5 baths. Nestled in a quiet nature neighbourhood with tall hedges and trees, multi-functional backyard, views of sunrise/sunset, birds, perennial garden. Sunroom with access to deck and BBQ, indoor/outdoor living. Open upgraded kitchen, Ensuite and Walk-in closet in Master bedroom facing pool. Mostly updated bathrooms, flooring, painting, basement. Upgraded: leaf filter eaves, Wilson's roofing, paved driveway, chimney, EV charger, auto-Double garage door, carpet free, all bedroom wall closets approx. 66 inch X 24 in. additional hallway closets. Newly owned Carrier forced air furnace & hot water tank. Gas fireplace plus electrical heating. Front facing sunset. Walking distance to: grocery stores, elementary and high schools, school bus stops, public transit to University and College, Library, community ctr, Tennis court, parks, Medical clinic, bike/walk trails. 10 minutes drive to major shops. (id:61476)
7650 Old Scugog Road
Clarington, Ontario
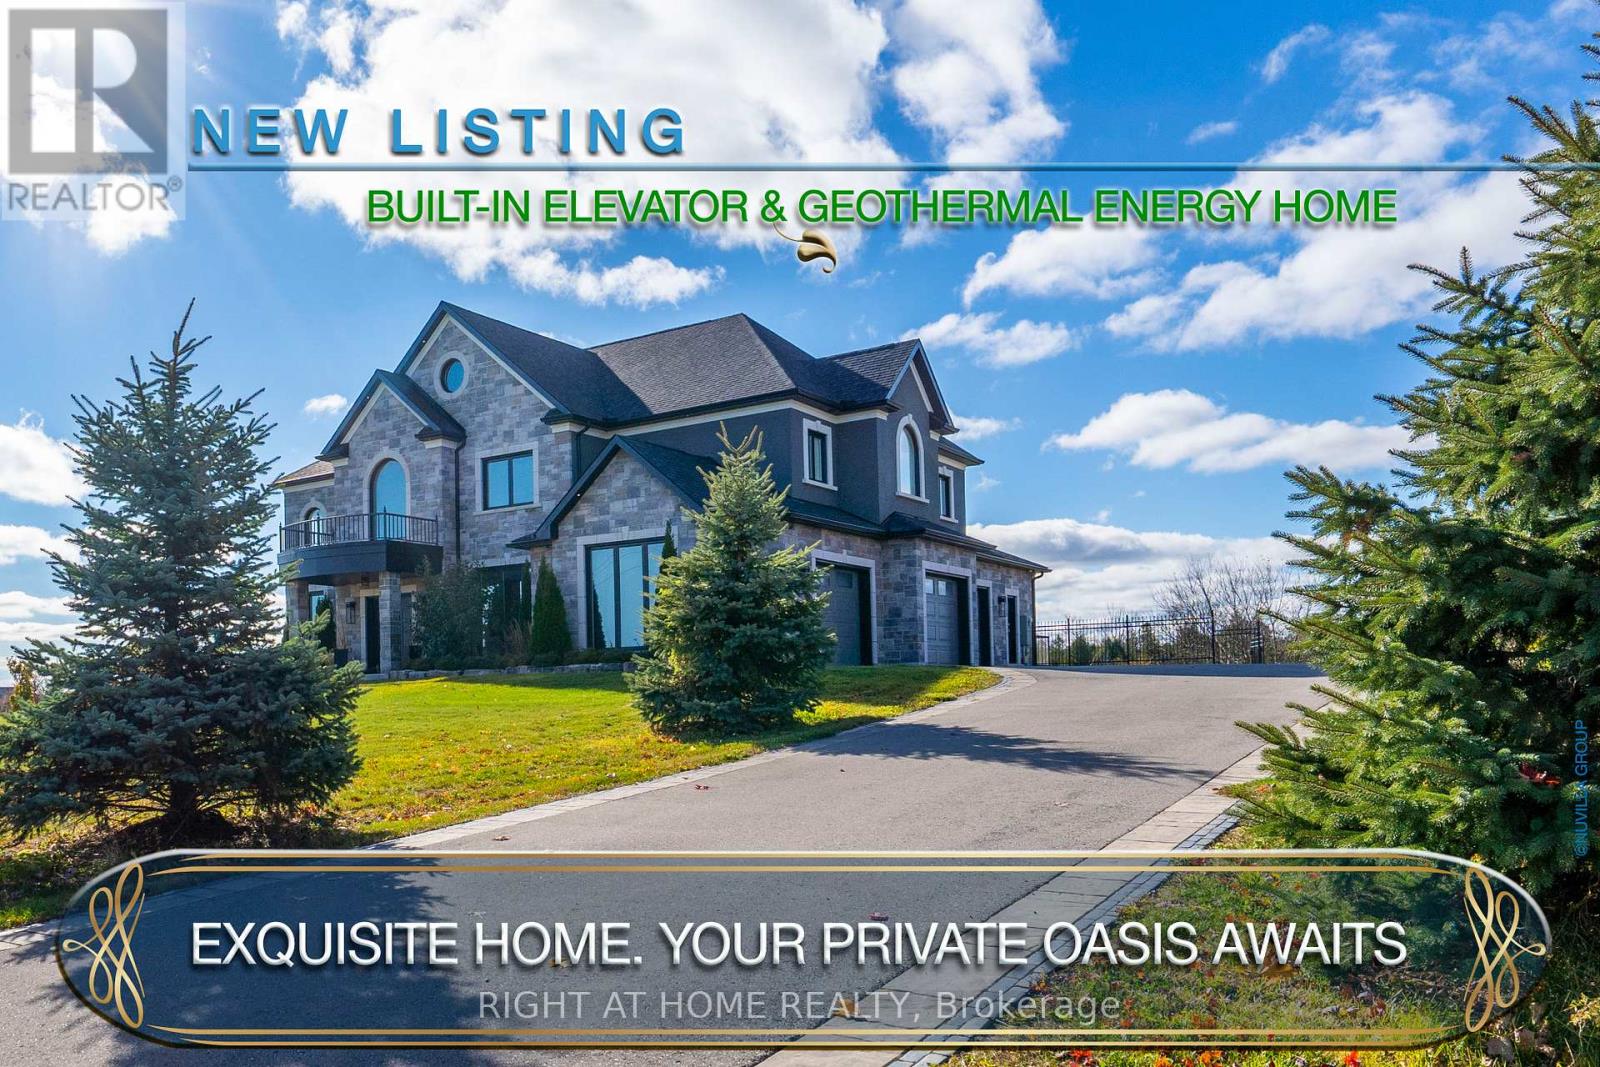
A majestic Executive European-inspired estate Home set on >1.50 acres in the prestigious community of Hampton, offering over 7,300 sq.ft. of refined living space and timeless architectural presence. Crafted with elegant European detailing, refined millwork, and grand sightlines throughout, the home welcomes you with a soaring foyer that introduces a series of light-filled principal rooms designed for elevated living. The expansive gourmet kitchen serves as the heart of the home, featuring estate-level proportions, custom cabinetry, a walk-in pantry, and seamless flow to the sunroom, family room, and formal dining room-each space tailored for sophisticated entertaining.A rare residential elevator provides effortless access across all levels, rising to a distinguished second-floor executive office with custom built-ins and elevated views. This floor also hosts a private suite and additional bedrooms, including a tranquil primary retreat with a balcony, spa-inspired ensuite, and generous dressing space. The second floor extends to a spacious walkout terrace, offering a serene outdoor escape with sweeping countryside vistas.The fully finished walkout lower level enhances the home's versatility with a gym, office, bedroom, lounge areas, and a second kitchen-ideal for extended family, guests, or multi-generational living. Engineered for long-term comfort and efficiency, the property features an advanced geothermal heating and cooling system, continuous hot water, premium water purification, and professional drainage infrastructure. Outdoors, manicured grounds, stone terraces, and panoramic rural views create a private estate setting rarely found so close to urban convenience. Multiple outdoor living areas provide space for gatherings, quiet retreat, and elegant entertaining. With quick access to Hwy 407/418, conservation areas, trails, and the charm of Hampton village, this exceptional residence blends luxury, privacy, and modern comfort in a truly distinguished offering. (id:61476)