

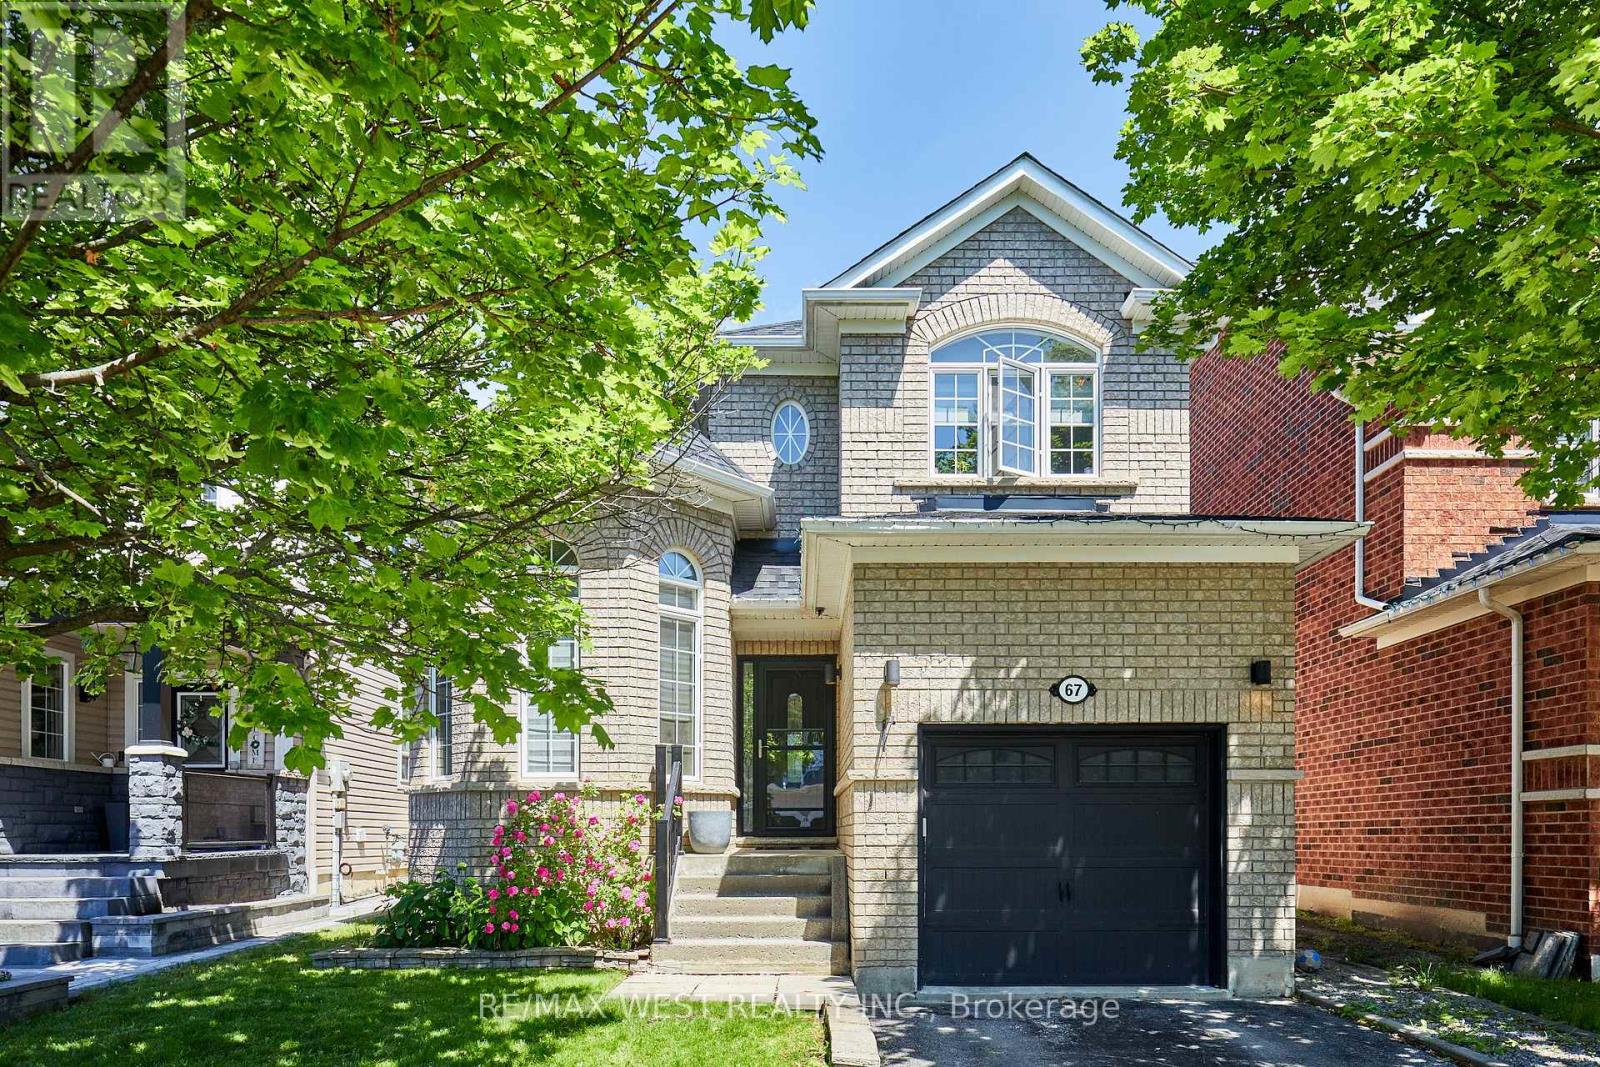
67 Kenilworth Crescent
Whitby, Ontario
Located in one of the most desirable Family Friendly neighbourhoods in Whitby and all of Durham Region, this immaculately maintained detached house is ready for you to move in and call it home! Walking distance to Top Rated Public and Catholic Schools, it's the perfect location to set down roots and stay awhile! Also close proximity to Groceries, Restaurants, Parks, walking trails and all amenities. Features and finishes of this immaculately maintained detached home also include: Quartz Countertops with Stainless Steel Appliances in upgraded eat in kitchen. Pot lights and new light fixtures throughout. Carpet Free Home! Custom Zebra Blinds, Ensuite Bathroom in Primary Bedroom Overlooks Gorgeous Fully fenced Backyard! Finished Basement with Rec area, Extra Bedroom and 3 Piece Bath! New Semi Above Ground Heated Salt Water Pool to refresh, rejuvenate and unwind during those Hot, Lazy Hazy summer days! Garage access from inside! What more could you ask for? :) (id:61476)
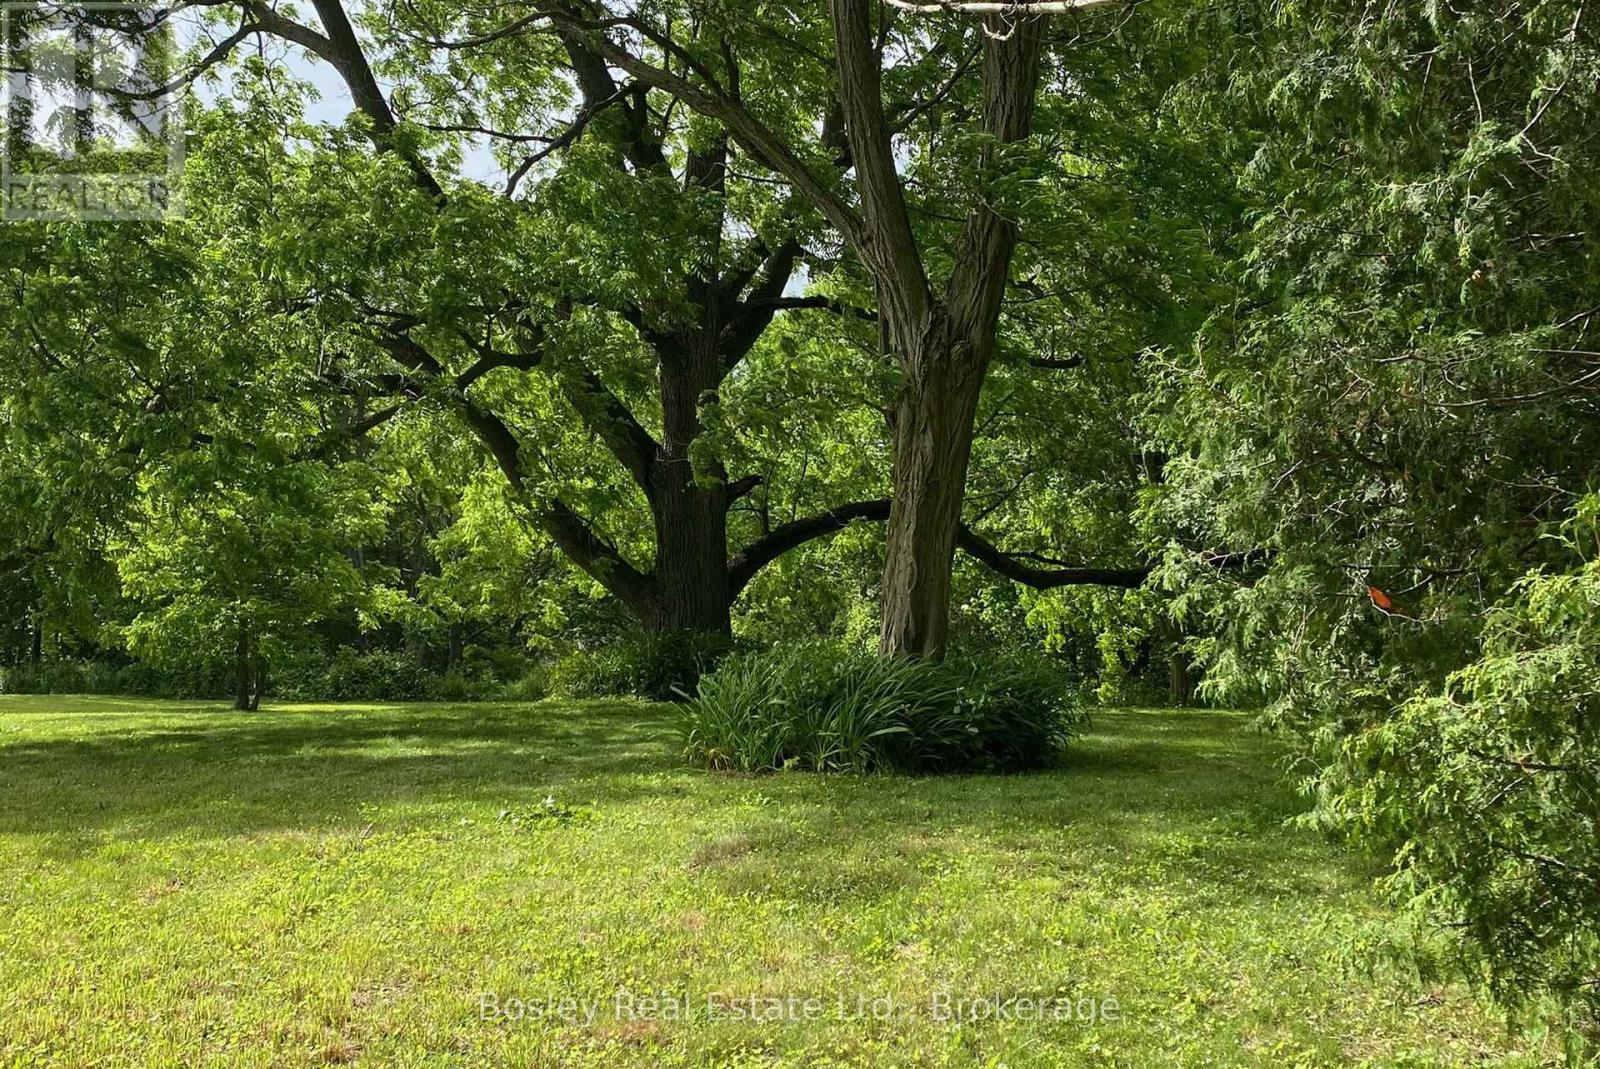
106 Bruton Street
Port Hope, Ontario
Rare opportunity to build your dream home on this exceptional 3/4-acre serviced lot in one of Port Hope's most desirable neighbourhoods. Nestled among mature trees and offering beautiful views, this unique property provides the perfect balance of privacy and convenience. Enjoy a peaceful natural setting while being just minutes from everyday amenities and within walking distance of Port Hope's charming and historic downtown core, known for its boutique shops, restaurants, and vibrant community atmosphere. An outstanding offering in an established neighbourhood where opportunities like this are seldom available. PLEASE NOTE: Access to the property is strictly limited to individuals accompanied by a licensed REALTOR with a confirmed appointment. (id:61476)
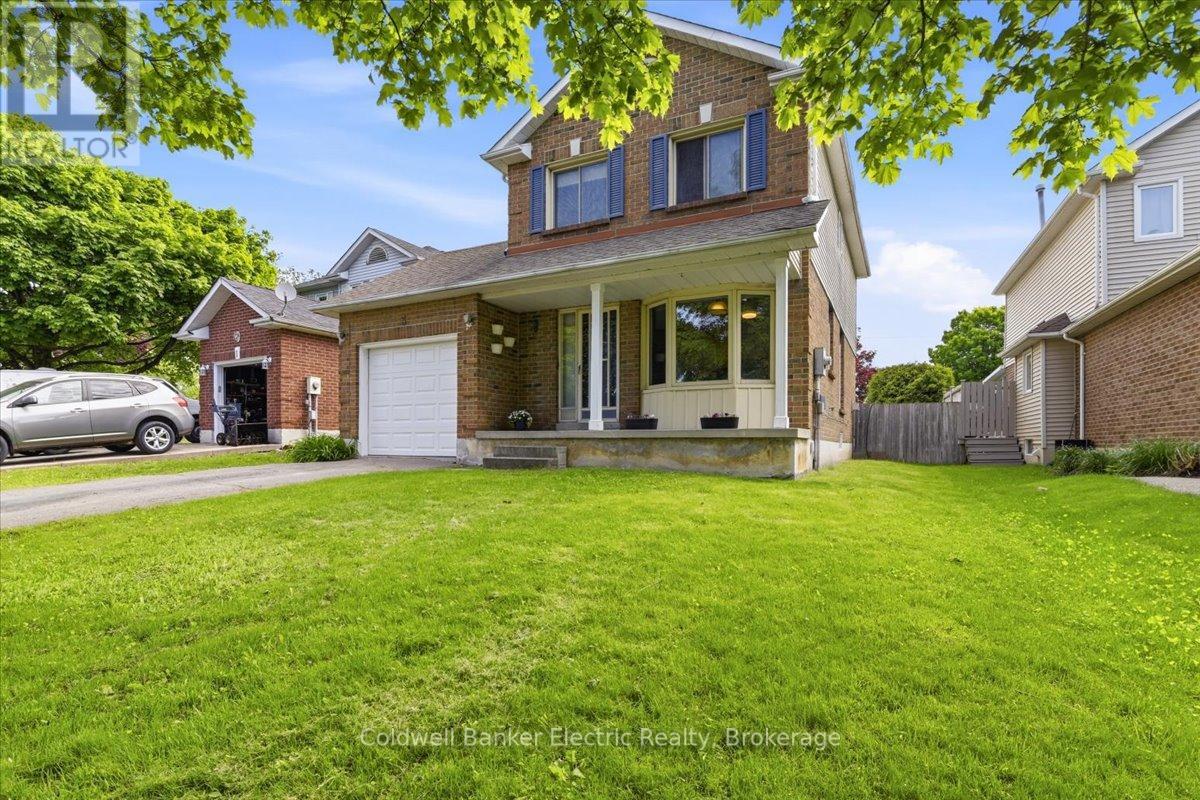
3 Walbridge Court
Clarington, Ontario
Welcome to 3 Walbridge Court in Bowmanville. Located on a quiet, family-friendly court and a 2-minute drive to Highway 401, this 3-bedroom, 2-bathroom home offers the perfect blend of comfort, convenience, and outdoor space. Featuring a single-car garage, a convenient side entrance, and an impressive 187.9 ft deep lot, there is plenty of room to enjoy the outdoors, entertain family and friends, or create your own backyard retreat. Inside, the functional layout is ideal for families, first-time buyers, or commuters seeking easy access to major routes while staying close to schools, parks, shopping, and everyday amenities. The partially finished basement provides additional flexible living space, including an extra bedroom, while the home also features a sauna for added comfort and relaxation. A great opportunity to own a home in a convenient Bowmanville location with space to grow both inside and out. (id:61476)
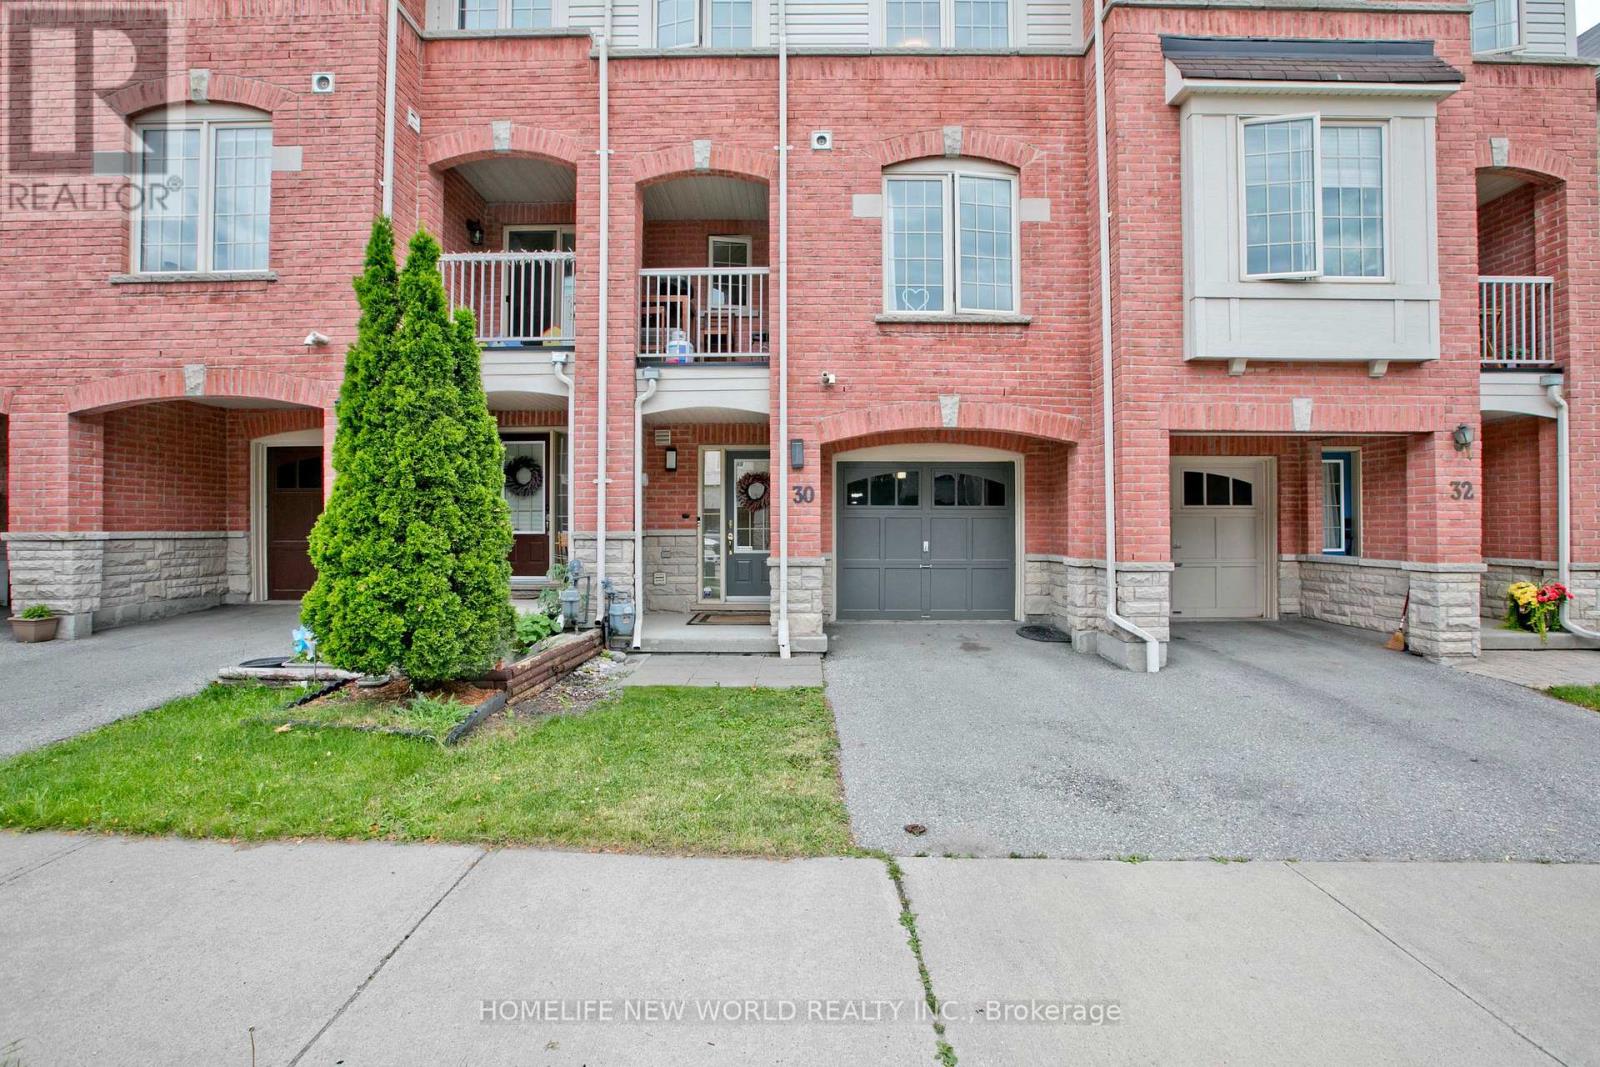
30 Linnell Street
Ajax, Ontario
Beautiful Freehold Townhome Located In A Highly Demanding Community. Featuring A Bright Open-Concept Layout With Spacious Living And Dining Areas, Walk-Out To A Private Sundeck, And Large Windows Providing Plenty Of Natural Light. Renovated Kitchen With Quartz Countertops, Breakfast Bar, Updated Appliances And Stylish Backsplash. Fully renovated Modern bathroom featuring elegant contemporary finishes, Upgraded Fixtures. Generously Sized Bedrooms, Including A Versatile Second Bedroom Ideal For A Home Office, Nursery Or Guest Room. Conveniently Situated Close To Shopping, Schools, Parks, Medical Facilities, Public Transit And Easy Access To Highways 401, 407 & 412. Perfect For First-Time Buyers, Downsizers Or Investors. (id:61476)
492 Rougemount Drive
Pickering, Ontario
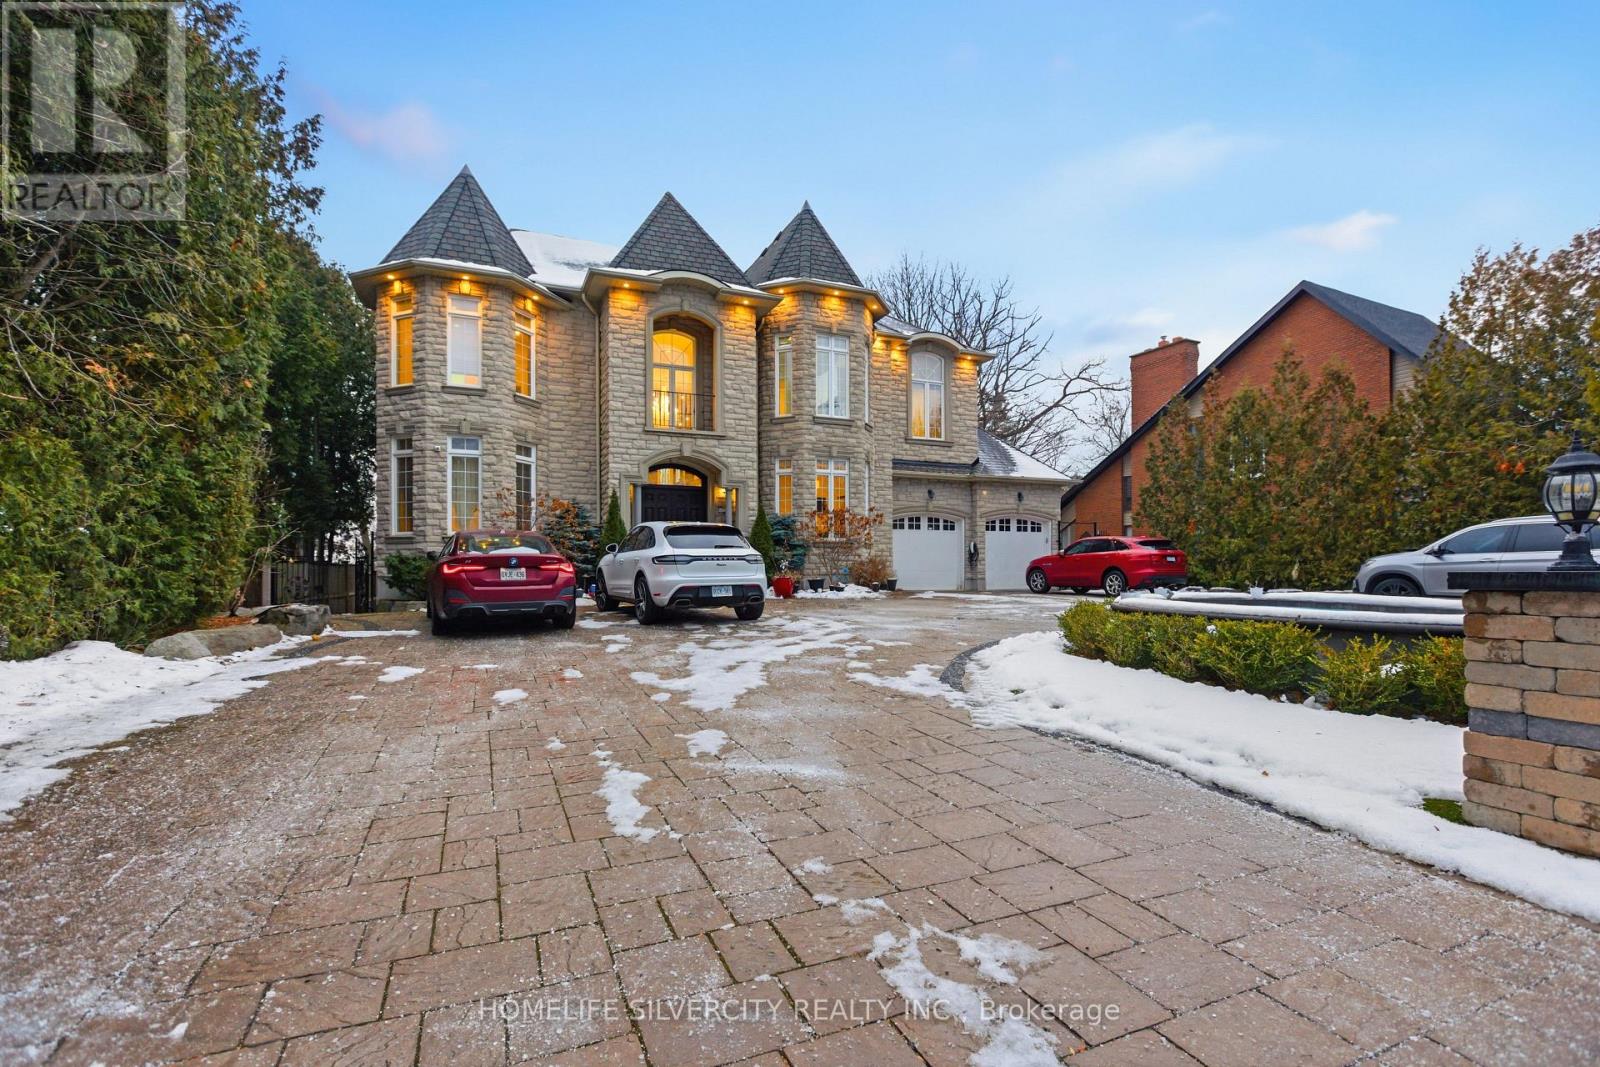
A truly One-of-a-Kind Custom Luxury home, nestled on a ravine lot with lots of sunlight, just minutes from the beach. This meticulously upgraded home blends refined design, advanced technology, and exceptional craftsmanship throughout. Features include heated entrance, 10-ft ceiling throughout home, 18-ft ceiling in Great room with custom dome, 8-ft doors throughout, hardwood flooring, granite finishes, and *two master bedrooms* (main & 2nd floor), both with walk-in closets, 5- piece ensuite with jacuzzi. All bedrooms have adjoining full bathrooms and ample closet space for storage. Enjoy a state-of-the-art audio system, high-speed networking throughout, custom mill work and thoughtfully designed living spaces including a theatre room, home office, and finished walk-out basement. The Great Room stuns with open to above area, with custom dome ceiling, fireplace feature wall, and seamless indoor-outdoor flow with pot lights throughout the home. Step outside to a professionally landscaped backyard oasis with a 700-sq-ft entertainment pad, low maintenance turf throughout the backyard, water features, fire pit, gazebo, glass railings, and LED lighting- all backing onto a beautiful and serene creek. Additional highlights include dual furnaces & amp; 2 A/Cs, tank less water heaters, smart security system, custom closets, 18 car drive-around driveway with fountain, and a heated entrance inside the home. An extraordinary home offering luxury, privacy, and modern living in one of Pickering's most sought-after neighbourhoods. See Attached List Of All Upgrades, $$$ In Landscaping, 21 Invisible Stealth Speakers, 2 Furnaces, 2 Air Conditioners, Hunter Douglas Blinds Throughout, Rough-in for Kitchen in basement and Theatre Room in basement. Over 8000 sq feet of living space; 5455 sq ft above grade and 2800 sq ft walk out basement. (id:61476)
416 Morrison Avenue
Brock, Ontario
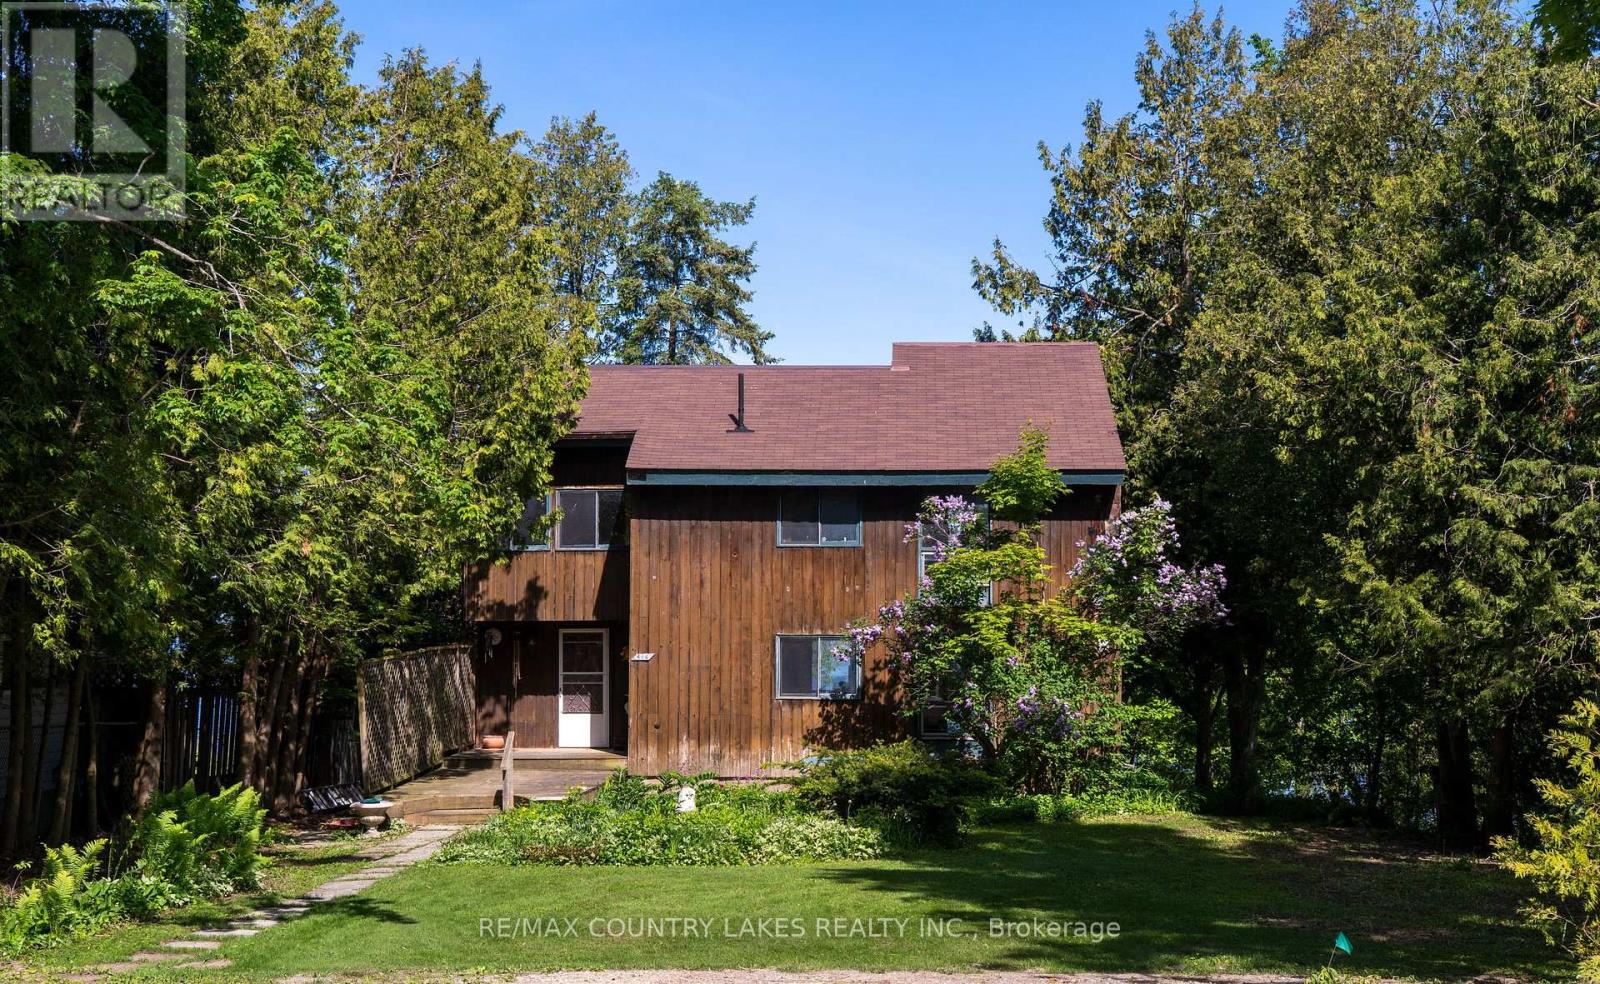
This waterfront property presents an excellent opportunity for the right person with a vision. Located on the East shore of Lake Simcoe, featuring beautiful sunset views, a sandy beach, and generous outdoor space, the property offers significant potential but requires updating, repairs, and renovation throughout. The existing home features a main floor kitchen, dining room, living room, and a two piece bathroom. The spacious living room overlooks the lake and has a cathedral ceiling and gas fireplace. Walk-out access leads to a deck overlooking the waterfront. The upper level offers three bedrooms and a four piece bathroom. The basement is full and unfinished. Close to all local amenities. This property is being sold in 'As Is' Condition, seller makes no representations or warranties. (id:61476)
24960 Thorah Park Boulevard
Brock, Ontario
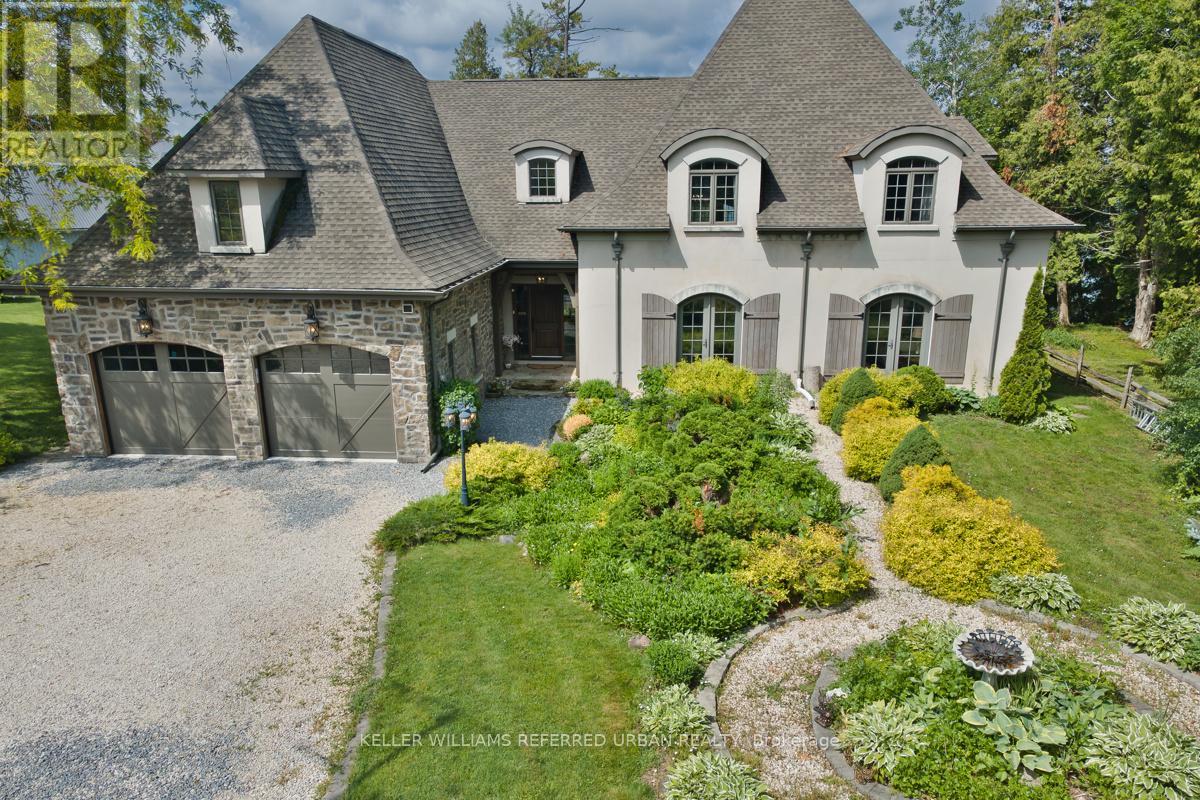
Breathtaking Sunsets & Masterful Craftsmanship on Lake Simcoe. Discover the pinnacle of waterfront living in this exceptional four-season lake house, nestled in a quiet, established community on the eastern shores of Lake Simcoe. Built in 2012 with a rare ICF (Insulated Concrete Forms) and timber hybrid design, this residence masterfully blends enduring structural integrity with modern smart-home technology. Architectural excellences shines through with elegant barrel dormers, high-performance SIP ceiling panels, and an HRV system ensuring year-round comfort. Inside, the home boasts a grand fireplace, sun-drenched living spaces, and sweeping lake views. With over 2,500 sq. ft. of above-grade luxury and a fully finished 2,200 sq. ft. walk-out basement, the layout offers incredible flexibility for extended family or hosting guests. The outdoor amenities are unparalleled: take in world-class westerly sunsets from your private 32-ft boathouse equipped with a marine rail and dock system. Complete with a 3-car garage with drive through, manicured grounds, and a charming lawn gazebo, this is more than a home-it's your private luxury waterfront retreat. (id:61476)

1114 Cedarcroft Crescent
Pickering, Ontario
Nested in the heart Pickering, this newly renovated 2 story home sits on an extra deep lot, surrounded by lush green towering trees. Beautiful all brick home with double car garage and extra wide driveway. Upgrades include newly installed porcelain and hardwood floor on main and second floors, new stairs, LED pot lights and high efficiency heat pump system. Bright and spacious kitchen features all stainless steel appliances, granite countertop, breakfast area and a side entrance door. A finished basement feature features large rec room, new 4 piece bathroom and a huge laundry room with plenty of storage. Fenced backyard with plenty of space for entertainment. Close to great schools, transit routes and all amenities. (id:61476)
1402 - 1865 Pickering Parkway
Pickering, Ontario
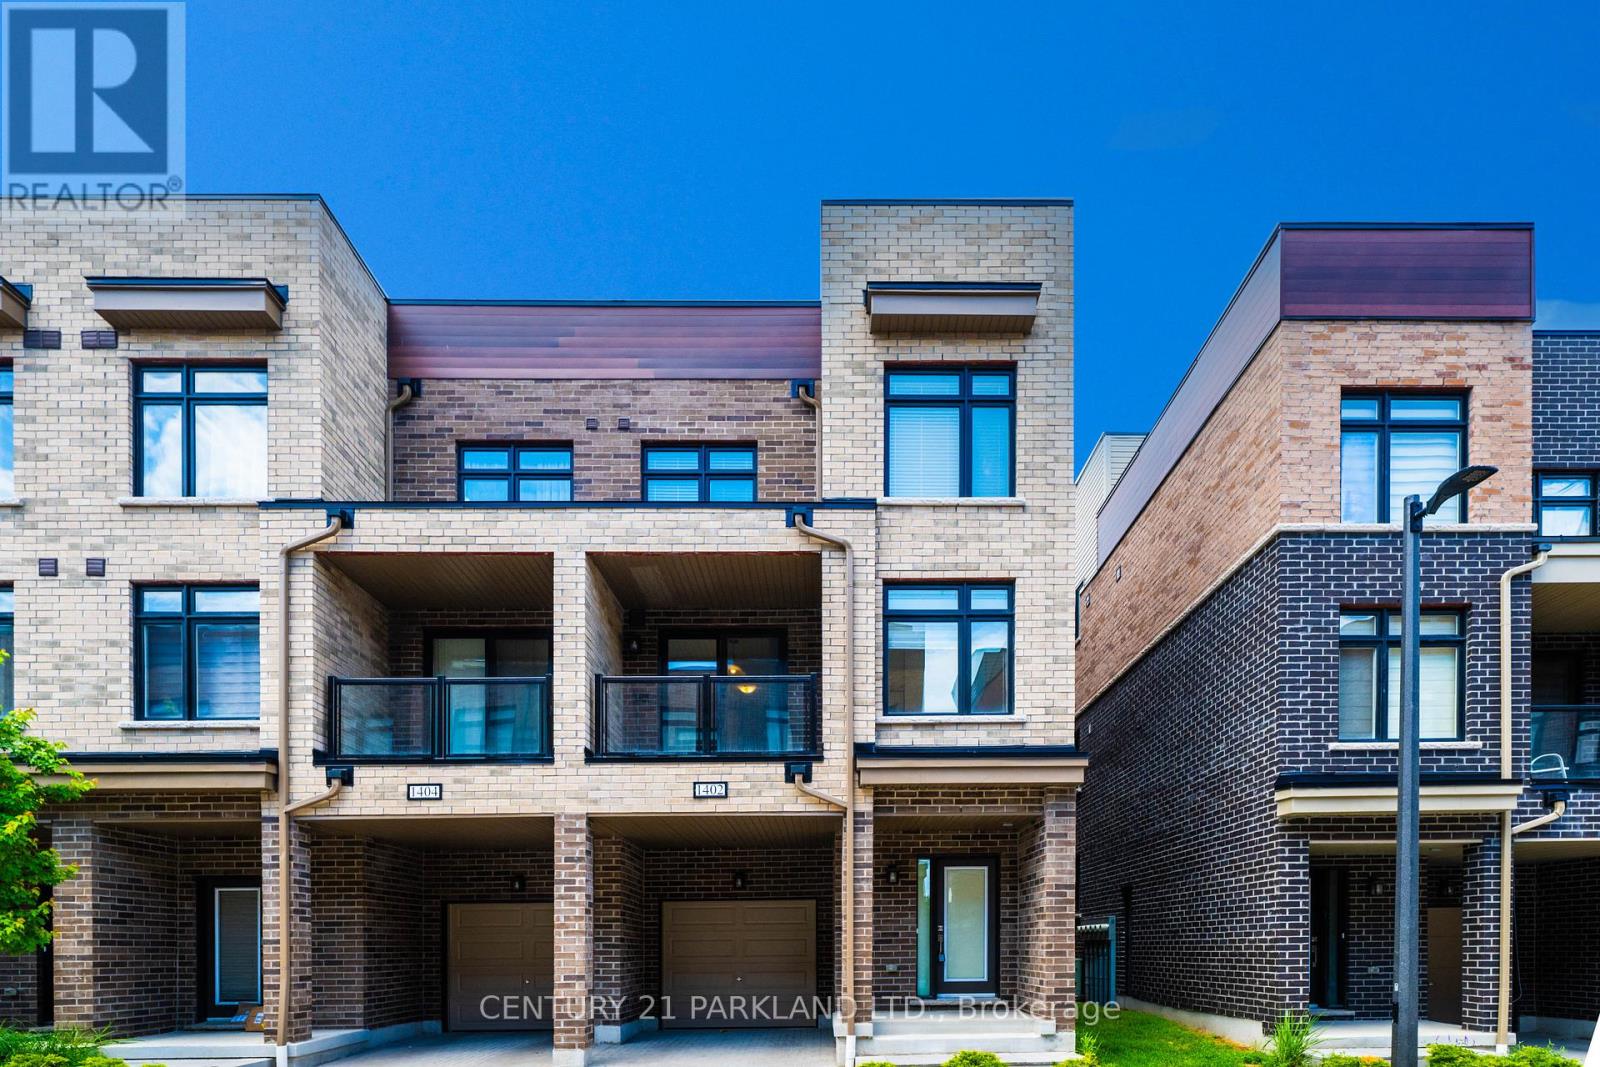
Incredible Opportunity To own this end unit CondoTownhouse which truly feels like home, With Private Dive-way built in Garage, Directly indoor access, 2 car parking. Open Concept Living & Dining With Spacious Balcony, Ground level features a perfect space for a Family room or office, 10/10 Location, Mins Away from GO station, shopping malls, Hwy401, Lake Ontario, Pickering Town Centre, grocery stores, restaurants, schools, parks. End unit w extra windows make it Bright & Spacious With Lots of Sunlight. 3 Bedrooms /2.5 Washrooms, Master bed with 4 pc ensuit, Upgraded Fully Furnished 240 sq/ft ROOFTOP Terrace. BBQ Mechine, offering comfort and elegance in a private space. Beautiful view, Seeing Is Believing. (id:61476)

65 Preservation Place
Whitby, Ontario
Welcome to 65 Preservation Place. This 4,442 Sq. Ft Executive Home Sits On A 69x180 ft Lot Located In The Prestigious Williamsburg Community And Built By The Luxury Homebuilder, DeNoble Homes. The Home Features Over $500,000 Worth Of landscaping Including Inground Pool With Water Features And Slide, Hottub, Outdoor Kitchen, Gazebo And Forested Rear. Step Inside The Home To A Sprawling Atrium That Is So Inviting You Feel Like You Are At Home The Moment You Walk In. Large Living And Dining Room Welcomes Your Family With A 2-Way Floor To Ceiling Fireplace Centering The Rooms. Large Office For The Stay At Home Business Person. Chefs Kitchen With Stone Backsplash Feature, S/S Appliances Including Double Wolf Stove, Servery featuring Bar And Large Walk-in Pantry. The Two-Storey Family Room Is A Showpiece With Floor To Ceiling Built-Ins And Large Windows To View Your Resort Style Pool And Landscaping Outside. Upstairs Boasts A Massive Primary Bedroom With Sitting Area, Juliet Balcony Overlooking Family Room, Smooth Ceilings, Pot Lites And A 5 Piece Bath. A Second Primary Is Featured In This Home with A 4 pc Bath. Bedrooms 3&4 Share A Jack And Jill And Offer W/I Closets. The Professionally Finished Basement Provides For An Extra 1800 sq. ft Of Living Space And Includes Wet Bar, Living Room With Stone Fireplace, B/I Speakers, 2 More Bedrooms, Exercise Room And Games Room. The Perfect Home For A Large Family. This Home Offers A 3 Car Garage With High Ceilings. It Is rare To Find Homes For Sale On This Quiet Cul de Sac And This Property Is One Of The Largest And Most Luxurious. No Need To Escape In The Summer, When Your Vacation Is In Your Own Backyard. Steps To Thermea Spa, Big Box Stores, Transit And Hwy 407. (id:61476)
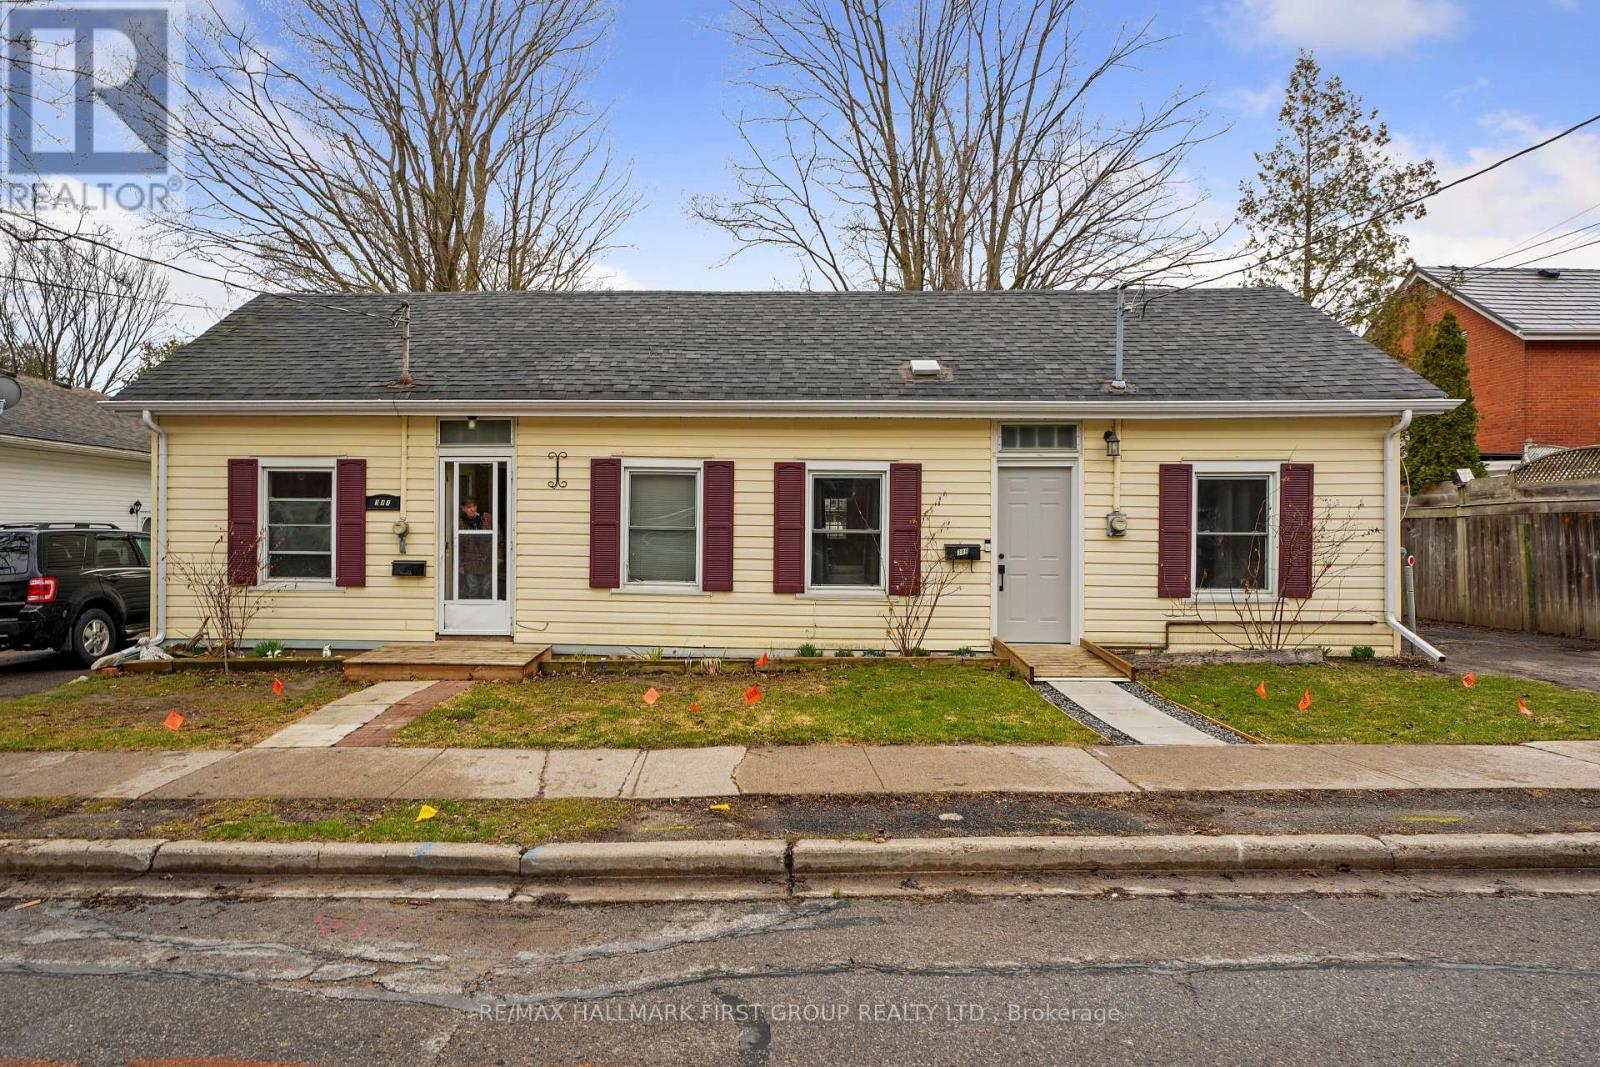
387 / 389 John Street
Cobourg, Ontario
Side-by-side bungalow duplex in the heart of downtown Cobourg, offering exceptional flexibility for investors or those looking to offset their mortgage by living in one unit and renting the other. The left unit features a bright, inviting living room and an eat-in kitchen with matching appliances and a convenient walkout. Two well-appointed bedrooms, a full bathroom, and in-suite laundry complete this comfortable and functional space. The right unit offers a spacious open living and dining area, a kitchen with stainless steel appliances, a walkout, and a dedicated laundry nook with additional storage. This unit includes three bedrooms and a full bathroom, providing ample space for families or tenants. Each unit has its own private parking and fenced yard, enhancing the appeal and independence of both spaces. Ideally located just steps to downtown shops, restaurants, schools, and everyday amenities, with quick and easy access to the 401 for commuters. (id:61476)
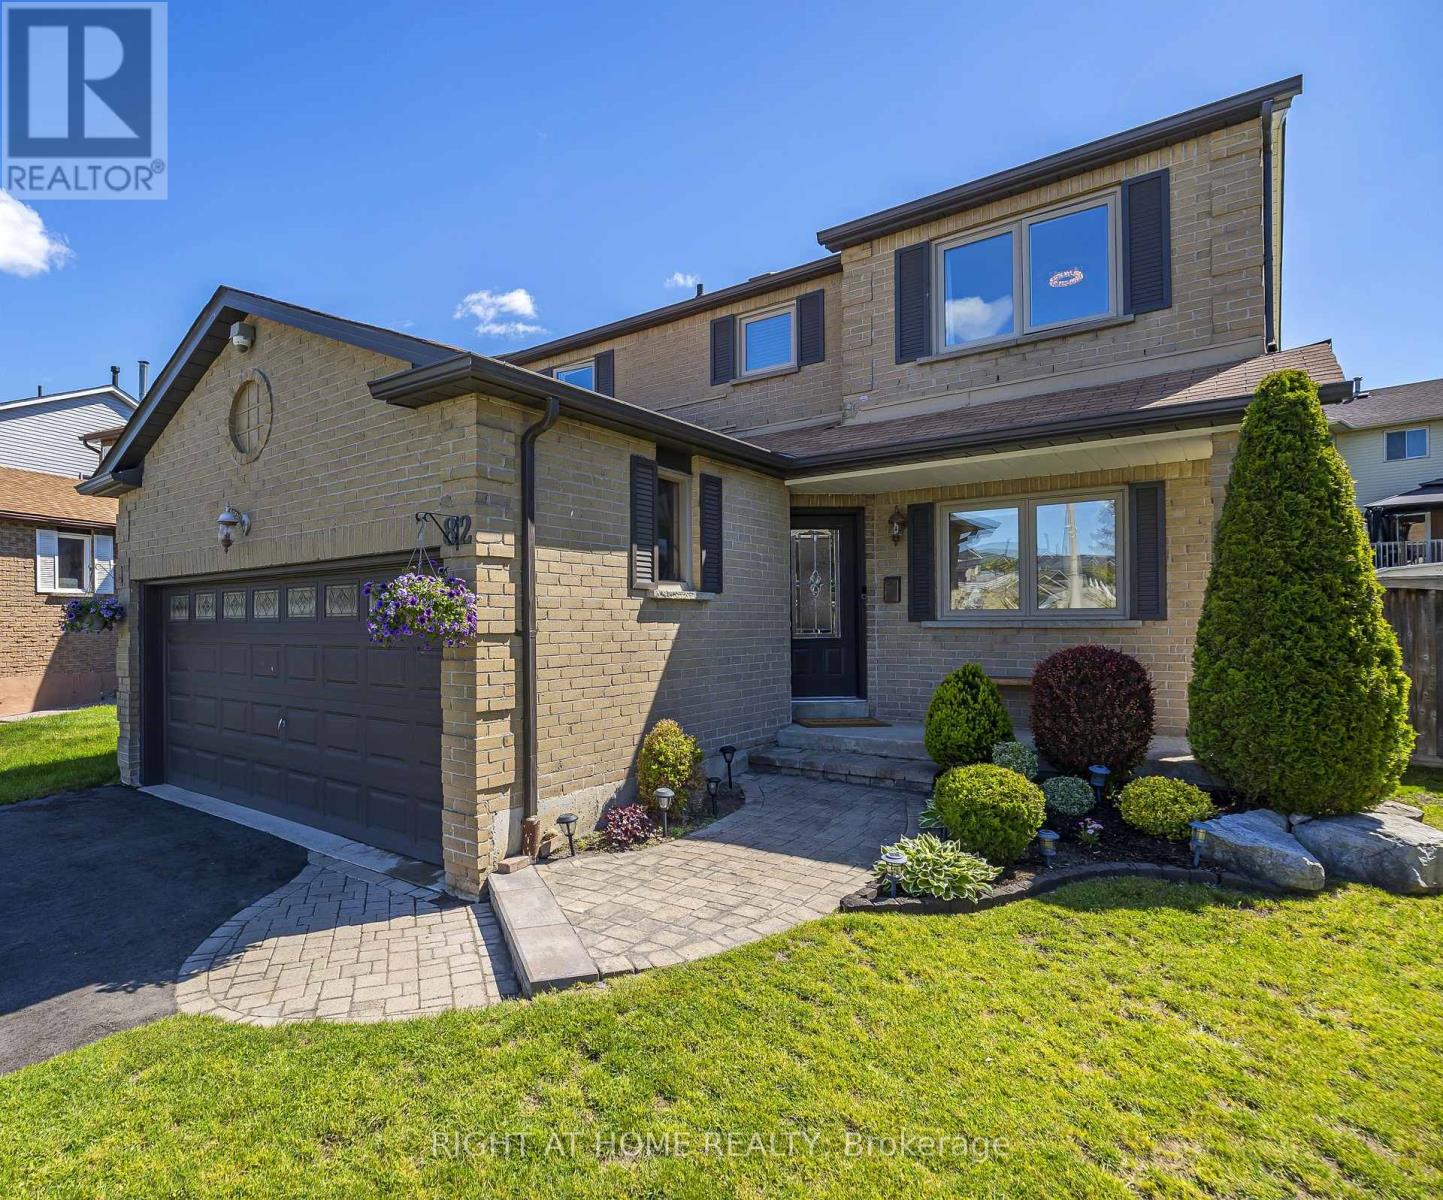
82 Reed Drive
Ajax, Ontario
Welcome to 82 Reed Drive, a beautifully renovated family home offering the perfect blend of style, space, and versatility in one of Ajax's most convenient locations. Extensively updated in 2022, this move-in-ready home showcases engineered hardwood flooring throughout, modern pot lights, and thoughtfully selected finishes that create a bright and inviting atmosphere.The main level features 4 spacious bedrooms, including a generous primary suite complete with a private ensuite bath. Designed with family living in mind, the functional layout provides comfortable living spaces and seamless flow throughout.The fully finished basement adds incredible flexibility, featuring 2 bedrooms, a full bathroom, kitchen, and spacious living area. While there is currently no separate entrance, the layout offers excellent potential for one to be added, making it ideal for multi-generational living or future income possibilities.Step outside and fall in love with the backyard retreat. Perfect for entertaining or relaxing, this exceptional outdoor space features a large patio, a raised deck with pergola and drapery, a cozy firepit area with swing chairs, a hammock, and plenty of green space for children, pets, and outdoor gatherings.Completing the home is an attached 1.5-car garage and a prime location just minutes from shopping, restaurants, recreation centres, parks, schools, major highways, transit, and the beautiful Ajax waterfront along Lake Ontario.A rare opportunity to own a turnkey home with modern updates, exceptional outdoor living, and endless possibilities for today's growing family. New A/C(2026), Driveway Repaved (2025) (id:61476)
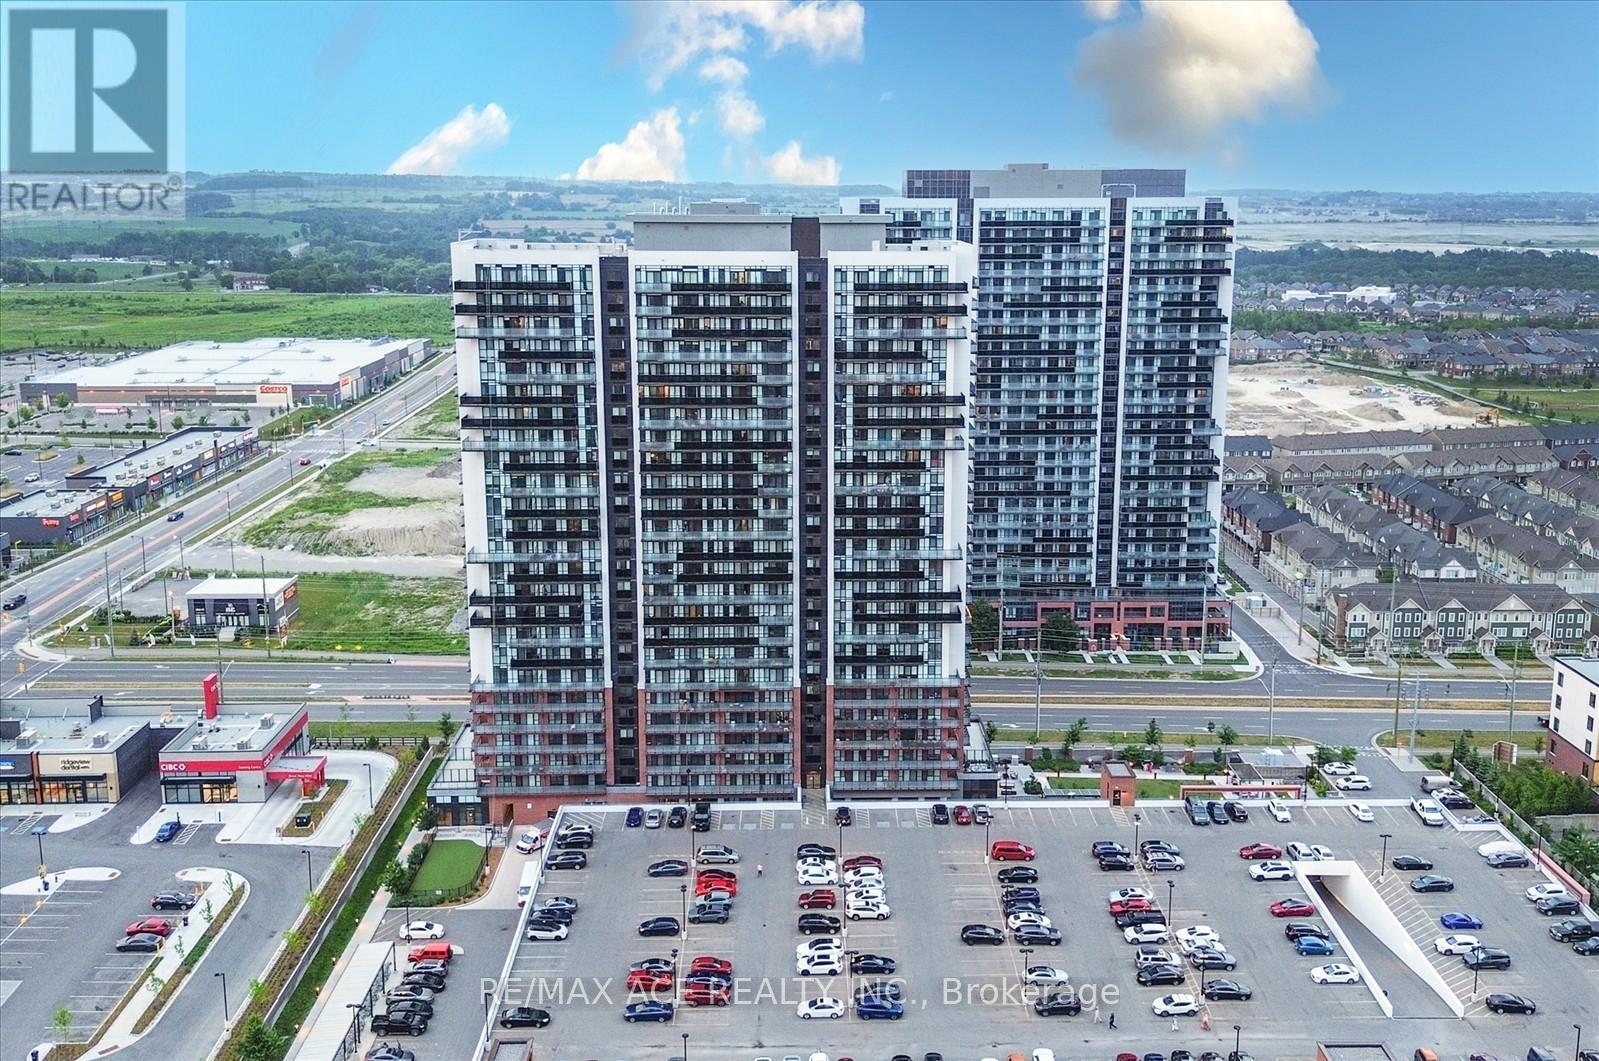
809 - 2550 Simcoe Street N
Oshawa, Ontario
Welcome to this stunning two-bedroom, two-bathroom condo, built in 2022! Featuring a modern kitchen with sleek quartz countertops, a stylish temporary backsplash, and built-in stainless steel appliances (including a dishwasher and fridge). Enjoy the convenience of being close to major amenities, including Costco, and easy access to highways 407 and 412. The building offers fantastic amenities such as a fitness room, a pet washing station, a theater room, a gas room, a party room, and even a dog park. Don't miss out on this beautiful, new-build home! (id:61476)
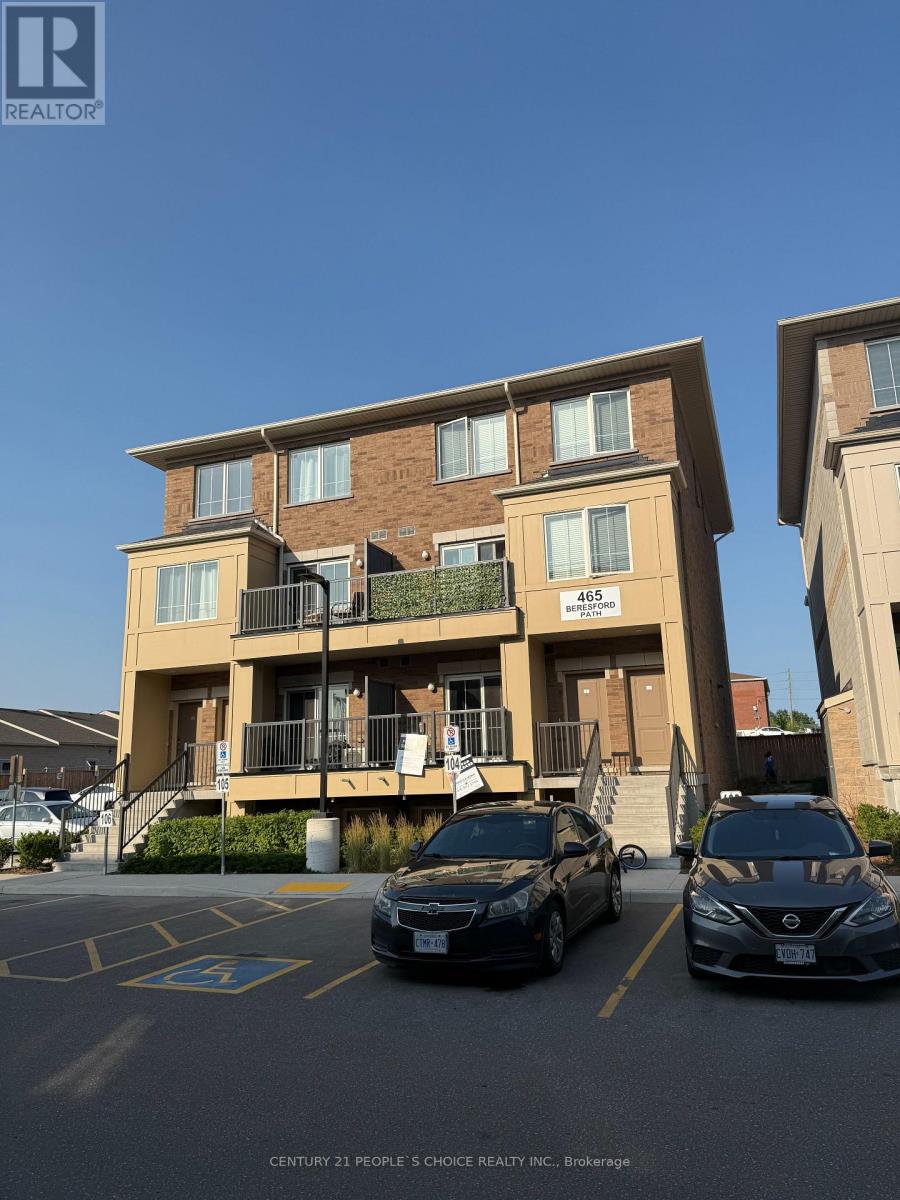
4 - 465 Beresford Path
Oshawa, Ontario
Affordable ownership opportunity in Oshawa! This largest end-unit, three-storey condo townhouse offers exceptional value for first-time homebuyers looking to enter the market with confidence and commute to downtown Toronto in 1 hr with Oshawa GO or hop on the Hwy 401. This stacked townhouse is not your typical single floor, its three levels with the entry that has the 2 piece guest bath and a foyer to take off shoes and coats before entering the living room and kitchen upstairs. Featuring 2 bedrooms, 1.5 bathrooms, a private balcony, with top floor ensuite laundry and two owned parking spaces, this well-designed home delivers space, functionality, and comfort at an accessible price point. Enjoy a modern kitchen with stone countertops, stainless steel appliances, engineered hardwood flooring, and premium finishes throughout. Additional upgrades include a full-size Whirlpool washer and dryer and an energy-efficient heating and cooling system, helping keep monthly costs manageable. Buy with as little as $27,500 down (5% down, O.A.C.), with an estimated mortgage payment of approximately $2,500/month amortized over 30 years at 4% interest, making ownership a realistic alternative to renting. The location is ideal for commuters and families alike: walk to No Frills grocery, minutes to Highway 401, Oshawa Centre Mall, and Oshawa GO Station for quick access to Toronto. Public transit is nearby, and multiple schools are within walking distance, including St. Hedwig Catholic Elementary, Monsignor John Pereyma Catholic Secondary, Clara Hughes Public School, and Eastdale Collegiate & Vocational Institute. Low-maintenance living with utilities paid separately (water, hydro, and gas) and a reasonable condo fee. A smart choice for first-time buyers seeking value, space, and long-term upside in a growing Oshawa neighborhood. (id:61476)
18 Dexshire Drive
Ajax, Ontario
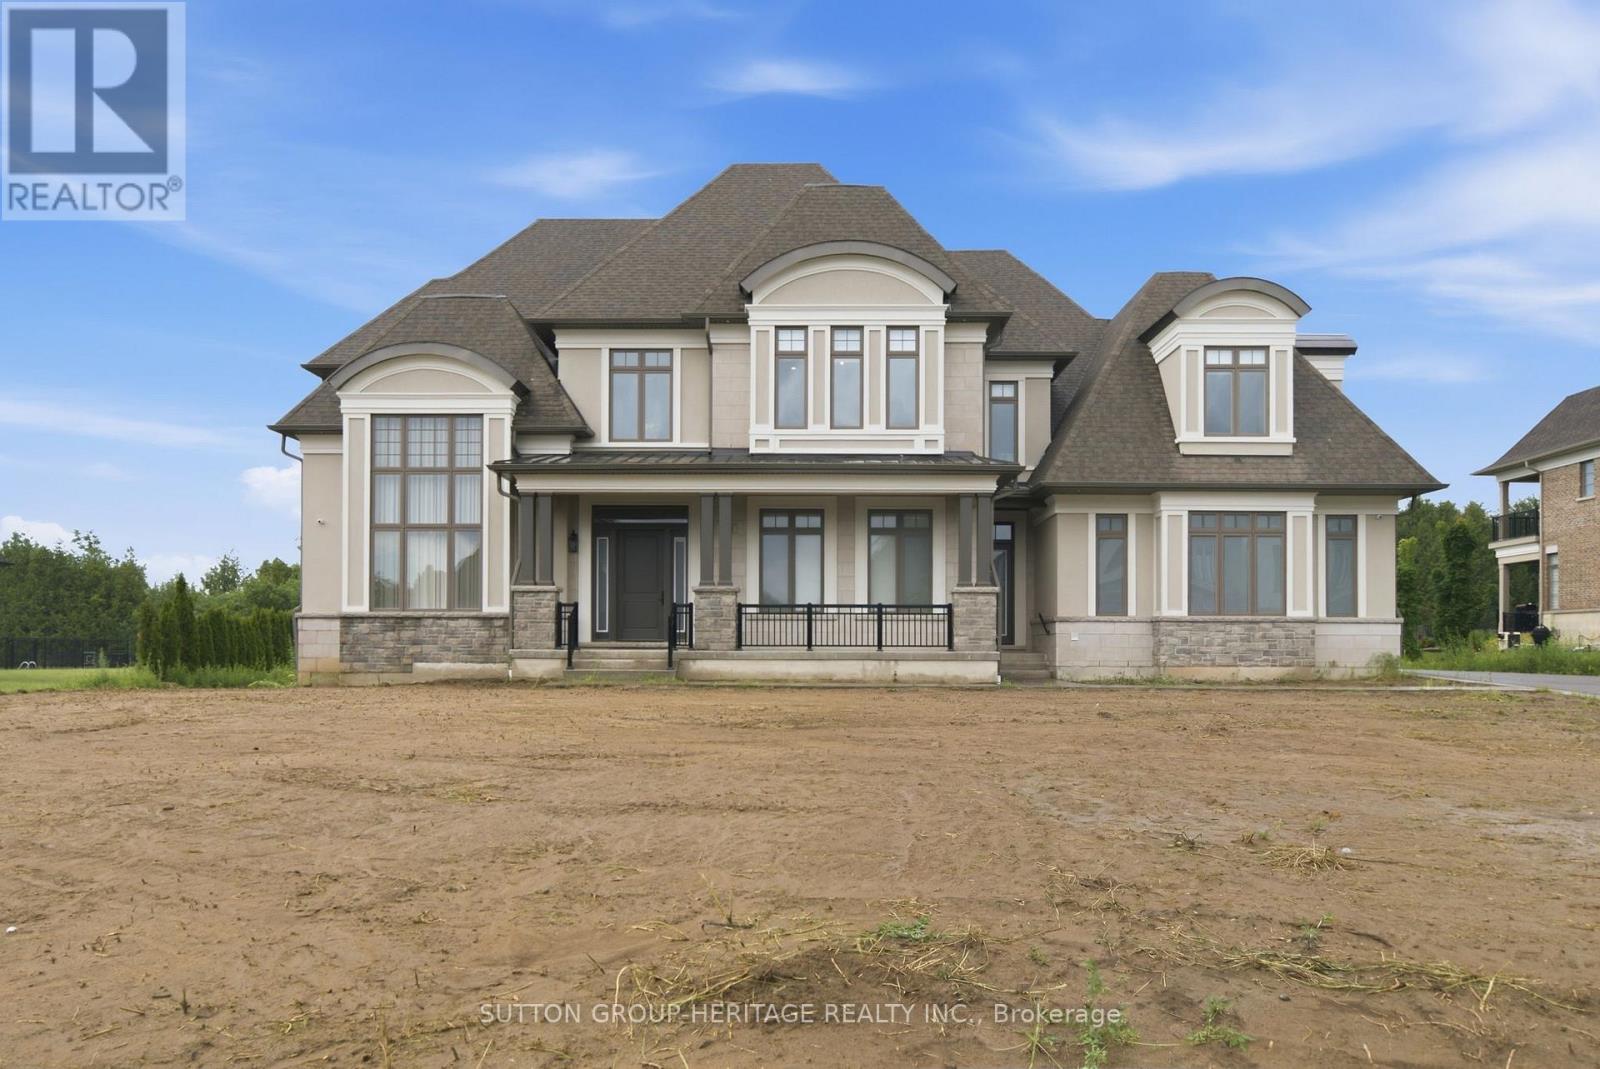
Spectacular Custom Estate With Over 10,000 Sq Ft Of Luxurious Living Space Backing Onto Deer Creek Golf Course. Welcome To This Extraordinary Residence Situated On A Premium 1 Acre Lot, Fully Serviced, Showcasing Exceptional Craftsmanship, Upscale Finishes And Thoughtfully Designed Spaces For Both Family Living And Grand Entertaining. Main Level Features 11 Ft Ceilings, Hardwood Floors, Breathtaking Two-Storey Dining And Great Room Anchored by A Dramatic Upgraded Fireplace And Secret Door Into Private Cabana With Kitchenette, 3 Piece Bath, Laundry And Walkout To Covered Loggia For Outdoor Entertaining. Expansive Principal Rooms Featuring Front Office, Living Room, Elegant Dining Room With Climate Controlled Wine Cellar, Chef Inspired Kitchen Equipped With Premium Appliances Including 6 Burner Gas Stove, Convection Oven And Built-In Coffee Maker, Complemented By A Full Secondary Spice Kitchen With Its Own Appliances And A Convenient Server Door. 4 Spacious Bedrooms Upstairs, All With Hardwood Floors, Walk-In Closets And Ensuite Bath. Master Suite Features Custom Dressing Rooms & Luxurious 5 Piece Ensuite Bath With Heated Floors. Fully Finished Basement Designed For Entertainment And Relaxation. Theatre Room With Wet Bar, Rec Room With Bar, Sink, Wine Fridge And Dishwasher, Games Room And Fully Equipped Gym With 3 Piece Bath, As Well As Two Additional Bedrooms With Semi-Ensuite. Direct Access To Garage From Basement. Additional Upgrades Include 400 Amp Service, 2 Furnaces, Electric Blinds, Elevator Shaft For Future Installation, Mudroom With Garage Access, Upgraded Cabinetry, Baseboards, Pot Lights, Crown Moulding And Spacious 4 Car Garage. This Is A Rate Opportunity To Own One Of The Largest And Most Luxurious Homes In The Area! This One Of A Kind Estate Blends Elegance, Comfort And Modern Convenience In An Unbeatable Setting! A MUST SEE!! (id:61476)
703 Carlisle Street
Cobourg, Ontario
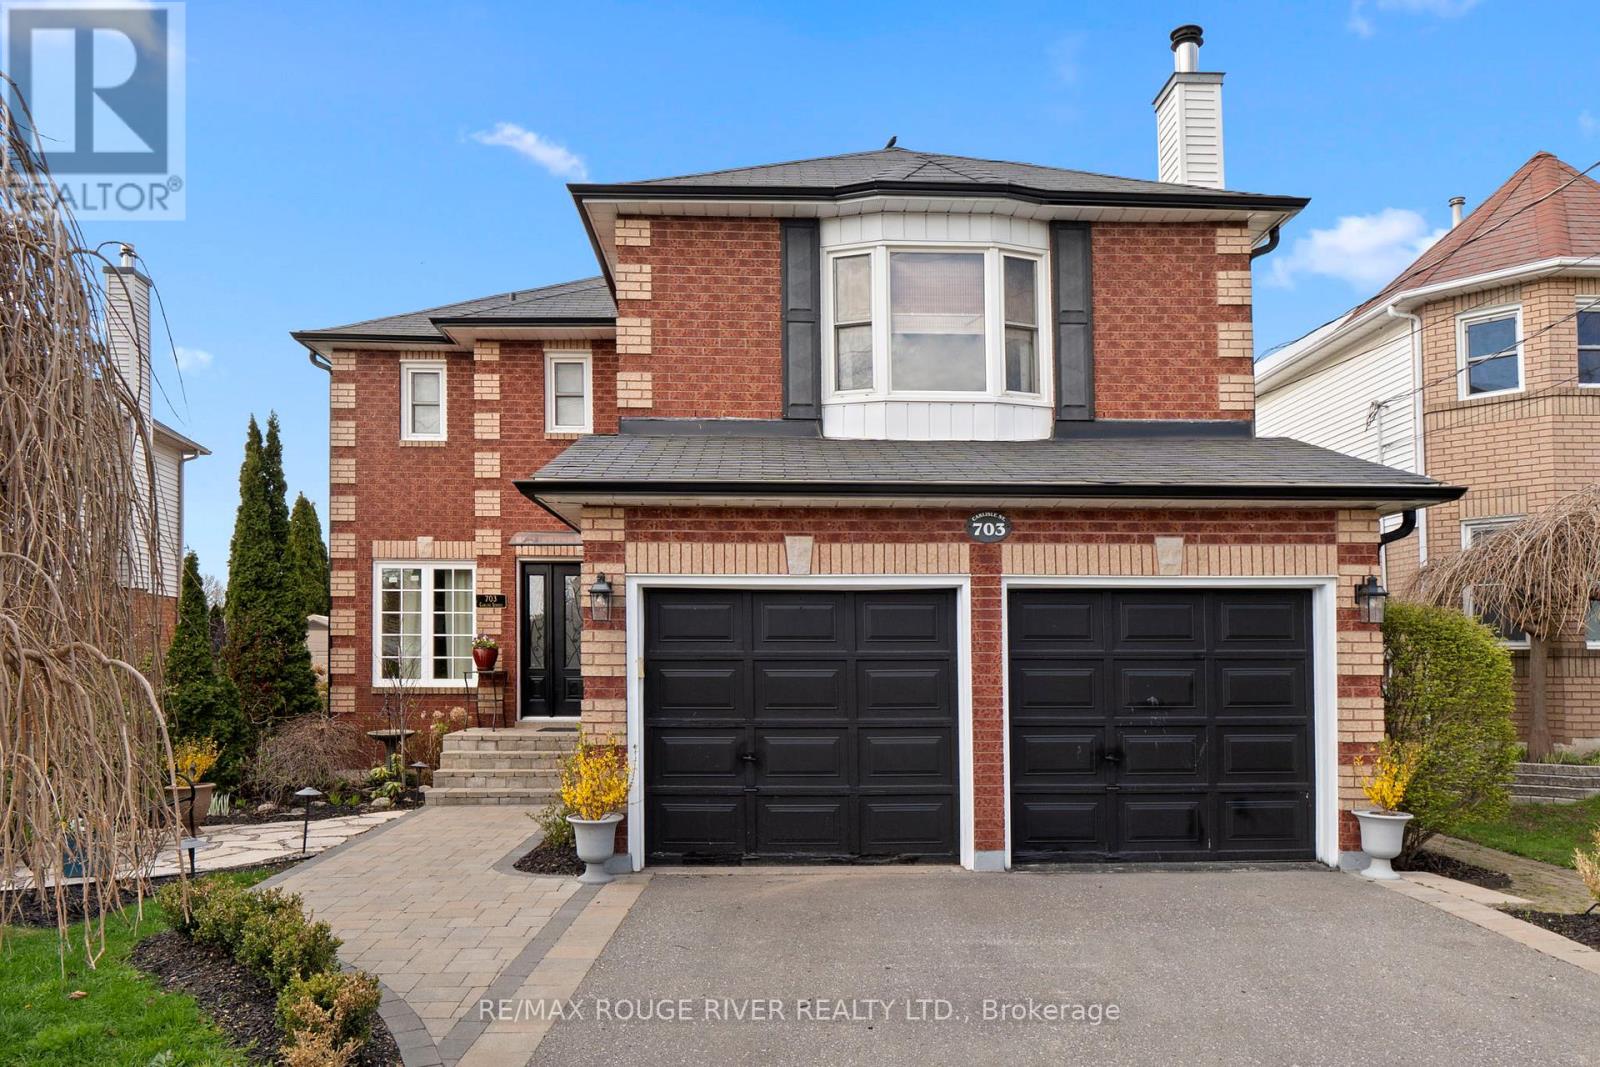
Welcome to this grand and elegant four bedroom residence, perfectly situated in one of the area's most sought after family friendly neighborhoods, just moments from parks, top-rated schools, shopping, the waterfront, and convenient access to Highway 401. From the moment you enter, you are greeted by an impressive foyer featuring a stunning circular staircase that immediately sets the tone for the timeless sophistication found throughout the home.Designed with both luxury and functionality in mind, the spacious primary suite offers a true private retreat complete with a walk-in closet and a beautifully appointed four piece en suite designed for comfort and relaxation. The upper level also features three additional generously sized bedrooms and an elegant four-piece main bath. Perfect for both entertaining and everyday living, the home showcases formal living and dining rooms filled with warmth, charm, and natural light. The main floor den provides a quiet and versatile retreat, ideal for a home office or reading lounge.At the heart of the home, the updated chef inspired kitchen features abundant cabinetry, generous prep space, and a bright breakfast area with a walkout to the professionally landscaped backyard. The lower level offers an expansive recreation room anchored by a cozy gas fireplace , the perfect setting for family gatherings, movie nights, or quiet evenings at home. Adding to the home's unique appeal is the private loft with fireplace and its own separate staircase, offering endless possibilities as a lounge, studio, library, or executive workspace. Step outside to your own private backyard oasis, where beautifully landscaped gardens and peaceful surroundings create an exceptional space for outdoor entertaining and relaxation. (id:61476)
30 Bruton Street
Port Hope, Ontario
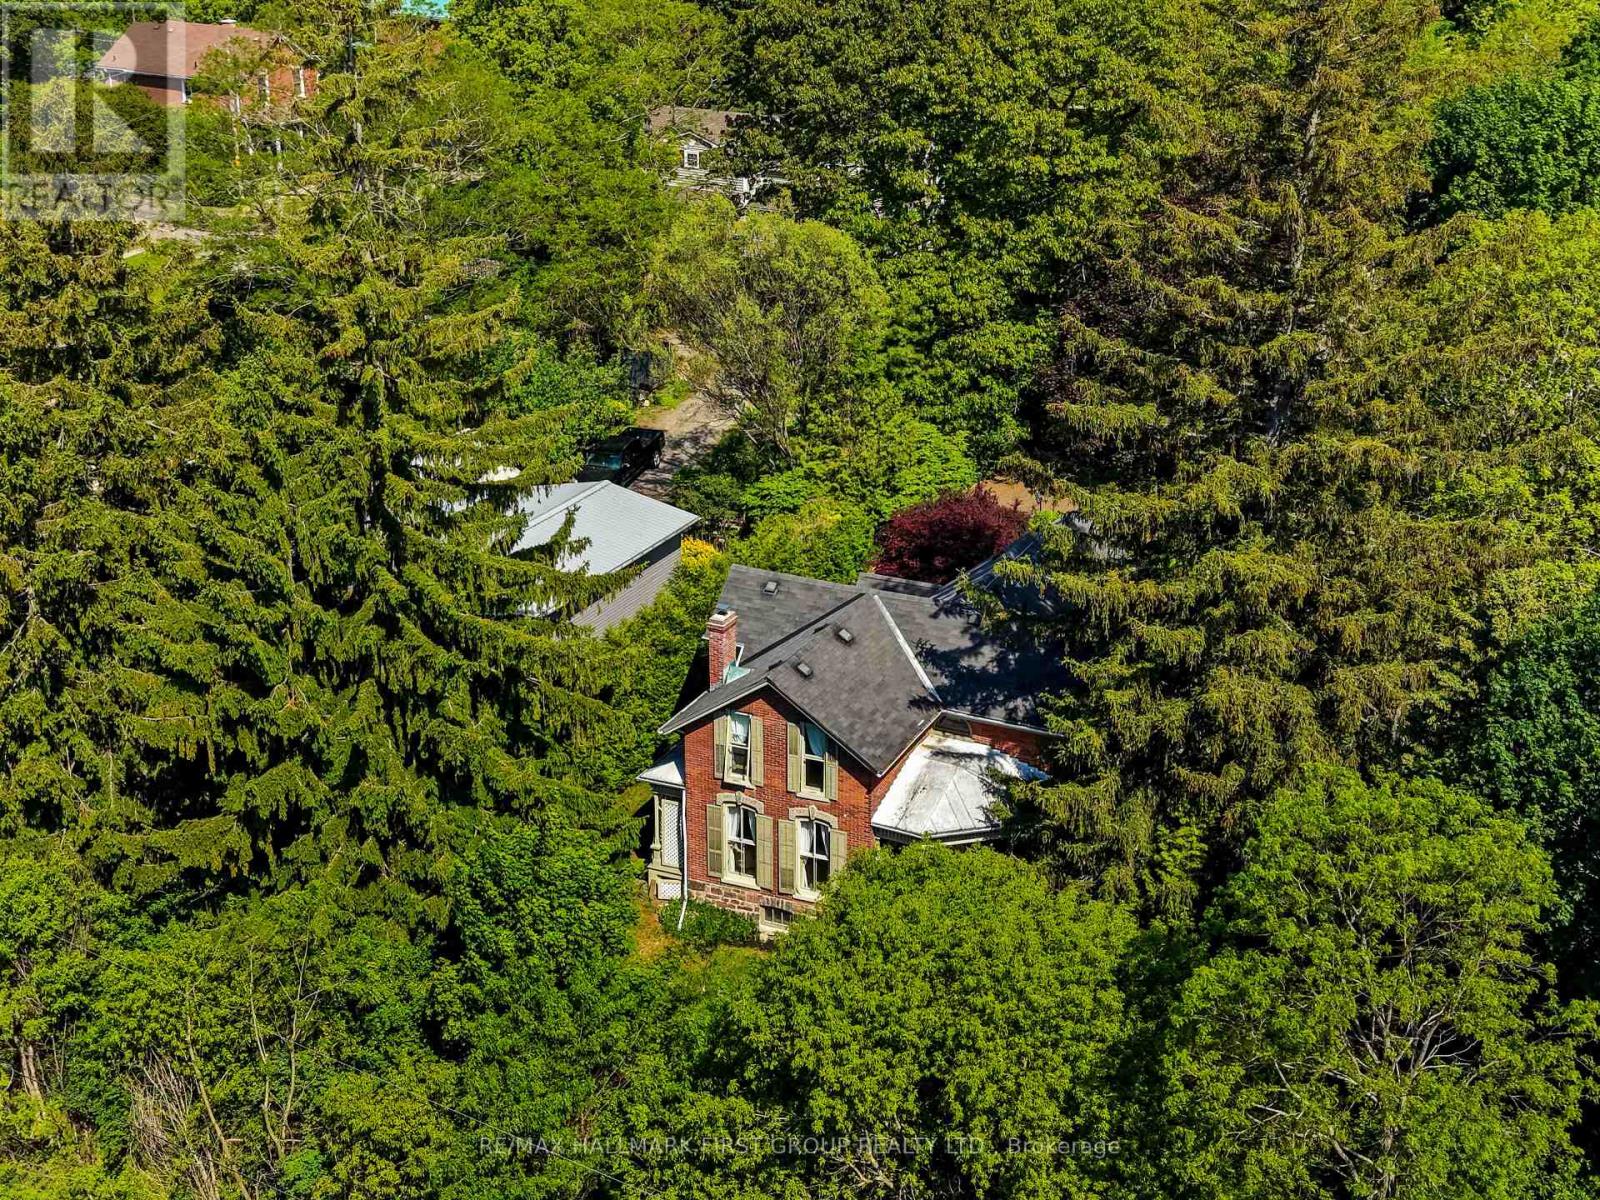
Located on a picturesque, tree-lined street in the heart of Downtown Port Hope, this distinctive 1850s-built home blends timeless character with thoughtful modern updates. Guests are greeted by a beautiful open foyer featuring a striking floor design and large windows that flood the space with natural light. The living room impresses with a sun-soaked layout, a wall of windows, and a soaring two-storey ceiling. In contrast, the spacious dining room showcases detailed trim and high baseboards, an ideal setting for holiday gatherings and year-round entertaining. The kitchen is designed for hosting, offering generous cabinet and counter space, a coffee bar area, gas stove, breakfast bar, and a prep counter accented by pendant lighting. A character-filled sitting or music room connects to the family room through an elegant arched doorway. The cozy family room features an ornate decorative fireplace and floor-to-ceiling windows overlooking the gardens. A main-floor three-piece bathroom and a convenient laundry room complete this level. Upstairs, the primary bedroom offers a spacious retreat with dual closets featuring French doors, high ceilings, and recessed lighting. The bathroom includes skylights, a glass shower enclosure, and a relaxing soaker tub. Two well-appointed bedrooms and an open loft ideal for a home office or guest space complete the upper floor plan. Outside, a private secret garden oasis awaits. Enjoy a covered porch perfect for morning coffee in any weather, a back patio ideal for alfresco dining, and lush mature trees and gardens, all complemented by a charming bunkie. Situated moments from Trinity College School local amenities, downtown shops, and restaurants, this home offers the exceptional lifestyle Port Hope is known for, with easy access to the 401. (id:61476)

1226 Ashland Drive
Cobourg, Ontario
Located in the sought-after Parkview Hills community in Cobourg, just steps to St. Mary's Catholic Secondary School and nearby amenities, this family-friendly bungalow offers convenient main-level living with the added benefit of a fully finished lower level. A spacious covered front porch leads into a welcoming foyer with ample storage for the whole family. At the front of the home, an office with glass French doors is filled with natural light, perfect for working from home. The open-concept principal living space is highlighted by a cathedral ceiling with a bright, airy feel. The living room features a wall of windows, built-in shelving, and an electric fireplace, seamlessly connecting to the dining area with modern lighting and a walkout to the back deck, ideal for extending your living space and entertaining. The kitchen is both stylish and functional, offering sleek countertops, a double undermount sink, tile backsplash, stainless steel appliances, and a large island with pendant lighting. Ample cabinetry and prep space make it perfect for everyday living. The main floor primary suite features a large window, walk-in closet, and a private ensuite with a glass shower enclosure and separate tub. Completing the level is a second bedroom, bathroom, and convenient main floor laundry. The finished lower level provides a spacious rec room with a gas fireplace, two additional well-appointed bedrooms, and a full bathroom, perfect for guests or growing families. Outside, enjoy a generous deck, mature gardens, green space, and the added benefit of solar panels on the roof. Ideally located close to amenities with easy access to Highway 401, this home offers comfort, space, and convenience in a desirable neighbourhood. (id:61476)
6200 Campbell Road
Port Hope, Ontario
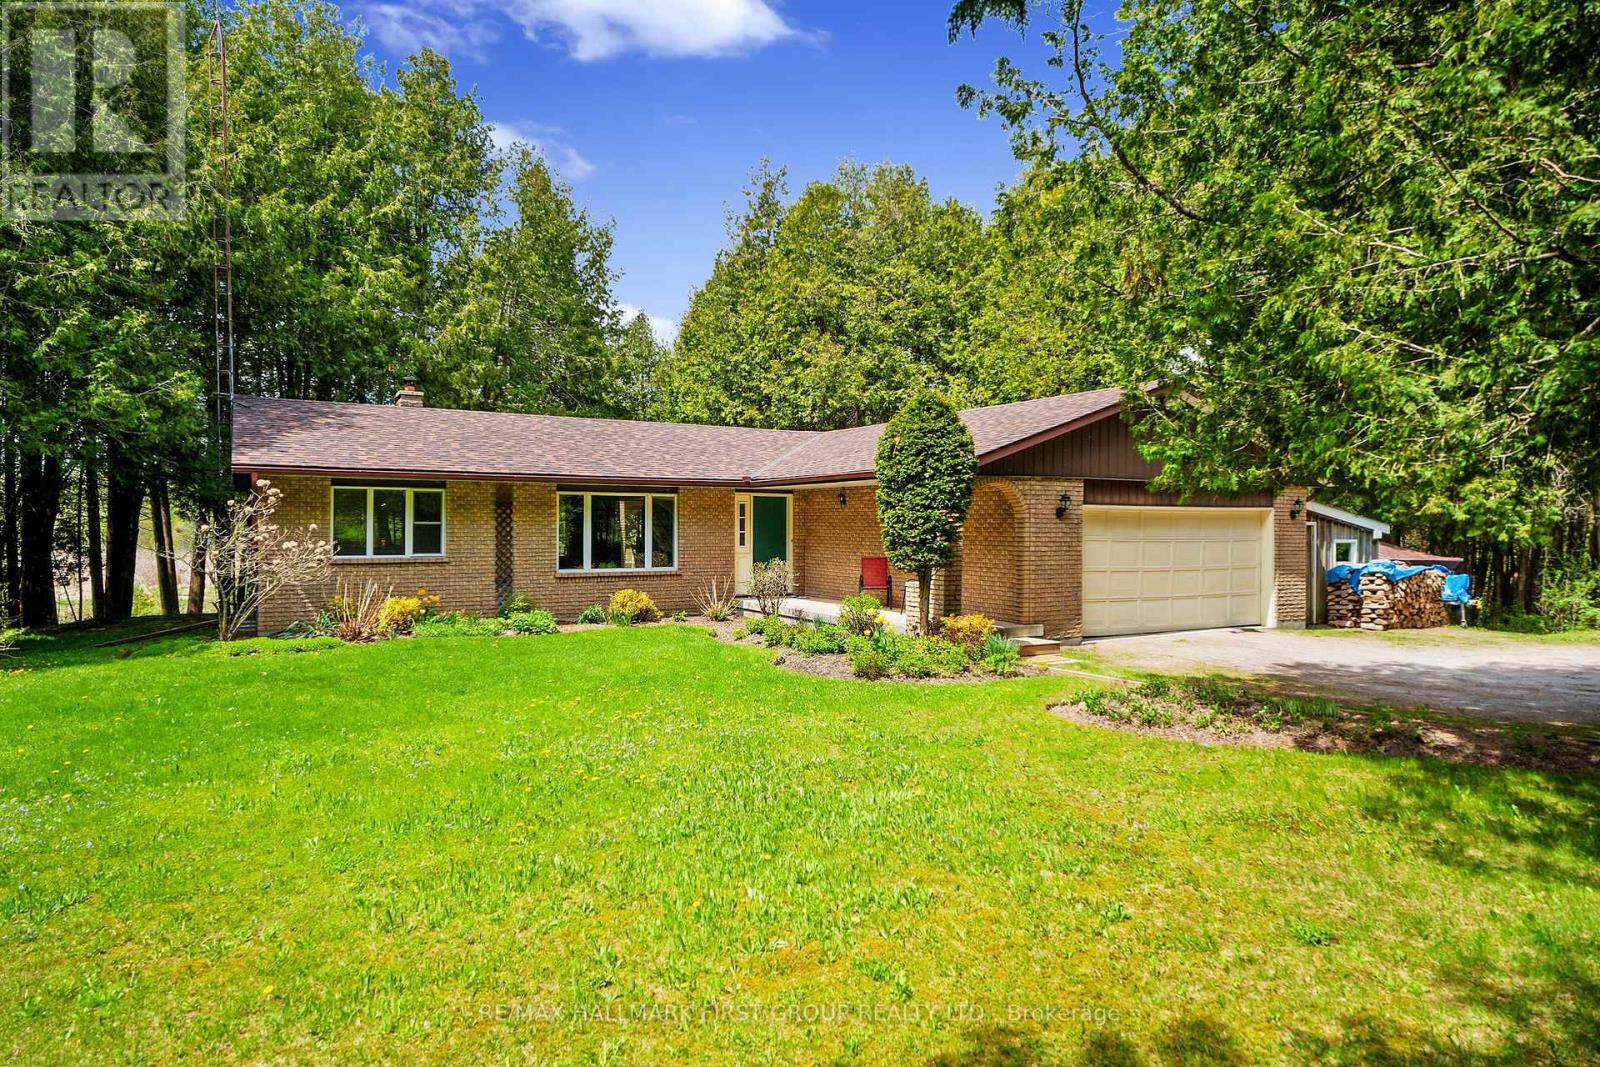
Classic charm meets country living in this timeless brick bungalow on 25 forested acres. Offering the ease of one-level living with the added flexibility of a finished lower level and separate entrance, this home suits multigenerational families or those seeking in-law potential. A covered front entrance leads into bright and airy principal rooms where natural light pours through a large picture window in the living room, framing serene views of the surrounding landscape. A cozy wood stove with a stone hearth adds warmth and character. The open-concept dining area features a walkout to the back deck, which is ideal for outdoor entertaining or simply enjoying peaceful country mornings. The kitchen is stylish and functional, with white cabinetry, matching appliances, and a classic tile backsplash. Two spacious main-floor bedrooms, each with its own full ensuite, while a powder room off the front hall serves guests comfortably. Downstairs, the finished lower level expands the living space with a generous rec room, games or media room, office area, large bedroom, and laundry room with ample storage. A separate entrance provides privacy and versatility for extended family or guests. Outdoors, take in the sights and sounds of nature from the deck or explore the surrounding forest. The attached garage includes an additional storage room, extending versatility. All this country tranquility is just 10 minutes from town amenities and convenient 401 access, a perfect blend of seclusion and accessibility. UPDATES FOR 2026: NEW Electric Furnace & Heat Pump, New Sump Pump & Attic Insulation, Generator Hard Wired into Electrical Panel. (id:61476)
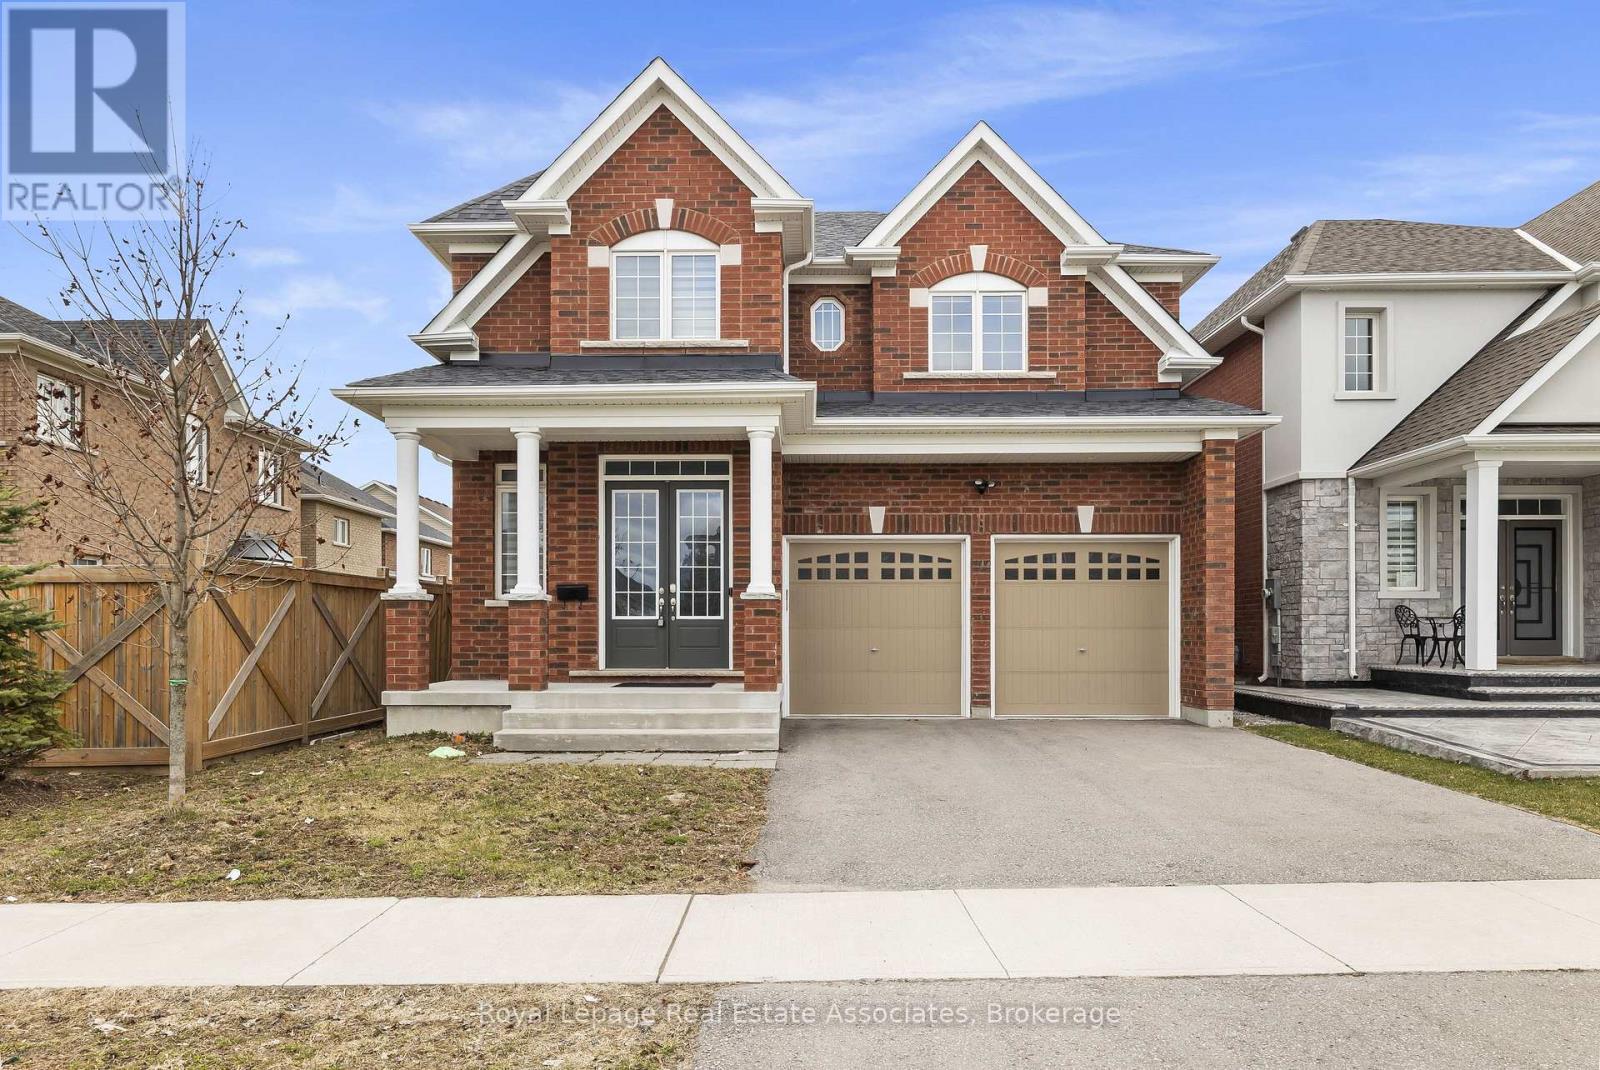
1796 Grandview Street N
Oshawa, Ontario
Discover luxury, space, and incredible investment potential all in one exceptional home! This stunning, move-in ready 4-bedroom, 3.5-bath detached gem is nestled in one of North Oshawa's most sought-after neighborhoods. With an impressive 3,322 sq ft of thoughtfully designed living space and thousands of dollars premium upgrades, this is the home you've been waiting for. Step inside to soaring 10-foot main floor ceilings and rich hardwood flooring throughout, creating a warm and elegant atmosphere from the moment you enter. The stylish chef's kitchen features upgraded cabinetry, while the spa-inspired primary suite offers a luxurious spa tub and standing shower - your personal retreat after a long day. A cozy bonus room on the second floor provides the perfect entertainment space for gatherings, game nights, or relaxation. The attached double car garage with inside access adds comfort and security year-round. But the opportunity doesn't stop there - the unfinished basement presents incredible income potential! With the space to build a 3-bedroom basement suite, savvy buyers can generate an estimated $2,500/month in rental income. Combined with the main floor living, the total potential living space approaches 5,000 sq ft. Proximity to Ontario Tech University makes this an ideal rental market for students and professionals, helping offset your mortgage and build long-term wealth. Located minutes from top-rated schools, parks, shopping centres, dining, and quick access to Highway 407 connecting seamlessly to Highway 401 - this is the perfect blend of luxury, space, and smart investment potential. Don't miss out - schedule your showing today! (id:61476)

1921 Cocklin Crescent
Oshawa, Ontario
Stunning Great Gulf-built home in desirable Taunton community in North Oshawa! This upgraded 2-storey detached features 4 spacious bedrooms and basement 2 bedroom in-law suite with its own laundry and basement walk-out. The home features 9' ceilings, and a bright open-concept layout. Modern kitchen with stone counters, centre island with dbl sink and dishwasher, tall cabinets, adjacent to laundry and garage walk-in, sun-filled living/dining areas-perfect for entertaining, upgraded wide double patio doors to large deck that has stairs to backyard. Elegant finishes include hardwood stairs, iron spindles and hardwood floors. Large primary retreat with spa-inspired ensuite and ample closet space. Family Room is on the second floor over the garage. Basement includes its own stackable laundry and walk-out to the backyard. Fully-fenced backyard ideal for enjoying Summer BBQs with a deck off the kitchen walkout. Located near big box shops and top-rated schools, parks, shopping, and Hwy 407 for easy commuting. Exceptional family home in a sought-after neighbourhood! Walk to Seneca Trail Public School, St. John Bosco Catholic, St. Kateri Catholic, Norman G Power Public School and Maxwell Heights High School. Huge Recreation Centre Delpark has kids pool, gym, library and indoor ice rinks with senior care centre. French Immersion at Jeanne Sauve Public School. (id:61476)
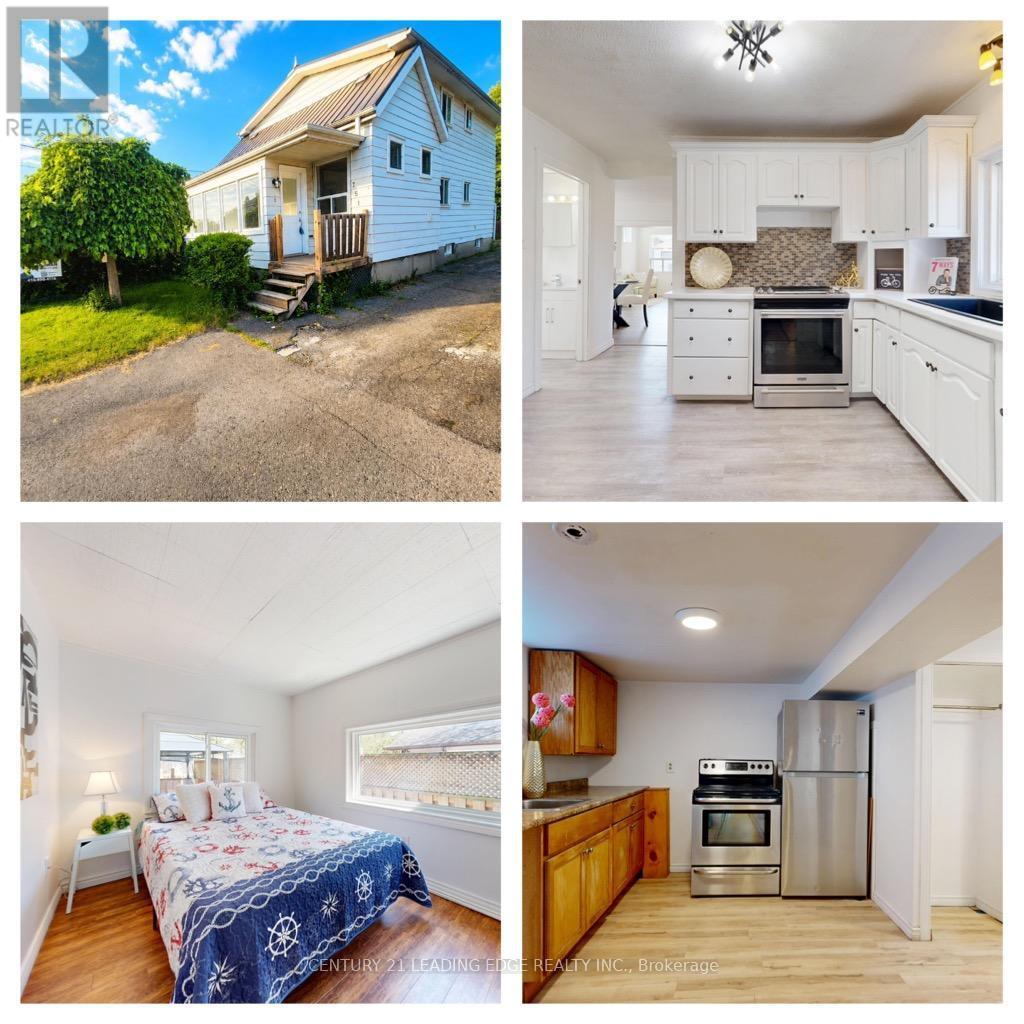
751 Gifford Street
Oshawa, Ontario
Top Reasons You'll Love This Home Perfect for First-Time Buyers or Investors. This versatile home offers exceptional value and flexibility. The finished basement with a separate entrance provides excellent potential for an in-law suite or additional living space. Flexible Family-Friendly Layout Featuring 4 bedrooms, including one conveniently located on the main floor, this home is ideal for extended family, guests, or a home office setup. Prime Central Location on a Quiet Street Enjoy easy commuting with quick access to Hwy 401, the GO Station, Durham Region Transit, and major routes including Simcoe St. and Ritson Rd. Close to schools, shopping, restaurants, brand-new parks, and beautiful Lake Ontario-everything you need is just minutes away. Spacious & Functional Living Areas The bright main floor features a large separate living room, formal dining room, and a dedicated kitchen, offering plenty of space for everyday living and entertaining. Comfort & Convenience Enclosed front porch Durable metal roof, Large windows providing abundant natural light Fully fenced and gated backyard Spacious deck perfect for relaxing or entertaining Bonus Features A total of 3 washrooms, including a convenient main-floor powder room, adds extra comfort and functionality for busy households. A fantastic opportunity to own a well-maintained home in a desirable location with income potential and plenty of space for the whole family! Please see the 3D Virtual tour Link. (id:61476)
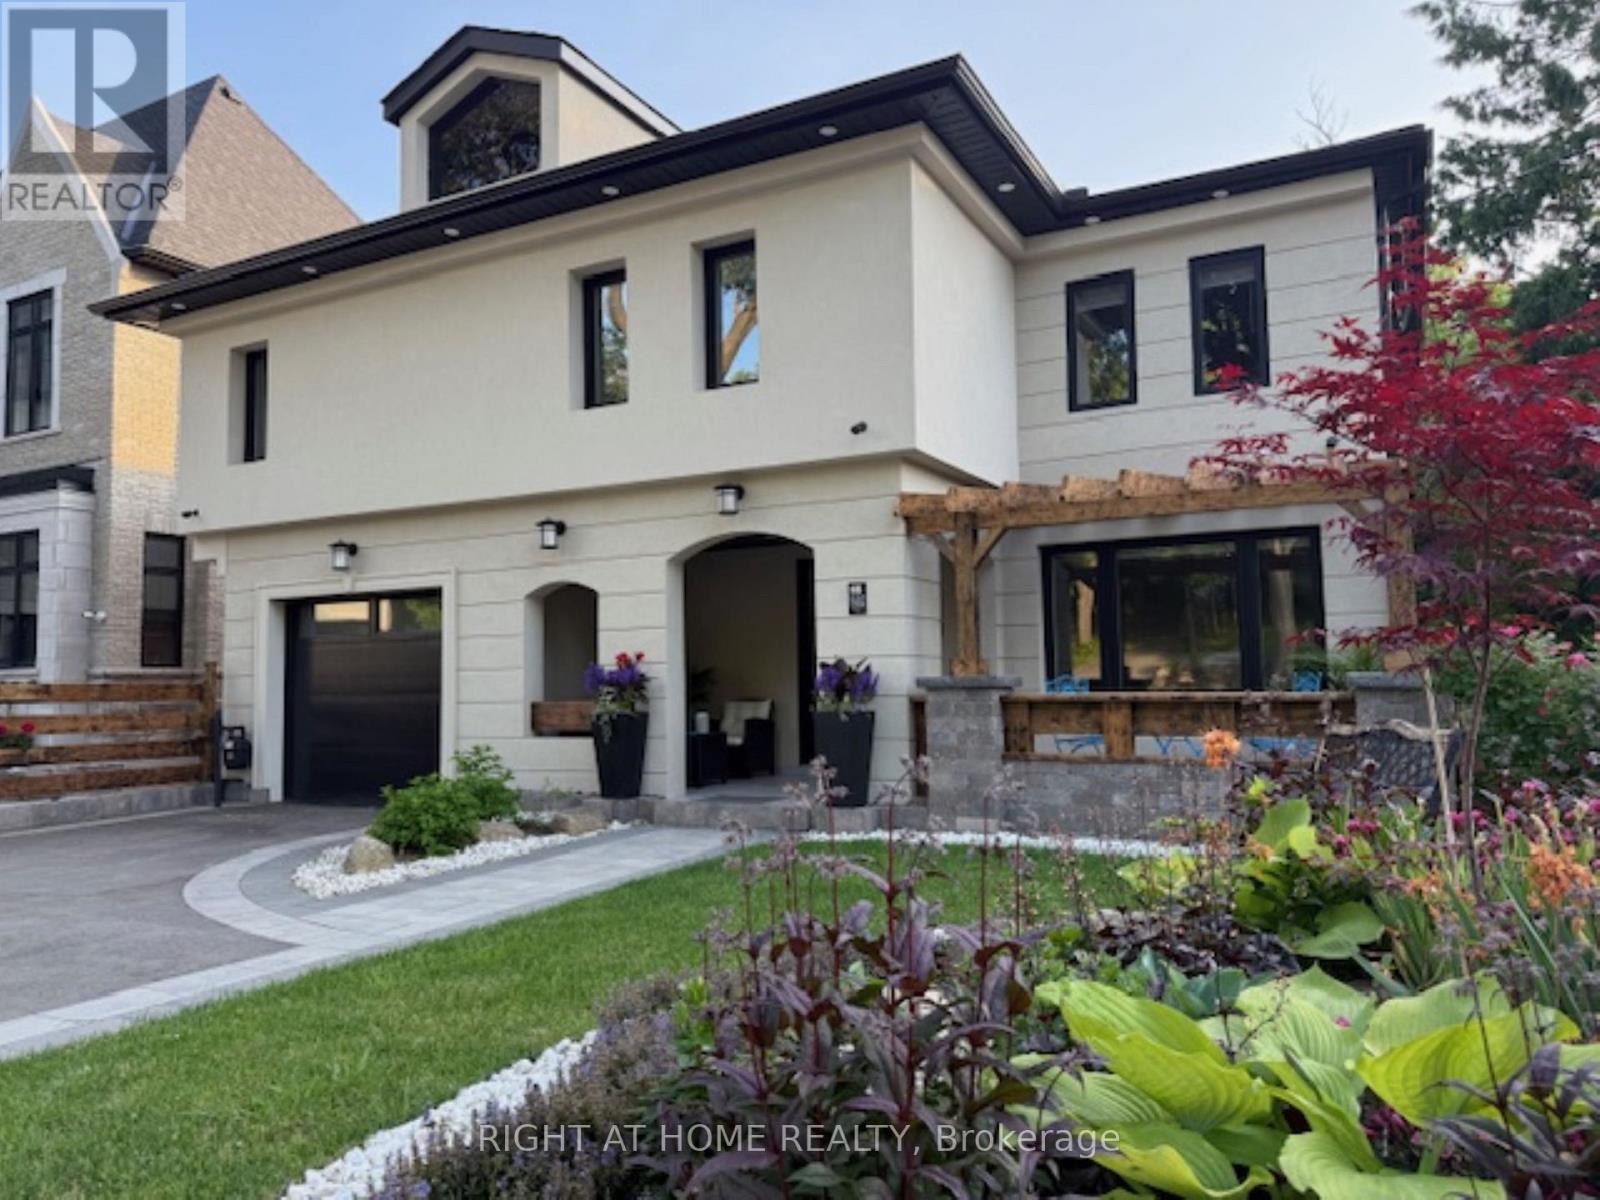
1482 Old Forest Road
Pickering, Ontario
Fully renovated, Newly Completed Home on a Premium approx. 55 x 150 Ft Lot, 4180 sqf of Livable Area ( for the three levels) in One of Pickering's Most Desirable Rouge River Communities, 10 minutes to GO Train, 3 minutes to Hwy 401, Located on a quiet upscale street backing onto a private forested setting. Offering full of sun and above grade legal tenanted apartment providing immediate steady income helping offset carrying cost and enhancing overall affordability (can be combined with the main home).Main floor features a spacious family room with gas fireplace, formal living/dining room, a chef's kitchen with premium appliances, designer cabinetry, quartz backsplash, oversized waterfall island with prep sink, plus a spectacular solarium, outstanding entertainer's all-seasons gem of a breakfast area, U.F. heating porcelain floors, walk-out to a scenic deck overlooking the highly sought-after Rouge Forest. Additional features include glass railings, accent walls, rough-in gas for BBQ and Garage heaterUpper level offers 4 spacious bedrooms, including a luxurious primary retreat with fireplace, walk-in closet and spa-inspired ensuite plus a second master bedroom, coffee station, upper-level laundry, and linen closet.Fully finished above-grade legal 2-bedroom apartment with separate entrance, private deck overlooking great views, in-suite laundry, generating $2,300/month + 40% utilities, excellent A+ one tenant and willing to stay.Minutes to top-rated schools, parks, shopping, transit, Library. *** WIFI (G.F.) windows shutters, fridge, doorbell and heat control. (id:61476)
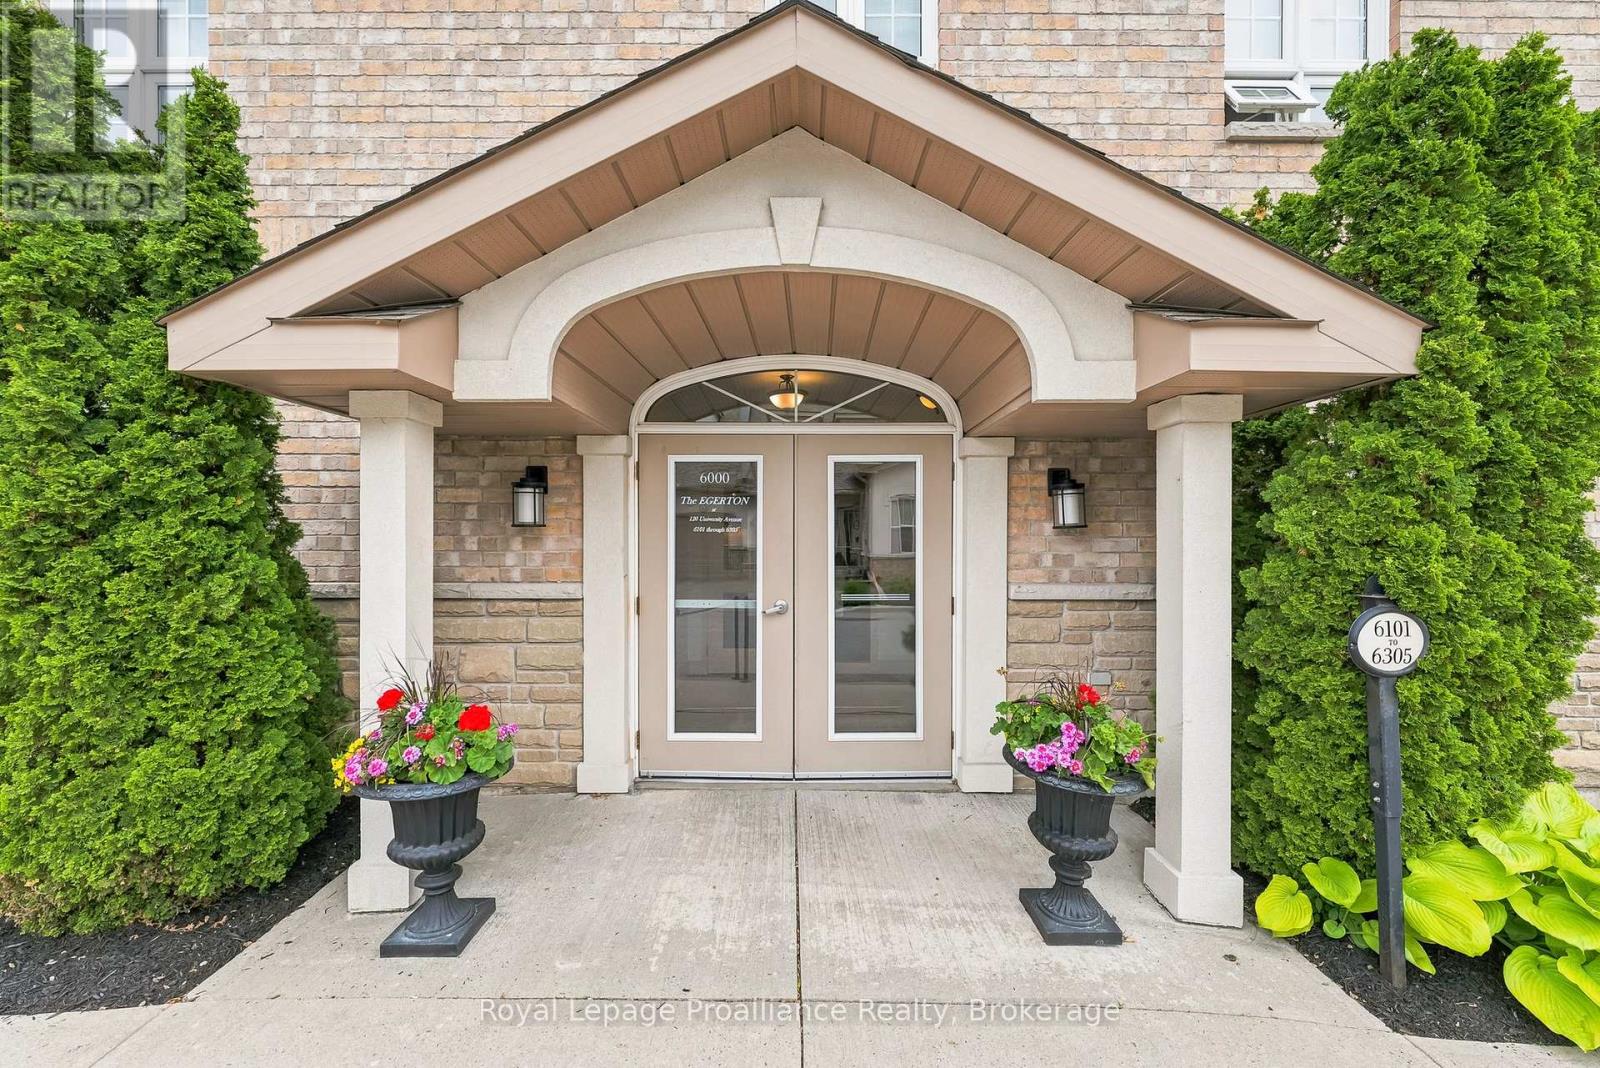
6101 - 120 University Avenue
Cobourg, Ontario
Welcome to "The Egerton" in the highly coveted Ryerson Commons development. This rare, main floor corner suite offers 1,367 sqft of bright, open-concept living space designed for effortless living. The spacious layout features a versatile den-ideal as a dedicated home office or a second bedroom-alongside a generous primary retreat complete with a walk-in closet and a 5-piece ensuite with heated floor. The open concept kitchen with centre island overlooks the dining and living rooms. Step through the living room's seamless walkout to a private, covered, south-facing garden terrace that overlooks the pristine inner courtyard and meticulously landscaped grounds. The detached single car garage is 27 ft deep allowing plenty of room for truck or large SUV, while still offering plenty of storage space. Experience premium, maintenance-free living within walking distance of historic downtown Cobourg, local shops, and the waterfront. Also, enjoy the convenience of grocery and pharmacy stores just 500 metres from your door. It's time to stop cutting grass and shoveling snow! If you are looking to simplify life and have the ability to just lock up go, at a moments notice then this could just be the opportunity you've been waiting for !! (id:61476)
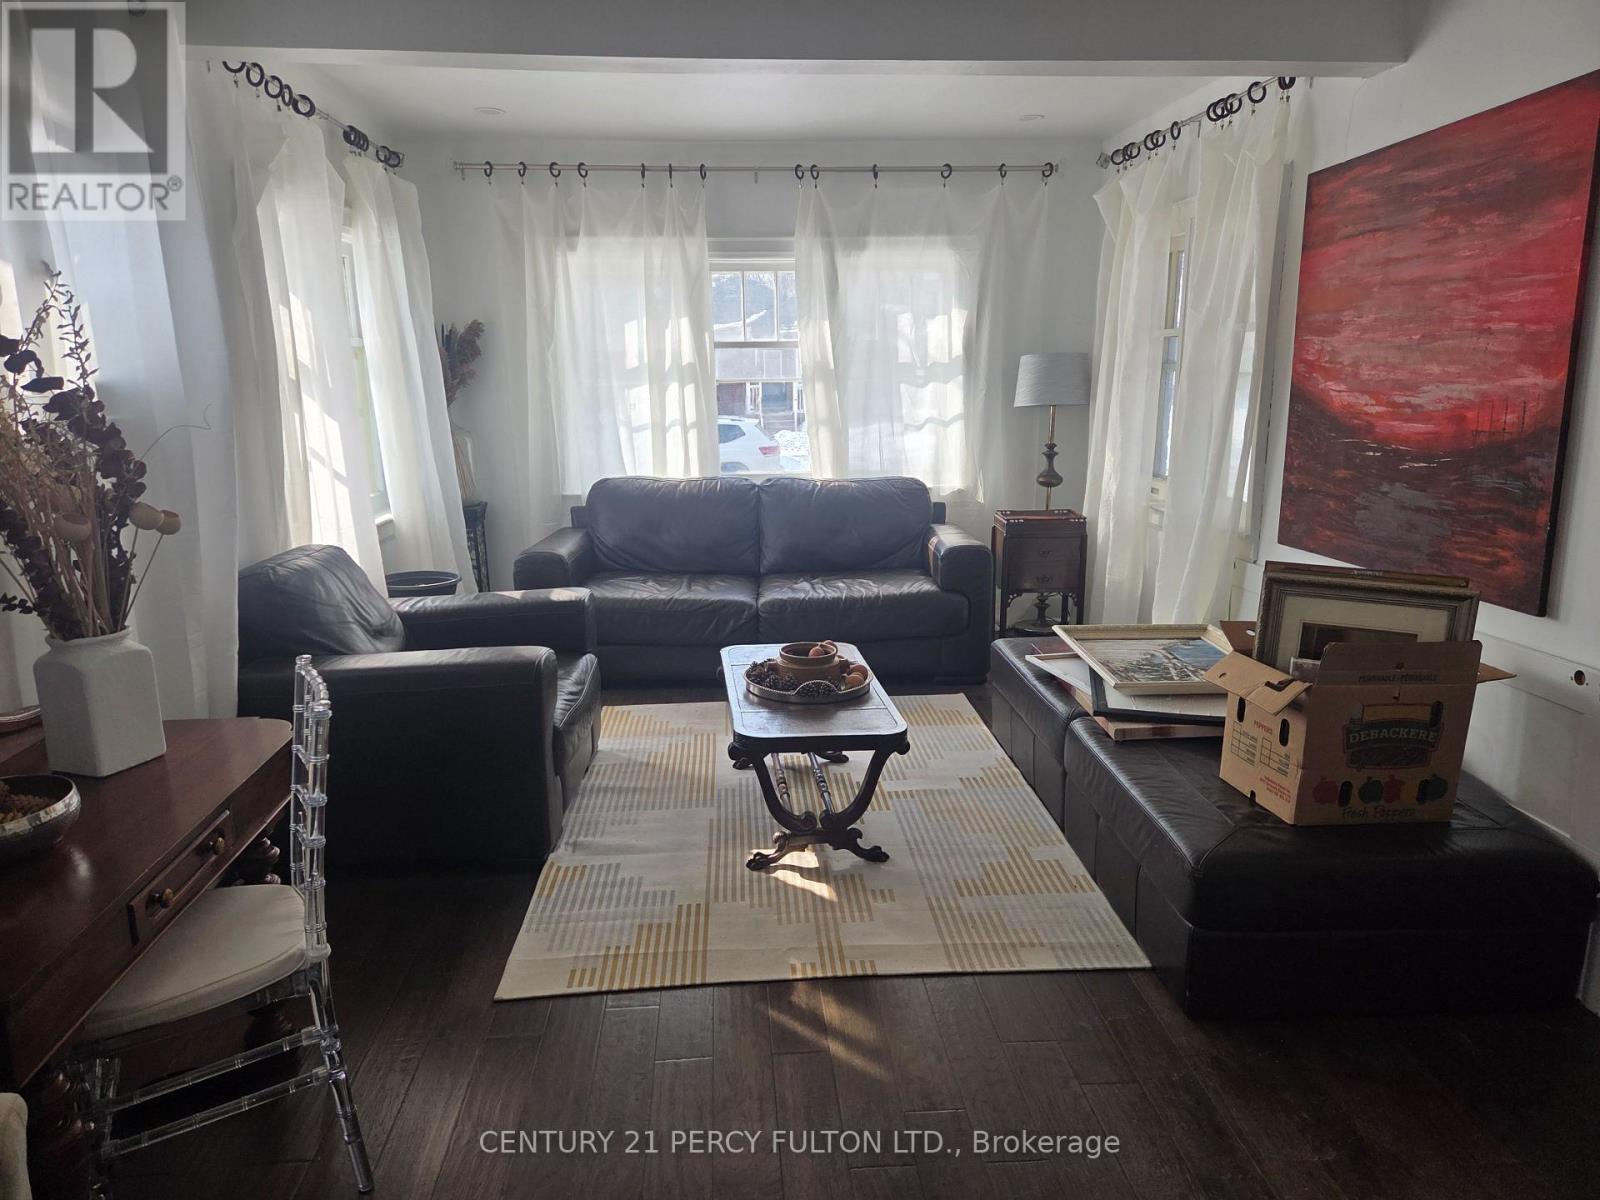
61 Gibbons Street
Oshawa, Ontario
Beautiful Renovated House, Updated wiring, Newer Roof + Furnace. Hardwood Floor Thru-out. This House is Located On A Extra Deep Lot With Basement 70% Finished. There Are Three Bathrooms.This Home Located on Extra Large Lot With A Beautiful Home Waiting for Family To Move In. Basement is Semi Finished. 1 Area is Rented. (id:61476)
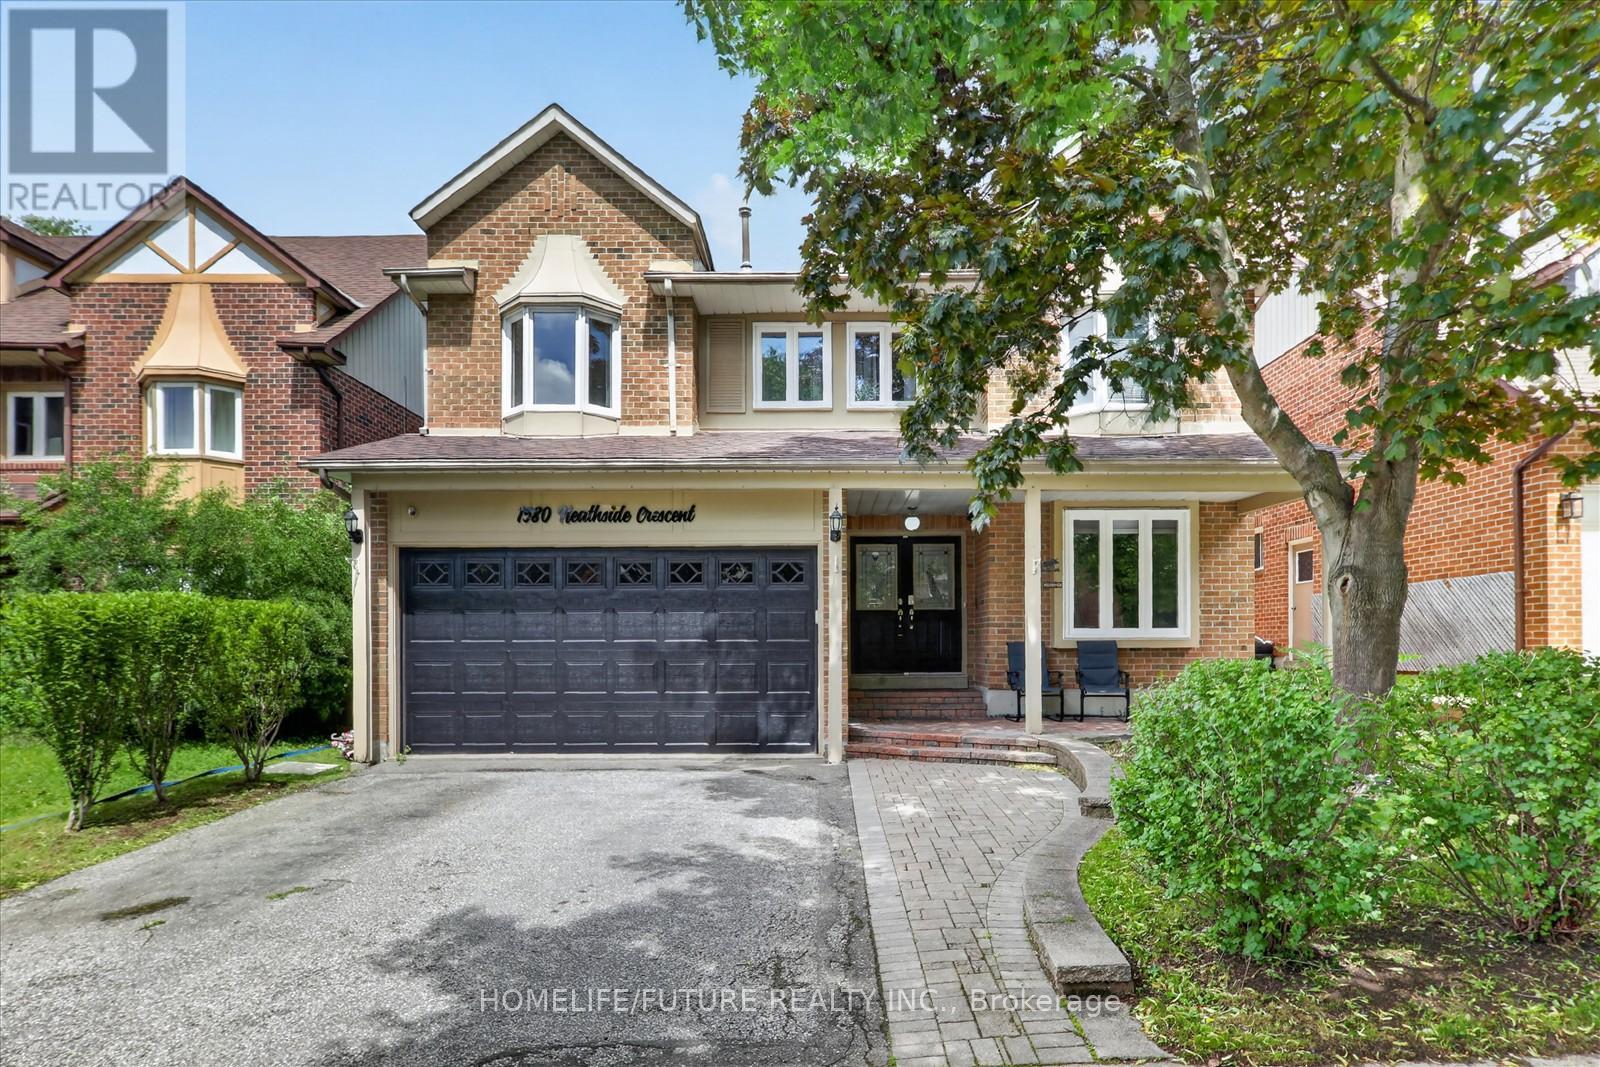
1580 Heathside Crescent
Pickering, Ontario
Stunning 2,918 Sq. Ft. John Boddy Home Located In A Highly Sought-After Pickering Neighbourhood Within The Prestigious William Dunbar School District.This Spacious Family Home Features Large Principal Rooms, A Modern Eat-In Kitchen With Quartz Countertops And Stainless Steel Appliances, Hardwood Flooring Throughout, And Four Updated Bathrooms.Offering 5+3 Generously Sized Bedrooms, The Professionally Finished Open-Concept Basement Includes A Cozy Gas Fireplace. Basement Has A Family, Dinning And Breakfast Area.Step Outside To Your Private Backyard Oasis Featuring A Heated Inground Saltwater Pool, Interlock Patio, And Expansive Deck, Perfect For Entertaining Family And Friends. (id:61476)
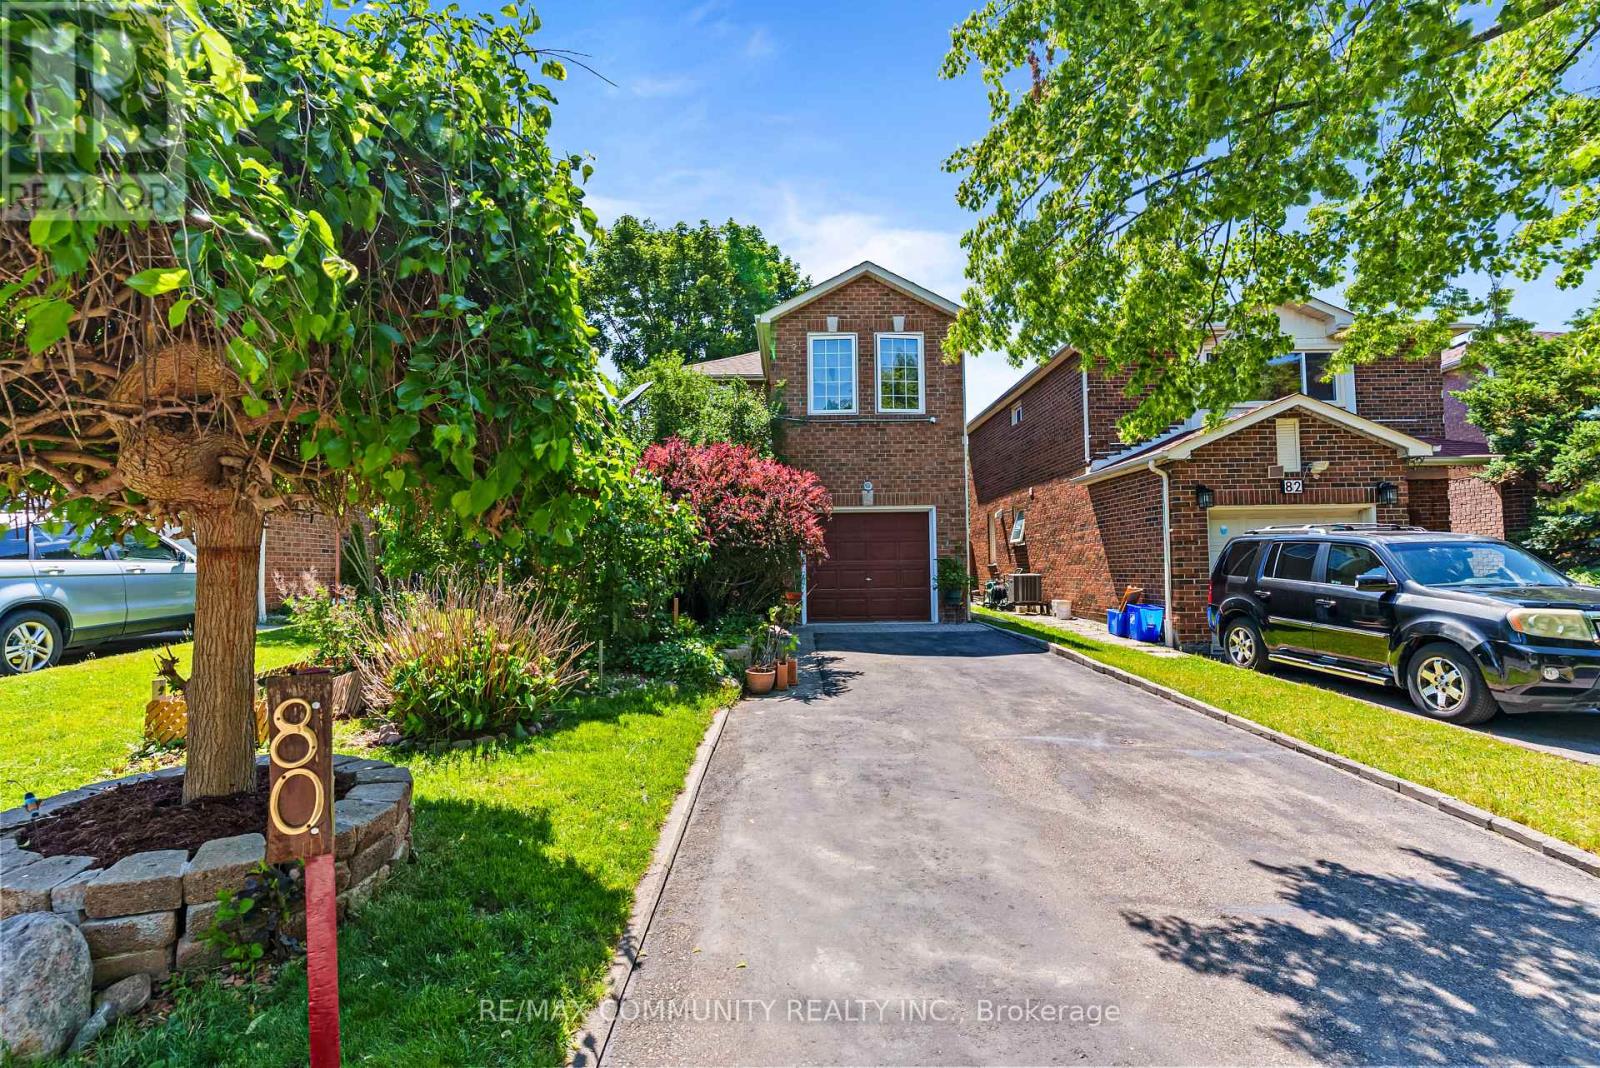
80 Brockman Crescent
Ajax, Ontario
Sun-filled 3bdr Detached Home***Renovated Kitchen (2025) w/ Quartz Countertop & Backsplash & All Stainless Steel Appliances***Open Concept Dining & Living Room w/ Walk-out to Shaded Wooden Deck***Hardwood Floor on Main***3 Spacious Bedrooms on 2nd Floor***All Bedrooms w/ Laminate Floors, Large Windows & Double Closets***Finished Basement Has Large Rec Area & Additional 3pc Washroom***Beautiful Landscaping in Both Front & Backyards*** Wide Driveway Can Park 4 Cars Plus Single Car Garage***No Sidewalk in Front***Location! Close to Place of Worship, Schools, Grocery, Library, Public Transit, Playground, Walking & Biking Trails***Situated Between Highway 407 & Highway 401***Few Minutes Drive to Deer Creek Golf Club & Riverside Golf Course*** (id:61476)
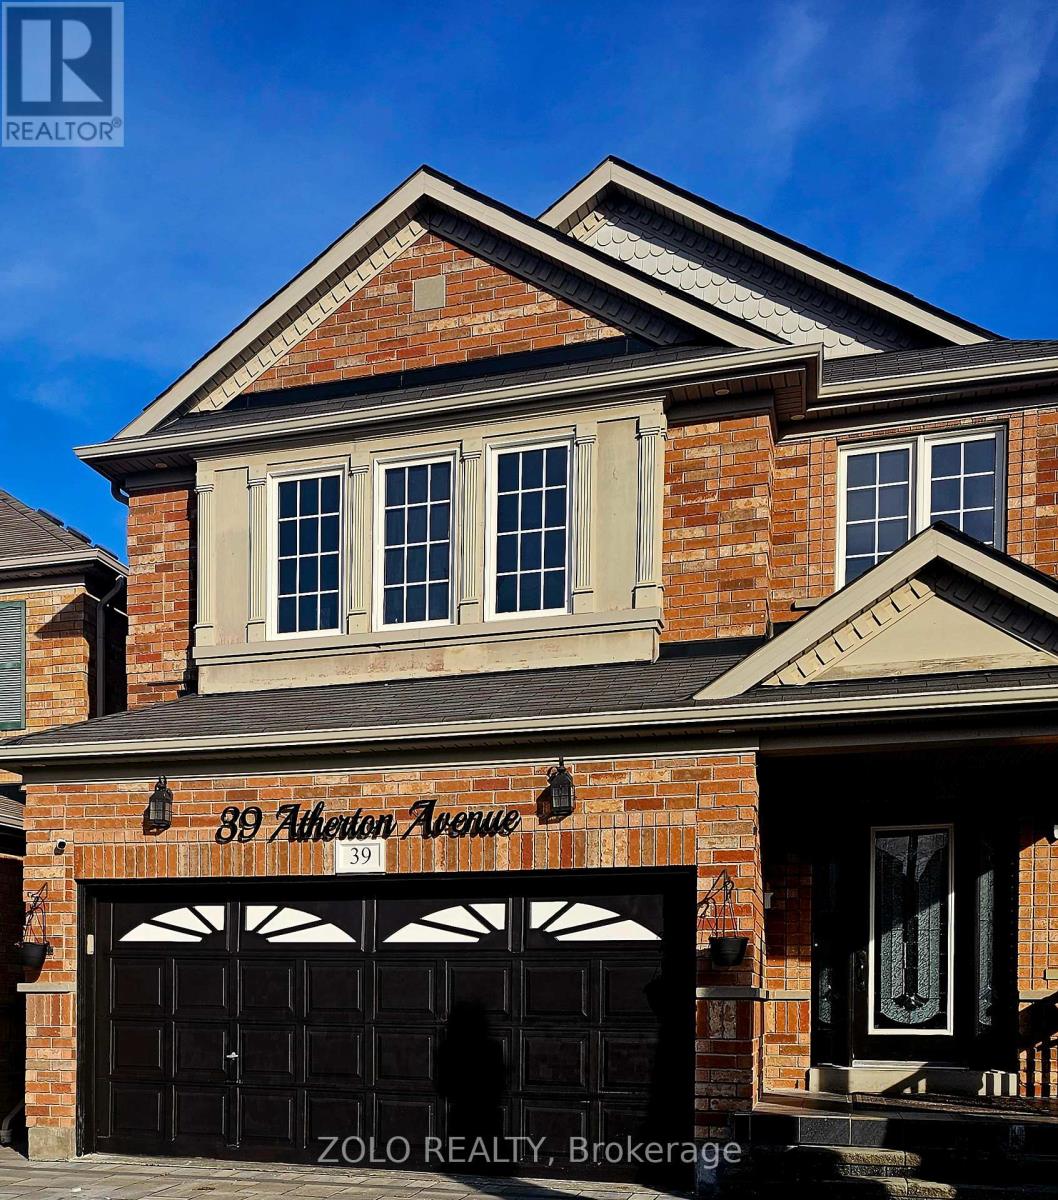
39 Atherton Avenue
Ajax, Ontario
Welcome to 39 Atherton Ave in desirable Northwest Ajax! This beautifully maintained 2-storey home offers a functional layout with spacious principal rooms, perfect for families and entertaining. Featuring a bright and open-concept main floor, modern kitchen, and generous-sized bedrooms, including a large primary retreat. Situated on a quiet, family-friendly street with a private backyard, close to top-rated schools, parks, shopping, transit, and all major amenities. A fantastic opportunity to own in one of Ajax's most sought-after communities! (id:61476)

829 Athol Street
Whitby, Ontario
Discover the charm and potential of this inviting bungalow at 829 Athol St, ideally positioned in one of Whitby's most desirable neighbourhoods. Situated on a generous corner lot, this property offers a rare blend of comfort, privacy, and opportunity.The backyard is designed for elevated everyday living, featuring a private inground pool and a fully fenced yard, perfect for summer entertaining and relaxed family moments. Inside, the home offers a warm, functional layout with endless potential to personalize and create your ideal space.Enjoy the convenience of being just minutes from top rated schools, parks, shopping, and transit, making day to day living effortless.Whether you are a first time buyer, investor, or looking to customize a home to your vision, this is an exceptional opportunity to own in a highly sought after community. (id:61476)
848 Attersley Drive
Oshawa, Ontario
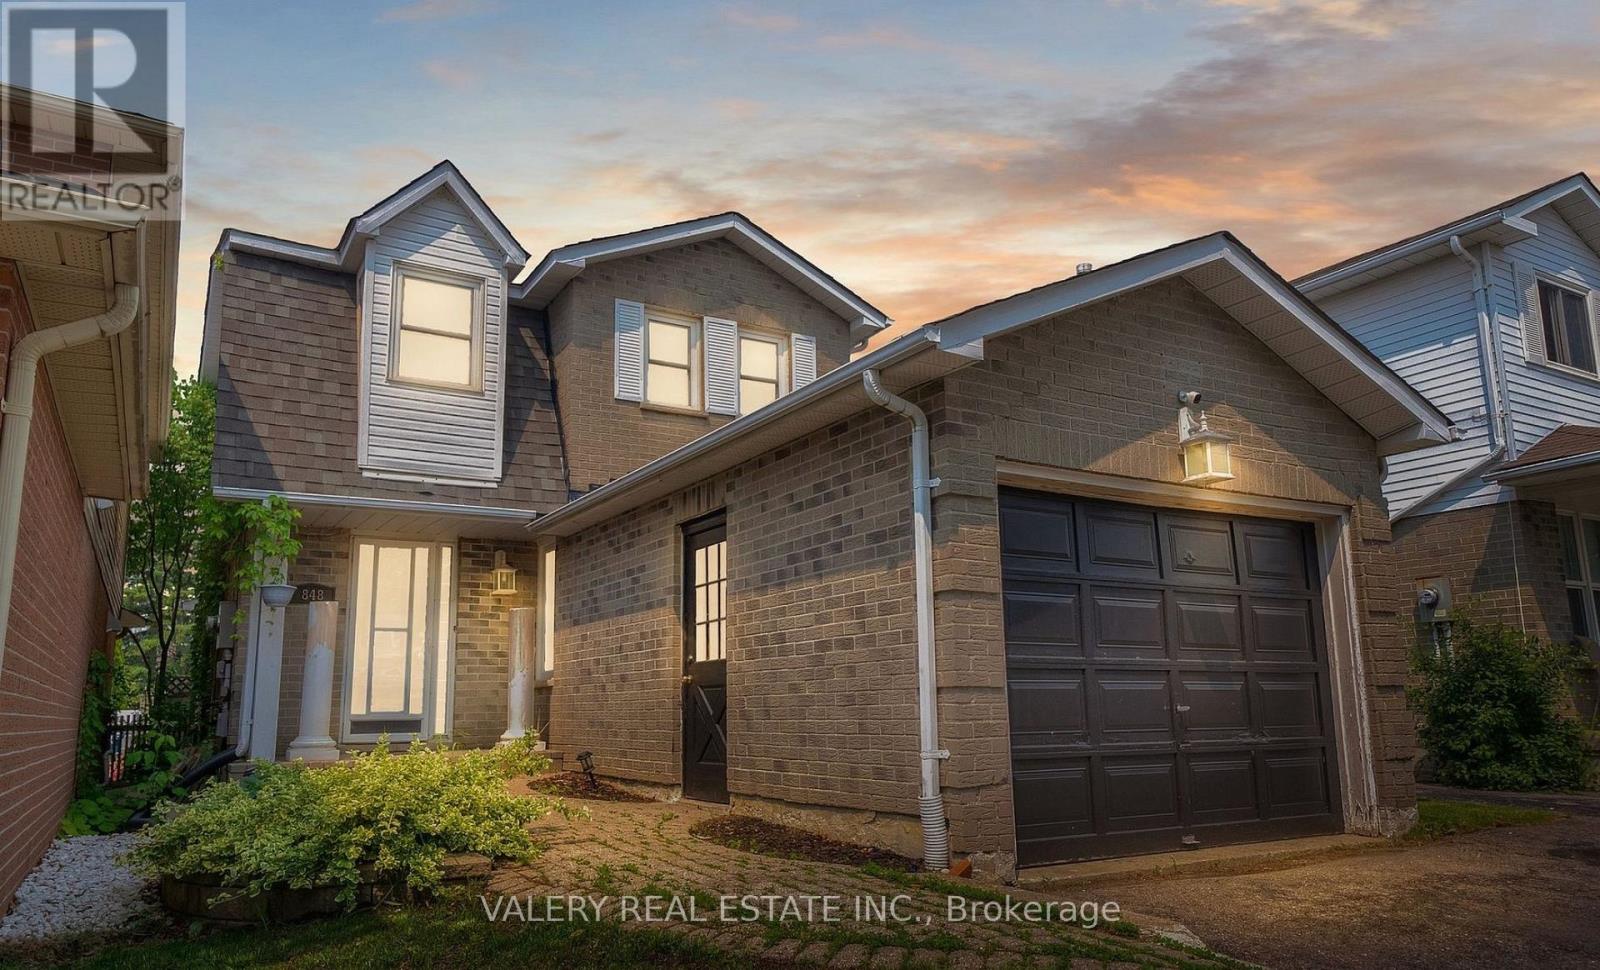
Detached family home in sought after Pinecrest, North Oshawa, offered under $750,000. This 2 storey home features 3 bedrooms, 3 bathrooms, an attached garage, and parking for 3. The open concept main floor is bright and welcoming, with a large eat in kitchen that offers generous counter space and opens to a fully fenced private backyard with an inground pool. The finished basement adds a spacious recreation room with a laundry area and washroom. Well sized principal rooms throughout, and a flexible closing to suit your timing. Close to schools, parks, walking trails, shopping, restaurants, and transit. A detached home with a finished basement and inground pool in a family friendly neighbourhood, all under $750K. (id:61476)
342 Mary Street N
Oshawa, Ontario
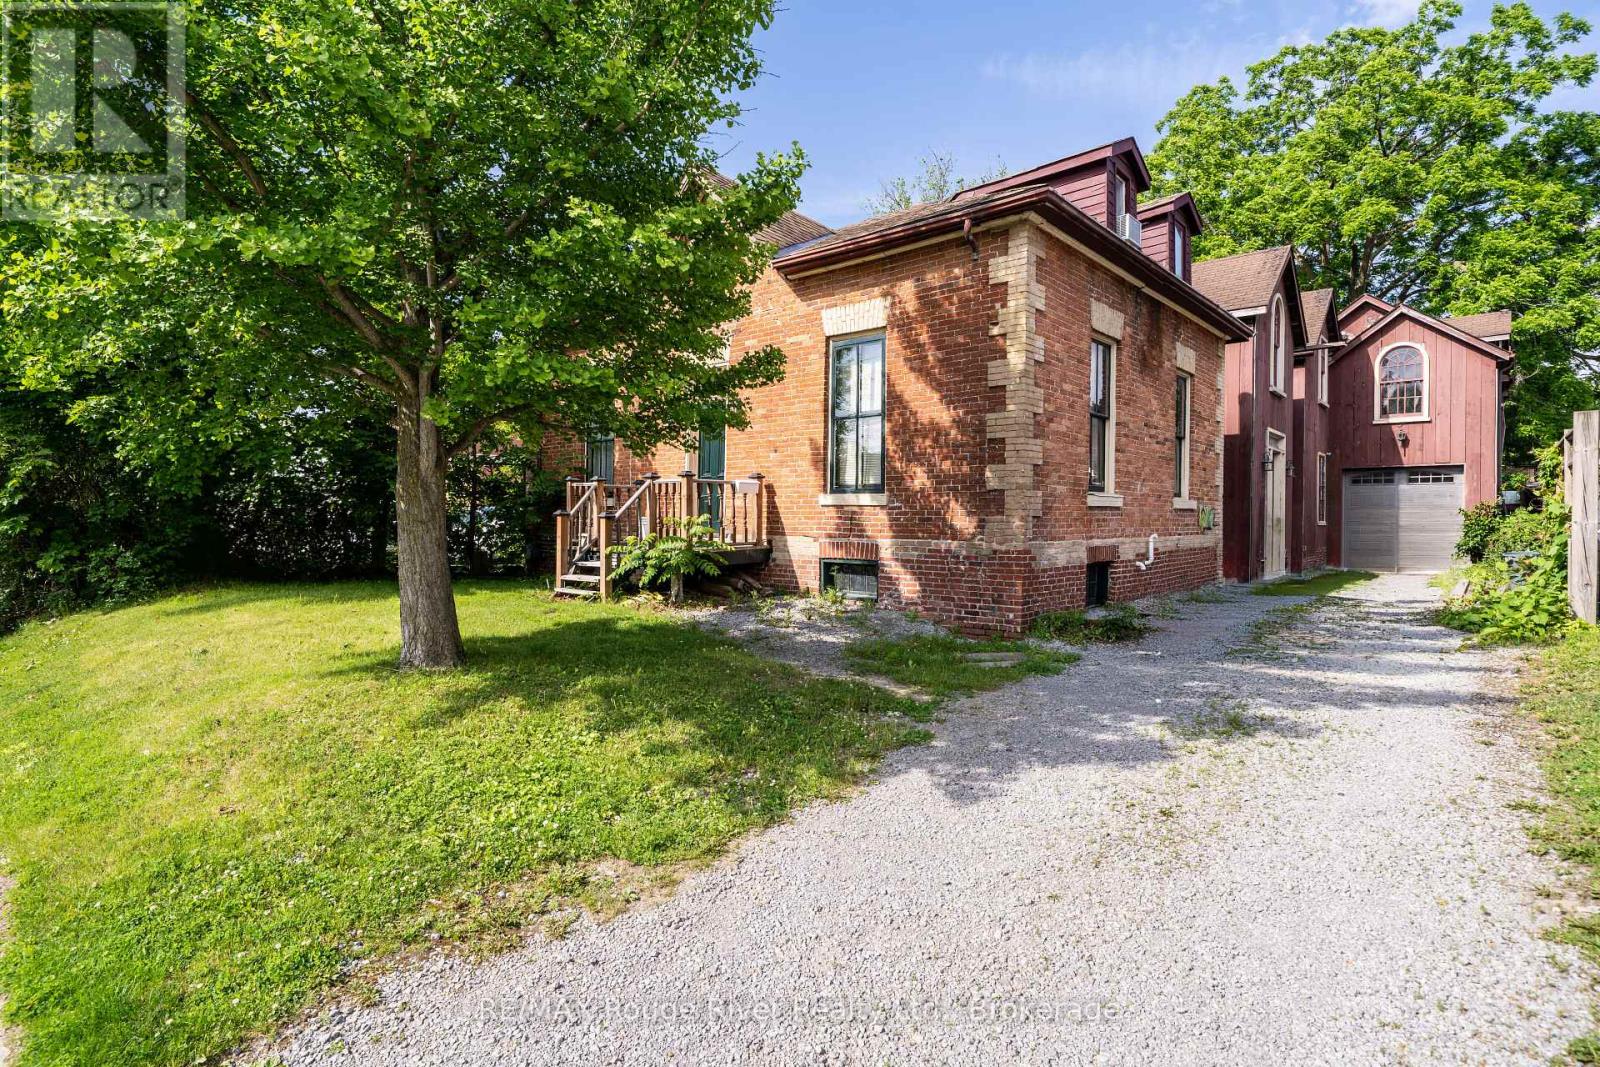
Investors and developers this is your chance to own prime real estate! This is an excellent residential opportunity In a premium location. Zoned R5-A, R6-B/CIN, permitted use Includes: single detached dwellings, semi-detached dwellings, duplexes, converted dwellings, and apartment buildings. This property offers great long term income potential! (id:61476)
204 - 515 (Blk 59) Joseph Gale Street
Cobourg, Ontario
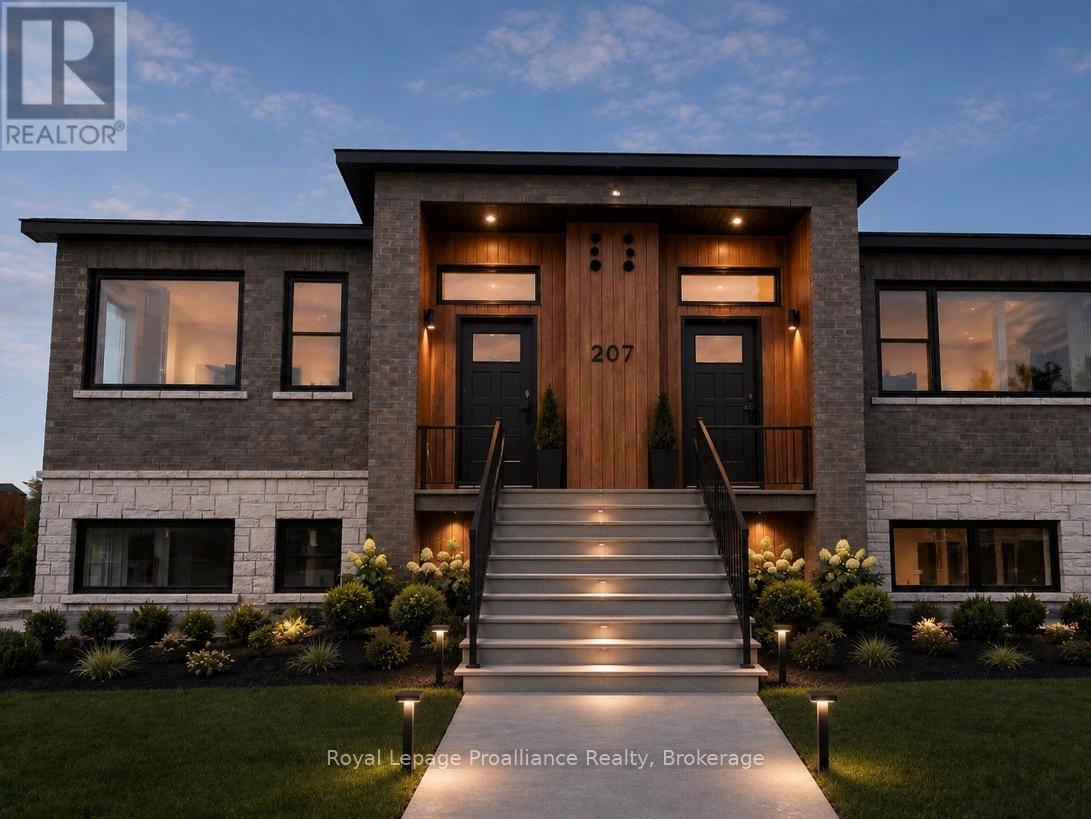
STUDIO24 townhouse condo units in Cobourg's sought after EAST VILLAGE are almost complete! Located a walk or bike ride distance to Lake Ontario's vibrant waterfront, beaches, downtown, shopping, parks and restaurants, an amazing location. Built by Stalwood Homes, these affordable studios are perfect for the first time home buyer, professional or down-sizer. Beautiful modern finishes enhanced with 9 ft ceilings. Open concept living room and stylish kitchen with Stainless Steel appliances. Convenient in suite laundry with a stackable Washer & Dryer. Luxury Vinyl Plank throughout with tiled washroom. Purchaser will enjoy an additional $16,000 in Builder's Upgrades: including upgraded appliances, breakfast island and quartz counter tops throughout! Fibre Internet available, HRV for healthy living, heat pump provides primary heating/cooling, owned hot water tank. Lawn Care And Snow Removal included in condo fees, along with one designated parking space and visitor parking is on-site. Easy access to the 401 corridor, convenient Cobourg VIA stop, and just a 45-minute drive to the Oshawa GO. Exterior photo is a virtual rendition, interior photos are virtually staged. LISTING PRICE REFLECTS EXPANDED HST NEW RESIDENTIAL REBATE FOR ELIGIBLE PURCHASERS. (id:61476)
109 - 515 (Blk 59) Joseph Gale Street
Cobourg, Ontario
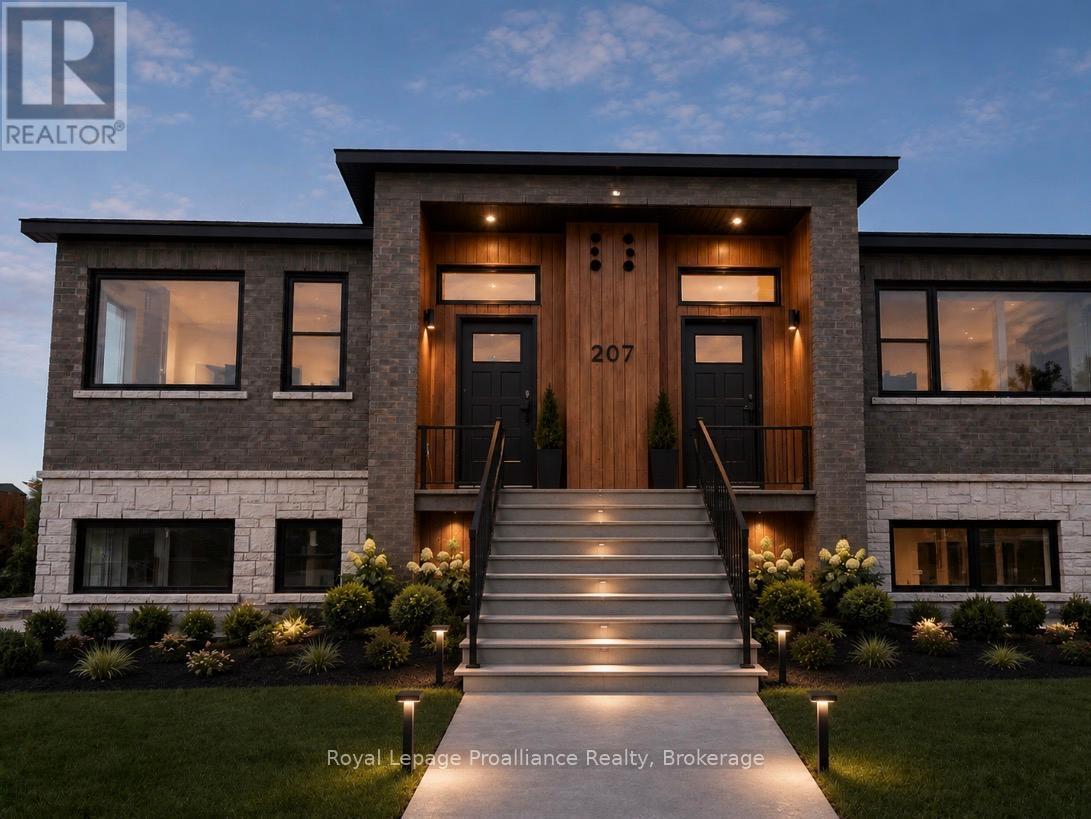
STUDIO24 townhouse condo units in Cobourg's sought after EAST VILLAGE are almost complete! Located a walk or bike ride distance to Lake Ontario's vibrant waterfront, beaches, downtown, shopping, parks and restaurants, an amazing location. Built by Stalwood Homes, these affordable studios are perfect for the first time home buyer, professional or down-sizer. Beautiful modern finishes enhanced with 9 ft ceilings. Open concept living room and stylish kitchen with Stainless Steel appliances. Convenient in suite laundry with a stackable Washer & Dryer. Luxury Vinyl Plank throughout with tiled washroom. Purchaser will enjoy an additional $16,000 in Builder's Upgrades: including upgraded appliances, breakfast island and quartz counter tops throughout! Fibre Internet available, HRV for healthy living, heat pump provides primary heating/cooling, owned hot water tank. Lawn Care And Snow Removal included in condo fees, along with one designated parking space and visitor parking is on-site. Easy access to the 401 corridor, convenient Cobourg VIA stop, and just a 45-minute drive to the Oshawa GO. Exterior photo is a virtual rendition, interior photos are virtually staged. LISTING PRICE REFLECTS EXPANDED HST NEW RESIDENTIAL REBATE FOR ELIGIBLE PURCHASERS. (id:61476)
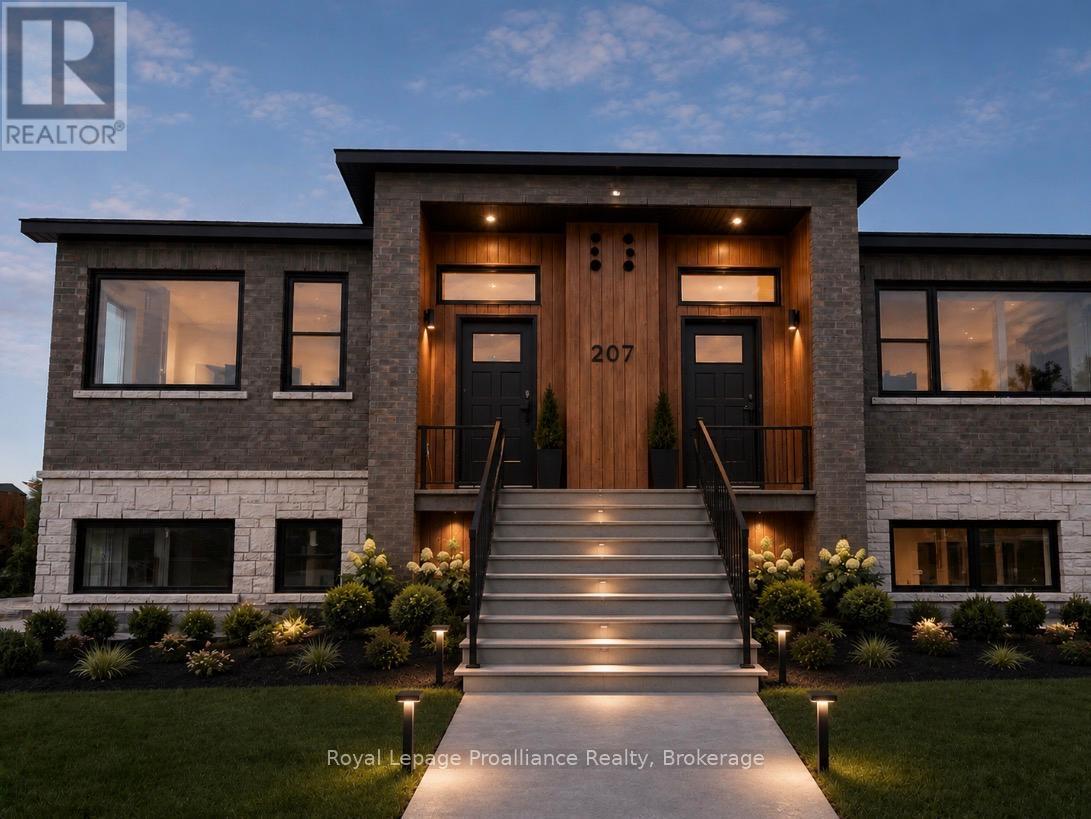
203 - 515 (Blk 59) Joseph Gale Street
Cobourg, Ontario
STUDIO24 townhouse condo units in Cobourg's sought after EAST VILLAGE are almost complete! Located a walk or bike ride distance to Lake Ontario's vibrant waterfront, beaches, downtown, shopping, parks and restaurants, an amazing location. Built by Stalwood Homes, these affordable studios are perfect for the first time home buyer, professional or down-sizer. Beautiful modern finishes enhanced with 9 ft ceilings. Open concept living room and stylish kitchen with Stainless Steel appliances. Convenient in suite laundry with a stackable Washer & Dryer. Luxury Vinyl Plank throughout with tiled washroom. Purchaser will enjoy an additional $16,000 in Builder's Upgrades: including upgraded appliances, breakfast island and quartz counter tops throughout! Fibre Internet available, HRV for healthy living, heat pump provides primary heating/cooling, owned hot water tank. Lawn Care And Snow Removal included in condo fees, along with one designated parking space and visitor parking is on-site. Easy access to the 401 corridor, convenient Cobourg VIA stop, and just a 45-minute drive to the Oshawa GO. Exterior photo is a virtual rendition, interior photos are virtually staged. LISTING PRICE REFLECTS EXPANDED HST NEW RESIDENTIAL REBATE FOR ELIGIBLE PURCHASERS. (id:61476)
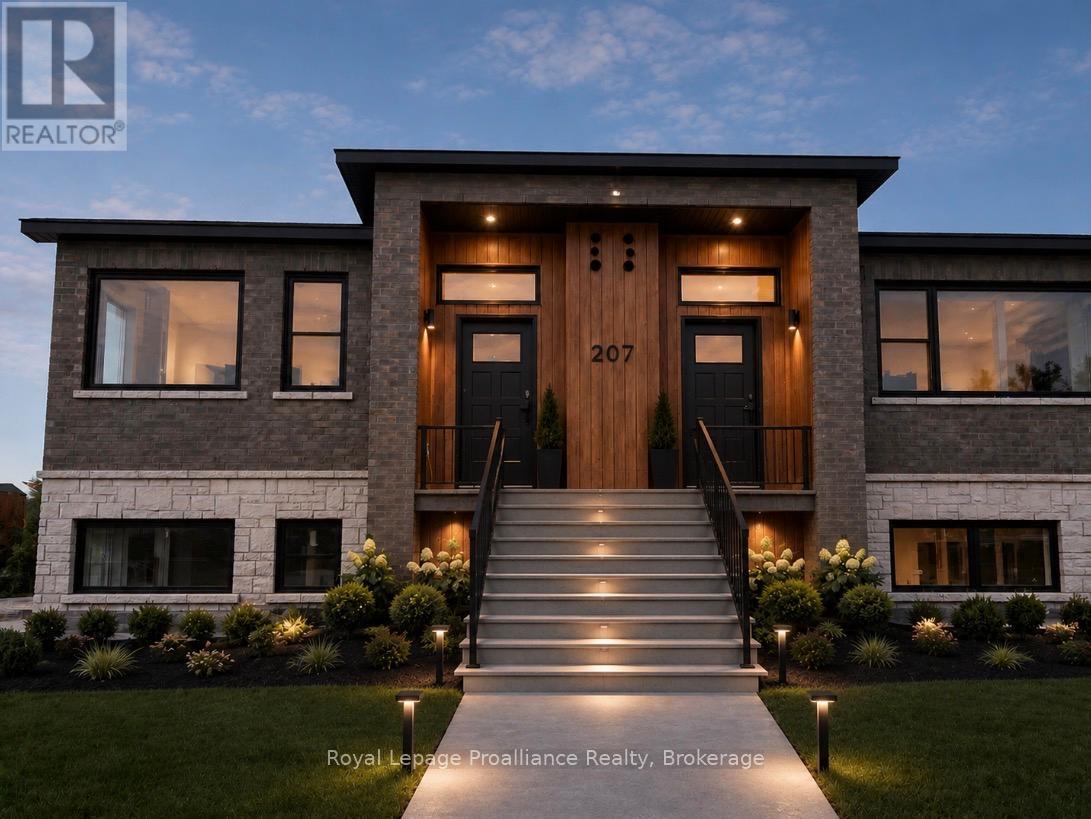
202 - 515 (Blk 59) Joseph Gale Street
Cobourg, Ontario
STUDIO24 townhouse condo units in Cobourg's sought after EAST VILLAGE are almost complete! Located a walk or bike ride distance to Lake Ontario's vibrant waterfront, beaches, downtown, shopping, parks and restaurants, an amazing location. Built by Stalwood Homes, these affordable studios are perfect for the first time home buyer, professional or down-sizer. Beautiful modern finishes enhanced with 9 ft ceilings. Open concept living room and stylish kitchen with Stainless Steel appliances. Convenient in suite laundry with a stackable Washer & Dryer. Luxury Vinyl Plank throughout with tiled washroom. Purchaser will enjoy an additional $16,000 in Builder's Upgrades: including upgraded appliances, breakfast island and quartz counter tops throughout! Fibre Internet available, HRV for healthy living, heat pump provides primary heating/cooling, owned hot water tank. Lawn Care And Snow Removal included in condo fees, along with one designated parking space and visitor parking is on-site. Easy access to the 401 corridor, convenient Cobourg VIA stop, and just a 45-minute drive to the Oshawa GO. Exterior photo is a virtual rendition, interior photos are virtually staged. LISTING PRICE REFLECTS EXPANDED HST NEW RESIDENTIAL REBATE FOR ELIGIBLE PURCHASERS. (id:61476)
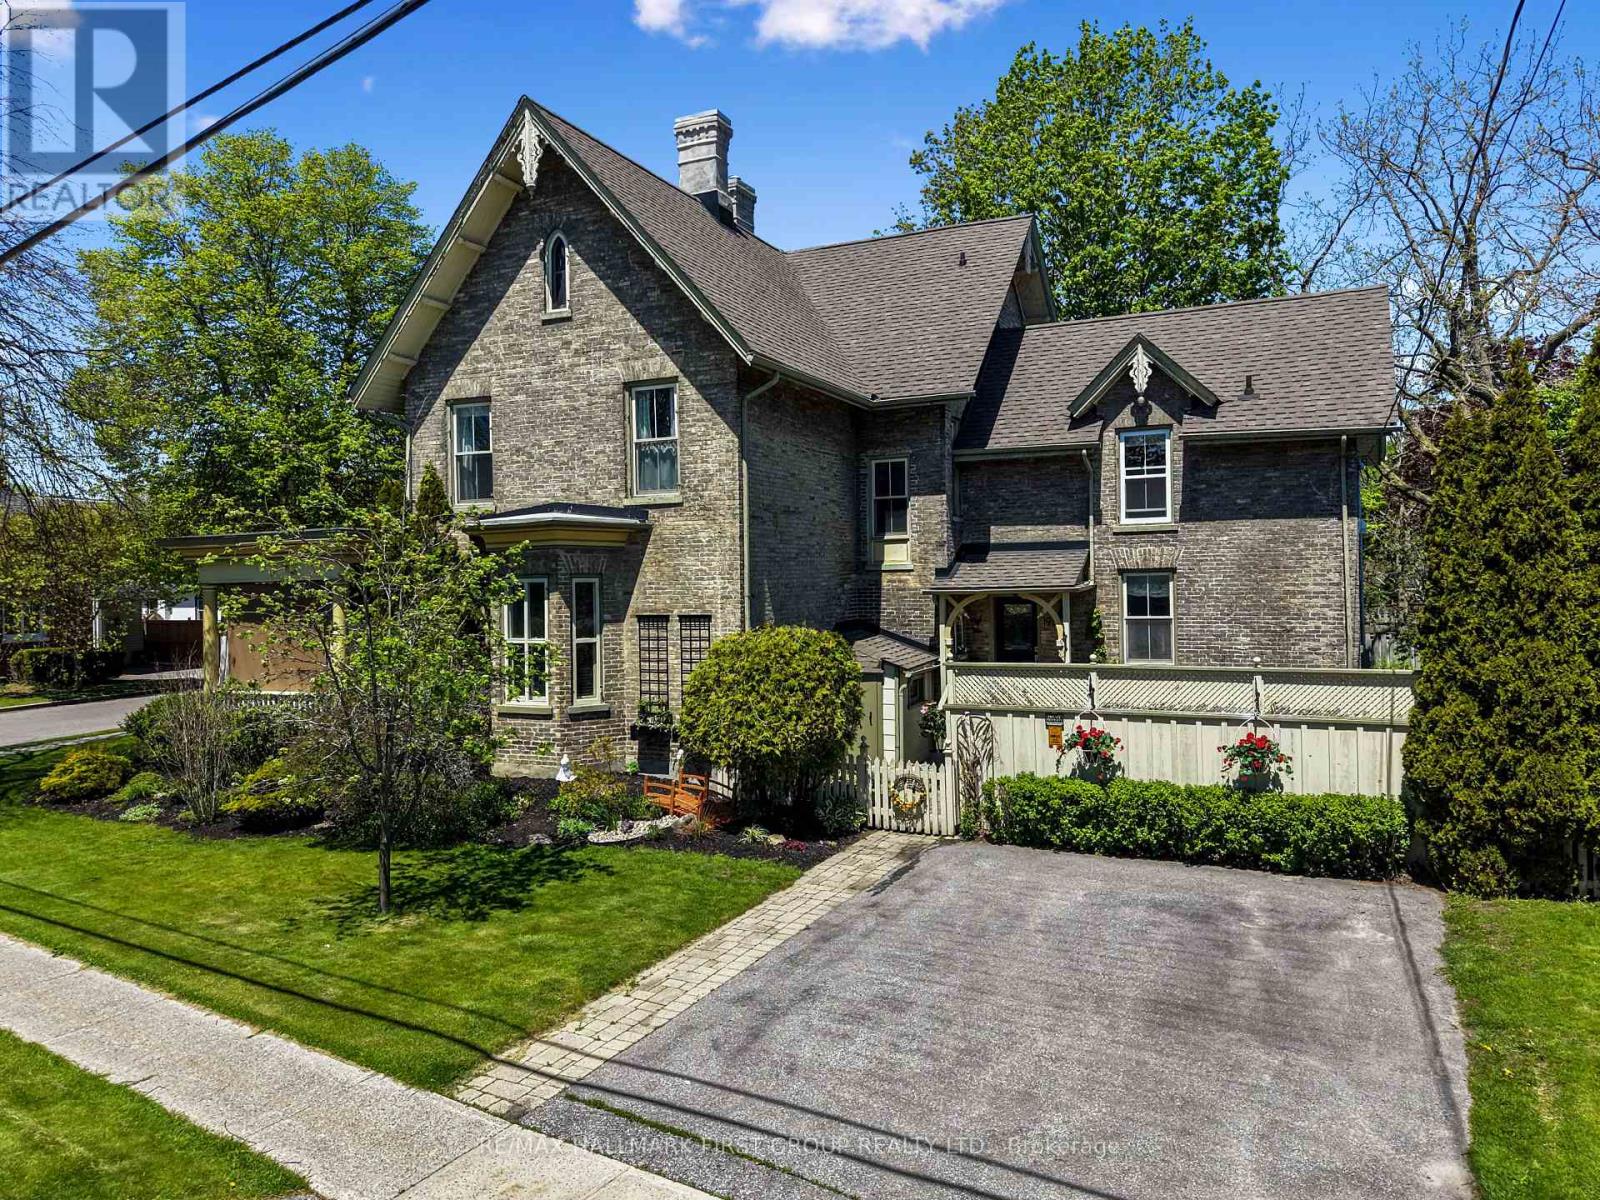
198 Bagot Street
Cobourg, Ontario
This iconic 1870s heritage home is a beautifully preserved piece of Cobourg's history, blending old-world charm and modern convenience. Ideally located moments from West Beach, the boardwalk, and downtown amenities, this distinguished property presents a rare opportunity to own a character-filled residence with flexible living potential. Inside, intricate trim work, soaring ceilings, and plaster mouldings showcase the craftsmanship of a bygone era. The formal living room features a bay window, elegant chandelier, and a decorative fireplace. In contrast, the adjacent family room opens to the covered front porch through French doors, blending indoor and outdoor living. The spacious, light-filled dining room is perfect for hosting unforgettable dinner parties. The custom chefs kitchen, featuring ceiling-height cabinetry, high-end stainless steel appliances, dual convection wall ovens, a warming drawer, and a convection microwave, ideal for entertaining and everyday living, walkouts lead to the deck and patio, ideal for outdoor entertaining. Upstairs, the principal suite offers a peaceful retreat with a decorative fireplace and an ensuite bath. Four additional bedrooms, two with ensuites and a second-floor laundry room provide comfort and flexibility for family or guests. The spacious attic/loft offers untapped potential for a home office, studio, or retreat. Outside, the fenced, meticulously maintained landscaped yard is surrounded by mature trees offering a tranquil refuge in the heart of downtown. A patio and deck are perfect for summer gatherings, and two driveways provide ample off-street parking. This heritage gem offers warmth, character, and modern comfort - an exceptional opportunity in one of Cobourg's most sought-after locations. (id:61476)
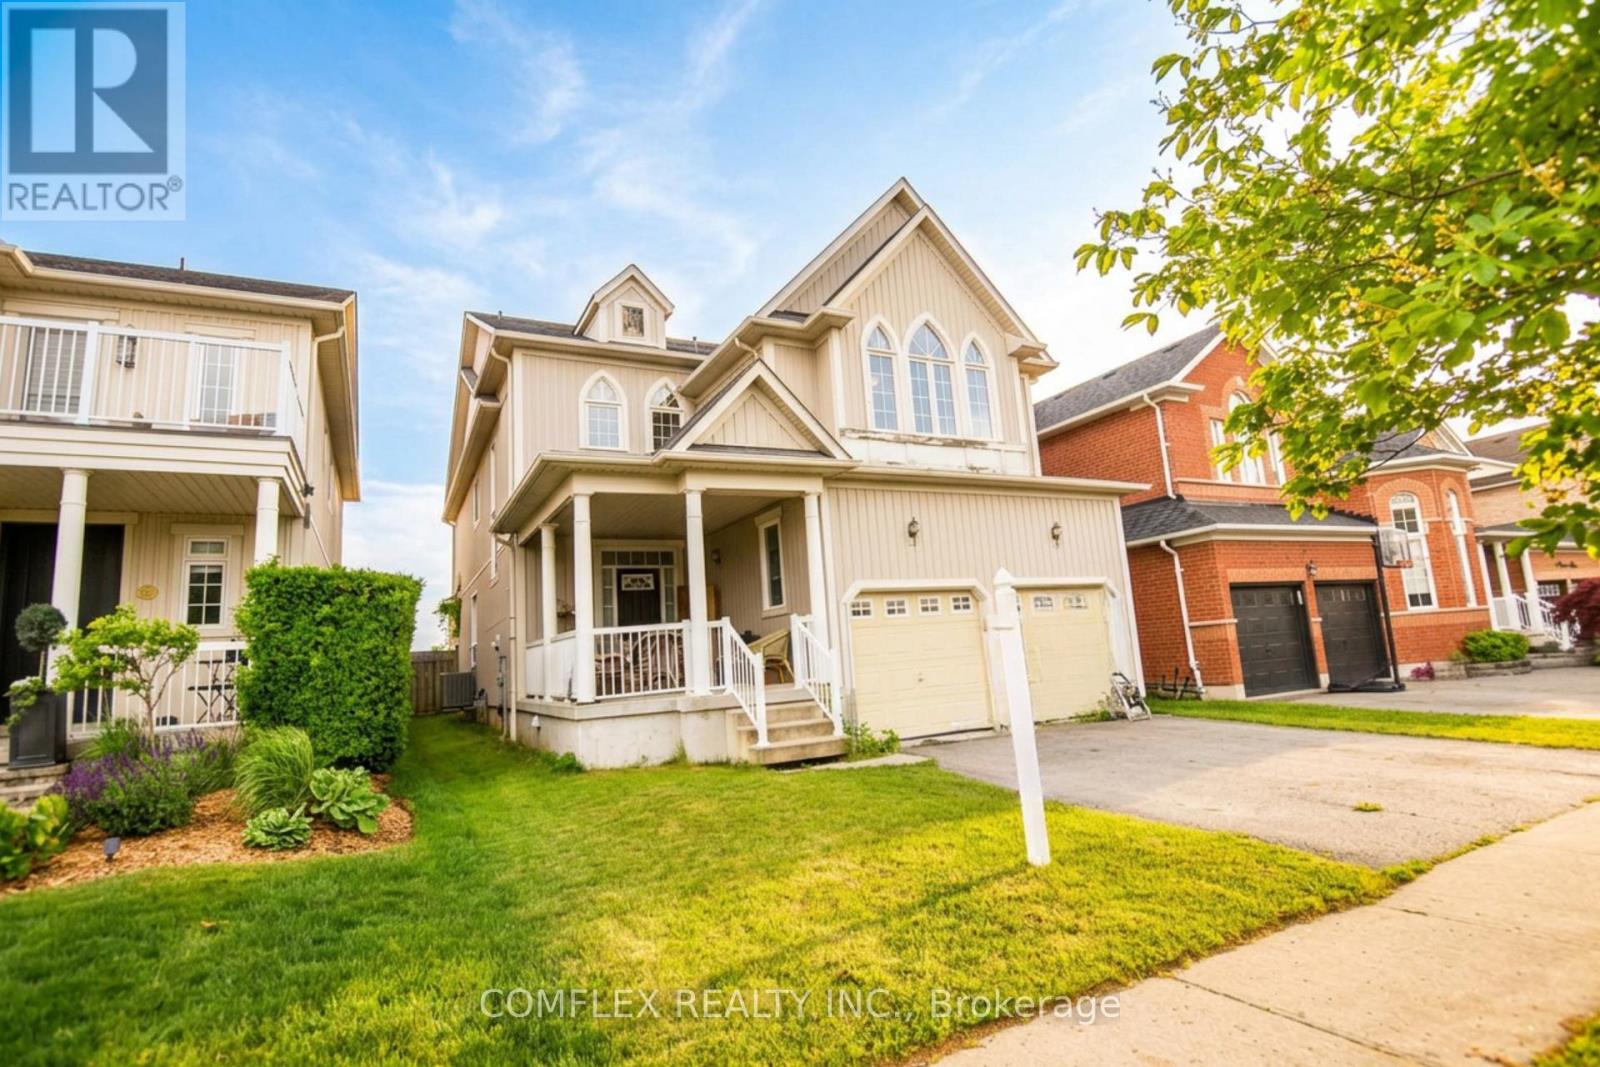
19 Kinross Avenue
Whitby, Ontario
Here's your chance to take a gamble on potential in one of Whitby's most desirable communities. Much like the classic game show, you'll have to decide if you're ready to make a deal before seeing what's behind the door. No interior access will be provided prior to an accepted offer. Once an offer has been accepted, the successful buyer will have the opportunity to inspect the property. The home is being sold as-is, where-is, with no representations or warranties. What we do know is that this property offers approximately 2,882 sq. ft. of living space in a fantastic family-friendly neighbourhood with tremendous upside for the right buyer. Located just steps to parks, schools, and everyday amenities, and only minutes to shopping, Highway 407, and the vibrant shops, restaurants, and charm of downtown Brooklin, this property offers an exceptional location that's difficult to beat. Whether you're an investor, contractor, renovator, or buyer with vision, opportunities like this are becoming increasingly difficult to find. Bring your imagination, bring your contractor, and bring your best offer. The potential is here-the question is, are you ready to make a deal? (This home has no known interior water damage / pet damage / or mold issues). (id:61476)
57 Armitage Crescent
Ajax, Ontario
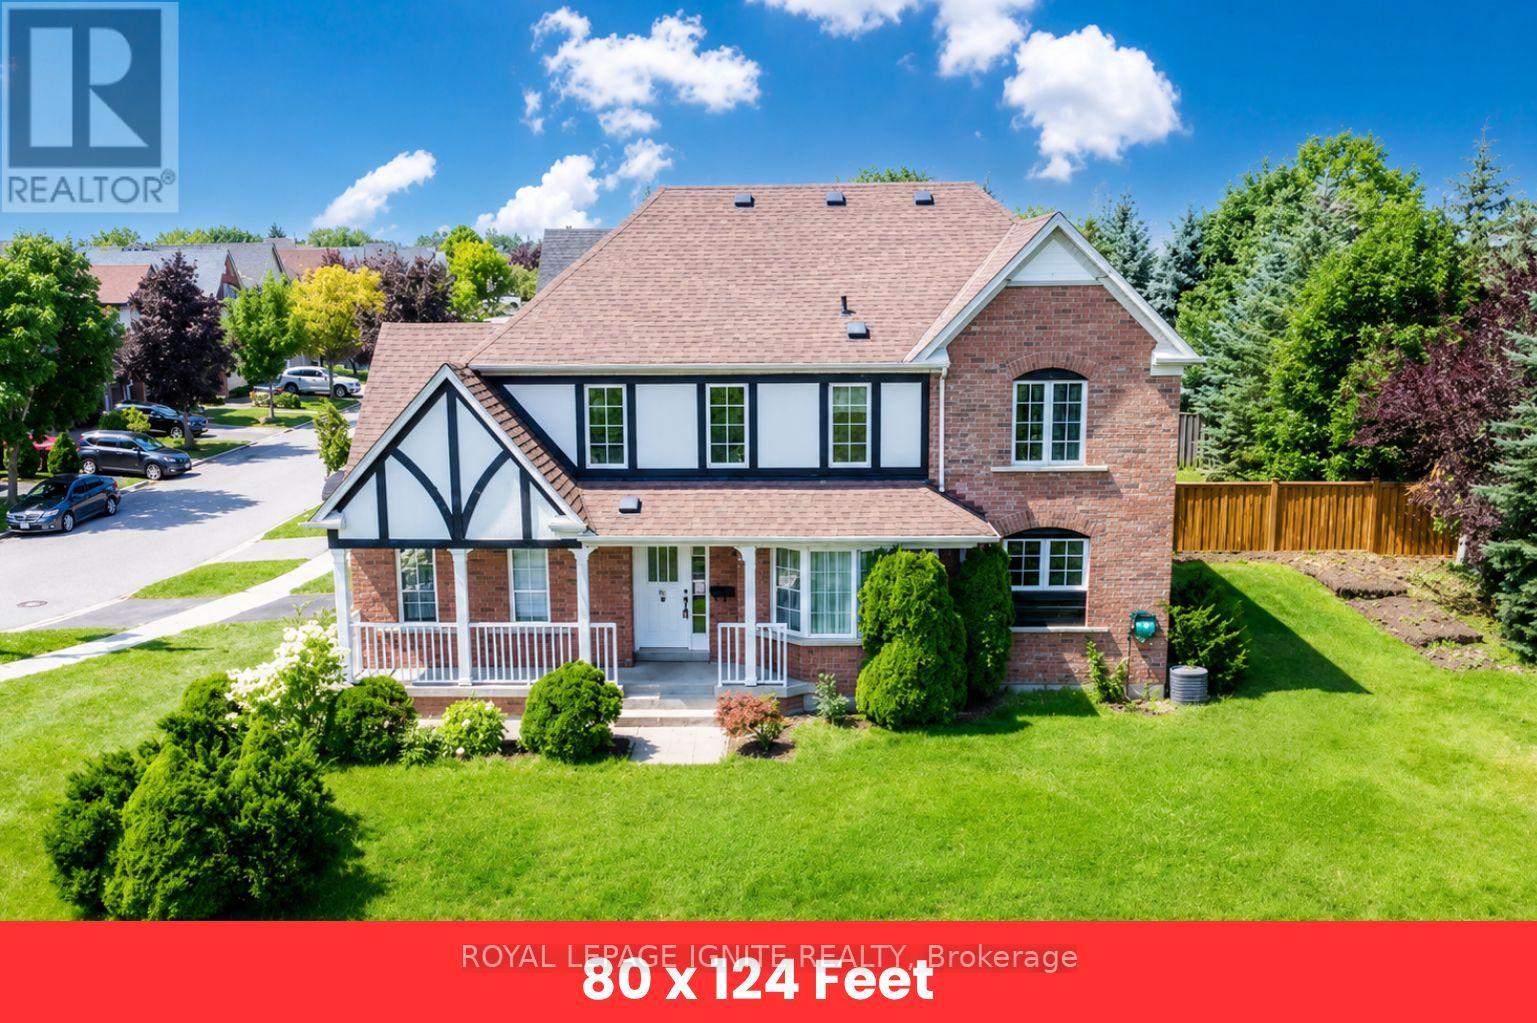
Welcome To This Exceptional Home Nestled In The Highly Sought-After Nottingham Community Of Northwest Ajax! Situated On A Premium Corner Ravine Lot, This Beautifully Appointed Property Offers A Rare Blend Of Privacy, Nature, And Convenience. Featuring 3 Well-Appointed Washrooms And Convenient Ensuite Laundry, This Home Is Designed For Comfort And Functionality. Step Outside To A Spacious Backyard Backing Onto A Ravine, Providing A Peaceful Setting Surrounded By Mature Greenery, Perfect For Relaxation, Entertaining, And Enjoying Nature Right From Your Own Backyard. Ideally Located Near Scenic Outdoor Spaces Including Millers Creek Trail, Fishlock Park, And Paulynn Park, Offering Endless Opportunities For Walking, Recreation, And Family Enjoyment. Families Will Appreciate Proximity To Excellent Schools Including Vimy Ridge Public School, Nottingham Public School, J. Clarke Richardson Collegiate, And Notre Dame Catholic Secondary School. Conveniently Located Just Minutes To Durham Centre, Grocery Stores Restaurants, Transit, Shopping, And A Variety Of Everyday Amenities, With Easy Access To Major Routes For Seamless Commuting. A Wonderful Opportunity To Lease A Home In One Of Ajax's Most Desirable Family-Friendly Communities! (id:61476)
35 The Bridle Path
Clarington, Ontario
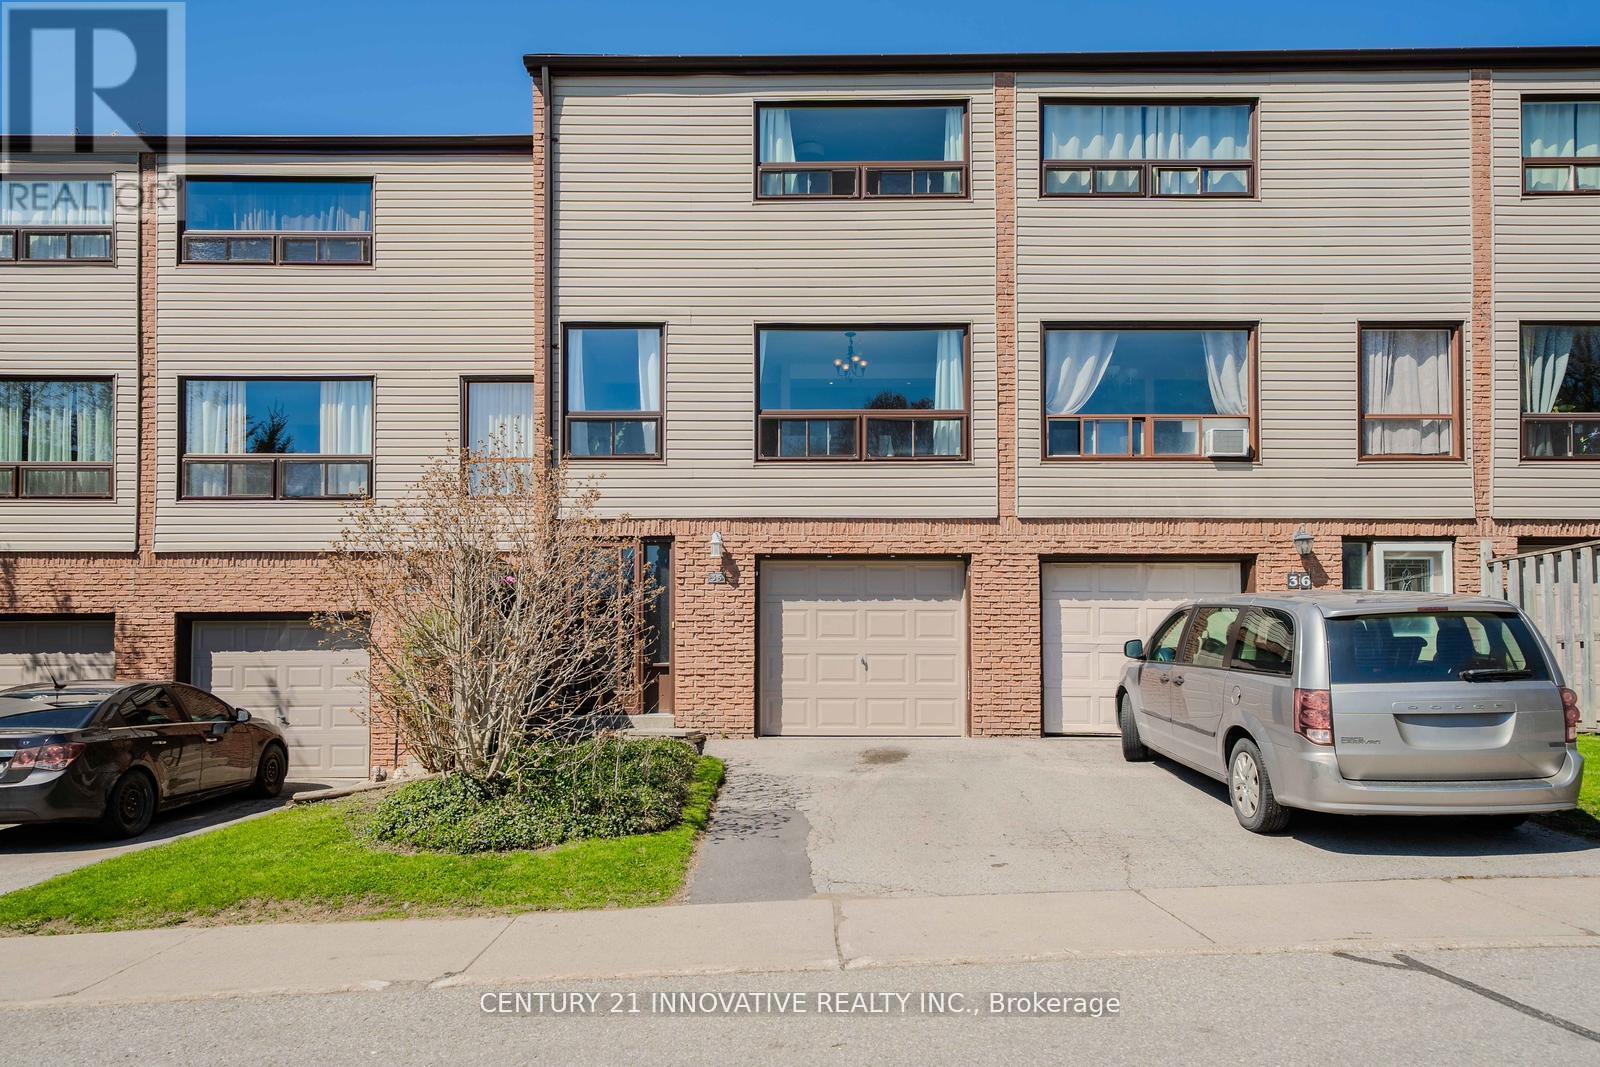
Welcome to 35 The Bridle Path - a charming 3-bedroom, 1.5-bath condo townhome located in a quiet, family-oriented community in Bowmanville. This bright and spacious home features an open-concept kitchen with a breakfast bar overlooking the sun-filled dining area, perfect for everyday living and entertaining. The combined living and dining space offers a warm and inviting atmosphere throughout. Enjoy the convenience of a main-floor family room, interior garage access, and a walk-out to a fully fenced private backyard with no neighbours behind, providing added privacy and outdoor enjoyment. Move-in ready and ideally situated close to schools, parks, scenic walking trails, shopping, and major highways. A fantastic opportunity to own the perfect starter home in a highly desirable location! Recent upgrades include: New A/C (2022)New Garage Door (2024)New Windows (2025)New Washing Machine (2025)New Basement Flooring (2026)Updated Electrical (2026)Tankless Water Heater. Don't miss this incredible opportunity to own a well-maintained home in one of Bowmanville's most desirable family neighbourhoods! (id:61476)

77 Havelock Street
Cobourg, Ontario
Welcome to The Reynar House, an iconic c.1876 heritage residence and one of Cobourg's most celebrated Victorian homes. Originally commissioned by the Hayden family as a wedding gift for their daughter, Ida, and her husband, Alfred Reynar, a professor at Victoria College, this distinguished property offers a rare opportunity to own a remarkable piece of the town's history. Situated on a prominent corner lot in one of Cobourg's most desirable heritage neighborhoods, The Reynar House is a striking example of late Victorian architecture, with its classic square design, prominent bay windows, decorative eave brackets, and symmetrical façade. Recognized as a local landmark, it is featured on the Cobourg Architectural Conservation Society's historic walking tour. Surrounded by mature trees, perennial gardens, and an expansive fully fenced yard, the property offers exceptional privacy in a park-like setting. A long gated driveway and detached garage add both charm and convenience. Inside, soaring 10-foot ceilings on the main and second floors, a traditional center hall plan, and generously sized principal rooms create an elegant yet welcoming atmosphere. Original stained-glass transoms, beautiful vestibule doors, rich hardwood floors with intricate inlay, multiple fireplaces, and other period details showcase the craftsmanship of a bygone era. The second floor features four spacious bedrooms and two beautifully renovated four-piece bathrooms, blending modern comfort with historic character. A sunroom, third-floor loft, and full basement with walk-up access add to the home's versatility. Just steps from Downtown Cobourg, Victoria Park, the marina, boutique shops, cafés, restaurants, pubs, and Cobourg's renowned beach, The Reynar House is more than an exceptional home-it's a rare opportunity to own one of the community's most treasured landmark properties, where timeless elegance and modern living come together. (id:61476)
125 - 2500 Hill Rise Court
Oshawa, Ontario
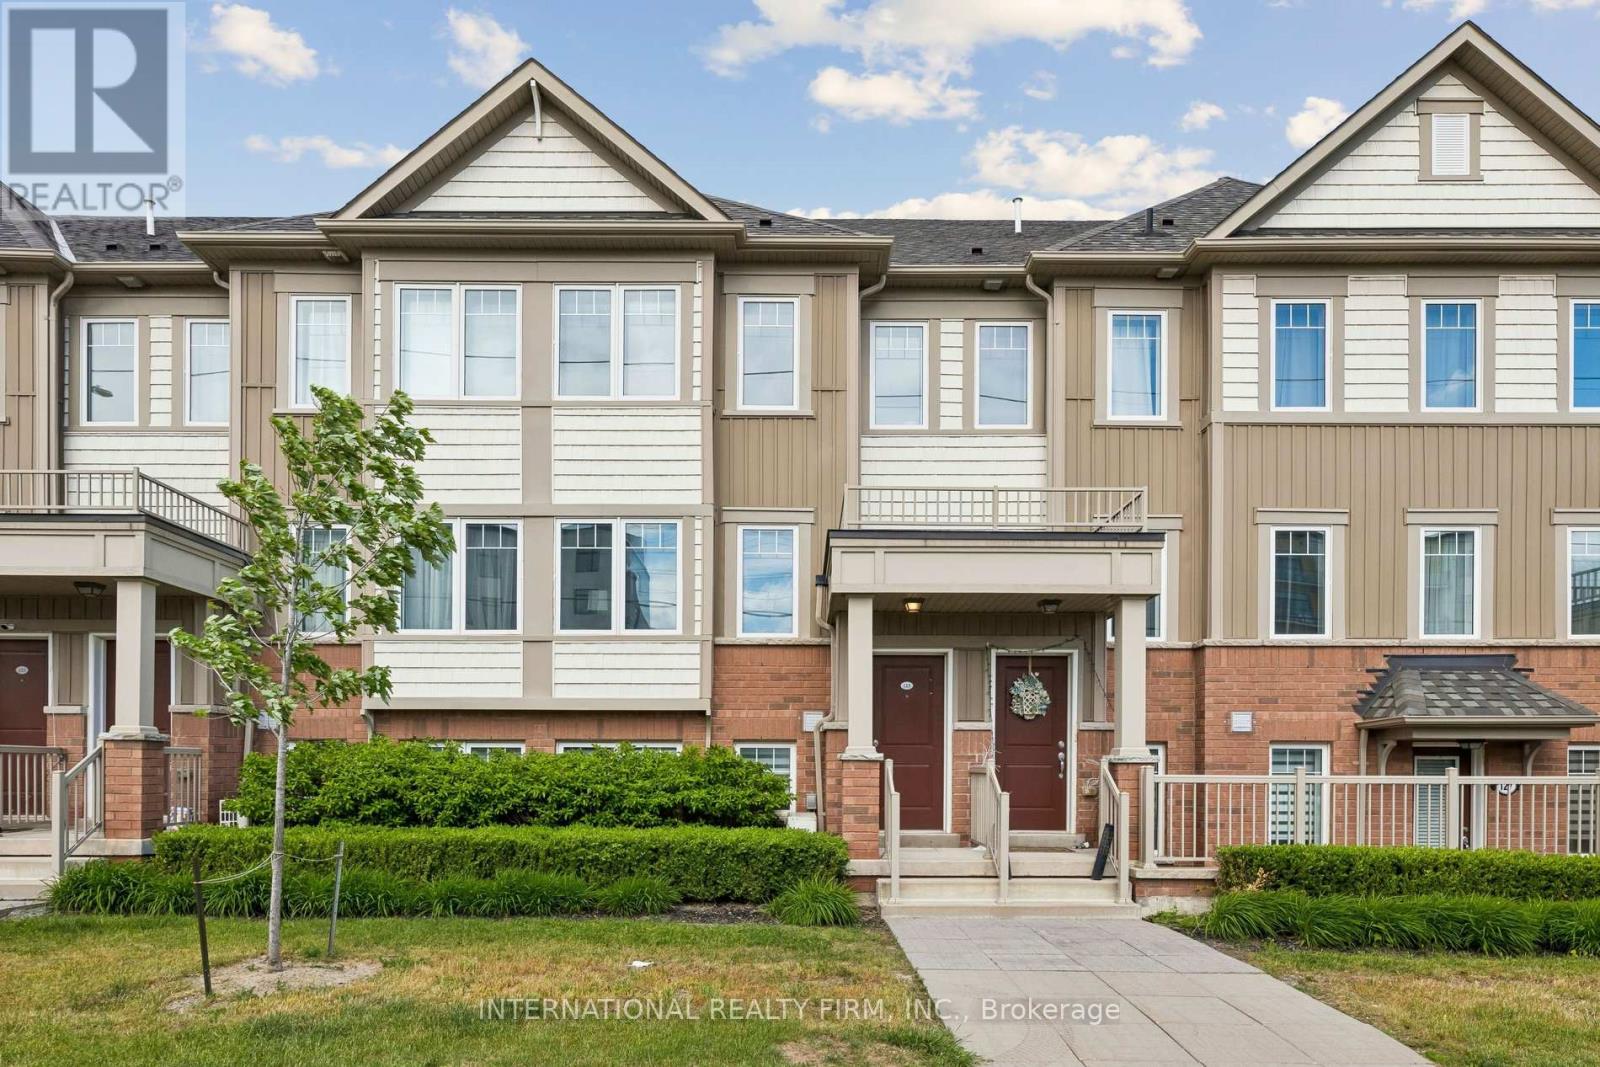
* 3D Tour Available * Modern 2 Bedroom, 3 Bathroom Townhome in North Oshawa's Sought-After Windfields Community * Built By Minto * Bright Open-Concept Layout Featuring S/S Appliances, W/O To Spacious Private Terrace & Upper Level Laundry * Both Bedrooms Feature Ensuite Bathrooms * Primary Bedroom With His & Hers Closets * Registered Class A Rental With The City Of Oshawa Until 2028 * Fantastic Opportunity For First-Time Buyers, Families & Investors * Conveniently Located Near Shopping Such As Costco & FreshCo, Schools (Brand New Elementary School Coming Soon), Parks, Hospital, Durham College, Ontario Tech University & Easy Access to Highway 407. (id:61476)

123-3 Boscombe Lane
Whitby, Ontario
Welcome to this stunning, 100% Freehold Townhouse offering 1,826 sq. ft. of beautifully finished spaces across three floors. Boasting 3 spacious bedrooms and 4 washrooms. Double Car Garage with entrance into home. This home is designed with comfort and style in mind.The 9' Main and second as well as the 8' third Floors feature smooth ceilings. The Elegant hardwood floors on the main complemented by the stained oak veneer stairs add warmth and character.The ground floor offers the option of a 4th Bedroom and 4pc Ensuite for only an additional $10,000.The second floor welcomes you with a spacious family room, perfect for gatherings, with a walkout to a private balcony. The gourmet kitchen is a chef's dream, equipped with stainless steel appliance, sleek ceramic backsplash.The primary bedroom is a true retreat, featuring a generous walk-in closet and luxurious 3-piece ensuite complete with frameless glass shower. * Price Exclusive of HST. The referenced federal and Ontario temporary enhanced GST/HST rebate measures are proposed and not yet in effect. The availability of the applicable rebate depends on enactment of the necessary legislation by the Government of Canada and/or the Government of Ontario. The availability, eligibility criteria, rebate amounts, application forms, and timing will be determined by legislation and by administrative guidance issued by the applicable authorities. Any price or incentive that references or assumes the temporary enhanced GST/HST rebate (including "net of rebate" pricing) is conditional on the applicable legislation being enacted as anticipated and on the purchaser's eligibility. If the legislation is not enacted, is enacted with different terms or timing, or the purchaser is ineligible, any assumed rebate will not apply, and the purchaser may be responsible for the full purchase price without the benefit of any such rebates. (id:61476)
149 Carnwith Drive E
Whitby, Ontario
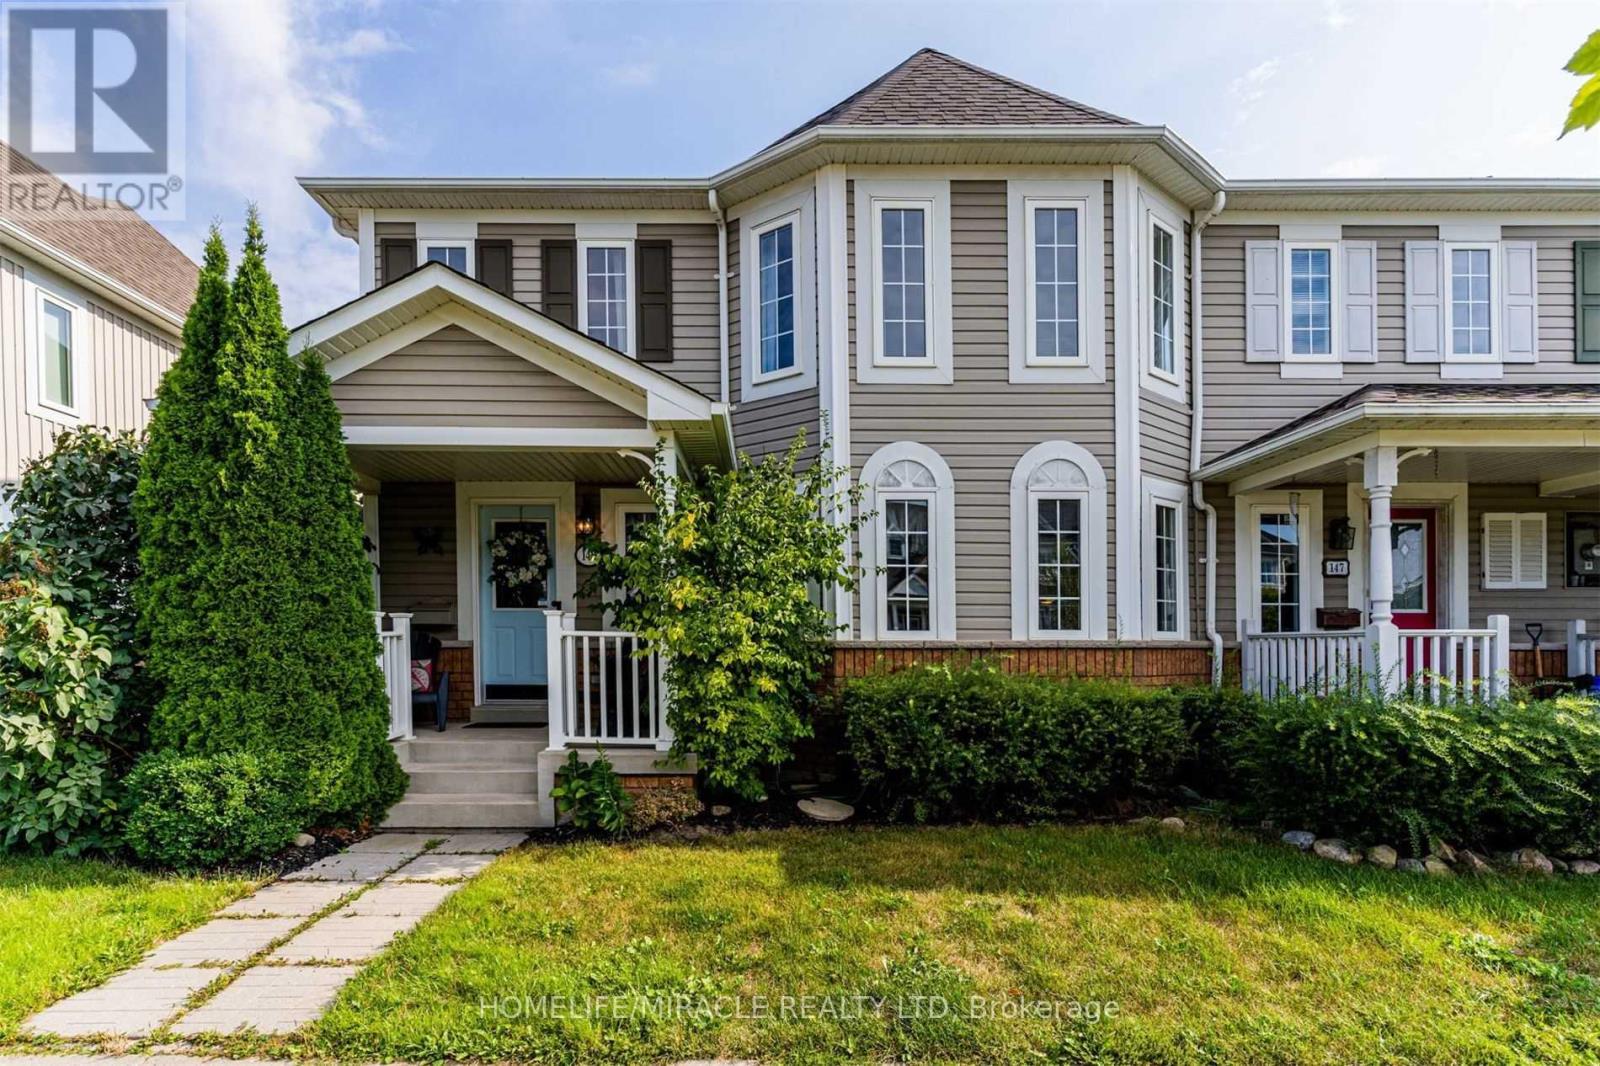
*End Unit Townhome*** In One Of The Most High Demand And Sort After Area. Excellent Location In The Heart Of Brooklin With Excellent School close by. 3+1 Beds 3 Baths, Detached Garage+2Parking Spaces, On A Deep 100 Ft Lot. Bright & Open Concept Layout On Main Floor Upgraded Laminate Floors & Baseboards, Updated Powder Room, Updated Kitchen. Refreshed Staircase & 2ndFloor Baths! Large Kitchen W/Quartz Counter Top, Walk-Out To A Private Deck, Garden, Yard with storage & Access To The Convenient Detached Garage. Additional Family Room W/Cozy Gas Fireplace. Upstairs Offers 3 Generous Bedrooms. New Garage Roof Installed in 2022. New Furnace Installed In 2022. New Fence Posts Installed In 2024 (Front Gate, Back Gate, And Left Side Common Fence).Extra Freezer In Basement. (id:61476)
19 Wilson House Drive
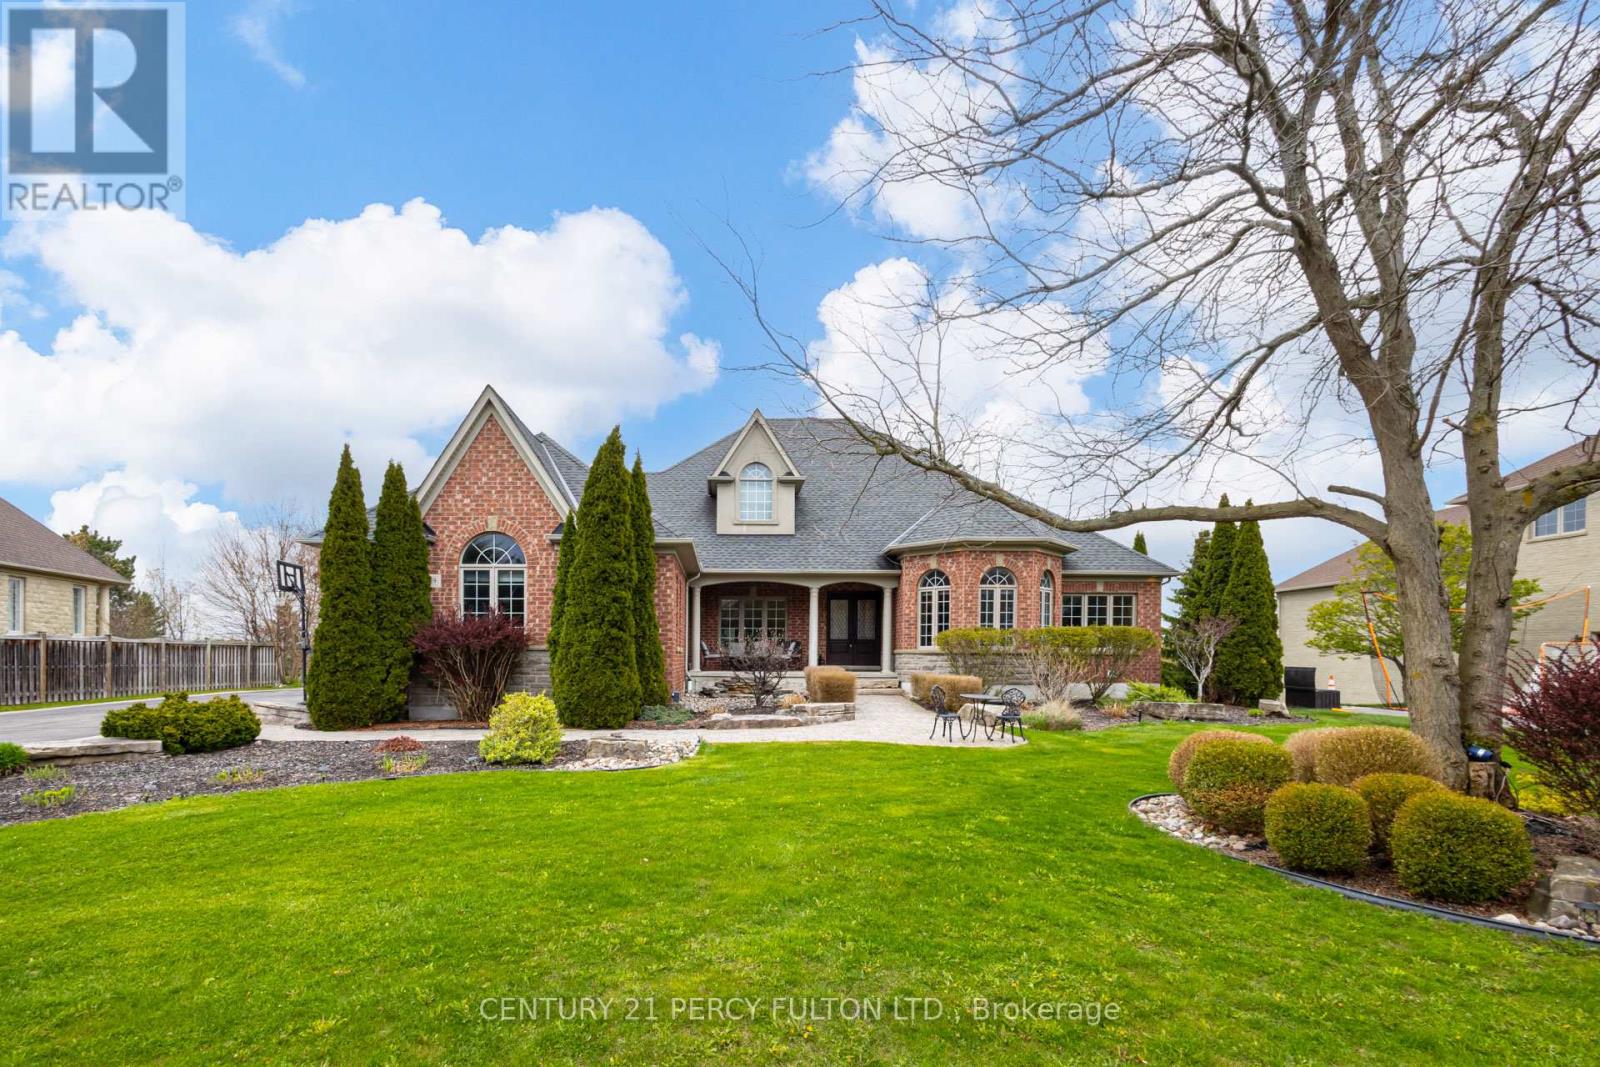
Whitby, Ontario
An exceptional custom-built bungalow by Andelwood Homes, set within the prestigious Chateaus of Wilson House Drive in the quiet hamlet of Ashburn. Positioned on a beautifully landscaped 0.80-acre lot, this executive residence offers over 6,000 SF of finished living space, combining timeless craftsmanship, refined architectural detail, and rare bungalow living in one of Durham Region's most established estate communities. The main floor features 9-foot ceilings, stained red oak hardwood flooring, Carrara marble tile in the foyer, coffered ceilings, crystal chandeliers, and extensive custom millwork throughout. A bright, open-concept layout connects the kitchen, breakfast area, and family room, creating a natural flow for entertaining and everyday living. The chef's kitchen includes granite countertops and backsplash, professional-grade appliances including a 36-inch Wolf gas range, custom island with breakfast bar, built-in refrigerator, beverage centre, and French doors leading to the upper deck with gas BBQ hookup. The family room features a gas fireplace with marble surround and overlooks the private backyard through French-style windows. The main-floor primary retreat offers a comfortable seating area and a well-appointed ensuite. The professionally finished walk-out lower level expands the home's usable living space with 9-foot ceilings, large windows, an entertainment area with custom bar, additional bedrooms, and direct access to the interlock patio and garage. Ideal for hosting, extended family, guests, or multi-generational living. Additional features include a four-car garage, hard-wired gas generator, irrigation system, owned security system, upgraded mechanicals, and built-in surround sound, and a private landscaped setting. A rare opportunity to own a thoughtfully designed executive bungalow with estate-level scale, privacy, and craftsmanship. (id:61476)
112 Creekwood Crescent
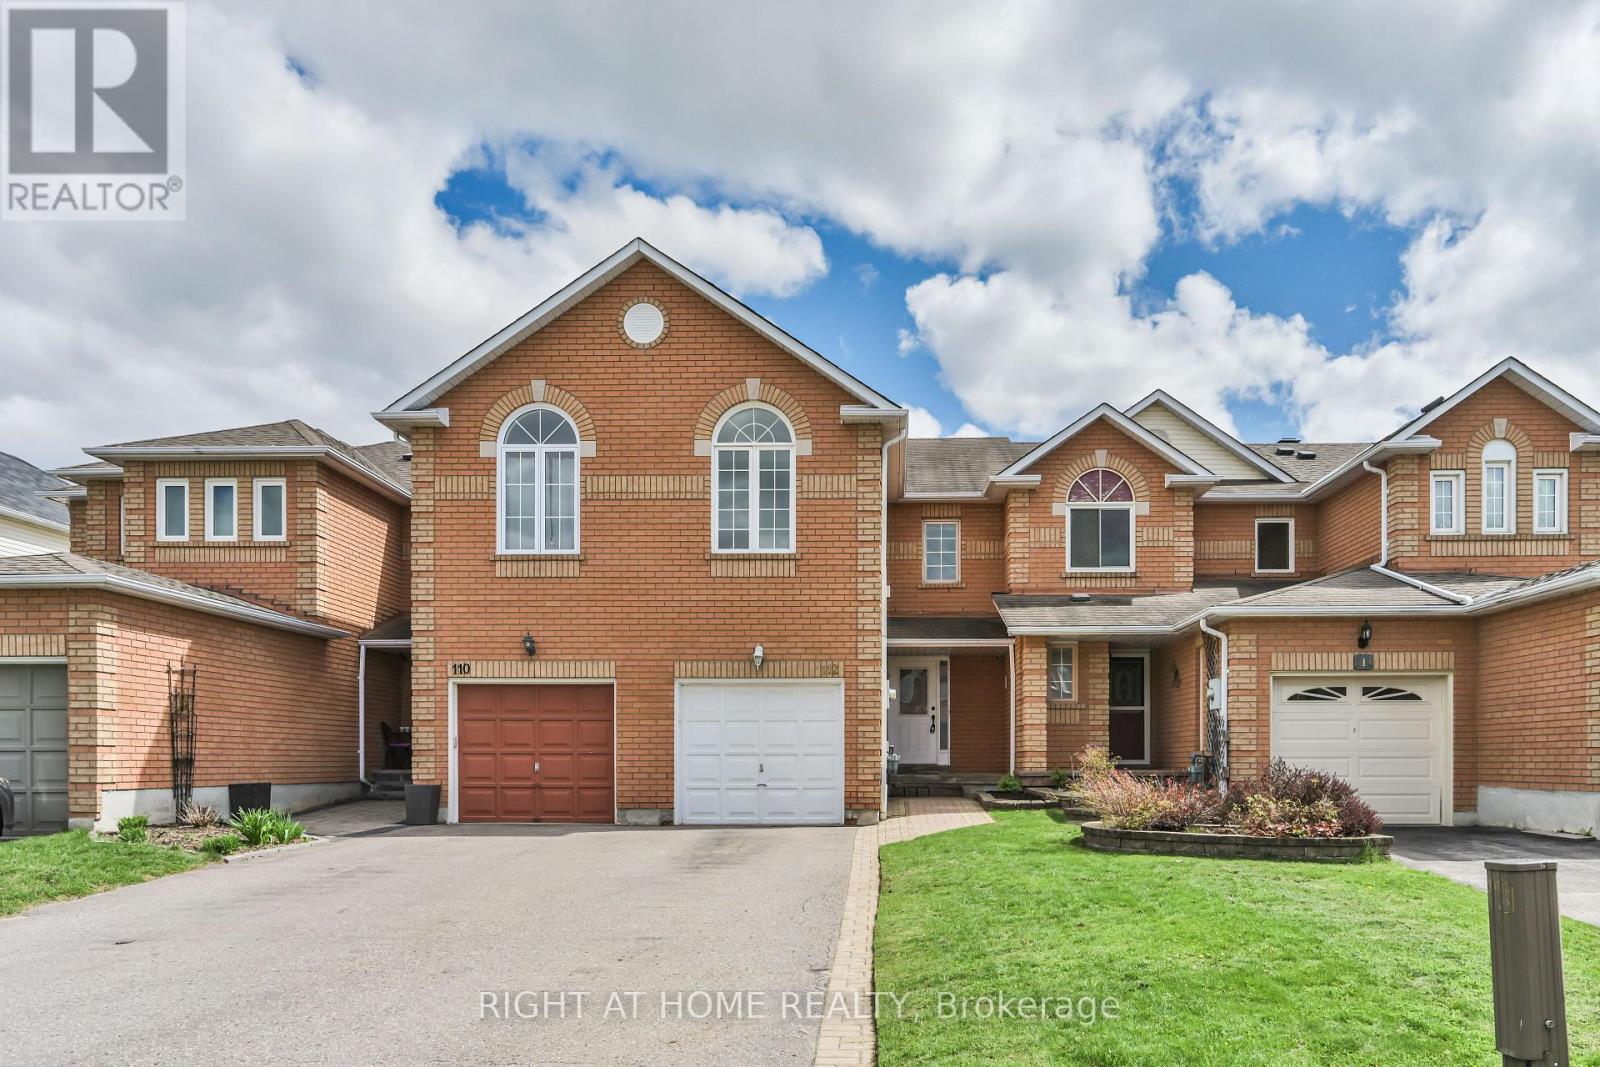
Whitby, Ontario
Freehold living in a prime Whitby pocket. Welcome to 112 Creekwood - a bright townhouse offering the space, flexibility, and convenience buyers are looking for, without the condo fees. The main floor features generous living and dining areas, an updated kitchen with granite counters, stainless steel appliances, stylish backsplash, and a walkout to a private fully fenced backyard. Upstairs offers three spacious bedrooms, including a large primary suite with walk-in closet and 4-piece ensuite. The standout family room with gas fireplace and soaring cathedral ceilings is a true bonus - ideal as a second lounge, home office, playroom, or future fourth bedroom. The finished basement with 3-piece bathroom adds even more functional living space for guests, recreation, or extended family. Rare parking for 3-4 vehicles completes the package. Steps to Sir Samuel Steele, St. Mark the Evangelist, parks, transit, shopping, and everyday amenities. A clean, spacious, move-in-ready freehold home in a family-friendly neighbourhood. (id:61476)
1144 Thimbleberry Circle
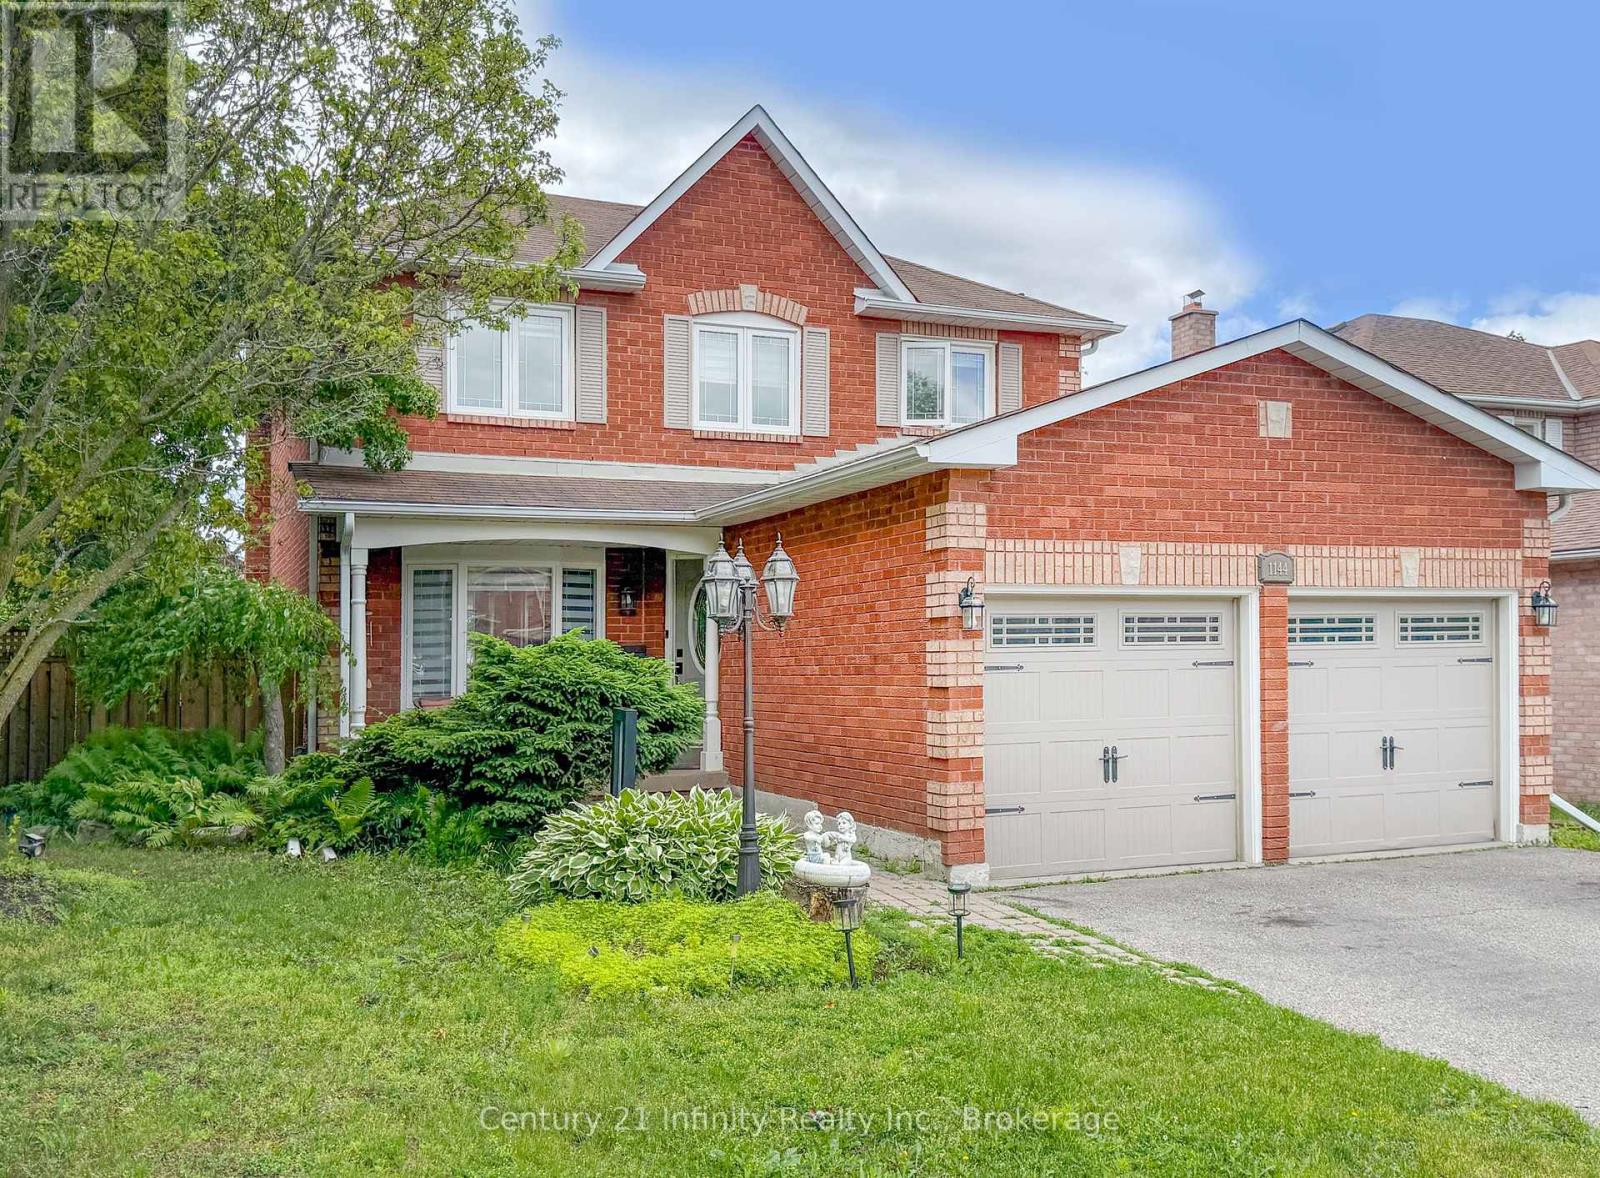
Oshawa, Ontario
Thimbleberry Circle is a highly sought after street in the Eastdale community, conveniently located near renowned schools, restaurants, and shopping centers. This spacious 5-bedroom, 4-bathroom home features hardwood flooring throughout the main level, adding both style and durability. Designed for entertaining, the backyard offers a private oasis complete with a fully functional inground pool, seamlessly accessed from the kitchen walkout. The kitchen has granite countertops, stainless steel appliances, a gas stove, and an over the range microwave, maximizing both efficiency and counter space. The common areas provide functional living space, allowing for a variety of furniture arrangements to suit your preferences. Wainscoting and crown moulding throughout the home add a refined, modern touch. The family room is highlighted by a cozy wood burning fireplace. The primary bedroom includes a 3-piece ensuite and walk in closet. For added convenience, laundry is located on the main floor. The fully finished basement features pot lights throughout, a wet bar, an additional bedroom, and a 2-piece bathroom, offering an ideal space for both comfort and entertaining. (id:61476)
37 Anderson Boulevard
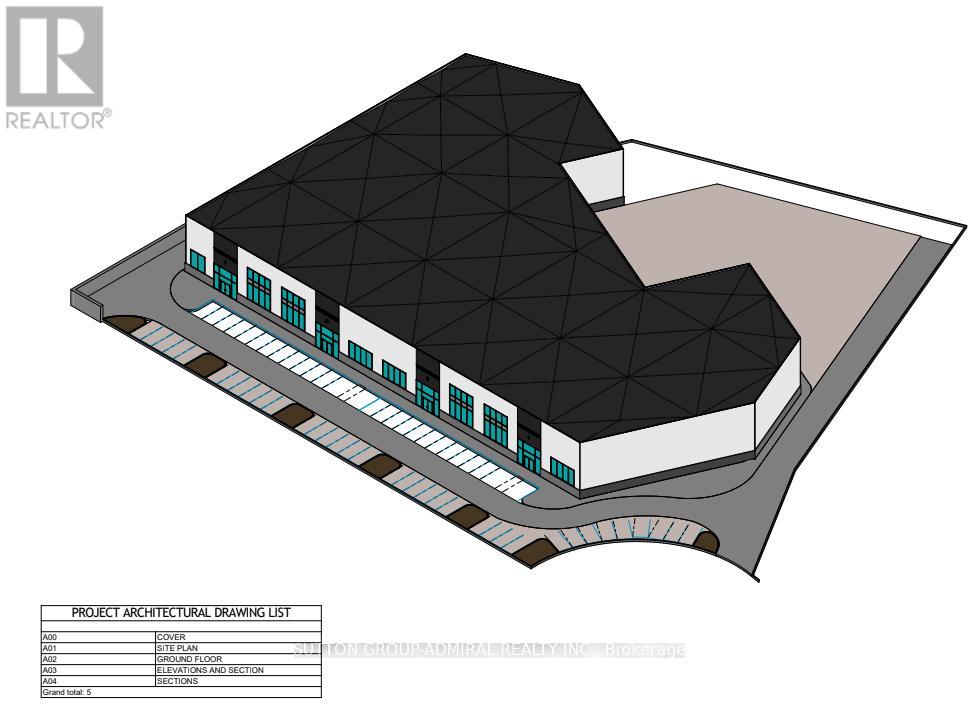
Uxbridge, Ontario
PLAN APPROVED READY FOR BUILDING PERMIT!!! OPPORTUNITY TO OWN 4.83 ACRES OF INDUSTRIAL LAND.SITUATED IN THE ANDERSON BUSINESS PARK. MINUTES AWAY FROM BOTH STOUFFVILLE AND UXBRIDGE.OUTDOOR STORAGE PERMITTED. GRAVELED AND FENCED YARD. SITE PLAN APPROVAL FOR APPROXIMATELY 82,314 SF, 33"6 CLEAR HEIGHT, 8 LOADING DOCKS WITH 84 SURFACE PARKING. (id:61476)
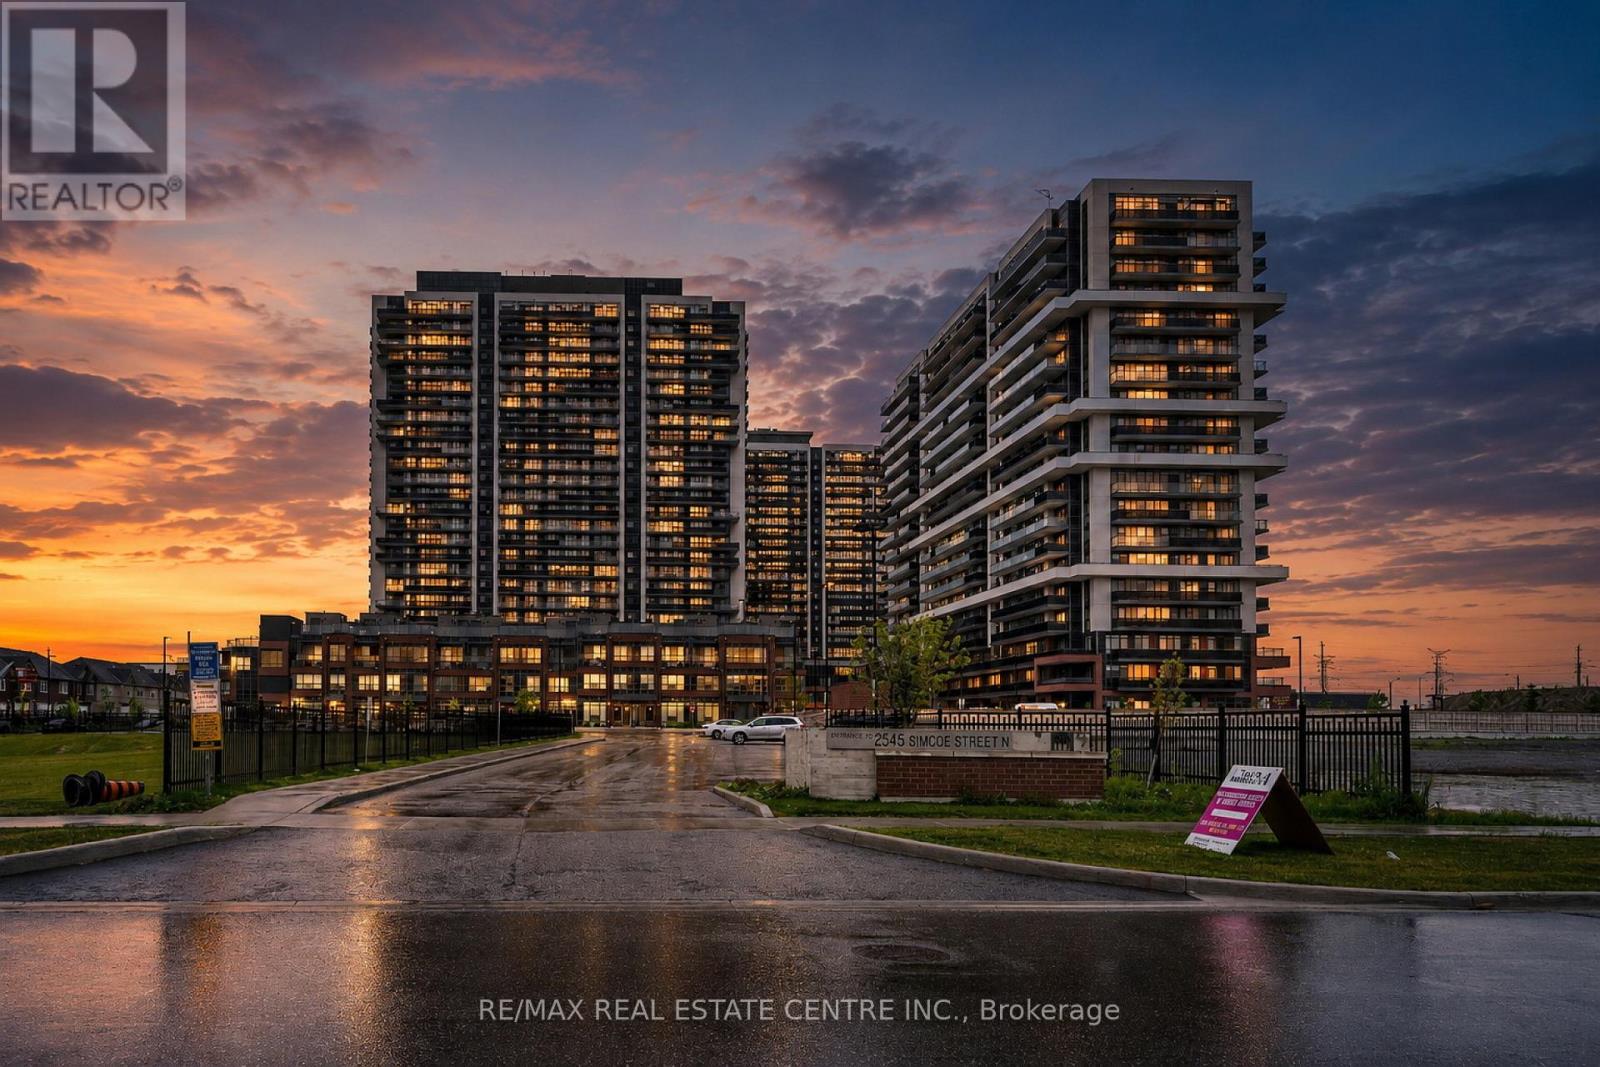
2401 - 2545 Simcoe St N
Oshawa, Ontario
Experience elevated urban living in this stunning 1+Den condo at U.C. Tower 2 in North Oshawa's thriving Windfields community. The chef-inspired kitchen features stainless steel appliances, stone countertops, extended cabinetry, and a stylish backsplash, seamlessly flowing into the bright living area. The versatile den provides the ideal space for a home office, study area, or guest retreat. Enjoy a generously sized bedroom, ensuite laundry, and contemporary finishes throughout with no carpet for easy maintenance. Residents benefit from exceptional amenities including a 24-hour concierge, fitness centre, yoga and spin studios, business lounges, guest suites, event spaces, rooftop gathering areas, and more. Conveniently located steps from shopping, dining, Costco, FreshCo, banks, parks, and transit, and just minutes from Durham College, Ontario Tech University, and Highway 407. An outstanding opportunity for first-time buyers, investors, students, or professionals seeking modern convenience in one of Oshawa's fastest-growing neighbourhoods. Opportunity for both first time home buyers as well as for the investors VERY LARGE BALCONY WITH 105 SQFT. ''DON'T MISS THE OPPORTUNITY'' (id:61476)