

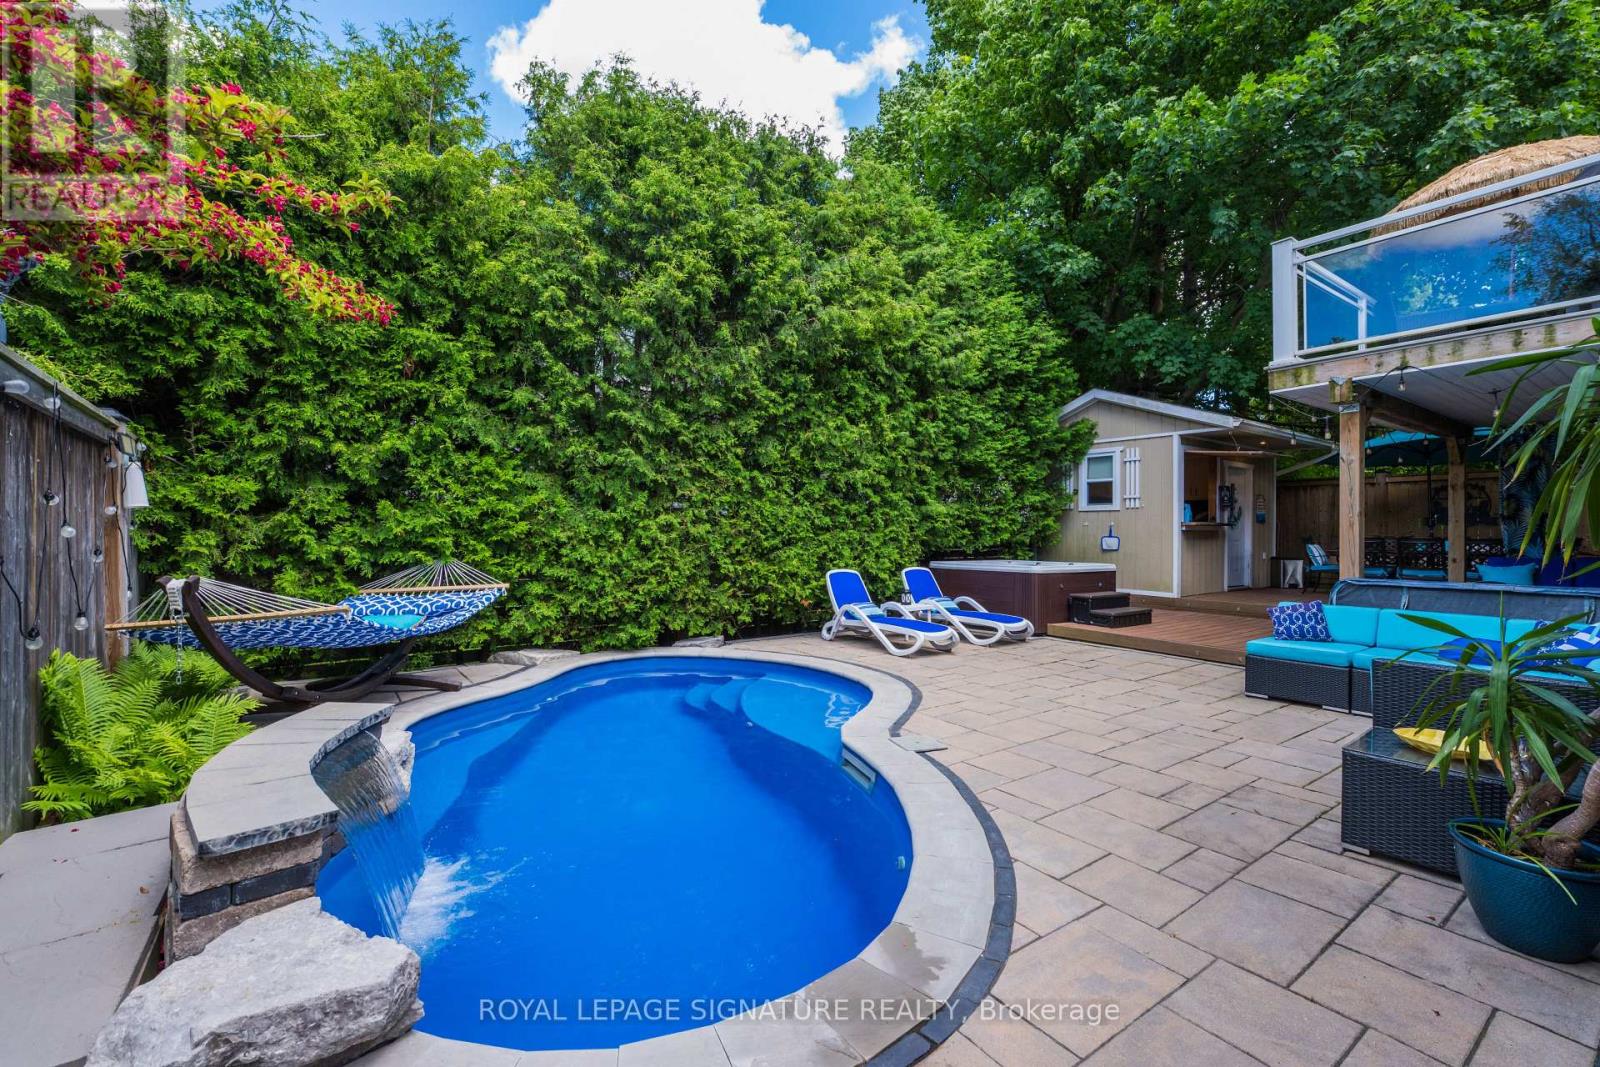
361 Dyson Road
Pickering, Ontario
Welcome to your own private retreat in Pickering's sought-after Rosebank enclave, surrounded by multi-million dollar homes. 361 Dyson offers that rare "home and vacation cottage in one" feeling.This 3-bedroom, 2.5-bath home offers an open-concept main floor made for easy living and entertaining, with a bright kitchen, walkout balcony, and a primary bedroom with its own 4-piece bath. Step downstairs to the large family room with french doors that open to a backyard that feels like a private beach club escape.The outdoor space is the showstopper: a heated fiberglass saltwater pool (2017) for year-round use and ultra-low maintenance, (25-year shell warranty from San Juan Pools) a pool cabana, BBQ and dining area, outdoor living room, and a multi-person spa where you can relax under the stars and even watch movies from the water. All of it is wrapped in mature cedar hedging for a private, resort-style atmosphere. The pool can be heated to act as a giant spa as well thanks to the full-sized pool heater.The walkout lower level is built for fun and function, featuring a stylish 5-piece bath with heated floors, plus a mini-kitchen with dishwasher as well as stainless steel fridge/freezer for easy party cleanup. With gas BBQ hookups both on the lower level and the kitchen balcony, hosting is simple in every season.A double garage and off-street parking for 6 additional vehicles adds everyday convenience. Whether you are entertaining friends, enjoying quiet family time, or looking for a home that feels like a getaway, this Rosebank gem delivers lifestyle, comfort, and serious backyard wow factor. (id:61476)

42 - 1330 Trowbridge Drive
Oshawa, Ontario
Welcome To The Centennial Community. Great Opportunity To Own A Charming 3 Bedroom Townhouse In Quiet Family Condo Complex In A High-Demand Area! Amazing Open Concept, Large Formal Living Room With Hardwood Floors, High Ceiling, And W/O To Deck, No Homes Behind & Fully Fenced Yard. The Dining Room Has Hardwood Floors, And Overlooks Living Room. The Breakfast Bar Overlooks The Kitchen And Has An East-Facing Window. Both Have Laminate Flooring. The Kitchen Has Ample Storage Space, A Double Sink, A Built-In Dishwasher, A Tiled Backsplash, And Combines With The Dining Room. We Have A Large Primary Bedroom With Oversized Closet, Laminate Floors, And A West-Facing Window. The 2nd Bedroom Has Laminate Flooring, A Closet, And An East-Facing Window. The 3rd Bedroom Has Laminate Flooring, A Closet, And An East-Facing Window. There Is A 4-Piece Bathroom On The On The 3rd Level. Finished Rec Room With Window And Access To Laundry Room. Outside, There Is A Community Pool And A Childs Play Park With Ample Visitors. The Bus Stop At Your Door Step, Near North Oshawa Park, Steps To Shopping, Big Box Stores, Restaurants, Ontario Tech University, Schools, And Del Park Community Centre. CHECK OUT THE VIDEO! (id:61476)

5048 William Street
Pickering, Ontario
Welcome home to this delightful country charmer located in the prestigious and close-knot hamlet of Claremont. Nestled on a sprawling 82'x489' ravine lot backing onto a picturesque farm, this one of a kind property offers space and tranquility-all just a short drive from Pickering, Uxbridge, and Stouffville. Step inside this well-maintained and thoughtfully designed home, where natural light floods the open-concept layout. This bright kitchen flows seamlessly into the dining, living, and family rooms, creating an ideal space for everyday living and entertaining plus a main -floor office and spacious laundry room. The home is barrier free and designed for accessibility in mind with elevator and roll-in shower: suitable for all generations and needs. the second floor features a spacious primary bedroom with 5-piece ensuite, walk-in closet, and three more generously sized bedrooms perfect for guests or growing families. Property features: Approx. 1 acre ravine lot with Mitchell Creek running through. Backs onto a farm with phenomenal sunset views, a sledding hill in winter, and ideal conditions for gardening in warmer months. The front porch is perfect for enjoying your morning coffee to start your day. Proven potential for revenue as a film/commercial location, previously featured in marketing for prestigious company Ads. This house is walking distance to daycare, elementary school, cafe, library and community center. Quick access to golf courses, ski hills, farmers' markets, hiking, biking trails plus short drive to major commuter routes. Vibrant local community with Seasonal Events, and community-wide garage sales. This property offers the perfect blend of rural charm and urban accessibility, ideal for families, retirees, or anyone seeking a peaceful, nature-inspired lifestyle. Don't miss your chance to own this extraordinary home in one of Durham Region's most desirable communities. (id:61476)

51 Devineridge Avenue
Ajax, Ontario
Stunning 4-Bedroom Semi-Detached Home in the Heart of Central East Ajax. Welcome to this beautifully maintained 2,191 sq. ft. semi-detached home located in the desirable Central East Ajax community. Featuring four spacious bedrooms and four modern bathrooms, this home offers exceptional living space for families of all sizes.The exterior boasts an elegant interlock walkway and a rare three-car parking capacity. Inside, youll find hardwood flooring throughout, stylish pot lights, and a bright, open-concept layout. The gourmet kitchen is a chefs dream, equipped with quartz countertops, a decorative backsplash, stainless steel appliances, a center island, premium cabinetry, and a walk-out to a large covered balcony plus an additional balcony for added outdoor enjoyment.The primary suite includes a four-piece ensuite and a walk-in closet, providing a private retreat. Elegant oak stairs with wrought iron railings add a touch of sophistication, while the upper-level laundry room offers added convenience.Natural light floods the family room through large windows, creating a warm and inviting atmosphere. The unfinished basement includes rough-ins for plumbing and electrical, offering great potential for customization.Located in one of Ajax's most sought-after neighbourhoods, this home is a perfect blend of style, comfort, and future possibilities. (id:61476)
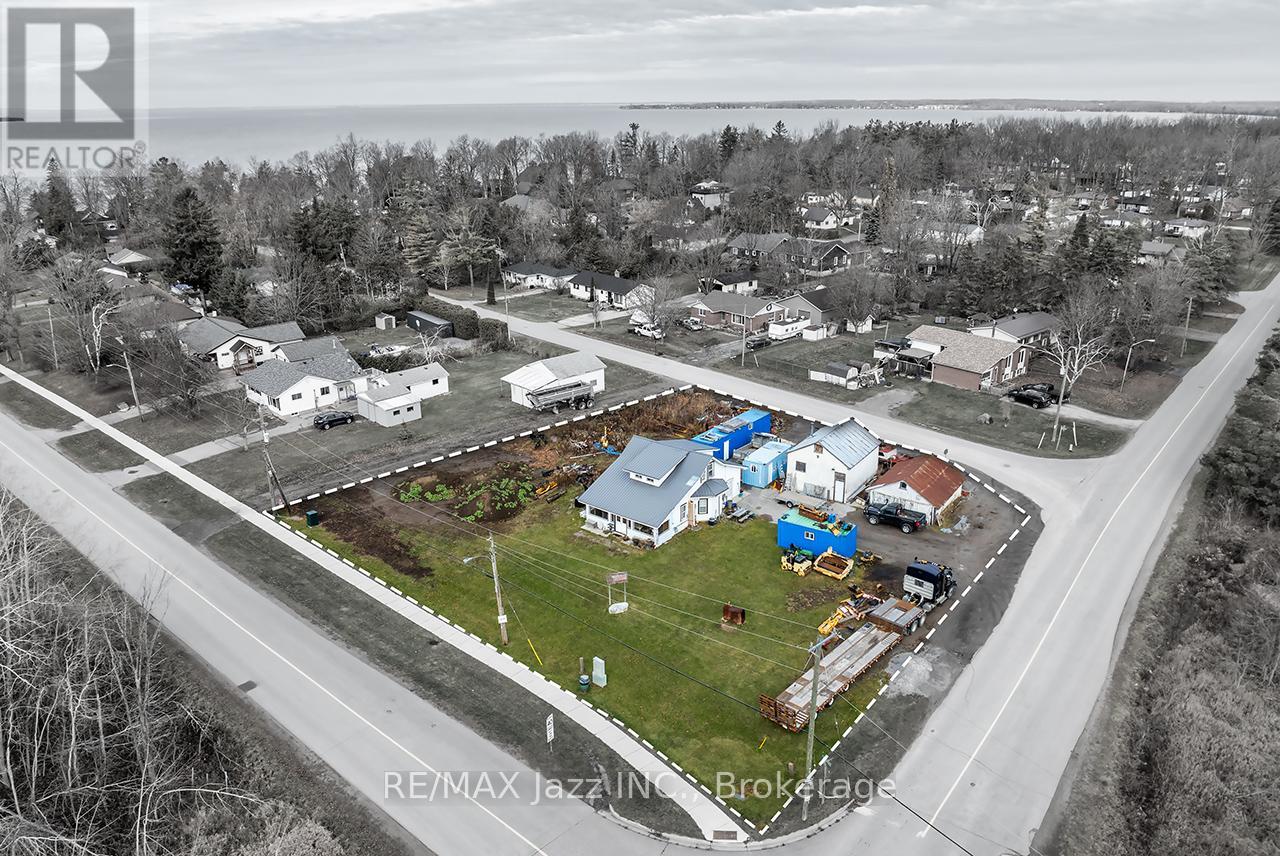
140 Victoria Street
Brock, Ontario
Exceptional opportunity for investors, builders, and developers! This rare offering fronts onto 3 streets and is situated entirely outside Conservation Authority regulated areas, providing outstanding flexibility, fewer development constraints, and exceptional long-term potential. The expansive property offers excellent severance potential, with the possibility of creating up to 3 separate building lots. Adding to its appeal are 2 existing sanitary service connections and 2 separate tax bills representing 2 individual parcels currently held under a single PIN and registration, creating a unique opportunity for future development.The existing detached home features 4 bedrooms, 1 bathroom, a detached garage, storage shed, and 2 private driveways, offering immediate value as a family home, rental property, or holding investment while future plans are explored. Surrounded by custom-built homes and located just moments from the shores of Lake Simcoe, this property is nestled within a highly desirable and evolving neighbourhood. Enjoy convenient access to schools, shopping, parks, marinas, beaches, and an abundance of recreational amenities. Whether you're looking to redevelop, build, invest, or secure a premium landholding in a growing community, this exceptional property offers a rare combination of location, flexibility, and outstanding future potential. (id:61476)
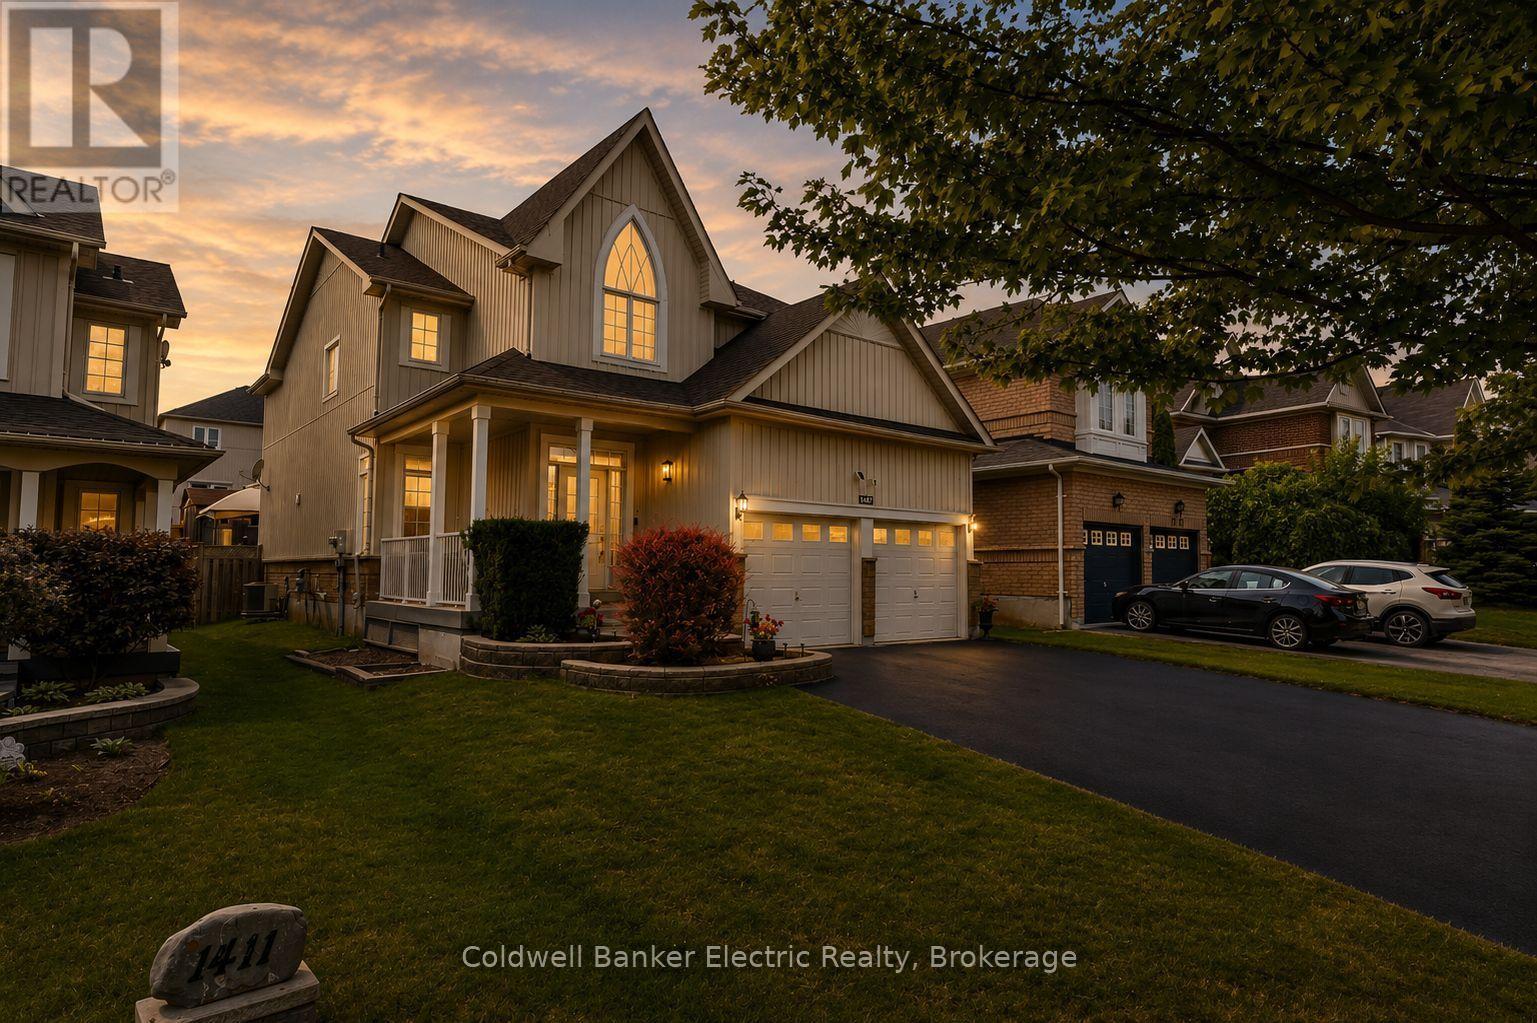
1407 Ashgrove Crescent
Oshawa, Ontario
5 REASONS YOU'LL LOVE THIS HOME! 1) THE BEAUTIFULLY FINISHED BASEMENT - This exceptional finished basement offers a wonderfully private retreat, ideal for extended family, adult children, or overnight guests. Complete with a spacious recreation room warmed by a cozy fireplace, a generous bedroom area, a beautifully finished full bathroom, and abundant storage, this versatile space is perfect for relaxing, entertaining, or multi-generational living. 2) THE SOUGHT-AFTER LOCATION - Enjoy the best of both worlds in one of North Oshawa's most desirable family-friendly neighbourhoods. Offering peaceful suburban living just minutes from shopping, restaurants, schools, parks, and everyday amenities, with big box stores within walking distance, everything you need is right at your doorstep. 3) THE LUXURIOUS PRIMARY RETREAT - The spacious primary bedroom is your own private sanctuary, complete with a generous walk-in closet and a beautifully updated 8-piece ensuite. Unwind in the oversized walk-in shower, relax in the elegant corner soaker tub, and enjoy the convenience of double sinks with modern fixtures. 4) THE ENTERTAINER'S BACKYARD - Designed for making memories, this incredible backyard offers something for everyone. Gather with family and friends on the large deck with gazebo or expansive patio, while the maintenance-free turf keeps outdoor living easy. Kids will absolutely love the full-sized treehouse complete with its own attached slide. 5) THE CUSTOM KITCHEN - Beautifully designed for both everyday living and entertaining, the custom kitchen features sleek cabinetry, generous counter space, modern stainless steel appliances, and elegant under-cabinet lighting. The bright breakfast area walks out to the back deck, creating the perfect space for morning coffee, casual family meals, or seamless indoor-outdoor entertaining. EXTRAS: HWT Owned 2018, Furnace 2017, AC 2017, Gas: ~$96.13/mo. Hydro: ~$126.00/mo. Water: ~$83.33/mo (id:61476)
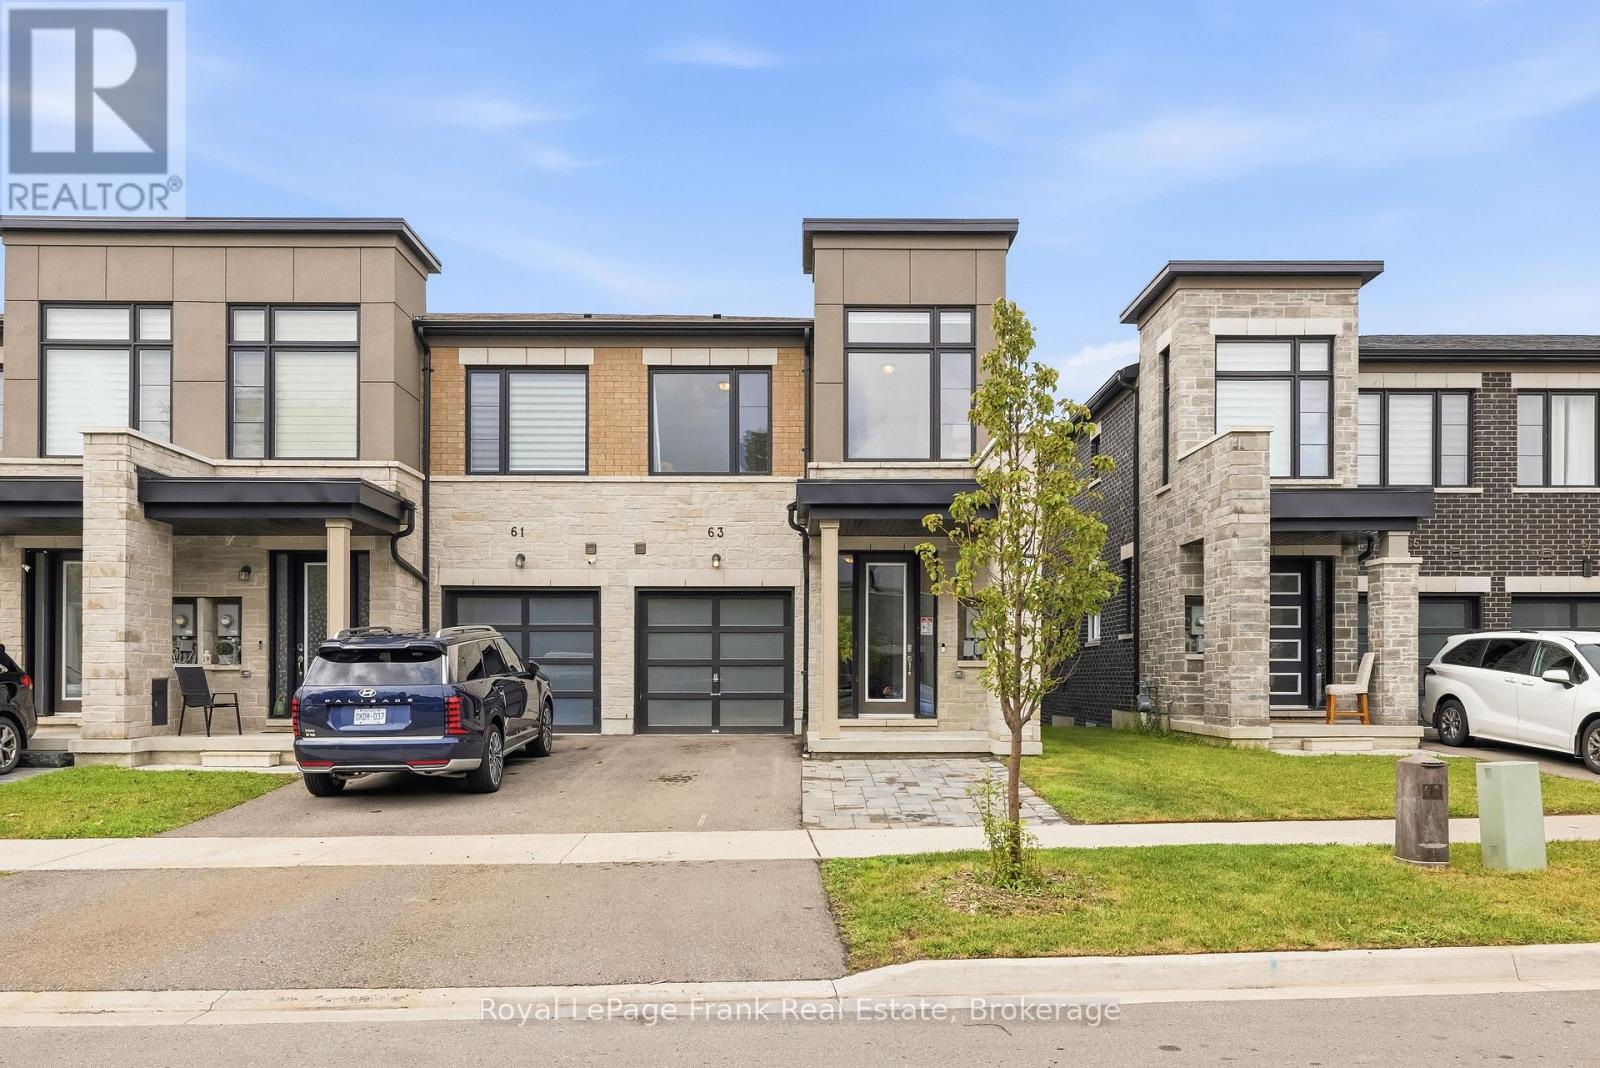
63 Pine Gate Place
Whitby, Ontario
Welcome to modern, low-maintenance luxury living in this stunning 2021-built end-unit townhome, perfectly situated on a quiet street in the prime Williamsburg pocket of Whitby. Offering 3 bedrooms, 4 bathrooms, and a beautifully finished walkout basement, this exceptional home provides the perfect blend of style, space, and convenience. The open-concept main floor features a spacious kitchen with a large island, a bright dining area, and a welcoming living room complete with a gas fireplace and walkout to a raised deck overlooking the backyard. Upstairs, you'll find three generously sized bedrooms, including a spacious primary suite featuring his-and-hers walk-in closets and a luxurious 5-piece ensuite with a soaker tub. The second bedroom also offers a walk-in closet, while the convenient second-floor laundry room with laundry sink makes everyday living a breeze. The newly finished walkout basement (2026) adds incredible versatility and living space, featuring a stylish kitchenette, 3-piece bathroom, comfortable living area, luxury vinyl plank flooring, pot lights throughout, and a walkout to the backyard. Perfect for entertaining, guests, a home office, or extended family! Outside, enjoy the modern stone and brick exterior, interlocked front walkway (2024), attached garage, and driveway parking for two vehicles. Located just minutes from restaurants, grocery stores, and everyday amenities, with easy access to Thermea Spa Village, Highway 407, and Highway 401. Offering modern construction, an impressive layout, and an incredible finished basement, this is a fantastic opportunity to enjoy turnkey living in one of Whitby's most convenient locations! (id:61476)
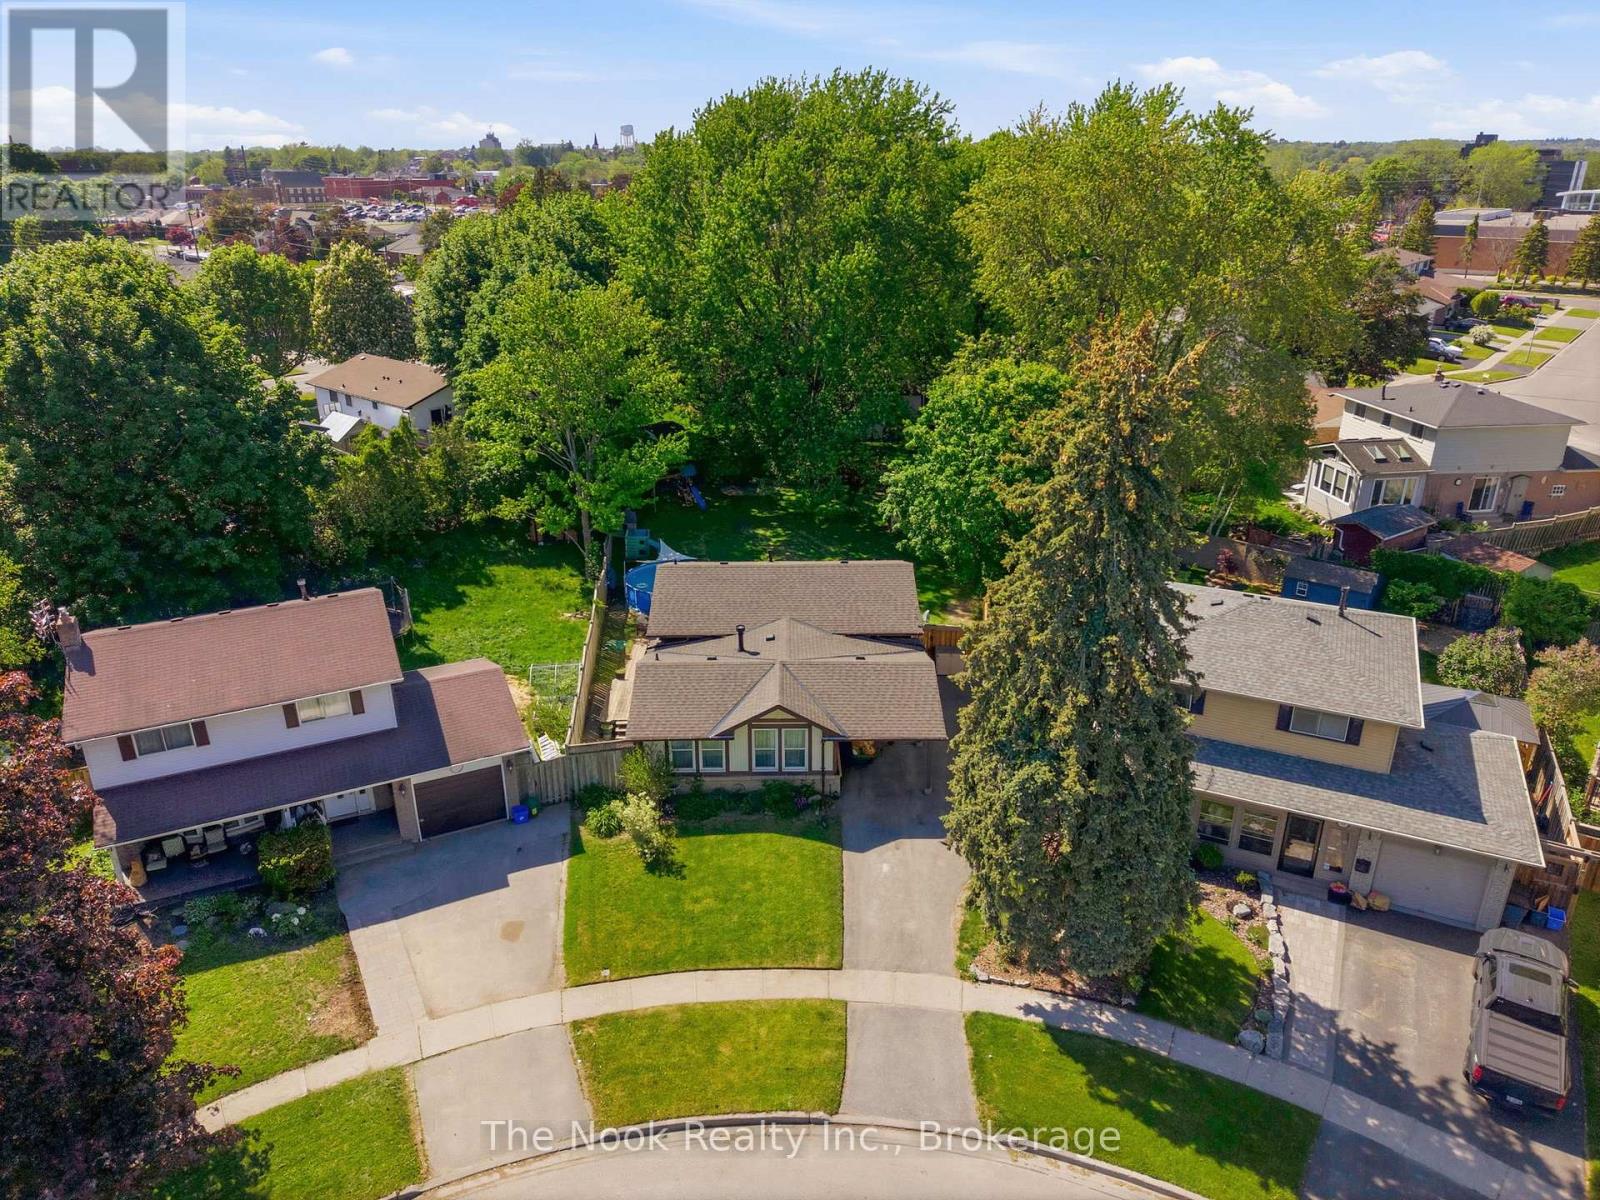
30 Deerpark Crescent
Clarington, Ontario
One Of The Biggest Backyards In Bowmanville! Set On An Oversized Pie-Shaped Lot In A Quiet, Established Neighbourhood, This Beautifully Updated 3-Level Backsplit Offers A Rare Amount Of Outdoor Space That Feels More Like Country Living Than City Life. Surrounded By Mature Trees And Featuring A Recently Installed Above-Ground Pool (2025), This Incredible Backyard Provides Room To Entertain, Play, Garden Or Simply Enjoy The Privacy And Peaceful Setting. Inside, A Vaulted Foyer Creates An Impressive First Impression. The Main Level Is Bright And Welcoming With Large Front Windows, A Spacious Living Room Anchored By A Gas Fireplace With Updated Mantle And Built-In Shelving, A Dedicated Dining Area And A Kitchen Featuring A Professional-Grade Gas Range. A Bonus Pantry Nook Adds Valuable Counter Space And Storage. The Upper Level Offers 3 Bedrooms And An Updated 4-Piece Bathroom With A Newer Acrylic Tub Surround. Fresh Paint, Modern Lighting, New Vinyl Plank Flooring Throughout The Main And Lower Levels, And Brand New Carpeting Upstairs Make This Home Move-In Ready! The Finished Lower Level With Large Above-Grade Windows Fills The Recreation Room With Natural Light! This Level Also Features A 4th Bedroom Currently Used As A Home Office, A Utility/Storage Room With Potential For A Future Second Bathroom, And Access To A Massive Crawlspace Beneath The Main Floor Offering An Abundance Of Storage Space. The Unique Shape Of The Lot Also Allows For Exceptional Driveway Parking Rarely Found In Town! The Covered Carport Is Complemented By A Separate Workshop/Storage Room, Providing Excellent Space For Hobbies, Tools, Seasonal Items Or Household Storage. Conveniently Located Close To Great Schools, Parks, Amenities And Highway 401, This Is A Unique Opportunity To Own A Home With An Extraordinary Backyard In One Of Bowmanville's Most Desirable Family Communities. (id:61476)
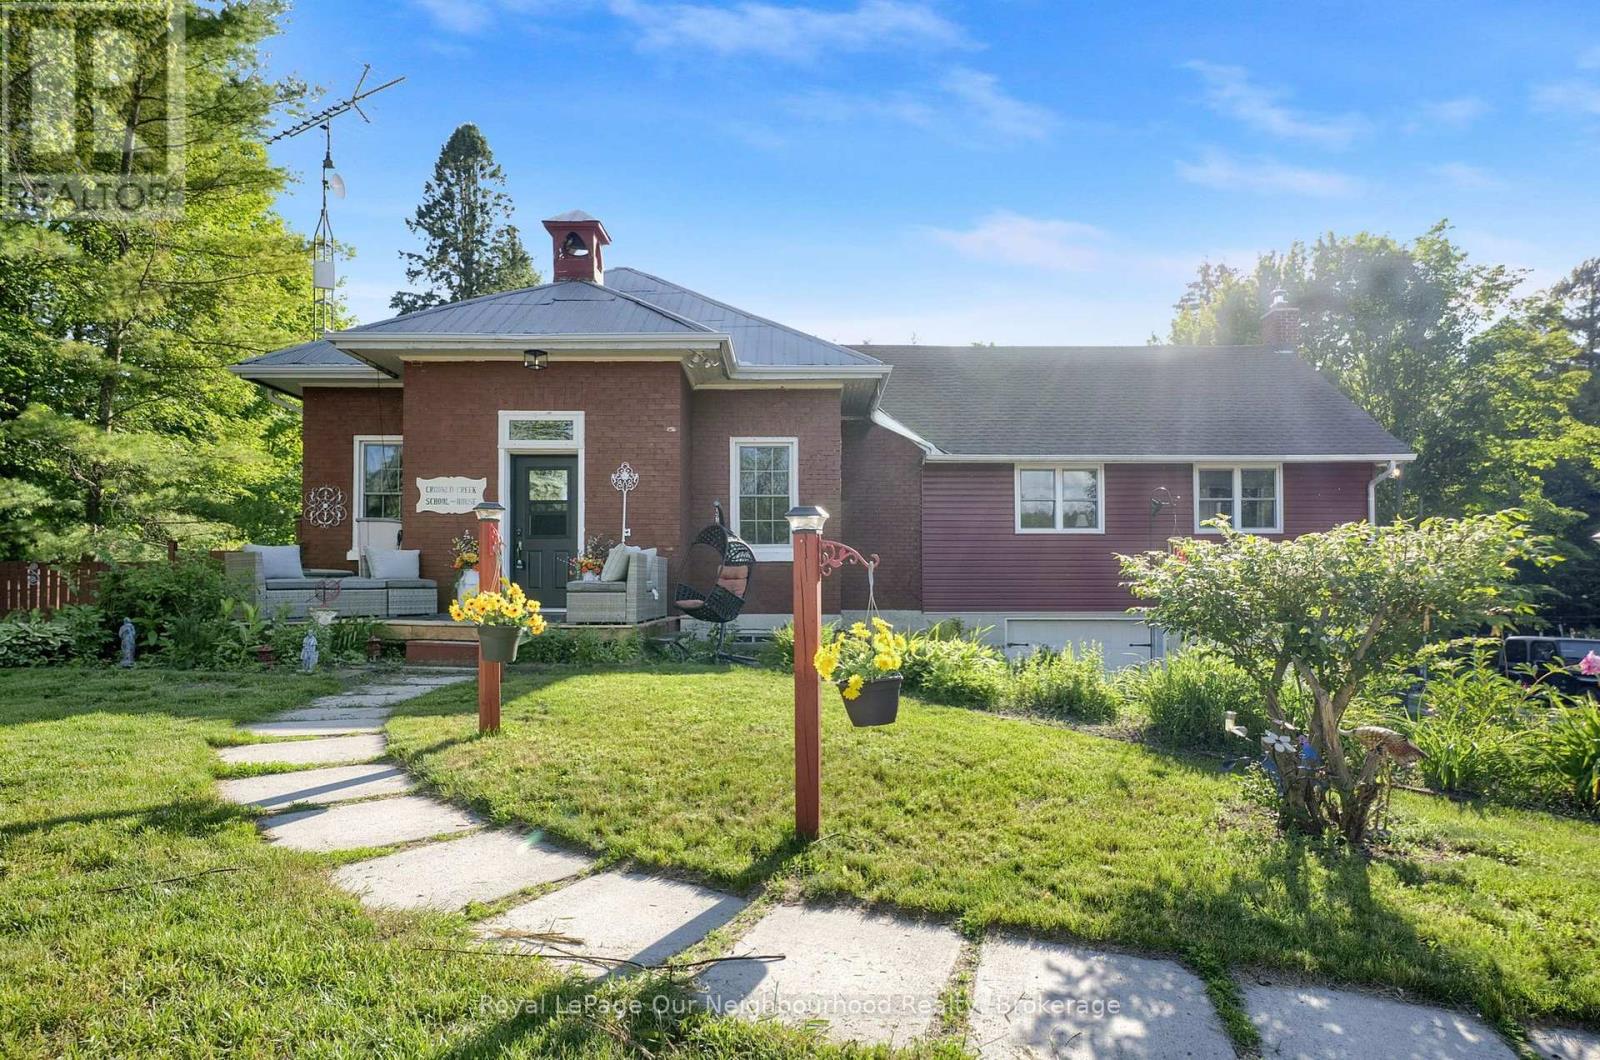
3828 Newtonville Road
Clarington, Ontario
Own a piece of local history with the former Crooked Creek Schoolhouse on 1.49 private acres. This home offers a unique blend of history with modern conveniences, country living but 5 mins from Hwy 401 and just south of the 407. The main floor features a bright eat-in kitchen with a large pantry area. The spacious living room boasts high ceilings, expansive windows that flood the room with natural light, a reading nook with built in bookshelves and ladder, a woodstove, wood accent wall, door leading to the enclosed dog run and a walkout to the expansive back deck. The expansive Primary bedroom offers vaulted ceilings, large windows on three sides of the room, a 4pc ensuite and 3 closets for ample storage, 2 cedar lined. Enjoy a coffee station, mini fridge, a fireplace with woodstove insert, and a walkout to the back deck for cozy evenings. The lower level features a separate walkout, with a 3rd bedroom, kitchenette, 3 piece bath, ample storage, and living area. Perfect for an in-law accommodation or extended family! The grounds feature beautiful perennial gardens, along with mature cherry trees, new honey crisp apple trees and vegetable gardens ready to harvest in the fall. You will also find a gazebo with hydro, seated arbour, chicken coop, and a shipping crate for extra storage. Yard is completely fenced. Home boasts an attached double garage, new electrical panel, water pump with UV filter and sump pump. A rare opportunity to own a truly distinctive country property, rich with history, perfect for entertaining, homesteading and enjoying country life. Flexible for a quick closing. (id:61476)
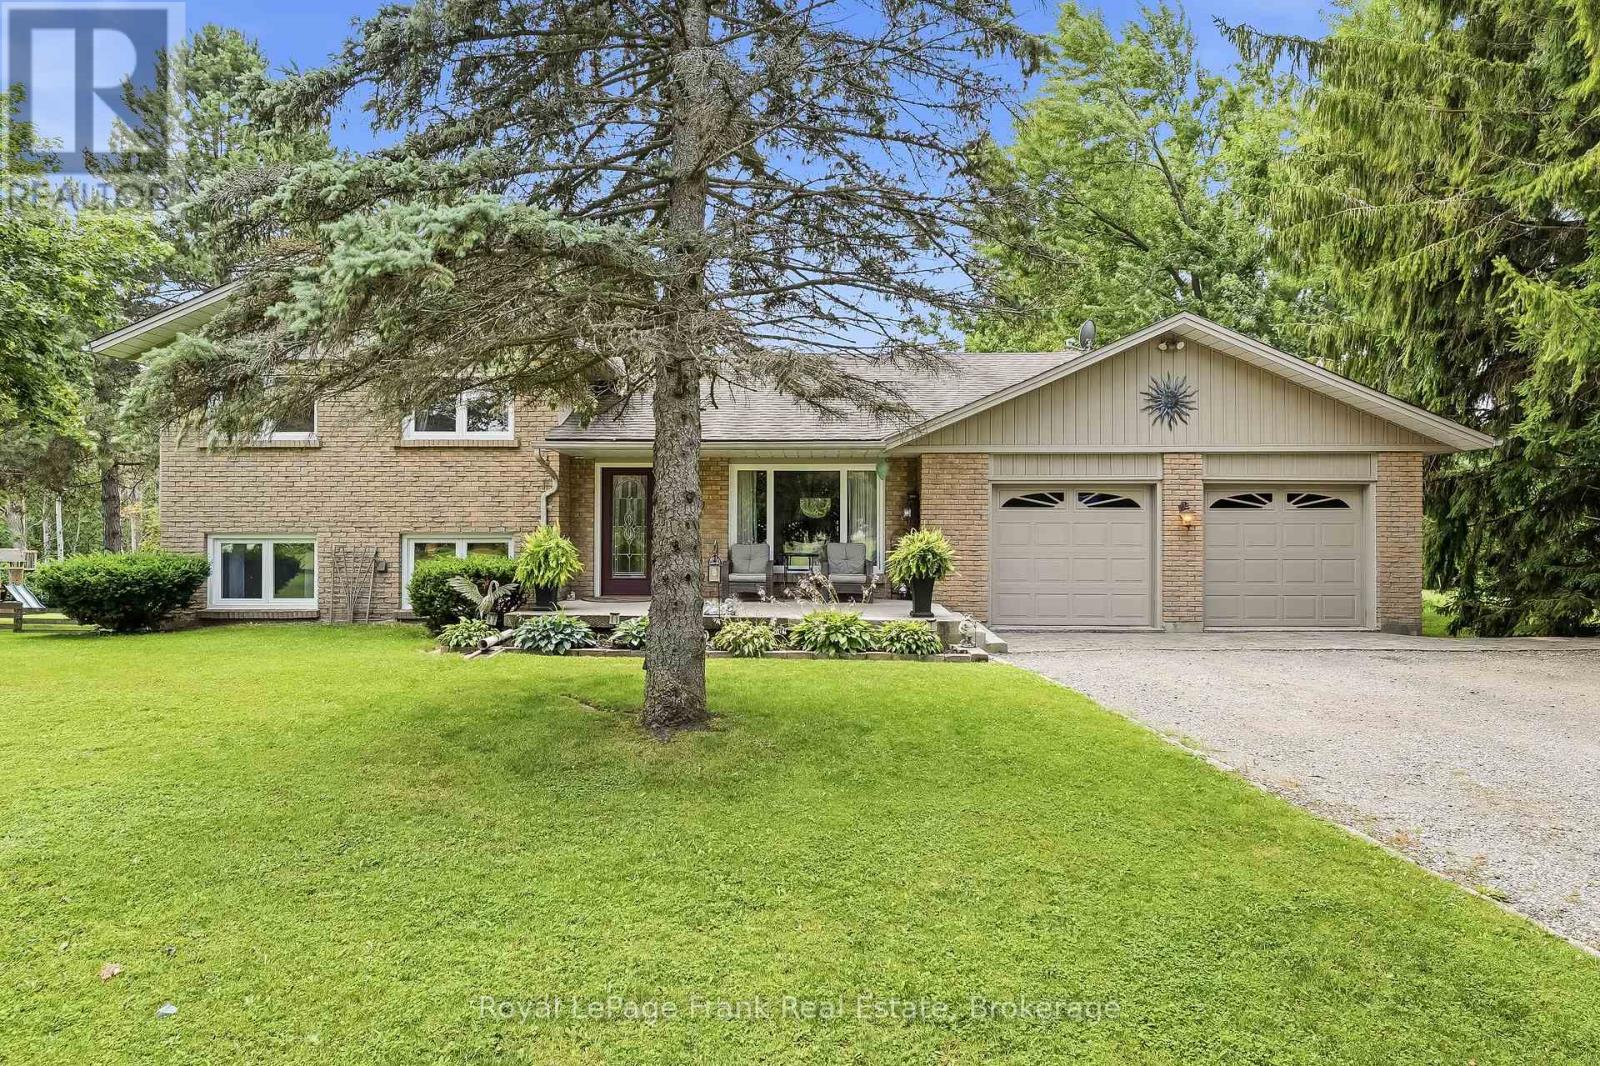
32 Jacobsen Boulevard
Scugog, Ontario
Welcome to your private retreat in Saintfield! This beautifully maintained 4-bedroom, 2-bathroom brick side-split is set on an exceptional 1.058-acre treed lot with no rear neighbours, offering outstanding privacy just 15 minutes from Port Perry. With approximately 1,896 sq. ft. of finished living space and numerous updates, this home is truly move-in ready. The main level features spacious living and dining rooms with hardwood flooring, an updated kitchen with quartz countertops, and a versatile bedroom or home office. The inviting family room showcases a striking wall-to-wall stone gas fireplace and provides a walkout to the backyard. Multiple walkouts throughout the home create a seamless connection to the outdoors. The basement is nearly finished and includes large above-grade windows for excellent natural light, offering a great opportunity to expand your living space. A separate entrance from the garage adds flexibility for future use. Outside, enjoy summer days by the in-ground pool with fenced pool area and pool house, or relax on the expansive back deck overlooking your mature, private property. The long driveway accommodates parking for 12+ vehicles, complemented by a double garage and large shed. Recent updates include: New well & water system (2025); pool pump, liner, chlorinator & safety cover (2025); gas fireplace (2023); washer & refrigerator (2023); A/C (2022); 650 sq. ft. deck addition (2019); electrical panel (2016); kitchen (2016); furnace & hot water tank (2014); roof, siding, garage doors, soffit, fascia & exterior doors (2012). Windows updated in 2006.A rare offering that combines privacy, space, and exceptional value in a peaceful location close to Port Perry. (id:61476)
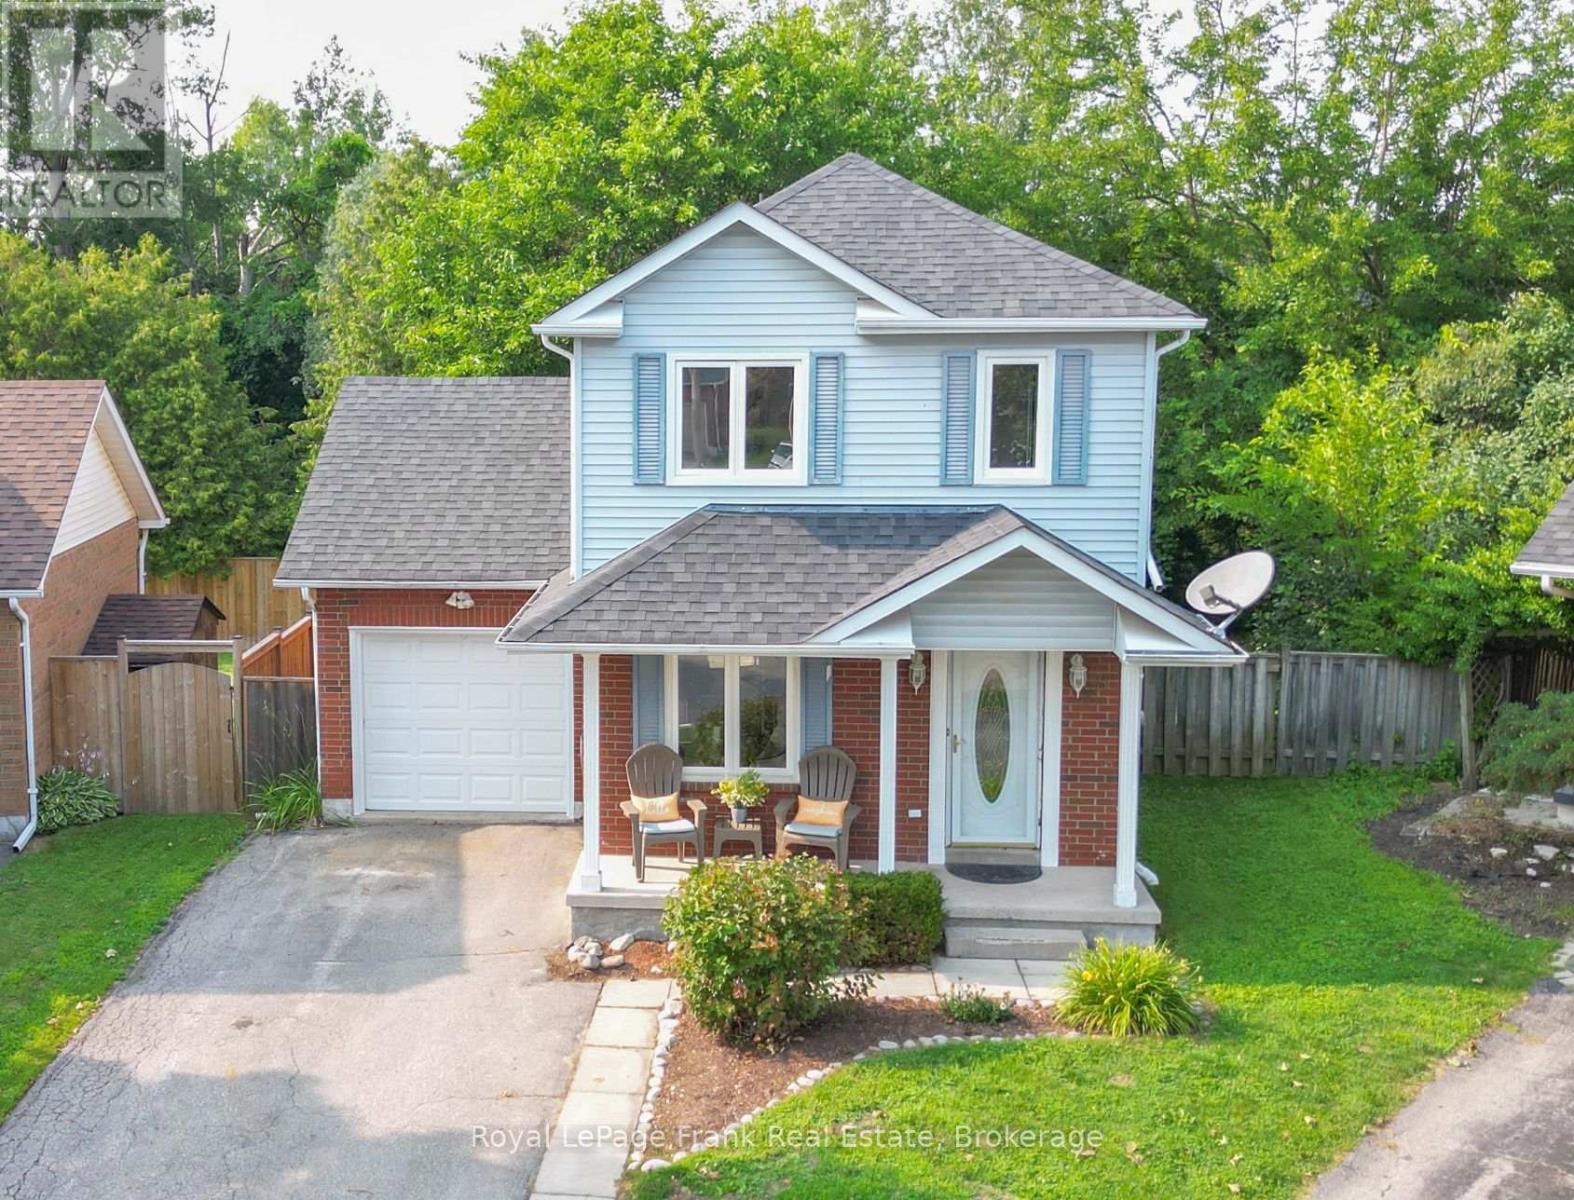
38 Longwood Court
Clarington, Ontario
Rarely available pie-shaped ravine lot on a coveted Courtice cul-de-sac! This beautifully situated 3-bedroom starter/family home sits on an expansive, irregular pie-shaped lot backing directly onto a protected Farewell Creek ravine corridor. Enjoy ultimate tranquility and privacy with lush, mature forest views, a creek, and absolutely no rear neighbors. The peaceful backyard offers escape, while the quiet, family-friendly court ensures minimal traffic. An incredible opportunity to own a piece of untouched natural beauty right in your own backyard. Neutral finishes and decor throughout. Features a spacious primary bedroom, all-new luxury vinyl plank flooring on the main and 2nd floor, and freshly painted throughout most of the home. Bright eat-in kitchen with stainless appliances, finished lower rec room, and 3pc bath. Vinyl plank flooring 2026, kitchen floor 2019, furnace 2011, CAC 2016, shingles 2019, windows 2004. HWT is a rental. (id:61476)
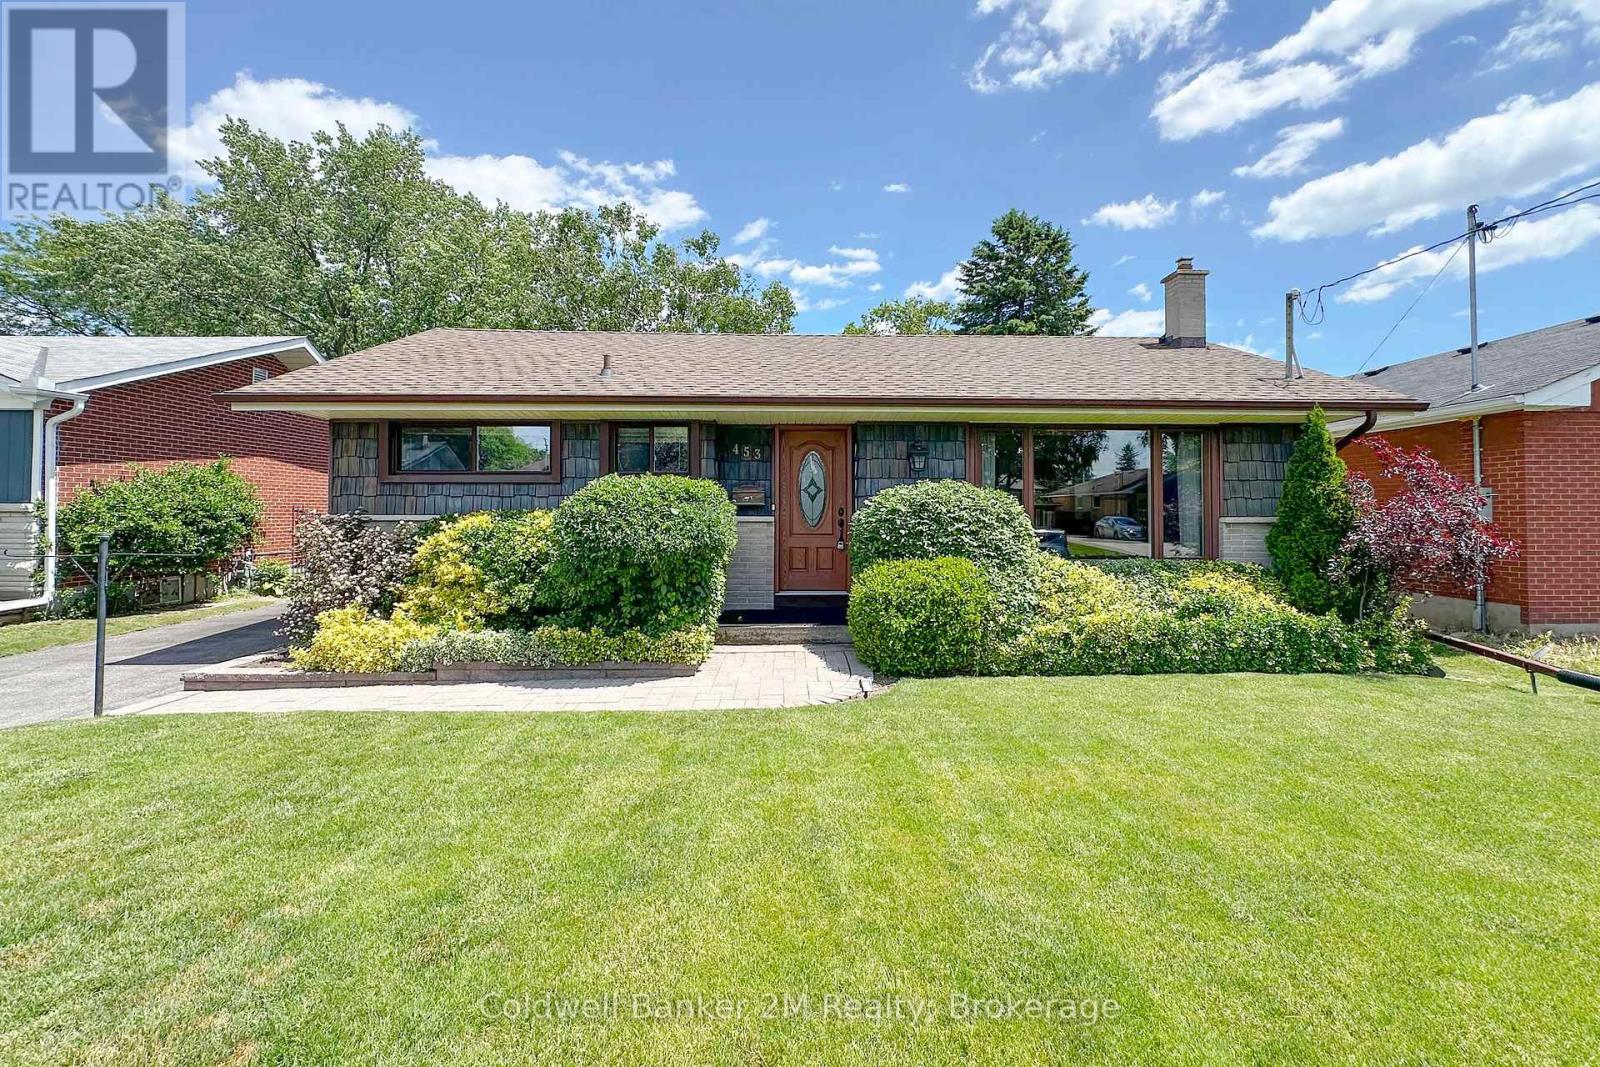
453 Rosmere Street
Oshawa, Ontario
Welcome to this well-kept all-brick bungalow in one of the area's most popular, family-friendly neighbourhoods. Loved by the same owners since 1959, this home really shows decades of care and pride of ownership.Set on a spacious 54' x 132' lot, you'll enjoy a big backyard, mature trees, and lots of space to relax or play. Inside, there's a practical layout with oversized vinyl windows that bring in tons of natural light. Hardwood flooring is under most of the main floor carpet.The home has been carefully maintained and is in great shape, while still offering a perfect opportunity for modern updates. The major systems have been looked after, including a gas furnace and central air conditioning that have been serviced every year. You'll also find a 100-amp breaker panel, an owned hot water tank, and shingles in good condition.Located on a quiet, tree-lined street, you're within walking distance to both Catholic and public elementary and secondary schools, parks, and everyday conveniences. Lakeridge Health Hospital, the Oshawa Shopping Centre, & the Oshawa Golf Club are just a few minutes away. Whether you're a first-time buyer or downsizer, this is a great chance to get into a solid home in a well-established neighbourhood (id:61476)