

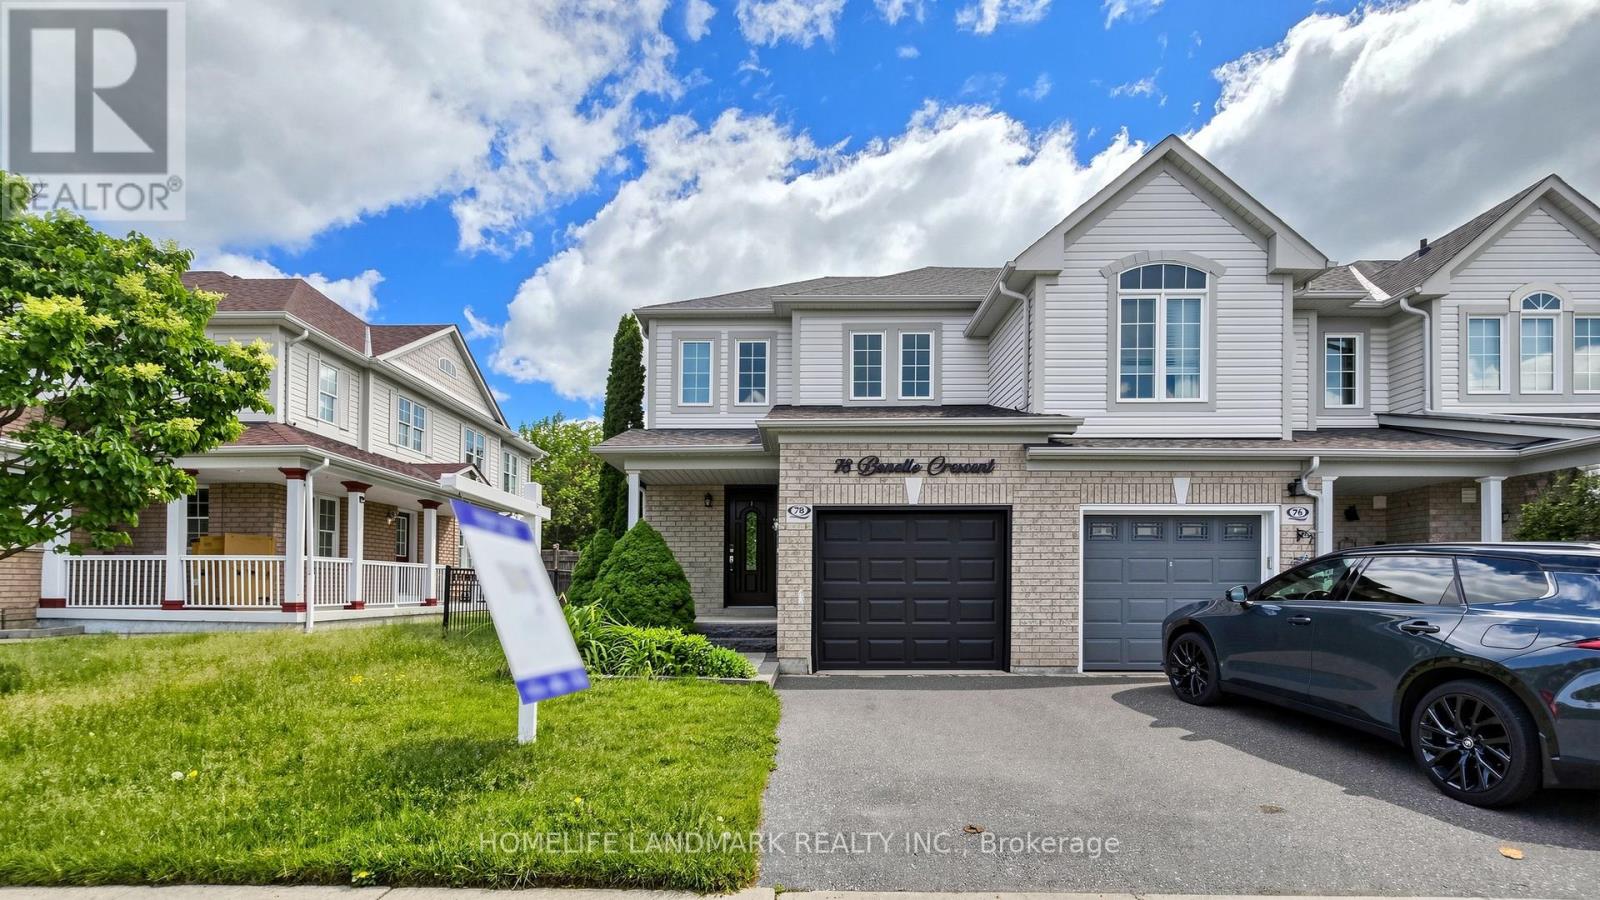
78 Bonello Crescent
Whitby, Ontario
Welcome to this beautifully maintained end-unit townhome that shows like a model home, ideally situated in a sought-after North Taunton neighbourhood and backing onto a tranquil ravine setting. Thoughtfully designed with quality finishes throughout, this move-in-ready home offers a bright and functional layout featuring laminate flooring throughout and an open-concept kitchen equipped with high-end stainless-steel appliances, perfect for everyday living and entertaining. The spacious primary retreat includes a private 3-piece ensuite bathroom, providing comfort and privacy. Step outside to your own backyard oasis with a large deck, mature trees, and peaceful ravine views.Convenient garage access adds to the home's practicality. Ideal for first-time buyers, young families, or downsizers looking for a low-maintenance lifestyle. Located within walking distance to everyday amenities, just an 8-minute walk to Willows Walk Public School and less than 15 minutes to Sinclair Secondary School. Enjoy easy access to public transit, Highway 401, Highway 407, shopping, parks, and recreational facilities. Simply move in and relax, all the major updates have already been taken care of. (id:61476)
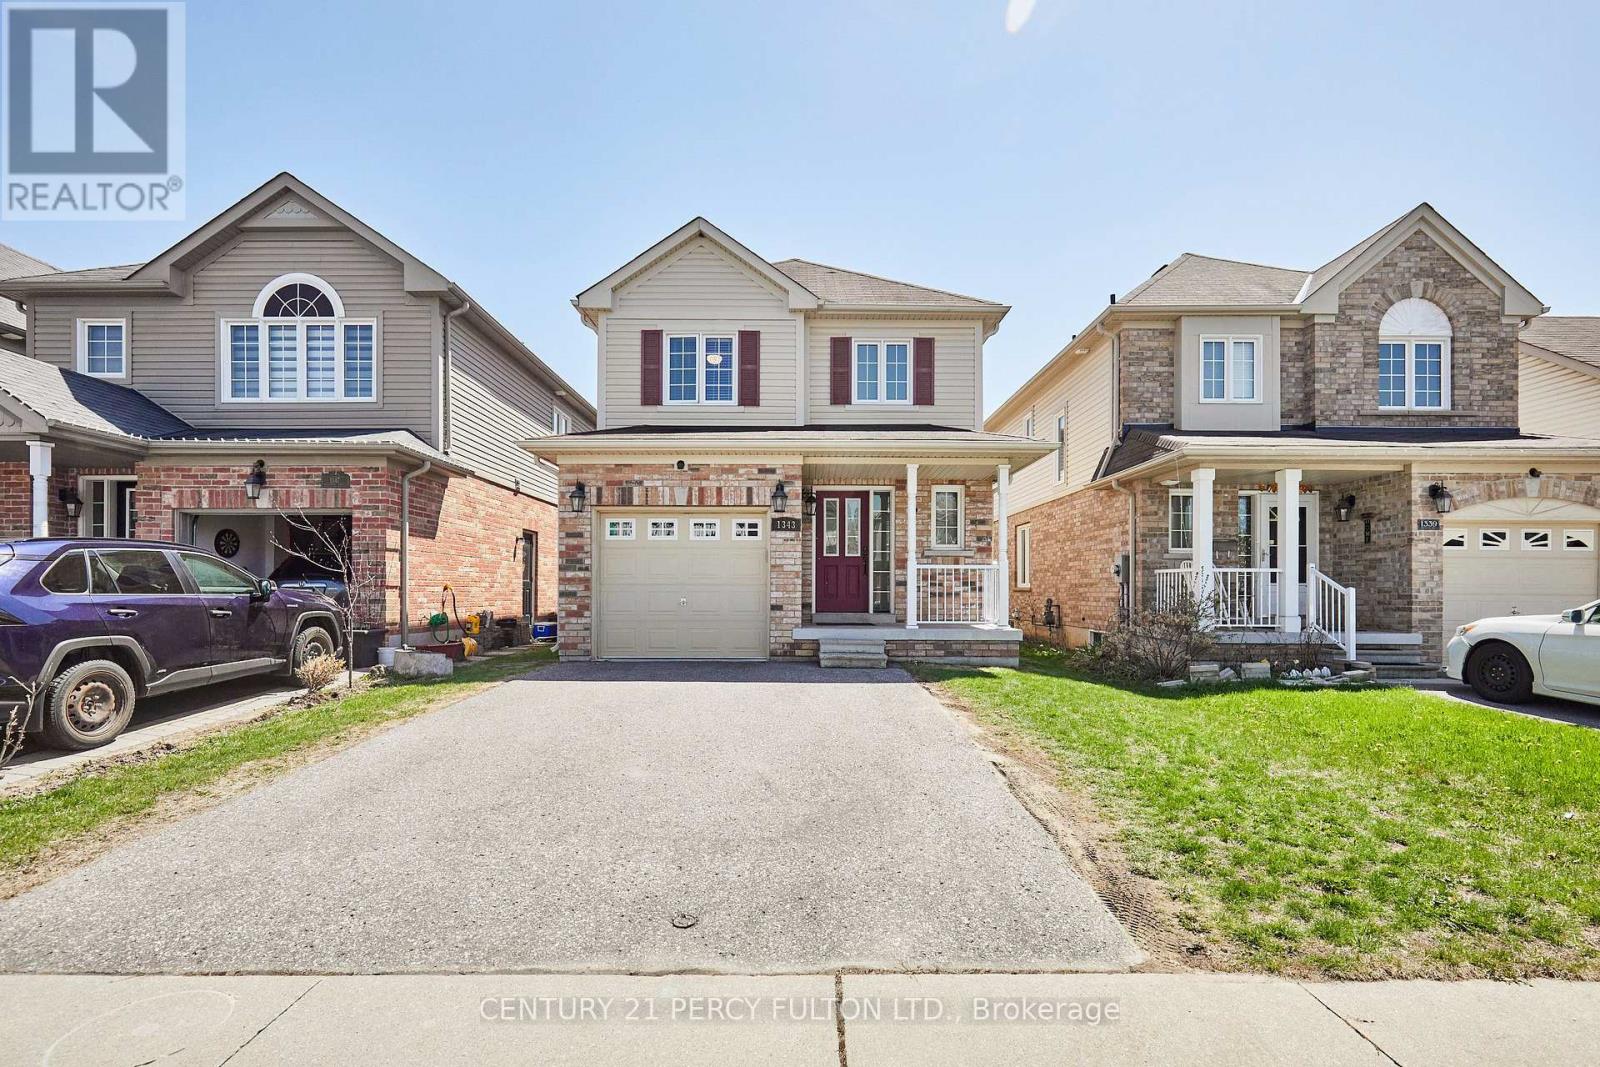
1343 Kettering Drive
Oshawa, Ontario
Beautifully upgraded detached 2-storey home featuring 3 bedrooms and 3 bathrooms with a bright open-concept layout. $$$ spent on upgrades. Hardwood flooring throughout. Brand new kitchen (only 2 years newer) with quartz countertops, stainless steel appliances, and ample storage. Walk-out from eat-in kitchen to backyard deck , perfect for summer enjoyment. Spacious primary bedroom with large walk-in closet and upgraded Glass large shower Ensuite. All bathrooms recently renovated. Finished basement offers additional living space. Interior access to garage. Living room with Stylish accent wall and electric fire place, Open concept ideal for entertaining. Pot lights. Lots of storage including cold celler. Walking distance to parks, schools, shopping, and public transit. Minutes to Hwy 401 & 407. Ideal family-friendly neighbourhood. Freshly Painted. Move in Ready. (id:61476)

16 Shrewsbury Drive
Whitby, Ontario
4 bedroom detached home in lovely family-wise community of Brooklin! Main floor with 9ft ceilings, decadent hardwood floors, wainscotting and crown moulding in a massive living/dining room. A welcoming family room with gas fireplace and feature wall. A open concept kitchen featuring centre island, all wood cabinets, stainless steel appliances (with built-in oven and microwave) & walk-out to yard. Second floor boasts four very well sized bedrooms - all with hardwood flooring! Primary has large walk-in closet with built-in organizers and bright 4pc Ensuite. Partially finished basement. Two car Garage with 4 car parking, totalling six potential parking spaces. A glamorous home with tasteful upgrades that sets it apart! (id:61476)
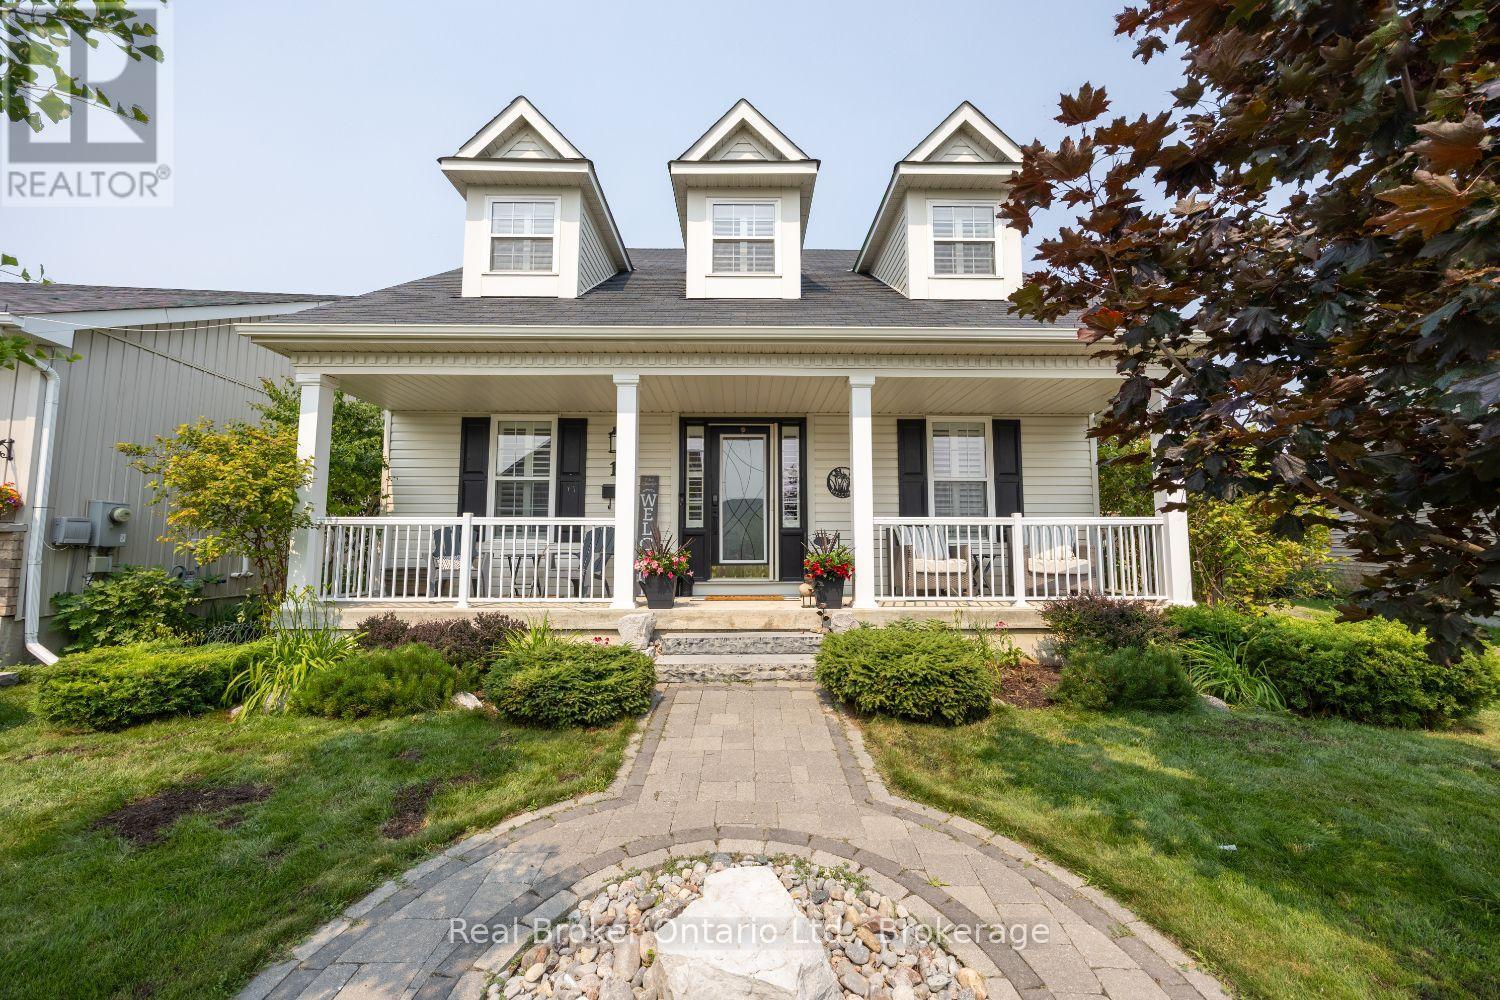
11 Greenaway Circle
Port Hope, Ontario
Beautifully designed and full of character, this stunning bungaloft offers the perfect combination of modern comfort, timeless style and exceptional privacy. This home enjoys a secluded setting with an attached 2 car garage and one of the largest lots in the neighbourhood. The heart of the home is the stunning, open concept main floor, featuring a chef inspired kitchen designed for both everyday living and entertaining. Enjoy built-in, stainless steel appliances including double wall oven, induction cooktop, built-in wine fridge, granite counters, tile backsplash, a massive island with seating for six, coffee nook, abundant cabinetry, pot drawers and the best of all, three pantries. The kitchen overlooks the bright living and dining area highlighted by a soaring vaulted ceiling, hardwood flooring and a gas fireplace. Three walk-outs (two from the living area & one from mdrm) lead directly to the expansive deck overlooking the backyard, while a convenient mudroom provides access to the attached garage. The primary suite features a W/I closet and private ensuite, while a second main floor bdrm offers the flexibility of a home office. Upstairs, the impressive loft space overlooks the living area and is complemented by a third bedroom and a 3-pc bath. The finished basement extends your living space with a large rec rm, a 4 pc bath, a 4th bedroom with a large window and closet, room for an exercise space, plus an abundance of storage. Step outside to your own private retreat. The oversized backyard is beautifully landscaped with perennial gardens and mature trees, creating a peaceful setting where you can relax on the extra-large deck. Unwind in the hot tub and enjoy the sounds of returning cardinals and other songbirds. Just minutes to the Port Hope Golf & Country Club, Hwy 401, Highway 2, shopping & amenities, this is a rare opportunity to enjoy spacious, private living in one of Port Hope's most desirable neighbourhoods. (id:61476)

47 Harper Hill Drive
Ajax, Ontario
This is the one that checks every box! Set on a rare premium corner lot with park views right in front in Ajax's sought-after Tranquility community, this beautifully maintained original-owner home offers exceptional space, natural light and pride of ownership throughout.Featuring approximately 2,814 sq. ft. above grade, including 1,235 sq. ft. on the main level and 1,579 sq. ft. on the second floor, plus an additional 1,235 sq. ft. basement, this home offers over 4,000 sq. ft. of total interior space.The bright and airy main floor features 9-ft ceilings, oversized windows and an open-concept layout designed for both everyday living and entertaining. The modern kitchen with stainless steel appliances flows seamlessly into the spacious family room, while the premium corner-lot position allows natural light to pour in from multiple exposures. Upstairs, hardwood flooring runs throughout the entire second level, where you'll find four generously sized bedrooms, including a beautiful primary retreat with his-and-hers walk-in closets and a spa-inspired 5-piece ensuite. A second-floor family room provides the perfect bonus space for a home office, media lounge, playroom or additional sitting area. Outside, enjoy the added openness, frontage and privacy of the premium corner lot. The double-car garage offers ample parking and storage. Ideally located close to parks, trails, schools, shopping, restaurants and public transit, with convenient access to Ajax GO and Highways 401, 407 & 412. (id:61476)

22 - 580 Eyer Drive
Pickering, Ontario
Stunning Turn-Key End-Unit Townhome!Enjoy the feel of a semi-detached home in one of Pickering's most charming, village-inspired communities, surrounded by beautifully maintained gardens and mature greenery.This bright, move-in-ready home features an open-concept layout with hardwood floors, a renovated kitchen with high-end appliances, updated bathrooms, new attic insulation, and California shutters throughout the second floor.Relax in your private backyard with a composite deck, gas BBQ hookup, and direct access to the community green space. The finished basement offers abundant storage, a dedicated laundry room, and direct access to 2 underground parking spaces.Ideally located just 6 minutes from Pickering GO Station and within walking distance of Petticoat Creek, waterfront trails, parks, 3 schools (Public, French Immersion & Catholic), and 3 daycares.Condo fees include internet, cable, snow removal, lawn care, roofing, windows, sliding doors, and common-element maintenance.Modern, turnkey, and perfectly located-this rare Pickering gem is ready to welcome you home! (id:61476)
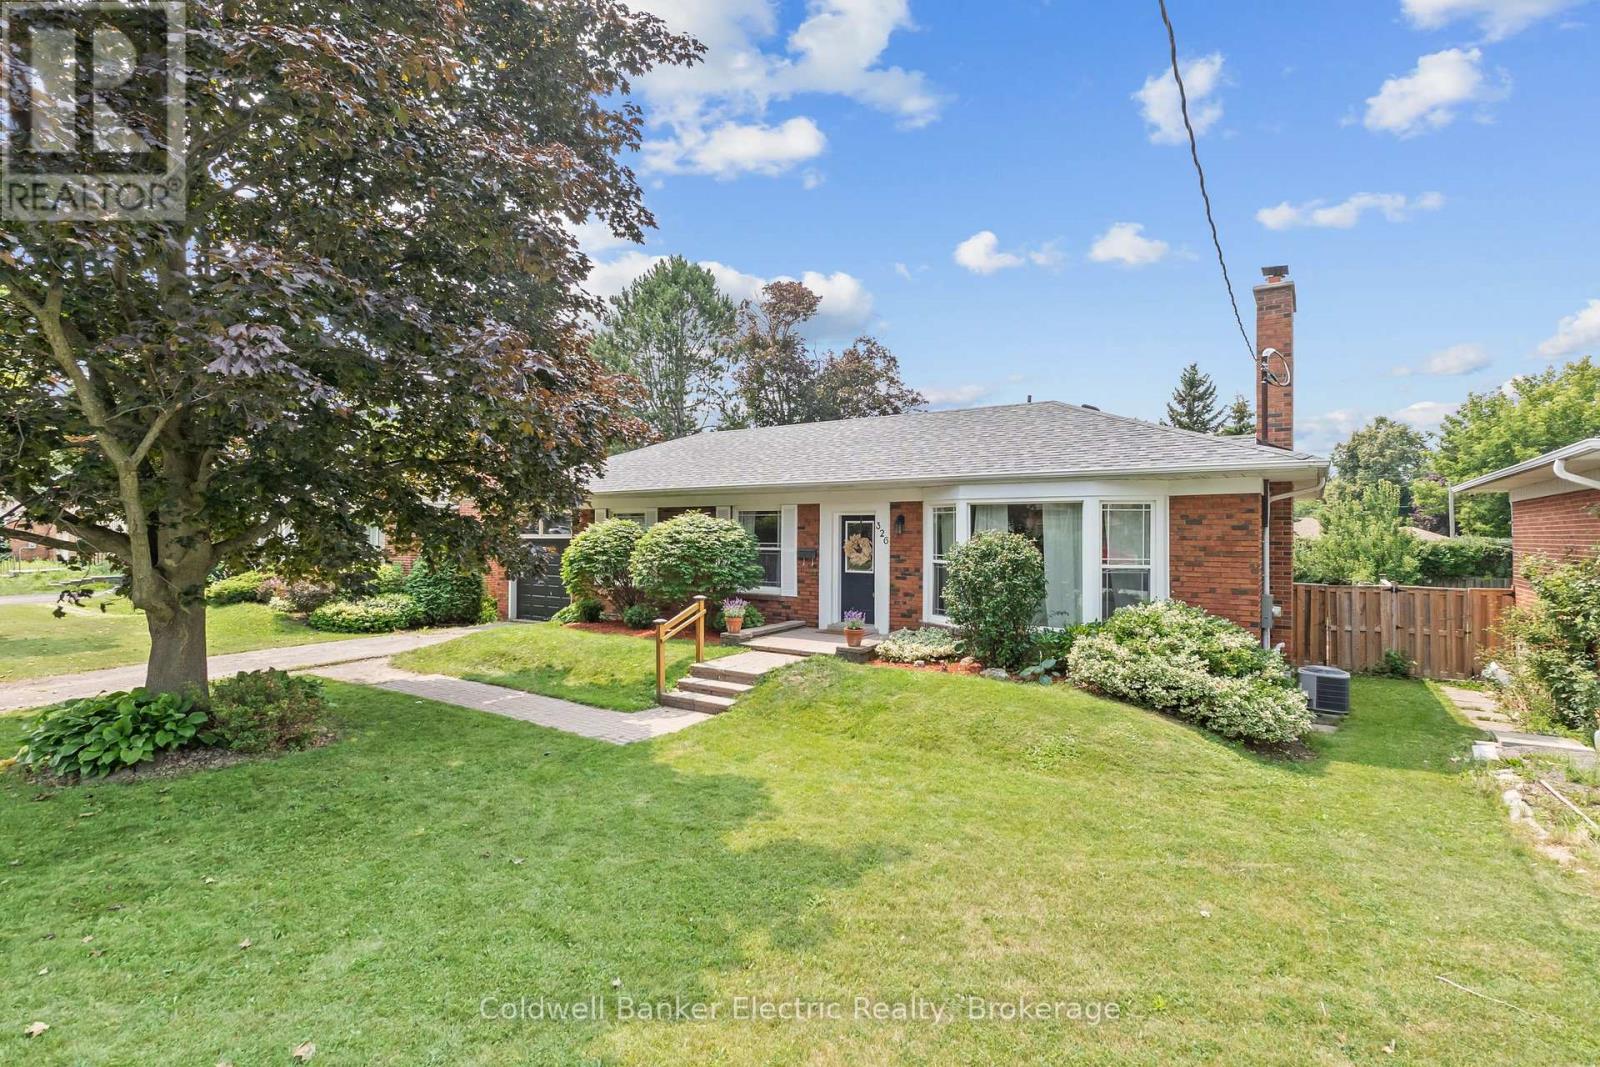
326 Cochrane Street
Whitby, Ontario
Welcome to 326 Cochrane Street, a rarely offered, beautifully maintained all-brick bungalow situated on a 69 x 136 ft. lot. Nestled on the border of two of Whitby's most sought-after neighbourhoods - Downtown Whitby and Lynde Creek. Offering timeless charm, exceptional versatility, and outstanding future potential, this move-in-ready home is a rare find. The bright and inviting main floor features a functional layout with 3 spacious bedrooms, comfortable living and dining spaces, and thoughtfully designed storage, including brand-new custom closet systems in front hall and primary bedroom (2026) that enhances everyday functionality. The fully finished basement significantly expands the living space with an additional bedroom, dedicated office, large recreation room, versatile playroom or den, and brand-new carpeting (2026) throughout. Existing plumbing and electrical hookups remain in place, allowing the lower level to be easily converted into a 2 bedroom in-law suite or income-generating apartment-an ideal opportunity for multigenerational living or future rental potential The home has been freshly painted and updated with stylish new light fixtures, door hardware, and modern accents - creating a fresh, welcoming feel throughout. Outside, the oversized backyard offers endless possibilities for entertaining, gardening, family enjoyment, or the potential to build a future addition, maximizing the value of this impressive lot. Perfectly located across the street from a top tier elementary school and just a short walk to Downtown Whitby's vibrant shops, restaurants, cafs, grocery stores, parks, and playgrounds. This exceptional home also provides convenient access to GO Transit and Highway 401 for an easy commute. (id:61476)
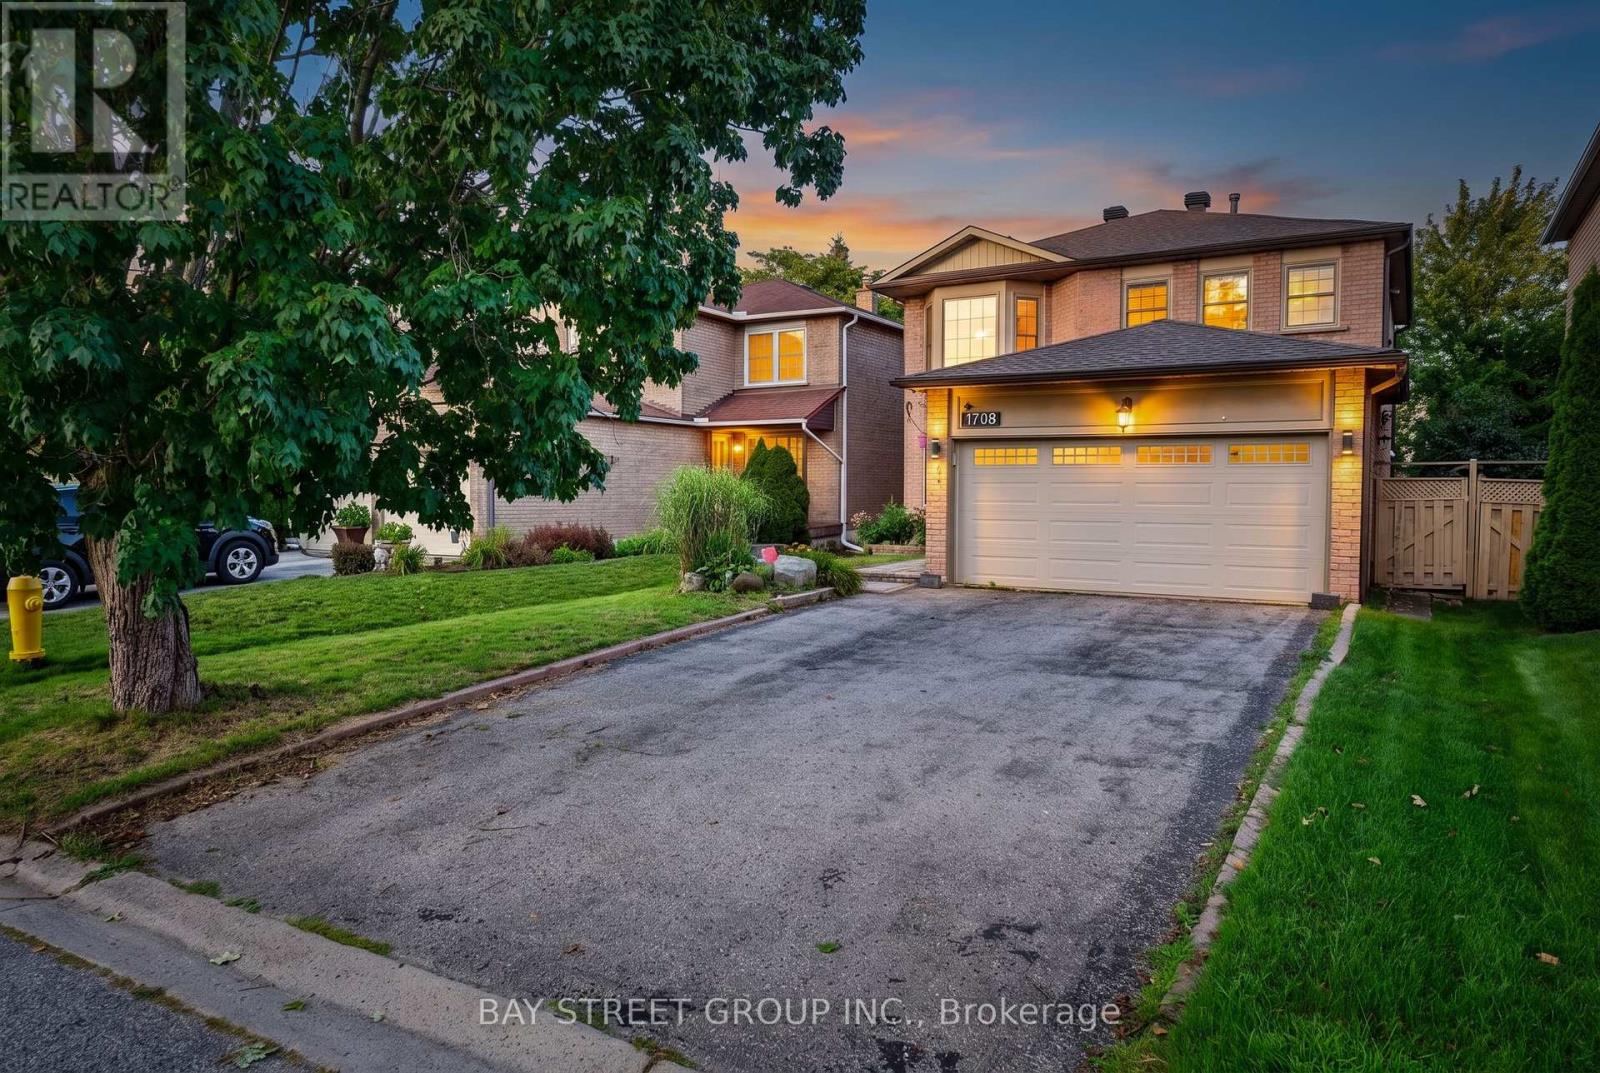
1713 Kirkwood Lane
Pickering, Ontario
A Rare Find in Amberlea - Where Character Meets Functionality. Discover a truly special detached home in one of Pickering's most family-friendly neighbourhood. This property offers a rare, practical and highly functional floor plan-a layout builders have moved away from making, making this an opportunity that is increasingly hard to find. Set on a huge lot with no walkway or sidewalks, the home offers exceptional privacy and convenience, with a driveway accommodating up to 4 vehicles. Inside, the home delivers approximately 2,200 sq. ft. of living space, featuring 4 spacious bedrooms and 2 full bathrooms on the second floor. The main floor is thoughtfully designed with a formal living room, separate dining area, warm family room with fireplace, and a beautiful, spacious kitchen with breakfast area-perfectly suited for both everyday family life and entertaining. Recently upgraded and exceptionally well kept, this home carries a unique character and positive aura that is difficult to replicate. Located in Amberlea, surrounded by peaceful green views and excellent schools, it offers the perfect balance of comfort, space, community and convenience. A home with character, a lot with space, and a layout you simply don't find anymore. (id:61476)

46 Fairway Drive
Clarington, Ontario
Prime golf course location in the adult gated community of Wilmot Creek, on the shores of Lake Ontario. This 2-bed, 2-bath home has been lovingly cared for. Spacious rooms, natural light, and open concept footprint present an excellent opportunity for you to create your ideal retreat. Sip morning coffee or evening cocktails on the deck while enjoying the scenic tranquil views. Combined with all that the community has to offer, such as a private 9 hole golf course, 2 heated inground swimming pools, tennis/pickle ball courts, gym, pool / snooker tables, darts, shuffleboard, social events, and much more, You're not just buying a home, you're buying a lifestyle. A welcoming resort style environment where neighbours soon become friends. Wilmot Creek is a pet friendly established land leased community-. Lease is $1300.00/mo or you can assume the existing lease at $1,056.14 upon Buyer approval. (id:61476)
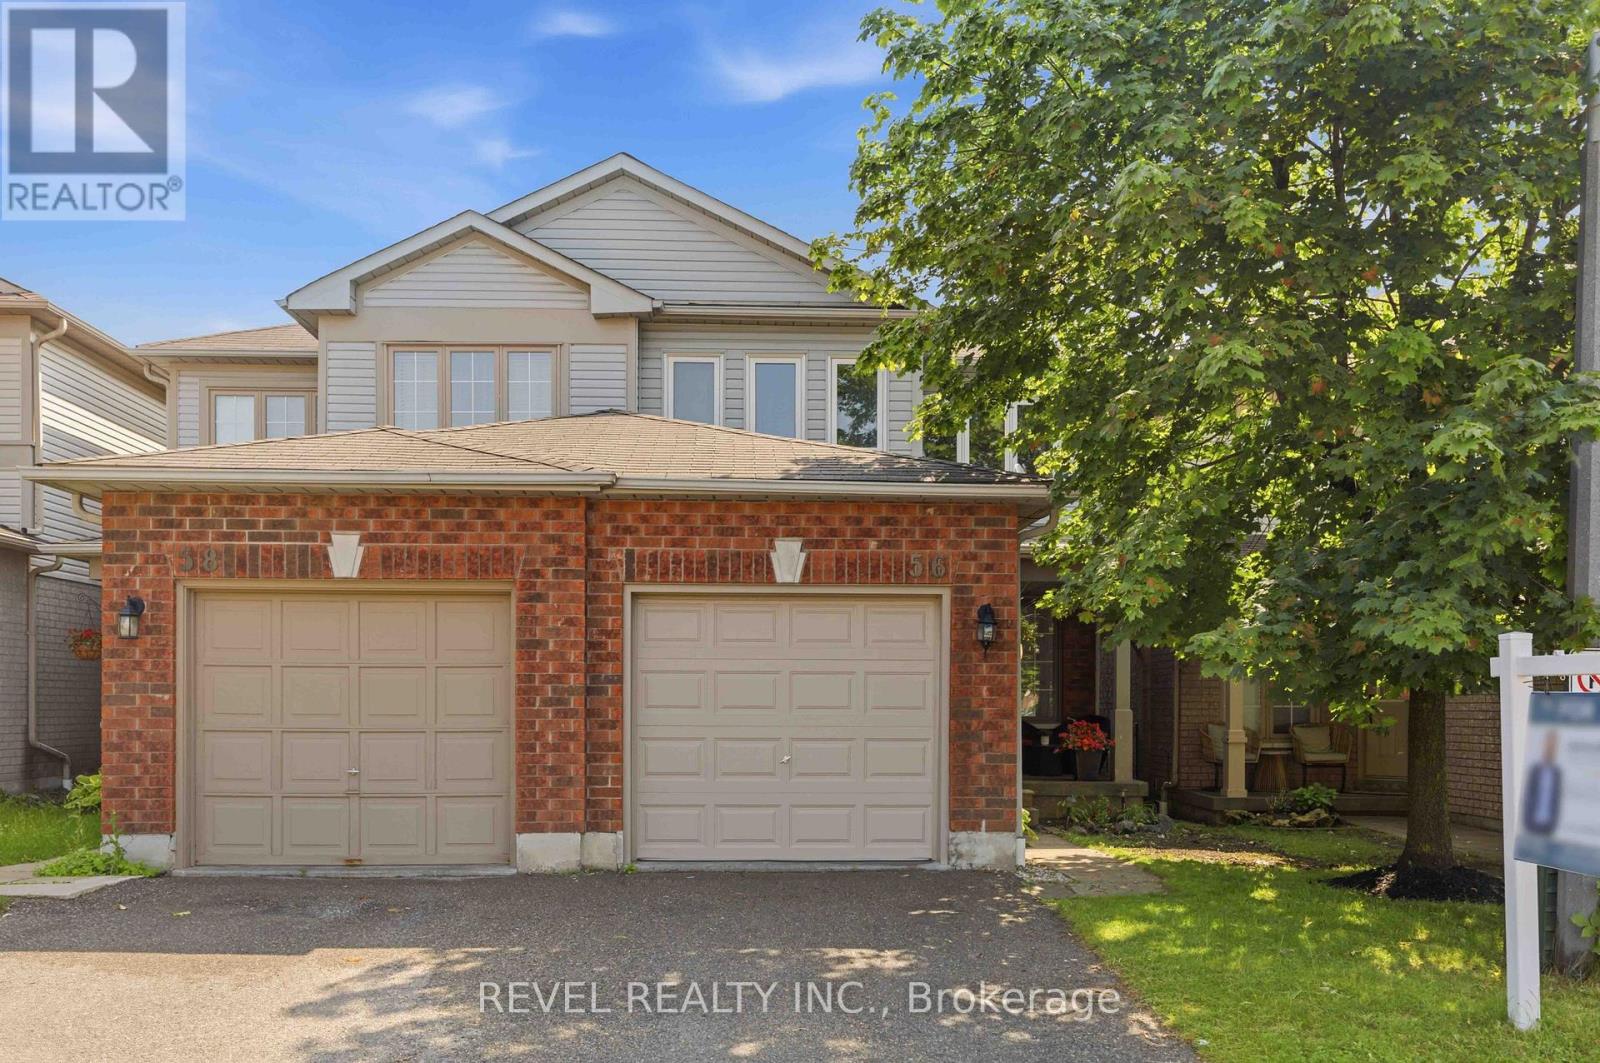
56 Greengrove Way
Whitby, Ontario
Welcome to this beautifully maintained 2-storey semi-detached condo in the highly sought-after Rolling Acres community of Whitby. Showcasing true pride of ownership, this spacious home offers 3 bedrooms and 3 bathrooms, including a generous primary suite featuring a walk-in closet and convenient semi-ensuite bathroom. Designed for comfortable family living, the home features a bright and functional layout with plenty of storage throughout. The finished basement is perfect for entertaining, complete with a wet bar and additional living space. Enjoy outdoor relaxation in the private backyard, that offers side access and a spacious custom barndoor for optimal access, while the built-in garage provides added convenience and storage. Ideally located close to schools, parks, shopping, restaurants, recreation facilities, and public transit, this home offers the perfect combination of comfort, convenience, and lifestyle. A fantastic opportunity for young families or those looking to downsize to own a move-in-ready townhome in one of Whitby's most desirable neighbourhood. (id:61476)
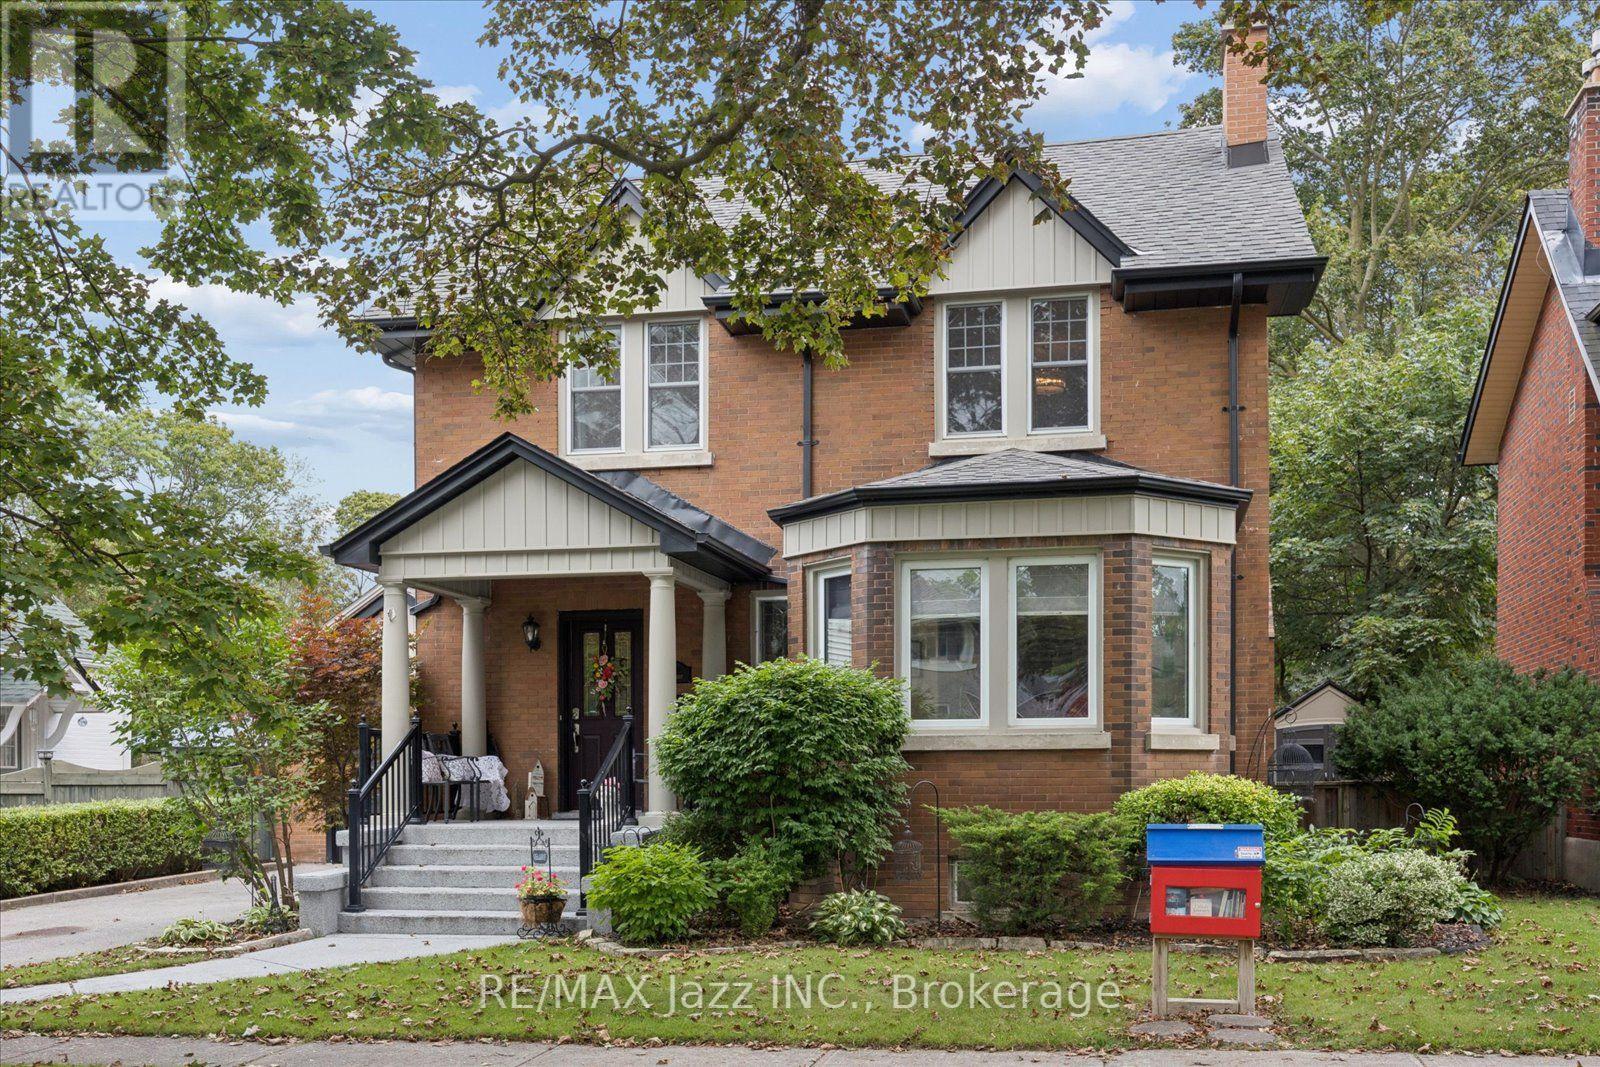
425 Masson Street
Oshawa, Ontario
Immaculate century home nestled on one of Oshawa's finest tree-lined streets, where timeless character meets thoughtful modern updates. This beautifully maintained 3-bedroom, 2-full-bath home offers a renovated kitchen with leather finish granite counters & breakfast bar, updated bathrooms, spacious principal rooms, a cozy sunroom and exceptional attention to detail throughout. The generously sized primary suite features a fabulous dressing room with a sink and walk-in closet (could it be a potential ensuite?) plus a 2nd walk-in closet! All three bedrooms offer walk-in closets-an uncommon luxury in a century home! The finished basement provides valuable additional living space with full ceiling height, ideal for a family room, home office, gym, or recreation area. Outside, enjoy low-maintenance with and a large 2 tier deck across the back designed for entertaining, relaxing and enjoying the mature surroundings. The grassy side yard is perfect for pets and kids! A detached brick garage (12'7" X 17'9") adds convenience and versatility. Perfectly positioned within walking distance to top-rated schools- Dr SJ Phillips and O'Neill CVI, parks, trails, the hospital, and an abundance of shopping, dining and everyday amenities. A rare opportunity to own a character-filled home in an exceptional, established neighbourhood-beautifully updated, impeccably maintained and truly move-in ready. Gas furnace & A/C '25, shingles '17, driveway '17, garage door '16. Newer windows, upgraded insulation, updated wiring. (id:61476)

34 Croft Street
Port Hope, Ontario
Tucked away in the heart of Port Hope, just steps from Trinity College School, this enchanting property feels like something from the pages of a storybook, complete with a private backyard retreat featuring an inground pool, charming pool house, and detached garage. Begin your mornings in the enclosed sun porch, coffee in hand, listening to the rain. Inside, a spacious foyer welcomes you with crown moulding, timeless character, and a carpet-free layout that flows throughout the principal living spaces. Glass French doors open to the front living room, a cozy place to gather or the perfect home office. The dining room is made for long dinners that stretch into conversation, with elegant wainscoting and extra-wide trim adding warmth and charm. At the heart of the home, the kitchen offers rich wood cabinetry, generous counter space, a tile backsplash, breakfast bar, and a walkout that makes summer entertaining feel effortless. Just beyond, the inviting family room, framed by natural wood trim, opens directly to the backyard, seamlessly connecting indoor comfort with outdoor living. A convenient laundry room and main floor bathroom complete the level. Upstairs, the primary suite is a peaceful retreat with a walk-in closet and spacious ensuite, accompanied by two additional well-appointed bedrooms. Outside is where this home truly tells its story. Spend warm afternoons beside the sparkling inground pool, unwind beneath the shade of mature trees, or gather around the fire pit as the evening settles in. A secluded deck creates the perfect setting for alfresco dinners, while perennial gardens, lush greenery, and an impeccably maintained hedge wrap the property in complete privacy, creating the feeling of your own secret garden. Perfectly situated moments from Trinity College School, everyday amenities, and convenient access to Highway 401, this home offers not just beautiful spaces but a beautiful way of living. (id:61476)