

C3 - 1655 Nash Road
Clarington, Ontario
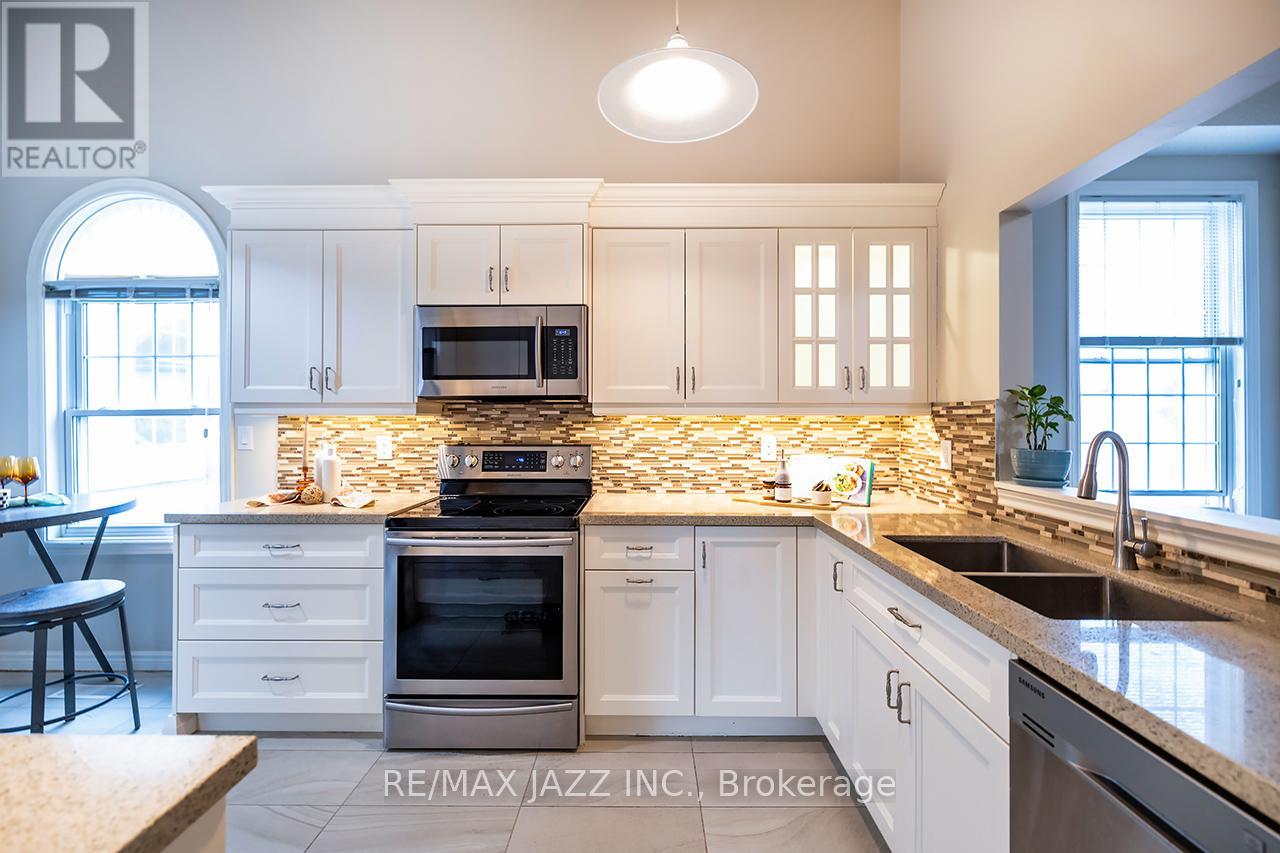
Charming stacked townhouse Condo in beautifully maintained community. Welcome to this bright and spacious stacked townhouse condo nestled in one of the areas most desirable communities! Perfectly situated close to top-rated schools, lush parks, community centers, shopping, and restaurants - this home offers the perfect balance of convenience and tranquility. Step inside to discover a soaring vaulted ceiling in the living room, creating an airy and inviting space that is flooded with natural light. Enjoy cozy evenings by the wood burning fireplace or enjoy breakfast in the expansive kitchen with extensive cupboard space. The generously sized primary includes a semi-ensuite bath. The upper level features a large loft are that could satisfy many uses, including a second bedroom or home office, and houses laundry and an additional full bath. If storage is a concern, closets abound in this home satisfying all your needs, including a large in-suite storage room. This home offers a low-maintenance lifestyle in a vibrant community-focused setting. Don't miss your chance to own this unique and inviting home. (id:61476)
29 Cole Avenue
Clarington, Ontario
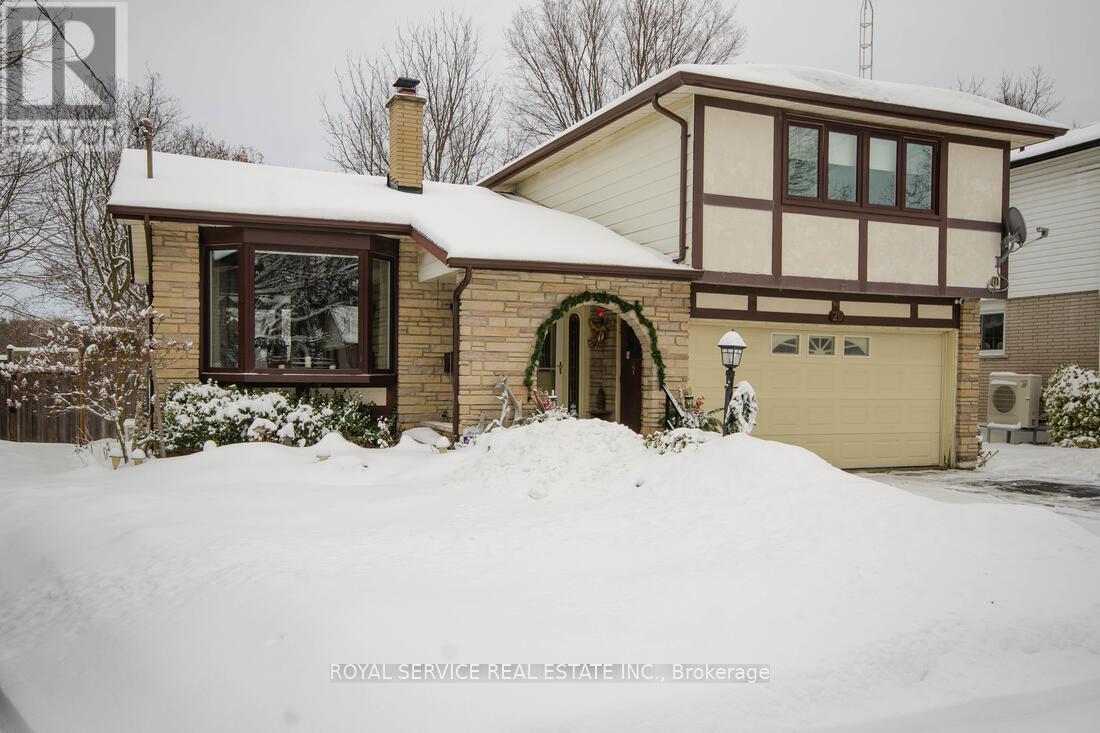
Charming Family Home on a Private In Town Ravine Lot. Nestled at the end of a quiet cul-de-sac, this beautifully maintained 4 level side split home offers space, comfort and a serene natural backdrop. A standout feature of the backyard is the sparkling inground pool, framed by a patio and spacious sunroom-perfect for summer entertaining and family fun. (id:61476)
1014 - 55 William Street E
Oshawa, Ontario
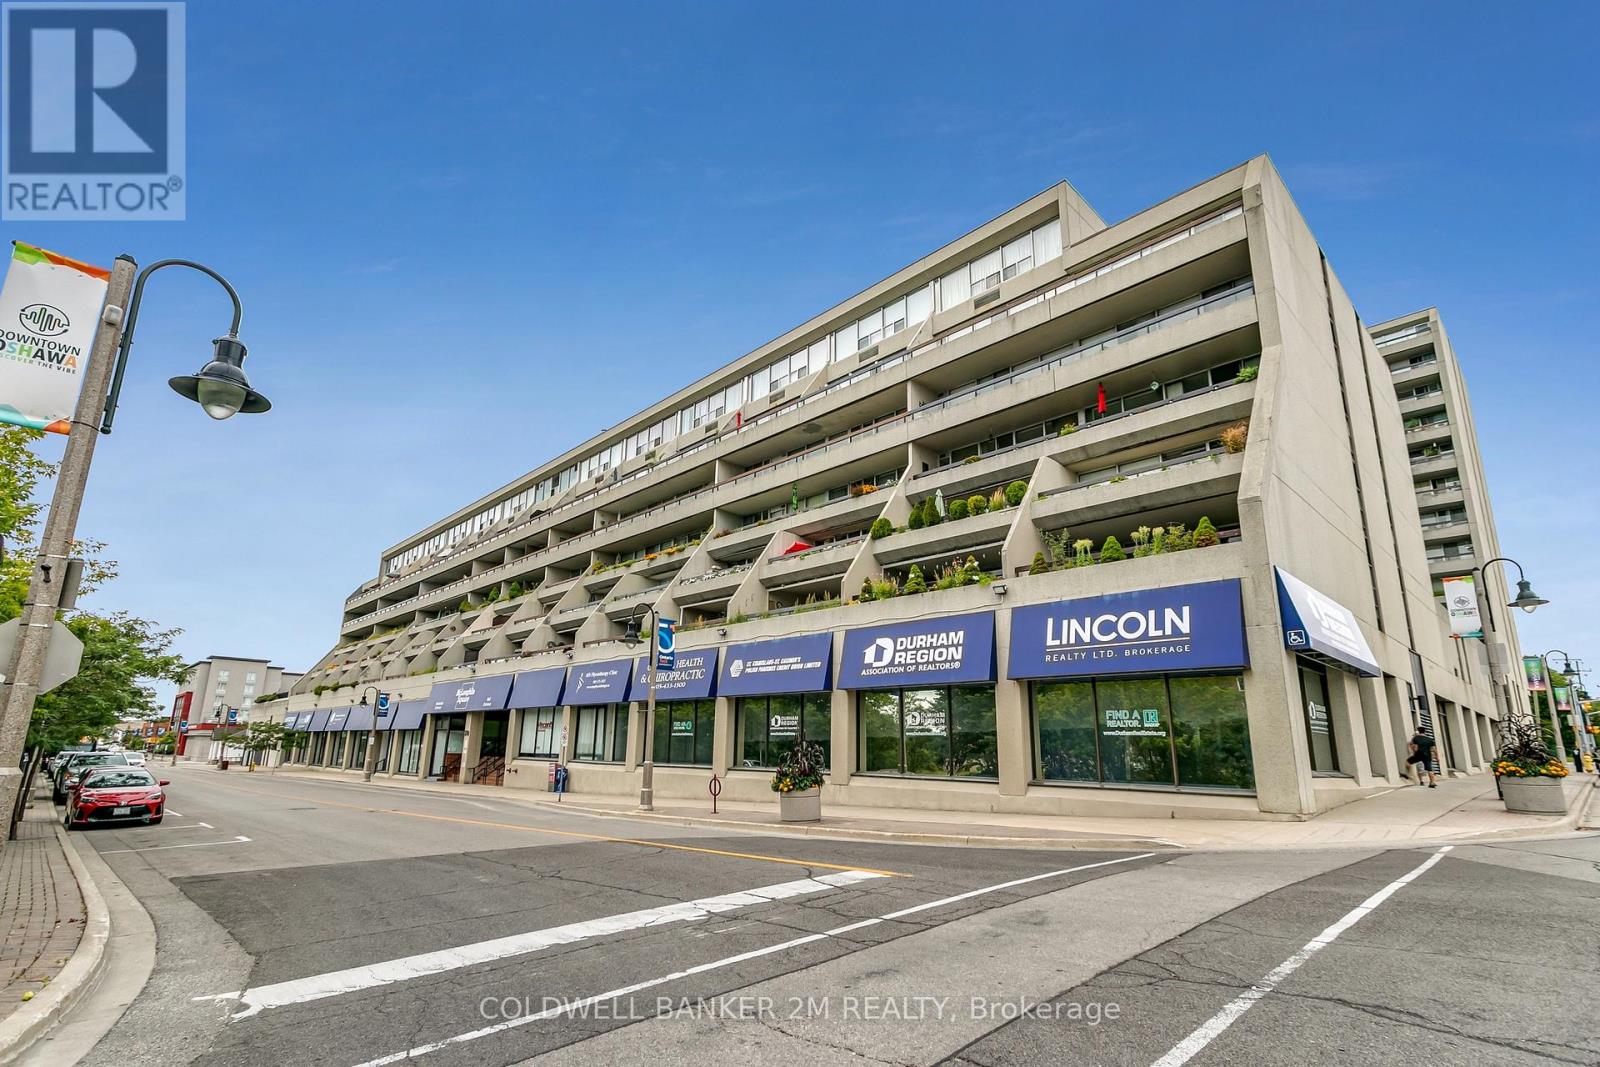
Experience The Best Of Downtown Oshawa Living In This Stunning 2 Bedroom, 1.5 Bathroom Condo! Enjoy South Facing Views And Two Walk-Outs To Your Extensive Covered Balcony. Perfect For Taking In The Sights And Sounds Of The City. Located In The Heart Of Downtown Oshawa This Condo Offers The Perfect Blend Of Style, Convenience, And Luxury. A Beautifully Maintained Unit Featuring An Open Concept Main Area With An Up-Dated Kitchen, Shiny Stainless Appliances, Quartz Counters And A Breakfast Bar. Short Walk Or Drive To Many Amenities Such As Costco, Restaurants, The Tribute Centre For Hockey Games And Concerts, Events At The Regent Theatre, The Ontario Tech Downtown Campus, Golf Club, Hospital, Places Of Worship, Oshawa Centre And 401. Spaciuos Primary Bedroom With A Large Closet And 2 Piece Bathroom. Ensuite Laundry Hook-Up. Large Ensuite Locker Appr. 4.5'x7.2 Newer Heat Pumps- Living Room 2022, Primary Bedroom 2024. (id:61476)
220 - 21 Brookhouse Drive
Clarington, Ontario
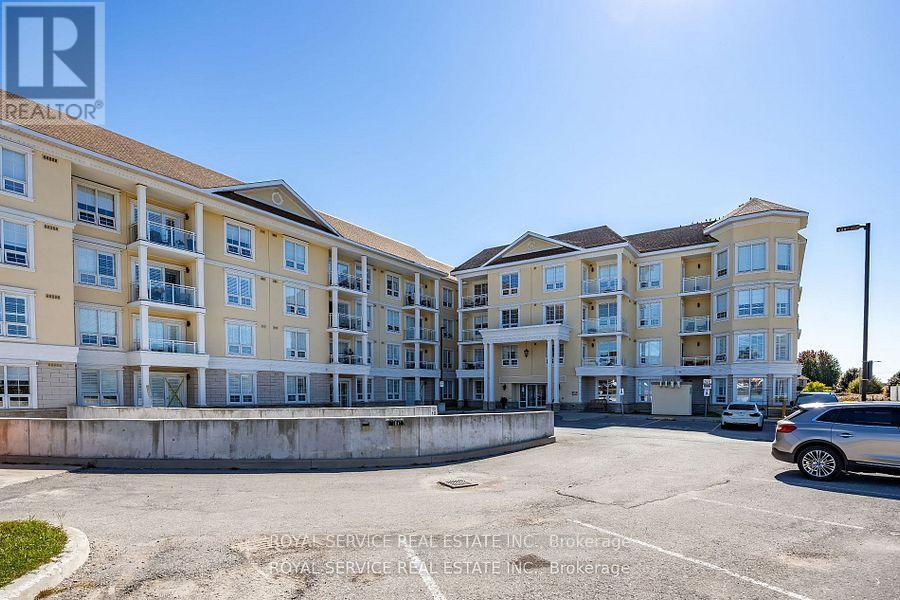
Welcome to this bright and spacious condo in the heart of beautiful Newcastle. Featuring an open-concept layout, this home is designed for modern living and convenience. The inviting living area extends to a private balcony, perfect for relaxing or entertaining. The bedroom boasts a generous closet and ensuite bath, while the versatile den can serve as a home office or additional living space. The stunning kitchen is complete with granite countertops, offering both style and function. Added conveniences include ensuite laundry and underground parking. Enjoy top-tier building amenities such as a dog wash station and a common room for gatherings. Perfectly situated just minutes from Highway 401 and close to all local amenities, this condo combines comfort, accessibility, and lifestyle. (id:61476)
128 Buckingham Avenue
Oshawa, Ontario
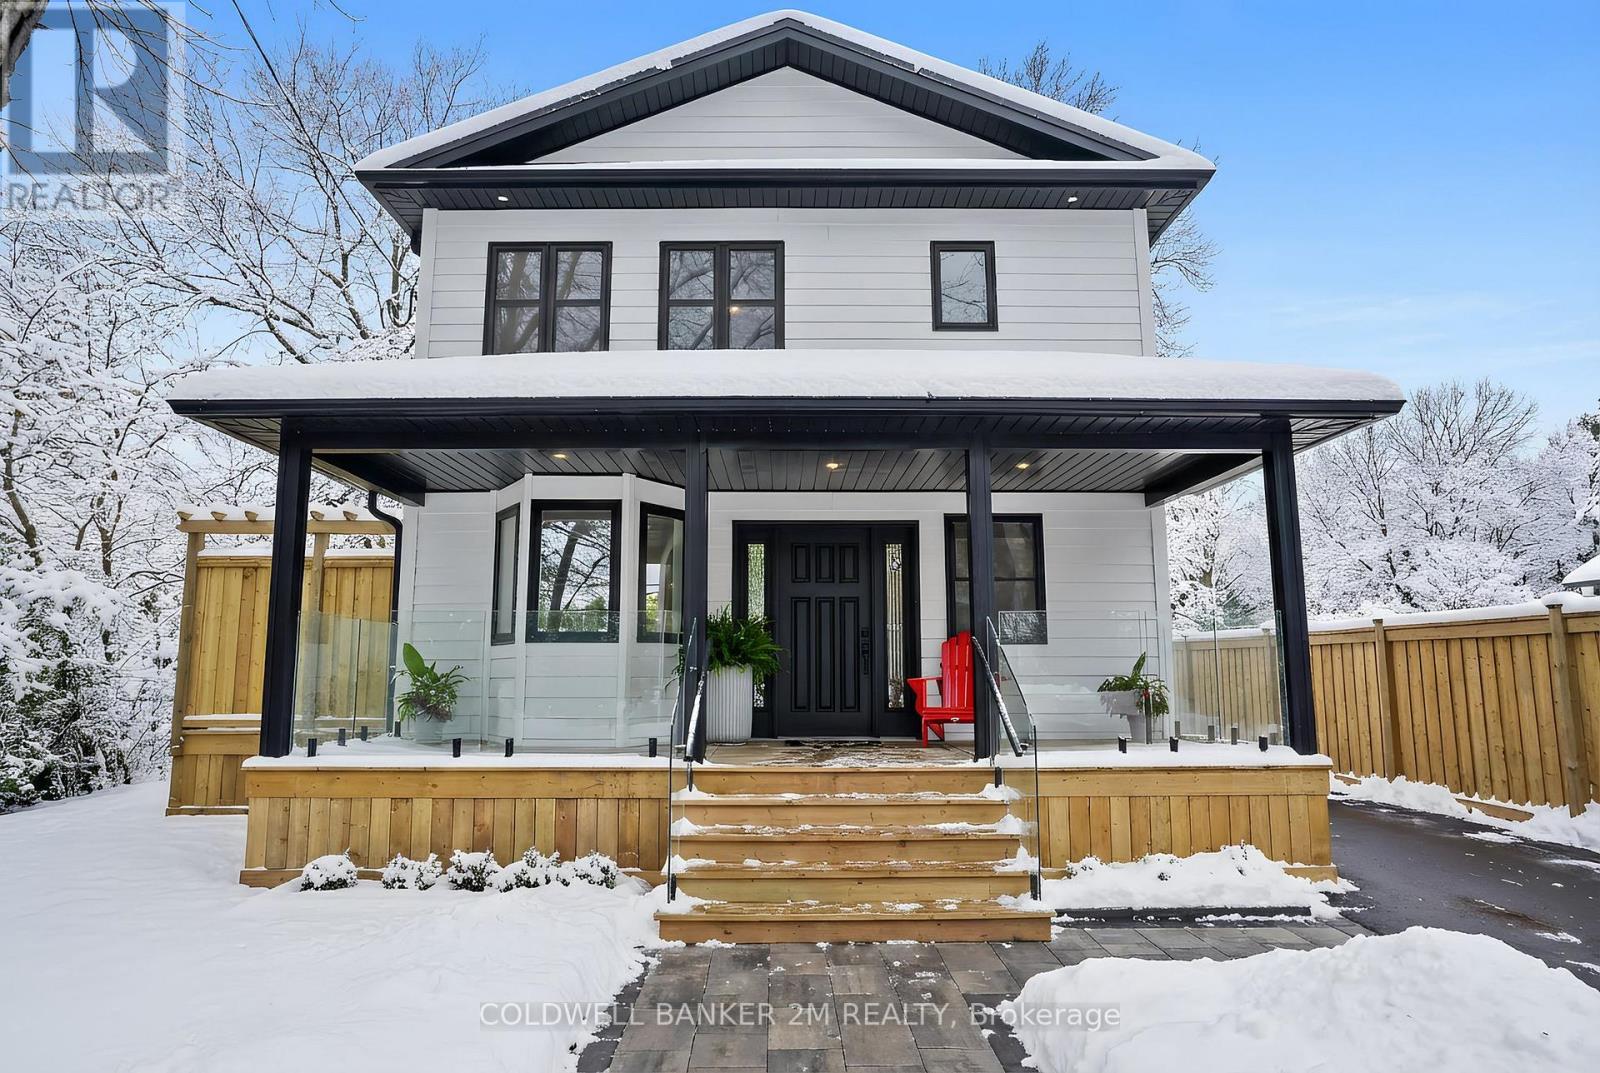
Luxury Living Looking Onto the Beautiful Oshawa Golf Course. Welcome to a Rare Lifestyle Opportunity in one of Oshawa's most Scenic Locations. This Stunning Three Bedroom Home is Tucked away at the End of a Quiet Dead-End Street and Looks Directly Onto the Beautifully Manicured Oshawa Golf Course. Whether You're an Avid Golfer or Simply Love Peaceful Green Views, this Property Offers the Perfect Blend of Luxury, Comfort and Tranquility. The Main Floor Features a Bright Open Concept Design with a Large Living & Dining Room and a Chef's Kitchen that Includes Quartz Countertops, a Pot Filler, Walk-in Pantry, and a Bar Fridge and Beautifully Designed Coffered Ceilings. Oversized Sliding Glass Doors Lead to an Expansive Deck with Sleek Glass Railings Overlooking the Greens, Creating an Ideal Space for Entertaining or Relaxing. Upstairs, the Spacious Primary Retreat Offers Breathtaking Views, a Walk-in Closet, and a Spa-like Ensuite with Double Sinks, a Soaker Tub, a Curb-less Glass Enclosed Shower and Heated Floors. Two Additional Bedrooms Feature Large Windows and Shares Stylish Four Piece Bathroom. The Laundry is Conveniently Located on the Second floor. The Finished Lower level Provides a Versatile Rec Room, Private Office, Guest Space, and Ample Storage Space. All of this is Set in a Peaceful Location just Minutes from Schools, the Hospital, Shopping, Public Transit, and Major Highways. Luxury Living, Golf Course Views, and Unbeatable Convenience - This is Truly a Home You Won't Want to Miss! (id:61476)
15 Bluffs Road
Clarington, Ontario
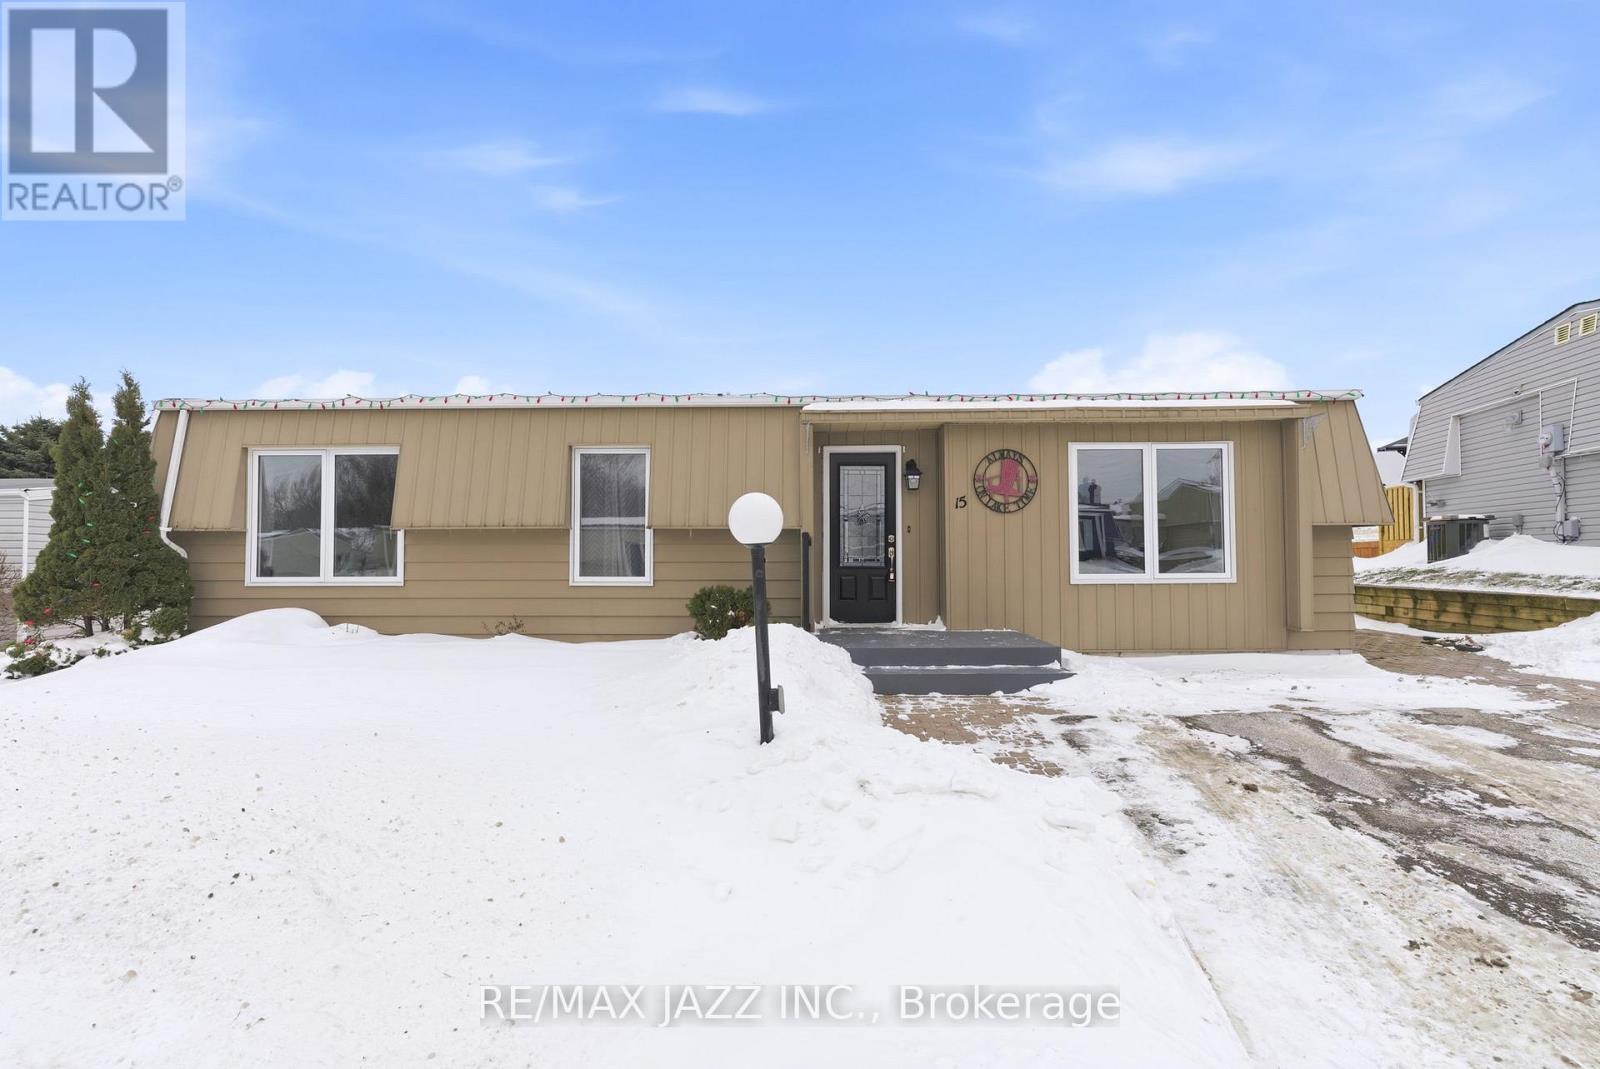
Perfectly situated overlooking the sparkling waters of Lake Ontario!! Welcome to carefree living at its finest in the sought-after Wilmot Creek community on the shores of Lake Ontario! This beautifully maintained, freshly painted in design colour home offers the perfect blend of comfort, style, and resort-style amenities in one of Bowmanville's premier adult lifestyle communities. Step inside to a sun-filled open concept layout with a spacious living room featuring a cozy gas fireplace, a large dining area, and a bright Florida room overlooking lake Ontario, your private deck and garden. The modern kitchen offers ample cabinetry and counter space, ideal for both casual dining and entertaining. The spacious primary bedroom includes a walk-in closet and 2pc ensuite, while the second bedroom is perfect for guests or a home office. Recent upgrades include updated baseboards (2022), a back deck (2019), and ***An inverted heat pump (energy efficiency, lover utility costs, eco-friendliness & improve humidity control-2018), Hot water tank OWNED; Recently added 2-piece ensuite bathroom/walk-in closet enhances the primary bedroom. Outside, enjoy two-car parking, two storage sheds, and a serene backyard setting. Living in Wilmot Creek means more than just a home-its a community-focused lifestyle. Enjoy a full suite of amenities including a 9-hole golf course, a heated indoor pool with a sauna, a recreation center, fitness rooms, tennis courts, walking trails, and over 100 social clubs and activities to keep you as busy or as relaxed as you like. Snow removal, water, sewer, and access to amenities are included in the monthly fee. Maintenance Fee $1,200.00/month includes use of all amenities including golf, snow removal from driveway, water and sewer. Over 80 weekly activities. You can be as active as you want to be. Just minutes to downtown Bowmanville and Hwy 401, yet tucked away in a peaceful lakeside setting, this is your chance to live the retirement lifestyle you deserve! (id:61476)
309 - 70 Cumberland Lane
Ajax, Ontario
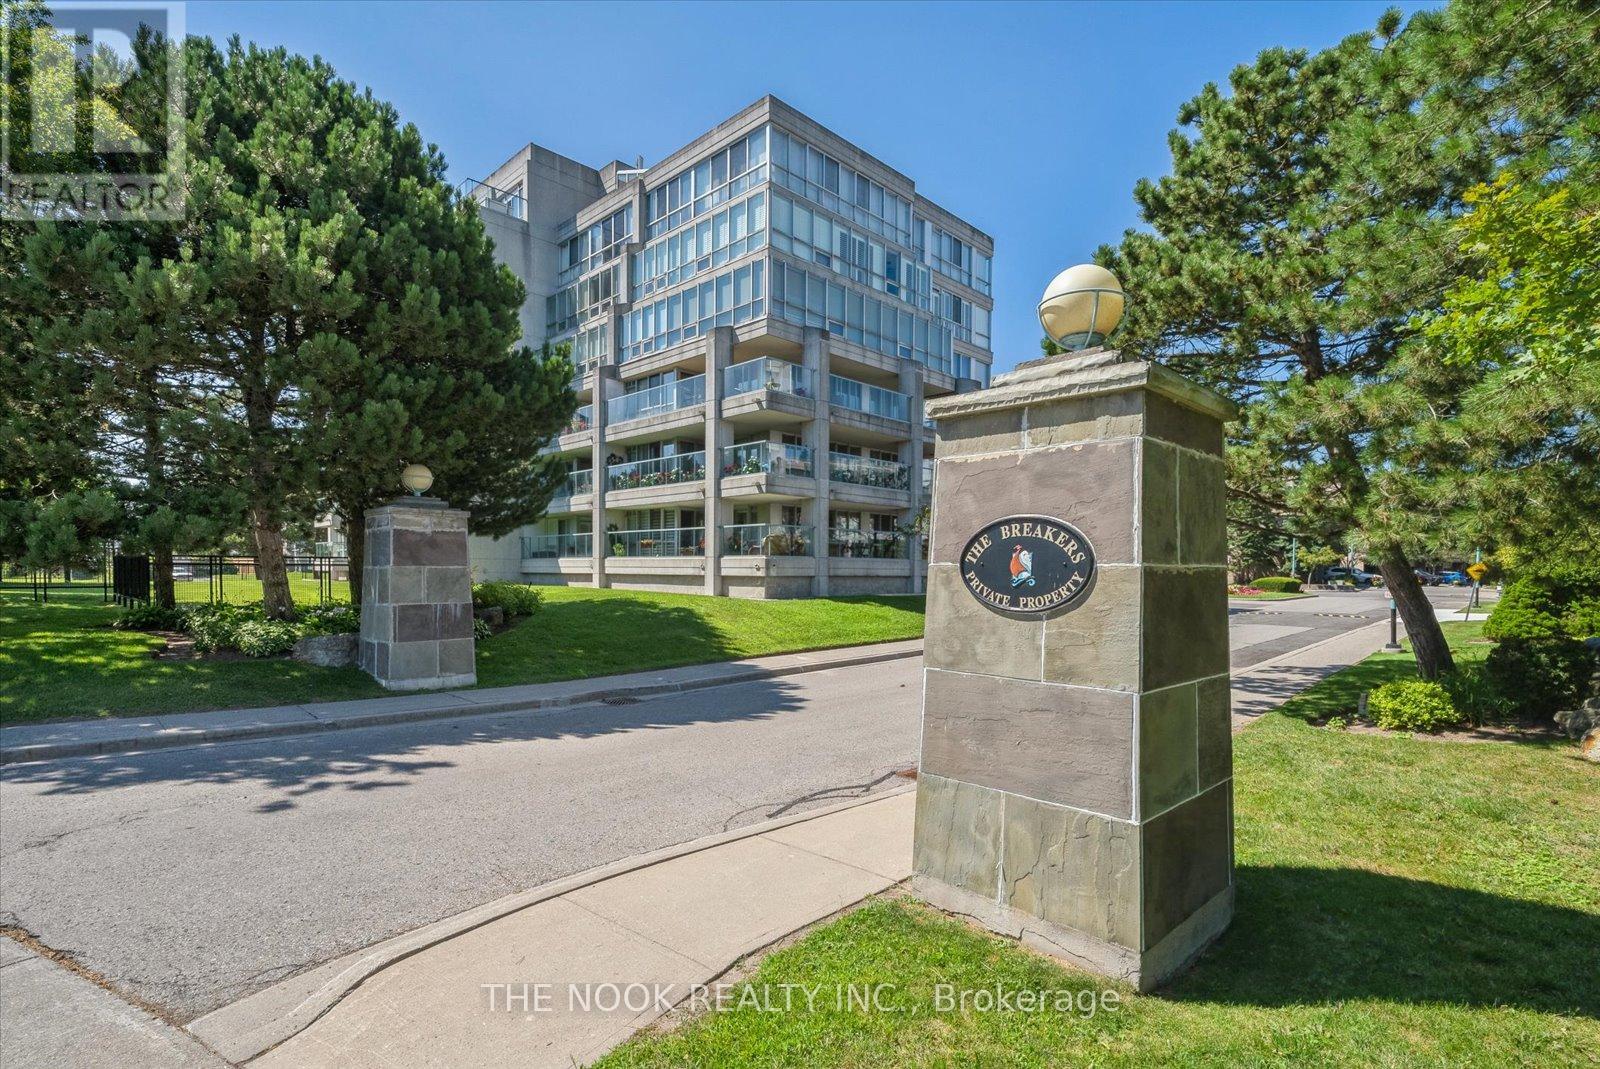
Welcome to The Breakers, located in desirable Ajax by the Lake! This bright, spacious 2 bedroom, 2 bathroom 1179 sq ft corner unit features generously sized rooms, an open-concept layout, large balcony, and floor to ceiling wrap-around windows in the main living space for an abundance of natural light! Primary bedroom features a 4pc ensuite and His & Hers closets. No need to clear off the car with the convenience of underground parking. Large storage locker located in the lower level of the building. This quiet and established building has all the amenities you could want or need, offering resort-like living by including an indoor pool, sauna, hot tub, gym, games room and more. **EXTRAS** Lakeside trails and parks at your doorstep, and minutes to shopping, groceries and the hospital. **All inclusive style living: gas, water, high speed internet, premium cable, incredible amenities, building insurance ALL included in maintenance fee!**. SEE THE VIRTUAL TOUR FOR VIDEO WALK THROUGH OF THE UNIT AND SURROUNDING AREA! Quiet building in a premium location! (id:61476)
5 Sumac Road
Clarington, Ontario
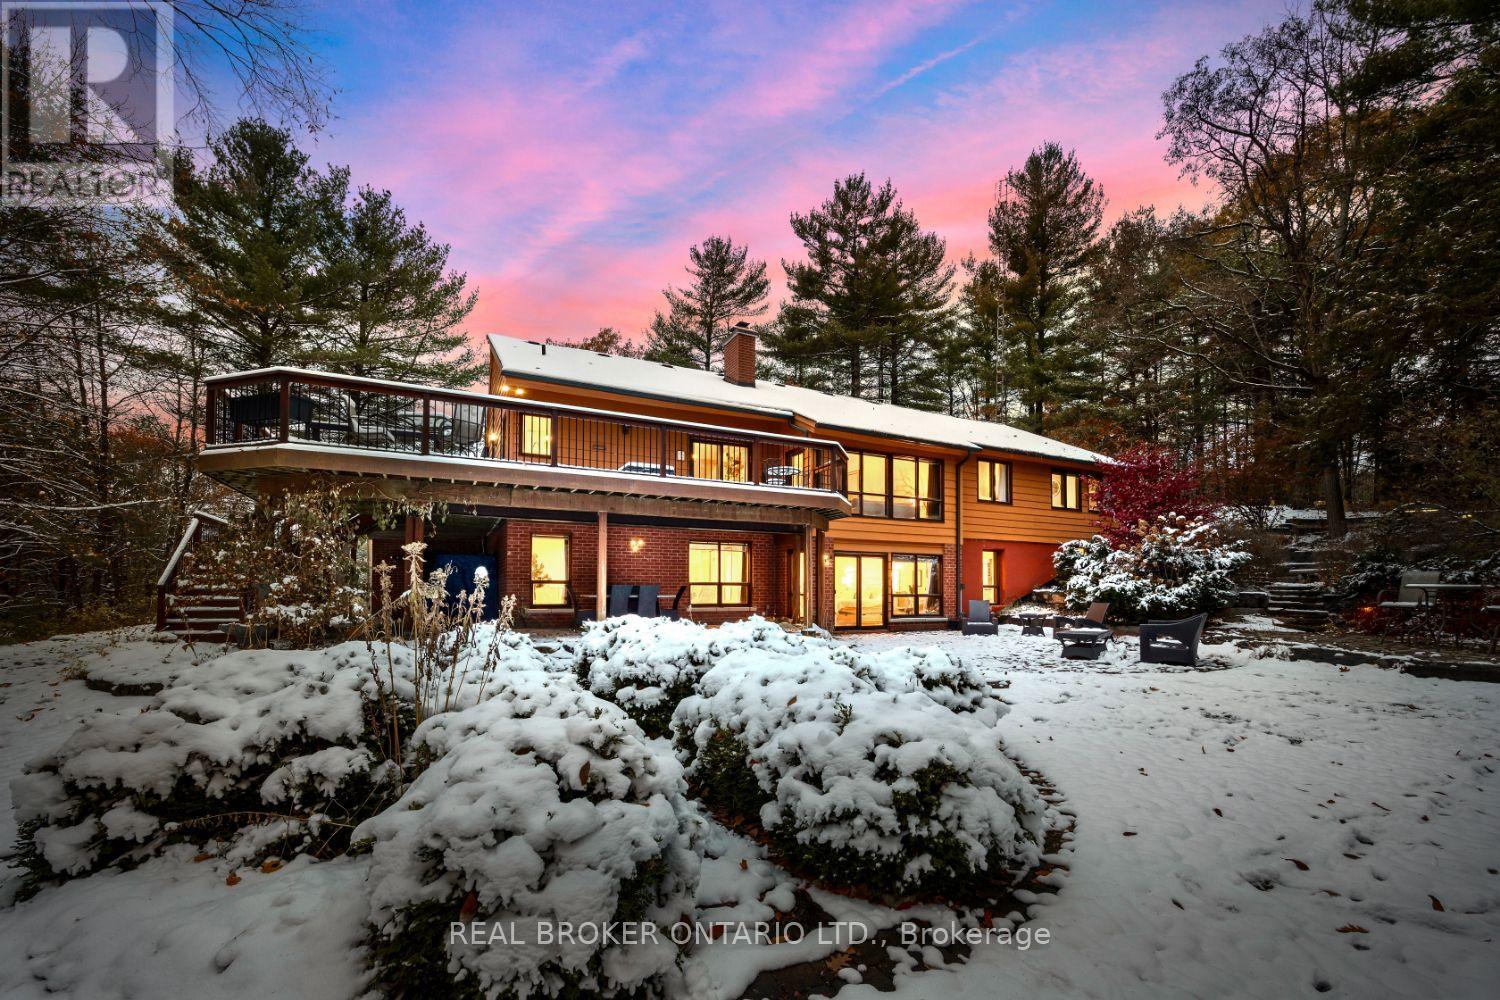
Set amongst mature trees, on approximately 6.17 acres, in an executive Burketon neighbourhood, this stunning raised bungalow offers a rare blend of privacy, character, and craftsmanship. The property welcomes you with a large paved driveway leading to a 3-car attached garage with interior access, plus a detached approx 15ft x 30 ft workshop with hydro - perfect for hobbyists or extra storage. Beautiful landscaping surrounds the home, featuring walkways, fountains, armour stone accents, multiple patio areas ideal for relaxing or entertaining and groomed trails for leisurely strolls through the trees. Enjoy the peaceful sounds of nature from the expansive deck overlooking the private yard. Inside, this home is rich in charm and design detail. The kitchen boasts quartz counters, a moveable centre island, built-in appliances, and a convenient walk-in pantry. The dining room features a walk-out to the deck and shares a striking, two-way wood-burning fireplace with the sunken living room. Here, large windows, a vaulted ceiling, and a floor-to-ceiling stone fireplace creates a warm, inviting atmosphere filled with natural light.The main floor hosts two generous sized bedrooms. The luxurious primary retreat boasts a walk-in closet and a spa-inspired ensuite, features heated floors, a soaker tub, and a tiled walk-in shower. The fully finished, walk-out basement offers exceptional living space with large windows that make it bright and welcoming. It includes two additional bedrooms (one with two closets, and the other with a walk-out to the yard and a woodstove), a 4-piece bath, a dining area and an open concept living space that overlooks the kitchenette. This area has ample cabinetry, quartz counters as well as a custom cherry wood wet-bar. This one-of-a-kind property seamlessly combines elegance, comfort, and natural beauty, truly a place to call home. (id:61476)
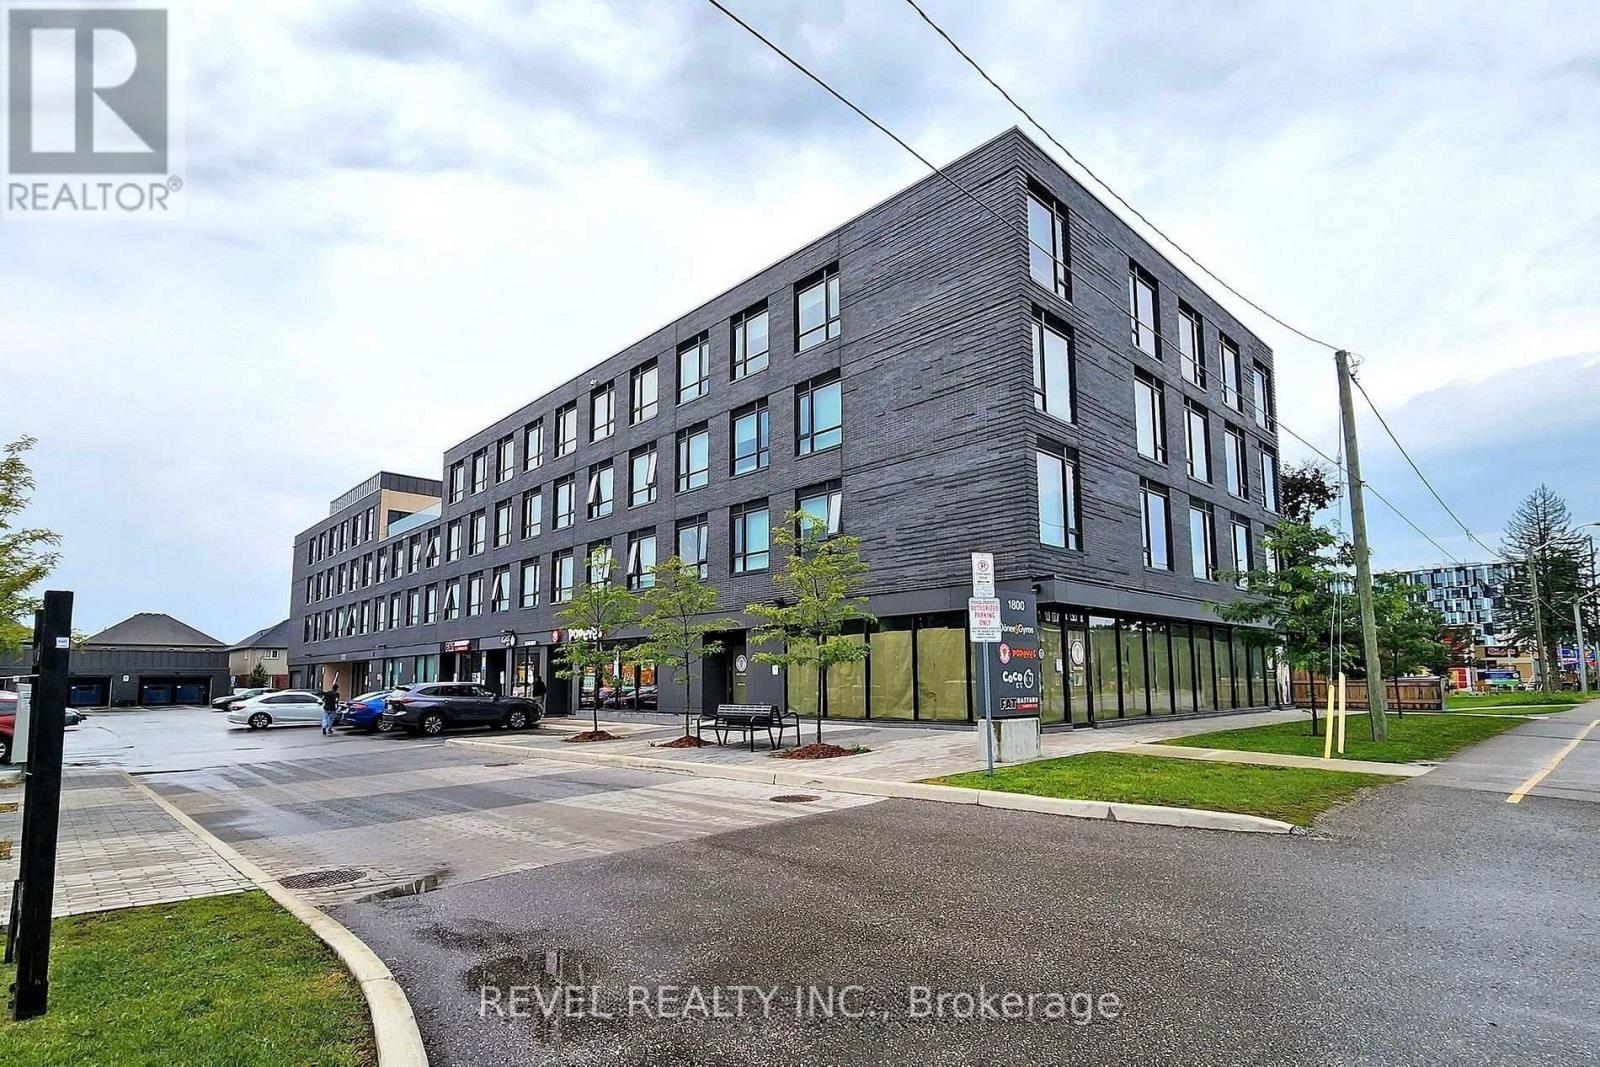
204 - 1800 Simcoe Street N
Oshawa, Ontario
Turnkey studio condo offering an excellent investment opportunity with strong rental potential, ideally located just steps from Ontario Tech University and Durham College. This fully furnished unit features a modern kitchen with stainless steel appliances and granite countertops, and is designed to be wheelchair accessible for added versatility. The building provides exceptional amenities including a gym, games room, student lounge, rooftop patio, and both group and private study areas, catering perfectly to student living. With property management already in place, this condo is a hassle-free option for investors, first-time buyers, or students looking for a convenient and low-maintenance space in a high-demand location. (id:61476)
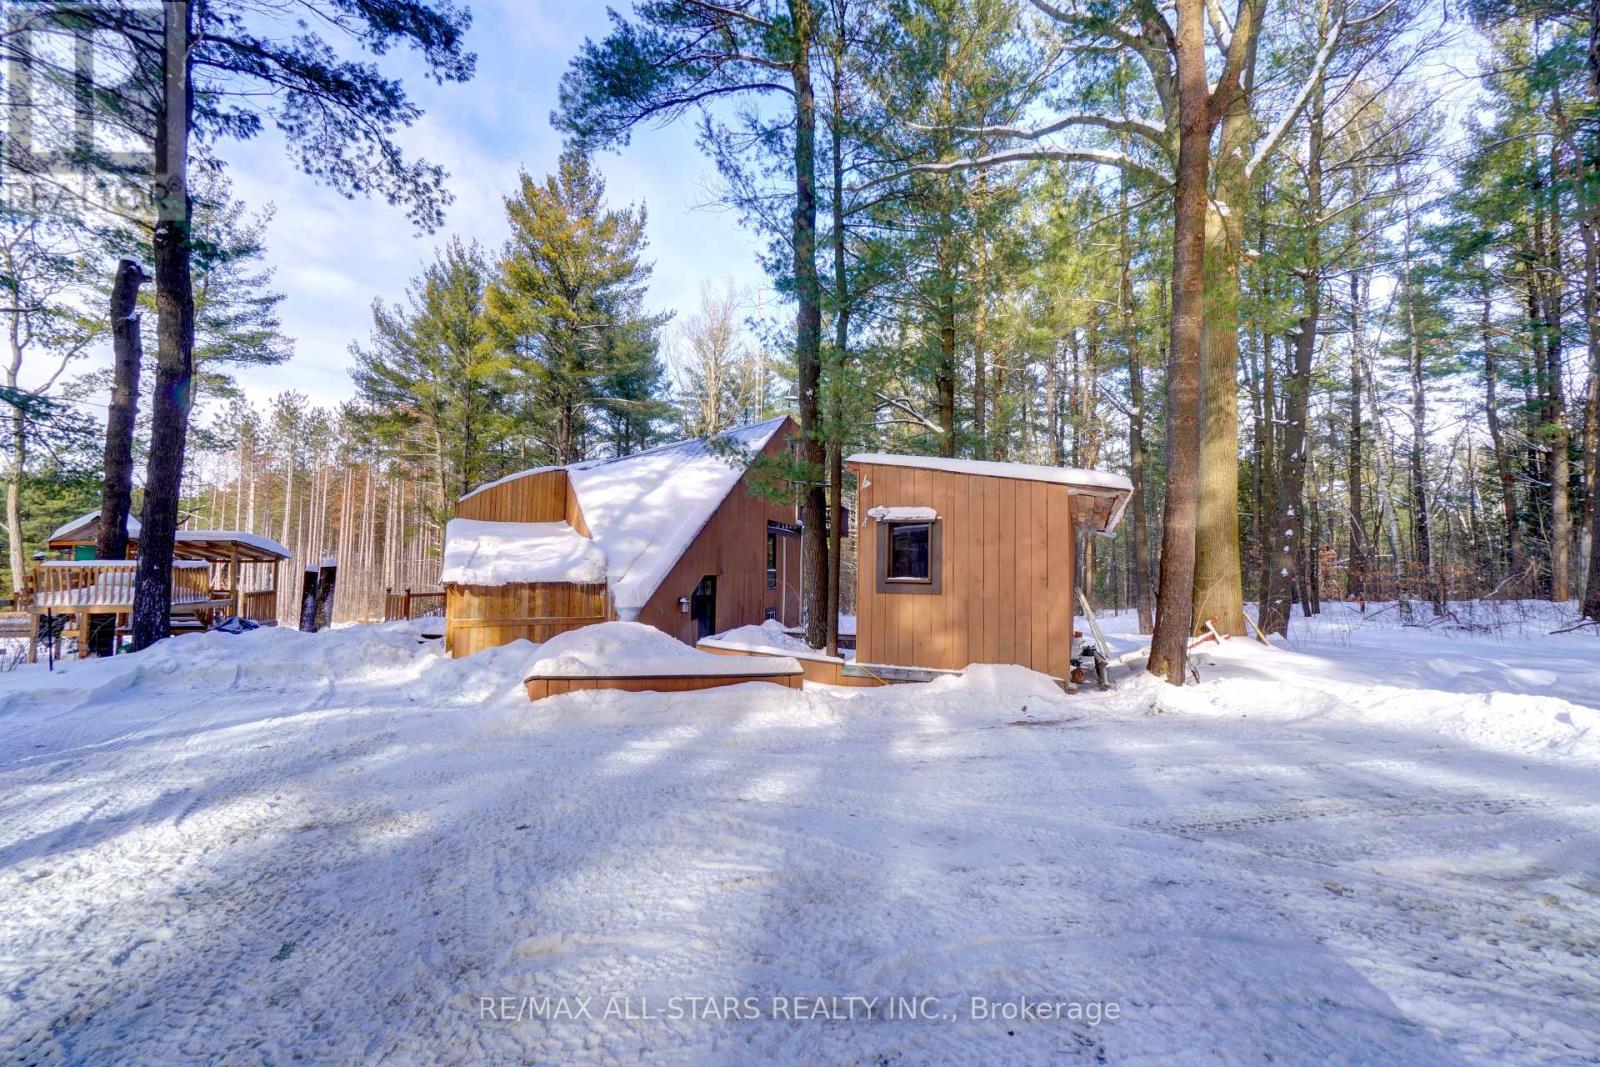
S695 Durham Rd 13 Road
Brock, Ontario
Tucked well back from the road on 20 private acres, this secluded country retreat designed by local architect Jerome Markson offers the perfect balance of peace and proximity, just 14 minutes to Uxbridge and 8 to Sunderland. A tree-lined drive leads to a thoughtfully updated 2+2 bedroom home featuring open concept living anchored by a wood stove, a renovated kitchen, and walkouts to a covered 3-season room and multiple decks. The principal bedroom enjoys its own private deck overlooking the property. An upper-level bedroom and office that provides a flexible space for working from home or guest overflow, while the finished lower level offers two additional bedrooms with bright above ground windows. Approximately $250,000 has been invested over the past six years, including a metal roof, renovated kitchen and bathrooms, updated plumbing, majority electrical updates, finished basement, rebuilt 3-season room, new well pump, UV filtration system, replaced main overhead power line to the house (including transformer and hydro poles) and more. The land is the true highlight: a pond, maintained walking trails, garden area, play space and backing farmland create an exceptional setting for year-round enjoyment. Enrolled in the Managed Forest Program for significant property tax savings, and high speed fiber (Rogers) available. A rare opportunity to own a private escape without sacrificing convenience. (id:61476)
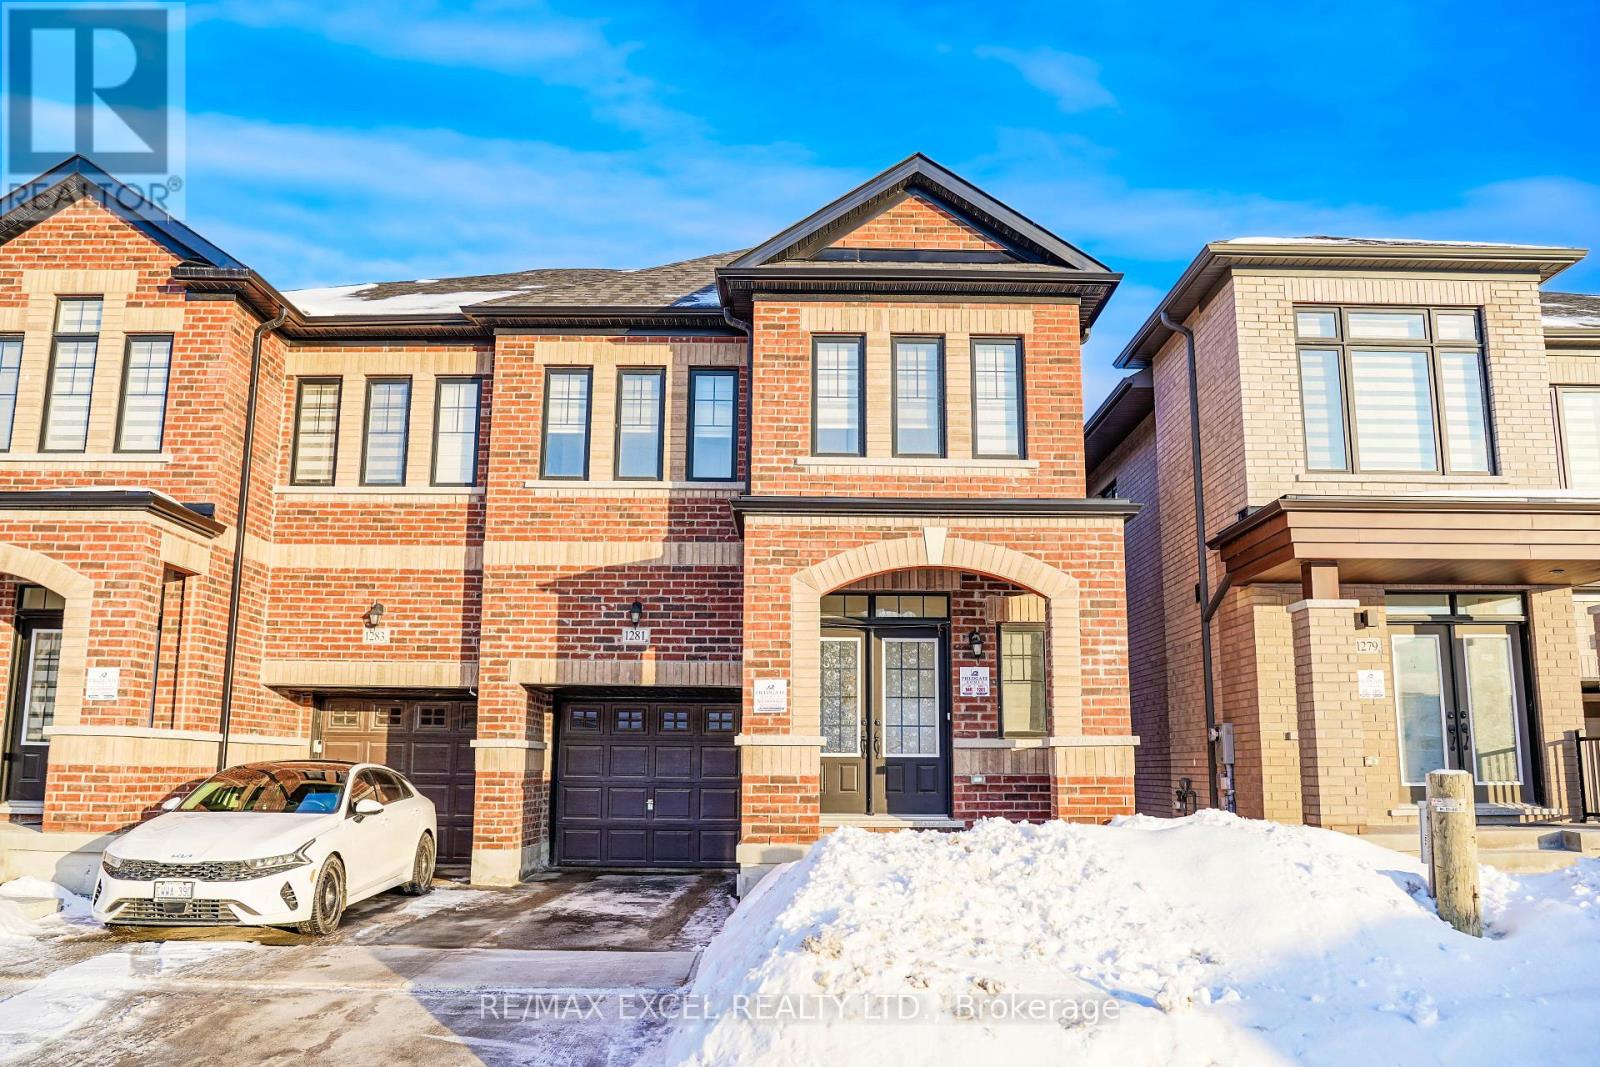
1281 Winding Woods Trail
Pickering, Ontario
Welcome to 1281 Winding Wood Trail a beautifully maintained 4-bedroom, 3-bathroomsemi-detached nestled in one of Pickering most sought-after family-friendly neighborhoods. This spacious and sun-filled home offers a perfect blend of comfort, style, and functionality. The house features an open-concept layout with 9-foot ceilings throughout the main and 2ndfloor. The floor featuring a bright living and dining area with large windows, perfect for entertaining or relaxing with family. The modern kitchen boasts stainless steel appliances, ample cabinetry, and a cozy breakfast area that overlooks the backyard. Upstairs, you'll find four generously sized bedrooms, including a primary suite with a walk-in closet and 4-pieceensuite. The additional bedrooms offer flexibility for growing families, a home office, or guest space. Located close to top-rated schools, parks, shopping centres, transit, and major highways this is the perfect place to call Home! DON'T MISS THE OPPORTUNITY (id:61476)
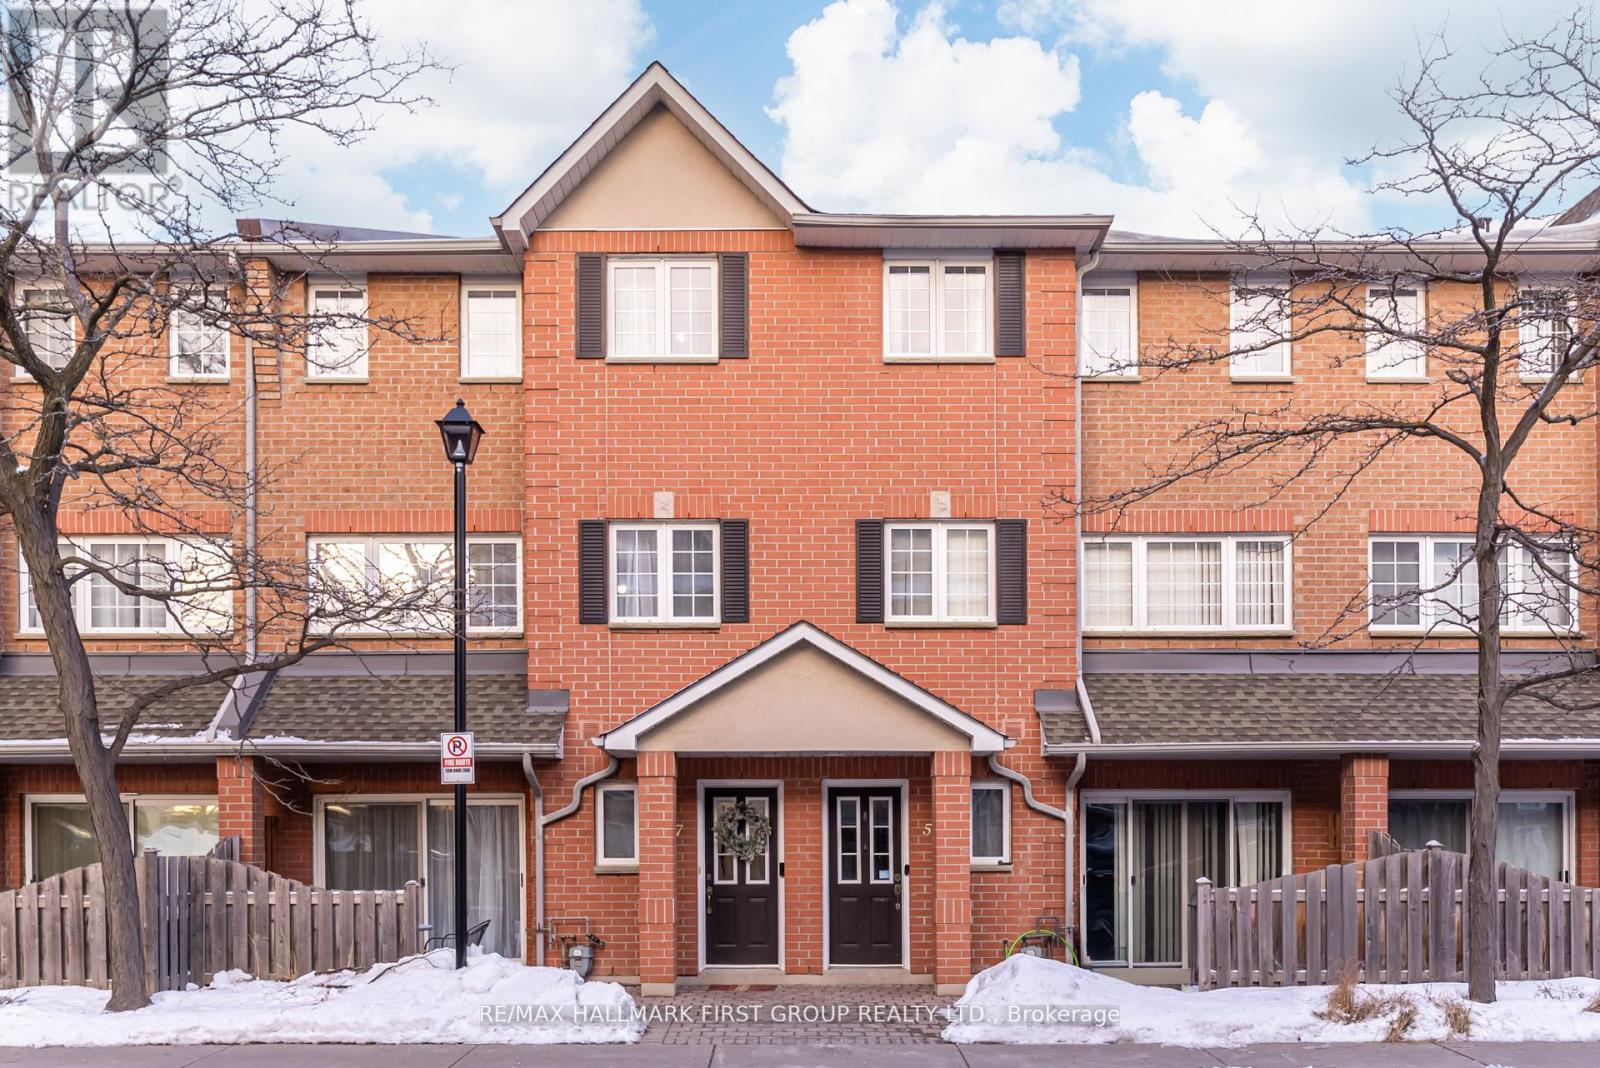
507 - 1400 The Esplanade N
Pickering, Ontario
Welcome To The Esplanade! PRIME LOCATION - Steps to Pickering City Centre, GO Train, Pickering Live and Hwy 401. This 3 Bedroom 3 Bathroom Townhome In Private Gated Community - One of the largest layouts offering 1839 Sq.ft and is "turn key move in ready". Main Floor Offers An Open Concept Layout With Laminate Floors, With Combined Living/Dining Overlooking The Modern Renovated Kitchen - Perfect For Entertaining! Kitchen Space Boasts Granite Counters, Backsplash, Pantry, Potlights and Eat In Area. Huge Primary Bedroom with a sitting area, 4 Pc Bath and Walk In Closet. Additional two bedrooms share a renovated full bath and large closets. Open Office Area Upstairs "perfect work from home space". Skylight Offers Natural Lighting. Walk Out To Private Interlocked Terrace Featuring - Gas Bbq Hookup, Perfect Outdoor Space And Visitor Parking. Direct Elevator Access To Rare 2 Side By Side Underground Parking Spots. Ensuite Storage. (id:61476)