

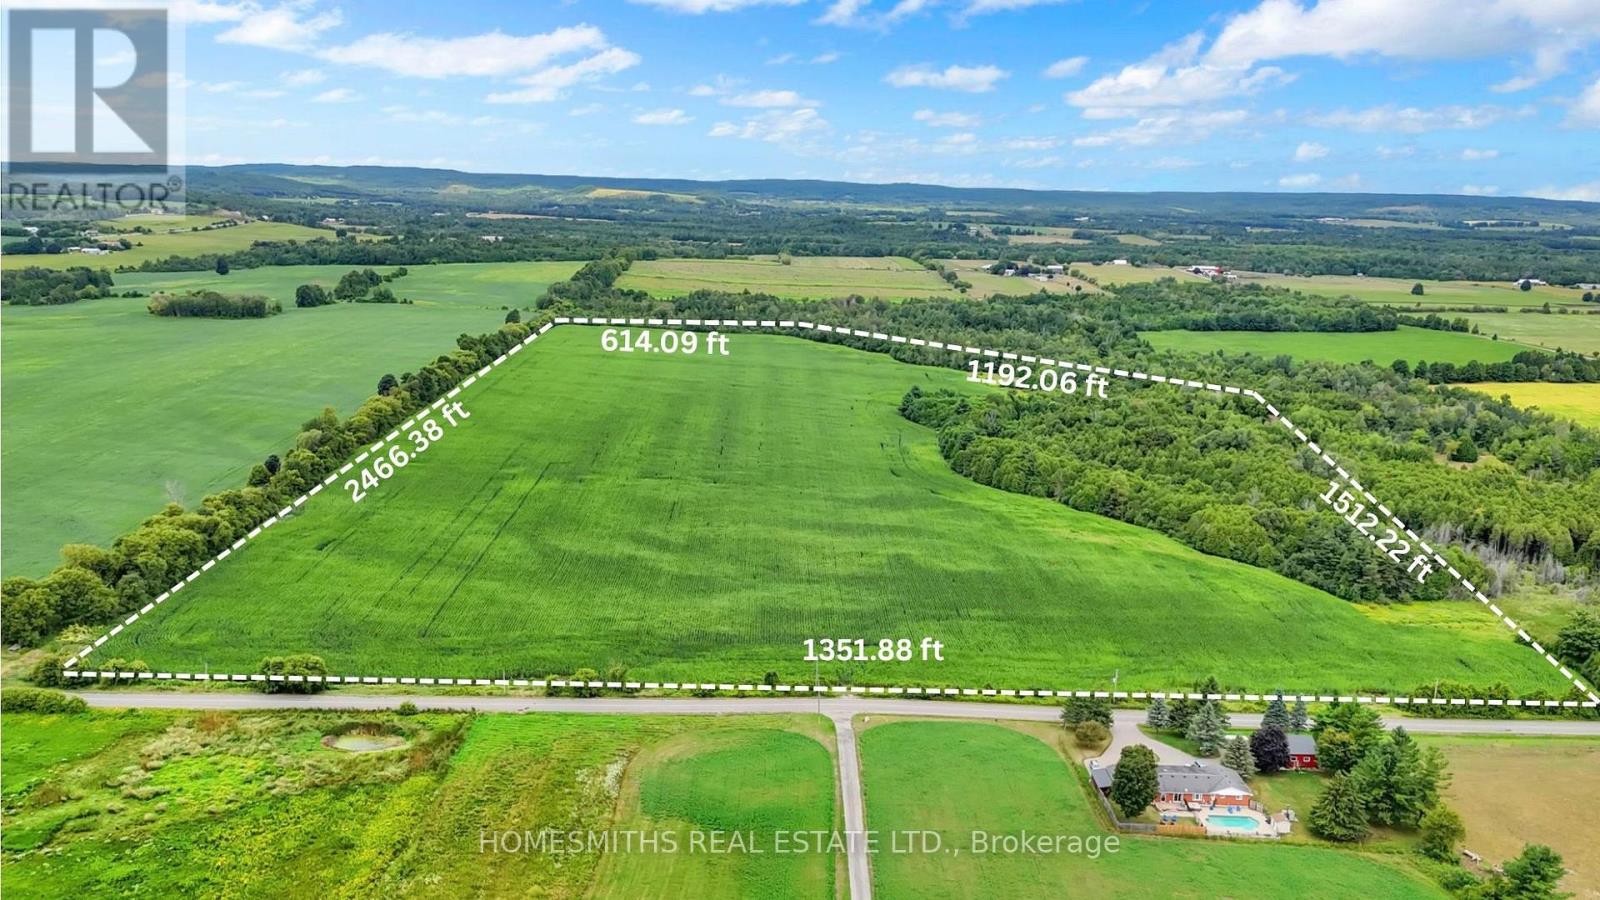
4640 Concession 5 Road
Clarington, Ontario
Discover an exceptional opportunity to own 68 acres of prime farmland in a scenic setting in East Clarington. With approximately 55 acres of workable, tile drained land, this impressive parcel offers both productivity and beauty, making it a valuable addition to any land portfolio.Whether you're an investor, farmer, or someone dreaming of building a custom country estate, this property delivers endless potential. Ideal for agricultural use, an equestrian centre, or your private rural retreat, the landscape provides a perfect balance of open space and natural charm.Conveniently located close to Highways 401, 407, and 115, this property combines the tranquility of country living with excellent accessibility to urban amenities.*Taxes reflect the amount prior to severance. VTB available min 50% down, OAC and mutually agreed upon terms and conditions* (id:61476)
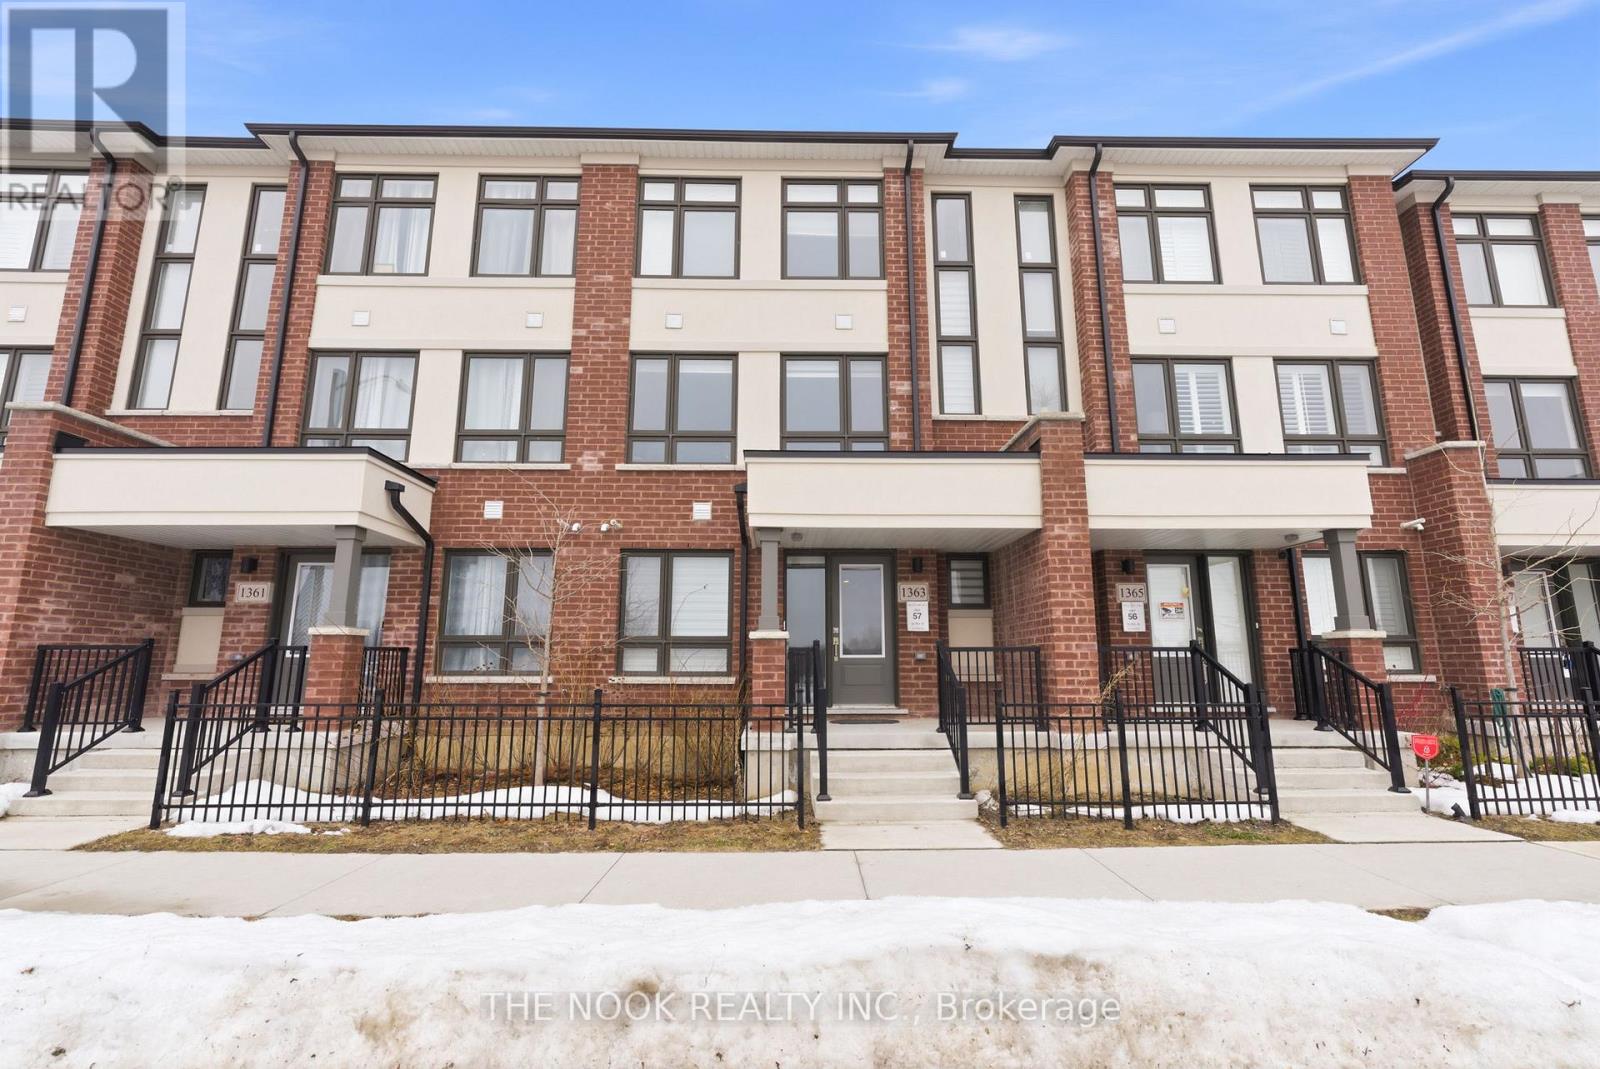
1363 Shankel Road
Oshawa, Ontario
New 3-storey townhome by Treasure Hill in Oshawa's desirable Eastdale community. Bright, open-concept layout featuring a modern kitchen with built-in stainless steel appliances and walkout to a big private deck. Spacious primary bedroom with ensuite and walk-in closet. Ideally located in a family-friendly neighborhood close to schools, parks, shopping, restaurants, GO Transit, and with quick access to Hwy 401, 410, and 407. A fantastic opportunity in a prime location! (id:61476)
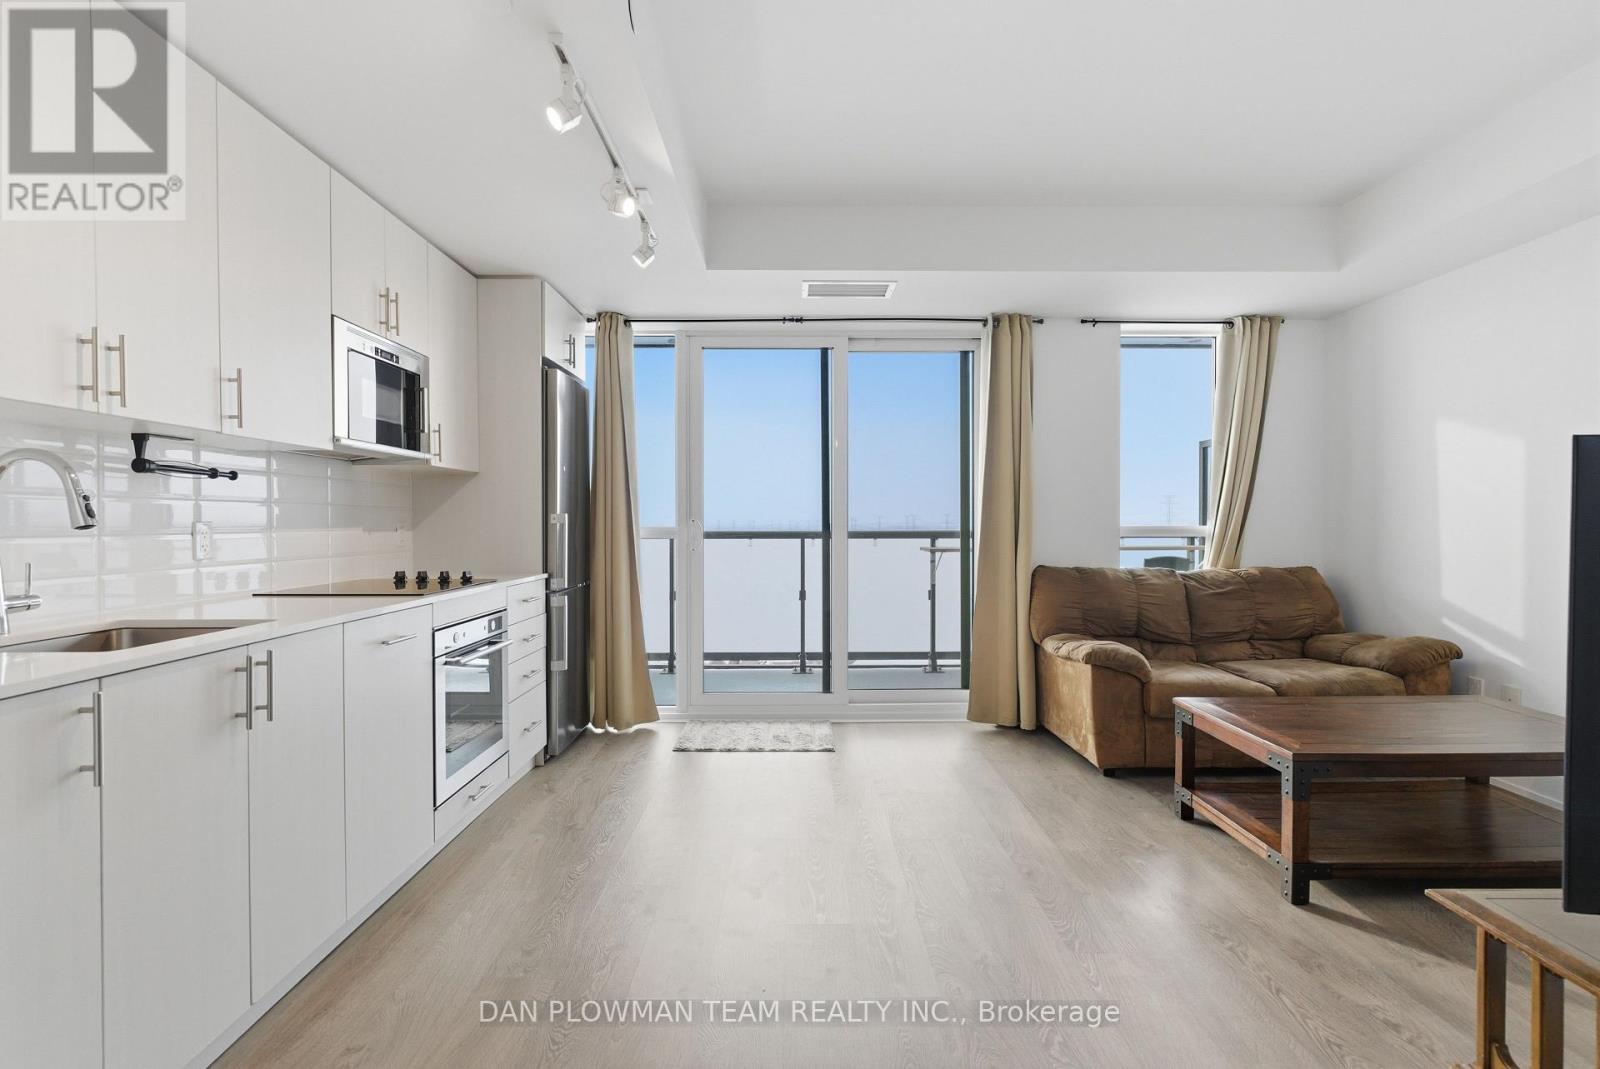
1121 - 2550 Simcoe Street N
Oshawa, Ontario
Welcome To Suite 1121 Of The Beautiful U.C. Towers. Situated In The Heart Of North Oshawa's Rapidly Growing Windfields Community. This Cozy, One Bedroom Condo Apartment Offers Modern Living, Suited For Every Lifestyle. Enjoy The Convenience Of A Trendy Neighbourhood That Brings Everything To You. The Well Thought Out Floor Plan, Custom Finishes And Wide Plank Laminate Flooring Throughout, Give It A True Luxury Feel. Kitchen Area Features Quartz Counter Tops And Stainless-Steel Appliances. The Living Area Is Open, Inviting And Walks Out To A Spacious Private Balcony With Spectacular Unobstructed City Views And Stunning Sunsets. Your Primary Retreat Is Spacious With Plenty Of Closet Space. This Unit Includes In-Suite Laundry With A Stacked Washer And Dryer And A Privately Owned Parking And Locker Space! Building Amenities Include A Fully Equipped Fitness Centre, Stylish Lounge, Movie Theatre, Private Dog Park, Pet Washing Station, Co-Working Spaces, BBQ Area, Games And Entertainment Rooms, Party Room, Meeting Room, Billiards, Event Space And A Secure Parcel And Mail Delivery Area. The Building Also Offers 24/7 Security And Concierge Service. Prime Location! Just Steps Away From Durham College And Ontario Tech University, As Well As Transit, Shopping, Restaurants, And Major Highways. (id:61476)
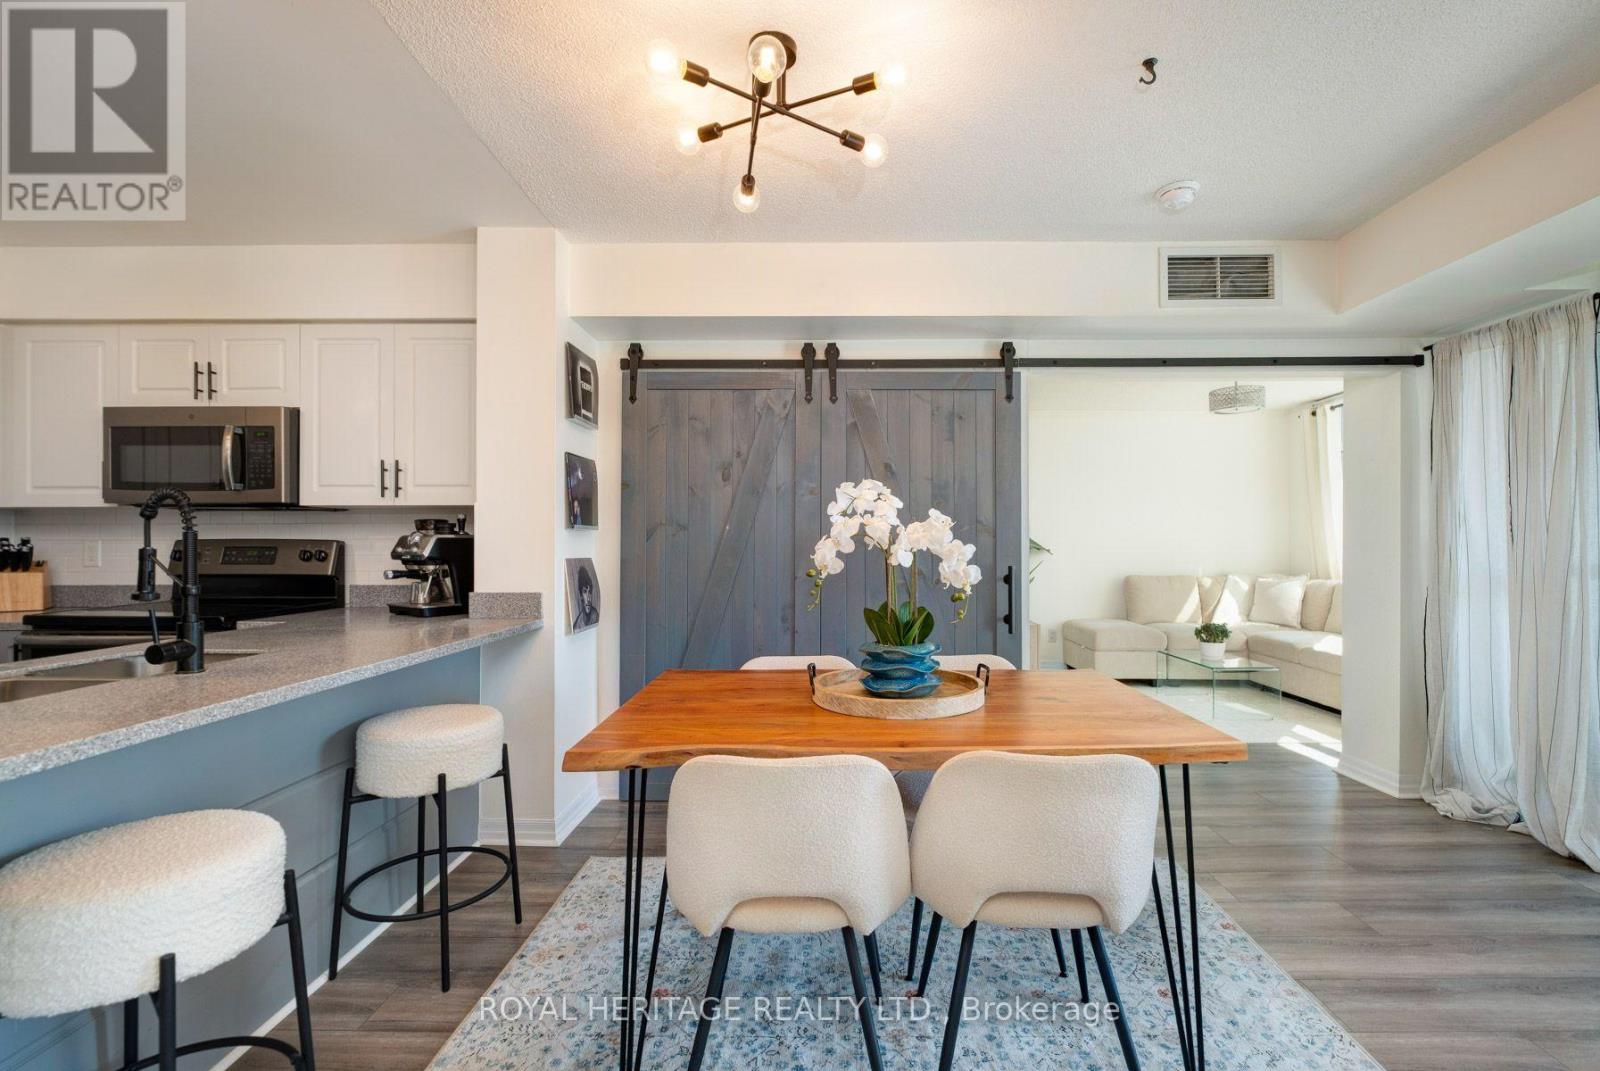
413 - 1600 Charles St Street
Whitby, Ontario
Welcome To Lakeside Living At It's Finest In The Sought-After Port Whitby Community. This Bright And Spacious 1+1 Bedroom Condo Offers Water Views And A Relaxed, Resort-Style Atmosphere Just Steps From The Marina And Waterfront Trails. The Open-Concept Layout Features A Modern Kitchen Overlooking The Living And Dining Area, Perfect For Entertaining Or Unwinding While Taking In Serene Lake Vistas. The Primary Bedroom Is Generously Sized With Ample Closet Space, While The Versatile Den Is Ideal For A Home Office, Guest Room, Or Additional Living Space. Enjoy Your Morning Coffee Or Evening Sunsets From Your Private Balcony With Beautiful Views Of The Water. Residents Also Enjoy Access To Excellent Building Amenities, Including A Patio-Perfect For Relaxing, Entertaining, And Taking In Panoramic Views Of The Lake And Surrounding Area. This Well-Maintained Building Offers A Convenient Lifestyle Close To Parks, The Waterfront Trail, Shopping, Transit, And Easy Access To The 401. Perfect For First-Time Buyers, Downsizers. Go Train To Union Station Across The Street. (id:61476)

82 Walton Street
Port Hope, Ontario
"Retirement calls" and with it a perfect opportunity to be a part of a prime, vibrant , historical community. Featuring an assortment of charming shops and unique boutiques, Port Hope's dynamic downtown area is considered to be one of Ontario's most attractive places to visit and shop. Situated in the heart of the Heritage District, this premiere property forms a part of the historic Quinlan Block, circa 1866. Well-maintained, this building with its wonderful storefront (currently a fine art gallery), 2 income producing, 1-bedroom apartments on the upper levels, and a useable basement, provides astute Buyers and Investors with many creative ownership opportunities. Also, with a section of Walton Streets major infrastructure completed together with new sidewalks, vintage style street lamps and general beautification, the downtown area has been given a splendiferously positive boost. Further, with the wonderfully restored Capital Theatre nearby, and the current, ongoing restorations of The Walton Residences and the Port Hope Music Hall c.1871, both located across from 82 Walton Street, the intersection of Walton and John will become one of historic Port Hope's most vigorous cultural, business and financial destination. (id:61476)
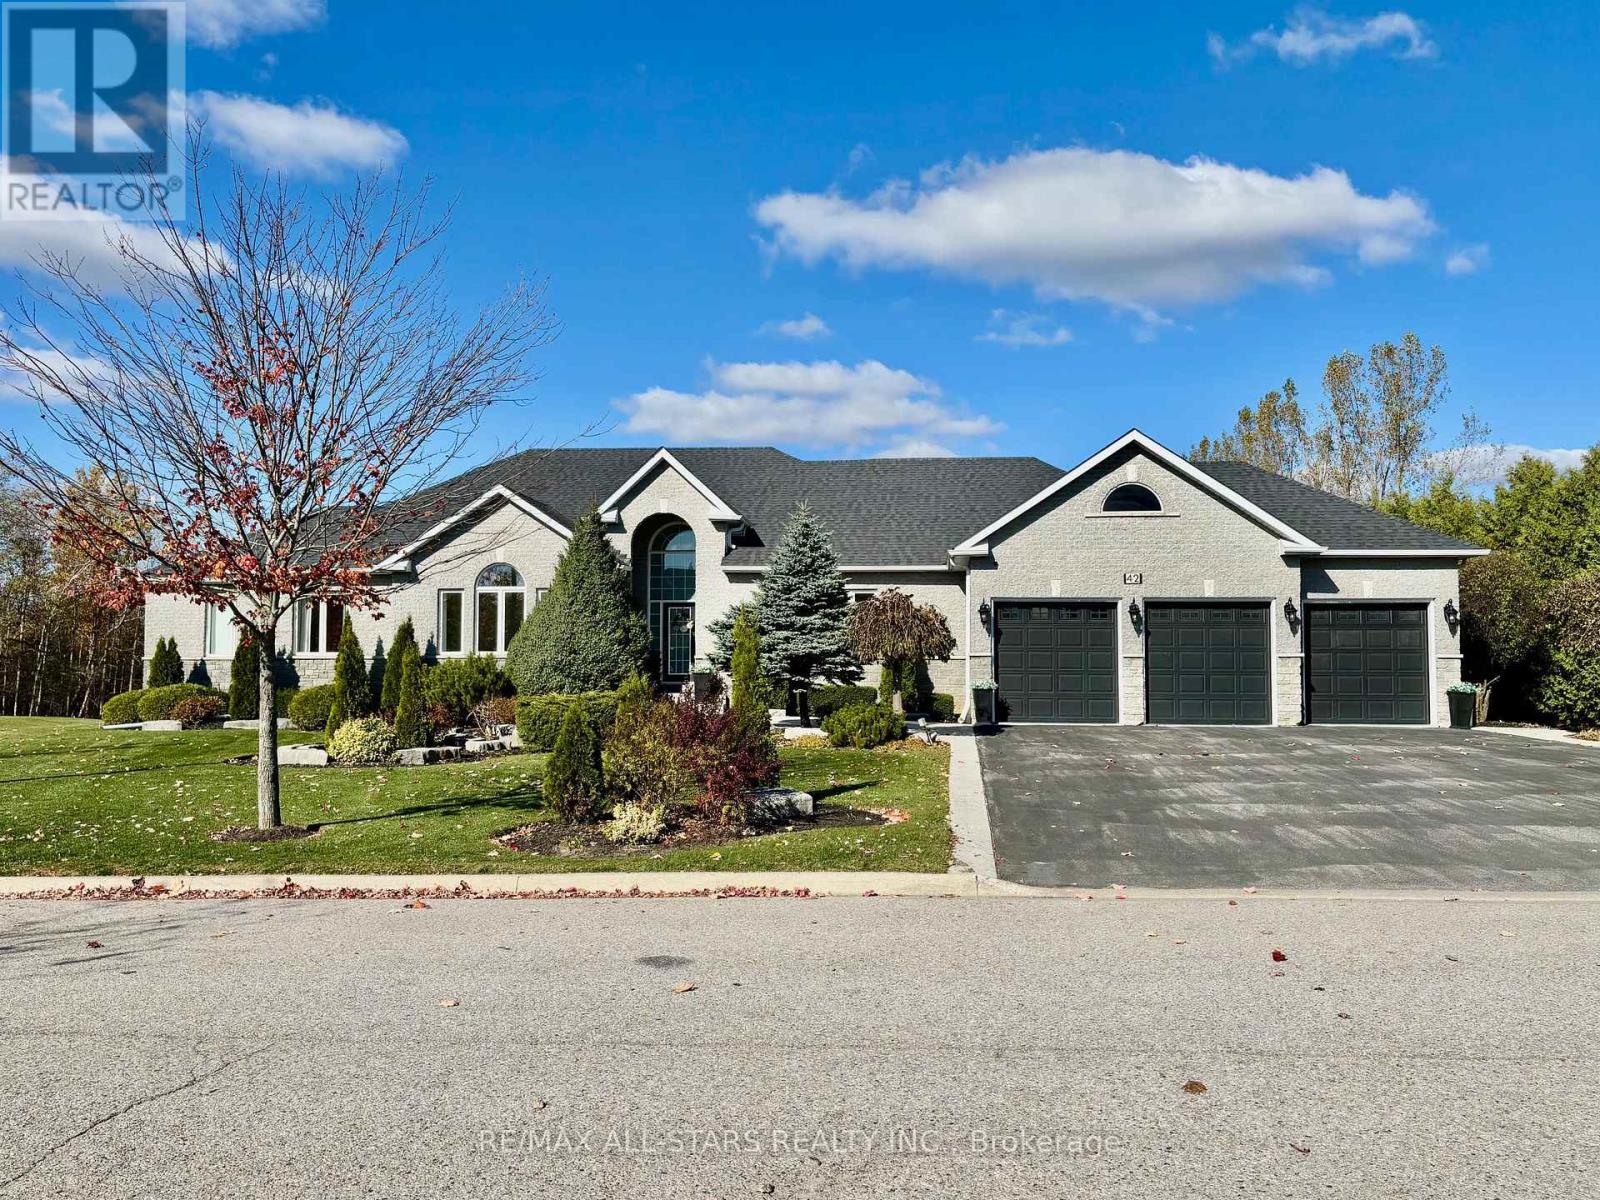
42 Deer Ridge Road
Uxbridge, Ontario
Experience timeless elegance and modern comfort in this exquisite 3-bedroom, 4-bath residence, offering over 2,528 sq ft. of beautifully appointed living space plus a large, partially finshed walkout basement awaiting your personal design. Perfectly positioned near the end of a tranquil cu-de-sac, this home sits on a private 1.07-acre lot surrounded by mature trees and meticulous landscaping. The interior is defined by soaring cathedral ceilings, expansive window, and rich hardwood flooring that flows seamlessly throughout the main living areas. The open-concept family and living rooms invite natural light and serene view, while multiple walkouts to the spacious deck provide effortless transitions for indoor-outdoor entertaining. The gourment kitchen offers generous workspace and storage, complementing the home's sophisticated layout. Retreat to the primary suite, where comfort meets style with an elegant ensuite and peaceful views of the private grounds. Car collectors and enthusiasts will appreciate the attached 3-car garage, featuring a tandem bay and epoxy-coated floors, providing both function and flair. Outdoors, a large concrete entertaining deck overlooks the beautifully landscaped property, while additional storage beneath the deck enhances the home's practicality. Located just minutes from local amenities and offering an easy commute to the GTA, this property embodies refined country living without compromise - where luxury, privacy, and convenience come together seamlessly.ICF block foundation and engineered I-Beam construction. (id:61476)

107 - 1535 Diefenbaker Court
Pickering, Ontario
Main floor 2 bedroom 2 bathroom unit. Wheelchair accessible with automatic doors from both entrances to the building. Conveniently located; shopping, transit, parks and schools are all nearby. Open concept living, dining and media rooms flow into each other and lead to sliding patio doors onto the private covered terrace. Unit is well maintained but could use some updating, perfect opportunity to personalize the space to your taste. Maintenance fee includes water, Rogers package (cable tv, home phone, high-speed internet), common grounds maintenance and cleaning, snow removal. Unit includes 1 exclusive use, gate accessed parking space with ample additional visitor parking. (id:61476)
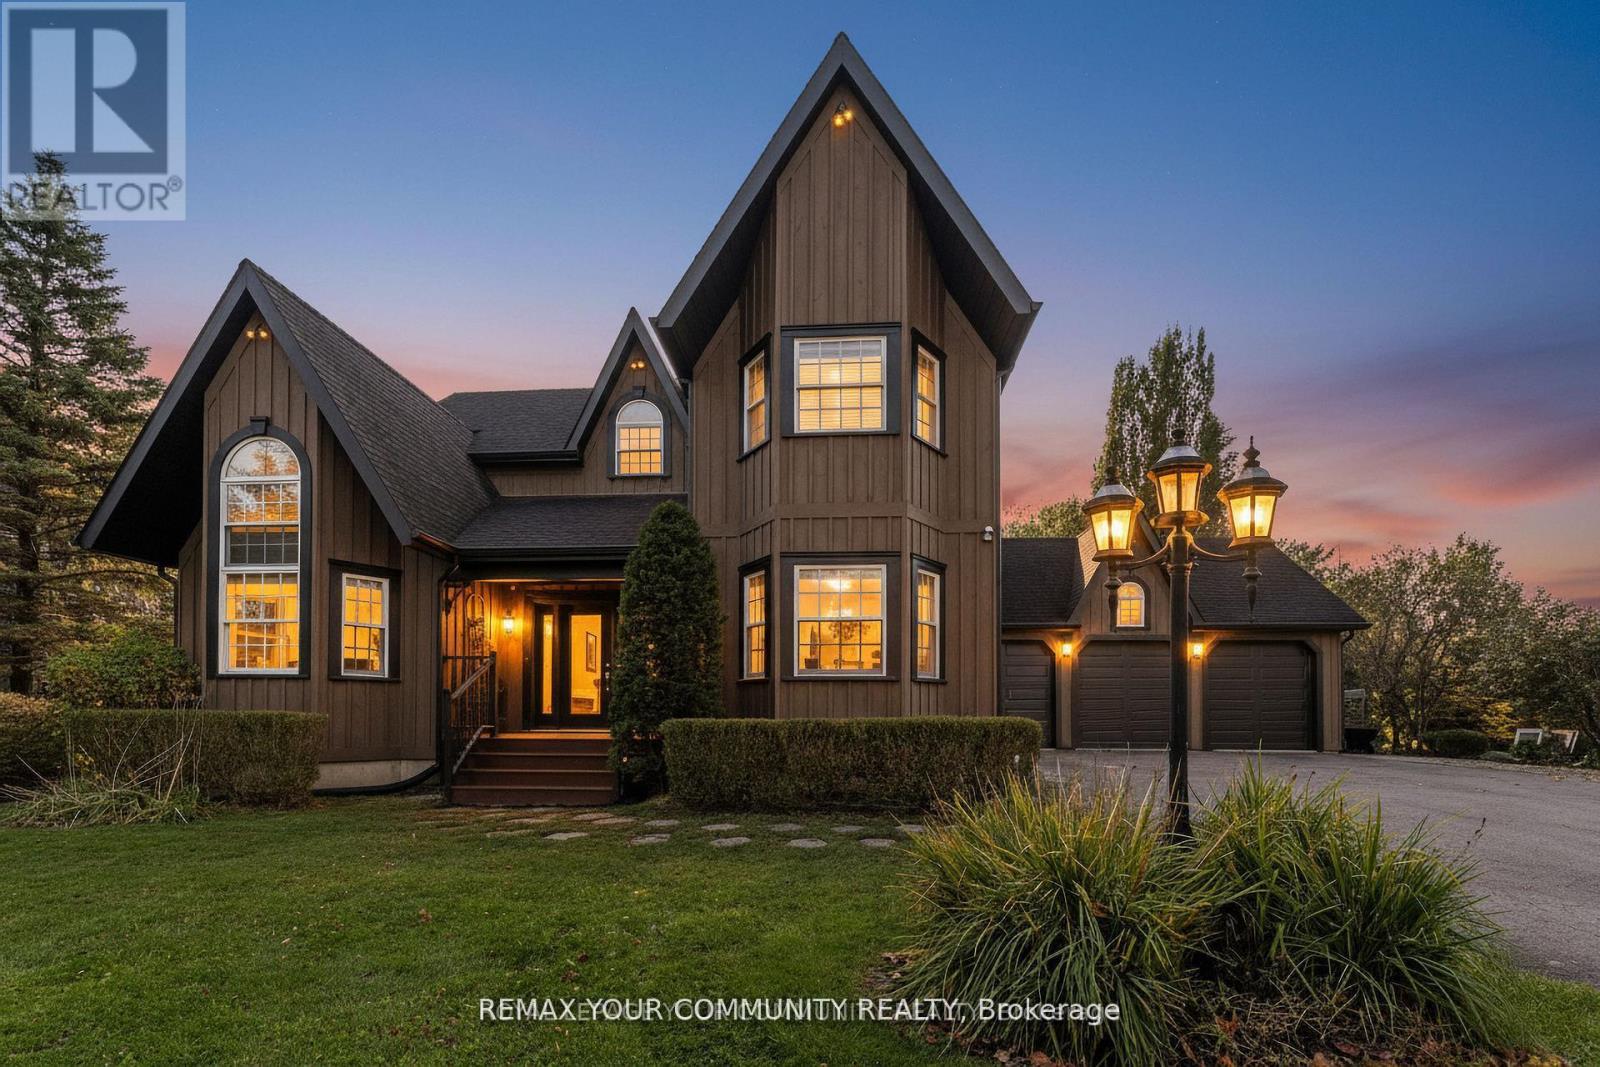
1645 Acorn Lane
Pickering, Ontario
Welcome to 1645 Acorn Lane! Discover an extraordinary family residence on one of Claremont's most coveted streets. Nestled on approximately of an acre (100 x 330 ft) in the picturesque hamlet of Claremont, this beautifully renovated home perfectly blends country serenity with modern luxury, just minutes from Pickering, Uxbridge, and Stouffville. This impressive property features roughly 3,000-3,500 sq ft of refined living space with 4+1 bedrooms and 4 bathrooms, offering ample room for family living or multi-generational needs. Inside, enjoy a gourmet kitchen designed for entertaining, bright and open principal rooms with high-end finishes, and a spacious primary retreat with a luxurious ensuite. Step outside to your private backyard oasis, complete with an in-ground pool, mature landscaping, and breathtaking views of open fields and trees - the perfect setting for summer gatherings or quiet relaxation. A heated 3-car garage provides abundant space for vehicles and hobbies, while the extra-long driveway allows parking for up to 13 cars. This rare gem offers the ideal balance of modern living and country charm, combining privacy, space, and convenience in one of Pickering's most desirable rural communities. A must-see property for families seeking style, comfort, and tranquility. (id:61476)
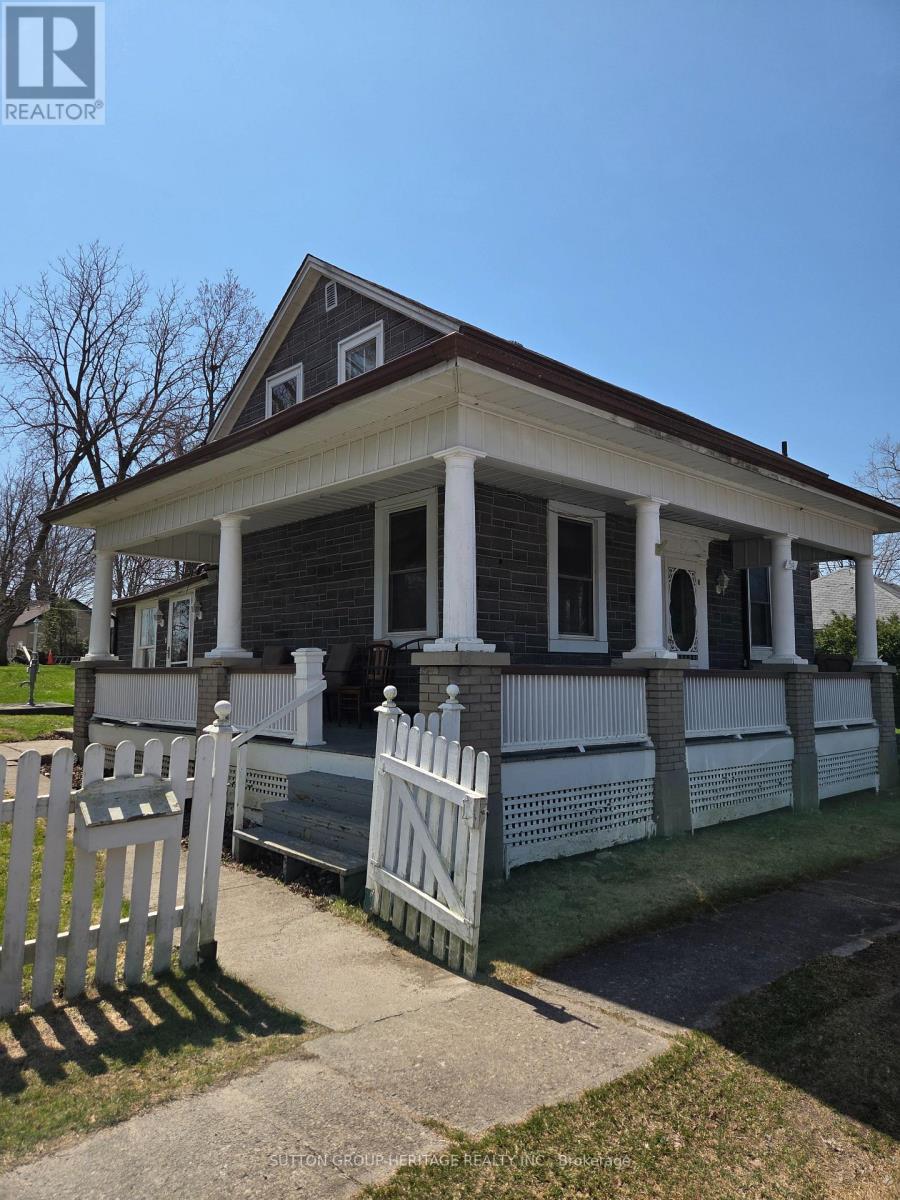
54 Munro Street
Brock, Ontario
Located in Cannington on Town Services (Water & Sewer) situated on quiet mature street with a large yard and a detached single car garage. . Large wrap around covered porch.4 Bedrooms with one being on the main floor Walk to amenities and public school. (id:61476)
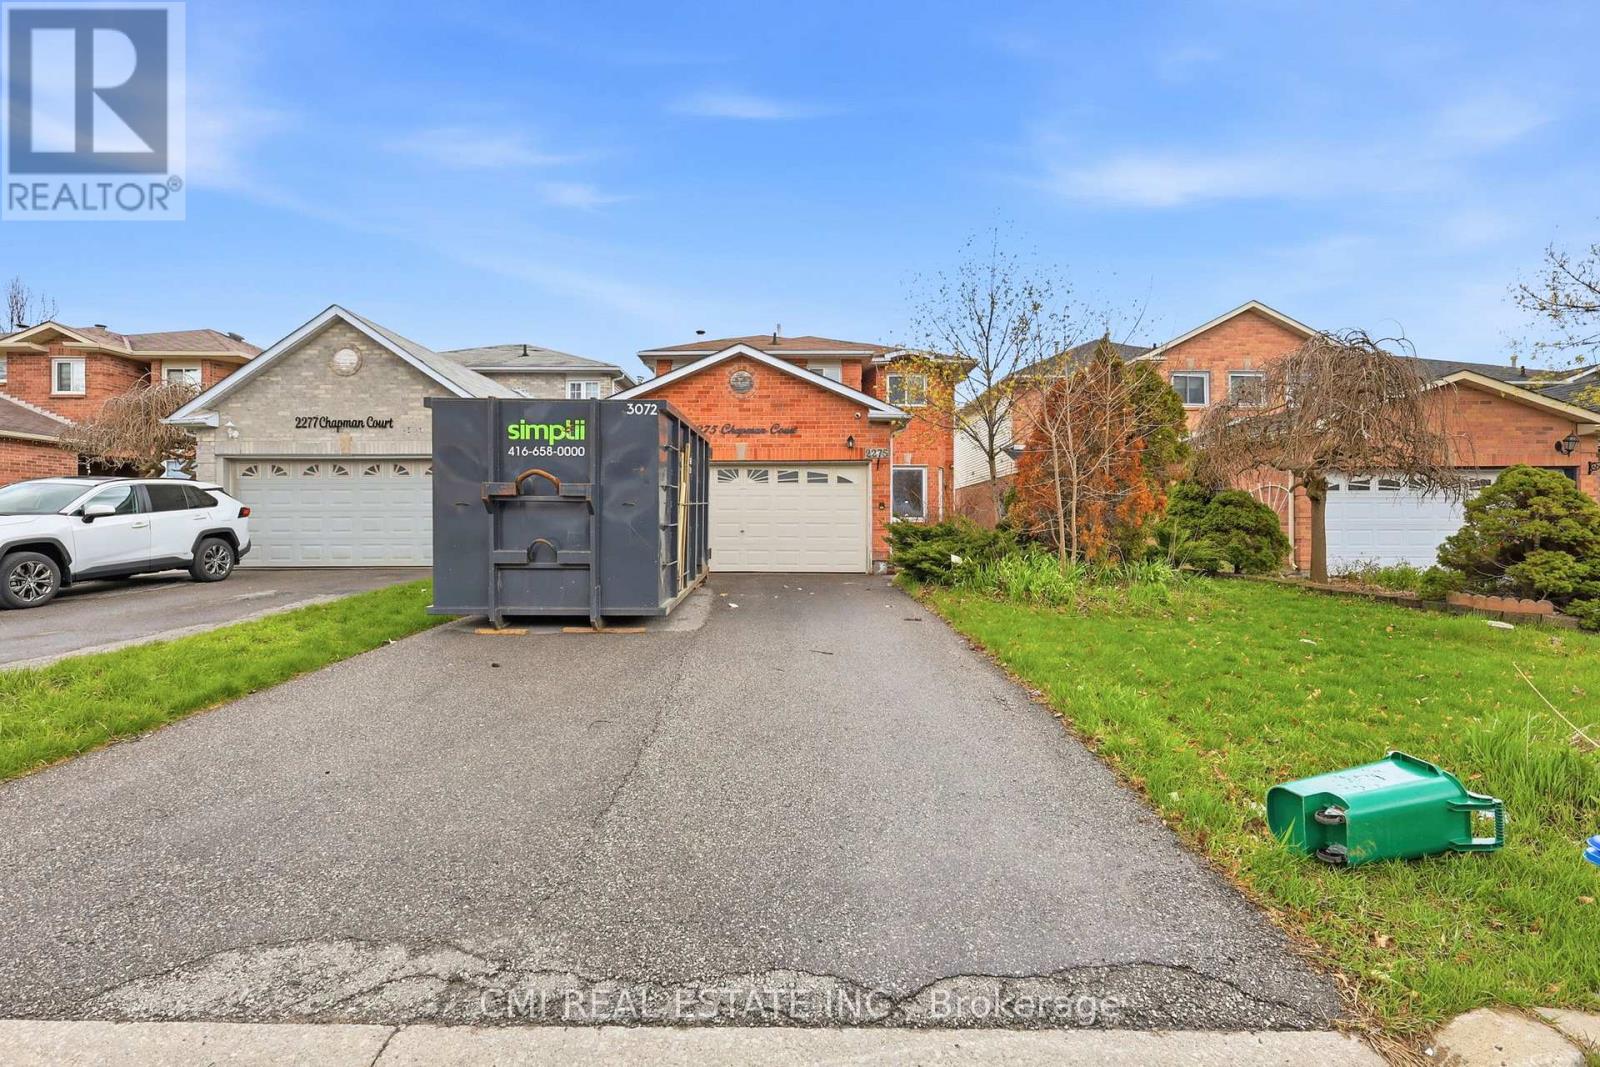
2275 Chapman Court
Pickering, Ontario
Discover the Perfect Blend of Luxury and Opportunity in Brock Ridge. This exceptional 4+1 bedroom, 4-bathroom detached residence offers a masterfully designed floor plan tailored for modern living. The sun-drenched main level features an expansive open-concept layout, seamlessly connecting the gourmet kitchen, breakfast area, and living spaces-perfect for both intimate family moments and large-scale entertaining. The fully finished basement, complete with a private separate entrance and a spacious bedroom, provides incredible income potential or a premium in-law suite. Outside, the generous backyard serves as a private canvas ready to be transformed into your personal oasis. Ideally situated just minutes from the 401, GO Transit, and Pickering Town Centre, this move-in-ready home offers an unparalleled lifestyle of convenience and versatility. (id:61476)
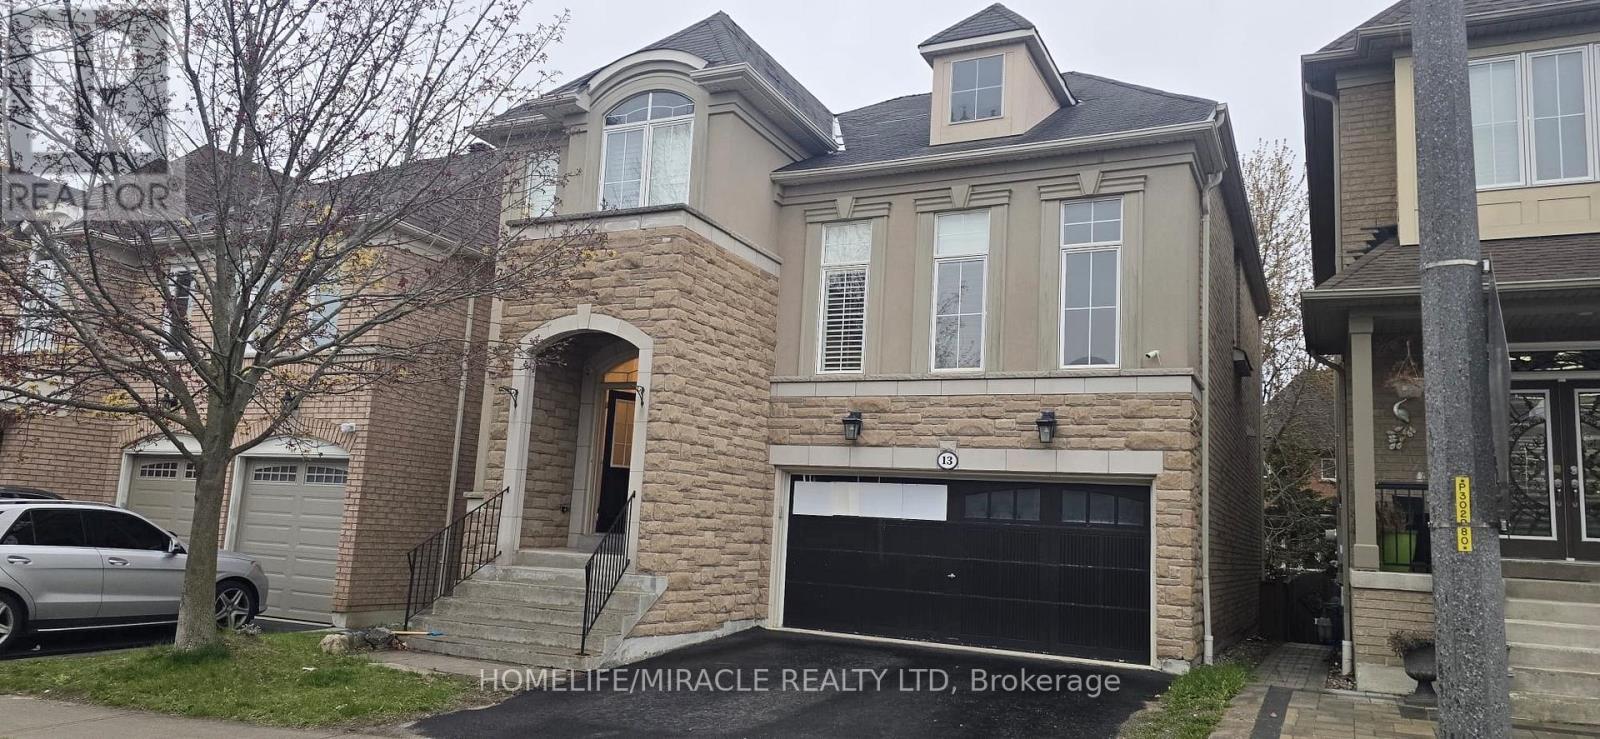
13 Muscat Crescent
Ajax, Ontario
Stunning Executive Home In Tribute's Prestigious "Imagination" Community Featuring A Rare Walk-Out Basement! This Beautifully Upgraded Home Showcases A Gourmet Kitchen With Quartz Countertops, Centre Island, Designer Backsplash, And Pot Lights Throughout Interior & Exterior (2025). Enjoy 9-Ft Ceilings On Main Level And A Dramatic 14-Ft Ceiling In The Living Room. Elegant Hardwood Floors In Dining And Family Rooms. Professionally Finished Walk-Out Basement Includes Wet Bar, Bedroom/Den, And Washroom Ideal For Extended Family Or Entertaining. Located In A Highly Sought-After Community Close To Top-Rated Schools, Shopping, Parks, And More! (id:61476)
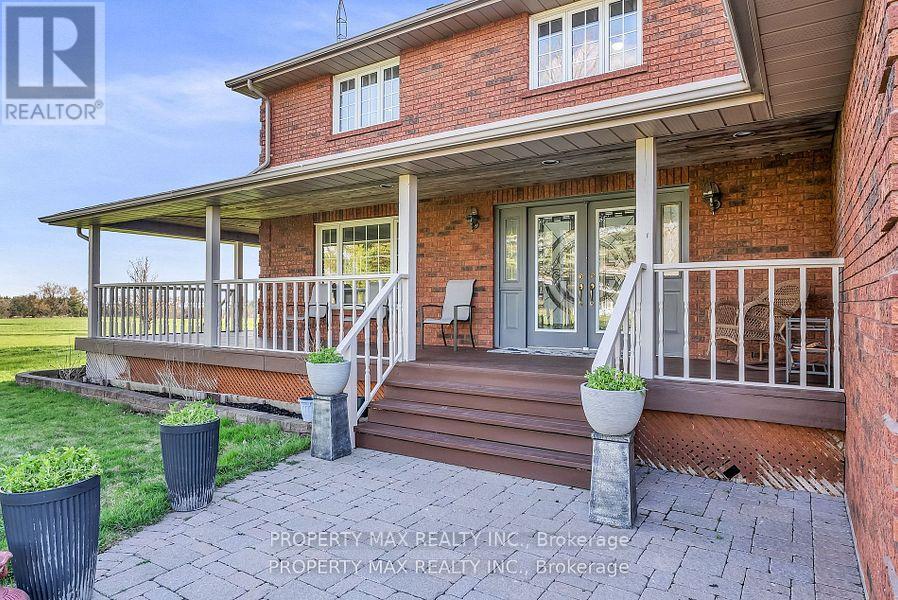
6600&6680 Best Road
Clarington, Ontario
Nestled on a private and sprawling 48-acre estate at 6600 & 6680 Best Road, this rare multi-generational offering includes two beautiful homes (4+1 beds at 6600, 4+2 at 6680), each over 3,200 sq ft and separated by about 870 feet with their own driveways for total seclusion; the 6680 residence is move-in ready with updated kitchen, renovated bathrooms, and a newly finished pot-light basement, while the home at 6600 features new laminate flooring, a refreshed master ensuite washroom, and a long private driveway. Buy both and earn rental income while living in one unit. The property is tailor-made for equestrian lovers, with a massive 30X100 barn, 14 ten-by-ten stalls, full hydro and water, multiple paddocks, and a private -mile racetrack. Commuting is a breeze - you're just minutes from Highway 407 and Highway 115, with easy access to Highway 401 for direct routes into the GTA, and future transit improvements on the horizon as Clarington plans transportation hubs around its soon-to-come GO stations. On the education front, the area is served by Kawartha Pine Ridge District schools such as Dr.Emily Stowe Public School and Courtice North Public School, plus Lydia Trull Public School , alongside Courtice Secondary School . Offering solid options for families. Looking ahead, Clarington is undergoing a major Official Plan review out to 2051 anticipating dramatic growth (population projected to nearly double), while its 2024-27 Strategic Plan and Green Development Framework emphasize sustainable design, green infrastructure, and walkable, transit-oriented development - making this parcel not just a lovely country retreat, but a smart long-term investment. (id:61476)
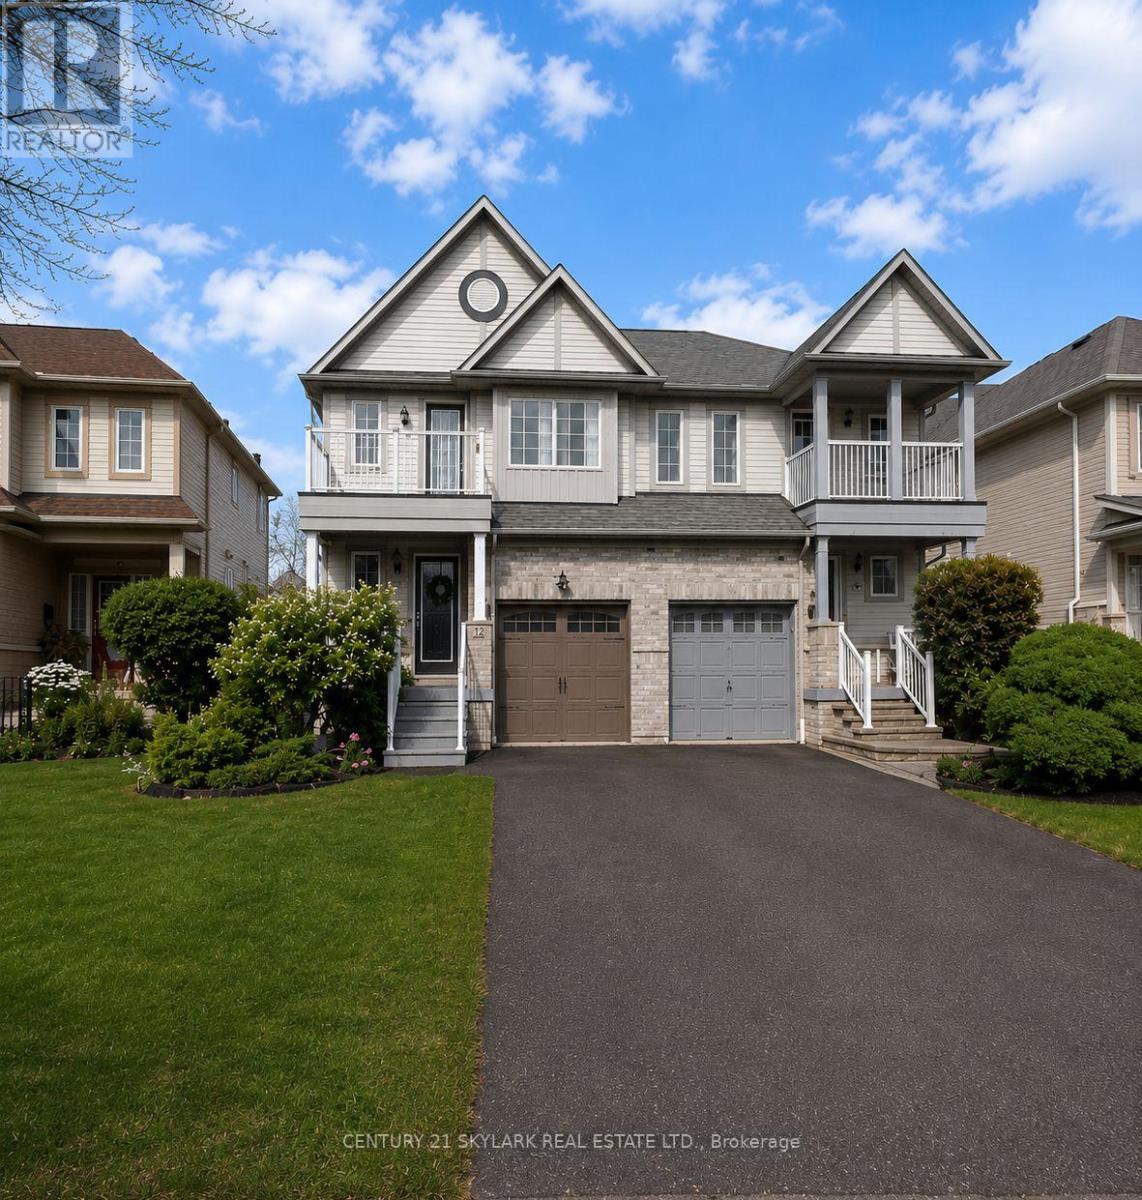
12 Carrington Place
Whitby, Ontario
**Beautiful Semi-Detached Home located in the Highly Desirable Williamsburg Community**Offering 3 Spacious Bedrooms and 4 Bathrooms**1,399 Sqft as per MPAC**Convenient Parking for 3 Vehicles, including 1 Garage and 2 Driveway Spaces**Fully Finished Basement featuring a Large Recreation Room with a Built-in Bar, Perfect for Entertaining**Master Bedroom includes a Private Ensuite Bathroom and its own Balcony**This House has a Plenty of Natural Light, Great Starter Home**Close to Jack Miner Public School, Village of Taunton Mills, Local Parks & Shopping Amenities** (id:61476)
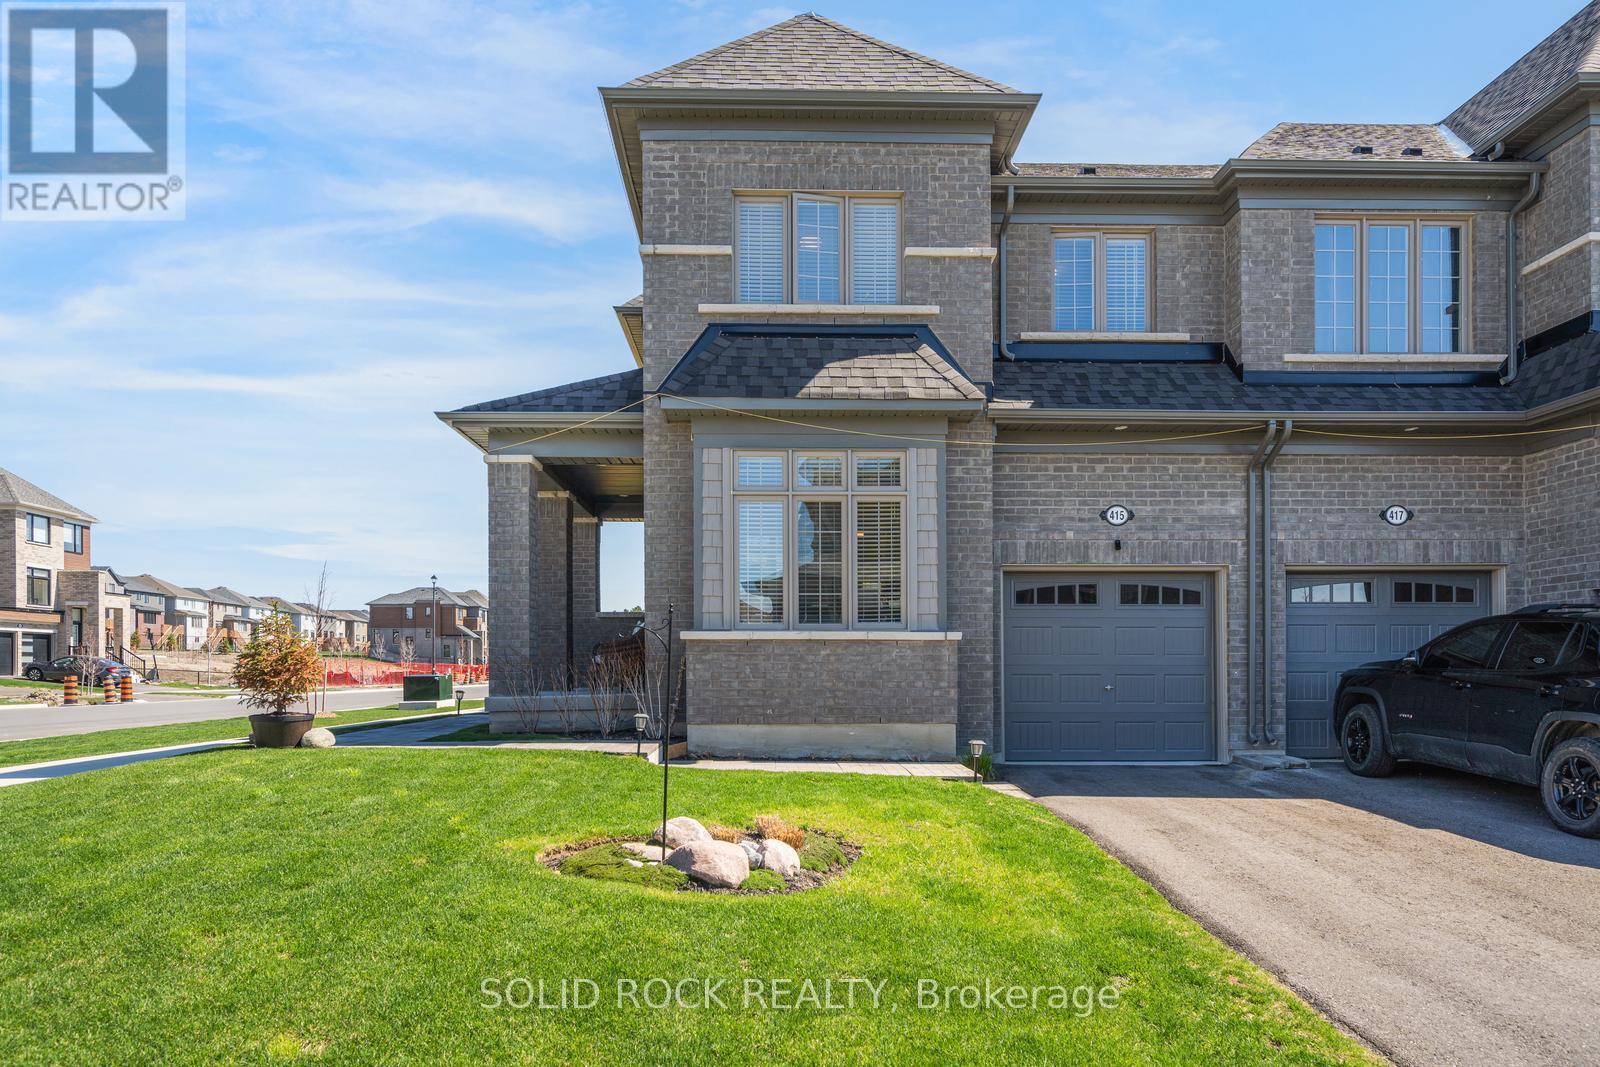
415 Trevor Street
Cobourg, Ontario
If you are looking for airy and bright- this home will NOT disappoint! An end-unit townhome, light pours in from huge windows on 3 sides! You will love the flexible layout too. From the foyer, you will find a beautiful main floor office/ den. There is a totally separate dining area, and then the open concept kitchen/ eating area overlooking the living room (and the backyard!). The modern kitchen has lots of storage and a huge breakfast bar with stone counters. On the second floor there is a luminous primary bedroom with windows on 2 sides, as well as a walk-in closet and an ensuite bathroom (with another window!) The other 3 bedrooms are all a good size, there is a large full bathroom and a fantastic 2nd floor laundry room. The unfinished basement is fantastic for storage while you plan for it's future possibilities! Then there is the large backyard! Perfect for bbqs/ entertaining or just enjoying the quiet summer evenings. Taxes per Geowarehouse. Sold under power of sale. Sold As-Is, Where Is. Seller does not warranty any aspects of property, including but not limited to: sizes, taxes or condition. (id:61476)
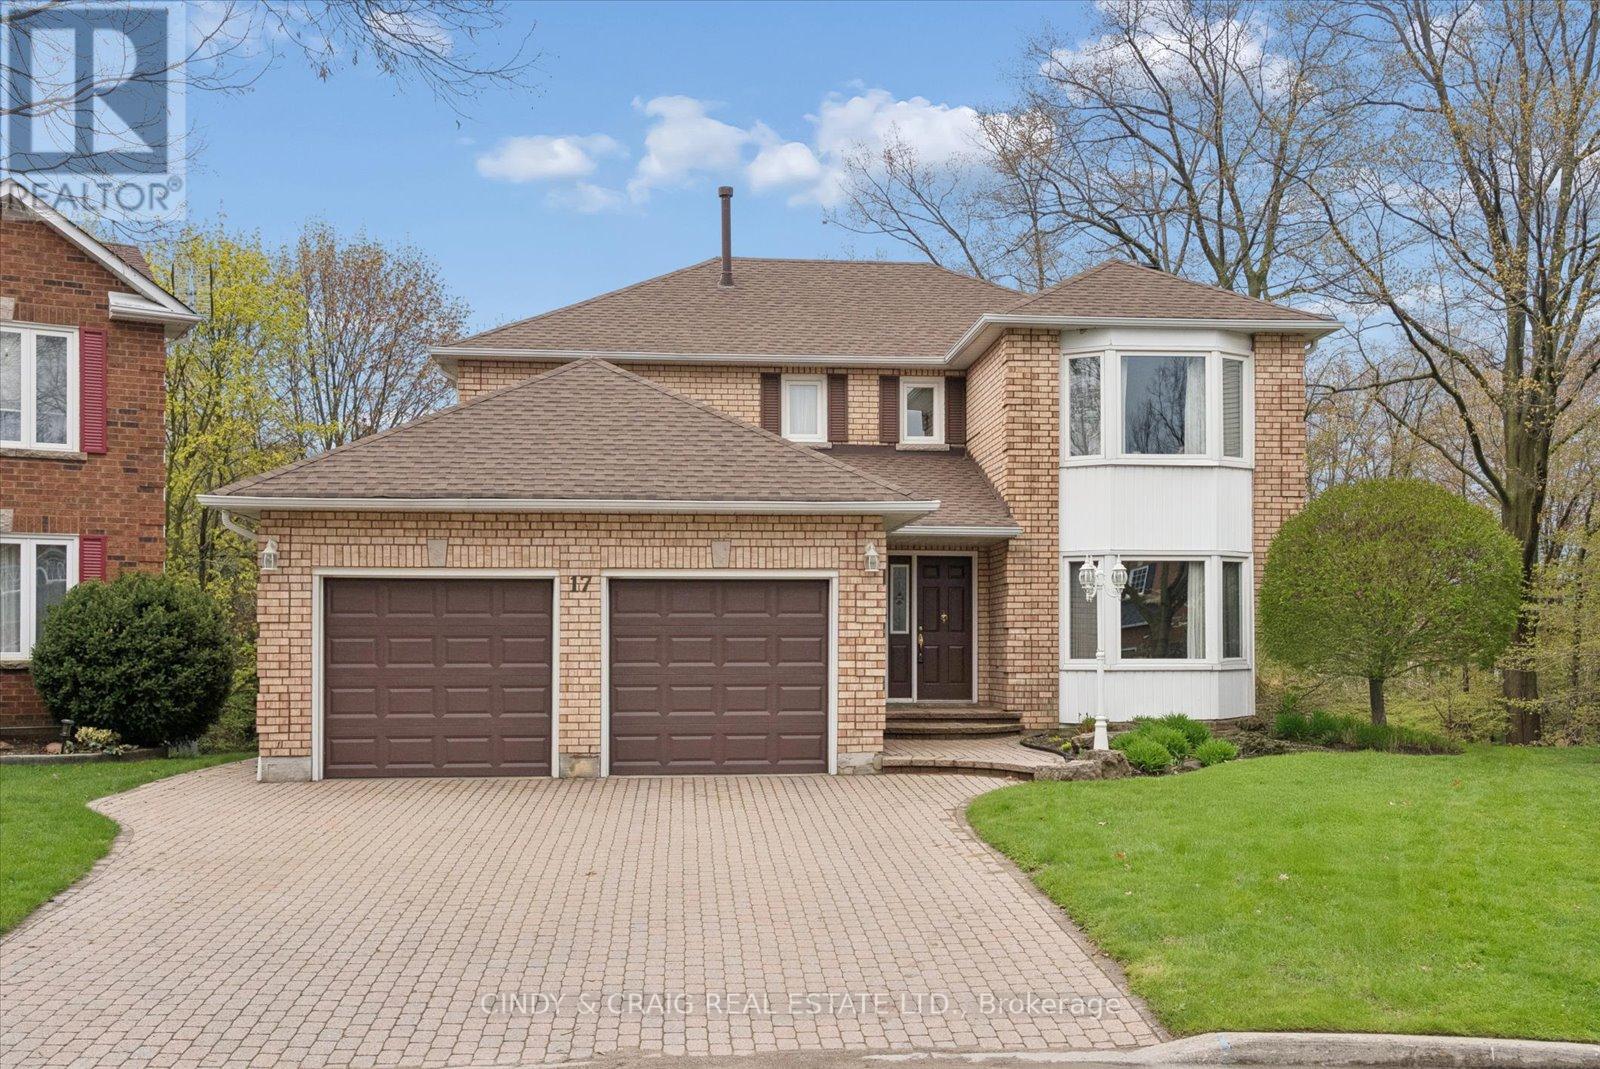
17 Mullholland Court
Clarington, Ontario
Welcome to this executive home in the highly sought-after Whitecliffe Estates neighbourhood, on a quiet court and set on an oversized pie-shaped lot backing onto a ravine and two creeks. Offering privacy and a rare natural setting, this is a standout property in the heart of Courtice. Inside, you'll find a functional layout featuring a bright living room, formal dining room, cozy family room with fireplace, and an eat-in kitchen with walk-out to deck. Upstairs offers four generously sized bedrooms, including a spacious primary suite with walk-in closet & ensuite bath. The unfinished walk-out basement offers endless potential for additional living space, while the expansive backyard provides plenty of room to relax, entertain, and outdoor recreation. Close to parks, schools, shopping, and highways, this home combines space, convenience, and potential in one exceptional package. (id:61476)
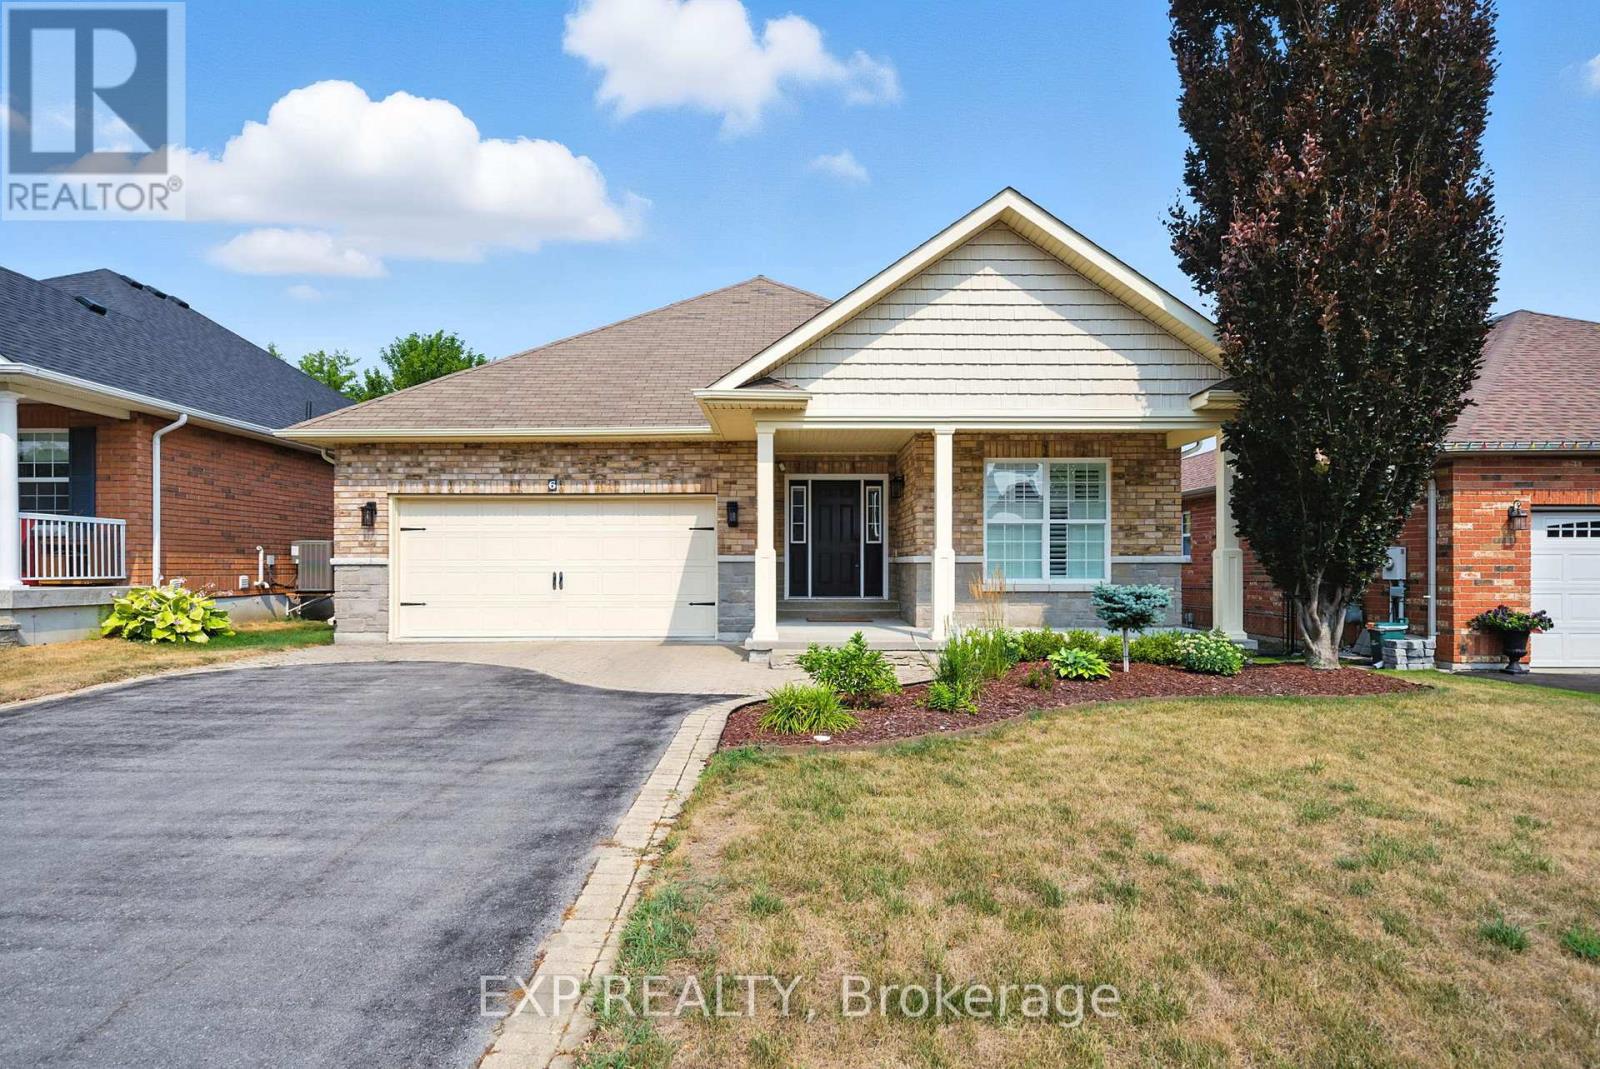
6 Cortland Way
Brighton, Ontario
Welcome to 6 Cortland Way in beautiful Brighton, a well-maintained 2-bedroom, 2-bathroom bungalow offering over 1,400 sq ft of bright, open-concept living. Built in 2010, this home sits on a generous lot with a large driveway, double car garage, covered front porch, and spacious back deck perfect for entertaining or relaxing outdoors. Step inside to an inviting main floor featuring a seamless flow between the kitchen, dining, and living areas, all filled with natural light. The large primary suite easily accommodates a sitting area and includes a 4-piece ensuite and walk-in closet for added comfort. A spacious second bedroom and a second full bathroom add comfort and flexibility, while the convenient main floor laundry room is located just off the garage for easy everyday access. The expansive unfinished basement offers endless possibilities for customization, whether you envision a family room, home gym, or hobby space. This lovely home combines comfort, function, and potential, all in a quiet, welcoming neighbourhood close to local amenities, parks, and more. (id:61476)
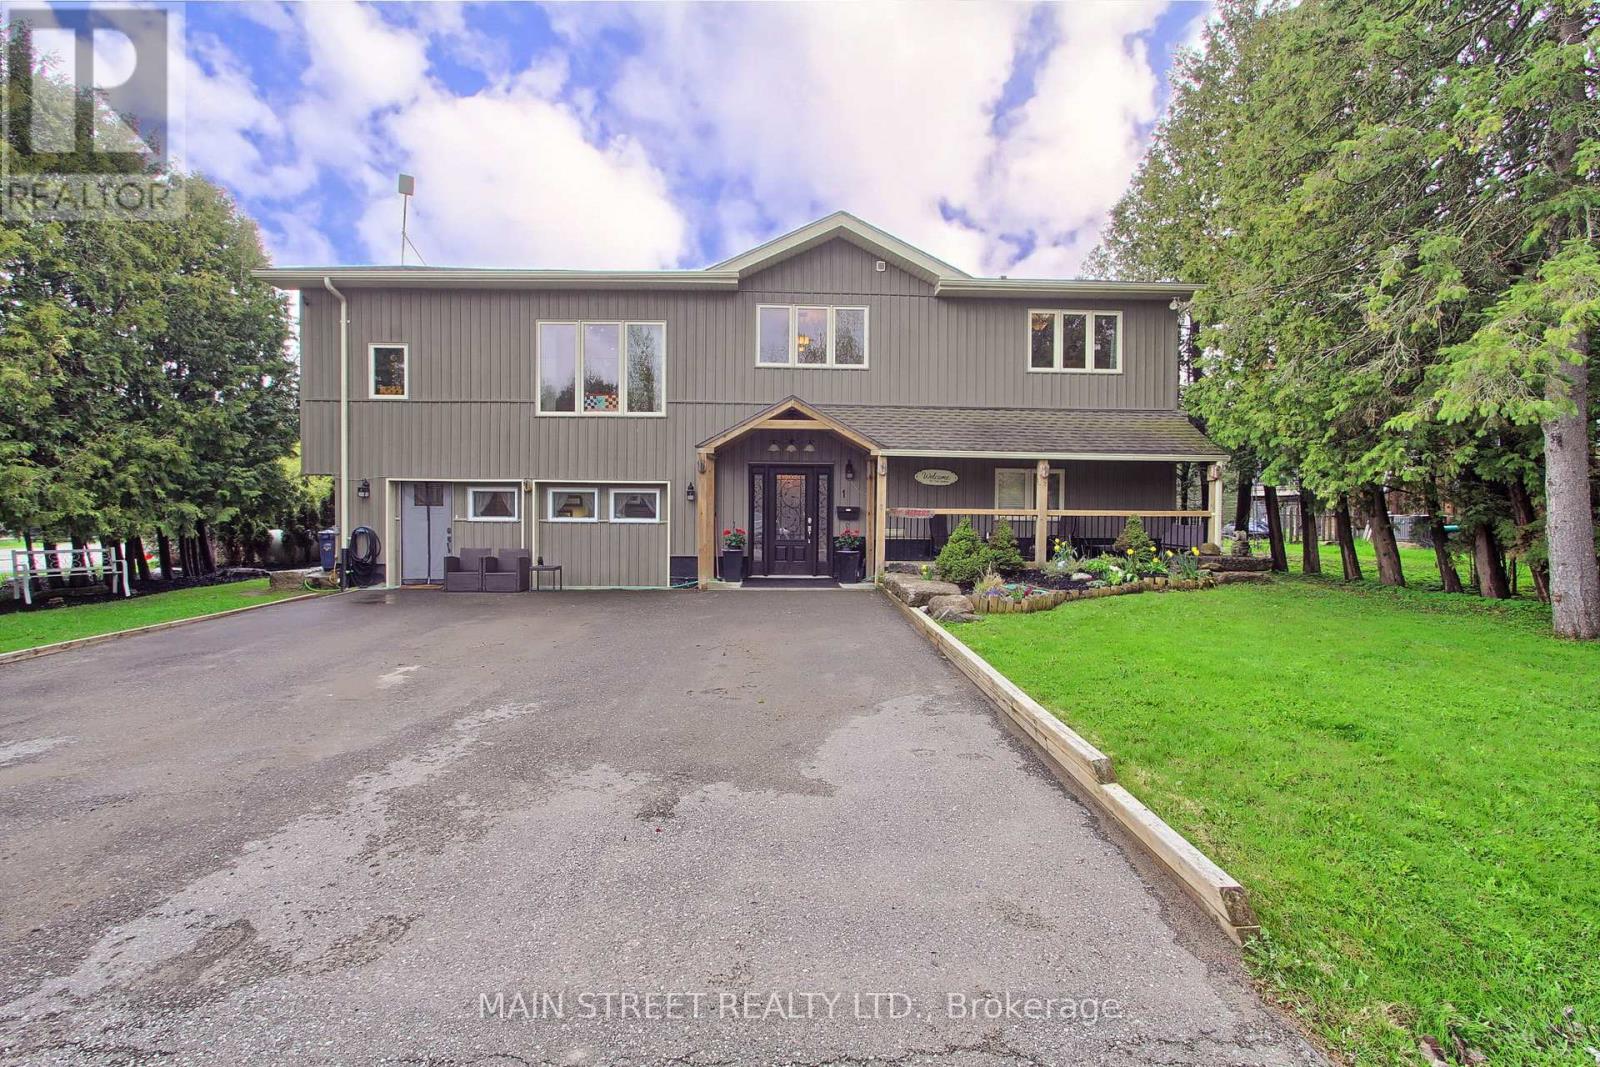
1 Mustard Street
Uxbridge, Ontario
Welcome to your ultimate "Live, Work, and Play" retreat at 1 Mustard St, a stunningly renovated 6-bedroom, 4-bathroom estate situated on a quiet dead-end street with access to Wagner Lake. This home has been meticulously updated from top to bottom, featuring a breathtaking open-concept living area with 16 ft. ceilings, hickory hardwoods, and custom reclaimed wood beams from the 1800s. The chef-inspired kitchen boasts Kraftmaid cabinetry, butcher block counters, and high-end Samsung appliances. For those seeking income potential or multigenerational living, the property includes a fully self-contained 1,100 sq. ft. 2-bedroom in-law suite featuring its own HVAC, LED lighting, and private digital entry. Car enthusiasts and tradespeople will marvel at the massive 35 x 55 Pioneer Steel Workshop, which comes with a 50-year warranty, 200-amp service, a 9,000lb Benpak hoist, and a mezzanine for ample storage. The outdoor oasis is equally impressive, with $10,000 in custom Gravenhurst stone landscaping, and a 16 x 24 covered deck for year-round enjoyment. Combining rural tranquility with modern luxury and proximity to downtown Uxbridge shopping, this home offers an unparalleled lifestyle for growing families and entrepreneurs alike. (id:61476)
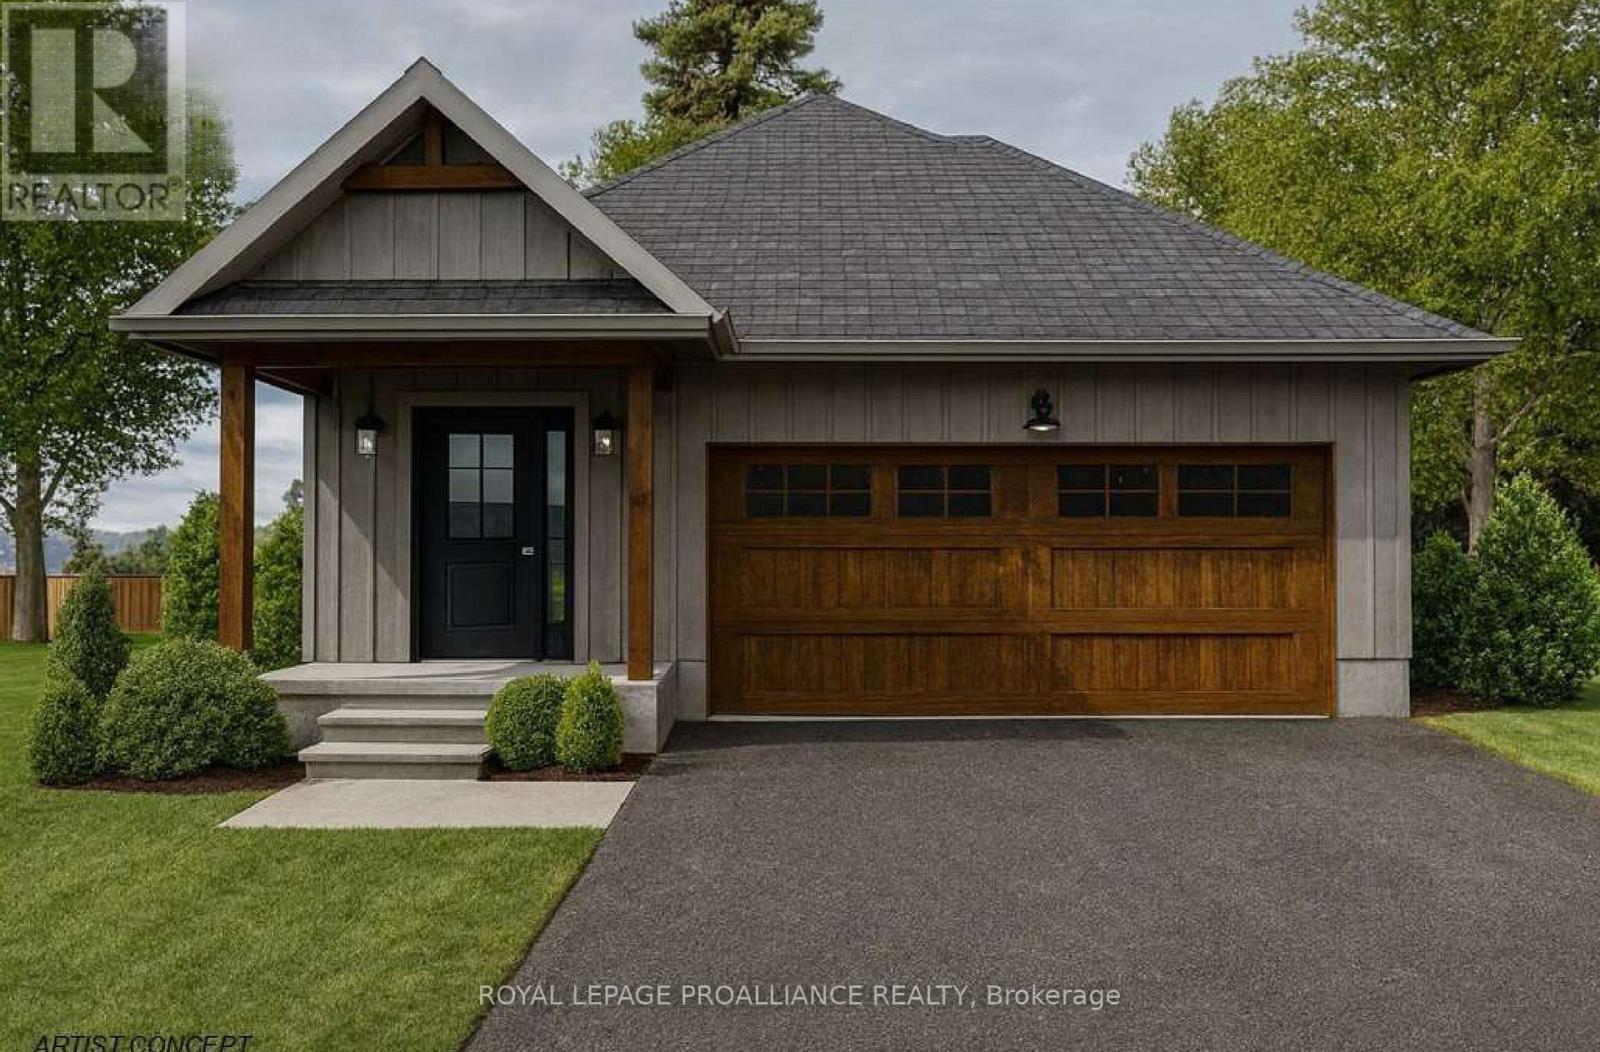
Lot 48 Lancaster Drive
Brighton, Ontario
WELCOME TO WESTGATE, Brighton's newest community, offering a selection of thoughtfully designed floor plans, attractive pricing and available lots with closings as early as Spring 2027. The neighbourhood is ideally situated between downtown and the stunning Presqu'ile Provincial Park, where you can hike nature trails, enjoy world-class bird watching, swim or relax along sandy beaches. Experience modern living in the stunning 1380 sq ft "WILMOTT", a 2 bedroom, 2 bath bungalow featuring a bright open-concept floor plan, elegant tray ceilings and windows spanning the main floor living area allowing in a flood of natural light. The gourmet kitchen is a chef's dream with a sit-up breakfast bar at Island, ample cabinetry and a dedicated pantry. Enjoy easy access through patio doors to your backyard for seamless indoor-outdoor entertaining. Retreat to the spacious Primary suite offering a well appointed ensuite and walk-in closet. The second bedroom is perfect for additional family members, guests or a home office, complete with Fibre Internet access. Convenience is key with main floor laundry and laundry tub plus inside entry from the attached garage. A full basement with a rough-in bath provides endless potential for future customization. Features include Sod, Central Air, HRV and high-efficiency furnace for year-round comfort. An excellent opportunity to personalize your dream home with your own selections and finishes from floor to ceiling, inside and out! An unmatched location for recreation and convenience, WESTGATE places you a short bike, stroll or moments drive from Brighton's many amenities, including shopping, cafes, restaurants, Rec Centre, parks, curling club, YMCA, schools, tennis and pickleball courts. SEVERAL ADDITIONAL FLOOR PLANS AVAILABLE TO SUIT YOUR LIVING STYLE AND NEEDS! LISTING PRICE REFLECTS EXPANDED HST NEW RESIDENTIAL REBATE FOR ELIGIBLE PURCHASERS. (id:61476)
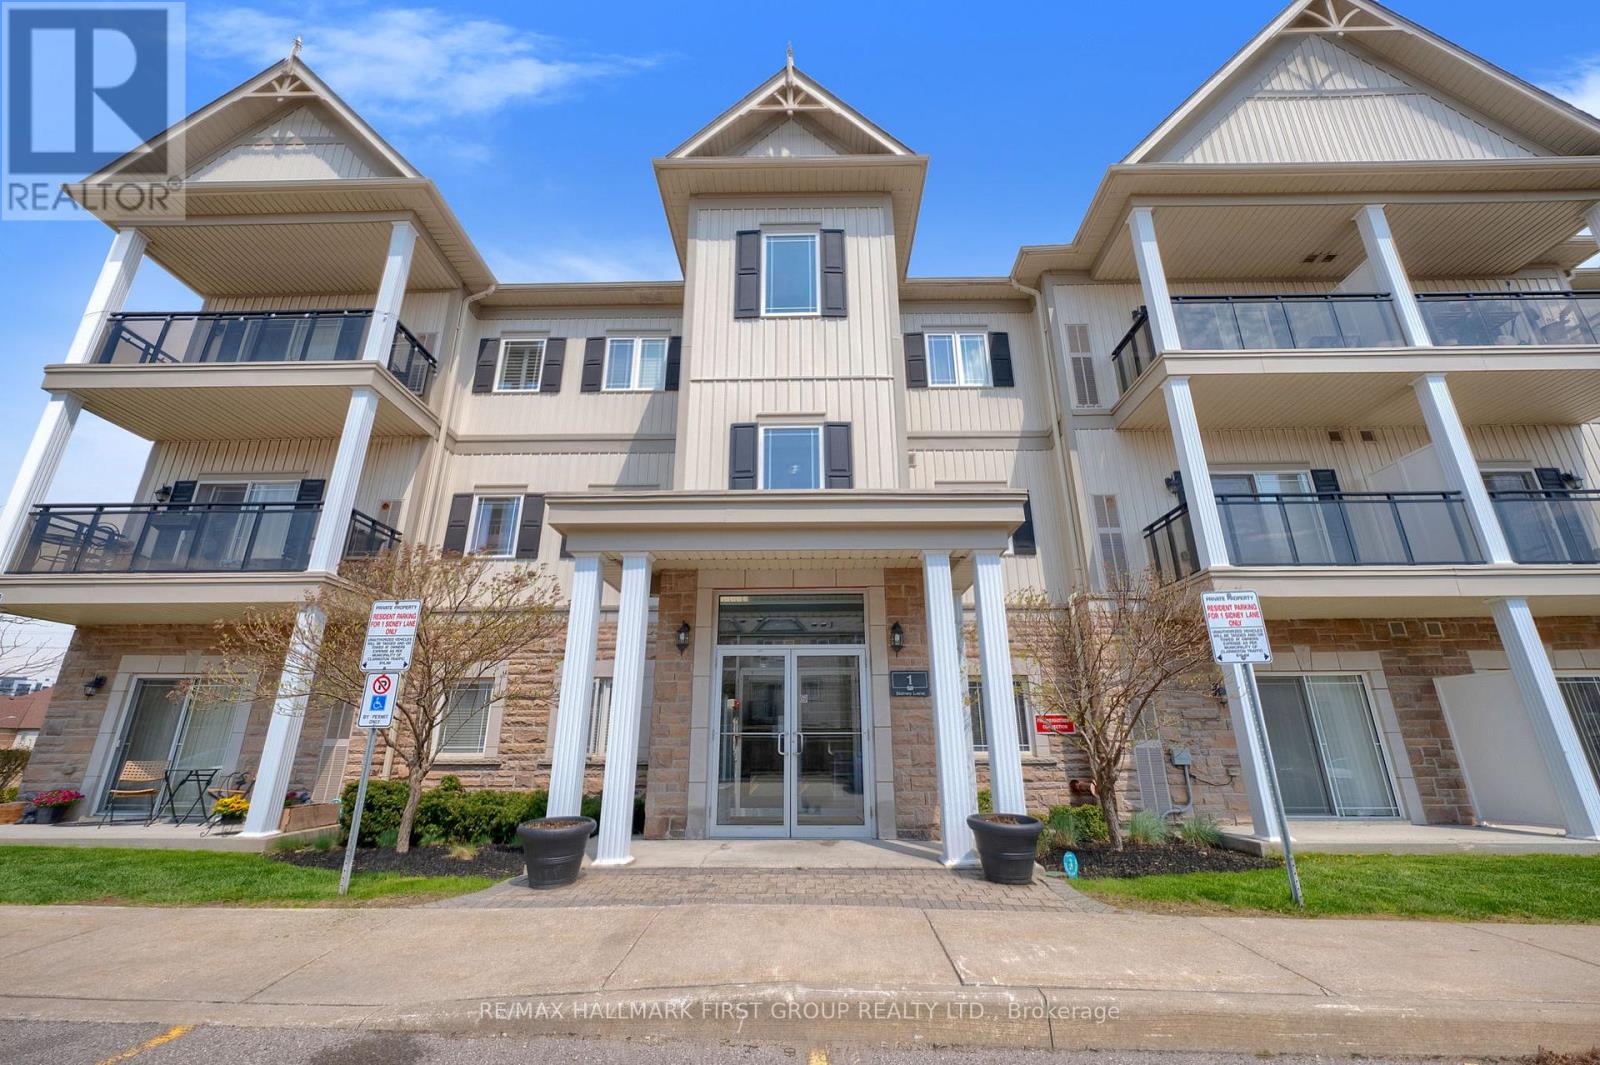
101 - 1 Sidney Lane
Clarington, Ontario
Rarely offered, bright and spacious corner unit featuring a convenient ground-floor entrance-no stairs required! This well-appointed suite boasts a large kitchen complete with a breakfast bar, separate dining area, and pantry, perfect for both everyday living and entertaining. Enjoy an oversized living room with a direct walk-out to a private terrace, thoughtfully elevated for added safety and privacy. Offering two generously sized bedrooms, including a primary retreat with a walk-in closet, this home is enhanced by impressive 9-foot ceilings and a modern, carpet-free design throughout. The welcoming foyer includes a walk-in storage area, and the suite is equipped with ensuite laundry for added convenience. Additional highlights include a private owned locker and two owned parking spaces-a rare find! Residents also enjoy access to on-site amenities such as a fitness room and party room. An exceptional opportunity for first-time buyers, couples, or retirees. Ideally located close to schools, parks, shopping, and major amenities, with quick and easy access to the highway for commuters. Don't miss your chance to call this fantastic unit home! (id:61476)
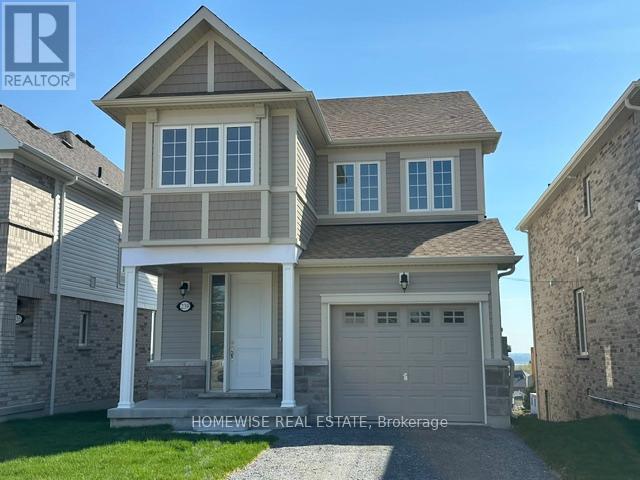
239 Ash Street
Scugog, Ontario
Brand new build in the beautiful community of Ashgrove Meadows in Port Perry! Be the first to live in this stunning 4 bedroom property with all of the features you dream of. The main floor is equipped with 9 foot ceilings, oversized windows, a chefs kitchen with a large quartz island walking out to a large deck, a spacious living and dining room with a cozy gas fireplace and a beautiful oak staircase winding up to your 2nd floor. The primary suite is incredibly spacious with an ensuite bathroom that includes a glass shower and a separate tub. Plus, large walk in closet! The upstairs boasts 3 other spacious bedrooms, another full washroom and your dream 2nd floor laundry room. Let your imagination run wild with the spectacular basement space with high ceilings, tons of natural light and an awesome walkout to your backyard. Conveniently located in an established community, these lots are located off Union Street just west of Simcoe Street & south of Hwy 7. A beautiful and bustling new home community! (id:61476)
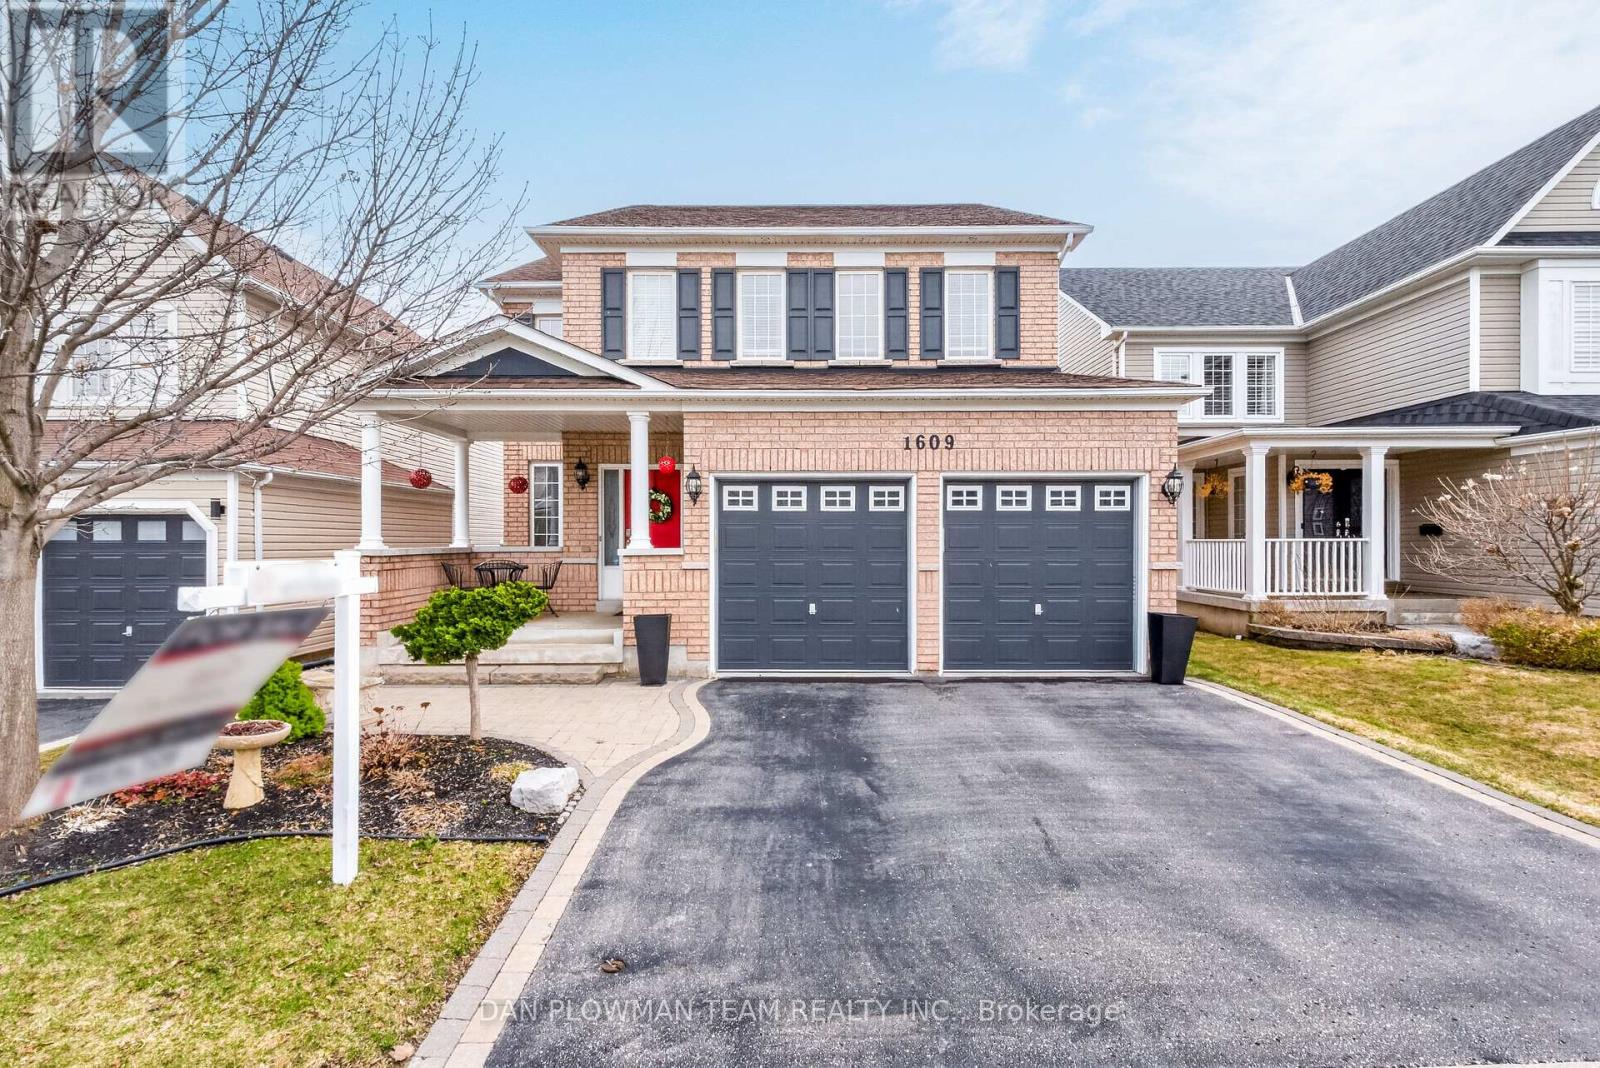
1609 Badgley Drive
Oshawa, Ontario
This Stunning Executive Detached Two-Storey Home In Sought-After North Oshawa Offers An Exceptional Blend Of Elegance, Space, And Functionality. The Main Floor Features A Spacious Living Room And Formal Dining Room, Perfect For Entertaining, Along With A Gourmet Kitchen Complete With A Gas Range, Granite Countertops, Centre Island And A Walk-In Pantry. A Bright Breakfast Area Walks Out To A Private Deck, Ideal For Morning Coffee Or Summer Gatherings. A Main Floor Office With Custom Built-Ins Provides The Perfect Work-From-Home Setup. Upstairs, You'll Find Four Generously Sized Bedrooms, Including A Luxurious Primary Retreat With A Walk-In Closet And A 5-Piece Ensuite. Convenient Second-Floor Laundry Adds To The Home's Thoughtful Design. The Fully Finished Walkout Basement Offers Incredible Versatility, Featuring A Second Kitchen, A Large Family Room, And Two Additional Bedrooms & Laundry Facilites - Perfect For Extended Family. A True Turnkey Home In A Prime Location - Don't Miss This Exceptional Opportunity! (id:61476)
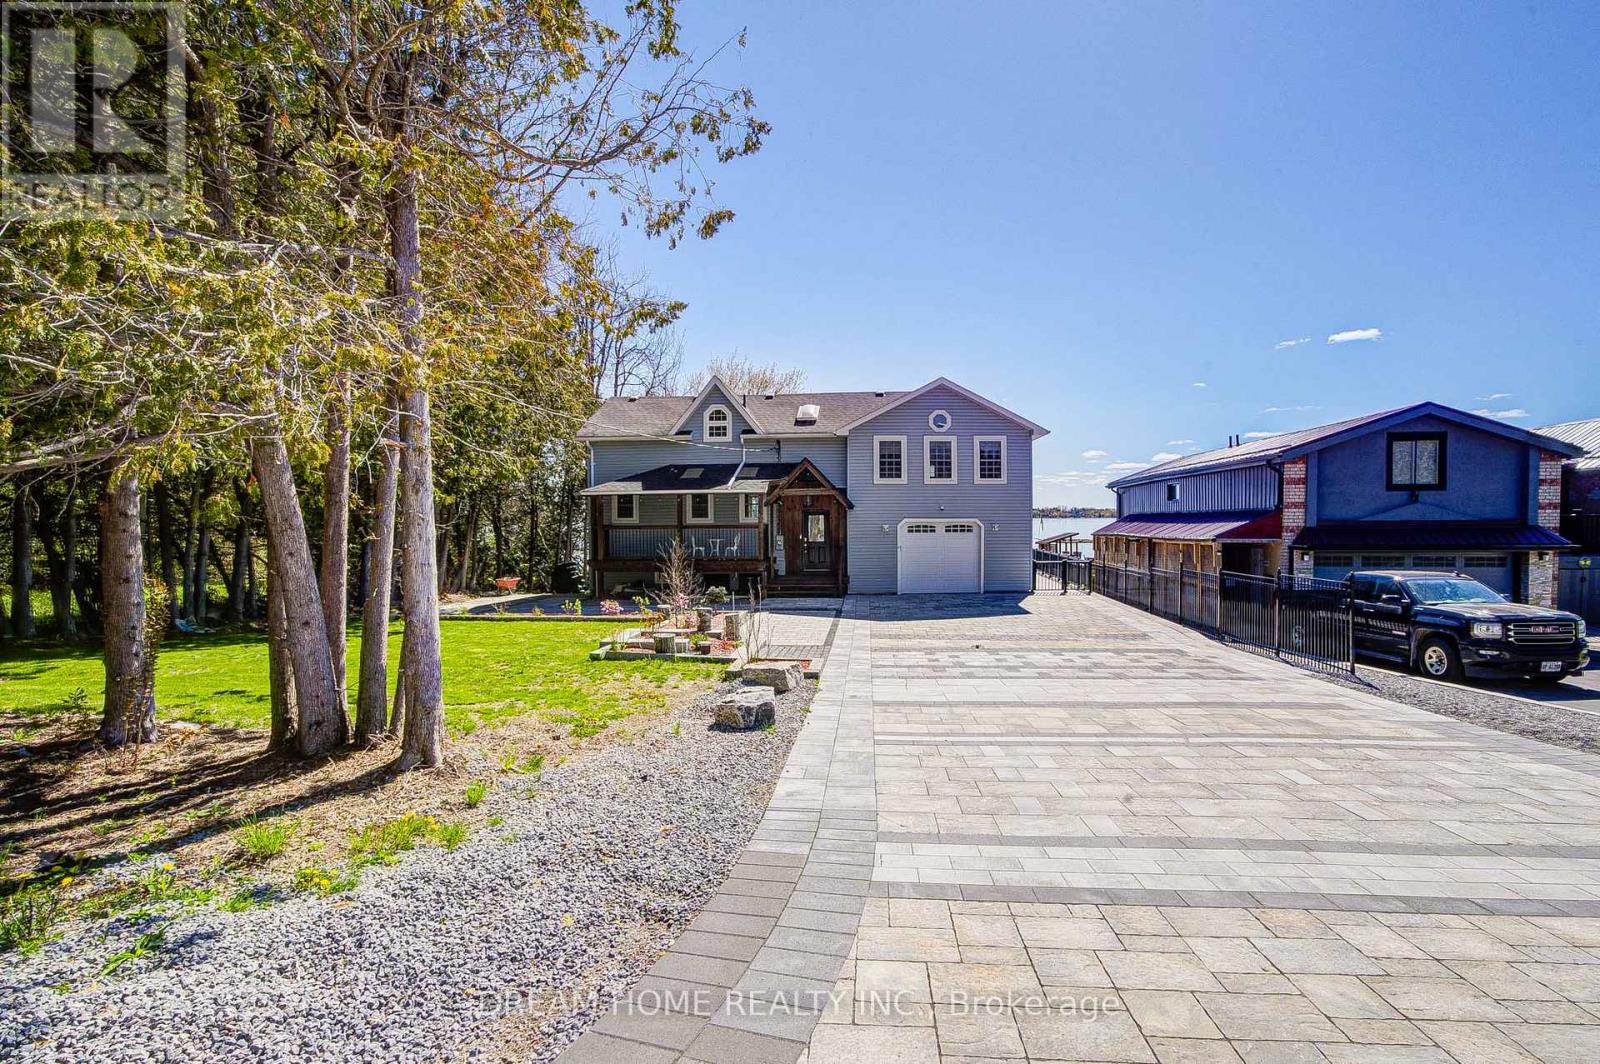
339 Carnegie Beach Road
Scugog, Ontario
Turnkey resort-style waterfront living on the shores of Lake Scugog! Extensively upgraded inside and out with approximately $$$200,000 spent on recent improvements and upgrades, including a newly completed interlock driveway, upgraded landscaping and stonework, refreshed outdoor entertaining spaces, hot tub area, private dock access, oversized garage with brand new epoxy flooring and heating/cooling, updated flooring throughout multiple levels, renovated lower-level living space with pot lights, and stunning lake views throughout. Conveniently located just 1 hour from Toronto, 10 minutes to Historic Downtown Port Perry, and minutes to casino, marina, golf courses, restaurants, Tim Hortons, gas station, grocery stores, and all everyday amenities. Perfect for year-round living or weekend escapes. (id:61476)
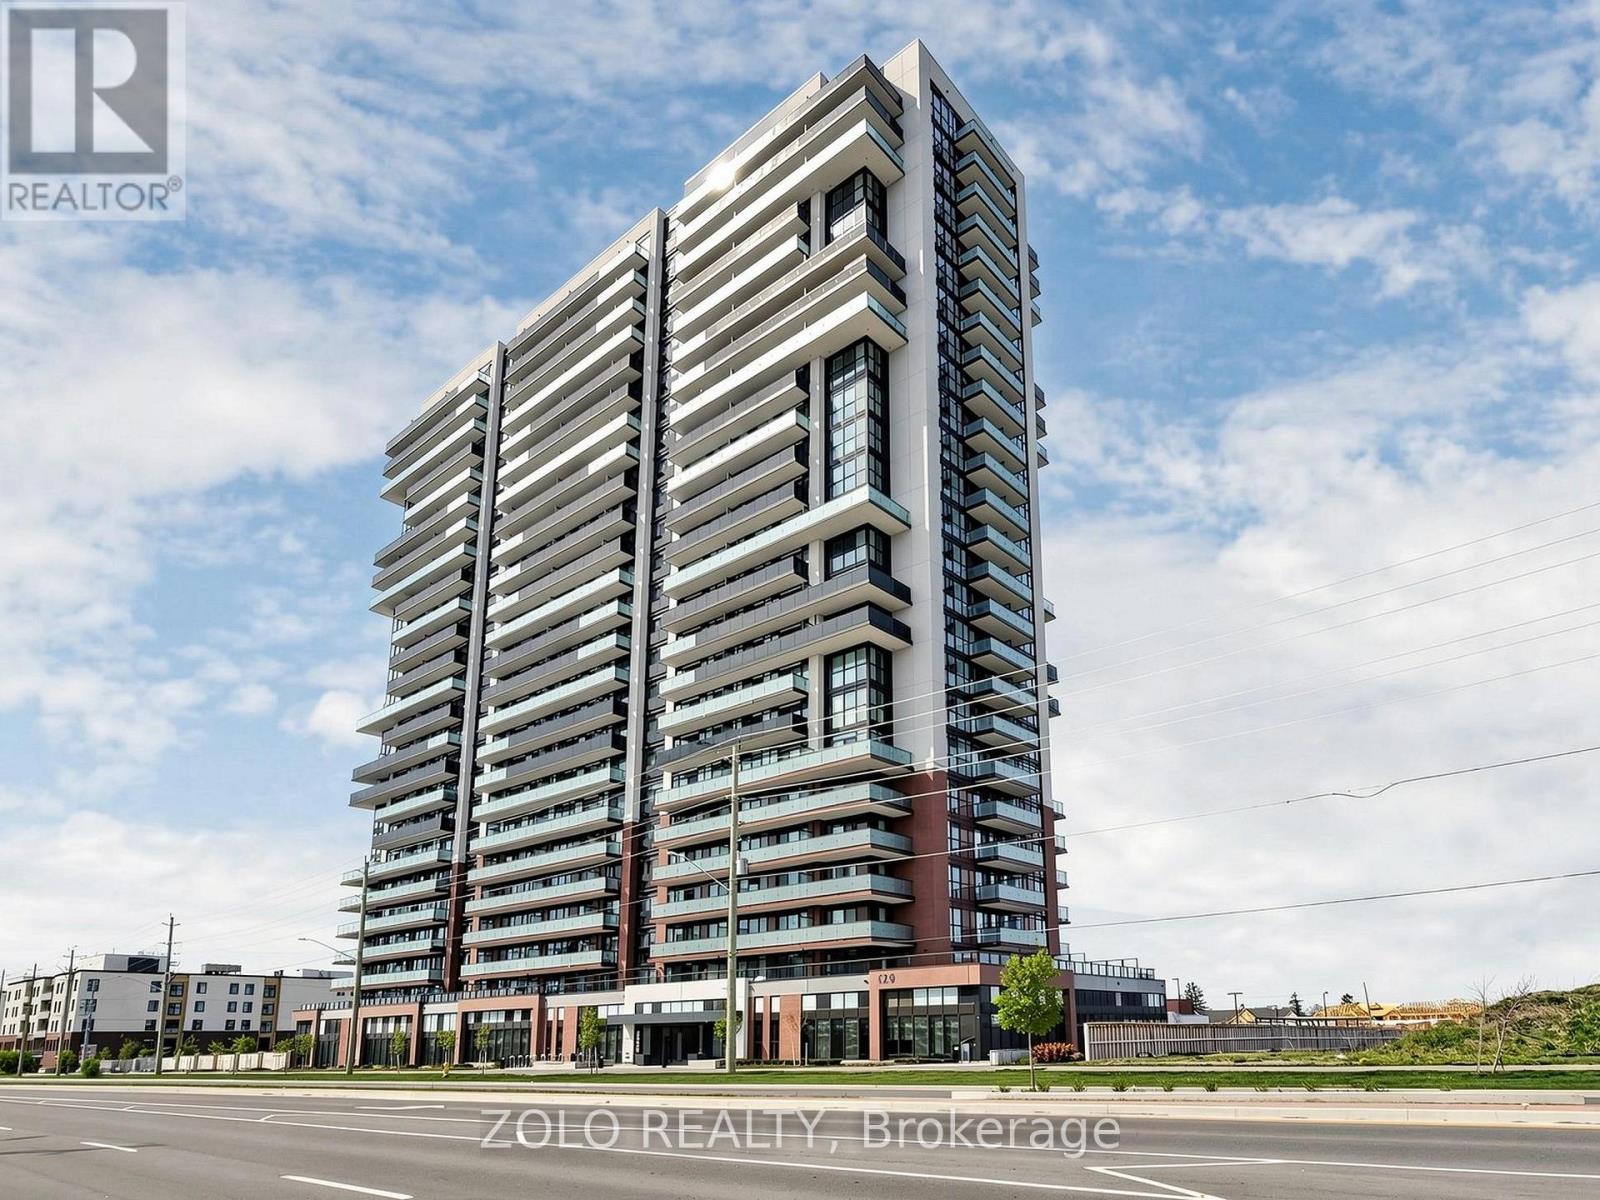
315 - 2550 Simcoe Street N
Oshawa, Ontario
Well-designed 2-bedroom, 2-bathroom unit with 1 surface parking space and 1 locker in the sought-after UC Tower, offering a functional layout ideal for shared living, young professionals, students, or small families.Bright and modern interior featuring two separate bedrooms and two full bathrooms, providing added privacy and flexibility. Open-concept living and dining area with walk-out to private terrace, plus a functional kitchen with full-size appliances. The second bedroom is fully enclosed and can comfortably accommodate a bed and workspace, making it ideal for a second occupant, guest room, or home office.Located in the vibrant Windfields community, just steps to Ontario Tech University, Durham College, Costco, shopping, restaurants, banks, and transit, with quick access to Highways 407 and 412.Building amenities include concierge, fitness centre, business lounge, party room, theatre room, games room, and outdoor terrace with BBQ area. (id:61476)
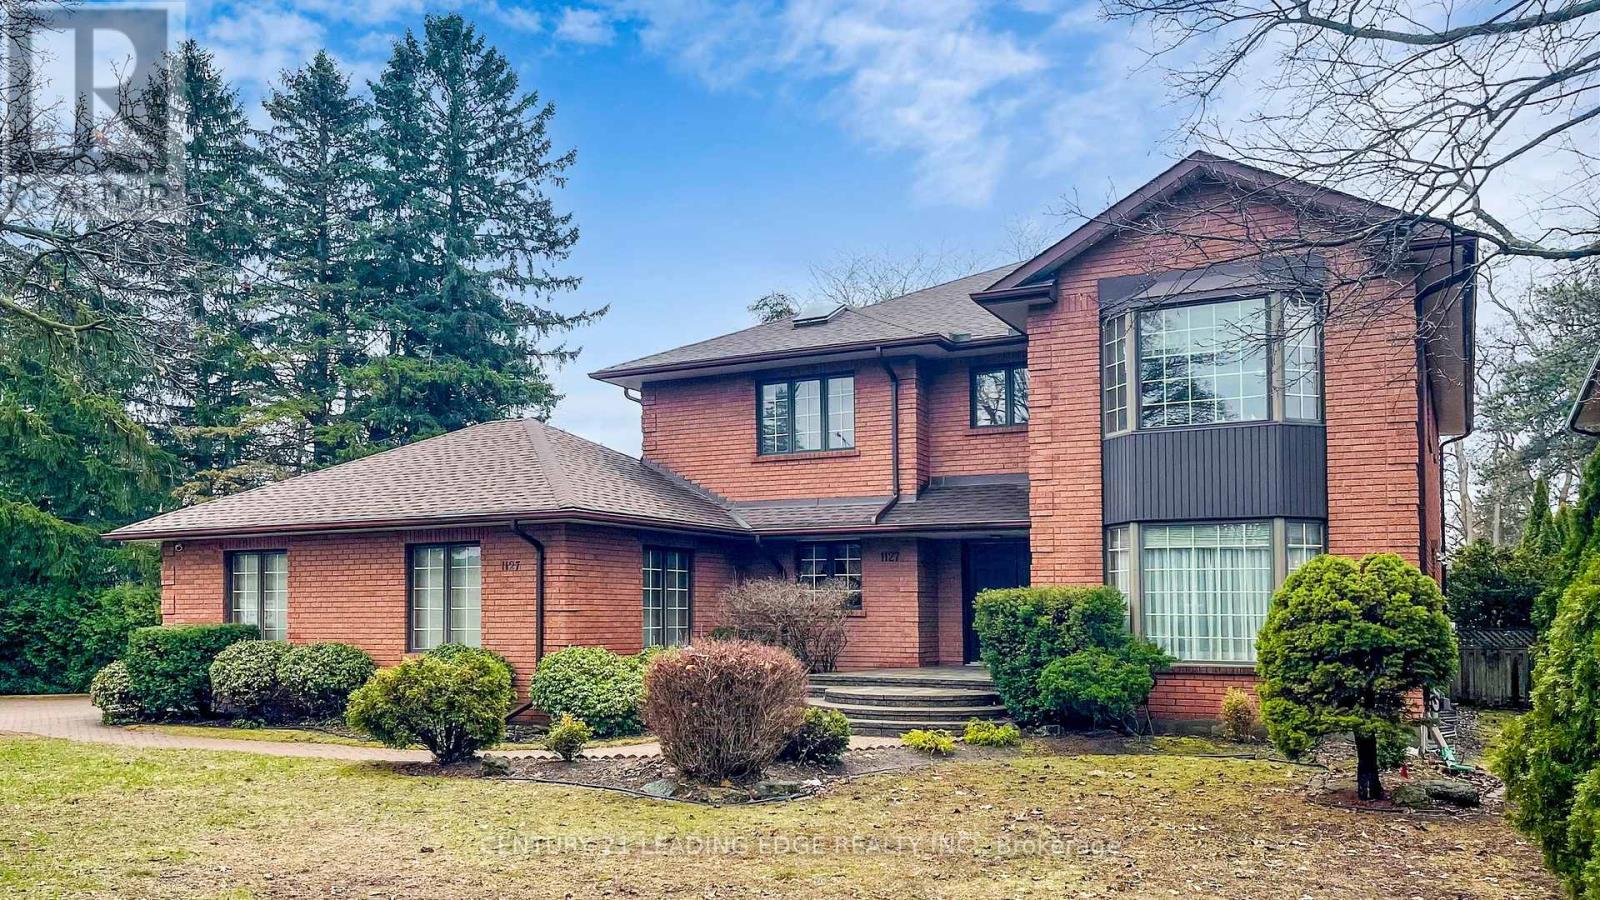
1127 Oshawa Boulevard N
Oshawa, Ontario
Perfect Sanctuary for those who crave for OPEN SPACE and Accessibility..A MASTERCLASS in architectural design and thoughtful character..This magnificent EXECUTIVE HOME in a PRIME Residential Neighborhood is a Well Maintained and SPOTLESS..PRIDE OF OWNERSHIP..5+1 Bedrooms 5-Bathroom Situated on a rare sprawling Corner DOUBLE LOT (150x150ft)..approx 4000-SF + 2000-sf finished basement..Attached 2-Car Garage parked 5-cars driveway..Two (2)-high efficiency GAS FURNACE..Sunken Open Air spacious Family Room with Walkout to a Heated breathtaking SUNROOM..Separate Entrance to basement..Access to Garage..Access to backyard..CUSTOM Built open IRON STAIRWAY from top floor open all the way ground basement..HUGE Kitchen w/ Breakfast area w/ 2-WALKOUT to Beautiful Landscape Backyard..Landscape front Yard W/ stone walkway..Huge Master Bedroom w/ separate Sitting area, 7pc enste w/ jacuzzi, his/hers closets..Finished Walkout Basement is served as a private retreat for winter or summer entertainment..SPA-inspired Whirlpool & Gym for year round family relaxation..Large PARTY ROOM SIZE installed w/ professional WET BAR & mirror wall & FIREPLACE..Home welcome you 2-door Grand Foyer open to Cathedral ceiling O/L spiral stairway that open to the basement..This home has so much to offer Buyers..MUST SEE to appreciate..Located just a scenic 45-mins drive from the Heart of Toronto via 401..Won't dissappoint Buyers..this home offer endless possibilities! (id:61476)
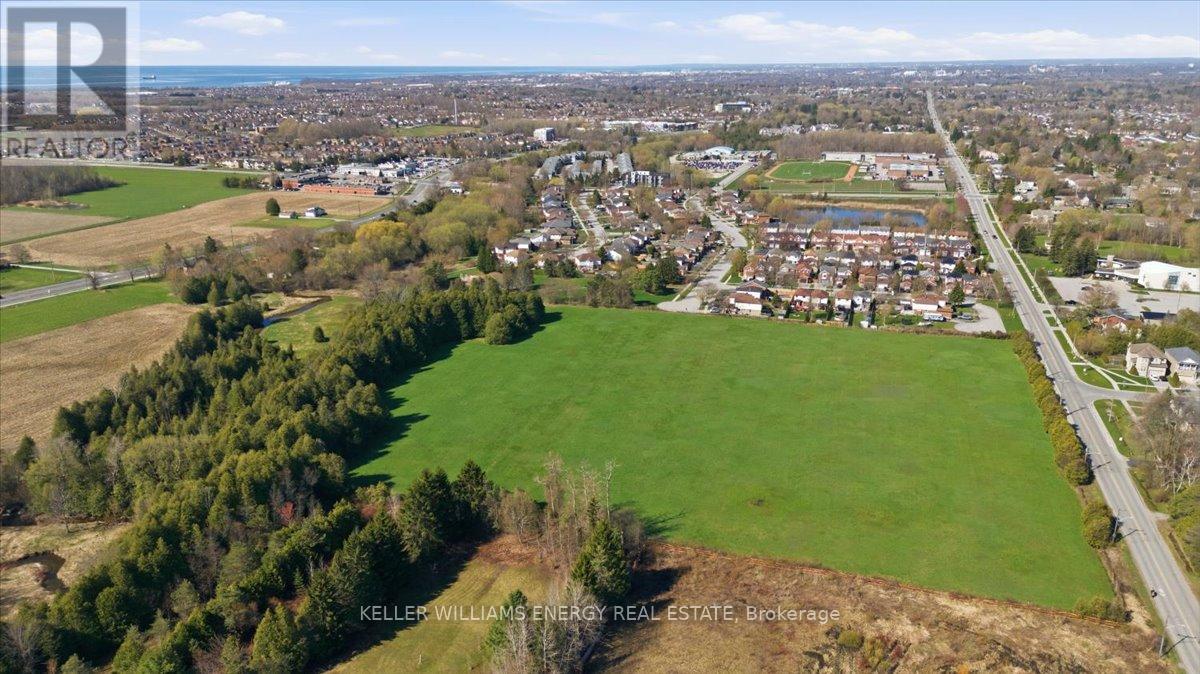
0 Nash Road
Clarington, Ontario
Development land comprising 16.2 acres, with approximately 9.38-10.77 acres identified as buildable (NHCA completed). Situated within the Hancock Neighbourhood Design Plan area and designated "Community Area" under the Regional Official Plan. The property features Black Creek along the southern boundary and is surrounded by existing residential subdivisions as well as approved development proposals, supporting strong long-term growth fundamentals. Municipal services are available at the lot line. Natural heritage constraints analysis available. Convenient access to Highway 2, 401 and 418, and less than 5 minutes to the future Courtice GO Station. (id:61476)
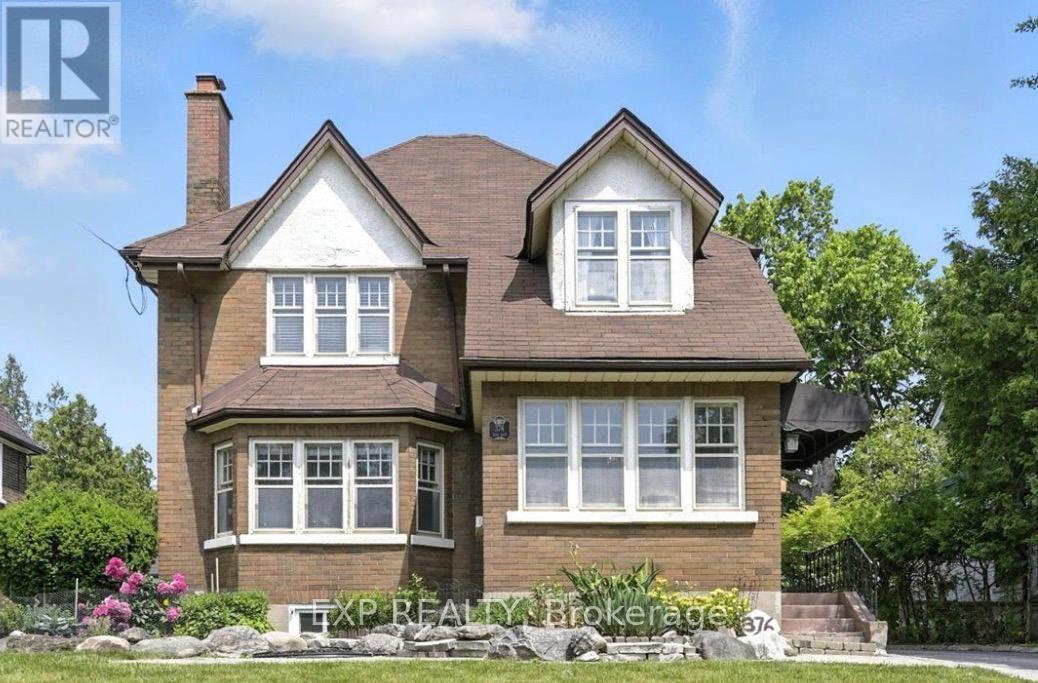
376 King Street E
Oshawa, Ontario
Welcome to 376 King St. E - a timeless character home set on an impressive 175-foot deep lot, complete with a custom oversized double garage and exceptional future potential. Rich hardwood flooring, original gumwood trim, elegant French doors, and a striking staircase create warmth and charm throughout the grand foyer and principal spaces. The spacious living room features a classic fireplace with beautiful leaded-glass built-ins, while the sun-filled dining area flows seamlessly into the updated kitchen showcasing granite countertops, subway tile backsplash, and a breakfast bar perfect for entertaining. A cozy study offers direct walkout access to the expansive backyard and patio retreat.Upstairs, you'll find 3 generously sized bedrooms, a renovated 4-piece bathroom, and a private balcony overlooking the mature yard. The separate-entry basement offers excellent flexibility with a large rec room, office or potential 4th bedroom, laundry area, storage, and an additional 3-piece bath - ideal for extended family living or income potential.An exceptional opportunity for investors, Airbnb operators, or builders, with potential to develop 3-5 dwellings on the oversized lot (buyer to complete due diligence). Positioned along a planned Rapid Transit Spine, this property offers incredible long-term growth and redevelopment potential in a rapidly evolving area. (id:61476)
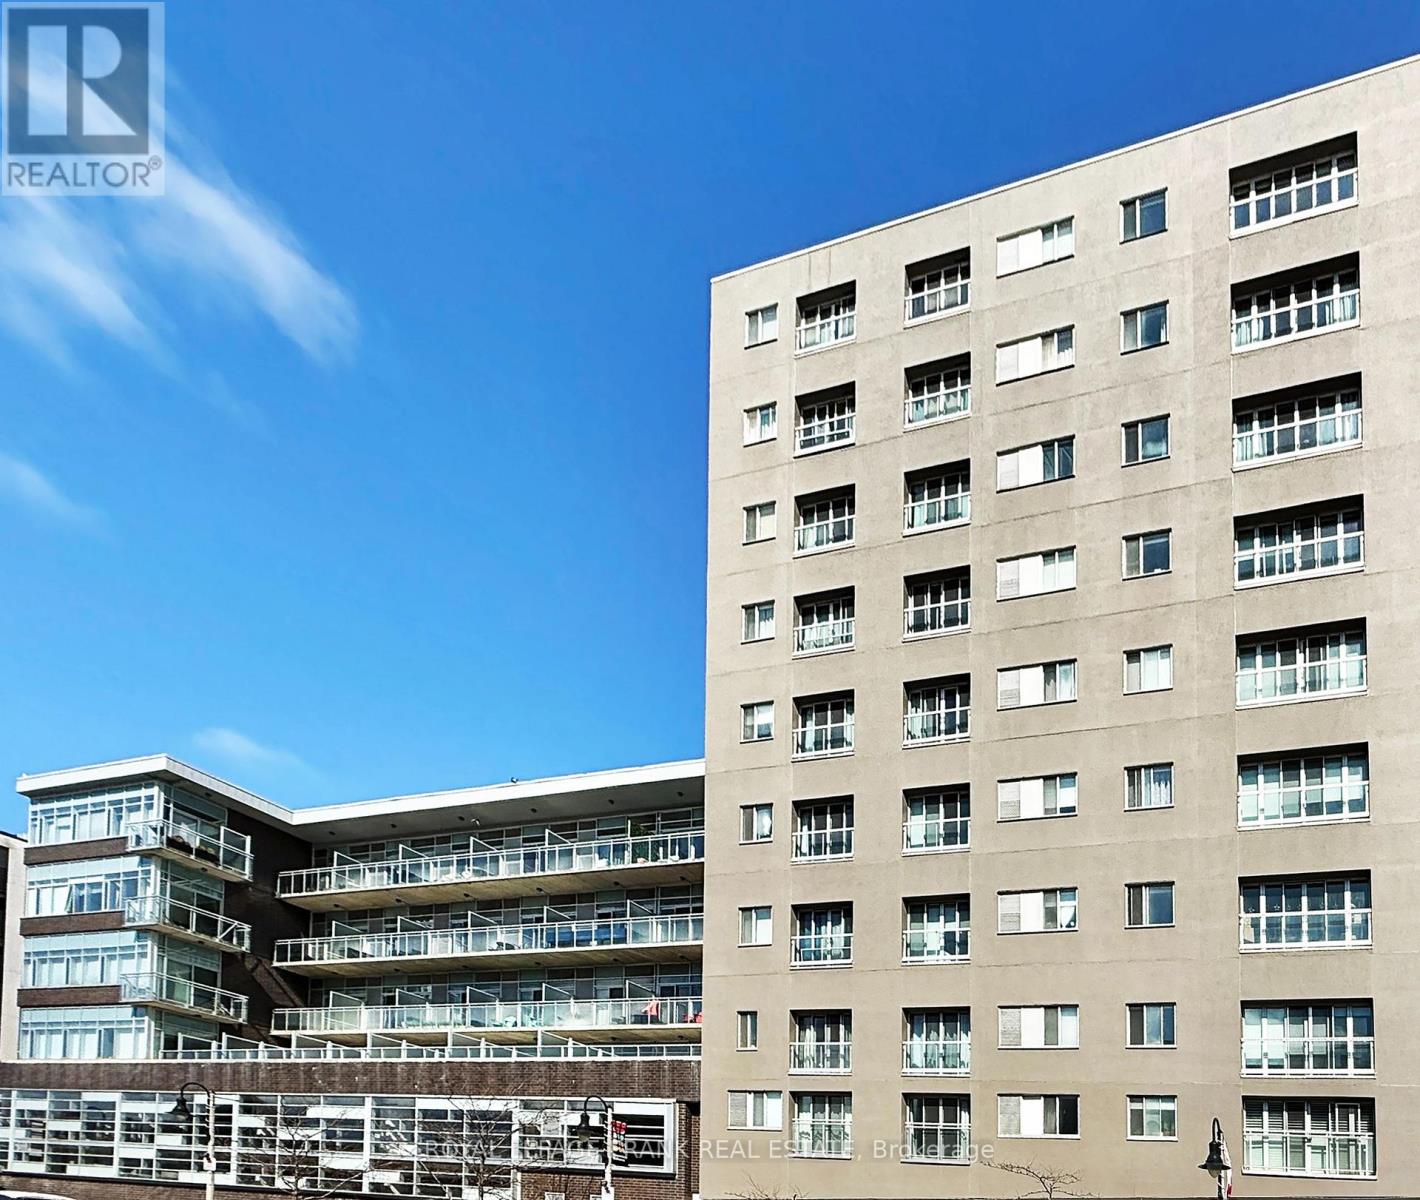
905 - 44 Bond Street W
Oshawa, Ontario
Carefree Condo Living in Downtown Oshawa! Lovely freshly painted corner unit with 9 Ft. ceilings has panoramic South and East views of the Oshawa Skyline. The Open Concept Living Room and Dining Rooms are complimented by two sets of Sliding Glass doors that allow light and air to circulate. The well planned Galley Kitchen has plenty of counter and Cabinet space. You will appreciate the over the range built-in Microwave and new Dishwasher (2026). The breakfast bar is handy for meals and serving foods buffet style for guests. The Principal Bedroom has a south facing window, a 4 piece ensuite bathroom and two closets. The inviting Guest room has an east facing window and is close to the 2nd bedroom and the in suite Laundry. Read, study or work from home in the separate Den complete with a custom built wall to wall desk with shelving. Carpet free too! You will enjoy the convenience of an underground parking spot and a storage locker. Amenities include, an Exercise Room, Sauna and Meeting/Party Room. Downtown Oshawa living offers so much to see and do within walking distance. Discover the pubs, restaurants, shopping, theaters, parks, The Tribute Community Centre, the Oshawa Valley Botanical Gardens, The Oshawa Transit System and Go Train system can serve your commuting needs to Lake Ridge Health Oshawa, Durham College, Ontario Tech University and more. Note: Guest parking at the large Municipal parking lot with entry on 12 Centre St. North @ $1.75 and hour to a Maximum $17.50 a day. Free parking 7pm till 8am and free on weekends. Metered street parking on Price and Bond Street too. It is time to enjoy city living and home ownership without lawn cutting and snow shoveling. (id:61476)
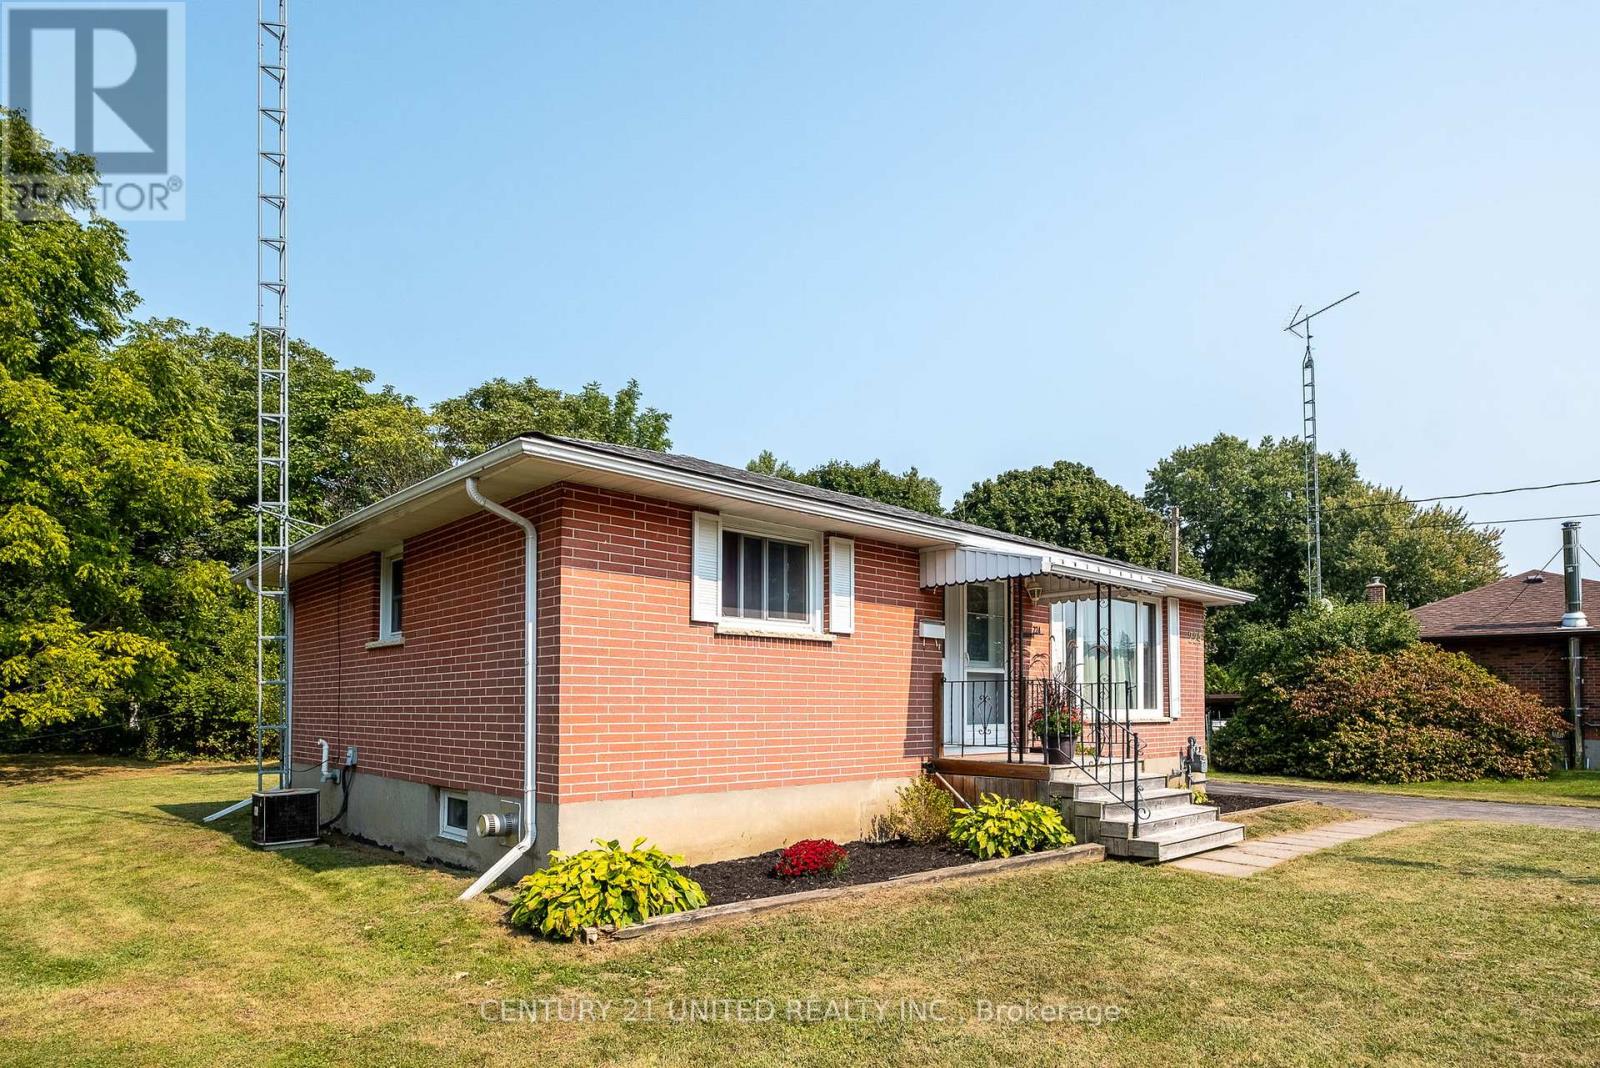
224 Nickerson Drive
Cobourg, Ontario
Enjoy a rare peaceful setting in town. A sweet brick bungalow tucked away on a quiet cul-de-sac (no rear neighbours!) backing onto forest & Creek. Fruit trees & established gardens on the lot. This in-town property offers a private nature setting yet minutes from amenities. Well maintained & updated, the home offers approx. 1,000 sq ft on each level with a versatile layout ideal for first-time buyers, downsizers. Great Income currently for any investors who want to keep the reliable tenant in place. Tenant has been there 3 years now on a Month-To-Month Tenancy. Can provided vacant possession with 60 days notice. The bright main floor features classic oak strip flooring, contemporary dcor, large windows filling the home with natural light. The spacious kitchen offers solid oak cabinetry, ceramic backsplash, generous windows overlooking the backyard & surrounding greenery. An Inviting living room features a large picture window bringing in abundant light.Main floor office or optional 3rd BR opens through sliding glass doors out to a covered deck with skylights, perfect for relaxing & enjoying the peace & quiet. 2 additional BRs and an updated four-piece Bath complete the main level. A separate rear entrance through the kitchen leads to a finished lower level with potential for extended family living or in-law suite. The spacious recreation room features a cozy gas stove fireplace, wet bar, & an updated 3pce bath. The large laundry room has new LVL floor new drop ceiling, new utility sink, chest freezer (3 years new) A utility room includes workbench & shelving. The detached garage with heated workshop is ideal for hobbies or projects. A Convenient location: approx. 1 km to the Hospital & Community Centre. 2km to Beach, Marina, Boardwalk Downtown. Walking distance to schools, parks, shopping. Easy access to Hwy 401/407 VIA Rail 5 mins away. A rare opportunity to enjoy nature, privacy, and convenience in one property on a pretty cul-de-sac. (id:61476)
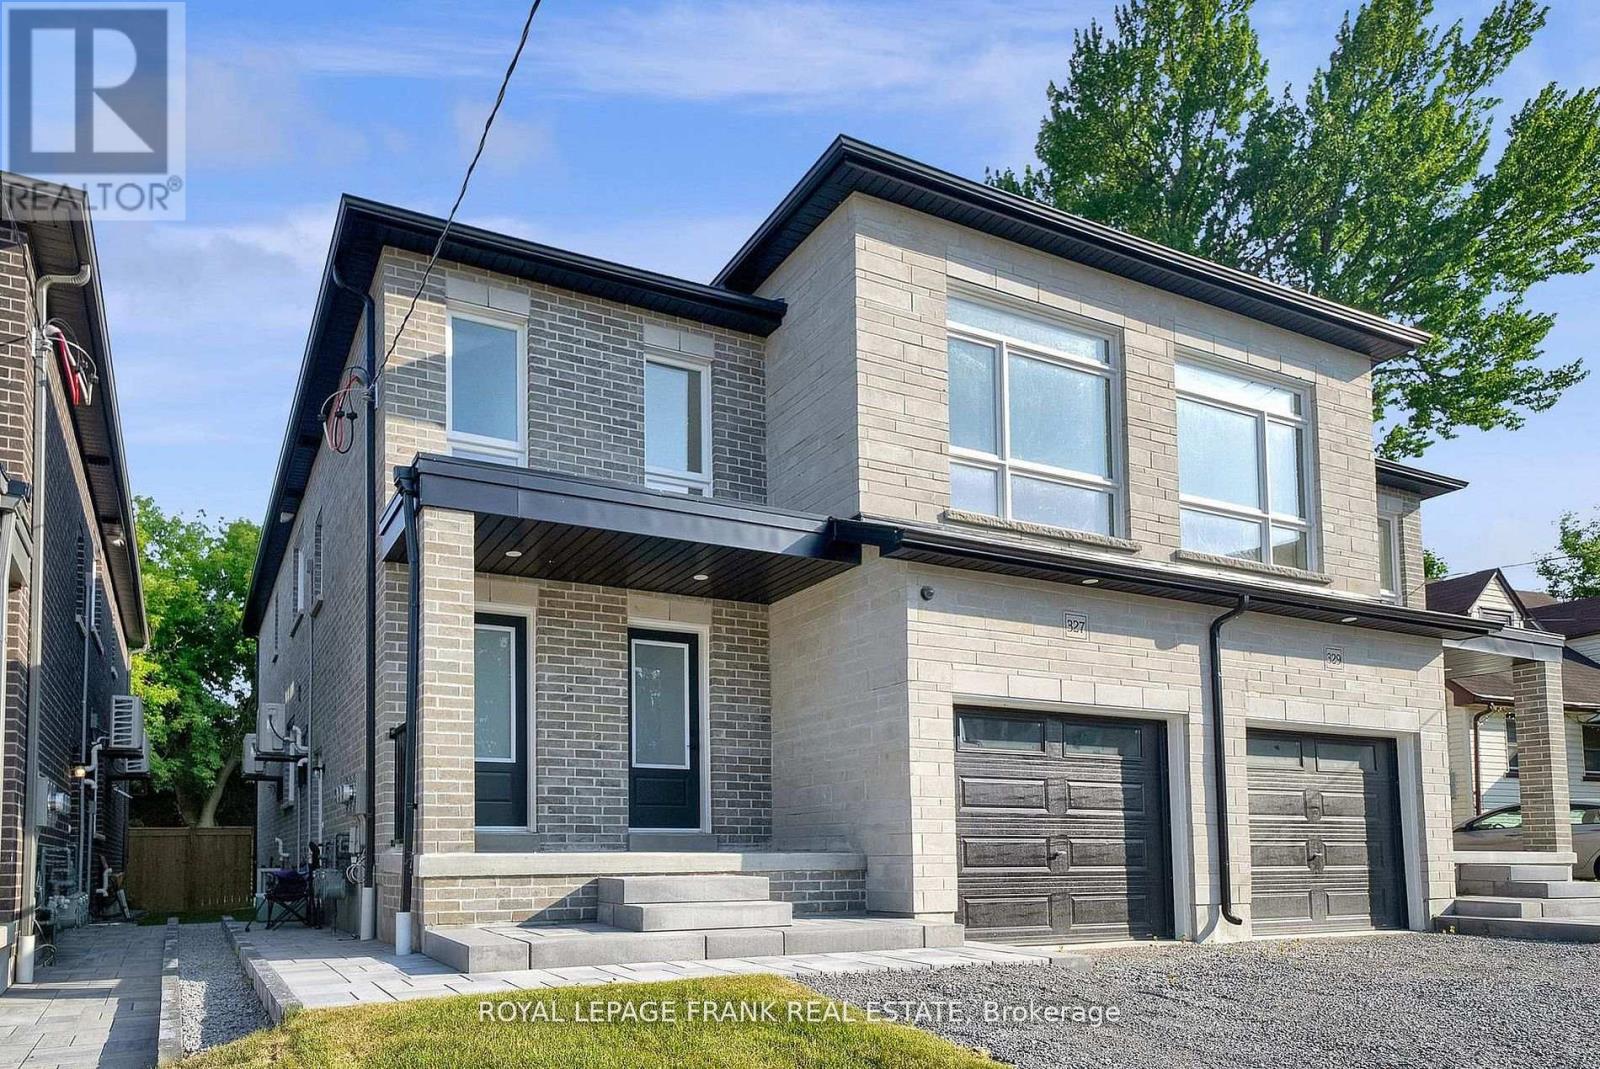
327 Anderson Avenue
Oshawa, Ontario
Welcome to 327 Anderson Ave., Oshawa. This legal two unit home offers 2 bedroom apartment on main floor with primary bedroom & 3pce ensuite, upgraded kitchen with stainless steel appliances, quartz counters, centre island, living room with walk out to deck and laminate throughout. The upper floor offers additional space including a Wet Bar, 2 bedrooms, primary with 3pce including glass shower, huge living room and private access. This home offers endless opportunities for large families, working professionals, investors or multi-generational living. A basement apartment with separate entrance features 2 bedrooms, kitchen W/stainless steel appliances, quartz counters, living room, laminate throughout. Separately metered with their own furnaces, hot water tanks and ensuite laundries. (id:61476)
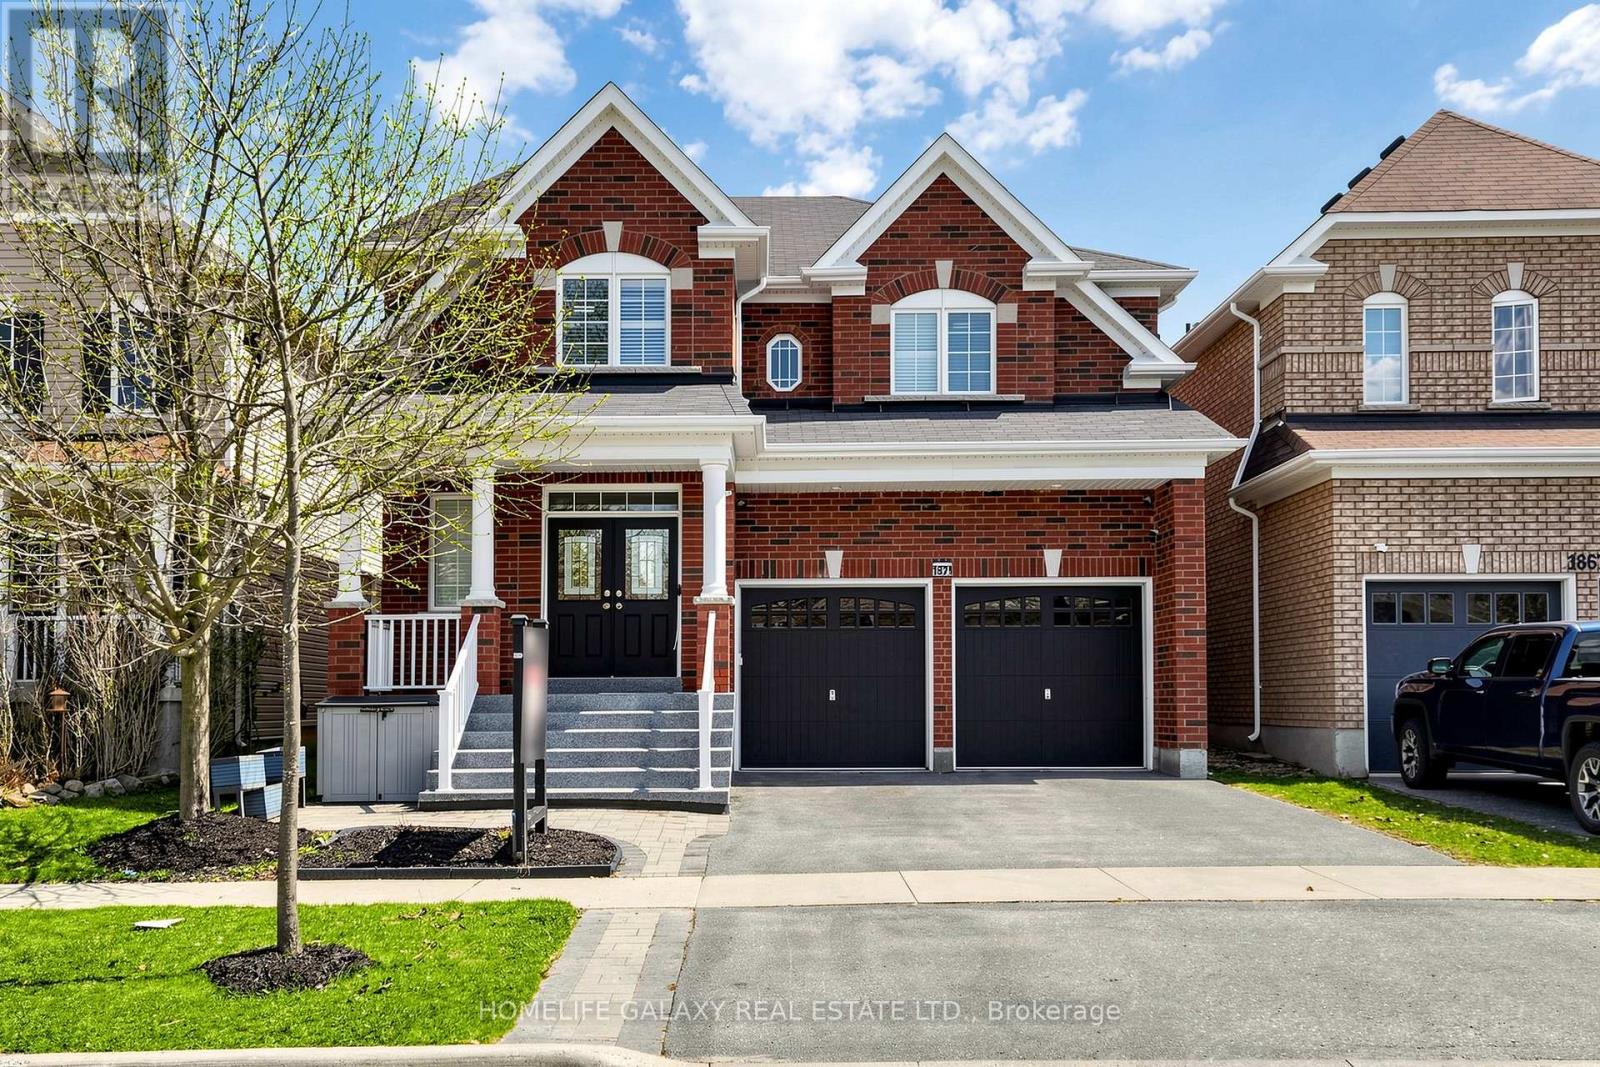
1871 Arborwood Drive
Oshawa, Ontario
Beautifully upgraded detached double-car garage home in a desirable Oshawa neighborhood. This freshly painted home features hardwood floors on the main and upper levels, a hardwood staircase, pot lights, updated light fixtures, and California shutters throughout. The spacious layout offers a walk-in pantry, a convenient walk-in shoe closet at the entrance, and laundry with a walkout to the garage. The primary bedroom includes two walk-in closets and a luxurious 5-piece ensuite. Additional bedrooms offer walk-in closets, including a fourth bedroom with its own 3-piece ensuite, plus a convenient Jack and Jill washroom. The fully renovated basement adds exceptional value with a finished 2-bedroom setup, full kitchen with quartz countertops, bar area, laminate flooring, and extra storage space under the staircase-ideal for extended family or entertaining. Step outside to enjoy a beautifully landscaped backyard with a large wood deck, interlocking patio, gazebo and pergola, perfect for outdoor gatherings. Front yard interlocking enhances curb appeal. Additional features include a tankless hot water system (rental), backyard shed, garage door openers, stainless steel appliances, and outdoor security cameras. A move-in ready home offering comfort, style, and thoughtful upgrades throughout. (id:61476)
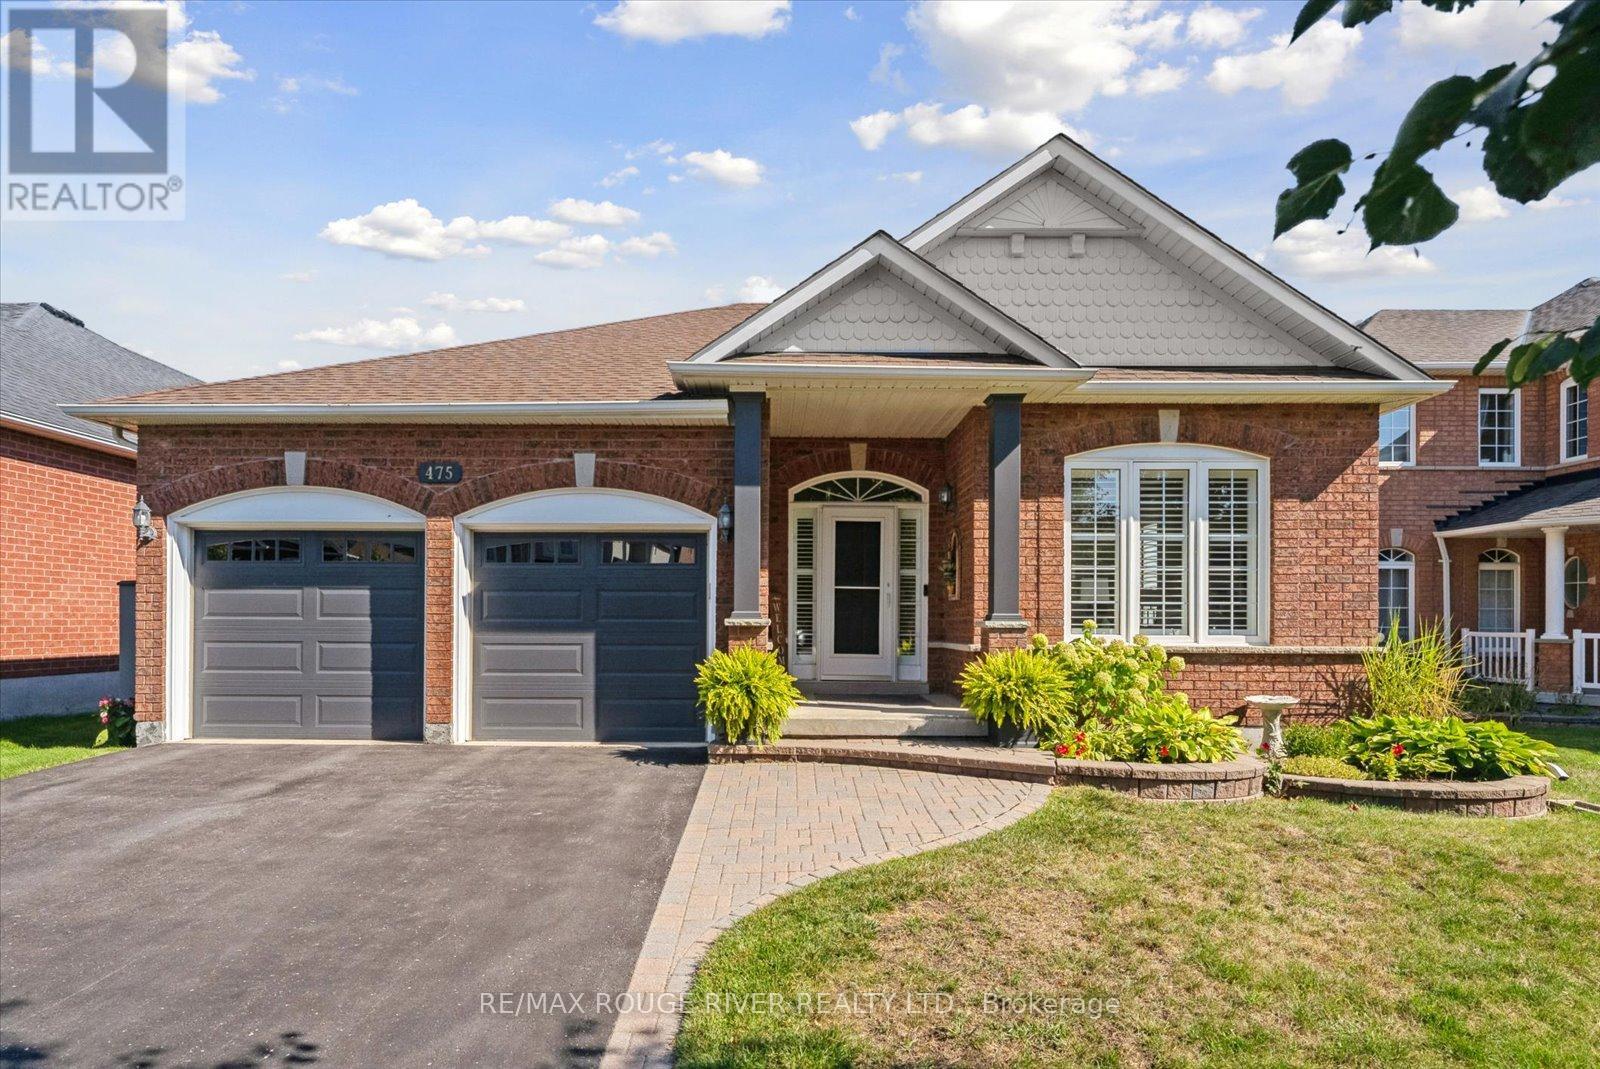
475 Victoria Street
Scugog, Ontario
**POOL IS OPEN**Step into this beautifully updated 2+1-bedroom, 3-bath bungalow in one of Port Perry's most sought-after neighbourhood, where thoughtful design meets peaceful pond and green space views. The main floor welcomes you with a bright, open layout, with pillars removed to create flowing sightlines and new flooring and lighting enhancing the airy feel. The primary suite has been expanded for extra comfort, while a former bedroom has been converted into a custom walk-in closet. A portion of the original primary closet was repurposed into a walk-in pantry, and the kitchen and appliances were updated, making everyday life effortless. All three bathrooms have been enlarged and refreshed with new plumbing and fixtures, offering style and function throughout. The walkout basement has been reconfigured, now featuring a dedicated family room, added storage, and a newly finished laundry area (2025), creating flexible space for work, hobbies, or family activities. Step outside and the backyard unfolds as a private retreat. Backing onto a quiet storm water pond and greenspace, the setting offers a rare sense of privacy and open views. Professionally landscaped and fully fenced, it features an inground pool, pergola, hot tub with a concrete pad, and a composite deck with glass walls-perfect for relaxing or entertaining. Thoughtful upgrades complete the home, including an Enerstar air exchange system, water softener, insulated and drywalled garage with inside entry, replaced basement stairway, California custom blinds, a new asphalt driveway (2021), and a pool heater (2025). Set in a welcoming, well-established community with convenient access to Port Perry's shops, services, and healthcare, this meticulously maintained home offers a harmonious blend of comfort, style, and everyday convenience. (id:61476)
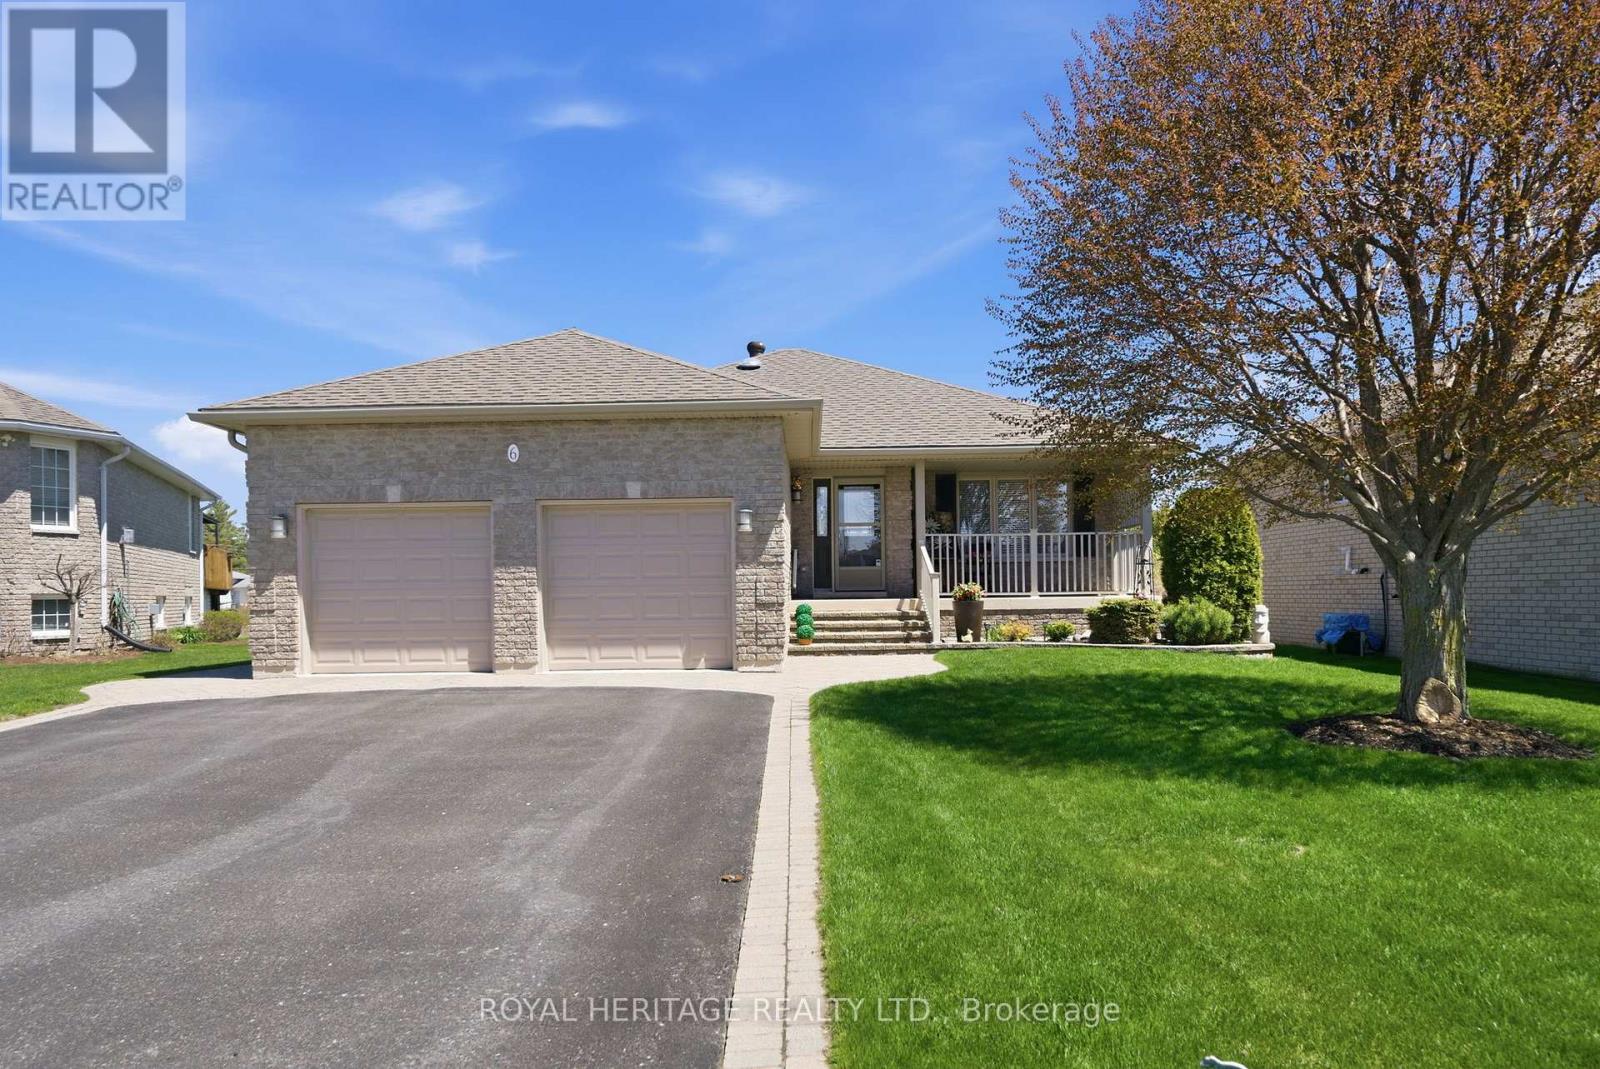
6 Cove Court
Brighton, Ontario
Tucked into one of Brighton's most desirable areas, this inviting 3-bedroom, 3-bathroom bungalow offers over 2,000 sq. ft. of finished living space and a backyard setting that feels more like waterfront living than a typical subdivision home. Backing onto lush green space and a large community pond, the property delivers a rare sense of privacy and calm, with peaceful water views that create a true "lake living" atmosphere right from your own backyard. Designed to make the most of the setting, the outdoor space features a two-level composite deck with privacy screens, a walkout from the kitchen and dining area, and a level yard ideal for gardening or play. Raised garden beds and an interlock patio provide the perfect backdrop for relaxing summer evenings by the fire while overlooking the water. Inside, the main floor offers a bright and functional layout with a comfortable flow between the living, dining, and kitchen areas. The primary bedroom serves as a quiet retreat with its own 3-piece ensuite featuring a walk-in shower. Two additional spacious bedrooms and a full 4-piece bathroom complete the main level. Downstairs, the fully finished basement expands your living options with multiple lounge areas, a dedicated office space, laundry room, convenient 2-piece bath, and abundant storage - ideal for families or anyone needing flexible living space. Set in a quiet, family-oriented neighbourhood, you're just a short walk to Brighton Bay and the marina, with downtown shops, restaurants, and amenities only minutes away. A double car garage and wide driveway add to the home's everyday convenience (id:61476)
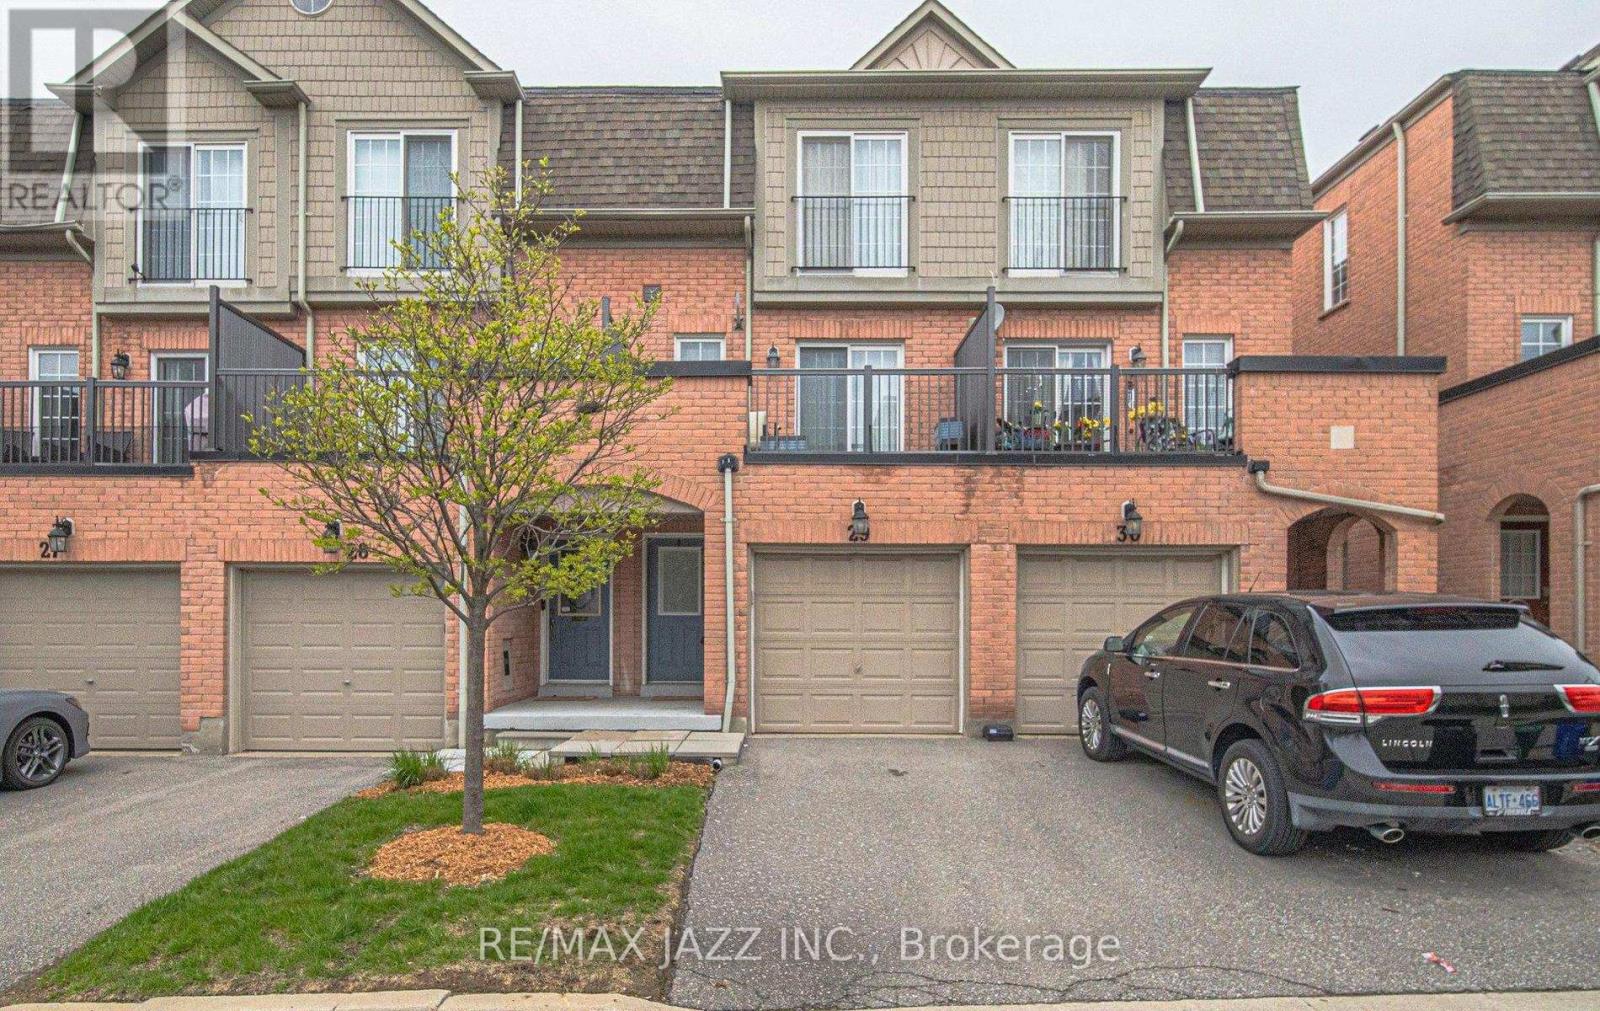
29 - 1100 Begley Street
Pickering, Ontario
Welcome to this bright and spacious 3 bedroom, 3 bath, three storey condo townhouse in the desirable Canoe Landing community. Hardwood floors throughout, large foyer, 3 large bedrooms, 3 full baths, walkout to Bayley, remodeled kitchen. Nestled within a small, private enclave on a quiet no access street, this home offers a secure, low maintenance lifestyle with a true sense of exclusivity. Enjoy leisurely walks to Frenchman's Bay and the lakefront, or explore the boutique shops and popular restaurants along the waterfront. Conveniently located close to the GO Station, Pickering Town Centre, neighborhood plazas, schools, conservation areas, and the community center. A fantastic opportunity to live in a well connected, highly sought after location and excellent long term growth potential. (id:61476)
607 - 1455 Celebration Drive
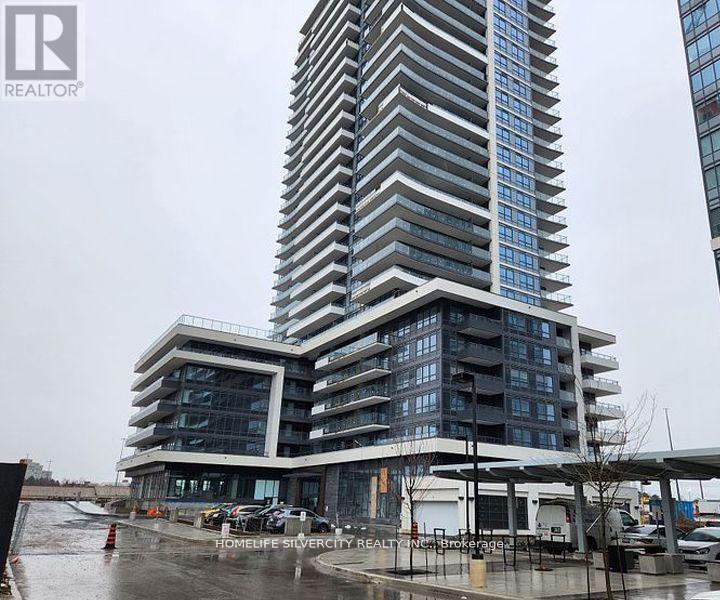
Pickering, Ontario
Welcome To Universal City Tower 2! Discover The Elegance Of This Never Lived in Luxury 1-Bedroom Plus Den Residence, Complete With A Captivating Balcony. Prime Location Close To Pickering Town Centre. The Convenience Of Being Mere Steps Away From The Go Station, Operating Every Half Hour, Providing Quick Access To Union Station In Under 30 Minutes Ideal For The Young Professional. This Unit Comes With One Parking . The Building Features A Sleek Lobby, A Concierge, And Is Just 5 Minutes From The Pickering Casino Resort and Much More! Welcome To Your New Home! (id:61476)
28 Pallock Hill Way
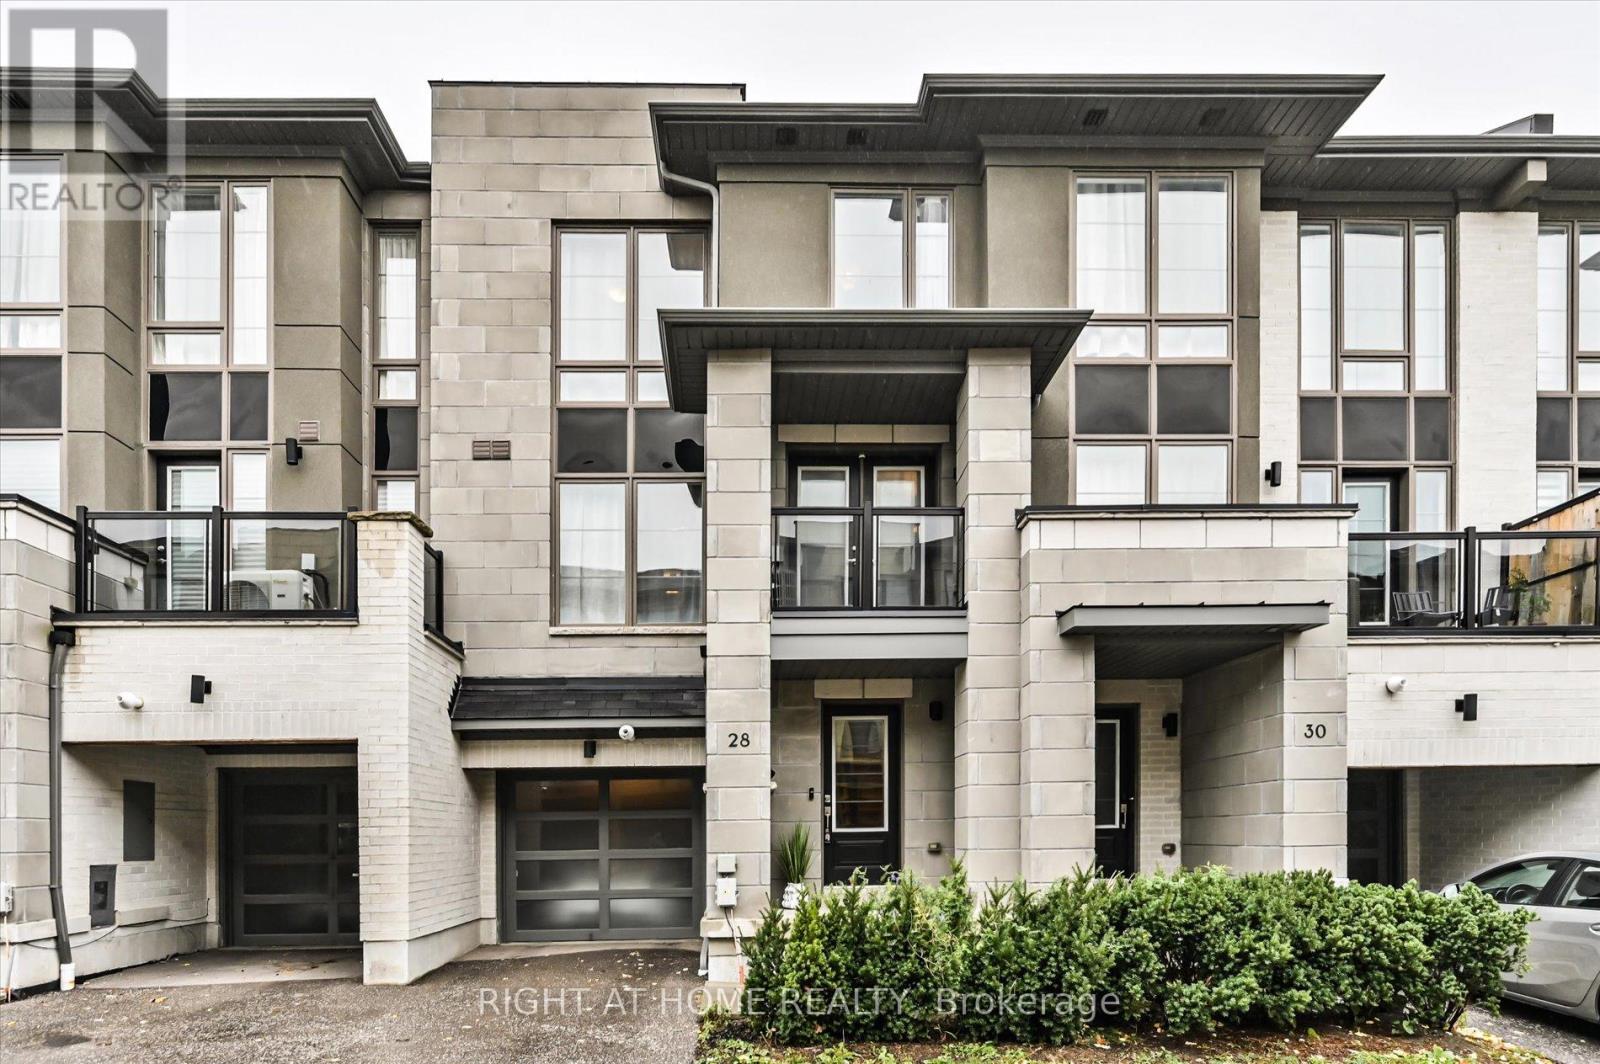
Whitby, Ontario
Step into modern luxury with this stunning townhouse by Highmark Homes, perfectly situated inthe heart of Whitby. From the moment you enter, you'll be greeted by bright, open spaces filled with natural light from the large windows and elegant modern finishes throughout. The upgraded kitchen is a showstopper - featuring a stylish backsplash, premium range hood, and sleek under-cabinet lighting - ideal for cooking and entertaining. Step out onto the double-door balcony for your morning coffee or evening unwind. Upstairs, spacious bedrooms provide both comfort and privacy, including one featuring a beautiful skylight that fills the room with warm, natural light. Thoughtfully designed layout, and quality craftsmanship throughout, this home offers the perfect blend of sophistication, comfort, and convenience. Don't miss your chance to own this move-in-ready gem in one of Whitby's most desirable communities! (id:61476)
107 - 841 Battell Street
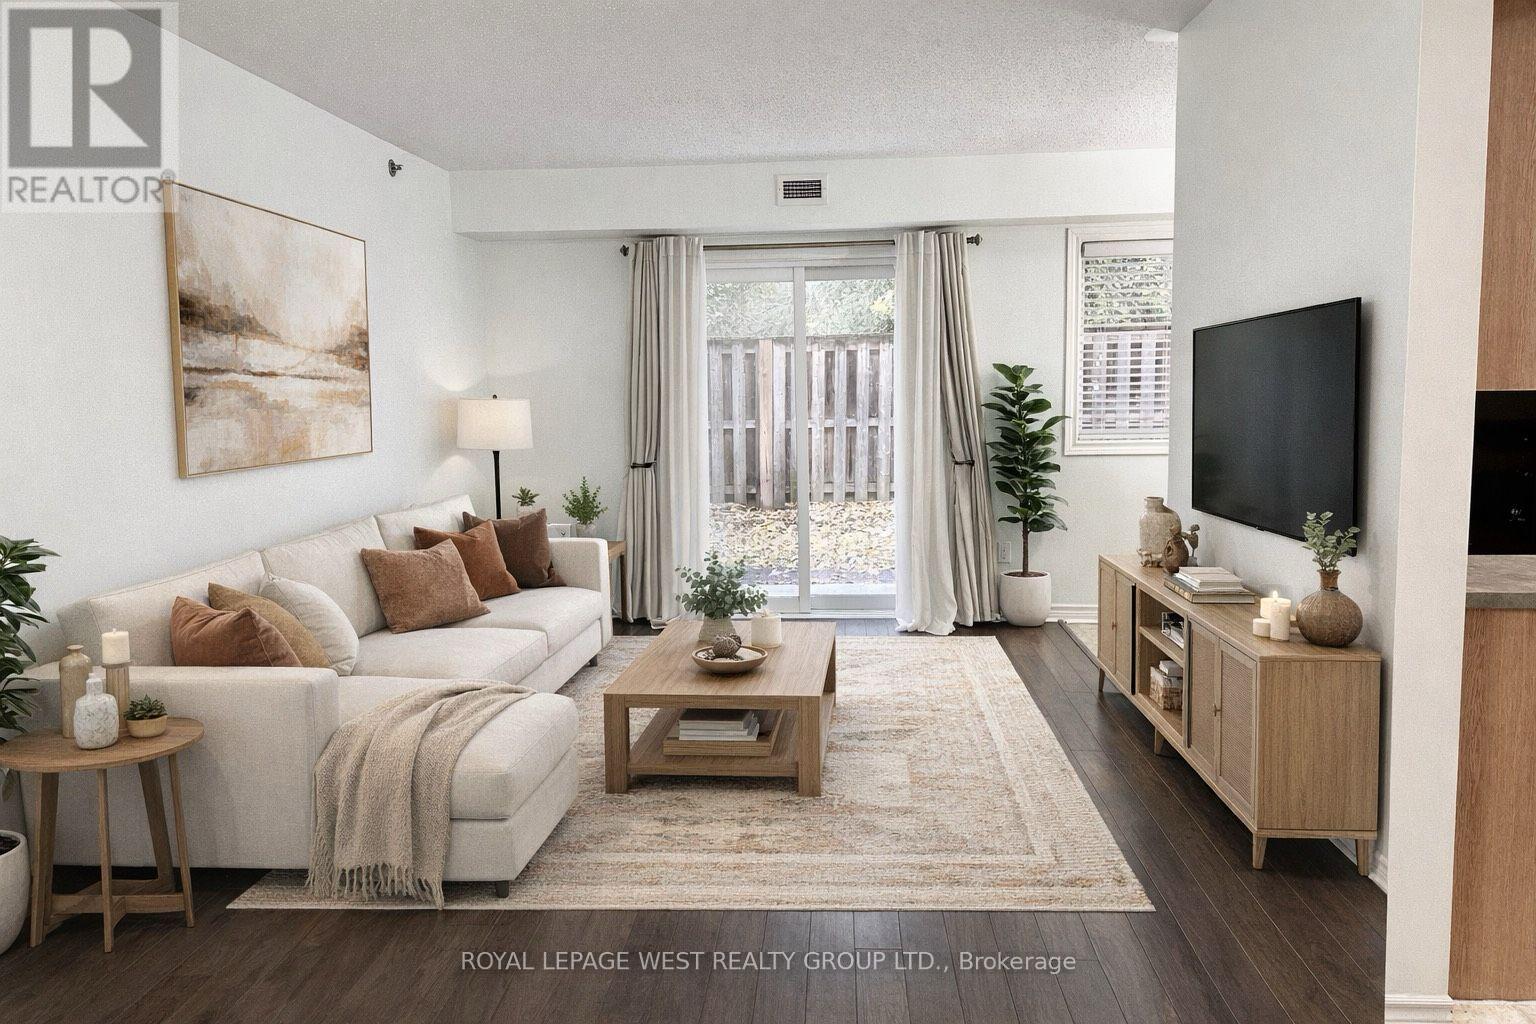
Cobourg, Ontario
Best Value 2 Bedroom Condo With Direct Access from the Kitchenette to your Grassy Patch -Enjoy it This Summer. Parking Space & Storage Locker Is Included. Entry Closet with Deep Laundry on your right. The Open Concept Style with Updated Floors (no carpets) Makes For a Comfortable Flow. The Kitchen offers Stainless Steel Appliances, Wood type Cabinets and Double Sink. Two Large Bedrooms ready for King Size Bedding, provide Double Closets. High End California Wood Shutters Embrace the Bedroom Windows. Additional Double Closets in the Hallway just outside the Washroom Which has been Updated with A Quartz Counter Vanity and Fixtures. Newer Hot Water Tank. This South facing building is bright and cheerful close to golf course, dog park, YMCA, Community Centre and a short walk to Cobourg's historic downtown , beach, marina and waterfront trail. One surface Parking Spot #107 is included. One (floor to ceiling) Storage Locker #107 by the elevators is also included, large enough to fit your bike and golf clubs. Added Features Includes: Visitor parking, Security/Intercom System, Lobby Lounge Room and reading nook, wheelchair Accessible, Elevator. Take your morning coffee and sit in your own Stone Patio overlooking the Grassy patch and tree lined Views. (id:61476)
37 Willcocks Crescent N
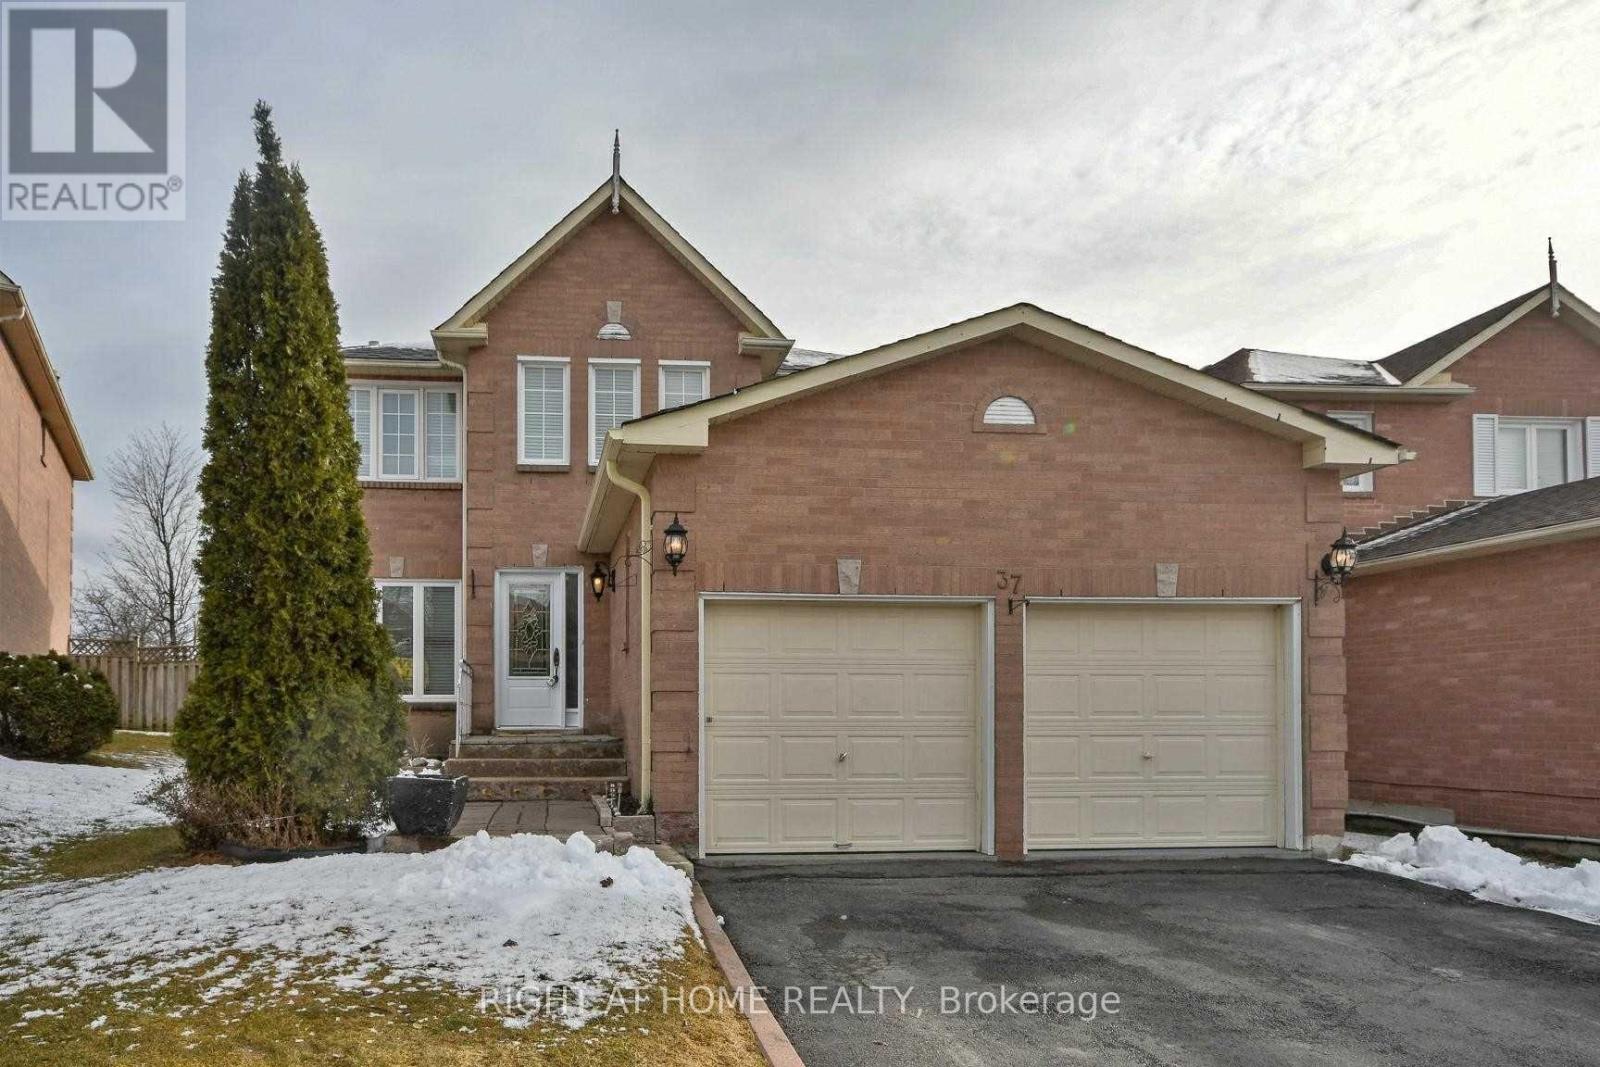
Ajax, Ontario
Welcome Home! A Gorgeous All Brick Detached 4 Bedrooms And 4 Bathrooms Nestled In A Very Quiet Neighborhood In Central Ajax Backed Onto Greenbnelt, No Neighbors Behind!!! Freshly Painted (Front Of House), Large Master Bdrm W/ Ensuite. Covered Porch In Backyard - Great For Summer Entertainment! Close To Amenities, Schools And Parks! (id:61476)
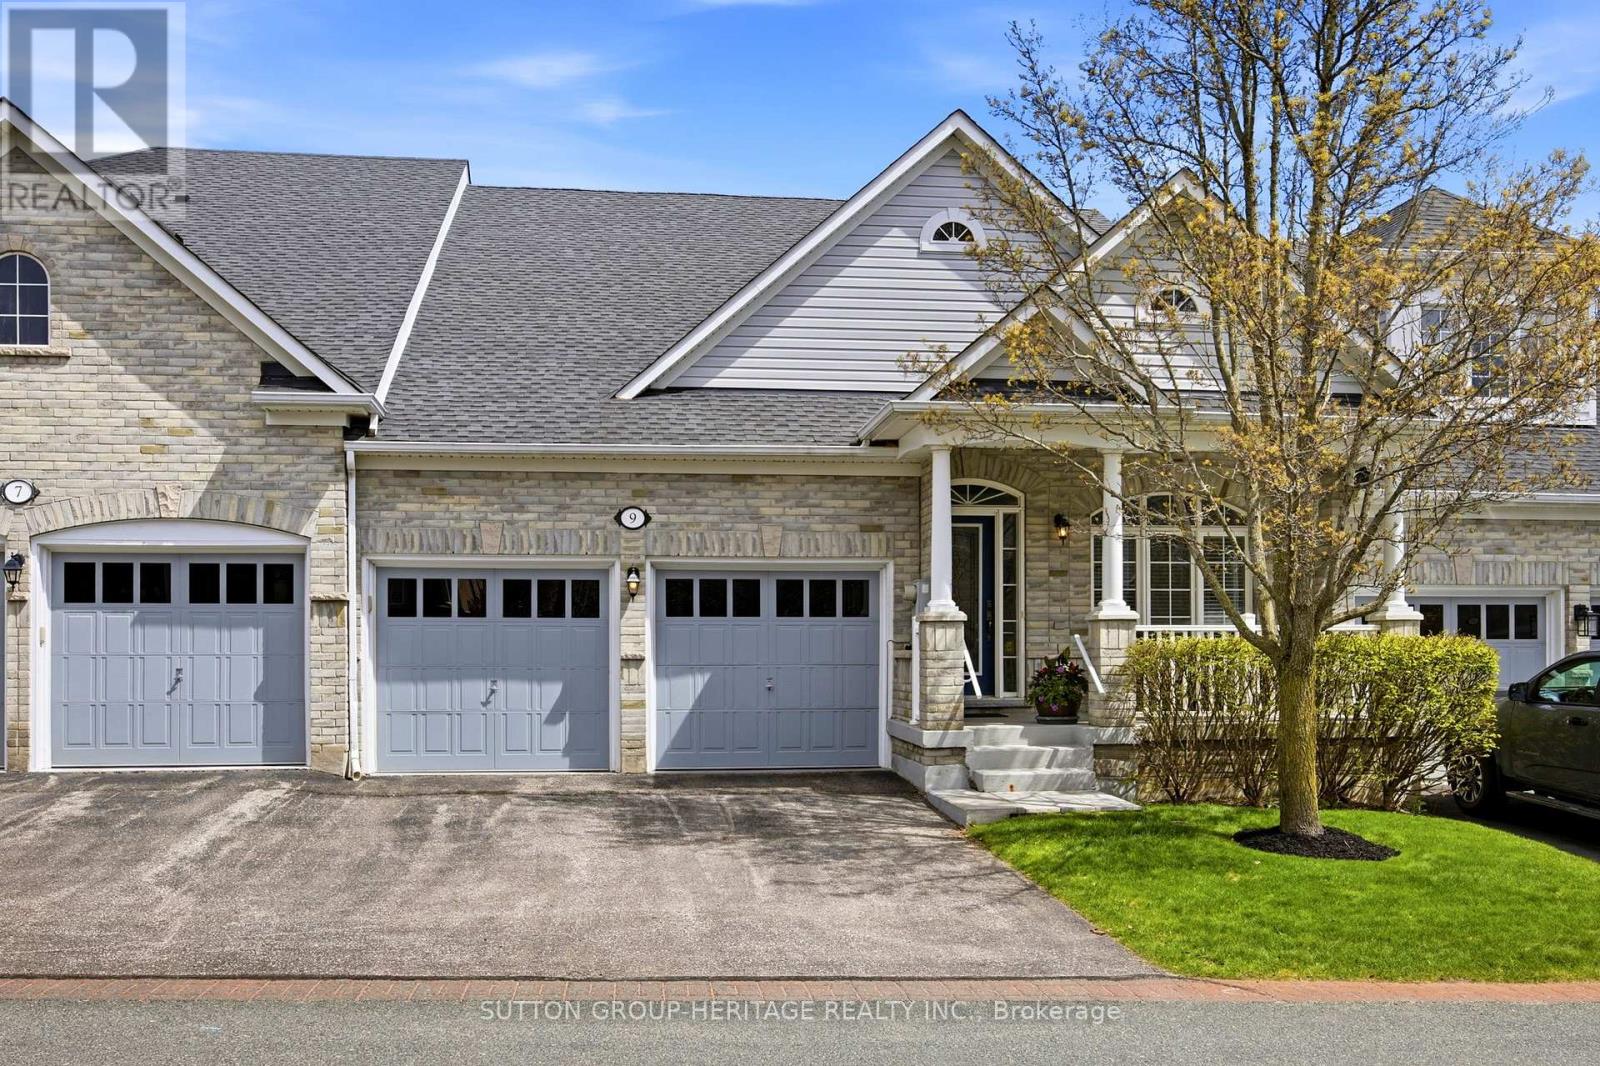
9 Fenton Lane
Port Hope, Ontario
Welcome to this stunning town bungalow in the exclusive lakeside enclave of Williams Port in Penryn Village. This fashionable home features high ceilings, a bright open floor plan, spacious eat-in kitchen with air-fryer oven/gas stove and stone counter island - great entertaining space making for memorable times and family gatherings. It's all open to the stylish living room with a two-way fireplace, a walkout to the deck, and the yard backing onto the serene park. Adjacent to this fabulous kitchen the features continue with the elegant dining room, and across the hall to the spa-like ensuite off the primary bedroom, main floor laundry with access to the built-in two-car garage. A carefree lifestyle where the sprinklers, water, sewer, lawn maintenance and snow removal are all included. Come and see, and make 9 Fenton Lane your beautiful new home! (id:61476)
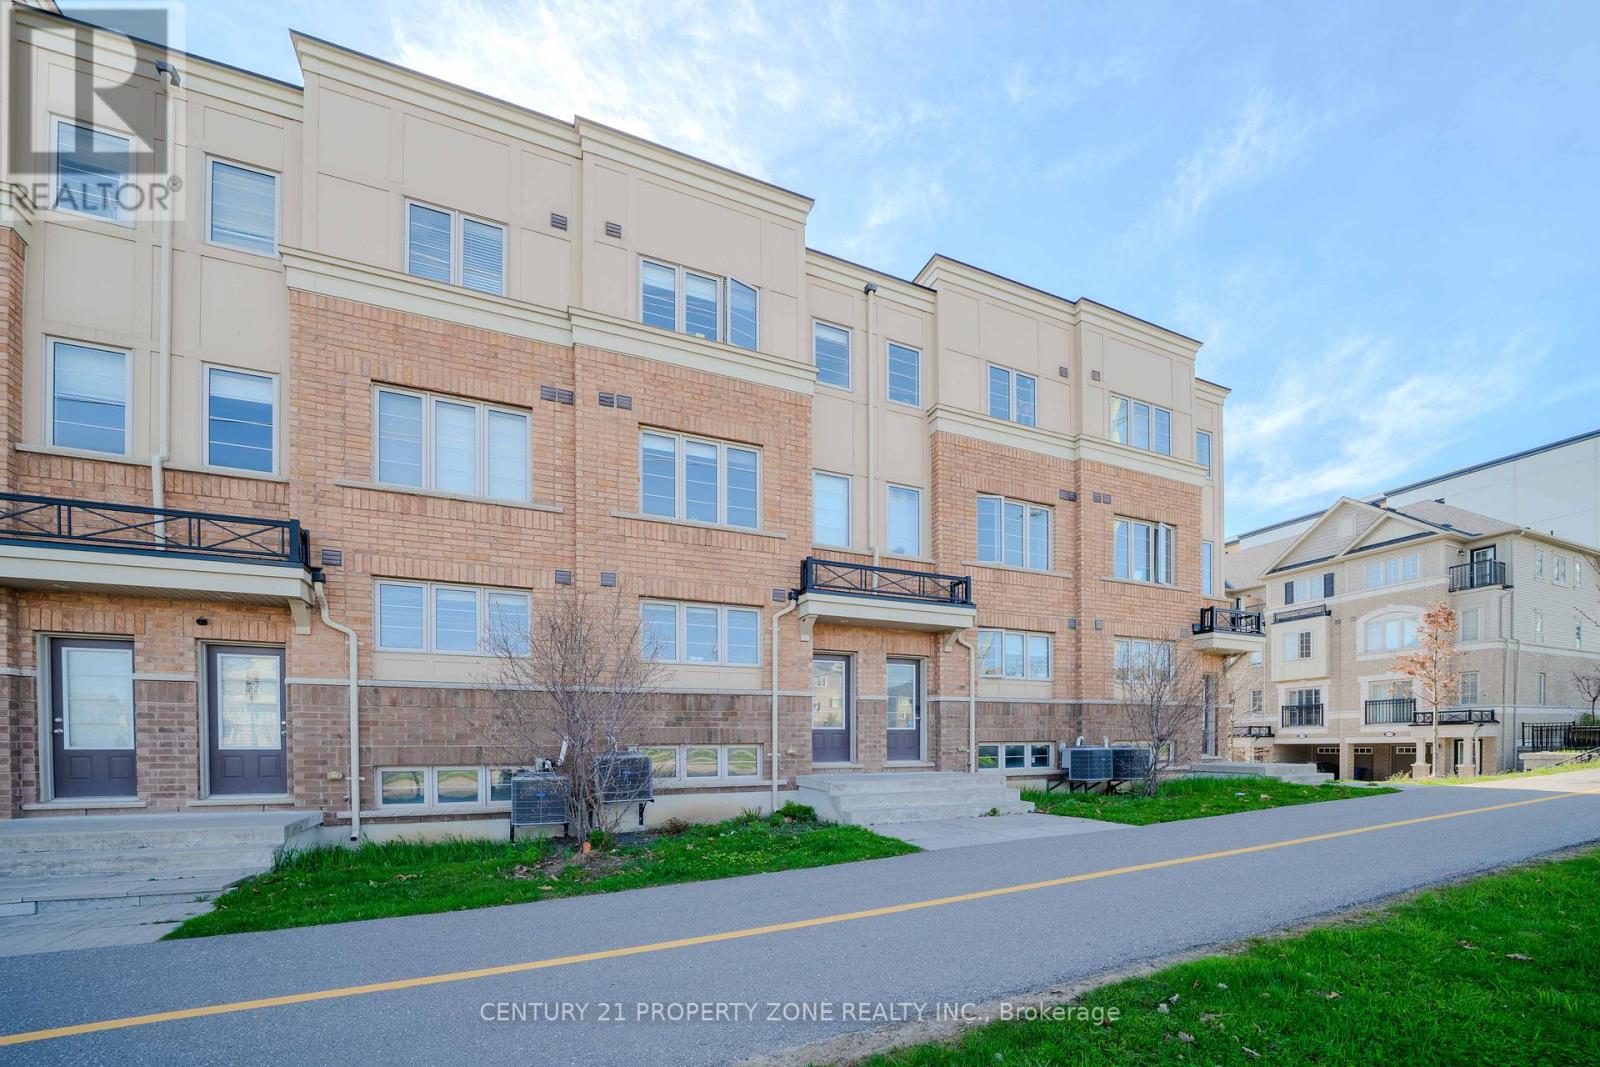
2514 Rosedrop Path
Oshawa, Ontario
Must See! Priced to sell & Motivated Seller. Do not miss the 4BR + 3 WR Sullivan Model,Comfortable Executive Townhouse In North Oshawa's Newest Community Uc Towns By Tribute. Large Open Concept Layout, Bright And Spacious grand living space, Freshly Painted. Gourmet Kitchen,Laminate Flooring Throughout2nd Floor Laundry, S/S Appl, Access To A Large Balcony From spacious Living Room & 3rd-Floor Front Bedroom With Walkout Balcony, 2 main entries to the house, as well as an inside entry to the garage. Super location, Close to University Of Ontario, Durham College, new Shopping Mall & Rec Centers, Bank, Medical Centers, DurhamTransit, COSTCO & Much More. It is a very good investment property or more suitable for a firsttime buyer. 2 Min To Hwy 407 & Riocan Shopping Center. (id:61476)
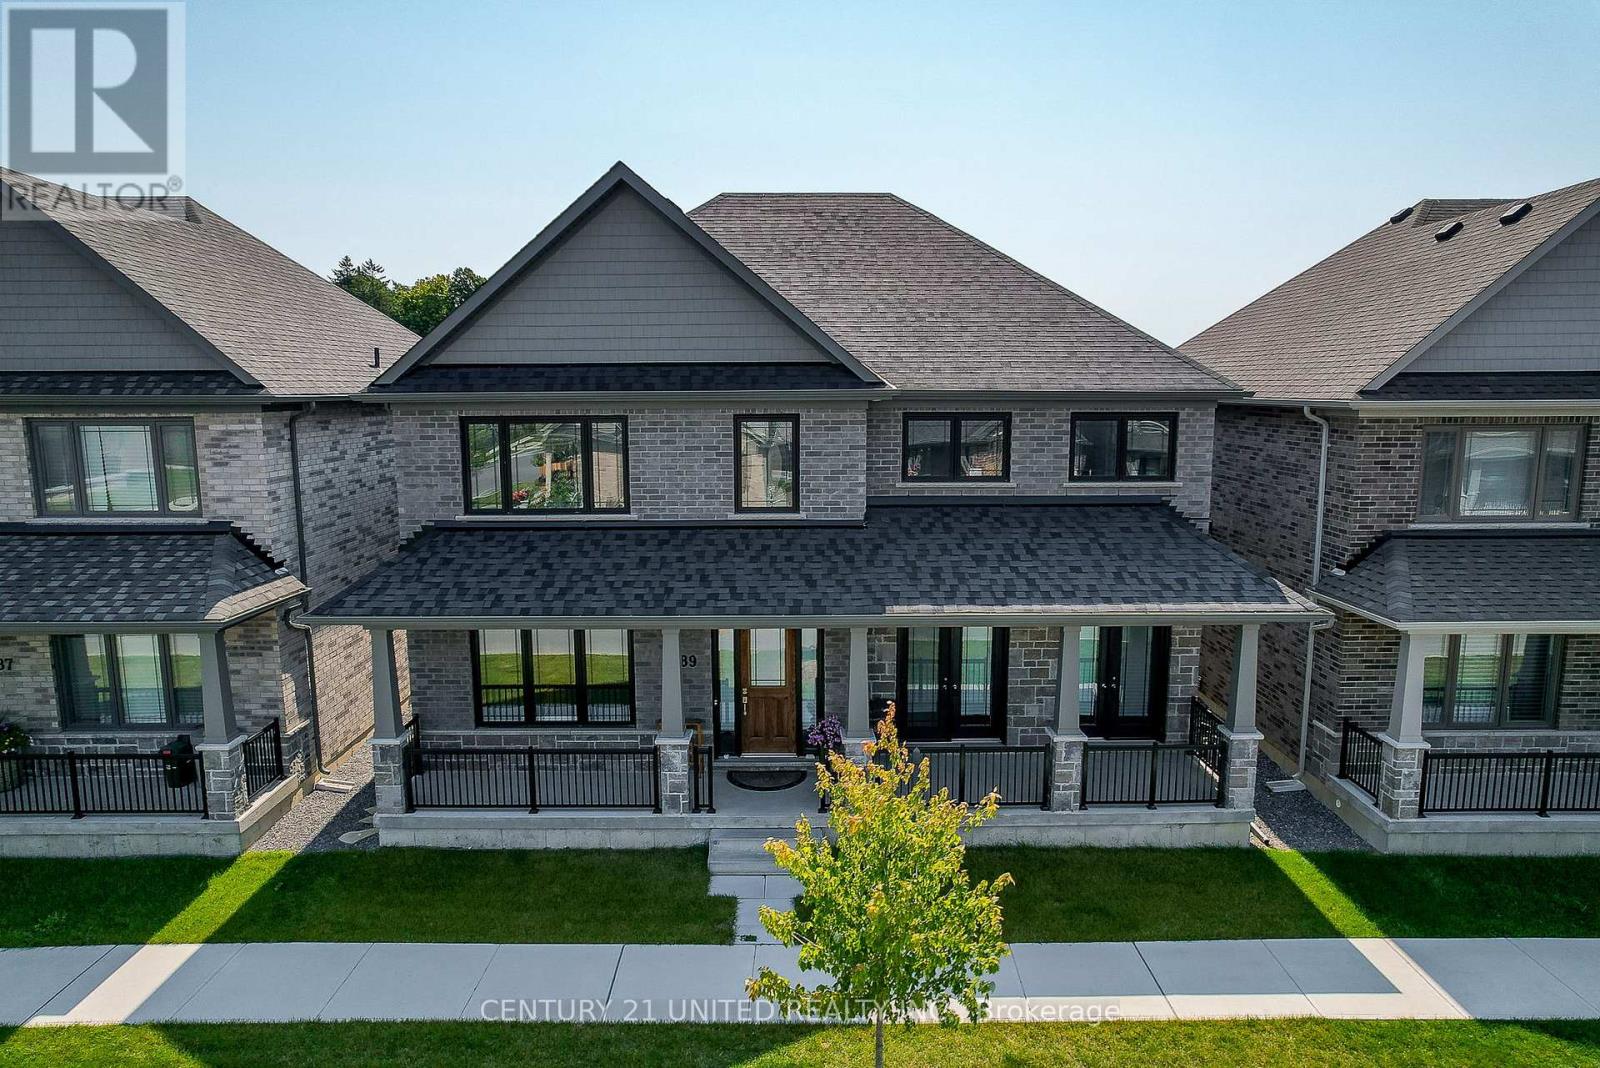
189 Strachan Street
Port Hope, Ontario
Stunning. Sophisticated. Brick & Stone contemporary home envisioned in Arts & Crafts style. The Laveanne model in Lakeside Village. Panoramic South views across the Golf Course to the Lake from a 2nd Floor Upper Deck & Primary BR. Exceptional luxury living built with excellent finishes and expansive space. The Main Floor layout is graceful with abundant natural light, exquisite decor & finishes, high ceilings. A bright Front office with Fr Drs affords privacy when working. A Formal Dining Room with FR DRS walking out to a Covered Front Terrace for a breath of fresh air after dining. A Gas FP in the Great Room. The oh la la designer Kitchen is a showpiece, featuring Quartz Countertops & solid Backsplash, Large Quartz Island, a Wall of Floor-to-Ceiling Cabinetry. The Kitchen delights with beautiful lake views & direct access to the backyard. Conveniently, a MN FL Powder Rm, Full Laundry Rm, & Inside Access to a Dble-Car Garage on the Mn Fl. Upstairs beside the Primary Suite is a large Upper deck to enjoy sunrises, or evening nightcaps under the stars. The Primary BR Retreat showcases serene lake views from large windows, includes Dual Closets & a Luxurious 5-piece Ensuite w/ relaxing tub. There are 3 extra BRs, two w/Ensuites & a 3rd full bath on the 2nd floor. With foresight the owner had the builder fully finish the Lower Level w/ a separate entrance to the unit as well as allowing for interior access. It features a Rec Rm., a BR, a 3-piece Bath, a 2nd Lndry RM, & a R/In Wet Bar. This 931 sq ft space is ideal for in-laws, Guests, a Private Suite for income, or can remain useful to the main residence as an Entertainment space. With 3,282 sq ft above grade plus 931 sq ft LL, more than $200K in upgrades, & a Superior location with beautiful views, this home is boast-worthy & accomplished. Enjoy peace of mind with Tarion Wrty. Located close to downtown Port Hope's boutiques, dining, Ganaraska River Trail, Golf course, Lake, & 401 or VIA Station for commuting. (id:61476)
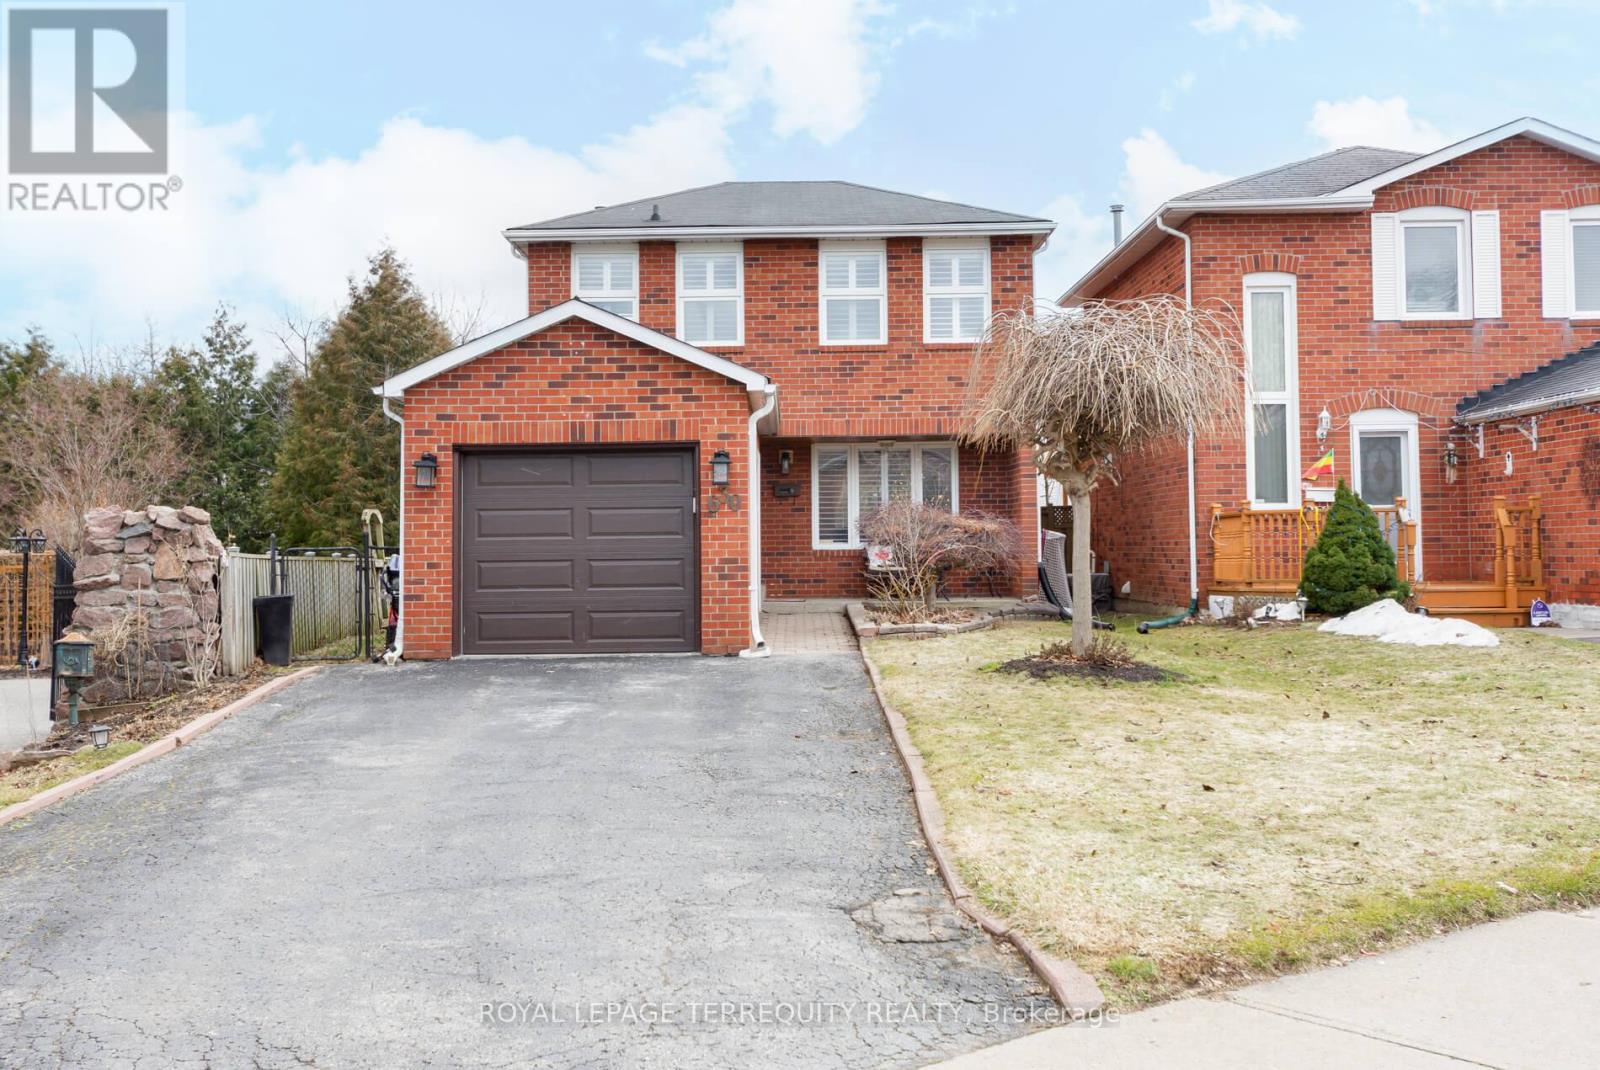
630 Sultana Square
Pickering, Ontario
Fantastic 4 Bed 3 Bath home on cozy no traffic Square. Many updates in recent years include making this any an easy move in ready home for growing families. Updates include but limited to Stove 22', Garage Door and Openers 22', Washer 25', AC 26', Powder room 26', Flooring main 26', Paint 26', Basement Carpet 26', Main Drain 26', Microwave 26'. Beautiful sun filled green backyard with lots of garden space, deck and included gazebo. Walking distance to schools, transit and grocery store. (id:61476)
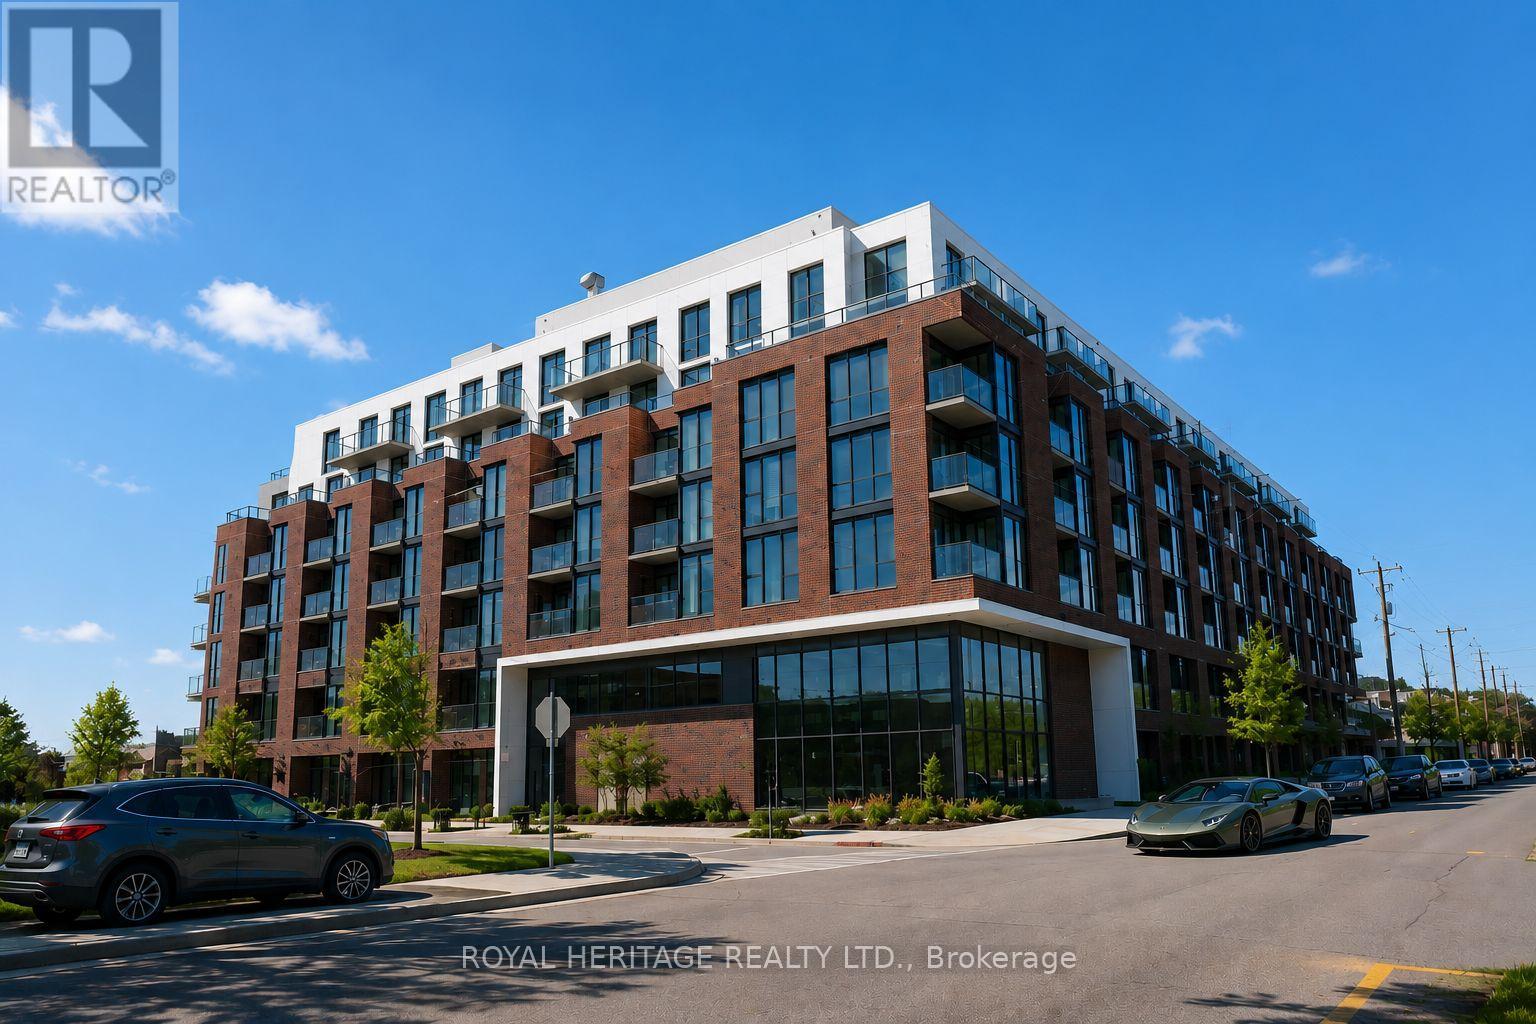
602 - 201 Brock Street S
Whitby, Ontario
Exceptional top floor condo built by award winning Brookfield Homes. This elegant and inviting suite features stunning panoramic east facing views that stretch as far as the eye can see. With 10 foot ceilings, the unit offers a spacious feel throughout, along with a main bathroom and a private ensuite in the primary bedroom. Convenient in suite laundry adds to the comfort of everyday living.Finished with quality craftsmanship and attention to detail, this home delivers both style and functionality. Residents also enjoy access to premium amenities, including a party room, BBQ area, and a beautifully designed rooftop garden and seating space. Including a pet washing station! Brand new Custom automatic blinds $4000 included.This is a property you truly have to experience in person you won't be disappointed. (id:61476)
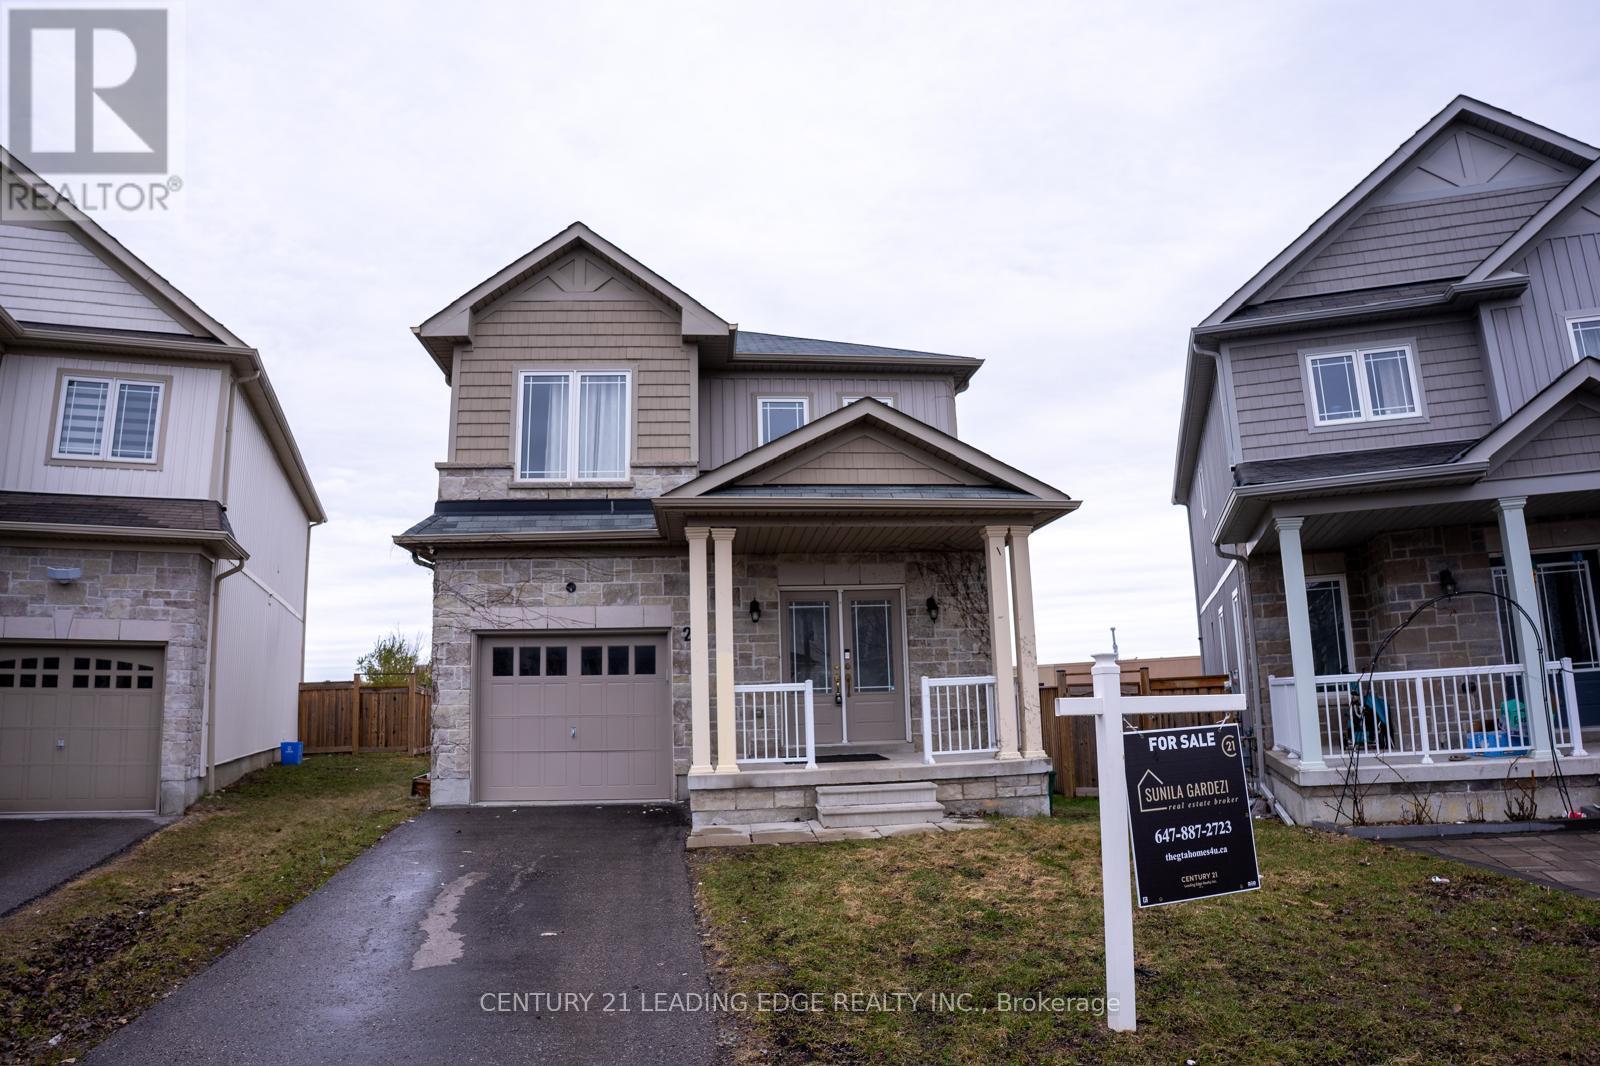
27 Mantz Crescent
Whitby, Ontario
Stunning 4-bedroom family home on a quiet crescent in the highly sought-after North Whitby community, just steps to Taunton Gardens Shopping Mall, Promenade Park, Farm Boy, LA Fitness, Sinclair Secondary School, Fallingbrook P.S., and more. Features a welcoming double-door entry leading to a bright open-concept living and dining area with 9 ft ceilings on the main floor. Freshly painted, with new laminate flooring throughout, updated doors and baseboards, a convenient powder room, and direct garage access with automatic opener. The chef's kitchen offers stainless steel appliances, granite countertops, double wall oven, separate cooktop, and ample cabinetry. The breakfast area walks out to a deck and private backyard, ideal for entertaining, while the separate family room overlooks the backyard. The upper level features a spacious primary bedroom with walk-in closet and 4-piece ensuite with soaker tub, plus three additional bedrooms and a shared 4-piece bath. Unfinished basement with excellent storage and future potential. A fantastic opportunity in a prime Whitby location. (id:61476)
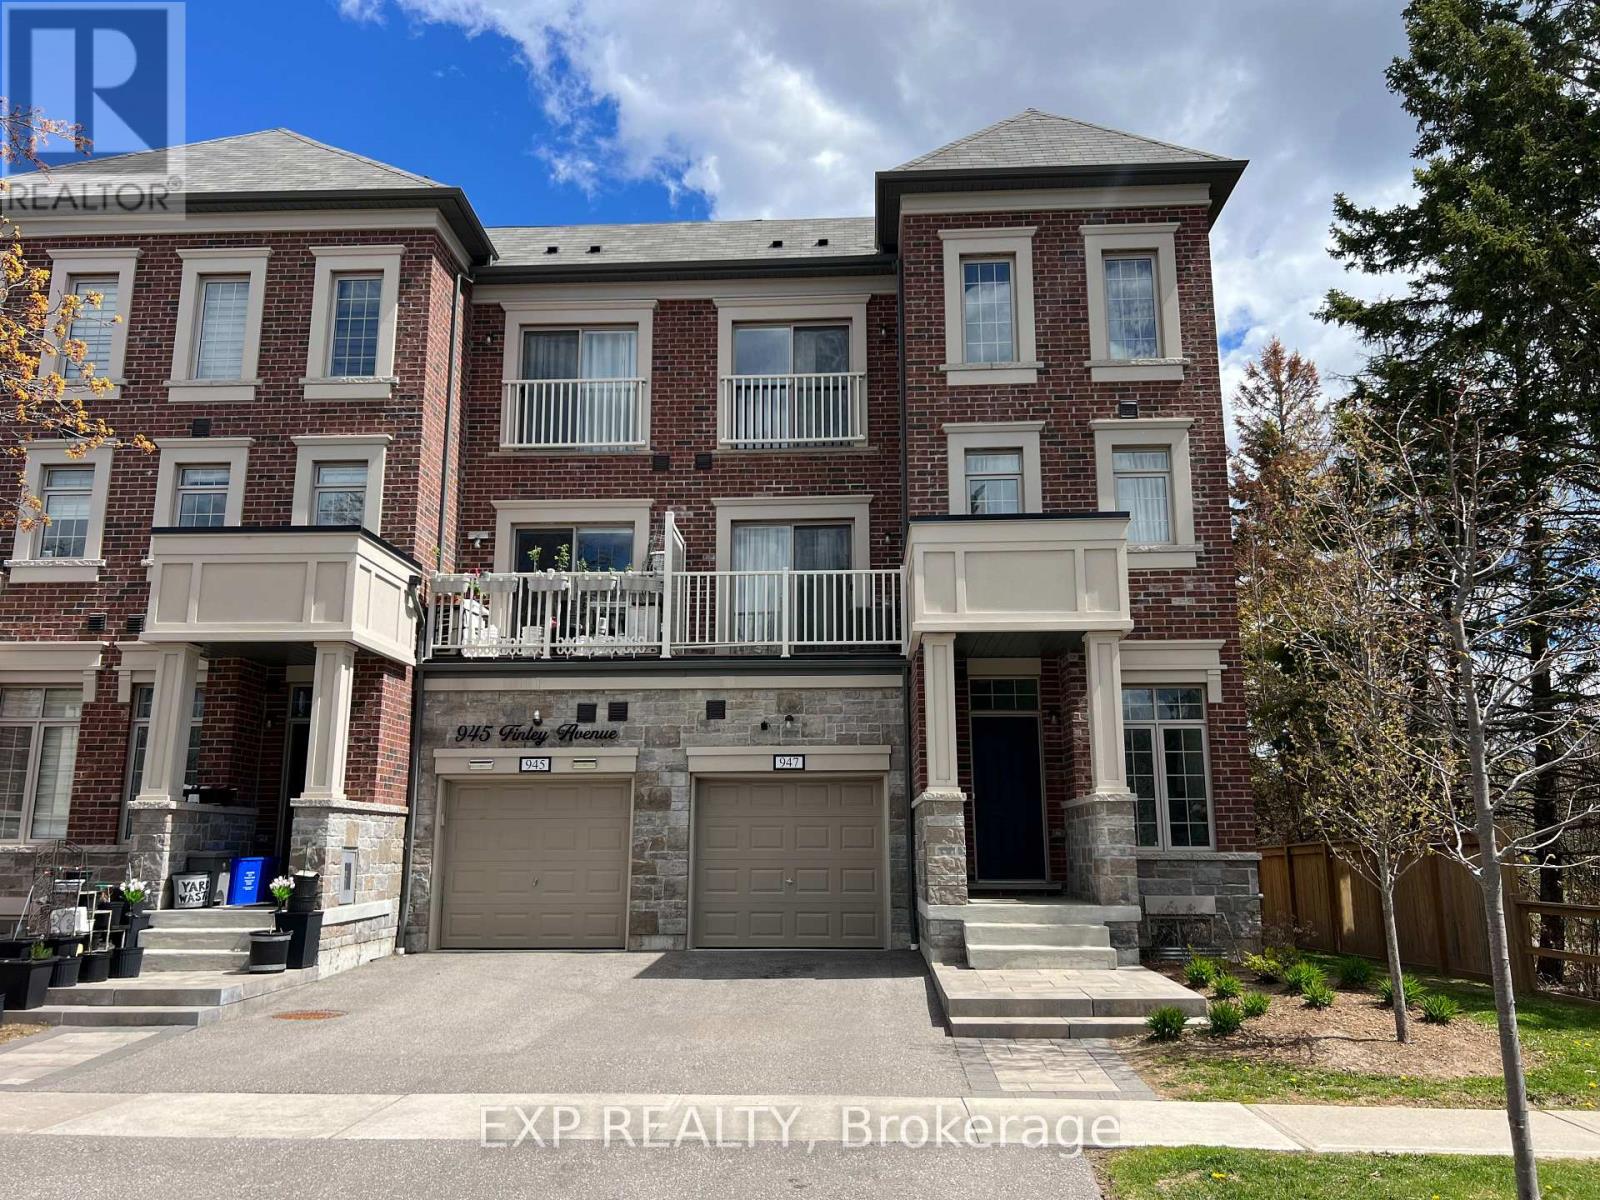
947 Finley Avenue
Ajax, Ontario
Gorgeous End Unit Townhouse (Just Like A Semi-Detached) Steps to Lake Ontario! Modern and stylish in one of Ajax's most desirable family-friendly neighbourhoods. This 3-storey home features 4 spacious bedrooms, 4 bathrooms, and a bright, open-concept layout with hardwood flooring and 9-foot ceilings. Lovely kitchen with granite island, stainless steel appliances, pot lights, and a walkout to a private balcony perfect for morning coffee or evening relaxation. 2 car private driveway, and single-car garage. Walking Distance to Lake Ontario, parks, schools, shopping, transit, and Hwy 401, Great Home, Great Area/ Flexible Closing/ Offers Anytime!! POTL $229.00 MONTH (id:61476)
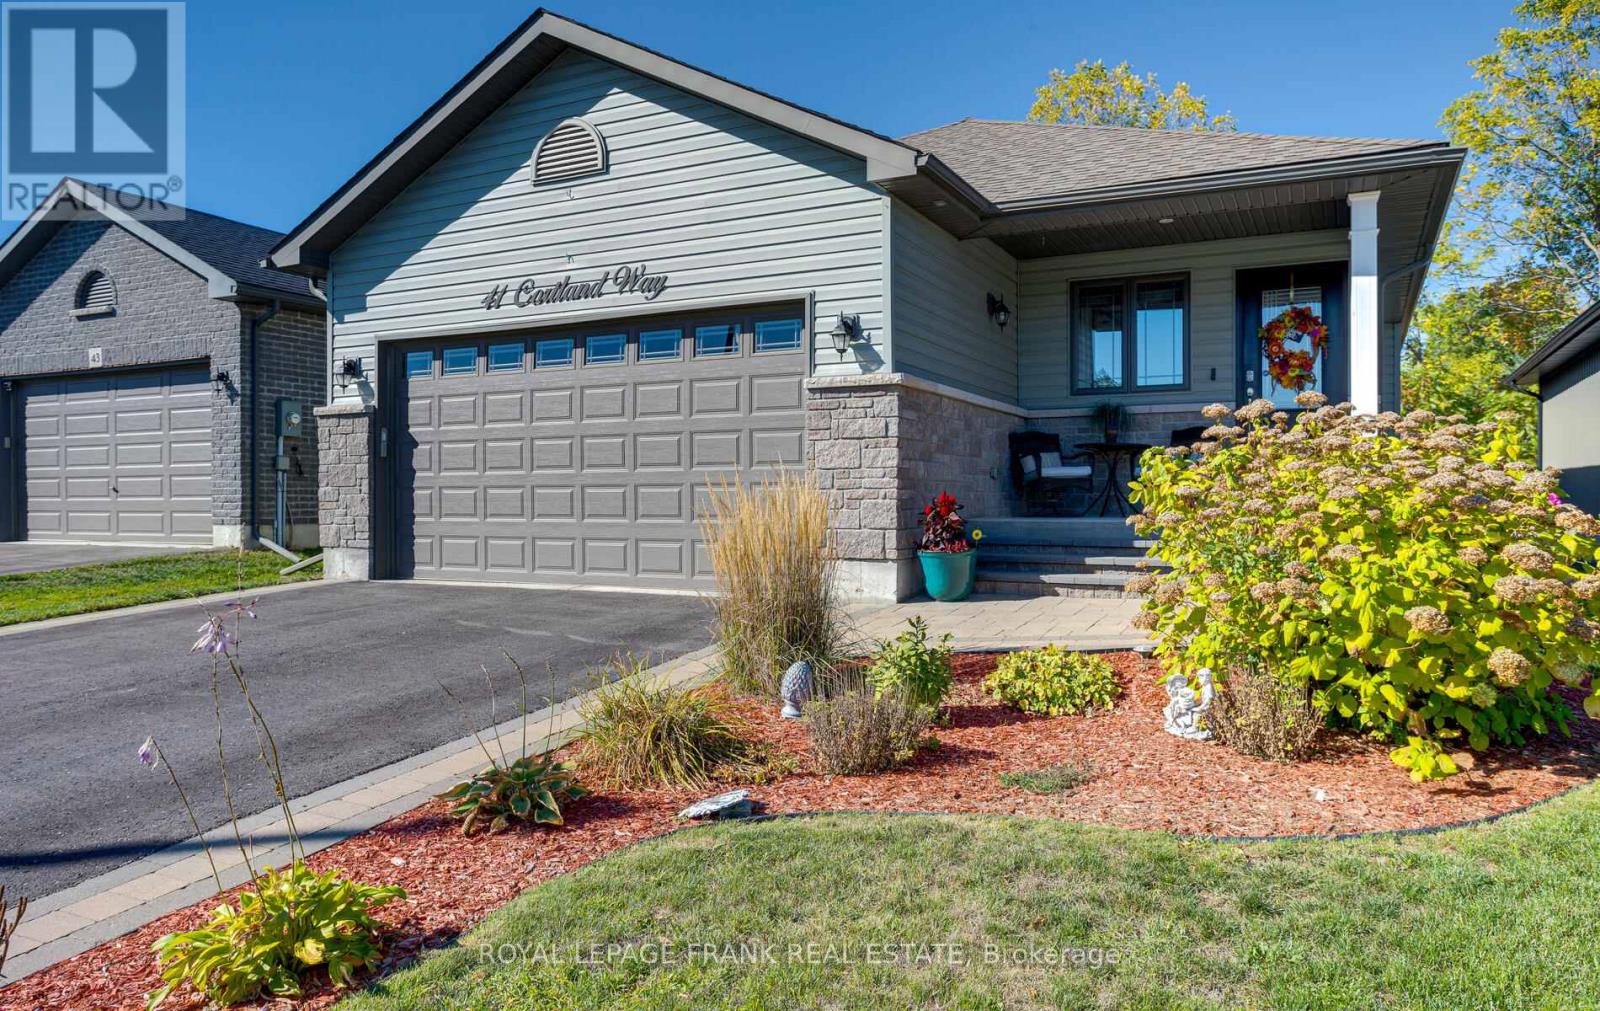
41 Cortland Way
Brighton, Ontario
Welcome to this spacious, meticulously maintained, 2+2 bedroom, 3-bathroom bungalow, perfectly situated in picturesque Brighton, On. This home offers an expansive layout, with a total finished area of 2943 sq.ft., high-end finishes, and a truly low-maintenance lifestyle for those seeking main-floor living with plenty of space for guests. Step inside the spacious 1635 sq. ft. main level to be greeted by an open-concept living/dining area highlighted by beautiful vaulted ceilings & gas fireplace, creating an airy and bright atmosphere.The upgraded kitchen is a chef's delight, featuring garden doors that lead directly to the 14x14 covered deck a seamless extension of your living space & perfect for entertaining. The deck overlooks a professional perennial butterfly garden, providing a serene, colorful backdrop that is designed to be low-maintenance. A large covered front porch with interlock walkway offers a charming spot to sit and enjoy the quiet street. The main floor hosts the luxurious Primary Bedroom, an oasis complete with a spa-like ensuite featuring a frameless glass walk-in shower and double sinks. A second bedroom and full bath complete the upper level. Downstairs, the 1308 sq.ft. finished lower level is an incredible asset, boasting full-sized windows throughout for abundant natural light, including one full egress window. This level features two large bedrooms, a third full bathroom, and a massive family room, offering excellent potential for guests, or a dedicated media/gym space. No detail has been overlooked for convenience, including a large laundry room with a direct walk-out to the double-car garage. The home is further enhanced by professionally landscaped front gardens and an interlock walkway, adding undeniable curb appeal and charm. Experience the best of Brighton living with quick access to local amenities while enjoying the peace and tranquility of a quaint, mature neighborhood. Don't miss the opportunity to call this exceptional property home. (id:61476)
603 - 1606 Charles Street
Whitby, Ontario
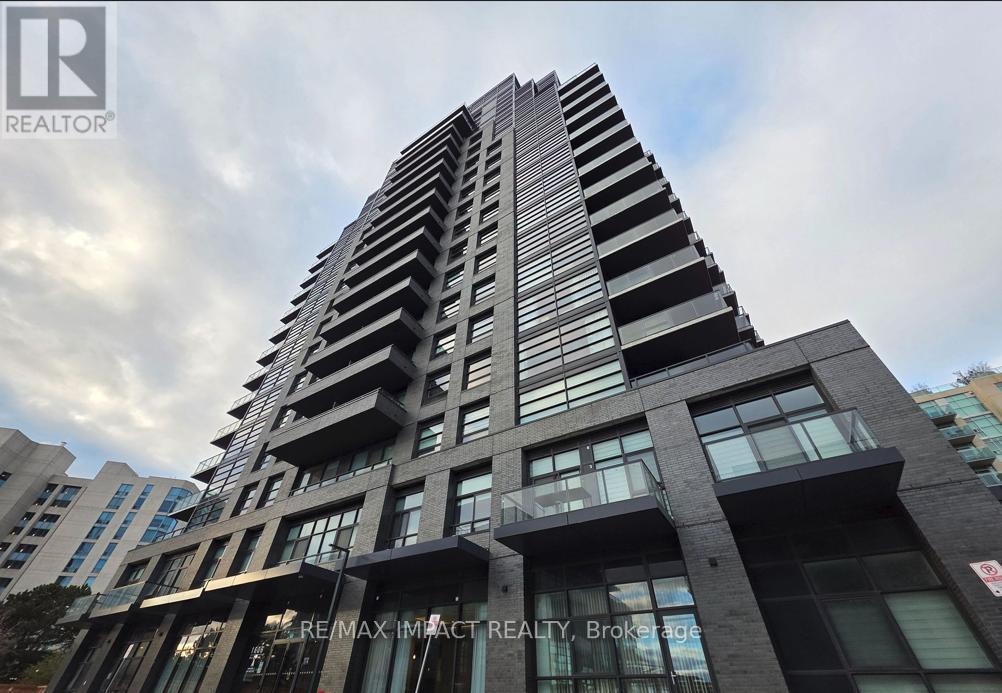
Welcome To The Landing By Carttera. Features 2 Bed, 2 Bath W/ Balcony. East Exposure. Parking & Locker Included. Well Situated Near Hwy 401/407 & Whitby Go Station. Close To Shopping, Dining, Entertainment, Schools, Parks, Waterfront Trails Plus More! Building Amenities Include Modern Fitness Centre, Yoga Studio, Private & Open Collaboration Workspaces, Dog Wash Area, Bike Wash/repair Space, Lounge & Event W/ Outdoor Terrace For Barbecuing & More! (id:61476)
105 - 135 Orr Street
Cobourg, Ontario
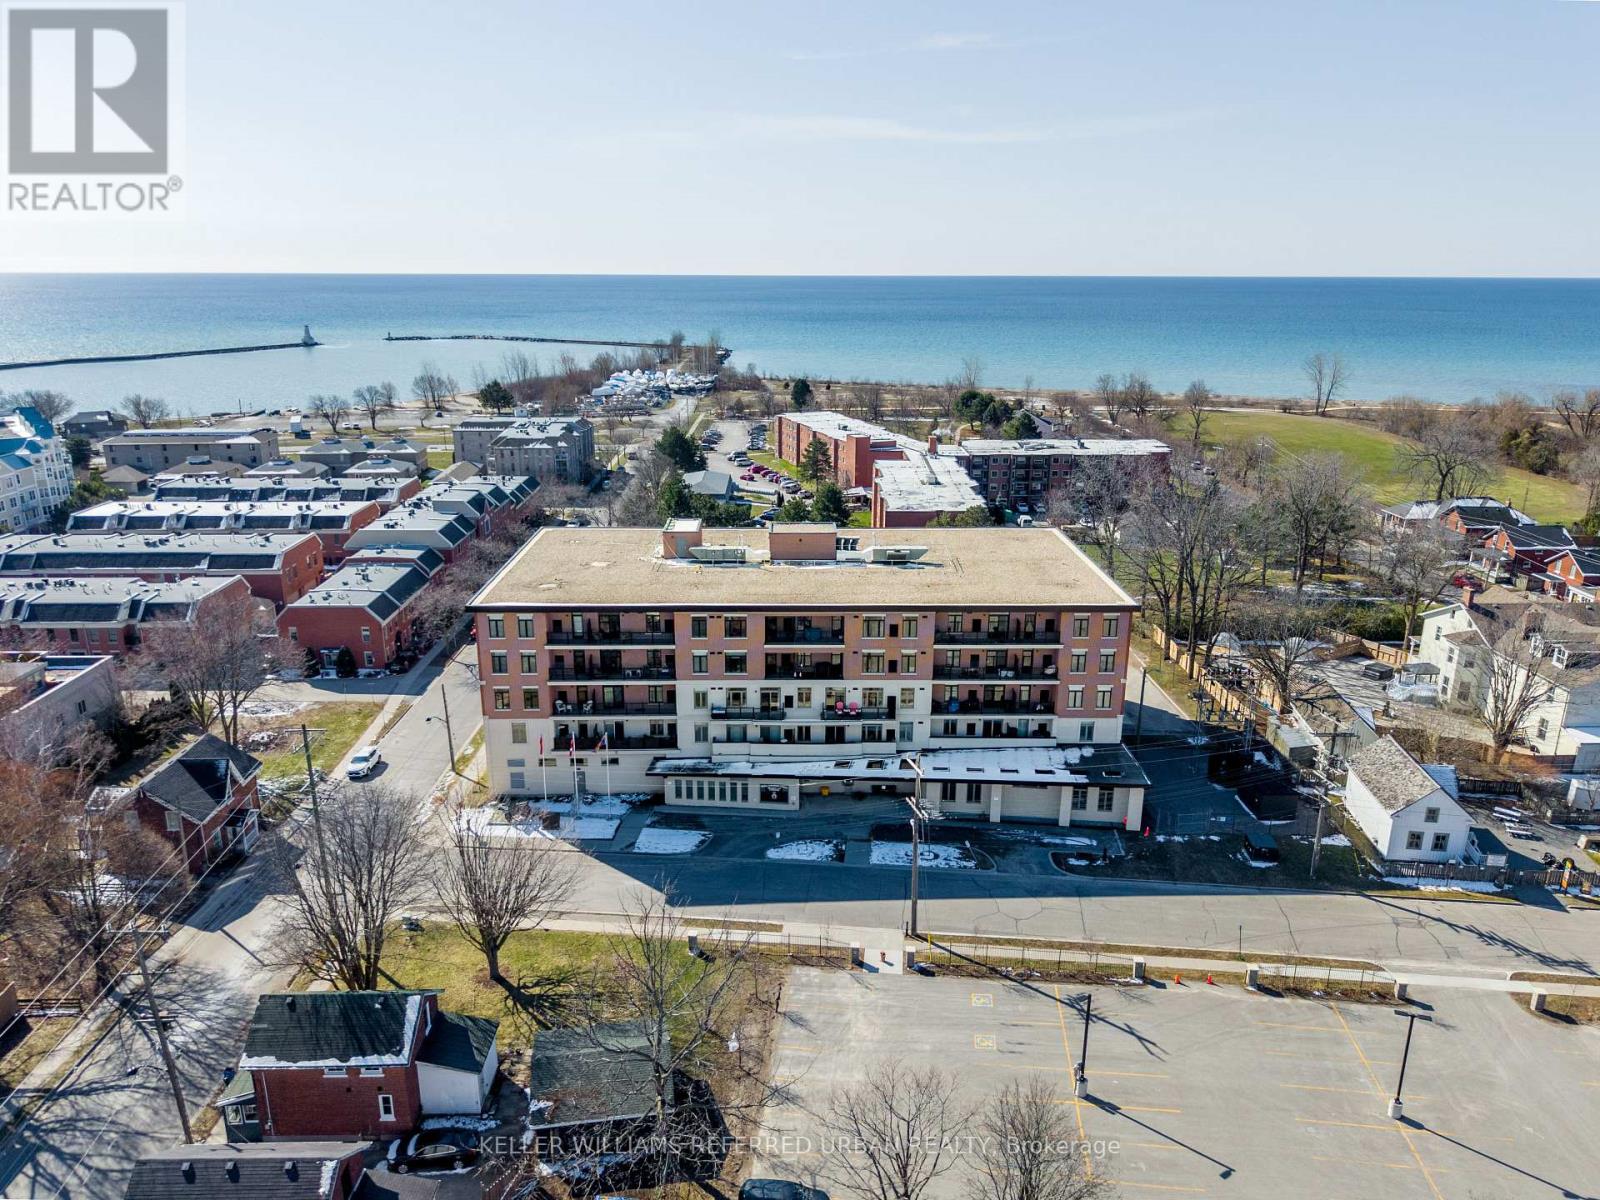
Welcome to this gorgeous corner suite in Harbour Breeze Condos-modern lakeside living just steps from the shores of Lake Ontario. Built in 2020, this bright and spacious 2-bedroom, 2-bathroom suite offers 1,098 sq ft of thoughtfully designed living space with a highly desirable split-bedroom layout. Featuring engineered hardwood floors and an open-concept design, this suite is filled with natural light and designed for both comfort and functionality. The contemporary kitchen boasts stainless steel appliances, granite countertops, and a centre island-perfect for everyday living and entertaining. The spacious living area is highlighted by large windows and a convenient office nook, ideal for working from home. The open-concept dining area walks-out to an impressive 35 ft x 6'11" private terrace-perfect for relaxing or hosting guests. The primary bedroom offers a double closet and a private 4-piece ensuite, creating a comfortable and functional retreat. The generous second bedroom features a walk-in closet, and the split-bedroom layout provides excellent privacy. Complete with one surface parking space and a sizeable storage locker, this suite offers low-maintenance living in a sought-after building just moments from downtown Cobourg, shopping, restaurants, the waterfront, the 401 and the VIA Rail. Come Fall in Love! (id:61476)
1886 Pine Grove Avenue
Pickering, Ontario
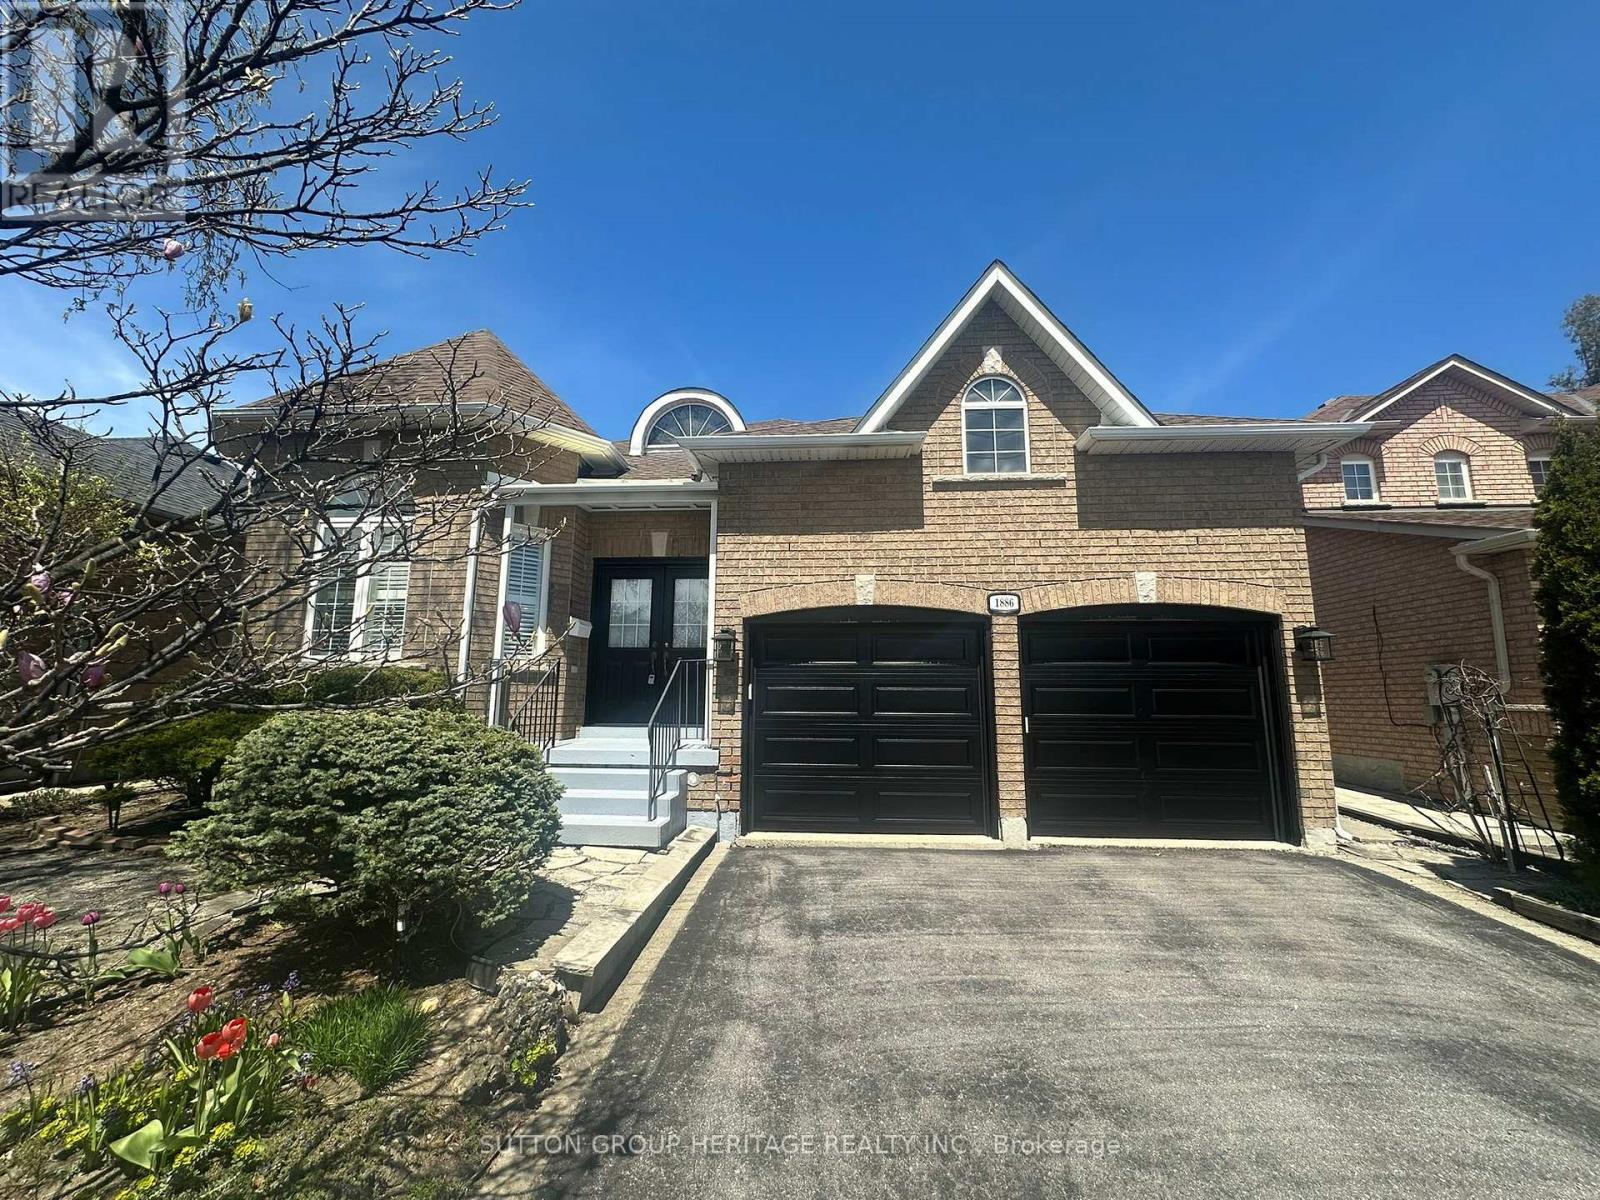
Welcome to this beautifully maintained bungalow in the highly sought-after Highbush community of Pickering, a quiet, established neighbourhood known for its close proximity to the Rouge National Urban Park's walking trails, convenient access to major transportation routes and everyday amenities. Designed with comfort and ease in mind, this home features 9-foot ceilings, hardwood flooring throughout, crown moulding, and California shutters. The spacious living and dining rooms are ideal for family gatherings while the cozy gas fireplace offers the perfect place to relax. The large kitchen includes a breakfast bar and opens to a generous breakfast area with a walk-out to the fully fenced backyard. The primary bedroom is a true retreat with double-door entry, a substantial walk-in closet, and a 4-piece ensuite complete with a soaker tub. The second bedroom offers the convenience of a semi-ensuite. Additional highlights include main floor laundry and thoughtful accessibility features such as a wheelchair lift in the garage and some widened doorways throughout the house. The partially finished basement includes a cold cellar and an expansive unspoiled area ready for your personal touch, whether you envision additional living space, a hobby room, storage or workshop. A rare opportunity to enjoy bungalow living in one of Pickering's most desirable neighbourhoods. This house is comfortable, convenient, and ready to welcome you home! (id:61476)