

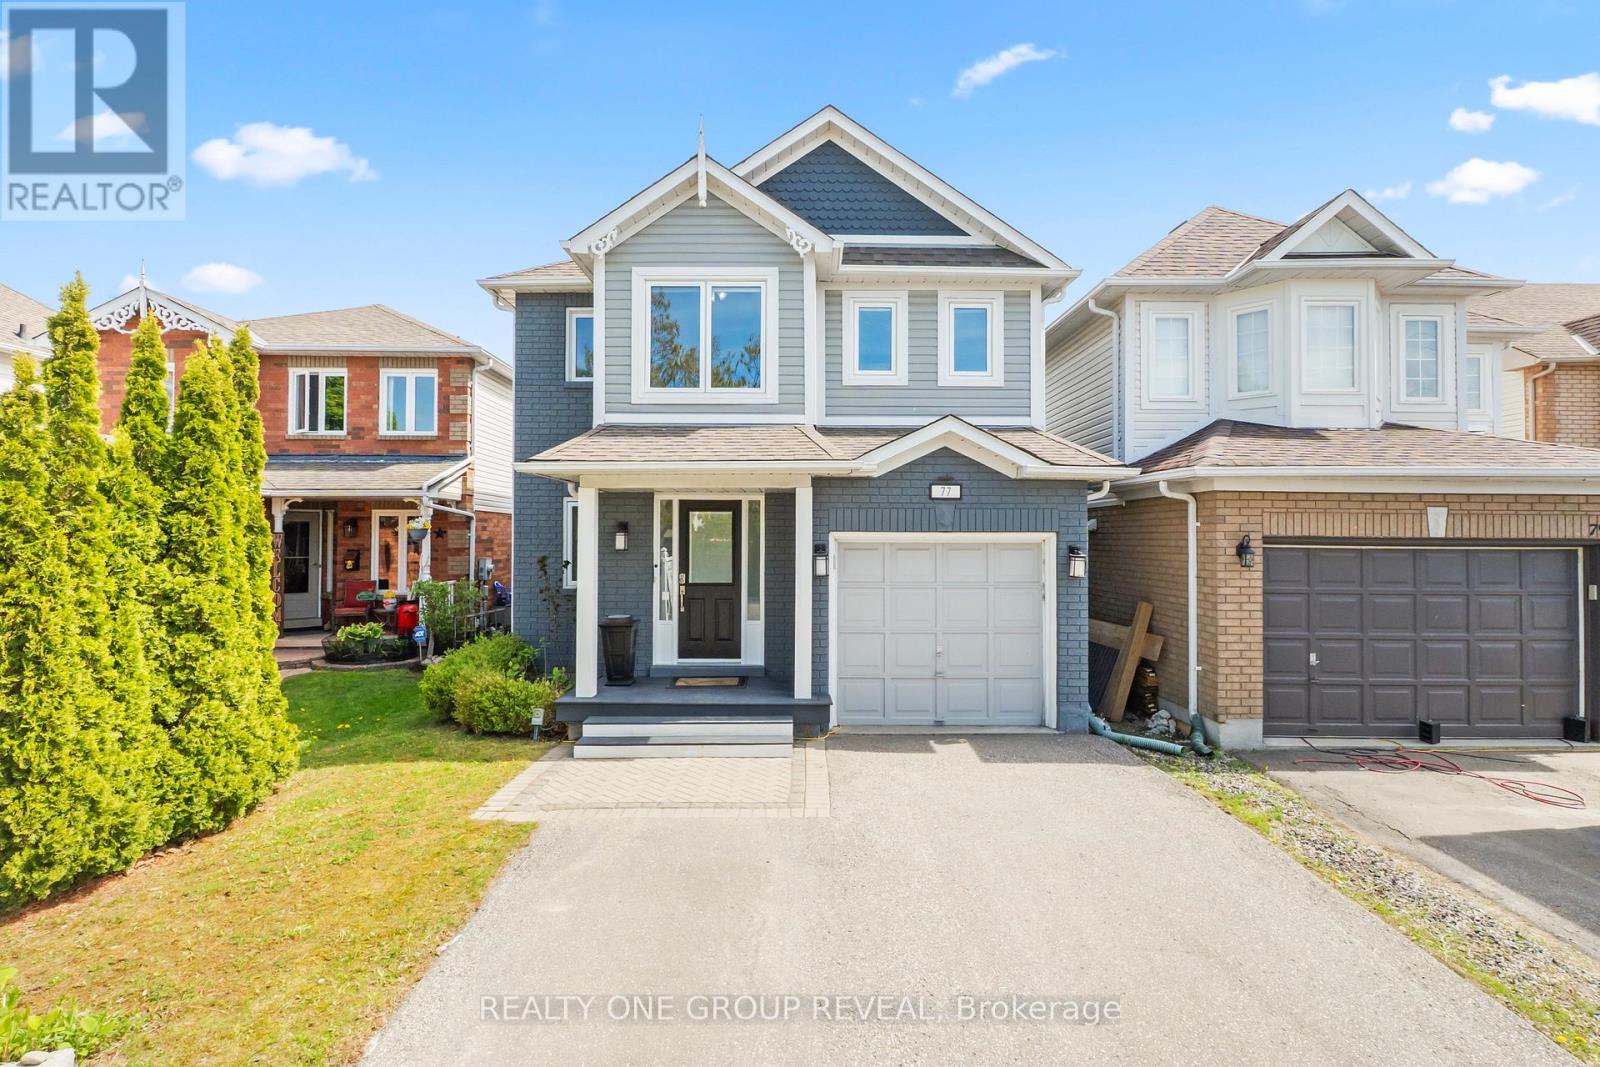
77 Wilkins Crescent
Clarington, Ontario
Welcome to this charming 3-bedroom detached home nestled on a quiet crescent in the heart of Courtice. Featuring an open concept main floor perfect for everyday living and entertaining, this home offers a bright and inviting layout with a walkout to the deck overlooking a peaceful backyard retreat. Relax and unwind in the hot tub while enjoying the privacy and tranquility of the outdoor space. The finished basement with a cozy fireplace provides additional living space, perfect for a recreation room, movie nights, or a home office. Enjoy the convenience of indoor garage access, ideal for busy families and everyday ease. A fantastic opportunity for families, first-time buyers, or anyone looking to enjoy a quiet community setting close to schools, parks, amenities, and commuter routes. Major updates have already been taken care of for peace of mind, including new windows on the main and second floors (2021), as well as a furnace and A/C installed (2023). The hot tub along with an electrical panel upgrade to 200 amps (2021). The front and back yard is also equipped with a convenient sprinkler system. (id:61476)
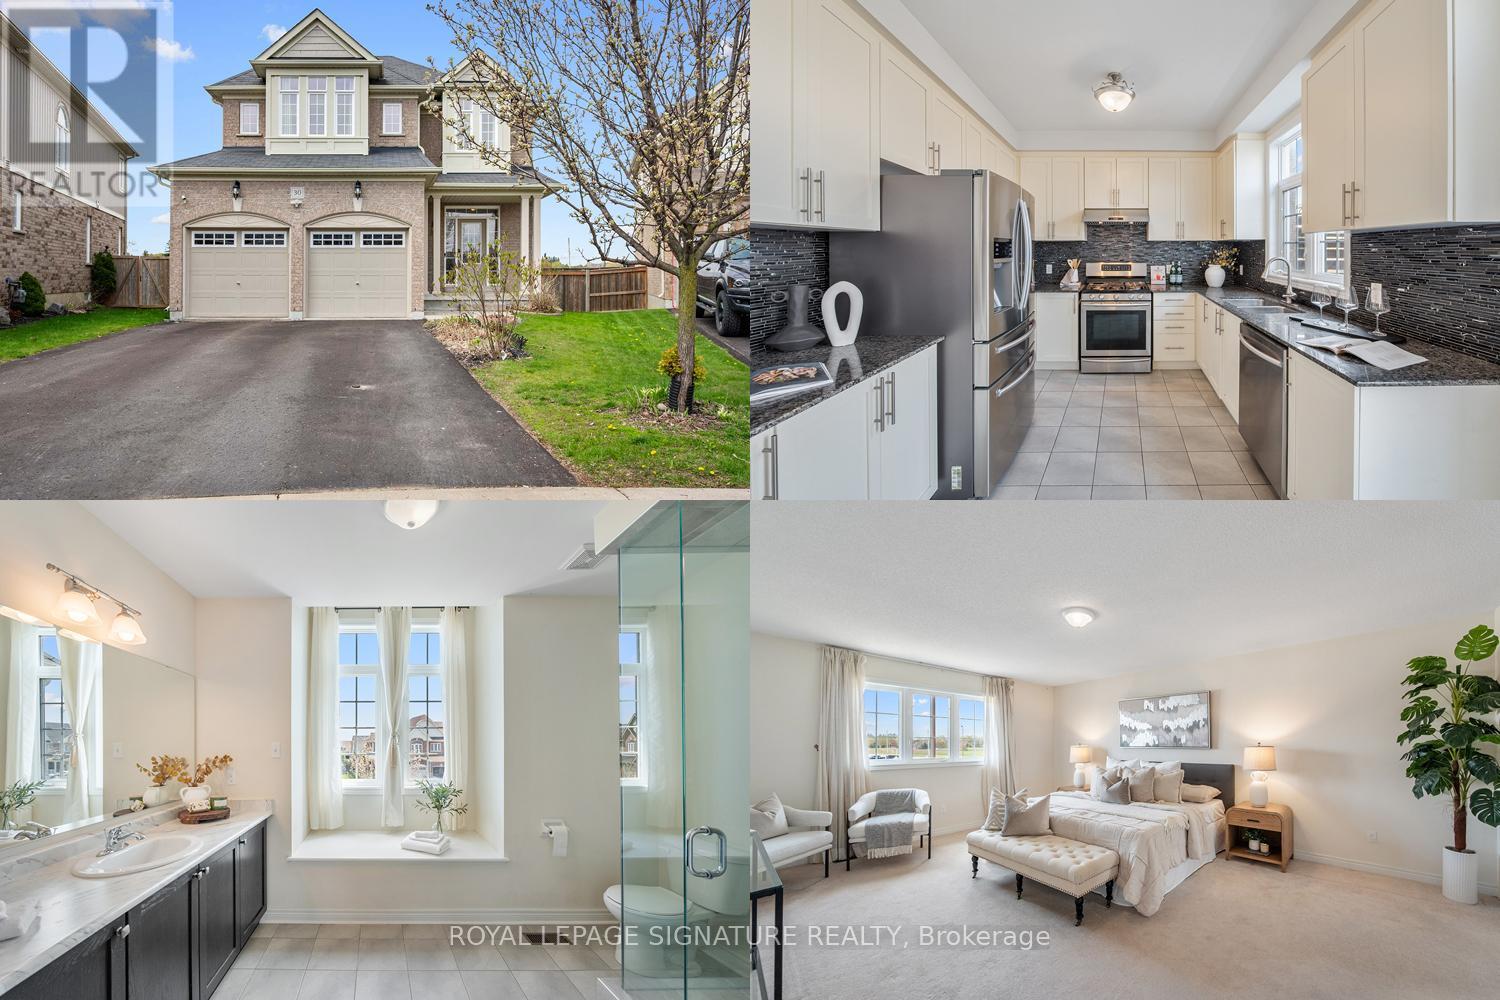
30 Westover Drive
Clarington, Ontario
Imagine mornings where everyone has space to get ready without the rush, evenings gathered in a home that feels as comfortable as it is beautiful, and weekends spent in a backyard big enough for every adventure. That's the life waiting for you at 30 Westover Drive.This stunning 2-storey detached home delivers 2,258 sq ft above grade, with 4 truly generous bedrooms and 2 full bathrooms on the second floor - designed from the ground up for families who refuse to compromise on space. Each bedroom is oversized by design, giving every family member a personal retreat to call their own. Walk through your kitchen and step directly out into your expansive backyard - seamlessly blending indoor and outdoor living. Fire up the grill, let the kids run free, and make every weekend feel like a getaway. Then as the seasons change, gather the family around the fireplace in the family room, where cozy evenings, movie nights. This is a home that holds your family through every season. And when you need even more room to grow, an additional 1,098 sq ft of basement space is ready for whatever you dream up. Beyond the front door, Bowmanville wraps you in everything a family could want - top-rated schools, beautiful parks, scenic trails along Lake Ontario, a charming historic downtown, and easy Highway 401 access when the city calls. Some homes are just houses. This one is where your family's story begins. (id:61476)
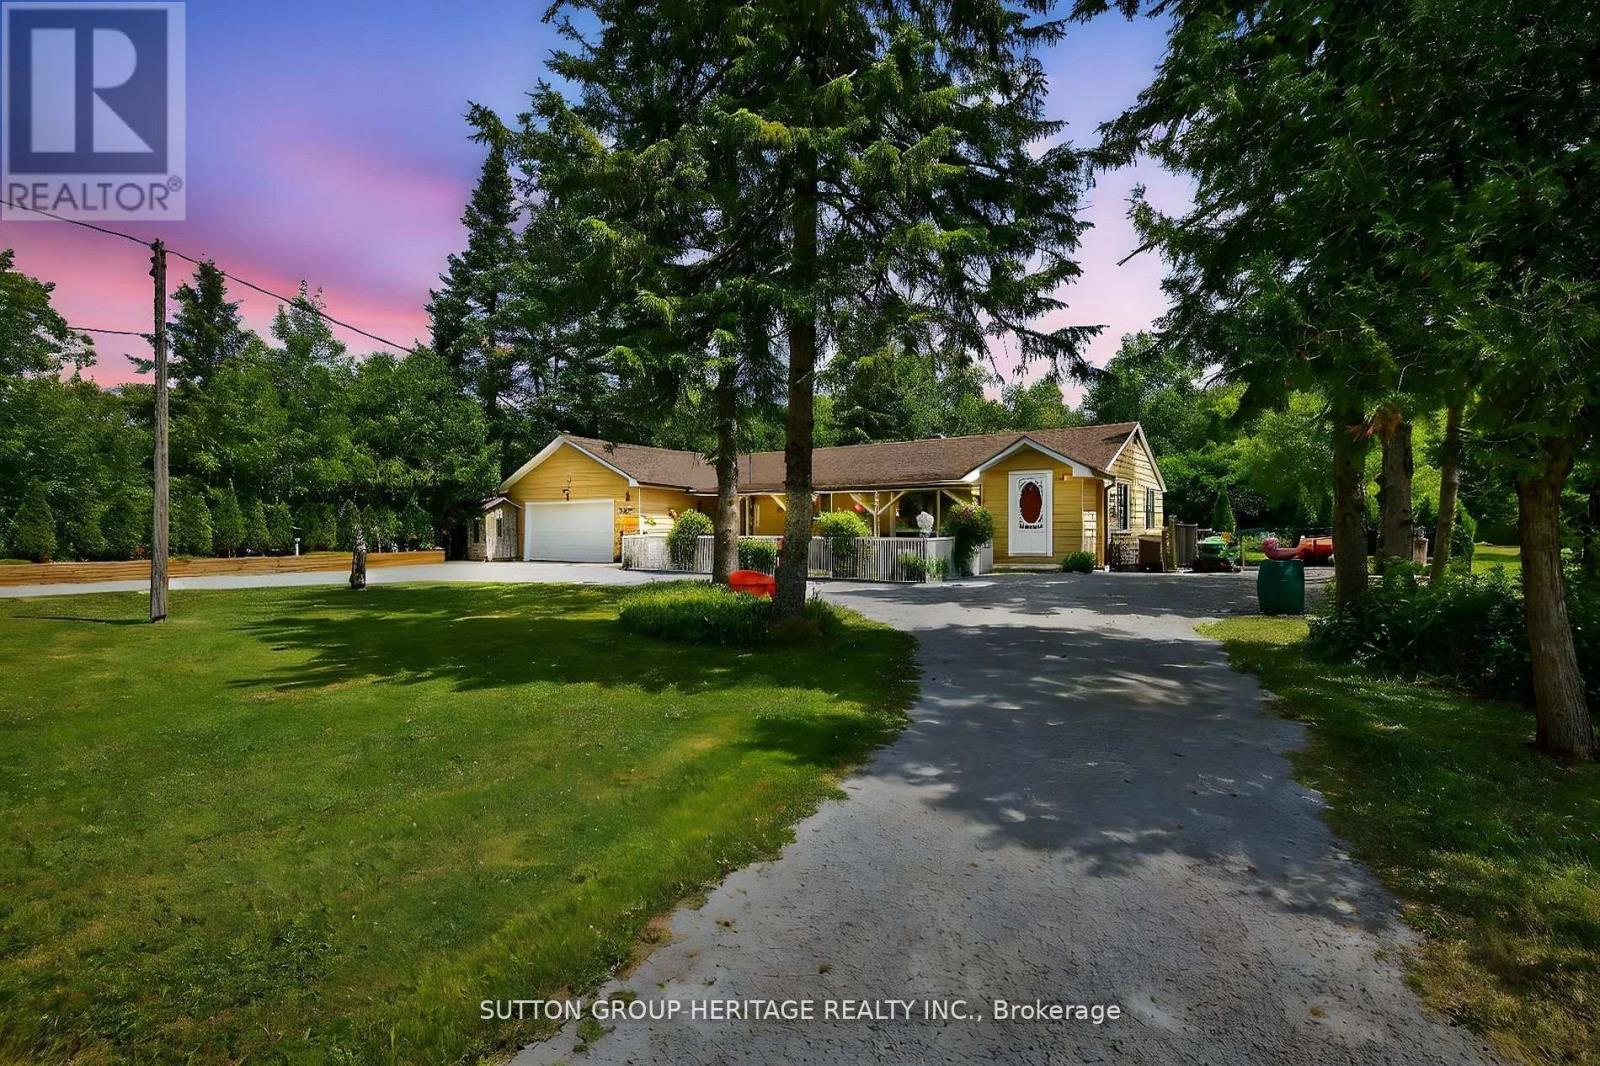
22665 Lakeridge Road
Brock, Ontario
Welcome home! This entertainers/gardeners oasis is sure to impress. Relax by the pool and enjoy what nature has to offer. This 4 + 1 bed 3 bath home with in-law suite is located 10 min from Lake Simcoe and offers summer and winter activities for the whole family. Marble flooring in both entrances. Updated Kitchen with stainless steel appliances and quartz countertops with walkout to sun filled backyard that doesn't disappoint. Roof, eaves, and fascia were replace in 2015, a 20 ft by 10 ft awning was added in 2021. The pool features a custom safety cover, with the liner and pump both new 2017. A new septic system was installed in 2012. The property also boats beautifully maintained gardens filled with a variety of perennials, as well as productive vegetable and fruit plants. This home is a must see! (id:61476)
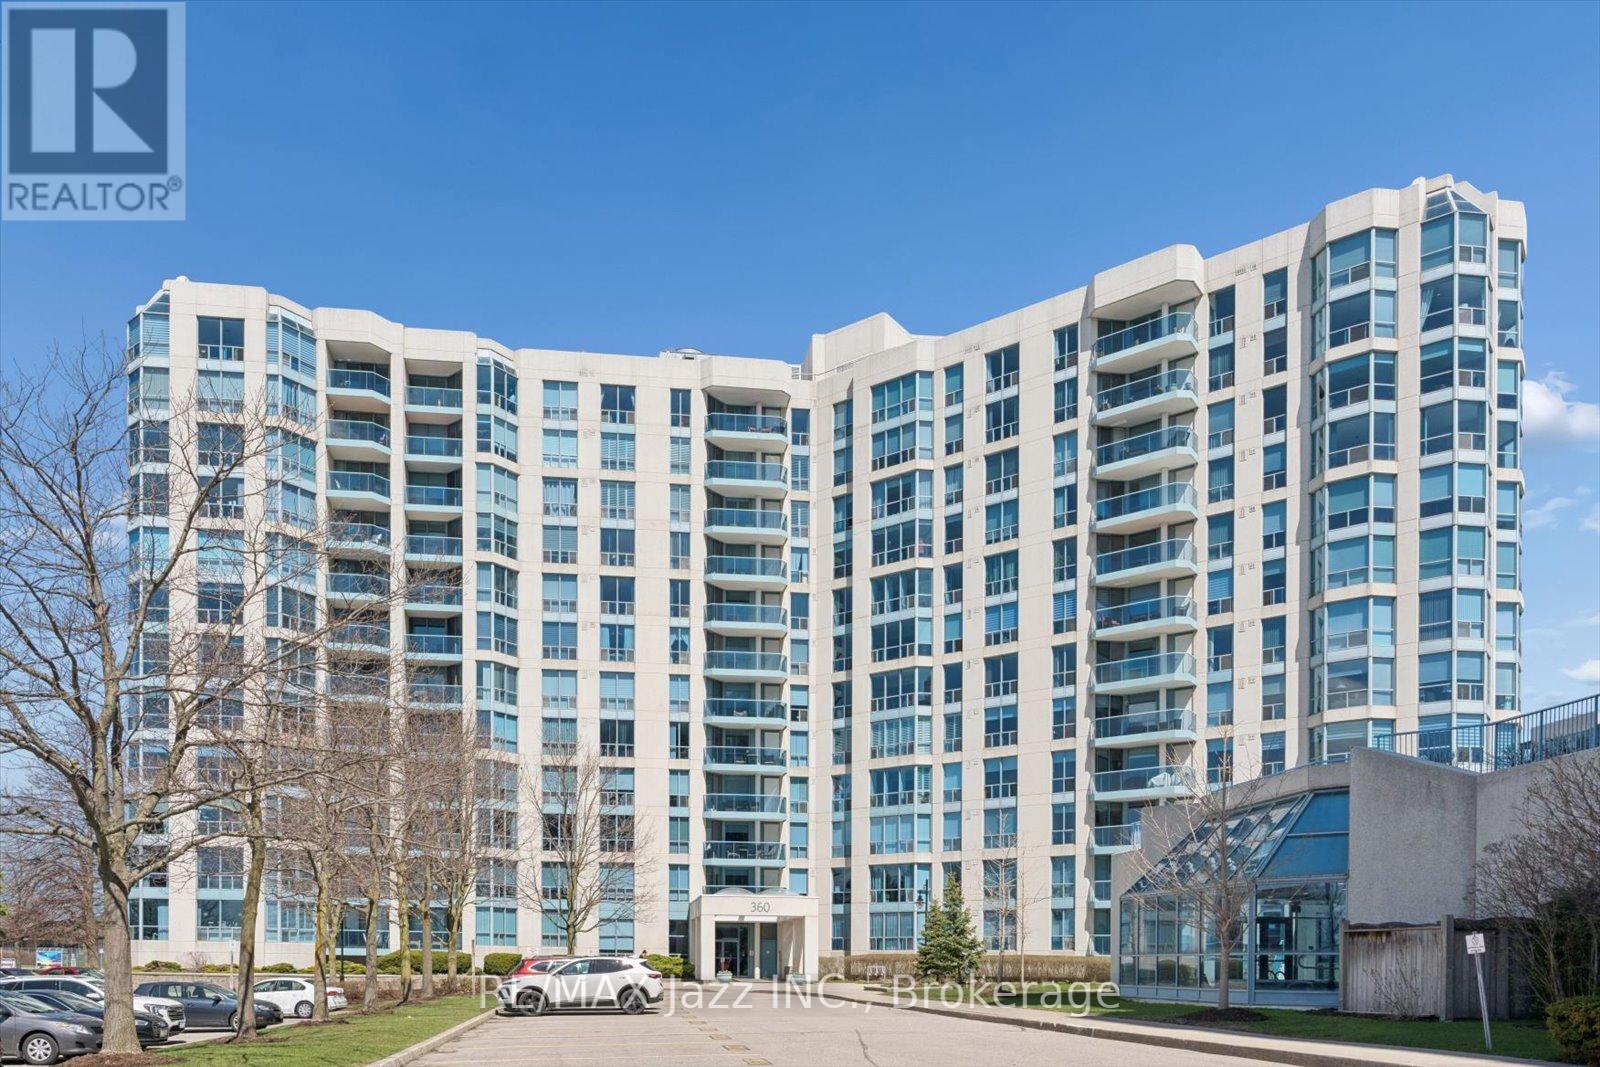
1112 - 360 Watson Street W
Whitby, Ontario
Welcome to The Sailwinds Condominiums. This sun-drenched 11th-floor unit offers panoramic views from the living space. Expansive oversized windows, elegant finishes, and a versatile layout seamlessly blend comfort with sophisticated modern living. The spacious living room features gleaming hardwood floors, classic crown molding, and an electric fireplace, while the solarium is perfect for a home office or reading nook. The large dining room is ideal for entertaining while enjoying the view. The generously sized principal bedroom boasts large windows, warm hardwood floors, a walk-in closet, and a custom 4-piece ensuite with a jetted tub. Accessibility features, including a roll-in shower, a roll-under sink in the ensuite, wide hallways and hard surface flooring throughout the unit, provide long-term peace of mind, even if they are not a current need. The second bedroom, currently styled as a guest room, could easily be a home office or add a Murphy bed for added flexibility. This beautiful unit is packaged inside a well-managed building. The building offers covered parking, an indoor pool, a party room, a gym, lockers, a bicycle storage room, EV charging points, and more! (id:61476)
702 - 80 Athol Street E
Oshawa, Ontario
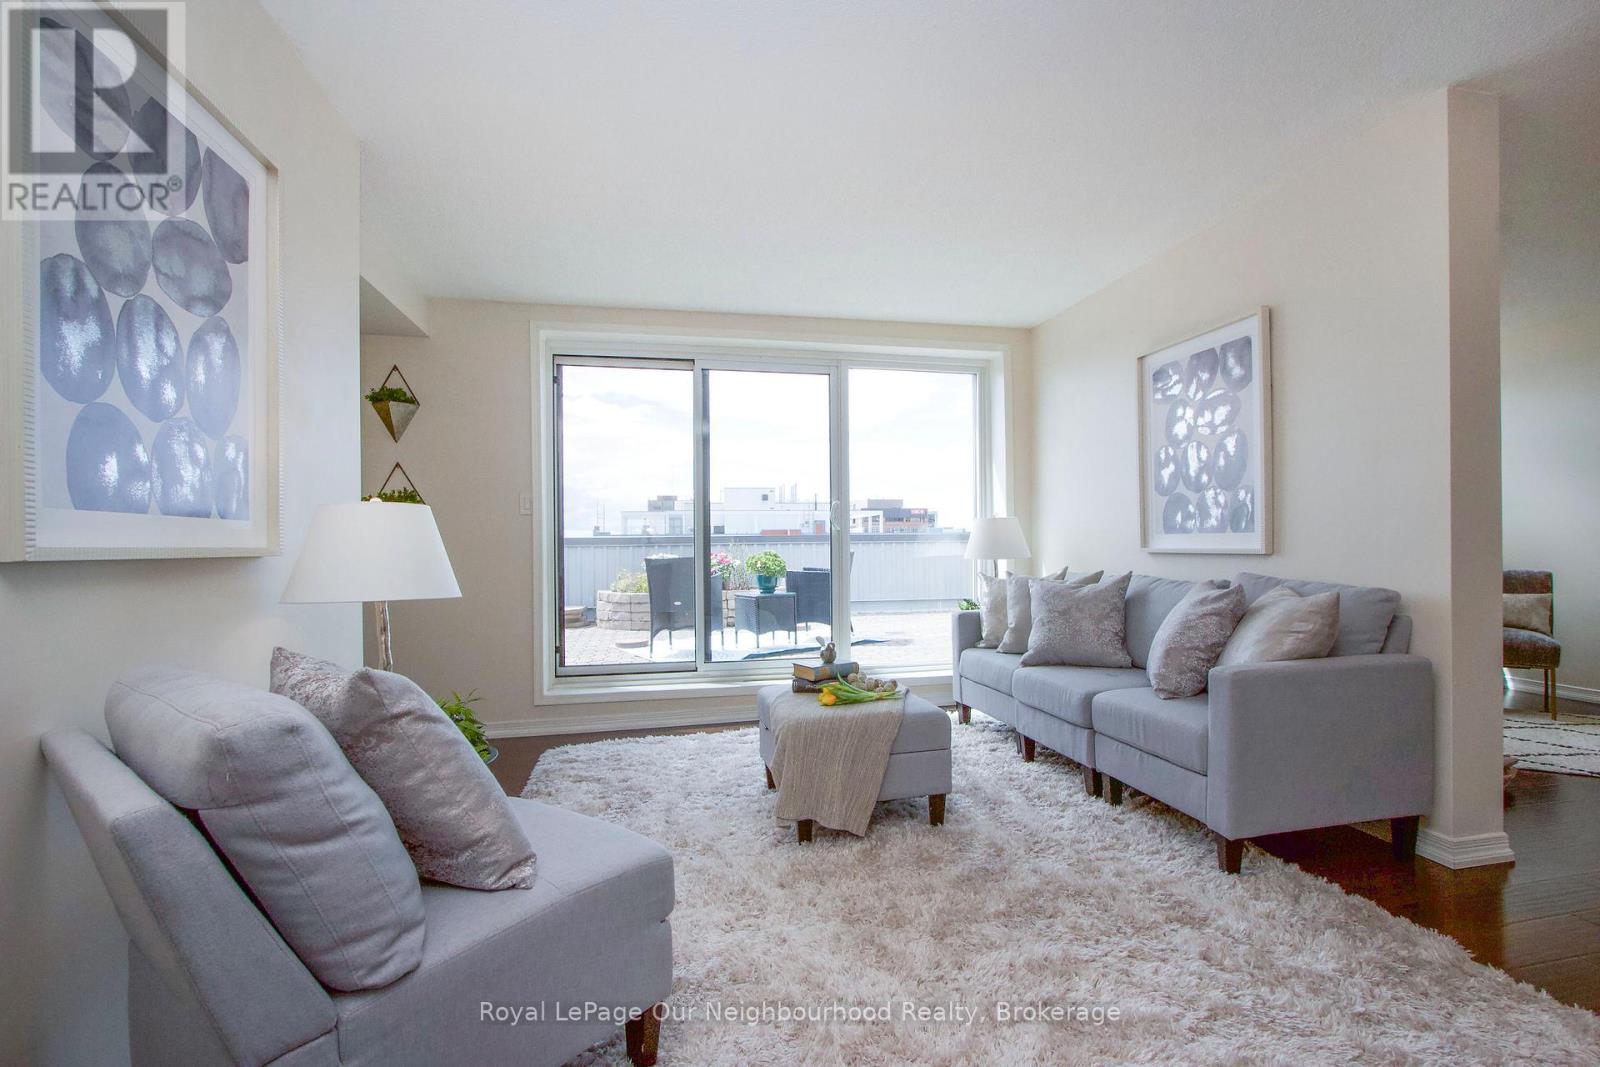
Rarely Offered Penthouse!! 650 SQFT Private Terrace!! Spacious 2 bedroom, 2 bath residence offering OVER 1,300sq ft of well-designed living space. Includes a separate dining room, den and 2 separate walkouts leading to an expansive private terrace. This quiet, well-maintained building offers peace of mind with security cameras throughout, underground parking with a heated ramp, and numerous recent upgrades including newer windows, garage doors, roof, and front walkway. Owner moved to retire. (id:61476)
5 Carriage Lane
Clarington, Ontario
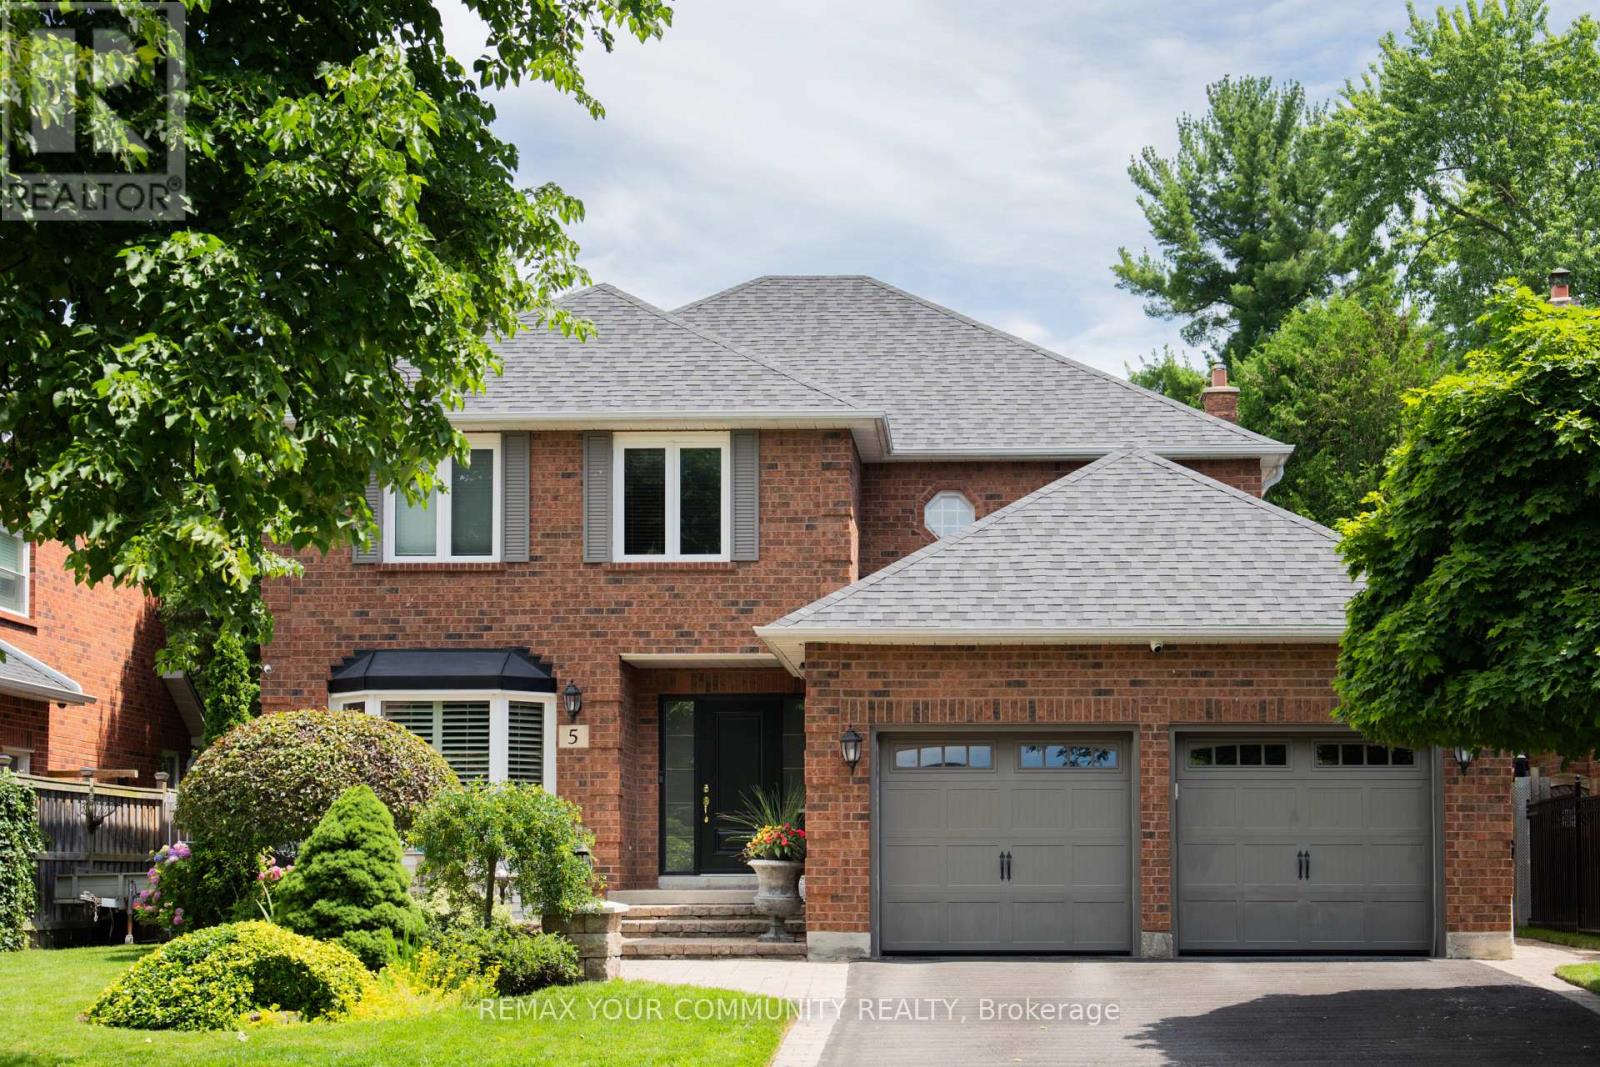
Welcome to this executive detached home in one of Courtice's most sought-after, family-friendly neighbourhoods. Thoughtfully upgraded and exceptionally well cared for, this move-in ready home blends comfort, style, and everyday functionality. The beautifully updated kitchen features high-end appliances, including a Thermador dishwasher and Bosch induction cooktop with wall oven and microwave. A spacious quartz eat-in peninsula creates the perfect gathering space, while extra-wide sliding patio doors and large picture windows fill the home with natural light. Tinted windows add privacy, and low-maintenance vinyl casement windows are featured throughout. The inviting family room is anchored by a stunning marble gas fireplace, perfect for cozy nights in. Practical upgrades include a mudroom with laundry hookup, epoxy garage flooring, 200-amp service, and a full security system. Upstairs offers four generously sized bedrooms, including an oversized primary retreat with a walk-in closet and stylish 5-piece ensuite, plus enough space for a private sitting area or TV lounge. The finished basement features impressive high ceilings, a wet bar, custom built-in wall unit, and a cozy gas fireplace, creating the ideal rec room space. You'll also find a large laundry room, spacious additional bedroom, and full ensuite with a whirlpool tub - perfect for guests, in-laws, or teens seeking their own retreat.Outside, enjoy a private backyard ideal for entertaining or relaxing, complete with a charming pond, lawn sprinkler system, and plenty of space for kids and family gatherings. A garden shed with hydro and a newer roof (2026) adds extra convenience. Additional updates include shingles (2022) and newly attic insulation (2026). Located minutes from the 401 and 412, close to shops, restaurants, and walking-distance schools, this home truly checks all the boxes: upgraded, functional, and designed for effortless family living. (id:61476)
98 Tabaret Crescent
Oshawa, Ontario
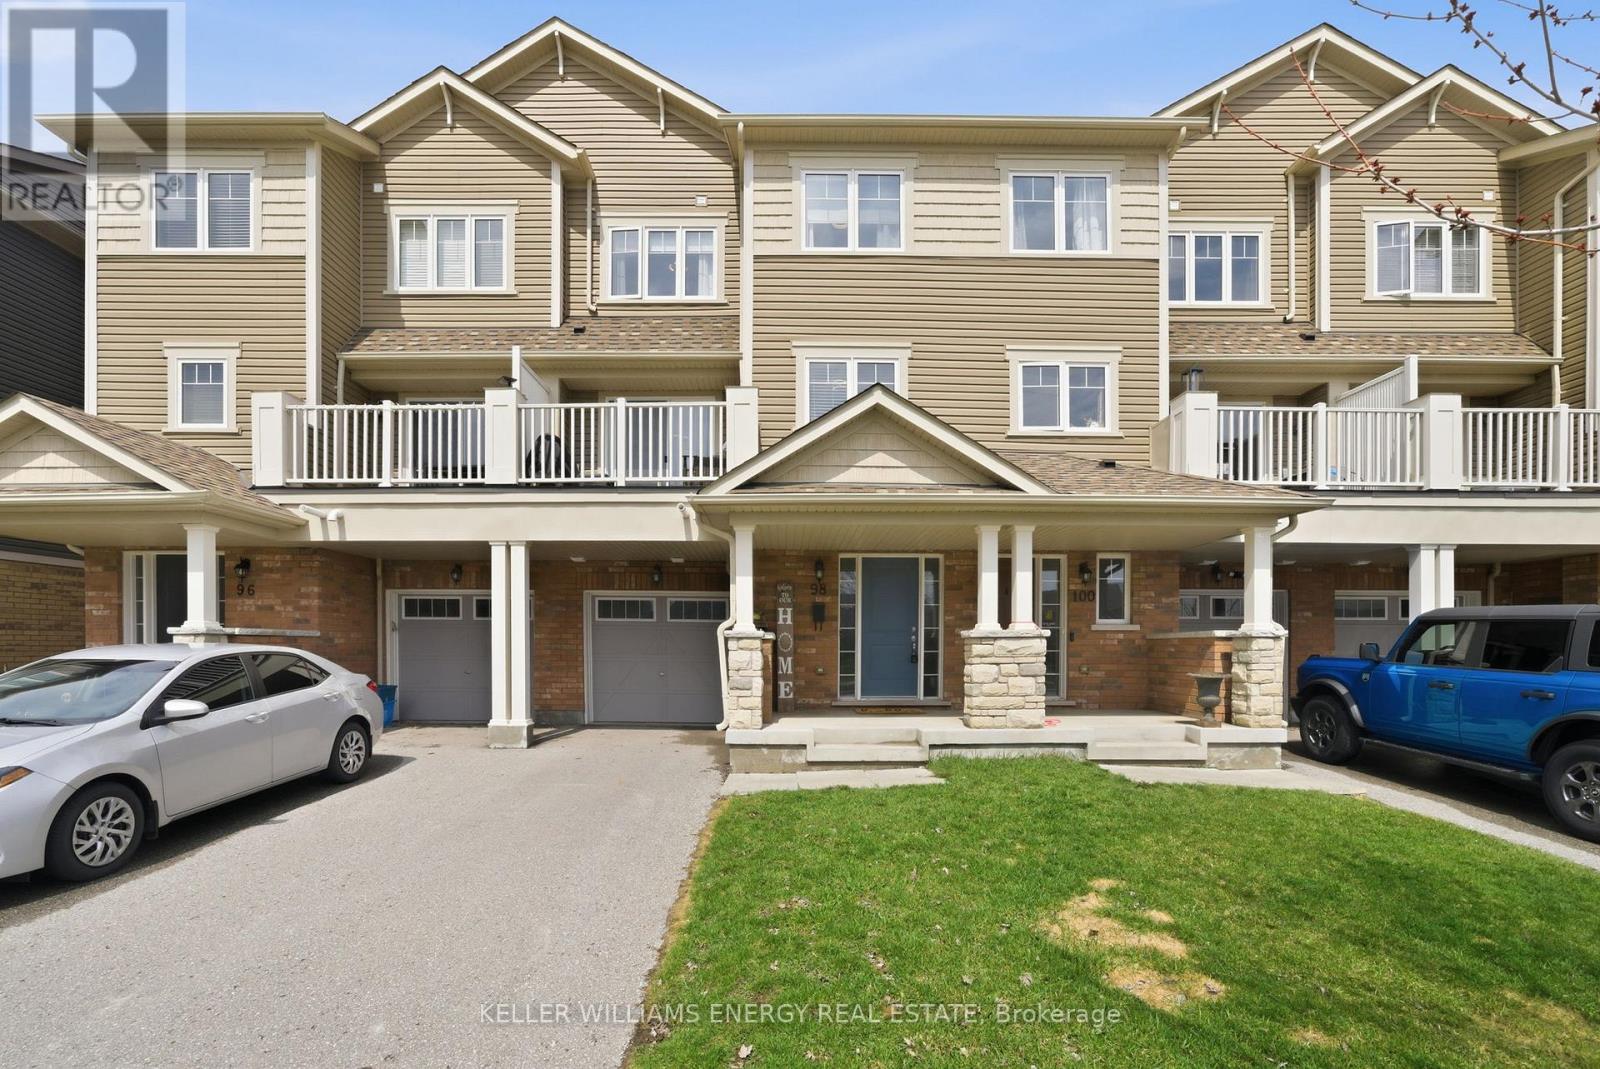
Welcome to this south-facing freehold townhome (no condo or POTL fees!) in Oshawa's desirable Windfields community. Offering 3-car parking with a 1-car garage, this bright and well-maintained 2-bedroom home features a functional open-concept main level with a spacious living and dining area and a walk-out to a private balcony overlooking the Elmcroft Parkette. The modern kitchen is equipped with stainless steel appliances, a sleek backsplash, and ample counter space. Upstairs, you'll find two comfortable bedrooms and a stylish 4-piece bathroom, providing a practical and efficient layout. Additional features include smart home upgrades such as Wi-Fi light switches and a smart garage entry lock for added convenience. Conveniently located just minutes to Highway 407, Costco, shopping, dining, and other essential amenities, this move-in-ready home is an excellent opportunity in a growing community (id:61476)
20030 Hwy 12
Scugog, Ontario
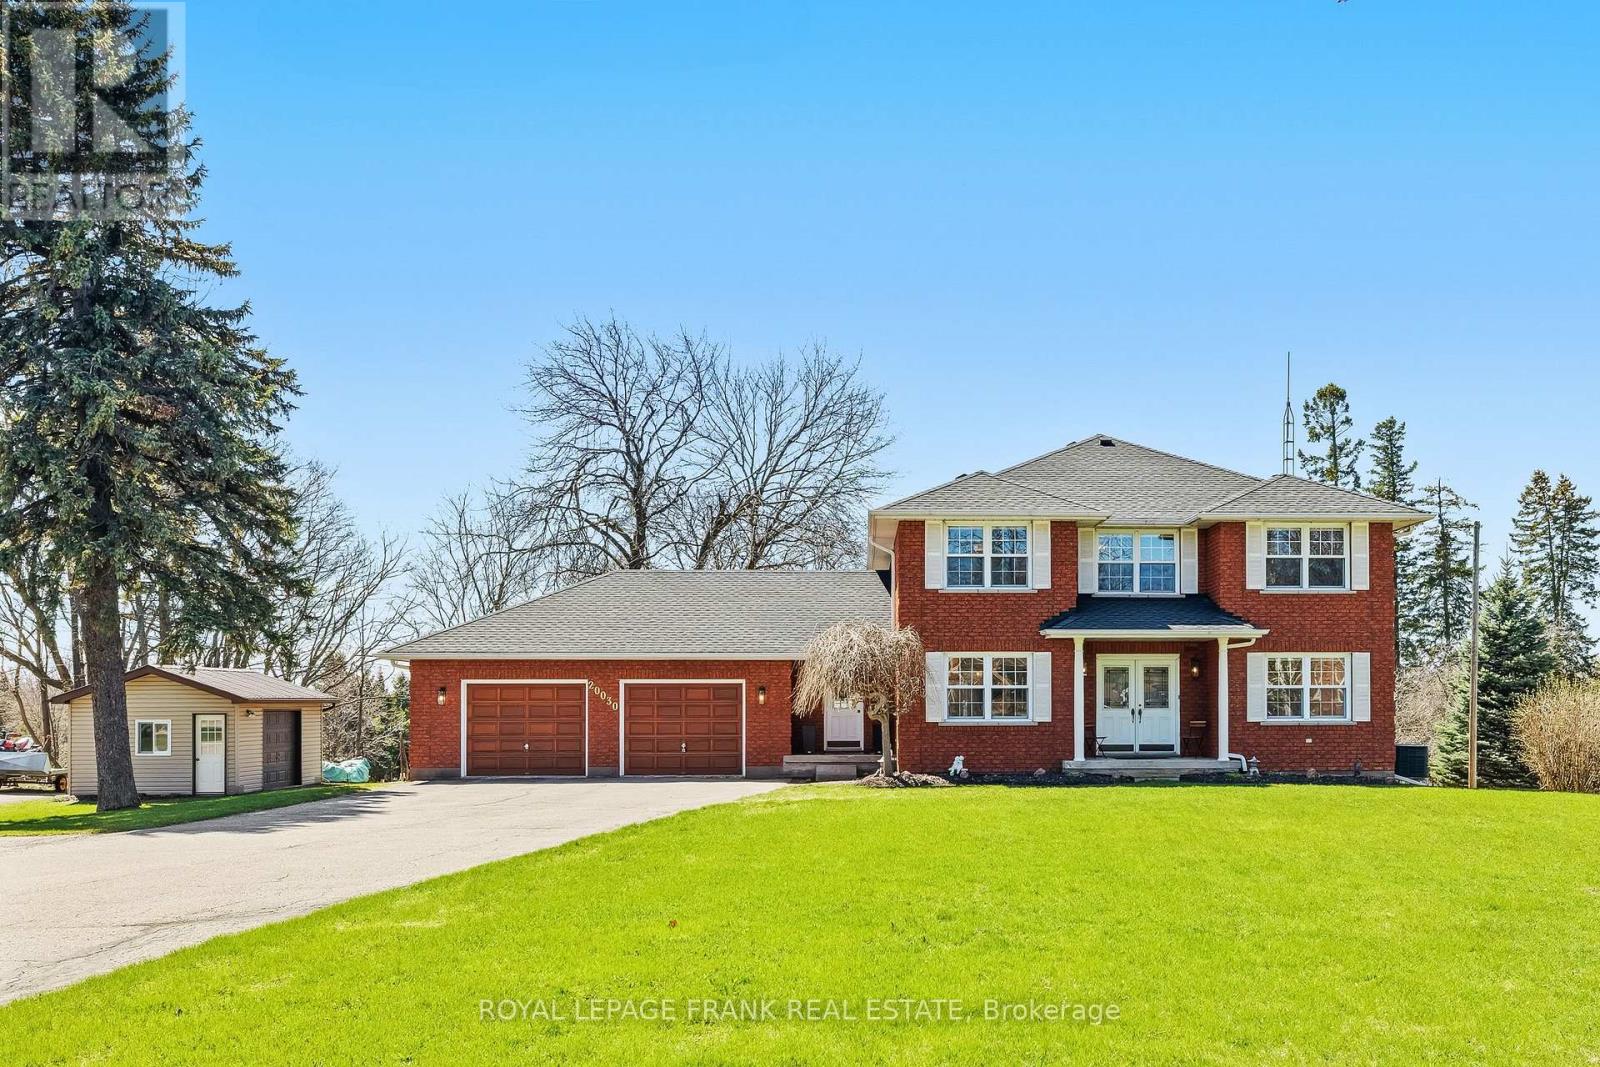
Set on a beautifully private 0.757-acre lot in Greenbank, this custom-built, all-brick home offers over 2,800 sq ft above grade and the perfect balance of peaceful country living with convenience-just minutes to Port Perry and Uxbridge. Tucked well back from the road and surrounded by mature trees with no rear neighbours, this meticulously maintained, original-owner home showcases pride of ownership at every turn. A long driveway with parking for 12+vehicles, an oversized double garage, and a large shed with overhead door and metal roof provide exceptional functionality. The expansive back deck is ideal for entertaining while enjoying stunning, unobstructed views. Inside, the spacious main level is thoughtfully designed for both everyday living and hosting. The bright kitchen and breakfast area feature large windows overlooking the backyard, while the living room boasts hardwood floors, a walkout to the deck, and a striking wall-to-wall stone wood-burning fireplace crafted from stones sourced from the original barn on the property. A separate family room with fireplace and pot lights, a large dining room, and a dedicated main floor office add versatility and comfort. A practical mudroom connects the garage to the home and leads to the laundry room with direct access to the backyard. Upstairs, you'll find 4 generously sized bedrooms, including a massive primary retreat with a sitting area, walk-in closet, and a beautifully updated 5-piece ensuite complete with glass shower and standalone tub. The unfinished walkout basement offers incredible potential with high ceilings, a bathroom rough-in, and a rough-in for a future fireplace. Numerous tasteful updates throughout-including bathrooms, flooring, stairs, lighting, roof, and more-enhance this already exceptional home. (id:61476)
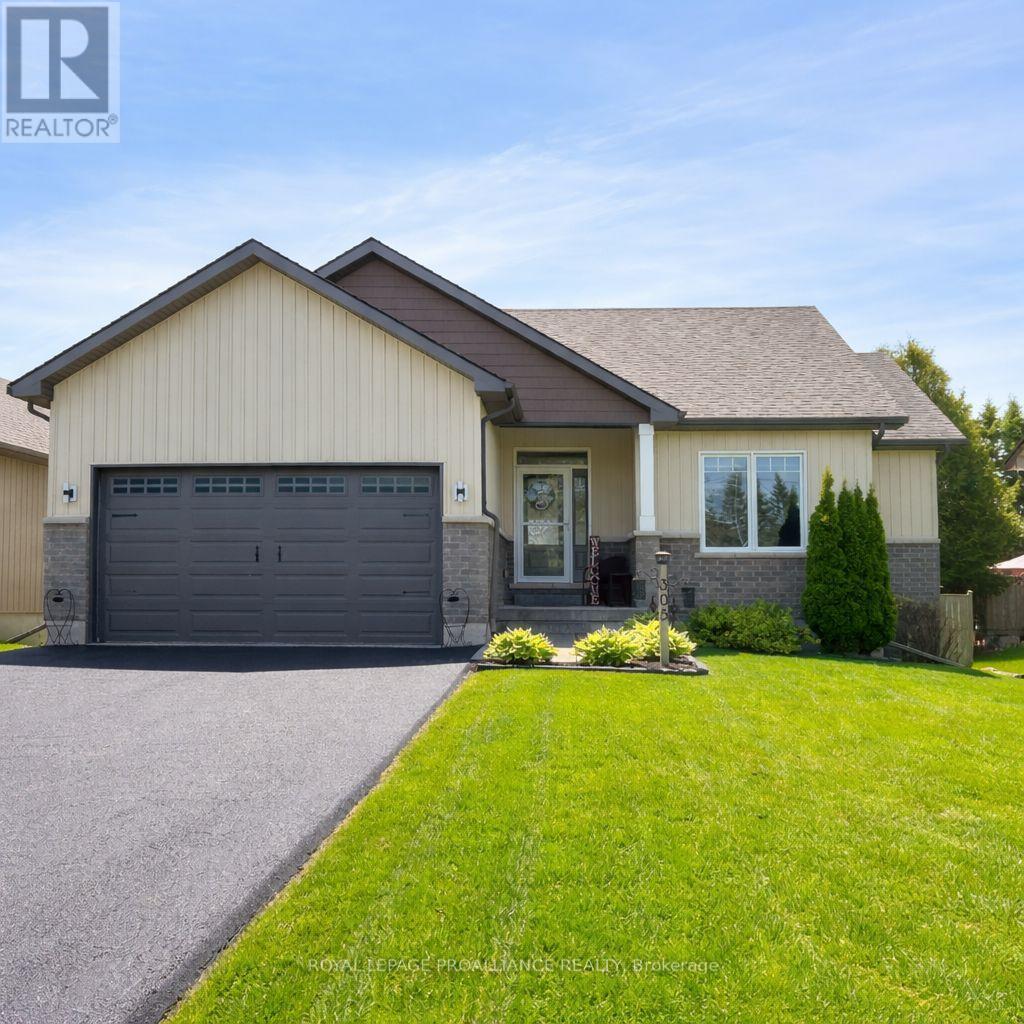
305 Raglan Street
Brighton, Ontario
305 Raglan Street is nestled in one of Brighton's most sought-after locations, offering an active lifestyle right at your doorstep...just a short stroll or bike ride to Lake Ontario, waterfront dining and the breathtaking beauty of Presqu'ile Provincial Park! The moment you step into this beautiful bungalow, you'll be captivated by the natural light pouring in through expansive windows. This stunning home features almost 2600 sq ft of space with the main floor plan anchored by a chef's kitchen that offers a pantry, SS appliances, two-toned cabinetry, stylish backsplash & lighting, sit-up breakfast bar and a functional layout. The spacious living areas flow seamlessly, with access to the massive multi-tiered deck/patio in the fenced and landscaped backyard...the perfect space for relaxing with your morning coffee or alfresco dining under the stars. Retreat to the large Primary Bedroom, a peaceful sanctuary complete with a generous walk-in Closet and a private ensuite Bathroom. Two additional bedrooms and two more pristine bathrooms ensure ample space for family or guests. The full, mostly completed bright lower level offers incredible versatility and potential, providing the perfect canvas for a sophisticated home media room, private gym or workshop. A huge storage area to keep everything neat & organized and accessible main-floor laundry. A substantial two-car garage & generous paved driveway offer plenty of room for vehicles. Brighton provides a full complement of amenities and recreational options, including shopping, cafes, marinas, Recreation Centre, Curling Club, Music-In-The-Park weekly summer concerts, Tennis & Pickleball Courts and the YMCA. Easy 401 access for commuters, just under an hour to the Oshawa GO and 20 minutes to the VIA in Cobourg! Combining sophisticated style with proximity to all essential amenities, this proeprty represents a fabulous opportunity to secure a newer home that is ready to enjoy, both inside and out....JUST UNPACK AND UNWIND! (id:61476)
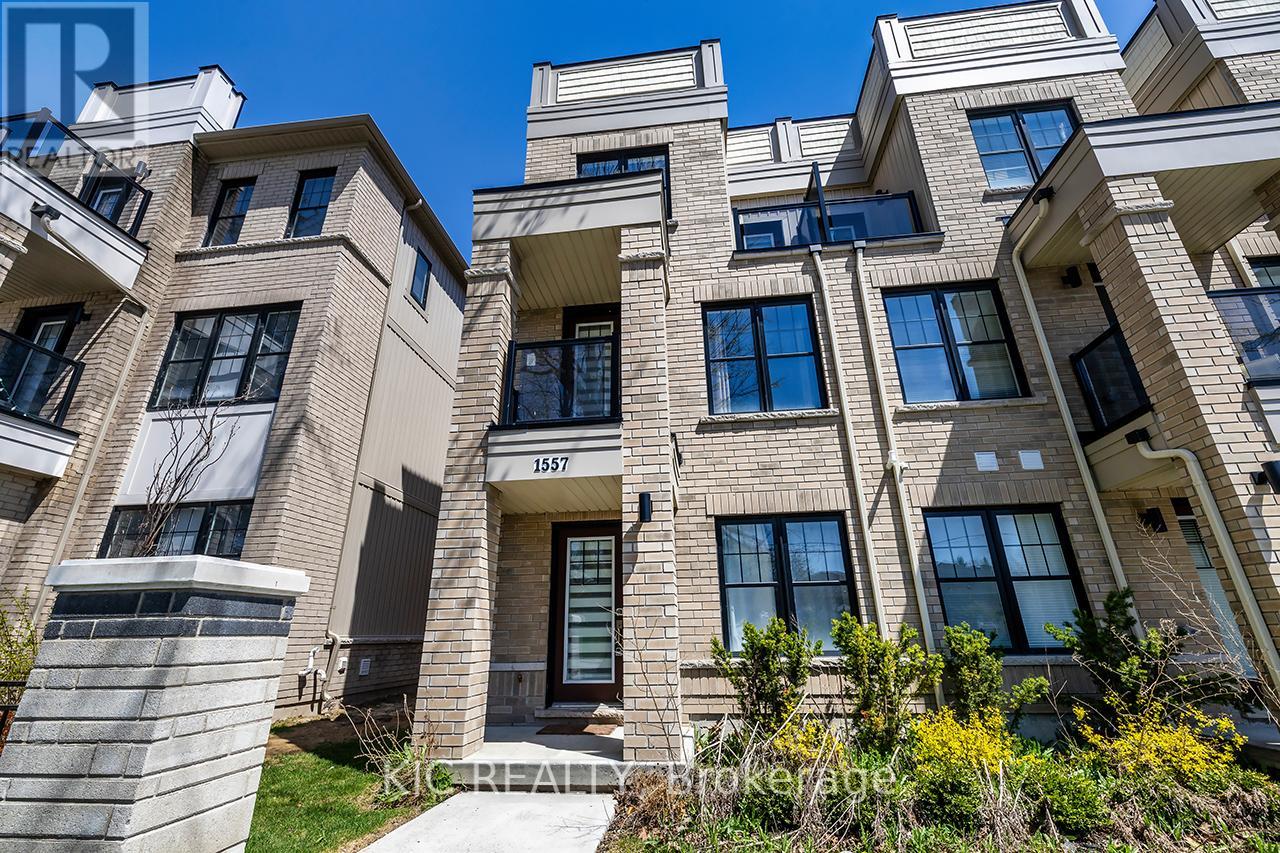
1557 Green Road
Clarington, Ontario
Don't miss your chance to own this spacious 3 bedroom, 4-bath townhome in one of Bowmanville's most desirable, family-friendly neighbourhoods. Offering two separate ground-level entrances, this home delivers exceptional flexibility and functionality for families, guests, or potential in-law living. The ground floor features direct garage access, a 3-piece bathroom, and a bright bonus room ideal for a recreation area, home office, or guest suite - with its own separate entrance for added privacy. On the second level, enjoy a generous living room with walkout to a balcony, a convenient 2-piece powder room, and an open-concept kitchen combined with dining. The kitchen includes stainless steel appliances and a second walkout to a large balcony, perfect for summer BBQs and entertaining. Upper-level laundry on this floor adds everyday convenience. The third level offers a comfortable primary bedroom with a large closet and private 4-piece ensuite. Two additional bedrooms, a full bathroom, and another balcony complete this level, providing plenty of natural light and outdoor space. Located close to grocery stores, banks, restaurants, parks, and with quick access to Highway 418 and 401, this home blends comfort, convenience, and modern living. Move in and enjoy - the perfect place to call home. (some of the pictures are virtually staged) (id:61476)
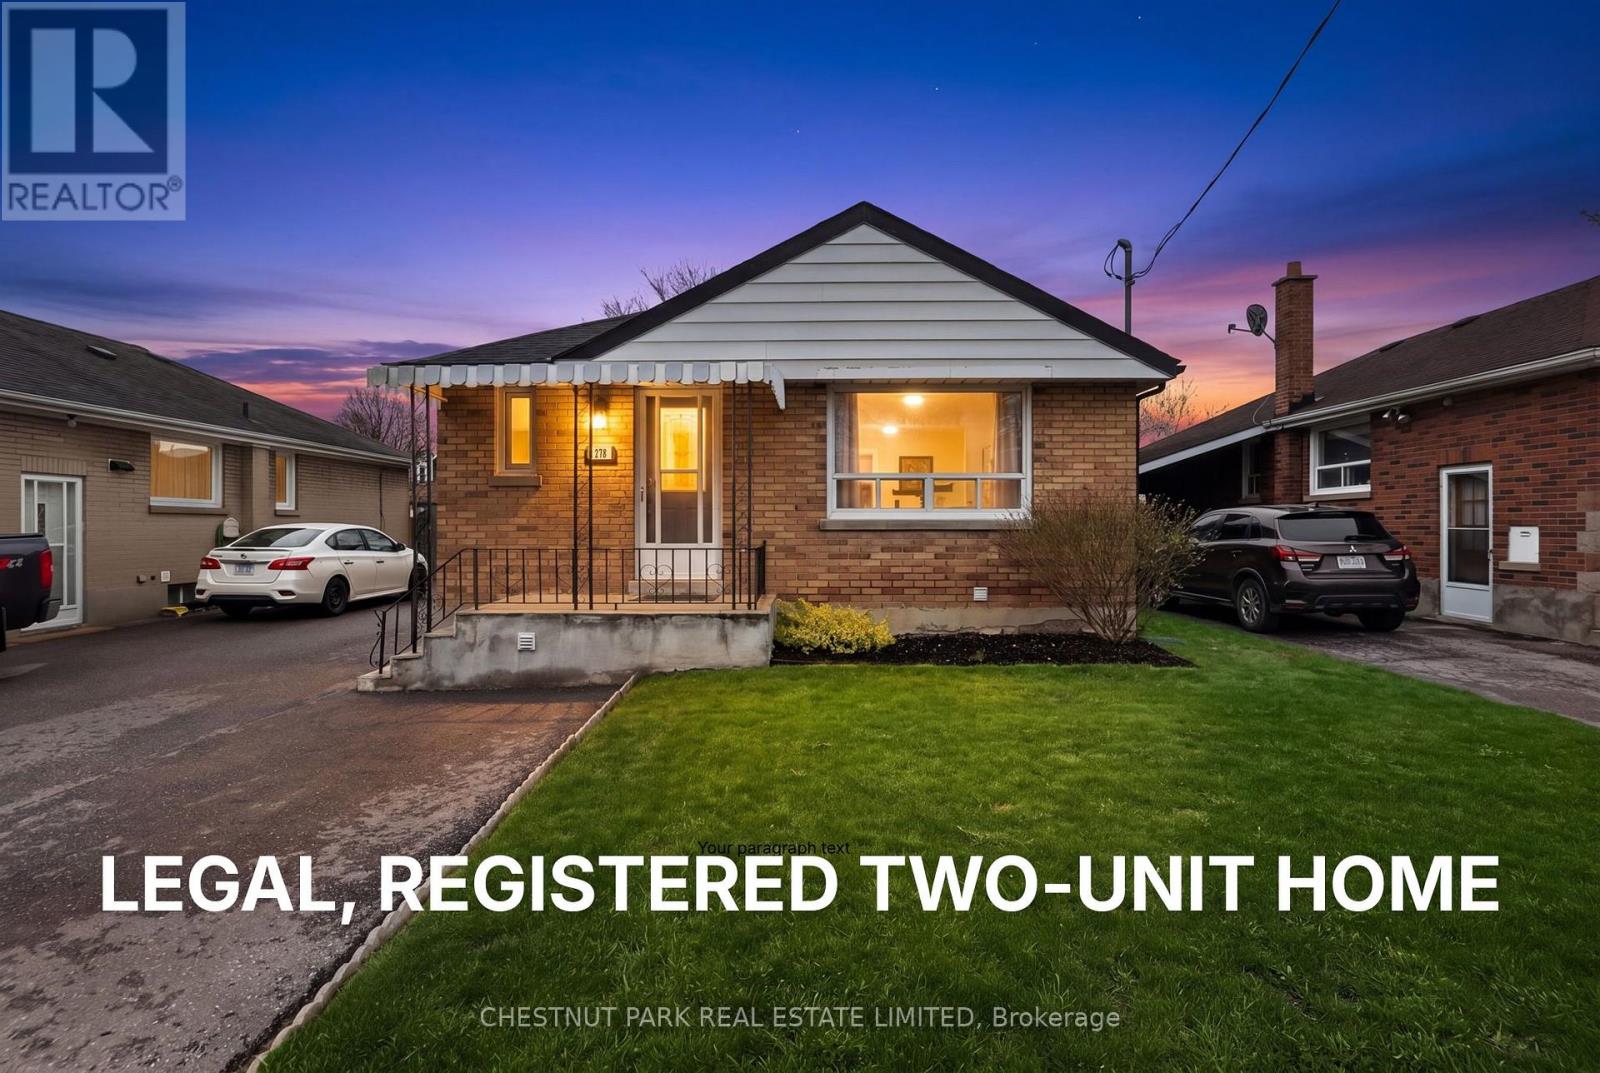
278 Lasalle Avenue
Oshawa, Ontario
Welcome to this beautifully updated bungalow offering exceptional versatility and value. This LEGAL, REGISTERED TWO-UNIT HOME is an ideal opportunity for investors, first-time buyers, families, and/or multi-generational families seeking both comfort and income potential. Thoughtfully updated throughout, the home features bright, modern living spaces designed for everyday living and easy maintenance. A cozy wood-burning fireplace (as is) adds warmth and character, creating the perfect setting to relax and unwind. The basement cold cellar is a great addition for wine, preserves, and farm-to-table produce. Situated in a highly convenient location, you'll enjoy close proximity to schools, parks, shopping, and quick access to Highway 401-making commuting a breeze. Outside, the private, fully fenced yard provides a great space for entertaining, gardening, or enjoying quiet outdoor time. With parking for up to four vehicles, there's ample room for family and guests alike. A rare and flexible property that checks all the boxes-don't miss your chance to make it yours. (id:61476)
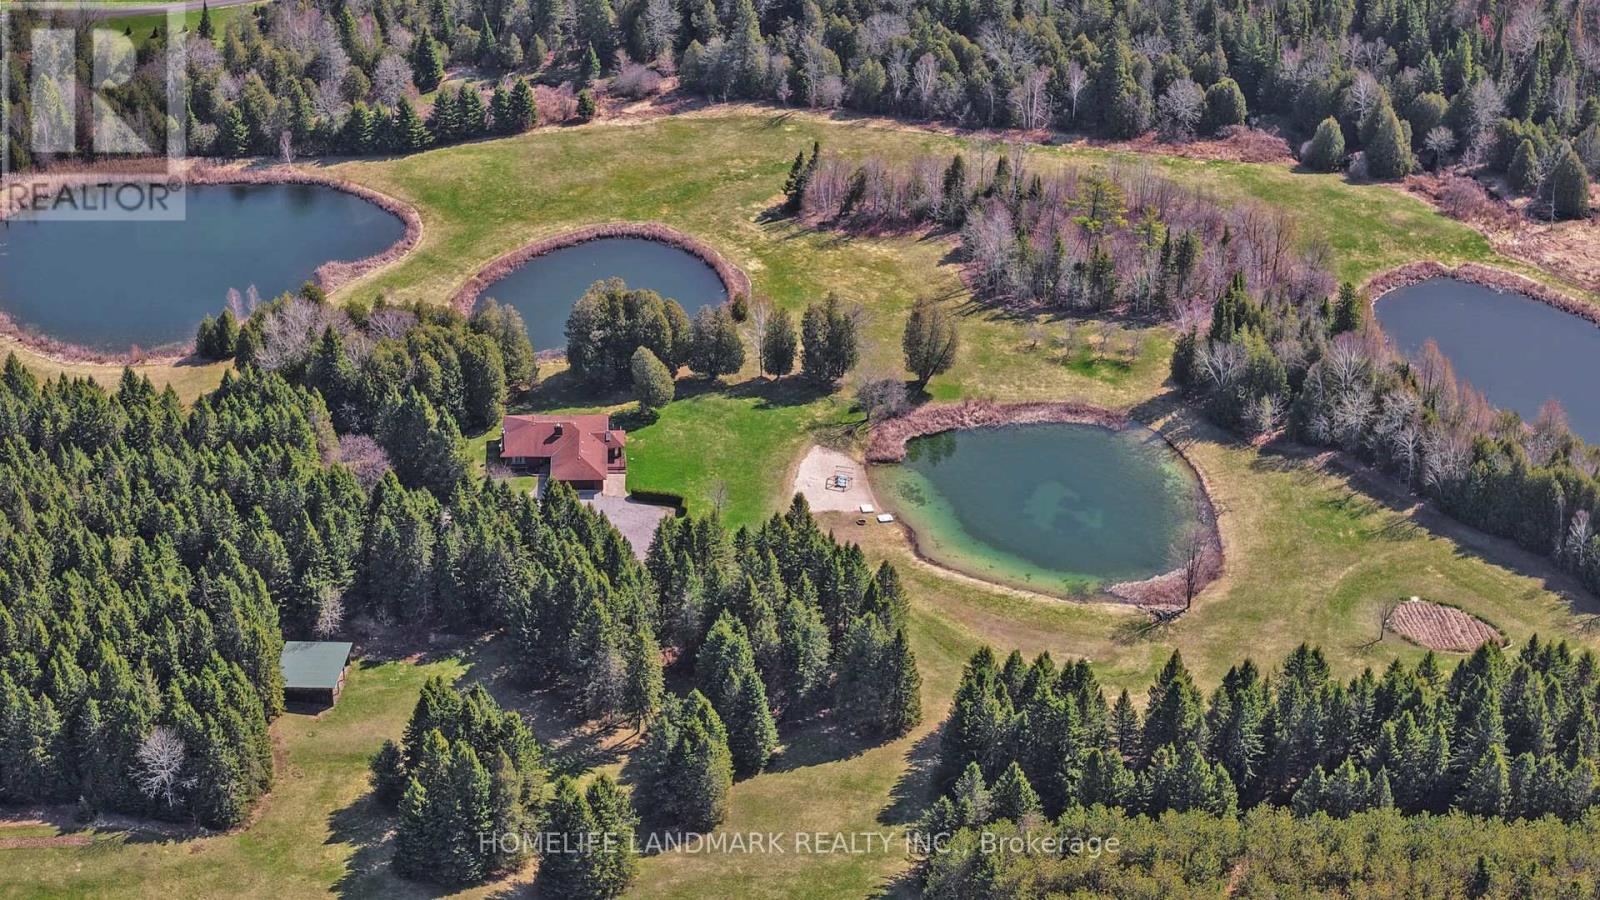
3580 Mckee Road
Scugog, Ontario
Welcome To A Truly Rare 32-Acre Estate In Rural Scugog Ontario, Featuring Four Spring-Fed Ponds Flowing Into A Natural Stream, Rolling Landscapes, And Complete Privacy - A One-Of-A-Kind Country Retreat Surrounded By Mature Trees.Originally Designed As A Private Golf Retreat, The Property Showcases Gently Rolling Terrain, Forest Trails, Open Lawns, And A Private Sandy Beach With Space For Small Boats - Creating A Resort-Style Setting On Your Own Land. Exceptionally Private And Well-Maintained, Bordered By Mature Evergreens For Year-Round Beauty And Low Maintenance. A Spacious Open-Sided Outbuilding Provides Additional Storage, A Notable Feature Is A Second Entrance To The Property Accessible From Regional Road 57 .Tree-Lined Driveway Creates A Grand, Private Entrance, Setting A Tone Of Elegance, Privacy, And Quiet Luxury. The Custom-Built Large Bungalow Offers An Oversized Double Garage With Additional Space And Parking For 18+ Vehicles Outside. The 1,938 Sqft Main Level Features Solid Wood Flooring And Expansive Picture Windows Throughout, Filling The Home With Natural Light And Framing Uninterrupted Views Of Water, Trees, Occasional Wildlife, And The Surrounding Landscape, With Clear, Star-Filled Skies At Night.Two Generous Bedroom Suites Are Positioned On Opposite Sides Of The Home, Capturing Both Sunrise And Sunset. The Fully Finished Lower Level Expands A Spacious Recreation Area, Home Theatre Potential, Sauna, And An Additional Bedroom Suite - Ideal For Guests Or Extended Family.Conveniently Located Just Minutes To Port Perry, With Easy Access To Highways 7, 407, And 401.A Rare Offering Of Scale, Setting, And Opportunity Within The GTA. Not To Be Missed. (id:61476)
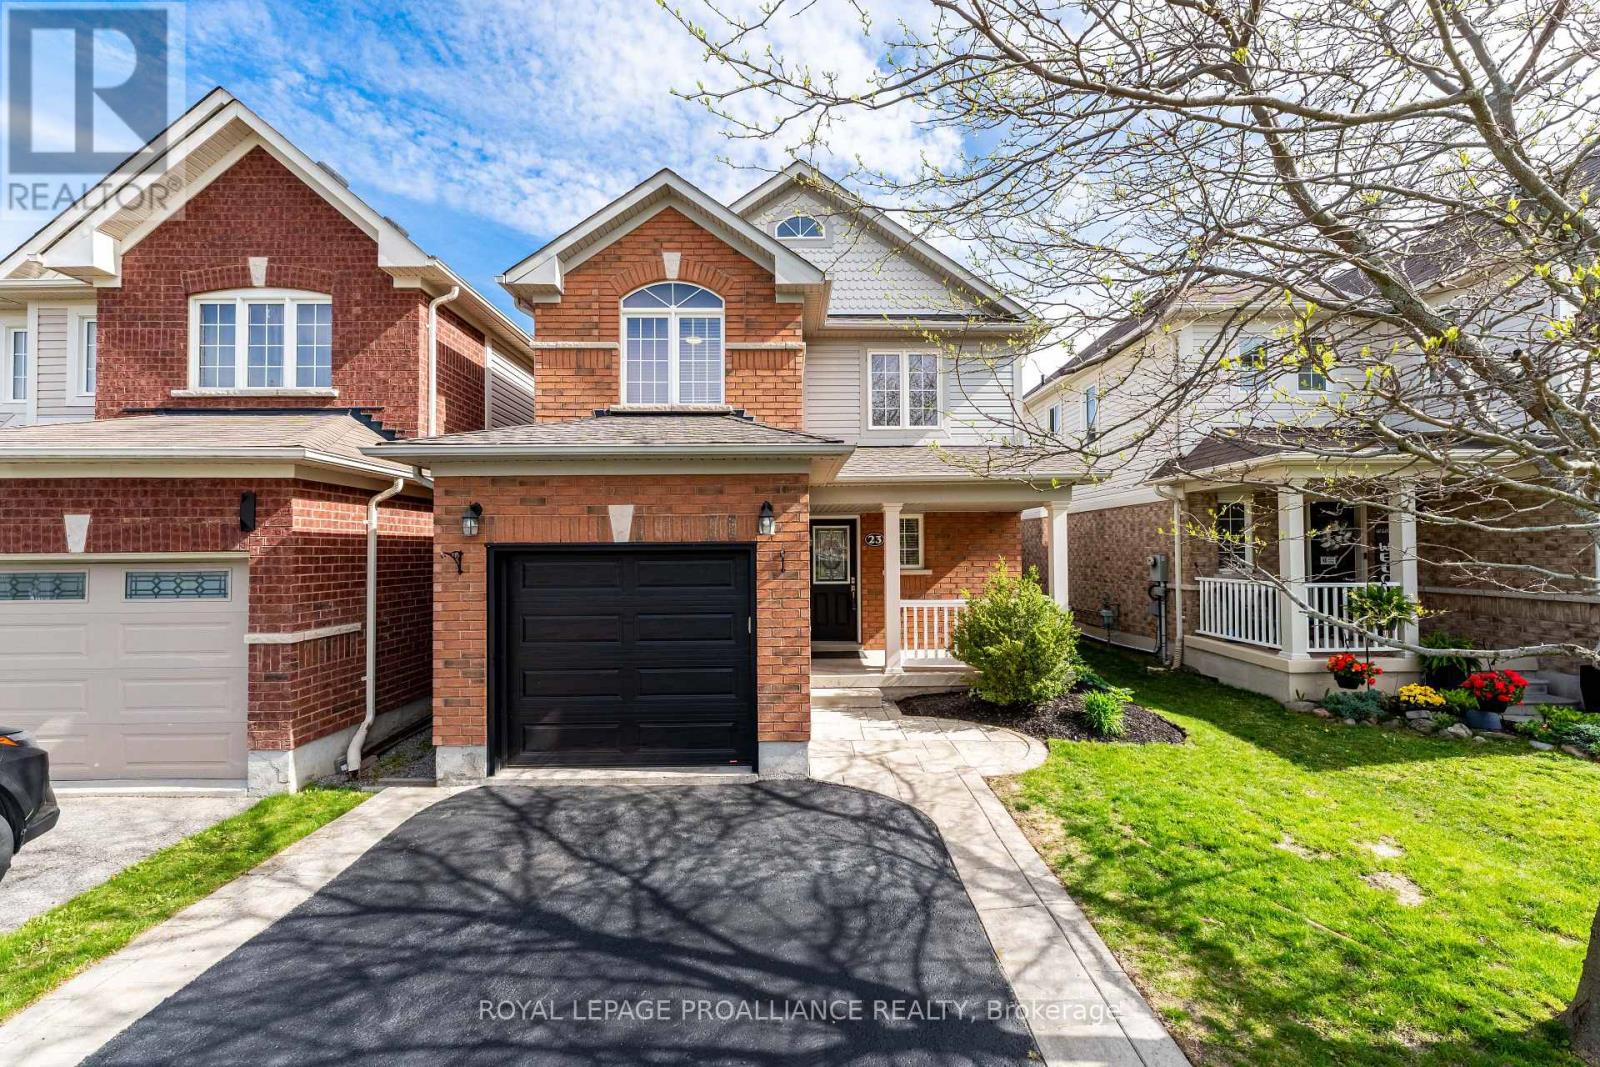
23 Courvier Crescent
Clarington, Ontario
Welcome to this beautifully maintained, turn-key home located on a quiet crescent in a highly desirable neighbourhood, close to great schools, parks, restaurants, and all amenities. Step through the front door into a welcoming foyer. Just off the entry, you'll find a convenient two-piece powder room and interior access to the attached garage. Moving toward the rear of the home, you're greeted by a bright, open-concept layout featuring the living, dining, and kitchen areas. The living room is warm and inviting, complete with a cozy gas fireplace and pot lights throughout, creating the perfect space to relax or entertain. The home is completely carpet-free, offering hardwood and tile flooring throughout for a clean, modern feel. Upstairs, you'll find three generously sized bedrooms, including a spacious primary retreat with a large walk-in closet and a private 4-piece ensuite. An additional 4-piece bathroom serves the remaining bedrooms, providing comfort and convenience for the whole family. Outside, the home offers excellent curb appeal with tasteful landscaping. The backyard is fully fenced, providing privacy and plenty of space to enjoy. Walk out from the kitchen to a stamped concrete patio, ideal for entertaining, along with a large lawn perfect for kids or pets. This is a move-in ready home that checks all the boxes, offering style, function, and a fantastic location. (id:61476)
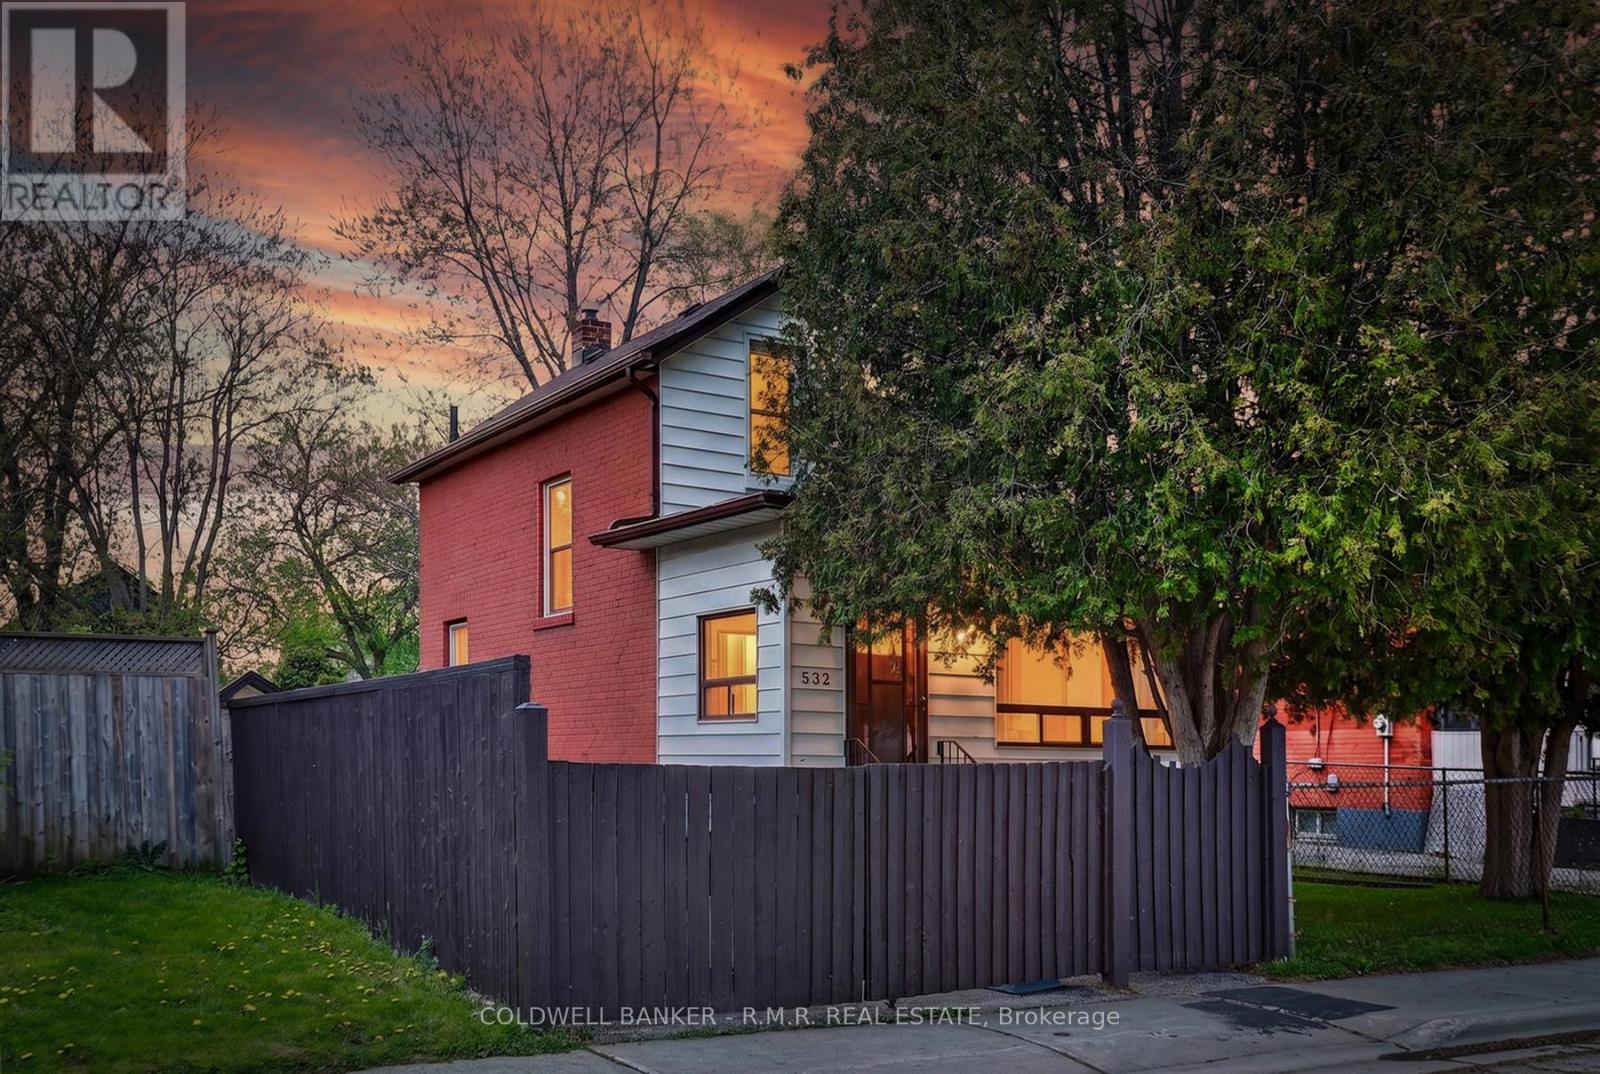
532 Front Street
Oshawa, Ontario
Welcome to 532 Front St in Oshawa, a charming and conveniently located home offering comfort, functionality, and excellent potential. Situated close to schools, parks, shopping, transit, and with easy access to Highway 401 and downtown Oshawa, this property is ideal for first-time buyers or investors. Inside, you'll find a well designed layout featuring 2 bedrooms and an updated 3-piece bathroom. The inviting living spaces are filled with natural light, creating a warm and welcoming atmosphere throughout. A bright sunroom provides valuable additional living space, perfect for relaxing, entertaining, or enjoying year-round sunshine. The basement also offers an additional shower for added convenience. Step outside to enjoy a spacious backyard with plenty of room for entertaining, gardening, children's play areas, or simply relaxing. There is a gated driveway, adding additional privacy and creating a more secure space for children and pets. Enjoy the perfect balance of quiet community living with close proximity to all essential amenities. (id:61476)
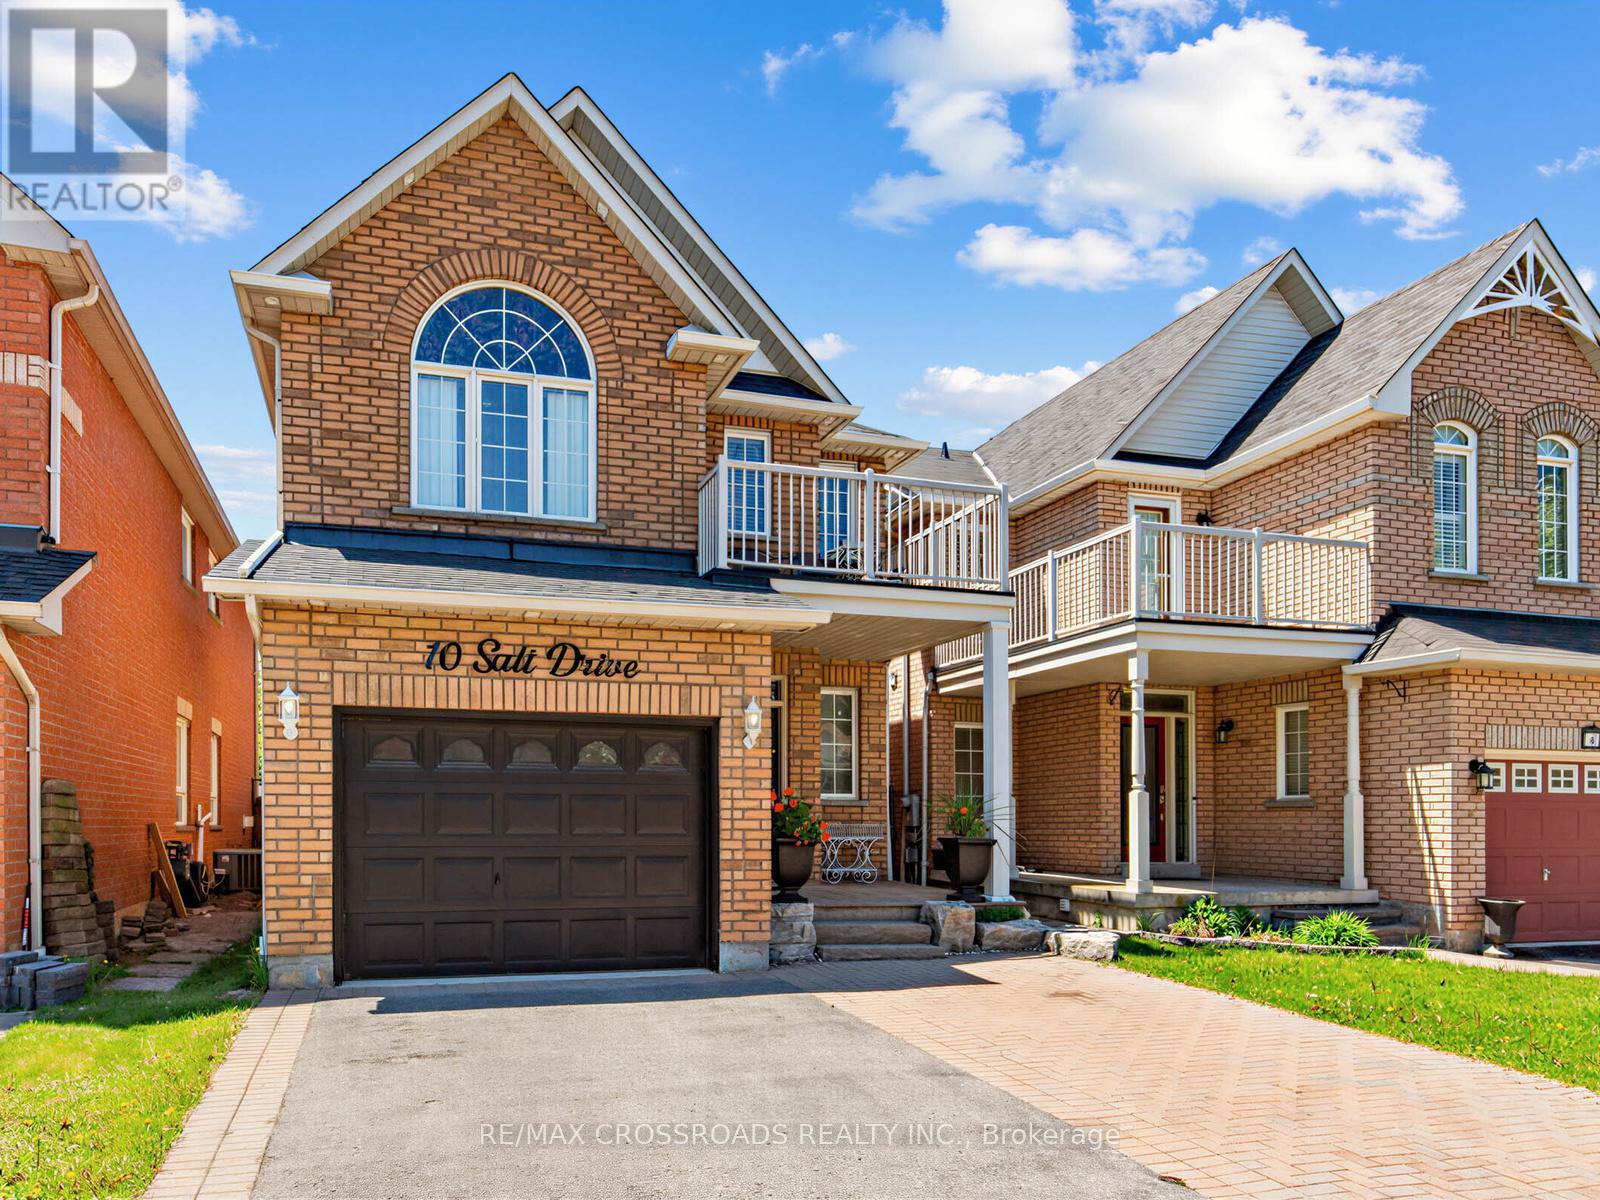
10 Salt Drive
Ajax, Ontario
Welcome to 10 Salt Rd in Ajax - a beautifully maintained family home offering space, style, and versatility. This impressive 3+1 bedrooms, 4 bathrooms home features hardwood floors, elegant finishes, and a bright open-concept layout designed for comfortable living and entertaining. Step into the bright living room with an impressive approx. 18-foot ceiling and cozy fireplace - the perfect space for making lasting family memories. The renovated chef-inspired kitchen features modern stainless steel appliances and walks out to the backyard, ready for summer BBQs and outdoor gatherings. A formal dining room with hardwood flooring adds sophistication for hosting family and friends. The spacious primary bedroom offers a private ensuite and charming Juliet balcony overlooking the front yard. The finished in-law suite with second kitchen provides excellent flexibility for extended family. Pot lights throughout add warmth and modern appeal. Ideally located close to Hwy 401, the lakefront, parks, trails, shopping, schools, and everyday amenities. Includes: 2 stainless steel fridges, 2 stainless steel stoves, stainless steel dishwasher, stainless steel rangehood, stainless steel microwave, washer & dryer, patio set, patio lounger, all window coverings, and ELF's. ***Furnace (owned)***A/C (owned)***Roof (2019)***A true move-in ready home with no disappointments! (id:61476)

24 Nearco Crescent
Oshawa, Ontario
Modern 3-Storey Townhouse In Desirable North Oshawa. Built-in Single Car Garage With Direct Access Into Foyer, Long Driveway without sidewalk Can park 2 more cars. 2nd Floor Living & Dining Room W/O To Private Balcony. Pantry in Kitchen Area for plenty of storage. Ensuite Laundry. Energy Star Home. Minutes To Durham College/Ontario Tech University, 407, Shopping And Amenities, walking Distant to the RioCan Windfields: Retailers include: CostCo, FreshCo, Dollarama, LCBO, PetSmart, McDonalds, Tim Hortons and Service Canada. (id:61476)
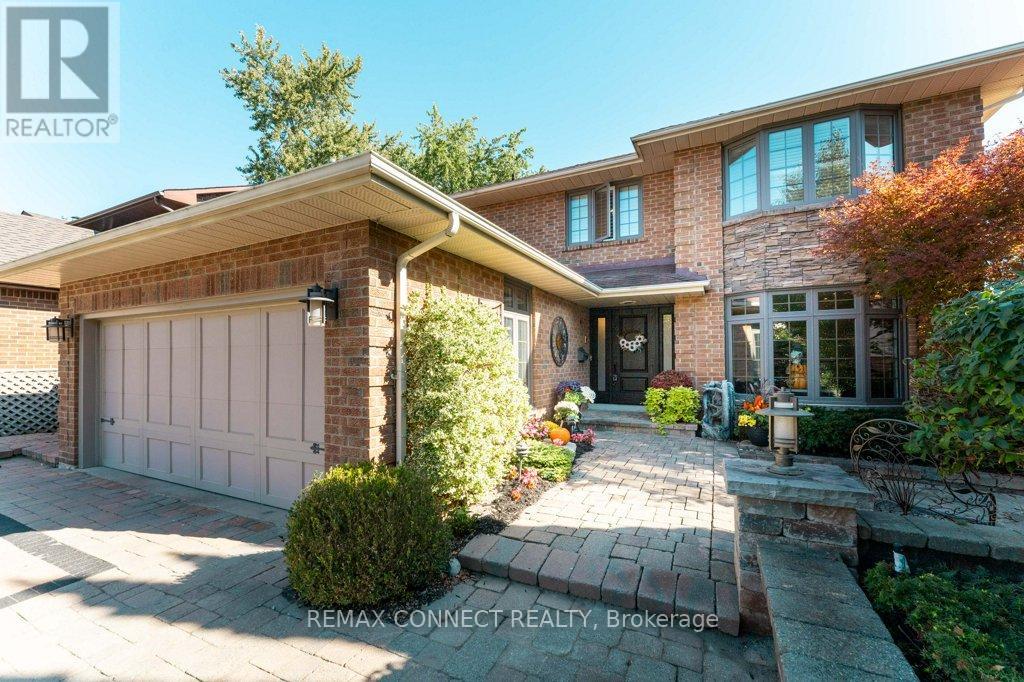
1879 New Street
Pickering, Ontario
Welcome to 1879 New Street. Beautifully maintained all-brick home. This home offers smart, everyday convenience with a front door camera, keypad locks, security system, phone-controlled sprinkler system, voice-control features, remote skylight, remote fans, heated bathroom floors, built-in central vacuum, and high-efficiency heating, cooling, and hot water systems. The custom kitchen featuring quartz surfaces, custom cabinetry, subway tile backsplash, centre island with seating, premium appliances, built-in oven/microwave, warming drawer, and induction range. Spa-inspired bathrooms with jetted tubs, glass shower, and upgraded fixtures. Hardwood floors, porcelain tile, crown moulding, pot lights, and elegant finishing's enhance the principal living spaces. Extensive mechanical improvements include 200 amp service, high-efficiency owned furnace and A/C, tankless water heater, upgraded insulation, newer windows, and durable 40-year shingles. Complete with covered patio upgrades, hot tub(AS IS), sprinkler system, security system, and smart home conveniences. A meticulously maintained home with true pride of ownership. See attached list of upgrades. Open house on May 23 & May 24 from 2-4pm (id:61476)
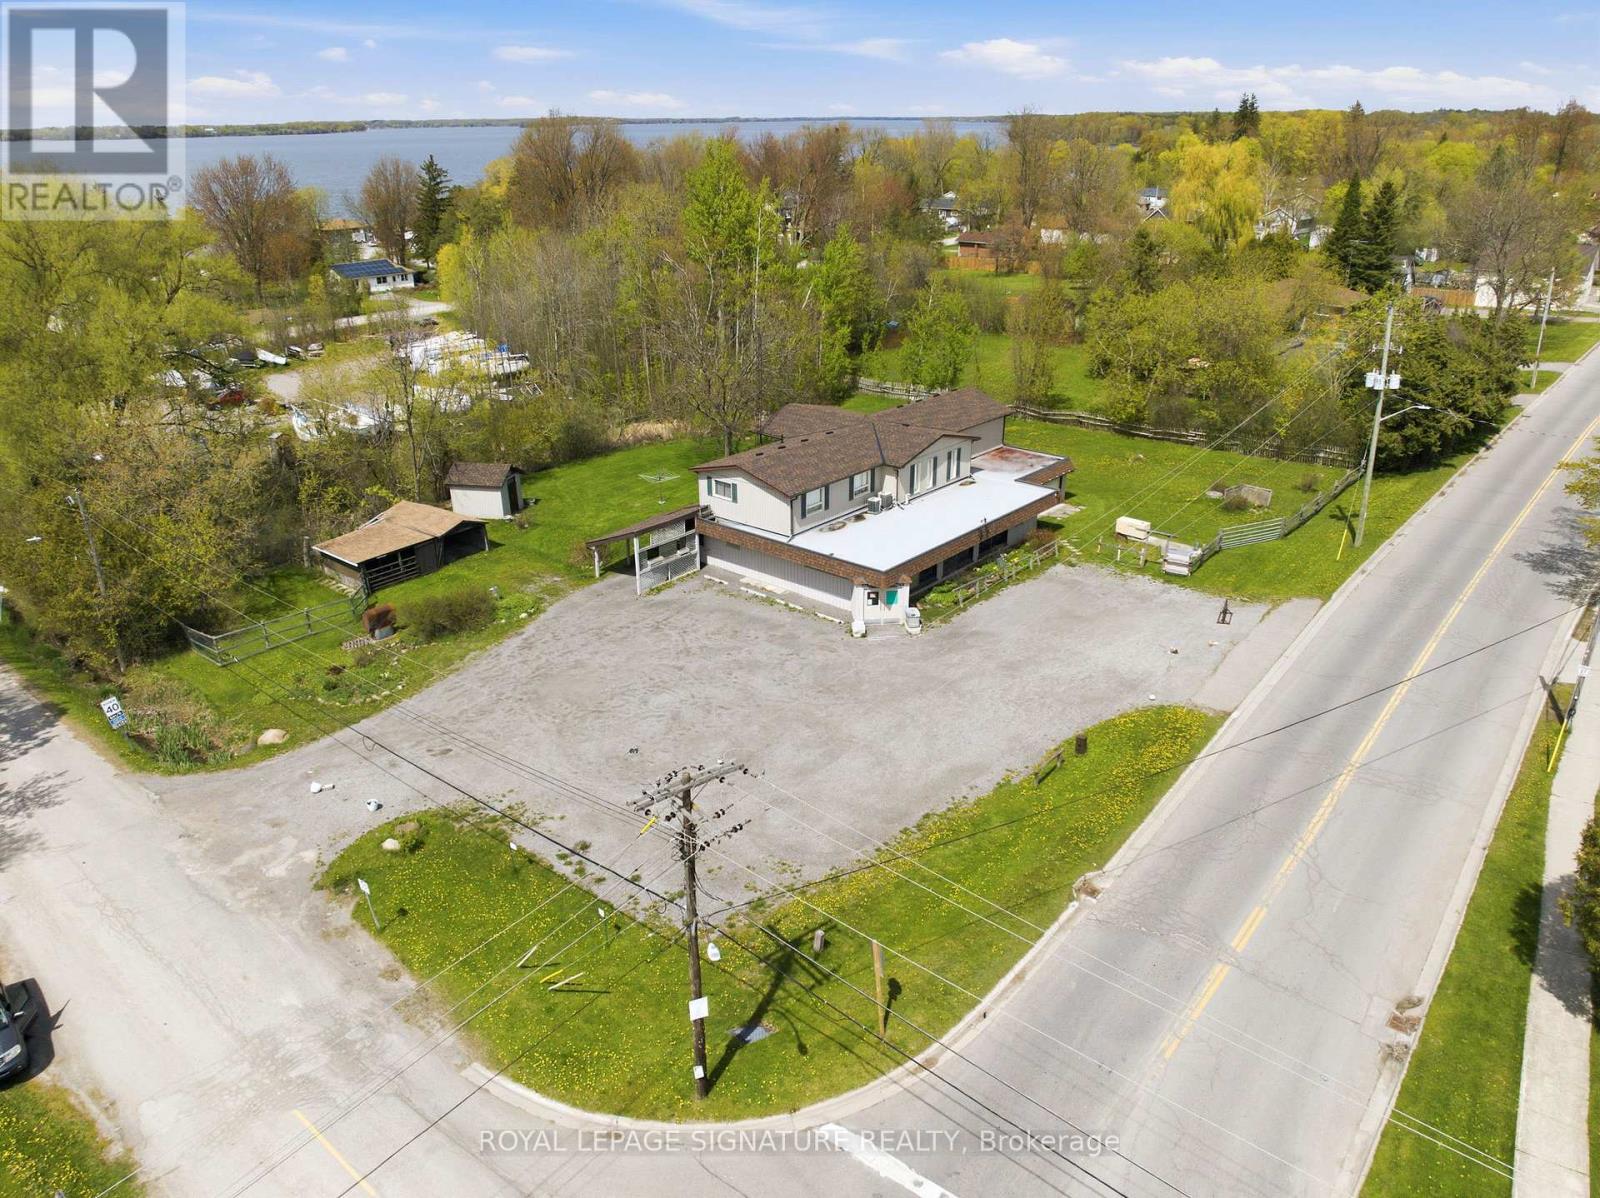
5 Pier Street
Scugog, Ontario
Stop paying rent on both a home and a business space! Fabulous live/work or investment opportunity just minutes outside Port Perry. The upper level features a spacious and comfortable 4-bedroom residential apartment, complete with a walkout covered deck overlooking a serene garden-perfect to live in yourself or rent out for steady income. On the ground level, you will find almost 1,800 sq ft of open blank canvas possibilities with flexible C1 zoning (formerly a local convenience store), loads of parking, excellent local road exposure, plus an expansive bonus heated garage workshop. The incredibly versatile zoning allows for a wide array of permitted uses, for example: open a destination local restaurant or bakery, a daycare, medical or vet clinic, fitness or day spa studio, professional office, retail boutique, art gallery, or services shop! Imagine the possibilities: transform this classic neighborhood landmark into the community's next go-to gathering spot, a thriving creative headquarters, or a dream artisanal studio. This is your chance to step away from the daily grind, invest in your own real estate brick and mortar, and bring your big vision to life. Live upstairs and lease out the main floor, or run your own venture with a zero-minute commute. Enjoy a quiet community setting while keeping bustling amenities just a short drive away. Cross-listed as commercial MLS E13169522 (id:61476)
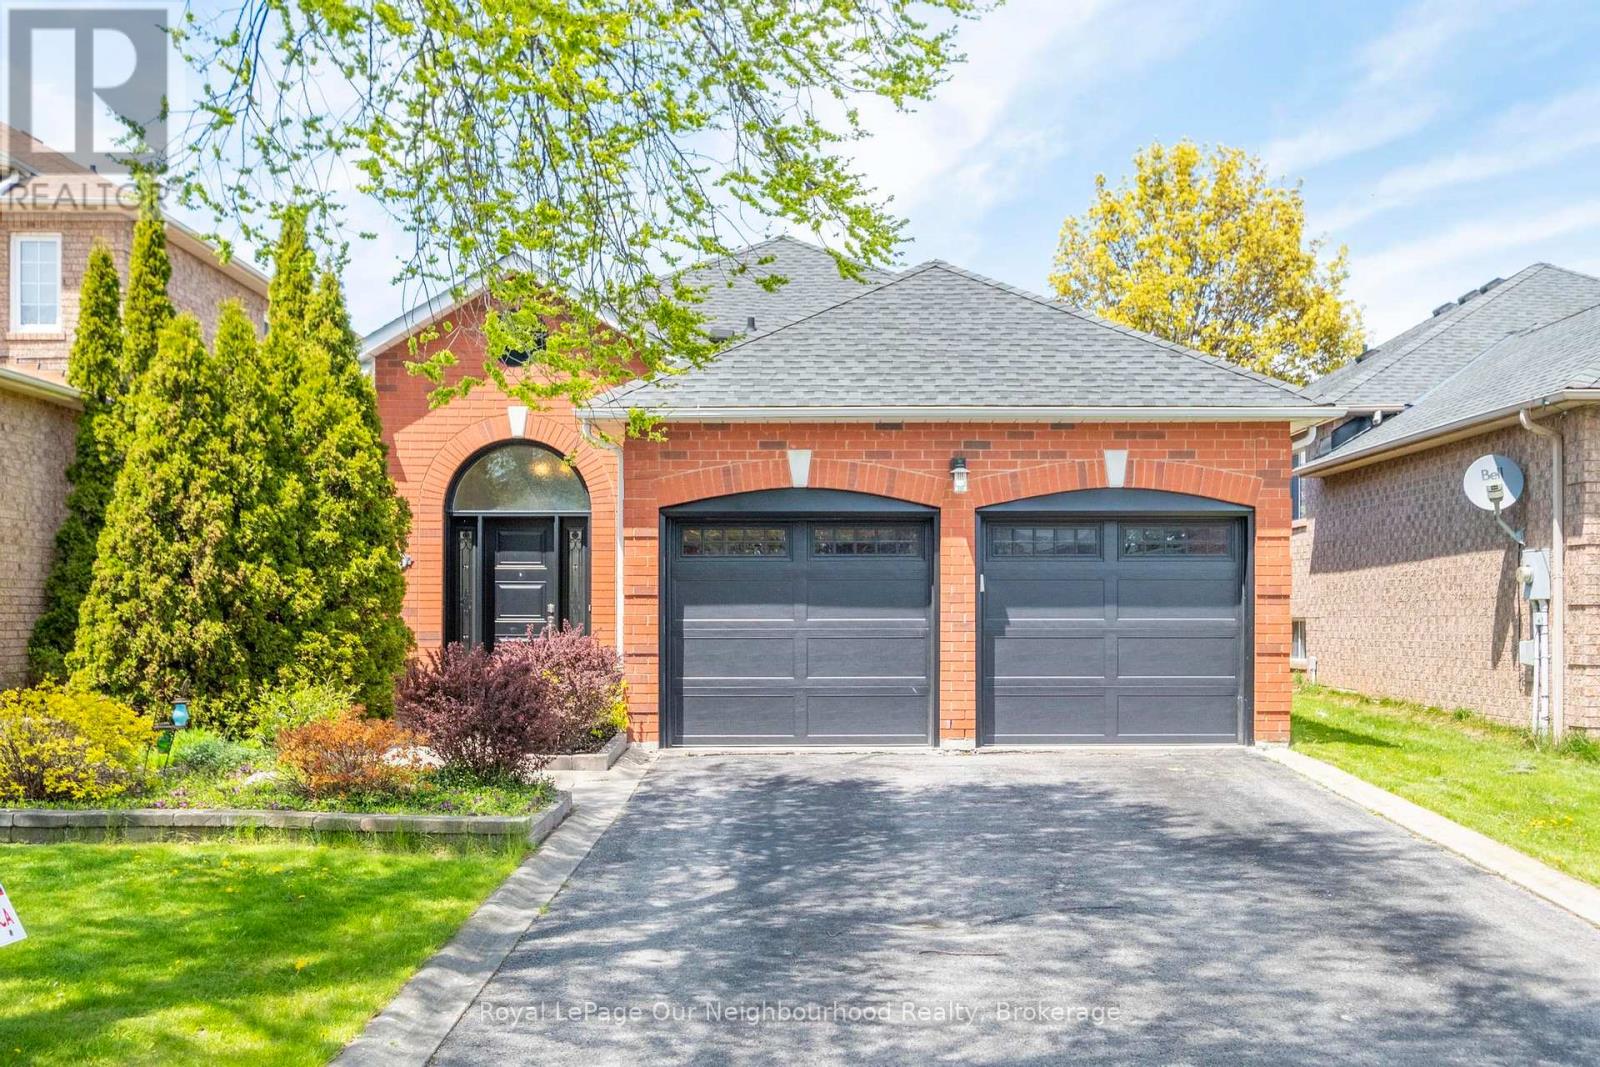
105 Parnell Crescent
Whitby, Ontario
Welcome to 105 Parnell Crescent - a beautifully updated Tormina-built raised bungalow in prestigious Fallingbrook, Whitby. This impeccably maintained all-brick home features 4 bedrooms, a chef-inspired open-concept kitchen, formal dining room, and fully finished lower level with family room and bonus flex space. The heart of the home showcases elegant updates with bright, spacious principal rooms perfect for families and entertaining. Step outside to your private backyard retreat - an in-ground pool, extensive decking, and lush landscaping ideal for summer gatherings. Recent upgrades include: new garage doors (2023), roof (2018), furnace (2017), central air (2021), and pool filter (2025). Double car garage, abundant storage, and move-in ready condition. Perfectly positioned near top-rated schools, parks, shopping, and Highway 407. A rare opportunity to own this meticulously maintained luxury home in Whitby's most desirable neighborhood. (id:61476)
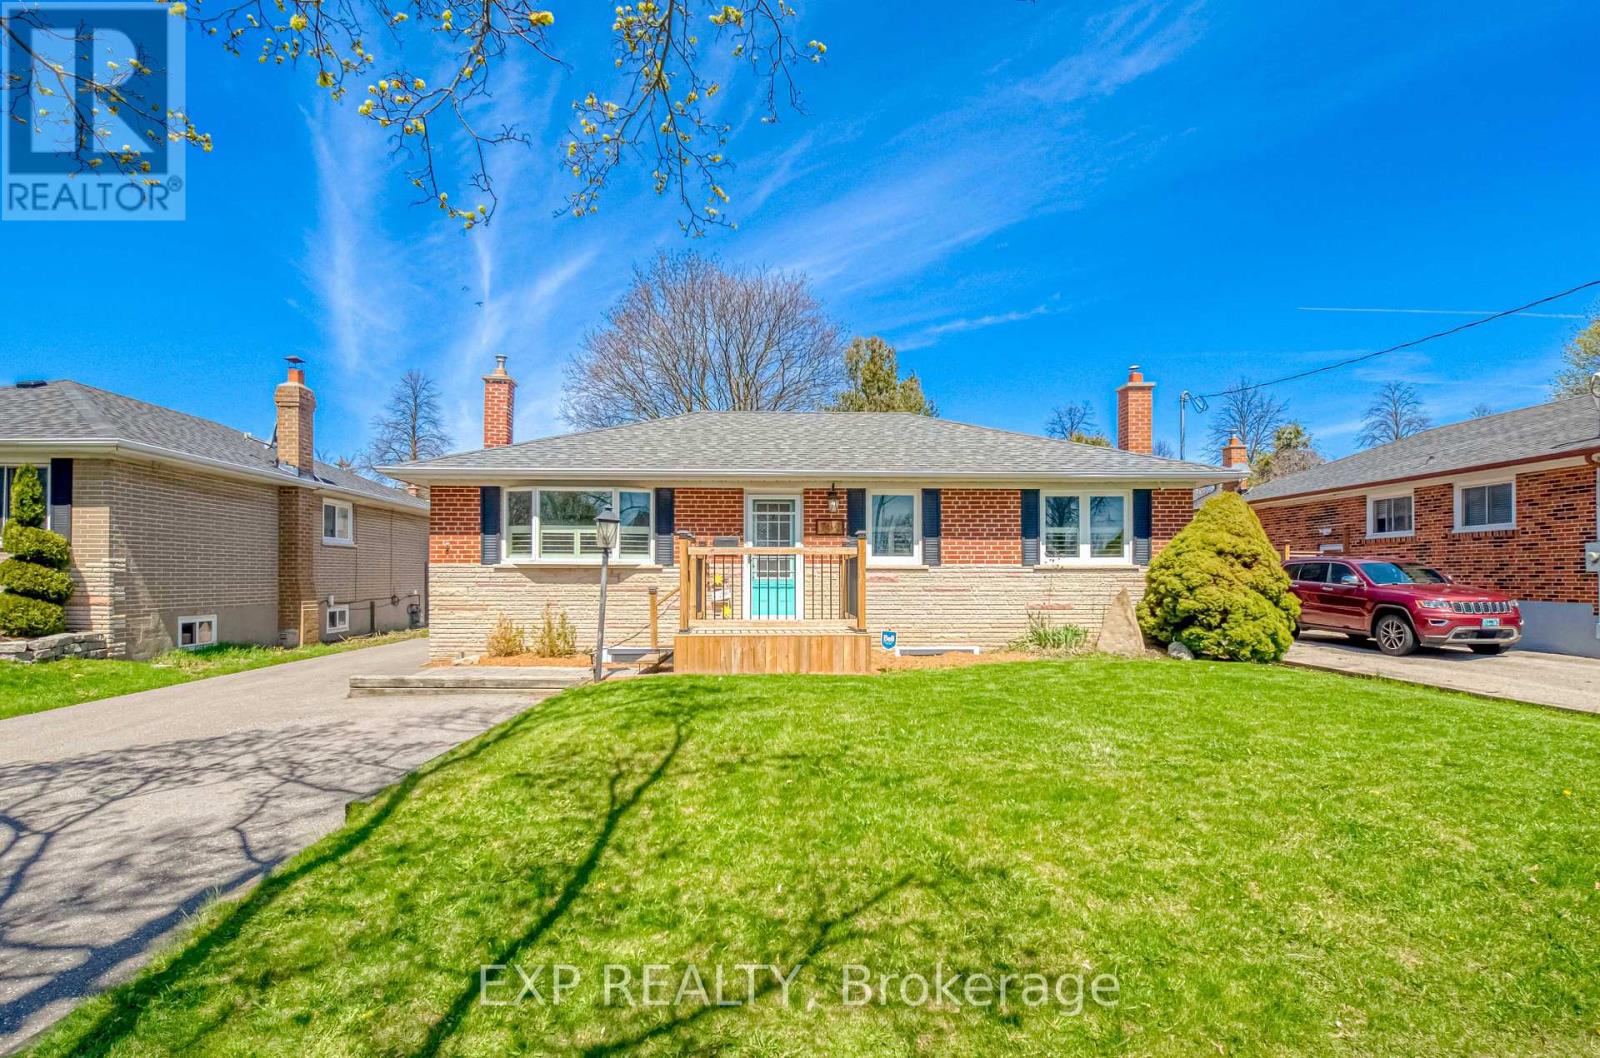
752 Eastbourne Avenue
Oshawa, Ontario
Versatile 2 Bedroom Bungalo, Minutes North Of 401! Beautifully Updated. Perfect for end-users or investors seeking income potential. With Separate Rear Entrance To A Fully Finished 2 Bedroom Basement Suite Featuring A Second Kitchen - Ideal For Extended Family Or Rental Income. Bright, Open-Concept Main Floor With Large Windows Allowing For Plenty Of Natural Light. Renovated Kitchen With Modern Finishes And Functional Layout Flowing Into Spacious Living And Dining Areas - Perfect For Entertaining. Oversized Primary Bedroom With His/Her Closets And Potential To Convert Back To A 3 Bedroom Layout. Stylishly Updated Bathrooms And Quality Finishes Throughout. Lower Level Offers A Large, Open Living Space With Above Grade Windows, Full Kitchen, Bedrooms, And Separate Entrance - A Turnkey Secondary Suite Setup. Updated Front Deck Enhances Curb Appeal. Detached Insulated Heated 1.5 Car Garage With Electricity - Ideal For Workshop Or Year-Round Use. Premium Lot With Fully Fenced Private Backyard, Perfect For Outdoor Enjoyment. Move-In Ready Home Offering Versatility, Income Potential, And Comfortable Living. (id:61476)
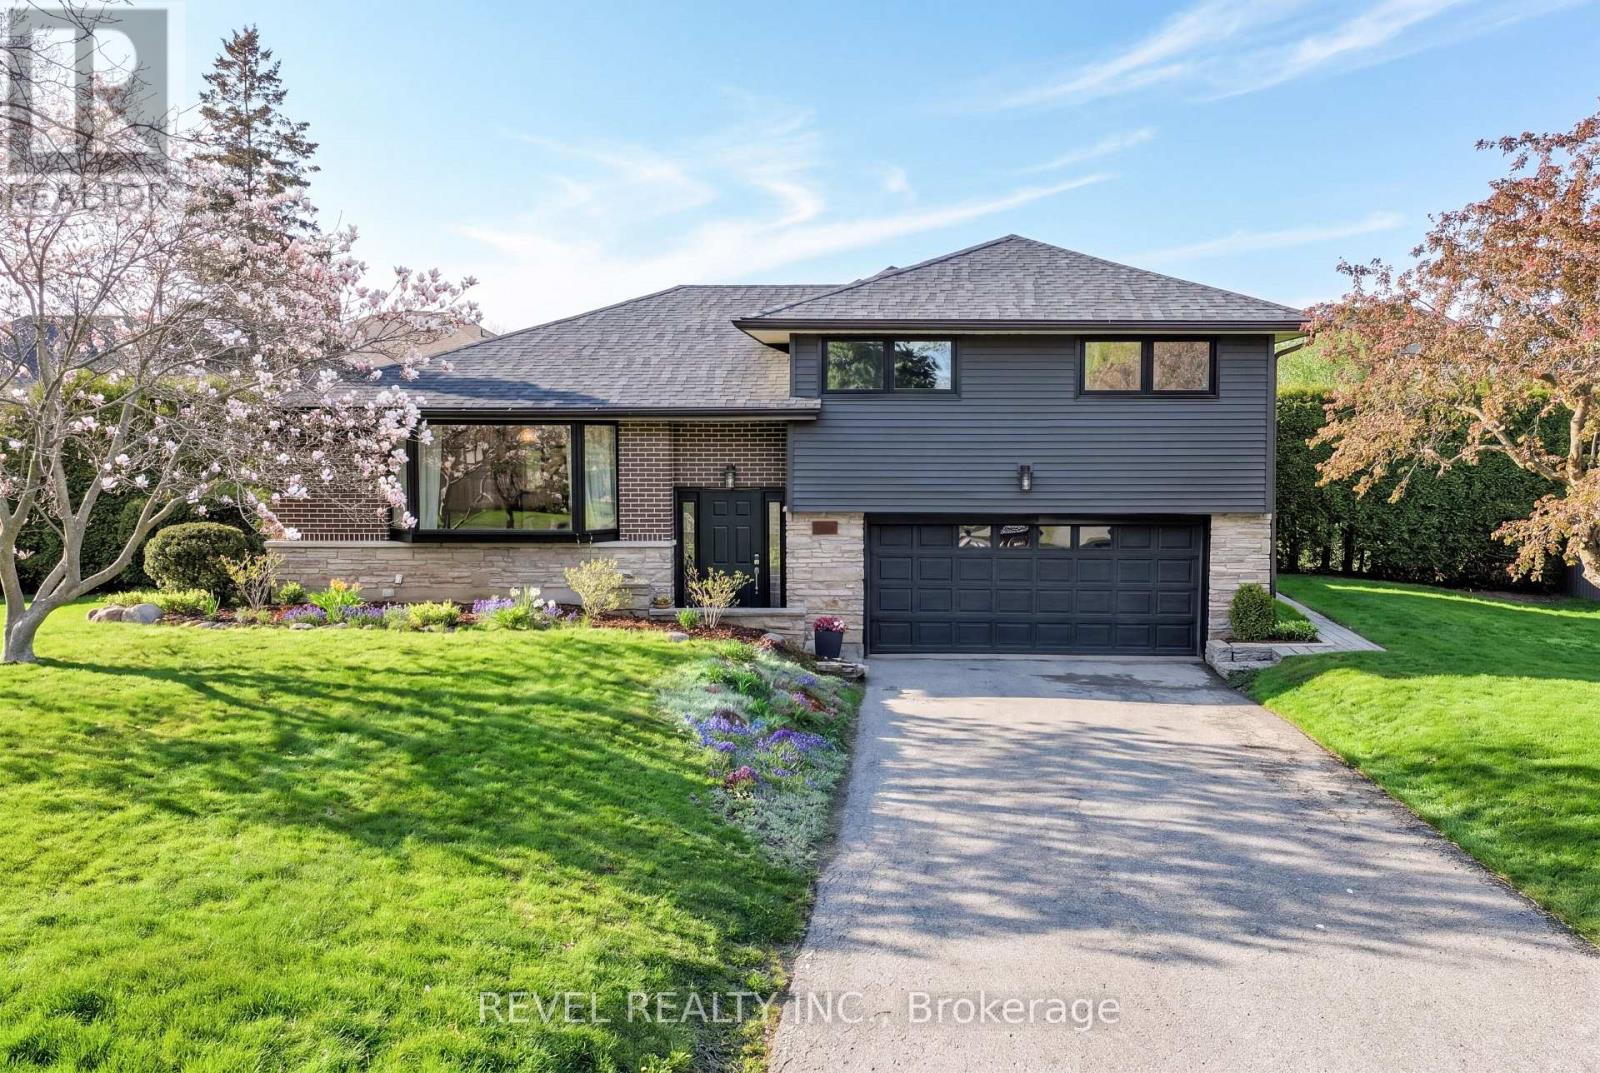
336 Meadow Street
Oshawa, Ontario
Welcome to 336 Meadow Street, Oshawa, located in a highly desirable North Oshawa neighbourhood of Kedron known for its mature trees, large lots, and family-friendly setting. This beautifully updated 3-bedroom, 3-bathroom home offers approximately 2,357 sq. ft. of finished living space, plus a finished basement with bonus crawl space storage.The main floor features a formal living room with a cozy fireplace with large picture window, opening into the dining room with warm wood flooring throughout. The updated kitchen is complete with quartz countertops, stainless steel appliances, and a functional layout that flows seamlessly into the breakfast nook and family room. Expansive windows and terrace doors across the back of the home fill the space with natural light while overlooking the private backyard oasis. Step outside and enjoy your impressive 20' x 40' heated saltwater pool with concrete tile surround, perfect for summer entertaining and relaxing with family and friends. The property also features a 20' x 25' heated two-car garage and parking for up to six vehicles.Thoughtful updates include kitchen and bathrooms, gas fireplaces, shingles, siding, upstairs and basement windows, pool heater, owned hot water tank, main floor laundry, and more. Conveniently located close to parks, schools, golf, shopping, and all North Oshawa amenities, this home offers comfort, space, and lifestyle in one exceptional package. (id:61476)
350 Oshawa Boulevard S
Oshawa, Ontario
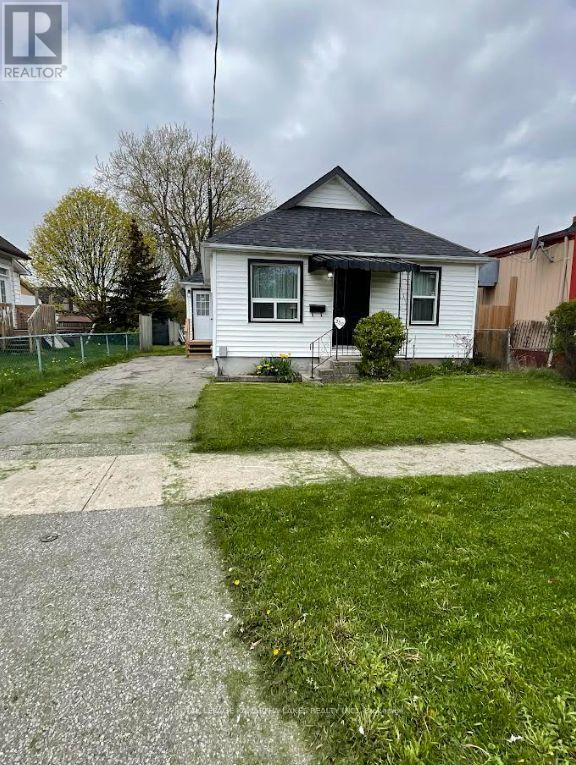
Welcome spring in this charming bungalow located in South Oshawa, offering the perfect blend of comfort, convenience, and outdoor space. Set on a generously sized lot with a large backyard ready for gardening, entertaining, or relaxing in the warmer months, this well-maintained home is ideally situated close to schools, shopping, parks, and everyday amenities, with quick access to Highway 401 just 5 minutes away. Commuters will appreciate being approximately 25 minutes to Toronto, while enjoying the convenience of nearby hospitals, restaurants, and all that Oshawa has to offer. Inside, the home features hardwood and tile flooring throughout the main level, making it completely carpet free. Large newer windows fill the home with natural sunlight, creating a bright and welcoming atmosphere. Lovingly cared for over the years, updates include newer windows and doors along with a furnace approximately 4 years old. Whether you're looking for a great starter home, downsizing opportunity, or investment property, this inviting home is full of potential and ready for its next chapter. (id:61476)
3 - 51 Petra Way
Whitby, Ontario
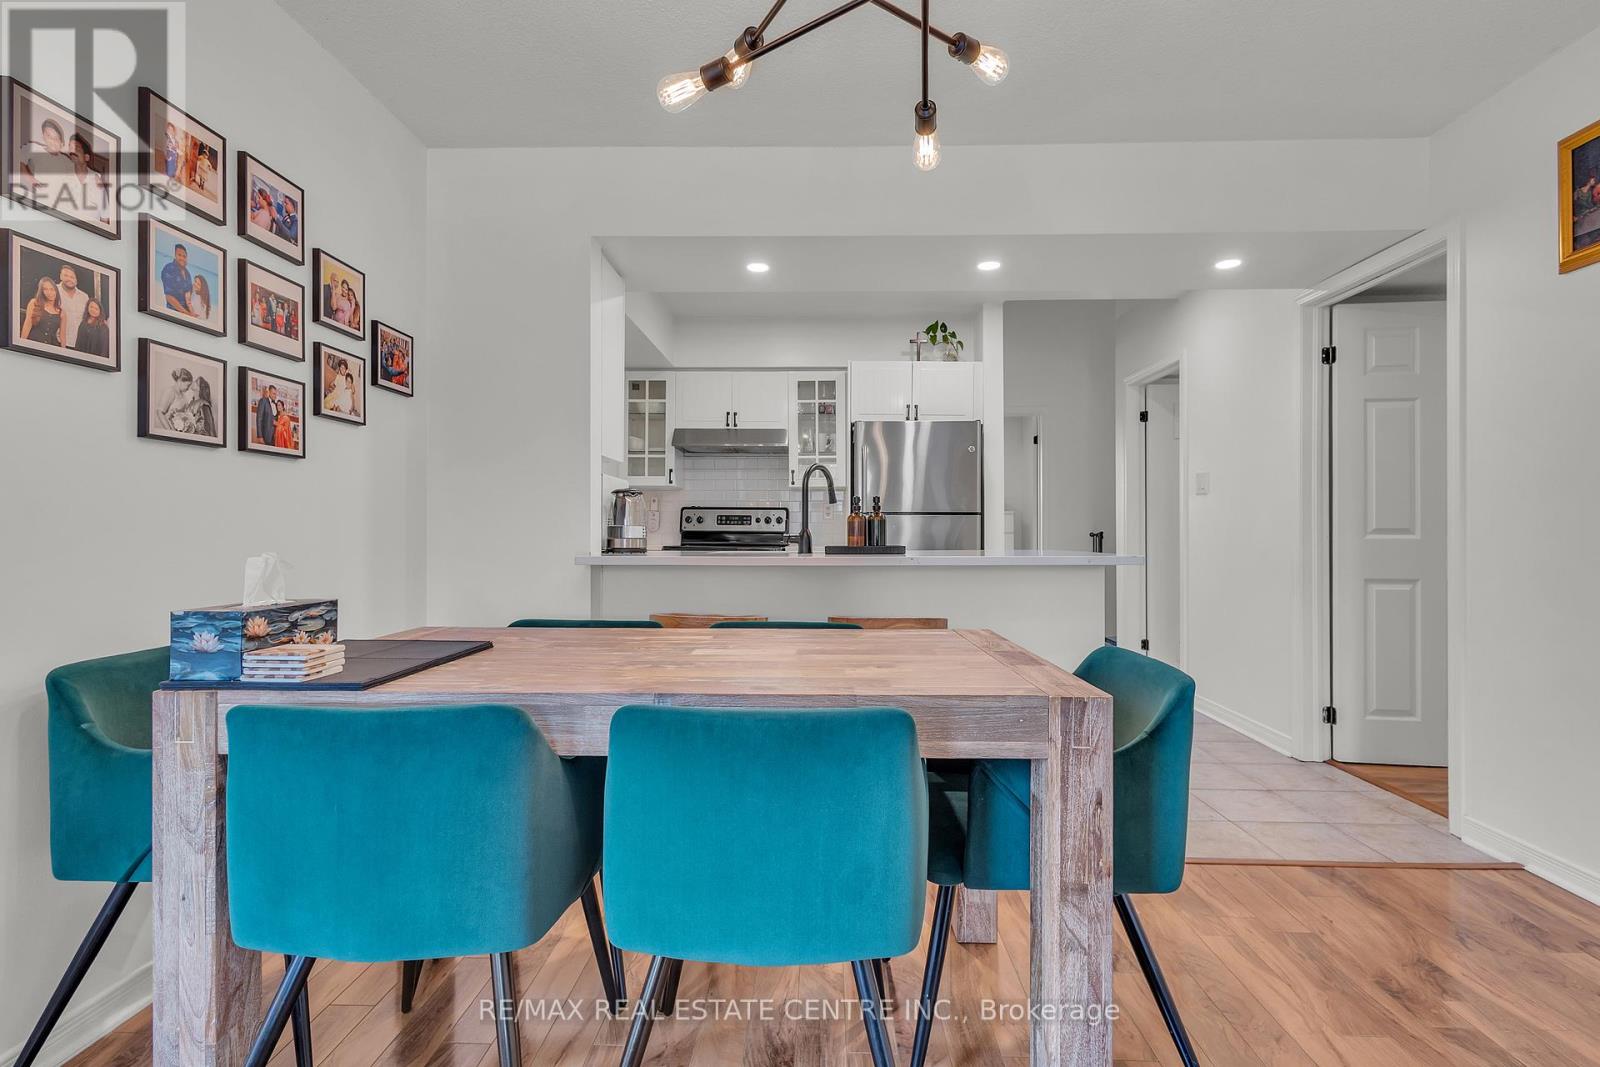
Rarely offered end-unit townhouse on Petra Way in Whitby. This bright and spacious home offers approximately 1,516 sq ft of living space with an abundance of natural light from multiple windows and views of the landscaped courtyard.The main level features three well-sized bedrooms and an updated kitchen with quartz countertops (2022), pot lights, and a custom pantry with coffee bar (2022). The open-concept living and dining area provides a functional layout for everyday living and entertaining, along with ensuite laundry and additional storage. The pantry area offers potential for alternative use, including possible future conversion.The upper-level loft offers flexible use as an additional bedroom, home office, or recreation space.Includes owned hot water tank (2021), one underground parking space, and a locker. Maintenance fee includes water, roof and window maintenance, snow removal, and garbage pick-up.Conveniently located close to shopping, restaurants, parks, schools, public transit, and major highways (401, 407), with easy access to GO Transit. Nearby amenities include Thermea Spa Village, Downtown Whitby, and several schools, parks, including Teddington Parkette, Fallingbrook Park, and Robinson Park. Maintenance Fee Includes: Water, Roof & Window Maintenance, Snow Removal/ Garbage Pick-Up. Underground parking space #P145 and locker located behind pillar #P213 (id:61476)
916 - 340 Watson Street W
Whitby, Ontario
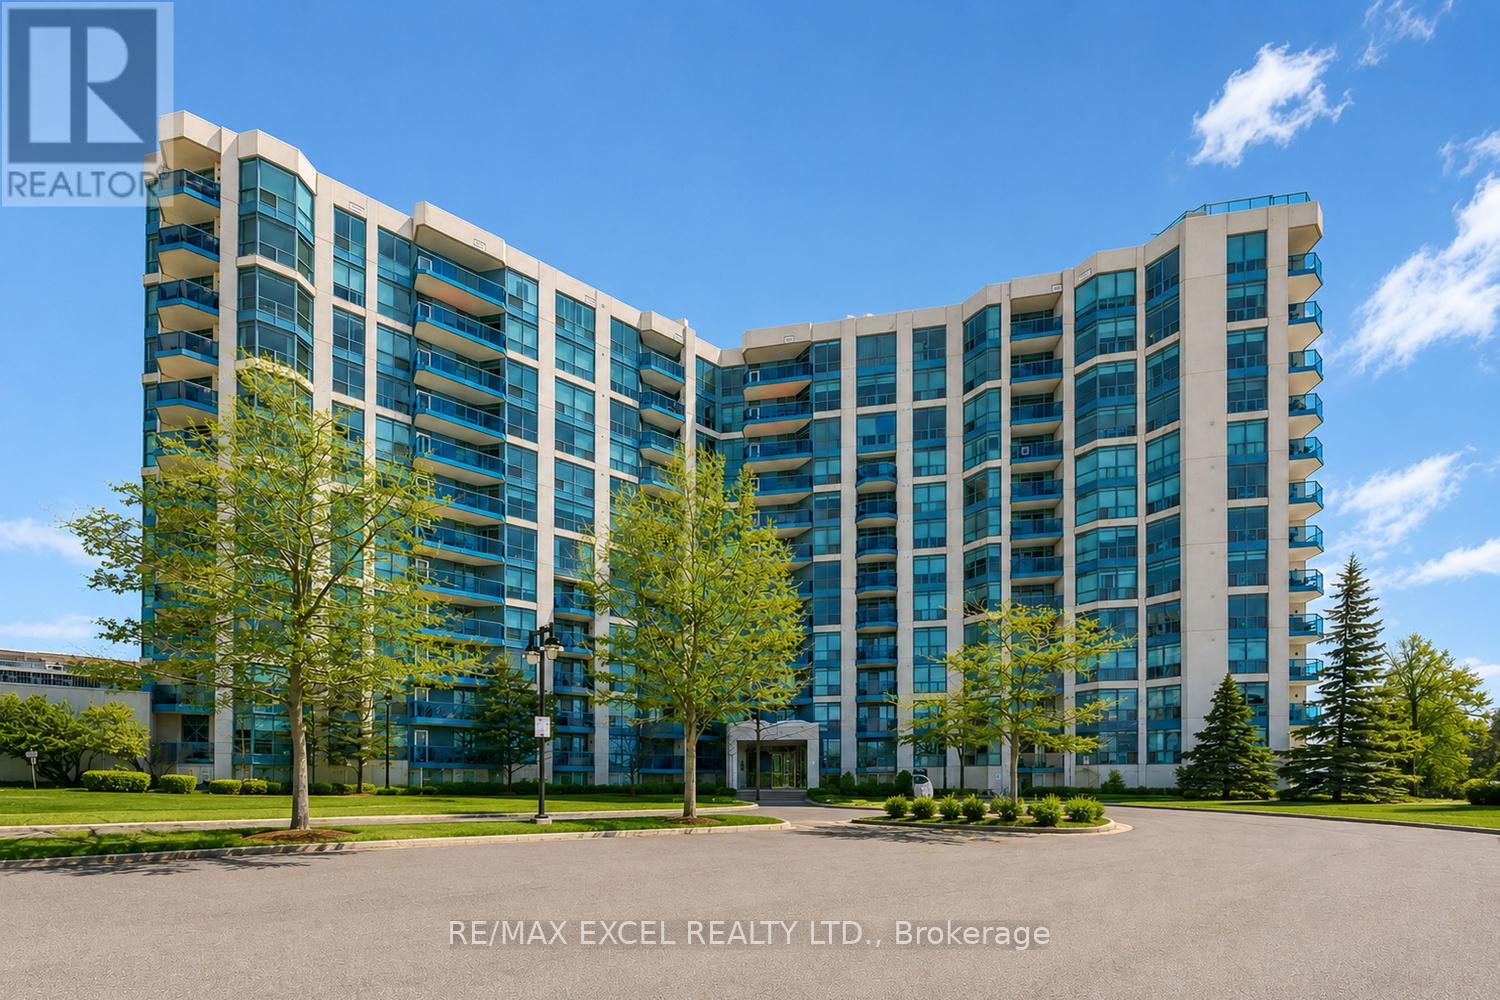
Waterfront Lifestyle Condo Steps to Whitby Harbour. Imaging Yourself WalkUp Smelling Fresh Air By The Water. Rarely Offers A Beautiful Well Maintained 2-Full-Bedroom Home w/East+North View That Bring In Natural Lights. Well-Sized Primary w/Upgraded Organizers + Ensuite Access. Cozy 2nd Bedroom with North View That Look Over The Park. Functional Kitchen Space w/Eat-In Countertop. On The Top, *Worry-Free All-Inclusive Common Element Fees Covering All Utilities Plus Bonus of Cables For TV & Internet.* All-Purpose Amenities, Indoor Pool, Hot Tub, Sauna, Gym. Roof-Top Garden w/Restful Fireplace, Dining Area, BBQ Accessible Overlooking Park & Harbour Waterfront, Amazing Cottage-Like View. Mins to Shops, Easy Access to GO/Highways and Closer to Almost Everything You Need. You Don't Wanna Miss This Gem. (id:61476)