

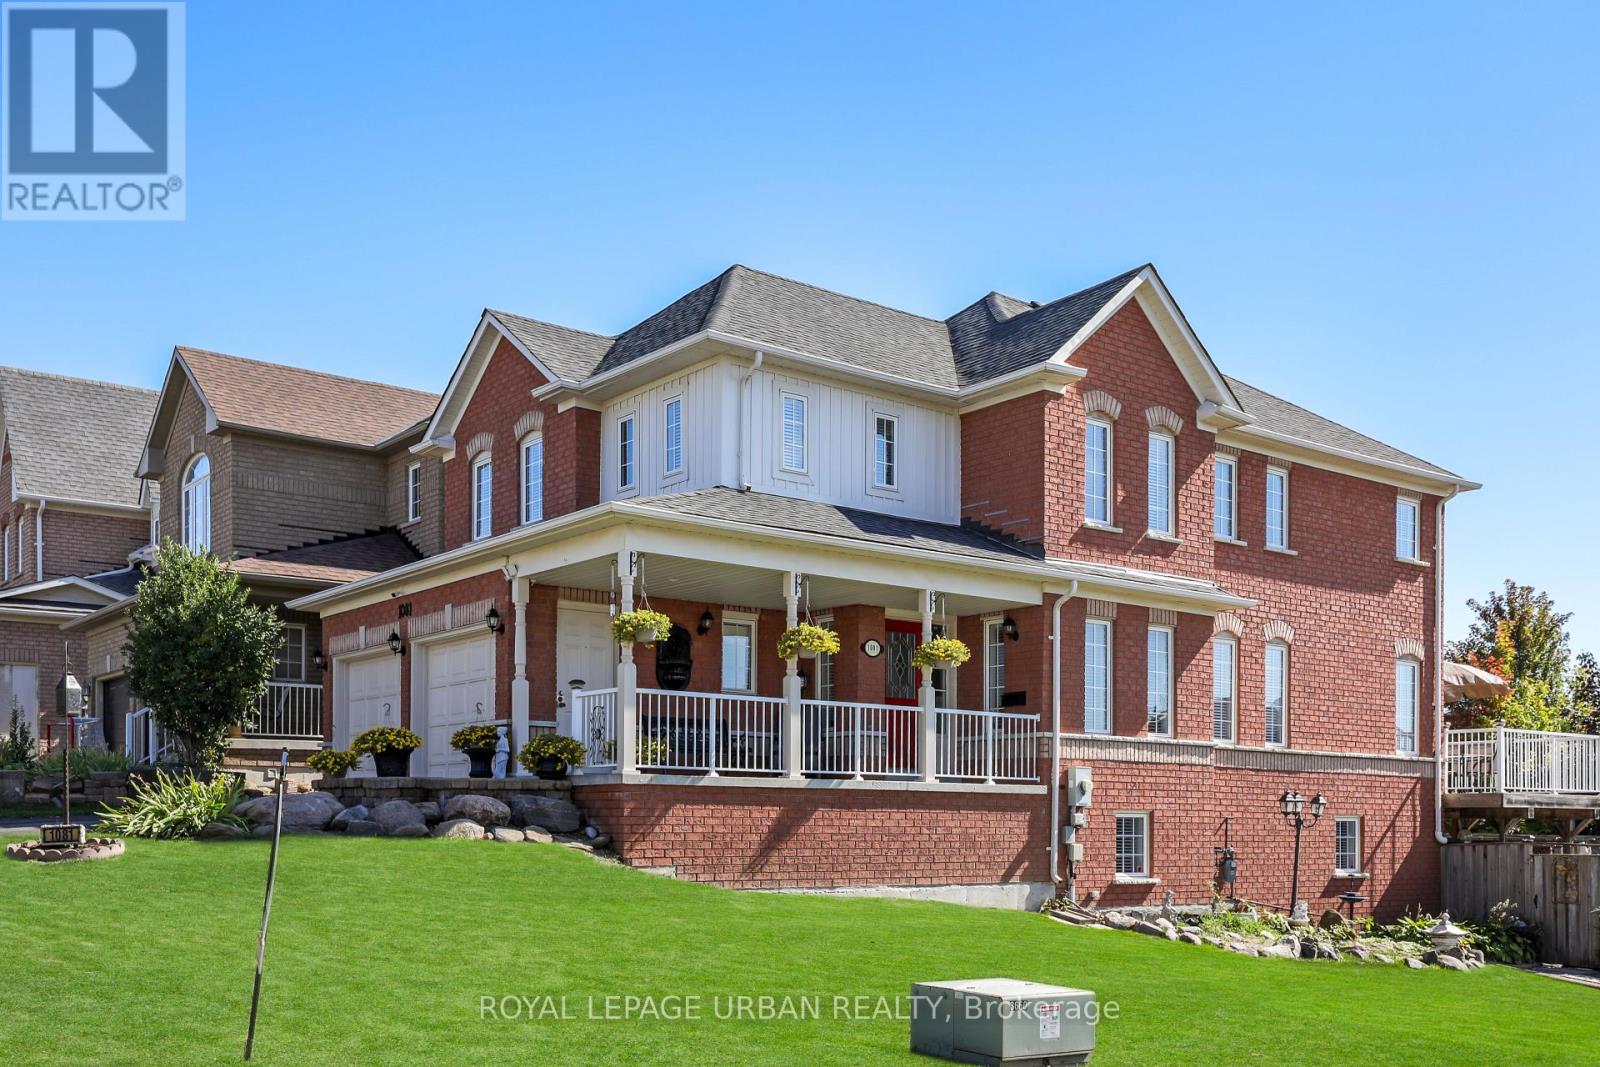
1081 Keswick Court
Oshawa, Ontario
This multigenerational executive home offers 5 bedrooms on the second floor and over 3000 sq. ft. of thoughtfully designed living space. Set on a premium corner lot in a quiet court, it's spacious, private, and ready to welcome your family. Perfect for expanded households, the upper level includes a rare two-bedroom suite with its own 4-piece bath-ideal for a nanny, teens, or extended family. The finished walk-out basement with full kitchen with separate entrance adds even more flexibility with a large 3-piece bath, making it ideal for in-laws, guests, or future income-generating potential. The spa-inspired primary ensuite with deep soaker tub offers a daily retreat, and large windows fill every level with natural light. Outdoor living shines with a beautiful above-ground pool for cottage-style relaxation, plus wide fence gates for easy access. An extra-long driveway provides parking for up to six vehicles, including the attached two-car garage. Located within walking distance to schools, as well as parks, bus routes, and essential shopping, and just minutes to Ontario Tech/Durham College, recreation, and everyday amenities, with quick access to Hwy 401/407 and Taunton. Meticulously maintained by original owners, this home reflects true pride of ownership. Whether you're upsizing, blending households, or planning for future flexibility, this property delivers the space, layout, and location your family needs. Bring everyone home and start your next chapter in this beautiful, versatile haven. Come build a life at this beauty! (id:61476)
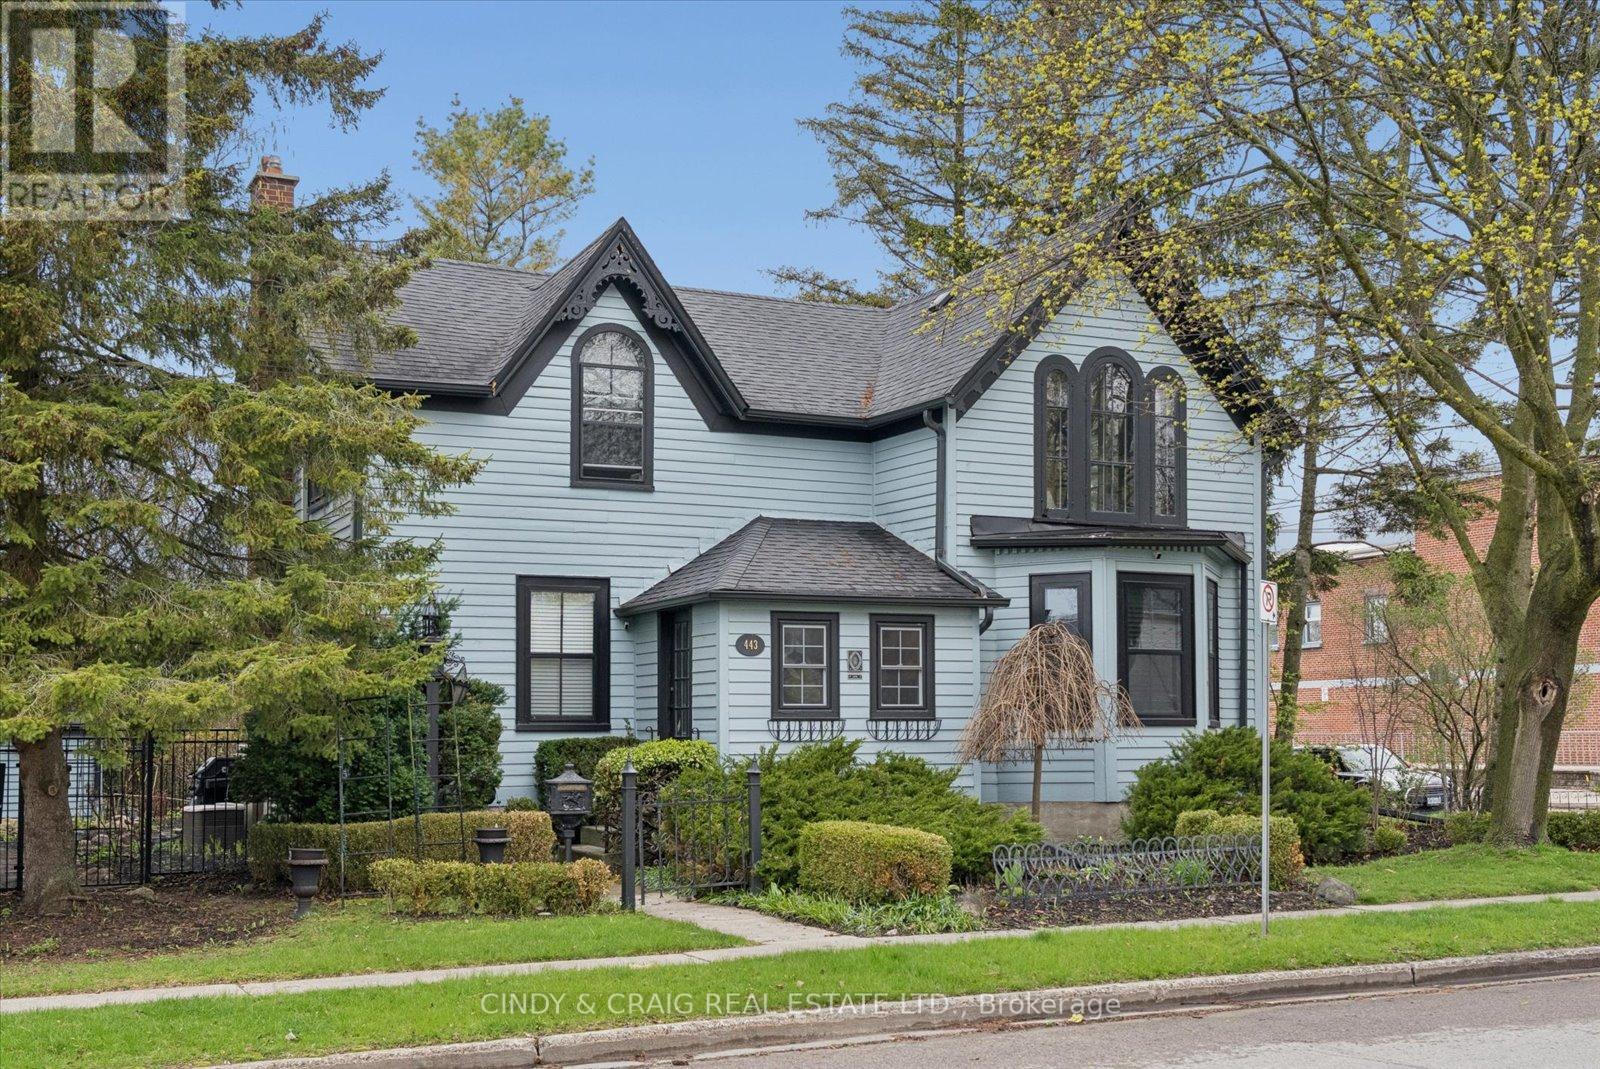
443 Victoria Street
Cobourg, Ontario
Built in 1856 and proudly recognized as one of Cobourg's Pre-Confederation Buildings, this one-of-a-kind century home blends timeless 19th century architecture with thoughtful upgrades-far from your average cookie-cutter property. Situated on a private oversized corner lot, the home welcomes you from the covered porch, surrounded by mature perennial gardens, into bright and inviting living and dining spaces. The updated kitchen features quartz countertops and built-in appliances, while upstairs offers 3 spacious bedrooms including a primary retreat with vaulted ceilings and a walk-in closet. Registered as a 2-unit dwelling, the home also presents excellent potential for an in-law or nanny suite, or home business with its own living/dining area and additional bedroom/office. Ideally located just moments from Cobourg's vibrant downtown, farmers' market, waterfront, beach, VIA rail station for easy travel into Toronto. Rich in character, history, versatility, and an exceptional location, this is a truly special property you won't want to miss. (id:61476)
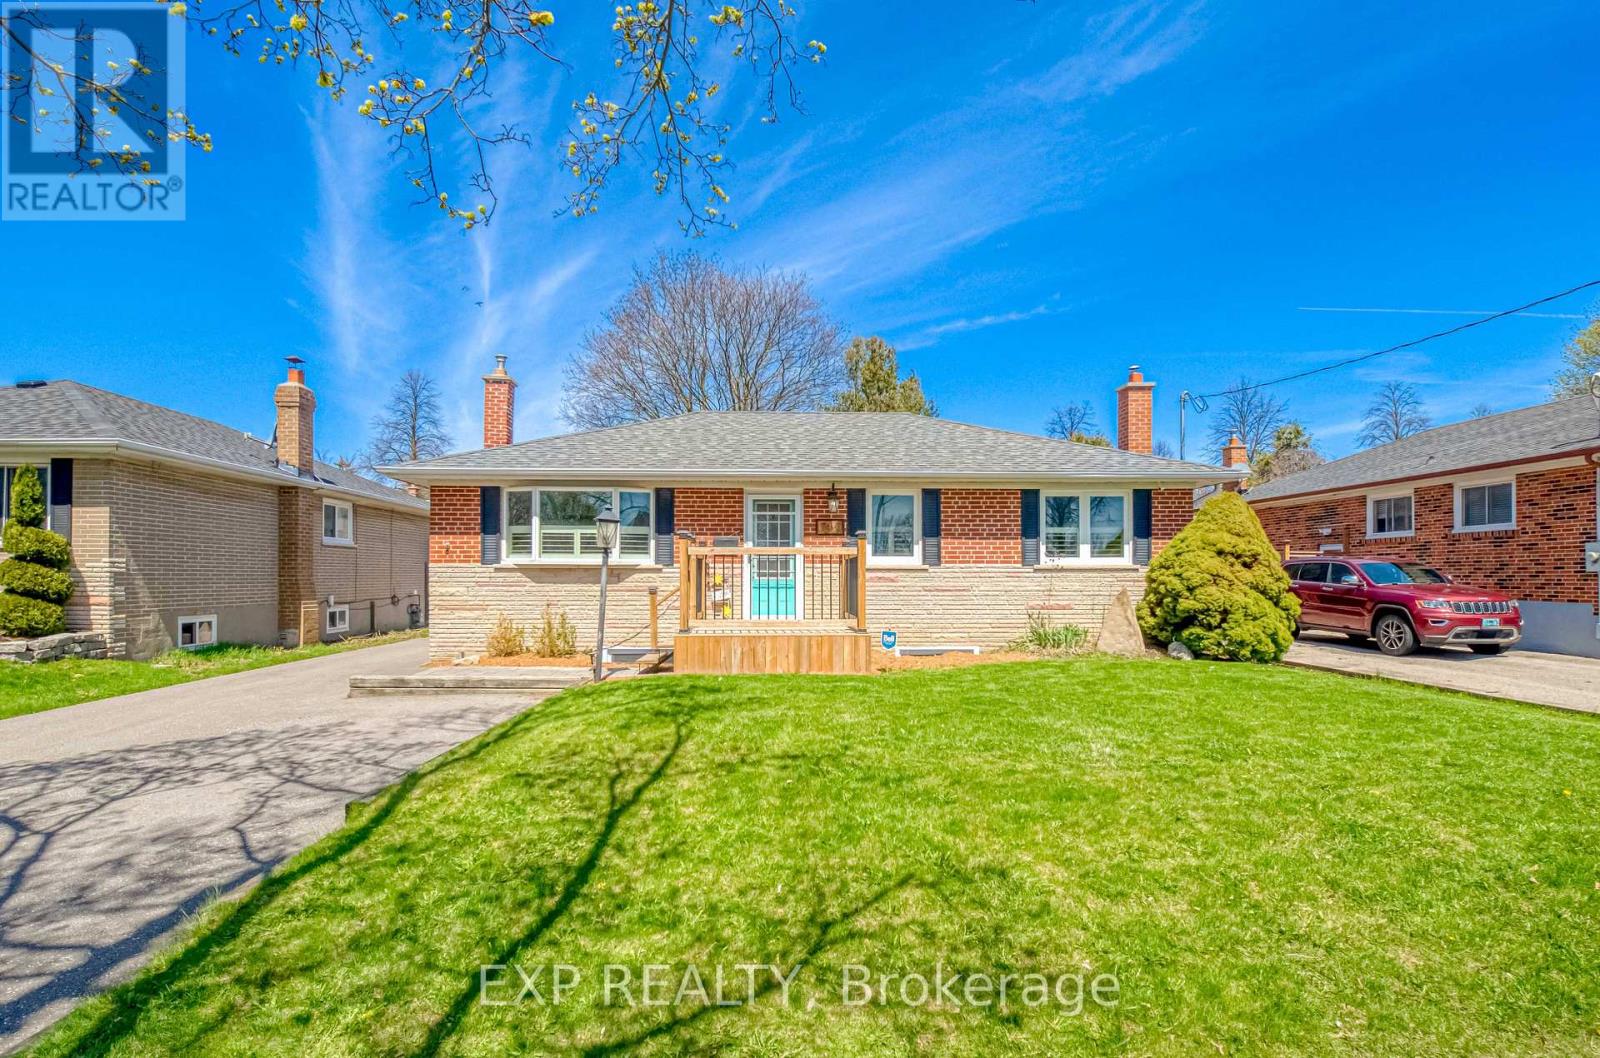
752 Eastbourne Avenue
Oshawa, Ontario
Versatile 2 Bedroom Bungalo, Minutes North Of 401! Beautifully Updated. Perfect for end-users or investors seeking income potential. With Separate Rear Entrance To A Fully Finished 2 Bedroom Basement Suite Featuring A Second Kitchen - Ideal For Extended Family Or Rental Income. Bright, Open-Concept Main Floor with new laminate flooring, With Large Windows Allowing For Plenty Of Natural Light. Renovated Kitchen With Modern Finishes And Functional Layout Flowing Into Spacious Living And Dining Areas - Perfect For Entertaining. Oversized Primary Bedroom With His/Her Closets And Potential To Convert Back To A 3 Bedroom Layout. Stylishly Updated Bathrooms And Quality Finishes Throughout. Lower Level Offers A Large, Open Living Space With Above Grade Windows, Full Kitchen, Bedrooms, And Separate Entrance - A Turnkey Secondary Suite Setup. Updated Front Deck Enhances Curb Appeal. Detached Insulated Heated 1.5 Car Garage With Electricity - Ideal For Workshop Or Year-Round Use. Premium Lot With Fully Fenced Private Backyard, Perfect For Outdoor Enjoyment. Move-In Ready Home Offering Versatility, Income Potential, And Comfortable Living. (id:61476)
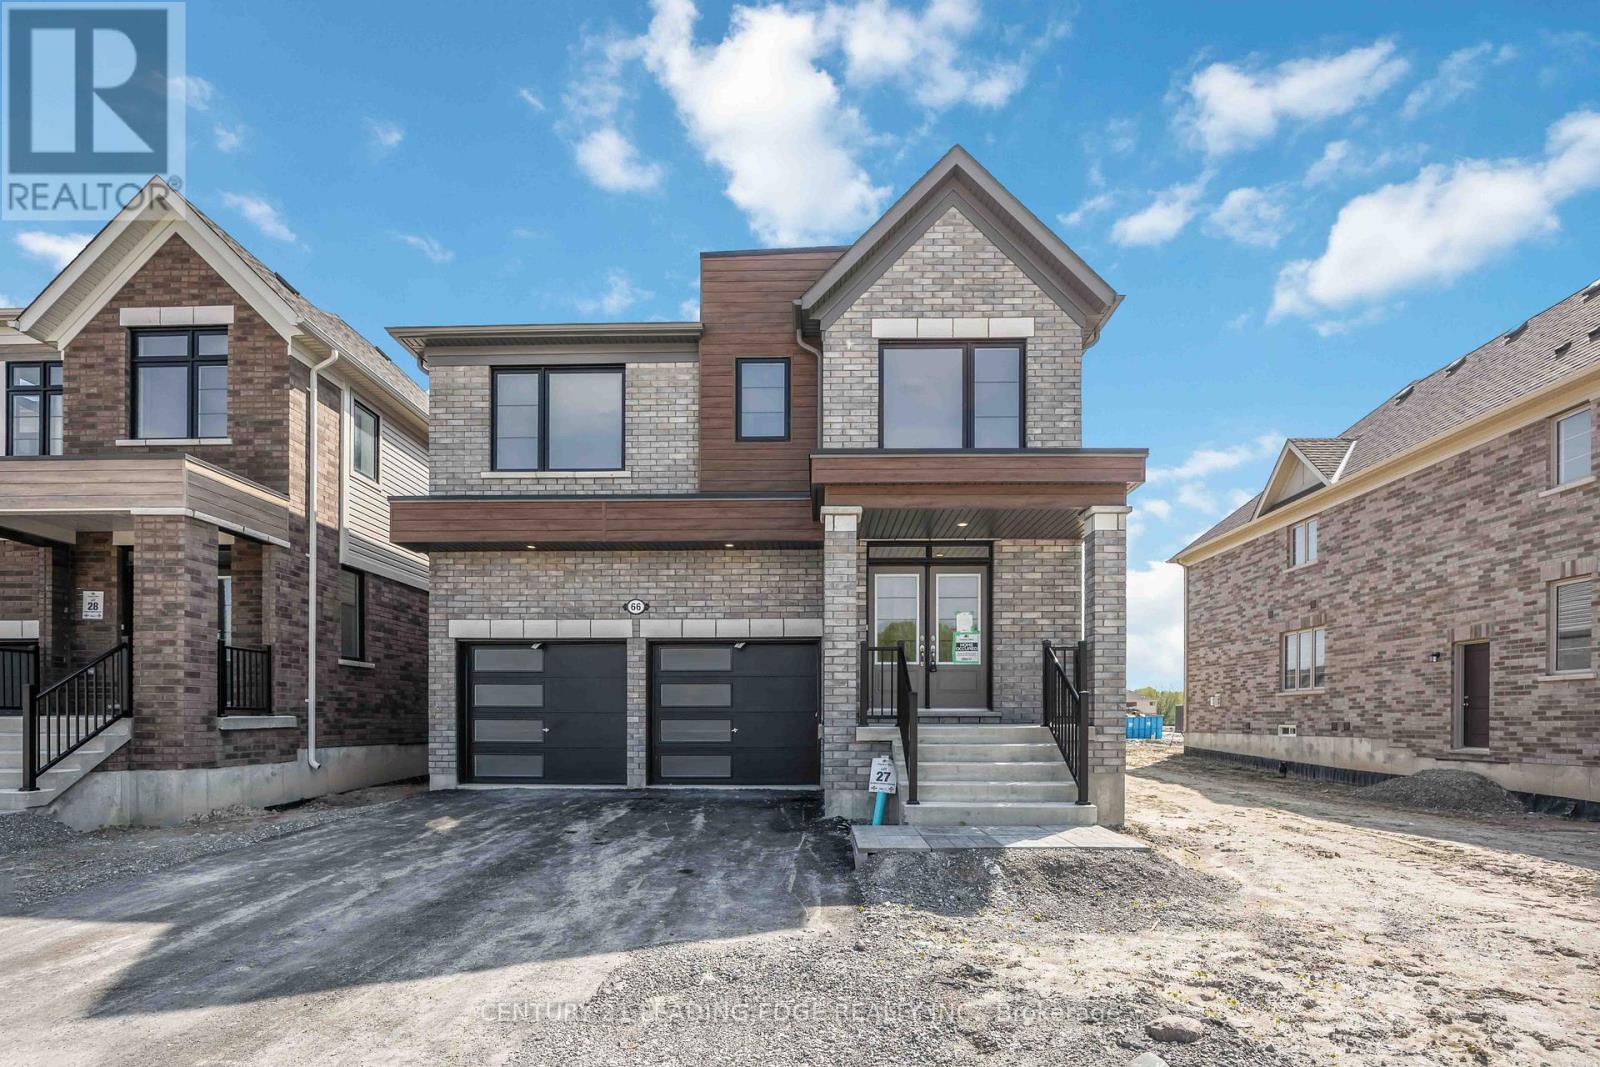
66 Donald Cameron Crescent
Clarington, Ontario
Stunning brand new detached brick home in sought-after Courtice Glen community by Tribute Communities. Never lived in & loaded with premium upgrades, this exceptional 4-bedroom home + main floor office offers modern luxury, functional family living, & an unbeatable park-facing location. Directly across from the proposed municipal park, this premium lot enjoys bright open views, added privacy, no direct front neighbours, no sidewalk, & convenient access beside a walkway. Planned park features are expected to include greenspace, walking paths, playgrounds, & family-friendly recreational areas - creating a beautiful setting right outside your door. Inside, you'll find 9-ft ceilings, upgraded high interior doors & archways, beautiful modern oak flooring, & a wide staircase with elegant modern spindles. The spacious main floor office with oversized window provides the perfect work-from-home space filled with natural light. Open-concept kitchen features upgraded finishes, elevated countertops, stainless steel appliances, extended kitchen section wired for a wine fridge, coffee station or work space. Huge walkout to the backyard. Separate additional foyer off garage entrance adds practical everyday functionality. Offers 4 spacious bedrooms & 4 bathrooms including a private primary ensuite, convenient Jack-and-Jill bathroom between the 2nd & 3rd bedrooms with separate water closet, an additional full upper bath, & a large upper-level laundry room with laundry sink. Located minutes from Hwy 401, 407, 418, & 412, plus the planned future Courtice GO corridor, this home offers excellent commuter access throughout Durham, the GTA & York Region. Close to schools, shopping, dining, trails, & recreation including the Courtice Community Complex & the waterfront beauty of Darlington Provincial Park, this home is ideal for families, professionals, & commuters alike. Face plate being added at wall ovens. Exhaust range height and cabinet being adjusted or Chimney Vent being installed. (id:61476)
5575 Halls Road
Whitby, Ontario
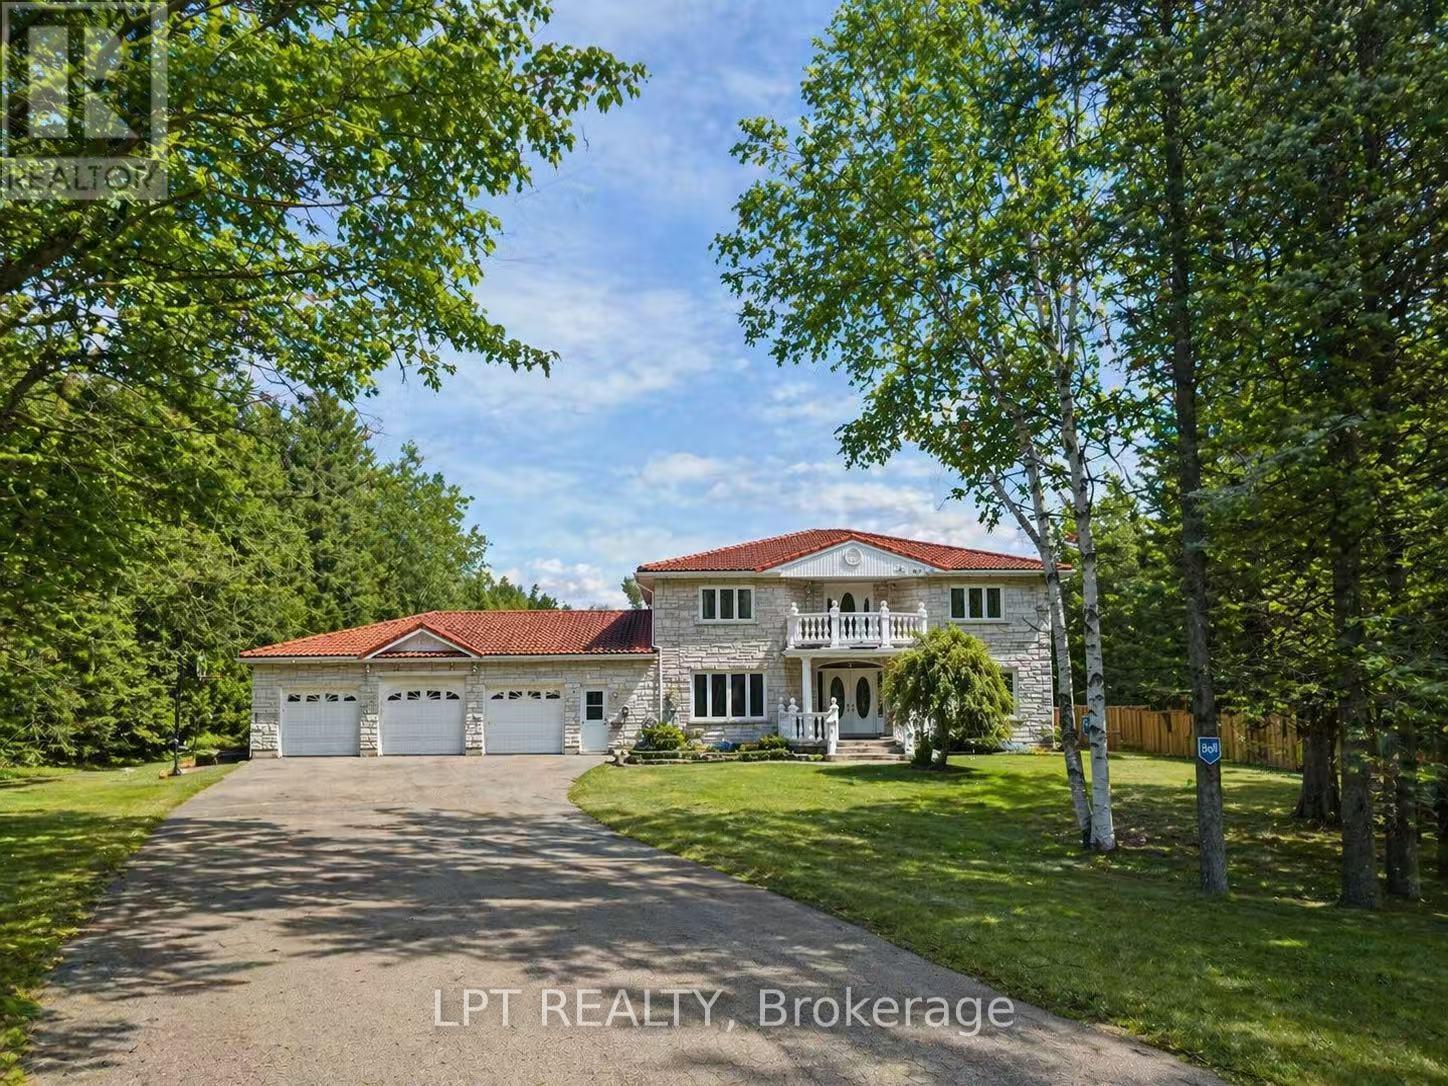
Enjoy peaceful country living on a large private lot surrounded by mature trees in desirable Whitby. This freshly renovated home offers a perfect blend of comfort, space, and privacy. The spacious kitchen features granite countertops and granite flooring throughout the main floor, creating a stylish and functional space for everyday living and entertaining. A main floor office provides the ideal setup for working from home.The generous primary bedroom includes a walk-in closet and a luxurious 5-piece ensuite. Three additional well-sized bedrooms offer plenty of room for family members or guests. An oversized 3-car garage (approximately 30' x 33') provides abundant space for vehicles, storage, or a workshop, and is conveniently connected to the house by a breezeway.The finished basement with a separate entrance adds valuable additional living space and potential for extended family use. Outside, the expansive property offers exceptional privacy with mature trees and open outdoor space to enjoy. Multiple outbuildings and lawn equipment are included, providing extra storage and convenience.A rare opportunity to enjoy tranquil country-style living while still being within close proximity to Whitby amenities, major highways, shopping, and schools. (id:61476)
94 Conarty Crescent
Whitby, Ontario
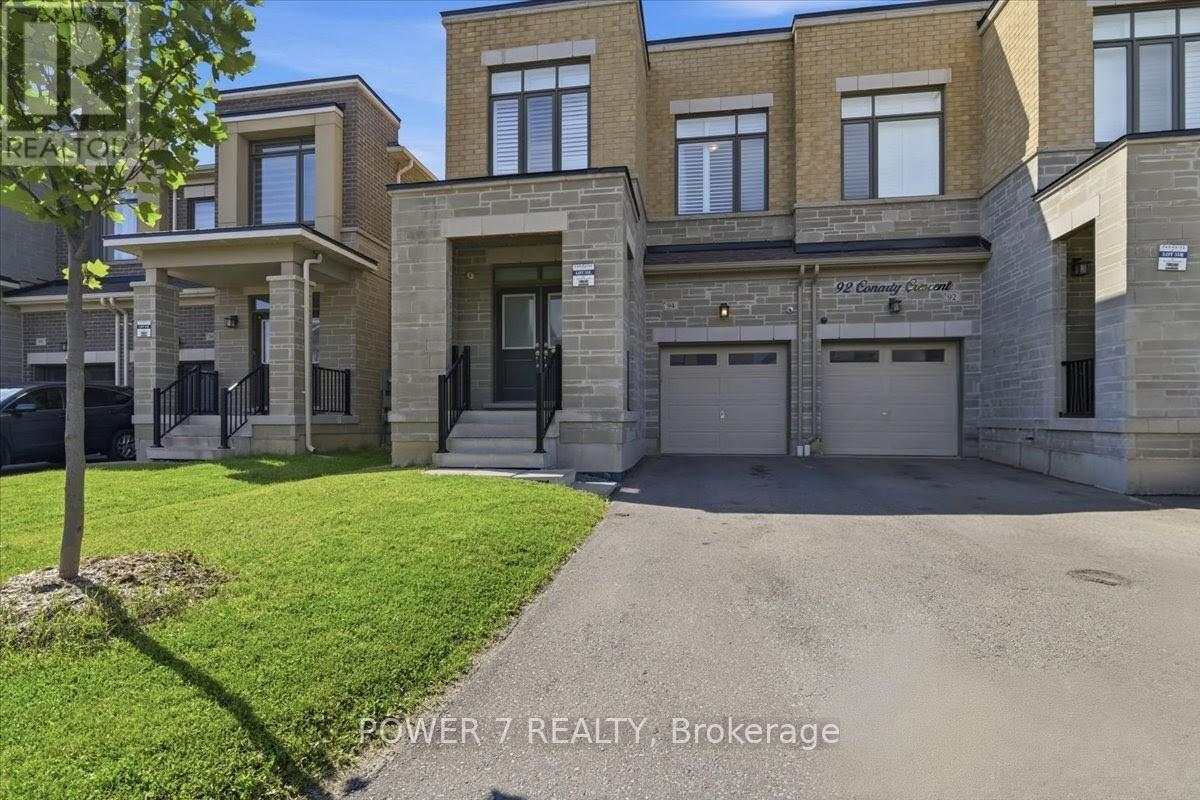
Welcome to 94 Conarty Crescent, a beautifully maintained 5-year-new 4 bedrooms semi-detached home located in a premium Whitby neighborhood. Featuring no sidewalk and parking for up to 3 vehicles, this home offers both convenience and curb appeal. Step inside through the double-door entry to a spacious foyer with closet and enjoy premium hardwood flooring throughout the main level, complemented by an elegant oak staircase. The open-concept layout seamlessly connects the living and dining areas, highlighted by a modern electric fireplace and abundant pot lights. The stylish kitchen is equipped with stainless steel appliances, quartz countertops, and a large center island with breakfast seating, perfect for everyday living and entertaining. Walk out to a fully fenced backyard, ideal for family enjoyment. Direct access from the garage adds everyday convenience. This home features 9-foot ceilings on the main floor and impressive 10-foot ceilings on the second level. The primary bedroom offers a luxurious retreat with a coffered ceiling, large walk-in closet, and spa-inspired ensuite featuring a glass shower and freestanding tub. Three additional bedrooms are well-sized and functional for family living. Separate entrance to the basement provides excellent potential for future in-law suite or rental income. Located in a highly desirable area close to Thermal Spa, shopping, restaurants, top-rated schools, parks, and trails-this home truly has it all. (id:61476)
1852 Bowler Drive
Pickering, Ontario
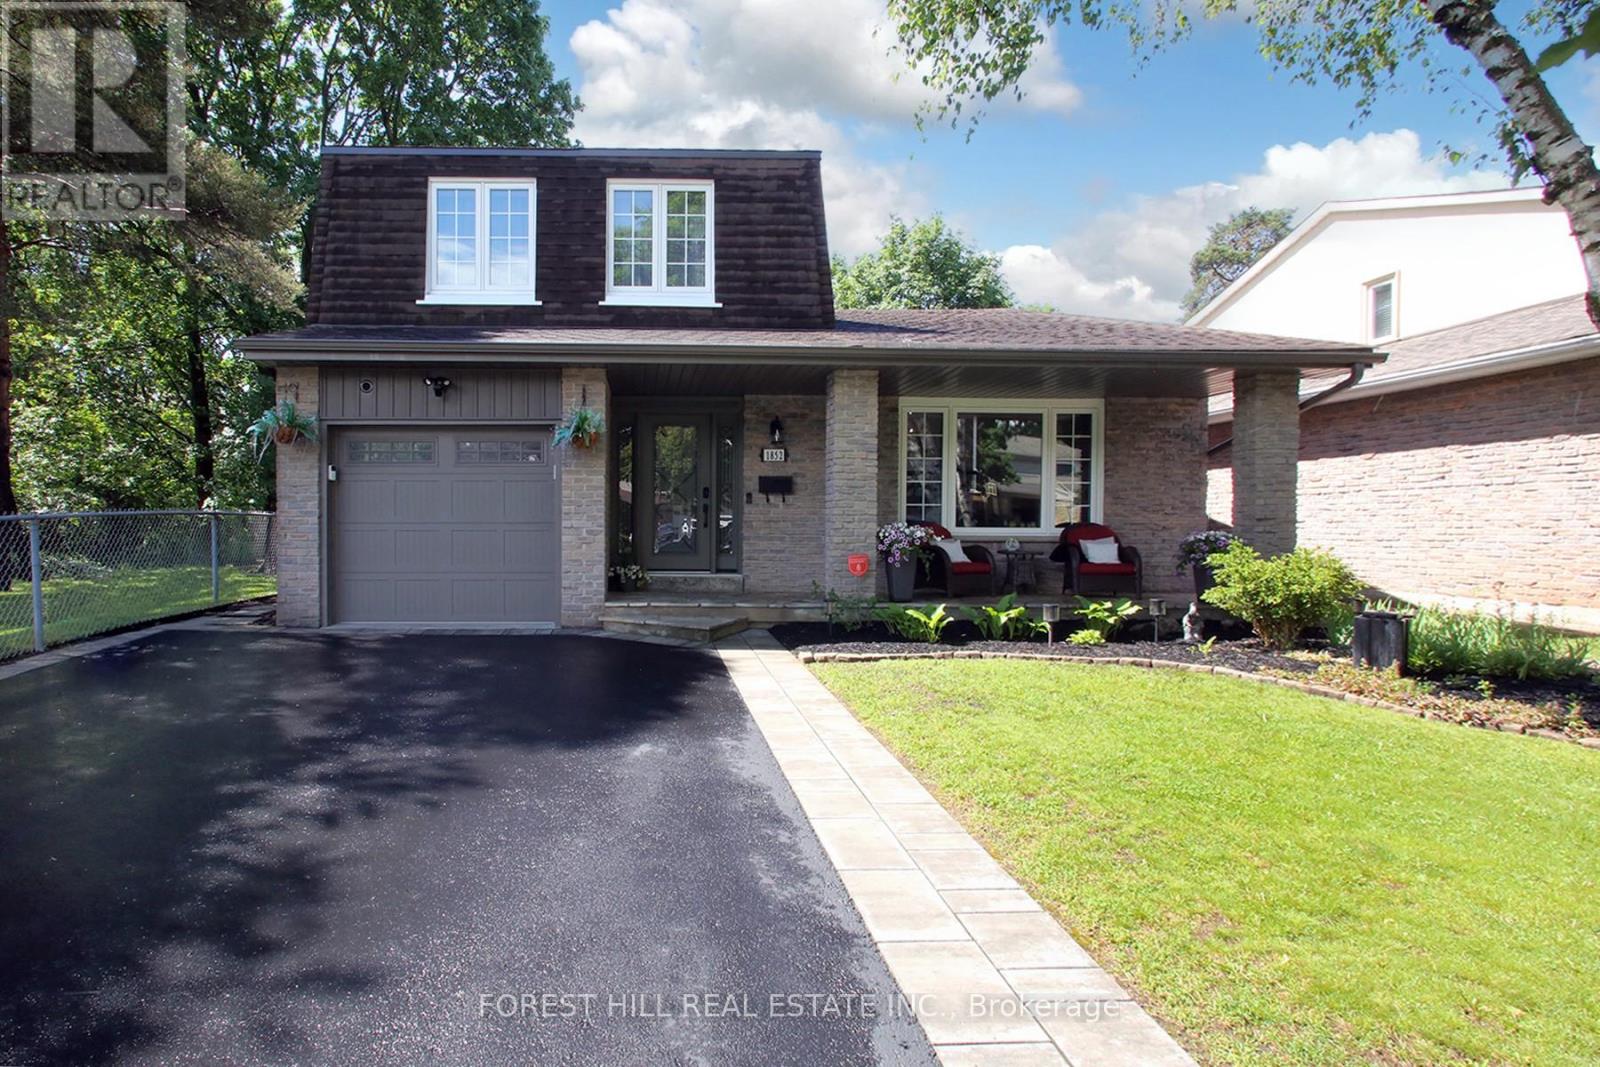
Nestled on a quiet, in one of Pickering's most desirable neighbourhoods, this beautifully maintained home offers the perfect blend of space, comfort, and convenience. Thoughtfully designed with a functional multi-level layout, this inviting home provides generous principal rooms, ideal for growing families, professionals, or those seeking flexible living space. Sun-filled interiors create a warm and welcoming atmosphere, while the spacious living and dining areas are perfect for everyday living and effortless entertaining. The kitchen offers ample cabinetry, abundant counter space, and a practical layout overlooking the backyard, making meal preparation both enjoyable and convenient. Comfortable bedrooms provide peaceful retreats with plenty of natural light and storage, while the lower level offers additional living space ideal for a family room, recreation area, home office, gym, or guest accommodations. Outside, enjoy a private backyard perfect for summer barbecues, gardening, children's play, or simply relaxing with family and friends. The generous lot provides plenty of outdoor enjoyment while maintaining privacy. Ideally situated close to schools, parks, trails, recreation centres, shopping, restaurants, public transit, Highways 401 and 407. Minutes from Pickering Town Centre, GO Station, Frenchman's Bay, and community amenities, offers a perfect balance of suburban tranquility and urban accessibility. Whether you're a first-time buyer, upsizing for a growing family, or searching for a home with flexible living space, this exceptional property presents an outstanding opportunity to enjoy comfortable living in a highly sought-after community. Pride of ownership is evident throughout, offering move-in-ready appeal with endless potential to personalize and make it your own. Don't miss your chance to own this wonderful home in an established Pickering neighbourhood where convenience, community, and lifestyle come together to create the perfect place to call home. (id:61476)
59 Muskoka Avenue
Oshawa, Ontario
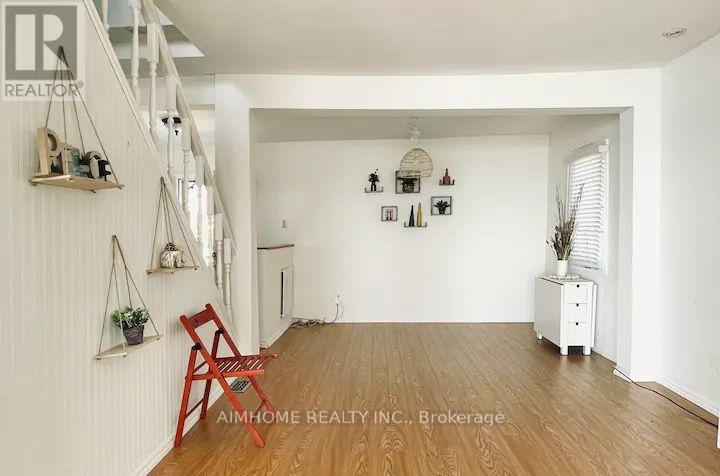
Lakeside Living at Its Best - Steps from Lake Ontario! Welcome to 59 Muskoka Avenue in Oshawa's desirable Lakeview community. This beautifully updated 1.5-storey detached home sits just steps from the shores of Lake Ontario and moments from Lakeview Park, offering a rare blend of modern comfort and true waterfront lifestyle. Featuring approximately 1,100-1,500 sq ft of living space, the home boasts 4 bedrooms and 3 bathrooms with an open-concept layout and contemporary finishes throughout. Enjoy ample natural light, a functional flow perfect for family living and entertaining, plus both forced-air and electric baseboard heating for year-round comfort. The standout feature is the private backyard oasis complete with a year-round hot tub. Relax here while taking in panoramic lake views - on clear days, catch breathtaking glimpses of the CN Tower across the water. The 50 x 128 ft lot provides a spacious front yard and a tranquil rear retreat ideal for morning coffee, summer evenings, or simply unwinding in nature. Parking is available for up to 4 vehicles. Located in one of Oshawa's most sought-after neighborhoods, you'll enjoy easy access to waterfront trails, parks, schools, shopping, and major commuter routes. This property delivers cottage-like serenity with all the convenience of city living. More than just a home, this is a daily escape where every season feels special. Imagine starting your day with lake breezes and ending it under the stars in the hot tub.A rare opportunity to own lakeside living in the GTA. Make every day feel like a vacation at home. Welcome to 59 Muskoka Avenue - your waterfront retreat awaits (id:61476)
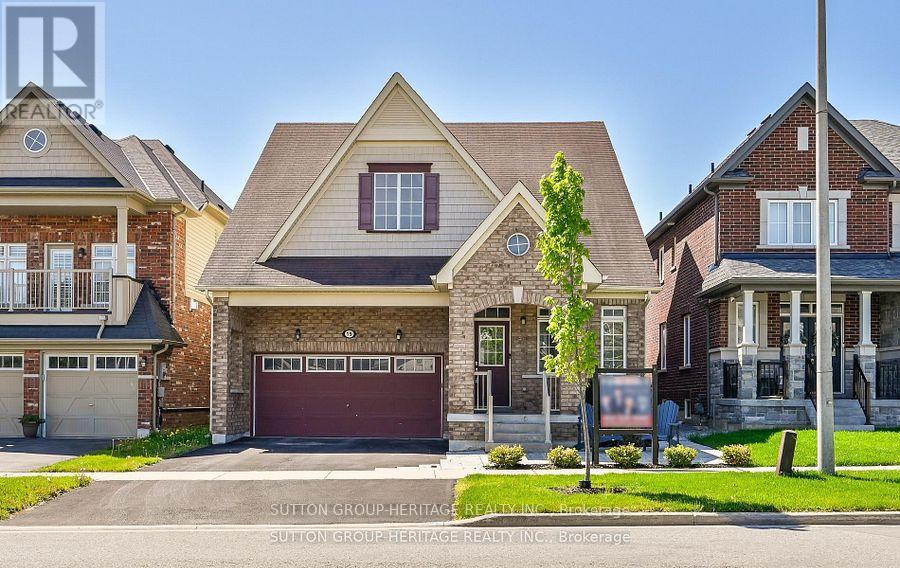
19 Northglen Boulevard
Clarington, Ontario
This Rarely Offered 230SF unique split bedroom Bungaloft plan with main floor laundry! Desirable Northglen Community! Your Main Floor Features 9Ft Ceilings, Open Concept Living/Dining Rm, A Grand Family Room W/Vaulted Ceilings & Gleaming Hardwood Floors Open To Your Upgraded Kitchen W/Granite Counters, Undermount Sink & Breakfast Bar Plus A Spacious Primary Bedroom /5Pc Ensuite & W/I Closet. Upstairs You Have Your 2nd Bedroom W/4Pc Bath & Additional Living Space In Your Large Loft Area. $50,000 swim spa and composite deck in 2023! All broadloom replaced 2023!Just Move In Enjoy! (id:61476)

54 Thames Drive
Whitby, Ontario
Welcome to this beautifully upgraded home, where modern comfort meets thoughtful design. Featuring energy-efficient solar panels, a brand-new garage, and a fully renovated basement complete with a spacious bedroom and full washroom, this property offers exceptional versatility and style. Every detail has been carefully updated, creating a move-in-ready space perfect for families or those seeking extra living or rental potential. (id:61476)
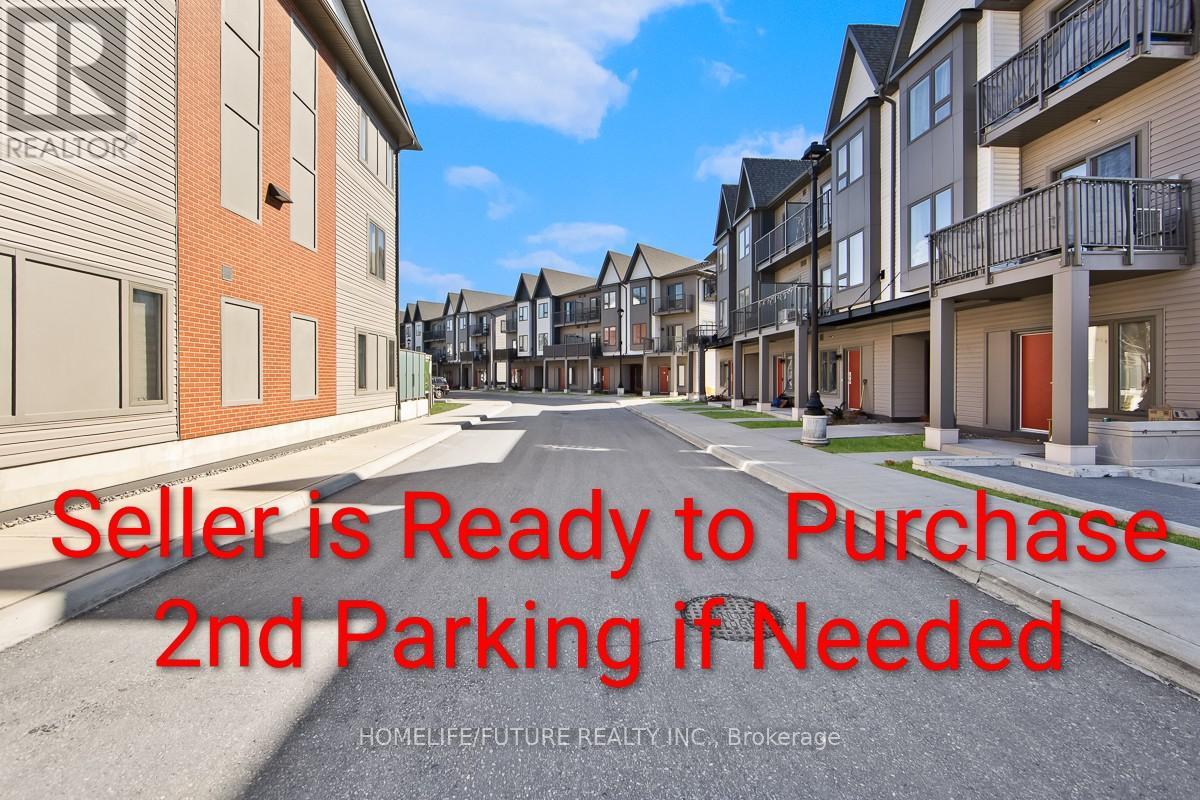
515 - 2635 William Jackson Drive
Pickering, Ontario
Welcome To This Beautifully Upgraded 3-Bedroom, 3-Bathroom Home In The Highly Sought-After Duffin Heights Community Of Pickering. Perfectly Positioned With Unobstructed Views Of Pickering Golf Club, This Sun-Filled, Freshly Painted Residence Blends Modern Elegance With Everyday Comfort.The Bright, Open-Concept Main Floor Is Designed To Impress, Featuring Oversized Windows That Flood The Space With Natural Light, Premium Vinyl Flooring, Pot Lights, And Stylish Contemporary Fixtures Throughout. The Heart Of The Home Is A Chef-Inspired Kitchen Showcasing Quartz Countertops, Stainless Steel Appliances, And An Extended Island With Seating-Ideal For Entertaining. Elegant Pendant Lighting Completes This Sophisticated Space.Enjoy Seamless Indoor-Outdoor Living With Two Private Balconies, Perfect For Relaxing While Taking In Scenic, Unobstructed Views.Upstairs, The Spacious Primary Suite Offers A True Retreat, Complete With A Beautifully Upgraded Ensuite Featuring A Glass Shower, Floor-To-Ceiling Tile, And A Quartz Vanity. Additional Bedrooms Provide Flexible Space For Growing Families, Guests, Or A Home Office.Notable Upgrades Include: Extended Kitchen Island With Seating Pot Lights Throughout Designer Light Fixtures And Pendant Lighting Quartz Countertops In Kitchen And Primary Ensuite Glass Shower With Floor-To-Ceiling Tile Custom Blinds Premium Vinyl Flooring Additional Conveniences Include Ensuite Laundry, A Dedicated Locker, And Parking, The Seller Is Ready To Purchase A Second Parking If Needed. Located In A Quiet, Family-Friendly Neighbourhood Surrounded By Parks, Trails, Playgrounds, Schools, And Places Of Worship, This Home Offers Low Maintenance Fees That Include High-Speed Internet, Gas, Water, Building Insurance, And Common Area Maintenance. Just Minutes From Pickering Town Centre, Pickering GO Station, And Highways 401 And 407, This Exceptional Property Delivers The Perfect Combination Of Style, Comfort, And Convenience. (id:61476)
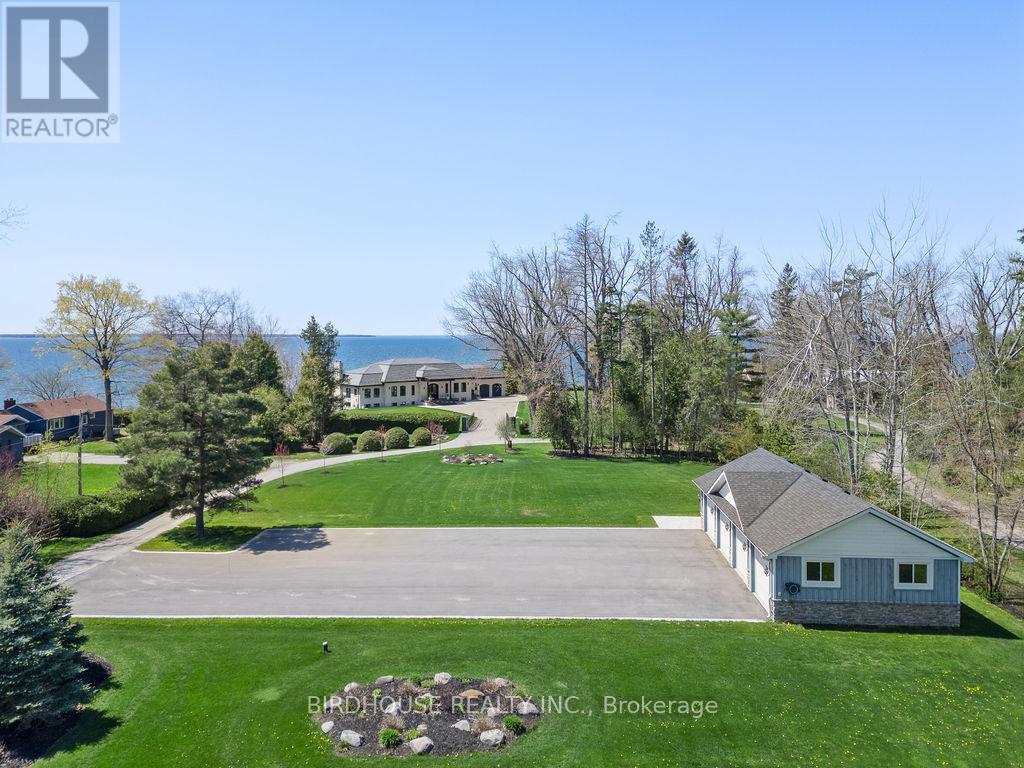
16 & 20 Garden Gate
Brock, Ontario
Exquisite Waterfront Four-Lot Estate With 251 Ft of Frontage on Lake Simcoe. Stunning Panoramic Sunset Views! Masterfully Renovated in 2023, This French Country Style Bungalow Boasts Over 6000 Sq Ft Of Finished Space, 5 Bedrooms, 6 Bathrooms, 2 Car Attached Garage Plus 4 Car Detached Heated Garage With 2pc Bathroom. Designer Interior Finishes Such As Custom Oak Swept Staircase & Oak Beams, Complete Thermador Appliance Package, Gorgeous Amberwood Exterior Doors, Marble Kitchen Countertops & Backsplash, Napa Valley Kitchen & Bath Cabinets Plus White Oak Engineered Hardwood Flooring Throughout! Wrought Iron Security Entry Gate & Outdoor LED Lighting. This Four Parcel Package Includes A Separate Buildable Waterfront Lot Plus Two Separate Backlots (One With The Detached Garage) Offering An Opportunity For Additional Buildings & Expansion. Total Land Package of 1.92 Acres. Complete Privacy. (id:61476)

16 Garden Gate
Brock, Ontario
Exquisite waterfront estate with 174 ft of frontage on Lake Simcoe. Stunning panoramic sunset views! Masterfully renovated in 2023, this French country-style bungalow boasts over 6000 sq ft of finished living space, 5 bedrooms, 6 bathrooms & an oversized attached garage. Designer interior finishes such as custom oak swept staircase & oak beams, complete Thermador appliance package, gorgeous amberwood exterior doors, marble kitchen countertops & backsplash, Napa Valley kitchen & bath cabinets plus white oak engineered hardwood flooring throughout! The exterior landscaping is expansive & thoughtful including a wrought iron security entry gate & outdoor LED lighting. Complete privacy & year-round living. (id:61476)
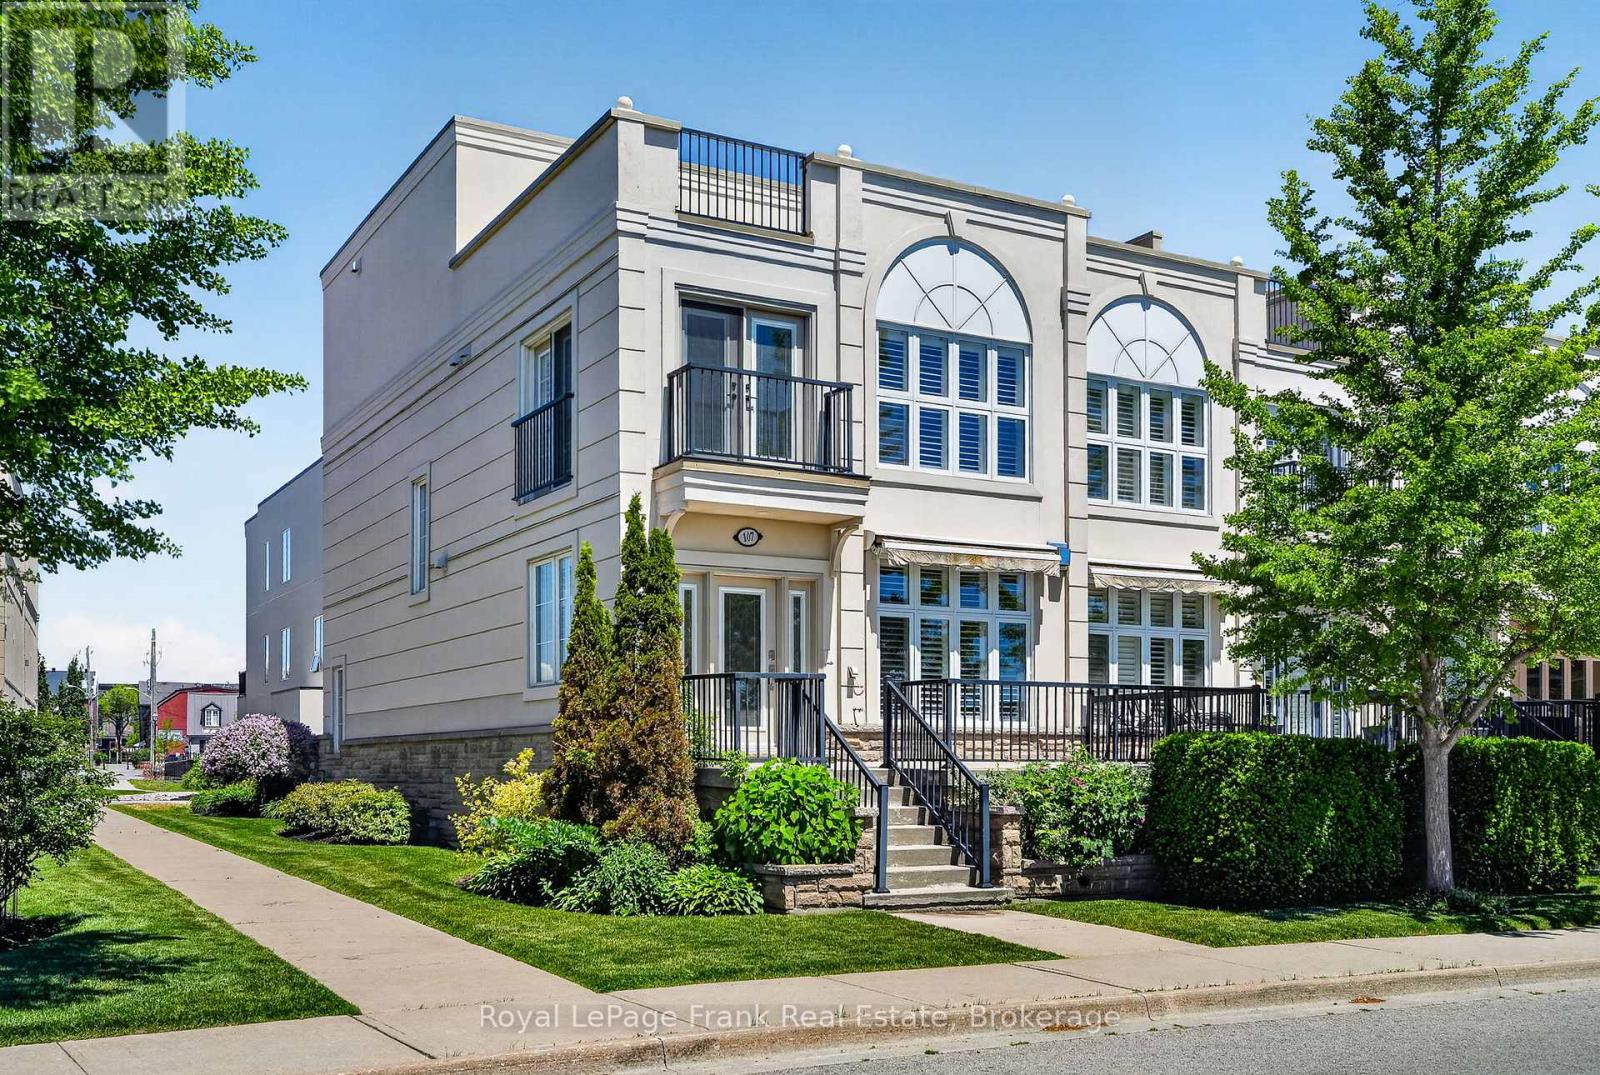
107 - 165 Division Street
Cobourg, Ontario
This Unique Luxury Residence on The Esplanade on the Wharf... offers an unparalleled living experience everyday, with breathtaking panoramic views of the magnificent waterfront "Overlooking the Beach & Marina" in Downtown Cobourg! Enjoy the Magic of Lakeside Living with Captivating Views from this renovated "Freehold" End Unit Townhome...it even has it's own Elevator! Featuring a Front Patio off the Living Room & an Amazing Private Rooftop Terrace ~ Perfect for Entertaining & enjoying the Glorious Sunsets! This Modern updated home offers 9' Ceilings, Hardwood floors, Gorgeous Kitchen ~ Stainless Steel Appliances with Gas Stove, large Center Island, Quality Caesar stone Counters & Backsplash. A New Gas Fireplace in Living Room, Spacious Open Dining area, Floor to Ceiling Windows with California Shutters to marvel at the Yachts & Views. From this well appointed Principle Suite morning begins with sweeping Harbour views from the Balcony, custom Walk-in Closet and this Spa Style Ensuite a dream come true ~ Glass Shower with Rain Head, Marble & Ceramic finishes, complete with Free Standing Soaker Tub ~ a true private retreat! The "Great Room" on the 3rd Floor is amazing with convenient Wet Bar & Bathroom ~ the view to the North includes Victoria Hall & the Historic Downtown. To the South through Wall to Wall Windows & Walkout to the huge Private Terrace where you will enjoy the Fabulous Views - you might think you are in the Rivera! Complete with Direct Connect Gas for B.B.Q. The Attached Garage features Electrical Vehicle Charger & Garage Door Opener Plus Driveway Parking for your Second Car. NO MAINTENANCE ~ Grass Cutting & Snow Removal are included. That's not all~ Walk to Everything ~ King Street Shops, Cafes, Restaurants, Victoria Park for many Concerts & Events, The amazing Beach... with Movies under the Stars, Art Festivals, The Canada Day Festival with Fireworks over the Harbour! All this & just Minutes to Via Rail ~ Downtown T.O. in an Hour! (id:61476)
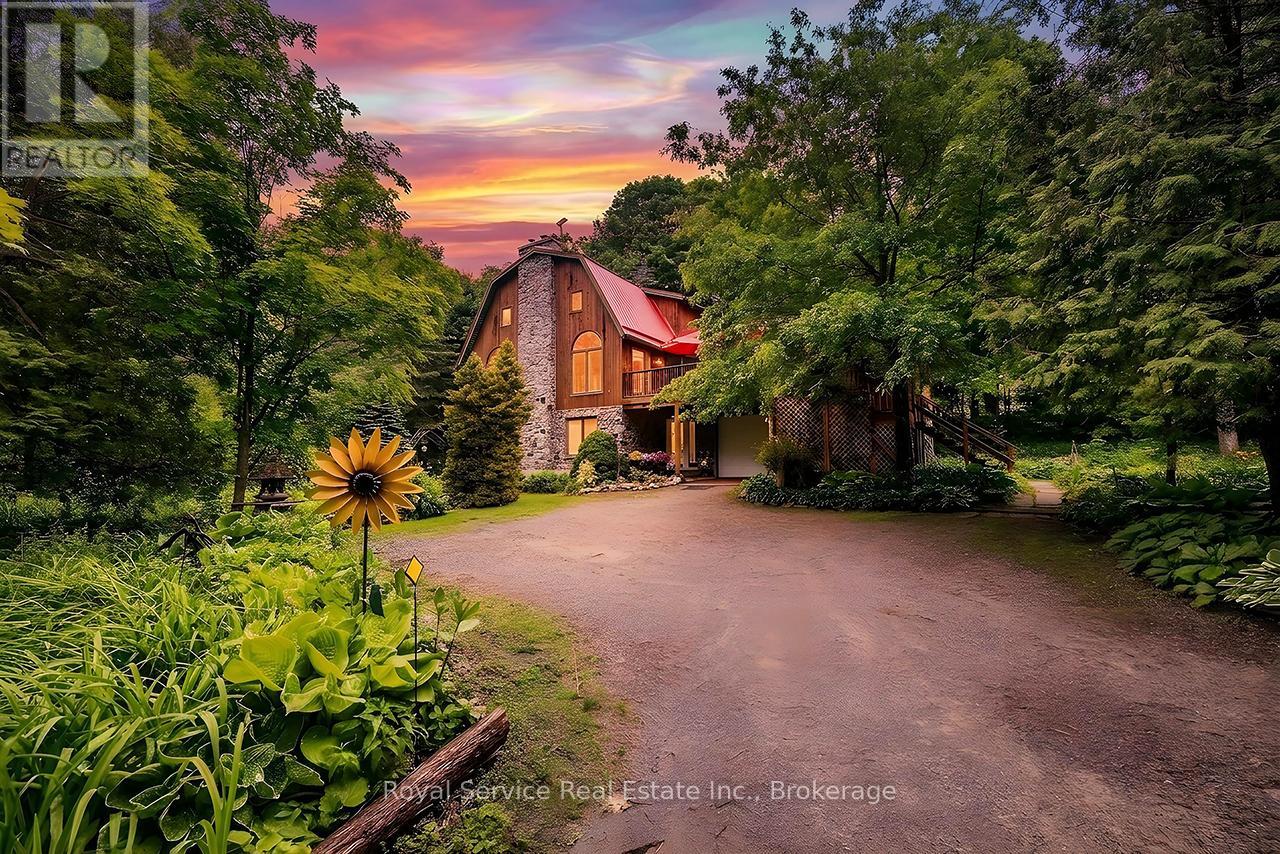
5147 Patterson Road
Clarington, Ontario
Tucked away amongst mature trees, winding trails, and the peaceful sounds of Stalker Creek flowing through the property, this truly magical 6-acre retreat offers a lifestyle unlike any other. A whimsical setting filled with natural beauty, explore your own private pond, scenic walking paths, charming gardens, and endless places to unwind and reconnect with nature. Previously home to a small hosta business with incredible potential for expansion, this property is a dream for gardeners, hobby farmers, or anyone seeking a tranquil country escape.The custom-built barn style home is full of warmth, character, and impressive living space. The main level features a spacious open-concept layout highlighted by soaring ceilings, stunning windows allowing natural light to pour in, and a cozy wood-burning fireplace creating the perfect atmosphere for relaxing or entertaining. The eat-in kitchen overlooks the spectacular property and offers a large centre island with breakfast bar, abundant cupboard space, and walk-out access to the expansive deck where you can take in the breathtaking natural surroundings.The main floor also features two spacious bedrooms, both complete with large windows and double closets. Upstairs, the private primary retreat offers a spacious bedroom, walk-in closet, and 5-piece ensuite. The walk-out basement extends the living space with a generous family room, additional bedroom, spacious laundry area, and convenient access to the built-in 1-car garage, creating excellent potential for multi-generational living or an in-law setup. Adding even more charm and functionality to the property are the greenhouse, 3 additional sheds, & wood storage shop, offering dedicated space for all your gardening needs. A roughed-in driveway with access to the main road provides additional flexibility and future potential. A rare opportunity to own a truly enchanting property where nature, privacy, and endless possibilities come together in one extraordinary setting. (id:61476)
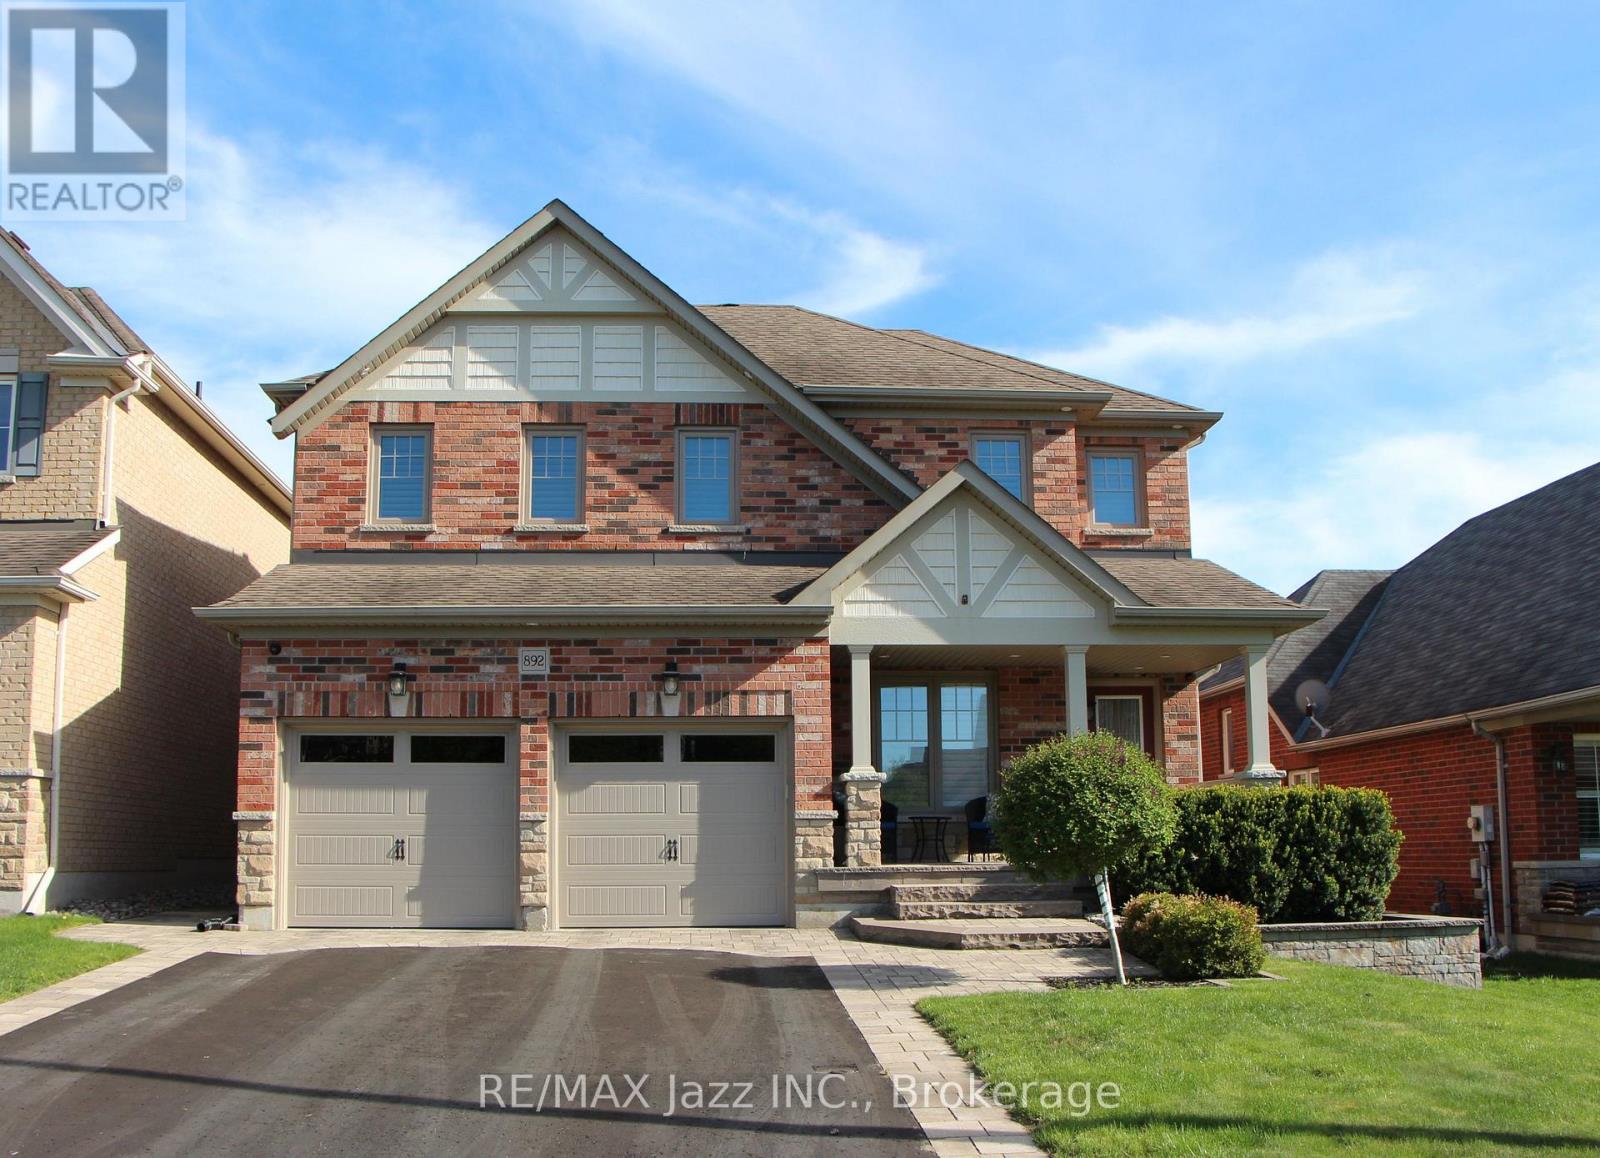
892 Barbados Street
Oshawa, Ontario
Welcome to 892 Barbados Street in Oshawa. A stunning 4 bedroom and 4 bath home tucked away in one of the city's most desirable enclave of custom homes. Beautifully finished top to bottom with an incredible floor plan that features a soaring family room with 18 foot ceilings open to the second floor with gas fireplace and hardwood flooring. Formal living and dining rooms featuring a coffered ceiling, decorative half walls and pillars, main floor laundry with indoor garage access, a stunning chef's kitchen with stainless appliances, Corian counters, custom back-splash, breakfast bar and walk out to covered patio - perfect for family meals and entertaining. 9 foot ceilings on the main floor with 4 spacious bedrooms on the second level with the primary bedroom featuring a 5-piece ensuite bath with jacuzzi tub and separate shower, walk-in closet and custom balcony - perfect to enjoy your morning coffee! Beautifully finished basement with laminate flooring, pot lighting and a 3-piece bath. 2765 sqf as per Mpac plus finished basement this home offers over 3500 sqf of finished living space and must be seen! Beautiful curb appeal with brick, stucco and stone facade, custom interlock front landscaping and walkways and limestone-covered porch, California shutters, all new triple pane front windows replaced, solid oak staircase with wrought iron spindles, premium 47-foot lot with true 4 car parking and no sidewalk, upgraded 7" baseboards on the main floor, owned hot water tank 2024, insulated garage doors 2024, exterior pot lighting - the upgrade list is endless. This is a must-see home in a 10++ location. Only minutes to the Whitby border and close to all schools. parks, shopping, the 401 and 407 for commuters, walking distance to the brand new Rose Valley Park. Do not miss this one! (id:61476)
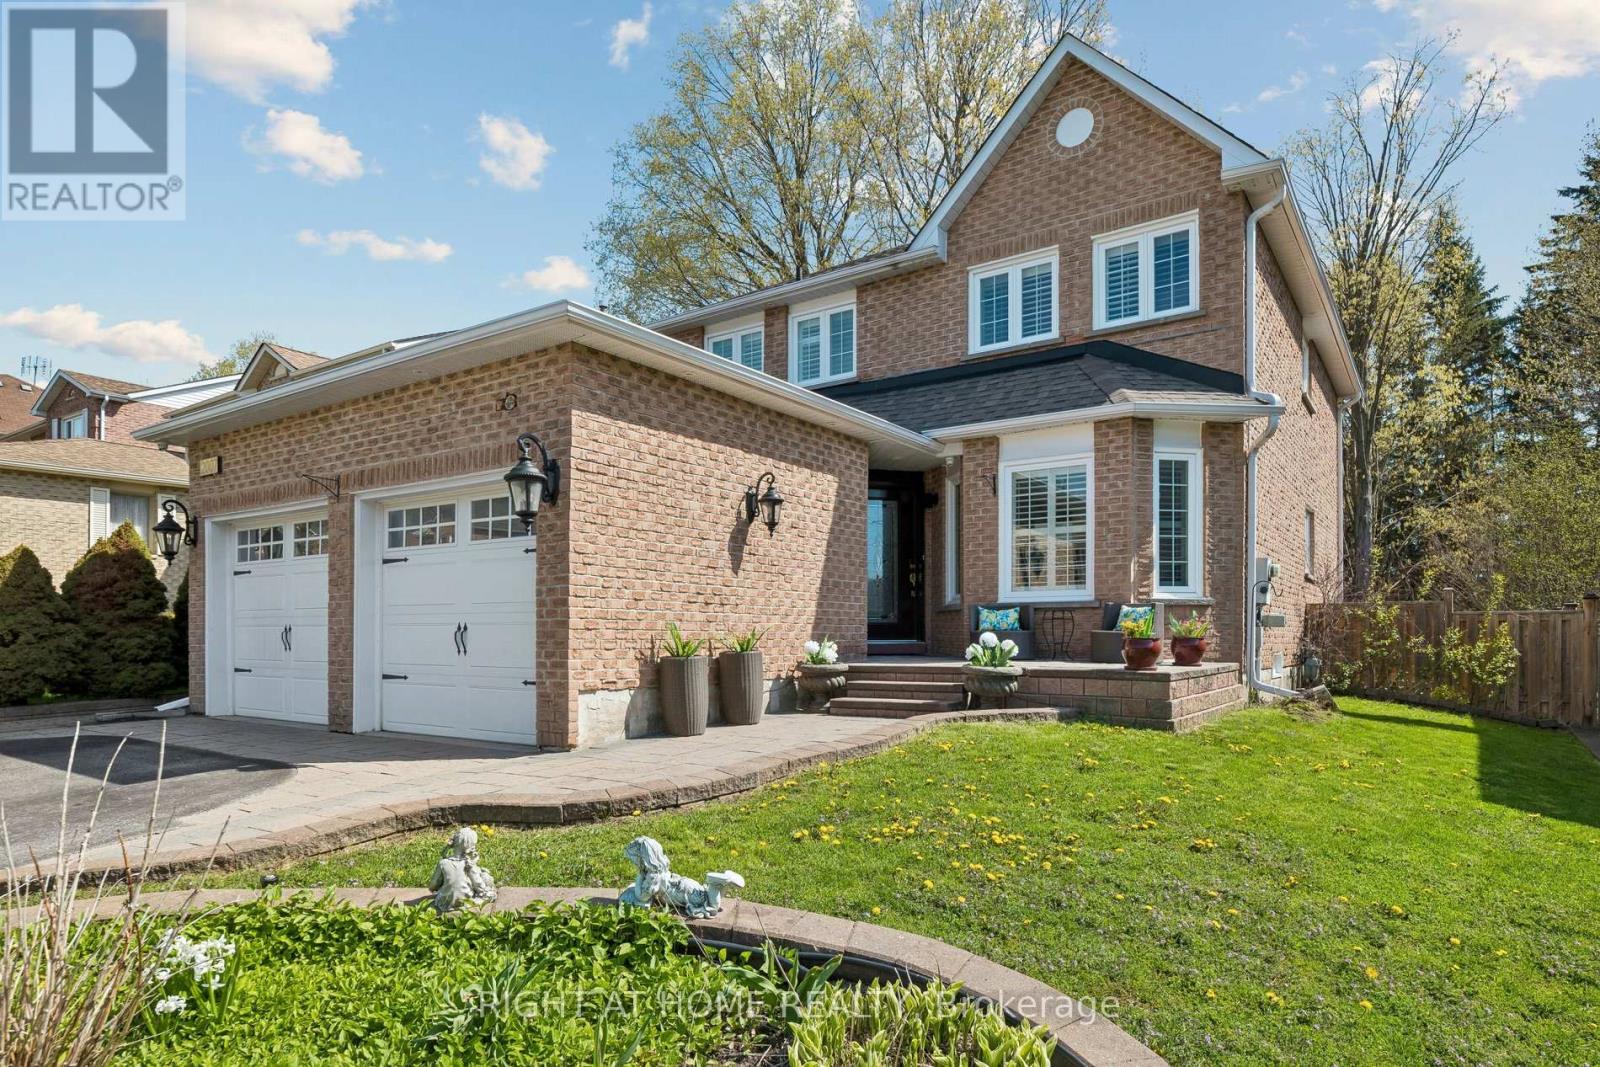
2007 Lynn Heights Drive
Pickering, Ontario
NEW AND IMPROVED PRICE- Situated on a generous lot approximately 49.21 x 101 ft, this full brick home features no aluminum siding and is located in an ideal, family-friendly neighbourhood close to grocery stores, public transit, parks, and schools. Fully upgraded from top to bottom with luxury finishes, the home includes upgraded doors, pot lights, modern light fixtures, interlocking, tile flooring, and a beautifully finished staircase. The kitchen is equipped with a gas cooktop and the home includes leaf guards for added convenience. Freshly painted throughout, this property also features California shutters, a cozy wood-burning fireplace, and a sprinkler system. Enjoy outdoor living with a private, interlocked backyard complete with a gas BBQ connection-perfect for entertaining. (id:61476)
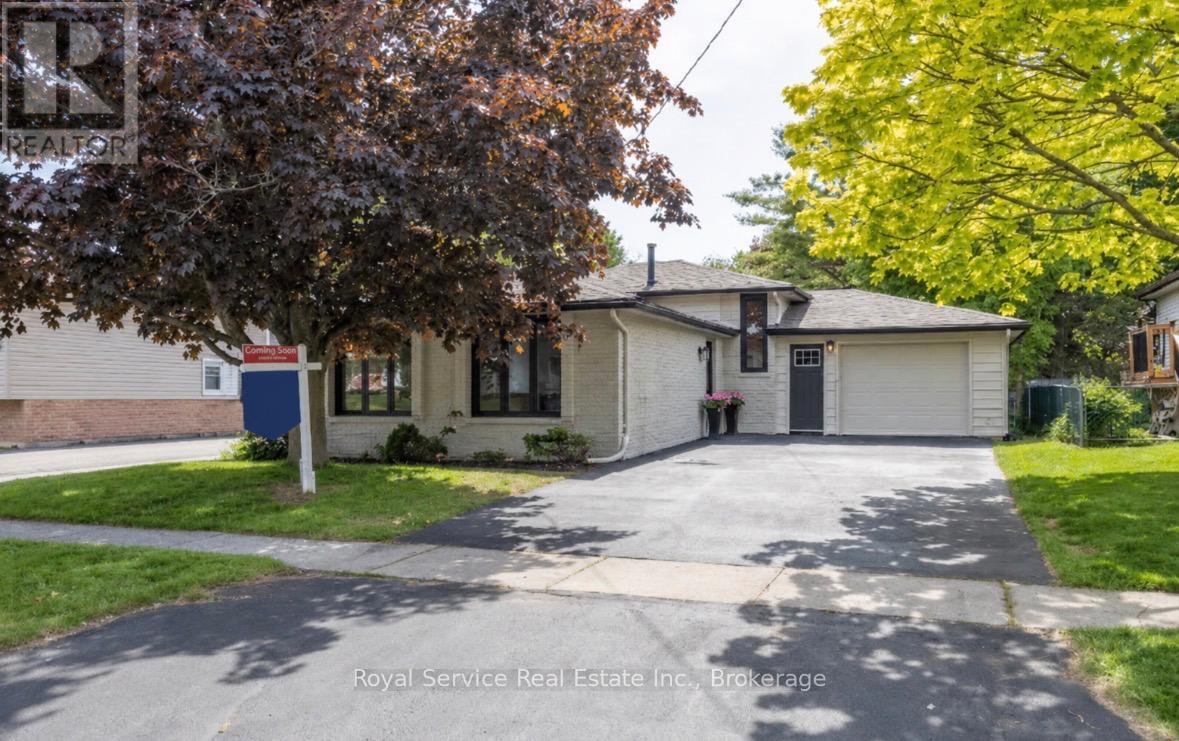
567 Daintry Crescent
Cobourg, Ontario
Welcome to your next chapter in one of Cobourg's most charming family-friendly neighbourhoods. This recently renovated open concept backsplit is the kind of home that makes you want to kick off your shoes, pour a coffee, and stay awhile - possibly forever.Step inside and discover a beautifully refreshed living space where modern updates meet comfortable everyday living. The open concept layout creates a seamless flow that's perfect for entertaining guests or keeping an eye on the kids. Three generous bedrooms provide plenty of space for the whole family, while two well-appointed bathrooms ensure morning routines remain civilized.The finished family room on the lower level is a true bonus, offering that coveted extra living space for movie nights, playrooms, or a quiet retreat when you need five minutes of peace. It's the kind of flexible space every family dreams about.Outside, the private backyard is your personal oasis - a mature, tree-lined setting that feels wonderfully secluded. Whether you're hosting summer barbecues, watching the kids play, or simply unwinding after a long day, this outdoor space delivers.Location is everything, and this home nails it. Nestled on a beautiful mature street, you're just minutes from schools, shopping, and quick access to the 401 for easy commuting. The best of small-town living with big-city convenience at your fingertips. (id:61476)
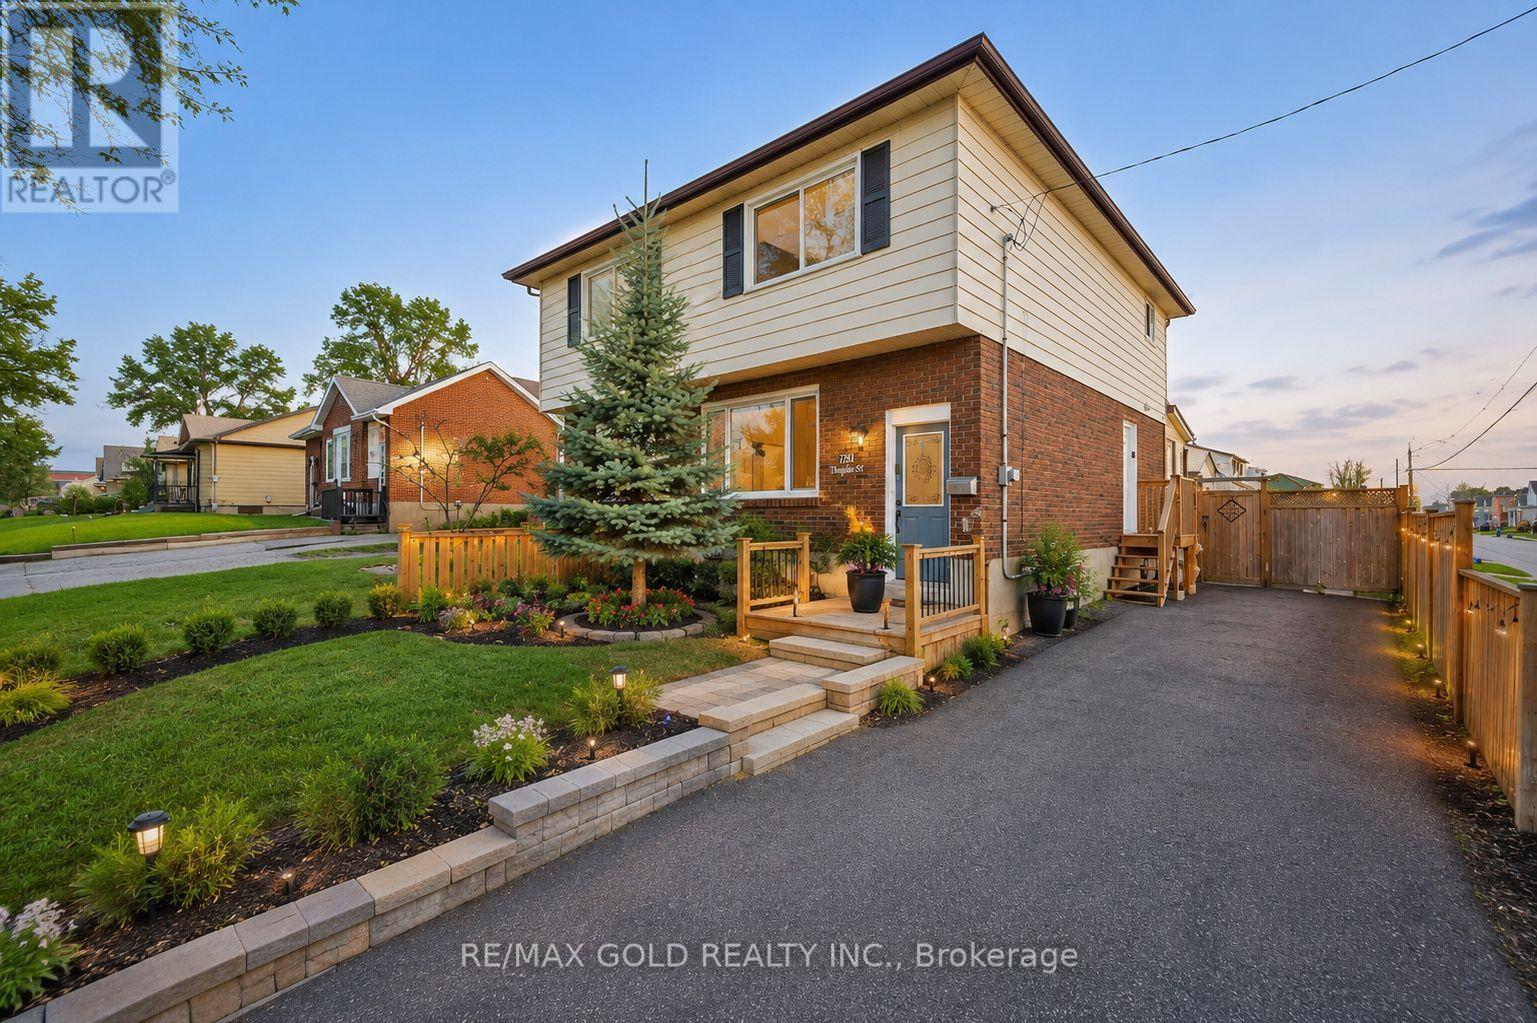
784 Douglas Street
Oshawa, Ontario
Everything has been done for you here! Best priced in the neighbourhood. Freshly painted and completely renovated throughout, with newer windows, roof, updated furnace and A/C - the big-ticket items are all checked off. Outside, a stunning 18-ft deck with seating and a privacy fence creates the perfect entertaining space, while the 3-season sunroom adds a bonus living area. Downstairs, the complete finished basement with a separate entrance offers a bedroom, 4 piece washroom, kitchen, bedroom and serious income potential. Top it all off with an unbeatable Oshawa location - steps from Harman Park Arena, near lakeview park beach, schools, oshawa centre mall, grocery stores, great restaurants, plazas, and convenient public transit. A lifestyle upgrade and a smart investment all in one! (id:61476)
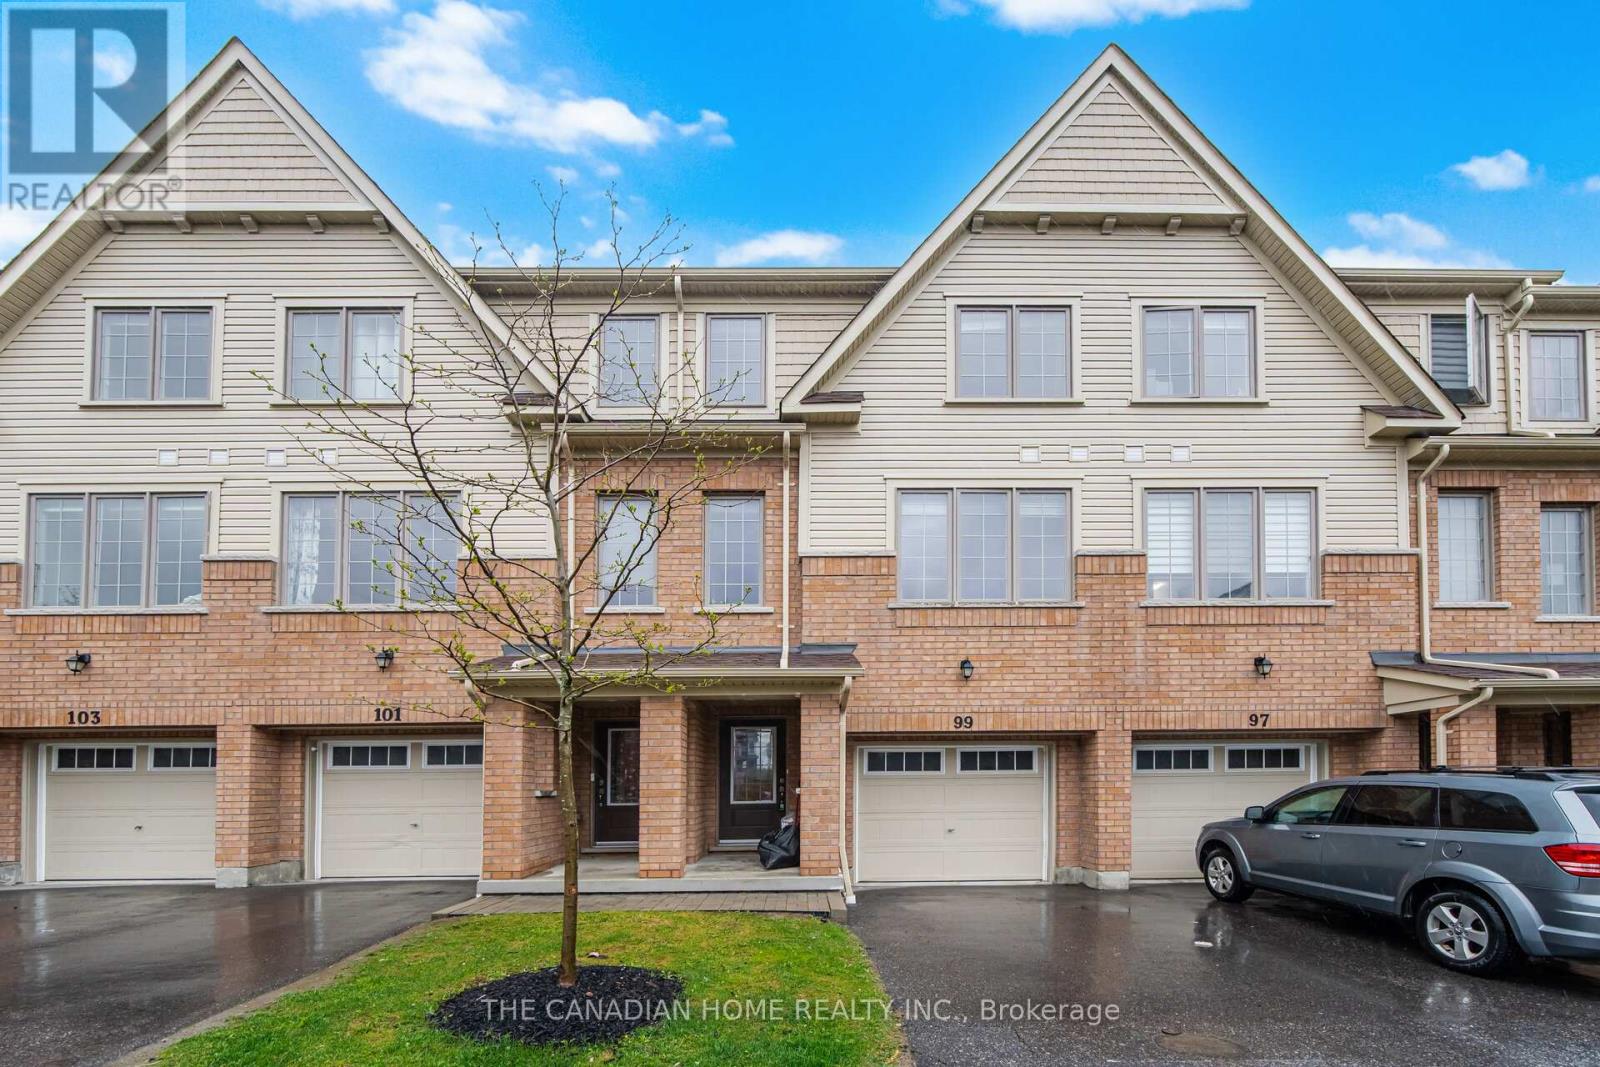
99 Danzatore Path
Oshawa, Ontario
Welcome to this beautifully designed 5-bedroom residence featuring an open-concept main floor boasting soaring 9-foot ceilings and elegant natural oak stairs. The chef's kitchen is equipped with deluxe cabinetry and premium granite countertops, which also feature throughout the bathrooms. Enjoy stylish, low-maintenance laminate flooring across the family room, breakfast area, kitchen, and spacious recreation room. (id:61476)
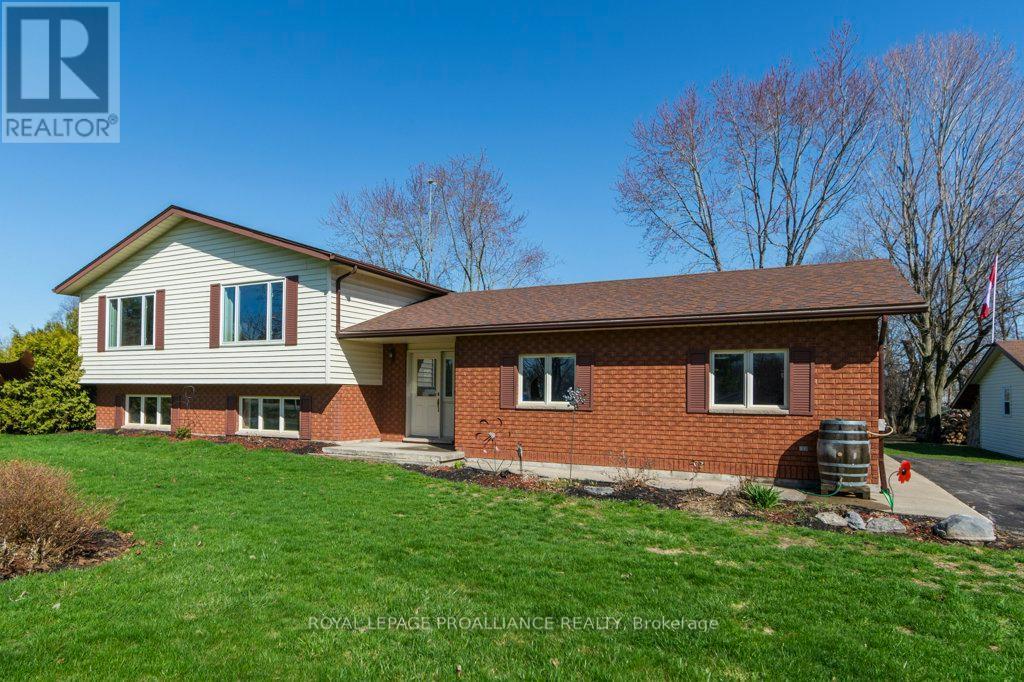
858 County Road 64 Road
Brighton, Ontario
Welcome to this exceptionally well-maintained home offering comfort, functionality, and a great location. A paved driveway provides ample parking for multiple vehicles and guests. Inside, a spacious foyer welcomes you and leads to a covered deck, perfect for relaxing or entertaining in any weather. The main floor features a bright open concept layout with a seamless flow between the living room, dining area, and kitchen. The kitchen is the heart of the home, showcasing a huge center island and an abundance of cupboards and drawers for excellent storage. Two well-sized bedrooms and a four-piece bath plus laundry room complete this level. The lower level is bright and versatile, offering two additional bedrooms, a three-piece bath, and a large rec room with a cozy woodstove. Additional highlights include a double attached garage, a separate insulated and heated workshop perfect for metal work, wood working, car enthusiast projects or storage, plus two sheds for added convenience. Located between Trenton and Brighton with easy access to Hwy 401, the base, and just minutes to Prince Edward County wineries and breweries. (id:61476)
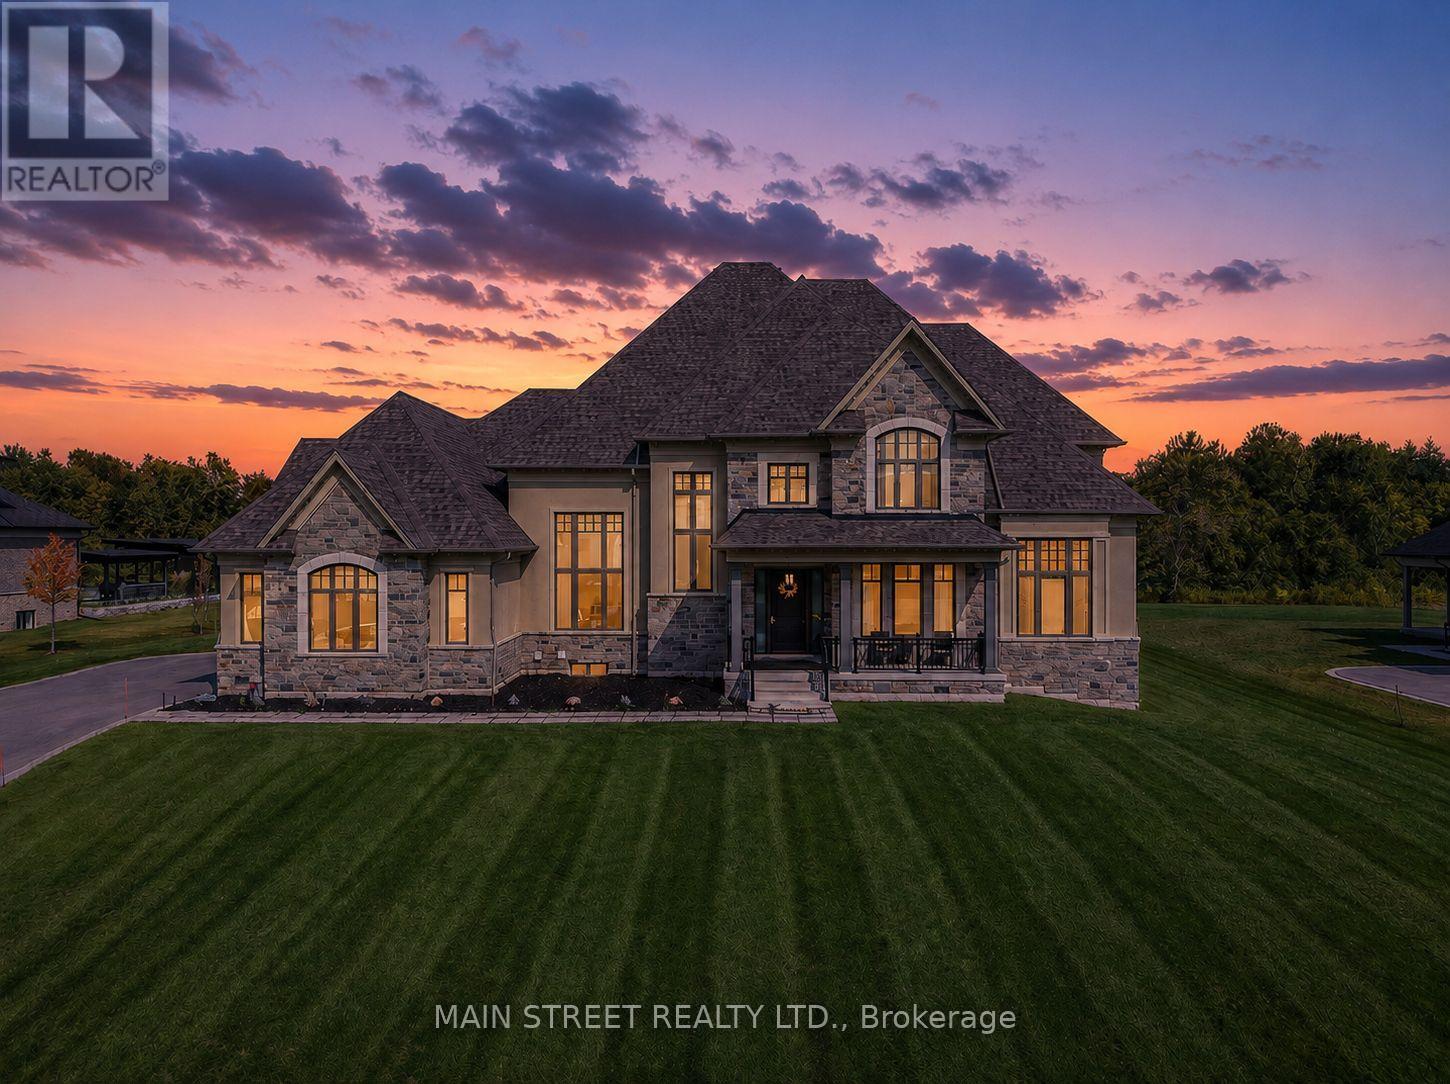
21 Dexshire Drive
Ajax, Ontario
Experience elevated living in this 8,000+ sq. ft. custom-built estate, perfectly set on a prestigious ~1-acre lot backing onto the renowned Deer Creek Golf Course. Thoughtfully designed with 6 bedrooms, 7 bathrooms, and 3 kitchens, this residence blends timeless elegance with state-of-the-art technology. The main floor primary retreat showcases two expansive walk-in closets, and a spa-inspired ensuite with freestanding tub, oversized shower, and integrated Sonos sound. A main floor nanny/in-law suite is a private haven for family or guests. At the heart of the home, the chef's kitchen boasts Wolf induction cooktop and double ovens, oversized SubZero refrigerator and freezer, Cove dishwasher, built-in microwave, an oversized island. A walk-in pantry, dedicated coffee bar, and sunlit breakfast area complete this culinary masterpiece. Walk out to a covered patio with Sonos speakers, overlooking manicured grounds with irrigation and a custom fire pit. The main level also showcases an open living room with soaring 22-ft coffered ceilings and gas fireplace, a formal dining room, private office, oversized mudroom with garage access, and laundry.The lower level is designed for unparalleled entertaining and wellness, boasting 9-foot ceilings, heated floors throughout, a gym, a pre-wired theatre or golf simulator room, a spacious custom recreation space, custom kitchenette/bar, and abundant storage. A private basement apartment with separate entrance includes a full custom kitchen, bedroom with walk-in closet, 5-piece bath, laundry, living room, and office, offering multi-generational living. Smart home features include Sonos sound, UniFi extenders, custom window coverings, motorized roller shades, and full security system. Exterior highlights feature a 3-car garage, dual furnaces & A/Cs, professional landscaping, and expansive outdoor living spaces. This rare offering combines luxury, technology, and family function in one of Ajax's most coveted settings. (id:61476)
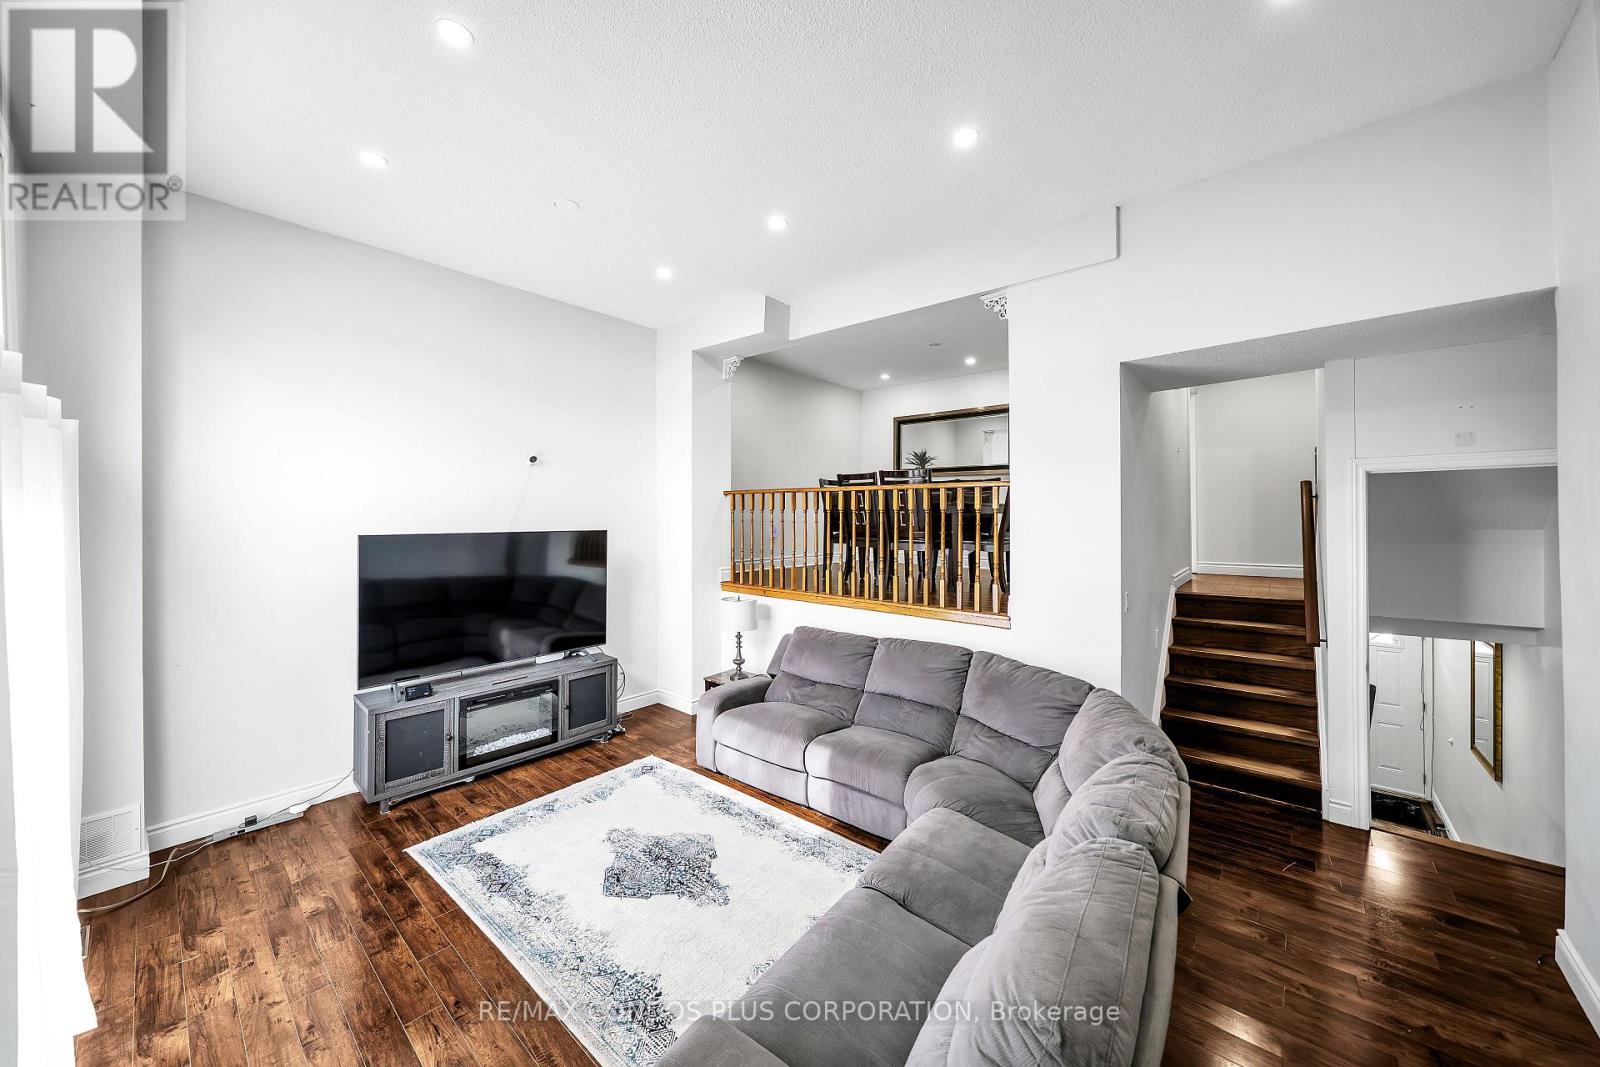
39 - 222 Pearson Street
Oshawa, Ontario
Welcome To Unit #39 - 222 Pearson Street, Oshawa A Spacious 4 Bedroom Townhome ( converted to 3 Bedroom by previous owner) In The Heart Of Oshawa! Recently Upgraded Through- Out, Roof (2025) Hardwood Flooring Through- Out Updated Kitchen W/Quartz Counter Tops,Ceramic Flooring And Stainless Steel Appliances, Fridge, Stove, Dishwasher, White Washer/ Dryer (2023) , 4 New Carbon monoxide, Large Living Room With New Pot Lights,High Ceilings And Walk Out To Yard. Separate Dining Room Overlooking Living Area, Newly Finished Iron Pickets And Railings, Spacious Bedrooms With Large Windows And Ample Closet Space.New Toilets And New Bathroom Vanities. Finished Rec Room W/Wood Burning Fireplace.Well Maintained Family Friendly Complex Features Playground & Outdoor Pool With Lifeguard!Near To 401 And Many Amenities. (id:61476)
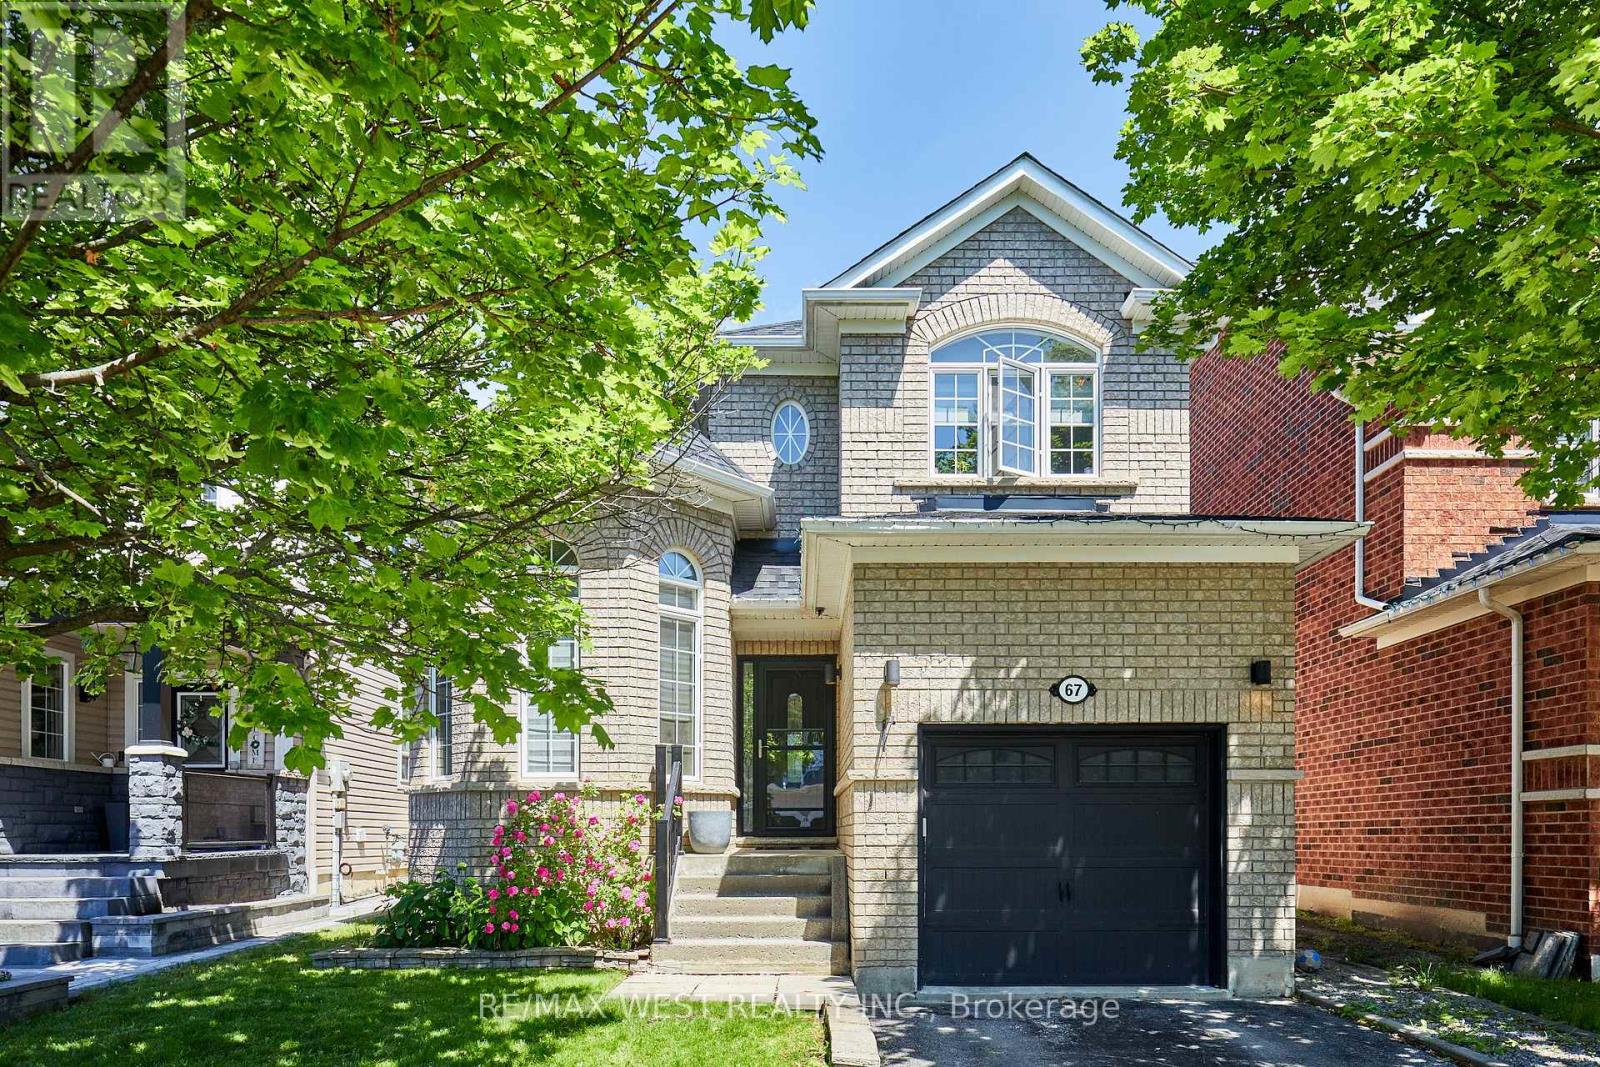
67 Kenilworth Crescent
Whitby, Ontario
Located in one of the most desirable Family Friendly neighbourhoods in Whitby and all of Durham Region, this immaculately maintained detached house is ready for you to move in and call it home! Walking distance to Top Rated Public and Catholic Schools, it's the perfect location to set down roots and stay awhile! Also close proximity to Groceries, Restaurants, Parks, walking trails and all amenities. Features and finishes of this immaculately maintained detached home also include: Quartz Countertops with Stainless Steel Appliances in upgraded eat in kitchen. Pot lights and new light fixtures throughout. Carpet Free Home! Custom Zebra Blinds, Ensuite Bathroom in Primary Bedroom Overlooks Gorgeous Fully fenced Backyard! Finished Basement with Rec area, Extra Bedroom and 3 Piece Bath! New Semi Above Ground Heated Salt Water Pool to refresh, rejuvenate and unwind during those Hot, Lazy Hazy summer days! Garage access from inside! What more could you ask for? :) (id:61476)
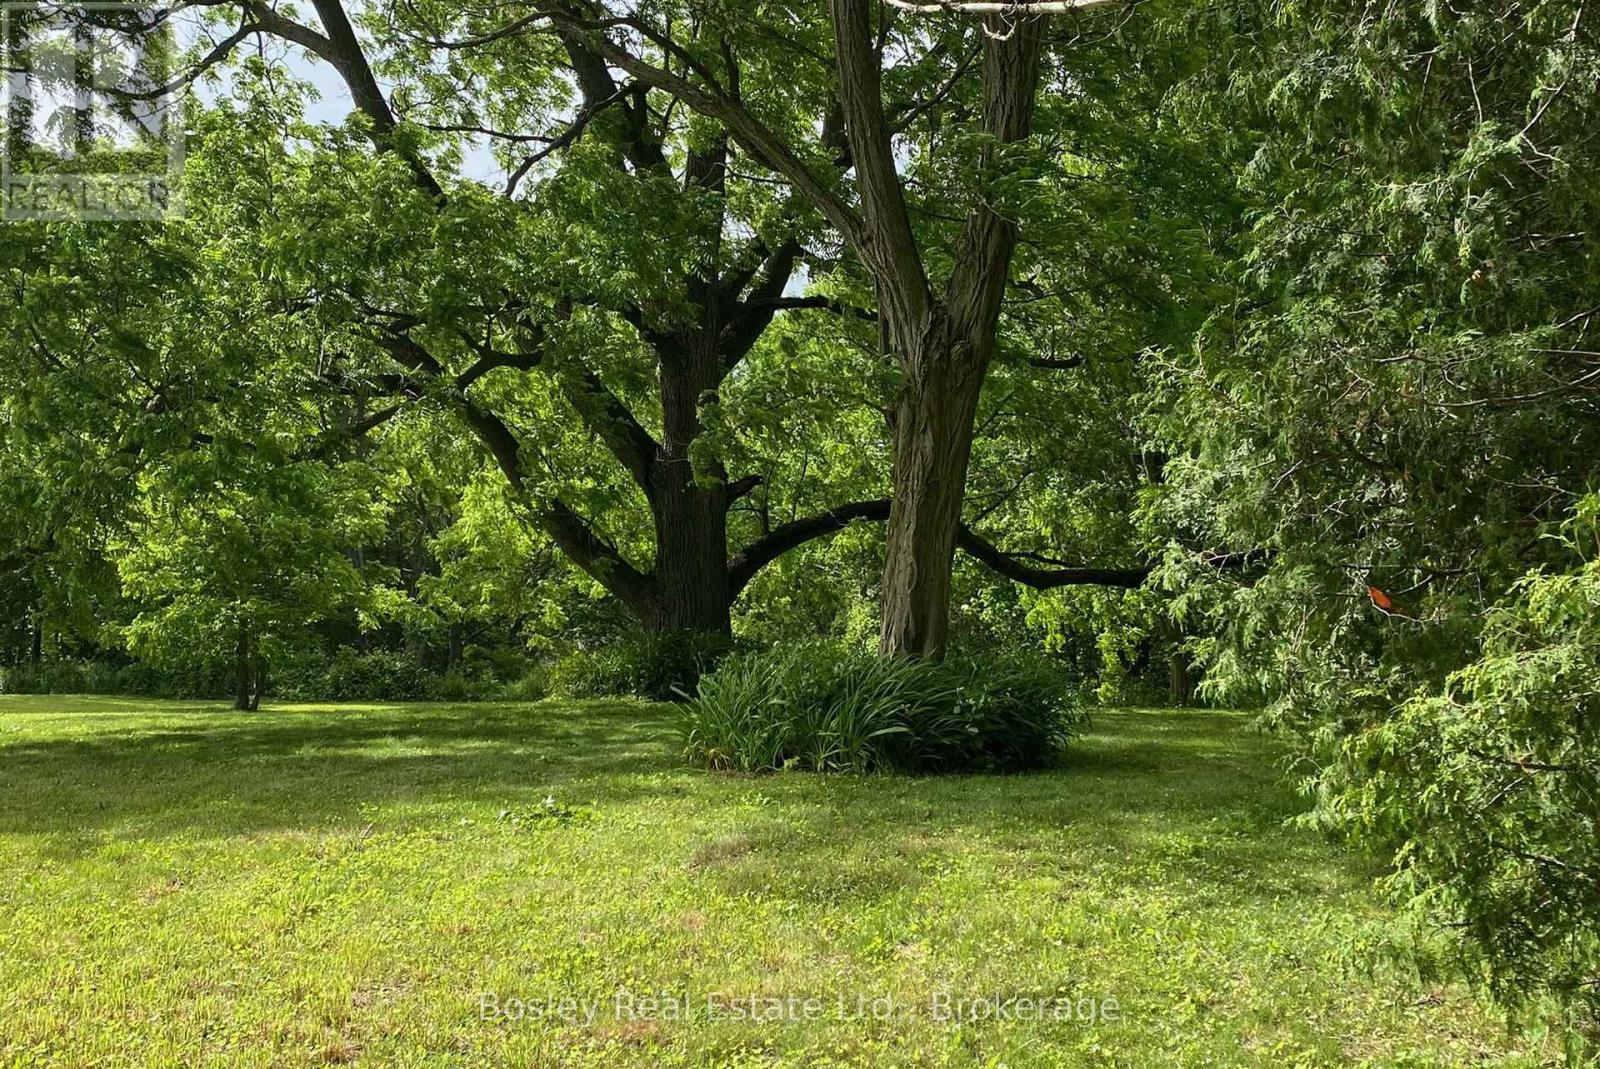
106 Bruton Street
Port Hope, Ontario
Rare opportunity to build your dream home on this exceptional 3/4-acre serviced lot in one of Port Hope's most desirable neighbourhoods. Nestled among mature trees and offering beautiful views, this unique property provides the perfect balance of privacy and convenience. Enjoy a peaceful natural setting while being just minutes from everyday amenities and within walking distance of Port Hope's charming and historic downtown core, known for its boutique shops, restaurants, and vibrant community atmosphere. An outstanding offering in an established neighbourhood where opportunities like this are seldom available. PLEASE NOTE: Access to the property is strictly limited to individuals accompanied by a licensed REALTOR with a confirmed appointment. (id:61476)
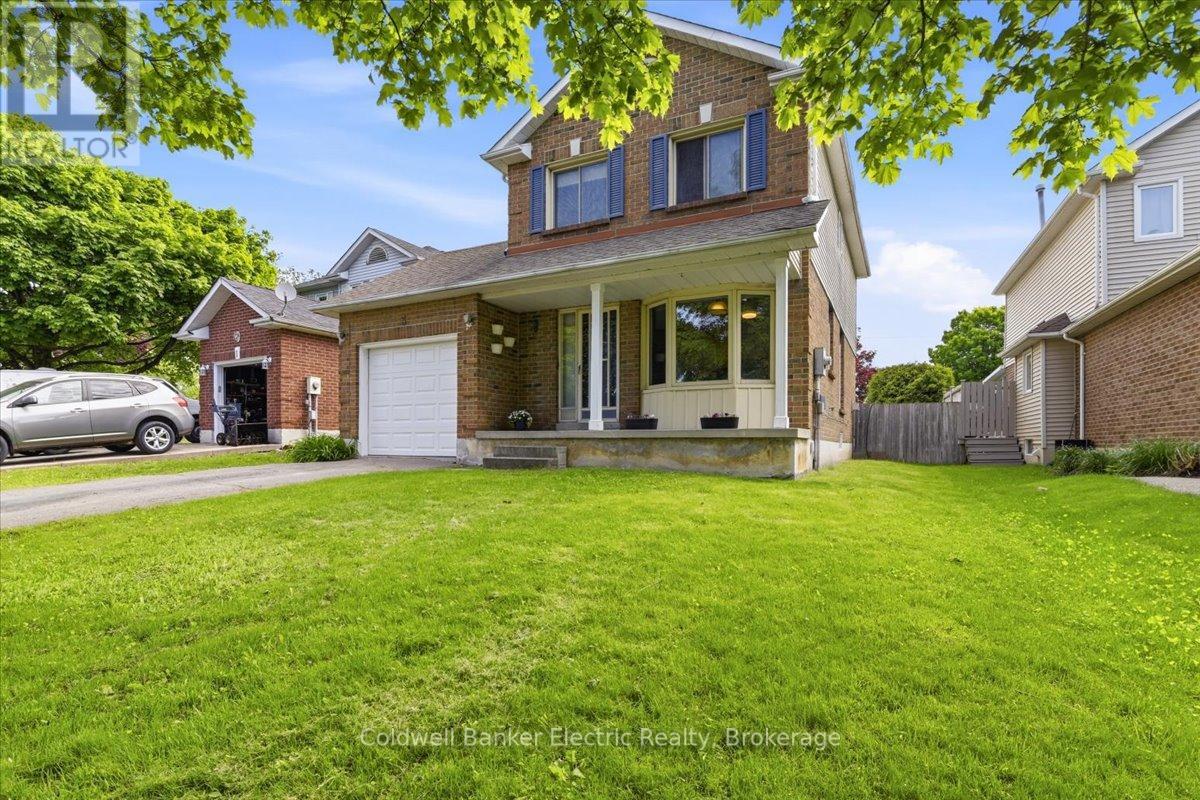
3 Walbridge Court
Clarington, Ontario
Welcome to 3 Walbridge Court in Bowmanville. Located on a quiet, family-friendly court and a 2-minute drive to Highway 401, this 3-bedroom, 2-bathroom home offers the perfect blend of comfort, convenience, and outdoor space. Featuring a single-car garage, a convenient side entrance, and an impressive 187.9 ft deep lot, there is plenty of room to enjoy the outdoors, entertain family and friends, or create your own backyard retreat. Inside, the functional layout is ideal for families, first-time buyers, or commuters seeking easy access to major routes while staying close to schools, parks, shopping, and everyday amenities. The partially finished basement provides additional flexible living space, including an extra bedroom, while the home also features a sauna for added comfort and relaxation. A great opportunity to own a home in a convenient Bowmanville location with space to grow both inside and out. (id:61476)
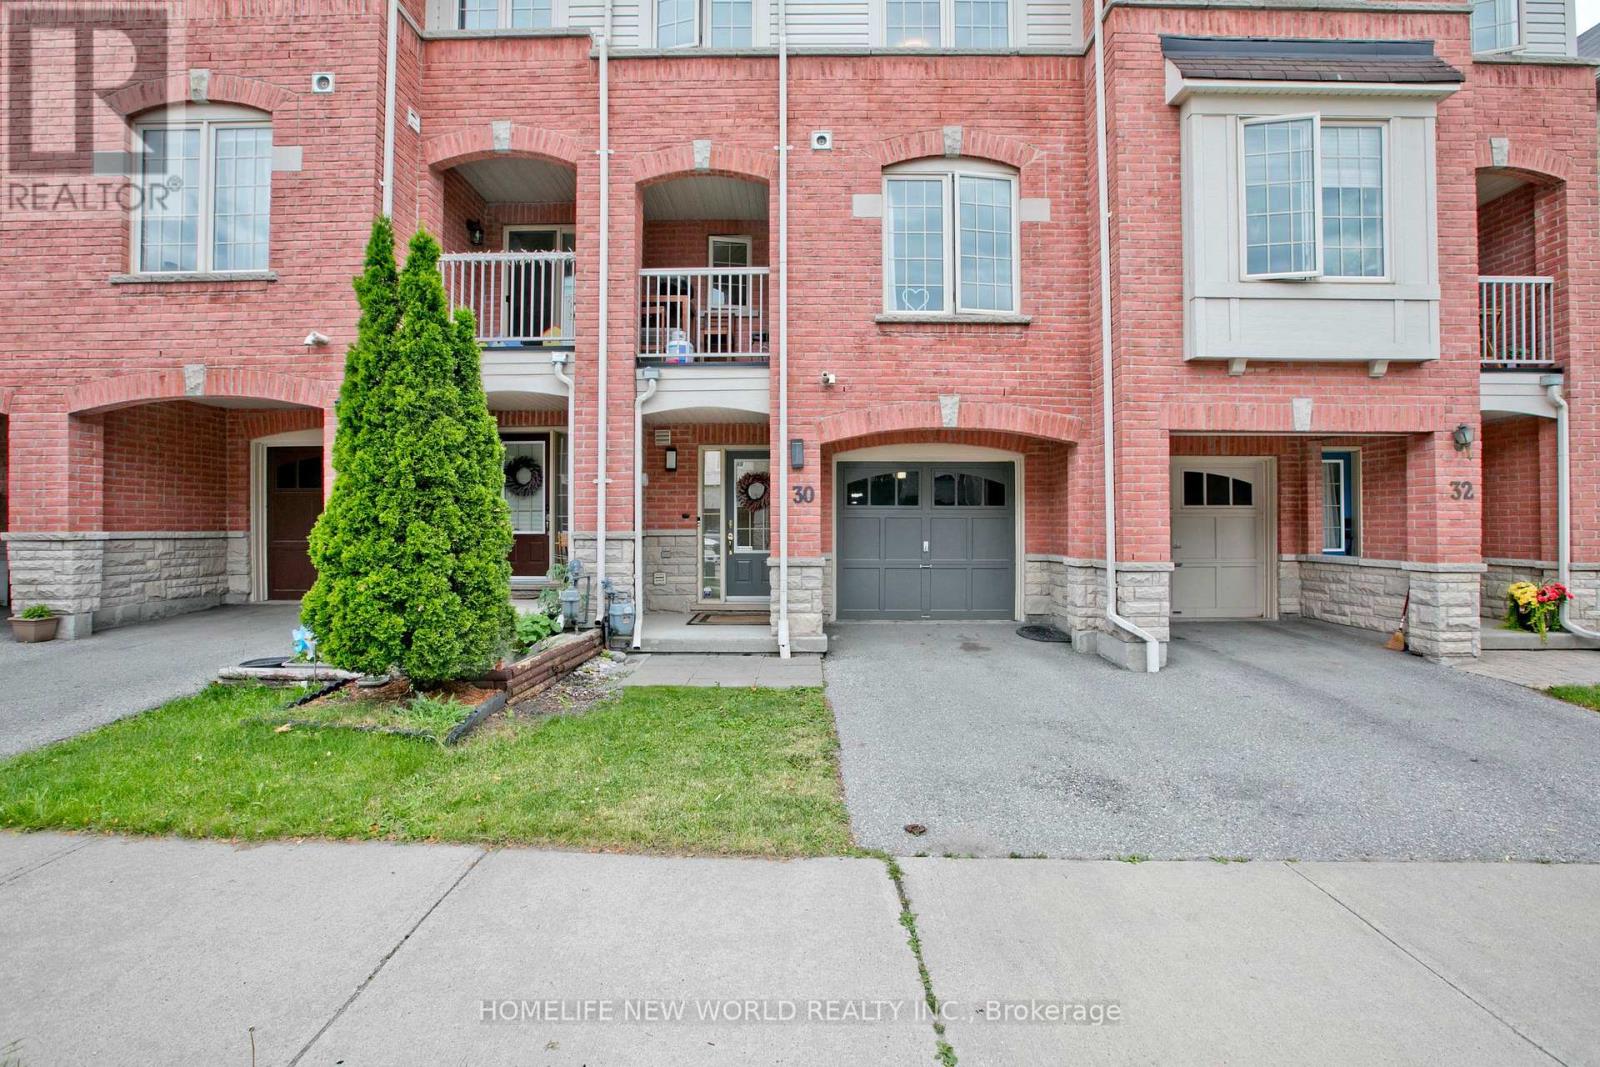
30 Linnell Street
Ajax, Ontario
Beautiful Freehold Townhome Located In A Highly Demanding Community. Featuring A Bright Open-Concept Layout With Spacious Living And Dining Areas, Walk-Out To A Private Sundeck, And Large Windows Providing Plenty Of Natural Light. Renovated Kitchen With Quartz Countertops, Breakfast Bar, Updated Appliances And Stylish Backsplash. Fully renovated Modern bathroom featuring elegant contemporary finishes, Upgraded Fixtures. Generously Sized Bedrooms, Including A Versatile Second Bedroom Ideal For A Home Office, Nursery Or Guest Room. Conveniently Situated Close To Shopping, Schools, Parks, Medical Facilities, Public Transit And Easy Access To Highways 401, 407 & 412. Perfect For First-Time Buyers, Downsizers Or Investors. (id:61476)
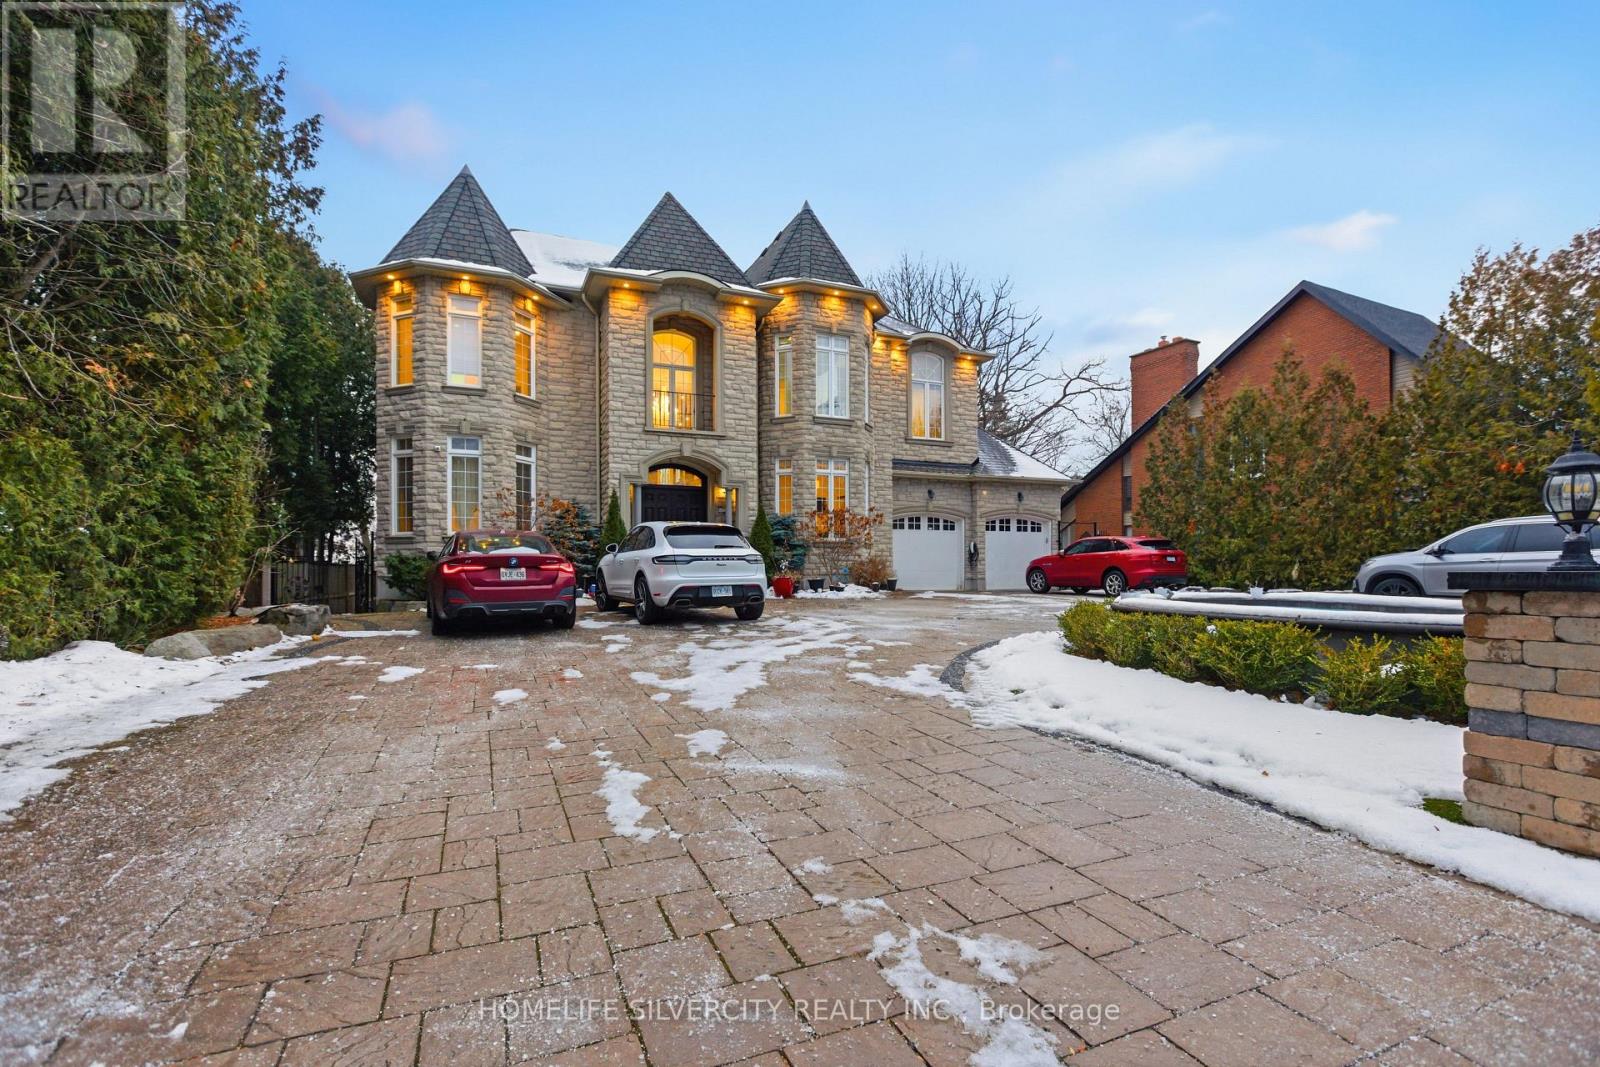
492 Rougemount Drive
Pickering, Ontario
A truly One-of-a-Kind Custom Luxury home, nestled on a ravine lot with lots of sunlight, just minutes from the beach. This meticulously upgraded home blends refined design, advanced technology, and exceptional craftsmanship throughout. Features include heated entrance, 10-ft ceiling throughout home, 18-ft ceiling in Great room with custom dome, 8-ft doors throughout, hardwood flooring, granite finishes, and *two master bedrooms* (main & 2nd floor), both with walk-in closets, 5- piece ensuite with jacuzzi. All bedrooms have adjoining full bathrooms and ample closet space for storage. Enjoy a state-of-the-art audio system, high-speed networking throughout, custom mill work and thoughtfully designed living spaces including a theatre room, home office, and finished walk-out basement. The Great Room stuns with open to above area, with custom dome ceiling, fireplace feature wall, and seamless indoor-outdoor flow with pot lights throughout the home. Step outside to a professionally landscaped backyard oasis with a 700-sq-ft entertainment pad, low maintenance turf throughout the backyard, water features, fire pit, gazebo, glass railings, and LED lighting- all backing onto a beautiful and serene creek. Additional highlights include dual furnaces & amp; 2 A/Cs, tank less water heaters, smart security system, custom closets, 18 car drive-around driveway with fountain, and a heated entrance inside the home. An extraordinary home offering luxury, privacy, and modern living in one of Pickering's most sought-after neighbourhoods. See Attached List Of All Upgrades, $$$ In Landscaping, 21 Invisible Stealth Speakers, 2 Furnaces, 2 Air Conditioners, Hunter Douglas Blinds Throughout, Rough-in for Kitchen in basement and Theatre Room in basement. Over 8000 sq feet of living space; 5455 sq ft above grade and 2800 sq ft walk out basement. (id:61476)
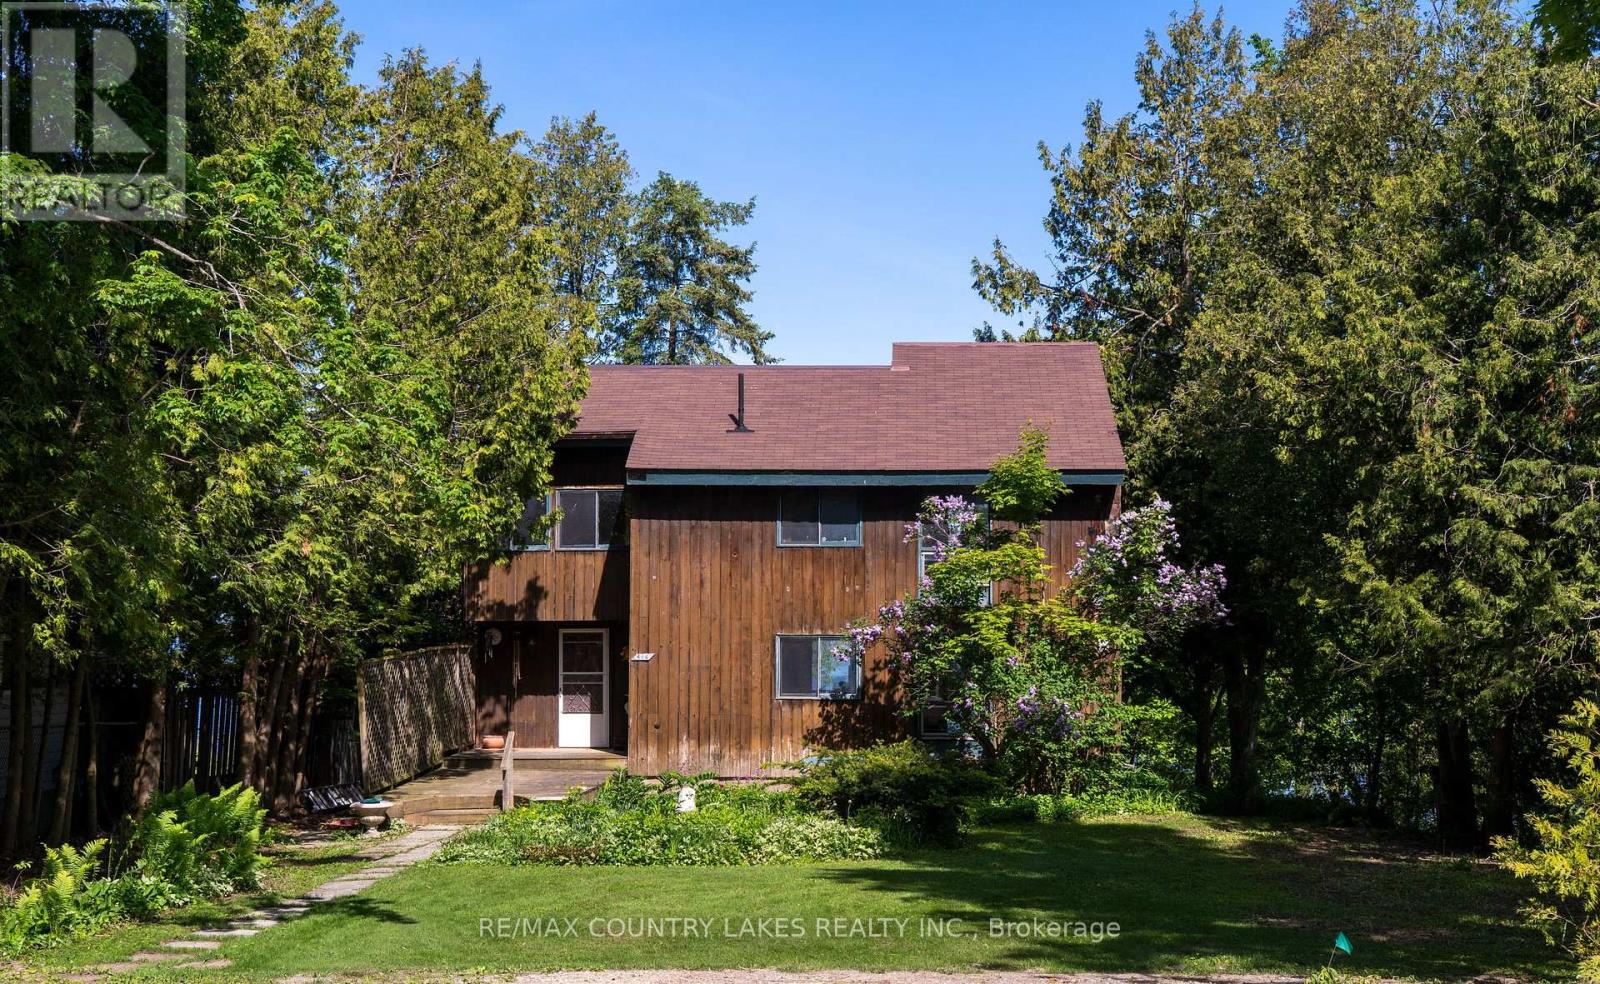
416 Morrison Avenue
Brock, Ontario
This waterfront property presents an excellent opportunity for the right person with a vision. Located on the East shore of Lake Simcoe, featuring beautiful sunset views, a sandy beach, and generous outdoor space, the property offers significant potential but requires updating, repairs, and renovation throughout. The existing home features a main floor kitchen, dining room, living room, and a two piece bathroom. The spacious living room overlooks the lake and has a cathedral ceiling and gas fireplace. Walk-out access leads to a deck overlooking the waterfront. The upper level offers three bedrooms and a four piece bathroom. The basement is full and unfinished. Close to all local amenities. This property is being sold in 'As Is' Condition, seller makes no representations or warranties. (id:61476)
24960 Thorah Park Boulevard
Brock, Ontario
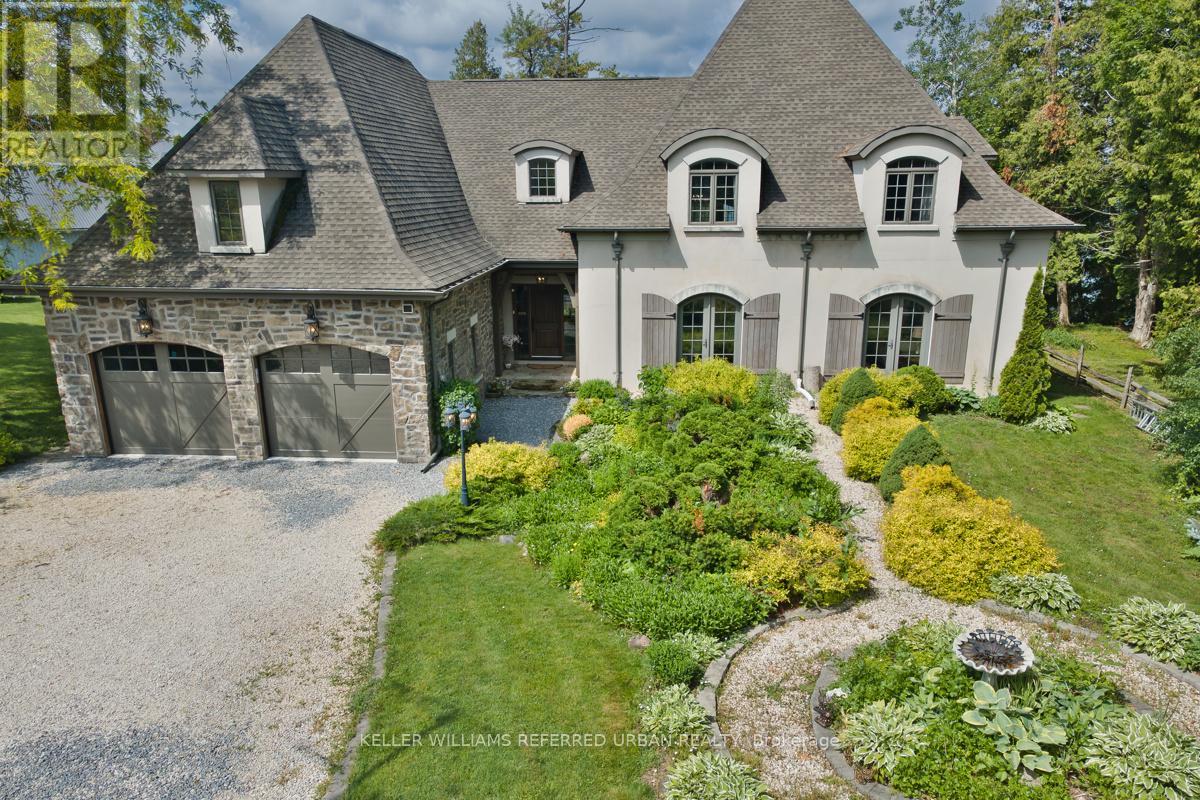
Breathtaking Sunsets & Masterful Craftsmanship on Lake Simcoe. Discover the pinnacle of waterfront living in this exceptional four-season lake house, nestled in a quiet, established community on the eastern shores of Lake Simcoe. Built in 2012 with a rare ICF (Insulated Concrete Forms) and timber hybrid design, this residence masterfully blends enduring structural integrity with modern smart-home technology. Architectural excellences shines through with elegant barrel dormers, high-performance SIP ceiling panels, and an HRV system ensuring year-round comfort. Inside, the home boasts a grand fireplace, sun-drenched living spaces, and sweeping lake views. With over 2,500 sq. ft. of above-grade luxury and a fully finished 2,200 sq. ft. walk-out basement, the layout offers incredible flexibility for extended family or hosting guests. The outdoor amenities are unparalleled: take in world-class westerly sunsets from your private 32-ft boathouse equipped with a marine rail and dock system. Complete with a 3-car garage with drive through, manicured grounds, and a charming lawn gazebo, this is more than a home-it's your private luxury waterfront retreat. (id:61476)

1114 Cedarcroft Crescent
Pickering, Ontario
Nested in the heart Pickering, this newly renovated 2 story home sits on an extra deep lot, surrounded by lush green towering trees. Beautiful all brick home with double car garage and extra wide driveway. Upgrades include newly installed porcelain and hardwood floor on main and second floors, new stairs, LED pot lights and high efficiency heat pump system. Bright and spacious kitchen features all stainless steel appliances, granite countertop, breakfast area and a side entrance door. A finished basement feature features large rec room, new 4 piece bathroom and a huge laundry room with plenty of storage. Fenced backyard with plenty of space for entertainment. Close to great schools, transit routes and all amenities. (id:61476)
1402 - 1865 Pickering Parkway
Pickering, Ontario
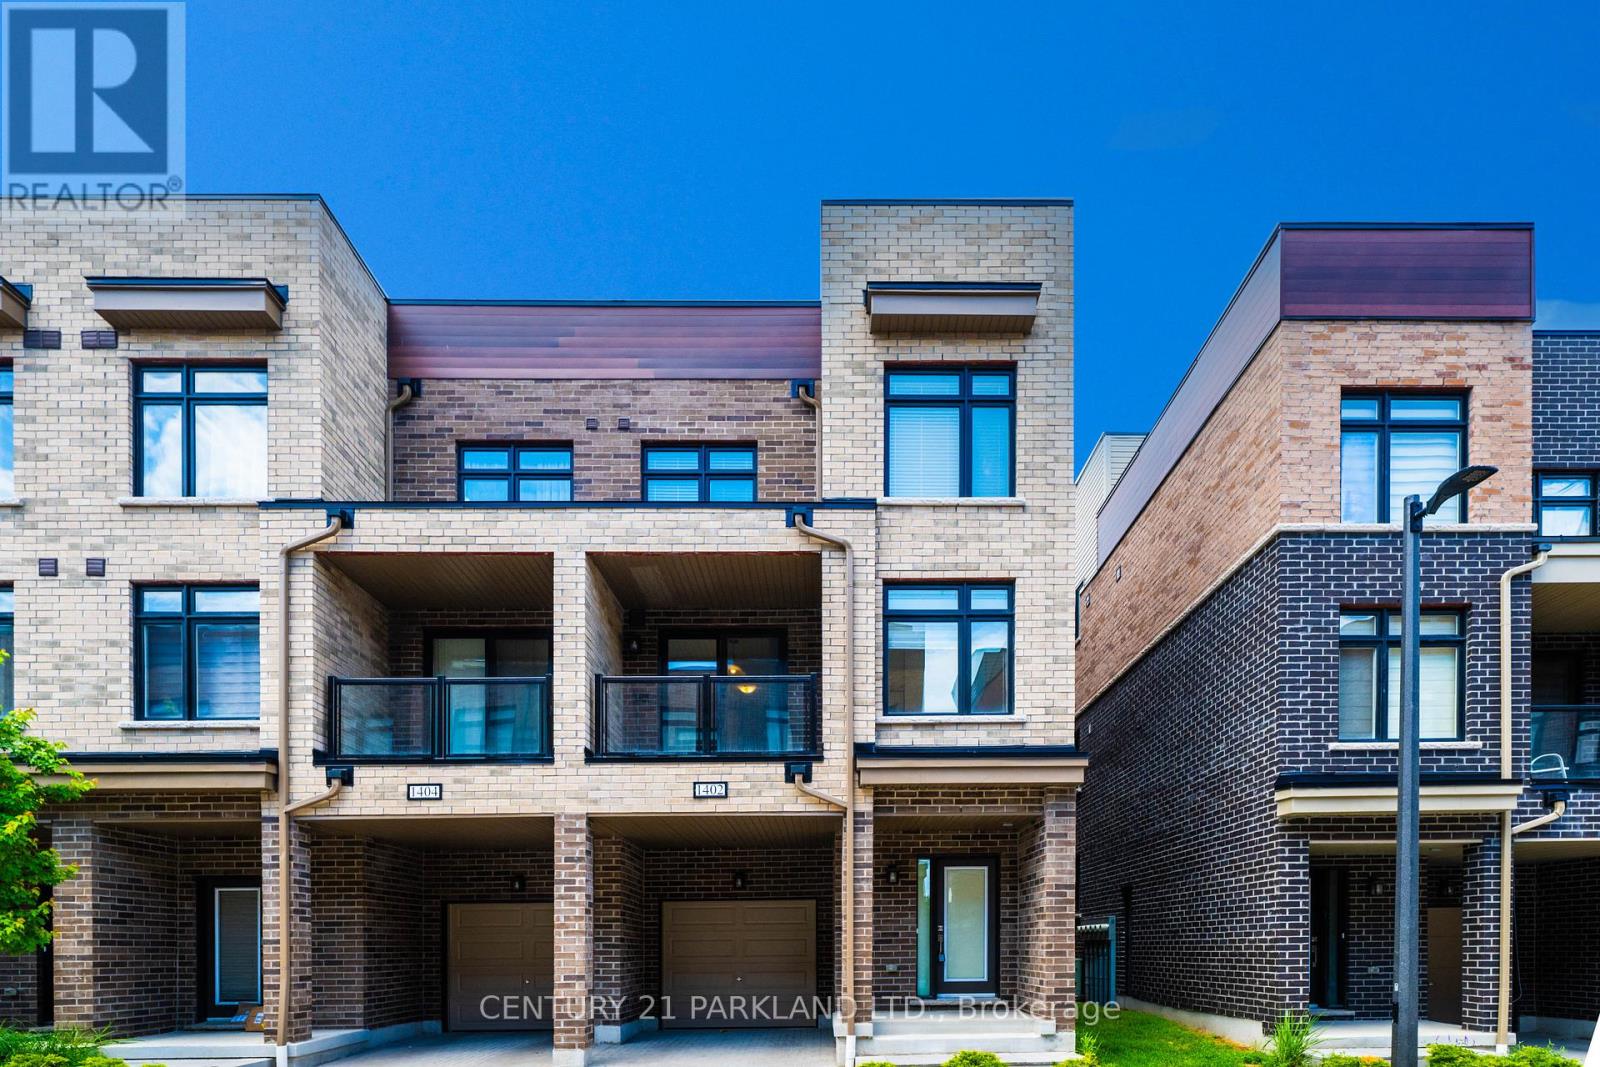
Incredible Opportunity To own this end unit CondoTownhouse which truly feels like home, With Private Dive-way built in Garage, Directly indoor access, 2 car parking. Open Concept Living & Dining With Spacious Balcony, Ground level features a perfect space for a Family room or office, 10/10 Location, Mins Away from GO station, shopping malls, Hwy401, Lake Ontario, Pickering Town Centre, grocery stores, restaurants, schools, parks. End unit w extra windows make it Bright & Spacious With Lots of Sunlight. 3 Bedrooms /2.5 Washrooms, Master bed with 4 pc ensuit, Upgraded Fully Furnished 240 sq/ft ROOFTOP Terrace. BBQ Mechine, offering comfort and elegance in a private space. Beautiful view, Seeing Is Believing. (id:61476)

65 Preservation Place
Whitby, Ontario
Welcome to 65 Preservation Place. This 4,442 Sq. Ft Executive Home Sits On A 69x180 ft Lot Located In The Prestigious Williamsburg Community And Built By The Luxury Homebuilder, DeNoble Homes. The Home Features Over $500,000 Worth Of landscaping Including Inground Pool With Water Features And Slide, Hottub, Outdoor Kitchen, Gazebo And Forested Rear. Step Inside The Home To A Sprawling Atrium That Is So Inviting You Feel Like You Are At Home The Moment You Walk In. Large Living And Dining Room Welcomes Your Family With A 2-Way Floor To Ceiling Fireplace Centering The Rooms. Large Office For The Stay At Home Business Person. Chefs Kitchen With Stone Backsplash Feature, S/S Appliances Including Double Wolf Stove, Servery featuring Bar And Large Walk-in Pantry. The Two-Storey Family Room Is A Showpiece With Floor To Ceiling Built-Ins And Large Windows To View Your Resort Style Pool And Landscaping Outside. Upstairs Boasts A Massive Primary Bedroom With Sitting Area, Juliet Balcony Overlooking Family Room, Smooth Ceilings, Pot Lites And A 5 Piece Bath. A Second Primary Is Featured In This Home with A 4 pc Bath. Bedrooms 3&4 Share A Jack And Jill And Offer W/I Closets. The Professionally Finished Basement Provides For An Extra 1800 sq. ft Of Living Space And Includes Wet Bar, Living Room With Stone Fireplace, B/I Speakers, 2 More Bedrooms, Exercise Room And Games Room. The Perfect Home For A Large Family. This Home Offers A 3 Car Garage With High Ceilings. It Is rare To Find Homes For Sale On This Quiet Cul de Sac And This Property Is One Of The Largest And Most Luxurious. No Need To Escape In The Summer, When Your Vacation Is In Your Own Backyard. Steps To Thermea Spa, Big Box Stores, Transit And Hwy 407. (id:61476)
387 / 389 John Street
Cobourg, Ontario
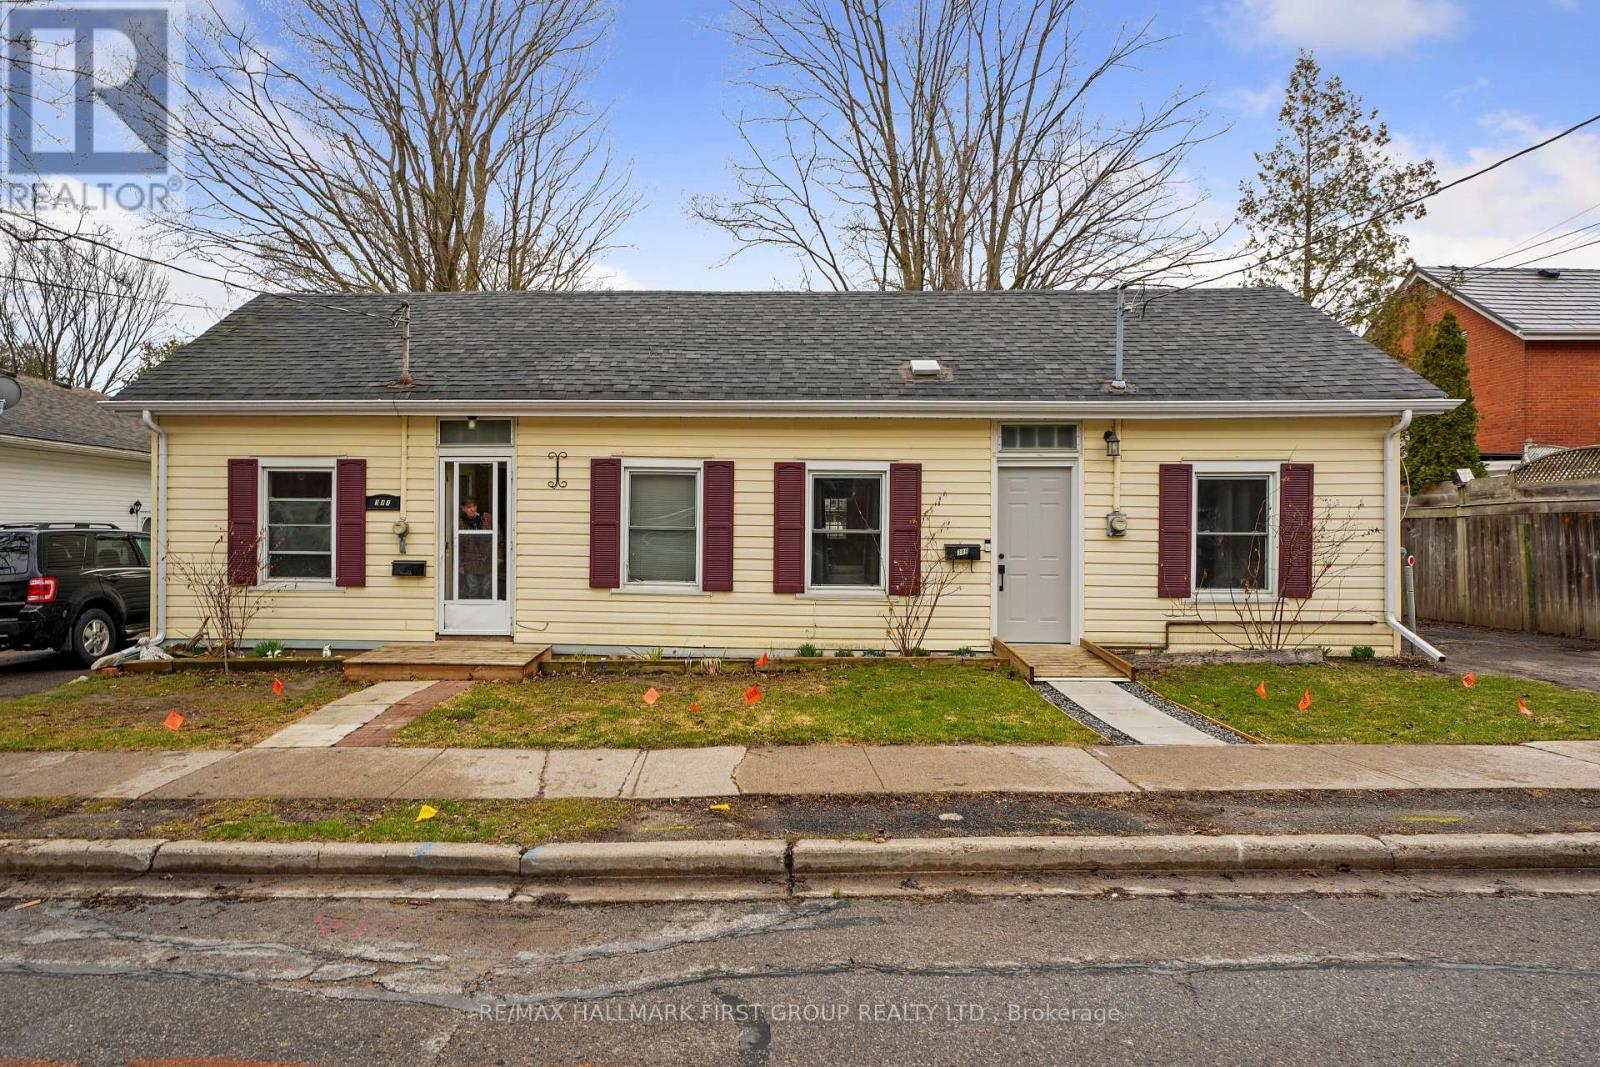
Side-by-side bungalow duplex in the heart of downtown Cobourg, offering exceptional flexibility for investors or those looking to offset their mortgage by living in one unit and renting the other. The left unit features a bright, inviting living room and an eat-in kitchen with matching appliances and a convenient walkout. Two well-appointed bedrooms, a full bathroom, and in-suite laundry complete this comfortable and functional space. The right unit offers a spacious open living and dining area, a kitchen with stainless steel appliances, a walkout, and a dedicated laundry nook with additional storage. This unit includes three bedrooms and a full bathroom, providing ample space for families or tenants. Each unit has its own private parking and fenced yard, enhancing the appeal and independence of both spaces. Ideally located just steps to downtown shops, restaurants, schools, and everyday amenities, with quick and easy access to the 401 for commuters. (id:61476)
82 Reed Drive
Ajax, Ontario
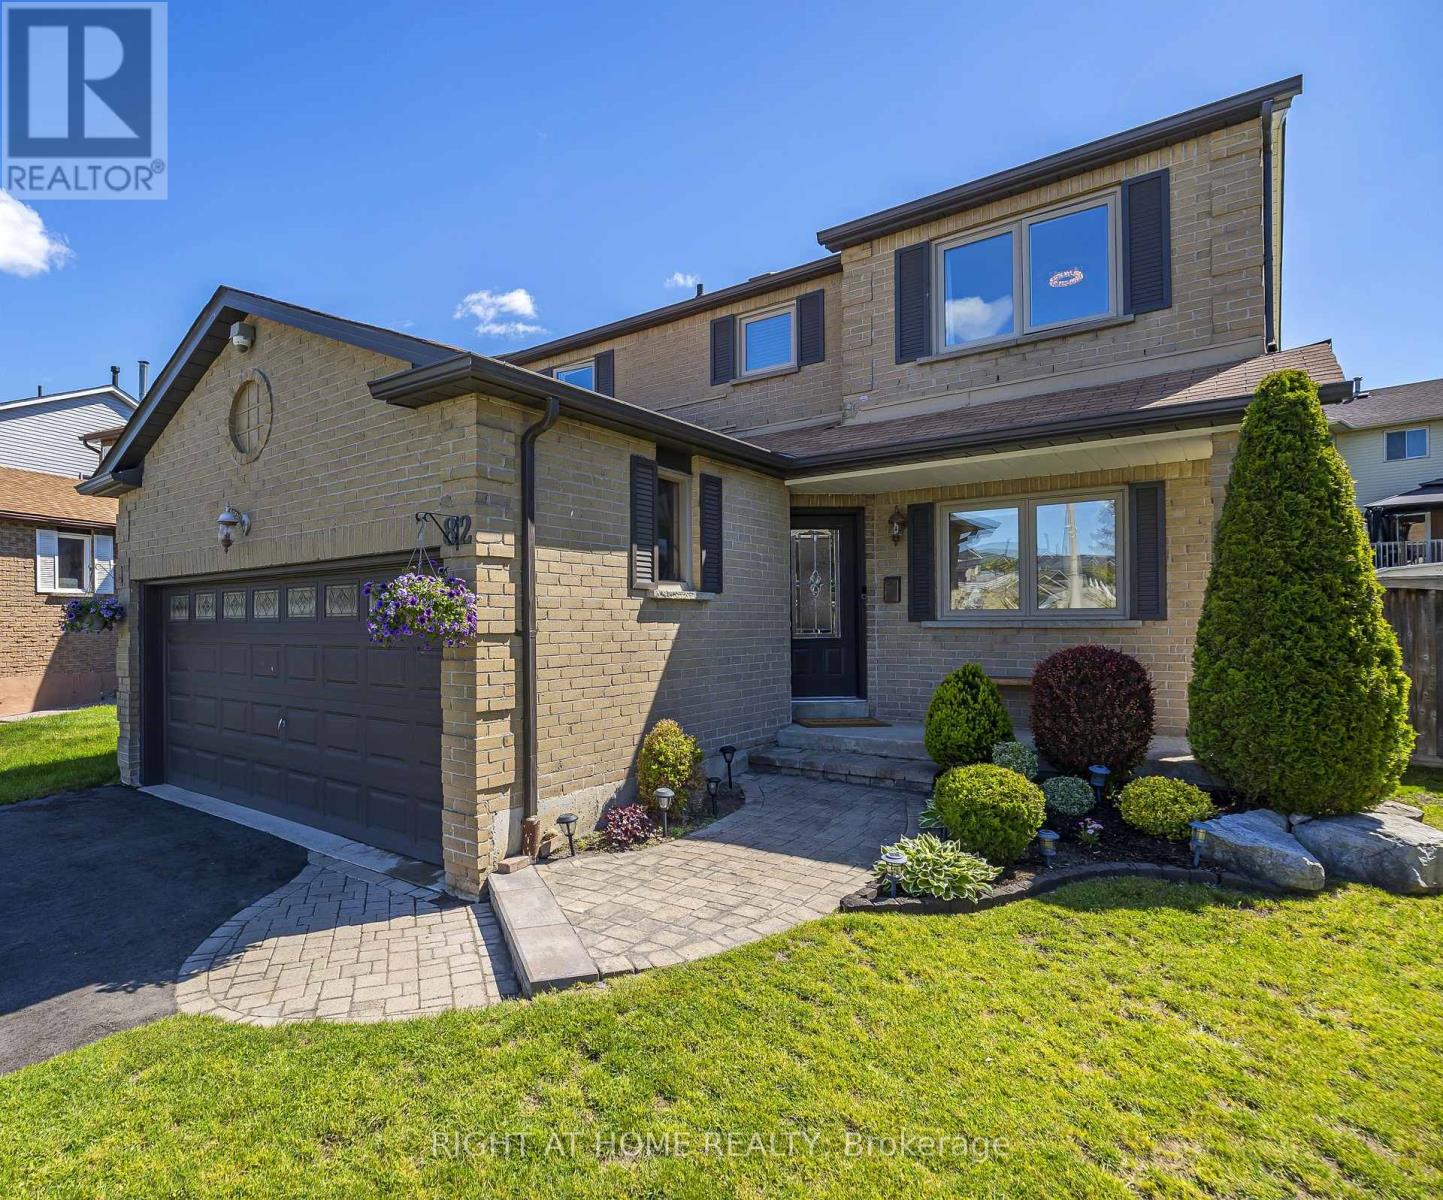
Welcome to 82 Reed Drive, a beautifully renovated family home offering the perfect blend of style, space, and versatility in one of Ajax's most convenient locations. Extensively updated in 2022, this move-in-ready home showcases engineered hardwood flooring throughout, modern pot lights, and thoughtfully selected finishes that create a bright and inviting atmosphere.The main level features 4 spacious bedrooms, including a generous primary suite complete with a private ensuite bath. Designed with family living in mind, the functional layout provides comfortable living spaces and seamless flow throughout.The fully finished basement adds incredible flexibility, featuring 2 bedrooms, a full bathroom, kitchen, and spacious living area. While there is currently no separate entrance, the layout offers excellent potential for one to be added, making it ideal for multi-generational living or future income possibilities.Step outside and fall in love with the backyard retreat. Perfect for entertaining or relaxing, this exceptional outdoor space features a large patio, a raised deck with pergola and drapery, a cozy firepit area with swing chairs, a hammock, and plenty of green space for children, pets, and outdoor gatherings.Completing the home is an attached 1.5-car garage and a prime location just minutes from shopping, restaurants, recreation centres, parks, schools, major highways, transit, and the beautiful Ajax waterfront along Lake Ontario.A rare opportunity to own a turnkey home with modern updates, exceptional outdoor living, and endless possibilities for today's growing family. New A/C(2026), Driveway Repaved (2025) (id:61476)
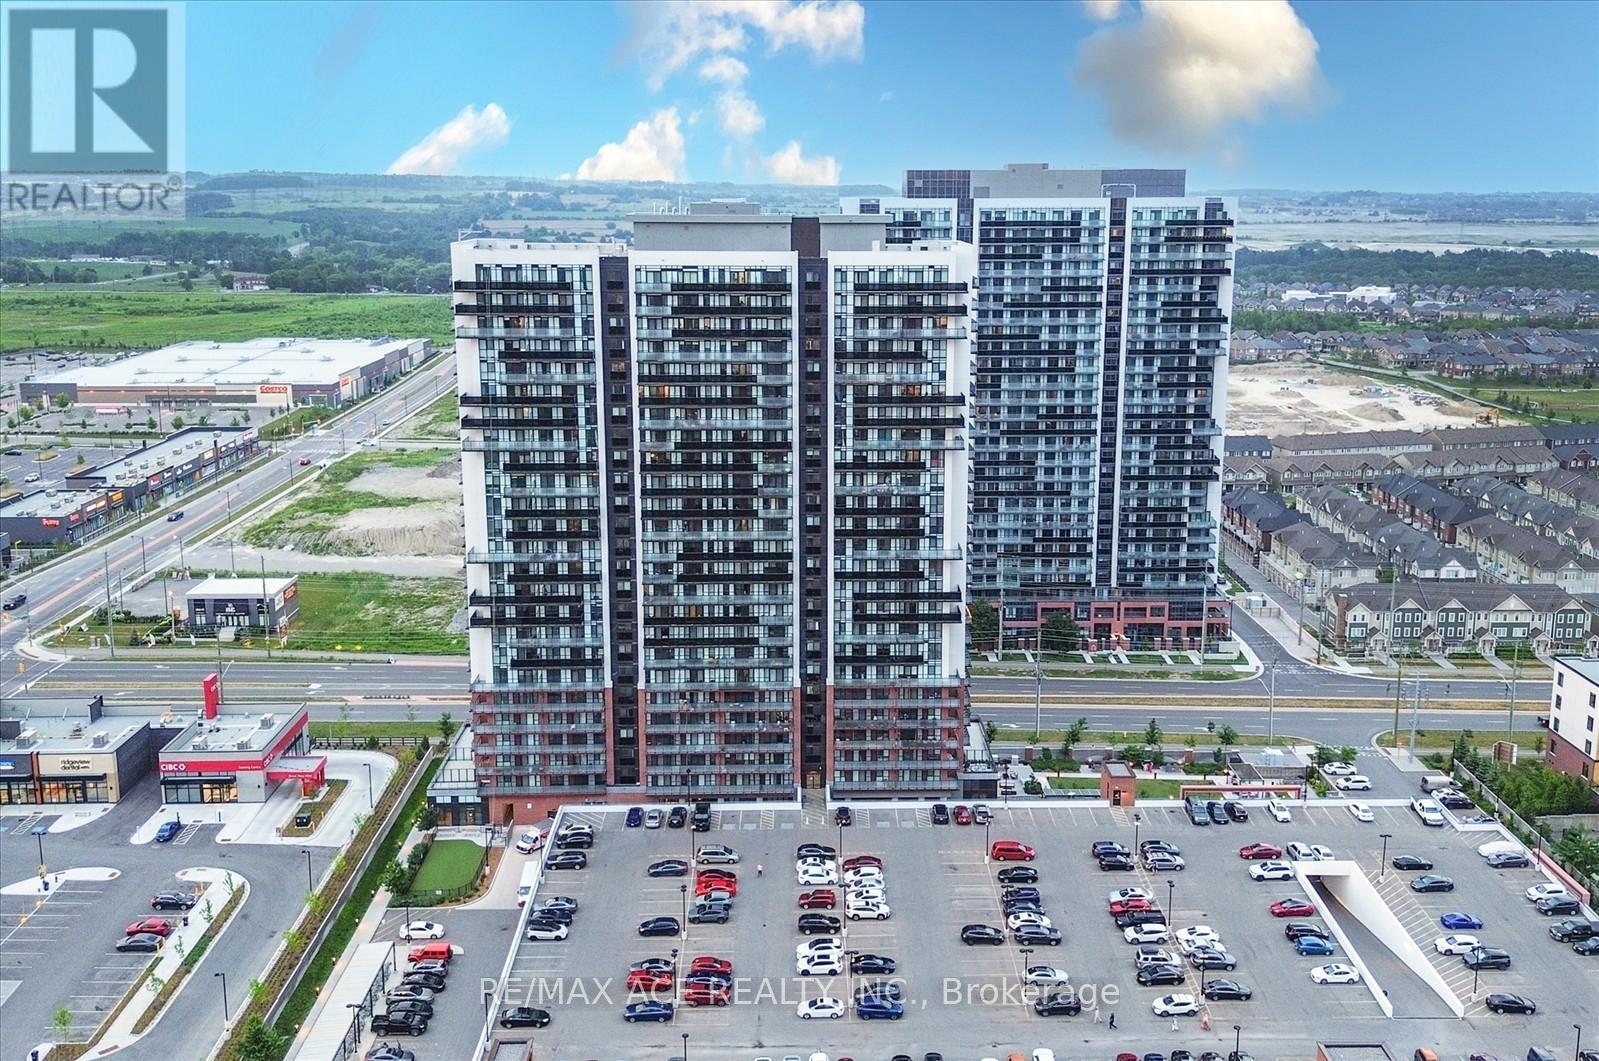
809 - 2550 Simcoe Street N
Oshawa, Ontario
Welcome to this stunning two-bedroom, two-bathroom condo, built in 2022! Featuring a modern kitchen with sleek quartz countertops, a stylish temporary backsplash, and built-in stainless steel appliances (including a dishwasher and fridge). Enjoy the convenience of being close to major amenities, including Costco, and easy access to highways 407 and 412. The building offers fantastic amenities such as a fitness room, a pet washing station, a theater room, a gas room, a party room, and even a dog park. Don't miss out on this beautiful, new-build home! (id:61476)
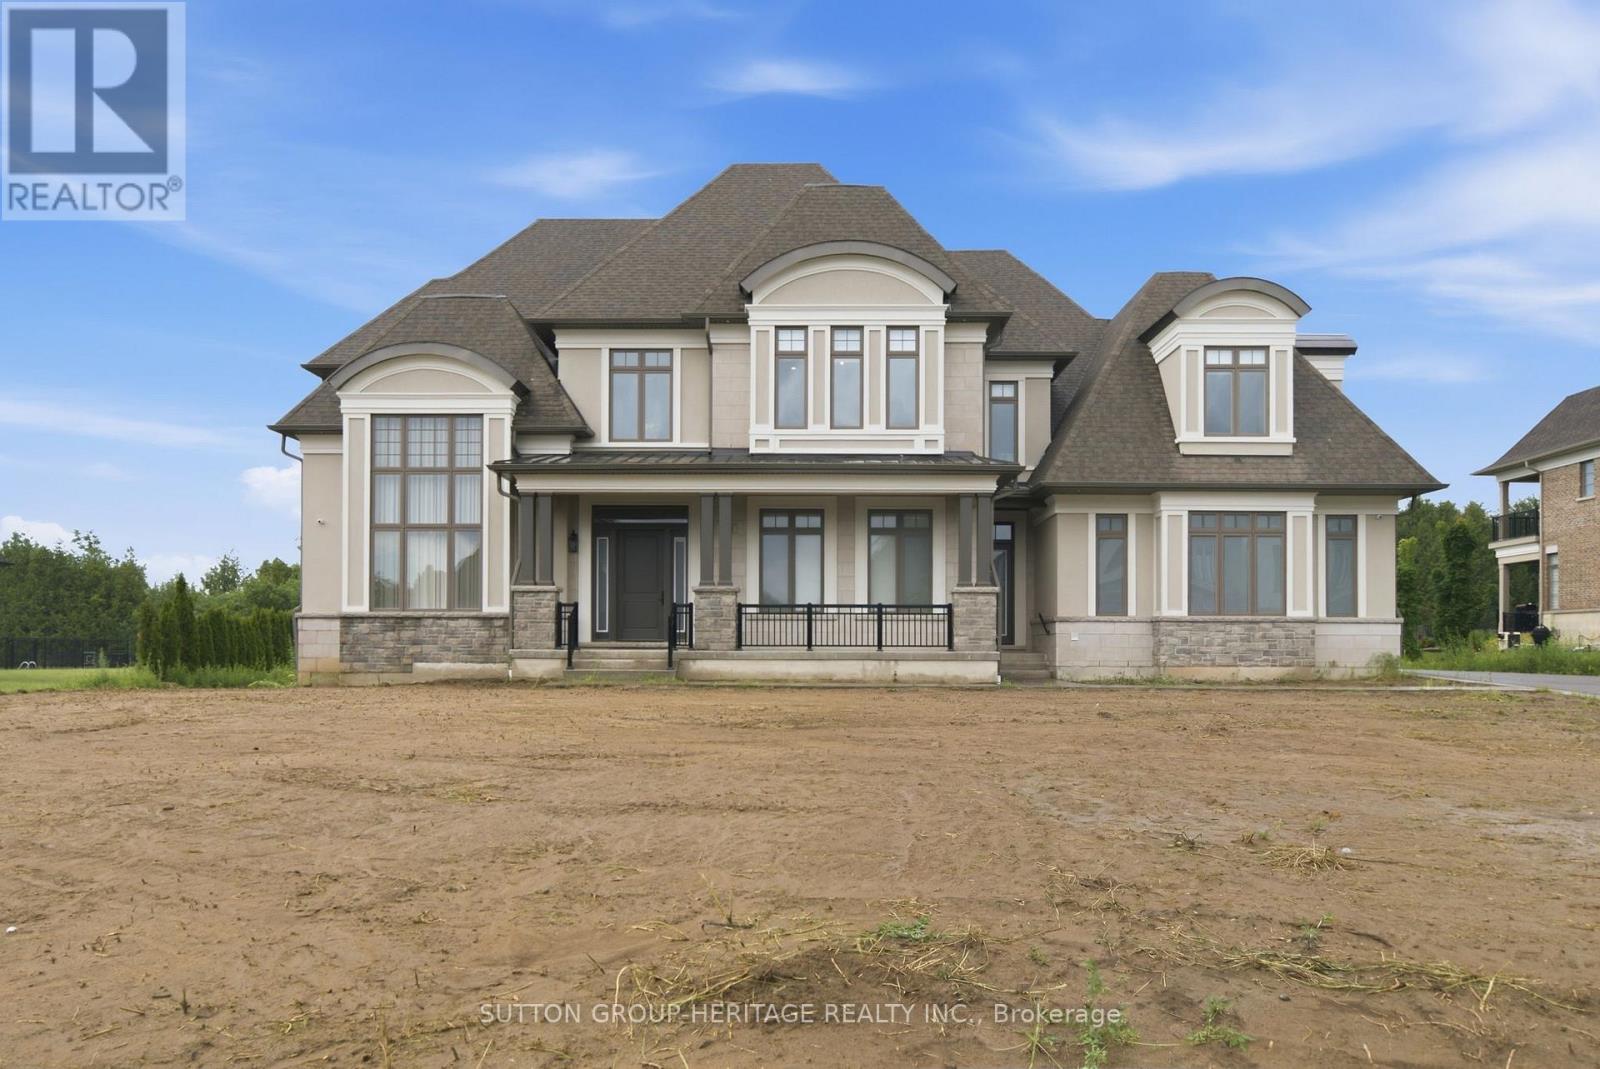
18 Dexshire Drive
Ajax, Ontario
Spectacular Custom Estate With Over 10,000 Sq Ft Of Luxurious Living Space Backing Onto Deer Creek Golf Course. Welcome To This Extraordinary Residence Situated On A Premium 1 Acre Lot, Fully Serviced, Showcasing Exceptional Craftsmanship, Upscale Finishes And Thoughtfully Designed Spaces For Both Family Living And Grand Entertaining. Main Level Features 11 Ft Ceilings, Hardwood Floors, Breathtaking Two-Storey Dining And Great Room Anchored by A Dramatic Upgraded Fireplace And Secret Door Into Private Cabana With Kitchenette, 3 Piece Bath, Laundry And Walkout To Covered Loggia For Outdoor Entertaining. Expansive Principal Rooms Featuring Front Office, Living Room, Elegant Dining Room With Climate Controlled Wine Cellar, Chef Inspired Kitchen Equipped With Premium Appliances Including 6 Burner Gas Stove, Convection Oven And Built-In Coffee Maker, Complemented By A Full Secondary Spice Kitchen With Its Own Appliances And A Convenient Server Door. 4 Spacious Bedrooms Upstairs, All With Hardwood Floors, Walk-In Closets And Ensuite Bath. Master Suite Features Custom Dressing Rooms & Luxurious 5 Piece Ensuite Bath With Heated Floors. Fully Finished Basement Designed For Entertainment And Relaxation. Theatre Room With Wet Bar, Rec Room With Bar, Sink, Wine Fridge And Dishwasher, Games Room And Fully Equipped Gym With 3 Piece Bath, As Well As Two Additional Bedrooms With Semi-Ensuite. Direct Access To Garage From Basement. Additional Upgrades Include 400 Amp Service, 2 Furnaces, Electric Blinds, Elevator Shaft For Future Installation, Mudroom With Garage Access, Upgraded Cabinetry, Baseboards, Pot Lights, Crown Moulding And Spacious 4 Car Garage. This Is A Rate Opportunity To Own One Of The Largest And Most Luxurious Homes In The Area! This One Of A Kind Estate Blends Elegance, Comfort And Modern Convenience In An Unbeatable Setting! A MUST SEE!! (id:61476)
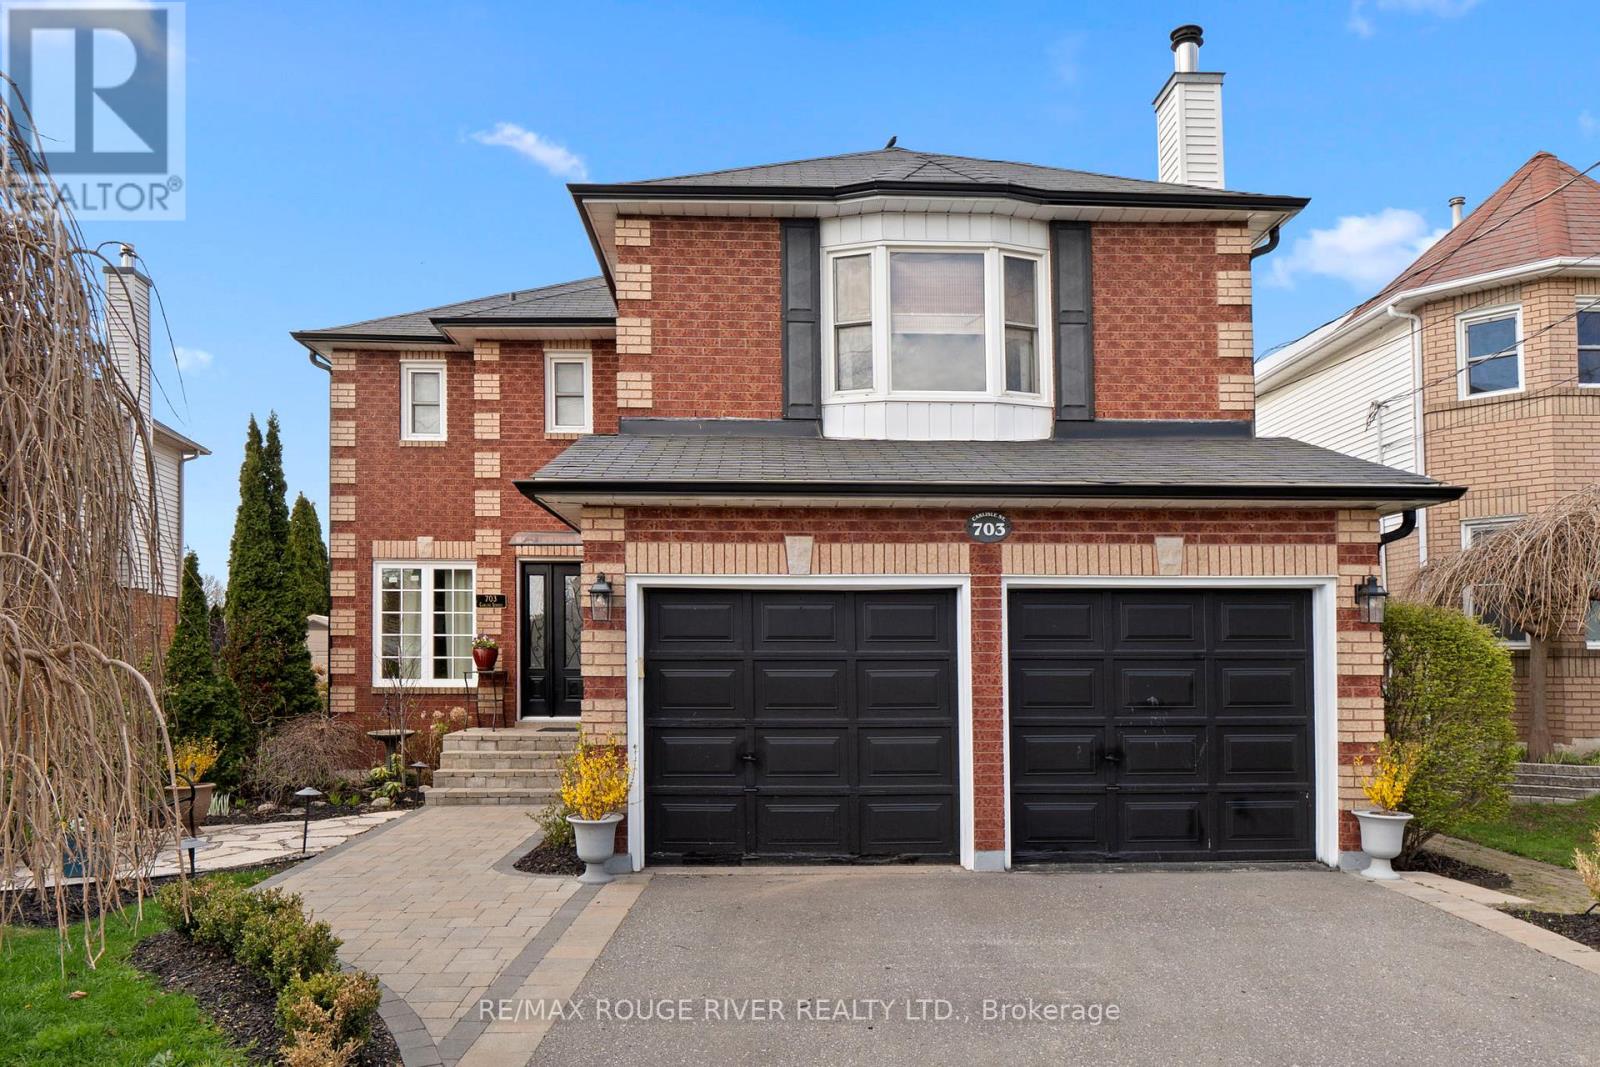
703 Carlisle Street
Cobourg, Ontario
Welcome to this grand and elegant four bedroom residence, perfectly situated in one of the area's most sought after family friendly neighborhoods, just moments from parks, top-rated schools, shopping, the waterfront, and convenient access to Highway 401. From the moment you enter, you are greeted by an impressive foyer featuring a stunning circular staircase that immediately sets the tone for the timeless sophistication found throughout the home.Designed with both luxury and functionality in mind, the spacious primary suite offers a true private retreat complete with a walk-in closet and a beautifully appointed four piece en suite designed for comfort and relaxation. The upper level also features three additional generously sized bedrooms and an elegant four-piece main bath. Perfect for both entertaining and everyday living, the home showcases formal living and dining rooms filled with warmth, charm, and natural light. The main floor den provides a quiet and versatile retreat, ideal for a home office or reading lounge.At the heart of the home, the updated chef inspired kitchen features abundant cabinetry, generous prep space, and a bright breakfast area with a walkout to the professionally landscaped backyard. The lower level offers an expansive recreation room anchored by a cozy gas fireplace , the perfect setting for family gatherings, movie nights, or quiet evenings at home. Adding to the home's unique appeal is the private loft with fireplace and its own separate staircase, offering endless possibilities as a lounge, studio, library, or executive workspace. Step outside to your own private backyard oasis, where beautifully landscaped gardens and peaceful surroundings create an exceptional space for outdoor entertaining and relaxation. (id:61476)
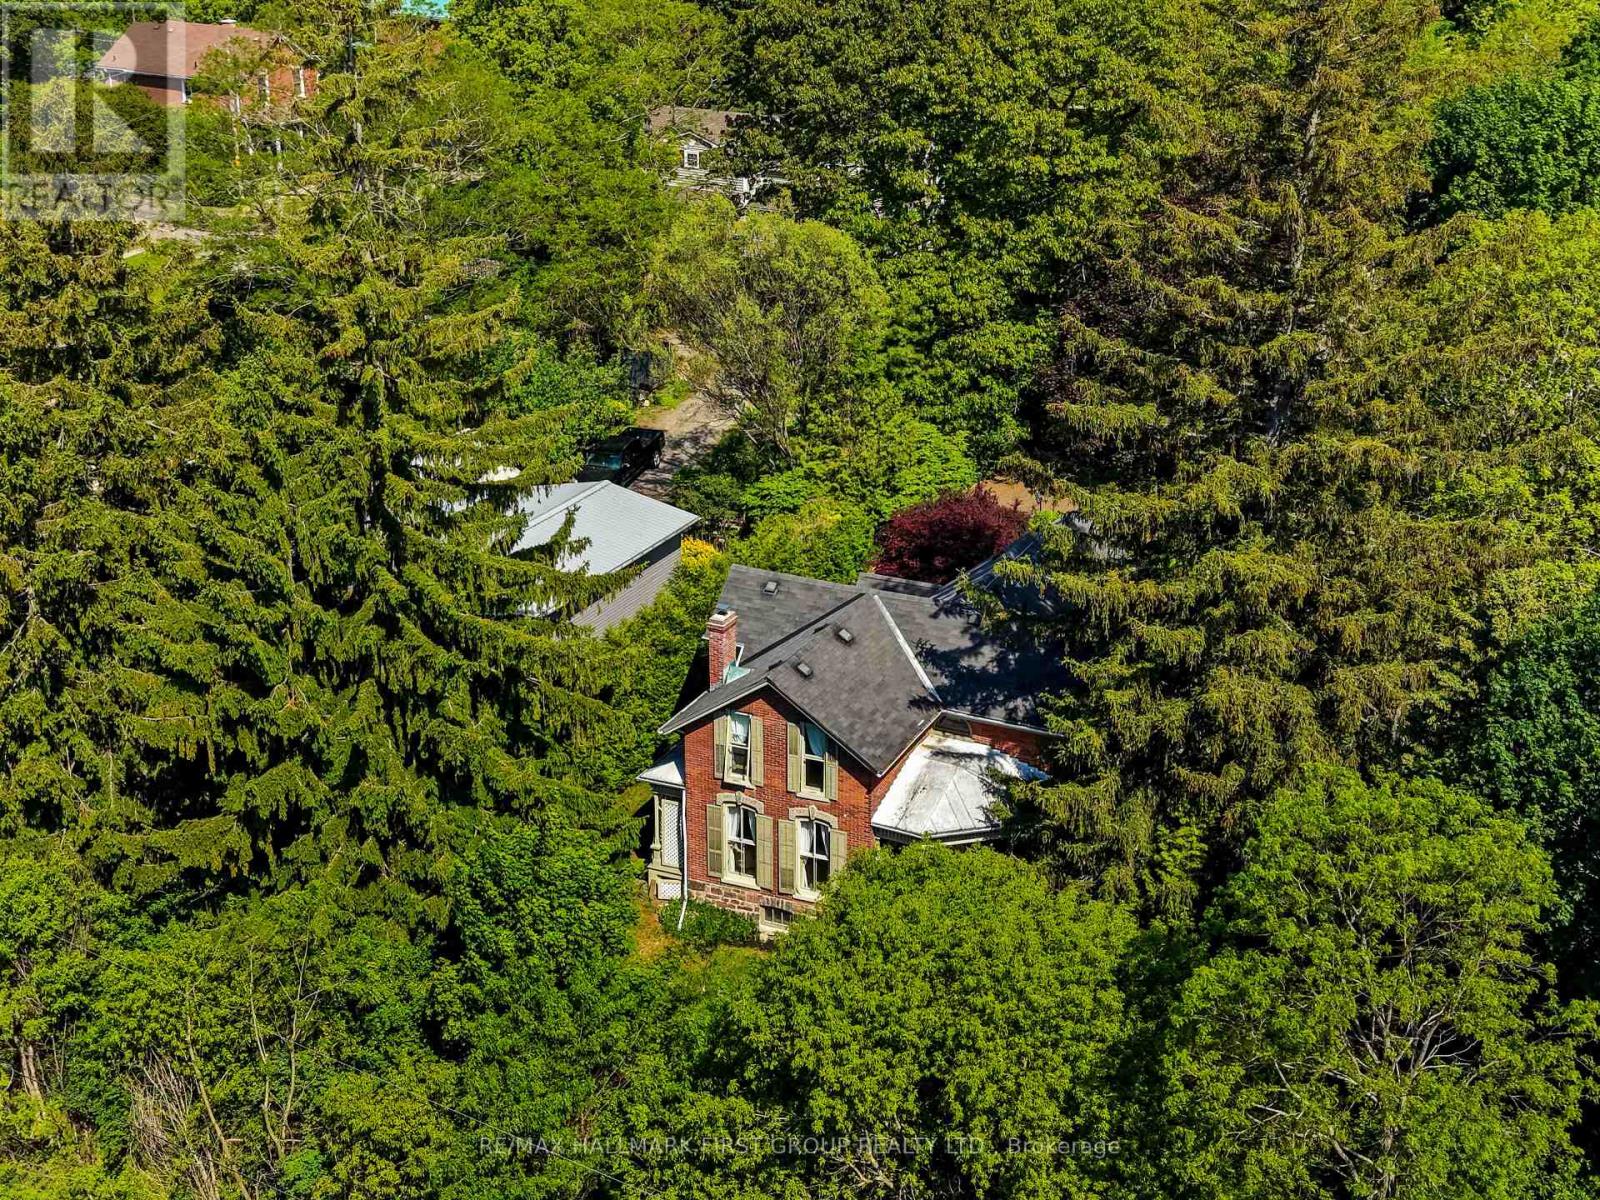
30 Bruton Street
Port Hope, Ontario
Located on a picturesque, tree-lined street in the heart of Downtown Port Hope, this distinctive 1850s-built home blends timeless character with thoughtful modern updates. Guests are greeted by a beautiful open foyer featuring a striking floor design and large windows that flood the space with natural light. The living room impresses with a sun-soaked layout, a wall of windows, and a soaring two-storey ceiling. In contrast, the spacious dining room showcases detailed trim and high baseboards, an ideal setting for holiday gatherings and year-round entertaining. The kitchen is designed for hosting, offering generous cabinet and counter space, a coffee bar area, gas stove, breakfast bar, and a prep counter accented by pendant lighting. A character-filled sitting or music room connects to the family room through an elegant arched doorway. The cozy family room features an ornate decorative fireplace and floor-to-ceiling windows overlooking the gardens. A main-floor three-piece bathroom and a convenient laundry room complete this level. Upstairs, the primary bedroom offers a spacious retreat with dual closets featuring French doors, high ceilings, and recessed lighting. The bathroom includes skylights, a glass shower enclosure, and a relaxing soaker tub. Two well-appointed bedrooms and an open loft ideal for a home office or guest space complete the upper floor plan. Outside, a private secret garden oasis awaits. Enjoy a covered porch perfect for morning coffee in any weather, a back patio ideal for alfresco dining, and lush mature trees and gardens, all complemented by a charming bunkie. Situated moments from Trinity College School local amenities, downtown shops, and restaurants, this home offers the exceptional lifestyle Port Hope is known for, with easy access to the 401. (id:61476)

1226 Ashland Drive
Cobourg, Ontario
Located in the sought-after Parkview Hills community in Cobourg, just steps to St. Mary's Catholic Secondary School and nearby amenities, this family-friendly bungalow offers convenient main-level living with the added benefit of a fully finished lower level. A spacious covered front porch leads into a welcoming foyer with ample storage for the whole family. At the front of the home, an office with glass French doors is filled with natural light, perfect for working from home. The open-concept principal living space is highlighted by a cathedral ceiling with a bright, airy feel. The living room features a wall of windows, built-in shelving, and an electric fireplace, seamlessly connecting to the dining area with modern lighting and a walkout to the back deck, ideal for extending your living space and entertaining. The kitchen is both stylish and functional, offering sleek countertops, a double undermount sink, tile backsplash, stainless steel appliances, and a large island with pendant lighting. Ample cabinetry and prep space make it perfect for everyday living. The main floor primary suite features a large window, walk-in closet, and a private ensuite with a glass shower enclosure and separate tub. Completing the level is a second bedroom, bathroom, and convenient main floor laundry. The finished lower level provides a spacious rec room with a gas fireplace, two additional well-appointed bedrooms, and a full bathroom, perfect for guests or growing families. Outside, enjoy a generous deck, mature gardens, green space, and the added benefit of solar panels on the roof. Ideally located close to amenities with easy access to Highway 401, this home offers comfort, space, and convenience in a desirable neighbourhood. (id:61476)
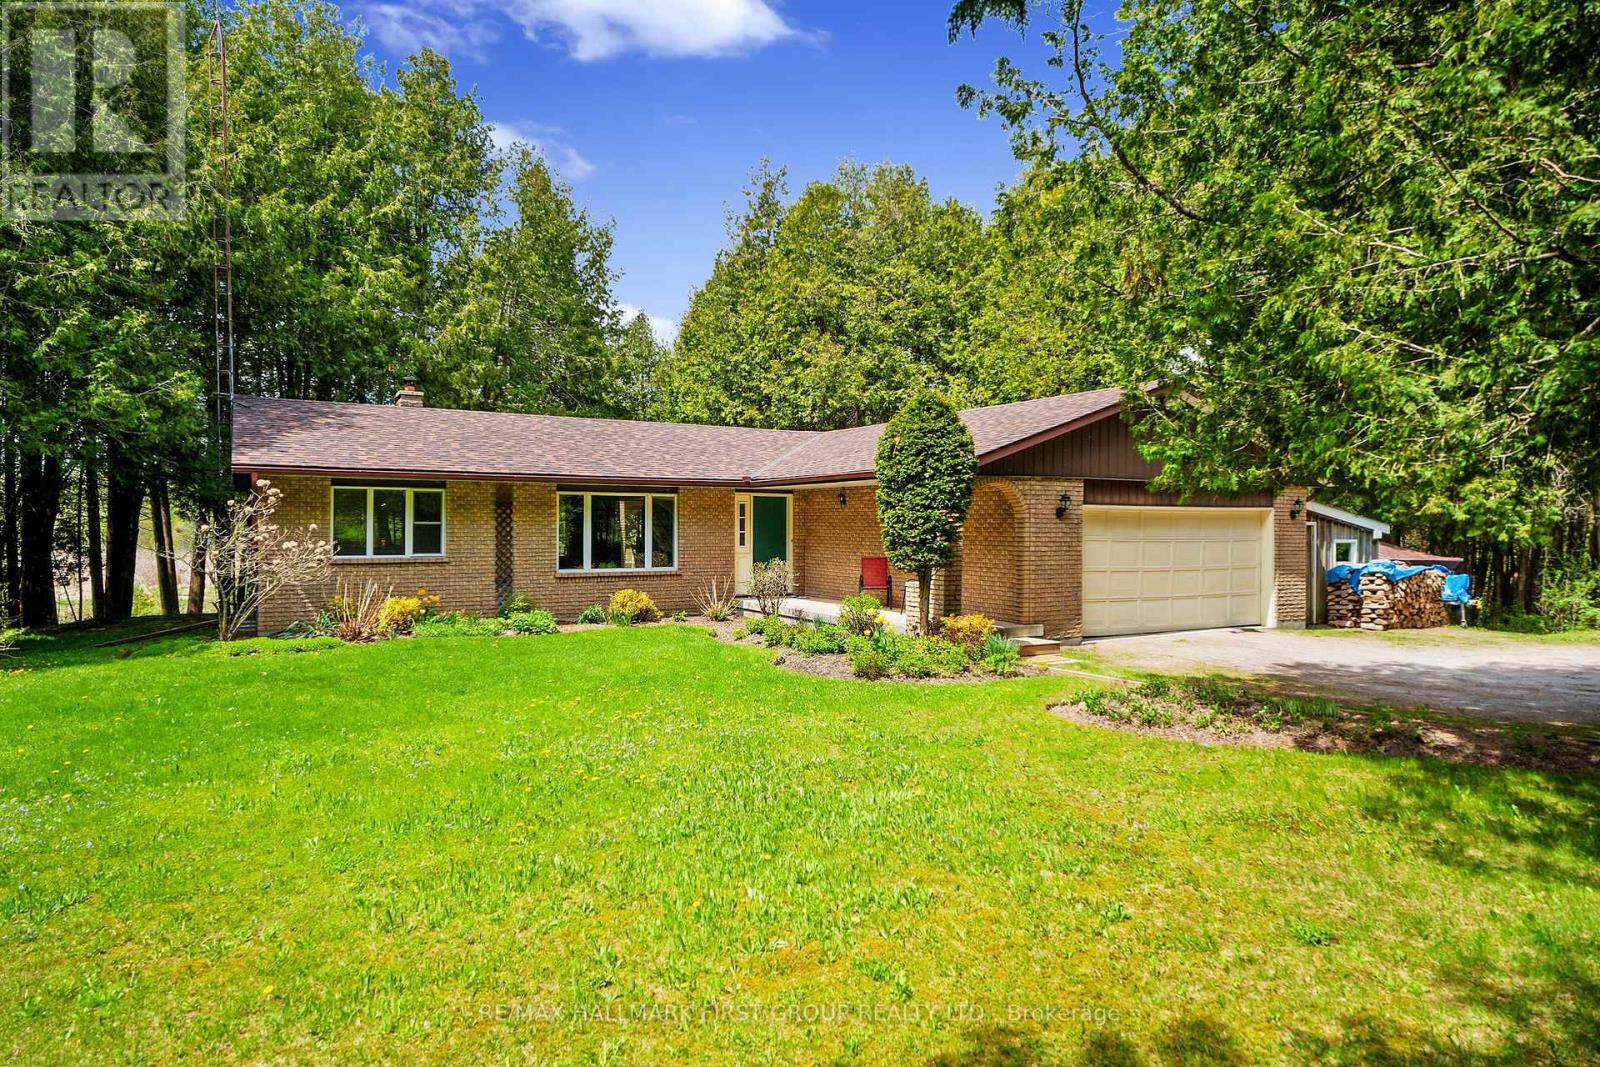
6200 Campbell Road
Port Hope, Ontario
Classic charm meets country living in this timeless brick bungalow on 25 forested acres. Offering the ease of one-level living with the added flexibility of a finished lower level and separate entrance, this home suits multigenerational families or those seeking in-law potential. A covered front entrance leads into bright and airy principal rooms where natural light pours through a large picture window in the living room, framing serene views of the surrounding landscape. A cozy wood stove with a stone hearth adds warmth and character. The open-concept dining area features a walkout to the back deck, which is ideal for outdoor entertaining or simply enjoying peaceful country mornings. The kitchen is stylish and functional, with white cabinetry, matching appliances, and a classic tile backsplash. Two spacious main-floor bedrooms, each with its own full ensuite, while a powder room off the front hall serves guests comfortably. Downstairs, the finished lower level expands the living space with a generous rec room, games or media room, office area, large bedroom, and laundry room with ample storage. A separate entrance provides privacy and versatility for extended family or guests. Outdoors, take in the sights and sounds of nature from the deck or explore the surrounding forest. The attached garage includes an additional storage room, extending versatility. All this country tranquility is just 10 minutes from town amenities and convenient 401 access, a perfect blend of seclusion and accessibility. UPDATES FOR 2026: NEW Electric Furnace & Heat Pump, New Sump Pump & Attic Insulation, Generator Hard Wired into Electrical Panel. (id:61476)
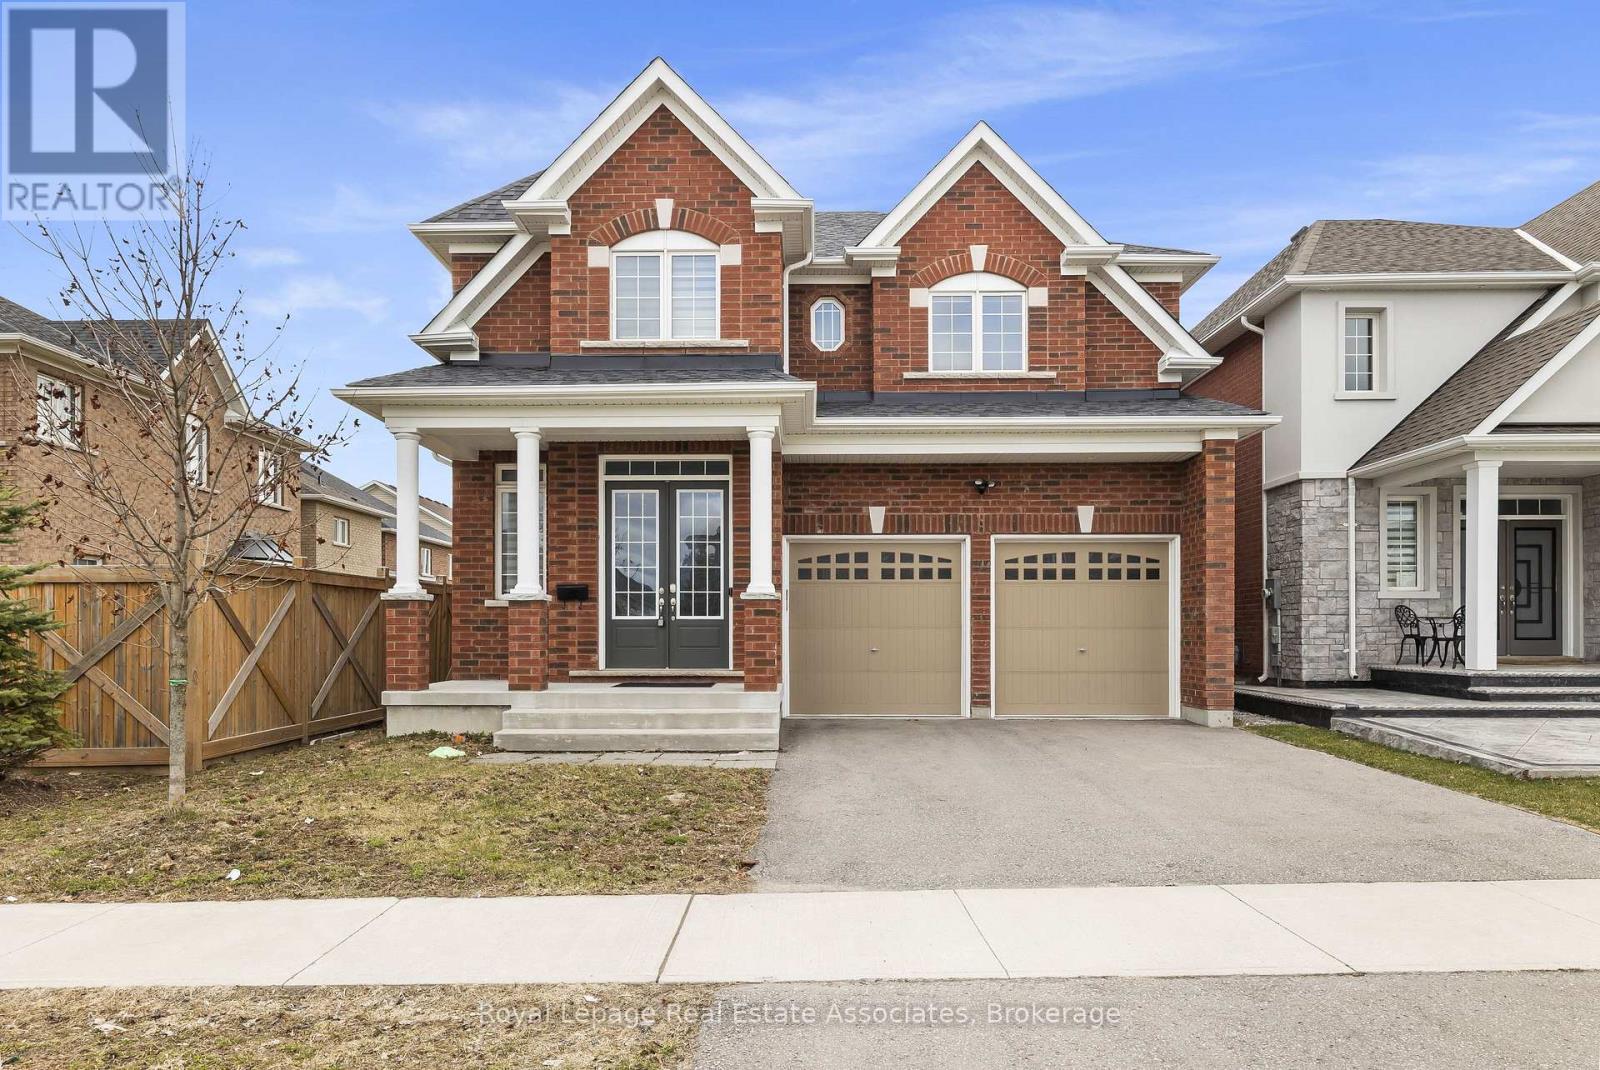
1796 Grandview Street N
Oshawa, Ontario
Discover luxury, space, and incredible investment potential all in one exceptional home! This stunning, move-in ready 4-bedroom, 3.5-bath detached gem is nestled in one of North Oshawa's most sought-after neighborhoods. With an impressive 3,322 sq ft of thoughtfully designed living space and thousands of dollars premium upgrades, this is the home you've been waiting for. Step inside to soaring 10-foot main floor ceilings and rich hardwood flooring throughout, creating a warm and elegant atmosphere from the moment you enter. The stylish chef's kitchen features upgraded cabinetry, while the spa-inspired primary suite offers a luxurious spa tub and standing shower - your personal retreat after a long day. A cozy bonus room on the second floor provides the perfect entertainment space for gatherings, game nights, or relaxation. The attached double car garage with inside access adds comfort and security year-round. But the opportunity doesn't stop there - the unfinished basement presents incredible income potential! With the space to build a 3-bedroom basement suite, savvy buyers can generate an estimated $2,500/month in rental income. Combined with the main floor living, the total potential living space approaches 5,000 sq ft. Proximity to Ontario Tech University makes this an ideal rental market for students and professionals, helping offset your mortgage and build long-term wealth. Located minutes from top-rated schools, parks, shopping centres, dining, and quick access to Highway 407 connecting seamlessly to Highway 401 - this is the perfect blend of luxury, space, and smart investment potential. Don't miss out - schedule your showing today! (id:61476)

1921 Cocklin Crescent
Oshawa, Ontario
Stunning Great Gulf-built home in desirable Taunton community in North Oshawa! This upgraded 2-storey detached features 4 spacious bedrooms and basement 2 bedroom in-law suite with its own laundry and basement walk-out. The home features 9' ceilings, and a bright open-concept layout. Modern kitchen with stone counters, centre island with dbl sink and dishwasher, tall cabinets, adjacent to laundry and garage walk-in, sun-filled living/dining areas-perfect for entertaining, upgraded wide double patio doors to large deck that has stairs to backyard. Elegant finishes include hardwood stairs, iron spindles and hardwood floors. Large primary retreat with spa-inspired ensuite and ample closet space. Family Room is on the second floor over the garage. Basement includes its own stackable laundry and walk-out to the backyard. Fully-fenced backyard ideal for enjoying Summer BBQs with a deck off the kitchen walkout. Located near big box shops and top-rated schools, parks, shopping, and Hwy 407 for easy commuting. Exceptional family home in a sought-after neighbourhood! Walk to Seneca Trail Public School, St. John Bosco Catholic, St. Kateri Catholic, Norman G Power Public School and Maxwell Heights High School. Huge Recreation Centre Delpark has kids pool, gym, library and indoor ice rinks with senior care centre. French Immersion at Jeanne Sauve Public School. (id:61476)
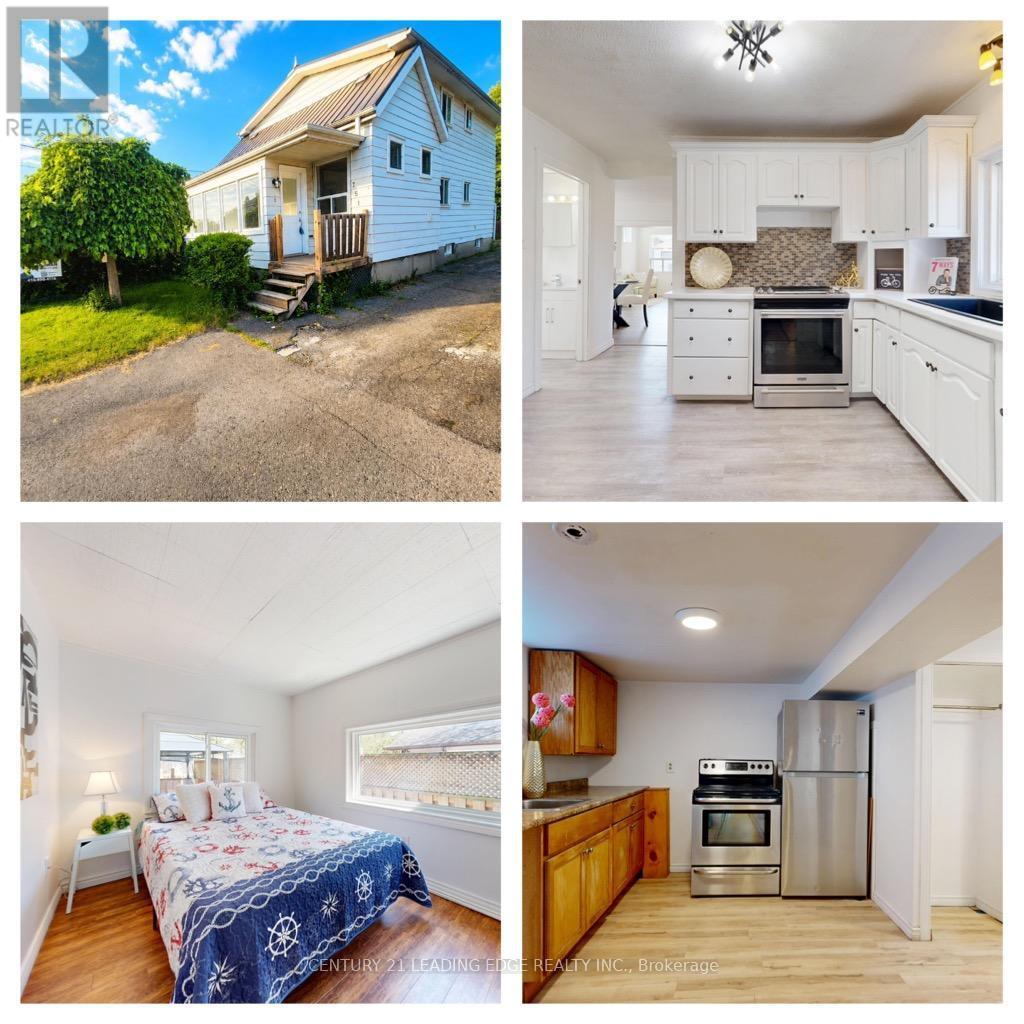
751 Gifford Street
Oshawa, Ontario
Top Reasons You'll Love This Home Perfect for First-Time Buyers or Investors. This versatile home offers exceptional value and flexibility. The finished basement with a separate entrance provides excellent potential for an in-law suite or additional living space. Flexible Family-Friendly Layout Featuring 4 bedrooms, including one conveniently located on the main floor, this home is ideal for extended family, guests, or a home office setup. Prime Central Location on a Quiet Street Enjoy easy commuting with quick access to Hwy 401, the GO Station, Durham Region Transit, and major routes including Simcoe St. and Ritson Rd. Close to schools, shopping, restaurants, brand-new parks, and beautiful Lake Ontario-everything you need is just minutes away. Spacious & Functional Living Areas The bright main floor features a large separate living room, formal dining room, and a dedicated kitchen, offering plenty of space for everyday living and entertaining. Comfort & Convenience Enclosed front porch Durable metal roof, Large windows providing abundant natural light Fully fenced and gated backyard Spacious deck perfect for relaxing or entertaining Bonus Features A total of 3 washrooms, including a convenient main-floor powder room, adds extra comfort and functionality for busy households. A fantastic opportunity to own a well-maintained home in a desirable location with income potential and plenty of space for the whole family! Please see the 3D Virtual tour Link. (id:61476)
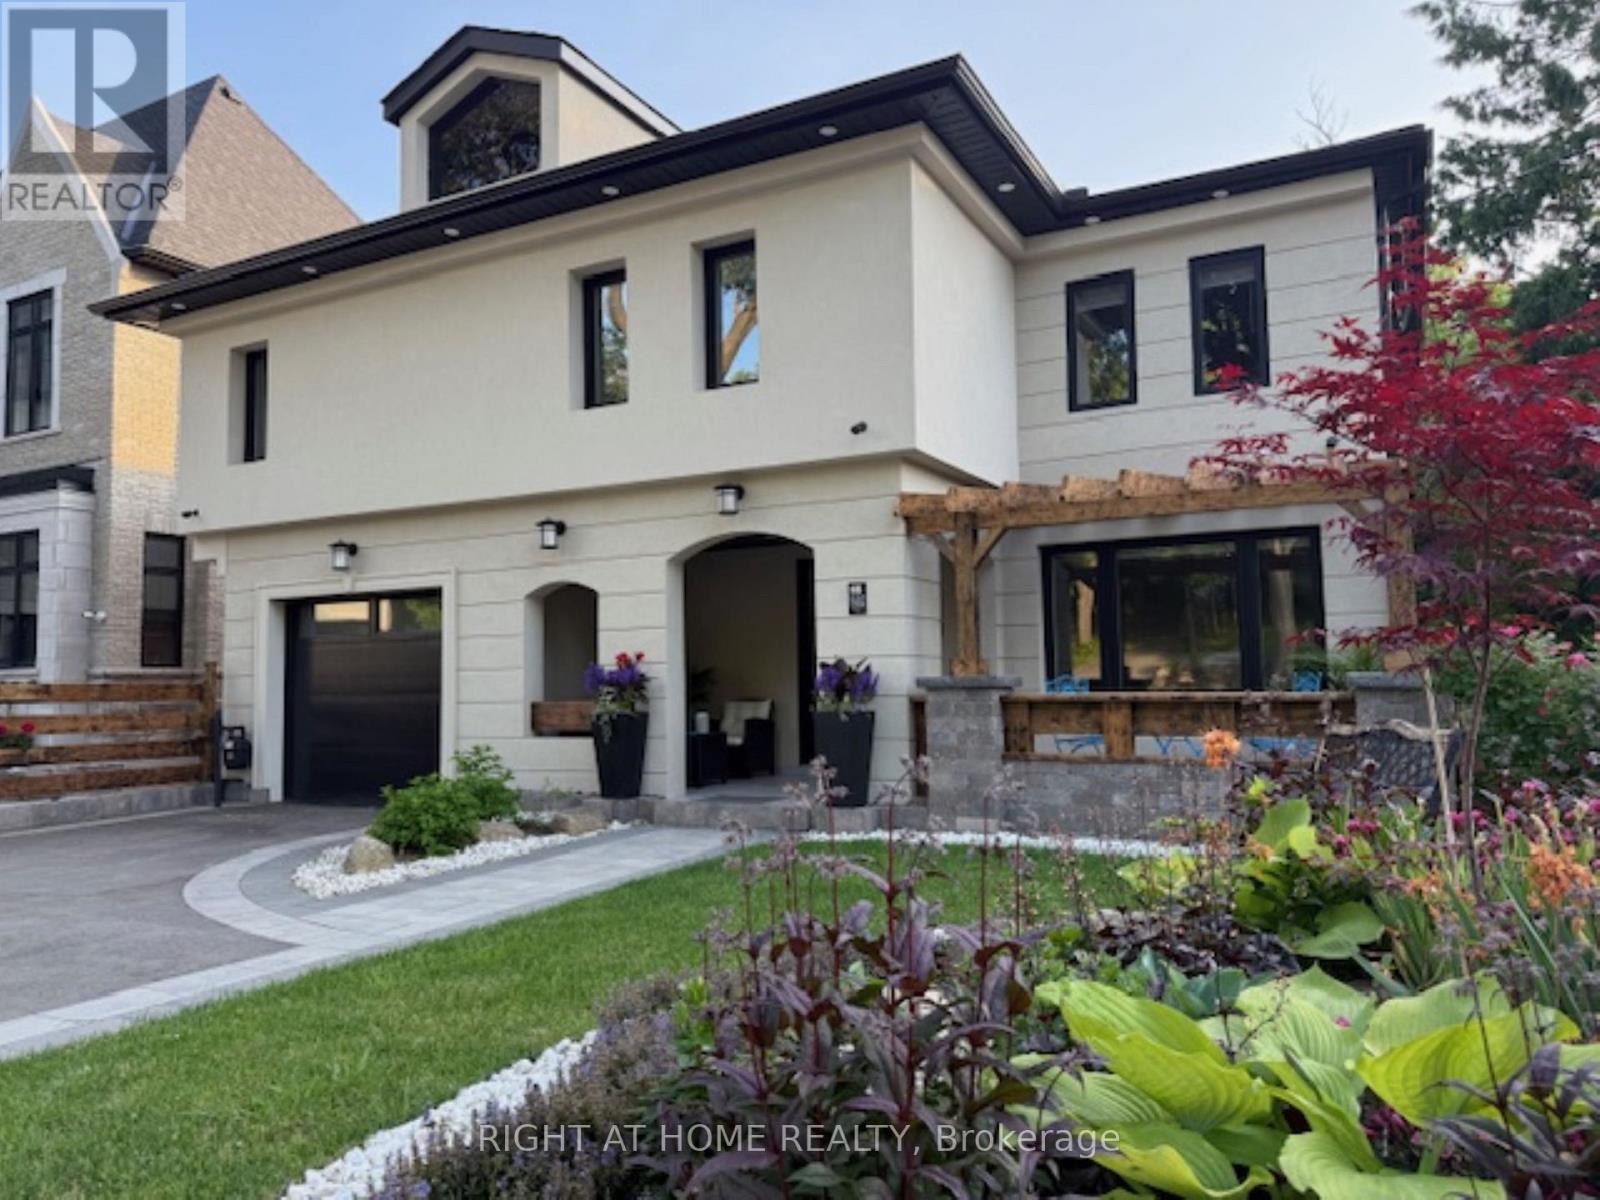
1482 Old Forest Road
Pickering, Ontario
Fully renovated, Newly Completed Home on a Premium approx. 55 x 150 Ft Lot, 4180 sqf of Livable Area ( for the three levels) in One of Pickering's Most Desirable Rouge River Communities, 10 minutes to GO Train, 3 minutes to Hwy 401, Located on a quiet upscale street backing onto a private forested setting. Offering full of sun and above grade legal tenanted apartment providing immediate steady income helping offset carrying cost and enhancing overall affordability (can be combined with the main home).Main floor features a spacious family room with gas fireplace, formal living/dining room, a chef's kitchen with premium appliances, designer cabinetry, quartz backsplash, oversized waterfall island with prep sink, plus a spectacular solarium, outstanding entertainer's all-seasons gem of a breakfast area, U.F. heating porcelain floors, walk-out to a scenic deck overlooking the highly sought-after Rouge Forest. Additional features include glass railings, accent walls, rough-in gas for BBQ and Garage heaterUpper level offers 4 spacious bedrooms, including a luxurious primary retreat with fireplace, walk-in closet and spa-inspired ensuite plus a second master bedroom, coffee station, upper-level laundry, and linen closet.Fully finished above-grade legal 2-bedroom apartment with separate entrance, private deck overlooking great views, in-suite laundry, generating $2,300/month + 40% utilities, excellent A+ one tenant and willing to stay.Minutes to top-rated schools, parks, shopping, transit, Library. *** WIFI (G.F.) windows shutters, fridge, doorbell and heat control. (id:61476)
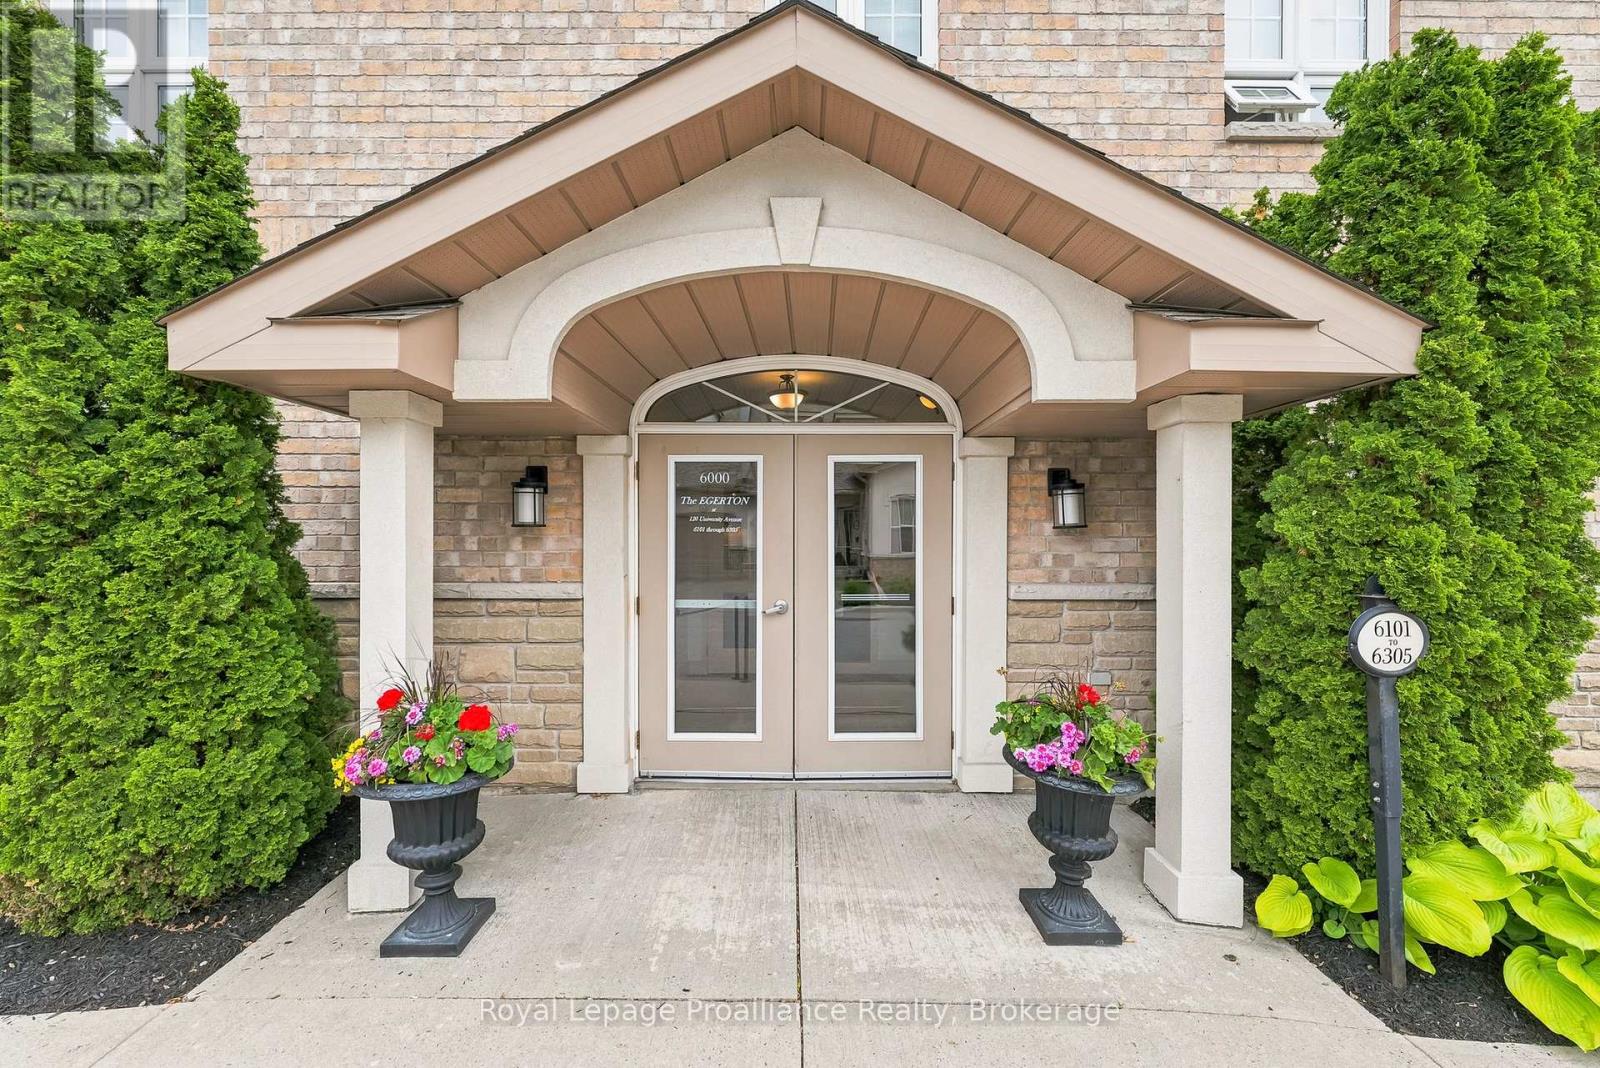
6101 - 120 University Avenue
Cobourg, Ontario
Welcome to "The Egerton" in the highly coveted Ryerson Commons development. This rare, main floor corner suite offers 1,367 sqft of bright, open-concept living space designed for effortless living. The spacious layout features a versatile den-ideal as a dedicated home office or a second bedroom-alongside a generous primary retreat complete with a walk-in closet and a 5-piece ensuite with heated floor. The open concept kitchen with centre island overlooks the dining and living rooms. Step through the living room's seamless walkout to a private, covered, south-facing garden terrace that overlooks the pristine inner courtyard and meticulously landscaped grounds. The detached single car garage is 27 ft deep allowing plenty of room for truck or large SUV, while still offering plenty of storage space. Experience premium, maintenance-free living within walking distance of historic downtown Cobourg, local shops, and the waterfront. Also, enjoy the convenience of grocery and pharmacy stores just 500 metres from your door. It's time to stop cutting grass and shoveling snow! If you are looking to simplify life and have the ability to just lock up go, at a moments notice then this could just be the opportunity you've been waiting for !! (id:61476)
61 Gibbons Street
Oshawa, Ontario
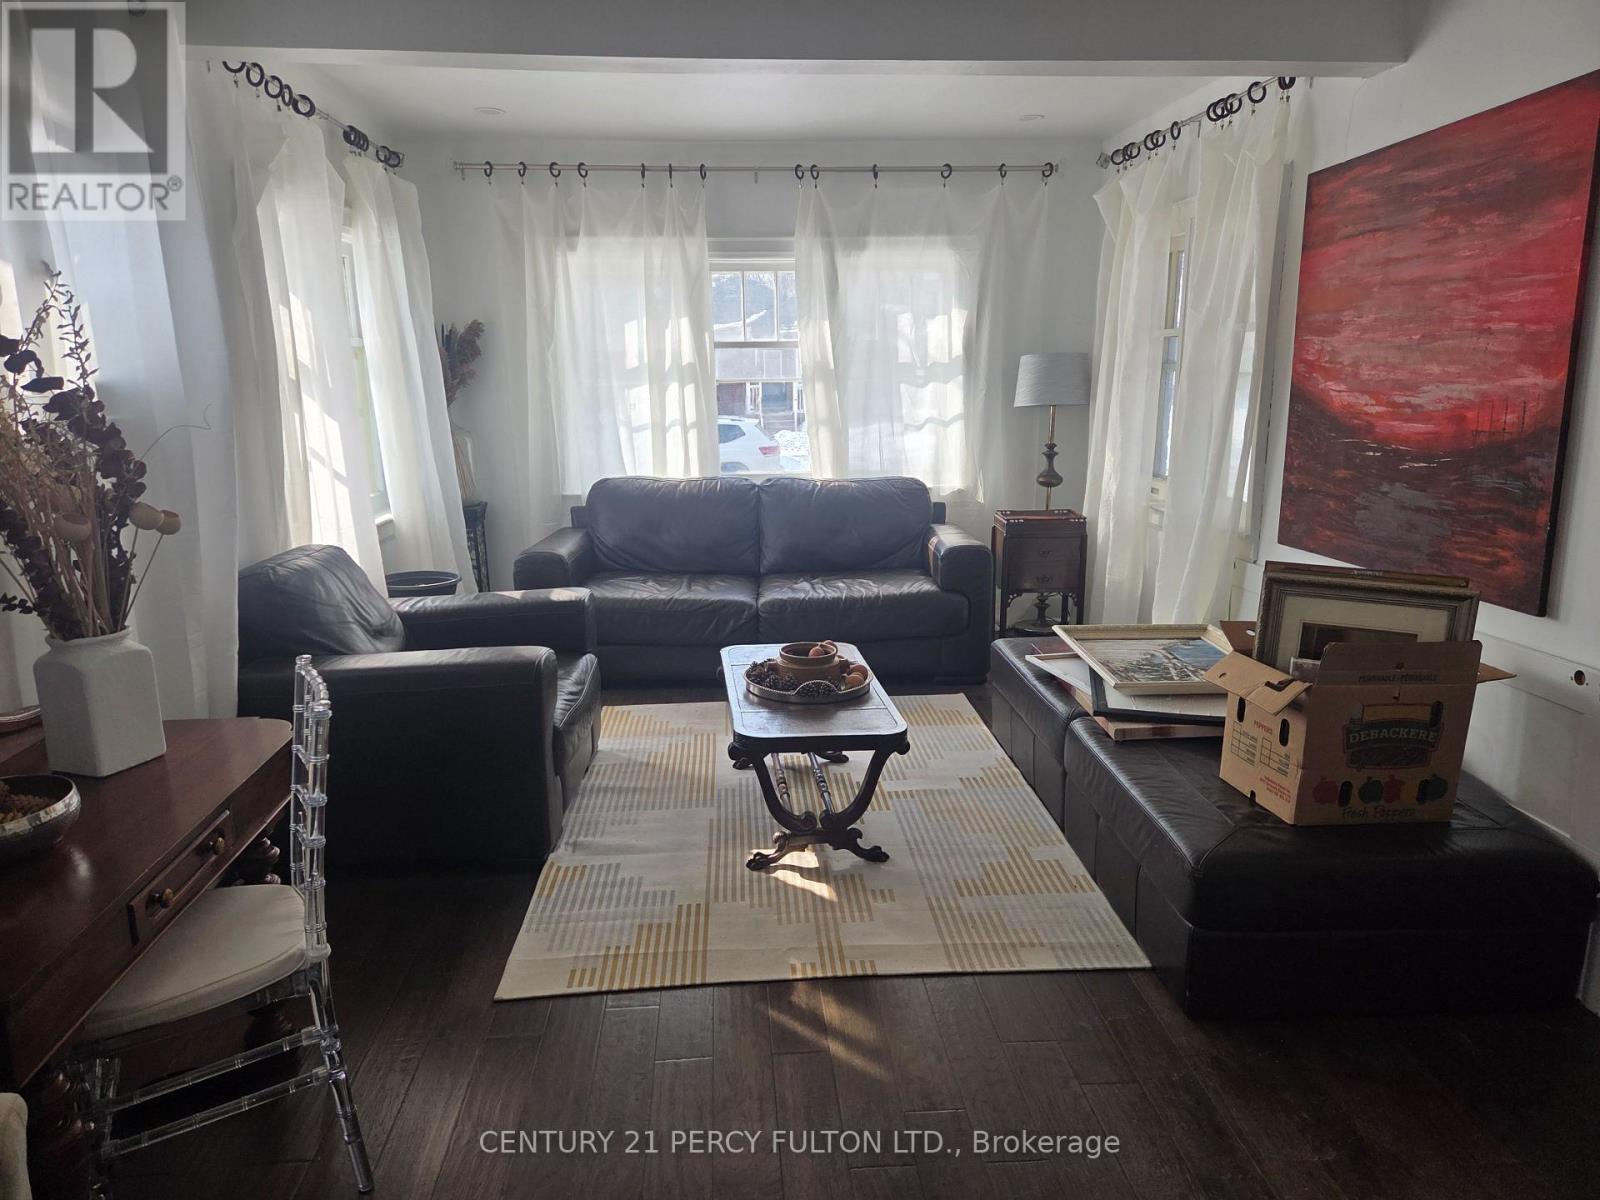
Beautiful Renovated House, Updated wiring, Newer Roof + Furnace. Hardwood Floor Thru-out. This House is Located On A Extra Deep Lot With Basement 70% Finished. There Are Three Bathrooms.This Home Located on Extra Large Lot With A Beautiful Home Waiting for Family To Move In. Basement is Semi Finished. 1 Area is Rented. (id:61476)
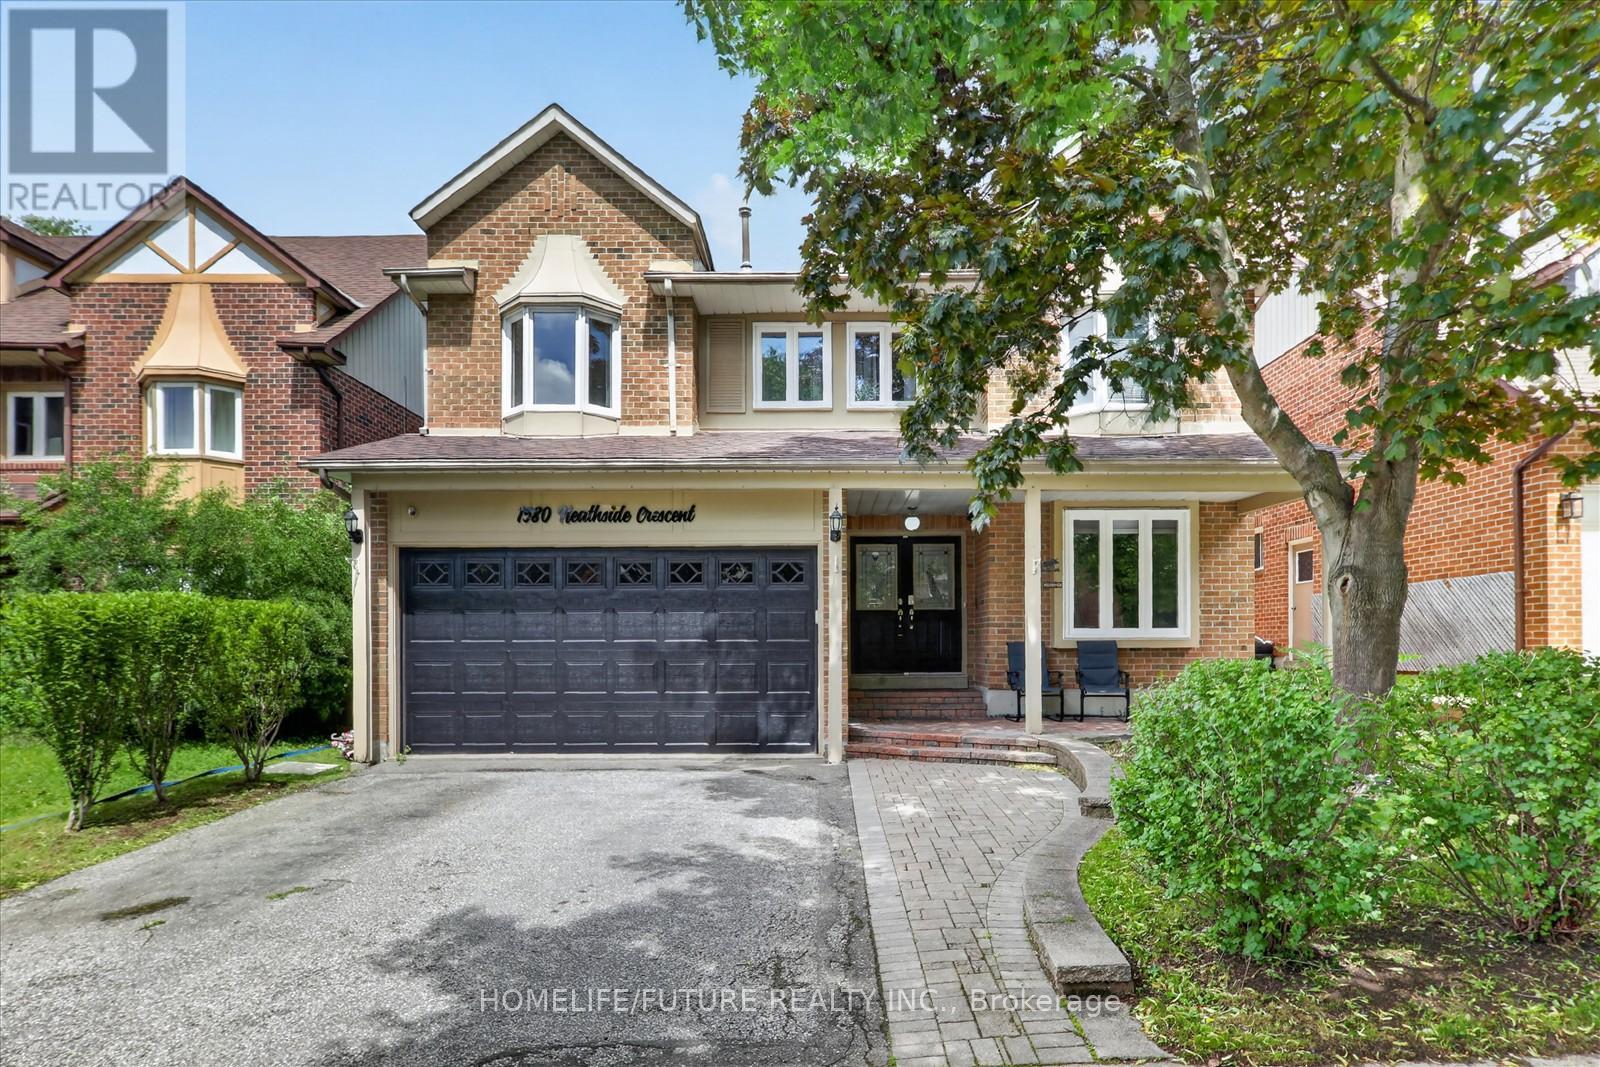
1580 Heathside Crescent
Pickering, Ontario
Stunning 2,918 Sq. Ft. John Boddy Home Located In A Highly Sought-After Pickering Neighbourhood Within The Prestigious William Dunbar School District.This Spacious Family Home Features Large Principal Rooms, A Modern Eat-In Kitchen With Quartz Countertops And Stainless Steel Appliances, Hardwood Flooring Throughout, And Four Updated Bathrooms.Offering 5+3 Generously Sized Bedrooms, The Professionally Finished Open-Concept Basement Includes A Cozy Gas Fireplace. Basement Has A Family, Dinning And Breakfast Area.Step Outside To Your Private Backyard Oasis Featuring A Heated Inground Saltwater Pool, Interlock Patio, And Expansive Deck, Perfect For Entertaining Family And Friends. (id:61476)