

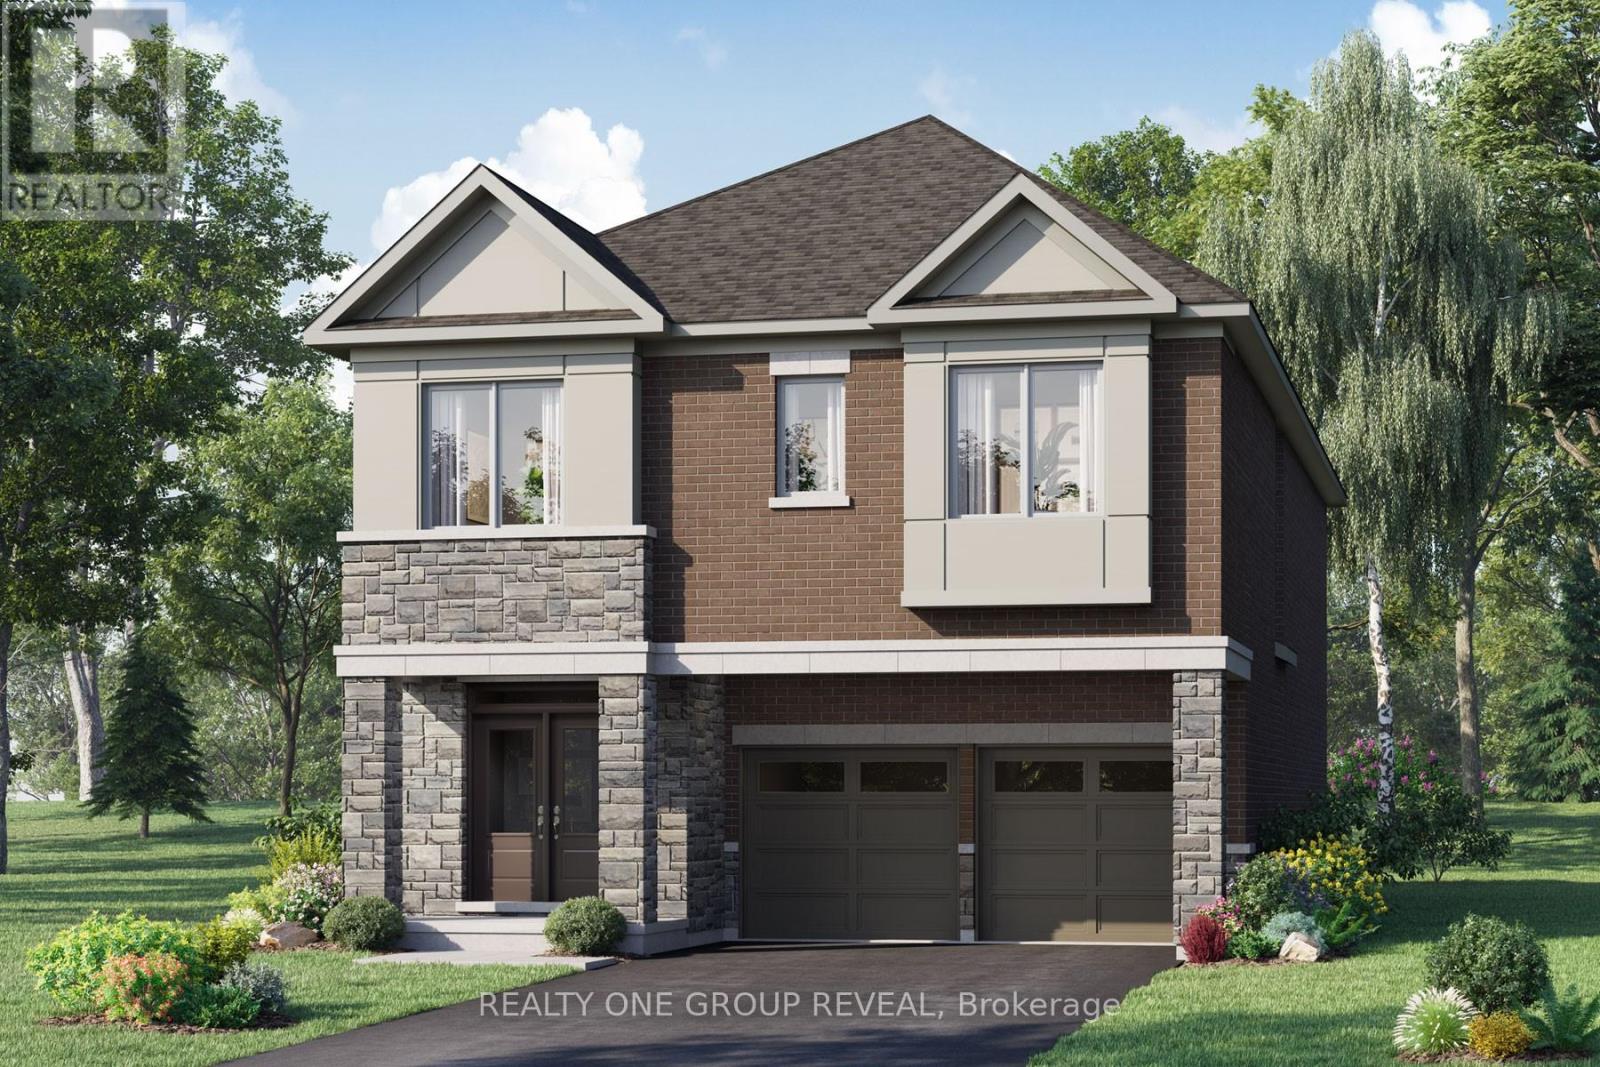
3283 Marchington Square
Pickering, Ontario
Quick Move-In Opportunity in Seaton Whitevale. Brand new Wilford (Elevation D) model by Mattamy Homes, offering approximately 2,635 sq ft of well-designed living space on a 36' detached lot. This spacious home features 4 bedrooms and 3.5 bathrooms, ideal for growing families seeking modern living in one of Pickering's newest communities. Eligible First Time Home Buyers may be able to receive up to an additional 13% savings on the purchase of this home through the proposed Government FTHB Rebate Program. (id:61476)
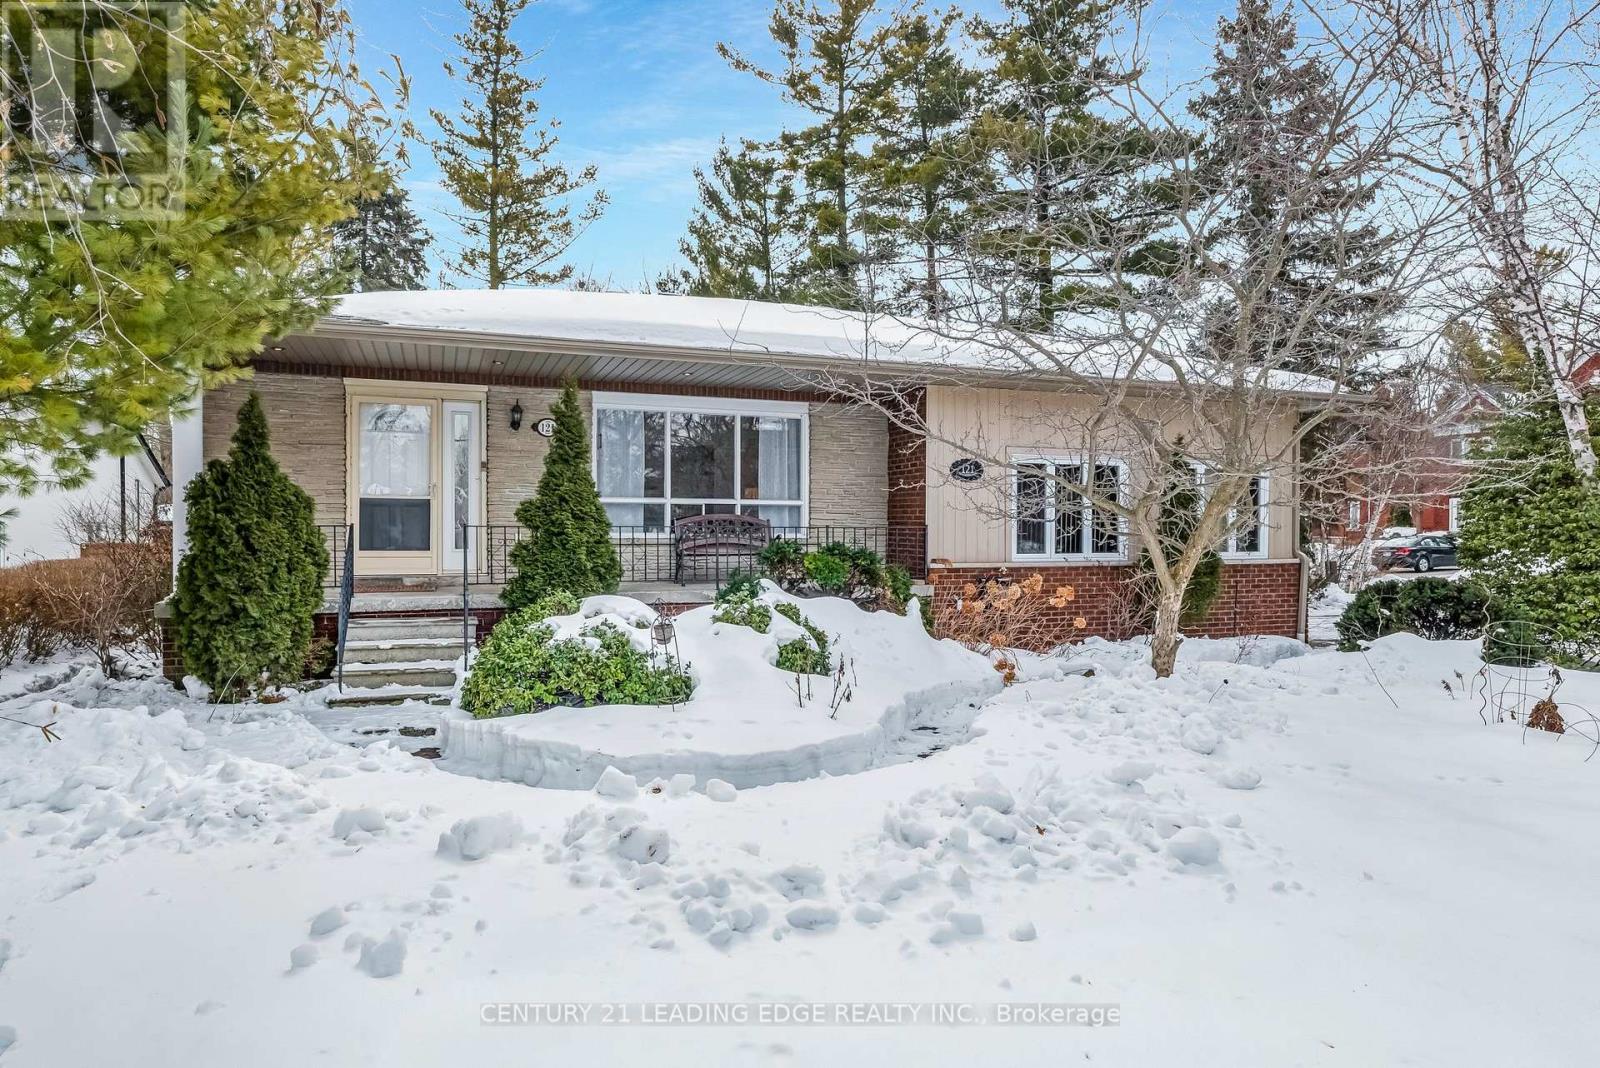
121 Twyn Rivers Drive
Pickering, Ontario
Located In The Highly Sought After Rougemount Area, Minutes Away From The Rouge National Urban Park, On A 76' x 200' Incredibly Landscaped Lot, This 4-Level Backsplit Offers Over 2000 Sq Ft Of Living/Entertaining Space. The Home Features A Large Eat-In Kitchen, Bright Living Room W Built-In Custom Cabinetry, Dining Area, Cozy Sunroom W Walk-Out To Back Deck. The Family Room Offers A Walk-Out To The Stunning Private Backyard Surrounded By Trees. The 20' x 20' Garage Offers Direct Access To The House And Is Large Enough For A Mezzanine. Heat Pump(2023), Forced Air Gas Furnace(2023), Freshly Painted, New Carpeting On Stairs. Separate Entrance On Lower Level Through Laundry Area. Huge Unfinished Basement Offers Endless Possibilities. (id:61476)
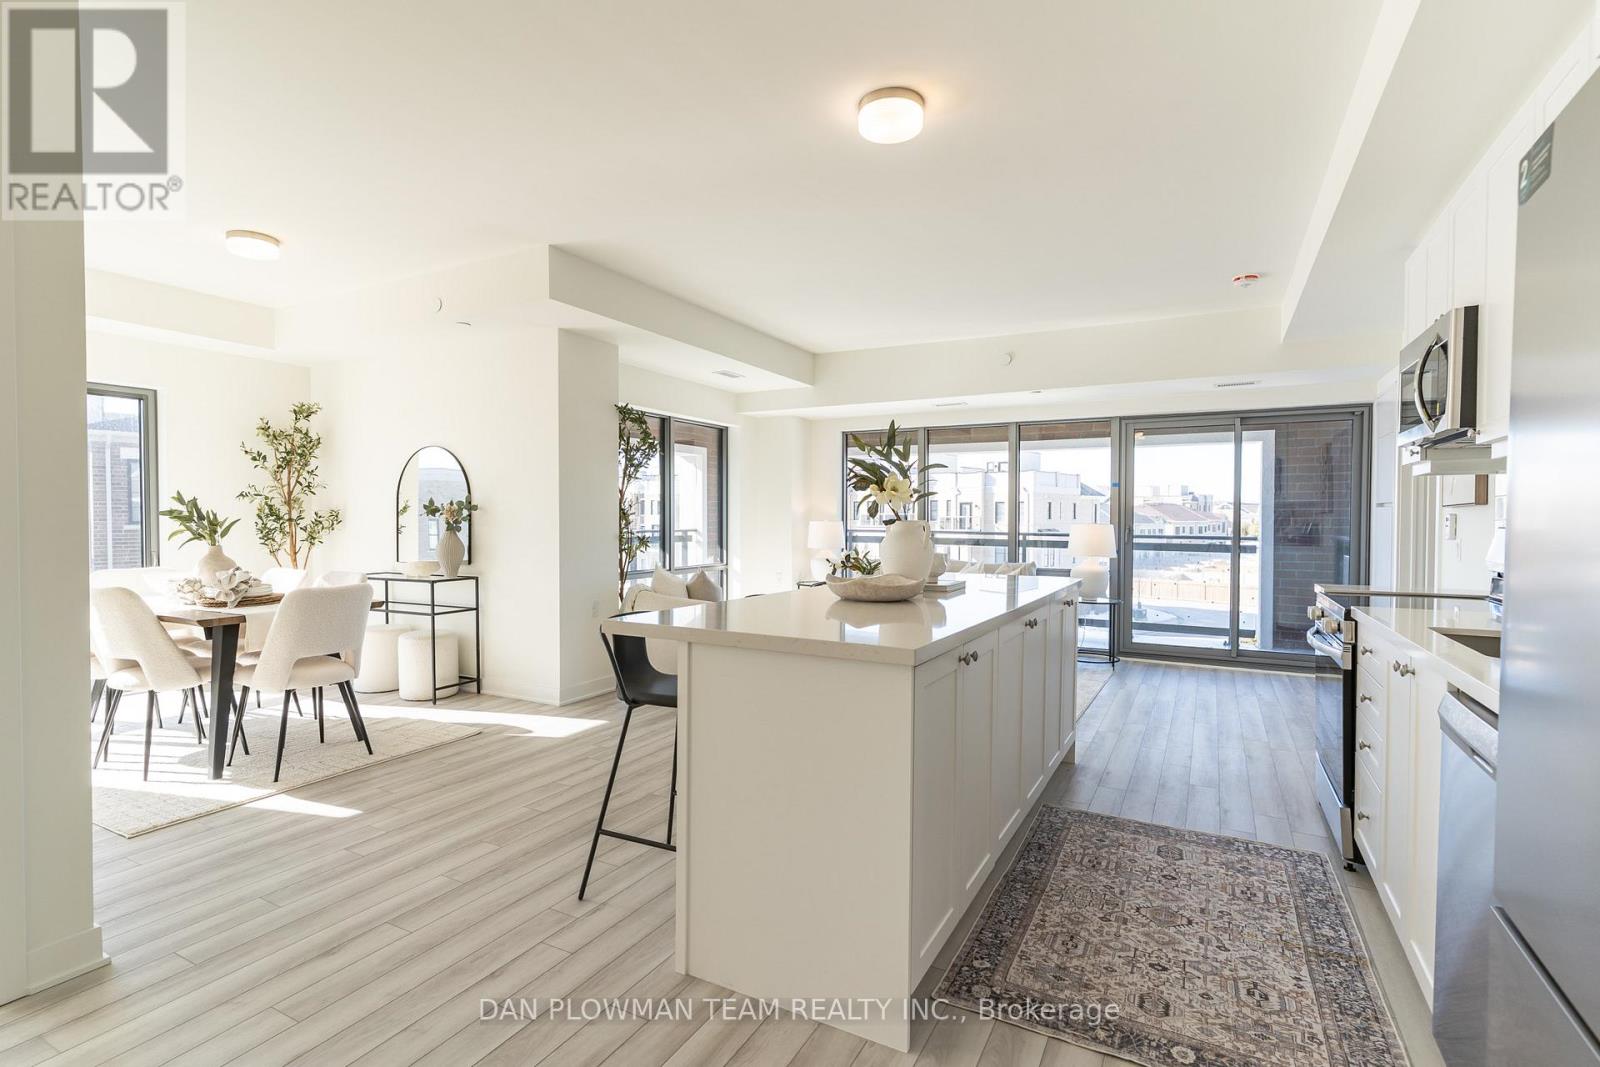
321 - 51 Clarington Boulevard
Clarington, Ontario
Be The First To Call This Stunning 1100+ Sq Ft Corner Condo Home In One Of Bowmanville's Most Beautiful New Buildings. Never Lived In And Finished With Today's Most Sought-After Upgrades, This Bright Two-Bedroom Plus Den Suite Blends Style And Function In All The Right Ways. Vinyl Plank Flooring Flows Throughout The Open-Concept Layout, Anchored By A Sleek Kitchen With Quartz Counters And A Large Centre Island Made For Gathering. Floor-To-Ceiling Windows Flood The Space With Natural Light And Lead To An Impressive L-Shaped Northwest-Facing Balcony Perfect For Sunsets. The Primary Suite Features Its Own Three-Piece Ensuite, While A Versatile Den Offers The Ideal Home Office Or Flex Space. Enjoy A Concierge-Attended Lobby, Yoga And Fitness Studios, Games And Party Rooms, Library, Board Room, Outdoor Terrace, Lounge, And Dining Areas. Underground Parking Included. Walking Distance To The Future Bowmanville Go Station, Shopping Entertainment And Dining. (id:61476)
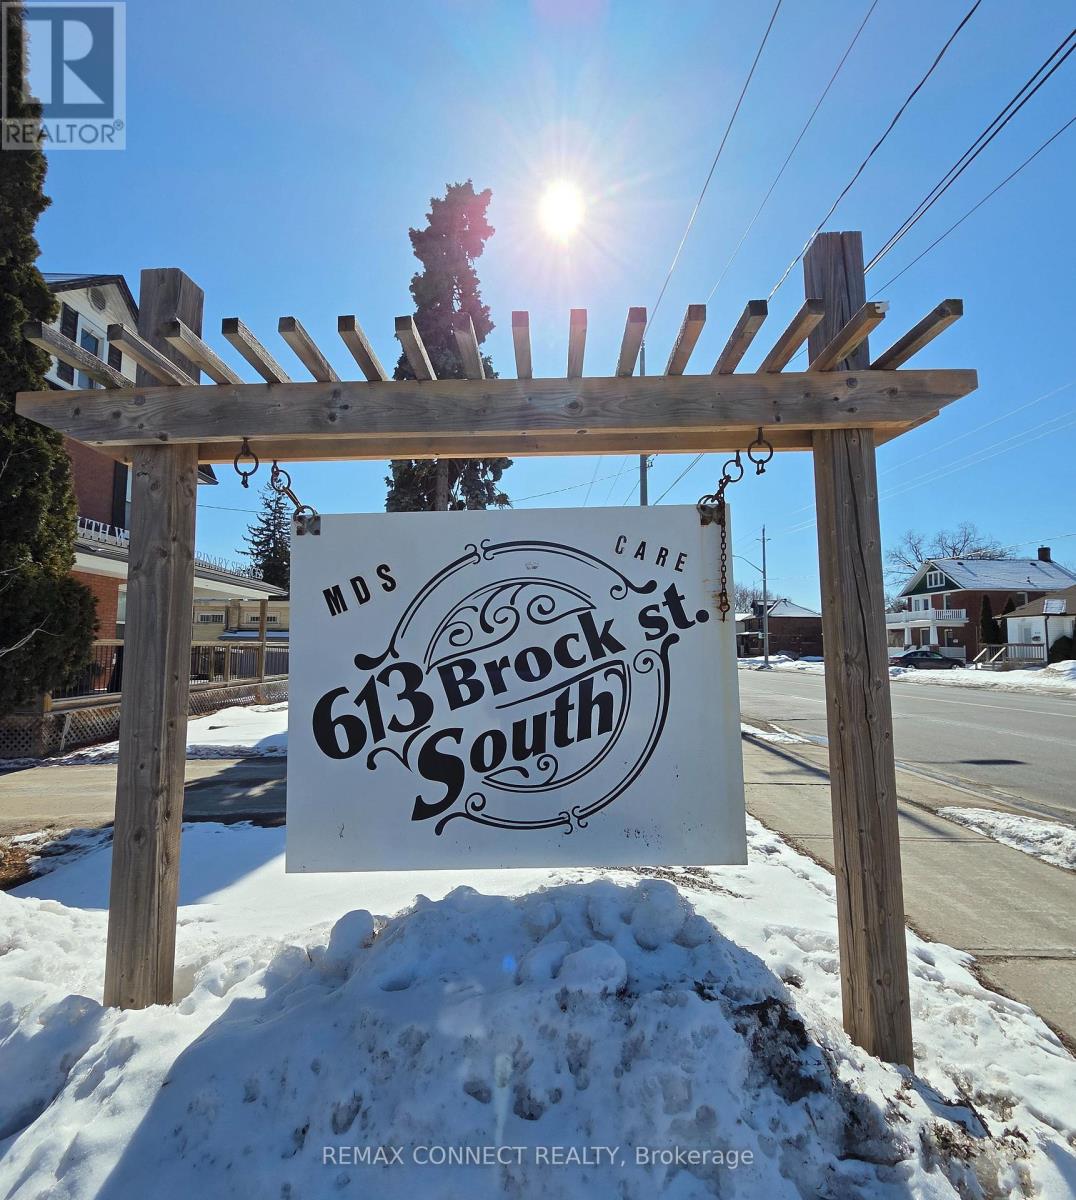
613 Brock Street S
Whitby, Ontario
Why This Property Stands Out? The "In-Law" Advantage: Having a separate entrance and two kitchens is a huge value-add. In this market, that basement suite isn't just for family-it's a powerful tool to offset interest rates or increase your ROI. Commercial Potential: The mention of "Future Commercial Zoning" and "Home Based Business" is key. If you're a professional (accountant, therapist, RMT, Realtor, retailer, etc.), being able to run a practice out of a character-filled home saves you massive overhead on office rent. Location Logistics: Being in downtown Whitby, close to major establishments, the 401 and the GO Station is the ultimate safety net for property value. Commuters will always prioritize this pocket of Downtown Whitby. Low Immediate CapEx: The newly renovated interior and newly installed heat pumps are a major win. It's one less "big ticket" item to worry about in your first few years of ownership. (id:61476)
109 - 1535 Diefenbaker Court
Pickering, Ontario

Discover the perfect blend of comfort and convenience in this charming, bright, and spacious 3-bedroom, 2-bath condo, ideally situated in a vibrant, family-friendly, and mature Pickering neighbourhood. Enjoy easy access to Highway 401, Pickering GO Station, Pickering Town Centre, Toronto, Pickering City Hall, the library and recreation centre, local parks, scenic ravines, coffee shops, grocery stores, banks, and Cineplex - with beautiful Frenchman's Bay just minutes away and within walking distance. Frenchman's Bay offers a wonderful waterfront lifestyle, perfect for swimming, jogging along the trails, and enjoying community events throughout the year including live music. Step inside to a bright, renovated, and highly functional kitchen that seamlessly connects to the dining area, featuring walk-out access to a private patio backing onto peaceful greenspace - perfect for entertaining or relaxing. The open-concept living room offers large windows overlooking the parkette and mature trees, creating a warm and inviting atmosphere. The spacious primary bedroom features an ensuite bathroom and oversized windows that fill the room with natural light. Two additional bedrooms provide flexible space for family, guests, a home office, or recreation. With no carpet throughout, this home offers easy maintenance and a clean, modern feel. It's an excellent opportunity for first-time buyers, downsizers, or investors seeking a well-connected and welcoming Pickering community. Low maintenance fees include water, building insurance, cable TV, home phone, high-speed internet, a Rogers premium package, and common grounds maintenance such as garbage pickup, landscaping, snow removal, cleaning of common elements, security guard services, and more -adding exceptional value and everyday convenience. (id:61476)
420 - 21 Brookhouse Drive
Clarington, Ontario

Top-floor penthouse suite with TWO underground parking spaces in a boutique 4-storey building! Bright and spacious 1+1 bedroom, 2 bathroom condo in the heart of Newcastle. This open-concept layout features oversized windows for abundant natural light, granite countertops, and a functional breakfast bar overlooking the living and dining area.The primary bedroom offers generous space with a private ensuite, while the separate den is ideal for a home office or guest area. Enjoy top-floor privacy with no neighbours above and relax on your private balcony.This pet-friendly building includes a locker for additional storage. Conveniently located close to shops, restaurants, transit, and easy highway access - perfect for commuters.Ideal for first-time buyers, downsizers, or investors seeking low-maintenance living in a growing community. (id:61476)
2462 Rundle Road
Clarington, Ontario

This charming bungalow sits on a stunning 75' x 200' lot, offering the perfect blend of peaceful country living with unbeatable convenience. Whether you're a first-time buyer, savvy investor, renovator, or dreaming of building your forever home, this is the opportunity you've been waiting for. .Enjoy warm summer BBQs, cozy evenings around the fire pit. The open-concept kitchen with a walk out to the deck and living room provide a welcoming space for family life & entertaining. The home is efficiently heated with both a heat pump and a pellet stove, offering year-round comfort and energy savings. Gas is at the line and available outside, you'll find your very own backyard orchard featuring cherry, apple, plum, & pear trees. The property is serviced by an artesian well with uv filtration and a water softener. Located just minutes from Highways 401, 407,and 418, and ideally positioned between Courtice and Bowmanville, you're never far from shopping, schools, and everyday amenities. The Home Hardware is just across the street perfect for any renovation plans. This is a turnkey chance to invest, expand, or start fresh don't miss your chance to own a piece of land in this sought-after neighbourhood! (id:61476)
2292 Baseline Road W
Clarington, Ontario
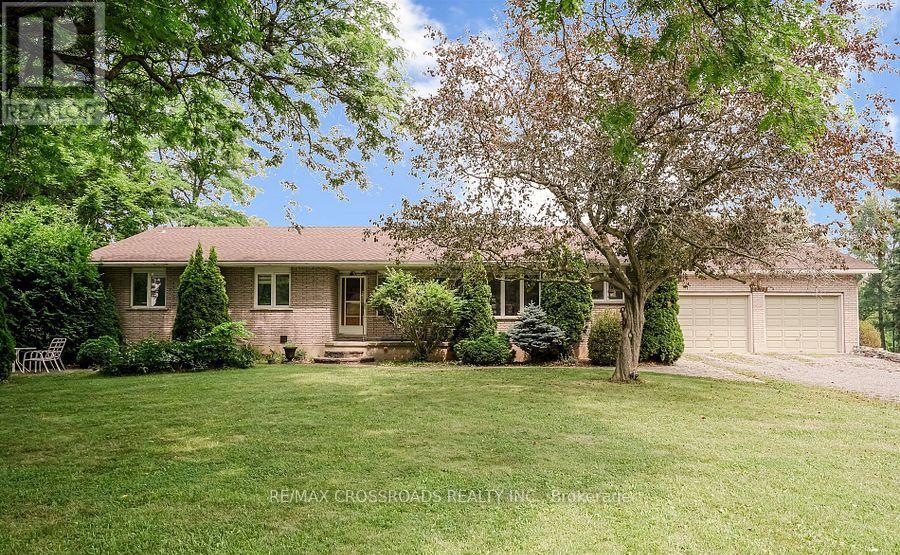
Beautiful Brick Bungalow on 1.5 Acres ! Don't miss this rare opportunity to own a fully renovated (2022) brick bungalow nestled on a stunning 1.5-acre lot, complete with mature apple and pear trees, a fenced garden area, and plenty of backyard space to enjoy with family and friends.This charming home features a spacious 2-car attached garage and a bright, modern interior family-sized kitchen renovated in 2023 and includes brand-new cabinets, a massive quartz center island with added storage, and high-end stainless steel appliances , gas stove, built-in oven, 4-door fridge, built-in dishwasher all overlooking the open-concept dining and living areas. A large picture window in the living room offers stunning views of the front yard.Enjoy hardwood flooring throughout (2022), pot lights in the kitchen, living, and family rooms, and a cozy family room with a wood-burning fireplace, custom built-in showcase and a walk-out to the deck and backyard. 200 Amps upgraded electrical panel (2023).The front yard mature trees provide shade all summer long, creating a peaceful, private setting.This home offers both comfort and elegance ideal for those seeking space, nature, and modern upgrades in one perfect package (id:61476)
512 Simcoe Street N
Oshawa, Ontario
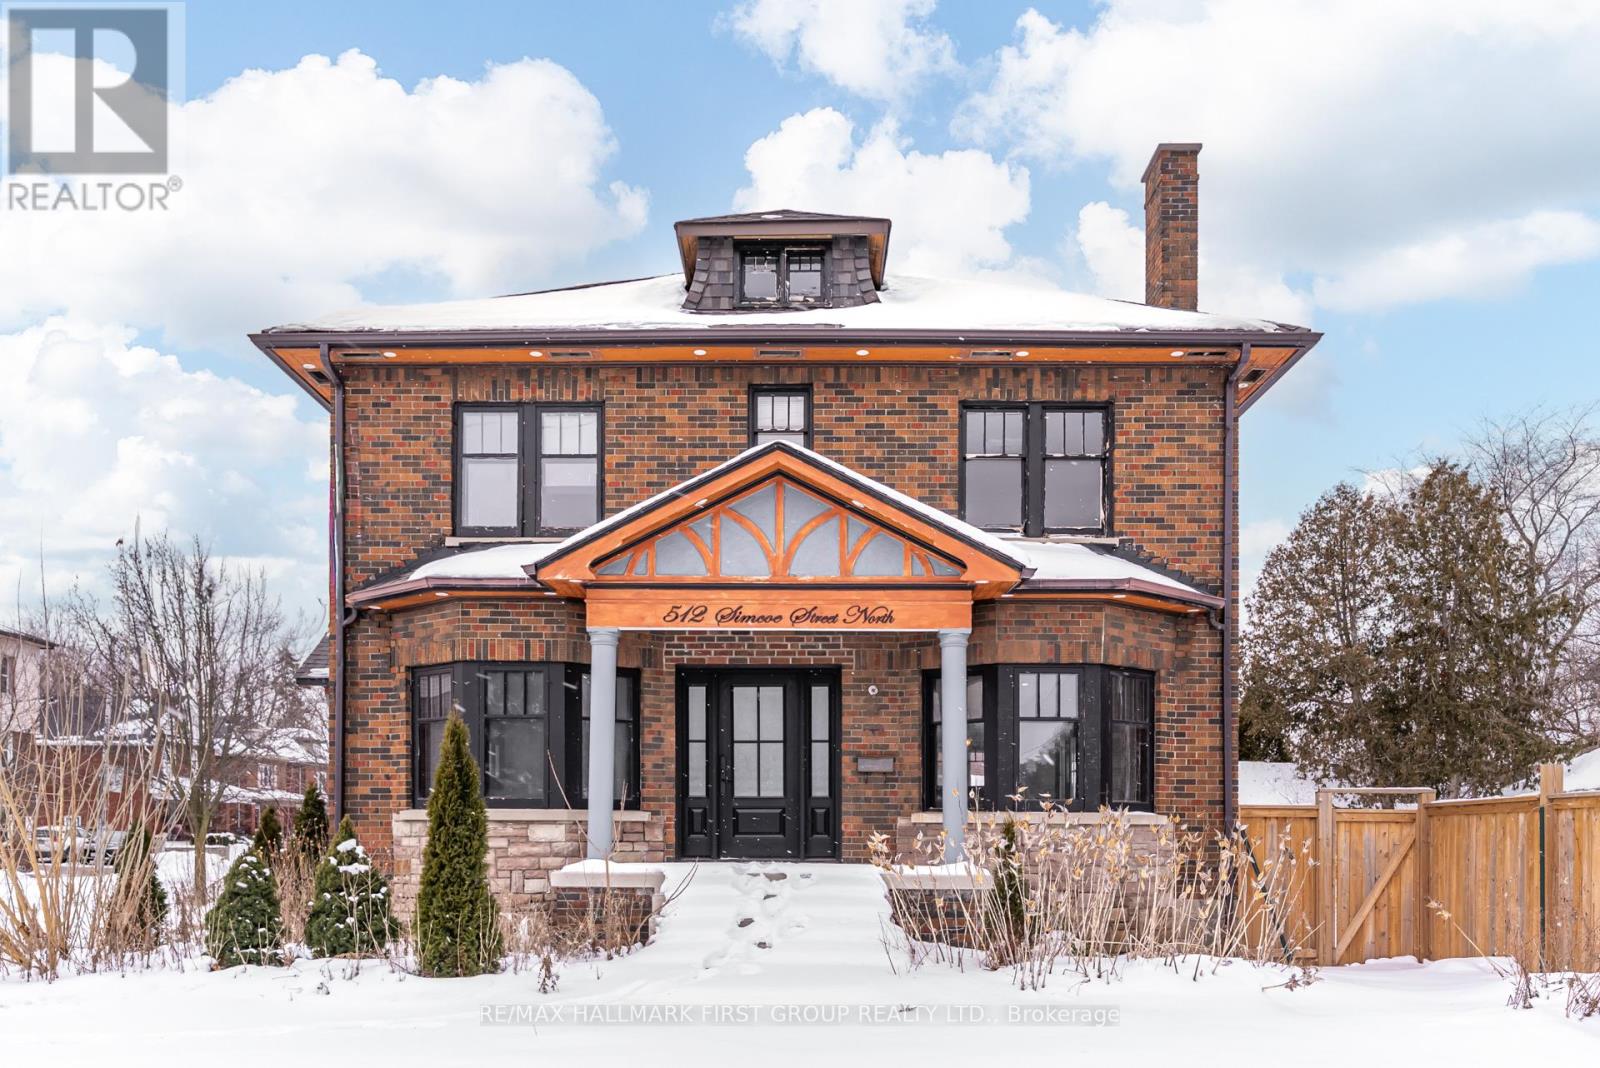
Victorian Style 2 1/2 Storey Home Located In Central Heart Of Oshawa. Close to All Amenities. Featuring 4+1 Bedrooms & 5 Baths. High Ceilings, Laminate wood flooring Thru Out, Refinished stairs, Potlights in & out. Approx 3000 SqFt. Large Primary Rooms, Beautifully Renovated Kitchen W/Quartz Counters, Centre Island. Upper Floor Loft Can Be Converted To Huge Office - Work From Home Space Or 5th Bedroom W/Ensuite Bath. Large Corner 85Ft Lot. Double Car Garage. Needs Some TLC. Inground Pool (De-Commissioned) Rewired full house 200AMP panel, water softner as- is. (id:61476)
101 - 1530 Pickering Parkway
Pickering, Ontario

Bright and spacious 3-bedroom, 2-bath corner suite with a thoughtfully planned layout designed to optimize space and usability. Enjoy plenty of natural light from multiple windows and the convenience of ground-floor living. Prime location within walking distance to Pickering Town Centre, recreation centre, medical buildings, GO Station, theatres, and numerous local amenities. *Photos Have Been Virtually Staged* (id:61476)
16 Birch Island Road
Scugog, Ontario
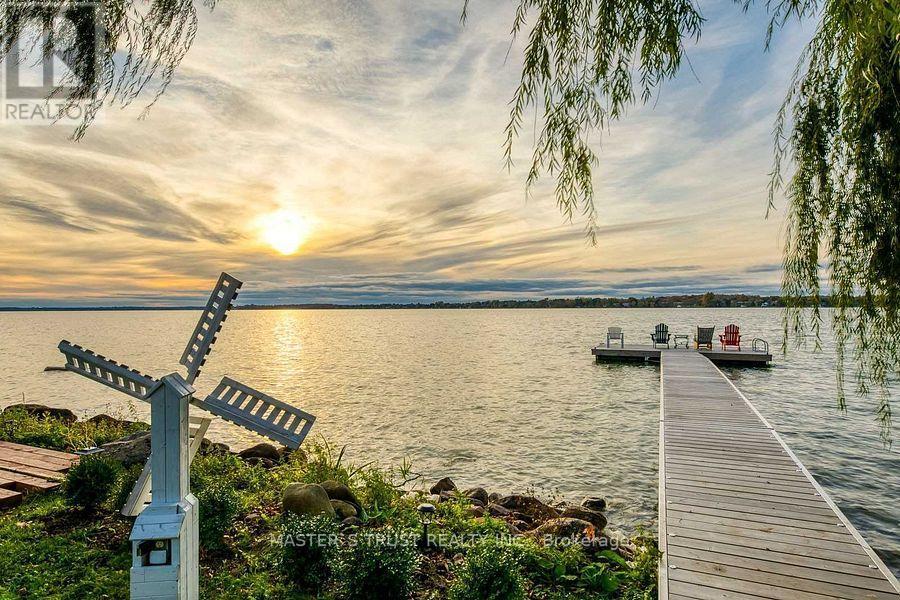
Enjoy This Gorgeous Waterfront Access Home W/Ultimate Privacy! Situated On The Island Of Lake Scugog Lakeside Community with Easy Access to 401/407. Close to Downtown Port Perry, Surrounded By Breathtaking Views, Wake Up To Lake Views and End Your Day With Spectacular Sunsets In This Beautiful 5 Bedrooms Waterfront Home. Extensive Renovation & Upgrades From Top To Bottom - Finished W/O Basement, New Kitchen/Flooring, Freshly Painted, New Interlocking and New Deck and New Dock, New Roof/Doors/Windows. 2 Lots Provide Endless Outdoor Possibilities. (id:61476)
303 - 1540 Pickering Parkway
Pickering, Ontario
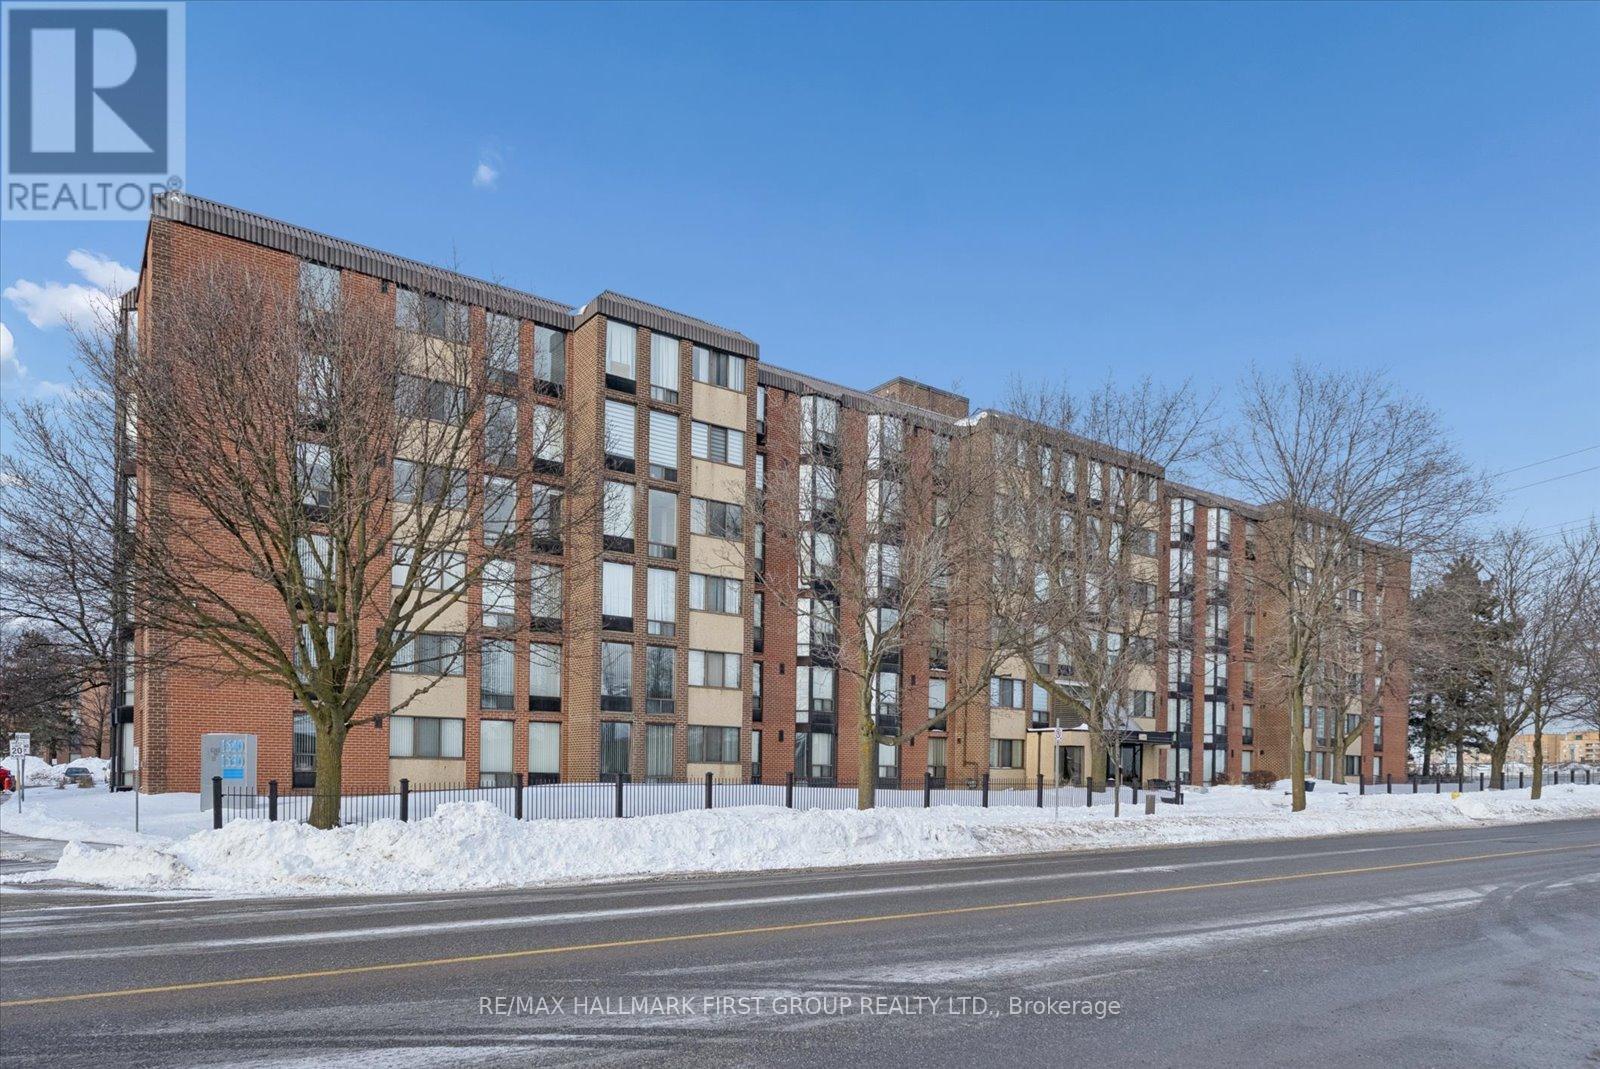
Welcome to this beautifully updated 3-bedroom, 2-bathroom condo in the sought-after Village at the Pines by Tridel, located in the heart of Pickering's Town Centre. Offering approximately 1,025 sq ft of carpet-free living space, this bright and spacious unit features an open-concept layout ideal for everyday living and entertaining. The upgraded custom kitchen showcases beautiful cabinetry including quartz countertops, stainless steel appliances, a large island, and pot lighting. Additional updates include upgraded bathrooms and updated flooring. The generous primary bedroom features a second walk-out the the balcony, while two additional bedrooms offer flexibility for family, guests, or a home office. Enjoy ensuite laundry and one exclusive surface parking space. Maintenance fees include water, cable TV, home phone, internet, building insurance, and common elements. Ideally located steps to Pickering Town Centre, recreation centre, library, medical offices, restaurants, GO Transit, pedestrian overpass, and quick access to Hwy 401. (id:61476)