

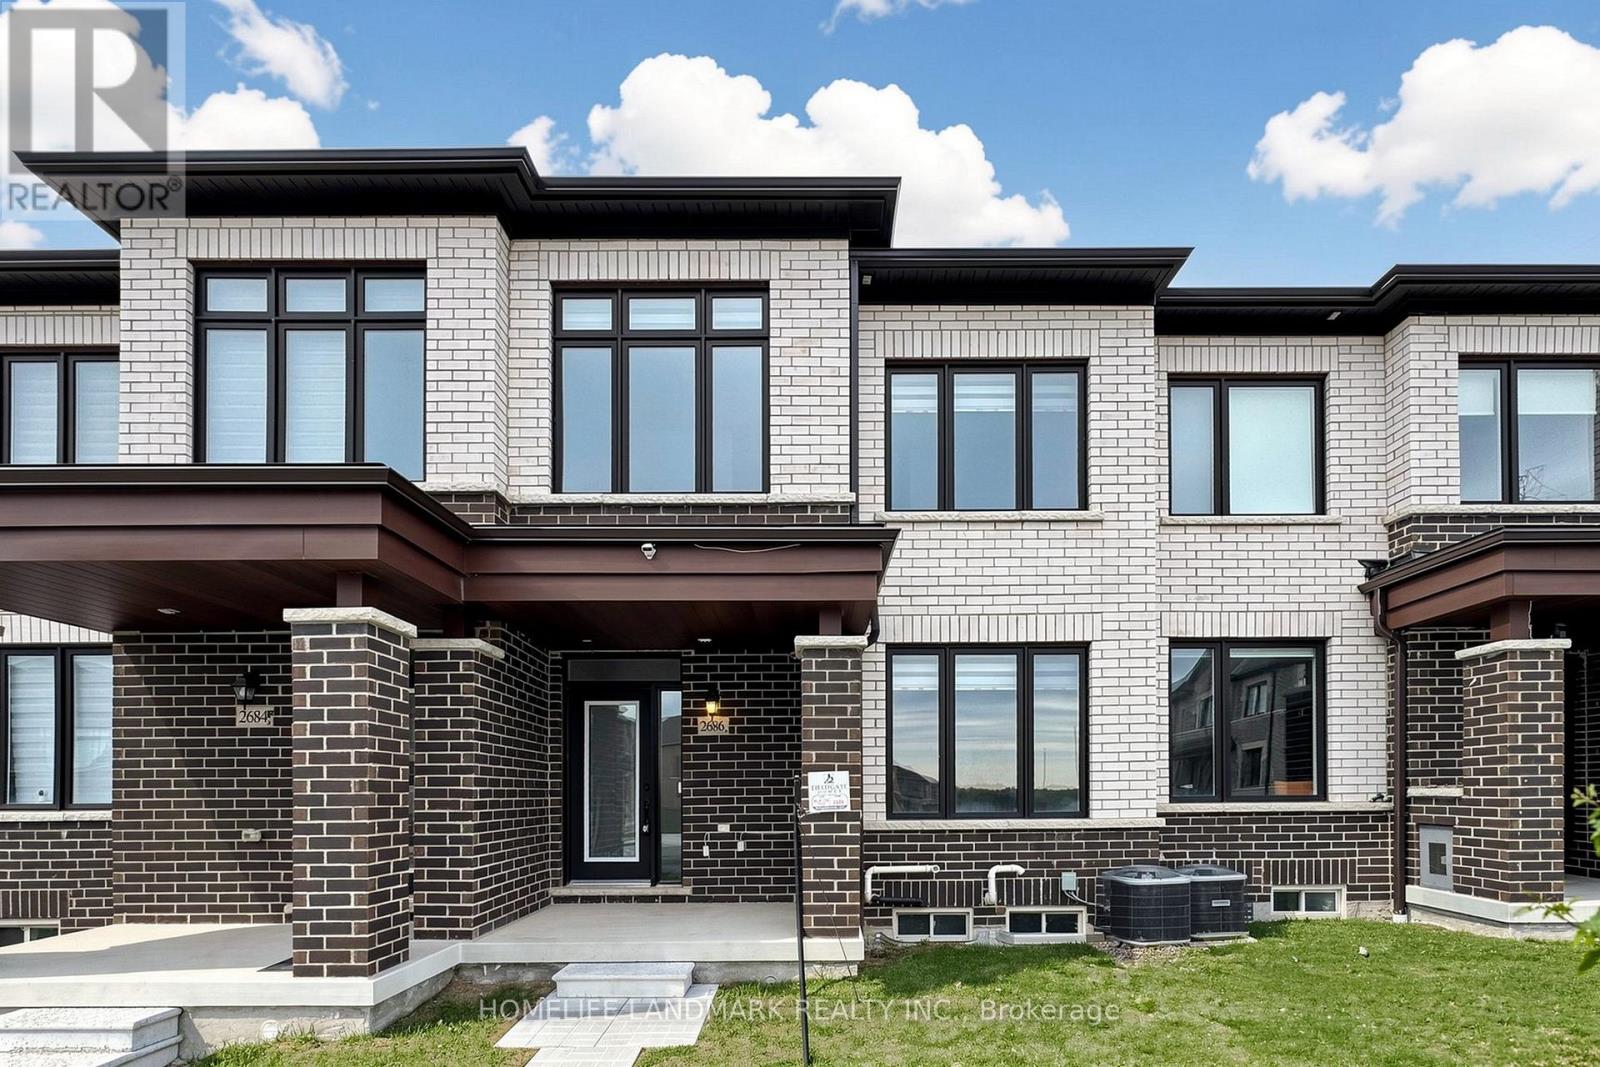
2686 Delphinium Trail
Pickering, Ontario
Welcome to this beautifully upgraded and sun-filled 4-bedroom, 3-bathroom townhome nestled in the heart of North Pickering's fast-growing Rural Pickering community. From the moment you enter, you are welcomed into a spacious foyer with two separate doors one leading to the main residence and the other offering private access to the basement, ideal for a future secondary suite or in-law setup. The main living area features elegant hardwood flooring, abundant natural light through oversized windows, and an open-concept layout designed for both comfort and entertaining. The chef-inspired kitchen boasts quartz countertops, a custom backsplash, and ample cabinetry, flowing into a generous dining area perfect for family meals. Upstairs, the primary bedroom impresses with huge windows, a 4-piece en-suite, and a large walk-in closet. Three additional bedrooms offer bright windows and spacious closets, making this home perfect for growing families. BBQ gas connection outside, Gas connection for Cooker, Water connection to Fridge, Additional light over breakfast bar, Basement: Rough in for washroom connection, Hydro (Electric) connection for stove. EV charging connection ready. With 200 Amp electrical service, and less than 2 years old, this home is also just minutes' walk from a new school opening September 2025, and an upcoming retail plaza delivering unmatched future value and convenience. Very near to the city (20 min, connected to 401,407 and Taunton/Steels)- Mention provincial park, Seaton hiking trail, A rare opportunity to secure a feature-rich, family-ready home in one of Pickering's most promising neighborhoods! (id:61476)
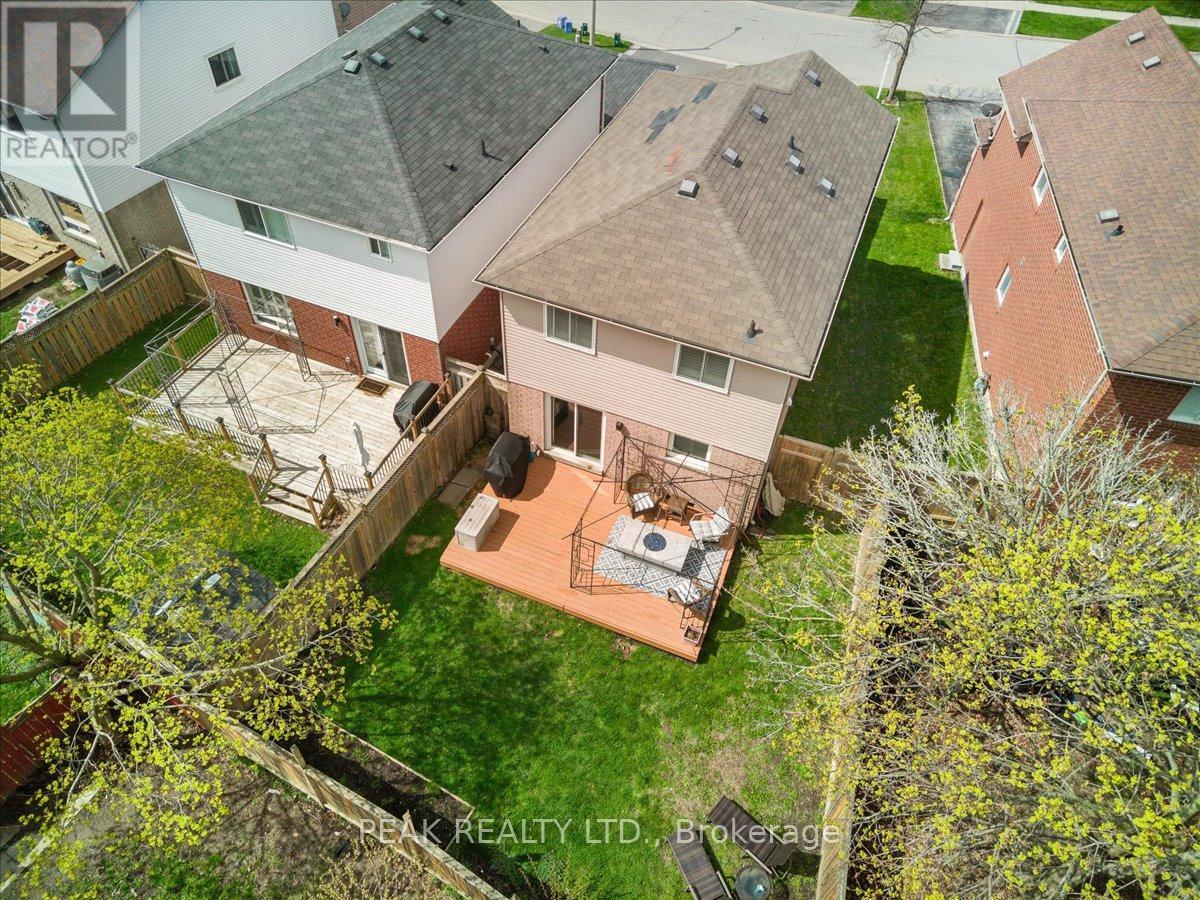
80 Fry Crescent
Clarington, Ontario
Welcome to your dream home with in-law suite potential! This beautifully cared-for 3-bedroom, 4-bathroom detached home offers over 1,700 sq. ft. of thoughtfully upgraded living space in a warm, family-oriented neighbourhood. The bright and inviting layout features a modern renovated kitchen with stainless steel appliances, abundant cabinetry, and stylish finishes - perfect for everyday living and entertaining alike. Upstairs, you'll find 3 spacious bedrooms with generous closets, while 4 updated bathrooms throughout the home add comfort and convenience. The fully finished basement is a highlight, offering endless possibilities for an in-law suite, multi-generational living, or a great hangout space. Complete with a bathroom, wet bar, and open living area, its ready to be customized to suit your family's needs. Outside, enjoy a fully fenced backyard designed for barbecues, gardening, or simply relaxing in your own private escape. Extras include: stainless steel appliances, heated bathroom floors, updated flooring, plenty of storage, and a fenced yard. Ideally located close to excellent schools, parks, shopping, public transit, and with quick access to Hwy 407 & 401, this home delivers comfort, flexibility, and a fantastic location all in one! ** This is a linked property.** (id:61476)
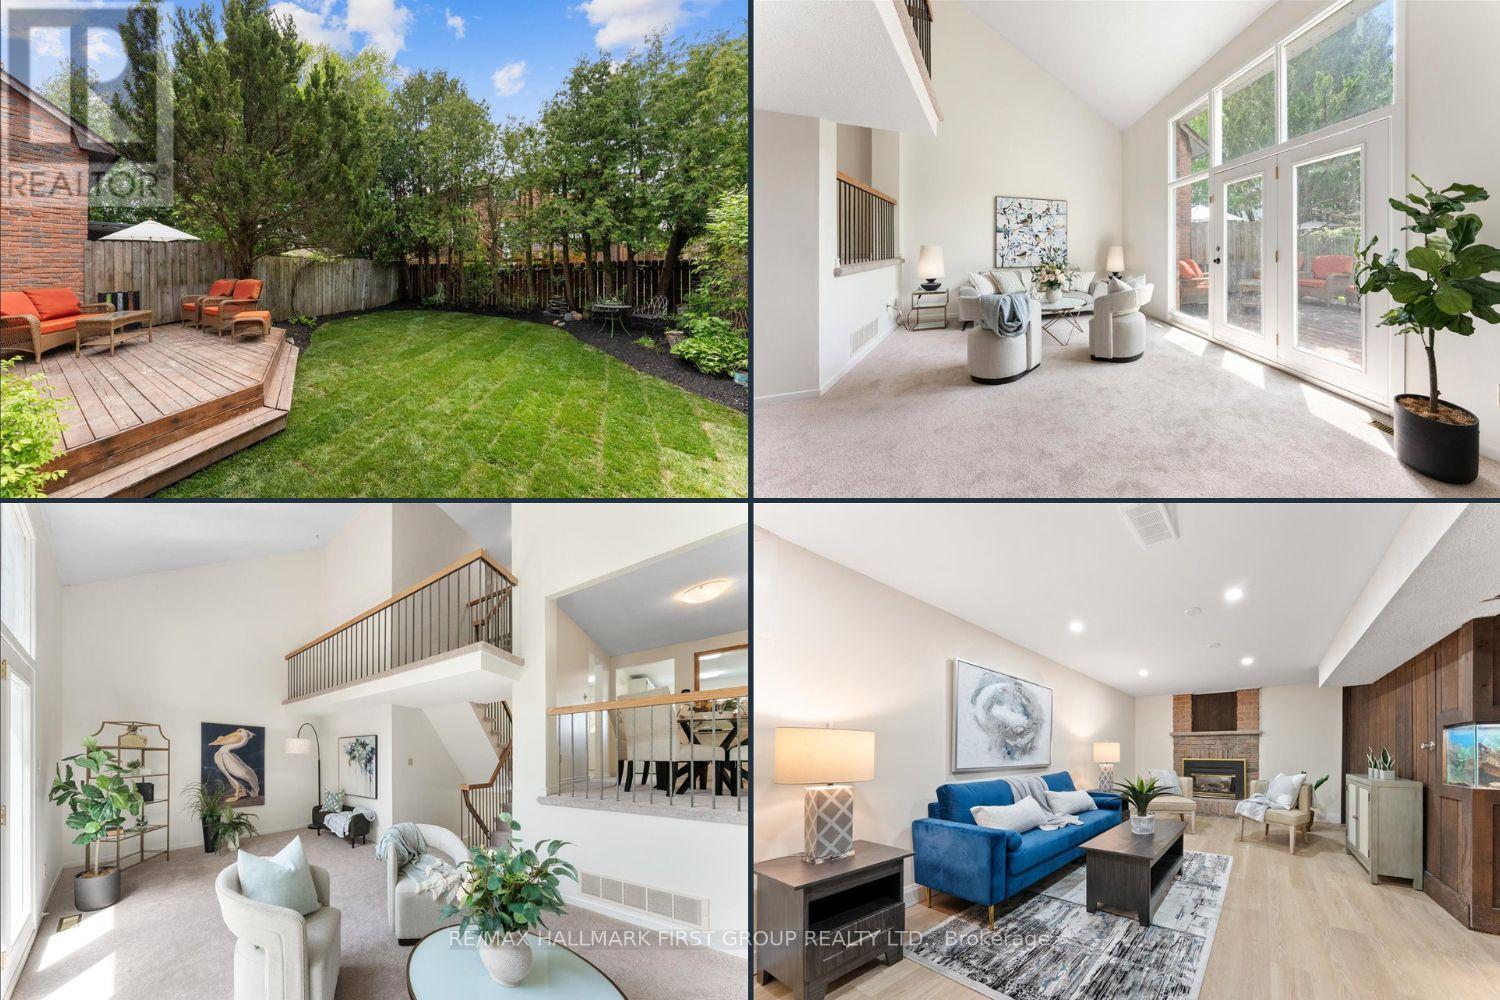
1980 Bowler Drive
Pickering, Ontario
Welcome to 1980 Bowler - Glendale's most spacious semi-detached model. This 3-bedroom 3-bathroom home is ideal for first-time buyers, downsizers, and growing families alike. A covered front entrance leads to the bright eat-in kitchen overlooking the front yard and adjoining dining area. The dining room is perfect for everyday meals and family gatherings. The oversized great room features soaring vaulted ceilings, floor to ceiling windows, and a walkout to the private west-facing backyard complete with a deck, fresh sod, cedar trees for added privacy, and landscaped gardens. Upstairs, the large primary bedroom offers a walk-in closet and views of the front yard. Two additional bedrooms, each with double closets provide comfortable space for children, guests, or a home office. The lower level includes a finished flex space ideal for a gym, office, playroom, or storage, along with the laundry area and an additional two-piece powder room. The newly finished basement features laminate flooring, a fireplace, and a vintage wet-bar, creating a great space for relaxing or entertaining. The basement has been professionally waterproofed by Mr. Rooter. Freshly painted throughout and new broadloom. Located in a fantastic Pickering neighbourhood, walking distance to schools, parks, tennis courts, shopping, and restaurants, with easy access to Highway 401 and the Pickering GO Station. Furnace / AC 2025, Shingles 2019, Basement 2025, Broadloom 2026, Freshly Painted 2026, Pool Professionally Filled In 2026. (id:61476)
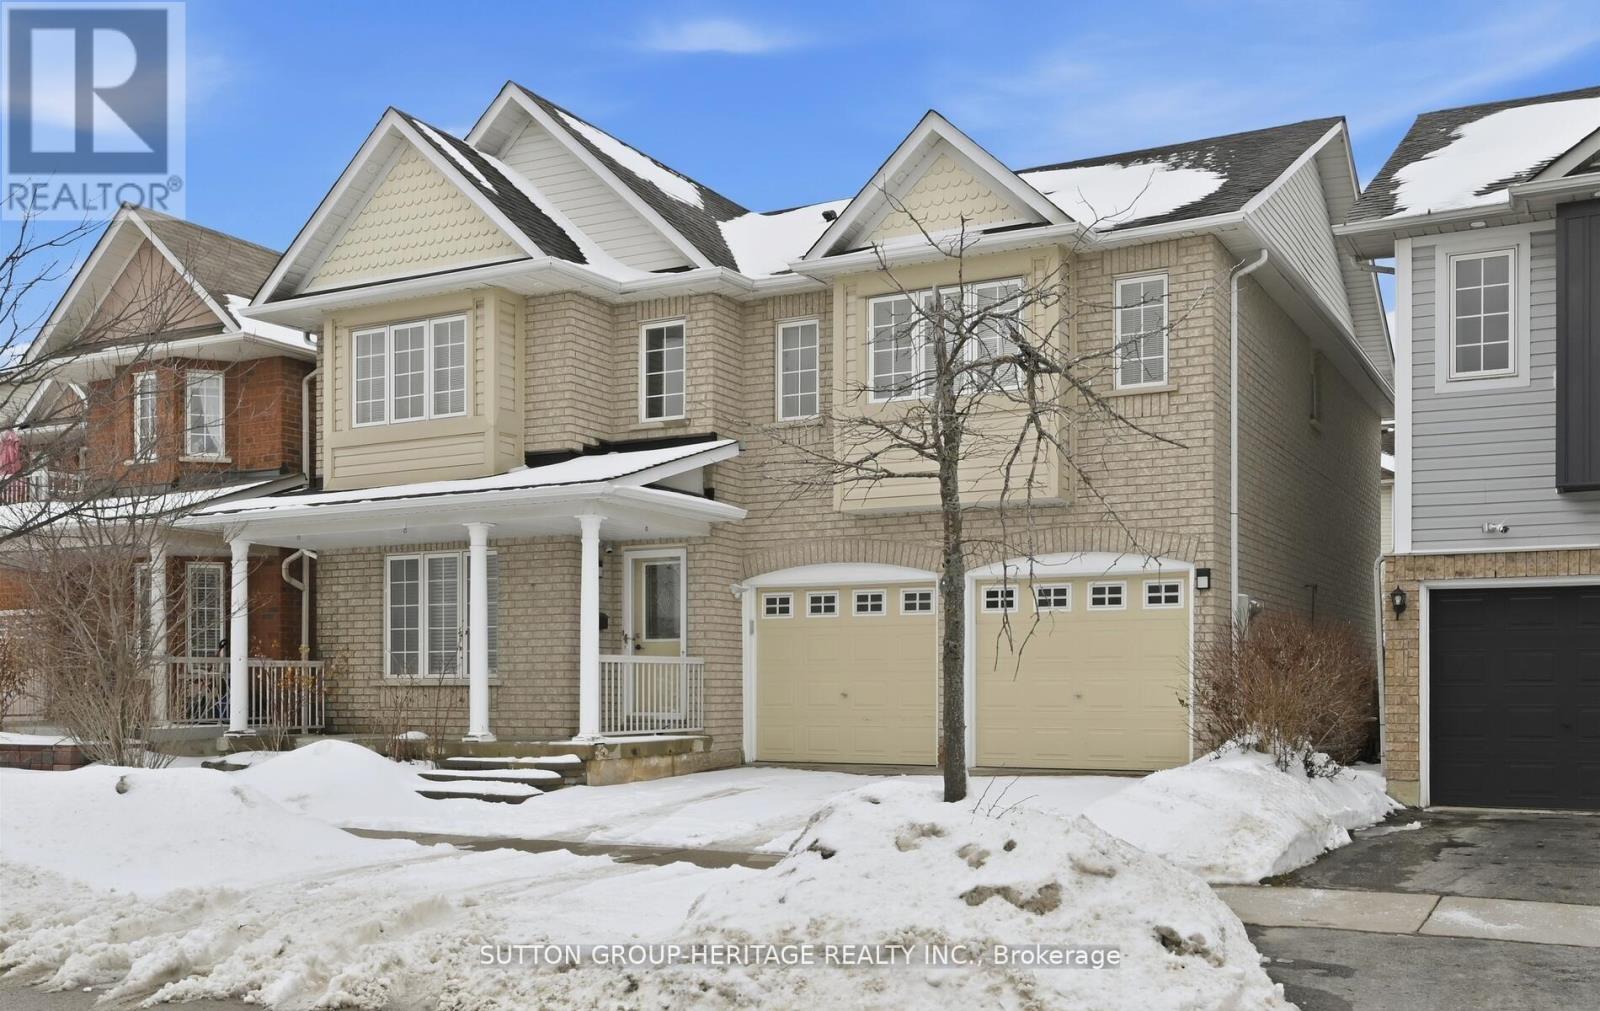
10 Greenhalf Drive
Ajax, Ontario
Welcome To 10 Greenhalf Dr! This All-Brick 4 Bedroom Home Is Ideally Located In A Sought After Family-Friendly Neighbourhood Of South East Ajax. Step Inside And Find Solid Hardwood Flooring Throughout Both Main And Second Floors! The Updated Kitchen Has Quartz Counters, Plenty Of Cabinet Space And Is Open To A Spacious Family Room. Head Upstairs And Find Four Very Well Appointed Bedrooms. The Primary Bedroom Has A Walk-In Closet With Functional Built-in Shelving And Is Highlighted By Its Modern Updated 5-Piece Ensuite Bath! 2 Other Bedroom Both Feature Large Southern Facing Windows Providing Amazing Natural Light And 3 Piece Ensuite Bathrooms. Another Large Bedroom And An Updated 4-piece Bathroom Complete The Upstairs Space. Downstairs The Basement Is Brimming With In-law Suite Potential With Its Second Kitchen, Bedroom, Rec Space And 3-Piece Bathroom Already In Place. What An Amazing Location Where You Are Just Steps To Highly Rated Carruthers Creek PS And Minutes To Costco, Shopping, The 401 And The Lake. Come And See All This Property Has To Offer! (id:61476)
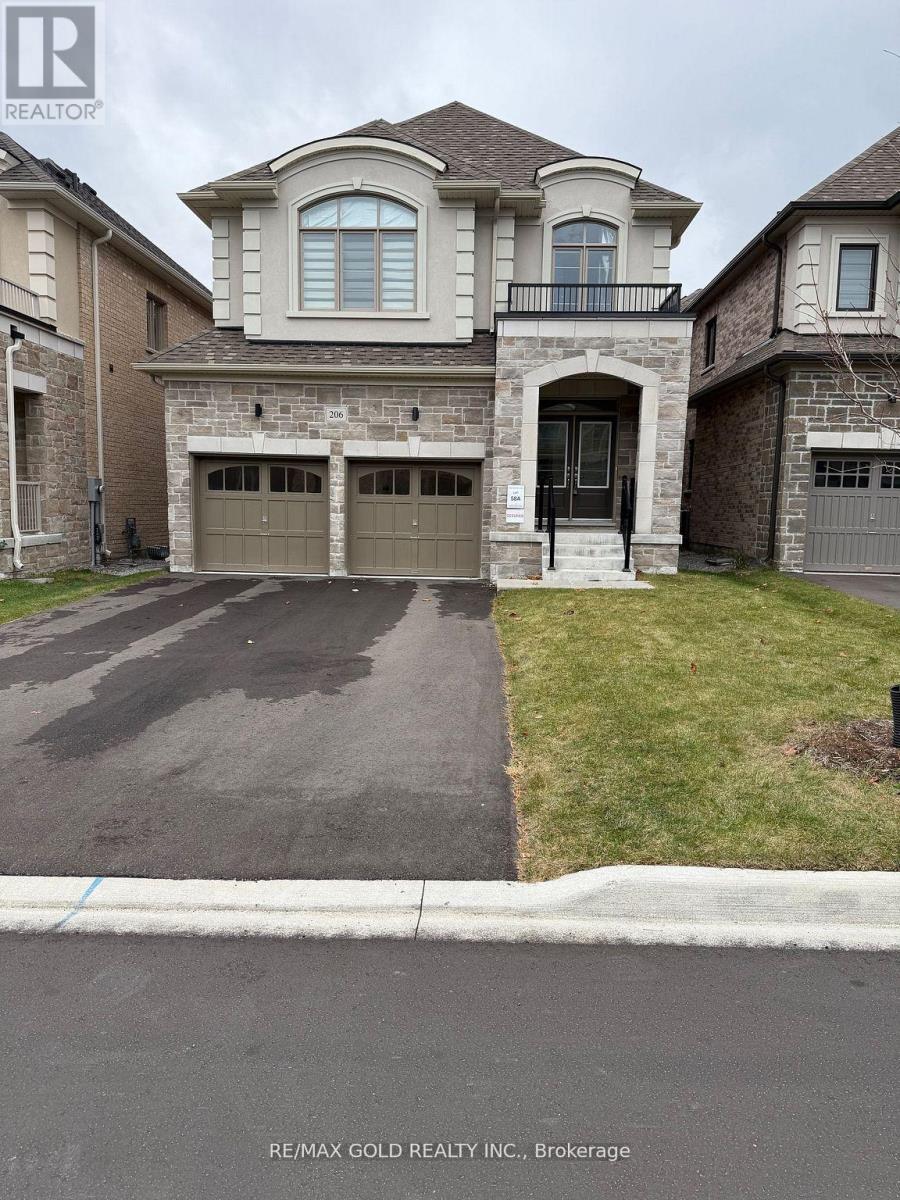
206 Ronald Guscott Street
Oshawa, Ontario
Stunning brand new 2-storey detached home in sought-after Eastdale in Oshawa! This spacious4-bedroom, 4-bathroom home offers a bright open-concept layout with large windows and a modernkitchen featuring a center island-perfect for entertaining. A stylish double-sided fireplaceadds warmth to both the living and family rooms.The primary suite boasts a walk-in closets and a spa-like ensuite with soaker tub and glassshower. Features a full basement with separate entrance.Complete with a double garage and ideally located close to schools, parks, shopping, transit,and Hwy 401 (id:61476)
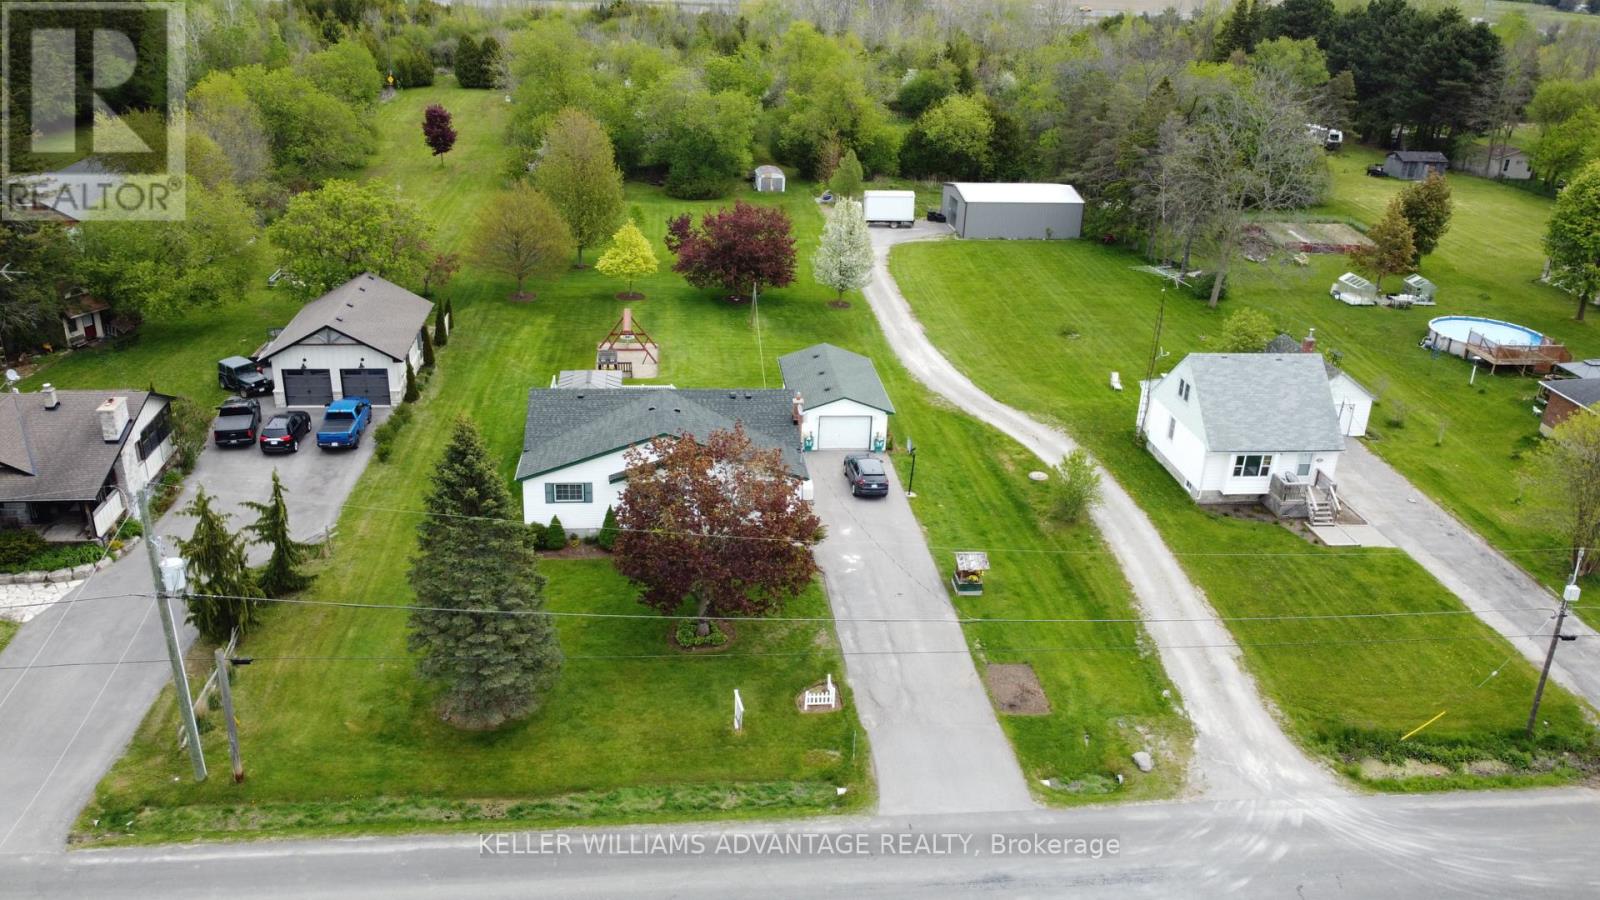
2347 Hancock Road
Clarington, Ontario
Enjoy the perfect mix of country privacy and city convenience on a beautifully treed 2+ acre property in Courtice. Ideally located with quick access to Hwy 401, Hwy 418, and Hwy 407, this property offers easy commuting while being just minutes to shopping, schools, restaurants, and everyday amenities. This well-maintained 4-bedroom, 2-bathroom home features partially finished basement and peace of mind updates. Rare opportunity to enjoy peaceful country living with all the convenience of town just minutes away. (id:61476)

12 Labriola Court
Whitby, Ontario
Discover your dream home, nestled at the end of a tree-lined cul-de-sac on a rare premium lot that exudes privacy and warmth. Situated in a family-friendly neighborhood, this custom single-family home offers the perfect blend of comfort and convenience. Just minutes away from highways, shopping centers, and parks, you'll have everything you need within easy reach. With quick access to the Whitby GO station, downtown Toronto is just a short commute away, making it ideal for professionals and families alike. Step inside this thoughtfully designed home, where natural light floods every corner, highlighting the tasteful upgrades and elegant finishes throughout. The open-concept main floor creates a welcoming atmosphere, seamlessly connecting the gourmet kitchen, family room, and breakfast area. In the kitchen, you'll find custom cabinetry, gleaming granite countertops, and a full-height glass backsplash. An oversized granite island anchors the space, making it perfect for gatherings. Enjoy your morning coffee in the breakfast nook, which offers serene views and direct access to the upper deck. Outside, the beautifully landscaped wrap-around garden, complete with feature lighting, becomes your private oasis. Whether you're relaxing or entertaining, this space provides a tranquil backdrop any time of day. Retreat to the master bedroom suite, where luxury meets functionality with a generous walk-in closet and a spa-like 5-piece ensuite. Additionally, a versatile executive office sits mid-level, featuring custom cabinetry and integrated lighting for optimal productivity. The guest room doesn't fall short either; equipped with custom cabinetry and a Murphy bed, it's ready to comfortably host visitors. The walk-out basement is a canvas waiting for your personal touch, offering limitless opportunities to expand and customize your living space further. With this home, the possibilities are truly endless. (id:61476)
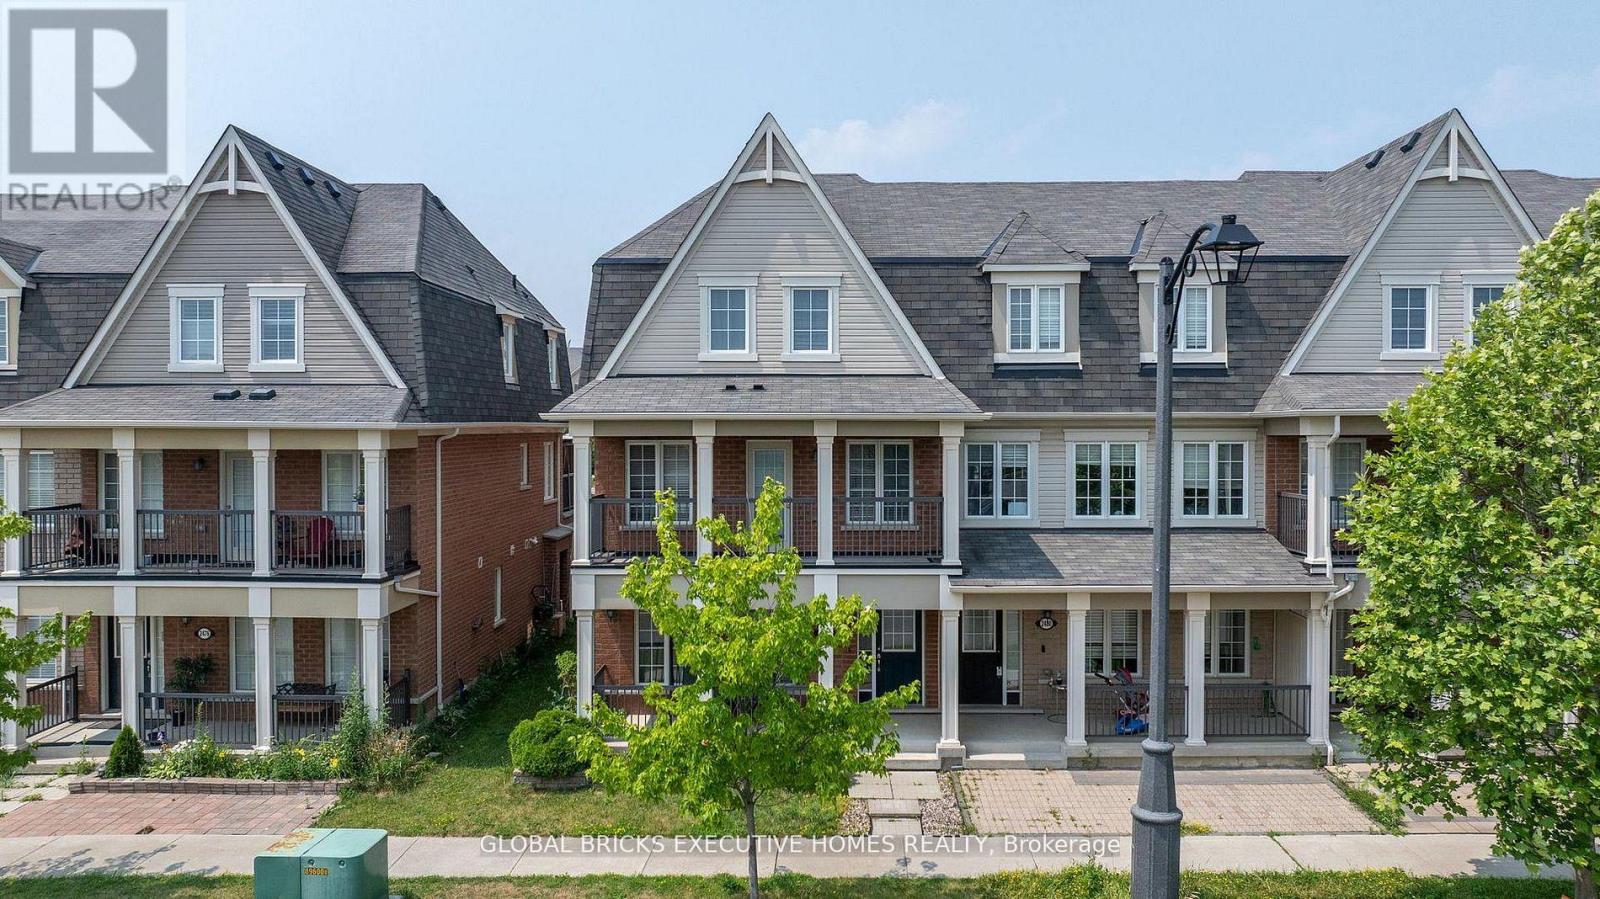
2478 William Jackson Drive
Pickering, Ontario
End Unit Freehold Townhouse Offered In A Very Highly Desirable Location, Located Minutes From The 401 & 407Shopping Schools And Many Other Amenities. Renovated Spacious 3 Bed Rooms, 3 Washrooms Carpet Free,Double Car Garage, Recently Installed Granite Counters with highland, and Open Terrace with Deck. (id:61476)
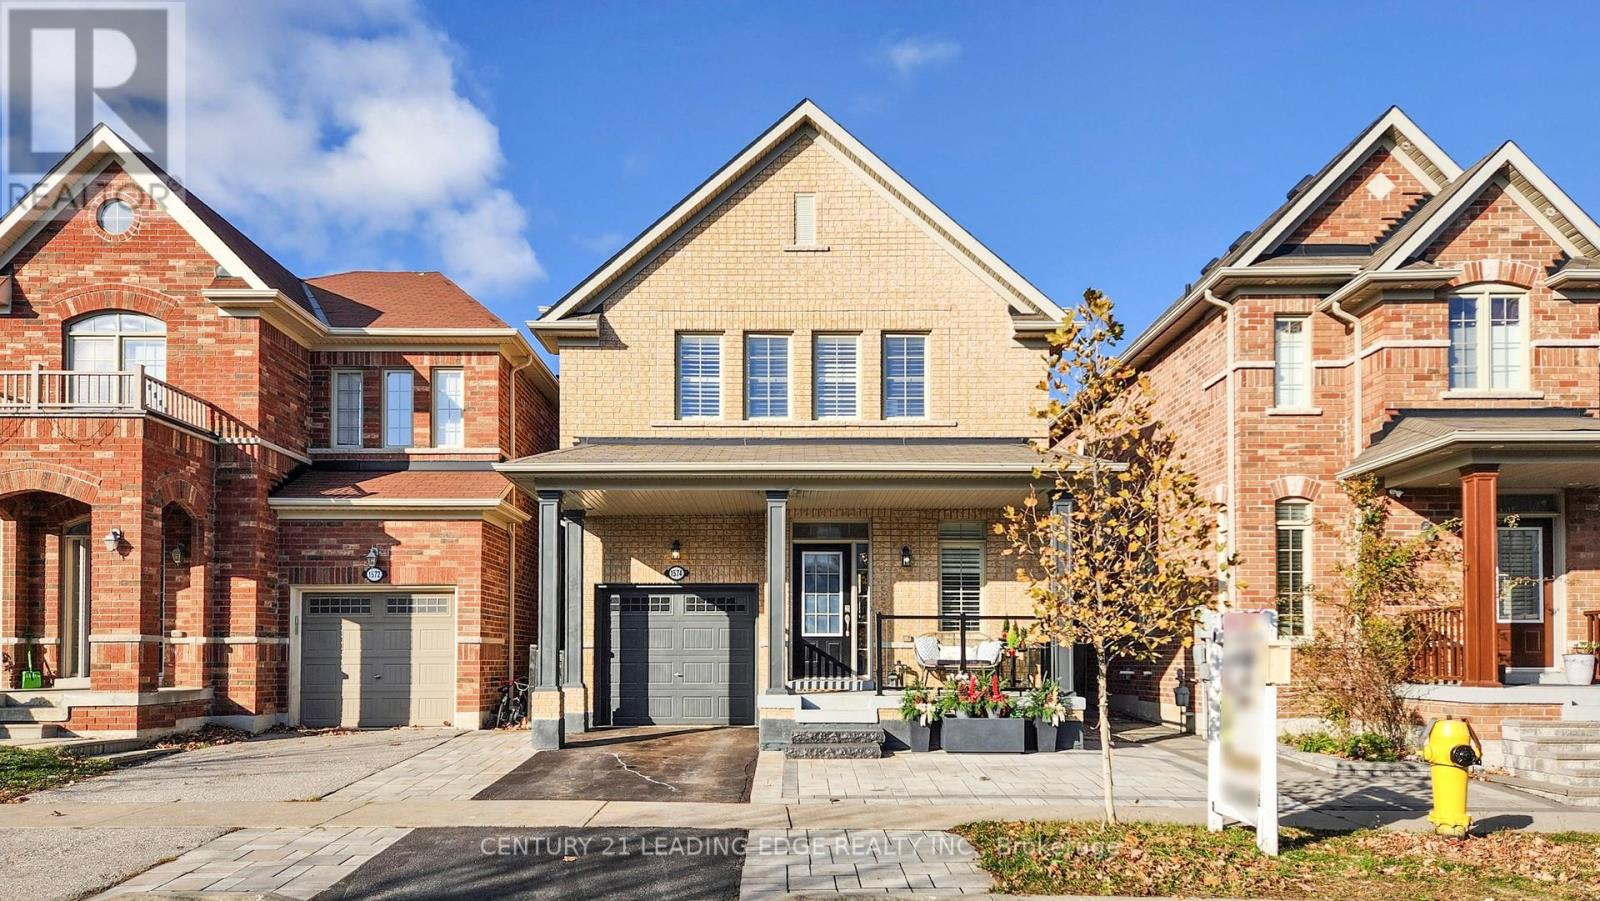
1574 Edgecroft Drive
Pickering, Ontario
**Motivated Seller** Beautifully maintained detached home in the highly sought-after Duffin Heights community. Built by Coughlan Homes and surrounded by trees, conservation lands, and scenic walking trails, this home offers the perfect balance of nature and convenience. Featuring approx. 1,633 sq. ft. plus an additional 699 sq. ft. of finished space in the lower level. The main floor showcases hardwood flooring and a bright open-concept layout with combined living and dining areas centered around a cozy gas fireplace-perfect for entertaining or relaxing with family. The eat-in kitchen offers stainless steel appliances and a walkout to a private backyard patio ideal for BBQ's and outdoor dining. Upstairs features generously sized bedrooms including a spacious primary retreat. The finished lower level adds incredible versatility with an in-law suite complete with its own bedroom and kitchen perfect for extended family or guests. Curb appeal shines with upgraded interlock and a driveway that fits up to three cars.The fully fenced backyard provides a safe and private outdoor space for children, pets, or quiet evenings outside. Located minutes from parks, golf courses, schools, and places of worship. Easy access to Hwy 401 & 407, Pickering Town Centre, and the GO Station. Future community plans include a new school and large park. Enjoy weekends just 15 minutes away at Frenchman's Bay waterfront, boardwalk, and Millennium Park. (id:61476)
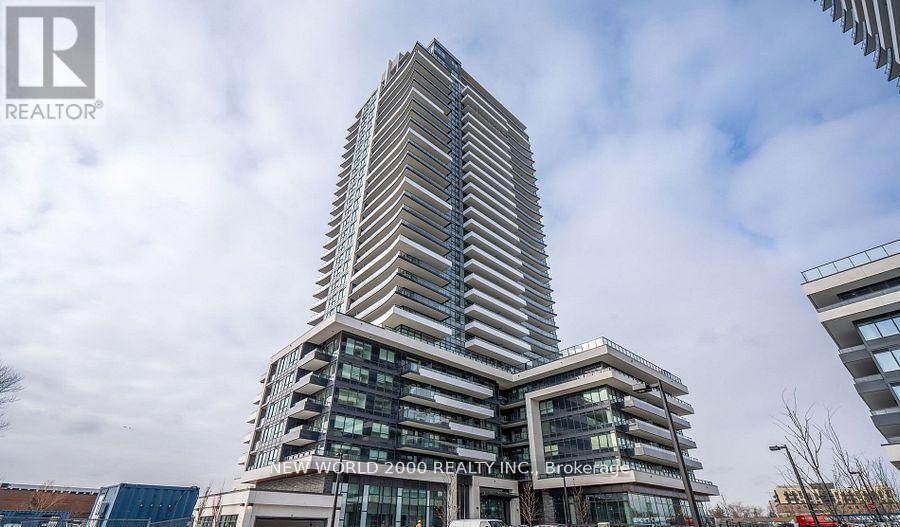
1711 - 1435 Celebration Drive
Pickering, Ontario
Enjoy luxury living in this brand-new Universal City Tower 3. Amenities Include 24 Hour Security, Gym, Pet Spa, Visitor Parking, Guest Suite, including a state-of-the-art fitness centre, saunas, a party room with a full kitchen. Outdoor terrace equipped with BBQs, pool w/ cabanas, and fire pits, landscaped! (id:61476)
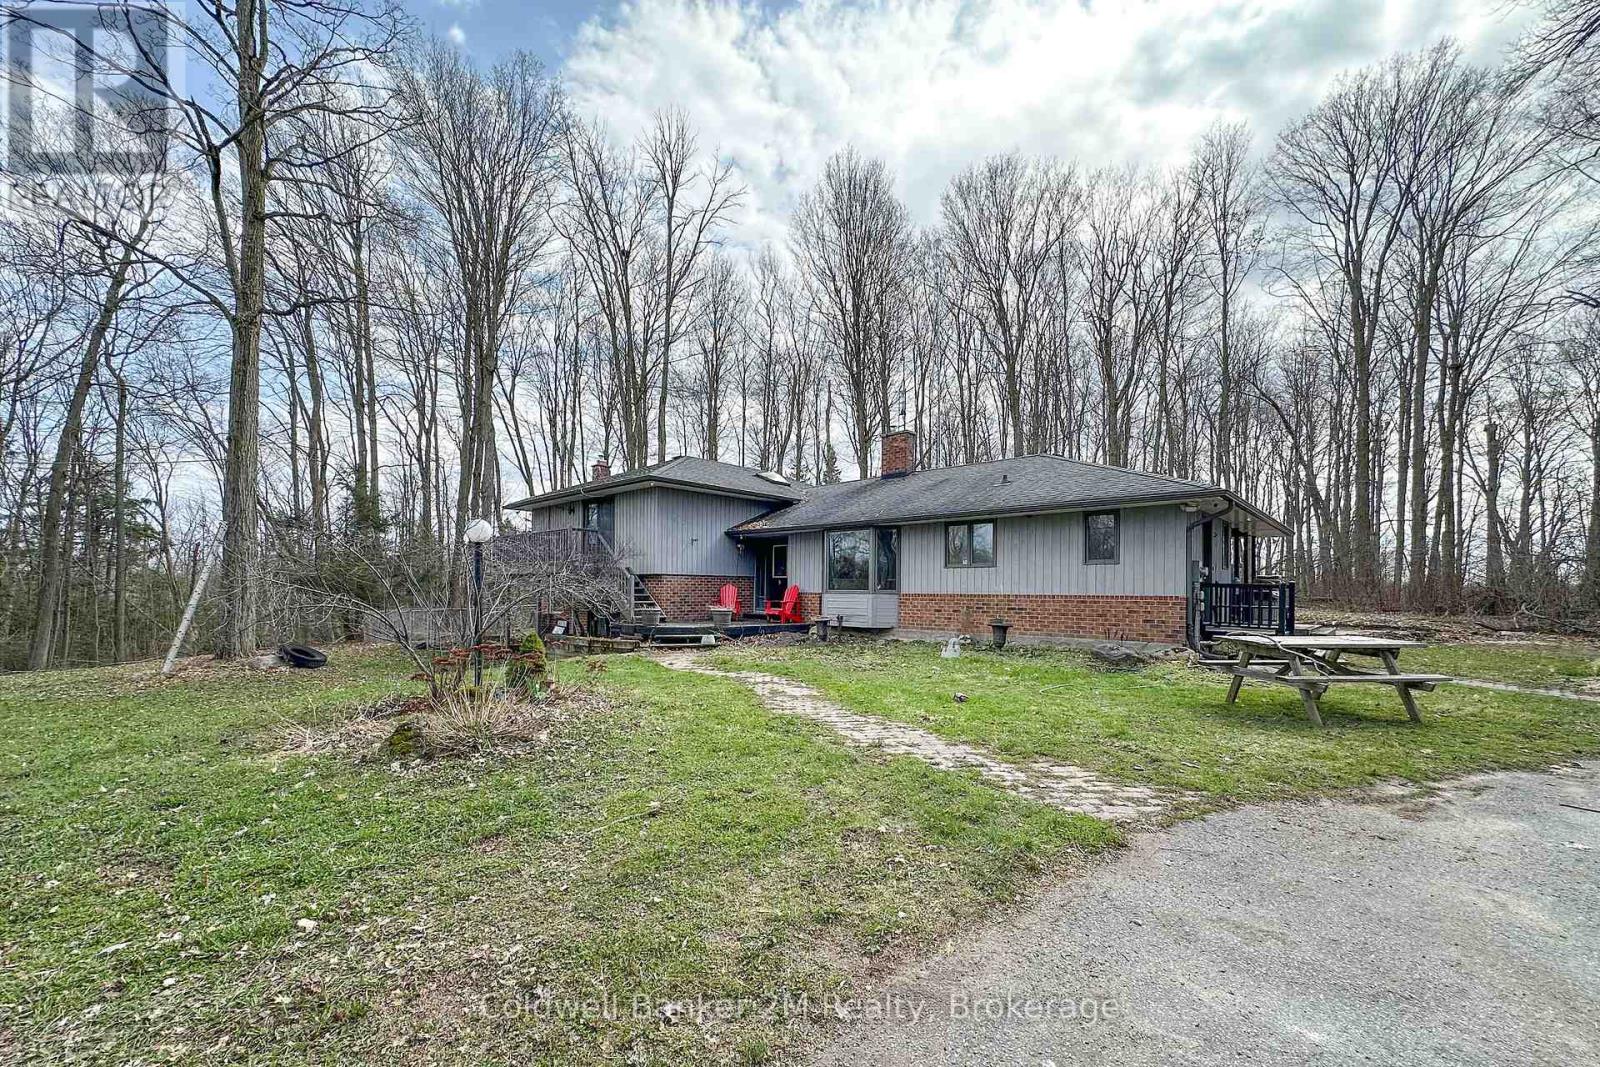
14900 Regional Rd 57
Scugog, Ontario
Please Welcome To Market This Lovely Private Country Estate Family Home Nestled On a 5.95 Acre Wooded Lot With Pond & Hardwood Forestry. From Newly Renovated Open Concept Custom Kitchen And Bamboo Hardwood Flooring Throughout, This Home Also Features a Lower-Level 2nd Kitchen, Living Room With Walkout To Pond, As Well Large Bedroom With Bath & WI Closet, Perfect Area For In Laws. Plenty of Room In Basement With Large Rec Room and 4th Bedroom Plus Separate Entrance. The Upper Level Primary Bedroom Features A Walkout Balcony Overlooking Pond & Gazebo As Well W/I Closet and 3piece Bath. Cozy Woodstove(s) In Both Living Room Areas Also Covered Back Porch For Those Rainy Days. Step Into Your Private Retreat- This Beautiful Property Boasts A Tranquil Outdoor Pond, Expansive Living Spaces, And Plenty Of Room For Entertaining- All Wrapped In A Cocoon Of Serene Privacy. Extra Features, Large Detached 3 Car Garage/Man Cave With Woodstove. Newer Roof, Furnace. This Beautiful Private Home Offers Just Minutes From Town And Convenience of The 407-Perfect For An Easy City Commute. (id:61476)
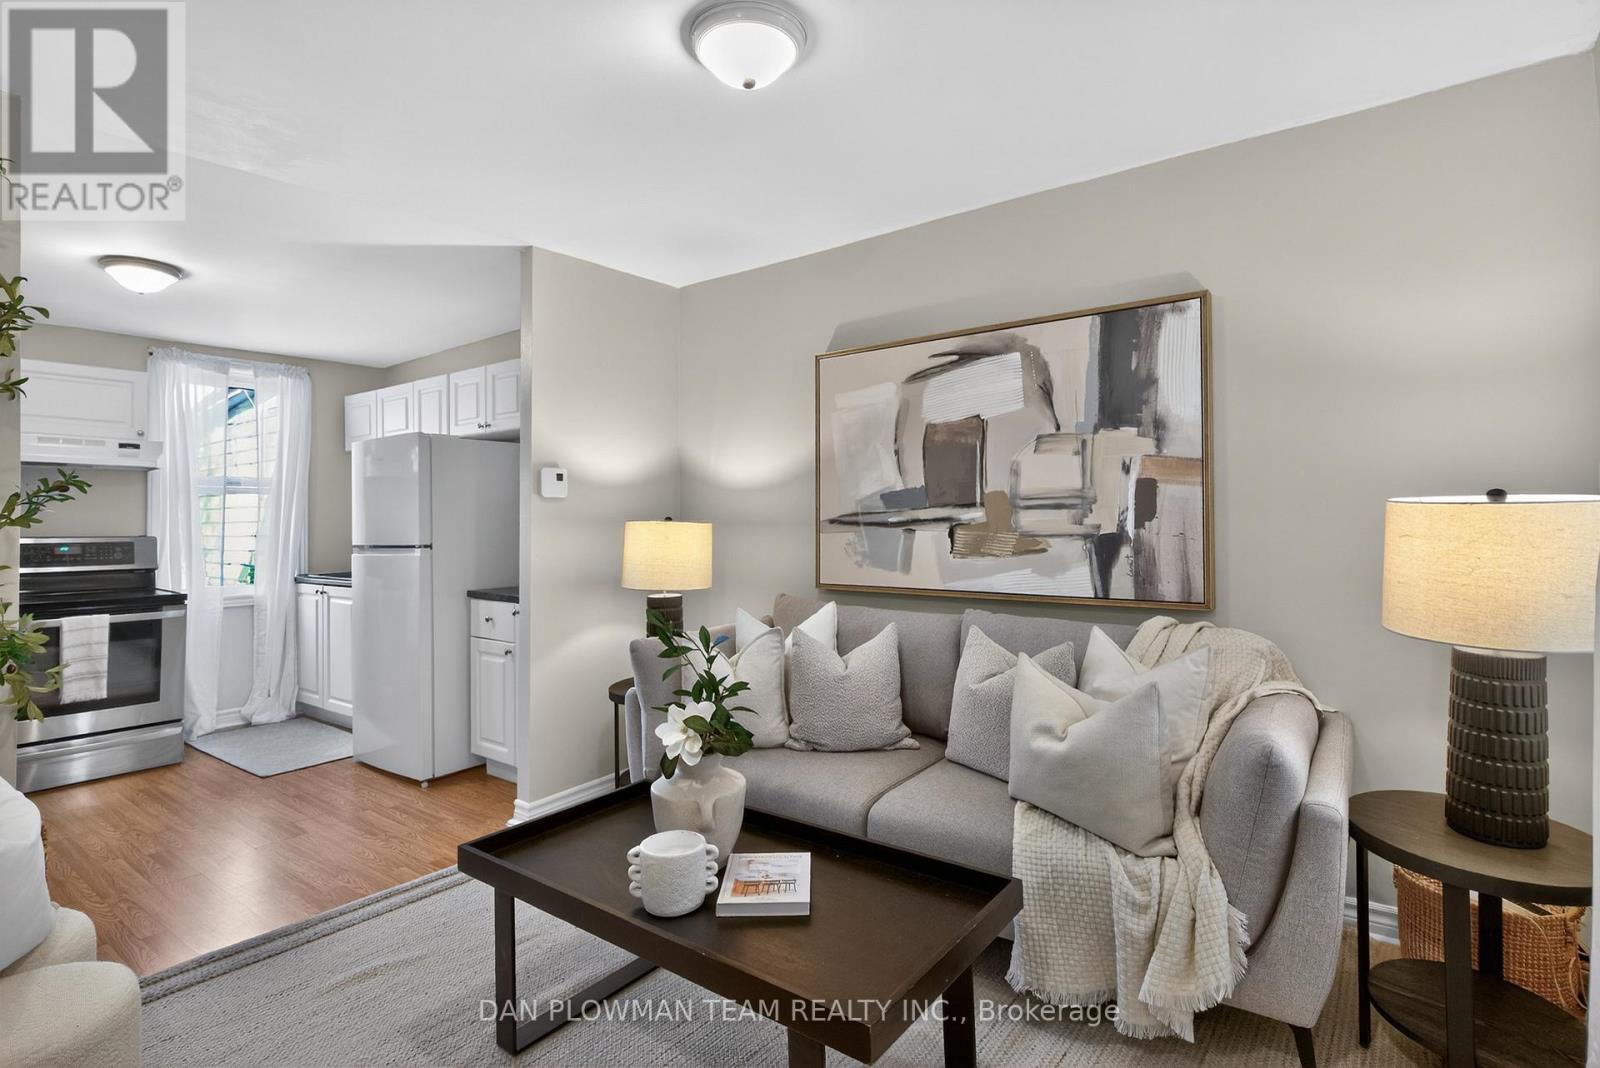
114 Olive Avenue
Oshawa, Ontario
Offers Anytime So You Can Own Your Very Own Freehold Townhome In The Heart Of Oshawa For Cheaper Than Renting. This Inviting Freehold Townhouse Offers A Comfortable, Easy Living Lifestyle In A Location That Keeps Everything Within Reach. Enjoy Quiet Mornings On The Covered Front Porch Overlooking The Park Before Heading Inside To A Bright Main Floor With Laminate Flooring Throughout And A Spacious Eat In Kitchen That Walks Out To The Back Deck, Perfect For Everyday Living And Casual Entertaining. Upstairs, The Primary Bedroom Is Paired With A 4 Piece Bathroom And A Versatile Sitting Area That Works Beautifully As A Home Office, Reading Nook, Or Bonus Lounge Space. The Private Backyard With Deck Gives You Your Own Outdoor Retreat To Relax And Unwind. With Transit, Shopping, Schools, And Amenities Just Minutes Away, This Is The Kind Of Home That Makes Getting Into A Great Location Feel Easy. (id:61476)
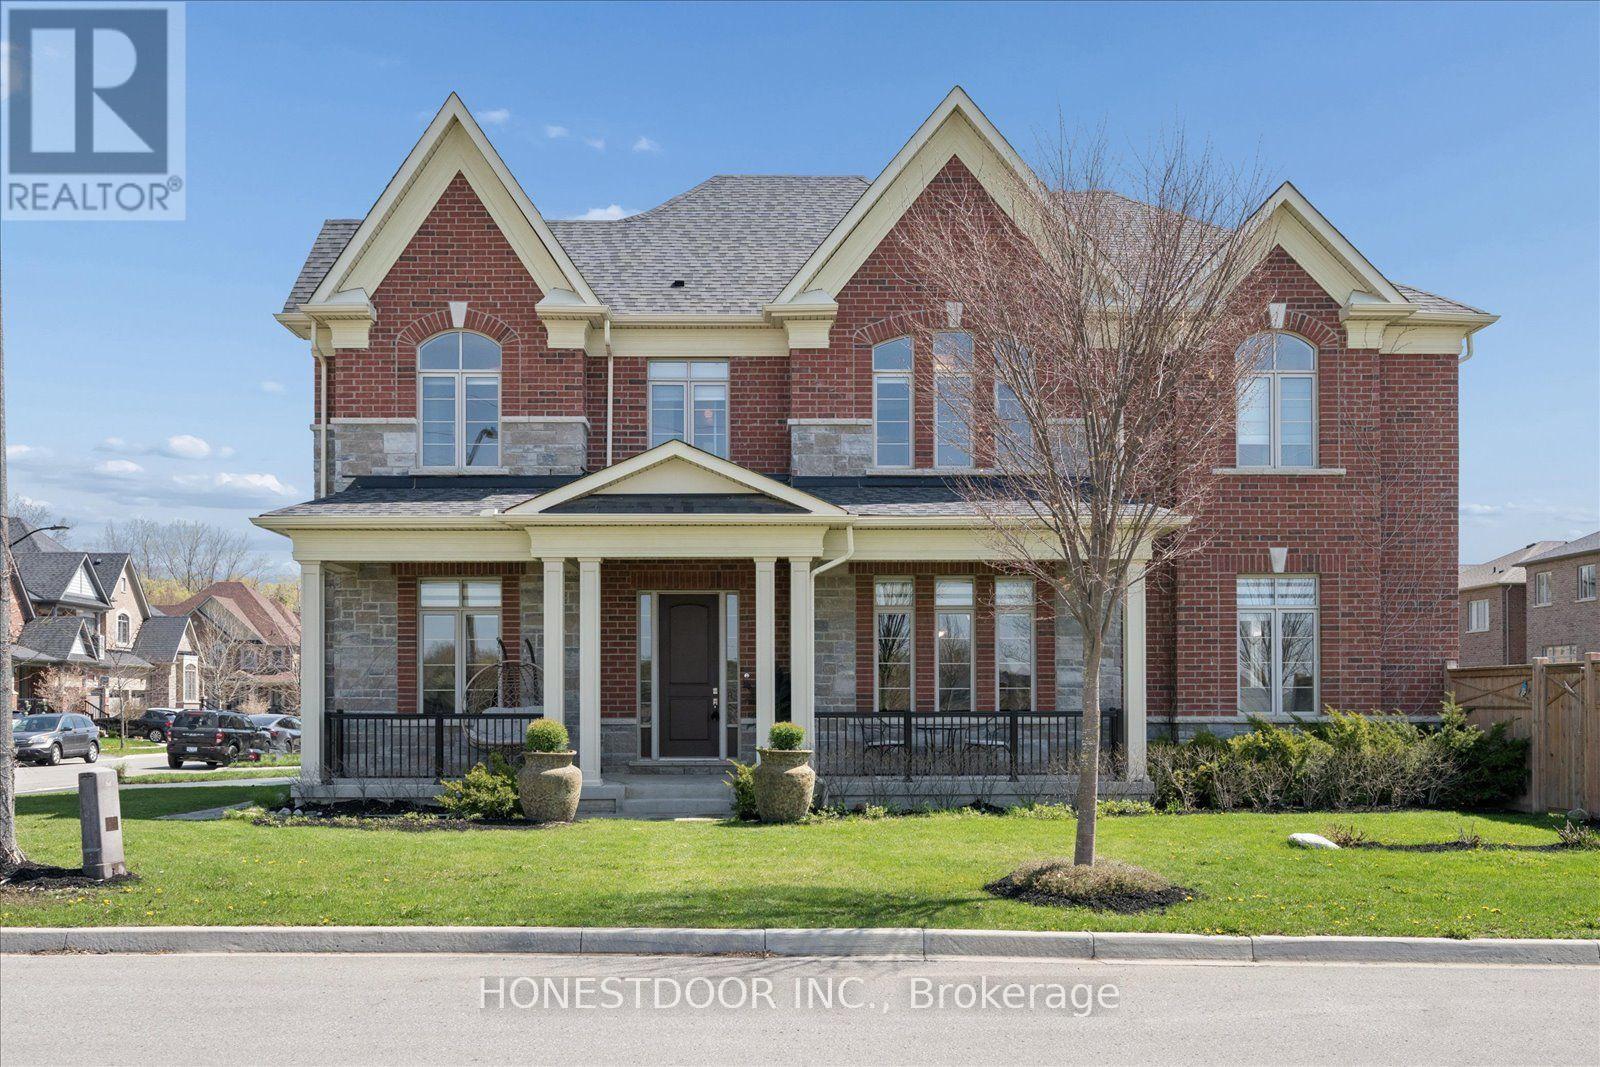
5 Blenheim Circle
Whitby, Ontario
Click brochure link for more details** A rare corner-lot gem with no through traffic, this fully upgraded Heathwood home delivers over 4,000 sq ft of refined living in prestigious Country Lane. Built in 2020 and enhanced with 100k+ in upgrades, every detail is designed for modern family living and effortless entertaining. Welcome to this exceptional Heathwood Sprucehill Classic model, perfectly positioned in one of the area's most sought-after, family-friendly communities. Enjoy the added convenience of school bus pickup directly at your doorstep, offering both safety and ease for everyday living. Thoughtfully customized from top to bottom, this home showcases elevated finishes and functional design throughout, including: 11 ft ceilings on the main floor, 10 ft on the upper level, and 9 ft in the finished basement; Upgraded 8 ft sound-insulated interior doors, engineered hardwood flooring across the main and upper levels; Custom lighting, premium window coverings, 200 AMP electrical service and central vacuum. At the heart of the home is a designer gourmet kitchen, featuring:An expanded island perfect for gathering and entertaining; Under-cabinet lighting; High-end KitchenAid appliances.The spacious family room is both warm and impressive, complete with: Gas fireplace; Statement waffle ceilings; Built-in A/V conduit for a clean, modern media setup. Upstairs, generously sized bedrooms each offer their own private ensuite, providing comfort and privacy for the entire family. The primary suite is a true retreat, featuring: Two walk-in closets; A spa-inspired ensuite with a frameless glass shower. The professionally finished basement extends your living space with: * A large recreation area * Additional bedroom and full bathroom * Approximately 800 sq ft of finished space (id:61476)
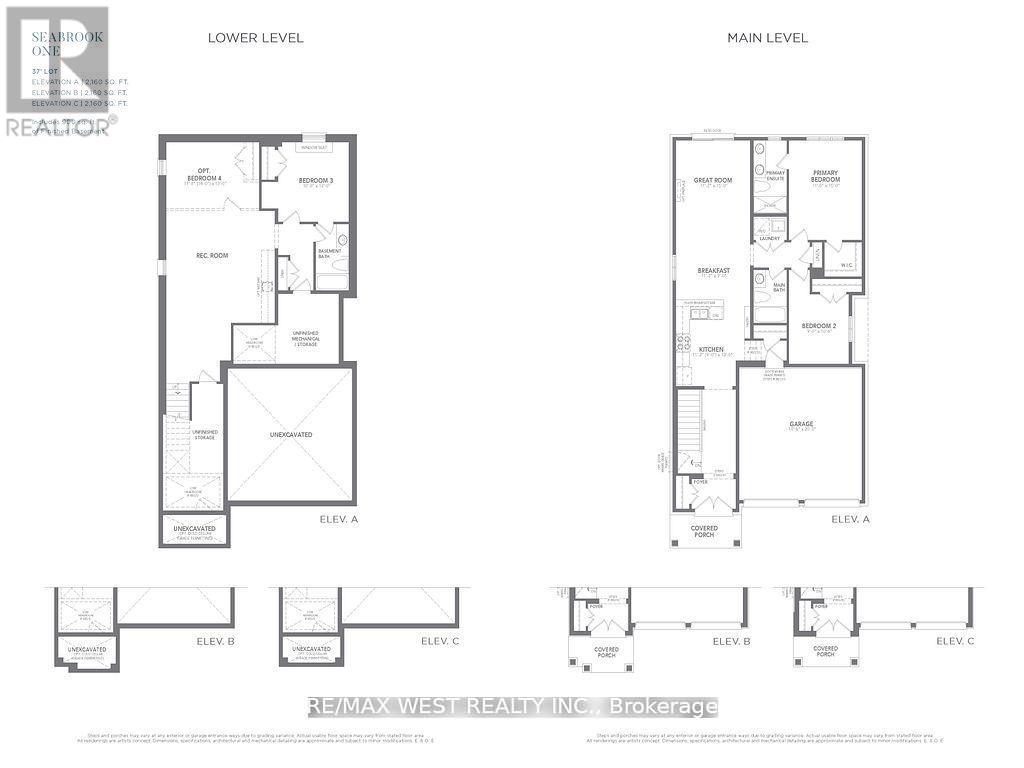
Lot 999 Ronald Hooper Avenue
Clarington, Ontario
Exquisite 2+1-bedroom, 3-bathroom Double Car Garage Bungalow By Treasure Hill - Seabrook One Residence. *2160 * Buyer to save HST on this new build product also!! **Finished basement direct from builder with 3rd bedroom and full 4-piece washroom, *Closing Fall 2026* **. Featuring 9'ft Main Floor Ceiling Heights, Smooth Main Floor Ceilings, Open Concept Great Room W/Kitchen And Breakfast, Electric Fireplace, Large Primary Bedroom W/Walk In Closet And Zen Inspired 4 Pc Ensuite, Oversized basement windows for ample natural light, 8'-6" Basement Ceiling Height W/3rd Bedroom (4th br and separate entrance optional), Rec Room and 4 pc Bath. ** Genius Package Valued at $20,000, Group 3 Vinyl Flooring Throughout Main Floor And Group 3 Quartz Countertops Throughout. ** closings anytime Sept 2026 to Feb 2027 ** (id:61476)
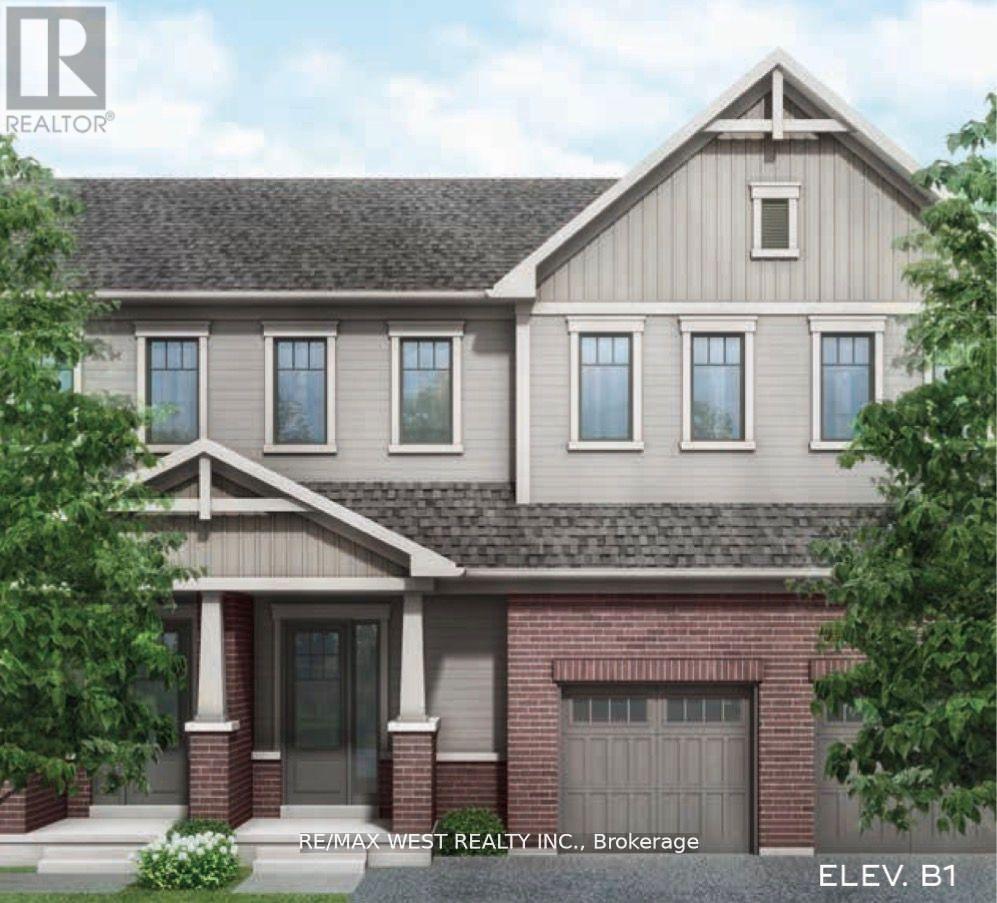
106 Ziibi Way
Clarington, Ontario
Exquisite 3+1-bedroom, 4-bathroom Unit Treasure Hill - T1 Interior model residence. *2642 sqft* including basement. ** Ideal for end user or investor. **Finished retrofitted/legal basement apartment direct from builder, with stainless applncs, washer and dryer unit, full kitchen, 3 pc bathroom and separate bdrm*Total of 10 appliances (5 at main/upper as well)* *Closing 30-90/120 days, closing anytime* ** potential rent for Bsmt $1850-2000/mth based on recent leased Comps ** ** Upper two-level unit potential rent $2800-$3100/mth ** Total potential rent $4650-$5100 per mth ** Thats BIG rental income on lower purchase price under $800k!! Fully finished lower-level apartment with two separate municipal addresses and separately metered utilities *(excluding water)* perfect for rental income. Featuring oversized basement windows for ample natural light. **Builder inventory! These are selling quick, and at great prices! ... only a few left** The main floor invites you into an expansive open concept great room. The kitchen is a culinary haven tailored for any discerning chef. Ascend to the upper level and discover tranquility in the well-appointed bedrooms, each designed with thoughtful touches. The master suite is a true sanctuary, offering a spa-like 4 piece ensuite and a generously sized walk-in closet. (id:61476)
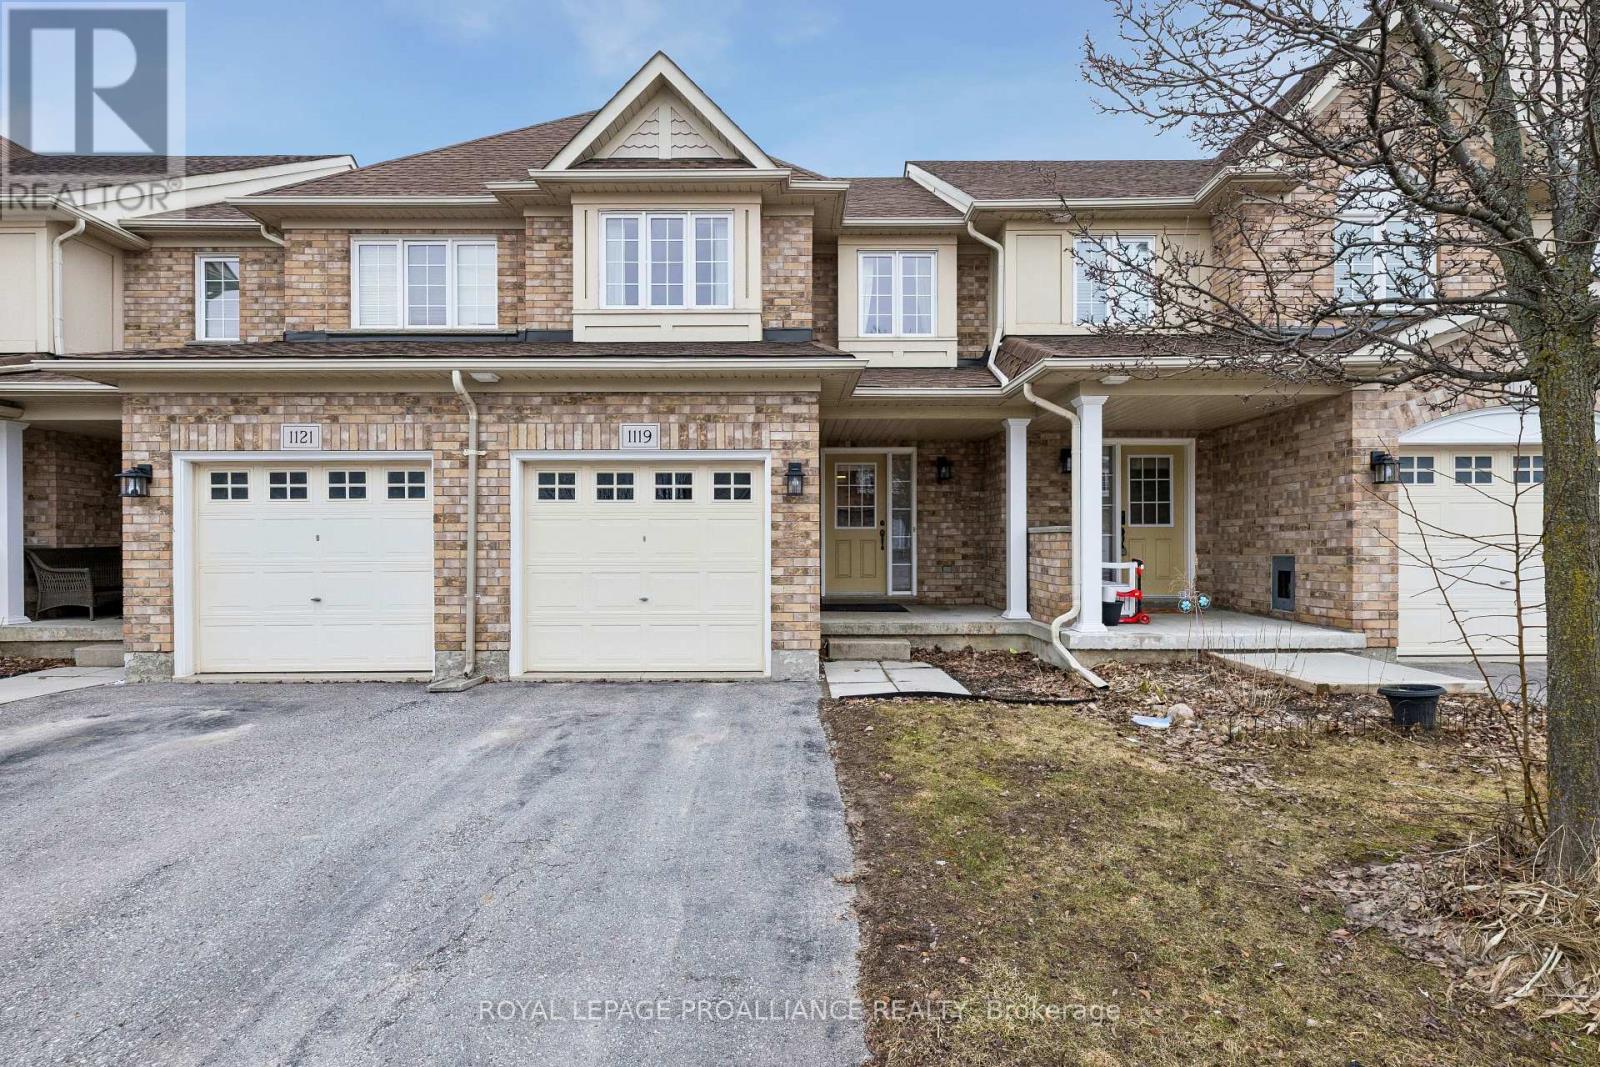
61 - 1119 Ormond Drive
Oshawa, Ontario
Welcome to this inviting condo townhome nestled in a highly sought-after, family-friendly neighbourhood in North Oshawa. Offering a functional layout and generous living space, this home is perfect for first-time buyers, downsizers, or anyone looking to personalize a space to truly make it their own. The bright main floor features an open-concept living and dining area with large windows and desirable western exposure filling the home with afternoon and evening light. The kitchen is thoughtfully designed with a spacious pantry, backsplash, and a convenient pass-through window, ideal for both everyday living and entertaining. Walk out from the dining area to your private deck, perfect for morning coffee or relaxing evenings. Upstairs, you'll find two well-sized bedrooms, a versatile office nook for working from home, a full 4-piece bathroom, and the convenience of second -floor laundry. The finished walk-out basement adds exceptional flexibility, complete with a full bathroom and kitchenette making it an excellent setup for extended family, guests, or independent living arrangements. With direct access from the garage and located close to parks, schools, and amenities, this home offers incredible value in a desirable community. A fantastic opportunity for buyers looking to enter the market and add their own style over time. (id:61476)
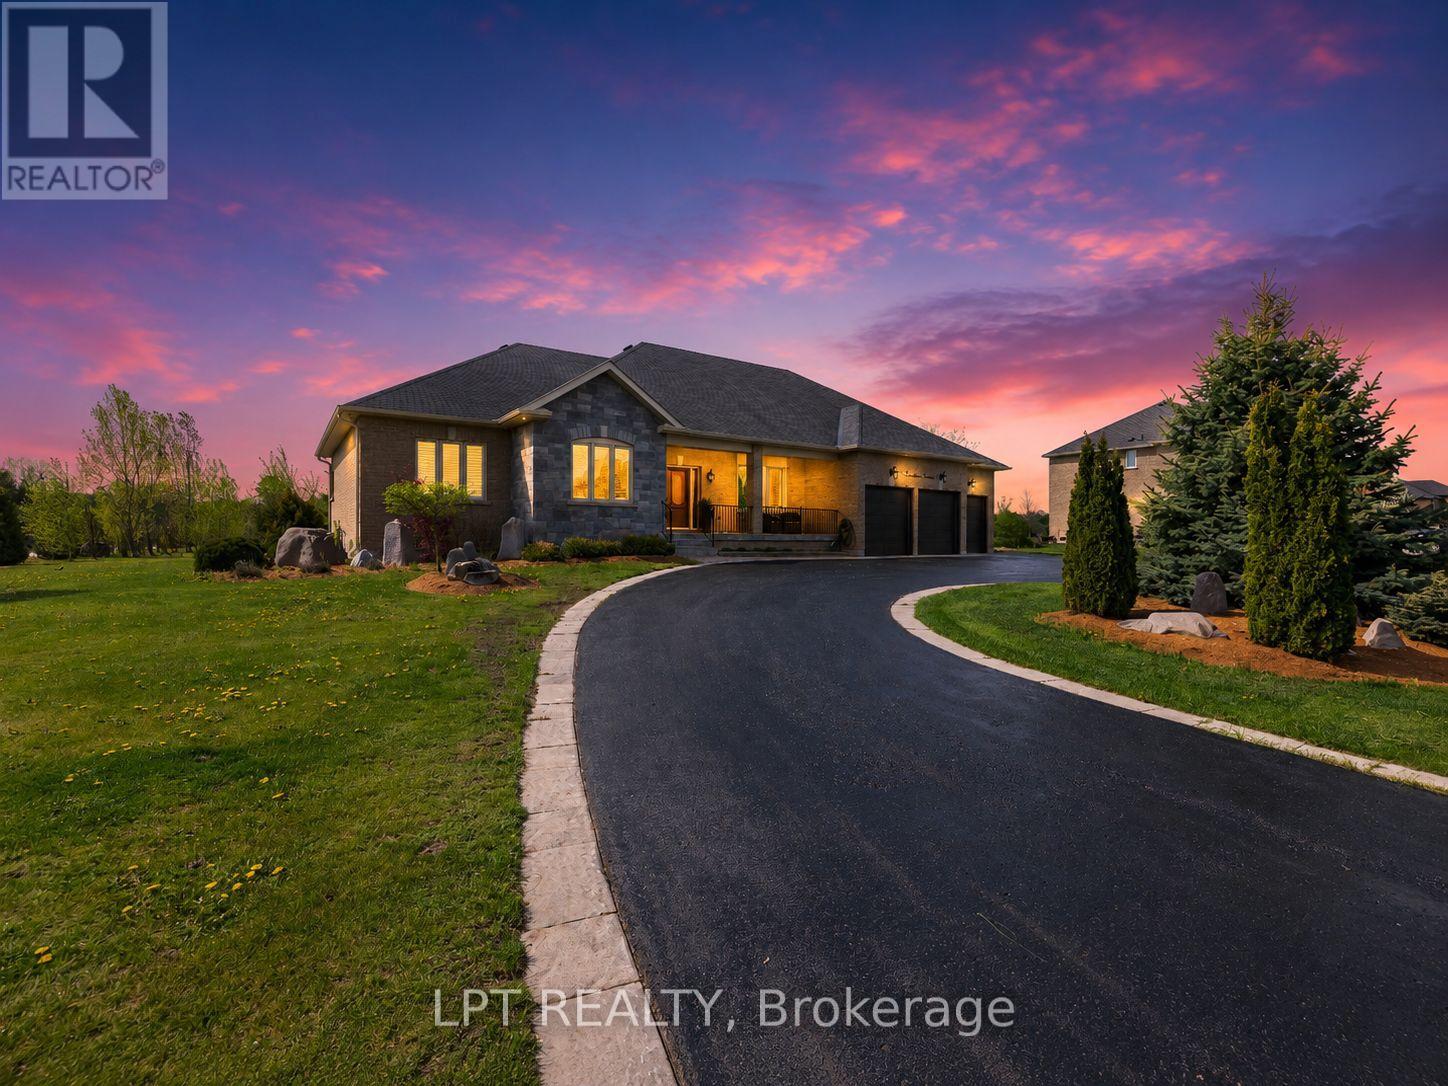
66 Stonesthrow Crescent
Uxbridge, Ontario
Welcome To 66 Stonesthrow Cres, An Exceptional Corner-Lot Bungalow Set On Over 1 Acre In The Prestigious, Family-Friendly Community Of Goodwood. This Beautifully Maintained 3+2 Bedroom Home Offers Over 4,000 Sq Ft Of Finished Living Space, Combining Timeless Quality With Thoughtful Upgrades Throughout. The Bright, Open-Concept Main Floor Features Hardwood Flooring And A Sun-Filled Living Room With Custom Built-In Gas Fireplace. The Recently Upgraded Kitchen Is Ideal For Everyday Living And Entertaining, Featuring A Breakfast Island And Stainless Steel Appliances, Including A Side-By-Side Fridge/Freezer. The Kitchen And Dining Area Overlook The Expansive Backyard And Walk-Out To A Private Outdoor Retreat With Stone Interlock, Pergola, And Firepit - Perfect For Hosting Or Unwinding In Peaceful Surroundings. The Spacious Primary Bedroom Offers A Walk-In Closet And Spa-Like 5-Piece Ensuite With Soaker Tub And Serene Views Of The Property. Two Additional Generously-Sized Bedrooms Complete The Main Level. The Fully-Finished Lower Level Adds Versatility With Two Additional Bedrooms, A Large Recreation Room With Built-In Speakers, Games Area, Cold Cellar, And Rough-In For A Wet Bar - Ideal For Extended Family Or An In-Law Setup. A Rare Highlight Is The Massive 4-Car Tandem Garage With Epoxy Floors, Gas Heating, Pot Lights, And Space For A Car Hoist - Perfect For Car Enthusiasts Or Hobbyists. Bonus: (Late - 2025) Upgraded Kitchen Cabinetry, (2024) Custom Built Fireplace In Living Room, Option Install Additional Wet Bar Or Kitchen In The Lower Level - Plumbing In Place, (2024) Trees Planted Around The Perimeter Of The Backyard. This Is A Truly Special Opportunity To Enjoy Estate-Style Living With Space, Privacy, And Comfort In One Of Goodwood's Most Sought-After Neighbourhoods. (id:61476)
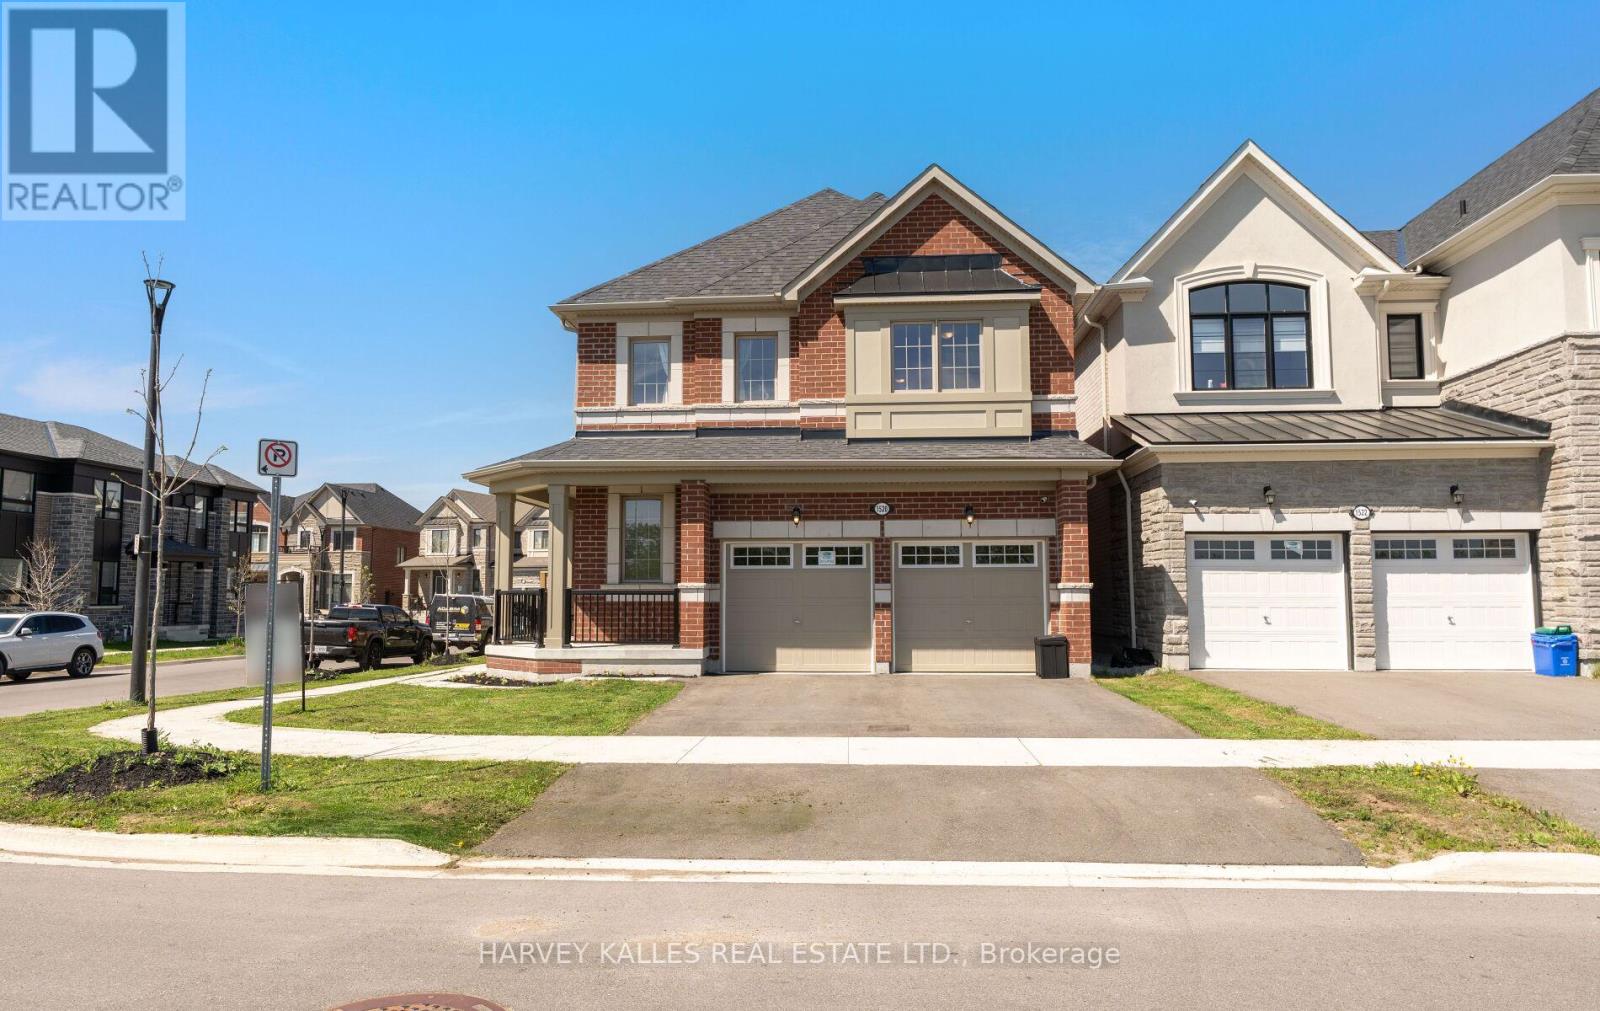
1520 Scarlett Trail
Pickering, Ontario
Built in 2023, this beautifully maintained 4-bedroom, 3-bathroom detached home on a premium lot with a 2 car garage offers the perfect blend of contemporary design and natural tranquility. Located in one of Pickering's newest communities, minutes from the 407 highway, this property stands out with its coveted frontage onto open greenspace - enjoy peaceful, unobstructed views right from your front door, and easy access to the community park. The bright, open-concept main floor flows seamlessly from the living and dining areas to the kitchen. Upstairs, four generously sized bedrooms provide comfort and privacy, complemented by three well-appointed bathrooms throughout the home and a roughed-in bathroom in the basement. The unfinished basement is a blank canvas brimming with potential. Whether you envision a home theatre, recreation room, in-law suite, or additional living space, the groundwork is already in place to make it your own. Additional features include: Cat6 wiring to every room, enterprise grade WIFI installed, rough-in for EV charger in the garage, upgraded gas line to support stove, fireplace and barbeque, no rental equipment (furnace, AIC, tankless water heater), upgraded kitchen layout and appliances, vaulted ceiling in primary bedroom and more. As a nearly new build, pride of ownership is evident throughout: pristine finishes, modern fixtures, and a meticulously cared-for interior speak to the exceptional standard this home has been kept to since day one. (id:61476)
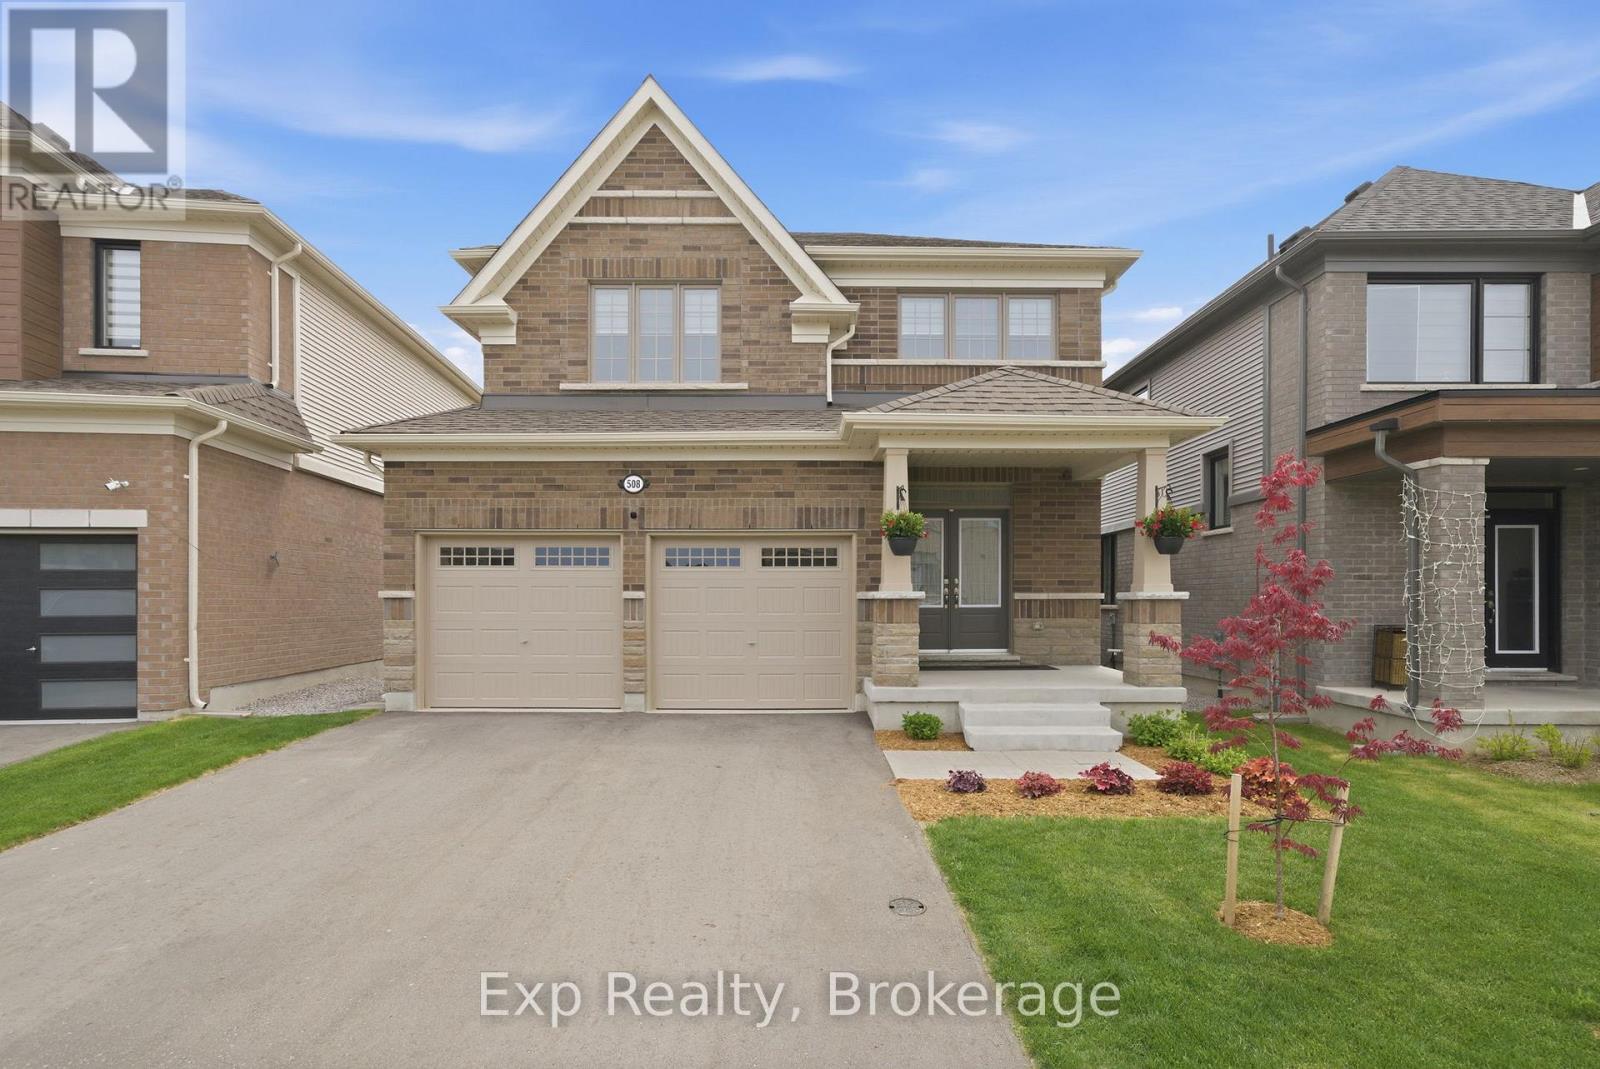
508 Trevor Street
Cobourg, Ontario
Situated on a premium ravine lot, this beautifully upgraded 3-bedroom, 2.5-bath home located is located in Cobourg's desirable Tribute Homes neighbourhood with convenient access to all of Cobourg's amenities. Built in 2023 and offering over 1,900 sq ft of living space, this home features a bright, functional layout with thoughtful upgrades throughout, including custom light fixtures, kitchen backsplash, under-cabinet lighting, upgraded laundry room, and a stunning primary ensuite walk-in shower. The unfinished walk-out basement with bathroom rough-in offers excellent future potential, while the elevated 14'x34' deck overlooks peaceful green space behind the home. Additional highlights include a fully finished garage with epoxy floors, nearby parks and walking trails, and convenient access to the 401 and historic downtown. A fantastic opportunity to own a move-in ready home in one of Cobourg's most sought-after family neighbourhoods. (id:61476)
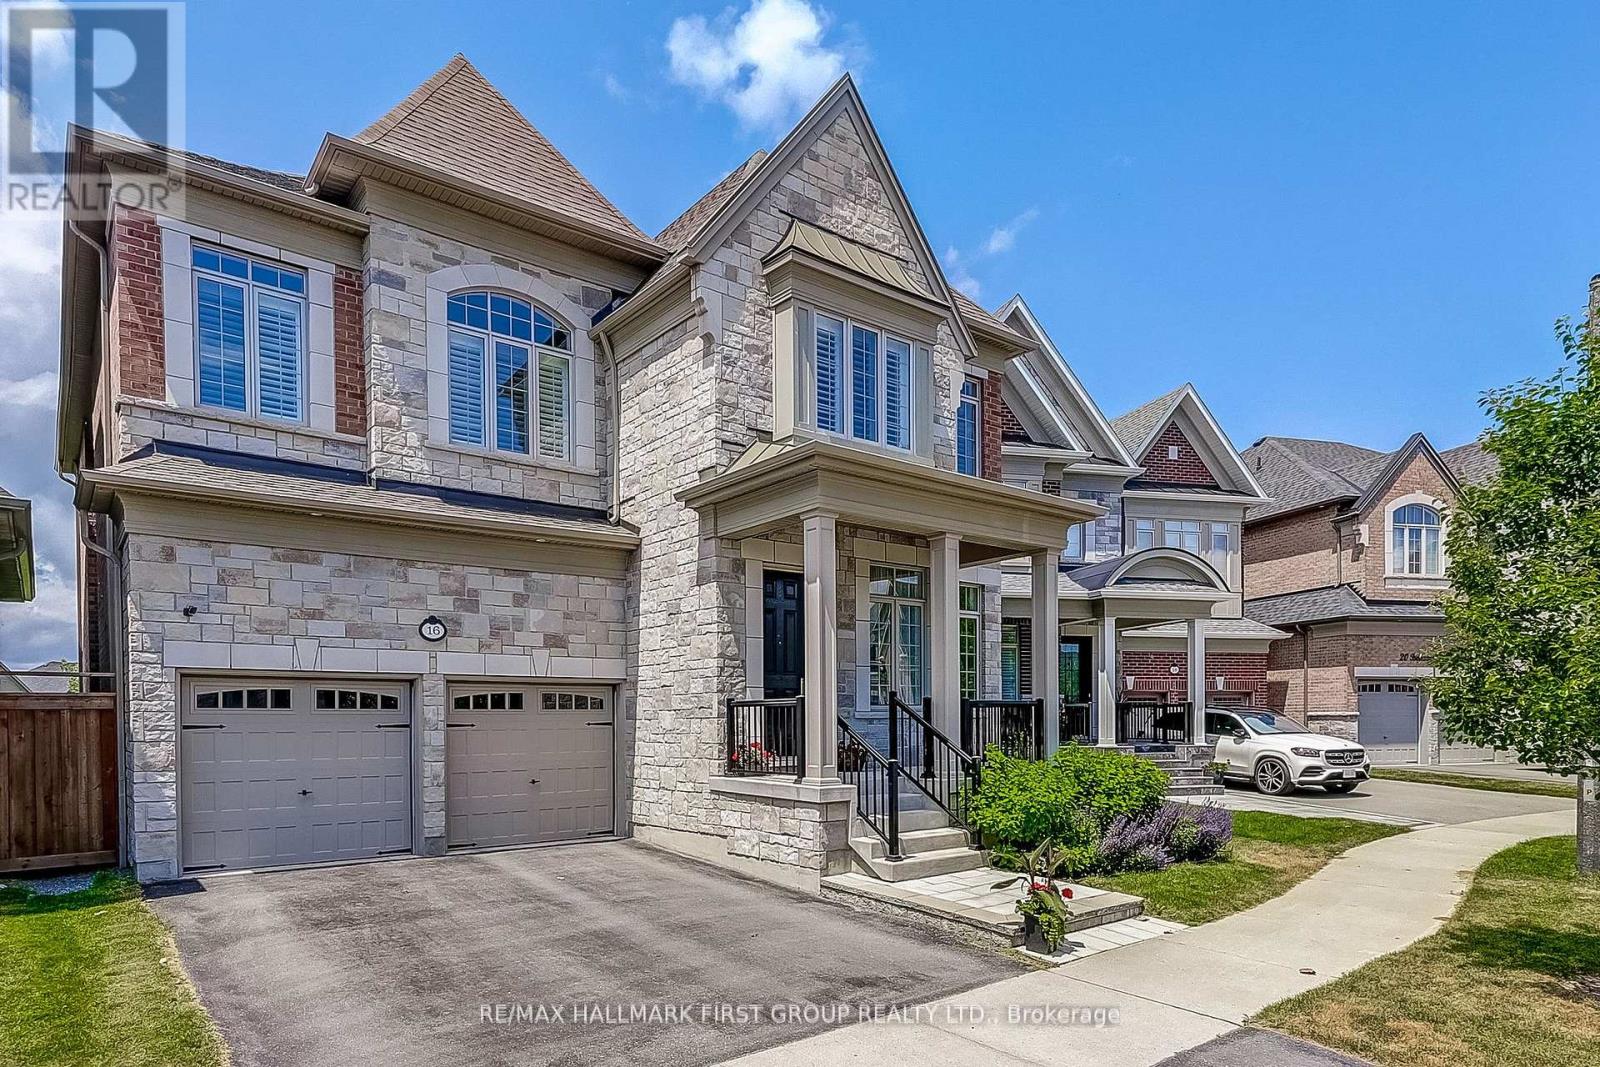
16 Beaverdams Drive
Whitby, Ontario
Backing onto protected ravine green space in Whitby's prestigious Country Lane community, this magnificent Beechfield model delivers over 4,500 sq ft of beautifully finished living space - where luxury, privacy, and flexibility come together seamlessly. The main floor impresses with soaring 10' and 11' smooth ceilings, hand-scraped hardwood floors, and sweeping ravine views through oversized windows. The gourmet kitchen is appointed with Caesar Stone countertops, built-in appliances, a walk-in pantry, and a servery - flowing effortlessly into the breakfast area and great room with gas fireplace. A formal living and dining room plus a dedicated main floor office complete the level. Upstairs, four generously sized bedrooms each offer ensuite or semi-ensuite access and walk-in closets. The primary retreat is a true sanctuary, featuring dual walk-in closets and a spa-inspired 5-piece ensuite. A conveniently located second floor laundry adds everyday ease. The finished walk-out basement provides exceptional versatility with a self-contained 1-bedroom suite - complete with kitchen, laundry, and a private entrance - perfect for multigenerational living or added income potential. Steps to scenic trails and Heber Down Conservation Area, and minutes to top-rated schools, premier shopping, Whitby GO, and Highways 412, 407 & 401. Ravine living at its finest. (id:61476)
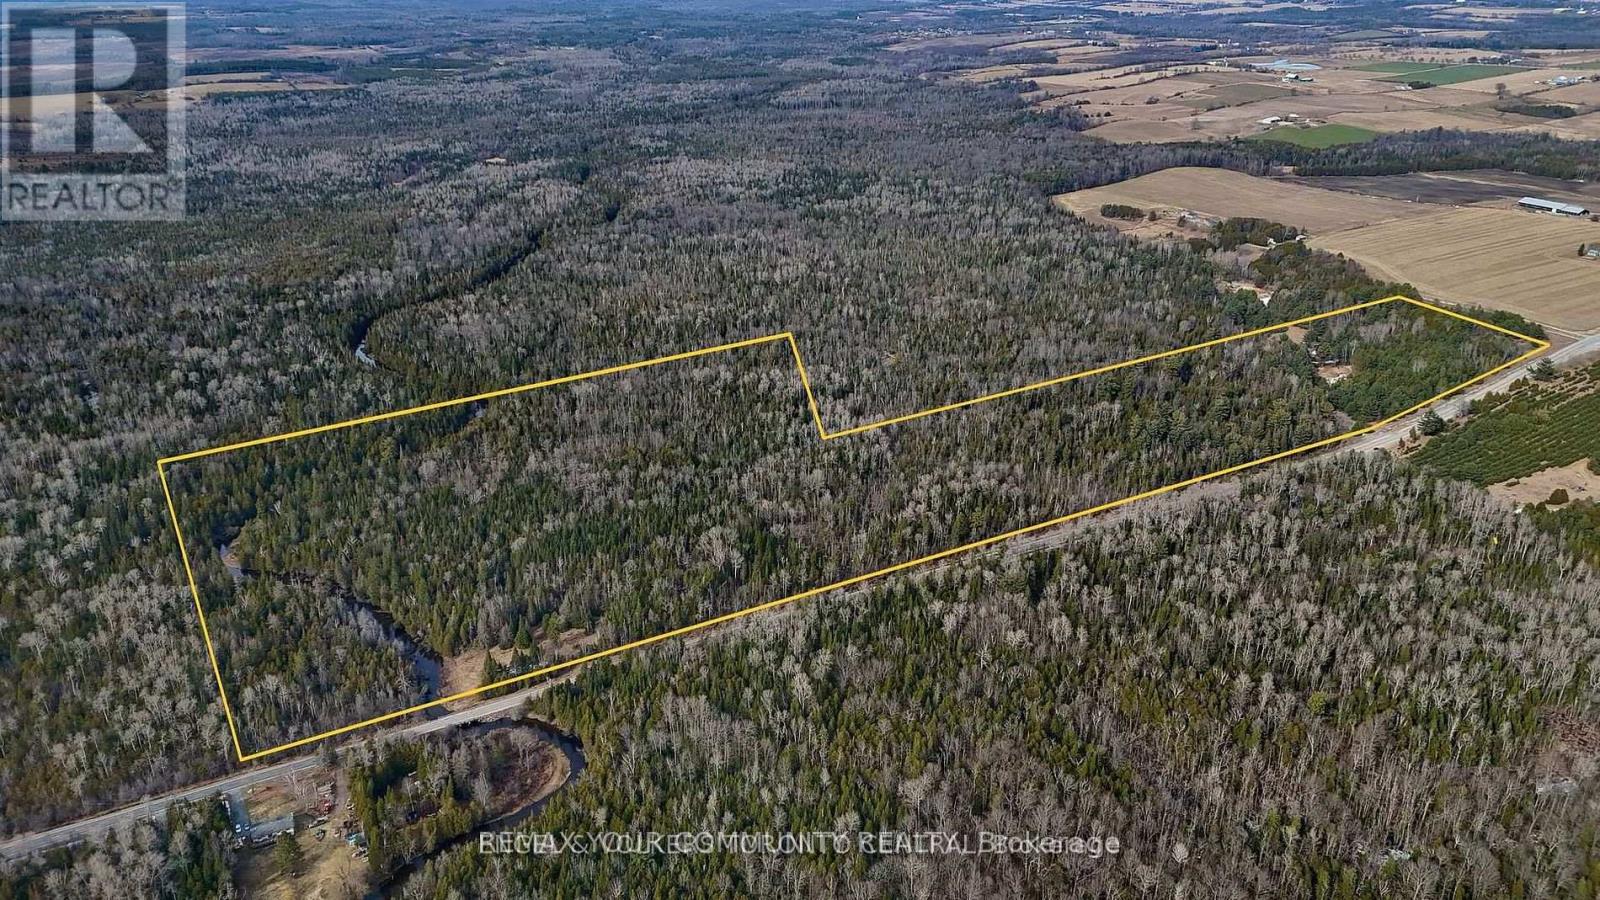
574 Zephyr Rd
Uxbridge, Ontario
Build your dream home on this exceptional 77-acre lot in the coveted Uxbridge area. Enveloped by serene forests and lush foliage, it is complemented by a spacious clearing, which awaits the dream build of your new home. This property offers endless possibilities, with the prospect of year-round recreational opportunities and lots of fresh country air ideally located just five minutes from Uxbridge, known as the Trail capital of Canada. This property provides the perfect canvas for your vision. Whether you envision a secluded estate, a nature-inspired resort, a horse farm or a sustainable community, this property offers the ideal setting to bring your dream to life. Embrace the beauty of nature and the serenity of seclusion on this remarkable piece of land. Please schedule a showing through the office. (id:61476)
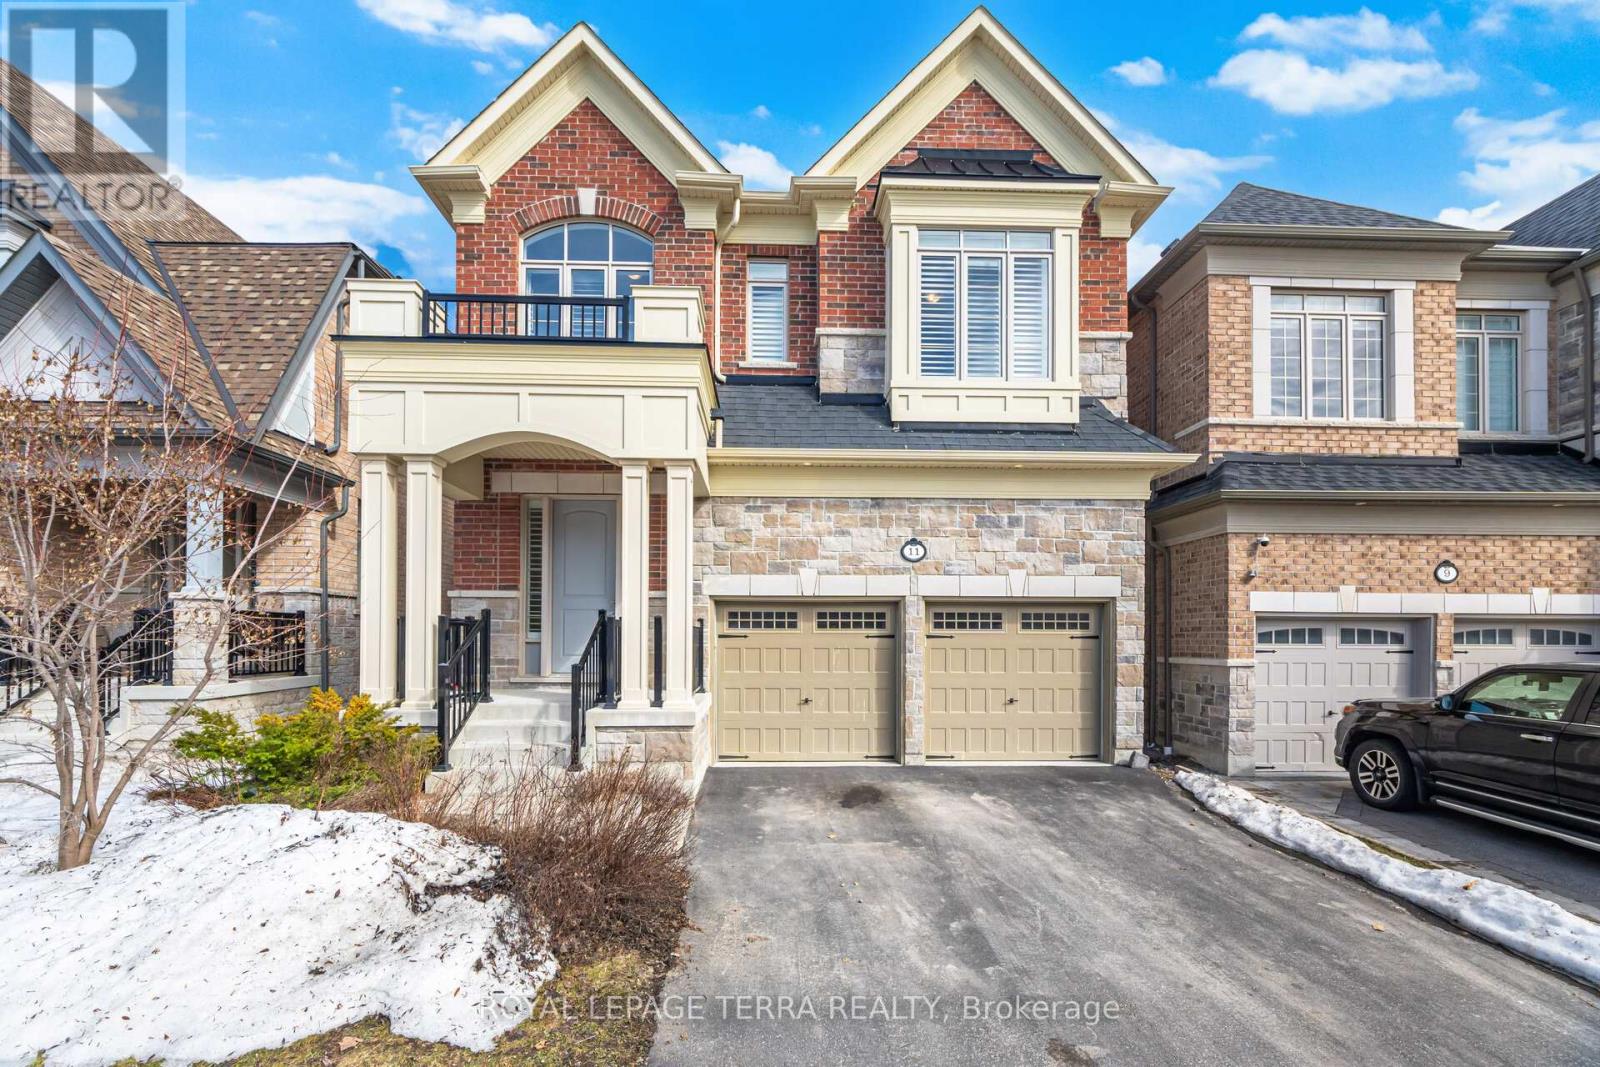
11 Lockton Street
Whitby, Ontario
Love this gorgeous 4-bedroom, 4-bathroom Heathwood-built home in the highly sought-after Williamsburg & Rural Whitby community of Whitby, featuring 10 ft ceilings on the main floor, double door entry, and a bright open-concept layout with a cozy gas fireplace. The modern kitchen offers a large breakfast counter and high-end stainless steel appliances, perfect for family living and entertaining. The second floor features 4 spacious bedrooms and 3 bathrooms, including a stunning primary bedroom with a 5-piece ensuite and walk-in closet, plus the convenience of second-floor laundry. Enjoy a private backyard with gazebo and beautiful open views, double car garage with direct access to the house, and over $25K spent on recent upgrades including new flooring and fresh paint. Conveniently located close to top-rated schools, parks, shopping, and quick access to Hwy 401, 407 & 412. (id:61476)
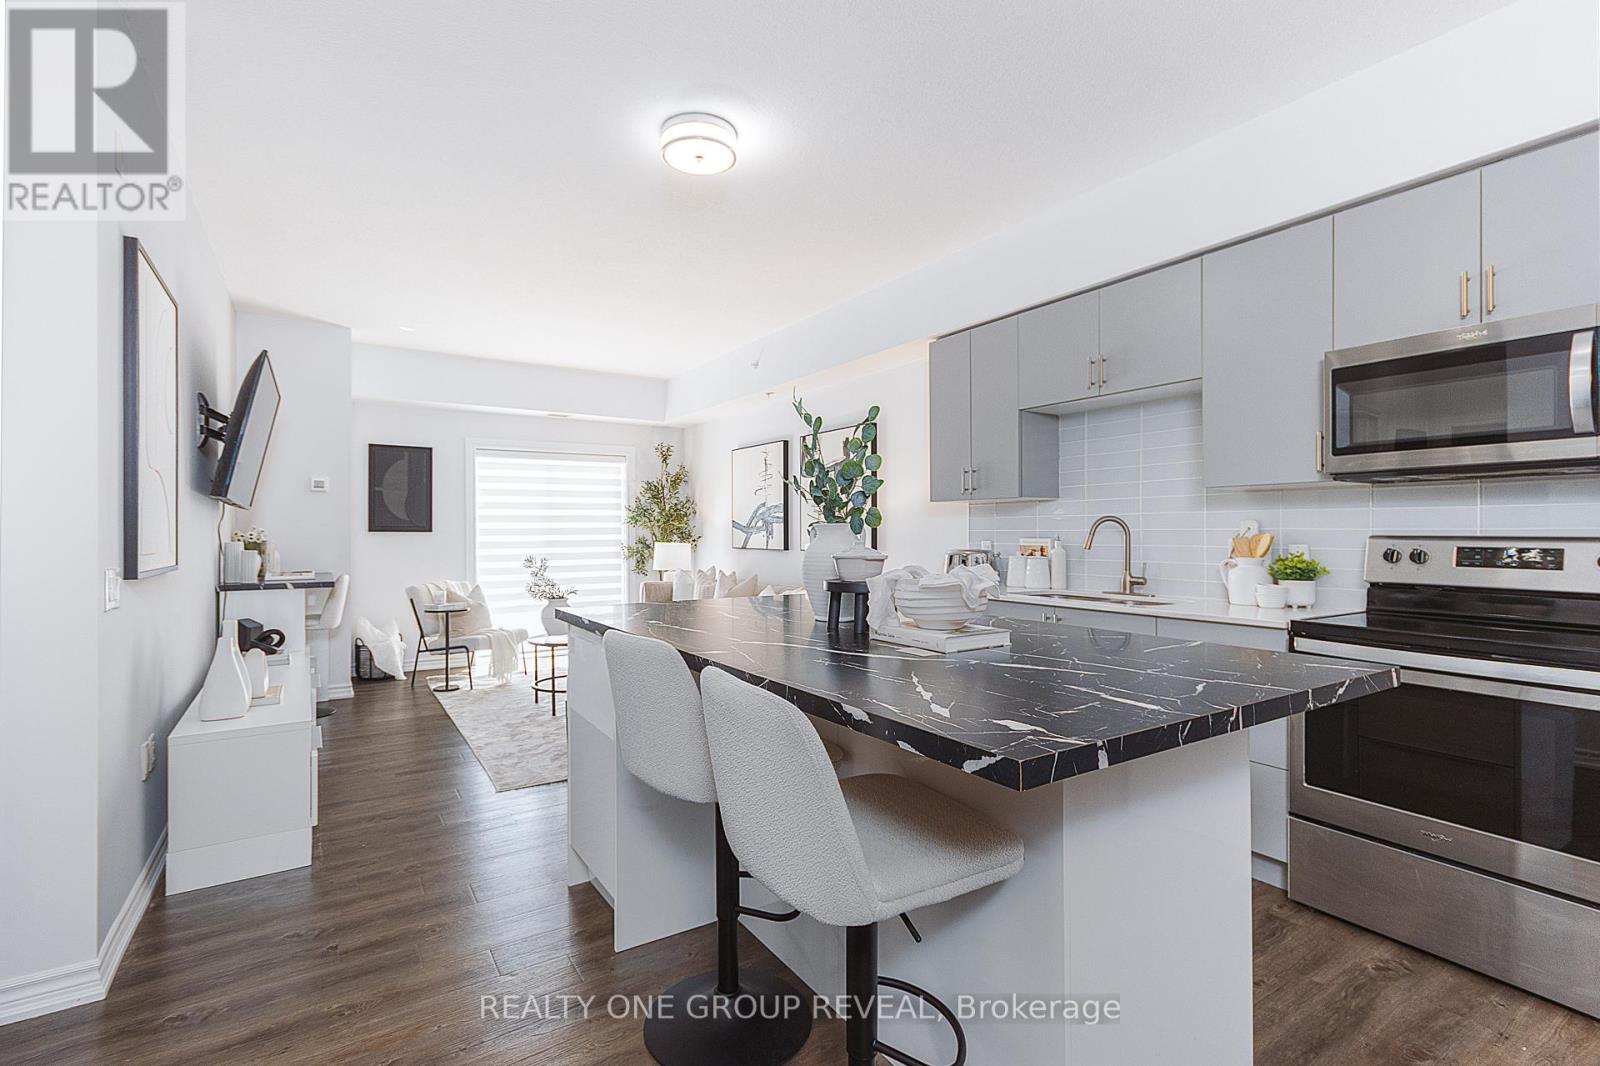
417 - 290 Liberty Street N
Clarington, Ontario
STOP scrolling!!! You just found the best-value 1-bedroom in Bowmanville. Top-floor unit. Functional layout. Move-in ready. And here's the kicker: the seller is covering 3 months of maintenance fees, putting real money back in your pocket from day one. In a market where buyers are watching every dollar, this is the kind of opportunity that actually makes sense. Whether you're a first-time buyer trying to break in, an investor looking for a clean, low-maintenance rental, or someone ready to simplify-this checks the boxes and gives you an edge.Located minutes to the 401, shopping, restaurants, and everyday essentials. No compromises on convenience.At this price point, with this incentive, waiting means missing out. Photos are from previous staging; unit shows well in person. (id:61476)
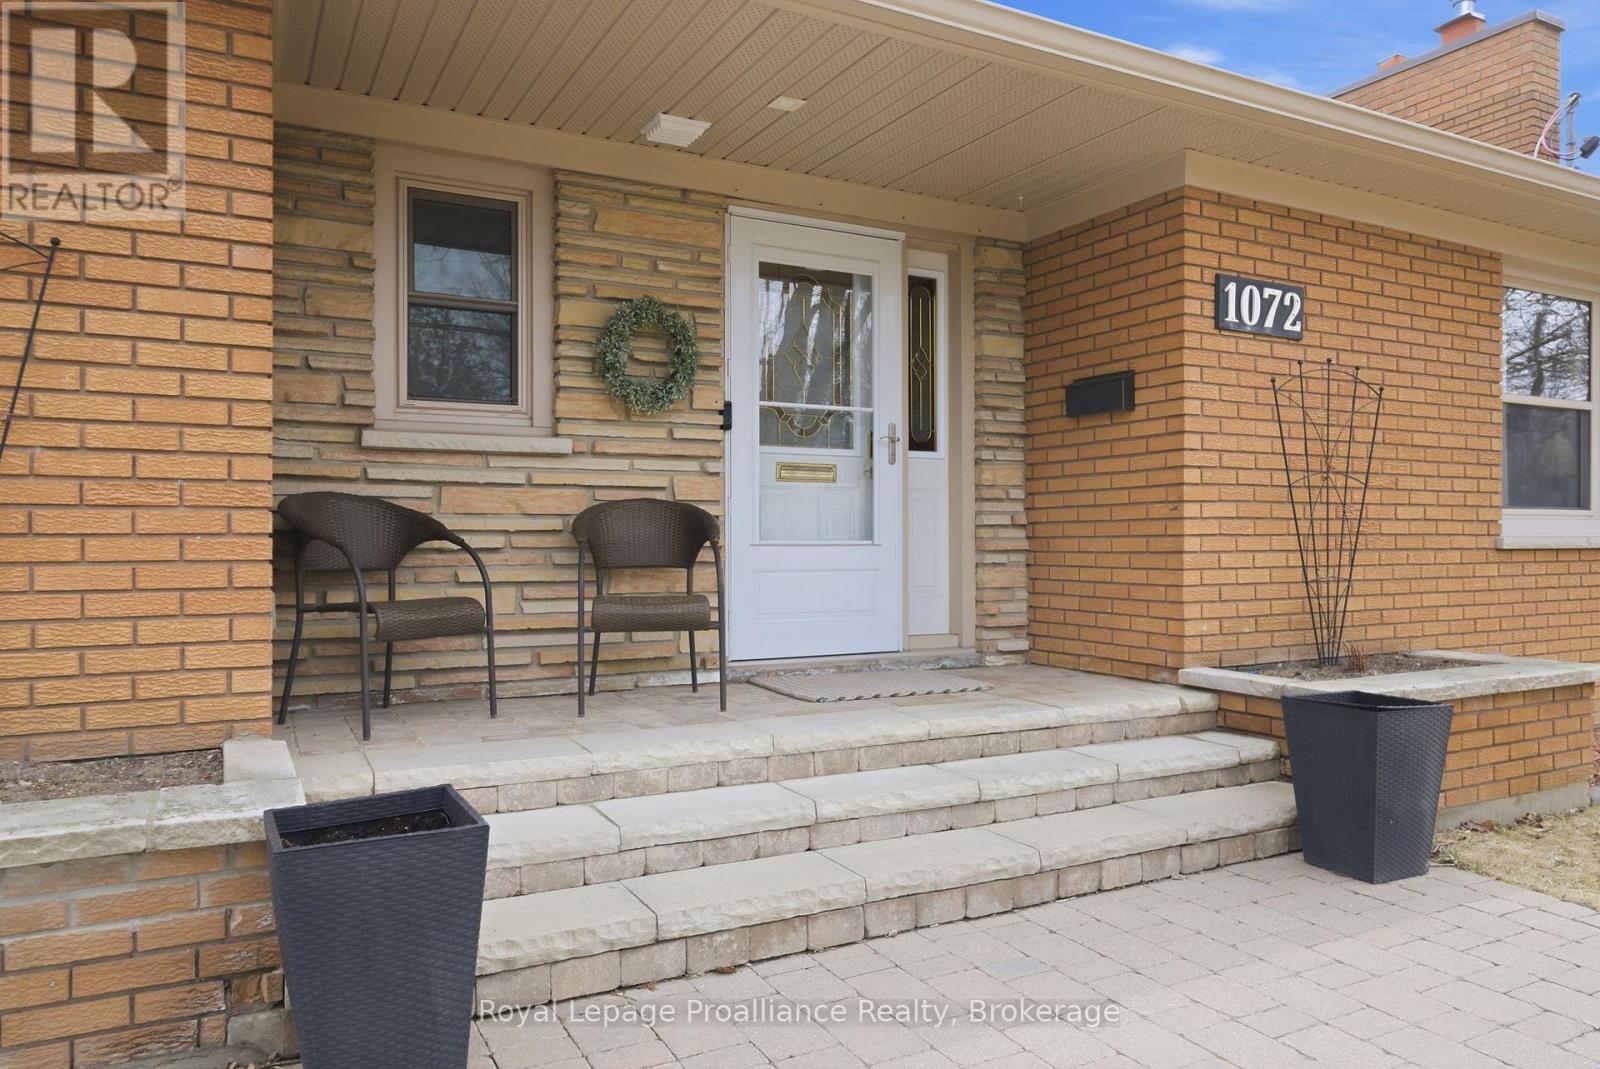
1072 Ontario Street
Cobourg, Ontario
Discover the perfect blend of classic charm and modern luxury in this meticulously maintained, turnkey bungalow. Situated on a premium, deep lot in a mature central Cobourg neighborhood, this home offers a rare backyard oasis backing onto The Mill Golf Course. Inside, the sun-drenched main floor features a spacious L-shaped living and dining area, anchored by a cozy gas fireplace and elegant oak hardwood flooring. The gourmet kitchen is a true showpiece, boasting sleek quartz countertops and ample prep space. Retreat to the primary suite, a private sanctuary complete with a stunning walk-in glass shower and the added luxury of heated towel racks. The fully finished lower level offers incredible versatility, featuring a large family room with a convenient kitchenette, a luxury 3-piece bath, and a flexible third bedroom currently utilized as a home office-ideal for multi-generational living or a premium guest suite. Enjoy barbeques and evenings on your raised back deck or ground level patio and a fully fenced area ensures peace of mind for kids and pets alike. A dedicated man-cave/she-shack at the back of the lot provides the ultimate getaway for hobbies or relaxation. The attached single-car garage features a rare drive-thru door to the backyard, making the storage of seasonal items, lawn equipment, or patio furniture an absolute breeze. Located just minutes from Cobourg's famous white-sand beach and historic downtown, this home isn't just a move-it's an upgrade to your lifestyle. (id:61476)