

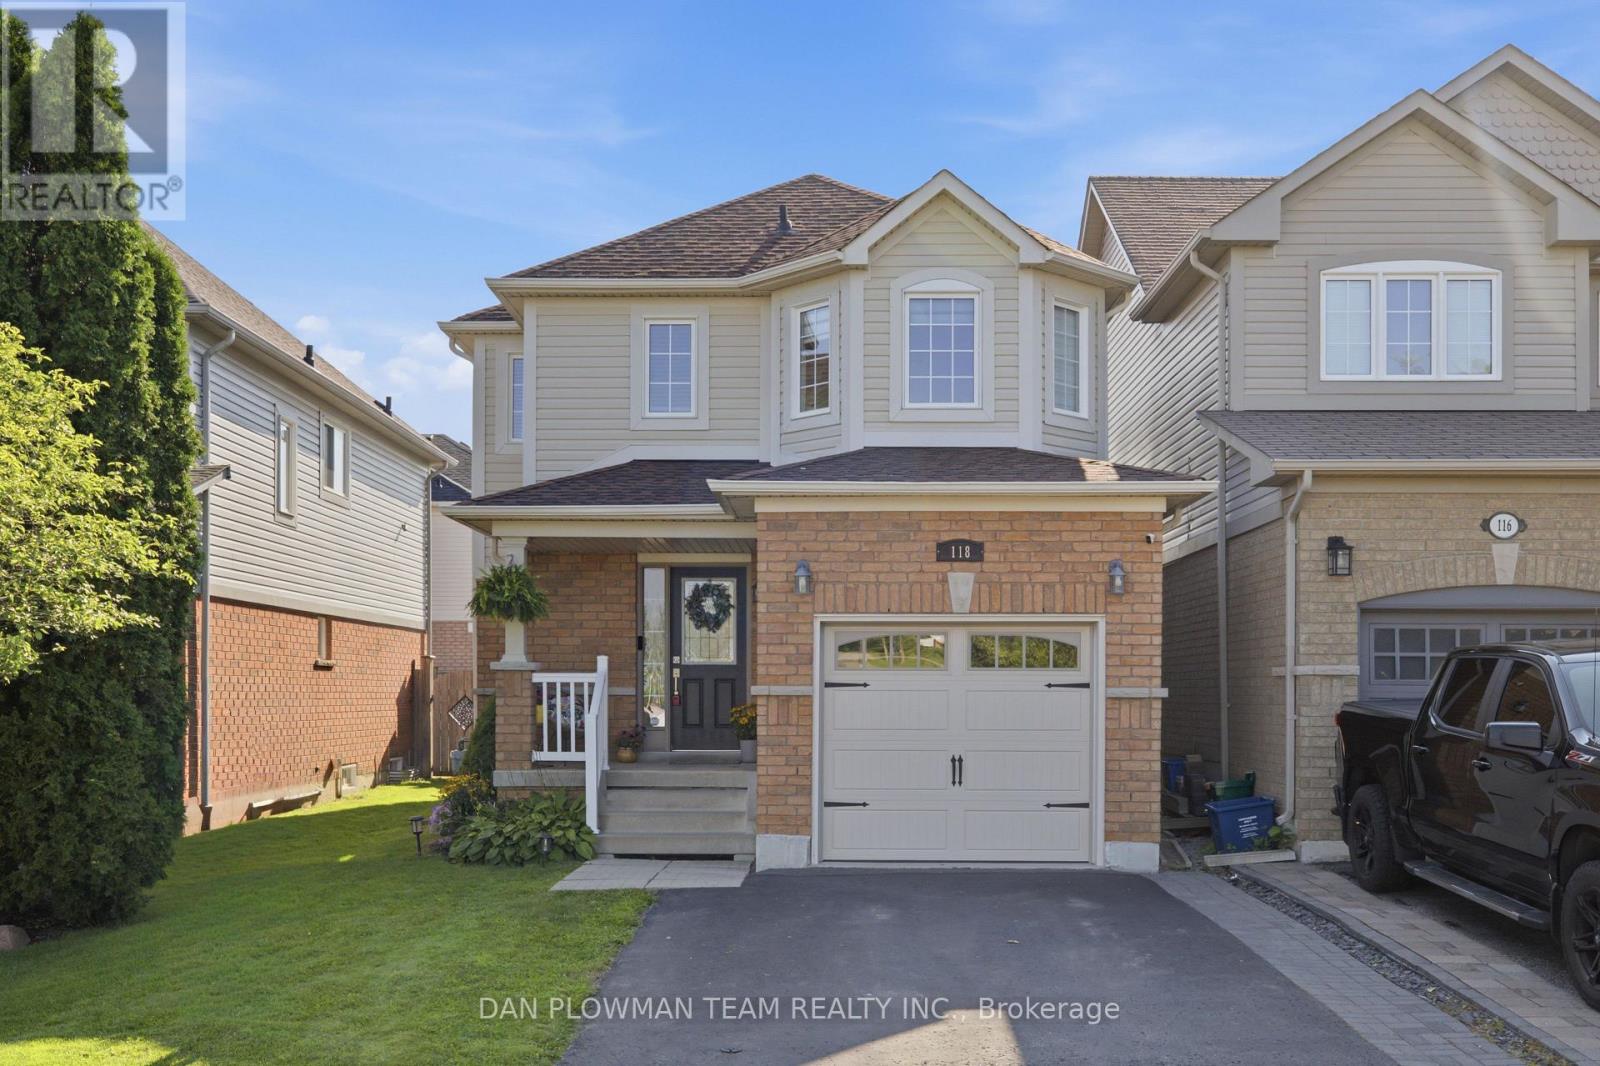
118 Swindells Street
Clarington, Ontario
Welcome To 118 Swindells Street In One Of Clarington's Most Desirable Family-Friendly Neighbourhoods. This Beautifully Maintained Home Offers The Perfect Blend Of Comfort, Style, And Functionality, With Bright, Inviting Living Spaces Designed For Everyday Living And Effortless Entertaining.The Thoughtfully Designed Layout Features Spacious Principal Rooms, Abundant Natural Light, And A Warm, Welcoming Atmosphere Throughout. The Well-Appointed Kitchen Flows Seamlessly Into The Main Living Areas, Creating An Ideal Space For Family Gatherings And Hosting Friends. Generously Sized Bedrooms Provide Comfortable Retreats, While The Private Backyard Offers Plenty Of Room To Relax, Play, Or Enjoy Outdoor Dining.Located Just Minutes From Parks, Schools, Shopping, Restaurants, Recreation Facilities, And Everyday Amenities, This Home Also Provides Convenient Access To Highway 401, Making Commuting A Breeze. Whether You're A Growing Family, First-Time Buyer, Or Looking For Your Next Move-Up Home, This Exceptional Property Offers An Outstanding Opportunity To Enjoy The Best Of Clarington Living.Don't Miss Your Chance To Make This Wonderful Home Your Own! ** This is a linked property.** (id:61476)
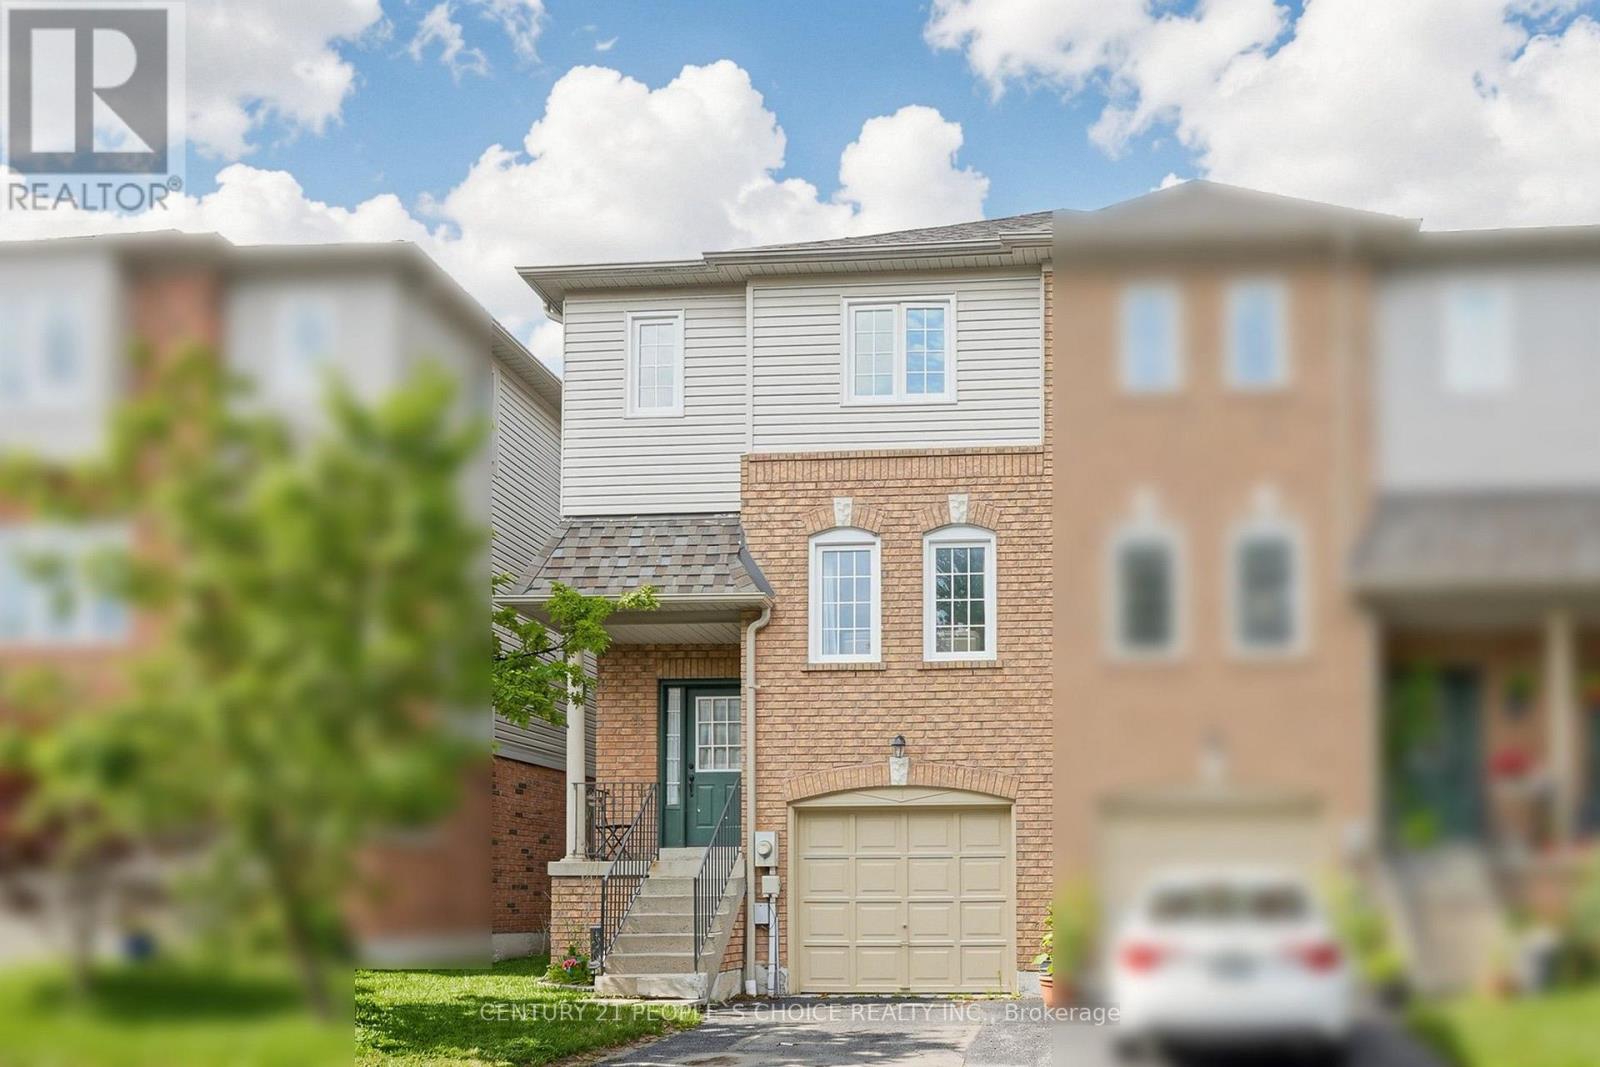
15 - 33 Aspen Park Way
Whitby, Ontario
Welcome to 33 Aspen Park Way! This beautifully maintained 3 bedroom, 3 bathroom end unit townhome offers a functional layout with bright, spacious living areas perfect for families and entertaining. The main level features an open concept kitchen complete with a breakfast bar, seamlessly flowing into the dining and living rooms for comfortable everyday living. Upstairs, the primary bedroom offers a walk in closet and 3 piece ensuite. Two additional well sized bedrooms and a 4 piece bathroom provide plenty of space for family or guests. The finished lower level boasts a family room with a walk out to the deck and a fully fenced backyard--ideal for outdoor entertaining. Situated in a desirable Whitby neighbourhood close to parks, schools, shopping, transit and major highways, this move in ready home is an excellent opportunity for first time buyers, growing families or investors. (id:61476)

17 Burgundy Court
Whitby, Ontario
Welcome To 17 Burgundy Court - A Custom-Built Executive Bungalow On One Of The Most Spectacular Lots In Whitby's Coveted Rolling Acres Community. Tucked Away On A Quiet, Mature Court And Occupying What Was Originally Two Separate Lots, This Exceptional Home Offers Nearly 4,000 Sq. Ft. Of Beautifully Finished Living Space On An Incredible Pie-Shaped Property With 58 Ft. Of Frontage, Over 156 Ft. Of Depth On Its Longest Side, And An Impressive 185 Ft. Rear Lot Line. Opportunities Like This Are Exceptionally Rare. Step Inside To A Bright, Open-Concept Layout Designed For Comfortable Family Living And Effortless Entertaining. The Main Floor Showcases 9-Ft Ceilings, A Warm And Inviting Family Room With A Stunning Fireplace, And A Chef-Inspired Kitchen Featuring Granite Countertops, A Large Centre Island, Abundant Cabinetry, And A Walkout To The Private Backyard. A Dedicated Main-Floor Office Is Perfect For Working From Home, While A Spacious Second Bedroom And Full Bath Provide Ideal Accommodations For Guests Or Those Seeking One-Level Living. The Primary Suite Is A True Retreat, Complete With A Spa-Like 4-Piece Ensuite With Heated Floors And A Walkout To Its Own Private Deck. Main-Floor Laundry With Garage Access Adds Everyday Convenience.The Finished Lower Level Is Equally Impressive, Offering Two Oversized Bedrooms, A 5-Piece Bath, Wet Bar, Separate Entrance, And Walk-Up Through The Garage-An Outstanding Setup For Extended Family, Multigenerational Living, Or Growing Households. Quality Craftsmanship And Thoughtful Upgrades Are Evident Throughout, Including An In-Ground Sprinkler System And 2022 Shingles. Located Minutes From Top-Rated Schools, Parks, Trails, Recreation, Shopping, Go Transit, And Highways 401 & 407, This Is A Rare Opportunity To Own A Custom Home On A Premium Oversized Lot In One Of Durham Region's Most Sought-After Neighbourhoods. (id:61476)
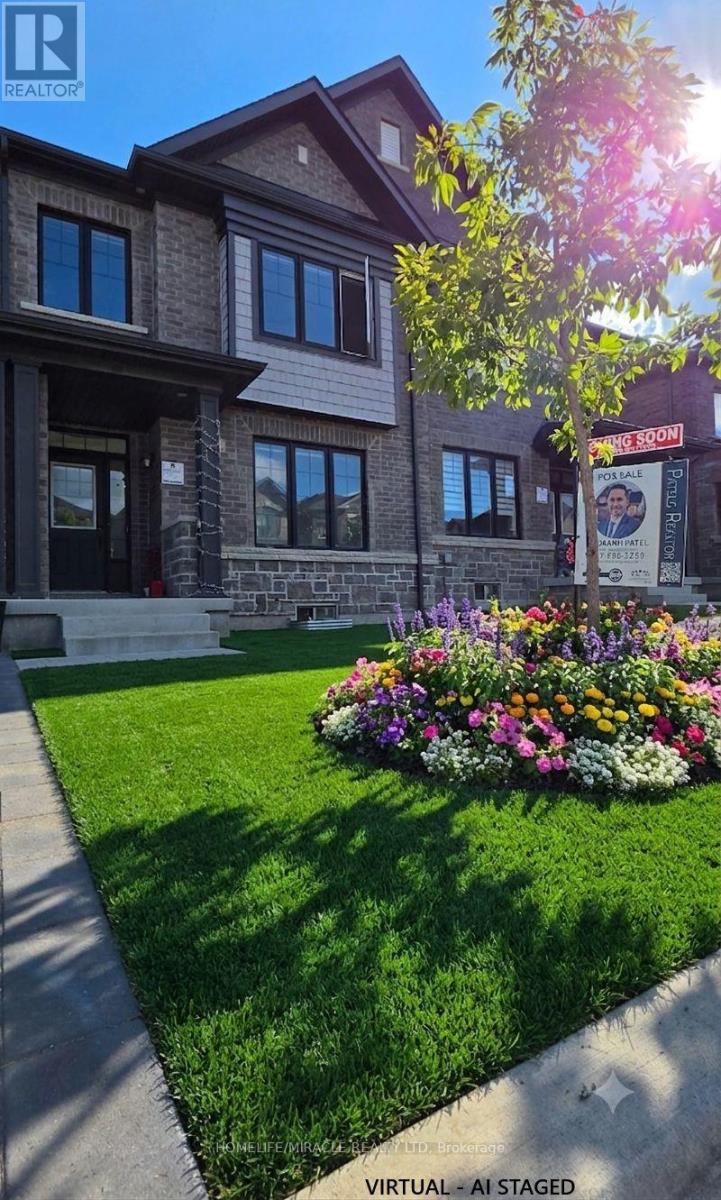
12 Thelma Drive
Whitby, Ontario
Welcome to exceptional modern living in one of Whitby's most rapidly growing, high-demand communities. This impressive 1,769 sq. ft. rear-lane freehold two-storey townhouse delivers an outstanding balance of functional space, refined finishes, and effortless convenience. Step inside to a bright, freshly painted interior illuminated by newly installed LED pot lights throughout the home. Designed for clean, contemporary living, the carpet-free layout highlights seamless transitions between every room. The main floor features a sprawling living room along with a versatile dining/den area, perfect for entertaining or set up as a dedicated work-from-home space. The modern, open kitchen offers ample storage, generous counter space, and a cozy breakfast area, complemented by convenient main-floor laundry. Stylish zebra roller blinds adorn all windows, providing dynamic light control and privacy throughout. Upstairs, you will find three expansive bedrooms, including a impressive primary suite complete with a spacious walk-in closet and a luxurious 5-piece ensuite bath. Outdoors, enjoy your own private courtyard-a quiet oasis for relaxation or weekend hosting-plus the rare benefit of a full double-car garage. The unspoiled basement with low headroom area to be used as added storage, awaits your personal vision, offering tremendous potential for custom living space, recreation. Unbeatable location perks round out this exceptional offering: Commuter's Dream: Just 3 minutes to HWY 401 & HWY 412Everyday Convenience: Minutes to Costco, two Walmart, Longo's, Canadian Tire, Indigo, Winners, and HomeSense Essential Amenities: Surrounded by top-rated schools, parks, dining options, and medical clinics. Whether you are a growing family, working professional, or savvy investor seeking solid future appreciation, this pristine property offers turnkey comfort and long-term value. (id:61476)
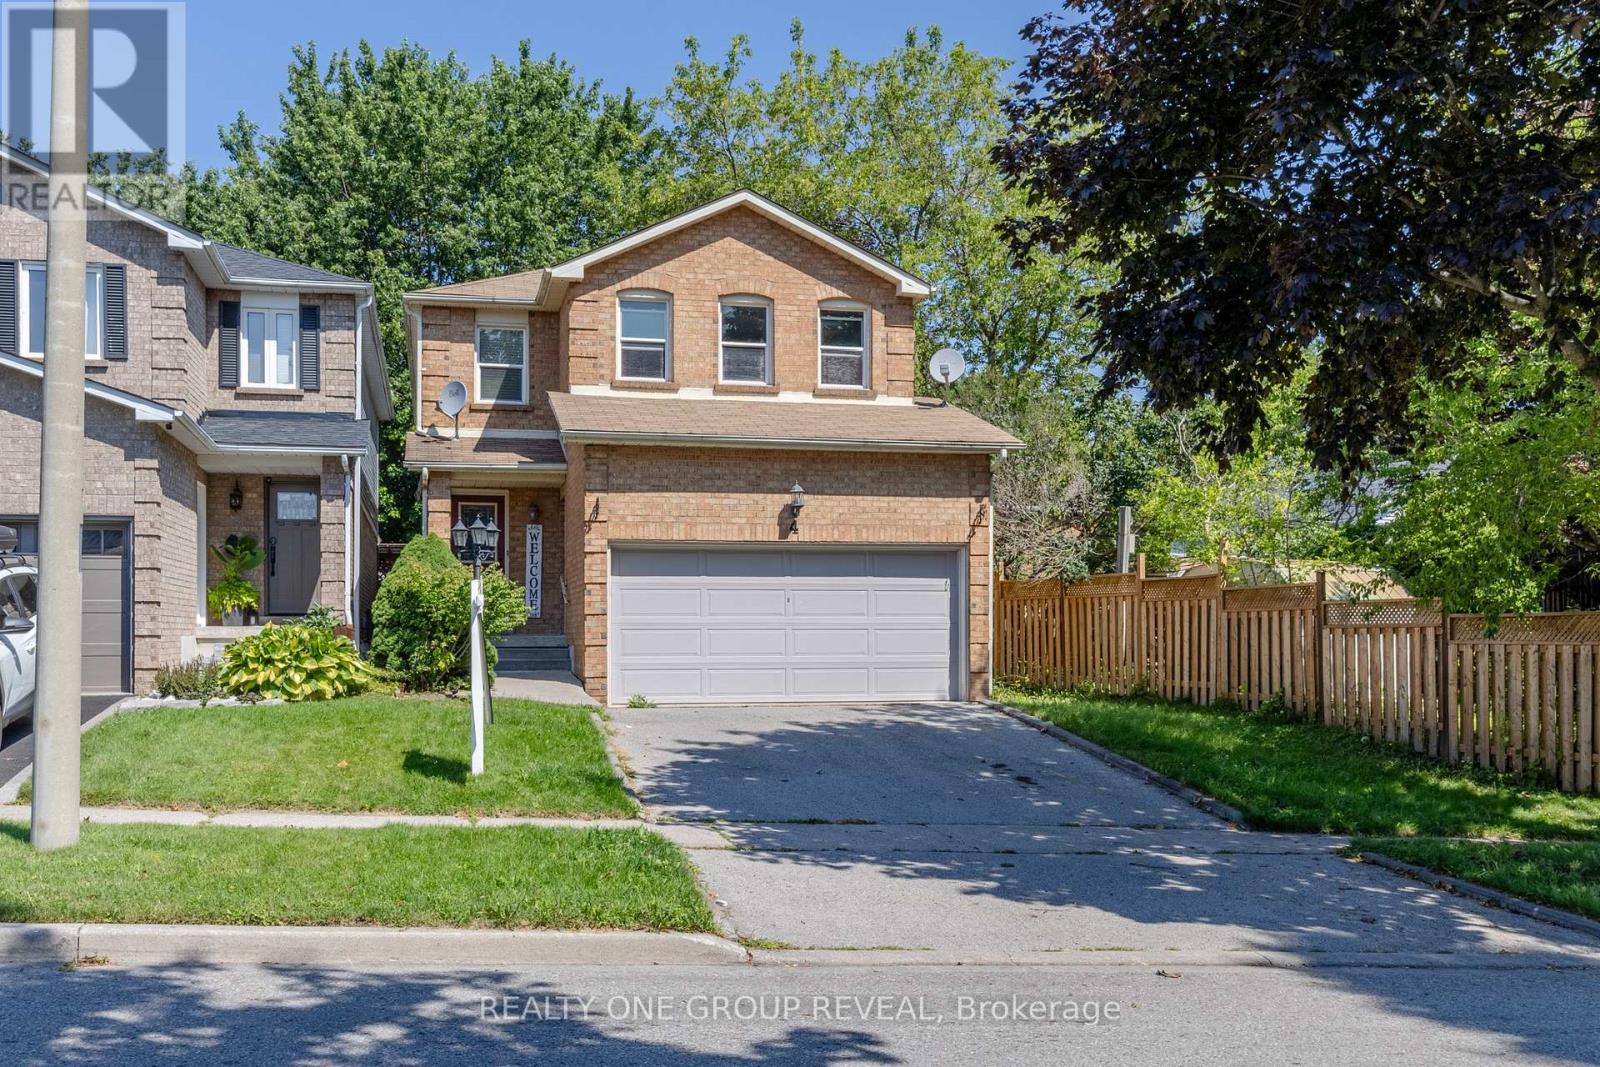
4 Stanford Crescent
Clarington, Ontario
Looking for more space without stretching your budget? Welcome home to 4 Stanford Cres an exceptional opportunity to own a spacious detached home, linked only below grade, in the welcoming community of Newcastle. Offering over 1900 sq ft plus a finished basement, four generously sized bedrooms, a combined living and dining area, a separate family room, and a large eat-in kitchen with a dedicated breakfast area, this home provides plenty of room to live, work, and grow. This home is an ideal choice for buyers who are ready to add their own finishing touches, update over time, and create a home that reflects their personal style. Bring your ideas and unlock the possibilities. Enjoy convenient access to local schools, the recreation centre, downtown Newcastle, Highway 401, and Highways 35/115. If you have been considering Bowmanville, Courtice, or Oshawa in your search for an affordable detached home, Newcastle deserves a place on your list. ** This is a linked property.** (id:61476)

2634 Sapphire Drive
Pickering, Ontario
Don't Miss This Incredible Opportunity To Own A Newly Built Corner Lot Home In One Of Pickering's Most Desirable Family-Friendly Communities! This Immaculate 7-Bedroom (4 + 3) 6-Bathroom Residence Offers The Perfect Combination Of Luxury, Space, And Modern , Making It Ideal For Large Or Multi-Generational Families.Step Through The Grand 8-Foot Double Front Doors Into A Bright, Open-Concept Layout Featuring 9-Foot Smooth Ceilings, Extra-Large Windows, Elegant Pot Lights Throughout, And Premium Finishes That Create A Warm And Inviting Atmosphere. The Beautifully Upgraded Kitchen Is The Heart Of The Home, Offering Ample Cabinetry, Modern Finishes, And Plenty Of Space For Everyday Living And Entertaining. An 8-Foot Patio Door Brings In Abundant Natural Light And Provides Easy Access To The Backyard.Upstairs, You'll Find Four Generously Sized Bedrooms. Including A Spacious Primary Suite Complete With A Luxurious Ensuite Bathroom, Along With Additional Well-Appointed Bedrooms Designed For Comfort And Privacy.The Builder-Finished Basement Features Three Bedrooms, A Separate Walkout Entrance, Separate Laundry, A 3-Piece Bathroom, And A Primary Bedroom With Its Own 3-Piece Ensuite, Offering Incredible Flexibility For Extended Family, Guests, Or Excellent Rental Income Potential.Situated On A Premium Corner Lot In A Highly Sought-After Pickering Neighbourhood, This Exceptional Home Is Surrounded By Outstanding Family Amenities, Including A Large Children's Park, Soccer Fields, Scenic Walking Trails, And The Newly Opened Josiah Henson Public School. Conveniently Located With Easy Access To Highways 401 And 407, Commuting Throughout The GTA Is Quick And Effortless.This Stunning Newly Built Home Combines Modern Luxury, Functional Design, And An Exceptional Location. Don't Miss Your Chance To Own This Incredible Property! (id:61476)
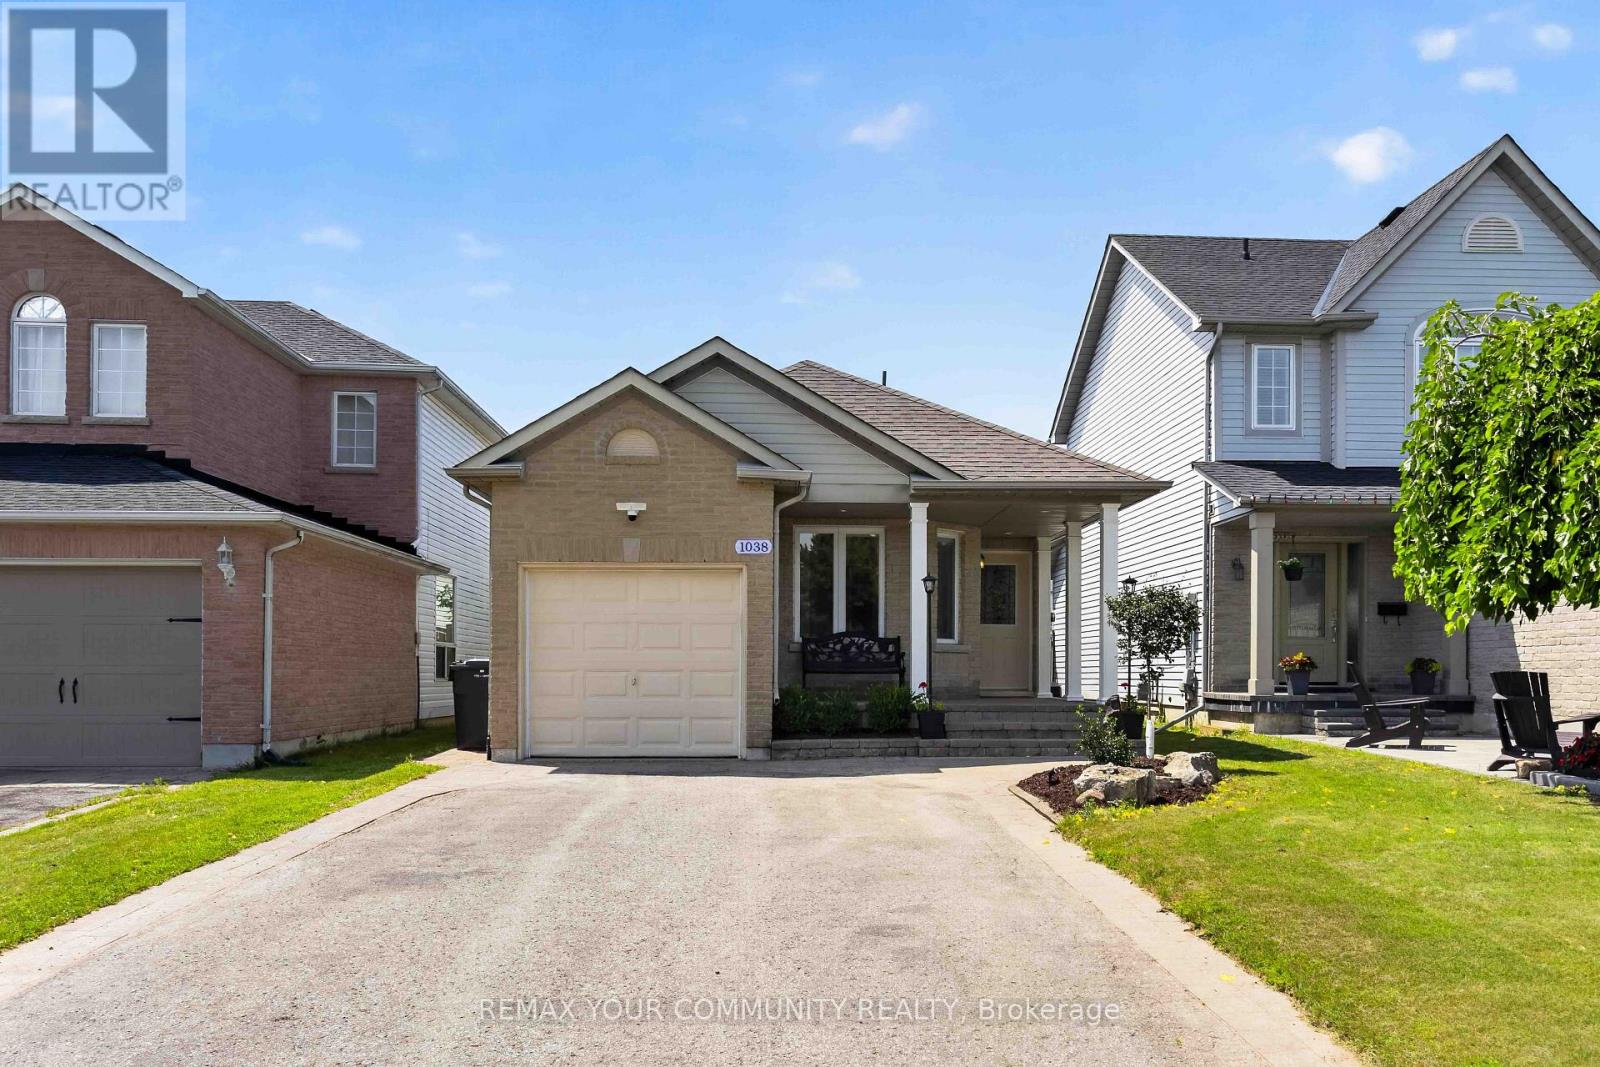
1038 Grandlea Court
Oshawa, Ontario
Welcome to well maintained, completely updated 4 level backsplit on a quiet family friendly court in desirable Pinecrest community in Oshawa. This beautiful home offers large eat-in kitchen area, family room on ground level, 3 bedrooms on upper levels and one bedroom on lower ground level with ensuite bathroom. From spacious family room, then is walk out to beautiful stone patio for summer barbecues. Finished basement recreation room. Fully fenced backyard and landscaped front entrance. Close to parks, trails, conservations, schools, shopping and transit. (id:61476)
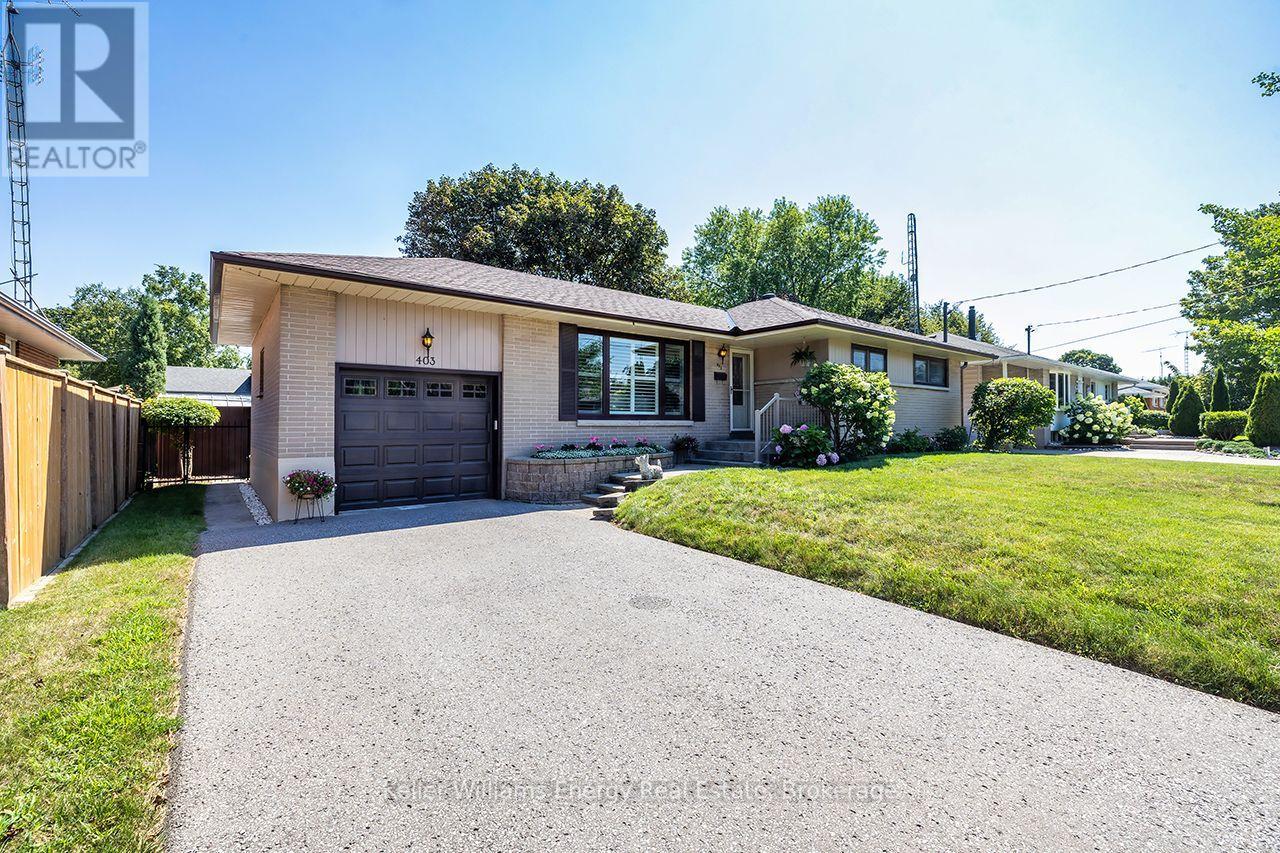
403 Rossmount Avenue
Oshawa, Ontario
Prestigious Northglen! An exceptional 67' x 105' lot. Immaculately maintained with unmistakable pride of ownership through out. This classic all-brick bungalow is nestled in 1 of Oshawa's most sought-after Neighbourhoods, offering space, privacy, character & versatility for every stage of family life. Natural light fills the main level where generously sized living & dining areas offer plenty of rm for family gatherings & entertaining, complemented by hardwd flring, California shutters & C/moulding. The eat-in kitchen features refaced cabinetry, pantry, back-splash, 2 lazy susans & new flring. 3 well-appointed bedrms continue the home's warmth & character, featuring hardwd flring, blinds & d. closet's. A 4-pc bath completes the main flr. A separate side entrance leads to the finished lower level featuring a spacious rec rm, separate games room, 2-pc bath, laundry rm with laundry sink & over-sized workshop, offering plenty of space & flexibility for a teen retreat, extended family or future in-law suite.Outside, the property truly shines.The fully fenced, private backyard is surrounded by mature landscaping & colourful perennial gardens,complete with a garden shed & gated access on both sides-an inviting setting for entertaining, gardening, children at play or quiet summer evenings.A 1-car garage, parking for 4 & no sidewalk add everyday convenience. Ideally located mins from Oshawa Centre, hospital, schools, parks, rec facilities & shopping, with quick access to Hwy 401 for commuters.Homes offering this combination of an expansive mature lot, bungalow living, exceptional privacy & a well-established setting are increasingly hard to find-making this a special opportunity in Northglen. Lovingly cared for by the same owners since 1984, this is a home filled with decades of memories, pride & genuine care. Now ready for its next chapter, 403 Rossmount offers another family the opportunity to put down roots, create memories of their own & call prestigious Northglen home. (id:61476)
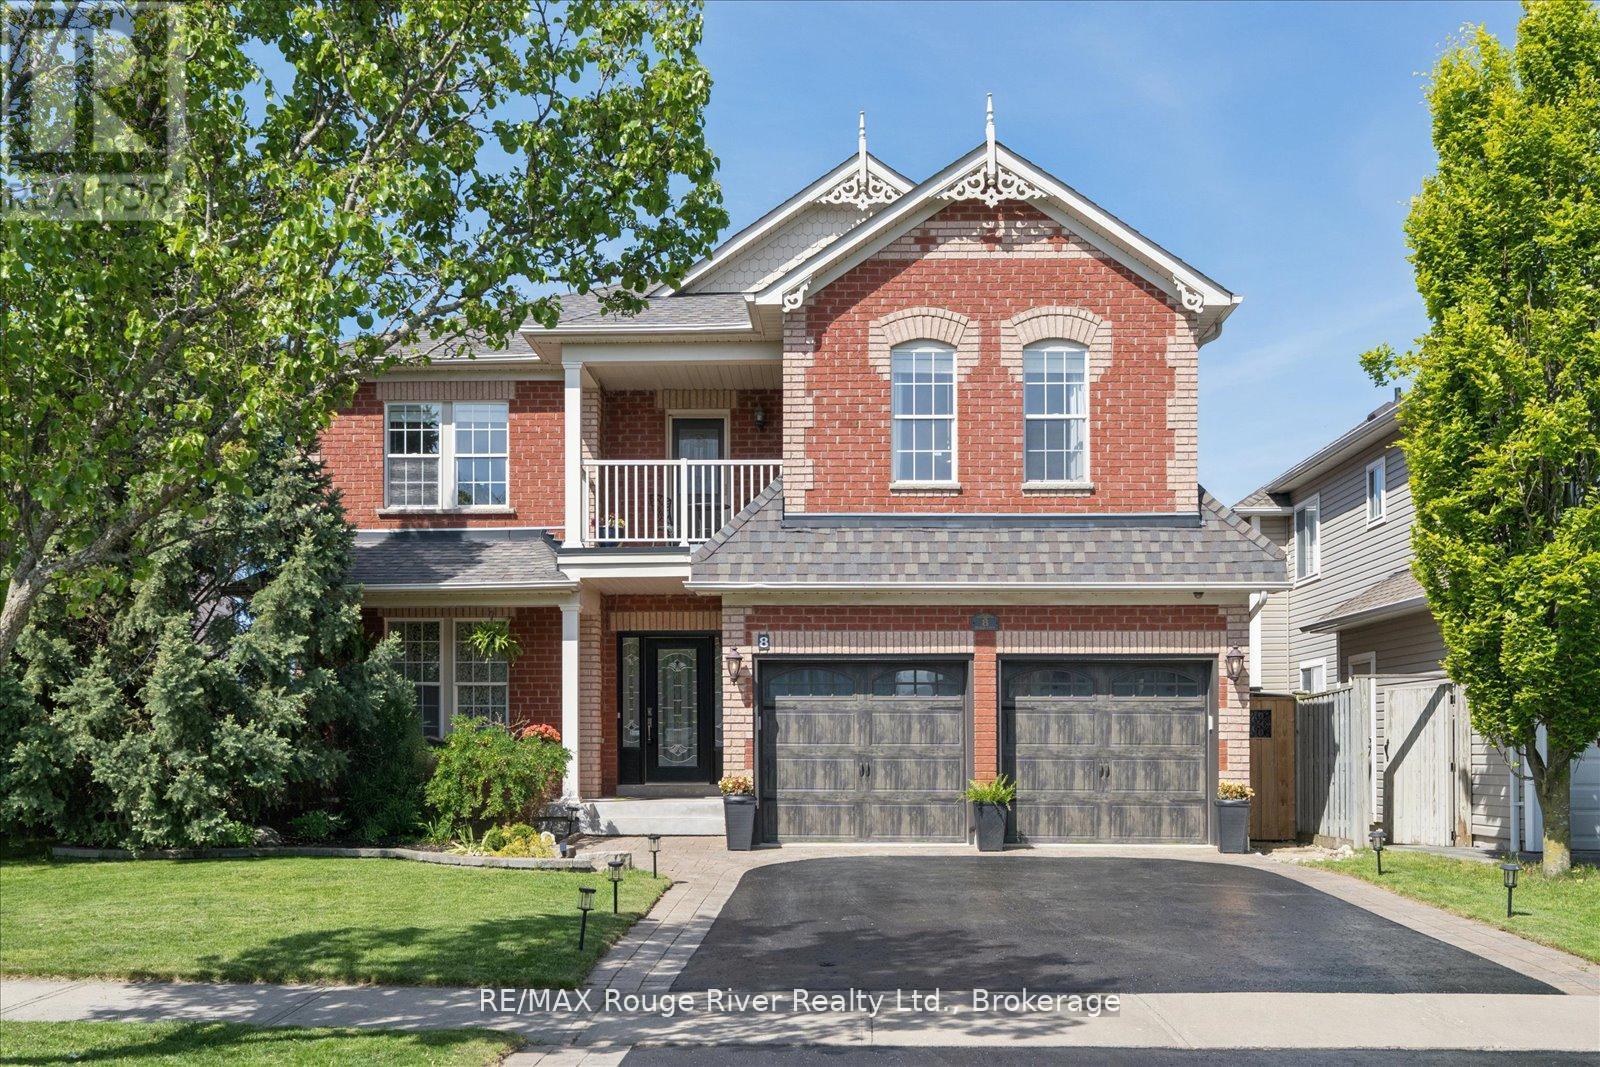
8 Briggs Crescent
Whitby, Ontario
The Fernway by Tribute Homes, one of Brooklin's most beloved floor plans, lands on a high-demand quiet street where the curb appeal alone stops traffic. Pristine landscaping, a stunning driveway surround, and manicured lawns set the tone, while no rear neighbours and a private saltwater heated inground pool seal the deal before you've even opened the front door. Inside, the layout delivers exactly what families fall in love with: a spacious formal living and dining room flowing into a gourmet kitchen with quartz countertops, a walk-in pantry, and a walkout to your backyard oasis, all opening beautifully to a generous family room anchored by a gas fireplace. A dedicated main floor office with double french doors adds that rare work-from-home luxury and rich hardwood floors tie the entire main level together. And what a backyard. A multi-level deck, river rock garden beds, and a 16x32 saltwater heated pool with a newer liner and lockable surround fence, all wrapped in total privacy. This is the kind of outdoor space that makes summers unforgettable. Upstairs, a charming front porch overlooks the quiet court below, every bedroom enjoys direct bathroom access and the oversized primary suite's fully custom walk-in closet is genuinely a showstopper. The finished basement goes all in: open rec room, temperature-controlled wine cellar, projection and surround sound AV area, bar and games space, heated fitness room, and a bonus room, plus a three-piece bath and storage. A quiet street, a coveted model, a backyard built for living. This one won't last. (id:61476)
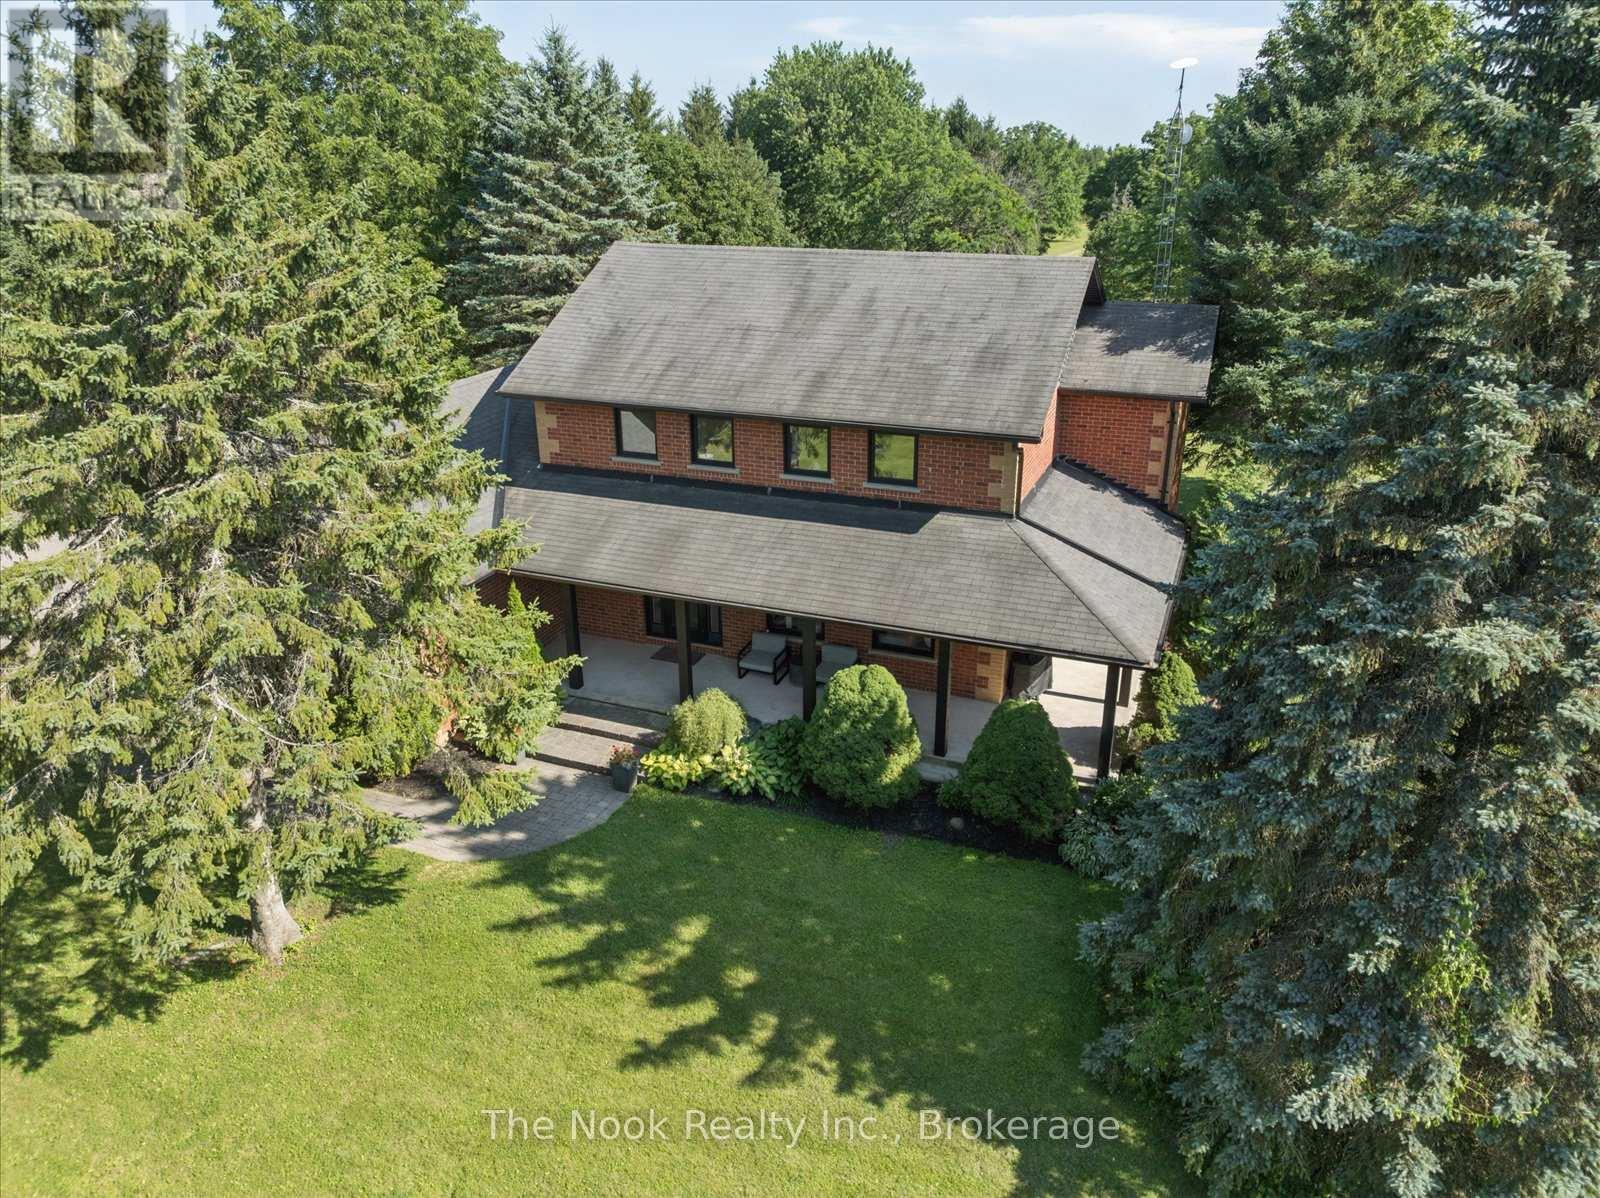
365 Townline Road W
Whitby, Ontario
Views of the park-like 10+ acre lot from every room of this updated family home in picturesque Ashburn! Enjoy the tranquil, private setting just minutes from Brooklin's amenities. Relax and entertain in the beautiful family room, featuring a soaring cathedral ceiling, floor-to-ceiling stone fireplace, and an open flow to the family-sized kitchen.The contemporary, practical layout lets each room suit your individual needs: the formal dining room (currently used as an office) walks out to a wrap-around porch with a finished ceiling. Glass doors offer privacy without sacrificing views or light.The 2nd floor features 4 bedrooms and updated bathrooms. The partially finished basement offers a separate entrance from the oversized 2-car garage, high ceilings, 2 large cold cellars, a partially finished 2-piece bath, and a finished rec room with an above-grade window. Move right in - this home is freshly painted, well-maintained, has plenty of parking and storage, and is pet and smoke free!Recent updates include: windows (2022), eaves and fascia (2020), porch ceiling (2025), new trim and interior doors, new toilets, updated 2nd-floor bathrooms, and new broadloom and hardwood flooring. Septic pumped out August 2026. See the virtual tour link for a video. (id:61476)
16 Beaverdams Drive
Whitby, Ontario
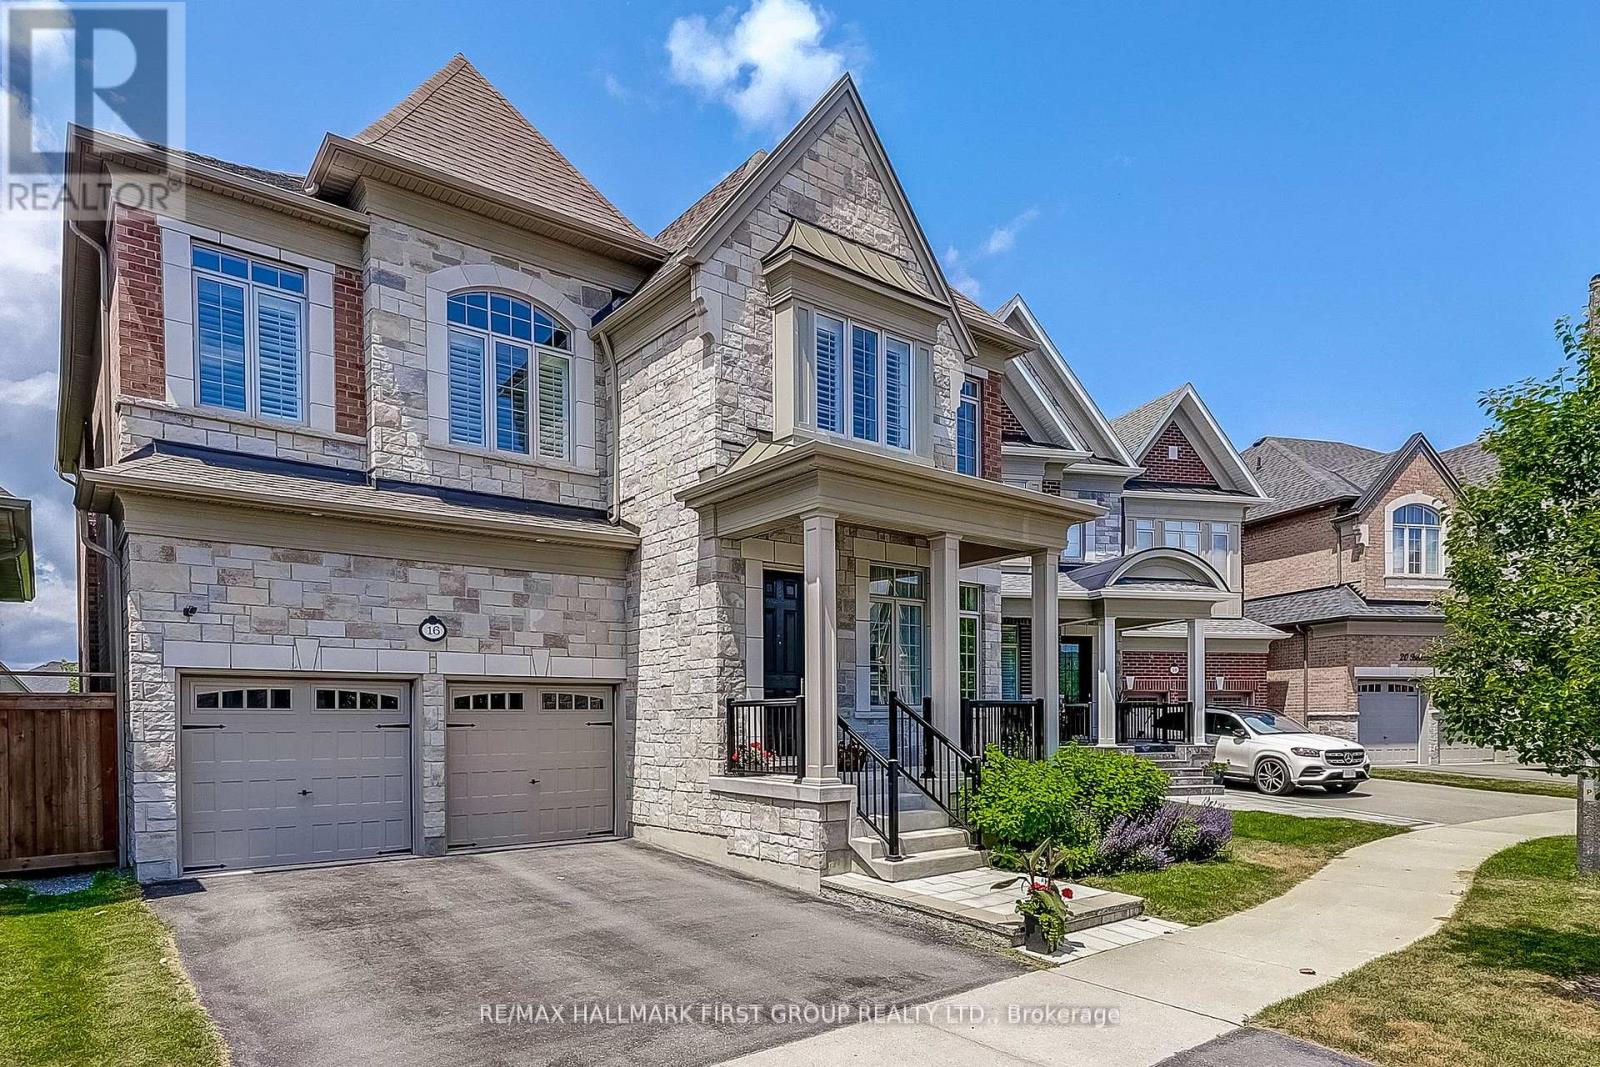
Backing onto protected ravine greenspace in Whitby's sought-after Country Lane community, this exceptional Beechfield model offers more than 4,500 sq. ft. of finished living space designed for luxury, privacy and versatility. The main level features soaring 10' and 11' smooth ceilings, hand-scraped hardwood flooring and oversized windows showcasing beautiful ravine views. The gourmet kitchen is appointed with Caesarstone countertops, built-in appliances, a walk-in pantry and servery, and opens to the breakfast area and spacious great room with gas fireplace. Formal living and dining rooms, along with a private main-floor office, complete the thoughtfully designed level.Upstairs are four generously sized bedrooms, each with ensuite or semi-ensuite access and a walk-in closet. The impressive primary retreat offers two walk-in closets, a tray ceiling and a spa-inspired five-piece ensuite with a freestanding tub and frameless glass shower. A convenient second-floor laundry provides added everyday functionality.The finished walk-out lower level offers outstanding flexibility, including a self-contained one-bedroom suite with its own laundry, bathroom and separate entrance-ideal for multigenerational living, extended family, a nanny suite or potential rental income. The lower level also includes a large recreation area with direct access to the backyard.Located steps from scenic trails and Heber Down Conservation Area, and only minutes from excellent schools, shopping, Whitby GO and Highways 401, 407 and 412. A rare opportunity to enjoy refined ravine living in one of Whitby's most desirable neighbourhoods. (id:61476)
35 Argent Street
Clarington, Ontario
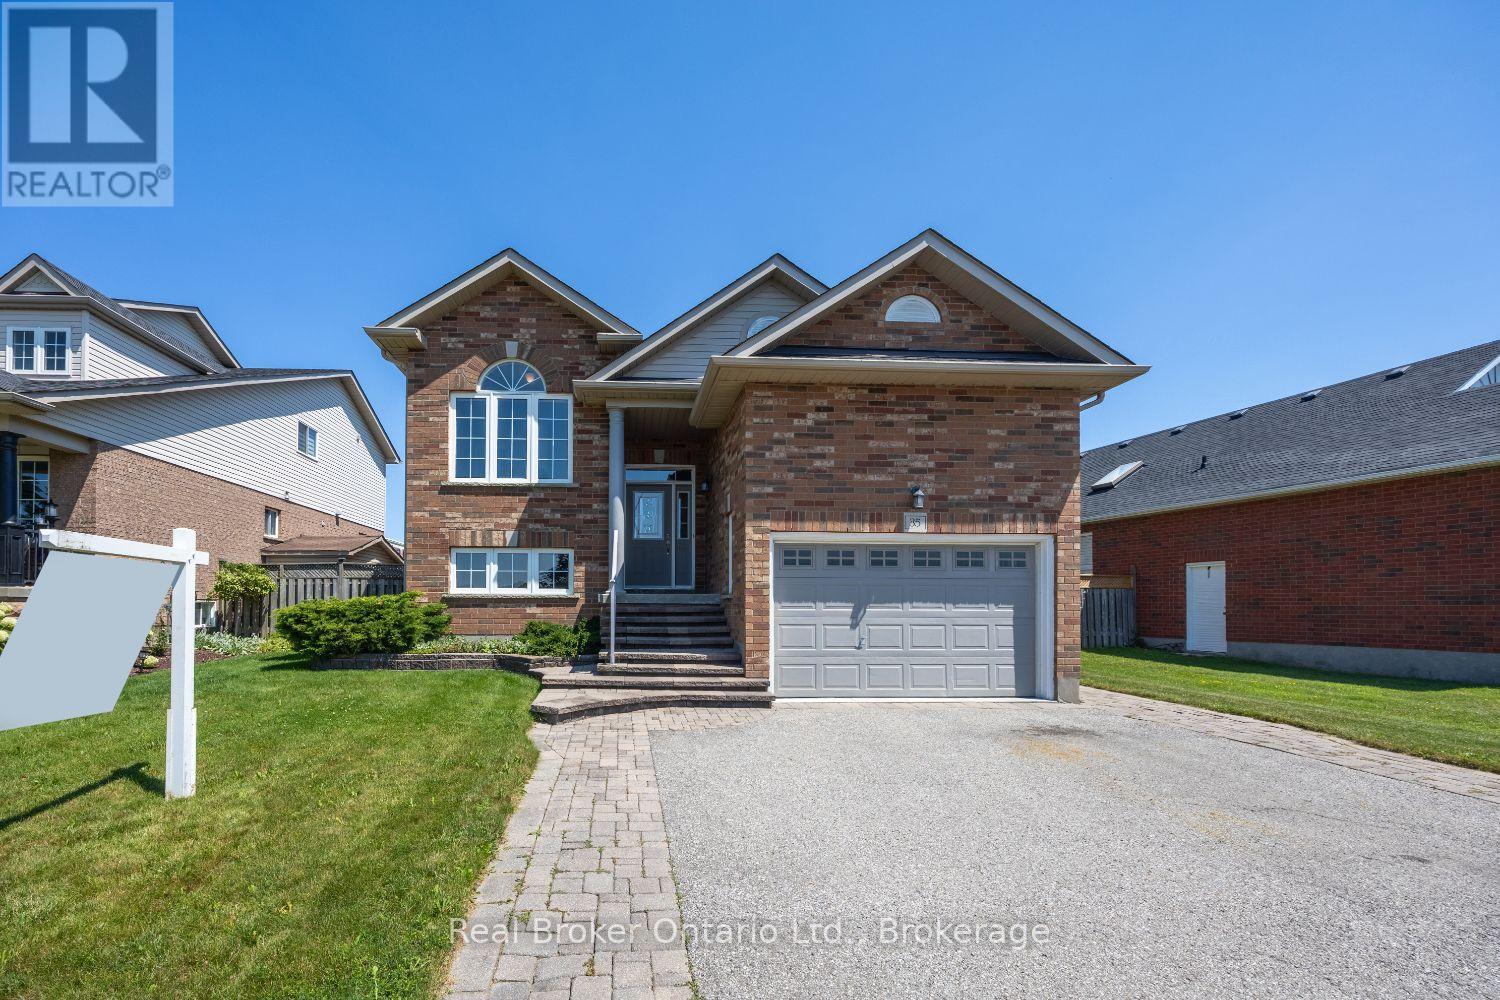
Welcome to this meticulously maintained, move-in ready, raised bungalow with a separate entrance. Ideally situated in a desirable Bowmanville neighbourhood, it's close to schools, parks, and everyday conveniences. A covered front stoop offers a welcoming first impression, while inside you'll find the foyer with convenient access to the attached garage. The bright, open-concept main floor is designed for comfortable everyday living and entertaining. The kitchen features hardwood flooring, a centre island, pantry closet, and a window over the sink. The adjoining dining area is filled with natural light from a large, picture window, while the inviting living room offers another picture window and a gas fireplace. The main level has two bedrooms, including the primary bedroom with a walk-in closet and a private 3 piece ensuite. A 4 piece bathroom completes the main floor. The finished basement with a separate entrance, provides exceptional, additional living space and flexibility. The spacious rec room with an above-grade window and California shutters fills the space with natural light while the gas fireplace creates the perfect place to relax. Three generously sized bedrooms, a 3-piece bathroom, and a dedicated laundry room complete the finished basement, offering plenty of flexible space to suit your family's needs. Step outside to enjoy the fully fenced backyard, featuring a patio perfect for outdoor dining and perennial gardens that add seasonal colour. (id:61476)