

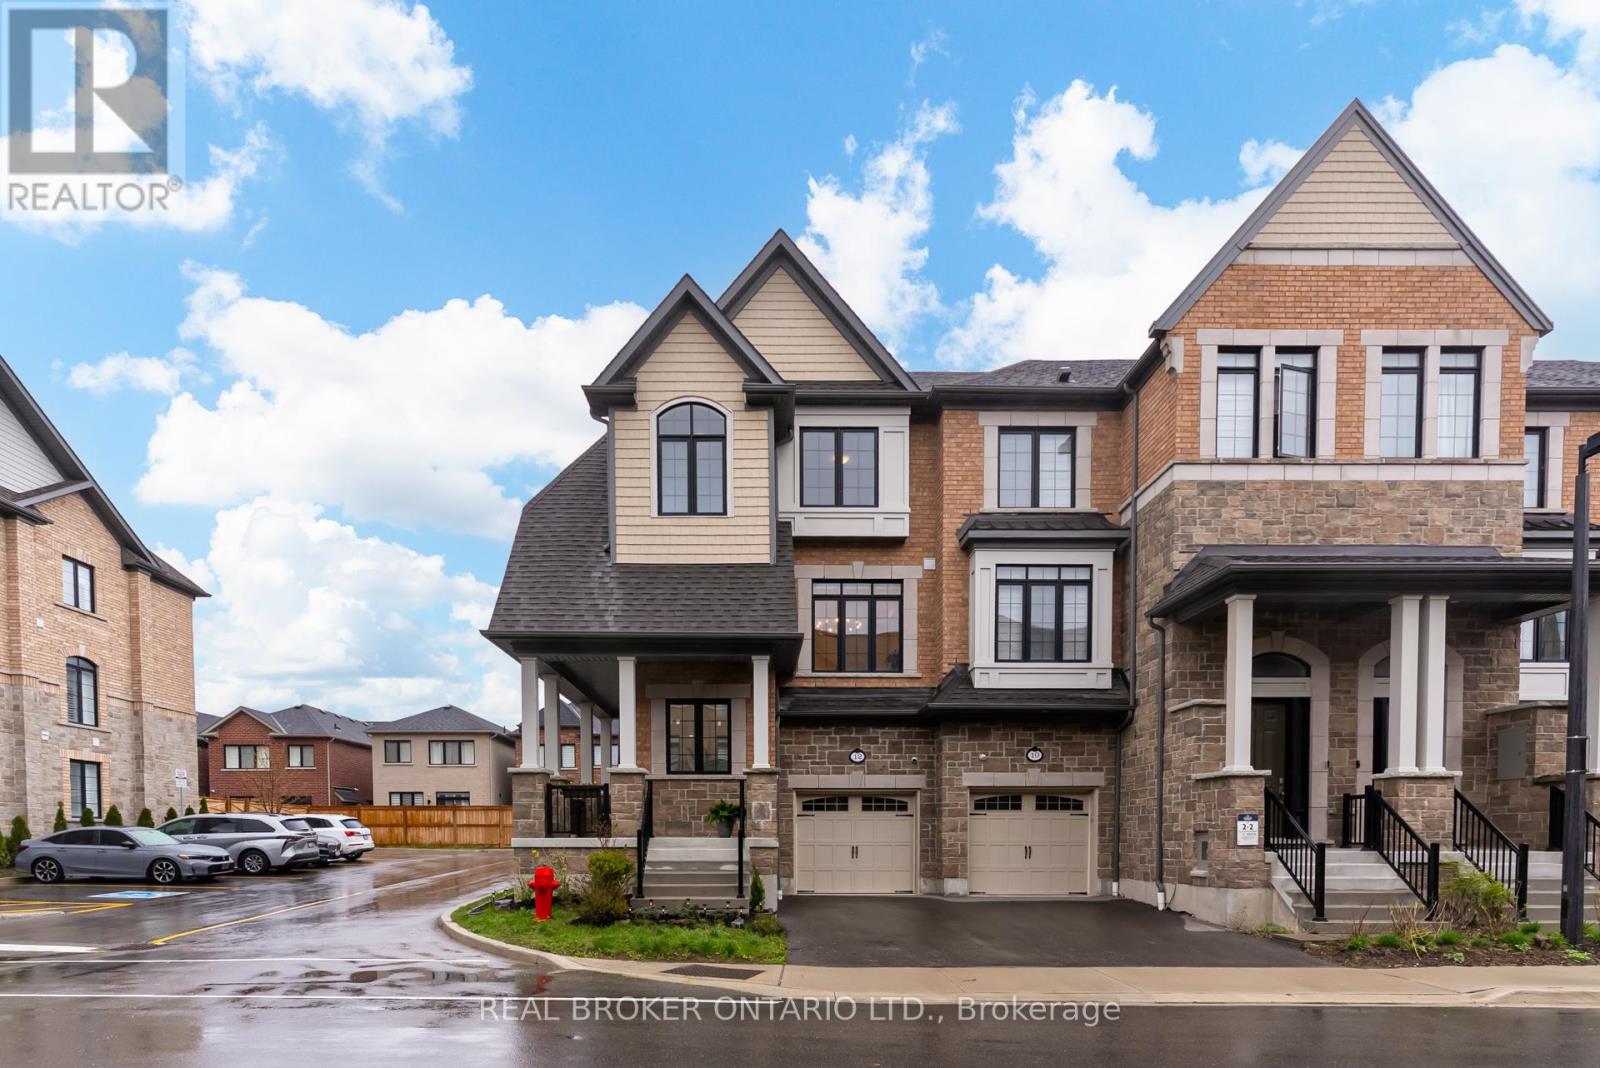
12 Icemaker Way
Whitby, Ontario
Welcome to this beautifully upgraded, state-of-the-art corner home where luxury finishes and thoughtful design come together seamlessly. Featuring an impressive selection of builder upgrades and high-end renovations, this home offers exceptional craftsmanship and modern elegance throughout. Filled with natural light from its desirable corner-unit location, the bright, open-concept interior features rich hardwood flooring, designer pot lights, and custom window coverings. The kitchen is a standout, complete with stainless steel appliances, granite countertops, a stylish backsplash, crown moulding, and generous pantry space - perfect for everyday living and entertaining. Enjoy effortless outdoor hosting with a dedicated gas line for your BBQ. With its spacious and versatile layout, this home also offers excellent potential for multi-generational living, ideal for extended family or evolving lifestyle needs. Located in a sought-after Whitby neighbourhood, you are just steps from parks, trails, and schools, with shopping, restaurants, and everyday amenities only minutes away. Commuters will appreciate quick access to major highways and Whitby GO Station, while the beautiful Lake Ontario waterfront and vibrant Downtown Whitby are just a short drive away. This is more than just a home - it is an opportunity to enjoy modern family living in one of Whitby's most convenient and connected communities. (id:61476)
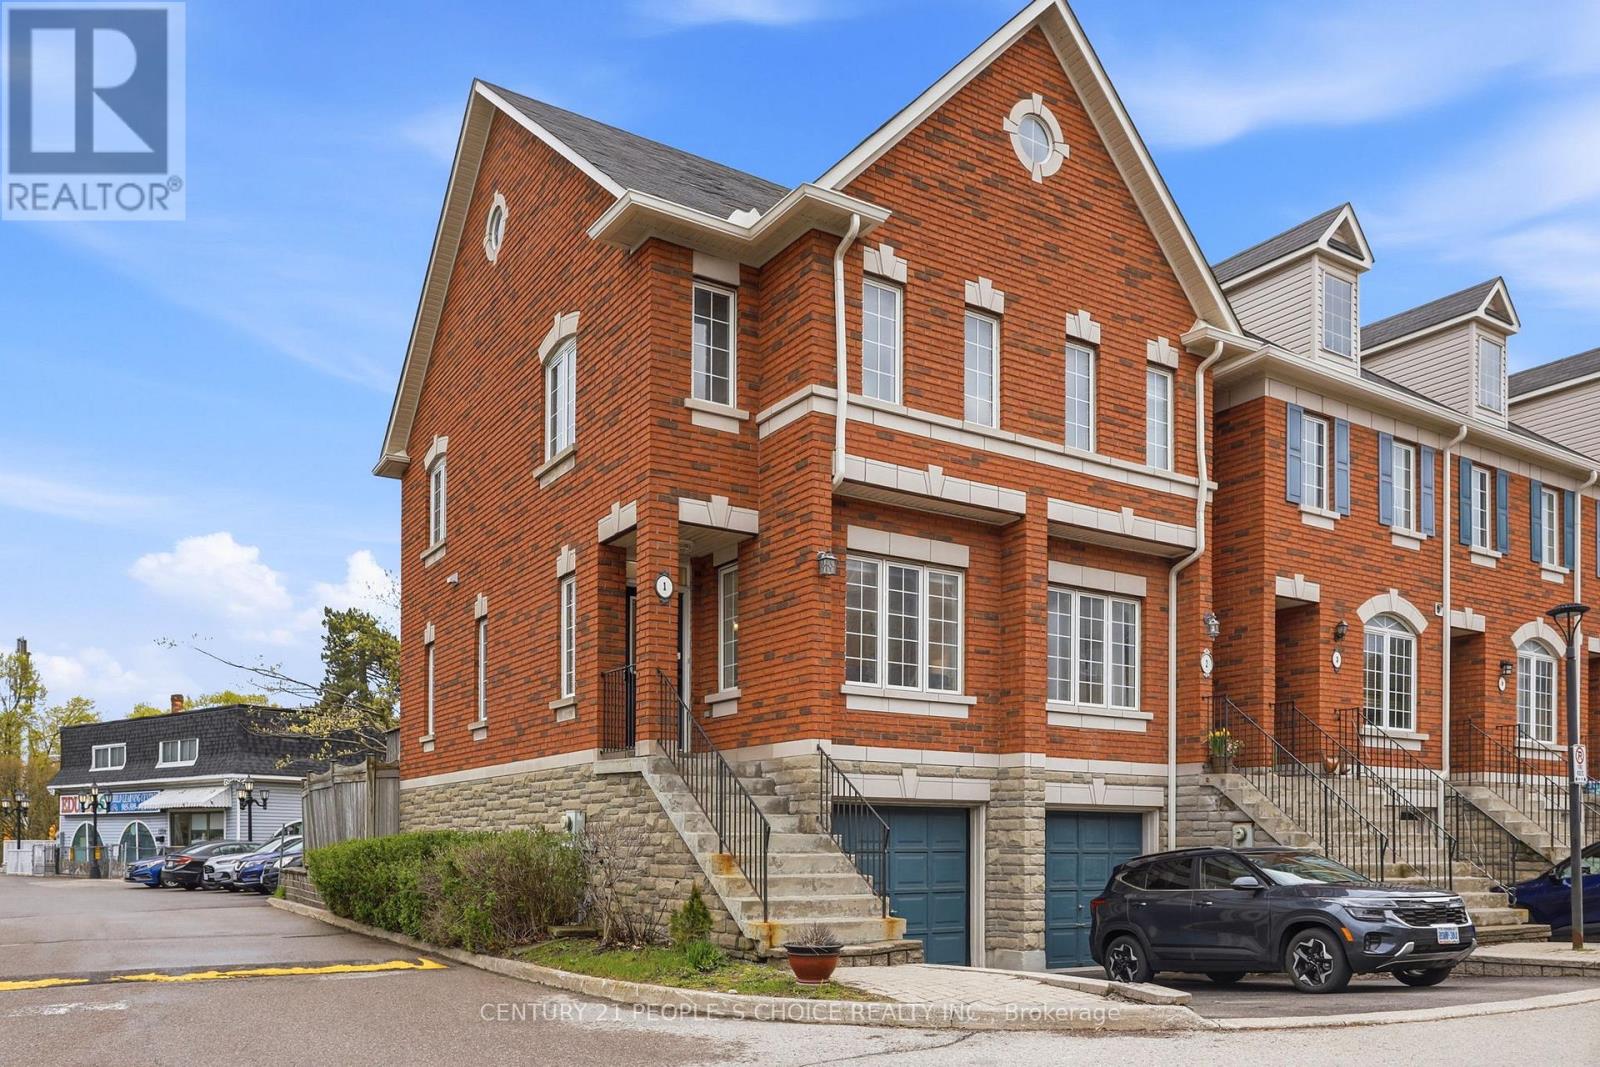
1 - 1330 Altona Road
Pickering, Ontario
Recently Renovated Corner Unit Townhome With Modern Upgrades Located In The Prestigious Rougemount Neighborhood in Pickering Beside Rouge National Park! Welcome to this beautifully updated corner unit townhome offering extra privacy, abundant natural light, and an unbeatable location with nature right at your doorstep. Surrounded by top-rated schools and scenic trails, this move-in-ready home is perfect for couples or growing families. The main floor features impressive 9-foot ceilings and a bright open-concept living and dining area, creating a spacious and modern atmosphere perfect for everyday living and entertaining. Freshly painted in April 2026, the home also features 2 renovated washrooms, stylish new light fixtures, and elegant pot lights throughout the main living area, dining room, and both bedrooms on the upper floor. The bright and modern interior creates a warm and inviting feel from the moment you walk in. Exquisite Oak Hardwood floors throughout the main floor. Step outside to enjoy a full-size deck and a fully fenced backyard - the perfect space for summer BBQs, entertaining guests, and family gatherings. Additional upgrades include: New washer & dryer, New furnace & AC, New refrigerator, New light fixtures throughout the house, New vanity for both Washrooms, New toilets for both washrooms. This beautiful townhome also includes a 1-car garage, private driveway parking, and convenient 24/7 visitor parking within the townhouse complex. Located minutes from shopping, major highways, and close to University of Toronto Scarborough, this home offers the perfect blend of comfort, convenience, and outdoor living. This stunning corner unit townhome won't last long - book your showing today! (id:61476)
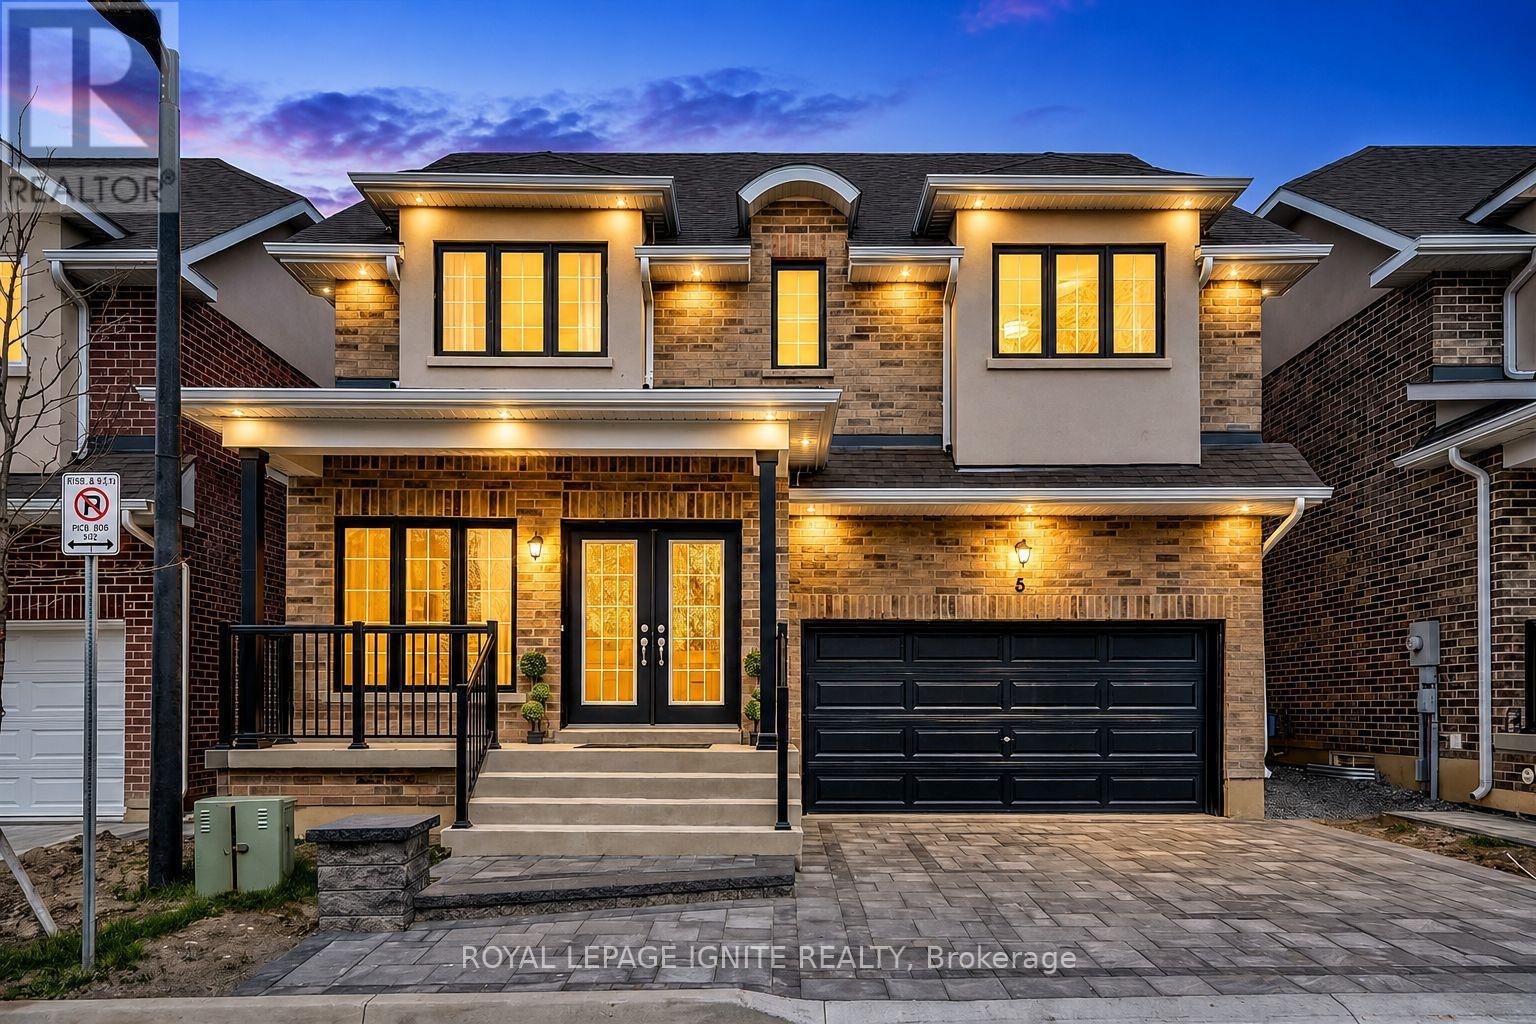
6 - 1741 Fairport Road
Pickering, Ontario
Brand NEW home! This 2-storey detached home is located in one of Pickering's most desirable communities. Offering 4+2 bedrooms, 4 bathrooms, and 2 Kitchens this residence showcases a refined blend of luxury, space, and modern design, complete with high-end upgrades and premium craftsmanship throughout. Step inside to a bright and expansive main floor where the living and dining areas are elegantly designed with hardwood flooring, pot lights, coffered ceilings, accent walls and a refined architectural touch. The designer kitchen is a true focal point, showcasing upgraded cabinetry, quartz countertops, and top-of-the-line appliances, seamlessly connected to the warm and inviting family room with a large fireplace. The second level features four large bedrooms, each filled with natural light through large windows. The primary suite offers a private retreat with a spa-inspired 5-piece ensuite and ample space for comfort and relaxation. The fully finished basement has a legal separate entrance made by the builder which adds outstanding versatility, complete with two additional bedrooms, a spacious modern bathroom and a well-designed kitchen that is ideal for an in-law suite or strong rental income! Ideally located this home is just minutes to Highway 401 and Pickering GO Station, making commuting seamless. Surrounded by top rated schools including William Dunbar Public School and Dunbarton High School, along with convenient access to The Shops at Pickering City Centre and Whites Road Shopping Centre. Enjoy nearby outdoor spaces such as Rotary Frenchman's Bay West Park, Progress Frenchman's Bay East Park, and Beach front Park. offering a well-rounded and connected lifestyle. The POTL fees includes FREE Water, garbage removal and Snow removal! (id:61476)
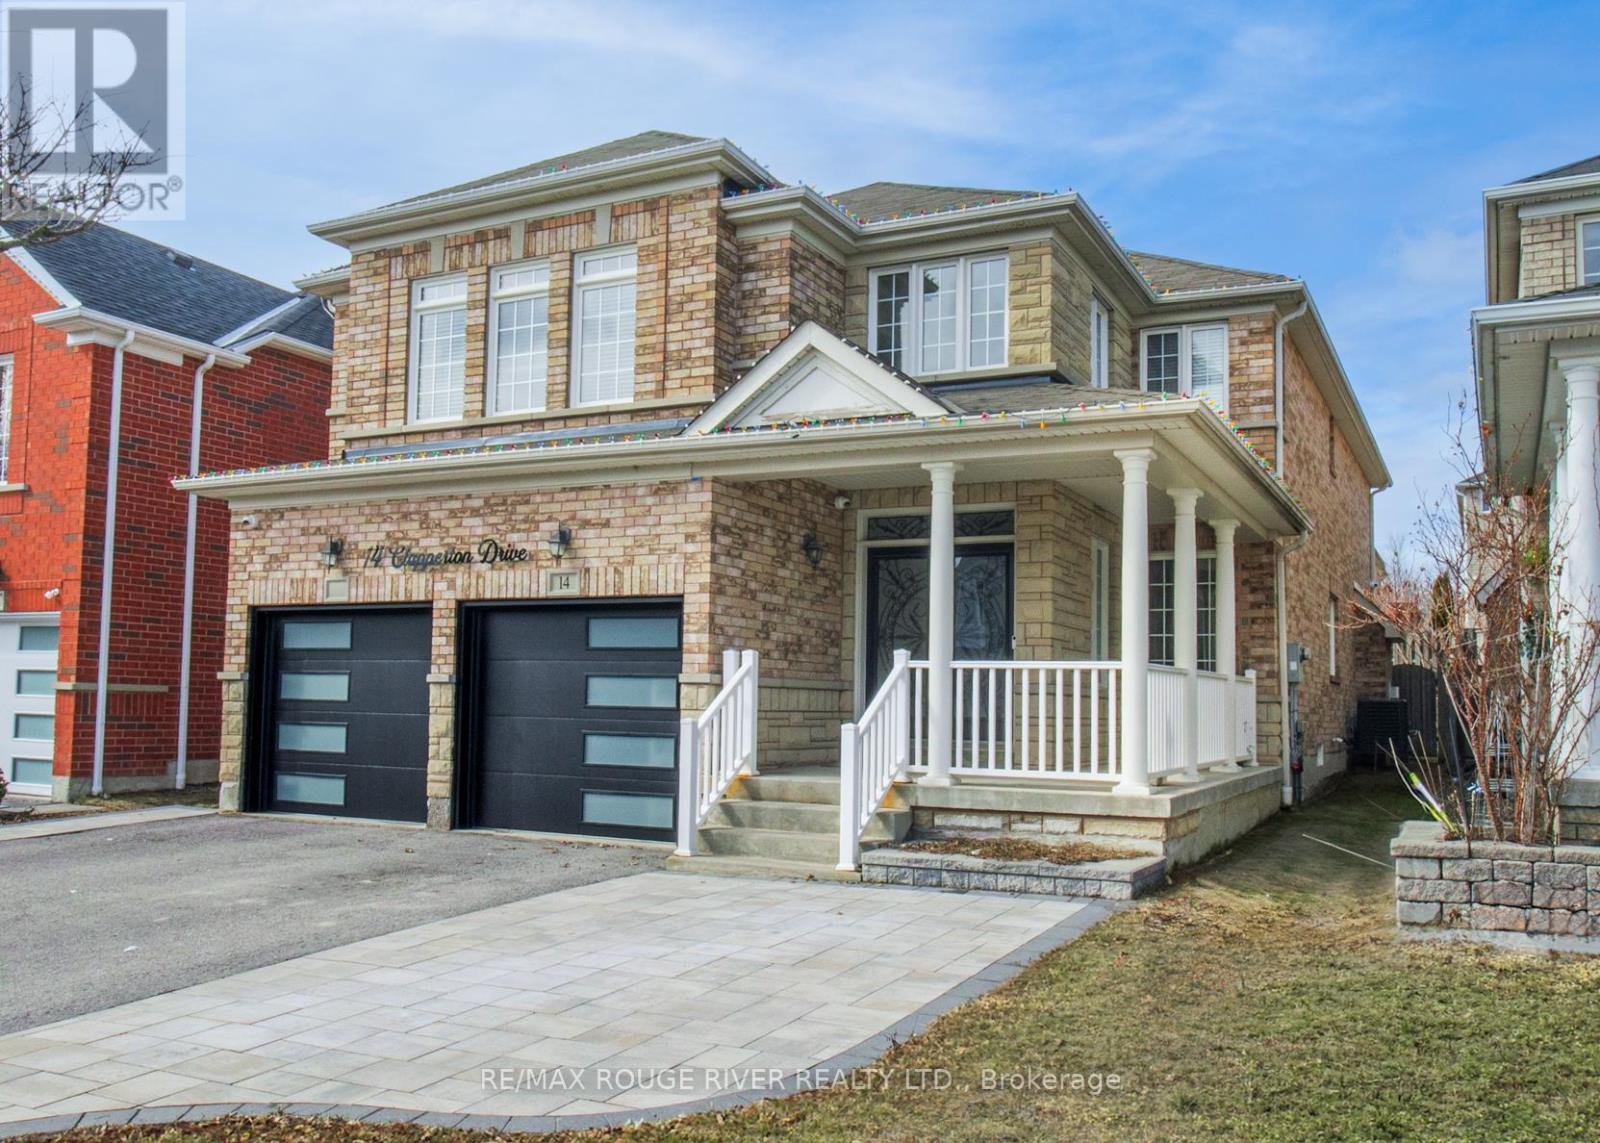
14 Clapperton Drive
Ajax, Ontario
Welcome to 14 Clapperton Drive, offering an abundance of space 3,050 sq ft family home, incredible room to live, work, and entertain. Featuring 4 generously sized bedrooms, 4 bathrooms, and two separate family rooms, main floor office, welcoming foyer open to above, main floor laundry room with access to the garage, this property provides comfort and versatility for households of all sizes. The bright, open layout is perfect for gatherings, while the well-designed floor plan allows everyone to enjoy their own space. Ideally located in a sought-after Northwest Ajax neighbourhood close to schools, parks, shopping, and transit-this is the perfect place to call home! (id:61476)
1159 Dragonfly Avenue
Pickering, Ontario
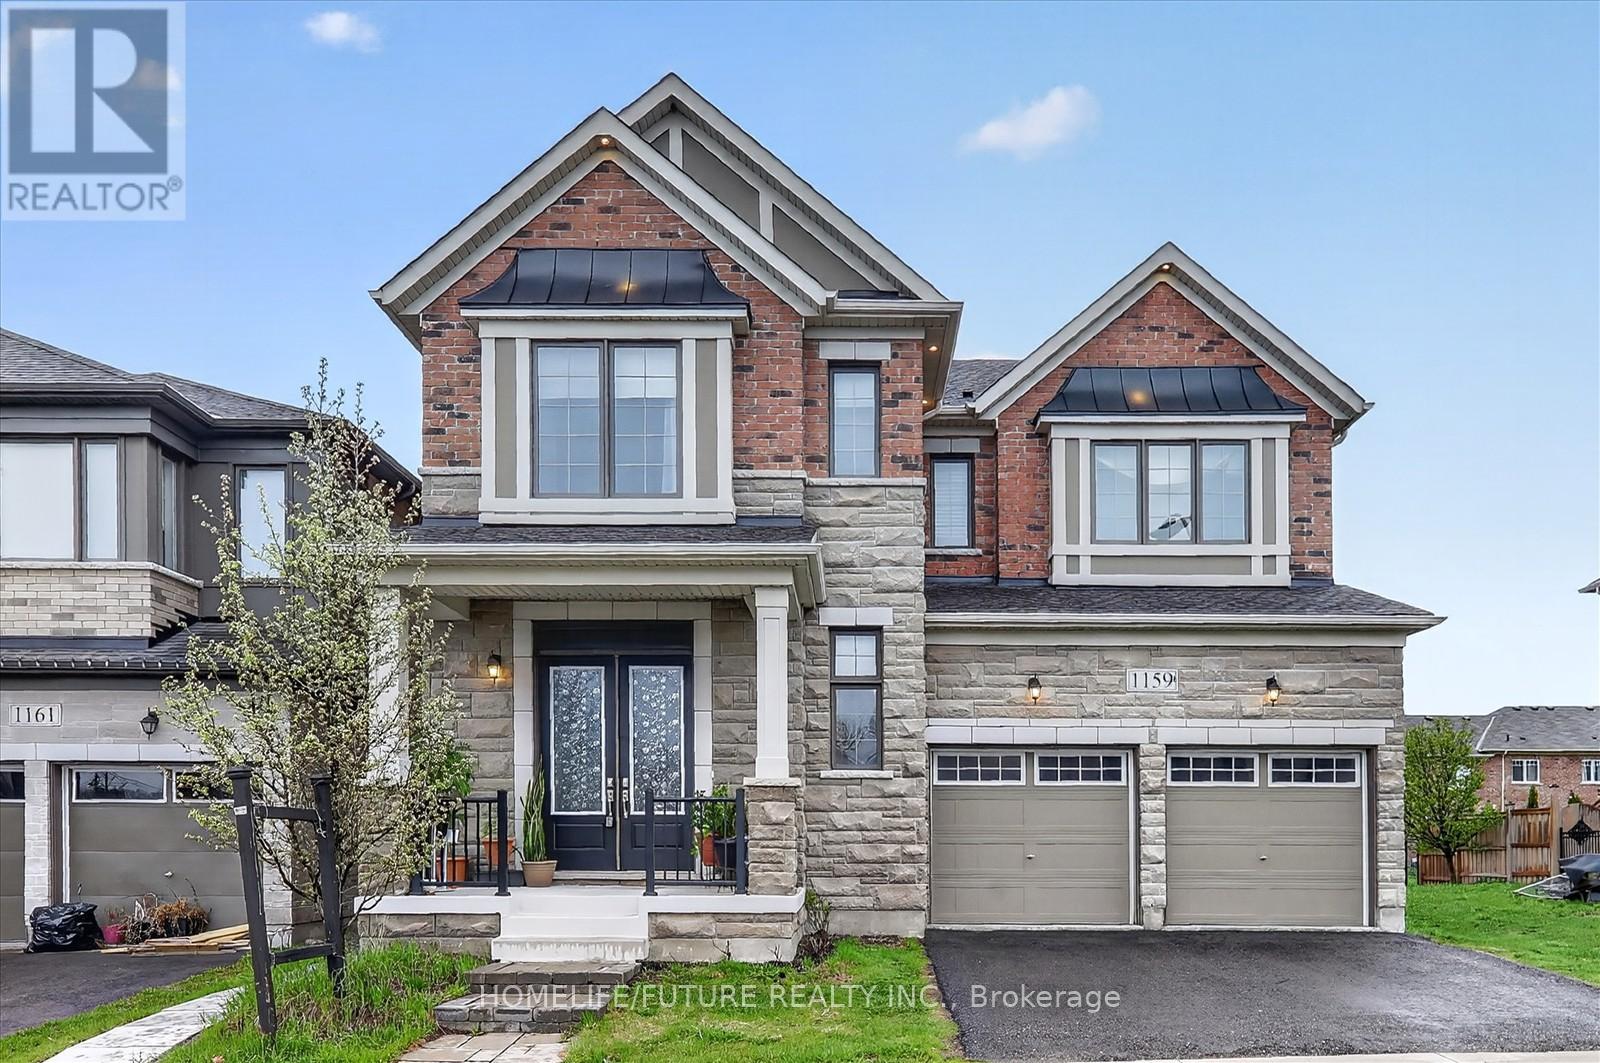
Welcome To 1159 Dragonfly Pickering!! Discover Your Dream Home, Where Elegance Meets Functionality. Move-In Ready - All Furniture & Decors Included (As Is): This Luxurious Property Boasts: Modern Design: Sleek Finishes And Stylish Details Throughout: Mattamy-Builder MODEL HOME! 4BROMS + 4 WRMS / Are Perfect For A Large Or Growing Family. Tons Of Natural Light With Large Windows. This Home Features An Upgraded Elevation With Natural Stone And Brick / 10-Foot Ceilings On The Main Floor & 9-Foot Ceiling On The 2nd Flr / The Gourmet Kitchen Is A Chef's Dream, Complete With High-End Cabinets, A Large Breakfast Bar Centre Island, Granite Countertops & Custom Backsplash / Gas Fireplace & Waffle Ceilings In Family Room/ A Dedicated Home Office-Perfect For Working From Home / Hardwood Floor Through-Out / Double Door Entry / Access To Garage From Inside The Home /He Second Floor Is Highlighted By A Versatile Sitting Area / A Laundry Room / Prime Bedroom With An Upgraded 5-Pc Ensuite With Glass Shower & Custom Walk-In Closet /Each Bedroom Is Generously Sized / 3 Modern Full Bathrooms / Finished Basement With A Living Area, 2 Bedrooms, Kitchen, Laundry , 2 WRMS & Sep-Entrance. Close To Schools, Parks, Hikes, Conservatory Areas, Shopping, And All Amenities. Easy Commute To Pickering & Ajax Go Stn, Hwy 407 & Hwy 401. A Must See! You Will Fall In Love With This Home!! (id:61476)
216 - 10 Bassett Boulevard
Whitby, Ontario
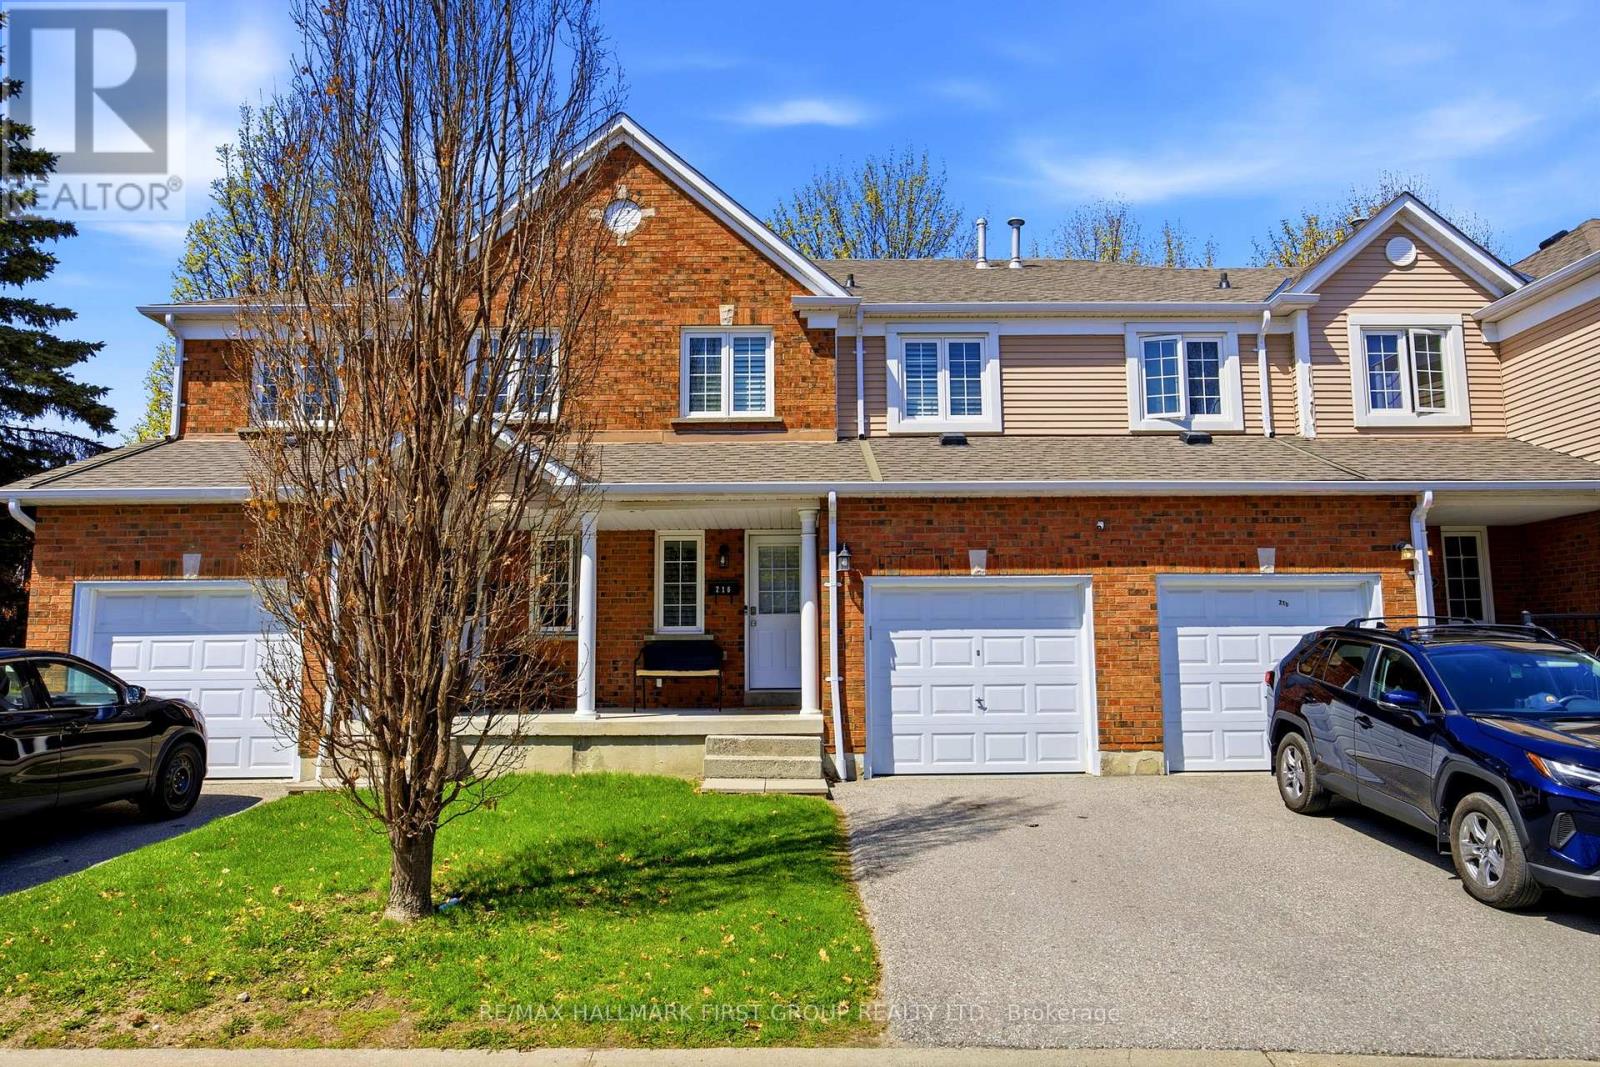
Welcome to this exceptional end-unit townhome in the heart of Whitby, where thoughtful design and the upgrades come together to create a truly turnkey home. Bright, spacious, and meticulously maintained, this 3-bedroom, 2-bathroom property offers a functional layout with elevated finishes throughout. The main floor features updated hardwood flooring and a fully redesigned powder room with modern fixtures and clean, contemporary styling. At the centre of the home is a beautifully renovated kitchen, showcasing quartz countertops, and backsplash, stainless steel appliances, upgraded sink and faucet, pot lighting, and LED under-cabinet lighting-perfectly suited for both everyday living and effortless entertaining. Upstairs, you'll find three well-proportioned bedrooms and a standout main bathroom, fully renovated with elegant quartz sink vanity. Rich hardwood flooring spans the entire second level, adding warmth and cohesion to the space. This home benefits from enhanced privacy, additional windows, and an abundance of natural light. The extra outdoor space is a rare bonus, offering more room to relax and enjoy. Ideally located close to schools, parks, shopping, and everyday amenities, this home delivers the perfect balance of comfort, convenience, and quality. (id:61476)
16 Mcfarlane Court
Whitby, Ontario
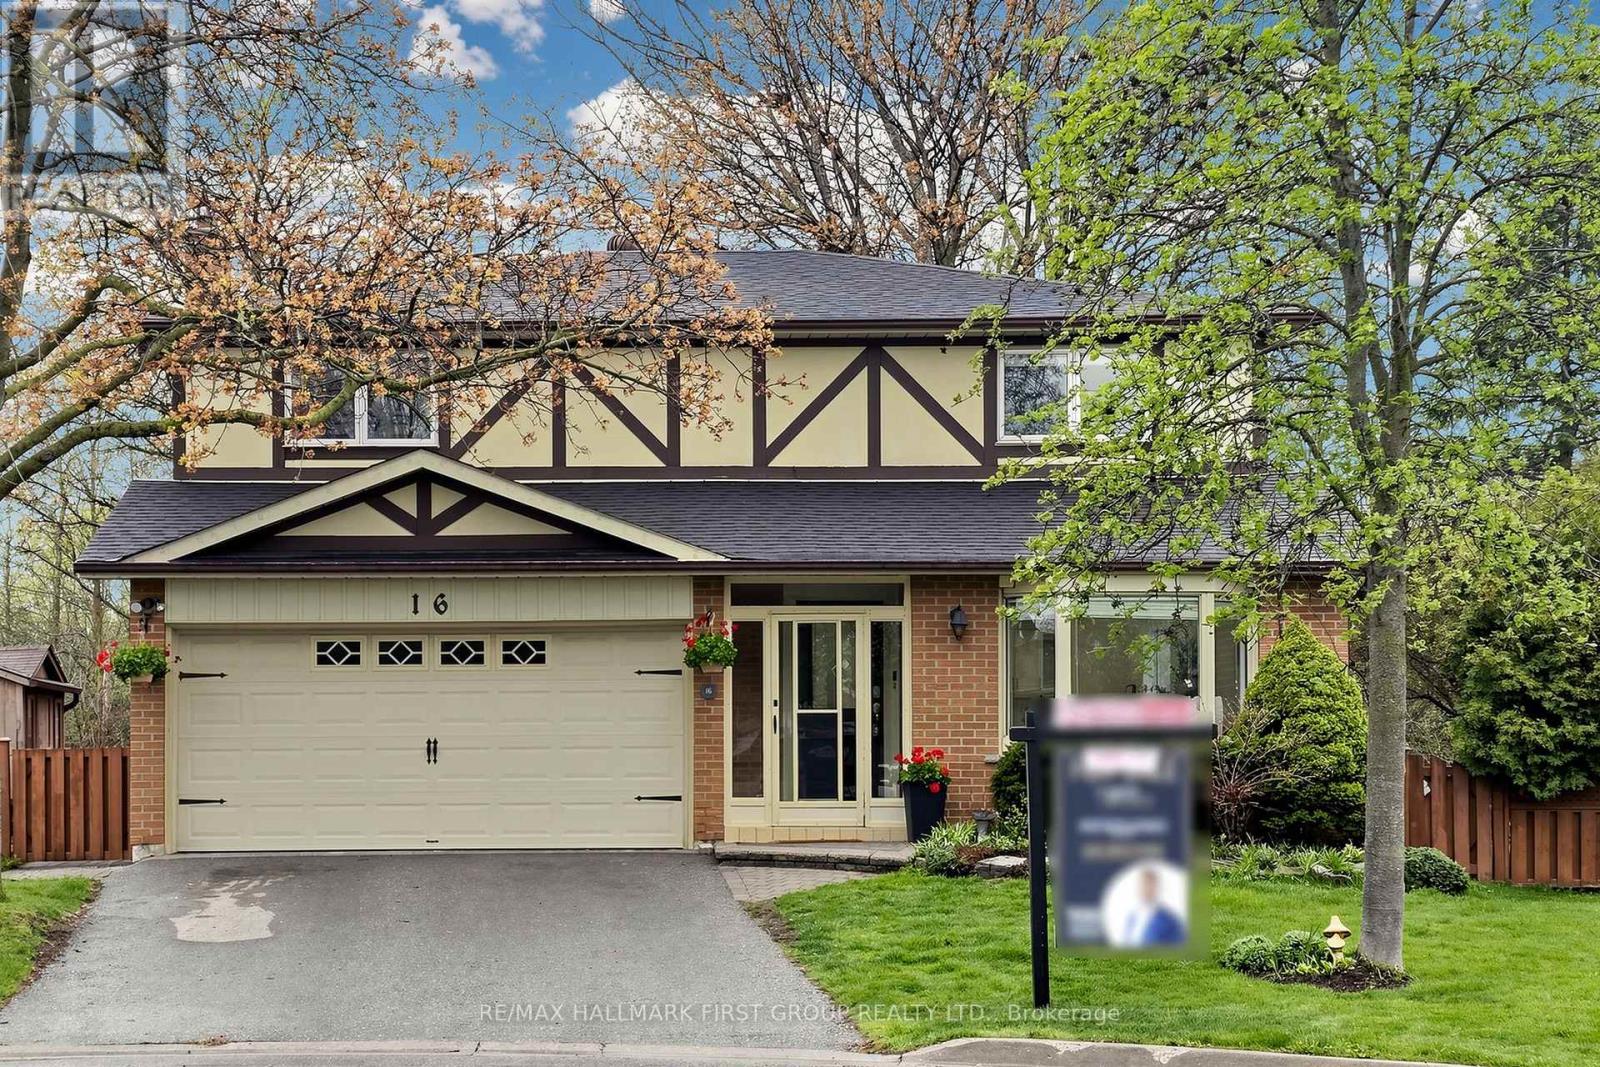
Welcome home to Whitby's highly sought after Lynde Creek community at 16 McFarlane Crt! This beautifully updated 5 bedroom, 4 bathroom home sits on a rare pie-shaped ravine lot, offering privacy and scenic views. The fully renovated main and second floors feature a bright open concept layout, highlighted by a stunning kitchen with a built-in double oven and an impressive 10ft island perfect for entertaining. Vinyl flooring runs throughout, complemented by elegant hardwood stairs, while recent updates include a new basement bathroom and a renovated primary ensuite. The cozy family room with a fireplace walks out to a two tier deck with built-in seating overlooking the ravine. Upstairs offers four spacious bedrooms with large closet space, including a primary retreat with a walk-in closet and ensuite. The finished basement adds versatility with a bedroom, rec room, den, and laundry area. Located near top rated schools, parks, scenic trails, shopping, and quick access to highways 401, 412, and 407, this move in ready home offers the perfect blend of comfort, style, and family-friendly living. Don't miss this chance, it won't last long. (id:61476)
178 Britannia Avenue W
Oshawa, Ontario
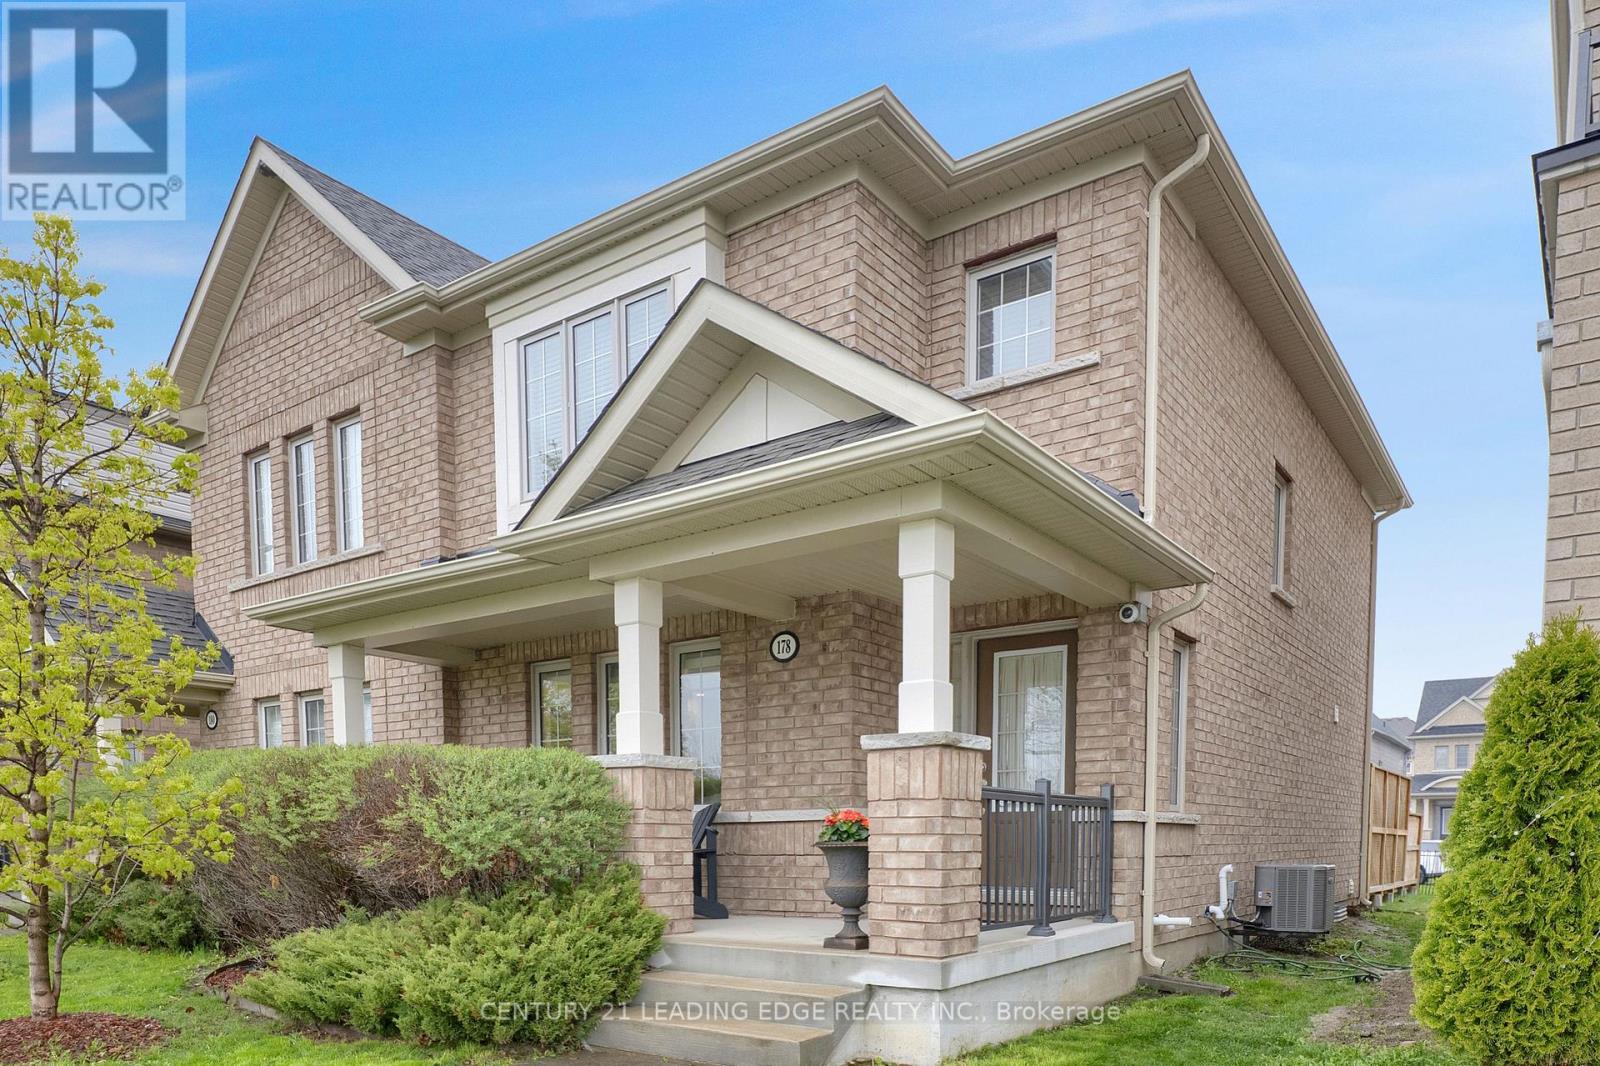
Attention first time buyers & empty nesters, exceptionally well maintained 3+1 bedroom, semi-detached freehold home! Entertain family & friends in style, in this well designed open concept floor plan. Modern, upgraded eat-in kitchen features stainless steel appliances, centre island, granite counters, under mount cabinet lighting & ceramic backsplash. Spacious living & dining room combo with built-in speakers & dimmable pot lights. Great sized breakfast area (currently used for dining) with built-in cabinets. Hardwood staircase leads upstairs to spacious primary bedroom with 4pc ensuite & walk-in closet. Two additional good sized bedrooms and 4pc bath. Fully finished basement with large 4th bedroom (above grade window & two closets), recreation/exercise room, 4pc bath & good storage. Main floor laundry with sink, window and bonus access to oversized garage! Two car driveway (can fit 3 mid sized) with no sidewalk to shovel. Private, covered front porch with view of greenspace. Bonus 250sqft backyard deck with privacy fence, great for outdoor entertaining (BBQ included)! Located in the desirable Windfields community, this 2017 built must see, is a short walk to Durham College, Ontario Tech, playground and splash pad. And only a few minutes drive to new elementary school, restaurants, shopping (Costco & Windfields Farms Plaza) & Hwy 407. (id:61476)

41 Martinworth Lane
Ajax, Ontario
Beautiful upgraded 3 bedroom condo townhome with nearly $20,000 spent on upgrades. Living room with mirage java hardwood floor, eat-in kitchen with upgraded cabinets, backsplash & built in microwave. Upgraded oak stairs, railings and posts. Master with 4pc ensuite and his and hers closets. Lower level rec room with walk out to yard. California shutters throughout. Upgraded baseboards. Move in ready, shows a 10+ close to shopping, entertainment, transit & 401. (id:61476)
1449 Arborwood Drive
Oshawa, Ontario
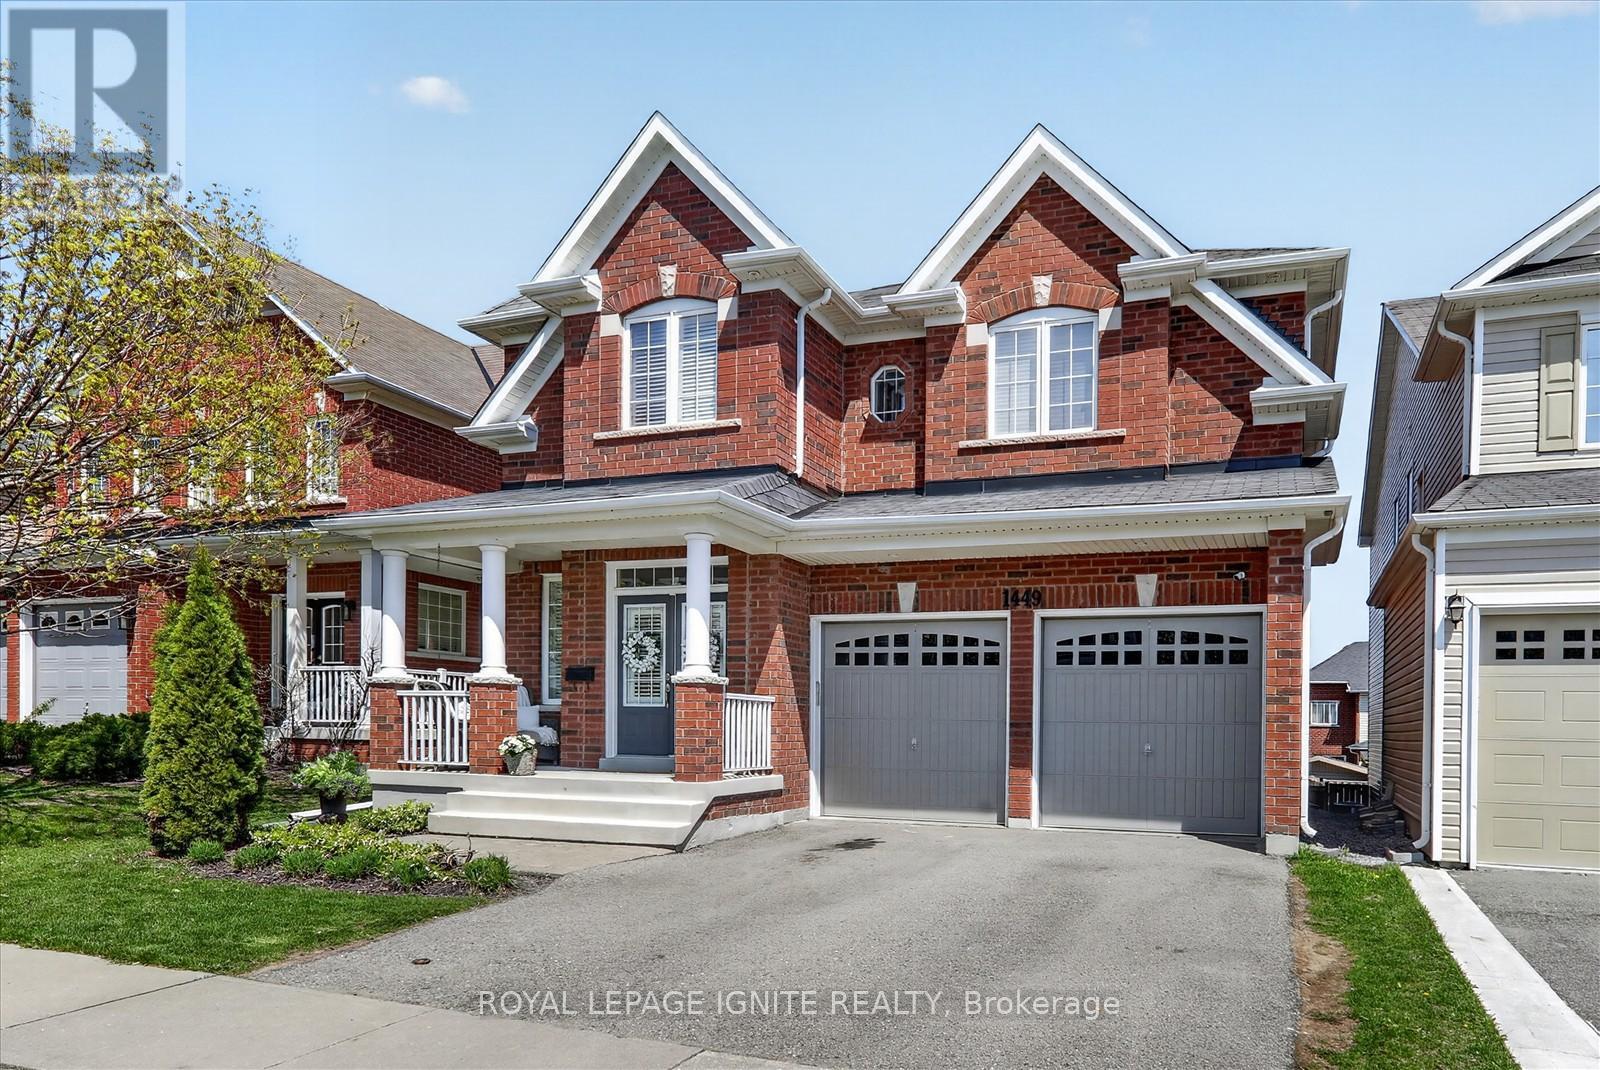
'Welcome to this stunning Tribute-built model home located in one of North Oshawa's most desirable and family-friendly neighborhoods. Offering approximately 3,310 sq. ft. of luxurious living space, this beautifully upgraded home showcases high-end finishes and exceptional craftsmanship throughout. Featuring elegant hardwood flooring on the main floors, 9-ft ceilings on the main and second levels, oversized interior doors, designer paint finishes, and quality details throughout. The spacious main floor offers a bright office, formal living and dining areas, a modern kitchen, and a cozy family room with fireplace overlooking the backyard. Walk out to a custom-built deck with privacy screens, perfect for relaxing or entertaining. Professionally landscaped exterior with beautiful interlock stonework adds outstanding curb appeal. The second floor features a luxurious primary bedroom retreat with a spa-inspired 5-piece ensuite and separate his-and-her closets. One additional bedroom includes its own private 4-piece ensuite, while the other bedrooms share a convenient semi-ensuite washroom. The professionally finished walkout basement offers excellent additional living space including a bedroom, spacious recreation/living area, gym space, and play area. Basement flooring finished with premium waterproof luxury vinyl plank (LVP). This well-maintained home is located close to shopping centers, restaurants, theatres, schools, public transit, parks, and all essential amenities. High-end washroom fixtures and quality upgrades throughout make this home truly stand out. A must-see property that shows pride of ownership throughout. You will absolutely love this beautiful home! . (id:61476)
10 Sobczak Drive
Whitby, Ontario
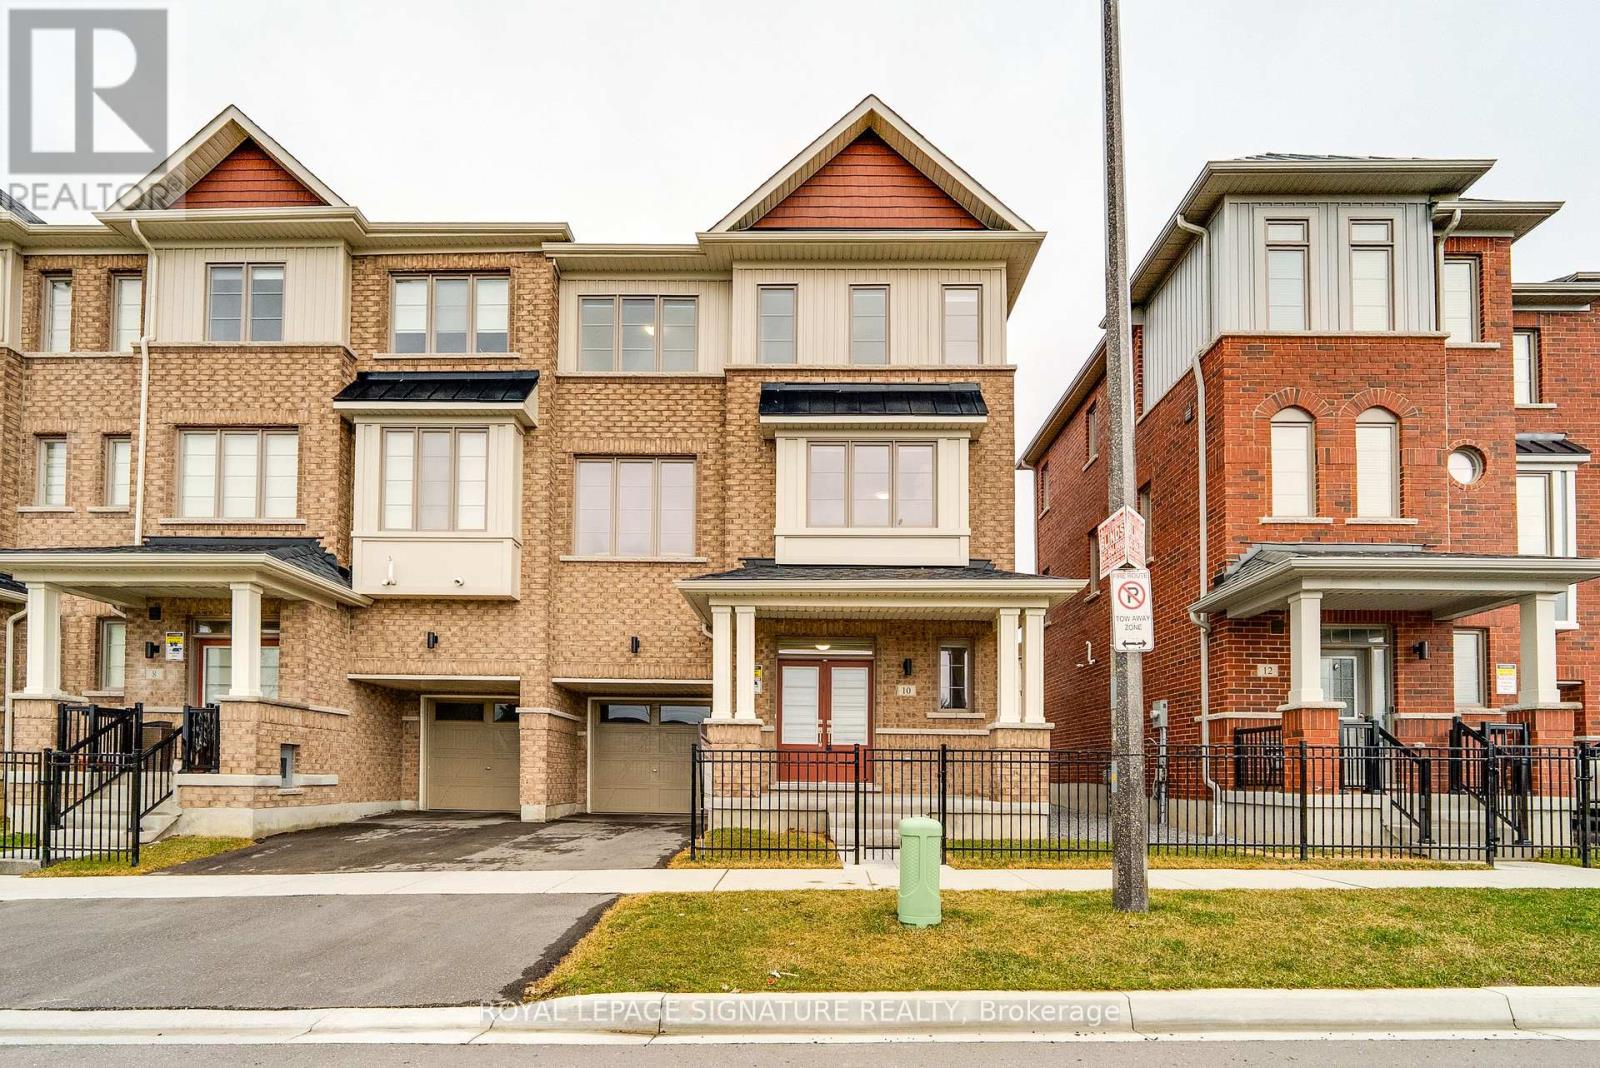
Welcome to this 3-storey, 3-bedroom, 2.5-bath freehold townhome where everyday living feels easy and well balanced. Set in a family-friendly Whitby neighbourhood, this home is just minutes from the lake, waterfront trails, parks, and conservation areas - perfect for morning walks, weekend outings, and unwinding close to nature. With quick access to Whitby GO Station, public transit, and major highways (401, 407, and 412), commuting is seamless while still enjoying the calm of suburban living. Surrounded by top-rated schools and everyday conveniences, this is a place where comfort, lifestyle, and connection come together. (id:61476)
1857 Fosterbrook Street
Oshawa, Ontario
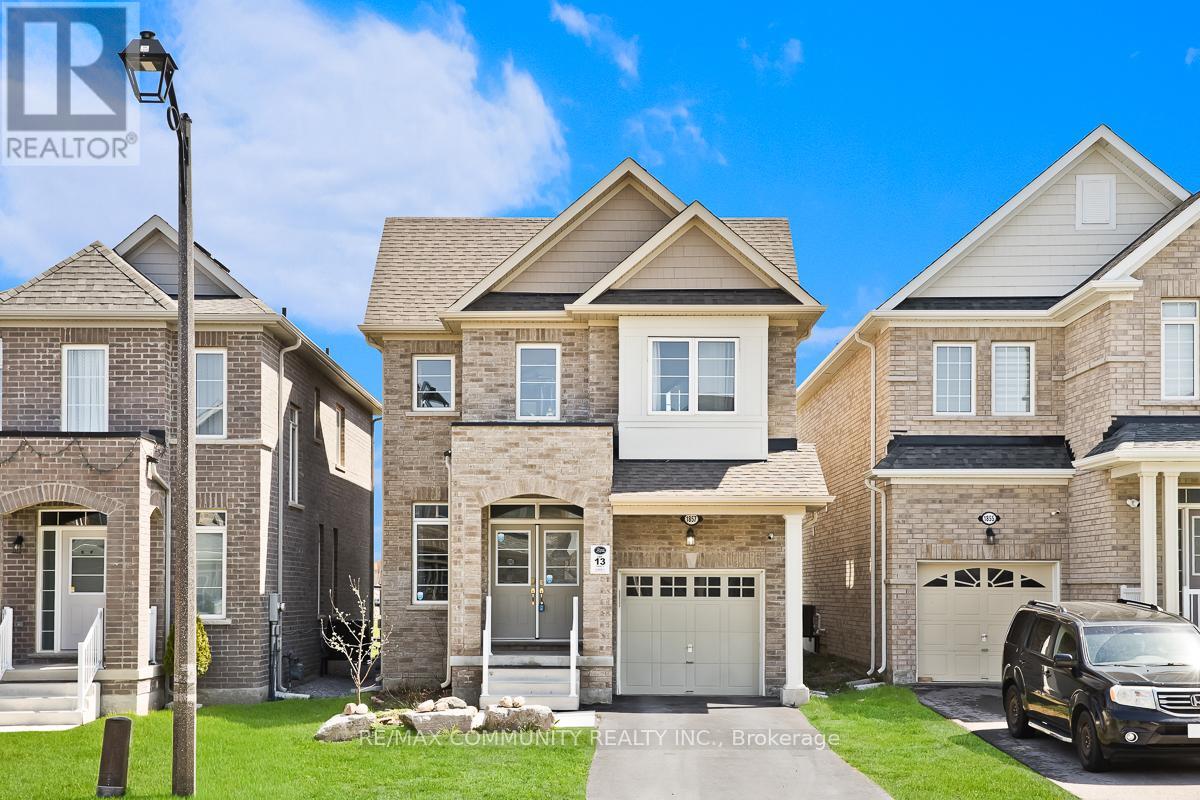
Absolutely stunning 3-year-old detached home on a deep lot in the high-demand Taunton community of Oshawa! This open-concept beauty features 9 ft ceilings, 4 spacious bedrooms, and 3 modern bathrooms with numerous upgrades including hardwood floors on the main, quartz countertops with backsplash, pot lights, and stainless steel appliances. Located in a family-friendly neighborhood close to top-rated schools, Ontario Tech University, Durham College, shopping centers, Costco, parks, trails, transit, and with easy access to Hwy 407 and 401, this home offers the perfect blend of comfort, convenience, and style. ** This is a linked property.** (id:61476)
215 Uxbridge Pickering Townline
Pickering, Ontario
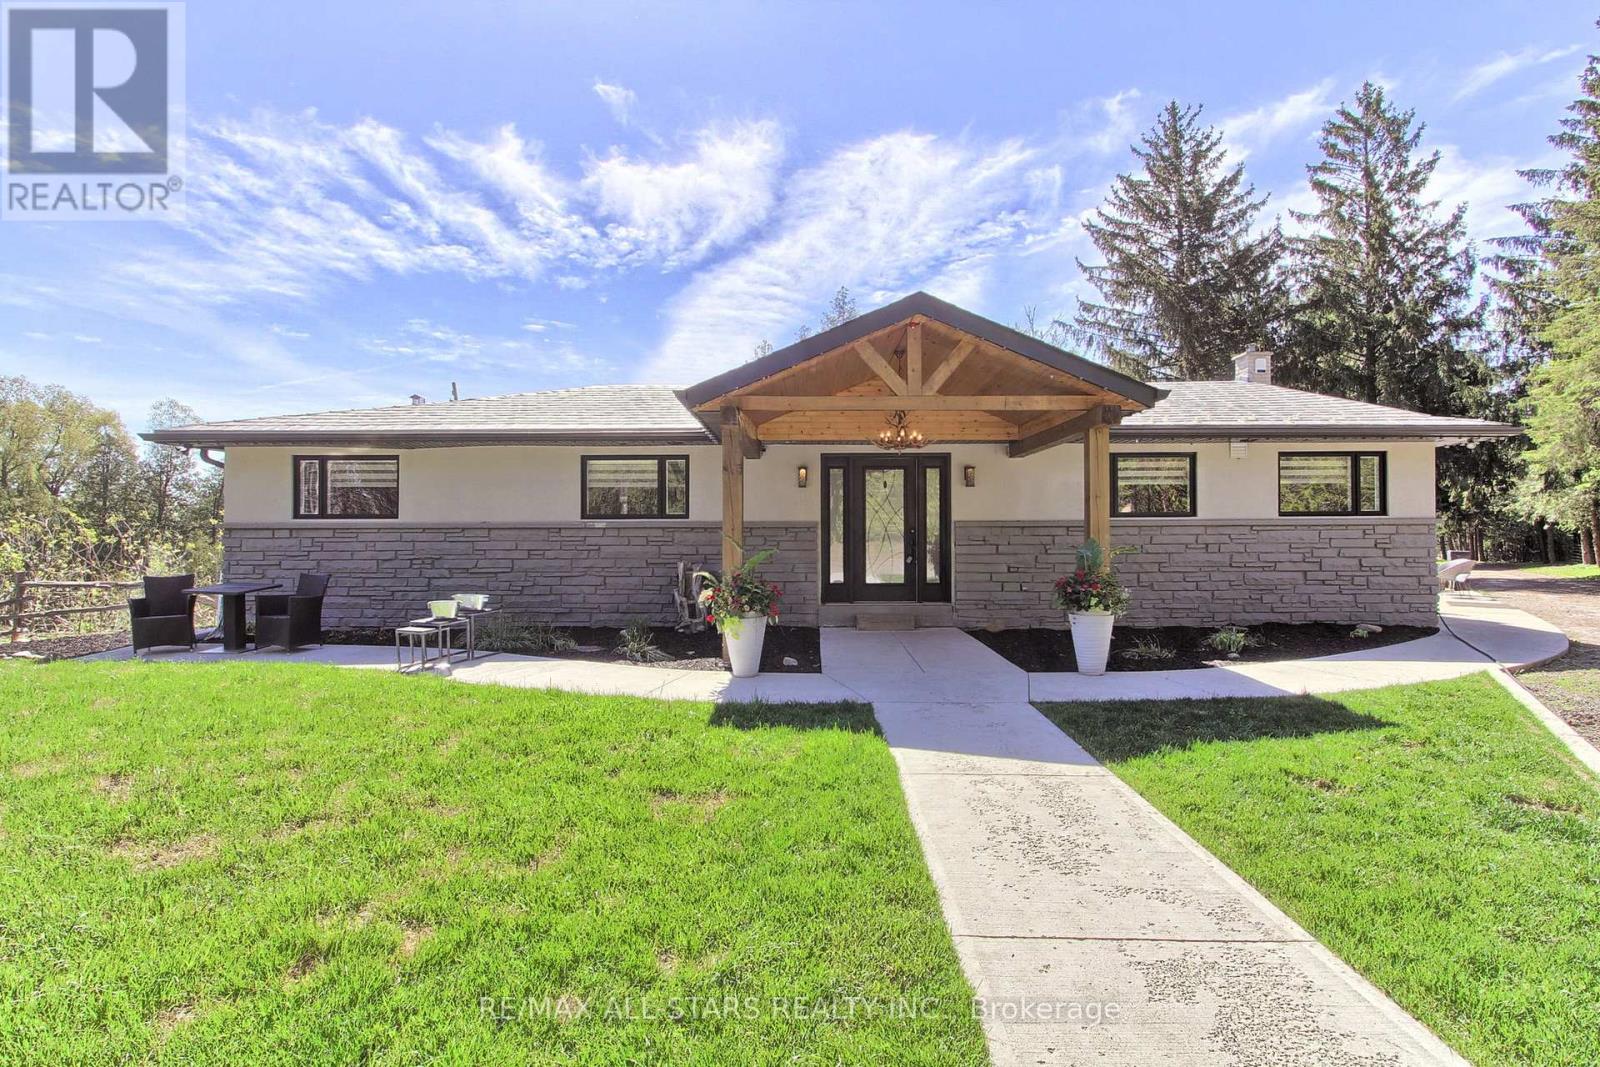
Open House today is cancelled. Drive thru your gated tree lined driveway to 10 acres of natures beauty- Generous sized 3 bedroom bungalow with a walk out basement. Beautifully designed with an open concept layout and multiple walkouts to a wrap around deck. This north facing home features custom barn door enclosed closets, hardwood thru out, custom window treatments, electric light fixtures, fancified washrooms with a floating vanity and hexagon tile work, live edge b/in cabinets and wood and stone feature walls. Breathtaking views from every window. Renovated kitchen with quartz countertops, seating for 4 at the breakfast bar and overlooking the dining room. Ideal for entertaining. Double sided fireplace!!! Fishing worthy creek on the east side and forest walking trails. Barn with water and electricity is ideal to house horses, donkeys, goats, chickens and sheep. Work shop is the ideal man/handyman cave. New Detached triple car garage 35 x 37 feet with car port. All this only 4 minutes from town, 407, Go Station and amenities. New WIndows, All new electricity running to the barn. (id:61476)
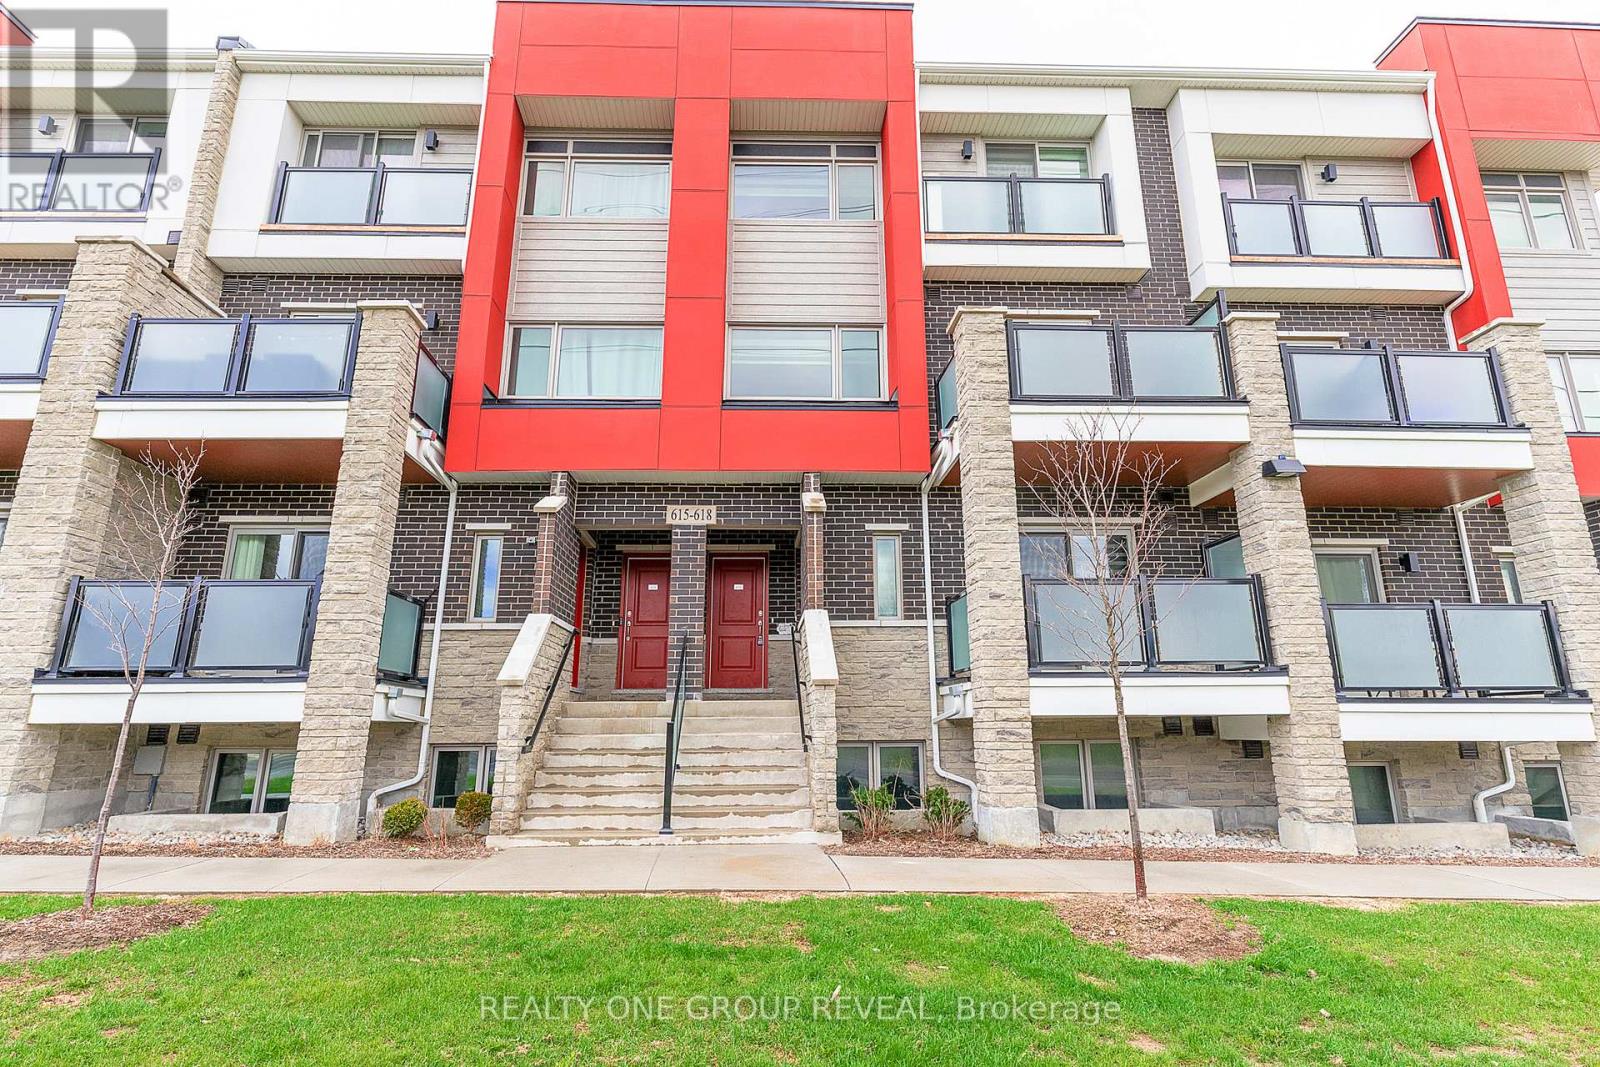
616 1034 Reflection Place
Pickering, Ontario
Welcome to this beautiful 2 bedroom, 2.5 bath stacked townhome by Mattamy Homes, offering over 1,200 sq ft of modern, thoughtfully designed living space. This upper-level unit features two floors with no neighbours above, providing added privacy and comfort. The open-concept main floor boasts a spacious family room, contemporary kitchen with granite countertops, stainless steel appliances, and ample cabinetry-perfect for everyday living and entertaining. Upstairs, you'll find two generously sized bedrooms, including a primary suite with a 3-piece ensuite and double closets, along with convenient in-suite laundry. Additional highlights include laminate flooring on both levels, hardwood stairs, and a private walkout balcony ideal for relaxing. Built with energy-efficient features such as geothermal heating and a wastewater recycling system, this home offers both comfort and cost savings. Includes 1 parking space. Ideally located just minutes from Highways 401, 407, 412 & 7, and only a short walk to public transit with quick access to Pickering GO Station for an easy commute to downtown Toronto. Situated in a growing community close to schools, parks, shopping, and everyday amenities including Walmart, Costco, and more. A perfect opportunity for first-time buyers, downsizers, or investors seeking stylish, low-maintenance living. (id:61476)
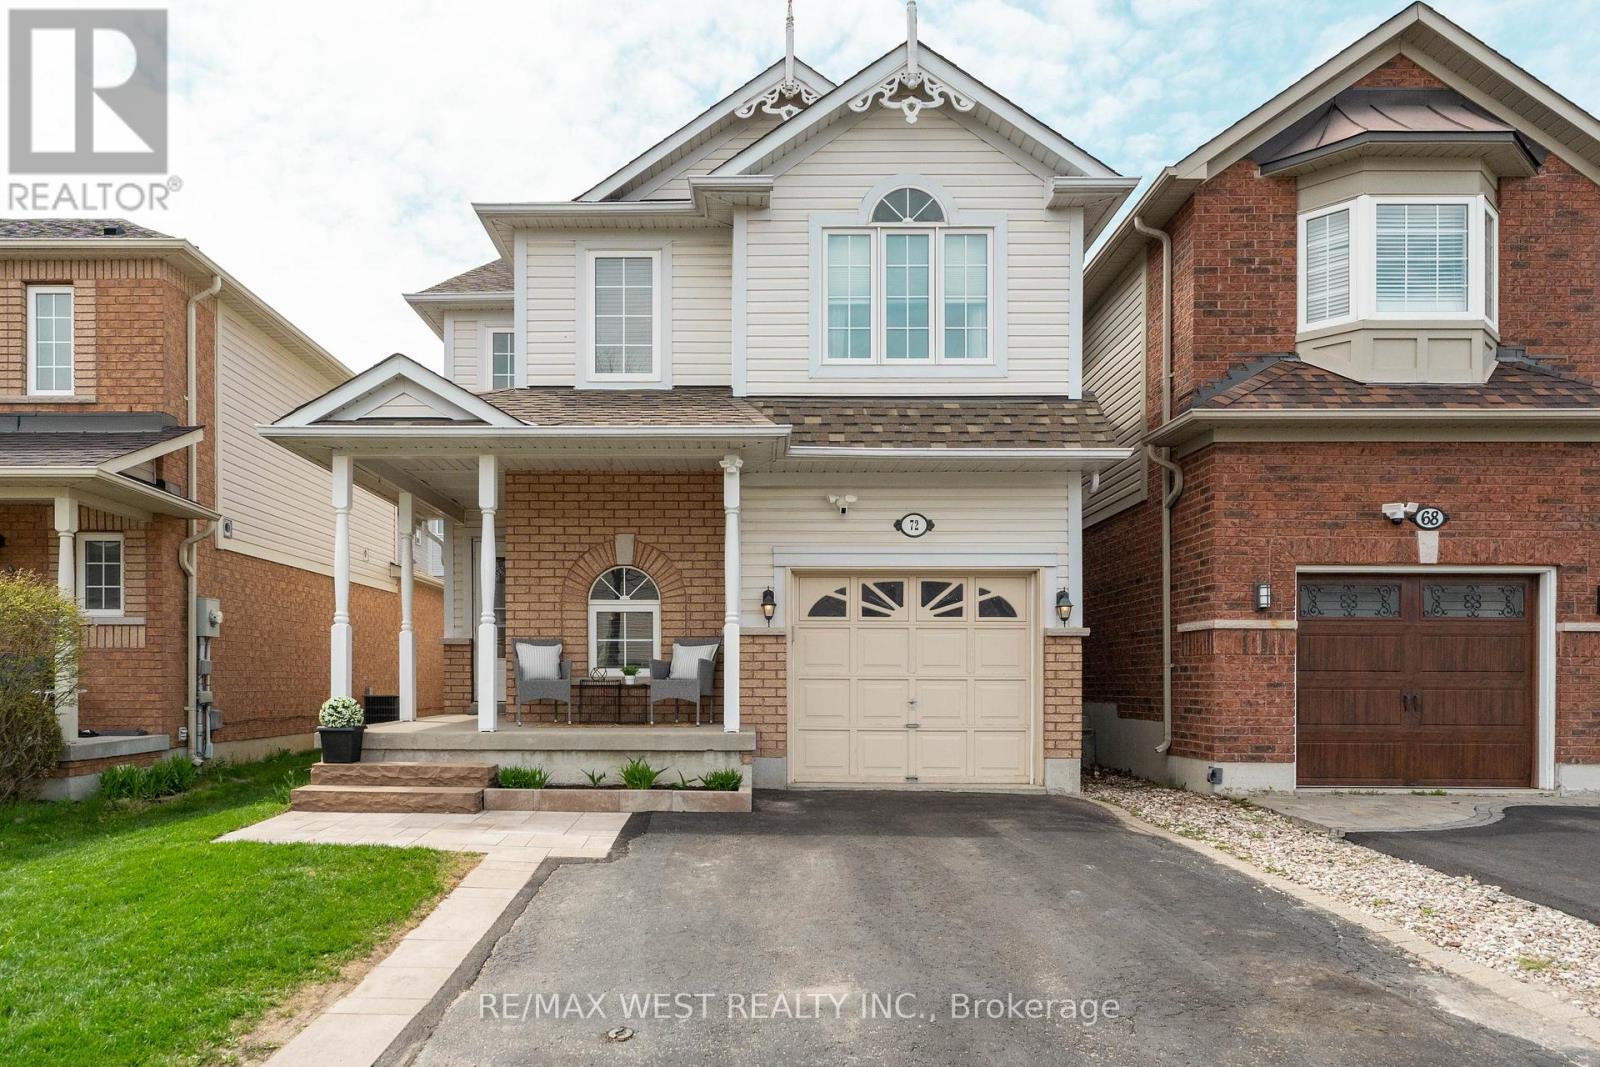
72 Bannister Street
Clarington, Ontario
Step into comfort and convenience with this beautifully maintained 1,537 sq. ft. home in the sought-after South Bowmanville community. Offering 3 bedrooms, 3 bathrooms, and a fully finished basement, this home is designed to meet the needs of modern family living. The inviting wraparound front porch sets the tone, perfect for morning coffee or relaxing evenings. Inside, you'll find a functional layout with plenty of space to live, work, and entertain. Enjoy the convenience of direct access to the garage from inside the home. The finished basement adds valuable versatility-ideal for a family room, home office, or guest space. Upstairs, the spacious primary bedroom features a large walk-in closet, creating a comfortable private retreat. Two additional bedrooms and well-appointed bathrooms complete the home. Located just minutes from Hwy 401, commuting is a breeze. You're also within walking distance to the new South Bowmanville Recreation Centre (construction underway) and a short drive away from the future GO Station, adding long-term value and accessibility. Surrounded by parks, reputable schools, and convenient shopping, this neighbourhood offers a balanced lifestyle in a growing, family-friendly area. A wonderful place to call home-don't miss this opportunity to be part of South Bowmanville's vibrant community. (id:61476)
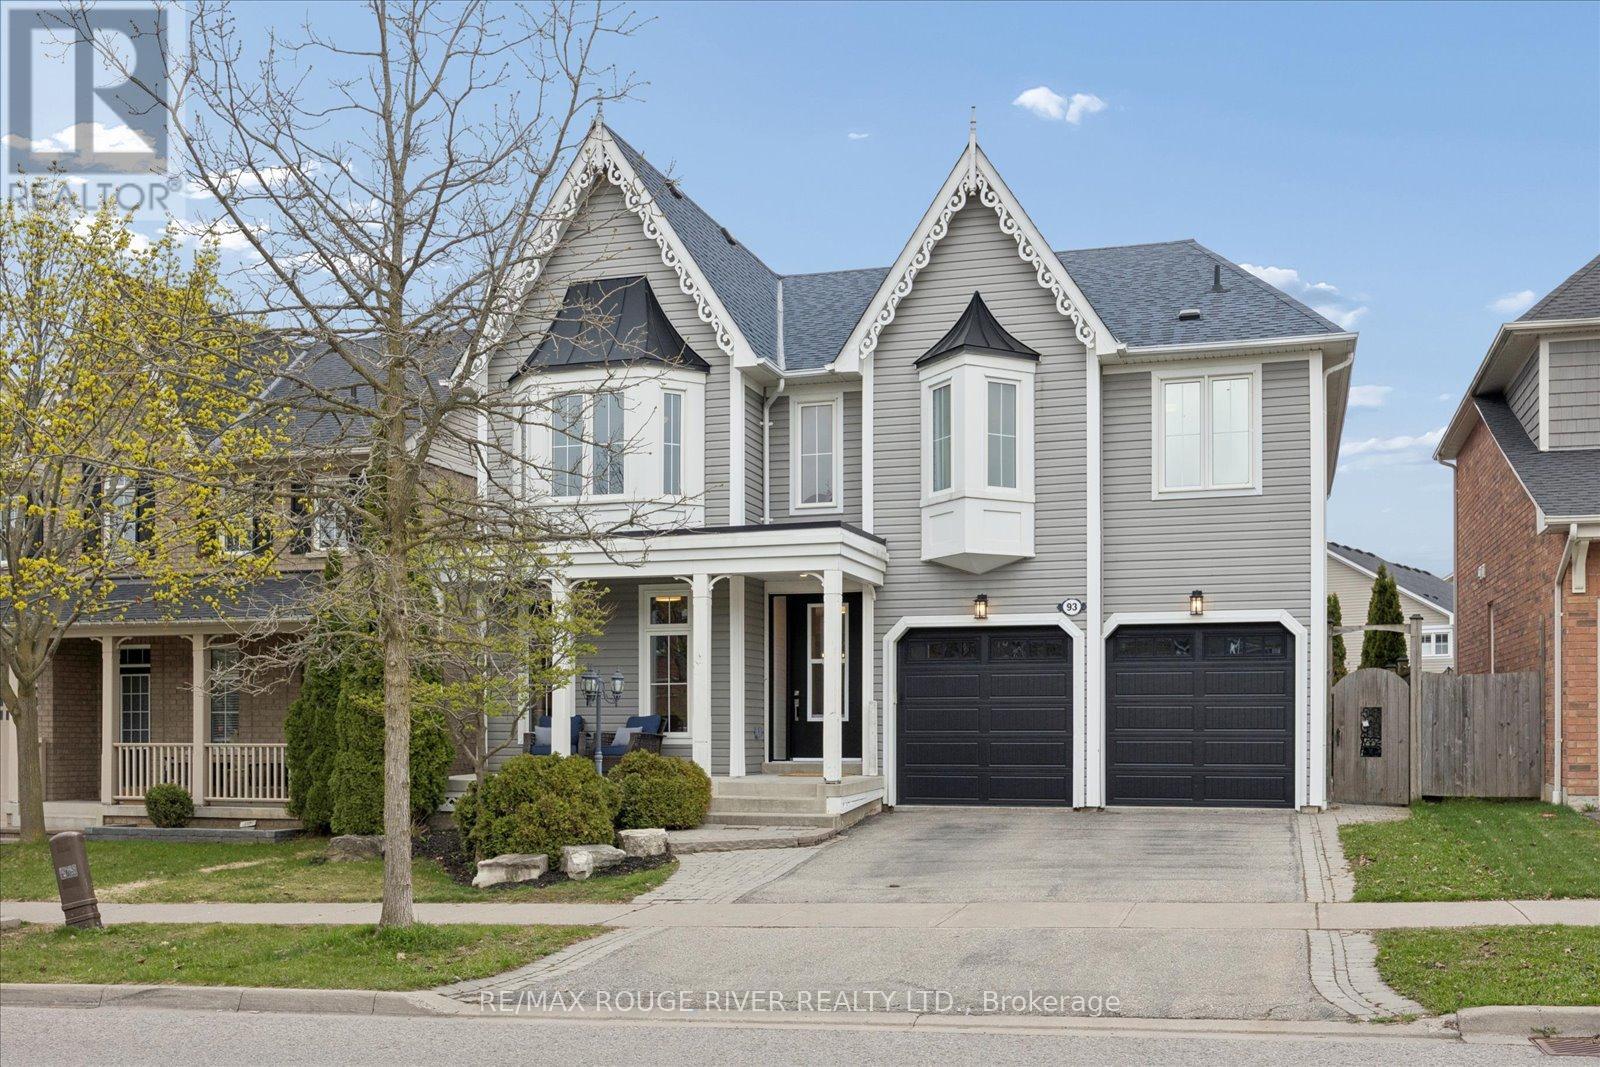
93 Holsted Road
Whitby, Ontario
Welcome to this beautifully reimagined home offering over 3,000 sq ft of thoughtfully updated living space. This property has undergone extensive renovations, delivering a modern, turnkey experience from top to bottom. Featuring 4 spacious bedrooms and 4.5 fully updated bathrooms, including a newly created 3-piece bath upstairs, this home is perfectly suited for growing families or those who love to entertain. Every inch has been refreshed with quality craftsmanship - from wiring, drywall, insulation and many new windows - it's all done!! The heart of the home is the stunning! Fully renovated kitchen, complete with custom cabinetry, quartz countertops, a sleek new sink and faucet, and all new appliances, including a gas burner stove. Wide plank flooring flows seamlessly throughout, complemented by all-new doors, hardware, and modern lighting fixtures. Custom closet organizers in every closet - offering both style and functionality. All new bathrooms! The Primary retreat features an incredible ensuite and your dream walk-in closet complete with custom cabinetry! Gorgeous staircase with iron pickets, a new front door with updated casing, new furnace & A/C - the list goes on and on! Ideally located in a fantastic, family-friendly neighbourhood, this home is close to great schools, parks, and transit - making it the perfect setting for families looking to settle into a vibrant and welcoming community. Move in and enjoy - everything has already been done for you. (id:61476)
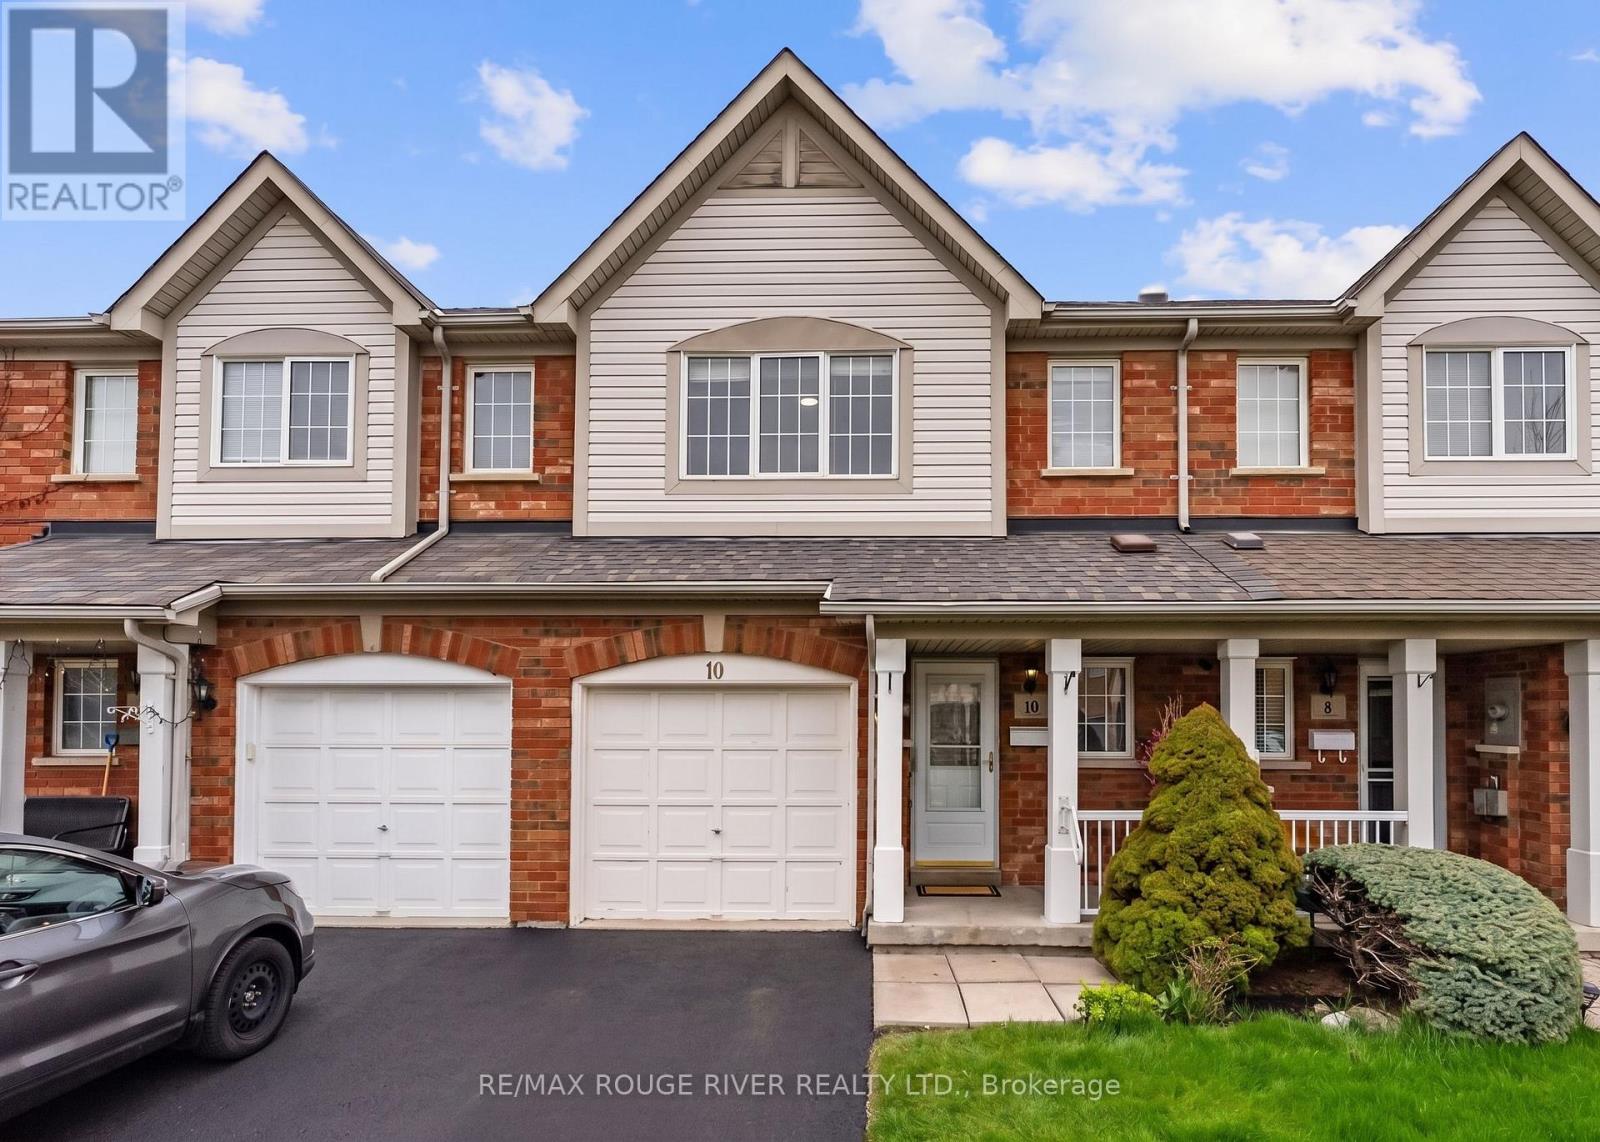
10 Plantation Court
Whitby, Ontario
Welcome To The Sought-after Williamsburg Community In Whitby, Known For Its Exceptional Schools, Family-friendly Atmosphere, And Well-established Charm. This Beautifully Maintained Home Has Been Thoughtfully Upgraded, Offering A Move-in-ready Lifestyle With Standout Modern Finishes. The Heart Of The Home Is The Stunning, Fully Updated Kitchen, Featuring Sleek Quartz Countertops, Refreshed Cabinetry, And A Stylish New Backsplash-perfectly Designed For Both Everyday Living And Entertaining. The Open-concept Layout Flows Seamlessly Into A Bright Living And Dining Space, Enhanced By Abundant Natural Light And Contemporary Lighting Throughout. Step Out From The Sun-filled Breakfast Area To A Private Deck And Beautifully Finished Patio, All Within A Fully Fenced Backyard-an Ideal Setting For Relaxing Or Hosting. Upstairs, You'll Find Three Spacious Bedrooms, Including A Primary Retreat With A Walk-in Closet And An Updated Washroom Showcasing A New Quartz Countertop And Cabinetry. Additional Bathrooms Have Also Been Tastefully Upgraded, Adding Comfort And Consistency Throughout The Home. A Versatile Second-floor Computer Nook Offers The Perfect Space For Work, Study, Or Reading. Ideally Located Just Minutes From Highways 412, 407, And 401, As Well As The Go Station And Major Transit Routes. You Are Within Walking Distance To Some Of Durham's Finest And Top-rated Schools, Including All Saints Catholic Secondary School, Donald A. Wilson Secondary School, And Captain Michael Vandenbos Public School-renowned For Their Strong Academic Standards And Preparation For University Pathways. Nearby Parks, Scenic Trails, And Everyday Amenities Further Enhance The Lifestyle This Location Offers. This Is A Rare Opportunity To Own A Turnkey Home In One Of Whitby's Most Desirable And Well-regarded Communities (id:61476)
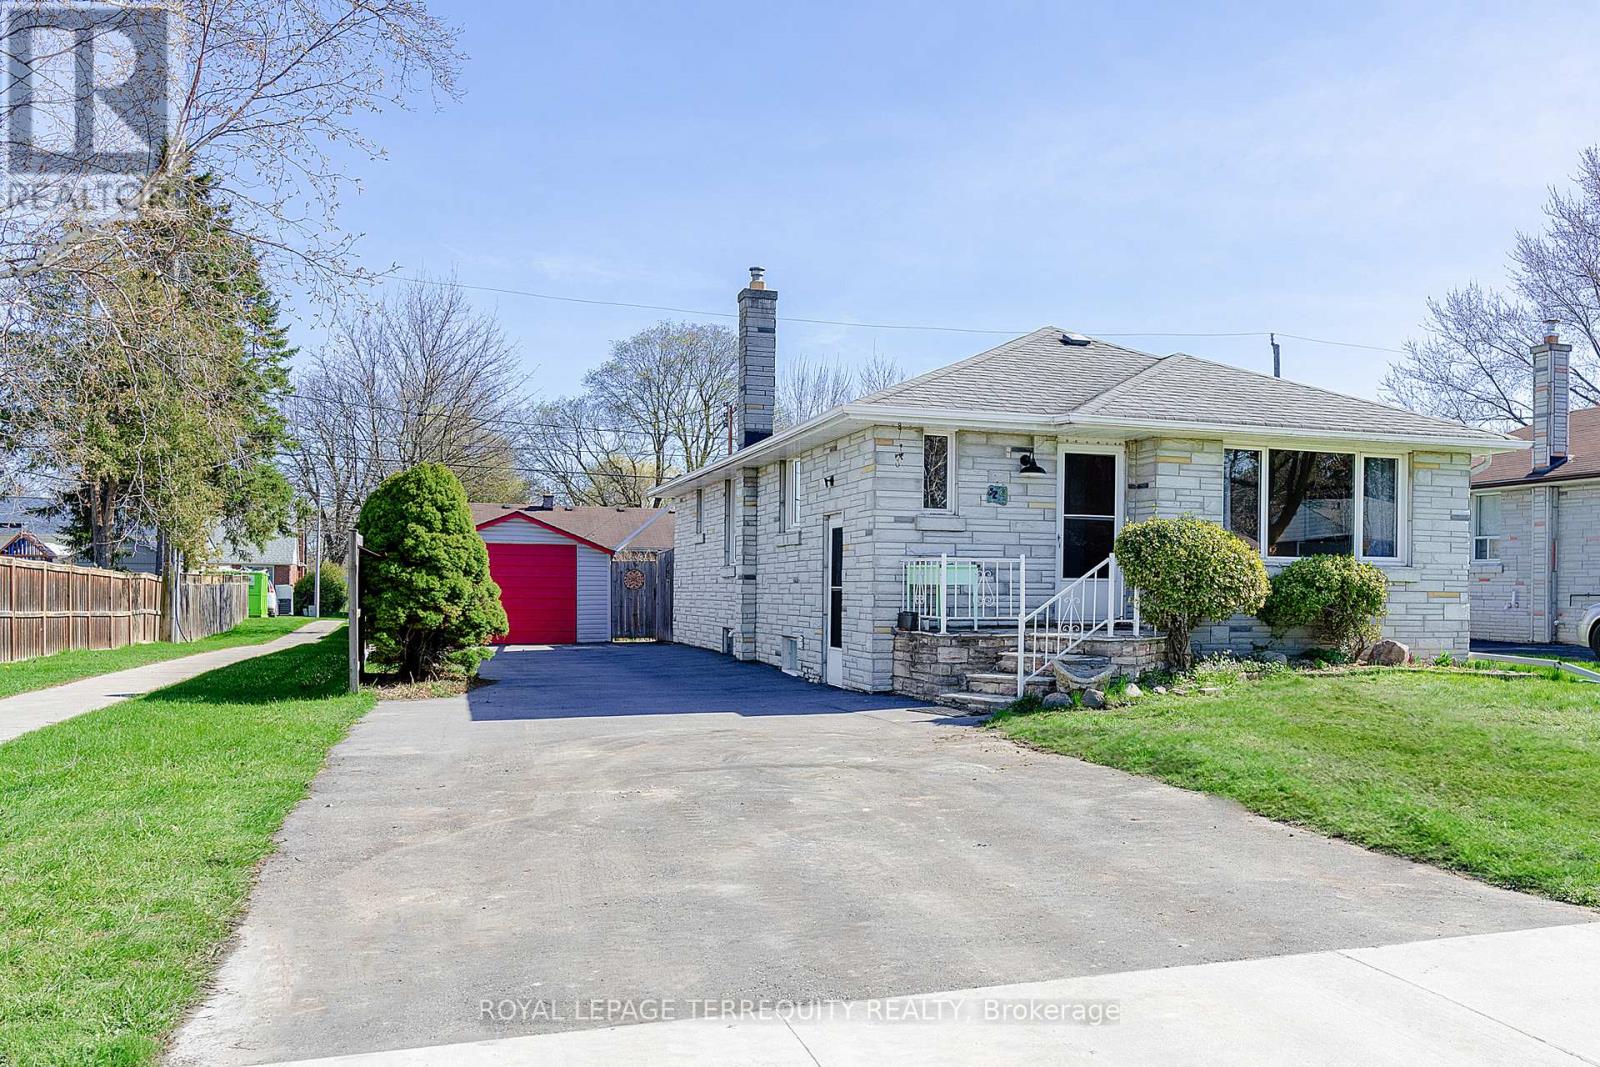
32 Admiral Road
Ajax, Ontario
Are you looking for a super cute bungalow in the heart of Ajax? This is your chance. Situated on a large approx. 50" x 125" lot, with a detached garage, possibility of 6 car parking driveway, spacious shed and great deck for entertaining. This 3 bedroom home has a side separate entrance that leads to a spacious partially finished basement with a large laundry area. Commuter friendly with 401 and GO Station and bus stops near by. Within walking distance to parks, library, public pool, shopping and more. (id:61476)
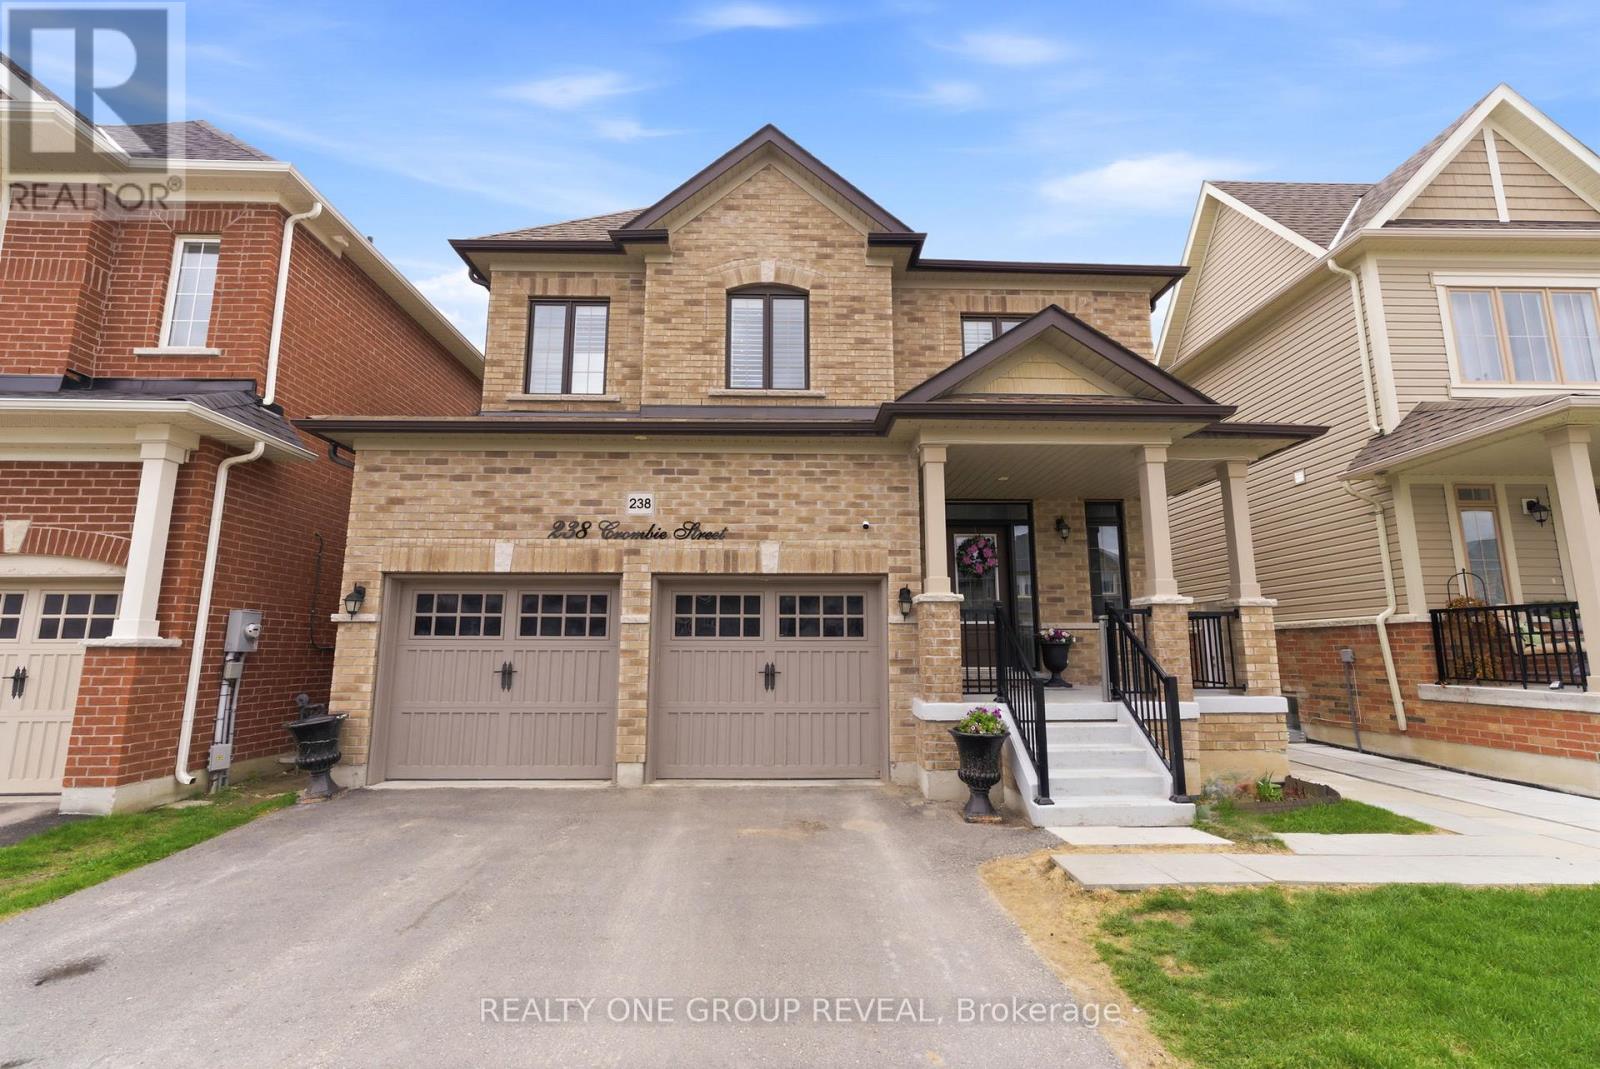
238 Crombie Street
Clarington, Ontario
STUNNING TREASURE HILL HOME WITH POOL & IN-LAW SUITE! This premium all-brick detached home in North Bowmanville offers unmatched versatility and the ideal lifestyle for a growing family or those with independent teens. Featuring approx 2,300 sq ft of sun-filled, open-concept living space with soaring 9ft ceilings, stylish floors, and a modern kitchen boasting quartz counters and a high-tech Smart Fridge. The professionally finished lower level is a true standout, featuring a Separate Entrance, a 2nd kitchen, separate laundry, and 2 additional bedrooms-the ultimate in-law suite, multi-generational setup, or private retreat for older kids. Upstairs, find 4 spacious bedrooms including a Primary Suite with a walk-in closet and a beautifully appointed ensuite. Step outside to a private, West-facing backyard oasis featuring a newly installed in-ground pool that gets incredible afternoon sun. Backing onto future school grounds, the property also features a double garage and a spacious driveway providing ample parking for the whole family. A complete, move-in ready package! (id:61476)
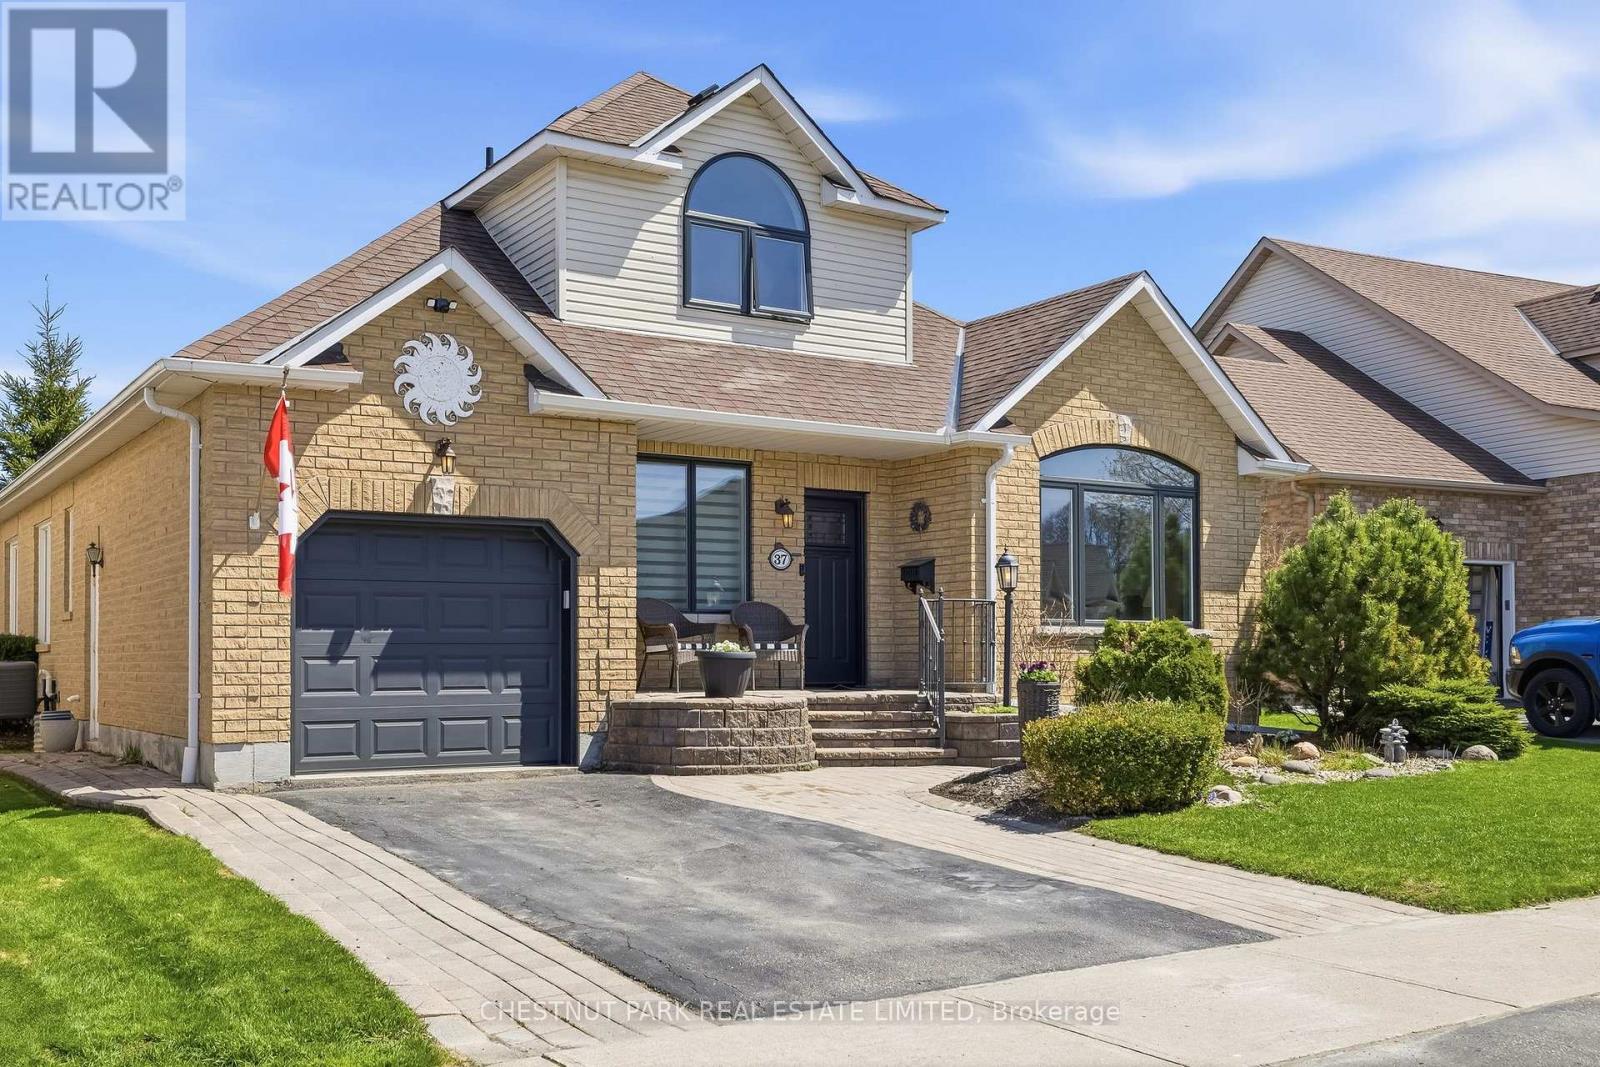
37 Waterbury Crescent
Scugog, Ontario
Extensively upgraded bungaloft in Canterbury Common-an active adult lifestyle community in vibrant Port Perry-offering over 2,000 sq ft and a rare interior lot with real privacy. The main floor layout balances open living with defined spaces. 9' ceilings run throughout, with a cathedral ceiling in the living area, gas fireplace, and walkout to the backyard. The outdoor space is a standout-private and mature, with hedging and trees creating a setting not often found on interior lots. A newly built 36' x 12' deck, gazebo (2023) and pergola (2025) span the back of the home and offer more zones to live and entertain. A clean, modern kitchen renovated with quartz countertops, wood cabinetry, double pantry, and new stainless steel appliances (2023), opens to a bright dining area with direct access to the backyard. Just off the kitchen, main floor laundry features a new LG ThinQ stacked washer/dryer (2023). The primary suite includes a walk-in closet and ensuite, with a second bedroom and updated main bath completing the main level. California shutters are carried throughout. Upstairs, the loft is a true extension of the home - well-defined and private, offering flexible space for a second living area, office, or a comfortable place for visiting family. The partially finished basement adds a rec area, workshop, bonus room, and generous storage, with new luxury vinyl plank flooring. Additional updates include a custom Craftsman front door (2023), new front windows and window coverings (2026). *Parking for two cars in the driveway.* A fully renovated home in a highly sought-after community with clubhouse and pool, all within walking distance to the Port Perry waterfront, shops, and restaurants along Lake Scugog. (id:61476)
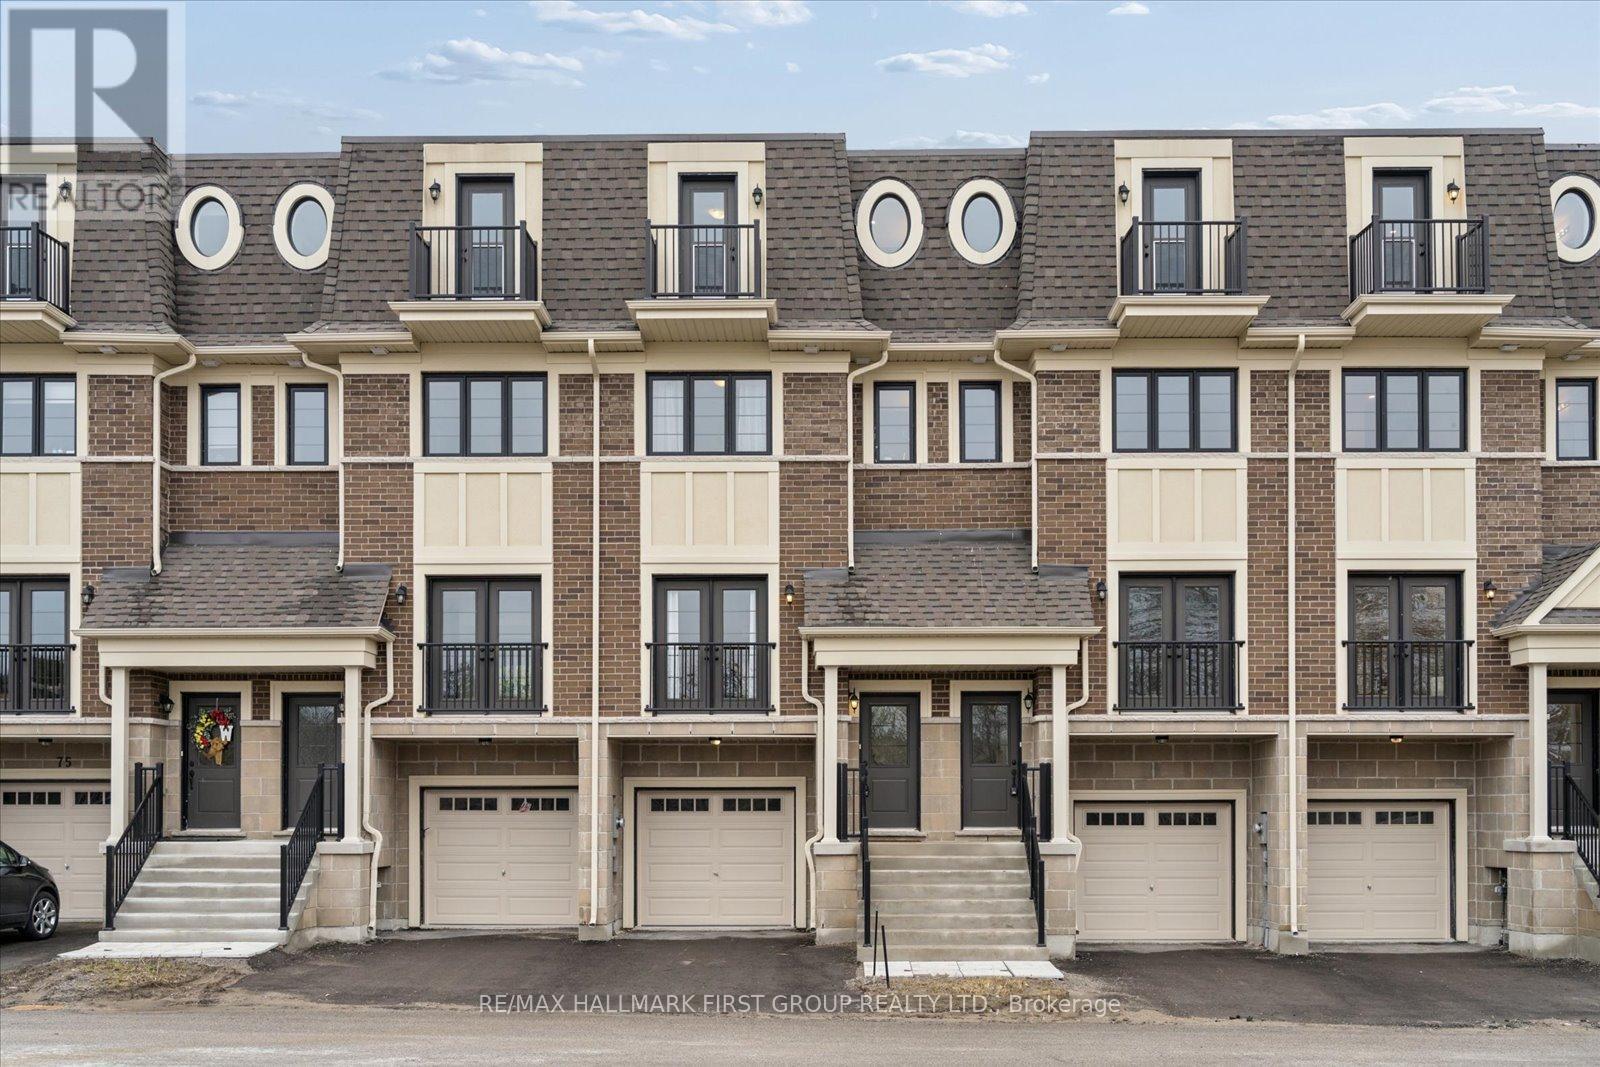
67 Marret Lane
Clarington, Ontario
Finding a brand-new home with over 2,000 square feet of finished space at this price point is a rare find in Newcastle. As the former builder's model home, this unit comes move-in ready with a full appliance package already installed, taking the stress out of your move. The main floor is wide and open, featuring hardwood floors and pot lights throughout the living and dining areas. The kitchen is finished with quartz counters and a walk-out to the back deck for easy access outside.The layout is perfect for a growing family or those needing extra privacy, as the second floor holds two large bedrooms that both have their own private ensuites and double closets. Having the laundry room on the same level as the bedrooms is a huge practical plus. The third floor is one of the best parts of the house-it's a large, flexible room with its own 3-piece bathroom and a private balcony. It works equally well as a third bedroom, a massive home office, or a teenage retreat.The lower level is also fully finished with a walk-out to the backyard, giving the kids their own space to hang out. With direct garage access and a location that is an easy walk to downtown shops and local schools, this home offers the size and convenience a young family needs without the wait times of a typical new build. (id:61476)
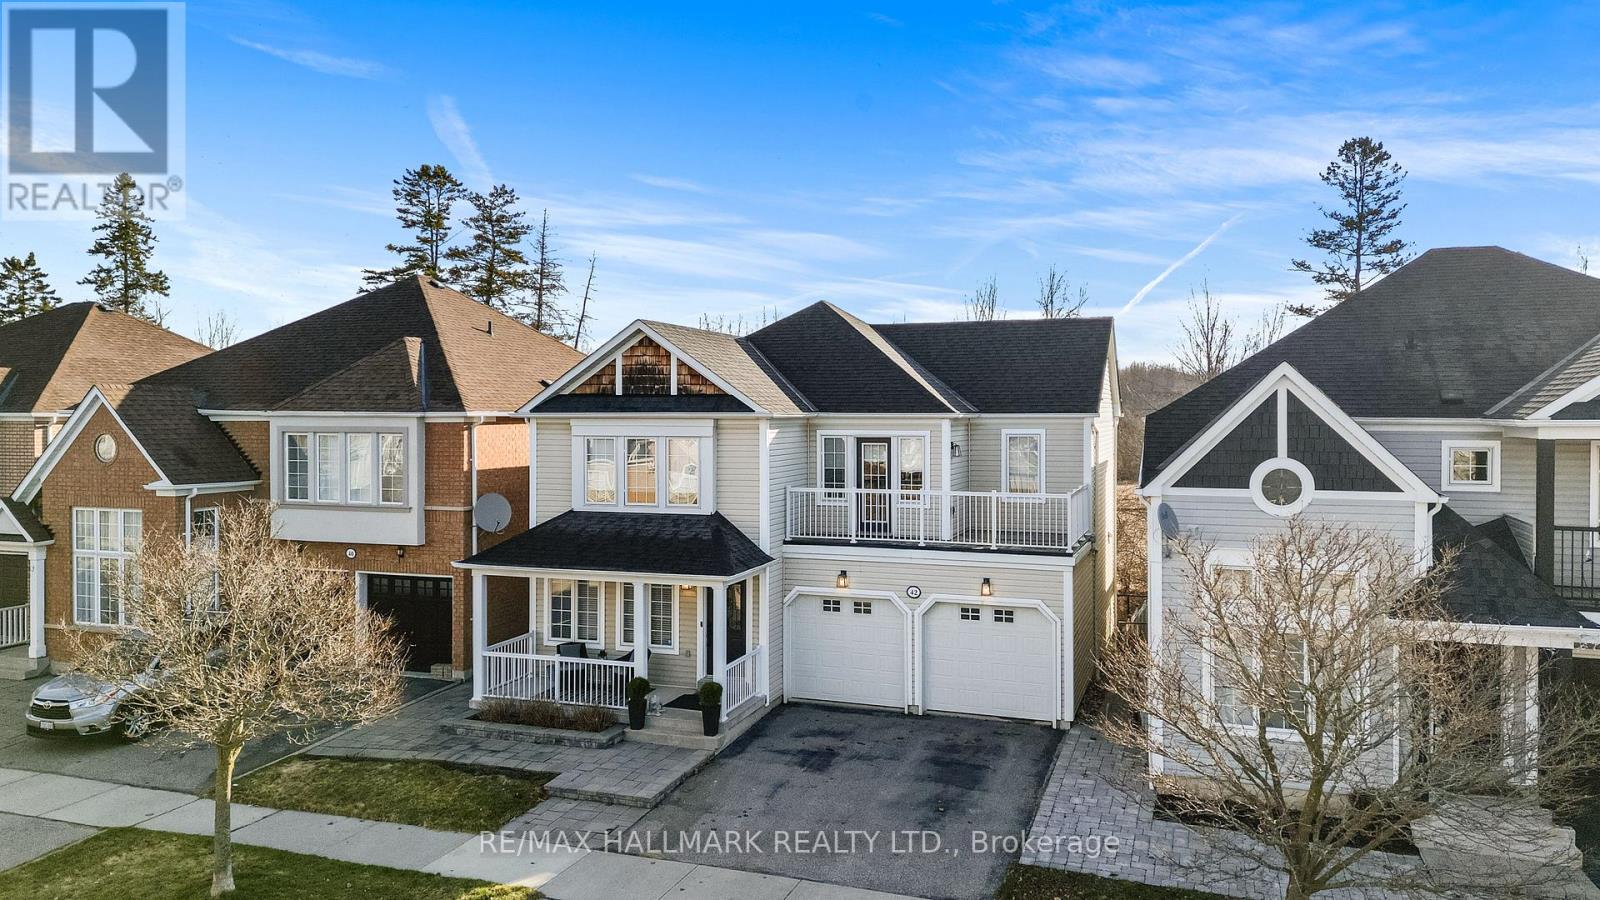
42 Moynahan Crescent
Ajax, Ontario
Magazine-worthy living in the highly sought-after Lakeside community by Tribute Communities! Nestled in one of Durham Region's most desirable neighbourhoods, 42 Moynahan Crescent showcases exceptional pride of ownership with thoughtful upgrades throughout. Fully renovated from top to bottom, this stunning home features 4 spacious bedrooms, 4 bathrooms, and a finished walk-out basement offering additional versatile living space.The show-stopping Cabico custom kitchen, complete with premium finishes and a walk-out to a private deck with peaceful treetop views-perfect for morning coffee or summer entertaining. Additional updates include doors, trim, lighting, bathrooms, flooring, staircase, appliances, and more. Retreat to the spacious primary suite featuring a walk-in closet, spa-like 5-piece ensuite, and access to a large second-floor balcony. Double car garage adds everyday convenience. Ideally located just steps to waterfront trails, parks, and the lake, with quick access to top-rated schools, daycare, shopping, highways, and Ajax GO Station for easy commuting. Enjoy nearby Audley Recreation Centre (ARC) with pool, gym, library, splash pads, skate park, and sports courts. Major updates include: Furnace (2018), Roof (2020), Basement (2020), Primary Bathroom (2021), Garage Doors (2022), Kitchen (2023), Basement Office (2023), and Porch Railing (2024). Simply move in, unpack and enjoy! (id:61476)
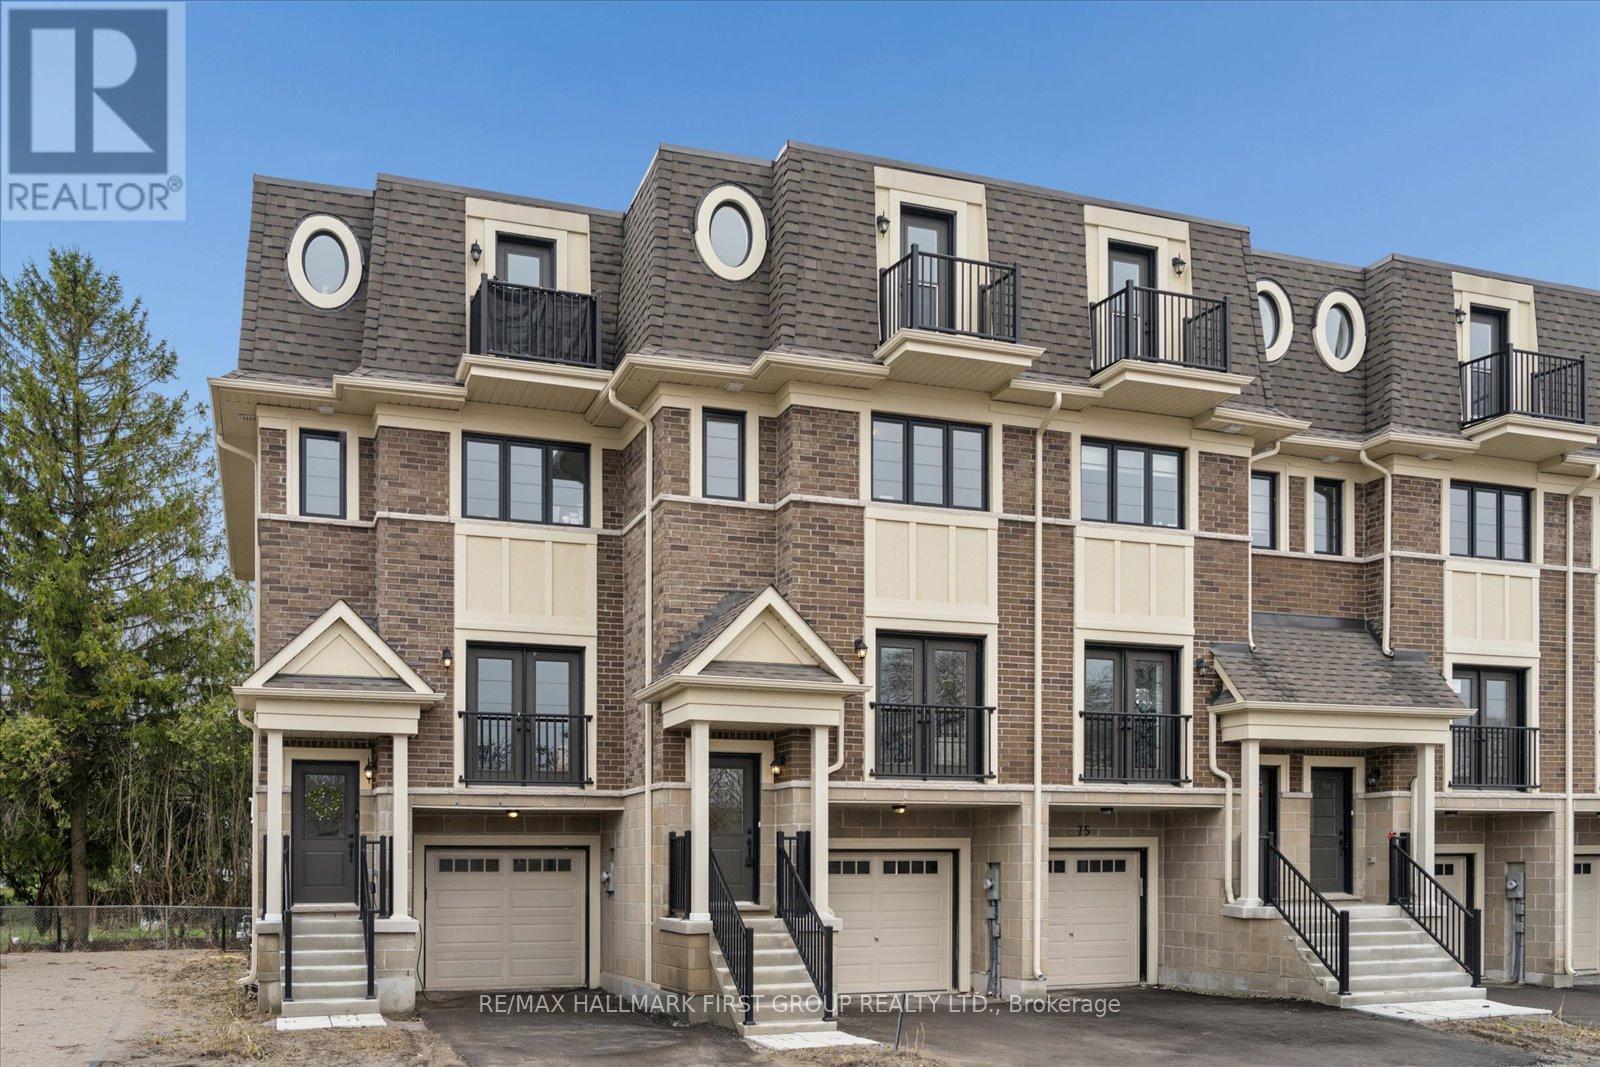
79 Marret Lane
Clarington, Ontario
Finding enough space for a growing family can be a challenge, but this home offers over 2,000 square feet of finished living area to spread out in. One of the biggest perks here is that it's completely move-in ready, including a full appliance package so you don't have to worry about extra costs or delivery delays after closing. The main floor is wide and open, giving you a clear line of sight from the living area through to the kitchen-ideal for keeping an eye on the kids while preparing meals. The kitchen is finished with quartz counters and a custom backsplash, with a walk-out to the deck for easy access to fresh air.The layout is designed to give everyone their own space. The second floor features two large bedrooms, both with their own private ensuites and double closets, which helps avoid the morning rush. The third floor is a massive bonus for a busy household; it's a large, flexible room that includes a 3-piece bathroom, its own private balcony, and a walk-in closet for extra storage. It's the perfect spot for a third bedroom, a quiet home office, or a dedicated play area. With a finished lower level that walks out to the backyard, direct garage access, and a short walk to local schools and downtown Newcastle, this home is a practical, spacious choice for a family looking to get settled in a great neighborhood. (id:61476)
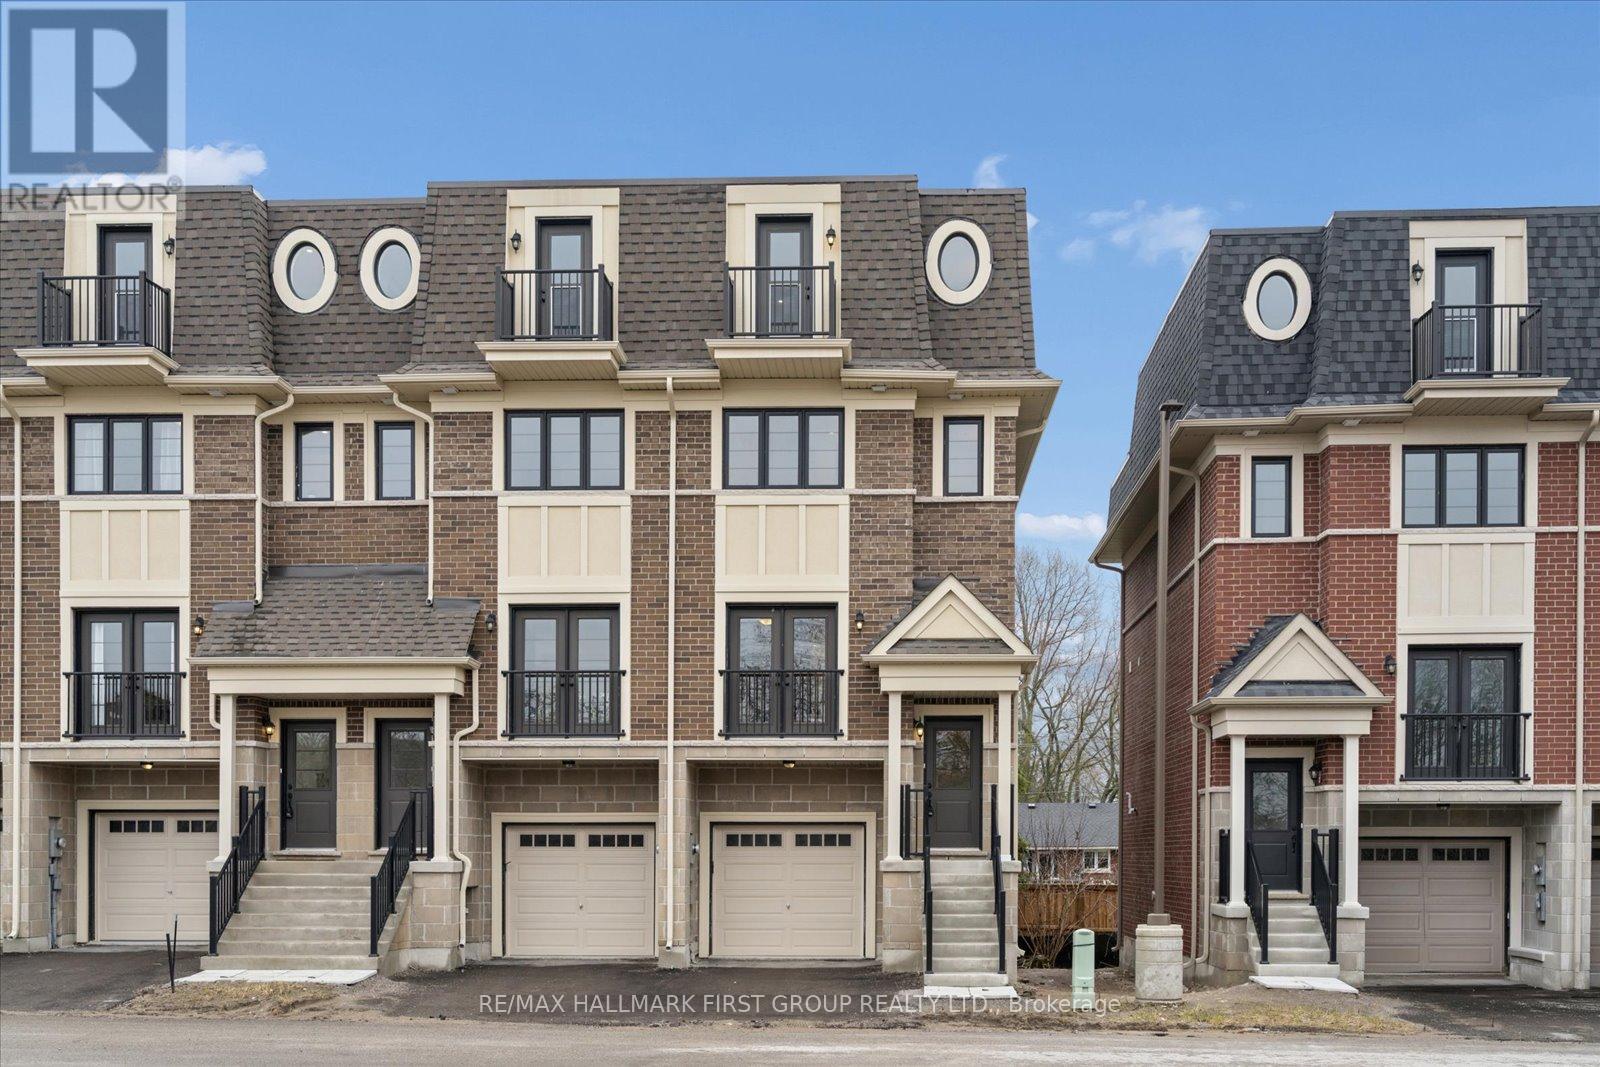
59 Marret Lane
Clarington, Ontario
Ideally situated in the heart of the highly desirable Newcastle community, this brand-new and never-lived-in executive townhouse offers a fantastic opportunity to own a move-in ready home at a great price point. This residence blends sophisticated luxury with a functional layout, starting with an open-concept main level featuring premium hardwood floors and elegant pot lights. The upgraded kitchen is beautifully finished with sleek quartz countertops and a matching quartz backsplash, along with a walk-out to a private deck that provides a seamless connection to the outdoors.The second floor is intelligently designed with two spacious bedrooms, both offering the ultimate privacy of their own dedicated ensuite bathrooms and ample double closets, situated alongside a convenient laundry room. Ascending to the third floor, you will discover a truly unique and versatile space that can easily serve as a third bedroom, a sophisticated home office, or a quiet retreat. This level is a standout feature of the home, complete with its own 3-piece ensuite and a walk-out to a private balcony, offering a quiet escape at the top of the house.The finished lower level adds valuable living space with high-quality laminate flooring and a walk-out to the backyard. With luxurious hardwood throughout the primary living areas and direct access to the garage, this home combines modern convenience with high-end finishes. Perfectly situated within walking distance of the charming shops and cafes of downtown Newcastle, this property represents an incredible value for those seeking a fresh, modern lifestyle in a growing community. (id:61476)

5048 William Street
Pickering, Ontario
Welcome home to this delightful country charmer located in the prestigious and close-knot hamlet of Claremont. Nestled on a sprawling 82'x489' ravine lot backing onto a picturesque farm, this one of a kind property offers space and tranquility-all just a short drive from Pickering, Uxbridge, and Stouffville. Step inside this well-maintained and thoughtfully designed home, where natural light floods the open-concept layout. This bright kitchen flows seamlessly into the dining, living, and family rooms, creating an ideal space for everyday living and entertaining plus a main -floor office and spacious laundry room. The home is barrier free and designed for accessibility in mind with elevator and roll-in shower: suitable for all generations and needs. the second floor features a spacious primary bedroom with 5-piece ensuite, walk-in closet, and three more generously sized bedrooms perfect for guests or growing families. Property features: Approx. 1 acre ravine lot with Mitchell Creek running through. Backs onto a farm with phenomenal sunset views, a sledding hill in winter, and ideal conditions for gardening in warmer months. The front porch is perfect for enjoying your morning coffee to start your day. Proven potential for revenue as a film/commercial location, previously featured in marketing for prestigious company Ads. This house is walking distance to daycare, elementary school, cafe, library and community center. Quick access to golf courses, ski hills, farmers' markets, hiking, biking trails plus short drive to major commuter routes. Vibrant local community with Seasonal Events, and community-wide garage sales. This property offers the perfect blend of rural charm and urban accessibility, ideal for families, retirees, or anyone seeking a peaceful, nature-inspired lifestyle. Don't miss your chance to own this extraordinary home in one of Durham Region's most desirable communities. (id:61476)
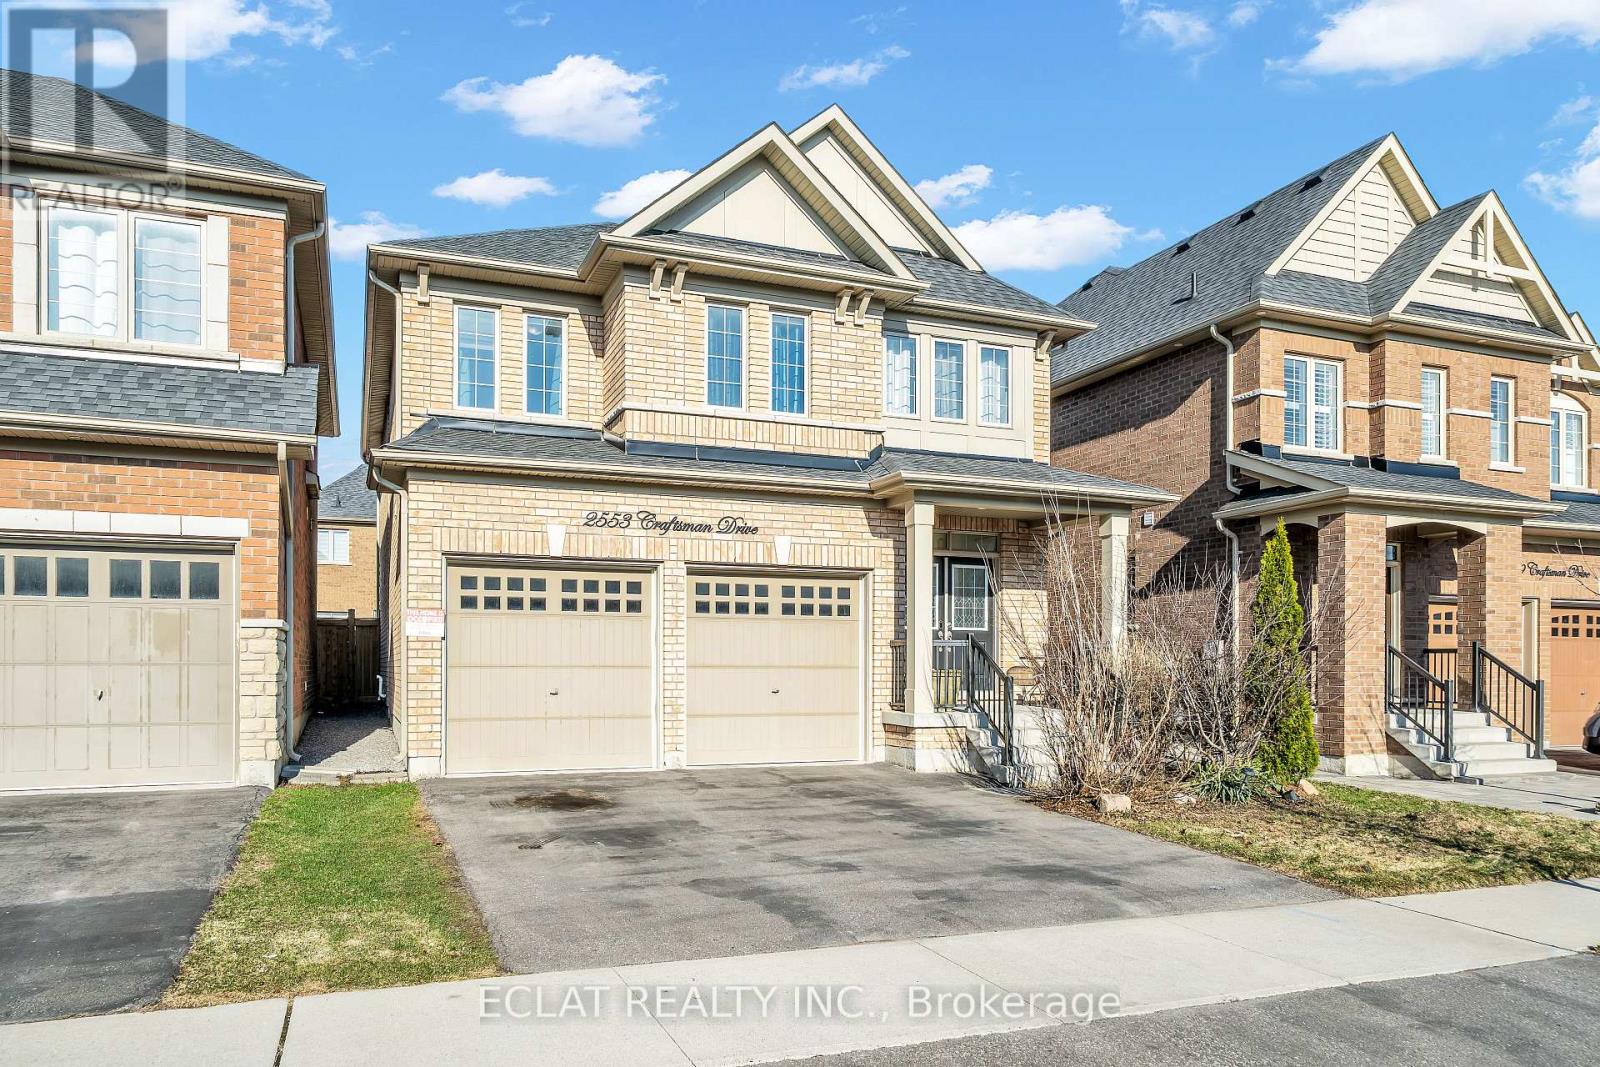
2553 Craftsman Drive
Oshawa, Ontario
Welcome to this Stunning All Brick Detached 4 Bedroom Double Car Garage Tribute home in the highly desirable Windfields community, In North Oshawa! This Beautiful Home Has A 2,518 Sqft Of Living Space! With the Luxury of Any Potential Buyer Finishing the Basement to Their Desirable Taste. The Backyard Has A Stone Finished Patio, And A Very Charming Gazebo. This Bright And Spacious residence Offers a Functional Layout On The Main Floor. The Main Floor Features An Over Sized Modern Kitchen With An Eat-In Dining Area And Walk-Out To Backyard. The Main Floor Also Features An Electric Fireplace In The Living Room! The Upper Floor Offers a Massive Master Bedroom With 4 Piece Ensuite And Massive Walk In Closet. The Upper Floor Also Features A Second and A Third Bedroom With Good Sizes, Offering Semi Ensuite Access To Each Rooms, And A 4th Bedroom With An Additional General Full Washroom On the Upper Floor. This Amazing Property Is A One Minute Walk From A Public School, It's Close To The Durham College, 407, And Much More. Excellent Location! (id:61476)
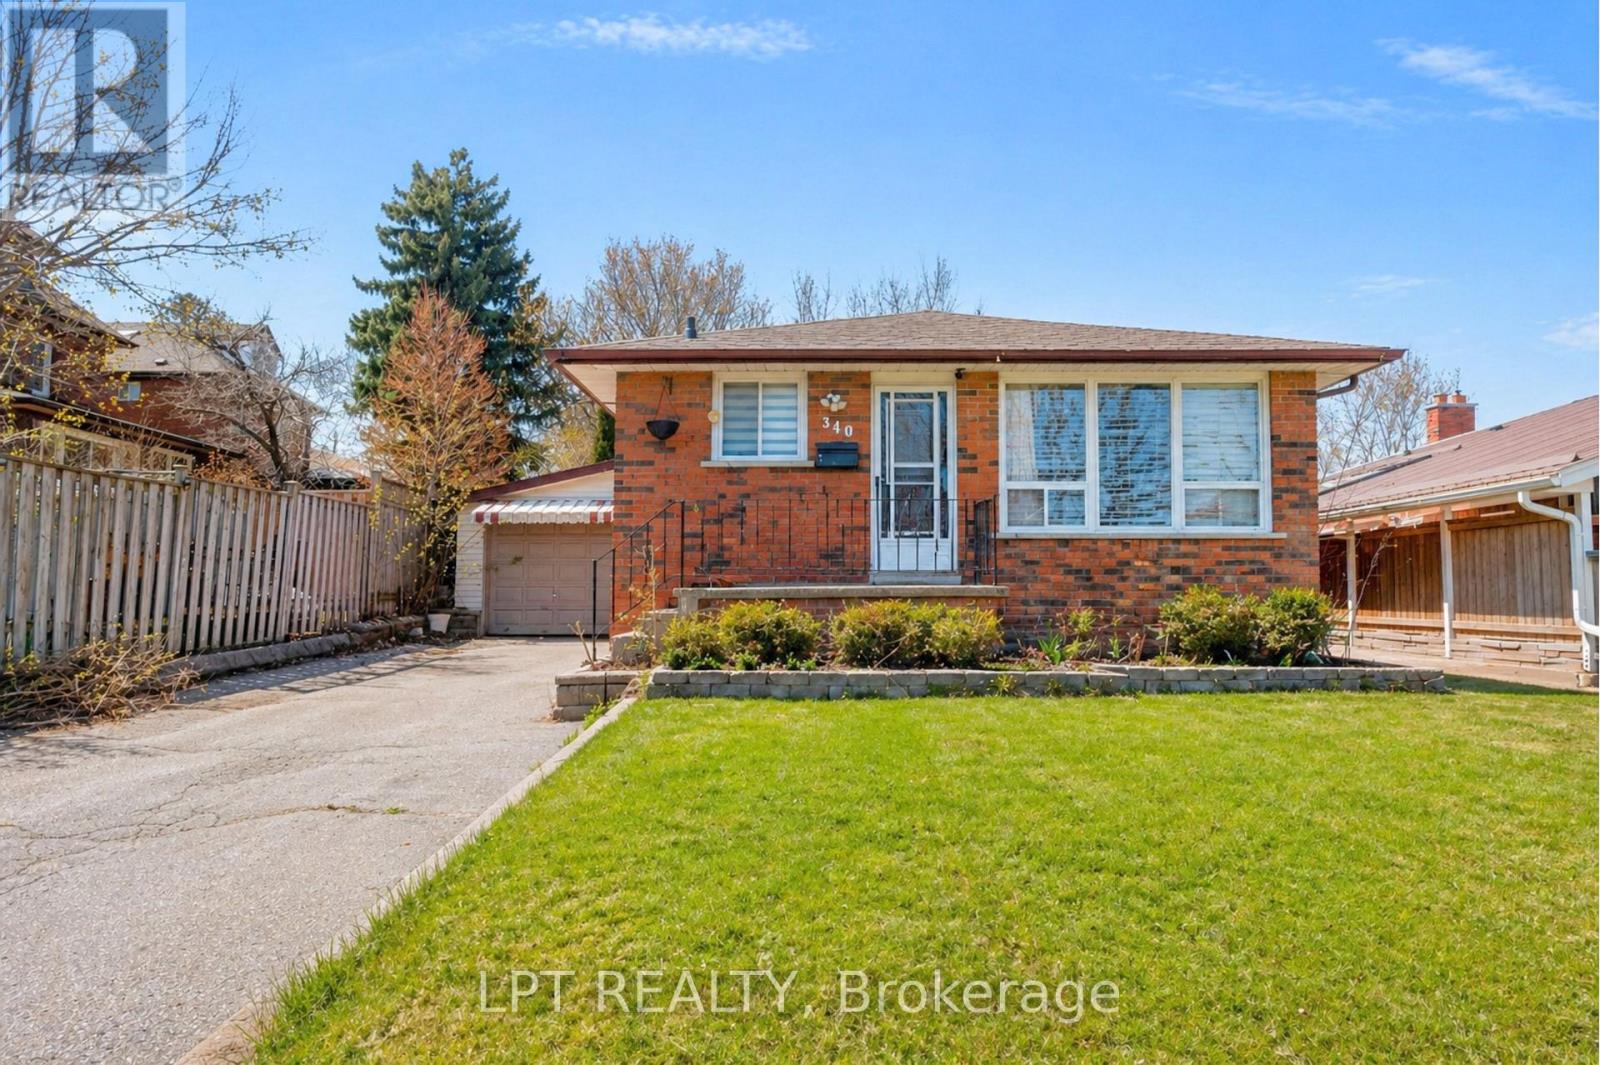
340 Fairlawn Street
Oshawa, Ontario
***Public Open House Saturday May 23rd & Sunday May 24th From 2:00 To 3:00 PM.*** Offers Anytime. Detached Home With In Law Suite In Basement With Separate Entrance & Garage Located On Quiet Street. This Home Is Perfect For Multigenerational Living! Main Floor Features A Modern Kitchen With Quartz Counter Tops & Stainless Steel Appliances Renovated In 2019. Laminate Floors In Kitchen, Living Room & Dining Room Renovated In 2025. Walk Out To Deck & Privacy Fenced Backyard. With The Potential To Garden, Entertain, Or Create Your Ideal Outdoor Retreat. Roof Is New Fiberglass Laminate Shingles Redone In 2022. This Is Excellent Opportunity For Renovators, Investors, Or Buyers Looking For A Project. Convenient Location - Close To Highway 401, Transit, GO Transit, Schools, Shopping, Restaurants, Oshawa Golf Club, Parks & More. An Incredible Chance To Reimagine This Solid, Well-Built Home And Create The Space You've Always Dreamed Of. Click On 4K Virtual Tour & Don't Miss This Opportunity. (id:61476)
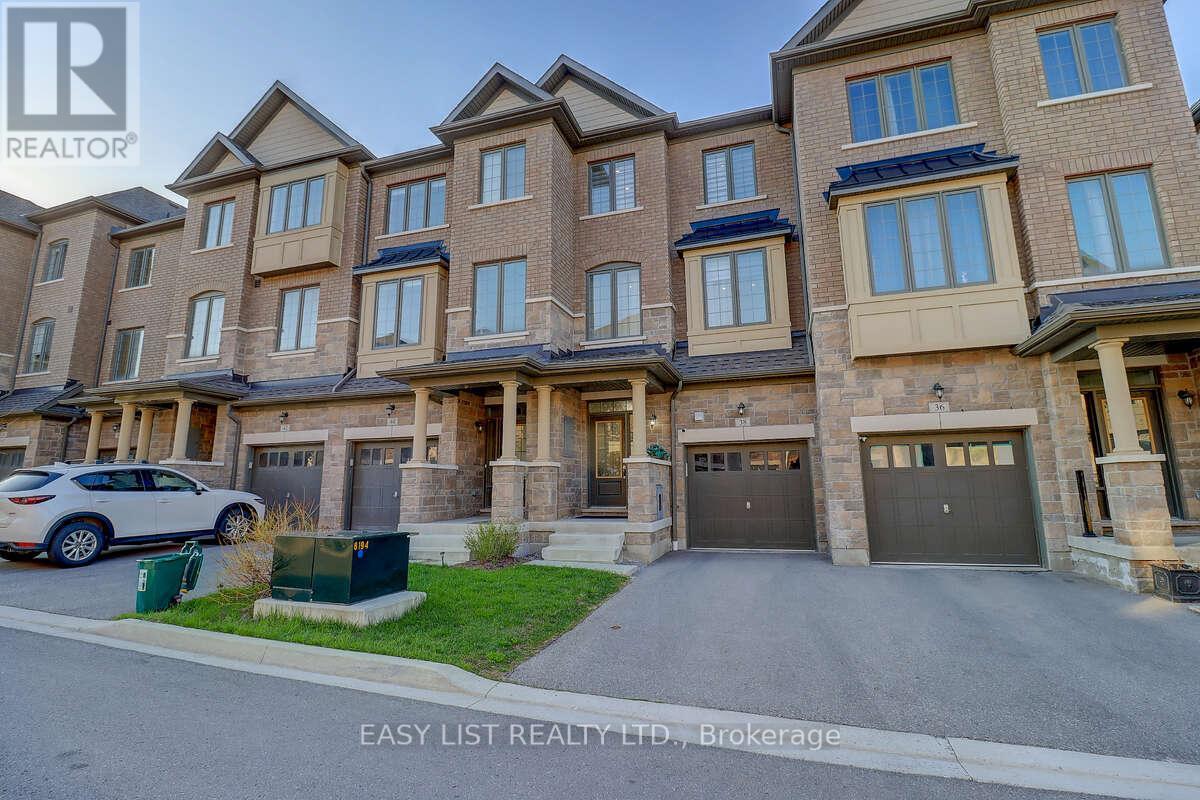
38 Hallmark Way
Whitby, Ontario
*** Visit the REALTOR website for further information about this Listing *** Spacious 4-Bedroom Townhome with a finished basement in Queens Common, Whitby Welcome to this bright and spacious 5-year-old, 3-storey townhome by Tiffany Homes, located in Whitby's desirable Queens Common community. Offering 4 bedrooms, a second living room/multi-purpose room, 3.5 bathrooms, finished basement, and 2 parking spaces, including 1 garage parking and 1 outdoor parking, this home delivers the space, layout, and convenience today's families are looking for. The main level features 9-foot ceilings, hardwood floors throughout, a generous living room, separate dining area, and a modern kitchen with stainless steel appliances and a large pantry cabinet. Thoughtfully added pot lights across all levels enhance the home's bright, modern feel. The washer and dryer are conveniently located on the main level for easy everyday living. Enjoy excellent outdoor space with a private backyard, along with patio/deck areas on both the first and second levels - ideal for morning coffee, relaxing evenings, entertaining guests, or giving kids and pets additional room to enjoy. The fully finished legal basement with a separate full bathroom offers excellent flexibility for a recreation room, guest suite, home office, or extended-family use. The location is a standout. Just a 5-minute walk to Des Newman WhitBee Park, residents can enjoy pickleball courts, a walking track, soccer fields, a splash pad, and play structures. Bus stops are only a 2-minute walk away, with everyday shopping close by, including Shoppers Drug Mart, No Frills, Subway, and more. A rare opportunity to own a spacious, well-appointed townhome in a growing Whitby community - perfect for families, commuters, and buyers seeking comfort, convenience, and long-term value. (id:61476)
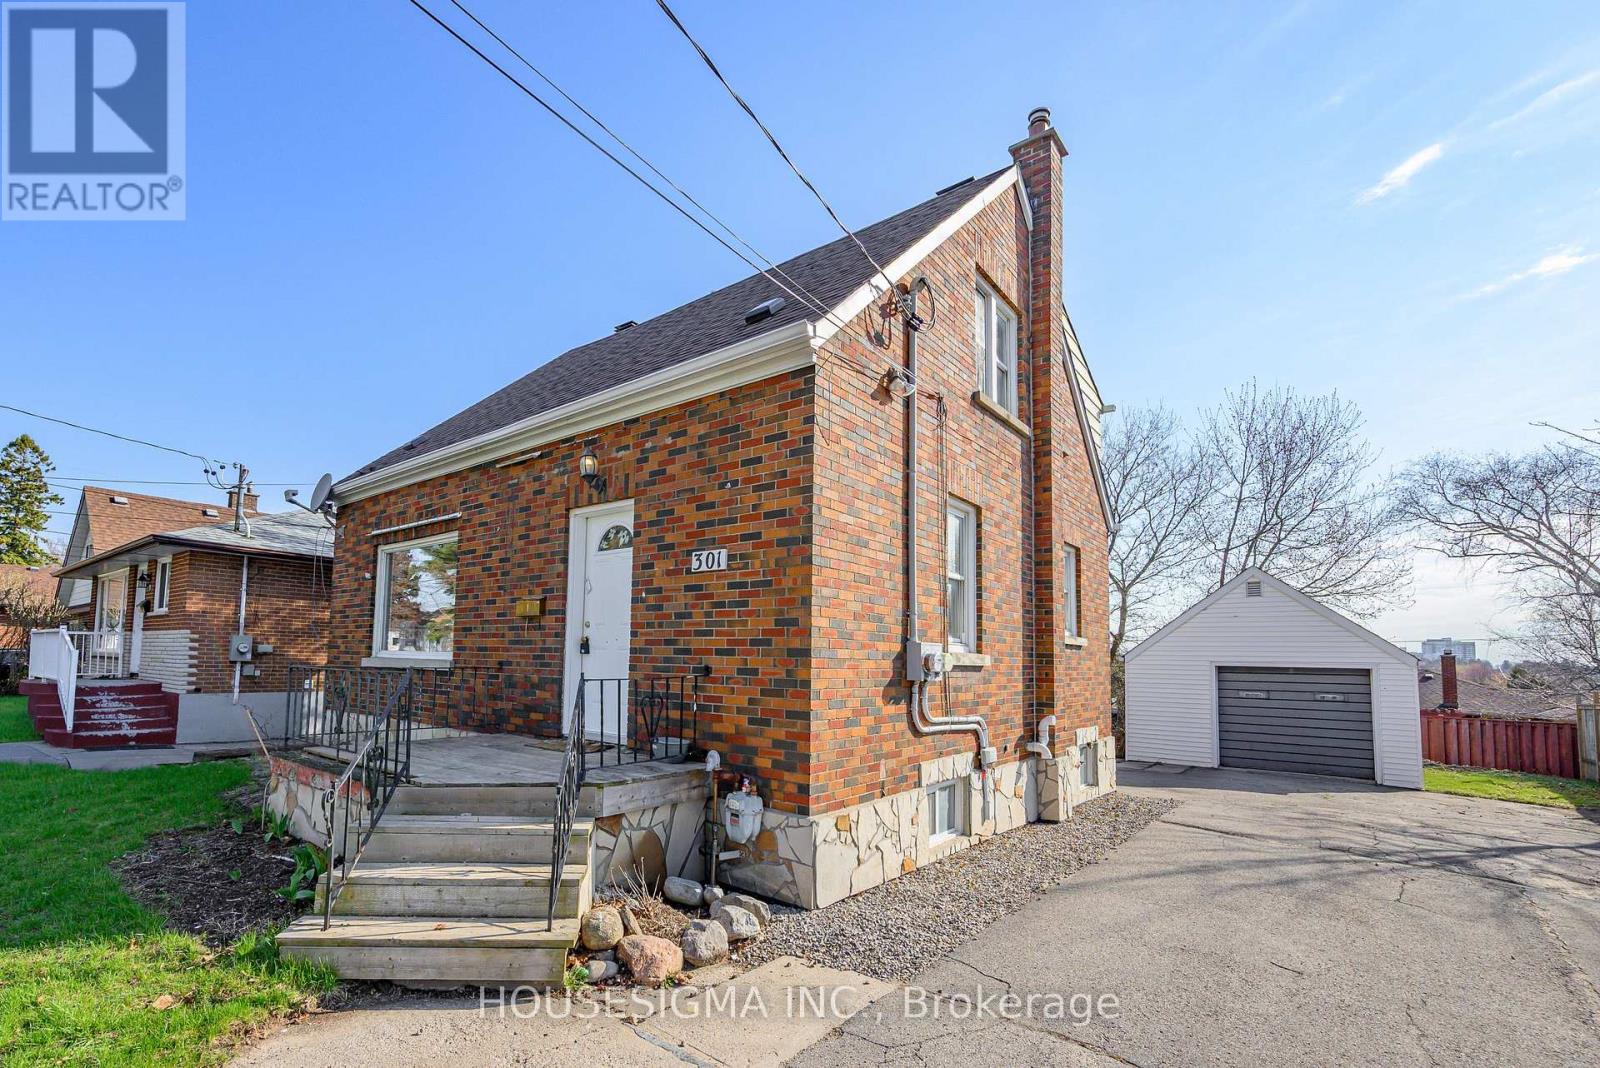
301 Gibbons Street
Oshawa, Ontario
Two unit registered with City of Oshawa. Solid detached 2-storey offering a versatile 3-bedroom layout with rare main floor bedroom featuring private 2-piece ensuite, ideal for multi-generational living, downsizers, or buyers seeking main floor convenience. Bright and functional main level with separate living and dining areas, practical kitchen layout, and efficient use of space throughout. Upper level features two well-sized bedrooms and full 4-piece bathroom, providing comfortable separation for family living. Lower level includes additional living space with kitchen, bedroom, and 3-piece bath, creating strong in-law or income potential and flexibility for extended family or tenants. Detached garage and private lot add usability and long-term value. Generous driveway provides ample parking. Functional layout allows for a variety of living arrangements, making this property adaptable to changing needs. Located in an established Oshawa neighbourhood close to shopping, transit, schools, parks, and everyday amenities. Excellent opportunity for end users and investors alike seeking a well-rounded property with flexibility, usability, and long-term potential in a convenient location with strong rental and resale appeal. Separate hydro meters for convenient billing. (id:61476)
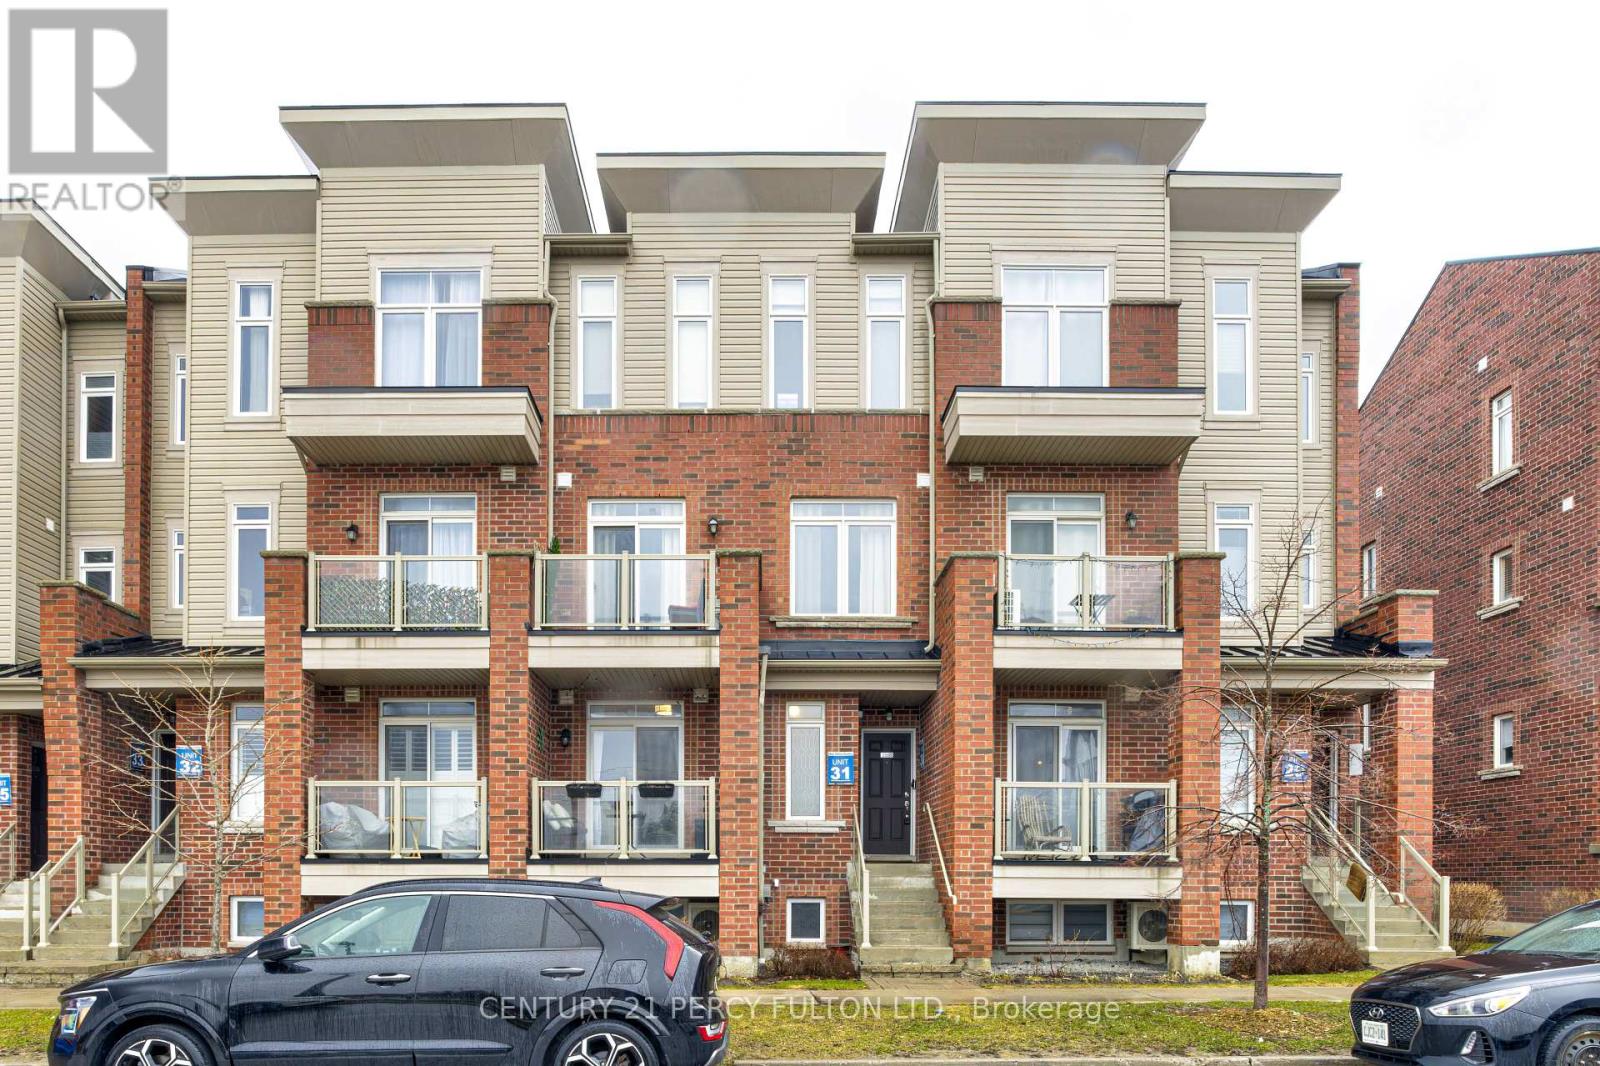
2566 William Jackson Drive
Pickering, Ontario
Experience refined urban living in this impeccably maintained stacked townhome, masterfully built by Averton. Offering a fantastic, thoughtfully designed layout, this residence seamlessly blends modern elegance with everyday functionality. Perfectly situated across from a serene park and green space, offering radiant sunrise views and abundant natural light. The open-concept layout is enhanced by smooth ceilings, upgraded designer flooring, and a striking oak staircase, creating a sophisticated ambiance throughout. The chef-inspired kitchen features sleek cabinetry, under-cabinet lighting, and contemporary finishes-perfect for both entertaining and daily living. This residence offers two generously sized bedrooms, each with ample closet space, providing both comfort and privacy. Pride of ownership is evident, as this home has been meticulously maintained by the original owner and presents in pristine, move-in ready condition. Ideally located in a sought-after community, close to transit, shopping, and essential amenities, this property is perfect for discerning first-time buyers, downsizers, or investors seeking quality, style, and convenience. A rare opportunity to own a turnkey home in a prime location. (id:61476)
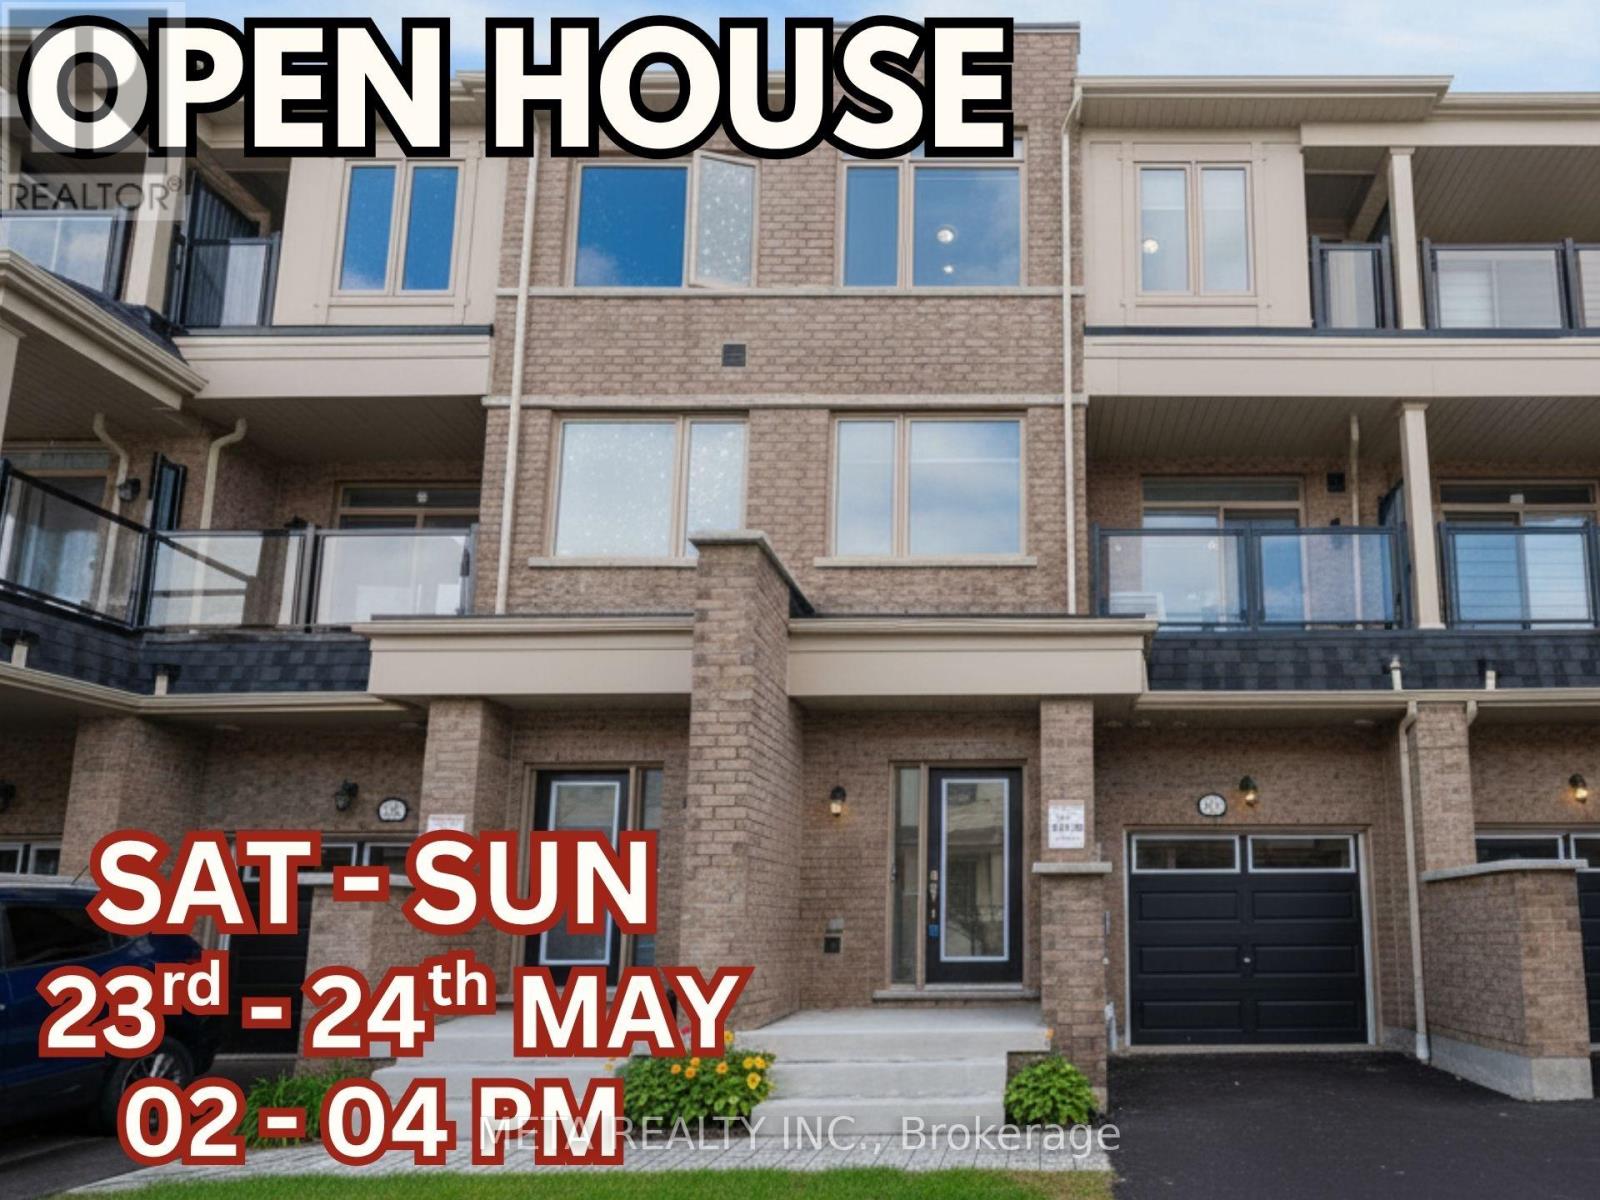
1073 Lockie Drive
Oshawa, Ontario
Welcome to one of North Oshawa's most exciting & Very rare opportunity! This 2024-built, 4-bedroom, 3 full-bath FREEHOLD townhouse in the coveted Kedron community is the one you've been waiting for, and it won't last! Zero monthly fees means Zero compromises. NO POTL, NO Maintenance Fees, Freshly painted in 2026, this home feels brand new, because it practically is. Backed by a Tarion New Home Warranty, first-time buyers can purchase with total confidence and peace of mind. Enjoy pot lights throughout, two private balconies for outdoor entertaining, and seamless Telus Smart Home Security with 2 years remaining - all included. Park with ease using your 1-car garage + 2 car driveway, and say goodbye to sidewalk snow shovelling - there isn't one! Located just minutes from Hwy 407, Ontario Tech University, and premier shopping, this home puts everything within reach. The best part? Builders are selling comparable freeholds nearby for $700K+. This is your chance to get into a brand-new, move-in-ready home at an unbeatable value. Freehold - No Maintenance Fees, Tarion Warranty, Smart Home Security, Two Balconies, 3 Full Washrooms, Minutes to 407 & Ontario Tech. This motivated seller is ready to make a deal. Don't think twice - book your showing TODAY before it's gone! Property Is Virtually Staged. (id:61476)
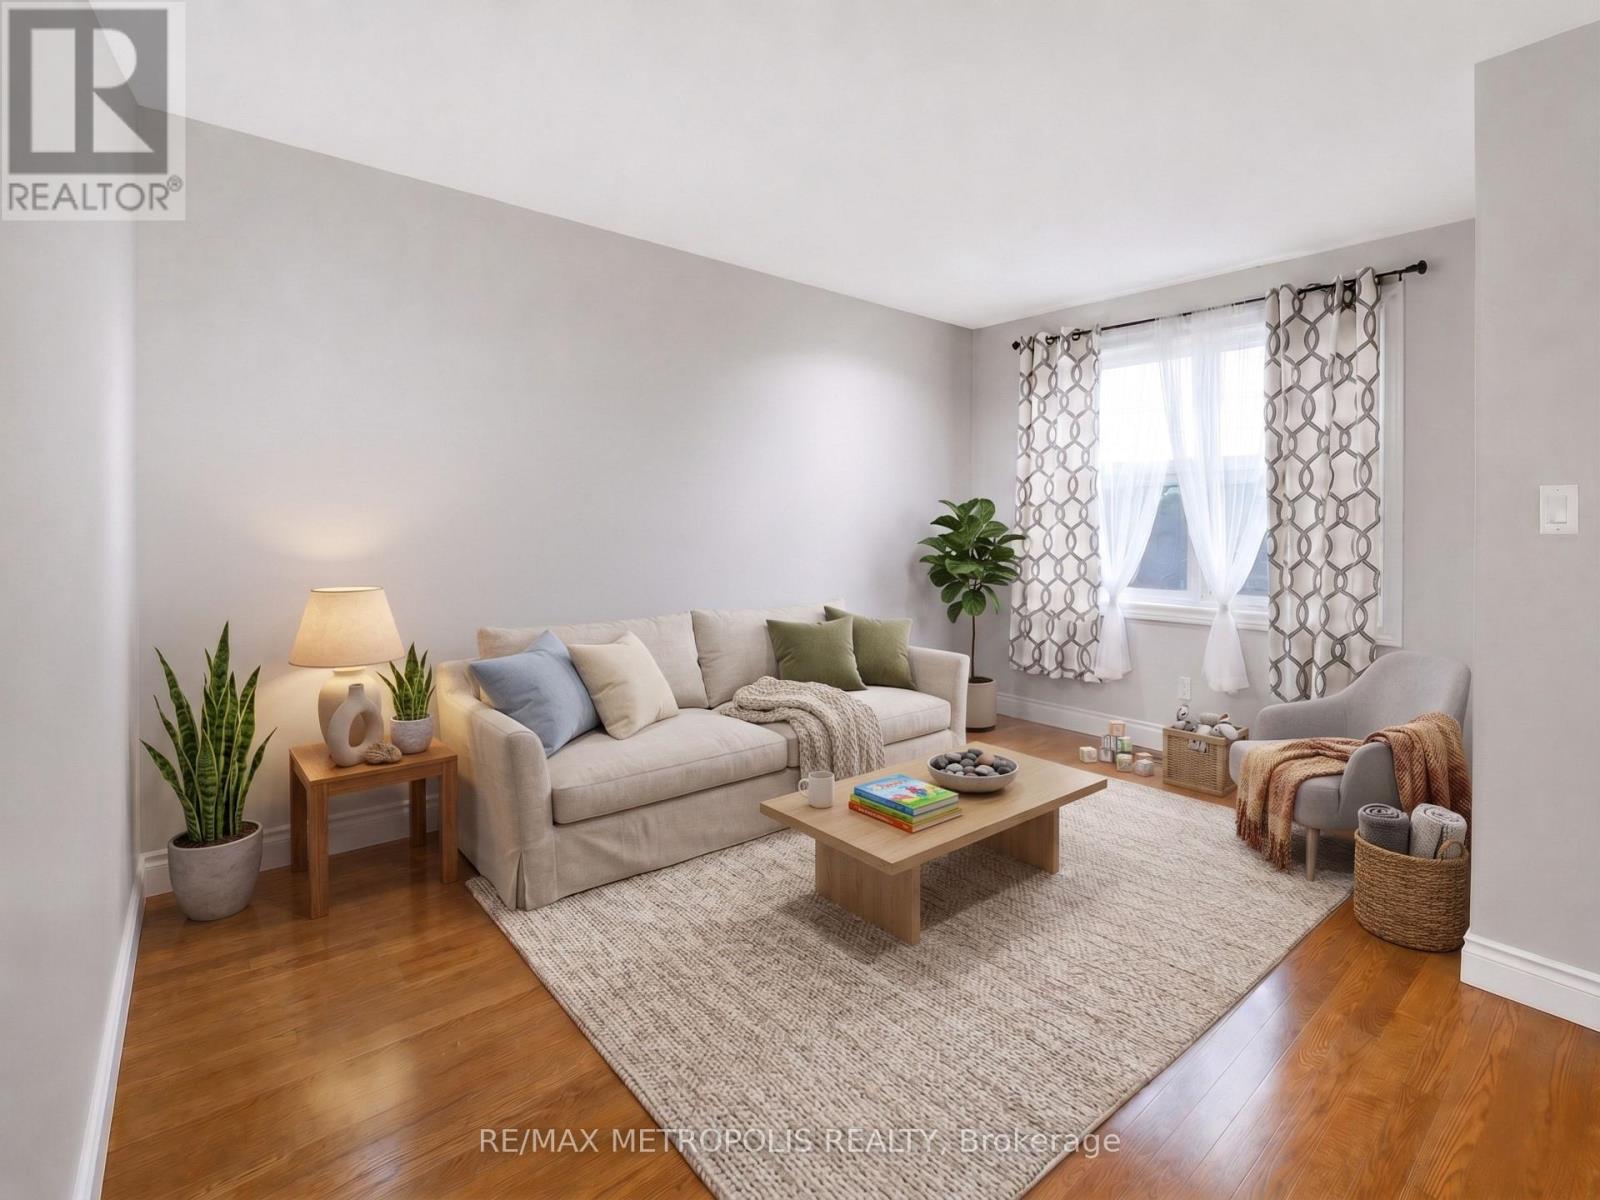
1098 Cedar Street
Oshawa, Ontario
Welcome to 1098 Cedar St, a beautifully maintained 3-bedroom, 2-bathroom home located in a highly convenient and family-friendly area of Oshawa. This home offers a bright, functional layout with spacious living areas and generously sized bedrooms, making it ideal for comfortable everyday living. Over $30,000 has been invested in recent renovations, adding value and peace of mind for the next owner. Perfectly situated steps to schools, this location is ideal for families with children. Enjoy unmatched convenience with **grocery stores, shopping, restaurants, and everyday amenities located directly across the street, making errands effortless and lifestyle-focused. Close to parks, public transit, and with easy access to major highways for commuters. This property is a fantastic opportunity for **first-time home buyers** looking to enter the market, as well as **investors** seeking a solid home in a high-demand rental area. Move-in ready with excellent long-term potential in a growing Oshawa neighbourhood-this is one you don't want to miss. Open House this Saturday & Sunday from 1-3 PM. Don't miss your chance to view this beautiful home in person! (id:61476)
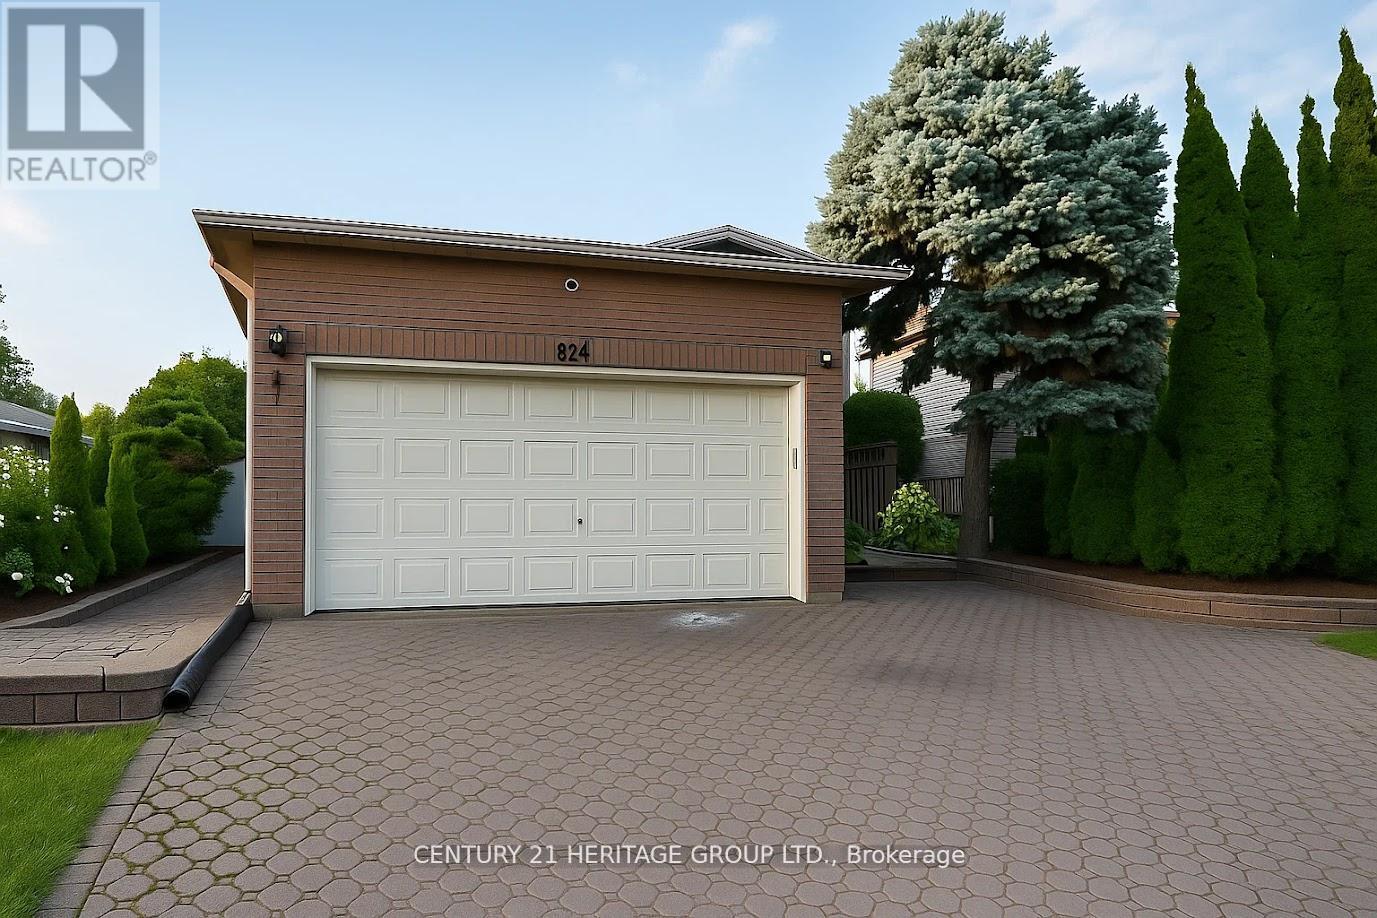
824 Thornton Road N
Oshawa, Ontario
Priced aggressively to sell! This stunning, all brick 4 bedroom 2-storey home is situated near the Oshawa/Whitby border. Inside, you are greeted by a bright, open layout flooded with natural light from the overhead skylight. The updated kitchen features sleek ceramic flooring and leads into the formal living and dining rooms, as well as a spacious family room anchored by a cozy wood burning fireplace. Fully furnished walk-up basement which includes a second kitchen, a bathroom, private sauna and jacuzzi (as-is). Step outside and enjoy being just a short stroll from the Bermuda park and the brand new Rose Valley park. (id:61476)
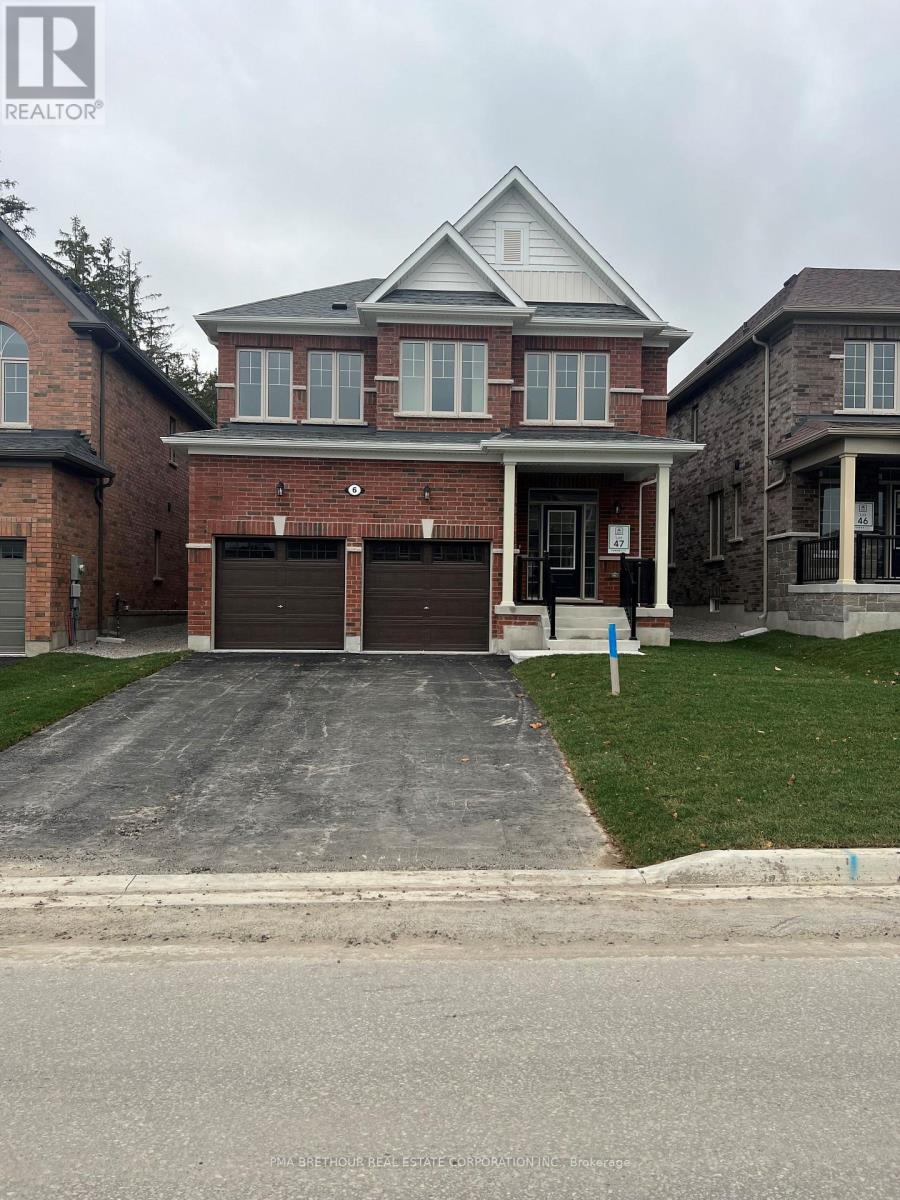
6 Forestlane Way
Scugog, Ontario
Amazing new, never lived in 2-storey home located in the new Holden Woods community by Cedar Oak Homes. Located across from a lush park and very close to the Hospital, minutes away from the Lake Scugog waterfront, marinas, Trent Severn Waterways, groceries, shopping, restaurants and the picturesque town of Port Perry. The Beech Model Elevation A is approximately 2531sqft. Perfect home for your growing family with large eat-in kitchen overlooking the great room and backyard. The great room includes direct vent gas fireplace with fixed glass pane. This homes exquisite design does not stop on the main floor, the primary bedroom has a huge 5-piece ensuite bathroom and his and hers walk-in closets. This home boasts 4 Bedroom, 2.5 Bathrooms. Hardwood Floors throughout main floor except for foyer and mud room. Smooth ceilings on the main with pot lights and upgraded quartz countertops in the kitchen. 9 ceilings on ground floor & 8 ceilings on second floor, Raised Tray Ceiling in Primary Bedroom and 3 Piece rough-in at basement. Finally, there is no sidewalk on this property. The price is reflective of the Government's new and expanded HST Relief Programs which allow for rebates/credits to purchaser of New Homes of up to $130,000 (subject to regulatory enactment and the purchaser's qualification of such). The Listed Price has already been adjusted to reflect the inclusion of this rebate. (id:61476)
14 Forestlane Way
Scugog, Ontario
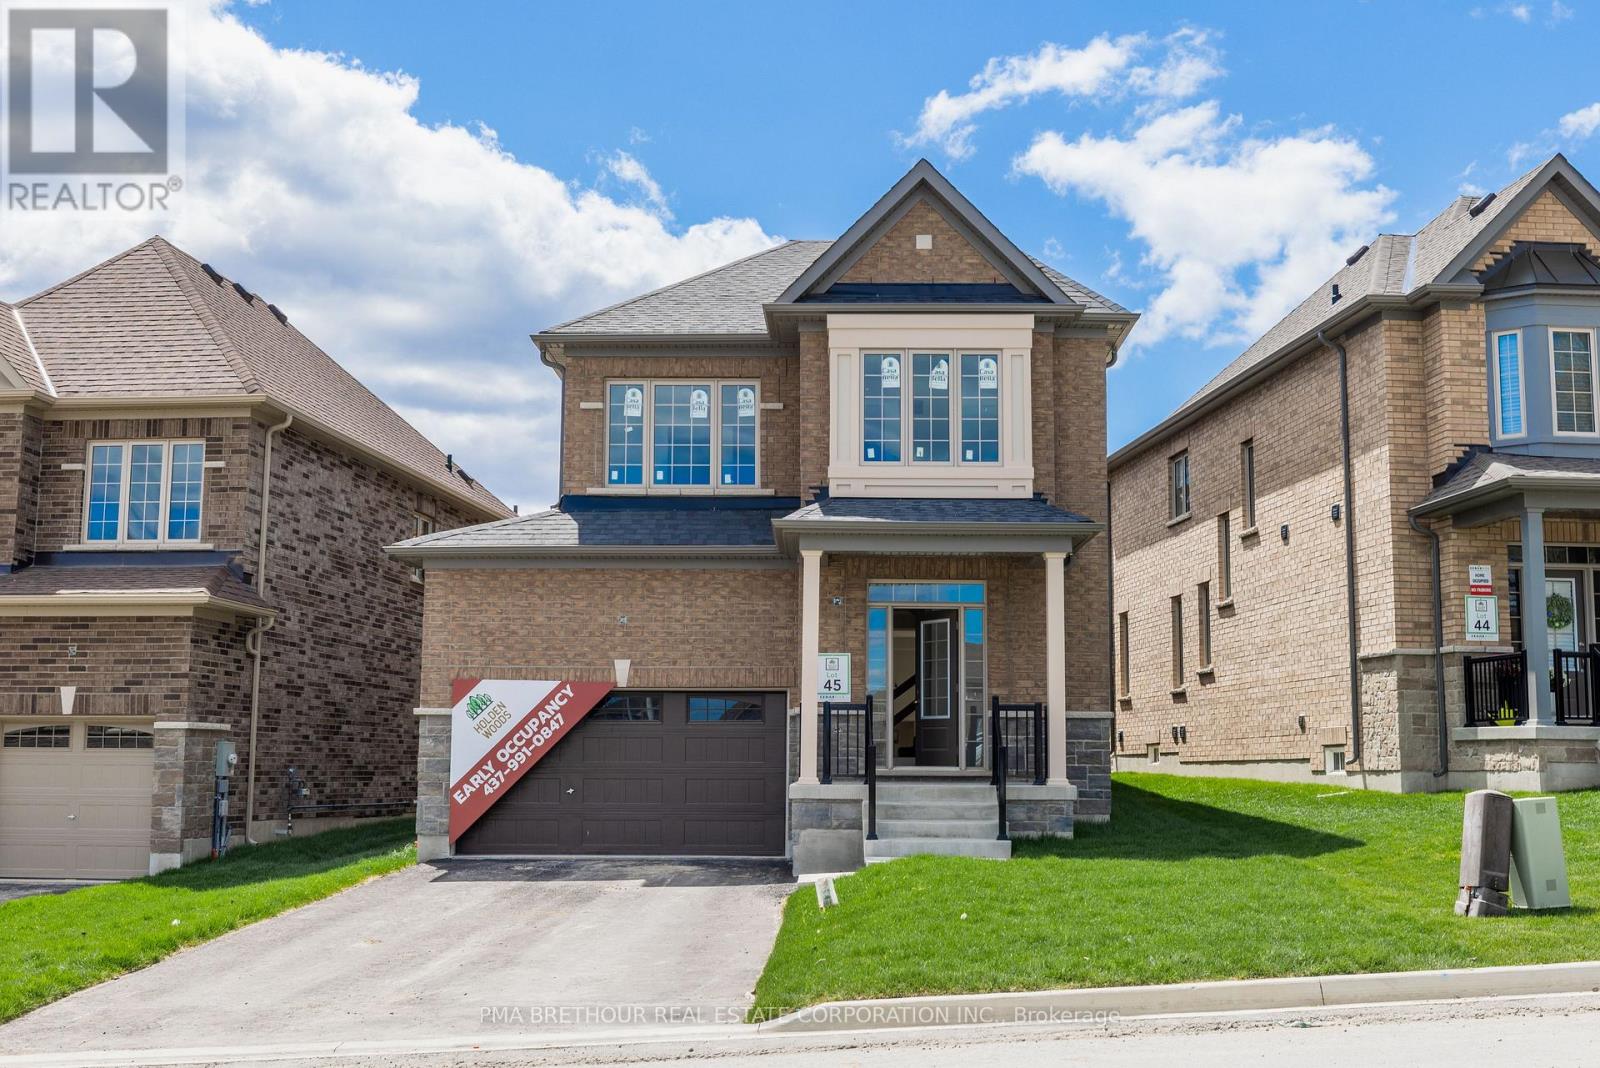
Don't miss out on this opportunity to select your own finishes on this never lived in 2-storey home located in the new Holden Woods community by Cedar Oak Homes. Located across from a lush park and very close to the Hospital, minutes away from the Lake Scugog waterfront, marinas, Trent Severn Waterways, groceries, shopping, restaurants and the picturesque town of Port Perry. The Walsh Model Elevation B is approximately 2345sqft. This home has a great open concept floor plan and maximizes every single space for your growing family with a large eat-in kitchen overlooking the great room, dining room and backyard. The great room includes direct vent gas fireplace with fixed glass pane. This homes exquisite design does not stop on the main floor, the primary bedroom has a huge 5-piece ensuite bathroom with granite countertop and a large oversized walk-in closet and pot lights. This home boasts 4 Bedroom, 3.5 Bathrooms. Hardwood Floors on the main floor except tiled areas. This home includes some great upgrade features , such as smooth ceilings on the main, granite countertop in the kitchen with double bowl undermount sink, pot lights in designated areas of the main floor and primary bedroom, cold cellar, 200amp panel, and $10,000 in decor dollars. 9 ceilings on ground floor & 8 ceilings on second floor, Raised Tray Ceiling in Primary Bedroom. 3 Piece rough-in at basement. Finally, there is no sidewalk on this property. The price is reflective of the Government's new and expanded HST Relief Programs which allow for rebates/credits to purchaser of New Homes of up to $130,000 (subject to regulatory enactment and the purchaser's qualification of such). The Listed Price has already been adjusted to reflect the inclusion of this rebate (id:61476)
1416 Swallowtail Lane
Pickering, Ontario
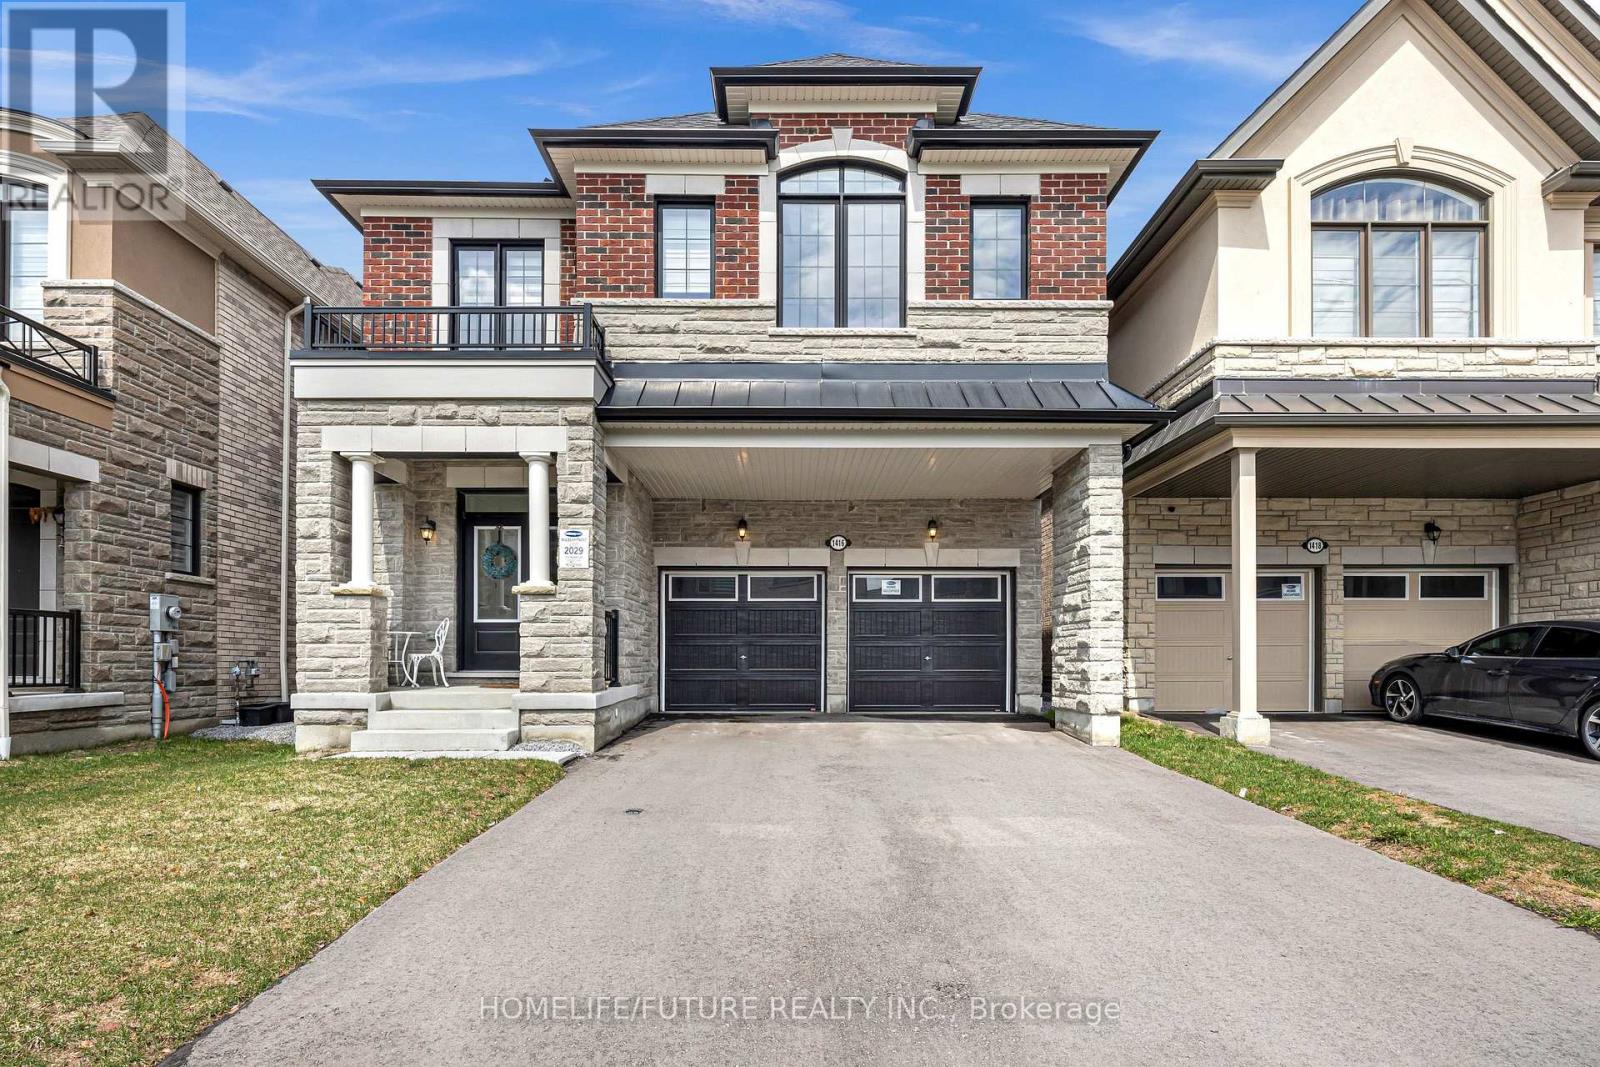
Welcome To This Stunning Newly Built Mattamy "Valleyview" Model Home, Offering Approximately 2,691 Sq. Ft. Of Beautifully Upgraded Living Space. This Exceptional Home Features 4 Large Bedrooms And 3.5 Modern Washrooms, Thoughtfully Designed For Comfort And Functionality.The Upgraded Kitchen Is A True Showstopper, Complete With Premium Cabinetry, Top-Of-The-Line Black Stainless Steel Samsung Appliances, And A Large Centre Island-Perfect For Entertaining And Everyday Living. Enjoy Elevated Smooth Ceilings Throughout, Including 9-Ft Ceilings On The Second Floor, As Well As Enhanced Ceiling Height In The Basement With Large Window Wells That Bring In Natural Light.Elegant Finishes Include Upgraded Porcelain Tiles In All Tiled Areas, 7.5-Inch Hardwood Flooring Across The Main Floor, And Taller Baseboards Throughout, Adding A Refined Touch To Every Space. Upstairs, The Primary Bedroom Serves As A Luxurious Retreat, Featuring A Large Walk-In Closet And A Sleek Glass-Enclosed Stand-Up Shower With A Bath Oasis. The Second And Third Bedrooms Are Connected By A Jack And Jill Bathroom, Offering A Shared Space With Dual Standalone Sinks And Upgraded Floor Tiles. The Convenience Of An Upper-Level Laundry Room Completes The Second Floor.Additional Highlights Include A Garage Equipped With A Belt-Drive Garage Door Opener Featuring Built-In LED Lighting And Video Capability For Enhanced Security. Both The Garage And Backyard Are Outfitted With Hot And Cold Water Frost-Free Bibs For Added Convenience.This Home Also Includes The Tarion New Home Warranty And Additional Appliance Warranty For Added Peace Of Mind. Ideally Located Just Minutes From Highways 407, 401, And 412, As Well As The Pickering GO Station, Offering Excellent Connectivity For Commuters. Within Walking Distance To A Proposed New Elementary School, Community Centre And Library Set In A Growing, Thoughtfully Planned Community-Your Turn-Key Home Awaits. (id:61476)
7 Inverlynn Way
Whitby, Ontario
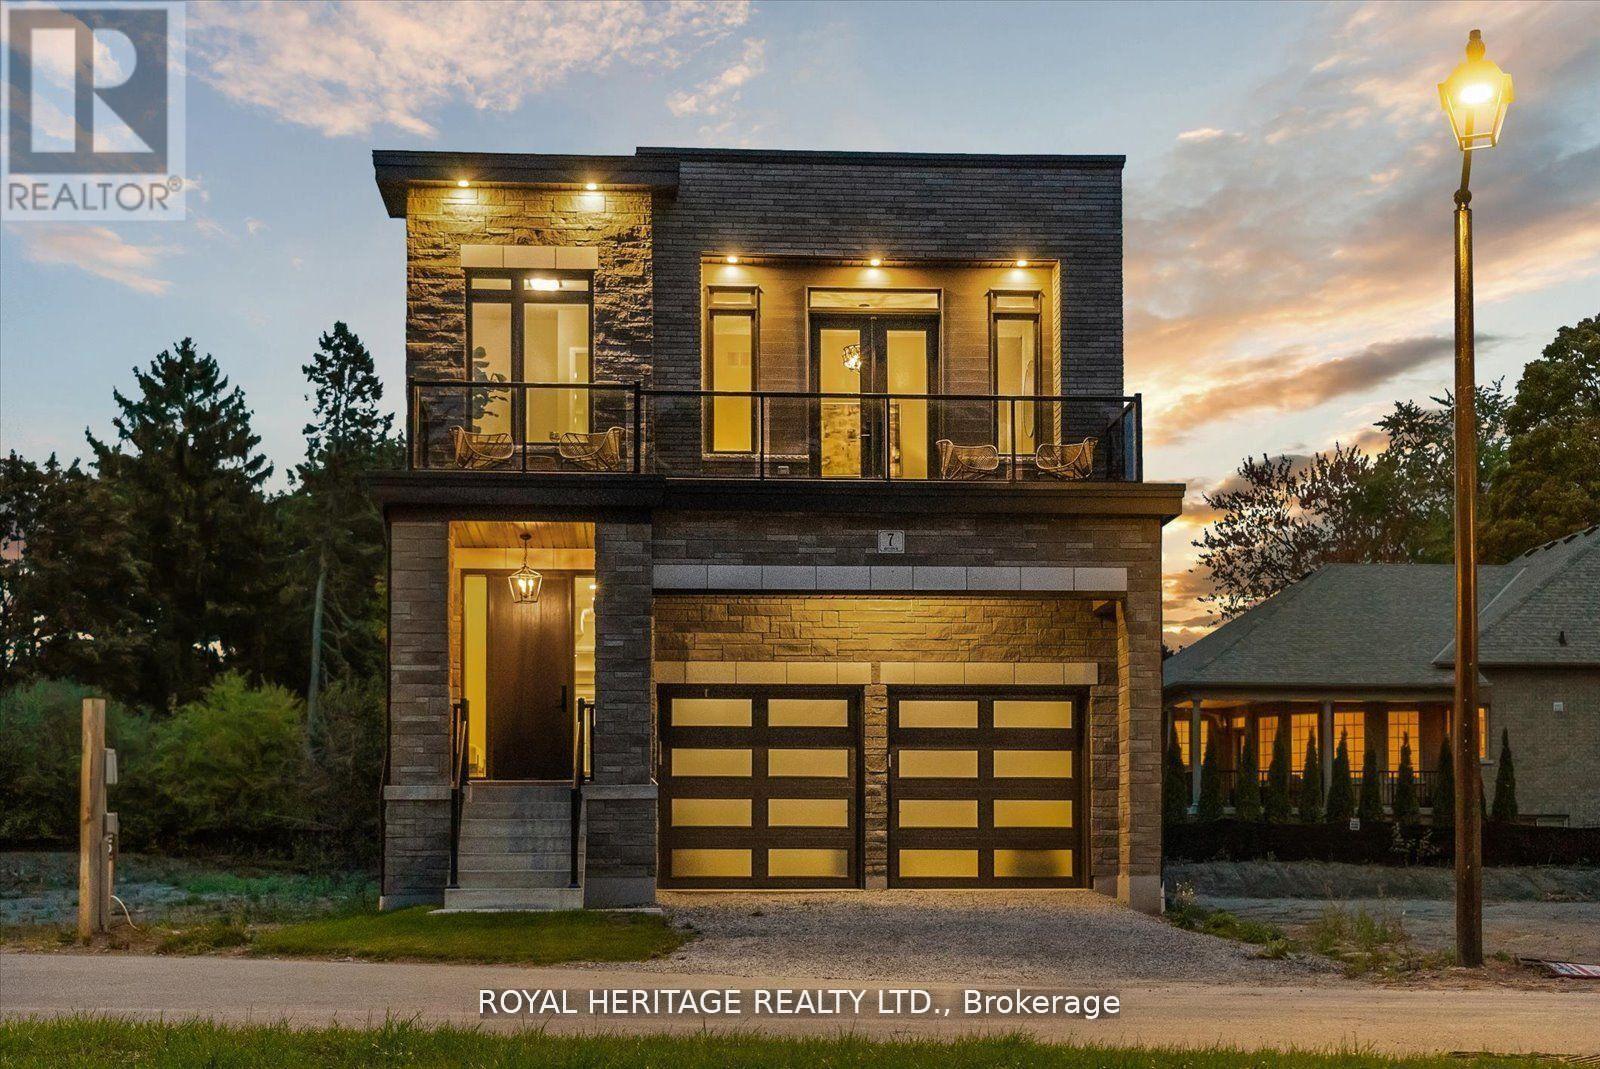
Presenting the McGillivray on lot #4. Turn Key - Move-in ready! Award Winning builder! MODEL HOME - Loaded with upgrades... 2,701sqft + fully finished basement with coffee bar, sink, beverage fridge, 3pc bath & large shower. Downtown Whitby - exclusive gated community. Located within a great neighbourhood and school district on Lynde Creek. Brick & stone - modern design. 10ft Ceilings, Hardwood Floors, Pot Lights, Designer Custom Cabinetry throughout! ELEVATOR!! 2 laundry rooms - Hot Water on demand. Only 14 lots in a secure gated community. Note: full appliance package for basement coffee bar and main floor kitchen. DeNoble homes built custom fit and finish. East facing backyard - Sunrise. West facing front yard - Sunsets. Full Osso Electric Lighting Package for Entire Home Includes: Potlights throughout, Feature Pendants, Wall Sconces, Chandeliers. (id:61476)
527 Beech Street E
Whitby, Ontario
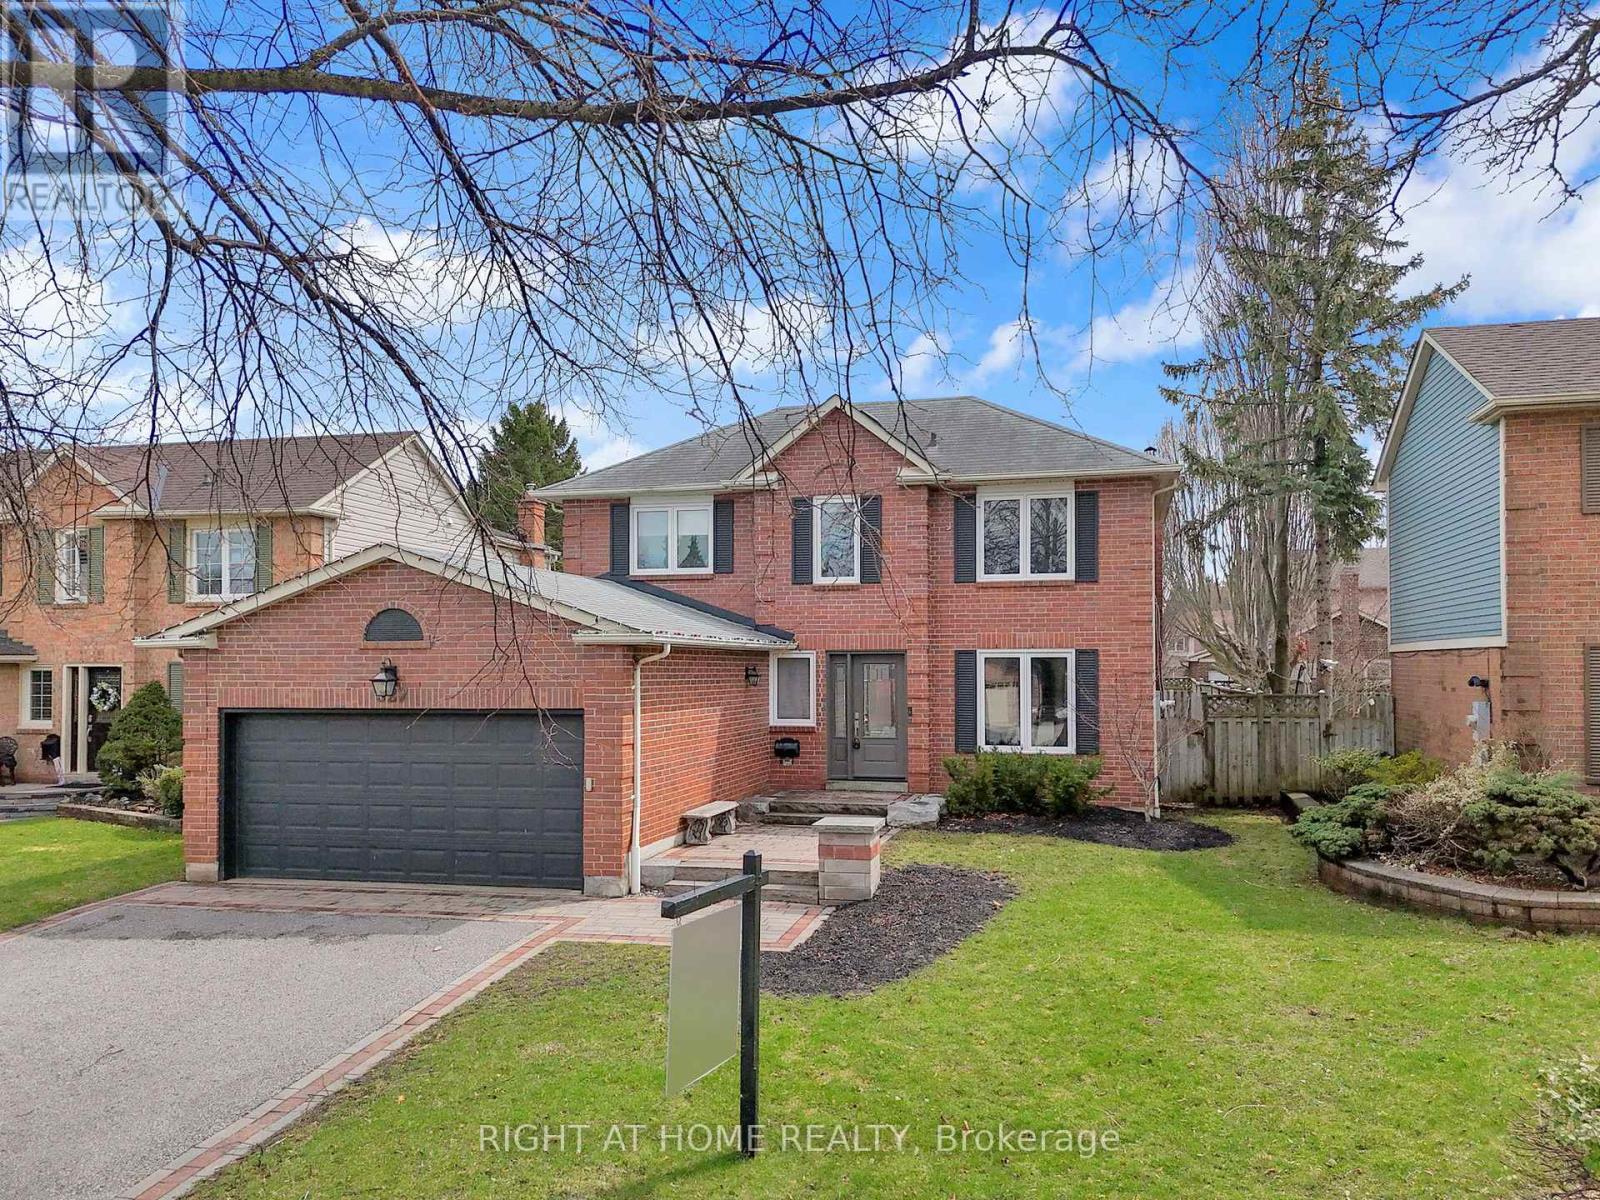
Welcome to 527 Beech St E, an exceptional executive home nestled in Pringle Creek, one of Whitby's most sought-after mature neighbourhoods. This beautifully upgraded 3+1 bedroom home is filled with natural light, featuring high-end hardwood flooring throughout, paired with custom trim and refined finishes that create a timeless, upscale feel. The thoughtfully designed open-concept main floor is bright and inviting, ideal for both everyday living and entertaining, anchored by a show-stopping, luxury kitchen that truly sets this home apart. The kitchen is a statement of pure luxury, offering a large centre island with touch screen range top, ample cupboard and storage space, premium cabinetry, and top-tier, built-in appliances, including a panelled fridge and dishwasher and a double oven. The adjoining family room with gas fireplace walks out to a patio and overlooks a large, fully fenced backyard, creating a seamless indoor-outdoor flow that's perfect for entertaining or family living. Upstairs, all three bedrooms feature built-in closets, delivering both elegance and practicality, while large windows continue the home's bright, airy feel. A large fully finished basement adds exceptional versatility with pot lights, built-in shelving, and a fourth bedroom, ideal for guests, a home office, or extended family.The home's professionally landscaped front entrance enhances its impressive curb appeal, along with a private double driveway, and double garage. Conveniently located minutes from vibrant Downtown Whitby, with quick access to the 401, GO Transit, public transit, shopping, amenities, and schools, this home offers an unbeatable combination of luxury and location. The finishes throughout this home are absolutely amazing, this is a true must-see property, thoughtfully designed for executive living while remaining perfectly suited for families alike. (Windows 2023, Roof 2019, Landscaping 2019, Complete Main/2nd Floor Renovation 2023) (id:61476)
Lot 97 - 1828 Nash Road
Clarington, Ontario
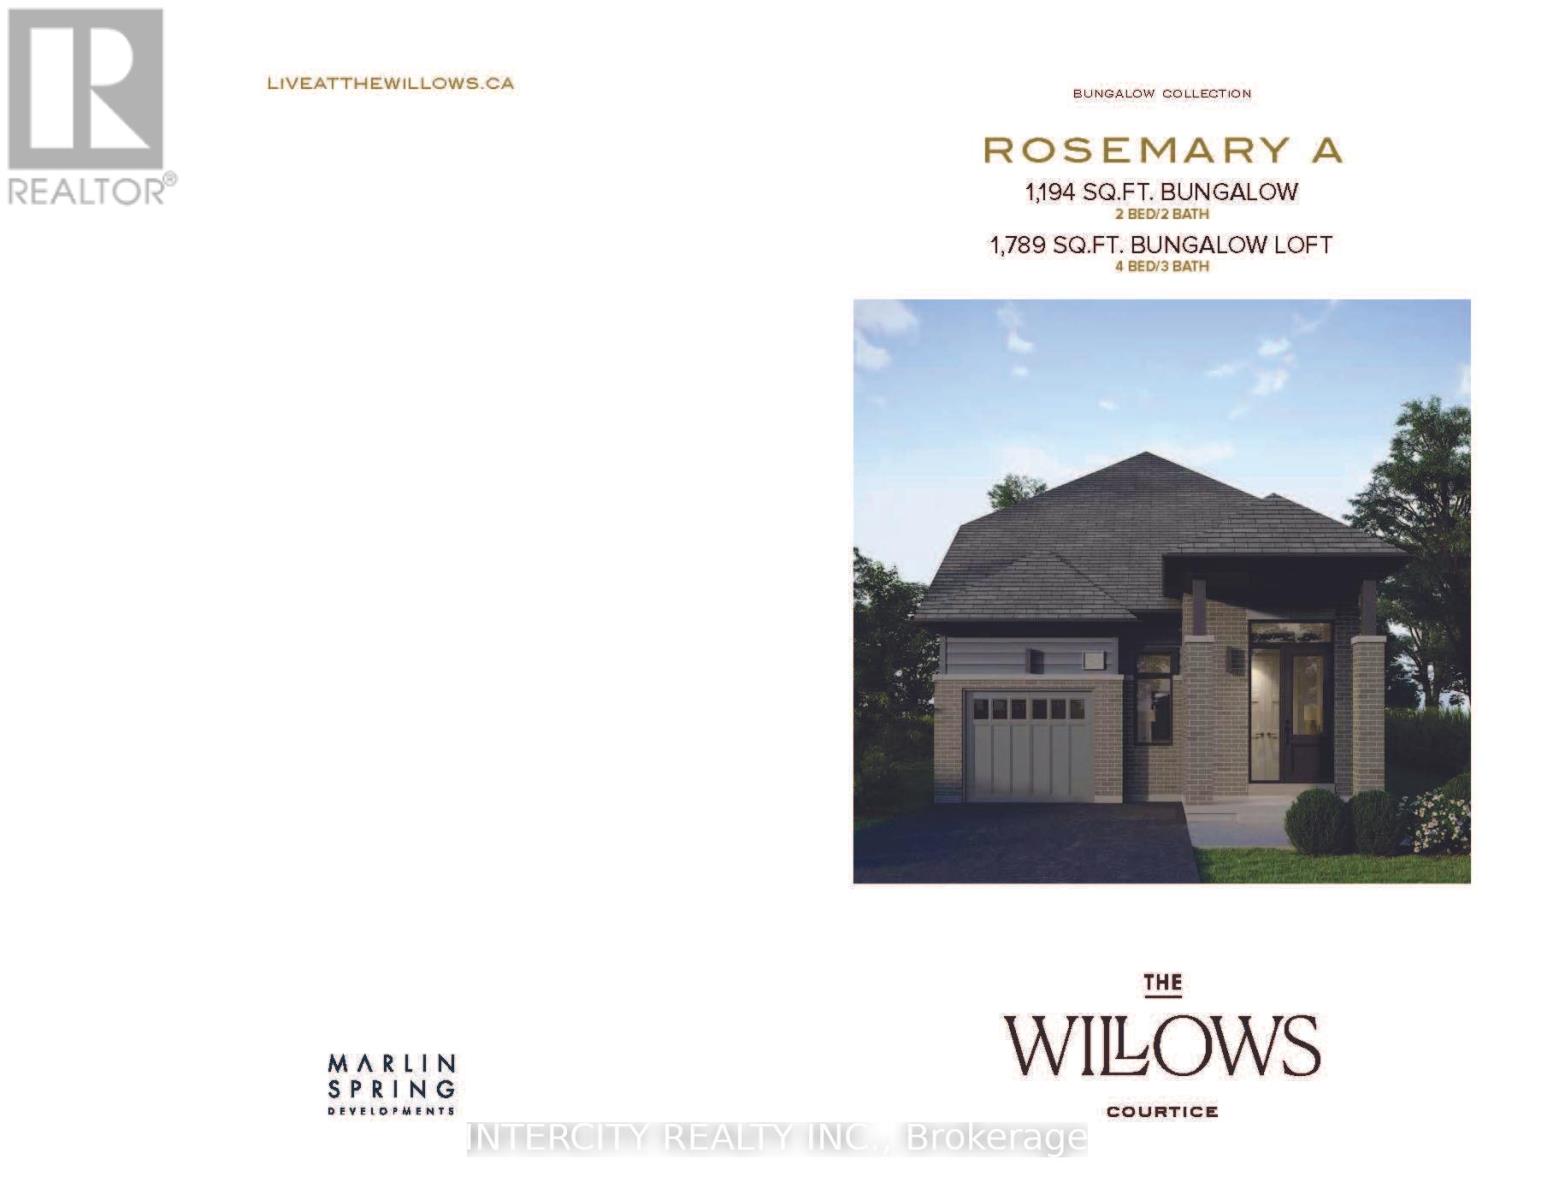
Welcome to The Willows, a thoughtfully designed and vibrant community in Courtice! Offering 220 homes nestled among scenic green space, built by the award-winning Marlin Spring Developments. Set in a family-friendly neighbourhood, this home is perfect for small families, with parks, schools, and everyday amenities just moments away. This brand-new bungalow offers approximately 1,789 sq. ft. (Rosemary A model) of well-designed living space, featuring 2 bedrooms and 2 bathrooms, along with 9-foot ceilings on the main floor for a bright and spacious feel. For those looking for additional space, an optional bungalow loft layout is available, offering up to 4 bedrooms and 3 bathrooms. The home showcases an open-concept layout that seamlessly connects the kitchen, dining area, and great room-ideal for both relaxing and entertaining. The kitchen is highlighted by a central island, creating a welcoming hub for gatherings. The primary bedroom offers a private retreat with a stylish ensuite featuring a seamless glass shower. The second bedroom is thoughtfully designed with access to its own private bathroom, adding comfort and convenience for family or guests. You'll also find laminate flooring throughout the main level, stylish quartz countertops in the kitchen, a functional centre island, and 9-foot ceilings that enhance the sense of space and light. Courtice is known for its warm, community-oriented atmosphere, with plenty of green spaces, recreational facilities, and local amenities nearby-making it an ideal place to call home! (id:61476)
Lot 76 - 1828 Nash Road
Clarington, Ontario
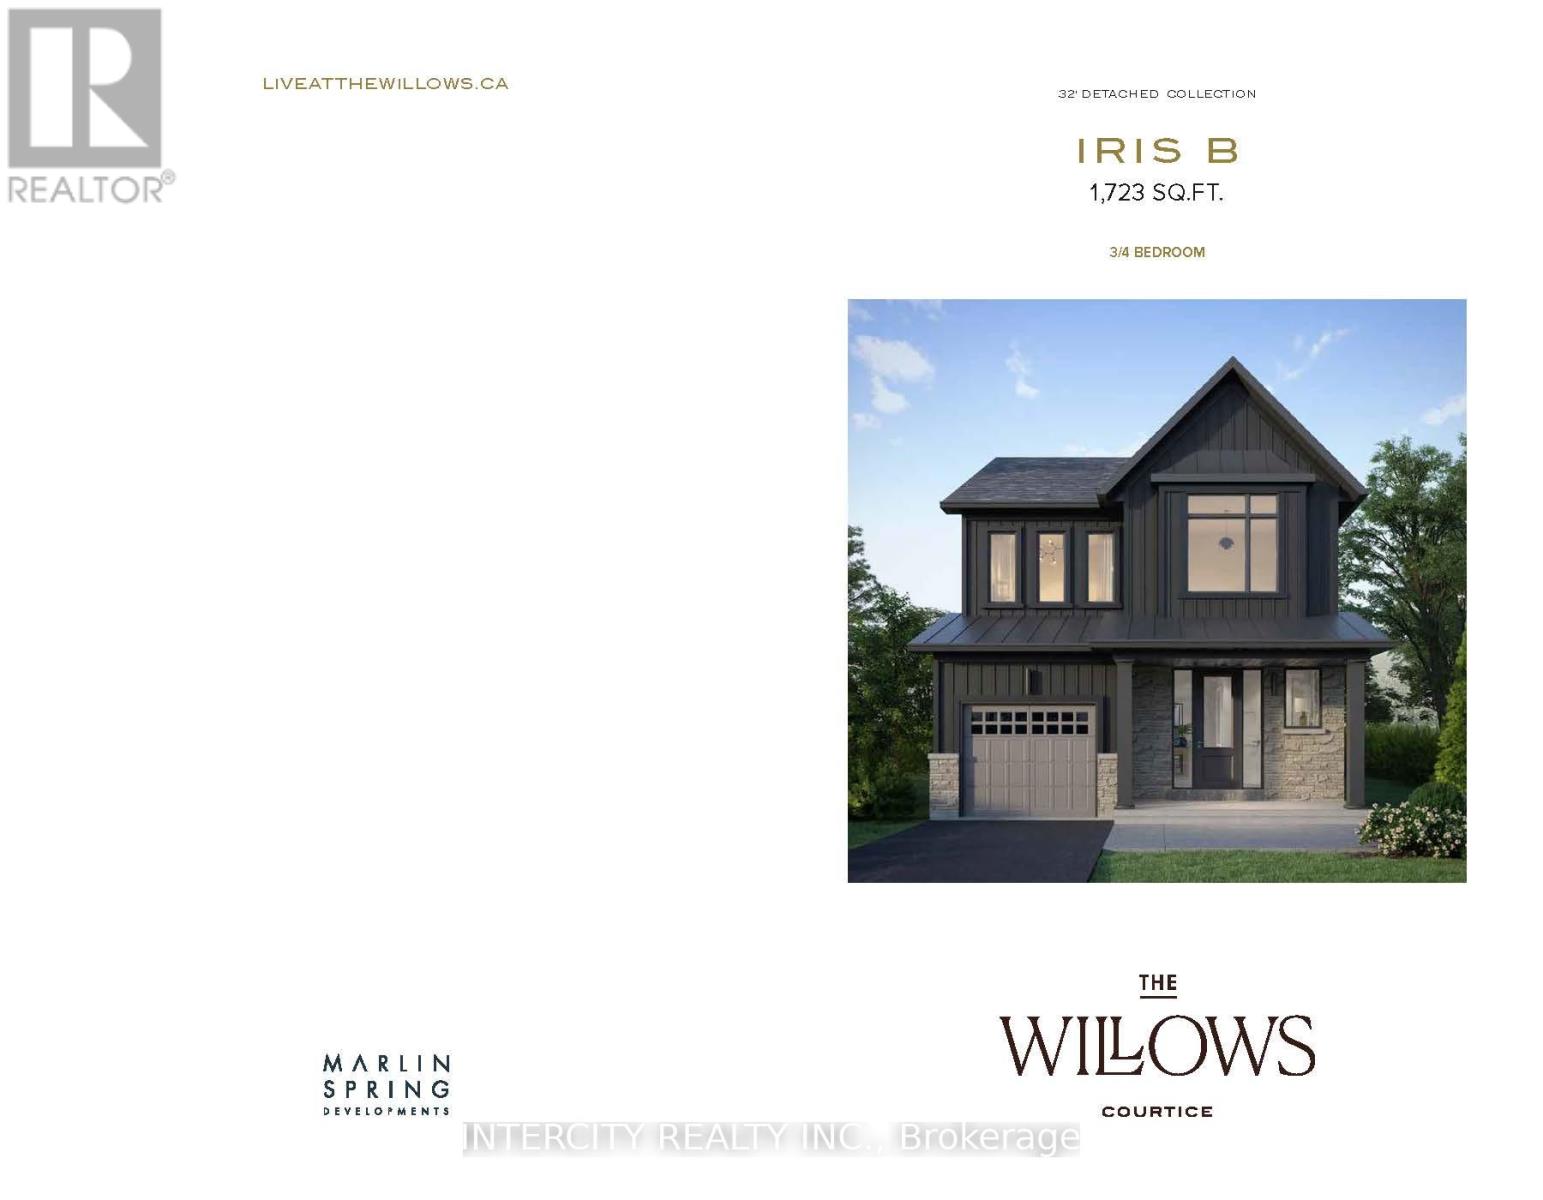
Discover The Willows, a sought-after new community in Courtice offering 220 beautifully designed homes set among scenic green space, crafted by the award-winning Marlin Spring Developments. Located in a family-friendly neighborhood, this is the perfect place for small families, with convenient amenities, parks, and schools all close by. This brand-new Iris Model is a two-story detached home offering approximately 1,723 sq. ft. of thoughtfully designed living space, featuring three bedrooms and 2.5 bathrooms. The main floor boasts impressive 9-foot ceilings, laminate flooring and a bright open-concept layout that seamlessly connects the kitchen, dining, and great room-ideal for both everyday living and entertaining. The kitchen is designed with a central island, quarts countertops creating a warm and functional gathering space. Upstairs, the primary bedroom serves as a private retreat, complete with a spa-like five-piece ensuite featuring a freestanding soaker tub with Roman tub filler, a sleek seamless glass shower, and double sinks. Courtice is known for its welcoming, family-oriented atmosphere, offering plenty of parks, schools, and recreational options-making it a great choice for growing families. (id:61476)
Lot 28(R) - 1828 Nash Road
Clarington, Ontario
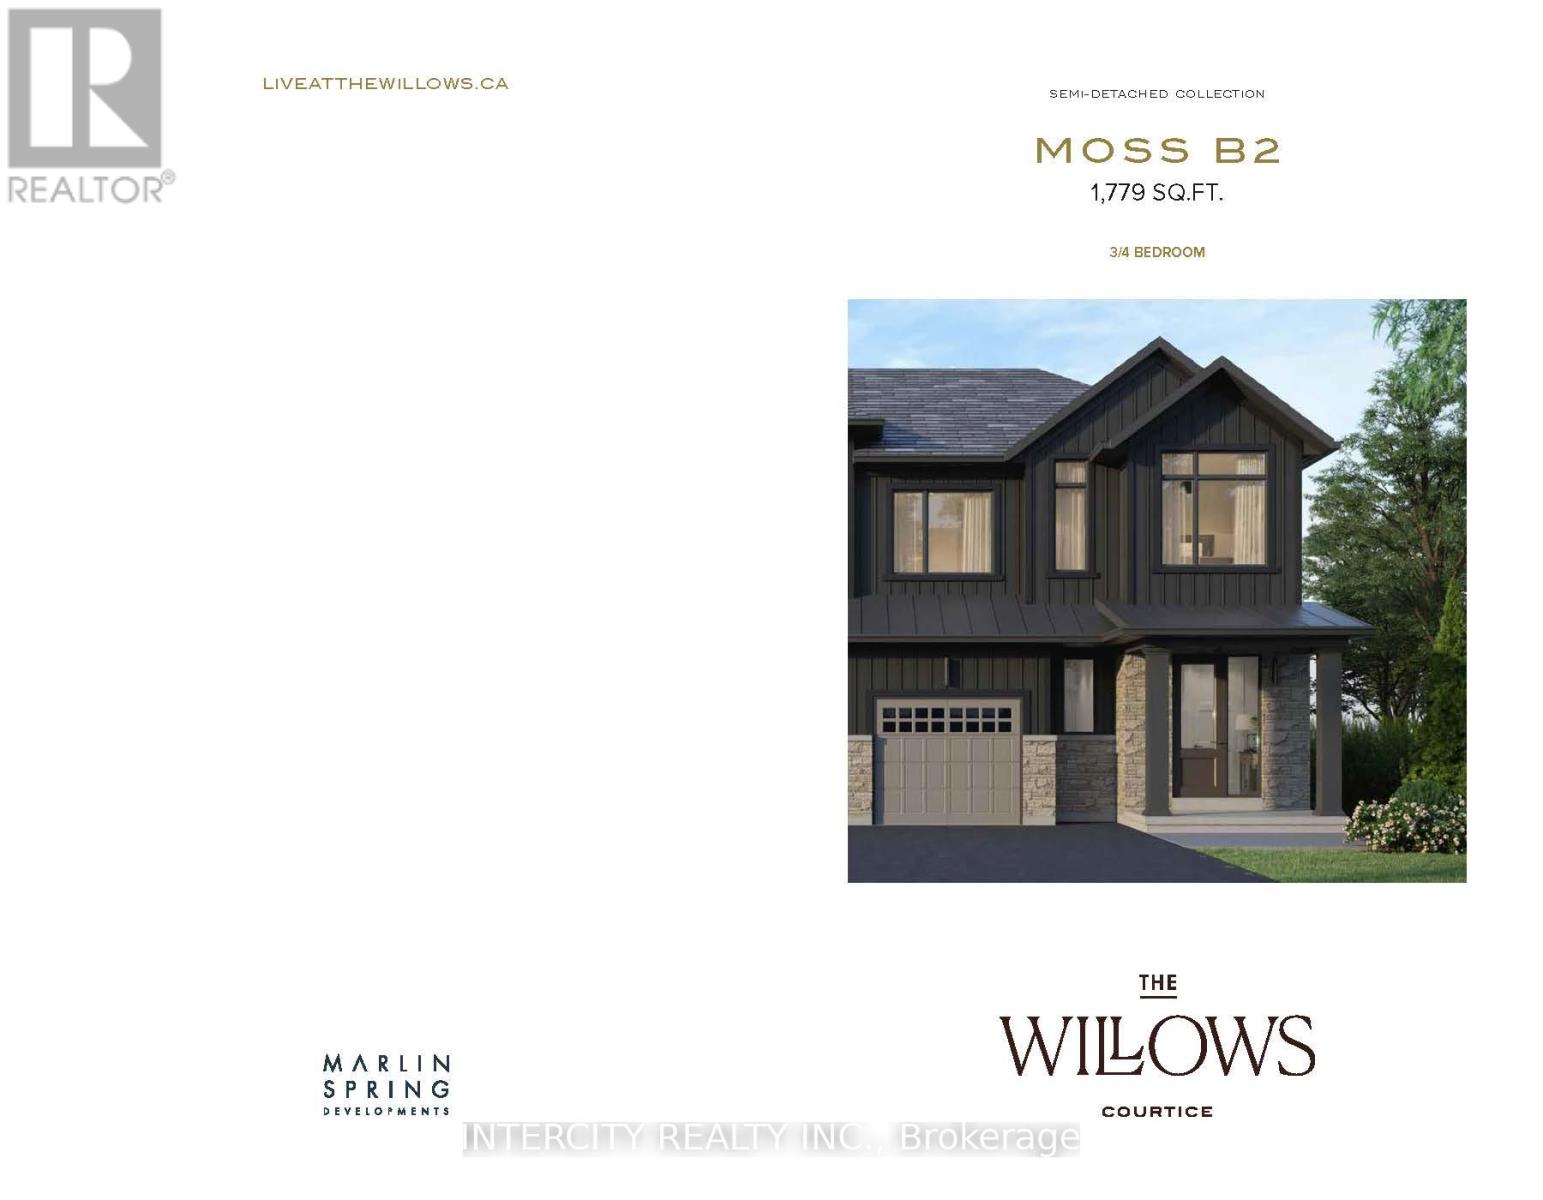
Look no further-the perfect brand-new home awaits you, ideal for first-time home buyers or a small family. Welcome to The Willows, a beautiful new neighborhood in Courtice, offering 220 thoughtfully crafted homes surrounded by scenic green space, built by the award-winning Marlin Spring Developments. This stunning Moss Elevation B semi-detached home spans approximately 1,779 sq. ft. and boasts a rare 30-foot frontage-wider than most comparable semis-providing extra room to live and entertain comfortably. The main floor showcases a modern open-concept design, where the kitchen, dining area, and great room flow effortlessly together. The L-shaped kitchen features a central island, making it perfect for hosting family and friends. Enjoy the convenience of a mudroom with direct access to the garage, adding both practicality and everyday ease. Upstairs, you'll find three spacious bedrooms, each offering its own unique appeal. The primary bedroom serves as a relaxing retreat, complete with a spa-inspired five-piece ensuite featuring a freestanding tub with Roman filler, a sleek glass shower, and double sinks, along with a large walk-in closet. The additional bedrooms are enhanced by raised ceilings, creating a bright and airy atmosphere throughout. Situated in the welcoming community of Courtice, this home is close to parks, schools, and a wide range of recreational options-ideal for families and those looking to enjoy a balanced lifestyle. 9-foot ceilings on the main floor, laminate flooring, and quartz countertops in the kitchen with a spacious island. **Optional four-bedroom layout available** (id:61476)
960 Lockie Drive
Oshawa, Ontario
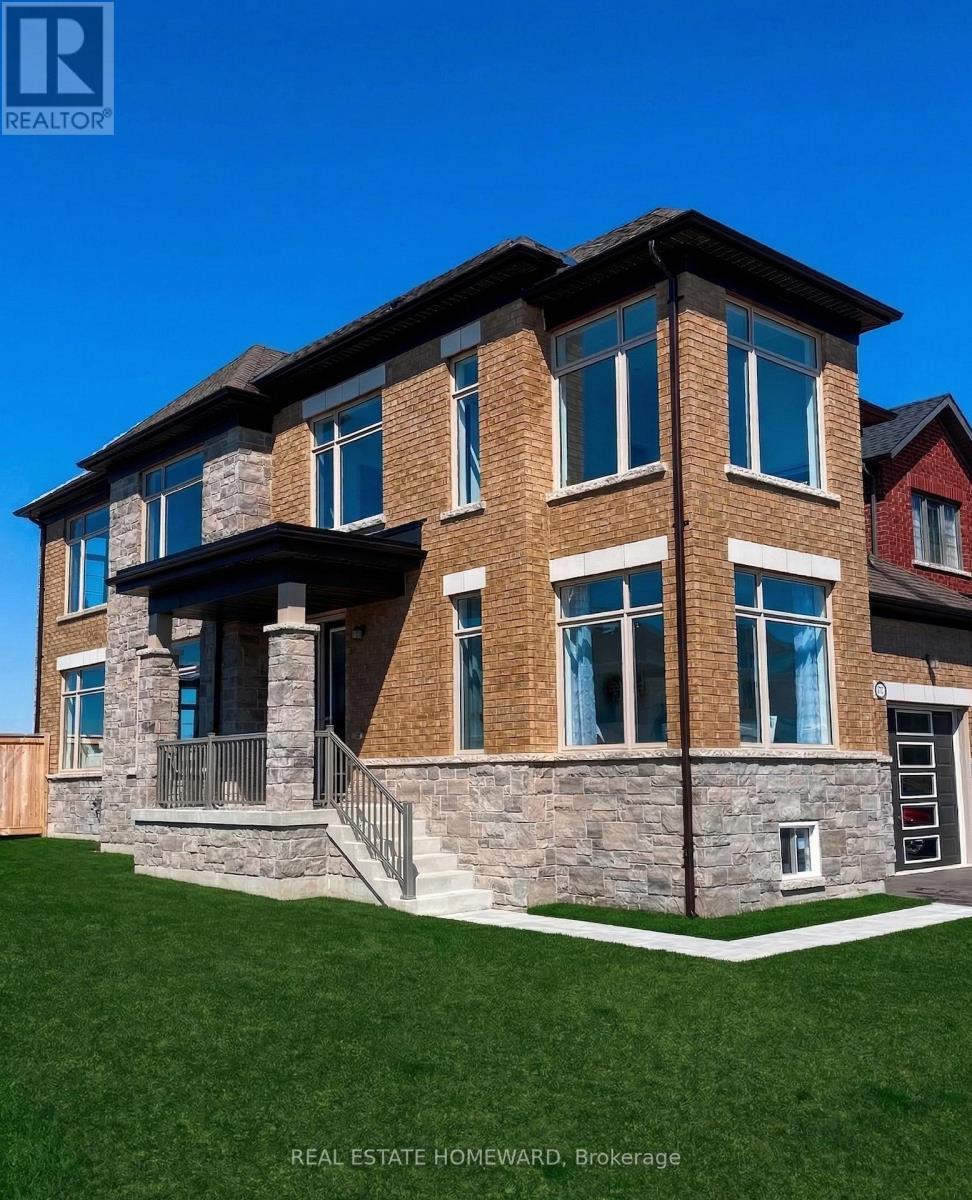
Experience the pinnacle of modern luxury in this 4+1 bedroom detached residence, built in late 2023 on a rare 62' premium corner lot in North Oshawa's coveted Kedron community. This architectural masterpiece features over $150,000 in upgrades, including a $40,000 loggia-style covered porch for year-round entertaining.Step inside to an open-concept layout with 9' smooth ceilings, an upgraded oak staircase, and a chef-inspired kitchen with granite countertops, champagne bronze hardware, premium built-in appliances, and a gas/electric cooktop. A sun-drenched family room with a gas fireplace and a main-floor office complements the space, while oversized, upgraded windows flood the home with natural light.The palatial primary suite offers a five-piece spa ensuite with a freestanding soaker tub. Pot lighting, fresh paint, and targeted renovations give the home a brand-new feel. Smart-home integration, a private double driveway, and full Tarion warranty add convenience and peace of mind.Enjoy ultimate privacy with no rear neighbors, all just minutes from the 407, Ontario Tech University, and premier shopping. This move-in-ready home combines style, function, and comfort-don't miss your chance to own it. (id:61476)
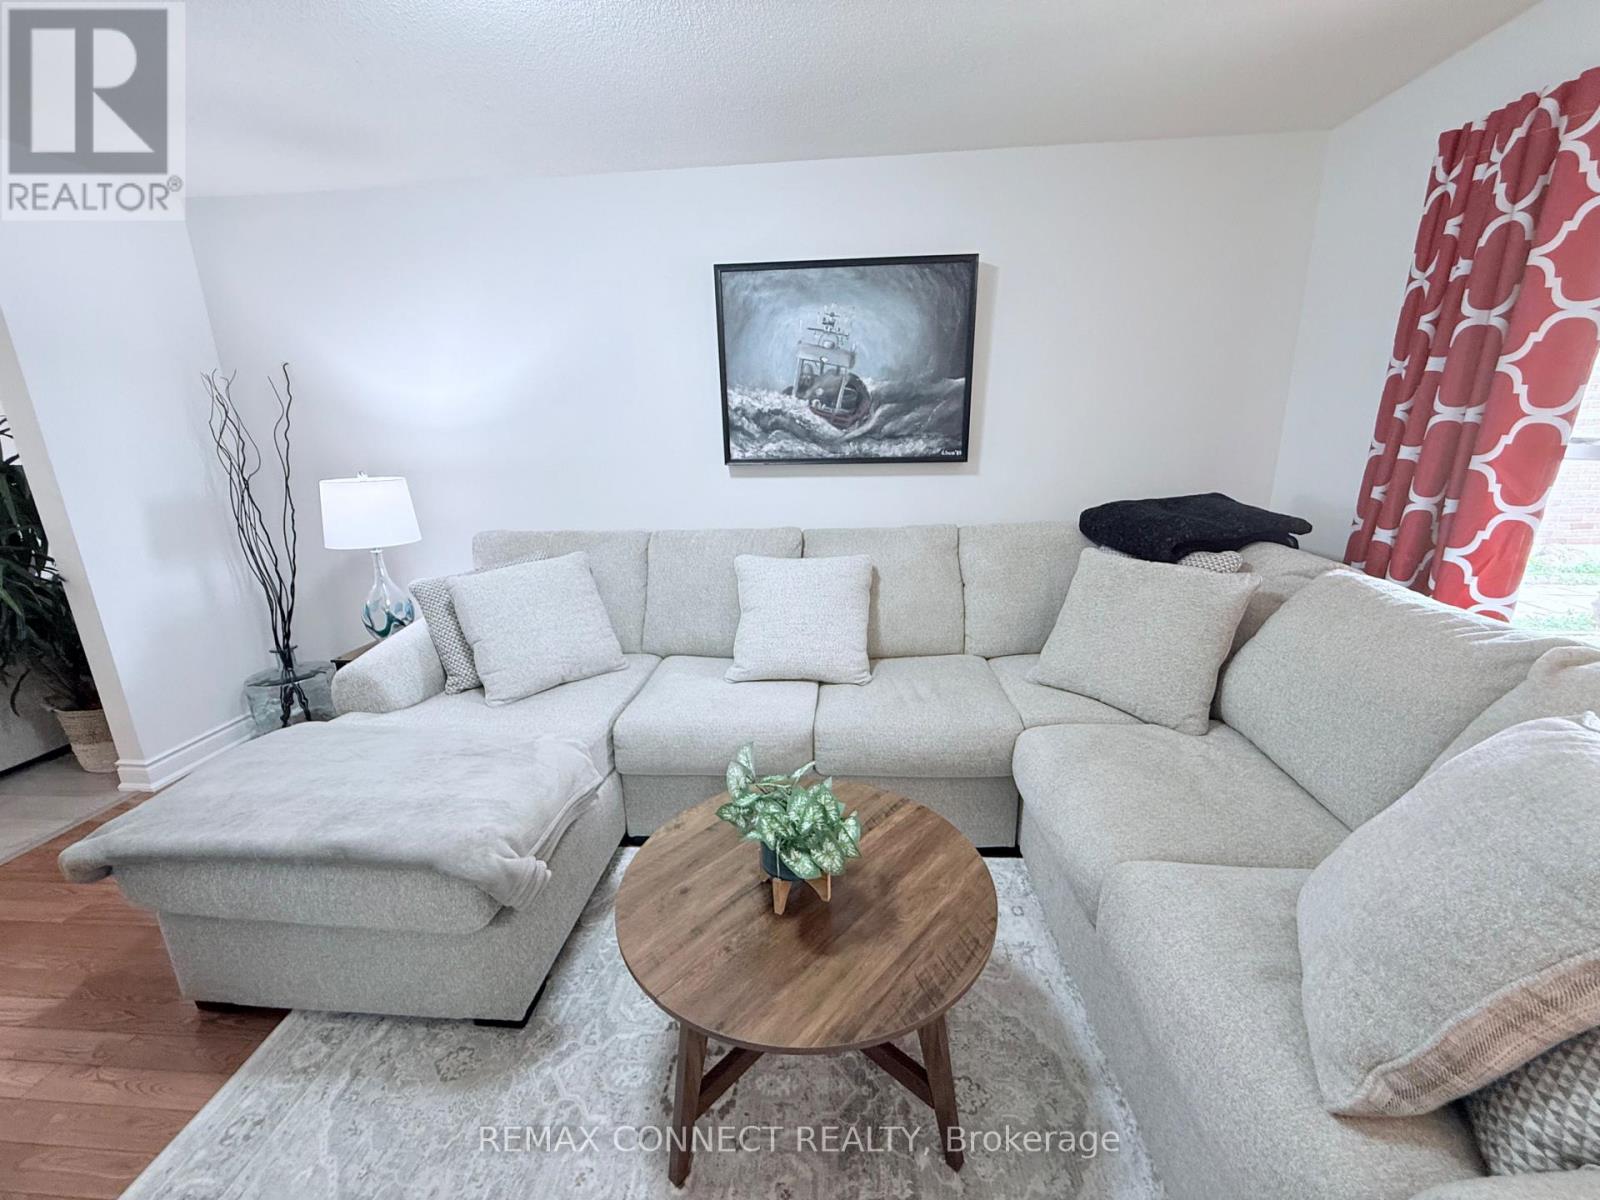
30 Chapman Drive
Ajax, Ontario
Welcome to 30 Chapman Dr., a beautifully updated 4-bedroom, 4-bath home in the heart of Ajax! Freshly painted and move-in ready, this spacious property features a bright open layout, a fully finished basement, and plenty of room for the whole family. The modern kitchen and living areas flow seamlessly, perfect for entertaining or everyday comfort. Upstairs, generously sized bedrooms provide ideal space for rest and relaxation. Enjoy the convenience of a double car garage, recent updates throughout, and a private yard for outdoor enjoyment. Located close to top schools, parks, shopping, and transit, this home combines style, space, and unbeatable convenience. Don't miss your chance to own in this sought-after family-friendly community! (id:61476)
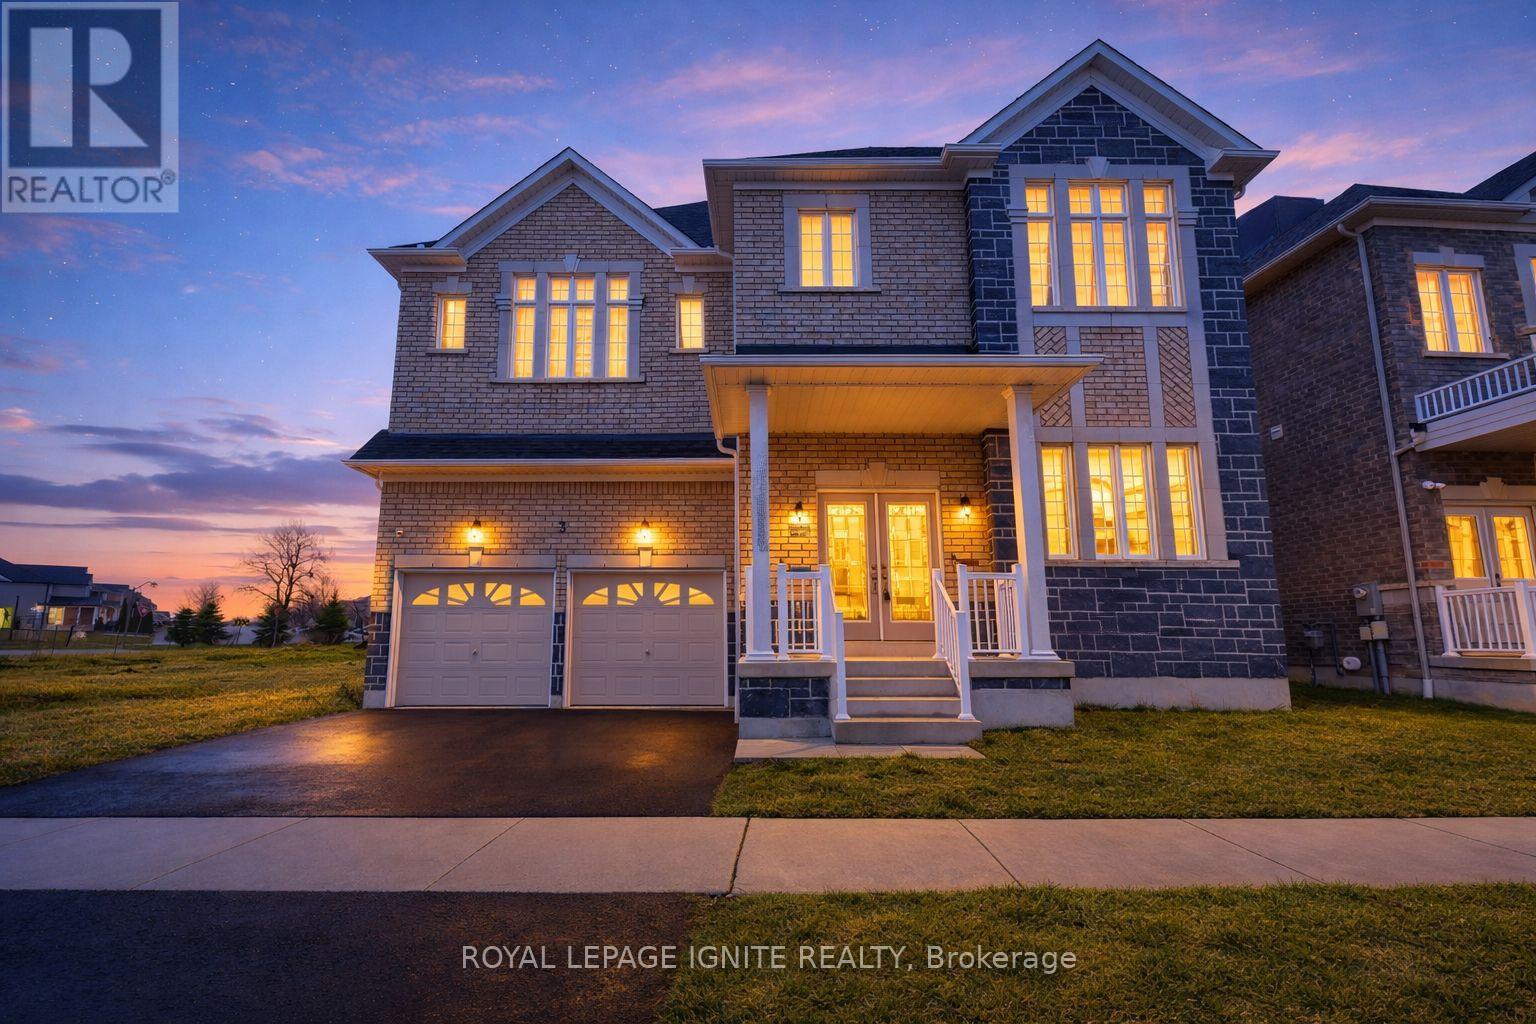
3 Creedon Crescent
Ajax, Ontario
Eagle Glen by John Boddy Homes - Northwest Ajax 4 Bed, 4 Bath, Double-Car Garage. Final Phase in a Prestigious Community. This is one of the last homes available in Eagle Glen, one of Ajax's most established and prestigious communities - built to the exacting standard that has made John Boddy Homes award-winning for decades. Everything your family needs is already here: Rosemary Brown Public-school (French Immersion) is right across the street, Meadows Park is steps away, and Highway 401/412, GO Transit, and Highway 407 are minutes from your door. INTERIOR Soaring 12-ft foyer ceiling with double-door entry and decorative glass inserts 10-ft smooth ceilings on main floor, 9-ft ceilings on second floor Hardwood floors throughout main floor, oak staircase with solid oak handrail and pickets Open-concept great room and dining area with gas fireplace and large bay window Granite kitchen with white cabinetry, gas range, custom tile backsplash, undermount stainless-steel sink and pantry Breakfast area with ceramic tile and sliding patio doors to backyard Main-floor laundry with natural light, laundry sink, cabinetry and LG washer-dryer UPSTAIRS Skylit upper hallway Primary retreat with double-door entry, bay window, walk-in closet and 5-piece ensuite: soaking tub, oversized shower, double vanity and private water closet Bedroom 2 with walk-in closet and private 3-piece ensuite Bedrooms 3 and 4 share a 5-piece semi-ensuite with double vanity CONSTRUCTION & EXTRAS - Brick and stone exterior, R.60 attic insulation, R.22 exterior walls, Energy Star Low-E argon windows, 25-year shingle warranty, 200-amp service with copper wiring throughout Double-car garage with direct interior access, Basement with egress windows and rough-in for future bathroom, Basement wrapped with water resistant membrane drainage layer. Book your private showing today - this is the final phase, and it will not last. (id:61476)
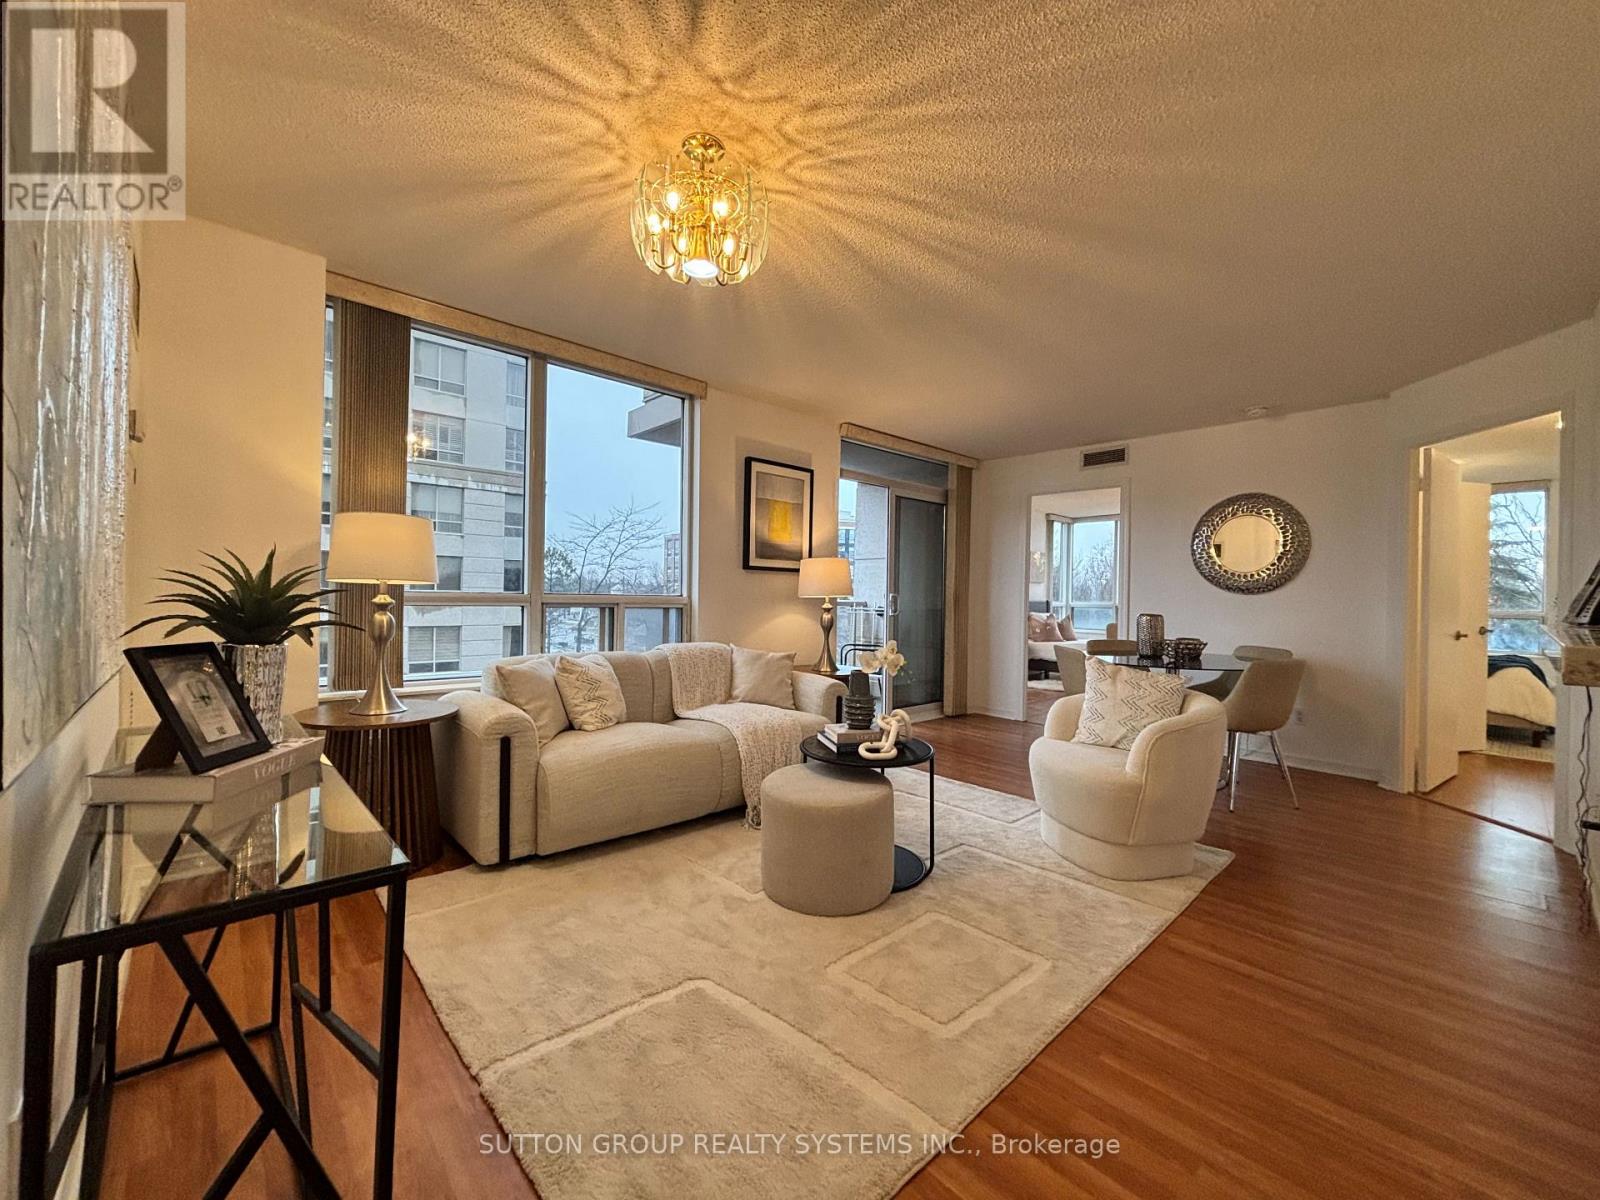
317 - 1200 The Esplanade North Road N
Pickering, Ontario
2+Huge Den! Welcome to the Tridel Community - one of Pickering's most sought after buildings, perfectly situated in an unbeatable walkable, central location! Just steps from the Shops at Pickering Town Centre, the Central Library, Go Transit and the Recreation Centre, this Beautifully Renovated & Sunny West-Facing Corner Suite features a Great Layout including 2 Bedrooms with Walk-In Closets, Plus a Huge Den - which was used as a 3rd Bedroom, 2 Updated Bathrooms, In-suite Laundry and convenient Underground Parking and a Separate Storage Unit. This spacious home with over 1000 sq.ft. space has been Completely Updated featuring a galley-style kitchen with Granite Countertops, Brand New Stainless-steel Appliances, Freshly Painted Cabinets with New Hardware. Both Bathrooms have also been updated with New Paint, Light Fixtures, Stylish Mirror and rain shower head, complemented by Modern Tile Floors. The Bedrooms feature New Ceiling Lighting and High-quality, Waterproof Laminate Floors. The main hall closet has been updated with New Mirror Doors and Tile Floors, and the entire condo has been freshly painted including doors and baseboards. The Open-Concept Layout with Large Windows in every room make this home bright and airy providing access to an open Balcony for outdoor enjoyment.The building itself is exceptionally maintained and offers an Impressive Range of Amenities, including Party Room with kitchenette, an Entertainment Lounge for games, Billiards Room and ping pong facilities, Library, Fitness Centre, Sauna in the Change Rooms, an Outdoor Pool, and an Outdoor Patio equipped with BBQ Area for maximum summer enjoyment! Additional conveniences include a Car Wash station, Bike Storage, 24-hour Gated Security and plenty of Visitor Parking. Located just minutes from Highway 401, this residence presents a wonderful opportunity to enjoy vibrant,amenity rich living in the heart of Pickering.Move in and experience a lifestyle defined by comfort, convenience and community! (id:61476)

323c - 1612 Charles Street
Whitby, Ontario
Welcome to the Landing By Carttera! Luxury Low Rise. One of the largest 1+den unit in the building. The Den can be used as second bedroom by adding a small partition. Large Balcony for your entertainment. Well Situated Near Hwy 401/407 & Whitby Go. Close To Shopping, Dining, Entertainment, Schools, Parks, Waterfront Trails +More! Building Amenities Include Modern Fitness Centre, Yoga Studio, Private & Open Collaboration Workspaces, Dog Wash Area, Bike Wash/repair Space, Lounge & Event W/ Outdoor Terrace For Barbecuing +More! High Demand Waterfront. Short 3 Minute walk to GO train & waterfront. Parking Included. (id:61476)
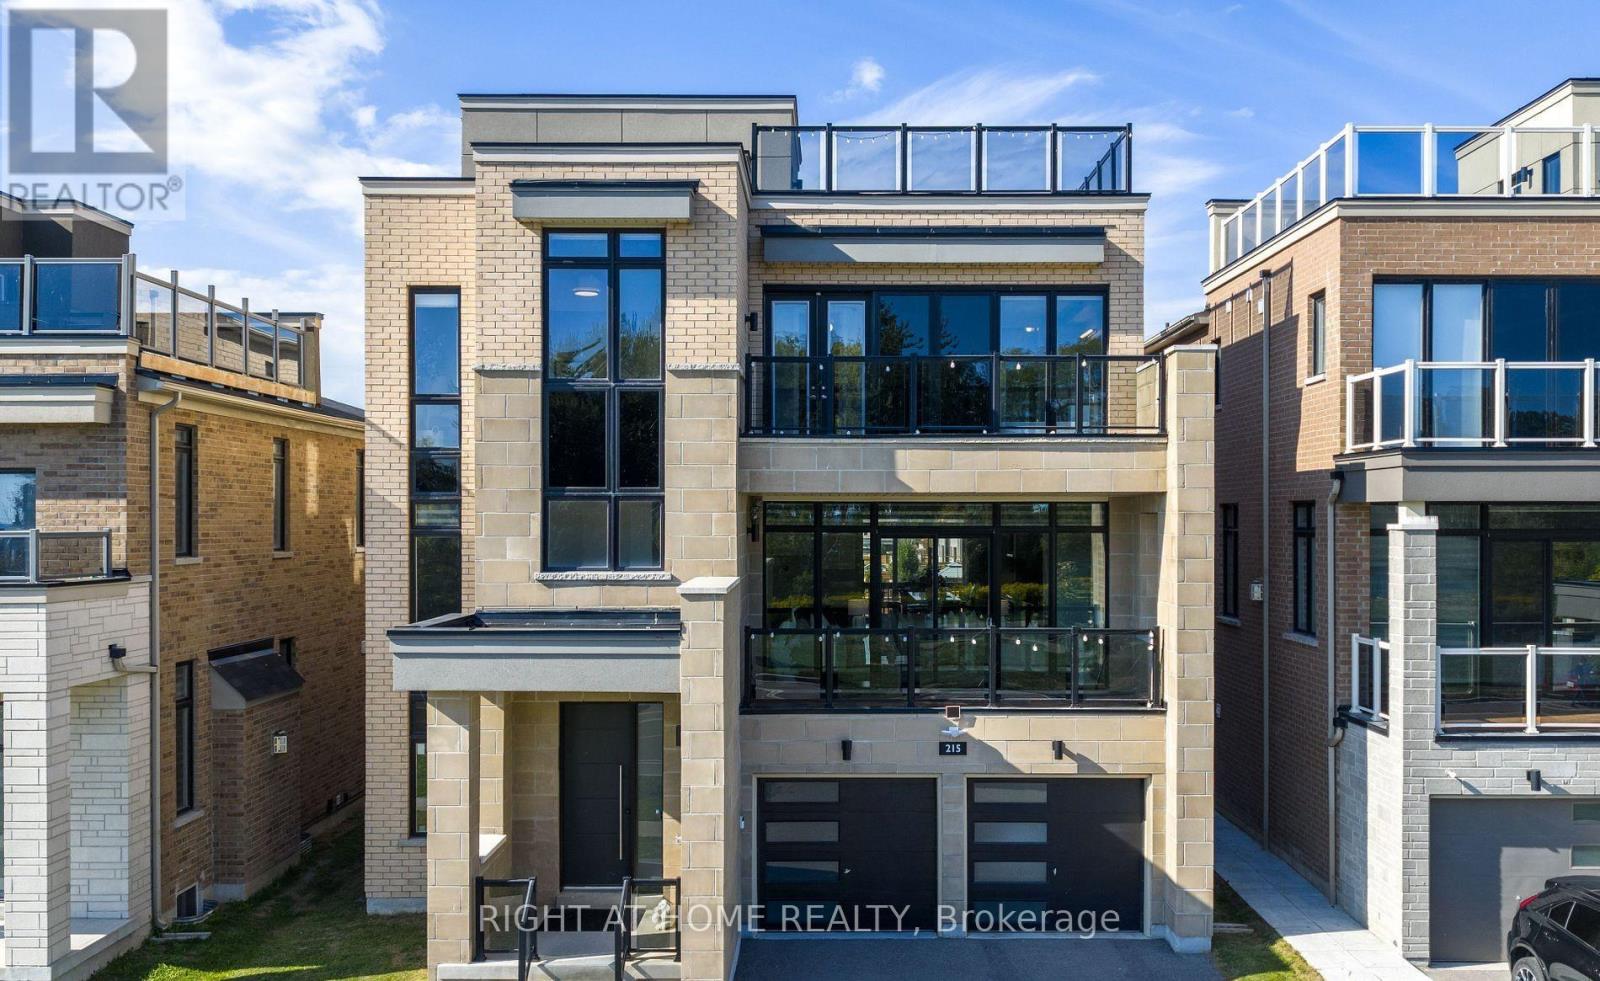
215 Port Darlington Road
Clarington, Ontario
Waterfront Living in Bowmanville with Scenic Views & Peaceful Surroundings- Experience Waterfront Living Just 40 Minutes from Toronto. Situated in the highly sought-after Lakebreeze waterfront community, this fully detached luxury residence presents a rare opportunity to enjoy sophisticated living along the shores of Lake Ontario. Offering over 4,000 sq. ft. of beautifully designed interior space, along with 792 sq. ft. of outdoor terrace and three walk-out balconies, the home is thoughtfully positioned to capture stunning panoramic lake views from multiple vantage points. The residence features four spacious bedrooms and three-and-a-half bathrooms, complemented by soaring 10'6" ceilings on the main floor and 9' ceilings on the second floor, creating a bright and open atmosphere throughout. Elegant design elements include large windows, pot lights, and hardwood flooring, while a private four-stop elevator adds convenience and accessibility across all levels. At the heart of the home is a beautiful gourmet kitchen, complete with built-in appliances, a dedicated pantry, ideal for both everyday living and effortless entertaining. Outdoor living is equally impressive, with a sun-filled terrace and a spectacular rooftop retreat offering unobstructed views of Lake Ontario, perfect for morning coffee, sunsets, or hosting guests. An oversized tandem three-car garage provides up to five total parking spaces along with generous storage. Enjoy an active lakeside lifestyle steps from scenic walking trails, a marina, waterfront parks, and beaches, with convenient access to Highway 401, public and Catholic schools, a bus stop, and a variety of nearby amenities. Ideal for a luxurious family home, multi-generational living, or future income potential, the unfinished above-grade lower level offers excellent flexibility to customize the space to your needs. A rare opportunity to own an exceptional waterfront home in one of the GTA's most desirable lakeside communities. (id:61476)
25 Inverlynn Way
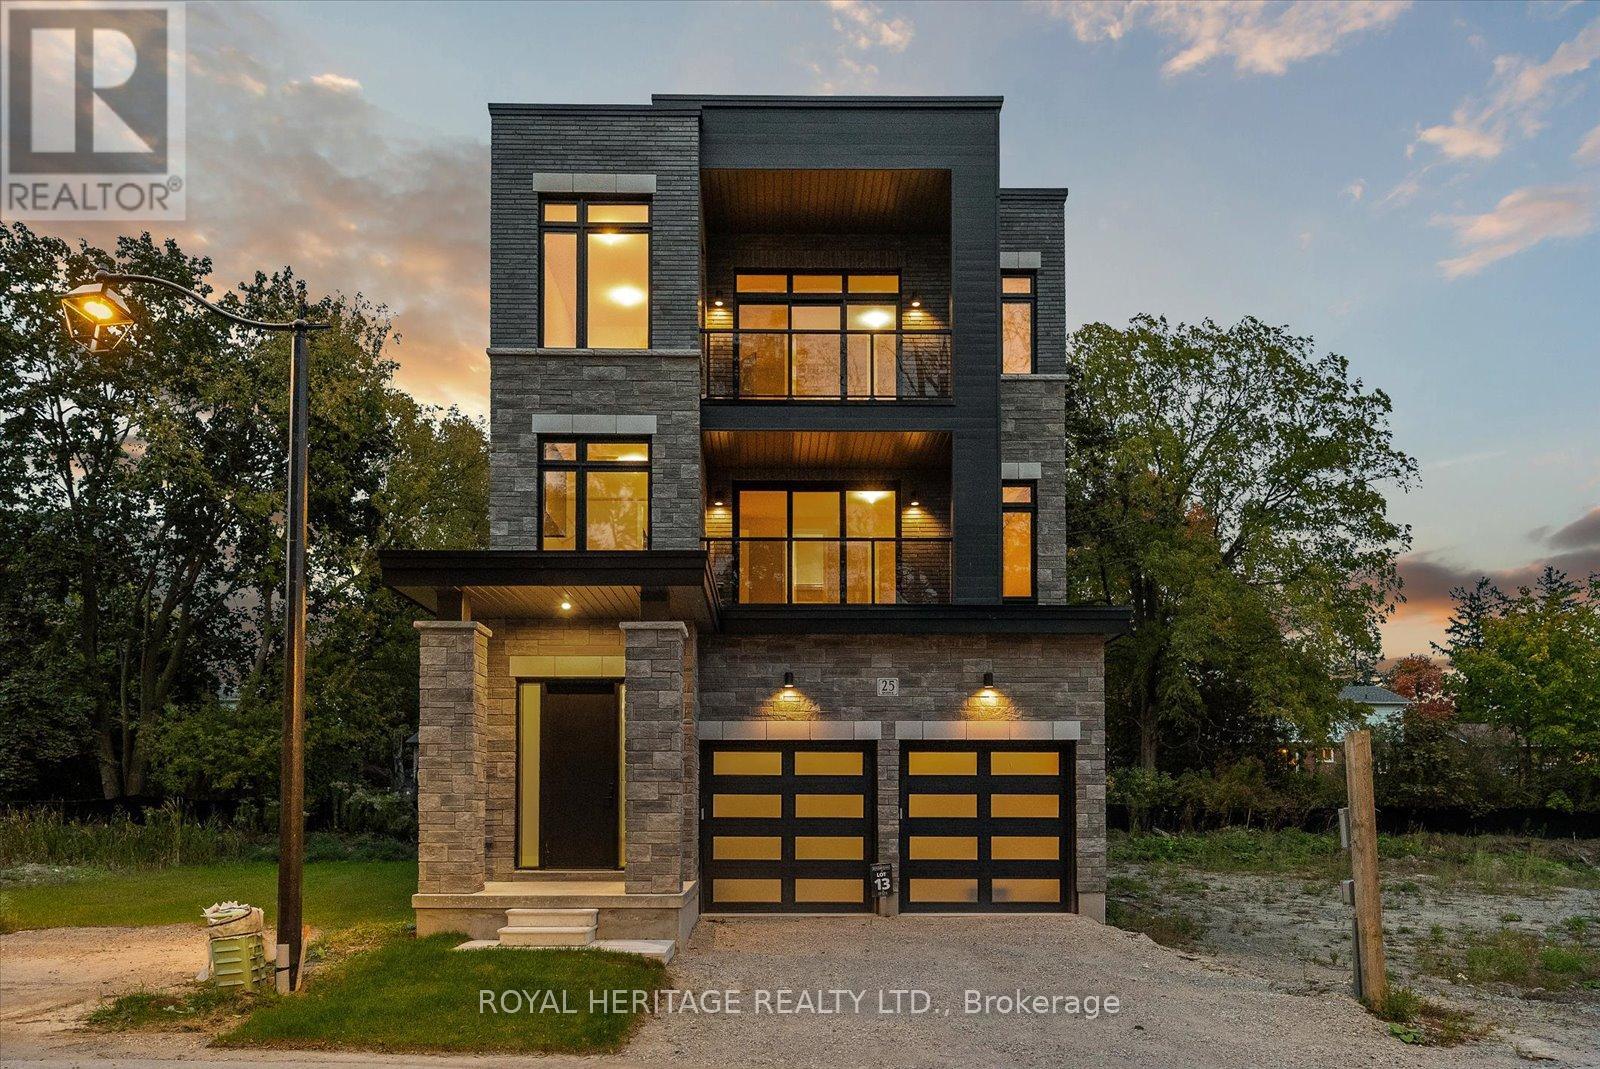
Whitby, Ontario
Turn Key - Move-in ready! Appliances included! Award Winning builder! *Elevator* Another Inverlynn Model - THE JALNA! Secure Gated Community...Only 14 Lots on a dead end enclave. This Particular lot has a multimillion dollar view facing due West down the River. Two balcony's and 2 car garage with extra high ceilings. Perfect for the growing family and the in laws to be comfortably housed as visitors or on a permanent basis! The Main floor features 10ft high ceilings, an entertainers chef kitchen, custom Wolstencroft kitchen cabinetry, Quartz waterfall counter top & pantry. Open concept space flows into a generous family room & eating area. The second floor boasts a laundry room, loft/family room & 2 bedrooms with their own private ensuites & Walk-In closets. Front bedroom complete with a beautiful balcony with unobstructed glass panels. The third features 2 primary bedrooms with their own private ensuites & a private office overlooking Lynde Creek & Ravine. The view from this second balcony is outstanding! Note: Elevator is standard with an elevator door to the garage for extra service! (id:61476)