

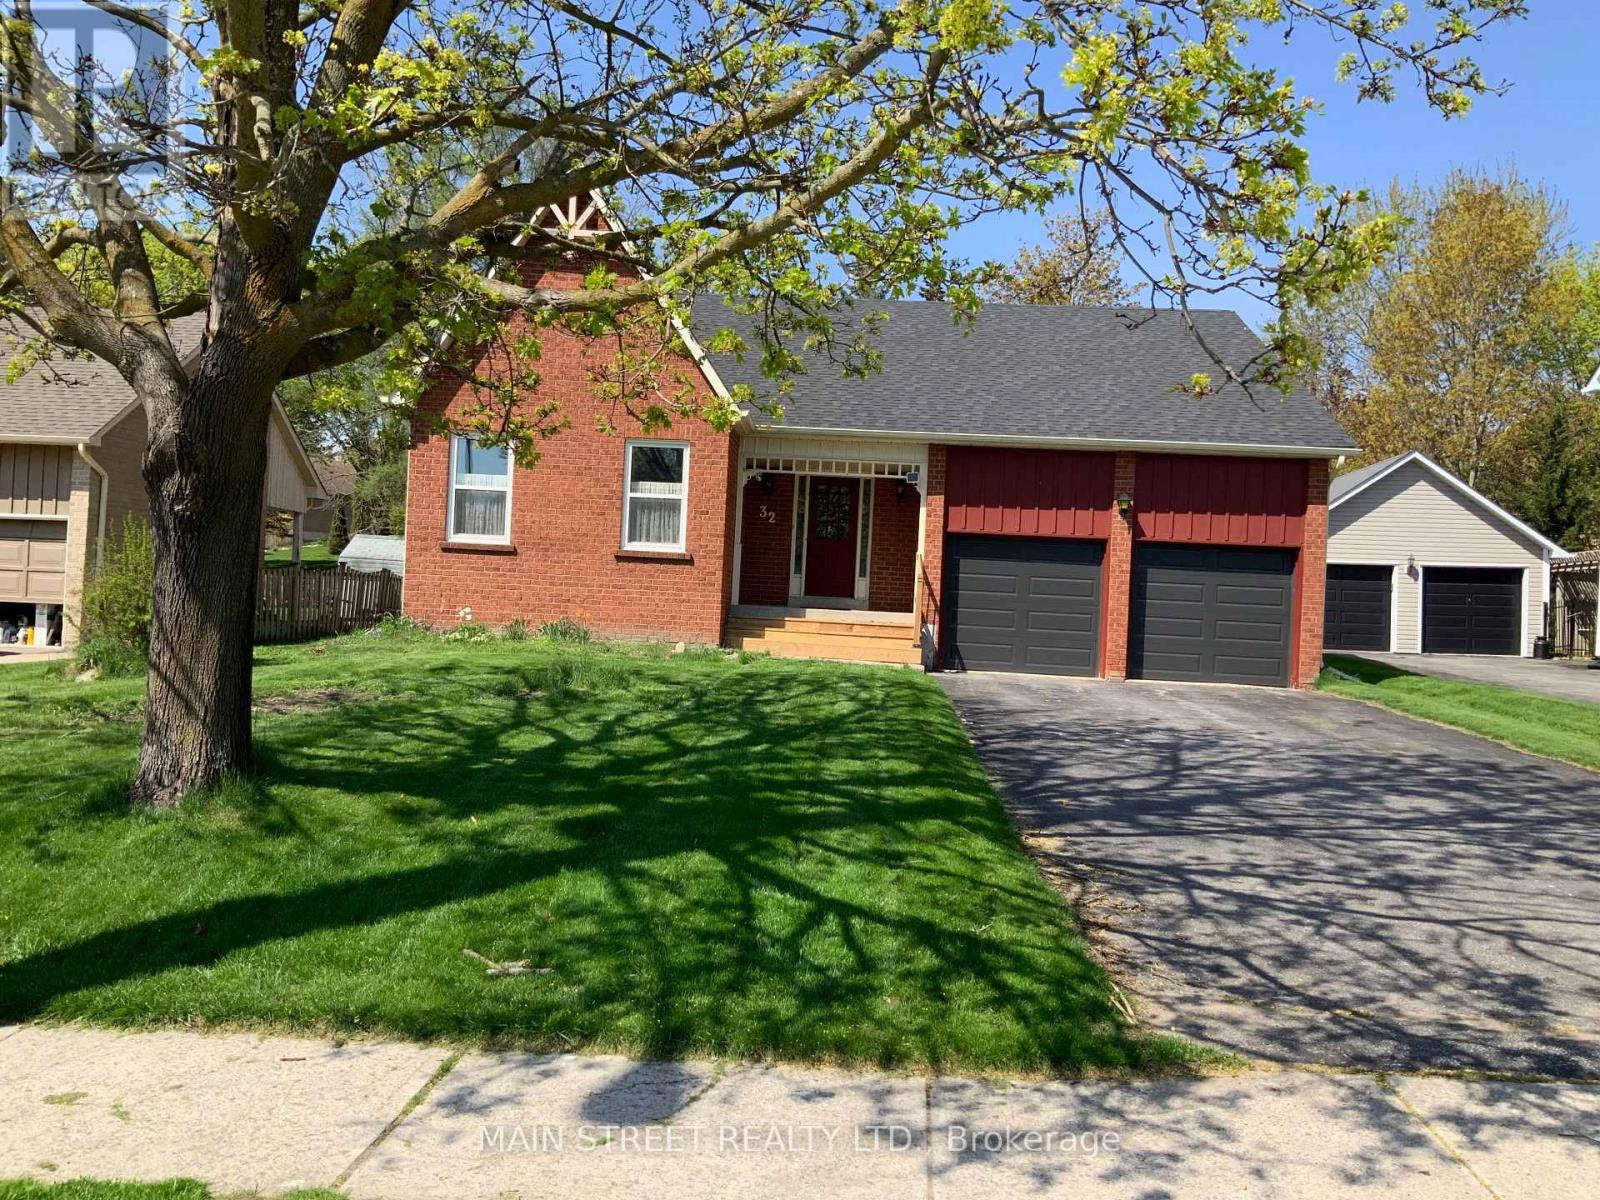
32 Centre Road
Uxbridge, Ontario
3 Bedroom brick bungalow in desirable Quaker Village. Bright & Spacious principal rooms. Walkout from Family Room to large deck & fenced yard. Main floor laundry with access to double attached garage. French door entry to Living/Dining rooms. Open concept Kitchen overlooking Family Room. Close to arena, schools, park. Easy walk to town. Original owner/smoke-free home. Rough-in gas line in basement for potential gas stove or gas fireplace. (id:61476)
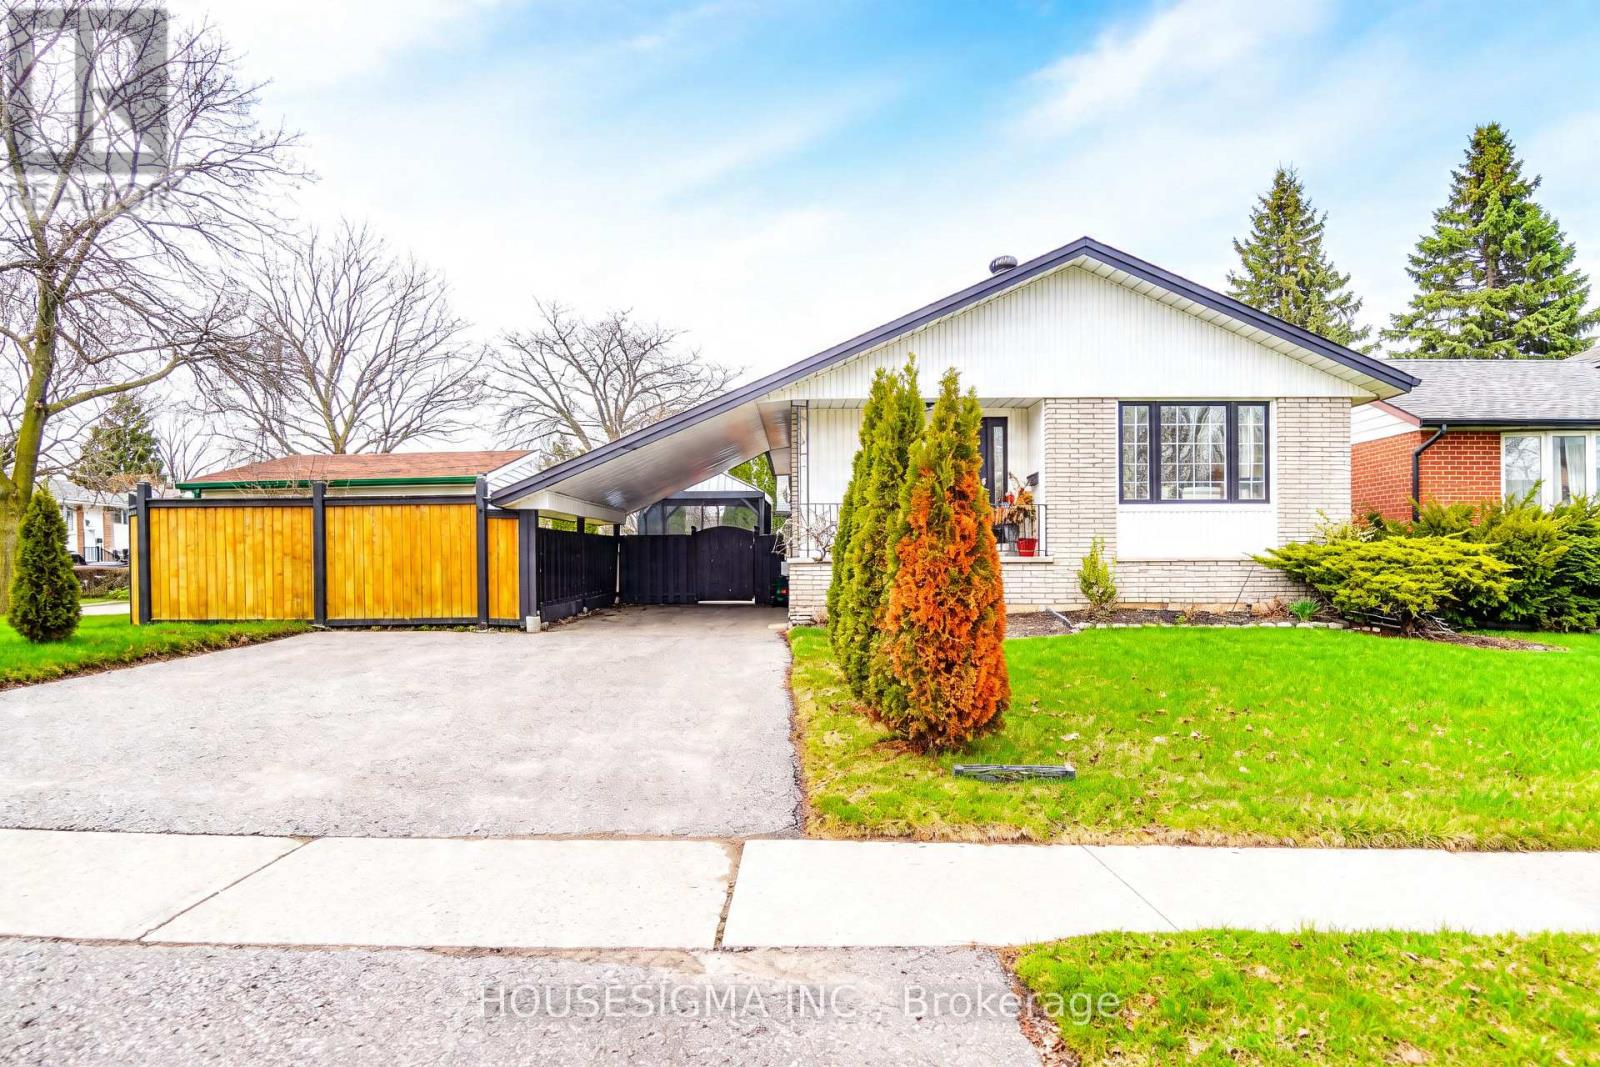
919 Central Park Boulevard N
Oshawa, Ontario
Beautifully Maintained Bungalow Situated in a Desirable Family-Friendly Neighbourhood on a Large Corner Lot. This Spacious Home Offers 3+1 Bedrooms, a Functional Layout, a Fully Fenced Backyard, and a Finished Basement with a Separate Entrance and Its Own Kitchen, Ideal for Extended Family, In-Law Potential, or Multi-Generational Living. Conveniently Located Close to Excellent Schools, Parks, Shopping, Transit, and Other Everyday Amenities, Making It a Perfect Choice for Families Seeking Comfort and Accessibility. Numerous Updates and Improvements Include Upstairs Bathroom Tub Replaced with a Standing Shower (2020), Driveway Regraded, Reinforced with Geotextile and Backfill, and Newly Paved (2021), Hot Water Tank Replaced (2024), Basement Kitchen Enhanced with Hood Vent, Stove, and Hisense Fridge (2024), Main Floor Kitchen Updated with New Hisense Fridge (2026), plus Portable A/C Units Added to Main Floor Living Room (May 2021), Bedroom (July 2024), and Basement Living Area (June 2025) for Added Comfort. A Fantastic Opportunity to Own a Versatile, Move-In Ready Home with Space, Updates, and Income Potential. Additional Features Include Side Driveway Parking (As-Is), Garden Shed, Basement Fireplace (As-Is), and Large lot and backyard with potential for future development (buyer to verify with municipality). Prime Location Close to Schools, Parks, Shopping, Transit, Costco, Walmart, FreshCo, and Only 12 Minutes to Oshawa GO. A Great Opportunity for First-Time Buyers, Investors, or Growing Families. (id:61476)
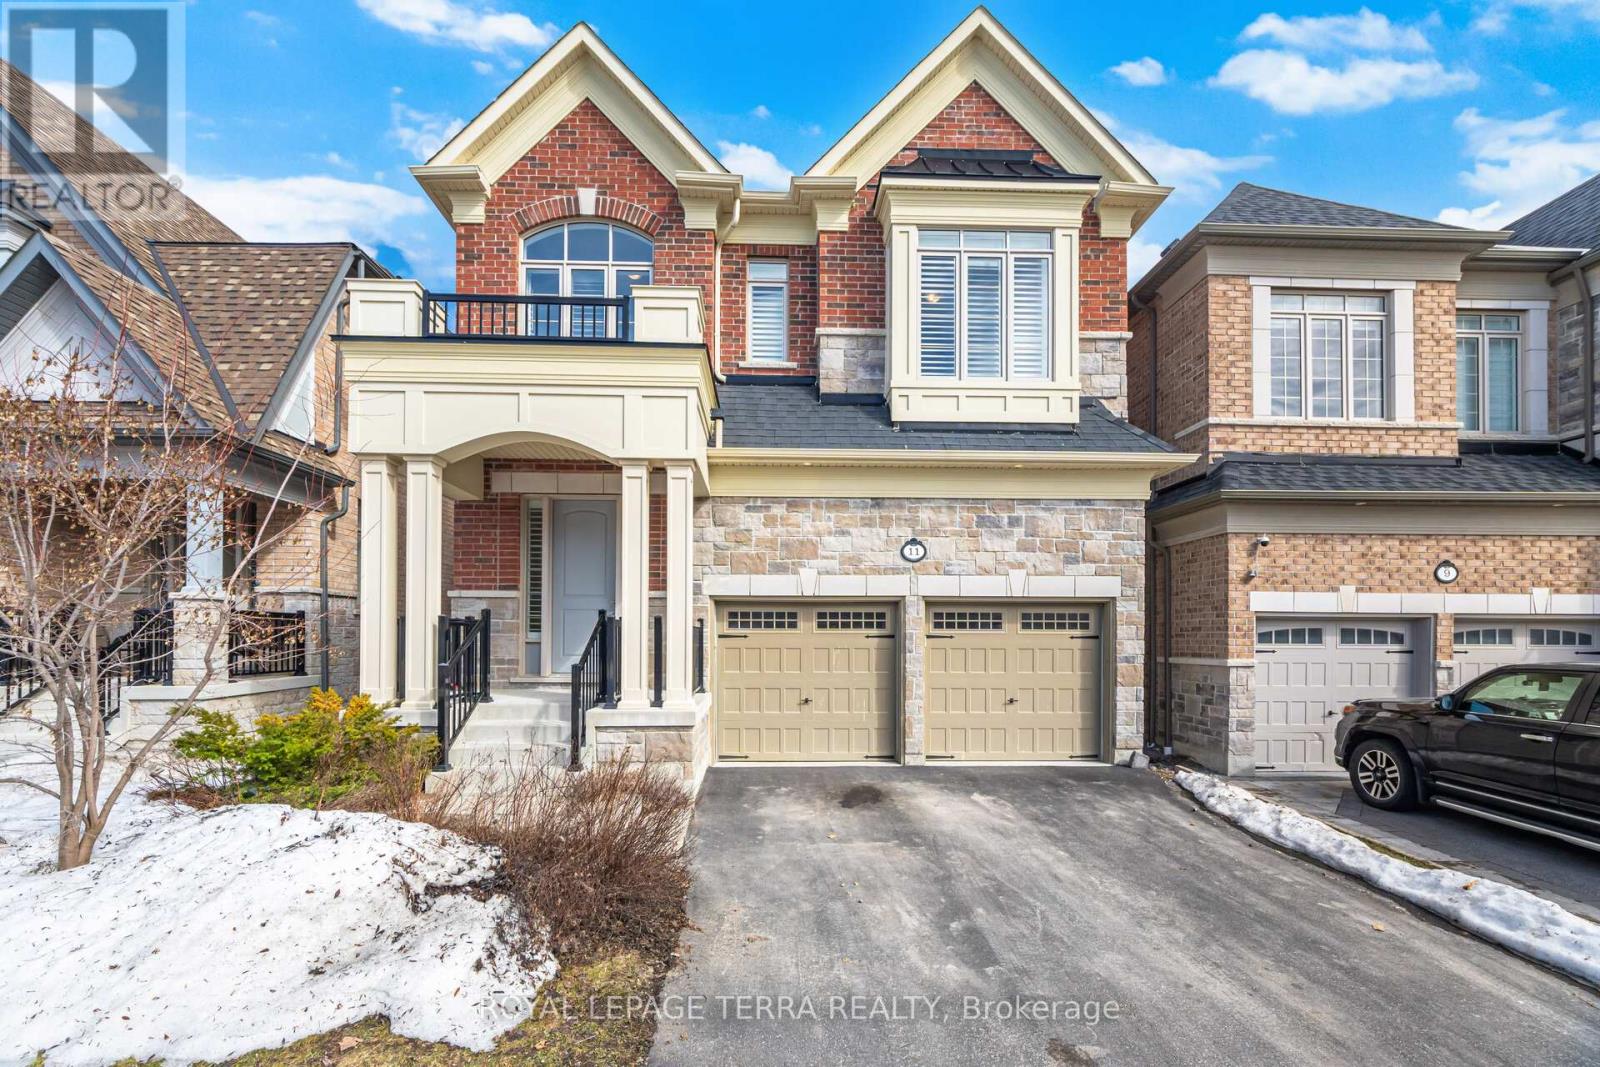
11 Lockton Street
Whitby, Ontario
Love this gorgeous 4-bedroom, 4-bathroom Heathwood-built home in the highly sought-after Williamsburg & Rural Whitby community of Whitby, featuring 10 ft ceilings on the main floor, double door entry, and a bright open-concept layout with a cozy gas fireplace. The modern kitchen offers a large breakfast counter and high-end stainless steel appliances, perfect for family living and entertaining. The second floor features 4 spacious bedrooms and 3 bathrooms, including a stunning primary bedroom with a 5-piece ensuite and walk-in closet, plus the convenience of second-floor laundry. Enjoy a private backyard with gazebo and beautiful open views, double car garage with direct access to the house, and over $25K spent on recent upgrades including new flooring and fresh paint. Conveniently located close to top-rated schools, parks, shopping, and quick access to Hwy 401, 407 & 412. (id:61476)
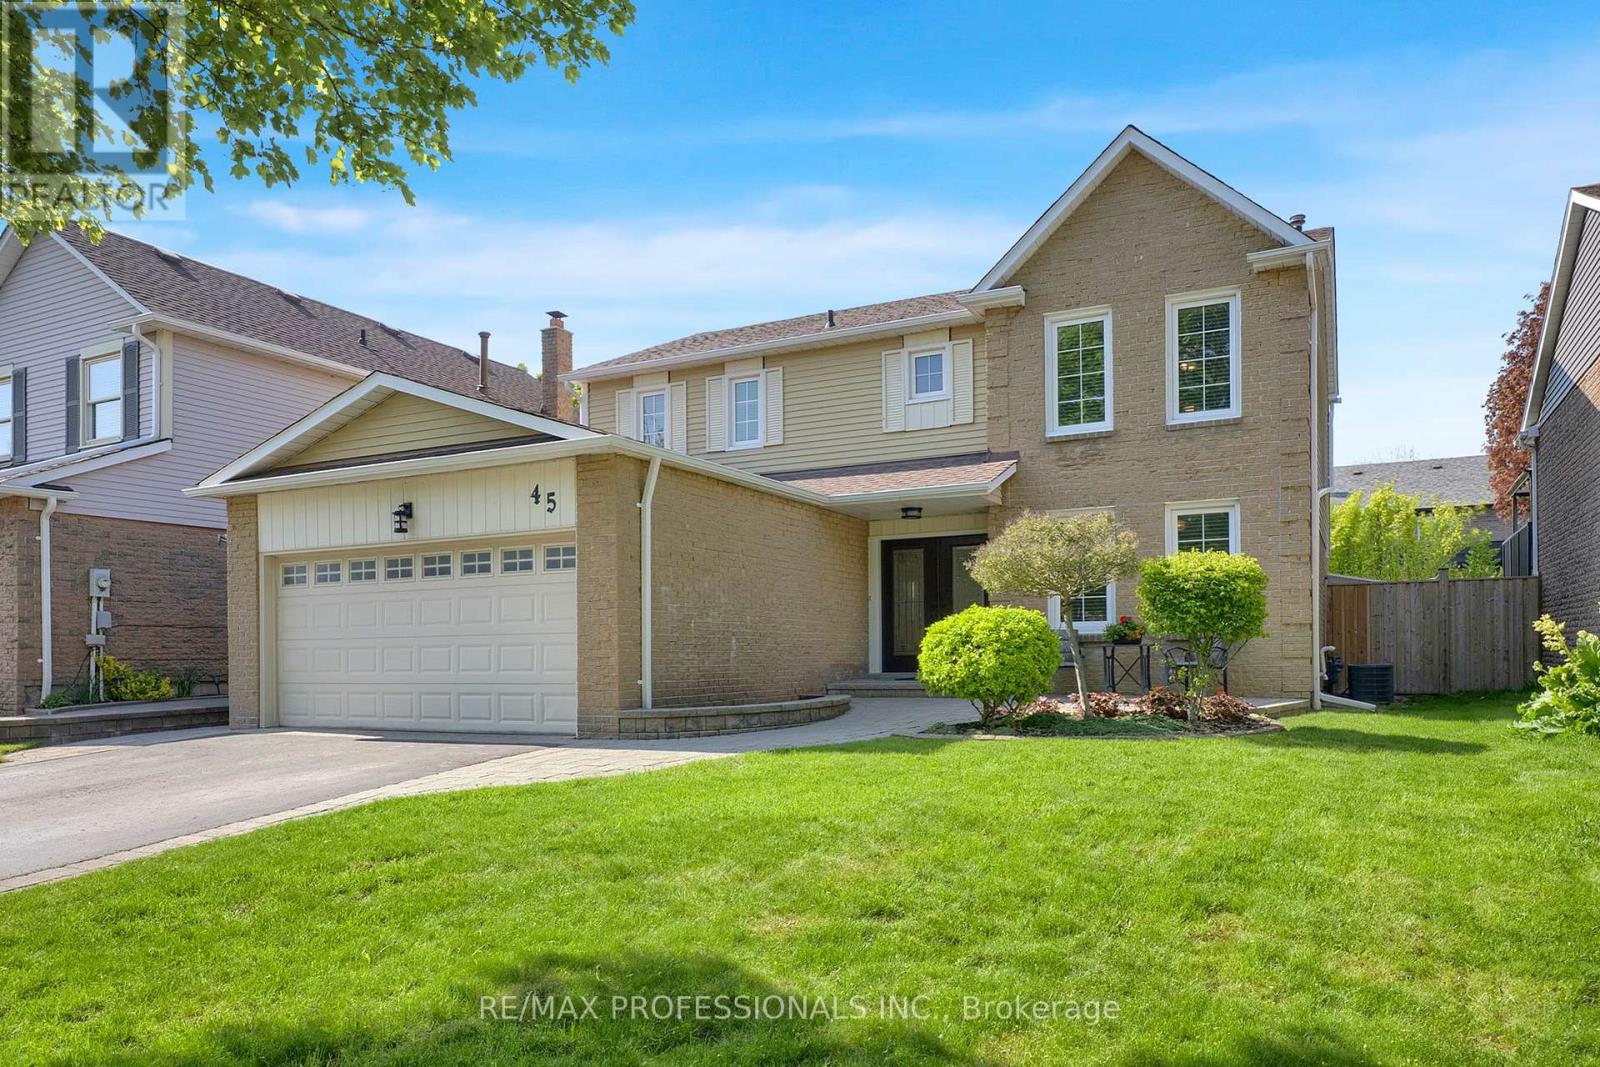
45 Resolute Crescent
Whitby, Ontario
Open House 30th&31st 2-4pm Join us! Tucked away on a quiet crescent surrounded by courts, this hidden gem in the highly sought-after Lynde Creek community of West Whitby offers a rare sense of privacy & neighbourhood charm with no through traffic. Rarely offered for sale, this tree-lined street sits directly across from D'Hillier Park and offers direct access to Lynde Creek's walking trails, parks, tennis courts, mature greenery and beautiful wildlife. This 4-bedroom family home features freshly painted bedrooms, California shutters throughout, and wall-to-wall closets in bedrooms 3 and 4 overlooking the private backyard. The renovated primary ensuite boasts a glass shower, double sinks and ceramic tile finishes. Main floor den/office featuring double doors, crown moulding and built-in shelving. Garage Access and Side Entrance to Main Floor Laundry. Hardwood and ceramic flooring flow throughout the main floor. The Kitchen overlooks the backyard and features quartz countertops, centre island with breakfast bar, pot lights and built-in stainless steel appliances. The bright dining area (Greenhouse Kitchen) surrounded by windows with a walkout to the patio and fully fenced backyard. The open-concept family/living room creates the perfect space for family gatherings and entertaining. Finished basement offers a spacious rec room, games area and 3-piece bath - ideal for a media room, family retreat or man cave! Roof & Eaves 2015/Furnace AC 2023/Kitchen Sliding Door & Back Windows 2023/broadloom 2024/Basement bath 2024Situated on a private 50 x 120 ft lot with stone landscaping at the front and side, this home is within walking distance to schools, shops, parks, tennis courts and trails. A rare opportunity to own in one of Whitby's most desirable communities. (id:61476)
10 Barrington Place
Clarington, Ontario
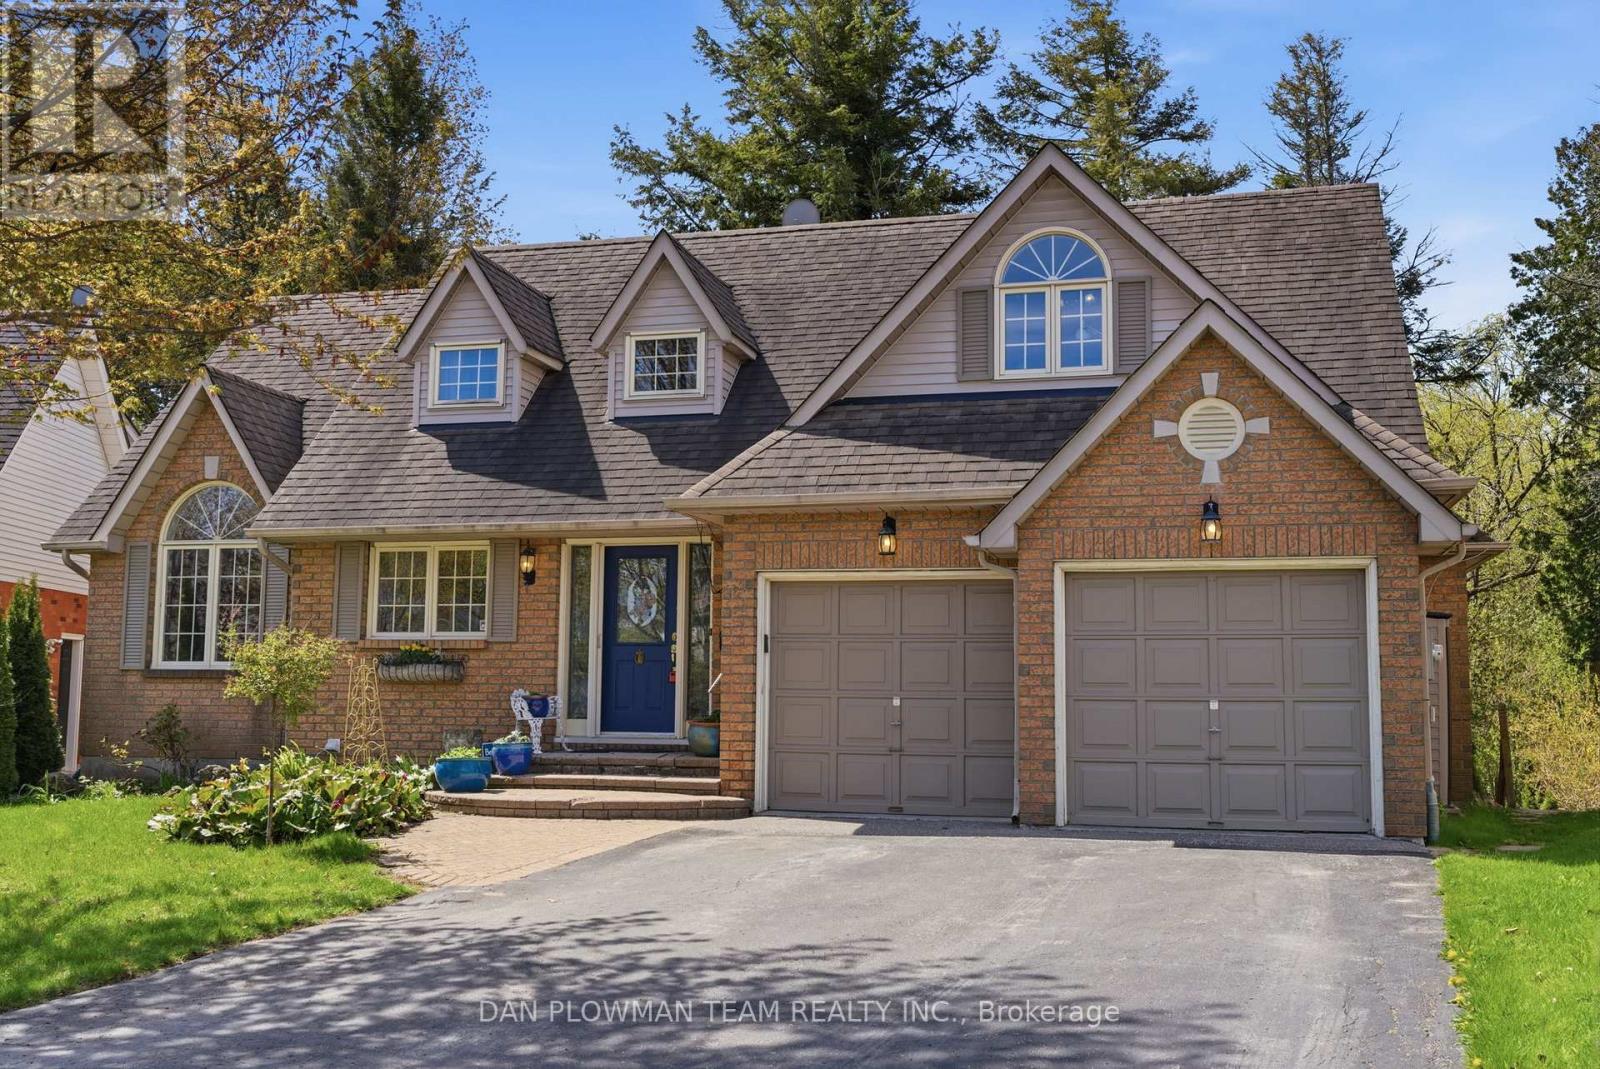
Welcome To This Custom Home On A Private Cul De Sac With A Premium Ravine Lot. The Main Floor Features A Large Open Concept Living Room And Dining Room With A Gas Fireplace And Walkout To The Deck And Backyard. The Eat In Kitchen Will Give You A Ton Of Space For Your Family. The Main Floor Also Has A Large Room That Could Be Used As A Family Room, Office Or Additional Bedroom And We Have A Full 4 Piece Bathroom. Upstairs We Have 3 Large Bedrooms, 2 With Walk In Closets. The Huge Primary Bedroom Has A Full Walk In Closet Plus An Attached Nursery or Office. Downstairs We Have A Bright Walk Out Basement With A Big Living Room, Huge Bedroom, Full Washroom And A Partial Kitchen. The Basement Walks Out To The Peaceful Backyard Patio. This Is A Great Home In A Great Location. You Will Not Be Disappointed! There Is A Chairlift On Both Stairs That Can Stay Or Be Removed Prior To Closing. Seller Is Also Willing To Rent The Basement From Buyers For $2000/M For A Year. (id:61476)
417 - 290 Liberty Street N
Clarington, Ontario
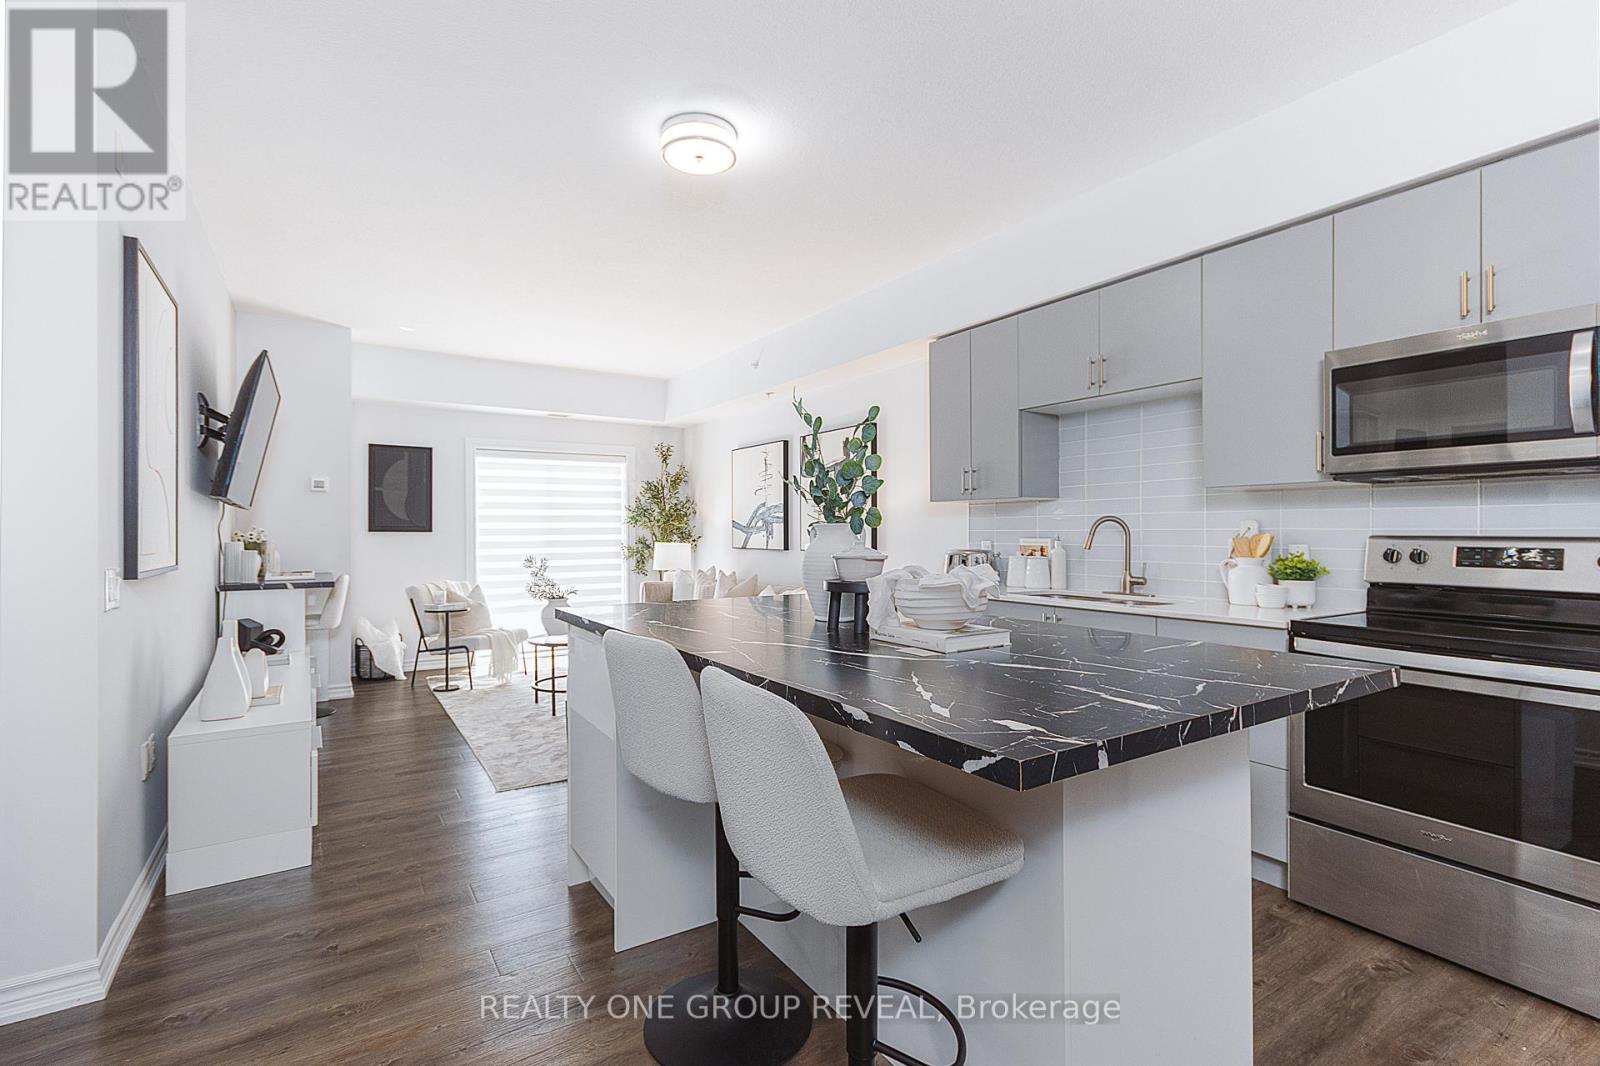
STOP scrolling!!! You just found the best-value 1-bedroom in Bowmanville. Top-floor unit. Functional layout. Move-in ready. And here's the kicker: the seller is covering 3 months of maintenance fees, putting real money back in your pocket from day one. In a market where buyers are watching every dollar, this is the kind of opportunity that actually makes sense. Whether you're a first-time buyer trying to break in, an investor looking for a clean, low-maintenance rental, or someone ready to simplify-this checks the boxes and gives you an edge.Located minutes to the 401, shopping, restaurants, and everyday essentials. No compromises on convenience.At this price point, with this incentive, waiting means missing out. Photos are from previous staging; unit shows well in person. (id:61476)
1649 Northfield Avenue
Oshawa, Ontario
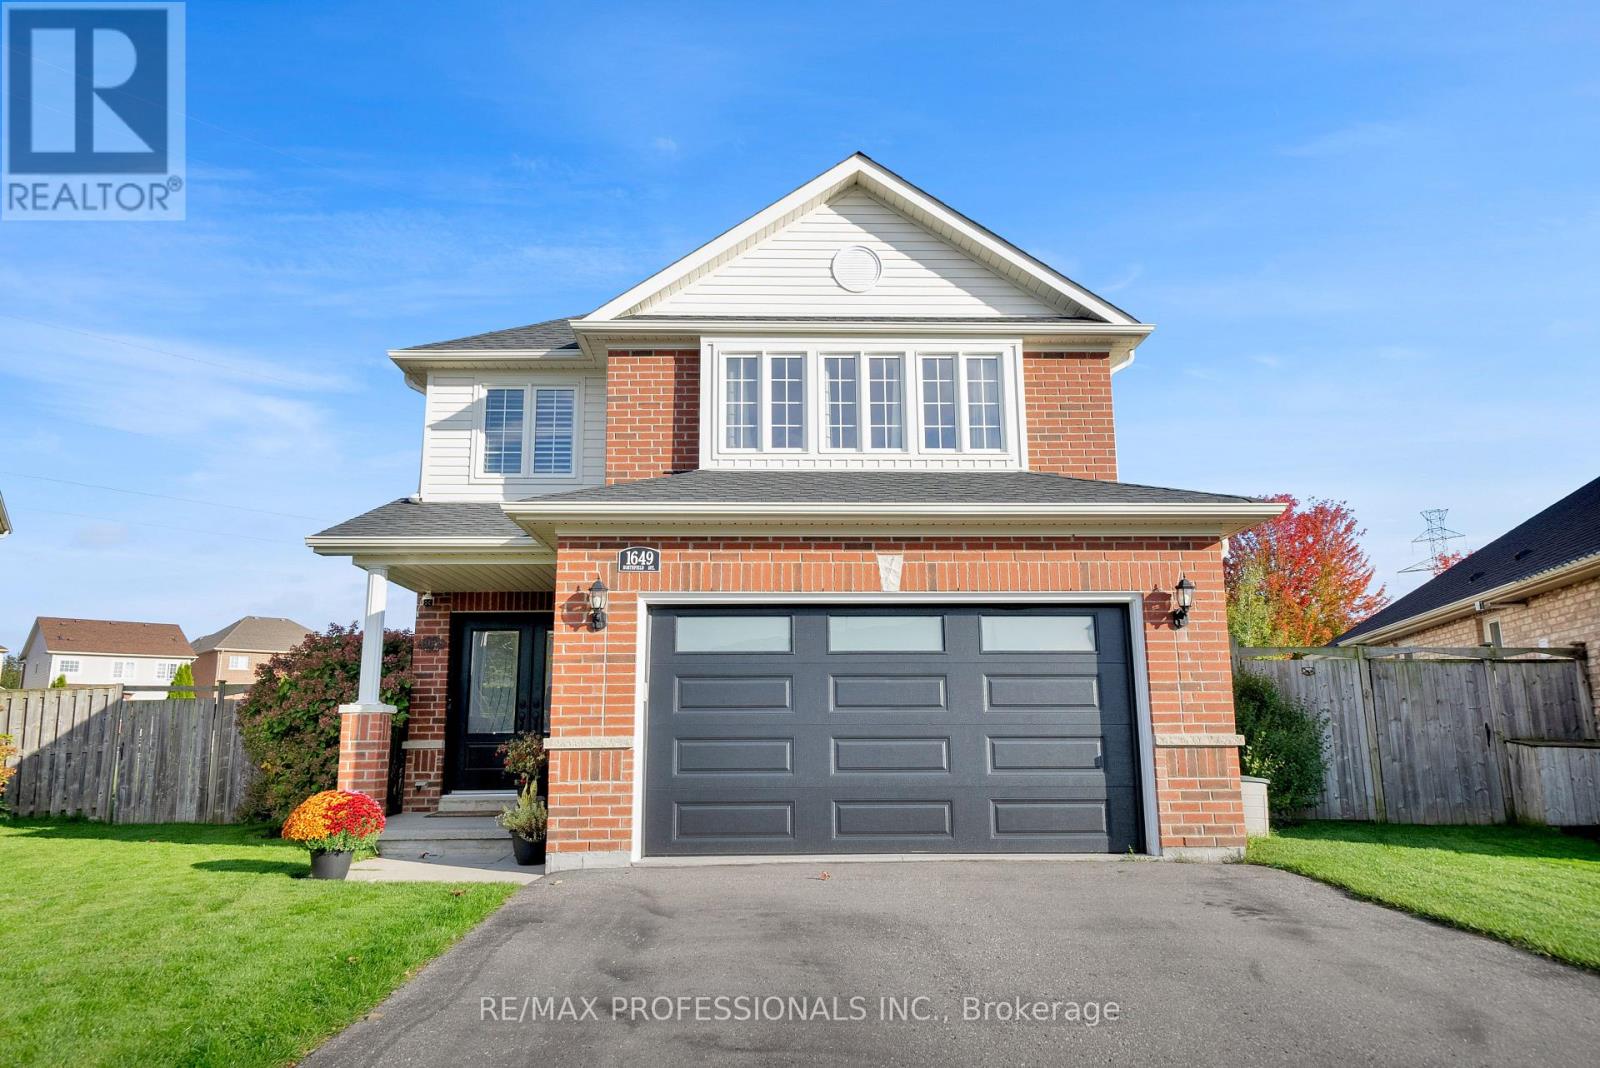
Welcome home! This immaculately kept and lovingly cared for home located on a quiet, family-friendly street in one of Oshawa's most desirable communities. Situated on a private pie-shaped lot backing onto greenery, this property offers the perfect outdoor retreat with a fully fenced backyard, large entertaining deck, and in-ground pool - ideal for relaxing, family gatherings, and summer entertaining. Pride of ownership is evident throughout with thoughtful updates and exceptional maintenance over the years. Recent Upgrades Include: Furnace (2026), Broadloom (2025), Kitchen quartz backsplash & Countertop & all Bathroom quartz Countertops (2024) Pool Heater (2024), Roof (2023), Front Doors & Garage Door (2023) Pool Liner & Pump (2023) Pool Filter (2022) Large, open basement features large window and rough in 4 piece bath! Conveniently located minutes to excellent schools, parks, shopping, restaurants, everyday amenities, and easy access to Hwy 407, making it ideal for families and commuters alike. A rare opportunity to own a move-in ready home in a peaceful, established neighbourhood! A great place to call home! (id:61476)
1072 Ontario Street
Cobourg, Ontario
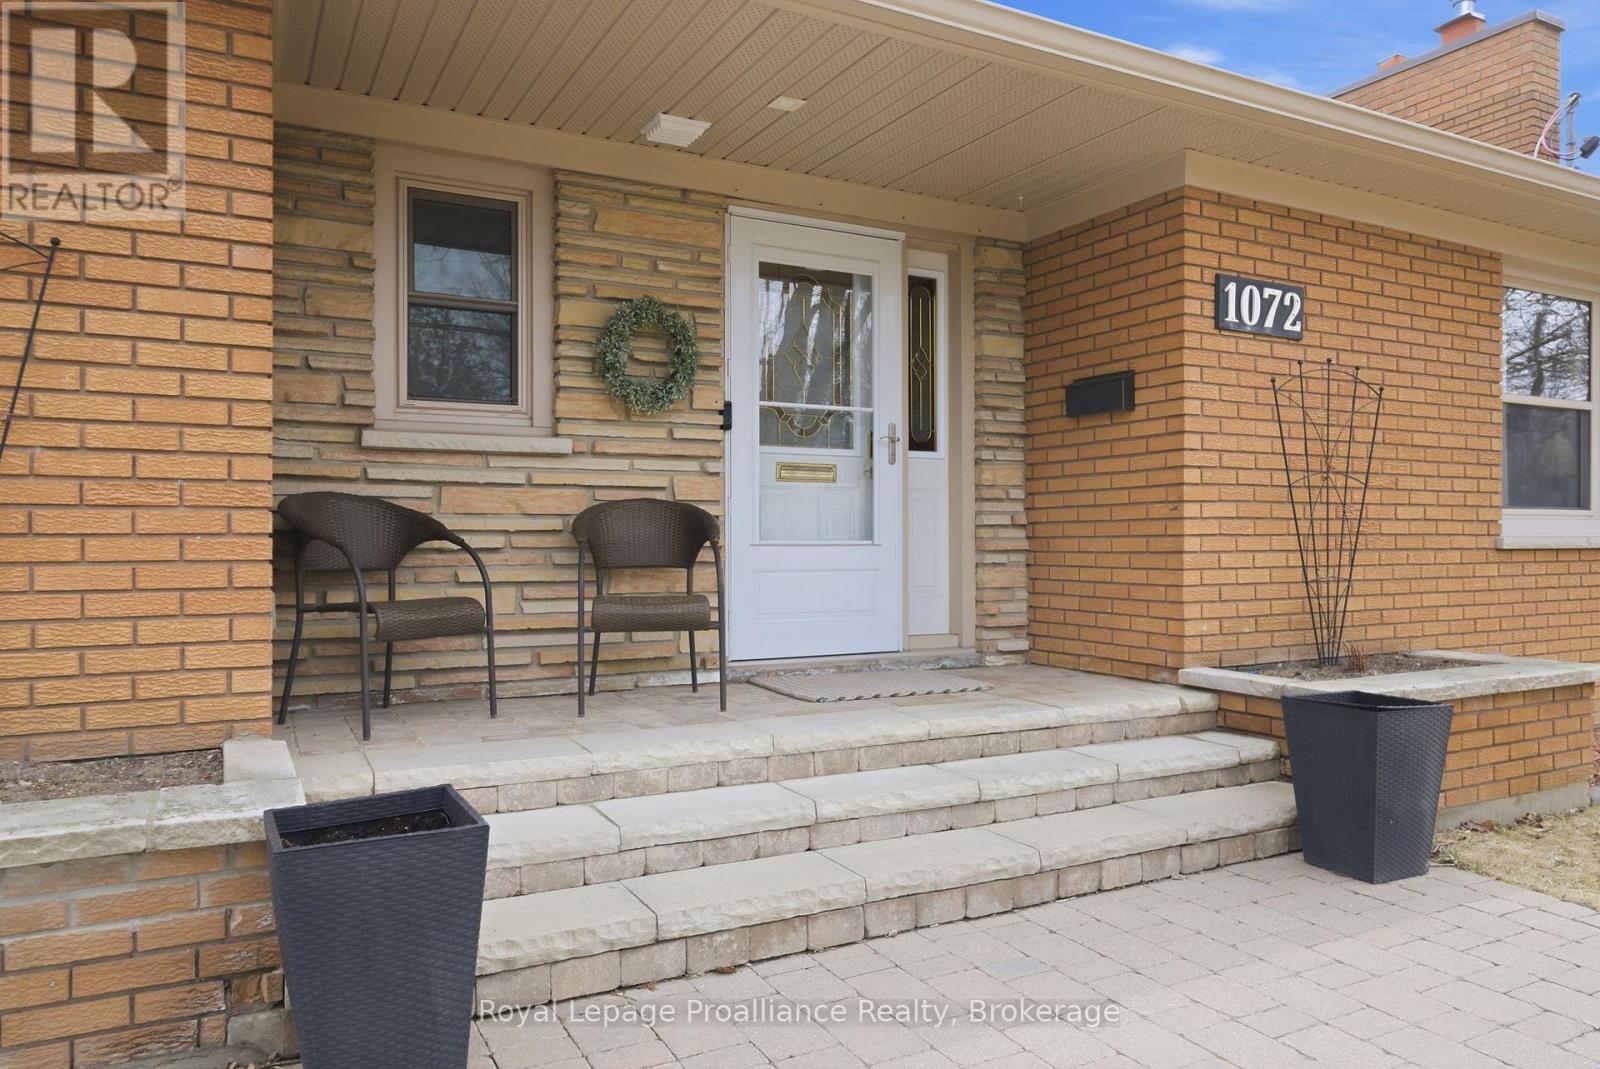
Discover the perfect blend of classic charm and modern luxury in this meticulously maintained, turnkey bungalow. Situated on a premium, deep lot in a mature central Cobourg neighborhood, this home offers a rare backyard oasis backing onto The Mill Golf Course. Inside, the sun-drenched main floor features a spacious L-shaped living and dining area, anchored by a cozy gas fireplace and elegant oak hardwood flooring. The gourmet kitchen is a true showpiece, boasting sleek quartz countertops and ample prep space. Retreat to the primary suite, a private sanctuary complete with a stunning walk-in glass shower and the added luxury of heated towel racks. The fully finished lower level offers incredible versatility, featuring a large family room with a convenient kitchenette, a luxury 3-piece bath, and a flexible third bedroom currently utilized as a home office-ideal for multi-generational living or a premium guest suite. Enjoy barbeques and evenings on your raised back deck or ground level patio and a fully fenced area ensures peace of mind for kids and pets alike. A dedicated man-cave/she-shack at the back of the lot provides the ultimate getaway for hobbies or relaxation. The attached single-car garage features a rare drive-thru door to the backyard, making the storage of seasonal items, lawn equipment, or patio furniture an absolute breeze. Located just minutes from Cobourg's famous white-sand beach and historic downtown, this home isn't just a move-it's an upgrade to your lifestyle. (id:61476)
54 Townline Road S
Oshawa, Ontario
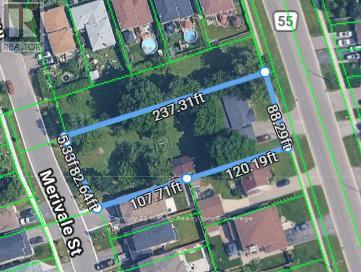
Prime development parcel on the Oshawa/Courtice - Boarder Older home on Townline portion of property - Property stretches from Towline Road South to Merivale - Merivale has a newer subdivision - This entire property has a possibility of two 40 foot lots on Townline and two 40+ foot lots on Merivale - Merivale lot are not severed but are serviced with Water, sewer and storms ( Last 5 yrs ) (id:61476)
86 Royal Gala Drive
Brighton, Ontario
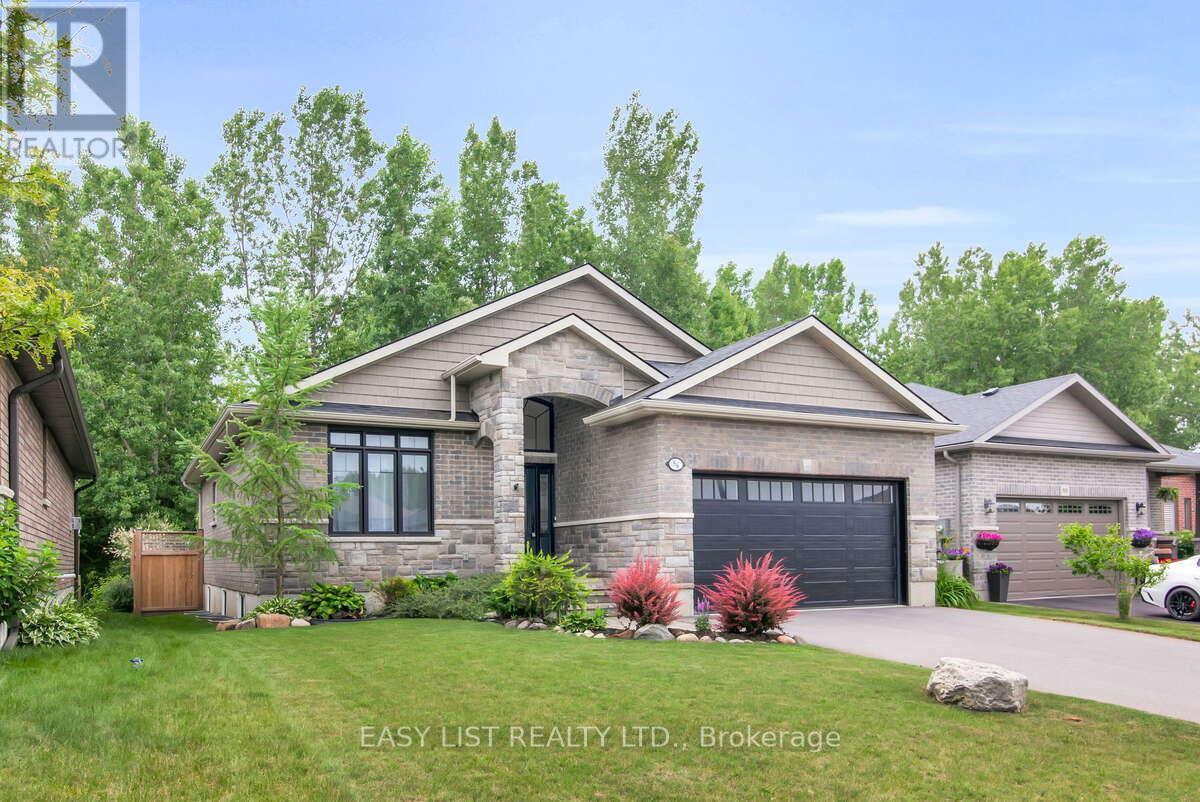
*** Visit the REALTOR website for further information about this Listing *** Welcome to 86 Royal Gala Drive in Brighton - a beautifully maintained all-brick home set on a rare, wide lot backing onto serene treed conservation land, offering privacy and a peaceful natural backdrop. This bright, open-concept home features 2+2 bedrooms, soaring ceilings, and three well-appointed bathrooms, making it ideal for families, entertaining, or hosting guests. The spacious layout provides both comfort and functionality, with ample storage throughout. Located just an 8-minute drive from Presqu'ile Park, you can spend your days at the beach and return home to unwind in your private hot tub or gather around a cozy campfire under the stars. The finished basement has been thoughtfully updated with modern laminate flooring and includes a built-in projector - perfect for movie nights or creating your own home theatre experience. Additional upgrades include a sump pump with waterline backup for added peace of mind, Washer and Dryer purchased in 2023, and garden beds lining the fully fenced backyard including built-in dog run. Furnishings negotiable. This home offers the perfect blend of nature, comfort, and convenience - a must-see! (id:61476)
1020 Matthew Murray Crescent
Oshawa, Ontario
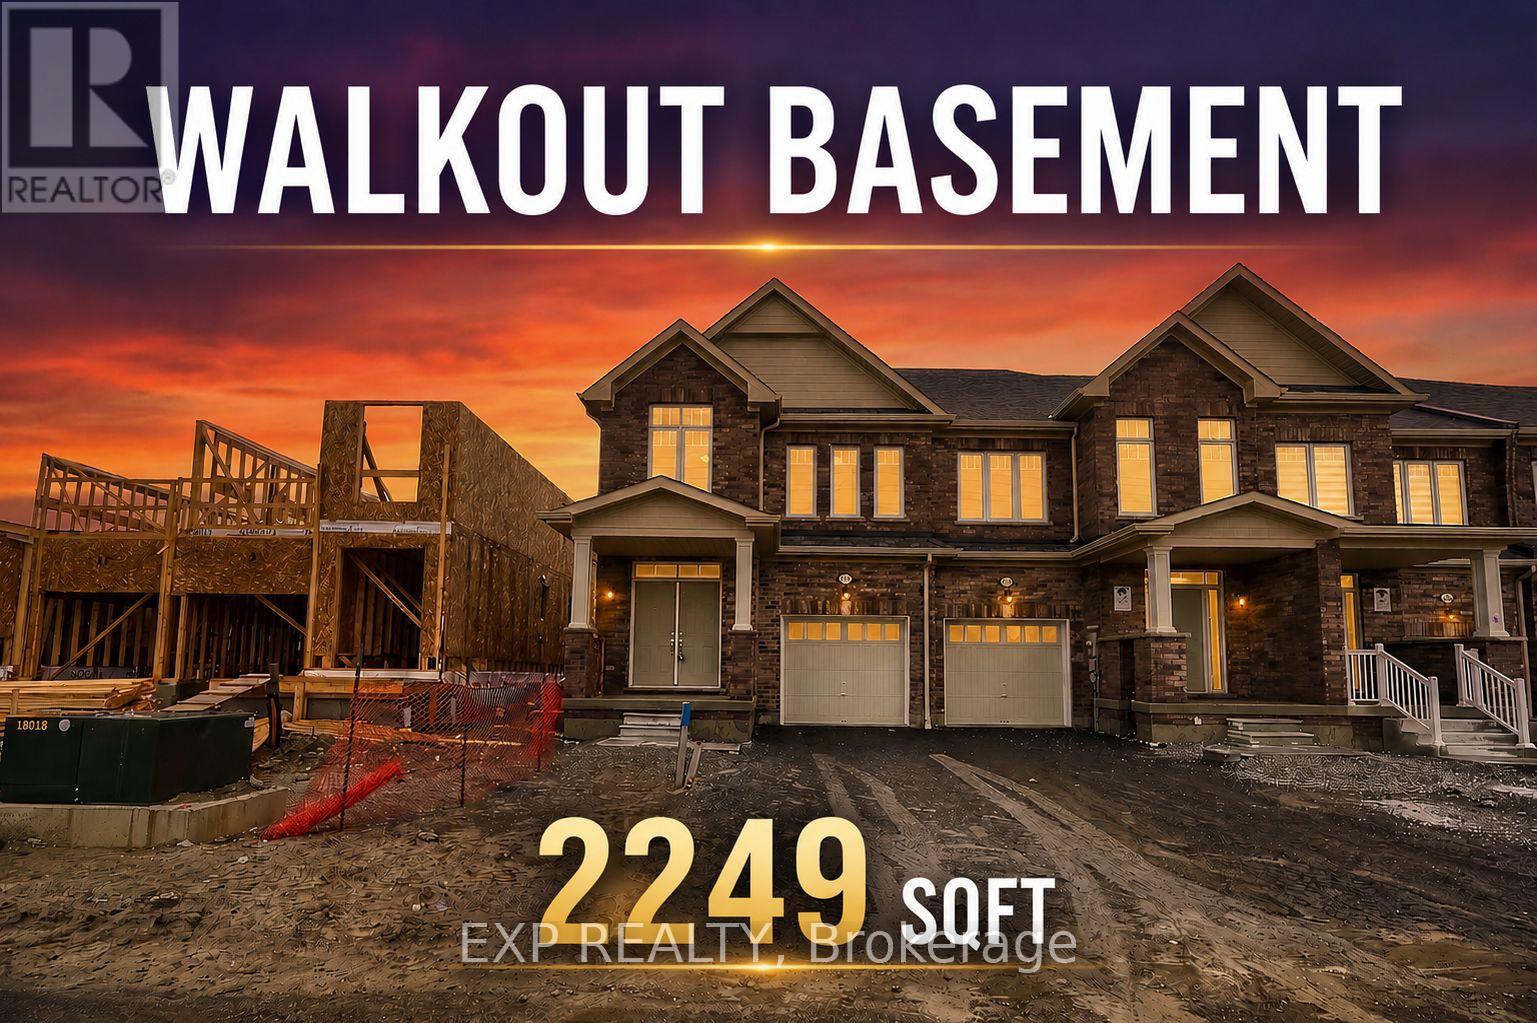
Welcome to this less than 1-year-old corner townhouse that feels like a semi-detached, located in the prestigious Taunton neighbourhood of North Oshawa. Offering approximately 2,249 sq. ft. of total living space, this modern home delivers exceptional design, comfort, and functionality in a highly sought-after area. The main floor features elegant engireered hardwood flooring throughout, creating a seamless flow across the bright, open-concept living and dining areas highlighted by a cozy electric fireplace, adding warmth and a modern focal point. The contemporary kitchen is finished with upgraded countertop, gas stove and an undermount sink, combining style with everyday convenience. This home offers 4 spacious bedrooms and 2.5 bathrooms, providing ample space for families. Large windows throughout enhance the bright and airy feel, while the east-facing orientation brings in beautiful morning sunrises and fills the living spaces and primary bedroom with natural light later in the day. A standout feature is the walkout basement, offering excellent potential for additional living space, recreation, or an in-law suite with direct access to the backyard.Adding to its convenience, the home includes direct access from the garage to both the main house and the basement, ideal for flexible and practical living arrangements. Being a corner unit, the property benefits from extra privacy, increased natural light, and a more open feel compared to traditional townhomes. The exterior features a double-car driveway with no sidewalk, providing convenient parking and low-maintenance snow clearing.Ideally situated close to Costco, Walmart, restaurants, and major retail plazas, as well as schools, parks, transit, and major highways, this location offers unmatched everyday convenience. Property Taxes not assessed yet. (id:61476)

826 Krosno Boulevard
Pickering, Ontario
Experience the rare opportunity to own a truly one-of-a-kind, custom-renovated stucco and stone exterior home! Showcasing modern finishes and thoughtful upgrades throughout, this spacious home features 4 + 2 spacious bedrooms, plus an office, an elegant primary retreat with a private 3-piece ensuite and glass stand-up shower, and a beautifully designed main living and dining space ideal for entertaining. The chef's dream kitchen impresses with soft-closing cabinetry, gold hardware, built-in hood fan, pot filler, undermount lighting, backsplash, gas cooktop with 5 burners, built-in microwave/oven combination, and sleek undermount sink. Smooth ceilings, newer garage door, front landscaping, large deck and parking for 5 vehicles further enhance the home's appeal. The finished basement offers spacious in-law suite, with separate entrance, 2 additional bedrooms, a full 3-piece washroom w/ glass shower, second kitchen, separate laundry, and functional living space. Conveniently located close to amenities, schools, parks, and transit. A Must See to Appreciate! (id:61476)
77 Mill Street
Ajax, Ontario
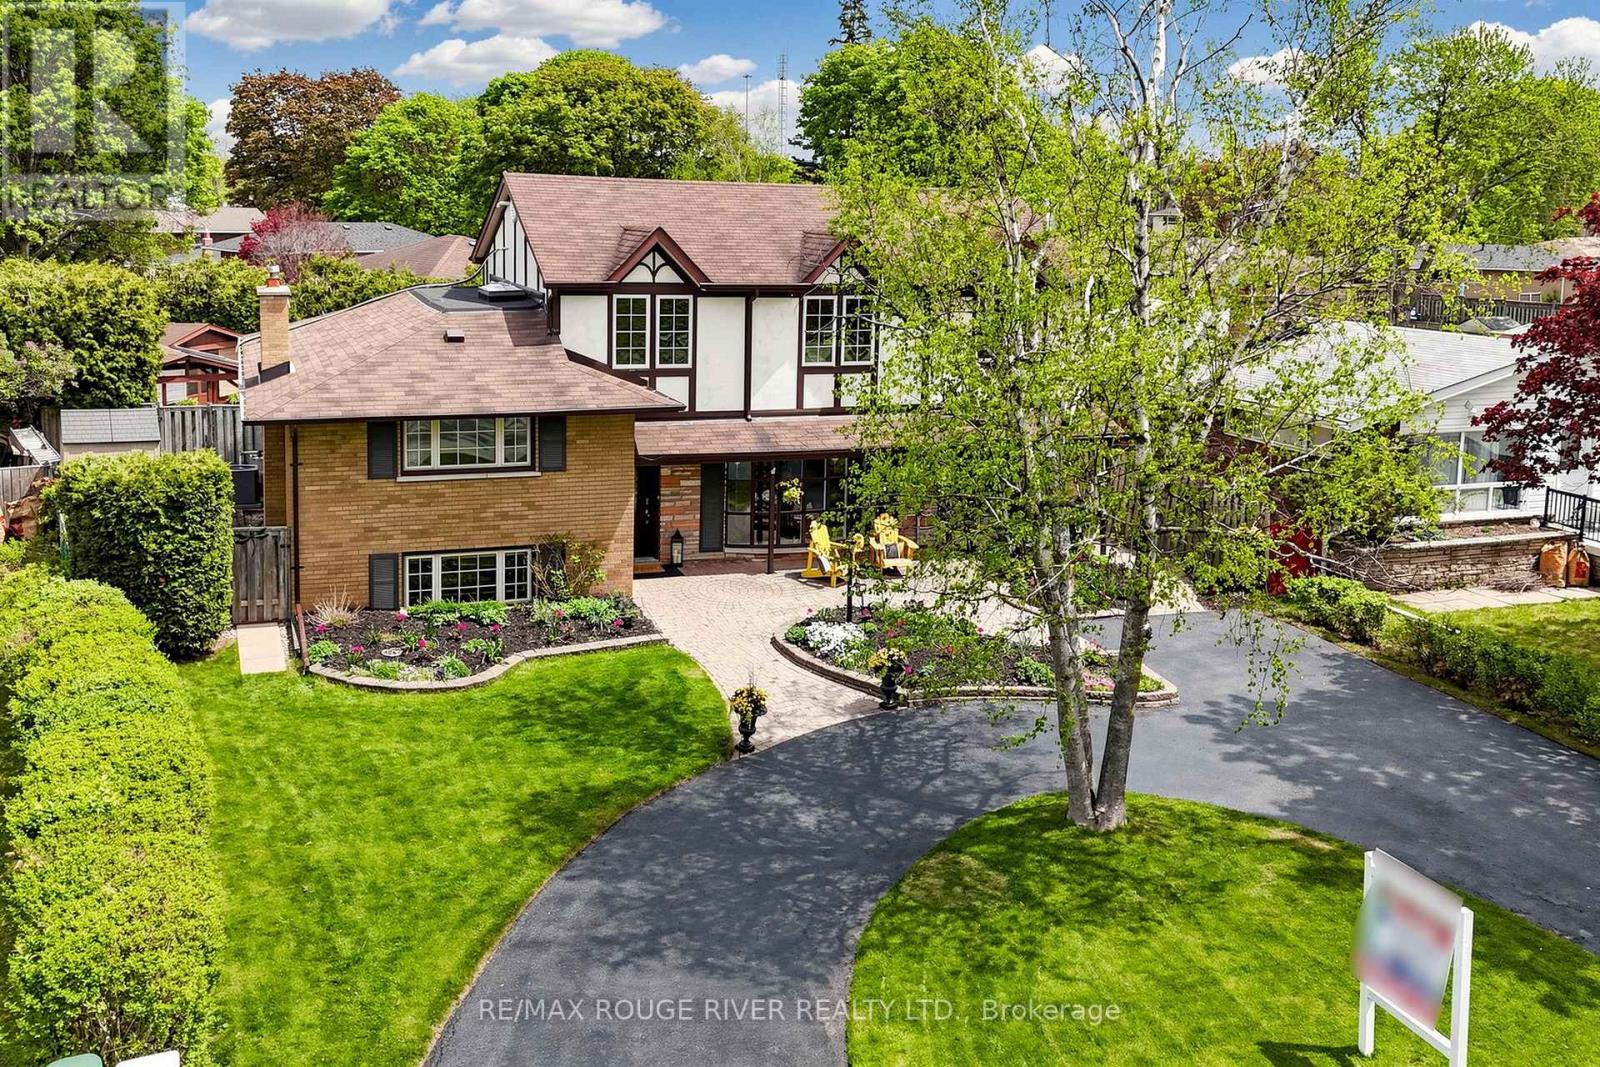
Highly sought-after 'Pickering Village' Community...Enjoy your own Resort-Like Pool Oasis: $Renovated Sprawling 6 Bedroom Split-Level 2-Storey offers Open Concept Great Room Living on a Huge .22 ACRE Private Pie-Shape Lot...Amazing Secluded Privacy...Your 'Home and Cottage' in the City! $Renovated Open Concept Kitchen has Granite Counters, Breakfast Bar & 'Stainless-Steel' Appliances...and overlooks the Stunning Great Room addition with soaring Vaulted Ceilings, cozy corner Fireplace, Garden Walkouts...seamlessly connecting to this incredible backyard retreat. Step outside to your own private 'Cottage-style Oasis' complete with Inground Pool, Flagstone Patio, Pool House lounge, Hot Tub Gazebo and separate Workshop. Love land and privacy? Love to swim, BBQ and entertain? Just move in & enjoy this summer!! Relax indoors in this sun-filled Recreation Room on the Lower Level with large bright windows. Lots of convenient crawl space storage. The single car garage has been thoughtfully converted into a home office and can be reverted back to garage space in future if desired. Rare circular driveway parks 6 cars. Steps to Excellent Schools, Walking & Biking Trails, Village Shops & Restaurants and GO Train, Local Bus Transit & #401 for easy commuting. (id:61476)
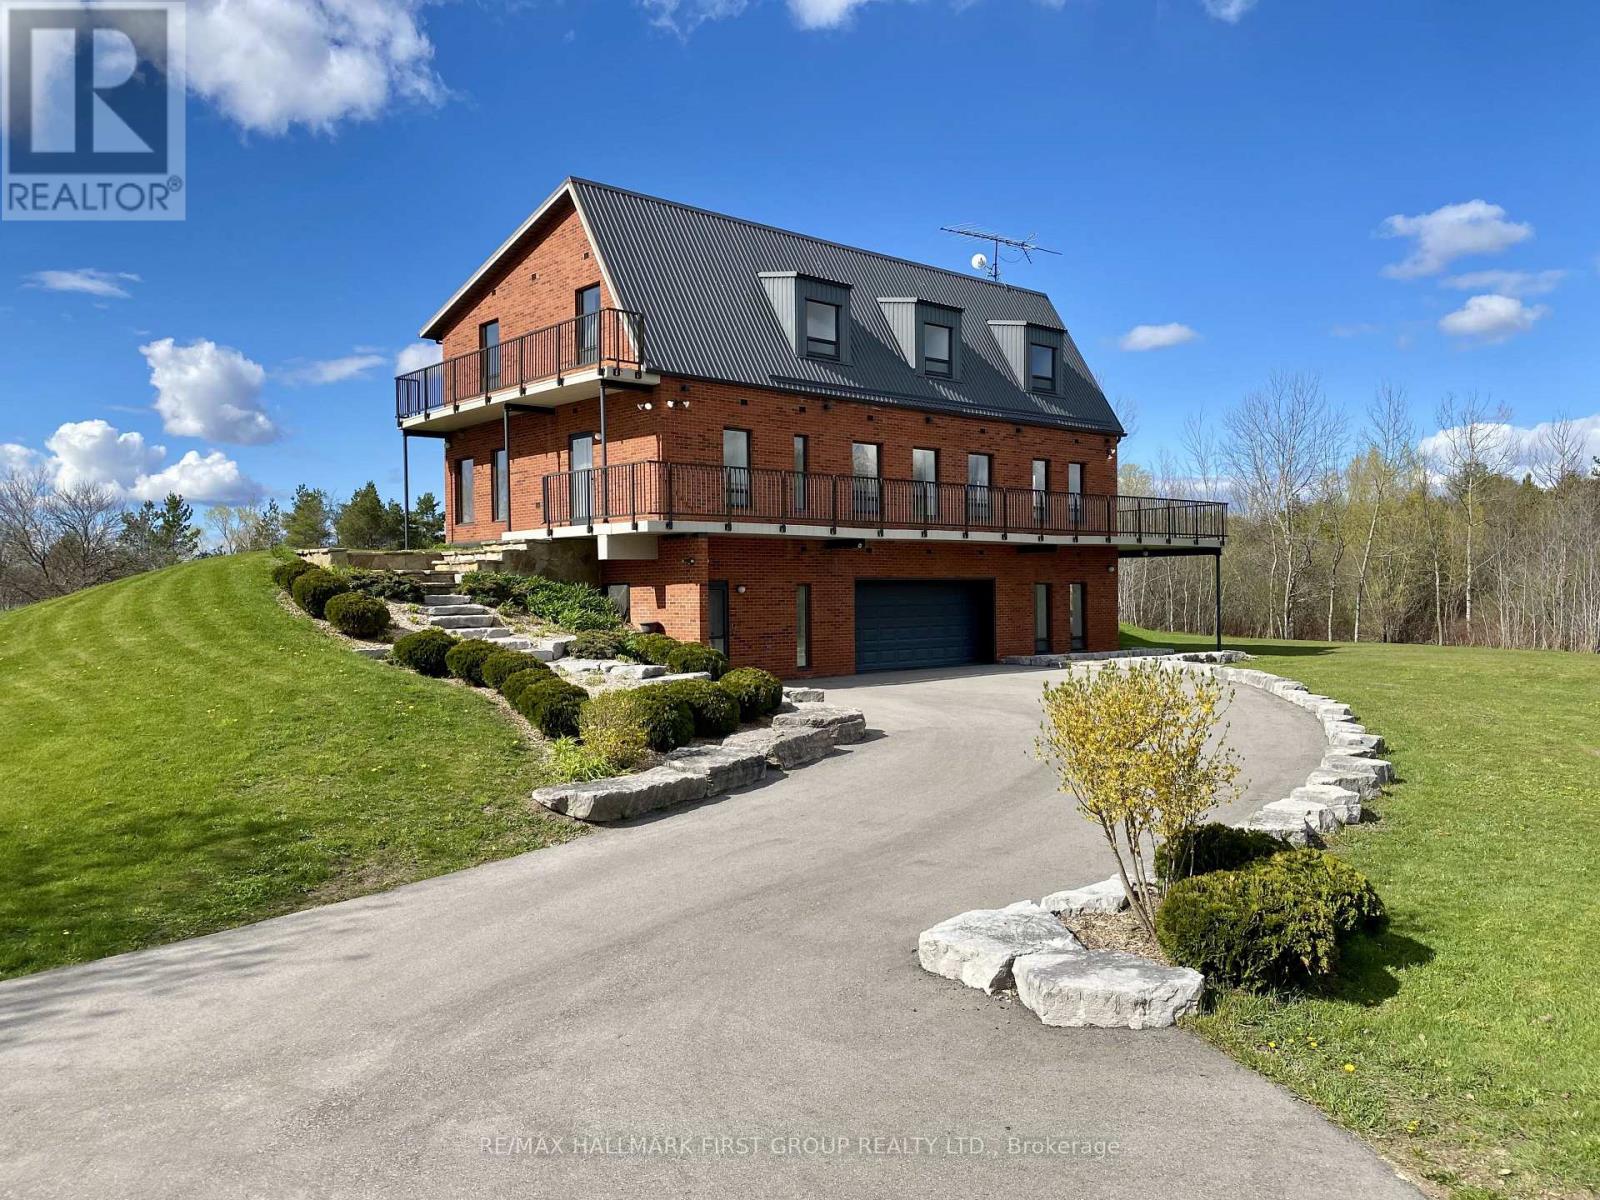
2269 Concession 4
Uxbridge, Ontario
A truly unique custom-built home 4288 SqFt nestled on 25 acres of private forested land, featuring three picturesque ponds. Built with commercial-grade concrete and steel construction, this extraordinary residence offers exceptional strength, energy efficiency, and lasting quality.Thoughtfully designed for versatility, the home is ideal for large or multi-generational families, with generous living spaces that provide both comfort and functionality.The fully finished walkout basement is a standout feature, offering direct access to a tiled garage, private office, and a substantial open area perfectly suited for a workshop, studio, hobby space, or a variety of other uses.Additional features include a powerful 400-amp electrical service, providing excellent capacity for residential, recreational, or business needs.This home offers a highly flexible layout. Interior walls can be removed or reconfigured to suit your own design preferences, as all load-bearing walls are located on the exterior. This one-of-a-kind property must be experienced in person to fully appreciate the craftsmanship, privacy, and endless possibilities it has to offer. (id:61476)
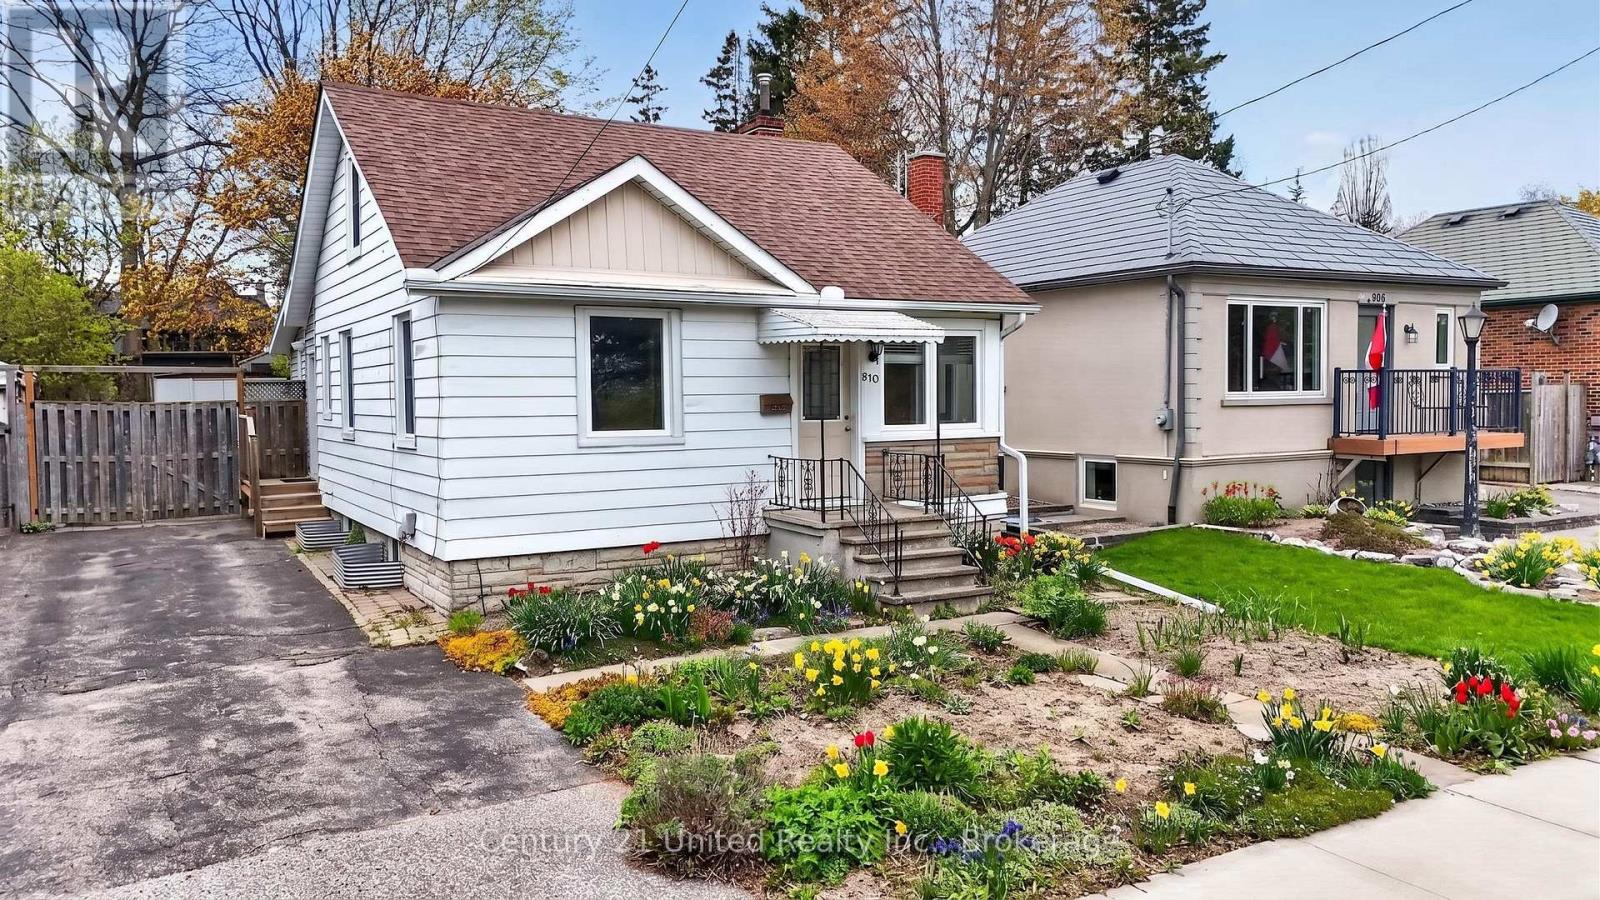
810 Byron Street S
Whitby, Ontario
Updated 3 bedroom, 1 bathroom home in a prime location, directly across from Rotary Centennial Park. This move-in ready property is a fantastic opportunity for first-time buyers or downsizers seeking the convenience of one-level living, with primary bedroom, bathroom, and laundry all located on the main floor. Recent updates include a new furnace (2024), roof (2024), hot water tank (2022), 100-amp electrical service, windows (2014), and A/C (2013). Brand new patio doors (2026) lead to a spacious back deck overlooking the fully fenced backyard, complete with beautiful gardens, the perfect setting for relaxing or entertaining. Inside, the bright and functional layout features a modern kitchen, and clean, well-maintained interior. Upstairs offers two additional bedrooms, ideal for family, guests, or a home office. The clean basement provides excellent storage space. Conveniently located with easy access to Highway 401 and a 5-minute drive to the GO Station. Pre-list home inspection available. (id:61476)
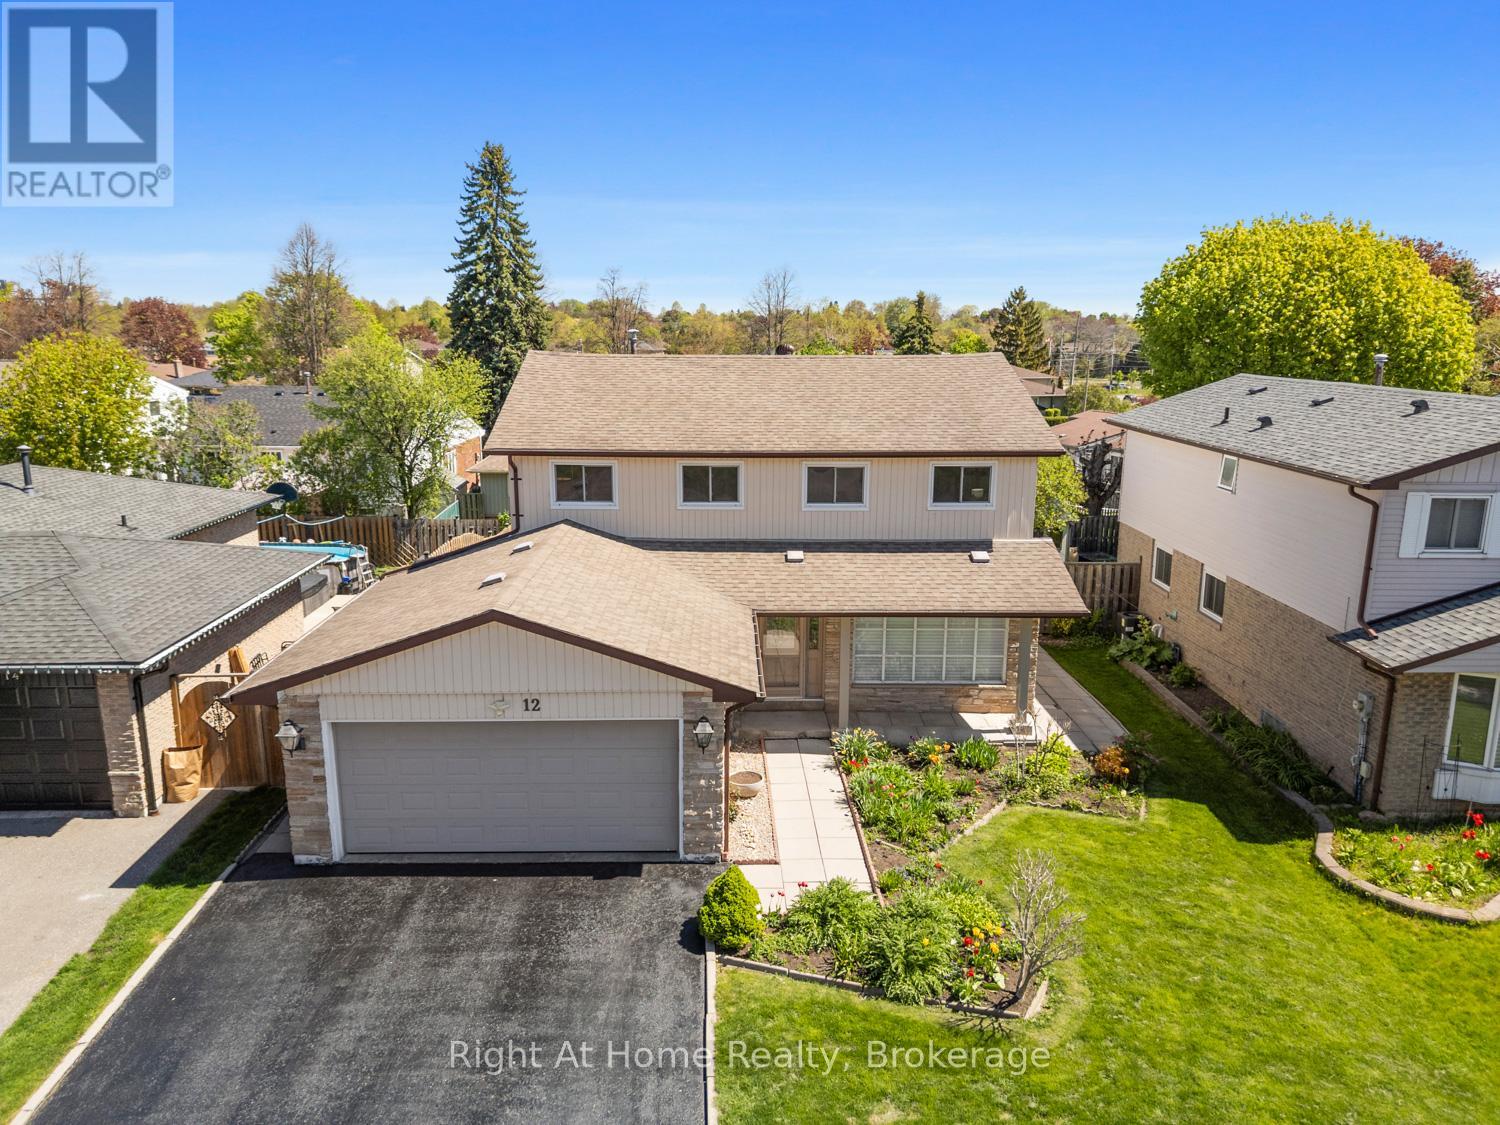
12 Pittmann Crescent
Ajax, Ontario
A lifetime of moments lived, the building of a family and memories that live on, welcome to this one owner home, nestled in a highly sought-after South Ajax lakeside neighbourhood, just a short walk from Lake Ontario, the Waterfront Trail, Rotary Park and the Ajax Waterfront Park. Location, location, location: get ready for a fabulous lifestyle where recreation is at your door step along with all the conveniences necessary for every day living. In addition, this spotless home boasts almost 2,000 square feet of above grade living space and has been lovingly maintained. The main floor offers a spacious, bright family room, a separate dining room with access to the side patio and yard, a two piece bath, a sunken family room and a solid maple eat-in kitchen with access to the back patio and fully fenced yard. On the second floor you will find the primary bedroom boasting a 3 piece ensuite and walk-in closet, three other very generously sized bedrooms and a 4 piece bath. The partially finished basement includes a large rec room, a workshop and a utility room which houses the laundry as well. Ideal for those looking to put their own stamp on this perfect family home, it is ready for its next chapter - welcoming a new family to create their own lasting moments for years to come. (id:61476)
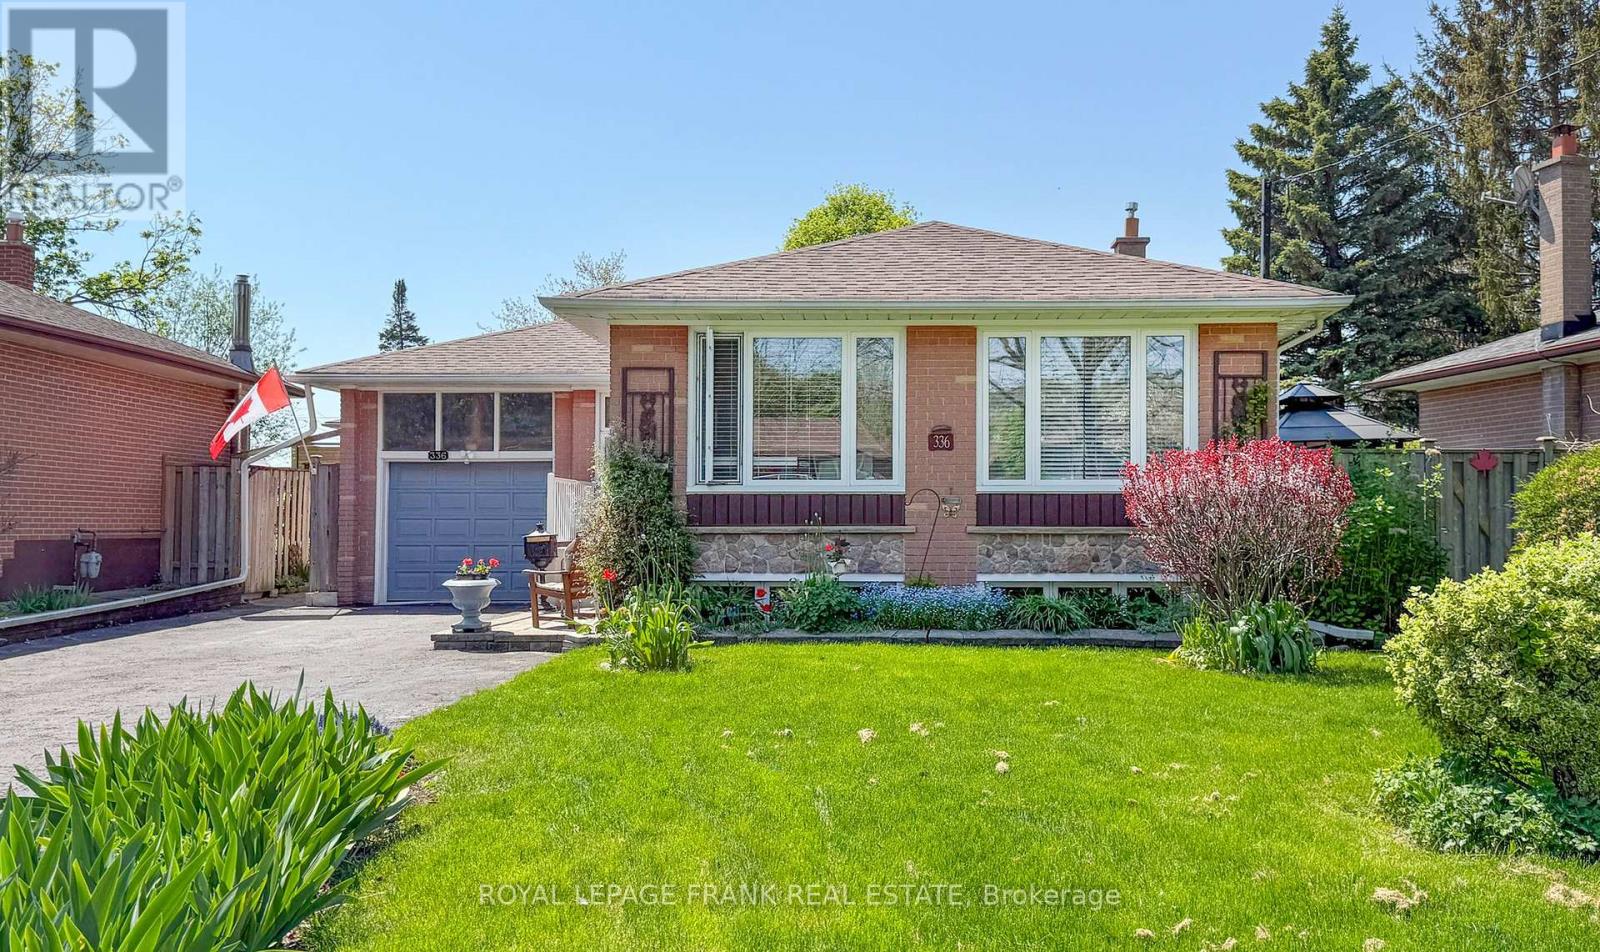
336 Viewmount Street
Oshawa, Ontario
Solid 1960 Brick Bungalow with 2+1 Bedrooms, 2 Baths in a Mature Neighbourhood. Pride of Ownership Shines with Updates Throughout! Amazing Opportunity for Multi-Generational Living or Inlaw Potential in Lower Level with Separate Entrance. Loads of Natural Light with Large Picture Windows in the Living and Dining Rooms. Thoughtful Renovations include a Well-Designed Kitchen with Loads of Storage, Pot Drawers, Pantry, & Subway Tile Backsplash. Conversion from 3 Bedrooms to 2 Bedrooms on the Main Floor Allows for a Generous Primary with Stackable Laundry in the Closet and a Sitting Area. Renovated 3pc Bath with Tiled Glass Shower with Built-in Bench. Loads of Charm and Character with Original Hardwood Floors, Crown Moulding. Lower Level Features: Vinyl Plank Flooring, Huge 3rd Bedroom with Large Windows, Generous Rec Room with Cozy Gas Fireplace, Updated 4pc Bathroom with Built-in Storage and Convenient 2nd Laundry in the Utility Room. Stunning Perennial Gardens to Enjoy! Fabulous Backyard has a Garden Shed, Natural Gas Hookup for BBQ, Interlocking Brick Walkways, Patio and Deck. Updates Include: Newer Furnace/AC; Roof Reshingled (approx 2022). Lawn Fertilizer & Weed Control Service already paid for the year! Parking for 5 Cars in Double Wide Driveway. Terrific Location for Commuters with the 401 close by and Near Shopping, Transit, Park, and Schools. (id:61476)
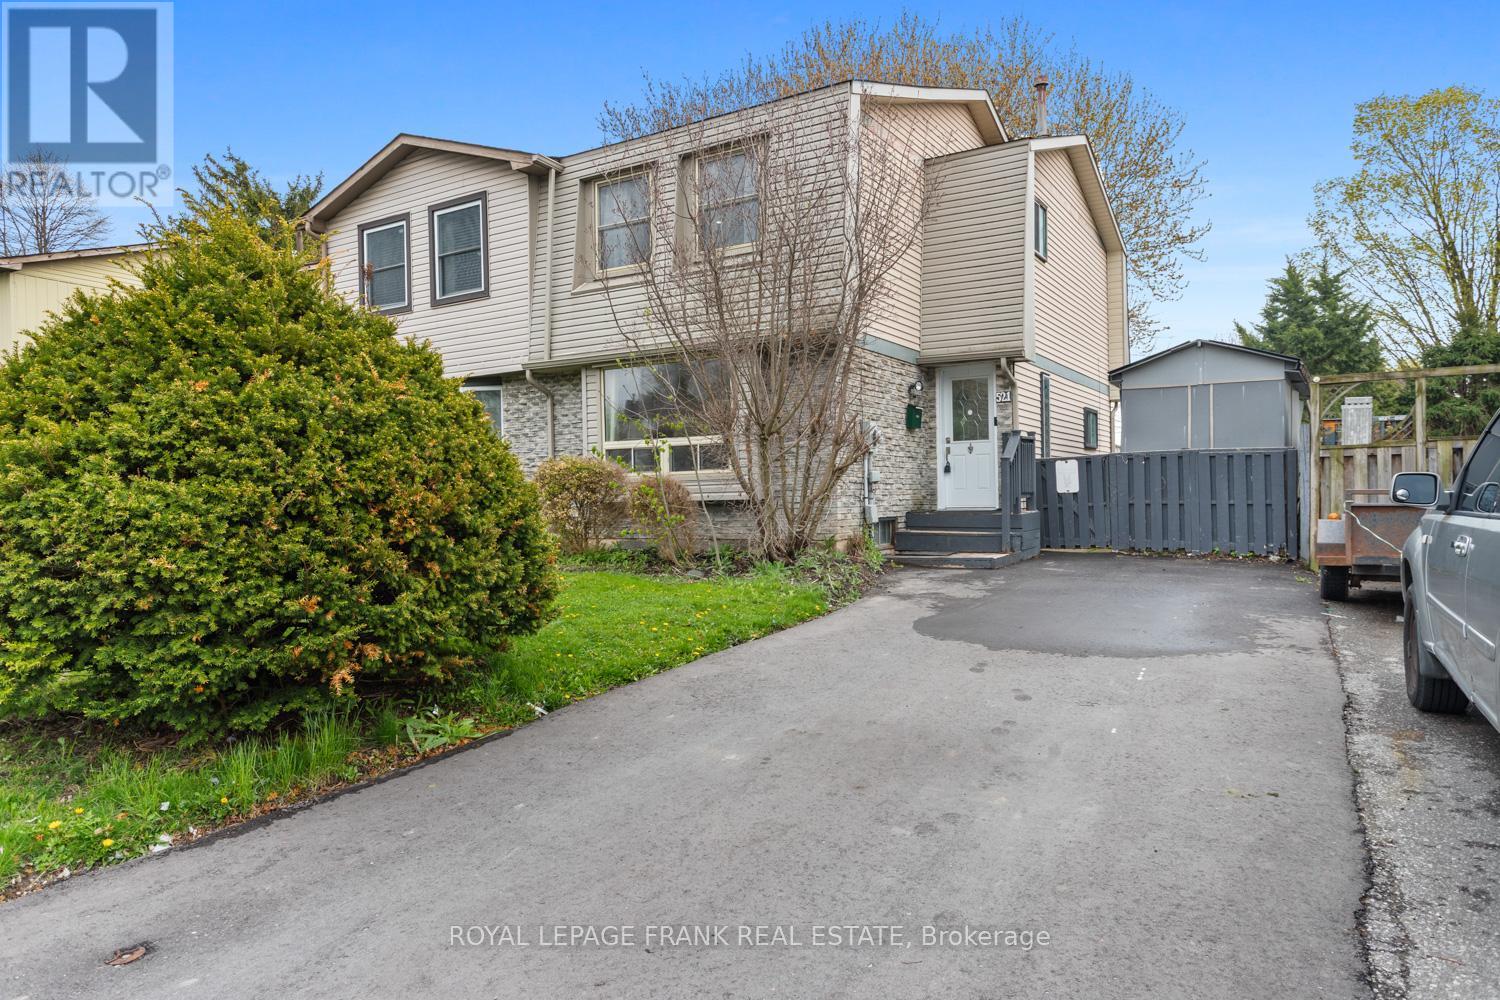
521 Gaylord Drive
Oshawa, Ontario
Welcome to this beautifully updated 3 bedroom semi-detached home, located in a family friendly community with the perfect blend of convenience and nature. Surrounded by parks, greenspace, and nearby amenities, this home offers a great lifestyle for families, first time buyers, or anyone looking for extra space in a desirable neighbourhood. The bright and inviting main floor features a sun filled layout with a walkout from the dining area to the spacious backyard, creating the perfect setup for entertaining or relaxing outdoors. The finished basement adds valuable living space with a large rec room and second bathroom, ideal for guests, a home office, or growing families. This home has seen numerous upgrades throughout, including new flooring throughout most of the home, updated sliding mirrored closet doors, new shelving in all bedrooms, an updated top floor ceiling, pot lights throughout the home (excluding basement), a new basement powder room vanity set, new dishwasher, updated driveway, and a gas BBQ hookup in the backyard. Conveniently located just minutes from schools, parks, shopping, Highway 401, and the Harmony Creek Trail, this home offers both comfort and accessibility in one fantastic location. Don't miss your opportunity to make it yours! (id:61476)
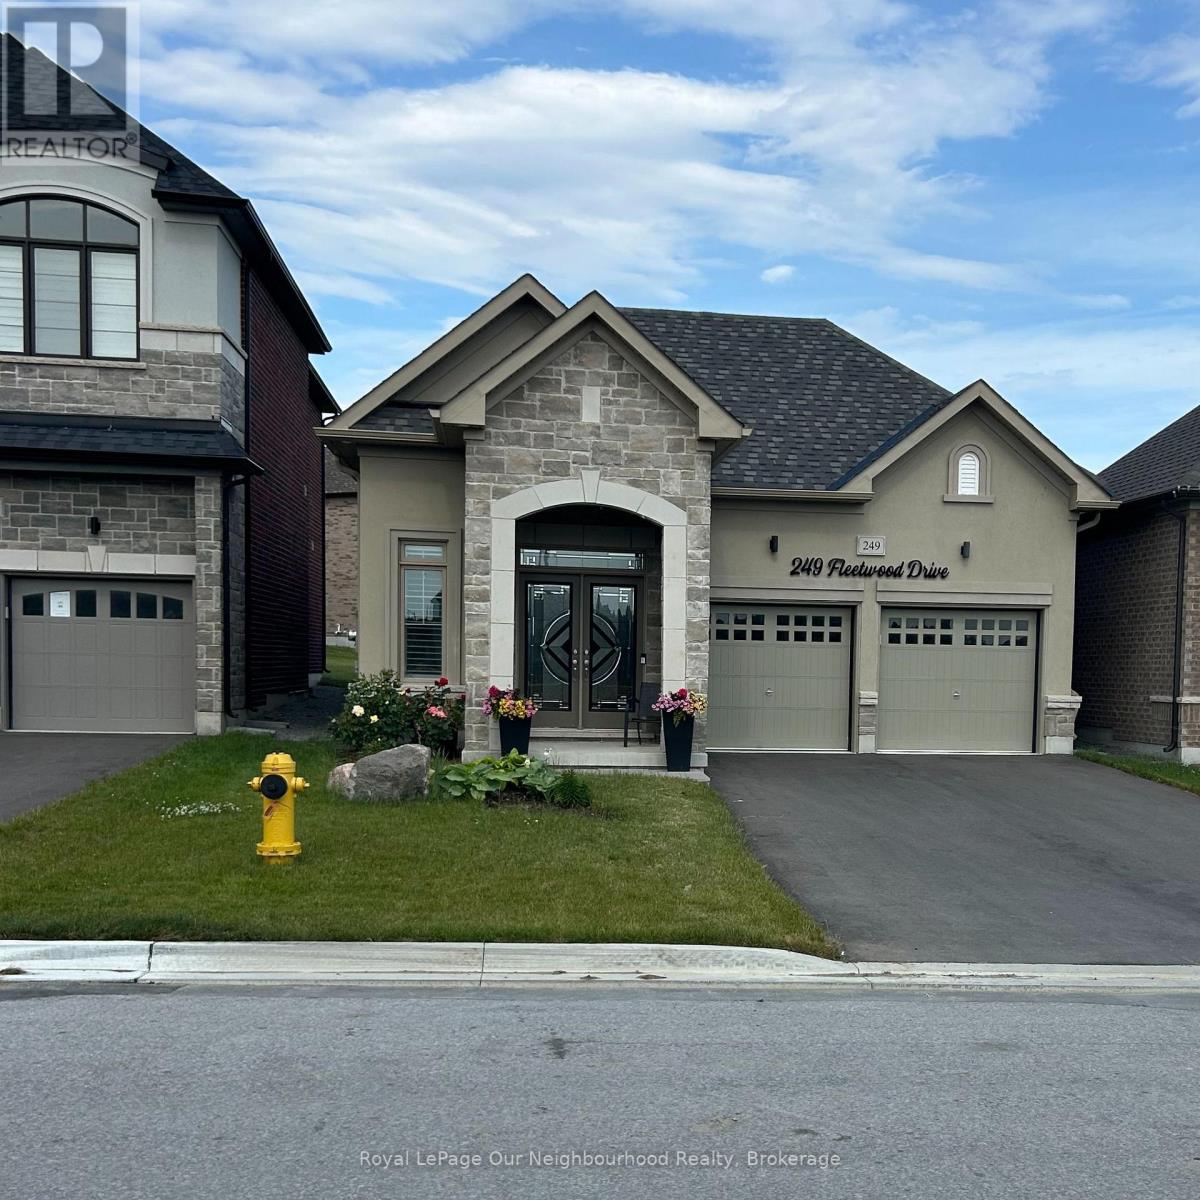
249 Fleetwood Drive
Oshawa, Ontario
The "Almost-New" Unicorn of Oshawa: Modern, Sleek, and Under $800k! Stop. You've just hit the real estate jackpot. Whether you're looking to ditch the "landlord life" or you're ready to downsize without downgrading your lifestyle, this bungalow is the "Goldilocks" of homes: Not too big, not too small, but juuuust right. At only 4 years young, this home still has that crisp, modern energy without the headache of construction dust or waiting for grass to grow. The Grand Tour First Impressions Matter: Swing open the Double Door Entrance and feel the immediate "wow" factor. We're talking gleaming hardwood floors flowing throughout the entire home-no 20-year-old carpet mysteries here! The Chef's Layout: A separate formal dining room for those "fancy" holidays, which flows seamlessly into the open-concept kitchen and Great Room. It's the ultimate setup for hosting wine night or watching the game while you prep snacks. The "Spa Day" Primary Suite: The premier bedroom is a total flex. It features a massive 5-piece ensuite with an oversized separate shower and a soaker tub deep enough to hide from your responsibilities. The Blank Canvas: The basement is unfinished and waiting for your imagination. Home gym? Man cave? Extra bedrooms? You've got a massive footprint to play with when you're ready. Outdoor Flow: Double doors lead you from the heart of the home to the backyard. Perfect for morning coffees or summer BBQs. Stop looking this is a must see economy buster!!!! (id:61476)
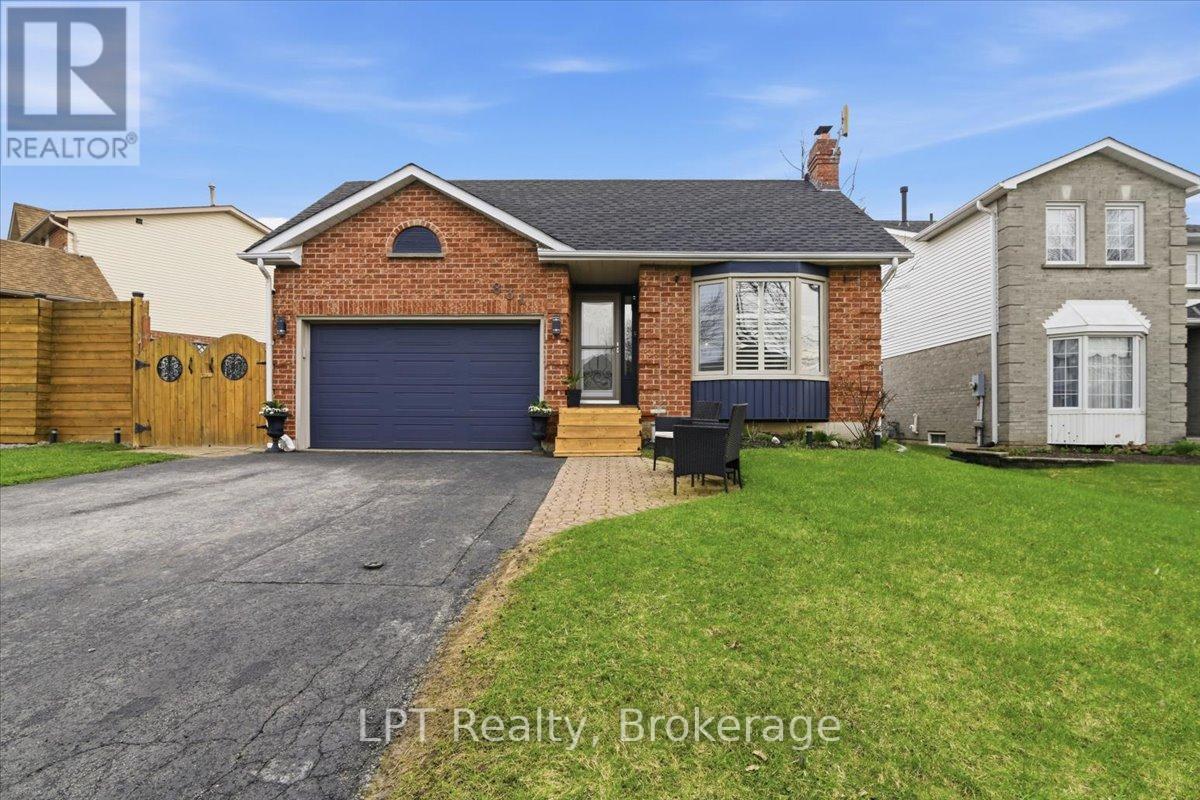
831 Lavis Street
Oshawa, Ontario
Welcome to 831 Lavis Street in Oshawa's desirable Pinecrest neighbourhood. A versatile detached bungalow offering exceptional value for families, first-time buyers, or those seeking income potential.This well-maintained 3+2 bedroom, 3 bathroom home offers over 2,300 sq ft of total living space, including a fully finished lower level with separate entrance and second kitchen, ideal for extended family or in-law suite potential. The main floor features a bright, functional layout with a charming front bay window and California shutters throughout, adding both style and privacy. Enjoy the convenience of main floor laundry and a completely carpet-free interior. Step outside to a fully fenced backyard complete with a large deck and gazebo, perfect for entertaining or relaxing. Additional highlights include parking for up to 5 vehicles, a 1.5 car garage with 220V outlet (ideal for EV charging), and a newer roof (2025). Located close to schools, parks, shopping, transit, and with quick access to the 401, this home offers convenience and flexibility in a family-friendly Oshawa location. Whether you're looking to offset your mortgage with additional living space or accommodate multi-generational living, this home offers incredible potential. Don't miss your opportunity to get into the market with this flexible and value-packed property. Book your showing today. (id:61476)
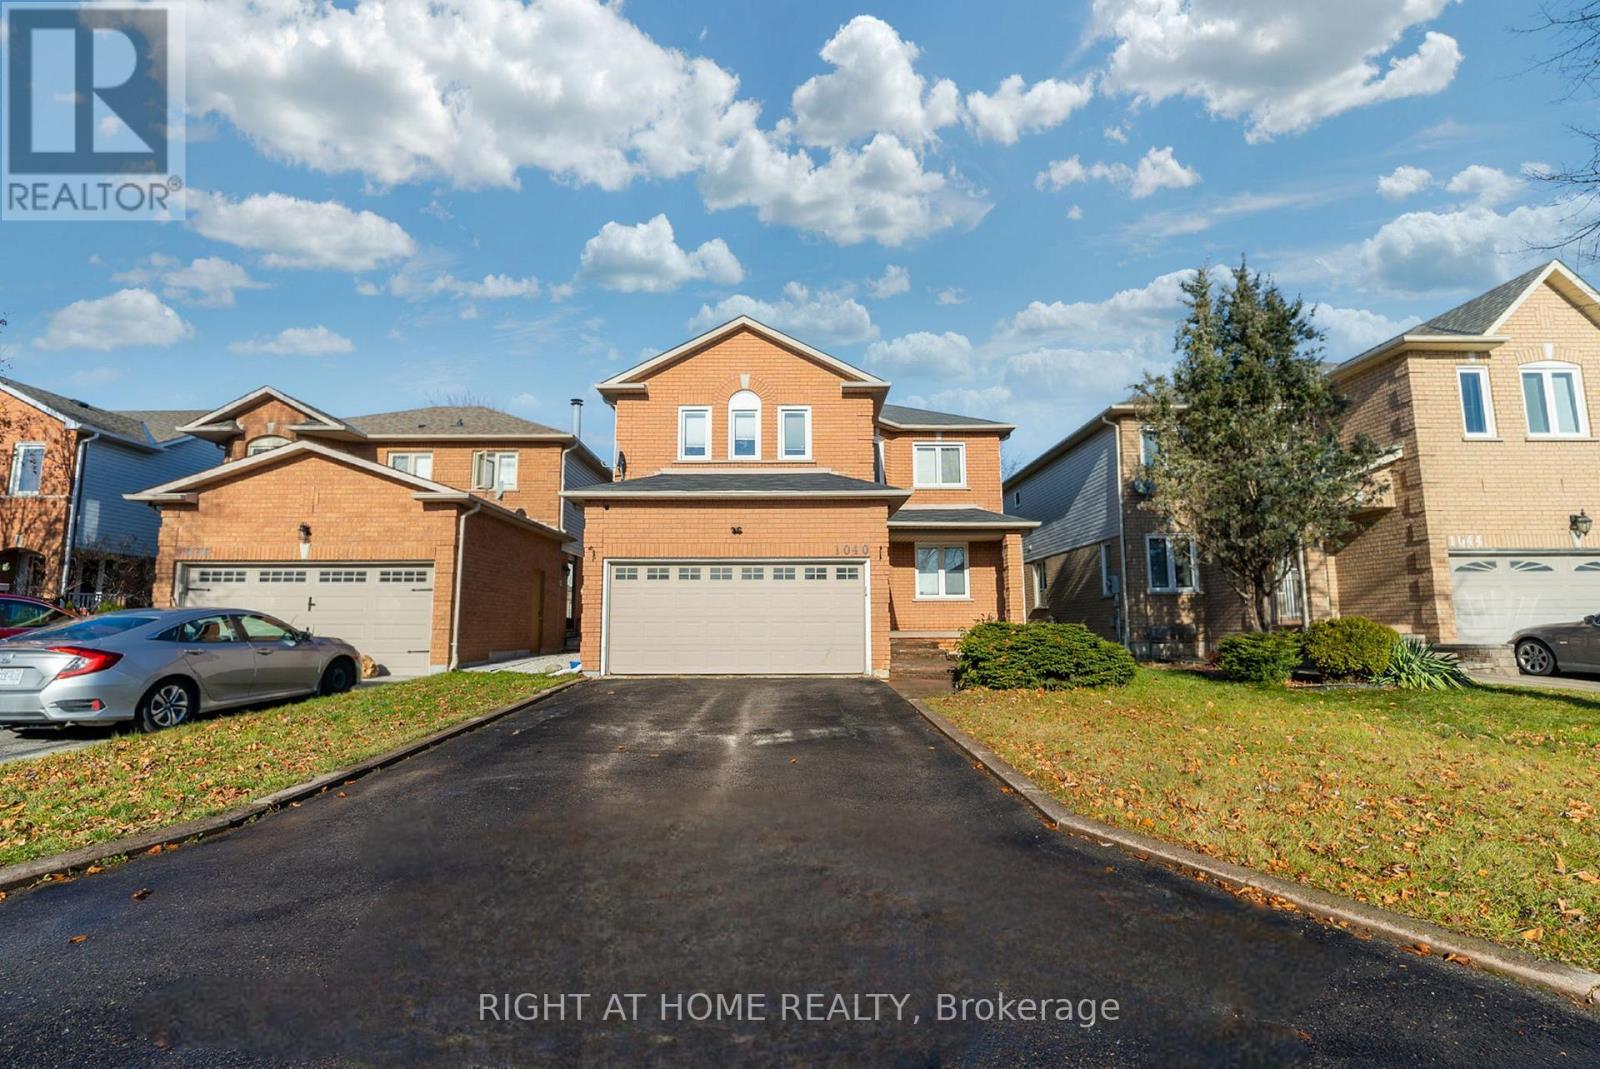
1040 Beaver Valley Crescent
Oshawa, Ontario
Welcome to 1040 Beaver Valley Cresent! Fully Renovated 2454 Sq ft. home in the highly sought after Northglen neighbourhood. Whitby/Oshawa border! Large Living Room with a gas fireplace and loads of natural light. Modern Kitchen with quartz waterfall countertop. Seperate formal dining room and living room. Breakfast eat-in with walkout to patio with a private backyard. Convenient main floor laundry room with access to a 2 car garage. Two piece washroom on main level. Second floor features 4 large bedrooms and 2 modern bathrooms, the master bedroom is very big, it has a walk in closet and the ensuite is massive with led mirrors/heated mirrors, floating vanitys, curbless shower and a soaker tub! Move in ready completly renovated with engineered hardwood floors throughout the main level and new hardwood staircase 2023. New carpet upstairs in 2022. New Kitchen in 2023. Upstairs bathroom fully renovated in 2023. Ensuite bathroom fully renovated in 2024. Basement is partially finished with 1 bedroom complete. ***Close to two brand new parks, splash pad and the brand new Rose Valley park , bmx bike park and golf course, schools and shopping, 401 , 407 (id:61476)
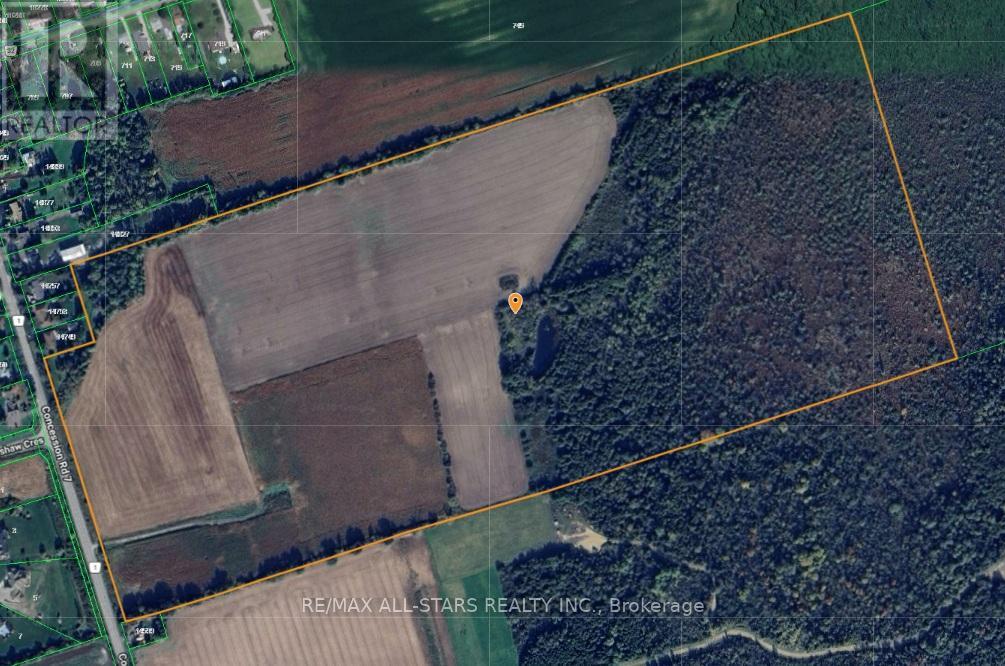
14629 Regional 1 Road
Uxbridge, Ontario
Set on approximately 100 picturesque acres on the border of Udora, this stunning farm propertyoffers the perfect blend of peaceful country living and convenience. Ideally located within a easy commute to the GTA, Uxbridge and surrounding communities, this is a rare opportunity to own a beautiful piece of countryside in a highly desirable area.The property features a picturesque pond and approximately half of the acreage is workable, making it ideal for farming, hobby agriculture, recreational use, or creating your dream country estate. With expansive open spaces, scenic rural views, and endless potential, this exceptional property offers the perfect setting to build your dream home while enjoying the tranquility of nature just outside the city. (id:61476)
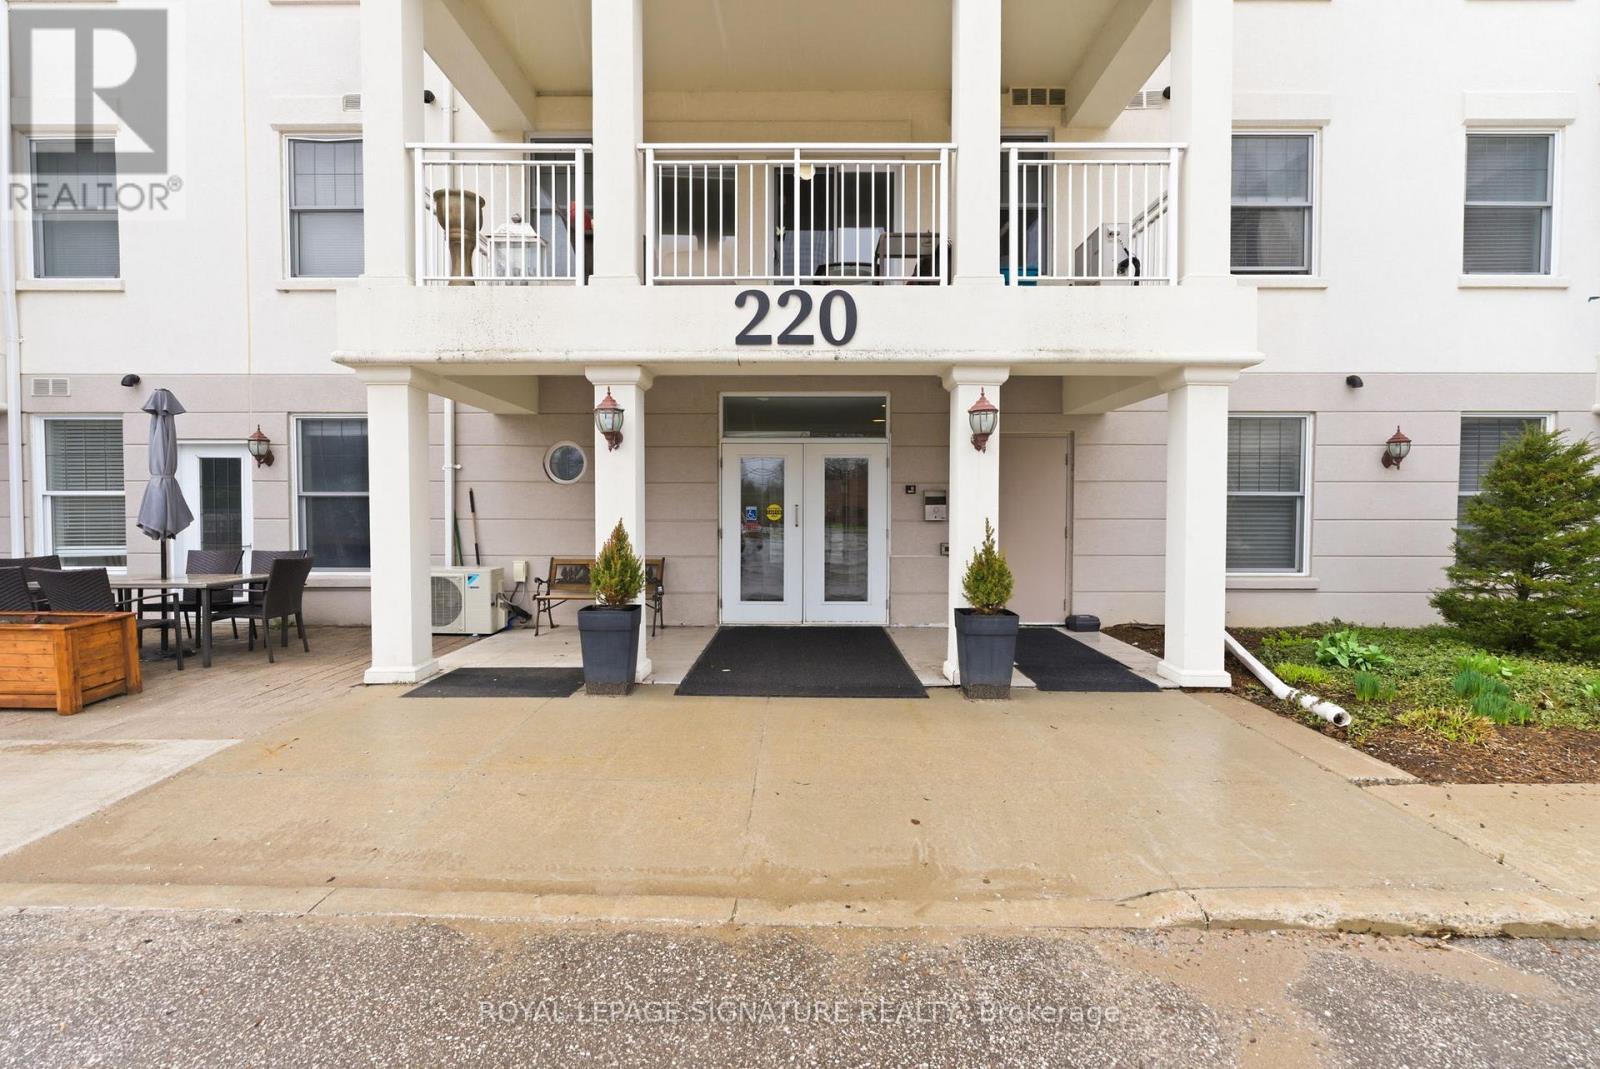
106 - 220 Main Street N
Uxbridge, Ontario
Experience the scale of a detached bungalow with the turn-key convenience of condo living. This is a rare unicorn-not just in Uxbridge, but anywhere-featuring a massive 1,939 sq ft double-unit residence at Brookview Terrace. Featuring an original custom layout designed from inception, this 2-bedroom plus den floor plan offers soaring ceilings and massive principal rooms that easily accommodate full-sized furniture. The primary retreat is a true standout, featuring a walk-in closet and a spacious layout that comfortably fits a king-size bed and additional furnishings. The oversized den is exceptionally versatile, serving as a third bedroom or spacious home office. Recently transformed into a modern masterpiece, the high-end designer kitchen features custom dovetail cabinetry, premium pull-outs, and a clever table-height counter that flows into a dining area perfect for entertaining. Both bathrooms have been fully remodelled with contemporary finishes. Tucked away on the quiet side of this pet-friendly building, the suite offers total privacy and serene green space views from an enclosed balcony for year-round use. For added convenience, the unit includes a large interior storage room, keeping your belongings accessible and secure. Offering nearly twice the square footage of standard suites, this one-of-a-kind home is a strategic value opportunity to acquire maximum space at a significantly lower price-per-foot. Located on the ground floor, you'll enjoy the ultimate "lock-and-leave" lifestyle with the fitness room, library, party/social room, and elevator to secure underground parking all conveniently located on your level, just steps from your door. A short walk to downtown shops and local trails. Designer craftsmanship with zero work required-just move in and enjoy the ultimate lifestyle in the Trail Capital of Canada. (id:61476)
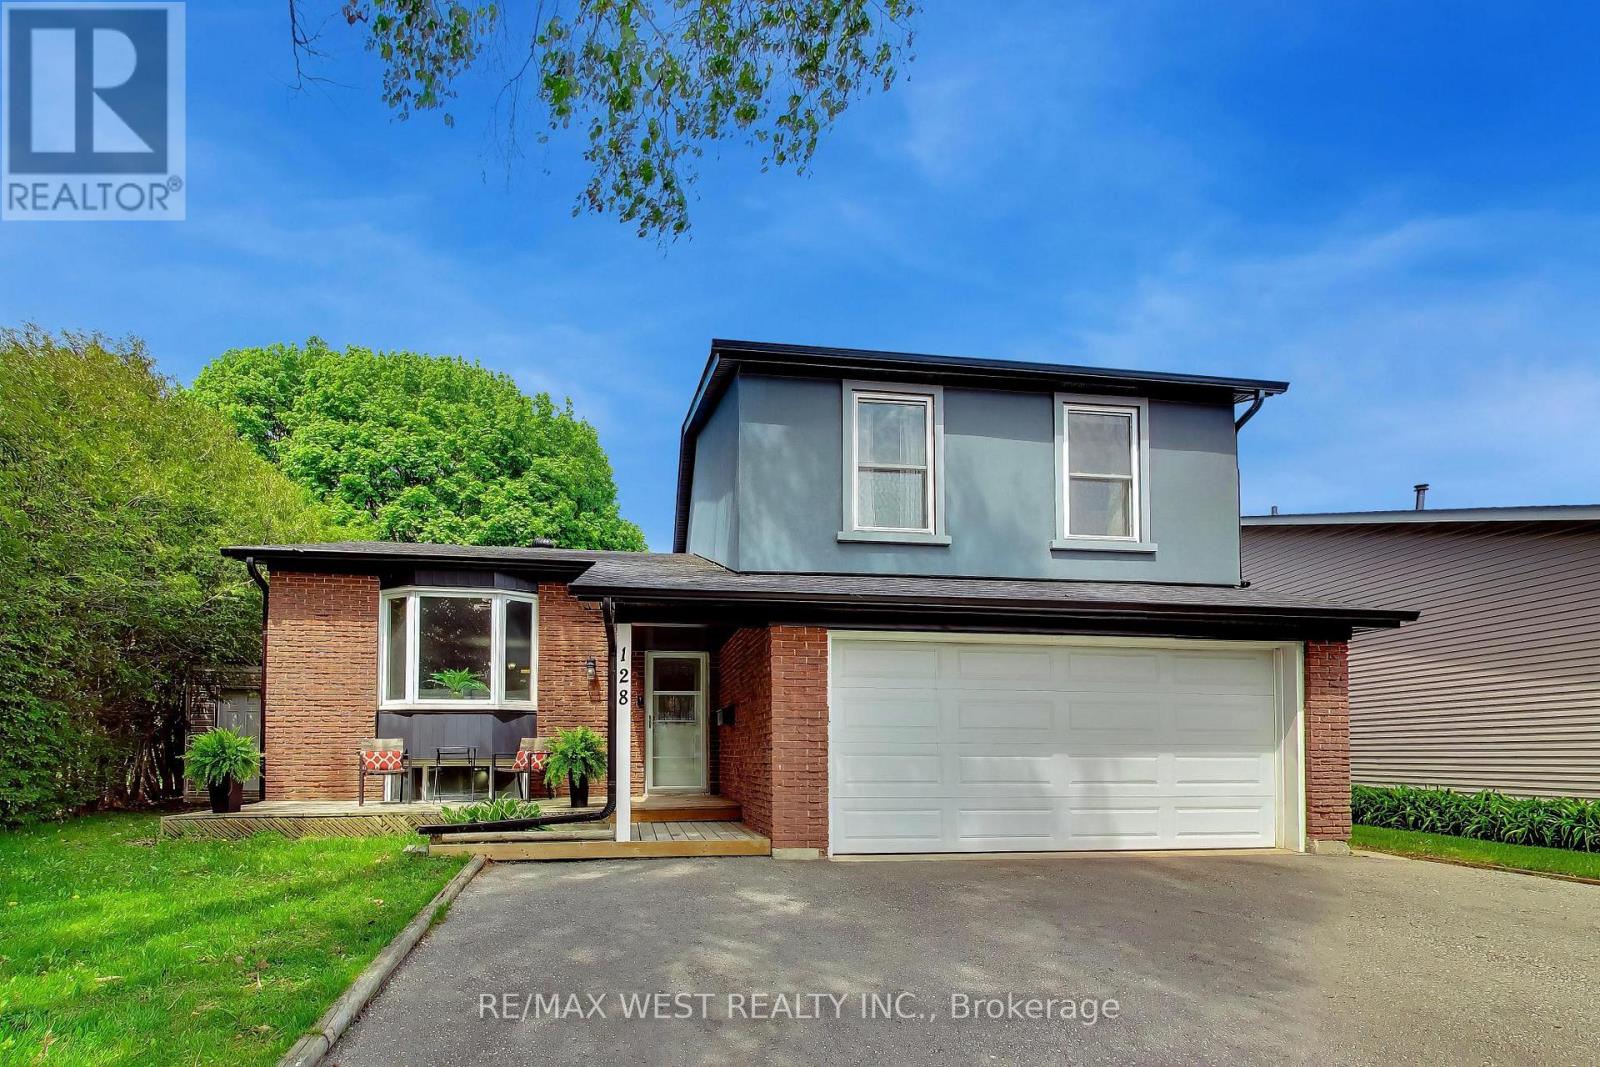
128 Roser Crescent
Clarington, Ontario
Welcome to this beautiful 3 bedroom side-split detached home, nestled in one of Bowmanville's most desirable family-friendly neighborhood and situated on a premium oversized lot. The thoughtfully laid-out side-split floor plan offers exceptional use of space, and separation for growing families. The open concept living and dining area is ideal for entertaining family and friends, offering plenty room for large gatherings and everyday living. The kitchen overlooks the family room, creating the perfect setup for busy families and allowing parents to keep an eye on the kiddies while preparing meals. On the 2nd floor, are three generous sized bedrooms and a spacious hallway with a sky tunnel skylight, filling the home with beautiful natural light. The cozy family room features a fireplace and a walkout to a massive backyard with endless possibilities - large enough for the kids to play, summer entertaining, gardening or creating your own outdoor oasis. Numerous recent upgrades include fresh paint (2026), Shingles (2023), Soffits (2023), Eavestroughs & downspouts (2023), Stucco with 2 inch insulation (2023), and 2 sky tunnel skylights (2nd floor bathroom and hallway - 2023). Complete with a double-car garage and 3 parking spaces on the private drive (5 parking total), this home is conveniently located just minutes to HWY 401, making commuting easy. (id:61476)
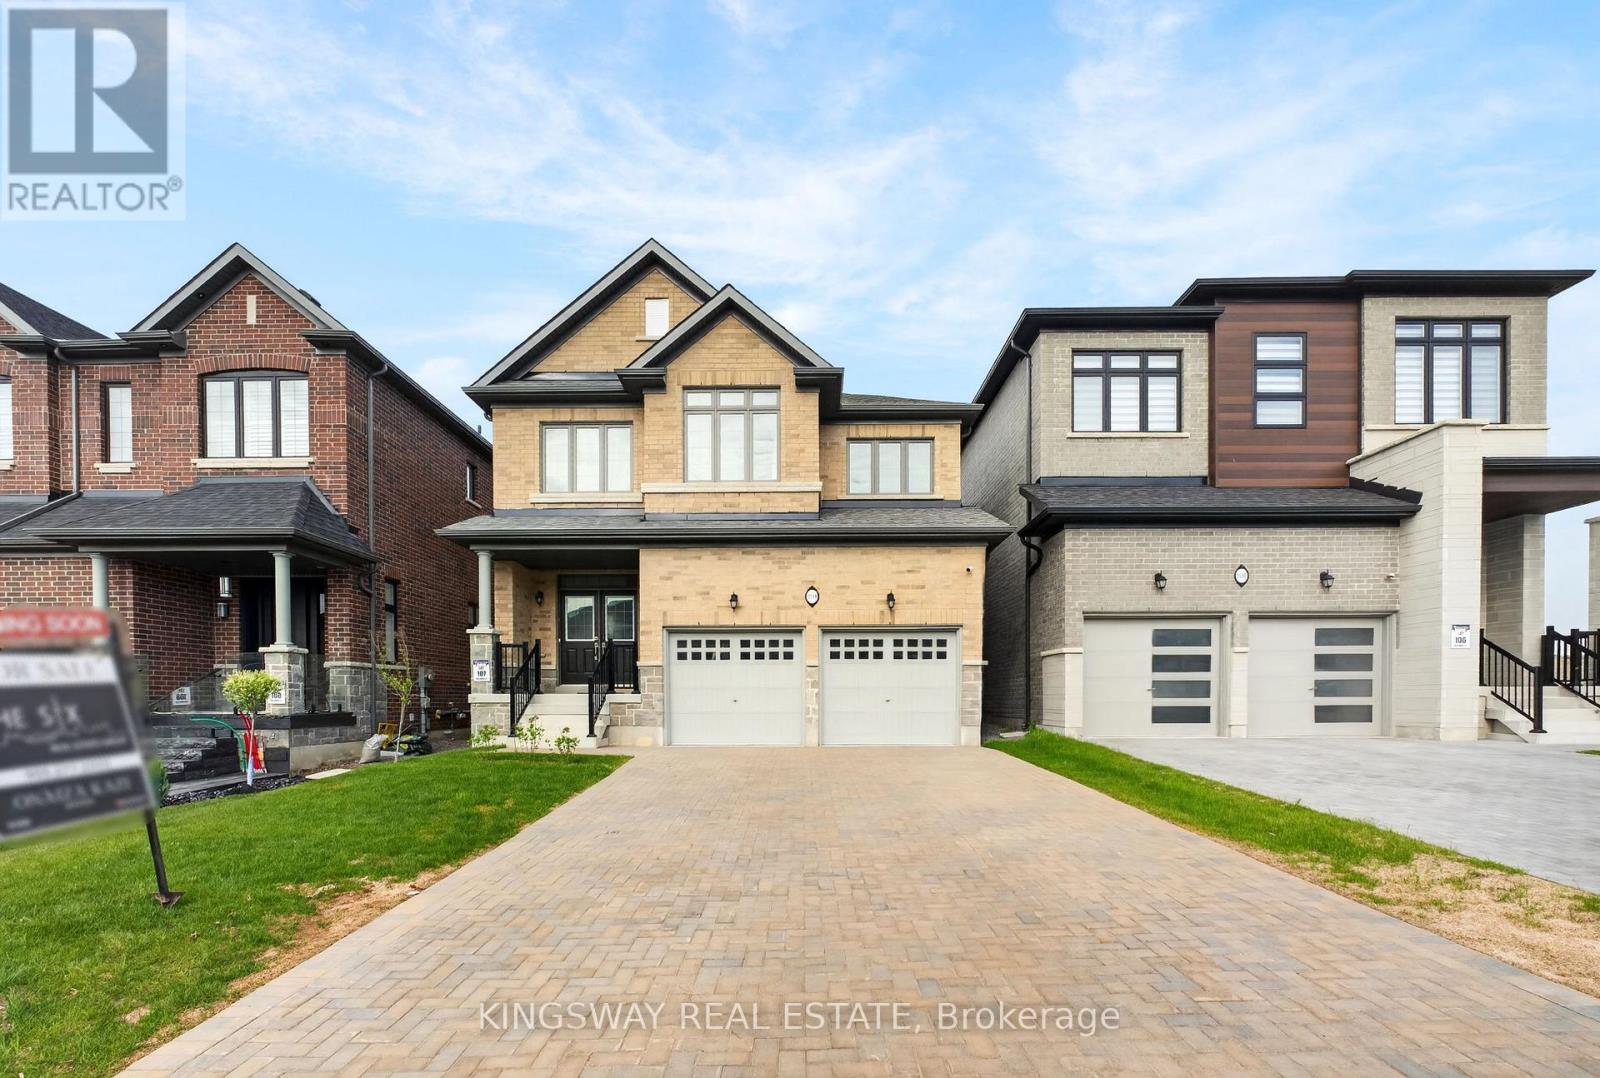
2144 Hallandale Street
Oshawa, Ontario
Welcome To 2144 Hallandale St In Oshawa! Built By Medallion Developments, This Brand New Never-Lived-In Detached Home Offers The Perfect Blend Of Modern Design, Functionality, And Space. Featuring 2,159 Sq Ft Above Grade Plus A Finished Walk-Out Basement, This Stunning Home Showcases A Bright Open-Concept Layout With Upgraded Hardwood Flooring Throughout The Main Level.The Upgraded Kitchen Comes Complete With Brand New Stainless Steel Appliances, Ample Cabinetry, And A Functional Layout Perfect For Everyday Living And Entertaining. Offering 4 Spacious Bedrooms And 4 Bathrooms, This Home Is Designed For Growing Families, With The Convenience Of A Second-Floor Laundry Room. The Primary Bedroom Retreat Features A Luxurious 5-Piece Ensuite And Walk-In Closet, While Bedrooms 2 And 3 Share A Practical Jack & Jill Bathroom.The Finished Walk-Out Basement Provides Incredible Additional Living Space Ideal For Extended Family, Guests, Recreation, Or Potential Income Opportunities, And Includes A Bathroom Rough-In For Future Customization.Exterior Features Include A Double Car Garage And An Interlock Driveway With Parking For Up To 4 Vehicles. Conveniently Located Close To All Amenities Including Hwy 407, Schools, Grocery Stores, Shopping Centres, Restaurants, Parks, Places Of Worship, And Much More. (id:61476)
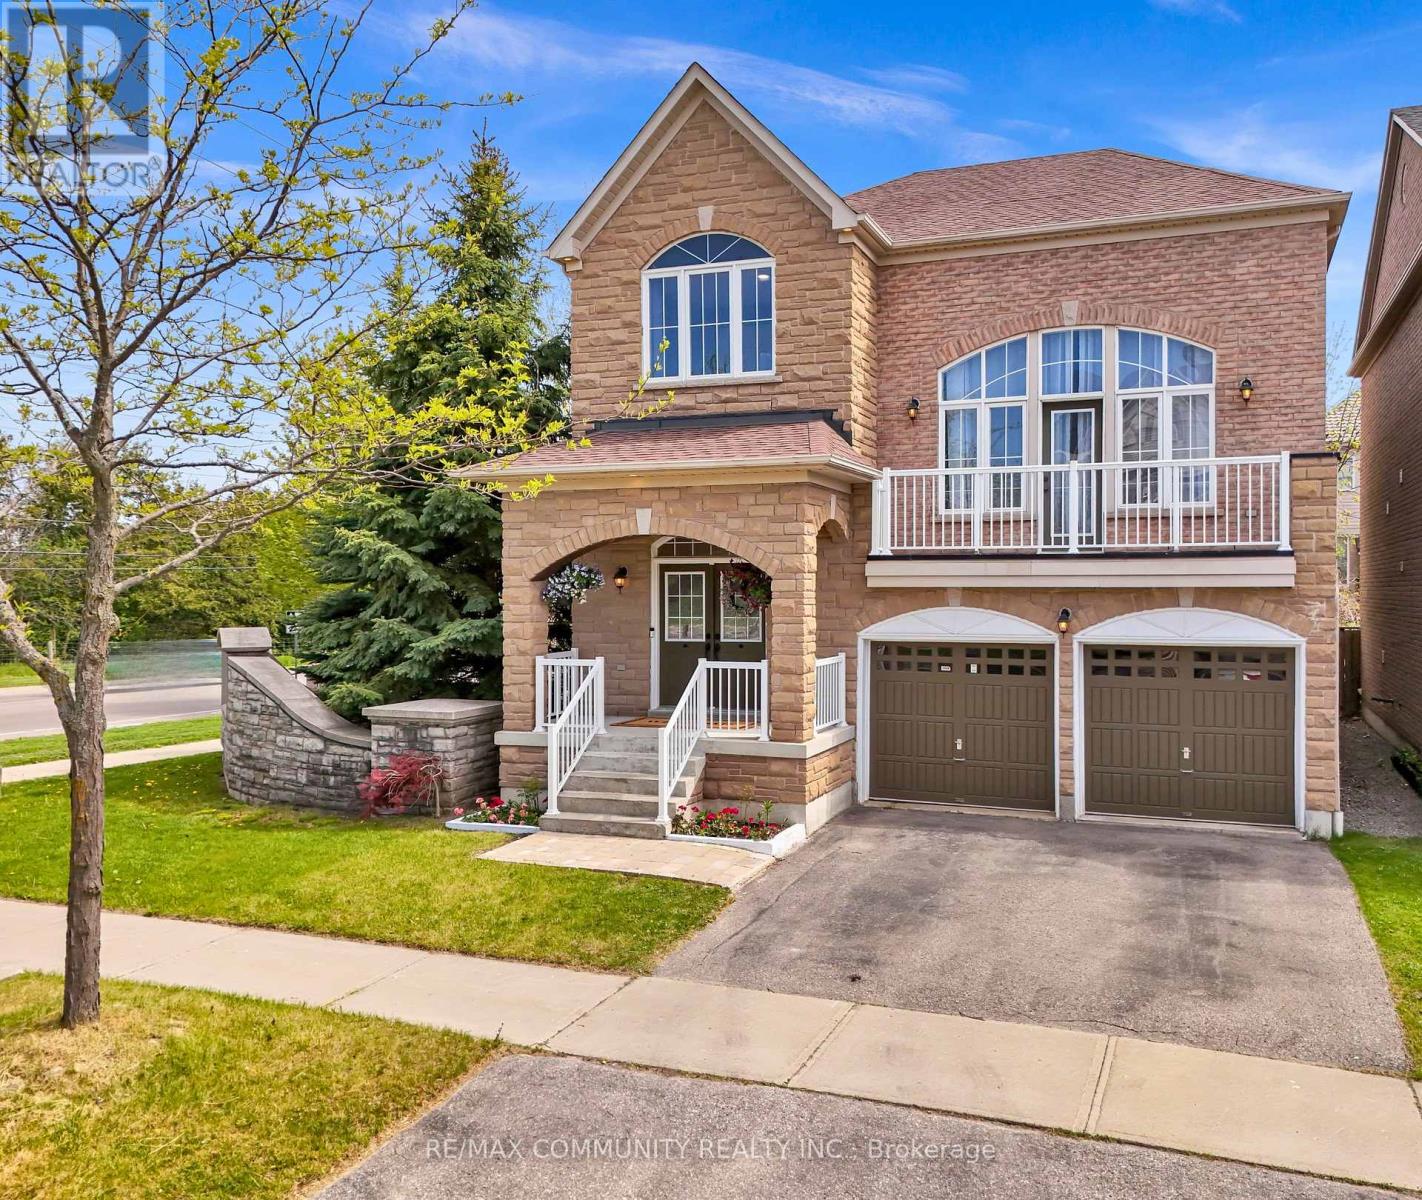
81 Bambridge Street
Ajax, Ontario
Welcome To 81 Bambridge St, A Beautifully Maintained Home Situated On A Premium Corner Lot Offering Over 3,000 Sq Ft Of Living Space. Filled With Natural Light, This Spacious Home Features An Eat-In Kitchen With Granite Countertops And Walk-Out To The Backyard Deck, Perfect For Everyday Living And Entertaining. The Open Concept Family Room Features A Cozy Gas Fireplace, Hardwood Floors, And Pot Lights. The Upper Level Great Room. Showcases Soaring Ceilings And A Walk-Out To A Private Balcony. The Spacious Primary Bedroom Offers Two Double Closets And A Luxurious 5-Piece Ensuite. The Finished Basement Includes A Large Rec Room, Additional Bedroom, And Full Washroom Providing Extra Space For Extended Family Or Guests. Conveniently Located Close To Schools, Parks, Walking Trails, Library, Rec Centre, Good Life Fitness, Longo's, Starbucks, Transit, And Easy Highway Access. A Fantastic Opportunity To Own A Stunning Family Home In A Highly Desirable Neighbourhood. Welcome Home! (id:61476)
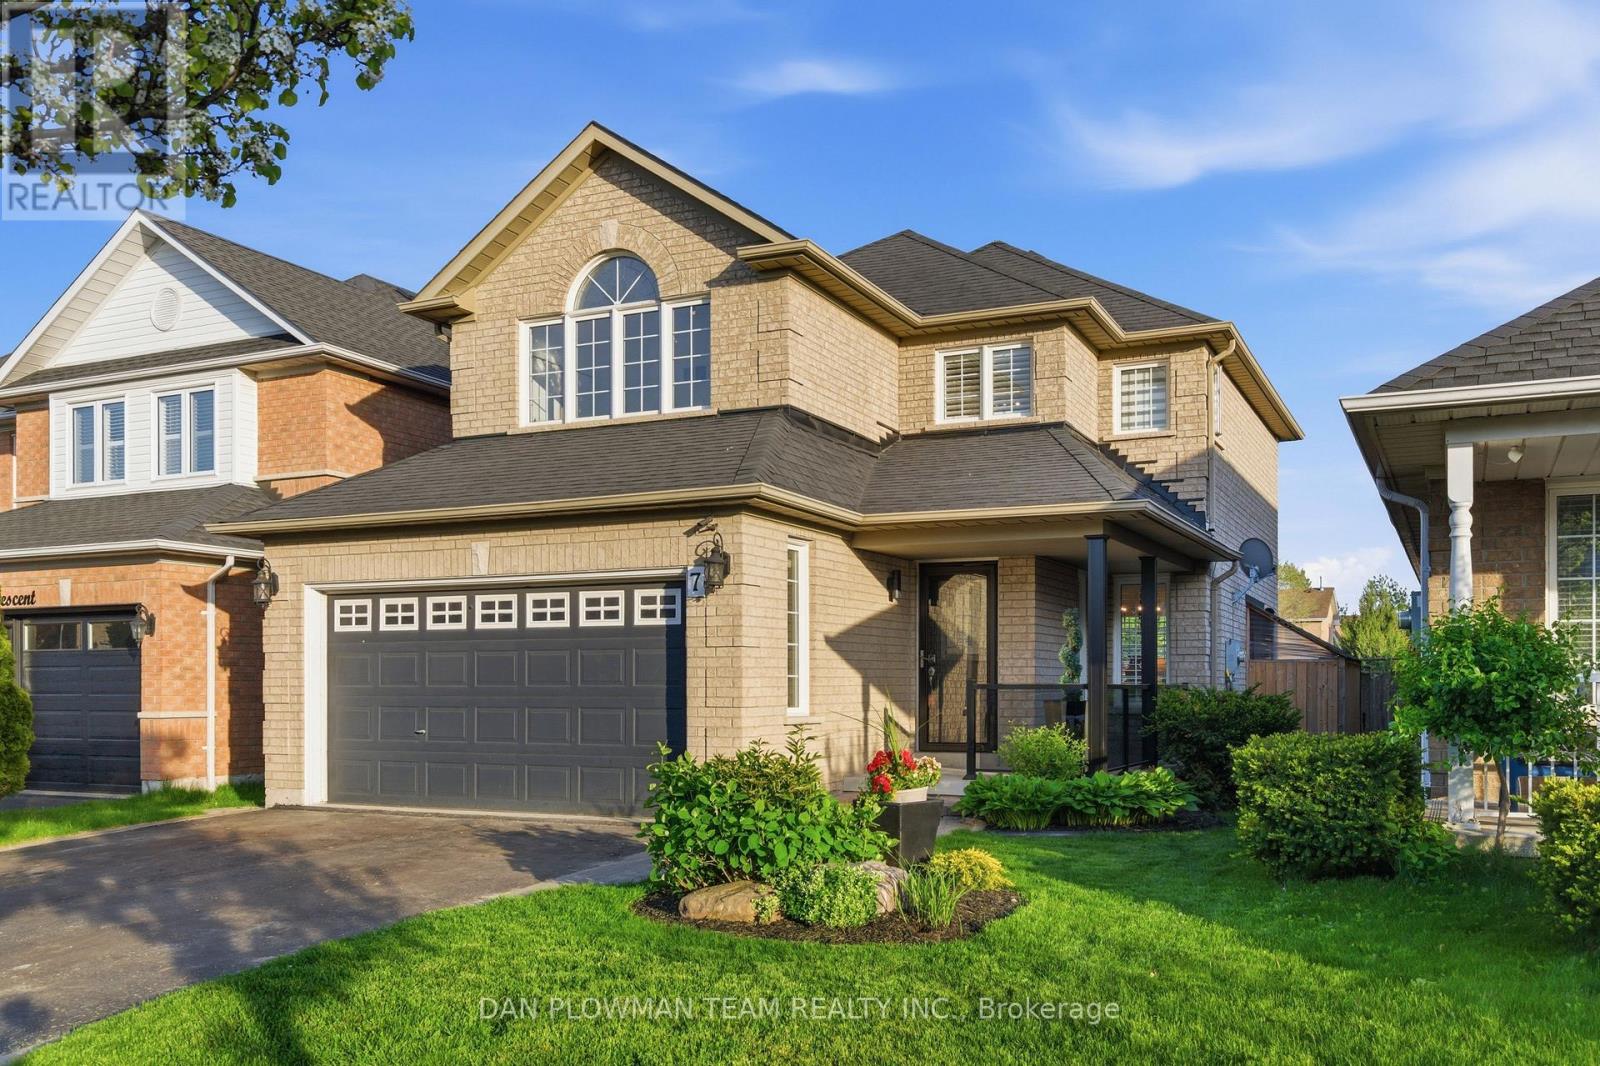
7 Treen Crescent
Whitby, Ontario
Welcome To 7 Treen Crescent, A Beautifully Maintained 3+1 Bedroom, 4 Bathroom Family Home Located In One Of Whitby's Most Desirable Neighbourhoods. Offering A Spacious And Functional Layout, This Home Is Perfect For Growing Families And Those Who Love To Entertain. The Main Floor Features An Updated Kitchen With Elegant Granite Countertops Overlooking Your Private Backyard Oasis Complete With A Stunning Inground Pool - The Perfect Setting For Summer Gatherings, Relaxing Weekends, And Outdoor Entertaining. Bright And Inviting Principal Rooms Provide Plenty Of Living Space, While The Generous Primary Bedroom Offers A Private Ensuite Retreat. The Fully Finished Basement Includes An Additional Bedroom And Ensuite Bath, Ideal For Guests, Family Visits, Or A Home Office Setup. Situated In A Highly Sought-After, Family-Friendly Area Close To Top-Rated Schools, Parks, Shopping, Restaurants, Recreation Centres, And So Much More. Enjoy Convenient Access To Highway 401, Go Transit, And Major Commuter Routes, Making Travel Throughout The GTA Effortless. Minutes To Downtown Whitby, Waterfront Amenities, And All The Conveniences This Vibrant Community Has To Offer. A Rare Opportunity To Own A Move-In Ready Home That Perfectly Combines Comfort, Style, And Location. Recent Updates Include Furnace (2025), A/C (2025), Hot Water Tank (2025), And Pool Liner (2024). (id:61476)
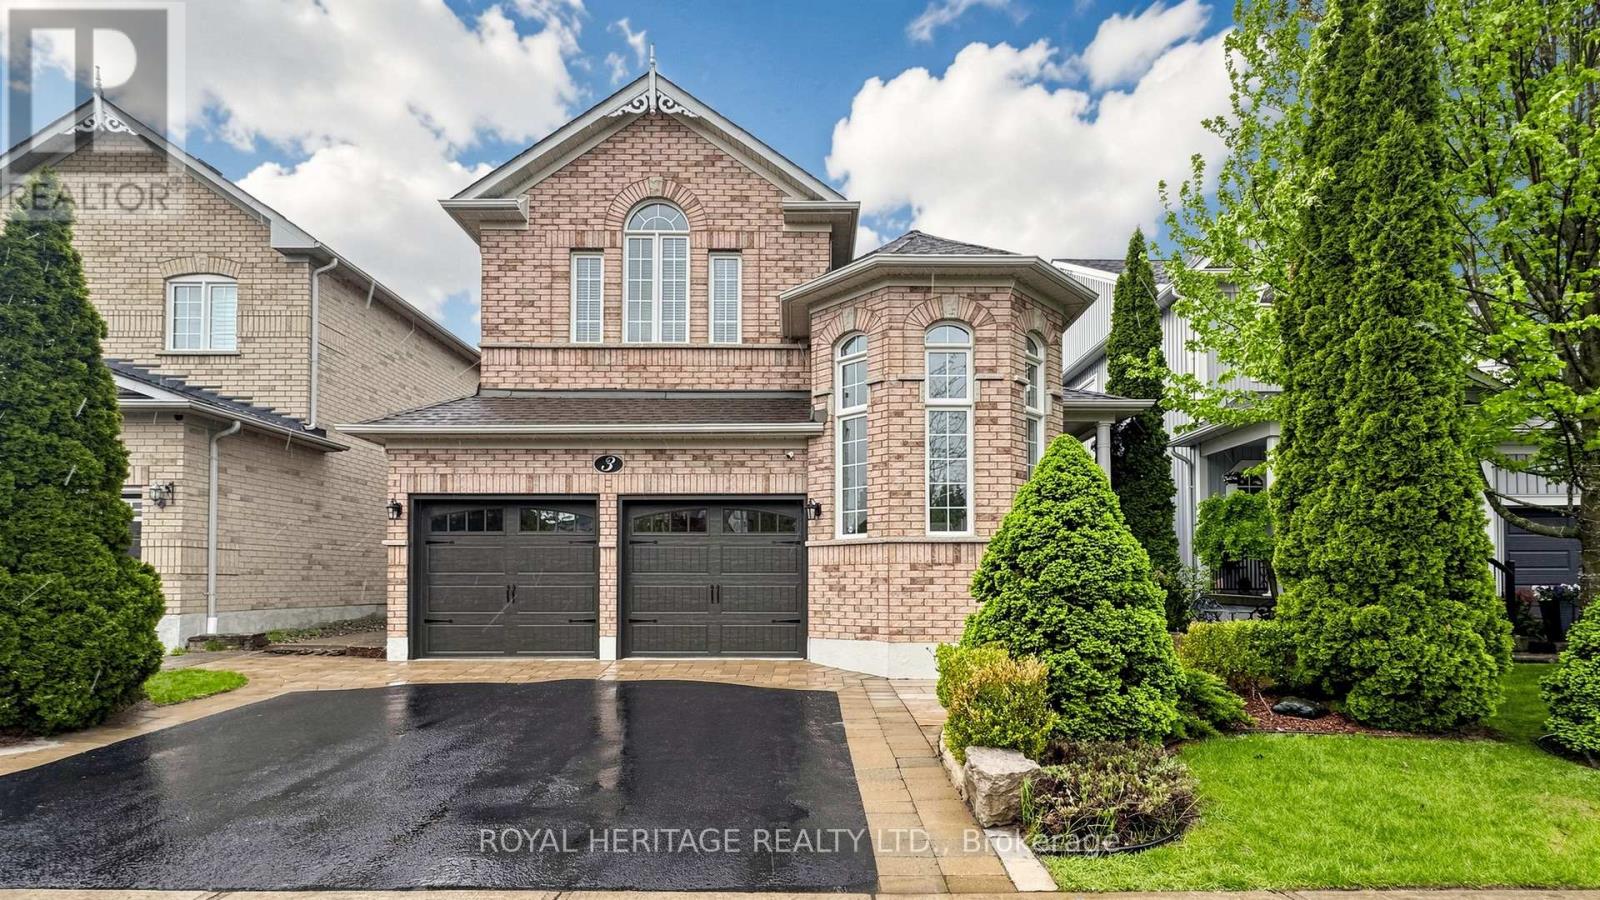
3 Kinross Avenue
Whitby, Ontario
Beautifully maintained four-bedroom family home offering an exceptional layout designed for both everyday living and entertaining. The thoughtfully designed main floor features a dedicated home office, a separate sound-insulated media/family room with pocket doors, a spacious dining area, and an inviting living room. The renovated family-sized kitchen showcases a stunning brick-accented island, granite countertops, and a bright open atmosphere with a walkout to the private backyard retreat complete with a hot tub, gazebo, patio, and storage shed - the perfect setting for relaxing evenings or entertaining guests. The fully finished basement provides exceptional additional living space, ideal for growing families, teenagers, or hosting guests. Additional highlights include abundant storage throughout the home, basement, garage loft, and outdoor shed. Set on a beautifully landscaped lot in a welcoming family-friendly neighbourhood, residents enjoy access to nearby parks, schools, and a scenic nature trail perfect for walking or running. Conveniently located just minutes to Highways 407 and 412 for easy commuting. Freshly painted with updated light fixtures, this move-in ready home truly reflects pride of ownership throughout. (id:61476)
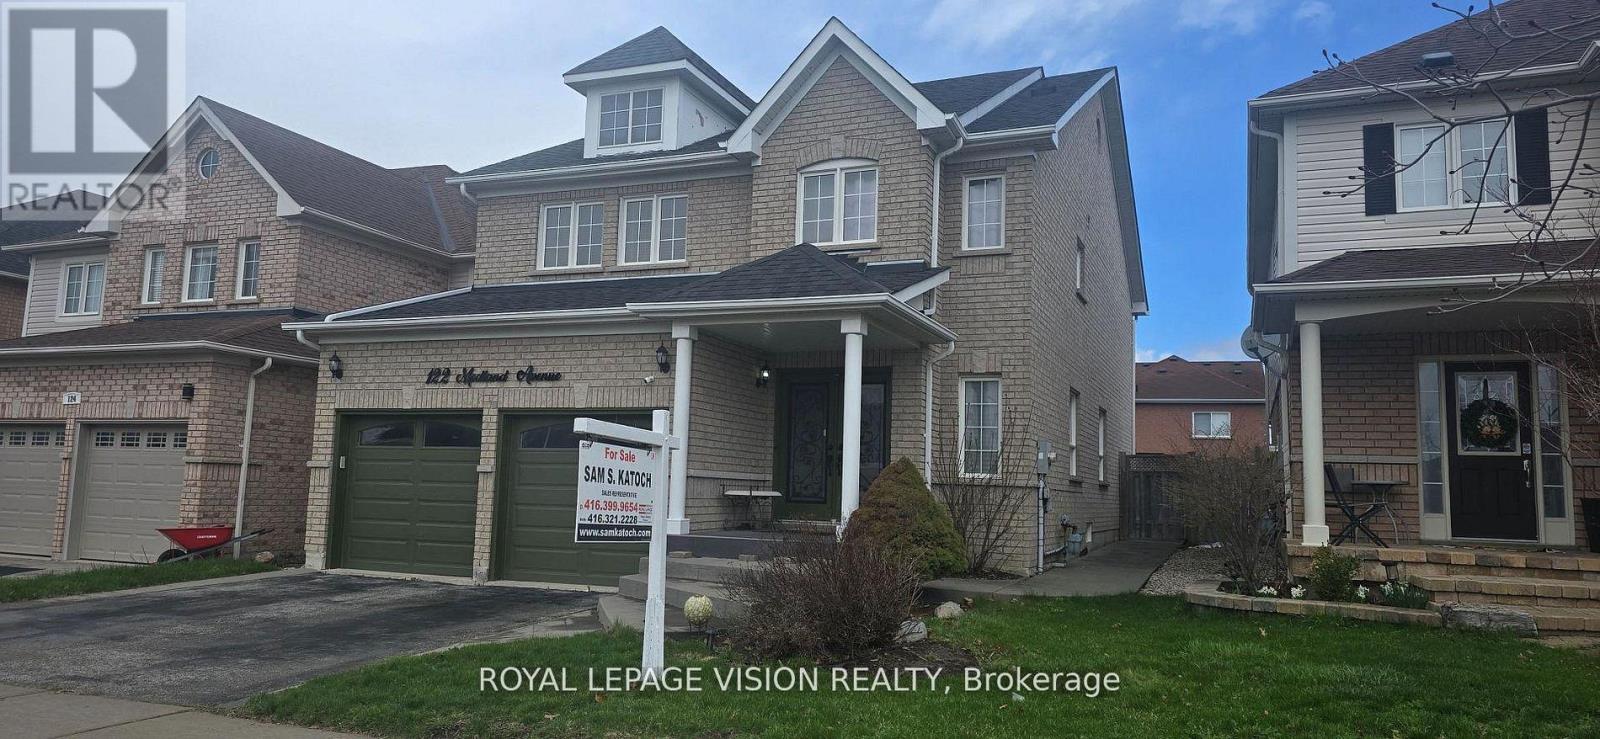
122 Medland Avenue
Whitby, Ontario
Priced to Sell Quickly!!! Sought after neighbourhood of Williamsburg across from public school. Conveniently located near Hwy, bus & shopping. Luxury home features hardwood flrs, sunroom bedroom, spacious family room with fireplace, modern kitchen with S/S appliances, quartz countertops, gas stove, large eat-in kitchen, W/O to patio, oak staircase. Master bedroom with walk-in closet + 4 pc ensuite. Professionally finished basement with rec rm/wet bar. Private backyard with A/G pool for summer enjoyment. Present all offers! Present all offers! Present all offers! (id:61476)
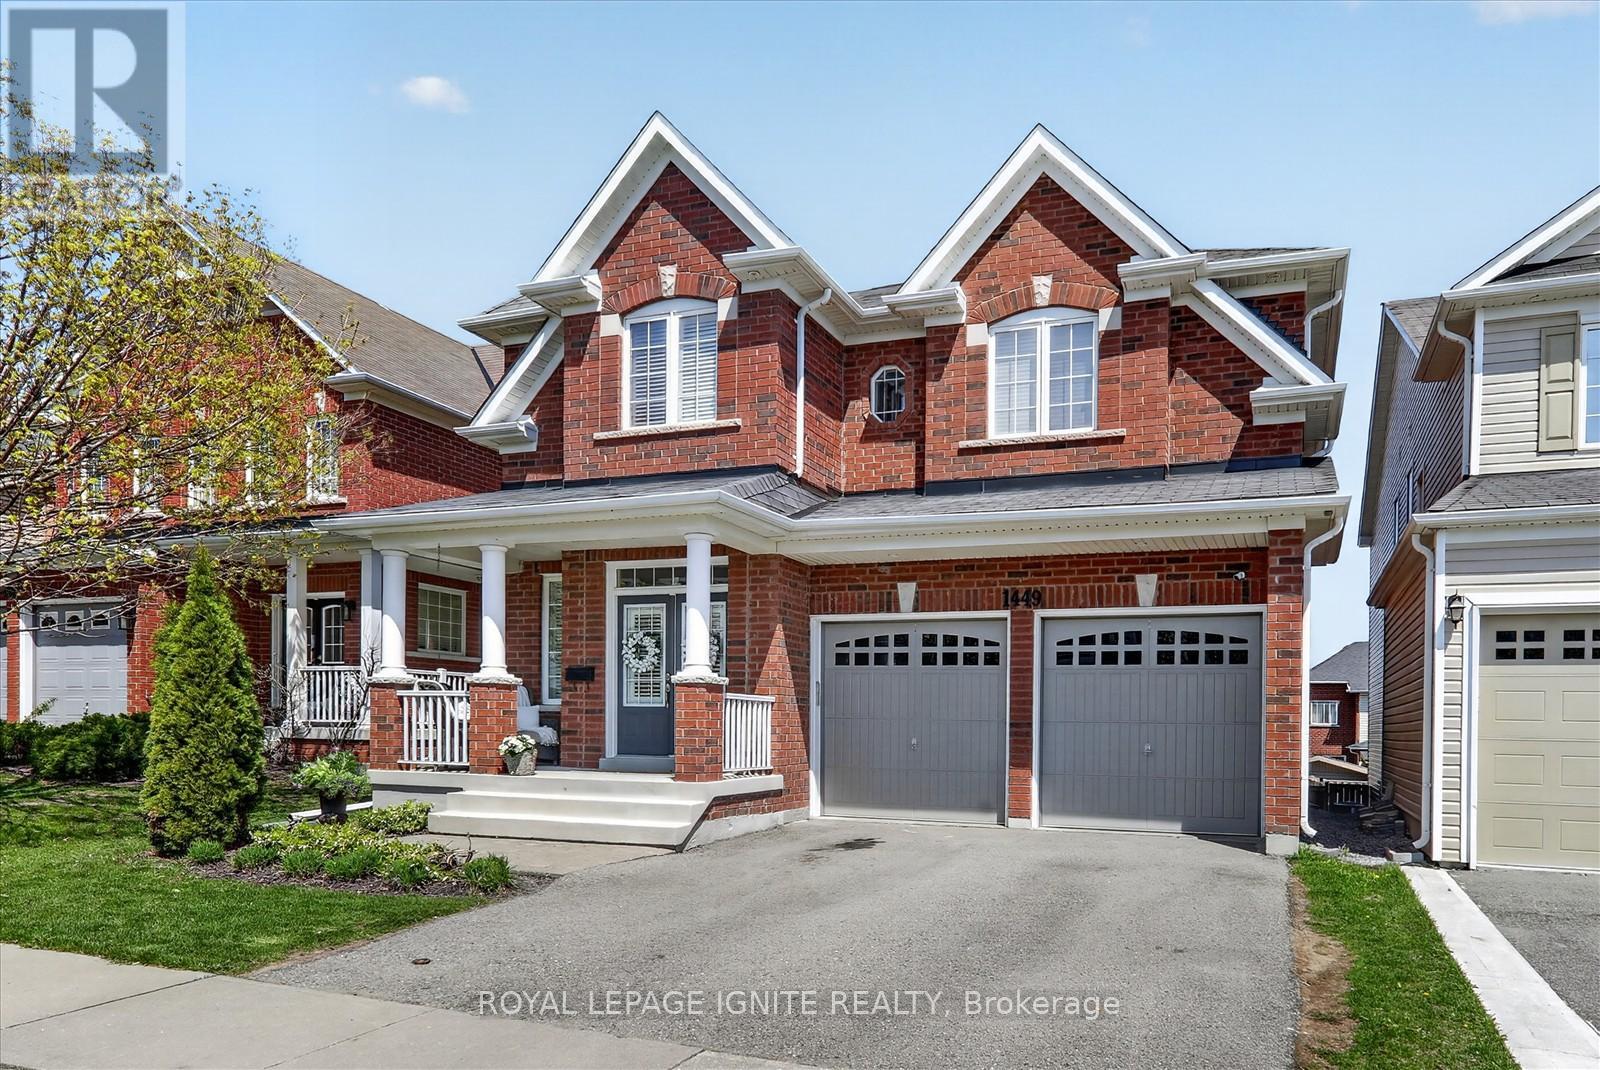
1449 Arborwood Drive
Oshawa, Ontario
'Welcome to this stunning Tribute-built model home located in one of North Oshawa's most desirable and family-friendly neighborhoods. Offering approximately 3,310 sq. ft. of luxurious living space, this beautifully upgraded home showcases high-end finishes and exceptional craftsmanship throughout. Featuring elegant hardwood flooring on the main floors, 9-ft ceilings on the main and second levels, oversized interior doors, designer paint finishes, and quality details throughout. The spacious main floor offers a bright office, formal living and dining areas, a modern kitchen, and a cozy family room with fireplace overlooking the backyard. Walk out to a custom-built deck with privacy screens, perfect for relaxing or entertaining. Professionally landscaped exterior with beautiful interlock stonework adds outstanding curb appeal. The second floor features a luxurious primary bedroom retreat with a spa-inspired 5-piece ensuite and separate his-and-her closets. One additional bedroom includes its own private 4-piece ensuite, while the other bedrooms share a convenient semi-ensuite washroom. The professionally finished walkout basement offers excellent additional living space including a bedroom, spacious recreation/living area, gym space, and play area. Basement flooring finished with premium waterproof luxury vinyl plank (LVP). This well-maintained home is located close to shopping centers, restaurants, theatres, schools, public transit, parks, and all essential amenities. High-end washroom fixtures and quality upgrades throughout make this home truly stand out. A must-see property that shows pride of ownership throughout. You will absolutely love this beautiful home! . (id:61476)
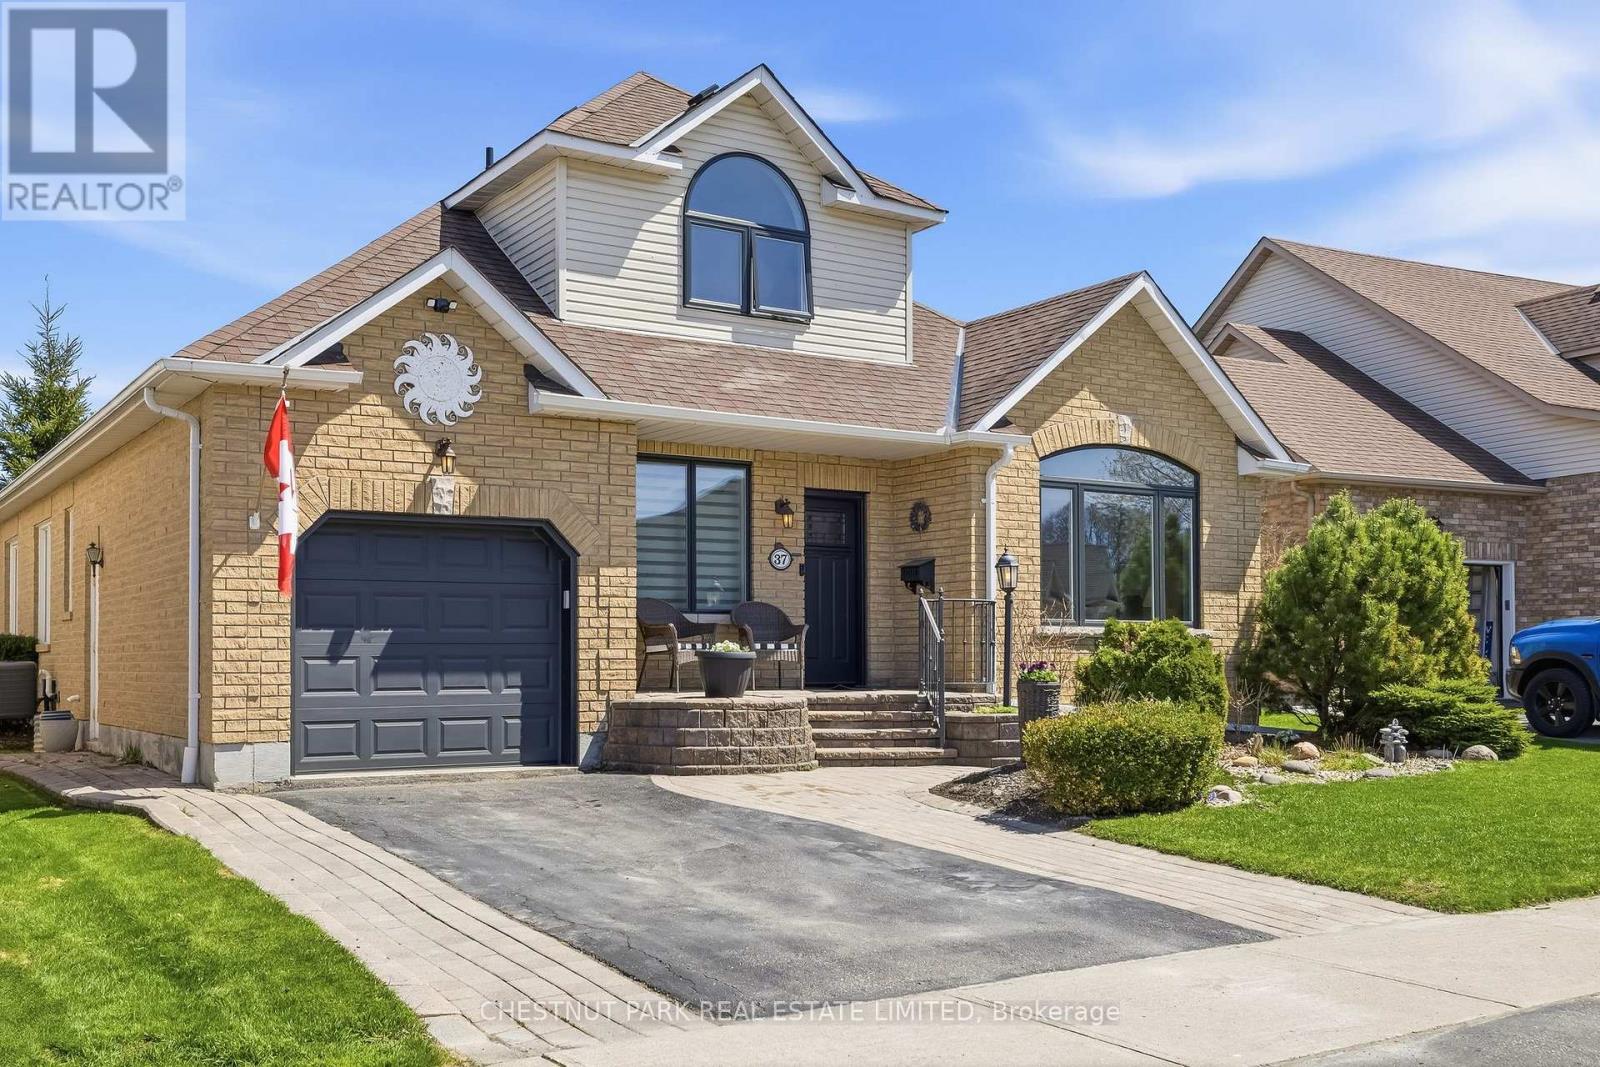
37 Waterbury Crescent
Scugog, Ontario
Extensively upgraded bungaloft in Canterbury Common-an active adult lifestyle community in vibrant Port Perry-offering over 2,000 sq ft and a rare interior lot with real privacy. The main floor layout balances open living with defined spaces. 9' ceilings run throughout, with a cathedral ceiling in the living area, gas fireplace, and walkout to the backyard. The outdoor space is a standout-private and mature, with hedging and trees creating a setting not often found on interior lots. A newly built 36' x 12' deck, gazebo (2023) and pergola (2025) span the back of the home and offer more zones to live and entertain. A clean, modern kitchen renovated with quartz countertops, wood cabinetry, double pantry, and new stainless steel appliances (2023), opens to a bright dining area with direct access to the backyard. Just off the kitchen, main floor laundry features a new LG ThinQ stacked washer/dryer (2023). The primary suite includes a walk-in closet and ensuite, with a second bedroom and updated main bath completing the main level. California shutters are carried throughout. Upstairs, the loft is a true extension of the home - well-defined and private, offering flexible space for a second living area, office, or a comfortable place for visiting family. The partially finished basement adds a rec area, workshop, bonus room, and generous storage, with new luxury vinyl plank flooring. Additional updates include a custom Craftsman front door (2023), new front windows and window coverings (2026). *Parking for two cars in the driveway.* A fully renovated home in a highly sought-after community with clubhouse and pool, all within walking distance to the Port Perry waterfront, shops, and restaurants along Lake Scugog. (id:61476)
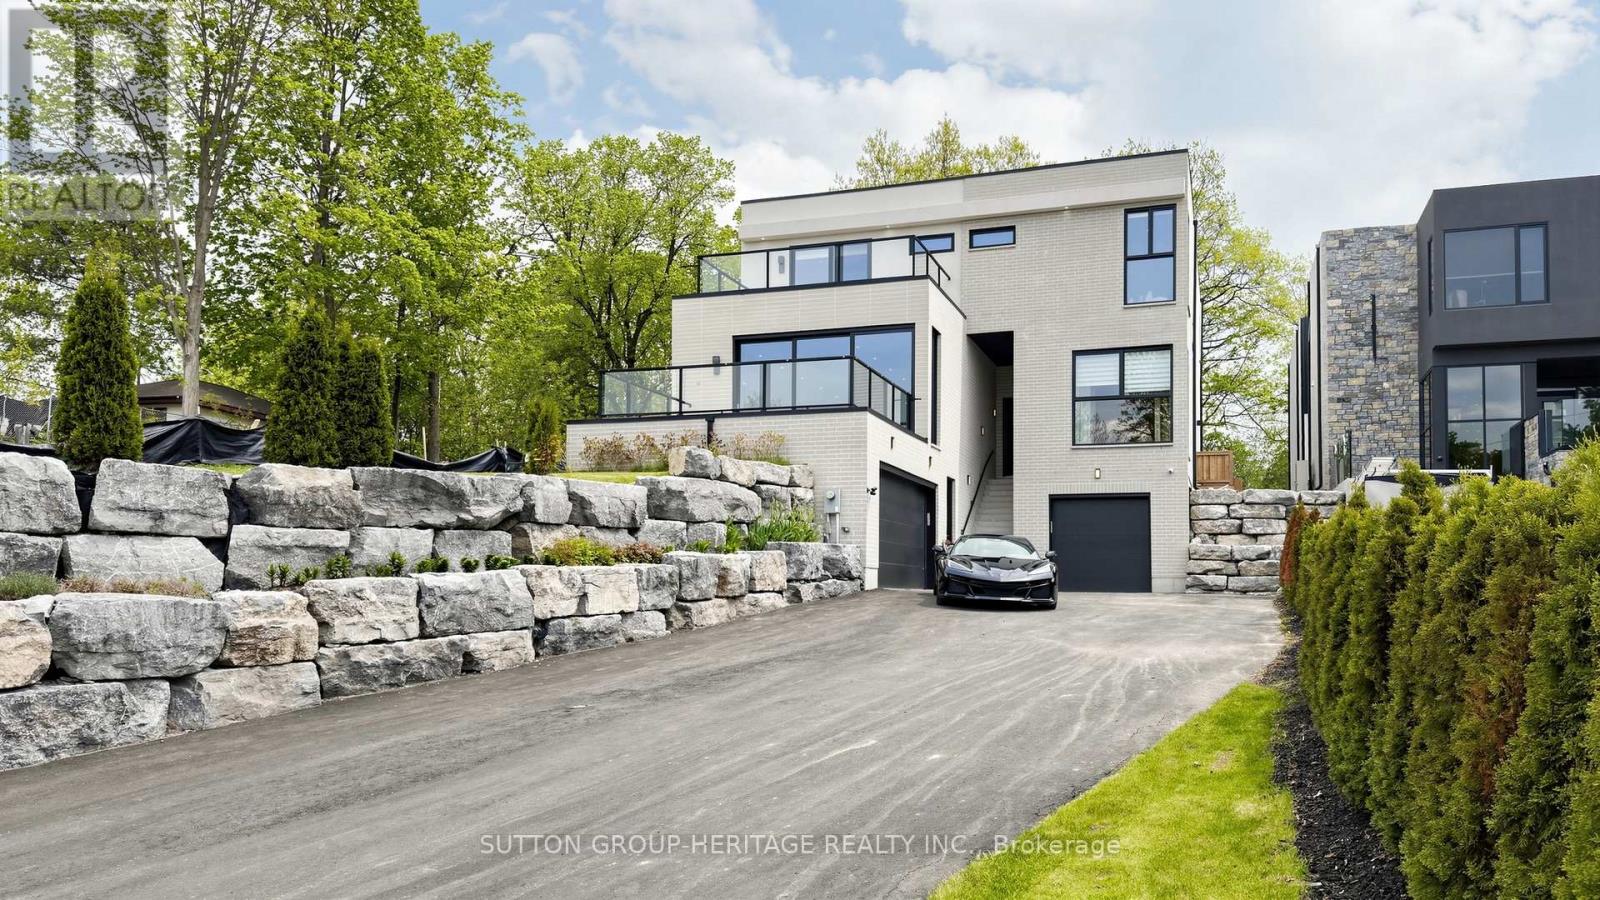
1459 Old Forest Road
Pickering, Ontario
This stunning 5-bedroom, 6-bathroom modern and sleek home is nestled in one of Pickering's prestigious neighborhoods offering luxurious living at its finest, and it is roughed in for an elevator and will be installed if requested. This contemporary and elegant home offers 5100 sq ft of open concept living on the main and second floor. The main floor has 11.5ft ceilings and 10ft ceilings on the second floor. Every room in this home has lots of natural light that comes through the upgraded aluminum windows and feather touch Aluprof aluminum sliding doors. The sleek and clean lines along with high end finishes make this home perfect for both intimate gatherings and large-scale entertaining. Each room has been thoughtfully crafted with top-of-line materials, from the gourmet kitchen to the spa-like bathrooms that give you a sense of tranquility and luxury. The grand primary suite is a highlight, featuring a private balcony, a spacious walk-in closet, and a spa like ensuite bathroom with a soaker tub, separate dual vanities and a large 8'x4' seamless glass shower with 2 rain shower heads. Each additional bedroom is generously sized, with ample closet space and access to beautifully appointed bathrooms. The home also boasts a fully finished lower level with its own separate entrance, 3 generous sized bedrooms, a 4 piece bathroom, 9' ceilings and a full kitchen that is open to the living area. Outside, the meticulously landscaped yard offers a private oasis. Off of the kitchen you have a 29'x16' deck perfect for relaxation or entertaining, there is also a natural gas hook-up for your BBQ. The home's location is located in an upscale neighborhood and is close to schools, dining and shopping, making it an unparalleled opportunity for those looking for a blend of modern luxury and exclusive living. This home is in one of Pickering's sought after areas. There are too many features to list, please see attached "Feature Sheet" for more details (id:61476)
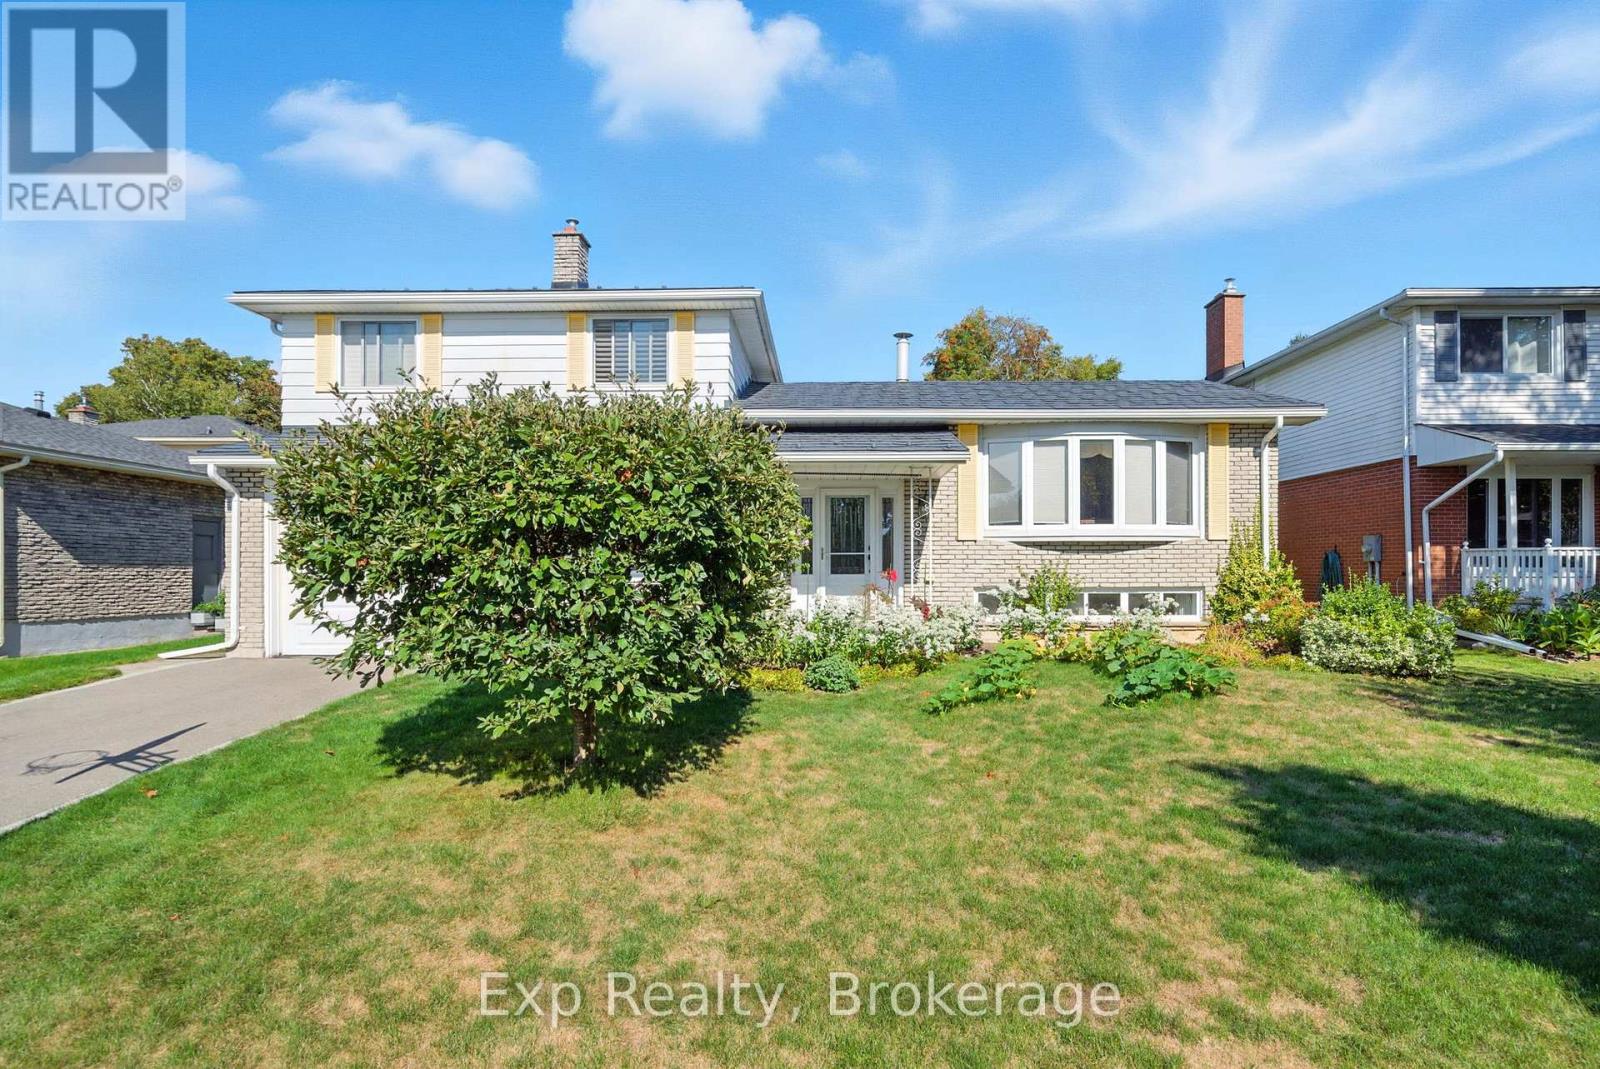
52 Bayview Crescent
Cobourg, Ontario
Welcome to 52 Bayview Crescent, a beautifully maintained and updated 3-bedroom, 2-bathroom side-split offering over 1,400 sq. ft. of bright, functional living space in one of Cobourg's most convenient and desirable neighbourhoods. The semi-open upper floor is filled with natural light and features an updated, eat-in kitchen perfect for everyday dining or entertaining. The main-level family room offers a cozy retreat with a convenient 3 pc bathroom, direct access to the single-car garage, and a walkout to the private backyard. Upstairs, you'll find three spacious bedrooms and a bright, updated 4-piece bathroom, providing comfort and style for the whole family. The private backyard offers plenty of space for entertaining, gardening, or relaxing outdoors, making it a true extension of the living space. Perfectly located, this home is just minutes from schools, shopping, parks, and walking distance to downtown Cobourg, with easy access to the 401 and Lake Ontario for commuting or weekend escapes. (id:61476)
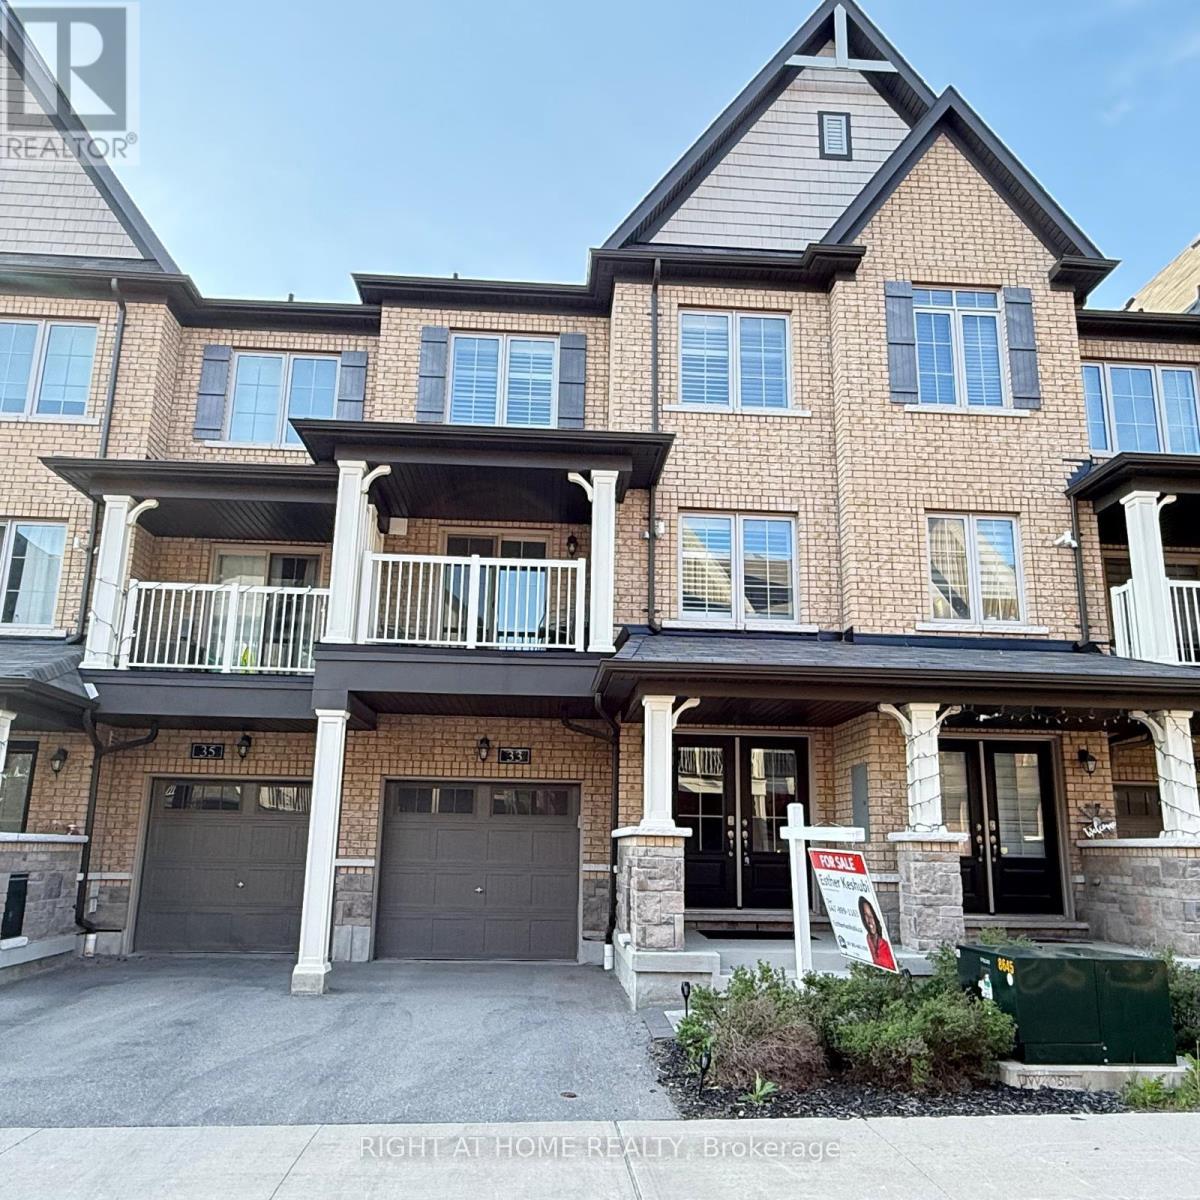
33 Amulet Way
Whitby, Ontario
Welcome to this stunning 2-bedroom, 3-bathroom townhome, showing true pride of ownership. This immaculate, original-owner home features a bright, open-concept floor plan designed for seamless living. The main level showcases a spacious living/dining area leading to a gourmet kitchen equipped with quartz countertops, custom backsplash, stainless steel appliances, and a functional pantry. Relax on the private balcony, extending your living space outdoors. The upper level features a spacious primary bedroom with a 4-piece ensuite and a generous walk-in closet. A second bedroom and additional full bathroom offer excellent flexibility for guests or a professional home office. Enhanced with pot lights, California shutters, keyless entry, and an automatic garage door opener. Conveniently located in a vibrant Whitby neighbourhood, this home offers easy access to the Whitby GO Station (< 15 mins), Ontario Tech University/Durham College, shopping, and top-rated schools. (id:61476)
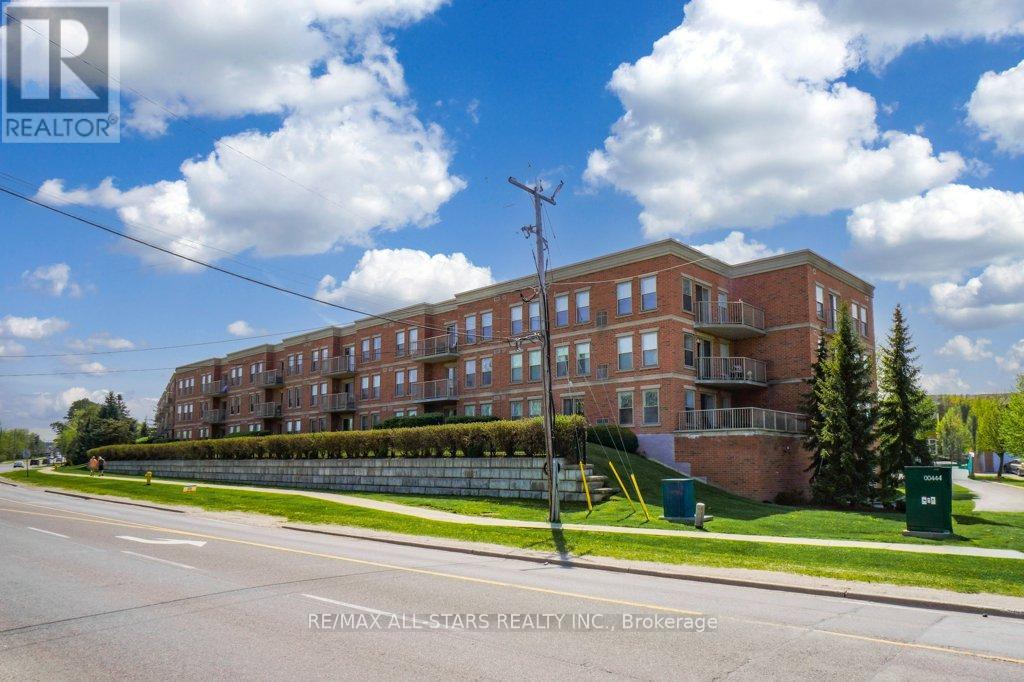
214 - 22 James Hill Court
Uxbridge, Ontario
Welcome to Bridgewater, a sought-after condominium community known for its warm, social atmosphere and beautifully maintained amenities. This spacious 1,237 sq. ft. suite offers 2 bedrooms, 2 full bathrooms and bright, comfortable living and a functional open-concept layout. The kitchen features stainless steel appliances and a generous walk-in pantry, flowing into the combined living/dining area with walkout to a private balcony. The oversized primary suite easily accommodates a king-sized bed and includes a sunny sitting area or home office nook, dual closets and a spacious 4-piece ensuite. In-suite laundry adds everyday convenience. Enjoy exceptional building amenities including a secure buzz-in entrance, elegant lobby, party/recreation room with kitchen, workshop, gazebo with BBQ, underground car wash station and ample visitor parking. Includes underground parking and a walk-in storage locker located nearby. Condo fees include water (including hot water) and common elements. Ideally located within walking distance to shops, restaurants, theatre, hospital and golf. A wonderful opportunity to enjoy carefree condo living in a welcoming community. (id:61476)
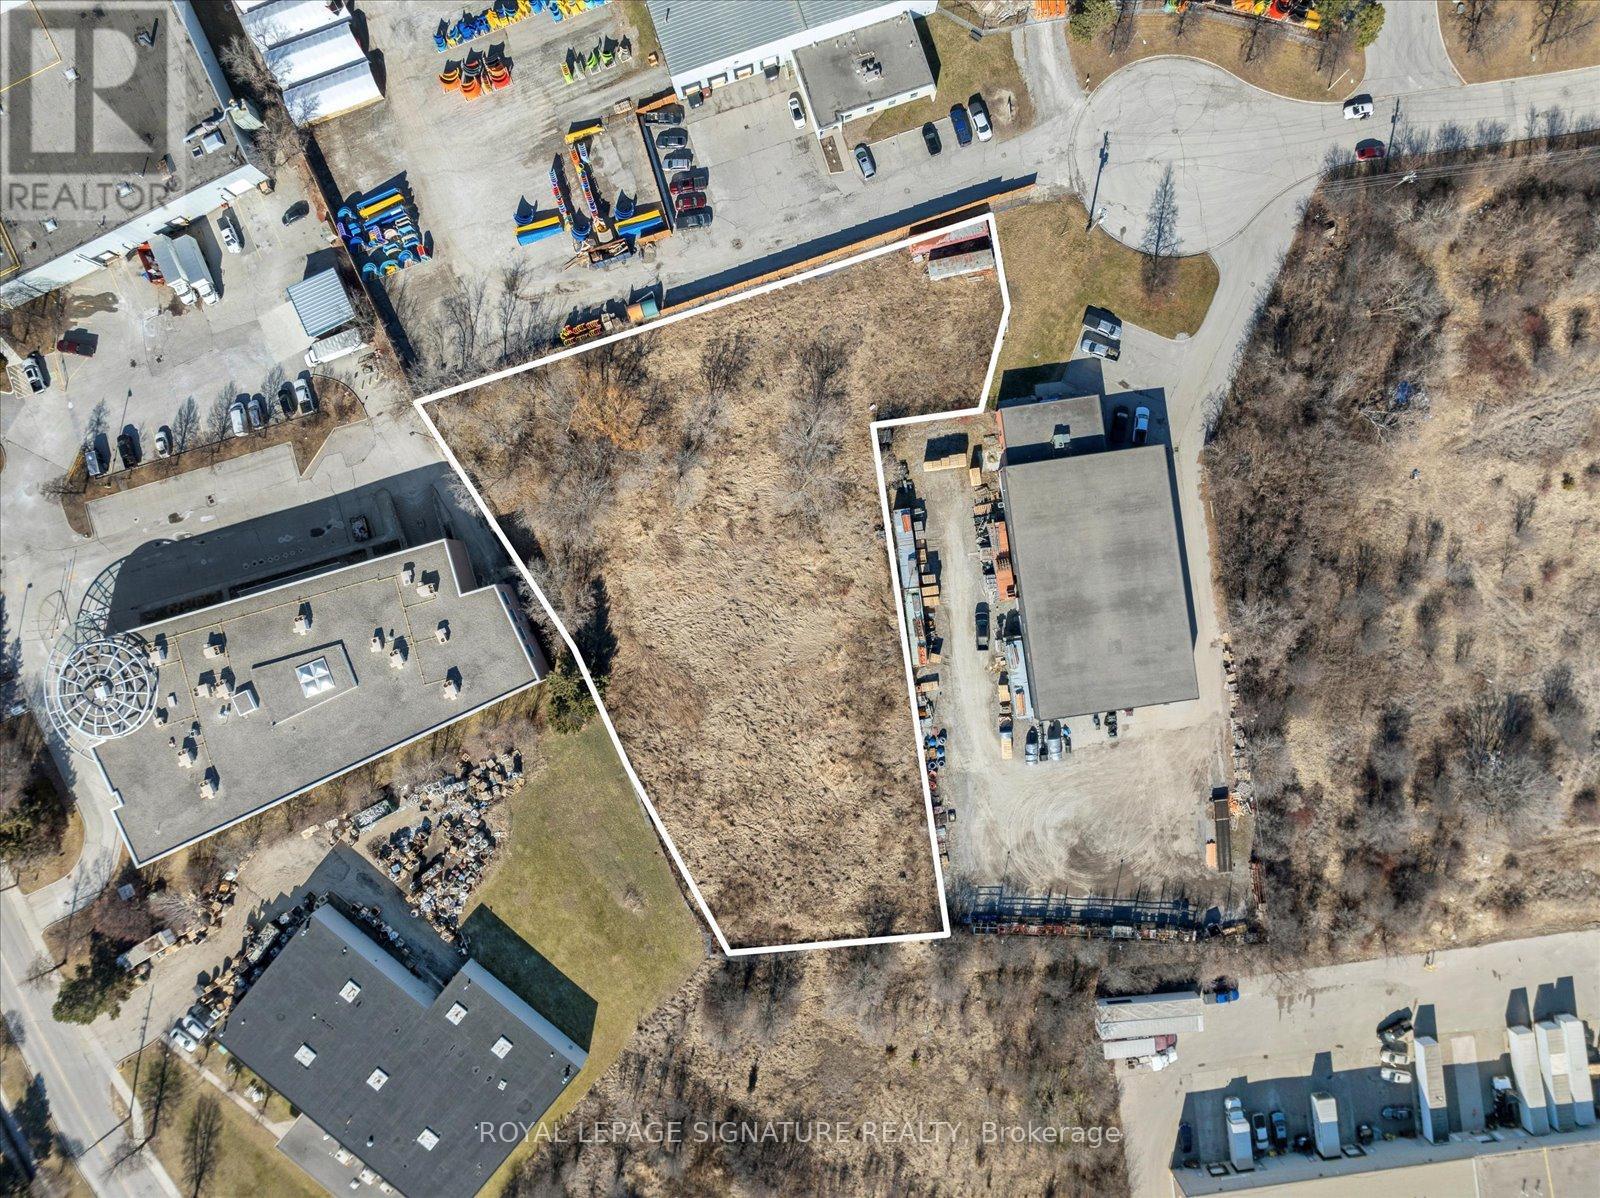
10 Chisholm Court
Ajax, Ontario
Rare Ready-To-Build GE-Zoned Vacant Land Opportunity In Rapidly Growing Ajax Employment Corridor! All Environmental Studies Including Phase 3 Have Been Successfully Completed With City Approvals In Place, Allowing Buyers To Move Forward With Development And Construction Immediately. Exceptional Potential For Investors, Builders, Developers, Automotive Uses, Mechanic Shops, Warehousing, Contractors, Manufacturing, Distribution, Logistics, Storage, Service Commercial Operations, And Employment-Related Businesses. Rare Opportunity To Secure Industrial/Employment Land In One Of Durham Region's Fastest Growing Areas With Strong Long-Term Investment And Future Development Potential. Strategically Located With Excellent Exposure And Convenient Access To Hwy 401, 407, Major Transportation Routes, Transit, And Expanding Infrastructure. Surrounded By Ongoing Residential And Commercial Growth, Making This An Ideal Opportunity For End Users, Developers, Business Owners, And Investors Looking To Capitalize On Ajax's Expanding Employment Node. Flexible GE Zoning Offers A Wide Range Of Permitted Uses In A High-Demand Market Where Employment Lands Continue To Appreciate In addition, this investment comes with optimized planned layout for a motor vehicle repair complex, Body shop, or mechanic shops. With all necessary zoning and permits in place, it represents a ready-to-go opportunity for rapid development and quick market entry. In addition, this investment comes with optimized planned layout for a motor vehicle repair complex, Body shop, or mechanic shops. With all necessary zoning and permits in place, it represents a ready-to-go opportunity for rapid development and quick market entry. (id:61476)
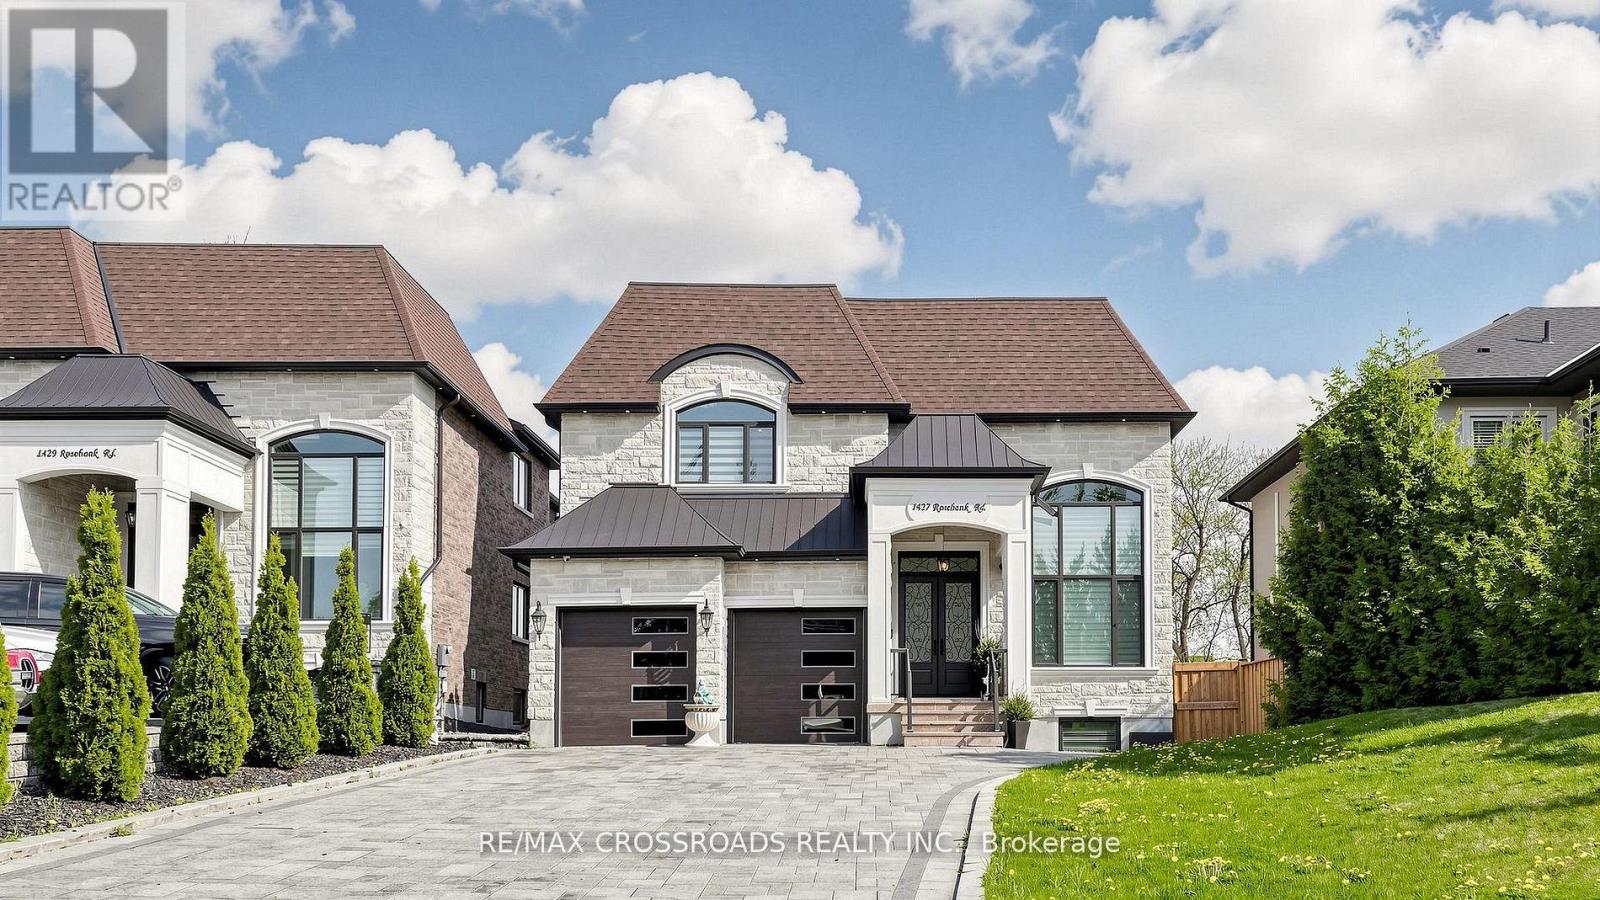
1427 Rosebank Road
Pickering, Ontario
Absolutely Stunning 4 years Brand new Custom built Luxury Detached home, Approx 4200 Sq Ft Grand Living, High Quality home with *ELEVATOR* all 3 Floors, 5 & 4 PC Ensuite all bedrooms, Main floor Office, Extra large Interlocking Drive way, Cathedral Ceiling, Gorgeous gourmet chef's Kitchen W/Center Island, ***Spiral Staircase*** Walk-Up basement, Separate entrance, with 3 bedrooms, Rec/Games Room, High Ceiling in Basement w/2 Separate 4 Pc Ensutis, *****Your Clients will fall in-Love with this beautiful Custom design home.***** (id:61476)
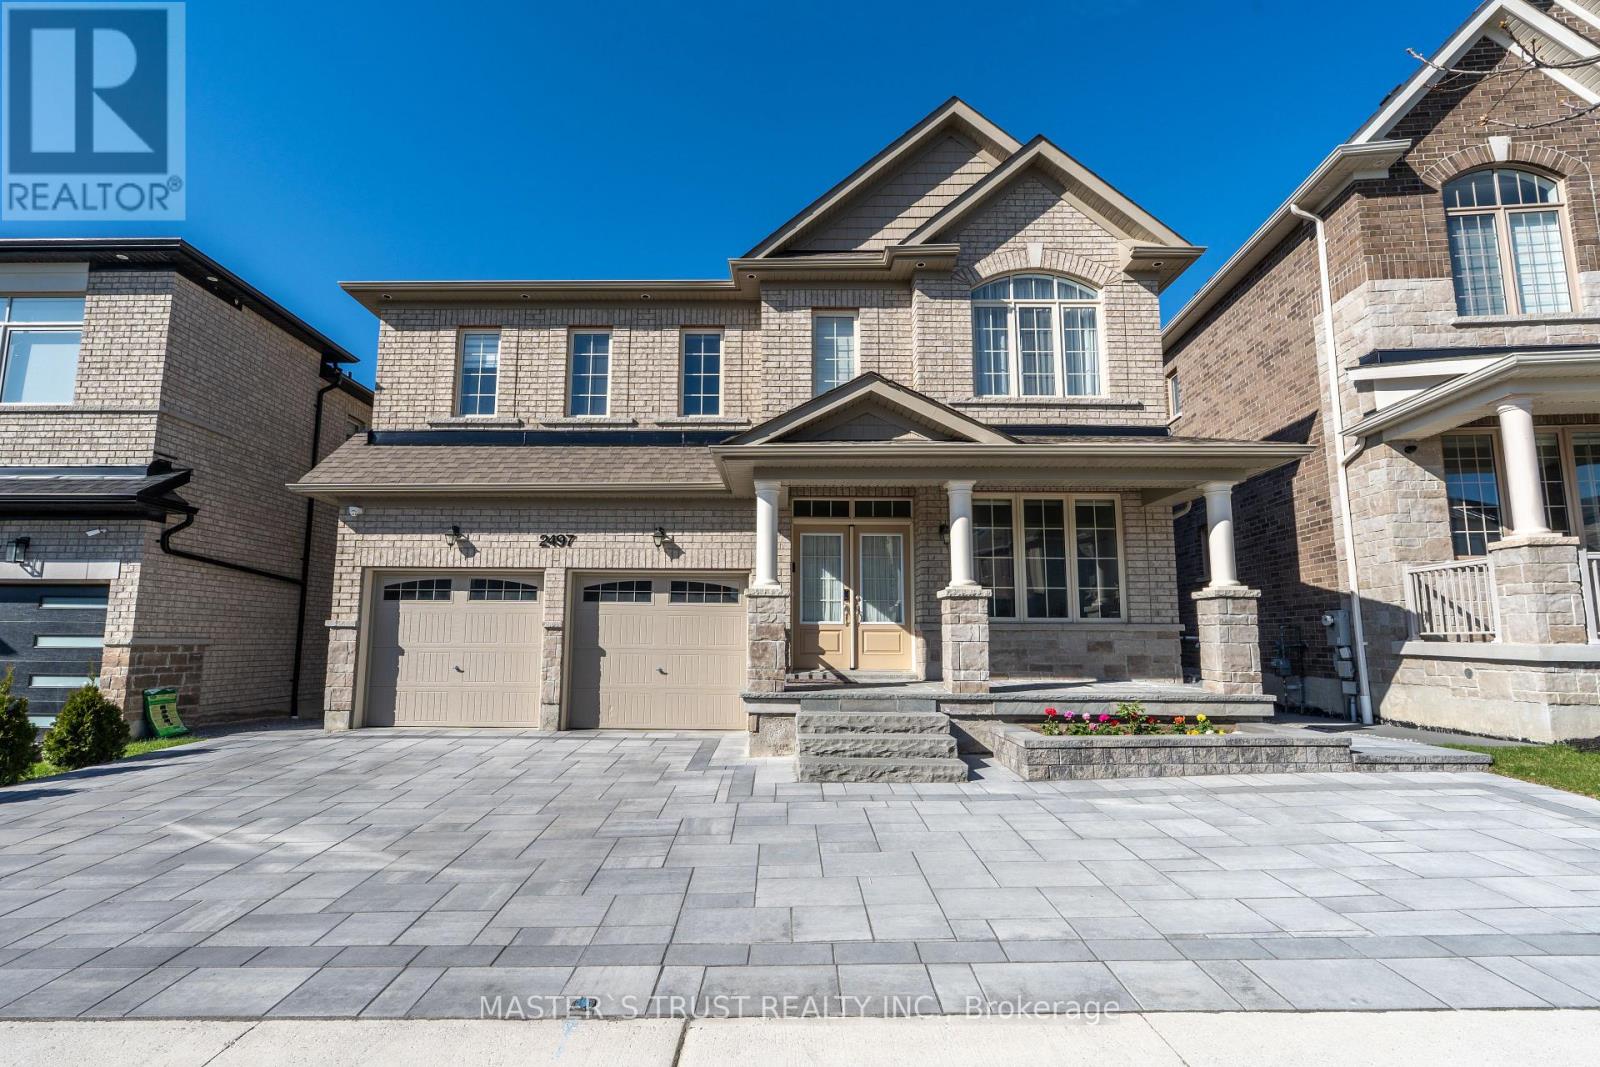
2497 Florentine Place
Pickering, Ontario
Welcome to Nestled In The Highly Sought-After New Seaton Community Of Pickering, This Expansive 5+2 Bedroom, 5-Bathroom Detached Home, The Professionally Finished with Walk-out Basement, Offers Endless Possibilities. Over 4,300 Square Feet Of Luxurious Living Space. The open-concept layout is bathed in natural light, with pot lights. A lot of upgrades. Creating An Inviting Space Perfect For Modern Living And Entertaining. The Heart Of The Home Features A Gourmet Kitchen With Granite Countertops, Custom Cabinetry, And A Large Island, Making It Ideal For Family Gatherings And Culinary Adventures. Built-in double appliance cabinet with drawer below specs for wall oven/micro next to fridge. The Primary Suite Is A Private Oasis, Complete With A Spacious Walk-In Closet. Offering The Perfect Retreat. Install noise-reducing batt insulation on the second floor within the floor joists. Grand Alarms. Central Vacuum, Offer an enlarged and widened professional deck with permission. Situated in a premium ravine.* Interlock Driveway *Enjoy The Space Yourself & Create Spaces That Work For You & Your Family. Enjoy serene backyard views with no rear neighbours. Gimbal pot light, exterior front of house. This Family-Friendly Home Is An Ideal Blend Of Luxury And Practicality In One Of Pickering's Most Promising Communities. With Its Prime Location, Close to parks, Hwy 401,407, and shopping centres. (id:61476)
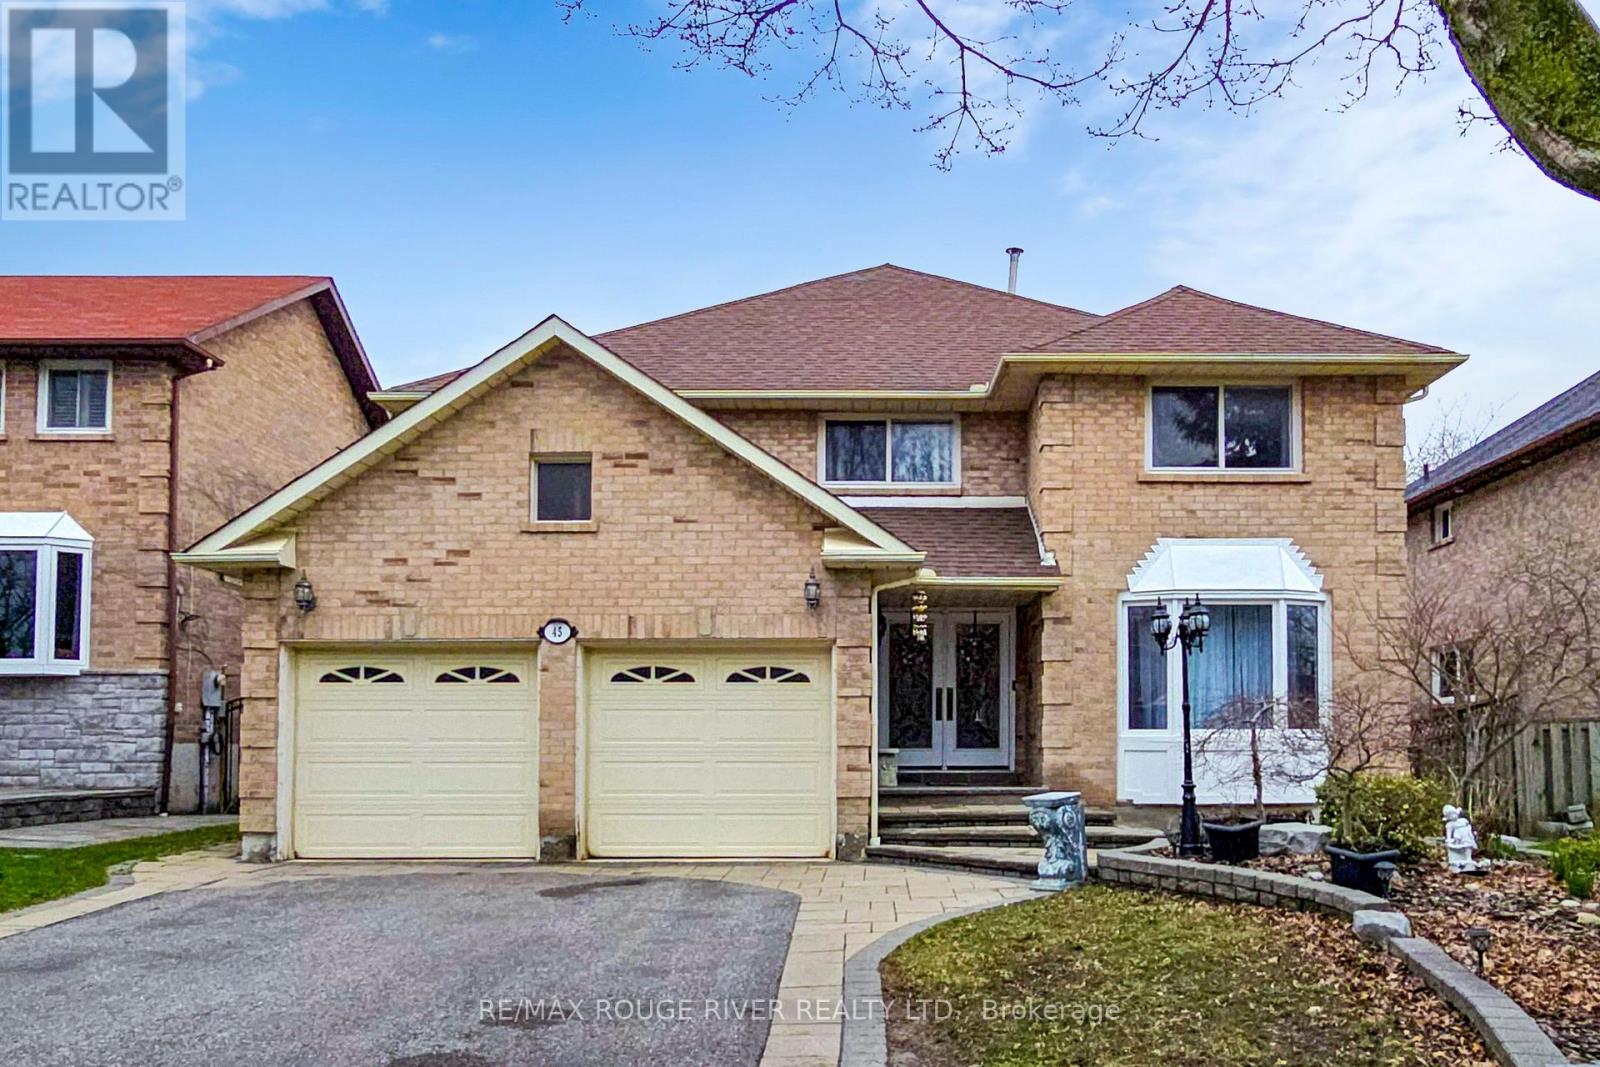
45 Rotherglen Road N
Ajax, Ontario
Pride of Ownership!! Welcome to this beautifully maintained 4+2 bedroom detached home in Prestigious Rotherglen Enclave in Ajax. Offering perfect blend of space, comfort and functionality. This inviting property features a bright and spacious main floor with a convenient laundry area and garage access. The Kitchen opens directly unto a massive deck/ideal for entertaining, summer BBQs, or simply enjoying morning coffee. Upstairs you'll find 4 generously sized bedrooms .The primary bedroom is quite roomy and features 3 closets ,large ensuite with soaker tub. Home boasts a double car garage with ample parking. Adding even more value is the fully finished walkout basement unit complete with its own fireplace, offering a cozy & quiet living space. Whether used for extended family, guest or rental income potential, this lower level is both versatile and inviting. Located close to schools, shopping, parks and transit this home is a fantastic opportunity for families. No sidewalk. (id:61476)
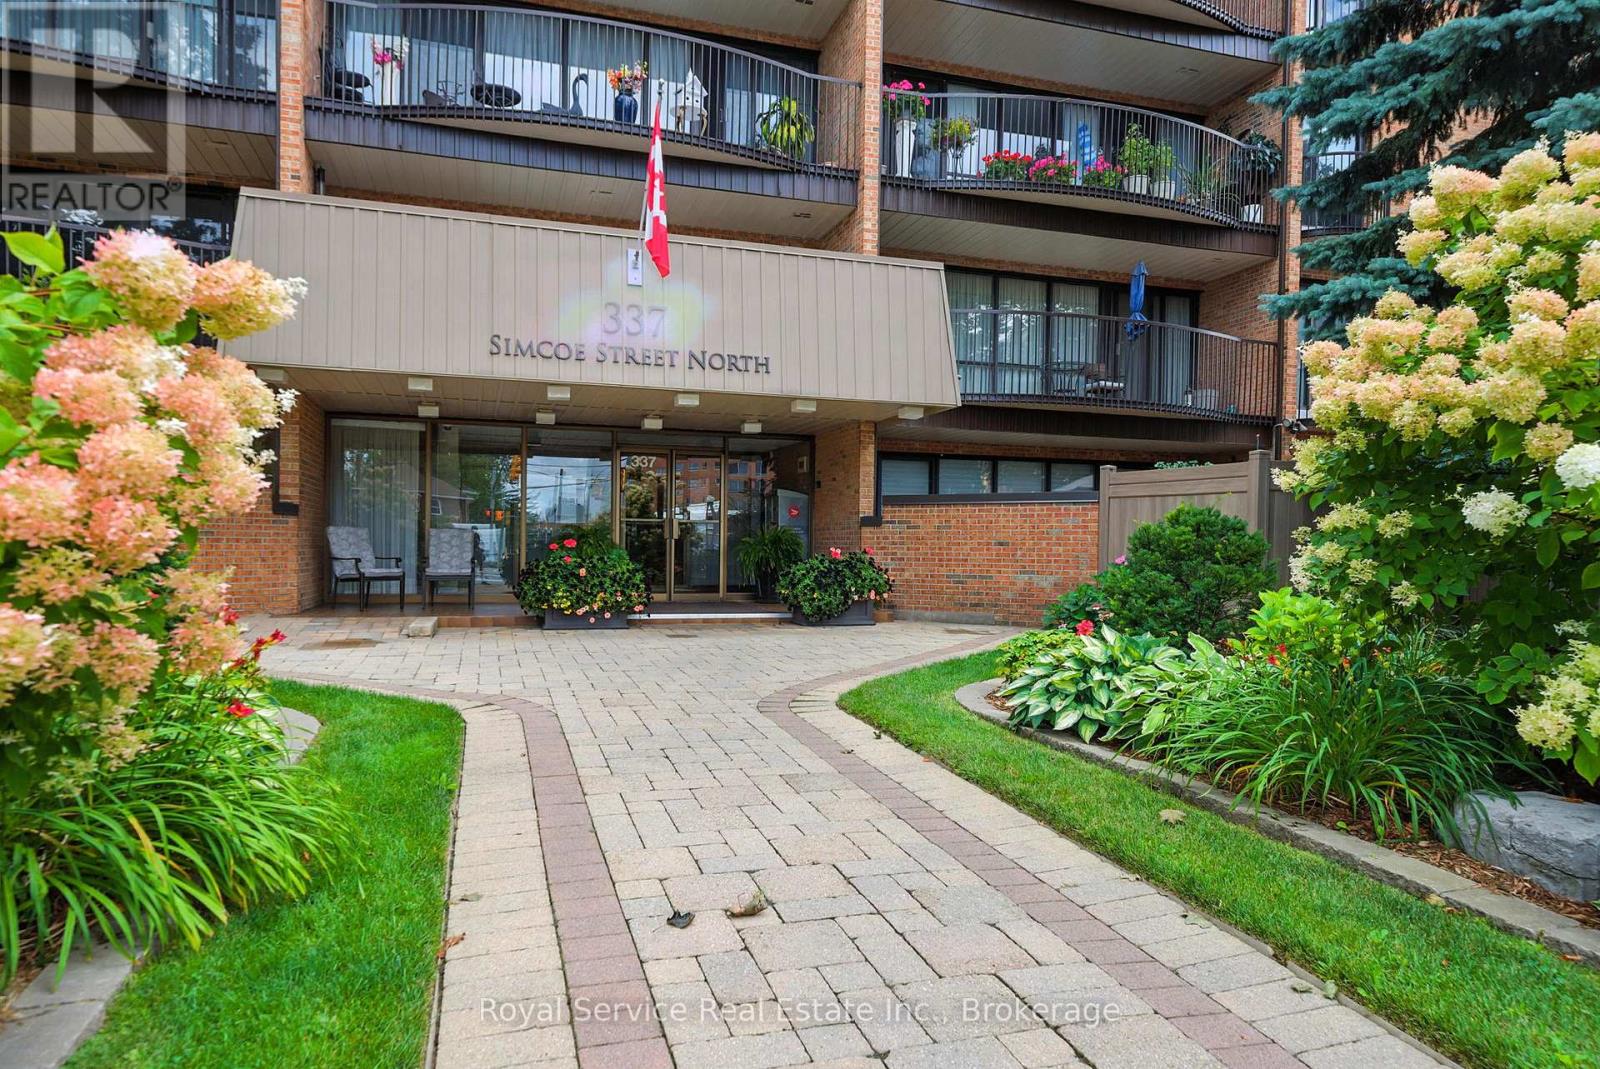
101 - 337 Simcoe Street N
Oshawa, Ontario
A rare find! This spacious 2 bedroom condo features something special...Your own PRIVATE WALLED GARDEN! Condo living with an amazing private place to garden and entertain outdoors. Inside you will find a spacious living and dining room with a walkout to the garden, a den, also with a walkout and a kitchen with breakfast area and door to a completely separate side patio area. The two bedrooms both have walkouts, while the primary bedroom features a generous walk-in closet and ensuite bath.There is over 1300 sq. ft of living space here plus approximately 550 sq. feet of private garden space. Other amenities include in-suite laundry, underground parking, private storage locker and everything this great building has to offer including a sauna, bike and seasonal storage, party room, hobby room, and so much more. (id:61476)
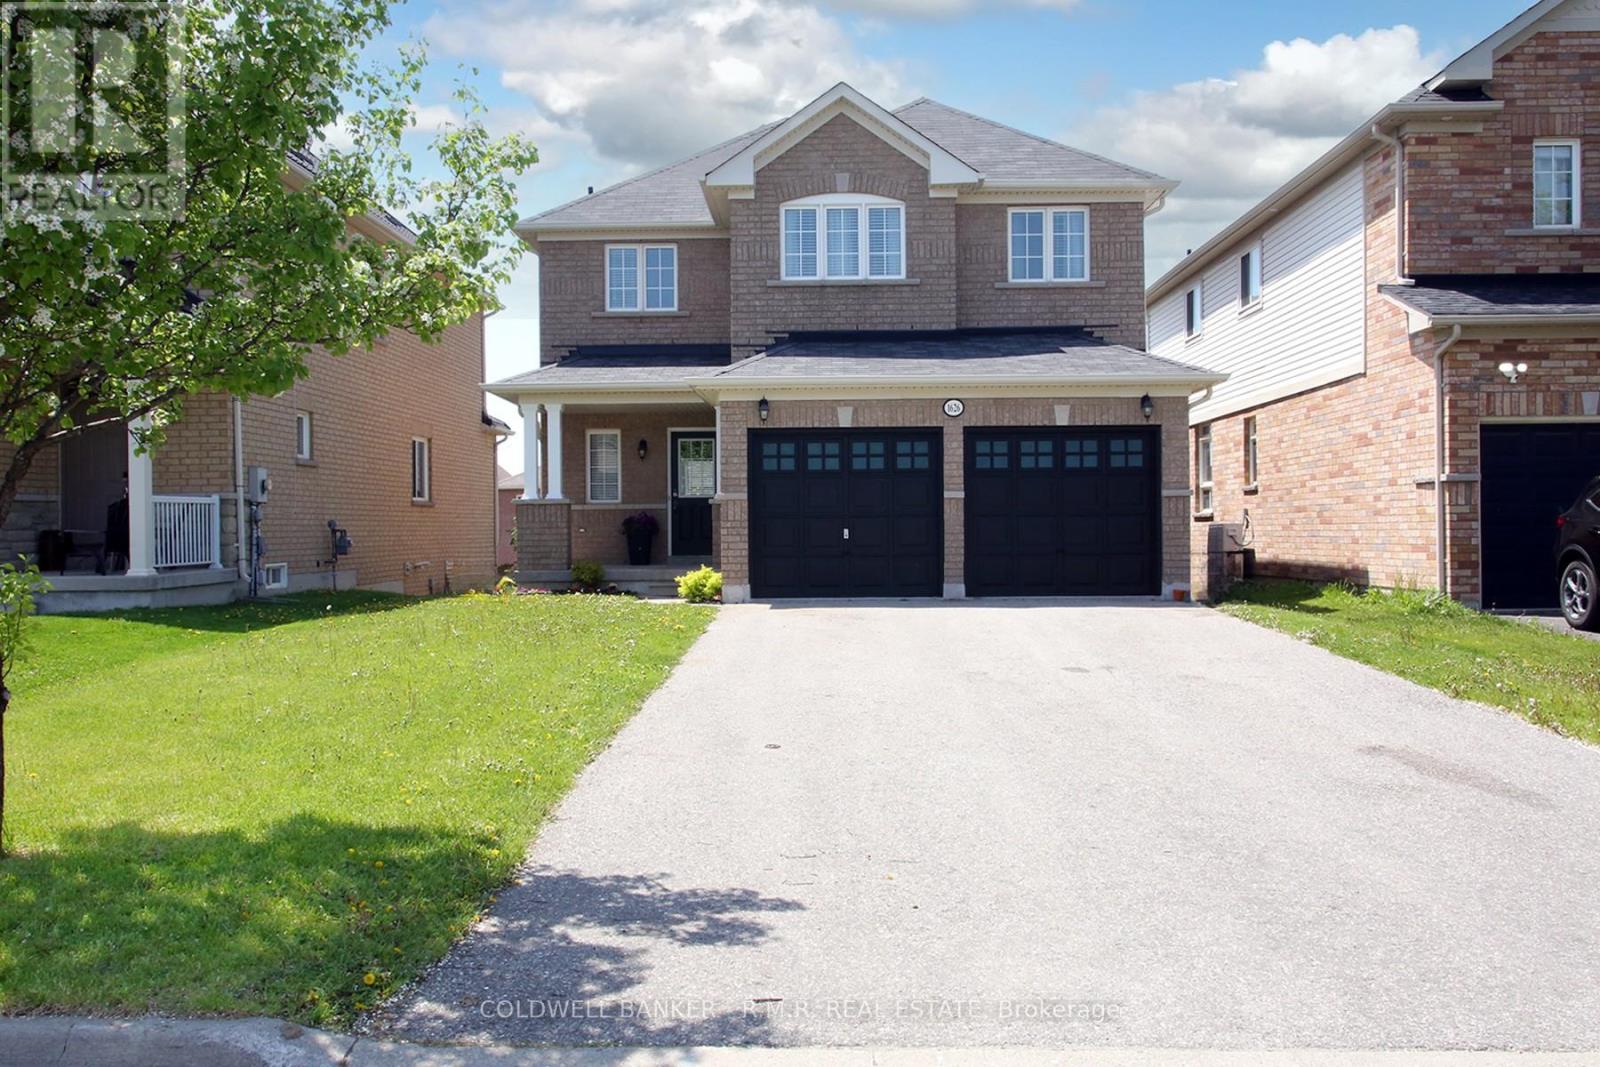
1626 Quail Run Drive
Oshawa, Ontario
This all brick family home, offers a rare combination of location, style and affordability! The main floor features a bright open-concept layout with a spacious living and dining area warmed by a cozy gas fireplace. The sun-filled kitchen offers a walk-out to the deck, while main floor laundry and two separate entrances to the double-car garage add everyday convenience. A hardwood staircase leads to the oversized primary bedroom complete with two large windows, a walk-in closet, and a private 4-piece ensuite. Two additional bright and airy bedrooms share a convenient Jack-and-Jill bathroom. The finished walkout basement expands the living space with a large recreation room featuring built-in window seating, a dedicated office, a 3-piece bathroom, and direct access to the fully fenced backyard. Freshly painted throughout in soft, modern tones and complemented by new broadloom on the upper two levels, this move-in ready home has been priced to sell! (id:61476)
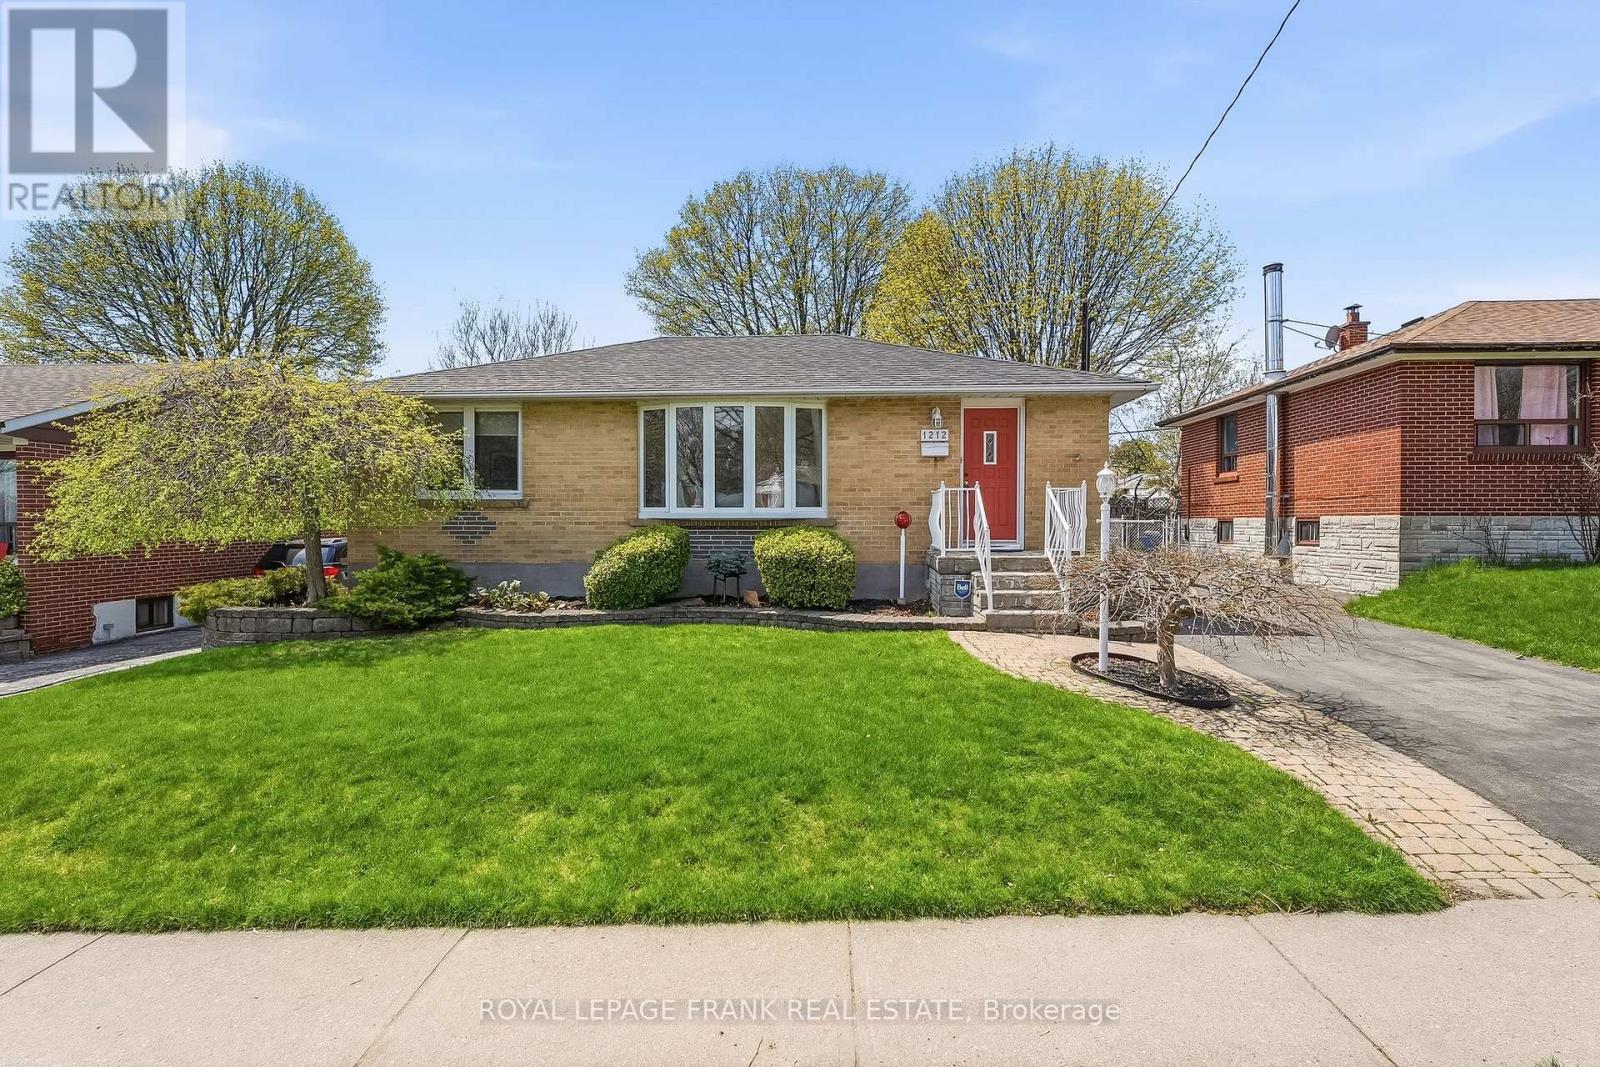
1212 Valley Drive
Oshawa, Ontario
Welcome to this beautifully updated brick bungalow in the desirable Lakeview Park community of Oshawa. Offering 3+1 bedrooms and 2 bathrooms, this home blends classic charm with modern upgrades throughout. Step into a brand new kitchen featuring stylish cabinetry, quartz countertops, a new sink and faucet, and new flooring-perfect for both everyday living and entertaining. The home has been freshly painted throughout, creating a bright, clean, and move-in-ready feel. The main bathroom has also been tastefully updated with a new countertop, faucet, and flooring. At the back of the home, enjoy a sun-filled sunroom addition with a walkout to your private backyard oasis. Thoughtfully landscaped, the yard features a built-in Napoleon gas fireplace and BBQ station complete with a stone countertop and stainless steel storage-just add your fridge to complete the ultimate outdoor entertaining space. A charming shed adds extra storage and functionality. The fully finished basement expands your living space with a large rec room featuring built-ins, a full bathroom, cold storage, a cedar closet, and a spacious additional bedroom. Additional peace of mind comes with a brand new Furnace ( 2026) on demand owned Water Heater( 2023) Roof (2018) Driveway ( 2016). Central vac system. This is a turnkey home in a family-friendly neighbourhood, close to Lakeview park , schools, and amenities-ready for you to move in and enjoy. (id:61476)
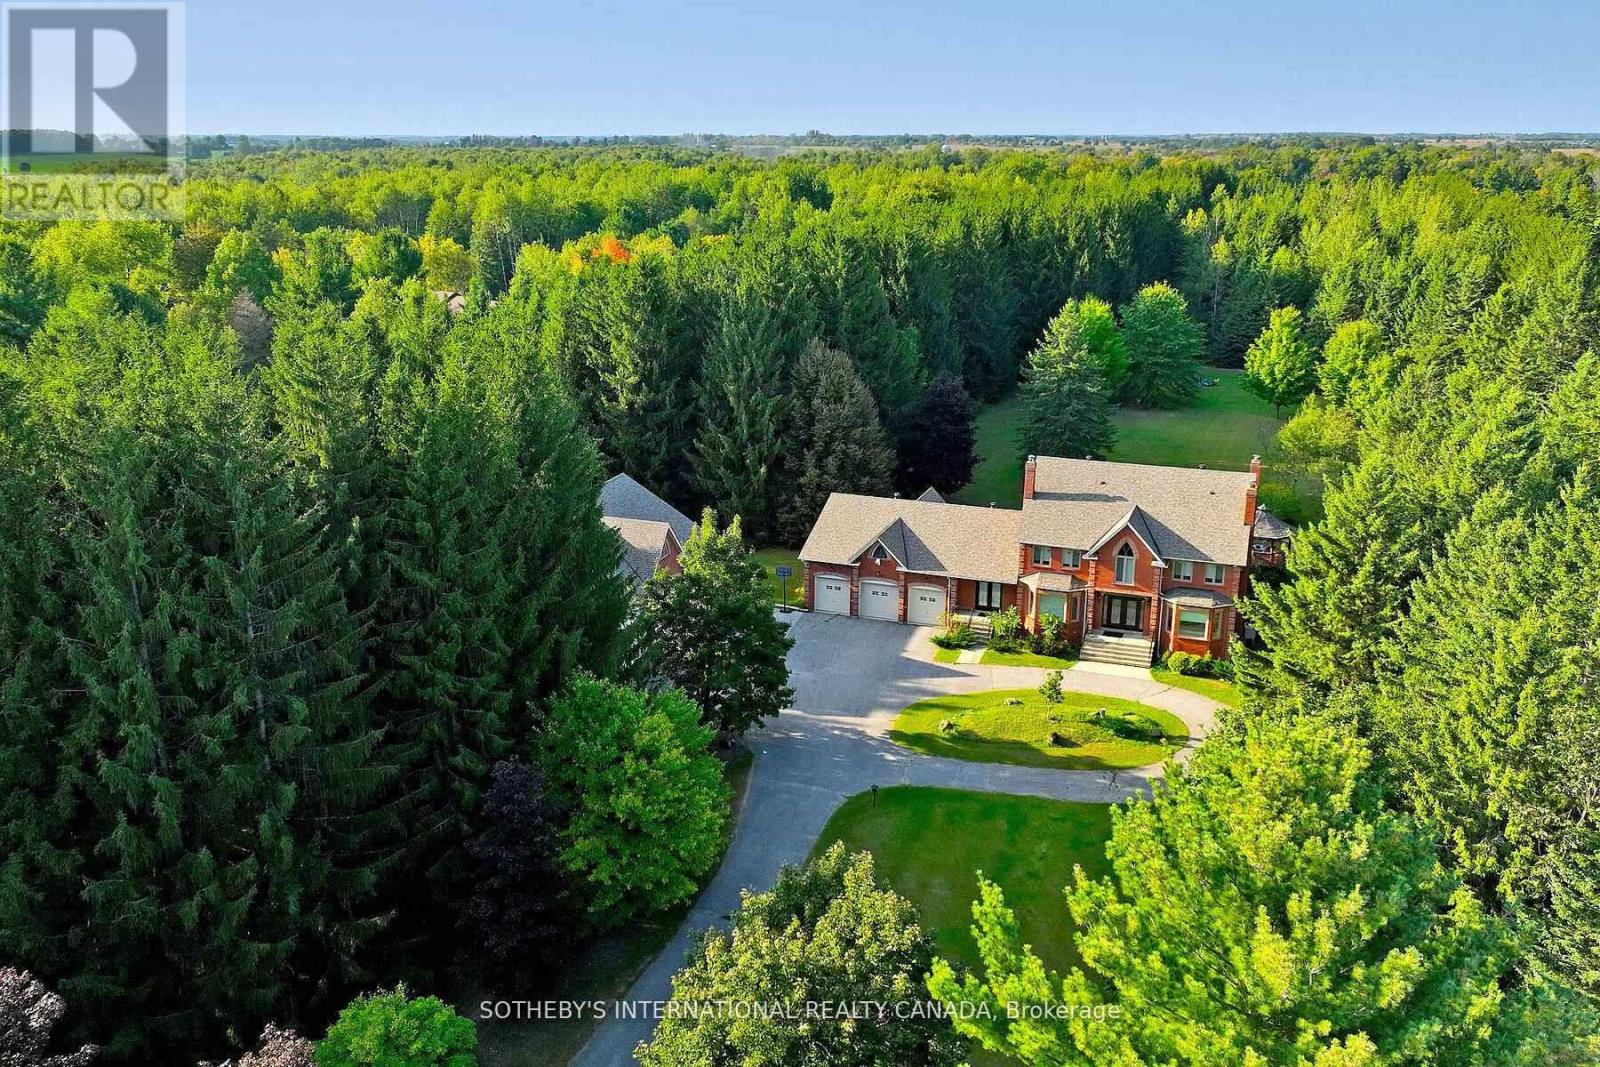
452 Feasby Road
Uxbridge, Ontario
Discovering an extraordinary 10-acre private oasis with luxurious contemporary living at its finest. Enchanted forest surrounds massive table land, providing breathtaking greenery views and ideal setting for outdoor entertaining and large gatherings. Both the primary and secondary buildings are beautifully situated with lush landscapes. With easy access to Uxbridge equestrians, golf courses, ski resorts, fine dinings, optional groceries and shoppings, and fine schools. It also enjoys Markham and Toronto offerings within a 30-min drive. An immensely deep driveway sets seclusion apart from public roads. The tree lined lane and a circular landing gracefully leads an impressive arrival experience. Extensive renovations in 2017 and 2021. (Building #1) Main residence boasts appx 6,500 sf of total living incl 4,400 sf above grade. Main 9 foot ceilings. Popular ground level bedroom with full bath. Plus lower In-law suite. Enormous library/office. Fully updated Kitchen, Baths & Laundry. Lavish stone counters, slab surfacing & hardwood floorings. Premium millwork & cabinetry system. A complete set of upscale appliances. Splendid lighting fixtures & chandeliers. Newer Roof. Plenty of newer windows. Main attached garage park appx 6 cars. (Building #2) Detached standing alone additional garage/ workshop building. Appx 2000 sf interior & high appx 15 ft ceilings. An enclosed room, separate furnace, AC, ventilation, moisture barriers, coated flooring, newer roof & drywall, 6 large windows 3 bay doors, 270 AMP/240V e-panels. Ideal for car collectors, workshop pros & man cave champions. The enormous workshop opens to the magnificent outdoor spaces for a wealth of versatile and user friendly possibilities. Private walking trails end with charming gazebo and enlarged decks, inviting relaxing suburb retreats and gorgeous sunset views. For those seeking a perfect blend of tranquility, luxury, and amenity conveniences, this serene sanctuary cultivates endless mindfulness & family growth. (id:61476)
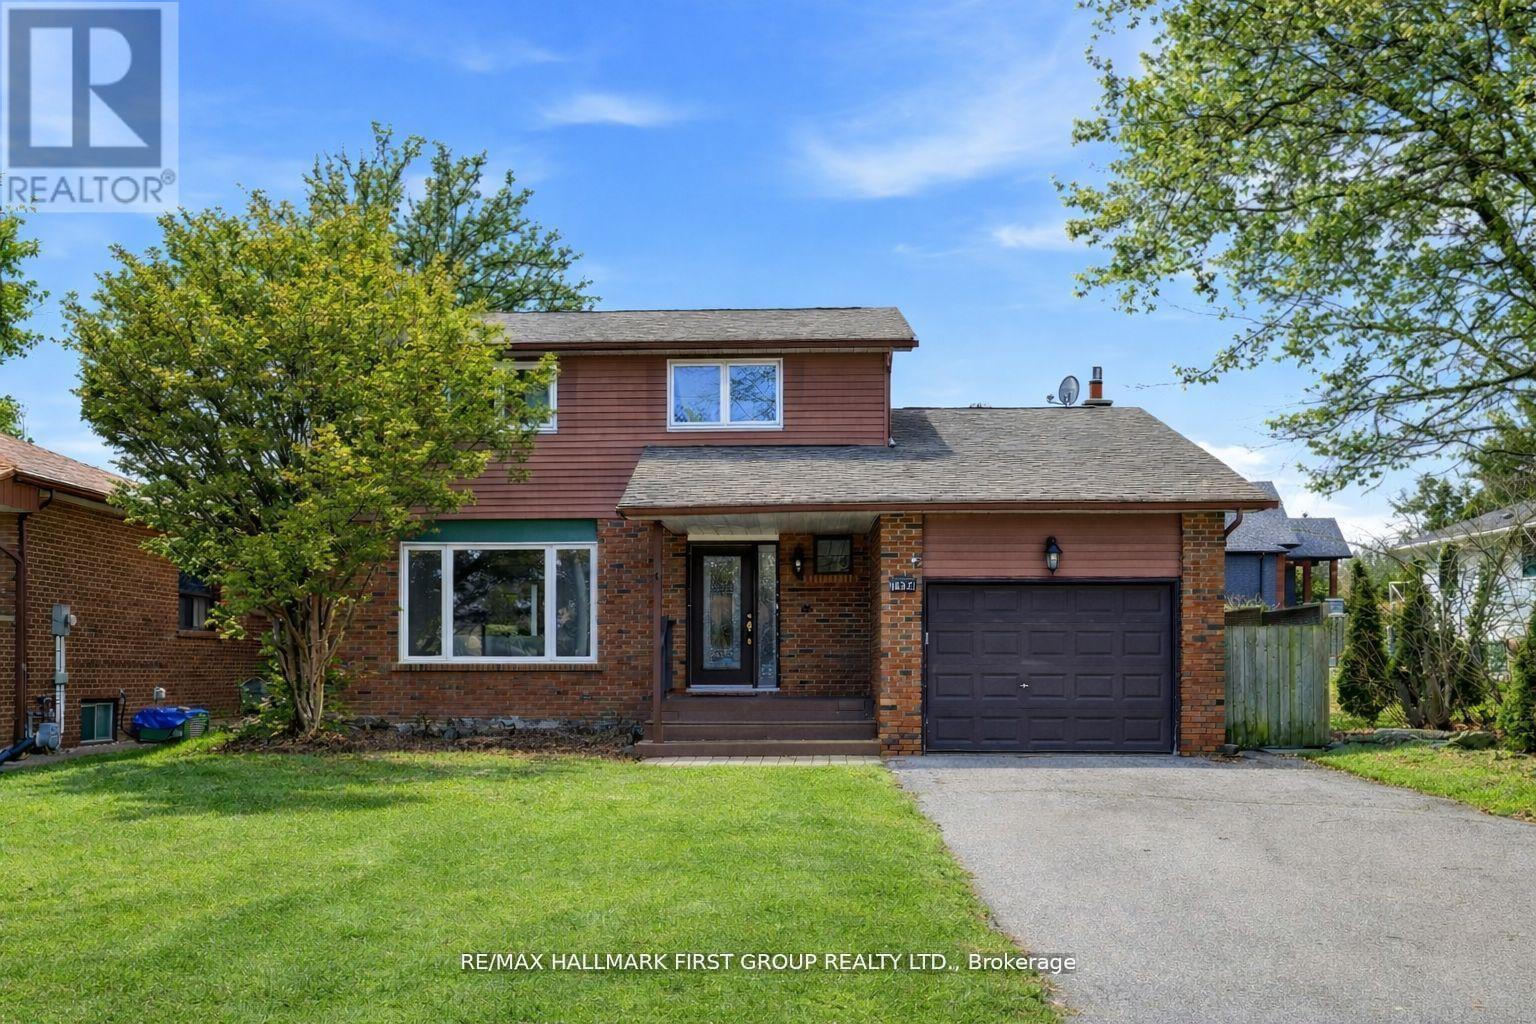
1994 Fairport Road
Pickering, Ontario
Discover this beautifully updated home in Pickering's highly desirable Dunbarton community. This inviting property features 3+2 bedrooms and 4 bathrooms, offering a versatile layout ideal for families and guests. Enjoy bright, spacious living areas, a comfortable primary bedroom retreat, and a finished lower level perfect for additional living or entertainment space. The private, expansive, backyard provides a great setting for relaxing or hosting friends and family. Close to parks, great schools, shopping, and transit, this is a fantastic opportunity to own in one of Pickering's most established and desirable neighbourhoods. 50 x 155 Ft. Lot * Renovated *New Kitchen with Quartz Counters * New Primary Bedroom Ensuite * Pot Lights * Hardwood Floors on Main *Spacious Family Room with Gas Fireplace * Kitchen and Basement feature new flooring * New Doors * Freshly Painted * New Railing and Front Landing *Close to 401, Shopping, Schools and more * Roof (4yrs) * Furnace (6yrs) * Newer Windows * Tremendous investment opportunity *Current A+ tenant willing to stay, but will vacate *Great investment opportunity! (id:61476)
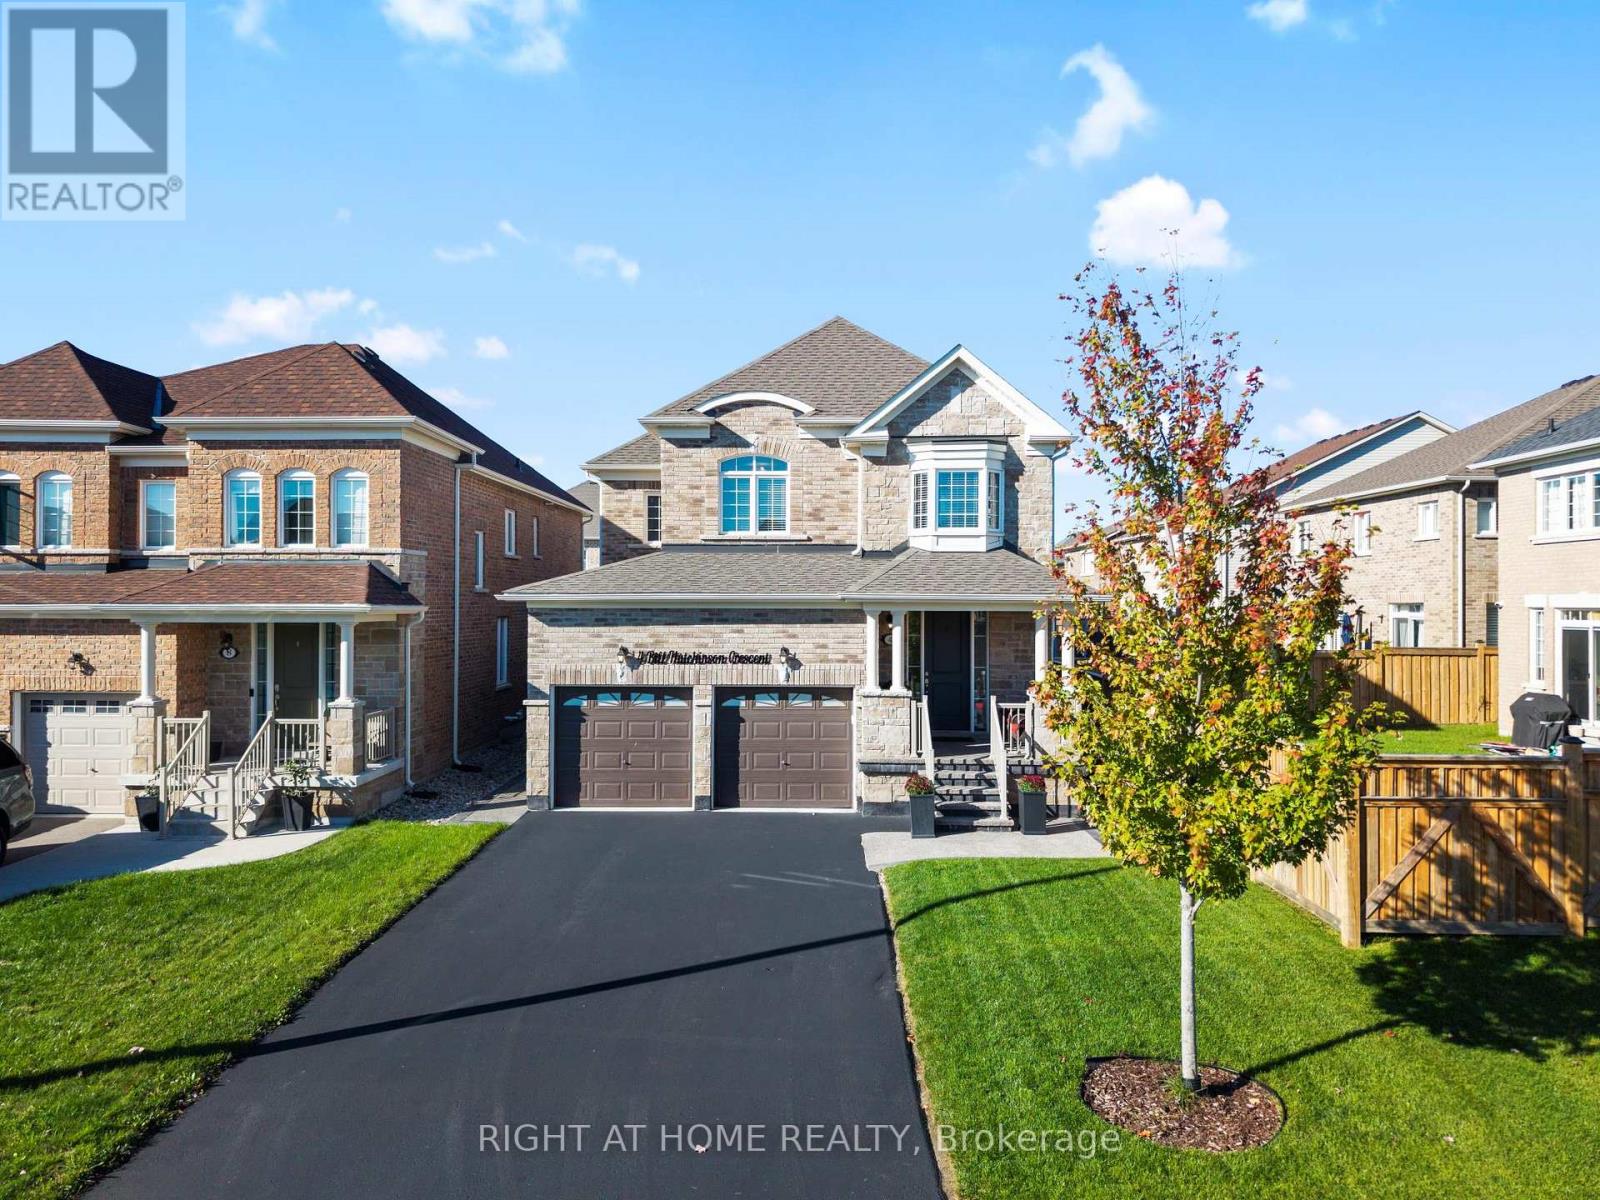
4 Bill Hutchinson Crescent
Clarington, Ontario
Welcome to 4 Bill Hutchinson Crescent, Bowmanville! This stunning 4-bedroom, 5-bathroom home (built in 2019) offers the perfect blend of style, space, and functionality-complete with a fully finished basement for added living and entertaining. Step inside to 9-ft ceilings, rich hardwood flooring, and a bright, welcoming foyer. The open-concept living and dining areas flow effortlessly, filled with natural light and ideal for hosting or everyday comfort. The chef-inspired kitchen features stainless steel appliances, ample cabinetry, generous counter space, and a spacious breakfast area with walkout to the backyard. The adjoining family room is warm and inviting with a cozy gas fireplace and large windows. Upstairs, the primary suite is a private retreat with two closets and a spa-like 5-piece ensuite. A second bedroom boasts its own ensuite, while the third and fourth bedrooms share a convenient Jack & Jill bath. The finished basement is made for entertaining-featuring a large rec room, TV lounge, sleek wet bar, additional bathroom, and extra storage space. Additional highlights: Double car garage with interior access Driveway parking for 4 vehicles Charming covered front porch with stone walkway New backyard patio + screened-in gazebo Located in a family-friendly neighbourhood close to schools, parks, shopping, and major highways (401, 407 & 418), and just minutes to the future GO Station.T his is the one you've been waiting for-don't miss it! (id:61476)
20 Clayton John Avenue
Brighton, Ontario
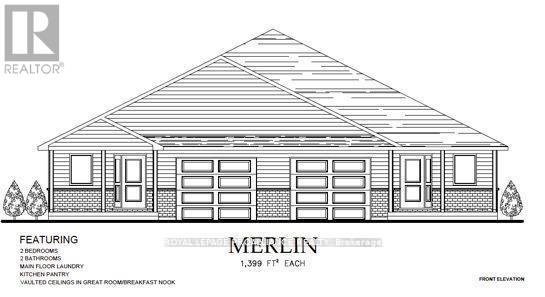
McDonald Homes is pleased to announce new quality semi-detached with competitive Phase 1 pricing here at Brighton Meadows! This 1,399 sq ft 2 bedroom, 2 bath semi detached home features high quality laminate or luxury vinyl plank flooring, custom kitchen with peninsula, pantry and walkout to back deck, primary bedroom with ensuite and double closets, main floor laundry, and vaulted ceiling in great room. Economical forced air gas, central air, and an HRV for healthy living. These turn key houses come with an attached single car garage with inside entry and sodded yard plus 7 year Tarion Warranty. Located within 5 mins from Presquile Provincial Park and downtown Brighton, 10 mins or less to 401. Customization is possible. (id:61476)
18 Clayton John Avenue
Brighton, Ontario
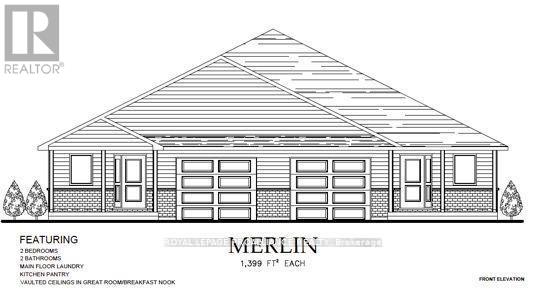
McDonald Homes is pleased to announce new quality semi-detached homes with competitive Phase 1 pricing here at Brighton Meadows! This 1,399 sq ft 2 bedroom, 2 bath semi detached home features high quality laminate or luxury vinyl plank flooring, custom kitchen with peninsula, pantry and walkout to back deck, primary bedroom with ensuite and double closets, main floor laundry, and vaulted ceiling in great room. Economical forced air gas, central air, and an HRV for healthy living. These turn key houses come with an attached single car garage with inside entry and sodded yard plus 7 year Tarion Warranty. Located within 5 mins from Presquile Provincial Park and downtown Brighton, 10 mins or less to 401. Customization is possible. (id:61476)
876 Sundance Circle
Oshawa, Ontario
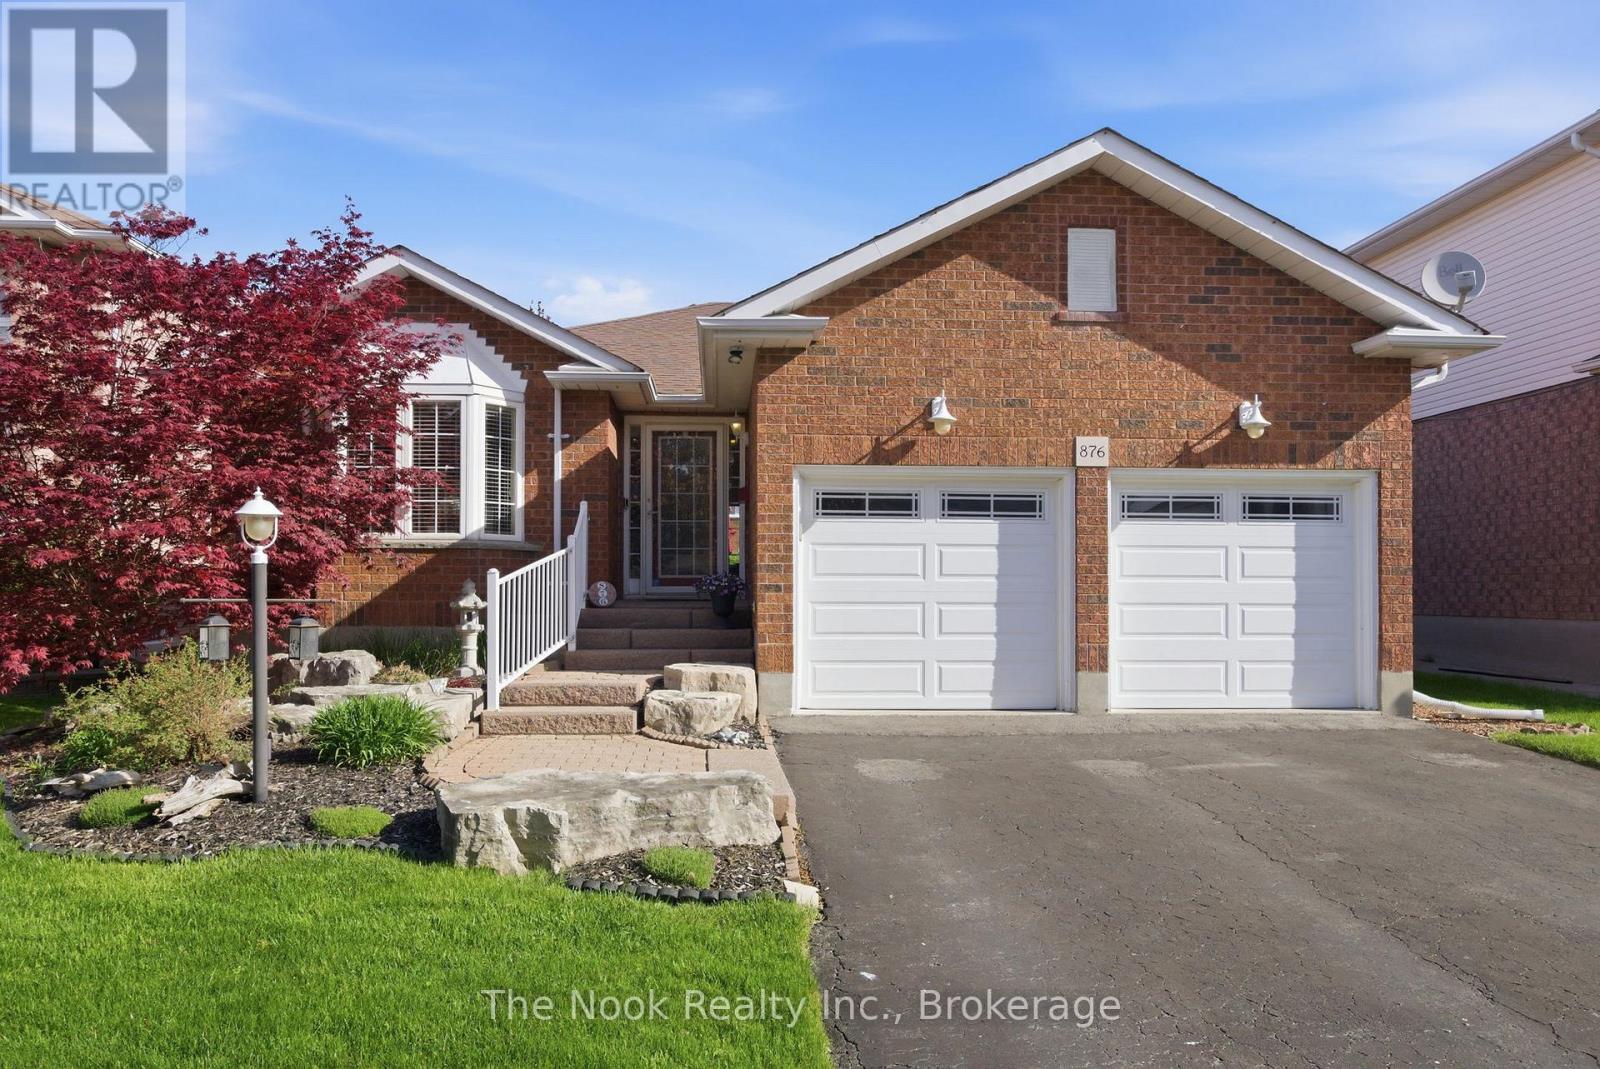
This exceptional, all-brick bungalow sits on a quiet street in the highly desired Northglen Community of Oshawa. Featuring nearly 3,000 fully finished square feet, this 2+2 bedroom, 3 bathroom home is a rare find! The main floor offers solid hardwood flooring throughout, spacious family, dining, and living room with gas fireplace, and a beautiful kitchen with quartz counters, backsplash, stainless steel appliances, and a walkout to the private backyard deck. The large primary bedroom features a 3 piece ensuite with quartz countertop and bay window with view of backyard. Head downstairs to a fully finished basement featuring luxury vinyl flooring, a sprawling den, 3 piece bathroom, 2 additional bedrooms--one with egress window--and ample storage space. Features and upgrades include: CAC: 2014, furnace: 2012, roof: 2009, HRV: 2013, kitchen appliances (2023), professionally painted: 2026, garage doors: 2016, direct garage access to home, parking for 6, hard wired for hot tub, gas hookup for barbecue, built-in cabinet in dining room, perennial gardens, deck, gazebo, garden shed, south-facing home, no sidewalk! Walk to Rose Valley Park! This stunning home is move-in ready! (id:61476)