


16 Coulcliff Boulevard
Scugog, Ontario
Welcome to your dream home overlooking Lake Scugog on one of Port Perry's most desirable and peaceful waterfront streets. Just a 12-minute walk to the Port Perry Marina and historic downtown shops and cafés, this brand-new custom home offers luxury, light, and stunning lake views throughout. The open-concept main floor seamlessly connects the kitchen, dining, living, and foyer spaces, all designed to showcase the scenery. The chef-inspired kitchen features an induction cooktop with stone surround, 8x5 ft island, coffee bar, wall oven, quartz counters, and custom cabinetry. The dining area includes lighted built-ins, while the living room offers a stone electric fireplace and walkout to a lakeview balcony. A glass-front foyer with built-in bench and closet completes the space. Upstairs, a floating oak staircase leads to four spacious bedrooms. Two share a Jack & Jill 3-piece bath, one has a private 2-piece ensuite, and the primary suite features a fireplace, custom walk-in closet, and luxurious 5-piece ensuite-all with lake views. The finished lower level includes a recreation room, exercise room, and custom mudroom. Thoughtfully designed and expertly crafted, this home blends elegance and comfort in an exceptional waterfront setting. (id:61476)
Lot 30 - 00 Cortland Way
Brighton, Ontario
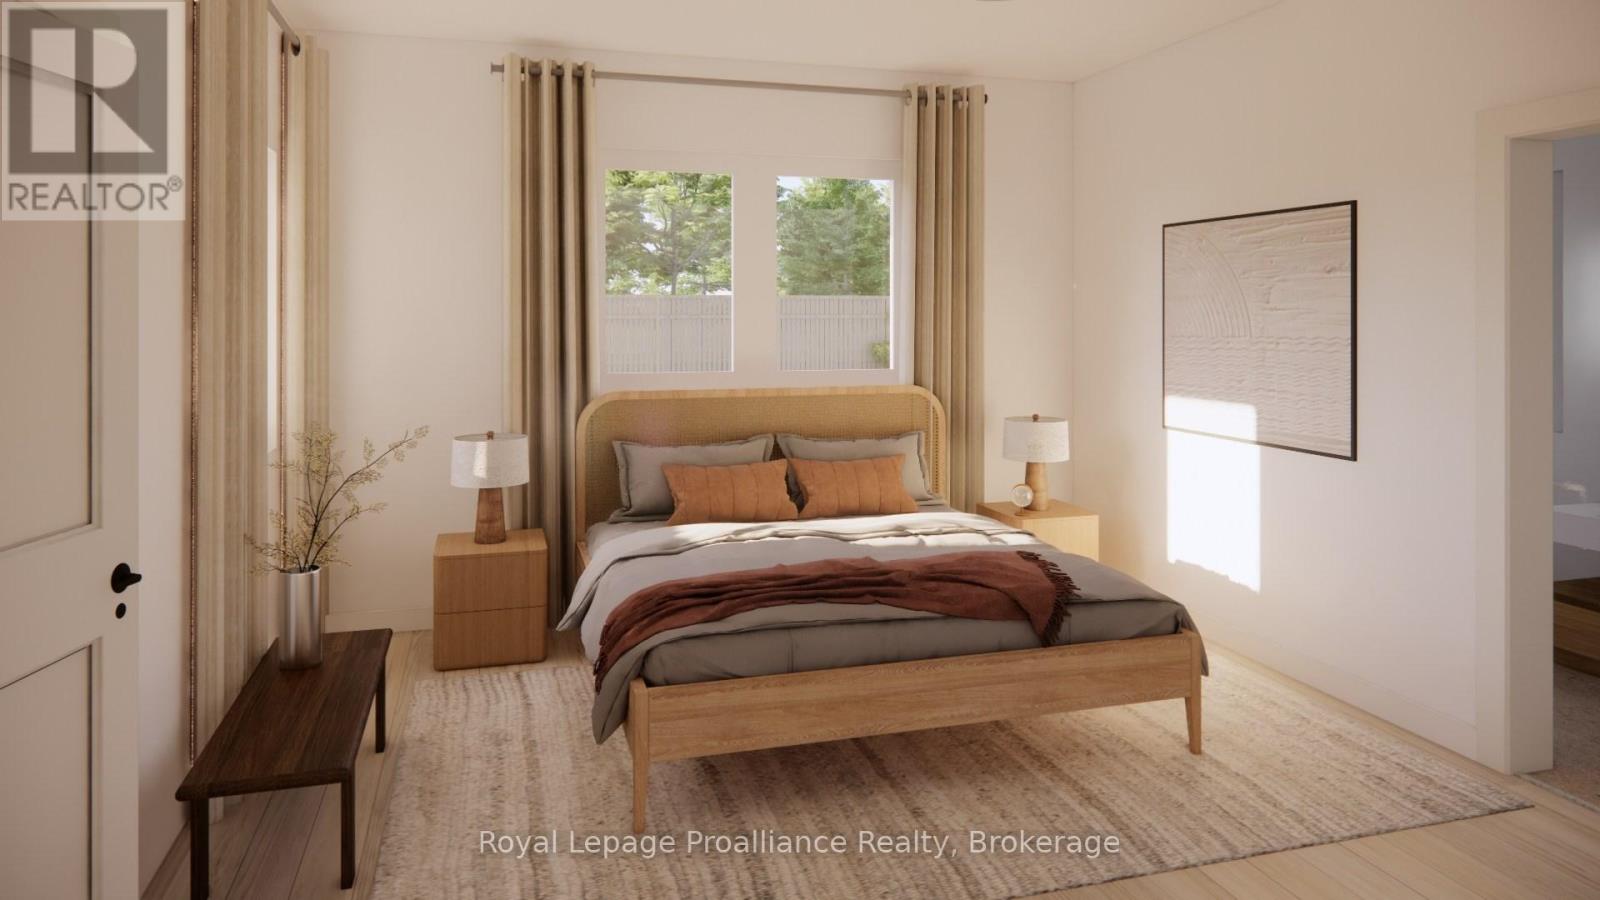
Welcome to Cortland Way located in the peaceful and picturesque town of Brighton-just 1.5 hours from the GTA. Known for its welcoming atmosphere, Brighton is home to young military families, retirees, and everyone in between, offering a strong sense of community with small-town charm. Enjoy close proximity to Lake Ontario, scenic walking trails, conservation areas, and a vibrant downtown filled with local shops and restaurants. Situated in Mistral Group's Applewood Meadows subdivision this home is minutes from downtown Brighton and set within a thoughtfully planned neighbourhood of detached homes and townhomes, with a nearby retirement residence that supports staying close to loved ones at every stage of life.This is a beautifully designed 1647 sq. ft. bungalow offering spacious, one-level living with no stairs to manage. This 3-bedroom home features a large open-concept kitchen, dining, and living area that creates an inviting space perfect for entertaining or everyday family life. The primary bedroom includes a walk-in closet and a private 4-piece ensuite bath, while the additional bedrooms provides comfortable space for family, guests, or a home office. The laundry and mudroom are conveniently located on the main level, with the garage offering direct entry into the home for added ease and functionality. Designed with comfort, space, and practicality in mind, this home is an excellent opportunity for families, downsizers, or anyone seeking stylish, low-maintenance living in one of Brighton's most welcoming communities. "Price excludes HST. HST added at closing, subject to rebate (id:61476)
601 Alma Street
Scugog, Ontario
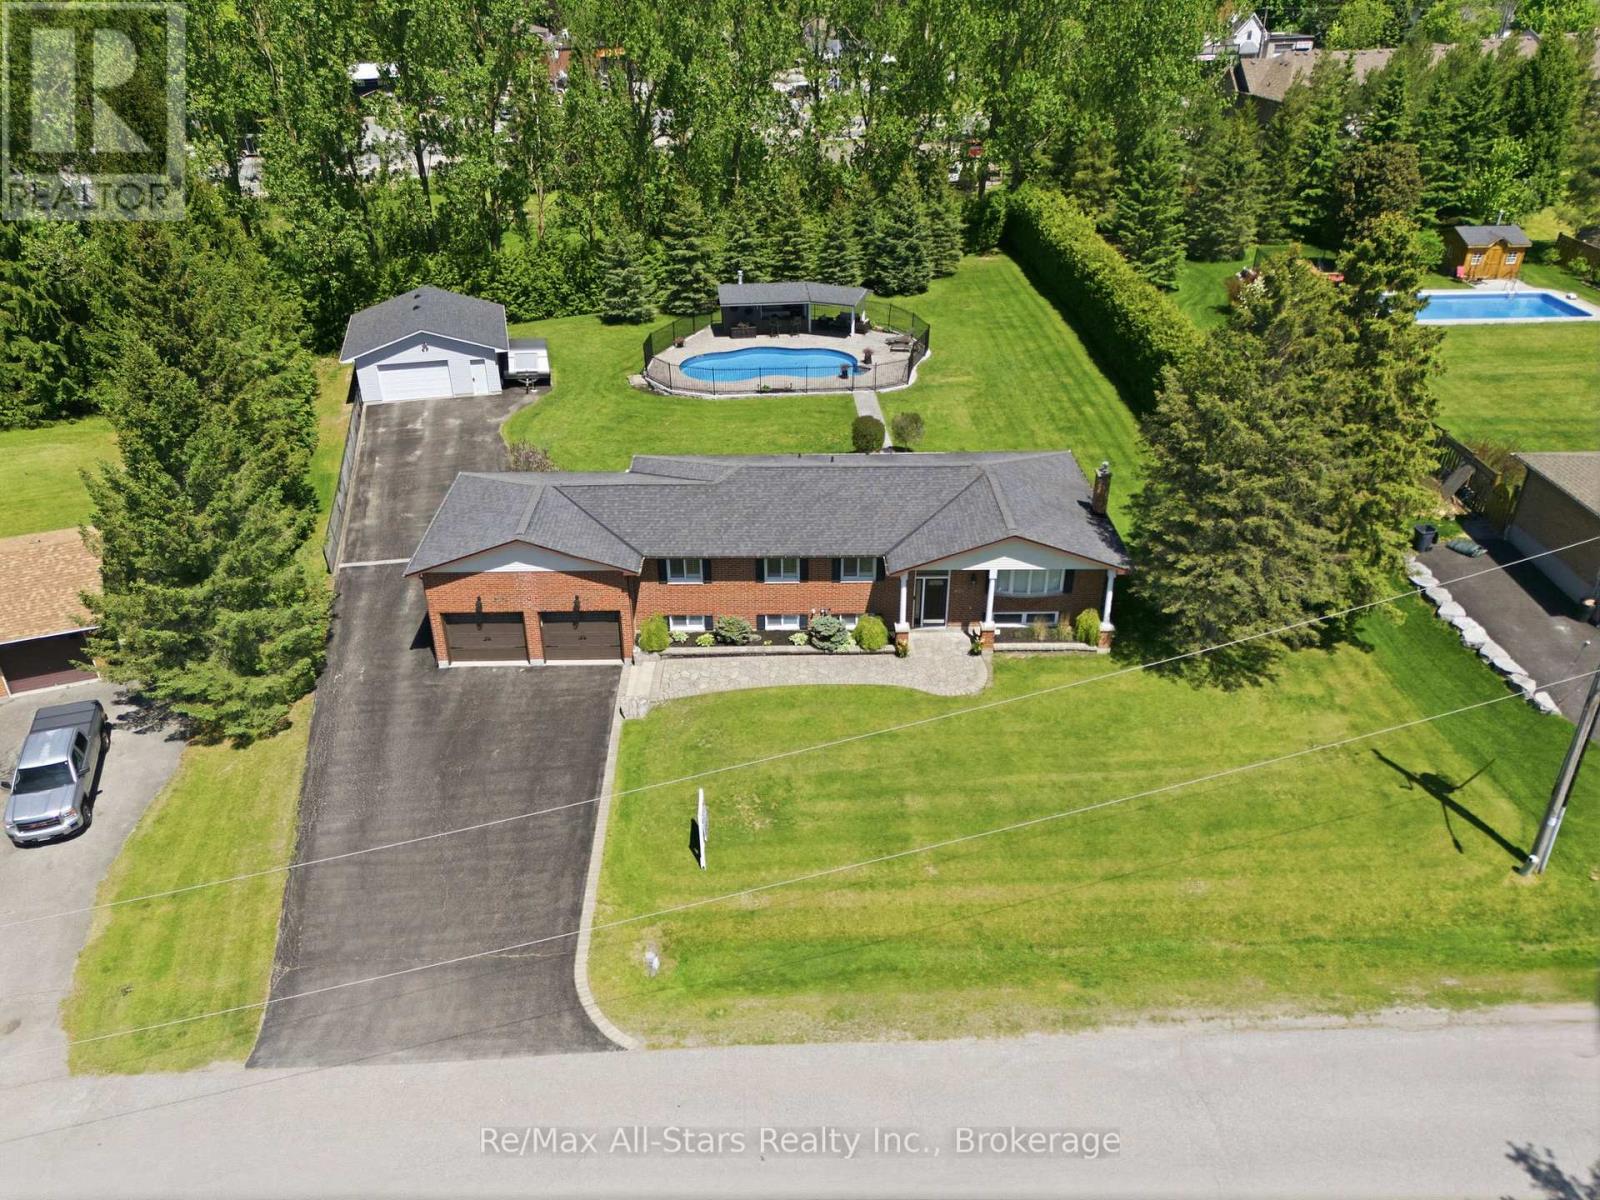
Nestled along a quiet street enjoy country living in town in this desired established area of upscale homes in the southwest corner of Port Perry. This meticulously maintained all brick home offers exceptional curb appeal with manicured lawn & landscaping throughout the property. Rarely does an approximately 3/4 acre property become available for sale in Port Perry offering an updated/renovated home with a self-contained apartment, a 24 x 26 ft gas heated shop & a resort-like oasis enhanced by a 36 x 18 ft inground pool. Entertain, relax & enjoy the magnificent private & picturesque backyard. The paved driveway accommodating parking for +/-12 vehicles leads to the heated shop. The entertaining-size open concept home has been fully renovated including new kitchen cabinetry & quartz counters & crown moulding, pot lights & the warmth & elegance of engineered hardwood is throughout the main level. Downstairs, the fully finished lower level expands the living space with a sprawling rec room, 4 piece bathroom, 1 bedroom, kitchenette & living room. If a parent, adult child etc requires separate living quarters this area is fully self-contained with an entrance from the garage. Some quality features include: 50 year shingles, gas furnace 2023, heated floor in main bathroom, new water softener, natural gas BBQ hook-up, invisible fencing, robotic pool cleaner & pool safety cover. An absolute dream of a home that is move in ready & a gathering spot for family & friends. This is an amazing quiet neighbourhood. Once you see this property you will want to make it yours! Easy access to major commuter routes. (id:61476)
32 Mikelen Drive
Scugog, Ontario
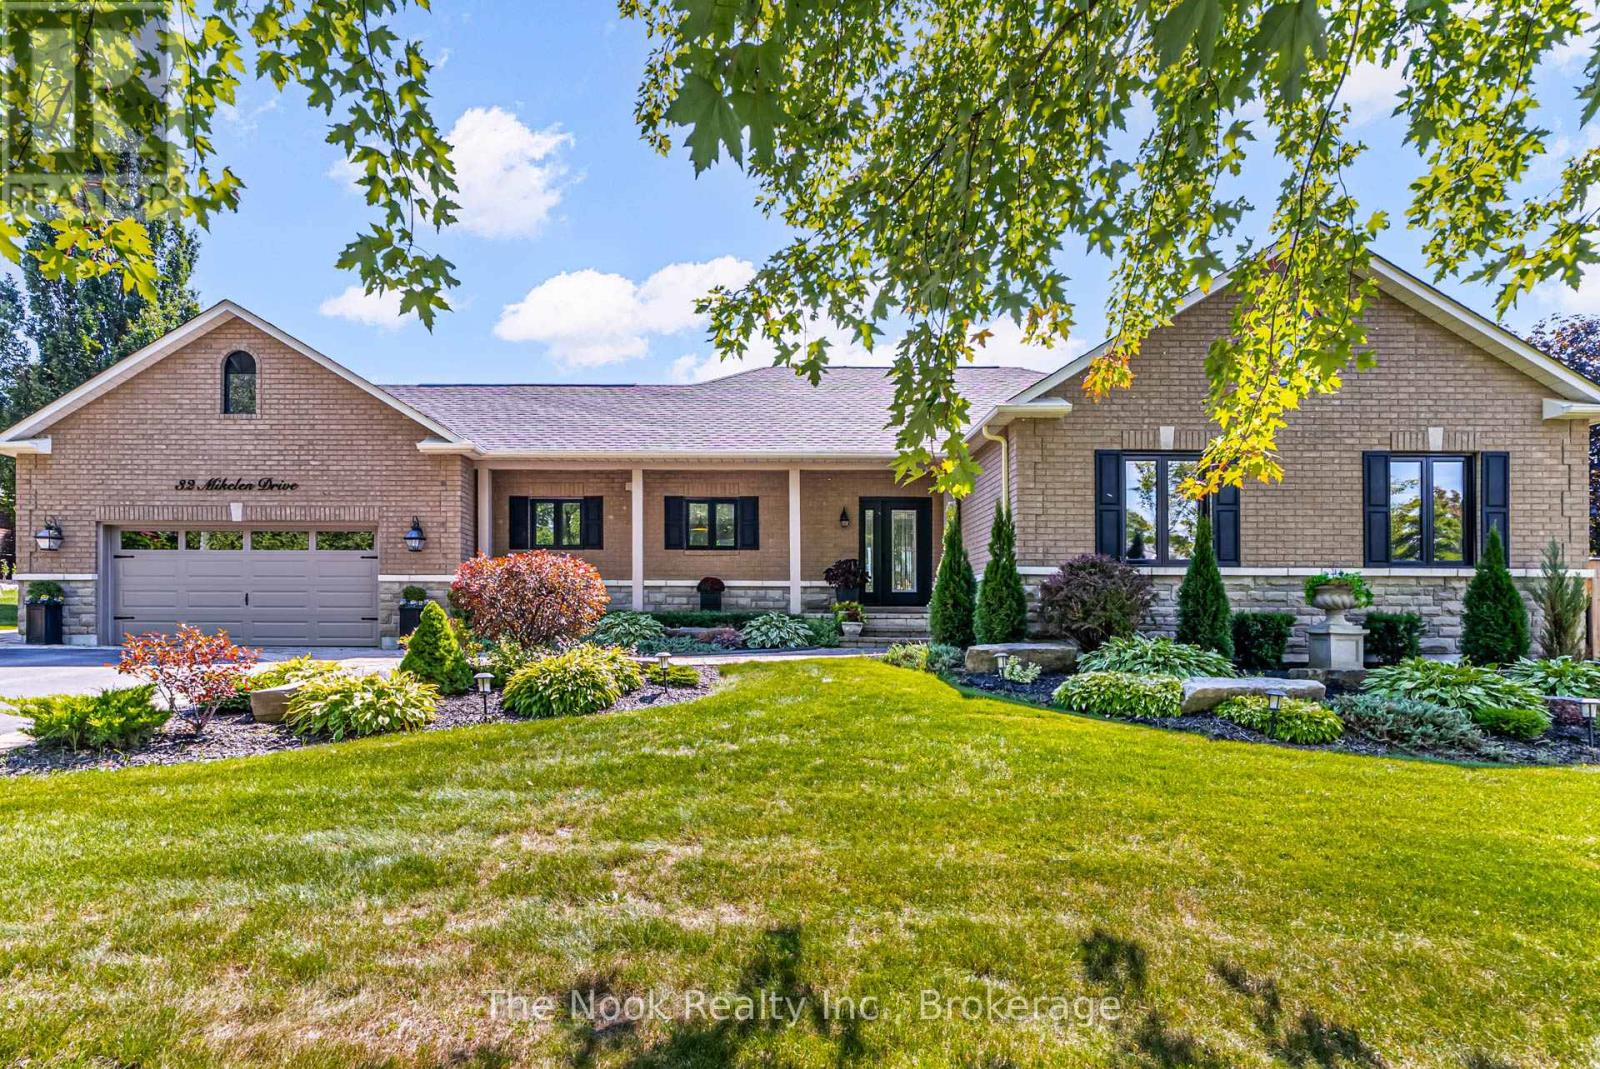
Welcome to 32 Mikelen Drive, an executive bungalow nestled in one of Port Perry's most exclusive enclaves. This home offers the rare combination of timeless design, thoughtful upgrades, and a backyard oasis that makes every day feel like a retreat. Set on a generous 104 x 277 ft lot (approximately 2/3 of an acre), the property greets you with manicured landscaping and a welcoming facade. Inside, an airy open-concept design unfolds, anchored by a chef's kitchen with custom cabinetry, a sprawling island, and premium Wolf, Sub-Zero & Miele stainless-steel appliances. The adjoining dining and living areas flow seamlessly to the expansive 64 x 20 ft deck - perfect for entertaining or quiet evenings at home. The primary suite is a private retreat, featuring a spa-inspired ensuite with heated floors and a freestanding tub. Two additional bedrooms and a second full bath complete the main level, while engineered hardwood runs throughout, adding warmth and elegance. Downstairs, the fully finished lower level expands the living space with a sprawling rec room, complete with engineered hardwood & brand new broadloom for added warmth; a guest bedroom, a full bath, and a versatile bonus room - ideal for hobbies, fitness, or home office needs. Step outside and discover a backyard sanctuary: a heated inground pool surrounded by stone patios, lush gardens, and mature trees. Whether it's hosting summer gatherings, enjoying a morning swim, or relaxing poolside, this space is designed to be lived in and loved. Major components have been updated over time, including shingles, windows/doors, furnace/AC, ejector pump, humidifier, booster pump, water softener, and pool heater offering you peace of mind. A newer pool liner ('21), front lawn, inground sprinkler system (21'), and 8kW Generac generator (23' + owned) ensure convenience and reliability. All this, just minutes from Lake Scugog, Sunnybrae Golf Club, schools, and the charm of Port Perry's shops and dining. (id:61476)
33 North Street
Whitby, Ontario
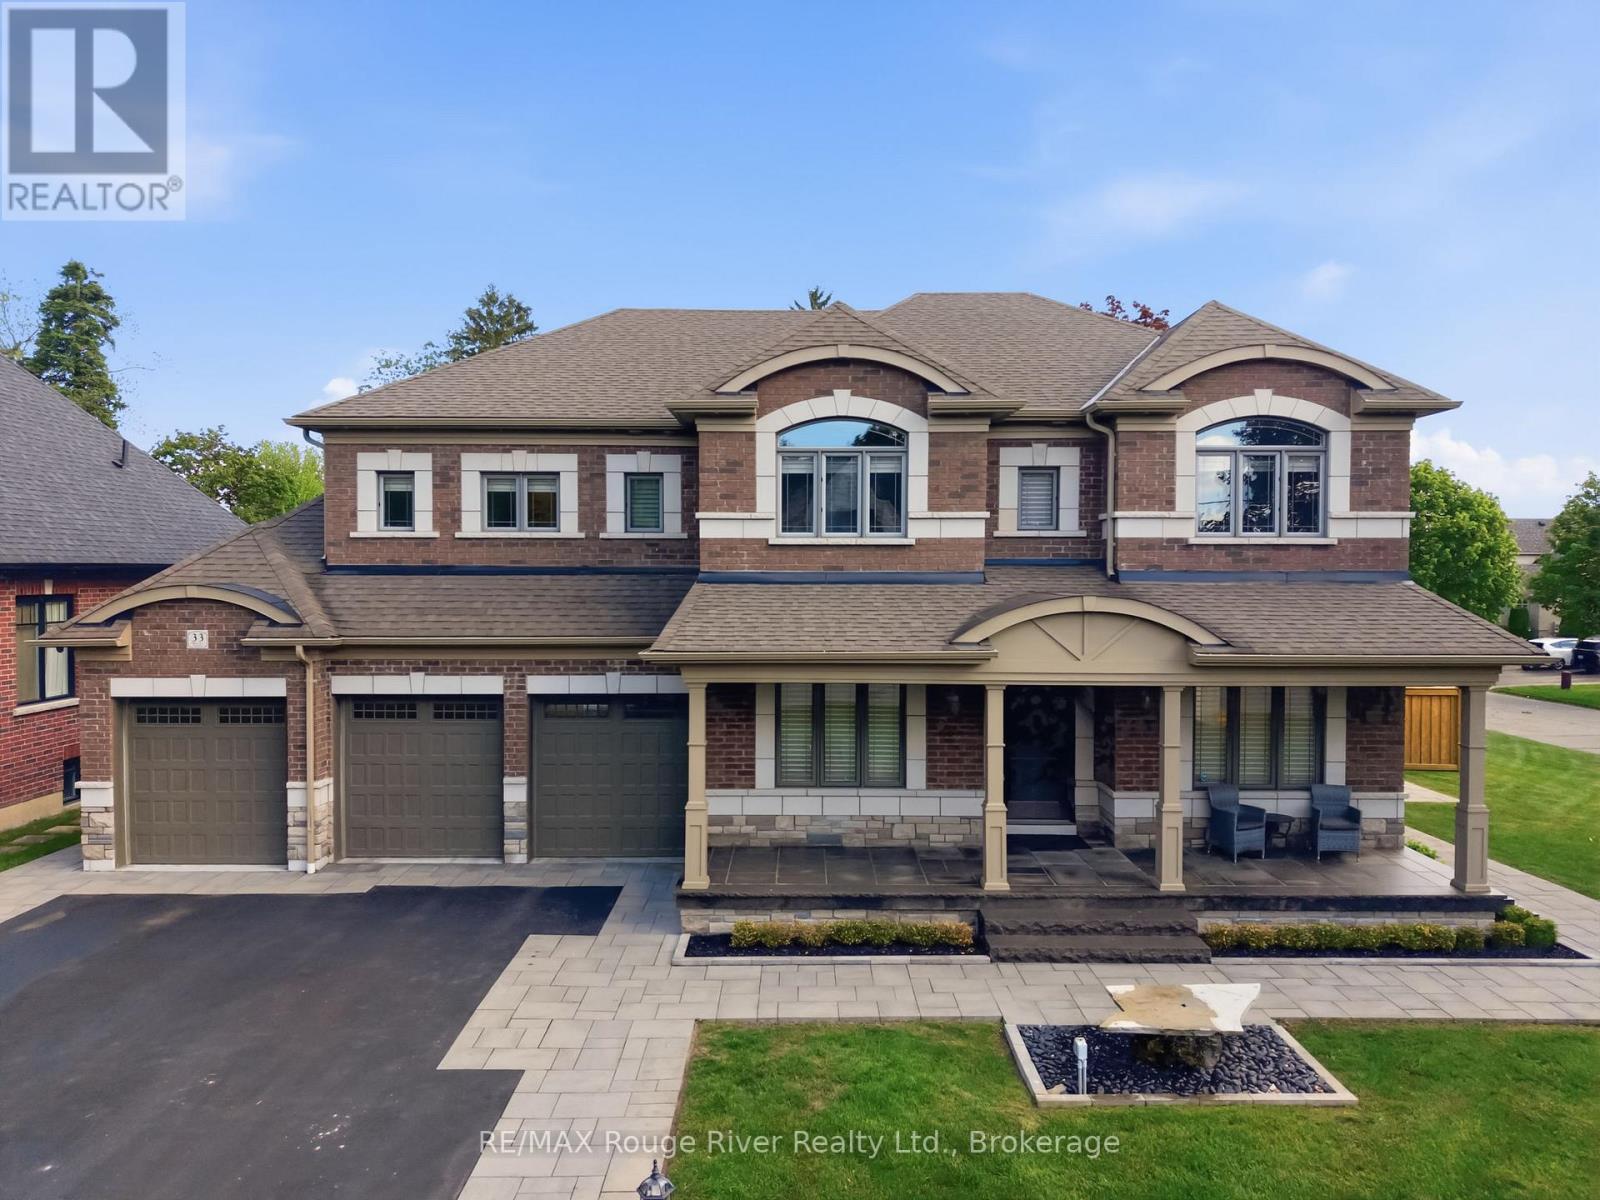
Welcome To 6,000+ Sq Ft Of Elegantly Finished Living Space. On A Premium 97 x 150ft Lot In One Of Brooklin's Most Sought-After Pockets. Custom Built By "Delta-Rae" In July 2020, This 4+2 Bedroom, 5 Bath Home Has Been Enhanced With Nearly Half A Million Dollars In Post-Build Upgrades - Every Dollar Spent With Purpose And Precision. Inside, The Soaring 21' Great Room Captivates With A Stunning Ceiling Treatment That Commands Attention The Moment You Enter. Wide Plank Hardwood, A Chef-Inspired Kitchen, Main Floor Office, Designer Lighting Throughout, Heated Floors In All Washrooms & Tiled Areas, And Electric Motorized Window Coverings Complete The Main Level Experience. The Primary Retreat Is A True Sanctuary - Featuring A Gorgeous Walk-In Closet With Custom Built-Ins And A Spa-Like Ensuite. The Fully Finished Basement (2021) Is An Entertainer's Dream - Expansive Rec Room, Dedicated Gym, Two Additional Bedrooms And A Sleek 3-Piece Bath - Perfect For Extended Family Or Guests. Step Outside To A Backyard That Genuinely Rivals Any Resort - A Complete Landscape Transformation (2022) Featuring Beautifully Established Trees, Lush Shrubs, Full Irrigation, A Large Saltwater Pool With Triple Fountain Feature, 9' Deep End, Bench Seating At Both Ends, Generous Entry Steps, Spillover Spa, Dedicated Equipment Area & Private Change Room Shed. The Built-In Outdoor Kitchen With Gas BBQ & Fridge Completes The Experience. The Garage Is In A League Of Its Own - Professionally Transformed By "Garage Interiors" Of Woodbridge (2021): Epoxy Floors, Wall Panels, Finished Ceiling, 20' Built-In Shelving, Counter, Deep Freezer, Car Lift & Industrial Gas Heater. Total Parking For 16 - 12-Car Driveway Plus 4-Car Garage. Stroll To Downtown Brooklin's Shops, Restaurants, Parks & More Via A Charming Pedestrian Path. Minutes To Hwy 407 & Top-Ranked Schools. No Sidewalk. You Won't Just Want To Live Here - You'll Never Want To Leave. (id:61476)
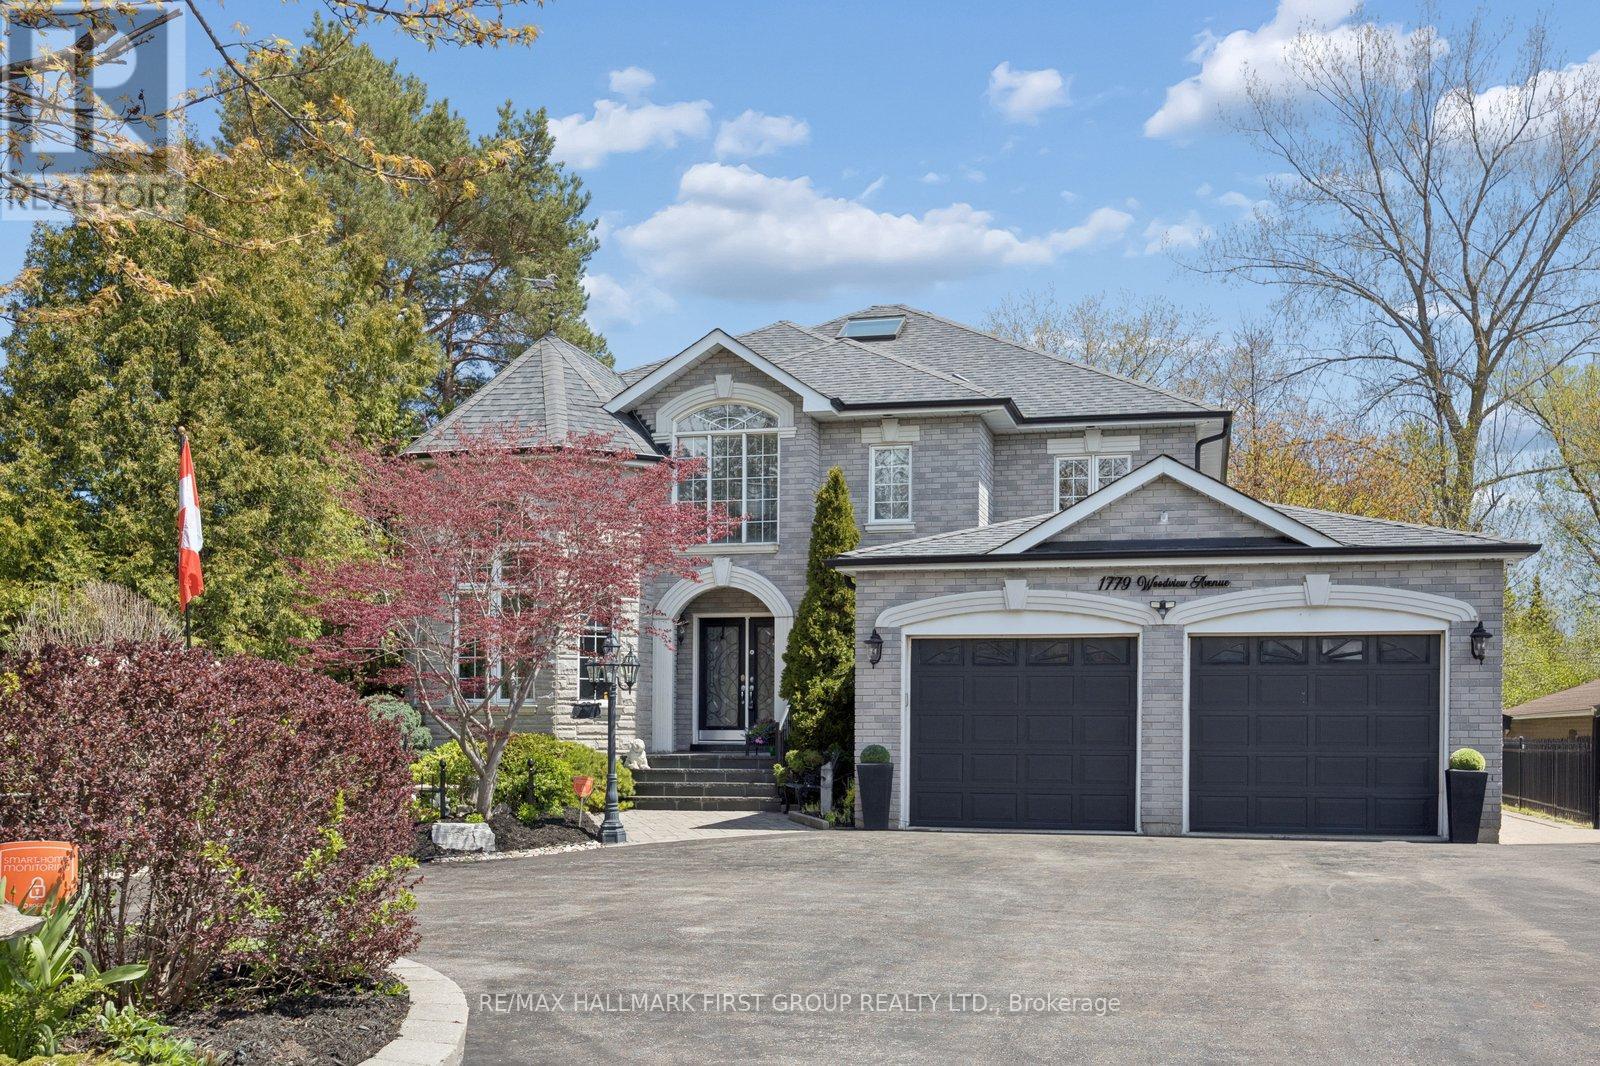
1779 Woodview Avenue
Pickering, Ontario
An unmatched real estate opportunity in prime Pickering! This custom-built, all-brick executive home boasts over 3,400 sq ft of massive above-grade square footage and sits on an exceptionally deep 60 x 263 ft lot, offering rare scale and privacy. Built by a builder for his own family, the home features outstanding structural integrity-the ultimate canvas to customize and create your dream estate. The main level features a sprawling layout with a large kitchen opening to a bright family room, a formal living room with cathedral ceilings, a dining room, and a private office. Upstairs, discover 4 massive bedrooms, including a primary suite with a 6-piece ensuite. The lower level maximizes the home's immense size, offering a fully self-contained 1-bedroom in-law suite with its own separate enclosed entrance. Strategically designed, the basement also features an additional large living room and separate bedroom independent of the apartment. This versatile layout gives you the perfect opportunity to easily expand the suite, or retain a massive private recreation space for your own family's use. Capitalize on premium exterior features: a circular driveway, a rare double-car garage with a tandem workshop configuration, and a park-like backyard. Major elements offer excellent peace of mind, featuring updated bathrooms, roof shingles updated in 2013 with a 50-year manufacturer's warranty, and a furnace and central A/C updated approximately 5 years ago. A home of this size, on a lot this magnificent, in this location, is truly hard to find. (id:61476)
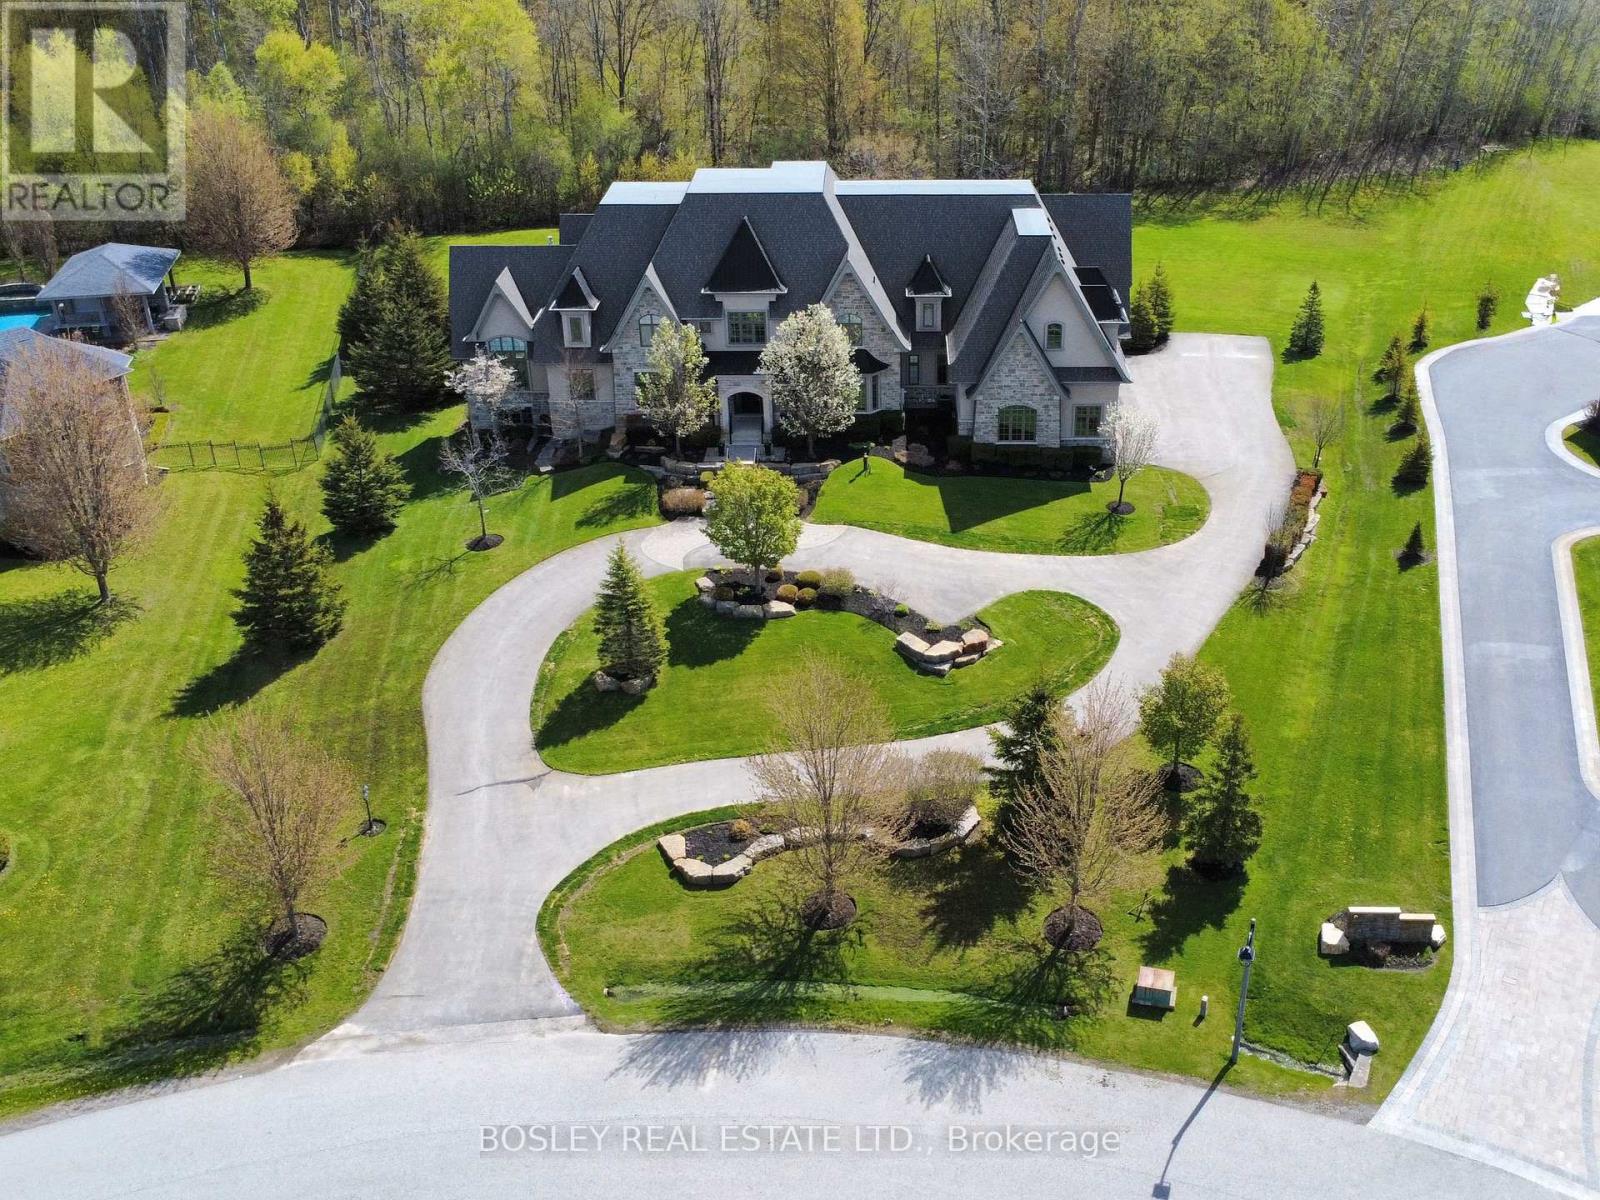
3325 Hollywood Court
Pickering, Ontario
Set in a quiet enclave of prestigious homes, this exceptional 11,500 sq. ft. estate (including built in garage) sits on a private 1.5-acre lot backing onto a serene forest. This elegant residence offers 7 spacious bedrooms, all with walk-in closets, including 6 with ensuite baths, and a total of 9 washrooms. The open-concept main floor features soaring 20 ft. cathedral ceilings, and dramatic floor-to-ceiling windows overlooking the expansive, private backyard. Designed for both effortless entertaining and elevated everyday living, the kitchen showcases the rare luxury of two expansive islands; a standout feature in sophisticated, open-concept homes. Thoughtfully designed to create both beauty and flow, the dual-island layout allows for dedicated culinary and social spaces, balancing function and style. The main floor primary suite spans nearly 1,000 sq. ft., offering a luxurious retreat. The second level hosts 4 generously sized bedrooms, while the finished lower level with 10 ft. ceilings includes 2 additional bedrooms and extensive additional living space all with floor to ceiling windows, perfect for extended family or guests. Two staircases seamlessly connect all three levels, enhancing both flow and functionality. A circular driveway leads to a 1,700 sf four-car garage with double height ceilings, ideal for car lifts. Additional features include 3 fireplaces, a home gym with glass wall and doors, a beautifully appointed, temperature controlled wine cellar with room for over 300 bottles tucked behind a bar and kitchen area. This is a thoughtfully designed home ideal for large families and multi-generational living. A rare offering combining scale, privacy, and refined living in an exclusive setting. (id:61476)
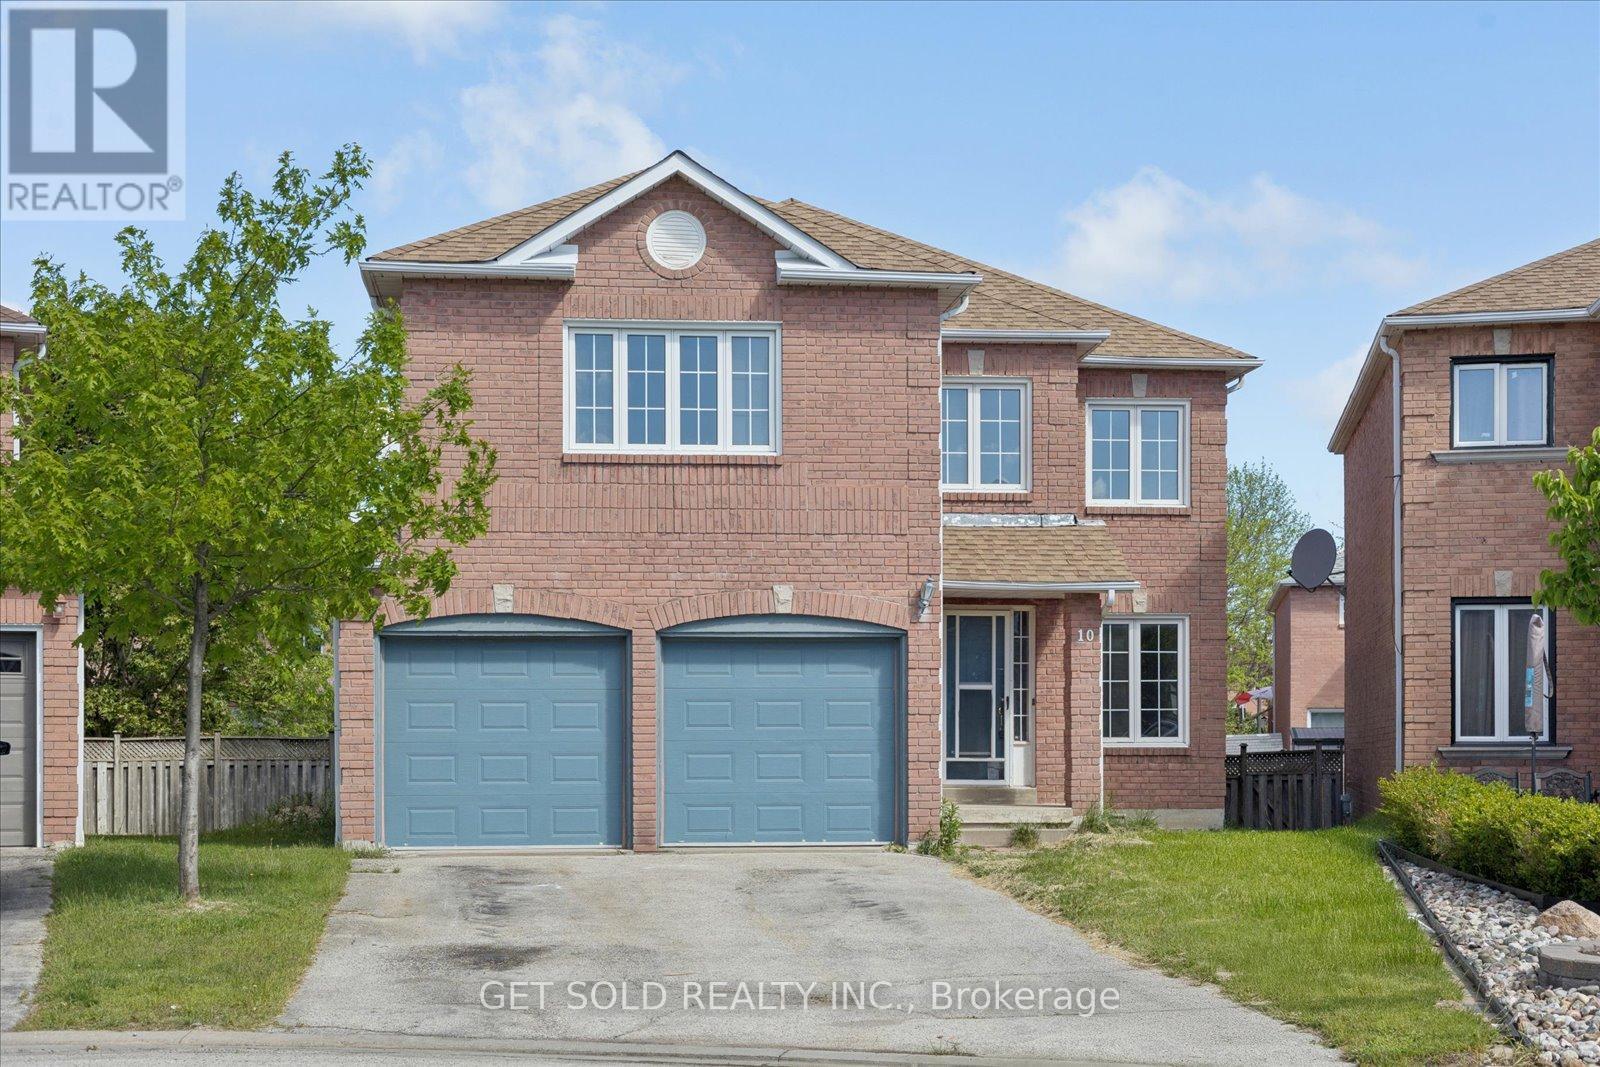
10 Howes Street
Ajax, Ontario
Great Opportunity!!! Fully Detached 2600 sq. ft. Family Home Located on a Pie Shaped Lot in a Sought After Area. Excellent Layout, Very Bright. Newly Renovated Floors & Staircase and Freshly Painted Throughout. Large Eat-in Kitchen With Sliding Glass Walk-out to the Deck & Garden. Main Floor Family Room with Wood Burning Floor to Ceiling Brick Fireplace. Formal Dining Room & Separate Living Room. Large Master Bedroom With a 5 Piece Ensuite, Walk-in Closet Plus a Double Closet. A Second 5 Piece Bathroom. Direct Entrance From the House Into The Double Garage. Inc: Electrical Light Fittings, Washer, Central Air & Central Vac. Lock Box For Easy Showings. *** This Property is Being Sold Under Power Of Sale "Where Is As Is"*** (id:61476)
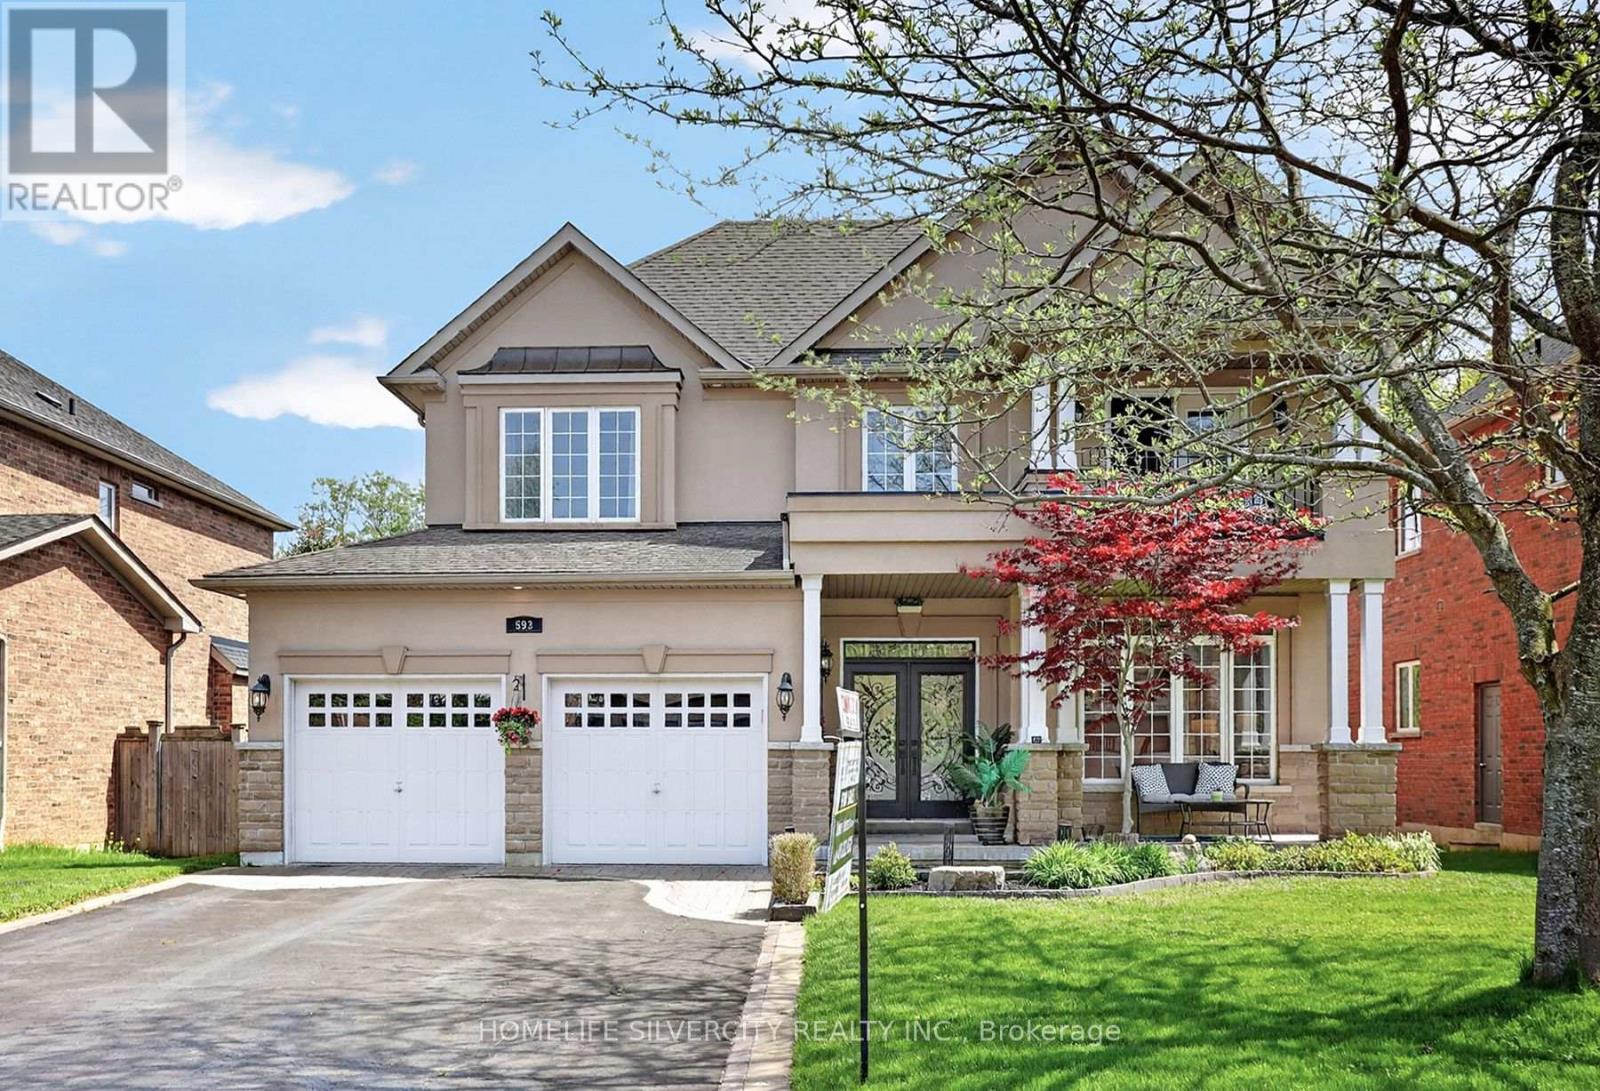
593 Maitland Drive
Pickering, Ontario
Welcome to this quality custom built home in the prestigious Rosebank community, Pickering most sought after neighborhoods. Ideally located near the beach, Rouge Park, Petticoat Creek Conservation Area, the Seaton Trail, and walking distance to schools, Nestled on a quiet cul- de-sac and surrounded by nature. Featuring 4+1 bedrooms, 5 bathrooms, and approximately 3,000 sq. ft. above grade plus a 1,525 sq. ft. finished basement, you'll enjoy 4,525 sq. ft. of total living space. Potential The City of Pickering has approved a two bedrooms legal basement apartment with separate entrance. The main and second floors feature hardwood flooring, while the finished basement includes laminate flooring, a wet bar, large recreation room, gym. area, one bedroom, spacious three piece bathroom, ideal for guests or an in law suite, Kingman fireplace (heat output 23250 BTU) in the basement. Additional features include: Stone/stucco exterior with oversized double car garage, Tesla fast EV charger Vinyl casement windows, 9 ft. ceilings on main floor, Decorative columns & upgraded colonial trim, Gourmet kitchen with custom cabinetry & granite countertops, Coffered ceiling in dining room, 200 amp electrical service, Smart toilet in primary ensuite, Security alarm system rough in, Good size deck BBQ gas connection and remote-controlled awning, A rare opportunity to own a beautifully crafted home in one of Pickering's finest neighborhoods. (id:61476)
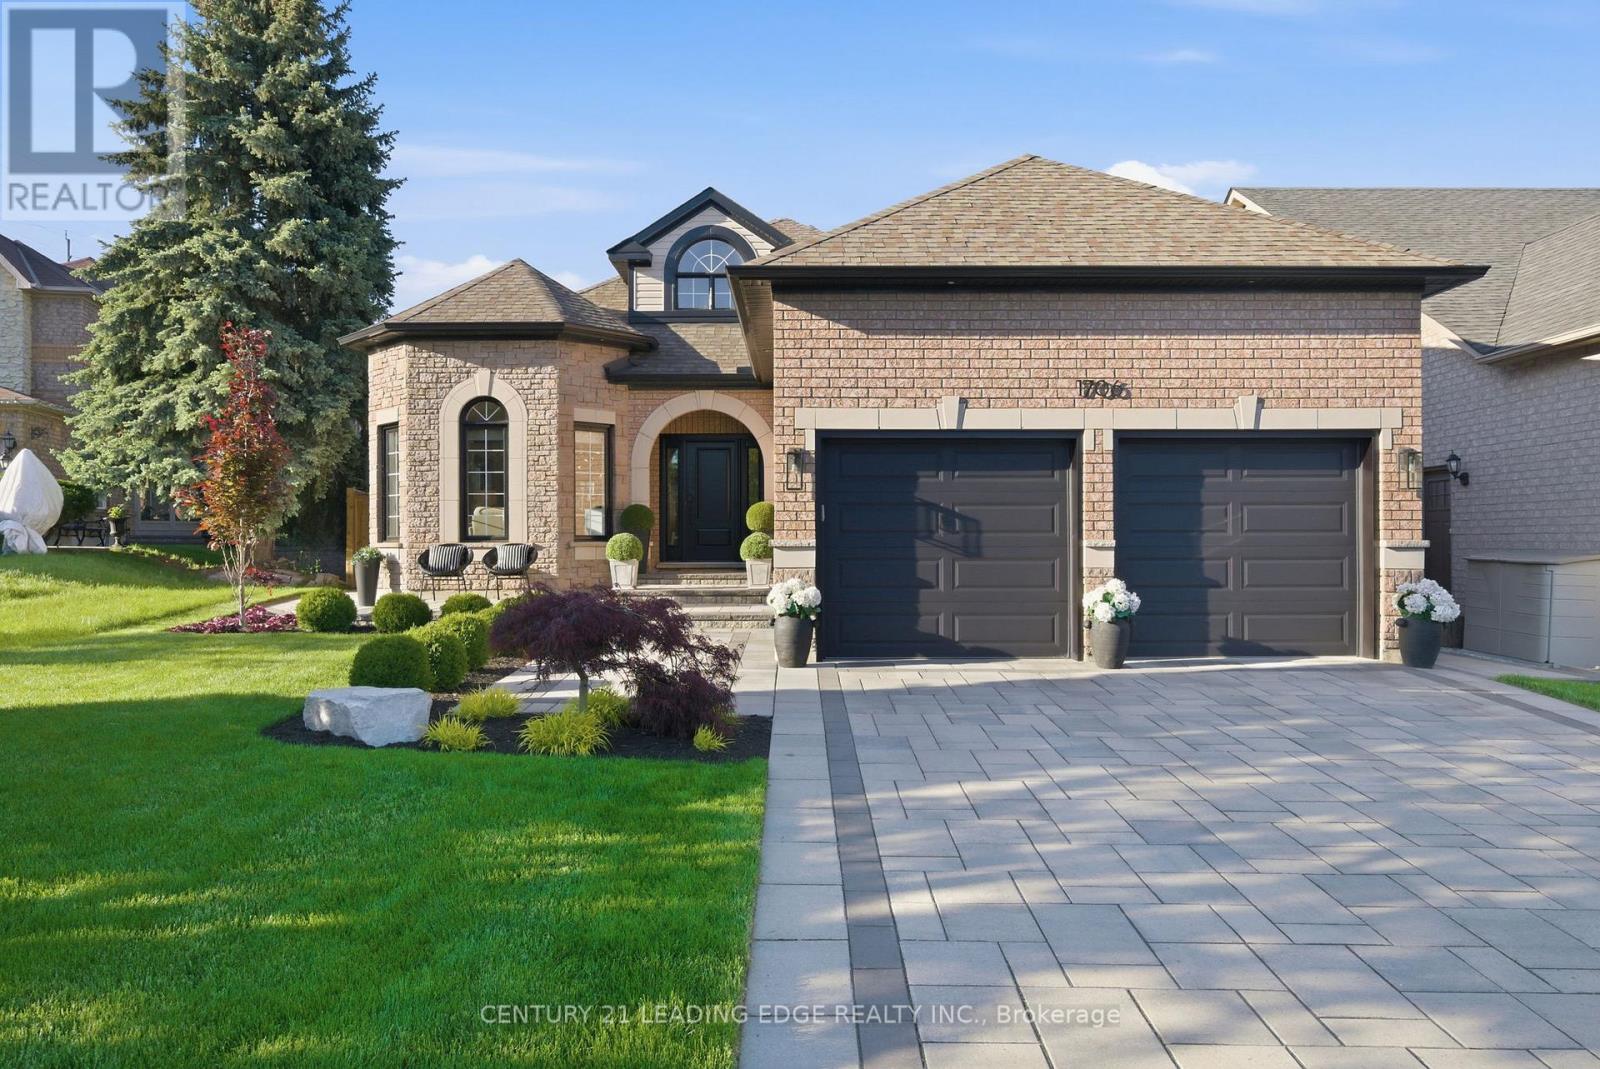
1706 Maple Hill Court
Pickering, Ontario
Welcome to 1706 Maple Hill in the heart of Pickering a beautifully updated all-brick bungalow tucked away on a quiet cul-de-sac, offering exceptional curb appeal, refined finishes, and incredible versatility for families and multi-generational living. Thousands have been spent on tasteful upgrades throughout this move-in ready home. From the moment you arrive, you'll be impressed by the elegant interlocking stonework, manicured exterior, and double car garage that create a striking first impression. Step inside to discover a bright and inviting layout featuring 3 spacious bedrooms plus an additional bedroom in the fully finished lower level. Designed for both comfort and style, this home showcases updated kitchens and beautifully renovated washrooms on both levels. The main floor offers a sophisticated living and dining space ideal for entertaining, while the lower level features a separate entrance and second kitchen, making it perfectly suited for an in-law suite or extended family living. The backyard is your own private retreat, complete with an above-ground pool and plenty of outdoor space to relax and entertain all summer long. Located in a sought-after family-friendly neighbourhood close to parks, schools, shopping, transit, and major highways, this exceptional property combines luxury, functionality, and location in one outstanding offering. A rare opportunity to own a turnkey bungalow with premium upgrades and endless potential this is one you won't want to miss! (id:61476)

826 Krosno Boulevard
Pickering, Ontario
Experience the rare opportunity to own a truly one-of-a-kind, custom-renovated stucco and stone exterior home! Showcasing modern finishes and thoughtful upgrades throughout, this spacious home features 4 + 2 spacious bedrooms, plus an office, an elegant primary retreat with a private 3-piece ensuite and glass stand-up shower, and a beautifully designed main living and dining space ideal for entertaining. The chef's dream kitchen impresses with soft-closing cabinetry, gold hardware, built-in hood fan, pot filler, undermount lighting, backsplash, gas cooktop with 5 burners, built-in microwave/oven combination, and sleek undermount sink. Smooth ceilings, newer garage door, front landscaping, large deck and parking for 5 vehicles further enhance the home's appeal. The finished basement offers spacious in-law suite, with separate entrance, 2 additional bedrooms, a full 3-piece washroom w/ glass shower, second kitchen, separate laundry, and functional living space. Conveniently located close to amenities, schools, parks, and transit. A Must See to Appreciate! (id:61476)
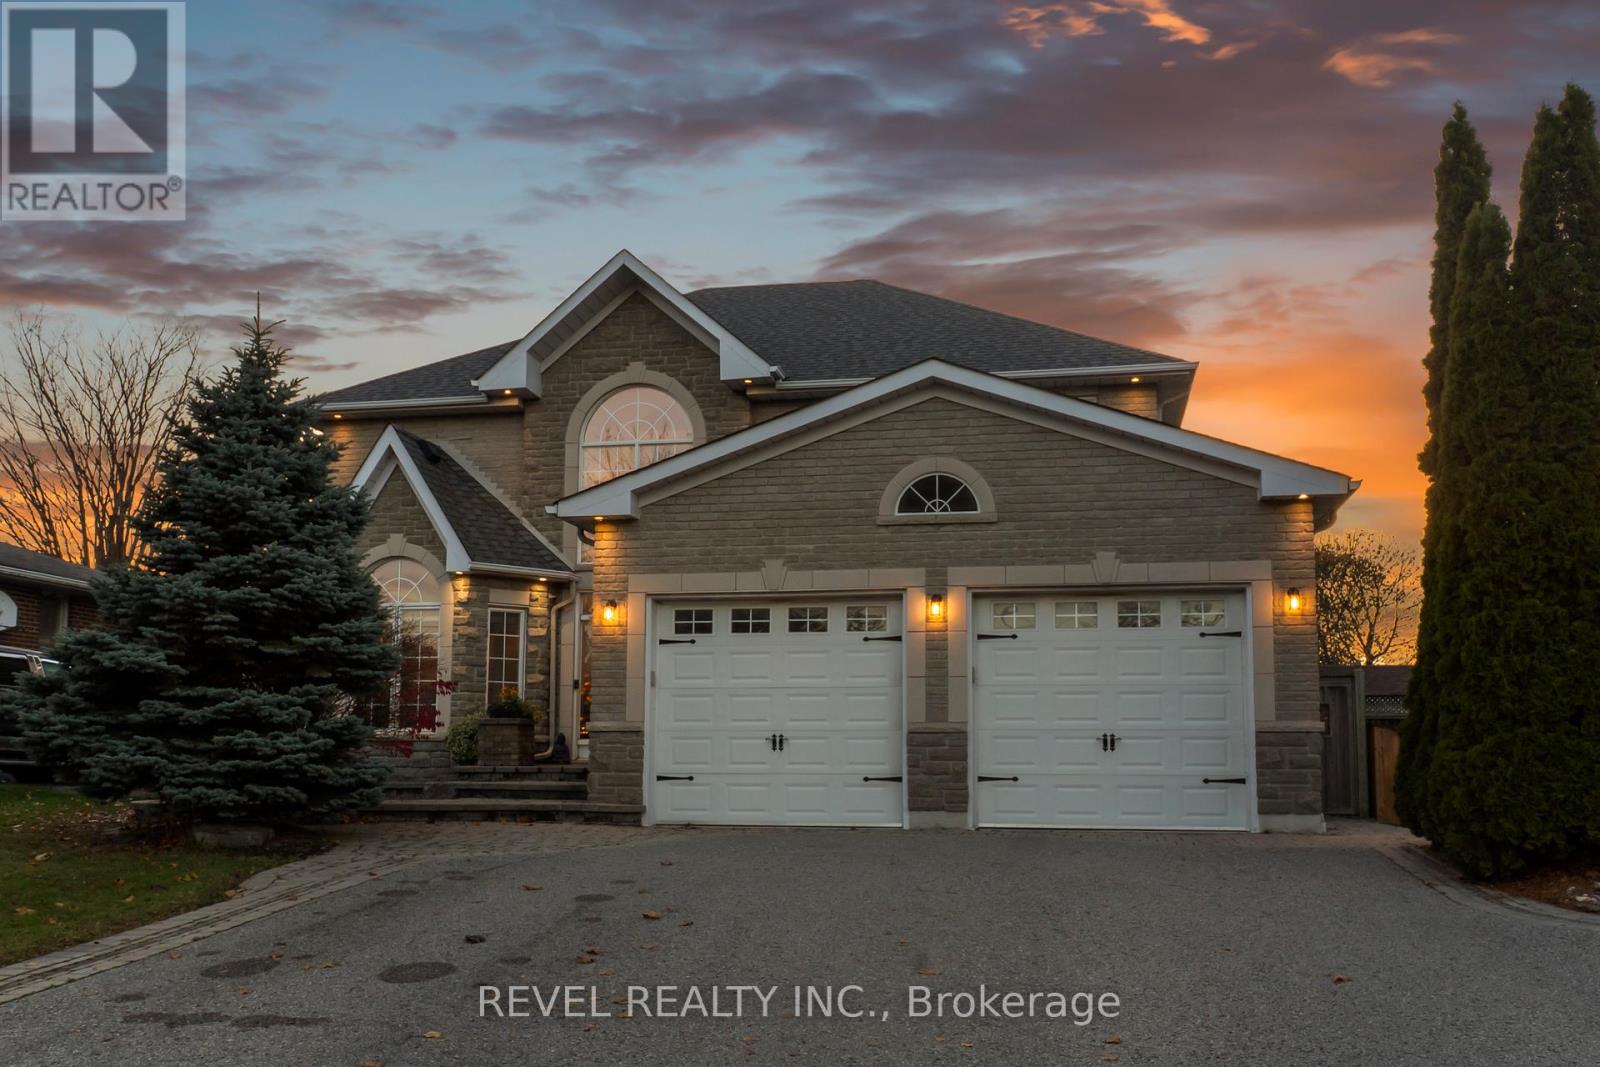
70 Applewood Crescent
Whitby, Ontario
A beautifully crafted custom residence offering 2897 sqft of refined living space, perfectly situated on a quiet, family-friendly cul-de-sac in the highly desirable Blue Grass Meadows community. Thoughtfully designed with premium upgrades throughout, this home blends timeless craftsmanship with modern elegance to create a warm, sophisticated living experience. An open layout highlighted by soaring 18' ceilings in the foyer, a grand chandelier and ceramic tile flooring that lead seamlessly into a cozy living room complete with a gas fireplace, custom built-in shelving, and illuminated ceiling features. The chef-inspired kitchen stands at the heart of the home, offering generous prep space, quartz countertops, quality cabinetry and an oversized centre island overlooking the dining area. The sun-filled dining space provides direct access to the fully fenced backyard with mature gardens and stone patio creating a perfect setting for entertaining and peaceful evenings at home. Upstairs, you'll find three generously sized bedrooms, including a serene primary suite with a well-appointed 4-piece ensuite and ample closet space. The additional bedrooms offer versatility for guests, children, or a dedicated home office. A convenient second-floor laundry room enhances everyday living and can easily be converted back into a fourth bedroom if desired. Outside, the property features a two-car garage, landscaping and a full irrigation system for low-maintenance upkeep. This is a rare opportunity to own a meticulously maintained custom home in an established neighbourhood loved for its quiet streets, strong community feel, and proximity to parks, schools, and major amenities. A residence that offers quality, comfort, and enduring design ready to be enjoyed for years to come. (id:61476)
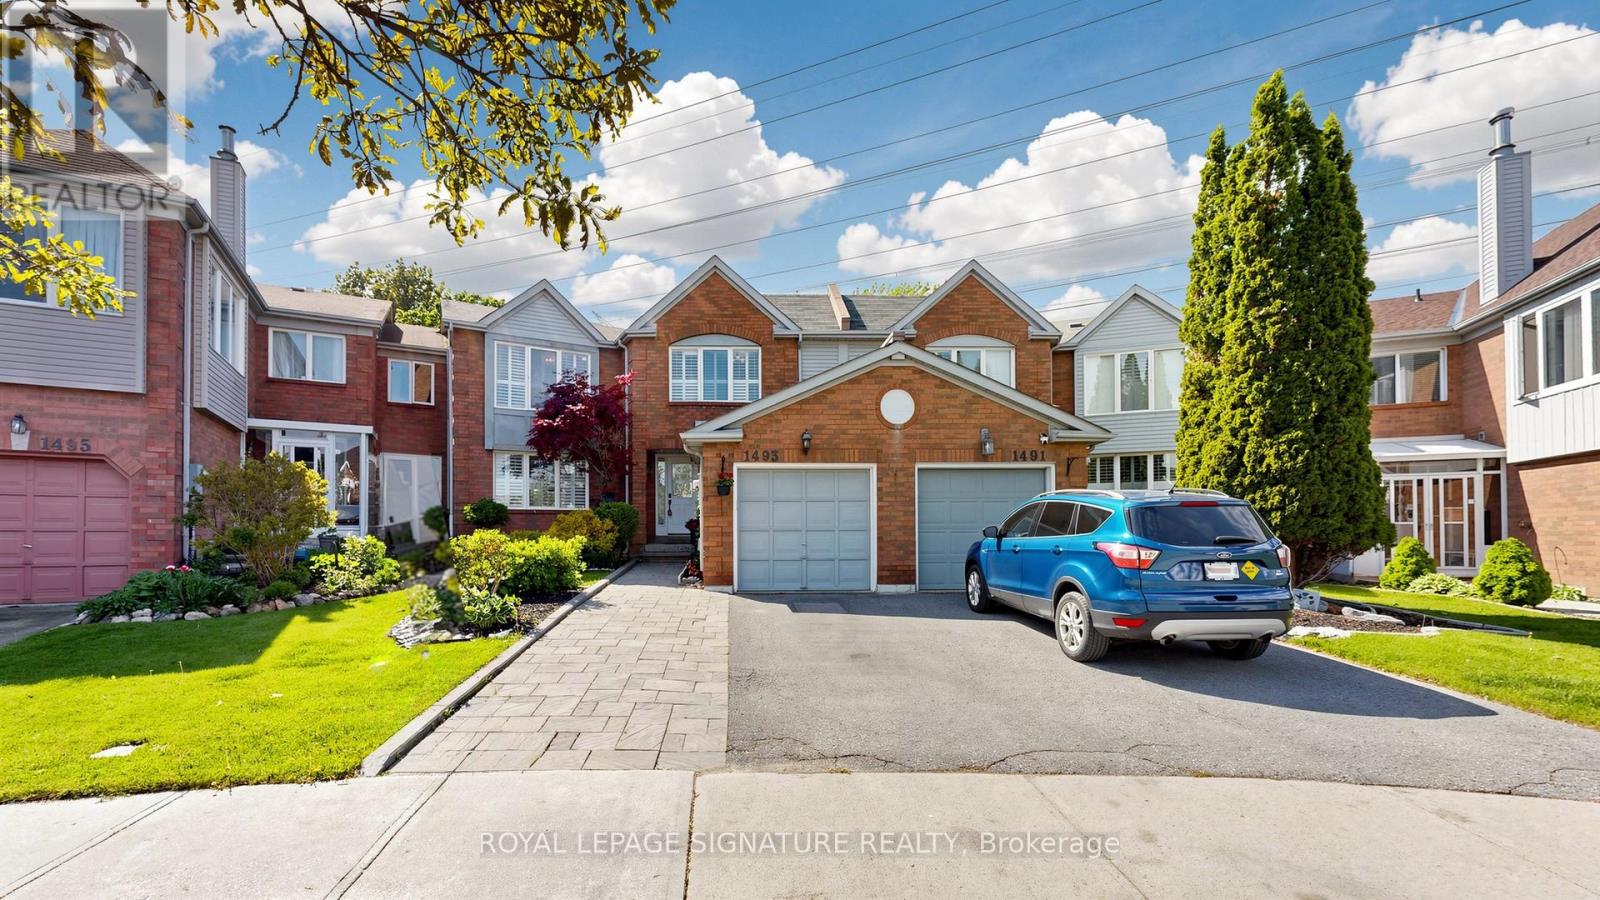
1493 Major Oaks Road
Pickering, Ontario
Beautifully Well-Sized 2-Storey Freehold Townhome Located In The Sought-After Brock Ridge Community in Pickering! **Huge Pie-Shaped Lot With An Incredible Private Backyard Retreat!** Featuring 1837 Sq Ft with 2 Spacious Bedrooms (Originally a 3Br Layout) and 3 Baths, Open-Concept Kitchen With Stainless Steel Appliances, Backsplash & Quartz Countertops. Flowing Seamlessly Into The Family Room With Wood-Burning Fireplace And Scenic Views Of The Backyard. Primary Bedroom With 5-Piece Ensuite & Walk-In Closet, Finished Basement Extends The Living Space With Recreation Room, And A Separate Den Ideal For A Home Office, Study, Or Guest Bedroom. Extended Interlock Driveway Accommodates Up To 3 Cars, Newly Installed Flower Beds in The Expansive Backyard Setting Creating The Perfect Outdoor Oasis. Freshly Painted with Newly Installed Pot Lights in Basement. Conveniently Located Near Top-Rated Schools, Pickering Town Centre, Parks, Shopping, Restaurants, Highways 401 & 407, Public Transit, Pickering GO Station, And All Essential Amenities. An Excellent Opportunity For First-Time Buyers, Downsizers, Or Condo Owners Looking To Upgrade To A Freehold Home With Exceptional Outdoor Space. (id:61476)
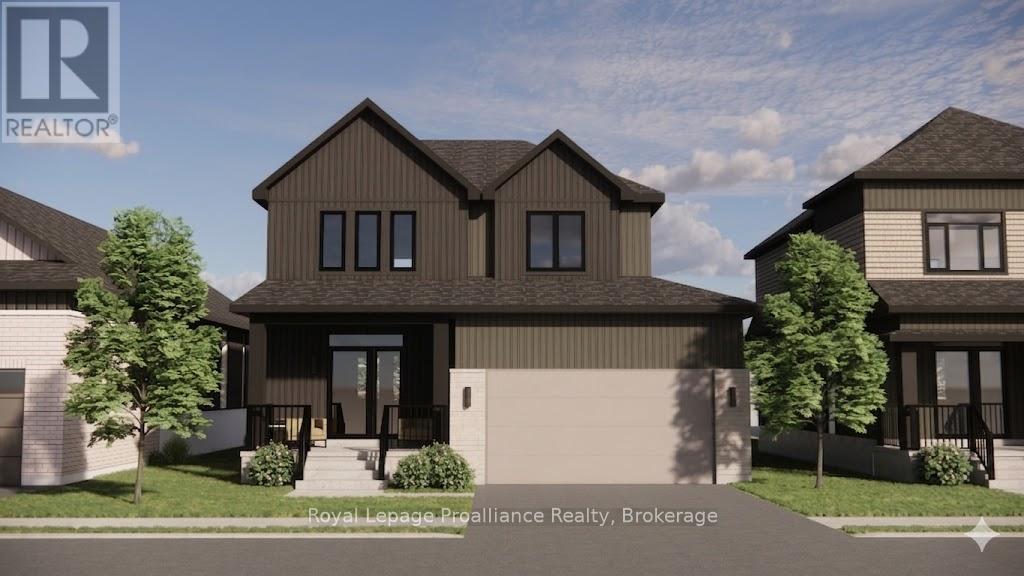
Lot 29 - 00 Cortland Way
Brighton, Ontario
*TO BE BUILT* Welcome to Lot 29 Cortland Way in the sought-after Applewood Meadows community by Mistral Group in the charming town of Brighton. This exceptional 2-storey home offers buyers the exciting opportunity to secure a brand-new home with anticipated completion in Spring 2027. Thoughtfully designed with 1,916 sq. ft. of stylish and functional living space, this home will feature 3 bedrooms and 3 bathrooms, ideal for families, retirees, and everyone in between. The spacious primary suite is planned to include a luxurious 4-piece ensuite with double sinks and a large walk-in closet, creating the perfect private retreat. High-end finishes are planned throughout, blending modern comfort with timeless design. Situated in the peaceful north end of Brighton, Applewood Meadows is a thoughtfully planned neighbourhood of detached homes and townhomes designed to foster a strong sense of community. A nearby retirement residence offers the unique ability for families to remain close to loved ones through every stage of life. Located just 1.5 hours from the GTA, Brighton is celebrated for its welcoming atmosphere, small-town charm, and beautiful natural surroundings. Enjoy close proximity to Lake Ontario, scenic walking trails, conservation areas, and a vibrant downtown filled with local shops, restaurants, and year-round community events. Popular with young military families, retirees, and outdoor enthusiasts alike, Brighton offers an exceptional lifestyle in a picturesque setting. Secure your future home today and be part of Brighton's most exciting growing communities, with completion expected Spring 2027. (id:61476)
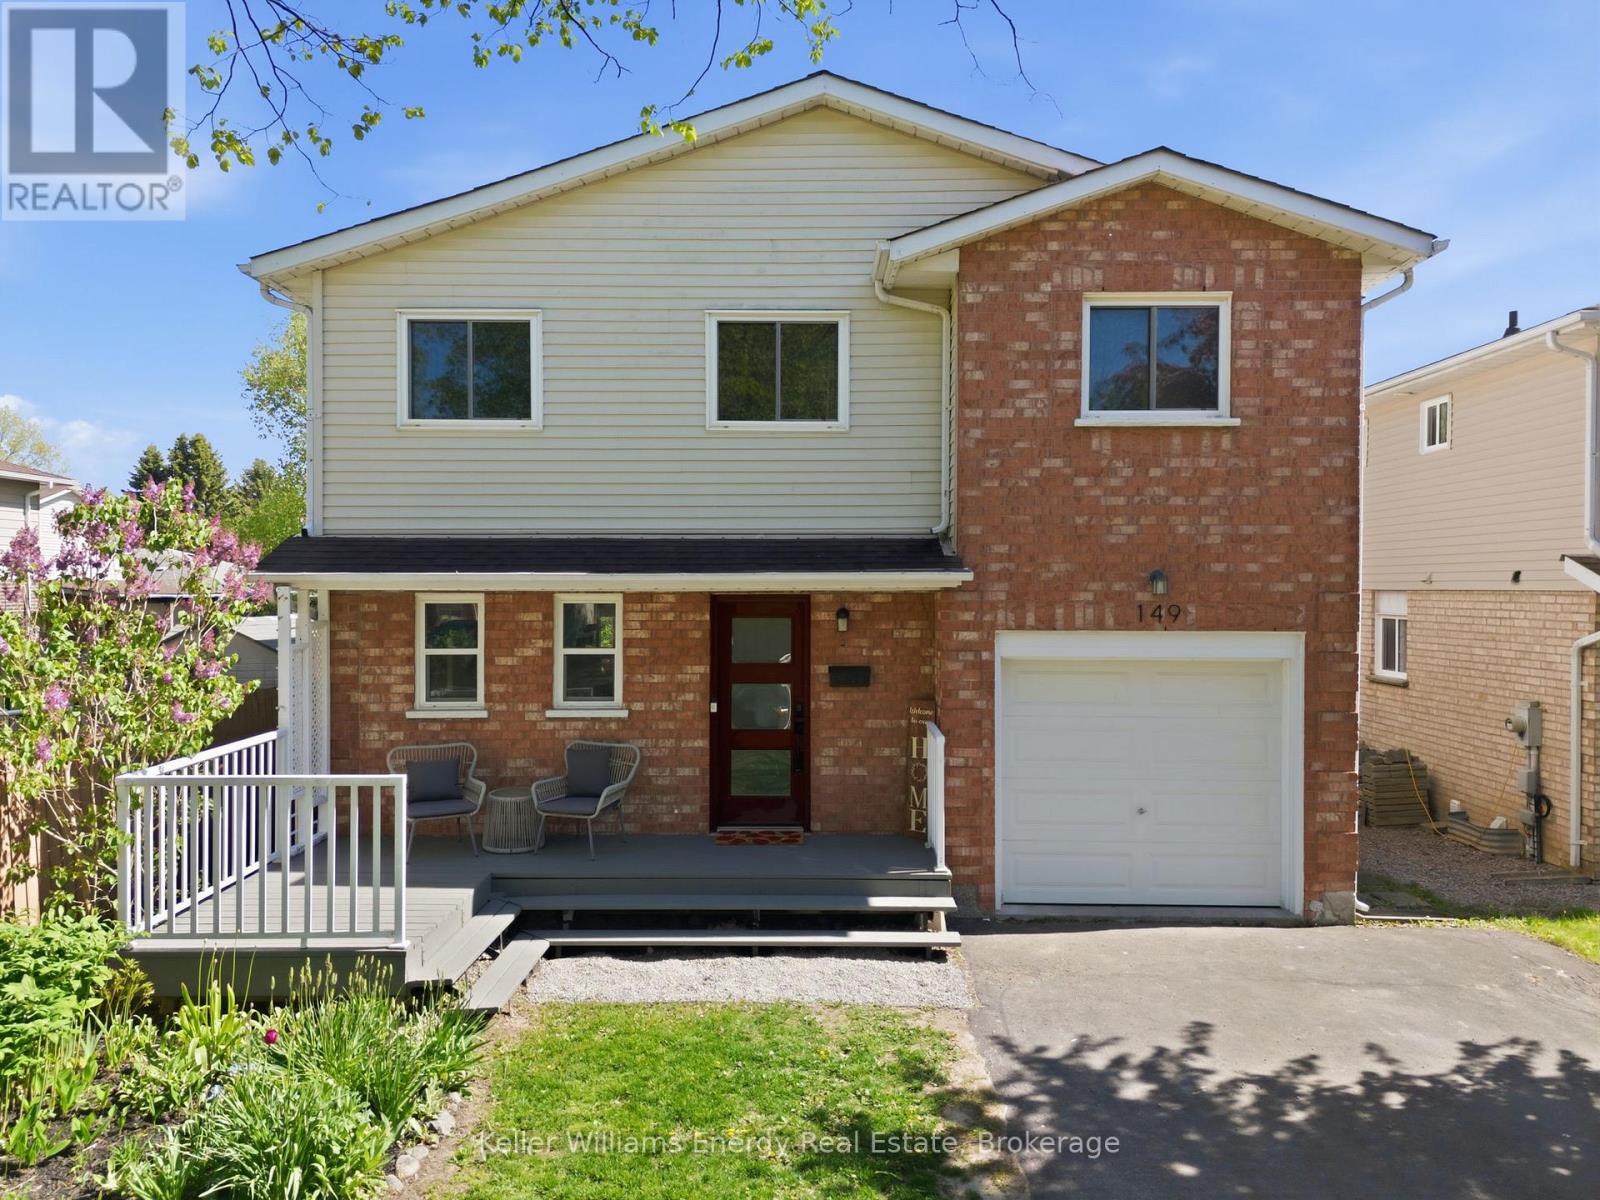
149 Andrew Street
Clarington, Ontario
Beautiful 2-storey detached home in the heart of Newcastle offering the perfect blend of comfort, functionality, and outdoor enjoyment! This 3-bedroom, 2-bathroom home features an open concept main floor with new vinyl flooring (2024), creating a bright and welcoming space for everyday living and entertaining. A standout feature is the spacious upper family room/playroom - an incredible bonus space ideal for growing families, a media room, home office, or kids' retreat. The versatile partially finished basement includes an additional room perfect for a guest room, hobby space, or office. Step outside to enjoy the covered back deck with UV-resistant roof covering, allowing you to relax comfortably all summer long. The backyard is truly special, featuring mature Concord grape vines along with blackberries, pears, cherries, and plum trees - a rare private oasis for gardeners and outdoor lovers alike. Additional updates include new gemstone exterior lighting (2024) and a new washer and gas dryer (April 2026). Located in a family-friendly community close to schools, parks, and amenities, this home offers exceptional value and lifestyle appeal. (id:61476)
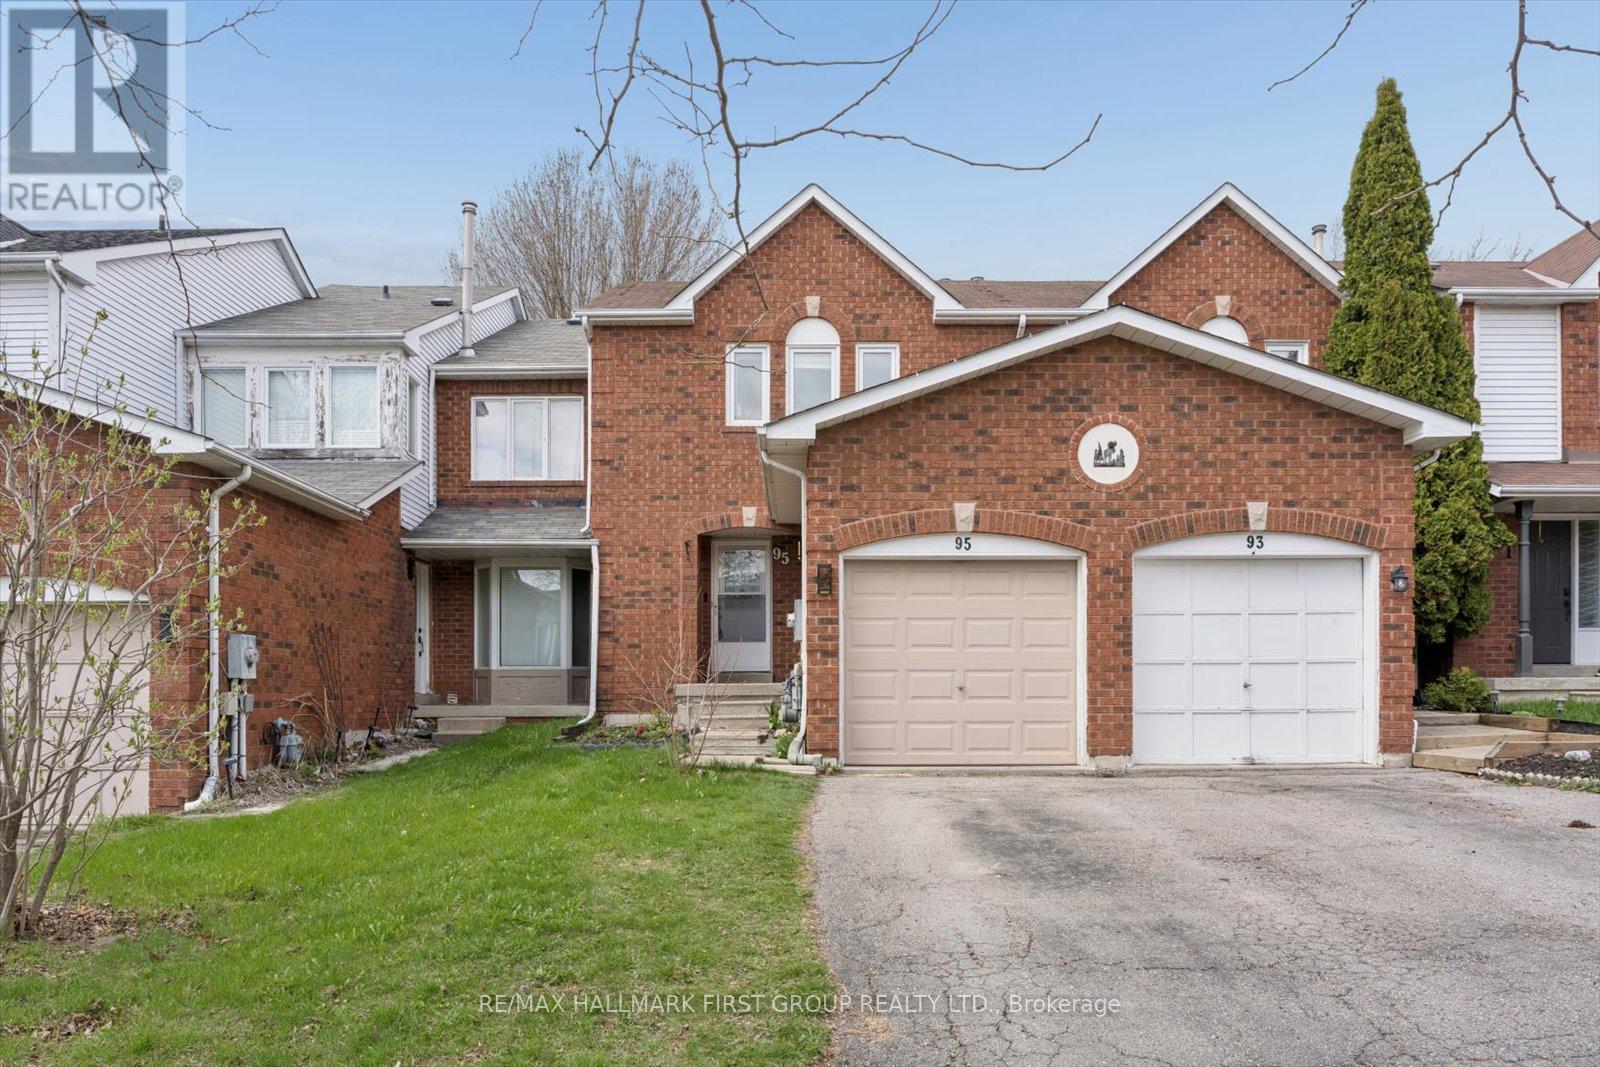
95 Vail Meadows Crescent
Clarington, Ontario
Welcome to this well-maintained freehold townhouse in a sought-after Bowmanville neighbourhood, perfect for first-time buyers, young families, or those looking to downsize. This bright and functional 2-storey home offers a comfortable layout with a spacious living room featuring a walk-out to the fully fenced backyard - ideal for relaxing or entertaining. The kitchen and dining area provide practical everyday living space with great natural light throughout.Upstairs features three well-sized bedrooms, including a primary bedroom with a walk-in closet. The partially finished basement adds extra flexibility with additional living space and a partial 2-piece washroom - perfect for a home office, rec room, or growing family needs. Complete with an attached garage, parking for three vehicles, and located close to schools, parks, transit, shopping, and more. Roof replaced May 18th. (id:61476)
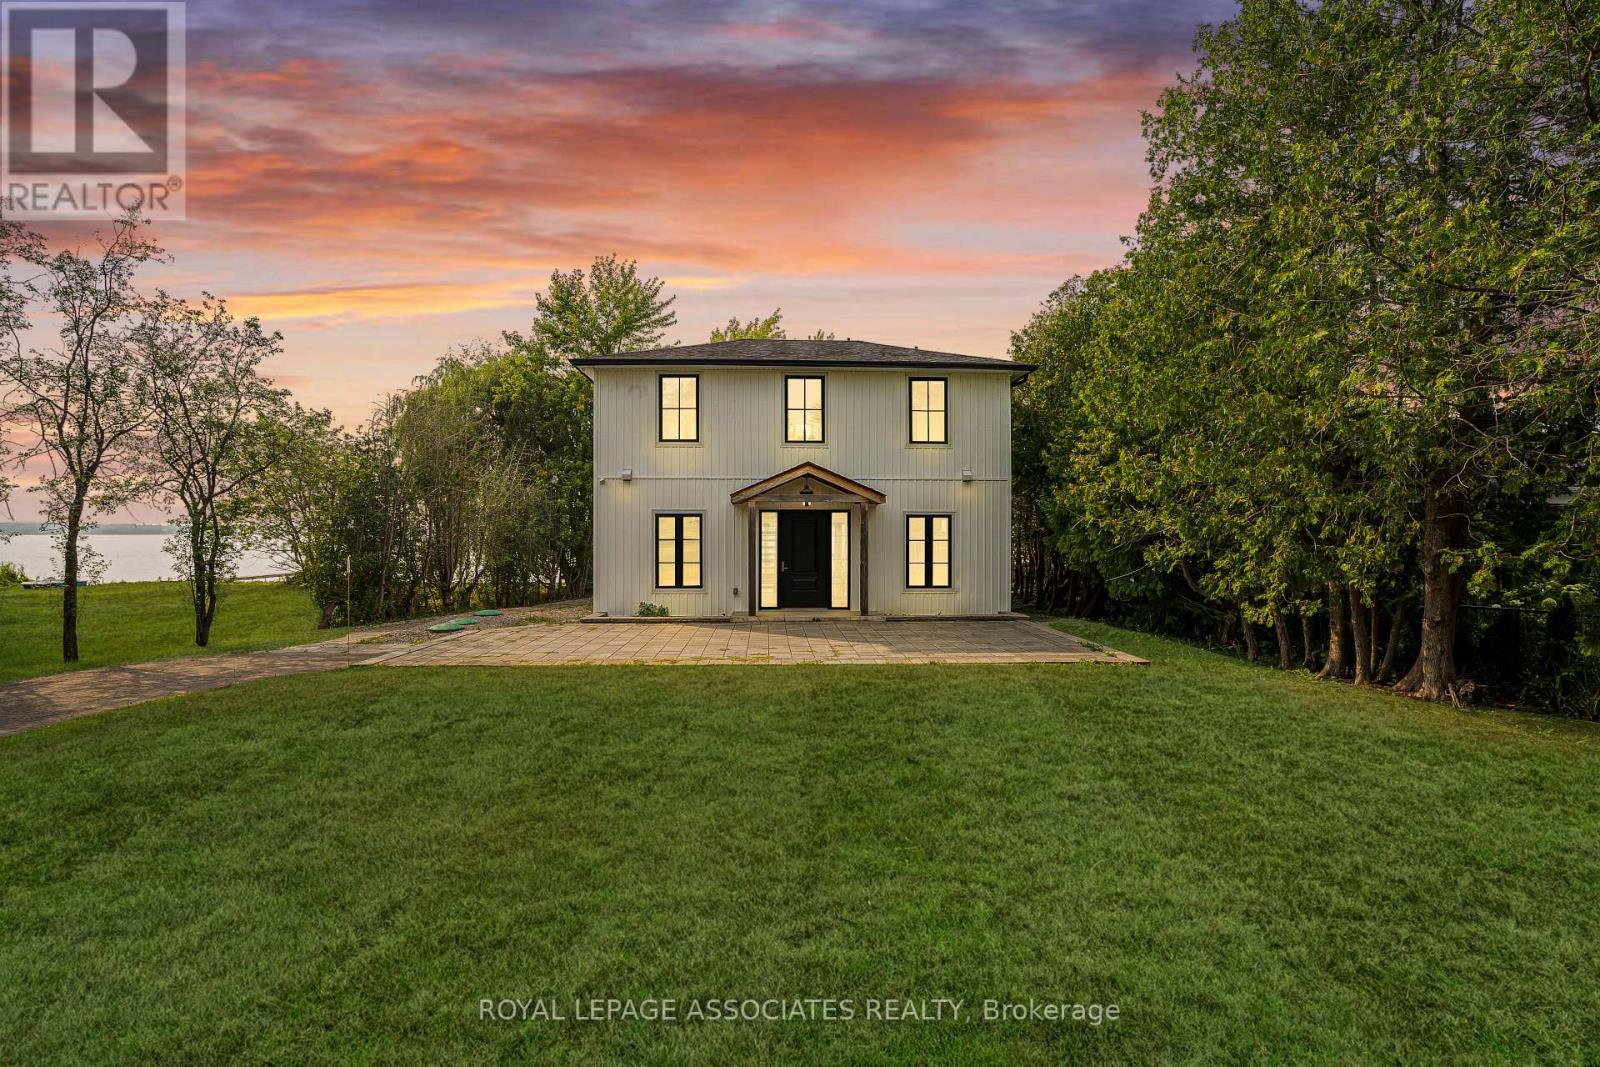
46 Williams Point Road
Scugog, Ontario
Turnkey, custom-built waterfront living with modern construction, premium finishes, and four-season lifestyle appeal. Custom-built in 2020 with exceptional attention to detail, this stunning 2-storey waterfront home in Scugog offers the perfect blend of modern design and long-term peace of mind. Built from the ground up with permits, the home features an ICF foundation, new well, septic system, and all major mechanical systems installed in 2020, along with 200 AMP electrical service. Bright open-concept layout with a striking floating staircase and expansive windows that flood the space with natural light. The kitchen, dining, and living areas flow seamlessly with walkout to a large deck overlooking the water-perfect for entertaining or relaxing. A main floor bedroom and full bath offer flexibility for guests or multi-generational living. Designed for year-round comfort with in-floor hydronic heating throughout the main level and heated upper bathrooms. Equipped with a comprehensive water treatment system including filtration, softening, and UV purification, plus an air exchanger for added efficiency andcomfort. Upstairs features two bedrooms with ensuite access and a massive private balcony with unobstructed waterfront views. Enjoy true lakeside living with your own private waterfront deck just steps from the home. Ideal as a full-time residence, weekend retreat, or four-season rental in sought-after Scugog. A rare turnkey waterfront opportunity built with quality construction methods. Behind the scenes, this home reflects a true focus on quality and long-term performance. From structural components to mechanical systems, it is not simply an updated home but one that was thoughtfully constructed for comfort, efficiency, and reliability-offering a level of peace of mind rarely found in comparable waterfront properties. (id:61476)
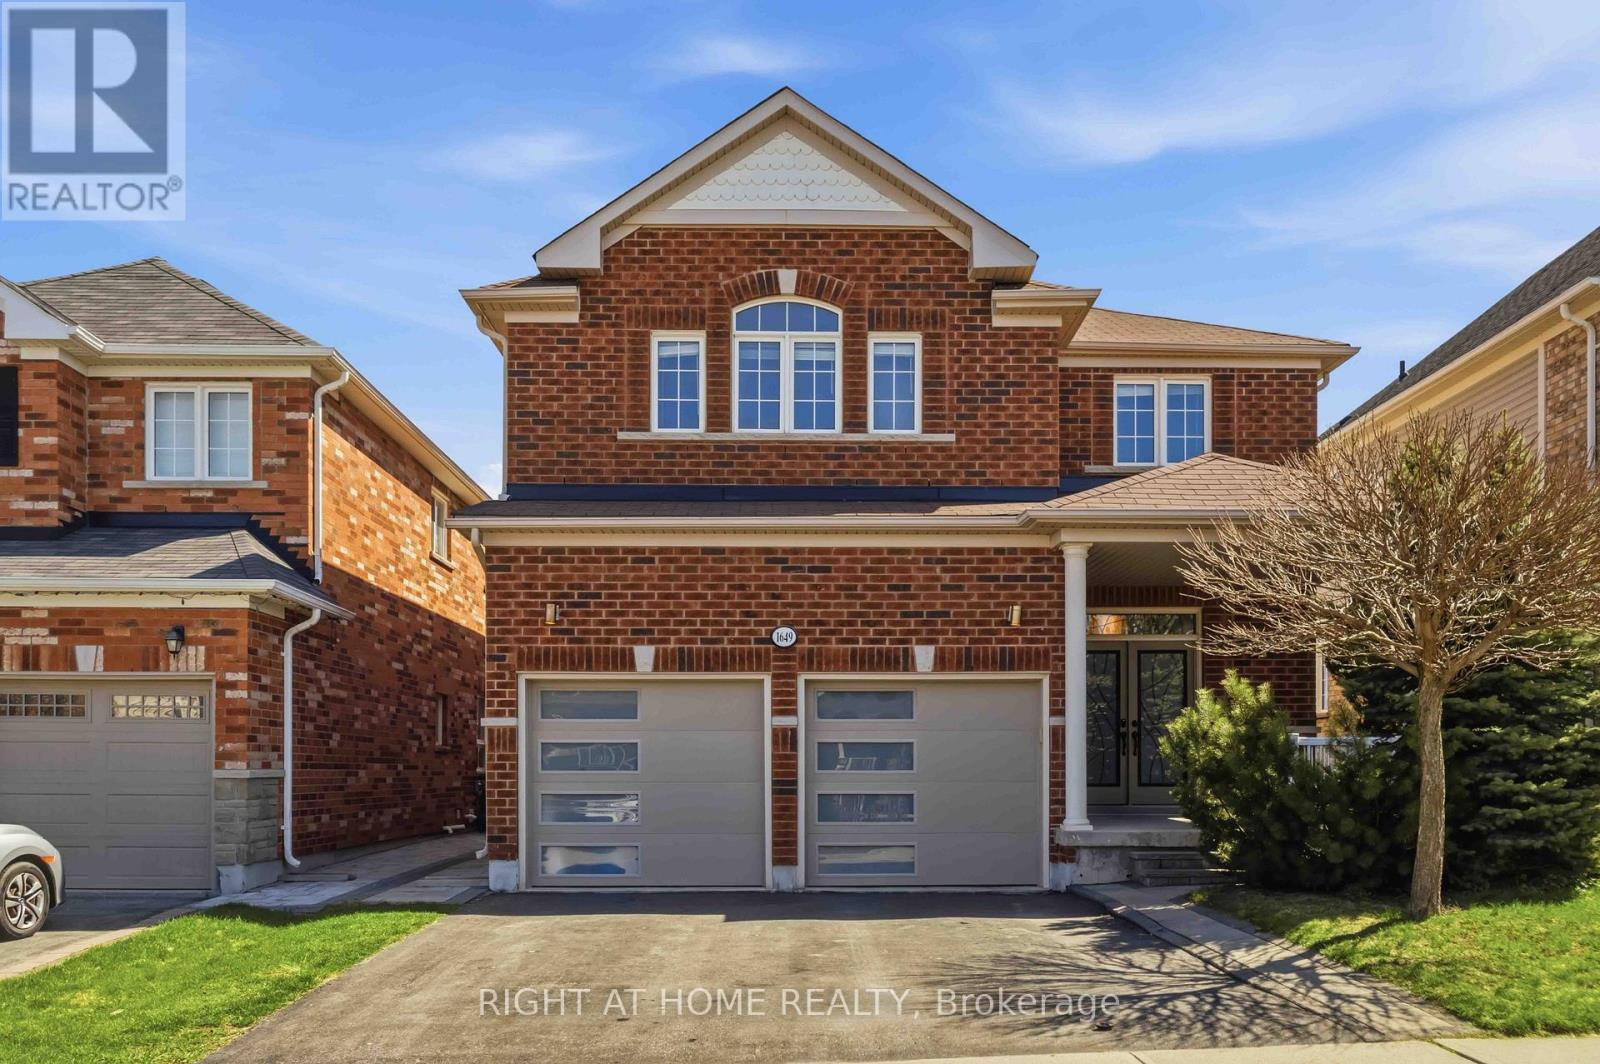
1649 Quail Run Drive
Oshawa, Ontario
LEGAL BASEMENT APARTMENT - INCOME FROM DAY ONE - Registered two-unit dwelling featuring a 2-bedroom basement suite with separate entrance and separate laundry, plus an additional 1-bedroom area ideal for owner's use. BACKING ONTO PARK | NO HOMES BEHIND - premium lot with a quieter setting away from the main play area, offering exceptional privacy, abundant morning sunlight, and direct access to walking trails. Playground located just behind the home adds to family-friendly living. Enjoy unmatched convenience with schools just a 2-3 minute walk away, making daily drop-offs effortless. Stunning detached home featuring all hardwood flooring, Wainscoting, Crown Moulding and a highly functional layout with separate living, family, and dining areas, 4B + 4W upstairs. Over $180K invested in upgrades, including a legal basement apartment, gas stove, washer & dryer, dishwasher, modern countertops, upgraded garage doors, interlocking, main entrance glass inserts, and enhanced attic insulation. WALK TO TOP-RATED SCHOOLS - including Maxwell Heights Secondary School, Jeanne Sauve Public School, Elsie MacGill Public School, and Monsignor Paul Dwyer Catholic High School (under construction). Walkable to Delpark Homes Community Centre with gym, library, and pool amenities. Public transit conveniently located across the street. Close to Hwy 407, shopping, parks, and everyday essentials. (id:61476)
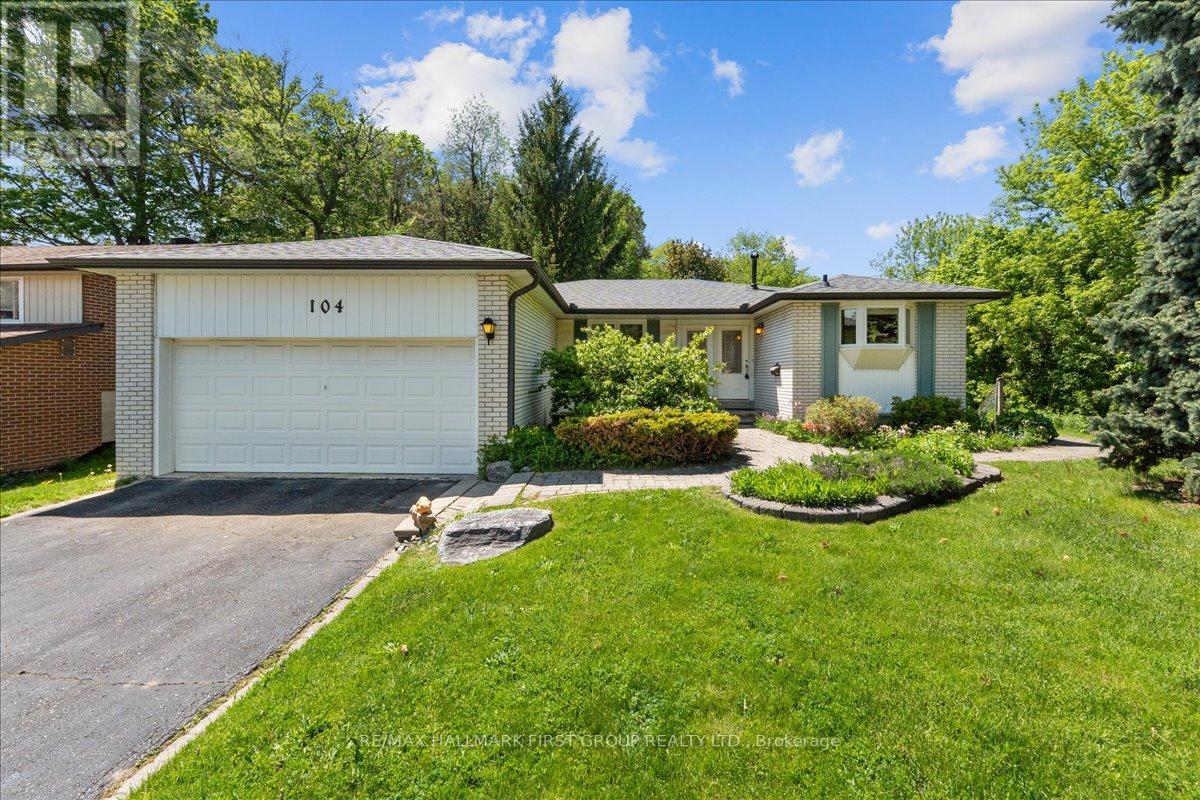
104 Marwin Road
Ajax, Ontario
Welcome to this bright and beautifully maintained 3+1 bedroom, 2 bathroom home with a walkout basement, tucked away on a quiet court in one of Ajax's most desirable family-friendly neighbourhoods. With only a handful of homes on the court, this rare setting offers exceptional privacy, minimal traffic, and a peaceful atmosphere that's hard to find. Even better, there are no rear or side neighbours, allowing you to enjoy unobstructed views and added seclusion.Thoughtfully designed for comfortable family living, this home checks every box. The eat-in kitchen features granite countertops and a large window overlooking the front of the home, creating a bright and inviting space to start your day. The combined living and dining room is warm and spacious, anchored by a cozy gas fireplace and sliding glass doors that lead directly to the back deck, perfect for seamless indoor-outdoor entertaining. Upstairs, three bright and generously sized bedrooms each feature ample closet space, offering comfort and functionality for the whole family. The finished walkout basement adds incredible versatility, providing additional living space while opening directly to the large backyard. With no neighbours behind or beside you, this outdoor space feels like your own private retreat, ideal for summer gatherings, children at play, or simply relaxing in peace.Located just minutes from top-rated schools, parks, shopping, dining, Highway 401, and GO Transit, this home offers the perfect blend of privacy, convenience, and family-friendly living. A fantastic opportunity in an unbeatable location - this one won't last long! (id:61476)

1436 Highbush Trail
Pickering, Ontario
Welcome to this custom built, Victorian farmhouse-style home on a double premium lot backing onto tranquil Petticoat Creek in one of Pickering's most desirable neighbourhoods. This 4 bedroom, 2 storey home features an inviting wrap-around porch that offers the perfect place to relax and unwind. Walking through the front door, the magnificent wooden staircase rises before you & is banked by the formal living and dining rooms. It is the ideal space for entertaining, featuring hardwood floors, detailed millwork & high ceilings. The hallway leads to an open-concept kitchen & family room to expand your entertaining area & forms the heart of the home. The large windows showcase the lush ravine & fill the space with natural light. The double-sided fireplace adds warmth & charm throughout the area & into the adjoining den. Accessible from the family room is the main floor laundry room, which provides access to outside. Upstairs, 4 spacious bedrooms provide comfort & privacy. The primary suite offers a serene retreat with a large walk-in closet, ensuite bath & a ravine view. A unique feature of the 2nd floor is a linen closet with a laundry chute to the laundry room. Downstairs is a large entertainment room featuring a walk out to the ravine & accommodates a pool table, games table, a comfortable area to watch TV & an area ready for a bar of your design. This level also has a laundry room, 3 pc washroom, a room for crafting & relaxing, a storage room & a workroom, with sink & additional storage. Outdoors, the property continues to impress with an oversized detached 2 car garage, mature trees & a large private yard for relaxation & entertaining while listening to the gentle sounds of Petticoat Creek. Located close to parks, trails, library, schools, transit, shopping, & only minutes from Toronto, this home offers a rare blend of natural beauty, privacy, & convenience. A perfect balance of Victorian farmhouse elegance & modern living - truly a place to call home. (id:61476)

796 Batory Avenue
Pickering, Ontario
This Lovely Bungalow in sought after West Shore has been beautifully maintained and is move-in ready. The renovated kitchen with its sleek, modern design has granite countertops, stainless steel appliances, a breakfast bar, a handy desk/writing nook and lots of cupboard space. The main floor has hardwood floors and a renovated bathroom. The huge basement has a separate entrance, a four-piece bathroom, a kitchen, a large recreation area and another large furnace/laundry area. The home is painted in pleasant, neutral colours and has updated windows and plenty of natural light. The fully enclosed backyard, landscaping, shed, side patio and winterized koi pond create a tranquil outdoor setting - good for children and pets. The carport and double driveway provide parking for multiple vehicles. This home lends itself well to buyers at any stage of life, from first time buyers to retirees and provides future rental possibilities. This home is a short walk to lakefront parks and trails, the marina and conservation area, with easy access to transit, GO train, 401, tennis courts, shopping and schools - Public, Catholic and French Immersion. **A pleasure to show** (id:61476)
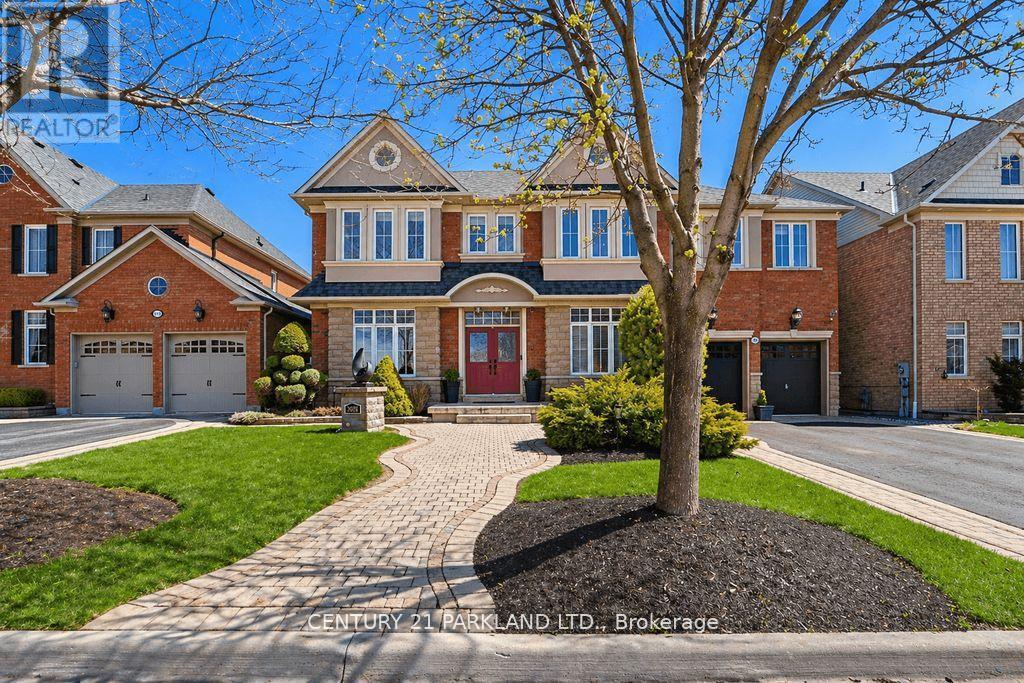
2020 Solar Place
Oshawa, Ontario
One of Only Seven Homes In Windfield Farms with a Three-Car Tandem Garage - 3,761 Sq Ft of Custom-Finished Living Space on a Rare 60-Foot Lot. Step Inside to 10-Foot Ceilings, Seven-Foot Doors, Upgraded Transom Windows, and a 10-Foot Custom Skylight that draws Natural Light Deep into the Main Floor. Custom Plaster Mouldings carry from the Entry Through the Second-Floor Hallway, and Hardwood Floors Run throughout the Main Floor and Upper Hall. The Upgraded Kitchen Features a 24-Inch Extended Pantry Built for how families actually use a Kitchen. Every Bedroom has its own Ensuite - A Genuine Rarity at Any Price Point. The Primary Suite Stands Apart: 200 Sq. Ft. (5) Pc. Ensuite with 18 Feet of Counter Space and His-&-Hers Walk-In Closets. Outside, Fully Landscaped Grounds Includes a 12 x 12 Gazebo & an Eight-Person Hot Tub. A Separate Basement Entrance with Roughed-In Bath Adds Flexibility - Whether You're Thinking In-Law Suite, Multigenerational Living, Or Future Rental Income. Set In Windfield Farms, Minutes from The University of Ontario Institute of Technology, Durham College, Costco, and Quick Access to the 407. (id:61476)
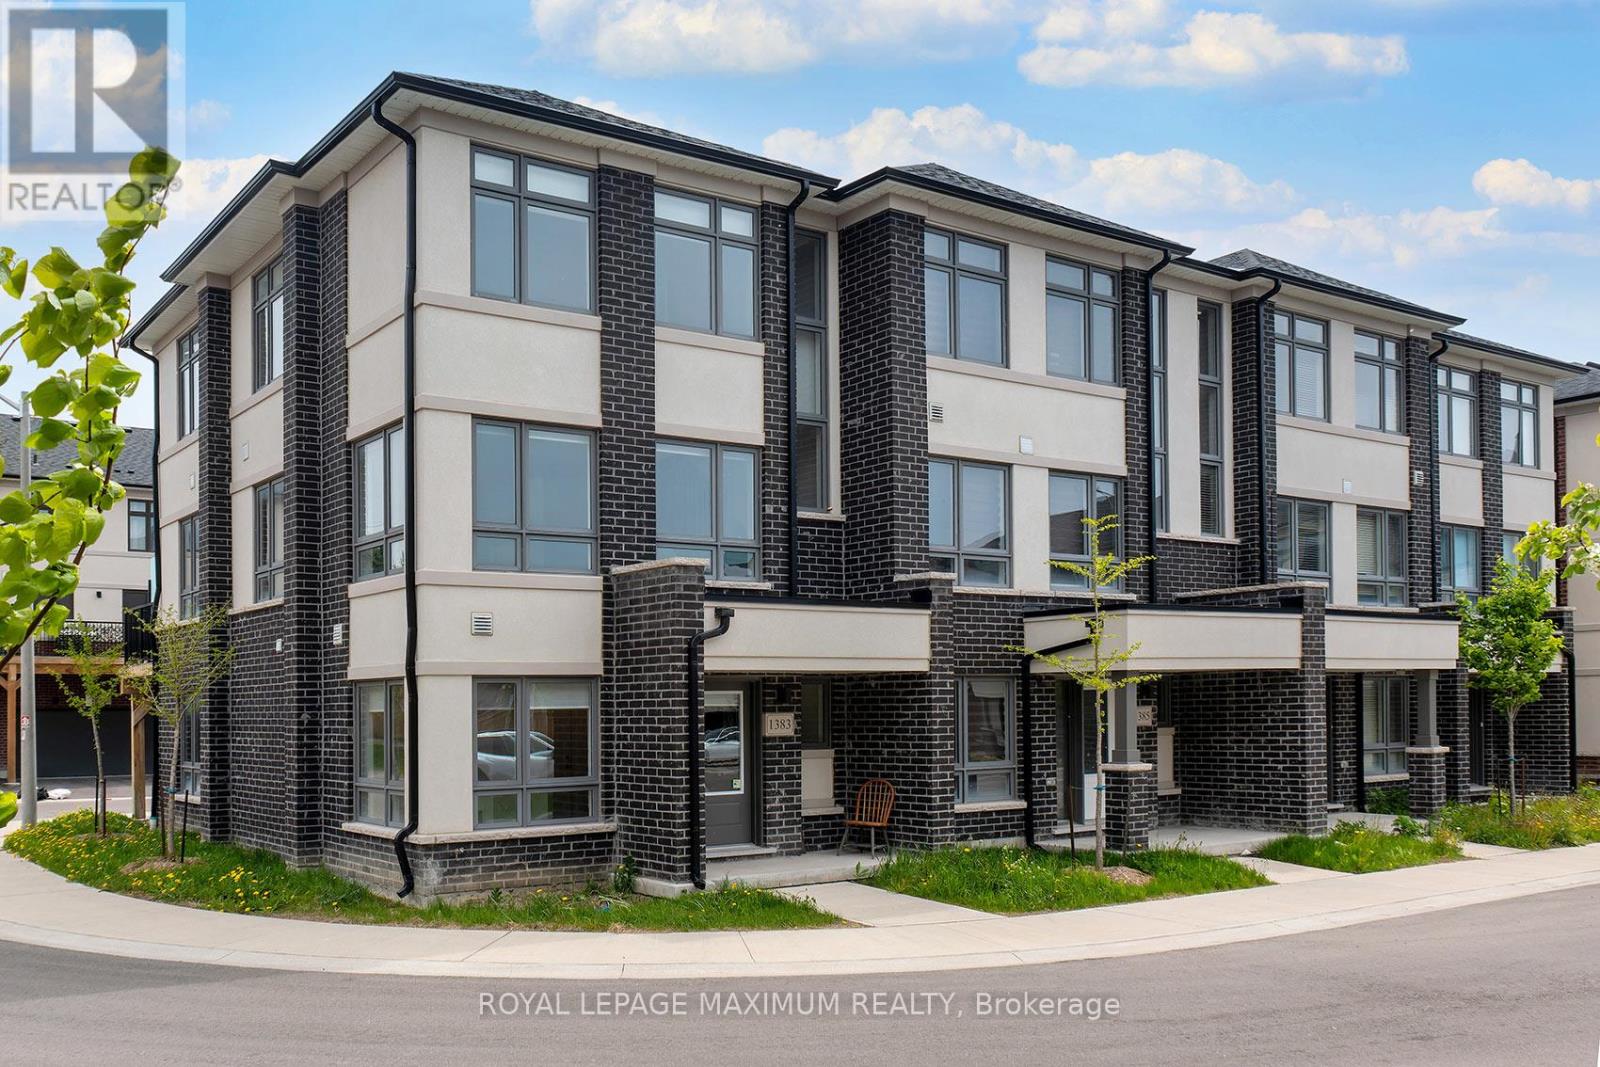
1383 Brandenton Path
Oshawa, Ontario
Welcome to this stunning end-unit townhome built by award-winning builder Treasure Hill, located in one of Oshawa's most highly sought-after communities. Offering approximately 1,700 sq. ft. of finished above-grade living space, this bright and spacious 3-bedroom home combines modern design with functional living. The ground level features direct access from the full 2-car garage, a convenient laundry area, and a versatile space perfect for a home office, mudroom, or additional family room. The main living level showcases an inviting open concept layout filled with natural light. The spacious chef's kitchen features quartz countertops, stainless steel appliances, a centre island, and a walkout to the oversized terrace - perfect for entertaining or relaxing outdoors. The combined living and dining area offers a seamless flow for everyday living. This carpet-free home features laminate flooring throughout, including newly installed flooring on the upper bedroom level, fresh paint throughout, and elegant natural oak staircases. The upper level includes 3 generously sized bedrooms, including a spacious primary retreat, complete with a walk-in closet and private ensuite bath. Ideally located close to the parks, schools, restaurants, shopping, GO transit, and Major highways including 401, 410, and 407, this exceptional home offers the perfect combination of comfort, style, and convenience. (id:61476)
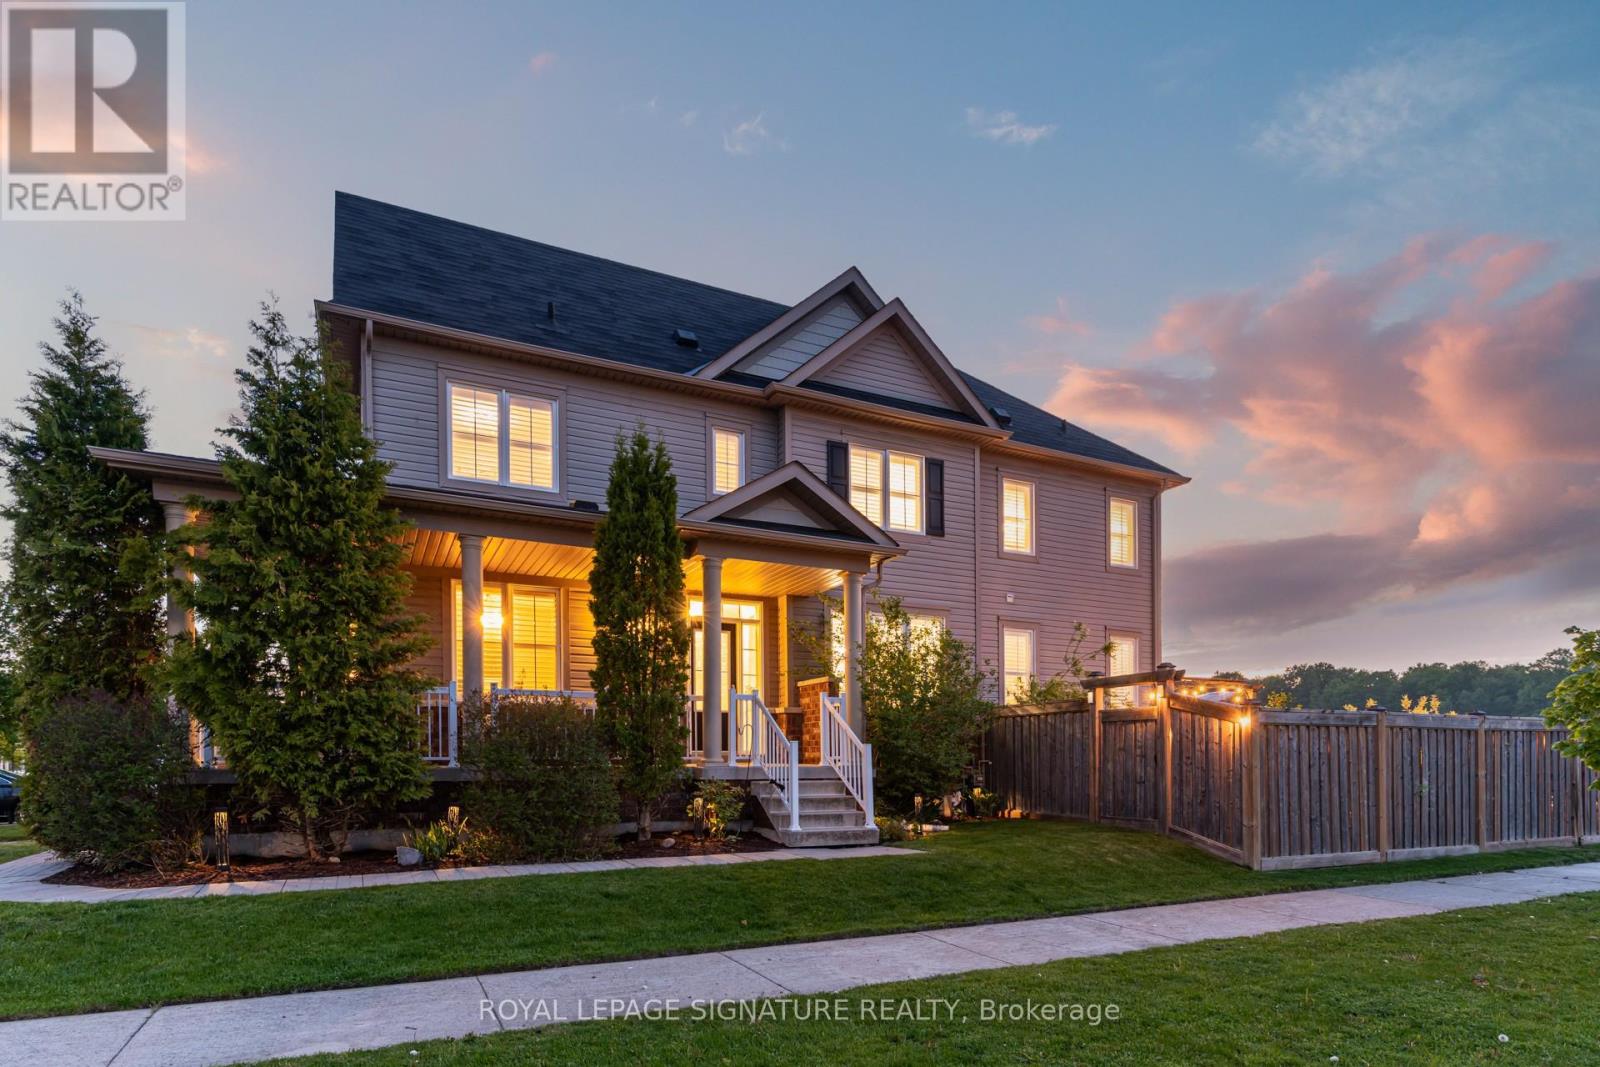
60 Ross Wright Avenue
Clarington, Ontario
Rare find in one of Bowmanville's most desirable communities! This expansive 2,335 sq ft home delivers the space, layout and lifestyle features that are truly hard to come by. Featuring 4 generous bedrooms upstairs, a dedicated main floor office, upper-level laundry, and sun-filled rooms with windows everywhere thanks to the premium corner location. The beautifully upgraded kitchen (2024) is move-in ready and built to impress. Outside, your private backyard oasis awaits: brand new professional landscaping (2025), heated in ground pool (2019) and zero backyard neighbours... your own private outdoor retreat with no shortage of space to relax or host. Garage with EV charger for modern convenience. Close to parks, schools, transit, shopping, restaurants, and everyday amenities with easy access to commuter routes. A rare opportunity to own a turnkey family home that truly checks every box. - Sold Conditionally Open Houses Cancelled! - (id:61476)
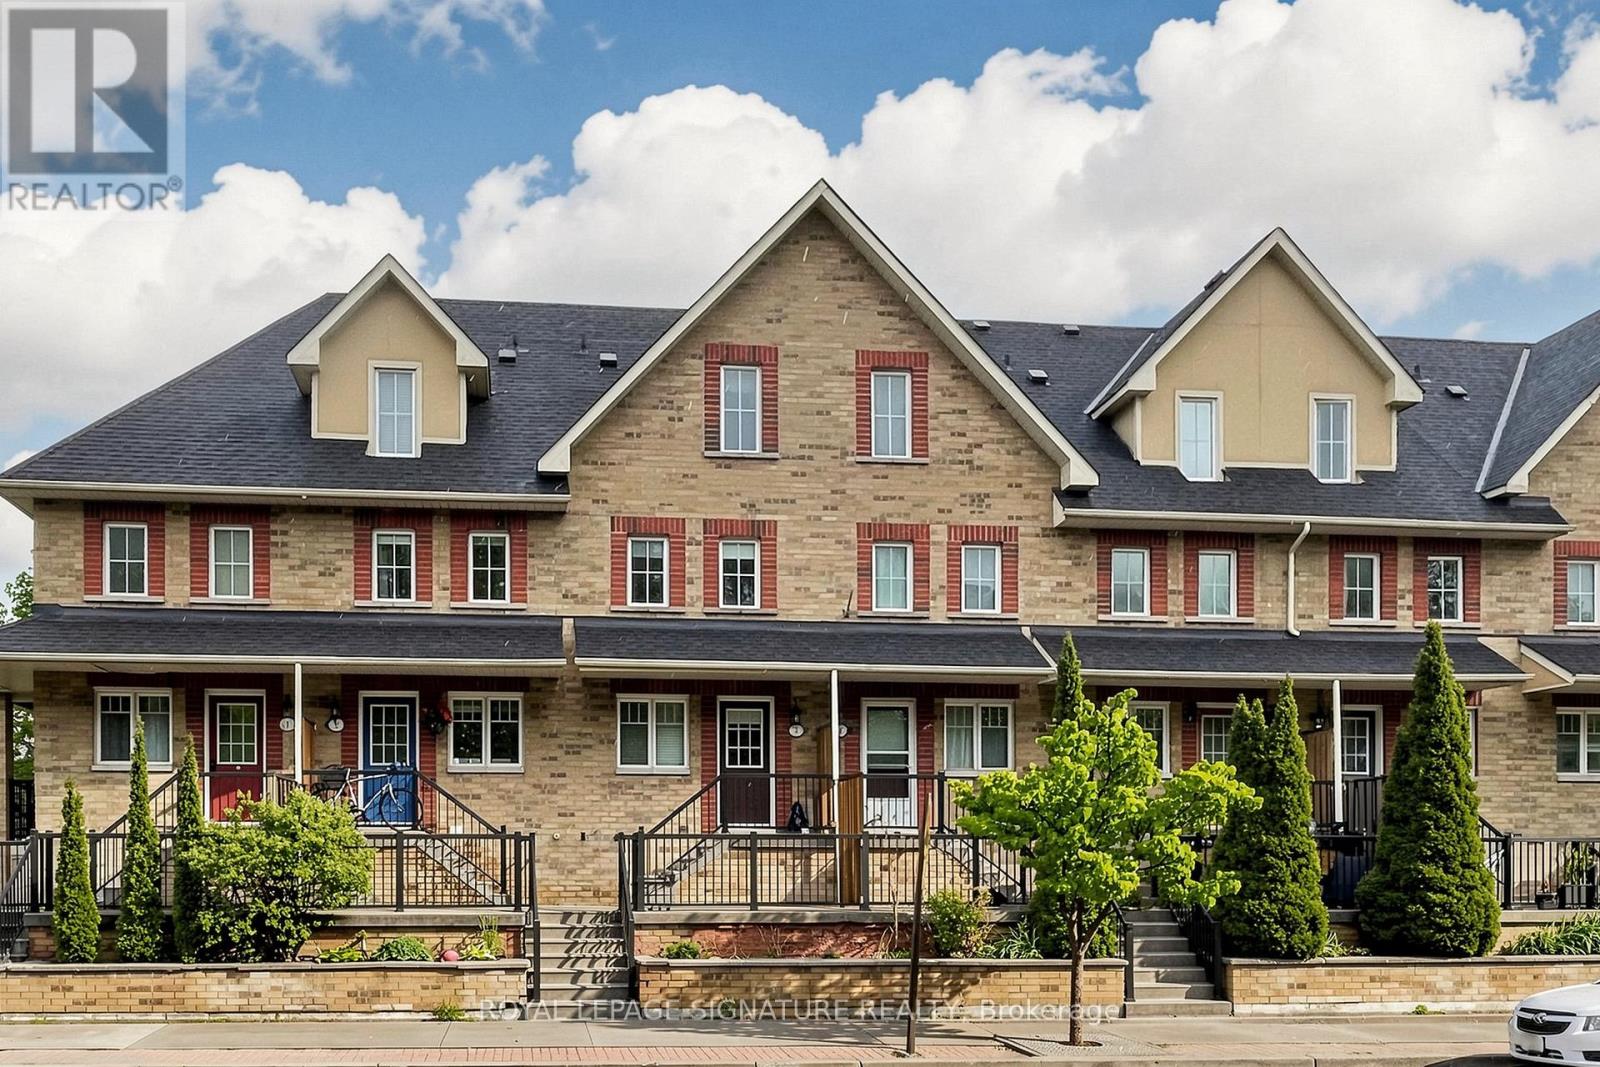
3 - 1775 Valley Farm Road
Pickering, Ontario
Welcome to this beautifully presented three-storey freehold townhome in one of Pickering's most desirable communities offering a rare blend of space, comfort, and convenience. Freshly painted and move-in ready, this thoughtfully maintained home is sure to impress from the moment you arrive. Step inside to a bright, sun-filled open-concept main floor where the living, dining, and kitchen areas flow seamlessly together. Rich hardwood flooring and recessed pot lights set a warm, inviting tone perfect for everyday living and entertaining. The sleek, functional kitchen features quartz countertops, ample cabinetry, and a full suite of newer stainless steel appliances. Large sliding glass doors fill the space with natural light and lead directly to your private deck ideal for morning coffee, summer BBQs, or relaxing at the end of the day. Upstairs, the spacious third-floor primary bedroom offers a large walk-in closet and a private 4-piece ensuite. Two additional bedrooms provide plenty of space for family, guests, or a home office, while a well-appointed second bathroom serves the remaining bedrooms. The ground floor offers exceptional functionality with direct access to the private one-car garage, plus generous storage and laundry space to keep everything organized. Ideally located just minutes from major shopping, top-rated schools, parks, the GO Station, and Highway 401, this home is perfect for families and commuters alike. Enjoy easy access to downtown Toronto while surrounded by excellent amenities and green space. Homes like this don't come along often book your showing today. (id:61476)
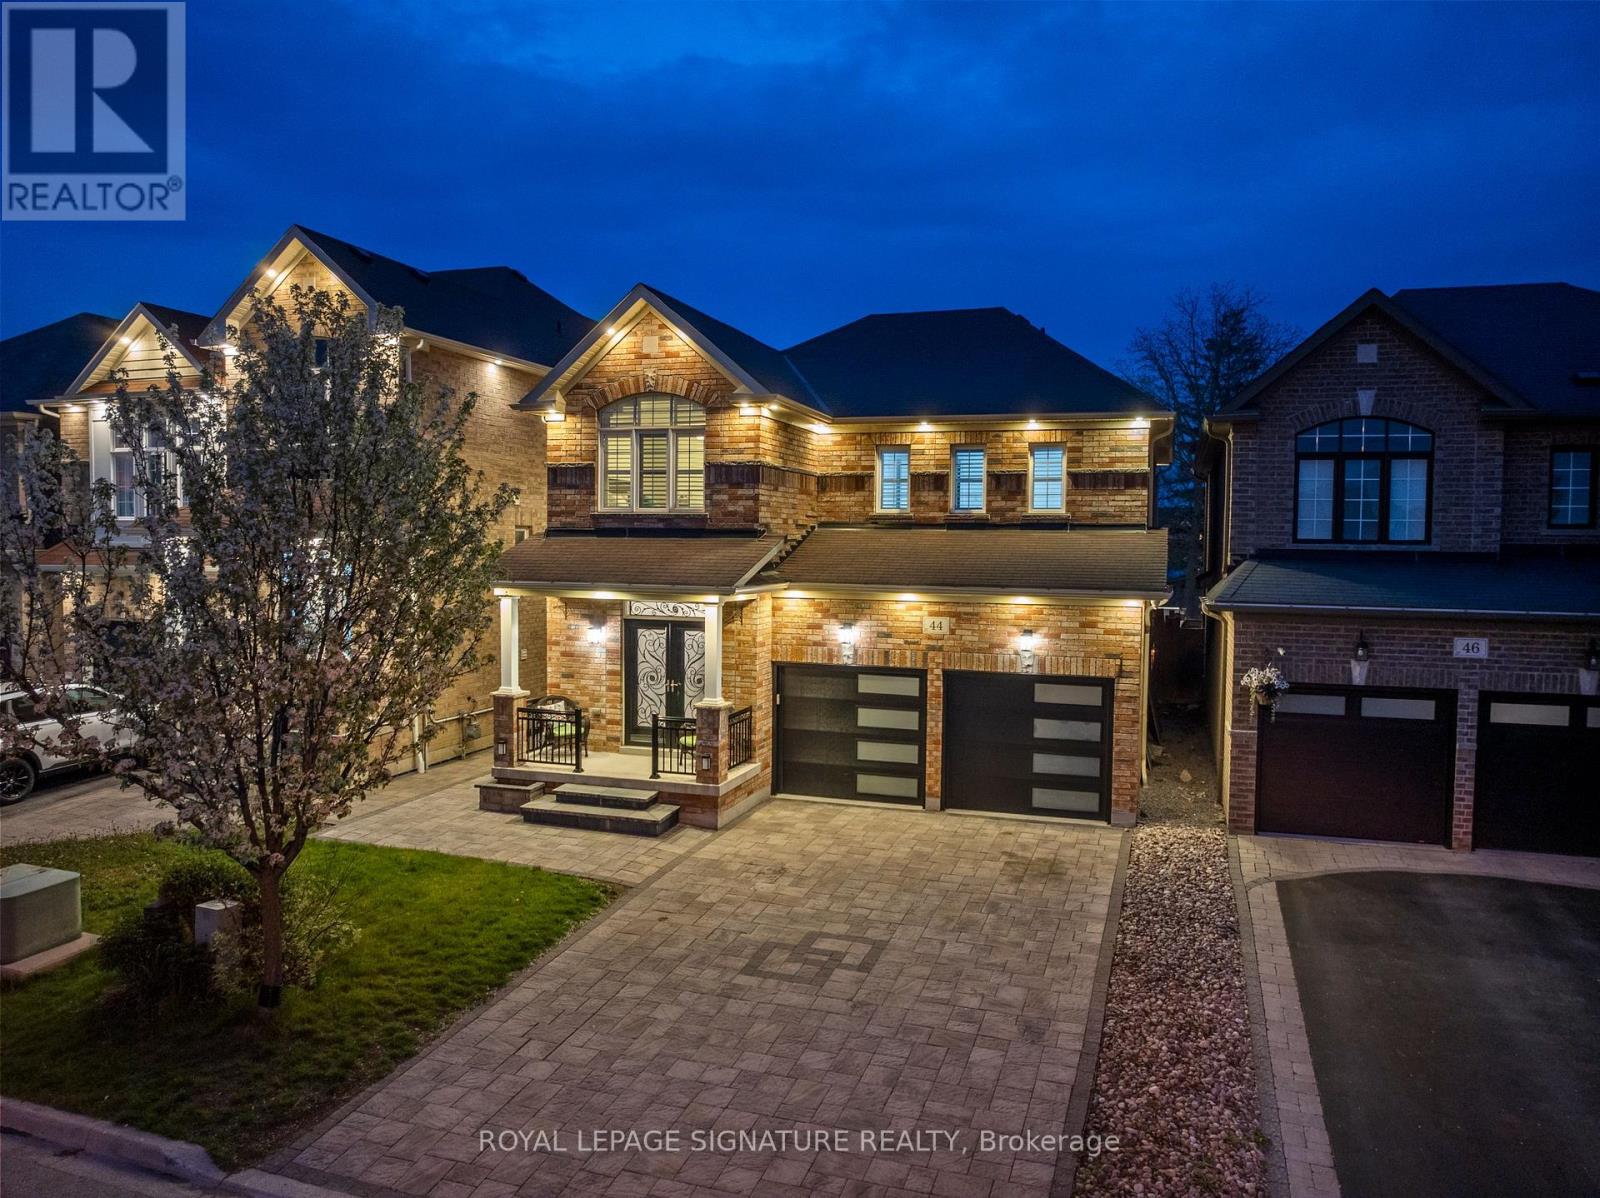
44 Keith-Wright Crescent
Ajax, Ontario
Nestled in a highly sought-after location, this stunning detached brick home offers the perfect blend ofcomfort, style, and convenience. Backing onto a park and fronting onto Salem Rd., this property enjoysthe rare advantage of having no neighbours behind or directly in front, providing exceptional privacy andopen views. The beautifully landscaped exterior features a fully interlocked driveway and backyard,creating impressive curb appeal and an ideal outdoor space for relaxing or entertaining.Inside, the home boasts 9-foot ceilings on the main floor along with elegant hardwood flooring throughoutboth the main and second levels. The functional layout offers 4 spacious bedrooms, including a luxuriousprimary retreat complete with a 5-piece ensuite, along with a total of 4 bathrooms throughout the home.Enjoy cozy evenings in the inviting family room featuring a gas fireplace, while the separate living roomprovides additional space for gatherings and everyday living. The bright and spacious breakfast areaoverlooks the beautifully landscaped backyard, creating the perfect setting for morning coffee or familymeals.The finished basement includes 2 additional bedrooms, offering excellent potential for an in-law suite orextended family living. With no sidewalk, the fully interlocked driveway allows for ample parking andlow-maintenance living.Located in a vibrant family-friendly community, this home offers easy access to major plazas, grocerystores, local dining hubs, parks, playgrounds, and the Audley Recreation Centre. Commuters willappreciate the quick access to Highways 401 and 407, while families will love the close proximity toexcellent secondary and elementary schools (id:61476)
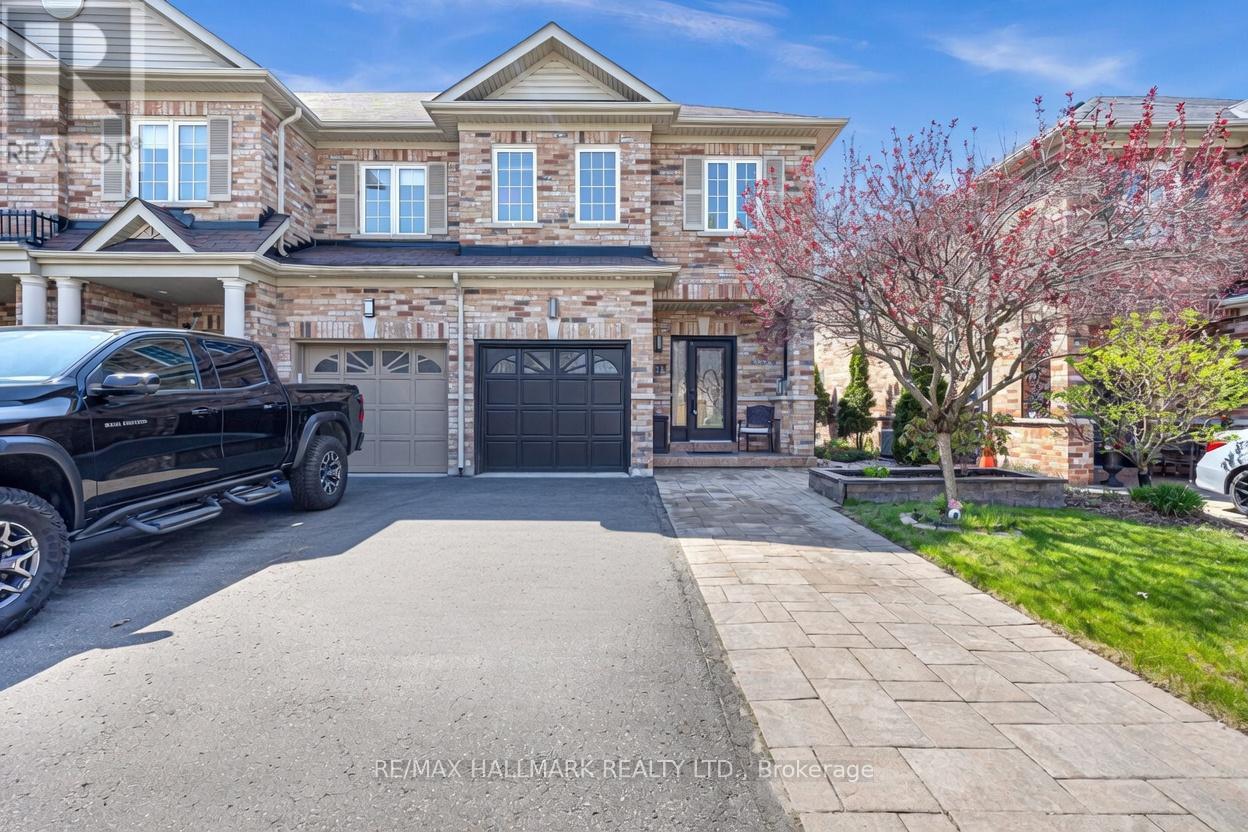
21 Summerside Avenue
Whitby, Ontario
Welcome to 21 Summerside Ave this stunning end-unit townhouse that offers the perfect blend of space, style, and low-maintenance living. With a desirable end-unit location, this home feels like a semi-detached property, delivering extra privacy and windows for abundant natural light. Step into a bright and welcoming foyer that sets the tone for the entire home. The main floor and staircase feature hardwood flooring that flows seamlessly, throughout the upstairs as well. The thoughtfully designed layout includes three spacious bedrooms and three bathrooms, providing comfort and flexibility for families or professionals. The back and front yard have been professionally landscaped to offer extra parking in the front and relaxation in the back. Fully finished basement with a built in entertainment area for your TV and plenty of built in storage. The laundry room is tucked away and a completely functional space. The home is turn key! (id:61476)
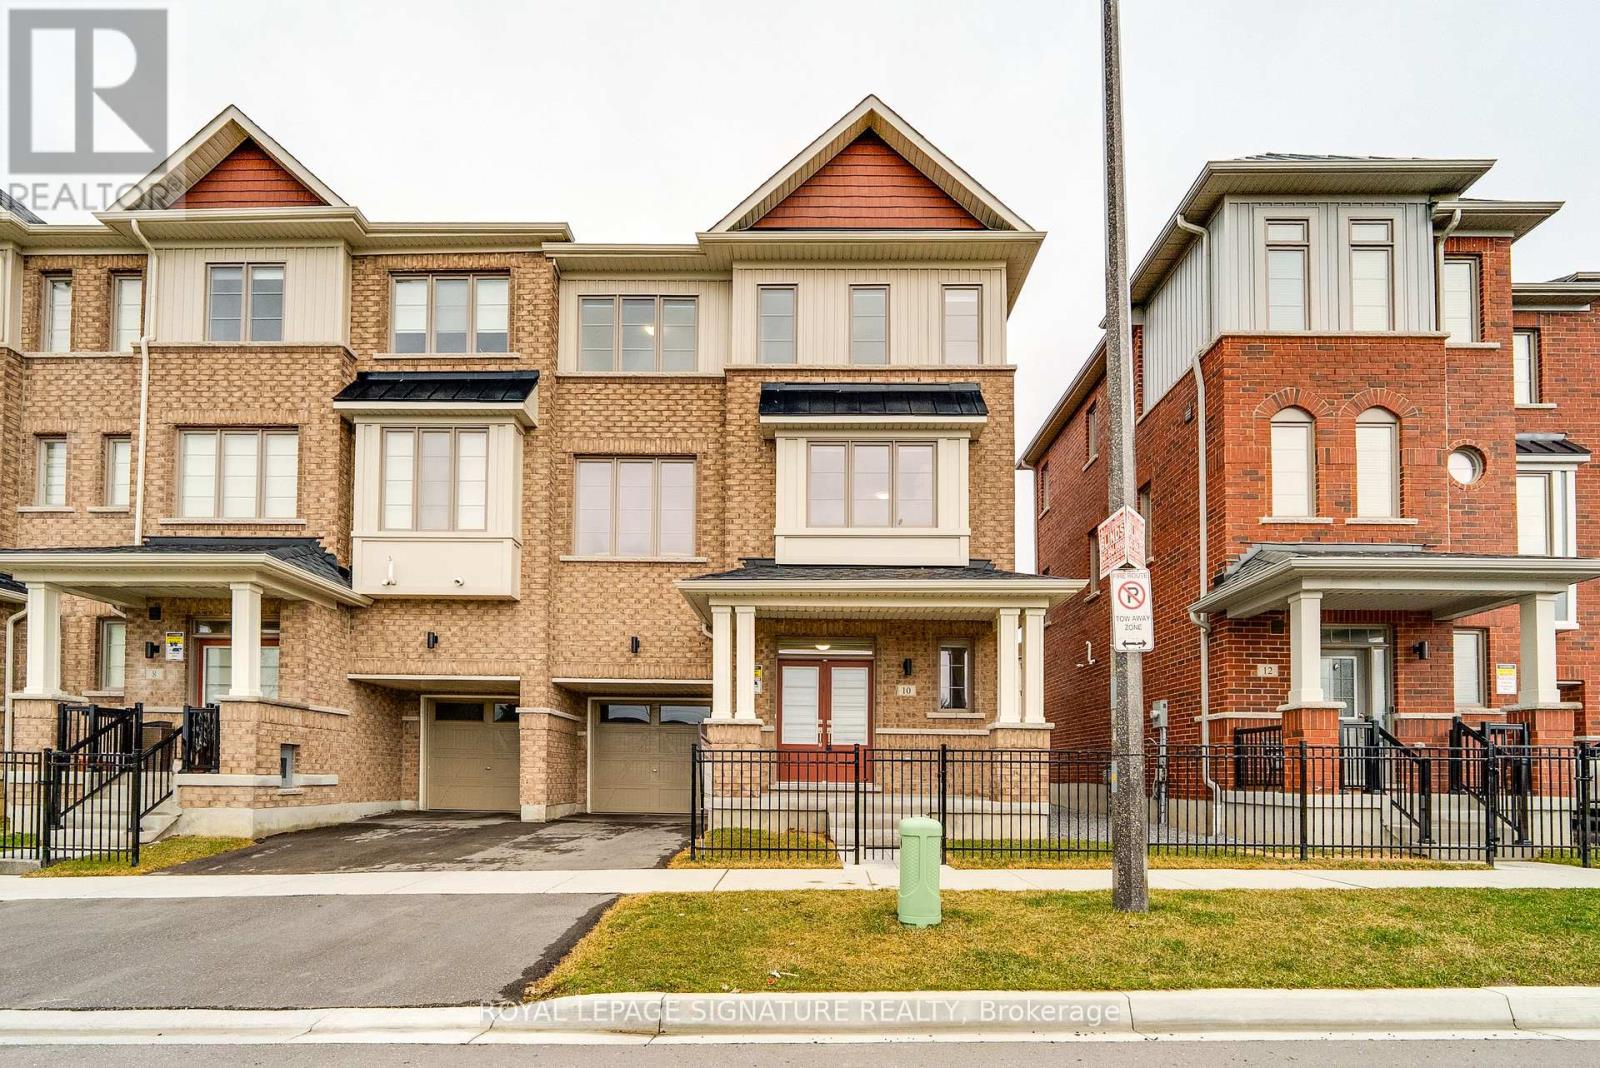
10 Sobczak Drive
Whitby, Ontario
Welcome to this 3-storey, 3-bedroom, 2.5-bath freehold townhome where everyday living feels easy and well balanced. Set in a family-friendly Whitby neighbourhood, this home is just minutes from the lake, waterfront trails, parks, and conservation areas - perfect for morning walks, weekend outings, and unwinding close to nature. With quick access to Whitby GO Station, public transit, and major highways (401, 407, and 412), commuting is seamless while still enjoying the calm of suburban living. Surrounded by top-rated schools and everyday conveniences, this is a place where comfort, lifestyle, and connection come together. (id:61476)
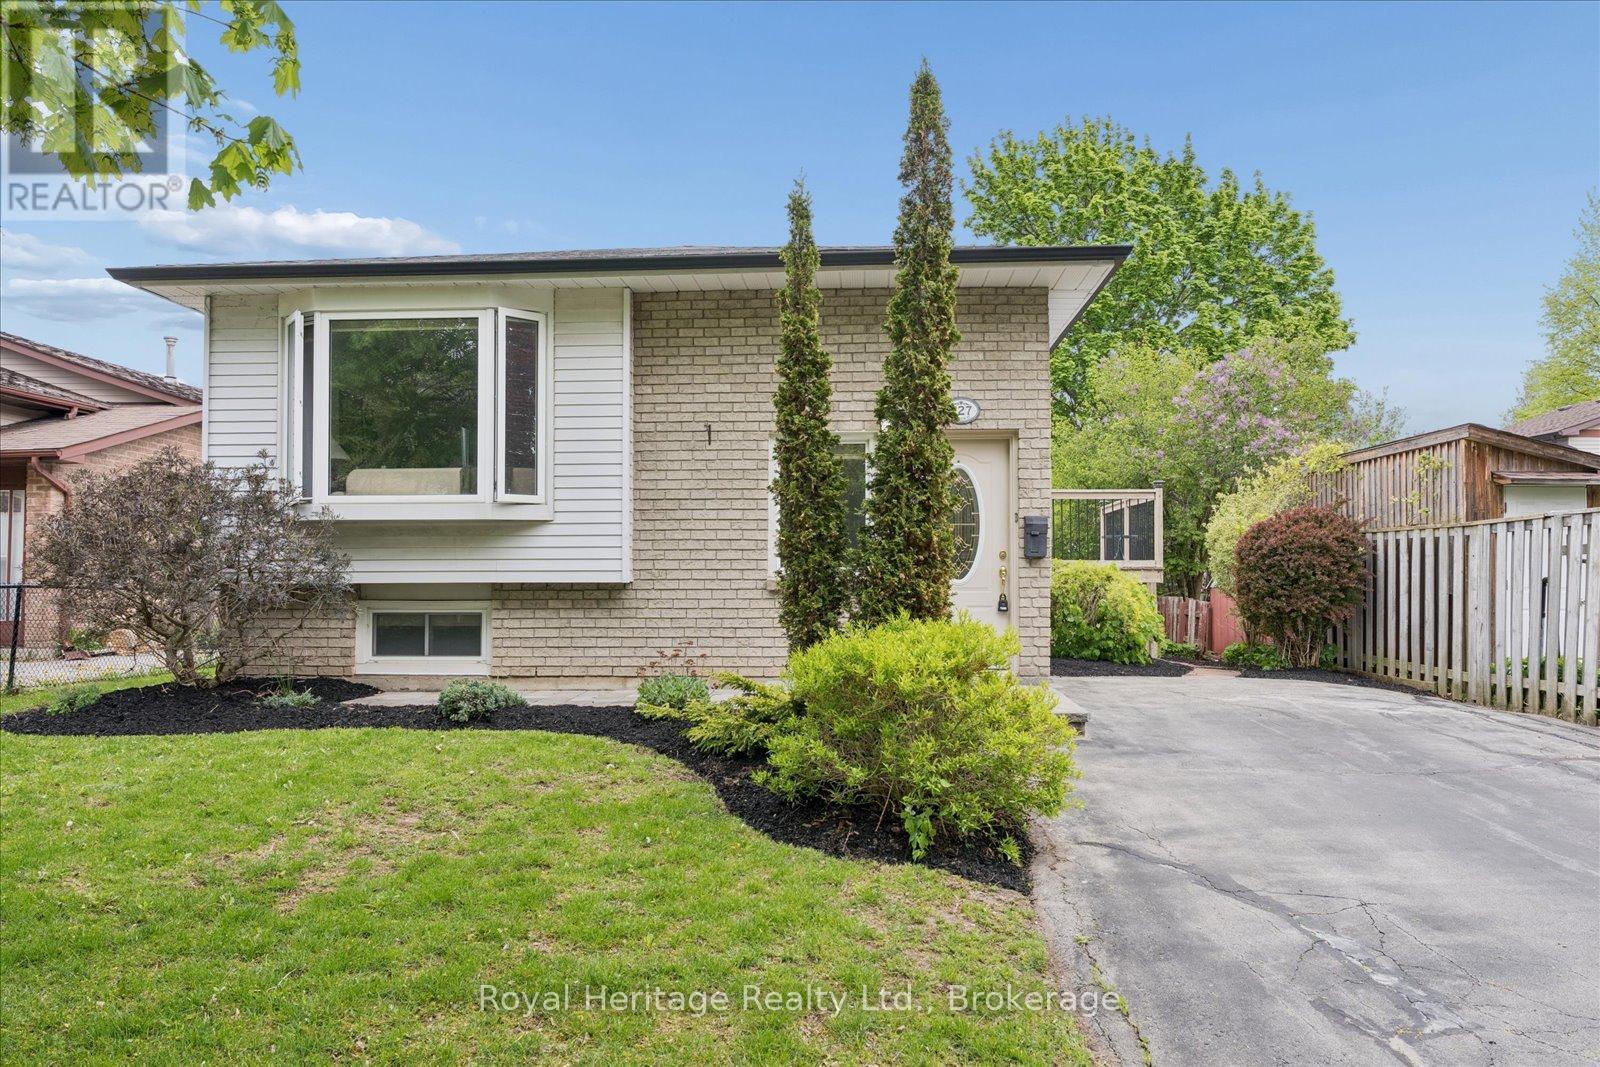
227 Limerick Street
Oshawa, Ontario
Welcome to 227 Limerick Street, a charming bungalow nestled in one of Oshawa's most desirable, mature neighbourhoods. For the very first time, this beautiful property-cherished and lovingly cared for by its original owners-is ready to welcome a new family to create lasting memories.Step inside to find a home that is truly move-in ready. The entire main floor has been freshly painted in a bright, neutral palette, perfectly complementing the professionally cleaned carpets throughout. The functional and classic bungalow layout features three spacious and sunlit bedrooms on the main level, offering single-story convenience at its finest.The real surprise awaits downstairs. The fully finished basement dramatically expands your living space, ensuring there is plenty of room for everyone to spread out. It hosts a versatile recreation room, an additional fourth bedroom, and a standout golf-themed bar room-the ultimate spot for entertaining friends or relaxing after a round on the greens.Location is everything, and this property delivers. Situated in a quiet, established community, you are just steps away from schools, beautiful local parks, and efficient public transit. Commuting and daily errands are a breeze with quick access to major amenities, including shopping and dining at the nearby Oshawa Centre.Whether you are a first-time homebuyer, a growing family needing extra space, or looking to downsize into a solid, pride-of-ownership bungalow, 227 Limerick Street is a rare find that checks every box. (id:61476)
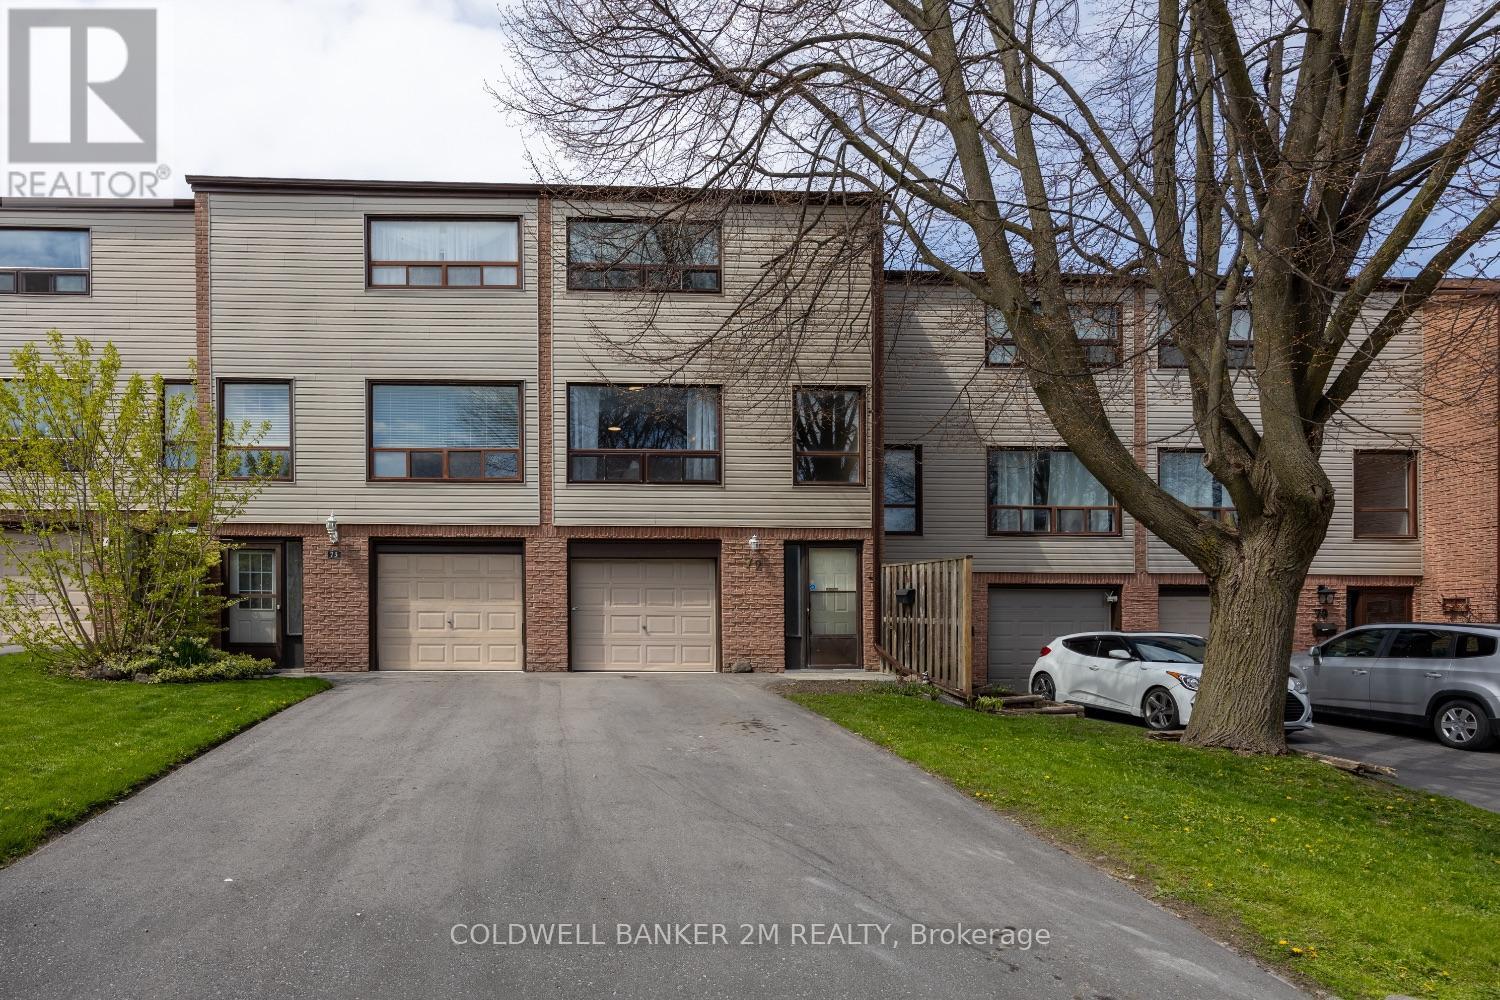
72 Parklane Circle
Clarington, Ontario
Welcome to easy living in the heart of Bowmanville! This bright and inviting 3 storey condo townhouse sits in a wonderful family friendly complex, complete with a full sized basketball court for endless outdoor fun. With a newly paved driveway (2025) and windows approximately 5 years old, this home is ready for its next chapter.Offering 3 generous bedrooms and 1 bathroom, this home is the perfect opportunity for first time buyers, young families, or anyone seeking comfort and convenience.The ground level features a welcoming grand foyer and a versatile recreation room with a walkout to the patio-ideal for a playroom, home office, or additional living space. The second level boasts an open concept kitchen that flows seamlessly into the dining area, while the expansive living room is filled with natural light from oversized windows.Upstairs, you'll find three well sized bedrooms, each with ample closet space. The primary bedroom impresses with a wall to wall closet, offering exceptional storage.Enjoy unbeatable convenience just minutes from the 401, public transit, parks, top rated schools, shopping, walking trails, the library, hospital, restaurants, and Bowmanville's charming historic downtown.Don't miss your chance to own this ideal starter home in a fantastic location. (id:61476)
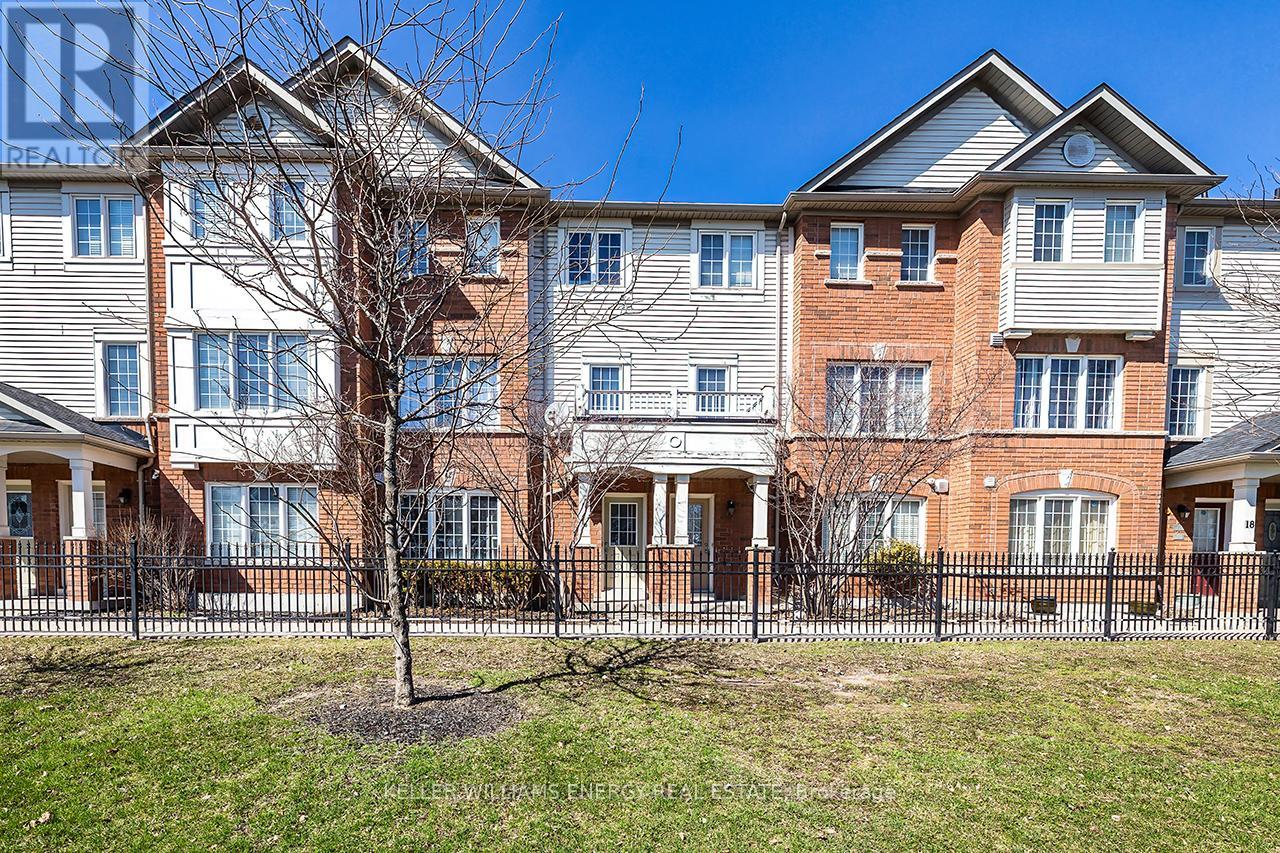
16 - 1790 Finch Avenue
Pickering, Ontario
Welcome to 1790 Finch Ave, #16 Pickering a beautifully maintained three-bedrm townhome set in one of Pickering's most sought-after communities at Brock & Kingston Rd. Nestled within a quiet,family-friendly complex, this home offers an exceptional blend of comfort,functionality & lifestyle.Backing onto scenic pathways that connect to West Duffins Creek an extensive trail system, this property delivers a rare opportunity to enjoy nature right fr your backyard perfect for morning walks, evening strolls, or an active outdoor lifestyle.A standout feature in this community, this home offers a dble driveway with 2-car parking a rare highly desirable bonus.The lower level provides incredible versatility with a spacious family rm ideal for a cozy retreat, home office, or fitness area, complete with a w/o for added convenience & laundry closet complete this level.The garage has been thoughtfully converted into additional living space, currently used as a games rm & office, while still offering the flexibility to be easily returned to a traditional garage if desired.The main level is bright & inviting, featuring an o/c living & dining area enhanced by large windows & an abundance of natural light.The family-sized eat-in kitchen is both stylish & functional, showcasing quartz countertops, a modern backsplash, & stainless steel appliances, with a W/0 to a generous 13 x 20 deck perfect for entertaining or relaxing outdoors with the a/c throughtfully relocated to the d/way side-a rare upgrade that keeps your outdoor space quiet & comfortable.A convenient 2-pc powder rm complete this level.Upstairs,the spacious primary bedrm features a W/I closet & a second closet while 2 additional well-sized bedrms offers flexibility for growing families! Just mins to shopping, top-rated schools, parks & convenient access to Hwy 401 & 407, this home offers the perfect balance of lifestyle, location & everyday convenience.A truly exceptional opportunity in a desirable Pickering community (id:61476)
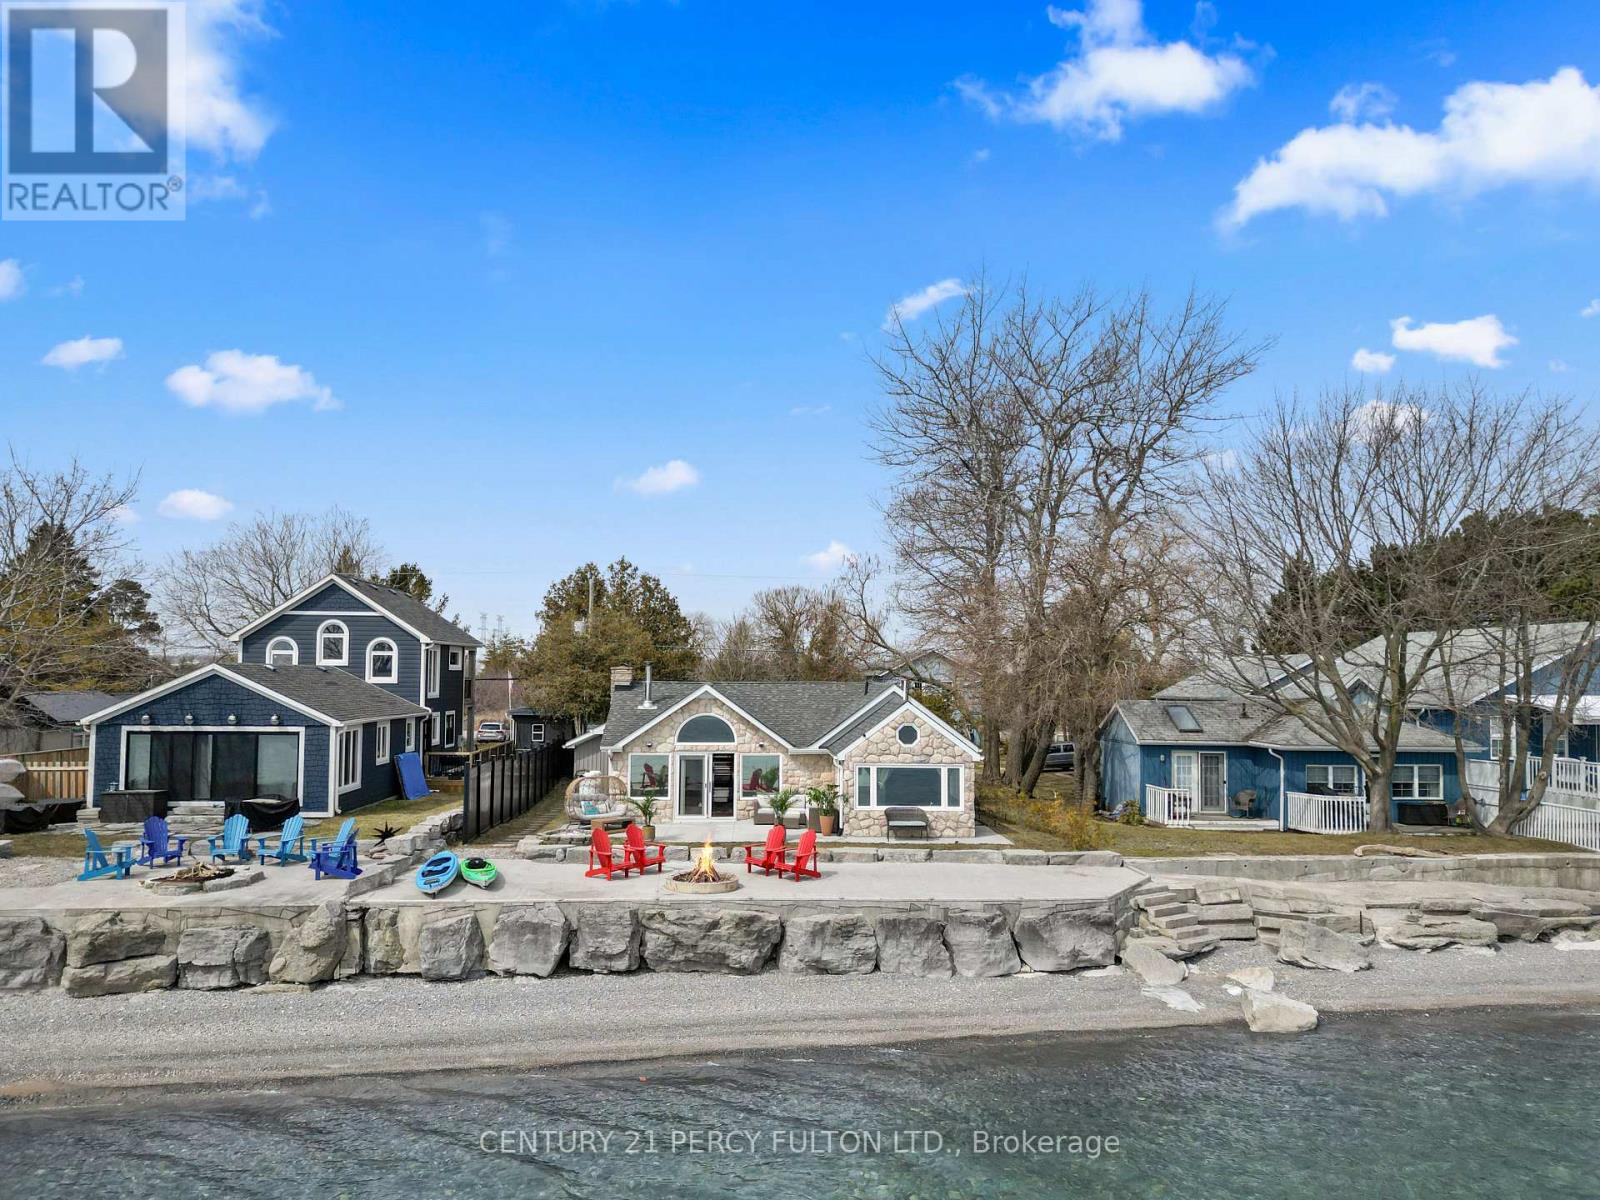
127 Cedar Crest Beach Road
Clarington, Ontario
Wake up every day to breathtaking, unobstructed views of Lake Ontario with 50 feet of private beach shoreline in this rare, true lakefront home with direct water access- perfect for swimming, kayaking, fishing from your own backyard & unwind by the fire pit at the water's edge. Set on an oversized 290-foot deep lot and designed for year-round living, this four-season, open-concept bungalow offers the perfect blend of comfort, functionality, and lifestyle. From sunny summer days on the water to cozy winter mornings by the wood burning stove with panoramic lake views, this home delivers an unmatched waterfront experience all year long. Smaller shed has its own 100-amp electrical panel that supports all electric car charging needs. Ideally located a short commute from Toronto and minutes to Hwy 401, historic downtown Bowmanville, the marina, schools, and everyday amenities- you'll enjoy the perfect balance of convenience and escape. Surrounded by conservation land with access to scenic trails and outdoor recreation, this property is a rare opportunity to live the waterfront dream-every single day. (id:61476)
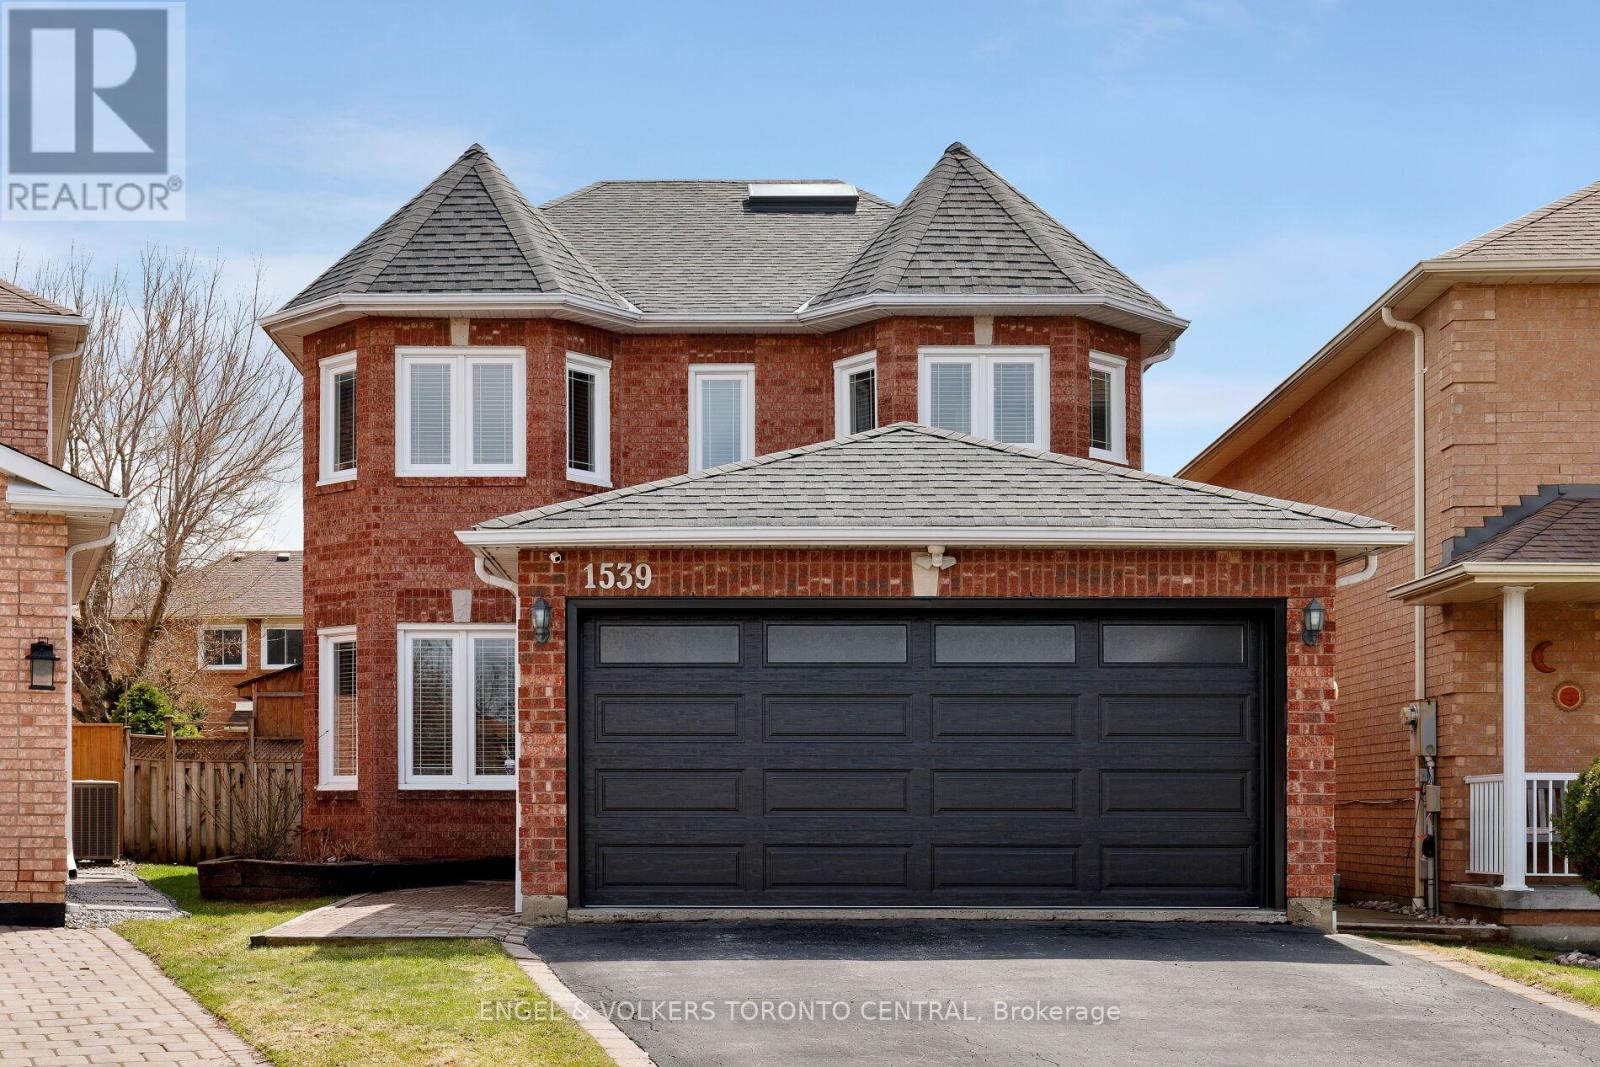
1539 Nipissing Court
Pickering, Ontario
Welcome to a beautifully maintained all-brick detached home nestled on a quiet cul-de-sac in the highly sought-after Amberlea community of Pickering, offering the perfect blend of comfort, style, and functionality. Proudly owned, this spacious residence features 4 generous bedrooms, 3 bathrooms, approximately 2,400 sq ft above grade, complemented by a double car garage and a private 4-car driveway. The main floor showcases hardwood flooring, a bright and inviting family room with gas fireplace, an open-concept formal living and dining area ideal for entertaining. The Upgraded kitchen is equipped with quartz countertops, backsplash, stainless steel appliances, pantry, and a walkout to a fully fenced backyard complete with a large deck, perfect for summer enjoyment. Upstairs, the primary retreat offers a walk-in closet and spa-like 4-piece ensuite with heated floors, while additional bedrooms are spacious and well-appointed. The finished basement adds incredible value with a large recreation room, additional bedroom, office/5th bedroom option, perfect for working from home. workshop/storage which can become a 2nd bdrm which is ideal for extended family or guests. Additional highlights include central air, mudroom & main Floor Laundry Room. Windows (2020), porch enclosure (2020) washrooms (2023). Conveniently located close to top-rated schools, parks, shopping, hospital, transit, and easy access to Hwy 401/407, this exceptional home presents a rare opportunity to own in one of Pickering's most desirable neighbourhoods. (id:61476)
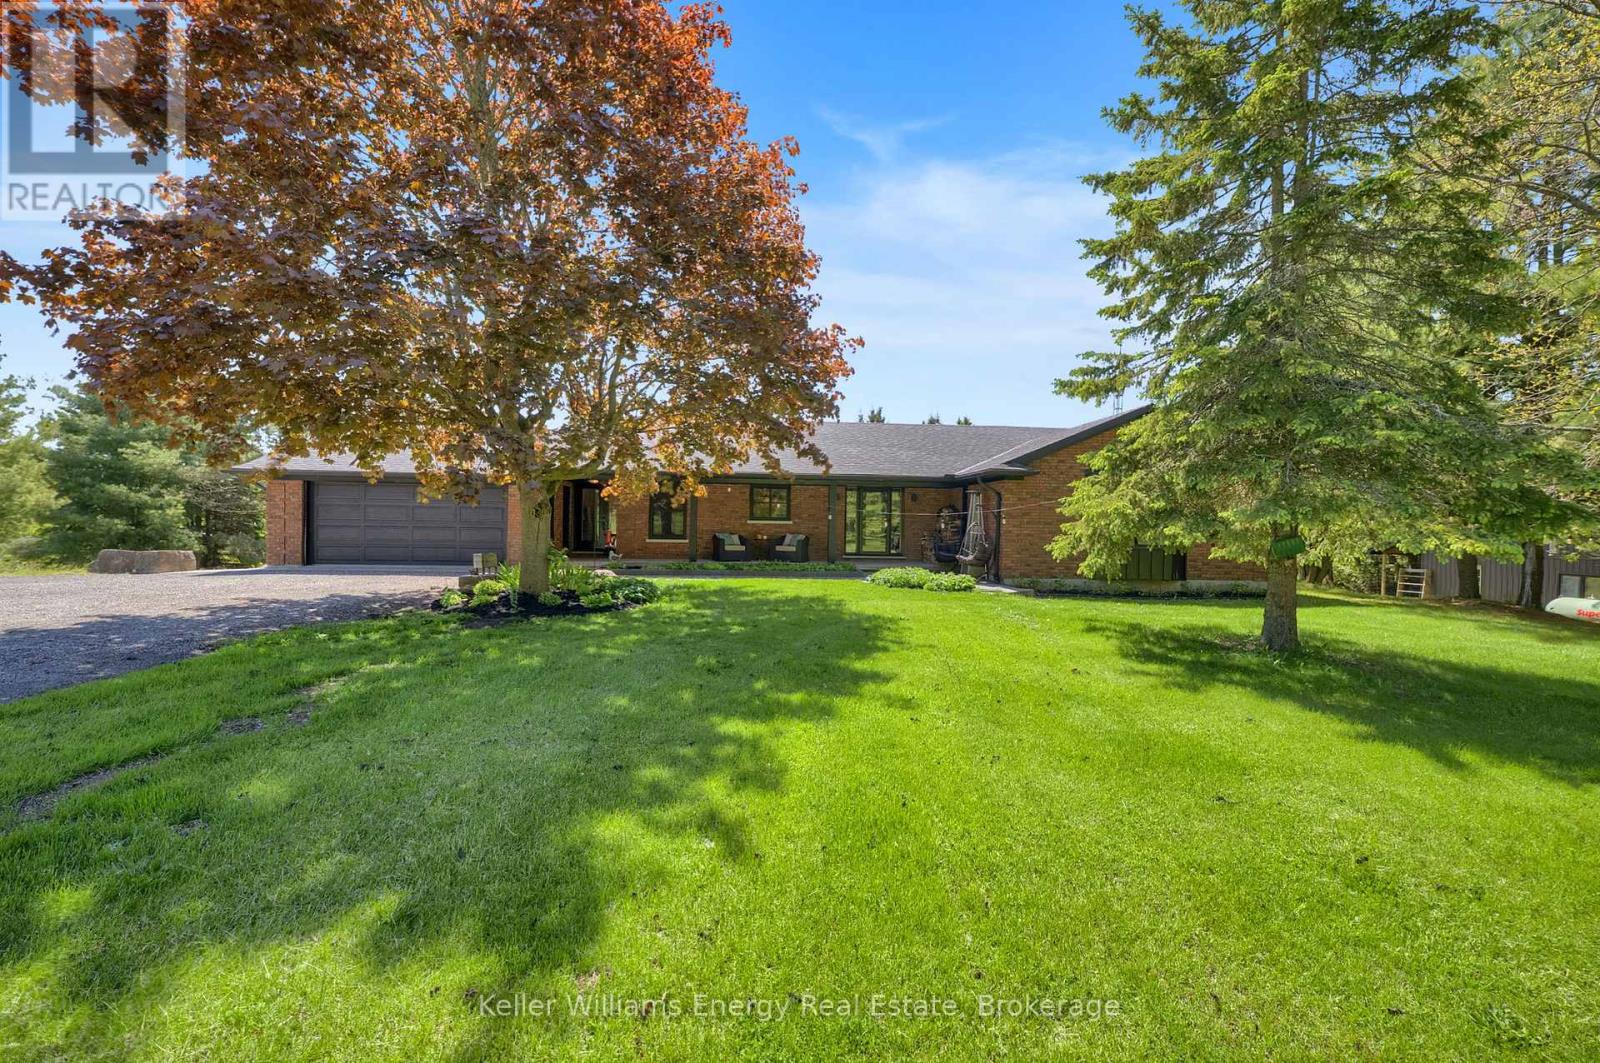
7814 Richardson's Road
Port Hope, Ontario
Welcome to your ultimate 25-acre private oasis! This sun-drenched, 2+2 bedroom bungalow perfectly blends rural tranquility, outdoor adventure, and modern luxury. Step inside to the massive, light-filled living and dining area, accented by dramatic vaulted ceilings and a cozy wood fireplace. The main floor also features a spacious eat-in kitchen and a walk-out to an expansive upper deck-perfect for morning coffee overlooking your private paradise. Of the 3 bathrooms, both upstairs baths feature the ultimate comfort of heated floors.The bright, fully finished walk-out basement boasts another massive recreation room with a second wood fireplace, opening up to a covered lower deck and patio seating area. After a day outdoors, unwind in your private basement sauna! With a large lower-level laundry room and an invisible dog fence already installed, this home is as functional as it is beautiful. Outside, the property is an absolute wonderland: For the Hobbyist & Work from Home: A massive separate workshop equipped with a garage door and an electric space heater, plus an attached 2-car garage and parking for 10+ vehicles. For the Adventurer & Kids: A private pond, custom treehouse, a thrilling kids' zipline, and a swing set. For the Entertainer: A dedicated fire pit area, a cozy chiminea spot and front and back gardens. For the Homesteader: A chicken coop. Location & Financial Bonus: Enjoy lower property taxes thanks to the Conservation Land Tax Incentive Program. You are perfectly situated just 10 minutes from Rice Lake, a local food market, a ski resort, and a conservation area. Commuting is a breeze with quick, easy access to Hwy 115, the 401, and the 407. Whether you're relaxing on the welcoming front porch or exploring your own 25 acres, this property offers a lifestyle most only dream of. (id:61476)
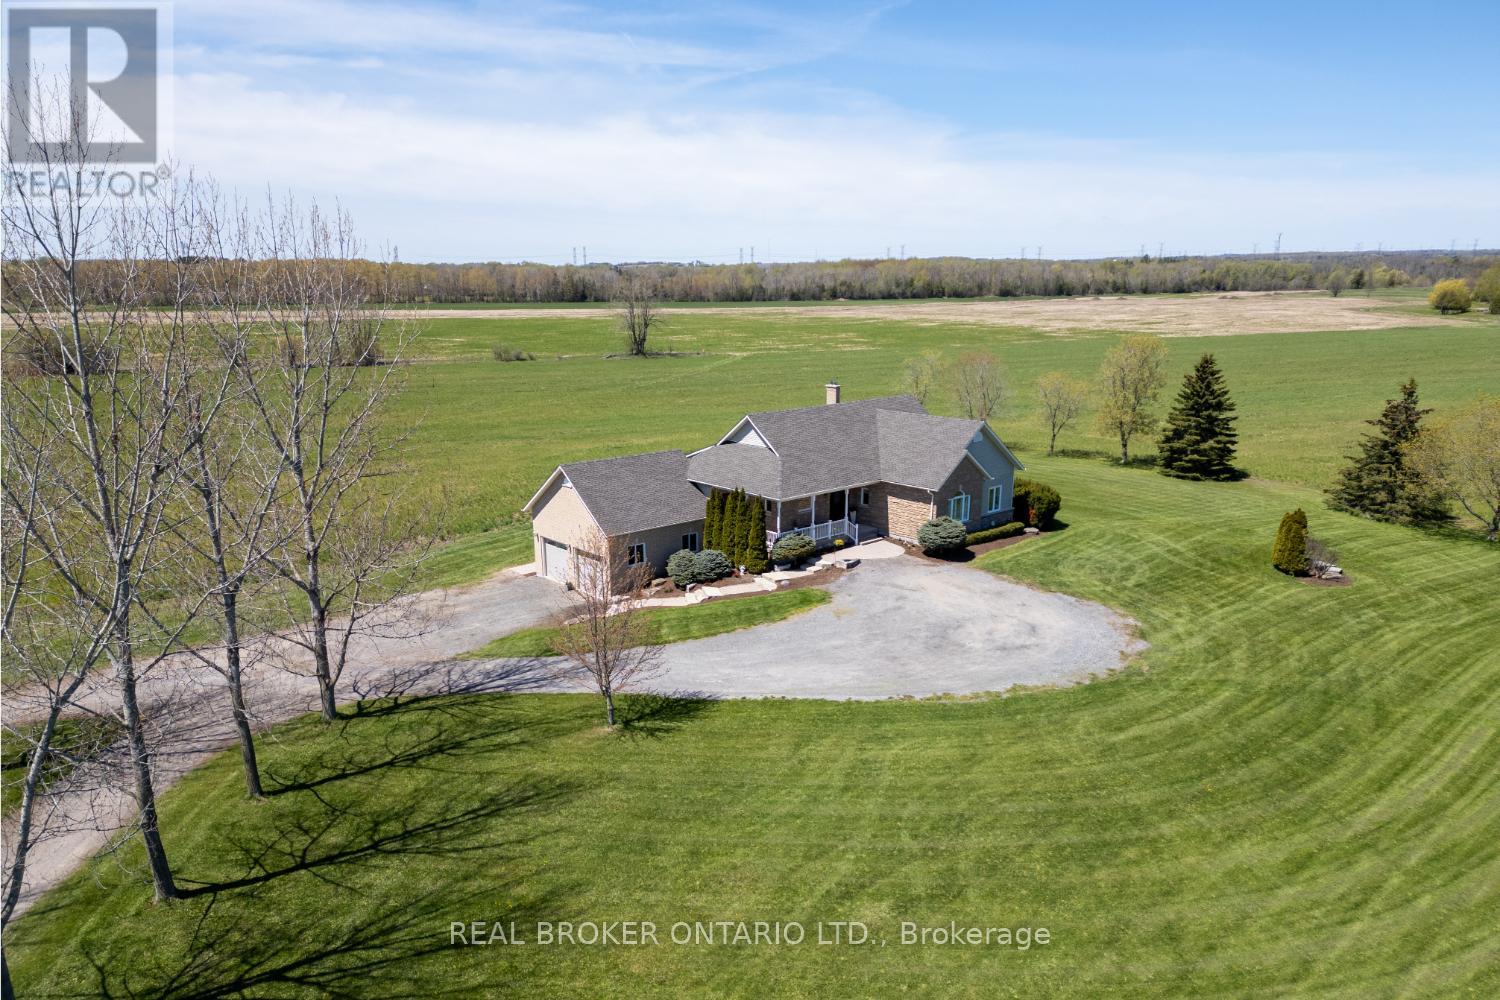
4186 Green Road
Clarington, Ontario
Experience the perfect balance of peaceful country living and everyday convenience in this custom-built, 5 bdrm bungalow with approx 3700sqft of living space. Approx 7.4 acres with just a short drive to Bowmanville and close to Hwy 407. Set back from the road with a long driveway and surrounded by picturesque views, this bright and welcoming home offers privacy, space, and beautiful scenery from nearly every window. An inviting, covered front porch leads into the warm, open-concept main floor designed for comfortable family living and entertaining. The updated kitchen features quartz counters, tile backsplash, a convenient breakfast bar, and a window over the sink overlooking the property. Open to the dining area with hardwood flooring and garden doors leading to the covered deck, it's the perfect place to enjoy morning coffee or evening sunsets while taking in the peaceful views. The spacious living rm is filled with natural light and showcases a soaring cathedral ceiling, pot lights, oversized windows, and a walk-out to the deck. A wood-burning fireplace with beautiful stone and tile accents creates a warm and inviting focal point. The oversized primary bedroom offers a large, walk-in closet and a spacious 5 pc ensuite complete with a relaxing soaker tub. There are two additional generously sized bedrooms. A convenient main floor laundry room, with ample cupboard space, laundry sink, and walk-out access to the deck complete the main level. The bright, walk-out basement provides even more living space with two extra large additional bedrooms featuring large, above-grade windows. A huge rec room with a wall of windows overlooks the patio and landscape, and a second wood-burning fireplace, with impressive stone accents adds ambience to this space. An additional open living area offers flexibility for a media rm, office, den, or gym space. Direct access from the oversized, two-car garage into the basement and ample parking complete this exceptional property. (id:61476)
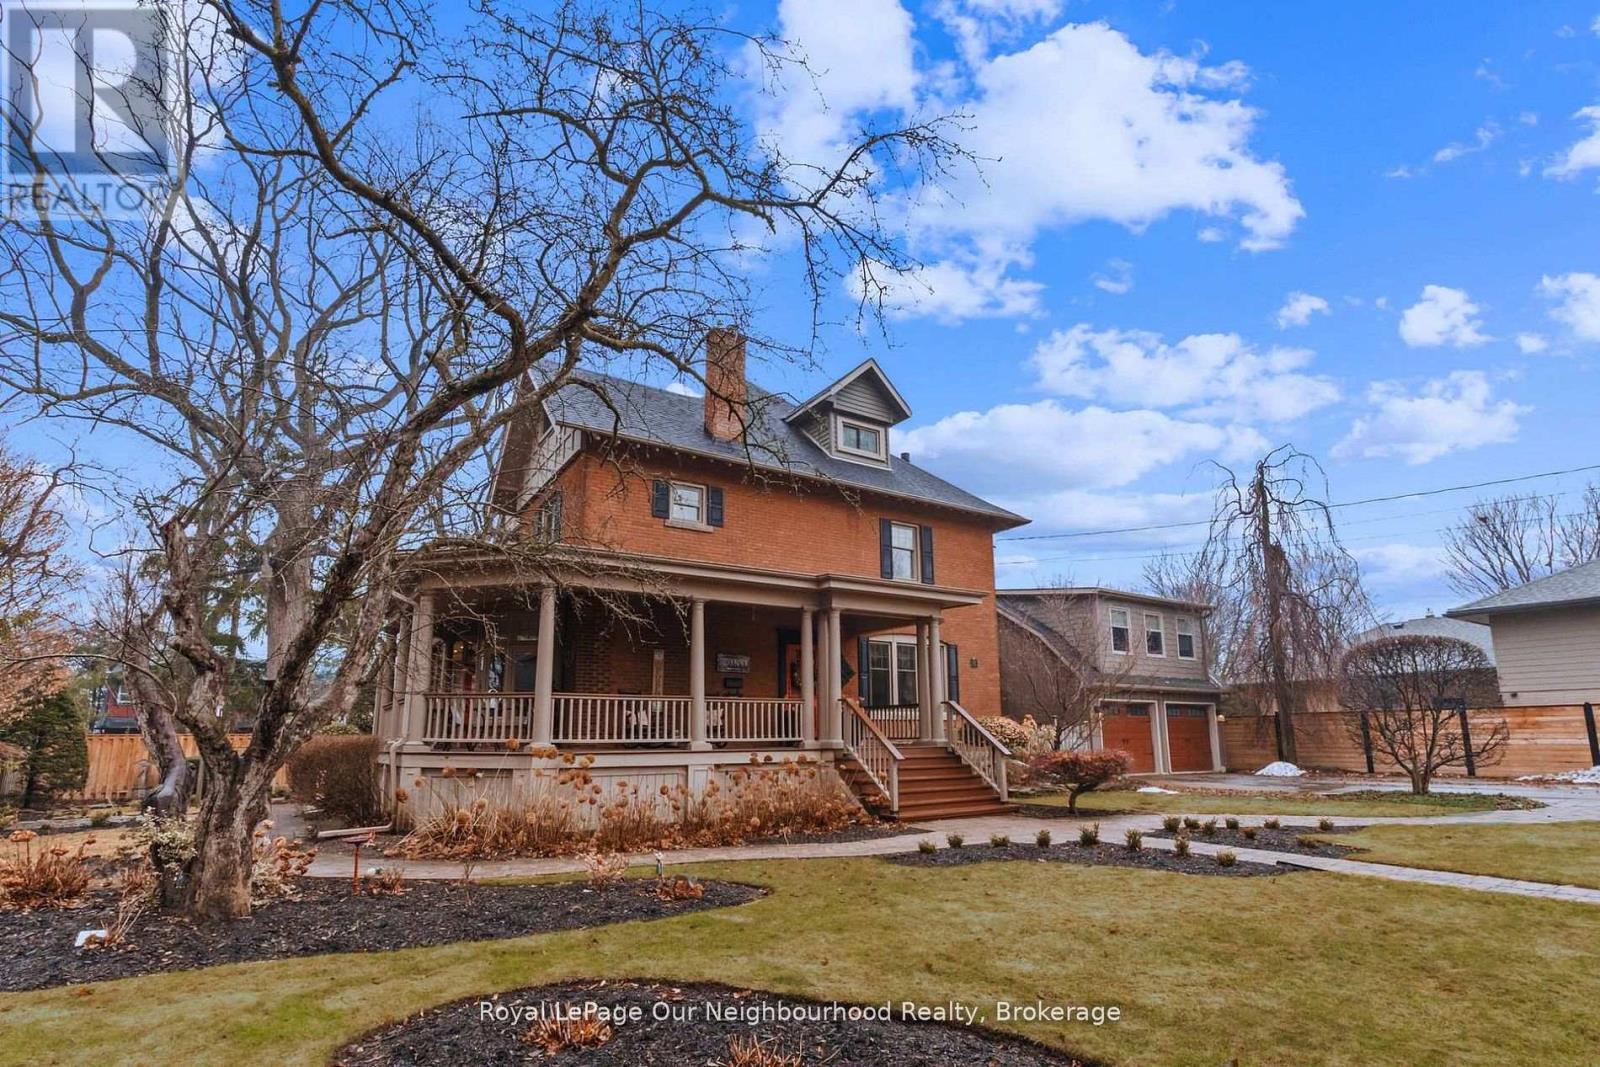
305 Trent Street W
Whitby, Ontario
Live and work from home in this mix-use home that's perfect for a lawyer, accountant, interior designer and more! Looking for a home with prestige and still close to the all amenities? Look no further with this well appointed home that is within walking distance to all shops, bistros, and Go-Train with quick access to Toronto! Soaring grand ceilings on both the main and second floors set the tone for the home's stately presence. Original hardwood floors span the first two levels, preserving the rich charm of yesteryear, while tasteful decor and oversized rooms create an atmosphere of refined comfort.The beautifully appointed kitchen features travertine flooring, an inviting eat-in area, and a walkout to the backyard oasis. Enjoy quiet mornings or evening gatherings on the cozy wrap-around porch with pot lights, or in the enclosed sunroom overlooking lush, English-inspired gardens and a tranquil babbling brook pond. Upstairs, each spacious bedroom offers walk-in closets and grand ceilings, while the large laundry room-with its own walkout to a deck-makes chores a pleasure. The deck connects to a private gym and 3-piece bath located above the heated garage.The third floor is your private master retreat-a true sanctuary featuring a wraparound walk-in closet with custom built-ins, corner gas fireplace, and a stunning en-suite. Relax in the claw-foot tub or steamer shower, warmed by the gentle glow of a Napoleon electric fireplace. Outdoors, the property is an absolute haven. Set on a rare double lot, the backyard offers mature perennial gardens, two ponds, a serene fire pit area, and a new fence providing privacy and peace. Additional Features: Heated floors in breakfast area, master ensuite, and second-floor ensuite. Upgraded landscaping with perennial gardens, Natural gas hookups on west side of garage. Magical charm through every season to give this exquisite home is a true blend of history, elegance, and comfort-ready to welcome its next chapter. (id:61476)
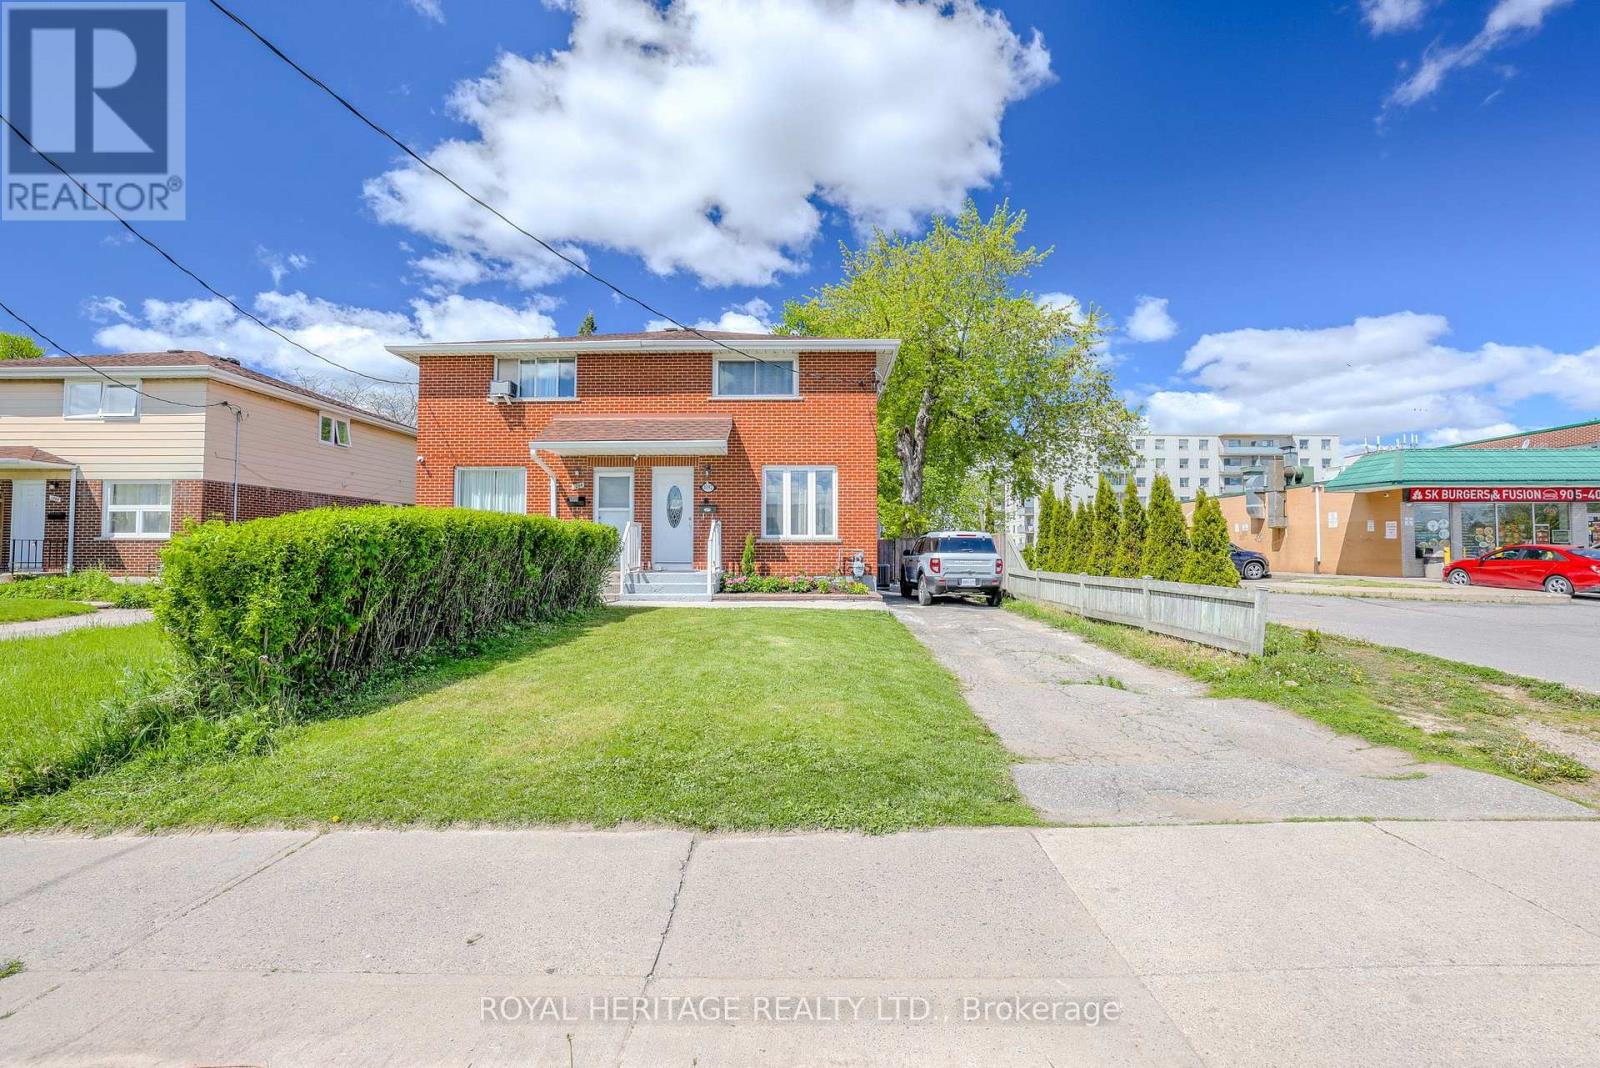
1092 Cedar Street
Oshawa, Ontario
Welcome to 1092 Cedar Street - a beautifully updated semi-detached home nestled in Oshawa's Lakeview neighbourhood. Featuring bright, modern finishes, a spacious layout, and a finished basement offering extra living space for a rec room, home office, or growing family, this home delivers exceptional comfort and value in a family-friendly community. One of the standout features of this location is the lifestyle it offers. Situated in Oshawa's established Lakeview community, residents enjoy quick access to waterfront parks, schools, shopping, dining, and commuter routes. The neighbourhood is known for its mature tree-lined streets, and proximity to Lake Ontario. (id:61476)
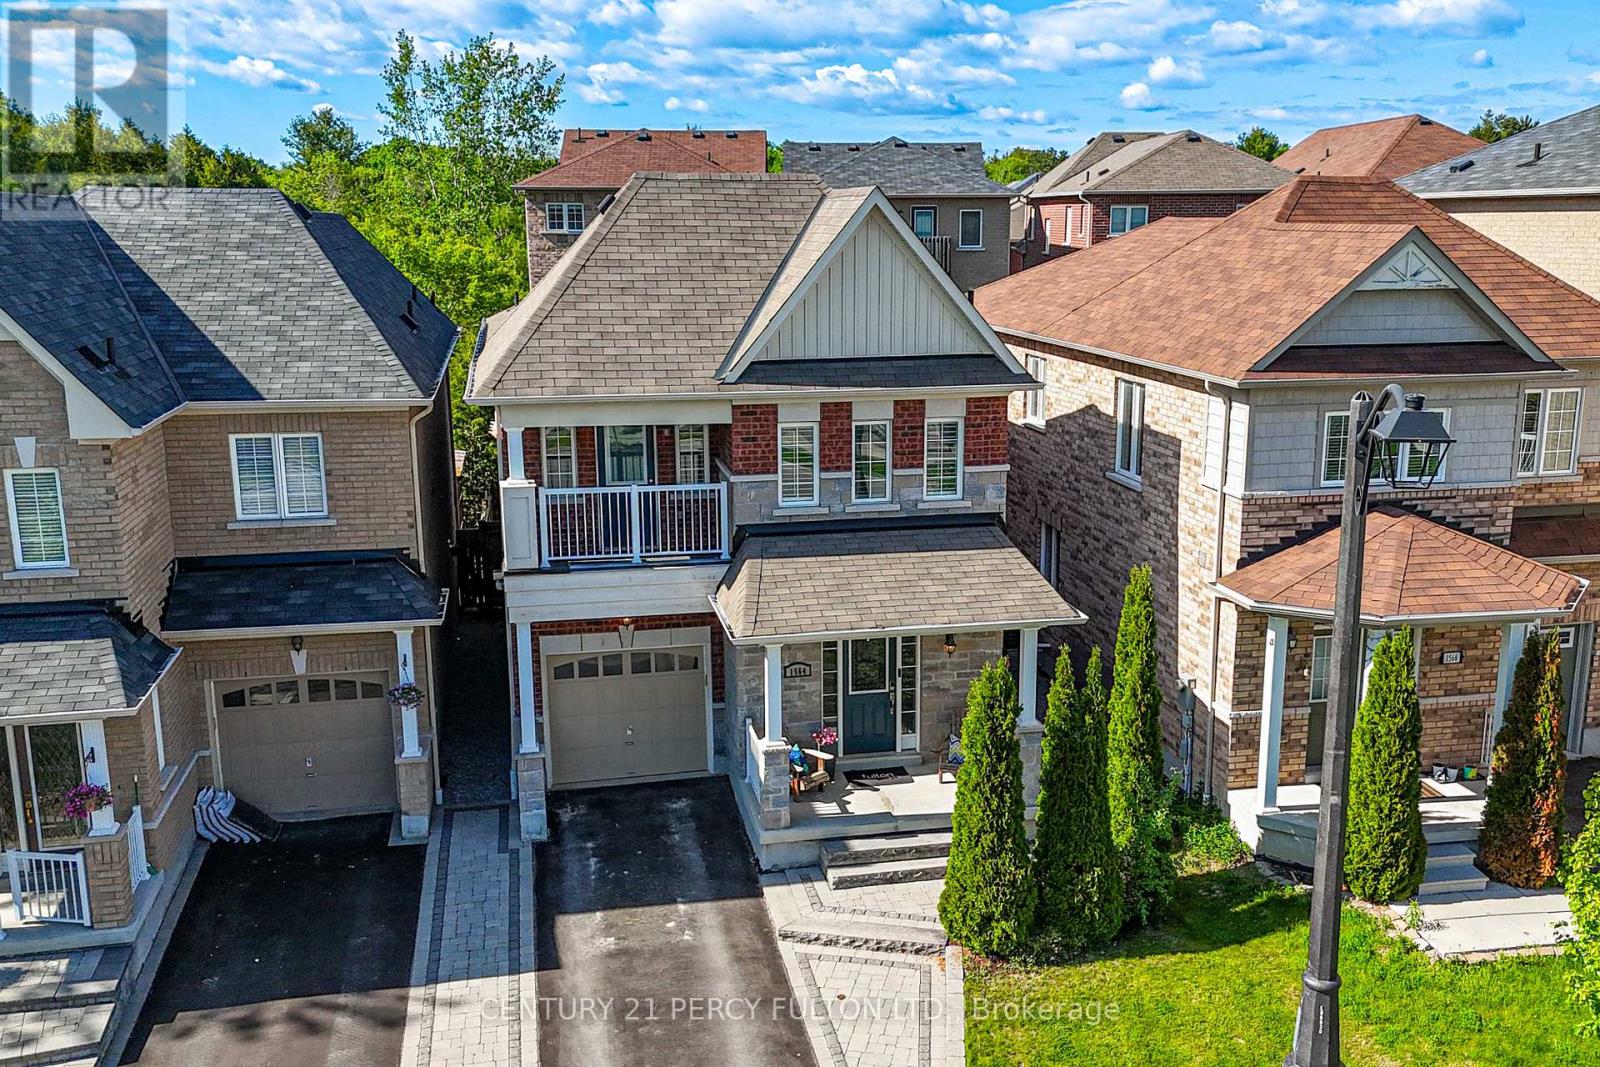
1564 Brandy Court
Pickering, Ontario
Tucked at the end of a quiet court, this upgraded detached freehold home is truly a standout! Proudly owned by the original owners and extensively upgraded beyond builder standards, this home delivers style, comfort, and pride of ownership throughout. The bright open-concept main floor features rich hardwood flooring and a sun-filled living and dining space anchored by a custom gas fireplace. The kitchen showcases a wrap-around counter, stylish backsplash, and high-end appliances including a gas stove perfect for everyday living and entertaining. Overlooking the breakfast area, a walkout leads to a fully fenced, professionally landscaped backyard designed for lifestyle living. Enjoy a spacious deck with pergola, gas BBQ hookup, fire pit, and hot tub an ideal setting for entertaining guests or unwinding after a long day. Upstairs offers three generously sized bedrooms with excellent closet space. The primary retreat impresses with a 5-piece ensuite featuring dual sinks, a separate soaker tub, and a standalone shower. The third bedroom includes a private balcony perfect for enjoying a quiet morning coffee while overlooking the peaceful court below. The finished basement expands your living space with a custom wet bar featuring quartz counters perfect for movie nights, entertaining, or relaxing at home. Located minutes from Seaton Centre shops, parks, trails, dining, and golf, this home combines upgraded living with everyday convenience in a highly desirable community. (id:61476)

41 Carter Crescent
Whitby, Ontario
Opportunity awaits with this solid and spacious 4-bedroom, 3-bathroom two-storey home offering incredible potential in a sought-after family-friendly neighbourhood. Lovingly cared for over the years, this well-built home is ready for your vision and personal updates. Featuring spacious principal rooms, exceptionally large bedrooms and a functional layout with plenty of room for a growing family. Freshly painted and move-in ready, the home also offers a finished basement, updated electrical panel, AC approximately 1 year and a roof replaced approximately 5 years ago. Enjoy wonderful curb appeal, a private backyard, double car garage and private double driveway with ample parking. Ideally located close to schools, parks, transit, shopping and everyday amenities with convenient access to Highway 401, Highway 412, downtown Whitby and the waterfront. A fantastic opportunity to create your dream home in an established neighbourhood. (id:61476)
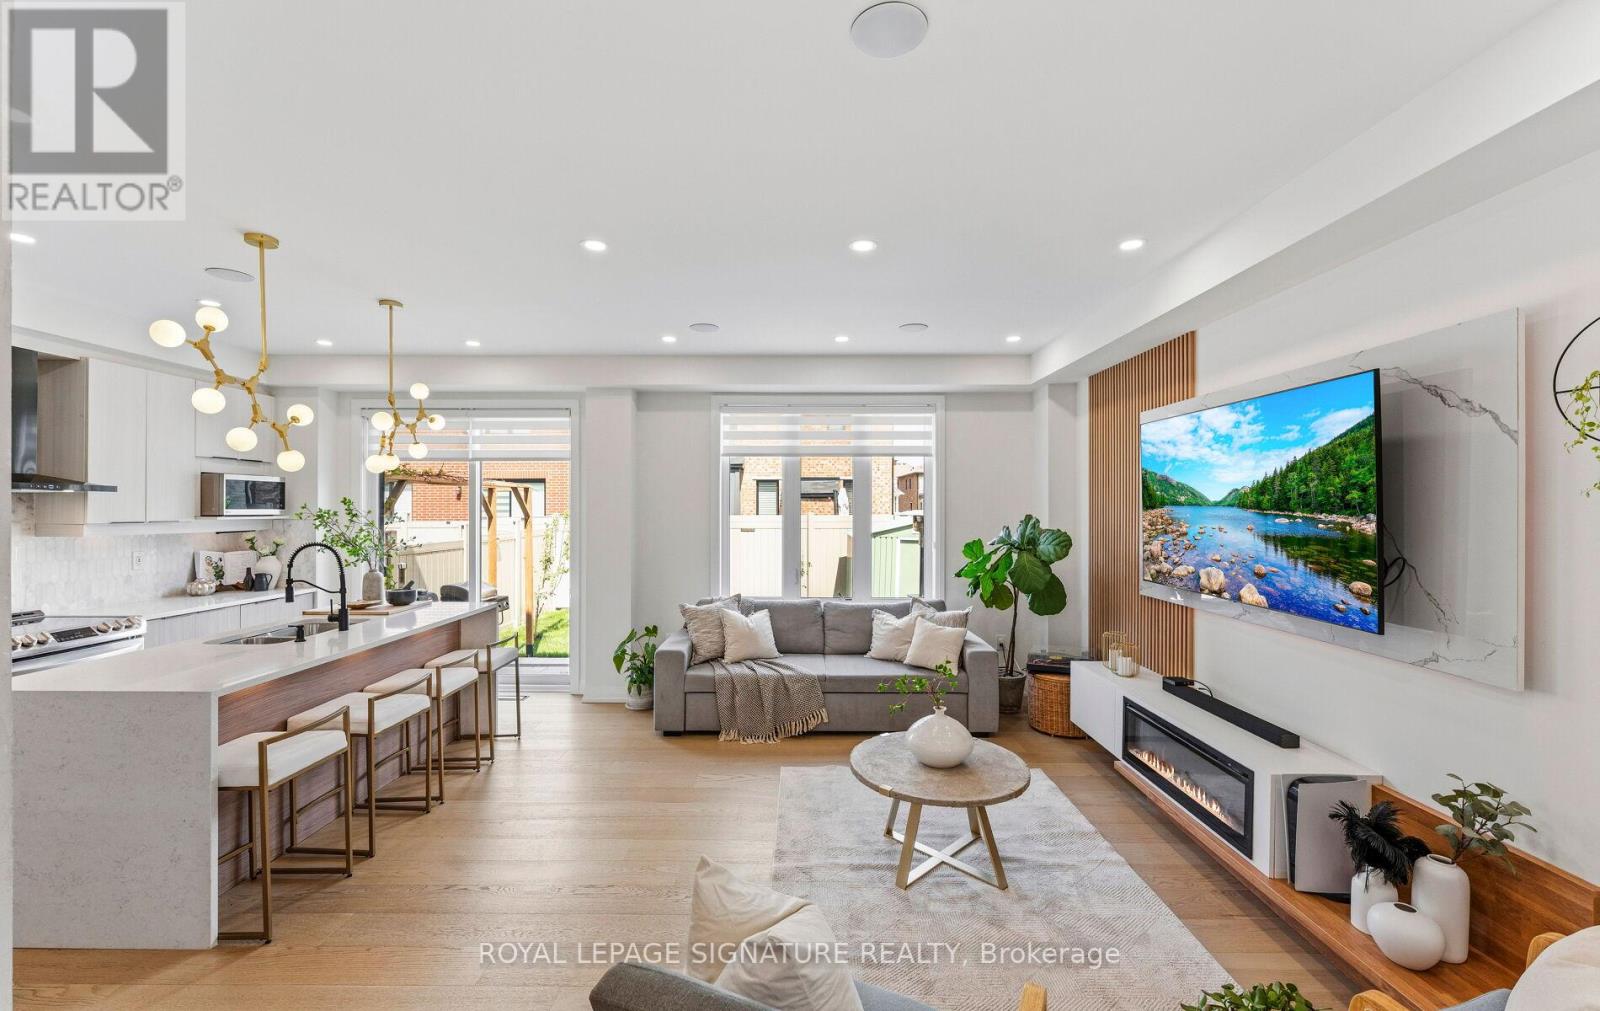
34 Broden Crescent
Whitby, Ontario
UPGRADES GALORE! - TOO MANY TO LIST - come see for yourself! Welcome To This Stunning Upgraded Detached 2-Storey Home In Sought-After Rural Whitby! Step Inside To A Bright, Open Concept Layout Showcasing Smooth Ceilings, 9 Ft Ceilings And 8 Ft Doors On The Main And Second Floor, Upgraded Wide Plank Hardwood Flooring, Hardwood Stairs, Along With Upgraded Trim And Baseboards That Add To The Home's Elevated Finish.The Chef-Inspired Kitchen Is A True Showstopper, Featuring A Quartz Waterfall Island, Two-Tone Upgraded Cabinetry, Marble Tile Backsplash, Pot Filler, Induction Cooktop, And A High-Powered Column Style Exhaust Fan. Under Cabinet And Island Lighting, Along With LED Potlights & Fixtures, Create A Warm And Modern Ambiance.The Living Space Is Designed To Impress With A Custom TV Feature Wall Complete With Fluted Panels And Built-In Ambient Lighting, While In-Ceiling Bluetooth Speakers Provide A Seamless Entertainment Experience. Zebra Blinds Add A Sleek And Contemporary Touch. Featuring A Rare Separate Side Entrance And A Well-Appointed In-Law Suite. Two Kitchens And Two Laundry Areas Offer Incredible Flexibility For Multi-Generational Living Or Income Potential. Freshly Painted And Professionally Cleaned. No Sidewalk Allows For Extra Parking, While Premium Interlocking And PVC Fencing Enhance Curb Appeal. Double Door Entry, Exterior Potlights, And Security Cameras Complete The Exterior. Enjoy A Quiet, Family-Friendly Setting With Exceptional Walkability. Steps To Des Newman Whit-Bee Park Featuring Pickleball Courts, A New Public School, Medical Clinic, Coffee Shops, And Transit. Close to 401/412/407. BUY WITH CONFIDENCE! All Mechanicals Are Owned - A Pre-Listing Home Inspection Along With A Full List Of Features & Upgrades Is Available. No Rentals. A True Turnkey Opportunity Offering Style, Function, And Income Potential. Don't Miss This One! (id:61476)
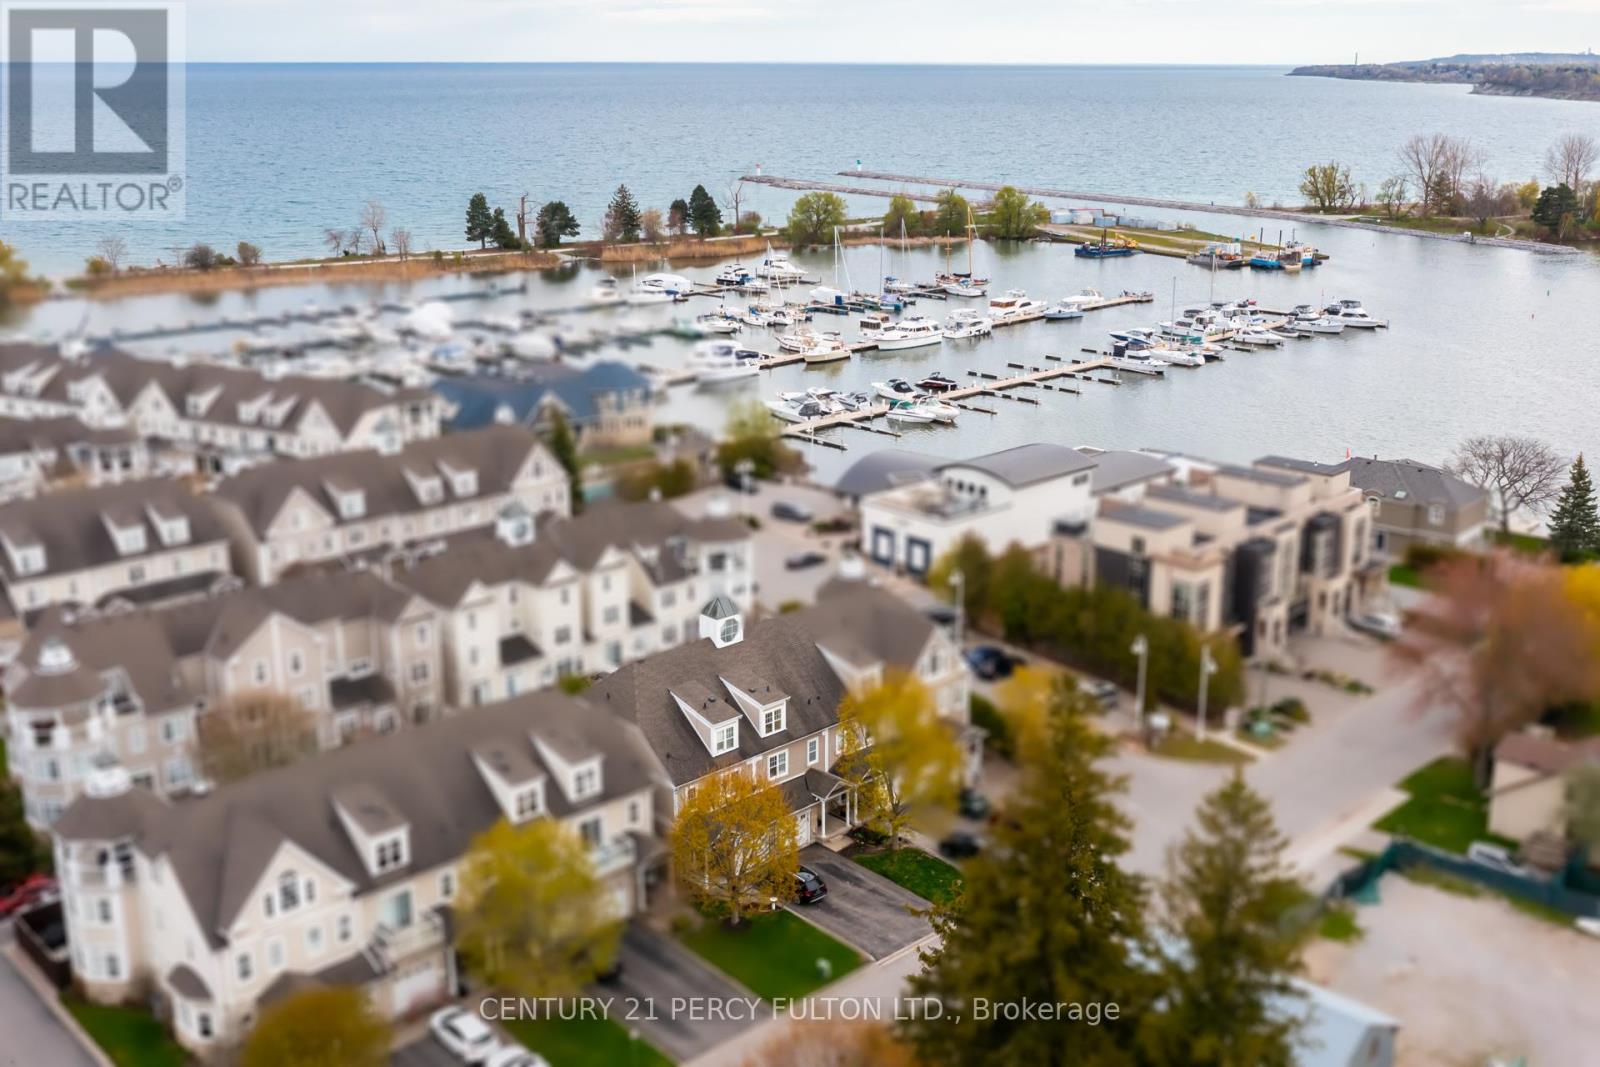
3 - 1295 Wharf Street
Pickering, Ontario
Lakeside Living at Frenchman's Bay * Stunning 3 Bedroom 4 Bathroom Townhome * Bright & Spacious Open-Concept Layout With Soaring Vaulted Ceilings In Living Room * Marble Fireplace * Hardwood Floors Throughout Main * Modern Kitchen With Marble Countertops * Custom Built-In Cherry Redwood Wall Unit * Built In Bookcase* Oak Stairs* Private Wine Cellar * Spacious Primary Retreat Featuring Fireplace, 6Pc Ensuite & Private Walk-Out Balcony * Vaulted Ceiling & Skylight * Every Bedroom With Bathroom * Updated Walk-In Shower * LED Lighting Throughout * Custom Garage Storage Unit With Convenient Kitchen Access *Access To Community Pool Located In A Vibrant Lakeside Neighbourhood* Steps To Waterfront Trails, Frenchman's Bay & The Lake * Minutes To Boardwalk, Restaurants, Coffee Shops Hwy 401, Transit, Shopping, & Parks * Rare Opportunity To Own In One Of Pickering's Most Sought-After Lakeside Communities. CAC (4yrs) Furnace (5yrs) (id:61476)
839 Glen Street
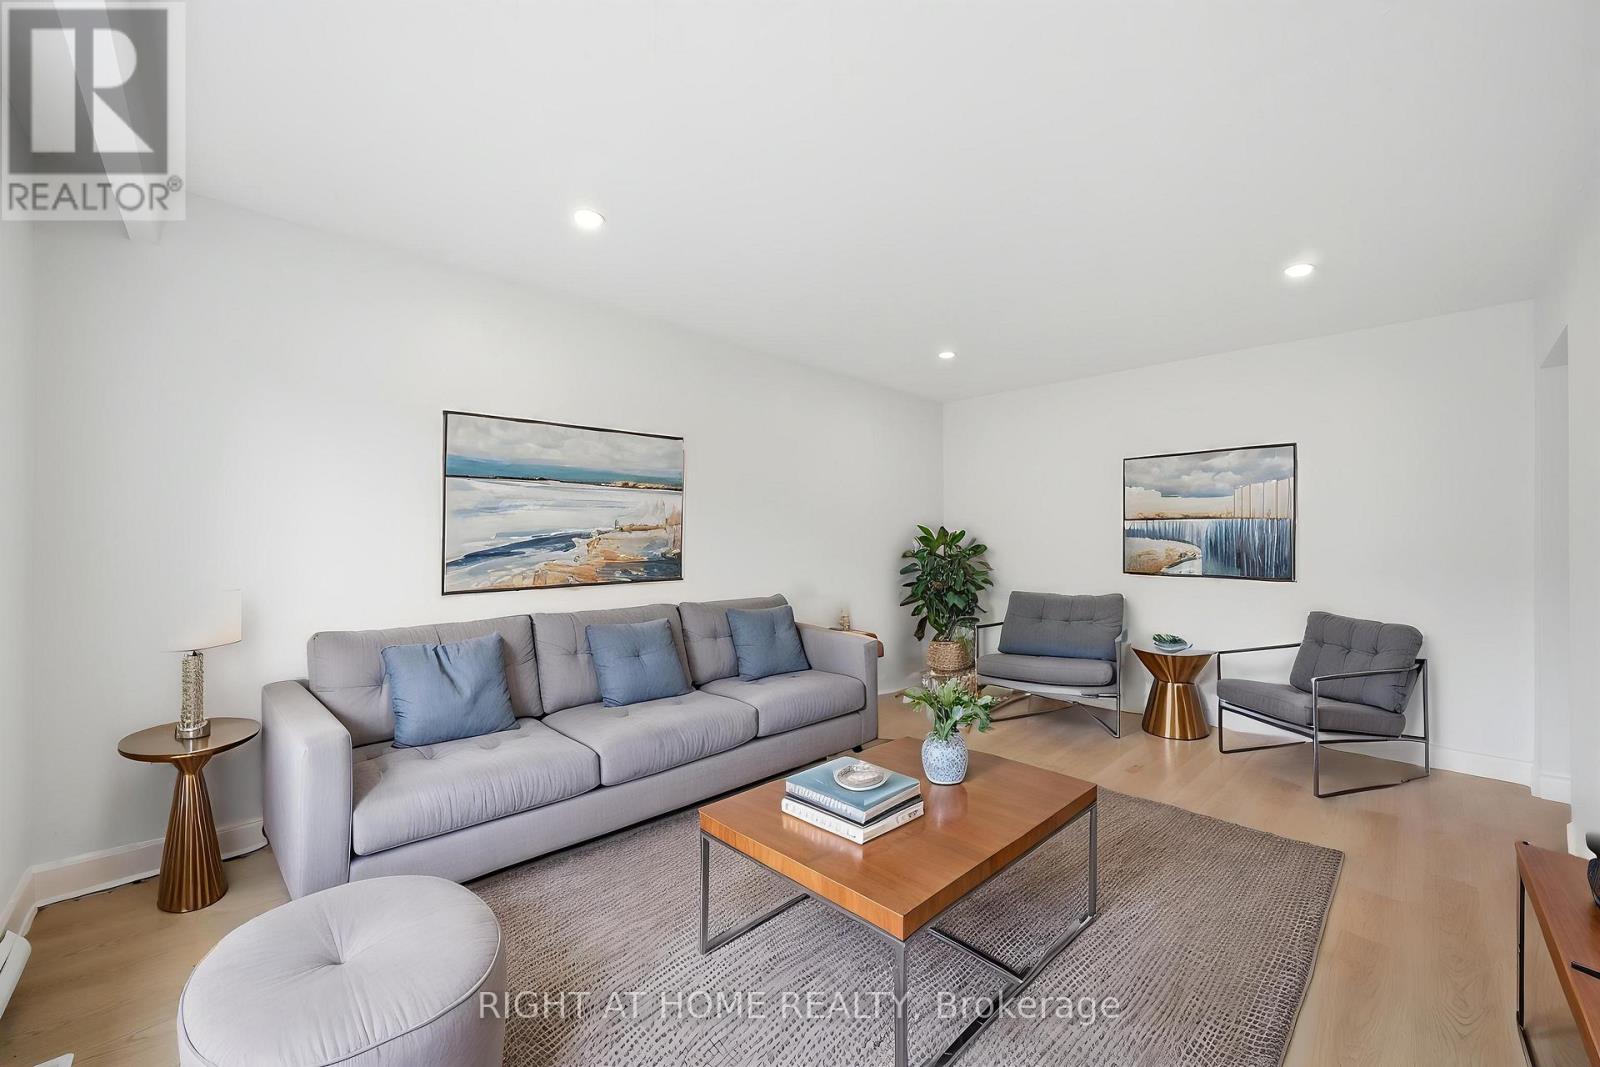
Oshawa, Ontario
Welcome to 839 Glen St - a beautifully updated detached bungalow offering exceptional versatility and value. This 3-bedroom, 2-bathroom home features a bright and spacious main level with a large living room and bay window that fills the space with natural light. The fully finished basement, complete with a separate entrance and three additional rooms, offers incredible in-law living potential. A conveniently located laundry area at the basement entrance adds to the home's functional layout. Situated on a premium 40 x 150 ft lot, enjoy a private fully fenced backyard backing onto a peaceful conservation area - the perfect setting for outdoor relaxation. The yard also includes a garden shed for added storage. Ideally located steps to Cordova Valley Park and public transit, and just minutes to Hwy 401, Oshawa GO, shopping, restaurants, and more. Renovated and freshly painted throughout, with a large private driveway accommodating up to 4 vehicles. See Virtual Tour! (id:61476)
3089 Blazing Star Avenue
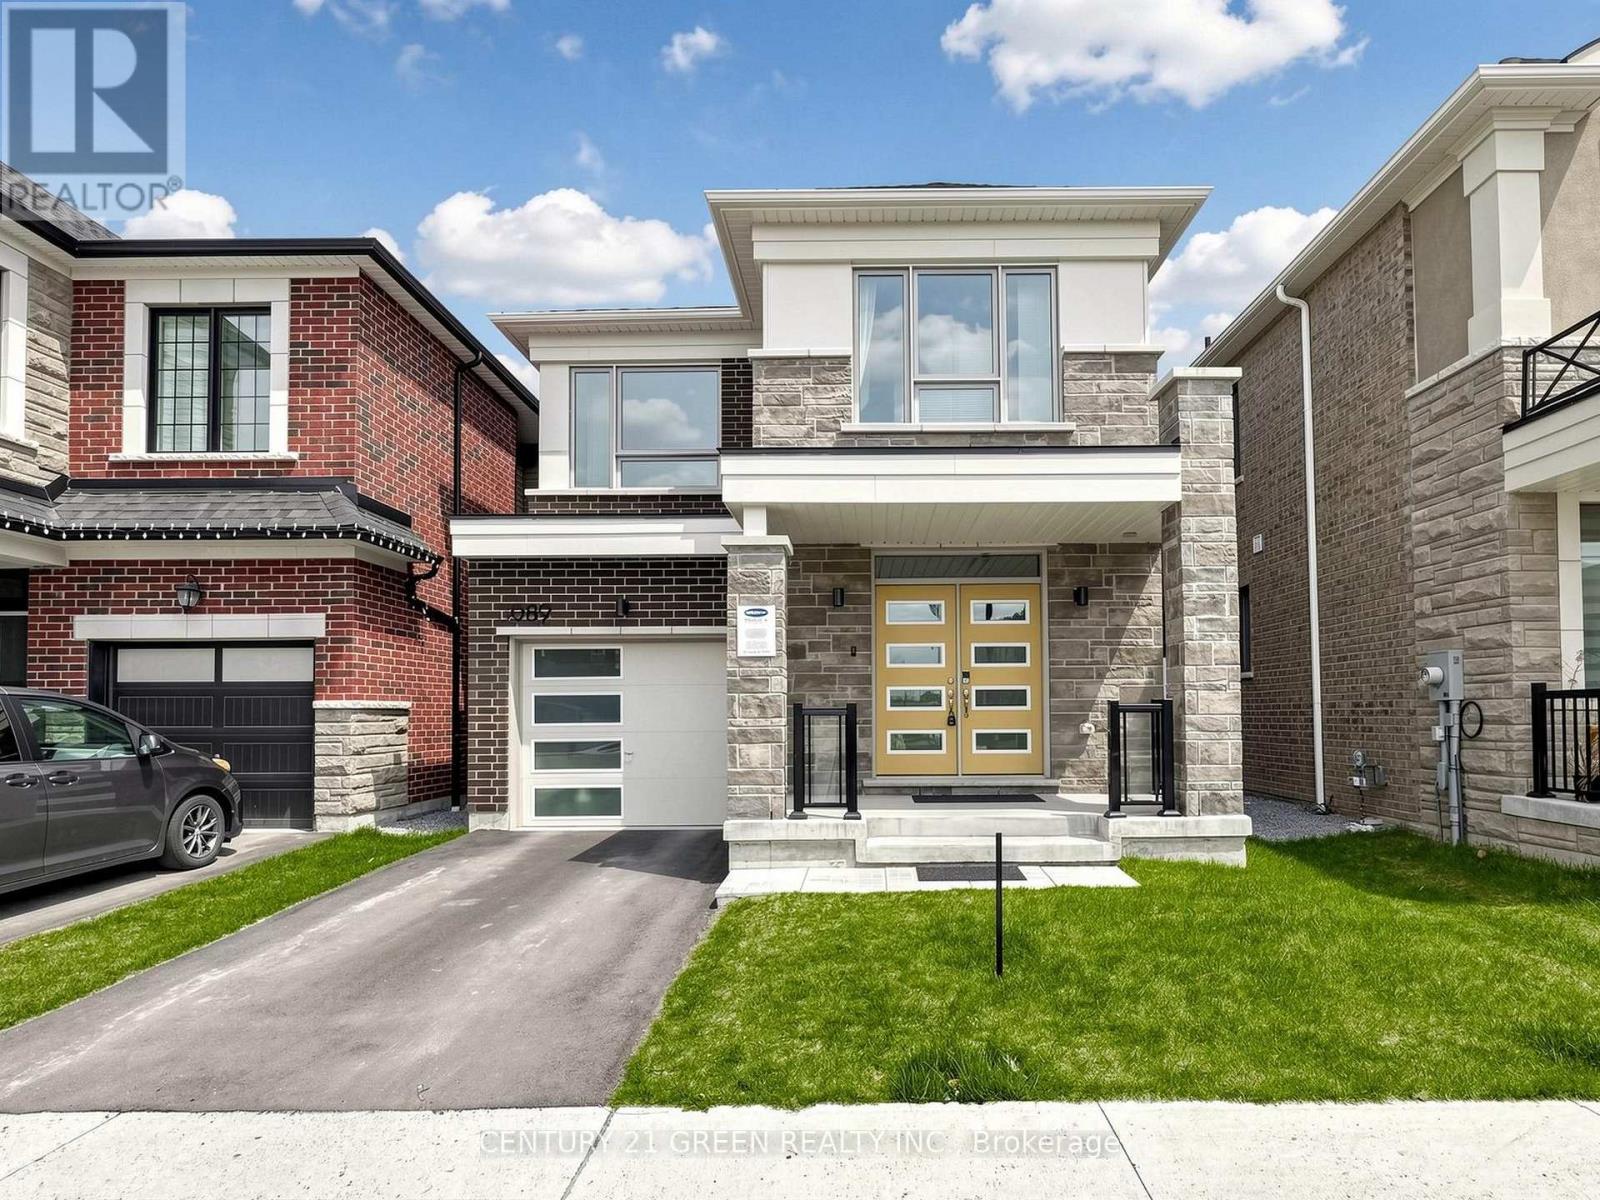
Pickering, Ontario
Welcome to this stunning detached freehold home offering spacious, carpet-free living with elegant hardwood flooring throughout. Enjoy a bright open-concept living and dining area, perfect for entertaining, along with a modern kitchen featuring upgraded new appliances. Soaring 9-ft ceilings and 8-ft doors enhance the sense of space and luxury.Designed for convenience, the second-floor laundry eliminates the need for trips downstairs. The generously sized primary bedroom (14.6 x 12.6) provides a comfortable retreat, complemented by a spacious second bedroom (8.10 x 13.9) and a well-sized third bedroom (12.7 x 8.5).Additional highlights include an owned hot water tank, 200-amp electrical service to support all your modern needs, and an unfinished basement with large windows offering endless possibilities to create your dream space. A perfect blend of style, comfort, and future potential-this home is not to be missed! (id:61476)
28 Pallock Hill Way
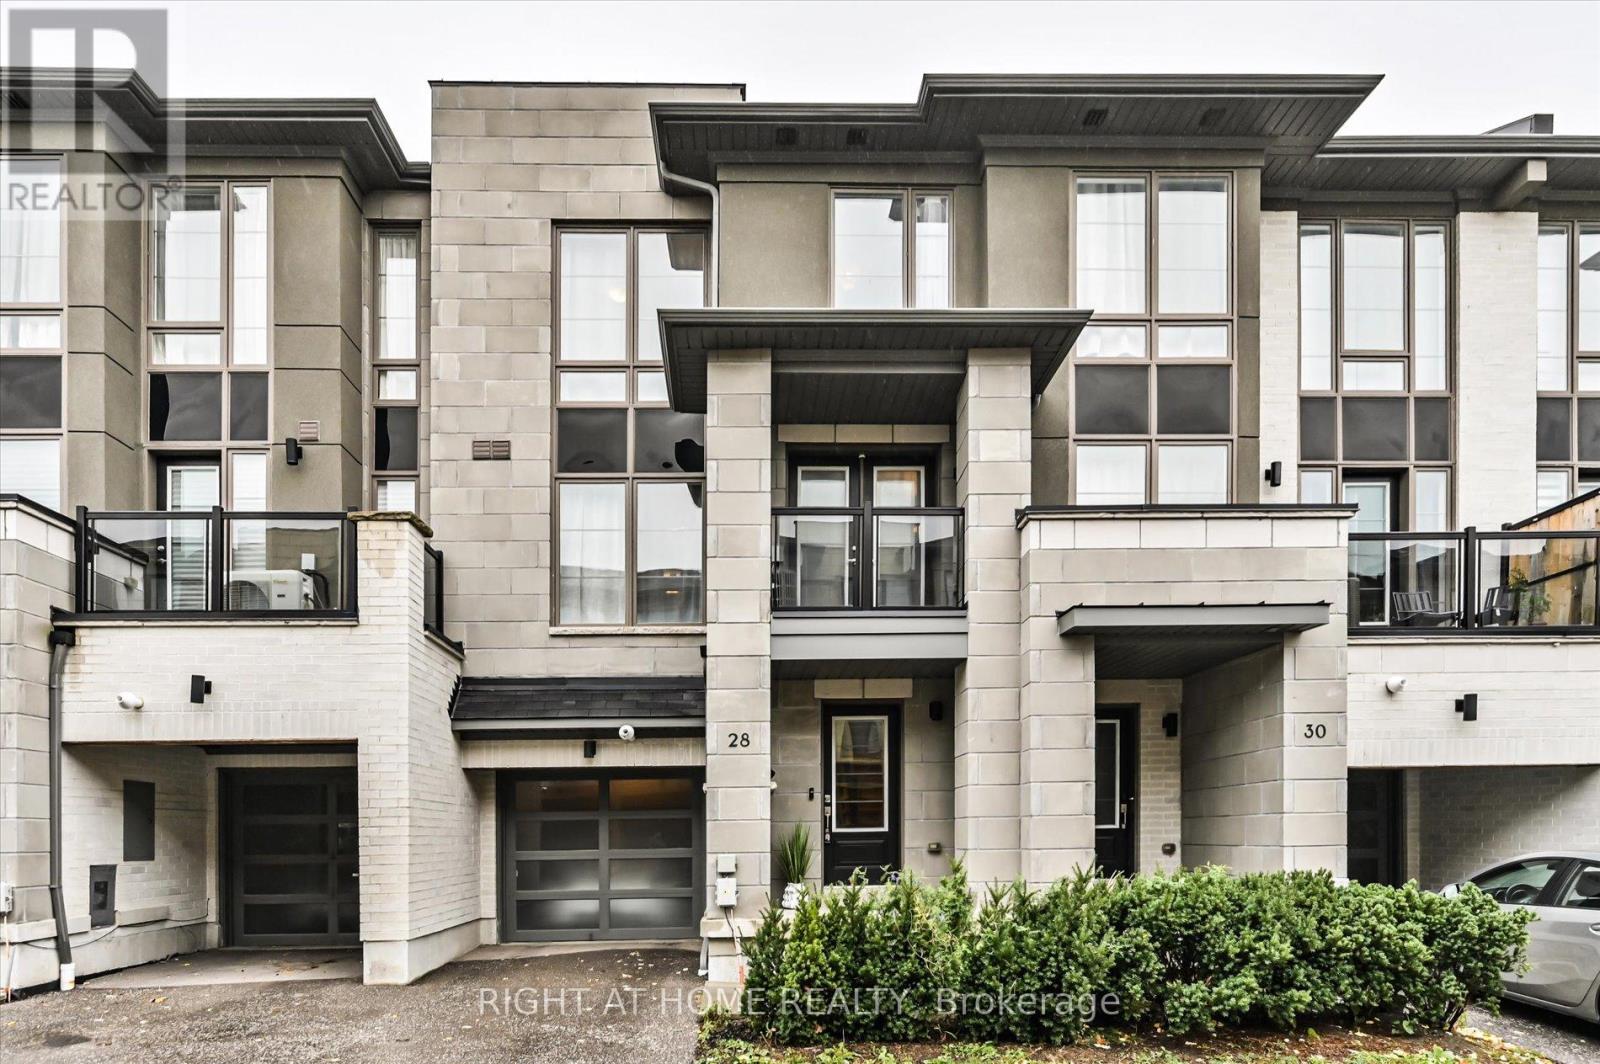
Whitby, Ontario
Step into modern luxury with this stunning townhouse by Highmark Homes, perfectly situated inthe heart of Whitby. From the moment you enter, you'll be greeted by bright, open spaces filled with natural light from the large windows and elegant modern finishes throughout. The upgraded kitchen is a showstopper - featuring a stylish backsplash, premium range hood, and sleek under-cabinet lighting - ideal for cooking and entertaining. Step out onto the double-door balcony for your morning coffee or evening unwind. Upstairs, spacious bedrooms provide both comfort and privacy, including one featuring a beautiful skylight that fills the room with warm, natural light. Thoughtfully designed layout, and quality craftsmanship throughout, this home offers the perfect blend of sophistication, comfort, and convenience. Don't miss your chance to own this move-in-ready gem in one of Whitby's most desirable communities! (id:61476)
971 Oklahoma Drive
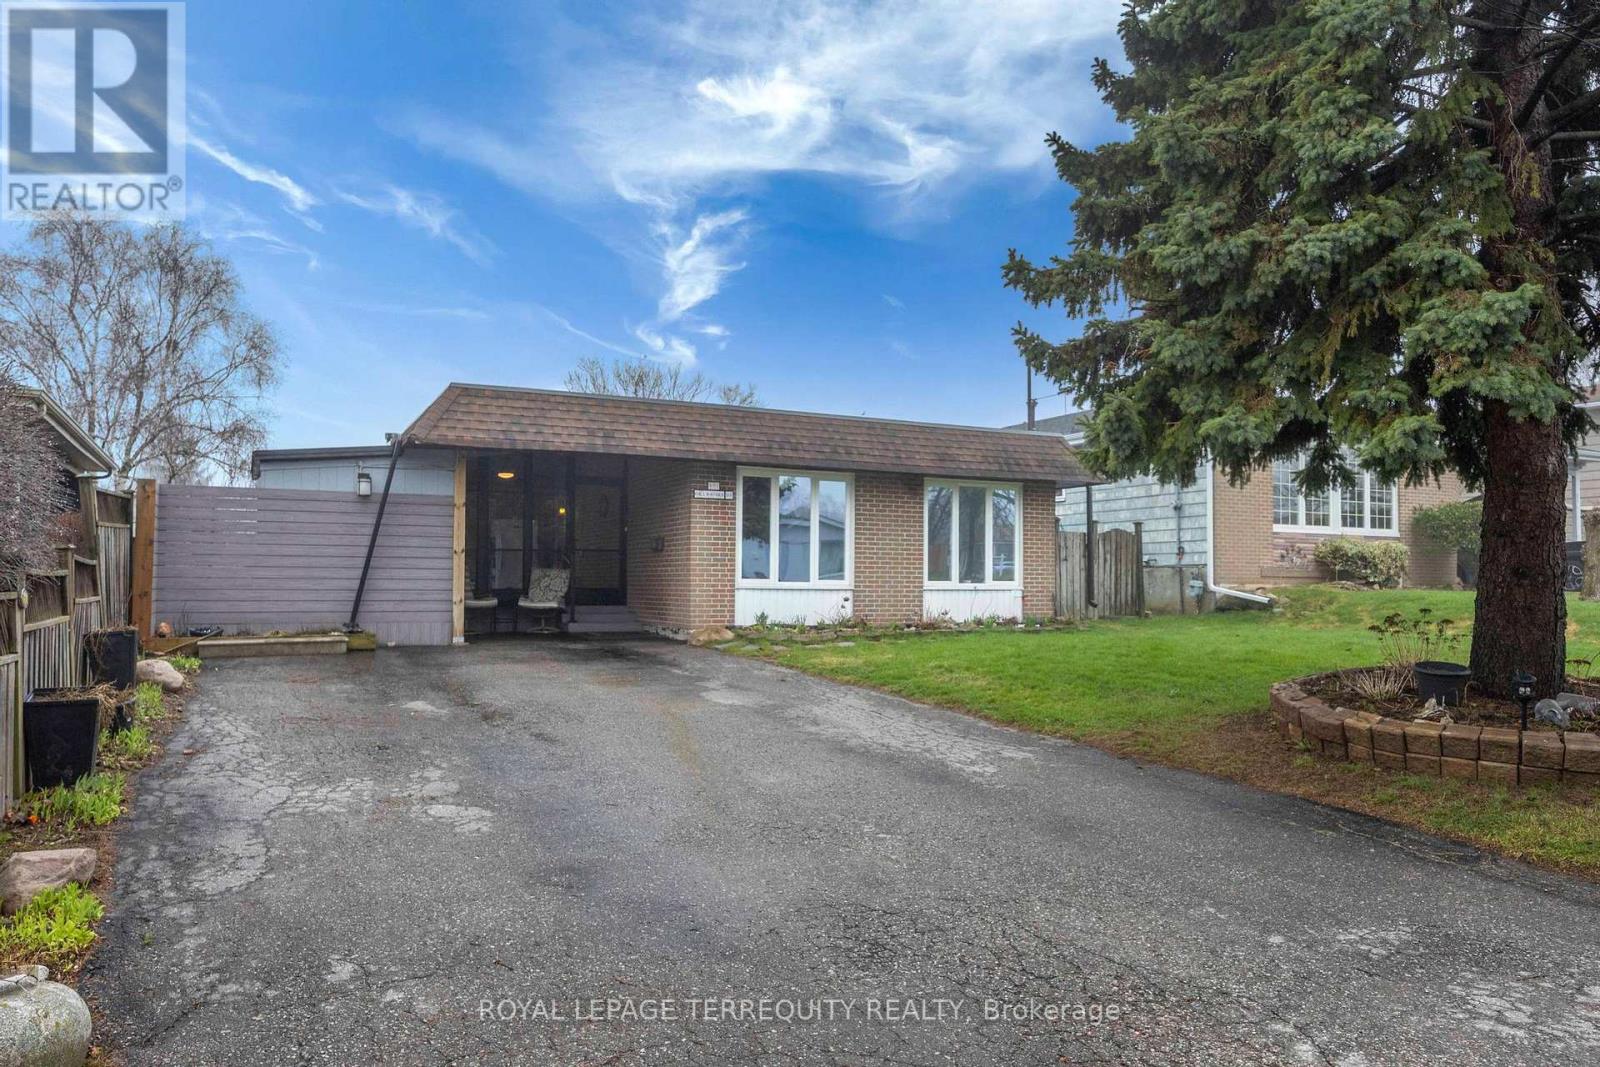
Pickering, Ontario
Rare Detached 3 Level Backsplit around the corner from Frenchman's Bay Yacht Club. 3 Bedroom, 3 Bathroom Home with Large Lot Size 50 x 100 Ft! Great Layout with a Spacious Living Room Combined with Dining. Super Functional Kitchen with Lots of Cabinets and Counter Space. Family Room Located on Lower Level. Freshly Fully Painted Walls, Ceilings and Baseboards! Enjoy your Summers in the Beautiful Backyard Surrounded by Gardens and a Deck for Outdoor Entertaining. Fully Fenced Backyard. Private Wide Driveway That Can Fit Up to 4 Cars. Join the Very Popular West Shore Community and Enjoy Frenchman's Bay, Waterfront Trail and Beach Point Promenade! 5 Minutes to 401 via Whites Rd S, Catholic and Public Schools, Pickering City Centre, Shops, Casino, Restaurants, Pickering Go Station and More! (id:61476)
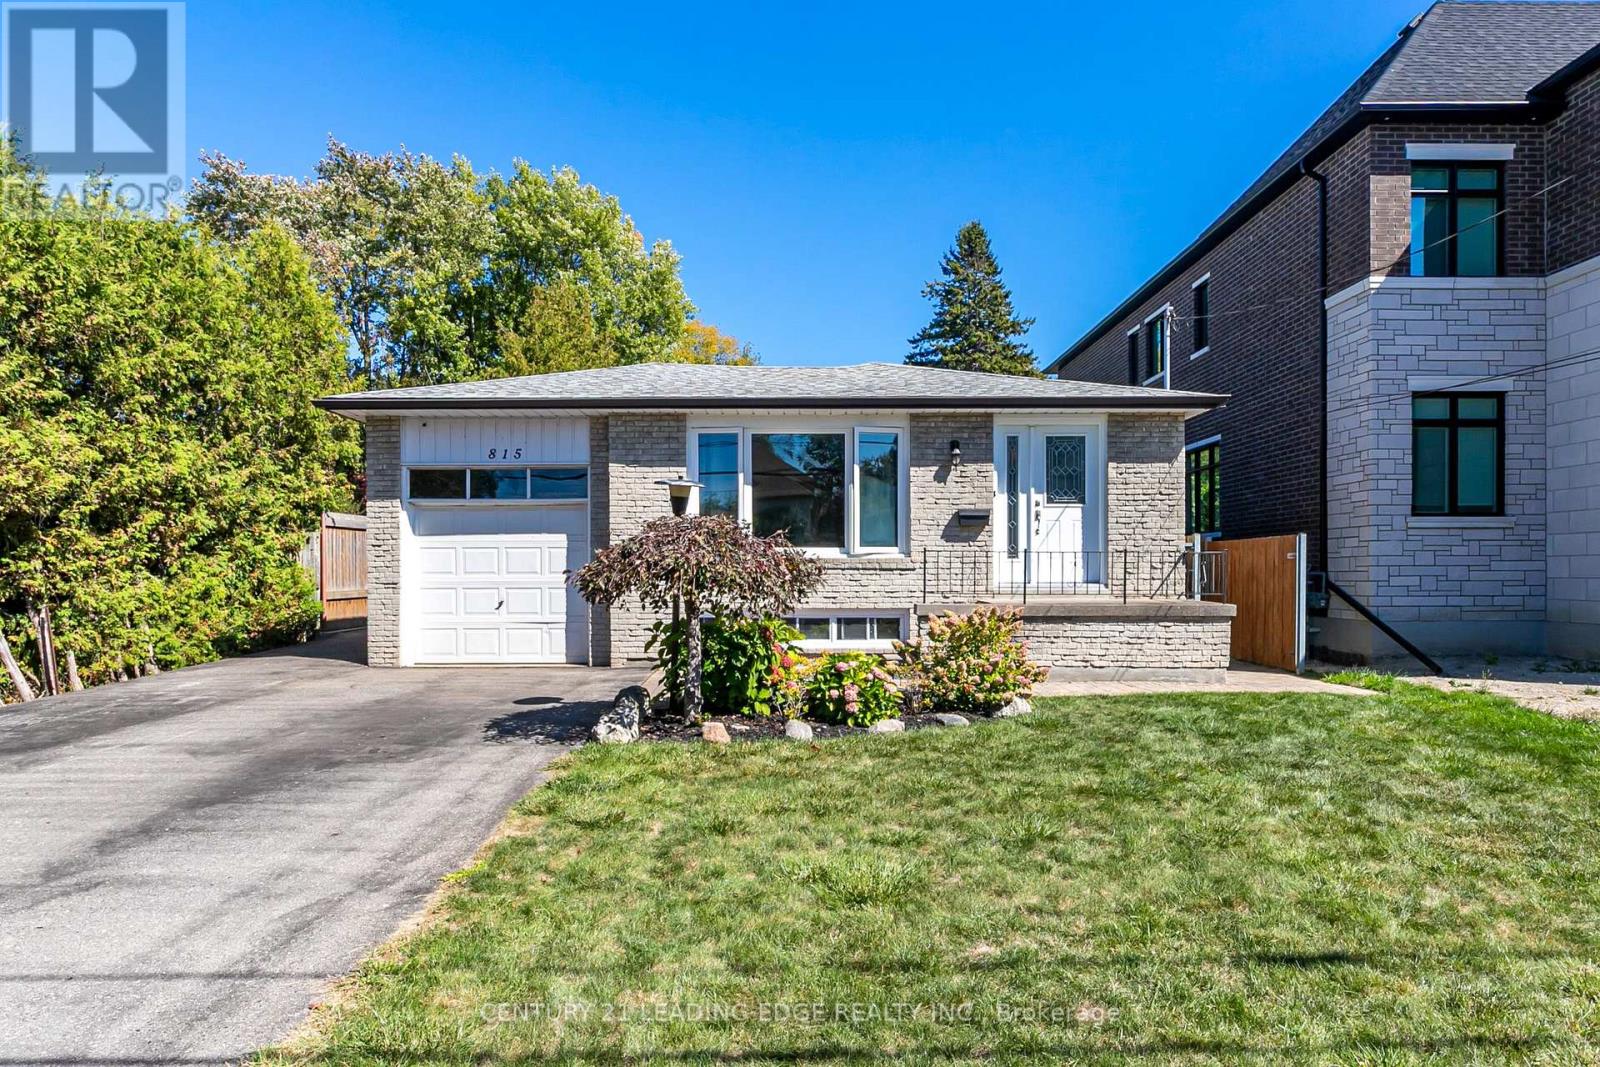
815 Douglas Avenue
Pickering, Ontario
Gorgeous Raised Bungalow in Highly Sought-After Bay RidgesWelcome to this beautifully raised bungalow with attached garage, set on a spectacular 50 x253 ft private lot in one of Pickering's most desirable lakeside communities - Bay Ridges.Inside, the home boasts a bright, open-concept living and dining area, adorned with gleaming hardwood floors and a stunning bay window that floods the space with natural light. Whether you're entertaining guests or enjoying quiet family time, this layout offers both style and functionality.The main floor includes generously sized bedrooms, all featuring hardwood flooring and ample closet space-offering comfort, warmth, and timeless appeal throughout.Downstairs, the unfinished basement provides a blank canvas for future customization-With a spacious layout, it's a blank canvas ideal for a rec room, additional living space, or an in- law suite, the possibilities are endless.Enjoy your own backyard retreat with a pool, landscaping, and a vegetable garden. This spacious lot offers privacy and plenty of room for outdoor living and entertaining.Situated in the heart of Bay Ridges, this home is just a short walk to the lake, beach, parks, trails, marina, restaurants, and shops. Plus, with the Highway 401 and Pickering GO Station nearby, commuting to downtown Toronto is fast and easy-making this a perfect blend of lakeside tranquility and urban convenience.Prime Opportunity for Builders & Investors perfect for redevelopment or custom build!Don't miss your opportunity to own this exceptional home in a vibrant, family-friendly lakeside community! (id:61476)

32 Weekes Drive
Ajax, Ontario
Welcome to 32 Weekes Drive, a well-maintained all-brick freehold townhome on a quiet, family-friendly street in a highly desirable Ajax community. Offering approximately 1,780 sq ft (MPAC), this home delivers a functional layout, generous living space, and thoughtful upgrades throughout.The main floor showcases engineered hardwood flooring, pot lights, modern trim, and roller blinds. The open-concept living and dining area flows seamlessly into a renovated kitchen featuring stainless steel appliances, a stylish backsplash, built-in microwave, and ample cabinetry for added storage.Upstairs, you'll find three well-sized bedrooms plus a convenient computer nook-ideal for working from home or a kids' study area. The oversized primary retreat includes a walk-in closet and a beautifully updated 5-piece ensuite with double sinks. A second updated 3-piece bathroom serves the additional bedrooms.The finished basement offers excellent versatility with multiple work or flex spaces, additional living area, and a full 3-piece bathroom-perfect for extended family, a home office setup, or extra storage.Enjoy a low-maintenance backyard with a two-level deck, partially covered for added comfort. The front exterior features interlock stone for additional parking alongside the driveway, plus a single-car garage with an updated door (2020).Conveniently located close to schools (Catholic & Public), parks, walking trails, shopping, and transit, with easy access to Highways 401 & 407 and a quick commute to the Ajax GO Station-ideal for commuters.Notable Updates: Roof (2016) | Most Windows (2017) | Garage Door (2020) (id:61476)
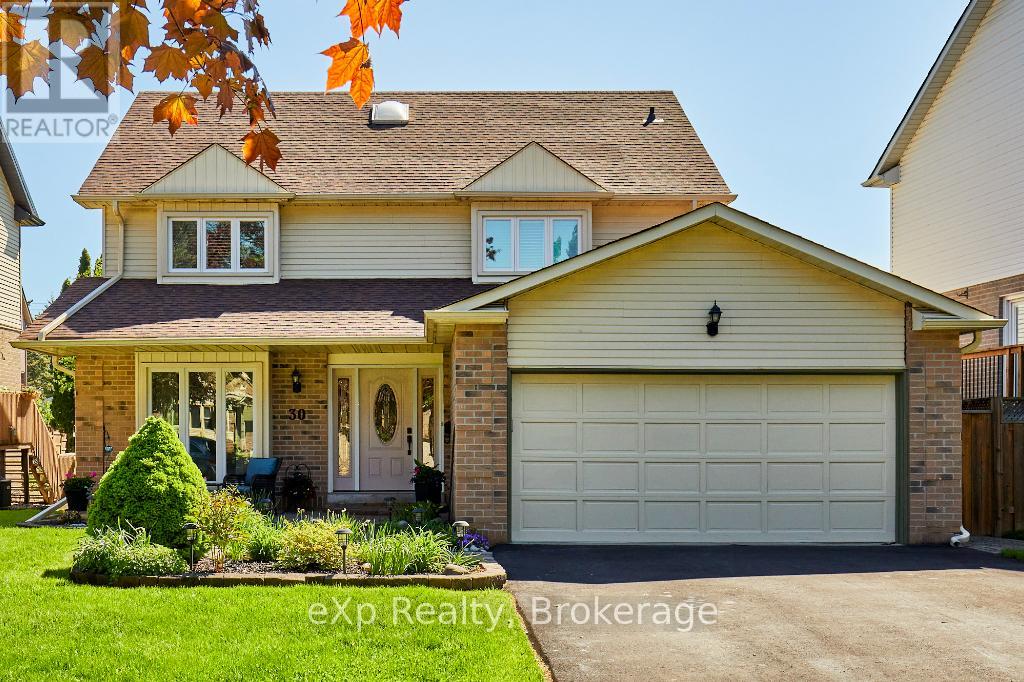
30 Rosewood Court
Whitby, Ontario
Welcome to 30 Rosewood Crt, a beautifully maintained 4-bedroom, 4-bathroom family home offering over 2,800 sq ft of finished living space, including 2,118 sq ft above grade plus a finished basement. Tucked away on a quiet court in one of Whitby's most sought-after family neighbourhoods and situated on a premium 50 x 150 ft lot, this meticulously cared for home is proudly offered by the original owners and showcases exceptional pride of ownership throughout. The bright functional layout features engineered hardwood flooring, spacious principal rooms, skylights in the upper hallway and ensuite, and an updated kitchen with Silestone counters, stainless steel appliances, extensive cabinetry, and a seamless flow into the inviting family room with a cozy 2-sided gas fireplace and walkout to the backyard. Upstairs offers 4 generously sized bedrooms including a spacious primary retreat with walk-in closet, ensuite bath, and California shutters throughout the bedroom level. The finished basement provides exceptional additional living space with a large rec room, office, full bathroom, and ample storage, ideal for growing families, entertaining, or working from home. Step outside to your private backyard oasis featuring a large deck with gazebo, mature landscaping, sprinkler system (2022), shed (2017), and plenty of green space for family enjoyment. Major updates include roof (2014), windows (2014 & 2026), furnace (2023), A/C (2020), upgraded R50 insulation (2012), and ducts cleaned May 2026. Double car garage with extended driveway. Pool table and shuffleboard table included. Conveniently located close to top-rated schools, parks, shopping, transit, and easy access to Hwy 401, 412 & 407. Truly move-in ready and a rare opportunity to own a lovingly maintained home in an exceptional Whitby location. (id:61476)