

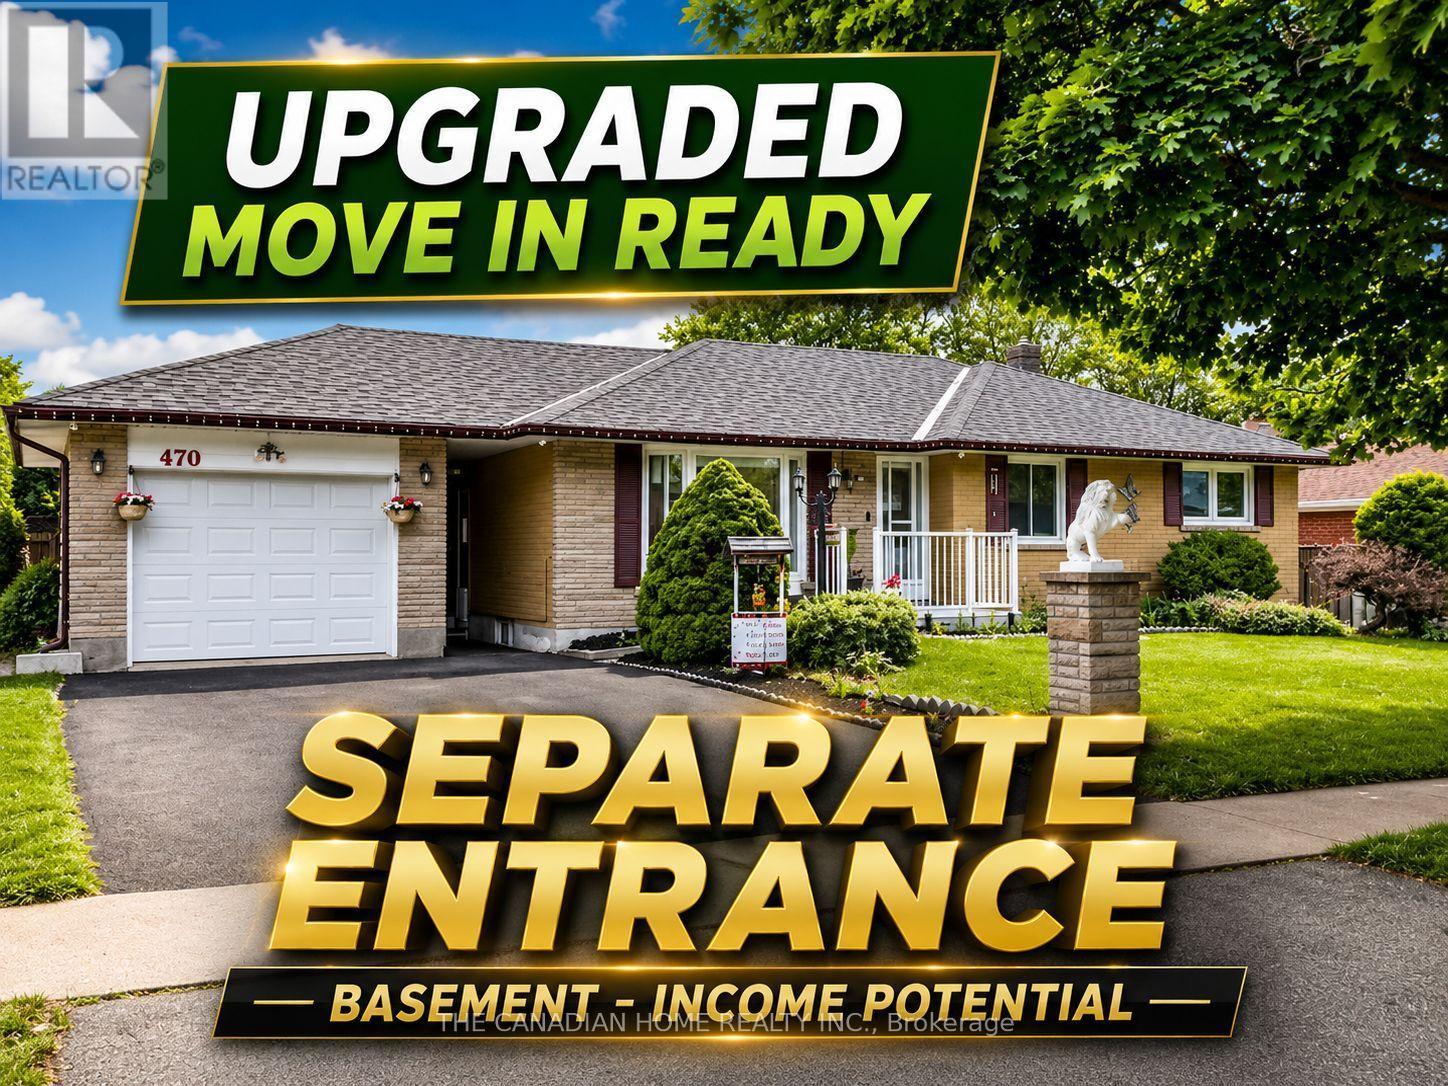
470 Cromwell Avenue
Oshawa, Ontario
A RARE FIND IN VANIER, OSHAWA! GO TRAIN (LAKESHORE EAST) JUST 1.7KM AWAY - TORONTO COMMUTERS, THIS IS YOUR HOME! FINISHED BASEMENT WITH SEPARATE ENTRANCE, PRIVATE BEDROOM, BATHROOM & KITCHEN SETUP. Fully Upgraded Basement (2024), Brand-New Backyard Concrete, Freshly Painted Throughout, Upgraded 200-Amp Electrical Panel, Brand-New Heat Pump (2024), Upgraded Attic Insulation (2024) for Year-Round Energy Efficiency, Dual Laundry (Main Floor + Basement Separate), and much more. All Main Floor Appliances Purchased in 2025 (Stove, Dishwasher, Washer/Dryer). Solid Detached Bungalow Filled with Natural Light - 3+1 Bedrooms and 3 Bathrooms - Move-In Ready, Zero Cosmetic Work Needed. Loved and Maintained by Responsible Long-Term Owners - IT SHOWS THE MOMENT YOU WALK IN. Ideally Located Near Highway 401, Oshawa Centre Mall (200+ Stores, Walking Distance), 14 Schools (Public + Catholic), 11 Parks & 50 Recreational Facilities. Multiple Bus Routes at the Door. Lakeview Park & Oshawa Waterfront Minutes Away. WHETHER YOU'RE A FIRST-TIME BUYER, GTA COMMUTER, OR INVESTOR - THIS HOME PAYS YOU BACK EVERY MONTH. (id:61476)

875 Brawley Road W
Whitby, Ontario
Welcome to 875 Brawley Road West, a truly one-of-a-kind, custom-built ranch bungalow with a loft, perfectly situated on a premium 1.14-acre lot with 150 feet of frontage. Fully landscaped, a rare combination of rural serenity and smalltown charm, with exceptional outdoor and indoor living space, boasting a staggering 5,000 + square feet of total finished living space (over 3,100 sq ft above grade) The main level features a fully renovated gourmet kitchen with quartz countertops, custom backsplash, and stainless-steel appliances. Unwind in the spectacular family room, characterized by its soaring cathedral beamed ceilings, cozy fireplace and magnificent view of the sprawling back yard. The oversized primary includes an additional fireplace and offers a private, spa-like, fully renovated en-suite complete with a glass shower, soaker tub and a private sauna. Two additional main floor bedrooms, plus a large loft bedroom perfect for overnight guests or a large family. The massive, professionally finished lower level adds approx. 2,000 sq ft of incredible flex space. Designed as an entertainer's delight or a complete multi-family unit, it features a full second kitchen, dining area, a bedroom, 3 pc bathroom, a dedicated gaming zone, and a spacious great room. This unbeatable location offers a four-season resort lifestyle: Golf at nearby Lakeridge Links or Royal Ashburn, Ski at Dagmar/Lakeridge Ski Resorts, and Relax at the world-class Thermëa Spa Village or visit the local natural artisan spring and Fill up on pure, crisp water. Minutes to historic downtown Brooklin and top-rated schools! Don't miss this rare opportunity to own a piece of Whitby's finest countryside! *Note* Since the last sale, the owner added a massive 2,000 sq ft finished basement suite with a kitchen, dining, living room, bedroom, and 3pc bath. Recent exterior paint, full lot landscaping, an efficient natural gas furnace, main-level pot lights, and a refreshed bathroom complete this transformation. (id:61476)
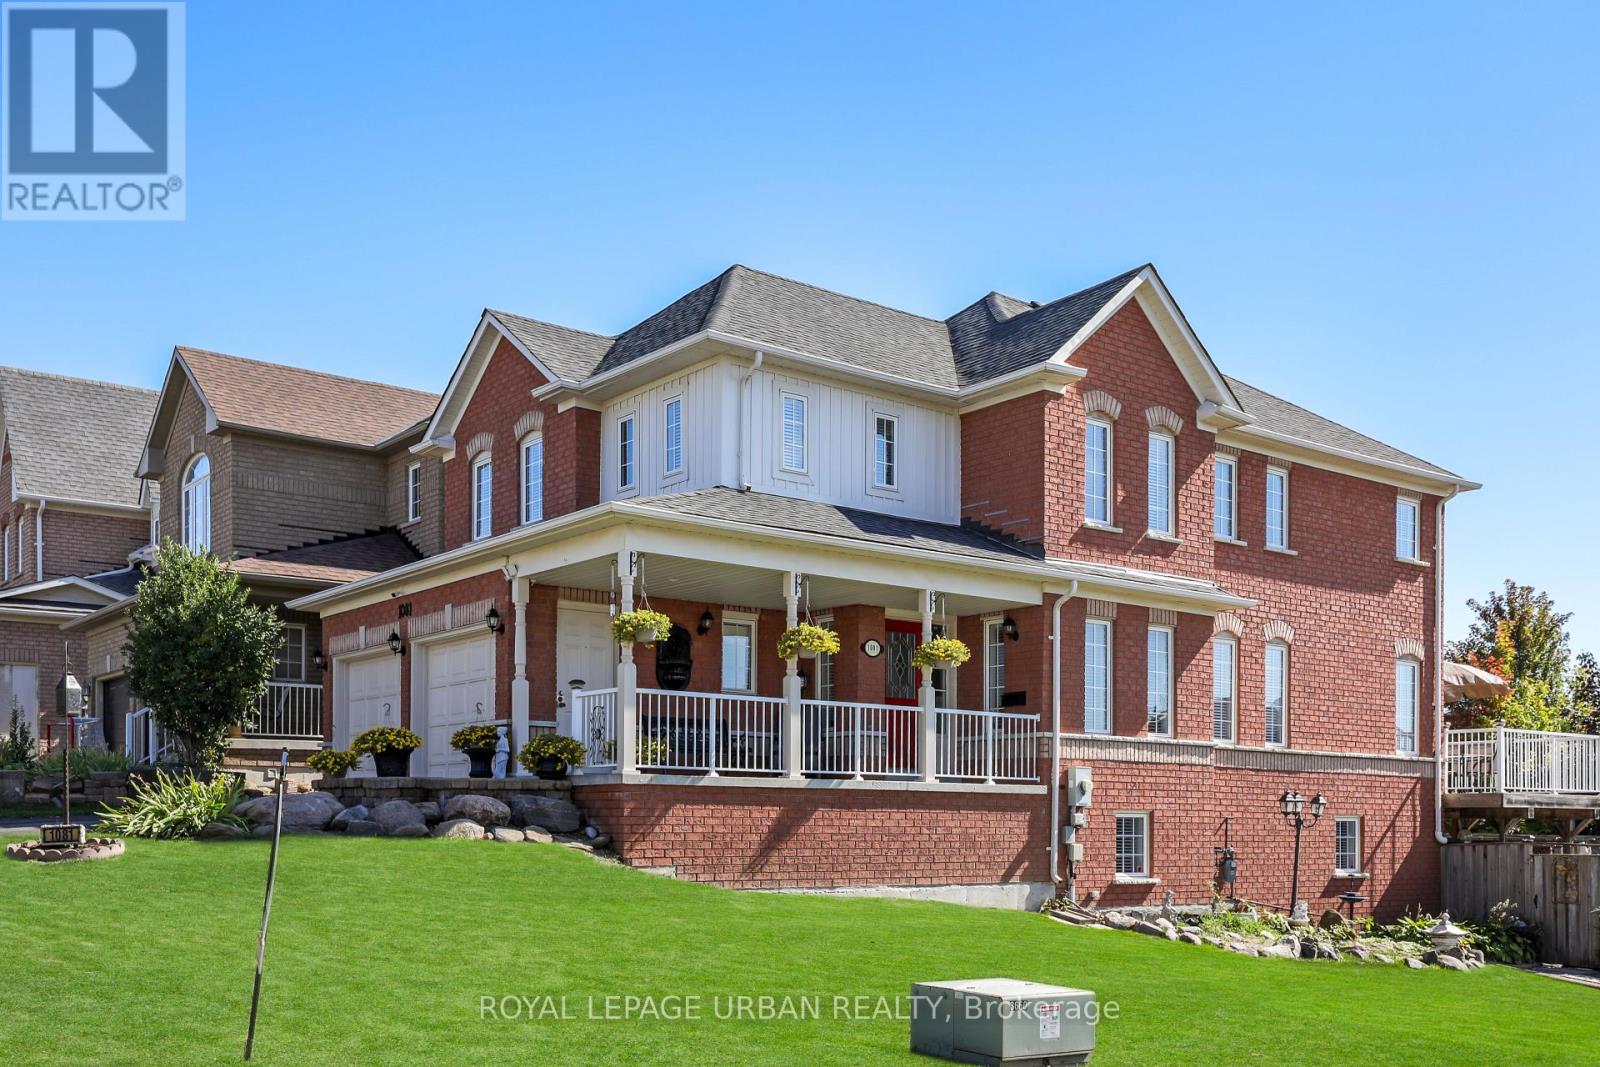
1081 Keswick Court
Oshawa, Ontario
This multigenerational executive home offers 5 bedrooms on the second floor and over 3000 sq. ft. of thoughtfully designed living space. Set on a premium corner lot in a quiet court, it's spacious, private, and ready to welcome your family. Perfect for expanded households, the upper level includes a rare two-bedroom suite with its own 4-piece bath-ideal for a nanny, teens, or extended family. The finished walk-out basement with full kitchen with separate entrance adds even more flexibility with a large 3-piece bath, making it ideal for in-laws, guests, or future income-generating potential. The spa-inspired primary ensuite with deep soaker tub offers a daily retreat, and large windows fill every level with natural light. Outdoor living shines with a beautiful above-ground pool for cottage-style relaxation, plus wide fence gates for easy access. An extra-long driveway provides parking for up to six vehicles, including the attached two-car garage. Located within walking distance to schools, as well as parks, bus routes, and essential shopping, and just minutes to Ontario Tech/Durham College, recreation, and everyday amenities, with quick access to Hwy 401/407 and Taunton. Meticulously maintained by original owners, this home reflects true pride of ownership. Whether you're upsizing, blending households, or planning for future flexibility, this property delivers the space, layout, and location your family needs. Bring everyone home and start your next chapter in this beautiful, versatile haven. Come build a life at this beauty! (id:61476)

3 Don Hadden Crescent
Brock, Ontario
Welcome to this stunning 2-storey detached brick home featuring a 2-car attached garage, situated on a premium corner lot with a fully fenced backyard and a newer in-ground pool. Thoughtfully upgraded throughout, this home offers stylish flooring, window treatments, and modern finishes designed for comfortable family living.The main floor features a spacious living room complete with pot lights and a cozy fireplace, flowing seamlessly into a large gourmet kitchen with an oversized island, breakfast area, walk-in pantry, and convenient servery-ideal for both everyday living and entertaining.The second level offers an exceptionally large primary suite with a spacious ensuite bathroom, along with three additional bedrooms, including one with its own private ensuite. A well-appointed laundry room with a sink adds convenience to the upper level.The unfinished basement offers excellent ceiling height and a functional layout with tremendous potential for future living space, recreation areas, or even an in-law suite, with a bathroom rough-in already in place.Step outside through sliding patio doors to a beautiful backyard retreat featuring a newly built in-ground swimming pool, patio area, and storage shed-perfect for relaxing and entertaining during the warmer months.Located in the sought-after Sunderland Meadows community, this neighbourhood combines small-town Ontario charm with modern convenience. Residents enjoy close proximity to Sunderland and its welcoming Main Street, local schools, fairgrounds, and the scenic Beaver Creek Conservation Area. Conveniently positioned just 25 minutes east of Aurora and Newmarket, with easy access to the Highway 407 extension and Highway 404.This is a perfect opportunity to enjoy spacious family living in a growing community with both charm and accessibility. (id:61476)
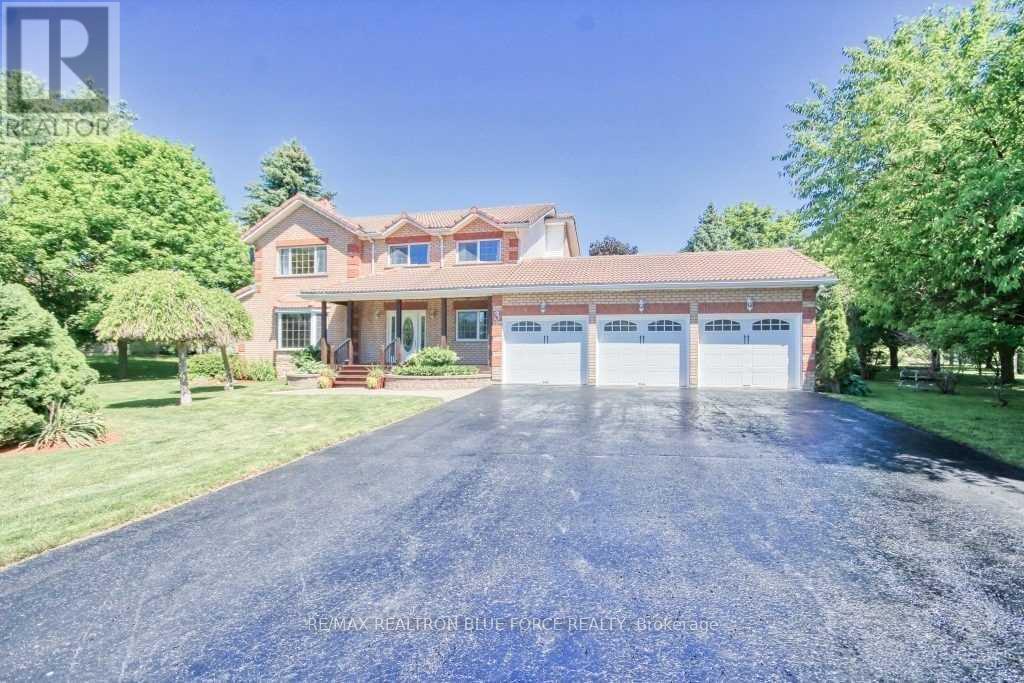
3 Taunus Court
Clarington, Ontario
1.25 Acre Lot!! Stunning fully upgraded 3-bedroom family home nestled on a quiet court in the highly sought-after Estates off Old Scugog Rd. Featuring a 3-car garage with ample storage and parking, this home offers over 3,100 sq ft of beautifully designed living space. Showcasing a brand new designer kitchen with modern finishes and spotlight lighting, along with new flooring throughout. This home features hardwood floors, elegant crown moulding, and a spacious laundry room with direct access to the garage. Enjoy formal living and dining rooms, plus a private office-perfect for working from home. The fully finished lower level is an entertainer's dream, complete with a large recreation room, games room featuring a tournament-sized antique snooker table, and a sunken lounge with a custom dry bar. (id:61476)
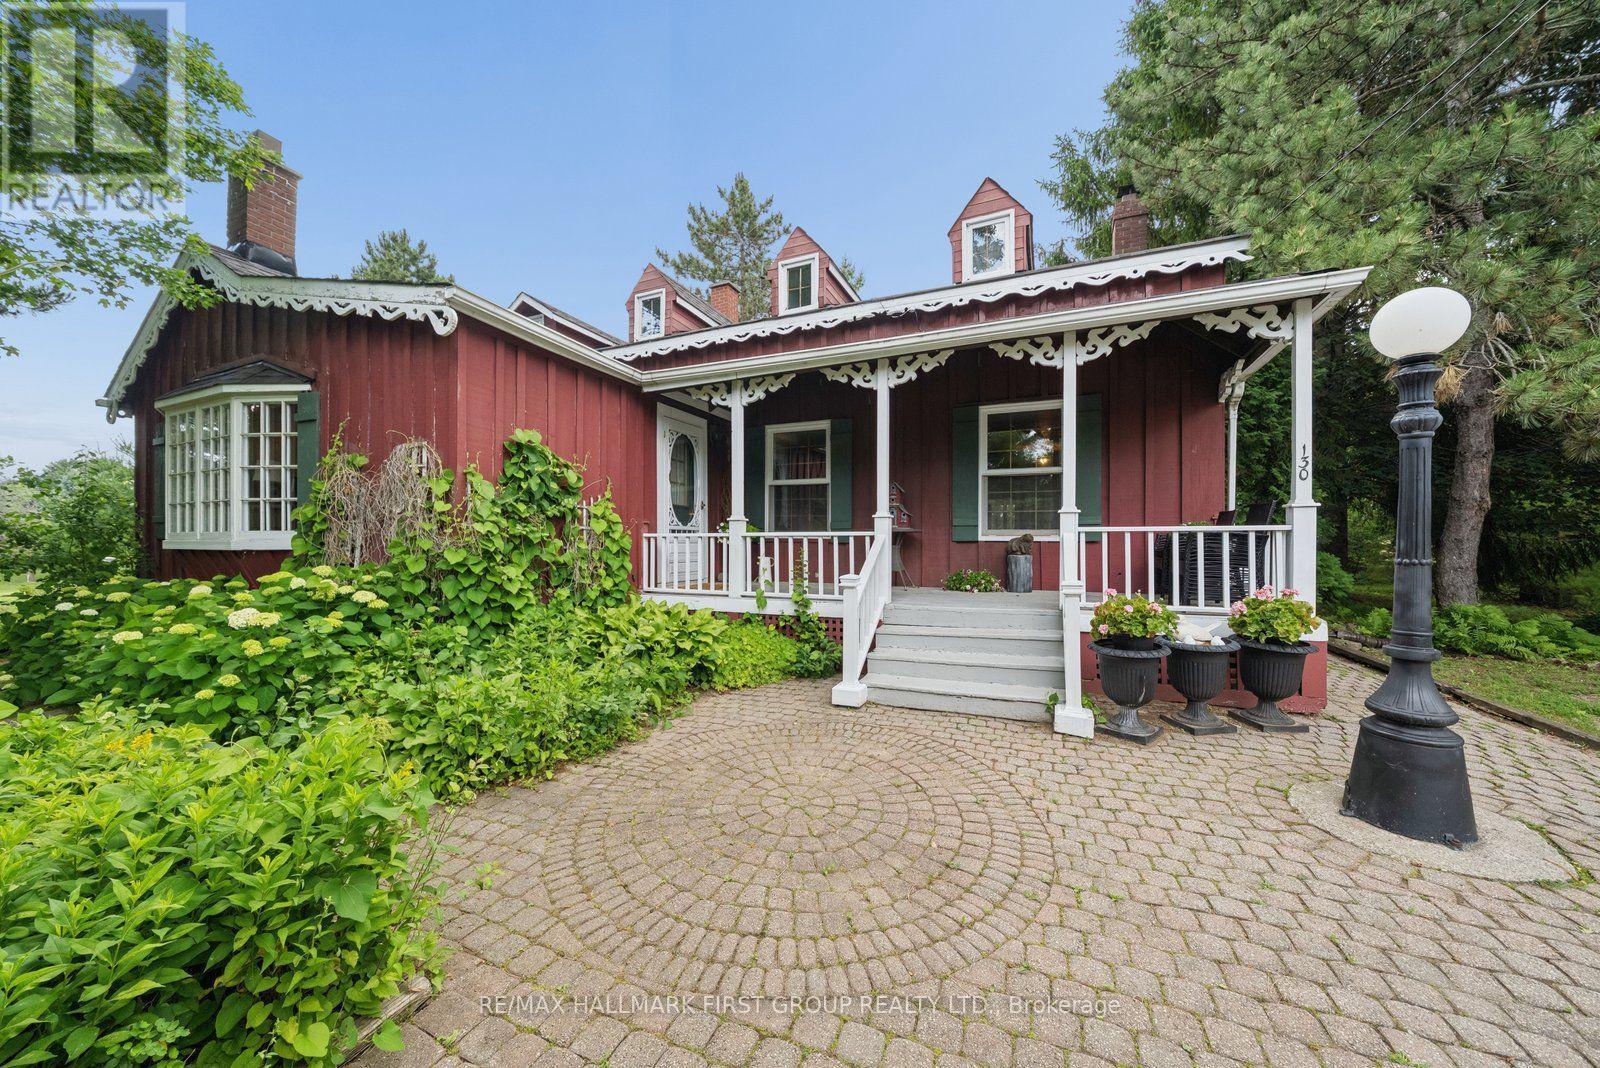
130 Myrtle Road E
Whitby, Ontario
Welcome to 130 Myrtle Rd E, a truly special country retreat full of warmth, character and endless possibility. Set in the charming community of Ashburn, this cottage-inspired century home offers the cozy feeling of a weekend getaway with the space and versatility for everyday living.From the moment you step inside, the rich wood beams, timeless details, inviting fireplaces and warm architectural charm create a home full of history and heart. This property is ideal for someone who appreciates character, craftsmanship and the opportunity to make a home their own.The layout offers generous principal rooms, unique living spaces and a separate in-law suite with its own entrance, kitchen, loft bedroom and laundry-perfect for extended family, guests, a creative studio, or added flexibility. Outside, the approximately one-acre property offers room to garden, entertain, relax and enjoy the peaceful country setting, along with multiple outbuildings for storage, hobbies or workshop potential. This is not a cookie-cutter home; it is a rare opportunity for someone with vision to create something truly beautiful while preserving the charm and soul that make this property special. A warm, welcoming home for those who love character, cozy living and the feeling of a private country escape. (id:61476)

Ph208 - 2 Westney Road N
Ajax, Ontario
State-of-the-Art reno completed in 2018.Impeccable workmanship. Corner penthouse unit with panoramic exposure. High-end Chef's Kitchen with Bosch appliances, Caesar stone counters, cabinetry with glass shelving & drawers with underside lighting, w/out to large balcony, automatic blinds; Formal Dining Rm with Hardwood, walk-out, Electric Curtains; Living Rm with hardwood, B/I cabinets, oversized capacity for tech wiring; MBR with hardwood, W/out to 2nd balcony, large walk-in change room w/ loads of cabinetry and ensuite: floating porcelain sink, heated floors/towel bar, quiet fan, dimmable lights, non-slip tile, rainhead and handheld fixtures. Main bath has the same features along with large soaker tub!!! 2nd and 3rd bedrooms: hardwood, high-end blinds, built-in shelving and drawers. Hunter Douglas blinds throughout, solid doors, portable thermostat (receiver wired for NEST), soundproof walls, parking and locker. Renovated to building code. Amenities include gym, outdoor pool. (id:61476)
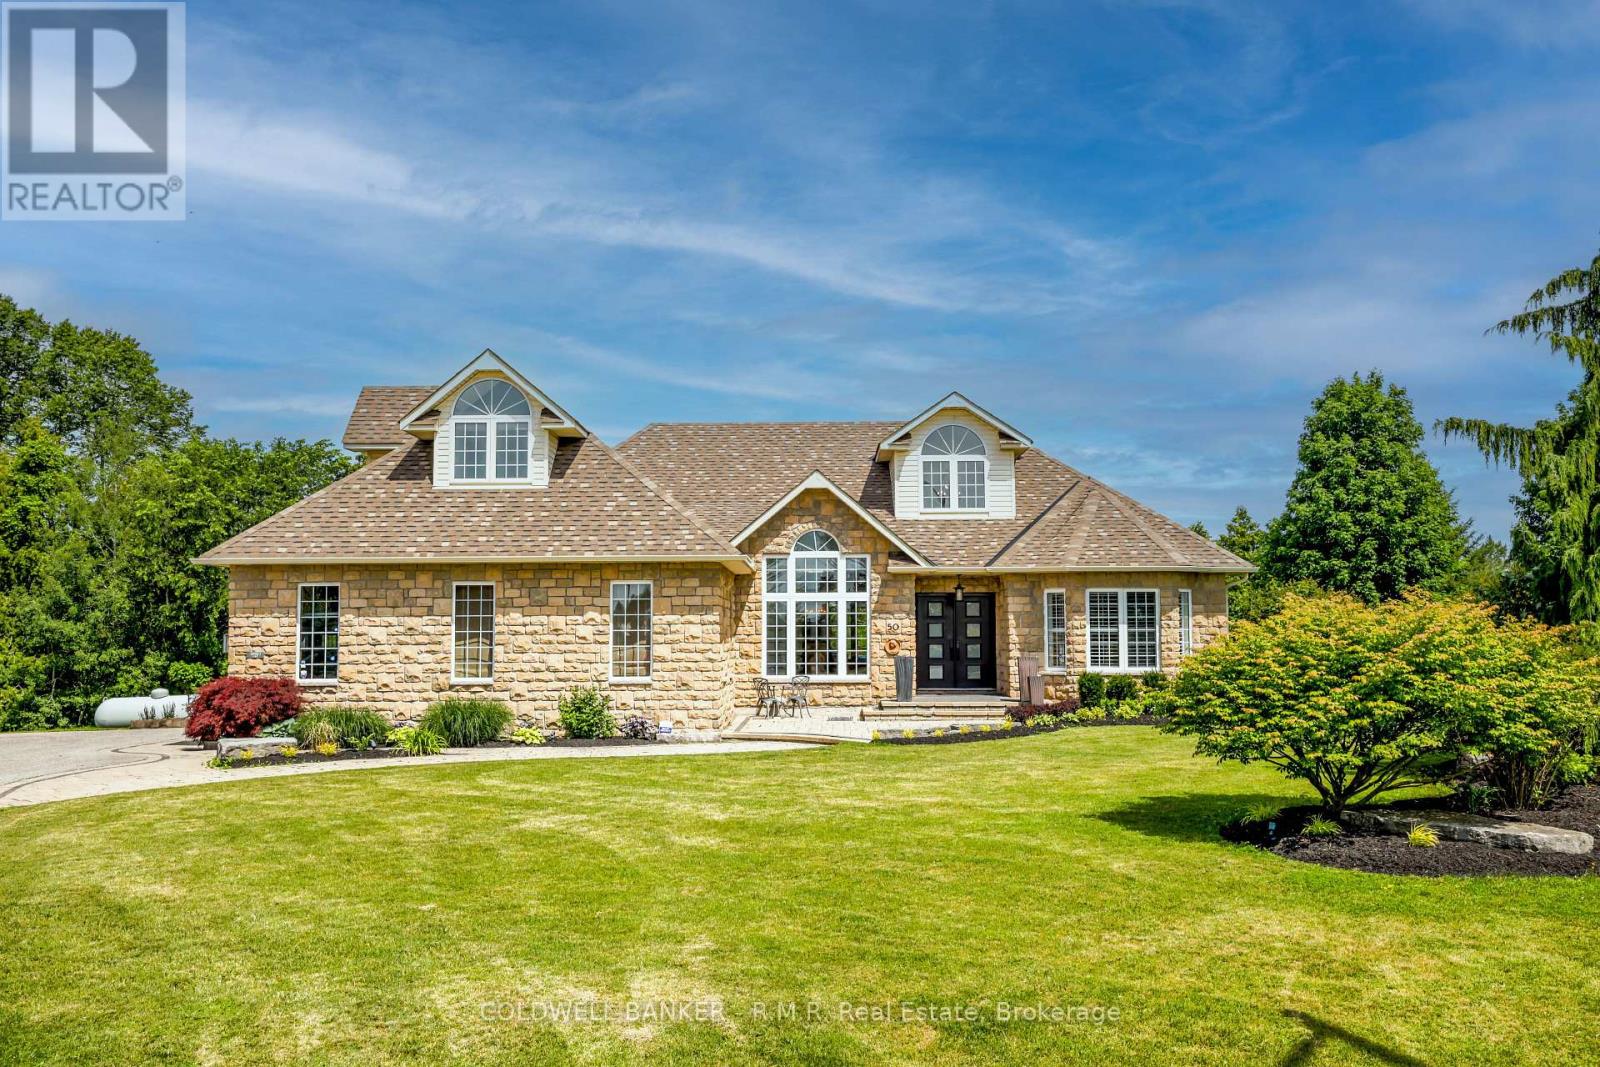
50 Venton Court
Clarington, Ontario
Welcome to this spectacular custom-built estate bungaloft, nestled on a private lot just shy (1.42) of 1.5-acre lot in the highly sought-after community of Tyrone, just five minutes north of Bowmanville. Situated at the top of a quiet court among prestigious estate homes, this exceptional property offers the perfect blend of luxury, privacy, and convenience. Surrounded by nature and backing onto green space with no rear neighbours, this remarkable home is a true private retreat. The resort-style backyard features a heated saltwater in-ground pool, hot tub, multiple decks, beautifully landscaped gardens, and several outdoor entertaining areas designed for relaxation and enjoyment. Inside, the bright open-concept main floor offers spacious principal rooms, including a welcoming living room, elegant dining area, and upgraded kitchen that's perfect for everyday living and entertaining. The main level also features four generous bedrooms, including a luxurious primary suite with an upgraded ensuite, walk-in closet, and convenient main-floor laundry. The versatile loft overlooks the property and is ideal as a home office, guest suite, creative space, or additional bedroom. The fully finished walkout basement provides exceptional additional living space with a massive recreation room, an additional bedroom, a semi ensuite bathroom, a second laundry room, extensive storage, and multiple walkouts to the backyard. It's perfectly suited for large families, guests, or multi-generational living. Conveniently located just minutes from Highway 407, shopping, schools, and the historic Tyrone Mill, this meticulously maintained estate delivers the peace and privacy of country living without sacrificing modern convenience. Rarely offered, this is an outstanding opportunity to own one of Tyrone's most desirable estate properties. (id:61476)
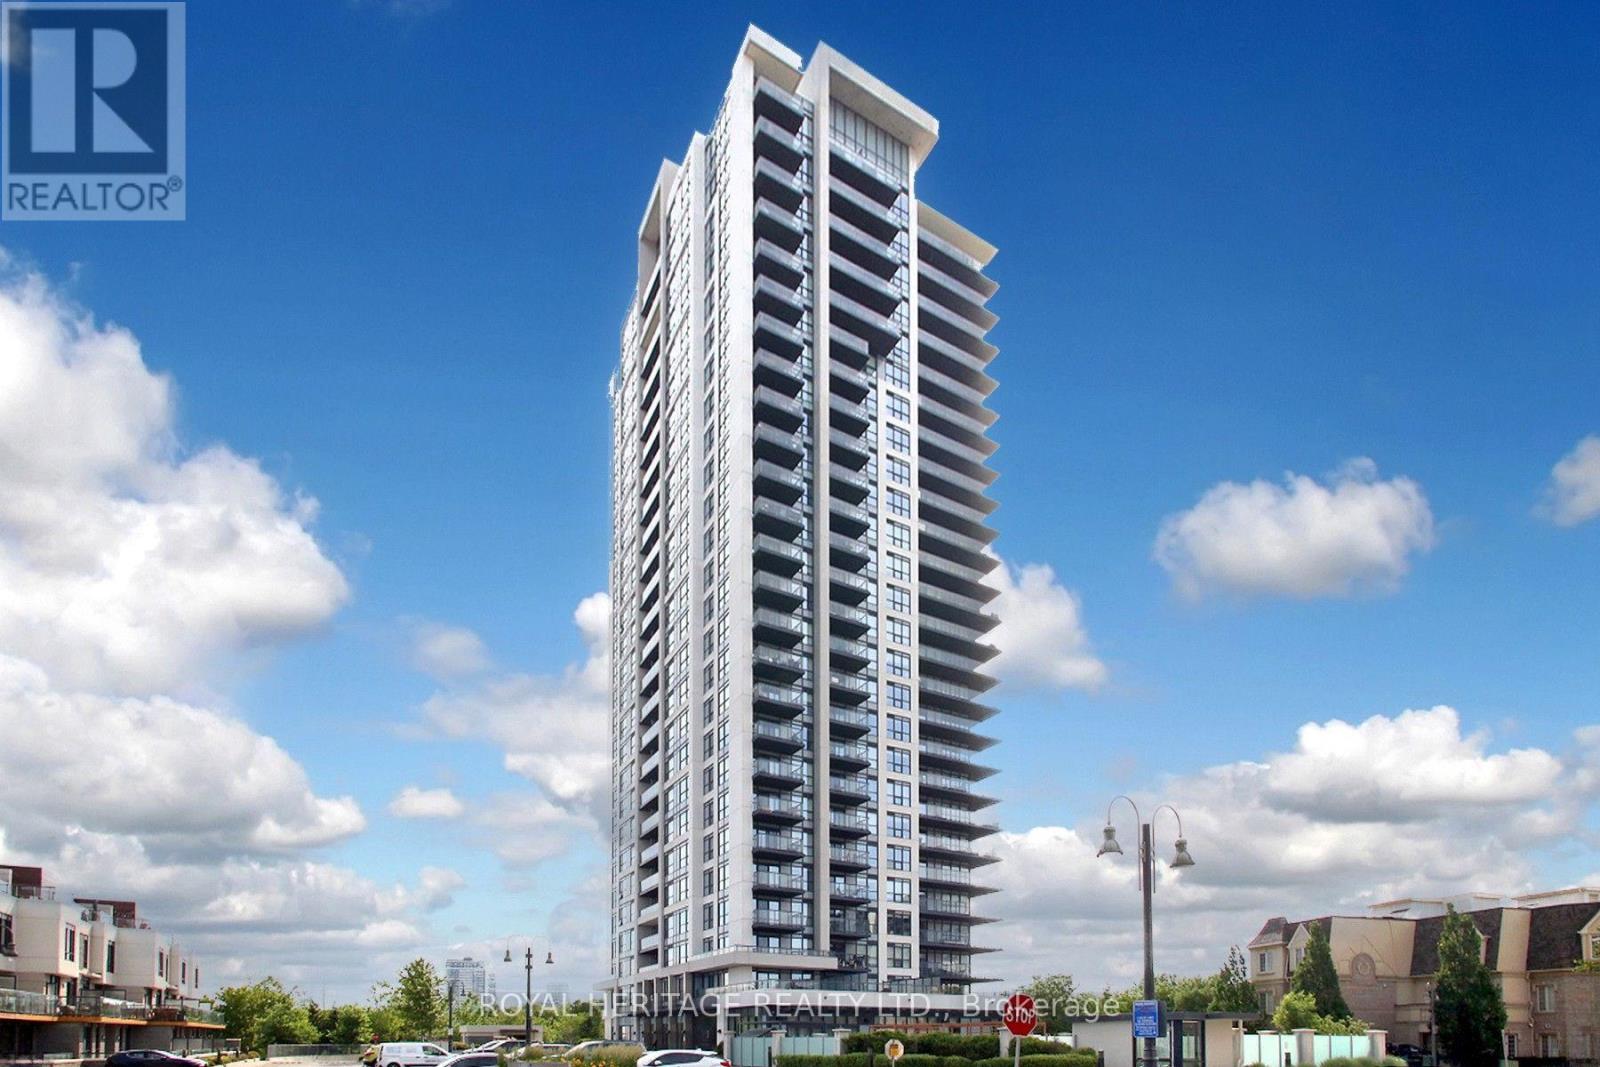
1507 - 1255 Bayly Street
Pickering, Ontario
Step Into Lakeside Luxury With Breathtaking Views Of Lake Ontario At 1255 Bayly Street In Pickering's Vibrant Bay Ridges Community.This Beautifully Appointed 2 Bedroom + Den, 2 Bathroom Suite Offers A Bright, Open-Concept Layout Enhanced By Floor-To-Ceiling Windows And An Expansive Wraparound Balcony The Perfect Place To Enjoy Your Morning Coffee Or Unwind With Evening Wine While Taking In Stunning Views Of Lake Ontario.At The Heart Of The Home Is A Stylish Modern Kitchen Featuring A Large Centre Island, Quality Finishes, And Ample Storage. Overlooking The Spacious Living Area, This Functional Design Makes Everyday Living And Entertaining Effortless. The Separate Den Provides Incredible Flexibility As A Home Office, Reading Retreat, Creative Space, Or Guest Area.The Spacious Primary Suite Features A Walk-In Closet And Private Ensuite Bathroom, While The Second Bedroom And Additional Full Bathroom Offer Comfort And Privacy For Family And Visitors.Enjoy A Lifestyle That Feels More Like A Resort Than A Condominium. Residents Have Access To Outstanding Amenities Including An Outdoor Pool, Fully Equipped Fitness Centre, Sauna, Party Room, Outdoor Gathering Areas With BBQ Facilities, And A Beautifully Appointed Lobby.Ideally Located Just Minutes From Pickering GO Station, Highway 401, Frenchman's Bay Marina, Waterfront Trails, Shopping, Restaurants, And Everyday Conveniences, This Exceptional Residence Offers The Perfect Blend Of Luxury, Convenience, And Lakeside Living. Also Walking Distance To Pickering Town Centre, Restaurants, Grocery Shopping, Everything Is Within Walking Distance.Whether You're Looking To Downsize, Purchase Your First Home, Or Invest In One Of Durham Region's Most Desirable Communities, This Is More Than A Condo It's A Lifestyle. (id:61476)
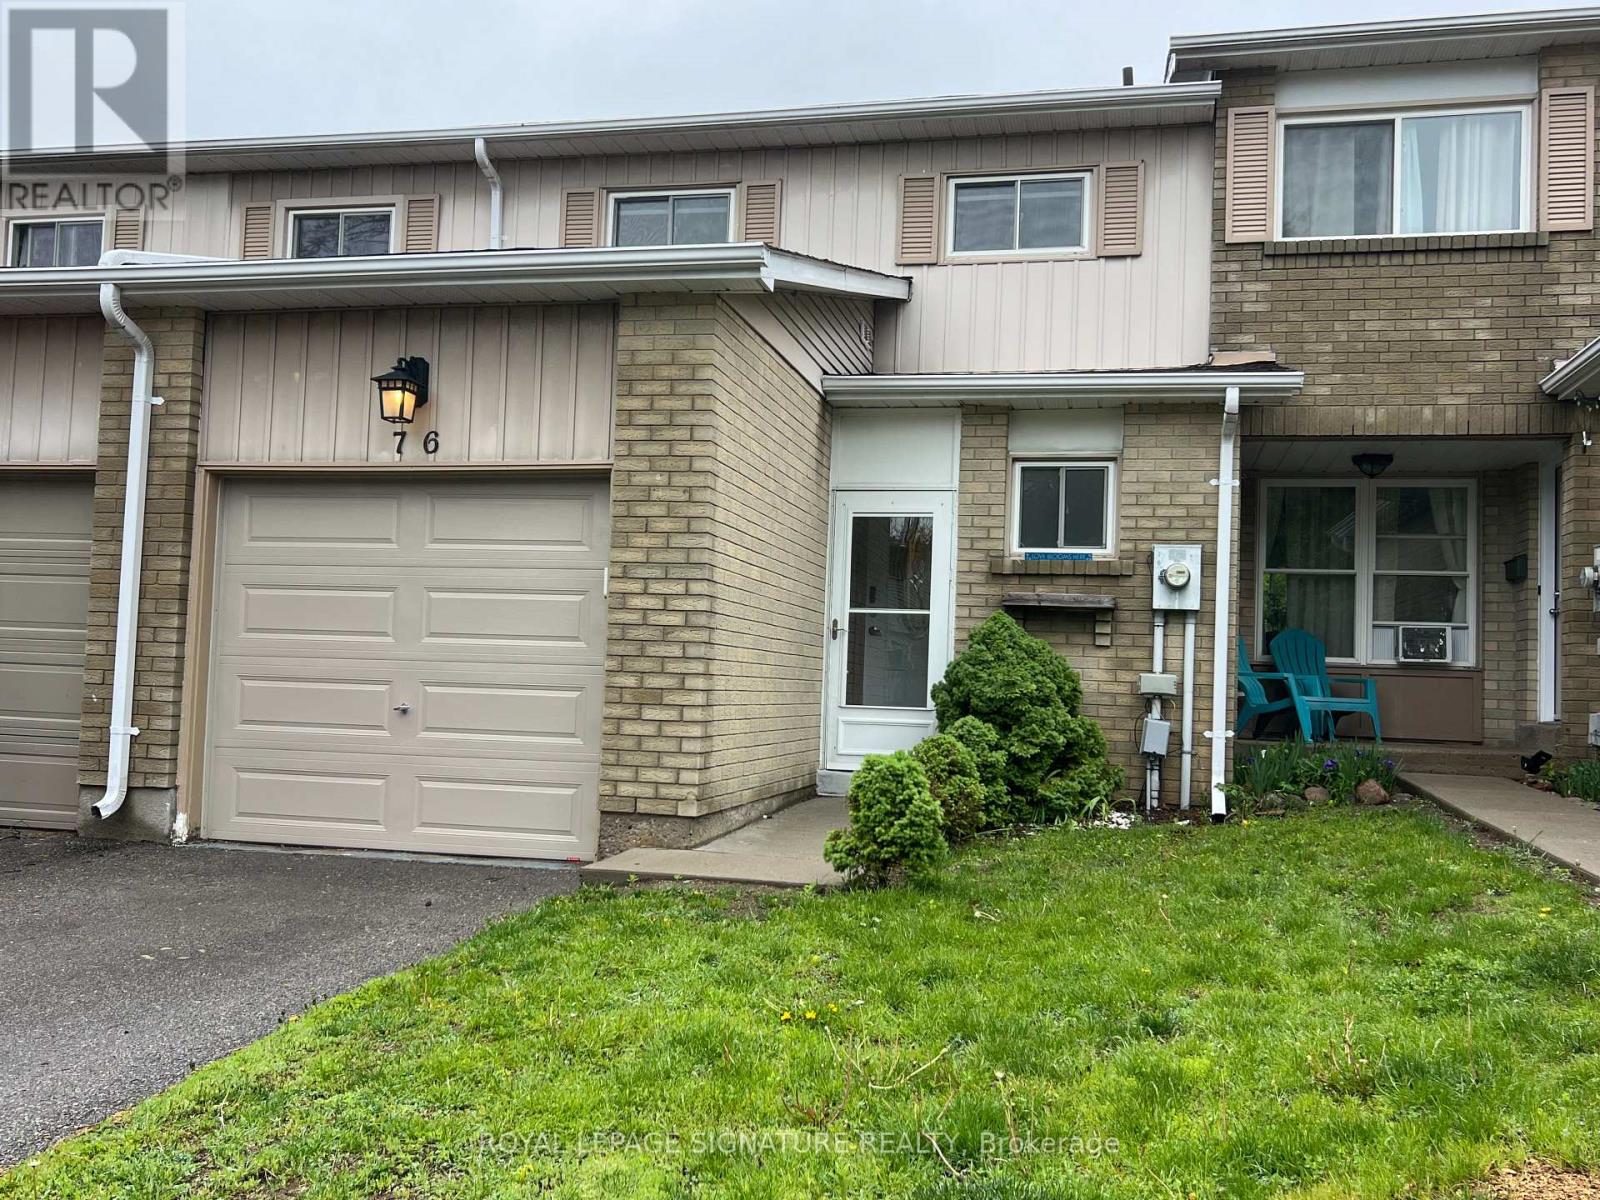
76 - 700 Harmony Road N
Oshawa, Ontario
Backing onto a private ravine, this beautifully updated 3-bedroom condo townhome offers a blend of style, space, and natural privacy in Oshawa's sought-after Eastgate/Pinecrest community.Step inside to a bright main floor featuring sleek laminate flooring and a walkout to your own deck and tranquil backyard, no rear neighbours, just peaceful green space. Whether you're enjoying your morning coffee or hosting friends, this setting delivers.The eat-in kitchen offers functional cabinetry with ample storage, quartz countertops, and a tile backsplash, well-suited for both everyday living and entertaining.Upstairs, you'll find three generously sized bedrooms, providing flexibility for families or those working from home. The finished basement adds valuable additional living space and includes a bathroom, laundry area, storage, and pot lighting, ideal for a rec room, home office, or guest area.Enjoy the added benefits of no carpet throughout, and a quiet, well-managed complex that reflects pride of ownership.Located just minutes from schools, transit, highways, and shopping, this home offers everyday convenience in a peaceful, nature-backed setting.Move-in ready and backing onto green space, this is a home that stands out. (id:61476)

19 Wigston Court
Whitby, Ontario
A TRUE GEM IN WHITBY'S SOUGHT-AFTER ROLLING ACRES! Sitting On A Private 49x123 Ft Lot On A Quiet Court, This Stunning 2-Storey Offers Nearly 2,900 Sqft Above Grade Plus A Fully Finished Basement - Space You Simply Won't Find At This Price. SUNKEN LIVING ROOM WITH SOARING WINDOWS Sets The Tone The Moment You Walk In. Formal Living & Dining Rooms Perfect For Entertaining, Plus A Main Floor Office For Todays Work-From-Home Lifestyle. Chef-Inspired Kitchen Flows Into A Bright Breakfast Area With W/O To Your Private Backyard Retreat - Deck, Gazebo & HOT TUB Included, Ready For Summer Nights Under The Stars. Upstairs, 4 Generous Bedrooms Incl A Primary Suite Retreat With Spa-Like 5Pc Ensuite & Walk-In Closet - Your Own Private Escape At The End Of The Day. FULLY FINISHED BASEMENT Adds A 5th Bedroom, Rec Room, Game Room & 2Pc Bath - Perfect For Extended Family, A Home Gym, Or The Ultimate Entertainment Zone. Attached 2-Car Garage, 6 Total Parking Spaces, Central Vac & Central Air Throughout. TUCKED AWAY ON A PEACEFUL COURT Yet Minutes To Hwy 401, Top-Rated Schools, Parks, Public Transit & Every Whitby Amenity You Need. Homes Like This On This Street Don't Come Up Often - AND WHEN THEY DO, THEY DON'T LAST. Book Your Showing Today (id:61476)
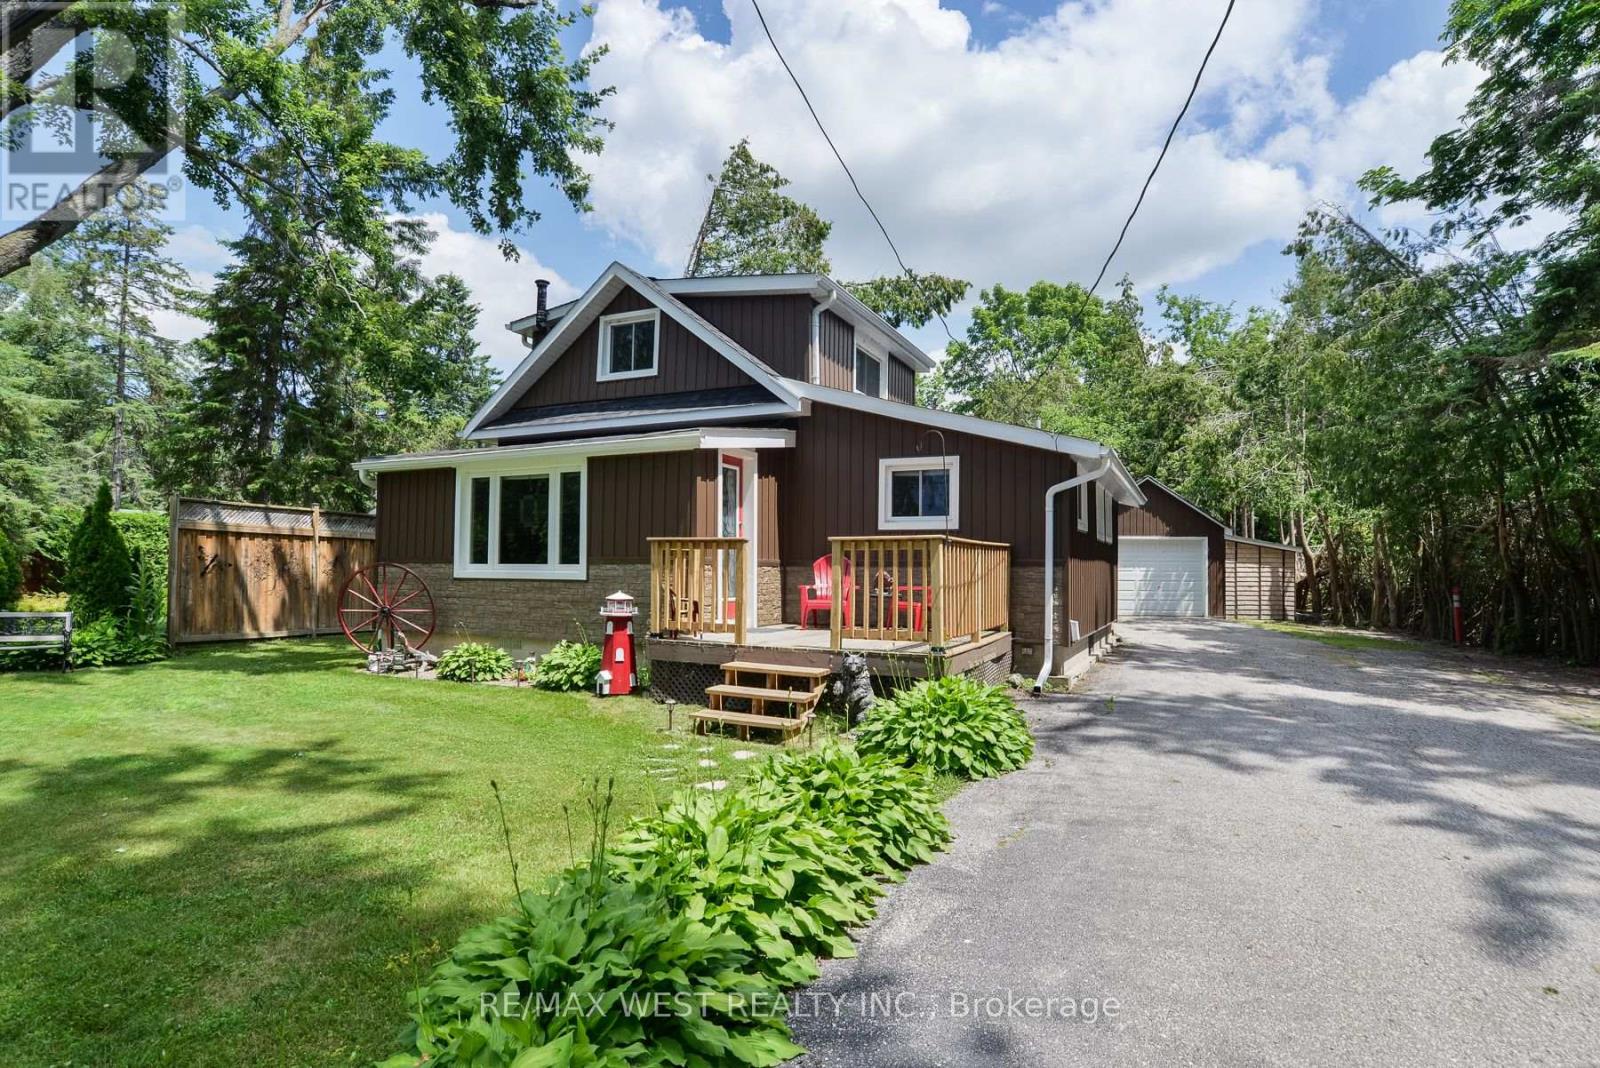
89 Cedar Beach Road
Brock, Ontario
Welcome to 89 Cedar Beach Road, a beautifully maintained, solidly built home nestled on an expansive over half-acre steps from the lake on one of the area's most sought-after streets, this property offers the perfect blend of comfort, versatility, and peaceful country living. Step inside and be immediately impressed by the bright, open-concept main living space, featuring soaring ceilings, upgraded flooring, and an inviting layout designed for both everyday living and effortless entertaining. The tastefully updated kitchen is complete with recently upgraded stainless steel appliances, abundant cabinetry, and a functional design. The main floor also features a bedroom and a updated 4-piece bathroom. Just off the living room, you'll find an oversized sunroom filled with natural light, currently used as a craft room but equally suited as a home office, playroom, or additional entertaining space. A practical mudroom with a separate main-floor laundry. Upstairs, discover an expansive loft-style bedroom with generous closet space, whether you envision a luxurious primary retreat, additional guest accommodations, or a creative studio, the possibilities are endless. Outside is where this property truly shines. Set on a private lot, you'll enjoy endless outdoor possibilities with two Bunkie's, multiple storage sheds, and an oversized 1.5-car detached garage complete with hydro and a dedicated workshop-perfect for hobbyists, craftsmen, or additional storage. Enjoy the serenity of rural living without sacrificing modern conveniences, including municipal water, sewer, and natural gas. Significant recent updates provide peace of mind for years to come, including new siding, soffit, fascia, eavestroughs, shingles, and comprehensive foam board insulation (2020), enhancing both energy efficiency and curb appeal. Whether you're searching for a year-round family home, a weekend escape, or a property with room to grow, 89 Cedar Beach Road offers an exceptional lifestyle opportunity. (id:61476)
112 Handley Crescent
Ajax, Ontario
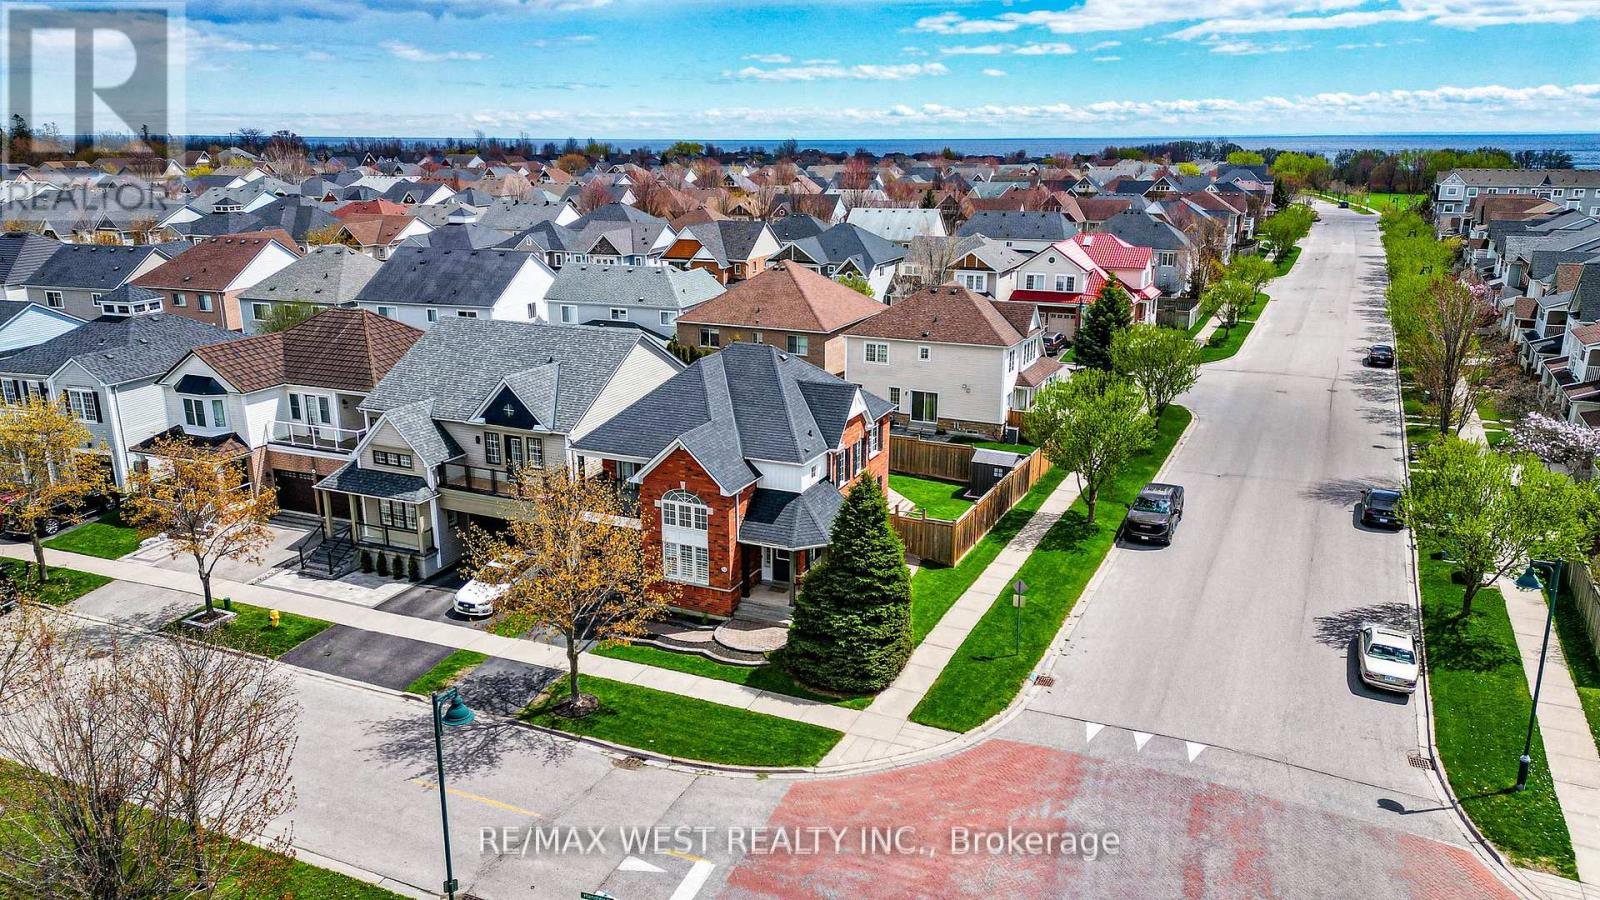
Welcome to Ajax By The Lake - a beautifully upgraded home offering over 2,000 sq. ft. of stylish living space in an unbeatable location directly across from the park! Positioned on a Premium, almost 50' Lot, this stunning property features impressive curb appeal with high-end, no maintenance exterior upgrades, including an interlocking walkway, sleek metal accents, updated railings, a two-tier deck, new garage door, and elegant entry door. Inside, enjoy a freshly painted interior, refreshed hardwood floors, soaring cathedral ceilings, and an open-concept great room complete with a cozy gas fireplace. Separate living and dining areas, California shutters, and tasteful wainscoting add warmth and sophistication throughout. The second level offers 3 spacious bedrooms, including a primary retreat with ensuite bath, walk-in closet, and a walk-out balcony off the 3rd Bdrm. The finished basement is perfect for entertaining or relaxing, featuring a dry bar with wine fridge, finished rec room, rough-in bath, workshop, cold storage, and plenty of additional space. A rare opportunity to own a move-in-ready home and enjoy neighbourhood amenities (Private Daycare, Parks, Trails, splash pad, and more...!) in one of Ajax's most desirable lakeside communities! (id:61476)
1062 Skyridge Boulevard
Pickering, Ontario
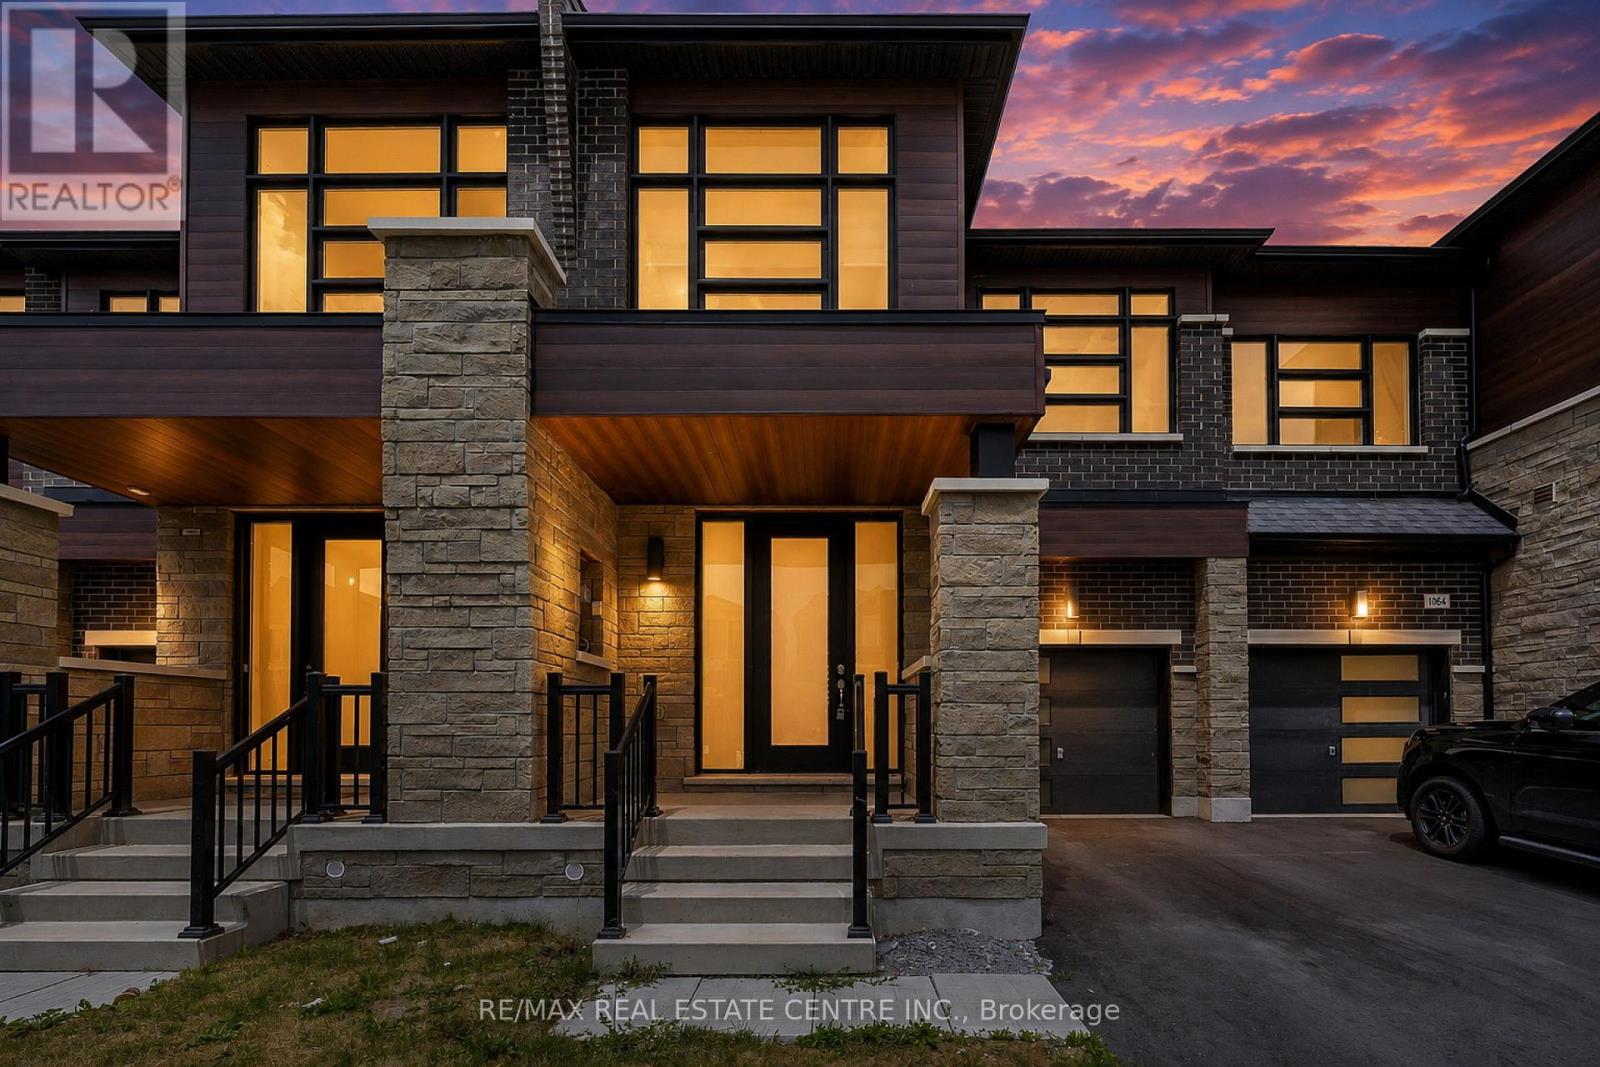
Welcome to 1062 Skyridge Boulevard, a beautifully designed 3-bedroom, 3-bathroom freehold townhome nestled in Pickering's sought-after Seaton community. Offering a bright, open-concept layout, this modern home is perfect for families, professionals, and first-time buyers seeking both style and functionality. The main level features spacious principal rooms filled with natural light, creating an inviting atmosphere for everyday living and entertaining. The contemporary kitchen is designed with ample cabinetry, generous counter space, and a seamless flow into the dining and living areas, making hosting effortless. Upstairs, the spacious primary retreat offers a private ensuite and walk-in closet, while two additional well-sized bedrooms provide flexibility for a growing family, guests, or a home office.functionality. Ideally located just minutes from parks, schools, shopping, dining, golf courses, major highways (401, 407 & 412), and GO Transit, this home offers exceptional connectivity while maintaining a peaceful suburban setting. Whether you're looking for your first home, your next family residence, or a smart investment opportunity, this move-in-ready gem delivers the perfect blend of comfort, convenience, and modern living. (id:61476)

38 Kawartha Avenue
Oshawa, Ontario
This charming bungalow, situated on a premium corner lot, offers two fully self-contained living spaces, making it an ideal opportunity for investors, extended families, or multi-generational living. The main level showcases a modern kitchen with a breakfast bar, gleaming hardwood floors, and bright, welcoming living areas designed for comfortable everyday living. Step outside to enjoy the expansive, private backyard featuring a spacious two-tier deck and a large storage shed-perfect for entertaining guests or relaxing outdoors. The lower level offers a thoughtfully designed in-law suite complete with a full kitchen, generous recreation area, updated four-piece bathroom, and a separate entrance for added privacy and convenience. Set on a generous lot with two separate driveways accommodating up to four vehicles, this property is located on a quiet, mature, tree-lined street. Enjoy easy access to the beach, waterfront trails, parks, shopping, and public transit. A rare opportunity in a highly desirable neighbourhood, this versatile property truly has it all. (id:61476)

18 Russell Street
Brighton, Ontario
Welcome to this charming raised bungalow on a generous 55 X132 ft lot in one of Brighton's desirable neighbourhoods. Nestled on a beautiful tree-lined street, 18 Russell Street offers an inviting blend of comfort, functionality, in a fantastic family-friendly location. With 3+1 bedrooms and 2 bathrooms this 2100 square foot home (includes main and basement...see floorplans) is sure to please.Step inside to a bright and spacious main floor layout. The generous living room features a gas fireplace and a large, bright front bay window that floods the space with natural light.Dining room flows beautifully from the living area and offers a walkout to a large deck, creating seamless indoor-outdoor living. The kitchen provides ample counter and cabinet space, with its own walkout to the deck and backyard, making it ideal for family meals and BBQs.Three good-sized bedrooms and a full 4-piece bathroom complete the main level. Fully finished basement is a standout feature including a large, open-concept rec room with gas fireplace and a fun retro 70's bar - an excellent space for movie nights, games, or hosting friends. Additional bedroom (with above-grade windows) and a 2-piece bathroom downstairs, offering great flexibility for guests, a home office, or extended family.The large backyard includes a spacious deck area (partially covered), providing a peaceful retreat to enjoy morning coffee or evening gatherings, rain or shine.AND... a detached garage for the cars, the toys or the guys. Long driveway offering additional parking for 10+ cars. A standout feature for visitors, family, or extra storage. Don't wait toCOOL OFF!! Heat Pump with A/C installed in 2026. "Looking for space, value, and a large lot without stretching your budget? This move-in-ready raised bungalow offers over 2,100 sq. ft. of finished living space, 4 bedrooms, 2 bathrooms, a detached garage, and an incredible backyard-all just minutes from downtown Brighton. Now offered at $519,000." (id:61476)
1850 Regional 12 Road
Brock, Ontario
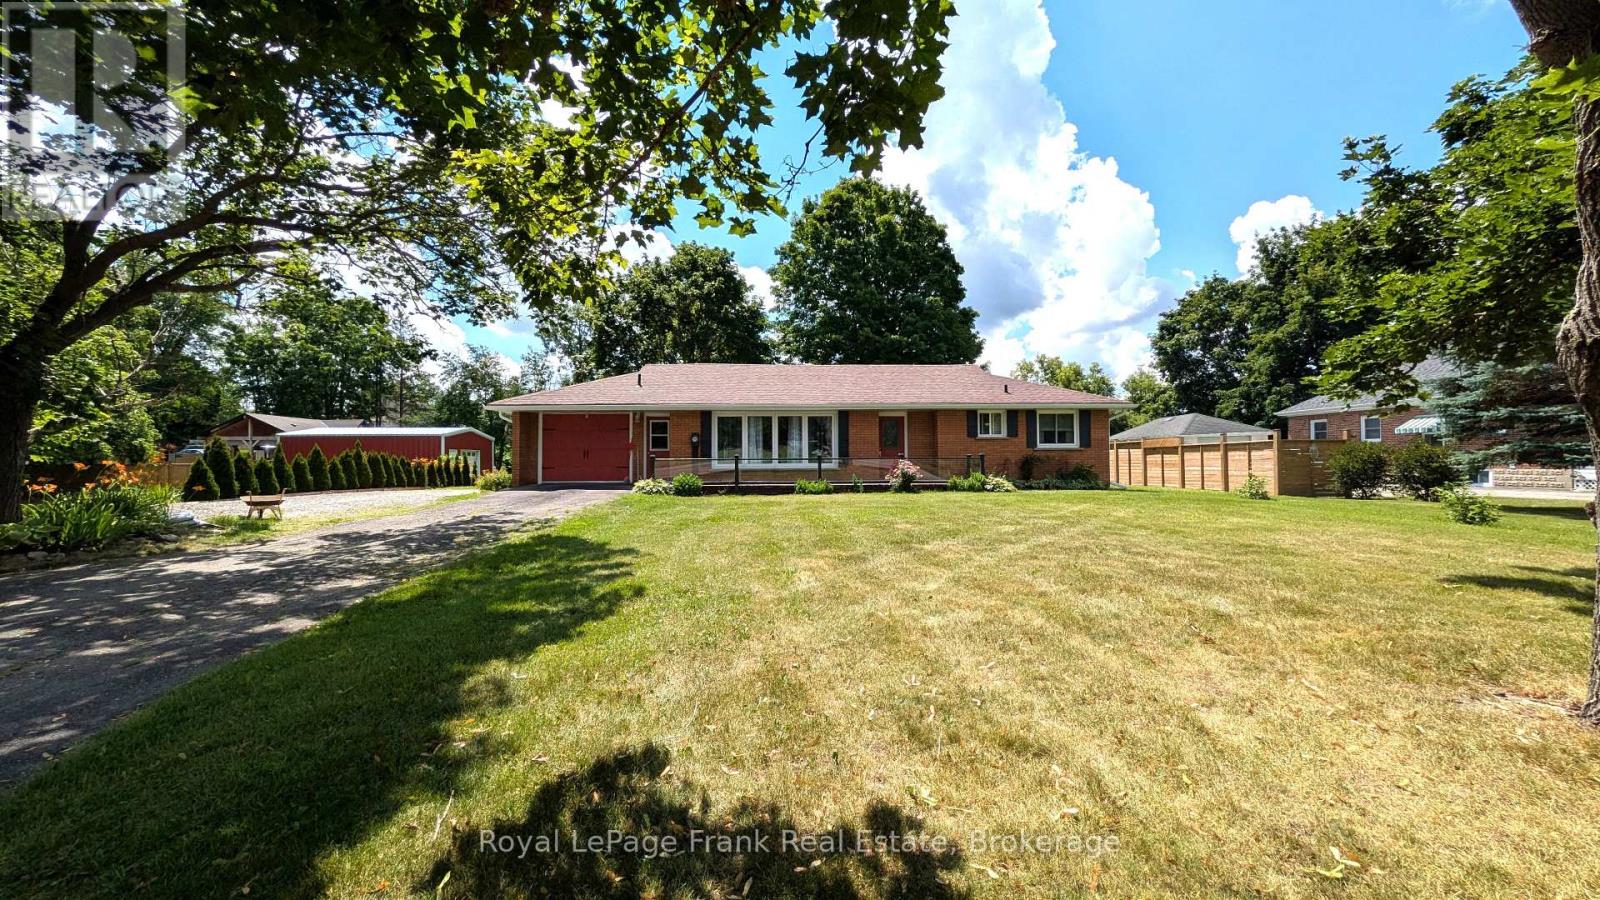
Here is a pristine clean, lovingly upgraded and renovated brick TRUE bungalow on a park-like setting! This 3-bedroom home is located on just under 1.3 acres just outside Cannington and has many beautiful features. Living room has original gleaming hardwood flooring with a large picture window overlooking deck. 2 Bedrooms also have hardwood flooring. Upgrades include: Primary Bedroom garage conversion with a 3pc ensuite with pocket door, walk-in closet with barn door and carpeting (2025), Kitchen with moveable island has been upgraded (2022) and has panoramic views of backyard. Dining room can easily be converted to a 4th Bedroom/Family room and has a walk-out to deck. Additional upgrades include windows, shingles & roof vents (2026), eaves, soffits & fascia with potlights (2025), and the entire interior was freshly painted (2026). Property also features front and back decks, recent 22' x 32' garage/workshop with concrete pad only 2 years old, also includes 5 appliances, 200 AMP breakers, built-in Generac system for hydro outages, water softener, gas hook up for BBQ., & a newly serviced hot tub ready to go. Furnace/CAC are only 8 years old. The lower-level laundry room has a Maytag washer & dryer, kitchen cabinetry and sink in the lower level are ready for plumbing hookup. Breezeway has been fully enclosed & insulated, adding additional living space for a potential small office area. This beautifully manicured property has been well maintained and backs onto a wooded area with no neighbours for added privacy. Close to restaurants, shops, amenities, new Medical Centre, and is just an 8 minute walk to town, steps to high school, and a mere 30 minutes from #404. Home was originally built for wheelchair accessibility. Immediate/flexible possession available. (id:61476)
52 Rands Road
Ajax, Ontario
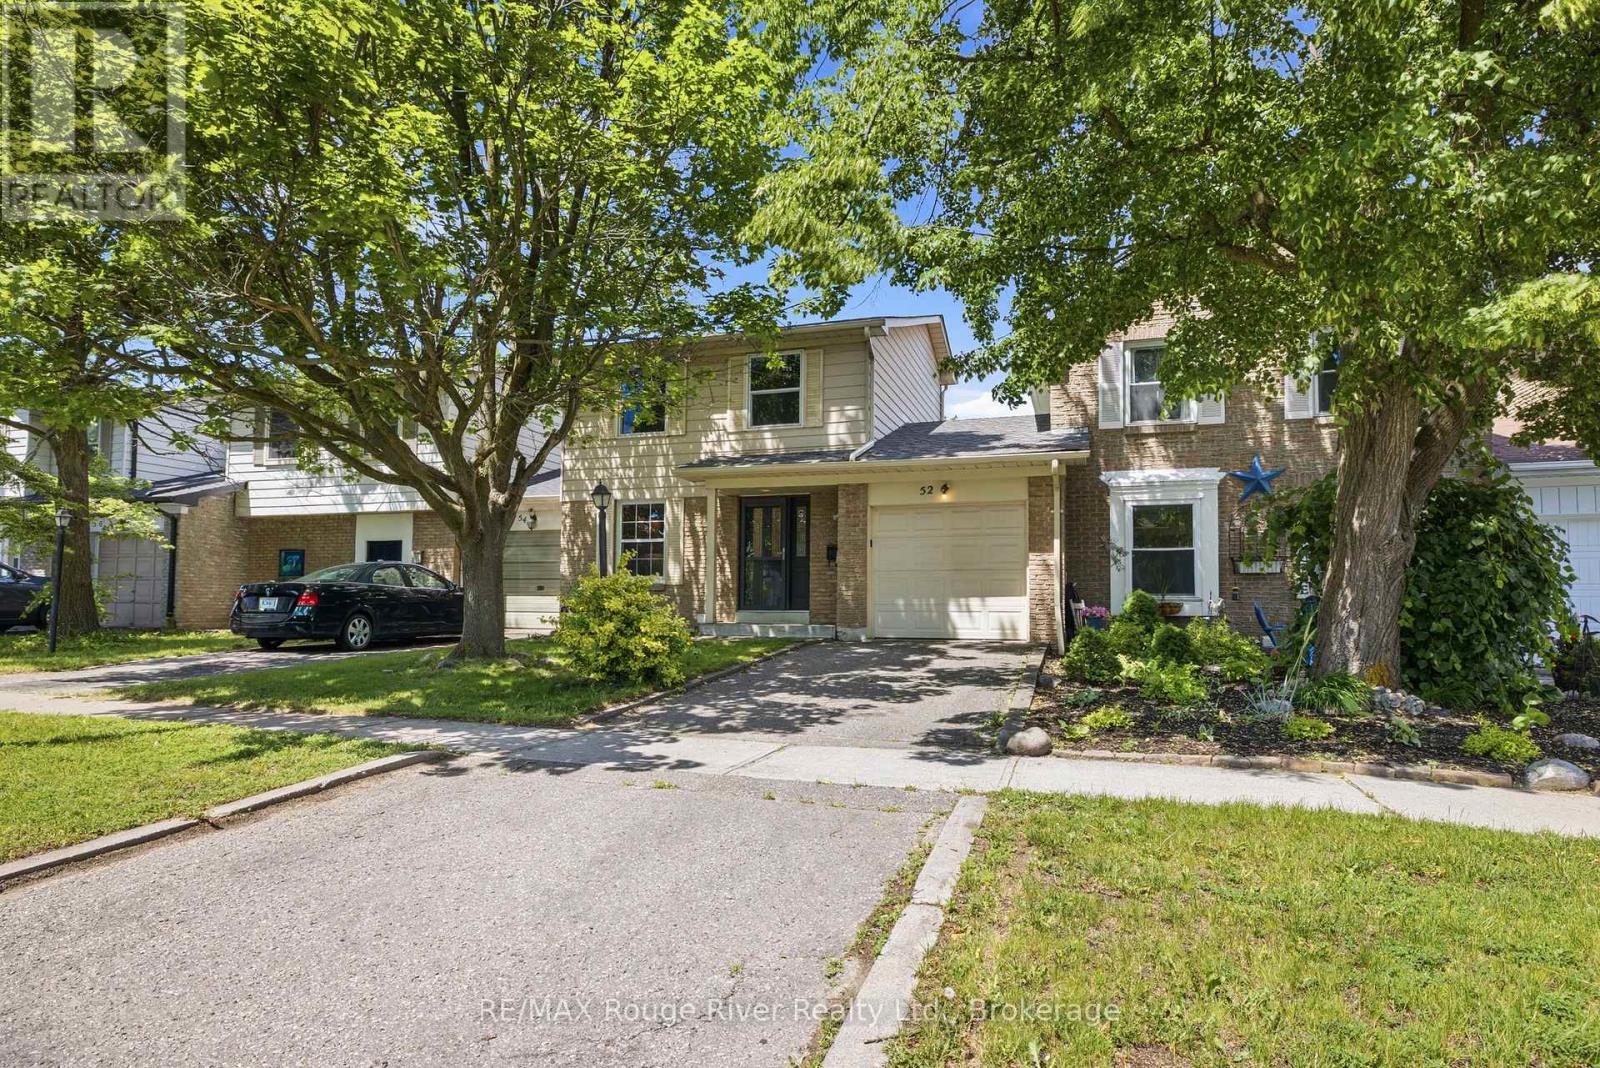
Tucked into the established community of South West Ajax, this well-maintained 3-bedroom, 3-bathroom link home checks every box for buyers looking for space, convenience, and a neighbourhood that already feels like home. Step inside and you'll find a functional layout designed for real life including a large eat in kitchen with maple cabinets, granite countertops and SS Appliances that leads to the cozy dining room attached to the wonderful living room with tons of natural light and access to the backyard. - whether you're a growing family, a downsizer keeping a guest room, or an investor adding a solid rental to the portfolio. Three good-sized bedrooms and three bathrooms means nobody's sharing in the morning rush, and the generous 1,330+ sq ft of living space gives everyone room to breathe.. Outside, the private lot offers enough space to do something with it - garden, entertain, or simply unwind. Location is the quiet win here. You're minutes from the 401, steps from groceries, close to top-rated schools and daycares, and surrounded by the kind of low-key, residential energy that's increasingly hard to find at this price point. Ajax South West continues to attract buyers for the Strong community, solid infrastructure, and a fantastic mature neighbourhood. (id:61476)
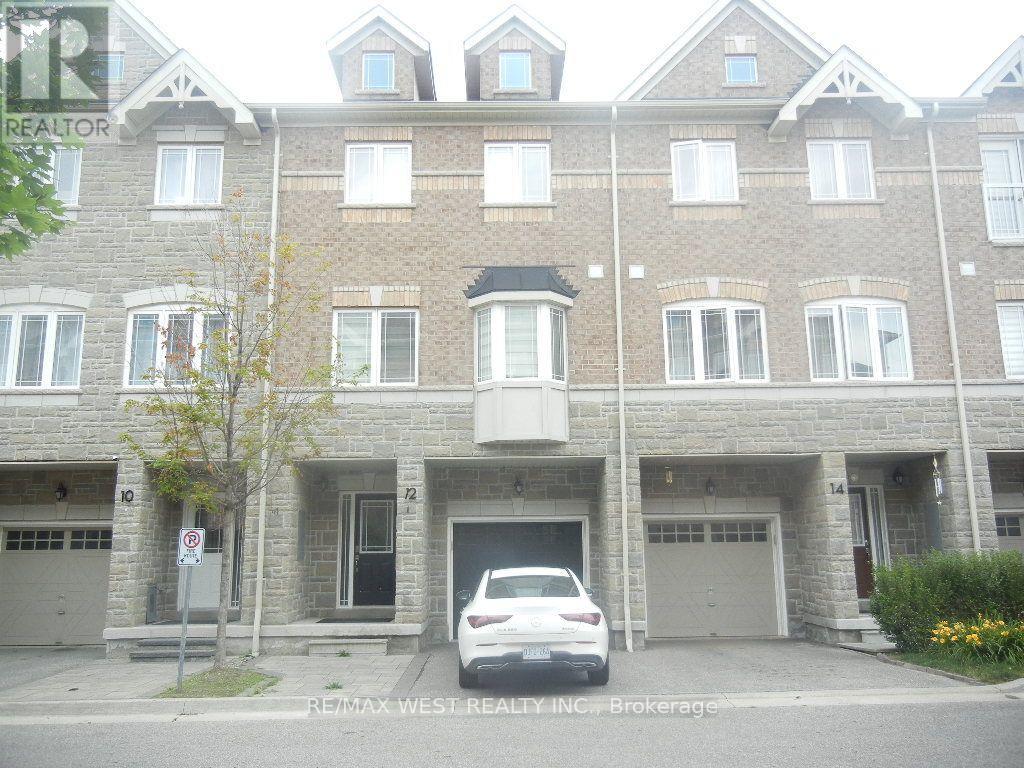
12 Waterstone Way
Whitby, Ontario
Beautifully upgraded townhome in the desirable Williamsburg community! This bright, open-concept home features 3 bedrooms, 4 bathrooms, a modern kitchen with extended upper cabinets, an elegant oak staircase with custom iron pickets, and direct garage access. The finished walk-out basement offers flexible living space for a family room, home office, or guest suite. Conveniently located near top-rated schools, parks, shopping, highways, and the GO Station, an exceptional opportunity in one of Whitby's most sought-after neighbourhoods. (id:61476)
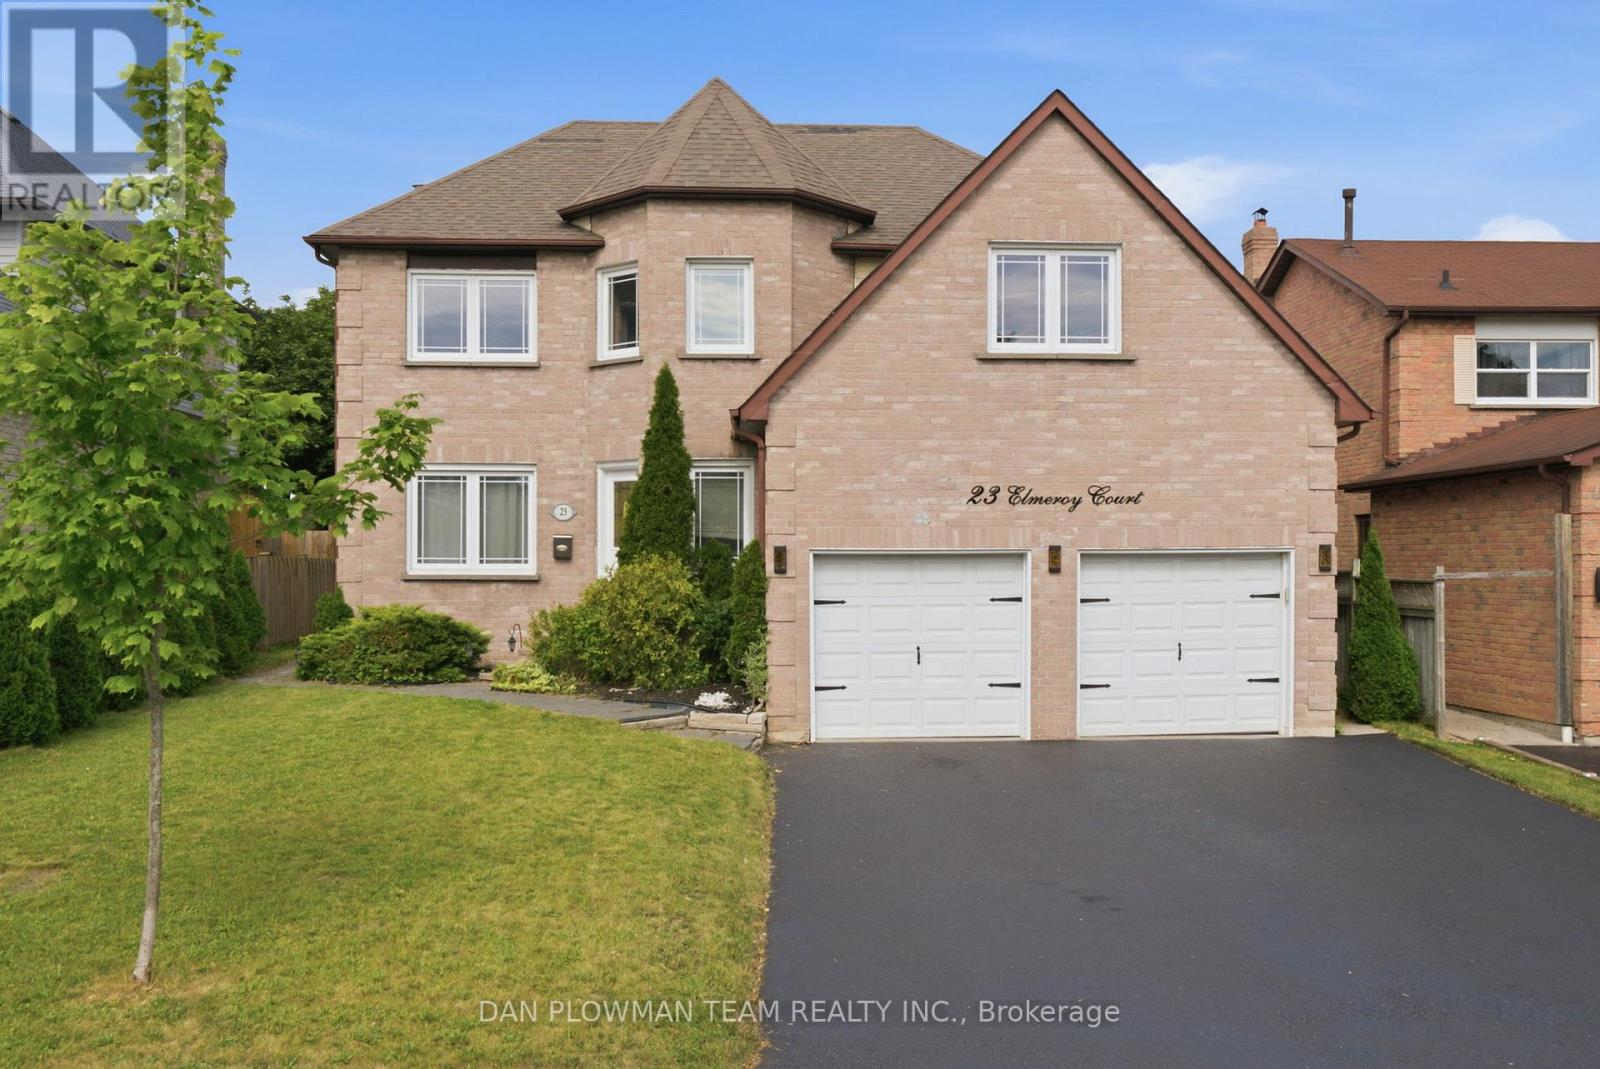
23 Elmeroy Court
Whitby, Ontario
Look No Further! Beautiful 2-Storey Family Home Located In Whitby's Desirable Blue Grass Meadows Neighbourhood. This 2360 Sq Ft 4-Bedroom Home Is Situated On A Quiet Court Location Main Floor Features A Bright Spacious Modern Eat In Kitchen With Plenty Of Cabinetry, Quartz Counter Tops And Stainless-Steel Appliances. Family Room With Cozy Fireplace With Walk Out To The Composite Deck Area And Fully Fenced Backyard. Large Living And Dining Room Area With Beautiful Barns Door Highlight The Elegance And Charm. Convenient Main Floor Laundry Area With Access To The Garage And 2-Piece Bath. Second Floor Boasts A Huge Primary Bedroom With Walk In Closet, 4 Pc Ensuite And Loft Area To Give Extended Living Space. 3 Large Bedrooms And Additional 4-Piece Bath. Finished Basement Is Wide Open To Create Unlimited Possibilities! Plenty Of Parking Space With Double Car Garage And Private Double Sized Driveway. This Is A Must See! Extras: Close To Many Amenities, Schools, Parks, Shopping, And Dining. Just Minutes From The 401 And Go Train. (id:61476)
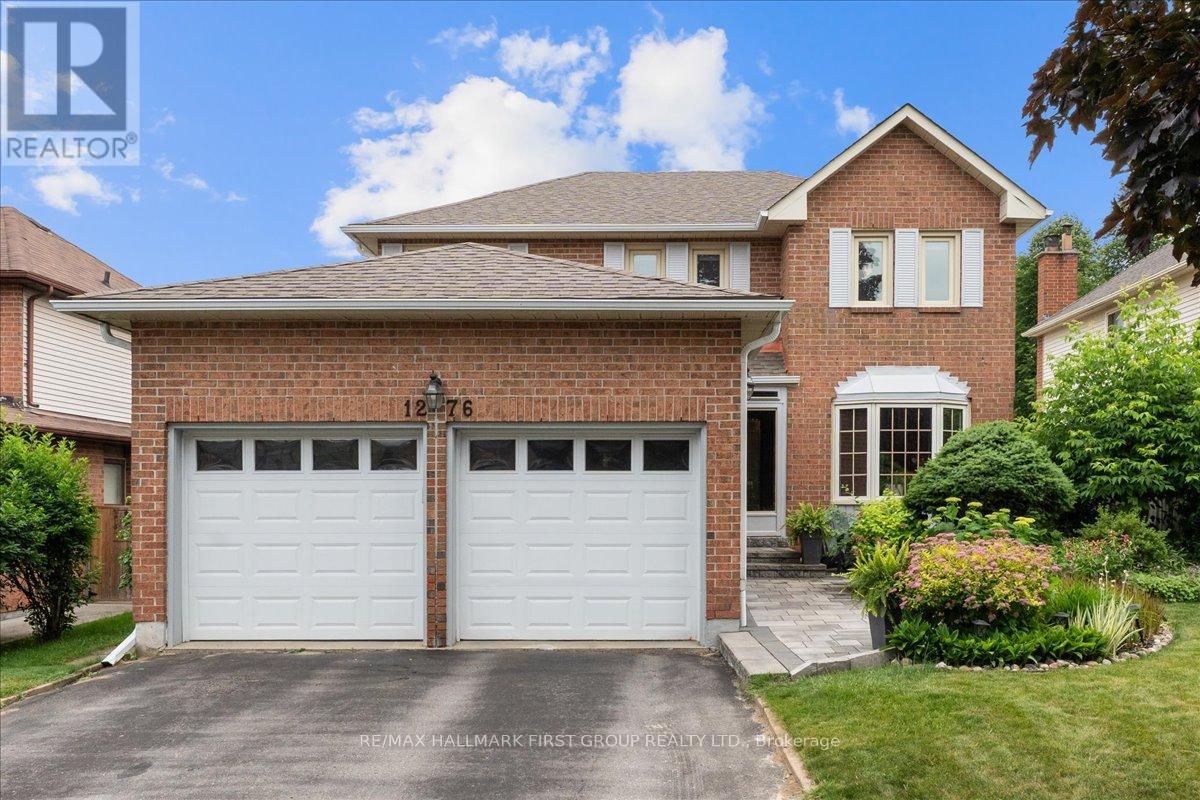
1276 Maple Ridge Drive
Pickering, Ontario
Welcome to this spacious 4-bedroom, 4-bathroom family home with a double-car garage in the highly sought-after Maple Ridge community. Ideally located within walking distance to both public and Catholic elementary schools, this home offers the perfect blend of space, comfort, and convenience for growing families. A landscaped walkway and perennial gardens lead to the impressive foyer featuring a grand spiral staircase. The bright living room showcases a beautiful bay window, while the formal dining room overlooks the private backyard - ideal for family gatherings and entertaining. The updated eat-in kitchen offers abundant cabinetry, generous counter space, and a sun-filled bay window breakfast area. The cozy family room features a wood-burning fireplace and walkout to a large deck overlooking a tranquil pond, perennial gardens, and a spacious backyard with plenty of room for children and pets to play, while the in-ground sprinkler system simplifies lawn care. Convenient main-floor laundry includes a separate side entrance and direct access to the double-car garage. Upstairs, the oversized primary retreat features a walk-in closet and renovated 3-piece ensuite with a walk-in shower. Three additional generously sized bedrooms offer excellent closet space and abundant natural light, providing flexibility for growing families, guests, or home office needs. The finished basement expands your living space with a large recreation room, fireplace, wet bar, and 3-piece bathroom-perfect for entertaining, movie nights, or creating a dedicated space for teens and extended family. An abundance of storage and closet space throughout the home ensures everything has its place. Just steps from parks, trails, transit, restaurants, grocery stores, pharmacies, and everyday amenities, this is an exceptional opportunity to own a spacious family home in an established, family-friendly neighbourhood *soffits 24/ shingles 17/ furnace 16/ AC 16/ windows/ inground sprinkler/ kitchen/ ensuite* (id:61476)
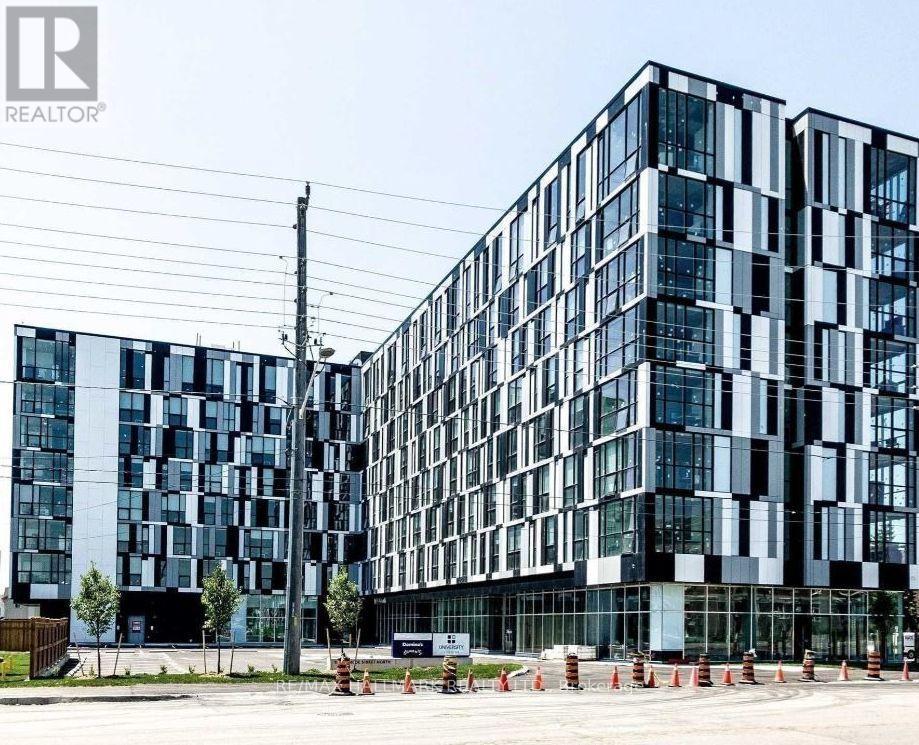
436 - 1900 Simcoe Street N
Oshawa, Ontario
**This Unique Bachelor Suite Is Perfectly Located In Prime North Oshawa** Minutes From Ontario Tech University And Durham College. Cozy, Modern, And Fully Furnished, This Move-In-Ready Unit Offers Exceptional Convenience For Students, Professionals, And Investors Alike. Ideally Situated Steps From Durham College, Ontario Tech University, Costco, And A Variety Of Shops And Amenities, This Property Is Well Suited For Today's Lifestyle. The Unit Features Essential Furnishings, Stainless Steel Appliances, And A Functional Layout Designed For Comfortable Living. Residents Can Also Enjoy Fantastic Building Amenities, Including An On-Site Gym, A Stylish Lounge Area, And A Rooftop BBQ Space That Is Perfect For Relaxing Or Entertaining. Whether You Are Looking For A Great Investment Opportunity Or A Comfortable Home In A Sought-After Location, This Unit Offers Convenience, Comfort, And Excellent!! (id:61476)
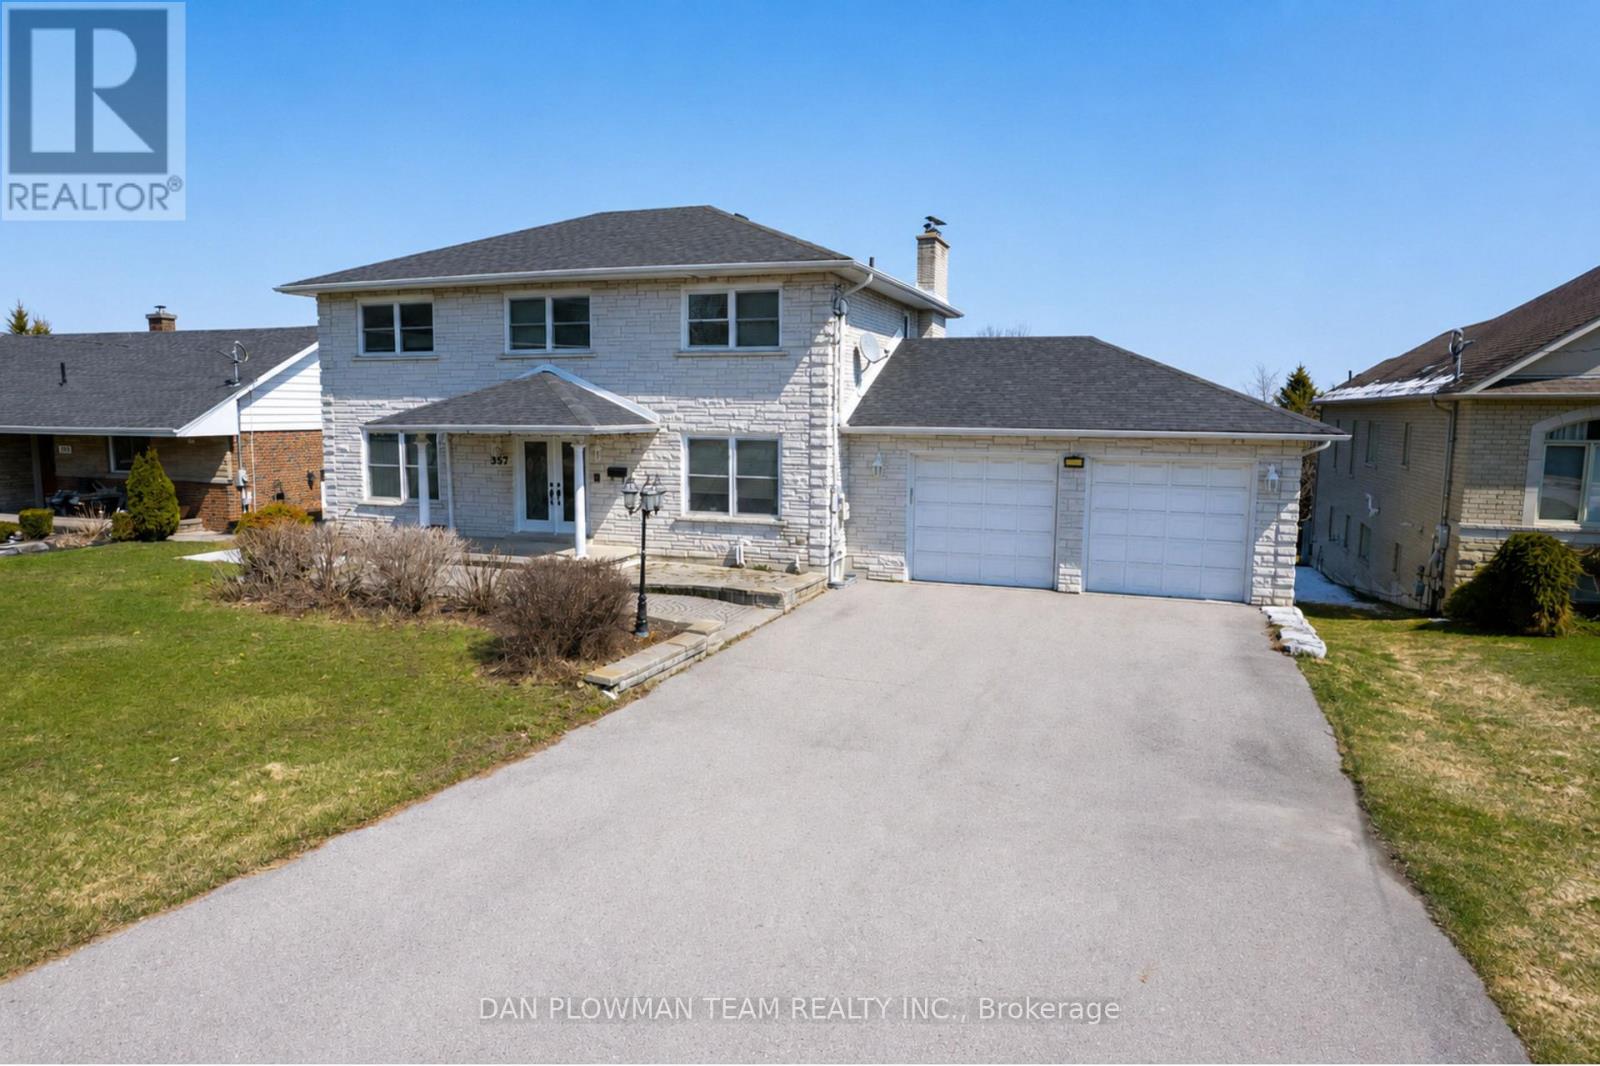
357 Powell Road
Whitby, Ontario
Welcome To A Rare Offering In The Heart Of Whitby!! A Beautifully Spacious Custom Built Home Set On An Expansive, Irregular Shaped Lot With An Impressive 78-Foot Frontage And Nearly 600 Feet Of Depth. Properties Like This, With Breathtaking Views And This Kind Of Outdoor Space, Are Truly Hard To Come By. Inside, The Home Offers A Versatile And Functional Layout With Three Generously Sized Bedrooms On The Upper Level And An Additional Bedroom On The Lower Level, Perfect For Guests, Extended Family, Or A Private Home Office. With Four Well-Appointed Bathrooms Throughout, There's Room For Everyone To Live Comfortably. The Walk-Out Basement Adds Incredible Value And Flexibility, Complete With A Second Kitchen And Direct Access To The Backyard. A Rare And Convenient Walkout From The Basement To The Garage Further Enhances The Home's Thoughtful Design. On The Main Level, You'll Find The Ease Of A Dedicated Laundry Space, Along With Bright, Open Living Areas Designed For Both Everyday Living And Entertaining. The Garage Offers Not Only Parking But Also Additional Storage Space, Catering To Growing Families Or Hobbyists Alike. Set In A Highly Desirable Whitby Location, This Home Combines Space, Functionality, And Stunning Surroundings. A Truly Unique Opportunity To Own A Property That Offers Both Privacy And Proximity To Everything You Need. (id:61476)
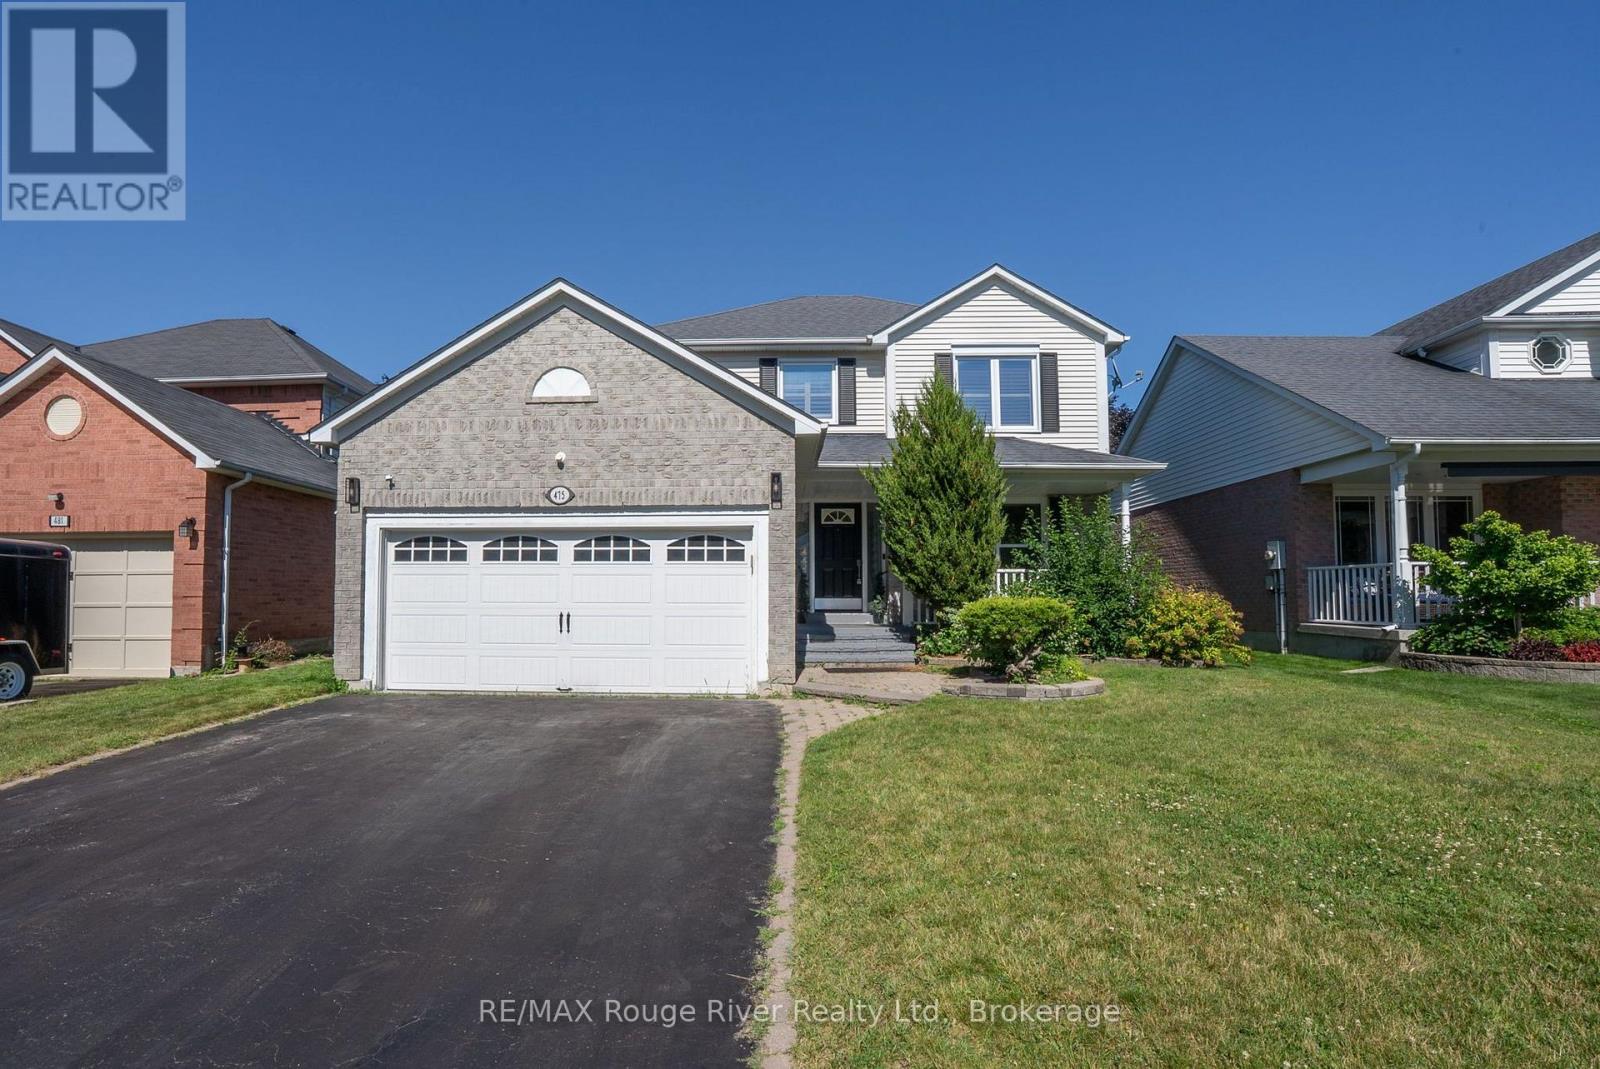
475 Safari Drive
Oshawa, Ontario
Amazing location in one of Oshawa's most desirable neighbourhoods, this beautiful sun-filled family home offers a perfect blend of comfort, style, and functionality. The inviting main floor features a bright living and dining area with large windows, French doors, and pot lighting, creating a warm and welcoming space for everyday living and entertaining. The spacious family room is the heart of the home, showcasing a stunning cathedral ceiling, gas fireplace, and walkout to the private backyard oasis complete with a deck and above-ground pool. The eat-in kitchen is designed for both functionality and style, featuring quartz countertops, stainless steel appliances, a gas stove, double oven, built-in microwave, tile backsplash, breakfast bar, and ample cabinetry. Upstairs, you will find three spacious bedrooms and two bathrooms. The luxurious primary retreat features a walk-in closet and spa-inspired five-piece ensuite with a glass shower and Jacuzzi tub. Additional bedrooms offer generous closet space, large windows, and California shutters. The partially finished basement provides additional living space with a bonus office area or fourth bedroom. Additional highlights include main floor laundry, a double car garage, no sidewalk to shovel, and a private fenced backyard perfect for enjoying summer days by the pool. Ideally located close to top-rated schools, parks, trails, shopping, grocery stores, Highway 401 and 407, this exceptional home offers everything your family needs in a prime Oshawa location. (id:61476)
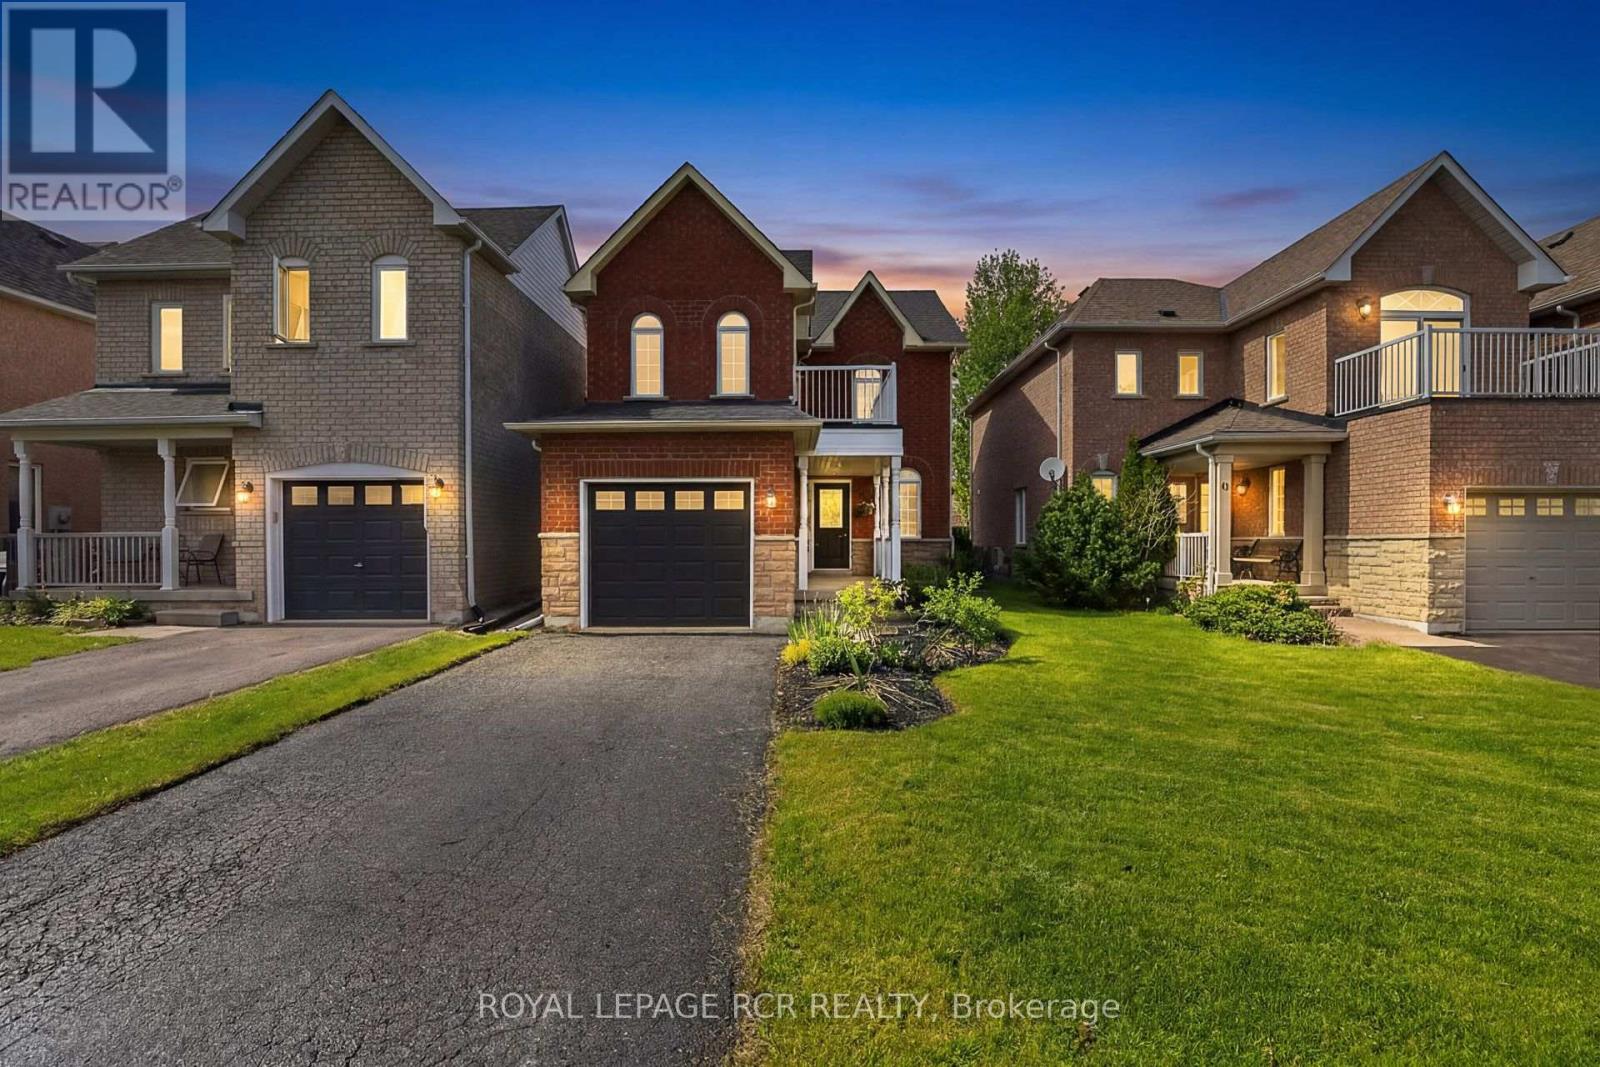
57 Bolster Lane
Uxbridge, Ontario
Modern 3 Bedroom 4 Washroom Two-Storey on a deep 124ft lot complete with finished basement in the highly sought-after Barton Farms neighbourhood. The charming country curb appeal is enhanced by the covered front porch and 2nd floor balcony. The home has been stylishly upgraded with clean lines and a modern feel. The main floor features a bright open concept layout including a modern kitchen boasting quartz countertops, stainless steel appliances and a mirrored backsplash. The combined living and dining room walks-out to the oversized deck. The second floor has a luxurious primary bedroom with a walk-out to a private balcony, double closet and a recently renovated ensuite. The two remaining spacious bedrooms and a four-piece family bathroom finish the space. The finished basement has a versatile family room or home office-perfect for remote work or gaming, along with its own bathroom, separate laundry area, and plenty of storage. The spacious fenced backyard has lots of room to play, garden or even add a pool and features an oversized deck perfect for entertaining. This family-friendly location is exceptionally convenient, just steps from parks, soccer fields, schools with direct access to the scenic Trans Canada Trail system. Walkable to Joseph Gould Public School, Uxbridge Secondary School, the community pool, and the charming historic downtown Uxbridge. ** This is a linked property.** (id:61476)
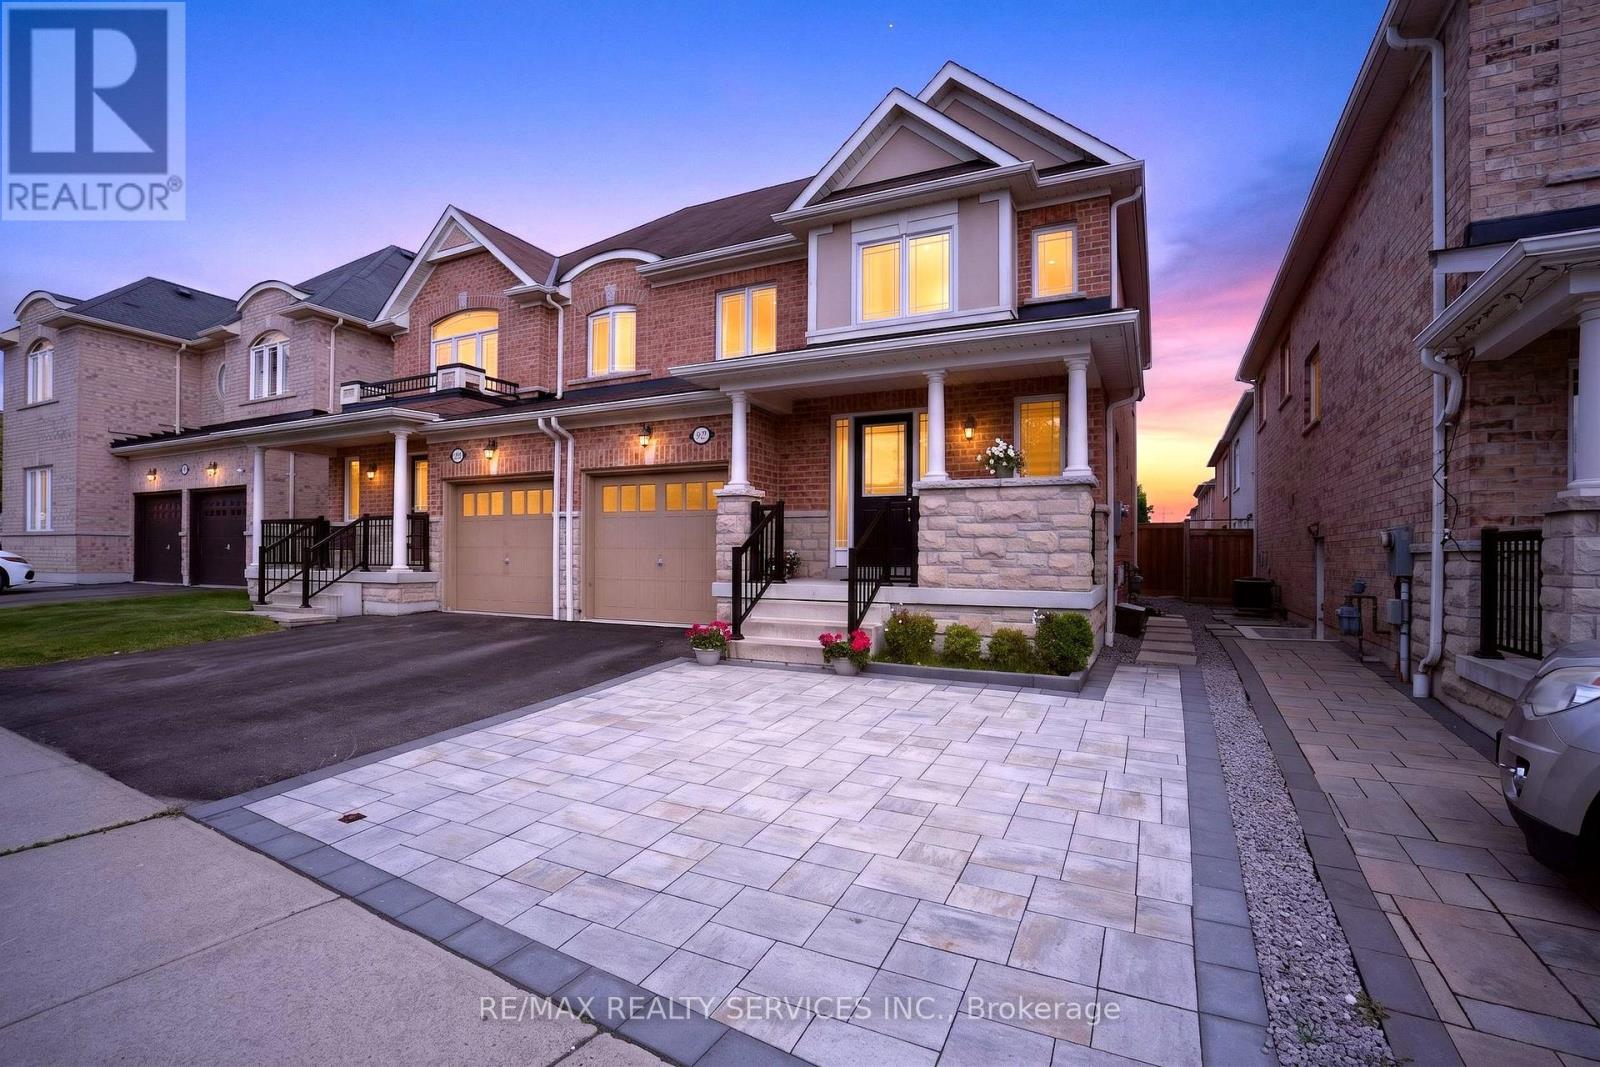
92 Snowling Drive
Ajax, Ontario
Welcome to this beautifully maintained Semi-Detached Home in Northeast Ajax, where thoughtful upgrades and versatile Living spaces combine with an unbeatable location. Premium Lot with No Homes directly in front or behind, providing Beautiful Open Views and exceptional Privacy rarely found in today's market. Hardwood Flooring throughout the Main and second levels, an elegant Oak staircase, and Pot Lights throughout create a warm and inviting atmosphere. The upgraded kitchen features Quartz countertops, S/S Appliances, and a Bright Breakfast Area with Walkout to a Spacious Deck-perfect for entertaining or enjoying your morning coffee. Upstairs you will find spacious Primary retreat which offers a Walk-in closet and upgraded 4-piece ensuite with Two Additional well-proportioned bedrooms and completed 2nd Washroom, offering comfort and flexibility for families of all sizes. Finished In-law suite in Basement with a Separate Entrance from the Garage, Kitchenette, full 4-piece bath, and versatile living space ideal for extended family or Income Potential. Professionally landscaped Front and Back yards, Interlocking, and a rare 3-Car Driveway. Conveniently located close to scenic trails, parks, Audley Recreation Centre, schools, shopping, transit, and with easy access to Highways 401, 412, and 407. A Move-In ready home that perfectly blends comfort, privacy, and functionality in one of Ajax's most desirable family communities (id:61476)
1509 Aldergrove Drive
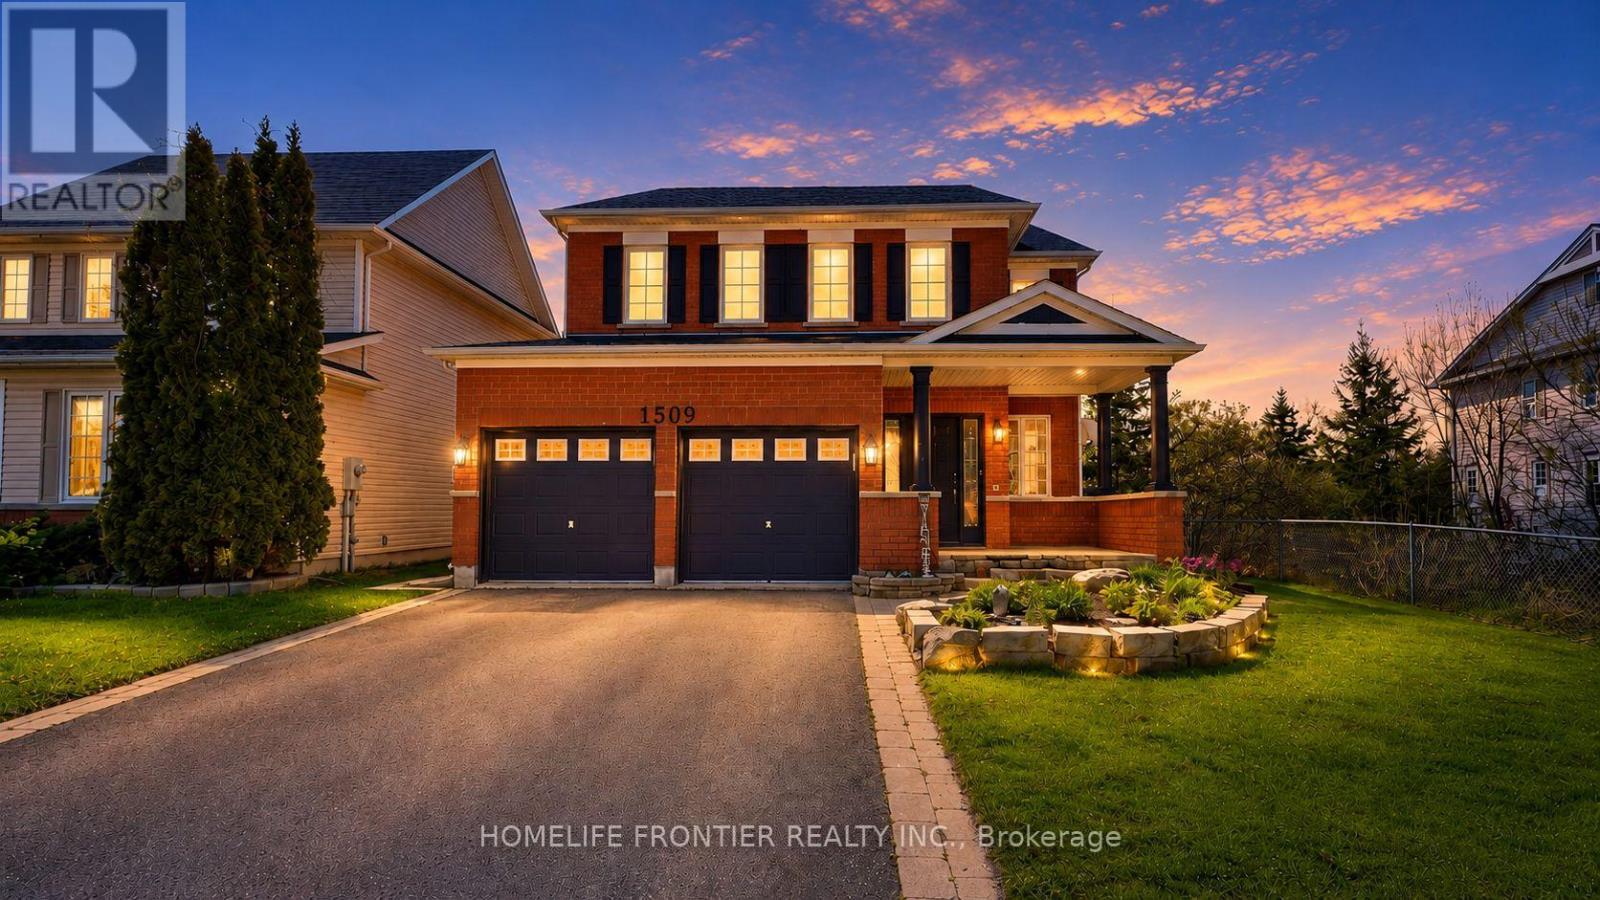
Oshawa, Ontario
Welcome to 1509 Aldergrove Dr., A House To Call Home For the Whole Family! This Centrally Located Beautiful 4+2 Bed and 5 Bath Ridgewood Model Home, Features 2944 Sq Ft. Of Spacious and Functional Living Space w/ Lots of Natural Light. Rare Premium Lot With Walkout Basement Backing Onto Ravine. Turn Key & Move In Ready, This Home Features an Open Concept Main Floor w/2pc Bath, Large Eat In Kitchen W/O to Upper Deck w/ View of The Ravine, S/S Appliances, Walk-In Pantry, Combined w/ Large Family Room w/Gas Fireplace. Formal Living Room & Dining Room, & Large Main Floor Office. High Ceilings, Hardwood Floors, California Shutters, Crown Moulding, Freshly Painted & Upgraded LED Lighting Throughout. The Upper Level Features a Large Primary Bedroom w/4PC Ensuite, and W/I Closet. Additional Bedrooms are Notably Spacious w/ W/I Closet and/or Ensuite Bath. A Spacious Upper Level Laundry Room. The Walkout Basement Suite has 1300 Sq Ft Of Living Space, High Ceilings, Tons of Natural Light, 2nd Gas Fireplace, Heated Floors, & Full Size Bedroom, W/I Closet, Large Bathroom w/ a Beautiful Kitchen w/moveable Kitchen Island W/Oto Lower Deck, & Separate Laundry. Perfect For Rental Income or Extended Family Living. Lots of Additional Storage Space On the Lower Level. Walkout From Lower Level to Enjoy Sunsets & The Ravine View, While the Kids Play in the Brand New Playground. Walking Distance to Public/Catholic Schools, Public Transportation & All Shops and Amenities for the Family Walmart, Real Canadian Superstore, LCBO, Best buy, Home Depot, and Much More!!! Do Not Miss Your Forever Home That Ticks All of Boxes! (id:61476)

898 Baylawn Drive
Pickering, Ontario
Stunning Home On A Premium Corner Lot In The Highly Sought-After Baylawn/Duncannon Neighbourhood * Spacious 5+1 Bedroom, 4 Bathroom Detached Home * Rarely Available 3-Car Garage * Formal Living & Dining Rooms * Family Room With Fireplace * Spacious Kitchen Featuring Corian Countertops, A Distinctive Booth-Style Centre Island & Breakfast Area With Walk-Out To Porch * Unique Spacious Primary Retreat Complete With Walk-In Closet & 5-Piece Ensuite * Finished Walk-Out Basement With Large Recreation Room, Additional Bedroom & 3-Piece Bathroom - Ideal For Extended Family, Guests Or Entertaining * Private Backyard Oasis Featuring A Heated Inground Pool, Gazebo, Pool Cabana & Extensive Interlocking In Both The Front & Backyard * Impressive Curb Appeal Enhanced By A Regal Stone Border Wall Along The Front Of The Property * Conveniently Located Close To Top-Rated Schools, Parks, Shopping, Transit, GO Station & Easy Access To Highways 401 & 407 * Roof (3 Years), Pool Pump (3 Years), Central Air (7 Years). (id:61476)

30 Lloydminster Avenue
Ajax, Ontario
Detached home in a central north Ajax neighbourhood. Built in 2012 and 2008 sf, as per MPAC. Open concept kitchen with an island overlooking the living room. Direct garage access. Large composite deck off the living room. Main Floor den off the foyer. The second floor has four bedrooms and a convenient second-floor laundry room. Primary bedroom with an ensuite bath and walk-in closet. Unfinished basement with a walkout. It is being sold in "as is" condition with no representation and warranties. (id:61476)
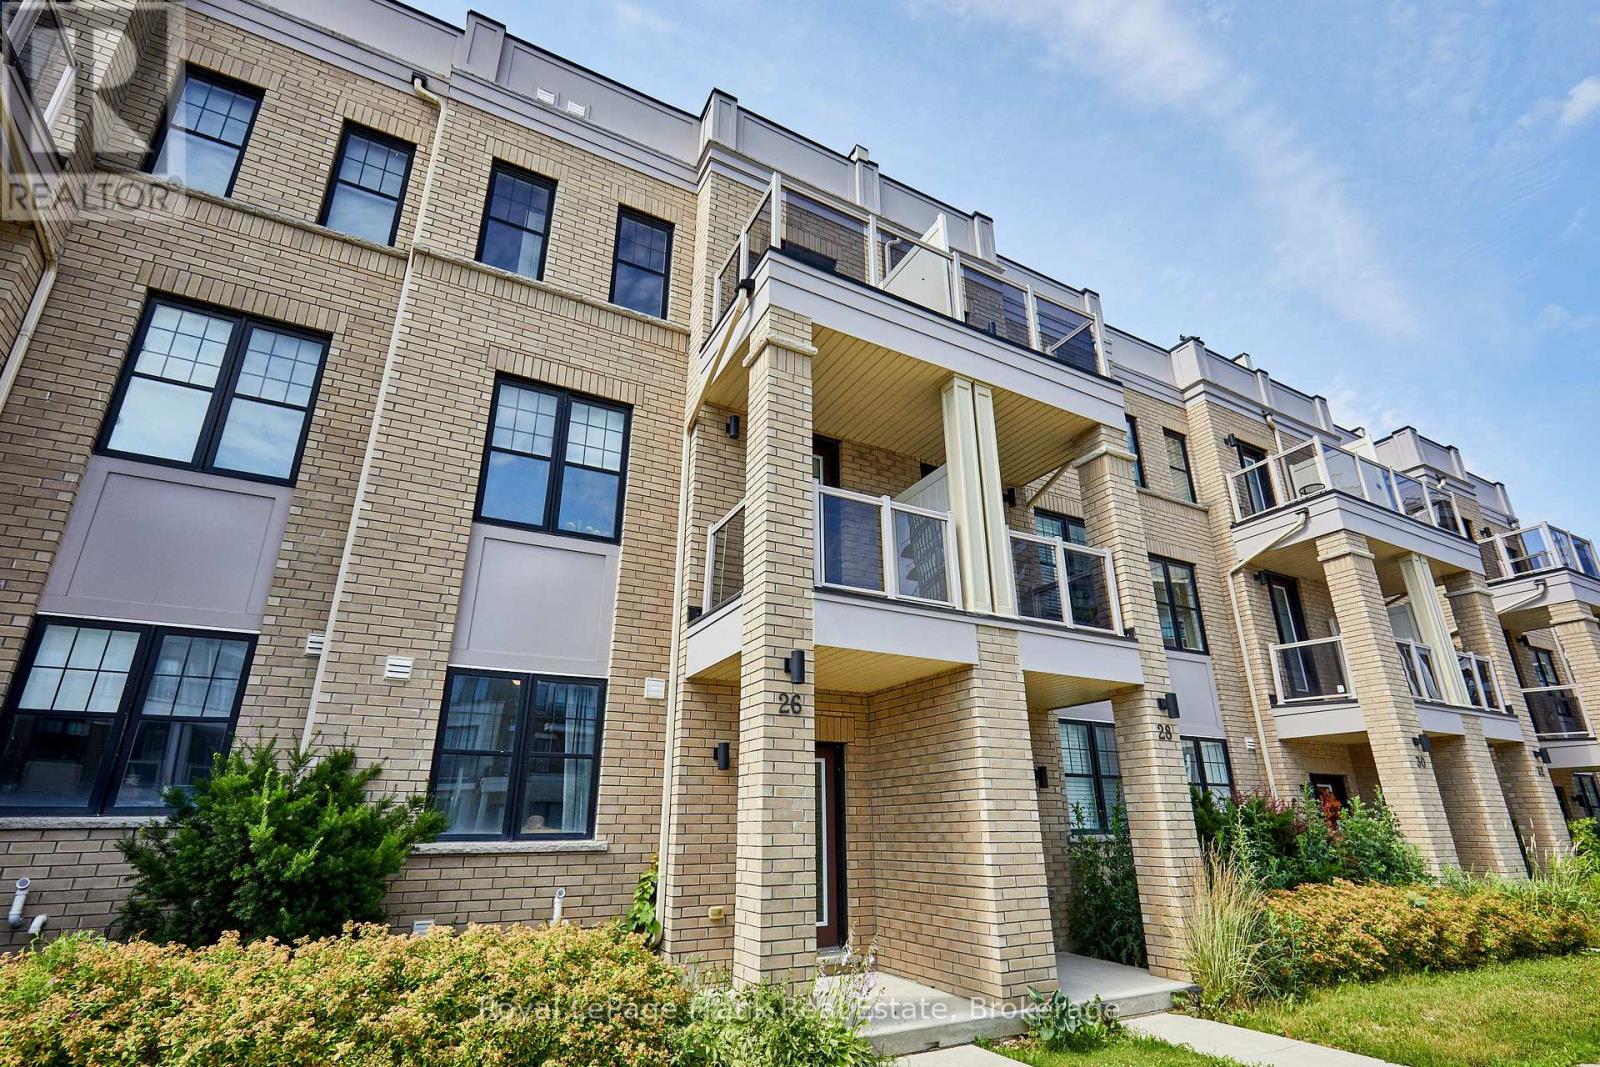
26 Clarington Boulevard
Clarington, Ontario
Welcome to this beautifully maintained 6-year-old townhome in the heart of Bowmanville. Offering 4 bedrooms and 4bathrooms, this home is ideal for growing families or anyone who loves extra space to spread out. The primary bedroom features a private ensuite, a walk-in closet, and a private balcony - offering a comfortable retreat at the end of the day. With three additional bedrooms and three more bathrooms, there's plenty of room for family, guests, or a home office. A private driveway provides 2-car parking plus an additional parking space in the garage, adding everyday convenience. Location is everything, and this home delivers. You're within easy reach of schools, parks, and shopping - making daily errands and school runs effortless. Outdoor lovers will appreciate the short drive to the waterfront park and nearby conservation areas, perfect for weekend hikes, biking, and scenic walks. Commuters will also want to take note: this home sits close to the proposed future site of the GO Train extension, offering strong potential for even easier access to the GTA down the road. Move-in ready and ideally located, this townhome combines modern comfort with a lifestyle of convenience and connectivity. (id:61476)
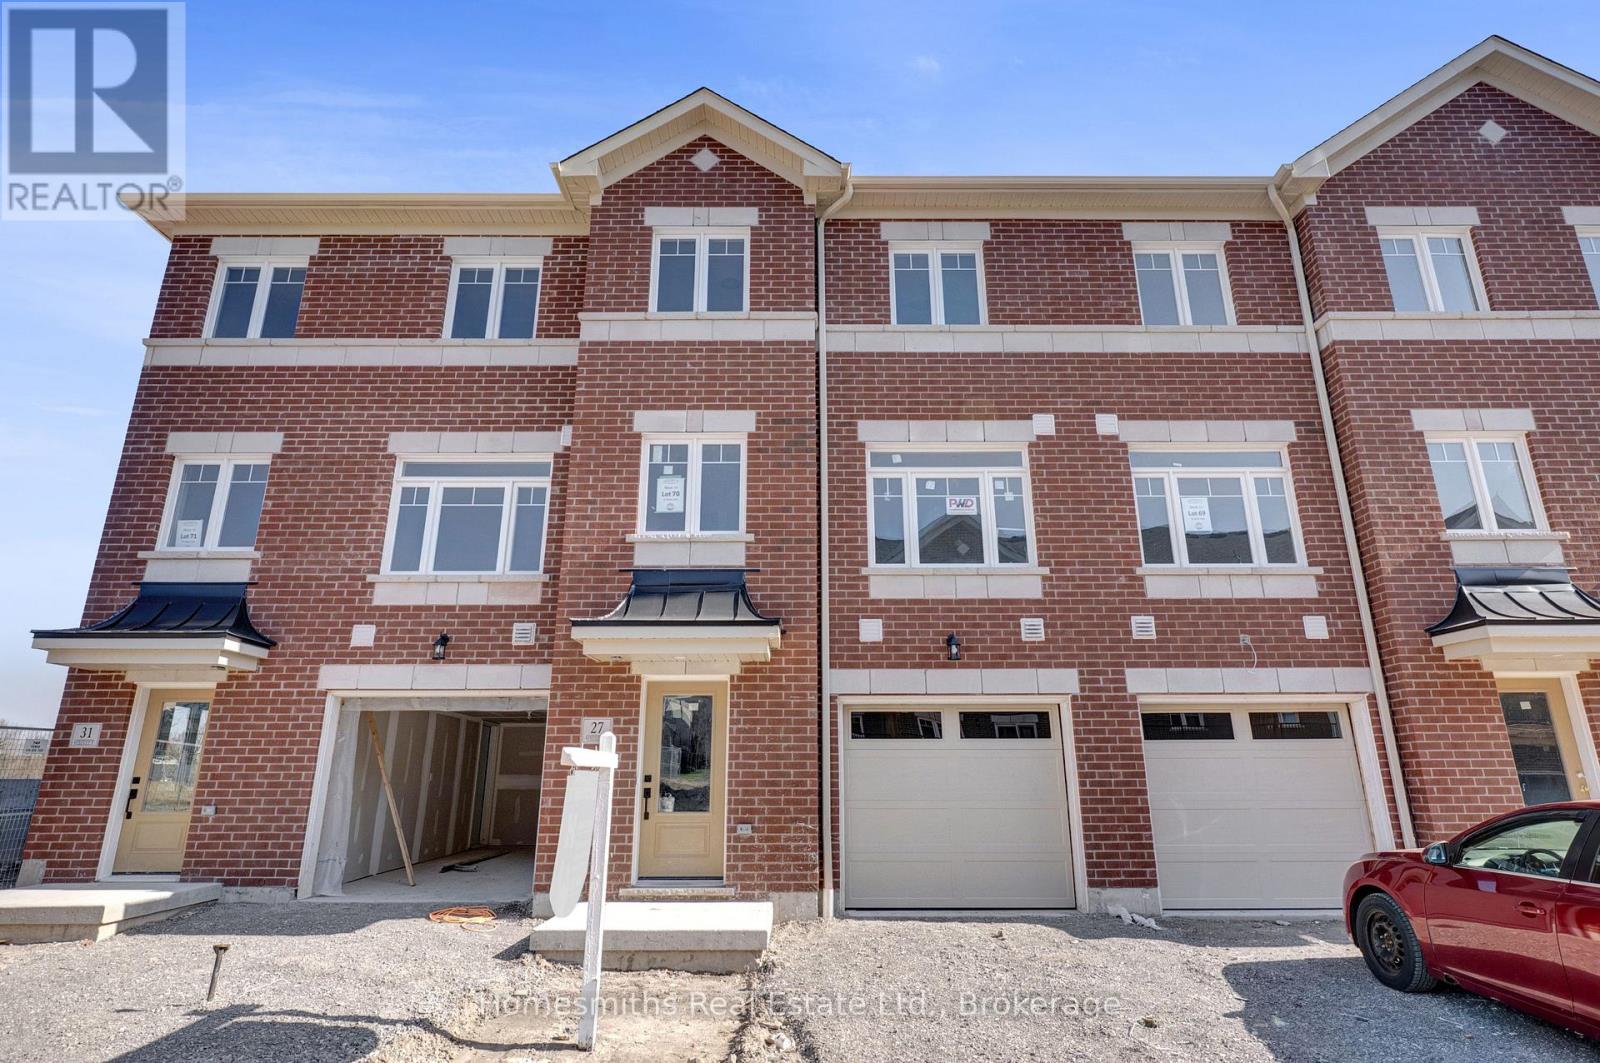
27 Nady Lane
Clarington, Ontario
Welcome to Phase 1 of The Towns of Belmont, an exciting new townhome community nestled in the historic Village of Newcastle, Ontario. Proudly built by locally owned and operated Graycraft Homes, this thoughtfully planned development blends small-town charm with modern living. Phase 1 introduces over 30 beautifully designed townhomes as part of a 105-home community, featuring more than 10 unique models to suit a variety of lifestyles. For a limited time, purchasers have a rare opportunity to save the HST on new homes-an exceptional incentive that adds even more value to this already compelling offering. With immediate occupancy available, homeowners can enjoy quality craftsmanship and contemporary finishes without the wait. Strategically positioned just west of the Village of Newcastle, The Towns of Belmont offers exceptional convenience. Residents benefit from close proximity to the GO Transit hub, major commuter routes, and are located less than an hour from downtown Toronto, making it an ideal location for both commuters and families seeking a connected yet peaceful setting. This all-brick, 2,044 sq. ft. Yorkleigh T-10 model features three fully finished floors, offering 3 bedrooms and 2.5 bathrooms. The bright, open-concept floorplan includes a spacious kitchen with quartz countertops, rough-in for a future island, and a water line for the fridge. The adjoining breakfast area offers a walkout to a raised south-facing deck. The main floor also features a large great room and a convenient powder room. Upstairs, the primary suite includes a 3-piece ensuite, along with two additional well-sized bedrooms, a 4-piece bath, and second-floor laundry for added convenience. The finished lower level offers a rec room with a walkout to the rear yard, providing additional living space. Please see the floor plans and the full list of features and upgrades attached. Visit our open houses every Saturday and Sunday 2-4pm or book by appointment! (id:61476)
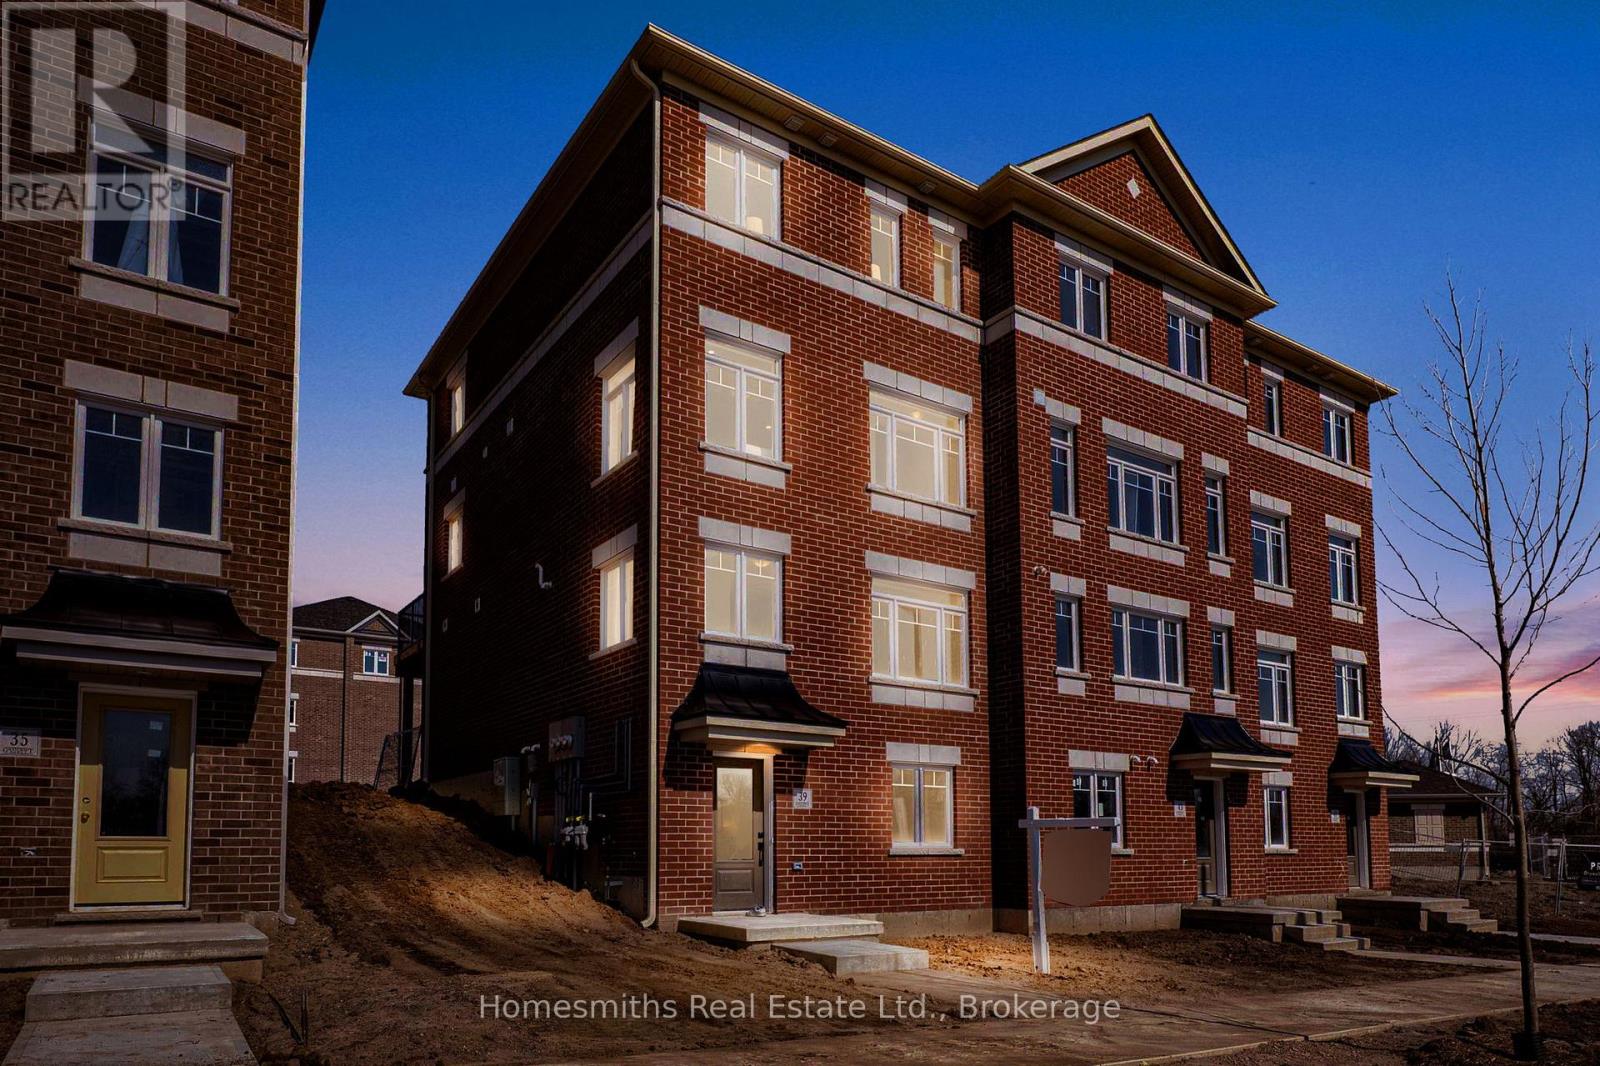
39 Addyman Crescent
Clarington, Ontario
Welcome to Phase 1 of The Towns of Belmont, an exciting new townhome community nestled in the historic Village of Newcastle, Ontario. Proudly built by locally owned and operated Graycraft Homes, this thoughtfully planned development blends small-town charm with modern living. Phase 1 introduces over 30 beautifully designed townhomes as part of a 105-home community, featuring more than 10 unique models to suit a variety of lifestyles. For a limited time, purchasers have a rare opportunity to save the HST on new homes-an exceptional incentive that adds even more value to this already compelling offering. With immediate occupancy available, homeowners can enjoy quality craftsmanship and contemporary finishes without the wait. Strategically positioned just west of the Village of Newcastle, The Towns of Belmont offers exceptional convenience. Residents benefit from close proximity to the GO Transit hub, major commuter routes, and are located less than an hour from downtown Toronto, making it an ideal location for both commuters and families seeking a connected yet peaceful setting. This all-brick, 1677 sq. ft. T-5 Lancaster T-5 walk out model features four finished levels, offering 3 bedrooms and 2.5 bathrooms. The bright, open-concept floor plan includes a spacious kitchen with quartz countertops, rough-in for a future island, and a water line for the fridge. The adjoining breakfast area offers a walkout to a huge east-facing 8ft x 19ft terrace. The main floor also features a large great room and a convenient powder room. Upstairs, the primary suite includes a 3-piece ensuite, along with two additional well-sized bedrooms, a 4-piece bath, and second-floor laundry for added convenience. The large finished foyer level ideal for home office has stairs up rec room . Please see floor plans and the full list of features and upgrades attached. Visit our open houses every Saturday and Sunday 2-4pm or book by appointment! (id:61476)
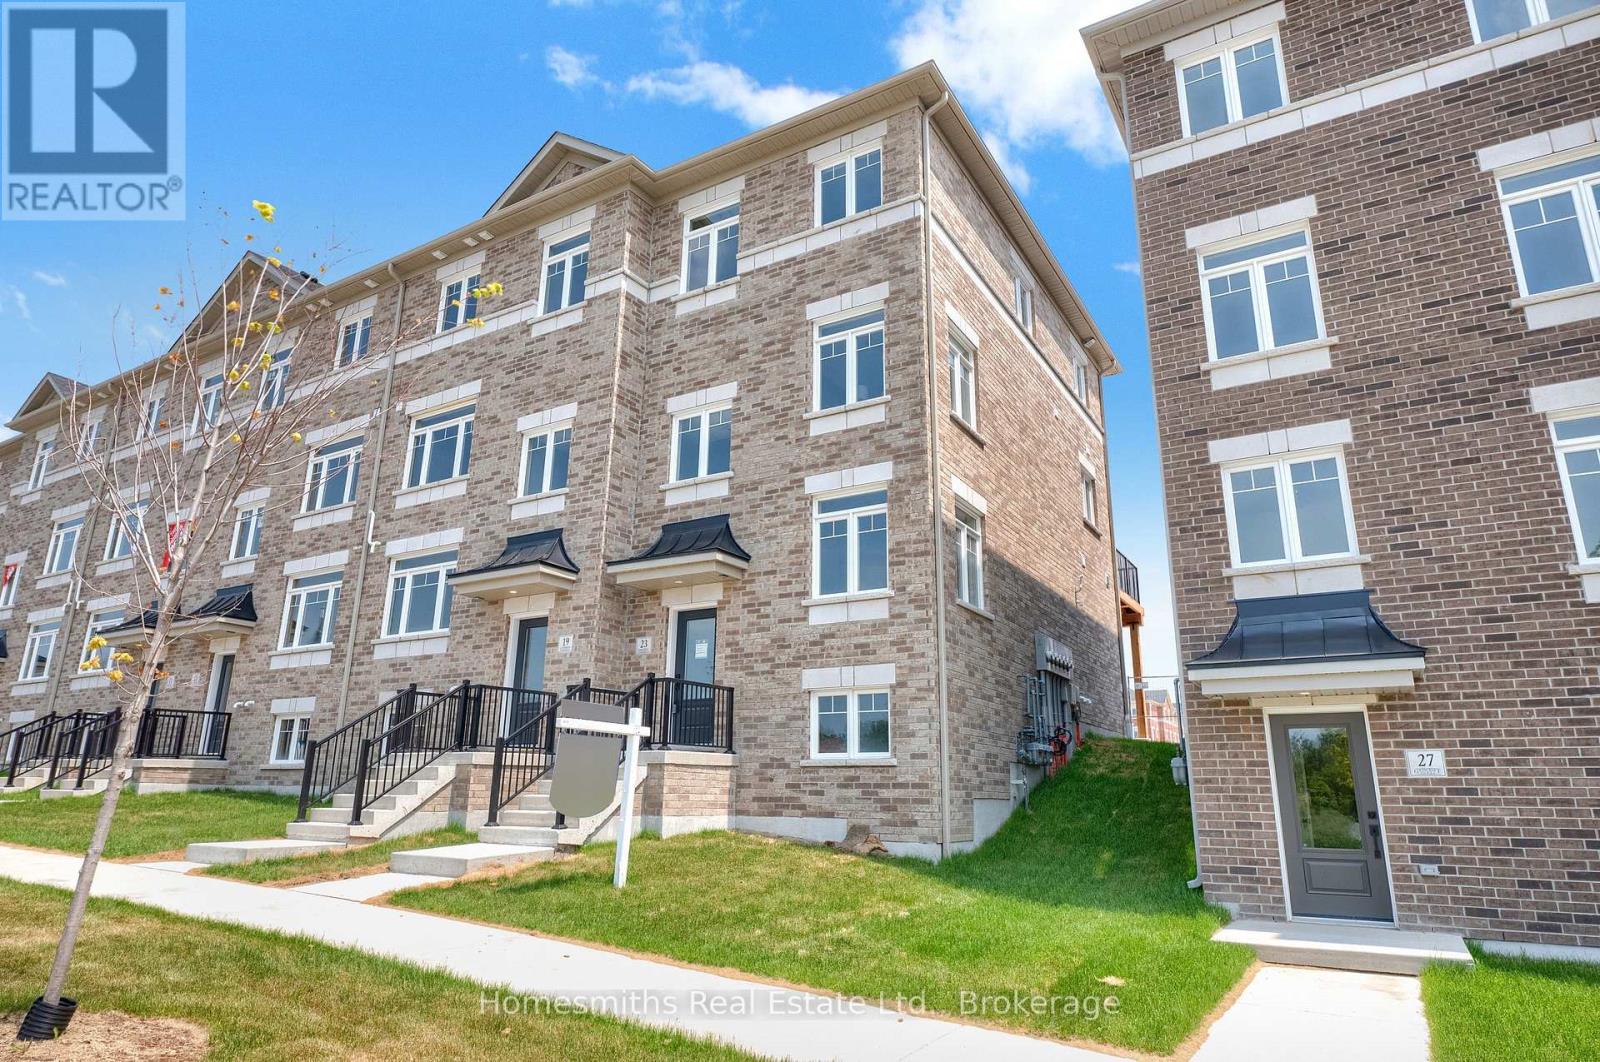
23 Addyman Crescent
Clarington, Ontario
Welcome to Phase 1 of The Towns of Belmont, an exciting new townhome community nestled in the historic Village of Newcastle, Ontario. Proudly built by locally owned and operated Graycraft Homes, this thoughtfully planned development blends small-town charm with modern living. Phase 1 introduces over 30 beautifully designed townhomes as part of a 105-home community, featuring more than 10 unique models to suit a variety of lifestyles. For a limited time, purchasers have a rare opportunity to save the HST on new homes-an exceptional incentive that adds even more value to this already compelling offering. With immediate occupancy available, homeowners can enjoy quality craftsmanship and contemporary finishes without the wait. Strategically positioned just west of the Village of Newcastle, The Towns of Belmont offers exceptional convenience. Residents benefit from close proximity to the GO Transit hub, major commuter routes, and are located less than an hour from downtown Toronto, making it an ideal location for both commuters and families seeking a connected yet peaceful setting. This all-brick, 1,659 sq. ft. Hawthorne T-3 model features three fully finished floors, offering 3 bedrooms and 1.5 bathrooms. The bright, open-concept floor plan includes a spacious kitchen with quartz countertops, and a water line for the fridge. The adjoining breakfast area offers a walkout to a raised east-facing deck. The main floor also features a large great room and a convenient powder room. Upstairs, the primary suite, along with two additional well-sized bedrooms, and a 4-piece bath. The finished lower level offers a rec room with a walkout to the garage, providing additional living space. Please see floor plans and the full list of features and upgrades attached. Visit our open houses every Saturday and Sunday 2-4pm or book by appointment! (id:61476)
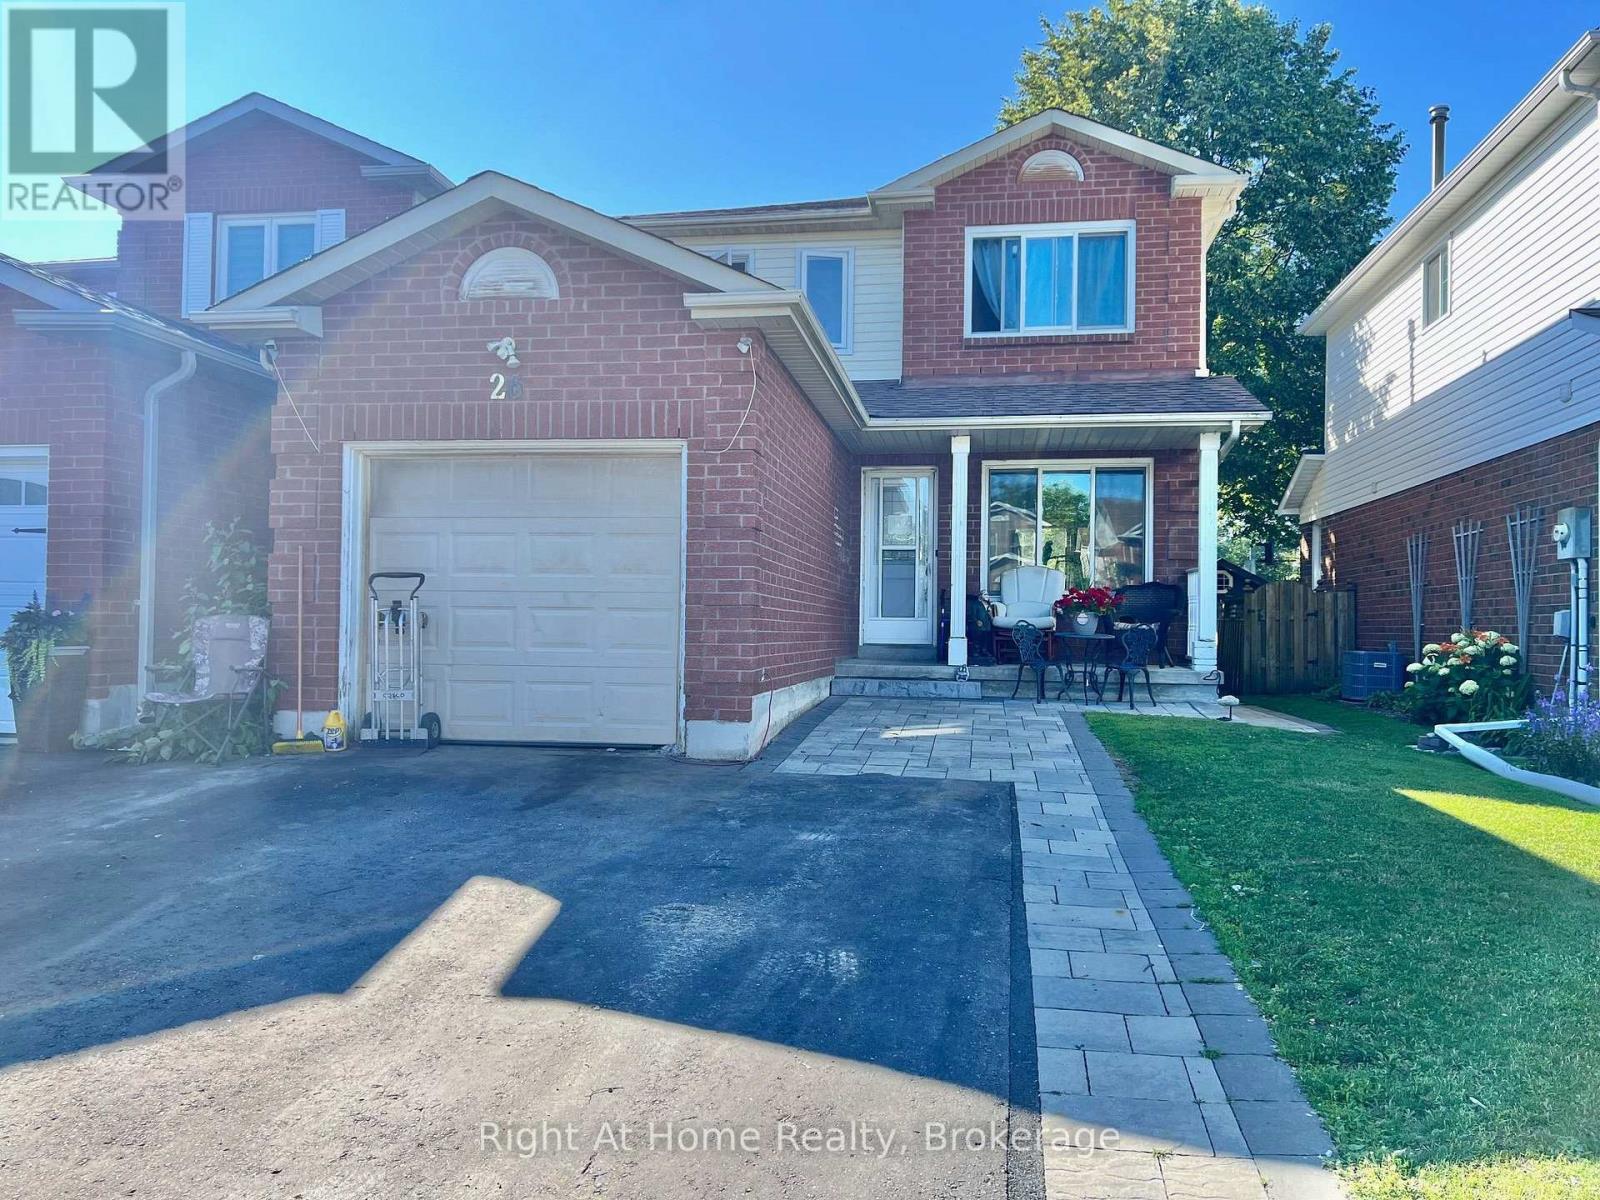
26 Moyse Drive
Clarington, Ontario
Welcome to this 3-bedroom, 2-bathroom detached link home, ideally situated on 29.56 x 110 ft private ravine lot in a highly sought-after family-friendly neighbourhood. Offering the perfect blend of convenience, and privacy. This home is just a short walk to schools, Shopping, The Courtice Community Complex & Public Transit. Easy 401 & 418 Access making it an ideal choice for families and commuters alike. Enjoy peaceful views and exceptional backyard privacy with no rear neighbours & backing onto a scenic ravine/storm pond. The home also features an attached garage and a private double-width driveway, providing ample parking. Major updates include updated windows (2023), roof (2016), furnace and central air conditioning (2015), as well as an owned hot water tank. Don't miss this fantastic opportunity to own in an unbeatable location with nature at your backdoor and everyday amenities just steps away. The Home Needs Cosmetic upgrades but is a great chance to make it your own! ** This is a linked property.** (id:61476)
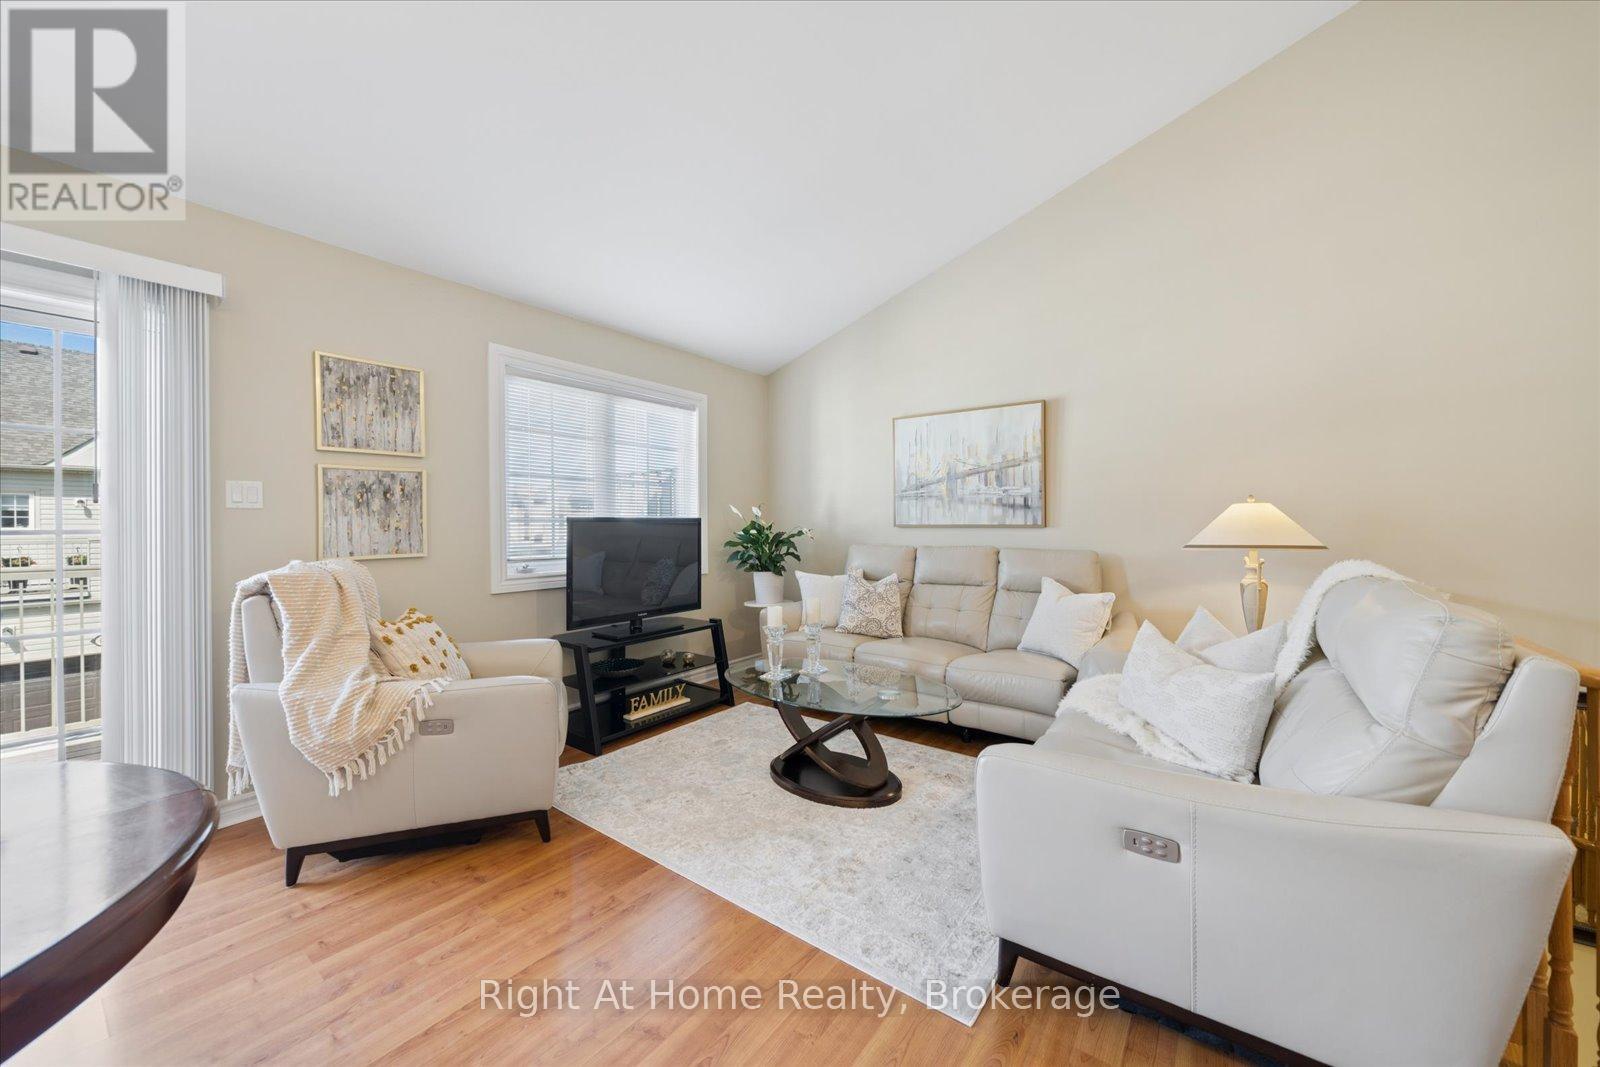
17 Wicker Park Way
Whitby, Ontario
TRIPLE ENSUITE MASTERPIECE - TURN-KEY LUXURY IN PRINGLE CREEK! Why buy a fixer-upper and spend 50k+ on renovations? Move right into this exceptionally rare 2-storey layout where EVERY bedroom features its own private full ensuite bathroom! This is not just a standard townhome. It includes a fully, comfortable 3rd bedroom suite in the basement, complete with a proper above-grade egress window and private bath (perfect for older kids, guests, or roommates).THE UPGRADE ADVANTAGE: * All 3 bathrooms beautifully renovated (April 2026) * Premium high-end LG appliance suite and major mechanical updates done. * Freshly professionally painted and spotless throughout. *Soaring vaulted ceilings highlight the open living/dining space. PARKING WIN: Forget cold winter walks; step directly inside from your heated double-car garage. Unbeatable value steps from top schools, shopping, and the Whitby Civic Recreation Complex. This combination of structural layout, premium finishes, and parking is simply unavailable elsewhere in this price range. Avoid the renovation headaches - book your private tour today! (id:61476)
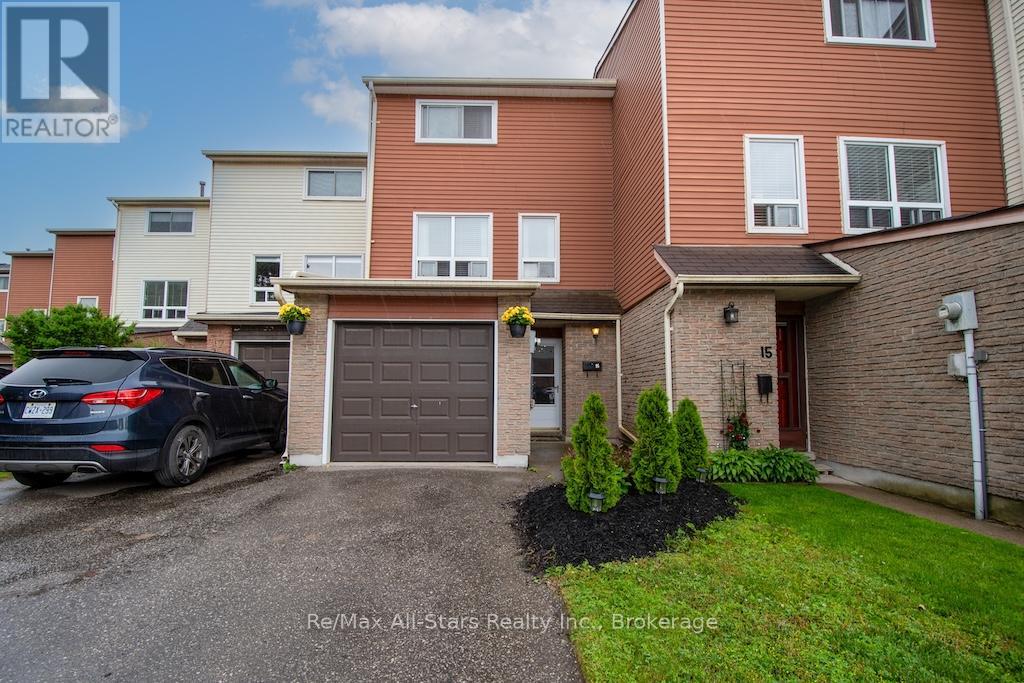
16 - 72 Martin Road
Clarington, Ontario
Welcome to this bright and well-maintained 3-bedroom, 2-bath condominium townhouse, ideally situated in one of Bowmanville's most convenient and family-friendly neighbourhoods.Perfect for commuters, you'll enjoy quick access to Highway 401, the GO Station, and major routes, while being just minutes from parks, forested walking trails, historic downtown Bowmanville, grocery stores, pharmacies, restaurants, and pubs. Children can safely walk to the nearby public school using the pathway located directly behind the complex, and the on-site parkette offers a wonderful place to play. Traffic-calming speed bumps and reduced speed limits throughout the community add to the family-friendly atmosphere. Inside, this thoughtfully designed multi-level home offers an attached garage with convenient interior access. The ground level features a spacious recreation room, a 3-piece bathroom, and sliding doors leading to a fully fenced backyard-perfect for summer BBQs, a patio set, gardening, or your family pet. The next level is dedicated to comfortable everyday living, featuring a bright kitchen and spacious living room, ideal for family gatherings or entertaining. Upstairs, you'll find three generous bedrooms and a 4-piece bathroom, including a spacious primary bedroom with room for a king-size bed and a walk-in closet. Enjoy the benefits of condominium living, where many of the major exterior maintenance responsibilities are taken care of, giving you more time to enjoy everything this fantastic location has to offer. Whether you're a first-time buyer, growing family, or commuter, this move-in-ready home offers exceptional value, convenience, and peace of mind. (Roof 2023, furnace 2015, appliances are a couple years new as well.. and water is included in condo fee.) (id:61476)
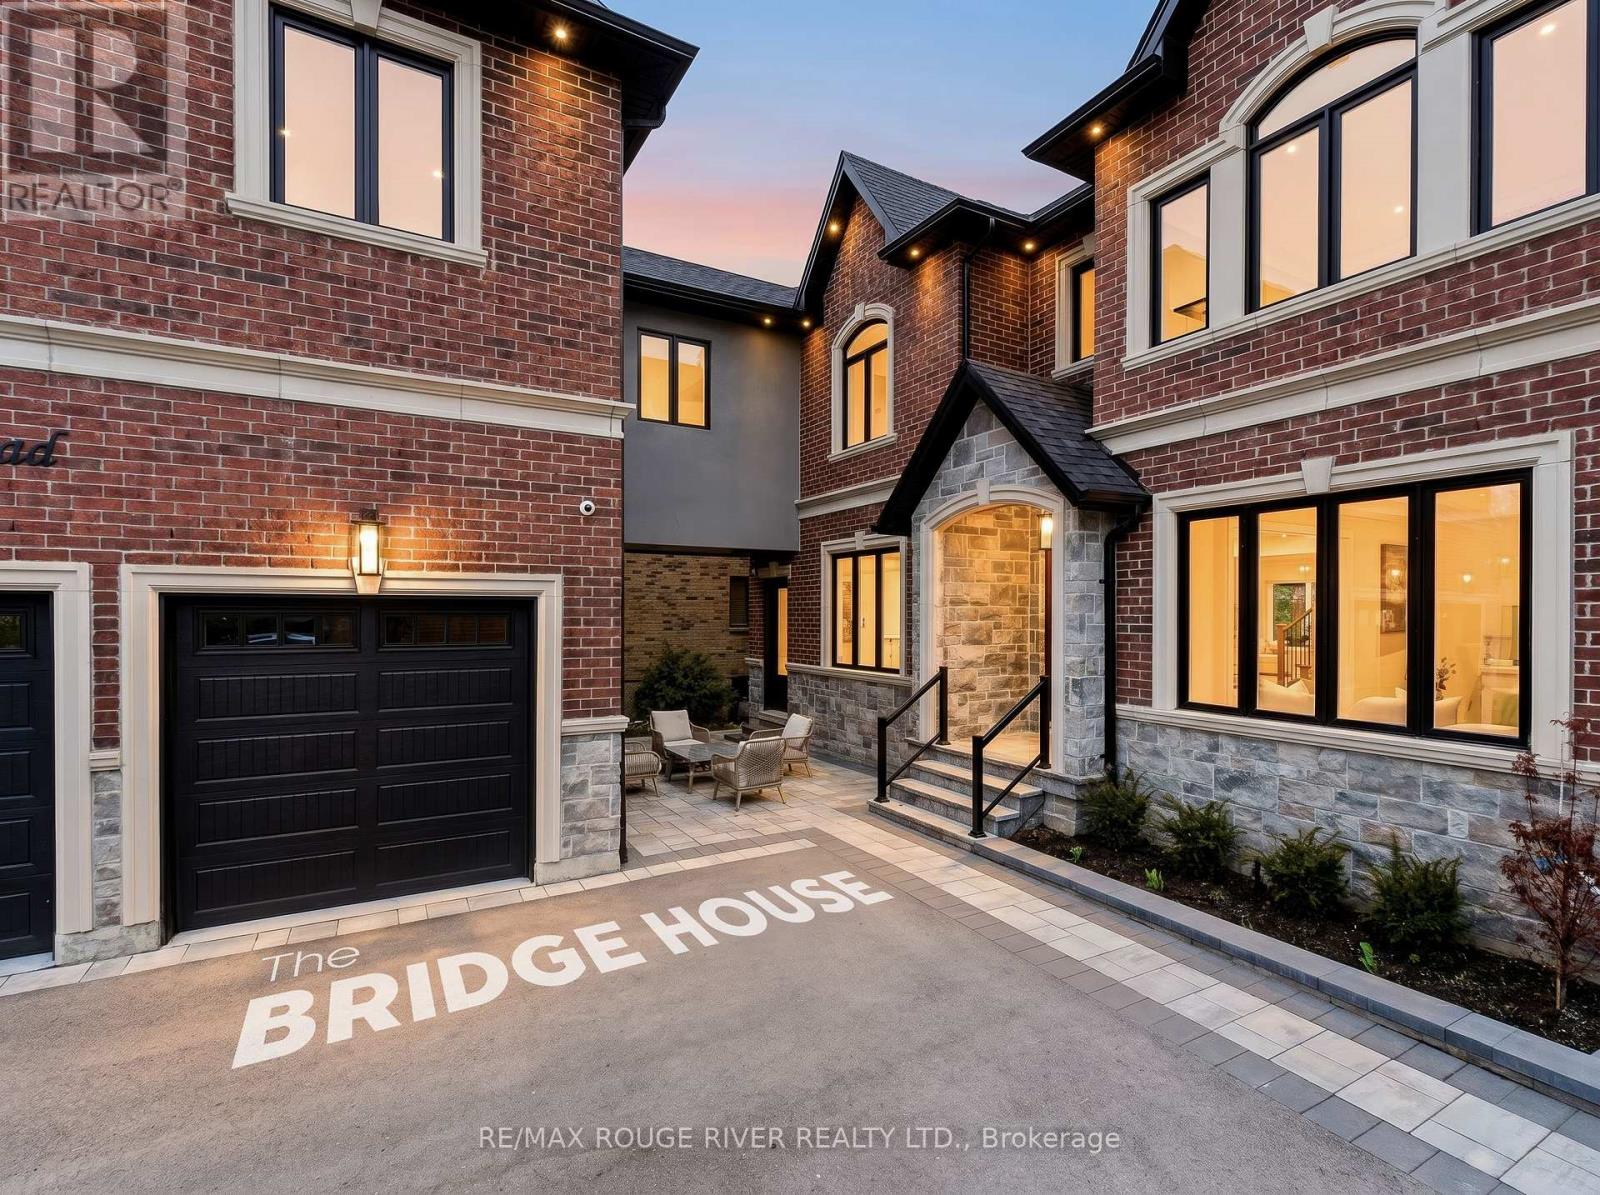
1411 Old Forest Road
Pickering, Ontario
Welcome to The Bridge House - Where Family Stays Connected. A thoughtfully designed generational estate on a 50x238 ft lot in one of Pickering's most private, low-density pockets - just 1.3km to Hwy 401, 300m to Kingston Rd transit & minutes to shopping, restaurants & everyday amenities | 4,932 sq ft above grade | 1,850 sq ft finished basement | 6+1 beds | 6 baths | 3-car garage | Elevator to all floors | 10 parking spaces | The centrepiece: a custom enclosed second-floor bridge connects the main house to a fully self-contained 1-bed suite above the garage - complete with its own kitchen, living/dining area, laundry & independent HVAC system. True privacy. Total connection | Main floor: 10 ft smooth ceilings, open-concept living/dining/family room with gas fireplace & custom TV niche | A chef's kitchen w/ SubZero, Wolf & Miele appliances, hidden walk-in pantry w/ auto sensor lighting, pot filler, quartz counters, & servery with SubZero beverage centre | Office with window, closet & frosted pocket doors - functions as main floor bedroom | Primary retreat: 16-ft walk-through closet, tray ceilings, spa-inspired 5-pc ensuite w/ freestanding tub, glass shower with niche, heated floors, & water closet | Basement 9 ft smooth ceilings with Dricore subfloor | Absolute show stopper wet bar w/ dual Marvel beverage centres & glass rinser, glass-enclosed gym w/ full mirrored wall & hardwired internet | Pre-wired for future home theatre | Kohler steam shower w/ essential oil diffuser, heated floors | double-door walkout | Garage: fully insulated, high-lift track doors (car-lift ready every bay), hot water line & Cat-5 | Massive Backyard w/ gas BBQ line, 60-amp rough-in & hot water tap. 226 pot lights | 2 furnaces + 1 air handler | 3 AC's/HRV | Rain Bird WiFi irrigation system | 3 built-in WiFi routers | Pre-wired speakers | This Home Truly Has It All - See Attached Lists & Media Links For Details. (id:61476)
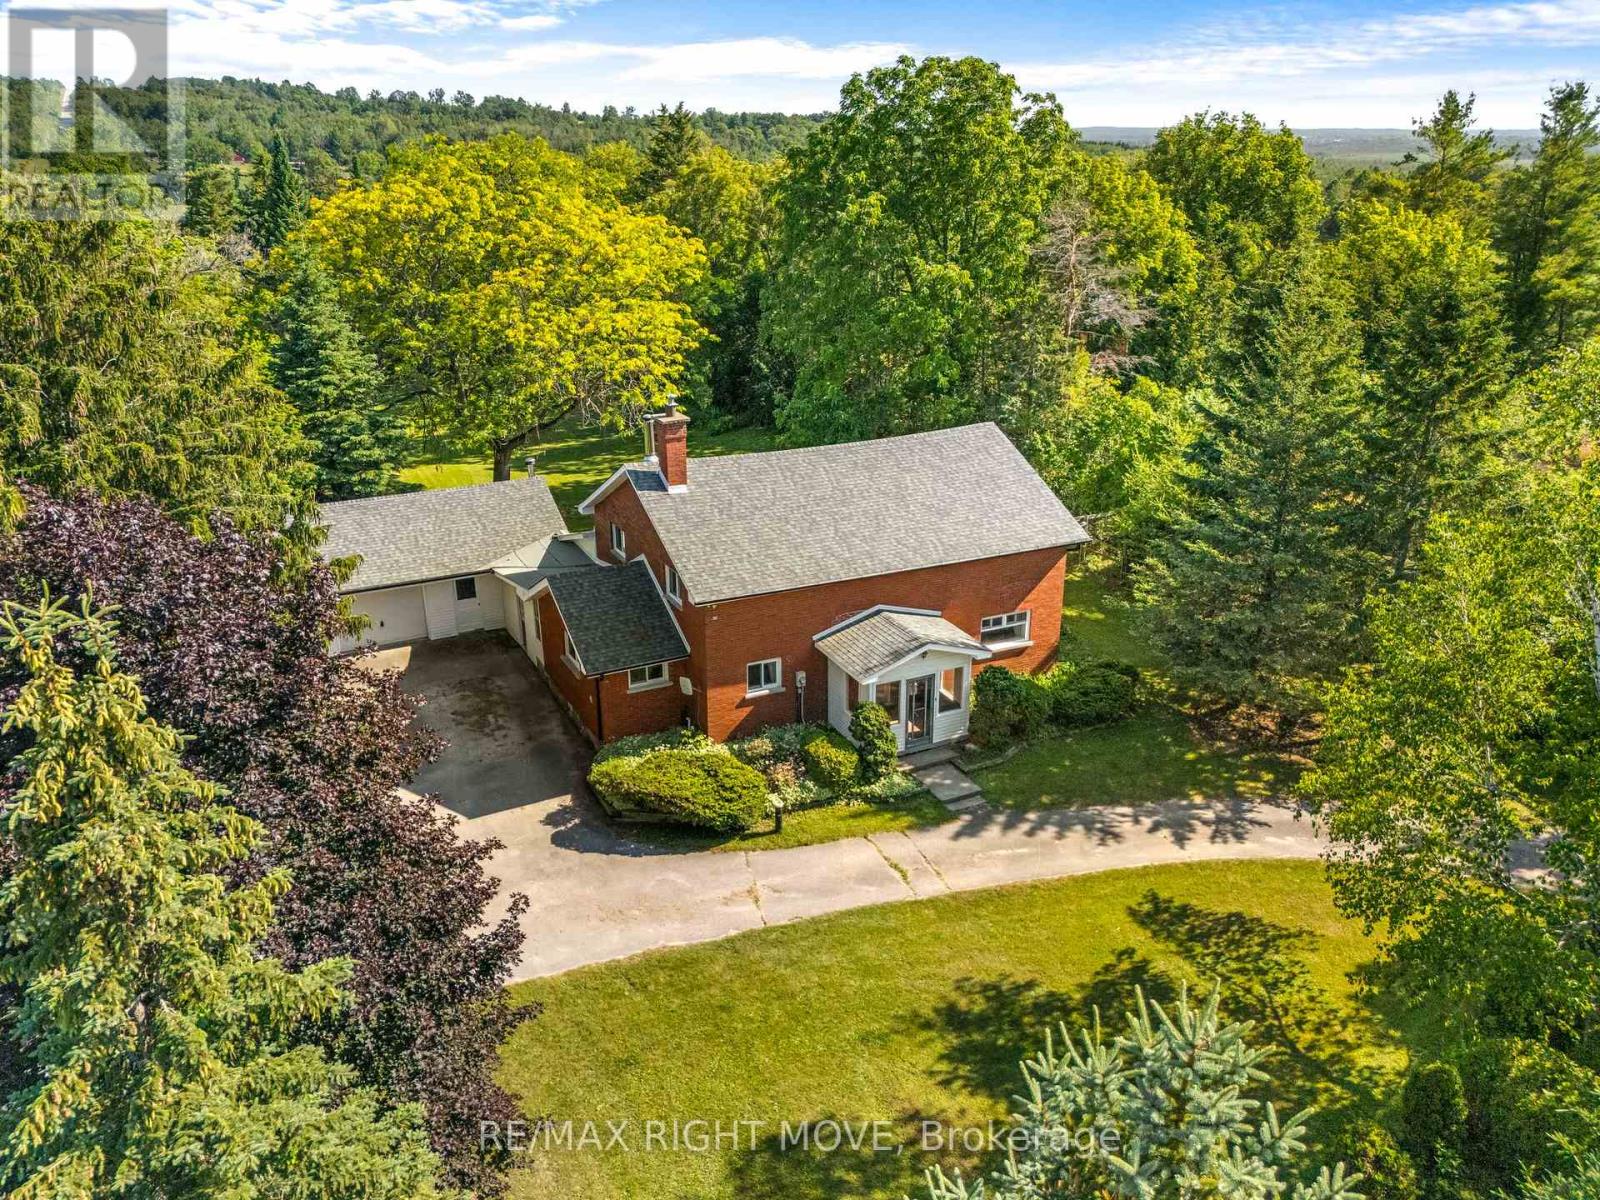
590 Scugog 12 Line
Uxbridge, Ontario
Originally built in the 1870s, this iconic brick schoolhouse has been beautifully transformed into a one-of-a-kind four-bedroom, two bathroom post and beam home, blending historic charm with modern living on a picturesque 1-acre lot.Once the heart of the Four Corners of Marsh Hill Road and Scugog Line 12, this historic property stood alongside a blacksmith shop, creamery, and church, serving generations of local families as the original Schoolhouse. Today, that rich history lives on throughout the home.Walk through the very same front door that welcomed students more than 150 years ago. The original schoolhouse door carefully preserved offers a rare connection to the past. Inside, exposed post-and-beam construction, and preserved architectural details create a warm, inviting atmosphere unlike anything found in a modern home. The open-concept layout features four spacious bedrooms, two bathrooms, an attached garage, multiple walkouts, and large windows that fill the home with natural light while framing peaceful views of the surrounding property. Outside, an original Lord & Burnham greenhouse, complete with its own basement, stands as another remarkable piece of the property's history. Whether you're a passionate gardener, looking for a unique entertaining space, or simply appreciate rare craftsmanship, this one-of-a-kind feature offers endless possibilities. Surrounded by mature trees on a private 1-acre lot, enjoy the peace of country living without sacrificing convenience, with shopping, grocery stores, restaurants, and everyday amenities in Port Perry and Uxbridge just a short 10-minute drive away. Properties like this are incredibly rare. Rich in history, full of character, and beautifully adapted for modern living, this is a once in a generation opportunity to own one of Scugog's most distinctive historic homes. New Fiberglass Shingles (2023) Complete septic replacement including weeping bed (2022) Furnace (2025) Fresh Paint (2026) Bsmt Lighting (2026) (id:61476)
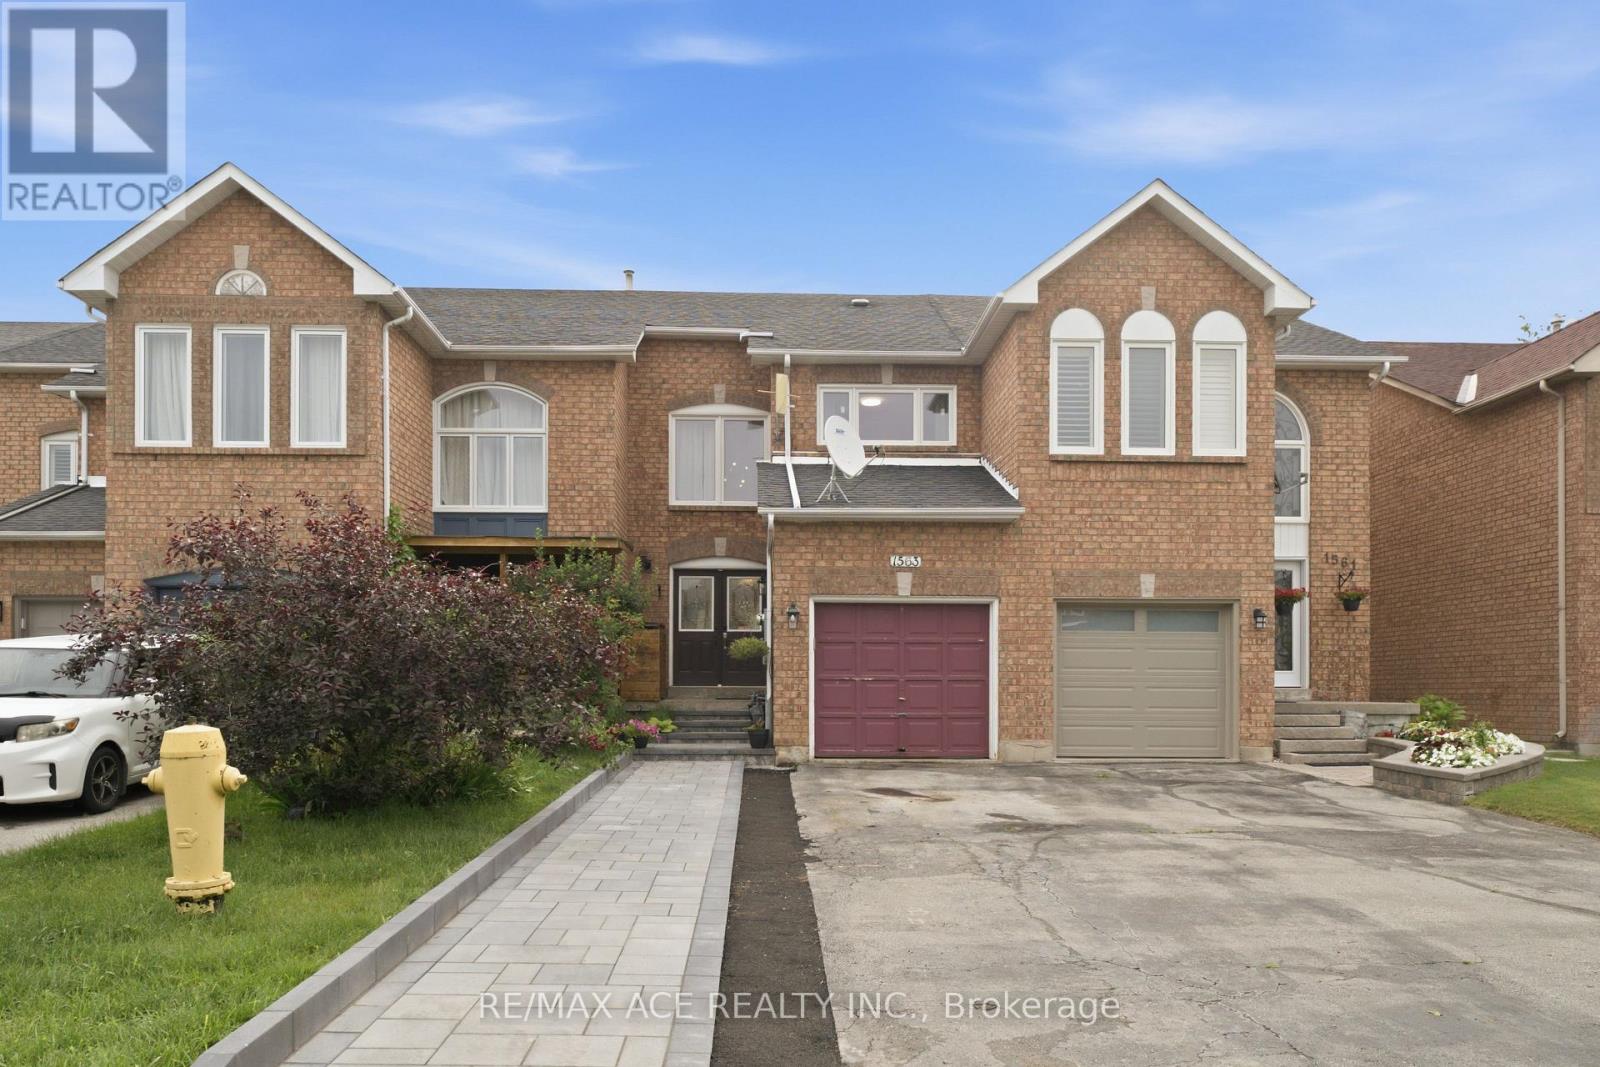
1563 Nipissing Court
Pickering, Ontario
Welcome To This Stunning 3 Bedroom, Freehold Townhouse Located On A Quiet Court In Sought After Amberlea Neighborhood In Pickering. Situated On A Quiet Street With No Sidewalks. Surrounded By Luxury Homes! Double Door Entry. Big Foyer With High Ceiling. Kitchen W/Breakfast Bar. Private Fully Fenced Backyard. 4 Pc En-Suite And W/I Closet In Prime Br. Finished Open Concept Basement. Close To School, Restaurants, Shopping & Parks. Mins To Hwy 401, 407, Transit & Pickering GO. (id:61476)
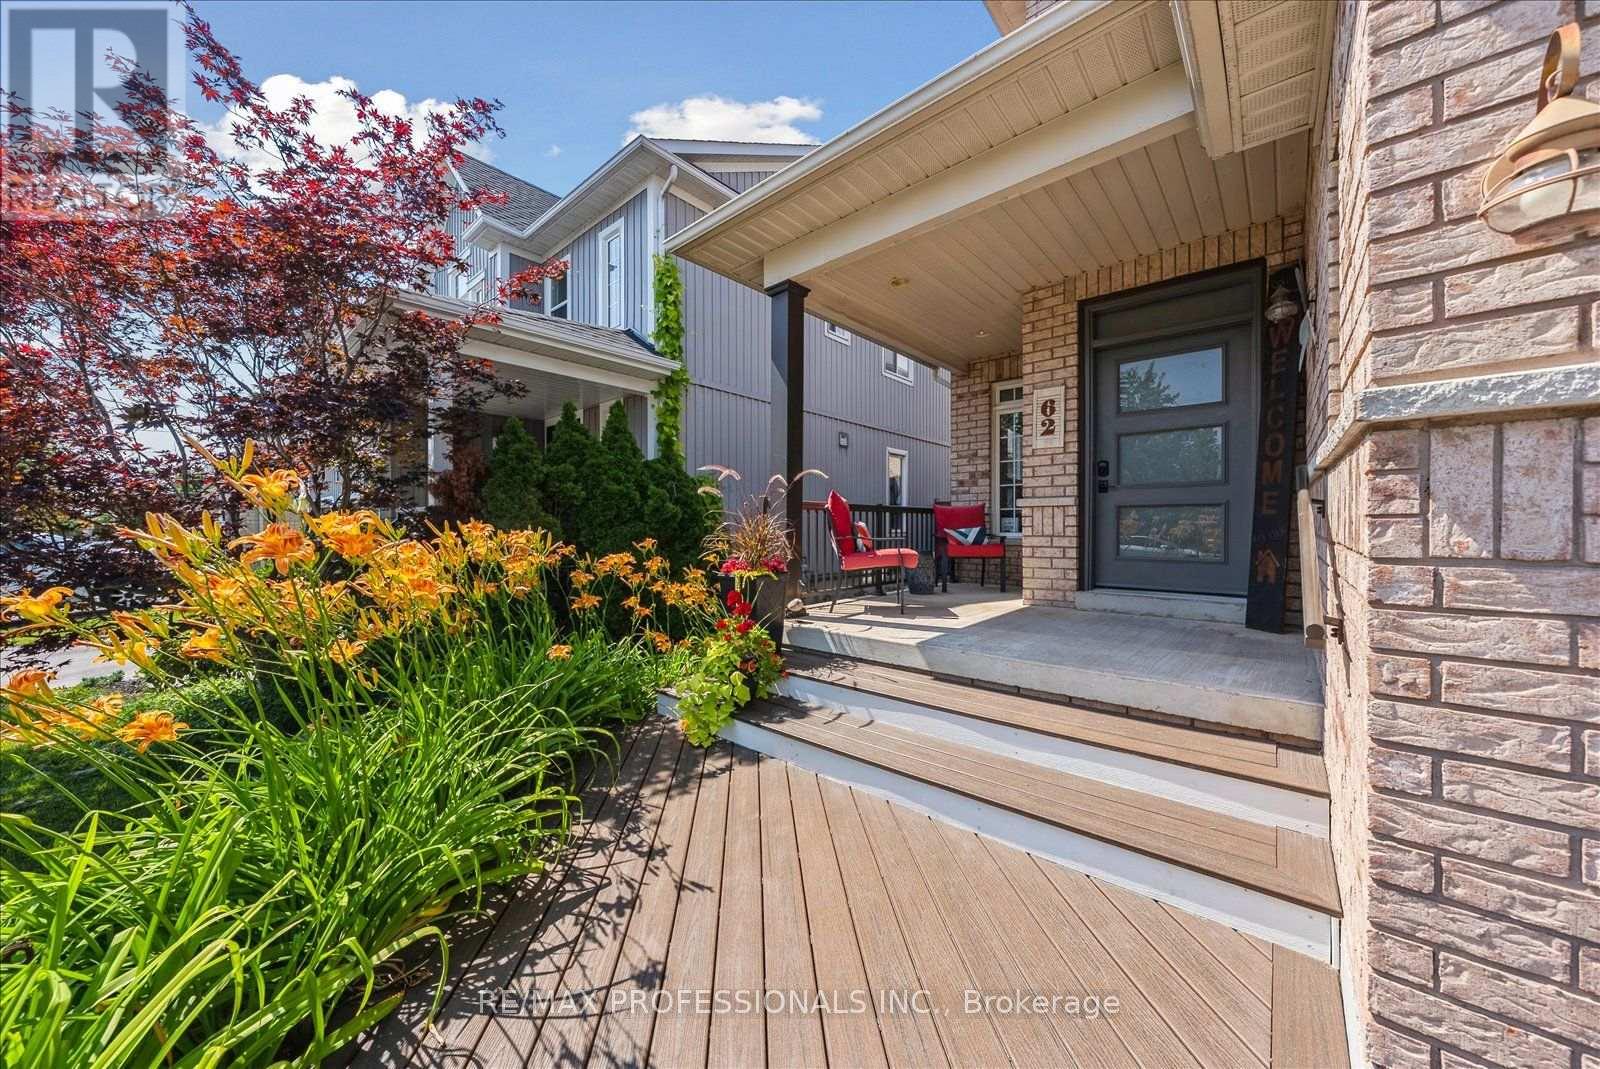
62 Blackfriar Avenue
Whitby, Ontario
OpenHouse Sat&Sun 2-4pm!Welcome home! Thoughtful design, quality craftsmanship, & everyday family living come together beautifully. Lovingly maintained by the same family for 14 years, this updated 3+1 bedroom, 4 bathroom home has been reimagined to maximize both style & functionality, with smart storage solutions integrated throughout! The heart of the home is the stunning, fully renovated kitchen and dining area featuring quartz countertops, abundant custom cabinetry, a built-in wine fridge, and a beautifully designed serving station with additional cabinetry, glass display cabinets, and a prep sink! Seamless open-concept layout ideal for gathering with family and friends. High-end vinyl flooring and pot lights flow throughout, creating a bright, modern feel. The inviting family room offers custom built-in cabinetry and shelving, while the thoughtfully designed mudroom with garage access keeps daily life organized. Upstairs, every bedroom has been tastefully updated. Spacious primary retreat features a beautifully renovated ensuite complete with a massive walk-in shower and the added convenience of a laundry area right within the ensuite. The third bedroom has been extended and includes a custom built-in closet, offering both style and functionality. A standout feature is the cleverly designed office nook on the upper stair landing transforming unused space into a practical work-from-home area without sacrificing bedroom space. The finished basement adds even more versatility with an additional bedroom, full bathroom, & flexible recreation space ideal for guests, teens, or a home gym. With brand-new garage doors and countless custom upgrades throughout, every detail has been completed with care and attention. Located in the highly sought-after community of Brooklin, close to excellent schools, parks, trails, shopping, and commuter routes, this is a home designed to grow with your family. Simply move in and enjoy. (id:61476)
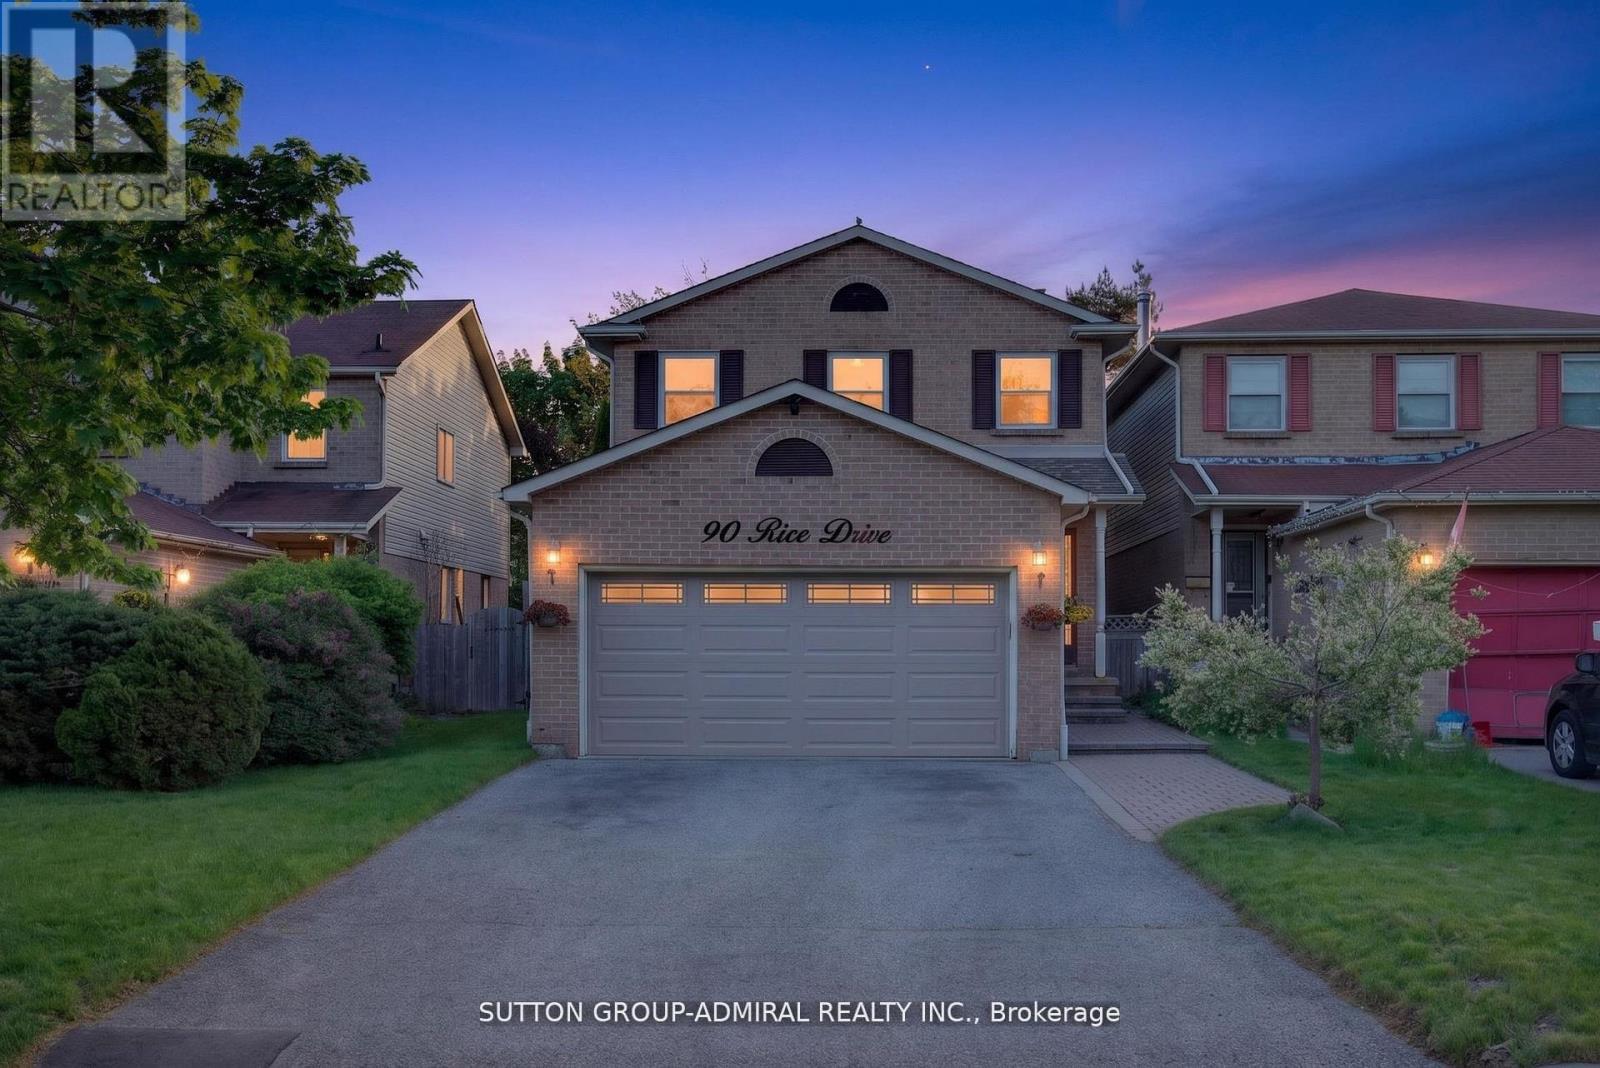
90 Rice Drive
Whitby, Ontario
Welcome to this beautifully maintained detached home in one of Whitby's most desirable family-friendly neighbourhoods. This bright and spacious home features 3 generously sized bedrooms and 3 bathrooms, offering a functional layout ideal for growing families. The updated kitchen boasts modern finishes, ample cabinetry, and overlooks the inviting living and dining areas, perfect for everyday living and entertaining. Finished basement provide addition living space with a bedroom, making it ideal for extended family, guests or home office. Step outside to a private, beautifully landscaped backyard complete with a sun room, creating the perfect to relax or entertain year-round. Located close to top-rated schools, parks, shopping, restaurants, public transit, and major highways, this move-in ready home combines comfort, style, and convenience. A wonderful opportunity to own a meticulously cared-for home in a sought-after Whitby community. (id:61476)
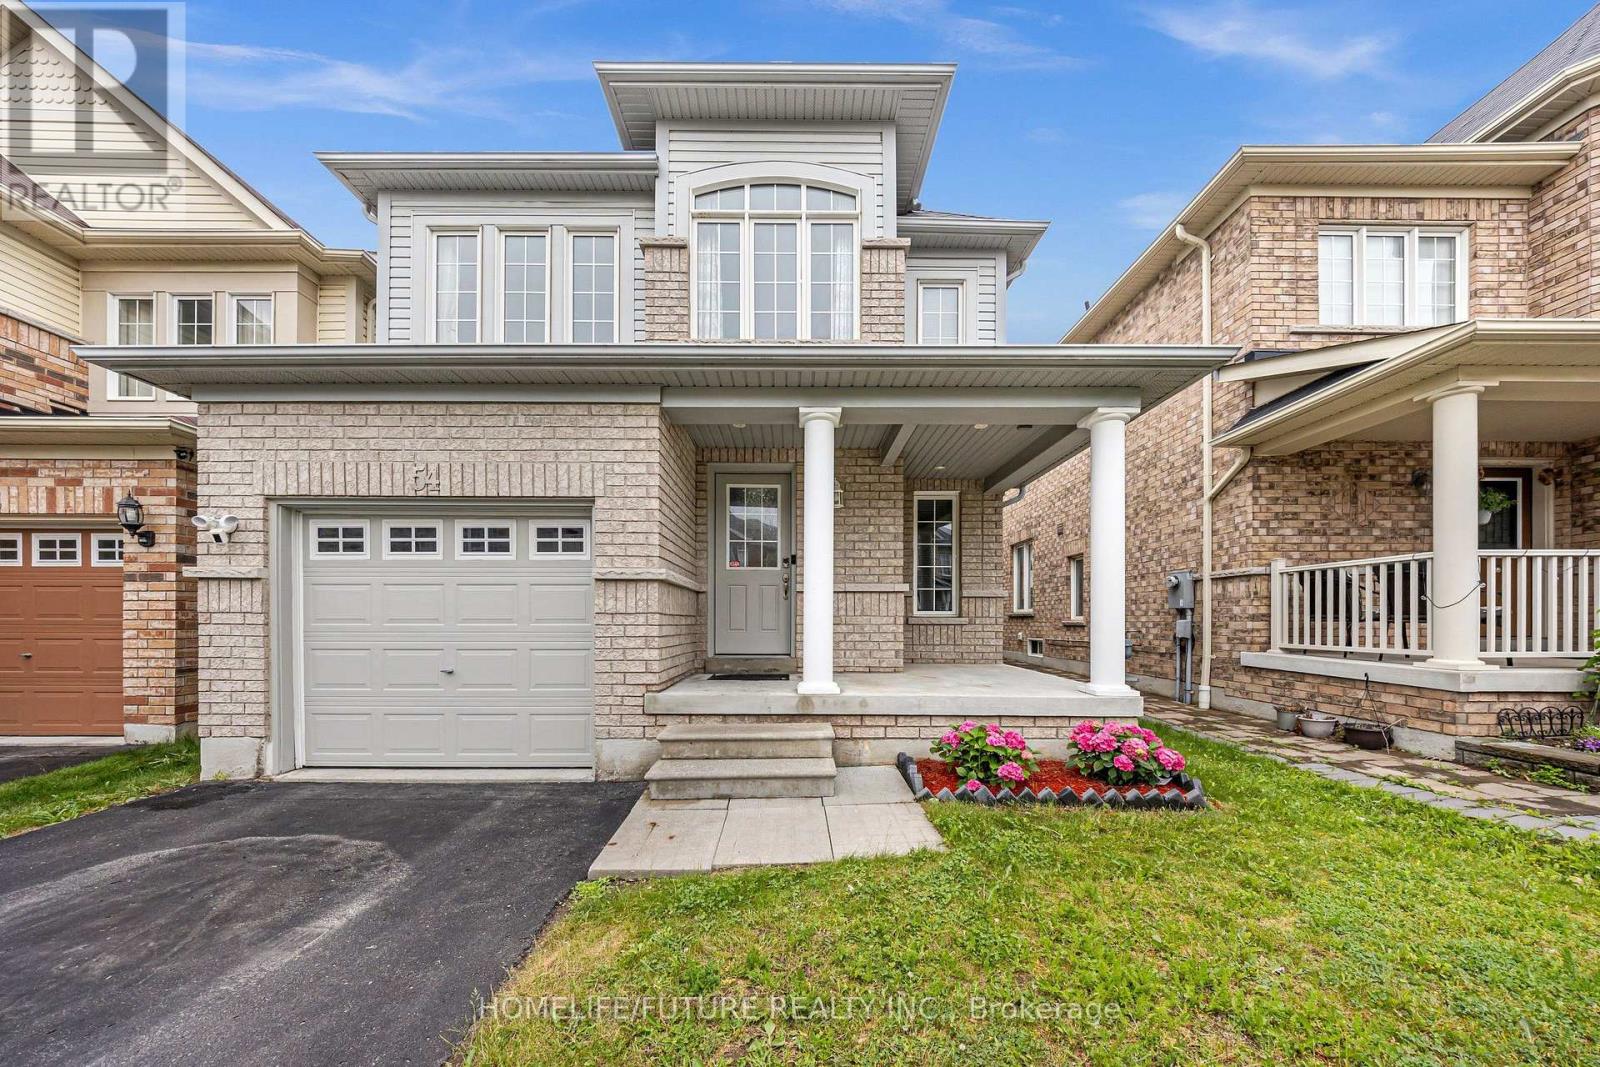
54 Oswell Drive
Ajax, Ontario
Beautiful Bright Detached 2-Storey Home In The Highly Sought-After Northeast Ajax Community, Nestled In A Family-Friendly Neighbourhood. No sidewalk. This Well-Maintained Residence Features 3 Spacious Bedrooms, Wood Flooring Throughout With No Carpet, Fresh Contemporary Paint, And A Modern Kitchen Complete With Quartz Countertops, Stainless Steel Appliances, And A Raised Breakfast Bar. The Bright Open-Concept Layout Offers Comfortable Living And Entertaining Spaces For The Whole Family. The Newly Finished Basement (2025) Provides Additional Living Space And Includes A Stylish 3-Piece Bathroom. Conveniently Located Close To Top-Rated Schools, Parks, Shopping Plazas, Costco, Restaurants, Public Transit, And All Essential Amenities, With Easy Access To Highway 401 For A Seamless Commute. A Fantastic Opportunity To Own A Move-In-Ready Home In One Of Ajax's Most Desirable Communities. Please watch the virtual Video tour for a detailed walkthrough! (id:61476)
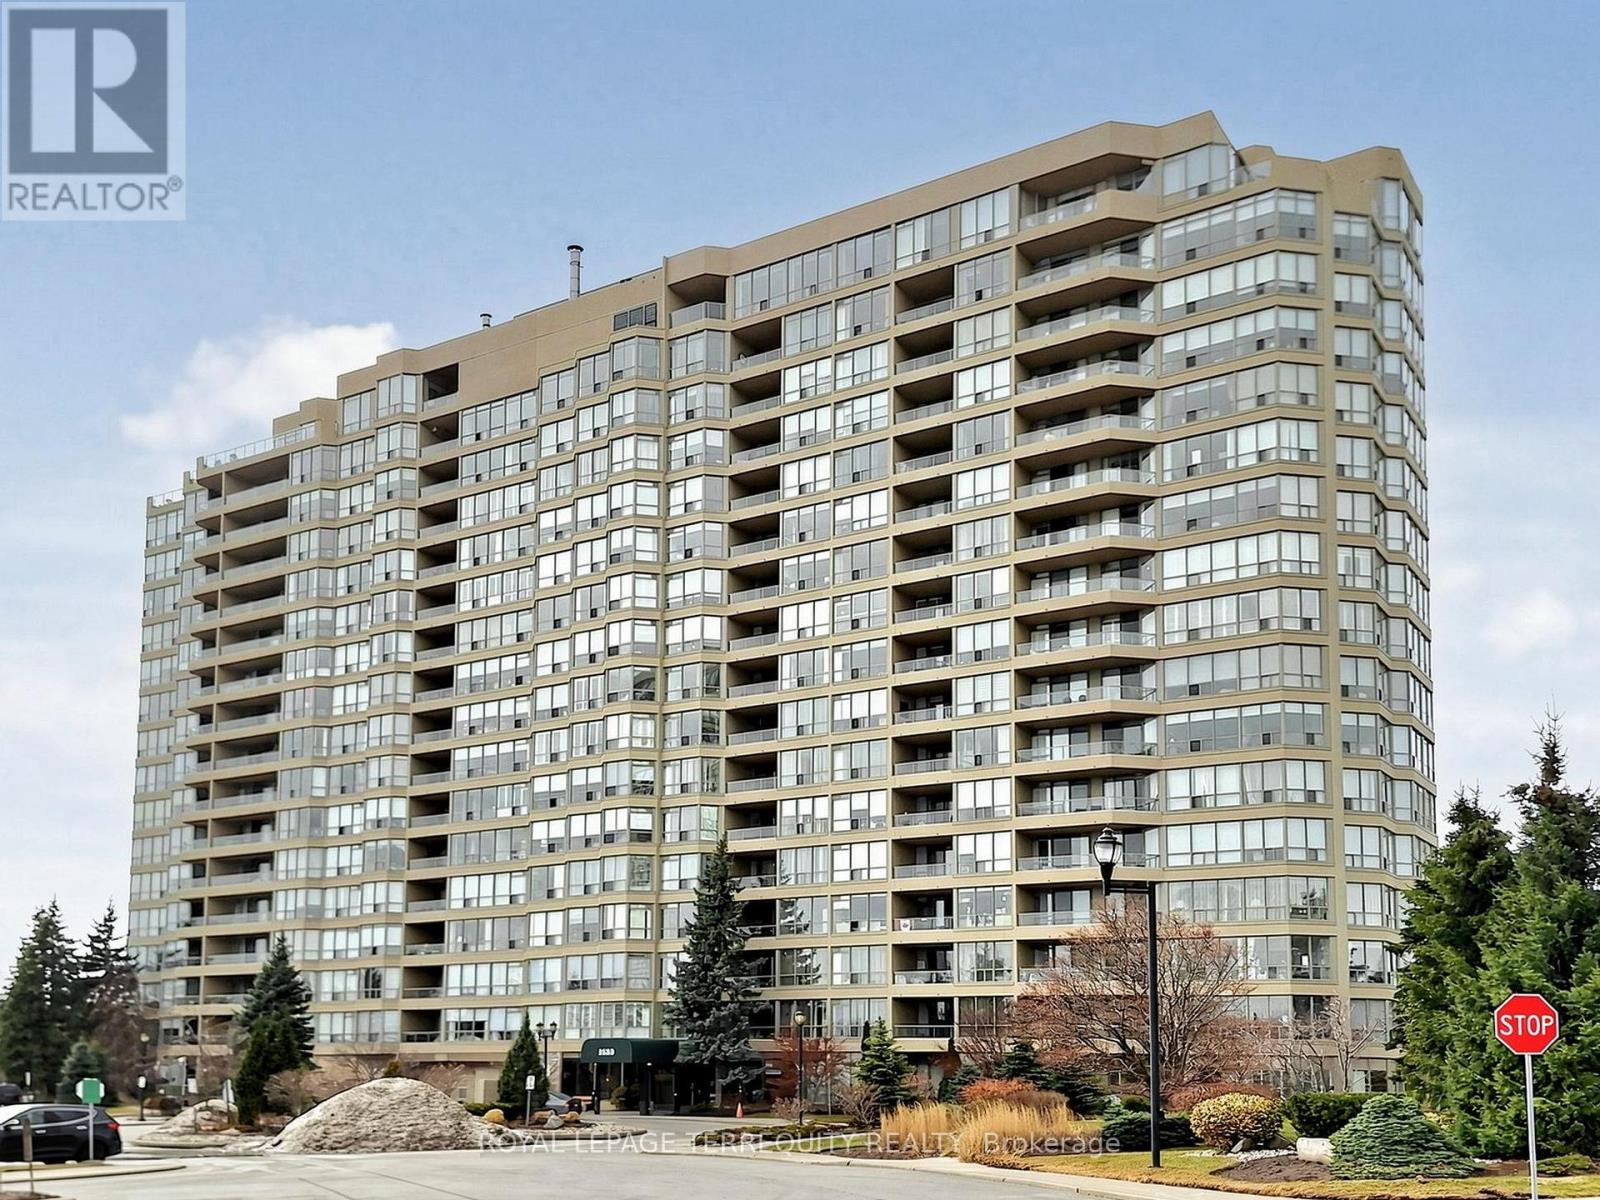
1218 - 1880 Valley Farm Road
Pickering, Ontario
Situated in the heart of Pickering, this spacious condo offers approximately 900+ sq. ft. of well-designed living space with a fantastic view. Featuring a large primary bedroom with elegant French doors, a walk-in closet, and hardwood flooring throughout, this bright and inviting unit also includes a separate dining room and a versatile solarium ideal for a home office, reading nook, or additional living space. Freshly painted throughout, it's truly move-in ready. Residents enjoy an exceptional lifestyle with premium amenities including indoor and outdoor pools, a fitness centre, billiards room, party room, tennis courts, guest suites, 24-hour security, and ample visitor parking. Conveniently located with transit at your doorstep and within walking distance to Pickering Town Centre, medical facilities, restaurants, and everyday conveniences, this is an outstanding opportunity to enjoy comfortable, carefree living in one of Pickering's most desirable communities. (id:61476)
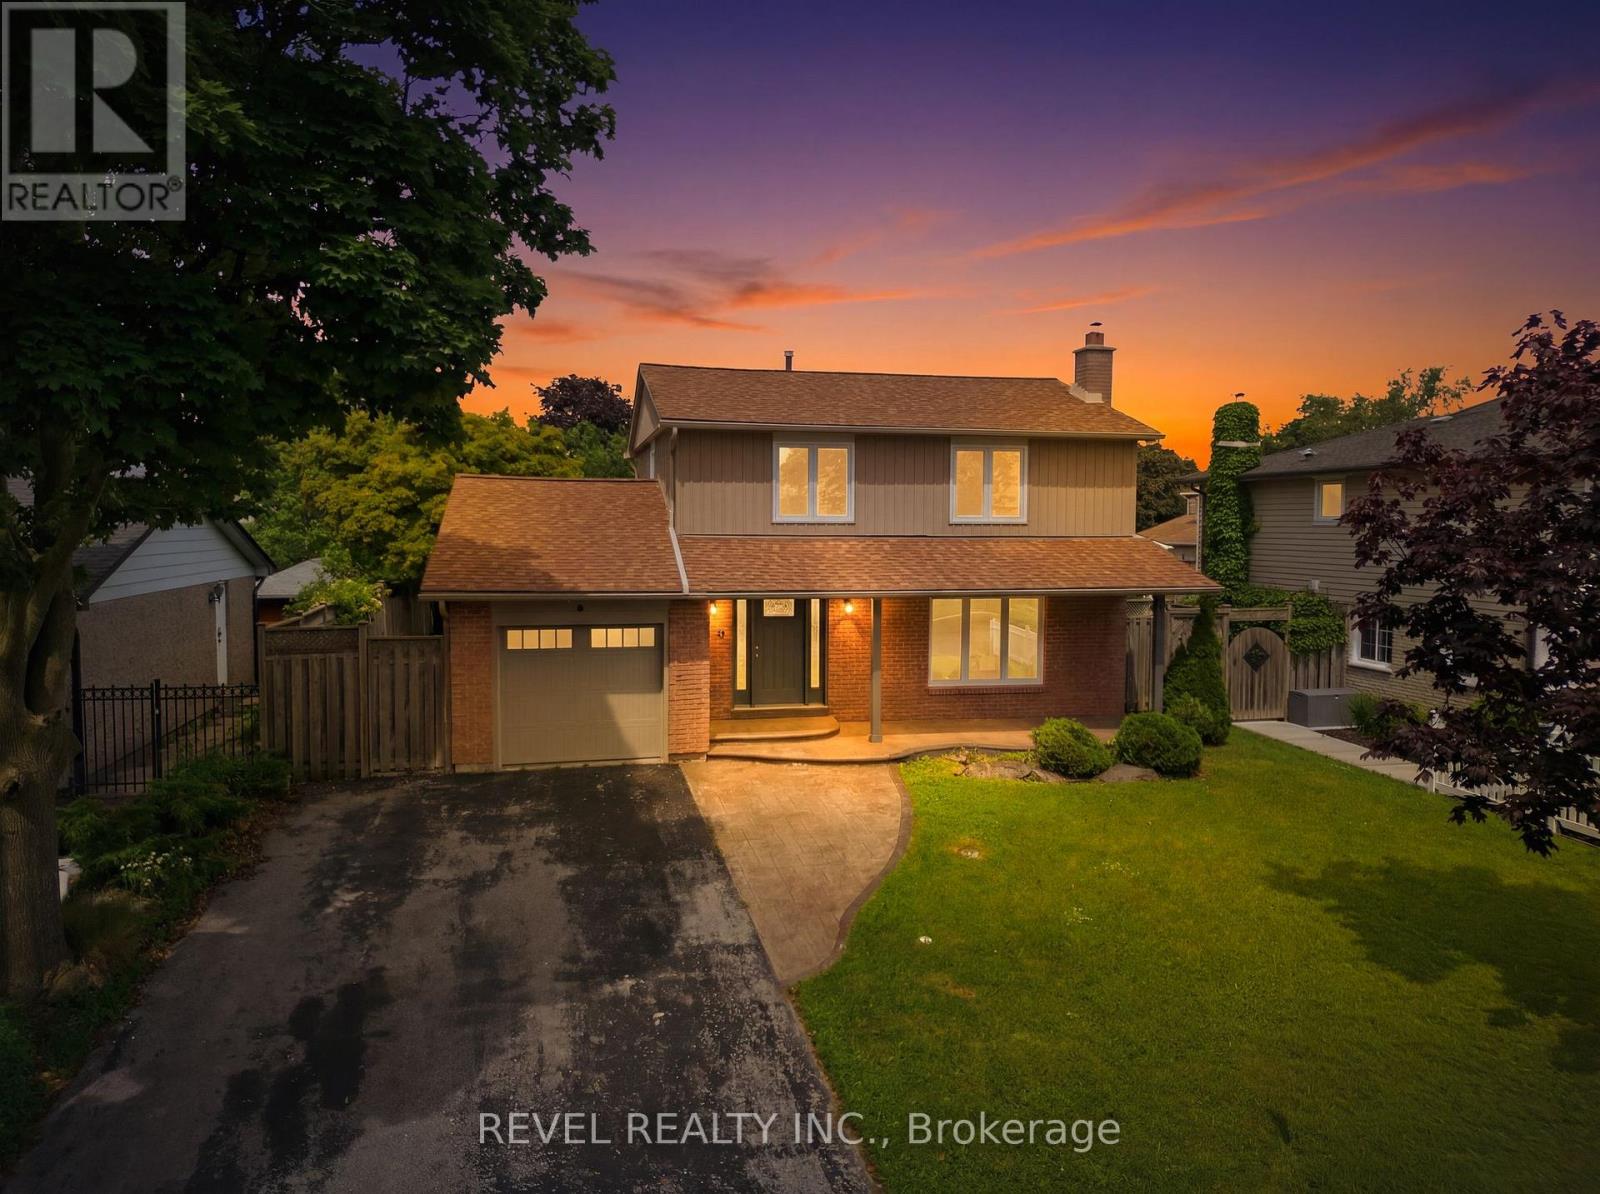
96 Bolland Crescent
Ajax, Ontario
Some mornings, you just know. You wake up, pour your coffee, and step outside to a sky that's doing something extraordinary. The lake is catching the early light, sending little sparks across the water. The trees are full and quiet. Somewhere down the street, a neighbour waves from their driveway. This is the kind of morning that makes you glad you said yes.That's life on Bolland Crescent.This beautifully renovated 4-bedroom, 2.5-bath home sits in one of the neighbourhood's most sought-after pockets, steps to the lake, steps to the park, steps to top schools. The kind of location people wait years for, then never leave.Inside, the home has been thoughtfully updated to match the lifestyle it sits in. Smooth ceilings, warm hardwood floors, and pot lights throughout create a space that feels both polished and lived-in. The kitchen opens to a dining area made for lingering. The living room flows naturally to the back deck, where summers are meant to be spent.The fully fenced yard gives kids room to run and adults room to breathe. The deck is sized for the kind of entertaining that starts with drinks and ends late. Below, a finished basement with a striking stone fireplace anchors the home with warmth, movie nights, cozy Sundays, space that actually gets used. Four bedrooms upstairs mean everyone gets their own space. Two and a half baths mean mornings actually work.But what you can't renovate, what no upgrade can manufacture, is this: a canopy of mature trees lining the street, neighbours who take pride in their homes, and a lake that greets you every single day with something worth seeing.This isn't just a house. It's the life you've been working toward.Welcome home. (id:61476)

111 Bayardo Drive
Oshawa, Ontario
Stunning Tribute-built 4-bedroom detached home with a walk-out basement, perfectly suited for discerning buyers seeking comfort, convenience, and future potential. Backing onto a private ravine and nature trail, this exceptional property features a spacious deck where you can relax and enjoy serene natural views.Thoughtfully designed, this 2-storey home offers 4 generous bedrooms, 2.5 bathrooms, and a functional layout ideal for family living. Enjoy the convenience of being within walking distance to major banks, shopping plazas, and everyday amenities, while remaining just minutes from the university and college. A standout feature is the true walk-out basement, providing added versatility and potential for a range of future uses, which may be of interest to end-users, multigenerational households, or investors. (id:61476)
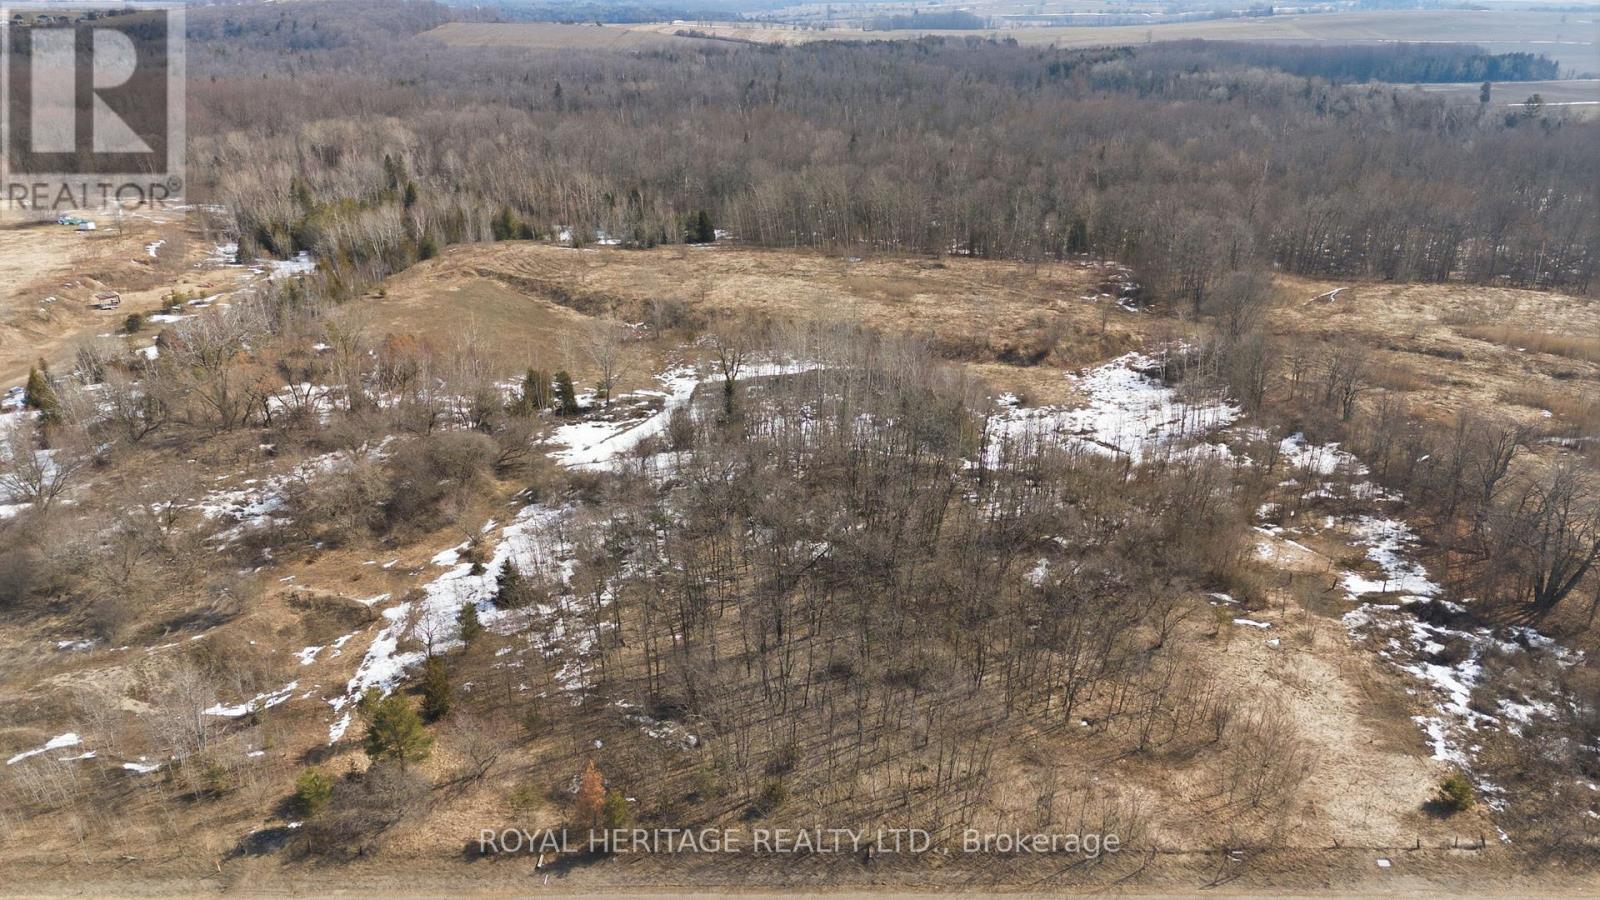
2495 Morgans Road
Clarington, Ontario
Build Your Dream Home in Charming Newcastle! Welcome to 2495 Morgans Rd - a rare opportunity to own a beautiful 2.1-acre lot in the highly desirable community of Newcastle. Nestled in a peaceful and private setting, this property offers the perfect balance of rural tranquility and convenient access to nearby amenities. Whether you're a builder looking for your next project or an individual ready to create your custom dream home, this expansive lot provides endless possibilities. Enjoy the space, privacy, and natural surroundings while still being just a short drive to shops, schools, and major routes. Don't miss your chance to secure a prime piece of land in one of Newcastle's most charming areas. As is, where is. (id:61476)

97 Steinway Drive
Scugog, Ontario
Welcome to 97 Steinway Dr, This Stunning Brand New Home Built By Tatra Valley Homes Offers Exceptional Design With 2 Oak Staircases, One Leads to a Walk-Out Basement With Separate Side Entrance. This Model Is Being Sold With Thousands Of Dollars In Upgrades. The Open Concept Main Floor Features Huge Living And Dining Room Combination With Waffle Ceiling, Potlights, Gas Fireplace and Hardwood Floor. The Kitchen Is A Chef's Dream With a Walk-In Pantry, Built-In Stainless Steel Appliances, Pots & Pan Drawers, Spice Racks, Oversize Centre Island With Waterfall Quartz Counter, Crown Moulding, Potlights & Walkout to Deck. Entry with Crown Moulding and Wainscotting Leading to The Second Floor. Upstairs offers 4 Bedrooms. The Primary Suite With Coffered Ceiling, Crown Moulding, 5 Pc luxurious ensuite with upgraded Cabinetry, Glass Shower & Soaker Tub & Walk-In Closet. The 2nd Bedroom Features a 4Pc Ensuite For Privacy & Comfort. Convenient Dedicated Laundry Room With Upgraded Cabinets, Quartz Counter & Backsplash On This Level.9'ceilings On Main & Second Floor. Engineered Hardwood Throughout. Upgraded Oversized Tiles In All Bathrooms & Foyer. Partially Finished Walk-Out Basement With Huge Windows, Separate Side Entrance & an Office. This Home Is Situated in a Quiet Area Of Port Perry, Close to All Amenities, Historic Downtown, Shops & Dining (id:61476)

12 Curtis Court
Port Hope, Ontario
Welcome to this 2-storey home located on a quiet court in Port Hope, set on a large pie-shaped fenced lot with 3-car parking, including a 2-car driveway and 1-car garage. The covered front porch offers a comfortable spot to enjoy your morning coffee. Inside, the main floor features a welcoming foyer, a 2-piece powder room, a spacious living room, a separate dining room, and a newly renovated eat-in kitchen with updated appliances (2024). The kitchen includes a walkout to a newly built deck overlooking the generous backyard. A standout feature is the fully insulated outdoor office/den/workshop with heat pump heating and cooling, tall ceilings, and large patio French doors, offering flexible space for work, hobbies, or a studio. The second floor offers 3 bedrooms, including a primary bedroom with a walk-in closet and access to a spacious 4-piece bathroom with double sinks and ample storage. The finished basement includes a family room, a den area created by the irregular layout, a separate laundry room, and a 3-piece bathroom. Updates include: deck (2025) and outdoor office (2025); shingles (2024), kitchen (2024), fence (2024), 200-amp electrical panel (2024), dishwasher (2024), and fridge (2024). Vinyl windows were installed (2003). Central air conditioner is currently operating and is being sold in AS IS condition. Conveniently located minutes from historic downtown Port Hope, local shops, restaurants, parks, the beach, and the waterfront, with easy access to Highway 401 and a short drive to Cobourg. (id:61476)