


1306 Fenelon Crescent
Oshawa, Ontario
Welcome to this charming semi-detached 2 storey home in the desirable Lakeview neighborhood of Oshawa! Nestled on a quiet street, 1306 Fenelon Crescent is the perfect place to call home for families, first-time buyers, or those looking to downsize without compromise. The main floor features a functional layout with bright living and dining room areas, ideal for everyday living and entertaining. Upstairs you'll find three good size comfortable bedrooms with plenty of natural light, perfect for growing families or a home office set up. This home boasts a finished basement area which adds valuable extra living space with endless potential. Whether you envision a recreation room, play area, home gym or additional work space, this versatile area can easily be redesigned to suit your lifestyle. The side entrance can be easily converted to a separate entrance to the basement that already contains a kitchenette. Situated in a family friendly community just minutes to Lake Ontario, Highway 401, Lakeview Park, Venus/Fenlon Park, and within walking distance to schools, and shopping, this home combines comfort, convenience, and great value. A fantastic opportunity to get into a great neighbourhood! Just move in and enjoy! (id:61476)
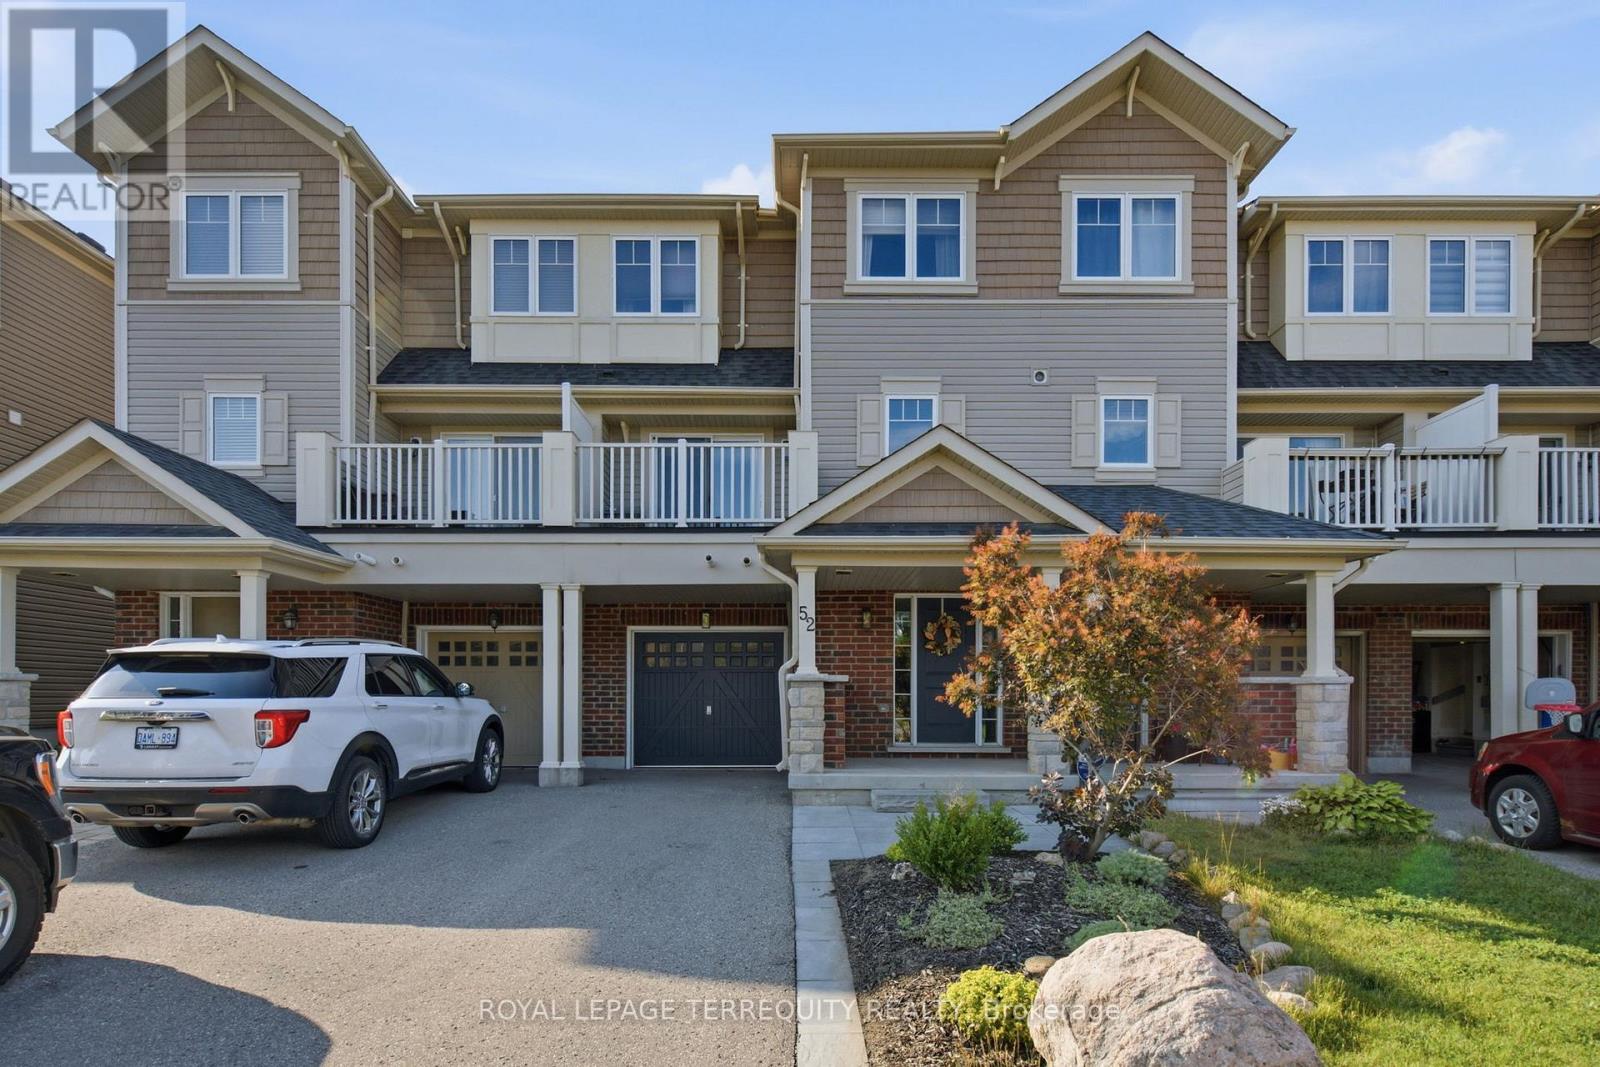
52 Artania Street
Oshawa, Ontario
Step inside to discover a warm and spacious front foyer with interior access to the one car garage and large separate storage room. Make your way upstairs where the perfect blend of charm and comfort awaits with the open concept kitchen ready for those family gatherings with stainless steel appliances and ample cabinet space. It also has a sun filled open concept dining and living area with a walk-out to a charming balcony perfect for those morning coffees or summer barbecues. Head upstairs your spacious primary bedroom retreat with a large window, ample closet/storage space. A second generous sized second bedroom provides the perfect space with a large window and closet. If you are a first time buyer looking to find a house to call your first home, an investor seeking an opportunity for rental income or someone minimizing their living space, this home is exactly what you are looking for, especially with its location! Extras: Nestled in a neighborhood known for its short distance to Ontario Tech University, Durham College, it offers proximity to all the amenities you need, highways, schools, trails, and Costco. Everything you need just minutes away! Bonus! 4 Total Parking Spots! (id:61476)
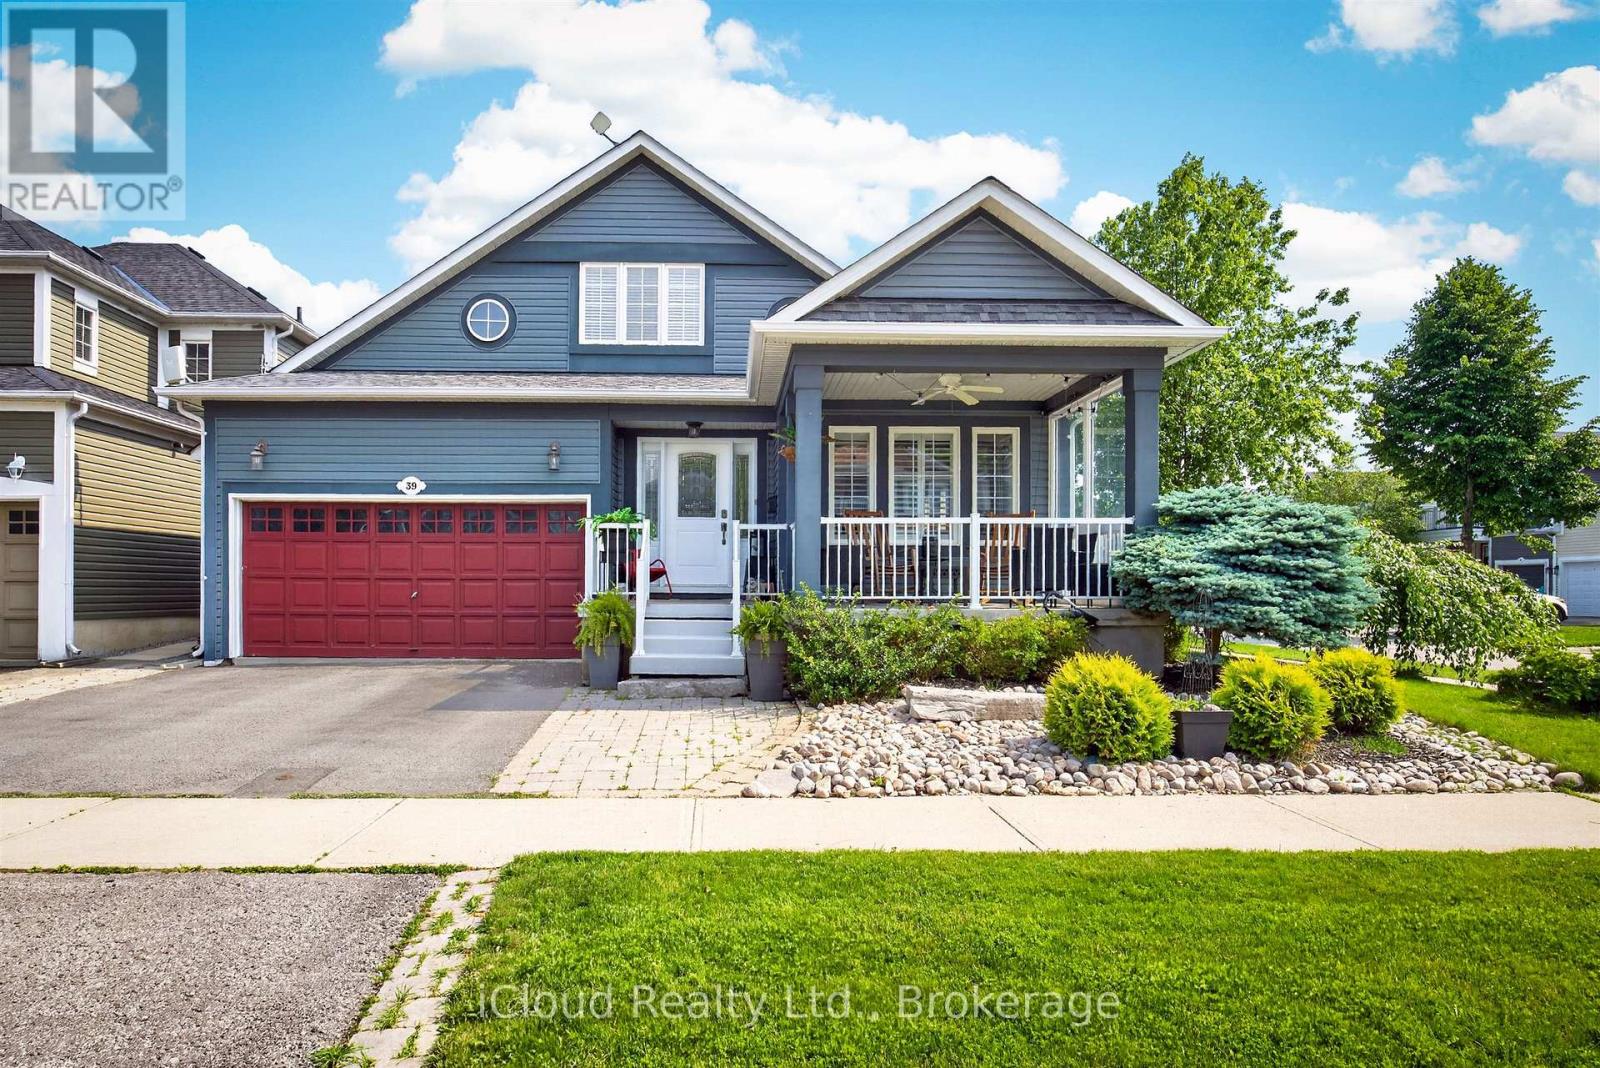
39 Milligan Street
Clarington, Ontario
Welcome to this Beautifully Maintained 3 Bedroom, 3 Bathroom Bungaloft. Perfectly situated on a Desirable Corner Lot in the Highly Sought-After Port of Newcastle Community. Thoughtfully Designed with an Open Concept Layout, Soaring Ceilings and an abundance of Natural Light. This Home offers an Exceptional Blend of Comfort, Style and Functionality. The Spacious Main Living Area flows seamlessly into a Bright Sunroom overlooking a Beautifully Landscaped, Low Maintenance Backyard creating an inviting space for Relaxing or Entertaining. Complete with a Charming Gazebo, this Private Outdoor Retreat is perfect for Summer Gatherings. A Spacious Double Car Garage provides ample room for Parking and Storage. The Expansive Finished Basement offers outstanding flexibility with a large open Recreation Area, ideal for Family gatherings, a Home Theatre, Games Room, Home Gym or additional living space. Meticulously cared for this Home features numerous Quality Upgrades including ** New Roof/2021 ** Professionally Finished Basement/2017 ** Front Porch Window and Ceiling Fan/2021 ** High Efficiency Furnace and Central Air Conditioning /2022 ** Gazebo /2021 ** Natural Gas BBQ Hookup/2022 ** New Refrigerator and Dishwasher /2023 ** . ** This is a linked property.** (id:61476)
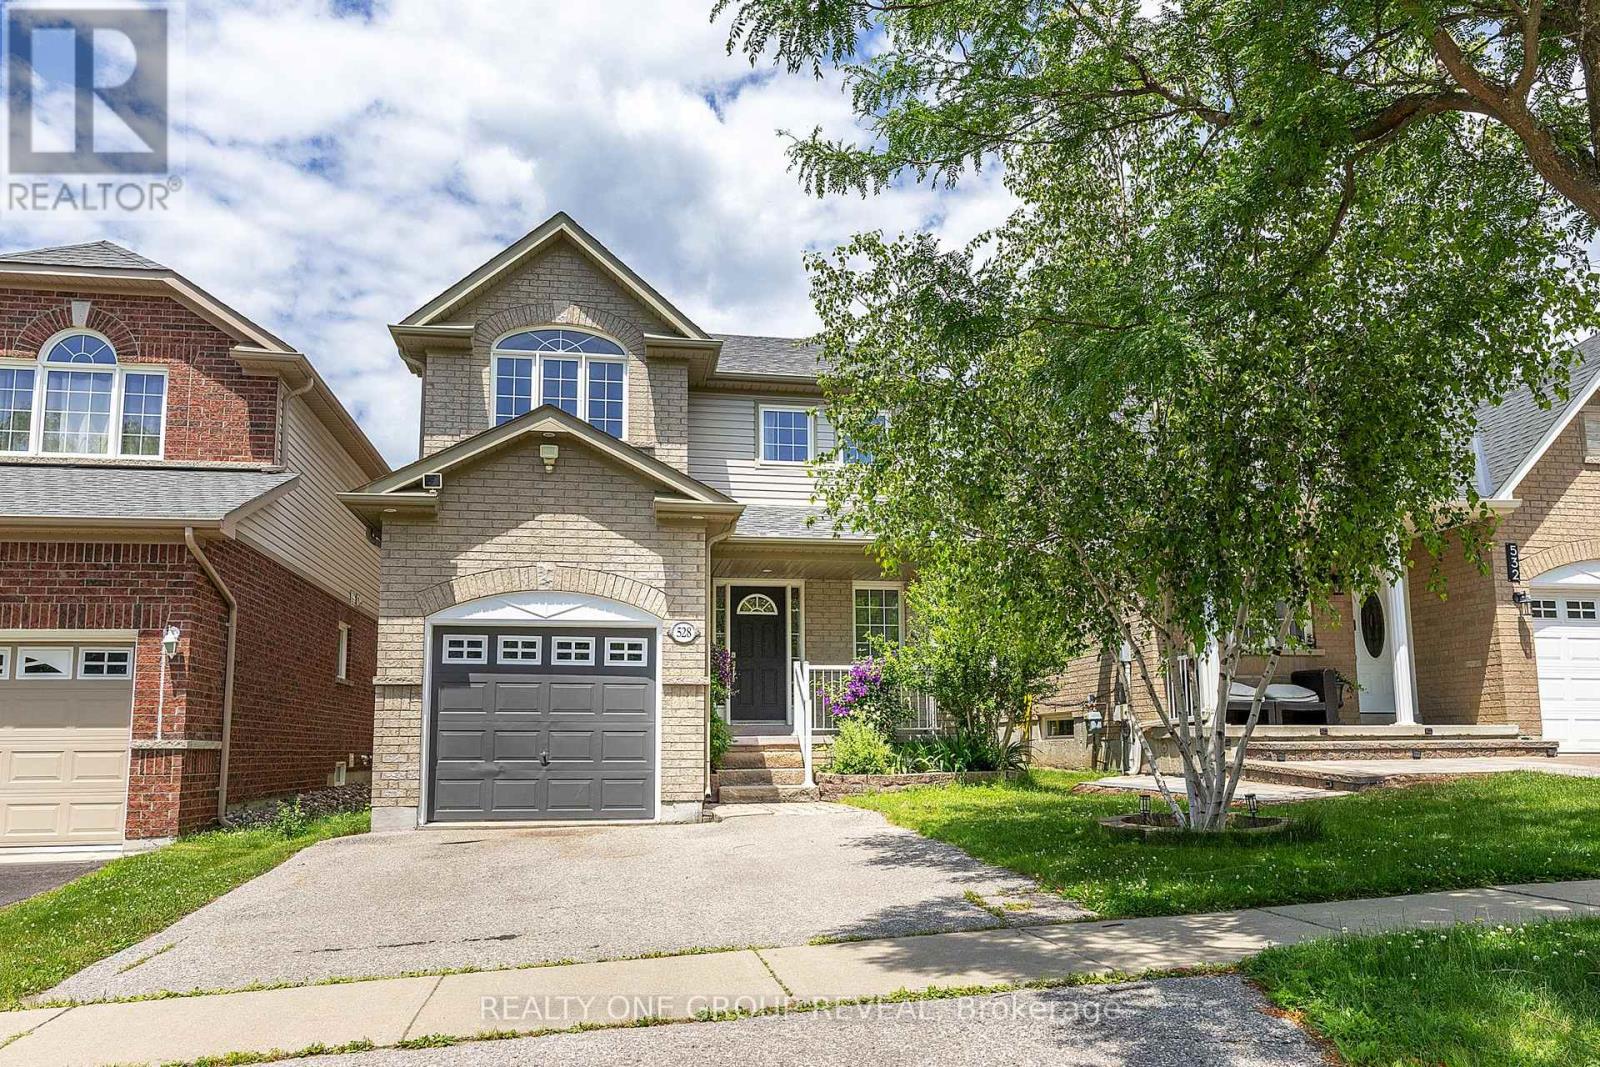
528 Luple Avenue
Oshawa, Ontario
Beautiful Detached Home in Family Friendly Neighbourhood. Perfect for your growing family with 3 spacious bedrooms and a finished basement providing extra living space for a rec room, gym, office or play area. Primary bedroom features a walk in closet and an ensuite with a soaker tub. Bright eat-in kitchen which walks out to deck. Breakfast bar and stainless steel appliances. Close to schools, parks, shopping and amenities. Easy commute with easy access to the 407 and 401. This home has been lovingly maintained by it's original owner. (id:61476)
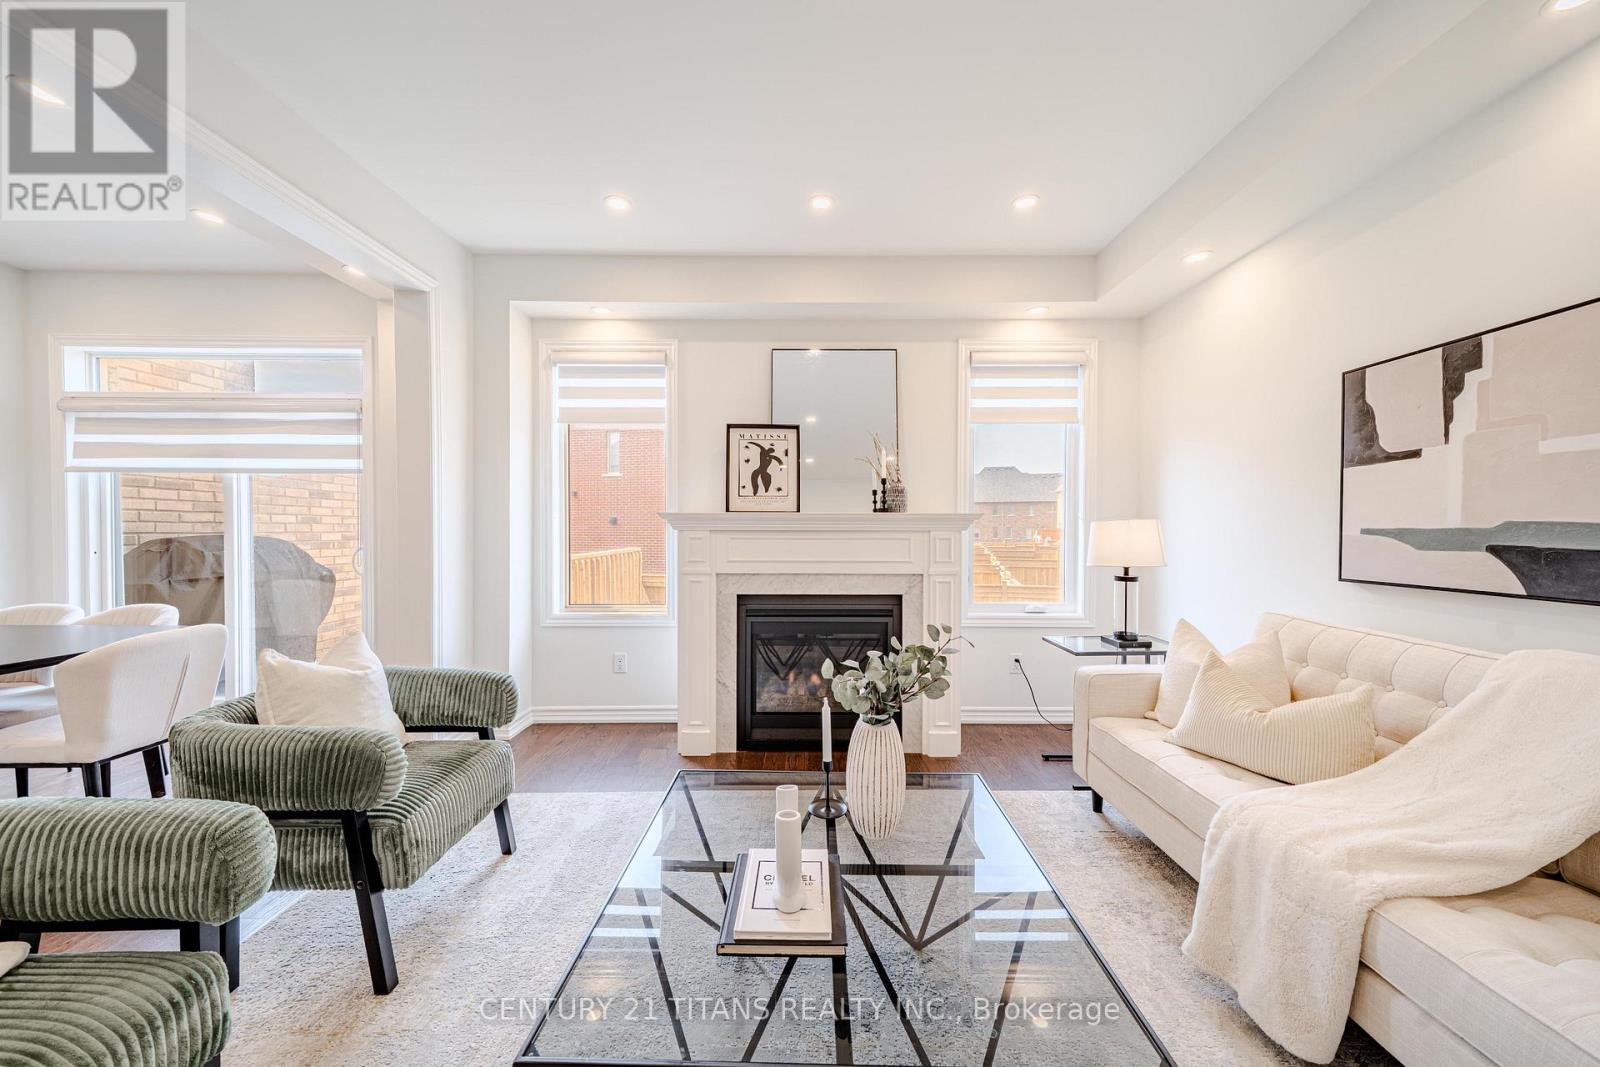
45 Cachia Lane
Ajax, Ontario
Welcome to this beautifully maintained freehold townhouse with low common element fees, ideally situated in one of Ajax's most sought-after family neighbourhoods. This bright and spacious home features elegant hardwood flooring throughout the main floor, a modern kitchen complete with quartz countertops and a custom backsplash, and a spacious primary bedroom designed for comfort. Enjoy the convenience of two parks just a one-minute walk away, along with two public schools and Pickering High School all within walking distance. Minutes to shopping, restaurants, public transit, Highway 401, and all essential amenities. A perfect opportunity for first-time buyers, growing families, or investors. Move in ready home is one you won't want to miss! (id:61476)

114 Zachary Place
Whitby, Ontario
Every Home Has A Story. This One Begins On Zachary Place. A Quiet Family-Friendly Court Where Children Play, Neighbours Become Lifelong Friends, And Pride Of Ownership Is Evident At Every Turn. UPDATED! RENOVATED! SPECTACULAR, This Exceptional Home Is Situated On A Landscaped Pie-Shaped Lot And Offers A Lifestyle As Impressive As Its Setting. With Over $120,000 Invested In Quality Renovations, Every Space Blends Timeless Style With Everyday Comfort. At The Heart Of The Home Is A Chef-Inspired Gourmet Kitchen Beautifully Designed For Entertaining, Featuring Quartz Countertops, Premium Cabinetry, High-End Stainless Steel Appliances, A Commercial-Style Gas Range, Custom Hood Fan, And An Oversized Centre Island Where Family And Friends Naturally Gather. The Bright Main Floor Flows Effortlessly, Creating Warm And Inviting Spaces Filled With Natural Light. One Of The Home's Most Impressive Features Is The Professionally Constructed Executive Office. Approximately 80% Of The Garage Has Been Professionally Converted Into A Fully Insulated And Heated Workspace Complete With Two Large Windows, Creating The Perfect Environment For Professionals Working From Home While Still Maintaining Valuable Garage Storage. Downstairs, The Finished Basement Offers Flexible Living Space, Including A Spacious Recreation Area And A Beautifully Integrated Murphy Bed For Overnight Guests. Step Outside And The Story Continues. Mature Trees, Extensive Professional Landscaping, A Large Deck, Stone Patio, Gazebo, Hot Tub, And Expansive Green Space Create The Perfect Setting For Summer Gatherings, Quiet Mornings, And Lasting Family Memories. Just Minutes From Top-Rated Schools, Parks, Walking Trails, Shopping, Restaurants, And Everything That Makes Brooklin One Of Durham Region's Most Sought-After Communities, This Home Offers The Lifestyle Your Family Has Been Waiting For. Every Great Story Deserves A New Chapter. Yours Begins Here. (id:61476)

569 Masson Street
Oshawa, Ontario
Welcome to 569 Masson Street - an exceptional circa 1920 character home nestled on one of Oshawa's most sought-after, tree-lined streets. Surrounded by charming century properties, this beautifully maintained 3-bedroom, 3-bathroom residence is far from your typical cookie-cutter home. Step inside to a bright, warm and inviting main floor featuring hardwood flooring throughout the living and dining rooms, perfect for entertaining. The spacious kitchen offers ample counter space and functionality, while the oversized family room boasts brand new broadloom, a convenient powder room, walk-in storage closet,and walk-out to a private backyard deck-ideal for indoor-outdoor living. Upstairs, you'll find three generously sized bedrooms, all with hardwood floors and closets, along with a bright and well-appointed 4-piece bathroom. The finished basement adds valuable living space with endless versatility-perfect as a recreation room, home office, or guest suite (walk-up)-complete with a 2-piece bathroom, laundry area, and additional storage. Enjoy your own private, fully fenced backyard oasis, a true gardener's delight featuring mature trees, a garden shed, and a laneway behind. Parking is a breeze with a detached 1-car garage plus a 4-car driveway-ideal for families and entertaining guests. Major updates include furnace and air conditioning (2021) and roof (2021). Located in the highly desirable Dr. S.J. Phillips Public School and O'Neill Collegiate district, and close to parks, amenities, and transit. Come fall in love. (id:61476)
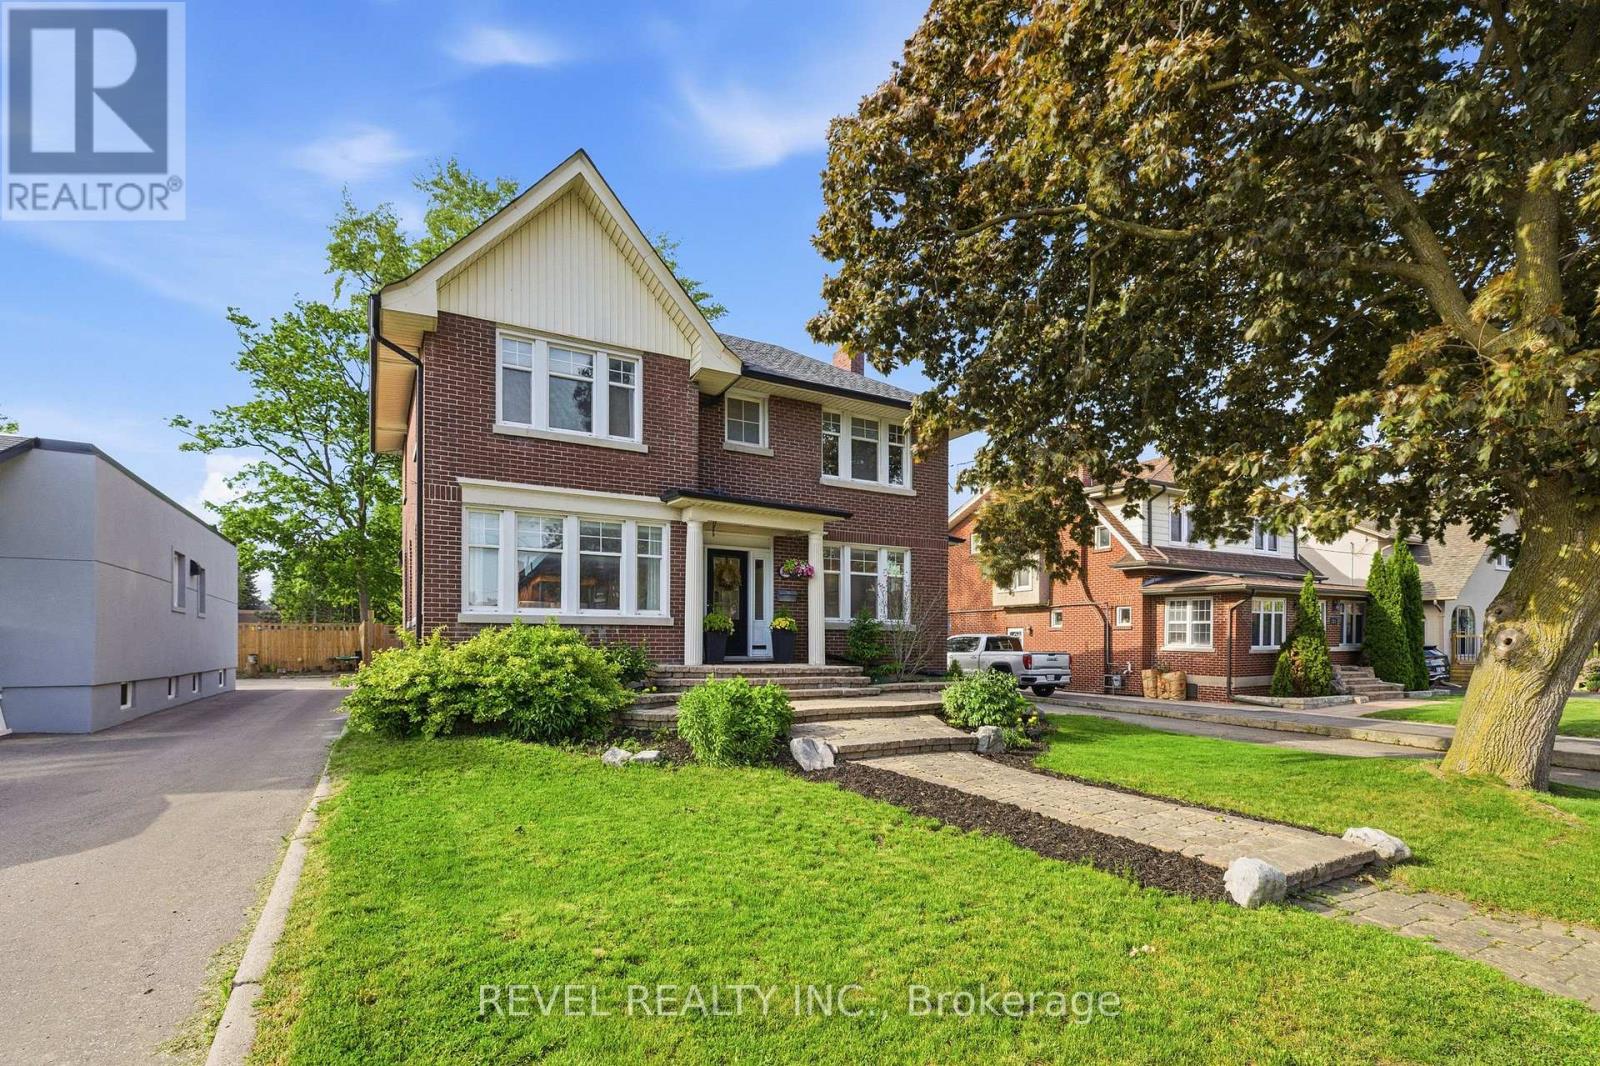
308 King Street E
Oshawa, Ontario
Welcome to this absolutely stunning and beautifully updated 4+1 bedroom family home, perfectly situated on an oversized 50 x 154 ft lot in one of Oshawa's most sought-after neighbourhoods. Blending timeless character with modern finishes, this home offers spacious principal rooms, a grand foyer with French doors, a sun-filled living and dining area with a cozy gas fireplace, and a renovated chef-inspired kitchen featuring a centre island and quartz countertops. The open-concept family room overlooks a true backyard oasis, complete with a heated inground saltwater pool and plenty of space for entertaining, relaxing, and making lasting family memories. Upstairs you'll find four generous bedrooms, while the newly renovated basement offers incredible additional living space with a separate entrance, second kitchen, bedroom, and in-law suite potential. Extensive updates provide peace of mind, including a complete basement renovation (2022), new roof and attic insulation (2022), upgraded shower panel system (2022), convenient second-floor laundry addition (2022), updated upstairs bathroom toilet (2022), and conversion of the pool from chlorine to a saltwater filtration system (2023). Exceptional indoor and outdoor living make this a rare opportunity to own a truly special family home. (id:61476)
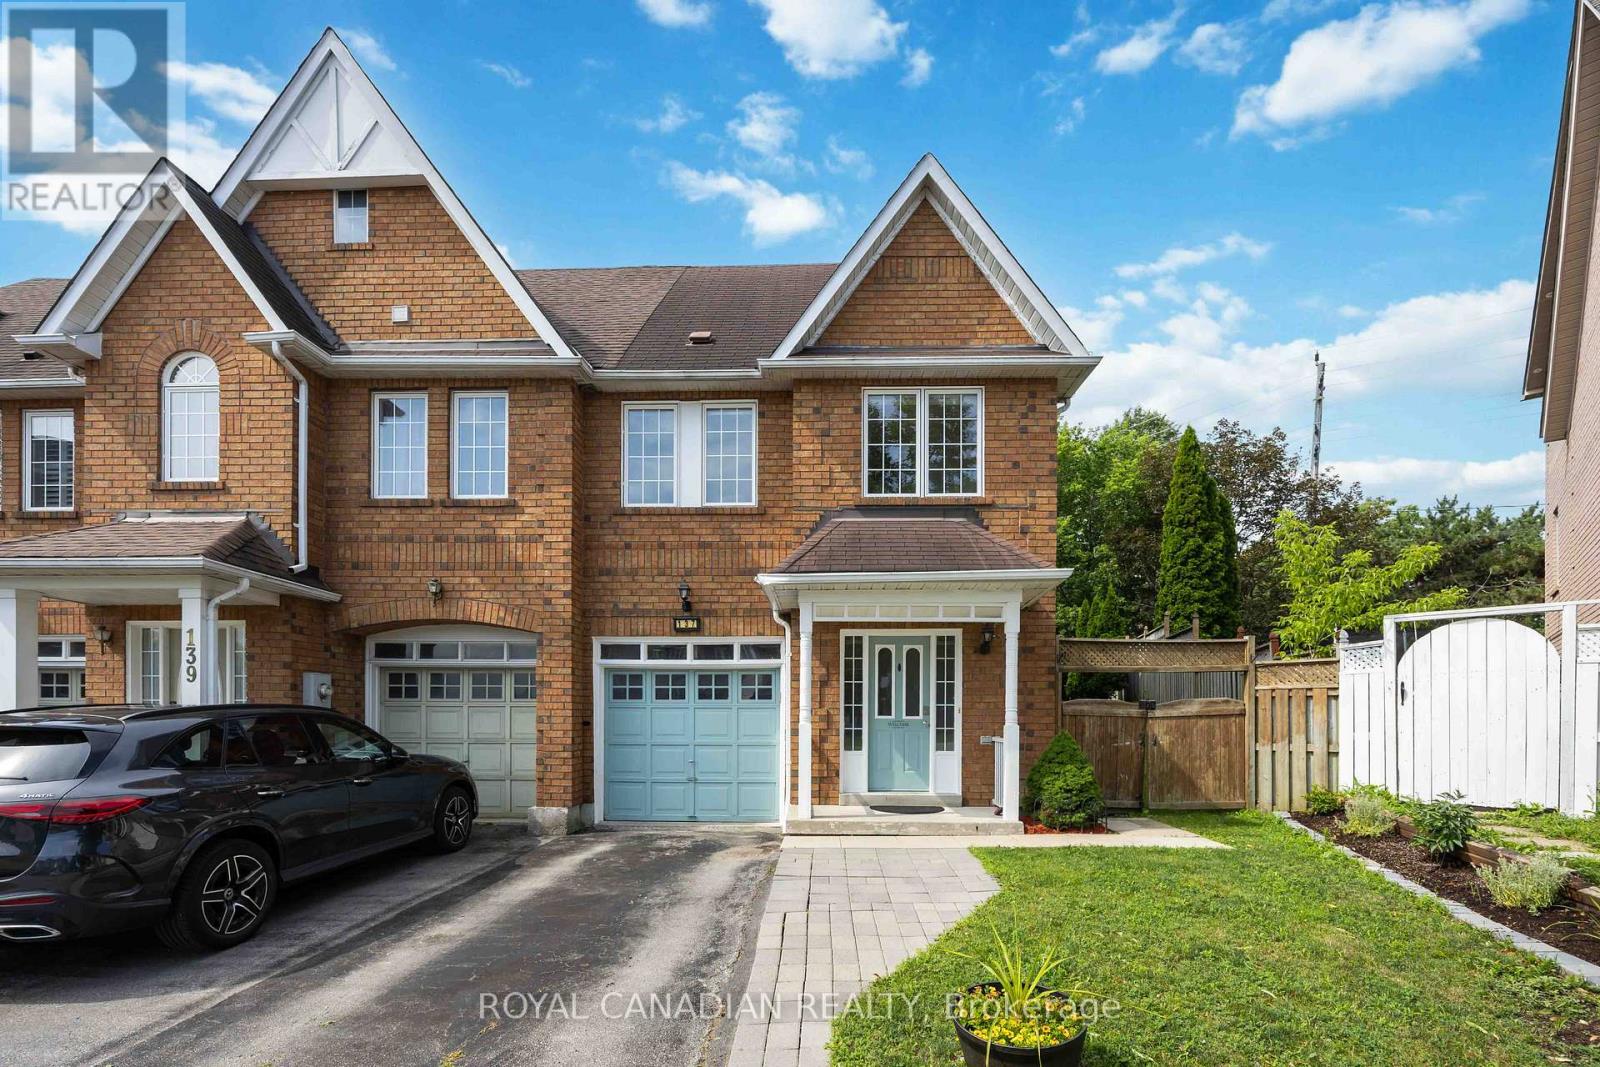
137 Stokely Crescent
Whitby, Ontario
Stunning And Bright Freehold End-Unit Townhome, Located In The Heart Of Downtown Whitby. Shows Like A Semi-Detached And Has One Of The Largest Premium Pie-Shaped Lot! Open Concept With Lots Of Natural Light. Updated Gourmet Kitchen. Spacious Living and Dining Room With Walkout To Huge Backyard, With Lots of Privacy. No Neighbours at the Back. Enjoy the Large Master Bedroom With Walk In Closet And A 4 Pc Ensuite. There Are Two More Good Sized Bedrooms. 1,972 Sq Ft Of Living Space With Garage Access From Basement. Finished Basement Can Be Used As An Extra Bedroom, Office, Family Room Or Recreational Area. Move In Ready. Tons Of Upgrades Already Done To The Property. Hardwood Floors (2019), S/S Appliances: Stove, Fridge & Dishwasher (2019). Kitchen Cabinets And Quartz Countertop (2019), Led Pot Lights (2019), Furnace & A/C (2017), West Side Of Roof Redone (2023), Microwave (2024) New Washer and New Ventless Dryer (2025), Freshly Painted (2026). Excellent Schools, Shopping, And Restaurants All Just Steps Away. Close to Transit & GO Station. Just Move In And Enjoy this Beautiful Home. (id:61476)

8 St Augustine Drive
Whitby, Ontario
Discover this stunning new 2-bedroom bungalow by DeNoble Homes, perfectly situated across from Winchester Park! Thoughtfully designed with premium upgrades, the home boasts 10-ft smooth ceilings and a bright, open layout. The kitchen impresses with high-end cabinetry, a pantry, quartz counters, a center island, pot drawers, a stylish backsplash, and under-cabinet lighting. The primary bedroom includes a 4-piece ensuite and walk-in closet, plus a spacious second bedroom. Enjoy the convenience of main-floor laundry and a basement with large windows, a finished landing, higher ceilings, and 200-amp service. The garage is fully drywalled for a polished finish. Located steps from top schools, parks, and amenities, with quick access to public transit and highways 407, 412, and 401. Kindly note certain rooms have been virtually staged to show scale of rooms and provide inspiration. We have provided exact photos of each room as they are before each staged photo. The options with these homes in terms of furniture placement and design are absolutely endless! (id:61476)
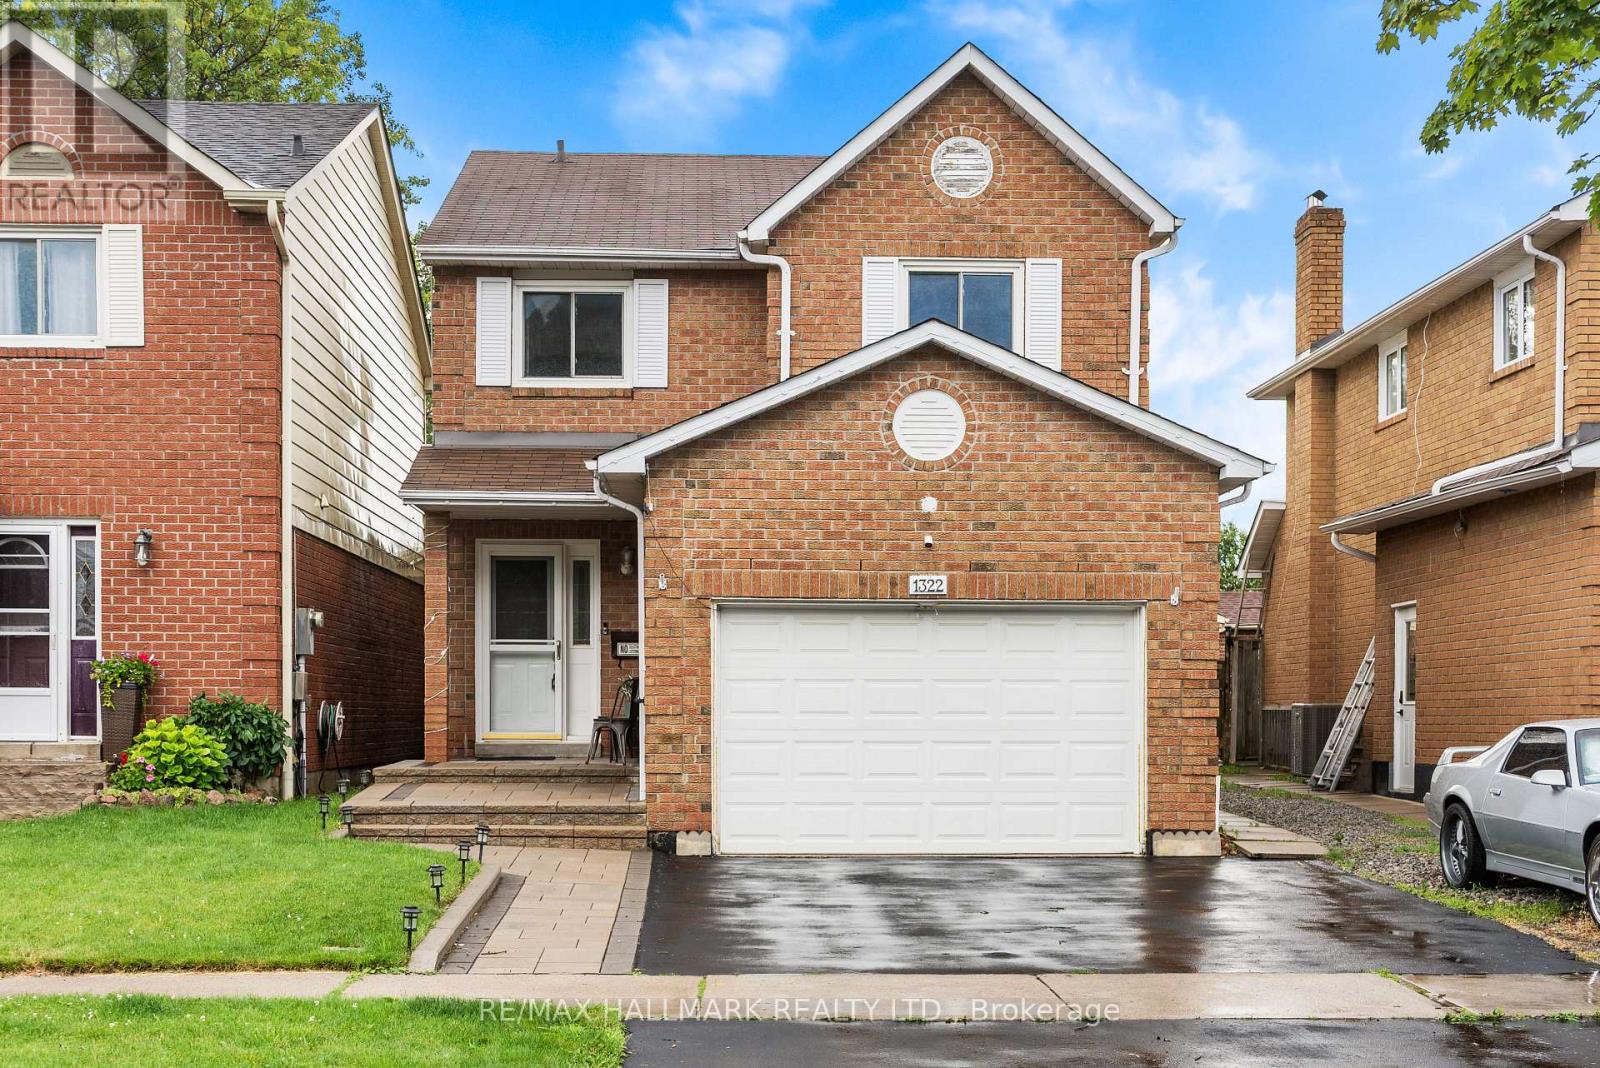
1322 Redwood Lane
Pickering, Ontario
Some streets rarely offer opportunities to buy... and 1322 Redwood Lane is just that! This 4+1 bedroom, brick detached home has been lovingly cared for by the same owner since 1999. Nestled in the heart of Pickering's sought-after Liverpool community. Some features of this home include: California shutters throughout, main floor laundry, and garage access mudroom, finished basement with large bedroom, wet bar and office, walk-in closet and ensuite bath in primary bedroom, large fully fenced backyard with fully stained wood deck - perfect for those summer BBQs, Upgraded with laminate floors in family room and on 2nd floor, Quartz countertops, full main bathroom and primary bathroom renovation. New exterior landscaping including driveway, interlocking and walkway. This location offers the perfect blend of convenience and family-friendly living. Surrounded by highly rated schools, beautiful parks, recreation facilities, shopping, and everyday amenities, residents enjoy an exceptional lifestyle. Commuters will appreciate quick access to Highway 401, Kingston Road, and the Pickering GO Station, while nearby Pickering Town Centre, Frenchman's Bay, waterfront trails, and numerous dining options provide endless opportunities for shopping, entertainment, and outdoor recreation. Ideal for growing families looking to plant roots in an established neighbourhood. Welcome home. ** This is a linked property.** (id:61476)
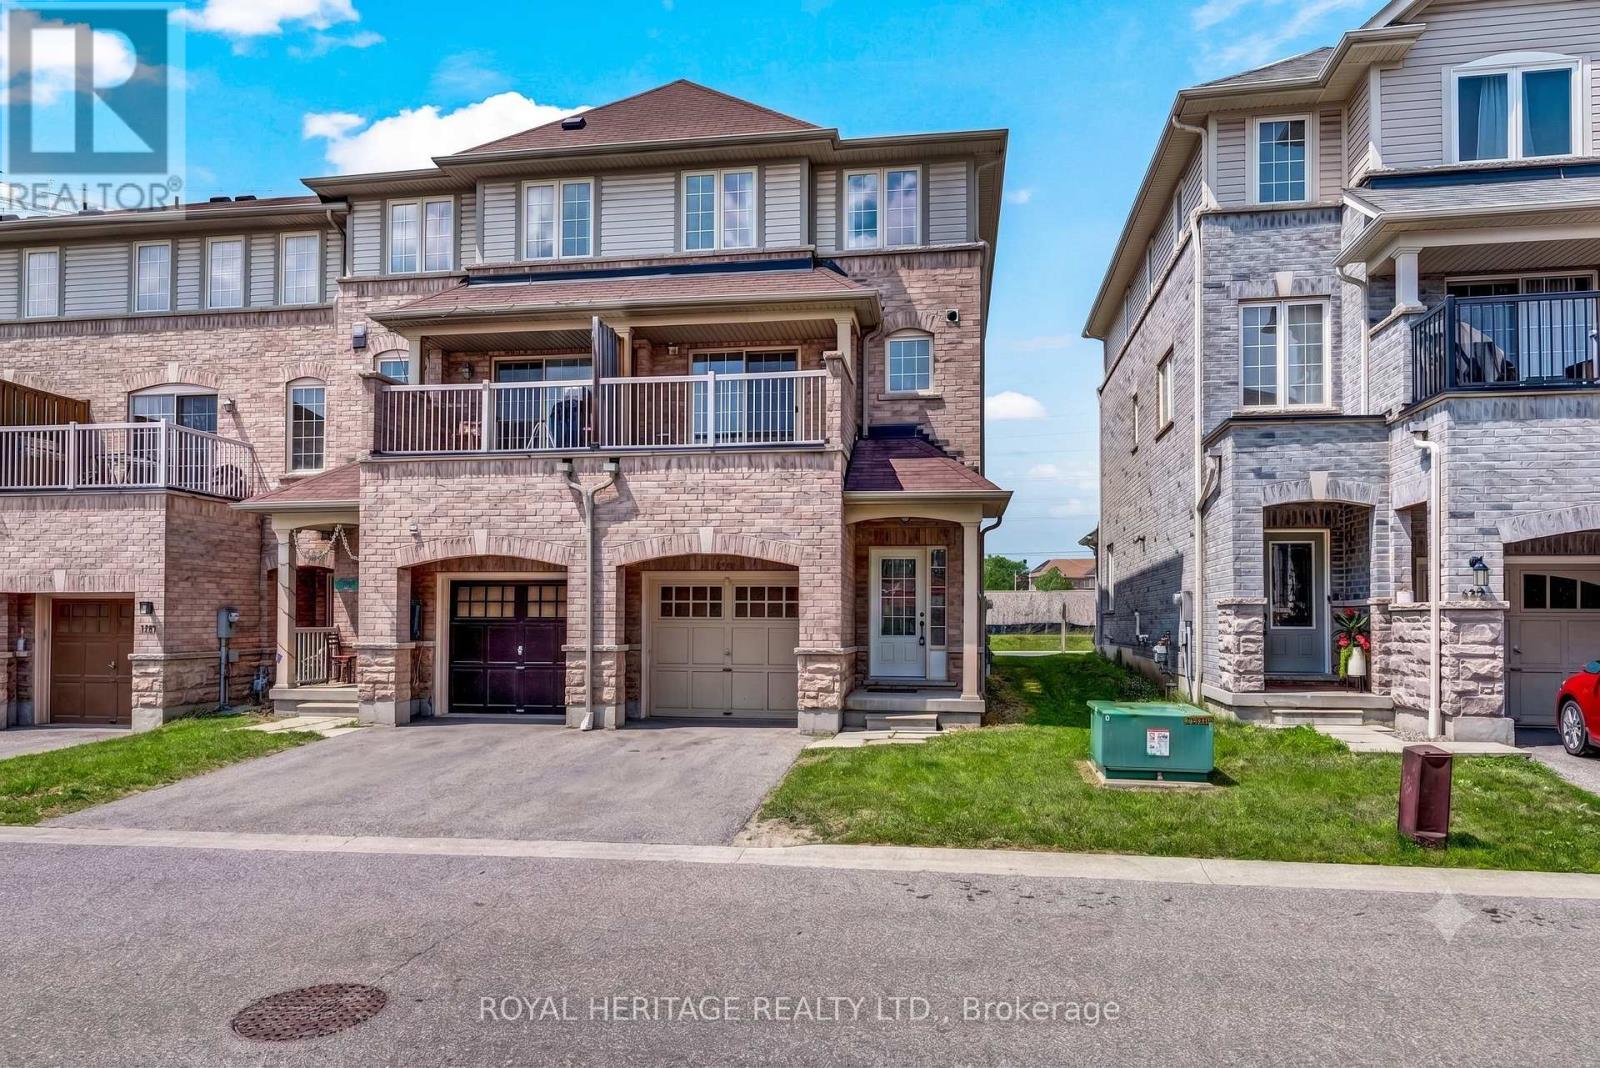
497 Rossland Road E
Ajax, Ontario
Welcome to 497 Rossland Rd, a true freehold townhome with zero maintenance fees. This sun filled end unit lives like a semi detached, offering 3 bedrooms and 3 washrooms across a spacious, thoughtfully laid out floor plan. Hardwood flooring runs throughout the main living areas, complemented by hardwood staircases. The primary bedroom features a 4 piece ensuite and a walk in closet, while the additional bedrooms are all generously sized. This all brick home includes an attached garage with direct interior access, and with no homes backing onto the property, this is a rare find at this price point. An excellent opportunity for first time buyers to enter the market without the burden of condo fees. Ideally located close to top ranked schools, transit, and quick access to the 401, 407, and 412, plus nearby shopping and a medical centre for everyday convenience. (id:61476)
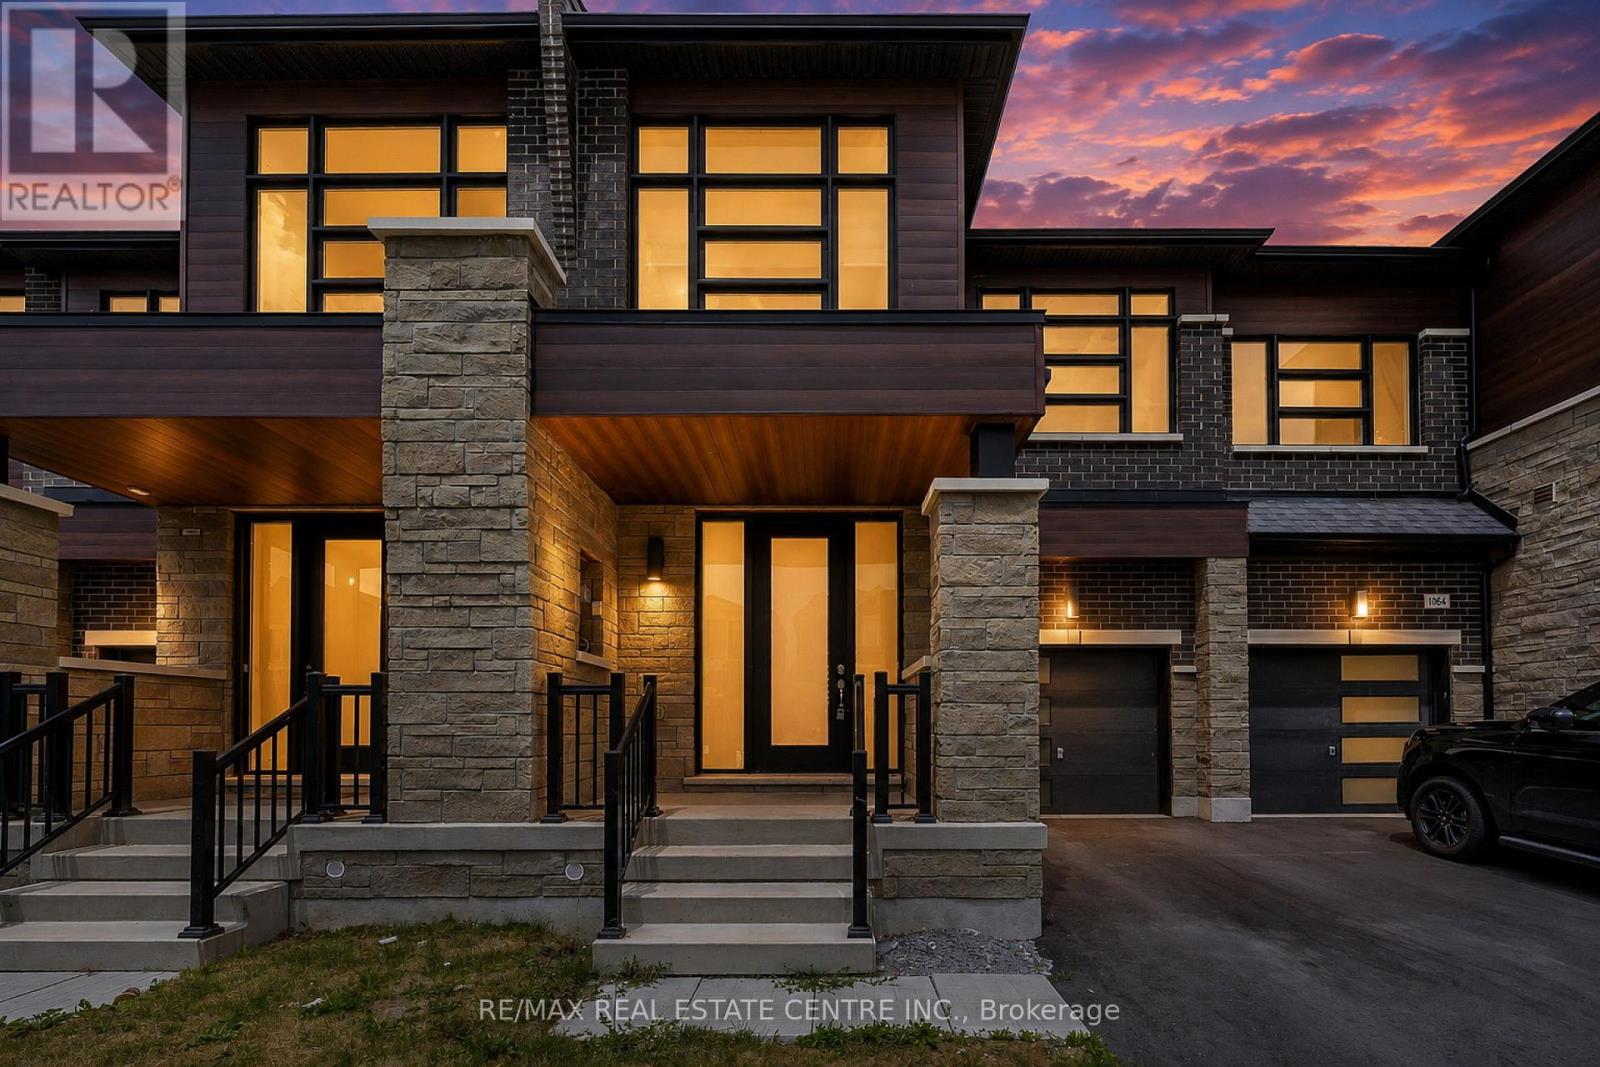
1062 Skyridge Boulevard
Pickering, Ontario
Welcome to 1062 Skyridge Boulevard, a beautifully designed 3-bedroom, 3-bathroom freehold townhome nestled in Pickering's sought-after Seaton community. Offering a bright, open-concept layout, this modern home is perfect for families, professionals, and first-time buyers seeking both style and functionality. The main level features spacious principal rooms filled with natural light, creating an inviting atmosphere for everyday living and entertaining. The contemporary kitchen is designed with ample cabinetry, generous counter space, and a seamless flow into the dining and living areas, making hosting effortless. Upstairs, the spacious primary retreat offers a private ensuite and walk-in closet, while two additional well-sized bedrooms provide flexibility for a growing family, guests, or a home office.functionality. Ideally located just minutes from parks, schools, shopping, dining, golf courses, major highways (401, 407 & 412), and GO Transit, this home offers exceptional connectivity while maintaining a peaceful suburban setting. Whether you're looking for your first home, your next family residence, or a smart investment opportunity, this move-in-ready gem delivers the perfect blend of comfort, convenience, and modern living. (id:61476)
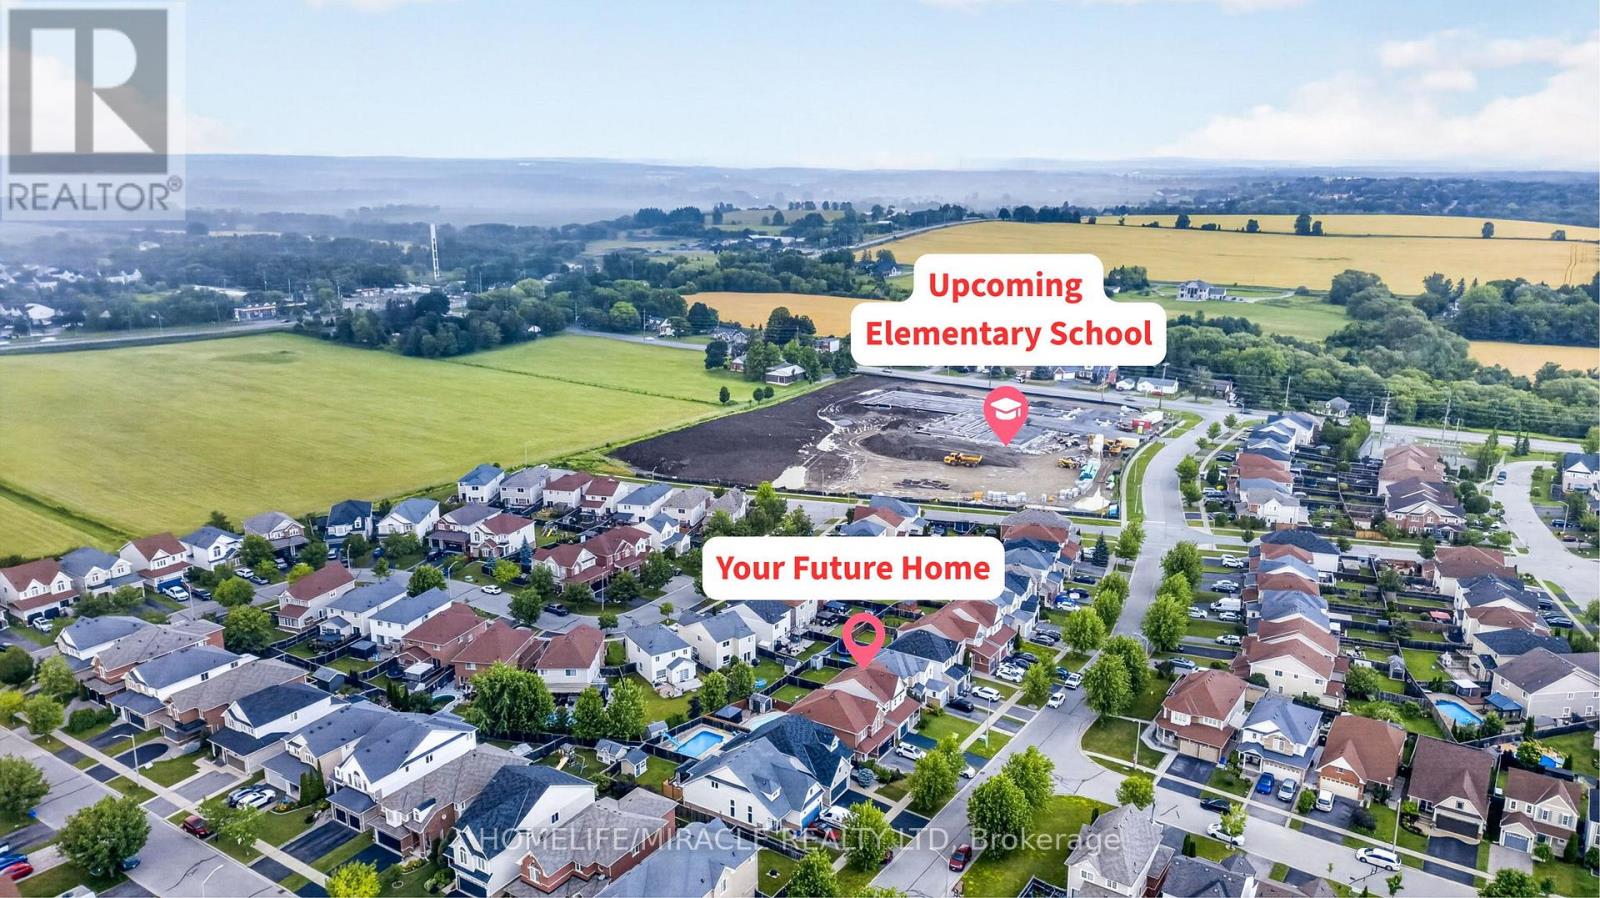
1306 Whitelaw Avenue
Oshawa, Ontario
Welcome to this move-in ready 2-storey family home in the highly desirable Pinecrest community of North Oshawa! Relax on the inviting covered front porch before entering the functional foyer featuring a large closet, powder room, direct garage access and separate staircases to the second floor and basement. The bright open-concept main floor offers spacious living and dining areas with oversized windows for abundant natural light. The kitchen features granite countertops, backsplash, stainless steel appliances, double sink, high-powered range hood, breakfast bar, and a bright breakfast area with plenty of cabinet space. A spacious family room with double-door walkout leads to the deck and fully fenced backyard, perfect for entertaining. On the way to the second floor, a computer nook with impressive 12-ft ceilings creates an ideal workspace or study corner. The oversized primary bedroom offers a walk-in closet, large windows, and a 5-pc ensuite. Two additional bedrooms feature double closets and large windows. A generous second-floor laundry room adds everyday convenience. The unfinished basement offers an efficient layout with bathroom rough-in, ready for your personal touch and future living space. This property Located within the catchment of one of Oshawa's top-rated high schools and a well-ranked elementary school, plus only a 1-minute walk to the new elementary school scheduled for completion in September 2027. Property includes central vacuum. Minutes to Walmart, Home Depot, Freshco, Smart Centres, restaurants, Cineplex, daycare, parks, public transit, and convenient access to Highways 407, 401 & 412. A fantastic opportunity for families seeking comfort, style, and convenience in an exceptional neighbourhood. (id:61476)
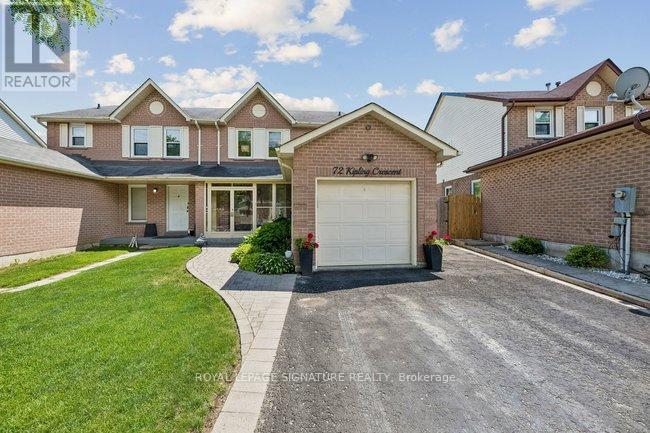
72 Kipling Crescent
Ajax, Ontario
Welcome to a beautifully cared-for home offering exceptional space, tasteful updates, and a true pride of ownership feel in a sought-after Ajax neighbourhood. Set on a generously sized, private lot, this property combines comfortable family living with a backyard retreat that feels made for summer entertaining, gardening, and relaxed outdoor living. From the welcoming curb appeal to the thoughtfully finished interior, this is a home that stands out for both function and charm. Inside, the main living areas are bright and inviting, with warm flooring, smooth flow, and well-proportioned rooms that work beautifully for everyday living. The kitchen offers an updated look with white cabinetry, stone-style counters, tiled backsplash, and stainless steel appliances, while the adjacent dining area creates an ideal setting for family meals and casual gatherings. The finished lower level adds excellent versatility, featuring a spacious recreation area, built-in storage, a cozy fireplace feature, and a dedicated workspace that is perfect for work-from-home or hobby use. The home also includes comfortable bedrooms, updated baths, a practical laundry area, and plenty of storage throughout. Step outside to a stunning backyard oasis with a covered deck, expansive lawn, mature trees, and beautifully landscaped garden beds, offering a rare sense of privacy and usable outdoor space. With its blend of updates, indoor-outdoor living, and family-friendly location close to schools, parks, trails, shopping, and transit, this is an exceptional opportunity in South West Ajax. (id:61476)
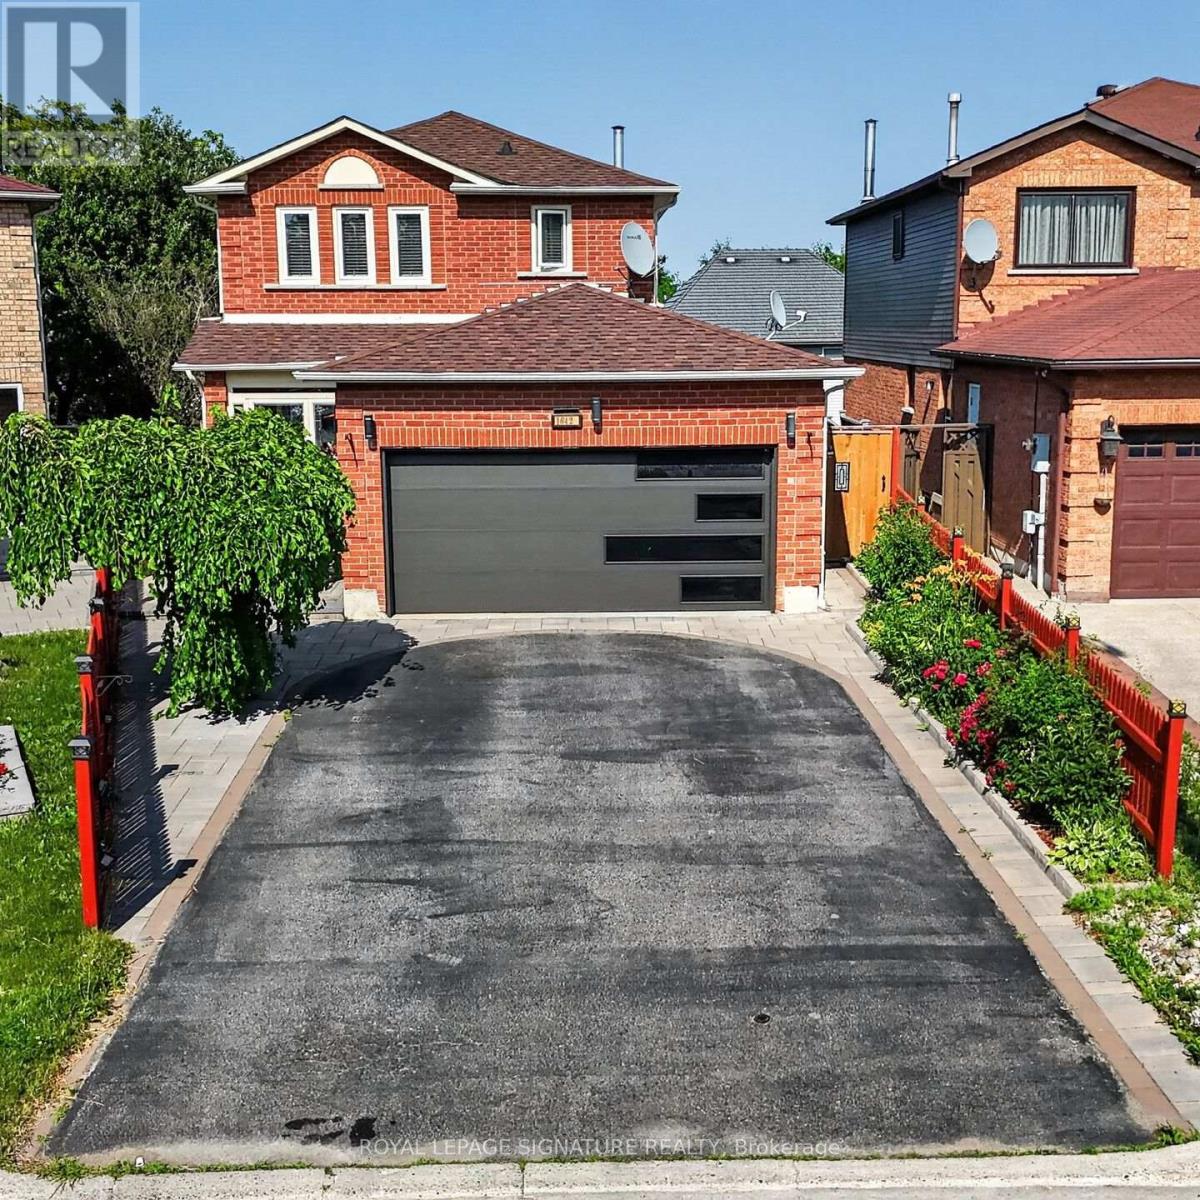
1642 Pepperwood Gate
Pickering, Ontario
Welcome Home to This Bright & Spacious Brockridge Family Gem! Nestled in the highly sought-after Brockridge community of Pickering, this beautifully maintained 3+1 bedroom family home offers the perfect blend of comfort, functionality, and income potential. Step inside and be welcomed by an inviting, sun-filled layout featuring generous principal rooms and a stunning gourmet kitchen designed to be the heart of the home-perfect for preparing family meals or entertaining guests. Enjoy your morning coffee or unwind after a long day in the charming main-floor sunroom, seamlessly extending your living space and bringing the outdoors in. The versatile lower level offers exceptional in-law or rental potential with its own separate entrance, a convenient kitchen, spacious living area, and a private bedroom-an ideal opportunity for multi-generational living or generating supplemental income. Located in one of Pickering's most family-friendly neighbourhoods, close to schools, parks, shopping, transit, and all essential amenities, this is more than just a house-it's the place where your next chapter begins. A home that checks all the boxes: space, style, and opportunity. Welcome home. Seller does not warrant the legal retrofit of the lower-level dwelling. (id:61476)
224 Severn Street
Oshawa, Ontario
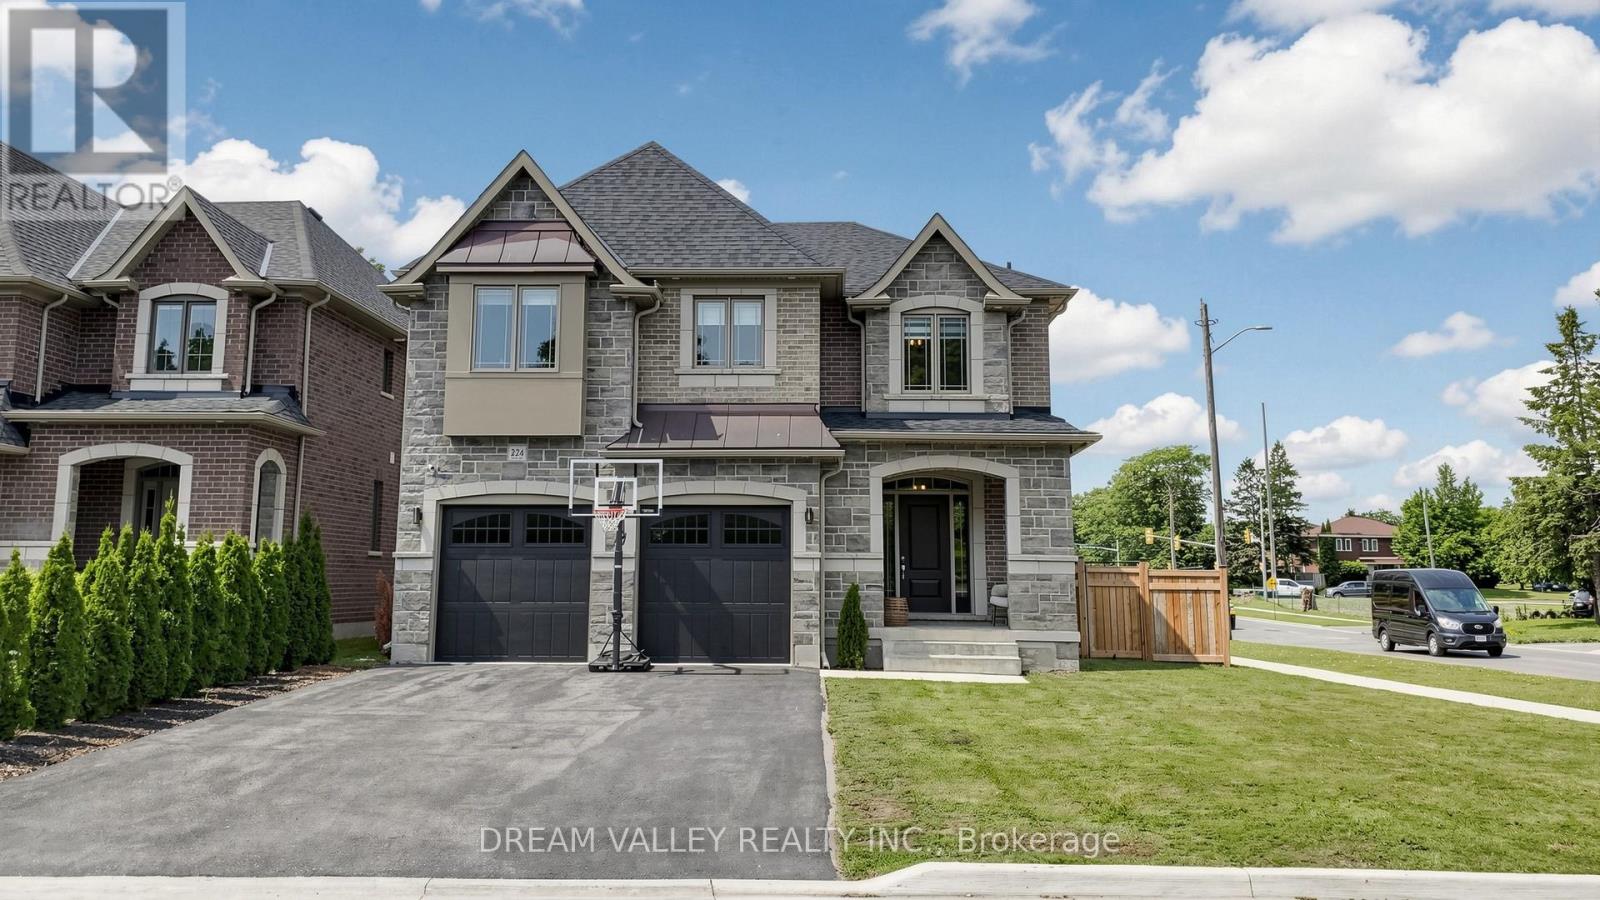
Welcome to this exceptional Holland Homes executive residence, built in 2022 and situated on a premium corner lot in one of Oshawa's most desirable family-friendly communities. Offering approximately 3,580 sq. ft. of beautifully designed living space, this impressive home features 4 spacious bedrooms, 4 bathrooms, a main-floor office, hardwood flooring throughout, quartz countertops, an elegant oak staircase, premium GE Café appliances, a walk-in pantry, upgraded cabinetry, and a pot filler faucet above the cooktop. The open-concept layout is ideal for modern living and entertaining, while the dining area provides a walkout to a professionally finished concrete patio. Additional highlights include a double-car garage, second-floor laundry with enhanced leak protection, abundant natural light, and numerous builder upgrades throughout. Conveniently located close to schools, parks, shopping, transit, and major commuter routes, this move-in-ready home offers a rare opportunity to own a newer luxury residence in the highly sought-after McLaughlin community. (id:61476)
1003 Maury Crescent
Pickering, Ontario
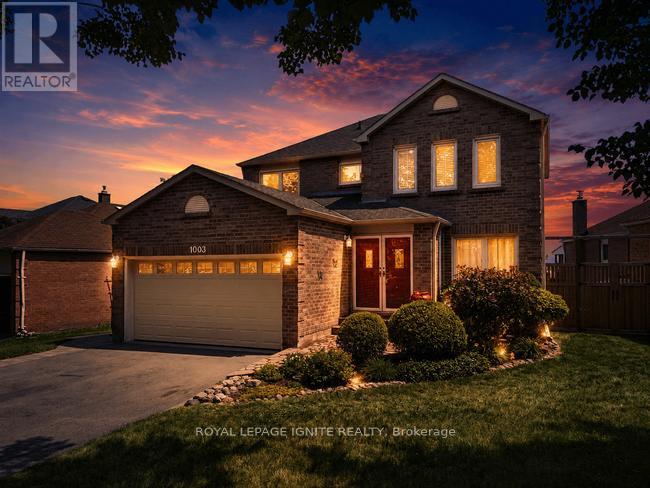
Welcome To This Remarkably Upgraded Detached Home Featuring A Finished Walkout Basement And A Stunning Professionally Landscaped Backyard With An Inground Heated Saltwater Pool! Equipped With Geothermal Heating For Outstanding Energy Efficiency, This Impressive 5-Bedroom, 4-Bathroom Home Offers Exceptional Quality Throughout. A Grand Double-Door Entry Welcomes You Into A Spacious Foyer. The Main Floor Features Separate Living, Dining And Family Rooms, Plus A Bright Kitchen With Custom Cabinetry, Stainless Steel Appliances, Custom Cabinet Lighting, A Breakfast Area And Double Sliding Doors Leading To An Elevated Deck. The Family Room/Kitchen Wall Features Double-Wall Construction With Rockwool Safe'n' Sound Insulation For Enhanced Soundproofing. Main Floor Laundry Includes Upgraded Plumbing. High-Quality Waterproof Torlys Vinyl Flooring Extends Throughout The Main And Second Levels, Complemented By Energy-Efficient Double- And Triple-Pane Windows And A Bright Skylight. The Upper Level Features Four Spacious Bedrooms And Two Full Bathrooms, Including A Primary Suite With A Walk-In Closet And Updated Ensuite Featuring A Rain Shower. The Main Bathroom Offers Custom Cabinetry, An Insulated Bathtub And Quality Tile Finishes. Exterior Walls On The Main And Second Levels Have Been Re-Insulated With R14/R22 Insulation. The Finished Walkout Basement Includes An Additional Bedroom, Office, Rigid Foam Insulation (R5 Floors/R10 Walls), Rockwool Safe'n'Sound Ceiling Insulation With Resilient Channels, And Is Professionally Sealed For Energy Efficiency. Additional Features Include A 200-Amp Electrical Panel, Insulated 2-Car Garage (R5), Central Vacuum, Owned Instant Hot Water Heater, And A No-Sidewalk Driveway With Parking For 4 Vehicles. Pride Of Ownership Is Evident Throughout This Beautifully Maintained Home, Lovingly Cared For By The Same Owners For Over 40 Years! (id:61476)
2361 Steeplechase Street
Oshawa, Ontario
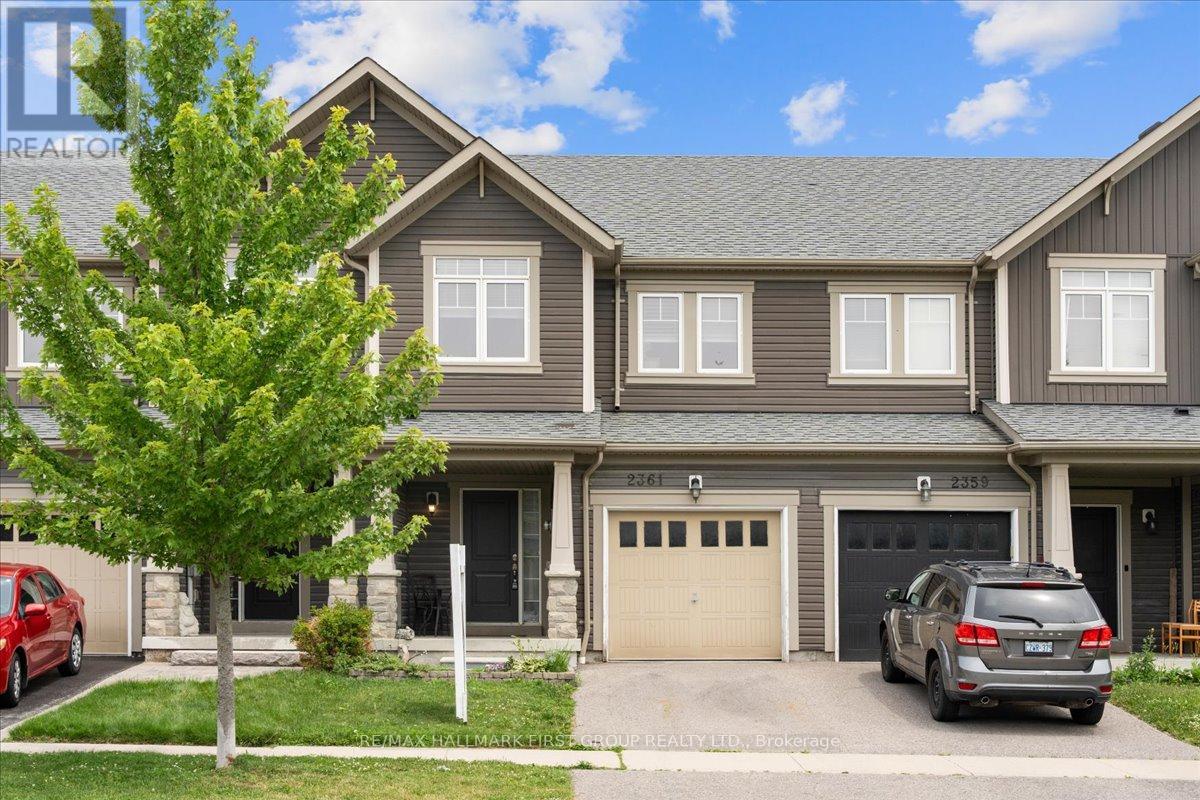
Welcome to 2361 Steeplechase Street, a beautifully maintained freehold townhouse nestled in the highly sought-after Windfields community of Oshawa. The Harrington Model with 1824 Sq ft of finished living space! Offering 3 spacious bedrooms, 3 bathrooms, and a finished basement, this home delivers the perfect combination of style, comfort, and functionality.The inviting open-concept main floor with new hardwood flooring, is designed for modern living, featuring a gourmet kitchen with upgraded stainless steel appliances, a large centre island with breakfast bar, double sink, stylish backsplash, and a walk-out to the rear deck-ideal for entertaining or enjoying your morning coffee. The bright, spacious, freshly painted living and dining areas create a warm, welcoming atmosphere for everyday living.Upstairs, you'll find generously sized bedrooms, including a spacious primary retreat complete with a large walk-in closet and a luxurious 4-piece ensuite featuring a separate soaker tub. Added convenience with 2nd floor laundry! The finished basement provides valuable additional living space, perfect for a family room, home office, gym, or play area.Situated in an unbeatable location, this home is just minutes from the Highway 407 extension, making commuting effortless. You'll also enjoy close proximity to Ontario Tech University, Durham College, schools, parks, shopping, restaurants, and public transit, offering exceptional convenience for families, professionals, and investors alike.Don't miss your opportunity to own this move-in-ready home in one of Oshawa's most desirable neighbourhoods. (id:61476)
1 Wakem Court
Whitby, Ontario
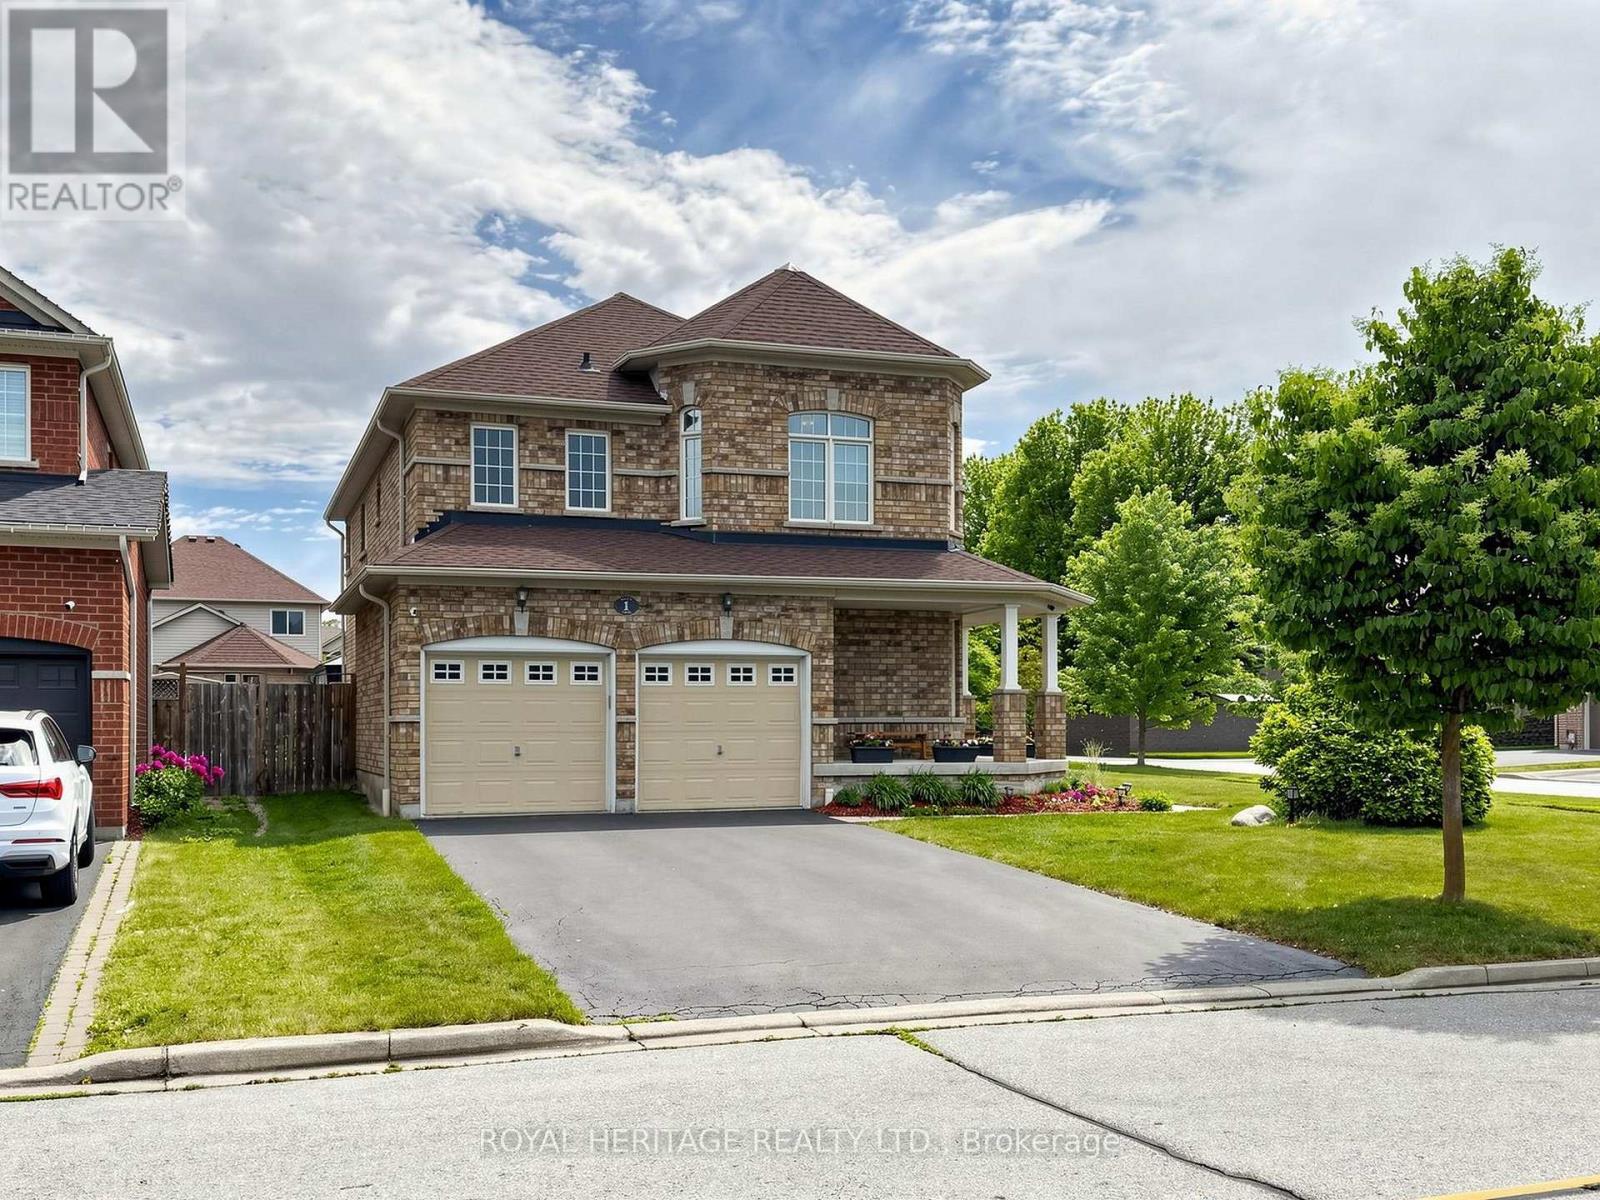
Welcome to a home that delivers the space, layout, and location today's families are looking for. Designed with an open-concept floor plan, this residence offers generous principal rooms that balance everyday comfort with effortless entertaining.A striking spiral staircase adds architectural character, while large windows and a desirable south-facing exposure fill the home with natural light, creating a bright and inviting atmosphere throughout.Set on one of the largest lots on a quiet court, this property provides exceptional privacy and room to grow. The beautifully landscaped backyard is a true highlight, complete with a spacious pool and gazebo-perfect for hosting, relaxing, and making the most of summer.Located in a highly sought-after neighbourhood known for top-rated schools, this home offers unmatched convenience. Enjoy quick access to shopping, major highways, public transit, and nearby walking trails, all within a family-friendly, walkable community. Whether you're unwinding on the front porch or exploring the surrounding amenities, this is a place where families can truly settle in and thrive. (id:61476)
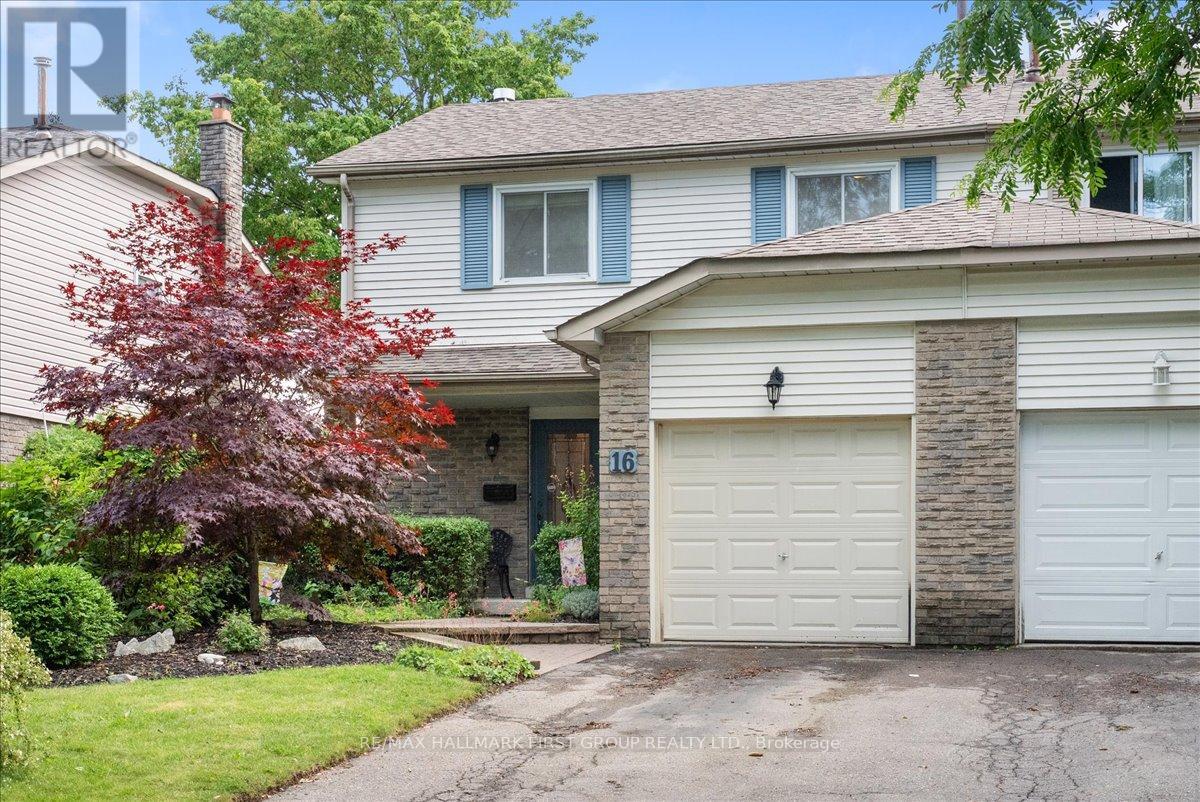
16 Goodfellow Street
Whitby, Ontario
Welcome to 16 Goodfellow Street, a warm and inviting family home nestled in one of Whitby's most desirable neighbourhoods. Offering 3 spacious bedrooms, 3 bathrooms, and a functional layout designed for everyday living, this home combines comfort, charm, and convenience.The welcoming main floor features a bright living room, a separate dining area and an inviting and updated kitchen with S/S appliances. Upstairs, you'll find generously sized bedrooms with large windows that fill each room with natural light. The extra spacious primary bedroom offers a large double closet and semi-ensuite to main bath. The finished basement extends your living space with a cozy recreation room highlighted by a gas fireplace surrounded by natural stone. There is also a full 3 pc washroom in the basement and cold cellar. Step outside to a large, private backyard. A gardener will appreciate the years of landscaping the sellers' dedicated in the rear yard. Large deck available for family bbq's and outdoor enjoyment. Ideally located in the family-friendly Lynde Creek community, this home is just minutes from excellent schools, parks, walking trails, shopping, restaurants, public transit, and convenient access to Highways 401, 407, and 412, making commuting throughout the GTA a breeze. Whether you're a first-time buyer, growing family, or looking for your next place to call home, this is an opportunity you won't want to miss. AC 2020, Roof 2020, Furnace 2012 (id:61476)

258 Union Av Avenue
Scugog, Ontario
Set on a rare 66 x 165 ft lot with nearly 2,900 sq ft of beautifully renovated living space in the heart of Port Perry, this exceptional home offers the perfect blend of luxury, versatility, with rare income potential. Thoughtfully designed with minimal stairs, abundant parking, and a layout ideal for multi-generational living or supplemental rental income. The main residence features 3 spacious bedrooms, 2 full bathrooms, its own laundry, and a stunning chef-inspired kitchen with an oversized island, extensive cabinetry, and generous prep space that's perfect for large family gatherings, entertaining, and everyday living. Step outside to a massive backyard complete with a private and shaded deck, offering the ideal setting for summer barbecues, relaxing evenings, and hosting family and friends. Two fully self-contained basement suites, each with its own private entrance, kitchen, bedrooms, bathroom, and laundry, provide excellent flexibility and significant rental income potential, with all three units delivered vacant for closing. Every major system has been updated for true turnkey ownership, including a new roof (2024), new furnace and air conditioning (2025), new windows (2025), and a complete extension and renovation finished in April 2025, all wrapped in a durable, low-maintenance mostly brick exterior. Located just steps from historic downtown Port Perry's charming shops, restaurants, waterfront marina on Lake Scugog, and minutes to beaches, parks, and golf courses, this property offers the perfect balance of small-town lakeside living with an easy commute to the GTA and convenient access to GO Transit in Whitby and Oshawa. Whether you're an investor seeking a premium income-producing asset or a family looking for exceptional space while offsetting your mortgage, 258 Union Ave delivers a rare combination of lot size, living space, high-end renovations, and income-generating flexibility that is virtually unmatched at this price point. Floor plans attached. (id:61476)
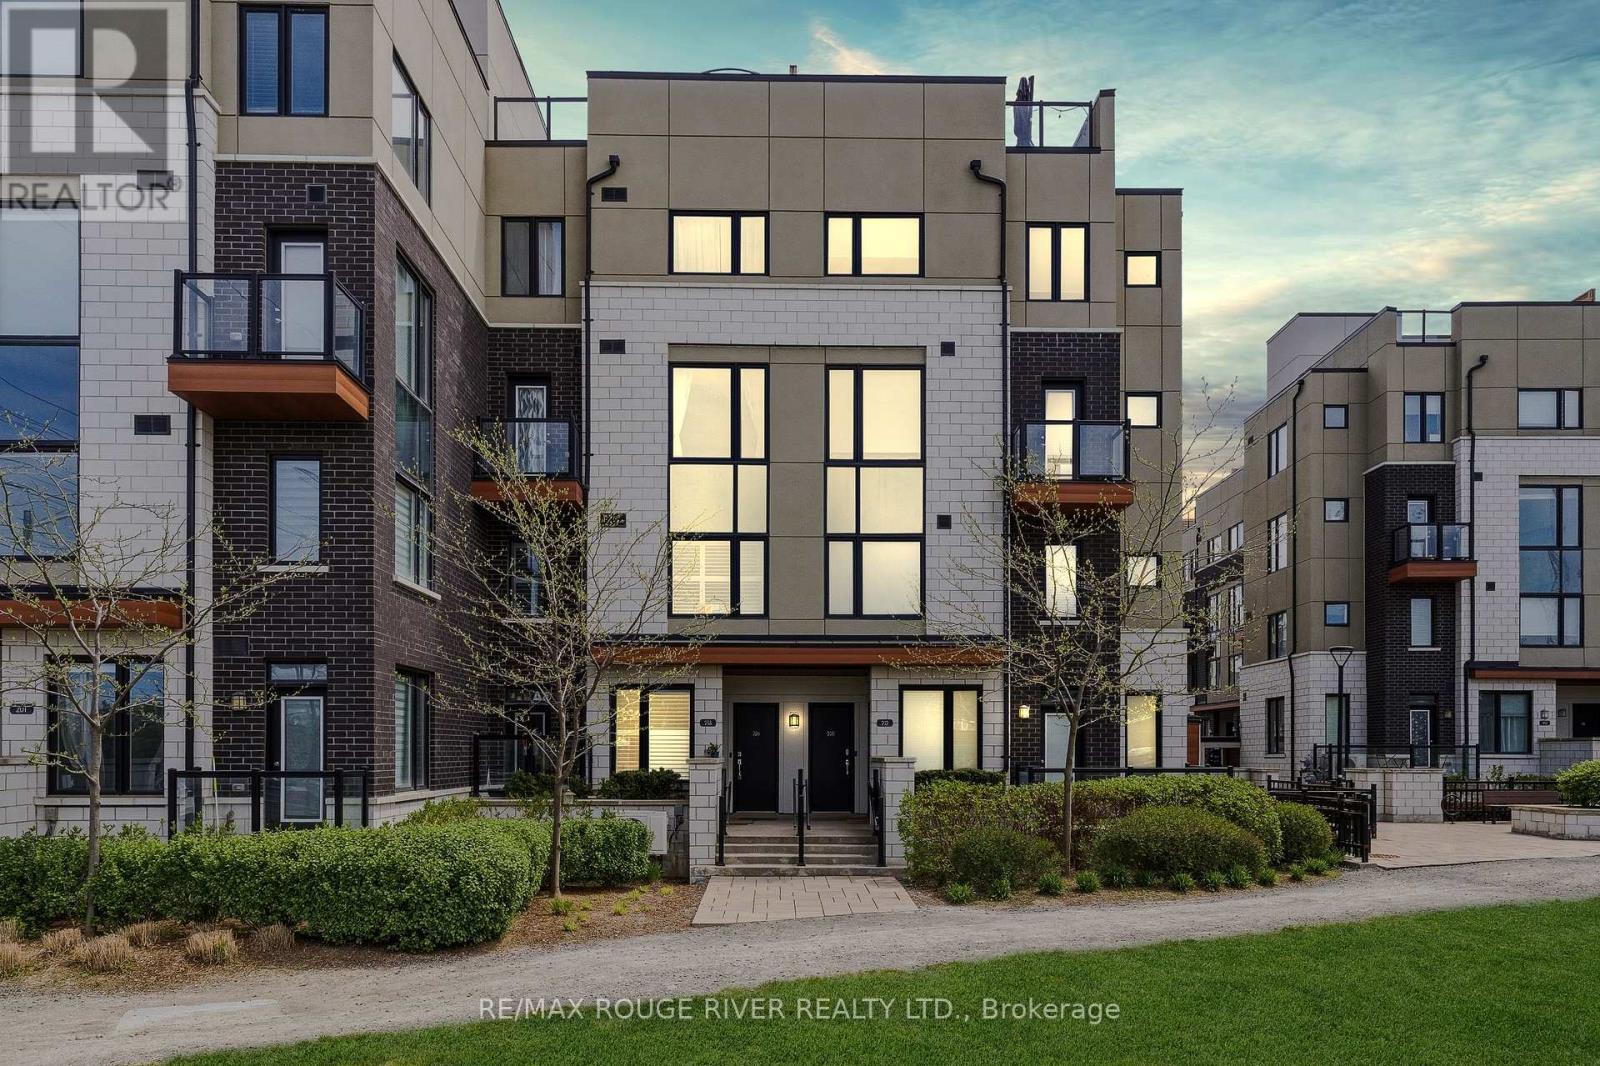
226 - 1555 Kingston Road
Pickering, Ontario
Beautiful, Spacious & Upgraded Townhome In The Heart Of Pickering! Modern Finishes Throughout With 2 Bedrooms, 3 Bathrooms, Private Balcony & Incredible Rooftop Terrace. Multi-Level Design Creates Separation Between Living & Sleeping Areas, Offering Privacy & A Distinct House-Like Feel. Bright Open Concept Living & Dining Area Walks Out To Balcony. Kitchen Features Quartz Counters, Stainless Steel Appliances, Centre Island, Pantry & Ample Cabinetry. Primary Bedroom Offers Walk-In Closet, Second Closet & 4-Piece Ensuite. Enjoy A Massive Private Rooftop Terrace With Open Views & Gas BBQ Hookup - Perfect For Entertaining Or Relaxing. An Excellent Alternative To Condo Living With More Space, Storage, Privacy & Outdoor Living. Minutes To Pickering GO, Hwy 401, Pickering Town Centre, Parks, Waterfront, Restaurants & More. Ideal For First-Time Buyers, Couples, Professionals & Investors. (id:61476)
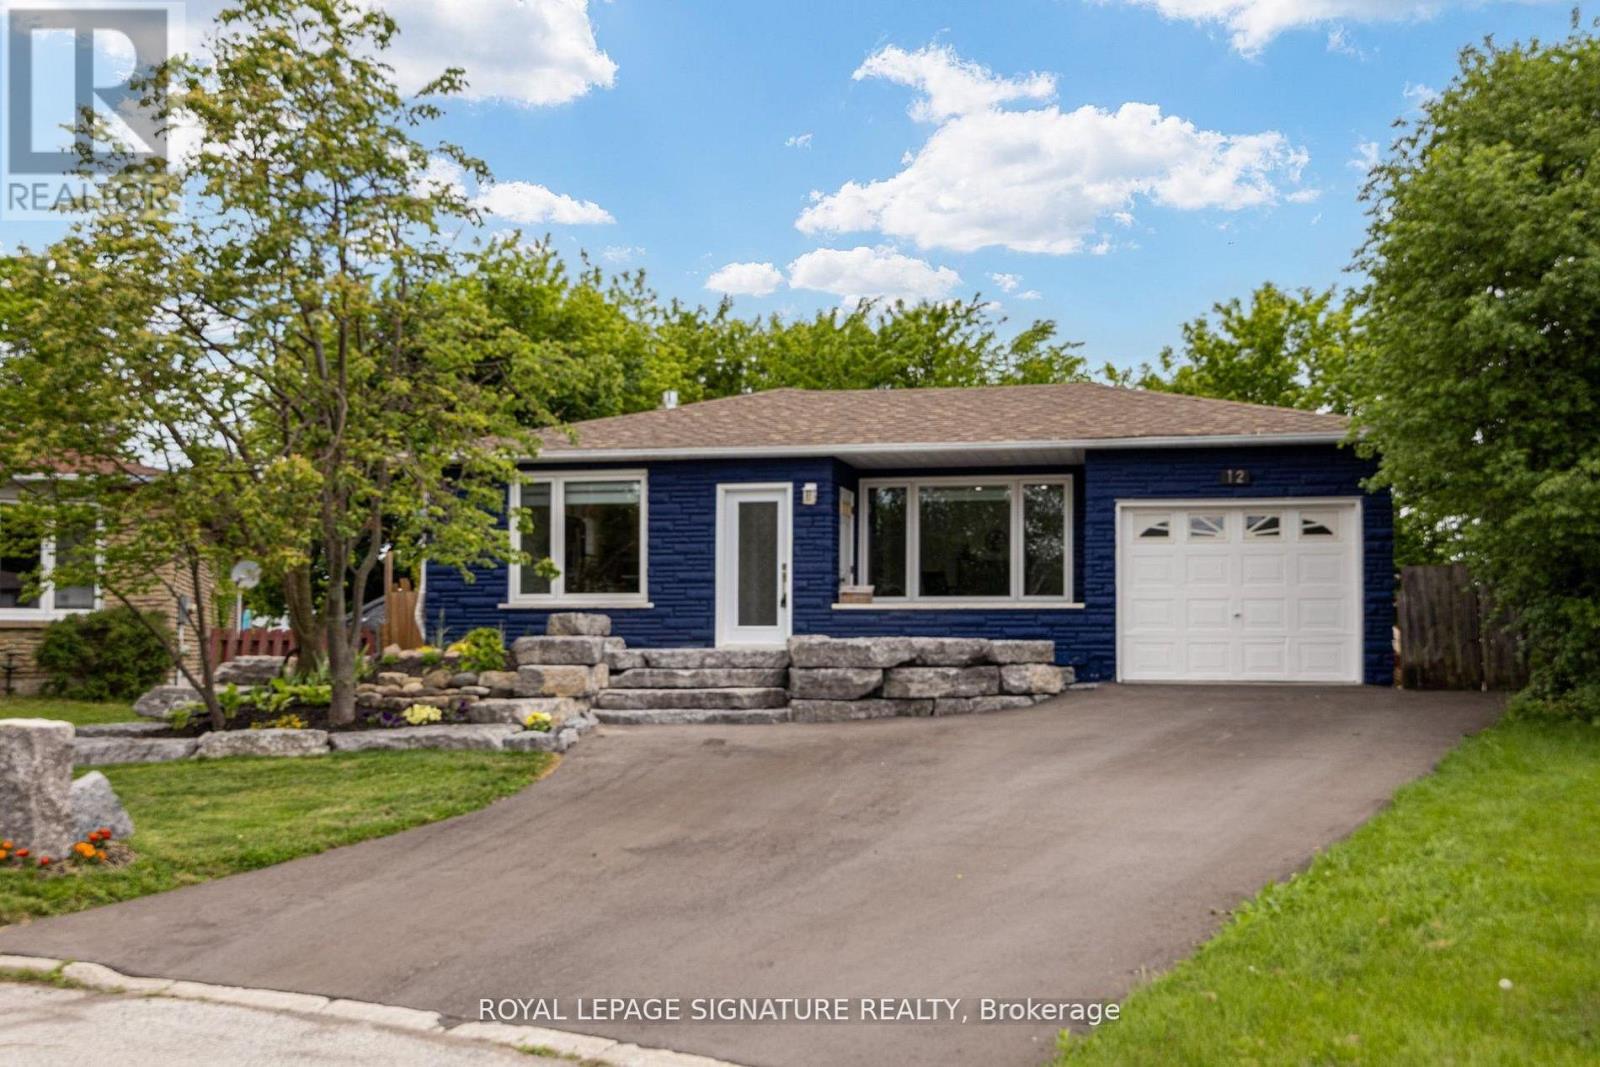
12 Kinnison Court
Ajax, Ontario
Welcome to 12 Kinnison Court, a beautifully renovated family home tucked away on one of Ajax's most charming and family-friendly courts. With minimal traffic, exceptional curb appeal, and a surprisingly spacious layout, this is the kind of home that impresses from the moment you arrive and continues to exceed expectations as you explore inside. Thoughtfully updated from top to bottom, this stunning 3-bedroom, 2-bathroom home offers modern open-concept living designed for today's lifestyle. The heart of the home is the gorgeous renovated kitchen featuring stainless steel appliances, abundant workspace, and seamless flow into the principal living areas. Fresh paint throughout, updated finishes, and quality craftsmanship create a move-in-ready home you'll be proud to own. The lower level boasts a spacious open-concept recreation/family room complete with a custom built-in library and cozy gas fireplace, creating the perfect space for entertaining, relaxing, or family movie nights. A walkout basement provides convenient access to the incredible backyard retreat. Kitchen Hookups in place in basement behind the walls, allowing for an easier future conversion to a duplex . Step outside and discover professionally landscaped grounds that rival many luxury properties. The expansive backyard offers endless possibilities for entertaining, gardening, children's play areas, or simply enjoying the privacy and tranquility that this exceptional lot provides. The newly paved driveway accommodates up to three vehicles in addition to the attached garage. Significant updates provide peace of mind for years to come, including a new furnace and heat pump (2022), Kinetico whole-home water filtration system and K5 drinking water system (2024), renovated kitchen, updated main bathroom, upgraded 200-amp electrical service, copper wiring updates, efficient windows and doors, modern window coverings, exterior improvements, driveway paving, and professional landscaping. (id:61476)
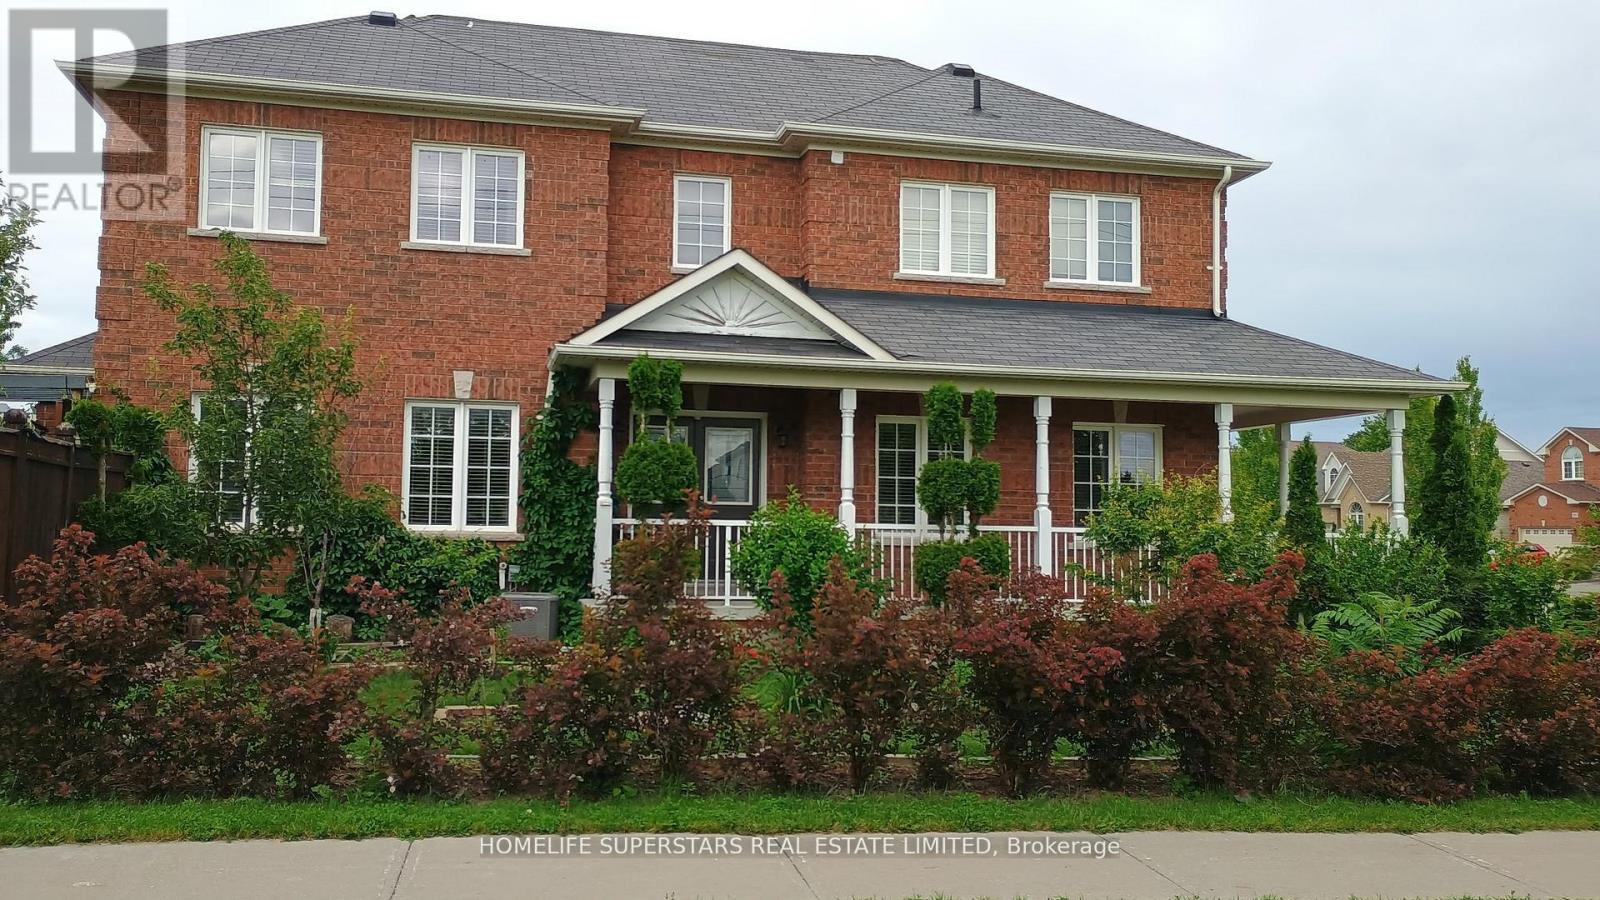
1316 Macinally Court
Oshawa, Ontario
Welcome to this elegant residence in Pinecrest, Oshawa, This exceptional all-brick corner home is located on a quiet family friendly court with No through traffic, offering modern bright open-concept layout with beautiful Italian Laminated flooring throughout the house, LOTS of windows, privet backyard, Double door Entry with 9 feet ceiling, 3 good size bedroom, Modern Washrooms with Beautiful Kitchen overlooking family room, access from garage to the house with convenient 2nd floor laundry. This location is ideally located within Walking distance to all kind of Resturants, Wallmart, FreshCo, Home depot, ,Daycare,LCBO,Smart Center, Shcools, Parks, public transit and easy access to all major Highways 407,401 and 412 making commuting effortless and is perfect for families and professionals alike. A rear opportunity to own a turnkey property offering privacy, brightness, and convenient. (id:61476)
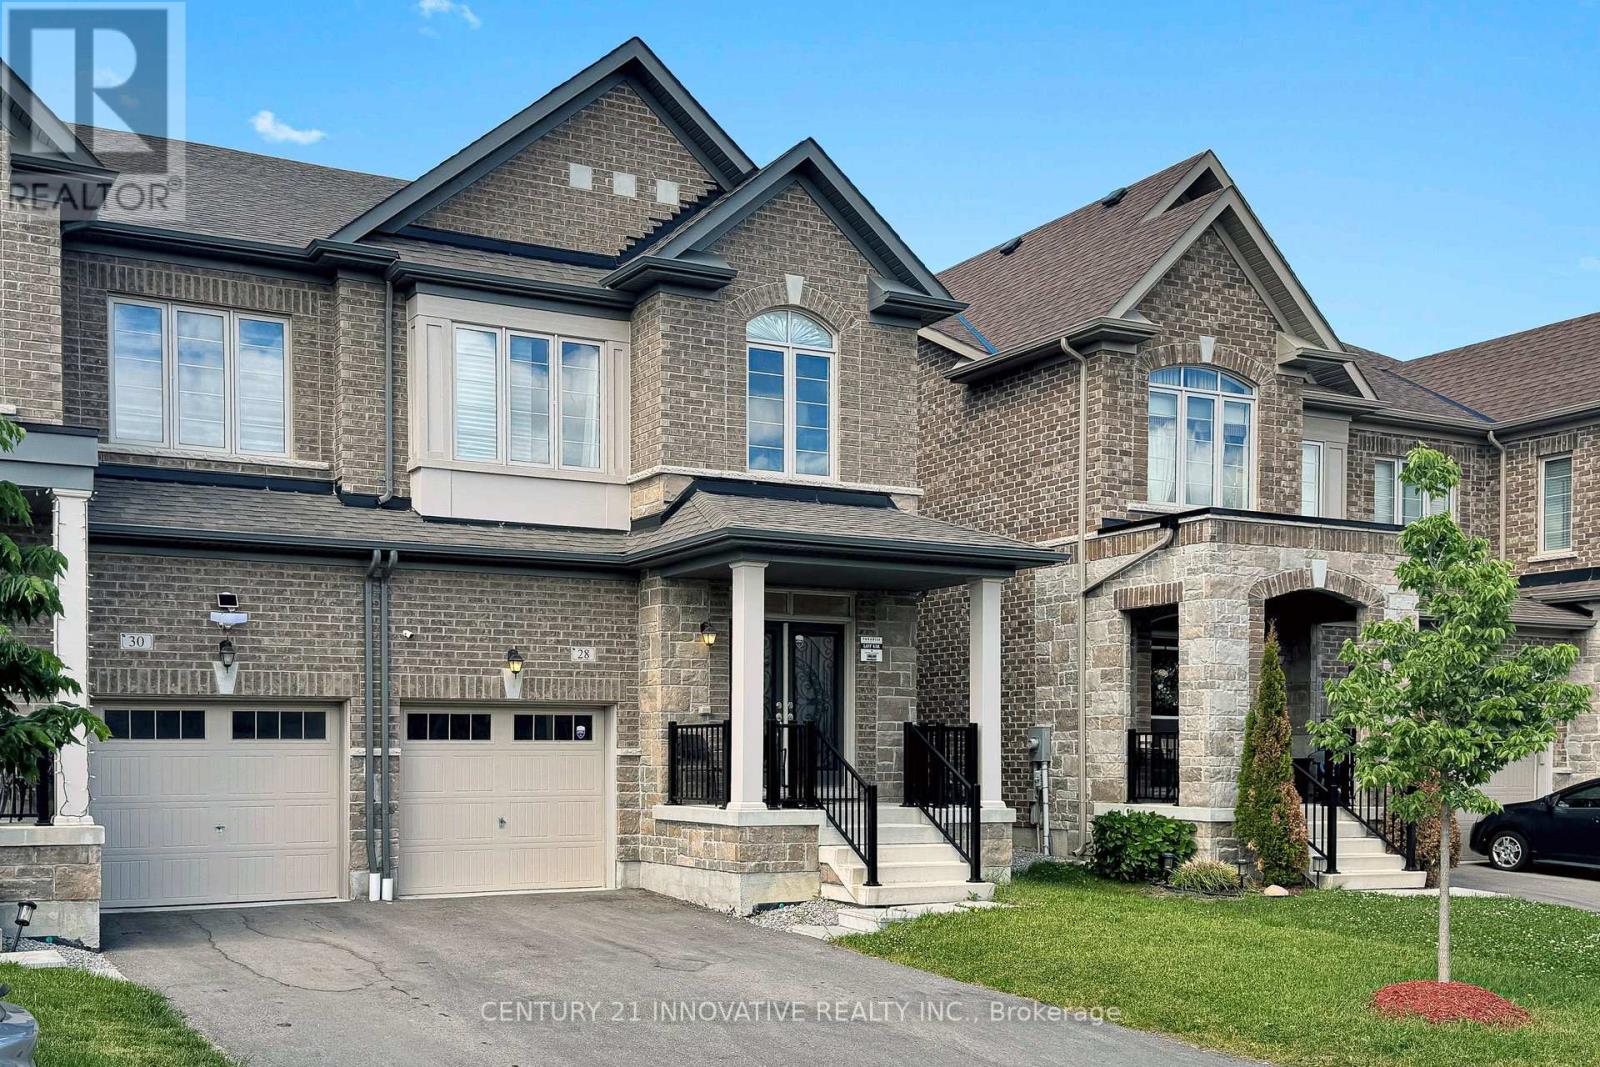
28 Conarty Crescent
Whitby, Ontario
Welcome to this beautifully maintained family home offering 1,780 sq. ft. of thoughtfully designed living space, plus an additional 805 sq. ft. basement ready for your personal finishing touches. From the impressive double-door entry, you are welcomed into a bright and spacious open-concept layout featuring large windows that fill the home with natural light.This stunning home showcases numerous upgrades, including granite countertops, hardwood flooring, full-9ft height kitchen cabinetry, and stainless steel appliances. Upstairs also with full - 9 ft height, you'll find three generously sized bedrooms and a conveniently located second-floor laundry room. A separate side entrance provides excellent potential for a future in-law suite or basement apartment.Situated in one of Whitby's most desirable family-oriented communities, this home offers an exceptional lifestyle surrounded by outstanding amenities. Just minutes away is Thermea Spa Village, a premier wellness destination where you can relax, recharge, and reconnect with nature. Families will appreciate being close to Micklefield Park, featuring a splash pad, soccer fields, football fields, playgrounds, and open green spaces for outdoor enjoyment. Residents also have access to nearby squash and tennis courts, providing year-round recreational opportunities. Nature lovers will enjoy easy access to Heber Down Conservation Area and an extensive network of scenic trails, including Ash Creek Channel Trail, Bio-Diversity Trail, Brooklin Lions Trail, Cullen Central Park Trail, Otter Creek Trail, and Scott Trail, perfect for walking, running, and cycling. The area boasts over 68 kilometres of recreational trails, 127 playgrounds, and more than 950 acres of permanently protected parkland. Adding even more value to this growing community, a future school is planned nearby, making this an ideal location for families looking to invest in both their home and their lifestyle. (id:61476)
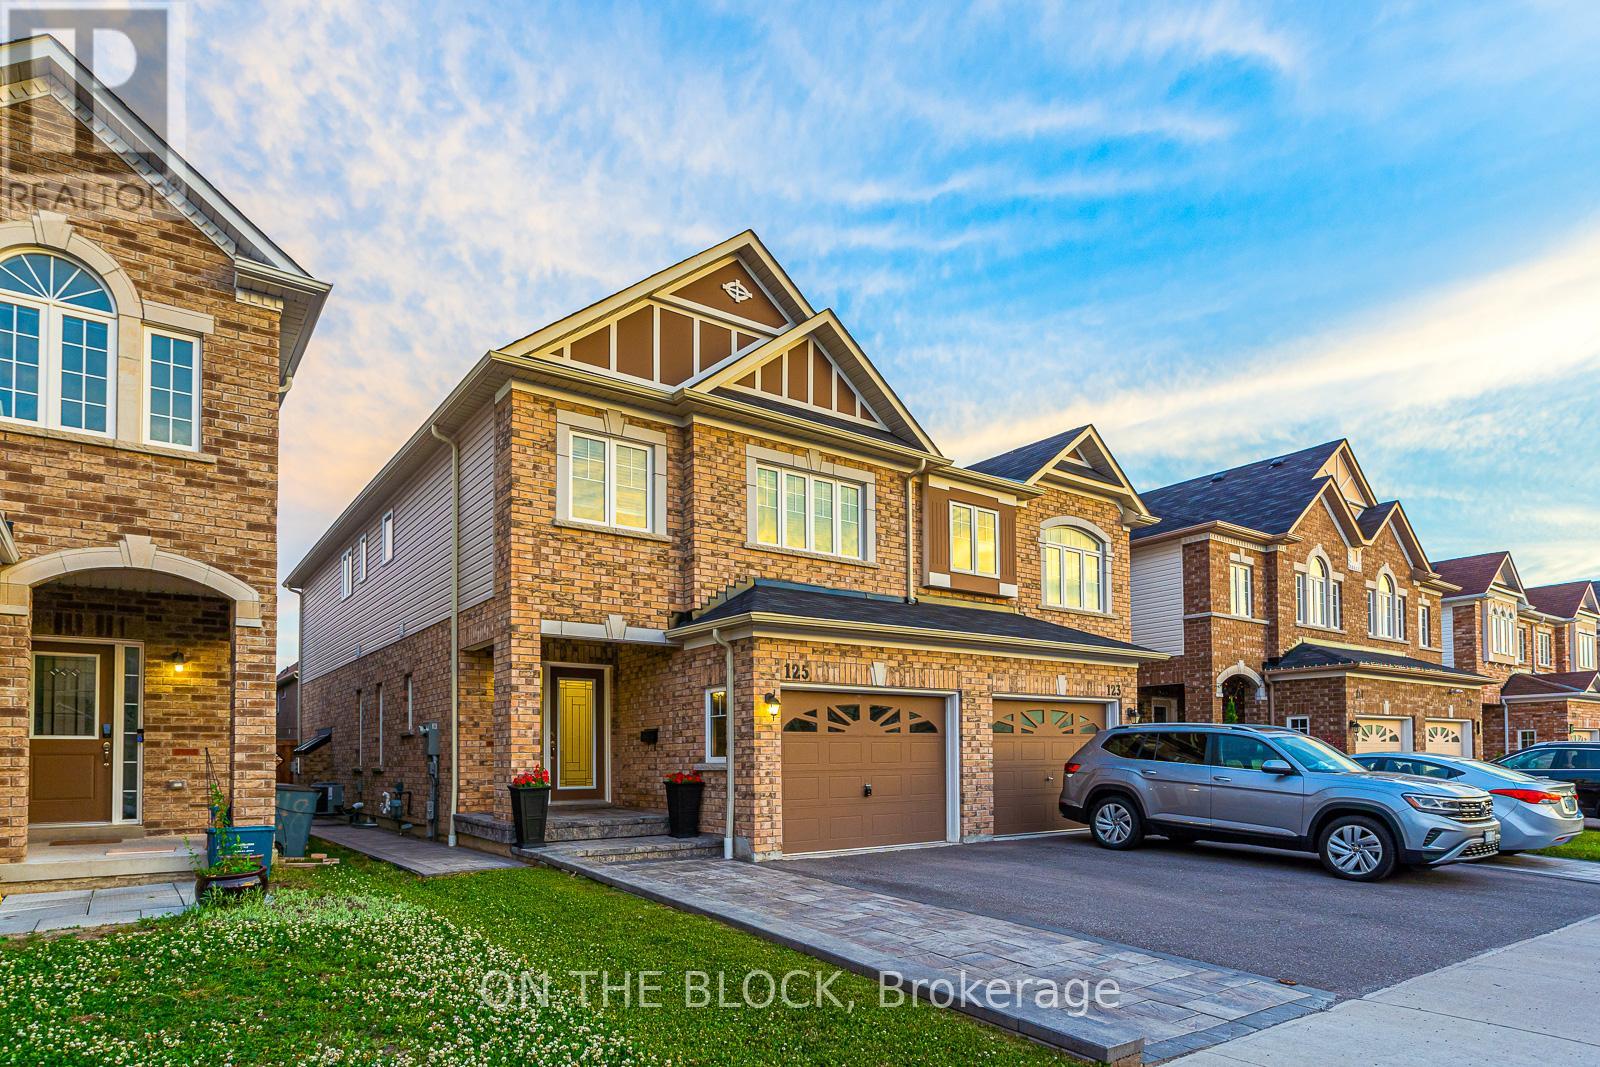
125 Leney Street
Ajax, Ontario
Top 5 Reasons to Love this home. 1. Built by John Boddy Homes - One of Durham Region's most respected builders, known for thoughtful floor plans, quality construction, and homes designed with families in mind. 2. Functional Layout with Quality Finishes - This home offers an excellent open concept layout that balances everyday living with entertaining. Modern finishes, generous living spaces, and a practical design make it move in ready. 3. Spacious Bedrooms Throughout - The primary bedroom offers plenty of room to unwind, while the additional bedrooms are all generously sized, making the home ideal for families, guests, or a home office. 4. Only 6 Years Old and Exceptionally Well Maintained - Enjoy the benefits of a newer home without the wait. Pride of ownership is evident throughout, offering peace of mind and minimal maintenance for years to come. 5. Outstanding Family Friendly Location - Located in a quiet, welcoming neighbourhood with friendly neighbours, you'll enjoy easy access to the Ajax Waterfront, scenic walking and conservation trails, golf courses, parks, schools, shopping, and Highway 401. It is a community that offers both convenience and an exceptional lifestyle. Bonus Reason: Thoughtfully Upgraded and Built for Comfort & Efficiency - This home combines tasteful upgrades with modern construction and energy efficient design. From the elegant coffered ceilings in the living room to the professionally completed stonework at the front, side, and backyard, every improvement enhances both the home's appearance and functionality. Ask for the full list. Home Inspection Report Available upon request. Open House on Sat & Sun, July 4th - 5th & 11th & 12th between 2:00 PM - 4:00 PM. (id:61476)
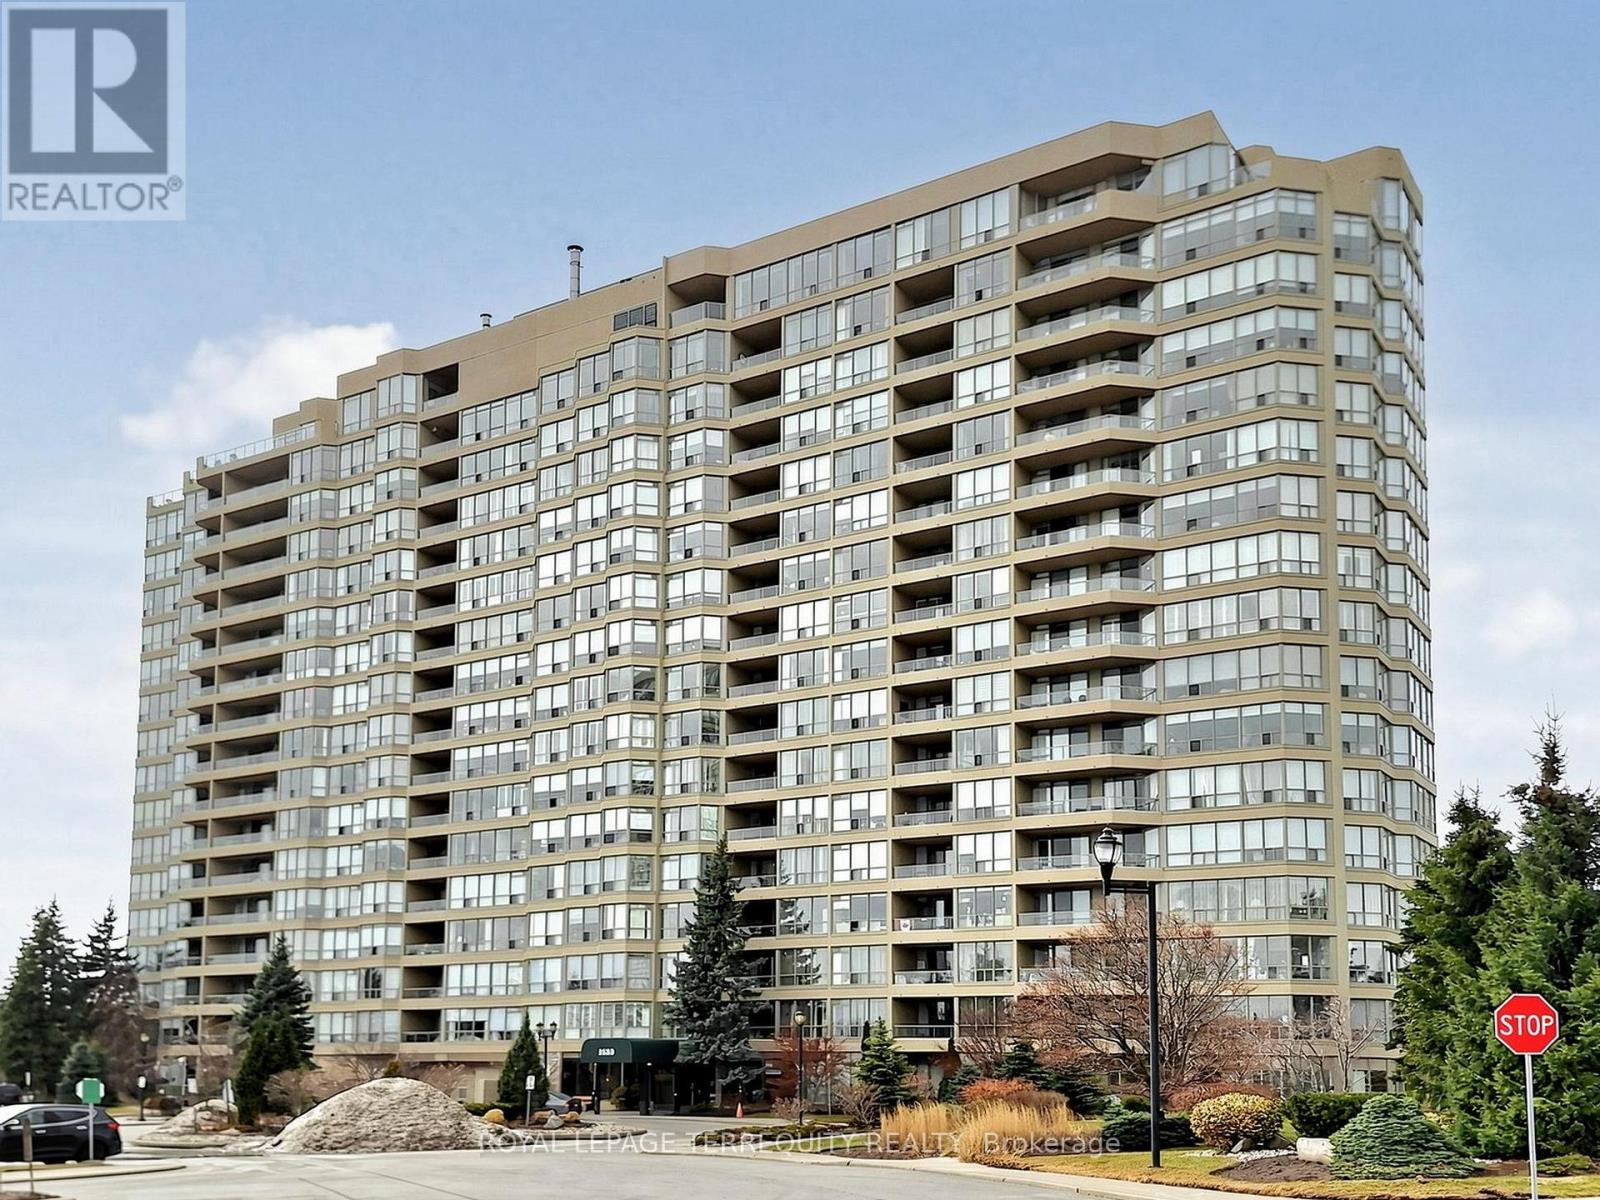
1218 - 1880 Valley Farm Road
Pickering, Ontario
Situated in the heart of Pickering, this spacious condo offers approximately 900+ sq. ft. of well-designed living space with a fantastic view. Featuring a large primary bedroom with elegant French doors, a walk-in closet, and hardwood flooring throughout, this bright and inviting unit also includes a separate dining room and a versatile solarium ideal for a home office, reading nook, or additional living space. Freshly painted throughout, it's truly move-in ready. Residents enjoy an exceptional lifestyle with premium amenities including indoor and outdoor pools, a fitness centre, billiards room, party room, tennis courts, guest suites, 24-hour security, and ample visitor parking. Conveniently located with transit at your doorstep and within walking distance to Pickering Town Centre, medical facilities, restaurants, and everyday conveniences, this is an outstanding opportunity to enjoy comfortable, carefree living in one of Pickering's most desirable communities. (id:61476)
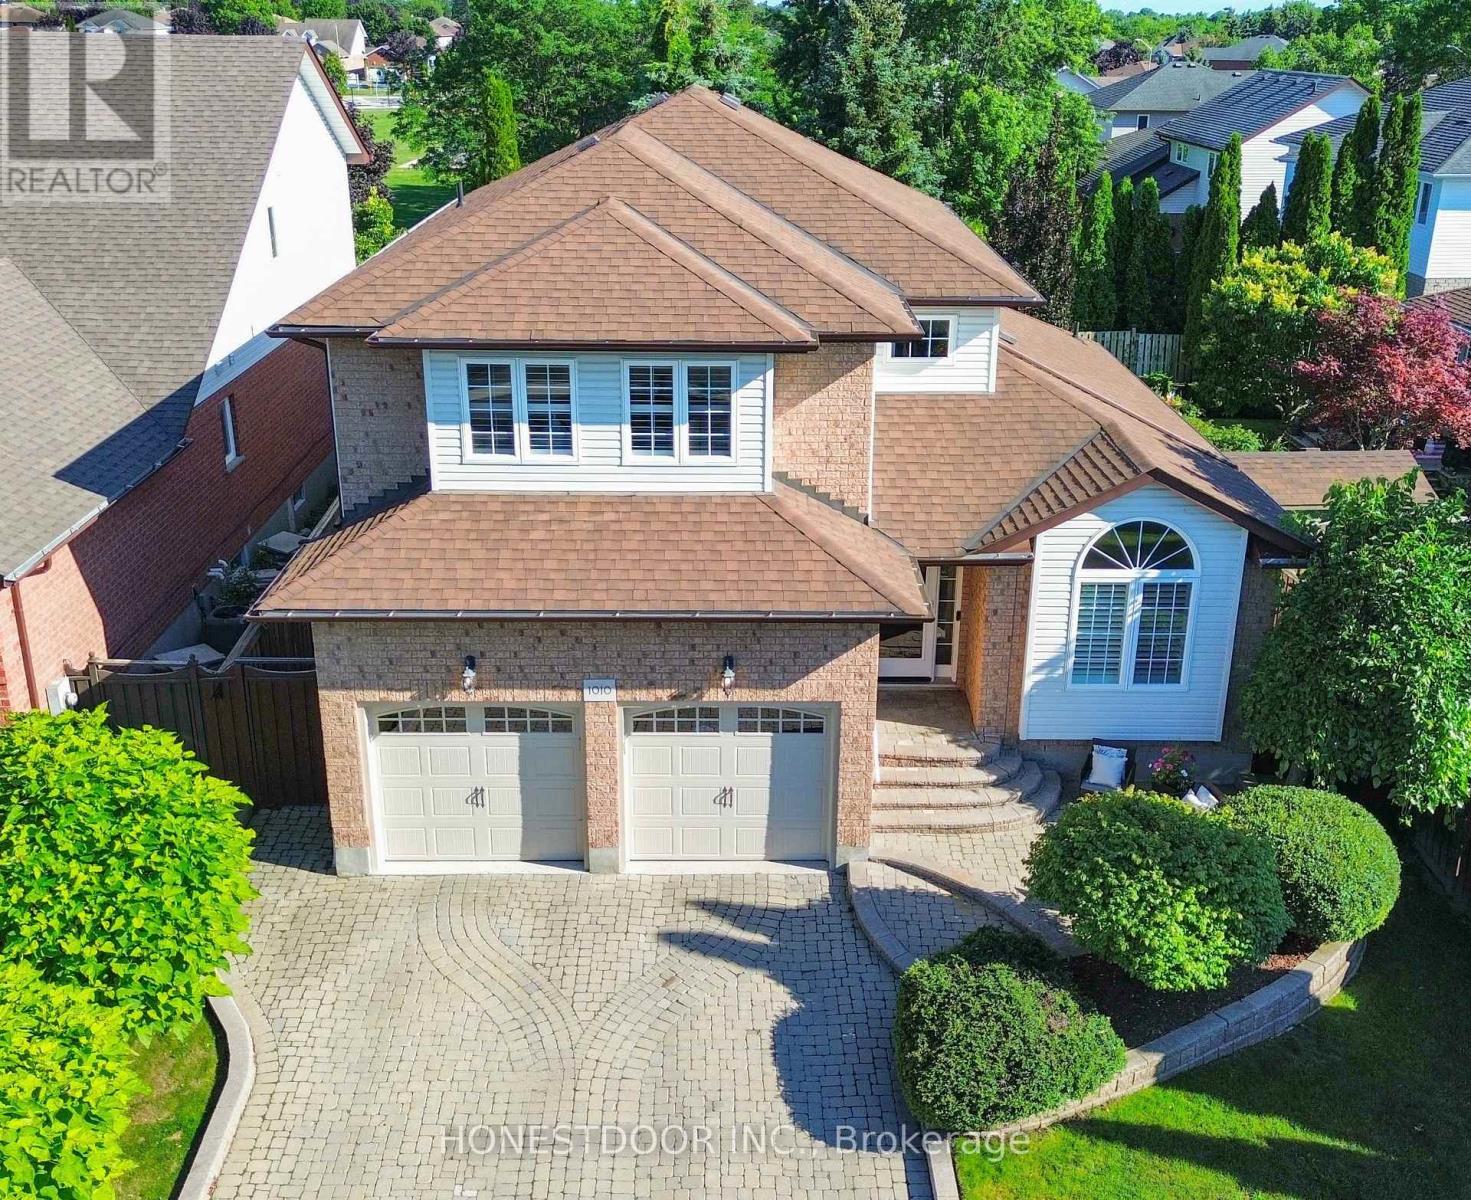
1010 Catskill Drive
Oshawa, Ontario
Click Brochure Link for more details** Located in a mature, family-friendly Oshawa neighbourhood, this spacious two-storey home offers a functional layout, great curb appeal, and a private backyard oasis with no neighbours behind.The main floor features a bright living room with cathedral ceiling, formal dining room, wood laminate flooring, crown moulding, and a cozy family room with gas fireplace and walk-out to the backyard. The large eat-in kitchen includes quartz countertops, ceramic backsplash, stainless steel appliances, and plenty of space for family meals.Enjoy summer in the beautifully landscaped backyard featuring an inground pool, pool heater approx. 3 years new, new sand filter in 2025, interlocking patio and walkway, awning, gazebo, and perennial gardens - all backing onto a park for added privacy.Upstairs offers a spacious primary bedroom with walk-in closet and 3-piece ensuite with oversized shower, plus two additional bedrooms with great closet space. The finished basement provides additional living and entertaining space with a large rec room, gas fireplace, wet bar, newly renovated 4th bedroom in 2026, and 2-piece bath.Additional features include main floor laundry with garage access, new hardwood on stairs, double car garage, private interlocking driveway with parking for 4 vehicles, no sidewalk, front lawn sprinkler system, central vac, and central air approx. 3 years new.A wonderful family home with space, updates, privacy, and an incredible backyard setting. (id:61476)
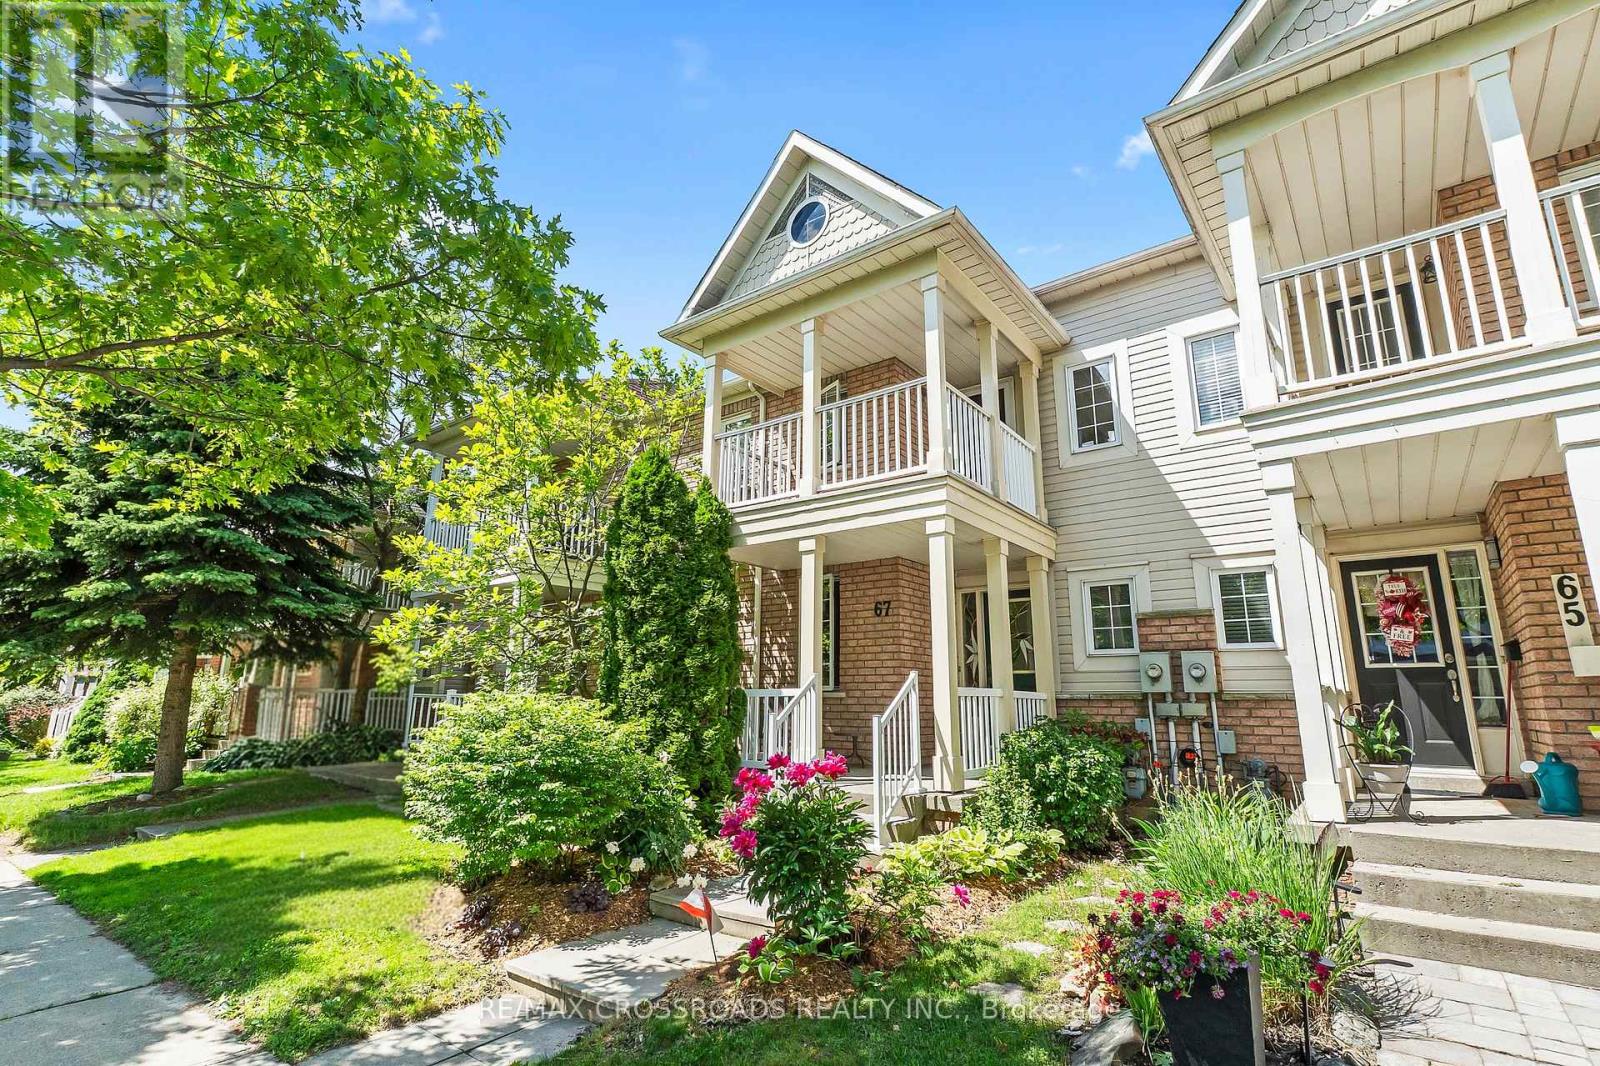
67 Regatta Crescent
Whitby, Ontario
A beautifully maintained 3-bedroom, 3-bath condo townhome nestled in the highly sought-after Port of Whitby community is now available! Offering a detached double garage, this home has it all! A perfect combination of space, comfort, and conveniences. Ideally situated within walking distance to waterfront trails, parks, schools, shops, the Iroquois Park Sports Centre, Abilities Centre, GO Transit, and convenient access to Highways 401 and 412, this location offers an exceptional lifestyle. Entering the front door you are welcomed into your living room framed with large windows leading into your separate dinning space ideal for hosting dinners! As you move throughout the bright and spacious layout the sun-filled space features hardwood flooring throughout the main floor. The recently updated kitchen features a breakfast bar with newly upgraded stainless steel appliances, quartz countertops complete with a tiled backsplash. From your kitchen the convenience of a separate family room featuring a gas fireplace is perfect for colder winter days and creating a nice ambiance. Walk-out to the well maintained deck and enjoy the landscaped gardens. A perfect setting for entertaining family and friends or to simply relax in. The property features rear gated access along with direct access to the detached double garage adding both convenience and functionality. As you head up to the second floor there are three generously sized bedrooms, including a spacious primary retreat complete with a walk-in closet, a 5-piece ensuite with a soaker tub and shower. Second bedroom features a private balcony overlooking the front gardens. The untouched basement awaits your finishing touches. Whether you're looking to enter the market, right-size your lifestyle, or enjoy low-maintenance living in a premier waterfront community, 67 Regatta Crescent offers an exceptional opportunity with low monthly condo fees covering snow removal and garbage collection. Welcome Home! (id:61476)

898 Baylawn Drive
Pickering, Ontario
Stunning Home On A Premium Corner Lot In The Highly Sought-After Baylawn/Duncannon Neighbourhood * Spacious 5+1 Bedroom, 4 Bathroom Detached Home * Rarely Available 3-Car Garage * Formal Living & Dining Rooms * Family Room With Fireplace * Spacious Kitchen Featuring Corian Countertops, A Distinctive Booth-Style Centre Island & Breakfast Area With Walk-Out To Porch * Unique Spacious Primary Retreat Complete With Walk-In Closet & 5-Piece Ensuite * Finished Walk-Out Basement With Large Recreation Room, Additional Bedroom & 3-Piece Bathroom - Ideal For Extended Family, Guests Or Entertaining * Private Backyard Oasis Featuring A Heated Inground Pool, Gazebo, Pool Cabana & Extensive Interlocking In Both The Front & Backyard * Impressive Curb Appeal Enhanced By A Regal Stone Border Wall Along The Front Of The Property * Conveniently Located Close To Top-Rated Schools, Parks, Shopping, Transit, GO Station & Easy Access To Highways 401 & 407 * Roof (3 Years), Pool Pump (3 Years), Central Air (7 Years). (id:61476)
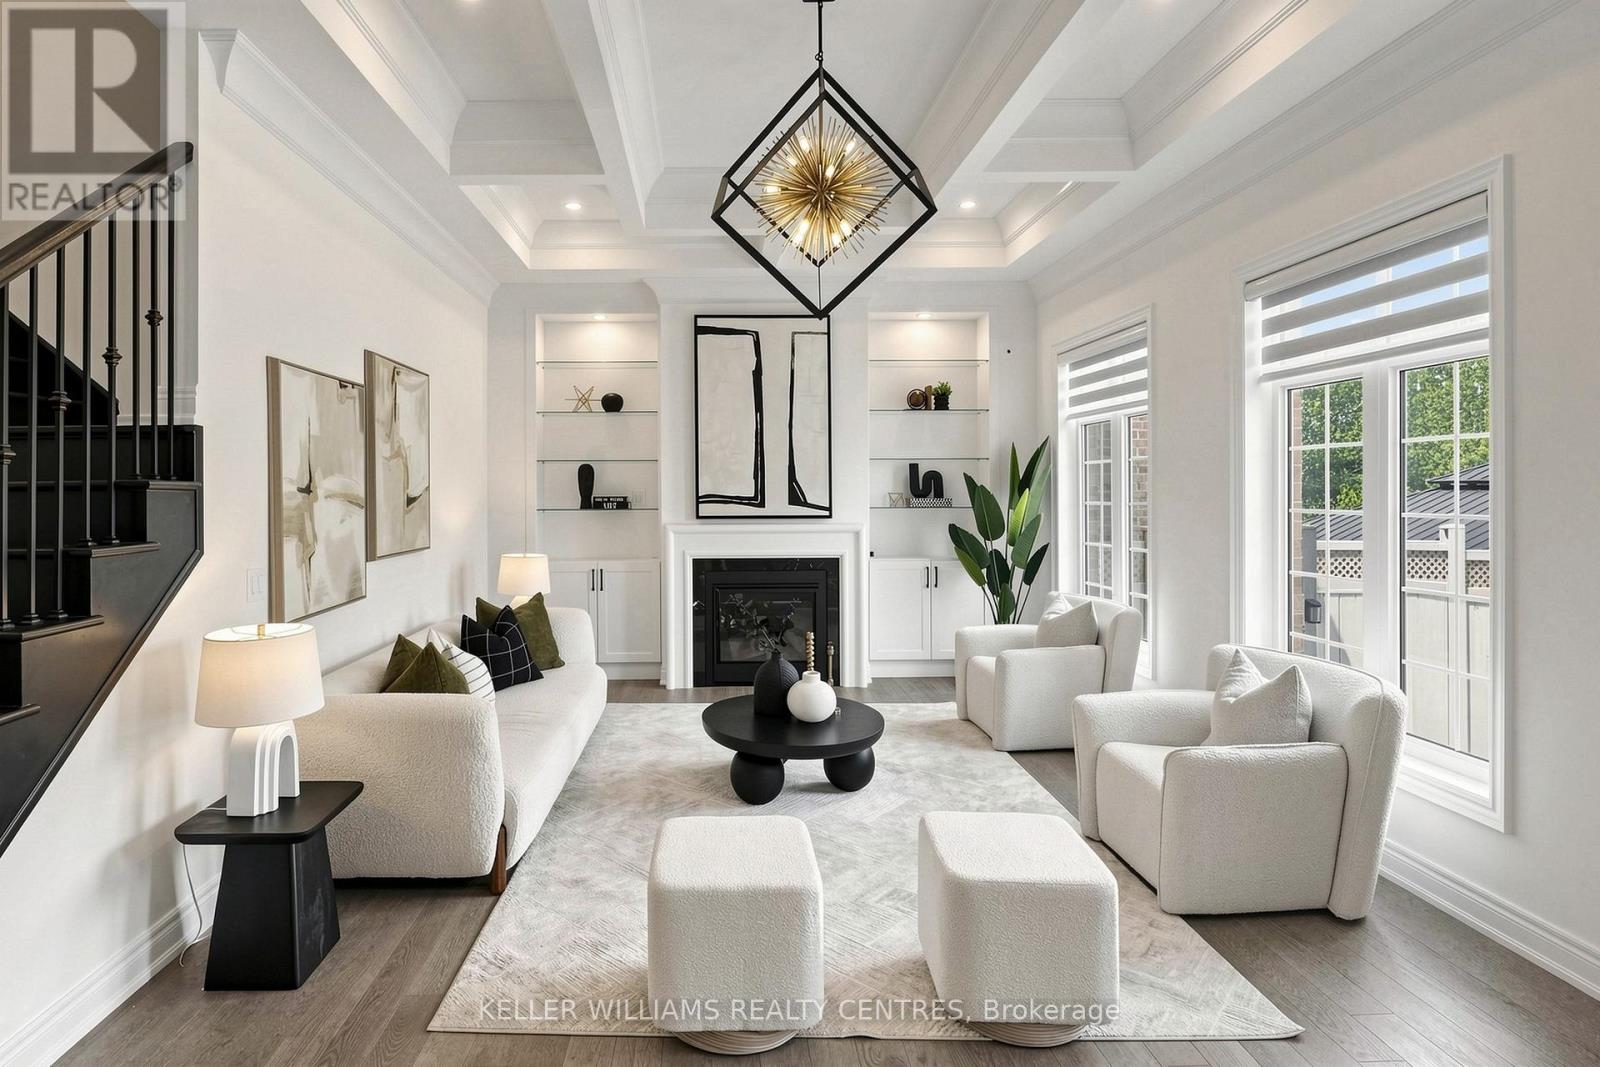
36 Blenheim Circle
Whitby, Ontario
A Masterpiece of Luxury & Design, the Cedarvale Model by Heathwood Homes. Welcome to an executive residence where architectural grandeur meets high-performance modern living. Commanding a rare, premium lot that backs onto a serene, picturesque ravine, this 4+1 Bedrooms, 5 Bathrooms double-car detached estate makes an unforgettable first impression. Boasting 4,478 sq. ft. of luxurious living space with $$$$$ invested in premium upgrades *(please see full feature sheet)*, the home perfectly balances striking curb appeal with an incredibly grand interior. The timeless brick and stone façade is beautifully complemented by professionally landscaped front and backyard stamped concrete, a custom gazebo, an entry-enhancing 8' fiberglass door, and ambient soffit lighting. Inside, an immediate sense of scale takes over. Soaring 11-foot ceilings in the kitchen and great room, 10-foot main floor ceilings, and 9-foot upper and lower levels create an airy, sun-drenched atmosphere. The main and second floors flow seamlessly with rich 5" sculpted engineered oak flooring, smooth ceilings, and sophisticated custom trim work. Designed for both grand entertaining and effortless daily life, the home features a spectacular chef's kitchen with upgraded extra-height cabinetry and soft-close finishes, palatial bedroom suites with private upgraded ensuites, and a primary retreat with a dramatic 10' tray ceiling. Every modern comfort has been integrated, from smart-home security and a marble-surround gas fireplace to a central vacuum system with a kitchen crumb vacuum. Combining timeless elegance with cutting-edge green energy efficiency, this property represents a rare opportunity to own a meticulously crafted, turnkey luxury estate where no detail has been overlooked. (id:61476)
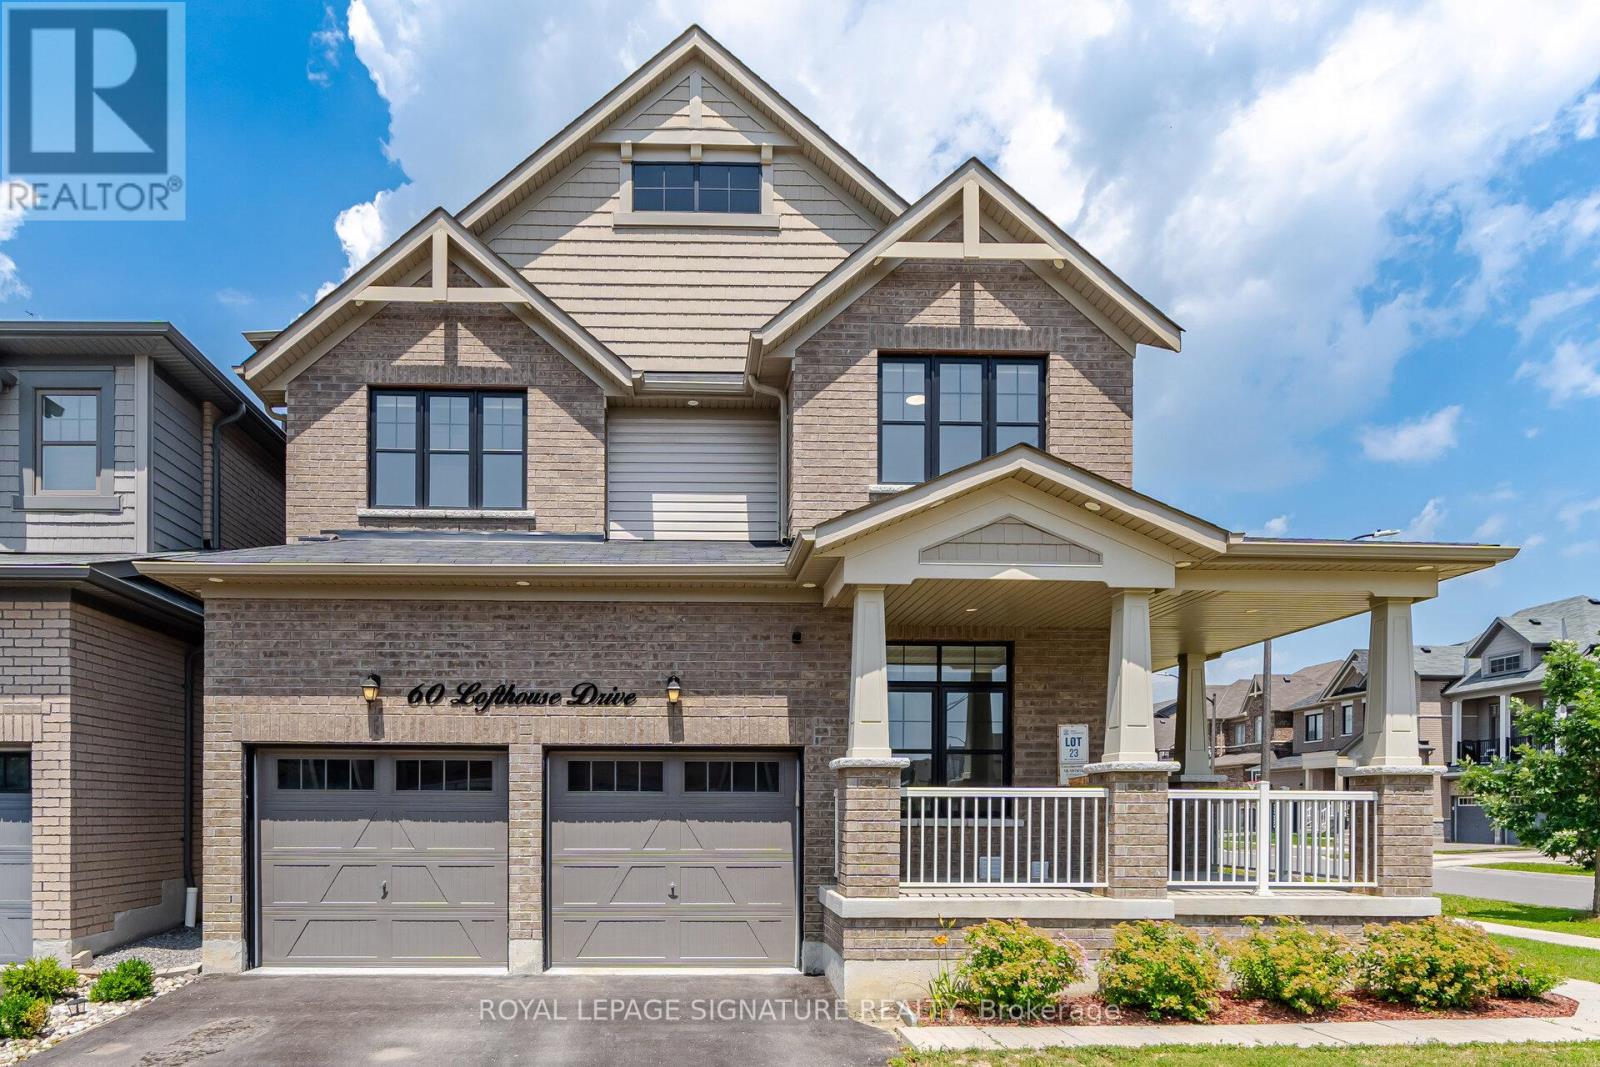
60 Lofthouse Drive
Whitby, Ontario
"Live Up. Rent Down. Better Than New". This 2019-built home delivers 3,600+ sq ft of total finished living space on a wide 58x115 ft. lot - anchored by a LEGAL 2-bedroom basement suite (Built in 2025) ready to help pay your mortgage. Minutes from Durham College & Ontario Tech University, the basement is a turnkey income generator. The main floor is built for real life: separate living, family, and dining areas PLUS a separate office room with tons of natural light. Full main-floor laundry with custom cabinetry (2025). Outside, a double garage, total parking for four, and a backyard reimagined with new interlocking and sod (2024). Recent upgrades read like the spec sheet for a brand-new home - a Bosch dishwasher (2026), new fridge (2025), designer light fixtures (2025-2026), custom blinds (2025), refreshed vanities (2025), and smart custom storage in the laundry, all closets, and the garage (2025). Behind the walls: an upgraded gas line and whole-home water softener. All of it set in Rolling Acres, one of north Whitby's most sought-after family pockets - Kids can either walk or take a bus to top-rated schools (Fallingbrook Public School; Rated 8+), steps to parks and trails, minutes to Iroquois Park Sports Centre, the Taunton Road shops, and Highways 401/407/412 and Whitby GO station. Space, income, and finishes already done - just move in. Book your private showing today. (id:61476)
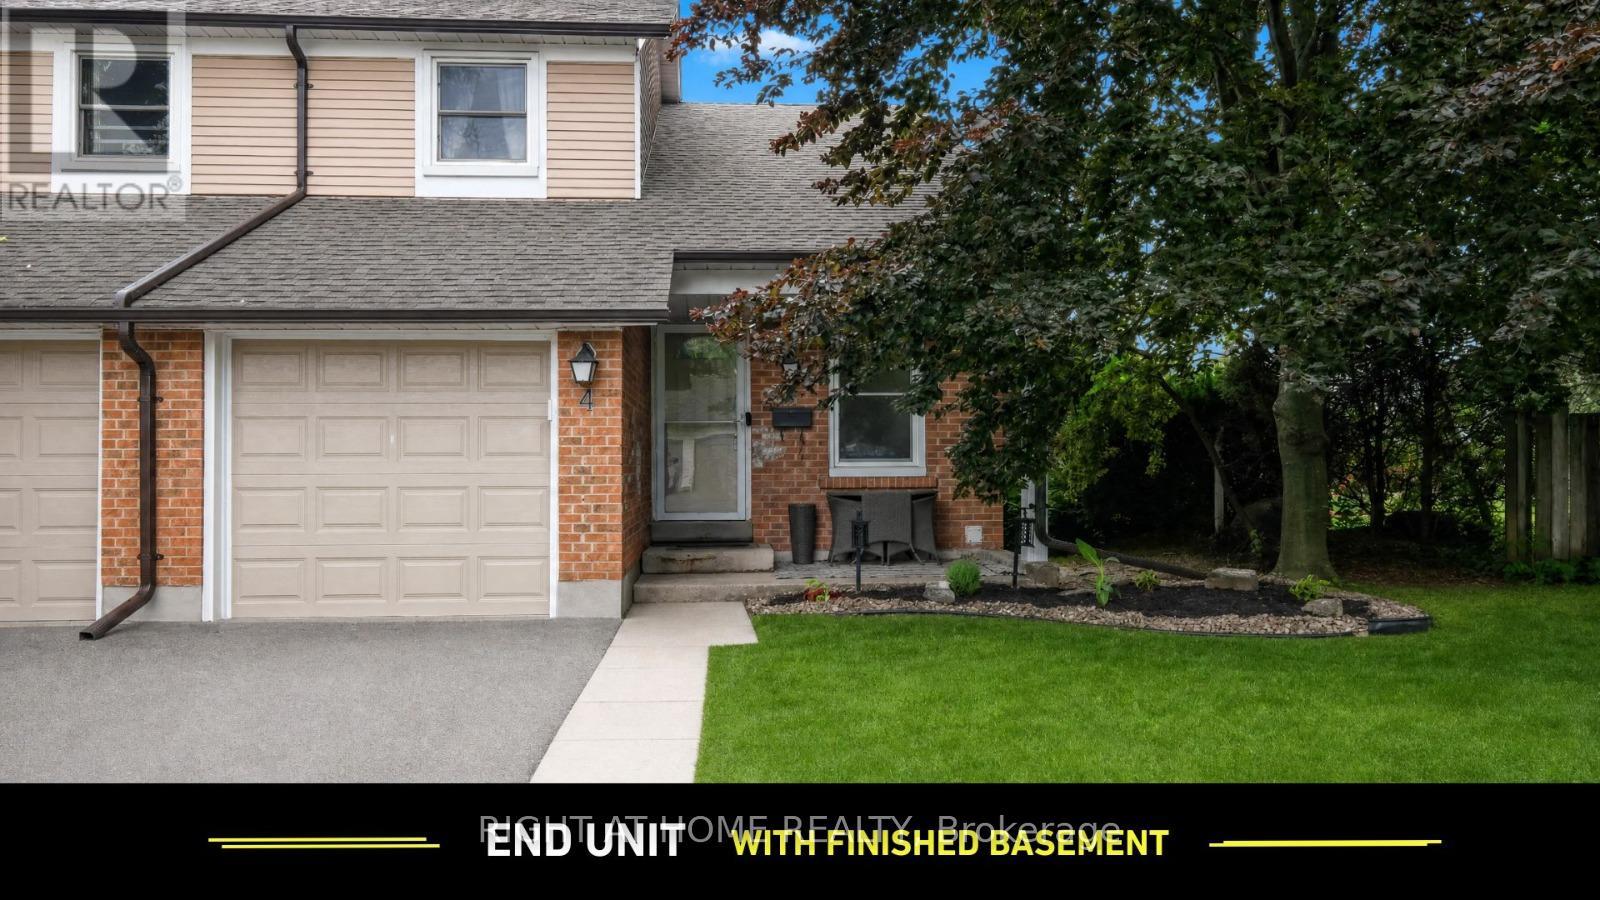
#4 - 1055 Central Park Boulevard N
Oshawa, Ontario
Rare end-unit townhome offering exceptional privacy in the sought-after Centennial neighbourhood! Renovated kitchen (2024) featuring new cabinets, counters, and flooring. Open-concept living and dining area with new vinyl flooring (2024) and walk-out to a private patio. Three spacious bedrooms upstairs with new vinyl flooring (2024). Attached garage plus private driveway (2 parking). Finished basement with rec room, den, and 3-piece bath. In-suite laundry. Central A/C and forced air gas heat. Close to Beau Valley PS, Gordon B. Attersley PS, Maxwell Heights SS, and many more schools, parks, and recreation facilities. Short walk to park, library, Five Points plaza which includes Metro, dental office, and LA Fitness. Brief drive to Taunton Square, popular eateries, transit, and Oshawa GO Station. Easy access to Hwys 401 and 407. Pets permitted with restrictions. (id:61476)
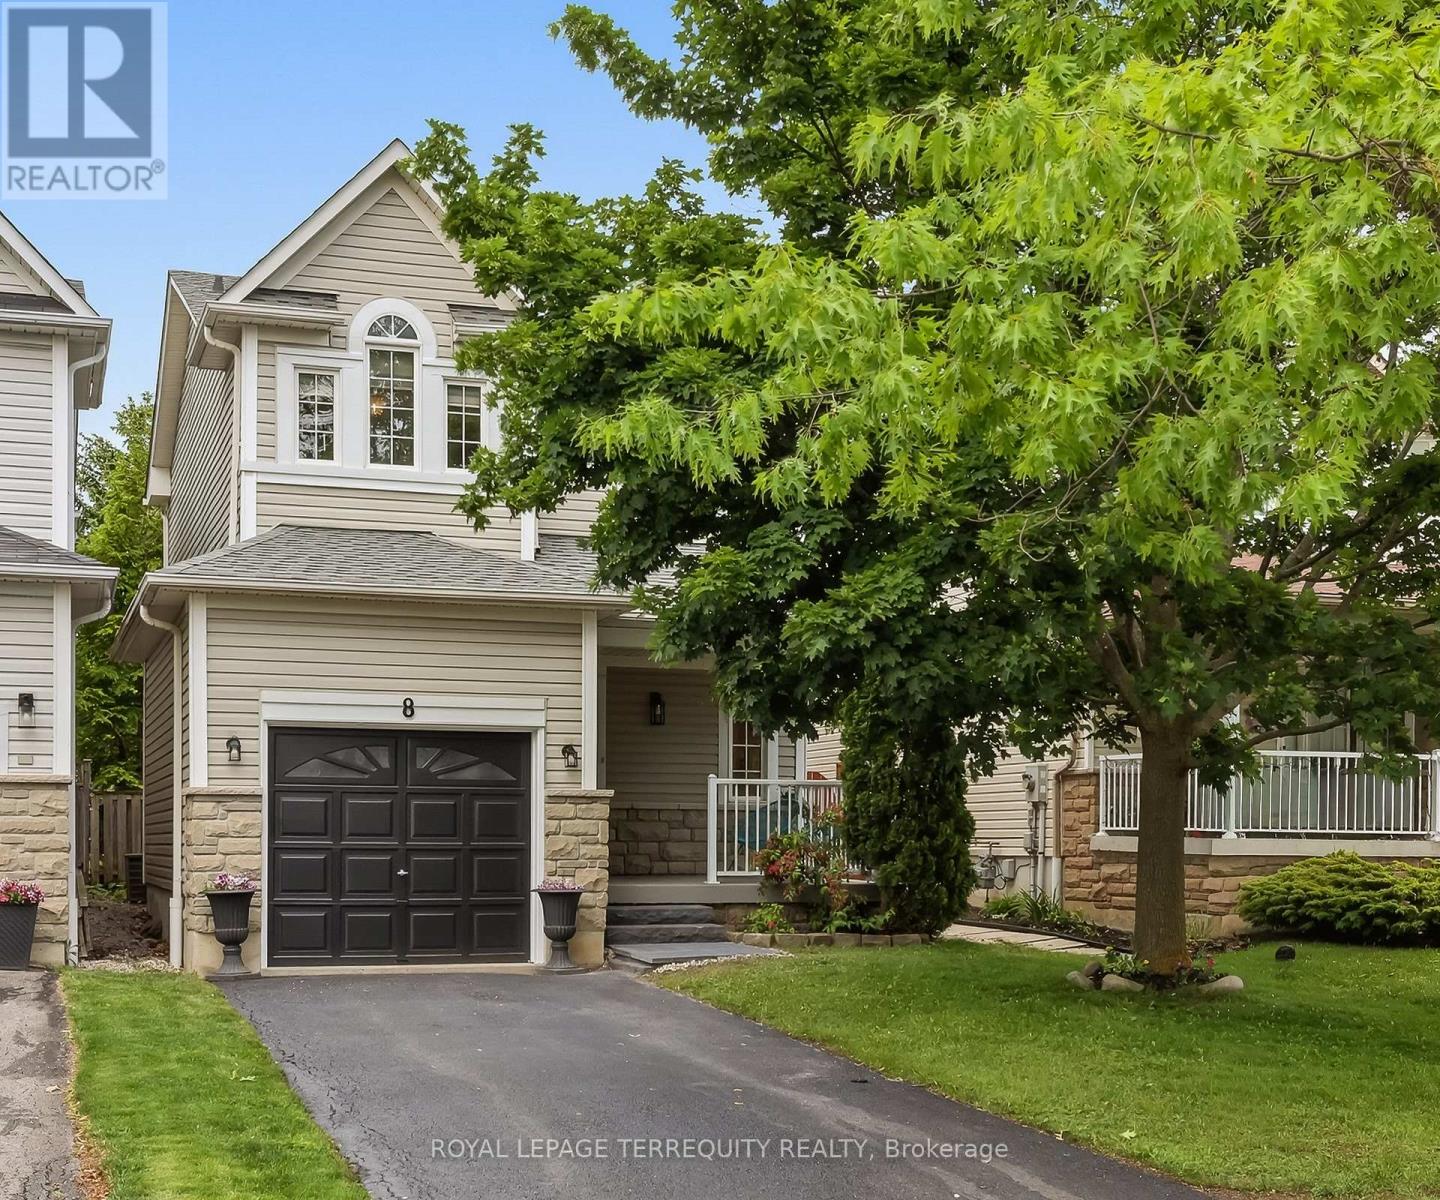
8 Sinden Drive
Whitby, Ontario
Perfect for first-time buyers! This bright and welcoming 3-bedroom, 3-bathroom home offers the ideal combination of comfort, style, and convenience. Sun-filled throughout, the functional layout features hardwood flooring on the main level and a spacious living area designed for everyday living and entertaining. Enjoy your private, treed backyard oasis-perfect for relaxing, entertaining, or enjoying peaceful mornings surrounded by nature.The second level offers three generously sized bedrooms, including a spacious primary retreat with a private ensuite. The thoughtful layout provides flexibility for growing families, guests, or a home office.Situated on a quiet, family-friendly street, this home is within walking distance to parks, schools, shopping, restaurants, and everyday amenities. Convenient access to Highways 412, 407, and 401 makes commuting throughout the GTA quick and easy.An outstanding opportunity to own a move-in-ready home in a desirable neighbourhood that offers exceptional value, comfort, and convenience. (id:61476)
36 Lurcook Street
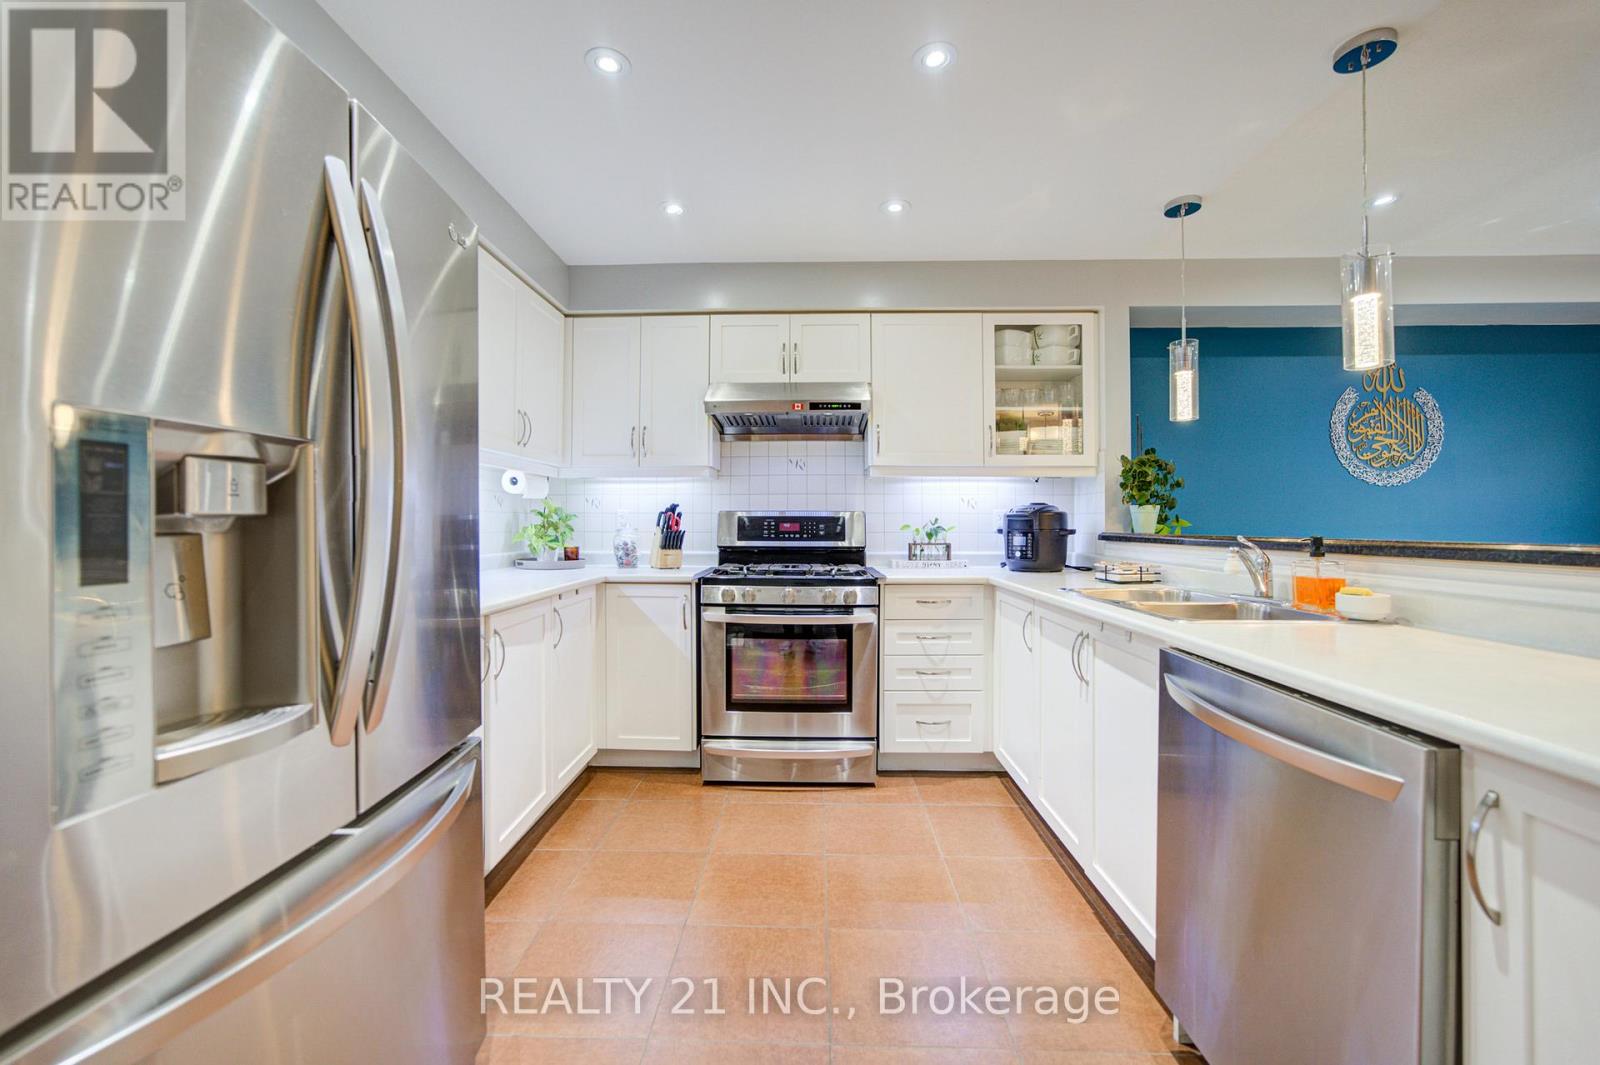
Ajax, Ontario
Welcome to 36 Lurcook St - a stunning former builder's model home, proudly offered by the original owner. This beautifully maintained freehold townhouse with NO CONDO FEES and NO POTL FEES offers the perfect blend of modern style, exceptional value, and everyday comfort. Featuring 3 spacious, sun-filled bedrooms, the home offers a bright and airy ambiance throughout. The sleek open-concept kitchen is thoughtfully designed for both functionality and style - ideal for entertaining or enjoying family meals. Elegant finishes and tasteful upgrades elevate every corner of the home, with a convenient second-floor washer/dryer rough-in adding extra practicality. The finished basement offers additional living space with a family room and study area. Recent updates include professionally landscaped front and backyard, updated second-floor flooring, and the added benefit of no sidewalk - providing extra parking and enhanced curb appeal. Perfectly located with quick access to Highways 401 & 412, commuting is a breeze. Close to parks, top-rated schools, shopping, dining, and places of worship, this home offers unmatched convenience. Enjoy the freedom of true freehold ownership with NO CONDO FEES, NO POTL FEES, and NO MONTHLY MAINTENANCE CHARGES! 36 Lurcook St is more than just a home - it's a lifestyle opportunity in one of Ajax's most sought-after communities. Don't miss your chance to own this exceptional property! (id:61476)
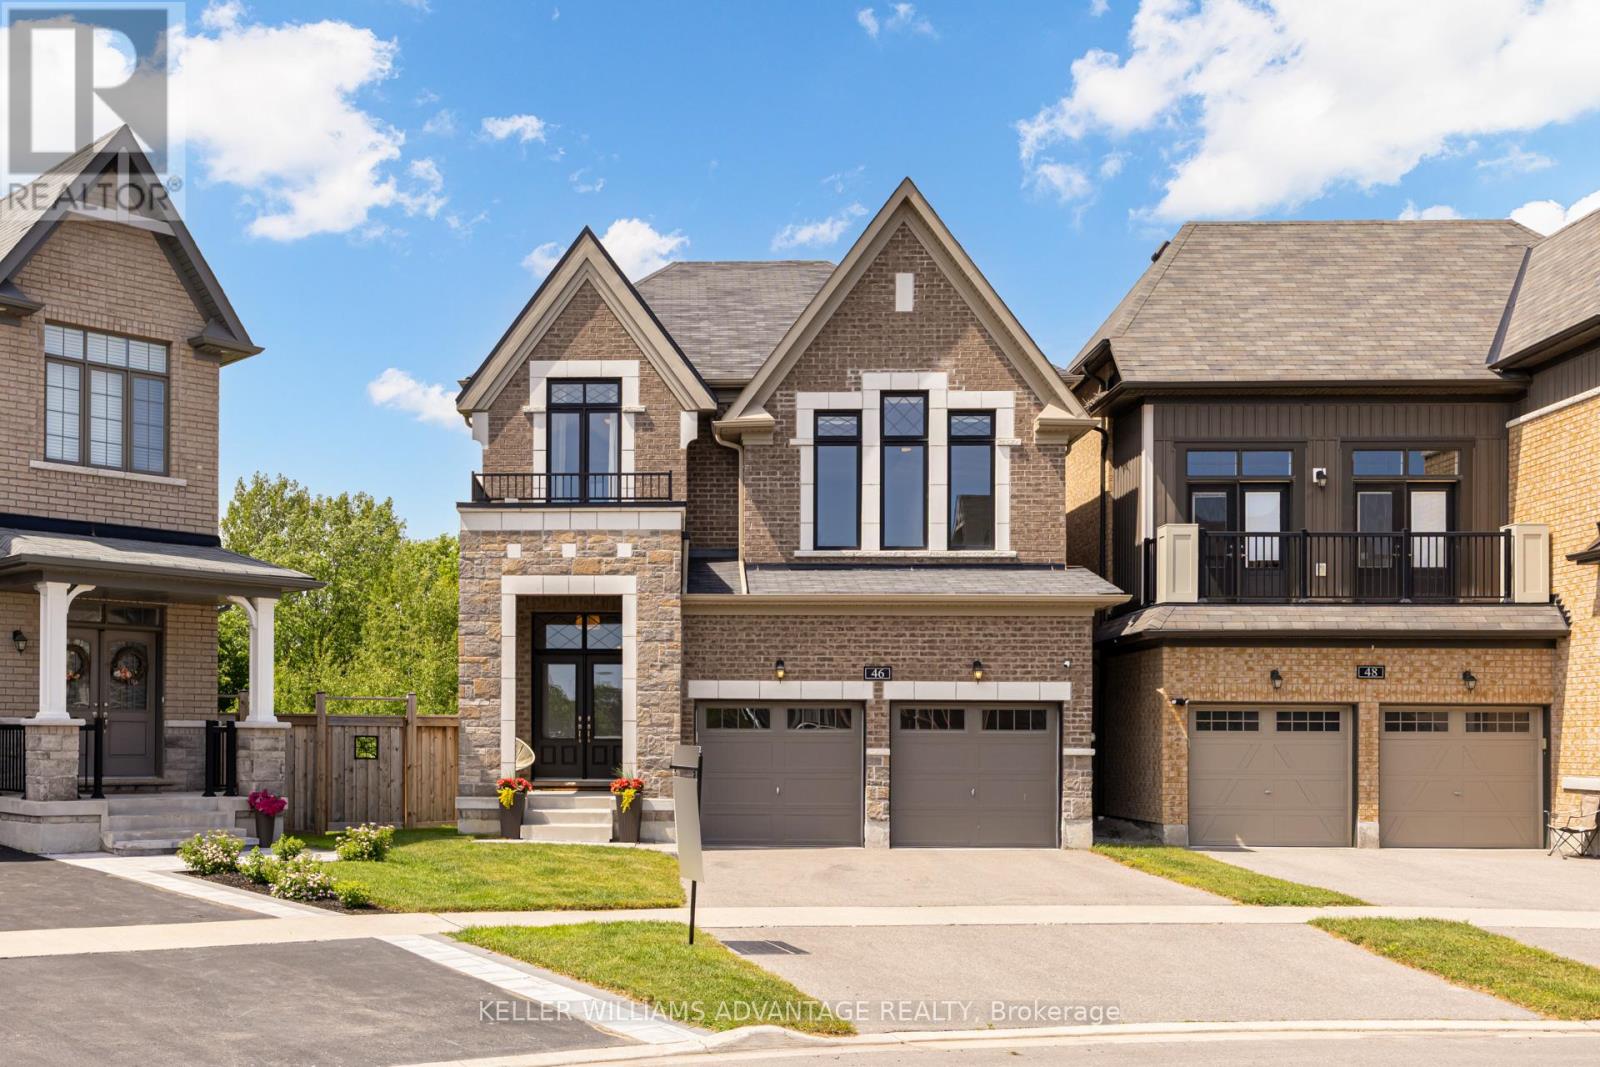
46 Sutcliffe Drive
Whitby, Ontario
Client RemarksHouses like this don't come on the market very often. Tucked onto a rare pie-shaped lot at the quiet edge of Rolling Acres, this Minto-built home (completed 2019) backs directly onto a ravine - meaning no rear neighbours, just treetops and total privacy. Offering over 2,400 sq. ft. of beautifully finished living space, the interior makes an immediate impression with soaring 9-ft ceilings, upgraded 8-ft doors, rich hardwood floors, designer light fixtures, pot lights, and integrated smart-home technology. At its heart is a chef's kitchen finished in quartz with upgraded cabinetry and Bosch appliances, opening to a gorgeous living room anchored by a cozy gas fireplace and custom built-in shelving. Three bedrooms and three bathrooms include a serene primary retreat with a deep soaker tub and double vanity, while a sauna adds everyday luxury. Enjoy a versatile family/great room, second-floor laundry with sink and cabinetry, a main-floor mudroom, and direct entry from the double-car garage. Step out to a large balcony deck off the kitchen overlooking the ravine, or down to the walk-out basement and a backyard full of possibility. Minutes to Hwy 401/412/407 and Whitby GO, with top-rated schools (including French immersion), parks, and trails close by. A setting that simply cannot be replicated. Dream big. We'll make it real. (id:61476)

48 Borland Court
Clarington, Ontario
Stunning raised bungalow in Bowmanville: Recently upgraded property with a private deck and walk-out. Enjoy the increased privacy of a corner lot, cozily situated next to lush greenery. There is no sidewalk at the front, allowing for up to 4 cars to park in the driveway. Step out for a breath of fresh air or entertain family and friends on the raised deck. The interior is freshly painted and features recently upgraded appliances. Large windows keep the living and dining space light and airy. The above-ground lower level feels just as bright as the main floor and has a walk-out to the backyard. this is the perfect property for a multi-generational home. Ideally located near downtown Bowmanville! Close to the Clarington Library, Alan Strike Aquatic and Squash Centre, and banks. Easy access to highway. (id:61476)

566 Rougemount Drive
Pickering, Ontario
Welcome to one of Pickering's most coveted streets, where pride of ownership greets you at the curb and carries through every corner. Offering a total of 4 + 2 bedrooms and 4 bathrooms set on a generous 50 x 144' lot, this beautifully maintained property features a stone and stucco exterior that makes a confident first impression, blending with timeless character inside. Filled with thoughtful and recent updates, hardwood floors run throughout and multiple fireplaces bring warmth to the principal rooms while skylights draw natural light deep into the home. At the heart of the main floor is the chef's kitchen outfitted with stainless steel appliances and designed equally for relaxed everyday living and effortless entertaining. Elegant oak stairs rise to a serene primary retreat, where a spa-inspired, open-concept ensuite awaits complete with dual shower heads and multiple body sprayers. The home delivers a rare degree of flexibility with room for the whole family to spread out and grow. A finished basement adds generous flexible living space, while almost 480 sqft of a bonus detached space at the rear of the lot opens up endless possibilities. Just beyond it, the private backyard reveals itself as a genuine retreat, anchored by an above-ground pool made for long, easy summer days. With the big-ticket items already taken care of and two Montessori schools along with public schools within walking distance, this is a move-in-ready home in one of the area's most desirable, family-friendly pockets. (id:61476)
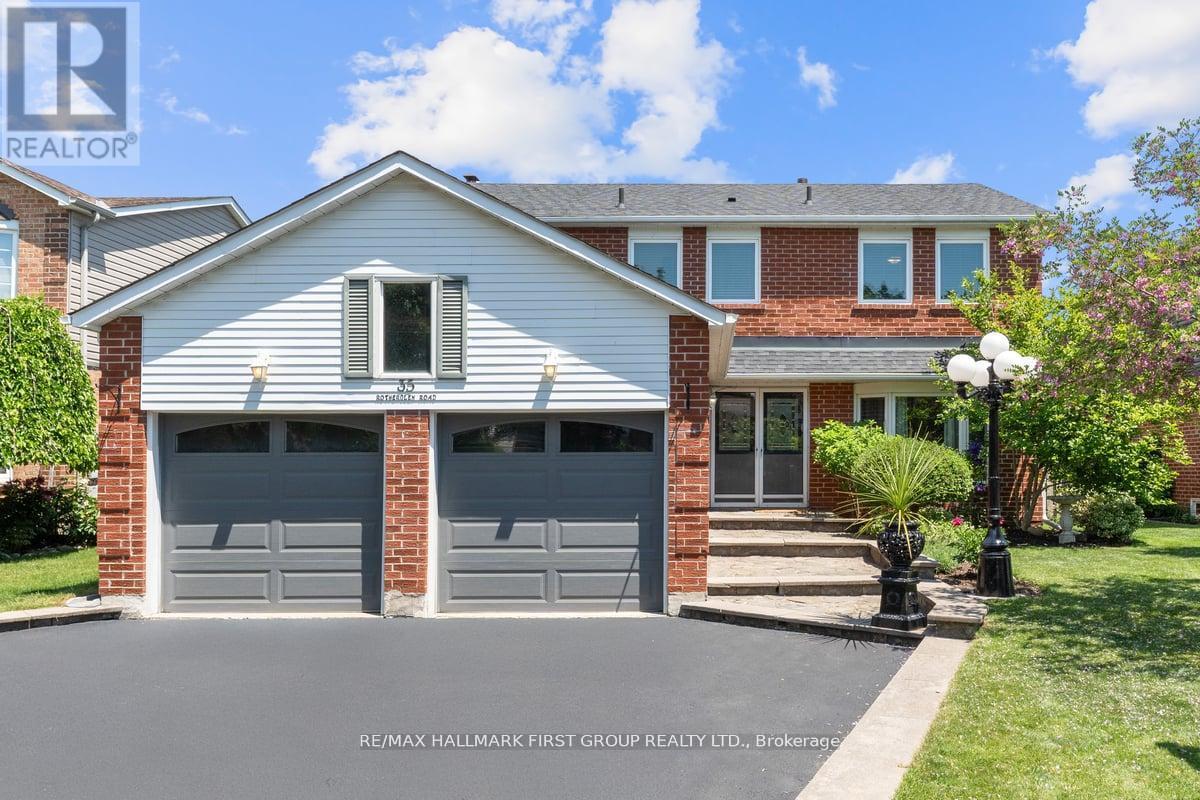
35 Rotherglen Road S
Ajax, Ontario
Welcome to 35 Rotherglen Road South, a beautifully maintained family home offering the perfect blend of space, comfort, and lifestyle. From the moment you arrive, the inviting curb appeal shines with mature perennial gardens, a double-car garage, and a flagstone walkway leading to an impressive double-door entry and spacious foyer. The bright and functional main floor features formal living and dining rooms, a renovated eat-in kitchen with oversized center island overlooks the family room with a woodburning fireplace - ideal for both everyday living and entertaining. A convenient main-floor laundry room with separate exterior access and ample storage completes this level. Upstairs, you'll find an oversized primary retreat with a walk-in closet, private 4-piece ensuite, and dedicated makeup vanity, plus three spacious secondary bedrooms, two featuring wall-to-wall closets. The unfinished basement offers endless possibilities to create the space your family needs, whether it's a recreation room, home gym, office, or additional living area. Step outside to your own backyard oasis, complete with an oversized deck, a luxurious swim spa (2022), pergola, and plenty of green space for children and pets to enjoy. Notable updates include: Furnace (2013), Windows (2013), Deck (2016), Shingles (2016), Kitchen Renovation (2020), Washer & Dryer (2019), Refrigerator (2020), Dishwasher (2020), Garage Doors (2022) and Swim Spa (2022, approximately $58,000 value), Broadloom (2026) Ideally located close to excellent schools, parks, trails, shopping, restaurants, and with easy access to Highway 401 and steps to Ajax GO Station, this is a wonderful opportunity for growing families looking for a home they can enjoy for years to come. (id:61476)

1597 Concession Road 7 Road
Clarington, Ontario
10+ acres with TWO shops and a beautiful bungalow on a property that's under 10 mins to town and 2 mins to the 407! Yep, this one has it all. Set back from the road up a tree-lined driveway you will find a lovely 3 bed, 3 bath bungalow with vaulted ceilings, charming rural style, massive windows, and an attached 2+ car garage. Beauty meets function with primary suite ft. walk-in closet and 4pc ensuite, plenty of living space with family room/dining room/foyer, conveniences such as main-floor laundry and garage access. Your finished basement has a separate entrance (in-law suite potential), tons of space and additional unfinished storage room attached to oversized utility room; great for storing wood for your fireplace, extra gear or could be made into an indoor workshop/hobby space! In your new backyard you will enjoy a spacious deck, with surrounding gardens and hilly views, that overlooks fully decked-in above-ground pool, chicken coop, space to play, arable farm field and not one, but TWO shops! The larger of the two shops (2011) is ~40x96' with 14' overhead door and is a real showstopper with exceptional flexibility, ideal for equipment and machinery storage, hobby farming pursuits, recreational vehicles, contractor needs, or a wide range of home-based business and storage opportunities. the smaller heated shop is ~28x32 and extends possibilities with further space and exterior lean-to storage. Nearly everyone dreams of a home that is a wonderful place to raise a family, surrounded by space, nature and room to play, but finding all of that, plus a dreamy home and TWO workshops? There is a reason why the "coming soon" post had over 100k views. Don't wait around, this is a unique property with a lot of interest, and it could be yours! (id:61476)
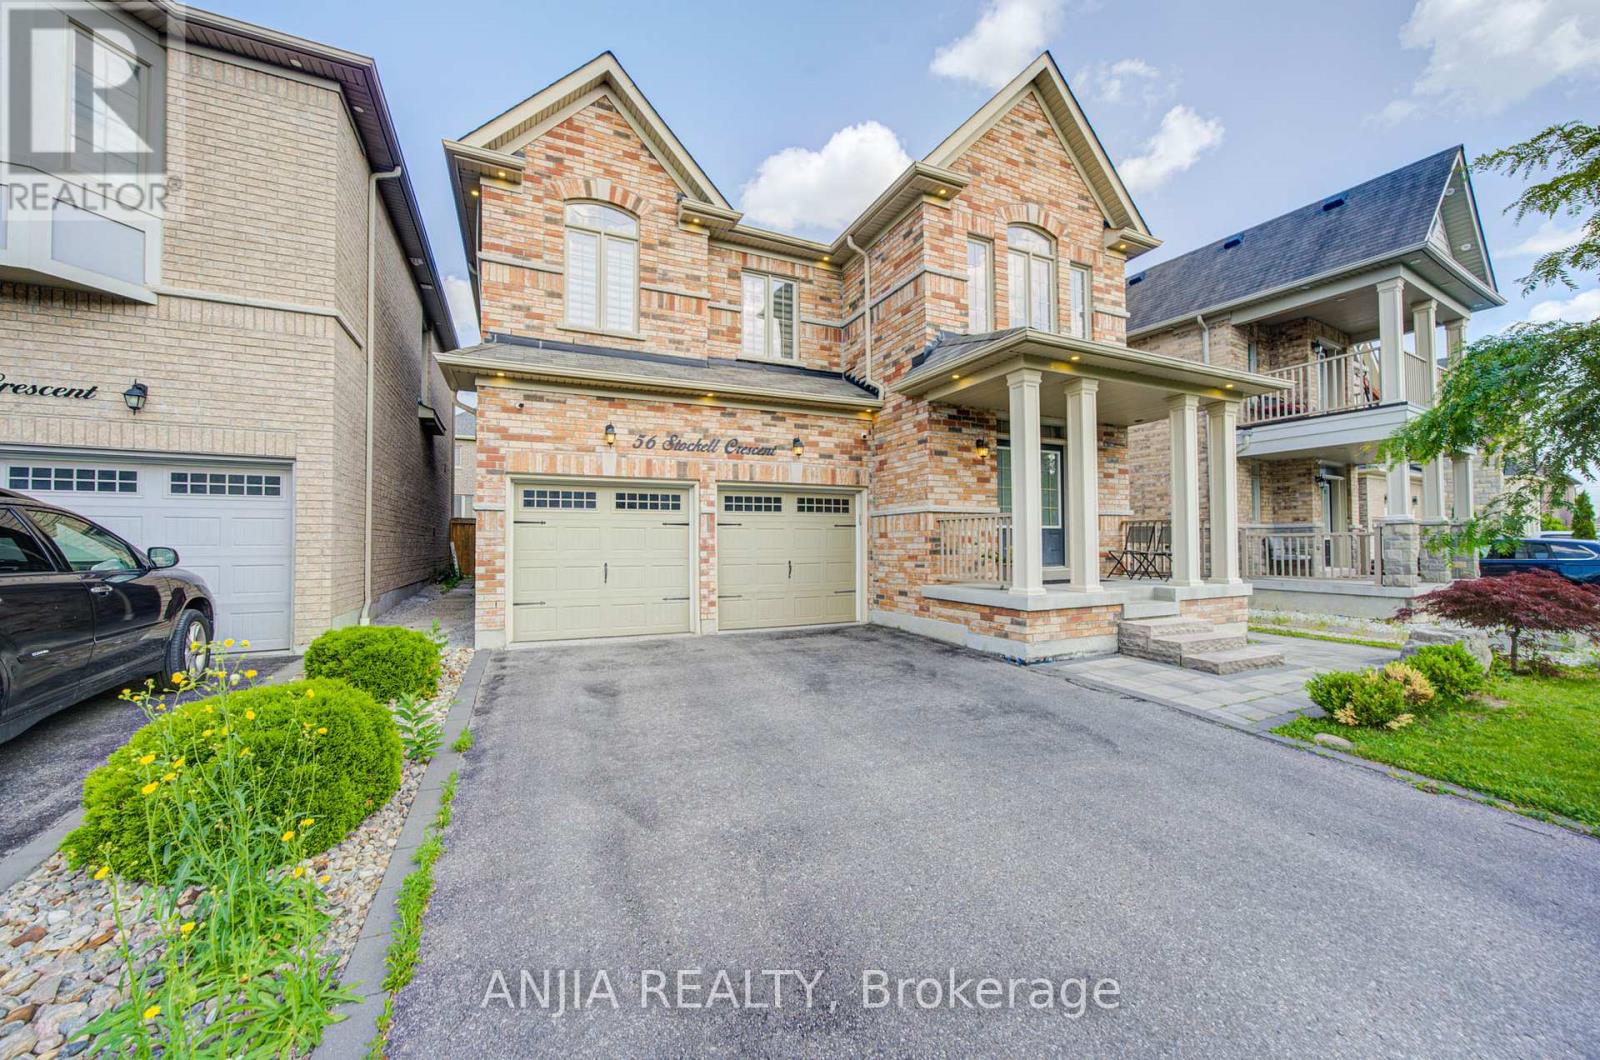
56 Stockell Crescent
Ajax, Ontario
Welcome To This Beautiful Maintained 4 Bedrooms, Double Garage Home. Nestled On A Quite, Family-Friendly Street. This Sun-Filled Home Features A Functional Layout, Double Door Entrance. Hardwood Floor Throughout On Main Floor, With Smooth Ceiling And Pot Lights. Modern Kitchen With Quartz Countertop, B/I Oven, Gas Cooktop, S/S Appliances, B/I Dishwasher, Central Island And Ceramic Backsplash. Spacious Primary Bedroom Upgraded With Tray Ceiling, Walk-in Closet, With A 5 Piece Ensuite. Three Additional Generously Size Bedrooms Feature Direct Ensuite Access. Surrounded With Scenic Trails, Walking Distances To School, Just Minutes To Bank, Restaurant, Supermarket And All Everyday Amentities. (id:61476)

2992 Range Line Road
Ajax, Ontario
A Lakeside Sanctuary Hidden Near Paradise Park. Nestled in one of South Ajax's most coveted community where privacy is paramount. This neighborhood boasts an average household income of $195K. It is just a 3-minute stroll to the serene shores of Lake Ontario. In the summer, the lake turns into your personal resort with a gorgeous white sand beach perfect for swimming, paddleboarding, and kayaking. Mostly within 10 minutes drive to Costco, major supermarkets, premium shopping centers, GO Station & Hwy 401. Masterfully renovated with true self-occupancy standards at costs about $234K. High-Efficiency Furnace & A/C (both 2025). All Brand New Energy-Efficient Windows + Brand New Interior & Exterior Doors + A Sleek Garage Door (2026). Brand New Kitchen Cabinet, Quartz stone countertop & Premium Appliances (2026). The Kitchen floor is Supported by Firm Cement Boards. Premium Wide-Plank Engineered Oak Hardwood Floors. All New Washrooms. New Hardwood staircase w/Iron Railing. New Asphalt front Driveway. Spectacularly Finished Bsmt w/an upscale recreation pavilion featuring a brand-new ceiling packed with modern pot lights, a 2PC washroom & moisture-resistant vinyl flooring. Rare Opportunity! You are not Buying a "Flip" but a Certified-quality Asset. (id:61476)
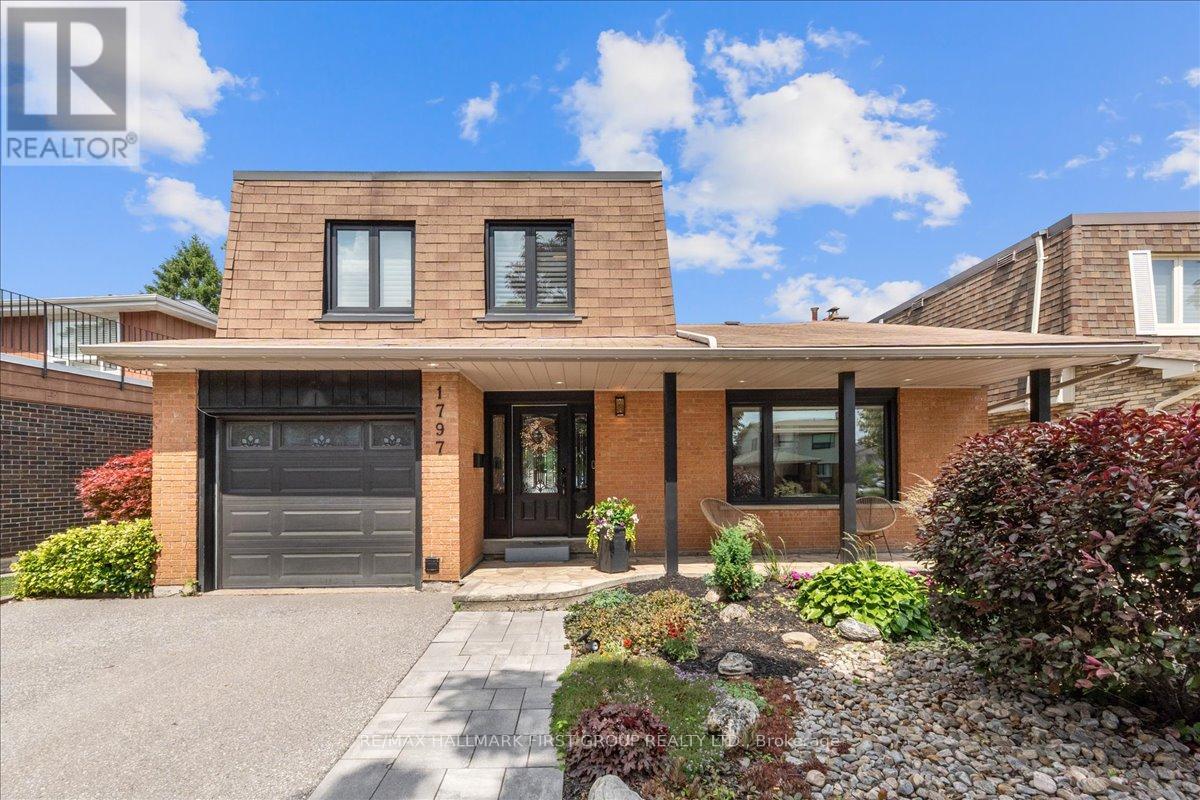
1797 Storrington Street
Pickering, Ontario
This showstopper is a must-see on one of Glendale's most sought-after streets! Set on an extra-deep ravine lot with no neighbours behind! Beautifully Renovated throughout, this home offers a private backyard oasis complete with an inground pool, outdoor kitchen, upper deck, interlock patio, covered gazebo and storage shed. Outstanding curb appeal features a double driveway, maintenance-free landscaping and a welcoming covered front porch. Inside, a spacious foyer with custom closets and wainscoting opens to a stunning living room with vaulted cathedral ceilings and an open-concept layout. The inviting family room offers a wood-burning fireplace, custom built-ins and walkout to the backyard. Enjoy the redesigned chef's kitchen that features premium appliances, coffee bar, oversized island with breakfast seating, and abundant cabinetry and counter space. Upstairs the generous primary suite overlooks the ravine, offering a walk-in closet and renovated 3-piece ensuite. Spacious secondary bedrooms include custom PAX wardrobes, while the updated main bath adds style and function. The finished lower levels provide exceptional flexibility with a bright recreation room, second family room ideal as a home office or fourth bedroom, a 3-piece bath, finished laundry room and plenty of additional living space. Move-in ready with extensive upgrades throughout, this exceptional home is perfect for first-time buyers, downsizers or anyone looking to upgrade without compromise. Main bathroom '25, washer/dryer '24, pool heater '24, heat pump '23, furnace '23, pool filter' 23, deck '22, interlock (back & side) '22, pool pump '22, kitchen '21, hardwood '19, wainscoting '19, pot lights '19, lower levels flooring '19, lower level bathroom '19, shingles approx. 12 yrs. (id:61476)
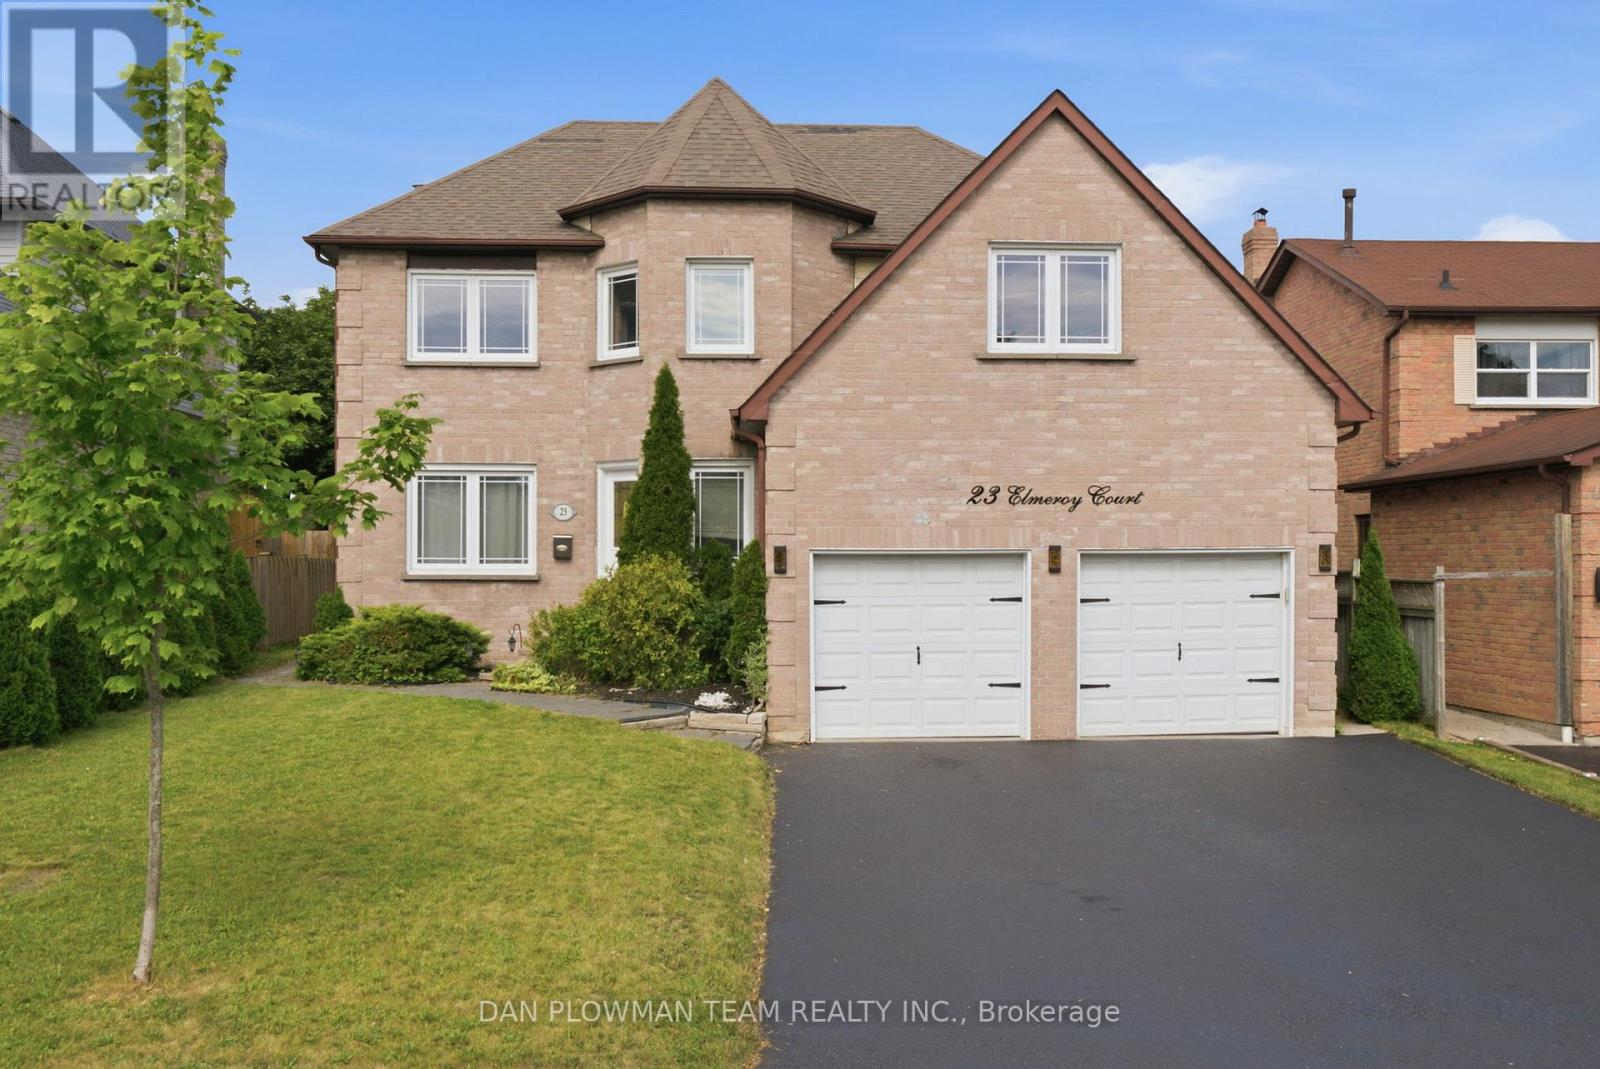
23 Elmeroy Court
Whitby, Ontario
Look No Further! Beautiful 2-Storey Family Home Located In Whitby's Desirable Blue Grass Meadows Neighbourhood. This 2360 Sq Ft 4-Bedroom Home Is Situated On A Quiet Court Location Main Floor Features A Bright Spacious Modern Eat In Kitchen With Plenty Of Cabinetry, Quartz Counter Tops And Stainless-Steel Appliances. Family Room With Cozy Fireplace With Walk Out To The Composite Deck Area And Fully Fenced Backyard. Large Living And Dining Room Area With Beautiful Barns Door Highlight The Elegance And Charm. Convenient Main Floor Laundry Area With Access To The Garage And 2-Piece Bath. Second Floor Boasts A Huge Primary Bedroom With Walk In Closet, 4 Pc Ensuite And Loft Area To Give Extended Living Space. 3 Large Bedrooms And Additional 4-Piece Bath. Finished Basement Is Wide Open To Create Unlimited Possibilities! Plenty Of Parking Space With Double Car Garage And Private Double Sized Driveway. This Is A Must See! Extras: Close To Many Amenities, Schools, Parks, Shopping, And Dining. Just Minutes From The 401 And Go Train. (id:61476)
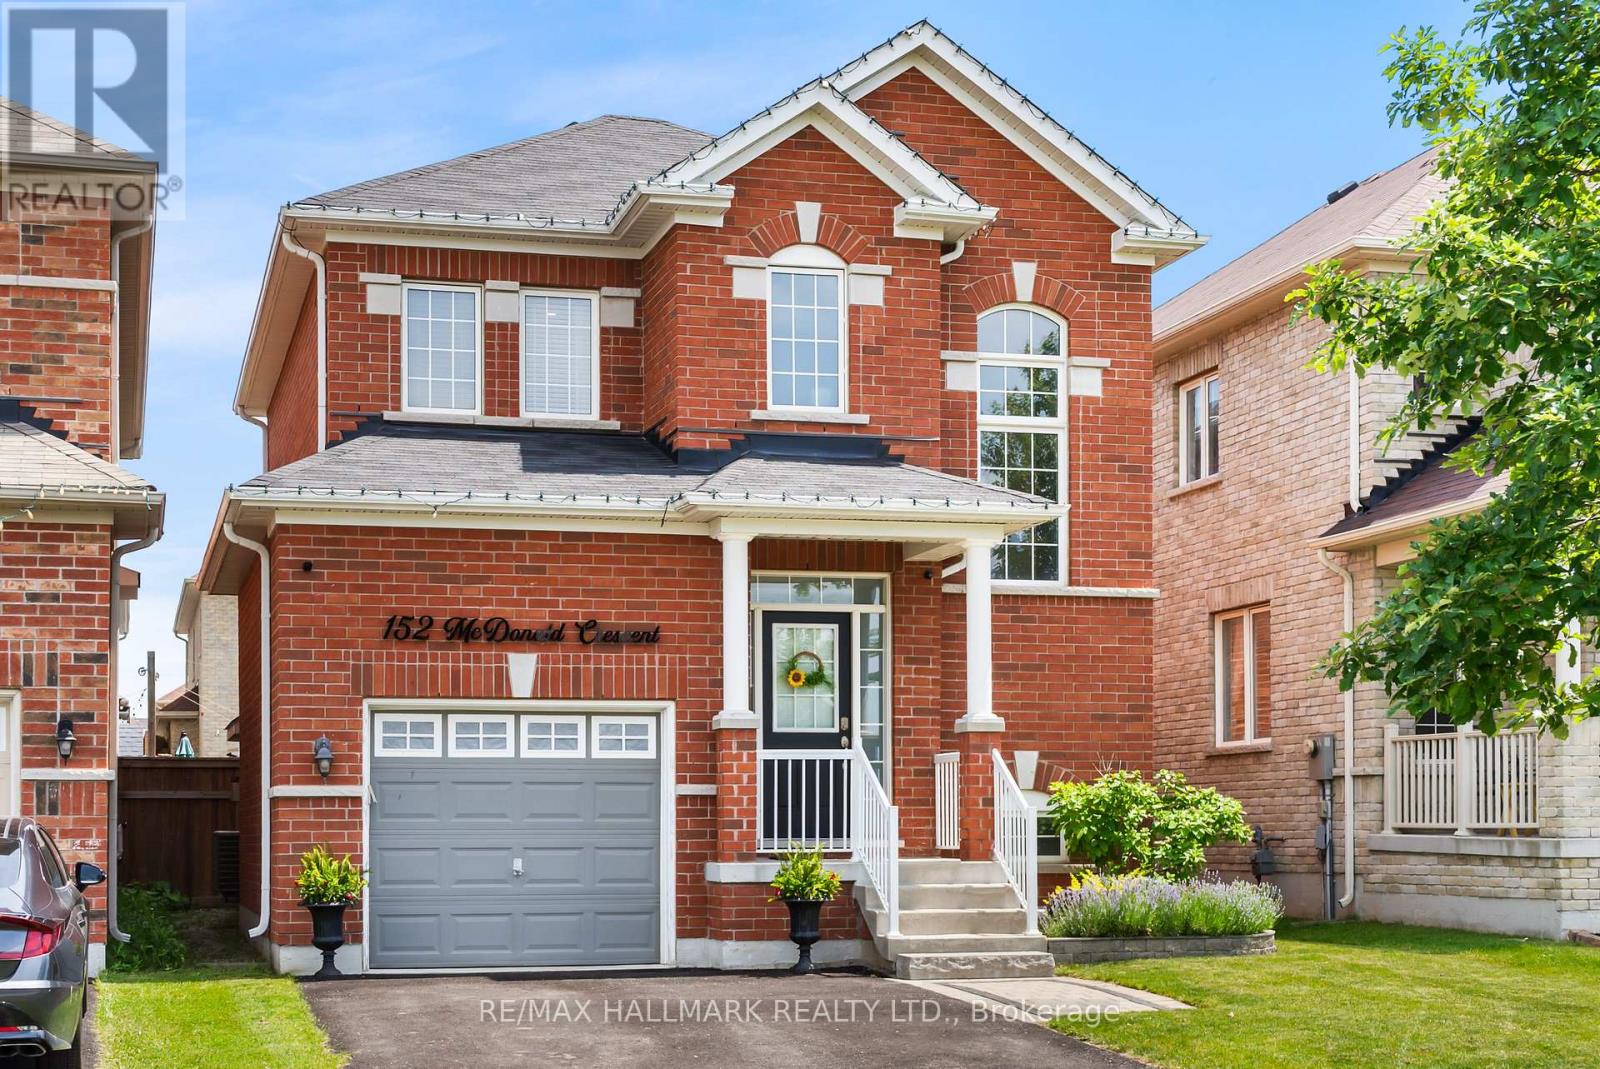
152 Mcdonald Crescent
Clarington, Ontario
All brick detached home nestled in Newcastle. Showcasing 9 ft ceilings, 3 nicely sized bedrooms, gleaming hardwood floors, gas fireplace, eat-in kitchen with walk-out to spacious fully fenced backyard. Great room architecture, with large foyer that opens up to eat in kitchen and spacious family room - perfect for entertaining! Some features and updates: 48 Pot Lights throughout: Main floor 22 & Upstairs 26, All closets have pot lights installed as well as closet organizers in primary. Exterior house light switch in coat closet installed, LED house sign, New Moen shower heads in both washrooms, New toilet in powder room, New SMART touch-free kitchen faucet, Under counter lights in kitchen, Brand new interior garage access door installed, Freshly painted walls, Gazebo in backyard included, Audio surround sound speakers wired and installed in family room. Cold cellar, Lifebreath ventilator and rough-in for bathroom in basement. Driveway can fit up to 4 cars. 152 McDonald is located in a quiet family oriented neighbourhood. Ultra convenient location with quick access to highway 401 just 2 min away! Take advantage of growth nearby as the Bowmanville GO has already started construction!. Nature lover's rejoice - Samuel Wilmot Nature Preserve and Newcastle Marina a stone's throw away. Ideal for growing families, looking to plant roots. (id:61476)
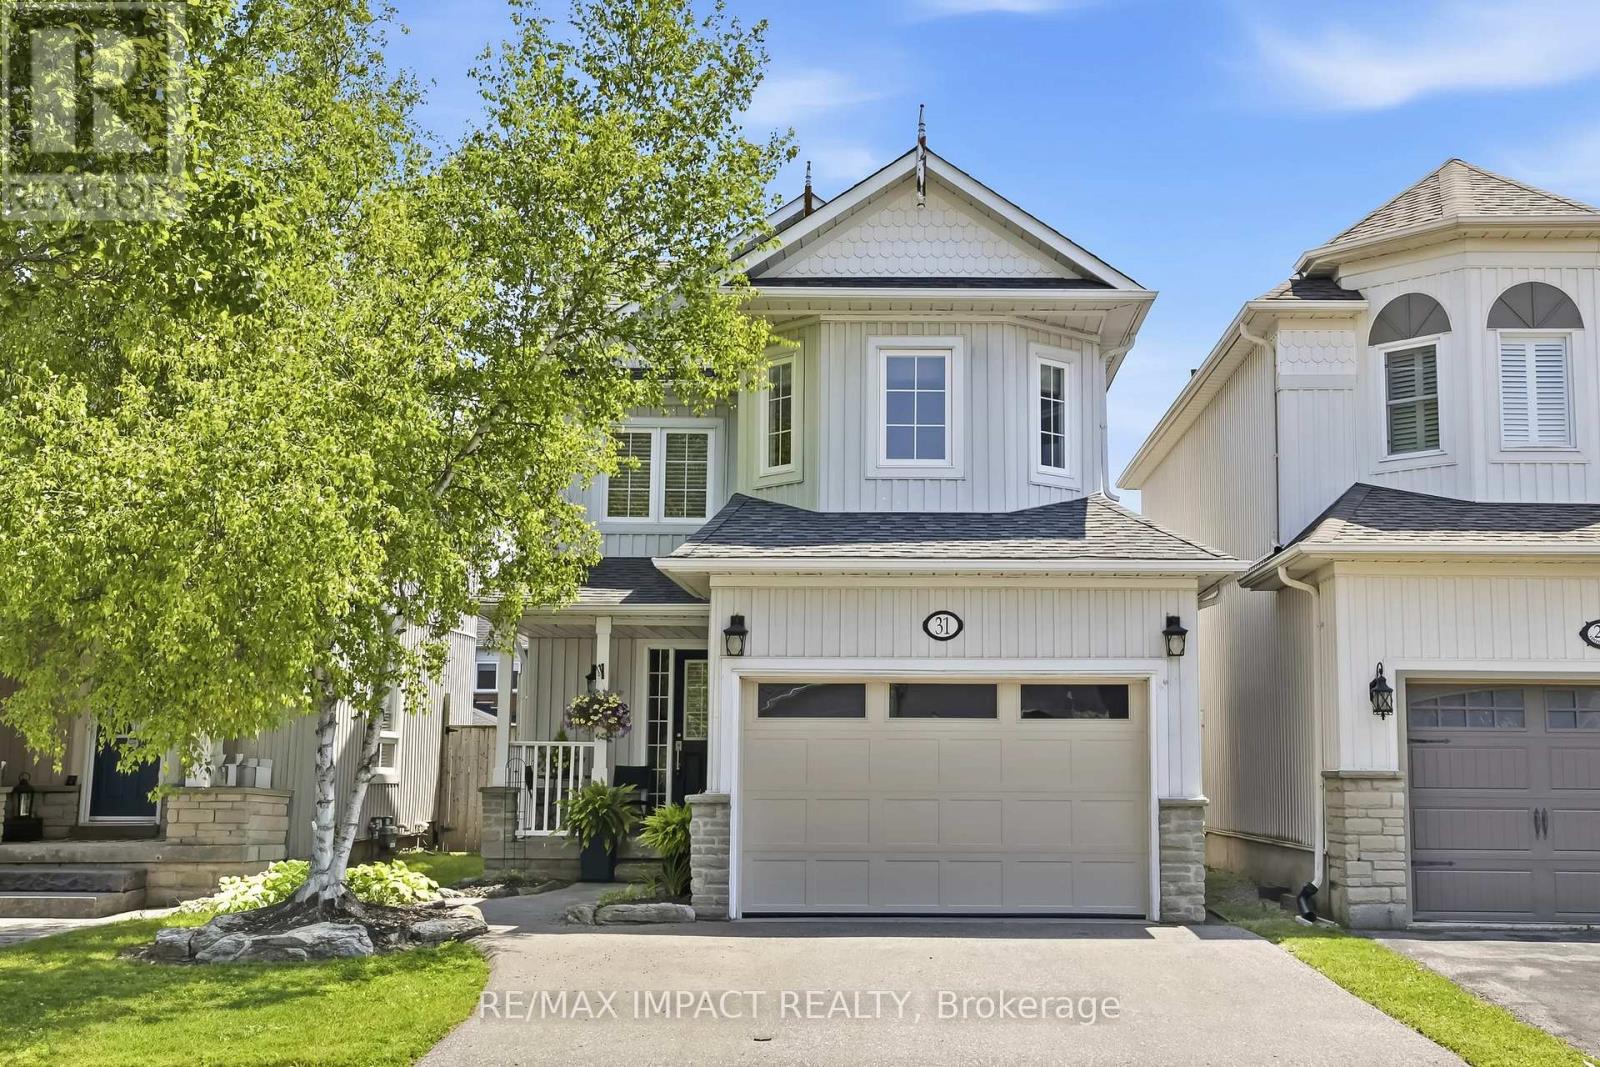
31 Shipley Avenue
Clarington, Ontario
Location, small-town charm, space to grow; 31 Shipley has it all! Go back to the "good old days" where the traffic consists of kids playing street hockey and the noise outside is laughter from the nearby park. Living here, you'll be welcomed home by major curb appeal with your quaint porch, costal style exterior and large garage/driveway. Enter through the garage or covered porch into a foyer and 1 of 3 bathrooms. Your main floor is bright and open, with a fresh coat of paint, large windows and sliding glass doors into the yard. The layout is inviting AND functional for entertaining or having sightline to growing children. Upstairs features three well-sized bedrooms with your primary including his & hers closets and a semi-ensuite. Downstairs, your basement is fully finished with an open rec room and 4-piece bath, separate from your utility room. Out back, you have a newly installed entertainer's patio with a lovely pergola, gardens and plenty of sunshine. At 31 Shipley, the home is just the tip of the iceberg with the location bringing it all together! Living within walking distance to schools, parks and "Hallmark-worthy" downtown Newcastle is a family's dream. Being mere minutes to the 401, 407 and 115 highways make this small-town community accessible for commuters and city visits alike. ** This is a linked property.** (id:61476)

Ph208 - 2 Westney Road N
Ajax, Ontario
State-of-the-Art reno completed in 2018.Impeccable workmanship. Corner penthouse unit with panoramic exposure. High-end Chef's Kitchen with Bosch appliances, Caesar stone counters, cabinetry with glass shelving & drawers with underside lighting, w/out to large balcony, automatic blinds; Formal Dining Rm with Hardwood, walk-out, Electric Curtains; Living Rm with hardwood, B/I cabinets, oversized capacity for tech wiring; MBR with hardwood, W/out to 2nd balcony, large walk-in change room w/ loads of cabinetry and ensuite: floating porcelain sink, heated floors/towel bar, quiet fan, dimmable lights, non-slip tile, rainhead and handheld fixtures. Main bath has the same features along with large soaker tub!!! 2nd and 3rd bedrooms: hardwood, high-end blinds, built-in shelving and drawers. Hunter Douglas blinds throughout, solid doors, portable thermostat (receiver wired for NEST), soundproof walls, parking and locker. Renovated to building code. Amenities include gym, outdoor pool. (id:61476)