

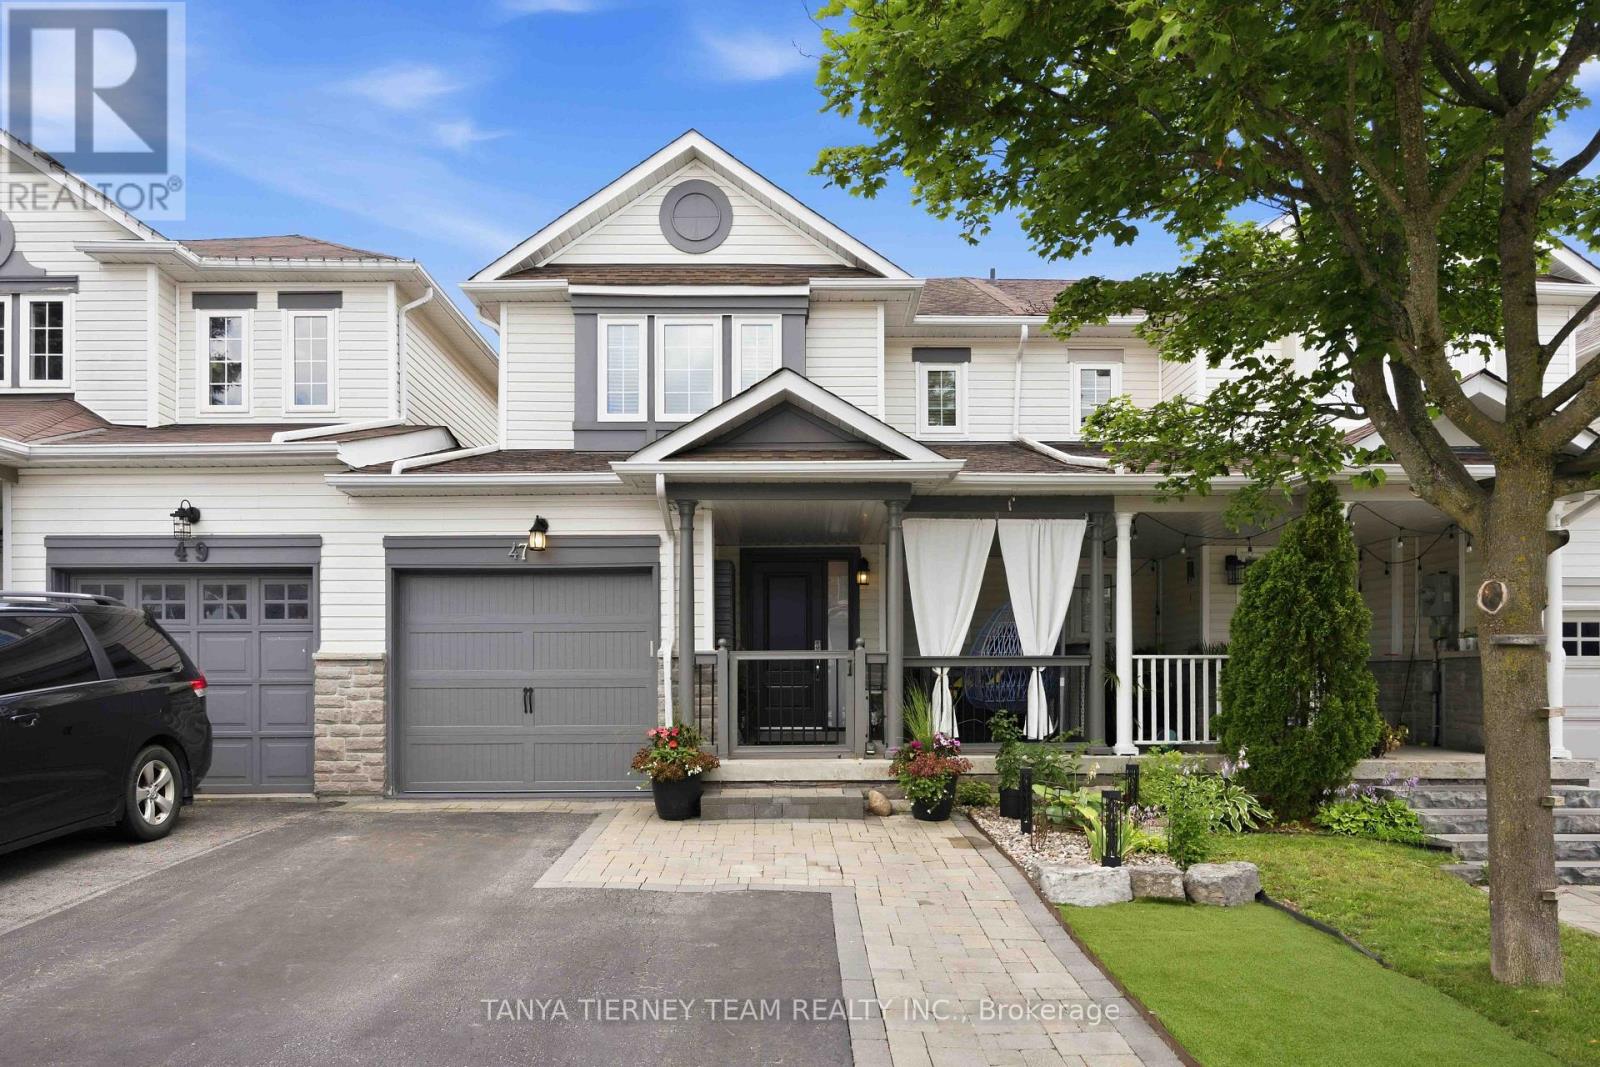
47 Corianne Avenue
Whitby, Ontario
Welcome to this beautifully finished 3 bedroom, 3 bathroom freehold townhome by Fernbrook Homes (Porter Model), ideally located in the heart of Brooklin and backing onto scenic Carnwith Park! Offering exceptional curb appeal, the landscaped front and backyard feature interlocking stone, low maintenance turf in the front, and parking for up to 3 vehicles. Step inside to an inviting foyer leading to a bright, open concept living and dining area with gorgeous hardwood flooring throughout. Spacious living room overlooks private backyard oasis complete with hot tub, gazebo with privacy panels and TV, raised deck with convenient storage below - perfect for relaxing or entertaining! Modern kitchen is thoughtfully updated with quartz countertops, centre island with breakfast bar, stylish backsplash, extended cabinetry, stainless steel appliances and walk-out to the backyard. Upstairs, you'll find 3 generous bedrooms, including a spacious primary retreat featuring a walk-in closet and 4pc ensuite. The finished basement expands your living space with a large rec room offering above grade windows, pot lights and cozy broadloom. Direct access to backyard from garage. Turn-key and finished from top to bottom, this exceptional home is just steps to Carnwith Park, the splash pad, top-rated schools including Chris Hadfield P.S. and St. Bridget C.S., shopping, and convenient Highway 407 access. Simply move in and enjoy! (id:61476)

153 - 1915 Denmar Road
Pickering, Ontario
Welcome to affordable living in the heart of Pickering. This bright and spacious end unit is the perfect starter for first-time buyers and professionals alike, offering three generously sized bedrooms, 1.5 bathrooms and spacious throughout. Generous windows fill the suite with natural light. Designed with both comfort and functionality in mind, this move-in-ready suite features exceptional space, convenient ensuite laundry, private parking and an end unit for additional privacy. Tailored for an active and connected lifestyle and close to all the amenities any family would expect. Perfectly situated for both work and play, you are just minutes from lakefront walking trails, parks, and regional mall: Pickering Town Centre. Commuting is effortless with the nearby GO Station and Highways 401, 412, and 407 only minutes away. With local dining, shopping, and entertainment all within easy reach, this one is the ultimate balance of function and convenience. Bathrooms renovated 2023. Newer-Low "E" Vinyl Windows and front door. (id:61476)
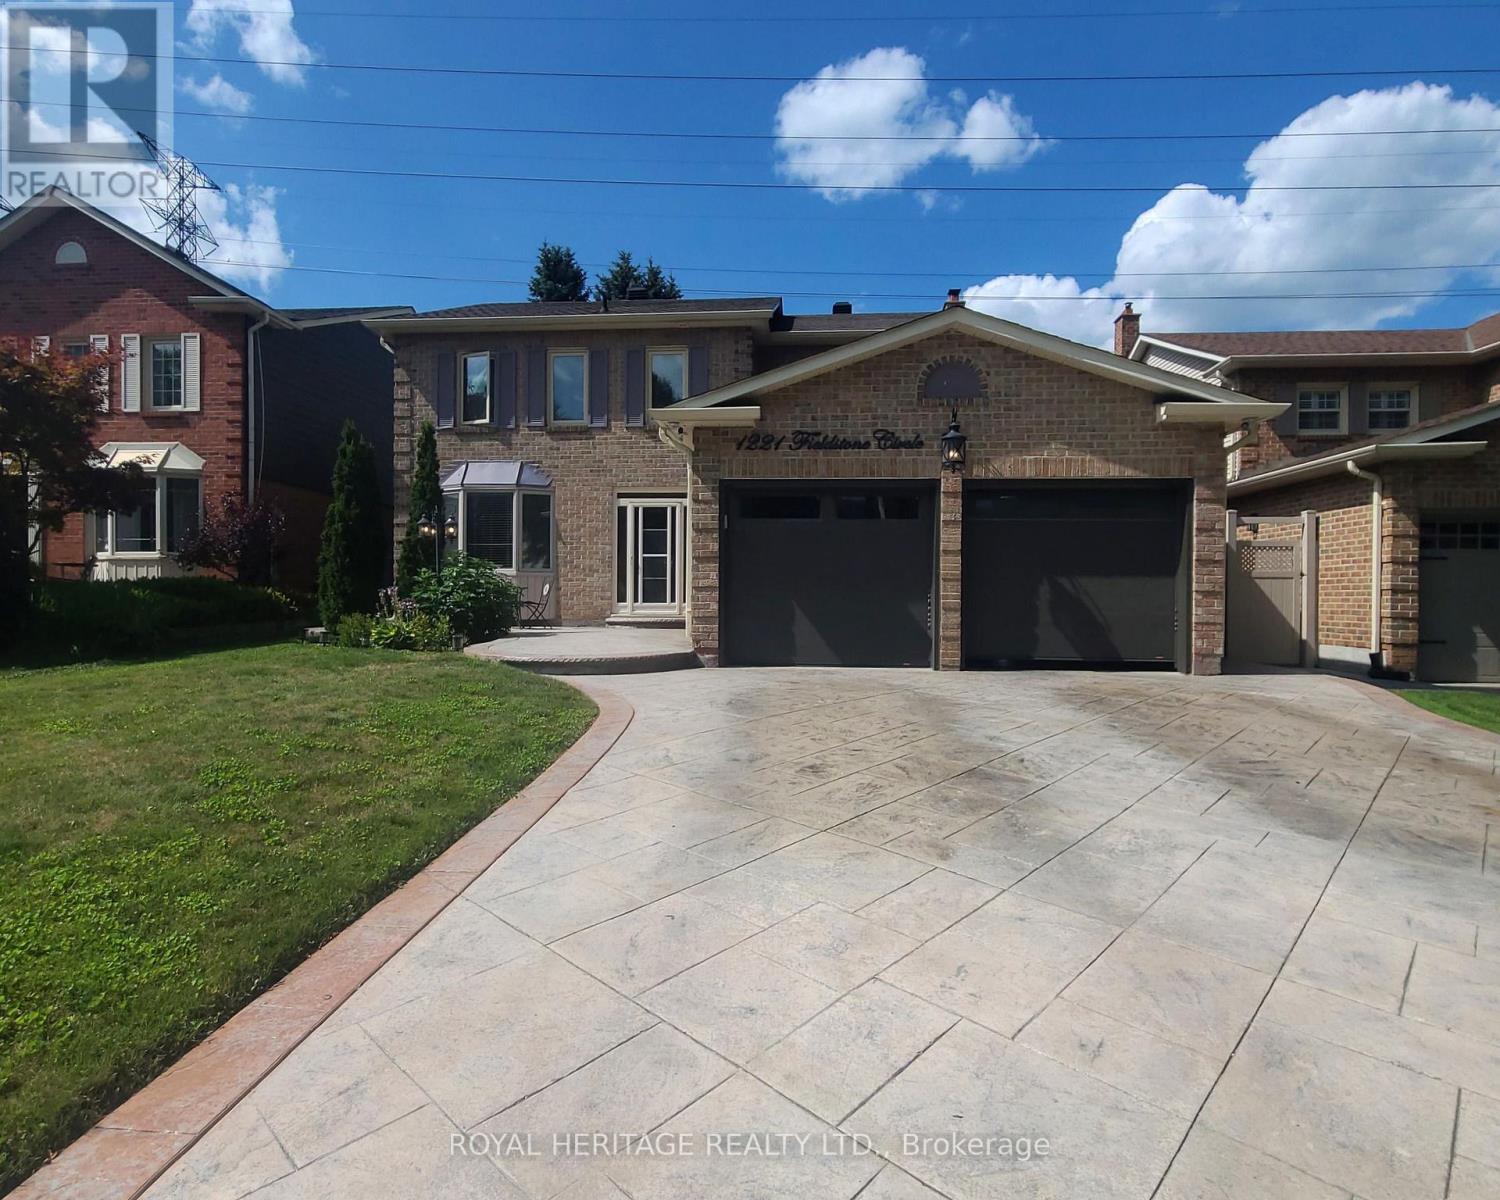
1221 Fieldstone Circle
Pickering, Ontario
Welcome to this exceptional 4-bedroom, 4-bathroom home in one of Pickering's most desirable neighbourhoods, where luxury, comfort, and thoughtful design come together seamlessly. From the moment you step inside, you'll appreciate the elegant engineered hardwood flooring throughout the living room and second floor, complemented by sophisticated cove lighting that creates a warm and inviting ambiance throughout the home. At the heart of the home is the professionally designed chef's kitchen, featuring premium appliances, a stunning wraparound island with ample seating and workspace, a cozy built-in electric fireplace, custom built-in shelving, and a stylish wet bar-creating the perfect space for both everyday living and entertaining. The spacious living room offers plenty of room to gather with family and friends and features charming window seating with built-in storage, combining comfort with functionality. A skylight fills the home with an abundance of natural light, enhancing the bright and airy feel throughout. Upstairs, the spacious primary suite serves as a private retreat complete with a luxurious 4-piece ensuite, accompanied by three additional generously sized bedrooms. The finished basement is designed with relaxation in mind, offering a 3-piece bathroom, private sauna, dedicated laundry room, and a built-in spa chair to create your own personal wellness retreat. Step outside to your private backyard oasis featuring a sparkling inground pool and backing onto peaceful greenspace with no rear neighbours, providing exceptional privacy and the perfect setting for entertaining or enjoying quiet evenings. Combining premium finishes, resort-inspired amenities, and an unbeatable Pickering location, this beautiful home offers an exceptional lifestyle for families seeking both elegance and everyday comfort. (id:61476)
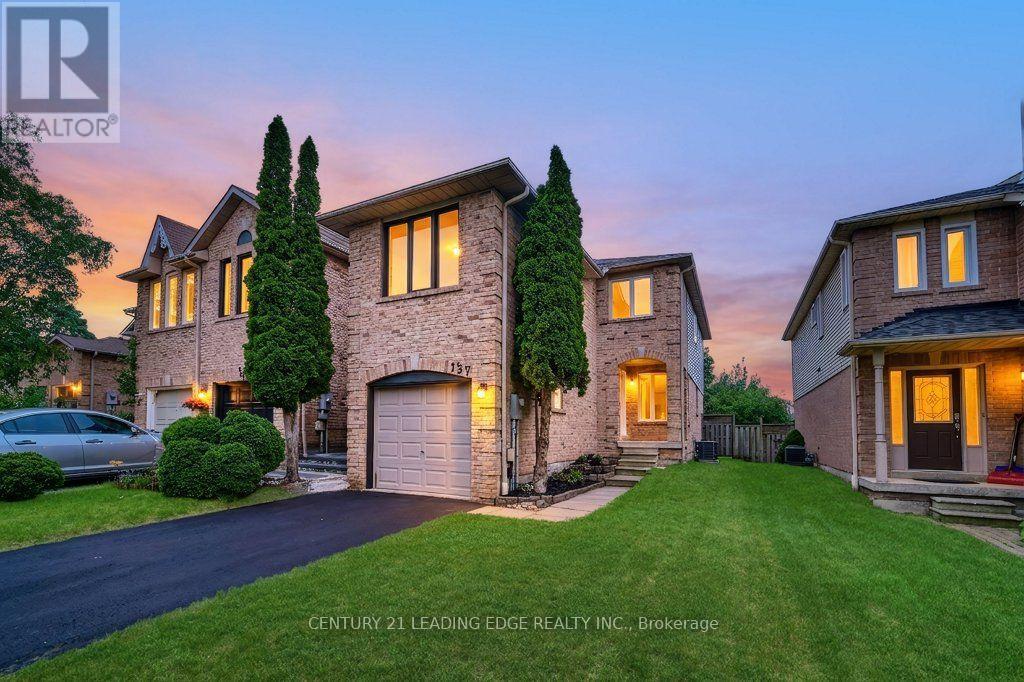
137 Timber Mill Avenue
Whitby, Ontario
Turn The Key And Start Living! Welcome To This Beautifully Renovated, True Freehold(No POTL Fees), End-Unit Townhome Offering 4 Bedrooms, 3 Bathrooms And A Thoughtfully Designed Floor Plan. The Main Floor Showcases An Open-Concept Living And Dining Area, While The Eat-In Kitchen Features Brand-New Quartz Countertops, Brand-New Stainless Steel Appliances, Updated Cabinetry With Brand-New Modern Hardware And A Walkout To The Backyard. Professionally Painted Throughout, The Interior Is Enhanced By Brand-New Luxury Vinyl Plank Flooring, Brand-New Lighting Throughout, New Baseboards And Tastefully Updated Bathrooms With Brand-New Vanities, Toilets, Modern Faucets, Mirrors And Fixtures. The Distinctive Split-Level Design Provides Exceptional Versatility. The Upper Level Features A Spacious Primary Retreat Complete With An Updated 4-Piece Ensuite, A Generous Double Closet And Convenient Linen Storage. This Level Also Includes Two Additional Bedrooms And A Full Bathroom. A Separate Upper Level Includes A Dedicated Office Nook And A Private Fourth Bedroom, Creating The Perfect Space For A Teen Retreat, Guests, A Media Room Or Additional Living Area. Completing The Home Are A Brand-New Air Conditioner, Brand-New Washer And Dryer, A Private Driveway With Parking For Two Vehicles And A Single-Car Garage. Ideally Situated In The Family-Friendly Williamsburg Neighbourhood Within The Highly Sought After Jack Miner Public School Catchment, You're Just Minutes To Parks, Shopping, Transit, Restaurants And Everyday Amenities. All That's Left To Do Is Turn The Key, Move In, And Enjoy. (id:61476)
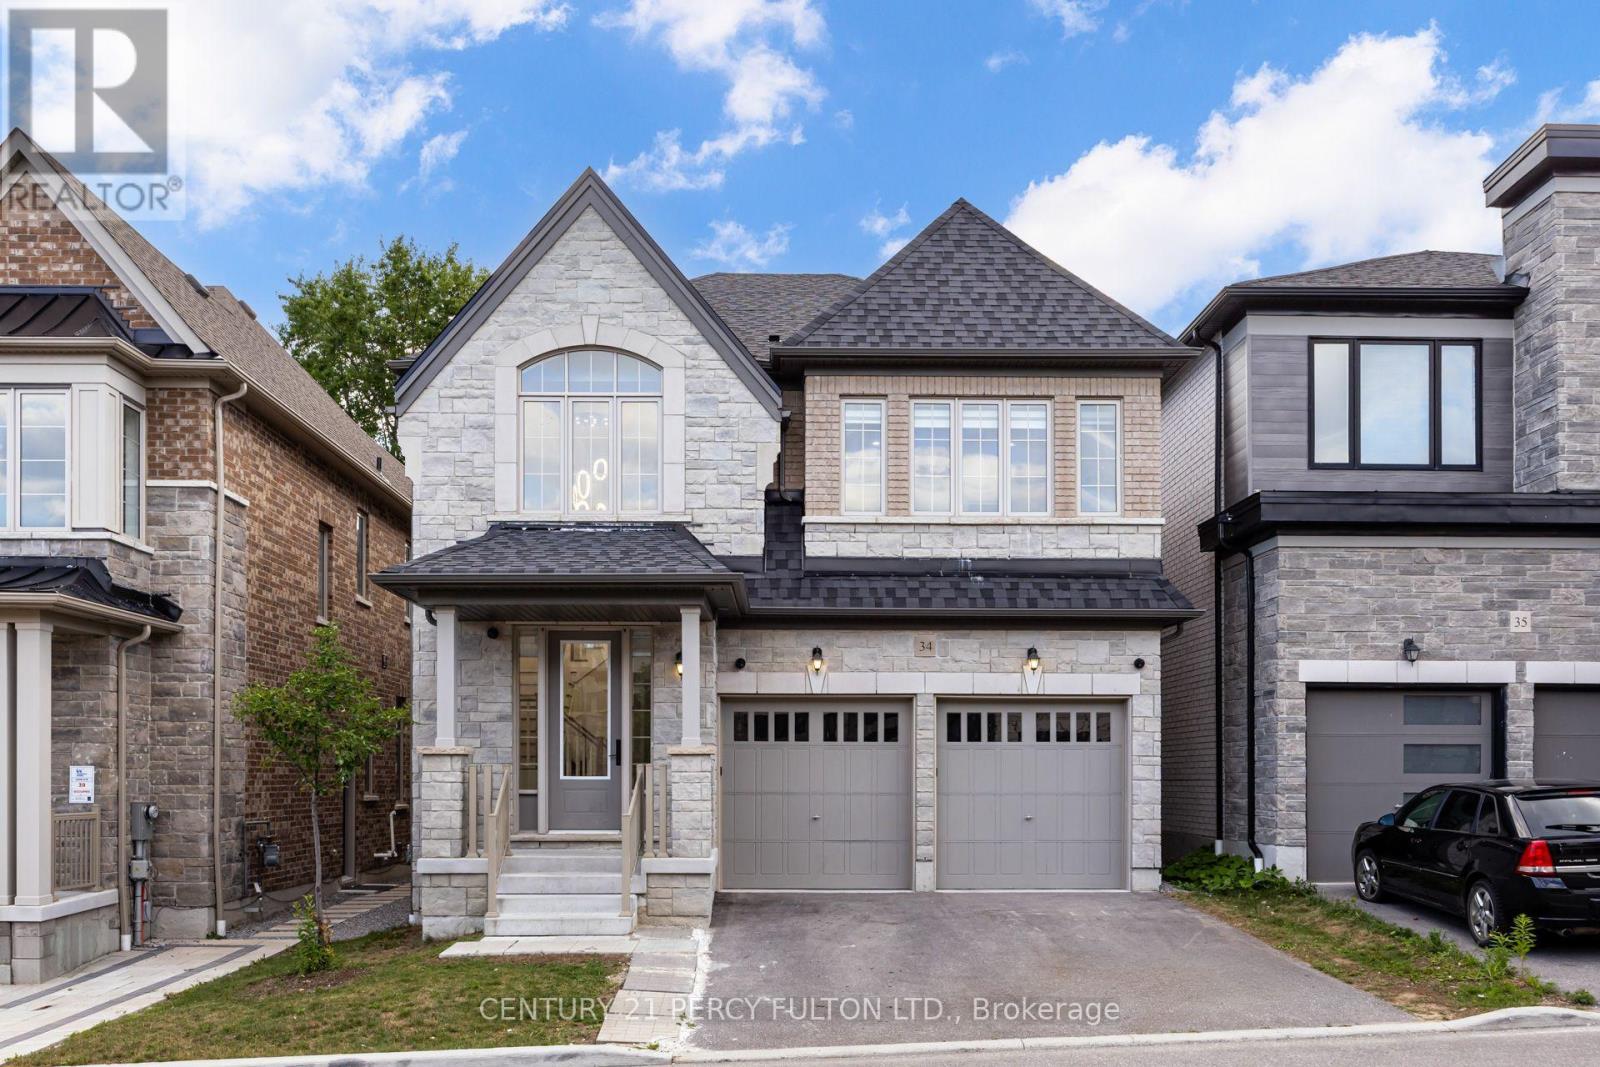
34 - 400 Finch Avenue
Pickering, Ontario
Beautiful Executive 4+3 Bedroom, 7-Bathroom Detached Home In The Highly Sought-After Rouge Park Community * Built In 2023 * 3260 Sq Ft ** Finished Legal 3-Bedroom Basement Apartment With Private Separate Entrance** Elegant Hardwood Flooring On Main & Second Floor * 9Ft Ceiling On Main* Oak Staircase * Spacious Dining And Family Rooms - Perfect For Entertaining * Modern Kitchen Featuring Granite Countertops, New Centre Island, Backsplash * Bright Breakfast Area With Walk-Out To The Backyard Deck * Main-Floor Office - Ideal For Working From Home * Four Generous Second-Floor Bedrooms, Each Featuring A Private Ensuite Bathroom * Primary Retreat With Custom-Designed His & Hers Closets & Spa-Inspired 6-Piece Ensuite * Custom Walk-In Closets * Basement With Full Kitchen, Recreation Area, Two 4-Piece Bathrooms, New Windows, Kitchen Backsplash & Separate Laundry - Ideal For Extended Family, Multi-Generational Living Or Potential Rental Income * CCTV Home Surveillance & Alarm Systems * BBQ Gas Line* Direct Garage Access * Conveniently Located Close To Schools, Parks, Rouge National Urban Park, Shopping, Transit, Pickering GO Station, Highway 401 & Just Minutes From Toronto. ** POTL Fee Includes, Water, Snow Clearance, Street Maintenance** (id:61476)
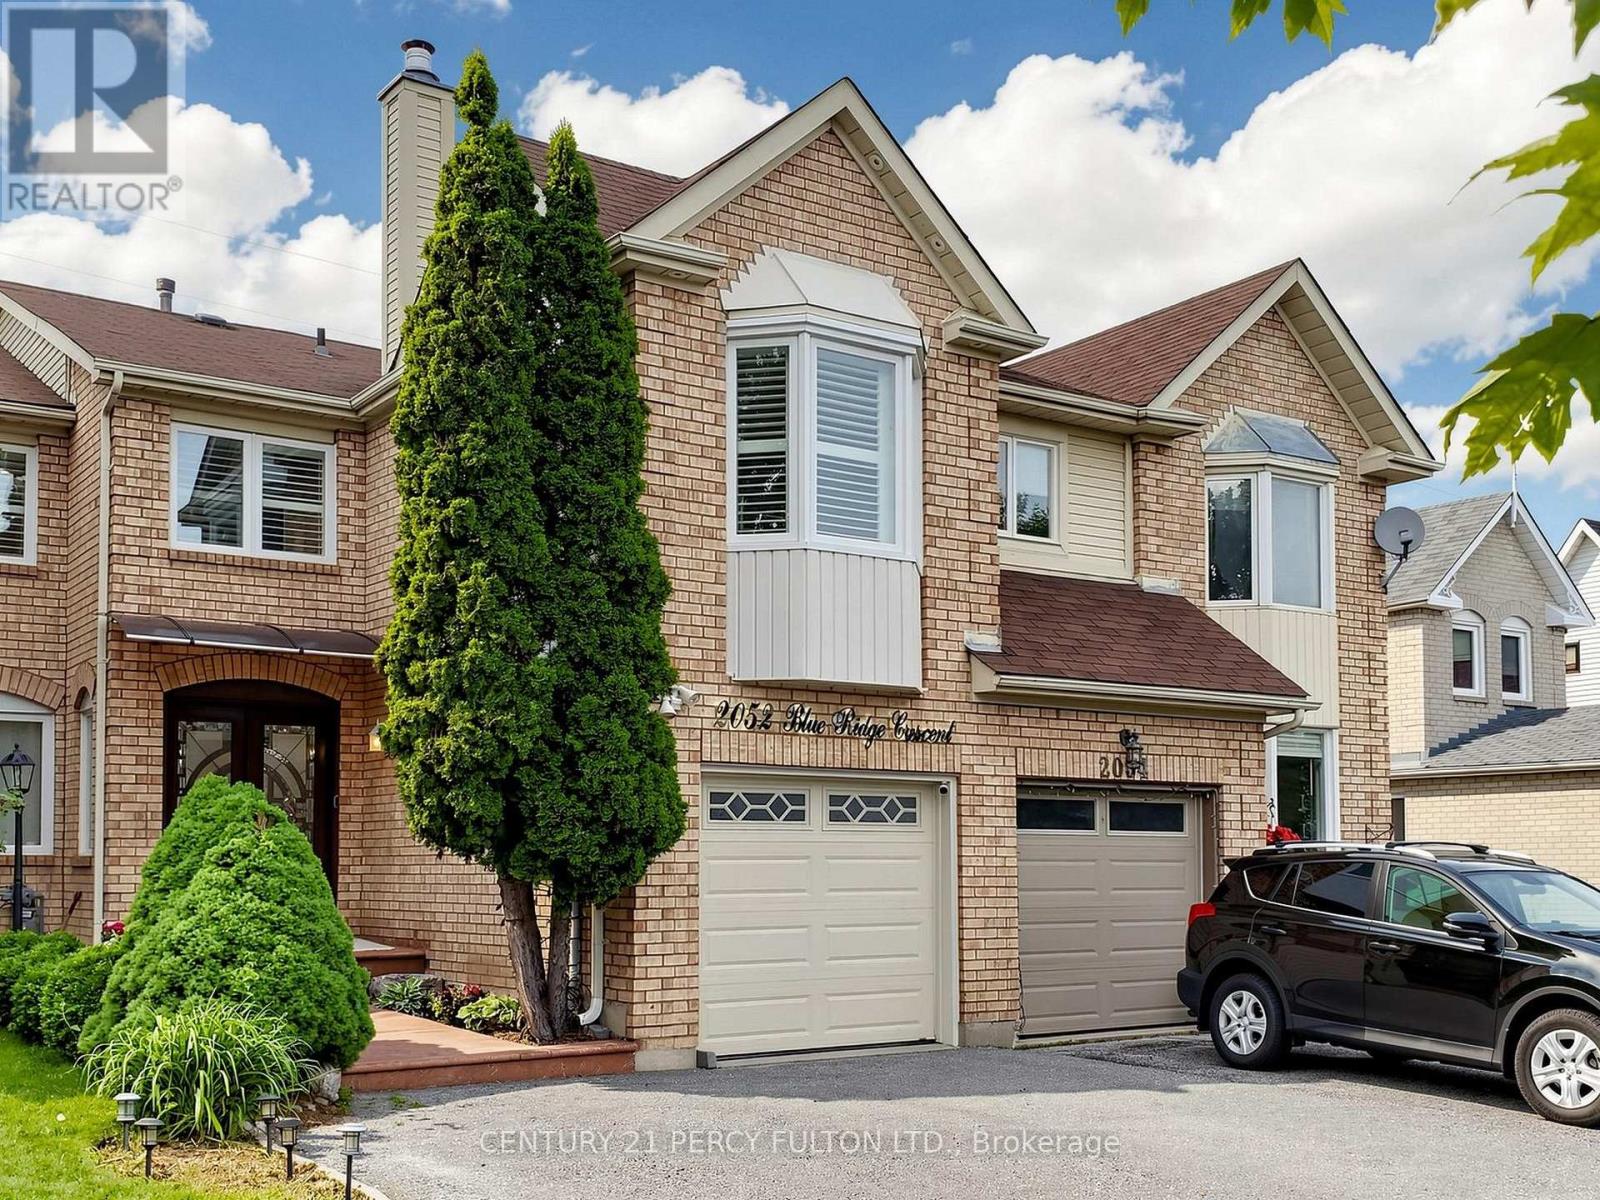
2052 Blue Ridge Crescent
Pickering, Ontario
Welcome To This Stunning Move-in Ready Freehold Townhome Offering Approx. 1800 Sq. Ft. (Above Grade) In Pickering's Sought After Neighbourhood. Pride Of Ownership Is Evident Throughout With $$$ Spent On Quality Upgrades. This Exceptional Home Combines Elegance, Comfort + Functionality. Step Inside Thru The Impressive Decorative Double Front Doors + Discover A Bright Elegant Interior Featuring Rich Hardwood Flooring New Windows + Doors Throughout The Entire Home, California Shutters, Pot Lights + Modern Designer Chandeliers That Enhance The Main Living Spaces. The Heart Of The Home Is The Spectacular Extended Gourmet Kitchen - A True Chef's Delight! S/S Appliances, Modern Backsplash, Abundant Counter + Cabinet Space, Pot Lights A Contemporary Chandelier, Sliding Patio Glass Doors Complete With Built-in Blinds Leading To A Huge Deck + Backyard Perfect For Bbq's + Entertaining In Summer. The Magnificent Top Floor, Open Concept Family Rm Located Above The Garage Showcasing Dramatic Bay Windows On Both The Front + Side Walls Filling The Space With Natural Light + A Cozy Wood Burning Fireplace. On The Other Side Of The Stairways Are 3 Generously Sized Bedrooms Master Bedroom With Attached 4 Pc Ensuite And 2 Large Dbl Door His/Her Closets. A 2nd 4 Pc Washroom Is Located On The Same Level, While The Finished Basement Offers A Living Space, Separate Bedroom, 3 Pc Washroom + Kitchenette (No Stove) Perfect For In-law Suite Or Overnight Visitors. Outside - Enjoy Curb Appeal With Stamped Concrete Front Steps + Walkway. Top Quality Acrylic Shaded Awning Above Front Door Providing Shade On Sunny Days. Pot Lights Under Roof Showcasing Front Of House At Night. The Extended Driveway Accommodates 3 Vehicles Plus Attached Garage For A Total Of 4 Cars. Unbeatable Location Close To Pickering Town CTR. Top-rated Schools, Shopping, Go Transit, Place Of Worship + All The Amenities Pickering Has To Offer! A Rare Opportunity You Wont Want To Miss! (id:61476)

31 Rosalynne Avenue
Clarington, Ontario
Open House Sat. & Sun.2-4pm July 25 & 26.Turnkey Raised Bungalow on a Private 148' Deep Lot with No Rear Neighbours!Welcome to this beautifully maintained and extensively updated raised bungalow in sought-after Southwest Bowmanville. Set on a private 148' deep lot with no rear neighbours, this move-in-ready home offers the perfect blend of comfort, style, and functionality.The bright, open-concept main floor features walnut hardwood floors, crown moulding, pot lights, and fresh paint throughout. The brand-new (2026) custom kitchen is a standout, complete with double-edge quartz countertops, a commercial-grade gas stove, premium stainless steel appliances, Tuscan tile flooring, a ceramic backsplash, double stainless steel sink, reverse osmosis water system, built-in bottle washer, and integrated waste system.Step outside to a backyard designed for relaxing and entertaining. Enjoy the newly stained deck with pergola, swimming pool with new soft-cushion flooring, hot tub, and the privacy of having no homes behind. A large shed/workshop provides plenty of additional storage.The partially above-grade basement offers large windows, a spacious fourth bedroom, a full bathroom, and a separate entrance through the garage-ideal for extended family, guests, or future in-law potential.Major updates include all windows replaced (2018), roof shingles (2019), exterior painted (2025), and an R18 insulated garage door with custom capping and LiftMaster opener (2022).Ideally located just minutes to Highways 401 and 407, GO Transit, schools, parks, shopping, restaurants, and everyday amenities. This is a home that's been thoughtfully updated and meticulously cared for-simply move in and enjoy. (id:61476)
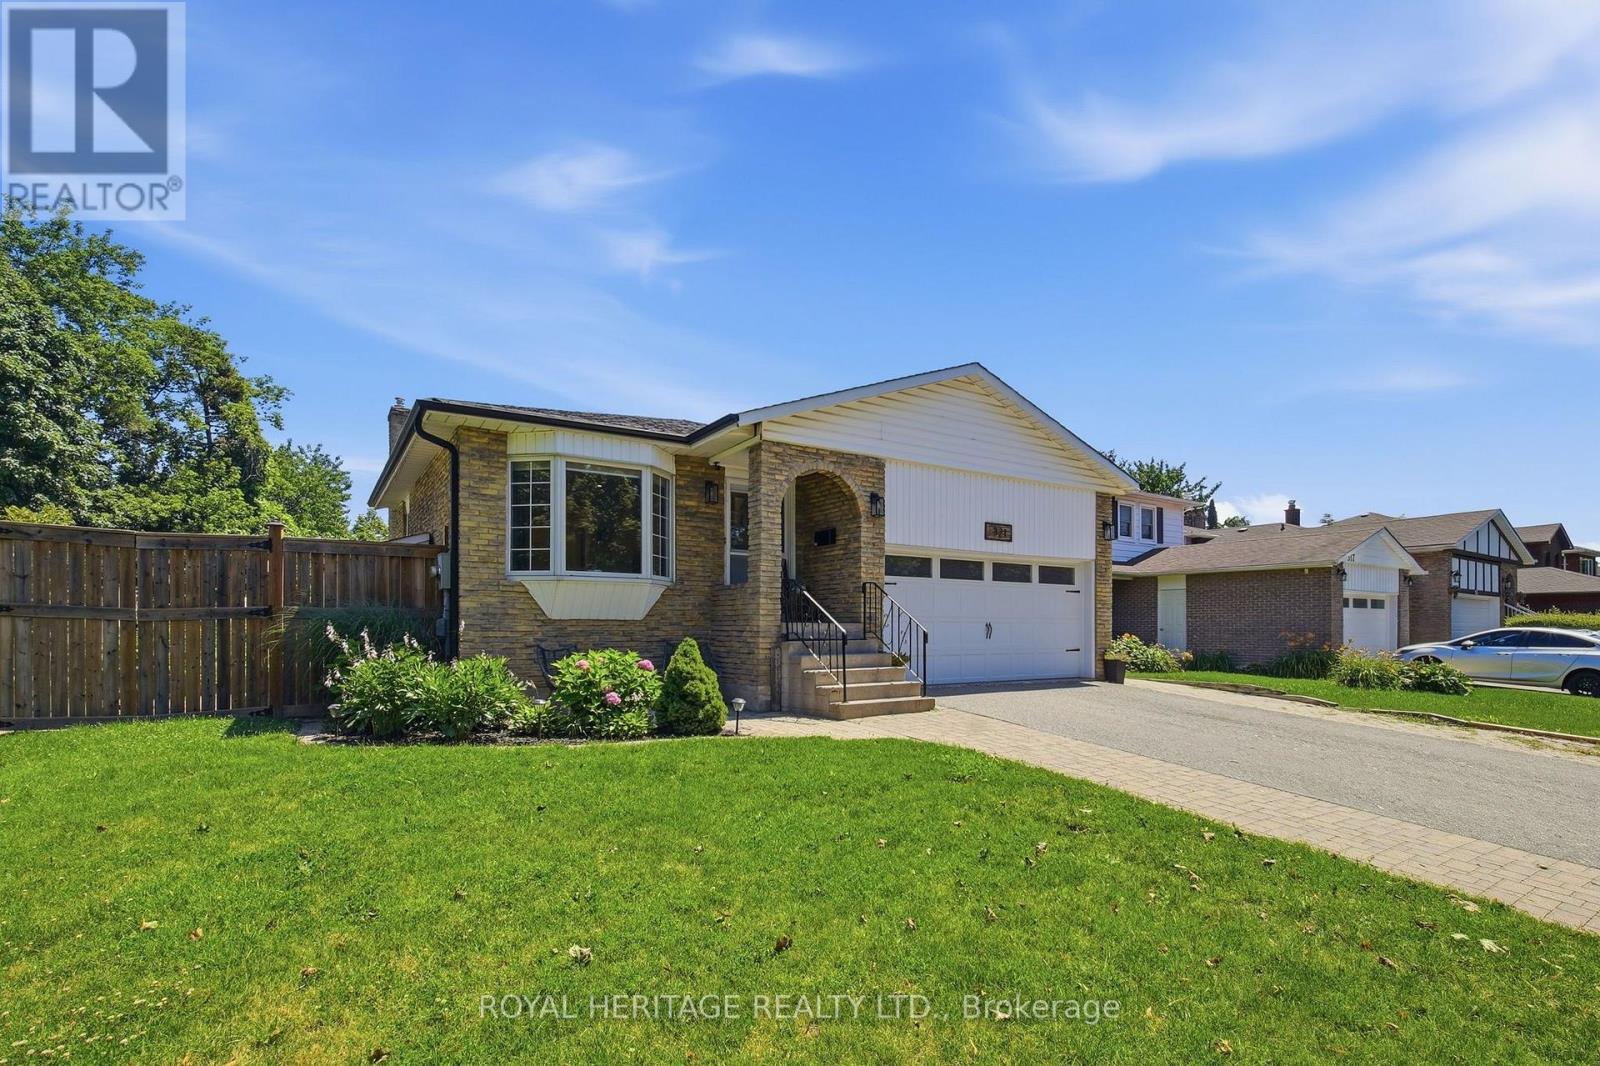
321 Salerno Street
Oshawa, Ontario
Welcome to this beautifully maintained 5-level backsplit nestled in a sought-after neighbourhood of McLaughlin, Oshawa. Offering an exceptional amount of living space, this spacious 3+1 bedroom home is thoughtfully designed for growing families and those who love to entertain.Abundant natural light fills the home, creating a warm and inviting atmosphere throughout. Tasteful upgrades and thoughtful finishes can be found throughout the property, blending comfort and style with the functionality today's families desire. With multiple levels of living space, there is plenty of room for everyone to spread out, relax, work from home, or entertain guests.Step outside to enjoy the privacy of a generously sized, fully fenced backyard-an ideal space for children to play, summer gatherings, or simply unwinding outdoors.Located in a family-friendly and highly sought-after area, this home is conveniently close to excellent schools, local parks, shopping, and everyday amenities. With its spacious layout, bright interiors, private yard, and desirable location, this 5-level backsplit is a wonderful opportunity to call Oshawa home. (id:61476)

72 Short Crescent
Clarington, Ontario
Welcome to this beautifully updated, home located in a quiet, family-oriented neighbourhood with convenient access to Highways 418/407 and 401. Freshly painted throughout, this well-maintained property offers 3 spacious bedrooms above grade plus an additional bedroom in the fully finished basement, making it ideal for growing or extended families.The primary bedroom features a private 3-piece ensuite, while the bright eat-in kitchen is equipped with stainless steel appliances, a double sink, a water purifier under the kitchen sink, and direct access to a natural gas line for easy outdoor barbecuing. New flooring throughout the main and second levels adds a fresh, modern touch with Crown Moldings & Bay Window. The finished basement includes a new kitchenette and offers excellent in-law suite potential, providing flexible living space for extended family or guests. Outside, you'll appreciate the wonderful landscaping, oversize deck surrounded by green plants and flowers, a large driveway with parking for up to four vehicles, a storage shed, and garage shelving for added organization. Additional features include a backup valve for extra peace of mind. AC and furnace are four years old. This move-in-ready home combines comfort, functionality, and an excellent location close to schools, parks, shopping, and major highways-an exceptional opportunity you won't want to miss! (id:61476)
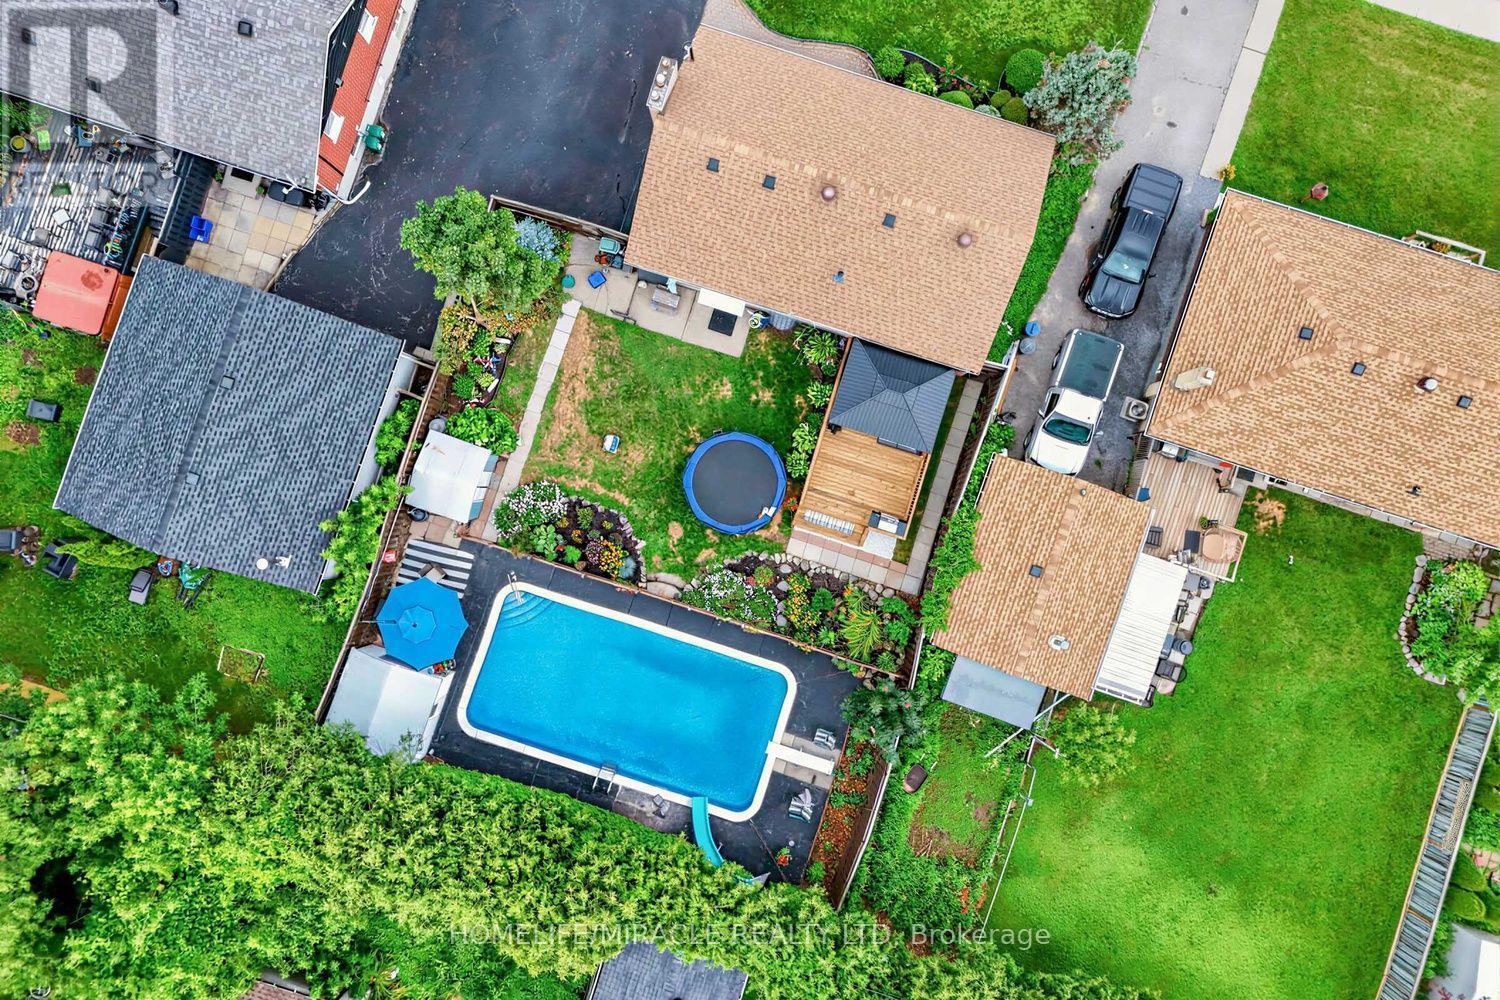
509 Beurling Avenue
Oshawa, Ontario
Absolutely Stunning, Beautifully Renovated. Move-In Ready Detached Home on a Premium 62' x 121' Lot with a Large In-Ground Swimming Pool! Welcome to this beautifully maintained, carpet-free detached home, ideally situated on an impressive 62' x 121' premium lot in one of Oshawa's most sought-after family-friendly neighbourhoods. Offering approximately 1,700 sq. ft. of finished living space, this exceptional home combines modern upgrades, everyday comfort, and outstanding investment potential. Step inside to a bright and inviting layout featuring a beautifully updated kitchen with quartz countertops, stainless steel appliances, and a spacious pantry-perfect for everyday living and entertaining. The renovated bathrooms and new bedroom flooring create a fresh, modern feel throughout. The professionally finished basement (2024) offers excellent flexibility for extended family or rental income and is currently generating $1,800 per month in rental income. Step outside to your private BACKYARD OASIS featuring a large in-ground swimming pool and an expansive backyard, offering plenty of space for entertaining, family gatherings, or simply relaxing. The generous 62' x 121' lot also presents excellent future redevelopment potential. Thousands Spent on Quality Upgrades, Including: Roof (2023), Finished Basement (2024), Kitchen & Pantry (2024), Bathrooms (2024), Bedroom Flooring (2024), Spacious Deck Location truly sets this home apart! Just steps away from Oshawa Centre, highly rated Catholic and public schools, restaurants, cafés, parks, recreation centres, daycare facilities, medical clinics, shopping, and all essential amenities. Public transit is within walking distance, and quick access to Highway 401 makes commuting effortless. Whether you're a growing family, first-time home buyer, or investor seeking immediate rental income and long-term growth potential, this exceptional property truly has it all. (id:61476)

Ph 20 - 1010 Dundas Street E
Whitby, Ontario
Welcome To Harbour Ten10. Where Refined Contemporary Architecture Meets Effortlessly Spacious, Modern Living. Nestled In An Unbeatable Whitby Location, This Boutique 5-Storey Residence Seamlessly Blends Picturesque Landscaping, Premium Amenities, And Ultimate Connectivity. Crown Your Lifestyle In Penthouse 20, An Exquisite Top-Floor Sanctuary Featuring 3 Expansive Bedrooms And 2 Full Bathrooms. Designed With An Open, Airy Layout That Maximizes Natural Light, This Penthouse Offers An Ideal Balance Of Sophistication And Comfort. Step Outside OntoYour Massive 210 Sq. Ft. Private Balcony-An Extraordinary Outdoor Haven Perfect For Morning Coffees, Evening Sunsets, And Seamless Alfresco Entertaining. (id:61476)
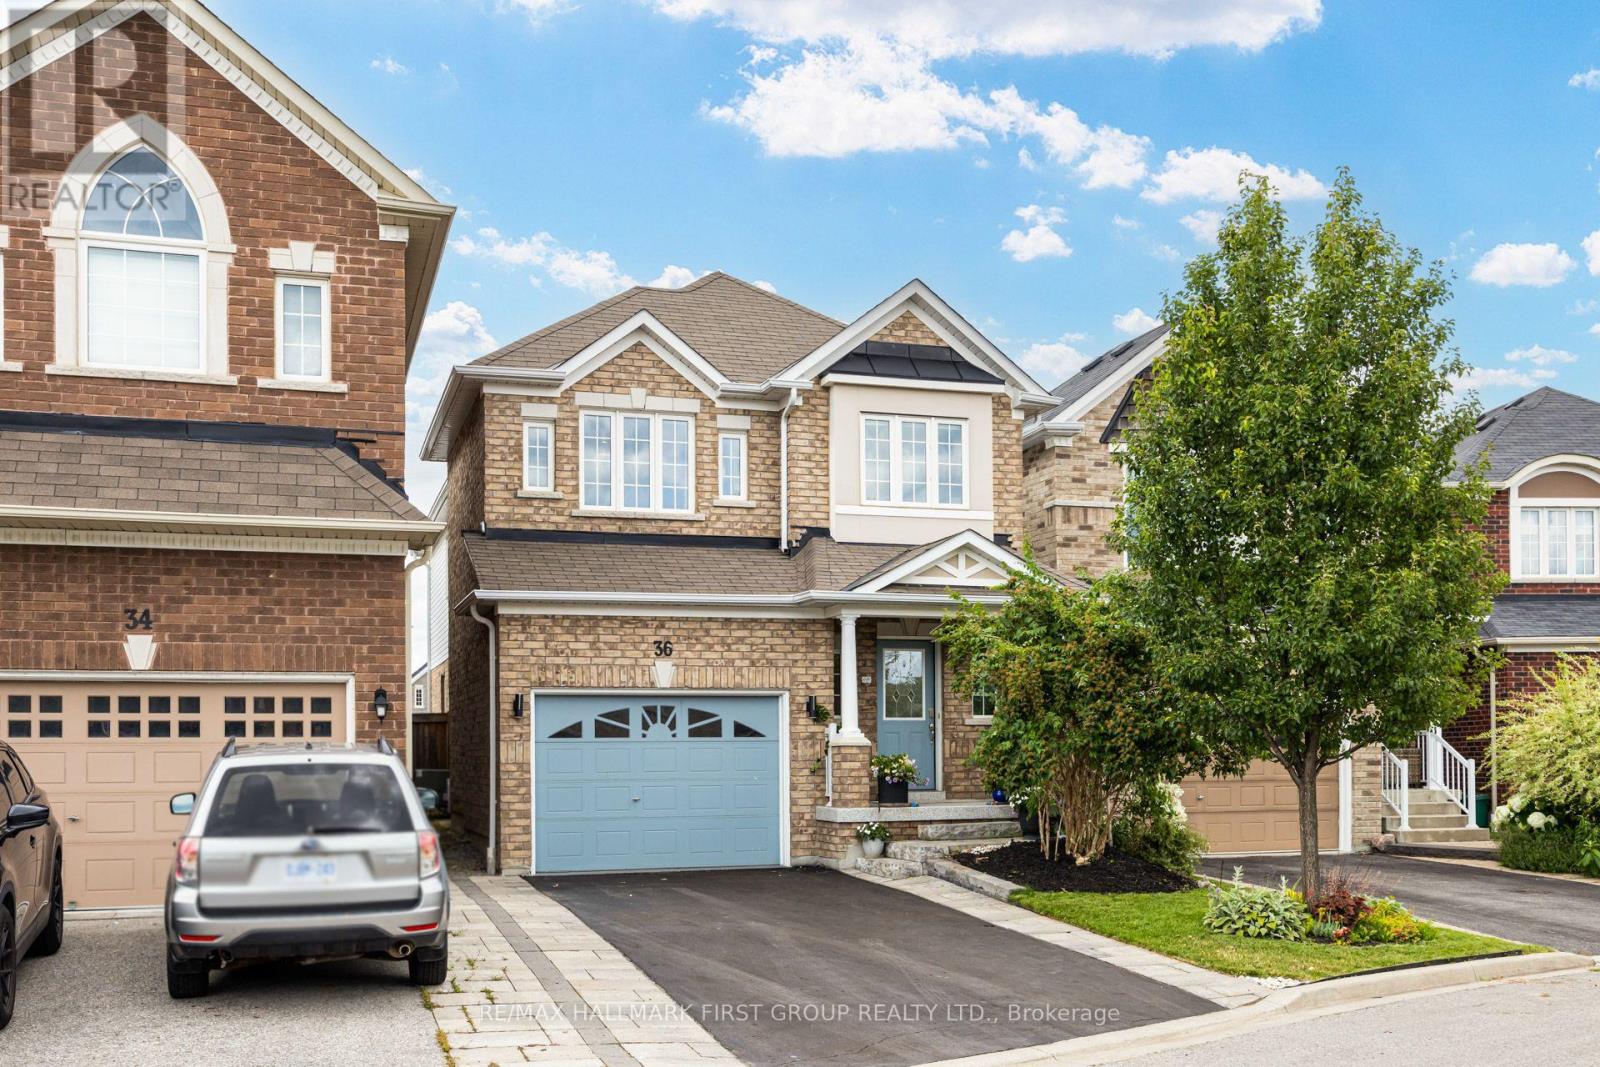
36 Mccourt Drive
Ajax, Ontario
Absolutely Stunning Family Home Built by the Reputable Developer - John Boddy Homes, in the Highly Sought-After Waterfront Community of South East Ajax; Just Steps Away from Walking Trails, Scenic Parks and The Expansive Shores of Lake Ontario. This Beautiful 4 Bedroom, 2 Storey Home Includes a Beautiful Modern Main Floor Layout with a Separate Living Room, Open Concept Upgraded Kitchen with Cambria Quartz Counters & Backsplash, Creating a Luxurious Element to the Heart of the Home. A Walk-In Pantry is a Bonus! Walk-Out to your Garden from the Dining Area and Enjoy Cozy Nights in the Family Room, in front of the Natural Gas Fireplace. The Second Floor Includes 4 Spacious Rooms, a Gorgeous Primary Bedroom with a Large 5 piece Spa-Like Ensuite & a Custom Built-In Walk-In Closet. Three other Bedrooms all Include Picturesque Large Windows and Hardwood Floors. The Laundry Ensuite in Basement. There is Alot of Potential for an In-Law Suite or Rental Income with a Walk-Up Separate Entrance to Basement- Creating a Separate Living Dwelling. Freshly Painted, Epoxy Flooring on Front Porch & Garage EV Charger; and A Beautifully Landscaped Front & Back Yard. (id:61476)