


67 Marret Lane
Clarington, Ontario
Finding a brand-new home with over 2,000 square feet of finished space at this price point is a rare find in Newcastle. As the former builder's model home, this premium unit comes completely move-in ready with a full appliance package already installed, taking the stress out of your move. For a limited time, buyers can take advantage of an exclusive, time-sensitive HST credit incentive on these brand-new homes, delivering exceptional savings. It is the perfect chance to skip the construction delays, maximize your investment, and move right into a space defined by superior craftsmanship and modern design.The main floor is wide, bright, and open, featuring gorgeous hardwood floors and elegant pot lights throughout the living and dining areas. The upgraded kitchen is beautifully finished with quartz countertops and includes a seamless walk-out to the back deck for easy outdoor dining and fresh air.The layout is perfectly tailored for a growing family or those needing extra privacy. The second floor holds two large bedrooms, both boasting their own private ensuite bathrooms and double closets to streamline busy mornings. Having the laundry room located on this same level adds a huge layer of everyday convenience. Ascending to the third floor, you will find one of the best parts of the house-a massive, flexible room complete with its own walk-in closet, a 3-piece bathroom, and a private balcony. This private level works equally well as a luxurious primary retreat, an executive home office, or a quiet teenage sanctuary.The lower level is also fully finished and features a direct walk-out to the backyard, giving the kids their own separate space to hang out. Complete with inside garage access and a highly desirable location that is an easy walk to downtown shops, cafes, and local schools, this former model home offers the impressive size, upgraded convenience, and exceptional value a family needs to get settled right away. (id:61476)

19 Marret Lane
Clarington, Ontario
Ideally situated in the heart of the highly desirable Newcastle community, this brand-new, never-lived-in executive townhouse offers a fantastic opportunity to own a move-in ready home at an incredible price point. For a limited time, buyers can take advantage of an exclusive, time-sensitive offer featuring a rare HST credit incentive on these brand-new homes, delivering exceptional savings. It is the perfect chance to skip the construction delays, maximize your value, and move right into a space defined by superior craftsmanship and modern design. This residence perfectly blends sophisticated luxury with a highly functional layout, starting with an inviting open-concept main level featuring premium hardwood floors, an abundance of natural light, and an upgraded kitchen beautifully finished with sleek quartz countertops and a walk-out to a private deck.The second floor is intelligently designed for ultimate comfort, offering two spacious bedrooms that both feature the privacy of their own dedicated ensuite bathrooms and ample double closets, situated alongside a convenient laundry room. Ascending to the third floor, you will discover a truly unique and versatile space that can easily serve as a third bedroom, a sophisticated home office, or a quiet retreat. This level is a standout feature of the home, complete with its own 3-piece ensuite and a walk-out to a private balcony, offering a quiet escape at the top of the house.Further extending the living space is a fully finished lower level featuring high-quality laminate flooring, direct access to the garage, and a walk-out to the backyard. Perfectly situated within walking distance of the charming shops and cafes of downtown Newcastle, this property represents an incredible opportunity for those seeking a fresh, modern lifestyle today. (id:61476)

10 Talbot Drive
Port Hope, Ontario
Welcome to 10 Talbot Dr., a charming 2-bedroom, 2-bathroom bungalow semi-detached tucked away on a quiet dead-end street in Port Hope. This well-maintained home offers comfortable one-level living with the convenience of main-floor laundry, garage access and a primary bedroom with semi-ensuite access. The renovated kitchen features plenty of cupboard space and a fresh, modern touch, while the fully renovated upper bathroom offers the added comfort of heated floors. New flooring throughout the main floor and carpeted stairs add a fresh, updated feel. The bright living room walks out to the deck and overlooks the spacious, fully fenced backyard, surrounded by mature trees for added privacy. The finished basement offers additional living space with a versatile layout to suit a variety of needs. With no sidewalk to maintain, this home offers even more convenience and low-maintenance living. Ideally located close to Highway 401, shopping and everyday amenities, this is an excellent opportunity for first-time buyers, retirees, downsizers or anyone looking for comfortable living in a quiet neighbourhood. (id:61476)
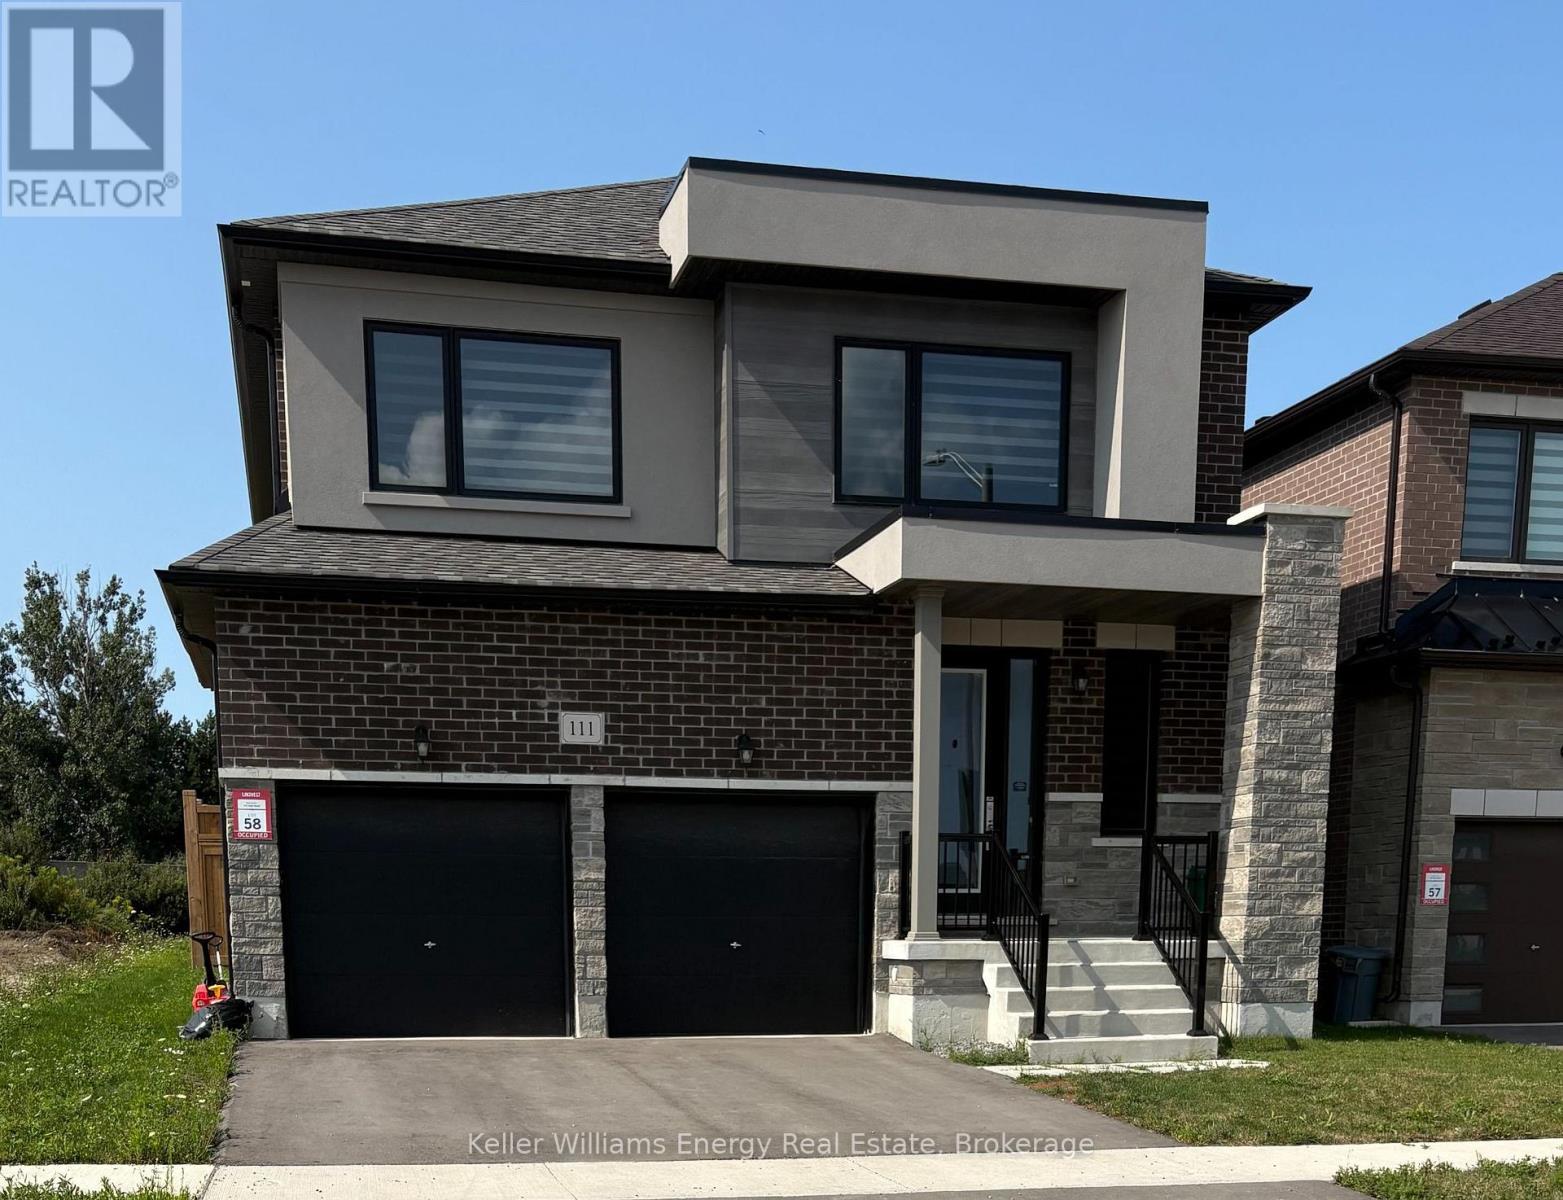
111 Hoad Street
Clarington, Ontario
Welcome to 111 Hoad Street, a 4-bedroom detached home in Newcastle, Clarington! Offering over 2,500 square feet, this property features a functional two-storey layout. The main floor includes hardwood flooring, a formal dining area, and a family room with a natural gas fireplace. The kitchen features quartz countertops and open access to the main living spaces. A 2-piece powder room completes the main level. Upstairs features four bedrooms, each with direct bathroom access. The primary bedroom includes a 5-piece ensuite, while the secondary bedrooms have 3-piece and 4-piece ensuites. Laundry is also located on the upper level. The property includes a deep lot, an attached 2-car garage, and a double driveway. Located close to parks, schools, downtown Newcastle, and highway access. Book your showing today! (id:61476)
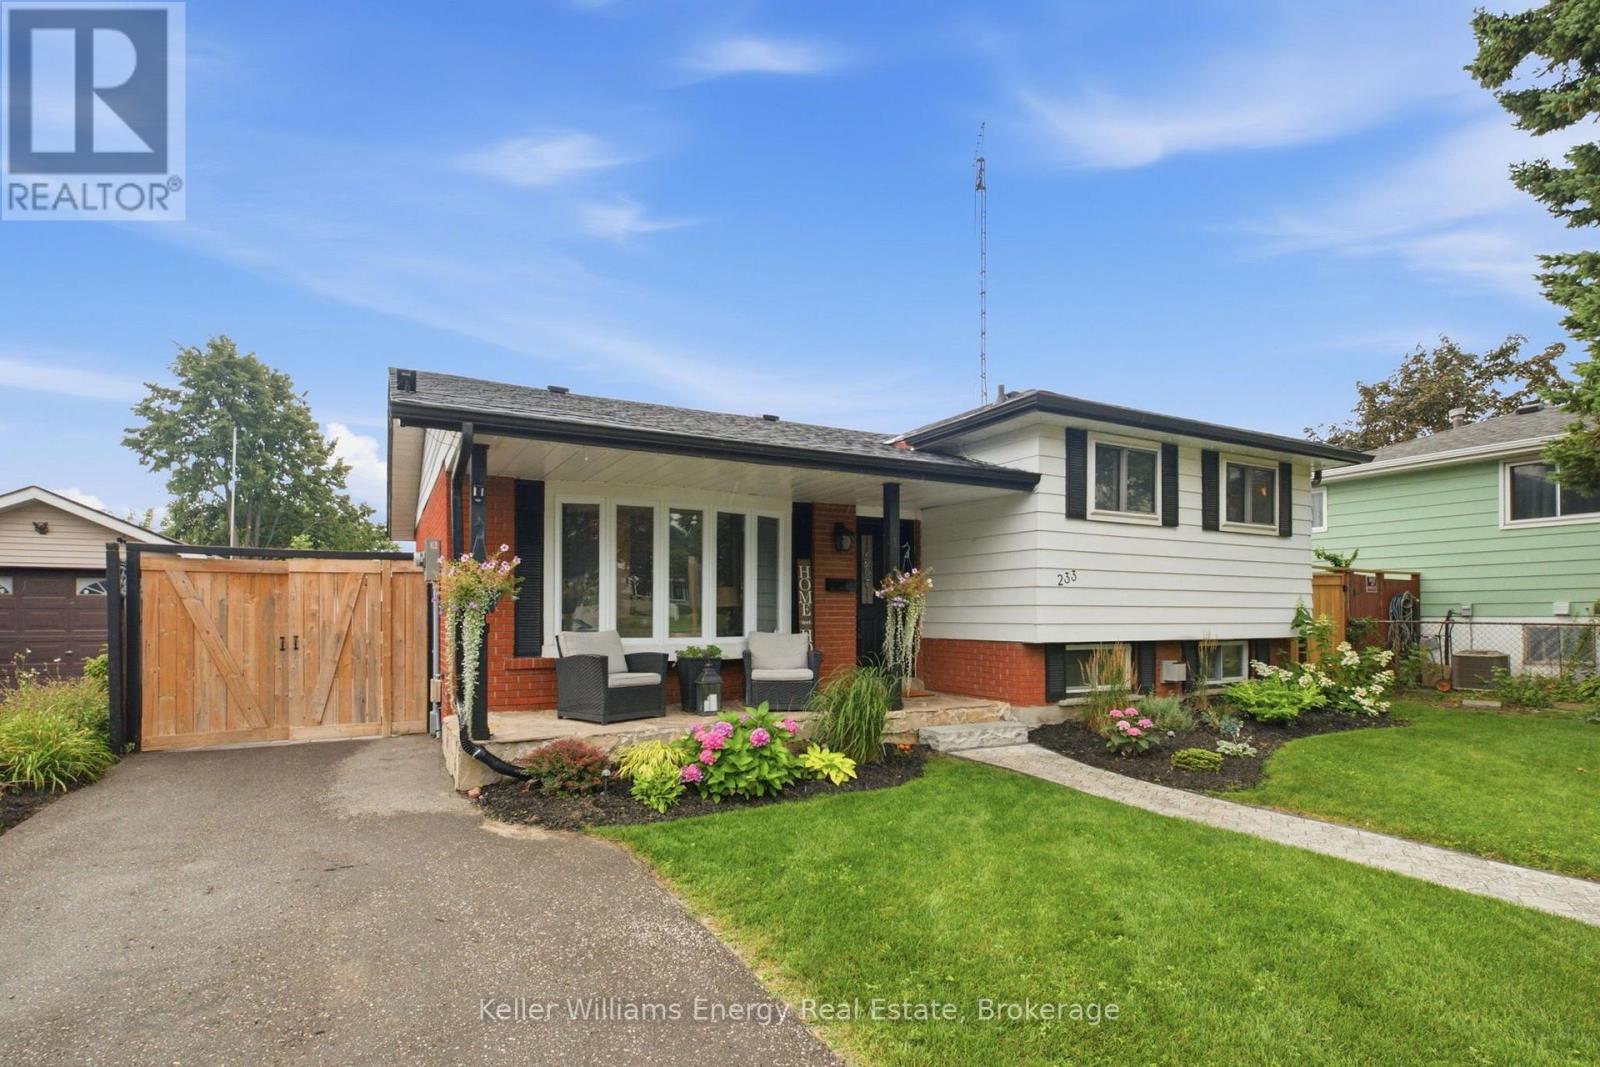
233 Phillip Murray Avenue
Oshawa, Ontario
Welcome to this beautifully maintained and thoughtfully updated 3+1 bedroom, 2-bathroom four-level side-split, ideally located in the desirable Lakeview community of Oshawa. Bright, spacious, and inviting, this home offers a wonderful combination of modern updates, comfortable living spaces, and an exceptional backyard retreat. The main level features a stylish kitchen complete with elegant quartz countertops, opening seamlessly to the spacious living and dining areas. Large windows fill the home with natural light, creating a warm and airy atmosphere throughout. The dining area offers a walkout to the patio and backyard, making indoor-outdoor entertaining effortless. A comfortable family room on the lower level provides the perfect space to relax and unwind, complete with a cozy fireplace that adds warmth and character. The finished basement offers additional flexibility with a recreation room/theatre space or potential fourth bedroom, along with extra room ideal for a home gym, hobby area, office, or additional storage. Thoughtful finishes throughout include a mix of hardwood, vinyl, and broadloom flooring, complemented by numerous updates that give the home a fresh and welcoming feel. Step outside and discover your own private backyard oasis. The expansive yard features a stunning inground pool with waterfall, beautiful patio stonework, and a hot tub-creating the perfect setting for summer entertaining, relaxing poolside, or spending quality time with family and friends. With its versatile four-level layout, bright open-concept living spaces, cozy fireplace, finished lower levels, and spectacular outdoor retreat, this Lakeview home offers the space, comfort, and lifestyle you've been waiting for. Don't miss the opportunity to make it yours! Extras: New 200amp Panel (2024), Hot Tub (2024), Pool (2025), Shingles (2025), Furnace (2026) (id:61476)
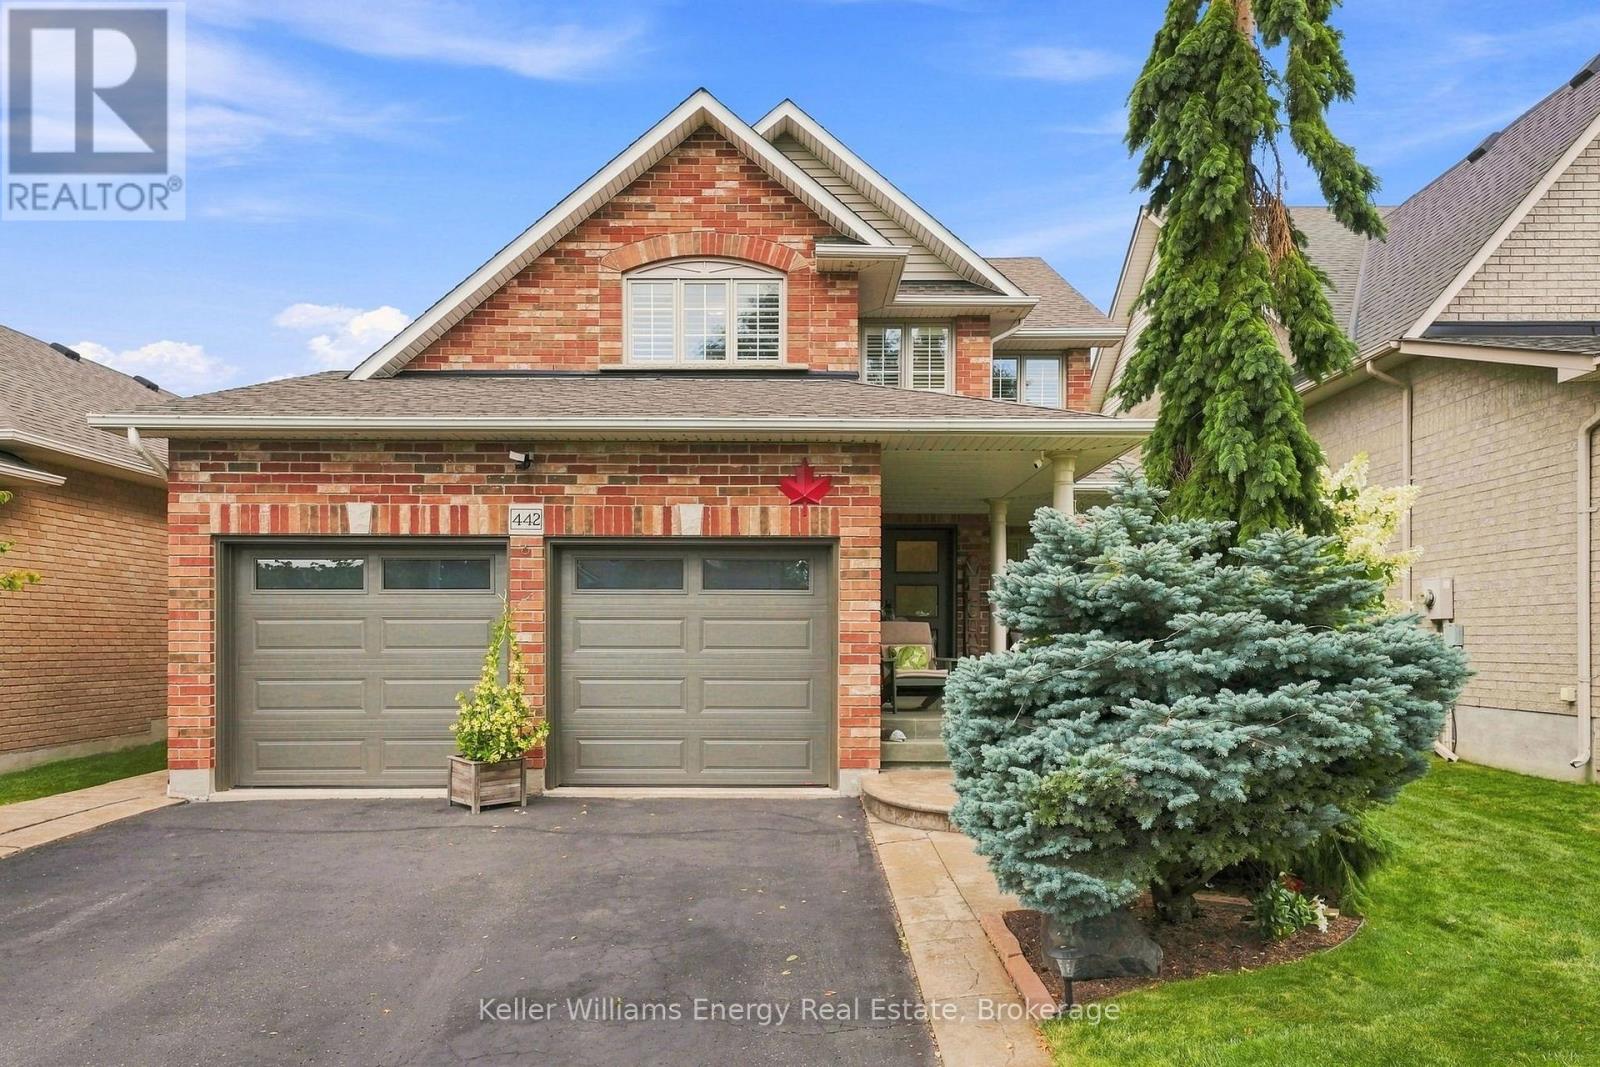
442 Meadow Street
Oshawa, Ontario
Welcome to this beautifully updated all-brick detached home in the sought-after Kedron community of Oshawa, where pride of ownership shines throughout. Set on a quiet, family-friendly street close to schools, parks and everyday amenities, this is a home designed for growing families. Step inside to a welcoming front entry and thoughtfully renovated main floor featuring updated flooring, refreshed staircase, upgraded hallway lighting and a warm fireplace with stylish new ceramic surround. The stunning renovated kitchen is the heart of the home, showcasing updated cabinetry, countertops, tile backsplash, sink and faucets, complemented by a newer kitchen range. The generous primary retreat offers plenty of space to unwind, complete with a luxurious 4-piece ensuite and walk-in closet. Three additional well-proportioned bedrooms provide flexibility for children, guests or a home office. Updated bathrooms, including refreshed toilets, add to the home's move-in-ready appeal. The unfinished basement offers an opportunity to create a space tailored to your family's needs-whether a recreation room, home gym, office or additional living area. With abundant storage and a large cold cellar, there is plenty of room to stay organized while leaving the finishing details to your own vision. Outside, beautifully manicured lawns and gardens create an inviting setting in both the front and backyard. The backyard also features a stamped concrete patio, perfect for entertaining or relaxing. A new washer and dryer add convenience and functionality. With no sidewalk, the driveway offers ample parking for up to four vehicles and plenty of room for recreational toys. A high-efficiency gas furnace with annual certified health checks, a new Trane A/C system, and numerous thoughtful upgrades throughout complete this exceptional home, combining comfort, style and functionality in one of Oshawa's welcoming family communities. A wonderful place to put down roots and make lasting memories. (id:61476)
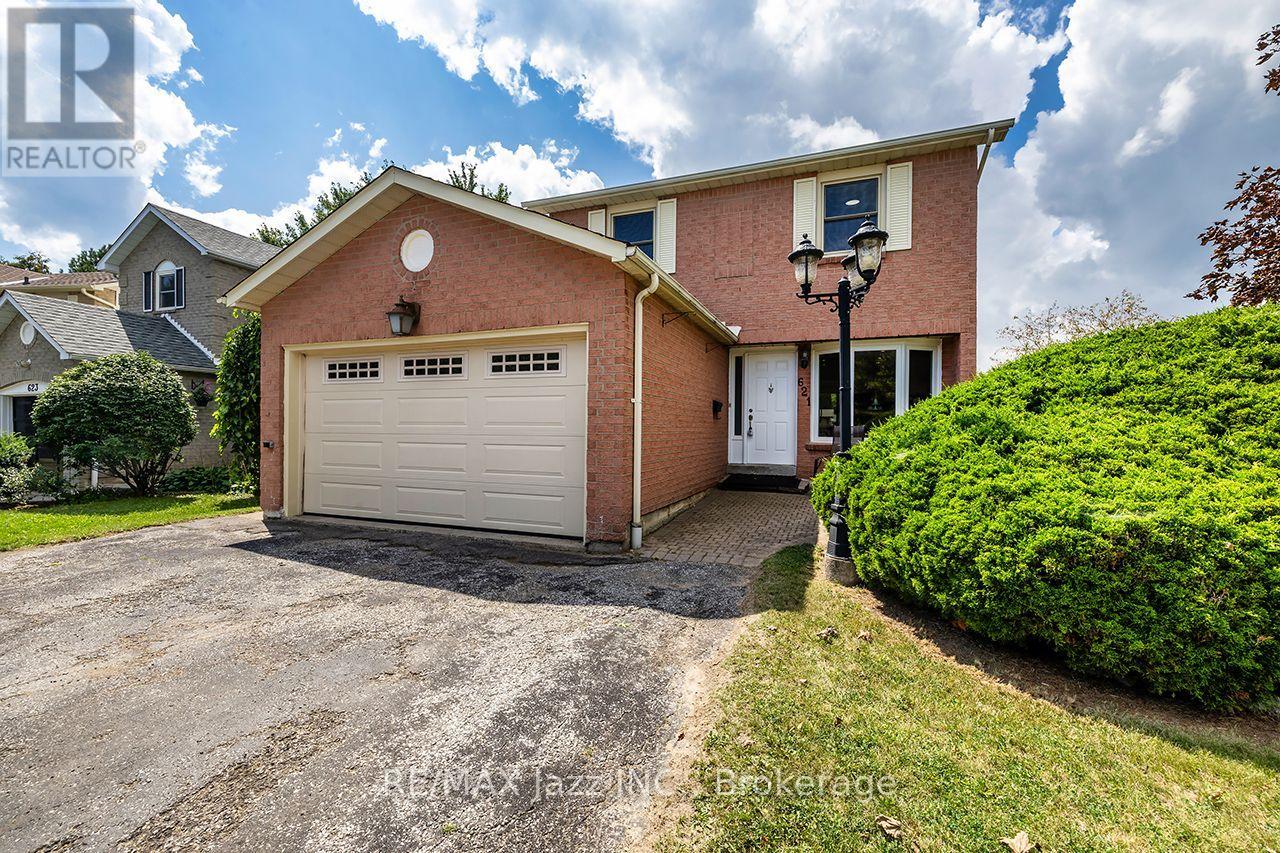
621 Flavelle Court
Pickering, Ontario
Welcome to this wonderful 3-bedroom, 3-bathroom family home, perfectly situated on a quiet, kid-friendly court in Pickering's sought-after Amberlea neighborhood. With plenty of space for the whole family and a location that makes commuting a breeze, this home checks all the boxes! Freshly painted throughout with fresh broadloom, this home is move-in ready and waiting for its next family. The bright eat-in kitchen offers a convenient space for family meals, while the dining room provides a walkout to the fully fenced backyard-perfect for kids to play, outdoor entertaining, or simply enjoying your own private space. Cozy around the living room fireplace on those chilly winter nights. Upstairs, you'll find three generous bedrooms, including a comfortable primary retreat complete with its own ensuite. Two additional bedrooms and another full bath complete the second floor. A convenient 2-piece powder room and entrance from the garage on the main floor adds functionality for busy family life. The spacious, family-sized recreation room provides even more living space and endless possibilities for movie nights, playtime, a home gym, or a teen hangout. Located close to highly regarded schools including Dunbarton High School, St. Mary's Catholic Secondary School and Highbush Public School, as well as parks, shopping and everyday amenities. With easy access to Highway 401, commuting to Toronto is convenient and straight forward. Set on a court where kids can play and neighbors become friends, this is a home designed for making memories. Come see why Amberlea is such a wonderful place to call home! (id:61476)
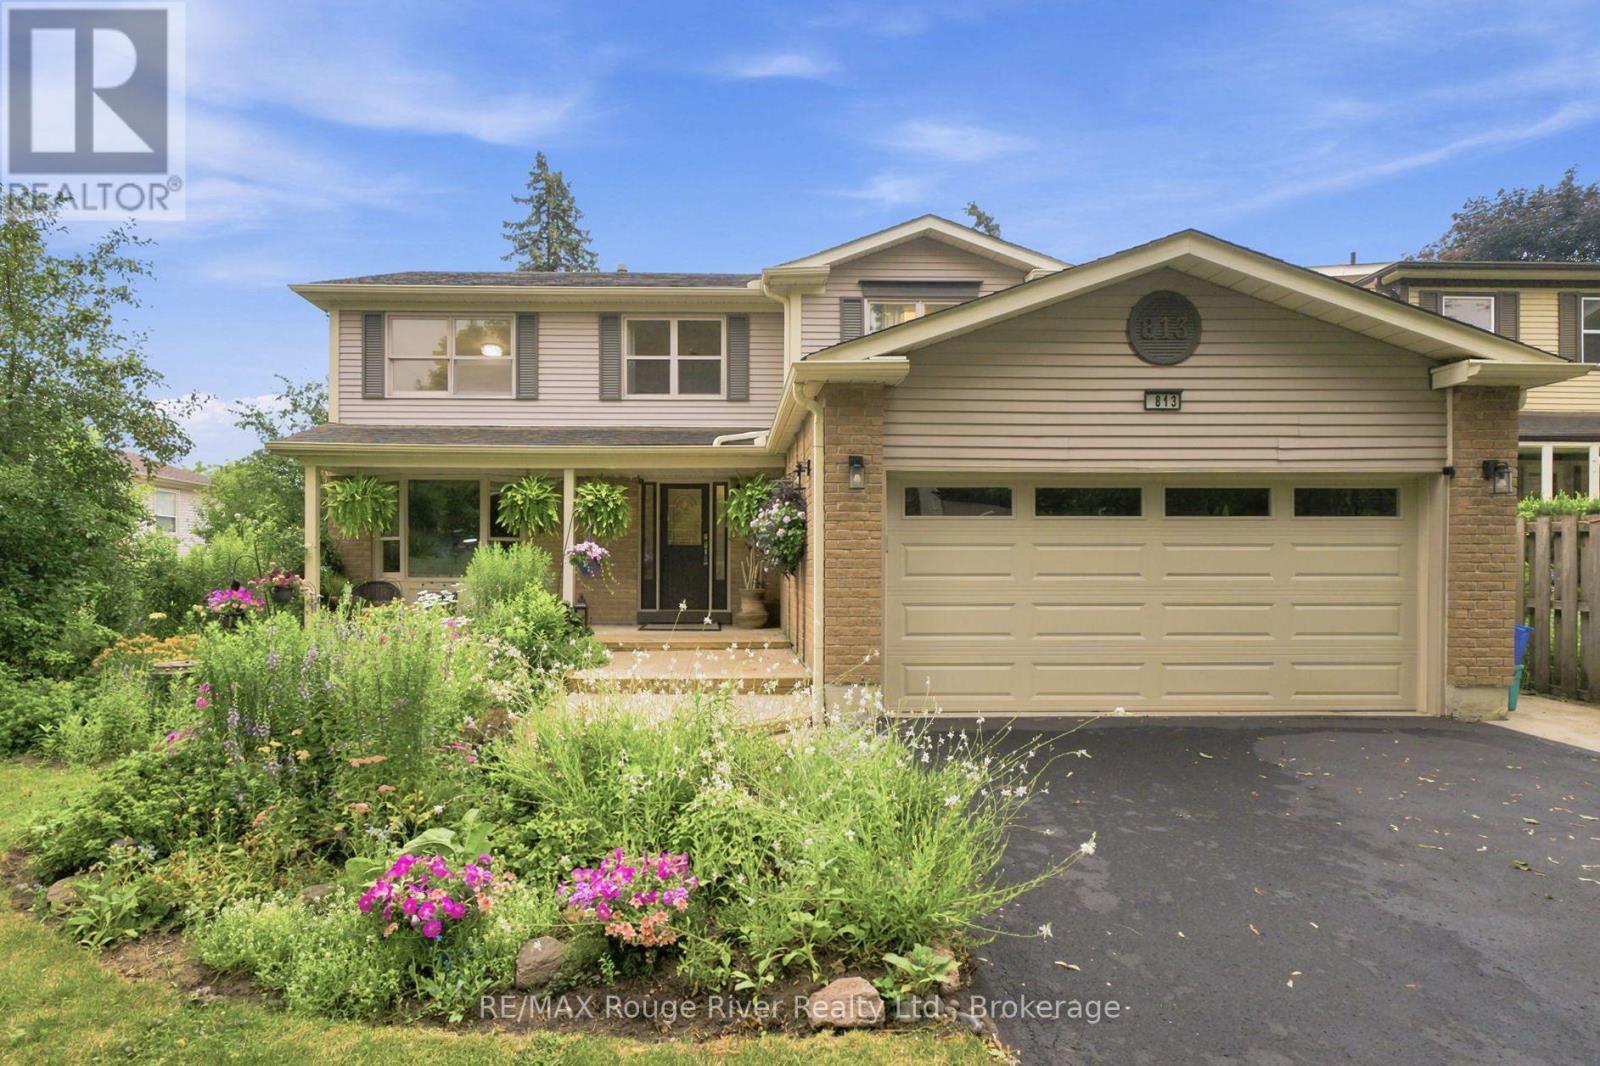
813 Ironwood Court
Whitby, Ontario
Offered for the first time by the original owner, this meticulously maintained family home showcases pride of ownership throughout and is surrounded by beautifully landscaped, lush gardens. Ideally located close to schools, parks, shopping, restaurants, transit, and all amenities, this spacious home offers a functional layout designed for comfortable family living. The inviting living and dining rooms feature hardwood flooring and elegant French doors, with a beautiful bay window filling the living room with natural light and the dining room overlooking the private backyard. The eat-in kitchen offers a stylish counter and backsplash, ample space for family meals, and peaceful backyard views. The adjoining family room is the perfect gathering space, complete with a cozy fireplace, pot lights, and a walkout to the covered patio. Upstairs, the spacious primary suite features a walk-in closet and a private 4-piece ensuite with a walk-in shower, while three additional bedrooms provide plenty of space for a growing family. The finished basement expands the living space with a large recreation room, a dedicated home office, a convenient 2-piece bathroom, and a functional laundry room with added storage space. A separate side entrance from the mudroom offers added flexibility. Step outside to your own backyard retreat featuring a fully fenced yard, lush gardens, a covered patio, and a sparkling inground pool-perfect for relaxing or entertaining all summer long. Complete with a double car garage, this exceptional home is a rare opportunity to own a lovingly cared-for property in a highly desirable neighbourhood. (id:61476)
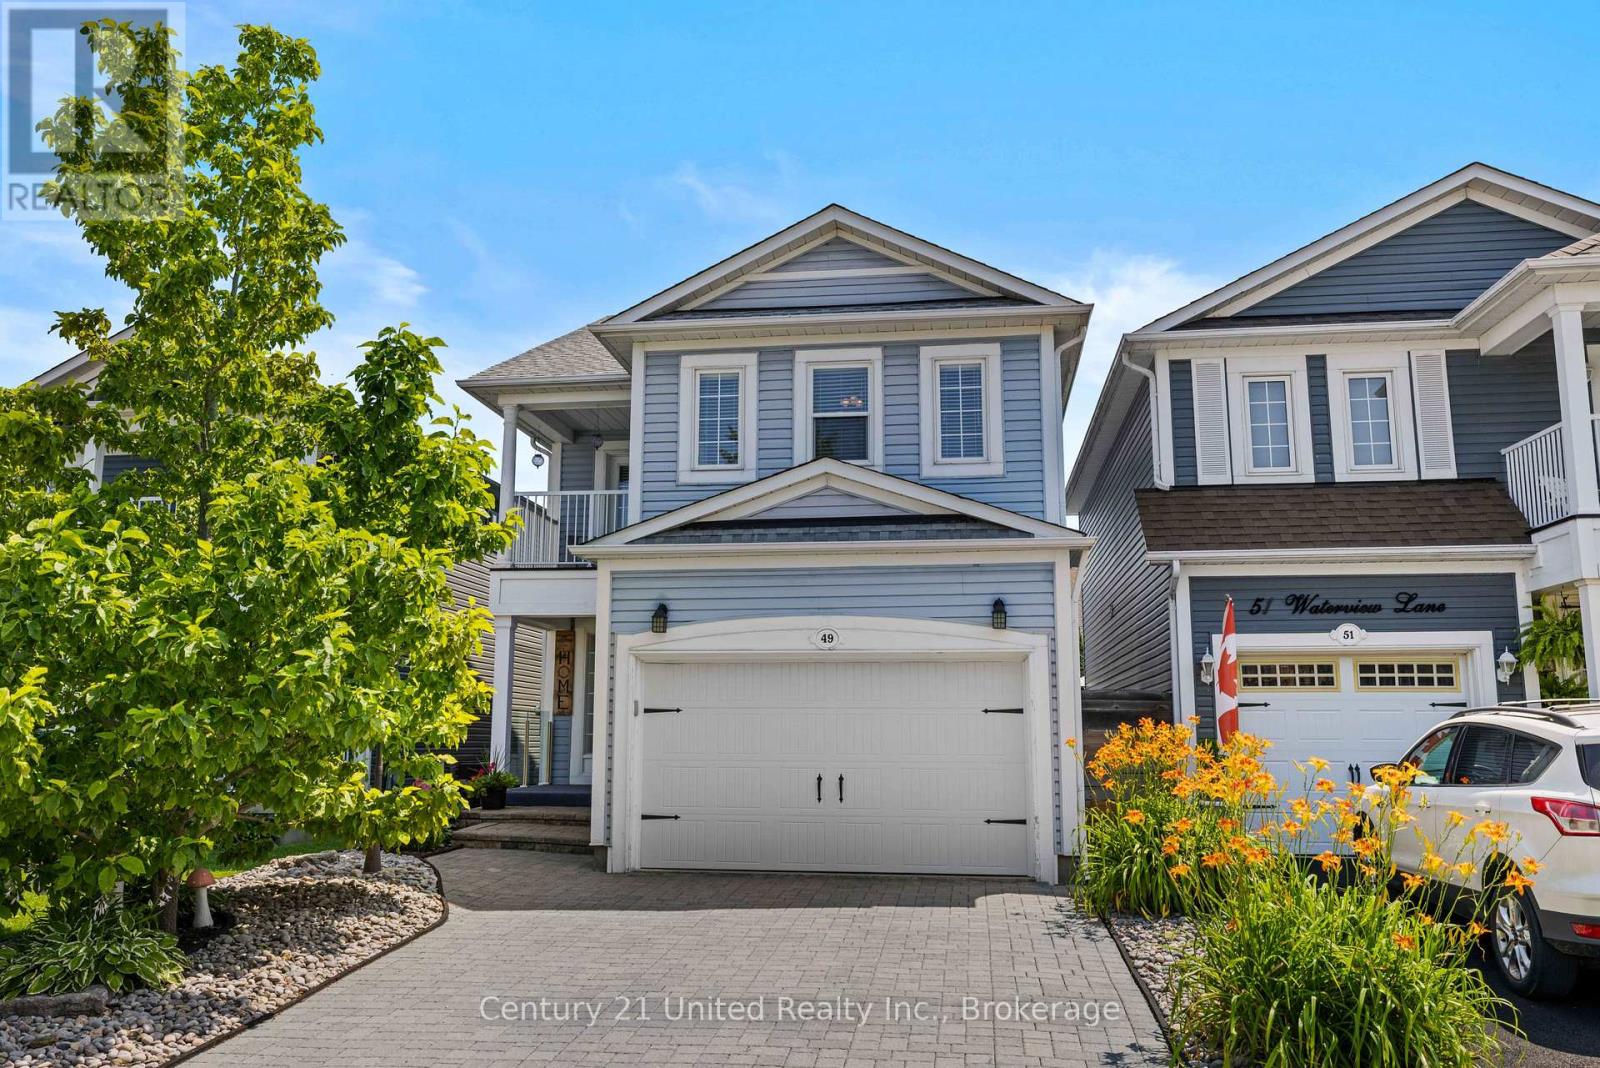
49 Waterview Lane
Clarington, Ontario
Welcome to this beautifully updated 2-storey home in one of Newcastle's most desirable neighbourhoods, just minutes from the Port of Newcastle waterfront. Offering 4 spacious bedrooms and 3.5 bathrooms, this home features a bright, functional layout perfect for families and entertaining. Numerous updates throughout provide a fresh, move-in-ready feel, including stylish finishes, updated living spaces, and modern touches that enhance both comfort and functionality. The generous primary suite includes a private ensuite, while the additional bedrooms offer plenty of space for family, guests, or a home office. Step outside to your own private backyard retreat, complete with excellent privacy, and a relaxing hot tub-perfect for unwinding year-round. Close to schools, parks, trails, shopping, restaurants, and easy Highway 401 access, this is lakeside living at its best! ** This is a linked property.** (id:61476)
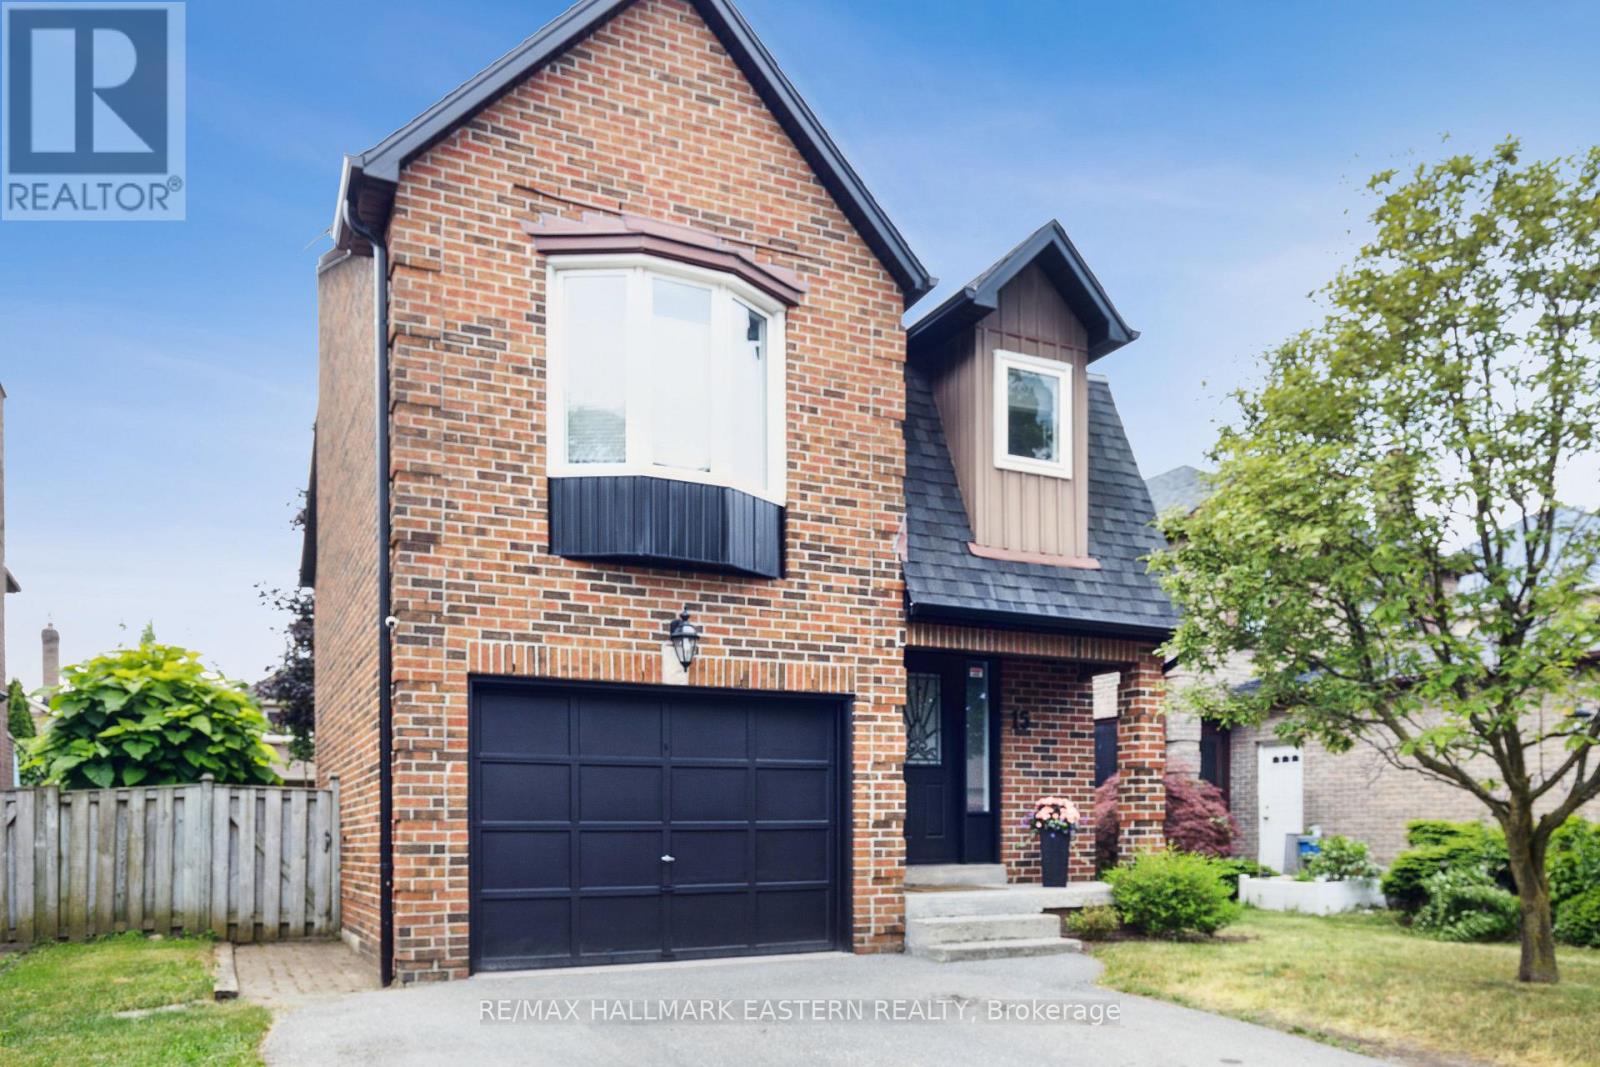
15 Ravenscroft Road
Ajax, Ontario
Welcome to 15 Ravenscroft Road in one of Ajax's most desirable family-friendly neighbourhoods! Pride of ownership is evident throughout this beautifully maintained home, offering over 2,000 sq. ft. of finished living space designed for comfortable family living. With 3 spacious bedrooms, 3 bathrooms, including a private primary ensuite, this home combines functionality with timeless style. The bright and inviting main floor features an open-concept layout that's perfect for everyday living and entertaining. Gather around the cozy natural wood-burning fireplace or enjoy the flexibility of the main-floor office, which could easily be converted into a mudroom or additional storage space to suit your family's needs. The fully finished basement adds even more living space with a large recreation room, offering endless possibilities for a family room, games area, home gym, or playroom. Thoughtfully updated over the years, the home features several newer windows and doors and has been tastefully decorated throughout, making it truly move-in ready. Ideally located close to excellent schools, public transit, places of worship, parks, shopping, restaurants, and all the amenities Ajax has to offer, this home delivers the perfect balance of convenience and community. Whether you're purchasing your first family home or looking for more space, 15 Ravenscroft Road offers the comfort, location, and lifestyle you've been searching for. Book your private showing today! (id:61476)
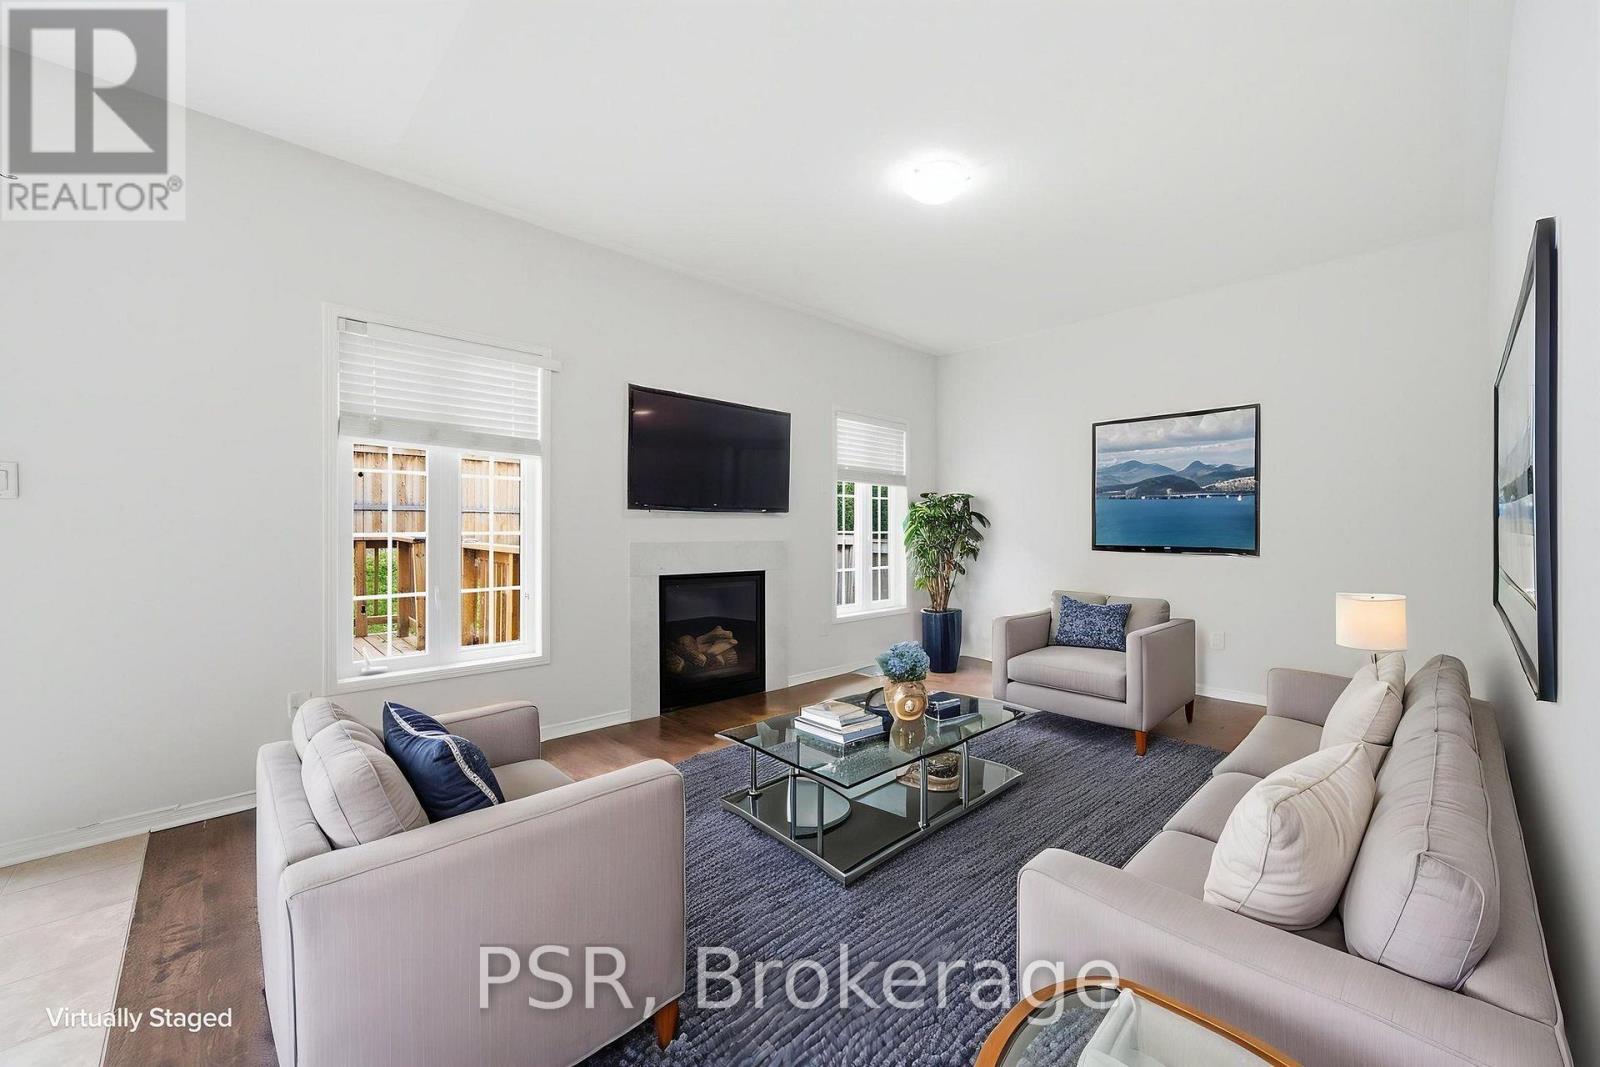
774 Mccue Drive
Oshawa, Ontario
Welcome to 774 McCue Drive, a fantastic 3-bedroom, 4-bathroom family home situated on a 36-foot lot in the desirable Taunton community of North Oshawa. Offering a functional layout, generous living space and a highly convenient location, this home is ideal for growing families. The main and upper levels feature three spacious bedrooms and three bathrooms, while the fully finished basement adds an additional bedroom and full bathroom, offering excellent flexibility for an in-law suite, nanny suite, guest accommodations, home office or additional living space. Enjoy a family-friendly neighbourhood surrounded by parks, recreation, shopping, restaurants and everyday amenities. Conveniently located near Taunton Road and Harmony Road, with SmartCentres Oshawa North and Walmart just minutes away. Families will appreciate nearby public, Catholic and French Immersion school options, along with the extensive recreational amenities at Del park Homes Centre, featuring arenas, a leisure pool, waterslide, fitness centre, indoor walking track, playground and splash pad. With easy access to Highways 407 and 418, this is an excellent opportunity to own a spacious home in one of North Oshawa's convenient and well-connected communities. (id:61476)

20 King Street E
Oshawa, Ontario
Exceptional Turnkey Mixed-Use Investment Opportunity! Total rental income combined may be $12000 or more! Rare chance to own a thriving restaurant business together with a fully renovatedincome-producing property in the heart of downtown Oshawa. An ideal opportunity for investors, entrepreneurs, or owner-operators seekingmultiple streams of income. The main floor features the well-established Lucky Cho, a local landmark that has successfully operated for over 12years with a loyal customer base and strong, consistent revenue. This 2,500 sq. ft. restaurant offers an efficient layout, LLBO licence for 96indoor seats plus 30 patio seats, and is renowned for its thriving dine-in and high-volume takeout business. The property is strategically locatednear Ontario Tech University, Trent University Durham GTA, Durham College, Lakeridge Health Oshawa, hotels, the Oshawa Generals arena, andnumerous existing and upcoming residential developments, ensuring excellent exposure and steady customer traffic. The fully equippedcommercial kitchen includes a 20-foot exhaust hood, 5 refrigerators, 4 walk-in coolers/refrigeration units, and all equipment required forcontinued operation. The purchase includes all existing chattels, fixtures, trade name, menu, and operating rights, allowing for a seamlesstransition to new ownership. There is also a large basement offering additional storage or potential rental income. The upper level has beennewly renovated top to bottom and features three self-contained 2-bedroom suites, each with its own kitchen, full bathroom, and separate hydrometer. Modern finishes include contemporary cabinetry, quartz countertops, designer shower tile, laminate flooring, pot lights, brand-newappliances, and updated fixtures throughout. A shared laundry room is available for tenants. Each suite has the potential to generate approximately $2000 per month, providing a combined rental income of over $6000 monthly. DON'T MISS OUT this great business/investmentopportunity! (id:61476)