

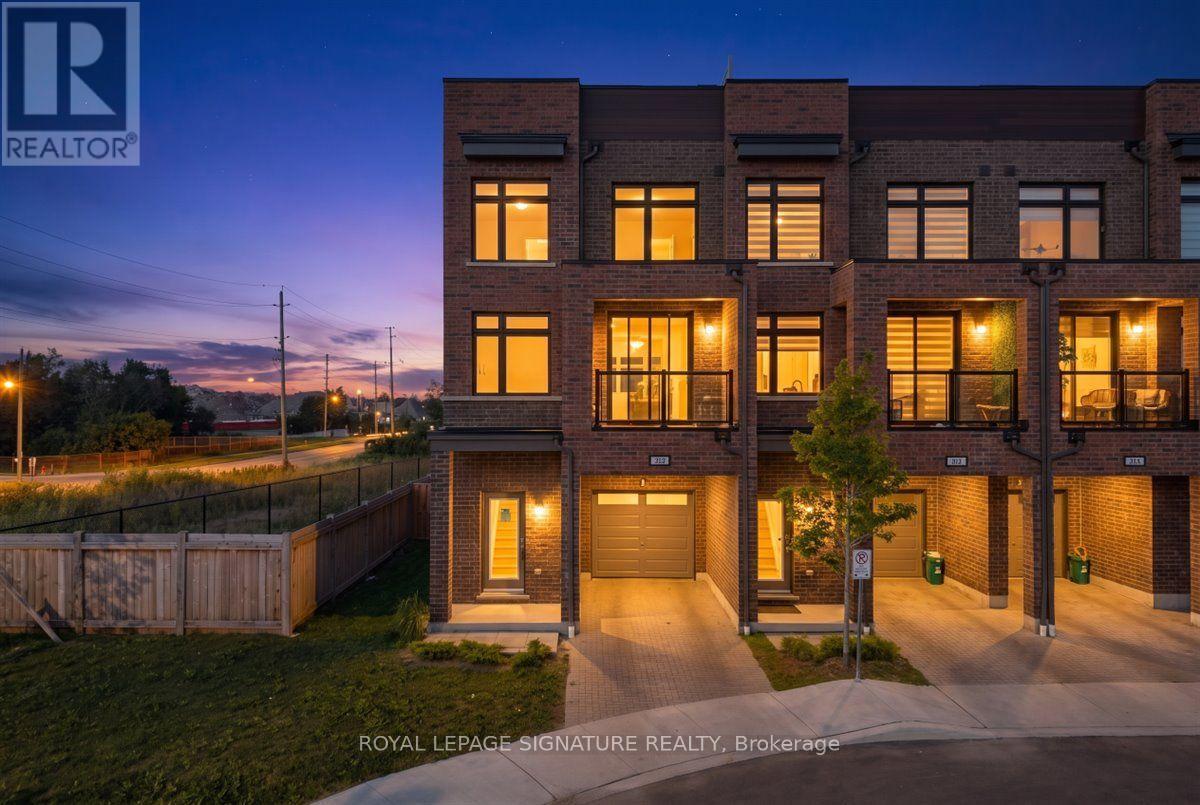
301 - 1865 Pickering Parkway
Pickering, Ontario
Welcome to the largest floor plan in the entire community -an 1,858 sq ft corner-unit condo townhouse in Pickering's sought-after Village East, facing directly onto the community's own park. This freshly painted, 1.5 year new 4-bedroom, 3-bathroom home stands apart, offering more space and privacy than anything else the builder created in this development. The main level opens with a spacious 4th bedroom, featuring wide-plank flooring and a large window -ideal as a private guest room, home office, or additional living space. Upstairs, the open-concept kitchen showcases stainless steel appliances and a breakfast bar, flowing seamlessly into a sun-filled dining and living area with a walk-out balcony and wide-plank flooring throughout.The upper level holds three additional bedrooms, anchored by a spacious primary suite complete with a 3-piece ensuite and walk-in closet. A separate full 3-piece washroom serves the other two generously sized bedrooms, each with large windows and closets.The true showstopper is the oversized, 2 sided rooftop terrace -1 side overlooking the park, the other facing the private backyard below -giving you two distinct outdoor entertaining spaces in one home. Add in the rare private backyard, and this unit offers an amount of outdoor living space unmatched elsewhere in the community.Facing the park itself, residents enjoy direct views of the community's green space, complete with a children's play area and swings -a huge draw for families. The corner-lot position floods the home with natural light from multiple exposures while adding privacy on all sides. An attached garage plus a private driveway space keep parking effortless.Location is unbeatable: just a 2-minute walk to SmartCentres Pickering and a 5-min dr to The Shops at Pickering City Centre, Durham's largest mall. Quick access to Brock Rd and Pickering Pkwy puts Highway 401 and GO Transit within reachA rare chance to own the largest floor plan this community has ever offered. (id:61476)
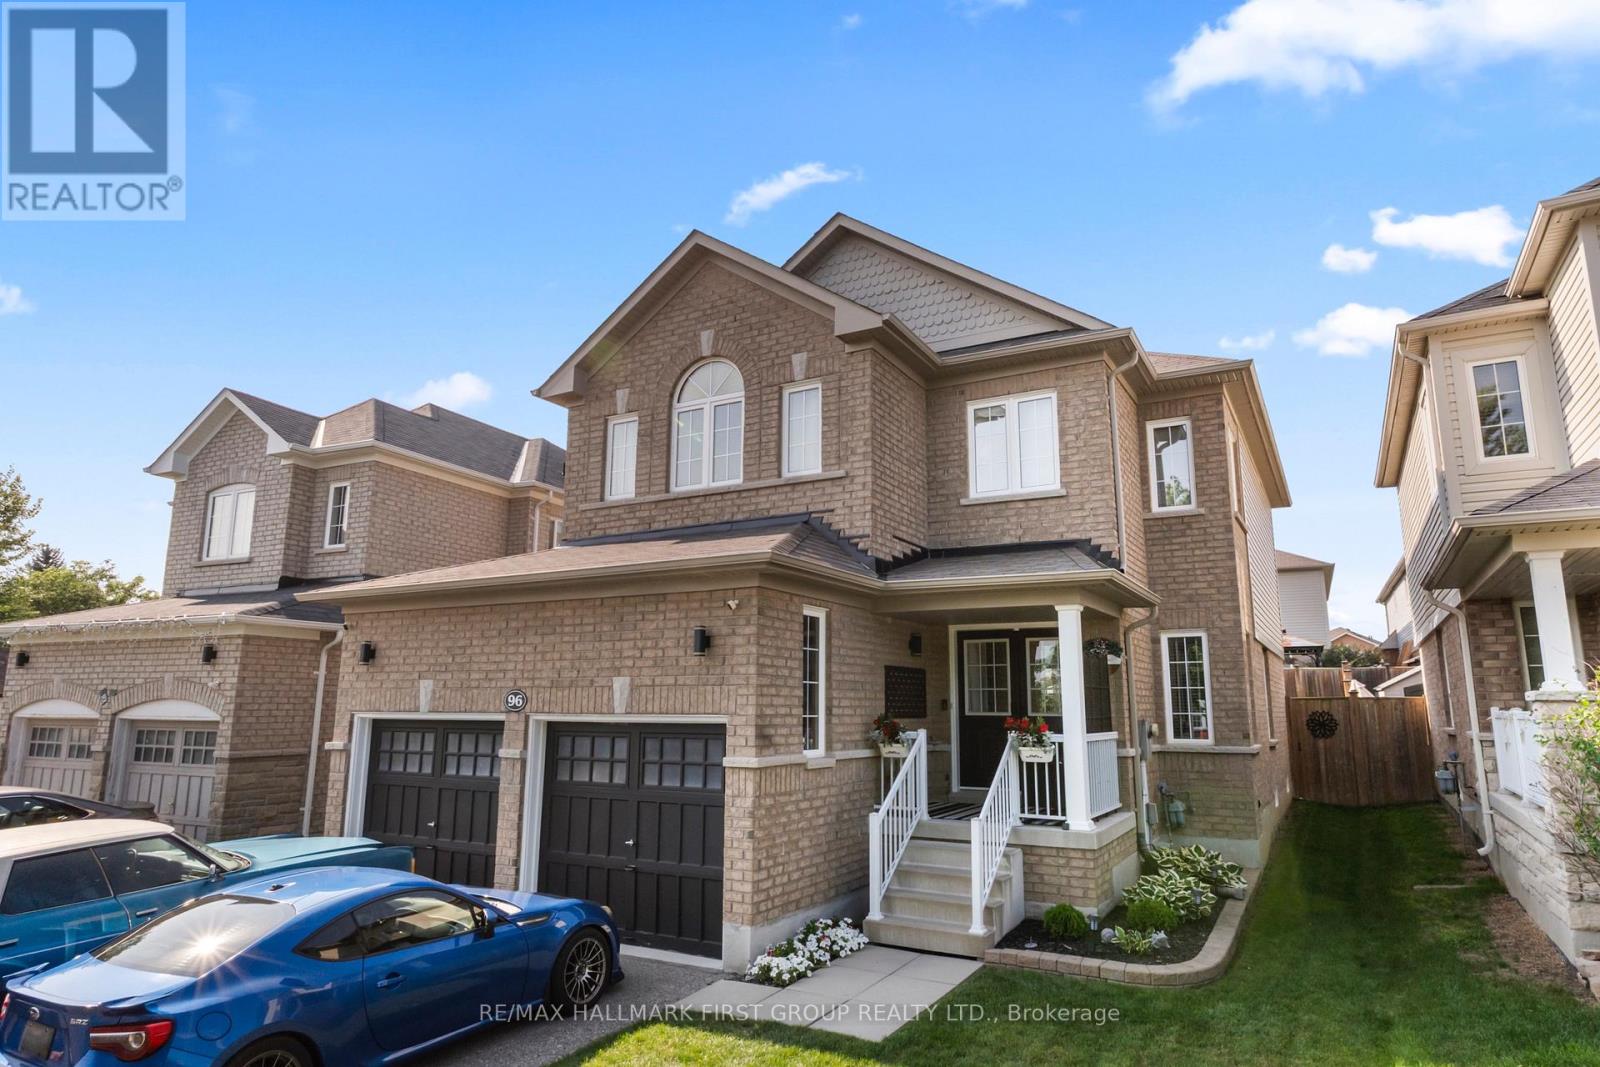
96 Redfern Crescent
Clarington, Ontario
Welcome to a community and home that will provide you with memories to last a lifetime. As you walk up the 4 car driveway and past the spacious 2 car garage with its elevated ceilings you will be welcomed up to your cozy covered porch. Enter the doors into the inviting open foyer & dining room/living room as well as the convenient garage access into the mud room and laundry room. Continue through the main floor with its 9 foot ceilings to the bright and open family room and kitchen which features lovely stainless steel appliances, and a dinette, as well as ample storage and a stunning view of your entertainers backyard. Upstairs Boasts 4 Generously sized bedrooms as well as a sizeable 4 piece ensuite in the primary. The partially finished basement provides wonderful opportunities to continue enjoying as it is or to customize to your own taste! This family friendly home is located within walking distance to several top schools, parks, trails, shopping, dining and a community full of rich history; you've truly found a place you will be proud to call home. (id:61476)

27 Bassett Boulevard
Whitby, Ontario
Welcome to this turnkey 4-bedroom, 2.5-bath detached home with a legal 3-bedroom, 2-bath basement apartment, offering up to $2,500/month in potential rental income. Ideally fronting onto a park, this exceptional property offers the perfect blend of spacious family living, functionality and income potential. The main floor features a welcoming living room, family room, dining area and dedicated home office, along with a bright and spacious kitchen with a breakfast area and walk-out to the backyard. The kitchen is equipped with granite countertops, stainless steel appliances and ample cabinetry. Hardwood flooring and ceramic tile flow throughout the main level, while pot lights enhance the family room, dining area and kitchen. The main floor office with custom built-in shelving is ideal for working from home. The second floor offers 4 generously sized bedrooms, all featuring hardwood flooring, pot lights and closets. The spacious primary bedroom includes a 5-piece ensuite and walk-in closet, while the additional three bedrooms provide excellent space for the whole family. The legal 3-bedroom, 2-bath basement apartment features a comfortable living area, well-appointed kitchen with quartz countertops and backsplash, 3 spacious bedrooms, 2 bathrooms and a separate dedicated laundry area. The main home also features its own separate laundry area, offering convenience and privacy for both living spaces. Additional highlights include a 200-amp electrical panel, EV charger, updated A/C (2026) and Furnace (2025). Enjoy a large backyard and 6 total parking spaces. Conveniently located close to highly rated schools, grocery stores, shopping, restaurants, and major highways including the 401, 407 and 412. A true turnkey opportunity - perfect for families, investors or buyers looking for a spacious home with excellent rental income potential. (id:61476)
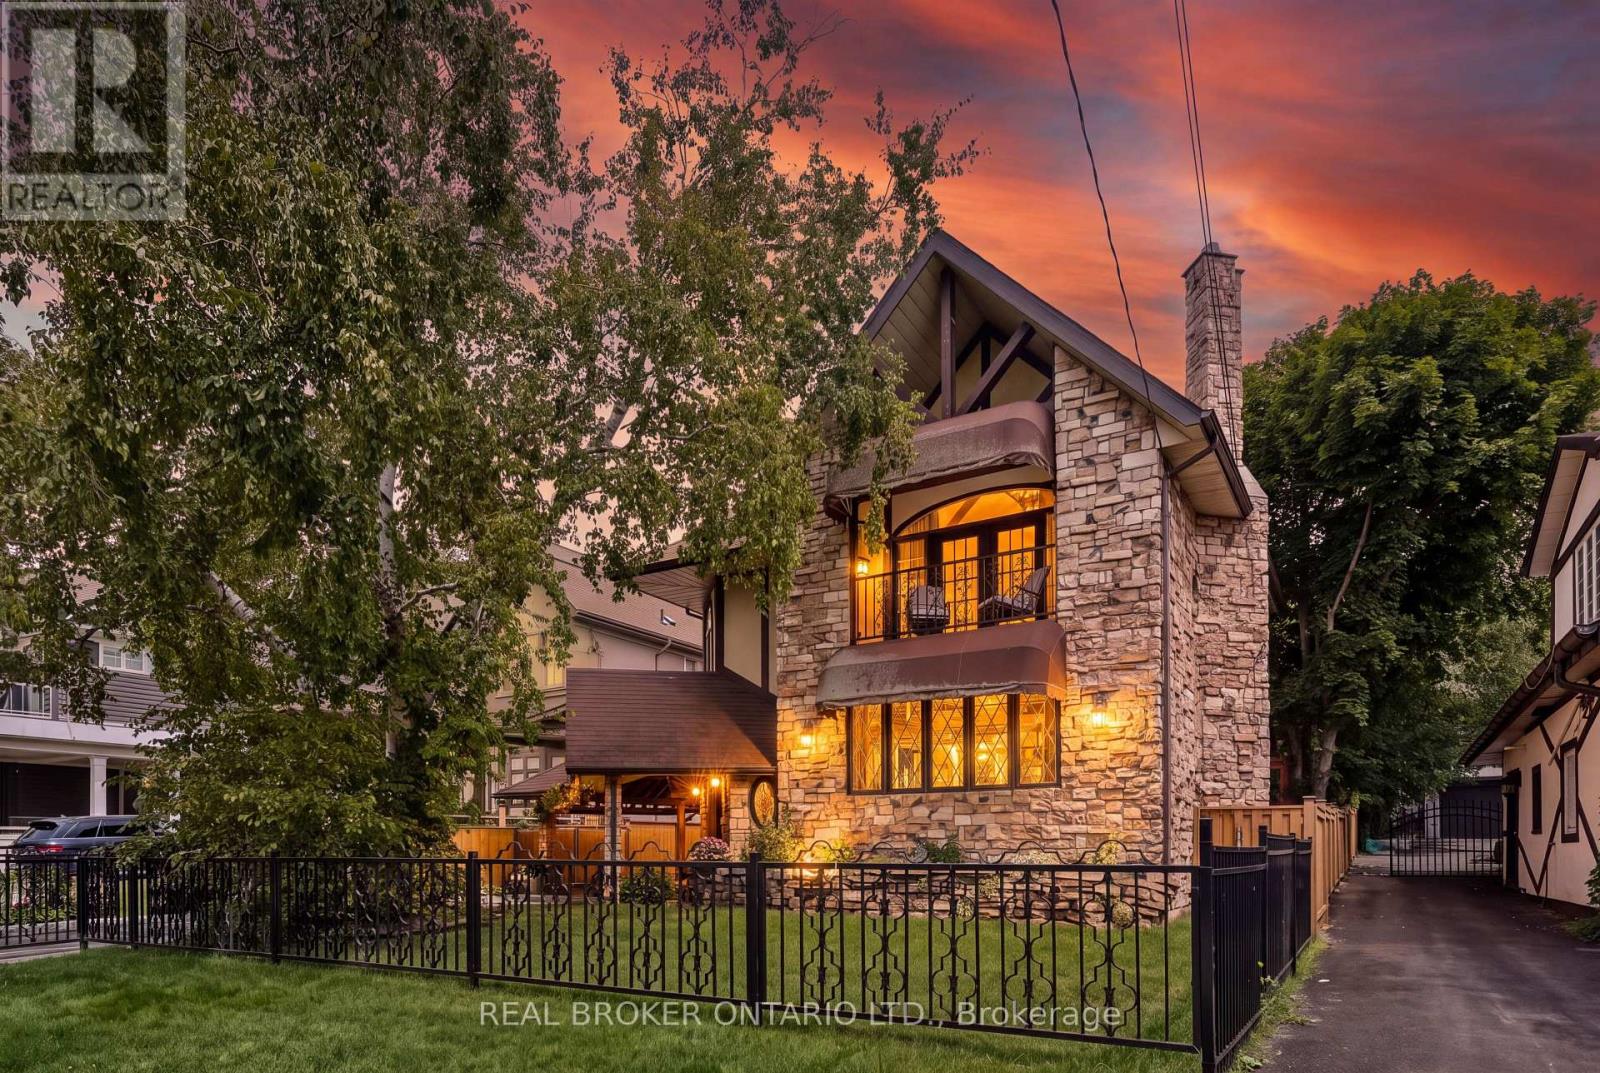
695 Front Road
Pickering, Ontario
BEAUTIFUL CHARM. UNMATCHED LOCATION. A truly distinctive Pickering property where timeless character, thoughtful craftsmanship and a remarkable transformation come together. Originally a bungalow, this home was beautifully renovated into a stunning two-storey residence in 1987, creating a one-of-a-kind home offering 2,104 sq. ft. of living space. Set on an impressive 52' x 190' lot, this residence showcases striking stonework, Tudor-inspired architecture, dramatic rooflines, exposed beams and exceptional architectural details throughout. The inviting main level features rich hardwood floors, custom millwork and a spacious dining room highlighted by elegant, oversized windows. The custom kitchen offers extensive cabinetry, granite countertops and generous workspace, making it both functional and inviting. The upper level continues the home's unique charm with two well-appointed bedrooms, including a primary retreat with direct access to a private balcony - the perfect place to relax and enjoy the peaceful surroundings. Adding incredible versatility to the property is the separate studio space, ideal for extended family, visiting guests, a home office, or art studio. The beautifully landscaped grounds feature mature trees, gardens and multiple outdoor living areas, creating a private setting rarely found in the heart of Pickering. Ideally located close to Frenchman's Bay, Lake Ontario, waterfront trails, parks, restaurants and amenities, this remarkable home offers a rare combination of architectural character, privacy and flexibility. A home with a story, a sense of place and a level of craftsmanship that simply cannot be replicated today. (id:61476)

21 Mccullock Crescent
Ajax, Ontario
Discover modern living in this beautiful 3-bedroom townhouse, perfectly situated in one of Ajax's most sought-after and family-friendly neighborhoods. Boasting gorgeous contemporary finishes and countless upgrades throughout, this home is move-in ready.The inviting upper level features a wonderfully sized primary bedroom complete with a spacious walk-in closet, alongside two additional well-proportioned bedrooms. Whether you are a first-time homebuyer, a young couple, or a growing family, this functional and stylish layout is the ideal place to call home.Nestled on a private street, you are just steps away from public transit, Mullen Park, great schools, and local shopping. With too many upgrades to list and quick access to Highway 401, this is an absolute must-see. (id:61476)

164 Ogston Crescent
Whitby, Ontario
Welcome to this upgraded 3-bedroom, 3-bathroom freehold townhome offering 1,950 sq. ft. of living space, built in 2022. This home features 9-foot ceilings, an open-concept main floor, and oversized windows that fill the home with natural light. The kitchen boasts quartz countertops, an oversized granite centre island, upgraded Whirlpool appliances, and a walk-in pantry. The main floor is finished with smooth ceilings, laminate flooring, pot lights throughout, and a living room highlighted by a coffered ceiling and electric fireplace. Custom blinds are featured throughout the home, with automatic blinds in the living room, kitchen, and primary bedroom. The staircase with wrought iron pickets leads to the second level, where the spacious primary bedroom showcases a vaulted ceiling with over 10-foot ceiling height, his-and-hers walk-in closets, and a luxurious ensuite featuring a frameless glass shower and double vanity. Additional highlights include upstairs laundry, an Ecobee smart thermostat, a built-in humidifier, and a natural gas BBQ hookup. Finished with a timeless stone and brick exterior, this home offers excellent curb appeal. Enjoy the added privacy of having no homes directly across the street while still benefiting from convenient access to Highways 401 and 407, Brock Street, shopping, the GO Station, parks, walking trails, and nearby schools. (id:61476)
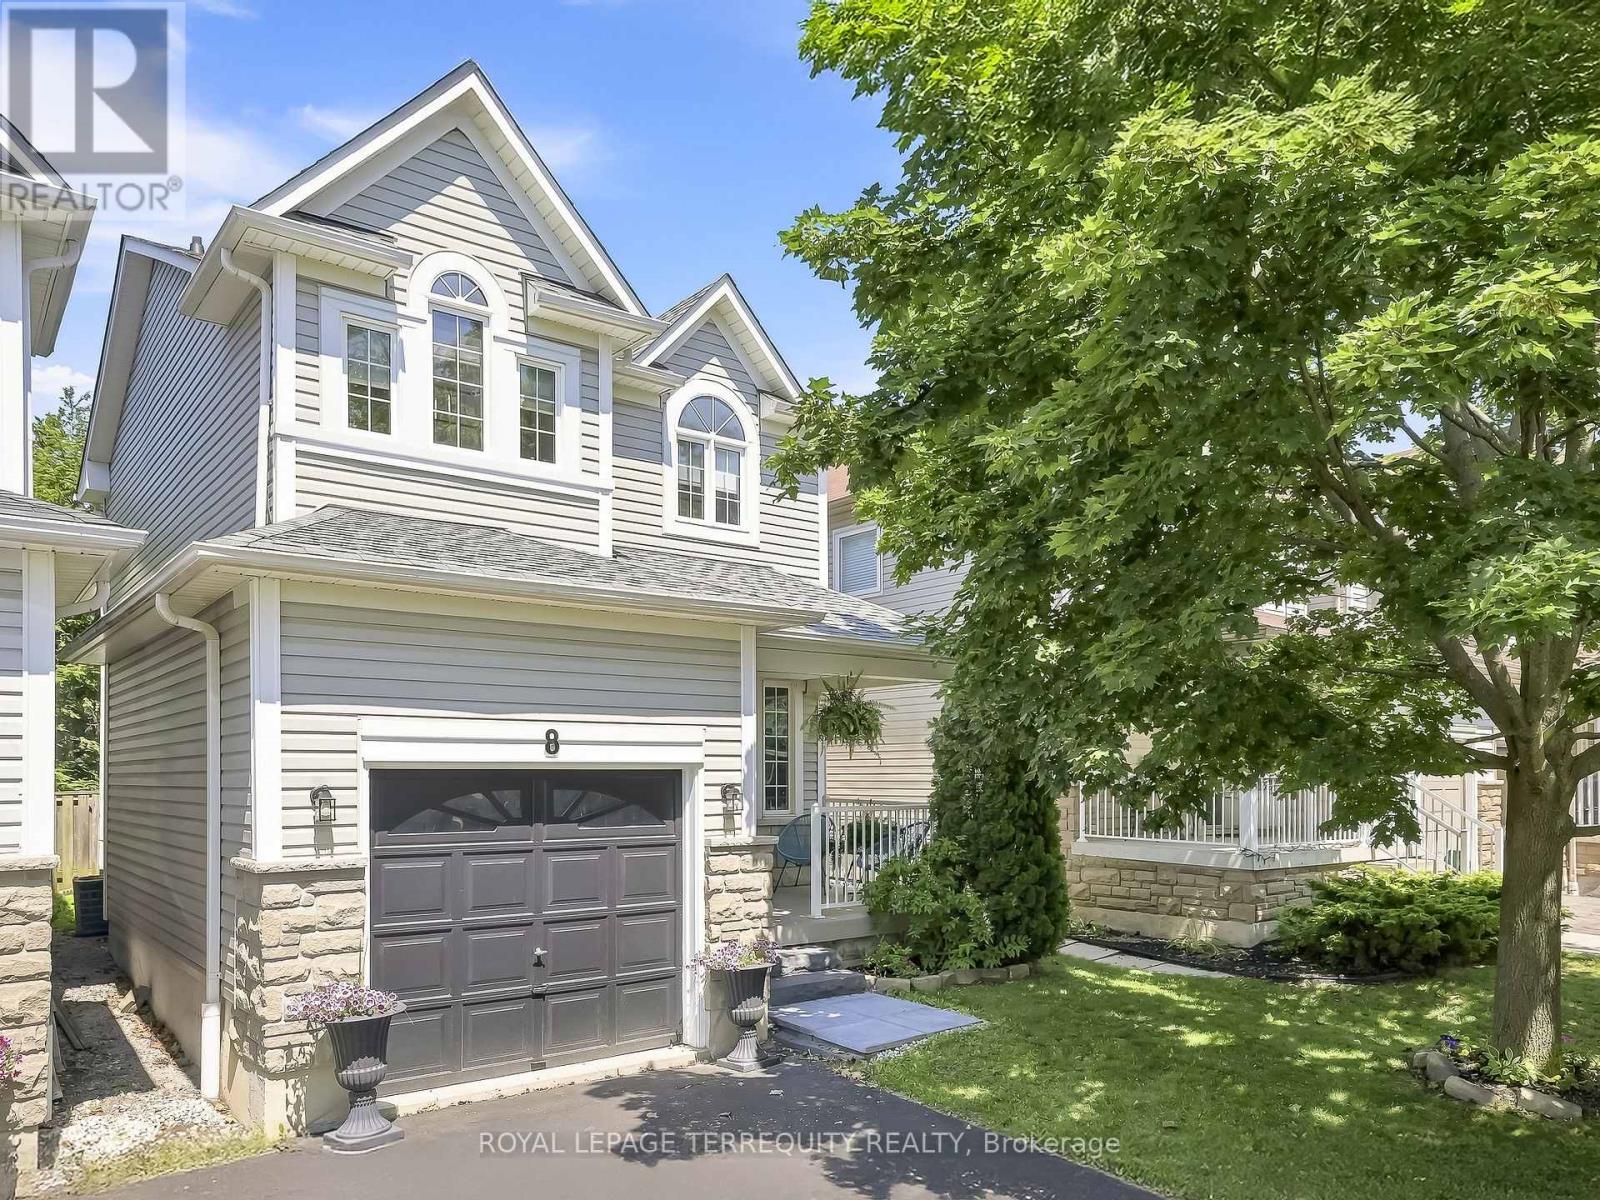
8 Sinden Drive
Whitby, Ontario
Perfect for first-time buyers or downsizers! This bright, and welcoming, 3 bedroom, 3 bathroom offers the ideal combination of comfort, style and convenience. Sun-filled throughout, the functional layout features hardwood flooring on the main level and a spacious living area designed for everyday living. Enjoy your private, treed backyard oasis-perfect for relaxing, entertaining or enjoying peaceful mornings surrounded by nature. The second level offers 3 generously sized bedrooms, including a spacious primary retreat with a private ensuite. The thoughtful layout provides flexibility for growing families, guests, or a home office. Situated on a quiet, family-friendly street, this home is within walking distance to parks, schools, shopping, restaurants, and everyday amenities. Convenient access to 401, 407 and 412 makes commuting throughout the GTA quick and easy. An outstanding opportunity to own a move-in ready home in a desirable neighbourhood that offers exceptional value, comfort, and convenience. (id:61476)

323c - 1612 Charles Street
Whitby, Ontario
Welcome to the Landing By Carttera! Luxury Low Rise. One of the largest 1+den unit in the building. The Den can be used as second bedroom by adding a small partition. Large Balcony for your entertainment. Well Situated Near Hwy 401/407 & Whitby Go. Close To Shopping, Dining, Entertainment, Schools, Parks, Waterfront Trails +More! Building Amenities Include Modern Fitness Centre, Yoga Studio, Private & Open Collaboration Workspaces, Dog Wash Area, Bike Wash/repair Space, Lounge & Event W/ Outdoor Terrace For Barbecuing +More! High Demand Waterfront. Short 3 Minute walk to GO train & waterfront. Parking Included. (id:61476)
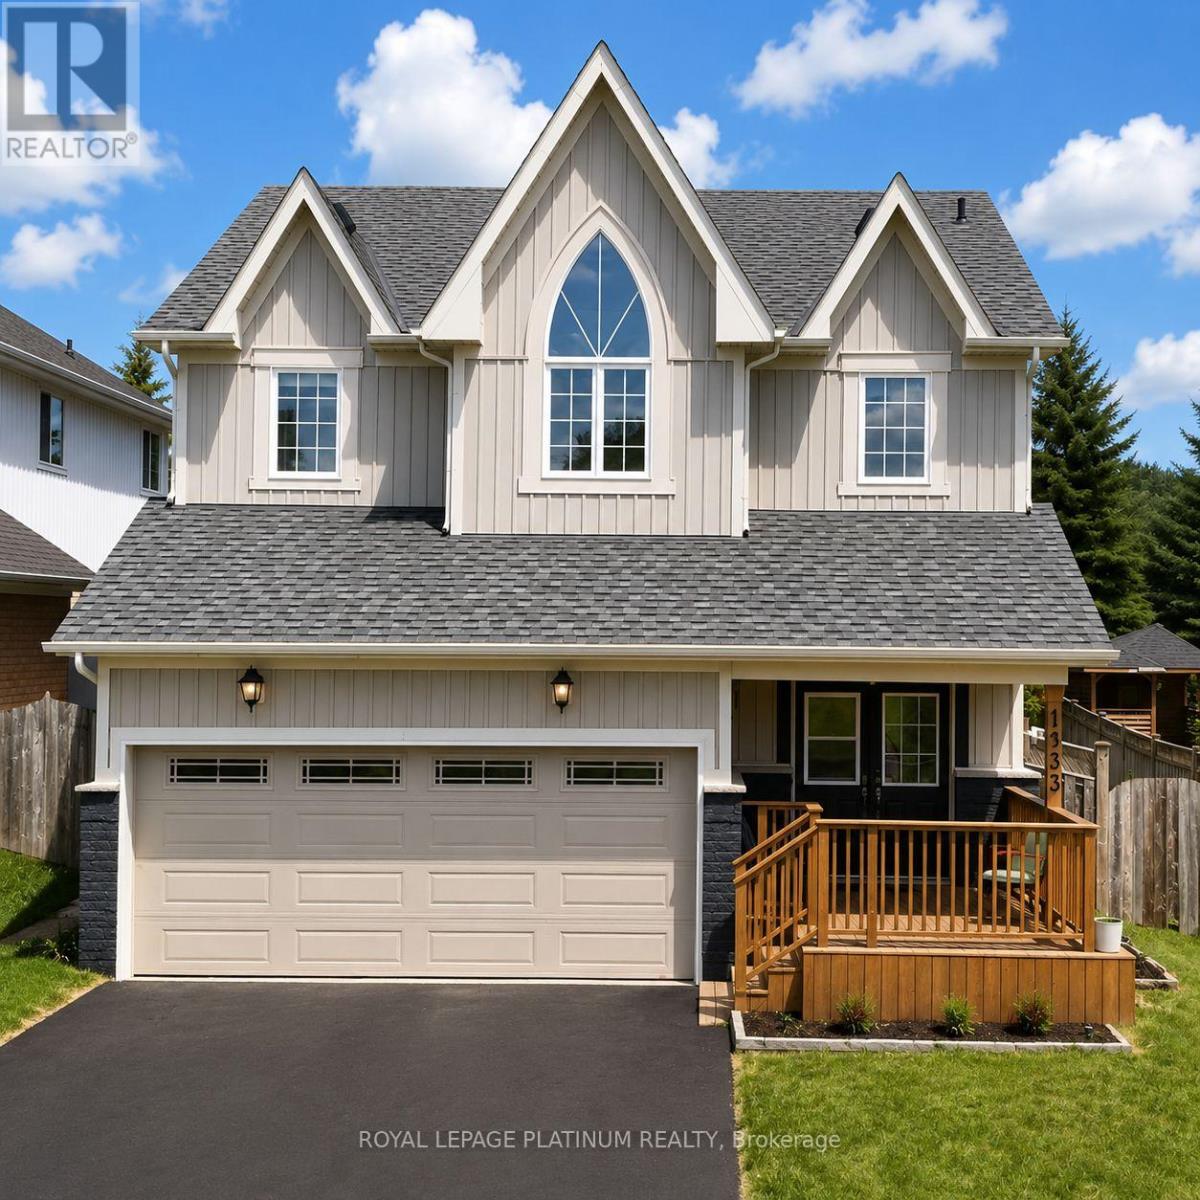
1033 Grandview Street N
Oshawa, Ontario
Nestled within Oshawa's peaceful Pinecrest neighborhood, this exquisite detached 50 foot wide lot, two-storey home welcomes you with a soaring foyer, setting the stage for elegance and comfort. The main level features a spacious layout, including a formal dining room and a large living room perfect for entertaining guests. The modern kitchen boasts stainless steel appliances, a breakfast area, and a walkout to a backyard oasis, ideal for summer gatherings. Upstairs, discover four bright and generously sized bedrooms, each offering ample natural light. The primary suite featuring his-and-hers walk-in closets and a large five-piece ensuite bathroom, promising relaxation and privacy. The finished basement includes 3-piece bath and separate entrance, perfect for additional living space. Double car garage plus parking for four more vehicles ensures convenience for the whole family. Location is unmatched: the school is just adjacent, steps to Harmony Valley Park, and minutes to Smart Centre, Home Depot, Best Buy, restaurants, shops, and banks. Easy access to Hwy 401 & 407, Costco, Durham College, Ontario Tech, and top-rated schools. This is a fantastic opportunity to a well-maintained, move-in-ready home. (id:61476)

F17 - 1667 Nash Road
Clarington, Ontario
Gorgeous 2 level (2nd and 3rd floors) 2 bedroom, 2 full bathroom, loft-style home. Welcome to Parkwood Village, a truly unique townhome community. With a primarily south exposure, this corner unit also offers north and west views with oversized windows and skylights providing beautiful views and abundant warm, natural light. The large eat-in kitchen features stainless steel appliances including a wine fridge, newer quartz countertops, backsplash and a soaring cathedral ceiling. A combined living/dining area with a fireplace makes for the flexible best of everyday living, relaxing and entertaining. The main floor rounds out with a very generously sized bedroom with a double closet and is semi-ensuite to a full, updated bathroom. The upper level is thoughtfully designed with storage, laundry including a newer washer and dryer, a second updated full bathroom and more than enough space to accommodate a primary bedroom, work space or other uses. Tucked in the back of the complex, this home boasts some of the best views in the entire development and is steps away from access to the Courtice Millenium Trail. Spanning several acres, the community features impeccably maintained grounds, walking paths, seating areas, a private dog park, tennis/pickleball courts, heated car wash facilities, a clubhouse with meeting/party room and community BBQs. This is a wonderful lifestyle and opportunity for people who love where they live.Ideally located close to shopping, transit, schools, parks, and minutes to the 401. (id:61476)
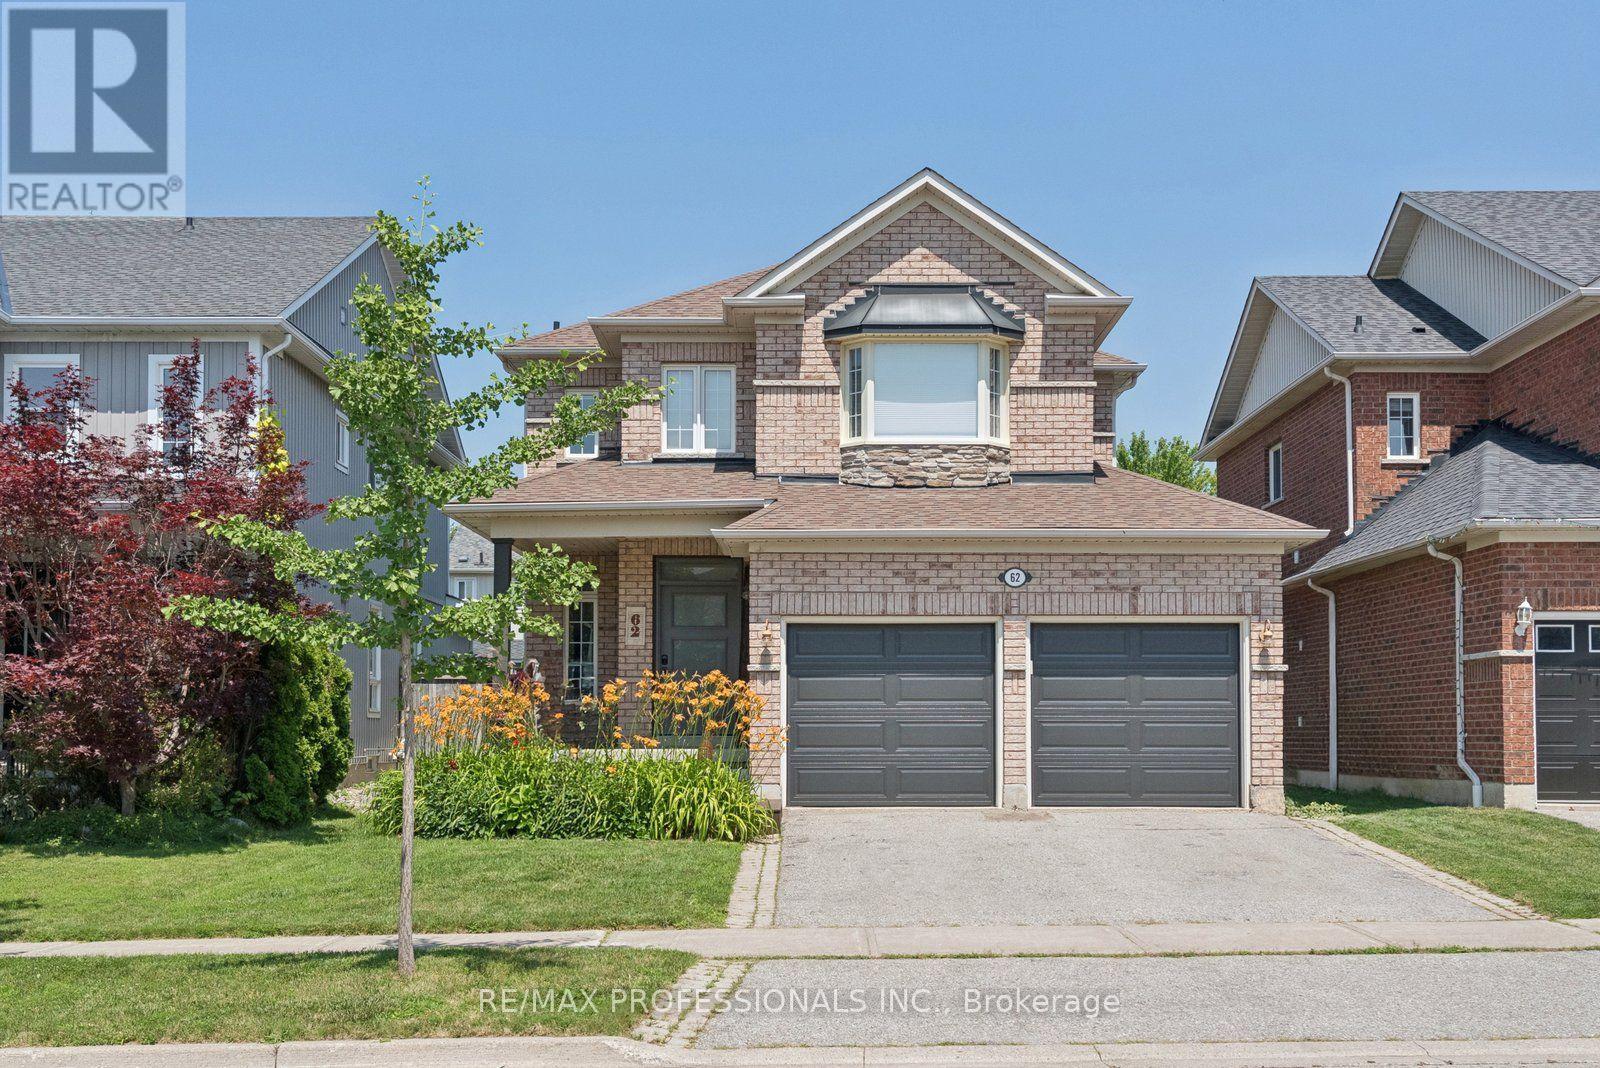
62 Blackfriar Avenue
Whitby, Ontario
Open House Sun 23rd 2-4pm Welcome home! Thoughtful design, quality craftsmanship, & everyday family living come together beautifully. Lovingly maintained by the same family for 14 years, this updated 3+1 bedroom, 4 bathroom home has been reimagined to maximize both style & functionality, with smart storage solutions integrated throughout! The heart of the home is the stunning, fully renovated kitchen and dining area featuring quartz countertops, abundant custom cabinetry, a built-in wine fridge, and a beautifully designed serving station with additional cabinetry, glass display cabinets, and a prep sink!Seamless open-concept layout ideal for gathering with family and friends. High-end vinyl flooring and pot lights flow throughout, creating a bright, modern feel. The inviting family room offers custom built-in cabinetry and shelving, while the thoughtfully designed mudroom with garage access keeps daily life organized. Upstairs, every bedroom has been tastefully updated. Spacious primary retreat features a beautifully renovated ensuite complete with a massive walk-in shower and the added convenience of a laundry area right within the ensuite. The third bedroom has been extended and includes a custom built-in closet, offering both style and functionality. A standout feature is the cleverly designed office nook on the upper stair landing transforming unused space into a practical work-from-home area without sacrificing bedroom space. The finished basement adds even more versatility with an additional bedroom, full bathroom, & flexible recreation space ideal for guests, teens, or a home gym. With brand-new garage doors and countless custom upgrades throughout, every detail has been completed with care and attention. Located in the highly sought-after community of Brooklin, close to excellent schools, parks, trails, shopping, and commuter routes, this is a home designed to grow with your family. Simply move in and enjoy. (id:61476)

166 Elizabeth Crescent N
Whitby, Ontario
"Welcome to 166 Elizabeth Crescent North, a rare opportunity to own a charming 3+1 bedroom bungalow in the highly sought-after Blue Grass Meadows community of Whitby. Set on an IMPRESSIVE 75 x 253.99 ft LOT backing onto Optimist Park, this property offers exceptional privacy, peaceful green space views, and incredible future potential. Whether you're looking to move in, renovate, expand, or explore redevelopment possibilities (subject to applicable approvals), this oversized lot provides endless opportunities. Blue Grass Meadows is one of Whitby's most established and desirable neighbourhoods, known for its mature trees, excellent schools, beautiful parks, walking trails, and strong sense of community. Conveniently located just minutes from shopping, restaurants, recreation centres, Whitby GO Station, public transit, and Highways 401, 407, and 412, this home offers the perfect blend of tranquility and convenience. Basement with separate entrance and bathroom rough-in and large workshop! With large lots becoming increasingly rare in this prime location, this is an exceptional opportunity for families, investors, and builders alike. *Some photos have been virtually staged* OPEN HOUSE: SAT /SUN 2-4pm (id:61476)

1221 Fieldstone Circle
Pickering, Ontario
Welcome to this exceptional 4-bedroom, 4-bathroom home in one of Pickering's most desirable neighbourhoods, where luxury, comfort, and thoughtful design come together seamlessly. From the moment you step inside, you'll appreciate the elegant engineered hardwood flooring throughout the living room and second floor, complemented by sophisticated cove lighting that creates a warm and inviting ambiance throughout the home. At the heart of the home is the professionally designed chef's kitchen, featuring premium appliances, a stunning wraparound island with ample seating and workspace, a cozy built-in electric fireplace, custom built-in shelving, and a stylish wet bar-creating the perfect space for both everyday living and entertaining. The spacious living room offers plenty of room to gather with family and friends and features charming window seating with built-in storage, combining comfort with functionality. A skylight fills the home with an abundance of natural light, enhancing the bright and airy feel throughout. Upstairs, the spacious primary suite serves as a private retreat complete with a luxurious 4-piece ensuite, accompanied by three additional generously sized bedrooms. The finished basement is designed with relaxation in mind, offering a 3-piece bathroom, private sauna, dedicated laundry room, and a built-in spa chair to create your own personal wellness retreat. Step outside to your private backyard oasis featuring a sparkling inground pool and backing onto peaceful greenspace with no rear neighbours, providing exceptional privacy and the perfect setting for entertaining or enjoying quiet evenings. Combining premium finishes, resort-inspired amenities, and an unbeatable Pickering location, this beautiful home offers an exceptional lifestyle for families seeking both elegance and everyday comfort. (id:61476)

18 Blenheim Circle
Whitby, Ontario
Welcome to an exceptional executive residence where timeless architecture, refined craftmanship and sophisticated modern living come together in perfect harmony.Nestled on a rare premium lot in one of the area's more desirable family oriented communities, this spectacular 4+1 bedroom, 4 bathroom detached home with a double-car garage offers the perfect blend of luxury, privacy, and convenience. Thoughtfully designed for both everyday living and grand entertaining, the open-concept layout features soaring 11' ceilings in the kitchen and great room. 10' ceilings throughout the main level, and 9' ceilings on the upper and lower levels. Expansive windows flood the home with natural light while showcasing serene ravine views, creating an inviting atmosphere throughout. The chef-inspired kitchen is beautifully appointed with quartz countertops, a designer backsplash, premium cabinetry, a spacious pantry, and generous prep space, seamlessly connecting to the principal living and dining areas. The expansive great room provides the perfect setting for entertaining or relaxing with family. Upstairs, generously sized bedrooms offer exceptional comfort, complemented by the convenience of second floor laundry. The luxurious primary retreat features a stunning 10' tray ceiling,two walk in closets and a thoughtfully designed layout that creates a true private sanctuary. The basement features a seperate entrance, offering outstanding flexibility and exceptional future potential for extended family living, home office, fitness area or a future in law suite, subject to applicable approvals. Ideally located near Country Lane & Taunton Rd. This prestigious home is just minutes to conservation trails, parks , premier gold courses, top rated schools, shopping, restaurants, highway 412, public transit and everyday amenities, including 24 hour services. A rare opportunity to own a turnkey executive home showcasing luxury, elegance and an exceptional corner lot curb appeal (id:61476)
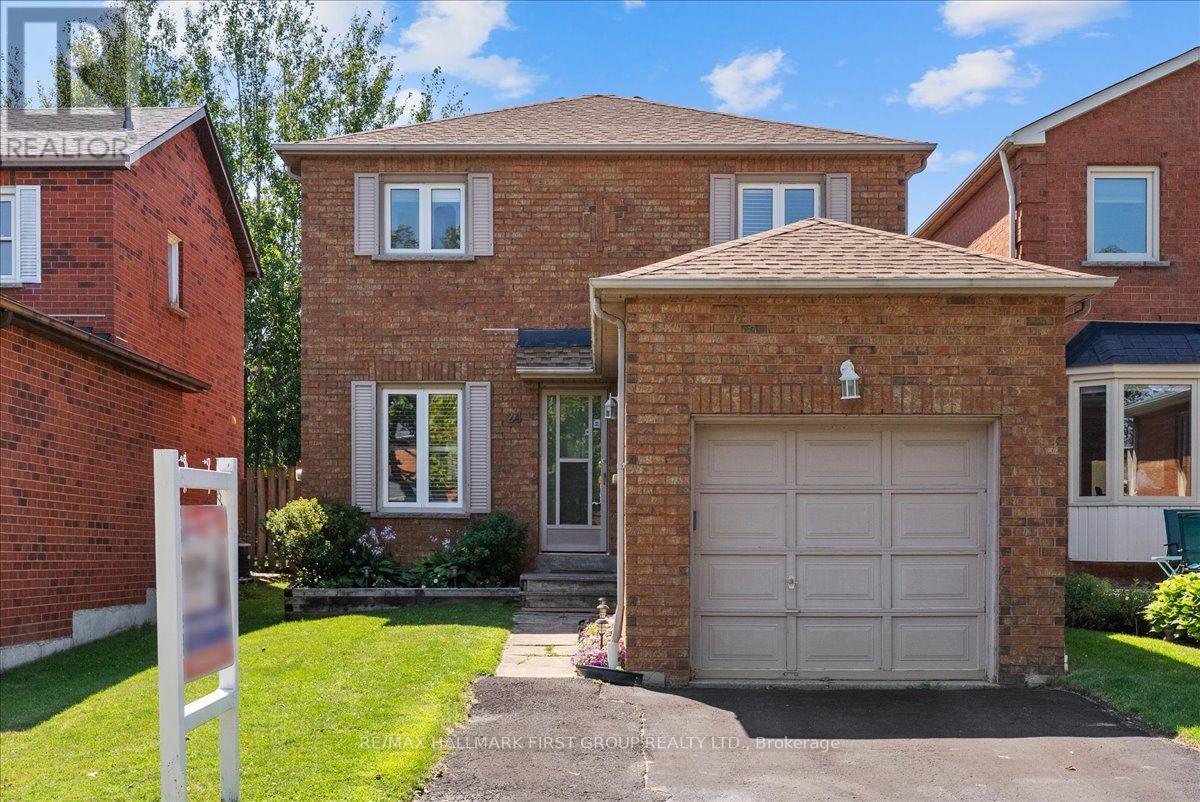
24 Fernbank Place
Whitby, Ontario
Welcome to 24 Fernbank Place, a beautifully maintained home nestled in a sought-after, family-friendly neighbourhood in Whitby. Perfect for first-time home buyers, young families, downsizers, or savvy investors, this move-in-ready home offers exceptional value in a prime location. The updated eat-in kitchen provides plenty of space for everyday living, while the separate dining room is ideal for family meals and entertaining. Relax in the bright living room featuring a walkout to a generous fully fenced backyard with a large deck-perfect for summer BBQs, kids, pets, or outdoor gatherings. Upstairs, you'll find three family sized bedrooms, including a primary retreat overlooking the private backyard, along with an updated 4-piece bathroom. The finished basement adds valuable living space with a separate side entrance, fourth bedroom featuring double closet and egress window, additional recreation area, finished laundry room and a 3pc bathroom-ideal for guests, a home office, teenagers, or multi-generational living. Located just steps from top-rated schools, parks, shopping, restaurants, public transit, and everyday amenities, this home combines comfort, convenience, and lifestyle. Don't miss this incredible opportunity to own a turnkey detached home in an established neighbourhood with outstanding long-term value. ** This is a linked property.** (id:61476)
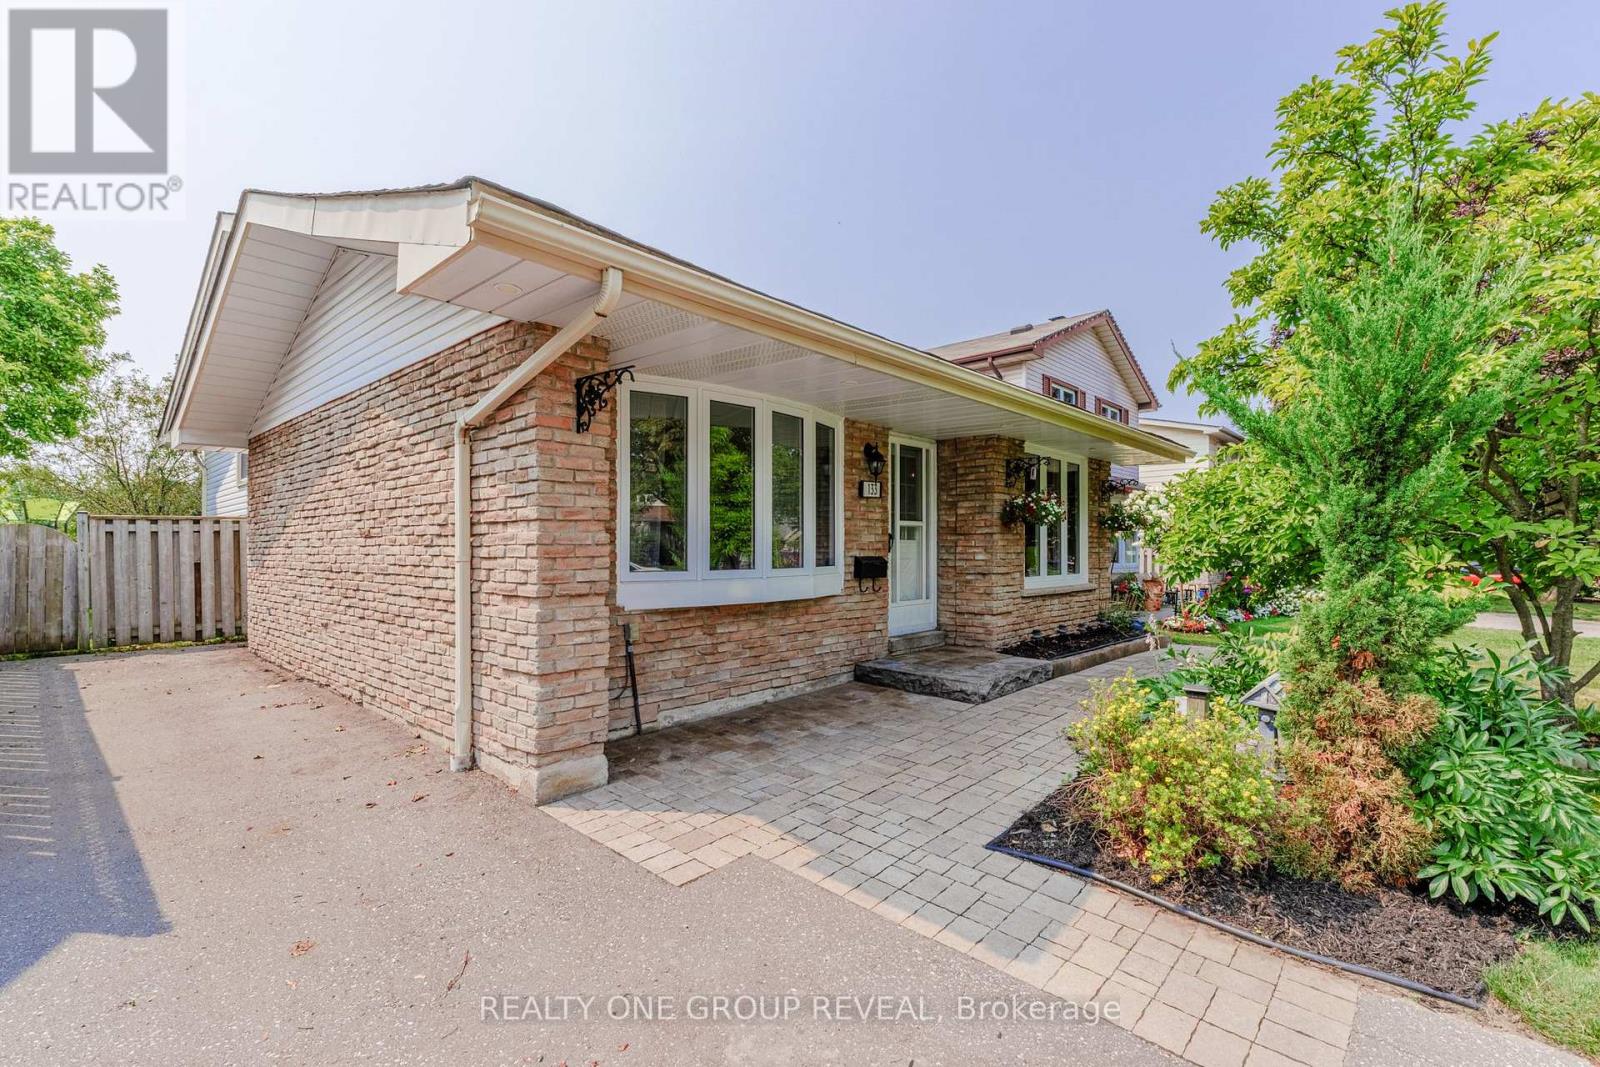
133 Calais Street
Whitby, Ontario
Welcome to this well-maintained 3+1bedroom backsplit in Whitby's sought-after Lynde Creek community. Featuring an updated kitchen, three generous bedrooms, and a spacious primary suite with a 2-piece ensuite & walk in closet. This home offers a functional layout for everyday living. A solar tube fills the home with natural light, while the private backyard backs onto a park with no rear neighbours. Complete with a custom-built shed for added storage, this property is perfect for families looking for space, privacy, and convenience .Ideally located close to parks, schools, shopping, transit, and major highways, this is a fantastic opportunity to own in one of Whitby's most desirable neighbourhoods. (id:61476)

470 Cromwell Avenue
Oshawa, Ontario
A Rare Find in Vanier, Oshawa! Just 1.7km from the GO Train (Lakeshore East) - perfect for Toronto commuters - this fully upgraded detached bungalow offers 3+1 bedrooms, 3 bathrooms, and a finished basement with separate entrance, private bedroom, bathroom & full kitchen, ideal for extended family or rental income. Enjoy dual laundry (main floor + basement), roof (2020), furnace (2022), brand-new heat pump (2024), upgraded 200-amp electrical panel, upgraded attic insulation (2024), brand-new backyard concrete, and fresh paint throughout - plus all main floor appliances new in 2025 (stove, dishwasher, washer/dryer). Move-in ready with zero cosmetic work needed, this home has been lovingly maintained by long-term owners, and it shows the moment you walk in. Steps to Highway 401, Oshawa Centre Mall (200+ stores, walking distance), 14 schools, 11 parks, 50+ recreational facilities, multiple bus routes at your door, and just minutes to Lakeview Park & the Oshawa waterfront - this is a must-see for first-time buyers, GTA commuters, and investors alike. Book your showing today! (id:61476)
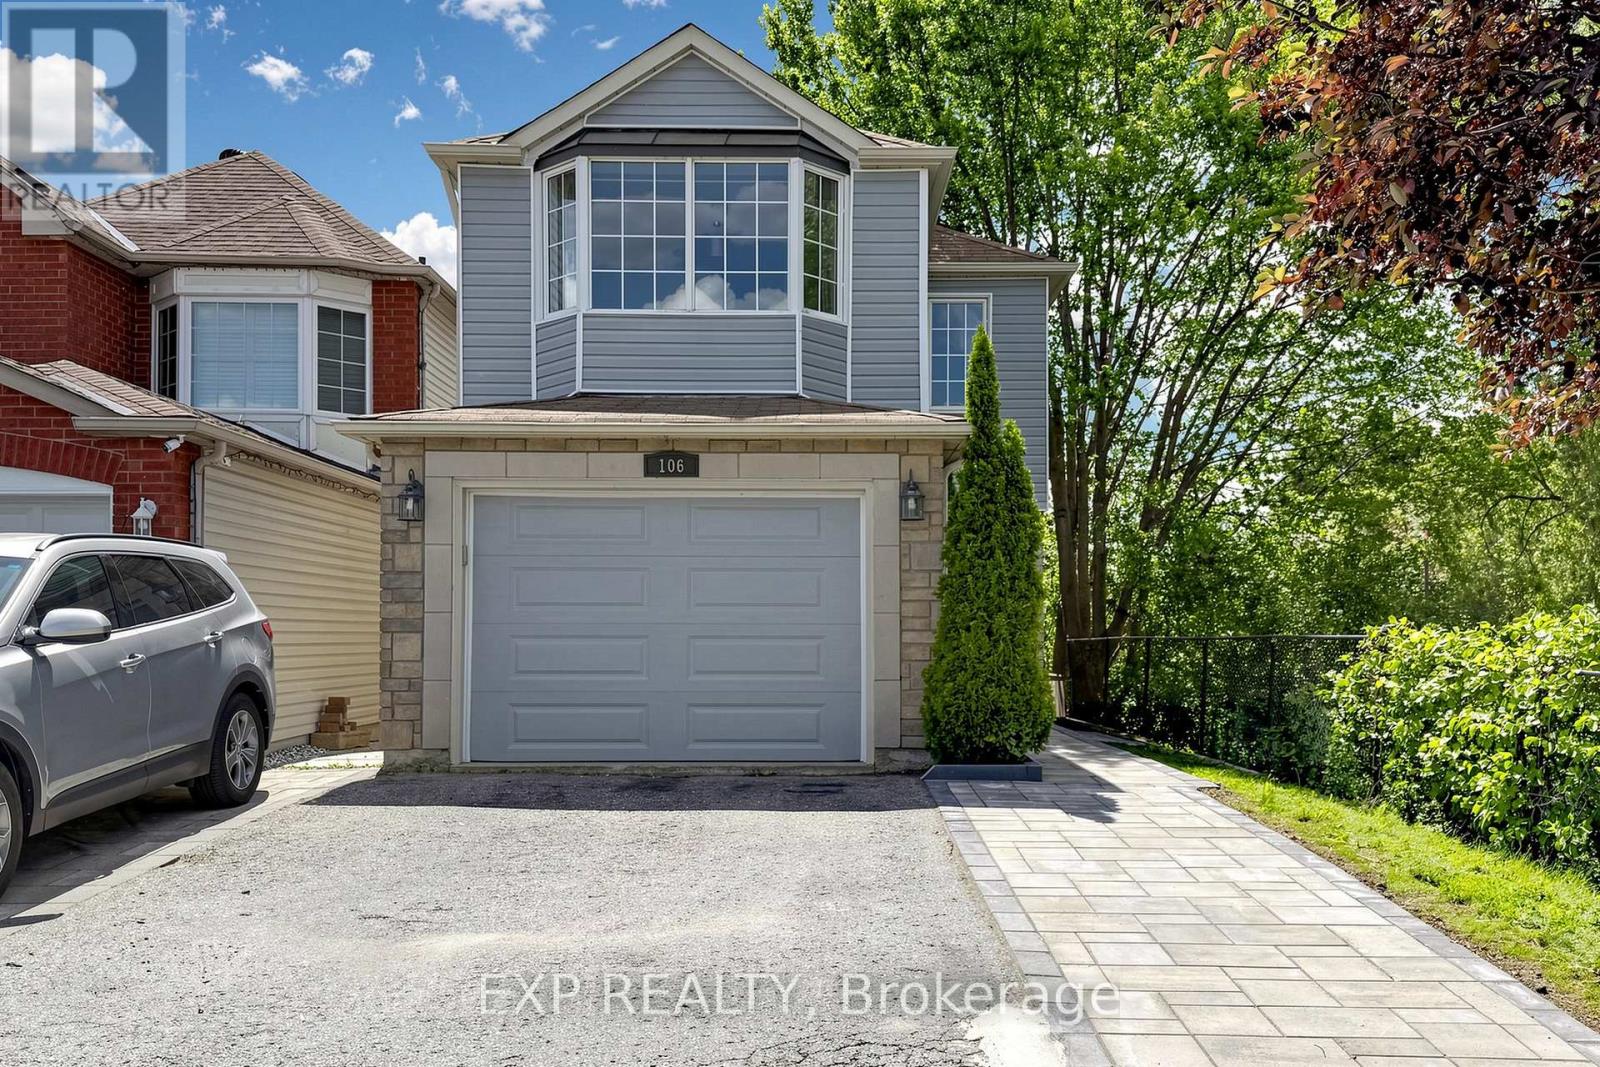
106 Smales Drive
Ajax, Ontario
Welcome to 106 Smales Dr. A beautifully renovated detached home featuring 3+1 bedrooms, 4 bathrooms, and a 1.5-car garage, perfect for both end-users and investors. Situated in a premium end unit backing onto a ravine, this property offers exceptional privacy and breathtaking views. The separate-entry walkout basement comes with its own washer, dryer, refrigerator, and stove, making it an ideal self-contained rental unit. Highlights include a stunning double-sided gas fireplace, direct entry from the garage, and EV charging wiring already installed. Conveniently located near Highway 401, schools, shopping centers, parks, and major big-box stores like Costco, Longo's and Home Depot, all daily amenities are right at your doorstep. This move-in-ready home perfectly blends comfort, privacy, convenience, and strong investment potential. Recent upgrades include attic insulation (2024), a new furnace (2025), and interlocking (2026). (id:61476)
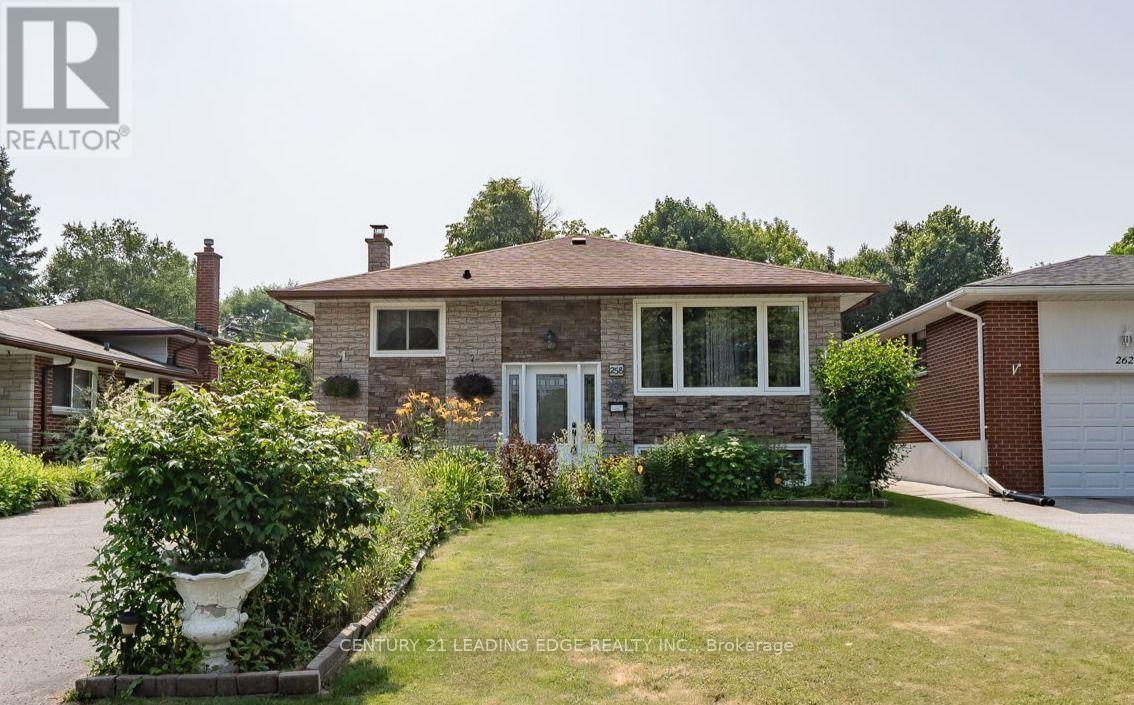
258 Nipigon Street
Oshawa, Ontario
Located in Well Established, Family Friendly McLaughlin Community of Oshawa. Convenience of Schools, Major Shopping, Ease of City Transit, Highway Access and Go Transit all Near By. Move-in Ready, 2 + 2 bed/1.5 bath Raised Bungalow with In-Law/Multi Family Potential and Professionally Renovated. Enter into the Bright Expanded Foyer with Upgraded Staircase to Open Concept Main Level Design. Featuring Kitchen with Plenty of Cupboards for Ample Storage, Quartz Counters, Porcelain Floors that overlooks Family Room with W/O to 9ft x 14ft. Covered Deck, Patio with Gazebo and Good Sized Back Yard. Primary Bedroom Features Custom-Built Wall to Wall Closets for All Your Wardrobe Essentials. 4pc Bath with Custom W/I Glass Shower completes the main level. Lower Level offers In-law/Multi Family Potential with Kitchen combined with Large Rec Room that has Custom-Built Shelving, 2 Additional Bedrooms, 3pc Bath and Separate Laundry Room. No Sidewalks to Shovel in Winter!! Renovations include (2024 Kitchen & Pot Lights in Basement) (2022 Roof) (2021 Covered Back Deck with Maintenance Free TREK Flooring & Aluminum Rails) (2020 Patio Slab Stones, Gazebo, Garage Roof and Hot Water Tank (owned)) (2019 Custom-Built Cabinetry & California Shutters Basement) (2015//2016/2017 All Windows & Doors, Main Kitchen, Furnace & A/C, Custom-Built Closet Primary Bedroom, Staircase & Railings, All Upper & Lower Floorings, All Light Fixtures & Pot Lights). (id:61476)
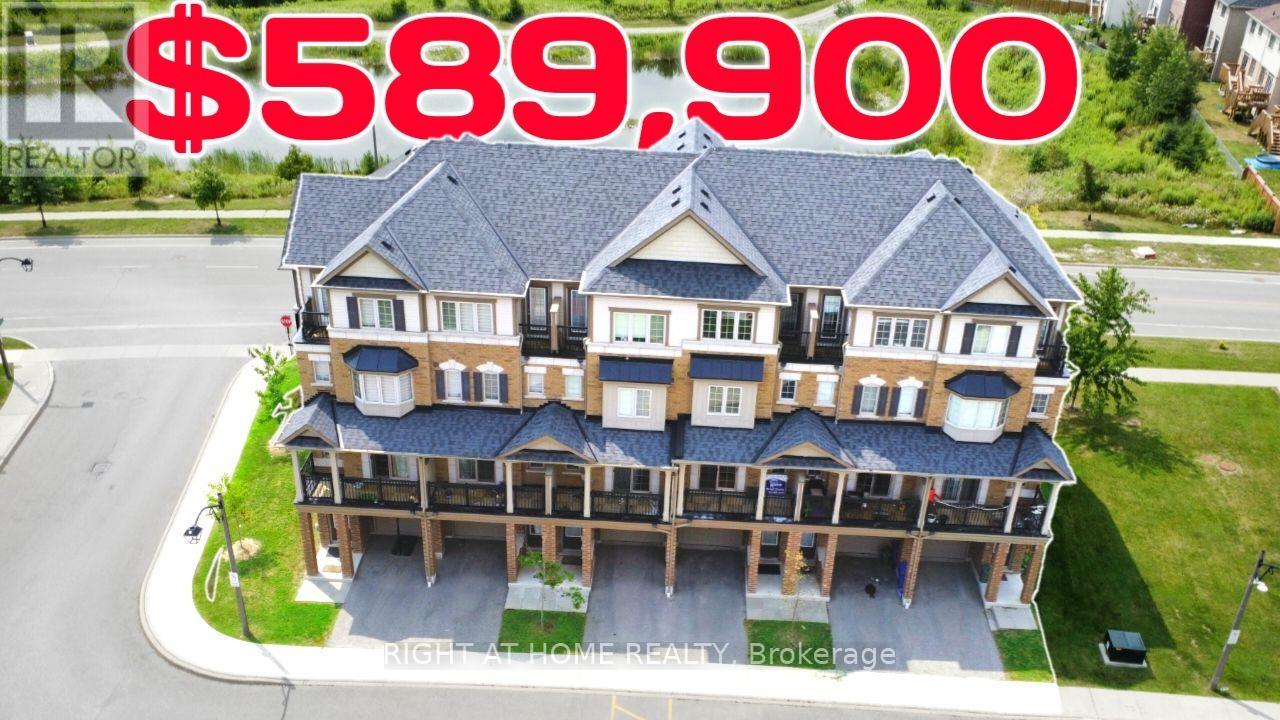
341 - 2358 Chevron Prince Path
Oshawa, Ontario
Beautifully Maintained Townhouse In A Sought After Family Friendly Community. This Spacious Home Offers 4 Plus 1 Bedrooms, Dual Entrances, And A Functional Layout Ideal For Families Or Investors. Enjoy A Bright Open Concept Living And Dining Area With Walkout To A Private Balcony, A Modern Kitchen With Stainless Steel Appliances, And Generously Sized Bedrooms, Including A Fourth Bedroom With Its Own Balcony. Features Include Two Full Bathrooms On The Upper Levels And An Additional Full Bathroom On The Main Level. Low Common Element Fees Of $409.07/Month Cover Garbage Removal, Snow Removal, Lawn And Road Maintenance, Exterior Lighting, And Common Areas. Conveniently Located Close To Schools, Parks, Shopping, Transit, And Major Highways. (id:61476)

808 - 1400 The Esplanade N
Pickering, Ontario
Stylish, spacious, and move-in ready! This beautifully updated 3-bedroom, 3-bathroom townhome is nestled in the heart of Pickering's sought-after Town Centre. Featuring a thoughtfully designed floor plan and the unique advantage of two separate entrances-private street access and interior building access-this home offers exceptional convenience and versatility. (No carpet in the house) Recently updated with a hardwood staircase and smooth ceilings, this home offers a fresh, modern feel throughout. The main level features a spacious living room and an open-concept kitchen and dining area, creating the perfect space for everyday living and effortless entertaining. The second level offers two sun-filled bedrooms, a full bath, a cozy loft/sitting area, and a balcony for added outdoor space. The third floor is dedicated to a private primary retreat with a walk-in closet and an ensuite bath. A large storage room adds extra practicality. One parking space. Unbeatable location- walk to Pickering Town Centre, library, recreation centre, schools, restaurants, transit, and Pickering GO Station. Minutes to Hwy 401 & 407.Ideal for families, professionals, or anyone seeking style, space, and exceptional convenience. (id:61476)

31 Rosalynne Avenue
Clarington, Ontario
Welcome to this spacious 3+1 bedroom, 2 bathroom, raised bungalow. It boasts one of the largest frontages in the neighbourhood (60.79' x 149.12') on a deep, private lot with no rear neighbours in sought-after Southwest Bowmanville. Step into a bright, open-concept main level with rich walnut hardwood floors & elegant crown moulding. At the heart of the home is a brand-new (2026) custom kitchen designed for both culinary enthusiasts and everyday ease, complete with double-edge quartz countertops, a commercial-grade gas stove, premium stainless steel appliances, Tuscan tile flooring, a ceramic backsplash, dedicated coffee station, reverse osmosis water system, built-in bottle washer, an integrated waste system, & its own walk-out door leading directly to the back deck. Entertaining flows effortlessly as the adjacent dining room opens through double sliding glass doors onto a private, resort-style backyard featuring a large deck, gazebo, hot tub, pool, & a natural gas patio hookup.The main level is completed by comfortable, sunlit bedrooms, including a primary bedroom featuring semi-ensuite access to the main bathroom. The finished lower level offers high ceilings, recessed pot lights in a cozy rec room anchored by a stone-wall gas fireplace, a full bathroom, a spacious 4th bedroom, Utility room & direct garage access. Updates include windows (2018), roof shingles (2019), fresh exterior paint (2025), and an R18 insulated garage door with a LiftMaster opener (2022). Ideally located just minutes to Highways 401/407 and GO Transit & surrounded by top-rated schools-including Dr. Ross Tilley Public School, Holy Family Catholic Elementary & Bowmanville High School. It is steps away from prime green spaces & the Bowmanville/Westside Marshes Conservation Area.Enjoy quick access to the Bowmanville Retail Centre, Highway 2 amenities & historic downtown dining. A perfect blend of modern upgrades, outdoor paradise & everyday convenience in a wonderful family-friendly community! (id:61476)

338 Prince Of Wales Drive
Whitby, Ontario
Welcome to this Beautifully Renovated Detached Home on a Premium Ravine Lot in the Sought-after Blue Grass Meadows Community. The Spacious, Private Backyard Offers Peaceful Wooded Views and Direct Gated Access to the Adjacent Trail; an Ideal Setting for Relaxing, Entertaining and Enjoying Nature. Inside, the Home Features Four Generously Sized Bedrooms Upstairs, Including a Primary Bedroom with a Private Ensuite. The Newly Renovated Kitchen Showcases Quartz Countertops, a Waterfall Island, Abundant Cabinetry and Stainless Steel Appliances. Bright and Spacious Living and Dining Areas Flow into a Welcoming Family Room with a Gas Fireplace and Walkout to the Deck. The Bathrooms have also been Fully Renovated with Modern Finishes. The Finished Walkout Basement adds Valuable Living Space and Offers Excellent Potential for an in-law Suite. A Permanently Installed Whole-home Standby Generator Provides Added Peace of Mind During Power Outages. Conveniently located Near Parks, Schools, Shopping Mall and Public Transit, with Easy Access to Thickson Road and Dundas Street East. Minutes to Highways 401 and407. (id:61476)

7 Inverlynn Way
Whitby, Ontario
Presenting the McGillivray on lot #4. Turn Key - Move-in ready! Award Winning builder! MODEL HOME - Loaded with upgrades... 2,701sqft + fully finished basement with coffee bar, sink, beverage fridge, 3pc bath & large shower. Downtown Whitby - exclusive gated community. Located within a great neighbourhood and school district on Lynde Creek. Brick & stone - modern design. 10ft Ceilings, Hardwood Floors, Pot Lights, Designer Custom Cabinetry throughout! ELEVATOR!! 2 laundry rooms - Hot Water on demand. Only 14 lots in a secure gated community. Note: full appliance package for basement coffee bar and main floor kitchen. DeNoble homes built custom fit and finish. East facing backyard - Sunrise. West facing front yard - Sunsets. Full Osso Electric Lighting Package for Entire Home Includes: Potlights throughout, Feature Pendants, Wall Sconces, Chandeliers. (id:61476)

67 Hutton Place
Clarington, Ontario
Welcome home to a space designed for making memories. This inviting 4 bedroom, 2.5 bathroom home is designed for comfortable family living. Featuring a bright and functional layout, spacious living area and room for the whole family to grow. At the heart of the home is a stunning new kitchen (2025) featuring modern finishes, ample cabinetry, and plenty of workspace that is perfect for preparing meals and entertaining family and friends. You will find comfortable gathering spaces and a backyard that's perfect for summer barbecues and relaxing in the hot tub while enjoying the garden by your gas firepit and water feature. Upstairs, four spacious bedrooms provide plenty of room for a family. The extra large primary bedroom has newly renovated (2025) private ensuite retreat. Completing the home is an attached two car garage with convenient inside entry. Located near schools, parks, shopping, and commuter routes, this home offers the perfect balance of comfort and convenience. This move-in-ready home is ready for its next chapter with you. ** This is a linked property.** (id:61476)

37 Burwell Street
Whitby, Ontario
Welcome to this charming freehold 2-bedroom bungalow, offering the perfect blend of comfort, style, and low-maintenance living. Featuring beautiful hardwood floors and fresh paint throughout, the bright open-concept main floor creates an inviting space that is ideal for both everyday living and entertaining. The kitchen features plenty of storage, countertop space and is open to the living area! Both spacious bedrooms offer convenient walkouts to the private, fully fenced backyard. The fully finished basement adds valuable living space with a spacious recreation room, a 4-piece bathroom, and an oversized storage area, providing flexibility for guests, a home office, or hobbies. You could easily make a 3rd bedroom! Completing the home is an attached single-car garage with direct access to the house and a driveway with parking for two additional vehicles. Walkout to your private backyard - complete with large deck, BBQ patio and south facing sun or enjoy summer evenings on your front porch! This is an excellent opportunity for first-time buyers, downsizers, or anyone looking to enjoy the benefits of freehold ownership without condo fees. Walking distance to incredible amenities including The Mckinney Centre, Walmart, Farmboy, Transit, and much more! (id:61476)

1048 Mcquay Boulevard
Whitby, Ontario
Ravine lot offers privacy and resort-style living: Beautiful 5 Bedrooms 5 Baths Monarch Built Detached home with rare to find features like *Backing Onto Greenbelt, W/O Finished Bsmt*, *Main Floor Master Bedroom Boasts W/O To Deck, Updated 4Pc Ensuite W/Quartz Counters, W/I Closet**Soaring Ceiling Entry Opens To Combined Living/Dining Rm W/Vaulted & Coffered Ceilings*Updated Kitchen W/Quartz Counters, Backsplash, Newer LG ThinQ appliances*Soft Close Cabinetry*W/O To Gorgeous Cedar Deck*Soaring Ceilings In Fam Rm W/Gas Fireplace, Pot Lights*, 2nd Primary Br On Upper Level W/4Pc Ensuite *Finished W/O Basement W/Spacious Rec Rm, 5th Bed, 4Pc Bath, kitchen* See inclusions. Close to Public, Catholic, private schools, shopping, worship places, parks, recreation facilities, GO transit, 407 and much more. (id:61476)
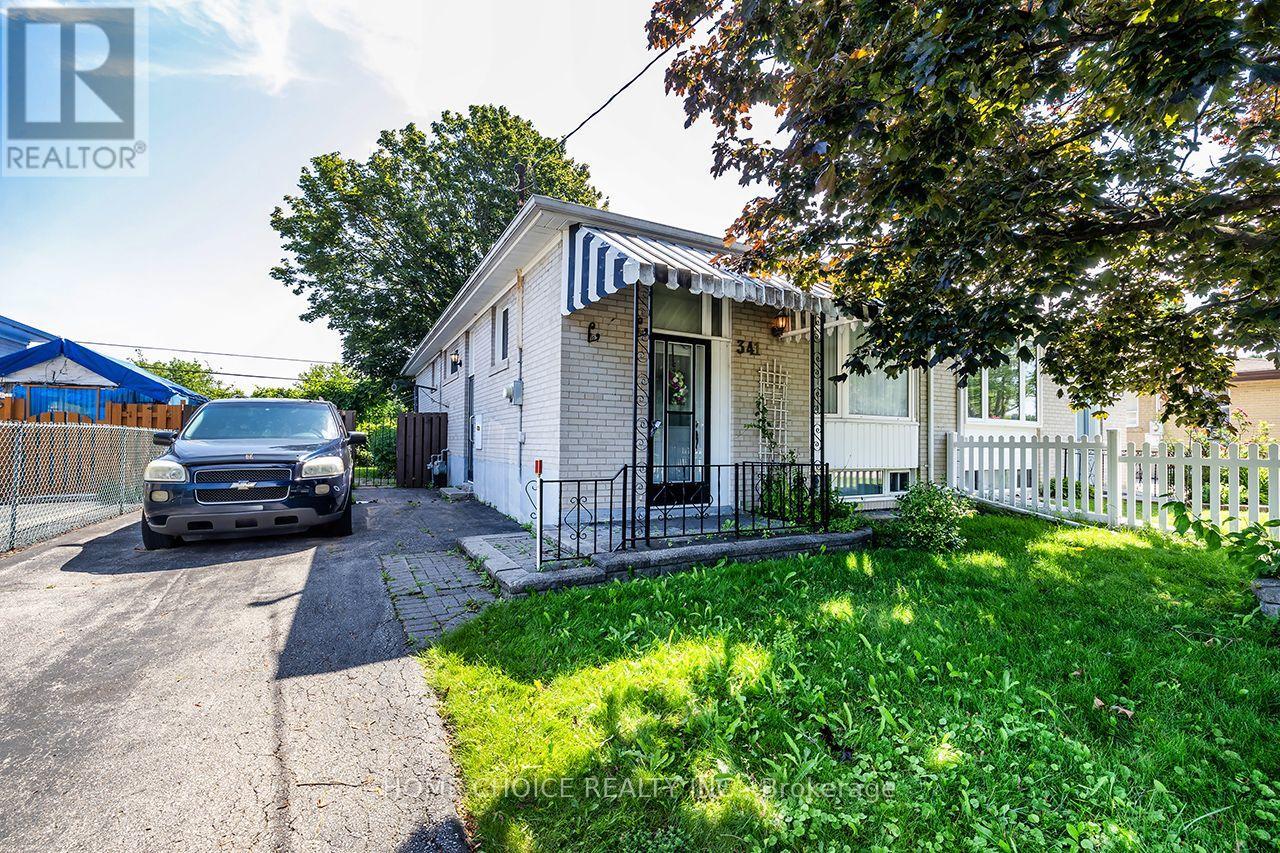
341 Rosedale Drive
Whitby, Ontario
Welcome to 341 Rosedale Drive in Whitby! Situated in a desirable family-friendly neighborhood, this 3+1 bedroom, 2 bathroom bungalow offers an excellent opportunity for first-time buyers, investors, or those looking to add their own personal touches. Featuring approximately 1,012 sq. ft. above grade (plus a partly finished basement), the home offers a functional layout with plenty of potential. Roof 2013.Enjoy the privacy of having no neighbor's behind while being just minutes from highly rated schools, parks, shopping, and everyday amenities. The basement features a spacious rec room with a cozy gas fireplace, a 3-piece bathroom, an additional room ideal as a fourth bedroom, home office or hobby room, and a separate side entrance offering excellent in-law or income potential (subject to any required approvals).With solid bones, a sought-after location, and endless possibilities, this is a fantastic opportunity to renovate, customize, and build equity in one of Whitby's established neighborhood. (id:61476)

525 Myrtle Road W
Whitby, Ontario
Exceptional opportunity to own a spacious 2-storey home set on 3.69 private acres in beautiful Rural Whitby, just minutes from the charming hamlet of Ashburn. Surrounded by mature trees and peaceful countryside, this property offers the perfect blend of privacy, space, and rural living while remaining close to major routes and everyday amenities. Offering over 2,500 sq ft, the home features a functional layout with large principal rooms including a living room, dining area, and family room with fireplace. The kitchen is complemented by a bright breakfast area and sunroom overlooking the property, providing additional space to relax. A main floor office and bedroom offer flexibility for work-from-home or multi-generational living. Upstairs, the primary suite includes a sitting area, while additional bedrooms offer ample space for family or guests. The finished basement adds a recreation room and an additional bedroom. Set on a substantial lot with ample parking and an attached garage, this property is ideal for those seeking space and the opportunity to make it their own in a peaceful setting. Estate sale. Property being sold as is, where is with no representations or warranties. (id:61476)
106 Mackey Drive
Whitby, Ontario
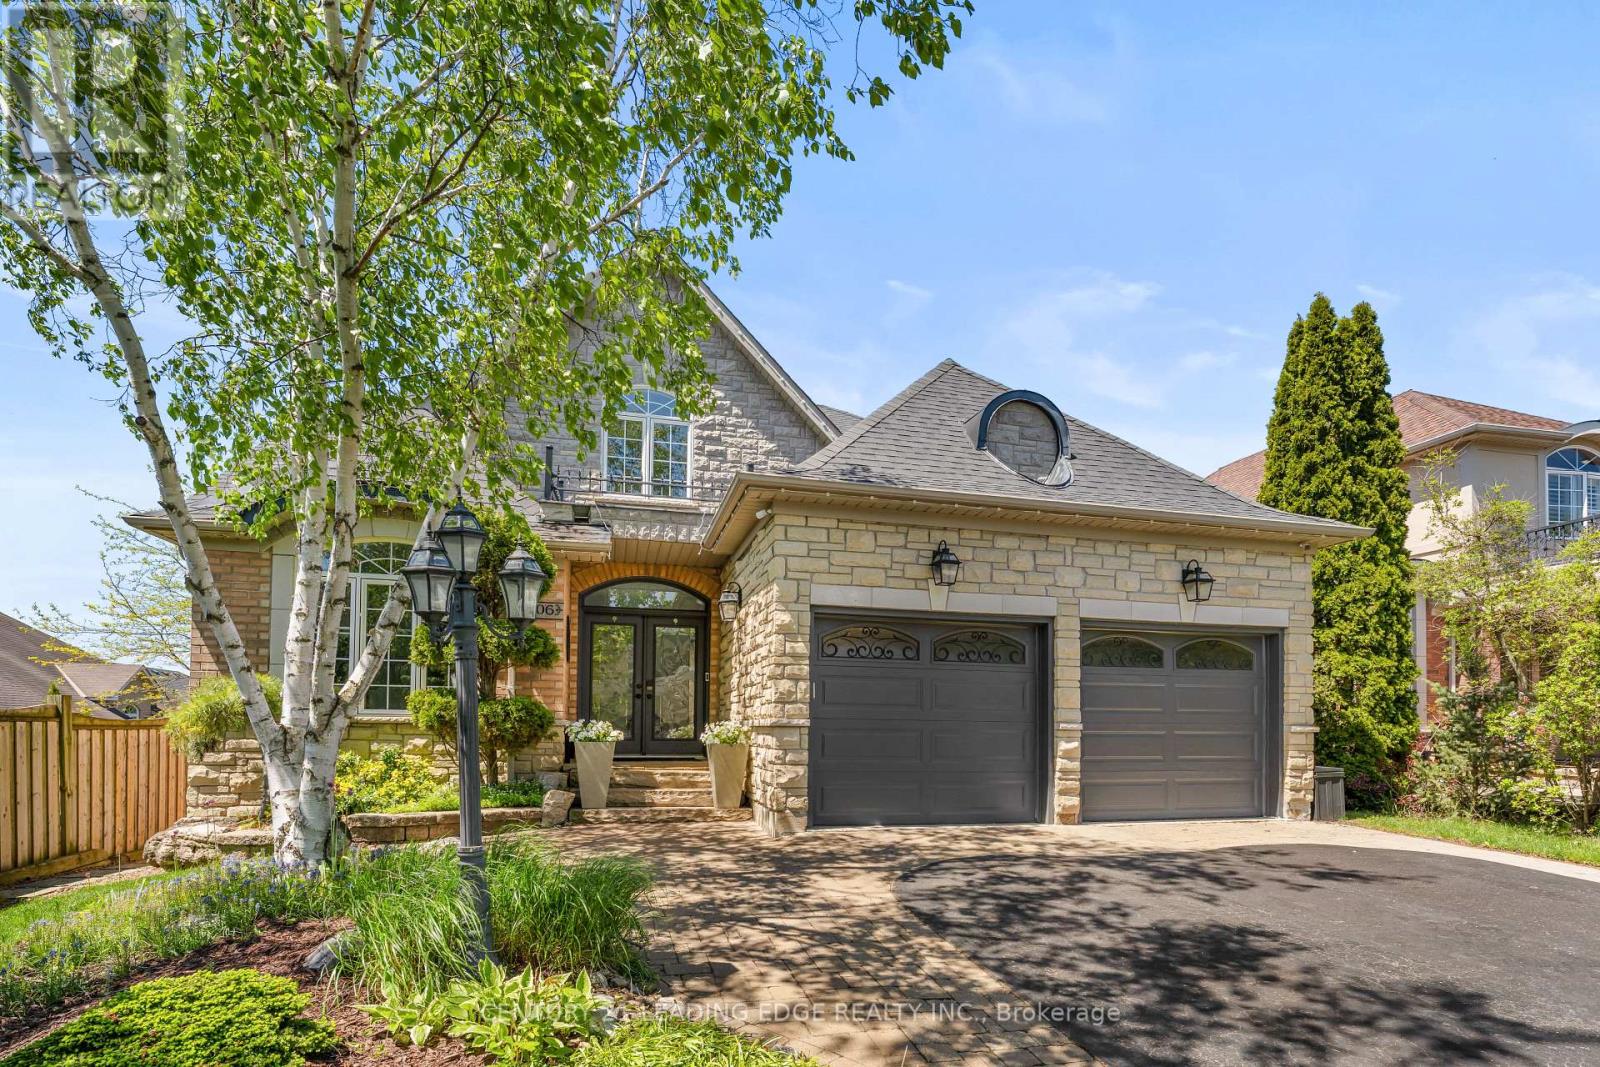
Nestled In One Of Whitby's Most Desirable Neighbourhoods, This Bungaloft Makes An Unforgettable First Impression. From The Moment You Step Through The Front Door The Soaring Open-To-Above Foyer With Elegant Chevron-Pattern Tiles Set The Tone For The Exceptional Finishes Found Throughout. The Main Floor Is Designed For Both Entertaining And Everyday Living. A Stunning Formal Dining Room With A Coffered Ceiling For Those Special Occasions, A Custom Chef's Kitchen - A True Showstopper Featuring Commercial-Grade Appliances, A Built-In Panel Fridge And Dishwasher, And A Spectacular 10-Foot Quartz Island, Pot Lights And Hardwood Flooring. The Living Room Impresses With Its Custom Feature Wall, While The Spectacular Great Room Steals The Show With 16-Foot Cathedral Ceilings, Wainscotting, And Views Of The Backyard. The Primary Suite Located On The Main Floor Is A Private Retreat You'll Never Want To Leave - Complete With Custom Built-In Wardrobe, Hardwood Floors, And A Spa-Inspired 5-Piece Ensuite. Upstairs You Will Find Two Well-Appointed Bedrooms With Laminate Flooring And Built-Ins And A Renovated Bathroom Featuring Heated Floors, A Quartz Vanity, A Tiled Shower, And A Built-In Cabinet With Laundry Bin. The Finished Basement Offers Incredible Versatility With A Generous Recreation Room, A Dedicated Work-Out Space, And A Private Office. Outside, The Professionally Landscaped Front Yard Creates Stunning Curb Appeal, While The Backyard Gazebo Is The Perfect Spot To Soak In The Western Sun Exposure All Day Long. This Home Is Truly Exceptional In Every Way! (id:61476)

2003 Queensbury Drive
Oshawa, Ontario
Welcome to the stunning 5 bedroom 2 storey home in the Taunton neighbourhood of North Oshawa. 9 ft ceiling!!! Upstairs Features a Generous Area with Large primary bedroom with 5 pcs ensuite bathroom & huge walk in closet and 4 Spacious Bedrooms Each Offering a closet. Large kitchen with stainless steel appliances, gorgeous backsplash & quartz countertop. A breakfast area walks out to the garden in fully fenced. Backyard has nice a patio area. Upgraded Hardwood flooring throughout the main floor living, dining area and family room with gas fireplace. Main floor laundry with side door entrance and garage access. The basement is unfinished but it's a future in-law suite or big recreation space. Steps to Seneca Trails Public School and close to all amenities Including Shopping, Schools, Transit and Easy Access to Highway 407. (id:61476)

10 Moses Crescent
Clarington, Ontario
** OPEN HOUSE SUNDAY 2-4 PM ** Step inside this stunning 2,183 sq ft two-storey brick home, perfectly blending elegance, comfort, and modern design. Meticulously maintained and in immaculate condition, this property showcases a bright open-concept layout ideal for both everyday living and entertaining. The heart of the home is a custom-designed kitchen featuring a large quartz island, premium finishes, and ample counter space, seamlessly flowing into the main living area. A separate dining room offers the perfect setting for formal gatherings. Soaring 9-foot ceilings and engineered hardwood flooring throughout enhance the sense of space and sophistication. Upstairs, convenience meets luxury with a second-floor laundry room and generously sized bedrooms. The primary suite is a true retreat, complete with a spa-inspired 6-piece ensuite boasting a free standing tub and Swedish-style shower for the ultimate relaxation experience. The fully finished basement adds incredible versatility, featuring a separate side entrance, two additional bedrooms, a full 4 piece bathroom, and rough-in for an additional washer and dryer-ideal for extended family or potential income opportunities. With a double car garage and exceptional attention to detail throughout, this home is the perfect blend of style, function, and opportunity. Mere steps to park, and transit. Minutes to restaurants, grocery stores and numerous schools. (id:61476)

130 Myrtle Road E
Whitby, Ontario
Welcome to 130 Myrtle Rd E, a truly special country retreat full of warmth, character and endless possibility. Set in the charming community of Ashburn, this cottage-inspired century home offers the cozy feeling of a weekend getaway with the space and versatility for everyday living.From the moment you step inside, the rich wood beams, timeless details, inviting fireplaces and warm architectural charm create a home full of history and heart. This property is ideal for someone who appreciates character, craftsmanship and the opportunity to make a home their own.The layout offers generous principal rooms, unique living spaces and a separate in-law suite with its own entrance, kitchen, loft bedroom and laundry-perfect for extended family, guests, a creative studio, or added flexibility. Outside, the approximately one-acre property offers room to garden, entertain, relax and enjoy the peaceful country setting, along with multiple outbuildings for storage, hobbies or workshop potential. This is not a cookie-cutter home; it is a rare opportunity for someone with vision to create something truly beautiful while preserving the charm and soul that make this property special. A warm, welcoming home for those who love character, cozy living and the feeling of a private country escape. (id:61476)

25 Inverlynn Way
Whitby, Ontario
Turn Key - Move-in ready! Appliances included! Award Winning builder! *Elevator* Secure Gated Community...Only 14 Lots on a dead end enclave. This Particular lot has a multimillion dollar view facing due West down the River. Two balcony's and 2 car garage with extra high ceilings. Perfect for the growing family and the in laws to be comfortably housed as visitors or on a permanent basis! The Main floor features 10ft high ceilings, an entertainers chef kitchen, custom Wolstencroft kitchen cabinetry, Quartz waterfall counter top & pantry. Open concept space flows into a generous family room & eating area. The second floor boasts a laundry room, loft/family room & 2 bedrooms with their own private ensuites & Walk-In closets. Front bedroom complete with a beautiful balcony with unobstructed glass panels. The third features 2 primary bedrooms with their own private ensuites & a private office overlooking Lynde Creek & Ravine. The view from this second balcony is outstanding! Upgraded elevator with 2nd door opening directly into the garage for extra service! (id:61476)

23 Inverlynn Way
Whitby, Ontario
Award Winning builder! 3,699sqft! *Elevator* Another Inverlynn Model - THE JALNA! Secure Gated Community...Only 14 Lots on a dead end enclave. 10ft ceilings on all above grade floors! This lot has a multimillion dollar view facing due West down the River. Two balcony's and 2 car garage with extra high ceilings. Perfect for the growing family and the in laws to be comfortably housed as visitors or on a permanent basis! The Main floor features an entertainers chef kitchen, custom kitchen cabinetry & quartz counter top. Open concept space flows into a generous family room & eating area. The second floor boasts a laundry room, loft/family room & 2 bedrooms with their own private ensuites & Walk-In closets. Front bedroom complete with a beautiful balcony with unobstructed glass panels. The third features 2 primary bedrooms with their own private ensuites & a private office overlooking Lynde Creek & Ravine. The view from this second balcony is outstanding! Don't miss the opportunity to customize this home and make it your own! (id:61476)

39 Armilia Place
Whitby, Ontario
Experience True Luxury In This Stunning, One-Of-A-kind Detached Home Perfectly Situated On A Rare And Breathtaking Ravine Lot In The Heart Of The Highly Sought-after Whitby Meadows Community. Offering Around 3,200 Sq. Ft. Of Premium Living Space And More Than $85,000 In Upgrades Beyond Builder Standards. From The Moment You Step Inside, You'll Be Captivated By Elegant Hardwood Flooring In The Living/Dining Area And Soaring 9-foot Smooth Ceilings Throughout Both The Main And Second Floors. The Spacious Open-concept Living And Dining Areas Are Designed For Both Entertaining And Everyday Luxury, Featuring Built-in Speaker Connections And An Exquisite Coffered Ceiling, While The Expansive Family Room Showcases A Cozy Fireplace And Stunning Architectural Detail. A Convenient Main-floor Office Provides The Perfect Work-From-Home Setup. The Gourmet Kitchen Is A True Showstopper, Complete With Stainless Steel Appliances, A Large Centre Island, And A Bright Breakfast Area Overlooking The Serene Ravine Setting. Upstairs, You'll Find Four Generously Sized Bedrooms, Including A Luxurious Primary Retreat With Breathtaking Ravine Views, A Spa-inspired 5-piece Ensuite, And A Walk-in Closet. The Second Bedroom Features Its Own Private 3-piece Ensuite And Walk-in Closet, While The Remaining Bedrooms Offer Large Windows And Ample Closet Space. A Convenient Second-floor Laundry Room Adds Everyday Practicality. The Unfinished Walk-out Basement Presents Endless Possibilities And Serves As A Blank Canvas Ready For Your Personal Vision. Additional Highlights Include Electric Car Charging Capability And Central Vacuum System Connections. Ideally Located Steps From Marcel Brunelle Park And Minutes From Top-rated Schools, Shopping, Dining, Walmart, Costco, And Everyday Amenities, With Easy Access To Highways 401, 407, And 412. Ultimate Luxury, Exceptional Space, And A Rare Ravine Setting Come Together In This Truly Irreplaceable Masterpiece Once You See It, Nothing Else Compares! (id:61476)

581 Arnhem Drive
Oshawa, Ontario
Welcome to this stunning 5-level backsplit with a beautiful finished WALK-OUT BASEMENT, ideally nestled in a quiet and family-friendly neighbourhood of O'Neill in central-north Oshawa. Spacious open living and dining areas are filled with natural light all day through generously sized windows. Step out to the backyard and discover a beautiful large deck overlooking the tranquil Harmony Creek, offering a peaceful retreat with picturesque natural views. This home features 4 well-sized bedrooms, 3 full bathrooms, a bright kitchen with ample storage, and multiple levels delivering both comfort and privacy. Head to the lower level to find a massive and cozy family room with a gas fireplace and huge windows, a walkout to the backyard, and a 3-piece bathroom - providing excellent potential to be converted into a separate rental suite. Close to all amenities, parks, schools and quick access to highways - an ideal place to call home, perfect for growing families. (id:61476)
1235 Cedarcroft Crescent
Pickering, Ontario
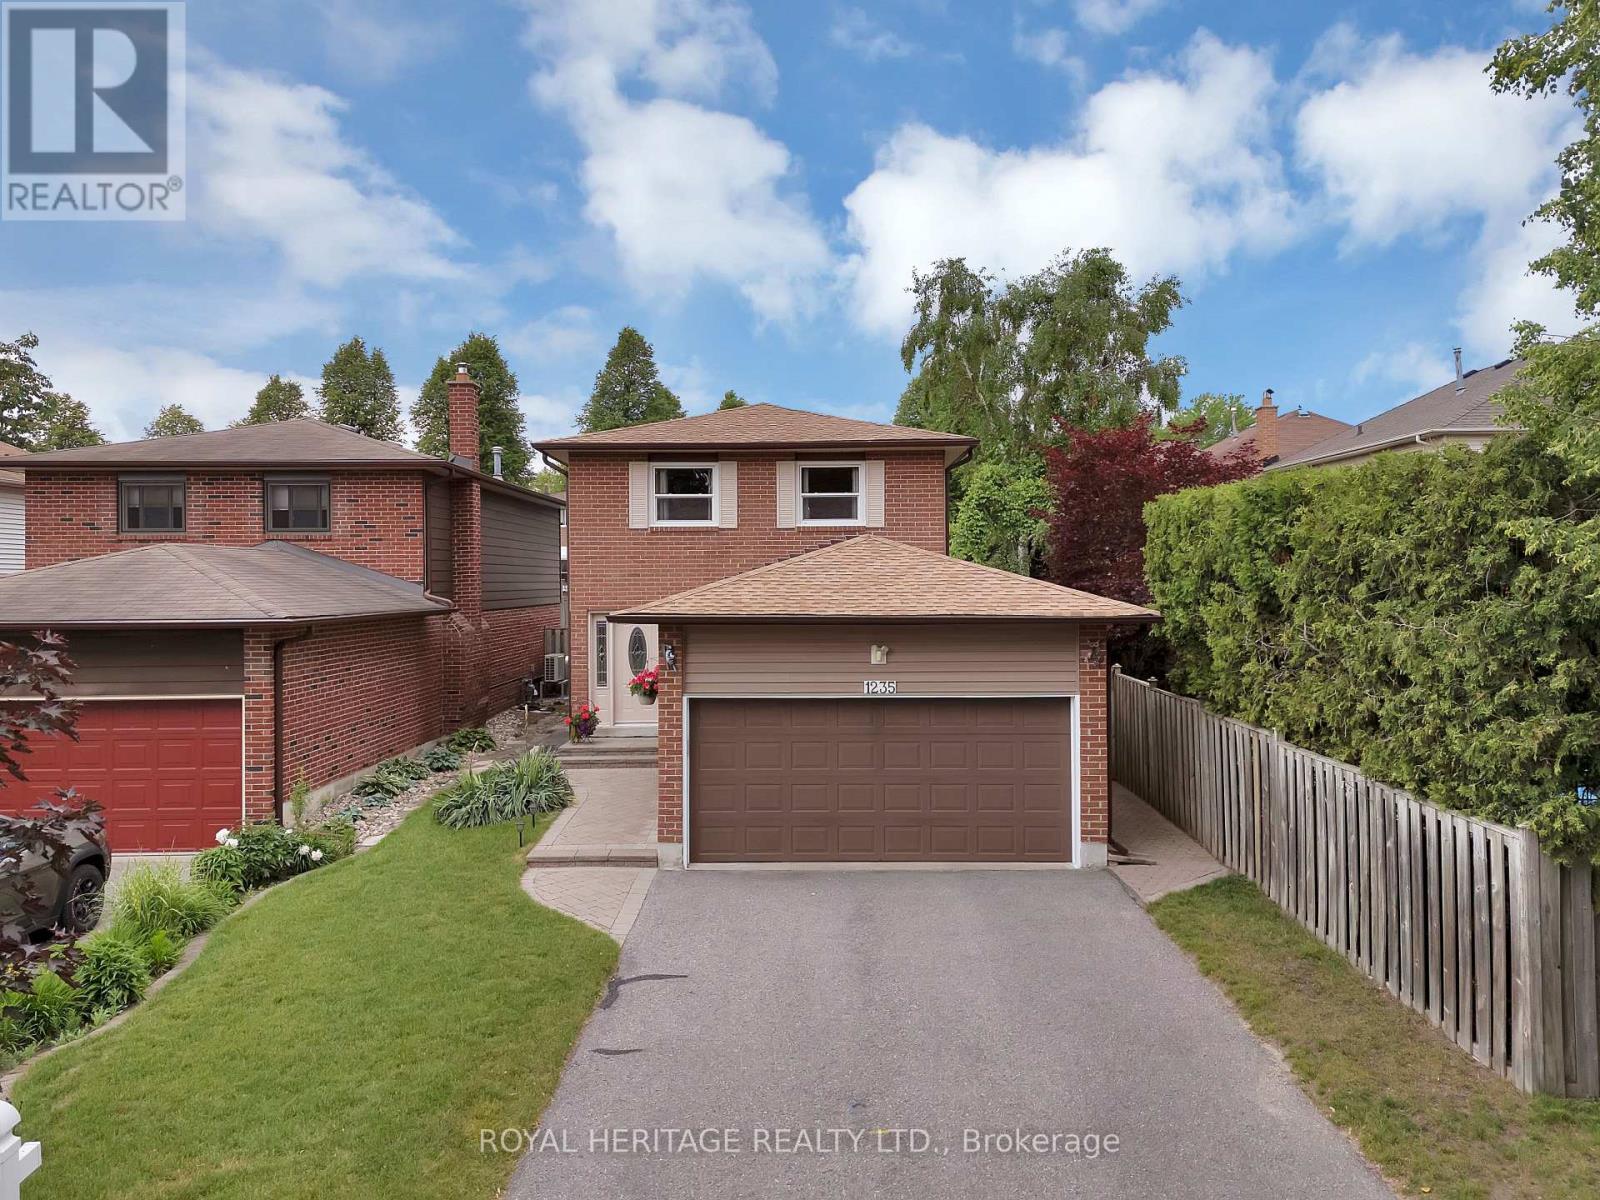
After 27 Years, One Of The Most Admired Homes On The Street Is FINALLY Available! * Meticulously Maintained By The Same Owners For Nearly 3 Decades, This Is The Kind Of Home Buyers Wait For!! * Situated On A Rare Semi-Corner Lot With Only 1 Immediate Neighbour, Double Car Garage & No Sidewlk * This Property Offers Privacy, Parking & Space That Are Difficult To Find * Pride Of Ownership Shines Throughout With Over $40,000 In Recent Upgrades Including An Owned Furnace, Humidifier, A/C, Heat Pump & HWT (All 2025), Waterprf Vinyl Flooring & Quartz Countertops * Additional Updates Include Windws (2003), 2 Sliding Glass Doors (2008), Front Door (2013) Roof (2018) * Beautifully Updated Main Floor Features A Spacious Kitchen With Quartz Countertps, Modern Backsplsh, Double Sink, Ample Counter Space & An Eat-In Breakfast Area With Convenient Side Door Access To The Backyard Deck * Family-Friendly Layout Offers Plenty Of Storge & Functional Living Space For Everyday Life * Spacious Fam Rm Overlooks The Privte Backyrd Retreat Featuring An Ingrund Pool, Lrge Patio Area & Newer Retaining Wall, Creating The Perfect Space For Summer Gatherings * Freshly Painted & Truly Move-In Ready * Generous Prim Bedrm Features A W/I Closet & Private 2-Piece Ensuite * Large Windows Throughout Fill The Home With Natural Light While The Spacious Second & Third Bedrooms Provide Plenty Of Room For A Growing Family * Finished Basement Offers Even More Living Space With A Gas Fireplace, Fourth Bedroom, Large Utility Room & The Perfect Hangout Area For Kids, Teens, Guests Or Movie Nights * Fantastic Fam-Friendly Location Walking Distance To Bus Stop, Maple Ridge PS, Vaughan Willard PS, Grocery, Restaurants, Rexall, Hair Salon, Vet Clinic, & Everyday Amenities * 401 & 407 Approx 7 Mins * A Rare Opportunity To Own A Beautifully Maintained Family Home In An Established Neighbourhd Where Homes Like This Don't Often Become Available * Simply Move In, Unpack & Start Making Memories * Don't Miss This One! * (id:61476)

5 Inverlynn Way
Whitby, Ontario
Presenting the McGillivray on lot #3. Award Winning builder! 2,701sqft. Downtown Whitby - exclusive gated community. Located within a great neighbourhood and school district on Lynde Creek. Brick & stone - modern design. 10ft Ceilings, Hardwood Floors, Pot Lights, Designer Custom Cabinetry! ELEVATOR!! 2nd floor laundry - Hot Water on demand. Only 14 lots in a secure gated community. DeNoble homes built custom fit and finish. East facing backyard - Sunrise. West facing front yard - Sunsets. Home to be built! Photos from existing model home available for sale! Have the opportunity to customize and build the home of your dreams! (id:61476)
1554 Saugeen Drive
Pickering, Ontario
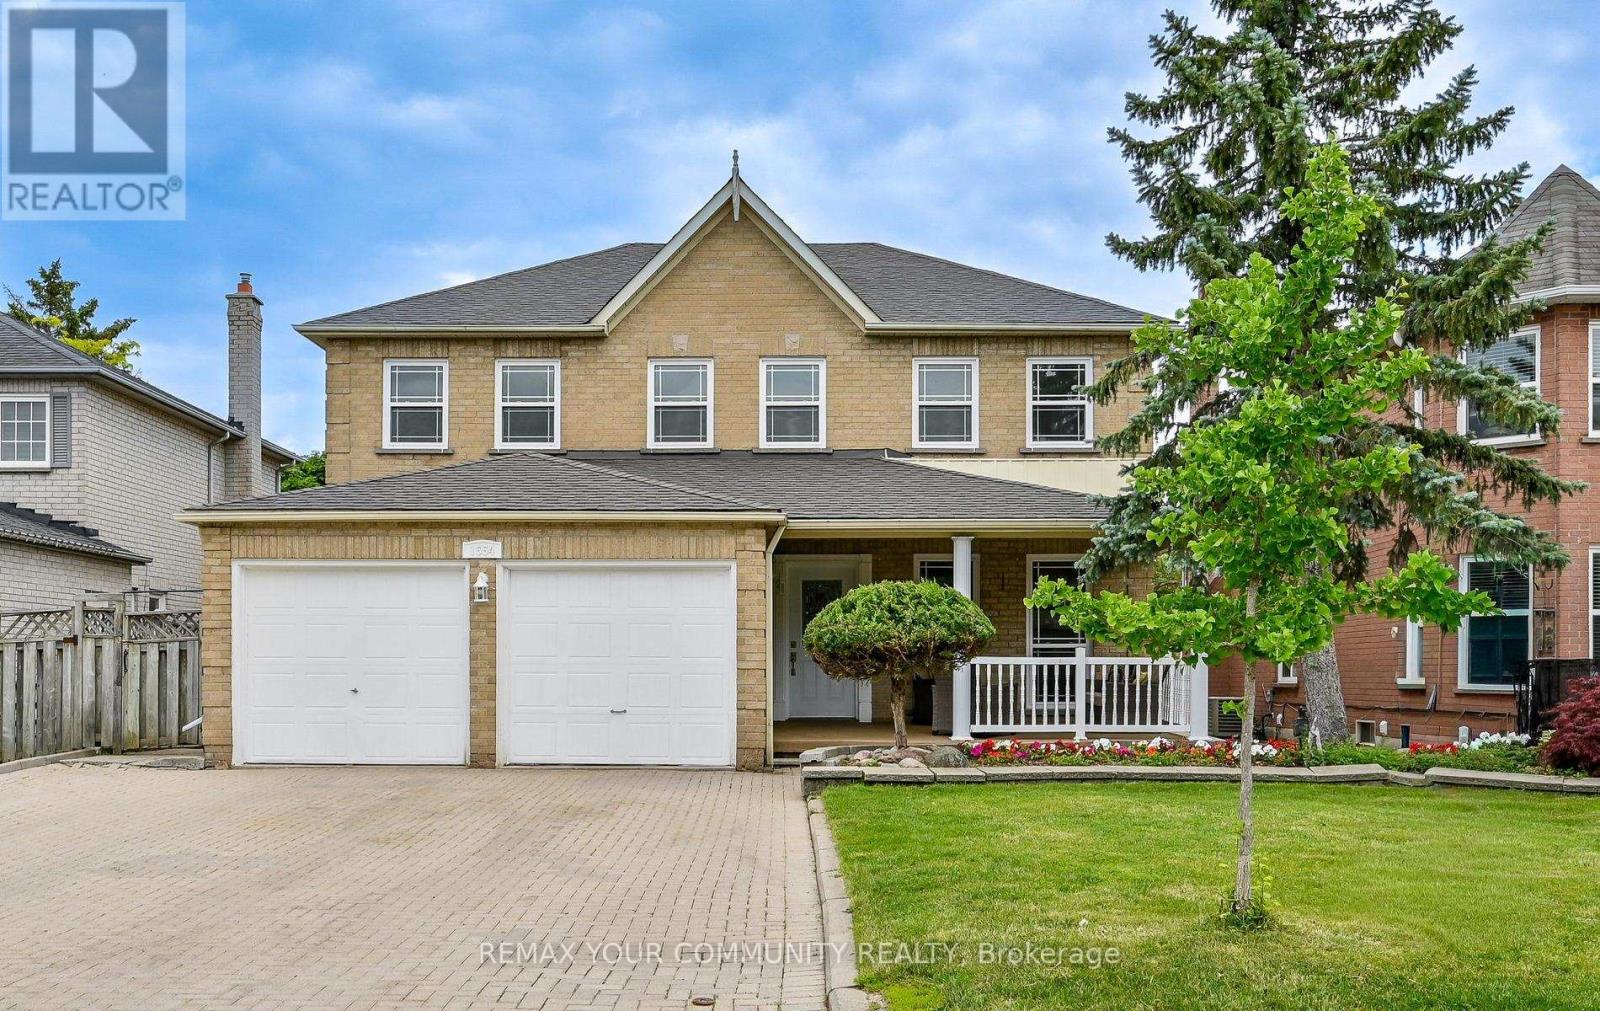
Welcome to 1554 Saugeen Drive, an exceptional family home in Pickering's highly sought-after Amberlea neighbourhood, one of the city's most established and desirable communities. This spacious 5-bedroom residence offers an ideal layout for large or multi-generational families, featuring a separate entrance to a fully finished lower level complete with an additional kitchen, two bedrooms, and a dedicated office. Enjoy added peace of mind with a brand-new roof, providing lasting value and reduced maintenance for years to come. Perfectly situated near top-rated schools, including Dumbarton High School and St. Mary Catholic Secondary School, this home is also just minutes from Rouge National Urban Park, Petticoat Creek Conservation Area, Pickering Town Centre, Pickering GO Station, Highway 401, Highway 407, parks, shopping, restaurants, and everyday amenities. Offering generous living space, exceptional flexibility, and a prime location in the heart of Amberlea, this is a rare opportunity to own a home that combines comfort, convenience, and long-term value in one of Pickering's most desirable family neighbourhoods. (id:61476)
986 Mountcastle Crescent
Pickering, Ontario
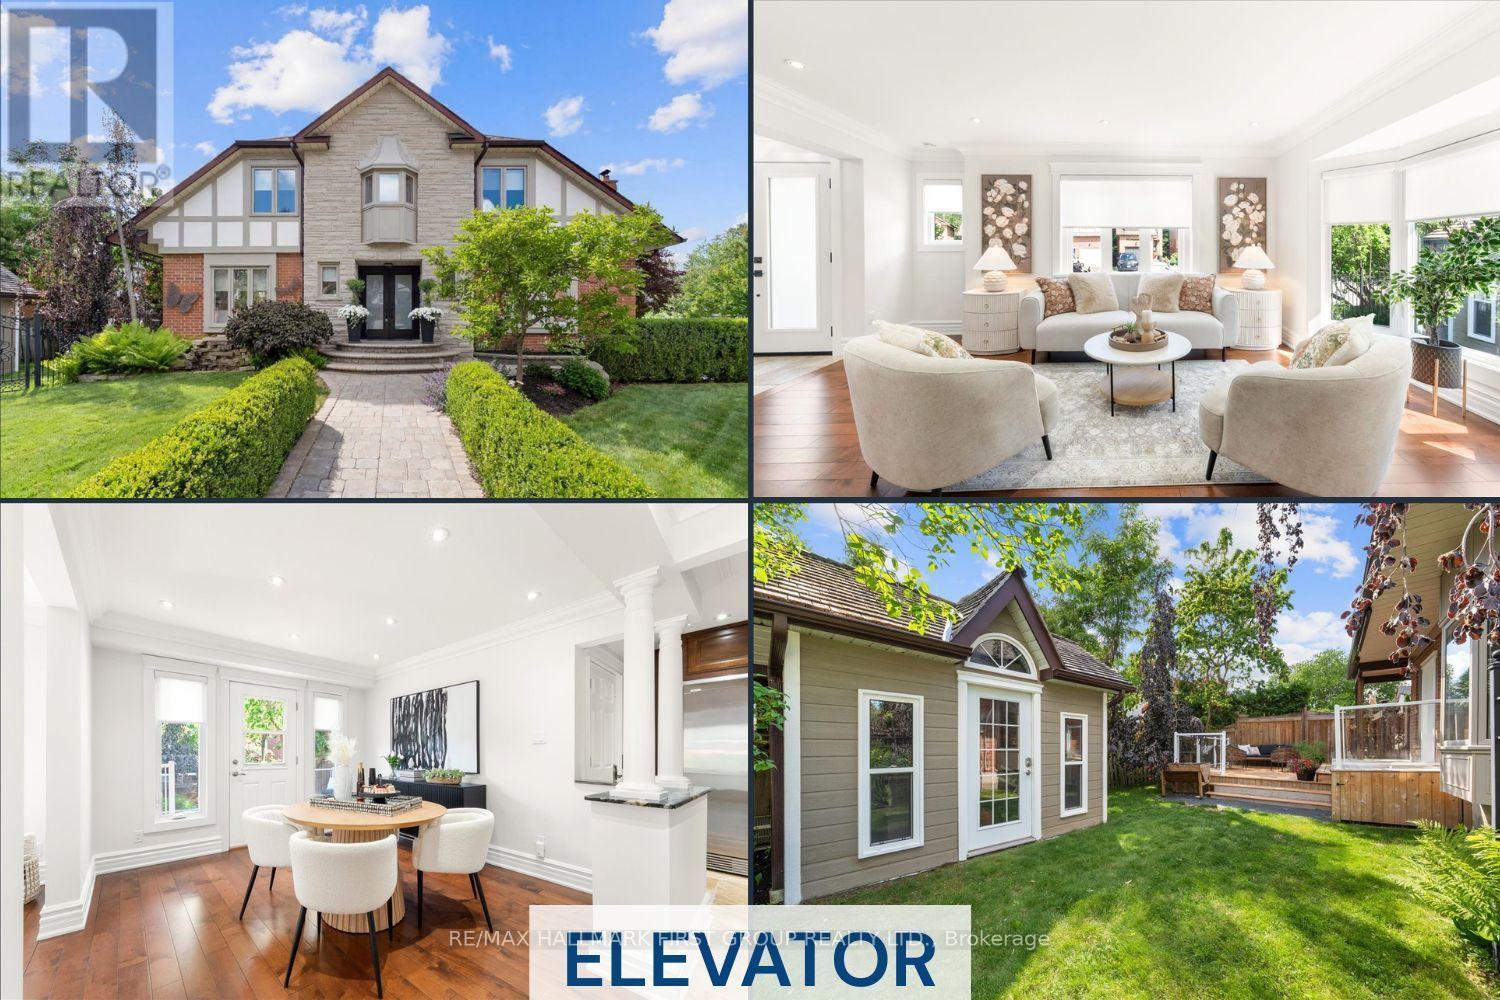
Welcome to one of the most distinguished homes in the neighbourhood. One of only 5 homes of its kind in the area, this property showcases outstanding curb appeal w/prof landscaped gardens, interlock walkway, pond, expansive double driveway, wrought-iron fencing &2-tier deck creating the ultimate outdoor retreat. A grand double-door entry welcomes you into a beautifully appointed interior feat: rich maple flooring, smooth ceilings throughout the main, oversized trim &baseboards, custom door casings &exquisite crown moulding that reflect the home's superior quality &attention to detail. The bright &spacious living rm offers views of both the front &rear gardens, &flows effortlessly into the dining rm w/garden doors leading to the backyard. The inviting family rm feat: gas f/p, custom b/i shelving &large windows o/l the frontyard.Designed for the culinary enthusiast, the chef-inspired kitchen is equipped w/premium appliances incl; oversized industrial refrigerator &freezer, dual wall ovens, trash compactor, abundant cabinetry &generous counter space-combining functionality w/style.The 2nd flr offers 4 generously sized bdrms each w/ample closet space. The luxurious primary suite feat: sitting area, w/i closet &spa-inspired 3pc ensuite bathrm, creating a true retreat. The prof finished bsmnt provides additional living space w/an open-concept layout ideal for entertaining or movie nights, along w/a 3pc bathrm feat; a w/i shower. The laundry rm offers extensive cabinetry, workspace &storage. One of the home's most exceptional features is the custom elevator servicing all 3 levels. Thoughtfully designed for convenience &accessibility it provides effortless movement throughout the home &is ideal for multi-generational families, individuals w/mobility considerations, or aging-in-place homeowners. Extensively updated: recent improvements incl; windows, doors, shingles, flooring, kitchen, bathrooms &appliances, ensuring peace of mind &turnkey enjoyment for years to come. (id:61476)

79 Marret Lane
Clarington, Ontario
Exclusive, Time-Sensitive Offer: Skip the construction delays and maximize your investment! For a limited time, buyers can take advantage of a rare HST credit incentive on these brand-new homes, delivering exceptional savings and the perfect chance to move right into a space defined by superior craftsmanship and modern design.Finding enough space for a growing family can be a challenge, but this home solves that effortlessly with over 2,000 square feet of fully finished living area. Completely move-in ready, it includes a full appliance package so you can skip the extra costs and delivery headaches after closing. The main floor features a wide, open-concept layout that provides a clear line of sight from the living room through to the kitchen-ideal for keeping an eye on the kids. The kitchen itself is beautifully finished with premium quartz countertops, a custom backsplash, and a convenient walk-out to the deck.Designed for optimal privacy, the layout ensures everyone has their own space. The second floor boasts two large bedrooms, both equipped with their own private ensuites and double closets to completely eliminate the morning rush. The third floor is a massive bonus for a busy household; this large, flexible room features a 3-piece bathroom, a walk-in closet, and its own private balcony. It is the perfect setup for a third bedroom, a quiet home office, or a dedicated kids' playroom. Complete with a finished lower level that walks out to the backyard, direct inside access to the garage, and a short walk to local schools and downtown Newcastle, this home is the ultimate turnkey choice for a family looking to get settled in a fantastic neighborhood. (id:61476)

59 Marret Lane
Clarington, Ontario
Ideally situated in the heart of the highly desirable Newcastle community, this brand-new, never-lived-in executive townhouse offers a fantastic opportunity to own a turnkey luxury home at an incredible price point. For a limited time, buyers can take advantage of a rare, time-sensitive HST credit incentive on these brand-new homes, delivering exceptional savings. It is the perfect chance to skip the construction delays, maximize your investment, and move right into a space defined by superior craftsmanship and modern design.The residence beautifully blends sophisticated elegance with a highly functional layout, starting with an open-concept main level featuring premium hardwood floors and elegant pot lights. The upgraded kitchen is beautifully finished with sleek quartz countertops and backsplash, and a walk-out to a private deck that provides a seamless connection to the outdoors.Designed for premium privacy, the second floor features two spacious bedrooms, both offering the luxury of their own dedicated ensuite bathrooms and ample double closets, situated alongside a convenient second-floor laundry room. Ascending to the third floor, you will discover a truly unique and versatile loft space that can easily serve as a grand third bedroom, a sophisticated home office, or a quiet media retreat. This level is a major standout feature of the property, complete with its own 3-piece ensuite and a walk-out to a private balcony, offering a quiet escape at the top of the house.The finished lower level adds valuable extra living space with high-quality laminate flooring and a direct walk-out to the backyard. With luxurious hardwood throughout the primary living areas and inside access to the garage, this home effortlessly combines convenience with high-end finishes. Safely within walking distance of the charming shops and cafes of downtown Newcastle, this property represents unmatched value for anyone looking to step directly into a fresh, modern lifestyle. (id:61476)

67 Marret Lane
Clarington, Ontario
Finding a brand-new home with over 2,000 square feet of finished space at this price point is a rare find in Newcastle. As the former builder's model home, this premium unit comes completely move-in ready with a full appliance package already installed, taking the stress out of your move. For a limited time, buyers can take advantage of an exclusive, time-sensitive HST credit incentive on these brand-new homes, delivering exceptional savings. It is the perfect chance to skip the construction delays, maximize your investment, and move right into a space defined by superior craftsmanship and modern design.The main floor is wide, bright, and open, featuring gorgeous hardwood floors and elegant pot lights throughout the living and dining areas. The upgraded kitchen is beautifully finished with quartz countertops and includes a seamless walk-out to the back deck for easy outdoor dining and fresh air.The layout is perfectly tailored for a growing family or those needing extra privacy. The second floor holds two large bedrooms, both boasting their own private ensuite bathrooms and double closets to streamline busy mornings. Having the laundry room located on this same level adds a huge layer of everyday convenience. Ascending to the third floor, you will find one of the best parts of the house-a massive, flexible room complete with its own walk-in closet, a 3-piece bathroom, and a private balcony. This private level works equally well as a luxurious primary retreat, an executive home office, or a quiet teenage sanctuary.The lower level is also fully finished and features a direct walk-out to the backyard, giving the kids their own separate space to hang out. Complete with inside garage access and a highly desirable location that is an easy walk to downtown shops, cafes, and local schools, this former model home offers the impressive size, upgraded convenience, and exceptional value a family needs to get settled right away. (id:61476)
17 Croker Drive
Ajax, Ontario
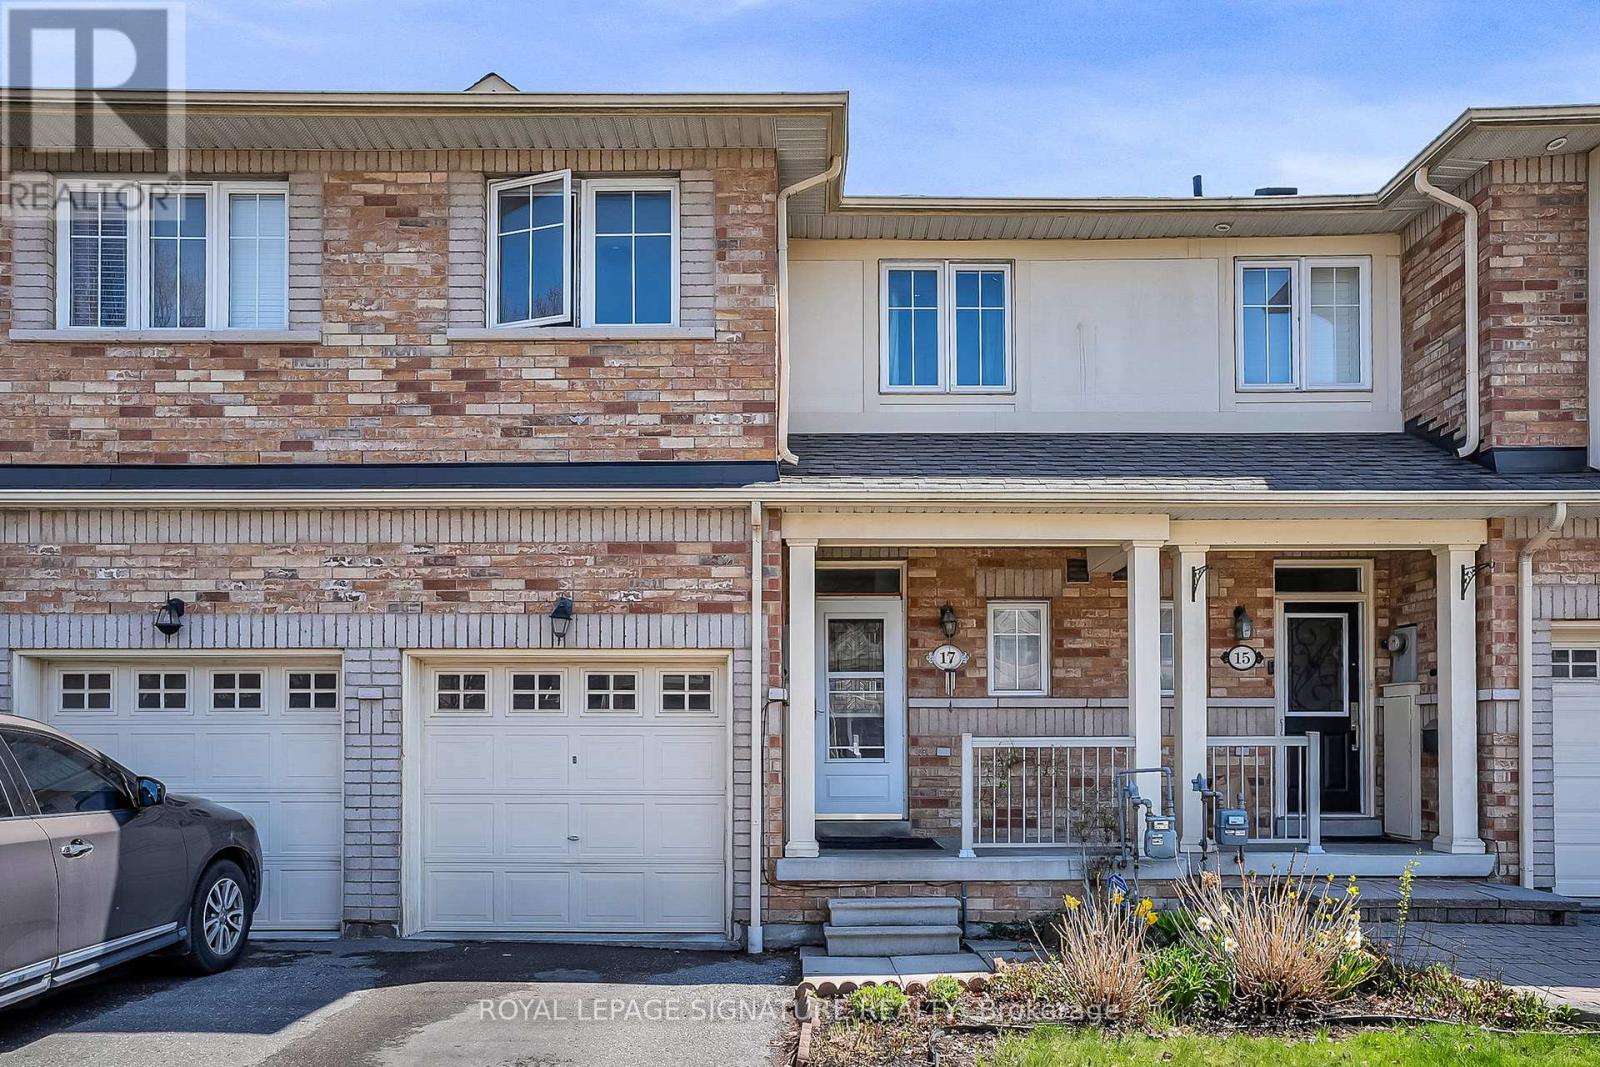
Largest layout in the neighbourhood! Spacious and beautifully maintained freehold townhouse located in Ajax's highly sought-after South East lakeside community, just steps from Lake Ontario, waterfront trails, parks, and green space. This bright and functional family home offers 4 bedrooms, 4 bathrooms,a large den, and a separate main floor computer room/office, ideal for growing families, remote professionals, or multi-functional living.Freshly updated in March 2026 with new laminate flooring, quartz kitchen countertops, fresh paint throughout, and professionally cleaned carpets. The sun-filled open-concept layout features large windows, generous principal rooms, and excellent flow for both everyday living and entertaining. The spacious kitchen overlooks the main living area and offers ample cabinetry and workspace.The finished basement includes a 4th bedroom, full bathroom, and versatile recreation/gym area,perfect for guests, teens, extended family, or additional living space. Convenient top-floor laundry addsto the home's practical design. No condo fees.Located within walking distance to Southwood Park Public School and close to J. Clarke Richardson Collegiate, Notre Dame Catholic Secondary School, parks, playgrounds, and community amenities.Minutes to Ajax GO Station, Hwy 401, Hwy 412, shopping, restaurants, and the waterfront. A rare opportunity to own a spacious move-in ready home in one of Ajax's most desirable family-friendly neighbourhoods. (id:61476)
2521 Castlegate Crossing
Pickering, Ontario
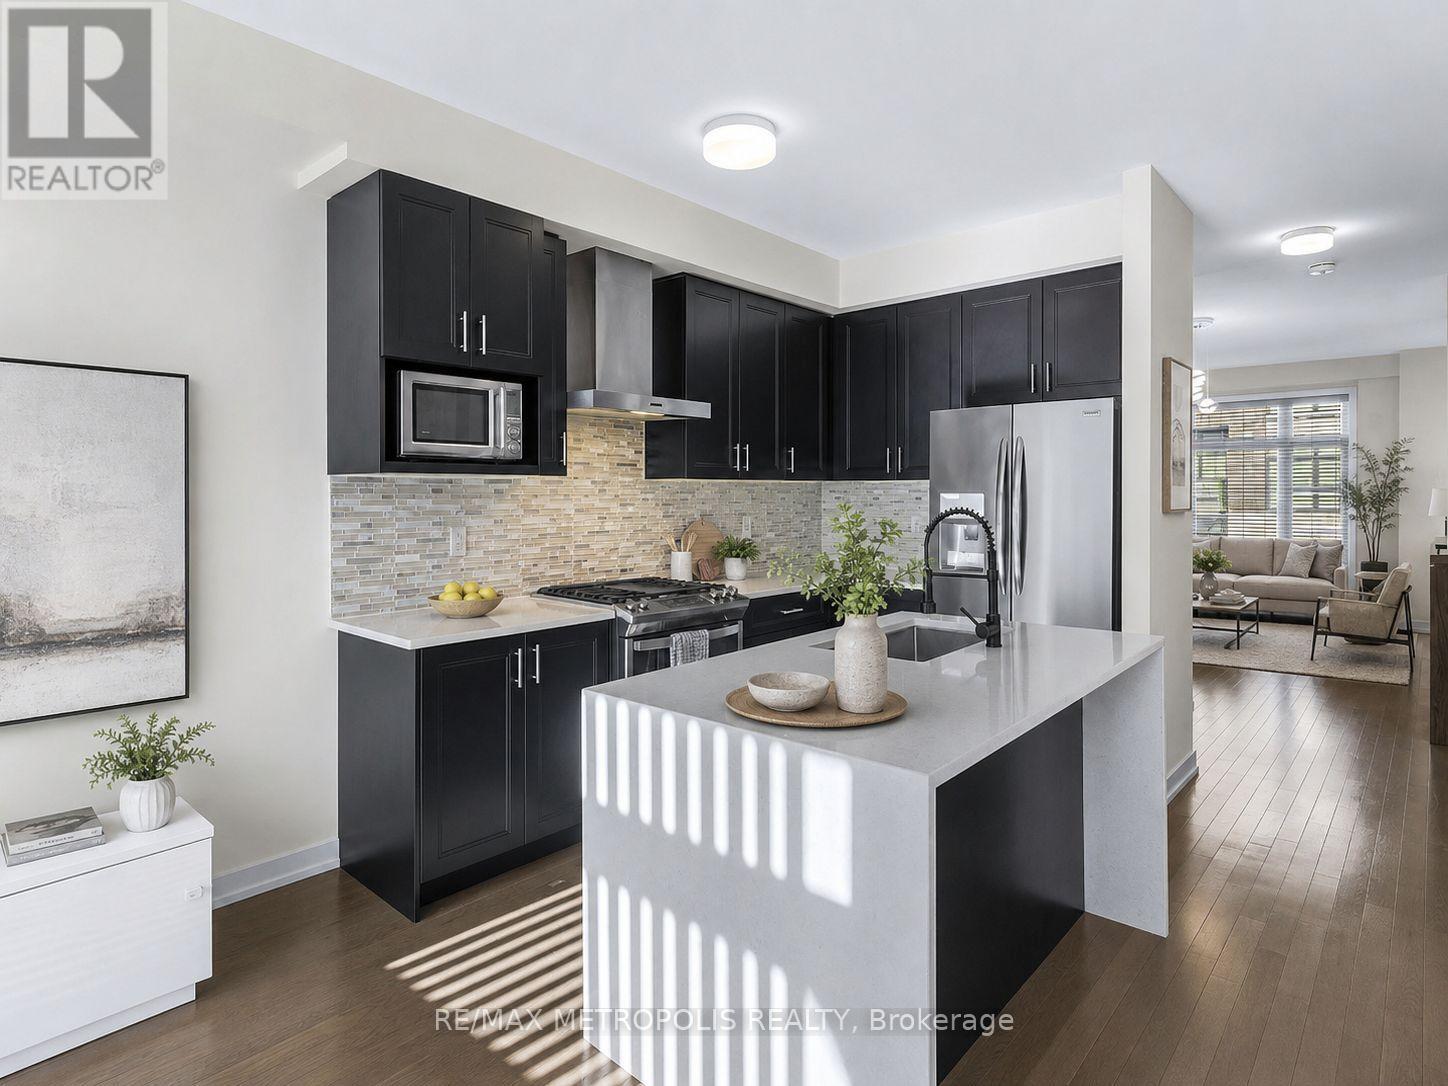
Welcome to 2521 Castlegate Crossing, a spacious and modern Pickering townhome offering exceptional flexibility for today's lifestyle. Featuring 3+1 bedrooms, 4.5 bathrooms and over 2,000 sq. ft. of living space, this home delivers the room buyers are looking for without sacrificing style or functionality. The bright open-concept main level features hardwood flooring, a contemporary kitchen with quartz countertops, water fall island, ample cabinetry and a seamless flow into the living and dining areas. Upstairs, generously sized bedroom sand well-appointed bathrooms provide comfort and privacy for the whole family. The finished studio-style lower level adds valuable additional living space with its own full kitchen and washroom, making it ideal for extended family, guests, work-from-home needs or a private recreation area. Enjoy an oversized backyard deck and a convenient Pickering location close to schools, parks, shopping, transit and quick access to Highways 401 and 407. A rare opportunity to own over 2,000 sq. ft. of modern living space in Pickering at an exceptional value. (id:61476)

1259 Meath Drive
Oshawa, Ontario
Welcome to 1259 Meath Drive, a spacious 5+1 bedroom, 4 bathroom brick home located in a highly sought-after North Oshawa neighbourhood. Situated directly across from Glenbourne Park and within walking distance of Pinecrest Park, this property offers an ideal setting for growing families with convenient access to schools, recreation, shopping, restaurants, and entertainment. Step inside to a bright, freshly painted foyer featuring soaring cathedral ceilings and an abundance of natural light. The main floor offers generous principal rooms, including a dining room open to the family room, where a two-way gas fireplace creates a warm and inviting focal point. Large windows and pot lights throughout the living and family rooms enhance the bright, welcoming atmosphere. Upstairs, you'll find five spacious bedrooms, while the finished lower level adds a sixth bedroom and additional living space ideal for extended family, guests, or a recreation area. An elevated rear deck overlooks the backyard, providing the perfect space for outdoor dining and entertaining. Located within the Pierre Elliott Trudeau Public School and Maxwell Heights Secondary School districts, this well-appointed family home combines space, functionality, and an exceptional location in one of Oshawa's most desirable communities. (id:61476)

102 Central Park Boulevard N
Oshawa, Ontario
Legal Duplex, Registered with the municipality! Great finishes in both the Main & Lower units. Main: Large open concept area, combining the Dining & Living Rooms, adjacent to the Kitchen, with its granite counters & centre island. 4pc main bathroom. Primary Bedroom has its own 2Pc Ensuite Washroom. Basement unit has its own, separate entrance. 4pc bathroom. Separate hydro meters. Roof & Furnace 2016 - still many years of operation. Street is all residential & quiet, with pleasant grass verge providing distance from road. Yet retail, commercial, and office areas are all nearby. Very short drive to the 401 (id:61476)