

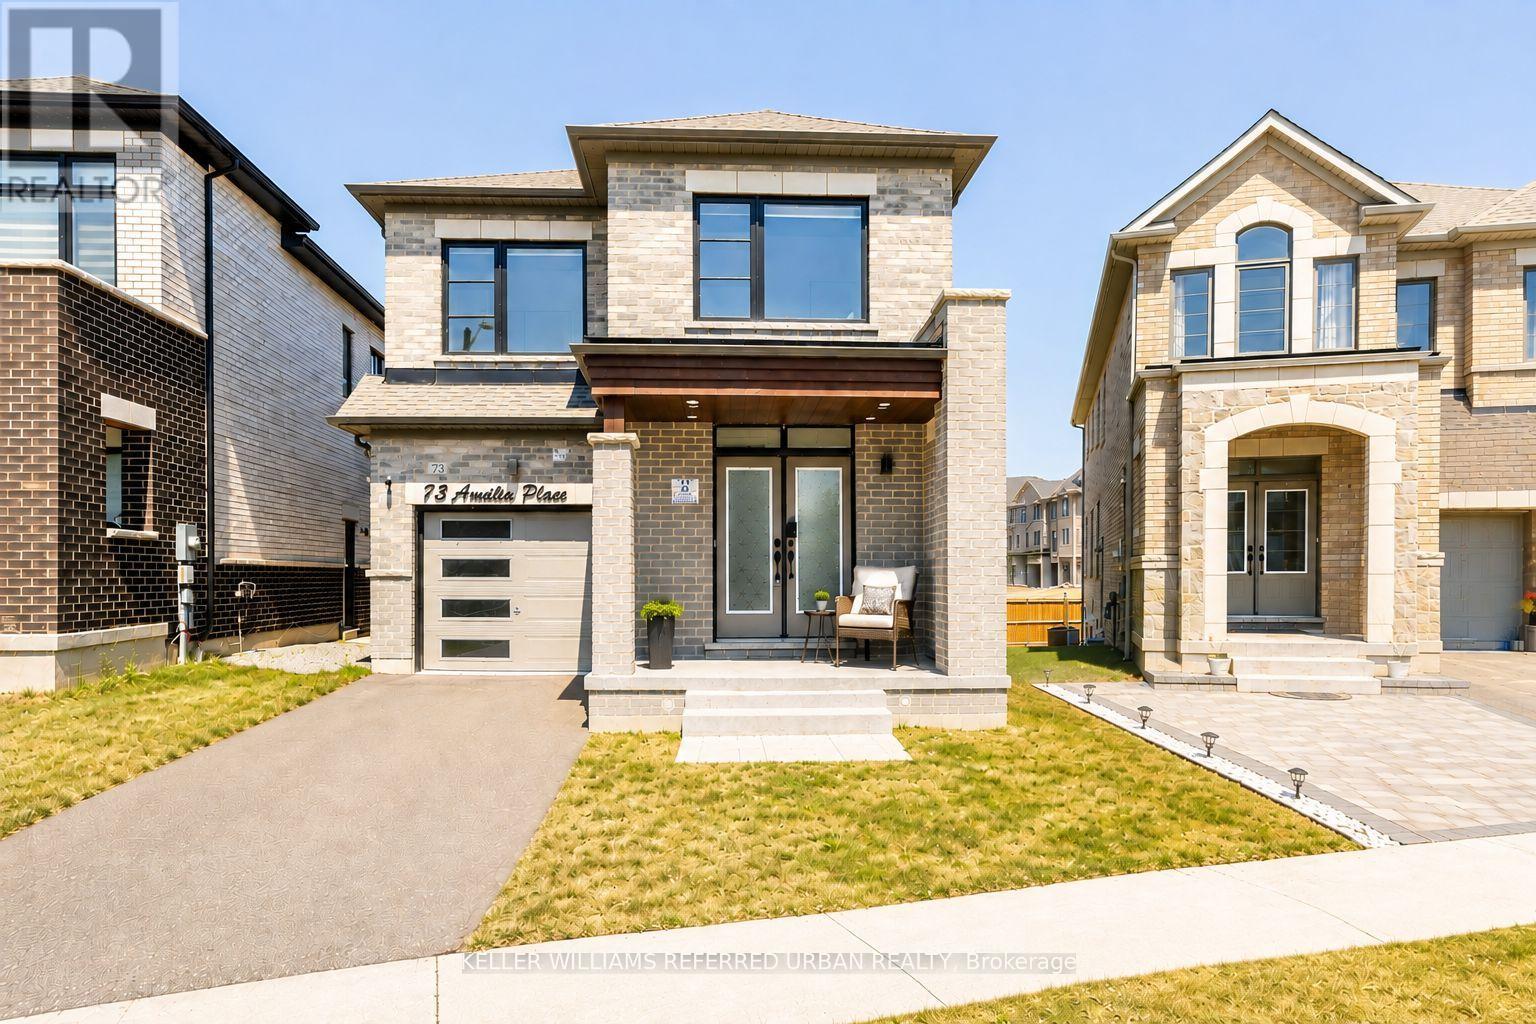
73 Armilia Place
Whitby, Ontario
Welcome To This Smart Home! A Beautifully Upgraded 4-Bedroom, 2.5-Bathroom Family Home Nestled On A Quiet, Family-Friendly Street. Thoughtfully Renovated From Top To Bottom, This Move-In-Ready Property Blends Modern Elegance With Everyday Functionality. Seamlessly Control The Remote Blinds, Potlights, Garage Door, And Security System All From Your Smart Phone.The Heart Of The Home Is The Stunning, Fully Renovated Contemporary Kitchen, Featuring Sleek Cabinetry, Premium Finishes, And A Stylish Design That's Perfect For Both Everyday Living And Entertaining. Rich Hardwood Flooring Flows Throughout The Home, Creating A Warm And Sophisticated Atmosphere.The Inviting Living Room Is Enhanced By A Custom-Built Feature Wall With Luxury Built-In Shelving And A Striking Electric Fireplace, Offering The Perfect Space To Gather With Family And Friends. Upgraded Lighting Fixtures Throughout The Home Add A Modern Touch And Elevate Every Room.Exceptional Attention To Detail Continues With Durable Epoxy Flooring In The Garage, Front Porch, And Basement, Combining Style With Low-Maintenance Practicality. A Built-In Security System Provides Added Peace Of Mind, While The Thoughtfully Designed Custom Finishes Make This Home Truly Stand Out.Located In One Of Whitby's Desirable Neighbourhoods, You'll Enjoy Close Proximity To Excellent Schools, Beautiful Parks, Walking Trails, Shopping, Restaurants, Public Transit, And Convenient Access To Highways 401, 407, And 412-Making Commuting Throughout The GTA A Breeze.This Is A Rare Opportunity To Own A Meticulously Upgraded Family Home Where Luxury, Comfort, And Convenience Come Together. Simply Move In And Enjoy! (id:61476)
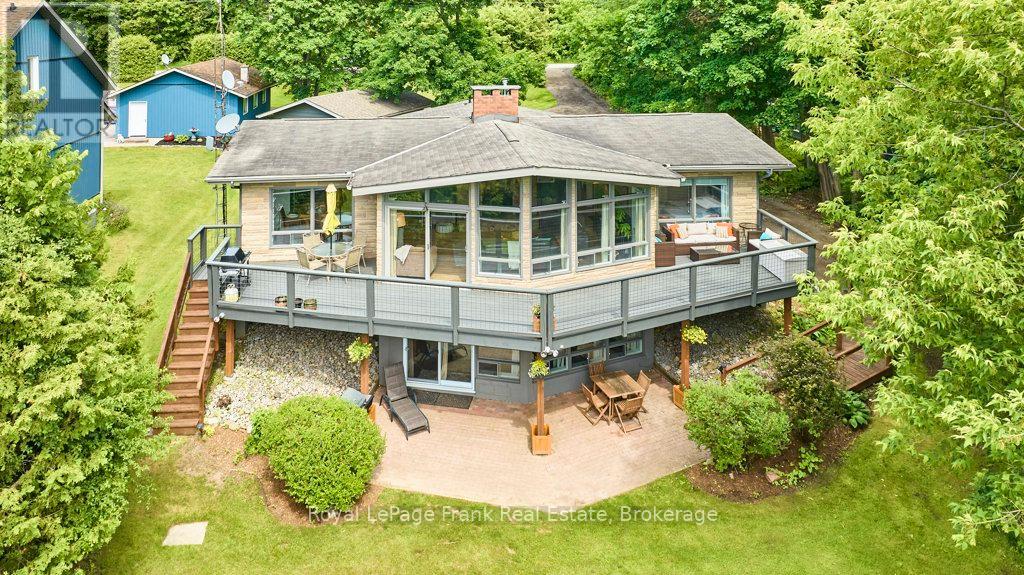
156 Acton Road
Uxbridge, Ontario
**WATERFRONT LIVING AT ITS FINEST!** A rare opportunity to own an exceptional year-roundwaterfront home on the tranquil shores of picturesque Wagner Lake. Nestled on over an acre of naturally landscaped property, this move-in-ready retreat offers privacy, abundant wildlife, and breathtaking sunset views in every season.With nearly 2,600 sq. ft. of beautifully finished living space, this thoughtfully designed homeb lends timeless cottage charm with modern comfort. Floor-to-ceiling windows fill the home with natural light while framing spectacular lake views. Vaulted ceilings with exposed timber beams create an airy atmosphere, complemented by spectacular stone fireplaces, warm wood accents and a neutral palette throughout.The open-concept kitchen, dining, and living areas are designed for effortless entertaining and everyday living. The fully finished walk-out lower level offers outstanding flexibility for extended family, guests, or multi-generational living. Also, as Short-term rentals are permitted in Uxbridge Township, the home presents an exceptional opportunity for income potential. Outdoor living here is equally impressive. An expansive upper deck, lower patio, private dock, and waterfront deck create the perfect settings for entertaining, relaxing, and enjoying the lake. Start your mornings with coffee on the welcoming front porch and end your days watching unforgettable sunsets over the water. Enjoy year-round recreation right from your own backyard, swimming, boating, fishing, skating, skiing & snowmobiling. Experience the ultimate four-season waterfront lifestyle on beautiful Wagner Lake! A detached 1.5-car garage has been partially converted into a bonus space, studio or home office while maintaining the option to restore full garage use. Ideally located just 10 minutes from all the amenities of historic Uxbridge, with easy accessto 404, 407, and 401. (id:61476)
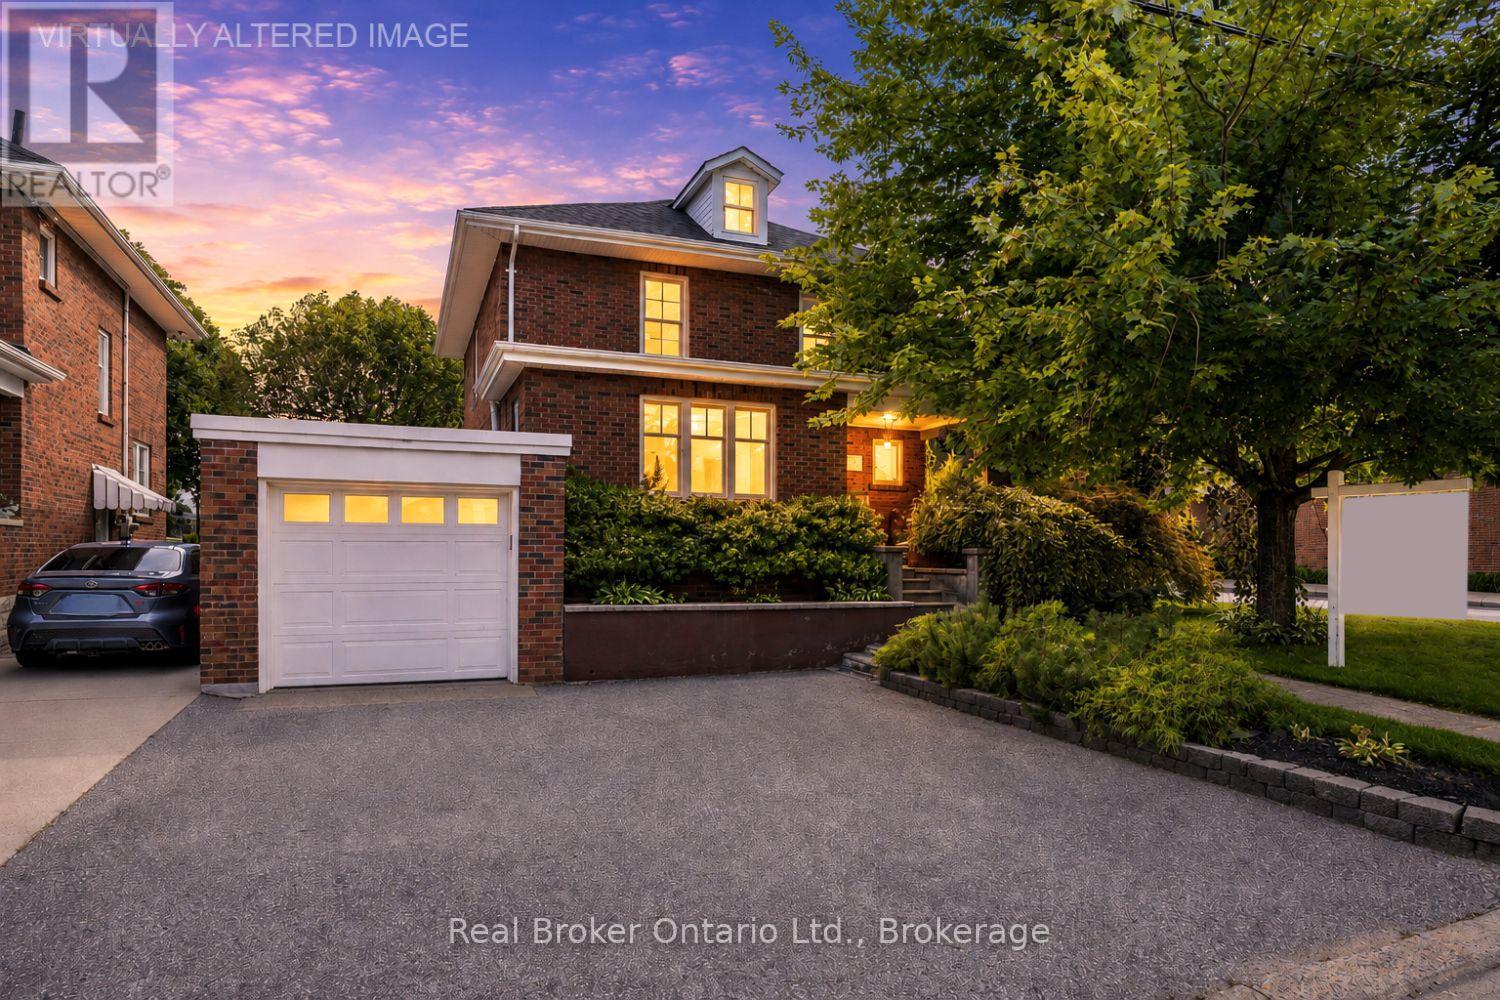
55 Wellington Street
Clarington, Ontario
OFFERS ANYTIME! Welcome to 55 Wellington Street, a charming all brick, 2-storey home tucked onto a lovely, large corner lot in the heart of Historic Bowmanville. Surrounded by beautiful gardens and welcomed by a covered front porch, this home has the kind of character and warmth that feels inviting from the moment you arrive. Inside, the living room offers hardwood flooring, a large window, and timeless wainscotting, flowing naturally into the formal dining room with hardwood floors. The family room is filled with natural light from an abundance of windows and features laminate flooring, creating a comfortable space to unwind. The kitchen offers ample cabinetry, tile flooring, a window over the sink, a convenient corner closet, and a walk-out to the yard, perfect for enjoying the outdoors. Upstairs, the character continues in the primary bedroom with hardwood flooring, a decorative ceiling, and wide baseboards that add a classic touch. Two additional bedrooms feature hardwood flooring and double closets, along with a 4 piece bathroom. An unfinished loft/attic space adds flexible potential for future use, while the unfinished basement, with a separate entrance, provides additional storage and endless possibilities to customize to your needs. With its welcoming curb appeal, beautiful gardens, fully fenced yard, classic details, and central Bowmanville location, it's a wonderful place to call home. (id:61476)
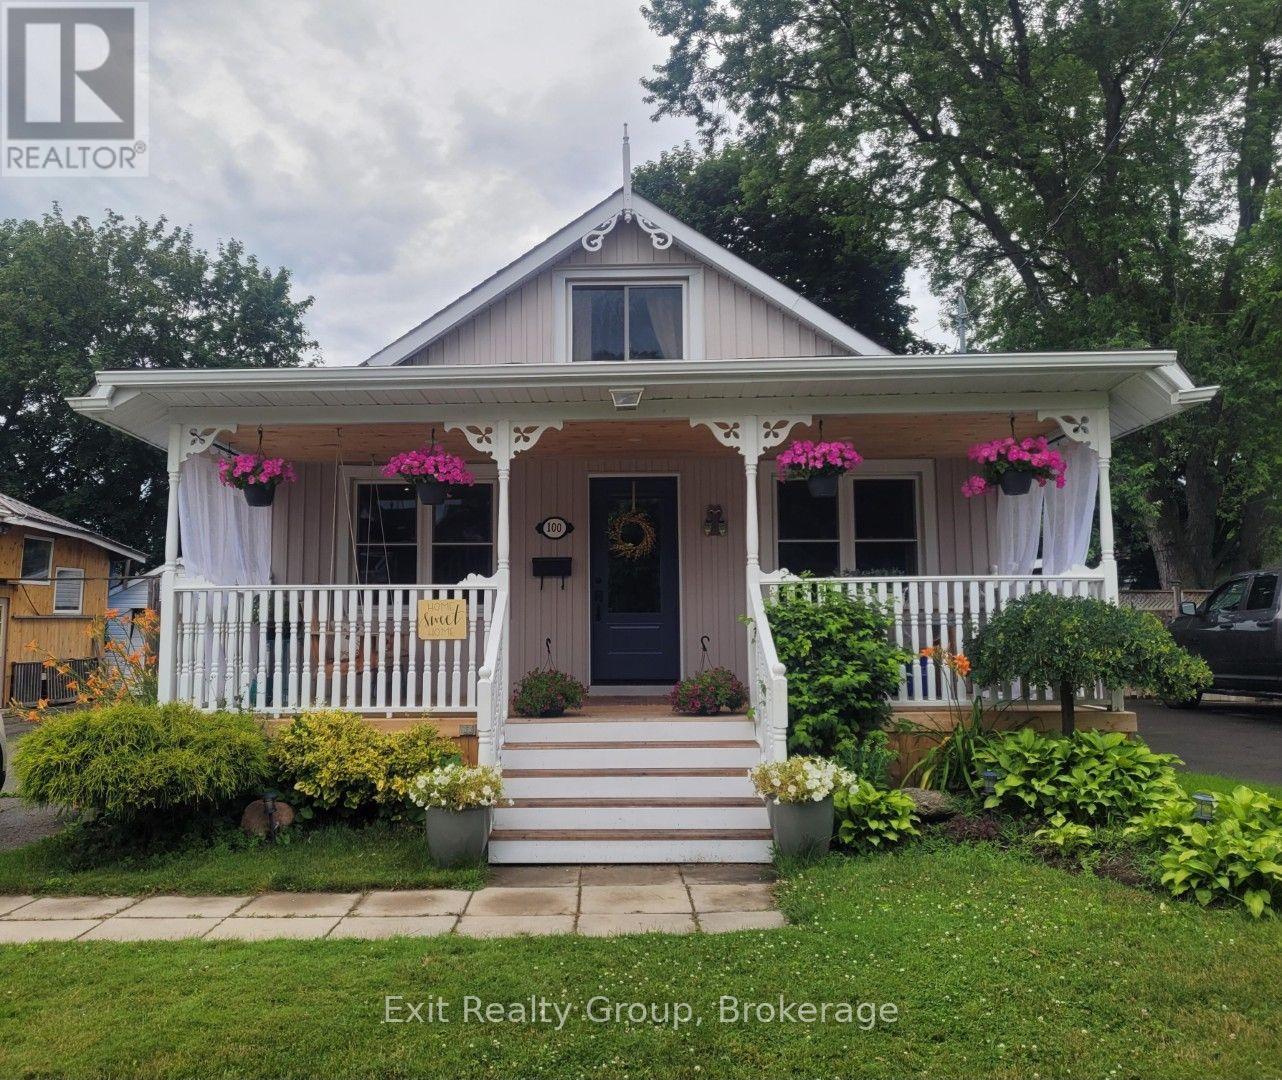
100 Arlington Avenue
Oshawa, Ontario
Presenting 100 Arlington Ave. This beautiful, fully updated one and a half storey 3+1 bedroom, 2 full bathroom detached house. Located in the highly sought after O'Neill Community. Steps to the golf course, schools (K-8 and high school), Alexandra Park and Lakeridge Hospital. Many improvements including new 10'x16' shed and base '25, eaves '25, kitchen '25, 3 main doors '24, new front porch, stairs and ceiling '24, sunroom windows and flooring '24, furnace '22, floors '18 and roof '15. Unspoiled basement with 6ft height ceilings. With parking for 4 cars. Enjoy the 3- season sunroom and the fully fenced private backyard which offers an oversized deck and two patios. Simply move in and enjoy! (id:61476)

137 Pringle Drive
Whitby, Ontario
The perfect blend of family luxury and investment value in Pringle Creek. Situated directly across from scenic nature trails, this impressive 4+1 bedroom detached home offers a rare combination: a spacious, turn-key family home and a beautiful legal 1 bedroom basement apartment with the potential to lower your monthly carrying costs or for multi-generational living! The self- contained basement suite is vacant and ready to rent. High-quality modern finishes, separate entrance, open-concept living/dining room, stainless steel appliances and a walk-in closet add to the beauty of it. The family home is bright and functional with the main floor boasting a formal living and dining space, cozy family room with a fireplace (as-is) and a large eat-in kitchen. The backyard oasis features a newer deck overlooking a private yard equipped with an above-ground pool -- ideal for summer entertaining. The upper level has 4 oversized bedrooms, including a primary bedroom with a 4-piece ensuite and deep soaker tub. Complete with a double-car garage, a bonus finished room and plenty of storage in the basement for the family home's use. Close to schools, parks, trails, shopping and halfway between the 401 and 407. You don't want to miss out on this home. Live in a premier Whitby neighbourhood while letting your basement offset your mortgage. (id:61476)

9 Holland Street
Port Hope, Ontario
Welcome To Lakeside Village By Mason Homes Featuring The Hartley Model. A Rare Opportunity To Purchase A New Home While Still Being Able To Pick Your Finishes & Without The Long Closing! Fully Detached 3-Bed, 3-Bath Bungaloft, Positioned On A Premium Lot & Offering The Ideal Blend Of Quality Craftsmanship, & Everyday Functionality. Designed With Convenience In Mind, The Spacious Primary Bedroom & Laundry Room Are Both Located On The Main Floor, Making This An Ideal Home For Those Seeking The Ease Of One-Floor Living Without Sacrificing Additional Space For Family Or Guests. Complete With A Desirable Separate Entrance & Double Car Garage. Some Of The Premium Finishes Included In The Purchase Price Are: Engineered Hardwood Flooring Throughout The Main Floor, Oversized 12X24 Tile Flooring In The Bathrooms & Laundry Room, Oak Staircase, Stone Countertops In The Kitchen & All Full Bathrooms, Gas Fireplace, Brick/Stone Exterior, Paved Driveway, Central Vacuum Rough-In, & 200Amp Electrical Service. Built With Comfort, Efficiency, & Long-Term Savings In Mind, This Home Also Qualifies For The Green For Life Program, Featuring Energy Star Qualification Along With Low-E Argon Windows & Doors, Insulated Front Entry Doors, Water-Saving Plumbing Fixtures, Energy-Efficient Heating & Cooling Systems, & Enhanced Indoor Air Quality For A Healthier, More Sustainable Lifestyle. Located Just 90 Minutes From Downtown Toronto, This Home Offers The Perfect Balance Of Small-Town Charm & Modern Convenience. Nestled In A Peaceful Community Adjacent To A Beautiful Golf Course & The Shores Of Lake Ontario, You'll Enjoy Scenic Walks, Quiet Surroundings, & A Relaxed Lifestyle. Explore The Quaint Downtown Filled With Boutique Shops, Local Cafes, & Charming Restaurants, Making This An Exceptional Place To Call Home! (id:61476)

414 Osborne Street
Brock, Ontario
Welcome to the Heart of Beaverton. This immaculately kept century home is brimming with character, space, and possibility. Offering four bedrooms and two bathrooms - including a convenient main floor bedroom and a primary suite with its own private two-piece ensuite - this home is as functional as it is charming. Classic brick construction paired with a durable metal roof gives this beauty lasting curb appeal and easy maintenance - the best of both worlds. And the lot? A rare find. Set on an expansive double L-shaped lot with two driveways accessing two separate roads, there's room to garden, play, or even expand down the road. Come summer, kick back on the private deck or cool off in the above-ground pool - an entertainer's dream. Inside, a large open-concept kitchen sets the stage for family dinners and weekend gatherings, while the spacious main floor offers both a living room and family room for effortless everyday living. Timeless character, generous space, and outdoor amenities that are hard to come by - all just a stroll from town. (id:61476)

49 Perry Avenue
Clarington, Ontario
RARE LARGE BUILDING LOT IN HAMPTON! An exceptional opportunity to own a spacious and private building lot in the desirable community of Hampton, Clarington. This generous property offers an impressive amount of space and flexibility, making it an ideal setting for those looking to build a substantial custom home. Enjoy the peaceful character of Hampton while remaining conveniently located near schools, parks, shopping, amenities and major transportation routes. A rare opportunity to secure a large building lot in a sought-after Clarington community. (id:61476)
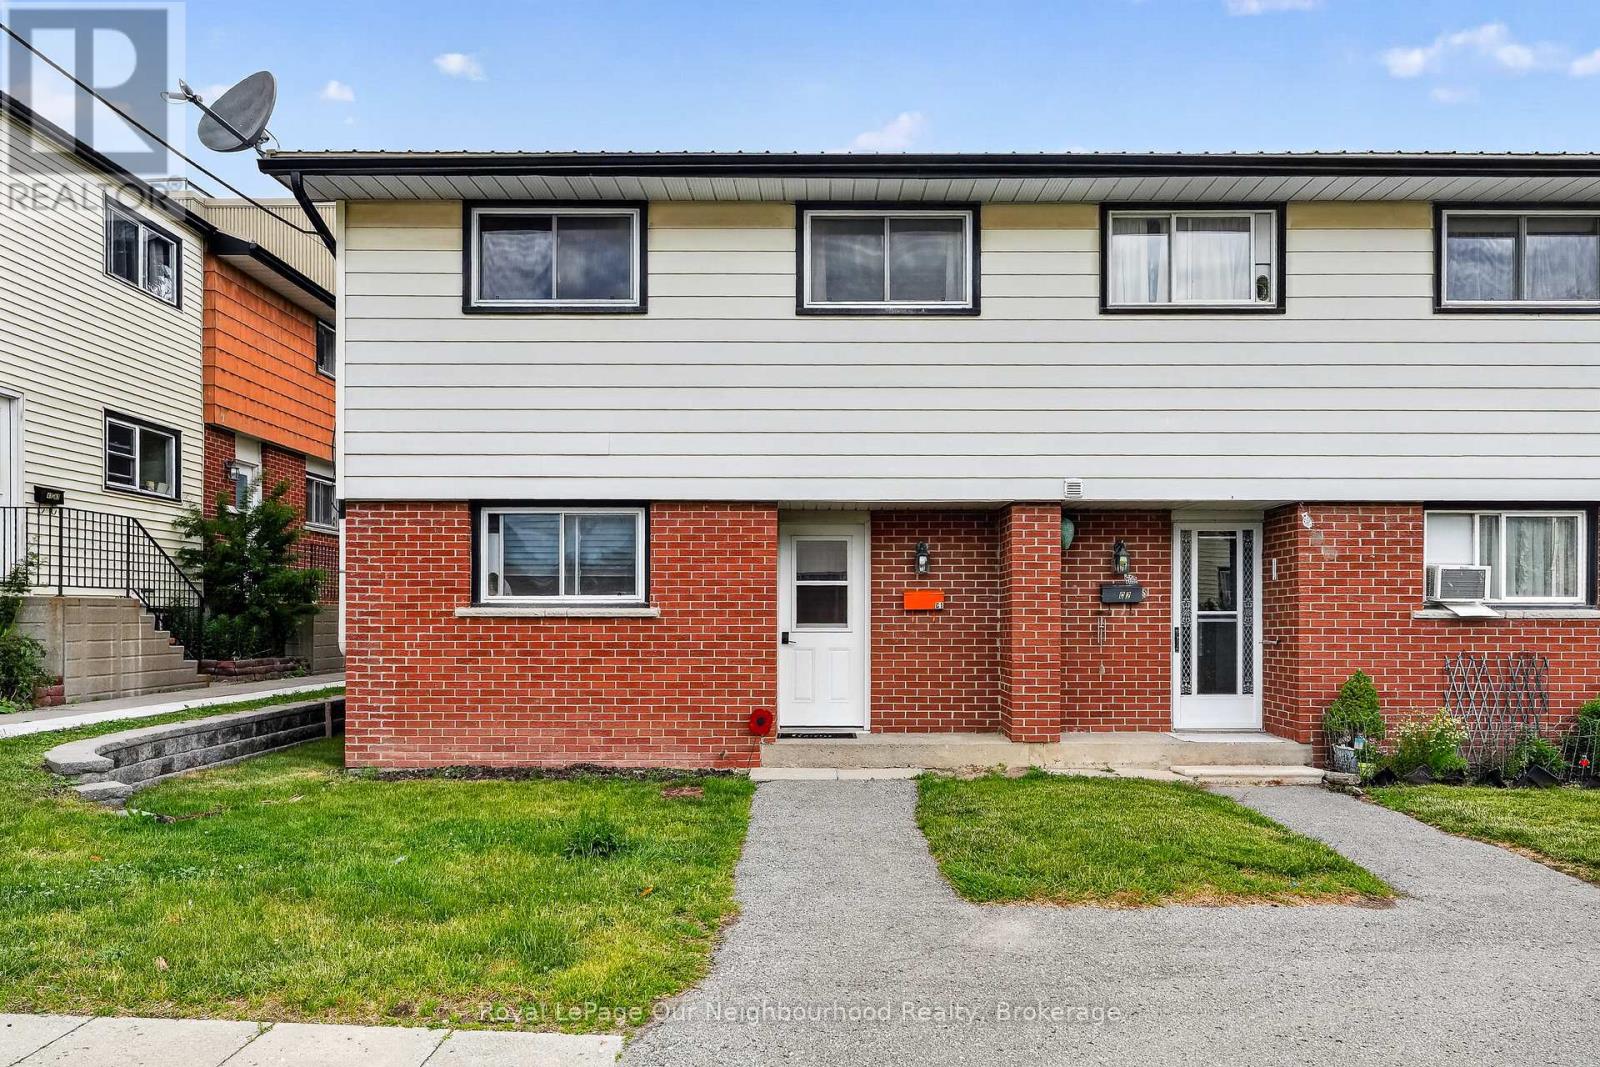
C1 - 47 Wellington Street
Port Hope, Ontario
This spacious 4-bedroom, 1.5-bath condo townhouse offers a great blend of updates, comfort, and low-maintenance living, just minutes from downtown shops, restaurants, and quick access to Highway 401 for an easy commute.The main floor features an updated kitchen with modern finishes and a practical layout, opening into a large living room that provides plenty of space to relax or entertain. From the living room, walk out to your private back patio, one of the best features of the home, perfect for morning coffee or summer evenings outdoors. Upstairs you'll find four well-sized bedrooms, along with an updated 4-piece bathroom that completes the upper level. One of the standout benefits of this home is the room to grow, with a 4-bedroom layout that allows you to stay and change the space as your needs change over the years. With maintenance-free condo living, you can enjoy more time and less upkeep, making this an excellent choice for first-time buyers, families, or investors. (id:61476)
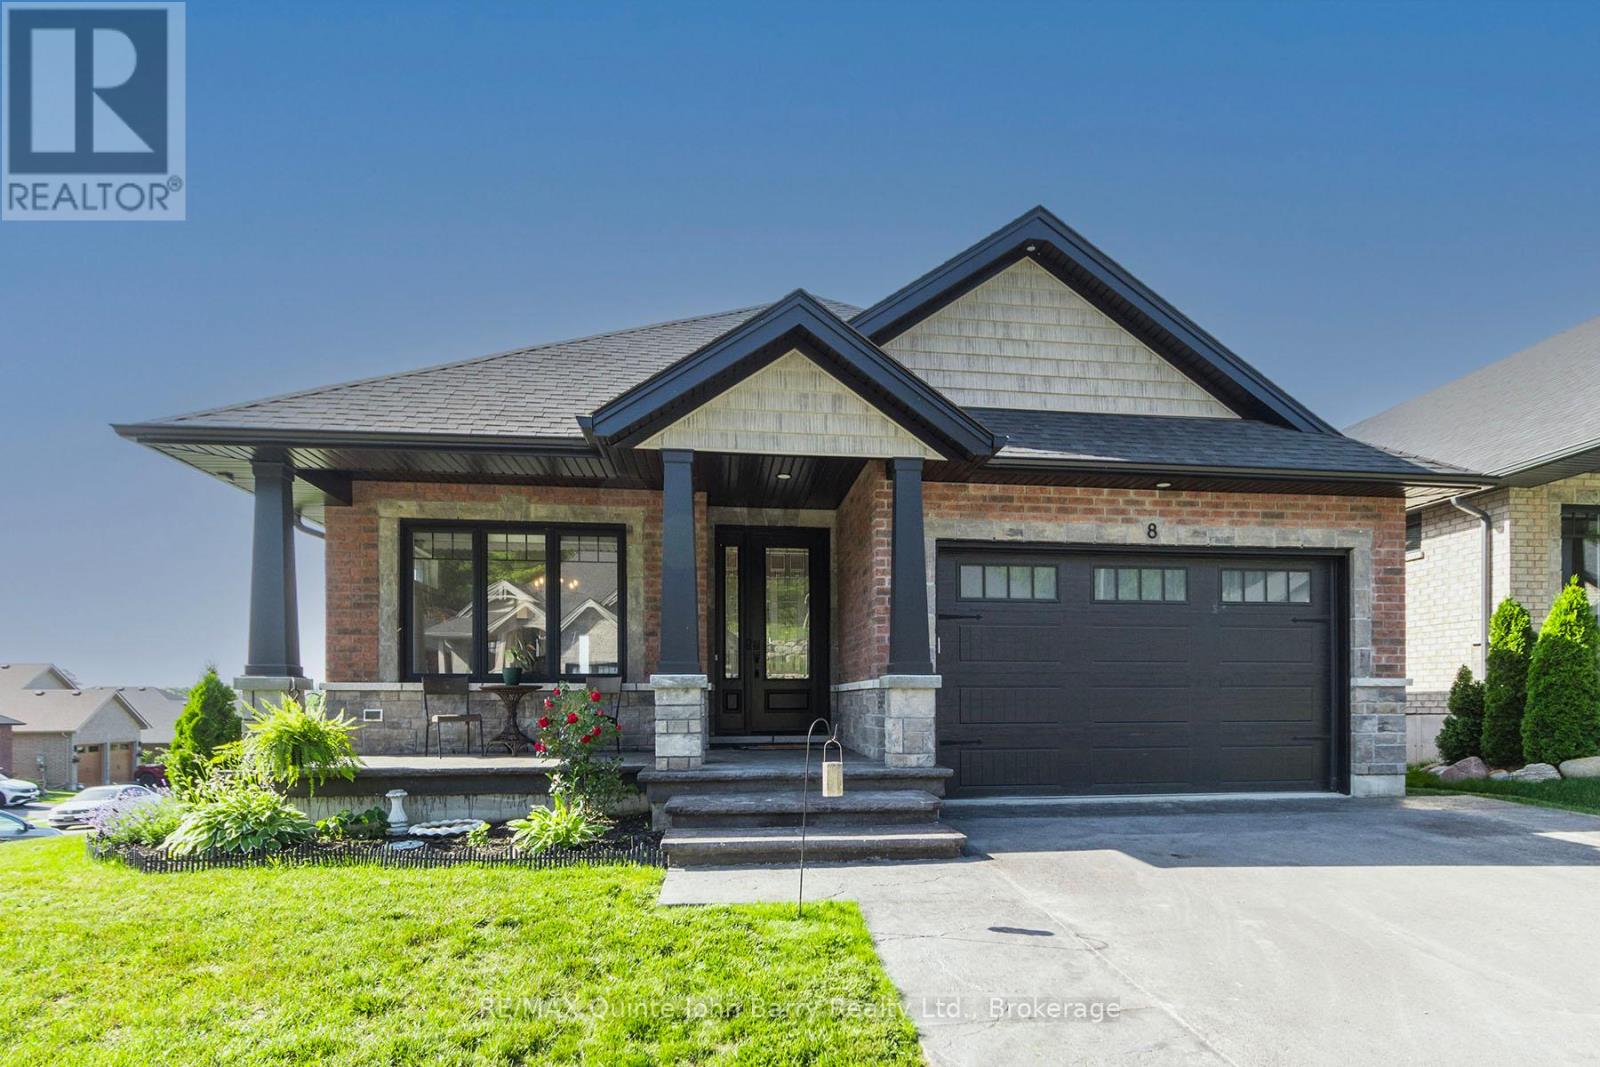
8 Tackaberry Drive
Brighton, Ontario
Offering the benefits of newer construction, this beautifully maintained 2022 bungalow is set on a desirable corner lot in a sought-after Brighton neighborhood. Showcasing attractive brick and stone exterior, exceptional curb appeal, professional landscaping, and a fully fenced backyard, this home offers the perfect blend of style, comfort, and functionality. Relax on the covered Stampcrete front porch and enjoy the pride of ownership evident throughout. Step inside to a spacious foyer that opens into the heart of the home. The stunning kitchen features quartz countertops, stylish two-tone cabinetry, abundant storage, and a seamless flow into the separate dining area highlighted by a charming transom window. Luxury vinyl plank flooring extends throughout the main living spaces, while pot lights throughout the home create a bright and welcoming atmosphere. The inviting living room is anchored by a beautiful stone gas fireplace and offers direct access to the covered rear deck, complete with a gas hookup for your BBQ. The main level offers two comfortable bedrooms, including a generous primary suite with a walk-in closet and private en-suite bathroom. A well appointed 4-piece main bathroom features a built-in light within the tub/shower enclosure. Convenience is enhanced with main-floor laundry located in the mudroom, which also provides direct access to the attached double-car garage. The fully finished lower level expands your living space with a large recreation room, two additional bedrooms, and an exceptionally spacious storage and utility area complete with a rough-in for a laundry tub. Currently utilized as a home gym, the fourth bedroom offers flexibility to suit your family's needs. With carpeted flooring throughout the lower level and ample room for entertaining, hobbies, or guests, this home is truly move-in ready and designed for modern living. (id:61476)
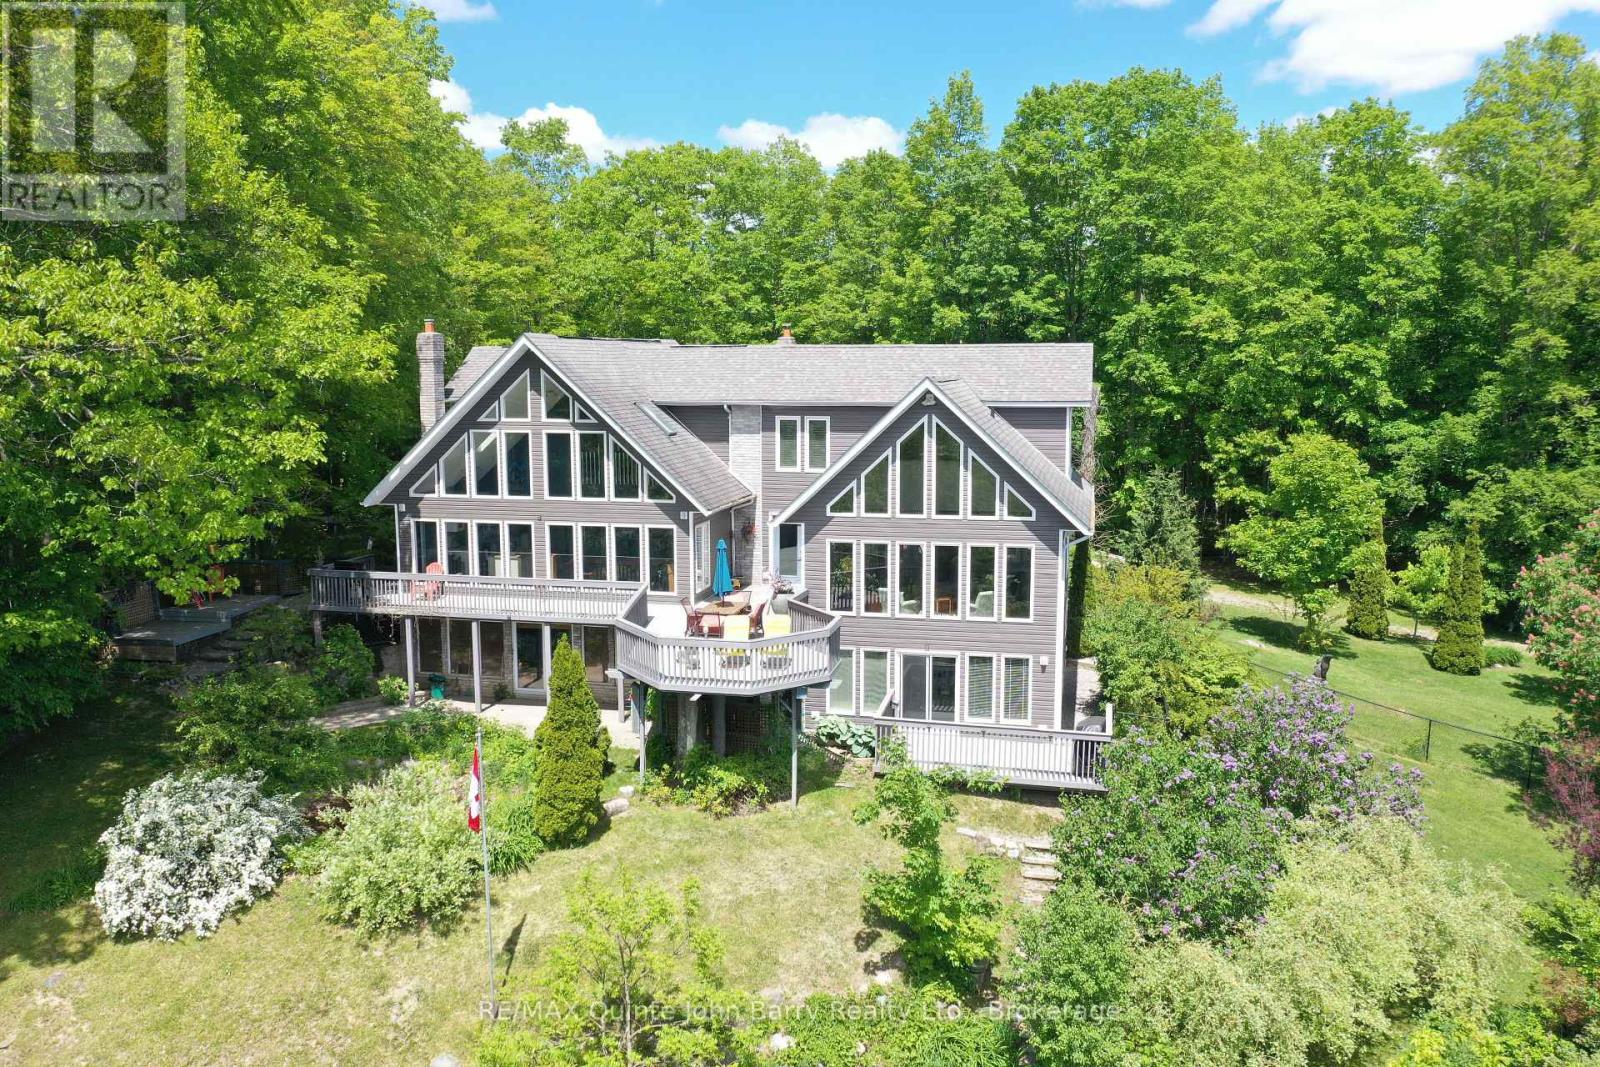
331 Drewery Street
Brighton, Ontario
Settle into your own private retreat in the picturesque hamlet of Smithfield, perfectly situated between Trenton and Brighton and only minutes from Timber Ridge Golf Course. Set on an extraordinary 5+-acre property, this stunning home offers breathtaking panoramic views of Lake Ontario, rolling hills, tranquil ponds, and meticulously landscaped gardens. Designed to maximize the spectacular scenery, the south-facing side of the home features an impressive wall of floor-to-ceiling windows that flood the interior with natural light and showcase the incredible waterfront vistas from nearly every room. The spacious main living area is highlighted by soaring 18-foot ceilings, a beautiful stone gas fireplace, and separate living and dining spaces perfect for both everyday living and entertaining. Offering 4 bedrooms and 4 bathrooms, the home features an exceptionally large upper-level primary retreat complete with a sitting area, skylights, and a luxurious 5-piece en-suite. The finished walkout basement adds valuable living space with a cozy rec room, gas fireplace, and direct access to the backyard. A separate self-contained suite with its own entrance and walkout provides outstanding flexibility for multi-generational living or income potential. Complete with a full kitchen, living room, bedroom, 3-piece bathroom, and private deck, it's perfectly suited as an in-law suite or rental apartment. Outdoor living is equally impressive with three walkouts leading to a wraparound deck overlooking two serene ponds and beautifully curated perennial and annual gardens. Whether you're enjoying morning coffee overlooking Lake Ontario or unwinding amid the peaceful surroundings, this exceptional property offers a lifestyle that is truly second to none. (id:61476)
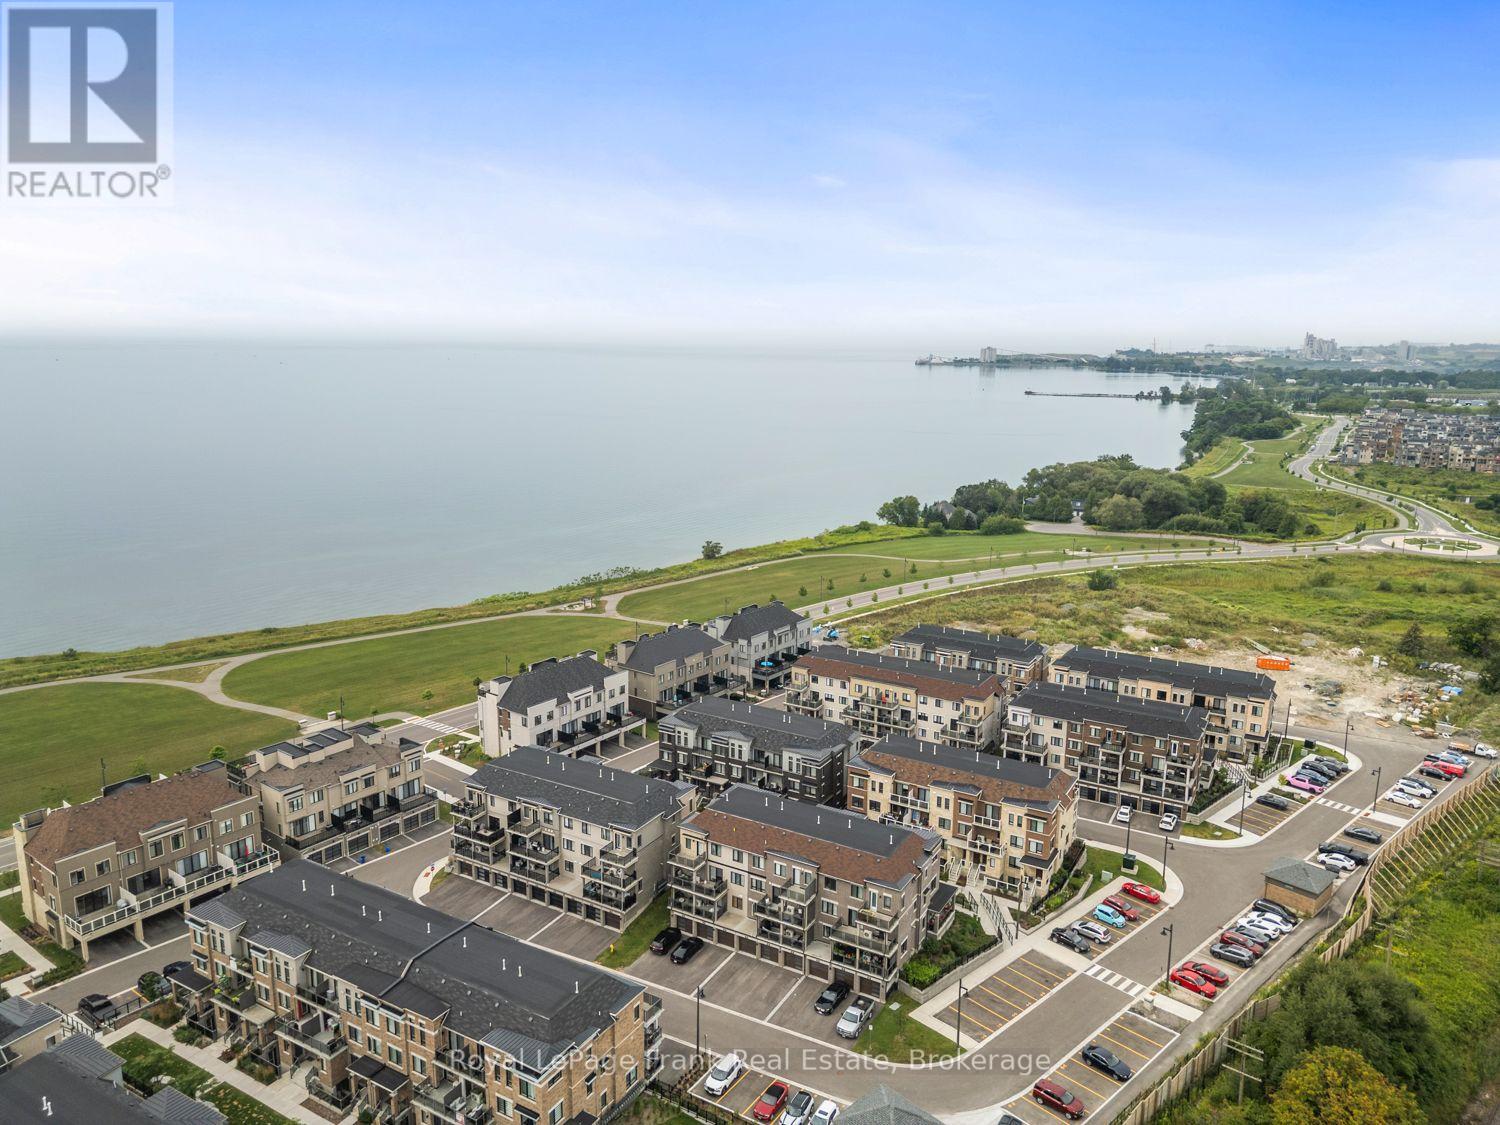
17 - 28c Lookout Drive
Clarington, Ontario
Welcome to 28C Lookout Dr, ideally located in the highly desirable Bowmanville Harbour community! This beautifully situated 3 bedroom, 2 bathroom stacked townhouse condominium offers an exceptional blend of comfortable living, modern convenience, maintenance free living, and an incredible outdoor lifestyle. The bright and inviting main living space features a private balcony, perfect for enjoying your morning coffee or unwinding at the end of the day. The thoughtfully designed kitchen is equipped with matching stainless steel LG appliances and a convenient peninsula counter, providing plenty of space for meal preparation and casual dining. The spacious dining area is ideal for family meals and entertaining, complemented by a convenient 2 piece powder room. Upstairs, you'll find a 4 piece semi-ensuite bathroom, stackable laundry, and spacious bedrooms. One of the bedrooms also features its own private balcony, creating the perfect peaceful retreat to relax with a good book and enjoy some quiet time. Located just steps from an abundance of recreational amenities, enjoy beautiful views of Lake Ontario, playgrounds, a children's water pad, marina, off leash dog park, beach, and scenic trails. This is an ideal location for families, dog owners, and outdoor enthusiasts alike, with nature and recreation right outside your door. Whether you're looking for a place to call home or a fantastic lifestyle investment, 28C Lookout Dr offers the perfect combination of community, convenience, recreation, and waterfront surroundings in one of Bowmanville's sought after neighbourhoods. (id:61476)

255 & 250 Crago Road
Clarington, Ontario
107 acres total - includes 84-acres zoned (H)ML1, (H)ML2 and (H) MO2; plus 23 acres zoned EP with 1,300+ feet Lake Ontario frontage; and 1300+ feet CN Montreal-Toronto mainline railway frontage. Located inside The Clarington Energy Business Park which is a 129-hectare (318-acre) employment hub located between Courtice Road and Solina Road, south of Highway 401 & Hwy 418. Established to foster energy-related jobs near the Darlington Nuclear Generating Station, the park has evolved from a slow-starting development into a central focus for clean energy businesses, including the Durham York Energy Centre, East Penn, and Ontario Power Generation (OPG), which maintains a large training campus immediately adjacent to the subject property. The main Toronto-Montreal CN Railway Line bi-sects the property providing 1,300+ feet of rail frontage (spur line requires CN approval). Note: listed acreage data taken from GeoWarehouse files, no survey available at time of listing - acreage to be confirmed. See attachments - Schedule A - Legal Description, Schedule C - Location Map, Schedule D - List of ML1 & ML2 Permitted Uses, Schedule E - PIN Location Map. Note: To support AI data centres, the two primary operational ingredients are massive electrical power and advanced cooling. See attachments for Region of Durham maps showing location of municipal services. (id:61476)
536 Fralicks Beach Road
Scugog, Ontario
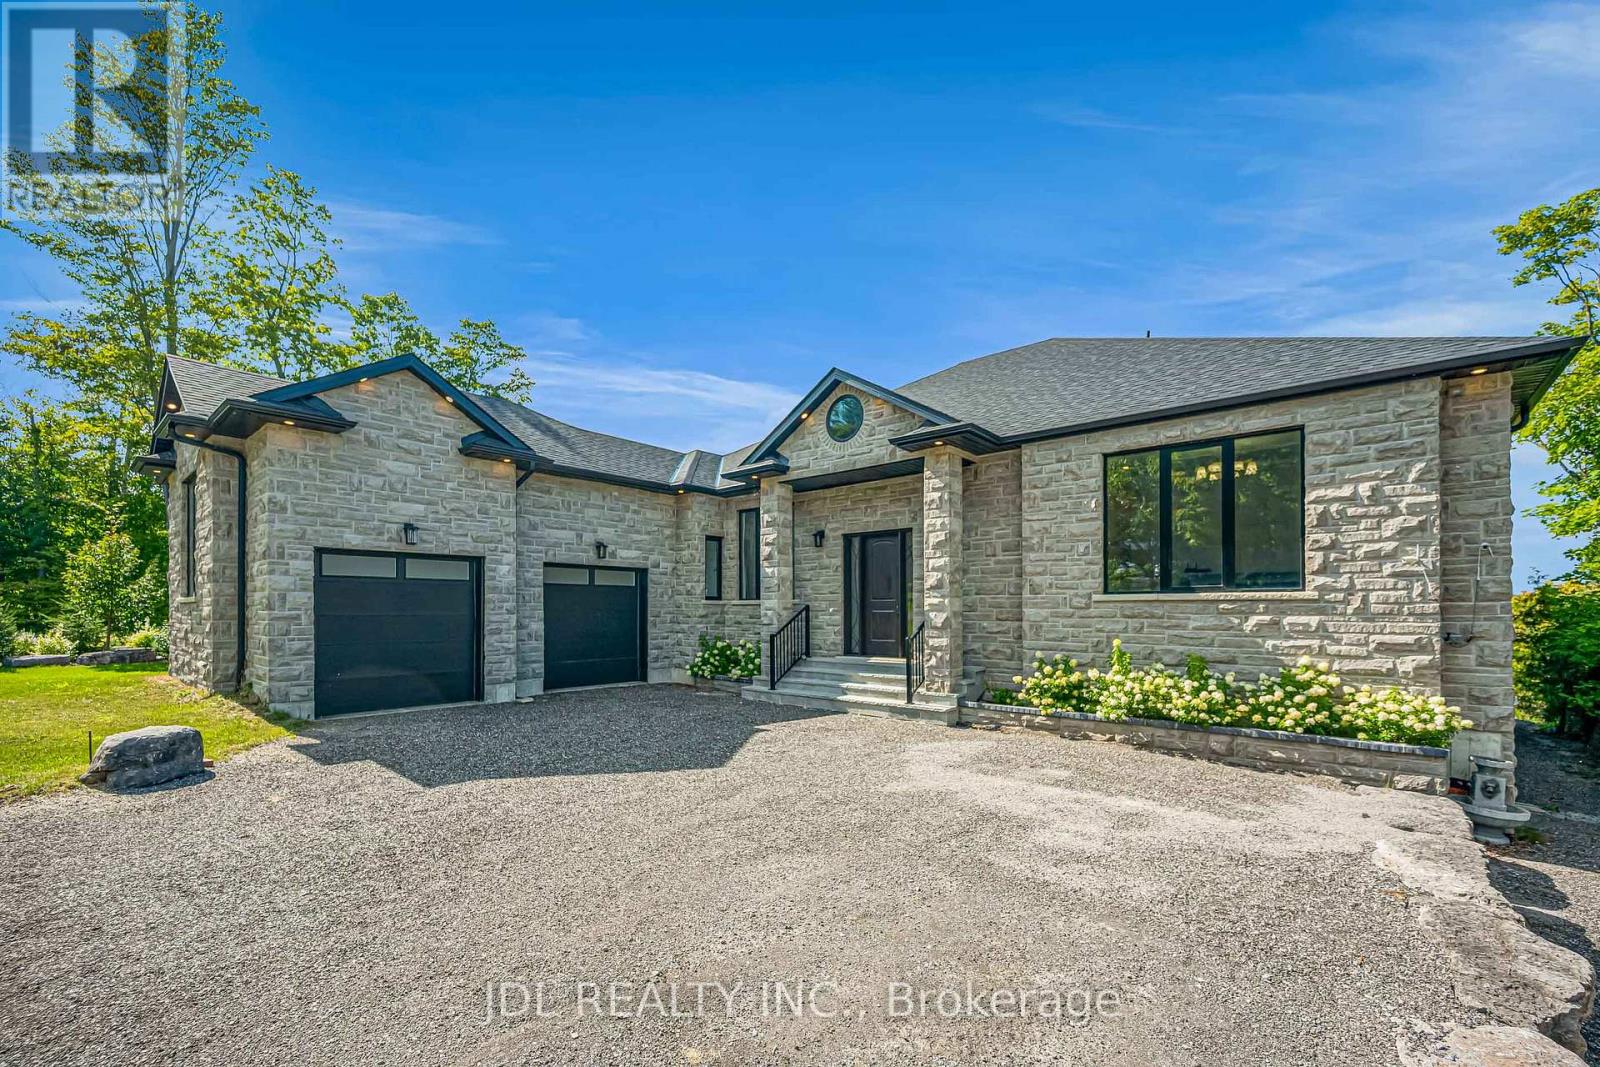
Welcome to an extraordinary waterfront retreat in beautiful Port Perry, where grand living spaces, refined design and breathtaking lake views come together. Nestled on a quiet cul-de-sac just minutes from historic downtown, this remarkable custom-built residence offers over 6,600 sq. ft. of living space including the finished basement, with 5 bedrooms and 6 bathrooms.A striking stone exterior, double-car garage and expansive driveway create an impressive arrival. Step inside to sun-filled, open-concept living spaces designed for both grand entertaining and effortless everyday living. Elegant ceiling details add architectural sophistication, while expansive windows frame the shimmering lake and make the spectacular waterfront scenery a captivating backdrop throughout the home.At the heart of the residence, the impressive kitchen showcases quartz finishes and a stunning solid wood island. A formal dining room is complemented by a versatile den, ideal as a sophisticated home office or additional entertaining space. Two main-floor bedrooms each enjoy the privacy of their own bathroom.The finished basement is an entertainer's dream, featuring two additional bedrooms, a sauna, home theatre/multipurpose room, oversized storage room and an expansive recreation area with endless possibilities for a home gym, billiards, table tennis and more.The true showstopper awaits outside. The coveted west-facing waterfront setting captures sweeping lake views and unforgettable sunsets night after night. A charming lakeside gazebo offers an idyllic spot to relax and take in the ever-changing colours of the sunset over the lake. Surrounded by impressive homes in a desirable lakeside enclave, this exceptional property offers a rare opportunity to experience privacy, beauty and an extraordinary Port Perry waterfront lifestyle. (id:61476)
4 Coryell Street
Scugog, Ontario
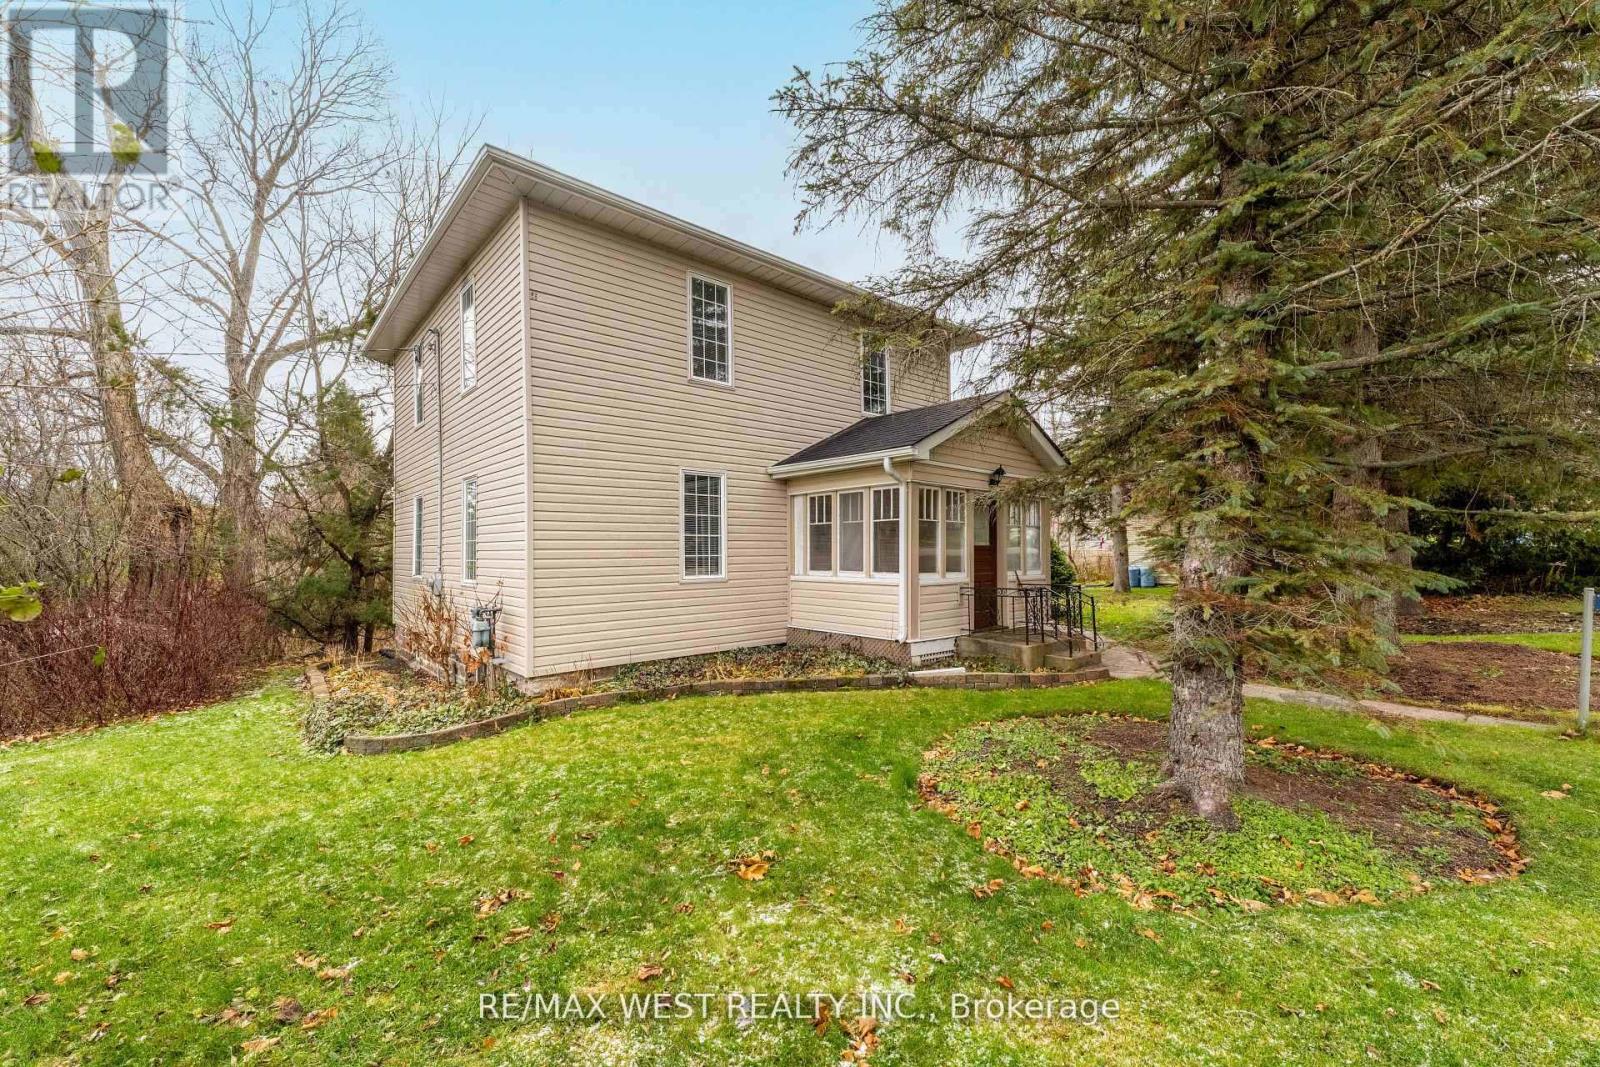
Riverfront Living in Charming Seagrave! Escape to the peaceful beauty of Seagrave with this rare 1.28-acre direct waterfront property on the scenic Nonquon River! Nestled in a picturesque small-town setting, this spacious century home offers endless potential and stunning outdoor living. Originally a 4 bedroom converted into a spacious 2-bedroom layout, this character-filled home includes a cozy enclosed porch, convenient main floor mudroom with 2-piece bath, and separate entrance for added flexibility. Step outside to the massive wrap-around deck overlooking the expansive yard and tranquil river views - the perfect place to entertain, unwind, or soak in nature. A detached garage/barn adds extra storage and hobby space, while the riverfront lifestyle lets you swim, boat, fish, or simply relax by the water right from your own backyard. Conveniently located just 10 minutes north of Port Perry, 20 minutes to Uxbridge, and only 30 minutes to Highway 407 - enjoy the perfect balance of country charm and commuter convenience. Waterfront living, small-town charm, and endless possibilities await! (id:61476)
21 Price Street W
Brighton, Ontario
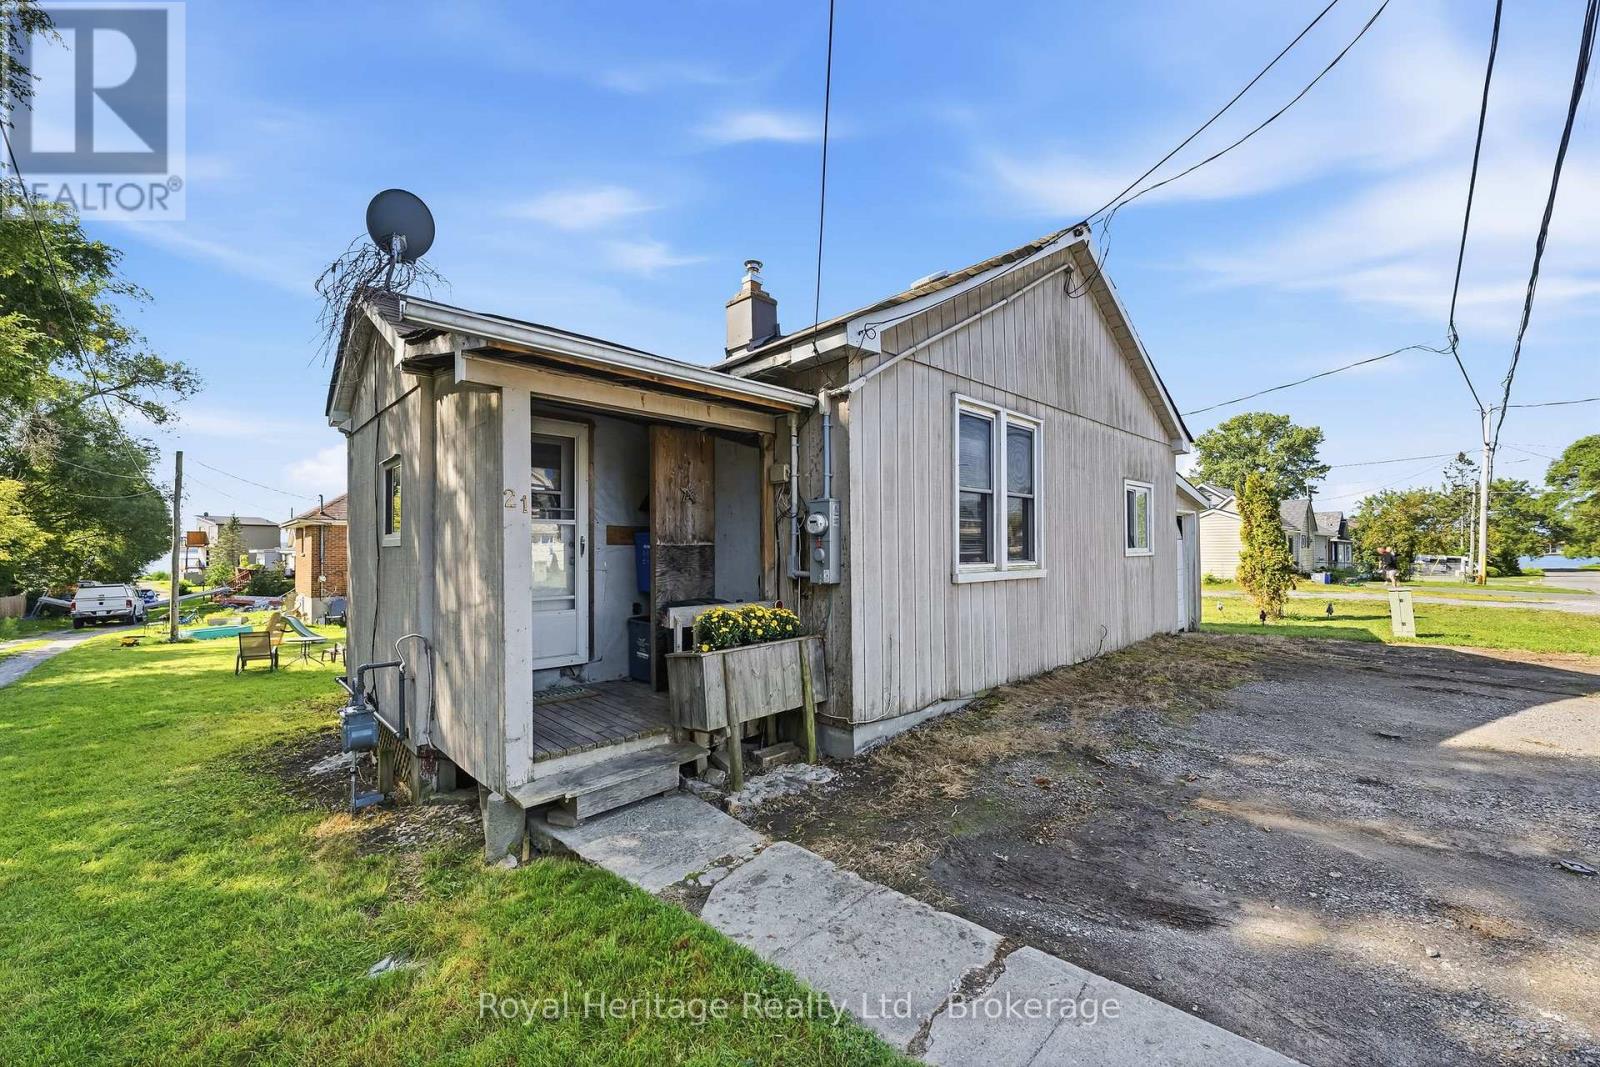
Welcome to this charming 2-bedroom, 1-bath bungalow in the beautiful lakeside town of Brighton. Offering convenient one-floor living, this home is an ideal choice for first-time buyers, retirees, cottagers or anyone looking for a relaxed lifestyle near the water. Just steps from Presquile Bay, with a boat launch, marina, and waterfront dining, you'll have everything you need to enjoy the best of waterside living right outside your door. Enter the home into a convenient mudroom with coat closet and hidden laundry. Off the foyer is the bright and spacious living room featuring updated shiplap walls. The eat-in kitchen provides a comfortable space for everyday meals and opens directly onto the covered deck, perfect for morning coffee. Carpet free, this home has updated laminate floors throughout. Board and batten siding adds timeless curb appeal, while the attached garage offers convenient parking and storage. Located on Lake Ontario, Brighton is known for its beautiful beaches, scenic trails, campgrounds, schools, shopping, and welcoming small-town atmosphere, all just minutes from Highway 401. A wonderful opportunity to enjoy easy living in a fantastic location! (id:61476)
9 Seneca Drive
Brighton, Ontario
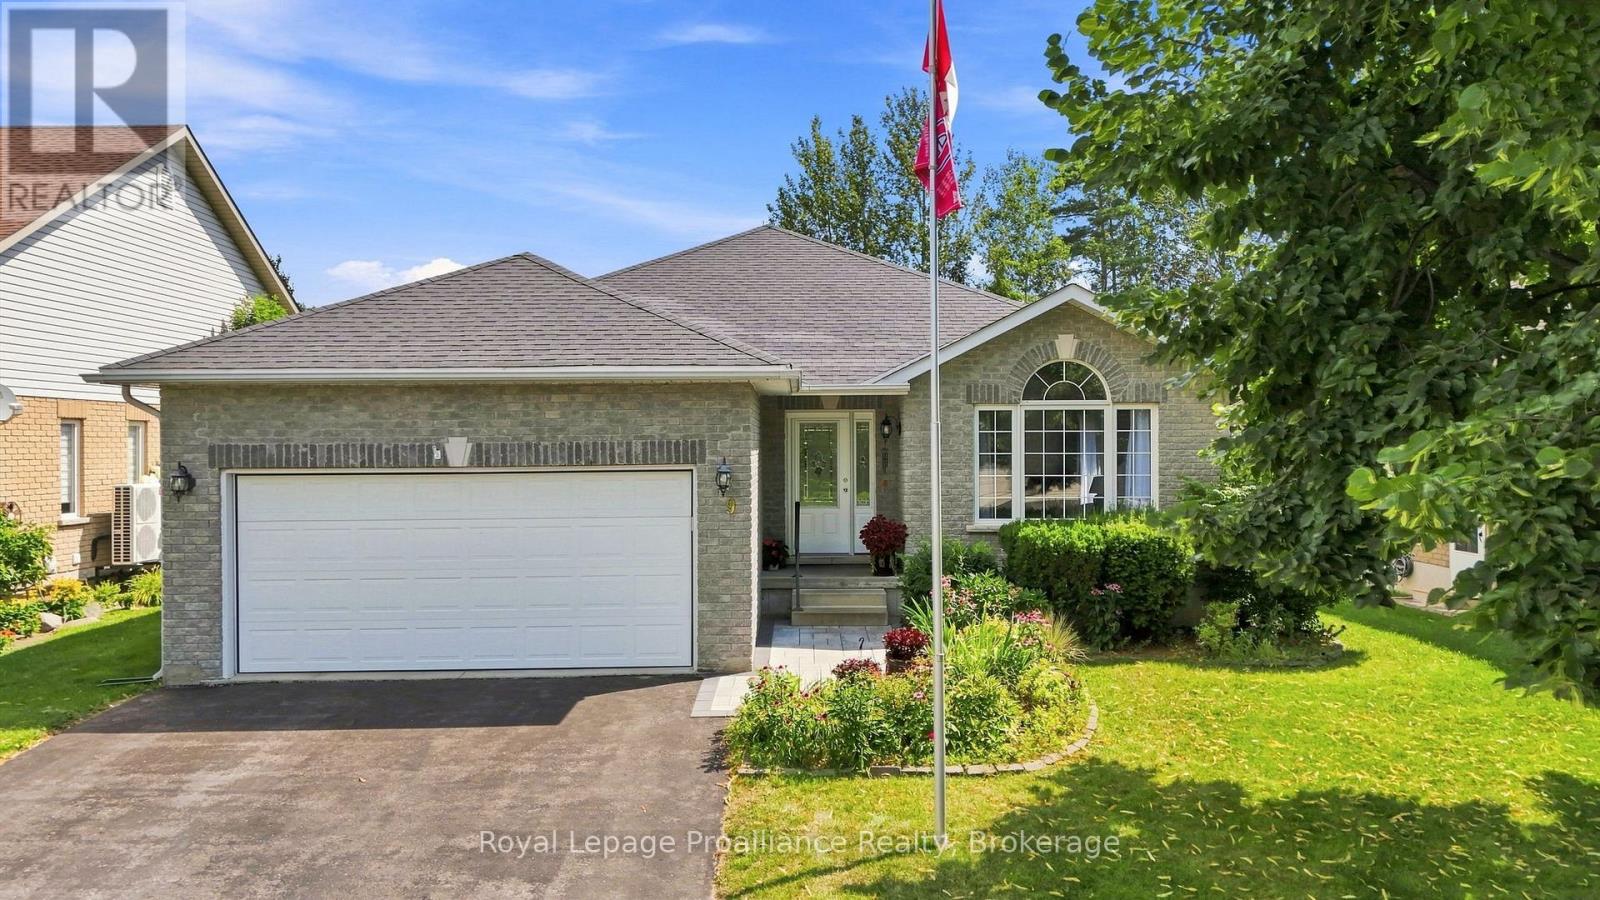
Situated in one of Brighton's highly sought neighbourhoods, this all-brick bungalow built by Mirtren Homes combines quality construction with a sense of space and privacy, where generous spacing between properties creates an open and inviting neighbourhood setting. This well-maintained 1,400 sq. ft. home offers a thoughtfully designed layout, generously-sized rooms, and plenty of space for family living and entertaining. Step inside to a main floor highlighted by hardwood and ceramic tile flooring throughout the main living areas. The west-facing living room fills with warm afternoon light and flows into a formal dining space, offering the flexibility of a dining area or expanding into an oversized living room. The heart of the home lies in the spacious kitchen, equipped with extensive cabinetry and several work areas, along with a central island; sliding glass doors open to the deck and pool, for easy enjoyment and use of the outdoor living space. Directly adjacent to the kitchen is a cozy family room, featuring a gas fireplace. Two generously-sized bedrooms are located on the main level, including a comfortable primary suite with walk-in closet and private 3-piece ensuite. Downstairs, the lower level expands your functional space with a large rec room perfect for movie nights or hobbies, along with a comfortable third bedroom and a 3-piece bathroom, making it perfect for guests, teenagers, a home office or additional family space. Outdoors, the fully fenced, tree-lined backyard offers a private retreat featuring a low-maintenance composite tile deck and an above-ground pool, an inviting setting for summer gatherings and outdoor relaxation. Enjoy an exceptional location within walking distance of Peace Park and downtown Brighton's shops, a short bike ride to Presqu'le Provincial Park, and a quick drive to beaches, golf courses, and wineries. A quality home offering space, comfort, and a relaxed lifestyle close to everything this vibrant community has to offer. (id:61476)
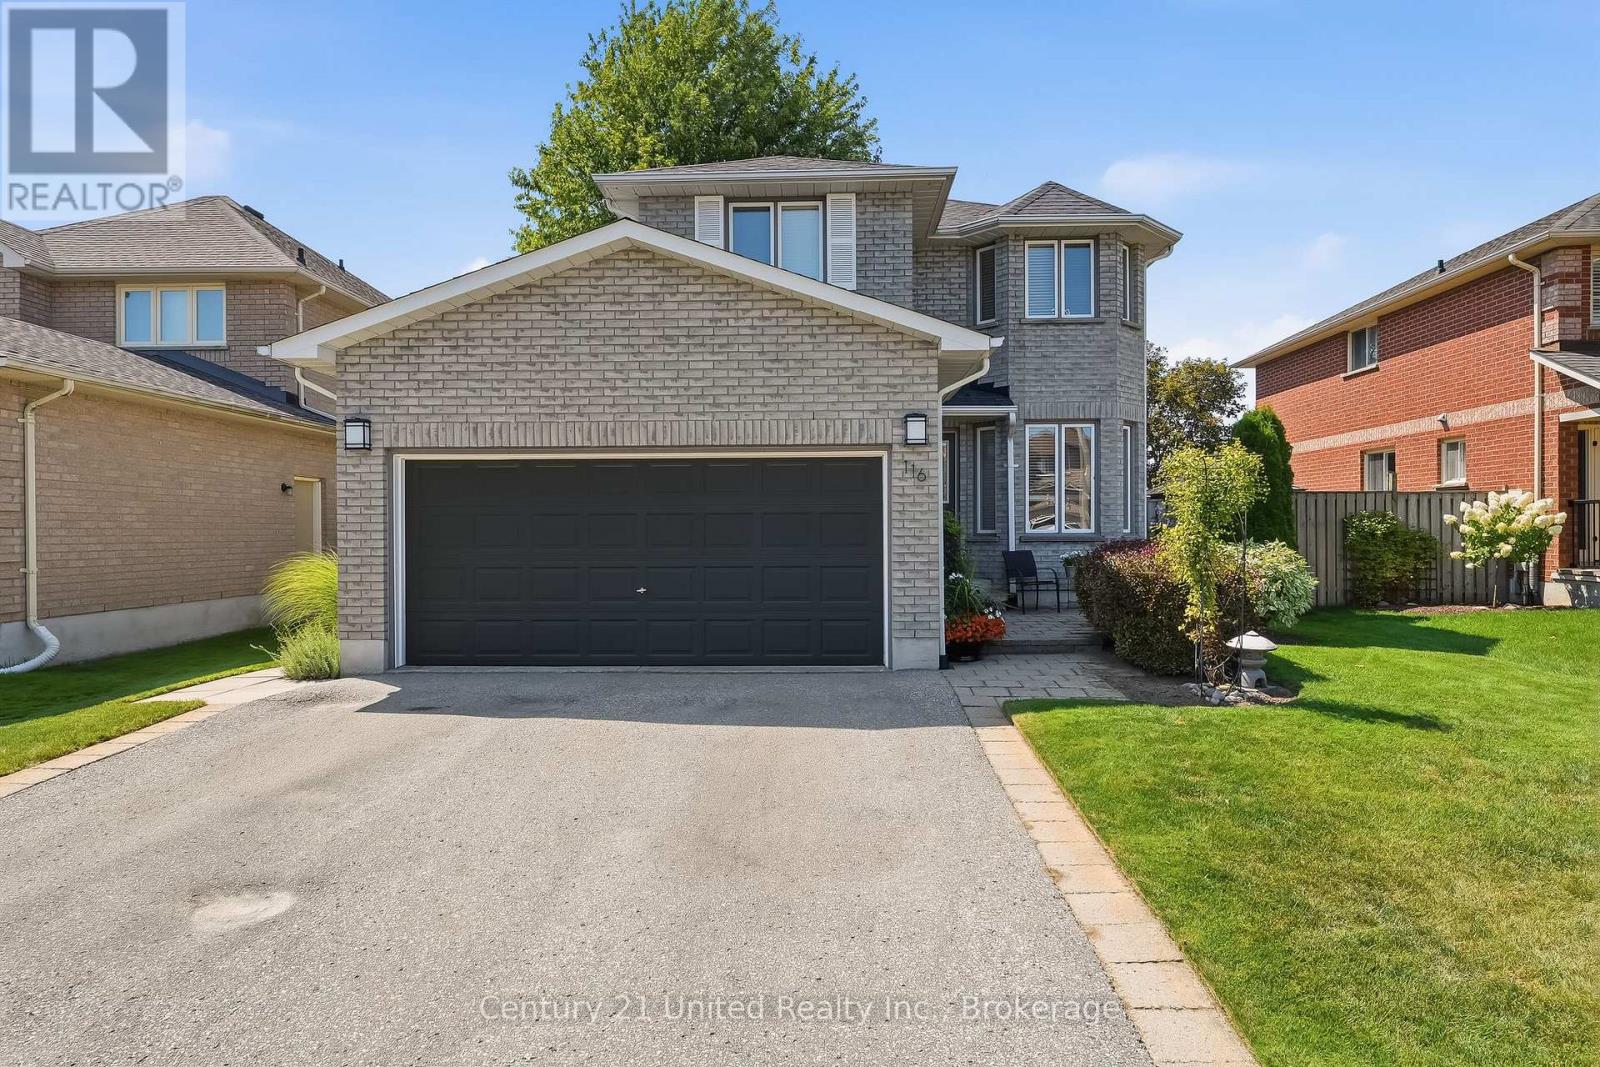
116 Avondale Drive
Clarington, Ontario
Welcome to 116 Avondale Drive in Courtice-a proudly maintained, 3-bedroom, 4-bathroom, one-owner home crafted by renowned builder Jeffery Homes in a highly sought-after, family-friendly neighbourhood. Designed with exceptional functionality, this property features direct inside access to the double-car garage, as well as a separate side entrance leading directly to the fully finished basement-offering incredible versatility for multi-generational living, extended guests, or income potential. The main level boasts a bright, sun-filled kitchen with a cozy breakfast nook, a discreet powder room off the foyer, and a spacious open-concept living and dining area. Step through the walk-out to your private, low-maintenance backyard sanctuary, complete with multiple patio and seating zones ideal for outdoor entertaining. Upstairs, the primary retreat features a double-door entry, a walk-in closet, and a private 4-piece ensuite. Two additional generous bedrooms and a second full 4-piece bath complete the upper level. The lower level extends your living space with a comfortable recreation room featuring a wet bar, Washroom & a dedicated laundry area. Key Updates: Shingles (2024), Air Conditioner (2023), and Furnace (2016).Perfectly situated just minutes from top-rated schools, parks, local shopping plazas, and major big-box retail. Commuters will love the quick, seamless access to both Highway 401 and the 407 (id:61476)
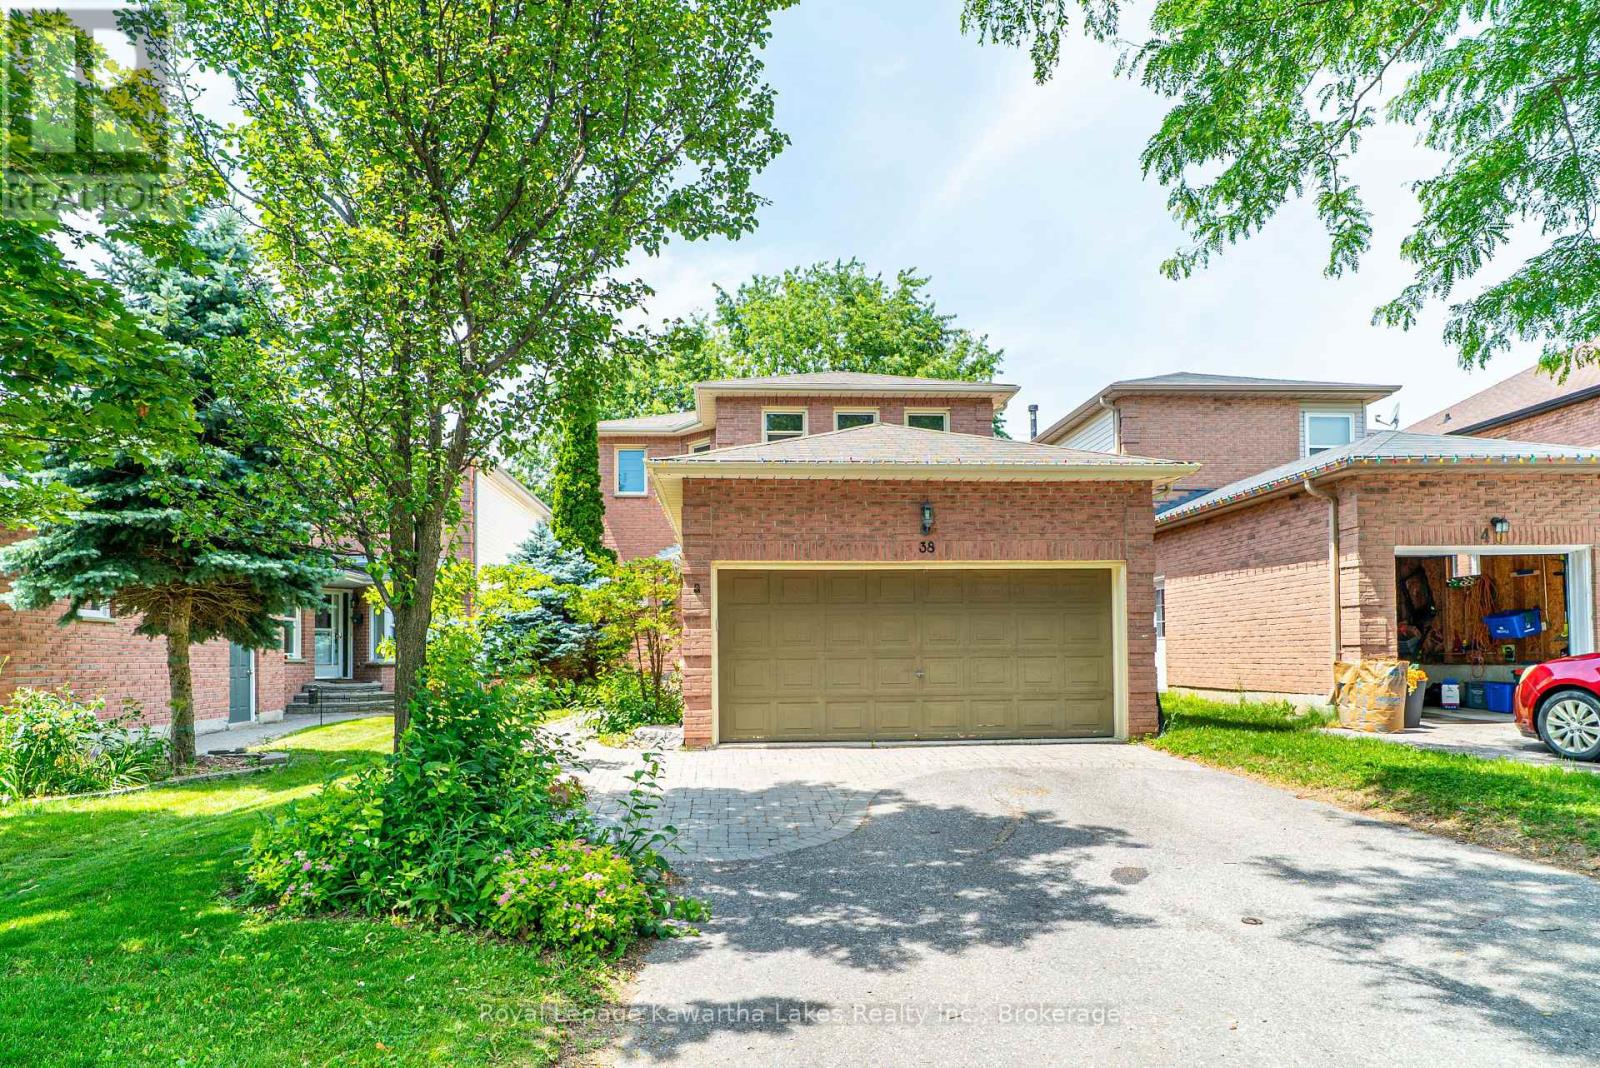
38 Lipton Crescent
Whitby, Ontario
Spacious 2-storey family home offering 4 bedrooms and 3 bathrooms, ideally situated on a quiet street close to schools and amenities. The main floor features a bright living room, formal dining room, cozy family room with fireplace, convenient 2-piece bath, and an eat-in kitchen with walkout to the deck overlooking the fully fenced backyard. Upstairs you'll find a generous primary bedroom with walk-in closet and 4-piece ensuite, along with 3 additional bedrooms and a 4-piece main bath. Complete with an attached 2-car garage, this home offers plenty of space for a growing family in a sought-after neighborhood. (id:61476)

9340 Danforth Road E
Cobourg, Ontario
Exceptional 29-acre property offering a unique combination of rural charm and future potential. This character-filled 2-storey home features high ceilings, an upgraded kitchen, and classic stone and board-and-batten construction. Additional outbuildings offer a variety of uses including in-law accommodations, workshop space, or income-generating opportunities. Potential severance possibilities provide added investment appeal. Whether you're looking to enjoy country living, establish a hobby farm, or explore future development opportunities, this property presents outstanding value in a highly desirable location. (id:61476)

92 Victoria Avenue
Brock, Ontario
Enjoy the best of lakeside living in this beautifully updated home or four-season cottage. Complete with 2 full bathrooms, stainless steel appliances, and contemporary finishes, it is perfectly situated within walking distance to Lake Simcoe, the marina, parks, waterfront trails, and everyday amenities. (id:61476)

12189 Regional Rd 39
Uxbridge, Ontario
Country living at its best! Don't miss this one in Zephyr, approx. 48.84 acres of land with a lovely bungalow (approx. 1747 sf) and a huge barn with a 3rd garage (approx. 1836sf) suitable live stock or storage. Offered for the first time by the original owner since 1972, this custom built bungalow has been lovingly cared for and offers a rare opportunity to own a truly special piece of countryside. The home features 3 bedrooms and 2 full bathrooms, including a spacious primary bedroom with its own 4-piece ensuite. Hardwood floors run throughout most of the main level, while the bright heated family room, complete with a fireplace, is sure to become your favourite place to unwind. With direct access to the double-car garage, a large deck with two walkouts, and panoramic views of the surrounding property, it's the perfect space to enjoy every season. The living room features a wood burning fireplace that adds even more warmth and charm to the home. The partially finished basement offers additional space for a recreation room, workshop and plenty of storage. Step outside and you'll discover what makes this property truly unforgettable, surrounded by mature trees offer incredible privacy, beautiful scenery, and endless possibilities. Whether you're looking to keep horses or livestock, start a hobby farm, grow your own crops, or simply enjoy the open space the barn is ready for your vision. Properties like this don't come along often. Peaceful, private, and full of potential, it's a place where you can slow down, enjoy nature, and create the country lifestyle you've always imagined; all within easy reach of Uxbridge, Stouffville, and Newmarket. Just 20 Mins to Highway 48, Local Schools Include Scott Central PS, Uxbridge PS, and Uxbridge SS. ** No Survey Available ** (id:61476)
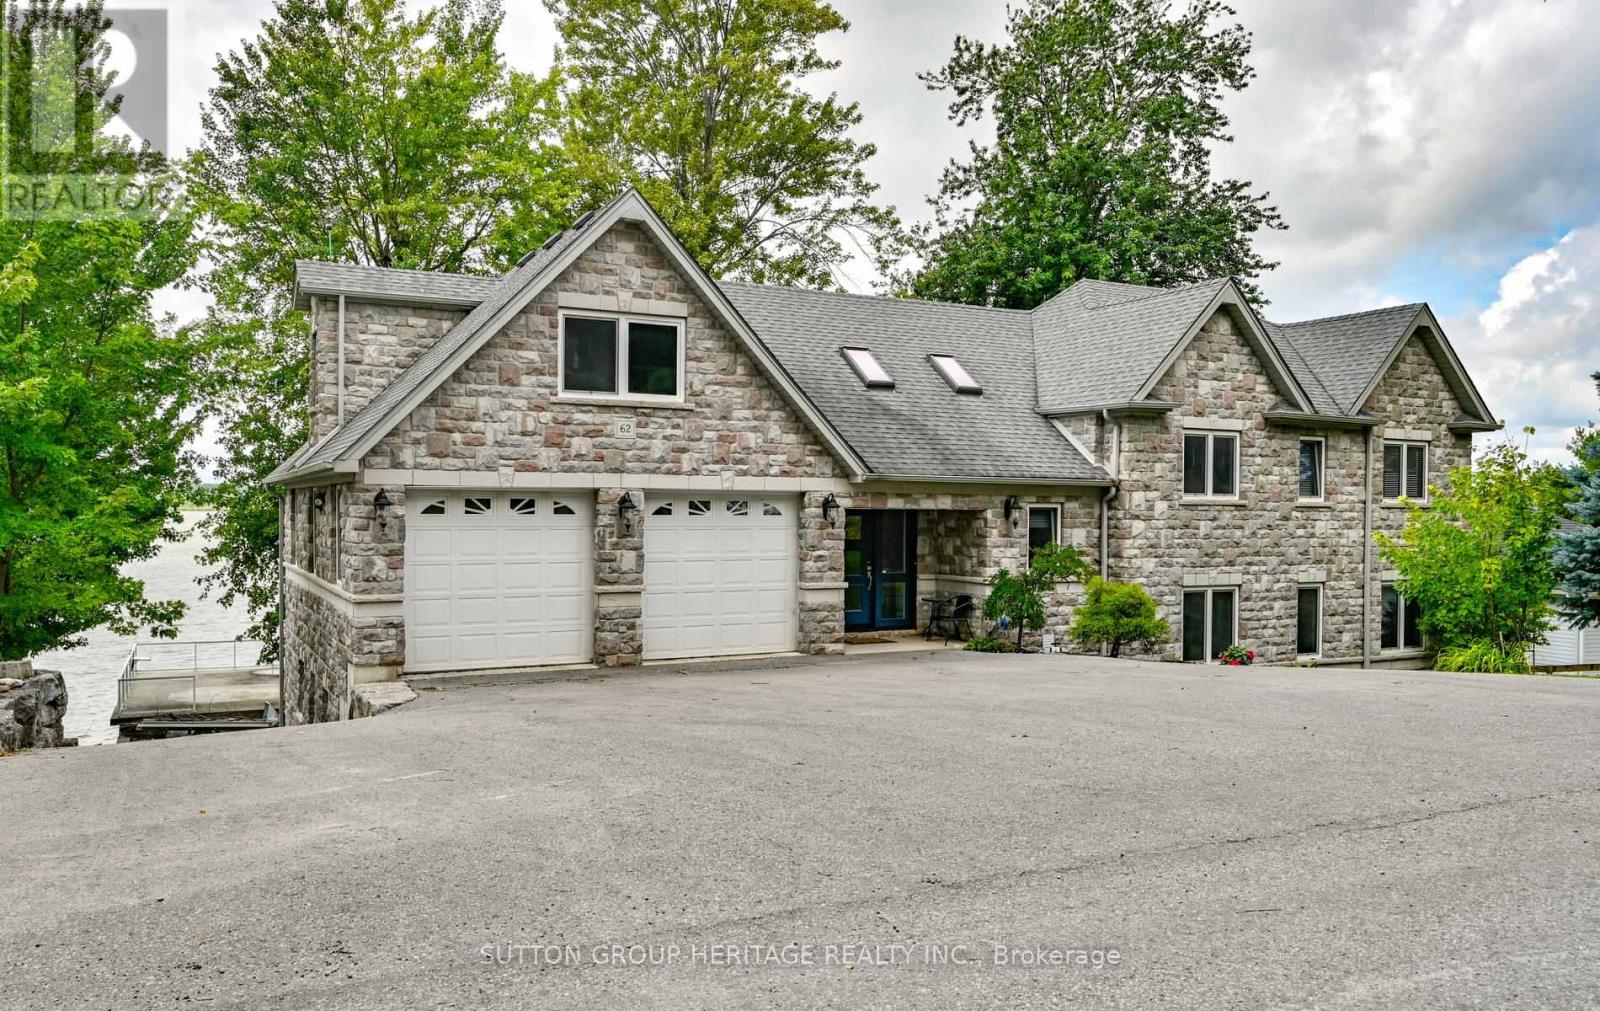
62 Lakeside Beach Road
Scugog, Ontario
Lakeside luxury living! This beautiful custom built stone split features 7 bedrooms, 4 baths plus an upper finished loft. Set on a premium 100 x 102 foot lot along one of the most desirable stretches of shoreline on Lake Scugog. Watch the sunsets from your beautiful oasis! Enjoy year round recreation, swimming in the clear water with its coveted sandy-bottom, paddle board, winter skating and hockey. A short boat ride to downtown Port Perry. The main level show cases an open concept floor plan with wood and slate floors, living, dining and breakfast area, plus multiple walk-outs to the upper deck with sweeping lake views. The main floor has heated floors as well as the entrance. The Chef's kitchen features granite counters high end stainless steel appliances, breakfast bar with bar sink and w-in pantry. The primary retreat is complete with a spa-like 5 pc ensuite, walk-in closet and extensive windows with lake views. The finished walk-out lower level is perfect for extended family, or guests with its open concept family room, bedrooms, 5 pc bath, laundry, easy care hi end vinyl flooring and walk-out to stone patio. Extensive stone patios, gardens, fire pit, amour stone retaining walls, 2 car garage with storage room with access to the home, lower garage/workshop, driveway parking for 8, lower deck, pergola, large dock, and boathouse with a roof top deck, with uninterrupted views make this a wonderful place to be. (id:61476)
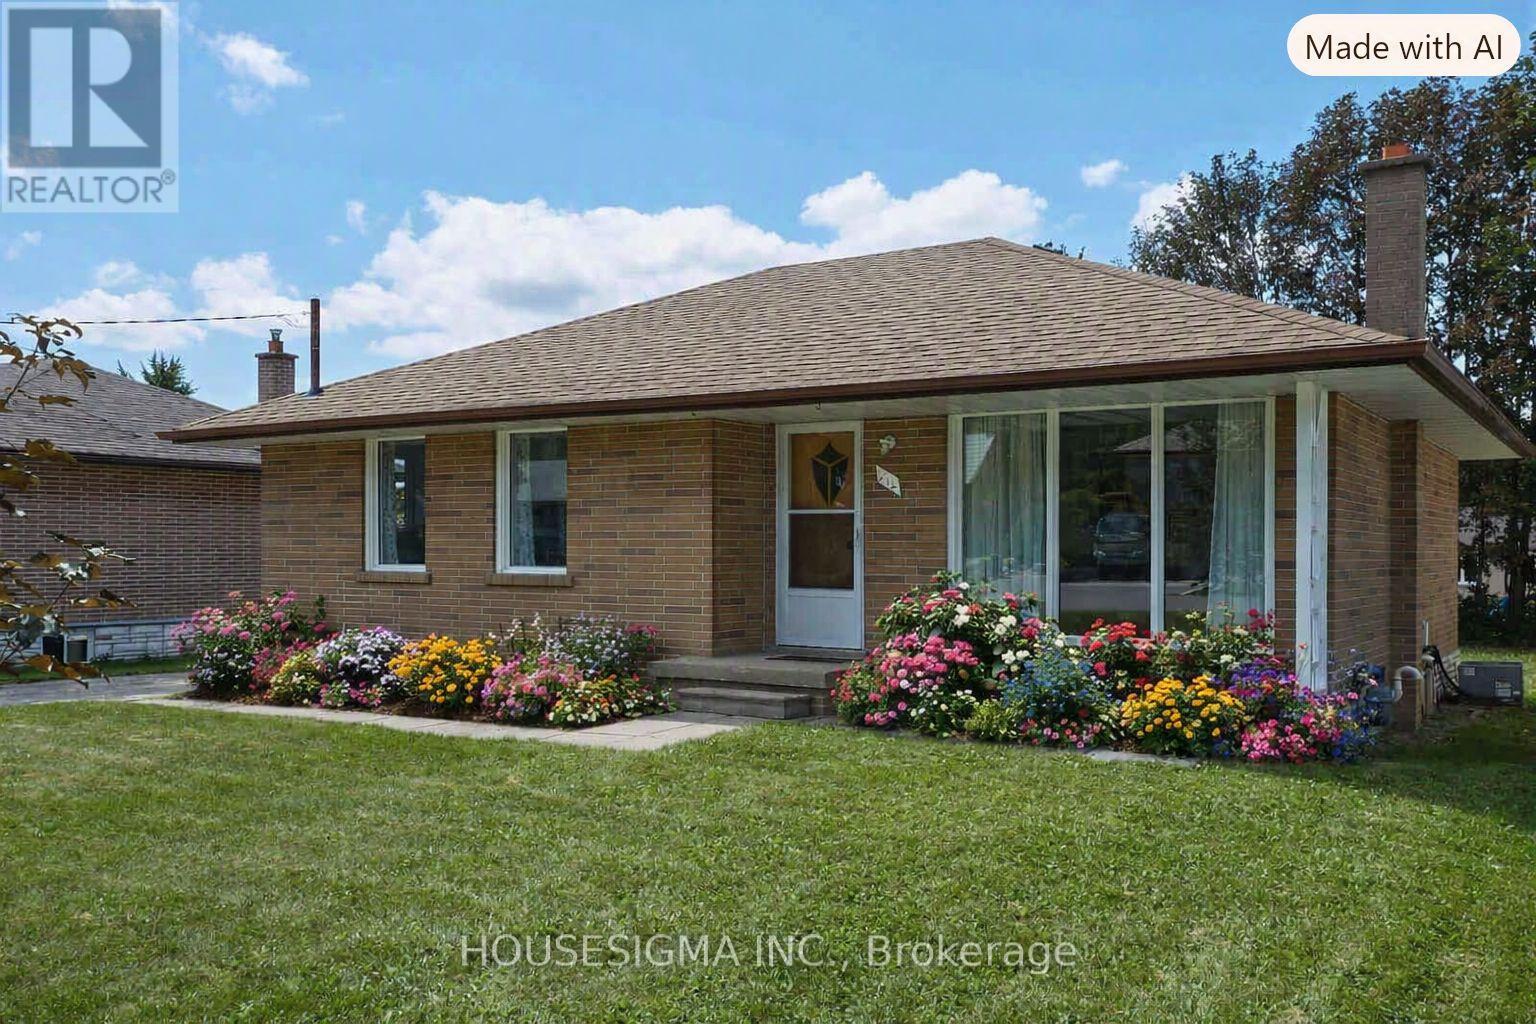
212 Hallett Avenue
Whitby, Ontario
Welcome to this wonderful opportunity in the sought-after Lynde Creek community of Whitby! Situated on a large lot, this 2-bedroom bungalow offers excellent potential for first-time buyers, downsizers, renovators, or investors looking to create something truly special.The home offers a practical bungalow layout with plenty of possibilities to update and personalise to your own taste. While the property is in need of updating, it provides a fantastic opportunity to add value and make it your own.Located in a great, established neighbourhood close to parks, schools, shopping, transit, and all that Whitby has to offer. The generous lot provides plenty of outdoor space and future potential.Bring your vision and transform this charming bungalow into the home you've been waiting for! (id:61476)

548 Ormond Drive
Oshawa, Ontario
RARE 4-bedroom detached home with finished walk-up basement apartment in Oshawa's highly sought-after Samac community! Offering approximately 3,000 sq ft of finished living space, this beautifully maintained family home features a spacious and functional layout designed for today's modern family. The main level offers multiple living areas, hardwood flooring, a bright eat-in kitchen with stainless steel appliances, ample cabinetry, a breakfast area with a walkout to the backyard, and a convenient main floor laundry with a service entrance to the garage. The upper level features 4 generously sized bedrooms, including a spacious primary retreat with a 4-piece ensuite bath and his-and-hers closets. A second full bathroom serves the additional bedrooms, making this home ideal for growing families. One of the standout features of this home is the finished basement apartment with a separate walk-up entrance, second kitchen, large recreation/living area, bedroom, and full bathroom - perfect for extended family, multi-generational living, nanny suite potential, or future rental income opportunities. Step outside to a beautifully landscaped, fully fenced backyard featuring an expansive interlock stone patio, outdoor entertaining space, mature landscaping, and storage shed - ideal for summer gatherings and family enjoyment. Located in one of Oshawa's most family-friendly communities close to Sherwood Park, schools, parks, shopping, Durham College, Ontario Tech University, public transit, and Highway 407 access. A rare combination of space, flexibility, lifestyle, and long-term value in today's market. (id:61476)

E - 435 Orchard Avenue S
Cobourg, Ontario
Welcome to this beautifully designed 1,584 sq. ft. freehold, bungalow loft townhome offering the perfect blend of comfort, style, and low-maintenance living. Featuring 2 spacious bedrooms, 2.5 bathrooms, and an open-concept main floor ideal for entertaining, this Energy Star home is perfect for downsizers, professionals, or anyone seeking modern convenience. The versatile second-floor loft provides the ideal space for a media room, home office, or cozy retreat. Enjoy the convenience of a 2 car garage, all brick home all situated on a quiet street just minutes from the charming Town of Cobourg, shopping, dining, and amenities. A fantastic opportunity to enjoy quality living in a desirable location. (id:61476)

219 Fleetwood Drive
Oshawa, Ontario
Situated on pie-shaped lot, 4 spacious bedrooms, 3.5 bathrooms, and a 2-car garage. The open-concept design with 9-ft ceilings and hardwood floors on the main level, abundance of natural light. Family room with a fireplace. New water tank and AC unit, pot lights throughout. Clean. Surrounded by top-rated schools, beautiful parks, shops and restaurants. Sold Under Power Of Sale Therefore As Is/Where Is Without Any Warranties From The Seller. Buyers To Verify And Satisfy Themselves Re: All Information. (id:61476)
162 Maple Street
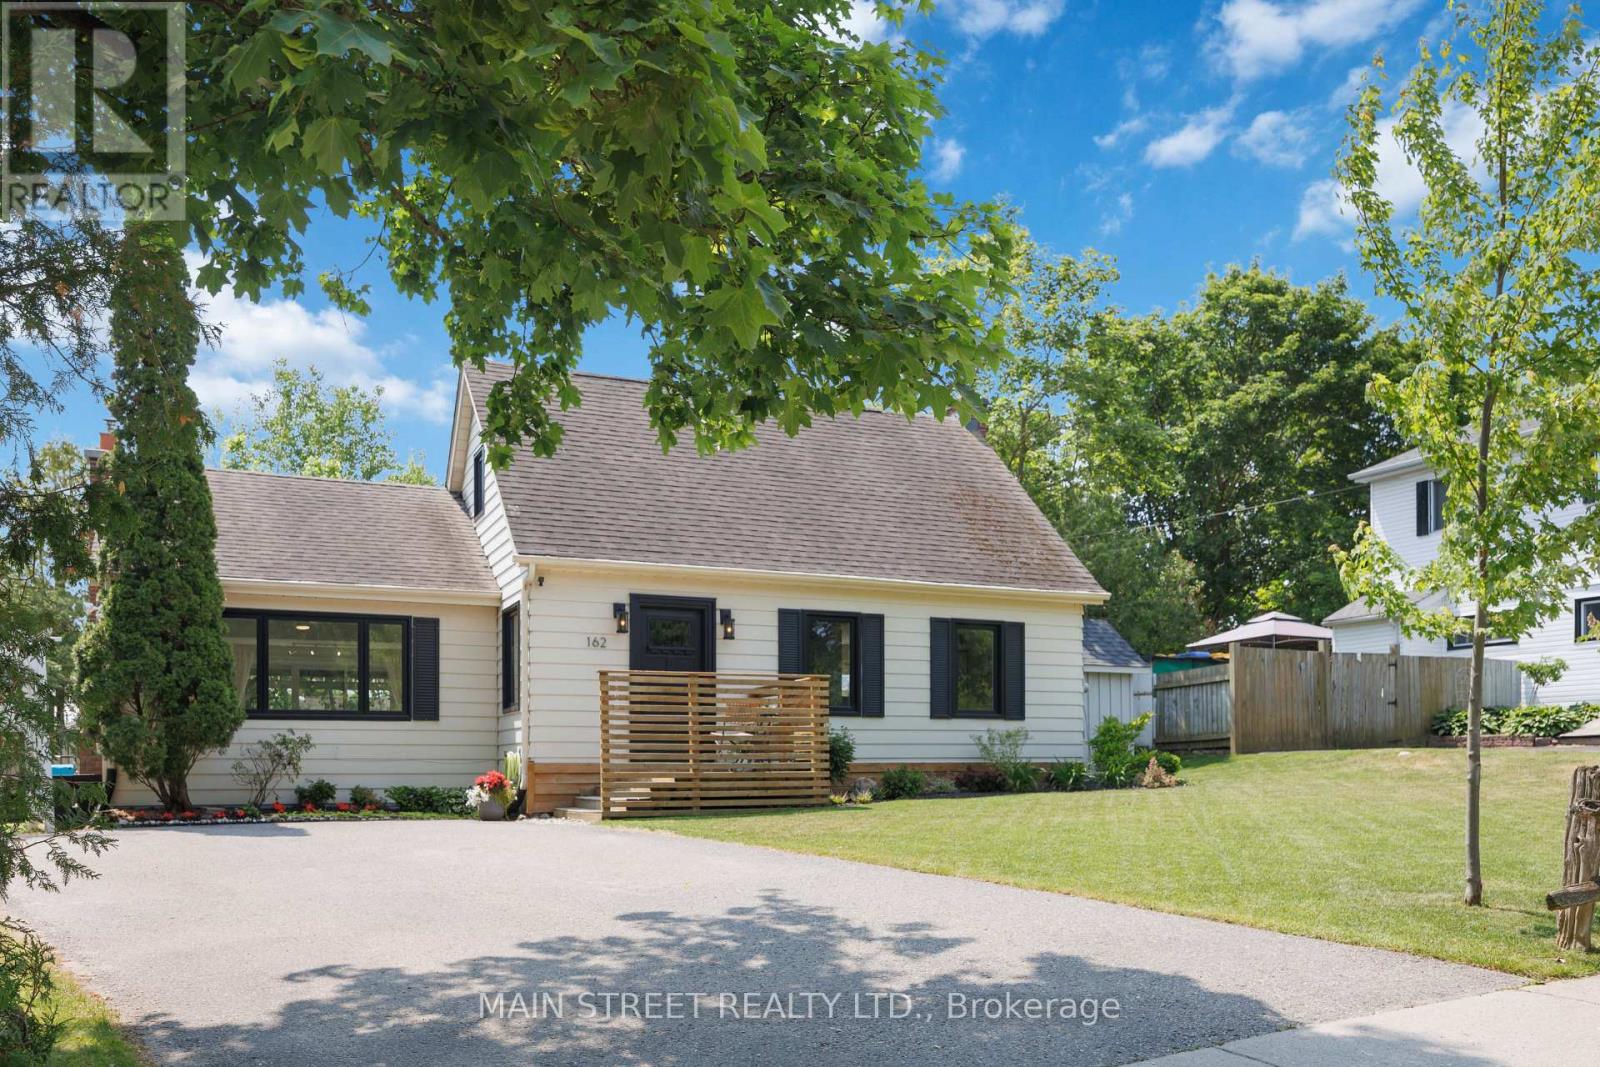
Uxbridge, Ontario
Charming and stylishly updated 1 1/2 storey home in a quiet sought-after central location just steps to the downtown core, shops, schools, parks, trails, and all of Uxbridge's great amenities. This thoughtfully renovated 2+1 bedroom home blends timeless character with modern finishes, offering a bright & airy interior bathed in natural light throughout. Stunning new kitchen with contemporary design and quality finishes. Massive sunken living room with a gas fireplace and wall to wall built-ins creates the perfect space to relax or entertain, adding a unique architectural touch and warm inviting feel. Newer large high-end windows and doors throughout enhance both style and efficiency. The finished basement offers additional living space with a versatile extra bedroom-ideal for guests, home office, and rec room. Step outside to the south facing private backyard oasis featuring a salt water in-ground pool & large tiered deck & patio, perfect for summer entertaining and unwinding in complete privacy. No neighbours to the east adds to the peaceful, secluded mature treed setting. A rare opportunity to own a truly unique, full of charm, move-in ready home in an unbeatable & walkable location. Some of the countless updates inc: new kitchen w quartz countertops, furnace, A/C, windows & doors, trim, blinds, lighting, shed, pool heater & salt cell, pool safety cover, broadloom, paint, new sod & landscaping, bathroom, basement, and much more! (id:61476)
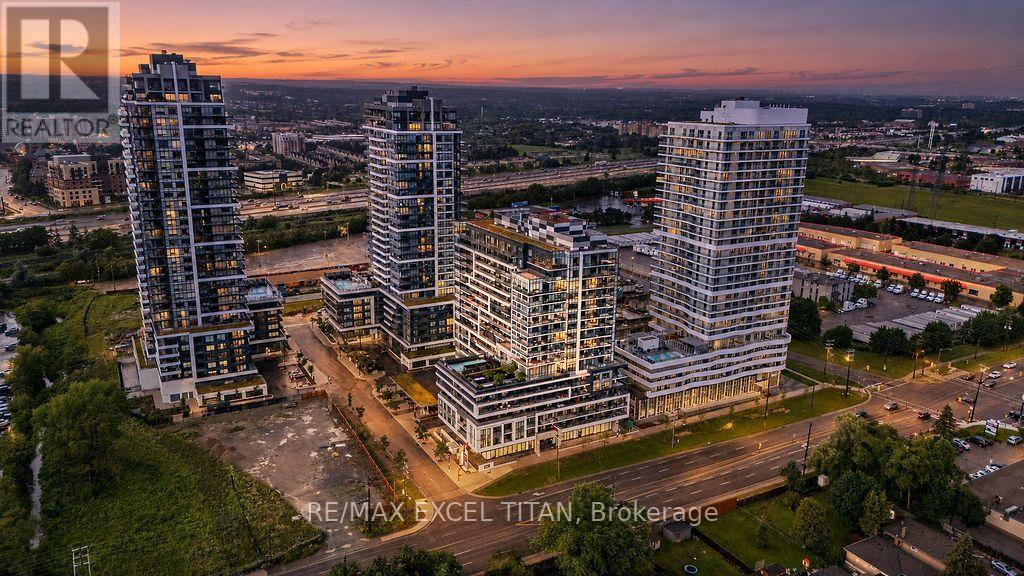
1707 - 1480 Bayly Street
Pickering, Ontario
Elevated Condo Living - Pickering's Premier Community. Welcome to this beautifully Corner 2-Bedroom + Den, 2-Bathroom suite (925 sq.ft. per builder's floor plan, plus a 98 sq.ft. balcony) in one of Pickering's most desirable communities. Thoughtfully designed with a bright, open-concept layout, this residence features contemporary laminate flooring, smooth ceilings, and expansive wrap-around windows that fill the space with natural light. The open-concept kitchen, Living, and dining area flows seamlessly onto a spacious private balcony, offering a wonderful spot for morning coffee or evening relaxation. The primary bedroom includes a private ensuite bath, while the versatile den is well-suited as a home office or flex space. A full main bathroom services the second bedroom, and an in-suite washer/dryer adds everyday convenience. Building amenities include a fitness centre, outdoor swimming pool, rooftop terrace with landscaped gardens, party lounge, and outdoor entertaining spaces (amenities subject to condo corporation rules and availability). Ideally located steps from the GO Station with quick access to Highway 401, close to Pickering Town Centre, Pickering Marina, waterfront trails, shopping, dining, and the entertainment district. Square footage and room dimensions are approximate, per the builder's floor plan, and should be independently verified by the buyer. (id:61476)
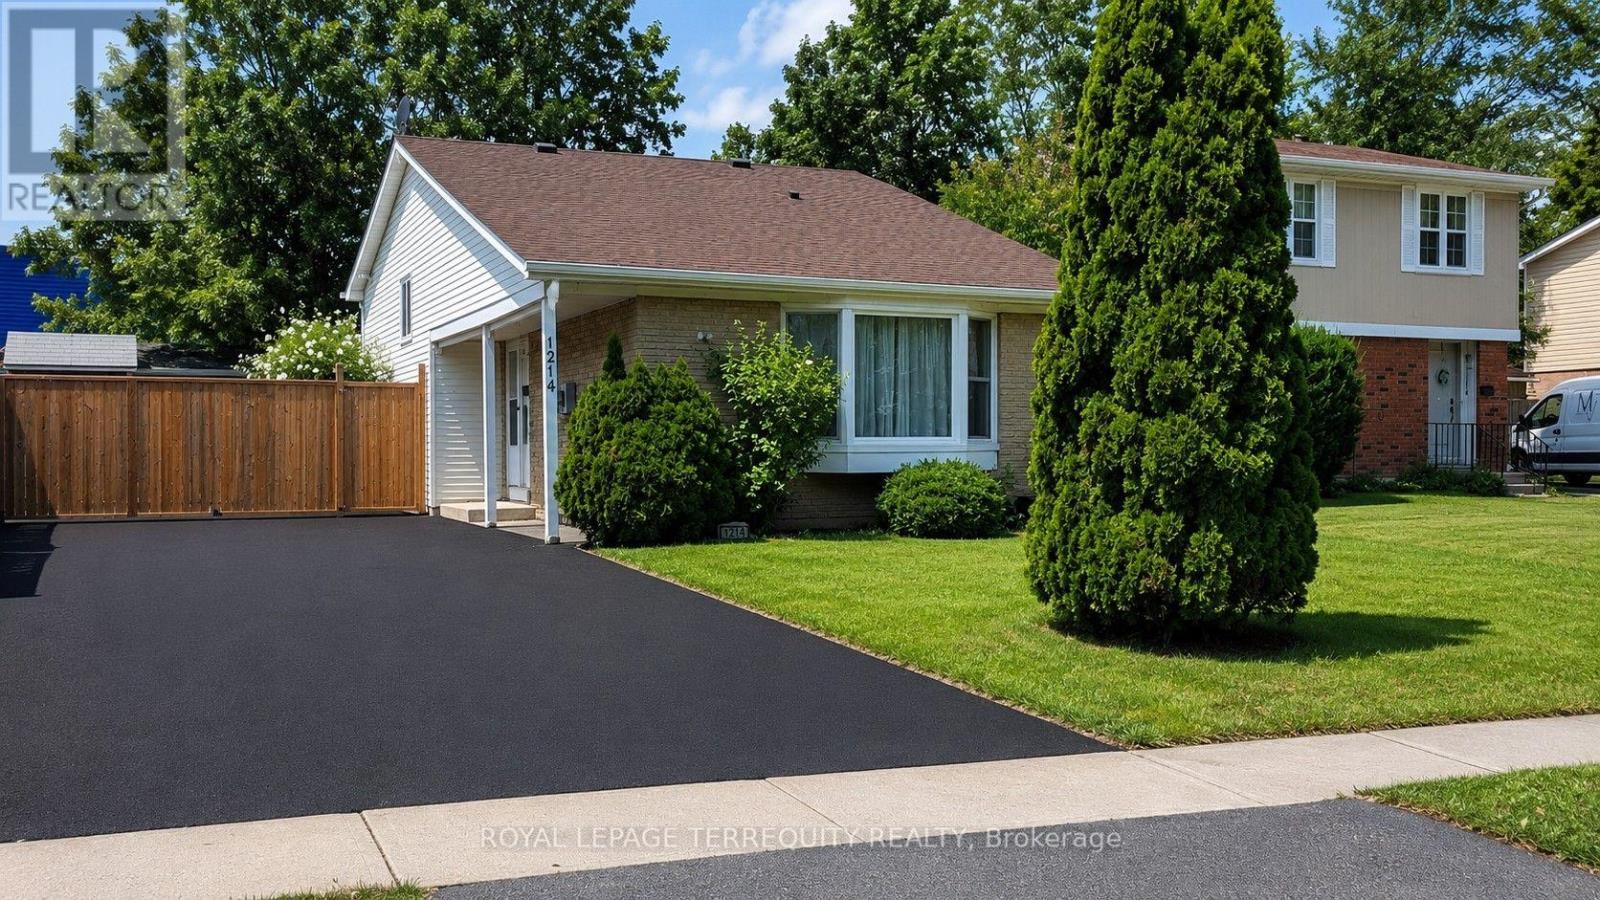
1214 Trowbridge Drive
Oshawa, Ontario
Welcome to this spacious and well-maintained 4 bedroom family home in a desirable Oshawa neighbourhood! Freshly painted throughout, this home features hardwood and laminate flooring, two washrooms, a lower level family room, and a functional backsplit layout designed for comfortable family living. The updated kitchen walks out to a large deck overlooking the fully fenced backyard-perfect for entertaining or enjoying summer evenings. The finished lower level offers a fourth bedroom, and basement has a massive storage area. Additional highlights include a brand new washer and dryer, parking for up to 6 vehicles, and a storage shed for all your outdoor equipment and wooden shed/workshop. Conveniently located close to top-rated schools, the library, shopping, parks, transit, and all amenities. A fantastic opportunity for families looking for space, comfort, and convenience! (id:61476)
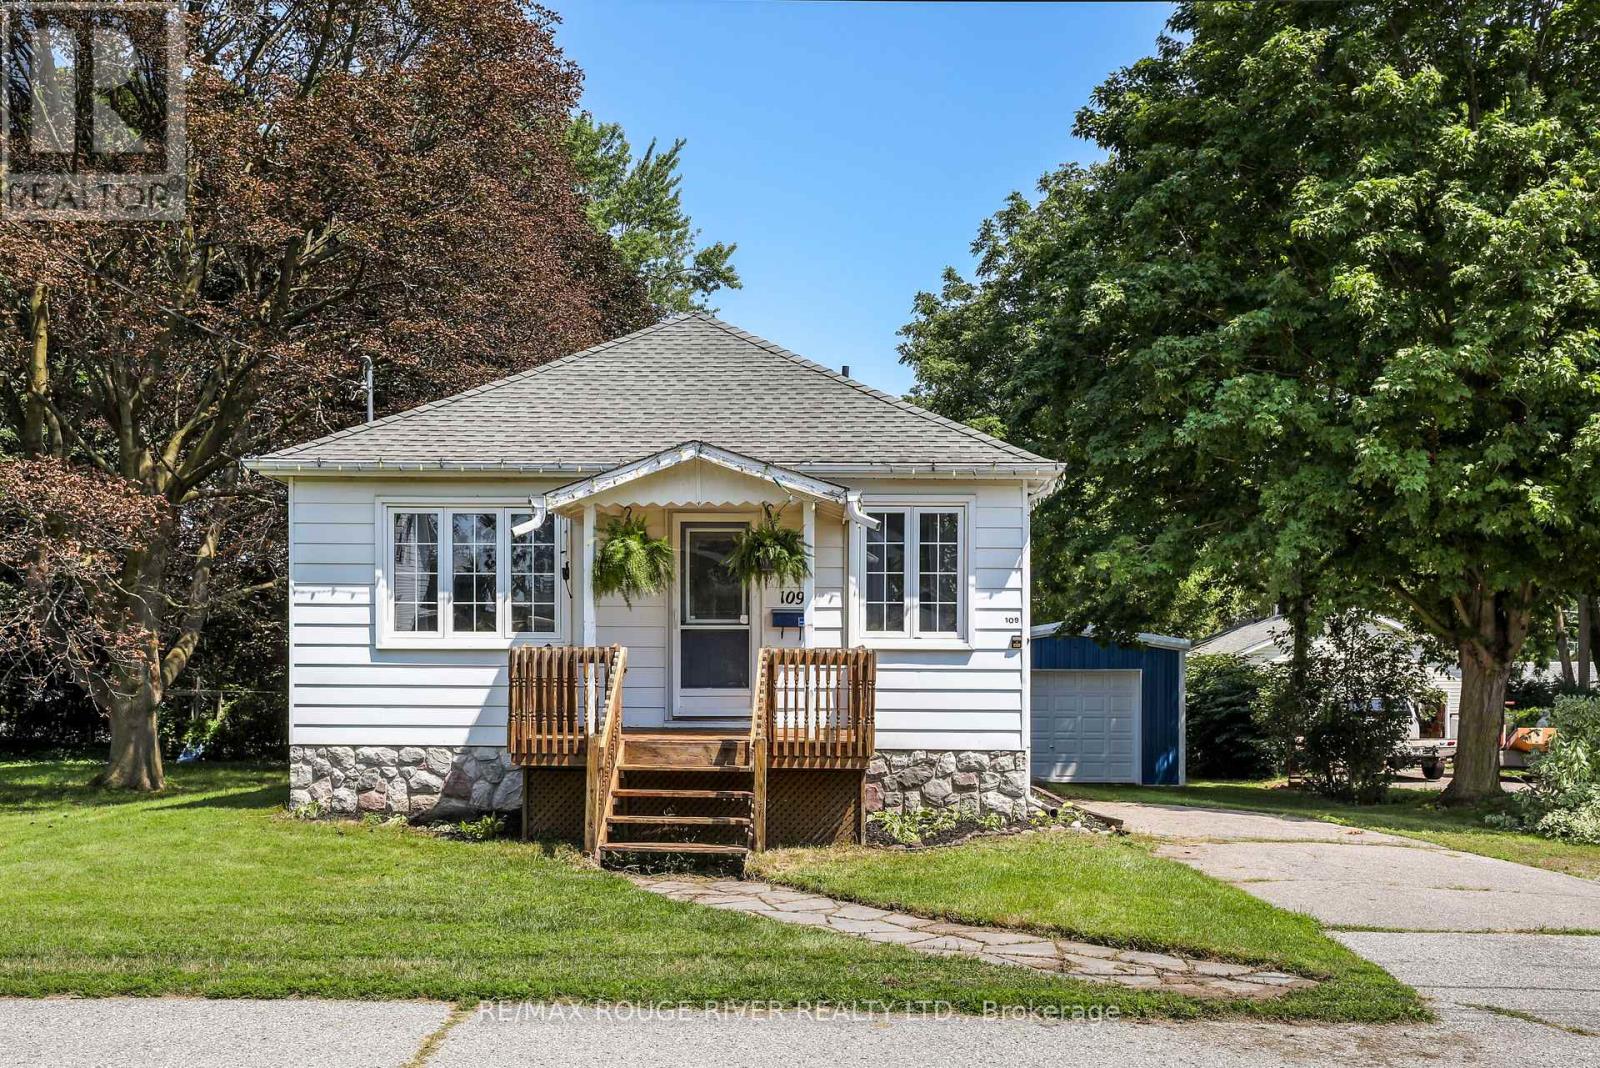
109 Elgin Street
Clarington, Ontario
A fully renovated bungalow in downtown Bowmanville, offering the kind of single-level living that appeals to downsizers, first-time buyers, and anyone looking to simplify without giving up space or style. The main floor is open concept, with the living and dining rooms flowing into one another to create a bright, easy layout for everyday living or entertaining. The kitchen has been fully updated with quartz countertops, a Jenn-Air downdraft stove, and a built-in wine rack - a functional, well-finished space for anyone who spends real time cooking. The primary bedroom includes double closets, giving both storage and flexibility that older bungalows in this price range don't always offer. A separate entrance leads down to a finished basement, where large windows bring in far more natural light than the typical lower level. Whether the space is used as a rec room, a home office, guest quarters, or an in-law suite, the separate access adds real versatility to how the home can be used. The garage/workshop is a great addition to this home only one year old. Located in the heart of Bowmanville, the property is within easy reach of the downtown core's shops, restaurants, with quick access to Highway 401 and GO Transit for commuters heading toward Oshawa or Toronto. It's a well-cared-for home in an established, walkable part of town - updated where it counts, and ready to move into. (id:61476)
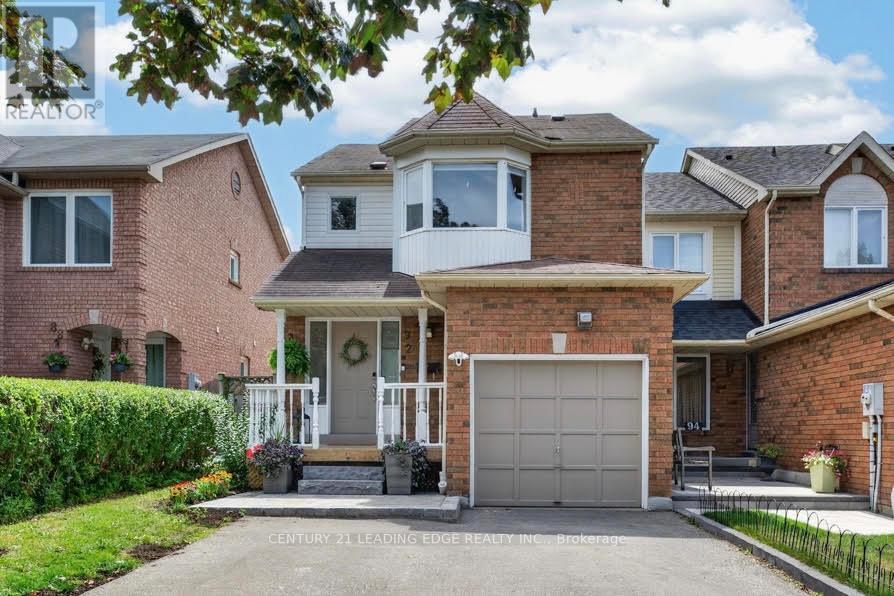
92 Vail Meadows Crescent
Clarington, Ontario
Welcome to this fantastic 3 bedroom end-unit townhome in a well sought after Bowmanville neighbourhood! This spacious and well maintained home offers the perfect combination of comfort, functionality, and value with a combined living space of approximately 1700 sq ft including the newly finished basement. Located close to schools, parks, restaurants, everyday amenities and hwy 401 for a commuters delight! The main floor is truly the heart of the home, with plenty of natural light flooding the combined living and dining room, and bright kitchen with direct access to the backyard. The thoughtfully designed entry way features a front closet and a conveniently located powder room. Upstairs, you'll find 2 full bathrooms, 3 generously sized bedrooms, including an impressive primary bedroom complete with a 3-piece ensuite, plenty of closet space and modern feature wall. Outside, the property truly shines. The lot is approximately 110 ft deep with a fully fenced backyard creating a safe space for children and pets to play. The driveway was extended to comfortably accommodate up to 3 vehicles plus a single attached garage equipped with EV charger, providing plenty of parking for family and guests. An outstanding opportunity for first-time buyers, young families, or anyone looking to enjoy the benefits of freehold ownership in a desirable neighbourhood. No condo or maintenance fees make home ownership more attainable! (id:61476)
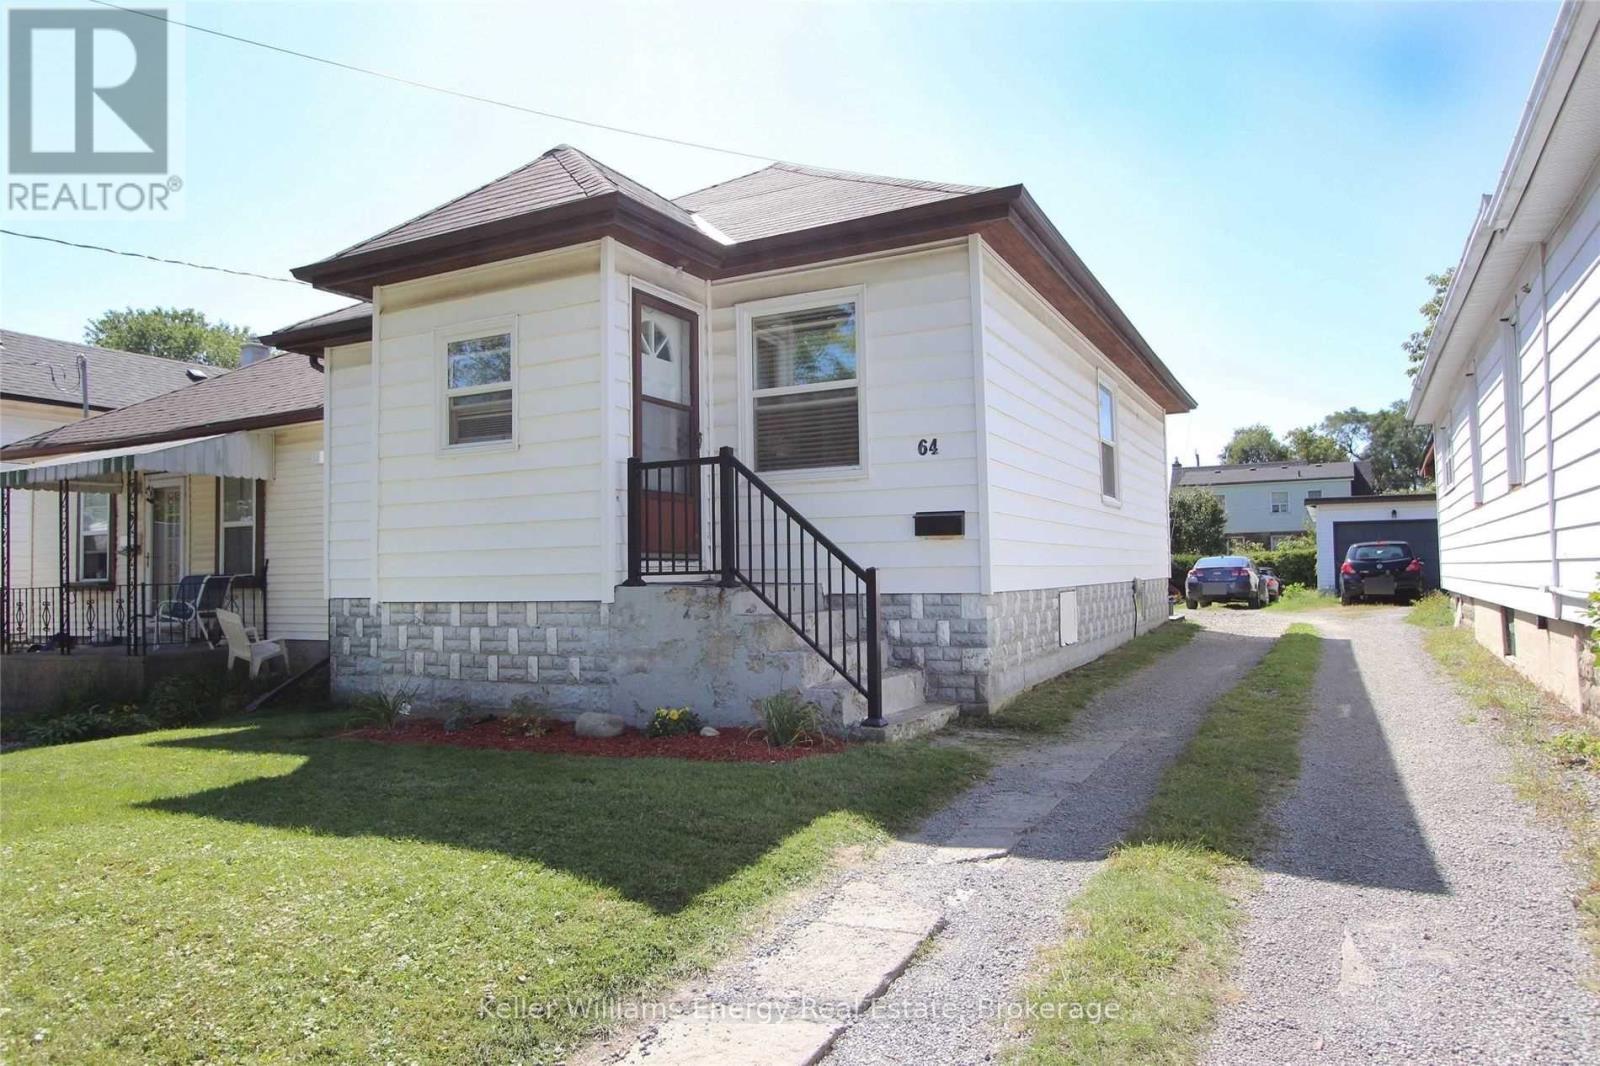
64 Grenfell Street
Oshawa, Ontario
Discover the incredible potential and fantastic location of 64 Grenfell St in Oshawa! This property offers an ideal blend of convenience and updates, perfect for those seeking a well-positioned home. The prime location is truly exceptional, placing you moments away from essential amenities, including the Oshawa Centre, Walmart, and Highway 401, making commuting and errands effortless. The home itself features several recent major updates designed for peace of mind: the roof was replaced in 2024, and the property benefits from updated electrical panel and wiring. Most windows were replaced in 2016, contributing to the home's maintenance. The interior has been recently refreshed with paint throughout, providing a bright, clean canvas. Additional functional features include Central Air, a newer large deck (2016) perfect for enjoying the outdoors, and the highly convenient main level laundry room. Parking is plentiful, with space available for 2 to 3 cars. (id:61476)
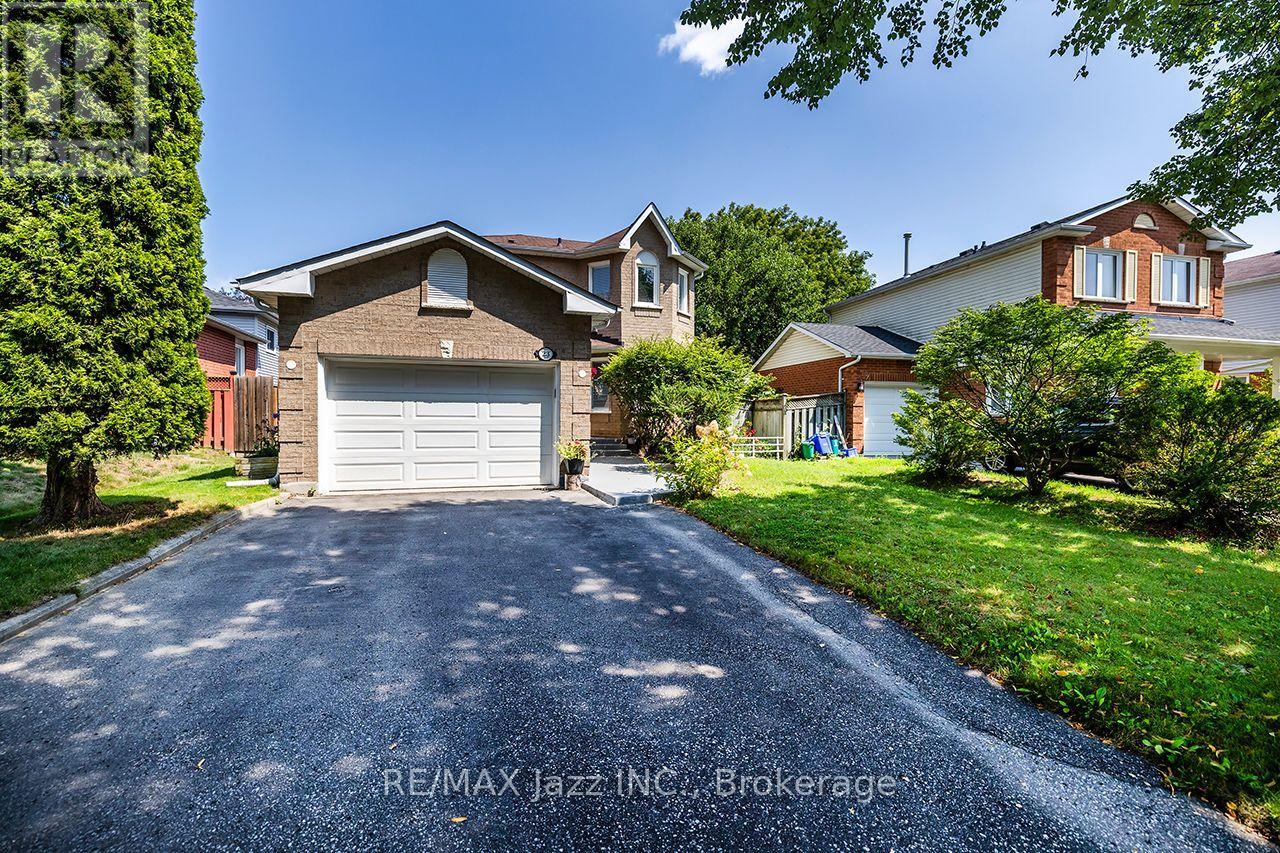
23 Meredith Court
Clarington, Ontario
Court living at its best! Welcome to 23 Meredith Court, an exceptional 3+1-bedroom, 3-bathroom home tucked away at the very end of a quiet, exceptionally private court in a desirable family neighbourhood in Courtice. Set on a pie-shaped lot with no sidewalk, this extensively renovated home offers an enviable combination of privacy, space, style, and modern comfort. Renovated from top to bottom, inside and out, this sophisticated home has been transformed with quality, contemporary design, and everyday functionality in mind. The spacious layout features generous principal rooms, 3+1 bedrooms, ample closet space, and plenty of flexibility for a growing family, guests, a home office, or additional living space. The updated kitchen provides a stylish and functional setting for both everyday living and entertaining, complemented by 3 beautifully renovated bathrooms and pot lights throughout that create a bright, inviting ambience. Every detail has been carefully considered to deliver a polished, upscale feel throughout. The attached garage features an updated electrical panel and garage door opener, adding convenience and peace of mind. Outside, the fully fenced, pie-shaped backyard offers exceptional privacy and is designed for both relaxation and entertaining, featuring a large deck, garden shed, and generous space for family enjoyment. The front and rear yards have been beautifully landscaped and meticulously maintained, providing excellent curb appeal and a private outdoor retreat. Perfectly positioned at the end of a quiet court with minimal traffic and no sidewalk, this rare offering provides peaceful, upscale living in a family-friendly setting while remaining close to schools, parks, shopping, dining, and everyday amenities. 3+1 bedrooms. 3 bathrooms. Spacious and sophisticated. Private pie-shaped lot. Beautifully manicured grounds. This is court living at its best. (id:61476)

27 Waverley Road
Clarington, Ontario
Opportunity Knocks! Exceptional investment opportunity featuring 2 semi-detached homes under one ownership, offering a total of 4 self-contained residential units and approximately $7,200/month in rental income. The well-maintained property offers an attractive unit mix consisting of 2 spacious 2-bedroom, 1-bathroom units, 1 generous 2-bedroom, 2-bathroom unit, and 1 bright 1-bedroom unit, providing flexibility and strong appeal to a broad range of tenants. Thoughtfully updated throughout with modern finishes, each unit offers a comfortable, turnkey living environment with bright, functional layouts, spacious principal rooms, and well-designed floor plans. The property has been maintained with both tenant appeal and long-term ownership in mind. A standout feature is the oversized double detached garage, offering valuable additional storage and parking potential. Ample parking is also available at both the front and rear of the property, providing exceptional convenience for residents and guests. Each semi-detached home is independently serviced with its own gas meter, hydro meter, furnace, and water heater, helping simplify property management and utility allocation. Property taxes reflect both properties. Currently generating approximately $7,200/month in rental income, this investment offers a gross cap rate of approximately 7.2%, making it an attractive opportunity for investors seeking strong income and long-term appreciation potential. Whether you're expanding an existing portfolio or looking for a high-performing multi-residential investment, this rare offering delivers an outstanding combination of income, flexibility, efficient ownership, and long-term investment potential. (id:61476)
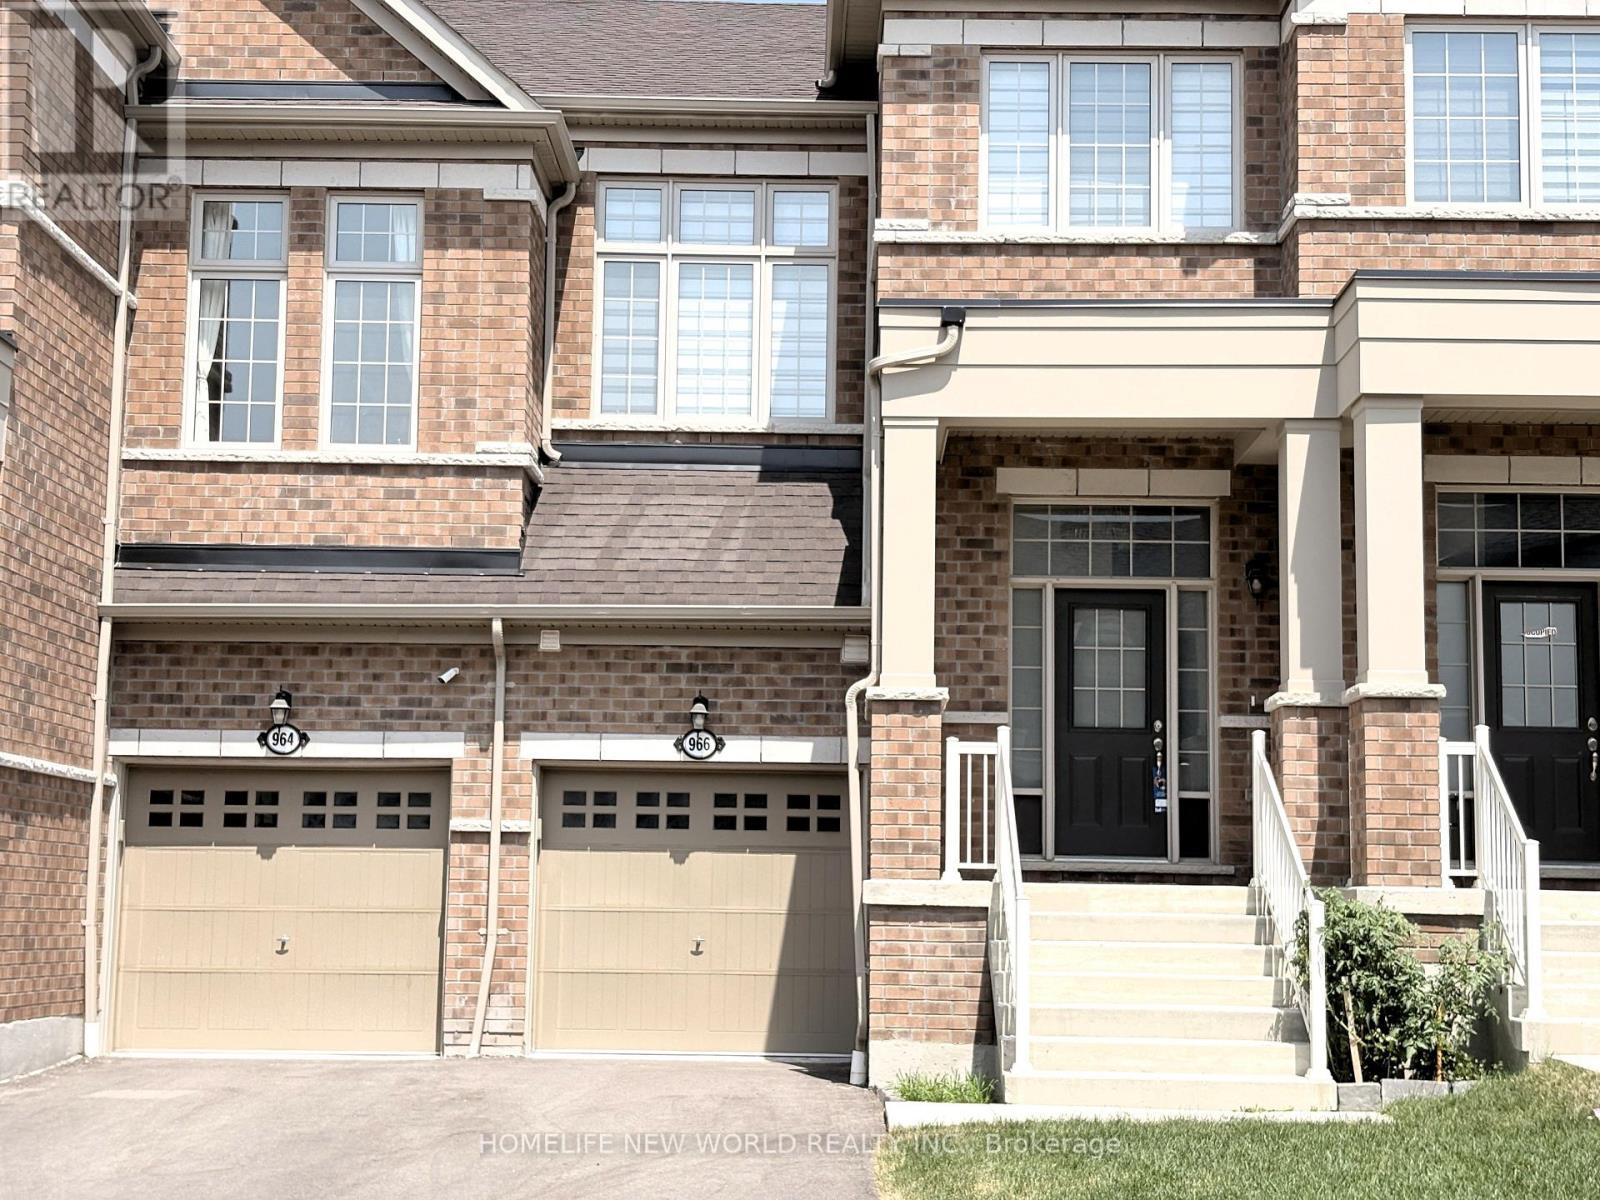
966 Cormorant Path
Pickering, Ontario
Welcome to this beautiful 1+ year new freehold townhome, offering approximately 1,762 sq. ft. of bright and well-designed living space. The functional open-concept main floor features 9-ft ceilings, large windows, and a cozy fireplace, creating a warm and inviting atmosphere. The modern kitchen is complete with a centre breakfast island, brand new granite countertops, and stainless steel appliances. This rare and highly functional layout offers 4 bedrooms and 4 bathrooms, including two primary suites-ideal for multi-generational living, guests, or a private workspace. One primary bedroom is located on the 2nd level, while the second private primary suite is uniquely positioned between levels and features its own ensuite and impressive 13-ft ceilings, creating an airy and elevated retreat. Additional bedrooms are generously sized and conveniently located on the upper level, perfect for family living. An extended driveway and private backyard offer added convenience and outdoor enjoyment. Ideally located near Hwy 401, Hwy 407, and Pickering GO Station, with easy access to schools, parks, shopping, and everyday amenities. Move-in ready and in excellent condition-an ideal home for families seeking comfort, space, convenience, and a flexible layout, or for investors looking for a newer freehold property. (id:61476)
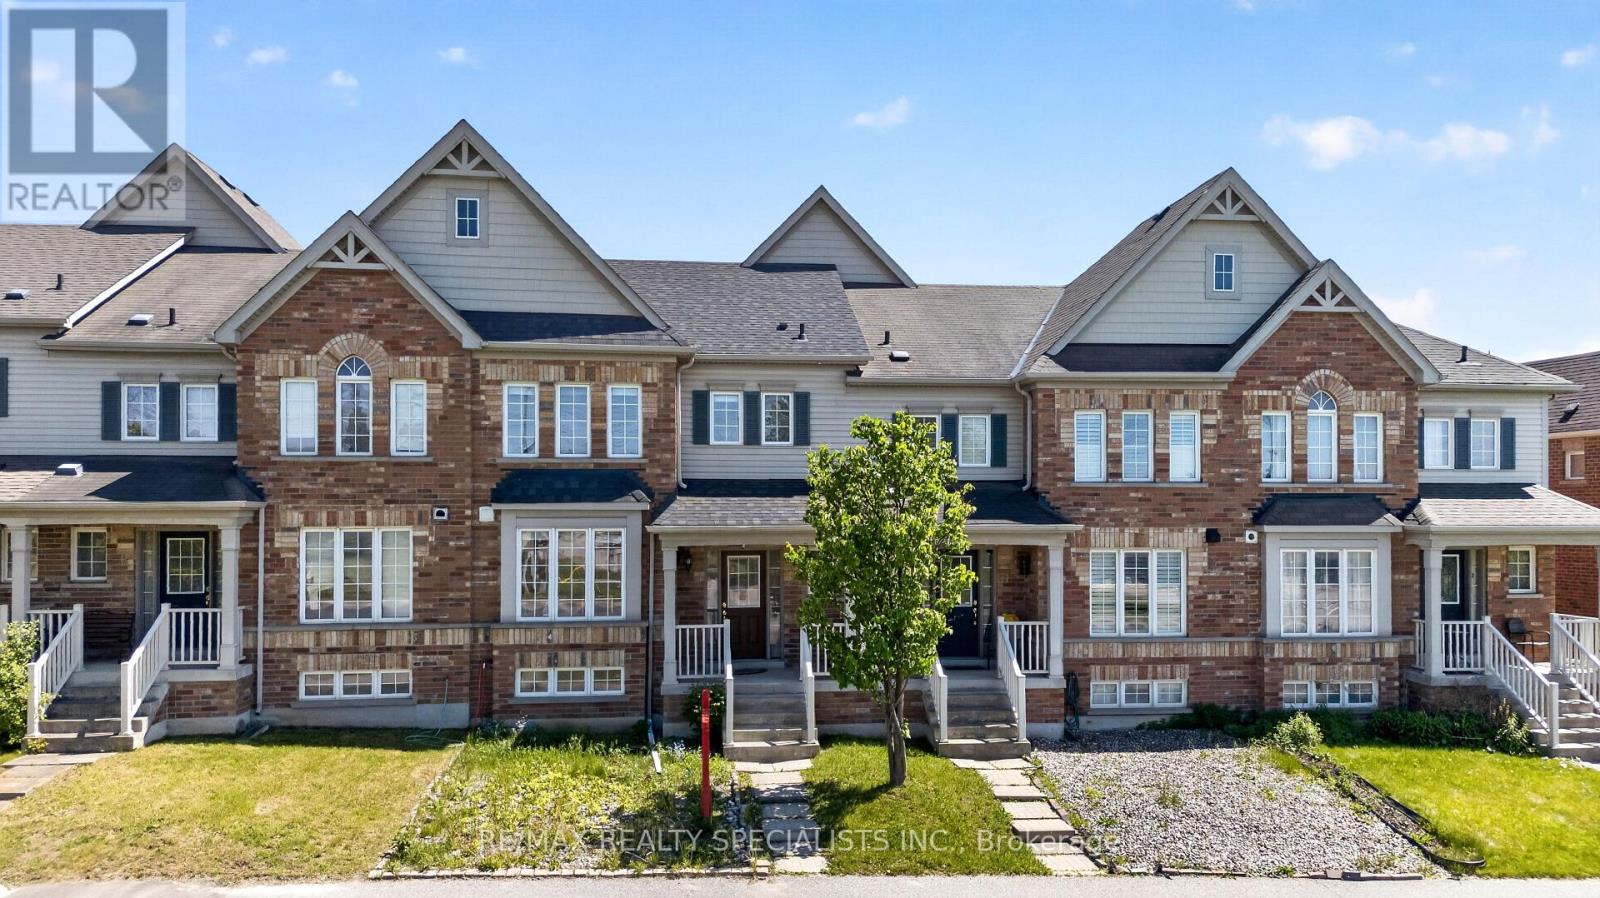
45 Warnford Circle
Ajax, Ontario
Spacious & Move-in Ready Freehold Townhome With A Great Layout In Northeast Ajax Showcasing A Combined Living/Dining Room, Family Room, Kitchen w/Quartz Countertops, Stainless Steel Appliances & Breakfast Area. Gleaming Hardwood Floors On MainFloor w/Colour Changing LED Potlights! Freshly Painted Home That Is Ready For Your Family To Move In! Upper Floor w/3 Spacious Bedroomsw/Lots Of Closet Space & Big Windows Bringing In Sunlight All Day Long! Fully Finished Basement w/Full Bath Offers Great Opportunity For RecRoom, In-Law Suite, Guest Suite, Home Office, Workout Area!! Fully Interlocked Yard Provides Added Convenience & Charm! Extended DrivewayGives Flexibility To Park Multiple Cars & Garage Equipped w/EV Charging Capabilities! Bonus Features Include Newer AC, Newer Roof, NewerFlooring Upper Floor, Water Softener & Filtration System! Pet & Smoke-Free Home Ready For It's Next Chapter! AAA+ Location, Next To Shops, Tim Hortons, Schools, Golf Course, Parks, And More... (id:61476)
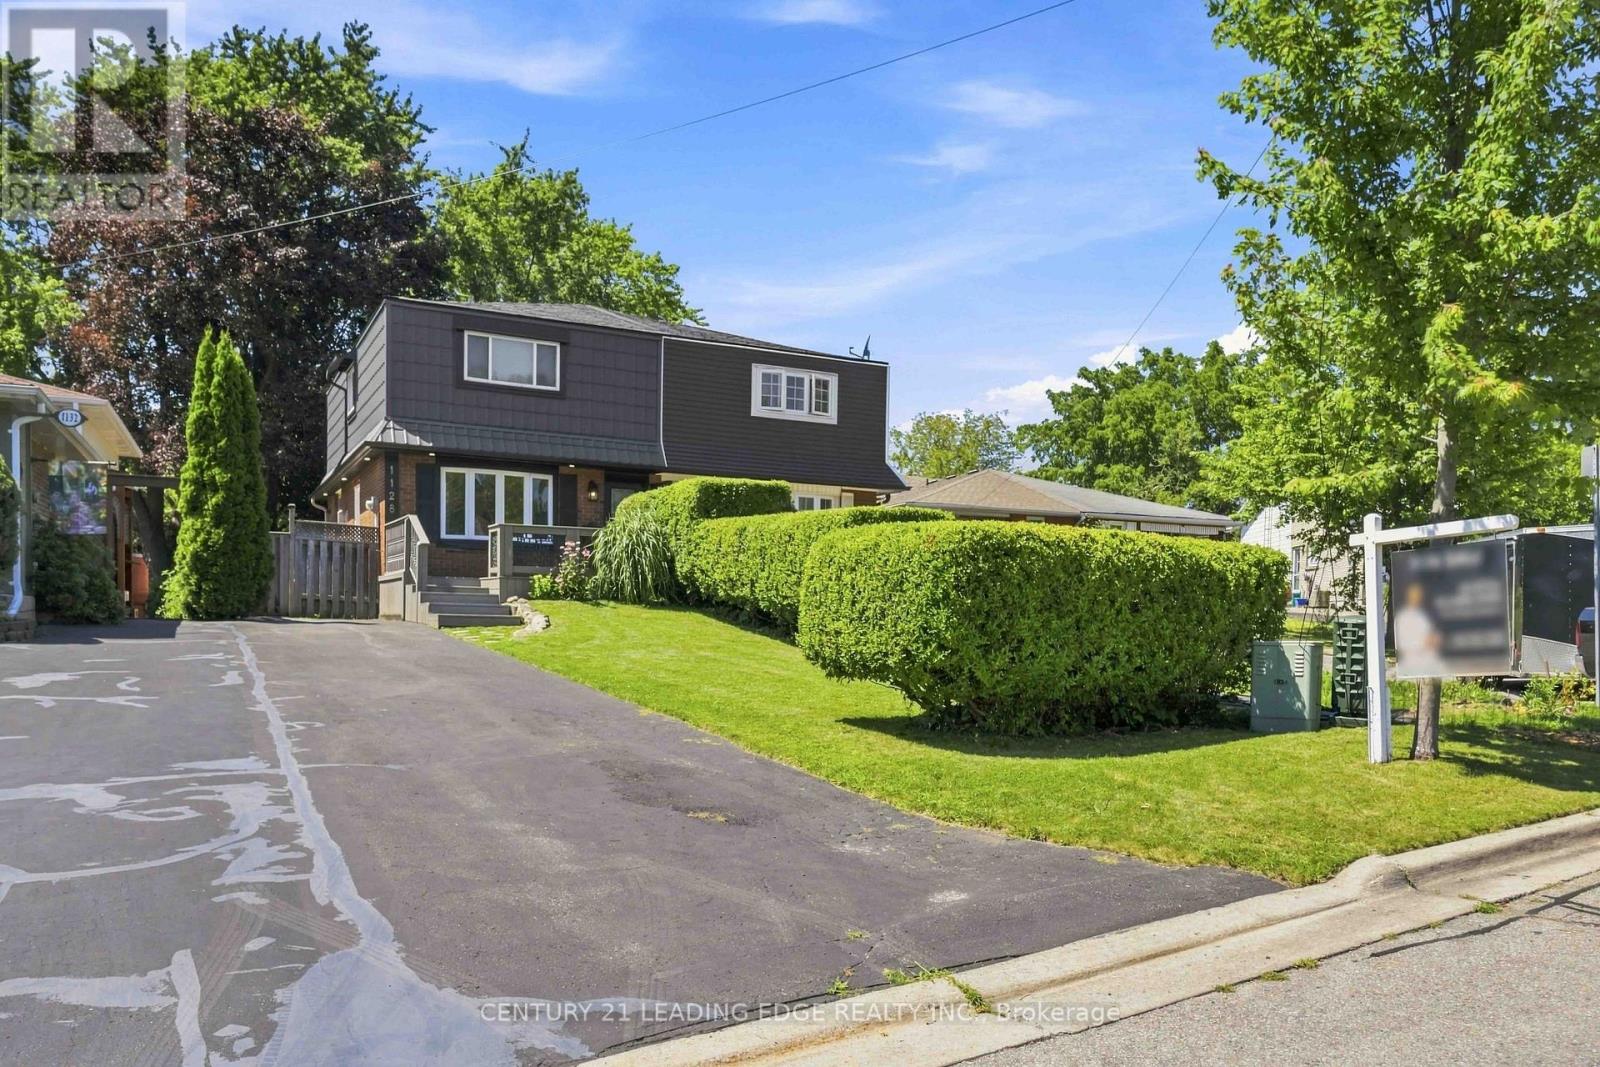
1128 Valley Court N
Oshawa, Ontario
Lovingly maintained and thoughtfully updated over the years, this home offers a warmth and comfort that is felt the moment you walk through the door. Located on a quiet cul -de-sac with minimal traffic, which is a wonderful feature for families and added to the peaceful atmosphere of the neighborhood. Every Space has been cared for with pride and attention to detail, creating an inviting atmosphere that's perfect for everyday living and entertaining alike. One of the home's standout feature is the bright and inviting eating area, highlighted by a large picture window that beautifully frames views of the landscaped backyard and deck creating the perfect space to enjoy your morning coffee or family meals. Step outside to enjoy the private backyard retreat, a wonderful extension of the home designed for relaxing and gathering with and family and friends. The charming front porch adds to the home's curb appeal and offers another inviting space to sit back and unwind. Located in a quiet, family-friendly neighborhood, this home offers the perfect blend of peace and convenience. Enjoy being minutes away from parks, schools, shopping, restaurants, grocery stores and all the amenities. A wonderful community to call home with everything you need right at your fingertips A truly special property, ready for its next chapter. The third bedroom is currently being used as an office , but it was originally a bedroom and can be easily converted back. The seller is also happy to make the additionals to the room to suit the buyer's needs. (id:61476)

29 Bramley Street S
Port Hope, Ontario
Welcome to 29 Bramley St S, a charming & well-maintained bungalow set in one of Port Hope's most desirable neigbourhoods. This is an exciting opportunity to buy a home with great bones, a practical layout and the flexibility to update and personalize the property to suit your style. Just a short walk to downtown shops, cafs, restaurants, parks, everyday amenities, and quick access to Highway 401 and the VIA Rail station, it's a location that's hard to beat! The charming curb appeal welcomes you with a cute front porch, mature gardens, a private driveway and garage. Inside, the bright open-concept living and dining area features a large west-facing bay window, built-in shelving and plenty of natural light. The kitchen enjoys sunny eastern exposure and opens to a flexible adjoining space currently used as an eat-in area. Whether you incorporate this area by extending the kitchen, use it as a dedicated family room / work space or return it to its original function as a separate bedroom, the layout offers plenty of possibilities to suit your lifestyle. Step outside to a lovely deck overlooking a quaint backyard - a wonderful spot for your morning coffee, gardening, or relaxation time. The lower level adds valuable living space with a functional recreational room and bar area, a third bedroom with double closets and a window, a 2 piece bathroom, a workshop / utility room, and a laundry room with storage. This level is perfect for guests and hobbies! Filled with pride of ownership and ready for its next chapter, this inviting bungalow presents a wonderful opportunity to move into a sought-after neighborhood and live in a home to truly love. (id:61476)

89 Elkington Crescent
Whitby, Ontario
***Most beautiful townhouse on the market today!*** Welcome to this impeccable, brick 4- bedroom end-unit townhouse that shows like a model home! Offering stylish finishes, exceptional living space, and a thoughtfully designed layout perfect for families and professionals alike. Step inside to a bright, sun-filled living room featuring rich hardwood floors and elegant custom wainscoting. The main floor boasts impressive 9-foot ceilings, enhancing the spacious feel throughout. The heart of the home is the stunning gourmet kitchen, complete with quartz countertops, a centre island, quality cabinetry, and an open-concept design overlooking the spacious dining area and family room. The inviting family room features a beautiful coffered ceiling, pot lights, a cozy fireplace, and a walkout to a private balcony, creating the perfect space for everyday living and entertaining. Upstairs, the impressive primary retreat offers a walk-in closet, private balcony, and a luxurious ensuite featuring a stand-alone soaker tub and glass walk-in shower. Two additional generously sized bedrooms and a 4-piece bath complete the upper level.The versatile lower level includes a fourth bedroom with its own walk-in closet, private 4-piece ensuite, and walkout to the beautifully landscaped backyard-ideal for guests or in-laws. You'll also find the laundry room with convenient access to the attached garage. Outside, enjoy your own private oasis with a fully fenced, professionally landscaped backyard featuring stone walkways and multiple seating areas, making it the perfect setting for relaxing or entertaining family and friends. Ideally located just minutes from Thermea Spa, shopping, parks, excellent schools, restaurants, and Highway 412, providing quick connections to both Highways 401 and 407. This exceptional home offers the perfect combination of luxury, comfort, and commuter convenience. Simply move in and enjoy! (id:61476)
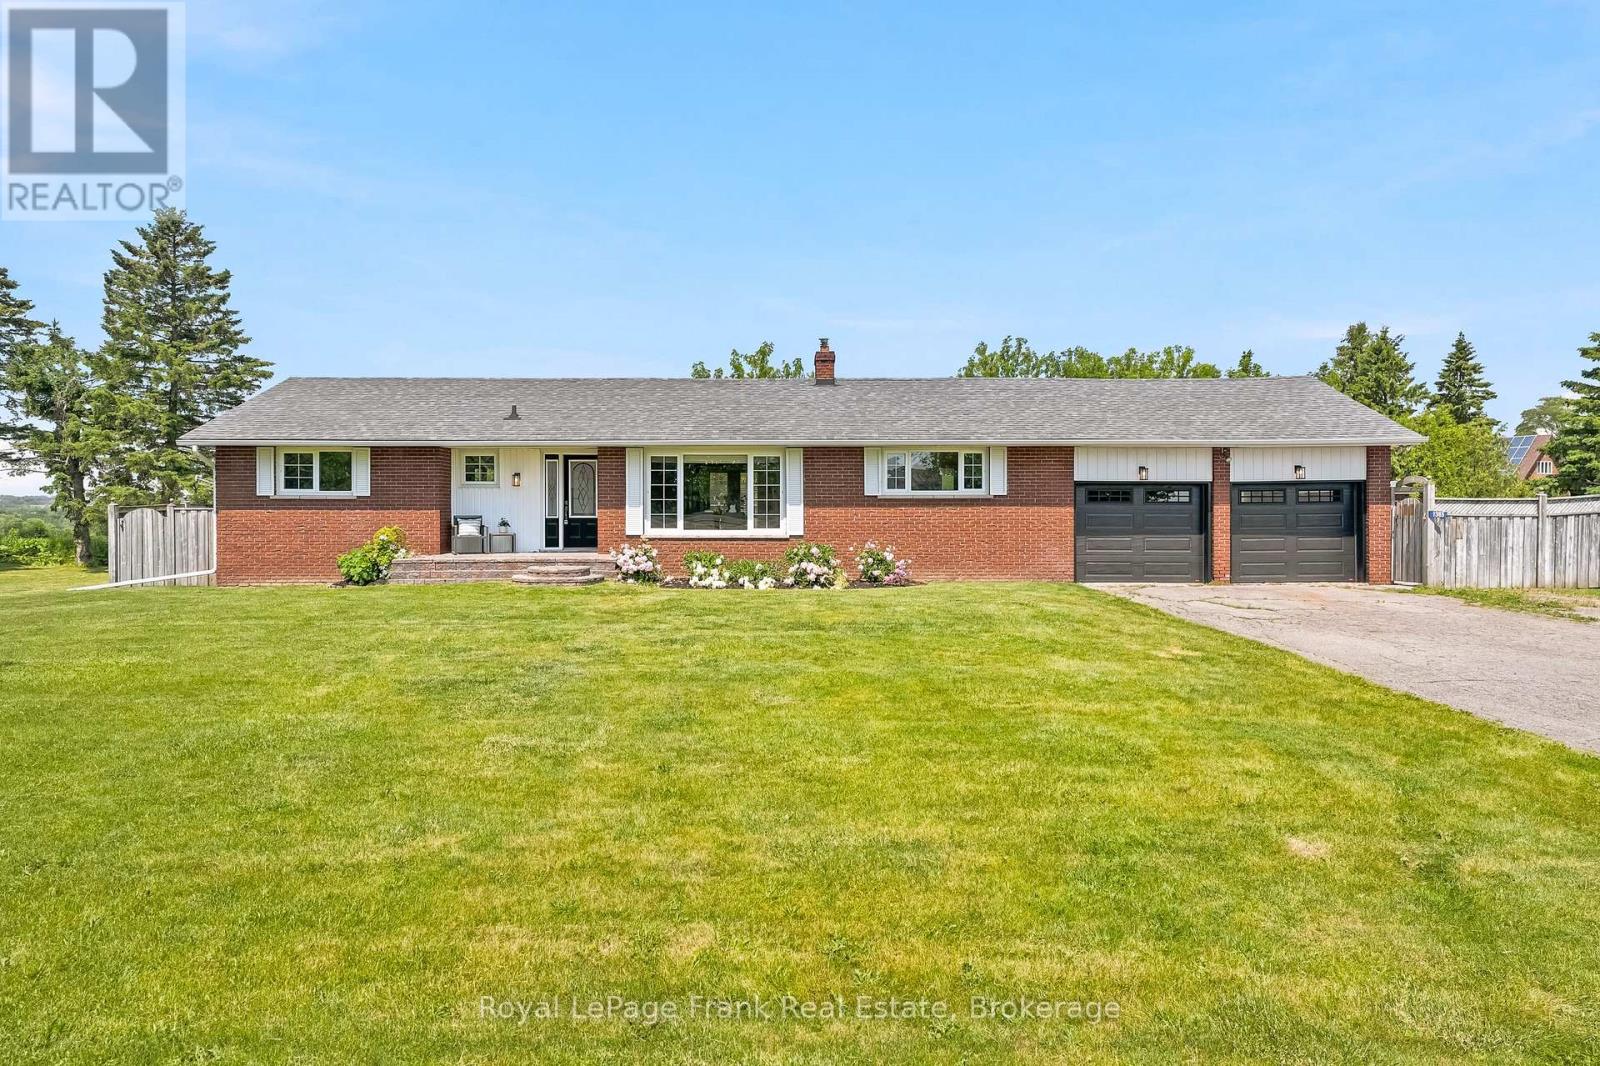
1385 Highway 7a Highway
Scugog, Ontario
Discover the perfect blend of country charm and in-town convenience at this beautifully maintained all-brick bungalow set on a rare 0.39-acre lot just a couple of minutes from downtown Port Perry. Offering 1,488 square feet of comfortable living space, this 3-bedroom, 2-bathroom home provides the space, privacy, and lifestyle you've been searching for. Step inside to an inviting open-concept main level featuring hardwood flooring throughout, a spacious living room with a cozy wood-burning fireplace, and a bright kitchen with updated quartz countertops. The seamless flow between the kitchen, dining, and living areas makes everyday living and entertaining effortless. A walkout from the main floor leads directly to your private deck and backyard retreat. Outside, enjoy a fully fenced yard with no rear neighbours, offering exceptional privacy and room to relax. The backyard is highlighted by an in-ground pool, beautifully landscaped and fully fenced pool area, pool house, and three additional sheds for all your storage needs. Whether you're hosting summer gatherings or enjoying a quiet evening outdoors, this property is designed to make the most of every season. Additional features include a double-car garage, huge driveway with parking for 10+ vehicles, full unfinished basement with endless potential, and 100-amp service. Extensive 2026 updates provide peace of mind, including a new propane furnace, AC, water softener and UV system, kitchen quartz countertops, interior and exterior light fixtures, and garage doors. Enjoy the best of both worlds-more space, more privacy, and a country feel without sacrificing the convenience of being just moments from all the amenities, shops, restaurants, and waterfront charm that downtown Port Perry has to offer. (id:61476)
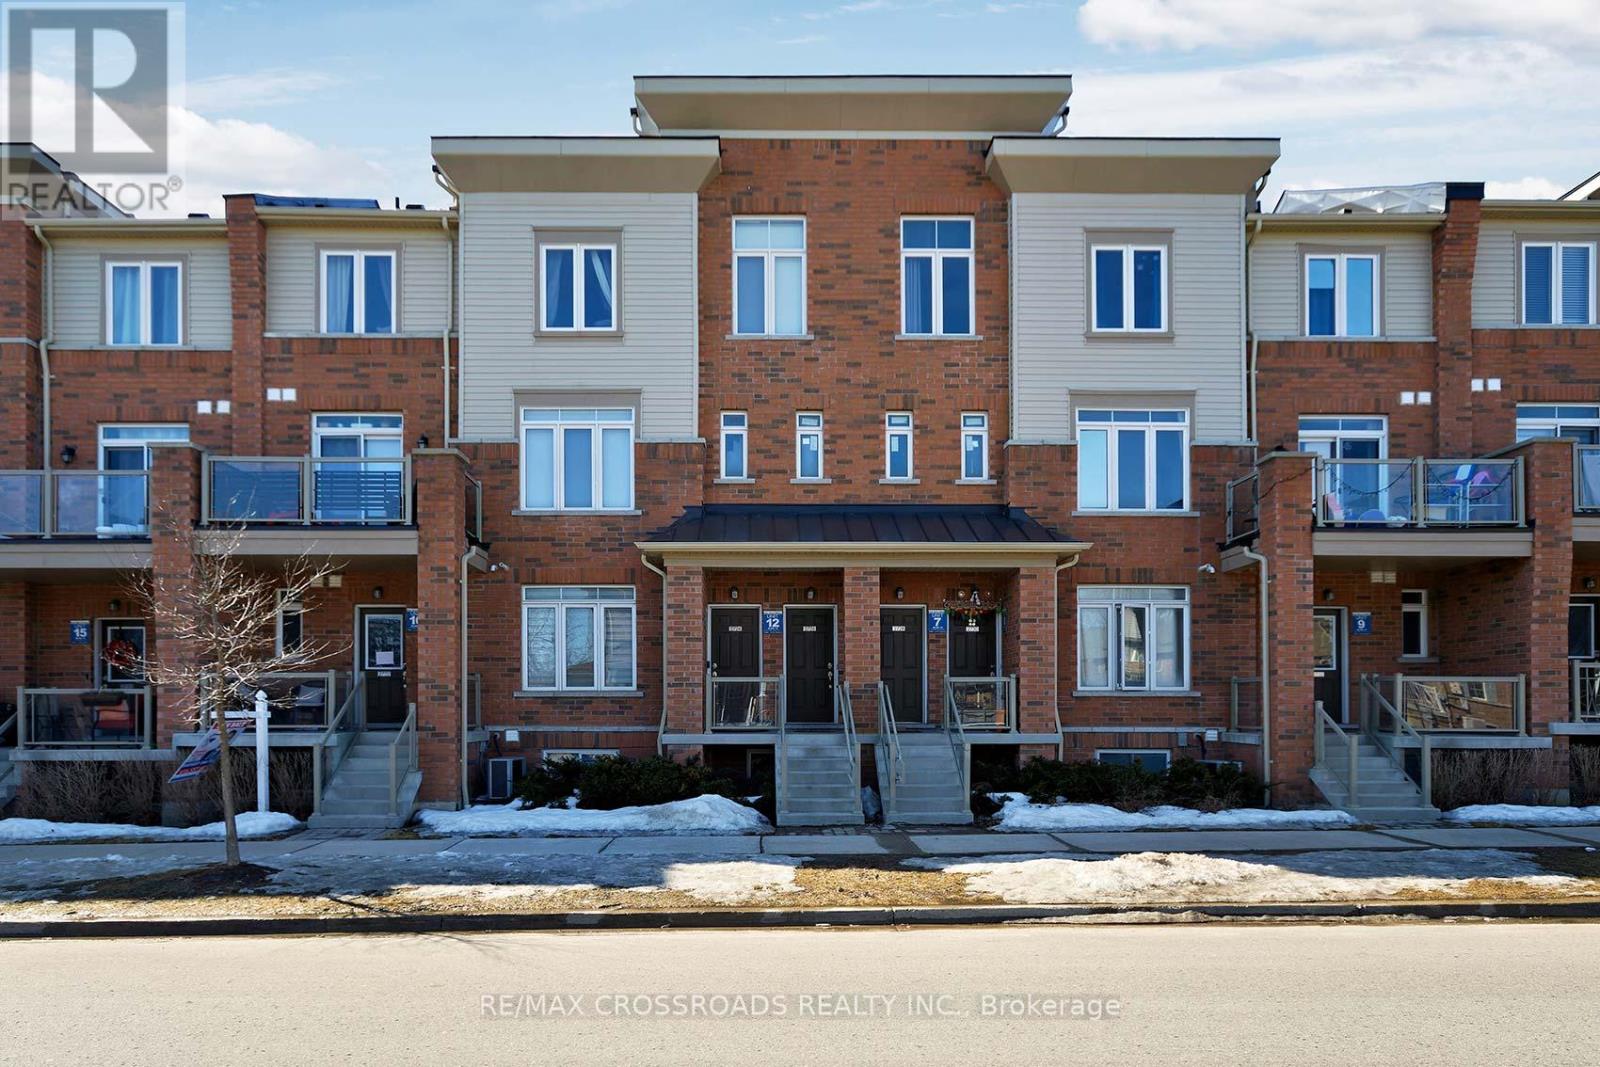
12 - 2726 William Jackson Drive
Pickering, Ontario
With Interest Rates Dropping, now is the perfect time to Make a move into this charming 3-bedroom, 3-bathroom home located in the desirable, family-friendly neighborhood of Dufferin Heights. This downtown gem features a modern open-concept kitchen complete with granite countertops and updated appliances, perfect for both everyday living and entertaining. Large windows flood the home with natural light, creating a warm and inviting atmosphere throughout. Spread Across three levels, the home offers two generously sized bedrooms, including a primary suite with a 4-piece ensuite and a closet for added convenience. This freshly cleaned carport and Laminate flooring add to the home's appeal. Ideally situated just minutes from parks, schools, shopping, public transit, and offering easy access to both the 401/407, this property checks all the boxes for comfort, location and value. (id:61476)

4 Tidmarsh Lane
Ajax, Ontario
Exquisite Luxury Residence in Ajax --- Experience refined luxury in this stunning two-storey residence, offering an exceptional blend of scale, elegance, and modern sophistication. Boasting 4 spacious bedrooms, 4 bathrooms, and over 3,500 sq. ft. of above-grade living space, this impressive home is designed for both grand entertaining and comfortable family living. Soaring ceilings reaching up to 12 feet and in the basement create an extraordinary sense of openness and grandeur. Beautiful engineered hardwood flooring throughout adds warmth and timeless elegance, while contemporary finishes showcase the home's elevated craftsmanship and attention to detail. At the heart of the home is a generously sized, family-inspired kitchen featuring a stylish centre island-perfect for everyday gatherings and entertaining alike. Every element has been thoughtfully selected to reflect a modern, sophisticated aesthetic and a commitment to quality construction. Please note: Property is being sold under Power of Sale and on an "as-is" basis. Taxes are to be verified by the buyer and their agent. Due diligence is the responsibility of the buyer and their representatives. (id:61476)

1038 Grandlea Court
Oshawa, Ontario
Welcome to 1038 Grandlea Court -- an extensively updated 4-bedroom, 3-bathroom, 4-level backsplit on a quiet, family-friendly court in Oshawa's desirable Pinecrest community. Enjoy a rare setting with no front neighbour and no sidewalk directly in front, overlooking parkland and conservation space. Inside, the home features a fully renovated 2024 kitchen with quartz countertops, New stainless steel appliances and 5-stage drinking water filtration, plus new flooring and fresh paint throughout. The flexible multi-level layout includes three upper bedrooms, a lower-level bedroom with ensuite, a spacious family room, a completely redone basement recreation room, and custom mudroom and TV millwork completed in 2025. The backyard was transformed in 2024 into a private outdoor retreat with new interlock and a covered pergola featuring pot lights and a ceiling fan --ideal for entertaining, outdoor dining and relaxing through the warmer months. Fully fenced and conveniently located within walking distance of schools, parks and trails, with shopping, restaurants, transit and quick access to both Hwy 401 and 407. -- (id:61476)
12 Curtis Court
Port Hope, Ontario
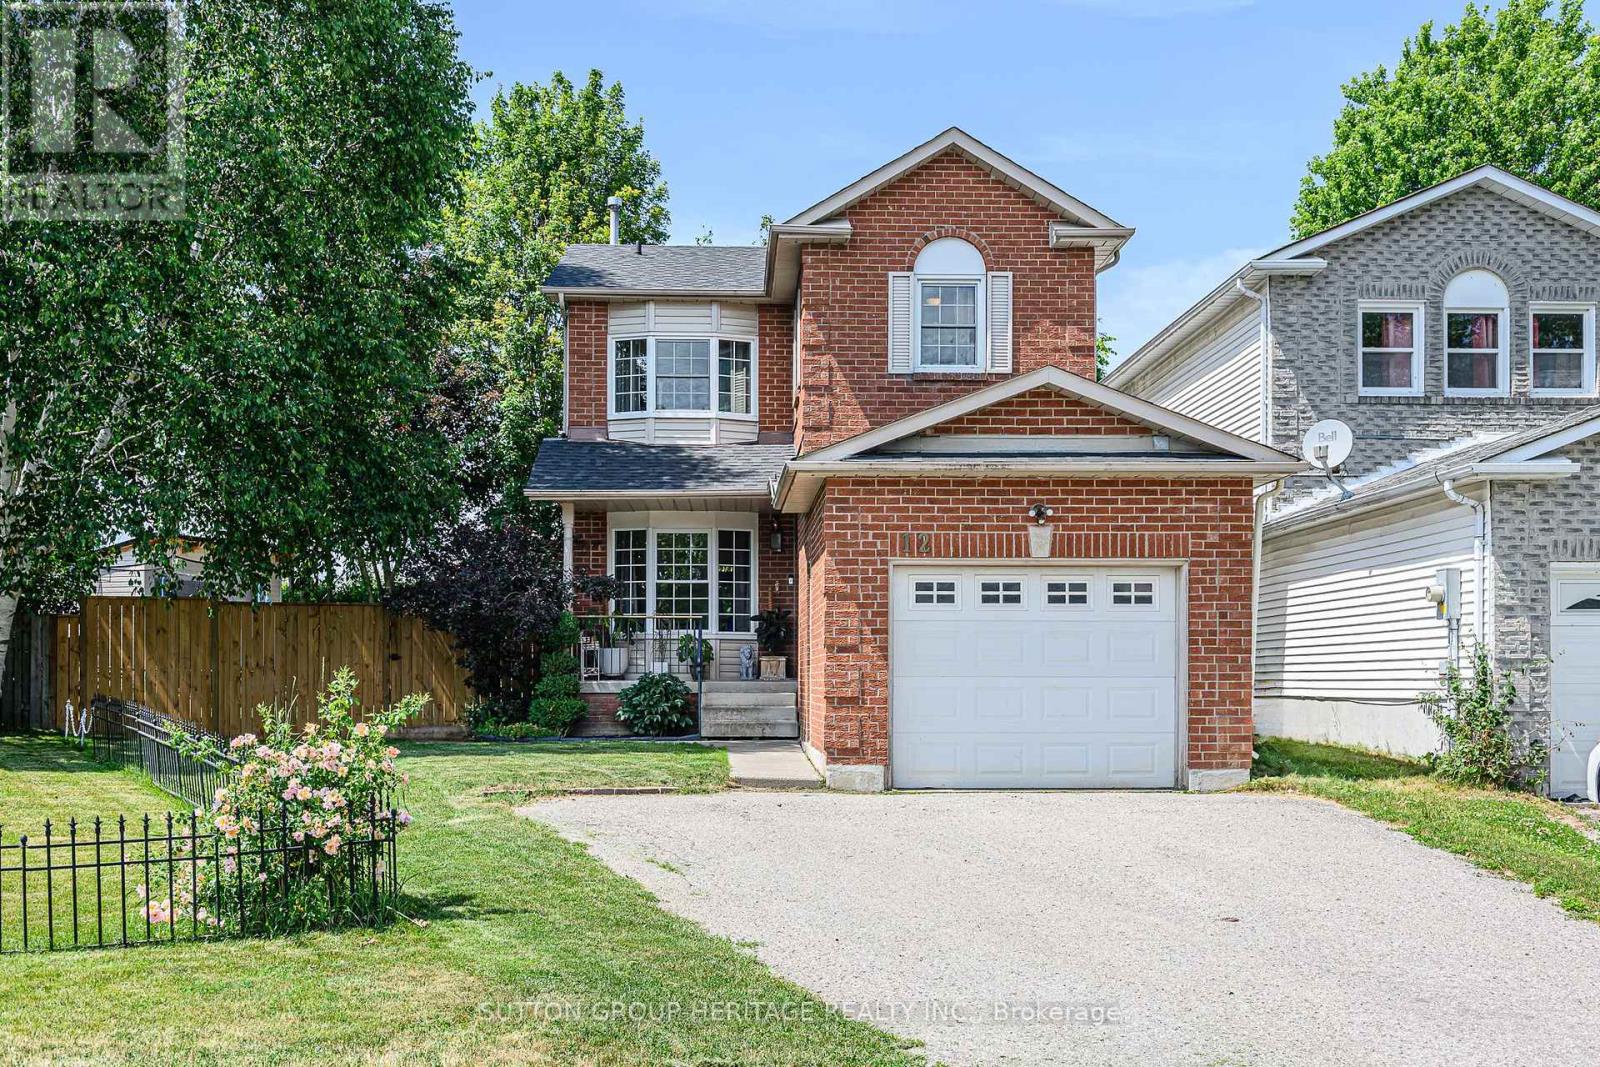
Welcome to this 2-storey home located on a quiet court in Port Hope, set on a large pie-shaped fenced lot, on a court, with 3-car parking, including a 2-car driveway and 1-car garage. The covered front porch offers a comfortable spot to enjoy your morning coffee. Inside, the main floor features a welcoming foyer, a 2-piece powder room, a spacious living room, a separate dining room, and a newly renovated eat-in kitchen with updated appliances (Year 2024). The kitchen includes a walkout to a newly built deck overlooking the generous backyard. A standout feature is the fully insulated outdoor office/den/workshop with heat pump (Year 2025) for heating and cooling (, tall ceilings, and large patio French doors, offering flexible space for work, hobbies, or a studio, (New 2025 Value of $22,000). The second floor offers 3 bedrooms, including a primary bedroom with a walk-in closet and access to a spacious 4-piece bathroom with double sinks and ample storage. The finished basement includes a family room, a den area created by the irregular layout, a separate laundry room, and a 3-piece bathroom. Updates include: Deck (Year 2025 - Cost $4,800) and outdoor office (Year 2025 - Cost $22,000)... Shingles (Year 2024 - Cost $6,400)... New kitchen (Year 2024 - Cost $36,000), Fence & Gate (Year 2024 - Cost $10,800), New 200-amp electrical panel (Year 2024 - Cost $2,700), dishwasher (Year 2024), and fridge (Year 2024). Vinyl windows were installed (Year 2003 - Previous Owner)... Hot Tub Negotiable (New 2025 - Value $10,000)... Finished Basement with a 3pc Bathroom (Year 2010 - Previous Owner), New Dricore Subfloor and Vinyl Flooring in the Basement ( $3000+ August 2026). Main Bathroom Renovated (Year 2010 - Previous Owner)... (Central air conditioner is currently operating and is being sold in "AS IS" condition)... Conveniently located minutes from historic downtown Port Hope, local shops, restaurants, parks, the beach, and the waterfront, with easy access to Highway 401. (id:61476)
4857 Dale Road
Port Hope, Ontario
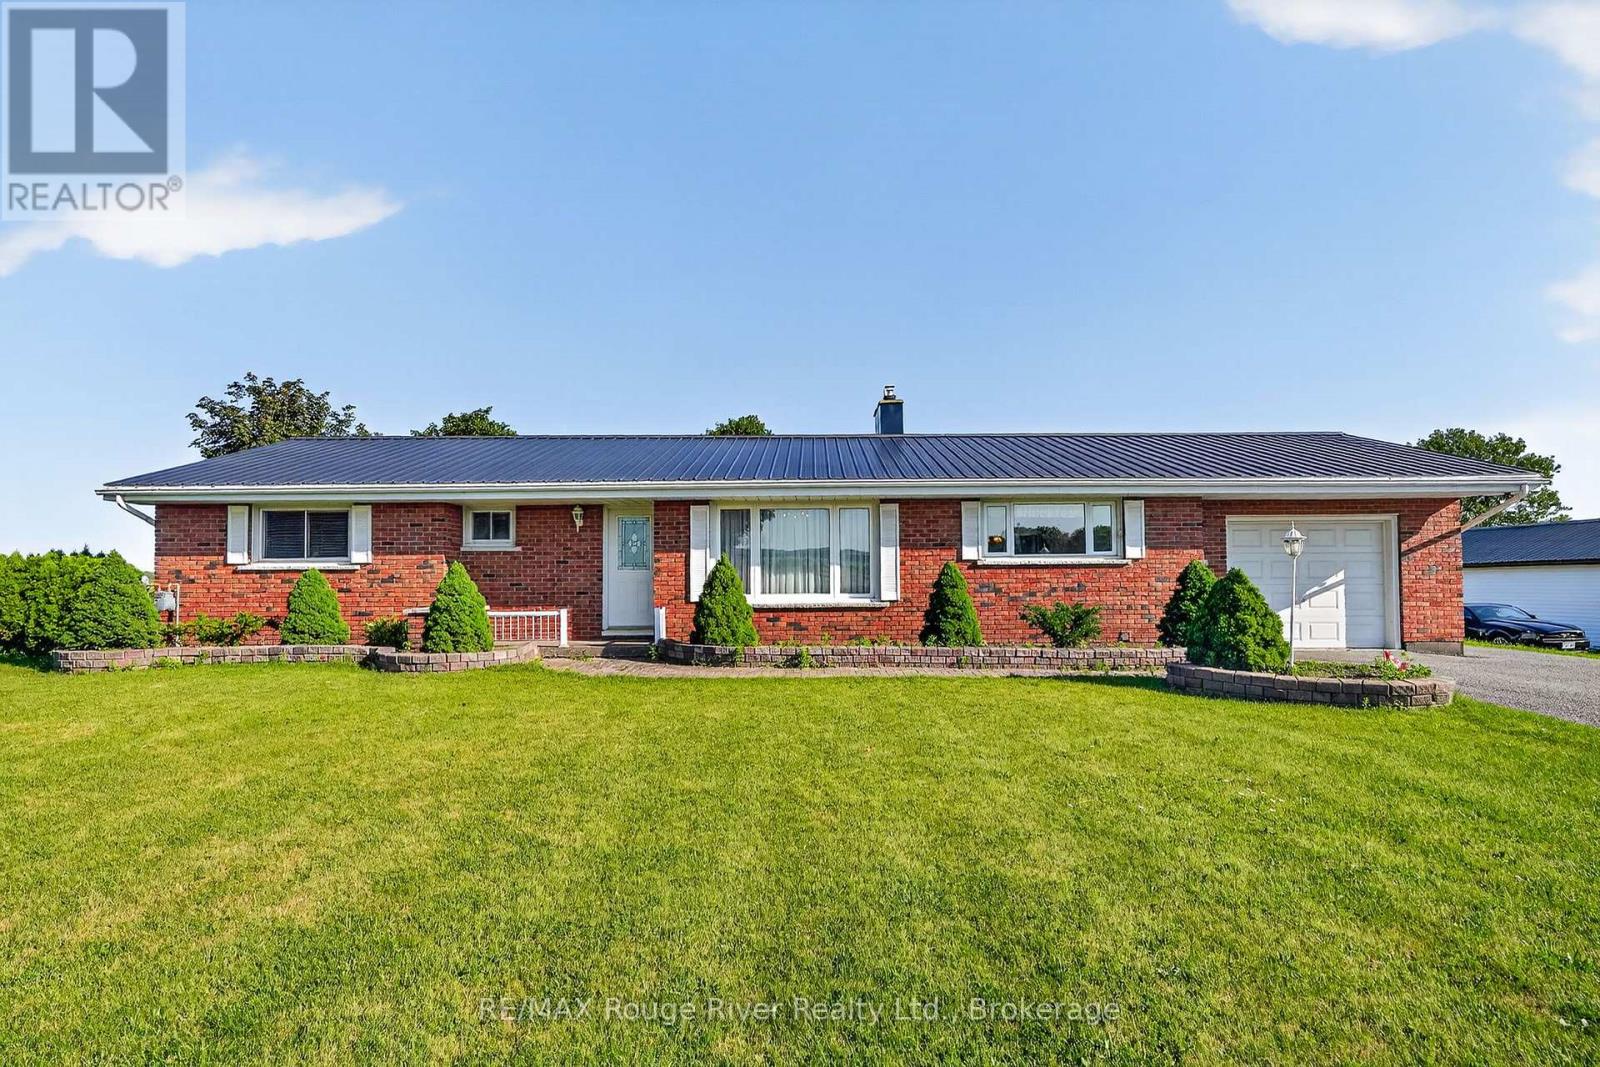
Located a short drive north of the historic Town of Port Hope, this classic, 3 bedroom ranch bungalow features: a spacious kitchen with plenty of cabinets for storage, counter space for food prep and room for an eat-in area for quick meals. A pass-through from the kitchen to the more formal dining area facilitates getting food-to-table for larger family gatherings.In addition to the spacious living area, you will also find a sunny family room with large picture window for appreciating the back garden views. For the nicer weather, a door leads out to a deck and in the colder months, the heat from the cozy free standing, corner fireplace will make this your favourite room in the house. The lower level has a huge rec-room with a gas fireplace accented by a wood ceiling. The laundry area has lots of room for storage and room for folding.The additional garage/workshop is perfect for storing your vintage car or summer boating gear and most of all room for fixing and maintenance projects.Available for a fast closing and not far from shopping in Port Hope or Oshawa, with access to the 401 if you still have to travel to work but are planning to retire, this bungalow is well priced and can suit all your retirement needs. (id:61476)

4 Divine Drive
Whitby, Ontario
Welcome to this exceptional family home in the highly desirable Rolling Acres neighbourhood of Whitby! 4+1 Bedrooms, 4 bathrooms, Finished Basement. From the moment you step through the grand foyer with soaring ceilings, you'll appreciate the space, warmth, and thoughtful layout this home has to offer. The main floor is designed for both everyday living and entertaining, featuring a formal living room, elegant dining room, spacious family room, bright kitchen, convenient main floor laundry, and inside access to the double car garage. A stunning double-sided fireplace creates a beautiful focal point between the living and family rooms, while hardwood floors and pot lights add timeless style throughout the main level. The upper level offers 4 spacious bedrooms and two full bathrooms, making this the perfect home for growing families, multi-generational living, or those needing extra space for guests or a home office. The professionally renovated basement (2020) is a standout feature, offering a large family room, recreation area, second laundry room, and incredible flexibility to suit your lifestyle. Enjoy peace of mind with numerous updates, including shingles (2017), garage doors (2016), and fresh paint (2022). Outside, beautiful interlocking, a garden shed, and a well-maintained yard provide the perfect setting for summer barbecues, family gatherings, or simply relaxing outdoors. Ideally located just minutes from top-rated schools, parks, shopping, restaurants, public transit, recreation facilities, and easy access to Highways 401, 407, and 412, this move-in-ready home offers the perfect blend of comfort, style, and convenience in one of Whitby's most sought-after family communities. Don't miss this incredible opportunity to make it yours! Basement doe shave room to convert the great room to a 2nd Bedroom. Entrance to the basement is beside the house entrance from the garage, possible separate entrance to the basement. (id:61476)
14 Guildwood Drive
Clarington, Ontario
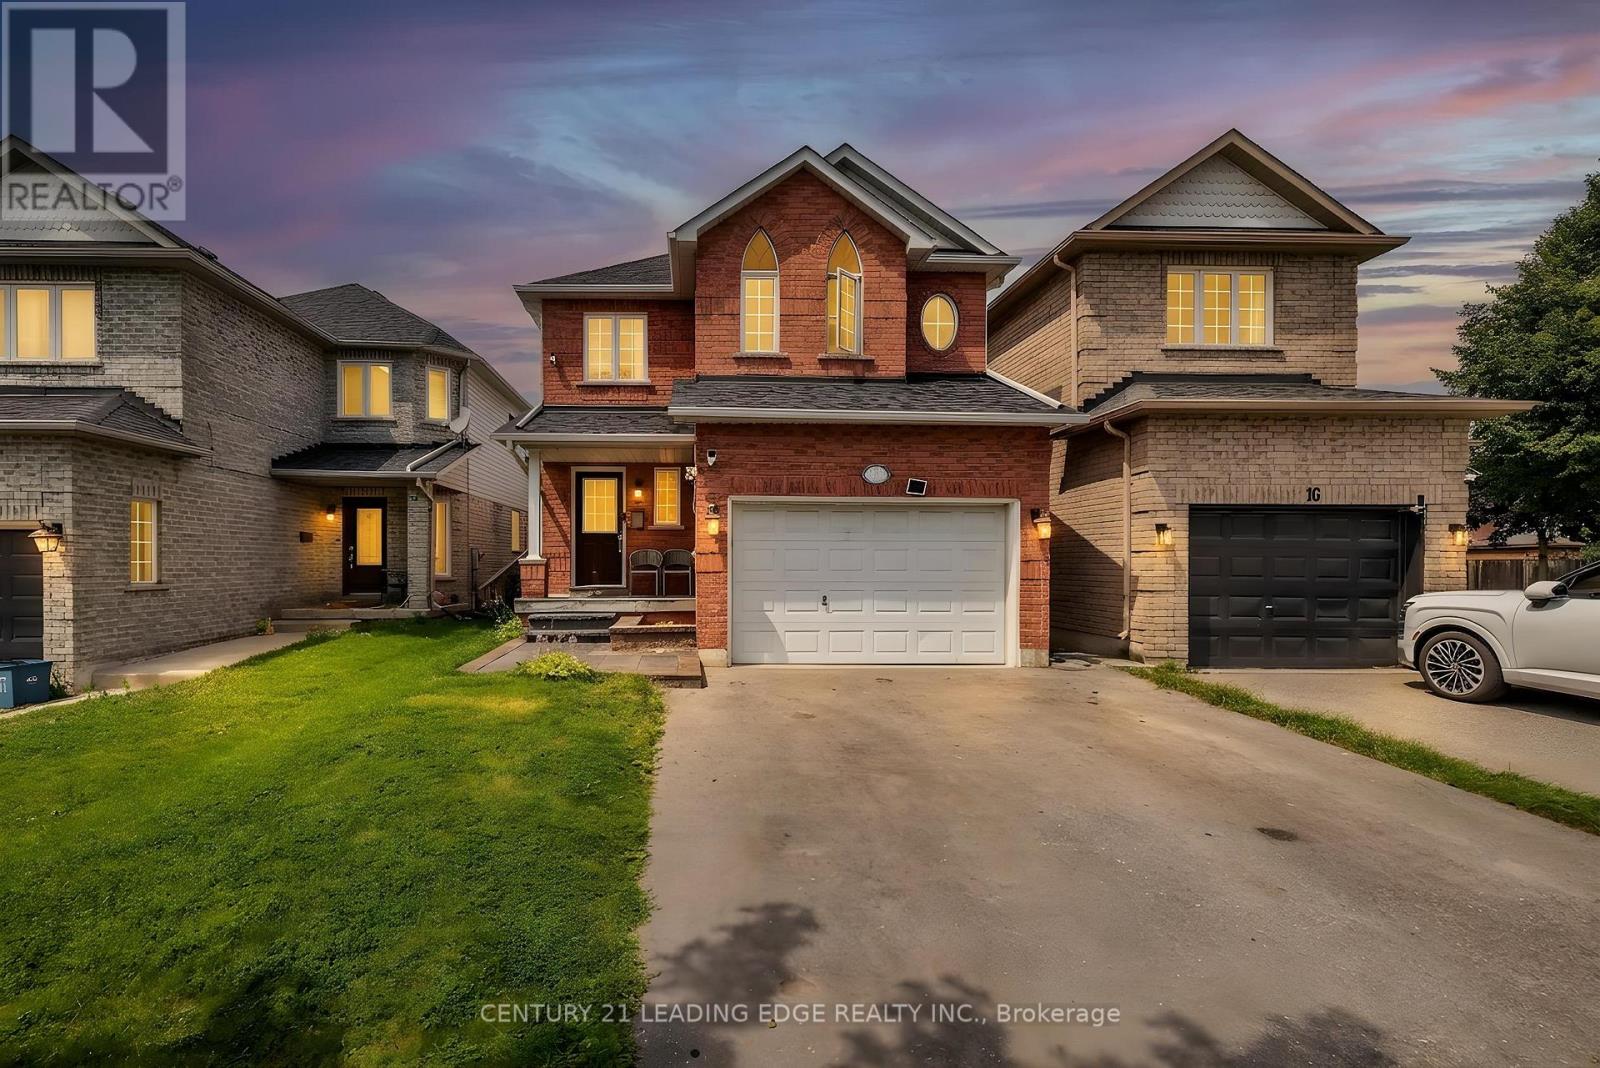
Welcome to this Beautiful 1625 Sq. Ft. Home nestled in one of Bowmanville's more desirable family-friendly Neighbourhoods. Bright and inviting, the spacious eat-in kitchenThis Home Features A Bright, Eat-In Kitchen offers ample cabinetry and a walkout to a private stone patio - perfect for outdoor dining, entertaining, or relaxing. The open concept living and dining area features hardwood flooring and plenty of natural light, creating a warm and welcoming space for everyday living. The generous primary bedroom includes an oversized double closet and a private 4 piece ensuite. Three additional well sized bedrooms provide flexibility for growing families, guests, or a home office. The fourth bedroom boasts impressive 10 foot vaulted ceilings and can easily serve as a family room, media room, or playroom. The finished basement offers additional living space and endless possibilities for entertaining, recreation, or relaxtion. Located close to schools, parks, shopping, restaurants, transit, and easy access to highway 401, this is an excellent opportunity to own a well maintained home in a sought after Clarington community. Don't miss your chance to make this wonderful property your next home! (id:61476)