


116 Guelph Street
Oshawa, Ontario
Welcome to 116 Guelph St! This charming 2-storey home is a must-see, offering a wonderful blend of character, comfort, and functionality. Filled with natural sunlight, this cheerful home features a freshly painted interior, a welcoming covered front porch, and an oversized backyard perfect for entertaining, gardening, or simply enjoying the outdoors. The backyard also includes a greenhouse. The home offers a separate entrance to the lower level, complete with a washroom, second kitchen, and laundry facilities to be shared and used by both the main floor and lower-level occupants. Recent improvements include a newer furnace, air conditioning system, and garage. Conveniently located close to schools, shopping, restaurants, transit, and other amenities. A wonderful opportunity to make this charming home your own! (id:61476)

1113 Valley Court
Oshawa, Ontario
Welcome to this well-maintained semi-detached - 4 level Backsplit, 3 bedroom (converted from a 4 bedrooms, can be converted back to a 4 bedroom), tucked away on a quiet court and situated on a rare oversized pie-shaped lot. Offering the perfect blend of indoor comfort and outdoor enjoyment, this property features an inviting backyard oasis complete with a swimming pool, ample green space for gardening, entertaining, and creating lasting family memories. A charming covered front porch welcomes you into the bright and spacious main floor. The living room is highlighted by a large picture window that fills the space with natural light, while the adjoining dining area provides an ideal setting for family meals and gatherings. The kitchen offers an abundance of cabinetry and countertop space, making meal preparation both practical and enjoyable. Beautiful hardwood flooring adds warmth and character throughout much of the home. The upper level features two generously sized bedrooms and a 4-piece bathroom. On the next level, you'll find a spacious third bedroom that was a 4 bedroom, with large above-grade windows, allowing for plenty of natural light. This room was originally configured as two separate bedrooms and could easily be converted back, potential 4-bedroom home. A convenient 2-piece bathroom completes this level. The lower level offers a family room, for movie nights, a games area, or additional living space. You'll also find a laundry room and a versatile den/workshop that can accommodate hobbies, a home office, or extra storage. Additional storage is available in the large crawl space, providing plenty of room for seasonal items. Close to parks, schools, shopping, and everyday amenities, this home offers flexible living space, and a backyard for making memories. Perennials flowers from Peony's, Hosta's, Rose Bushes, Poppies, Daisies. 3 Car Parking, Pool/Garden Sheds. ide entrance to basement could easily be closed off to create a private entrance (id:61476)
492 Rougemount Drive
Pickering, Ontario
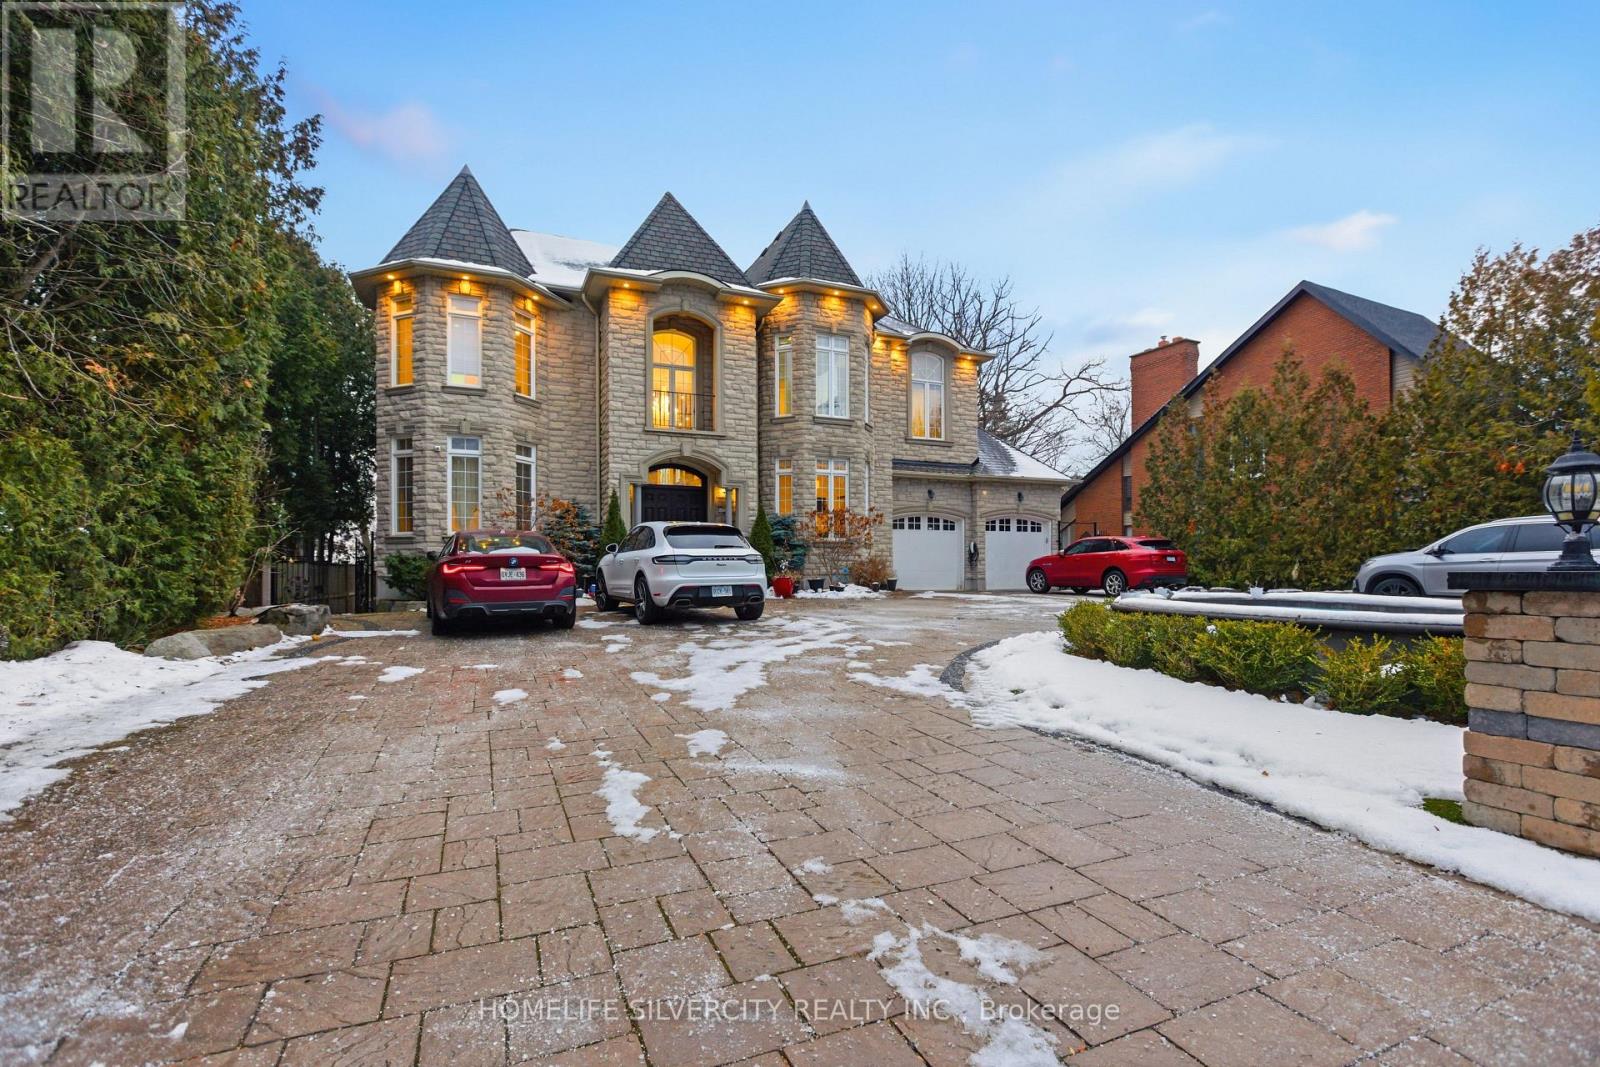
A truly one-of-a-kind custom luxury home nestled on a ravine lot just minutes from the beach. This meticulously upgraded home blends refined design, advanced technology, and exceptional craftsmanship throughout. Features include 10-ft ceilings, 8-ft doors, hardwood flooring, granite finishes, and two full master suites-one on each level. Enjoy a state-of-the-art audio system, high-speed networking throughout, custom millwork, and thoughtfully designed living spaces including a theatre room, home office, and finished walk-out basement. The chef's kitchen showcases Wolf, Miele, and JennAir appliances, a large island with a secondary sink, and a full pantry/serving area. The Great Room stuns with a custom dome ceiling, fireplace feature wall, and seamless indoor-outdoor flow. Step outside to a professionally landscaped backyard oasis with a700-sq-ft entertainment pad, water features, firepit, gazebo, glass railings, and LED lighting all backing onto a serene creek. Additional highlights include dual furnaces & A/Cs, tankless water heaters, smart security system, custom closets, and a heated entrance. An extraordinary home offering luxury, privacy, and modern living in one of Pickering's most sought-after neighborhoods. See Attached List Of All Upgrades$$$ In Landscaping, 26 Invisible Stealth Speakers, 2 Furnaces, 2 Air Conditioners, Hunter Douglas Blinds Throughout, Room In Basement For Kitchen, Basement Theatre Room. (id:61476)

Ph208 - 2 Westney Road N
Ajax, Ontario
State-of-the-Art reno completed in 2018.Impeccable workmanship. Corner penthouse unit with panoramic exposure. High-end Chef's Kitchen with Bosch appliances, Caesar stone counters, cabinetry with glass shelving & drawers with underside lighting, w/out to large balcony, automatic blinds; Formal Dining Rm with Hardwood, walk-out, Electric Curtains; Living Rm with hardwood, B/I cabinets, oversized capacity for tech wiring; MBR with hardwood, W/out to 2nd balcony, large walk-in change room w/ loads of cabinetry and ensuite: floating porcelain sink, heated floors/towel bar, quiet fan, dimmable lights, non-slip tile, rainhead and handheld fixtures. Main bath has the same features along with large soaker tub!!! 2nd and 3rd bedrooms: hardwood, high-end blinds, built-in shelving and drawers. Hunter Douglas blinds throughout, solid doors, portable thermostat (receiver wired for NEST), soundproof walls, parking and locker. Renovated to building code. Amenities include gym, outdoor pool. (id:61476)

89 Rose Glen Road N
Port Hope, Ontario
Brimming with timeless character and curb appeal, this charming original farmhouse is nestled behind a classic white picket fence just steps from Trinity College School. Set on an oversized, private lot with mature trees, fruit trees, and a whimsical treehouse, this is a property that perfectly blends historic charm with everyday functionality. Inside, the bright and inviting living and dining rooms feature a carpet-free layout, crown moulding, a large front window, and a cozy corner fireplace. The dining room leads into a sun-soaked den or home office, complete with a warm wood-clad ceiling and walkout to the outdoors. The spacious kitchen is designed for gathering, offering ample counter and cupboard space, stainless steel appliances, a centre island with breakfast bar, and its own walkout. Open to the kitchen, the informal dining or family room is anchored by a stove-style fireplace, creating the perfect place to unwind. Main floor laundry and a convenient three-piece bathroom complete the level. Upstairs, you'll find three well-appointed bedrooms and a bathroom. The finished loft above the garage offers exceptional flexibility, with a kitchenette, a three-piece bathroom, a private deck, and separate living space. Ideal for extended family, overnight guests, or a private retreat. Outside, multiple entertaining areas invite you to enjoy every season, including spacious decks, a covered gazebo lounge area, and expansive green space surrounded by mature trees for exceptional privacy, including apple, pear, and cherry trees. Located moments from amenities and Highway 401, this one-of-a-kind property offers the perfect balance of character, space, and convenience. (id:61476)
514 Old Stouffville Road
Uxbridge, Ontario
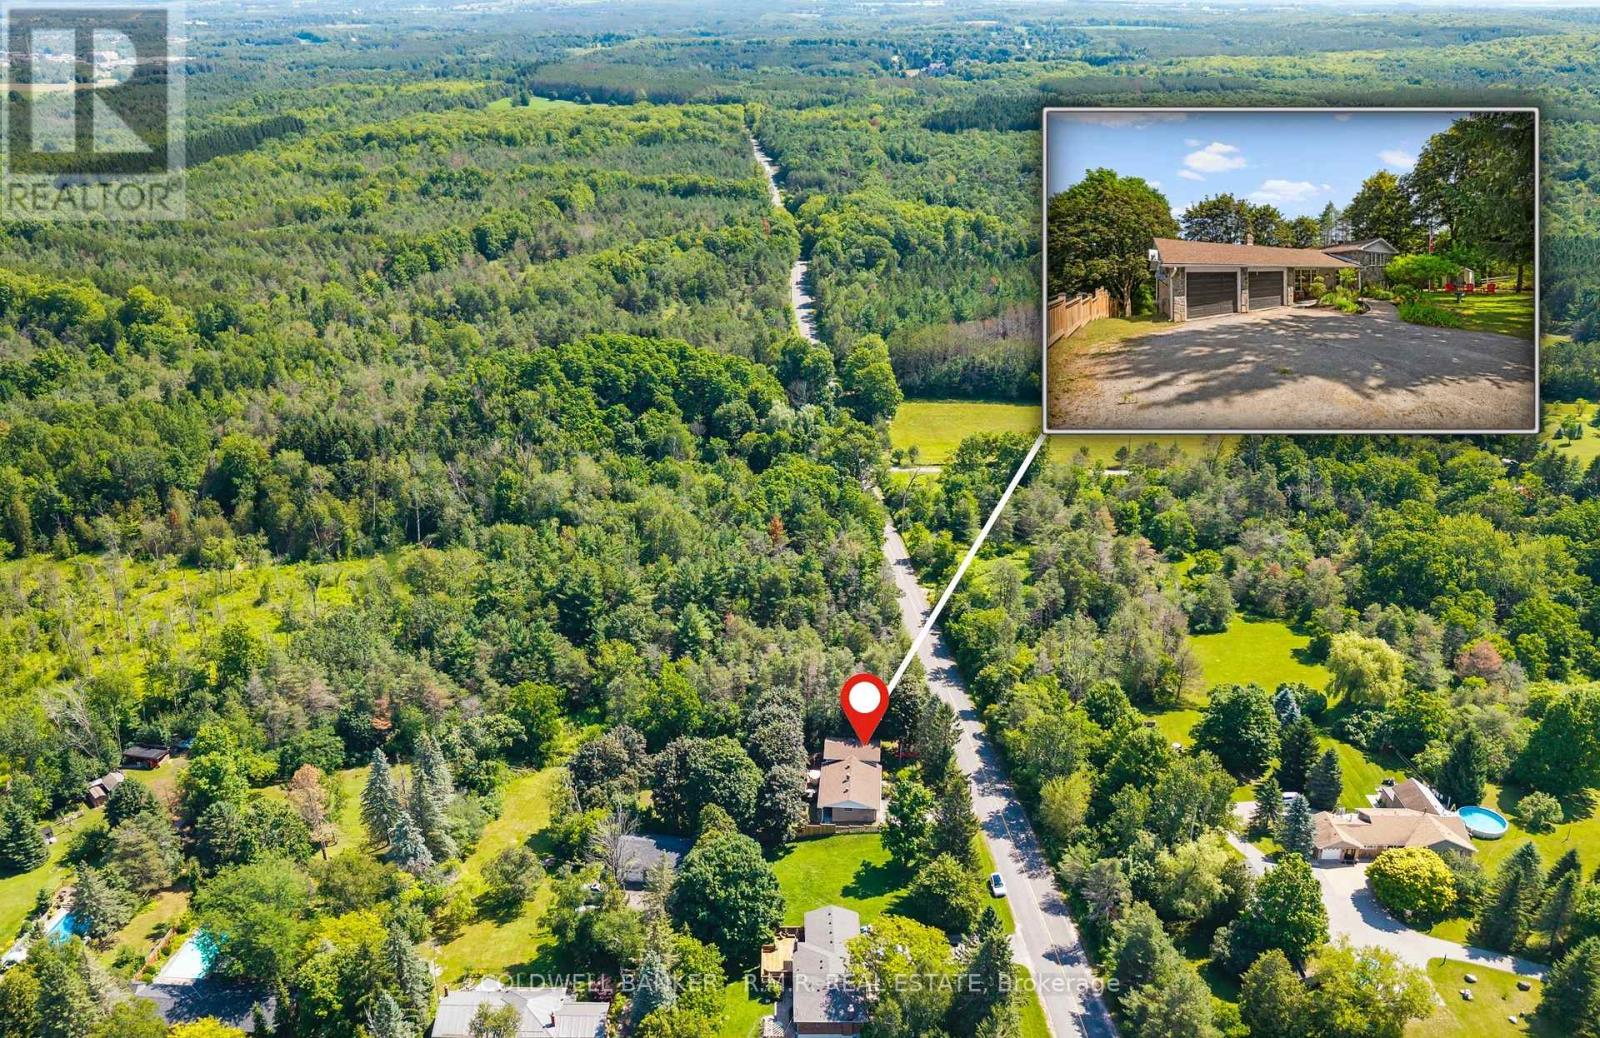
Welcome to 514 Old Stouffville Road, where peaceful country living meets everyday convenience. Situated on a beautifully treed 100 x 200 ft lot (just under half an acre), this spacious 4-bedroom, 2-bathroom sidesplit offers privacy, space, and an unbeatable location. The bright, functional layout is perfect for family living. The spacious kitchen features a large centre island and opens to the dining area, where a walkout leads to the backyard deck-ideal for outdoor dining and entertaining. Four generous bedrooms and two full 4-piece bathrooms provide plenty of room for families or those working from home. The finished lower level offers a cozy recreation room with a fireplace and wood stove insert, plus a walkout to a covered patio, creating another inviting outdoor living space. Built in 1974, this well-maintained home offers the comfort of a forced-air heat pump and the convenience of natural gas-an uncommon benefit for rural properties. The home is serviced by a drilled well and septic system. Outdoor living is a highlight with multiple spaces to enjoy, including a welcoming covered front porch, the backyard deck, a covered patio off the recreation room, and an additional covered porch tucked behind the attached two-car garage. The mature tree-lined yard offers exceptional privacy, while the private driveway accommodates up to six vehicles. Located beside the new Uxbridge Urban Provincial Park, you'll enjoy easy access to nature, trails, and year-round recreation. Experience the tranquility of country living while being less than 10 minutes from downtown Uxbridge, on a school bus route, and only 15 minutes to Highway 407 for an easy commute.A rare opportunity to enjoy the best of rural living without sacrificing convenience. (id:61476)
610 - 1200 The Esplanade Road N
Pickering, Ontario
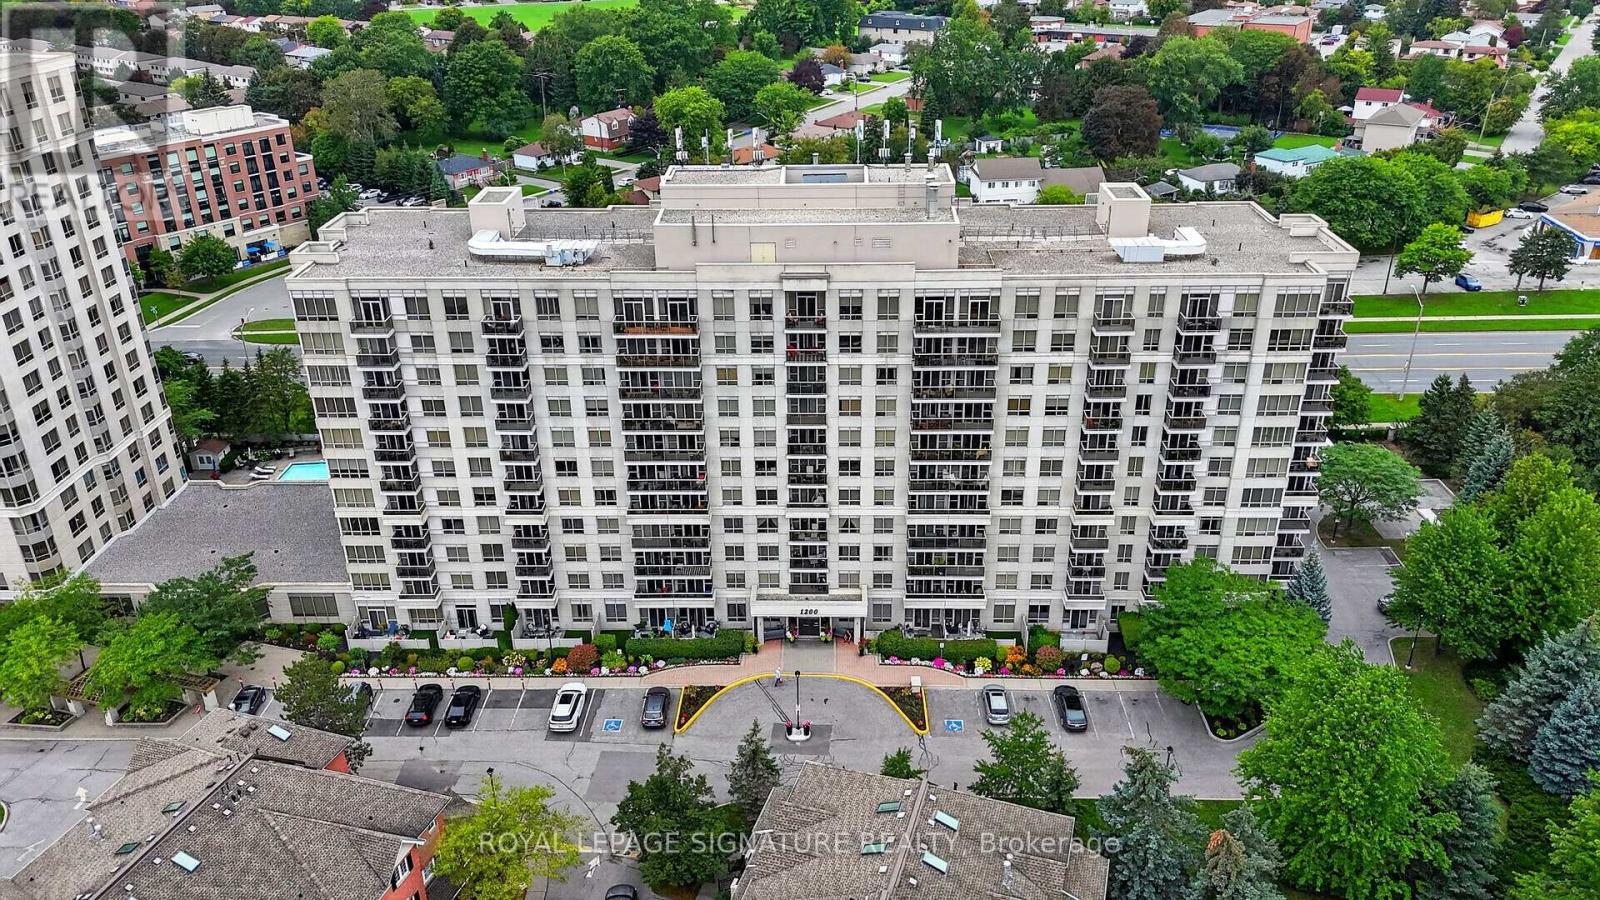
Welcome To The Liberty By Tridel! Bright & Spacious South-Facing 1 Bedroom + Den Suite, Move-InReady! Featuring A Functional Open-Concept Layout, Ensuite Laundry & A Versatile Den PerfectFor A Home Office Or Guest Space.Incredible Value With All-Inclusive Maintenance Fees Covering Heat, Hydro, Water, A/C, Cable TV& High-Speed Internet! Enjoy 24-Hour Gated Security, Beautifully Landscaped Grounds &Outstanding Amenities Including An Outdoor Pool, BBQ Area, Gym, Movie Room, Party Room, TableTennis & Billiards.Location, Location, Location! Walk To The GO Station & Enjoy Quick Access To Hwy 401, Shopping,Restaurants, Grocery Stores, Parks, Library, Community Centre, Medical Facilities & More.Pet-Friendly With Restrictions. Perfect For First-Time Buyers, Downsizers Or Investors -Exceptional Value In A Fantastic, Well-Connected Community! (id:61476)

603 - 250 Finch Avenue
Pickering, Ontario
Beautiful turnkey 3-Storey townhouse in sought after Rouge Park community in Pickering with almost 2000 sqft of living space. This newly built 3 bedroom plus family room and 4 bathroom home built by Icon Homes is what you and your family have been waiting for. Upon entering you are greeted with a large foyer space with access to the garage with an electric car charger port with 240V power for quick charge and a closet that leads to a spacious family room with a 2-piece bathroom and a walkout to a fully fenced private maintenance free backyard with stone patio. Make your way upstairs to the second floor where you will have 9 foot ceilings with pot lights and laminate floors throughout and a 2 piece bathroom. The combined living and dining room area with large windows exudes natural sunlight throughout and offers ample space to entertain with guests and host family gatherings. The kitchen has stainless steel appliances with backsplash and stone countertops combined with a breakfast area that has a Juliette balcony with south facing views, perfect space for a morning coffee to soak in the sun. The third floor has 3 generously spacious bedrooms with a 4-piece shared bathroom and a 3-piece primary ensuite with a laundry room conveniently located in the hallway. Minutes by car to Hwy 401 and 407, Go station, Parks, Grocery Stores, Rec Centre, School and much more. Don't miss your chance to make this your next home, this one won't last long!! Gazebo is no longer there. (id:61476)
19 Wigston Court
Whitby, Ontario
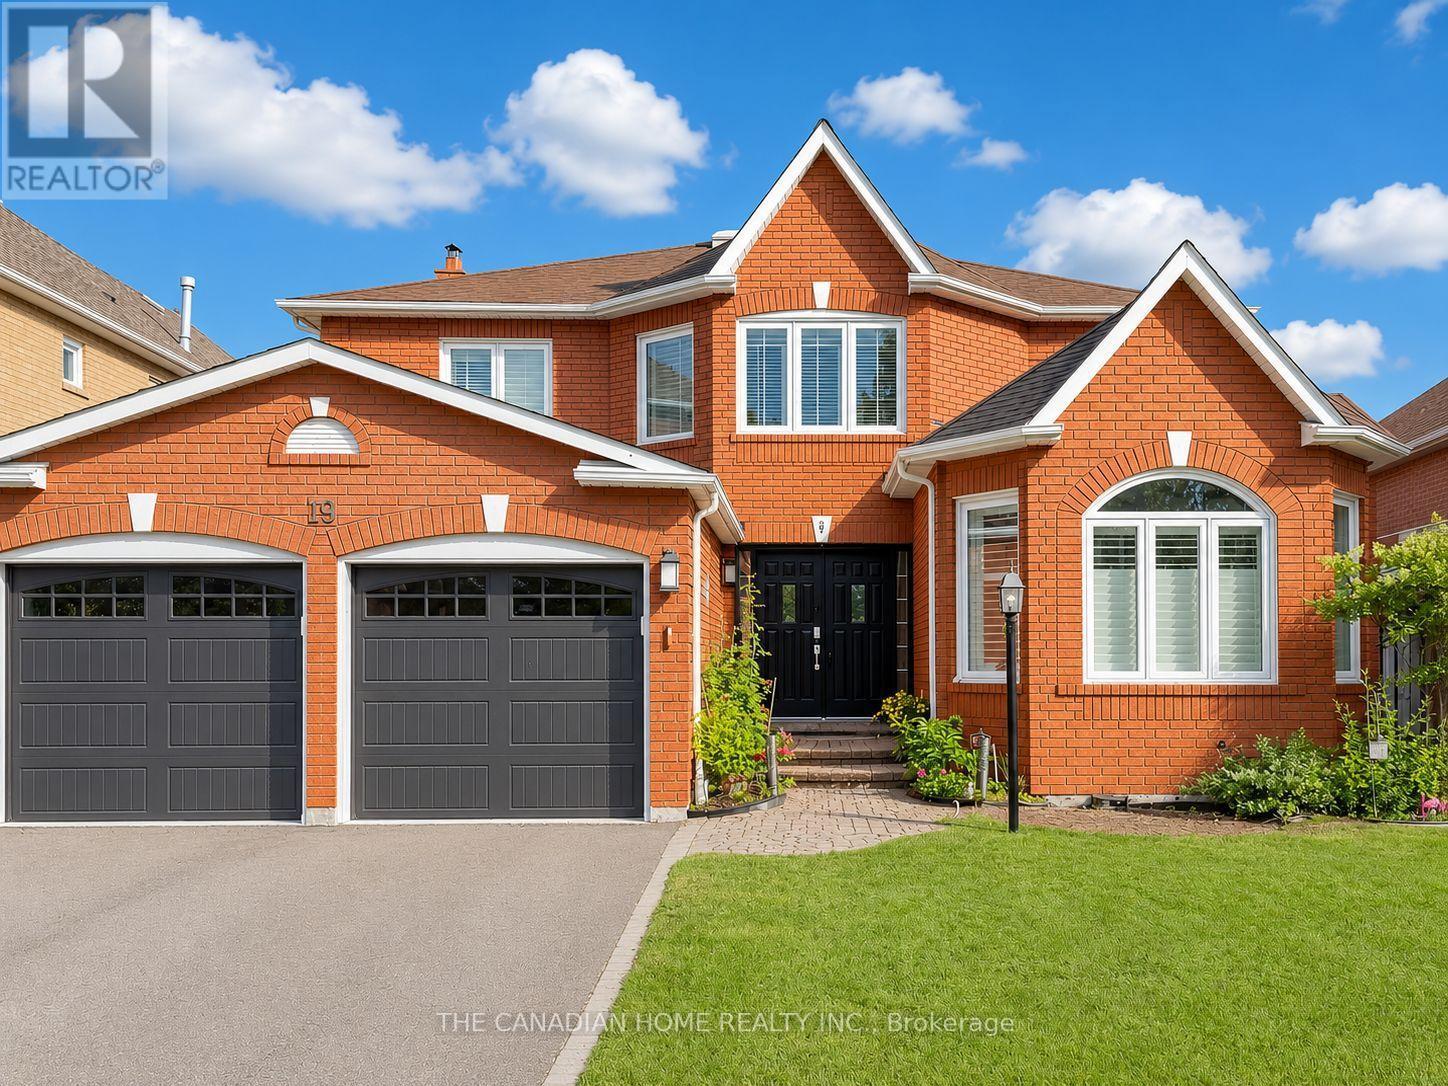
A must-see MASTERPIECE in Whitby's coveted Rolling Acres! Set on a private 49 x 123 ft lot on a quiet court, this stunning 2-storey offers nearly 2,900 SQFT ABOVE GRADE plus a FULLY FINISHED BASEMENT - space you won't find at this price. A sunken living room with soaring windows greets you at the entrance, complemented by formal living and dining rooms and a main floor office for today's work-from-home lifestyle. The chef-inspired kitchen flows into a bright breakfast area with a walk-out to your private backyard retreat, complete with deck, gazebo & hot tub. Upstairs features 4 spacious bedrooms, incl a primary suite with spa-like 5pc ensuite & walk-in closet, while the basement adds a 5th bedroom, rec room, game room & 2pc bath - perfect for extended family or entertaining. Complete with an attached 2-car garage, 6 total parking spaces, central vac & central air, this home is tucked away on a peaceful court with kids able to walk or bus to TOP-RATED SCHOOLS (8+ rating), just steps to parks & trails, and minutes to Iroquois Park Sports Centre, Taunton Road shops, Hwy 401/407/412 and Whitby GO Station. MOVE-IN READY - book your private showing today, see it for yourself. (id:61476)
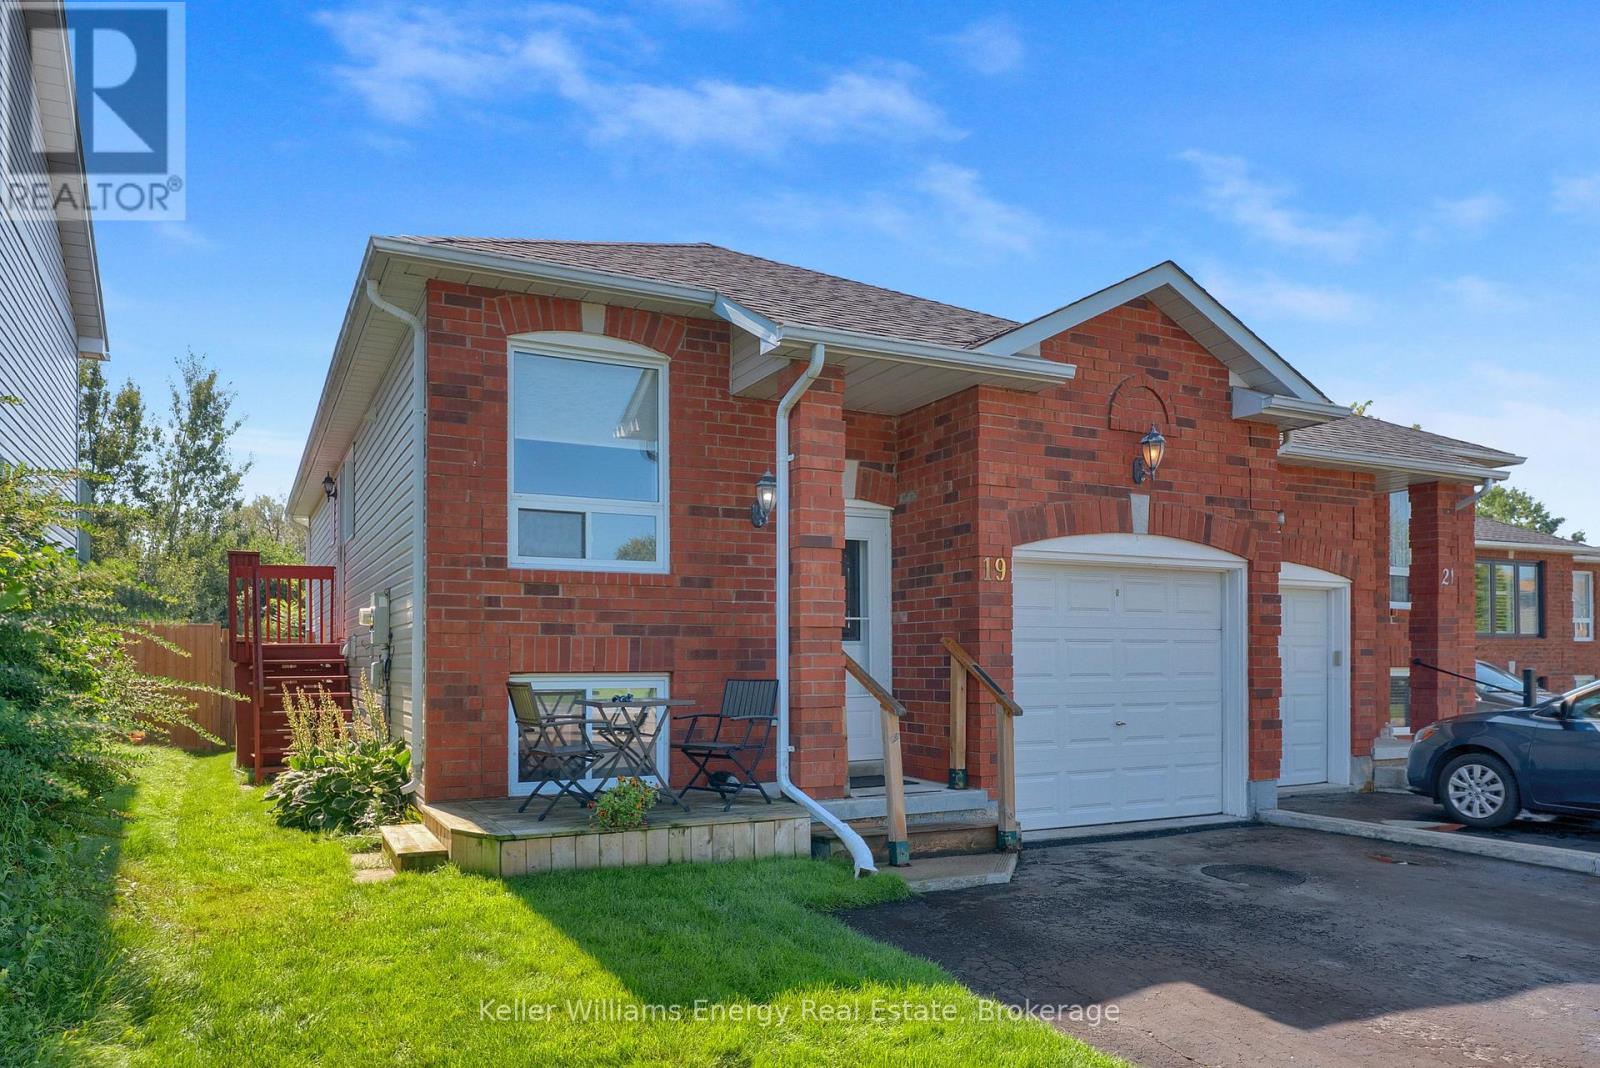
19 Ballantine Street
Cobourg, Ontario
Welcome to 19 Ballantine Street Cobourg! This 2 bedroom, 2 bath semi-detached raised bungalow boasts a finished walk-out basement and is situated on a premium 162 Ft deep lot backing onto wooded green space! Main level features bright eat-in kitchen overlooking dining area and living area with laminate flooring throughout! 2 Spacious bedrooms and updated 4 pc bath on 2nd level! Lower level features fully finished walk-out basement with storage/utility area, 3 pc bath & large rec area with laminate floors & full above grade windows providing lots of natural light! Private 162 ft deep lot backing onto trees with no neighbours behind! Excellent location walking distance to schools, parks, church, transit & mins from 401 access! See virtual tour! (id:61476)
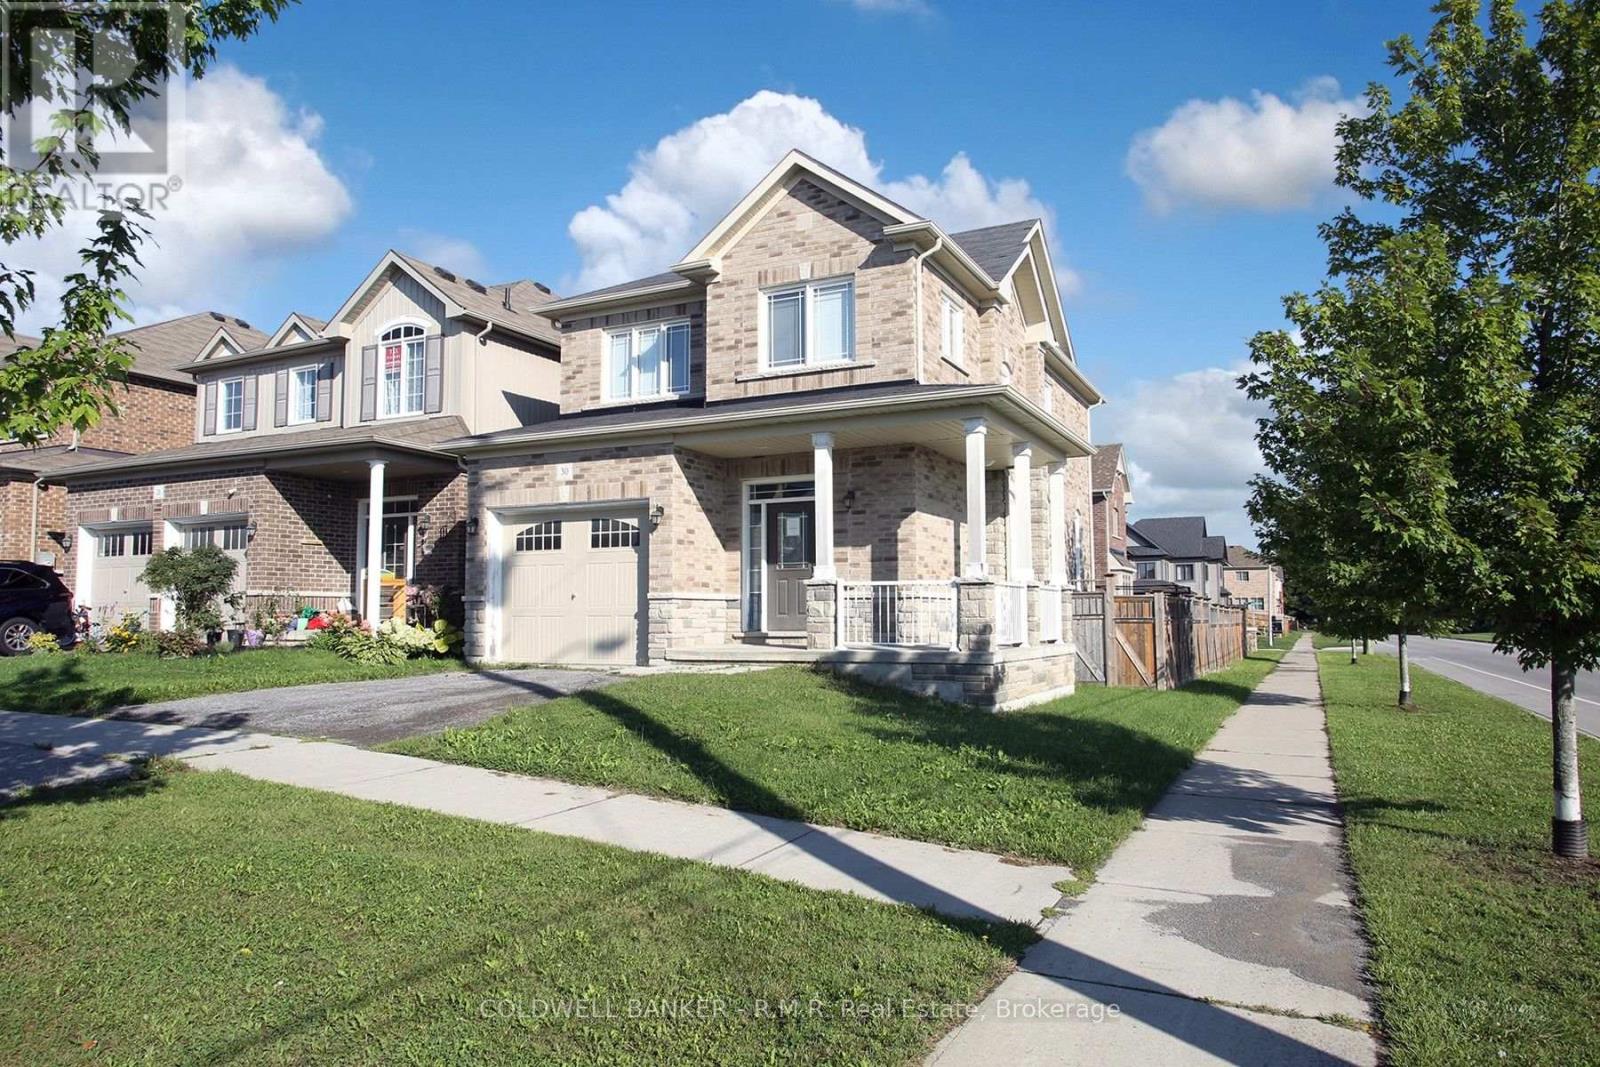
30 Moses Crescent
Clarington, Ontario
Welcome to north Bowmanville's sought after Northglen neighbourhood! This is your opportunity to own in this fabulous family friendly community, close to two new elementary schools, the Rickard Recreation Complex, historic downtown shopping and dining, abundant big-box stores, and easy access to major highways. Quality built Halminen all brick detached home featuring an open concept layout, fenced yard, main level laundry and direct access to garage, 4 bedrooms and 3 baths. Don't miss out on this opportunity! (id:61476)
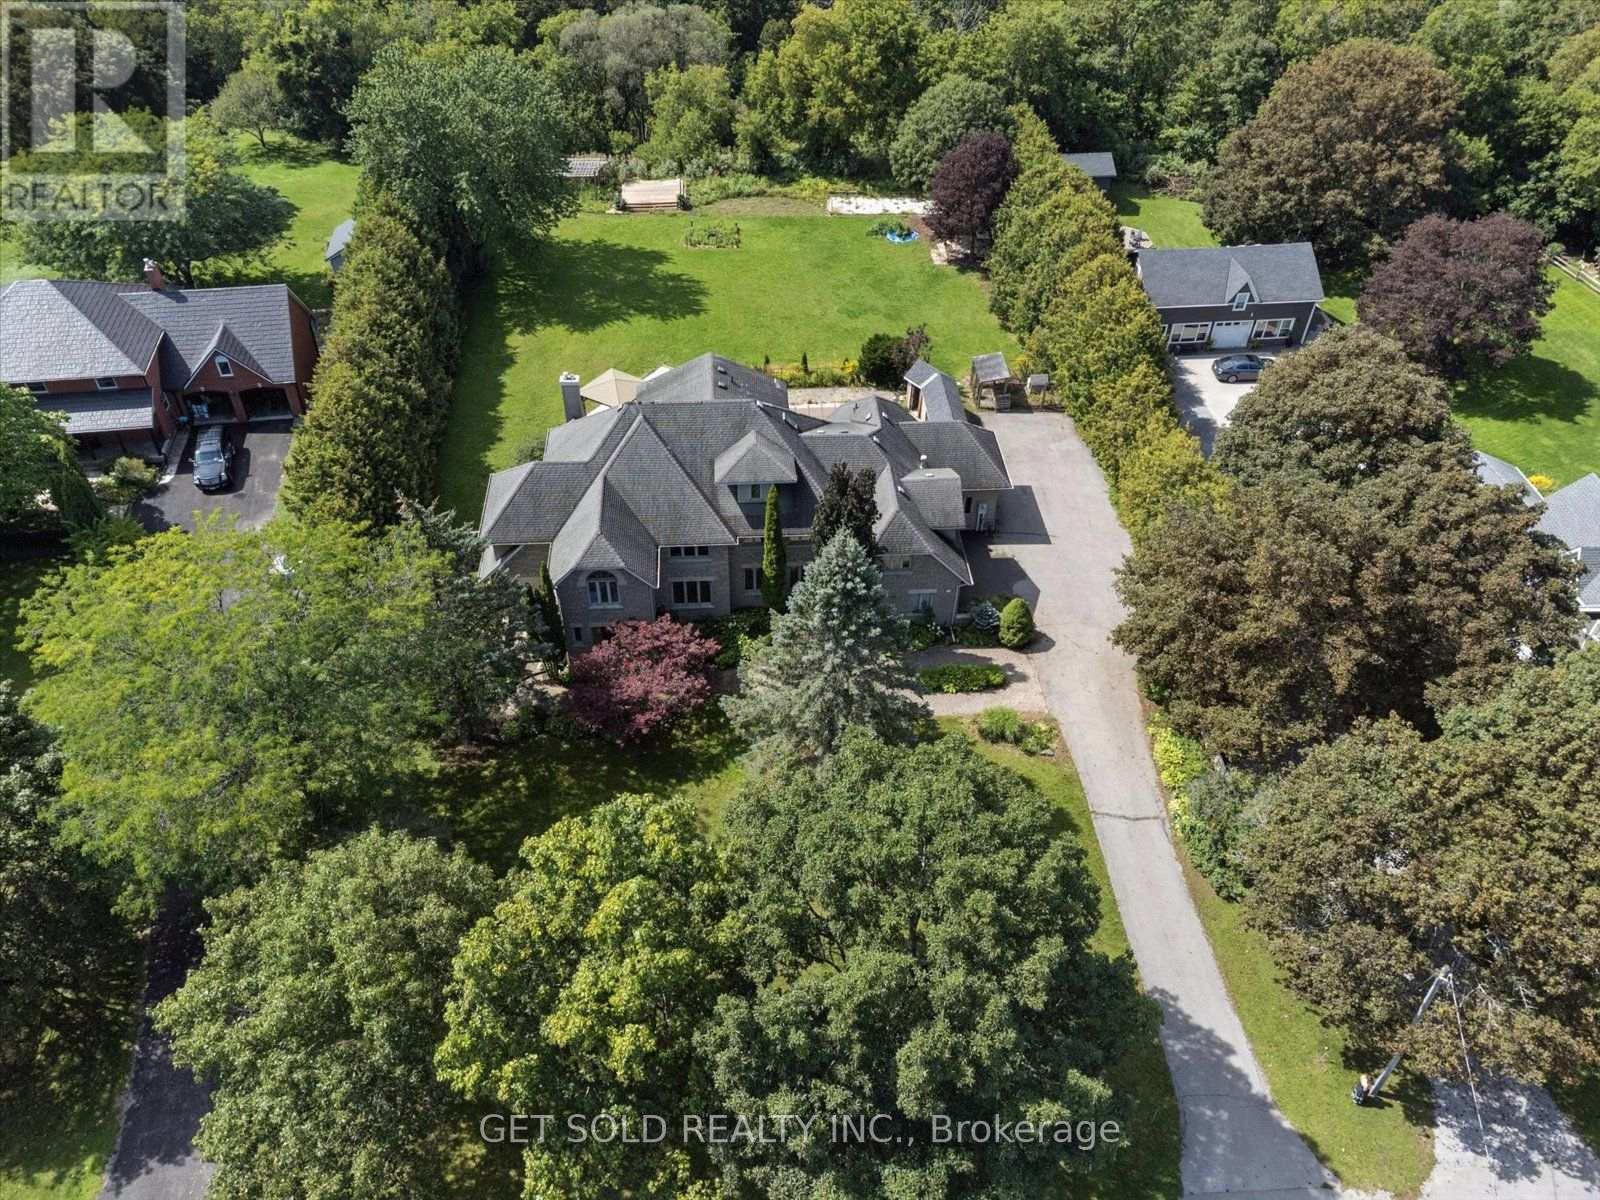
3662 Old Scugog Road
Clarington, Ontario
Stunning, Gorgeous, Executive Estate Home Located on a .97 Acre Secluded Lot With Lots of Trees. Renovated and Upgraded 5000 sq. ft. Home + over 2000 sq. ft. Finished Walk-out Basement. The Grand Entrance Leads to The Open Concept Floor Plan With A Stunning Eat-In Kitchen With Centre Island, Marble, Hardwood & Laminate Floors, Granite Countertops & Walk-out To The Private Pool Area . Main Floor Living & Family Room is Perfect for Entertaining & the Main Floor Office Has a Walk-out to the Patio. Lots of Windows, Very Bright. The Finished Walk-out Basement Has a Rec Room, Games Room, Fireplace, Washroom and Lots of Storage Space. The Spacious Primary Bedroom Has a 6 Piece En-Suite and Walk-in Closets. The Garden Has an Inground Pool, Hot Tub, Cabana's and a Dog Enclosure. A Truly Special Family Home In A Great Rural Location. Close to the 407, 418 and Bowmanville. *** A Great Opportunity Not To Be Missed.*** This Property is Being Sold Under Power Of Sale, "Where Is As Is". Attach Form 801 & Use Attached Documents & Sign Schedules B, C, & D WITHOUT CHANGES. Allow 48 Hours Irrevocable. (id:61476)