

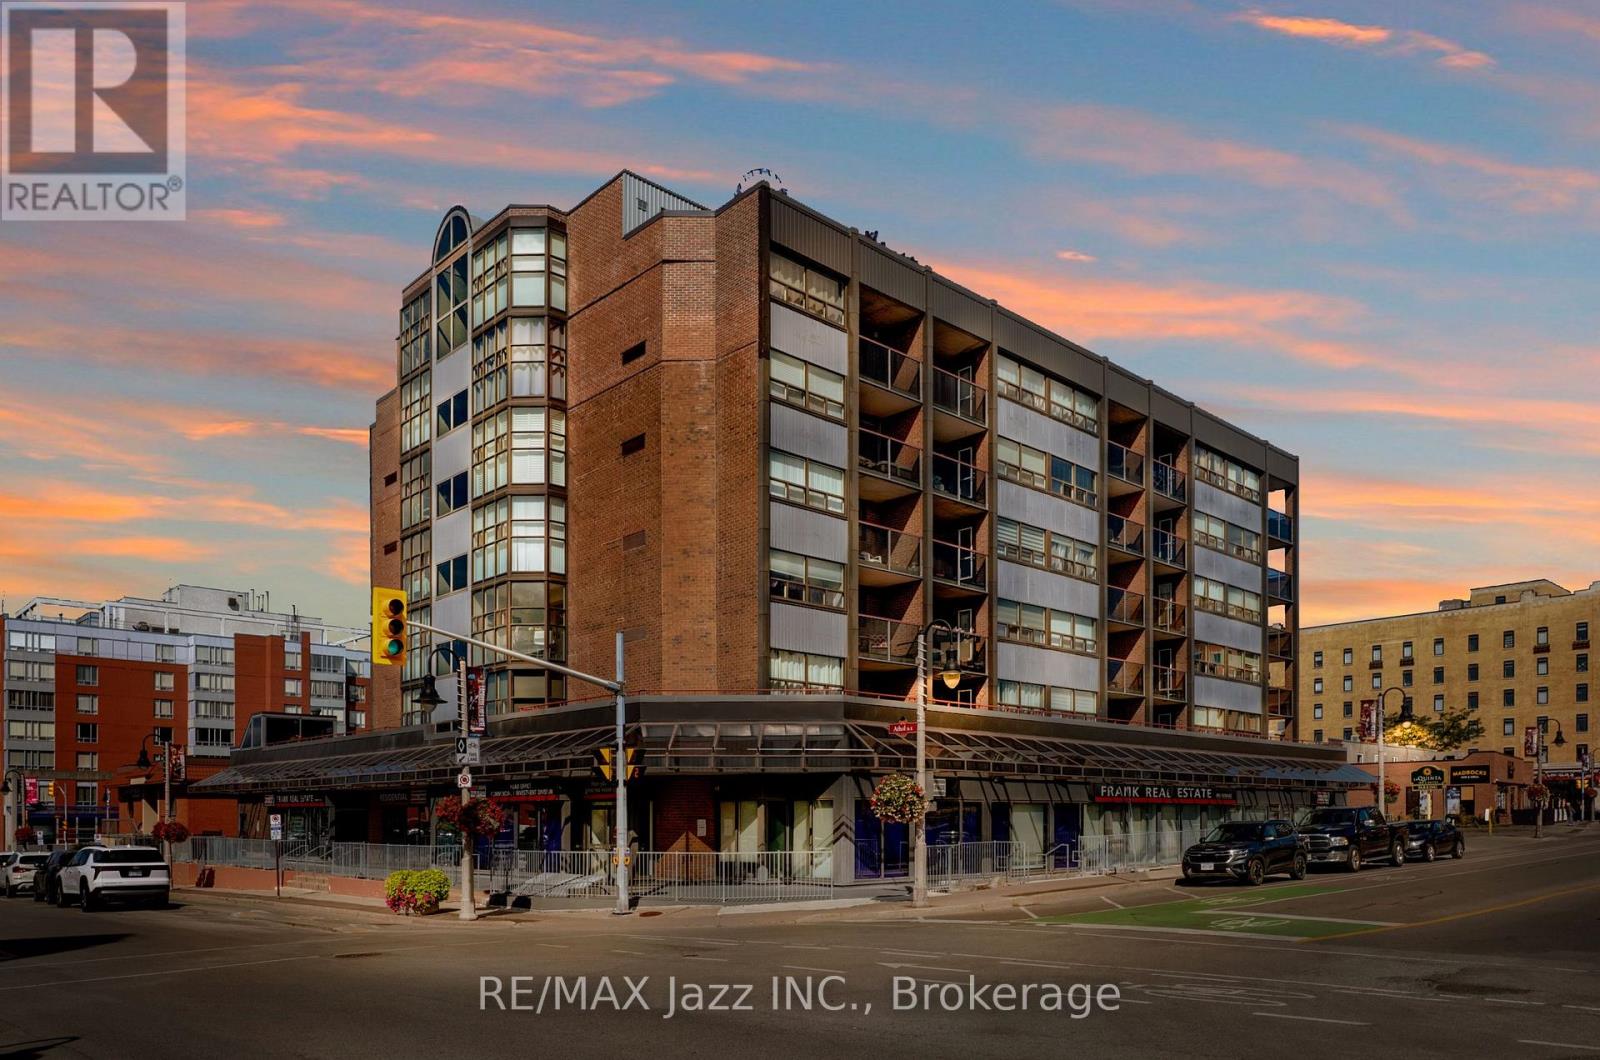
608 - 80 Athol Street E
Oshawa, Ontario
Welcome home to this beautifully maintained one-bedroom, one-bathroom corner unit condo, ideally situated in a great location. Offering an exceptional combination of space, comfort, and convenience, this bright and inviting condo has everything you need to feel at home. The generous open-concept layout provides enough space for both living and dining, while large windows fill the space with natural light. The spacious bedroom offers excellent closet space, and the well-appointed bathroom adds everyday comfort and functionality. Enjoy afternoons and evenings on your balcony while soaking up the sun after a day at work. Enjoy the added convenience of easy access to shopping, restaurants, cafs, transit, parks, and other amenities. With everything you need just moments away, this is urban living at its most convenient. There is also one parking space included with the unit and the potential to rent a second! Don't miss your opportunity to make this prime-location condo your new home! (id:61476)
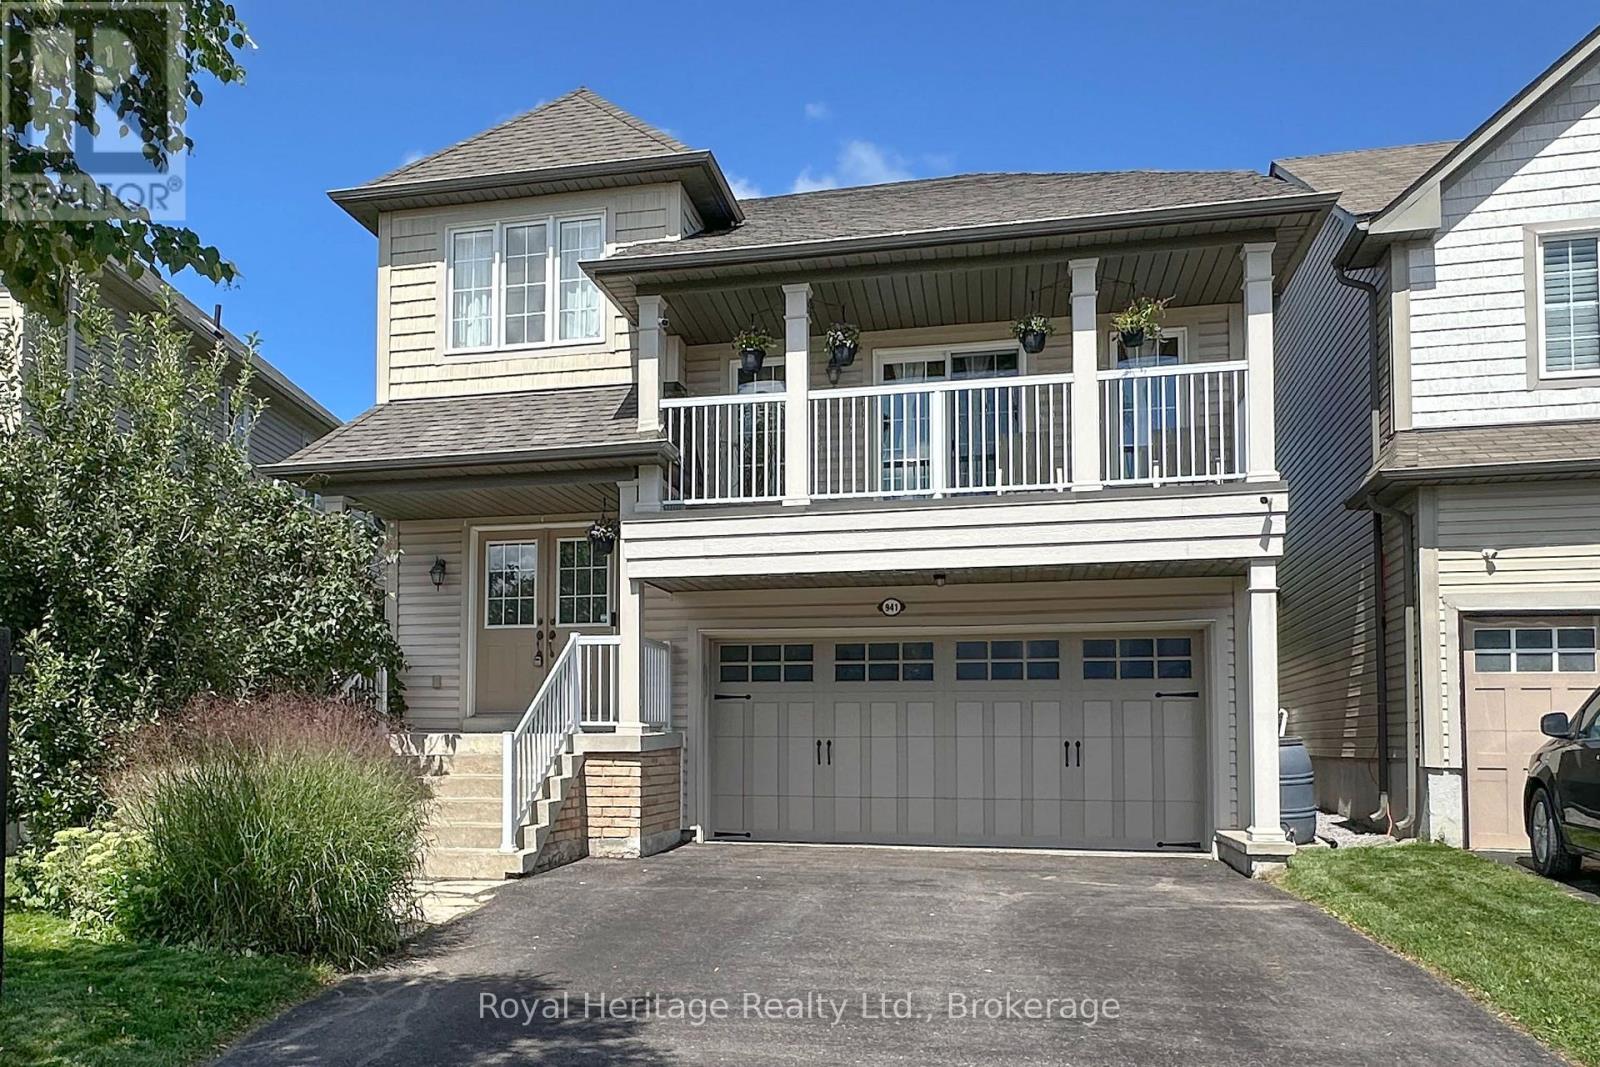
941 Langford Street
Oshawa, Ontario
Stunning family home in a fantastic Eastdale location! Open concept kitchen with walk out to charming yard, built in firepit area with custom seating and gas line run to firepit. Living room with built in shelving, gas fireplace and coffered ceilings. Hardwood throughout all lower levels. Grand family room with vaulted ceilings & built in custom tv unit, walk out to front balcony. Master suite with large walk in closet, 5-piece ensuite bath with large soaker tub, his and her sinks and glass shower. Finished basement with custom ceiling, huge bright windows and gorgeous plank hardwood. Steps away from Harmony Valley Conservation area for beautiful hiking trails, close to 401 access, 407, shopping, great schools, parks, transit and so much more!! New roof 2026. (id:61476)

1067 Maury Crescent
Pickering, Ontario
Welcome to this beautifully maintained all-brick detached 2-storey home in a sought-after family-friendly neighbourhood of Pickering. Proudly owned by the same family since it was built in 1986, this 4-bedroom, 3-bathroom home offers over 2200 sq ft above grade and reflects true pride of ownership throughout, making it an ideal choice for growing or multigenerational families seeking comfort, space, and lasting value. Step inside to find engineered hardwood flooring on the main level, a bright living room with a charming bay window, and a formal dining room perfect for hosting family gatherings. The fully updated kitchen (2022) is the heart of the home, featuring quartz countertops, a large island with seating, pot lights, stainless steel appliances, induction cooktop, and a stylish backsplash, all overlooking a sun-filled breakfast area with walkout to the backyard. The adjacent family room offers a cozy space to unwind, complete with a fireplace and seamless indoor-outdoor flow. Upstairs, you'll find new broadloom throughout and four generously sized bedrooms, including a spacious primary retreat with a beautifully updated ensuite featuring a heated floor for added comfort. The main floor laundry room with direct access to the double-car garage adds everyday convenience. The full unfinished basement offers another 950 sq ft of additional space, providing incredible potential for future living space, recreation, or in-law suite possibilities. Situated on a large lot with no sidewalk, enjoy parking for up to 6 vehicles and added privacy backing onto a hydro field with no direct rear neighbours. Located close to parks, schools, shopping, and commuter routes, this is a fantastic opportunity to settle into a welcoming community and create lasting family memories. Roof 2019. Most Windows 2010. New Broadloom 2026. (id:61476)
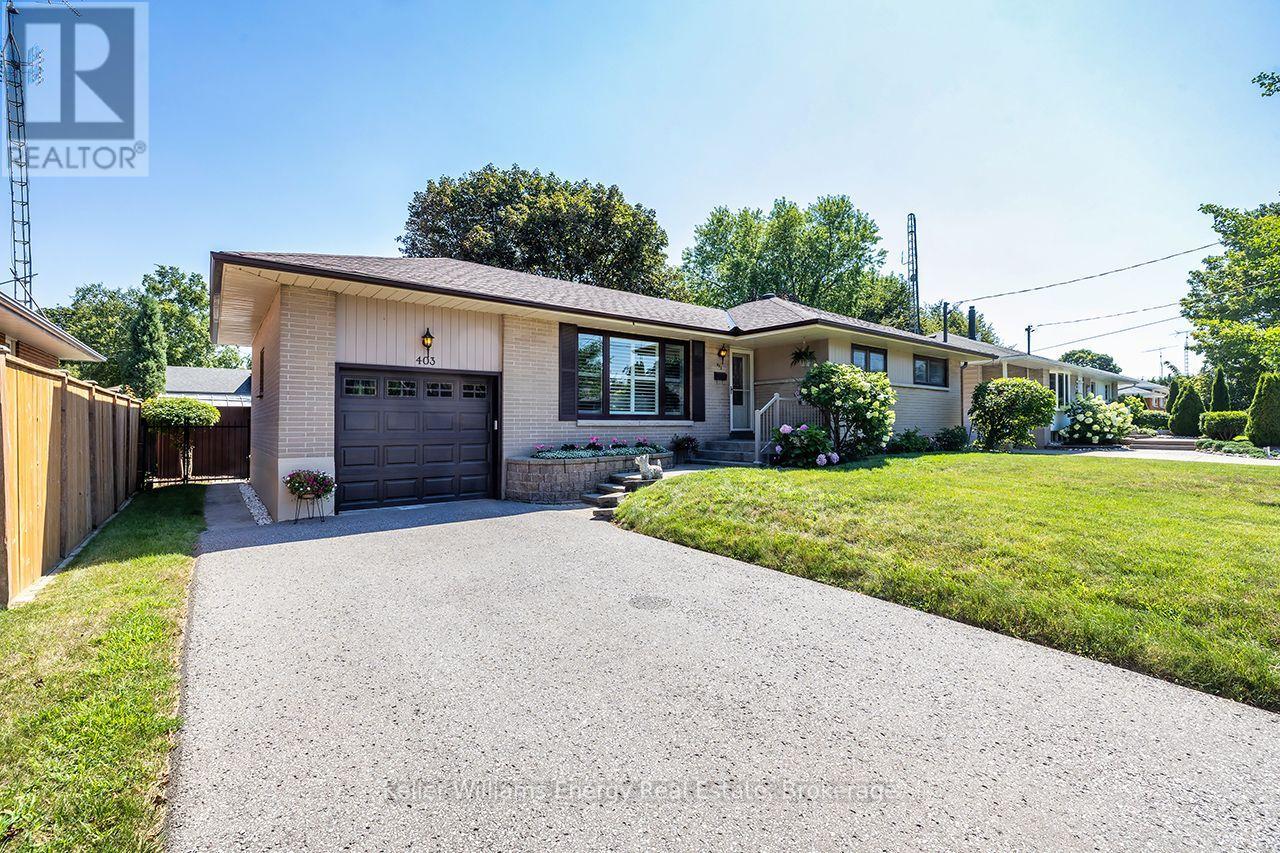
403 Rossmount Avenue
Oshawa, Ontario
Prestigious Northglen! An exceptional 67' x 105' lot. Immaculately maintained with unmistakable pride of ownership through out. This classic all-brick bungalow is nestled in 1 of Oshawa's most sought-after Neighbourhoods, offering space, privacy, character & versatility for every stage of family life. Natural light fills the main level where generously sized living & dining areas offer plenty of rm for family gatherings & entertaining, complemented by hardwd flring, California shutters & C/moulding. The eat-in kitchen features refaced cabinetry, pantry, back-splash, 2 lazy susans & new flring. 3 well-appointed bedrms continue the home's warmth & character, featuring hardwd flring, blinds & d. closet's. A 4-pc bath completes the main flr. A separate side entrance leads to the finished lower level featuring a spacious rec rm, separate games room, 2-pc bath, laundry rm with laundry sink & over-sized workshop, offering plenty of space & flexibility for a teen retreat, extended family or future in-law suite.Outside, the property truly shines.The fully fenced, private backyard is surrounded by mature landscaping & colourful perennial gardens,complete with a garden shed & gated access on both sides-an inviting setting for entertaining, gardening, children at play or quiet summer evenings.A 1-car garage, parking for 4 & no sidewalk add everyday convenience. Ideally located mins from Oshawa Centre, hospital, schools, parks, rec facilities & shopping, with quick access to Hwy 401 for commuters.Homes offering this combination of an expansive mature lot, bungalow living, exceptional privacy & a well-established setting are increasingly hard to find-making this a special opportunity in Northglen. Lovingly cared for by the same owners since 1984, this is a home filled with decades of memories, pride & genuine care. Now ready for its next chapter, 403 Rossmount offers another family the opportunity to put down roots, create memories of their own & call prestigious Northglen home. (id:61476)

1296 Ravencliffe Court
Oshawa, Ontario
Beautifully updated Family home situated on a premium pie-shaped lot in a quiet, child-friendly cul-de-sac. Great In-law suite. This spacious Home features five updated Bathrooms, hardwood flooring throughout, and 9-foot ceilings on the Main Floor. The open-concept main living area is complemented by separate formal Living and Dining rooms, offering exceptional space for both everyday living and entertaining. The main floor also includes a private Office, while the second floor features a convenient Laundry room. The luxurious Primary suite offers a walk-in Closet, a cozy sitting area with a Gas Fireplace, and a spa-inspired Ensuite Bathroom. The finished basement includes a large Recreation room, Bedroom, Bathroom, and Kitchenette, with a separate side entrance on the northeast side, providing excellent flexibility for extended family or guests. Step outside to your private Backyard retreat featuring an in-ground Swimming pool-perfect for summer enjoyment. Ideally located just minutes from Public and Catholic Elementary Schools, Secondary Schools, Recreation Centre, Library, Parks, walking trails, shopping, and restaurants. Quick closing available. Updates include: Roof shingles approximately 2002, Furnace updates 2026, Air Conditioner 2020, Hot Water Tank 2016, Windows updated approximately 2016, Stove replaced in 2022, Pool Pump replaced 2026, All Bathrooms updated 2026, Kitchen updated 2026, Family Room Gas Fireplace 2025. (id:61476)

22 Deerpark Crescent
Clarington, Ontario
Welcome to 22 Deerpark Crescent, a beautifully maintained 3-bedroom home nestled in one of Bowmanville's established tree-lined, family-friendly neighbourhoods. This inviting residence offers a spacious and functional layout with bright, large principal rooms, a perfect fit for everyday living and entertaining. The well-appointed kitchen overlooks the backyard and flows seamlessly into the dining and living areas. Upstairs, you'll find 3 generously sized bedrooms, including a comfortable primary retreat. The finished lower level features a spacious recreation room with above-grade windows and a cozy gas fireplace, creating the perfect space to relax, entertain, or enjoy family movie nights. Step outside to a private backyard with plenty of room for children, pets, gardening, or summer gatherings. Conveniently located close to schools, parks, shopping, restaurants, transit, and just minutes from Highways 401 and 418, this home offers the perfect combination of comfort, convenience, and community. An excellent opportunity for first-time buyers, growing families, or anyone looking to settle into one of Bowmanville's sought-after neighbourhoods. (id:61476)
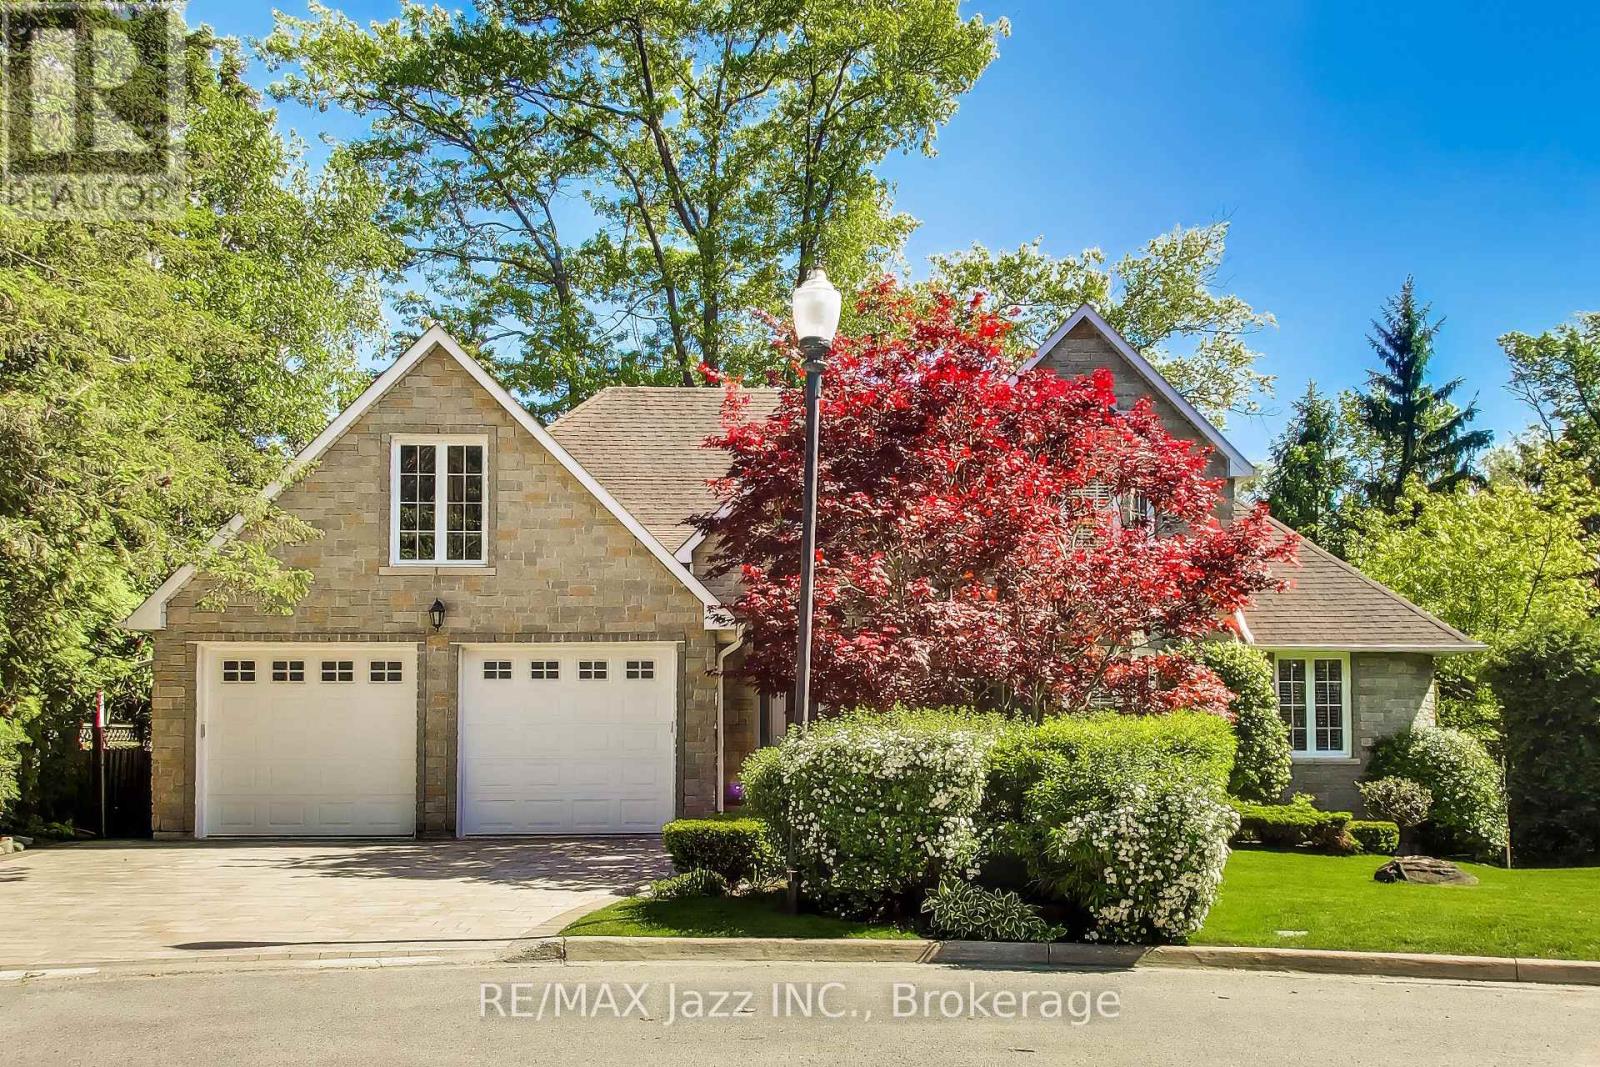
45 Windsor Valley Place
Clarington, Ontario
OPEN HOUSE SUNDAY, AUGUST 23RD - 2 TO 4 PM! Custom bungaloft offering over 4,500 sq. ft. of finished living space with 4+2 bedrooms and 4 bathrooms on a spectacular ravine lot at the end of a quiet cul-de-sac on prestigious Windsor Valley Place. This beautifully maintained home combines spacious principal rooms, flexible living space, and breathtaking views of the ravine, creek, and mature gardens from nearly every level. The impressive Great Room showcases panoramic views of the natural surroundings, while the updated kitchen features stone countertops, a pantry, large breakfast area, and walk-out to the deck overlooking the stunning backyard setting. The loft-level primary retreat offers three closets and a beautifully renovated 4-piece ensuite bath, creating a private oasis separate from the main living areas. The fully finished walk-out lower level features high ceilings and is ideal for multi-generational living or an extended family. Complete with a separate entrance, second kitchen, separate laundry, two bedrooms, office, spacious recreation/great room, and a 4-piece bath with separate shower and oversized jet tub, this bright and inviting space offers exceptional comfort and flexibility. Walk out directly to the patio and beautifully landscaped gardens. A rare opportunity to own a custom home on one of the area's most desirable ravine lots, offering exceptional privacy, versatility, and an outstanding natural setting. (id:61476)

1176 Scugog Line 14
Scugog, Ontario
This Large Lot & Combination Property with over 2200 SF of total living space is only 15 Mins from Port Perry & Uxbridge with Yesteryear Charm on a Wide 153' Lot (0.915 Acre), parking for 20+ vehicles containing a Beautiful 3 Bedroom Home 1474 SF, a Newer 30' x 40' - 1200 SF Steel Garage (Built 2022 with permit) with a Very High Garage Door, a Lean-to (30"L x 20'W), and an Original 840 SF Barn (28' x 32') converted to a Bright Sunlit 2 Bedroom Loft Apt with an Airy Open Concept Living Space - still with Exposed Barn Beams. The Loft Apt (741 SF) has A/G Level Separate Side Entry and there's an Additional Garage/Workshop/Storage Area below Loft. The Light & Airy Home offers Good Sized Rooms, Multiple Decks to Enjoy the Views, a Kid & Pet Friendly Fully Fenced Back Yard & Converted Shed to Chicken Coop with Hydro & Water. The Steel Garage is Fully Insulated with Tin Panels on Walls & Ceiling with lots of welding outlets. The Garage's Natural Gas Ceiling Mounted Heater keeps any work & entertaining parties comfortable while using the Garage's Full Kitchen & 2 pc bathroom - includes Laundry/Shower hook ups & Shower Base. There have been so many Updates/Upgrades over the years - too numerous to mention here - Move In and Enjoy for Years to Come! This Property Offers Many Options, if desired, for Multi-Generational Living, Multiple Families, Studio, Home Offices - Great for Contractors and Hobbyists as well. (All sizes are Approximate). (id:61476)
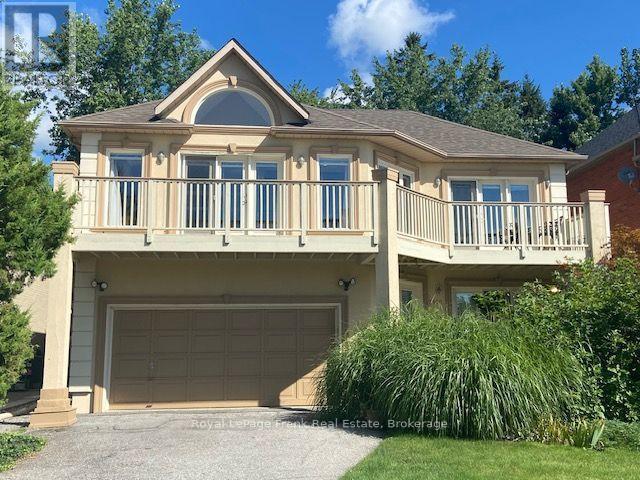
2940 Lakeview Boulevard
Ajax, Ontario
Spectacular and unobstructed lake views just steps from the front door of this beautiful 2865 sqft custom built executive home. Directly across from waterfront walking and biking paths. A bright open concept home featuring skylights, crown mouldings, walkouts to full length balcony, gas fireplace, air conditioning, central vacuum and 3/4 inch maple hardwood floors throughout, entrance to 2 car garage from laundry room which includes pet bath area. (id:61476)
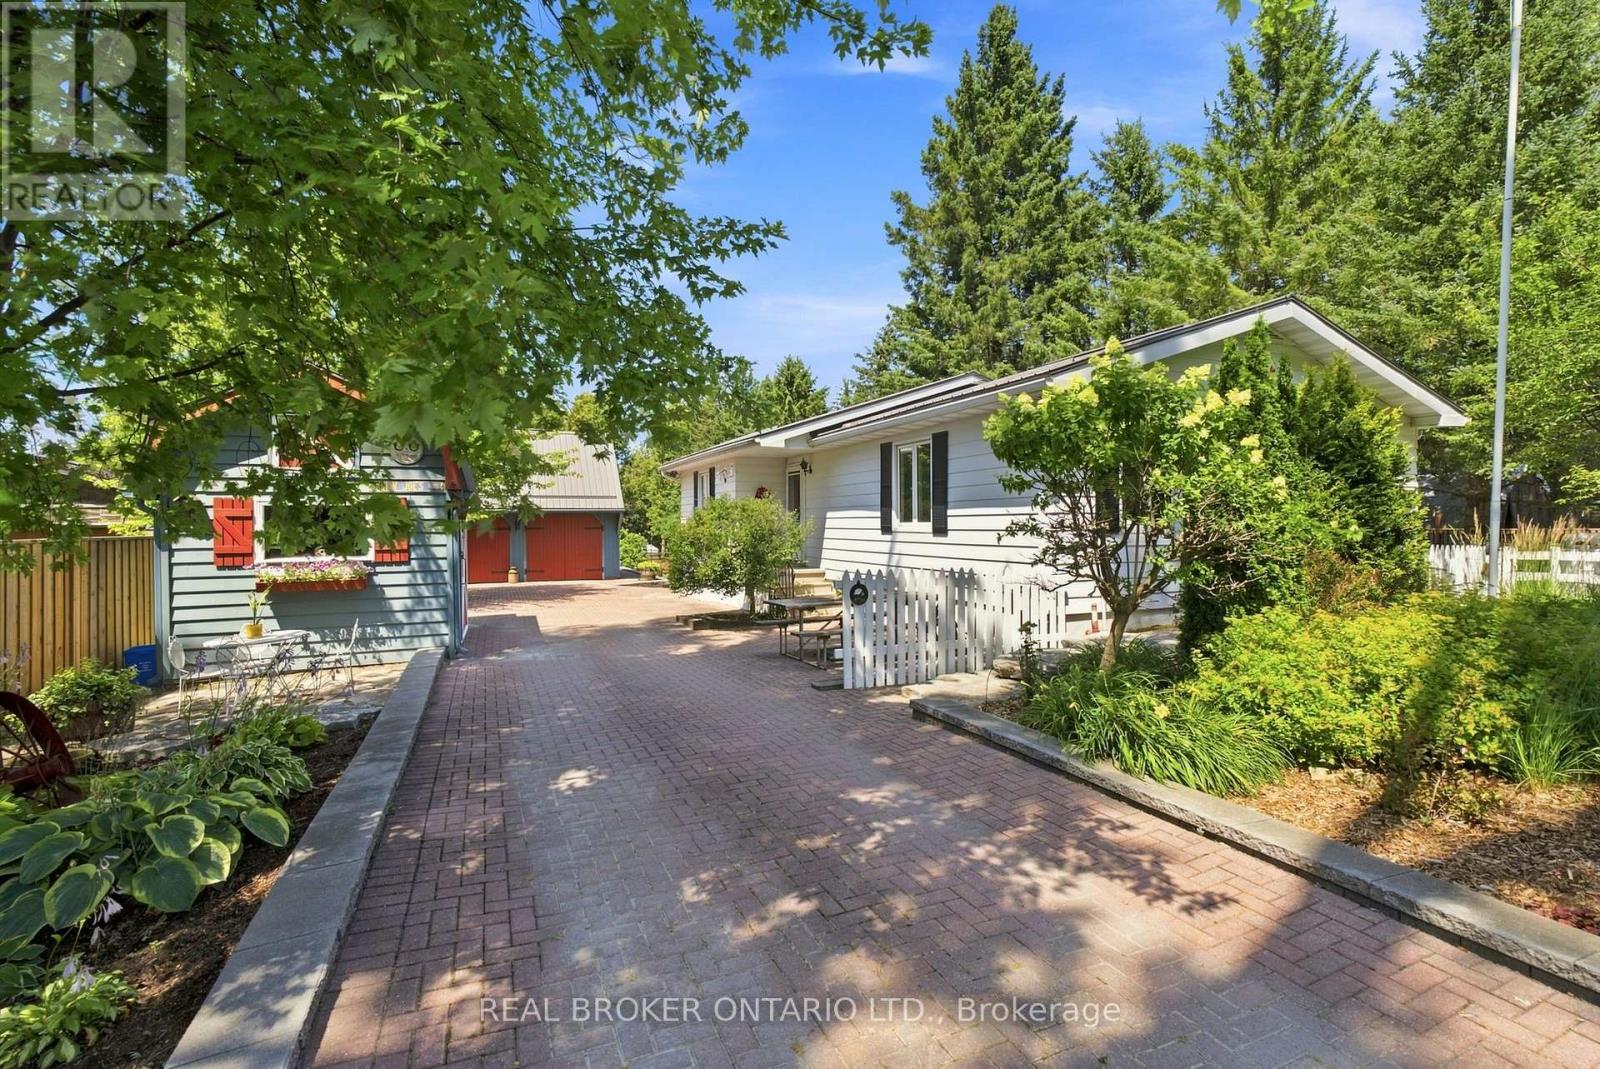
710 Regional 13 Road
Uxbridge, Ontario
Lovingly cared for and thoughtfully maintained, this charming 2+1 bedroom bungalow is a wonderful example of a home that has been truly cherished. Set on a generous 66'x330' lot (per MPAC) surrounded by mature trees, the property offers a peaceful country setting w/ room to relax, garden, entertain, or simply enjoy the outdoors. Inside, the home offers a warm and inviting layout w/ a classic white kitchen featuring plenty of cabinetry, a wood-burning stove, and a timeless feel. The spacious living room is filled w/ natural light from the large windows overlooking the private backyard, creating a bright and comfortable space to gather and unwind. Both bedrooms feature double closets and ceiling fans, while the basement provides additional living space w/ a cozy family room and flexible den/bedroom. The beautifully landscaped yard is a true extension of the home, featuring mature greenery, thoughtful stone details, a partially interlocked driveway w/ drainage, and a spacious back deck w/ an awning overlooking the backyard. Whether enjoying your morning coffee, hosting family and friends, or simply taking in the peaceful surroundings, this outdoor space offers plenty of opportunity to enjoy every season. The detached two-car garage offers so much more than just parking, featuring hydro, a mounted heater, two skylights, a separate electrical panel, generous workspace, and a large loft accessible by stairs. Full of potential, the loft could become the perfect space for hobbies, games, a kids' hangout, a man cave, or simply additional storage. Two additional sheds further enhance the property, including one w/ hydro, its own fuse box, and a mini loft, plus another tucked away at the back of the property, providing even more space for projects, gardening, and storage. W/ its inviting character, peaceful setting, and years of thoughtful care, this property is a wonderful opportunity to own a home that has been truly loved. This property is surface rights only. (id:61476)
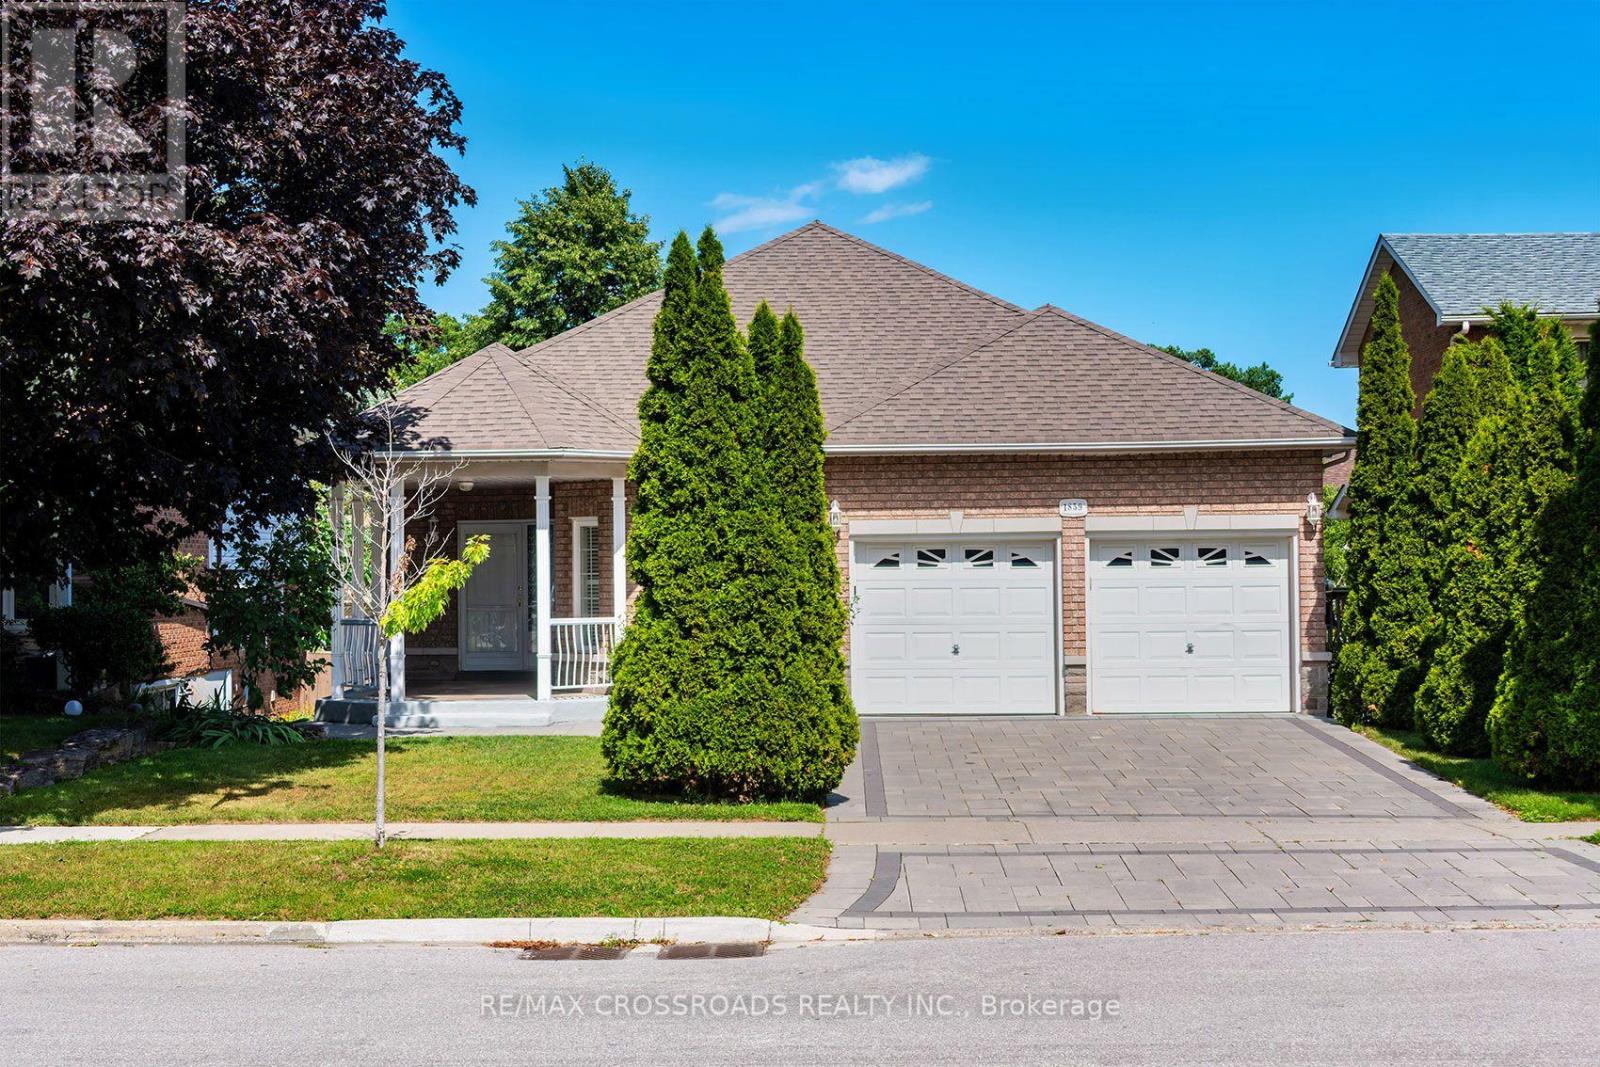
1859 New Street
Pickering, Ontario
Welcome to this beautifully designed, Custom-built oversized detached bungalow in the heart of Amberlea, one of Pickering's most sought-after family neighbourhoods! Offering an incredibly versatile 1737 sq ft layout with 2+3 bedrooms, 4 bathrooms, 3 kitchens, and 2 basement walkouts to the apartments! This beautiful home is perfectly suited for today's multi-generational families, those seeking space for extended family, or buyers looking for outstanding income potential (where permitted). The spacious and functional floor plan is ideal for both everyday living and entertaining, with generous principal rooms, multiple living areas, and three well-appointed kitchens that provide unmatched convenience. Whether you're hosting family gatherings, accommodating guests, or looking for a home that can evolve with your family's changing needs, this property delivers exceptional value and versatility rarely found in today's market. Located on a quiet, family-friendly street in the established Amberlea community, this home offers the perfect balance of peaceful suburban living and everyday convenience. Surrounded by mature trees, parks, walking trails, and beautiful green spaces, including nearby Altona Forest, residents enjoy an active outdoor lifestyle while remaining just minutes from everything they need. Families will appreciate the area's highly regarded public and Catholic schools, French Immersion opportunities, numerous parks and playgrounds, community centres, and recreational facilities. Commuters will love the quick access to Highway 401, Highway 407, Pickering GO Station, Durham Region Transit, and nearby shopping, restaurants, and everyday amenities. (id:61476)
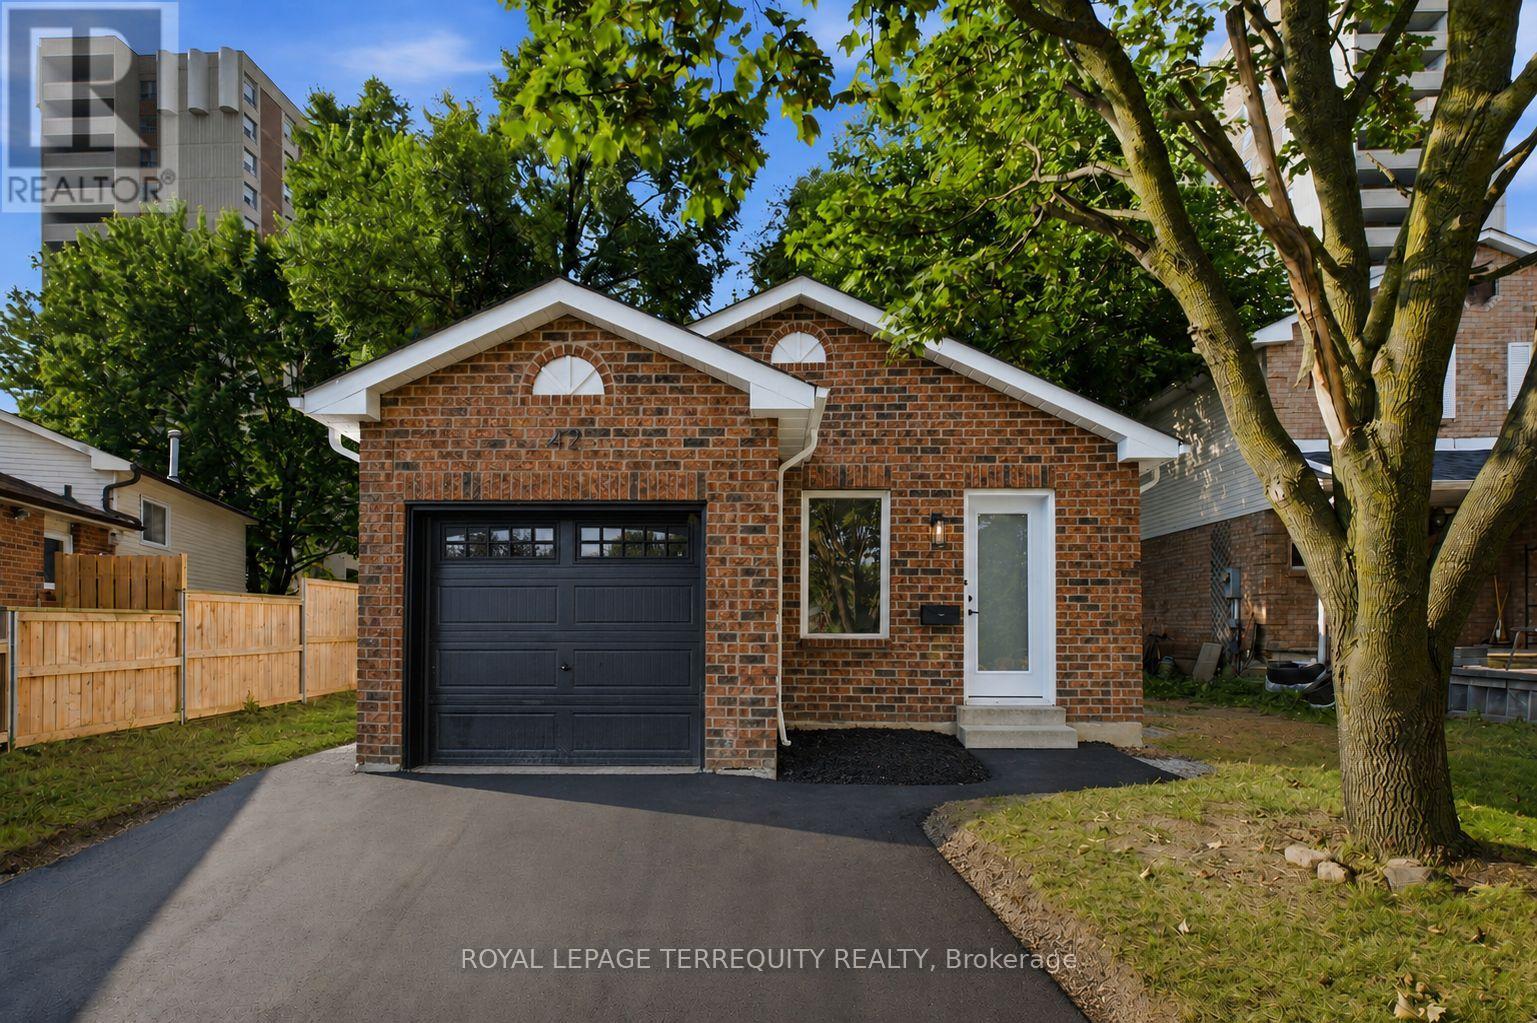
42 Plumridge Court
Ajax, Ontario
Welcome to 42 Plumridge Court in Ajax! This beautifully renovated 3+2 bedroom, 2 full bathroom bungalow has been updated from top tobottom and is completely move-in ready. Step inside to discover a bright, open-concept main floor featuring a stunning modern white kitchen with quartz countertops, matching quartz backsplash, new stainless steel appliances, and a seamless flow into the dining and living areas perfect for both everyday living and entertaining. The main level also offers three spacious bedrooms and a beautifully updated full bathroom.Premium upgrades throughout include laminate flooring, smooth ceilings, pot lights, new windows and doors, a new garage door, new washer and dryer, a new roof with added attic insulation, and a newly finished driveway. The fully finished basement provides exceptional additional living space with a large open-concept recreation room, two additional rooms ideal as bedrooms, guest rooms, or a home office (den), a full bathroom, and a convenient laundry area-offering endless possibilities for growing families, multigenerational living, or those working from home. Situated on a quiet court in a highly desirable Ajax neighbourhood, you're within walking distance to Ajax Pickering Hospital, the Ajax Community Centre, schools, parks, grocery stores, restaurants, gyms, and everyday amenities. Commuters will appreciate being just minutes from Highway 401, the GO Train, and Ajax's beautiful waterfront trails along Lake Ontario. This is the perfect opportunity to own a turnkey home in one of Ajax's most convenient locations. (id:61476)