

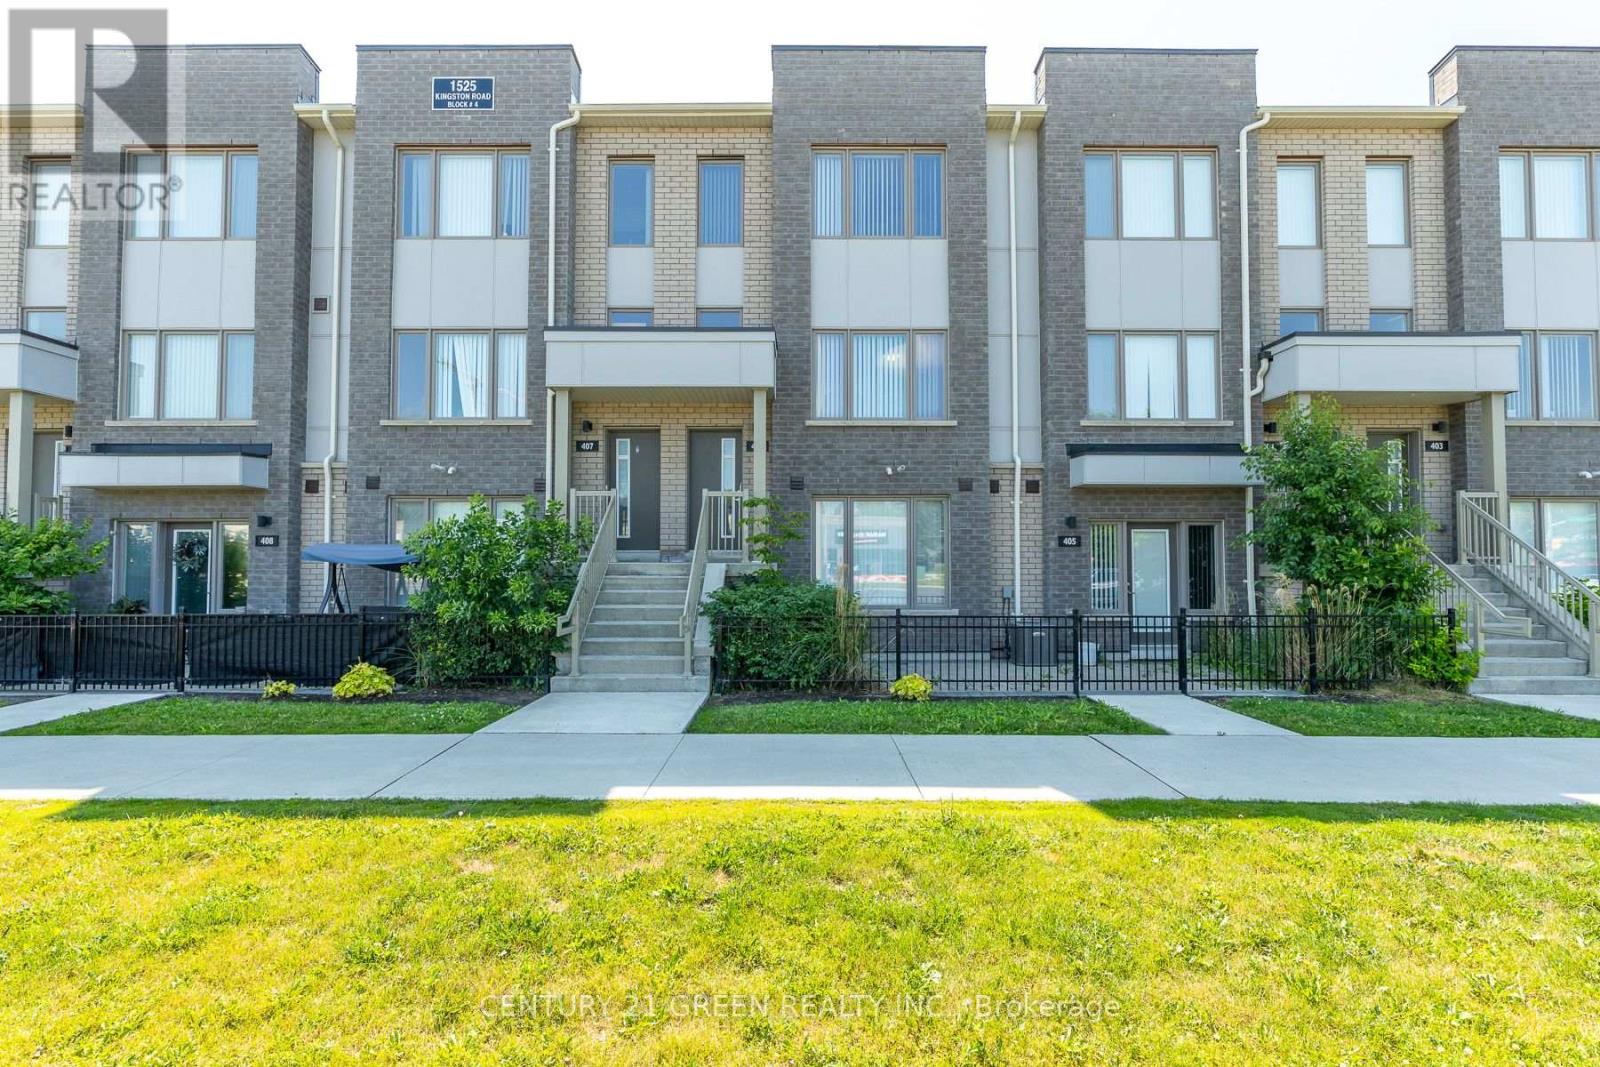
406 - 1525 Kingston Road
Pickering, Ontario
Welcome to this beautifully designed 2-storey stacked townhome in a sought-after Pickering community. Featuring 3 bedrooms, 3 bathrooms, and a private one-car garage with direct access. The bright open-concept layout offers modern finishes, laminate flooring, a stylish kitchen, and a spacious private terrace, perfect for relaxing or entertaining. Enjoy community amenities including a playground, greenhouse, and garden plots. Ideally located near Hwy 401, Pickering Town Centre, GO Station, transit, shopping, dining, and recreation. A fantastic opportunity for first-time buyers, downsizers, or investors! (id:61476)
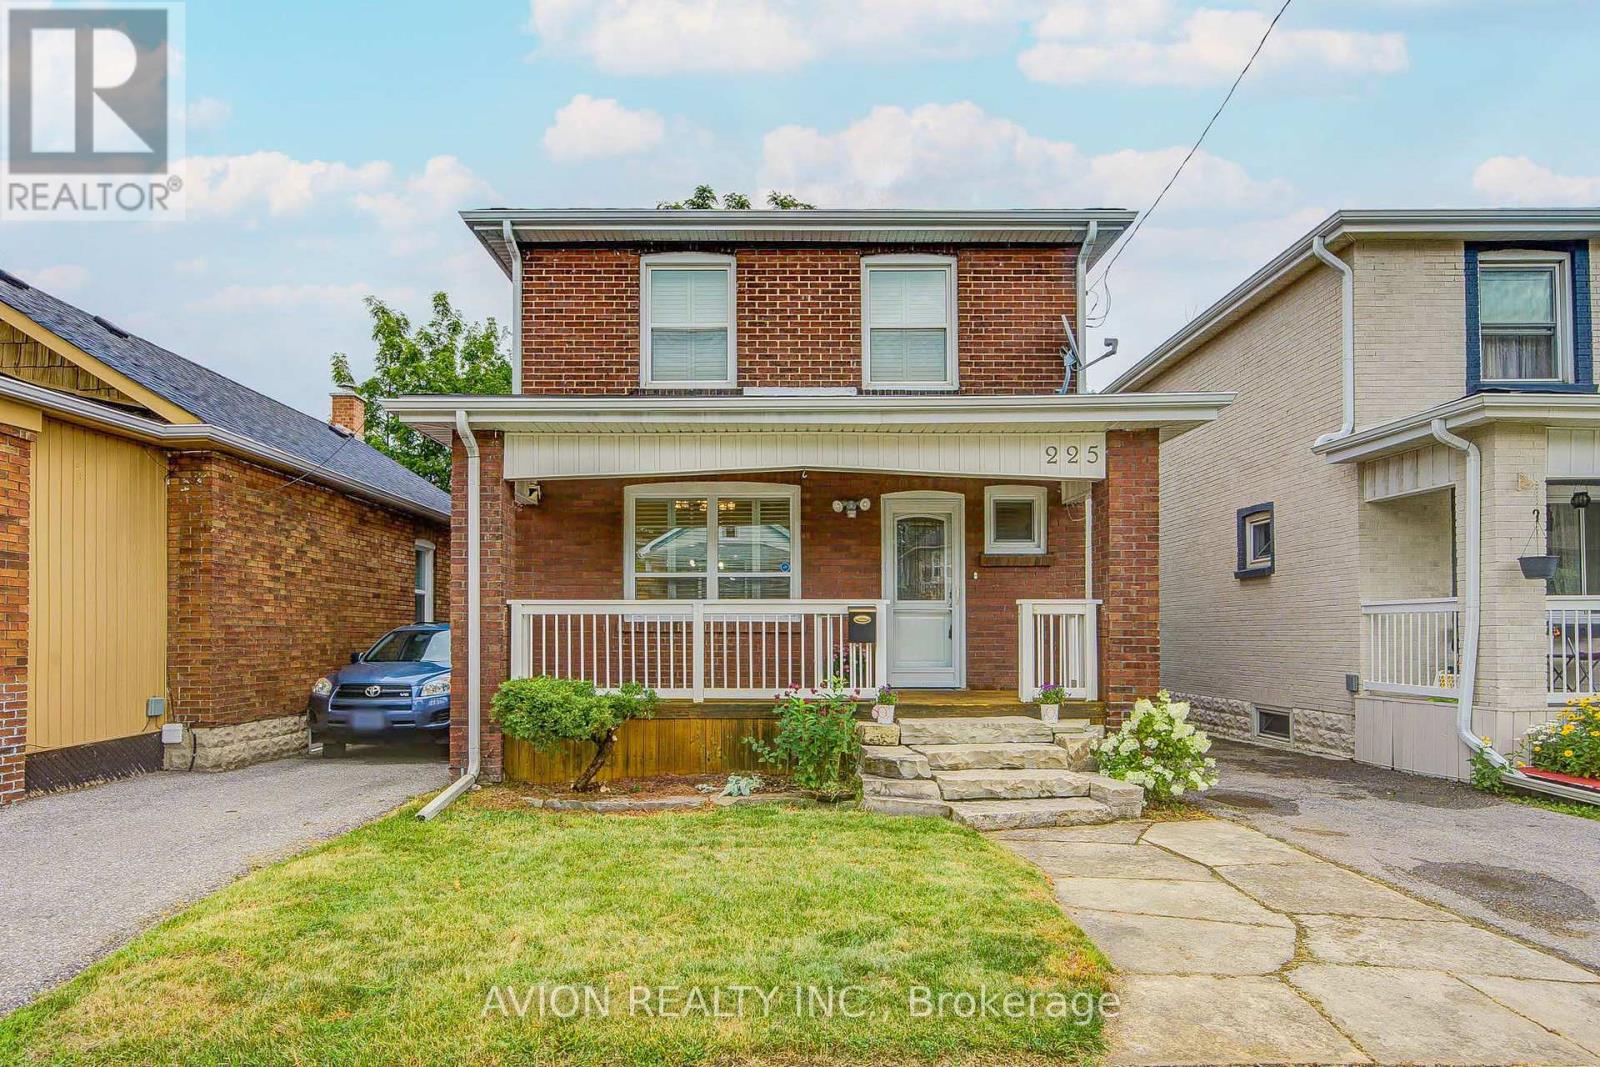
225 Clarke Street
Oshawa, Ontario
From the moment you arrive, you'll appreciate the warmth and care that has gone into this beautifully renovated and meticulously maintained 1500 sq ft (total) 3-bedroom home. Whether you're enjoying a quiet morning on the inviting front porch or gathering with family inside, this home offers a comfortable and welcoming space to create lasting memories.Thoughtfully updated throughout, the home features a beautifully renovated interior, a newly built staircase connecting the main floor and basement, fresh paint, and a bright, functional layout that feels both inviting and practical. The professionally waterproofed basement provides added peace of mind, while major upgrades-including a new furnace and A/C (2025), HWT (2020), Sump Pump (2023) and an upgraded roof (2018)-allow you to move in with confidence.Perfectly situated close to schools, parks, public transit, shopping, and everyday amenities, this home combines style, comfort, convenience, and exceptional value. Lovingly cared for and truly move-in ready, all that's missing is someone to make it their own. (id:61476)
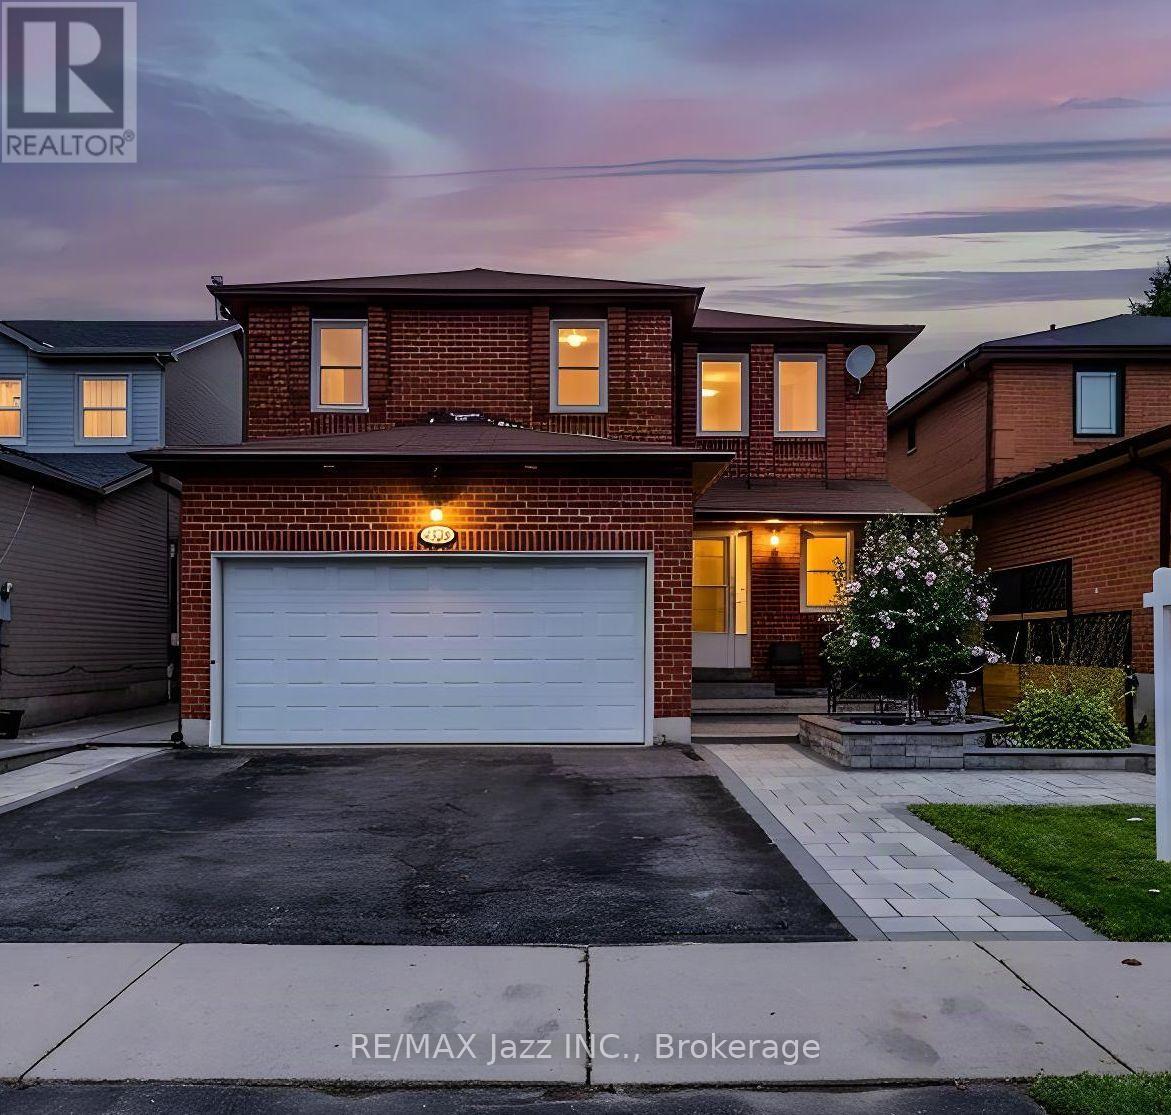
626 Strouds Lane
Pickering, Ontario
Welcome to a home where thoughtful renovations, timeless character and versatile living come together beautifully. From the moment you arrive, the impressive curb appeal and extensive interlocking stone walkway create a warm and inviting first impression. Step through the grand entrance and you'll immediately appreciate the spacious foyer, beautiful natural light and the sense of care that carries throughout the home. A bright and welcoming living room offers a comfortable place to unwind, while the family room provides that extra space every growing family appreciates, the dining room is truly a standout with elegance all around. Throughout you will notice elegant box-panel wall moulding that adds architectural interest and a refined, timeless feel. With plenty of natural light throughout the home it feels bright, open and inviting. At the heart of the home is the updated kitchen, offering a functional layout with plenty of opportunity for family meals and entertaining. From the kitchen, step outside and enjoy the beautifully finished outdoor space, where extensive interlocking stone extends from the front of the property through to the backyard. The result is a low-maintenance exterior that is both practical and beautiful. The upper level offers three comfortable bedrooms, including a spacious primary retreat. The primary bedroom features a generous walk-in closet and a beautifully renovated ensuite, creating a peaceful space to start and end your day. Two additional bedrooms and a renovated family bathroom complete this level. The finished lower level adds an entirely different dimension to the home with in-law suit potential. Featuring a second kitchen, spacious recreation room, full bathroom and an abundance of storage, this level offers exceptional flexibility for extended family, guests, teenagers, a home office or those simply looking for additional living space. With well over $150,000 in renovations and updates, all you need to do is just move in! (id:61476)
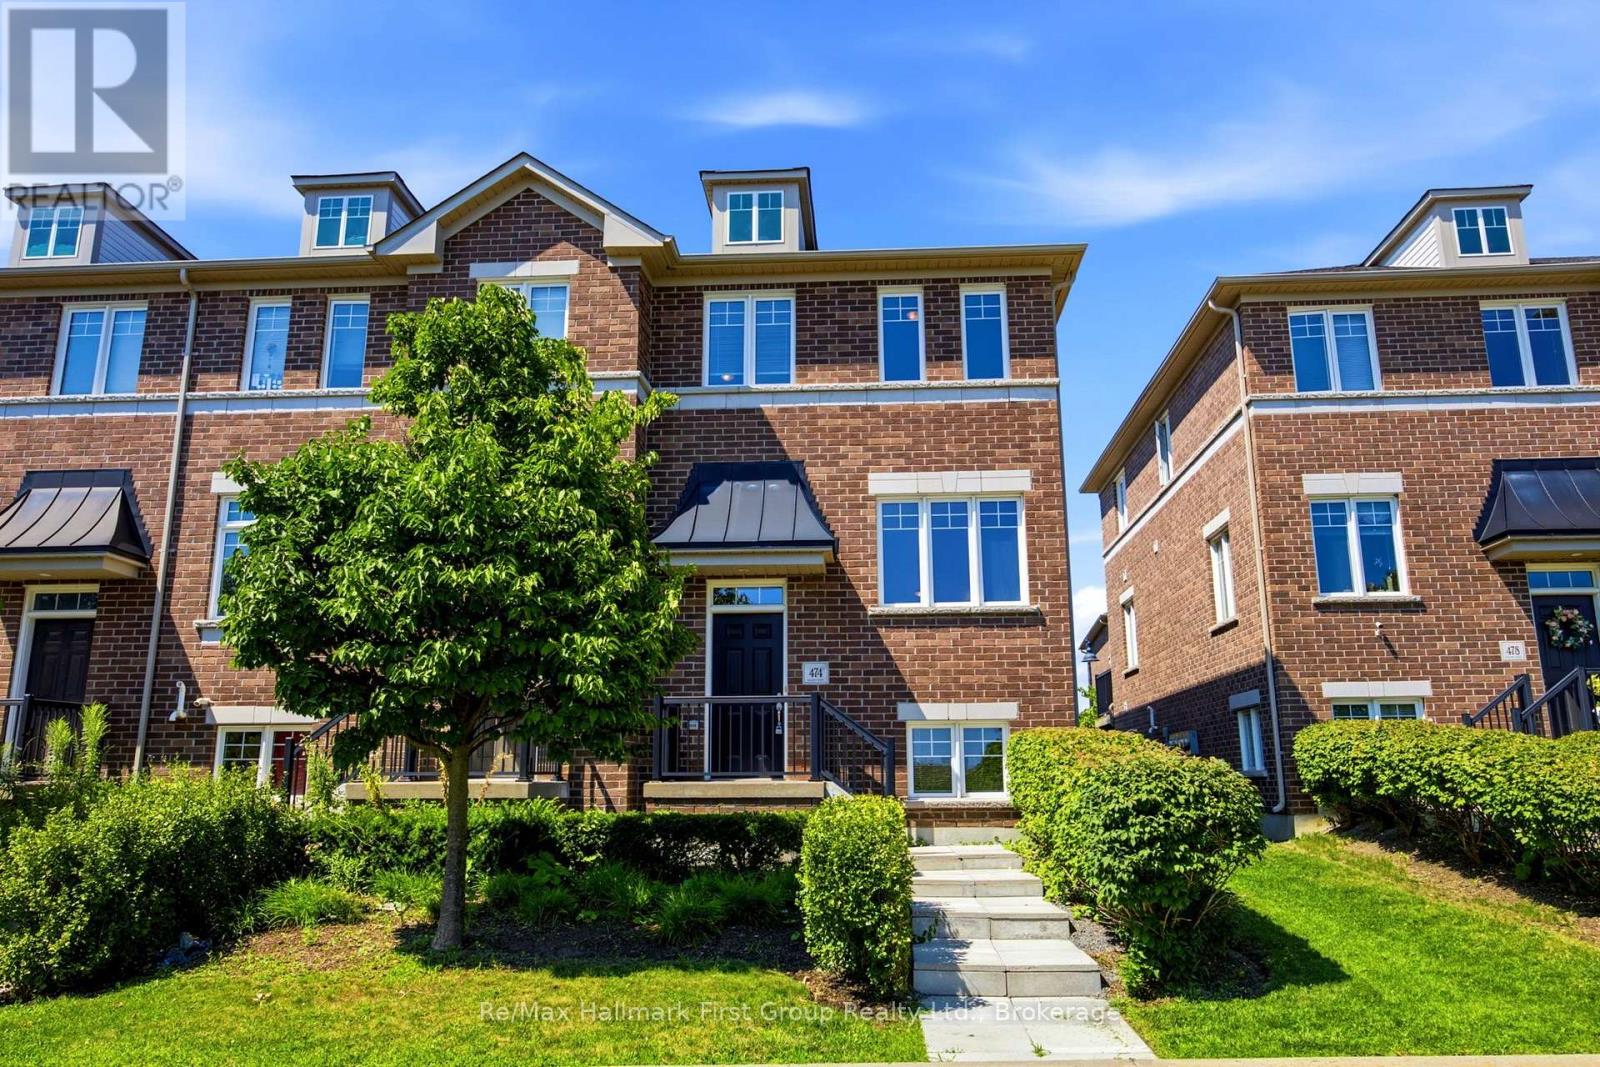
474 Meadowglade Road
Clarington, Ontario
Charming, bright and sun-filled end-unit townhome in the highly desirable "Towne's of Springfields" community! This classic all-brick home offers timeless curb appeal and a carefree, low-maintenance lifestyle with exterior lawn cutting taken care of for you. Ideally located just minutes from Highway 401, South Courtice Arena and recreation centre, schools, parks, shopping, restaurants and everyday amenities, making it perfect for commuters, families and first-time buyers alike. Step inside to a spacious eat-in kitchen featuring ample cabinetry, generous counter space and a walkout to a party-sized sundeck-ideal for summer BBQs, outdoor dining and entertaining family and friends. The open-concept main floor offers a bright combination living and dining room that flows seamlessly into the kitchen, creating an inviting space for both everyday living and hosting guests. Upstairs you'll find three comfortable bedrooms, including a generous primary bedroom with plenty of closet space, along with a well-appointed main bathroom. The finished lower level provides valuable additional living space with a bright family room featuring above-grade windows, easy-care laminate flooring, direct interior access to the built-in garage and a convenient laundry room with above-grade window. Enjoy the convenience of driving directly into your attached single-car garage with additional driveway parking. Freshly painted in neutral dcor and featuring new carpeting and luxury vinyl flooring (2026), this spotless home is truly move-in ready. All appliances are included: fridge, stove, dishwasher, washer, dryer, along with all existing window blinds. Nestled in a family-friendly neighbourhood just a short walk to schools, parks and recreation, this exceptional home offers comfort, convenience and outstanding value. Whether you're looking to purchase your first home, downsize or invest, this beautifully maintained property checks all the boxes. Simply unpack and settle in. (id:61476)
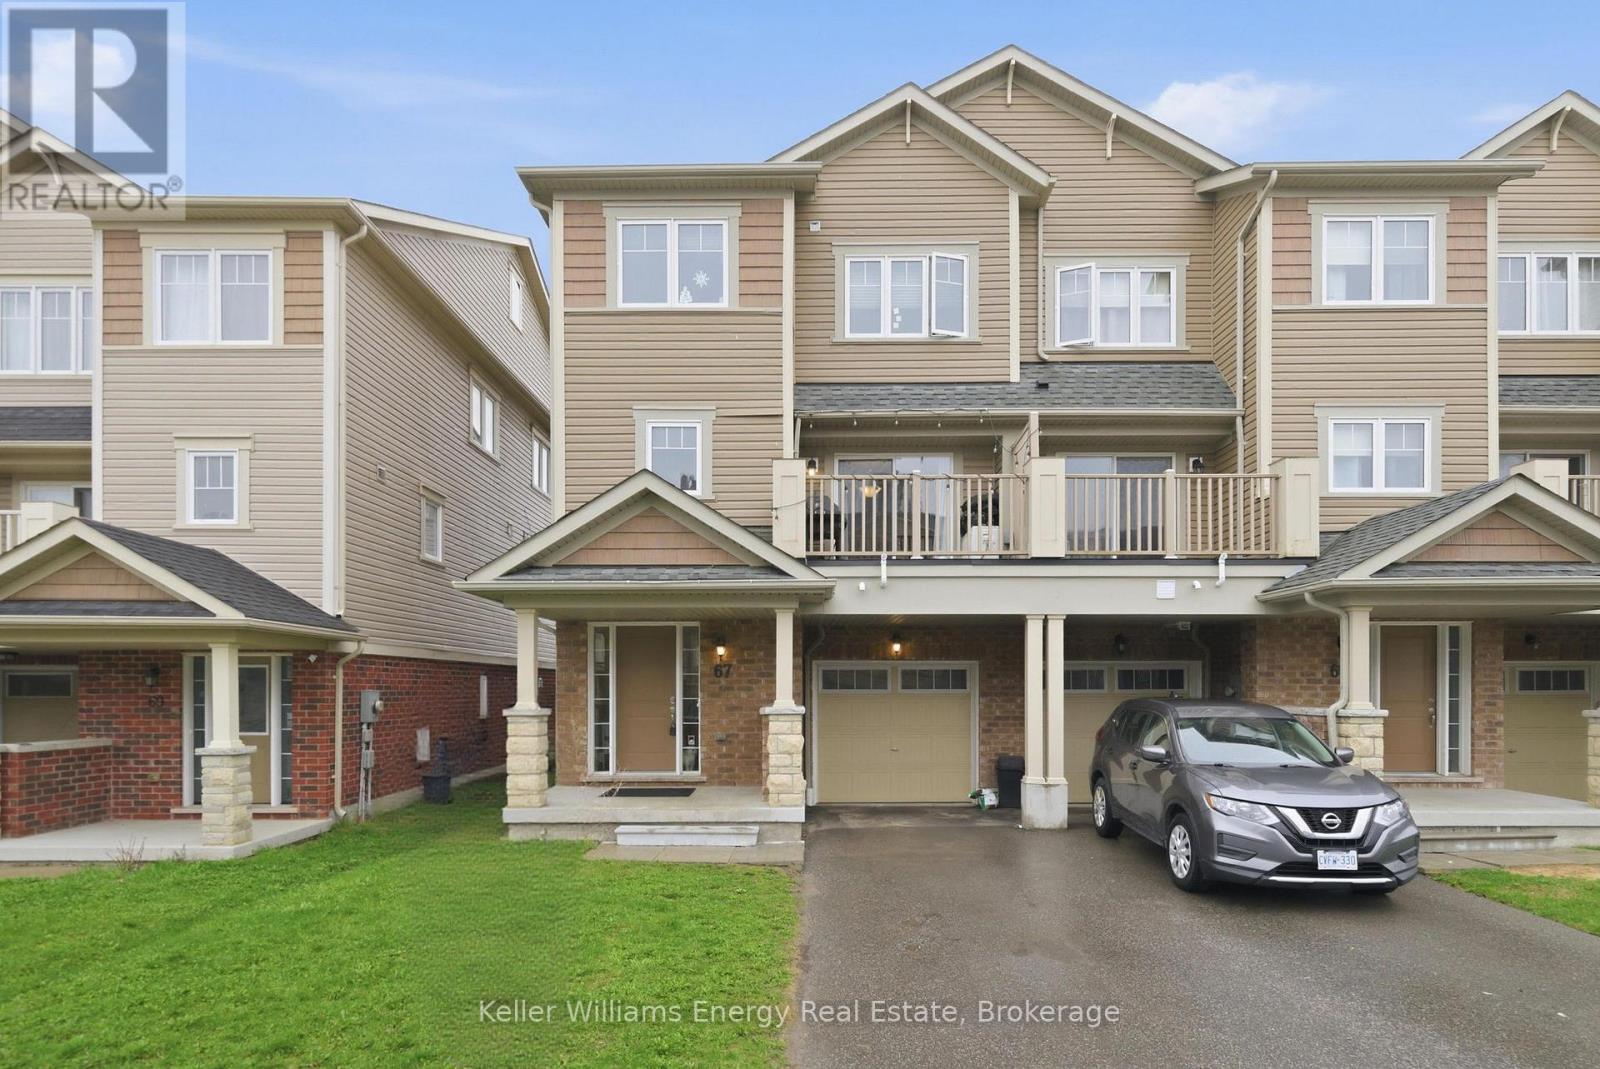
67 Tabaret Crescent
Oshawa, Ontario
Welcome to this beautifully designed freehold 3-storey END-UNIT TOWNHOME, feels like a Semi.-an ideal opportunity for first-time buyers or those looking to downsize without compromise. This bright and spacious home features 2 bedrooms and 2 bathrooms, offering a functional layout that blends comfort and style. The second floor living area boasts an open-concept design, seamlessly connecting the kitchen, living, and dining spaces-perfect for both everyday living and entertaining. Windows throughout fill the home with abundant natural light, creating a warm and inviting atmosphere. Enjoy the convenience of upper-level laundry, eliminating the need to carry loads between floors. Step outside onto the balcony, complete with space for outdoor seating and a BBQ-ideal for relaxing. Additional highlights include direct garage access from inside the home, providing both ease and security. With its modern layout and thoughtful features, this property is a fantastic place to call home. *****NO MAINTENENCE FEES***** (id:61476)
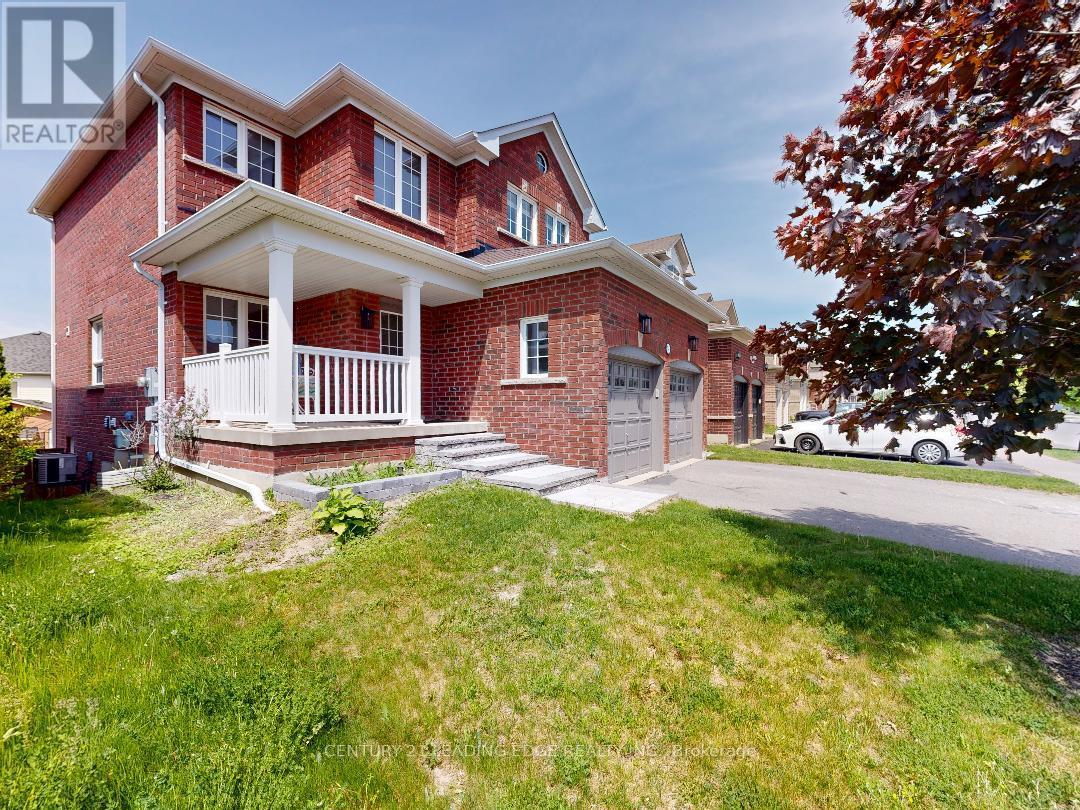
784 Ormond Drive
Oshawa, Ontario
Welcome Home! This beautiful all-brick home in the highly desirable Samac community of North Oshawa offers comfort, convenience, and versatility for every stage of life. Walkout Finished Basement with Separate Entrance - Ideal for extended family living or potential rental income. Family-Friendly Location - Just steps from schools in a well-established, welcoming neighborhood. Bright & Spacious Living - Enjoy sun-filled bedrooms and carpet-free flooring throughout for easy maintenance and modern living. Exceptional Convenience - Minutes to major shopping, plazas, Costco, and quick access to Highways 407, 412, and 401. Close to Durham College & Ontario Tech University - Only a 5-minute drive with convenient public transit nearby. This is a wonderful opportunity to own a home that combines space, comfort, and an unbeatable location. Come see why you'll love living here! Don't Forget to check out the 3D Virtual Tour! (id:61476)
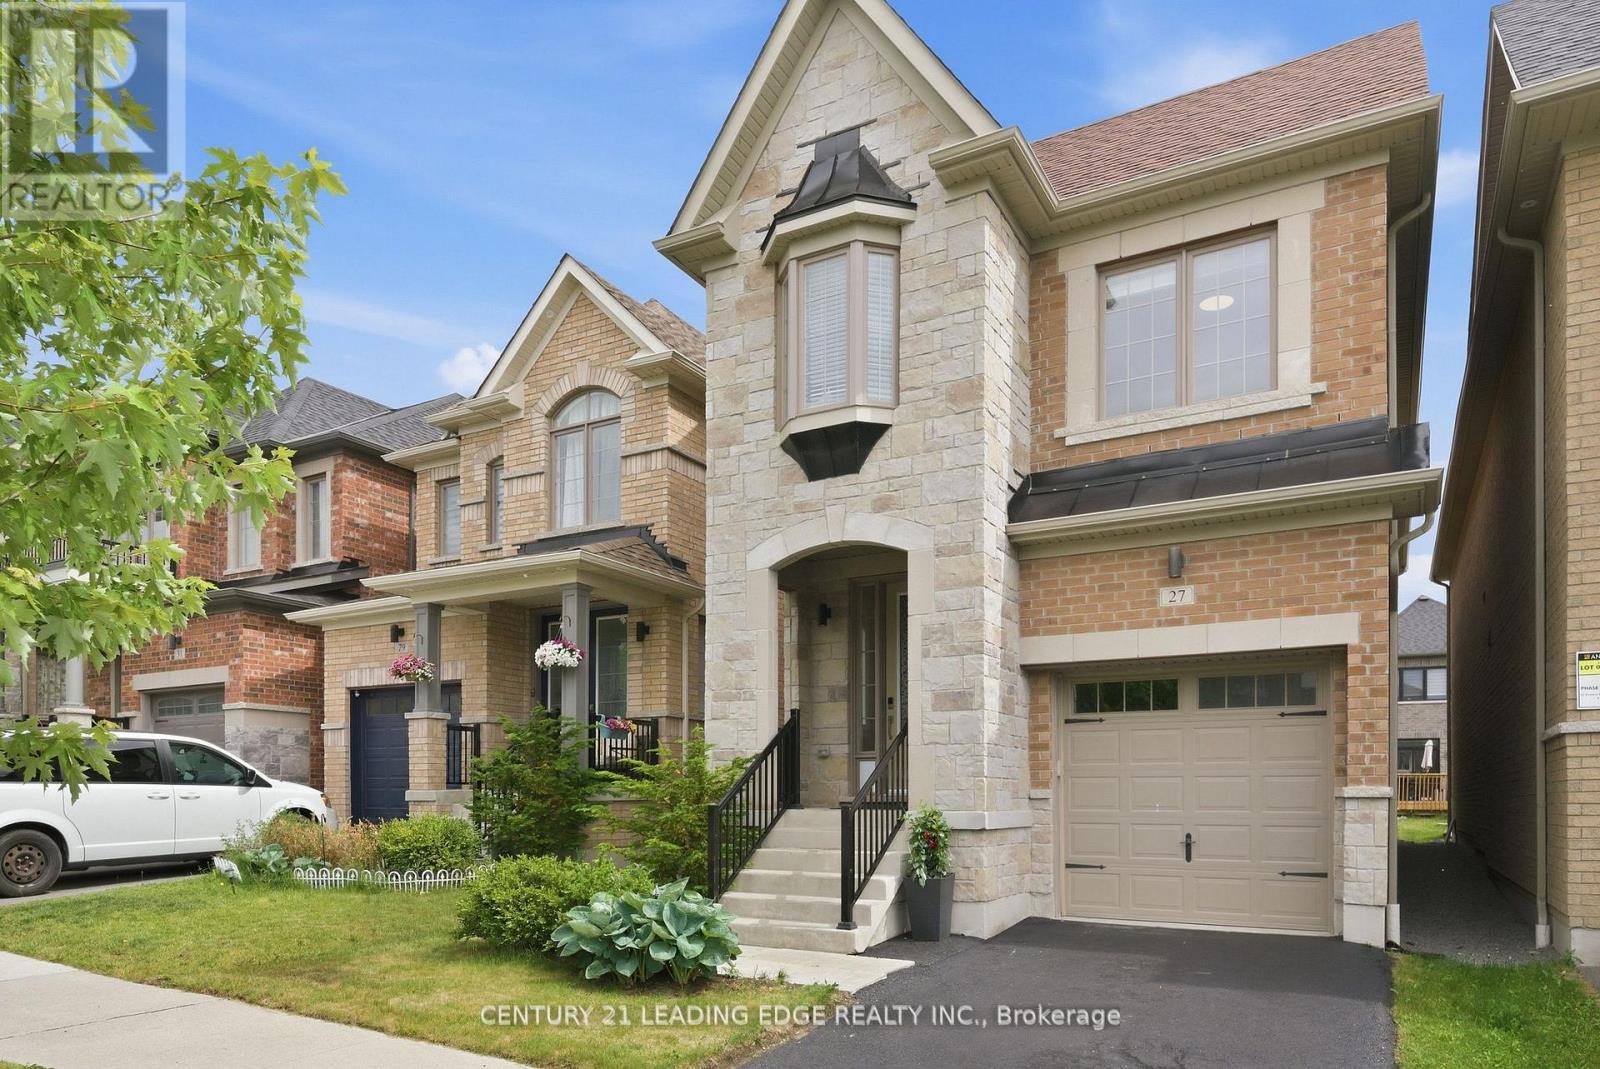
27 Christine Elliott Avenue
Whitby, Ontario
Welcome to this gorgeous 4-bedroom family home in one of Whitby's most desirable communities! Thoughtfully designed for modern living, this beautifully maintained residence offers an exceptional blend of comfort, style, and convenience. Step inside to discover bright, open-concept living spaces enhanced by impressive 9-foot ceilings on the main floor, creating an airy and elegant atmosphere throughout. The spacious layout is perfect for both everyday family life and entertaining, featuring generous principal rooms and plenty of natural light. The well-appointed kitchen flows seamlessly into the living and dining areas, while the four spacious bedrooms provide ample room for growing families, guests, or a home office. Pride of ownership is evident throughout this move-in-ready home. Ideally situated within walking distance to parks, scenic trails, and green spaces, outdoor enthusiasts will love the easy access to nature right at their doorstep. Enjoy the luxury and relaxation of nearby Thermea Spa Village Whitby, a premier wellness destination just minutes away. Conveniently located close to shopping centres, restaurants, schools, recreational facilities, and everyday amenities, this home offers the perfect balance of tranquility and accessibility. Easy access to major highways and transit makes commuting a breeze. A wonderful opportunity to own a stunning family home in a vibrant, family-friendly neighbourhood. Don't miss your chance to experience the lifestyle you've been looking for! (id:61476)
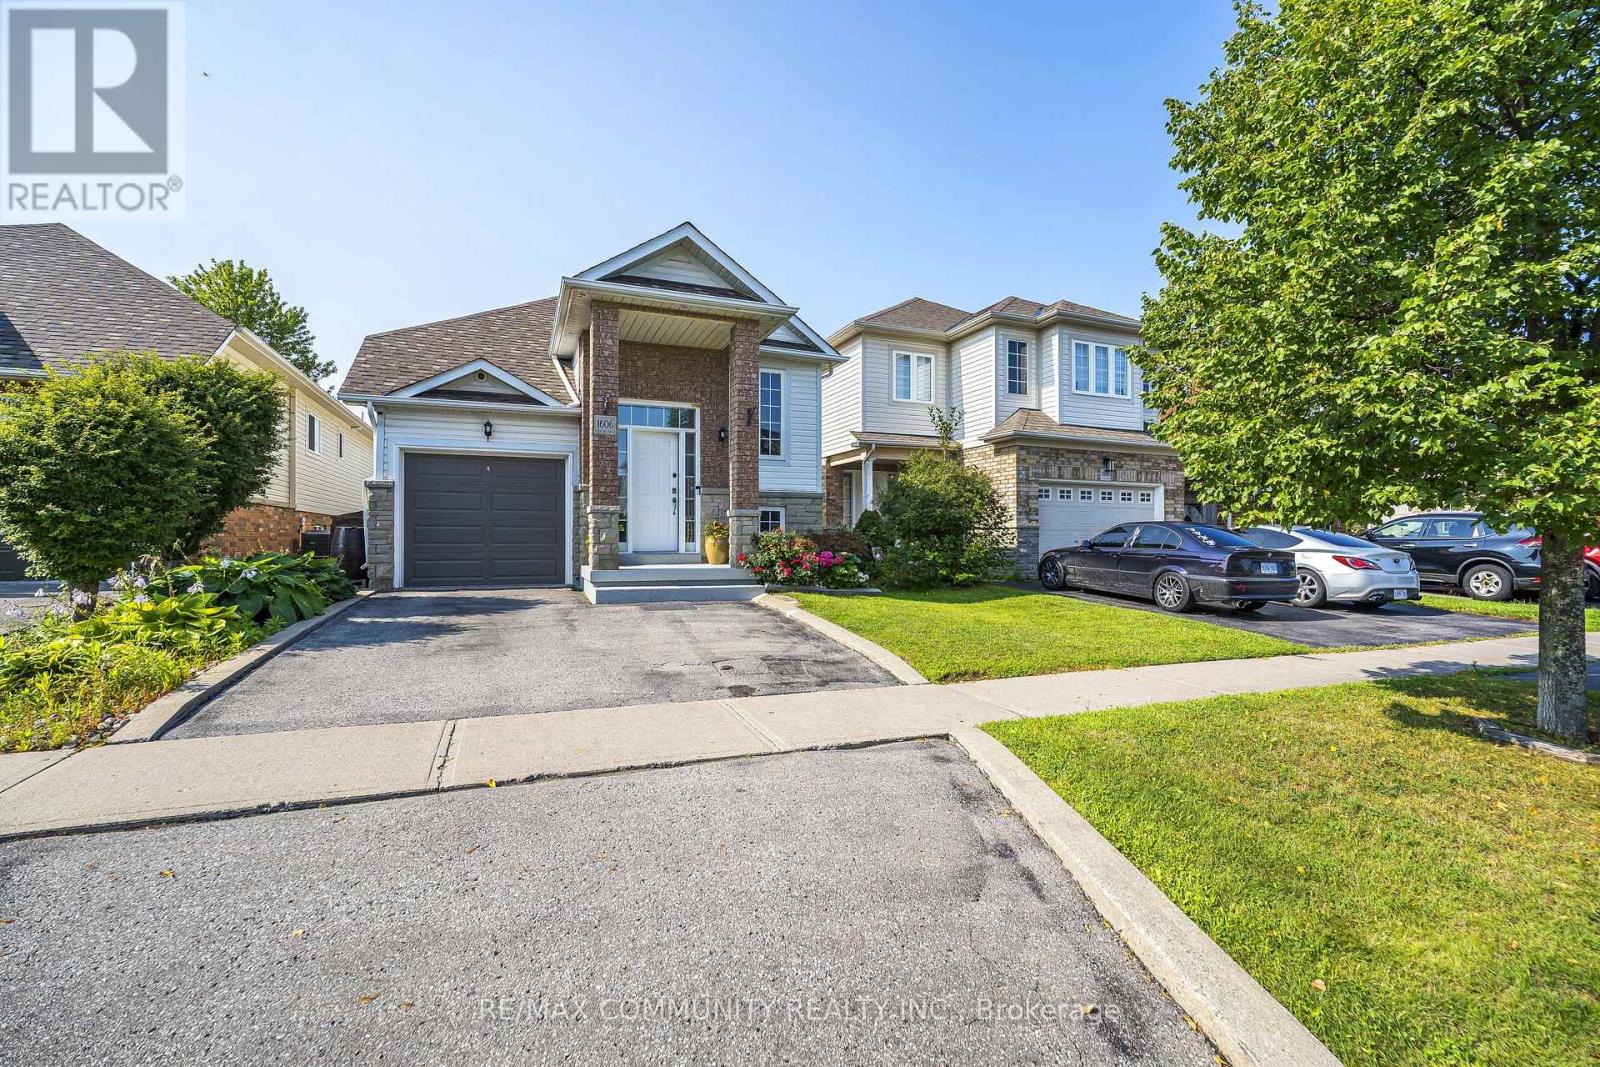
1606 Whitestone Drive
Oshawa, Ontario
Stylish one-level living without compromise. This bright, open-concept raised bungalow in popular North Oshawa is truly move-in ready: freshly painted, meticulously maintained, and filled with natural light from 9' ceilings, solar tubes, and pot lights. A beautiful fireplace anchors the open living space, and the updated kitchen offers an extended pantry, hardwood floors, and easy flow for entertaining. The large primary features a semi-ensuite and two closets, including a walk-in. Everything you need is on one floor, ideal for busy executives who want a manageable home, downsizers who refuse to give up space or style, and anyone who would rather skip the stairs. Then the finished lower level nearly doubles your living space: two separate entries, a second kitchen, third bedroom, rec room, den, plus 3-piece and 2-piece baths. Add a single wall and you have a fully self-contained suite, perfect for extended family, guests, or future flexibility. Outside, the sun-filled, low-maintenance yard is built for entertaining with a full deck, covered BBQ area, gazebo, smoker, and perennial gardens. Built-in garage plus parking for two more vehicles, all within sight of schools and parks and minutes to shopping. Showings anytime, offers anytime, flexible closing available. This one checks every box. (id:61476)
368 Cedar Valley Boulevard
Oshawa, Ontario
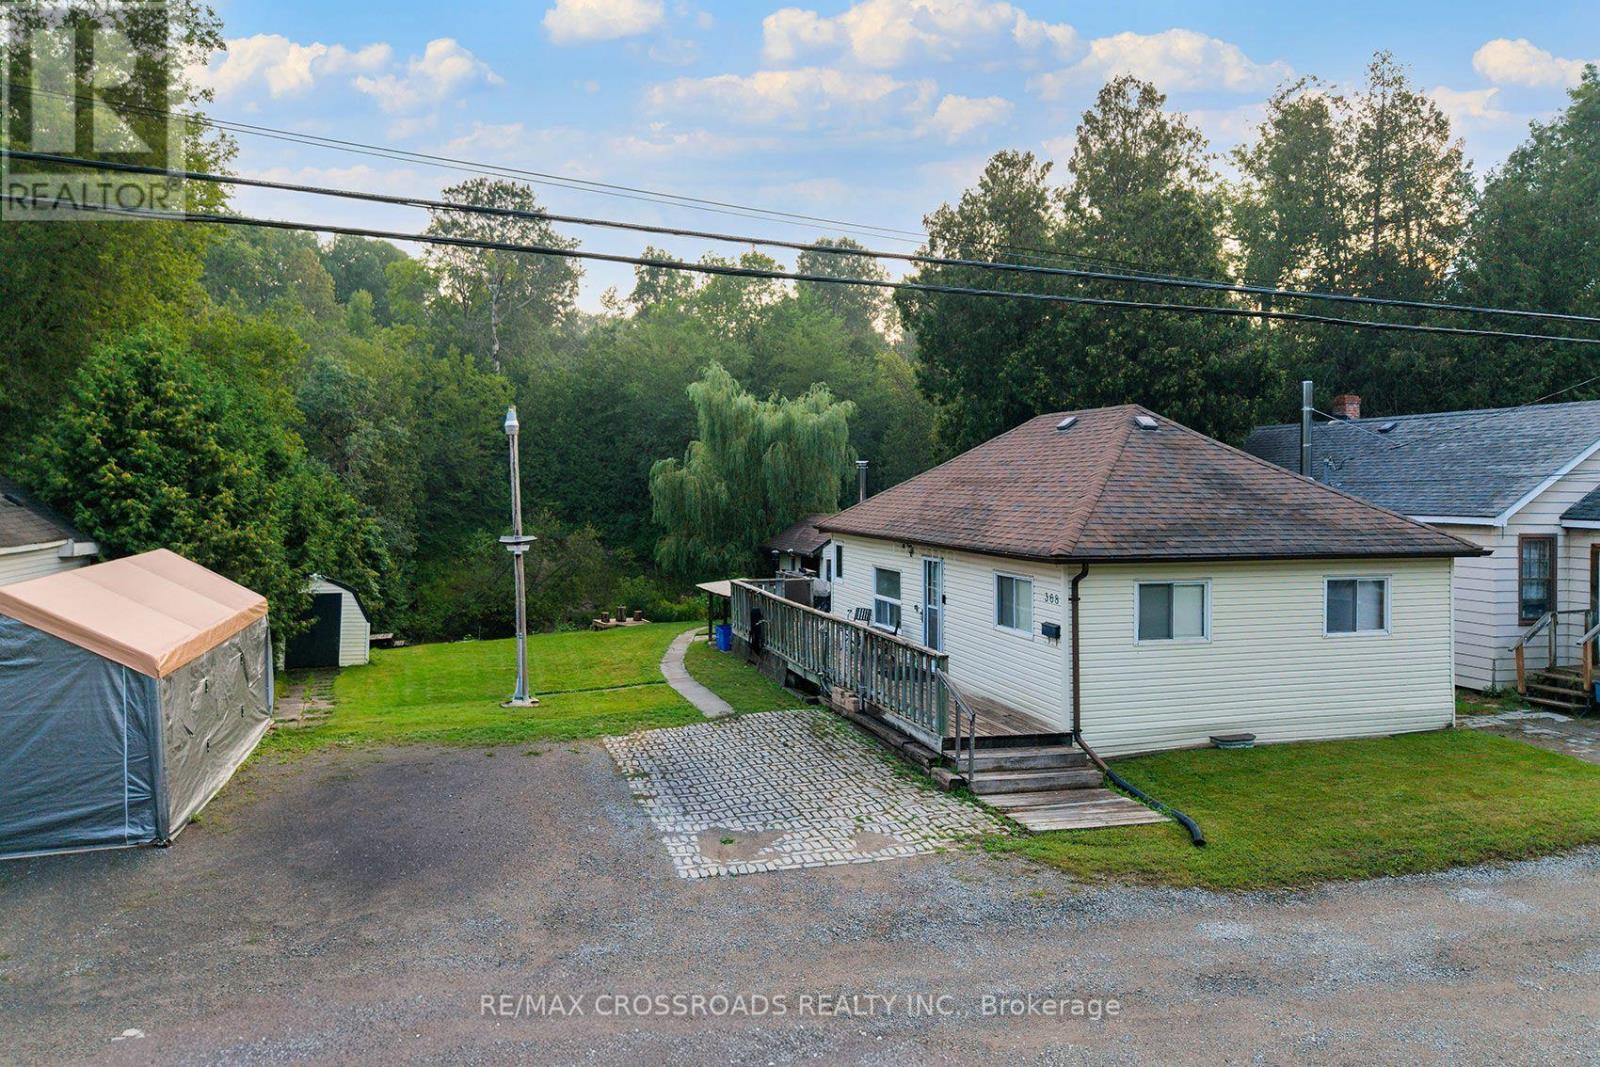
Let's go fishing from the backyard! Backing on to the East Oshawa Creek, Here is a Rare Opportunity To Own A Detached Home In The Established Samac Community Of North Oshawa! A Charming 2-Bedroom, 1-Bathroom Bungalow Offering An Affordable Alternative To Condo Living And An Excellent Opportunity For First-Time Buyers, Downsizers, Singles, Couples Or Investors. Enjoy The Freedom And Privacy Of Your Own Detached Home, With No Condo Fees, No Shared Hallways And Your Own Outdoor Space. Ideally Situated In A Mature Residential Neighbourhood Close To Camp Samac, Parks, Green Space And The Oshawa Creek/Cedar Valley Corridor, With Ontario Tech University And Durham College Nearby. Convenient Access To Shopping, Restaurants And Everyday Amenities Along Taunton Road, As Well As Major Commuter Routes Including Highways 407 And 401. Whether You're Looking To Enter The Market, Simplify Your Lifestyle Or Add A Detached Property To Your Investment Portfolio, This Unique Bungalow Offers Outstanding Potential In A Convenient North Oshawa Location. Why Settle For A Condo When You Can Own A Detached Home? SEE ADDITIONAL REMARKS TO DATA FORM (id:61476)
12 Cragg Crescent
Ajax, Ontario
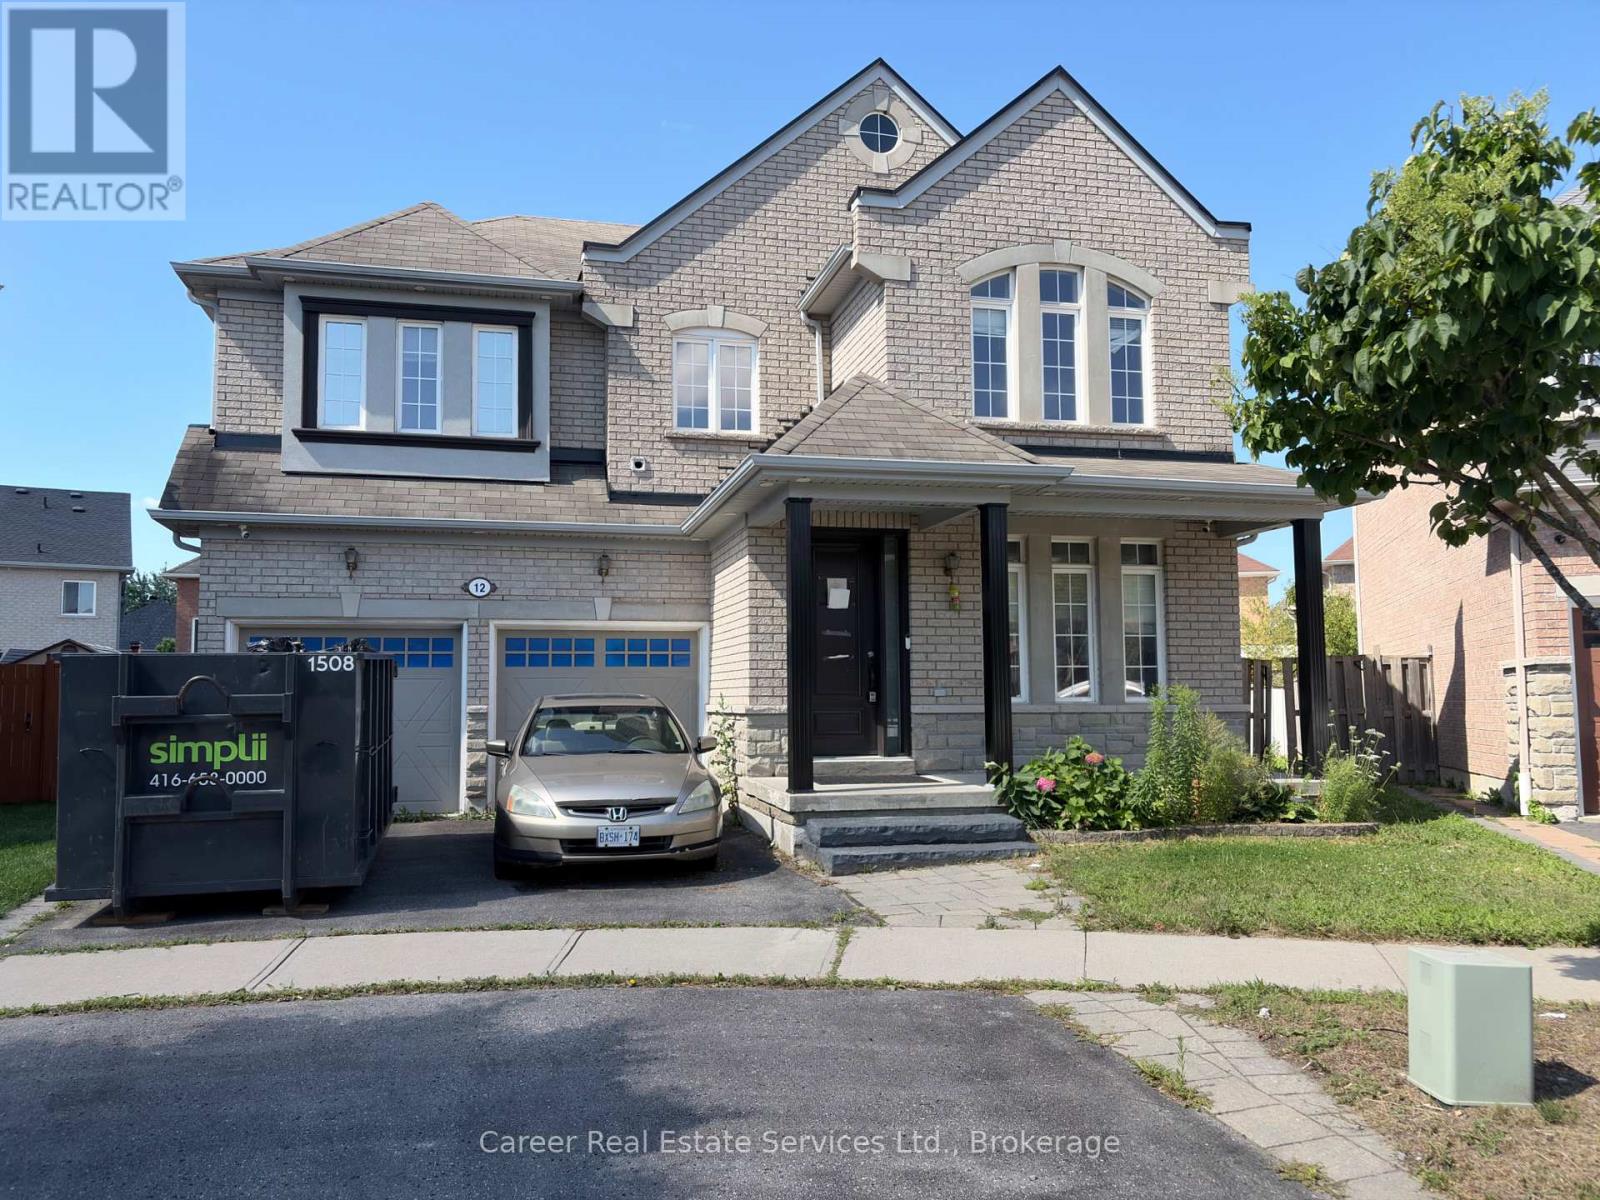
Welcome To 12 Cragg Cres, Ajax, Located On A Prime Pie Shaped Lot In High Demand Family Friendly Neighbourhood. With A Spacious And Bright Lay-Out, This 4 + 1 Bedroom - 4 Washroom Home Features 9Ft Ceilings, Main Floor Office, Separate Dining Room, Large Family Room With Gas Fireplace, And An Eat-In Kitchen With Walk-Out To Yard. This Home Also Provides Potential Additional Income With A Separate Entrance To Finished Basement Apartment Set-Up. Great Location Close To Parks, Shopping, Schools, Transit, And Hwy 412/407. (id:61476)
1707 Highway 2 Road
Clarington, Ontario
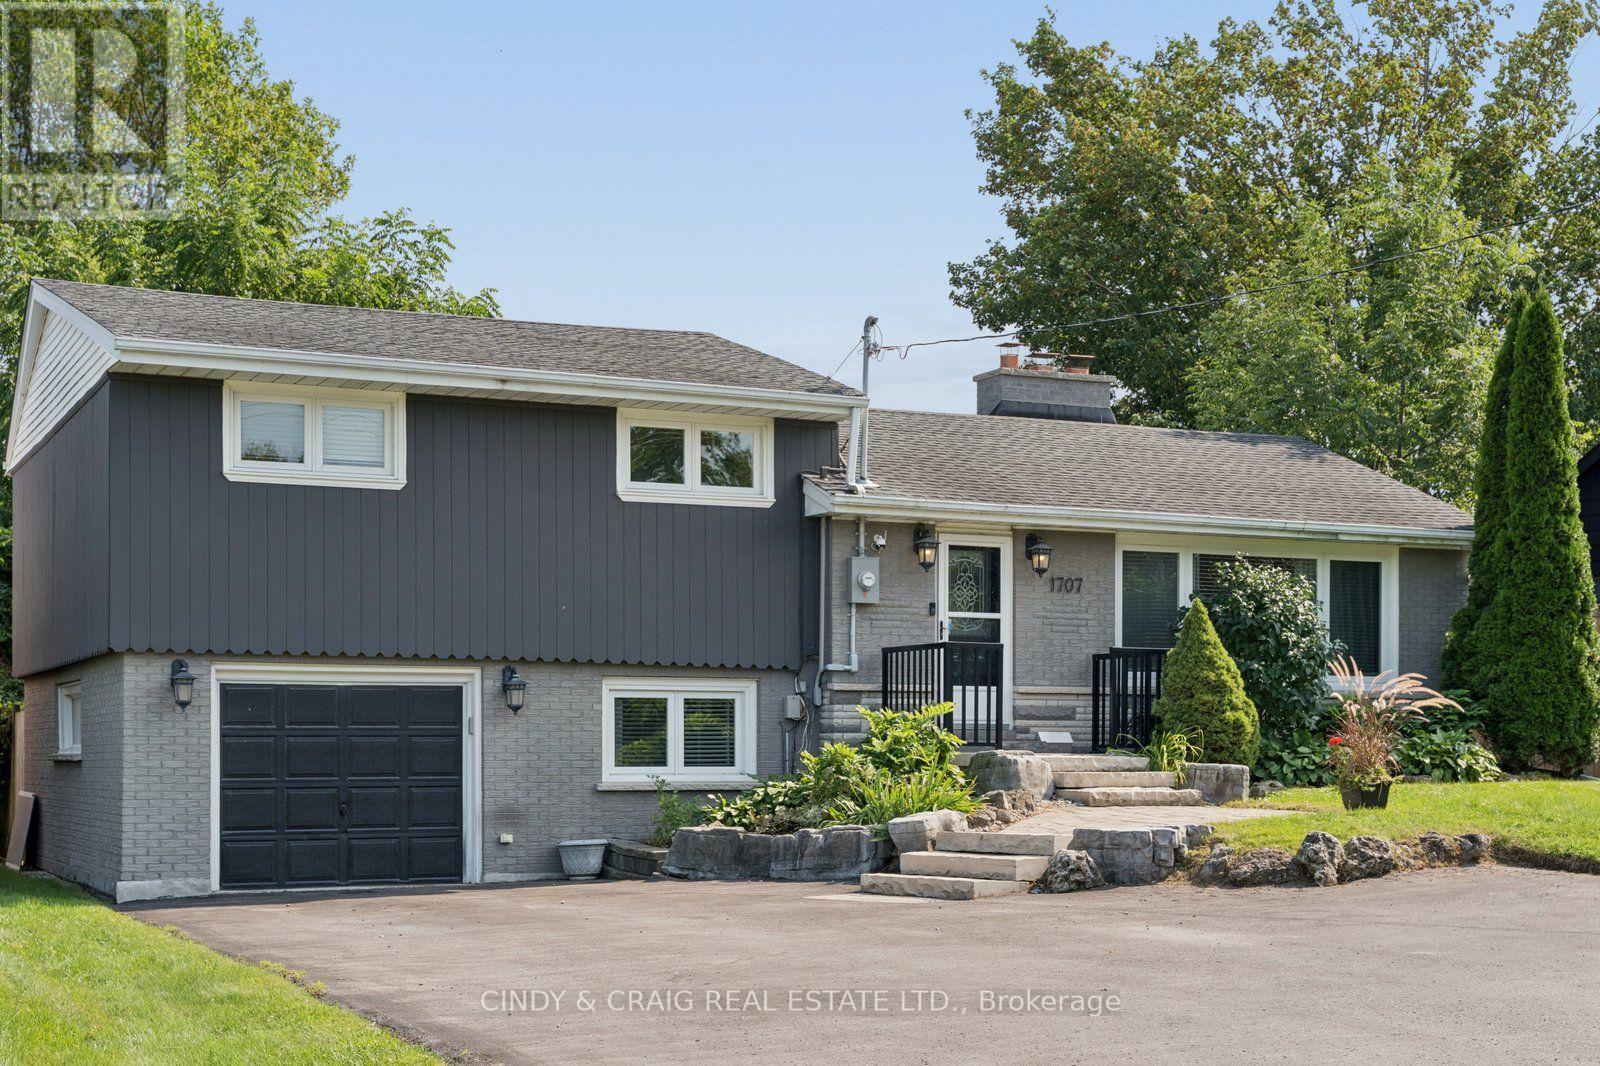
Welcome to 1707 Highway 2 Road in the heart of Courtice! Situated on an impressive approximately 65' x 143' lot, this beautifully renovated detached side-split offers the perfect blend of stylish updates, generous living space and an incredible backyard retreat. Step inside to a bright, sun-filled family room featuring modern finishes, stone accents, quality flooring and a large window. The renovated eat-in kitchen is designed for both everyday living and entertaining, offering ample cabinetry and counter space, stainless steel appliances, a modern backsplash and walkout access to the backyard. The upper level features 3 spacious bedrooms, including a generous primary bedroom, all complemented by hardwood flooring. Convenient main-level laundry and direct access to the attached garage add functionality to the home. The finished lower level offers a spacious recreation room with pot lights and a fireplace, plus a large utility/storage area providing plenty of additional space. The true showstopper is the private, fully fenced backyard oasis. Enjoy summer days in the heated salt-water pool with waterfall, relax in the cabana, entertain on the expansive deck, or unwind in the built-in gazebo with privacy shades. With multiple walkouts from the home, this exceptional outdoor space is perfectly suited for entertaining family and friends. Ideally located close to schools, parks, transit, shopping and everyday amenities, with easy access to Highway 2 and major routes. A fantastic opportunity to own a renovated family home on a spectacular lot in a sought-after Courtice location! (id:61476)