

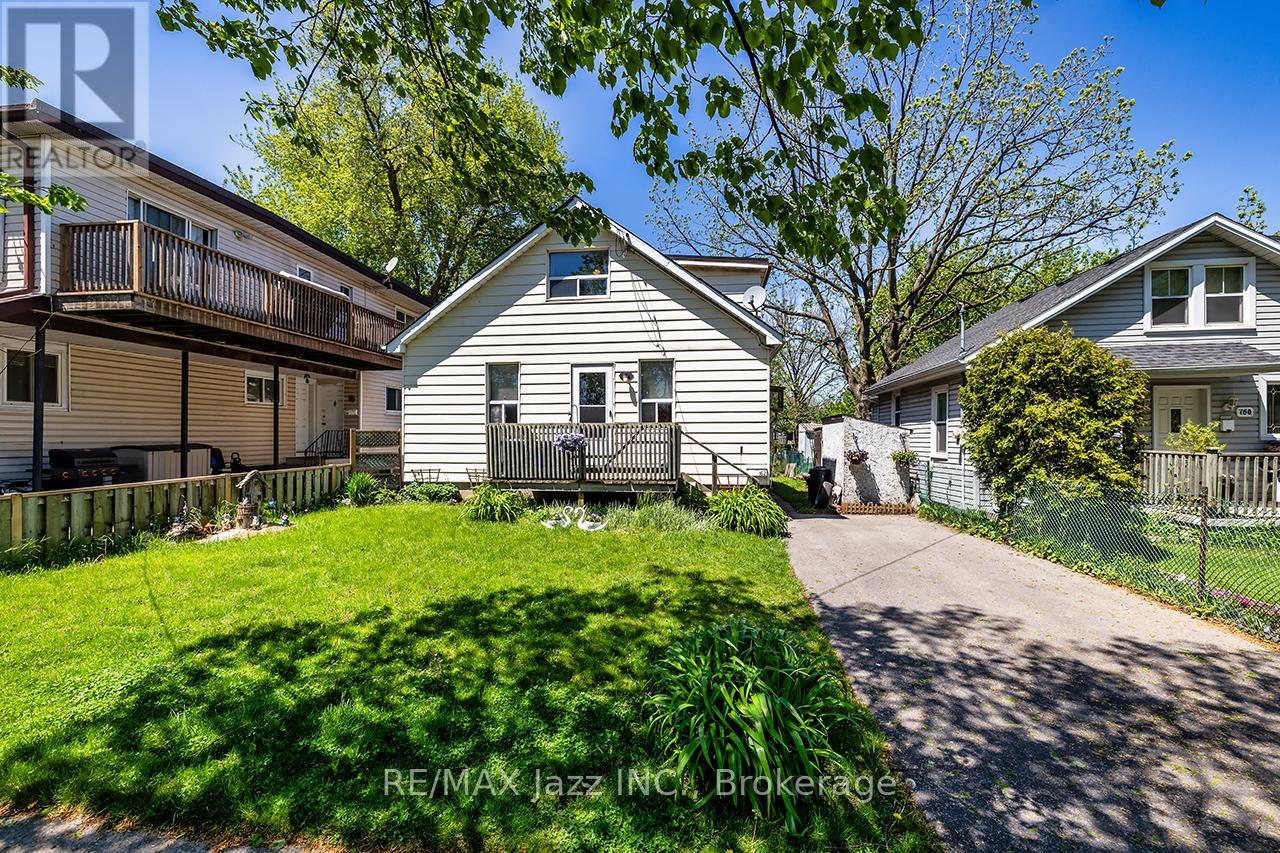
162 College Avenue
Oshawa, Ontario
Beautiful detached 3-bedroom family home located in one of the area's most sought after neighbourhoods, offering exceptional convenience just minutes from schools, parks, shopping, restaurants, walking trails, major highways, and a wide range of everyday amenities.Step inside to a bright and welcoming main floor featuring spacious living and dining areas that are perfect for both everyday living and entertaining. A versatile den offers the flexibility to serve as a home office, playroom, or additional sitting area. The main floor also includes a bedroom, currently used as an additional family room, along with a convenient 2-piece bathroom.The spacious eat in kitchen is ideal for those who love to cook and entertain, featuring abundant cabinetry, generous counter space, and a walkout to the fully fenced backyard for seamless indoor and outdoor living.Upstairs, you'll find two generously sized bedrooms filled with natural light, along with an updated 4-piece bathroom.Outside, this home boasts exceptional curb appeal with beautifully maintained front and rear yards. The private, fully fenced backyard is surrounded by mature trees, creating a peaceful setting for relaxing, entertaining, or enjoying time with family. A private driveway with ample parking completes the package.Offering exceptional versatility and endless potential, this home is ideal for families, first time buyers, investors, or anyone looking to add their own personal touch in a highly desirable location.**2026 Utility Costs:** Heating: $133/month | Hydro: $150/month | Water: $67/month.A fantastic opportunity you won't want to miss! (id:61476)
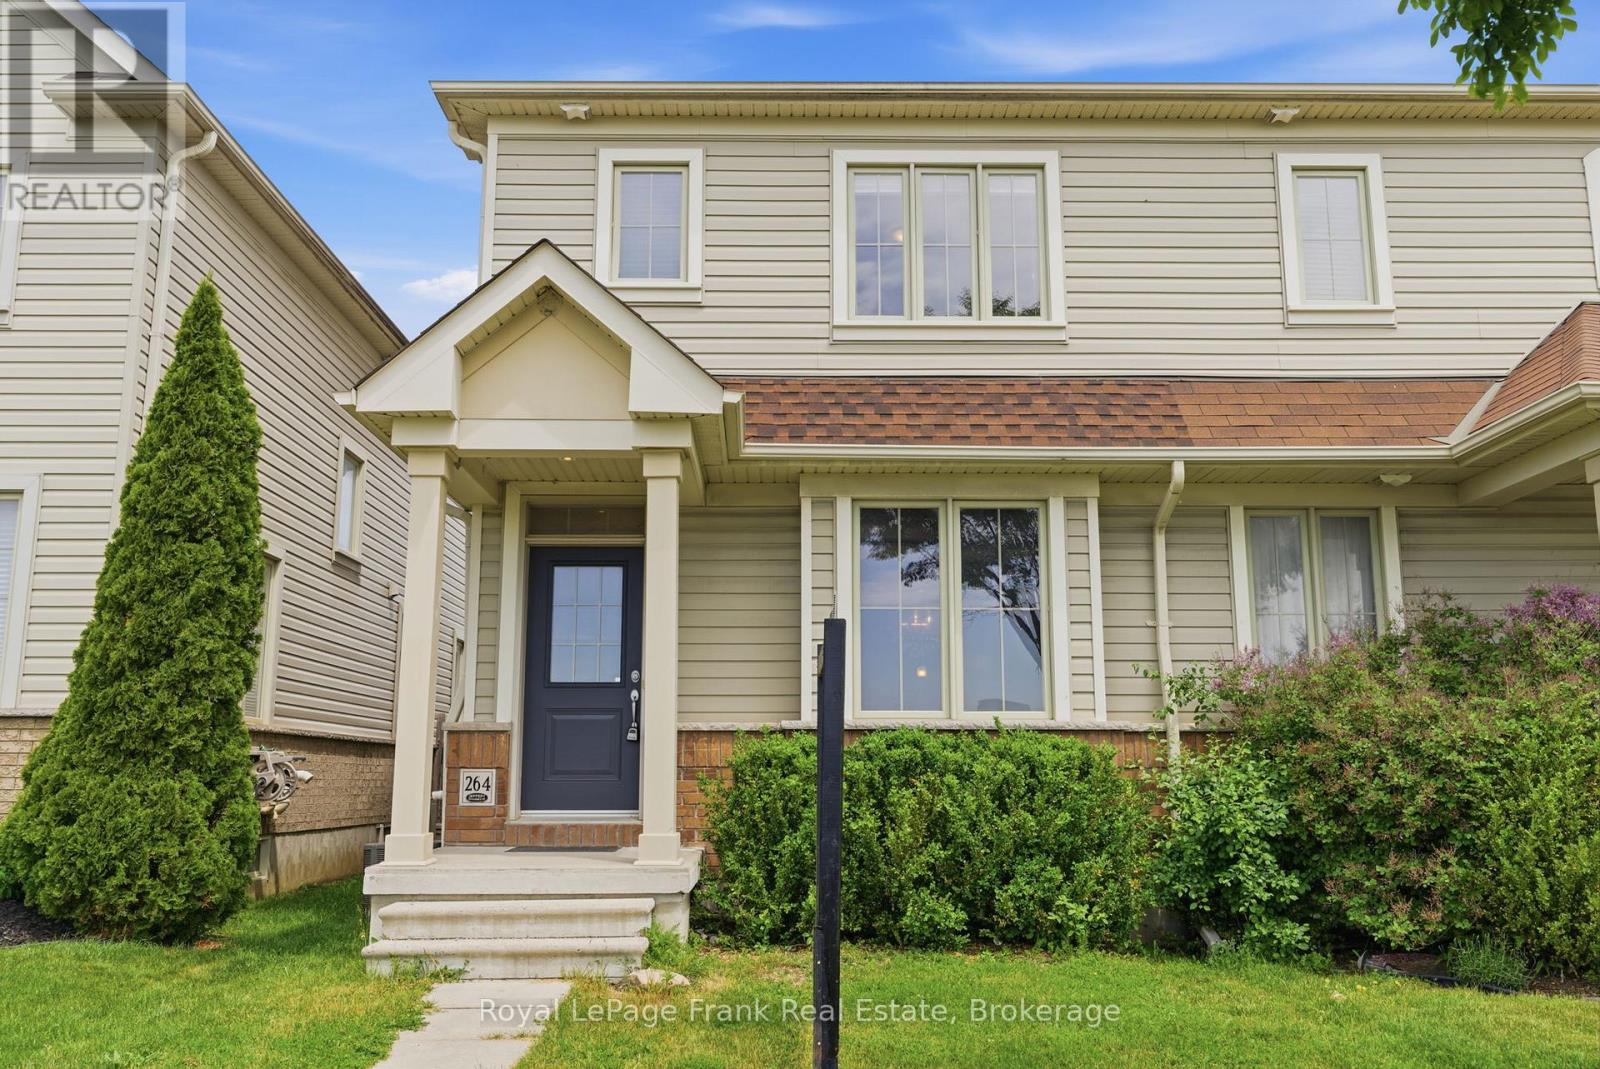
264 Brookhill Boulevard
Clarington, Ontario
Welcome to 264 Brookhill Blvd., a beautifully maintained freehold "Jeffery Home" offering the perfect blend of comfort, style, and functionality. Conveniently located within walking distance to all the amenities Bowmanville has to offer, including parks, shopping, restaurants, public transit and schools. Featuring soaring 9-foot ceilings and an inviting open-concept layout, the main floor boasts a formal dining room, a spacious great room, an updated kitchen complete with upgraded cabinetry, ample counter space with an extended breakfast bar, modern backsplash, and stainless steel appliances. Walkout from the great room to a fully fenced backyard, deck, and detached garage. Upstairs, you'll find three generously sized bedrooms, including a spacious primary retreat featuring a walk-in closet and private 3-piece ensuite. The professionally finished basement, completed by the builder, provides additional living space ideal for a family room, home office, gym, or recreation area. A wonderful opportunity to own a thoughtfully designed property in a desirable family-friendly neighbourhood in the heart of Bowmanville! Recent updates include new roof shingles (2025), A/C (2022), updated kitchen and kitchen flooring with Schluter System tiling (2025), new stove (2025), luxury vinyl flooring on main floor and basement (2025), freshly painted (2026). (id:61476)
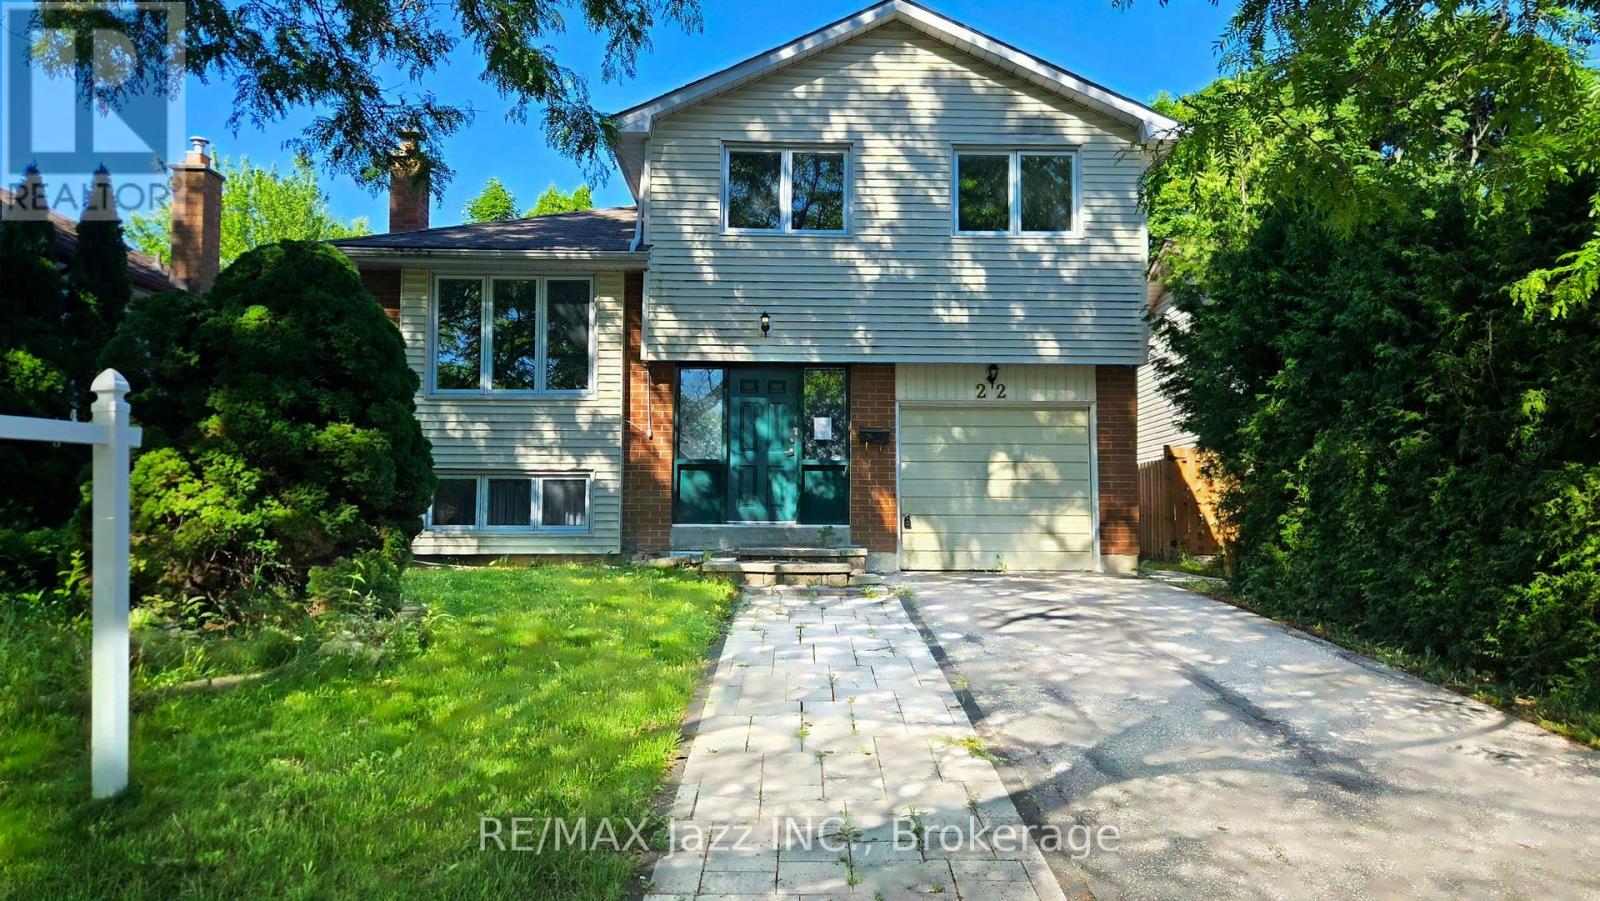
22 Renfield Crescent
Whitby, Ontario
Welcome to 22 Renfield Crescent, a spacious 3+1-bedroom, 4-bathroom home nestled in Whitby's highly sought after Lynde Creek community. Situated on a mature, tree-lined street surrounded by established homes, this property offers the perfect blend of space, versatility, and convenience in one of Whitby's most desirable neighbourhoods. Designed for comfortable family living and effortless entertaining, the home features generous principal rooms, multiple living areas, and a functional layout suited to a variety of lifestyles. The finished lower level is a standout feature, complete with a separate entrance, above-grade windows, 1 bedroom, a full bathroom, and a kitchen, offering outstanding flexibility for extended family, guests, or private accommodations. Buyers are encouraged to conduct their own due diligence regarding future use. Ideally located just minutes from top-rated schools, parks, conservation trails, recreation facilities, shopping, restaurants, and everyday amenities, this home also offers exceptional commuter convenience with quick access to Highways 401, 412, and 407, along with nearby GO Transit. Lynde Creek is renowned for its mature streetscapes, family-friendly atmosphere, and lasting appeal, offering the perfect balance of natural surroundings and urban convenience. Whether you're searching for more space, multi-generational living potential, or simply an exceptional home in a premier neighbourhood, 22 Renfield Crescent delivers outstanding value in a location you'll be proud to call home. (id:61476)
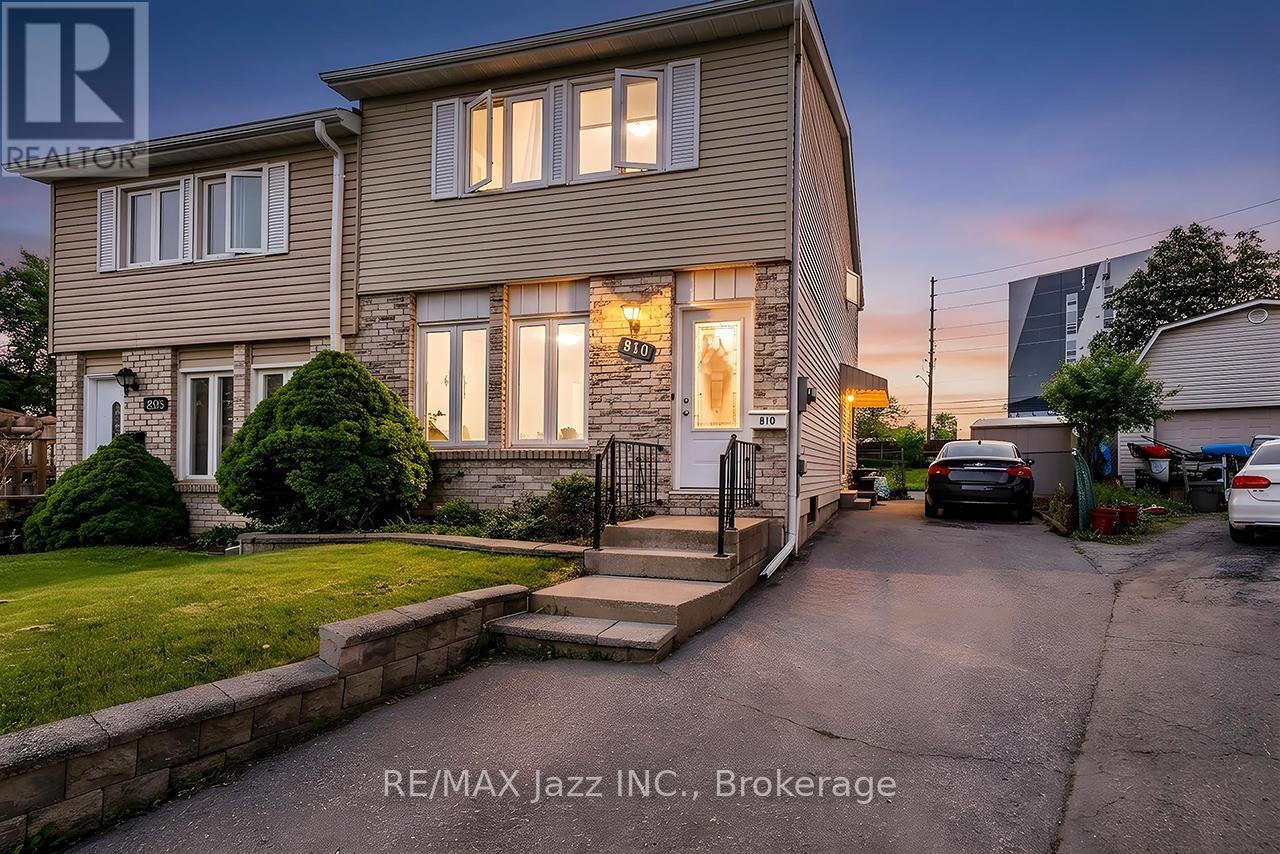
810 Kilkenny Court
Oshawa, Ontario
**Larger Than It Appears!**Welcome to **810 Kilkenny Court**, a lovingly maintained one-owner home offering exceptional space, versatility, and value in a quiet, family-friendly court. Being offered for sale for the first time, this 3-bedroom, 2-bathroom home presents an outstanding opportunity for first-time buyers, growing families, and savvy investors alike. Step inside to discover a bright and functional layout featuring spacious principal rooms, updated windows and doors, and low-maintenance flooring throughout. The sun-filled dining area opens through double garden doors to a large, fully fenced backyard, creating the perfect space for entertaining, family gatherings, children's play, or simply relaxing outdoors. The finished basement significantly expands the home's living space and offers endless possibilities, including a large family room, recreation area, home office, gym, or guest accommodations. A separate side entrance provides added flexibility and excellent potential for multi-generational living, an in-law suite, or future income opportunities. Ideally located just minutes from Trent University, this property also offers excellent long-term investment potential with strong rental demand from students, faculty, and university affiliated professionals. Whether you're looking for a place to call home or a smart investment, this location provides exceptional flexibility and value. Conveniently situated close to schools, parks, shopping, restaurants, public transit, GO Transit connections, and major commuter routes, everything you need is within easy reach. Combining pride of ownership, generous living space, and outstanding future potential, **810 Kilkenny Court** is a rare opportunity in a well-established neighbourhood. Don't miss your chance to make it yours. (id:61476)
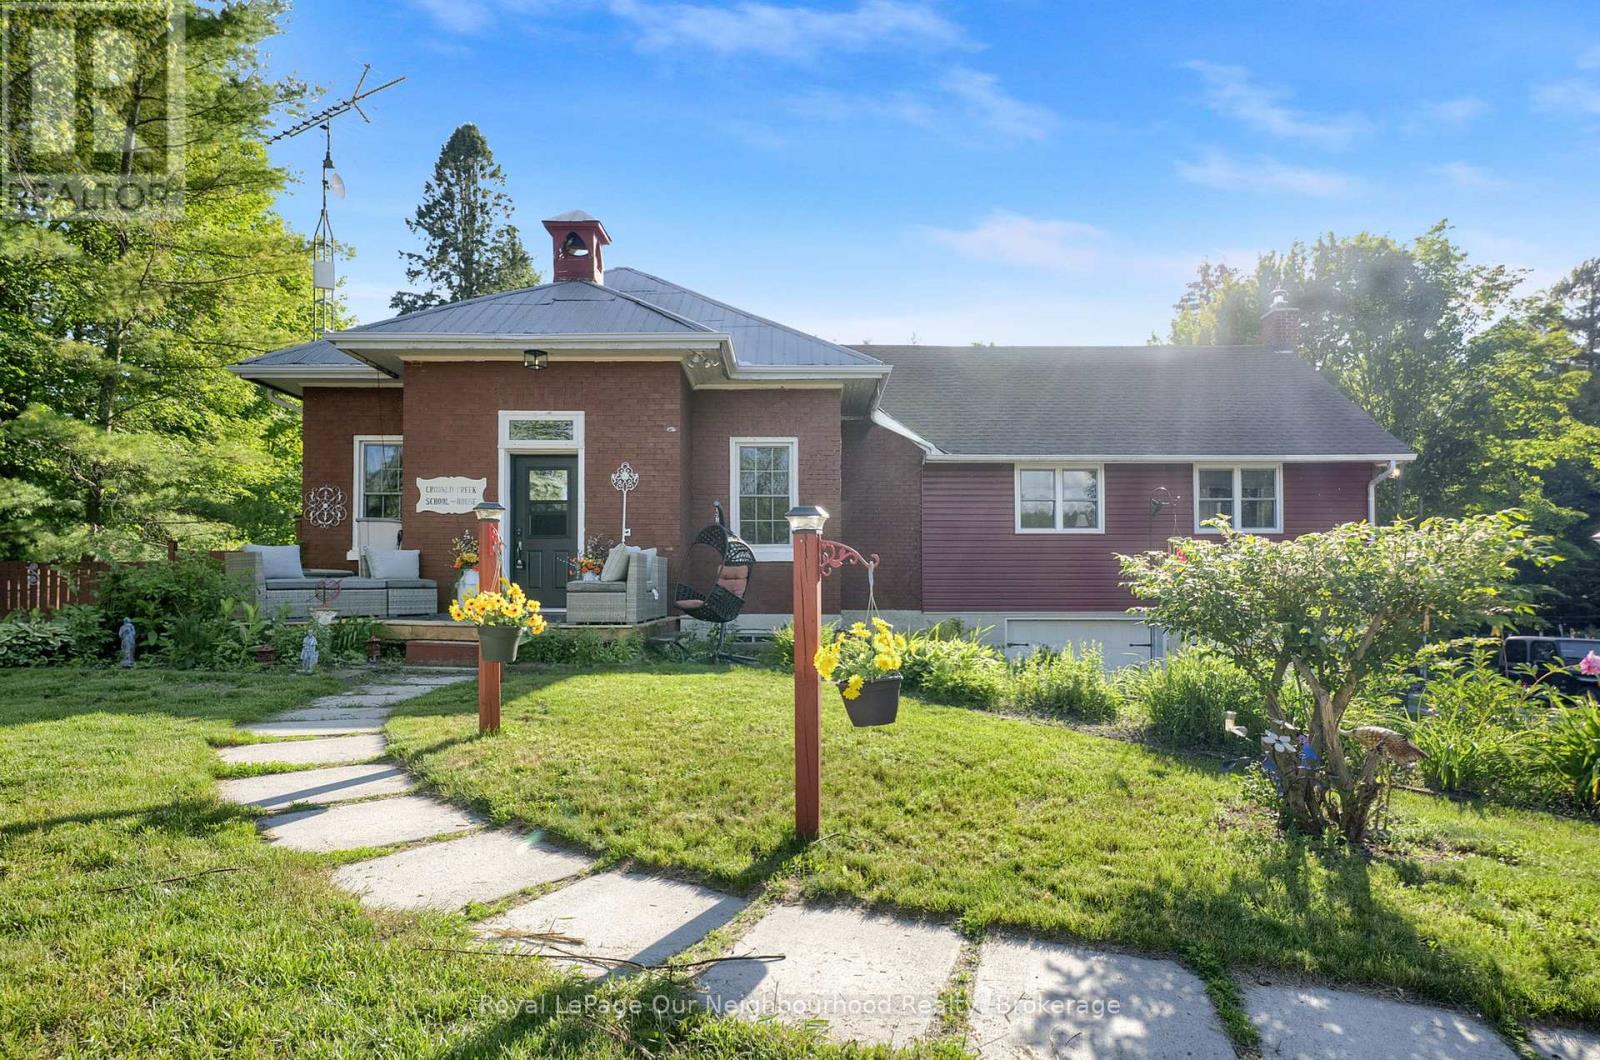
3828 Newtonville Road
Clarington, Ontario
Own a piece of local history with the former Crooked Creek Schoolhouse on 1.49 private acres. This home offers a unique blend of history with modern conveniences, country living but 5 mins from Hwy 401 and just south of the 407. This one of a kind home showcases pride of ownership inside and out. The main floor features a bright eat-in kitchen with a large pantry area. The spacious living room boasts high ceilings, expansive windows that flood the room with natural light, a reading nook with built in bookshelves and ladder, a woodstove, wood accent wall, door leading to the enclosed dog run and a walkout to the expansive back deck. The Primary bedroom shows beautifully with vaulted ceilings, large windows on three sides of the room, a 4pc ensuite and 3 closets for ample storage, 2 cedar lined. Enjoy a coffee station, mini fridge, a fireplace with woodstove insert, and a walkout to the back deck for cozy evenings. The lower level features a separate walkout, with a 3rd bedroom, kitchenette, 3 piece bath, ample storage, and living area. Perfect for an in-law accommodation or extended family. The grounds feature beautiful perennial gardens, along with mature cherry trees, new honey crisp apple trees and vegetable gardens ready to harvest in the fall. You will also find a gazebo with hydro, seated arbour, chicken coop, and a shipping crate for extra storage. Yard is completely fenced. Home boasts an attached double garage, new electrical panel, water pump with UV filter and sump pump. A rare opportunity to own a truly distinctive country property, rich with history, perfect for entertaining, homesteading and enjoying country life. Flexible for a quick closing. (id:61476)
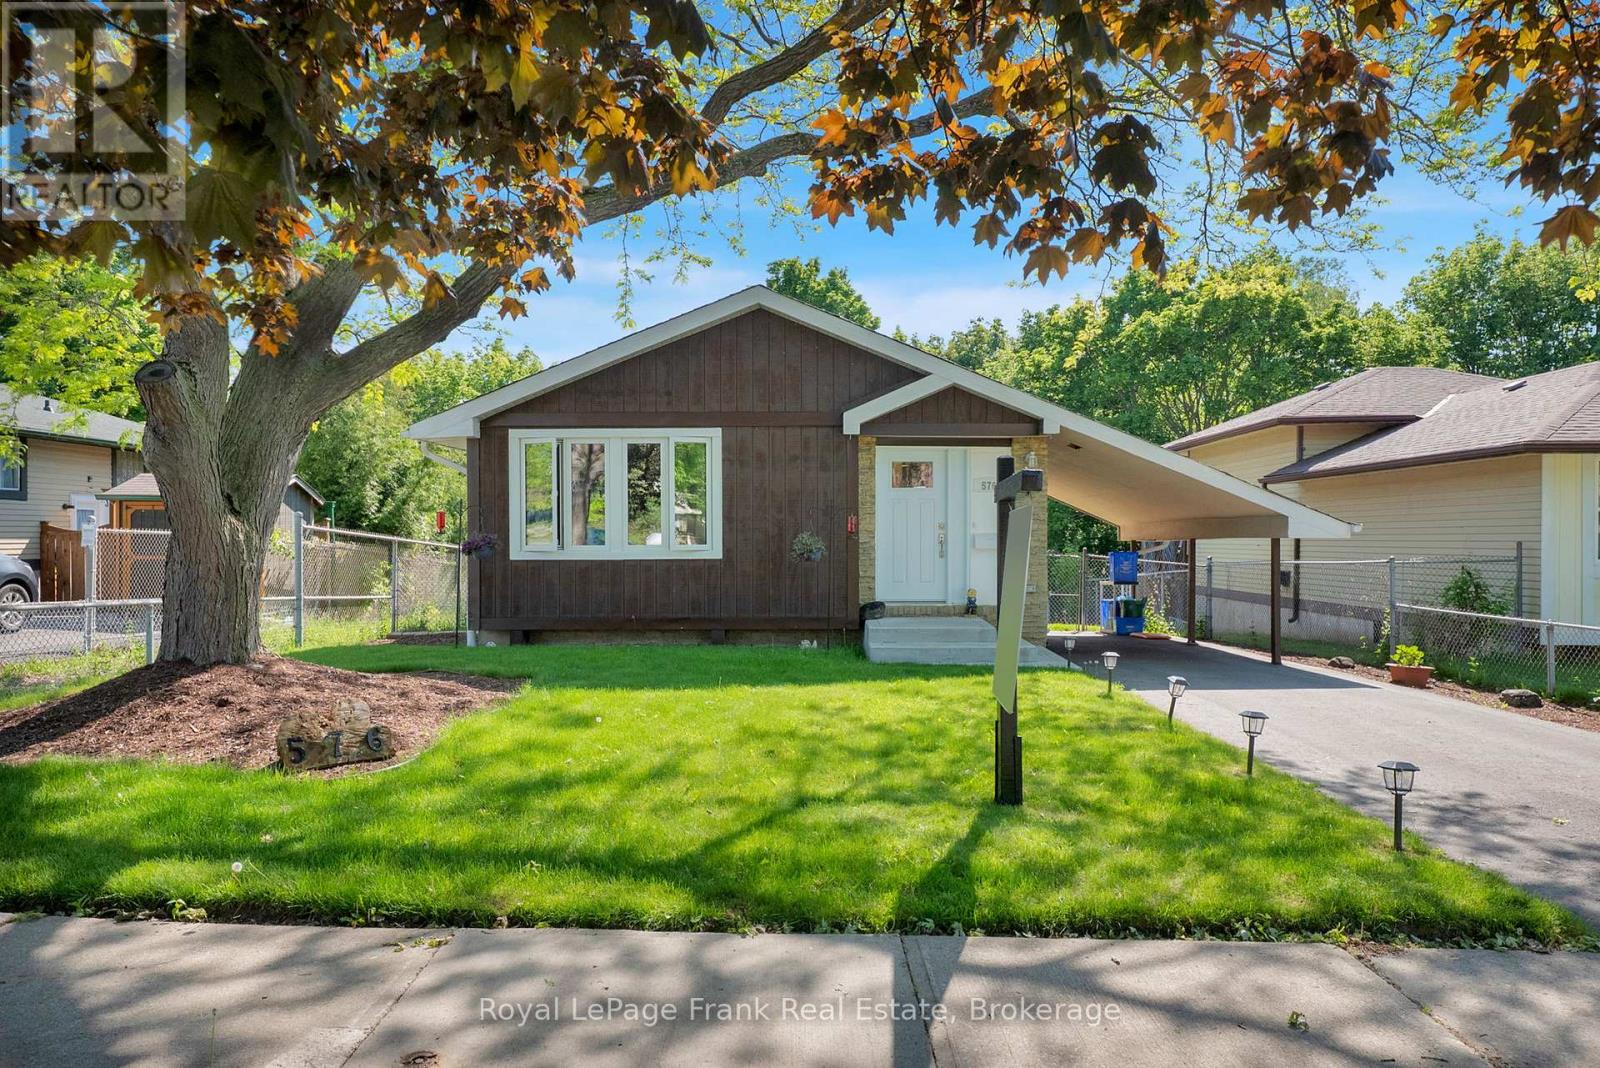
576 Annandale Street
Oshawa, Ontario
Welcome to 576 Annandale Street-a masterclass in modern efficiency, structural integrity, and contemporary design. Situated in Oshawa's highly desirable Donevan community, this exceptional detached home is officially Energy Star Certified, having qualified for the maximum $10,600 Canada Greener Homes rebate and $40,000 loan initiative. Buyers will enjoy, fully serviced Mitsubishi Cold Climate Air Source Heat Pump system (2023) with 4 heads, paired with recently updated backup baseboard heaters and programmable thermostats. The entire home was wrapped in energy efficiency in 2024, featuring brand-new Energy Star "Most Efficient" windows (except 2small bsmt windows 2009), front entry door, and dual sliding patio doors, alongside an updated attic insulated to a massive R60 hybrid of spray foam and cellulose. Step inside to a bright, modern interior that has been completely repainted from top to bottom. The home boasts brand-new luxury vinyl plank (LVP) flooring stretching across the living room, bedrooms, stairs, and landings, accented by new baseboards, casings, and a trendy sliding barn door. The kitchen is ready for the home chef with a new sink, faucet, and sleek cabinet hardware (2025),complemented by a suite of matching appliances all under 6 years old. Both bathrooms have been beautifully refreshed in 2025 with brand-new toilets, upgraded modern light fixtures, and a brand-new lower shower stall. The exterior is equally impressive and built to last. Enjoy peace of mind with a newly repaved 4-car driveway (2024), new front chalet siding (2023), and updated rear siding (2024). The massive backyard oasis with fantastic views features a spectacular deck that was extensively re-engineered in 2024 with new boards, balusters, treads, heavy-duty posts, and joists for maximum stability. roof/soffit/fascia (2015), make this a flawless, turn-key opportunity! Large workshop in basement with laundry and Den with Dricore Insulated Subfloor currently used as bedroom. (id:61476)

30 Mcguire Crescent
Uxbridge, Ontario
Premium Corner Lot * Inground Pool & Hot Tub * Quartz Kitchen * Engineered Hardwood * Double Garage * Steps to Downtown Uxbridge, Parks & Trails. Beautifully updated detached home on a premium corner lot in one of Uxbridge's most established neighbourhoods. Thoughtfully renovated, this move-in-ready property combines modern finishes with functional living space and exceptional outdoor amenities. The main floor offers spacious living, dining, and family rooms designed for both everyday living and entertaining. Large picture windows fill the home with natural light, while engineered hardwood flooring adds warmth and continuity throughout. The renovated white kitchen features quartz countertops, tile backsplash, stainless steel appliances, farmhouse sink, centre island, and breakfast bar seating. Upstairs, you'll find three well-proportioned bedrooms and a beautifully updated main bathroom. The partially finished basement adds flexibility with a bathroom, laundry area, and open space ready to accommodate a recreation room, home office, fitness area, or additional living space. Set on a mature corner lot, 30 McGuire Crescent delivers a rare year-round backyard experience. Enjoy the convenience of an in ground pool, hot tub, landscaped outdoor space, and a Gemstone exterior lighting system that enhances both curb appeal and evening enjoyment. Located close to parks, walking trails, recreation facilities, schools, and the shops, restaurants, and services of Historic Downtown Uxbridge, this property offers a blend of comfort, convenience, and lifestyle amenities in a well-connected location. (id:61476)
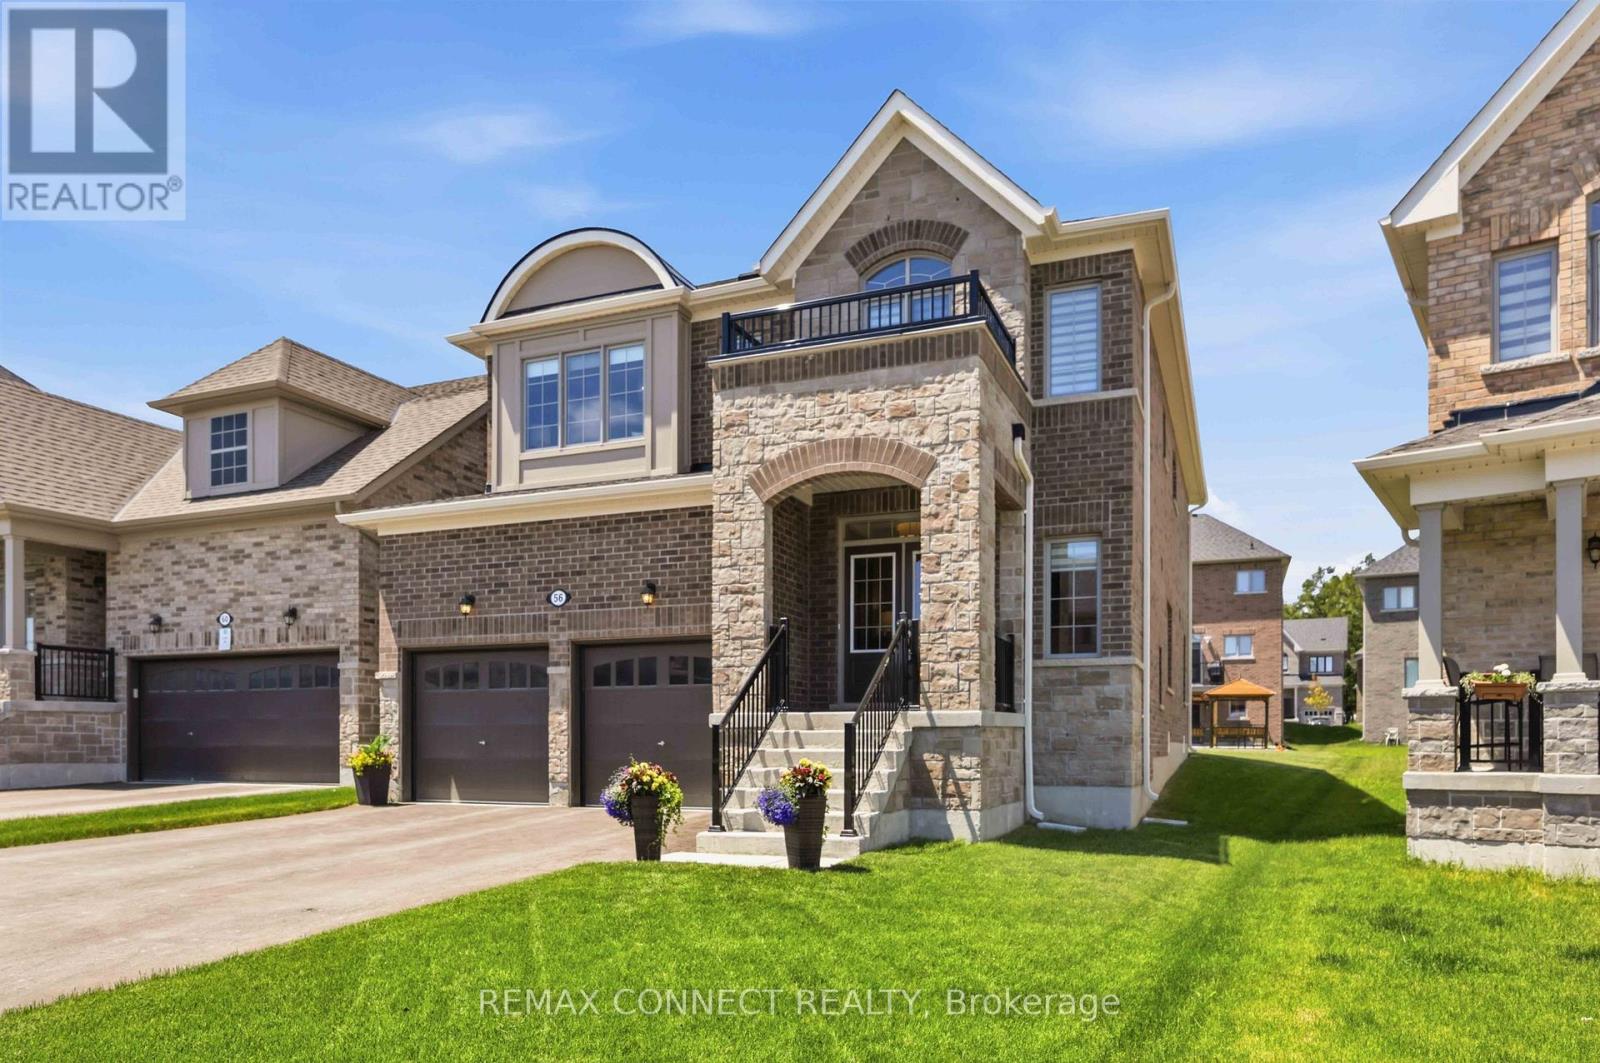
56 Robin Trail
Scugog, Ontario
Shows like a model home! This stunning detached 4-bedroom, 4-bathroom residence offers exceptional quality, designer finishes, and an impressive deep, wide lot. Enjoy a double private drive, 2-car garage, and no sidewalk to shovel. Thoughtfully upgraded throughout, stunning accent walls welcome you as you enter the front door. The home features 9-ft ceilings on the main level, professionally painted interiors, 6.5" engineered hardwood flooring, smooth ceilings, potlights, crown moulding, upgraded lighting, 5.5" baseboards, 3.5" casings, upgraded doors and hardware, custom blinds, and elegant oak stairs with iron pickets, and the list goes on. The chef-inspired kitchen is the heart of the home, boasting a custom 5' x 9' island with quartz counters, upgraded cabinets, deep stainless steel sink with pull down faucet, gas stove, coffee nook, bar fridge, and abundant storage. The inviting family room is anchored by a cozy gas fireplace and tons of natural light. Upstairs, enjoy the convenience of second-floor laundry and a hallway media nook, great for an extra home office, kids study corner or reading area. A luxurious primary retreat featuring walk in closet and a spa-inspired ensuite complete with soaker tub, frameless glass shower and custom double vanity. Three other generous size bedrooms all complete with ensuite baths, great for the rest of the family, or guests. Reach out for full list of upgrades and, features, including 200-amp service, gas BBQ hookup, quartz counters throughout, and quality finishes at every turn. Located in the vibrant and charming community of Port Perry, you'll love the welcoming small-town atmosphere, locally owned shops, restaurants, parks, and year-round events along the lakefront. Commuters will appreciate being just 12 minutes to Hwy 407. Simcoe and 407 offers convenient access to Costco, shopping, dining, and everyday amenities. A truly turnkey home offering exceptional style, comfort. (id:61476)
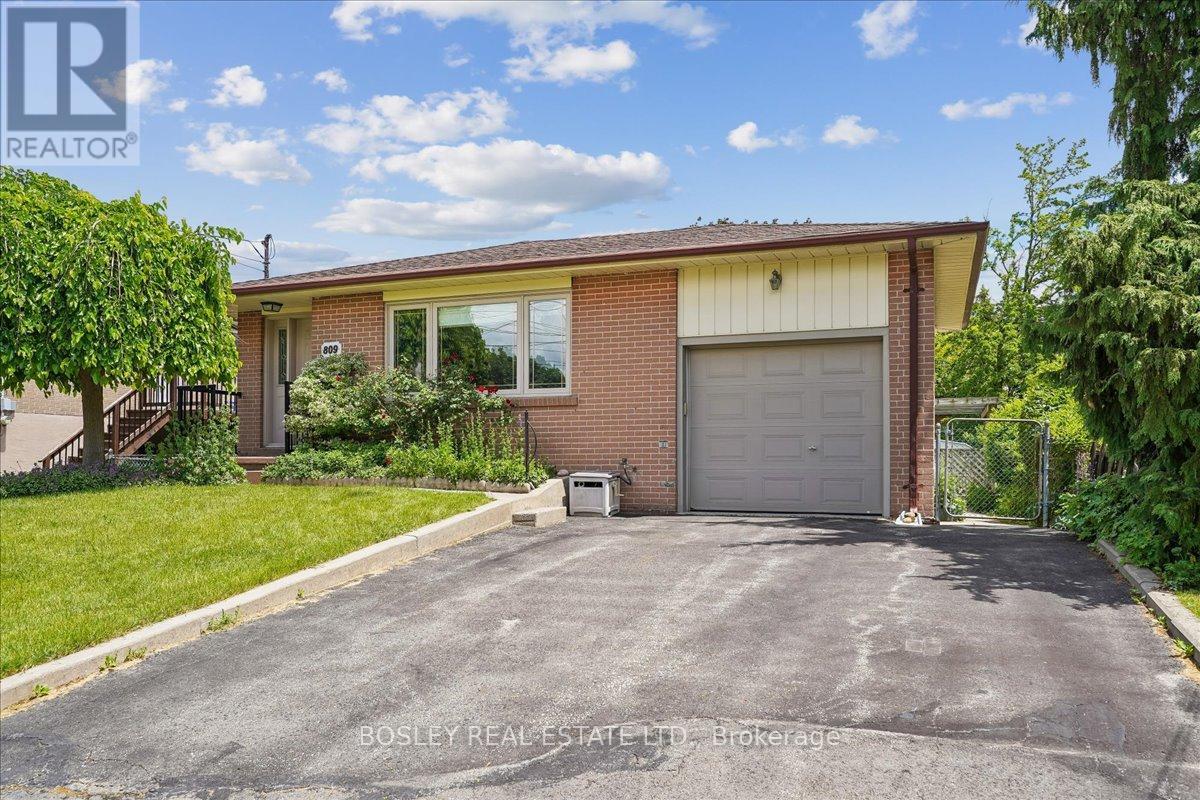
809 Hillcrest Road
Pickering, Ontario
There's a reason some homes stay in the same family for generations. Owned by the same family since 1968, this cherished home has been the backdrop to birthdays, holiday dinners, backyard gatherings, and the everyday moments that quietly become lifelong memories. Lovingly maintained throughout the years, it offers a rare opportunity to put down roots in Pickering's sought-after West Shore community. Known for its strong sense of community, proximity to the waterfront, parks, trails, schools, and convenient access to the GO Train and Highway 401, West Shore is a neighbourhood where families come to stay. Set on a generous 50 x 100-foot lot, the home offers room to grow and possibilities for the future. Sunlight pours through the large picture window in the living and dining room, creating a warm and inviting place to gather. The eat-in kitchen has served as the heart of the home for generations, while three well-sized bedrooms provide comfort and practicality for everyday living. Meticulously maintained throughout the years, the home reflects a level of pride of ownership that is increasingly uncommon. Whether you choose to enjoy its enduring character or thoughtfully make it your own over time, the foundation is already here. The finished lower level expands the living space with a large recreation room featuring a gas fireplace, an additional kitchen, bedroom, and separate entrance. Ideal for multi-generational living, extended family, guests, or future possibilities, the layout offers flexibility to suit a variety of lifestyles. Outside, the fully fenced backyard has been thoughtfully tended over the years, with fruit trees, established gardens, herbs, and plenty of green space to enjoy. It's the kind of yard that invites gardening, play, and summer evenings spent outdoors. The best homes aren't defined by how long they've stood, but by the lives lived within them. Now, it's ready to welcome its next chapter. (id:61476)
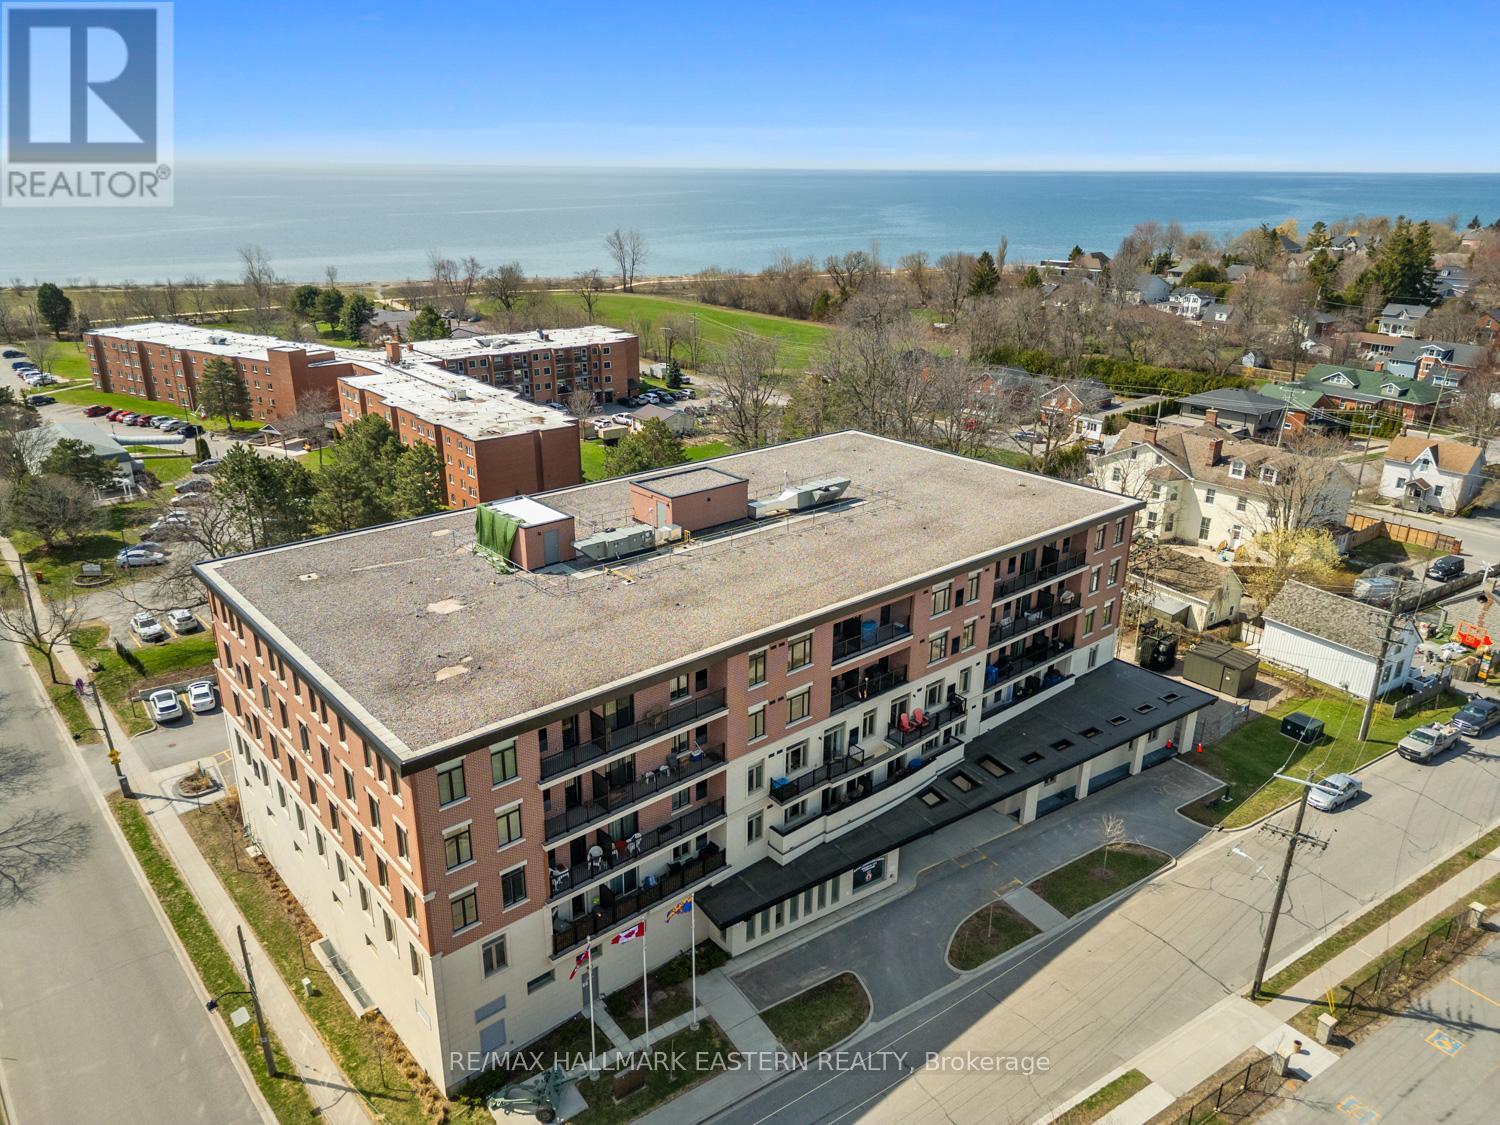
#407 - 135 Orr Street
Cobourg, Ontario
Welcome to 135 Orr Street, Unit 407, in the charming lakeside community of Cobourg. Ideally located just minutes from the renowned Cobourg Beach, Harbour front Marina, and the vibrant shops and restaurants of downtown, this exceptional residence offers the perfect blend of convenience and lifestyle. This beautifully maintained, north-facing unit showcases true pride of ownership and is filled with natural light throughout. The custom-designed kitchen features stainless steel appliances, ample cabinetry, and generous counter space-perfect for both everyday living and entertaining. Offering just over 1,200 square feet, this is one of the largest units in the building. The layout includes two exceptionally spacious bedrooms-larger than most-along with two luxurious spa-inspired 4-piece bathrooms and the convenience of in-suite laundry. Carpet free layout with engineered hardwood throughout. Additional highlights include a large private locker and abundant in-unit storage. Rarely offered, this unit comes with two parking spaces-one above ground and one underground. Set within a well-appointed, upscale building in the heart of historic Cobourg, this location is ideal for commuters with quick access to Highway 401 and the VIA Rail station. This impressive unit truly checks all the boxes. A must-see. (id:61476)
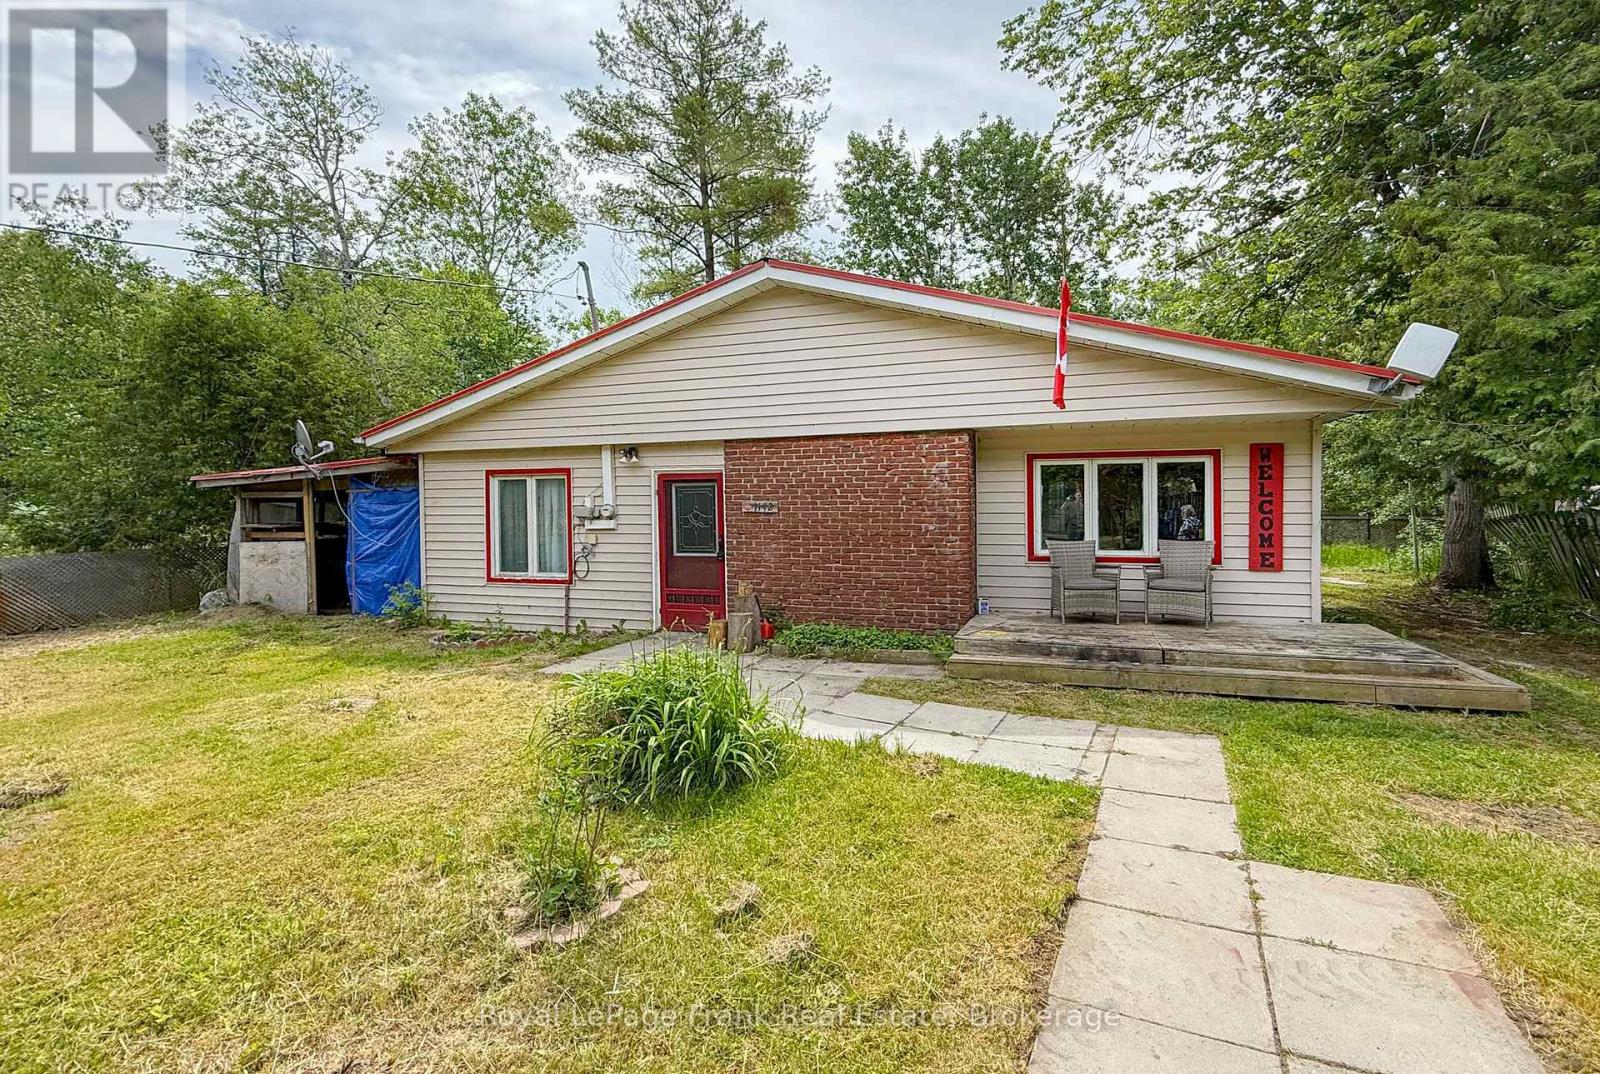
1142 Concession 4 Concession
Brock, Ontario
Here's a beautiful country property with an existing home. Nestled on a picturesque, mature, rural lot just outside of Sunderland, this cottage-style bungalow features a large eat-in kitchen, a large bedroom, a charming screened-in garden room and flower gardens just waiting for your care. The setting is peaceful and private. The home itself requires renovation. While significant work is needed, the property will appeal to handy persons, contractors, renovators, or those considering a future rebuild. Whether you're looking to renovate, reimagine, or start fresh, this affordable rural property provides an opportunity in a desirable country location. (id:61476)

137 Pringle Drive
Whitby, Ontario
The perfect blend of family luxury and investment value in Pringle Creek. Situated directly across from scenic nature trails, this impressive 4+1 bedroom detached home offers a rare combination: a spacious, turn-key family home and a beautiful legal 1 bedroom basement apartment with the potential to lower your monthly carrying costs or for multi-generational living! The self- contained basement suite is vacant and ready to rent. High-quality modern finishes, separate entrance, open-concept living/dining room, stainless steel appliances and a walk-in closet add to the beauty of it. The family home is bright and functional with the main floor boasting a formal living and dining space, cozy family room with a fireplace (as-is) and a large eat-in kitchen. The backyard oasis features a newer deck overlooking a private yard equipped with an above-ground pool -- ideal for summer entertaining. The upper level has 4 oversized bedrooms, including a primary bedroom with a 4-piece ensuite and deep soaker tub. Complete with a double-car garage, a bonus finished room and plenty of storage in the basement for the family home's use. Close to schools, parks, trails, shopping and halfway between the 401 and 407. You don't want to miss out on this home. Live in a premier Whitby neighbourhood while letting your basement offset your mortgage. (id:61476)