

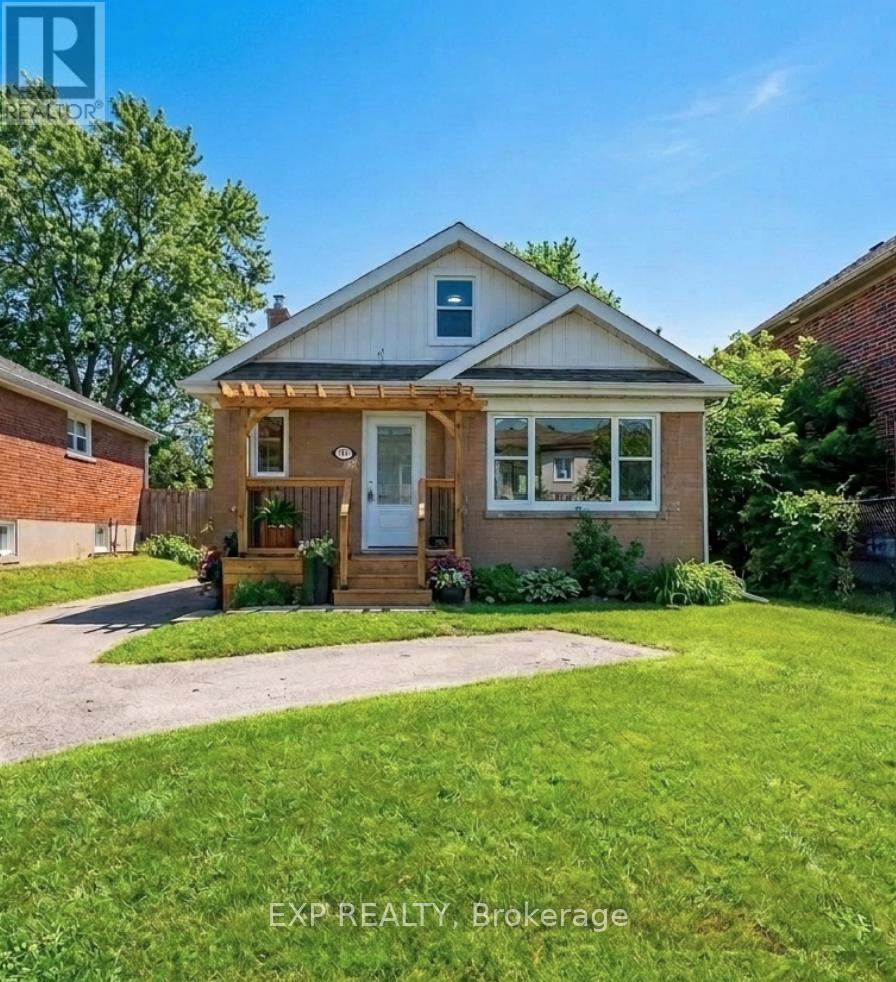
780 Oxford Street
Oshawa, Ontario
Beautifully Renovated From Top To Bottom, This Charming 1.5-Storey Home Offers Exceptional Value For First-Time Buyers, Downsizers, Or Investors Alike. The Bright And Inviting Main Level Features A Spacious Living Room/Dining Room With A Large Front-Facing Window, A Modern Kitchen With Stainless Steel Appliances, And A Main Level Primary Bedroom Complete With A 2-Piece Ensuite And Walkout To A Large Deck Overlooking The Private Backyard With A Cedar Hot Tub. Two Additional Bedrooms Are Located On The Upper Level. The Finished Basement Apartment With Separate Entrance Provides Excellent Income Potential, Offering An Eat-In Kitchen, Spacious Living Area, Generous Bedroom, And A 4-Piece Bathroom. Ideally Situated Close To Schools, Parks, Shopping, Public Transit, Lake Ontario, General Motors, And Convenient Highway Access For Commuters. A Turnkey Property With Income Potential, Perfect For Homeowners And Investors Alike. (Property Virtually Staged For Illustration Purposes Only) (id:61476)
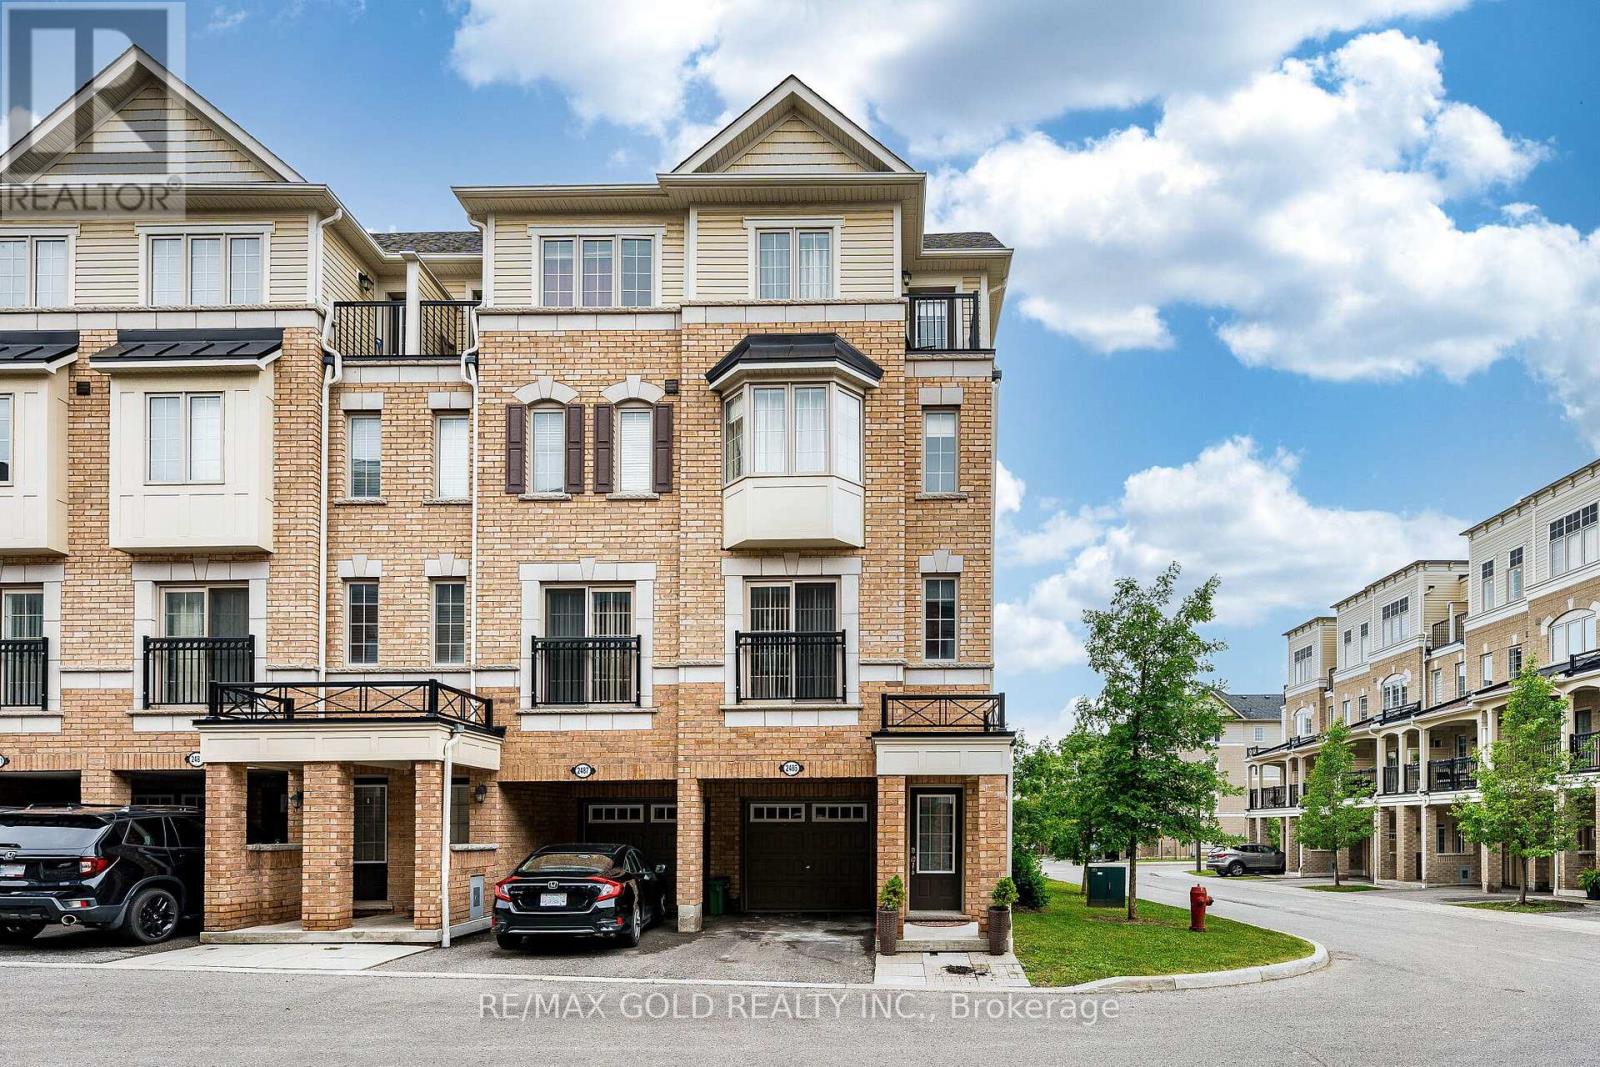
2485 Rosedrop Path
Oshawa, Ontario
Wow Is The Only Word To Describe This Beautiful Corner End Unit Freshly Painted Condo Townhome! A True Show Stopper! Bright, Spacious, And Filled With Natural Light, This Stunning 3 Bedroom, 2.5 Bathroom Home Offers The Perfect Blend Of Comfort, Style, And Convenience. Featuring A Functional Open Concept Layout, Premium Laminate Flooring Throughout On Main Floor, Hardwood Staircase, And Generously Sized Principal Rooms. Fully Upgraded Kitchen With New Quartz Counter Tops, Backsplash And Stainless Steel Appliances! The Sun-Filled Living And Dining Areas Create The Perfect Space For Family Living And Entertaining. Enjoy The Convenience Of A Private 1-Car Garage And 1 Driveway Car Parking And Low-Maintenance Living. Perfect For First-Time Buyers, Investors, Or Growing Families Looking For An Exceptional Location. Walking Distance To Ontario Tech University (UOIT), Durham College, Soccer Dome, Ice Rink, Parks, Shopping, Transit, And All Major Amenities. Minutes To Highway 407 For Easy Commuting.A Rare Opportunity To Own A Beautifully Maintained Corner Unit In One Of Oshawa's Most Convenient Locations. Show With Confidence - This One Won't Last Long! (id:61476)
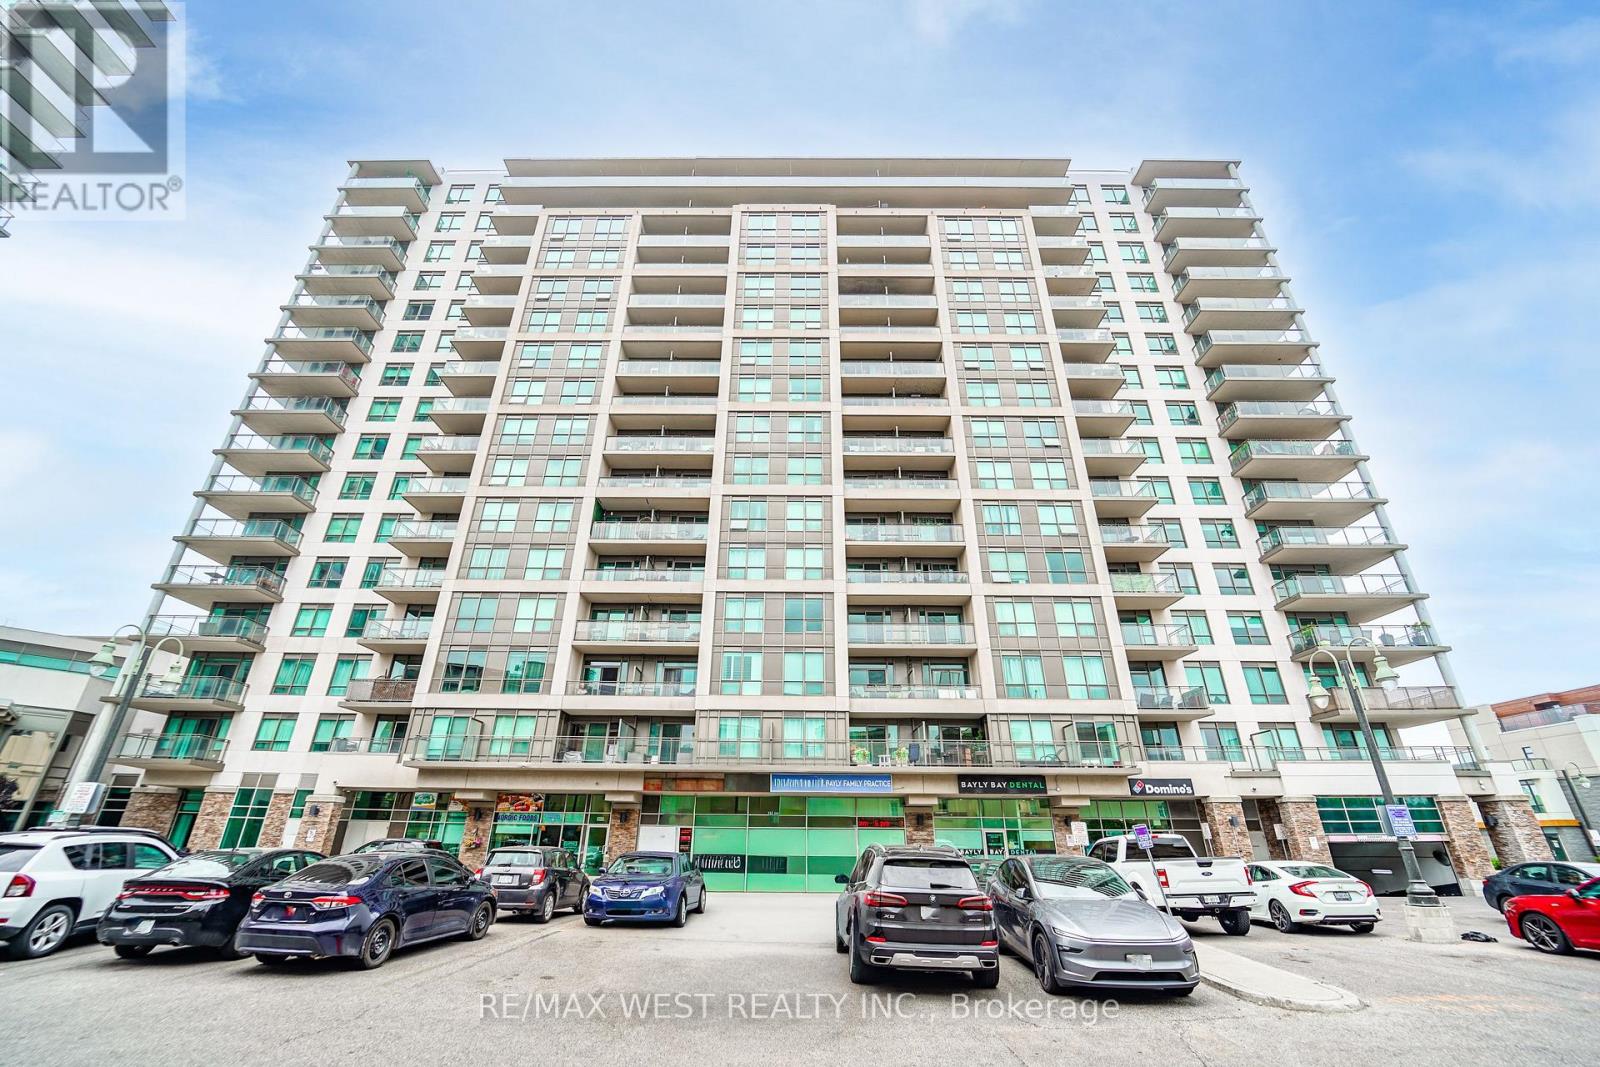
1116 - 1235 Bayly Street
Pickering, Ontario
Step into lakeside living at its finest! This bright, open-concept condo offers a thoughtfully designed layout with a spacious center island, perfect for cooking or entertaining. Enjoy breathtaking, south-facing views of the lake and marina right from your private balcony. Steps to the GO station, with easy 401 access, you're also a short stroll from Frenchman's Bay's waterfront, dining, and Pickering Town Centre. The building boasts upscale amenities: concierge, rooftop terrace with BBQs, indoor pool, hot tub, steam room, gym, and yoga studio. With its functional layout and pristine condition, this is one of the most sought-after buildings in Pickering. Listed at only $425k, this is lakeside luxury at an incredible value! The unit also includes an owned parking spot and locker for added convenience. (id:61476)
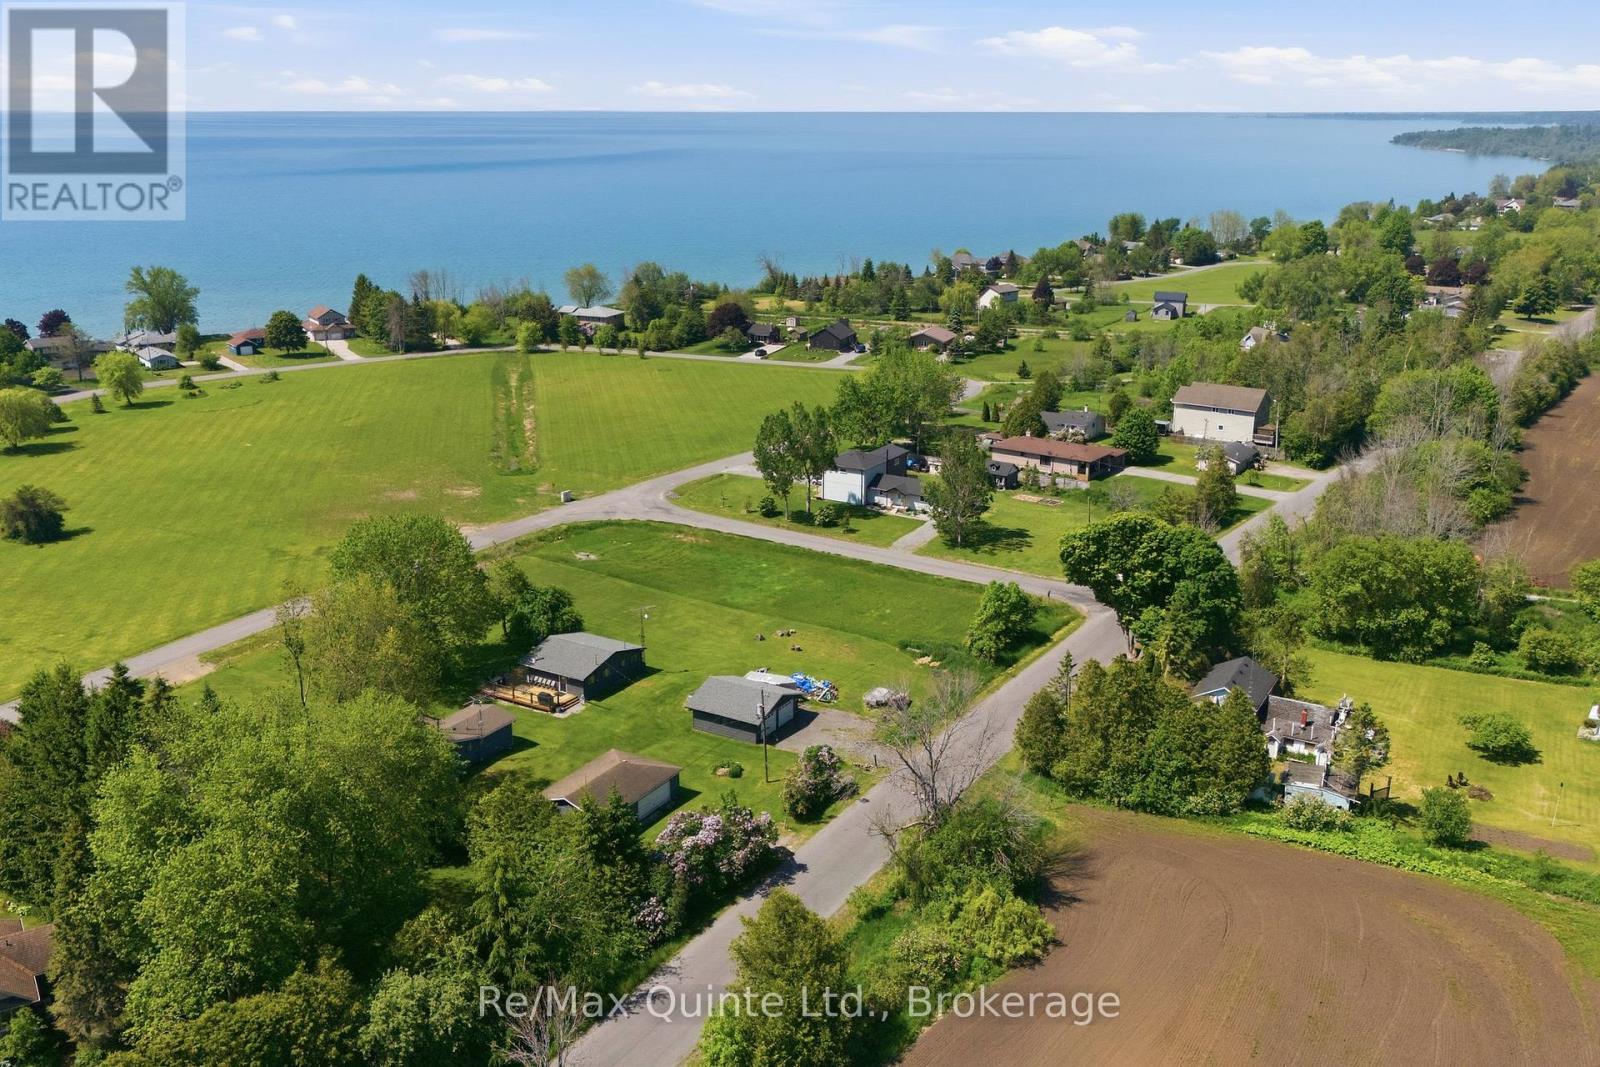
70 Greenway Circle
Brighton, Ontario
ONE OF THE LAST WATER-VIEW LOTS ON GREENWAY CIRCLE IS NOW AVAILABLE FOR PURCHASE!!!! Located just 2 minutes from the entrance to Presqu'ile Provincial Park, 7 minutes from the heart of Brighton, and only 10 minutes to Colborne, this exceptional building lot offers a rare opportunity to create your dream home in one of the area's most desirable lakeside communities. Greenway Circle is a charming enclave of homes and former cottages nestled along the shores of Lake Ontario. At the center of the community is a sprawling shared greenspace, providing the perfect setting for walking the dog, playing catch with the kids, or simply enjoying the outdoors with neighbors and friends. On the south side of the Circle the entire community has shared access to a rocky beach that is great for skipping stones, wading in the water, or just sitting on the bench and soaking it all in. With very little traffic and a peaceful atmosphere, this neighborhood is equally appealing to retirees seeking a quiet waterfront lifestyle and families looking for a safe, welcoming community. Whether you're planning a year-round residence or a relaxing retreat, opportunities like this are becoming increasingly difficult to find. The property is well-positioned for development, with a newly drilled well completed by Holmes Hydrofracturing and pump testing indicating a strong flow rate of approximately 5 gallons per minute. Based on the current zoning requirements and site characteristics, the recommended site layout would have the driveway entering from the west side of the property, a raised septic system situated on the north side of the lot, and the garage positioned behind and to the north of the main residence maximizing water views. Don't miss your chance to secure one of the last remaining water-view lots in this highly sought-after lakeside neighborhood. Build the home you've always envisioned and start enjoying everything this unique community has to offer. (id:61476)
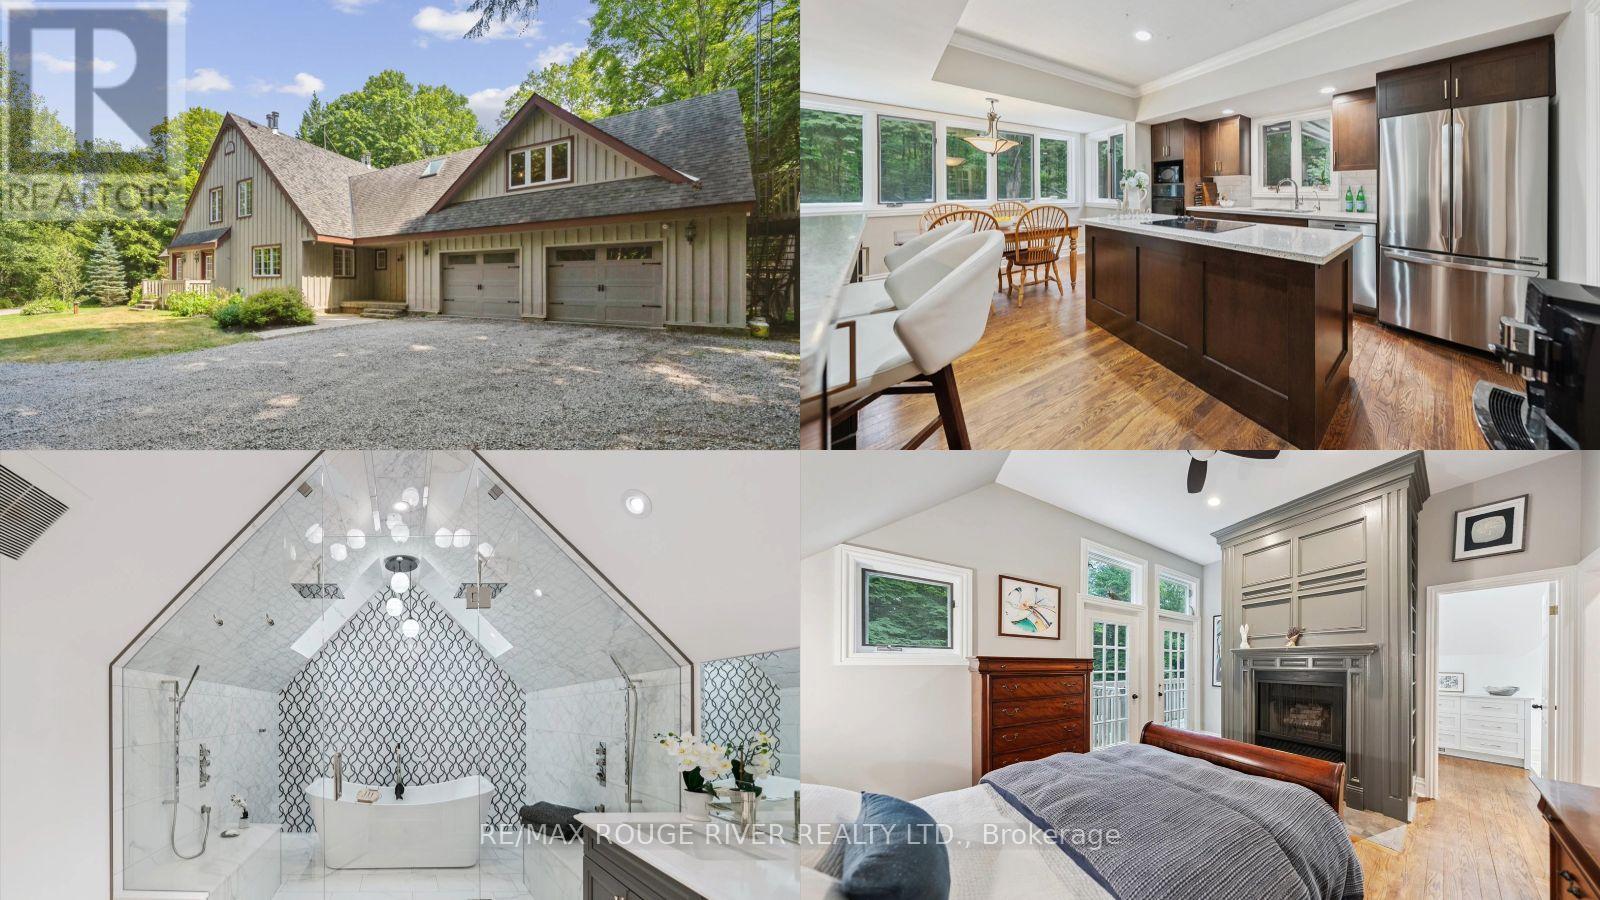
6954 Shiloh Road
Clarington, Ontario
An exciting opportunity to own a custom-built, energy-efficient home nestled on a secluded 11-acre lot. This property offers the perfect blend of privacy, comfort, and sustainability, surrounded by mature trees. Inside, you'll find a beautifully updated kitchen with a walkout to a spacious deck, perfect for entertaining or enjoying quiet mornings surrounded by nature. The home's timeless character is enhanced by hardwood floors throughout, crown moldings, French pocket doors, and upgraded trim. You can also cozy up beside several of the home's fireplaces. One of the standout features? A show-stopping primary bathroom that brings luxury and relaxation to a whole new level. This home also features many custom-built-ins, an LED pot lighting system, and a versatile heated loft above the garage with a bathroom. This space is currently used as a home office, but it could easily be transformed into a studio or guest suite. Additional features include a geothermal furnace, offering highly efficient, eco-friendly heating and cooling with significantly reduced utility costs year-round. The property also includes 1.3 km of groomed trails that wind through the woods, perfect for soaking in the natural beauty that surrounds you. And if you've ever dreamed of tapping your own trees, this property offers the opportunity to harvest your own maple syrup, with an average yield of about 45 litres per year. This is a rare opportunity to own a peaceful, energy-conscious home while still having easy access to modern comforts. (id:61476)
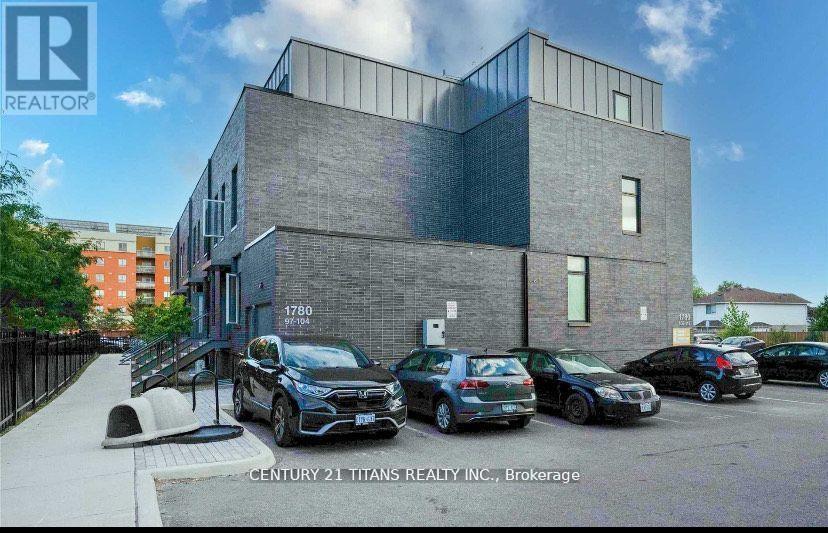
98 - 1780 Simcoe Street N
Oshawa, Ontario
Beautifully Designed And Fully Furnished 3 Bedroom Townhouse With Steps To Public Transit, Ontario Tech University & Durham College! Each Bedroom Is Designed With W/ 4Pc En-suite. Walk Out To Balcony From Upper Bedrooms. Open Concept Layout, Kitchen With Granite Counter Top, Stainless Steel Appliances. Gym, Restaurants & Coffee Shops, Close To Hwy 407, Shopping, Park,. Open Concept Kitchen, Ss Appliances. Open Main Floor, Immaculately Kept And Ready To Move In. Largest size unit and separate building. Ideal Place For Student & Family to live! (id:61476)
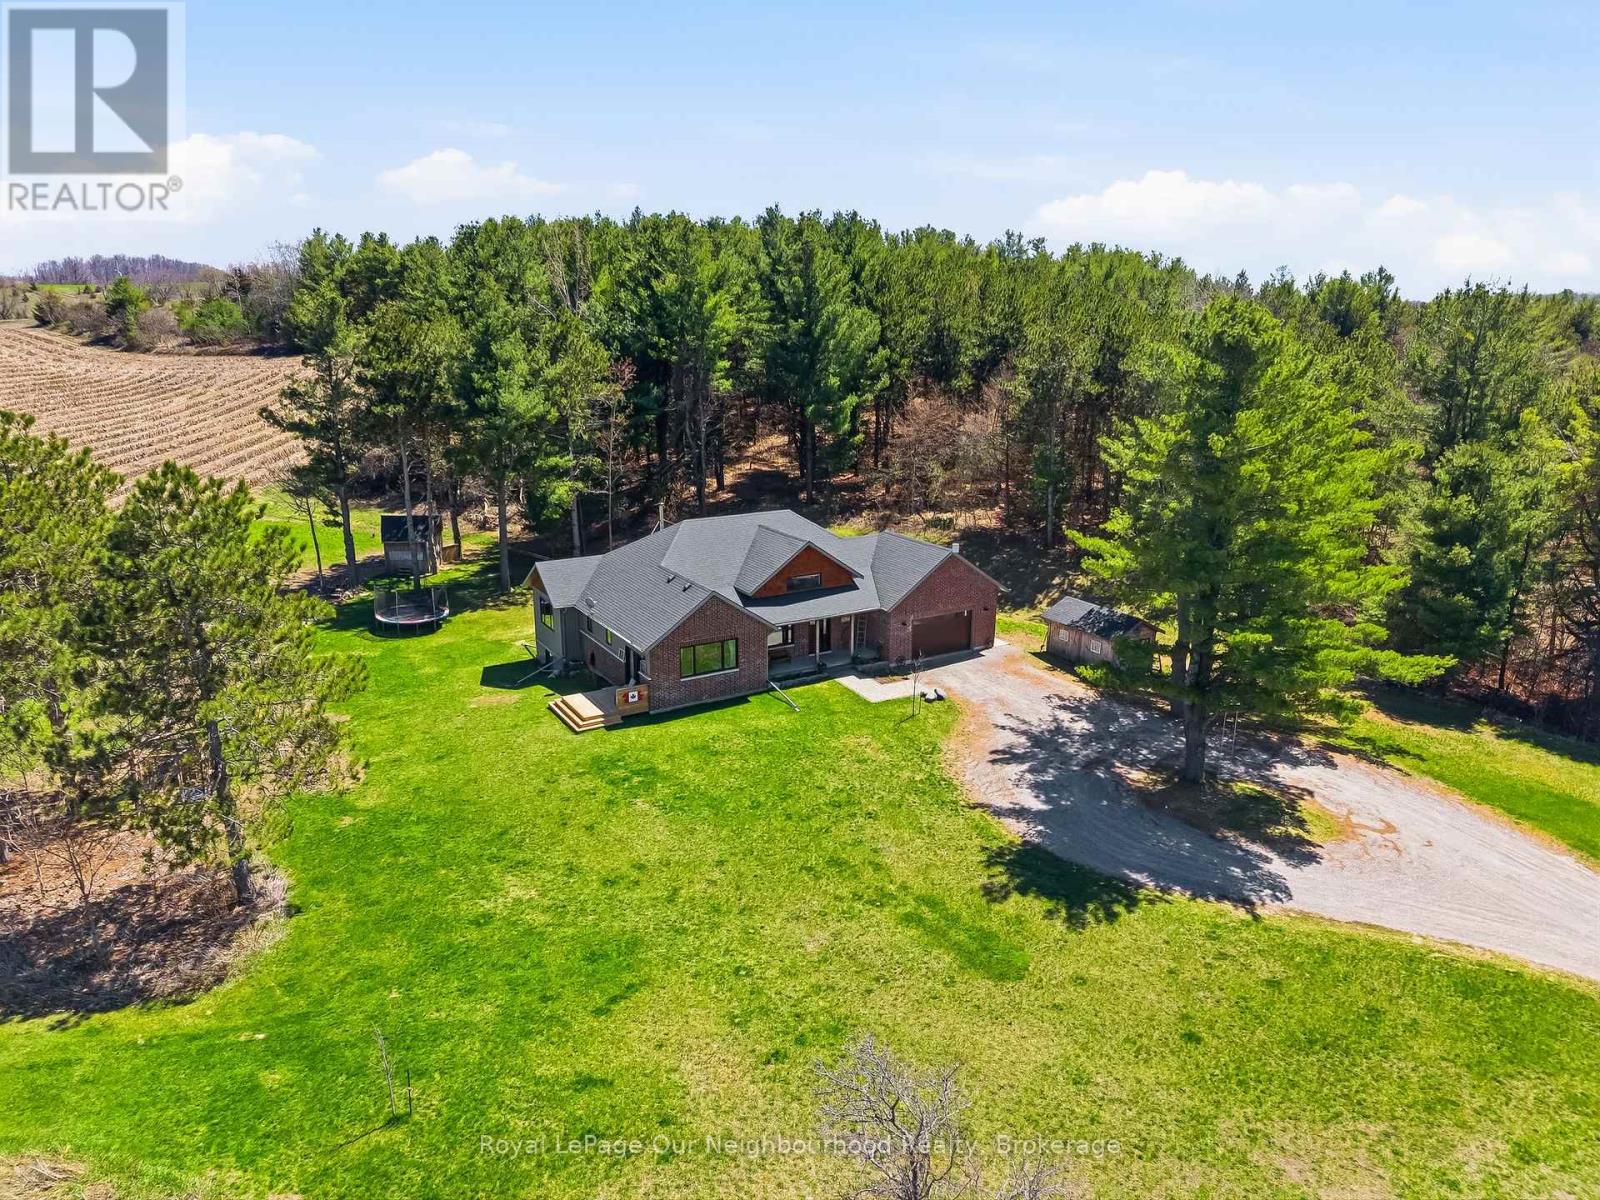
63 Hansen Road
Brighton, Ontario
Tucked away on a quiet country road just minutes north of Highway 401, this beautiful home on 2.13 private, treed acres is more than a home - it's where family memories are made and dreams of country living come to life. Watch breathtaking sunsets from the living room or primary bedroom, gather around the fire pit on cool evenings, and wake up each morning to the kind of peace and quiet that's becoming hard to find.The main floor is thoughtfully designed for family life, offering three bedrooms including an incredible primary retreat with vaulted ceiling, a walk-in closet, 3-piece ensuite, and a door to a private deck - the perfect spot for quiet reflection. The handsome kitchen offers plenty of space for cooking and the pantry keeps all your supplies tucked out of sight. A 4-piece guest bath, main floor laundry, and a mudroom with attached garage access keep busy family days running smoothly. The main floor living room with vaulted ceiling, flows seamlessly into the large dining area which opens through a patio door to the rear deck, ideal for summer dinners and celebrations that become your most treasured memories.The fully finished basement expands the living space beautifully, featuring an office, family room, recreation and exercise areas, a spacious 4th bedroom, and a sprawling 5-piece bath. A walk-up entry provides quick access to the garage.Outside, the expansive private yard offers endless possibility - tend your own vegetable garden, let the kids roam freely, and for those who dream of hobby farm life, there's plenty of room for backyard chickens, ducks, or other animals. Outbuildings provide great shelter or storage, and the acreage gives every family member space to grow, explore, and simply be together.Your family's next chapter starts here. (id:61476)
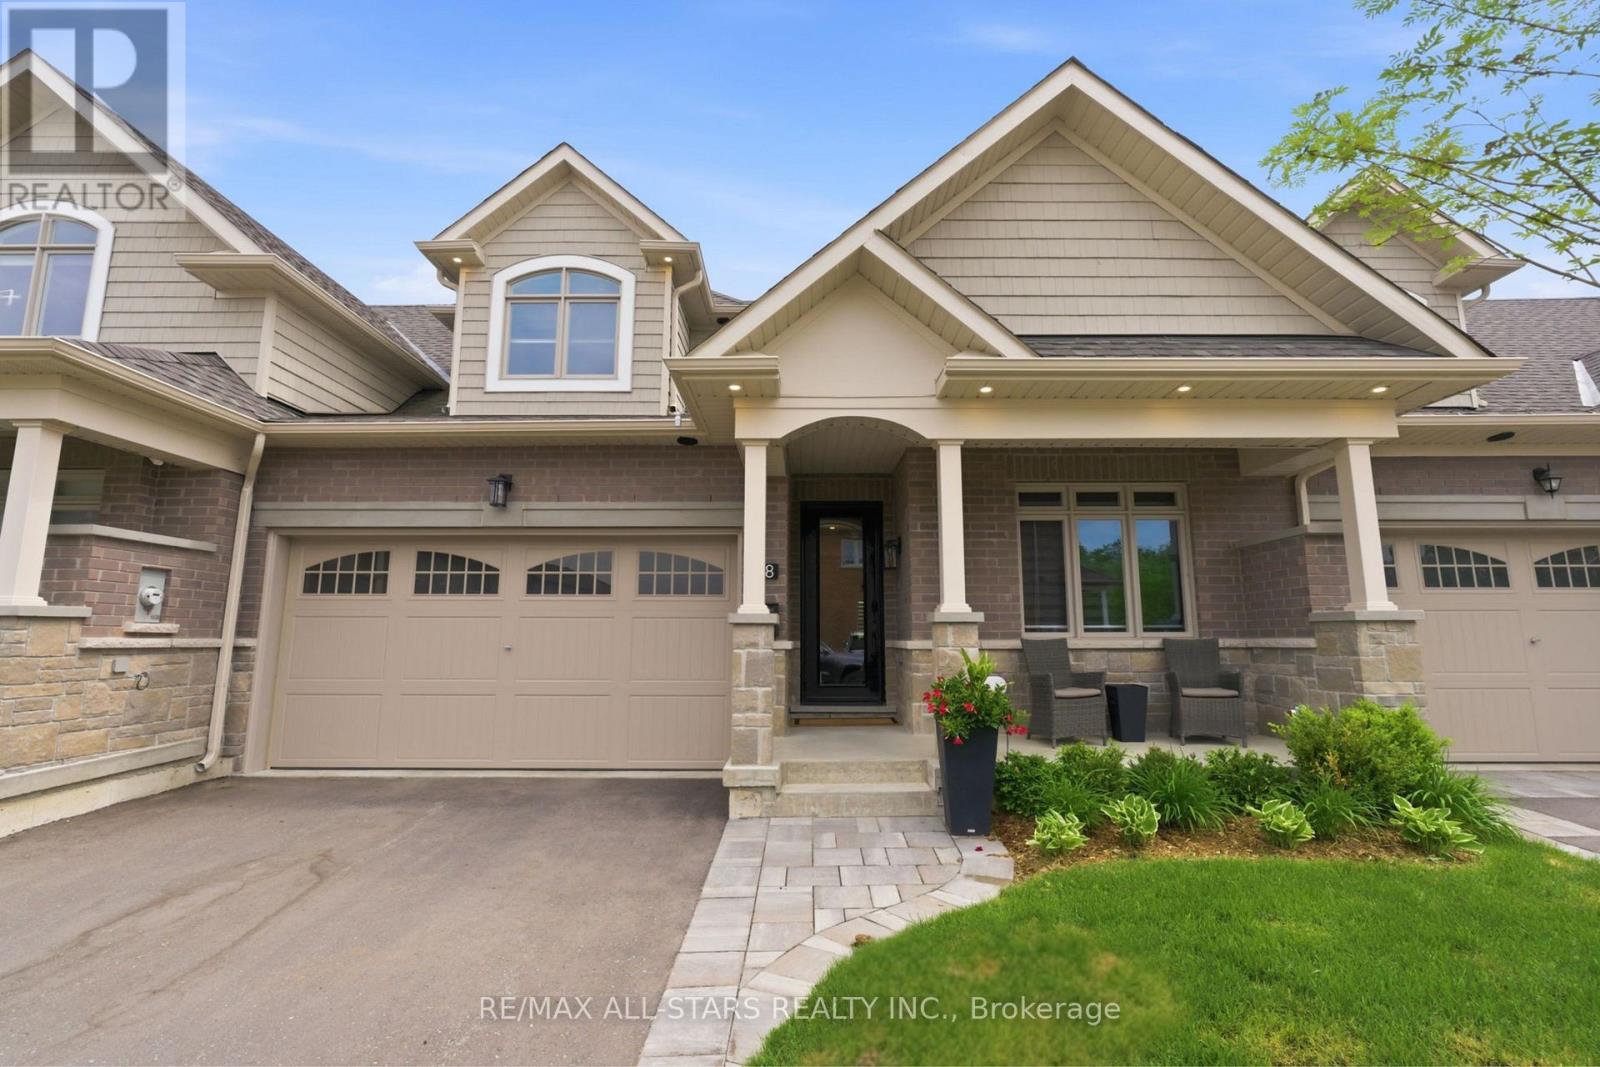
38 Hildred Cushing Way
Uxbridge, Ontario
This home is the definition of upgraded living. Thoughtfully designed from top to bottom, every space showcases elevated finishes, smart features, and carefully selected details. The main floor welcomes you w/ a living room centred around a Napoleon gas fireplace, shiplap accent wall, and automatic blinds. The kitchen is designed for everyday living and entertaining, w/ quartz counters, a large island w/ extension, two pull-out pantry systems, under-cabinet lighting, and a walkout to the private backyard retreat. The premium appliance package includes a Sub-Zero refrigerator/freezer, Sub-Zero wine fridge, Miele dishwasher, and a suite of Wolf professional appliances. The main floor bedroom features a double closet w/ automatic blinds and organizer, while the nearby 3pc bathroom offers heated floors, a quartz vanity, LED mirror, heated bidet toilet seat, and a glass walk-in shower. The laundry room includes heated tile flooring and built-in cabinetry. The primary suite serves as a private retreat w/ built-in end tables, accent wall, walk-in closet w/ organizers, automatic blinds, and a sliding door to the composite deck w/ hot tub. The ensuite features heated flooring, double vanity w/ quartz counters, glass shower, LED mirrors, and heated bidet toilet seat. Upstairs, the loft offers a dedicated desk area, alongside a large bedroom w/ automatic blinds and a walk-in closet. The 4pc bathroom continues the home's refined design w/ heated floors, quartz vanity, LED mirror, heated bidet toilet seat, and tub. The finished basement adds a home gym w/ specialty flooring, mirrored walls, and a feature wall, plus a private theatre room w/ theatre seating, built-in cabinetry, a dry bar, and automatic blinds. A large bedroom w/ built-in desk and a 2pc bathroom w/ private sauna, quartz vanity, LED mirror, and heated bidet toilet seat complete the level. Outside, upgrades include composite decking, glass railings, a sunken hot tub, gas hookups, irrigation, and composite fencing. (id:61476)
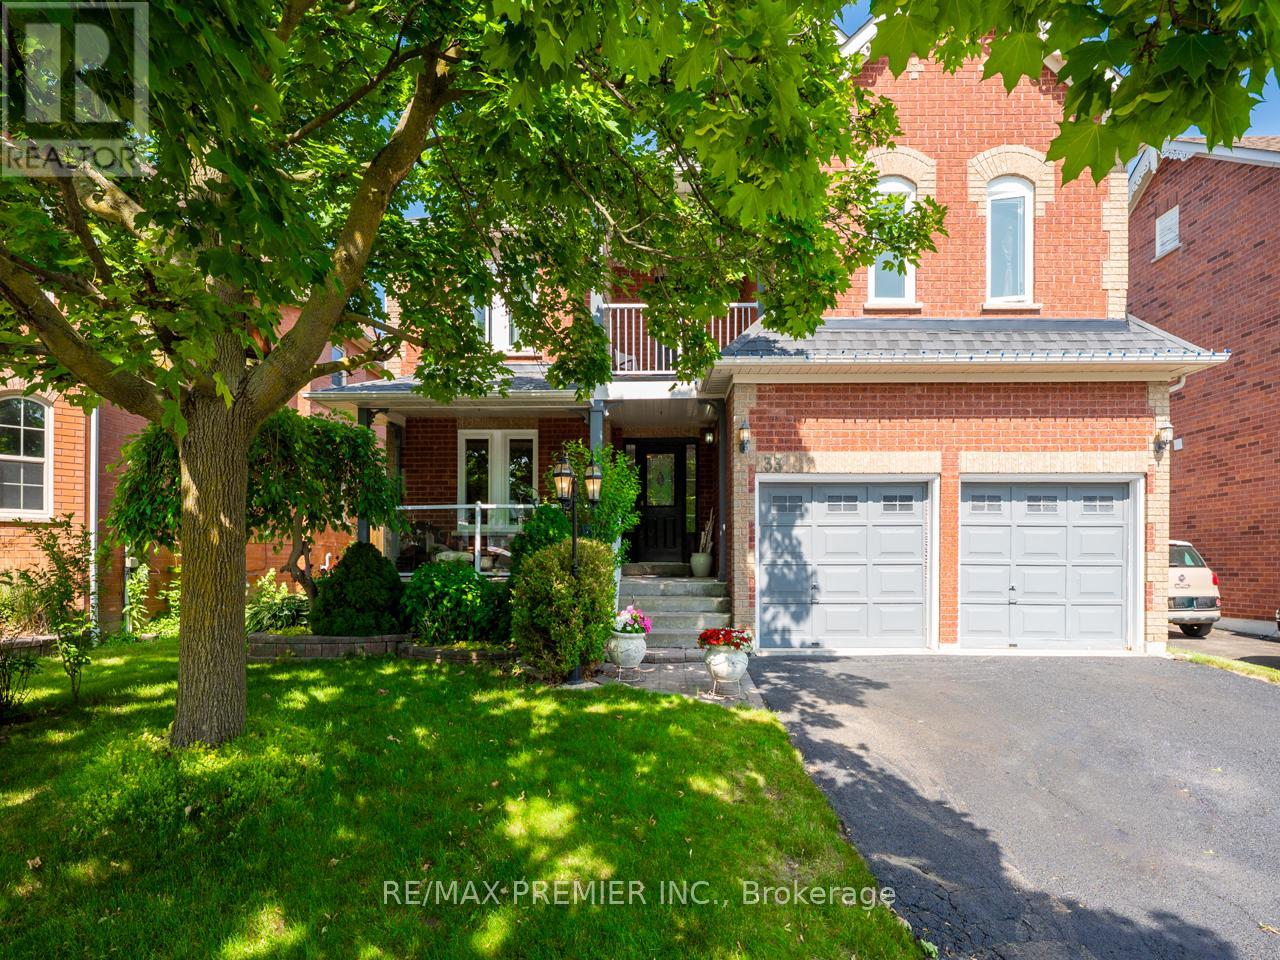
33 Watford Street
Whitby, Ontario
Welcome to 33 Watford St, a spacious 4+1-bedroom, 3-bathroom executive home in sought-after Brooklin, offering approximately 3,294 sq. ft. above grade, plus a finished basement and a private backyard oasis with an inground pool. Designed for family living and entertaining, the main floor features hardwood flooring, crown moulding, a dedicated office/den with French doors, and a dramatic family room with soaring vaulted ceilings, a gas fireplace, a built-in media centre, and floor-to-ceiling windows that fill the space with natural light. The updated eat-in kitchen offers a centre island, granite and quartz counters, ceramic flooring, and a walkout to the fully fenced backyard, complete with an inground pool with liner replaced in 2023, interlock patio, and plenty of space to relax or entertain. Upstairs, you'll find four generous bedrooms with newer engineered hardwood flooring. The primary suite features a 5-piece ensuite and a walkout to one of two second-floor balconies, creating a rare and inviting outdoor retreat. The finished basement adds excellent flexibility with an additional bedroom, recreation space, and workshop. Additional features include new windows in 2025, a newer wrought iron staircase, a main floor laundry with garage access, a separate side entrance, and a double-car garage. A rare opportunity to own a large Brooklin family home with the space, pool, and lifestyle features buyers are looking for. (id:61476)
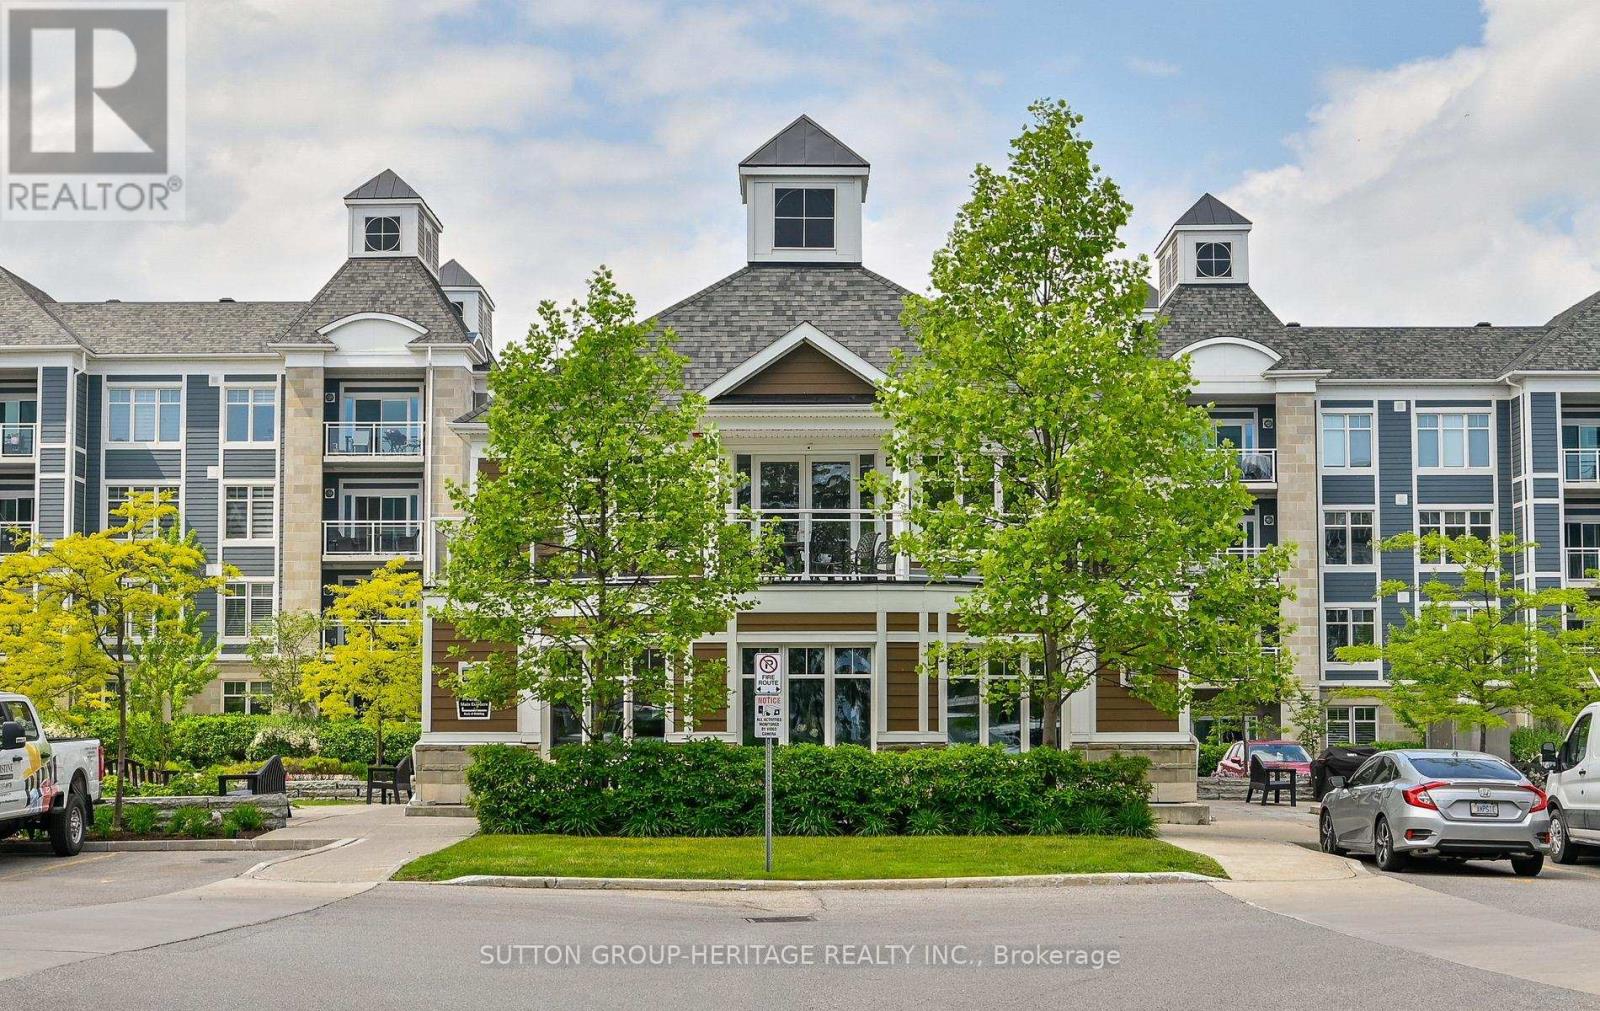
213 - 680 Gordon Street
Whitby, Ontario
Fabulous unit overlooking trees/greenspace, nature at its best with unobstructed views and plenty of sunshine. This rarely offered 1 Bedroom + Den, smart layout, functions as a 2bedroom unit without the higher price. Smart entryway into the unit with full sized closet housing the new Washer/Dryer combo, Turn the corner and a full sized coat closet for you and your guests. Stylish doors open into the Den with glass side panels making it bright and functional. Thoughtful upgrades were done and beautiful views that offer both privacy and sunlight throughout the unit. Enjoy your morning coffee on the covered balcony. The modern kitchen with quartz counters is very functional for cooking and entertaining. The breakfast bar has seating for 4 and overlooks the open concept dining area and spacious living room which offers a walk out to the balcony. There is a full sized pantry off the kitchen for everything storage! The Primary bedroom offers a walk in closet, a second utility closet and a large window overlooking the peaceful greenspace with trees. Custom Blinds on this elaborate window for light and privacy. The bathroom is functional with a raised toilet, glass shower doors, a single sink vanity with more storage underneath. The Den or second bedroom offers versatility. It can be a den, bedroom, home office, exercise room, craft room or whatever you dream of. Additional features besides the in-suite laundry, a full sized pantry, linen storage closet, owned underground parking, and a generous locker conveniently located directly behind the owned parking space Number 64.Residents here enjoy access to a social pavilion with a kitchen, lounge, library and BBQ area with ever flowing cascading fountain and bench seating. Perfect for entertaining or connecting with neighbours. There is ample visitor parking and close proximity to mall/shopping and Go Train. Enjoy Lakeside living with walking trails, boat watching at the marina, lake and parks all around. (id:61476)
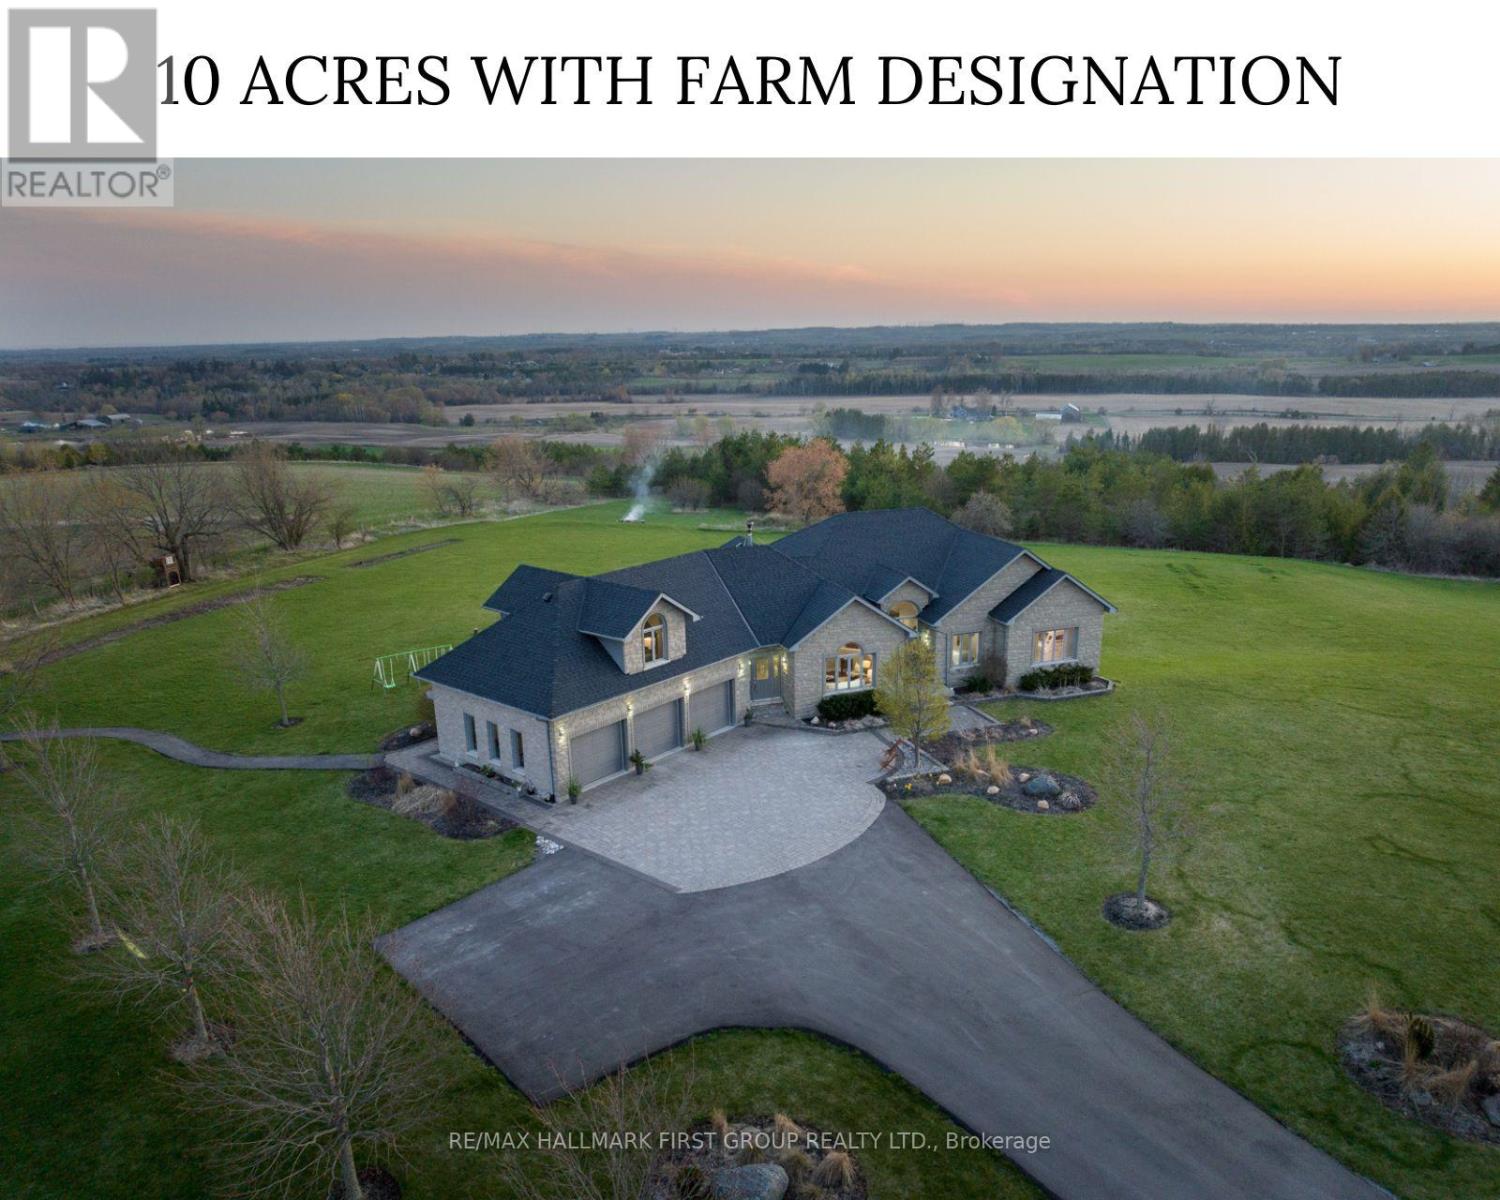
7472 Aked Road
Clarington, Ontario
Welcome to the picturesque 7472 Aked Rd. - a masterfully designed Peter Keuning custom built bungalow situated on 10 mesmerizing acres w/ unobstructed panoramic Lake Ontario views that mimic the Swiss Alps and the rolling Tuscany countryside, this architecturally designed bungalow w/exquisite finishings is not to be missed. With over 6,000 sq ft of finished living space including a finished walk-out lower level & your very own finished upper level loft w/hardwood floors & pot lights, this rare offering exudes exceptional quality & taste. Experience resort-like seasonal activities at your doorstep, including: hiking, 4-wheeling, snowshoeing, tobogganing, snowmobiling, and much more! Your property also boasts personal ATV/snowmobile trail access to a forested area. The 1,000 sq ft. outbuilding is complete w/heat, hydro & water. 35 minutes to the DVP over 418/401 toll-free and less than 30 mins to 404 over 407. 45 Mins to Toronto Pearson Airport. Low Property Taxes Reflect Farm Designation. Extensive Hardscaping/Asphalt/Interlocking. Exquisite Celestial & Terrestrial Views Night & Day. See Feature Sheet for More! Seller offering a $20,000 personal credit or personal cash allowance on closing, allowing Buyers the flexibility to complete upgrades or customizations to suit their personal style and vision. (id:61476)
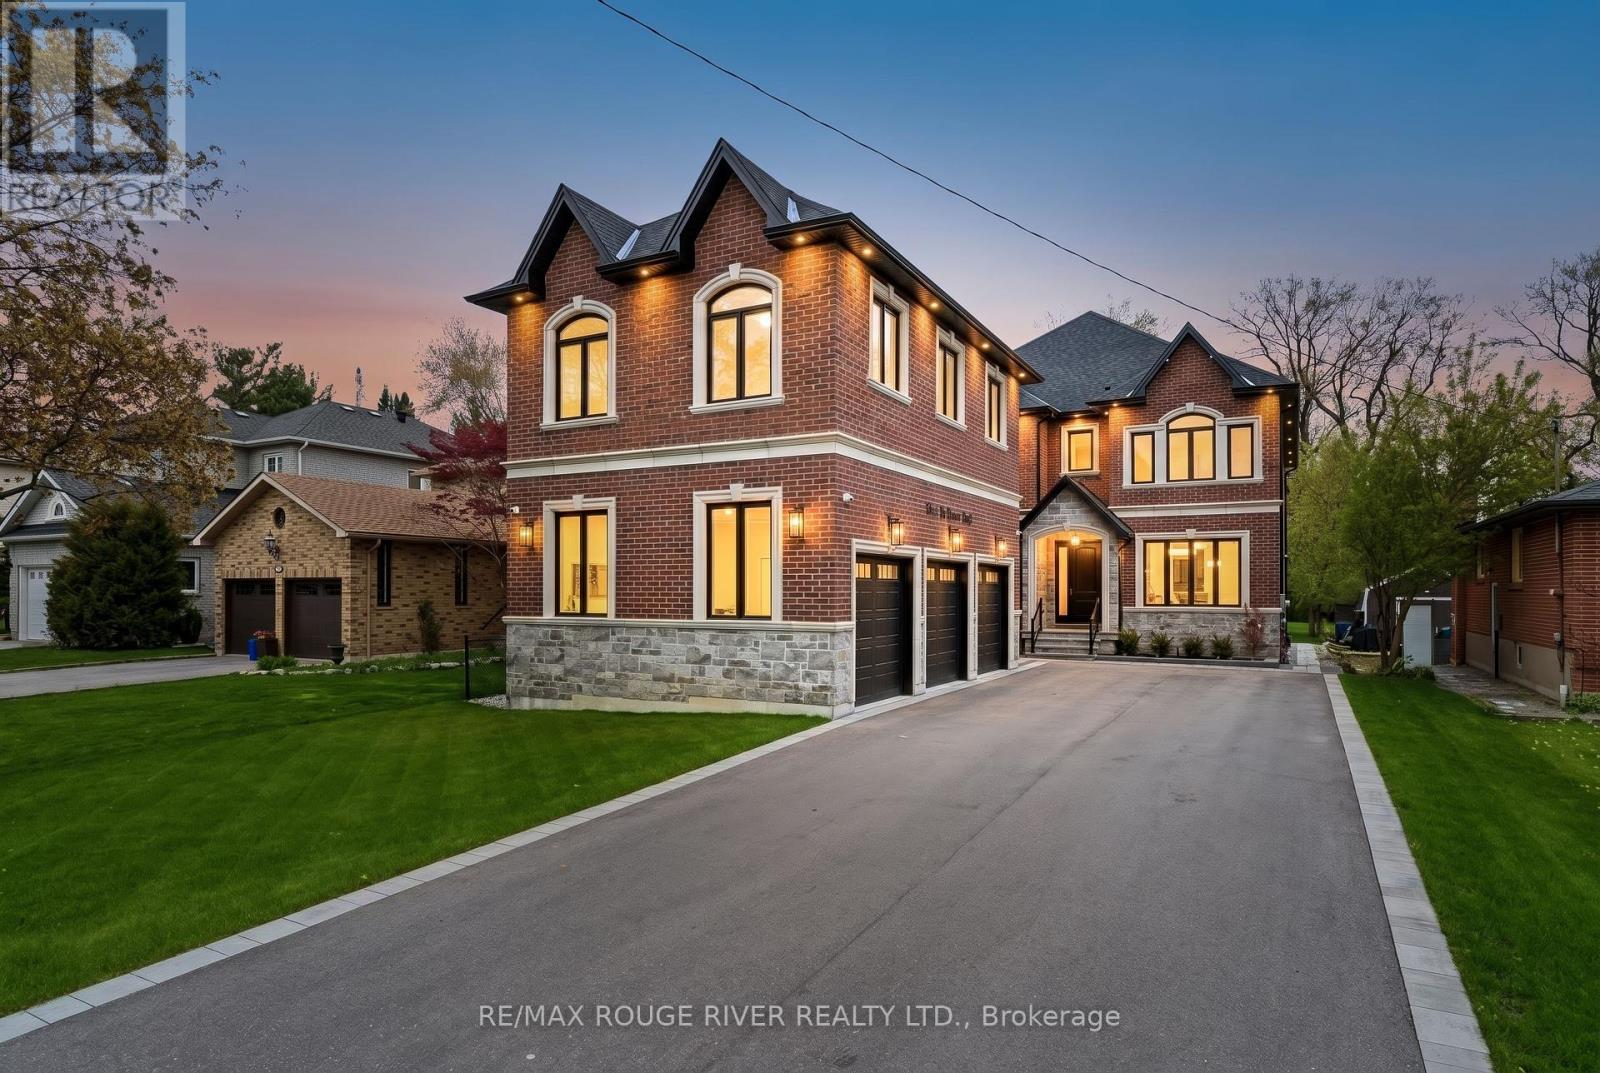
1411 Old Forest Road
Pickering, Ontario
Welcome to The Bridge House - Where Family Stays Connected. A thoughtfully designed generational estate on a 50x238 ft lot in one of Pickering's most private, low-density pockets - just 1.3km to Hwy 401, 300m to Kingston Rd transit & minutes to shopping, restaurants & everyday amenities | 4,932 sq ft above grade | 1,850 sq ft finished basement | 6+1 beds | 6 baths | 3-car garage | Elevator to all floors | 10 parking spaces | The centrepiece: a custom enclosed second-floor bridge connects the main house to a fully self-contained 1-bed suite above the garage - complete with its own kitchen, living/dining area, laundry & independent HVAC system. True privacy. Total connection | Main floor: 10 ft smooth ceilings, open-concept living/dining/family room with gas fireplace & custom TV niche | A chef's kitchen w/ SubZero, Wolf & Miele appliances, hidden walk-in pantry w/ auto sensor lighting, pot filler, quartz counters, & servery with SubZero beverage centre | Office with window, closet & frosted pocket doors - functions as main floor bedroom | Primary retreat: 16-ft walk-through closet, tray ceilings, spa-inspired 5-pc ensuite w/ freestanding tub, glass shower with niche, heated floors, & water closet | Basement 9 ft smooth ceilings with Dricore subfloor | Absolute show stopper wet bar w/ dual Marvel beverage centres & glass rinser, glass-enclosed gym w/ full mirrored wall & hardwired internet | Pre-wired for future home theatre | Kohler steam shower w/ essential oil diffuser, heated floors | double-door walkout | Garage: fully insulated, high-lift track doors (car-lift ready every bay), hot water line & Cat-5 | Massive Backyard w/ gas BBQ line, 60-amp rough-in & hot water tap. 226 pot lights | 2 furnaces + 1 air handler | 3 AC's/HRV | Rain Bird WiFi irrigation system | 3 built-in WiFi routers | Pre-wired speakers | This Home Truly Has It All - See Attached Lists & Media Links For Details. (id:61476)
7704 Leskard Road
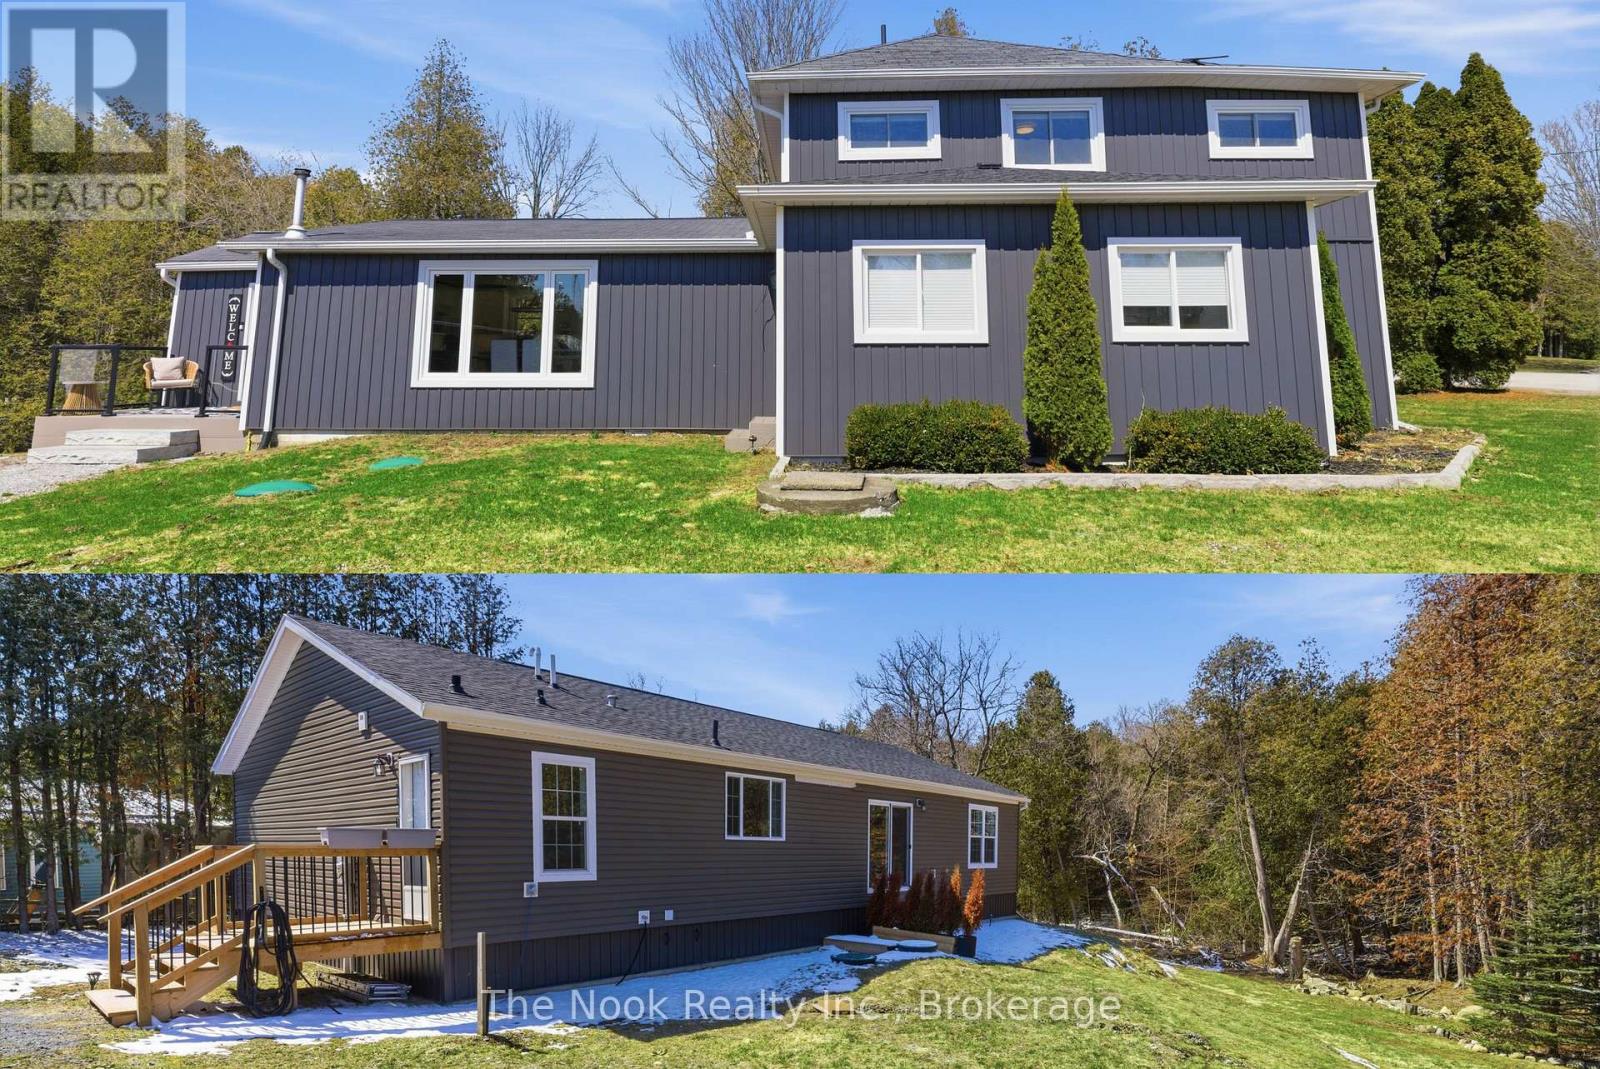
Clarington, Ontario
Rare opportunity to own a unique property offering two full homes set on a picturesque 1.4-acre lot-ideal for multi-generational living, rental income, or a private retreat surrounded by peaceful green space. The main home features a beautifully updated kitchen designed for both everyday living and entertaining, complete with a long centre island, walk-in pantry, custom bench seating and walkout to an oversized deck-perfect for hosting or unwinding in a serene setting. The open-concept layout flows seamlessly into the inviting living room, highlighted by a stunning feature wall with a built-in electric fireplace. Adjacent to the living room is an office filled with an abundance of natural light and a walk-out to the yard. This home offers 3 bedrooms and 3 bathrooms, including a spacious primary retreat with a spa-inspired ensuite showcasing a glass walk-in shower. Two additional upstairs bedrooms each feature their own versatile sitting areas-perfect for a reading nook, workspace, or personal lounge. The (ADU) additional dwelling unit, approximately 1,700 sq ft Bungalow , offers 3 bedrooms and 2 bathrooms, providing excellent flexibility for extended family or income potential. Its bright kitchen, complete with stainless steel appliances, overlooks the expansive backyard, while the cozy living room features its own statement wall with a built-in electric fireplace. The primary bedroom includes a private ensuite and a generous walk-in closet, creating a comfortable and functional living space. This exceptional property blends space, privacy, and versatility in a truly beautiful setting. The expansive grounds are a true highlight, featuring mature trees, lush greenery, and plenty of open space to enjoy outdoor living, garden, or simply take in the beauty and privacy of this serene natural setting. (id:61476)
20 Kissingbridge Lane
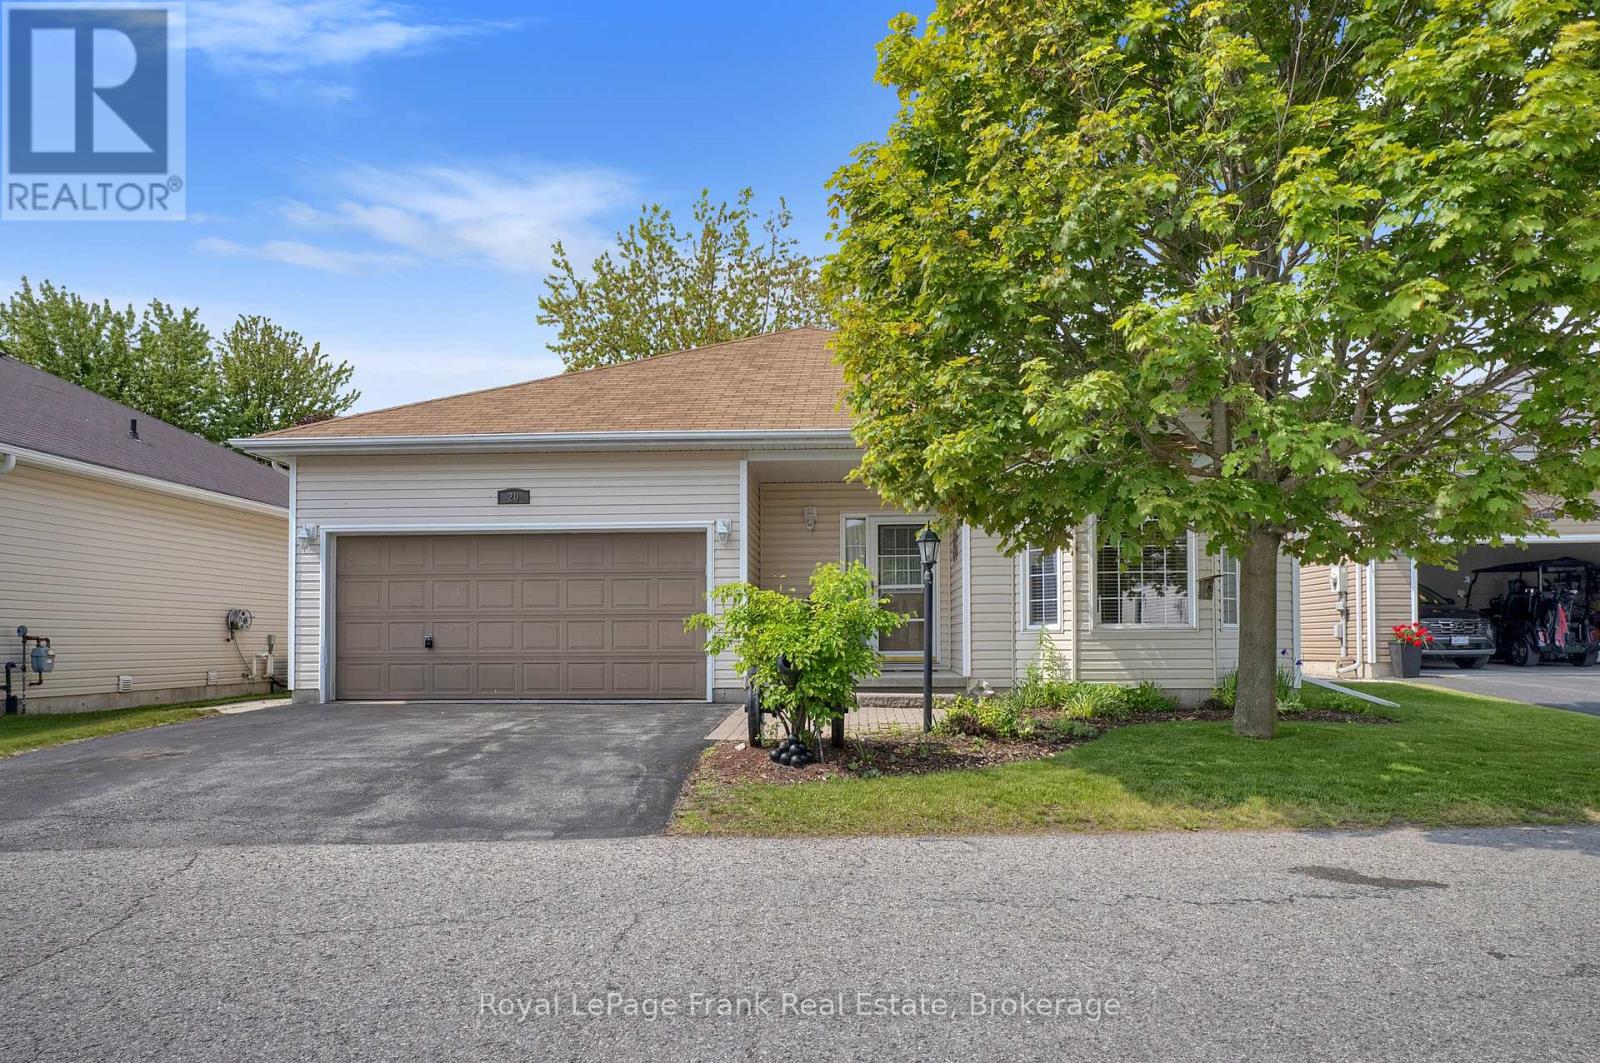
Clarington, Ontario
Welcome to the lifestyle you've been dreaming of in the sought-after lakeside community of Wilmot Creek. Offering the perfect blend of carefree living and exceptional space, this beautifully maintained, move-in-ready home allows you to enjoy all the benefits of an active adult community without compromising on comfort, quality, or privacy.Filled with natural light, the thoughtfully designed floor plan features handscraped hardwood floors, spacious principal rooms, and an inviting open-concept layout ideal for both everyday living and entertaining. The beautifully appointed kitchen boasts granite countertops, a centre island, and overlooks the dining area and great room. Step outside to a private patio and large shed, the perfect setting for morning coffee or quiet evenings outdoors.The generous primary retreat offers a walk-in closet and ensuite bath with walk in shower while a second spacious bedroom provides comfortable accommodations for guests. Convenient main floor laundry, direct access from the double-car garage, and finished basement featuring a finished rec with built in bar, 2pc bathr plus large workshop.Beyond your doorstep awaits a vibrant, resort-style lifestyle. Stroll along the shores of Lake Ontario, enjoy a round of golf, relax by the pool, join one of the many clubs and social activities. Monthly lease fees include water, snow removal from the driveway, and full access to an impressive array of community amenities, including golf, swimming pools, fitness facilities, pickleball, tennis, lawn bowling, billiards, social clubs, organized activities, and more.This is more than a home-it's a lifestyle. Current lease can be assumed subject to approval from Compass. Rate is $844.10 (includes $50 new tenant fee)plus $265.10 property taxes for a total of $1,109.20. (id:61476)
2111 - 1435 Celebration Drive
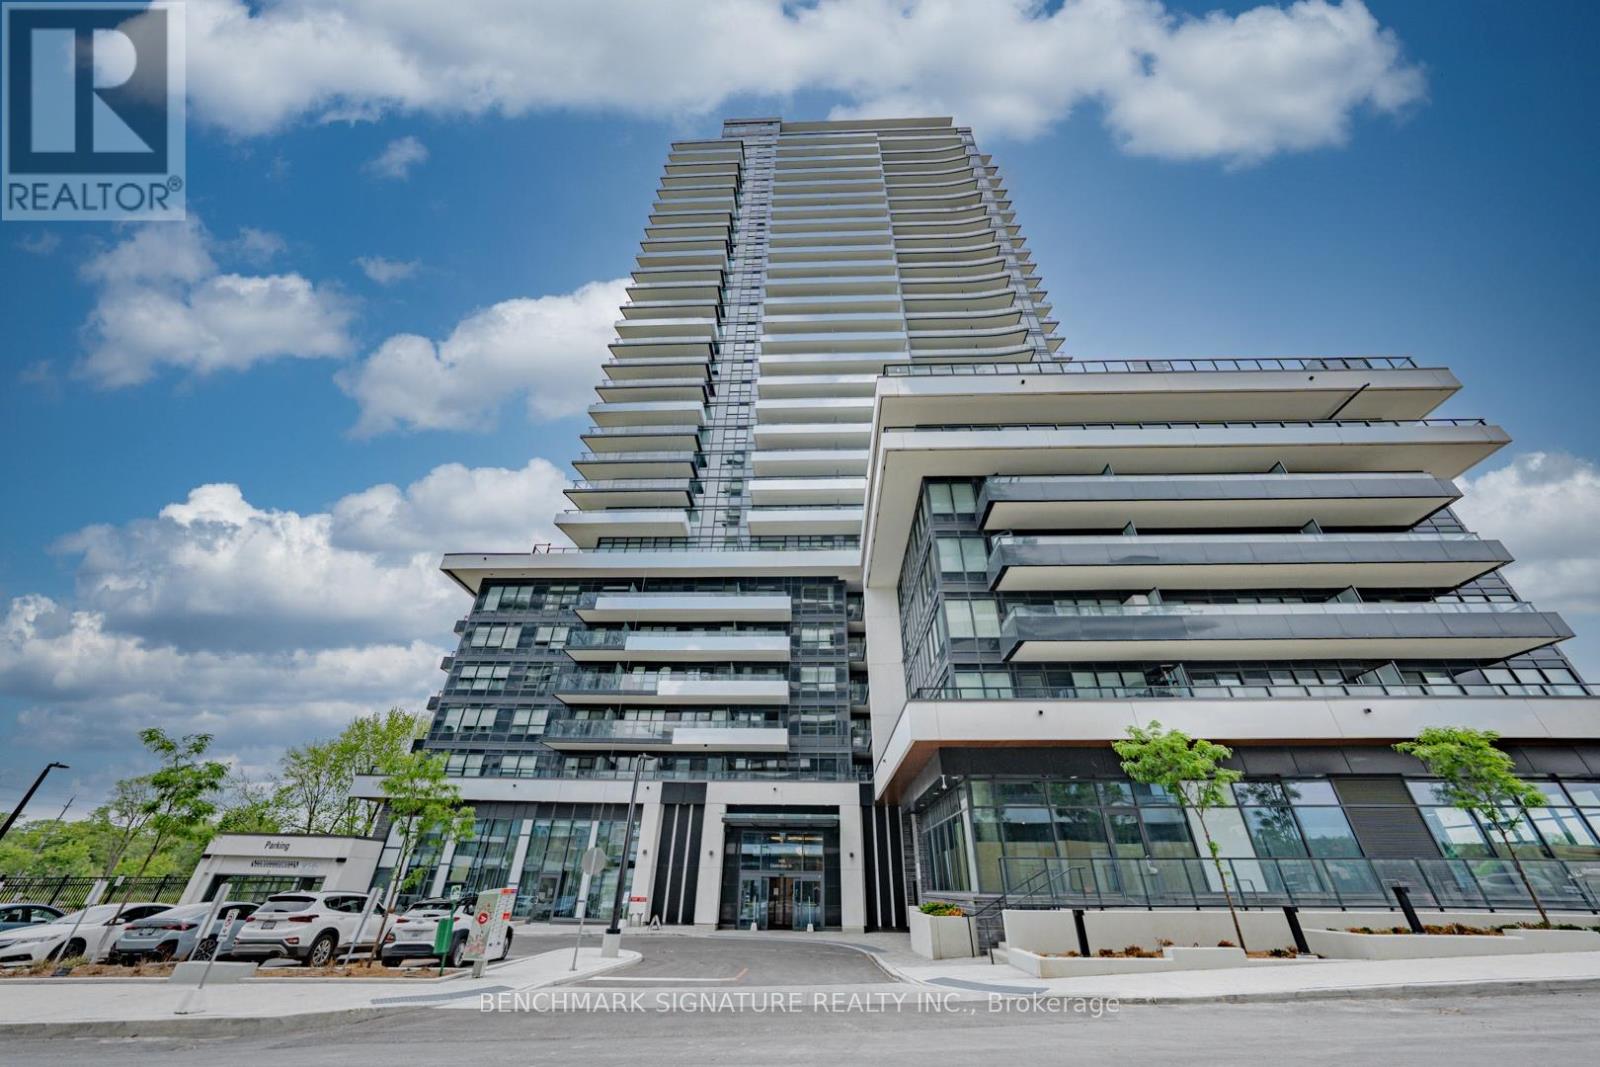
Pickering, Ontario
Prime 21st-floor suite at Universal City 3 offering unobstructed, west-facing views. This bright 560 sq.ft. 1-bed, 1-bath delivers a highly functional, open-concept layout with zero wasted space. A massive 116 sq.ft. full-width balcony spans the entire unit, giving you perfect afternoon sun and an extended outdoor living area. The seller spent money where it counts: premium built-in closet organizers, upgraded doors, a frameless glass tub screen, and a dedicated walk-in closet in the bedroom. Unbeatable Pickering location, literally steps to the GO Station, the waterfront, and major retail. Turn-key and ready to go for a first-time buyer or investor. Shows A+. (id:61476)
108 Morris Lane
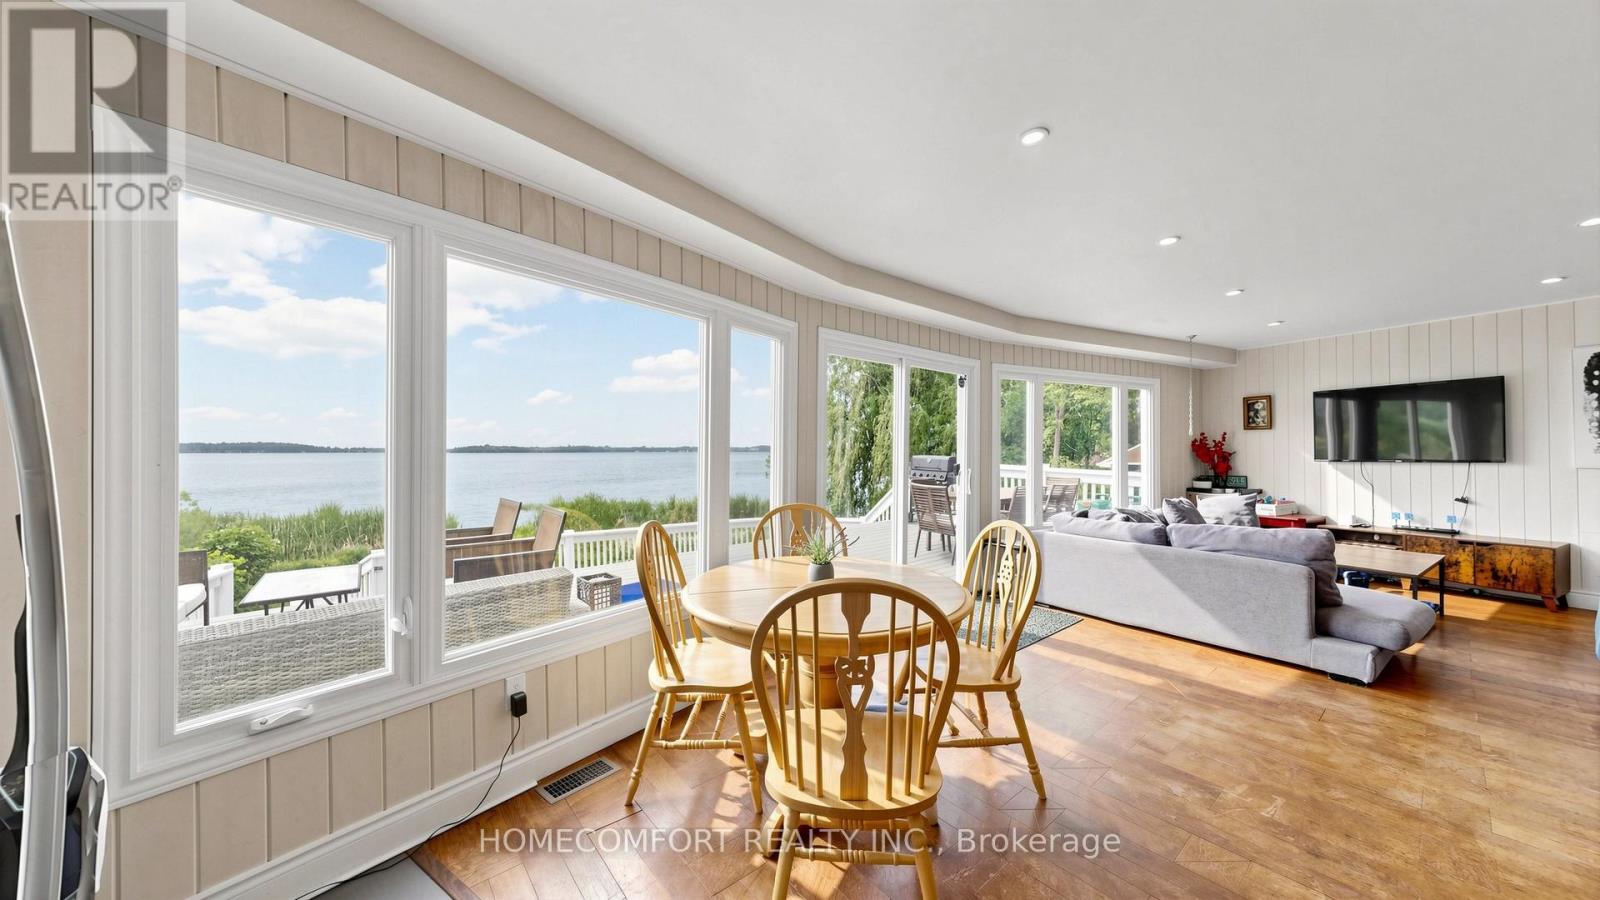
Scugog, Ontario
Welcome to 108 Morris Lane, Scugog, a truly exceptional waterfront retreat situated on a rare 1.17-acre property with an incredible 236 feet of shoreline and a unique 5-lot configuration, offering unmatched privacy, space, and future potential.This winterized four-season cottage/home features 3+2 bedrooms and a spacious walkout basement, making it ideal for year-round living, family gatherings, or investment purposes. Enjoy breathtaking panoramic lake views, spectacular sunrises and sunsets, and a serene waterfront lifestyle from nearly every angle of the property.Outdoor living is second to none, featuring a huge multi-level deck, perfect for entertaining, dining, or simply relaxing while overlooking the water. Unwind in the outdoor hot tub and take in the stunning natural surroundings. An additional exterior bunkie equipped with portable A/C provides flexible space for guests, a home office, or seasonal accommodations.With its expansive grounds, incredible shoreline, and outstanding recreational amenities, this property is also an excellent candidate for short-term rental income, offering strong appeal to vacationers seeking a premium waterfront experience.A rare opportunity to own a one-of-a-kind waterfront property combining breathtaking views, year-round comfort, investment potential, and an unmatched lakeside lifestyle. Don't miss this extraordinary offering! (id:61476)
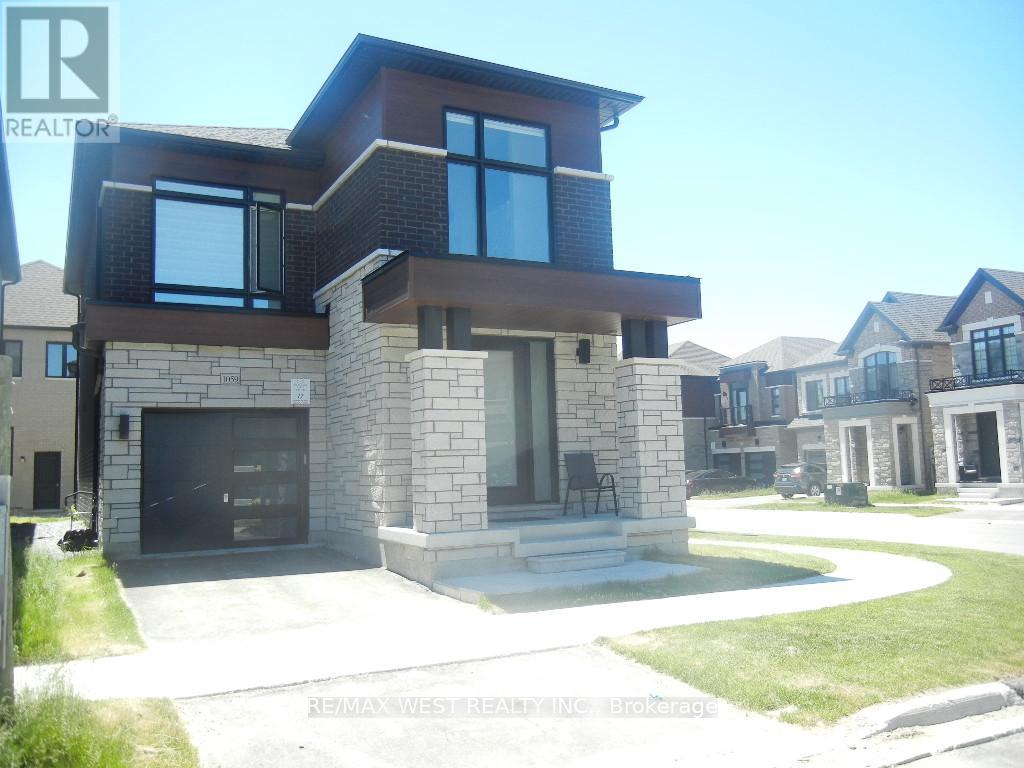
1059 Pisces Trail
Pickering, Ontario
Welcome to this exceptional nearly new corner detached residence by award-winning OPUS Homes, ideally situated in the prestigious Greenwood community. Showcasing approximately 1,950 sq. ft. of beautifully curated living space, this elegant 4-bedroom home blends contemporary design with everyday functionality. A bright and airy open-concept layout is enhanced by soaring 9-foot ceilings on the main and second levels, expansive picture windows, rich hardwood flooring, and upscale finishes throughout. The chef-inspired kitchen features quartz countertops, premium fixtures, stainless steel hood fan, and a spacious breakfast area overlooking the inviting family room with fireplace-perfect for both entertaining and daily living. The luxurious primary retreat offers a raised ceiling and a spa-inspired 5-piece ensuite complete with a glass-enclosed shower, freestanding soaker tub, and double vanity. Thoughtful upgrades throughout the home reflect quality craftsmanship and attention to detail. Additional highlights include a separate side entrance to the basement, direct garage access, 200-amp electrical service, EV charger rough-in, central air conditioning, humidifier, and Energy Star certification for enhanced comfort and efficiency. Located moments from parks, green spaces, schools, shopping, major highways, and GO Transit, this outstanding home offers the perfect balance of modern luxury and convenience in one of the area's most desirable family-friendly communities. (id:61476)
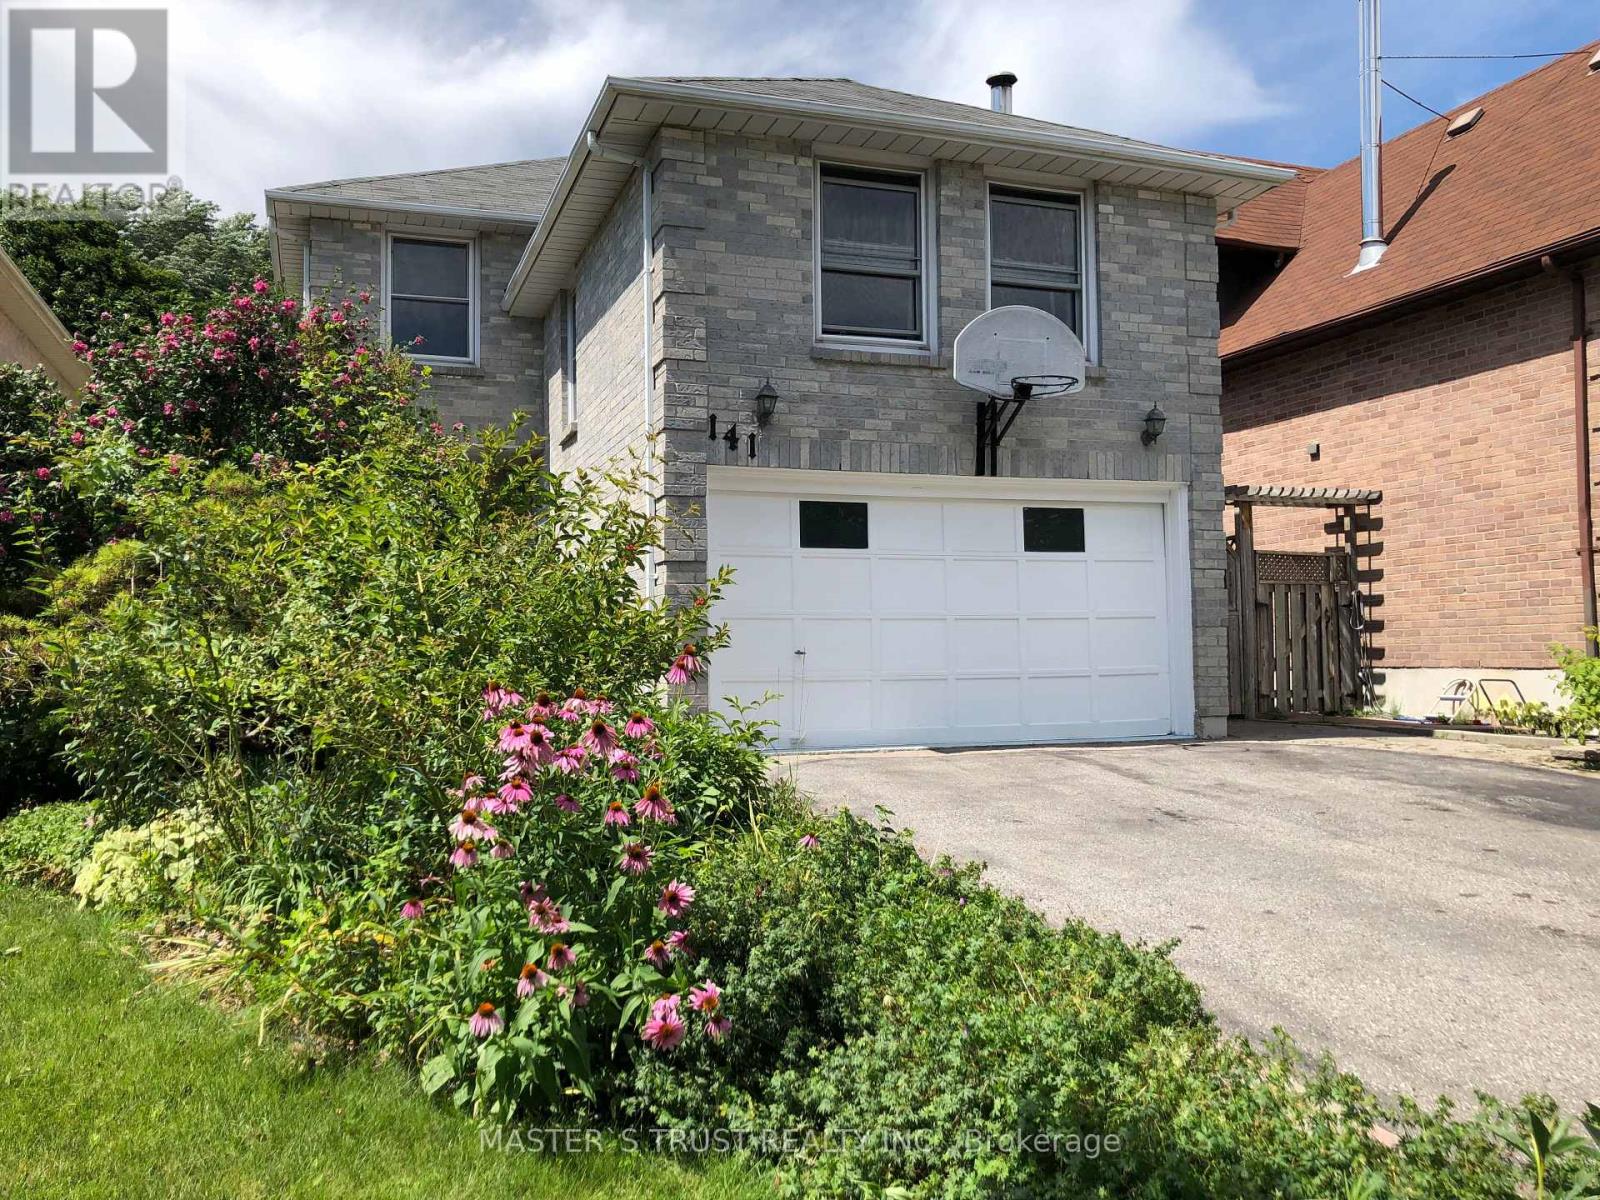
141 Ravenscroft Road
Ajax, Ontario
Beautifully Maintained Family Home In Desired Ajax Area. Rarely Offered 276' Deep Lot! 1/4 Acre! 3 Bedrooms, 3 Baths, Separate Entrance To Finished Basement. Large Family Room Boasts Fireplace & Crown Moulding. Main Floor Laundry. Walk To Great Schools, Steps To Bus, Easy Access To 401, 'Go' Station & 407. Backyard Oasis W/West Exposure, Your Cottage In Town! Popular Turnberry Castle Model 1950 Sq Ft. Hot Water Tank Owned. (id:61476)
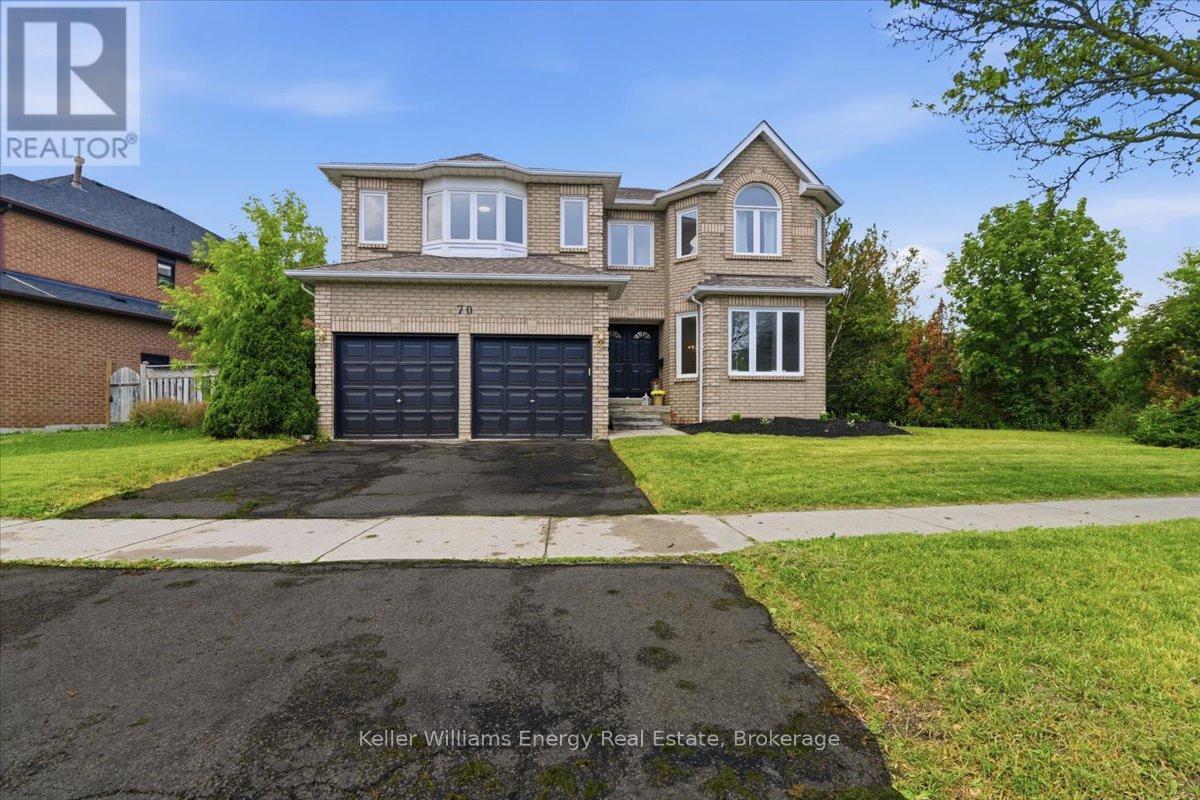
70 Willowbrook Drive
Whitby, Ontario
Your DREAM Home Awaits in the Heart of Pringle Creek! Welcome to one of Whitby's most sought-after neighborhoods! This stunning 5 bedroom, 4 bathroom home is over 3400 sq ft of living space. So many modern upgrades have been done here, Its truly turn key. Modern finishes include wide plank Vinyl flooring througout, upgraded oak staircase custom-stained to match new floors, and black iron spindles; the list goes on and on. As you walk onto the beautiful home you are greeted with a large formal living room, dining room and the stunning bifurcated style staircase that leads you to the Primary bedrooms. Yes! I said Primary bedroomS. This home was designed with 2 Large Primary bedrooms. Both with their own ensuite bathroom and walk-in closets located on opposite sides of the home to add much-needed privacy. This home's unique layout was designed for the ever-growing and multigenerational families. The grand staircase will lead you to the other well-sized bedrooms. It doesn't stop there! The main floor offers a "study" or additional bedroom if needed, main-floor laundry with direct access to the garage, large family room surrounded by large windows and a wood-burning fireplace. Down the hall to the huge modern-styled 2 tone kitchen with breakfast bar and cozy eat-in area. Just off the kitchen is direct access to the backyard for all your family gatherings. No neighbours behind. This house goes on and on and seems like it never ends. This one definately won't last. (id:61476)
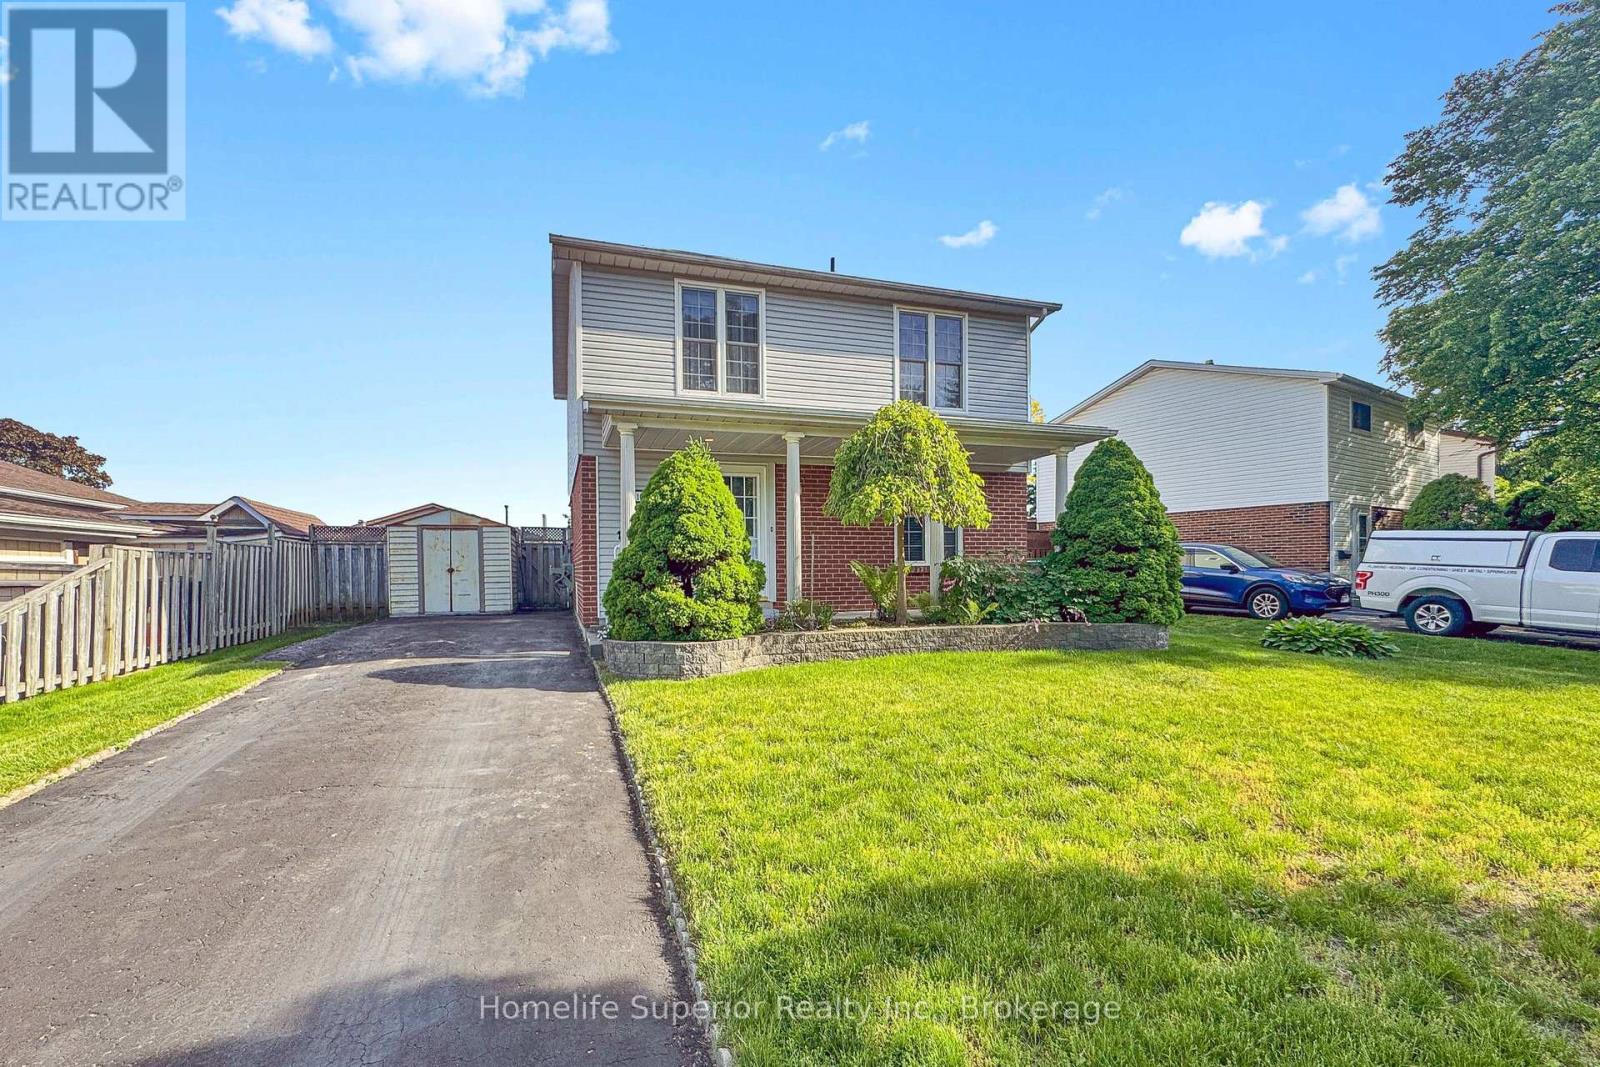
1057 Exeter Street
Oshawa, Ontario
Don't miss this well maintained Detached home in sought after Beau Valley neighbourhood in North Oshawa. Main floor boasts family size kitchen with oak cupboards, double sink, pot lights, ceiling fan, ceramic floor and mosaic backsplash, Living room and Dining room are combined with hardwood floors and a walk-out to the sunroom. The sunroom addition has laminate flooring, 2 ceiling fans and it walks out to a deck. Once a 4 bedroom home, now converted into a 3 bedroom so the Primary bedroom is quite large, with two closets and two ceiling fans. All bedrooms have laminate flooring, double closets and ceiling fans. Updated main washroom has gorgeous stand alone shower with double glass sliding door. Basement is partially finished with another washroom with stand alone shower and jetted soaker tub(as is), rec room, workshop and laundry room, waiting for your finishing touches. The fully fenced yard has a 3 sheds, a two tiered deck, a hot tub and gazebo. 100 amp breakers with copper wiring. Walk to schools, parks, shopping...Available for Immediate Possession. (id:61476)
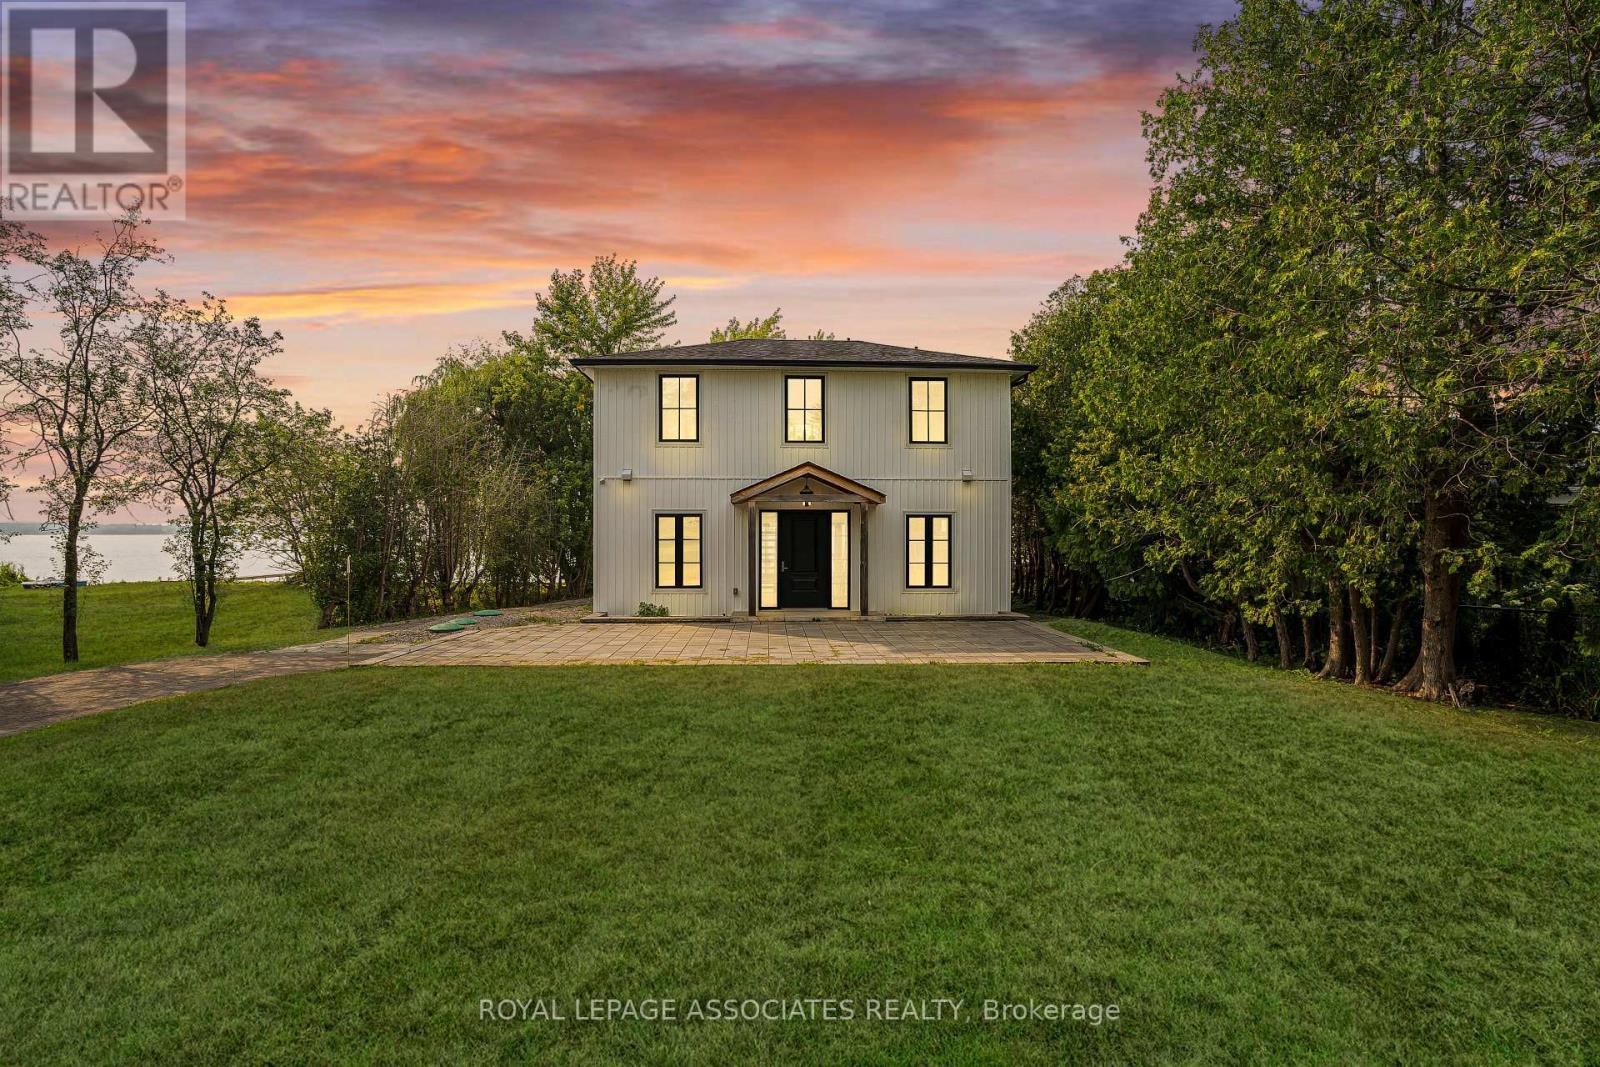
46 Williams Point Road
Scugog, Ontario
Turnkey, custom-built waterfront living with modern construction, premium finishes, and four-season lifestyle appeal. Custom-built in 2020 with exceptional attention to detail, this stunning 2-storey waterfront home in Scugog offers the perfect blend of modern design and long-term peace of mind. Built from the ground up with permits, the home features an ICF foundation, new well, septic system, and all major mechanical systems installed in 2020, along with 200 AMP electrical service. Bright open-concept layout with a striking floating staircase and expansive windows that flood the space with natural light. The kitchen, dining, and living areas flow seamlessly with walkout to a large deck overlooking the water-perfect for entertaining or relaxing. A main floor bedroom and full bath offer flexibility for guests or multi-generational living. Designed for year-round comfort with in-floor hydronic heating throughout the main level and heated upper bathrooms. Equipped with a comprehensive water treatment system including filtration, softening, and UV purification, plus an air exchanger for added efficiency and comfort. Upstairs features two bedrooms with ensuite access and a massive private balcony with unobstructed waterfront views. Enjoy true lakeside living with your own private waterfront deck just steps from the home. Ideal as a full-time residence, weekend retreat, or four-season rental in sought-after Scugog. A rare turnkey waterfront opportunity built with quality construction methods. Behind the scenes, this home reflects a true focus on quality and long-term performance. From structural components to mechanical systems, it is not simply an updated home but one that was thoughtfully constructed for comfort, efficiency, and reliability-offering a level of peace of mind rarely found in comparable waterfront properties. (id:61476)
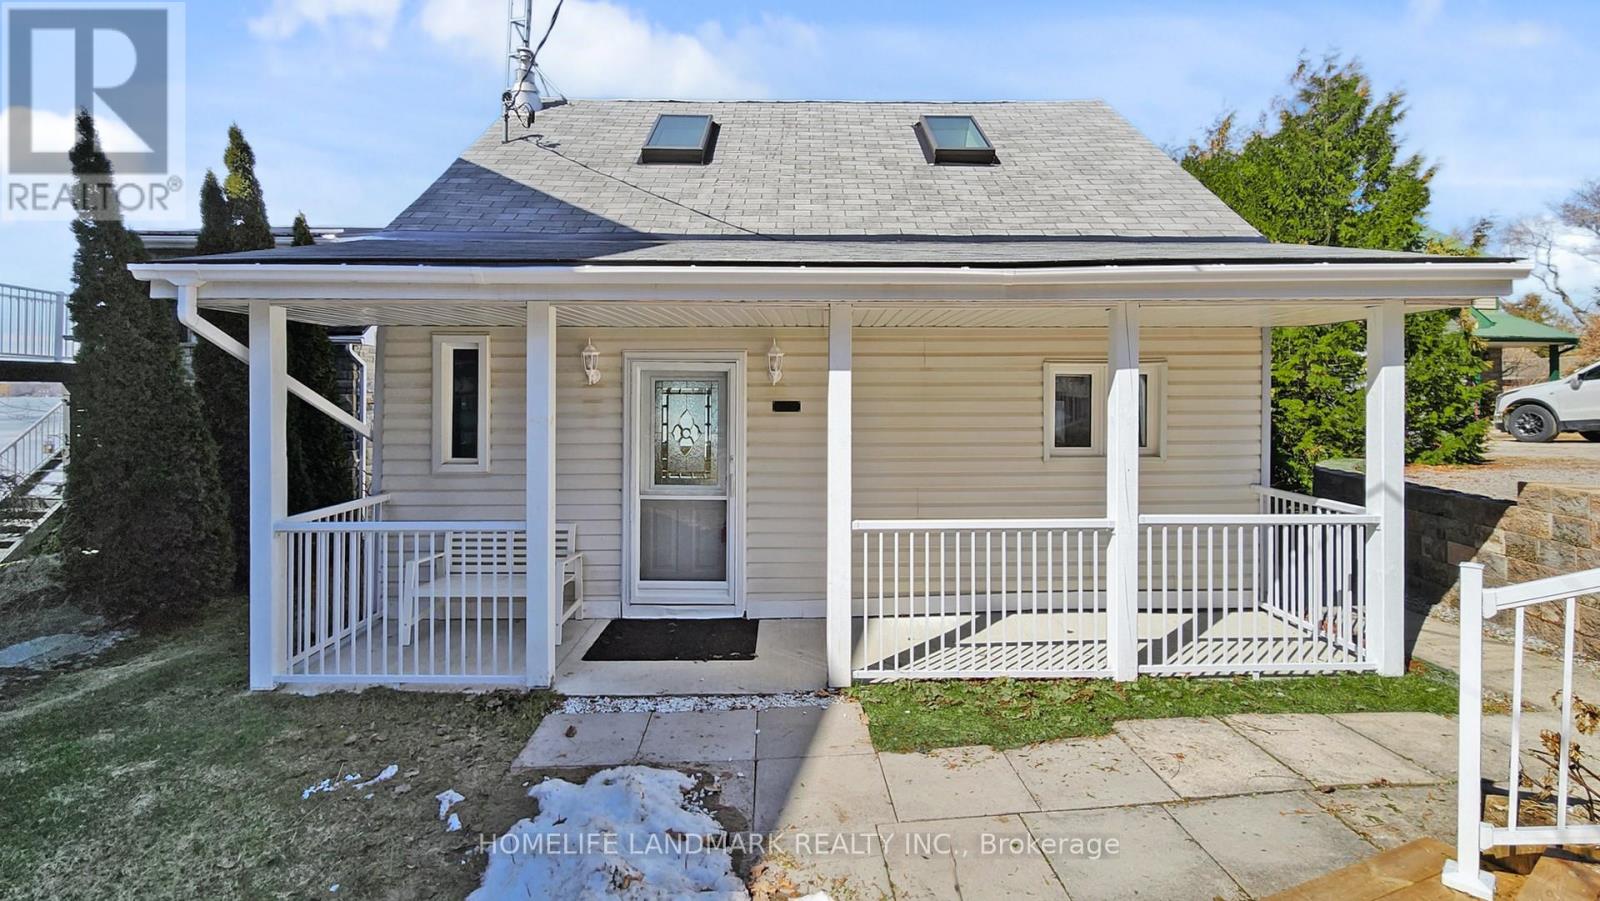
148 Coleman Crescent
Scugog, Ontario
Discover the perfect blend of serenity and convenience in this charming 1.5-storey detached home, located in the quiet waterfront community of Janetville, a terrific little pocket bordering Durham Region and the Kawarthas, just a little over an hour from Toronto. Nestled along the southern shore of Lake Scugog and situated on the Trent-Severn Waterway, this scenic four-season property, accessible by public road, offers breathtaking panoramic views and vibrant western sunsets. The home has been thoughtfully updated and features a large porch area, an open-concept main floor that seamlessly connects the kitchen, dining, and living areas, ideal for relaxed lakeside living or entertaining. A bright, all-season sunroom with floor-to-ceiling windows that bring in stunning lake views and sunsets year-round. A cozy gas fireplace adds warmth and charm during cooler months. Enjoy the great outdoors with two private docks, perfect for swimming, kayaking, fishing, or boating. A separate, finished, adorable bunkie provides extra space for a home office, a children's playhouse, or a creative studio complete with sliding glass doors to a private deck. Whether you're searching for a weekend retreat or a year-round escape from city life, this character-filled home delivers a peaceful lifestyle with access to nature and nearby amenities like golf, swimming and most watersports, biking, hiking, and more. (id:61476)
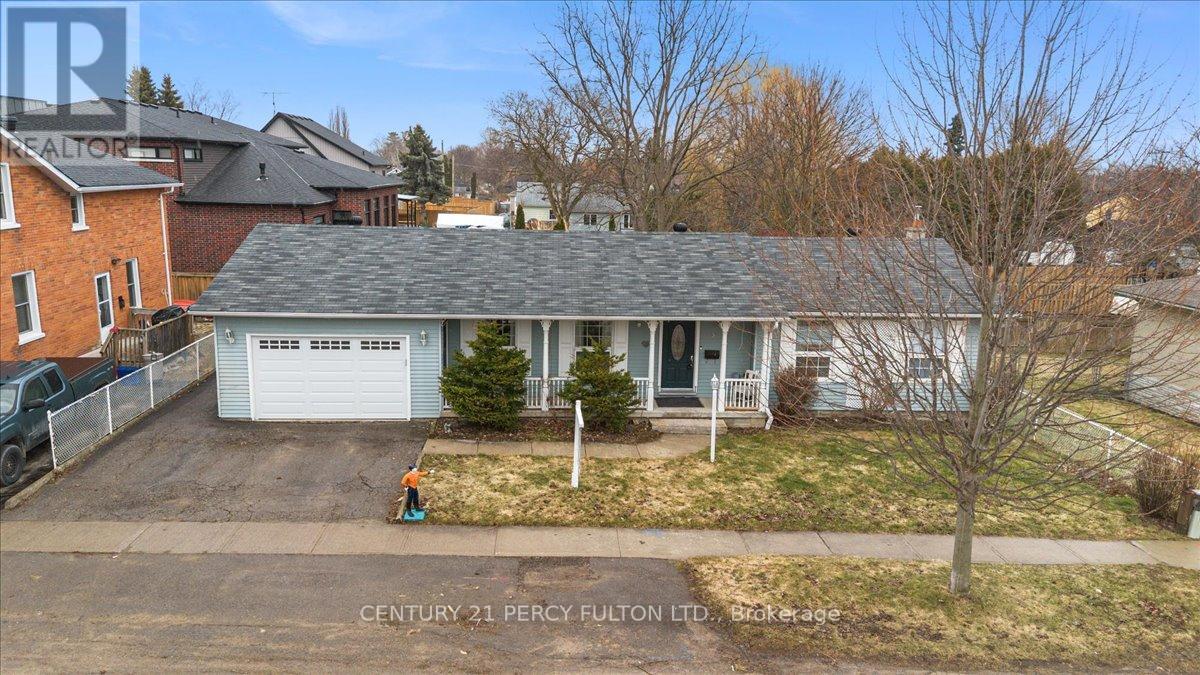
5 Durham Street
Clarington, Ontario
Welcome to This Custom Built Bungalow In The Heart of Bowmanville Step in To A spacious Sunlit Living Room Complete With Fireplace. Private Dining Room . Modern Kitchen that Can Accommodate A Breakfast Table. Walk Out To an Amazing One Of A Kind Sunroom that Makes All The Difference To Those Quiet Enlightened Moments You Need. Huge Primary Bedroom and An Upgraded 4 Pc Washroom. Cozy 2nd Bedroom filled with sunlight. Hardwood On Entire Main Floor. Has a Separate Side Entrance That Leads To A Finished Basement With 2 Bedrooms, and A Spacious Living Room. Could Be In- Law Suite Or Potential Income Earner. Fully Fenced Backyard With Deck For All Your Family Fun Times. Perfect Location ! Close To HWY 401, Downtown , Shopping, Transit, Schools, Restaurants, Groceries and All Convenient Amenities. (id:61476)
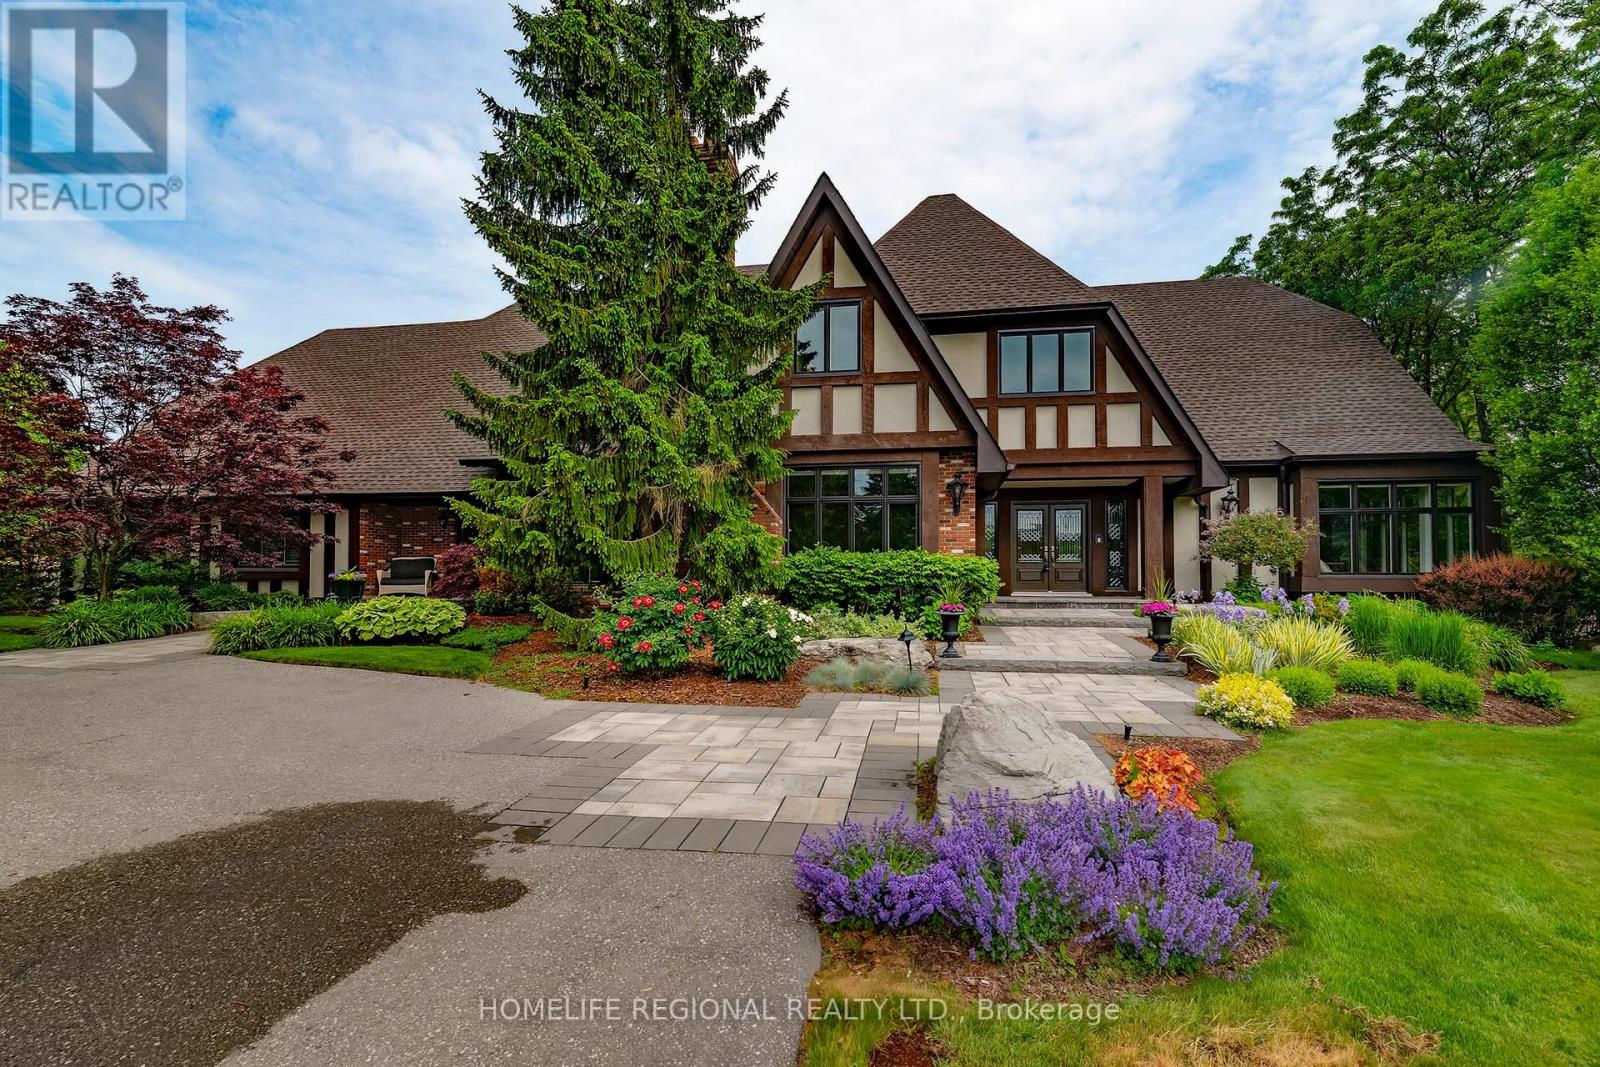
14 Buggey Lane
Ajax, Ontario
Located in the prestigious Deer Creek community, this meticulously maintained estate sits on a 1.32-acre lot and offers over 6,700 sq ft of above-grade living space. Thoughtfully updated with a new roof (2026), newer windows, pot lights, and updated furnaces, this home combines luxury and peace of mind. Filled with natural light, it offers a bright and inviting atmosphere throughout.The main floor features a stunning great room, chef's kitchen with high-end appliances, spacious formal living and dining rooms, a sun-filled office surrounded by windows, and a versatile bonus room. A beautiful sunroom adds to the home's charm and functionality.Boasting 5+2 bedrooms and 5+2 bathrooms, along with 6 fireplaces, this residence is ideal for large families, multi generational living and entertaining.The fully finished lower level offers a large open-concept layout with games room, TV area, kitchenette, and ample storage space.Step outside to a private backyard oasis featuring maintenance-free decking, a built-in outdoor kitchen, hot tub, and fire pit-perfect for relaxing or entertaining.The 3-car garage is upgraded with durable polyaspartic flooring. Pride of ownership is evident throughout-this exceptional property is truly a rare offering in a premier location. (id:61476)
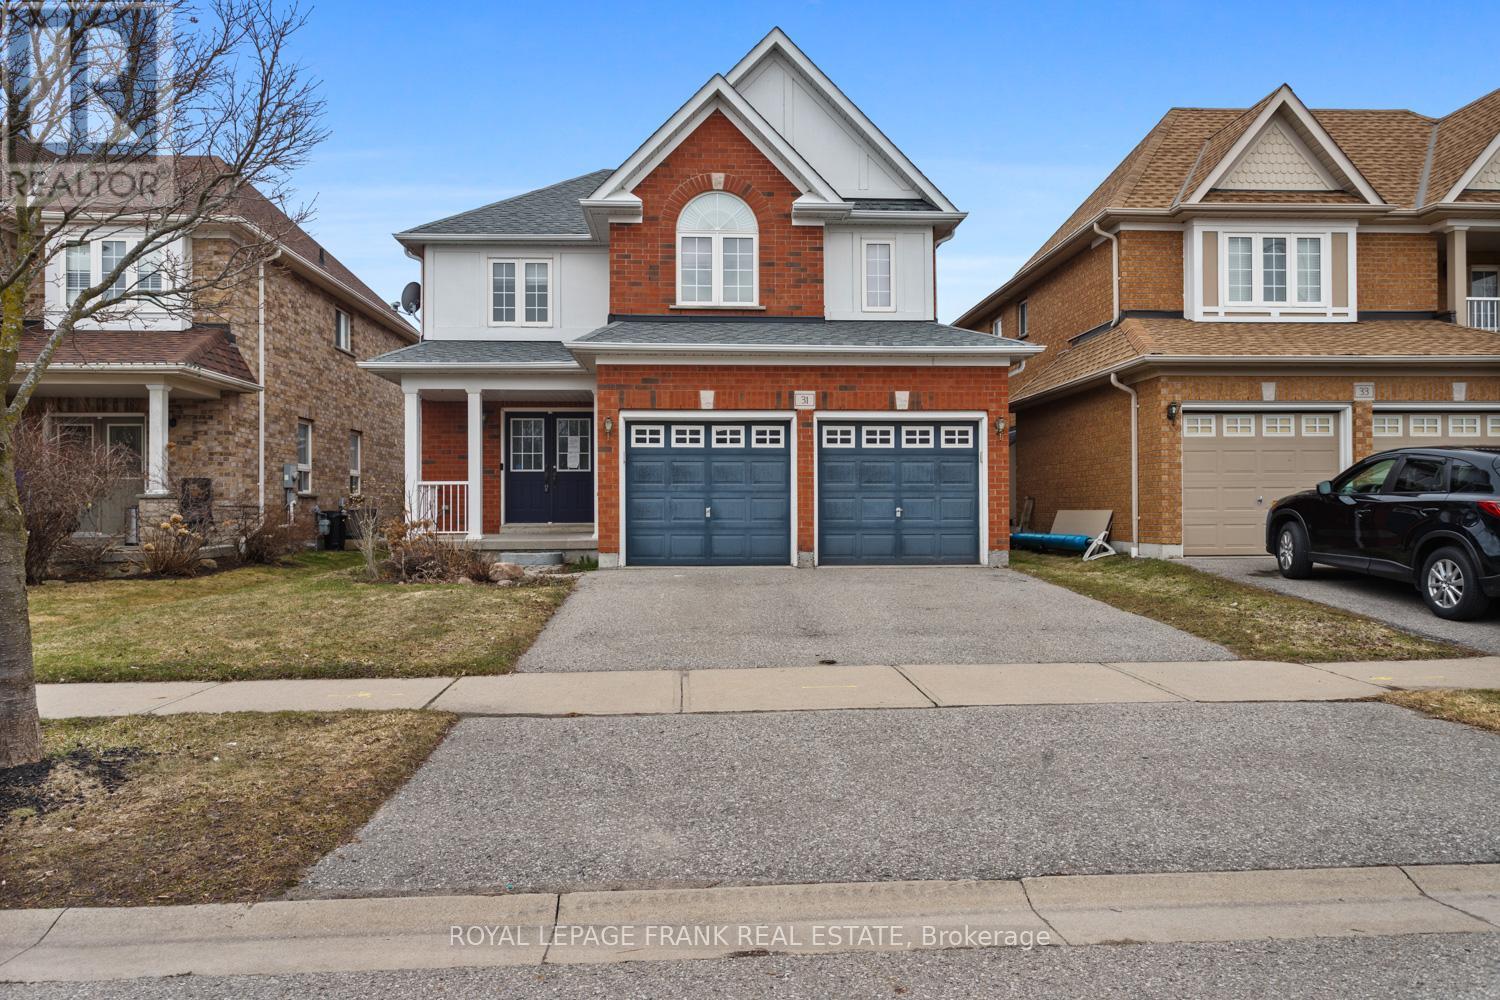
31 Gabrielle Crescent
Whitby, Ontario
Welcome to this well-appointed 2-storey detached home in prime North Whitby. Featuring 4 spacious bedrooms, this home is ideal for growing families. The primary suite includes a large ensuite and walk-in closet, providing a private retreat. The main floor offers a spacious layout with eat in kitchen, large formal dining room, convenient laundry with extra storage and direct access to the garage. A partially finished basement adds additional living space with room to customize to your needs. Step outside to your own spacious yard, complete with an in-ground pool, perfect for summer entertaining. Situated on a quiet street in a family friendly neighbourhood, this home is just minutes to Highway 407, schools, parks, and all amenities. (id:61476)
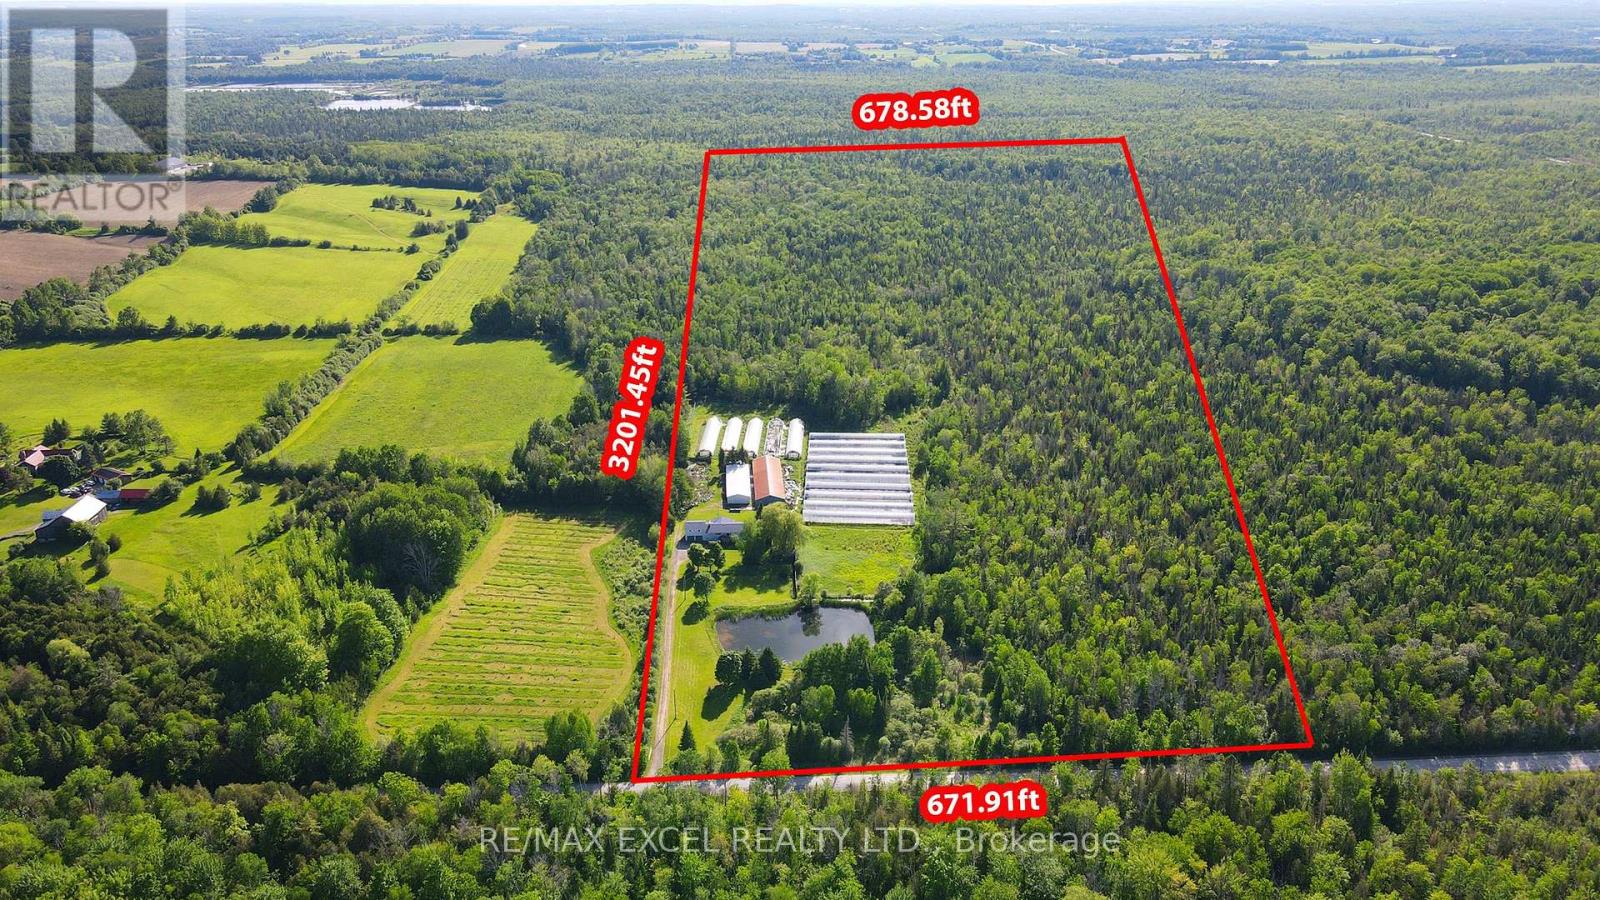
14450 Concession 5
Uxbridge, Ontario
Enjoy Country Living At Its Finest. Beautiful Raised Bungalow On 50 Acres Of Land, This Stunning 5 + 1 Bedroom House Has So Much To Offer.Enjoy Summer Living Beside The Pond And Hearing All The Sounds Of Nature. You Have A Huge Barn/Storage Area 150 X 50 With Both Water And Hydro And Paddocks And Fencing.House Also Features A Full Finished Basement And An In Law Suite . Located within the Oak Ridges Moraine, enjoy privacy, protected natural surroundings, abundant wildlife. You Are Minutes Away From Zephyr, Uxbridge,Stouffville,Highway 404 And Lake Simcoe (id:61476)
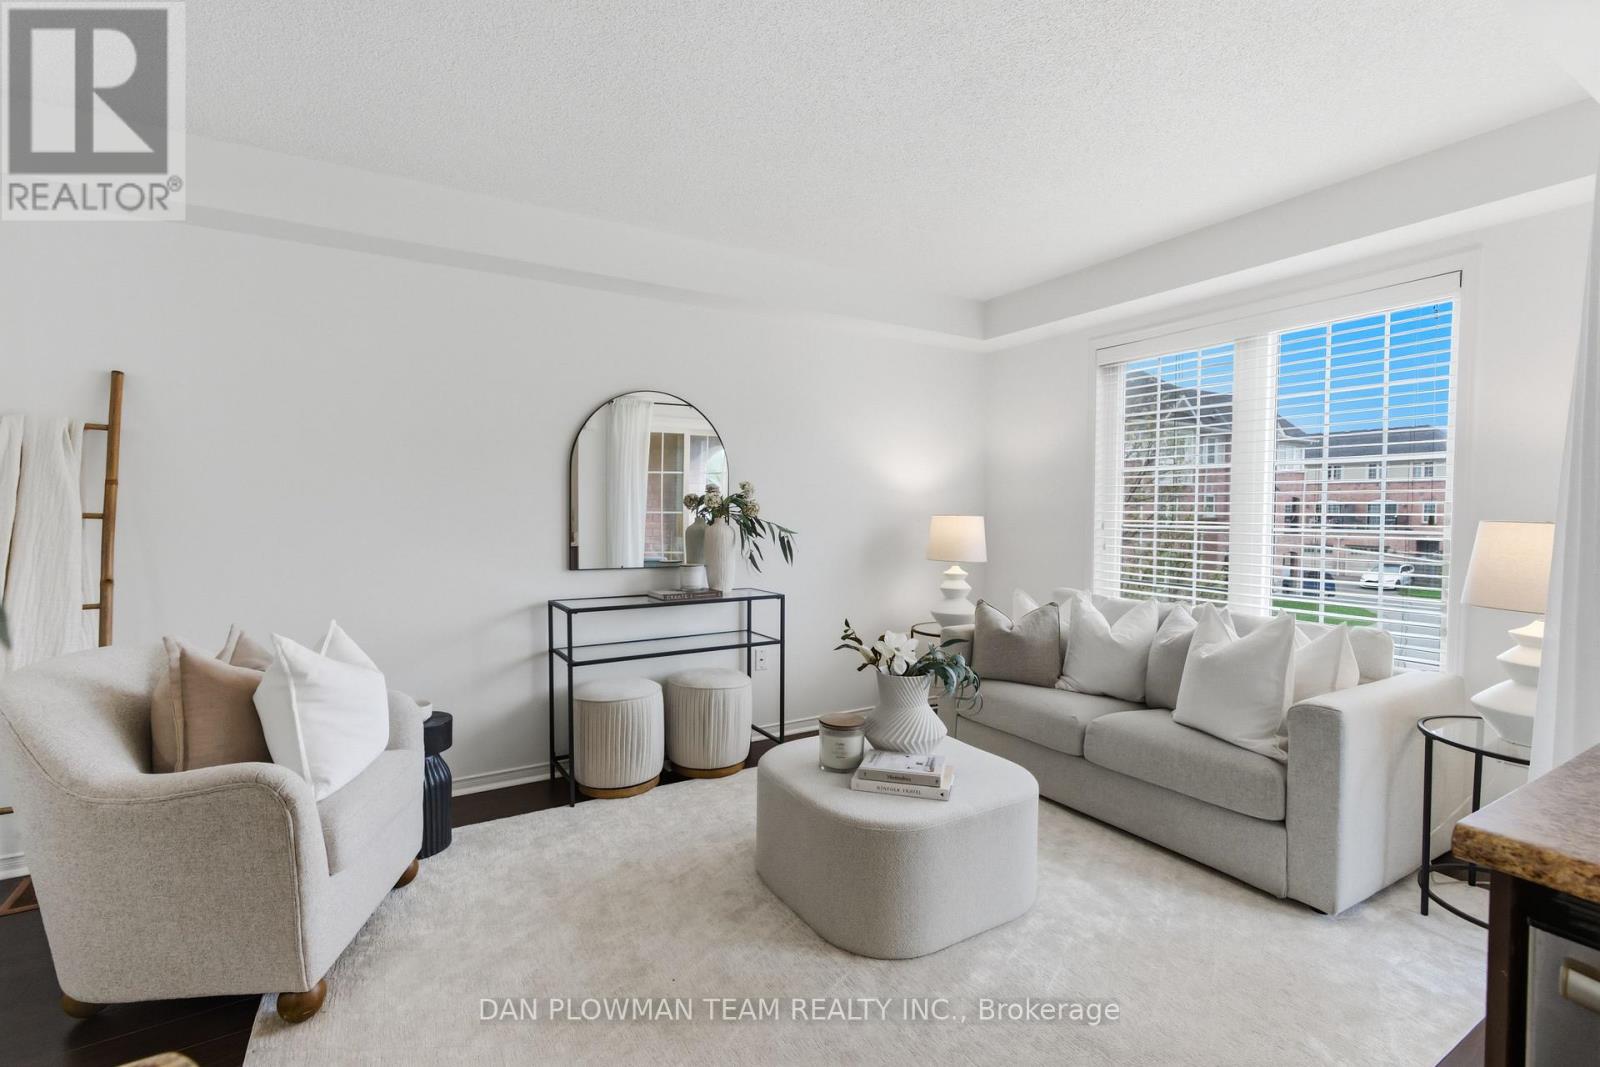
23 Blunden Road
Ajax, Ontario
Step Into Stylish, Low-Maintenance Living In The Heart Of Central East Ajax. This Beautifully Designed Three-Storey Townhome Offers The Perfect Mix Of Space, Convenience, And Modern Comfort, All In A Location That Keeps You Connected To Everything. The Bright Open Concept Main Level Is Made For Everyday Living And Entertaining, Featuring A Spacious Kitchen With A Large Centre Island And Seamless Flow To The Covered Balcony, The Perfect Spot For Morning Coffee Or Evening Unwinding. With 2 Bedrooms And 2 Bathrooms, This Layout Feels Both Functional And Inviting. The Primary Suite Features A Semi-Ensuite Bath, While The Second Bedroom Offers Flexibility For Guests, A Home Office, Or Growing Families. Direct Garage Access From The Attached 1-Car Garage Adds Everyday Ease, Along With Parking For A Second Vehicle. Just Minutes To The 401, 412, Shopping, Schools, Transit, And All Amenities, This Is The Kind Of Home That Makes Life Feel Simple, Connected, And Exciting. (id:61476)
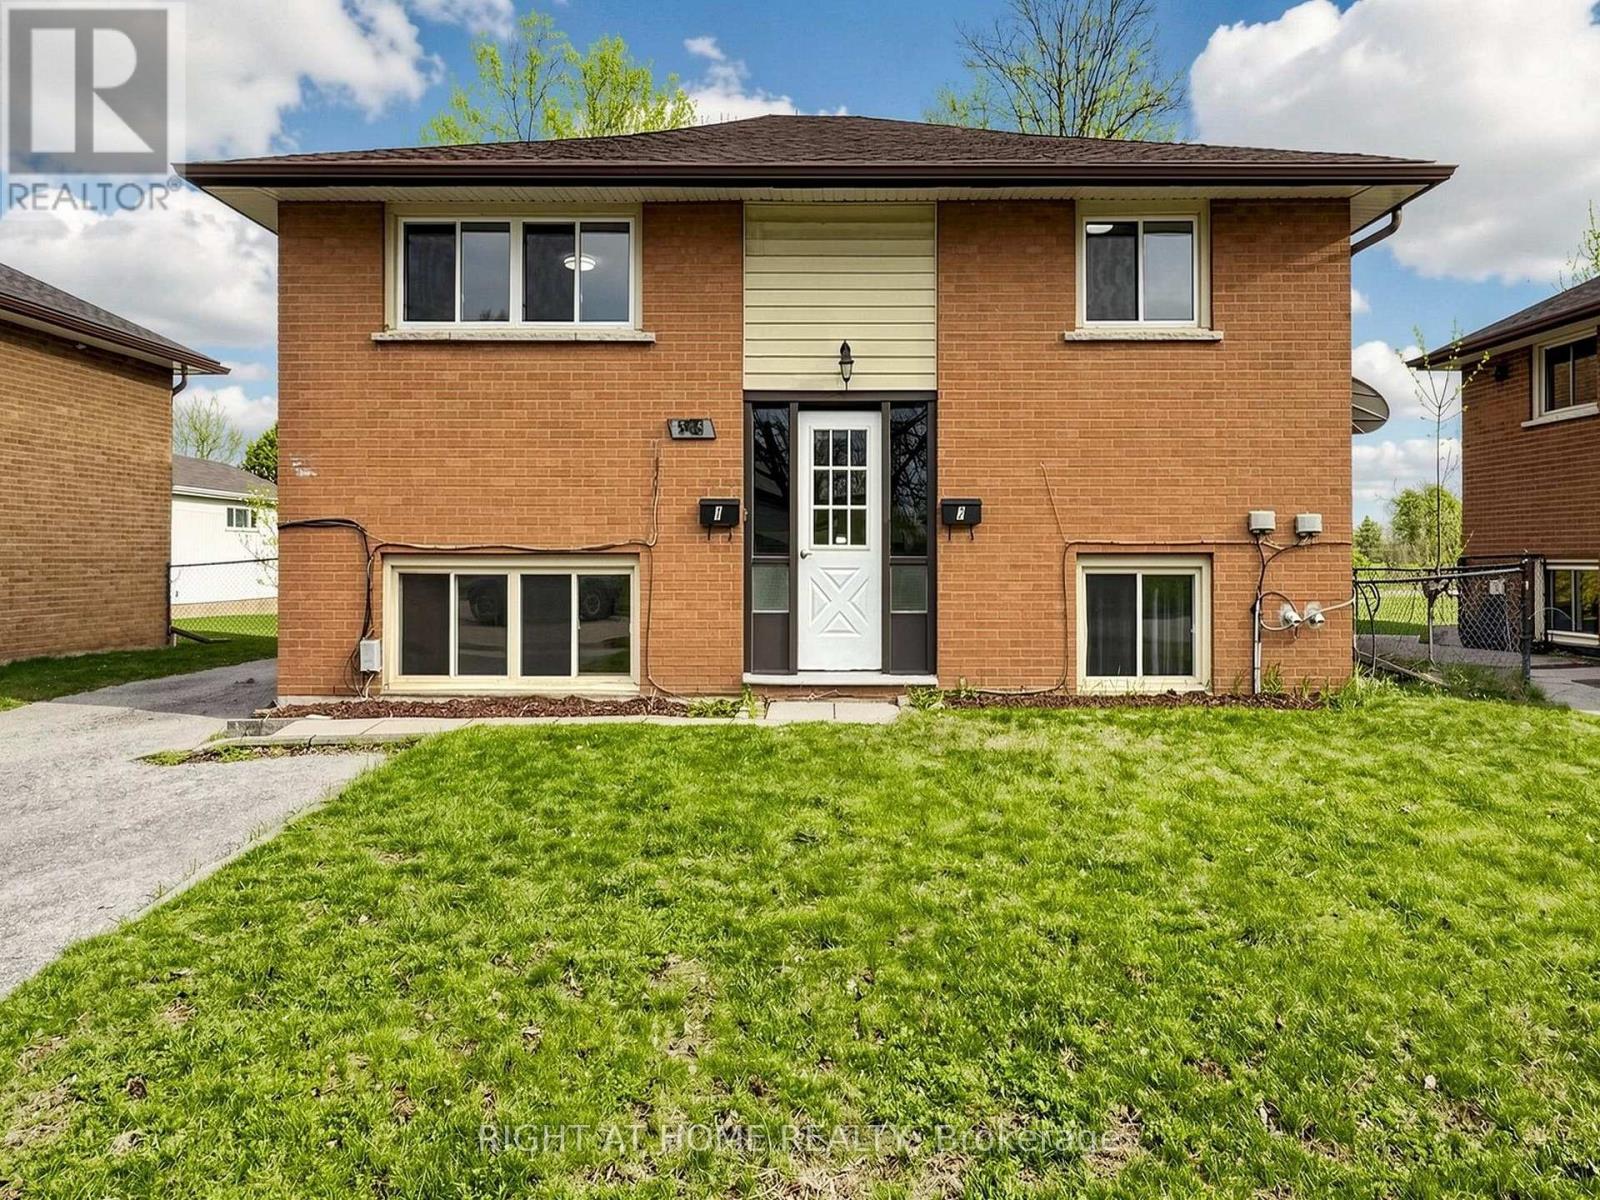
345 Dwight Avenue
Oshawa, Ontario
Renovated and Fully Vacant Purpose-Built Legal Duplex! Ideal for variety of uses, savvy homeowner looking to off-set their mortgage, family with in-laws or perfect for investor looking for a smart investment. Both spacious self-contained units have walkouts to yard as well as interior entrances and are separately metered. Many upgrades recently done including washrooms, kitchens, upper level windows and flooring. Common laundry room contains 2 sets of washer/dryers and hot water tanks. Parking for 3 cars with a large backyard. Great family friendly and convenient location with abundance of amenities within minutes of this property including elementary & high school, easy transit, swimming recreation, sports fields, and shopping. Fully vacant to set your own rents with potential income of $4250/month. Upper Unit $2400, Lower Unit $1850. Financials Available. (id:61476)
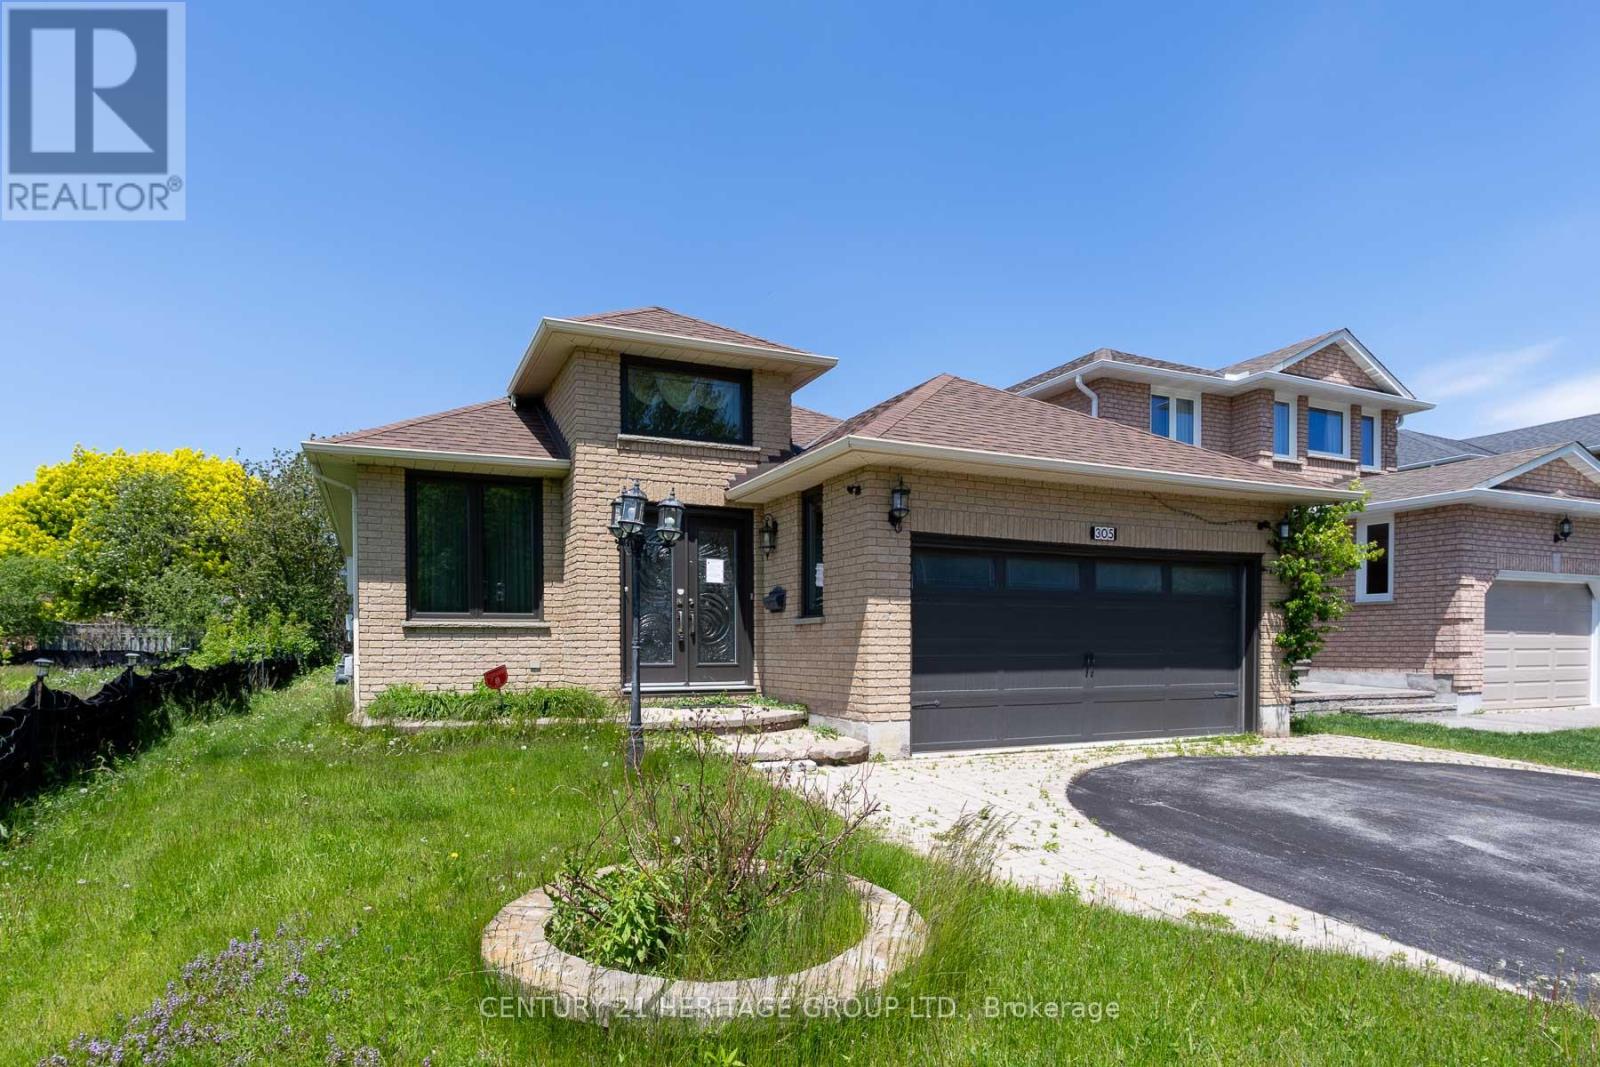
305 Sandringham Drive
Clarington, Ontario
Welcome to 305 Sandringham Dr., a well-appointed bungalow located in a desirable, family-friendly Courtice neighbourhood. This home offers 2+3 spacious bedrooms and a fully finished basement, providing excellent living space for families, guests, or extended living. The main level features hardwood and tile flooring throughout. Enjoy two gas fireplaces, one upstairs and the other, with stone surround, downstairs. The kitchen featuring quartz countertops walks out to a bright sunroom offering beautiful views and a relaxing space to unwind year-round. Complete with a double car garage and close proximity to schools, parks, shopping, and commuter routes, this home presents a fantastic opportunity in a growing community. ** This is a linked property.** (id:61476)
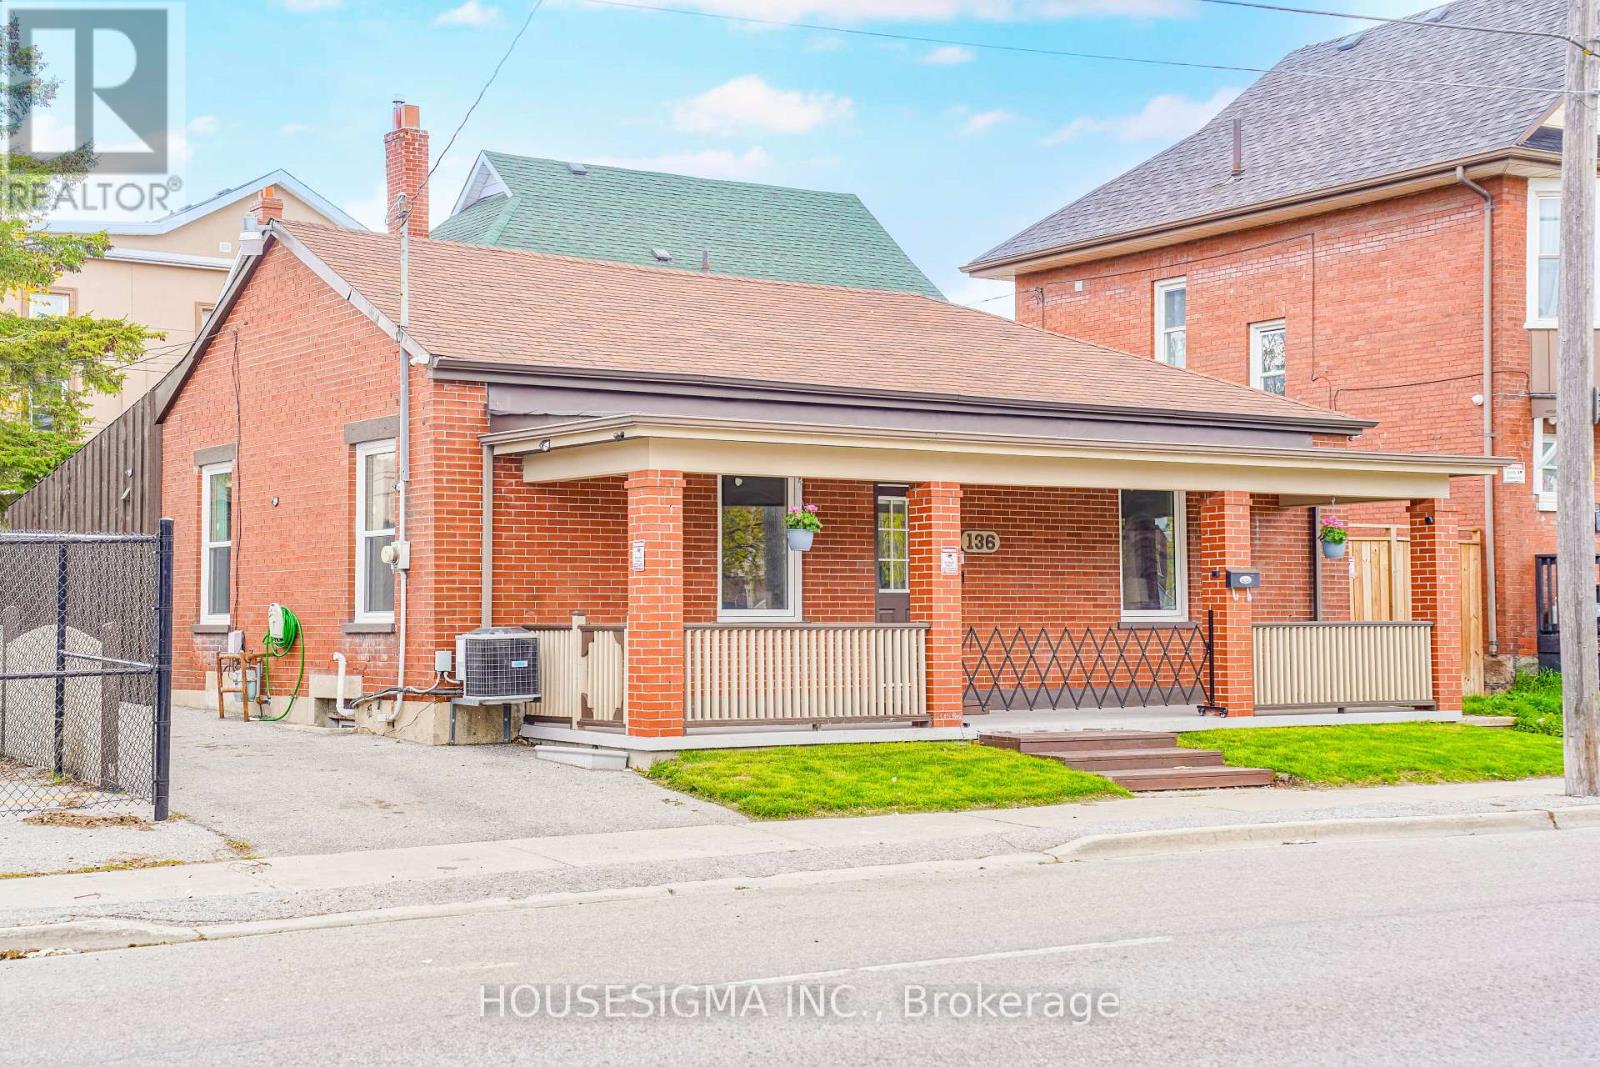
136 Celina Street
Oshawa, Ontario
Fully renovated and move-in ready 4+1 bedroom, 3 full washroom home in the heart of Oshawa! Features a modern updated kitchen, new flooring, fresh paint, and new windows throughout. Offers 4 spacious bedrooms plus a finished basement with an additional bedroom, ideal for income potential. Open-concept living/dining area and private driveway with parking for 3 cars. Conveniently located near schools, shopping, parks, transit, Hwy 401, Downtown Oshawa, and GO Station. A great opportunity for families, investors, or first-time buyers! (id:61476)
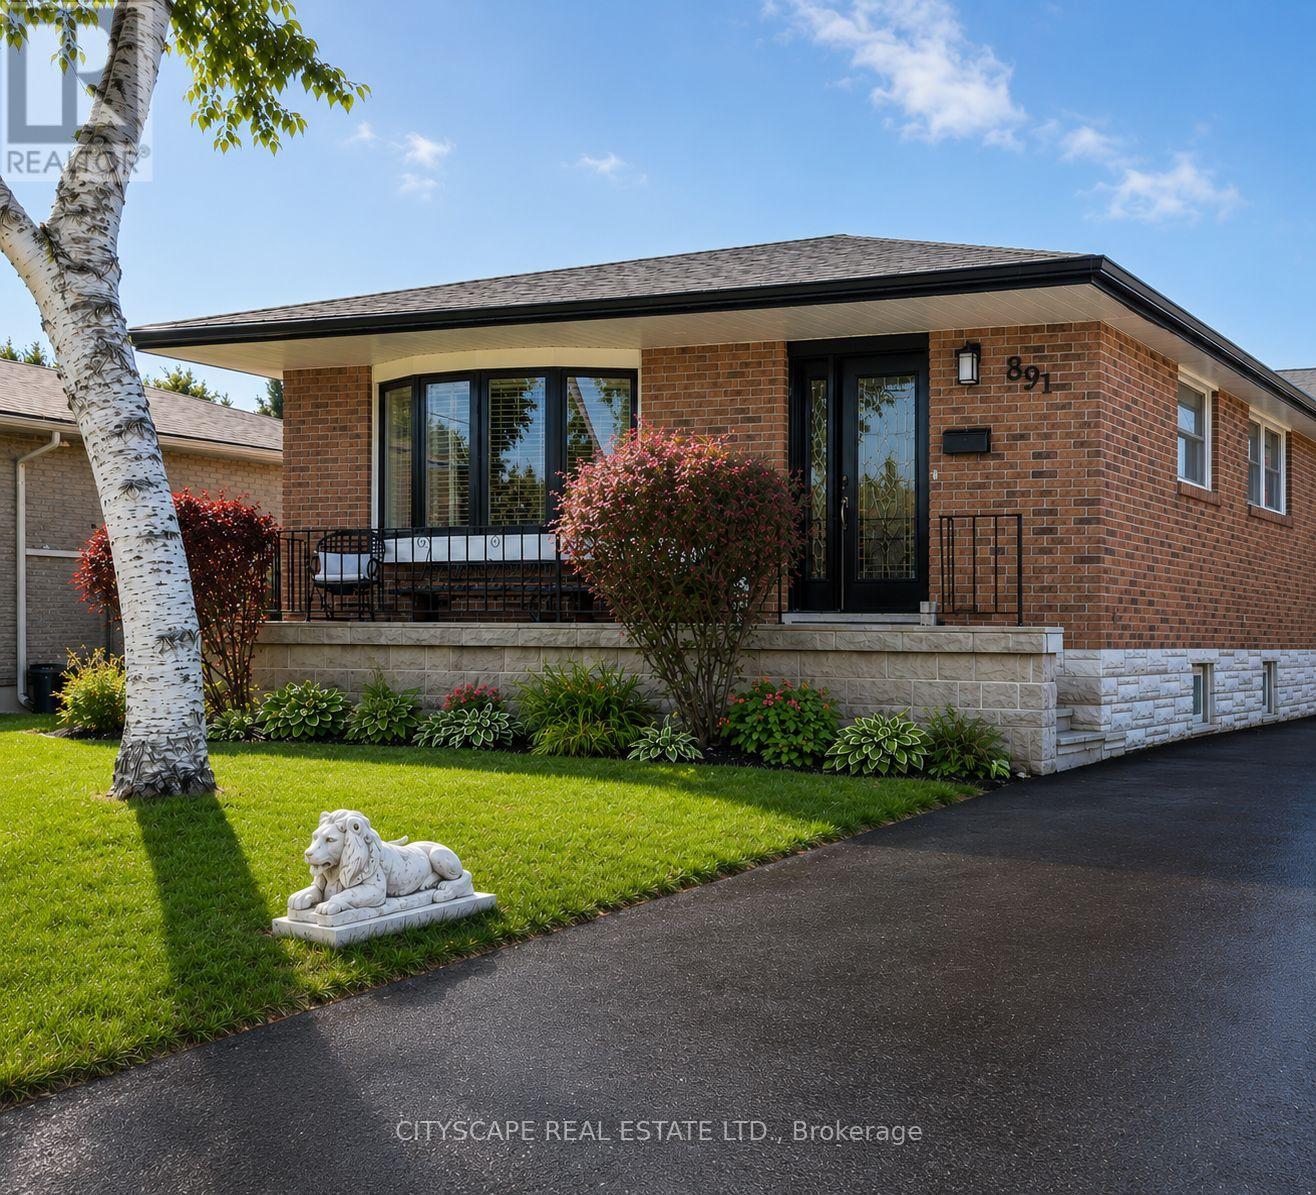
891 Curtis Crescent
Cobourg, Ontario
Welcome to this stunning all-brick bungalow nestled in one of Cobourg's most sought-after neighbourhoods. Thoughtfully designed for modern living, this exceptional 3+2 bedroom home offers over 2,300 sq. ft. of beautifully finished total living space, complemented by a large driveway accommodating up to six vehicles - perfect for large families and frequent entertainers alike.The main floor showcases a bright and inviting open-concept layout with smooth ceilings and pot lighting throughout. At the heart of the home is a custom KraftMaid solid wood two-toned kitchen featuring soft-close cabinetry, a wine rack, and elegant glass-front cabinets - a seamless blend of quality craftsmanship and timeless style. Three well-appointed bedrooms on the main level each overlook the breathtaking backyard oasis below.The fully finished basement with private separate entrance is an incredible bonus, perfectly suited as a granny flat, in-law suite, or short-term rental opportunity. This thoughtfully designed lower level features two spacious bedrooms, an open-concept living area, a wet bar and kitchenette, and a stunning spa-inspired bathroom complete with heated floors, a freestanding soaker tub, and a large custom shower.Step outside and discover a backyard that truly sets this home apart. This spectacular outdoor retreat boasts a heated inground saltwater pool, a six-person hot tub with gazebo, a custom cedar bar with overhead doors, a dedicated outdoor dining space perfect for al fresco gatherings, and two powered storage sheds for added convenience. Every detail has been considered to create the ultimate space for entertaining family and friends throughout the seasons.Whether you are searching for a forever home for a large or multi-generational family, an income-generating investment, or simply an exceptional lifestyle upgrade - this remarkable property delivers on every front. Opportunities like this are rare. Book your private showing today. (id:61476)
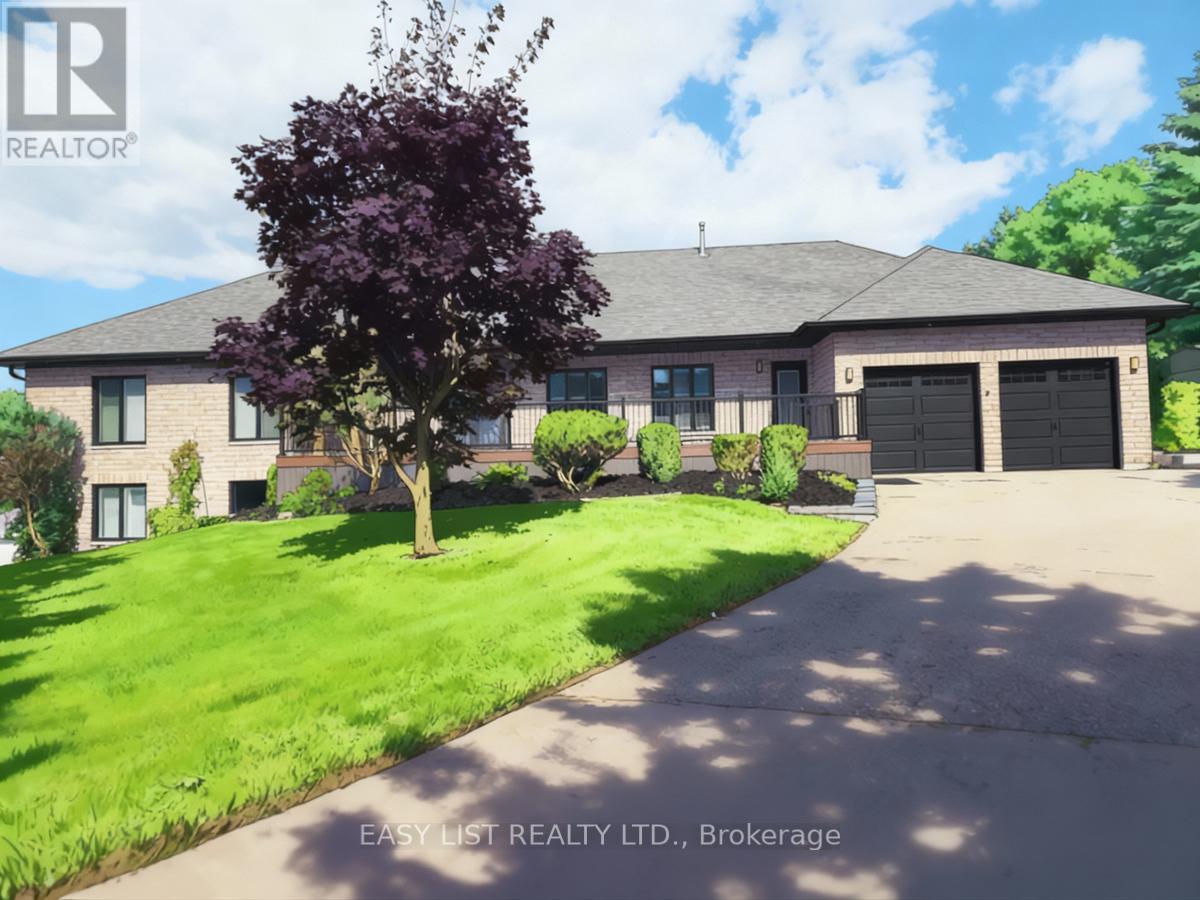
48 Mill Run Gate
Uxbridge, Ontario
*** Visit the REALTOR website for further information about this Listing *** A sprawling 4,400 sf raised bungalow, recently renovated and set among the prestigious homes of Mill Run Golf Course Estates, sits on over an acre with an attached insulated 2-car garage and beautifully landscaped grounds featuring new and mature trees for exceptional privacy. The dream kitchen is designed for the true chef, showcasing a uniquely veined stone waterfall island, countertops, and counter-to-ceiling backsplash, appliance garage, three sinks with spray faucets, soap dispensers, filtration faucets, and all appliances under warranty including refrigerator, 6-burner propane range, dishwasher, and microwave. The kitchen opens to a stunning Great Room (28x25 sf) with 11+ ft vaulted ceilings and a framing beam with roughed-in fireplace, offering true open-concept living. A convenient 2-piece powder room is located off the Great Room. The main level offers two Master Bedrooms with walk-in closets and sound/fireproof insulated walls. The Primary features an east-facing walkout to deck and a luxurious 6-piece ensuite with roll-in glass shower, digital rain system with jets, soaker tub, heated river rock flooring, marble finishes, heated towel rack, and raised European toilet. The second Master includes a 5-piece ensuite with heated flooring and roll-in shower. A third bedroom with east and south exposure doubles as a bright home office. The lower level includes a second Great Room, full kitchen with quartz waterfall island and radiant heated floors, private patio entry, two large bedrooms with walk-ins, and a deluxe marble 5-piece bath, ideal for an in-law or rental suite. Premium features include custom mouldings, California shutters, triple-glazed Energy Star windows, whole-home air purification, advanced water filtration, tankless hot water, central air, vacuum, and a heated saltwater pool. This exceptional property must be experienced to be fully appreciated. (id:61476)
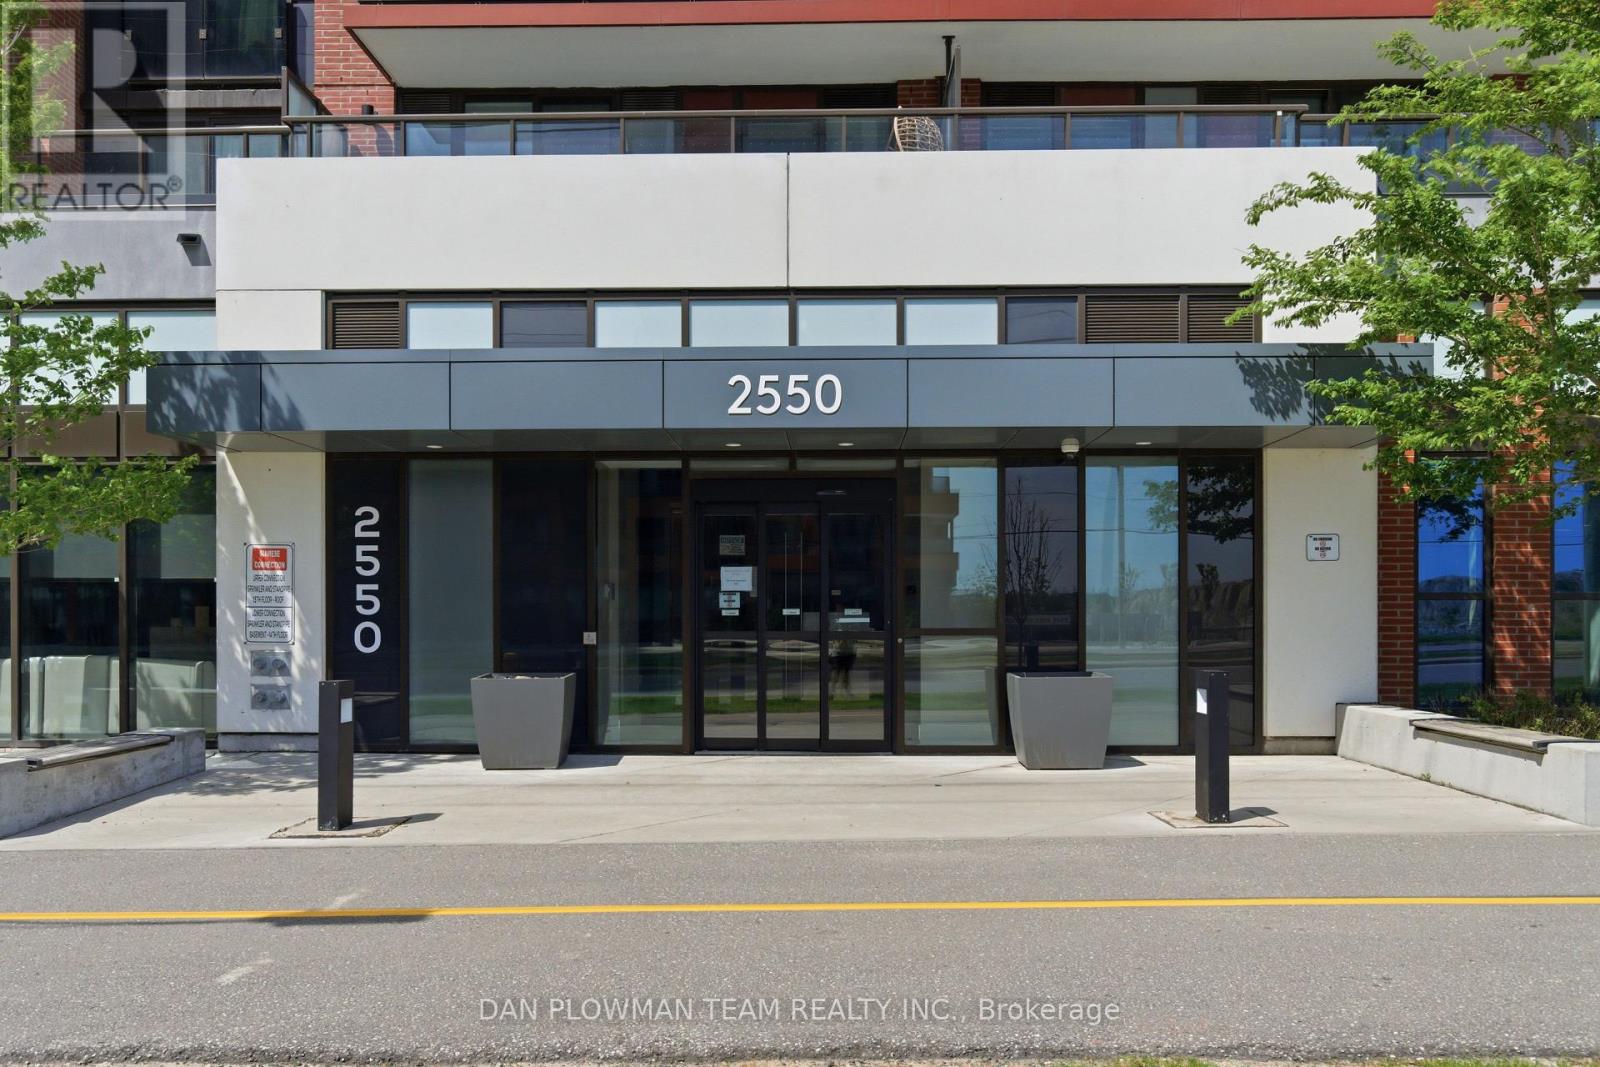
515 - 2550 Simcoe Street N
Oshawa, Ontario
Offers Welcome Anytime! Looking For That Perfect Blend Of Space, Comfort, Amenities And Location, This 2-Bedroom, 2-Bathroom Condo Offers It All. A Bright, Convenient Lifestyle Close To Highway 407, Transit, Shopping, And Everyday Essentials. Designed For Easy Living, The Suite Features Open-Concept Principal Spaces That Bring The Kitchen, Dining, And Living Areas Together In A Clean, Functional Flow. Whether You Are Starting Your Morning, Hosting Friends, Or Winding Down At The End Of The Day, The Layout Keeps Everything Connected And Comfortable. Ensuite Laundry Adds Everyday Convenience, While 1 Parking Space Gives You The Practical Function Buyers Are Looking For. The East-Facing Balcony Extends Your Living Space Outdoors, Creating A Quiet Spot For Morning Coffee, Fresh Air, Or A Peaceful Start To The Day. Life At U.C. Tower Also Comes With Access To Thoughtful Building Amenities, Including An Enclosed Dog Run, Business Centre, Community BBQs, Guest Suite, Gym, Media Room, And Party Room. If You Are Looking For A Low-Maintenance Home With Modern Convenience, Useful Amenities, And Strong Access To The Places You Need Most, This Condo Is One To See. (id:61476)
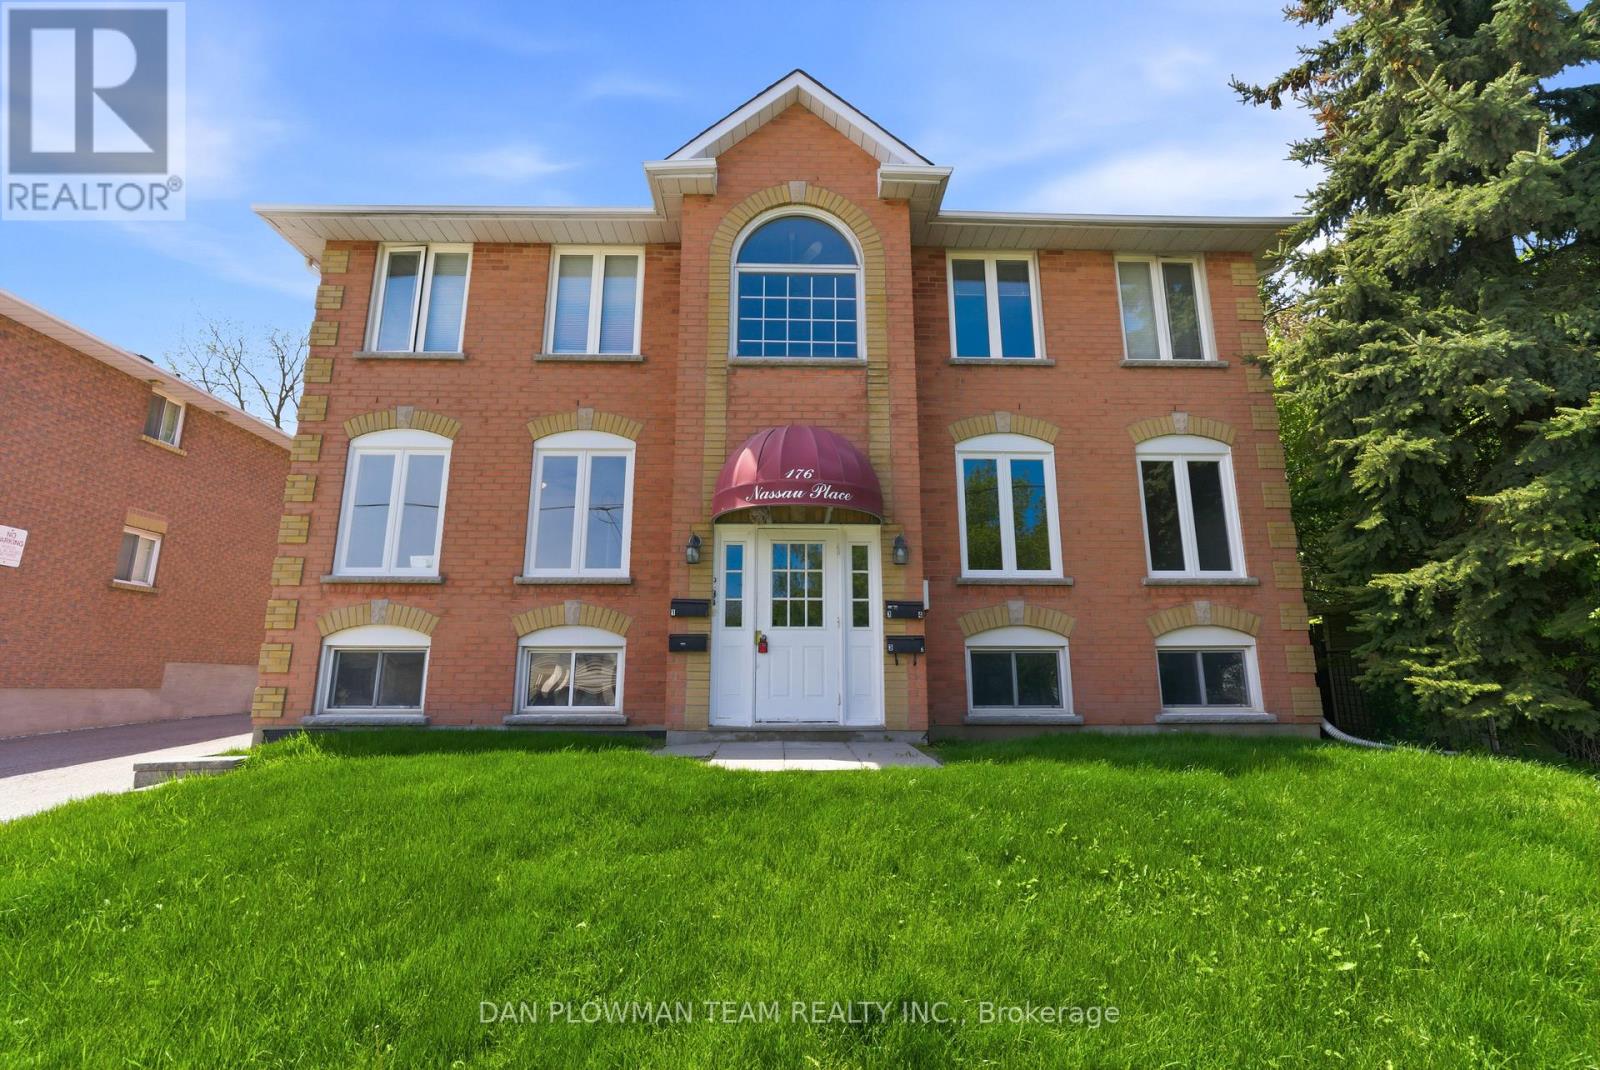
176 Nassau Street
Oshawa, Ontario
Welcome To Your Next Investment Opportunity. This Building Has 2 Large 3 Bedroom 2 Bath Units On The Main And Second Floor And An Additional 2, 1 Bedroom 1 Bath Units In The Basement. Two Units Have been Completely Renovated In The Last Few Months. Mixed With Great Long Term Tenants, Newer Tenants. 2 Units are Rented Out and 2 Are Vacant, Making This A Great Opportunity, Whether You Are An Investor Looking For Cash Flow, Or Someone Looking To Live In The Building And Have The Other Tenants Pay Your Mortgage! Neighbouring Property Is Also For Sale, See MLS # E13432394. Property Is In A Great Area, Close To 401, Public Transit, Parks, Shopping And More! (id:61476)
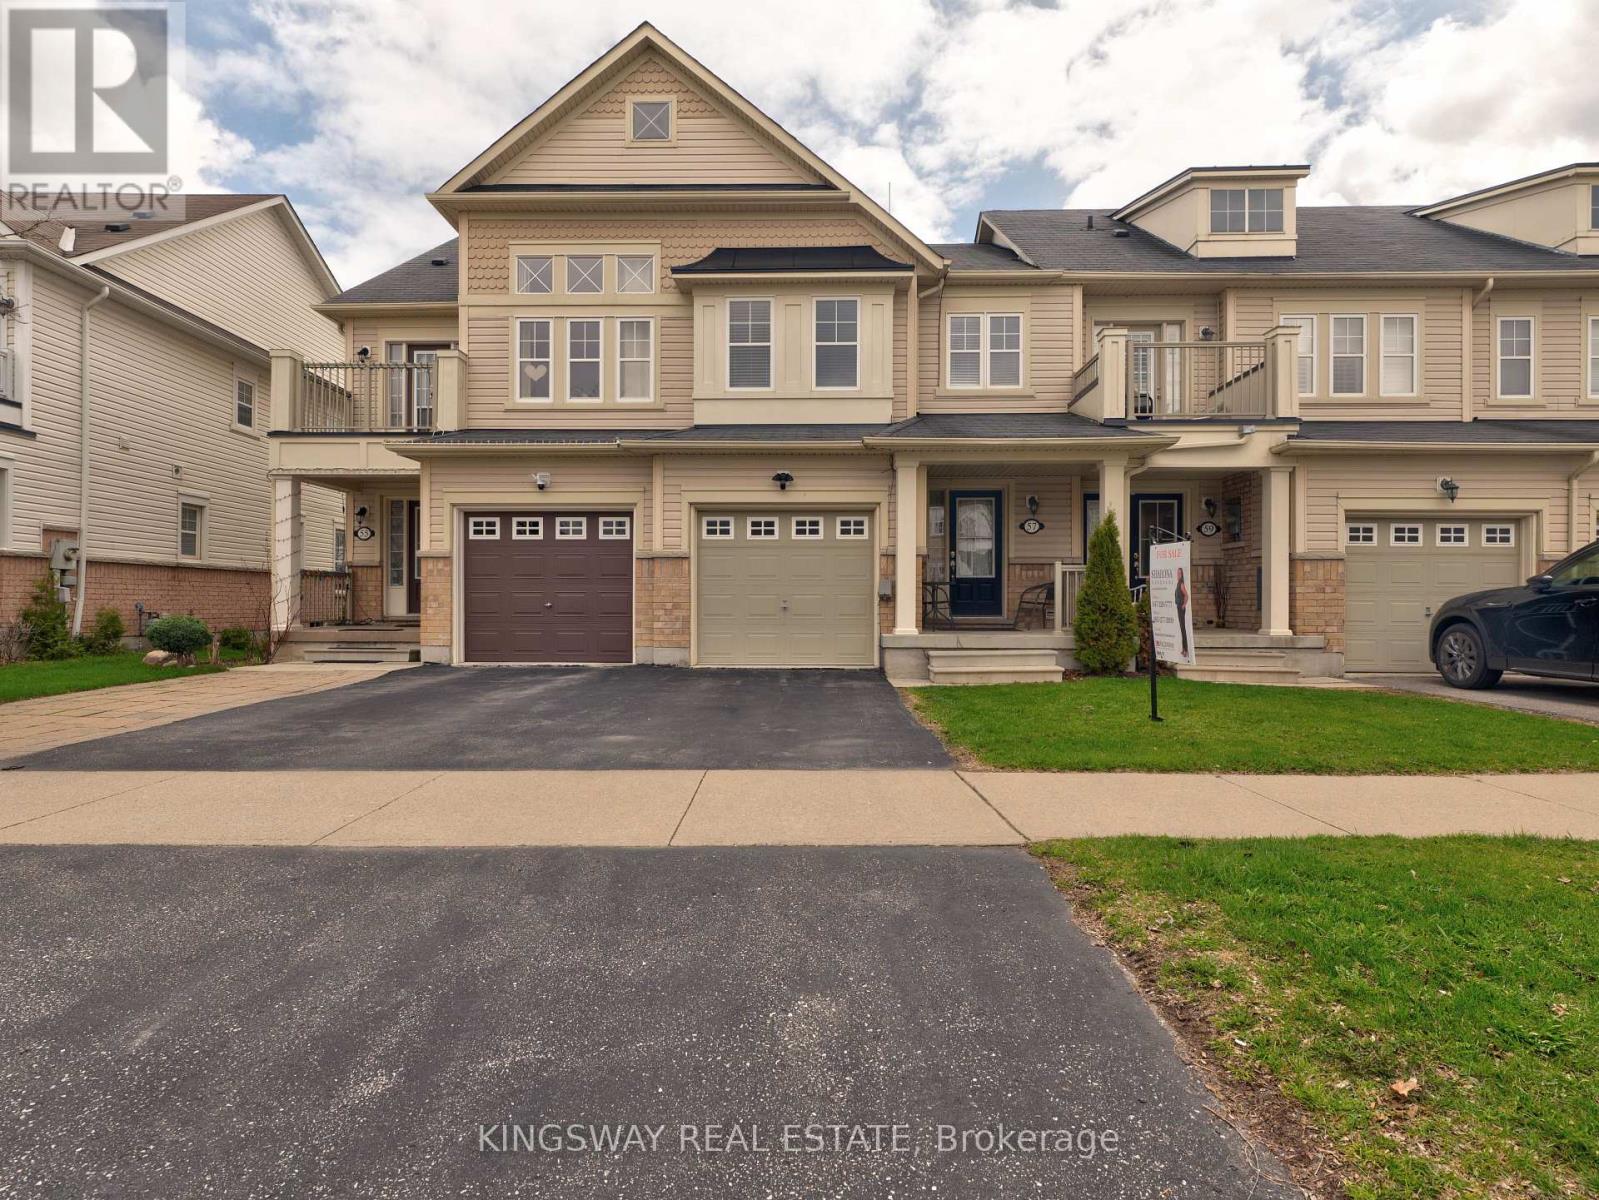
57 Harbourside Drive
Whitby, Ontario
Set on a premium lot in the highly desirable Port Whitby community, this home offers the perfect blend of lifestyle and convenience-just steps to the lake and scenic walking trails. Commuters will appreciate quick access to the GO Station, Highway 401, and local transit, while everyday amenities are all within walking distance. A spacious entryway welcomes you into a bright, open-concept living space. The updated kitchen is equipped with stainless steel appliances, granite countertops and view of the lake from breakfast area. Enjoy outdoor living in the fully fenced backyard complete with an upgraded wooden deck, ideal for relaxing or hosting guests. One Owner, Pride of Ownership, Smoke-free and easy to show, this home is move-in ready and not to be missed. (id:61476)
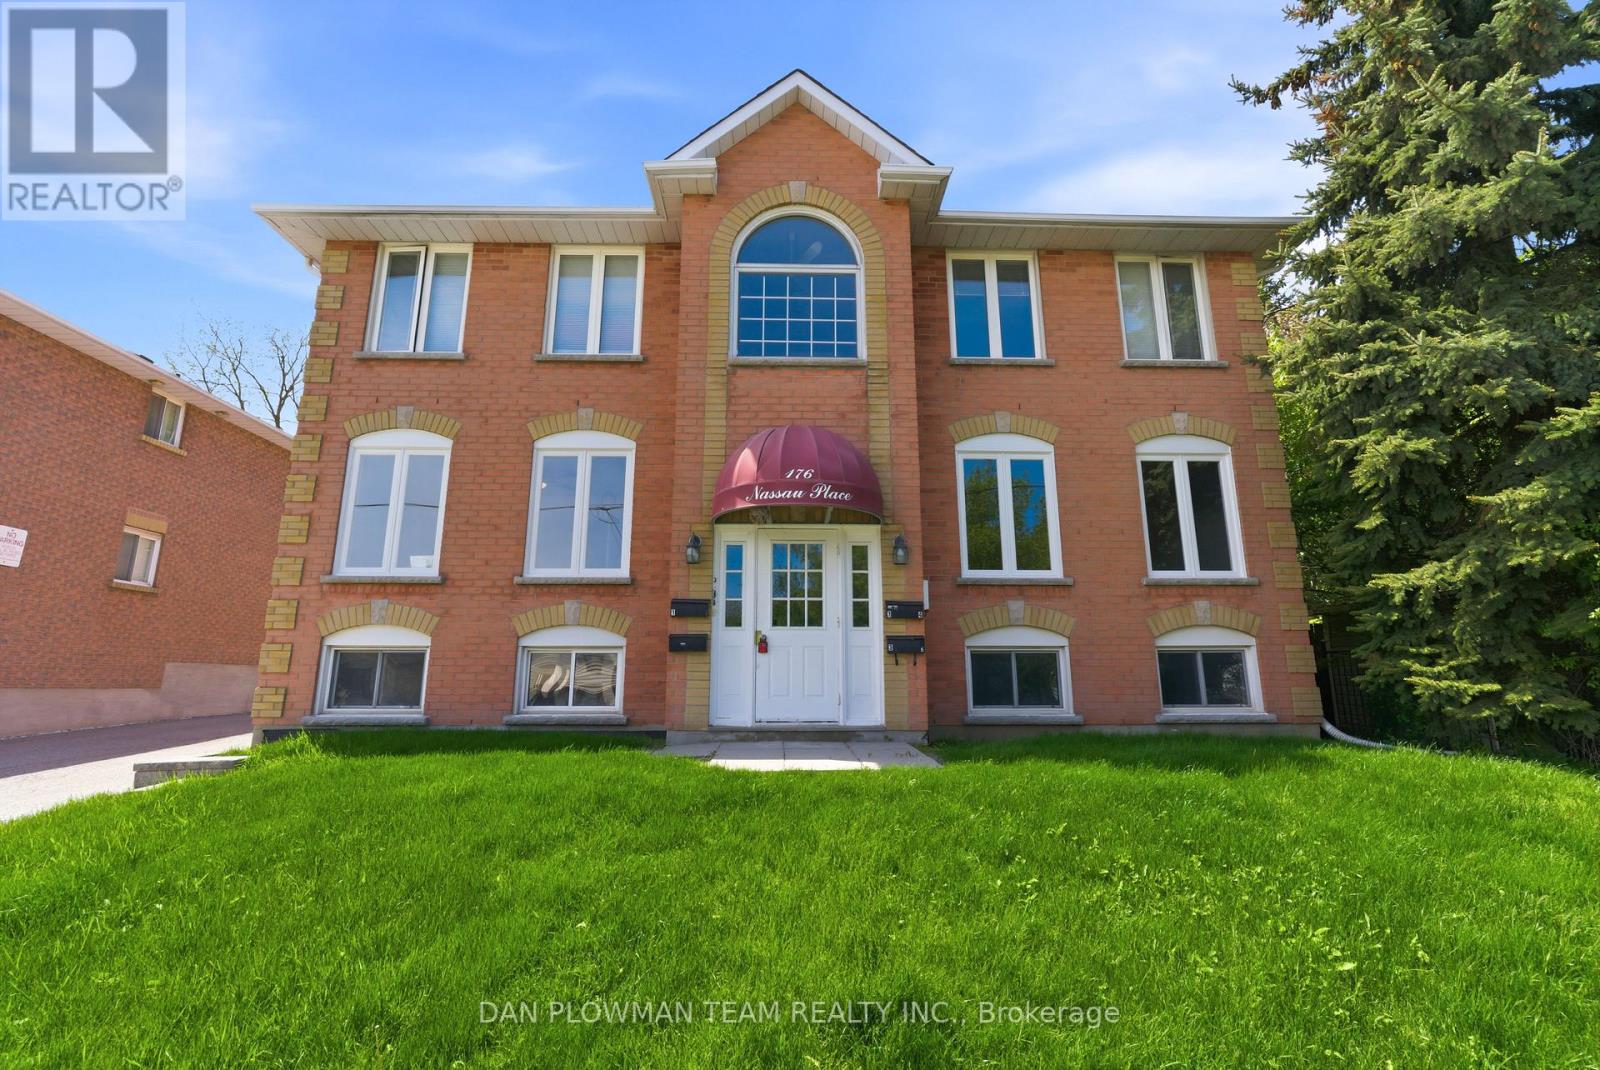
176 Nassau Street
Oshawa, Ontario
Welcome To Your Next Investment Opportunity. This Building Has 2 Large 3 Bedroom 2 Bath Units On The Main And Second Floor And An Additional 2, 1 Bedroom 1 Bath Units In The Basement. Two Units Have been Completely Renovated In The Last Few Months. Mixed With Great Long Term Tenants, Newer Tenants. 2 Units are Rented Out and 2 Are Vacant, Making This A Great Opportunity, Whether You Are An Investor Looking For Cash Flow, Or Someone Looking To Live In The Building And Have The Other Tenants Pay Your Mortgage! Neighbouring Property Is Also For Sale See MLS # E13432074. Property Is In A Great Area, Close To 401, Public Transit, Parks, Shopping And More! (id:61476)
29 - 1100 Begley Street
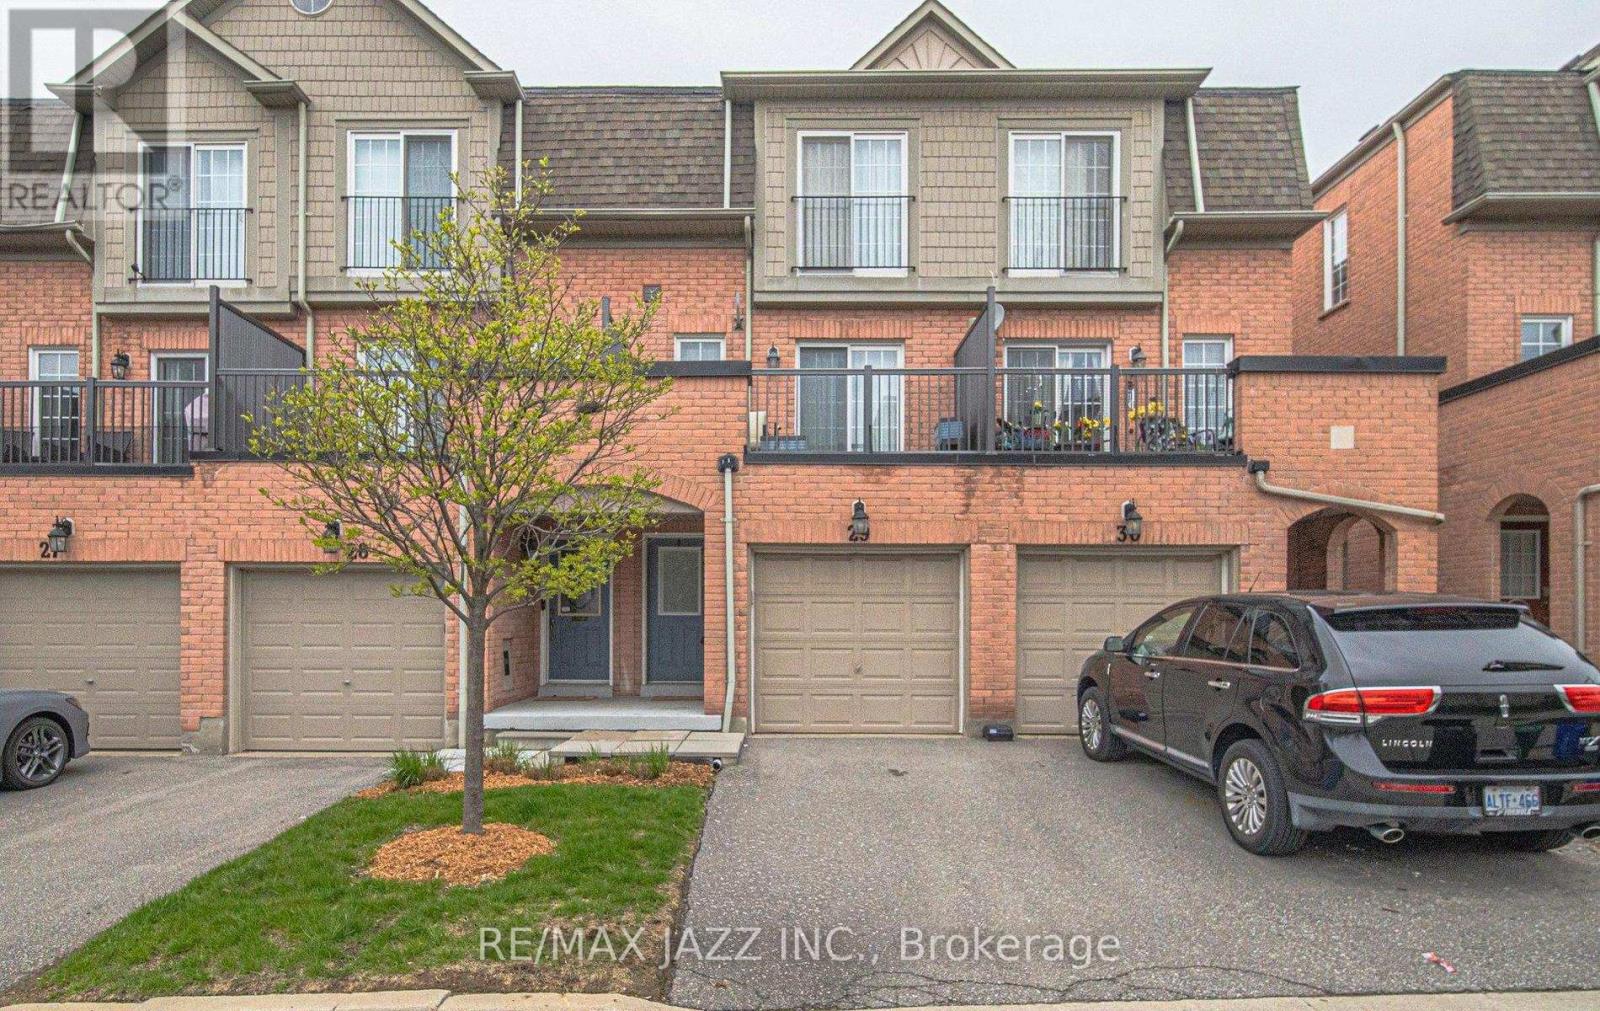
Pickering, Ontario
Welcome to this bright and spacious 3 bedroom, 3 bath, three storey condo townhouse in the desirable Canoe Landing community. Hardwood floors throughout, large foyer, 3 large bedrooms, 3 full baths, walkout to Bayley, remodeled kitchen. Nestled within a small, private enclave on a quiet no access street, this home offers a secure, low maintenance lifestyle with a true sense of exclusivity. Enjoy leisurely walks to Frenchman's Bay and the lakefront, or explore the boutique shops and popular restaurants along the waterfront. Conveniently located close to the GO Station, Pickering Town Centre, neighborhood plazas, schools, conservation areas, and the community center. A fantastic opportunity to live in a well connected, highly sought after location and excellent long term growth potential. This home attracts the perfect buyer who will appreciate it and move forward with confidence and ease. (id:61476)
7 Wiesenweg Road
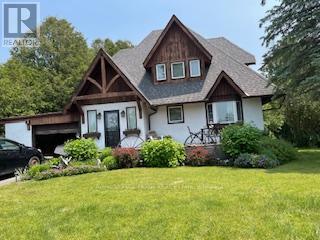
Scugog, Ontario
A bright, functional Scandinavian-inspired home that blends understated modern design with family-friendly practicality, set on a generous lot within a safe gated community. Expansive, landscaped lot with private backyard, mature trees, deck for outdoor dining with a serene pond and gardens. Secure gated neighbourhood with family amenities, playgrounds, walking paths, green spaces, outdoor pool, low traffic streets, and a welcoming, neighbourly atmosphere. (id:61476)
269 Lawson Settlement Road
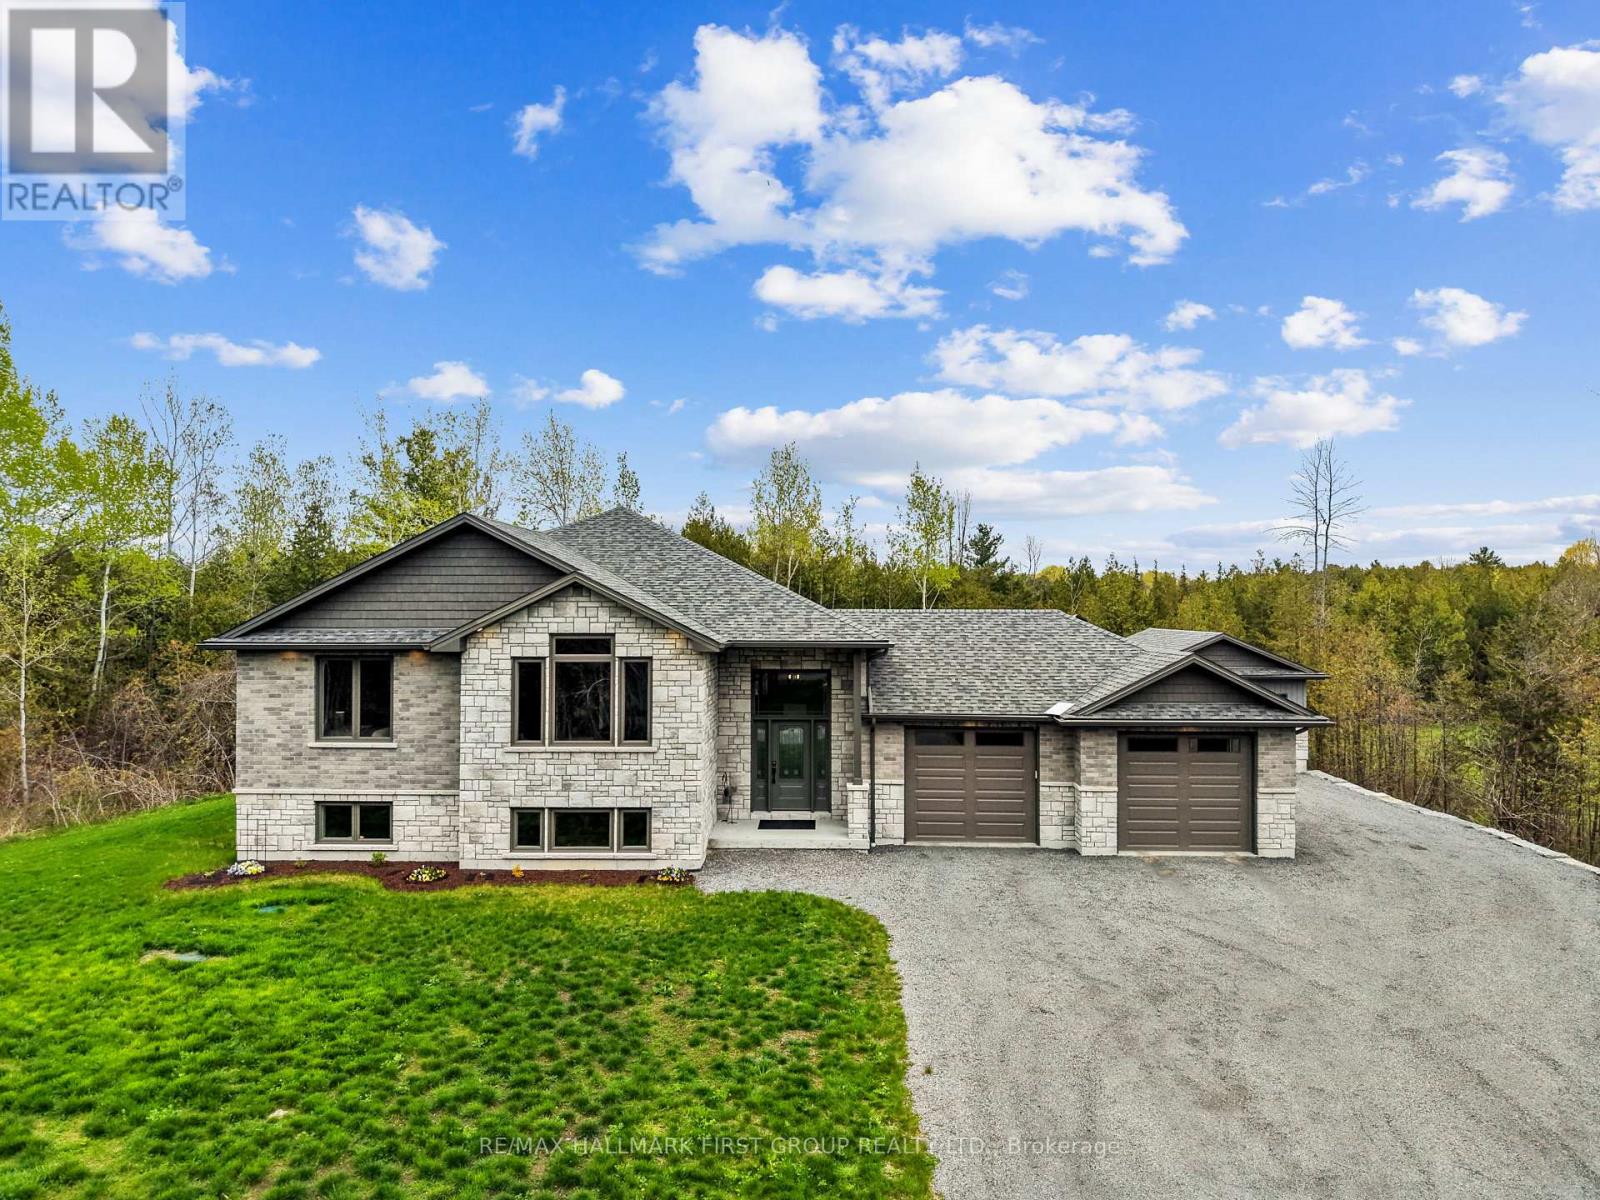
Brighton, Ontario
Nestled on just over an acre east of Brighton, this newly built bungalow offers the perfect blend of luxury, comfort, and functionality with exceptional indoor and outdoor living spaces. Featuring an attached double-car garage and an impressive detached 18' x 24' insulated workshop with electrical, this property is ideal for elevated family living, hobbyists, or those seeking additional workspace. Step inside to sun-soaked, open-concept living spaces highlighted by a carpet-free layout, recessed lighting, and thoughtfully designed finishes throughout. The spacious living room flows seamlessly into the dining area, complete with a walkout to the covered deck, perfect for entertaining and extending your living space outdoors. The beautifully appointed kitchen is designed for both everyday living and hosting, featuring a large island with breakfast bar, matching appliances, abundant cabinetry and counter space, a walk-in pantry, and elegant under and over cabinet lighting. The main level offers a tranquil primary retreat complete with a spa-inspired ensuite and walk-in closet. Two additional well-appointed bedrooms, a full bathroom, and convenient main floor laundry complete the thoughtfully designed upper level. The fully finished lower level expands the home's living space with a large rec and games room, two additional bedrooms, a bathroom, and ample storage space to accommodate every lifestyle need. Outside, enjoy the privacy of the mature tree-lined property, expansive green space, and peaceful covered deck, the perfect backdrop for relaxing evenings or family gatherings. Ideally situated near amenities yet offering the serenity of country-style living, this exceptional property delivers refined comfort, versatility, and timeless appeal. (id:61476)
2 Gooseberry Lane
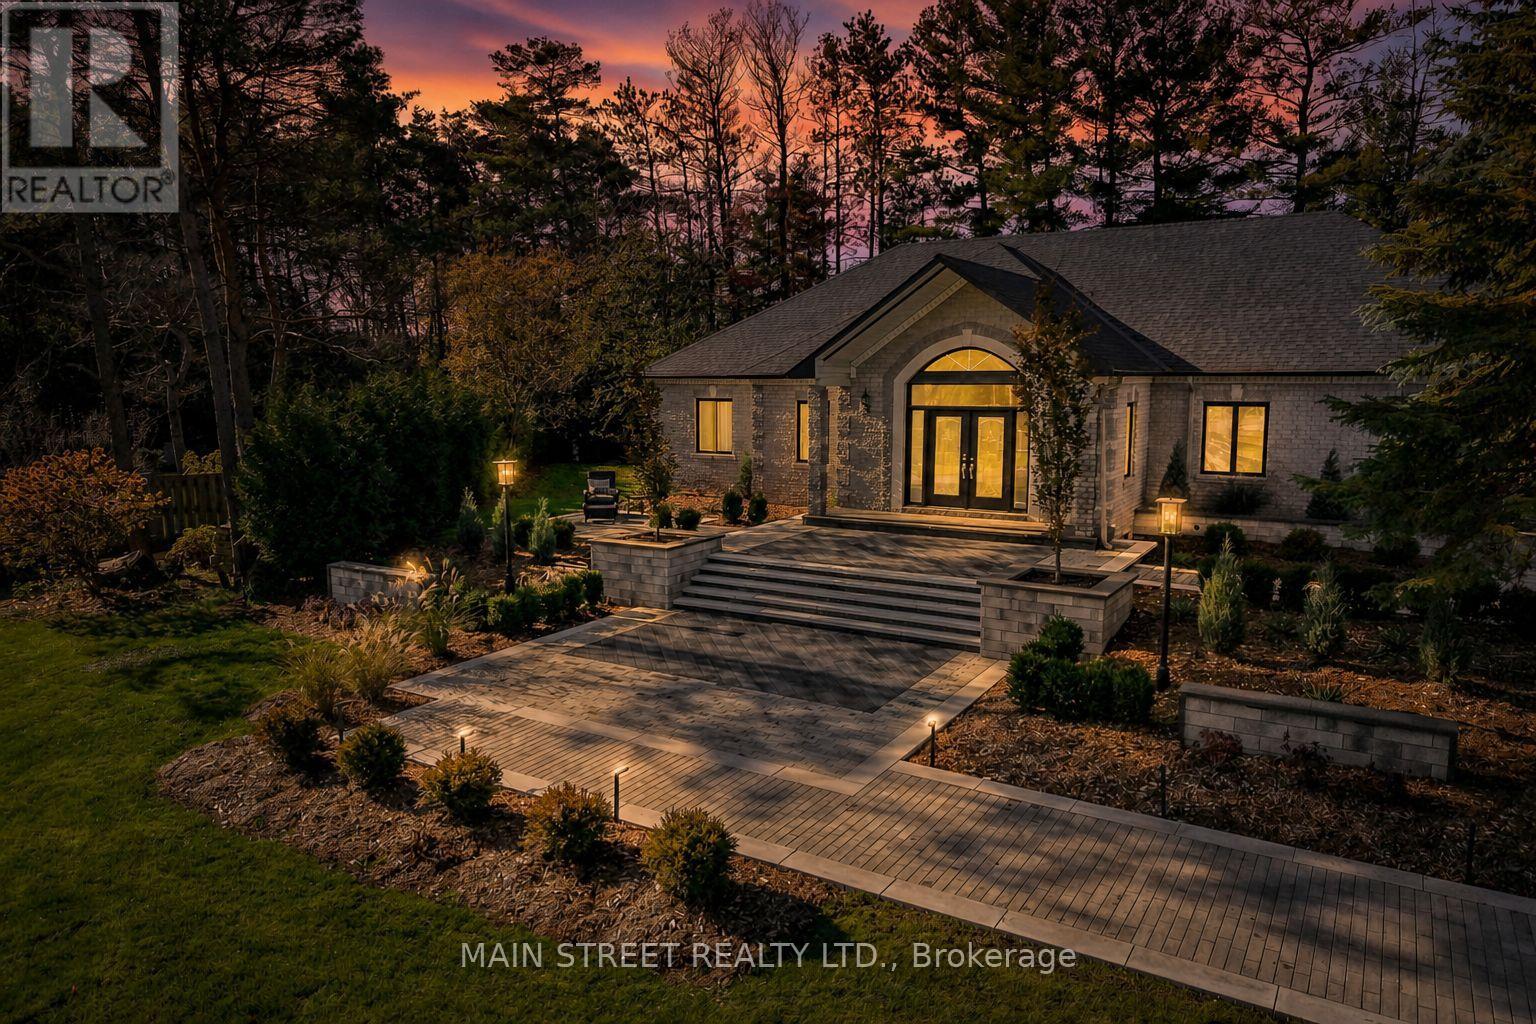
Uxbridge, Ontario
Set on a rare 1.5-acre estate lot in the heart of Uxbridge, this fully reimagined home offers over 5,000 sq. ft. of refined living space, blending luxury, privacy, and exceptional versatility. Thoughtfully redesigned with rich walnut cabinetry, quartzite countertops, and a custom Italian sliding glass wall, the home seamlessly connects elegant interiors with the outdoors. Designed for modern living, it easily accommodates multi-generational families, guests, entertaining, or a private work-from-home lifestyle, complemented by integrated guest quarters/entertainment space and a fully self-contained apartment with separate entrance. Surrounded by mature trees and minutes from town amenities, the grounds have been extensively upgraded with a new grand staircase and interlock patio, two new rear decks, new driveway, new roof, and beautifully refreshed side lawn with space to build a separate shop (all 2025). A rare in-town estate offering where luxury, craftsmanship, and flexibility come together. (id:61476)
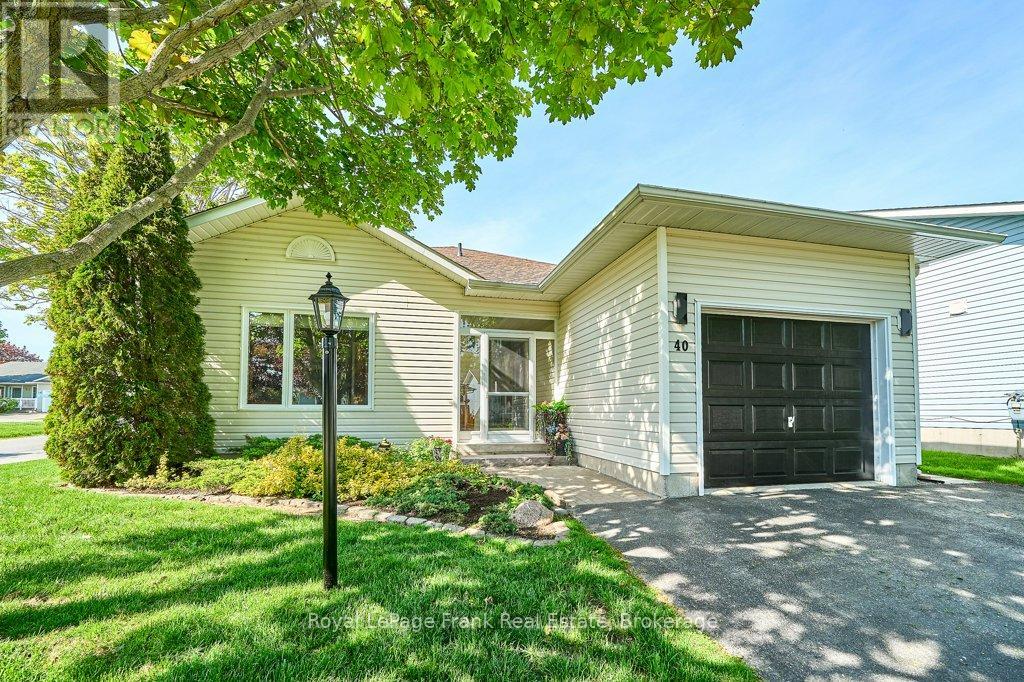
40 Niagara Trail
Clarington, Ontario
Are you ready for life by the lake? This home is ready for you to move in and enjoy. Nestled along the shores of Lake Ontario, this sought-after adult lifestyle community of Wilmot Creek offers comfortable, low-maintenance living in a vibrant community setting. This 2-bedroom, 2-bathroom bungalow features updated windows, vinyl flooring and modern bathrooms. Step inside to a bright and spacious open concept living area, thoughtfully designed for both everyday comfort and entertaining. A separate laundry room and pantry with garage access adds everyday functionality, while the crawl space provides additional storage. Outside, you can relax or entertain in your gazebo and hot tub this summer. Plus, the enclosed front porch, garage and parking for three vehicles offers everyday convenience. Residents enjoy driveway and road snow removal, along with access to resort-style amenities including a 9-hole golf course, recreation centre, tennis and pickleball courts, lawn bowling, horseshoes, pools, gym, sauna, and more. Welcome to Wilmot Creek and life by the lake! (id:61476)
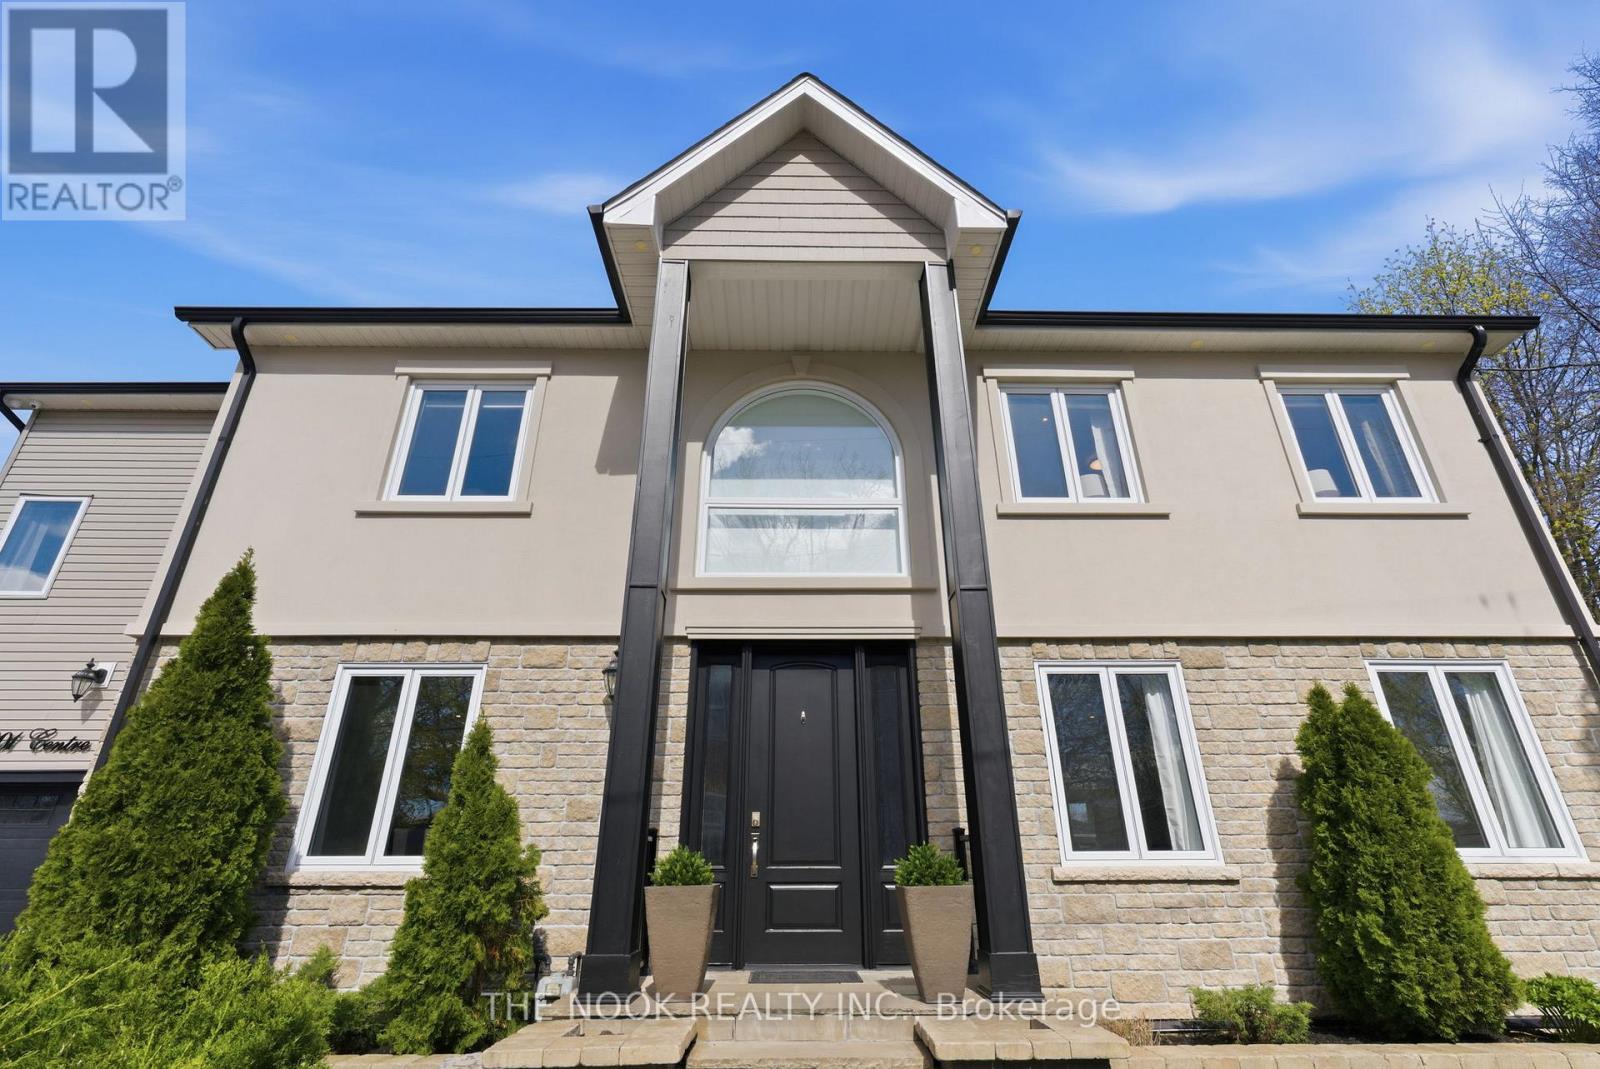
201 Centre Street N
Whitby, Ontario
Discover a home you'll fall in love with the moment you open the door! This exquisite custom-built 4+1 bedroom, 4-bathroom residence seamlessly combines timeless elegance with modern comforts. Perfect for families or multi-generational living, this property offers an unparalleled living experience. From the moment you step inside, the magnificent 20-foot foyer with a breathtaking glass staircase sets the tone for the modern elegance throughout. The chef-inspired kitchen is truly a centerpiece, boasting quartz countertops, a stunning waterfall island, a gas stove, custom cabinetry, and integrated surround sound-ideal for both daily living and entertaining. The living room, with its separate entrance, gas fireplace, and abundant natural light, exudes comfort and style. The upper level features four spacious bedrooms and a convenient second-floor laundry room equipped with motion-sensor lighting. The primary suite is a sanctuary with its cathedral ceilings, spa-like ensuite, and walk-in closet. The lower level offers exceptional versatility, perfect for guests or extended family, with a large open-concept family room, a fifth bedroom with a walk-in closet, and a 3-piece en-suite. Outdoors, the professionally landscaped, low-maintenance backyard is designed for privacy and relaxation, featuring interlocked stamped concrete, custom gardens, and a hot tub. Parking is a breeze with a private triple driveway and an additional double driveway, ensuring ample space for vehicles. This home is a rare gem and is conveniently located close to schools, parks, recreation, go train, all major amenities and easy access to major highways! (id:61476)
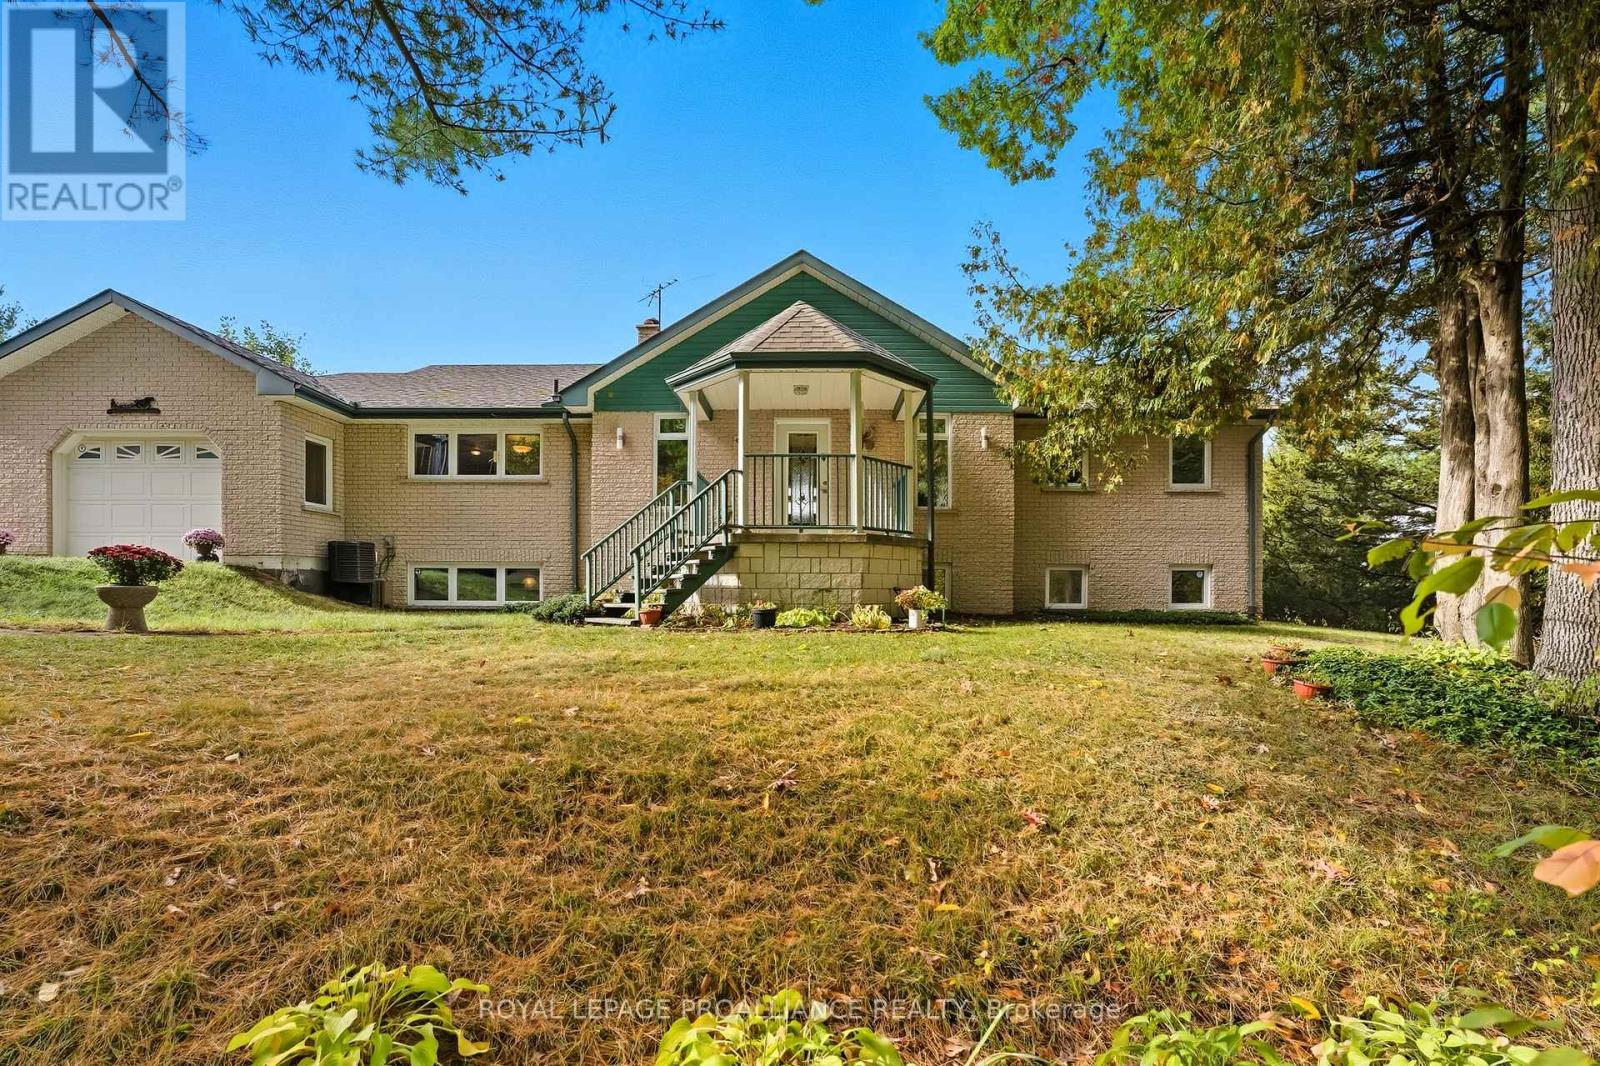
151 Carman Road
Brighton, Ontario
Set on 8.3 acres of wooded countryside just north of Brighton and minutes from Highway 401, this custom-built home offers a terrific balance of privacy, natural beauty, and everyday convenience. Tucked among mature trees, the property provides a peaceful, secluded setting while remaining within easy reach of nearby amenities and commuter routes. The main living area is highlighted by a cathedral ceiling and expansive windows that capture sweeping views of the landscape. The kitchen is both functional and spacious, offering ample cabinetry and workspace suited to daily living or entertaining. The primary bedroom serves as a comfortable retreat, featuring locally sourced black cherry hardwood flooring, a walk-in closet, and an ensuite with in-floor heating. A walkout leads to a cedar deck overlooking the surrounding trees. The lower level extends the living space with a cozy recreation room anchored by a wood stove, two very large additional bedrooms (including one with its own ensuite), a cold room for food storage, and a walkout to the backyard, with in-law suite potential. A standout feature of the property is the impressive 40' x 60' outbuilding. Designed with versatility in mind, it includes a heated and insulated workshop, a two-car garage area suited for large vehicles or equipment, and additional upper-level space. With 60-amp service and solid construction, it is well suited for hobbyists, tradespeople, or those needing substantial storage. Heating is provided by a combination boiler and radiant systems. Key updates include oil tank (2019), roof with architectural shingles (2022), cedar deck (2024), and air conditioning (2025). Further enhancing the property is a transferable MicroFIT contract with Ontario Hydro generates approximately $10,000 annually for the next four years-an added income stream that contributes meaningful value, in addition to generating your own electricity and offsetting your hydro bill. A well-built home in a quiet and natural setting! (id:61476)
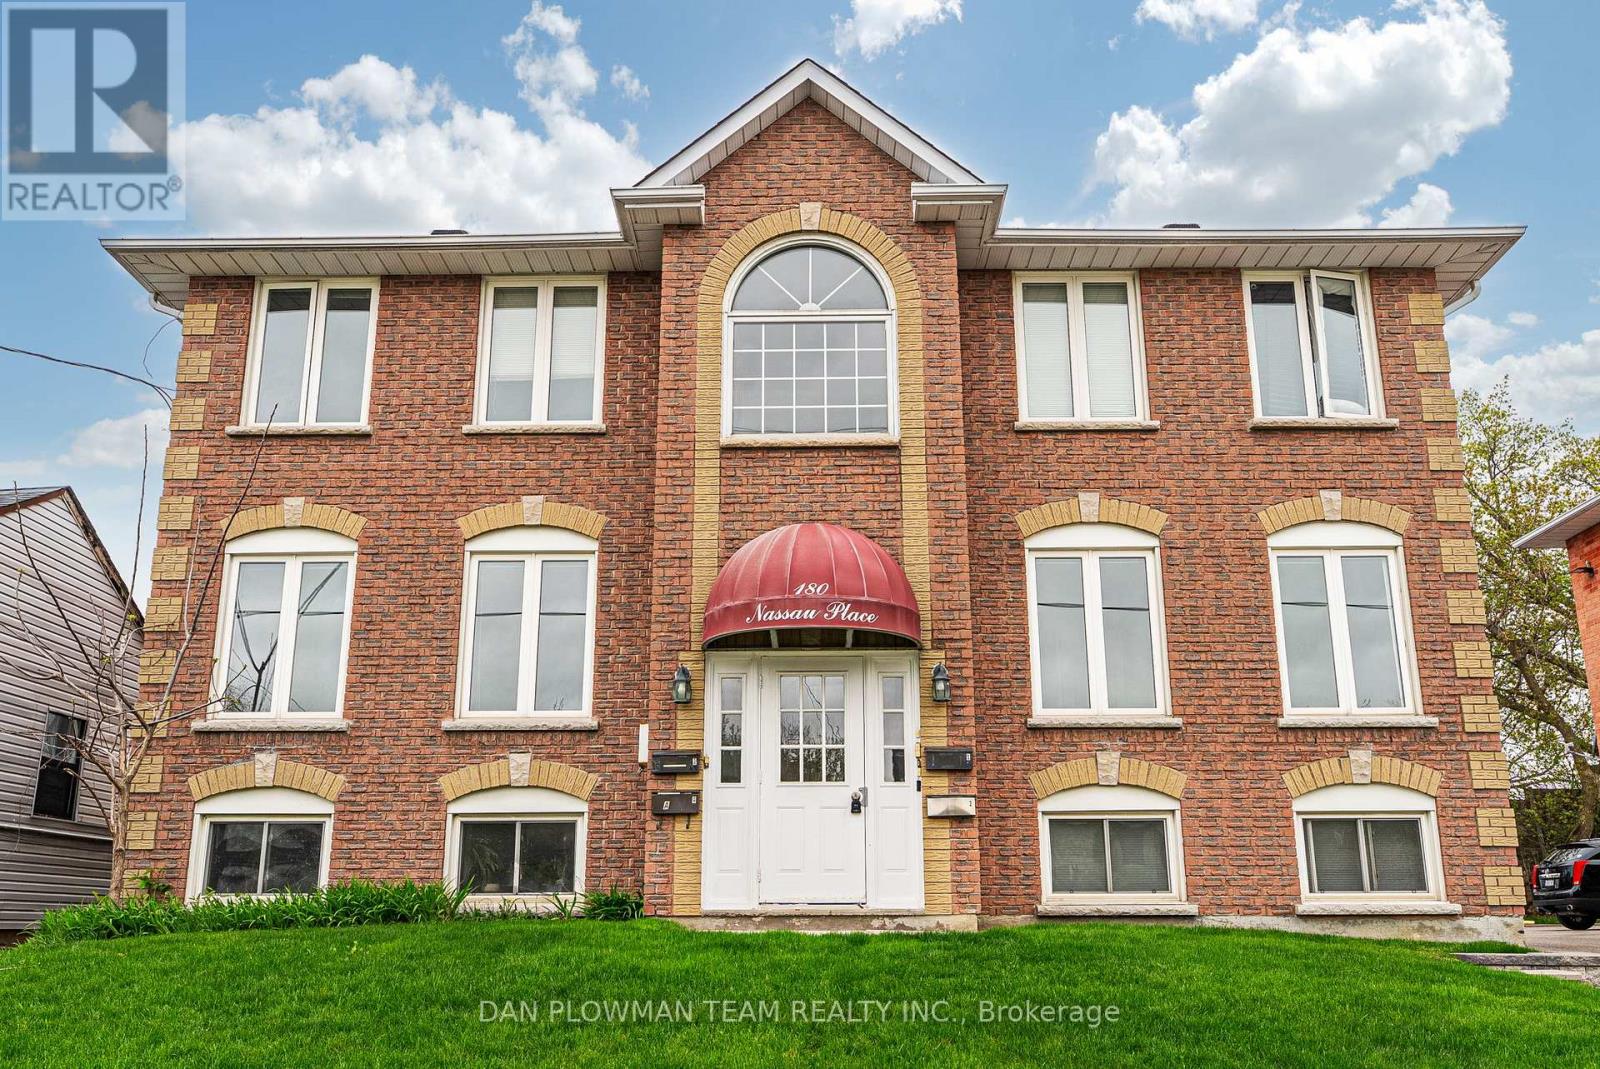
180 Nassau Street
Oshawa, Ontario
Welcome To Your Next Investment Opportunity. This Building Has 2 Large Legal 3 Bedroom 2 Bath Units On The Main And Second Floor And Additional 2, 1 Bedroom 1 Bath Units In The Basement. Mixed With Great Long Term Tenants, Newer Tenants. Completely Tenanted And Offering At A Generous Cap Rate At Current Rents With Ability To Bring To A 6.2 Cap Rate At Market Rent. See Rent / Expense Statement And Floor Plans Attached. Neighbouring Property Is Also For Sale See MLS# E13178288. Property Is In A Great Area, Close To 401, Public Transit, Parks, Shopping And More! This Is A Great Opportunity, Whether You Are An Investor Looking For Cash Flow, Or Someone Looking To Live In The Building And Have The Other Tenants Pay Your Mortgage! (id:61476)
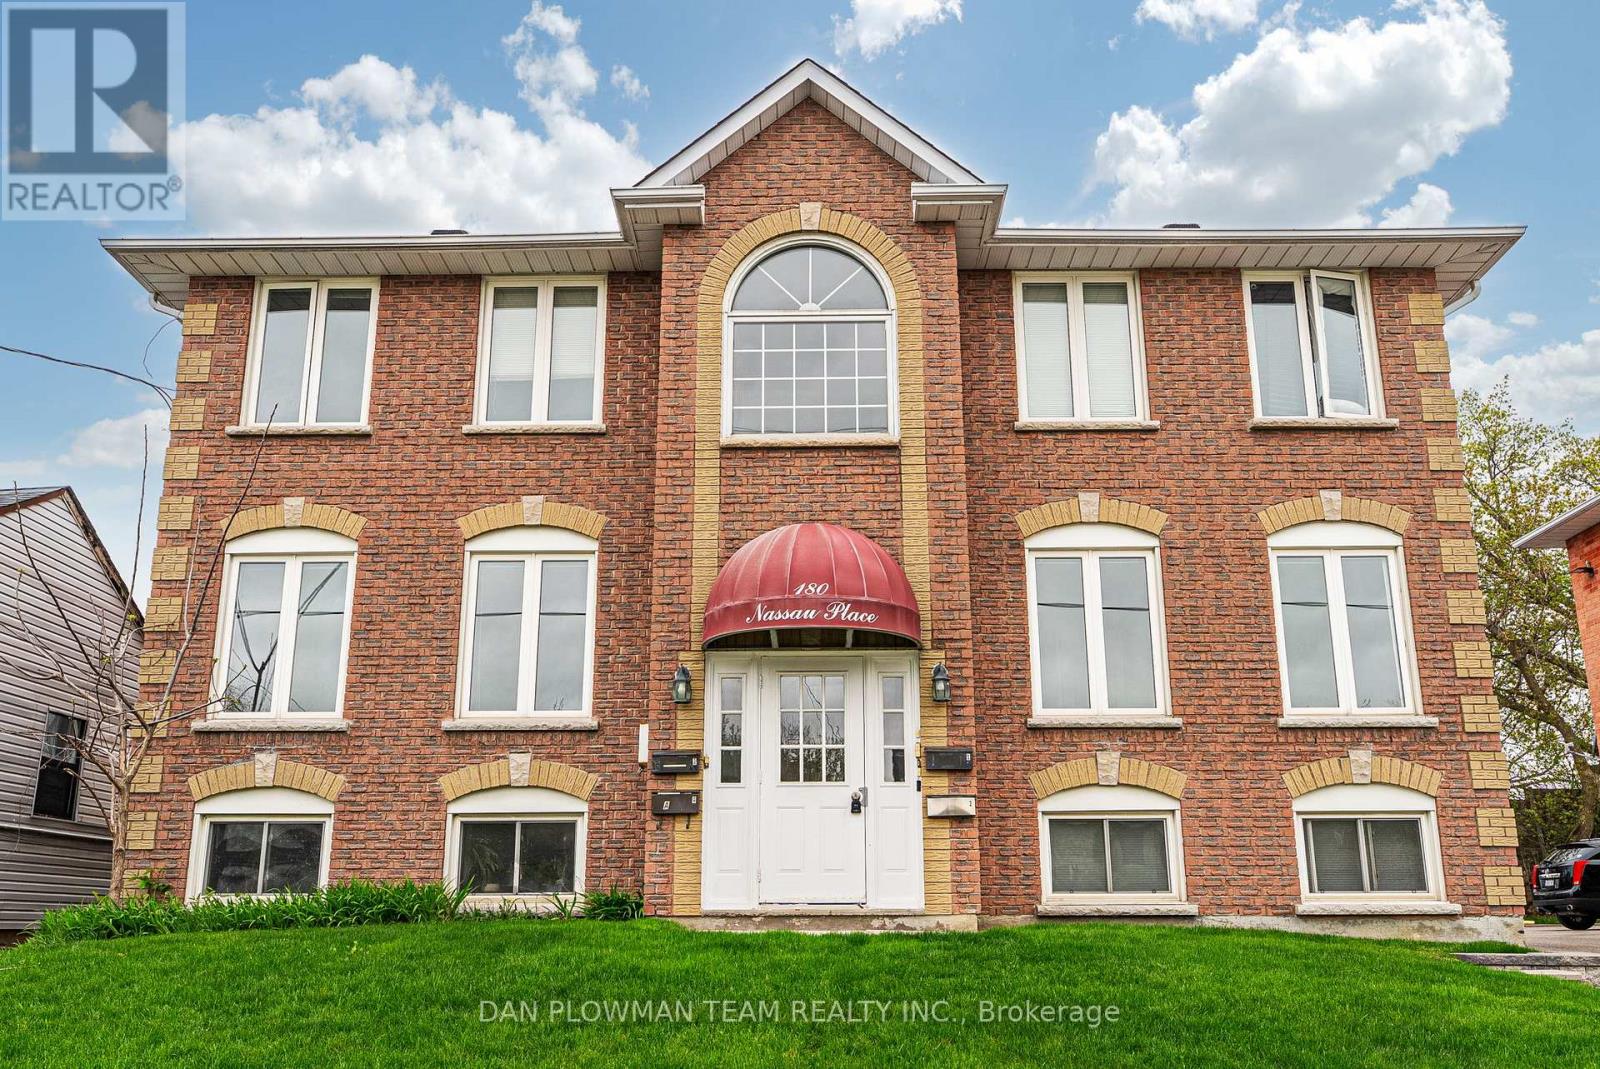
180 Nassau Street
Oshawa, Ontario
Welcome To Your Next Investment Opportunity. This Building Has 2 Large Legal 3 Bedroom 2 Bath Units On The Main And Second Floor And Additional 2, 1 Bedroom 1 Bath Units In The Basement. Mixed With Great Long Term Tenants, Newer Tenants. Completely Tenanted And Offering At A Generous Cap Rate At Current Rents With Ability To Bring To A 6.2 Cap Rate At Market Rent. See Rent / Expense Statement And Floor Plans Attached. Neighbouring Property Is Also For Sale See MLS# E13178304. Property Is In A Great Area, Close To 401, Public Transit, Parks, Shopping And More! This Is A Great Opportunity, Whether You Are An Investor Looking For Cash Flow, Or Someone Looking To Live In The Building And Have The Other Tenants Pay Your Mortgage! (id:61476)
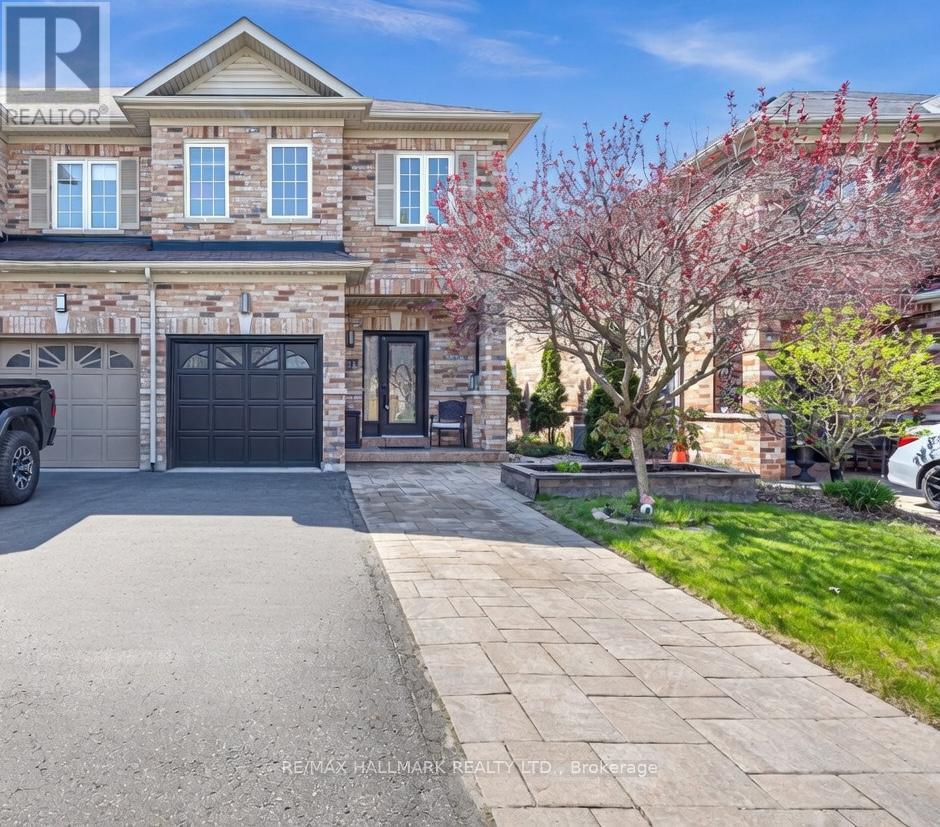
21 Summerside Avenue
Whitby, Ontario
Welcome to 21 Summerside Ave, this stunning end-unit townhouse that offers the perfect blend of space, style, and low-maintenance living. With a desirable end-unit location, this home feels like a semi-detached property, delivering extra privacy and windows for abundant of natural light. Step into a bright and welcoming foyer that sets the tone for the entire home. The main floor and staircase featuring beautiful hardwood flooring that flows seamlessly throughout the upstairs as well. The thoughtfully designed layout includes three spacious bedrooms and three bathrooms, providing comfort and flexibility for families or professionals. The back and front yard have been professionally landscaped to offer extra parking in the front and comfortability in the back. Fully finished basement with a built in entertainment area for your TV and plenty of built in storage. The laundry room is tucked away and a completely functional space. This home is Turn Key! (id:61476)
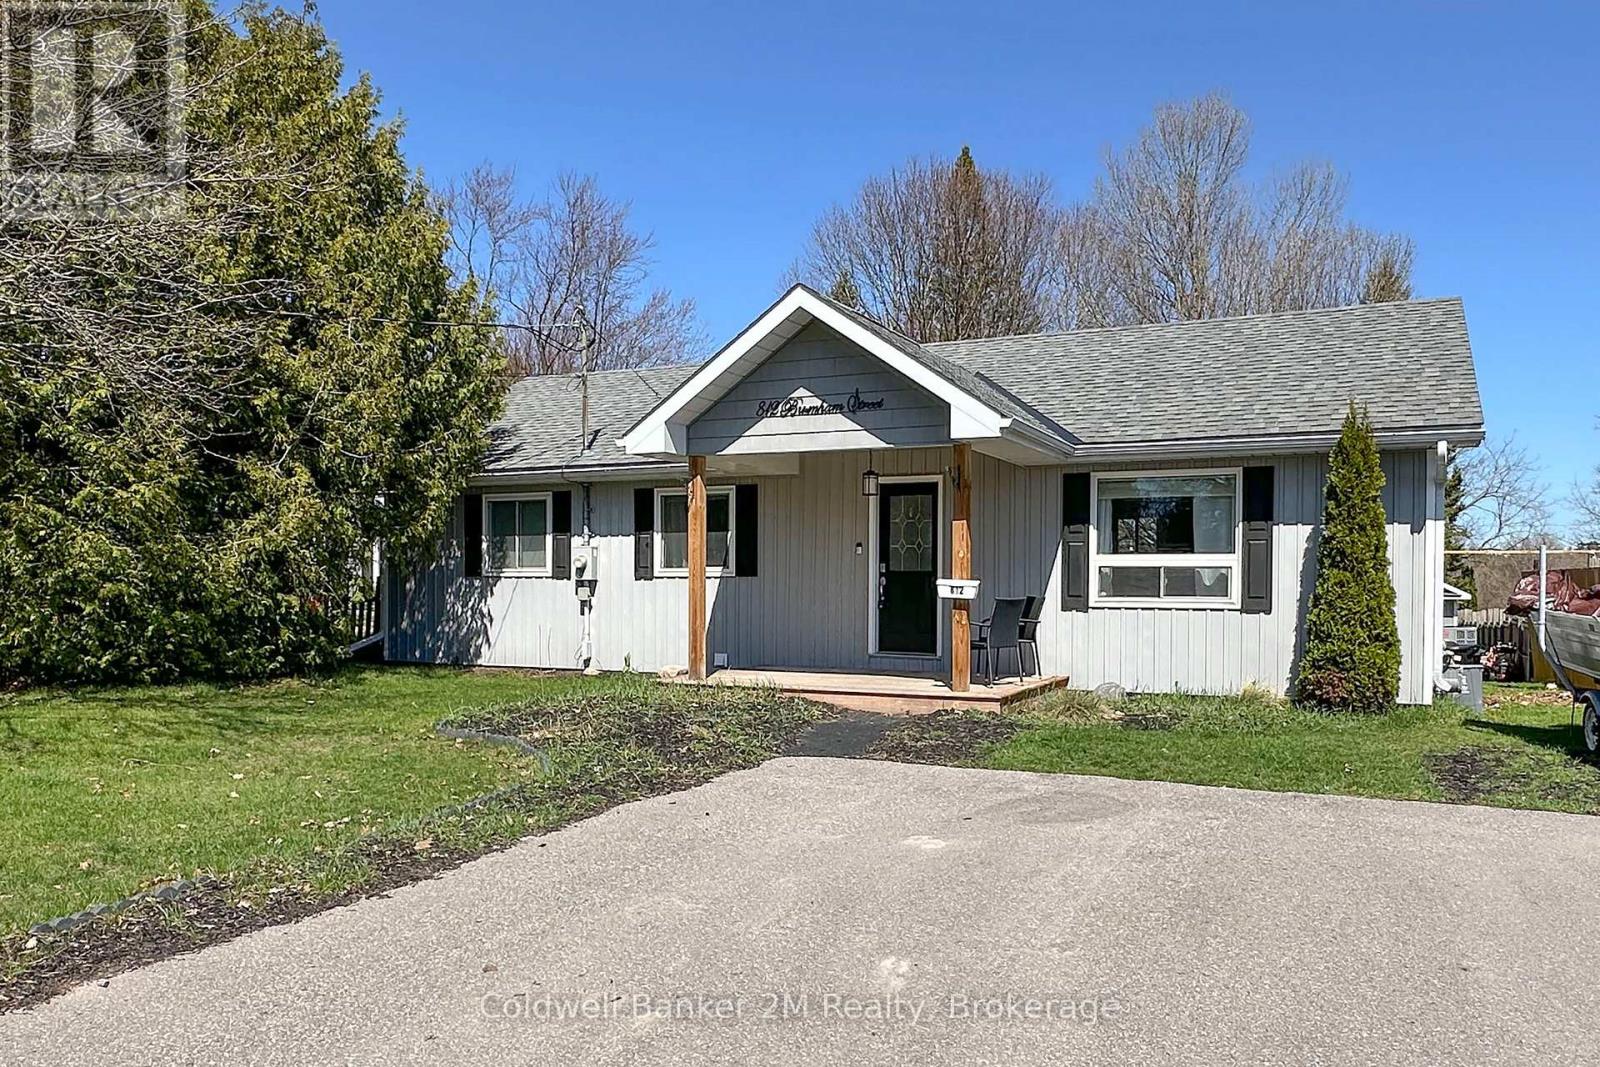
812 Burnham Street
Cobourg, Ontario
Welcome to this beautifully maintained detached bungalow offering over 2000 sq ft of finished living space, thoughtfully designed for comfort, functionality, and everyday living. The main level features 3 bright bedrooms, a beautiful recently renovated kitchen that is open to the living room, making it ideal for entertaining and everyday family living. The finished basement includes a separate entrance, offers distinct living space with a fourth bedroom, and features a second full bathroom, providing flexibility for guests, extended family, or potential for an in-law suite. Step outside to enjoy the exceptionally large, private, fully fenced backyard that is ideal for kids, pets, or outdoor gatherings. A 10' x 10' shed with power provides excellent storage or workshop potential. Ideally located within close proximity to one of Cobourg's most sought-after public schools, this move-in-ready home presents an excellent opportunity for first time home buyers, families, downsizers, or investors seeking a solid property in a highly desirable neighbourhood. (id:61476)
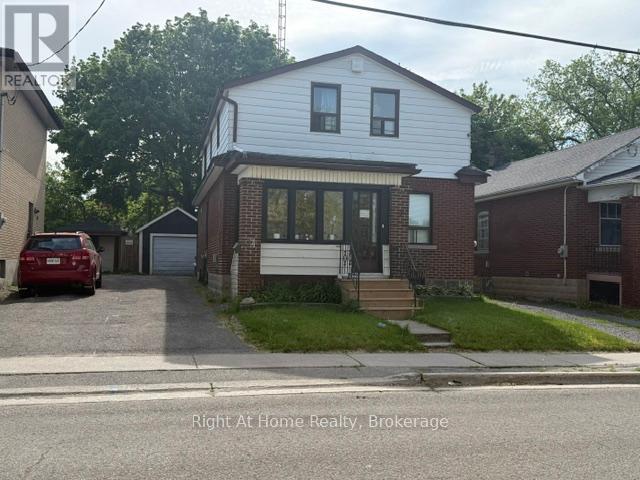
238 Albert Street
Oshawa, Ontario
Spacious detached 1 1/2 storey home in the heart of Central Oshawa offering six bedrooms, two bathrooms, and plenty of room for large families or multi generational families .Situated on a generous lot with parking for up to four vehicles and detached garage .This property presents excellent potential for investors, renovators, or buyers looking to customize a home to their taste. Conveniently located close to schools, parks, public transit, shopping, downtown amenities, and major Hwys. A rare opportunity to own a sizable home in an established neighborhood with endless possibilities. (id:61476)