


705 - 2635 William Jackson Drive
Pickering, Ontario
Discover effortless living in this beautifully designed 2-bedroom + den, 2-bathroom condotownhome nestled in one of Pickering's most sought-after communities overlooking the scenicview. Offering approximately 1,090 sqft of thoughtfully designed living space all on one levelwith no stairs inside, this bright and modern home is perfect for first-time buyers,downsizers, or savvy investors.Step inside to find soaring 9ft ceilings and a spacious open-concept layout that seamlesslyconnects the living, dining, and kitchen areas - ideal for both everyday living andentertaining. Walk out to your private patio and enjoy peaceful, unobstructed views that extendyour living space outdoors.The stylish contemporary kitchen features stainless steel appliances, a centre island, andample cabinetry, combining functionality with modern elegance. Both bedrooms are generouslysized and filled with natural light, including a spacious primary retreat complete with a largewalk-in closet and a 3-piece ensuite featuring a custom glass shower enclosure.A versatile den offers the perfect setup for a home office, study area, or cozy reading nook.Enjoy the added convenience of direct access to your parking space located right beside theunit entrance with no outdoor walking required. One parking spot is included, with an option topurchase a second space directly from the builder. With the Low condo Maintenance fee, one canenjoy ample use of Internet, Water and Gas which is included in the maintenance fees. ItsConveniently located close to Highways 401 & 407, golf course, shopping mall, Top ratedSchools, Attractive Parks, Amazing Restaurants, and all essential amenities, this exceptionalhome offers the perfect blend of comfort, convenience, and lifestyle living. Book your showingtoday and secure your Dream home. (id:61476)
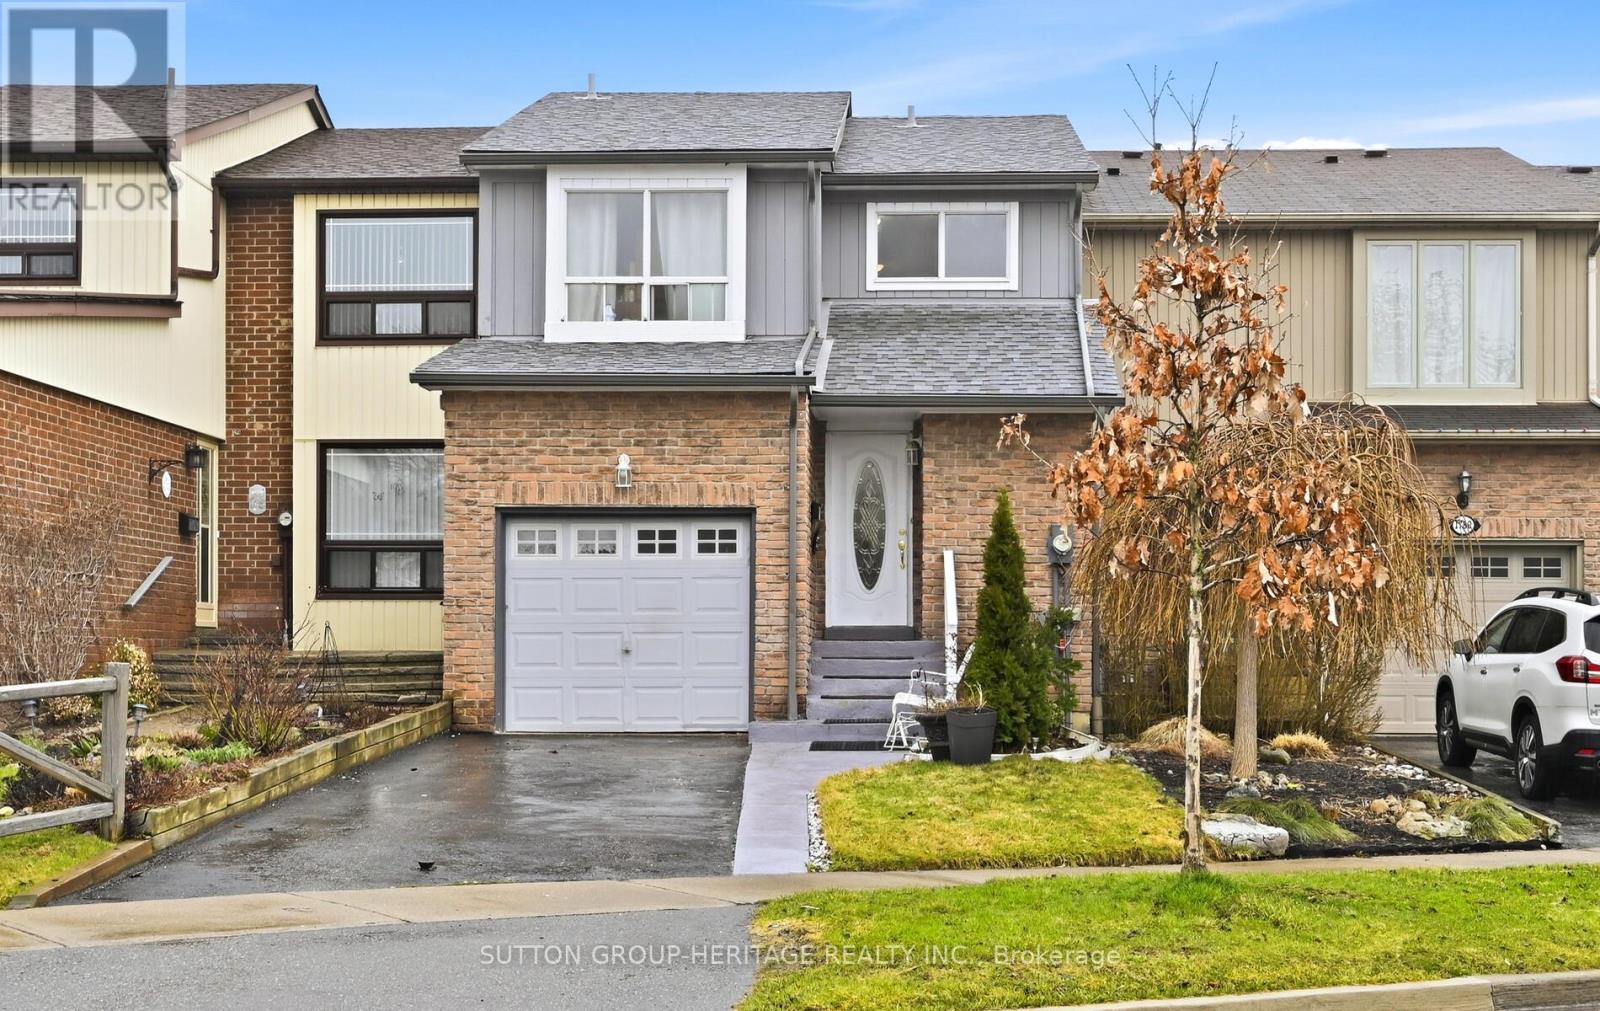
1778 Bronte Square
Pickering, Ontario
Freehold townhouse in central Pickering, walking distance to transit, shops, schools. This solid built home is ready for you to make it your own. Private backyard backing on to green space. (id:61476)
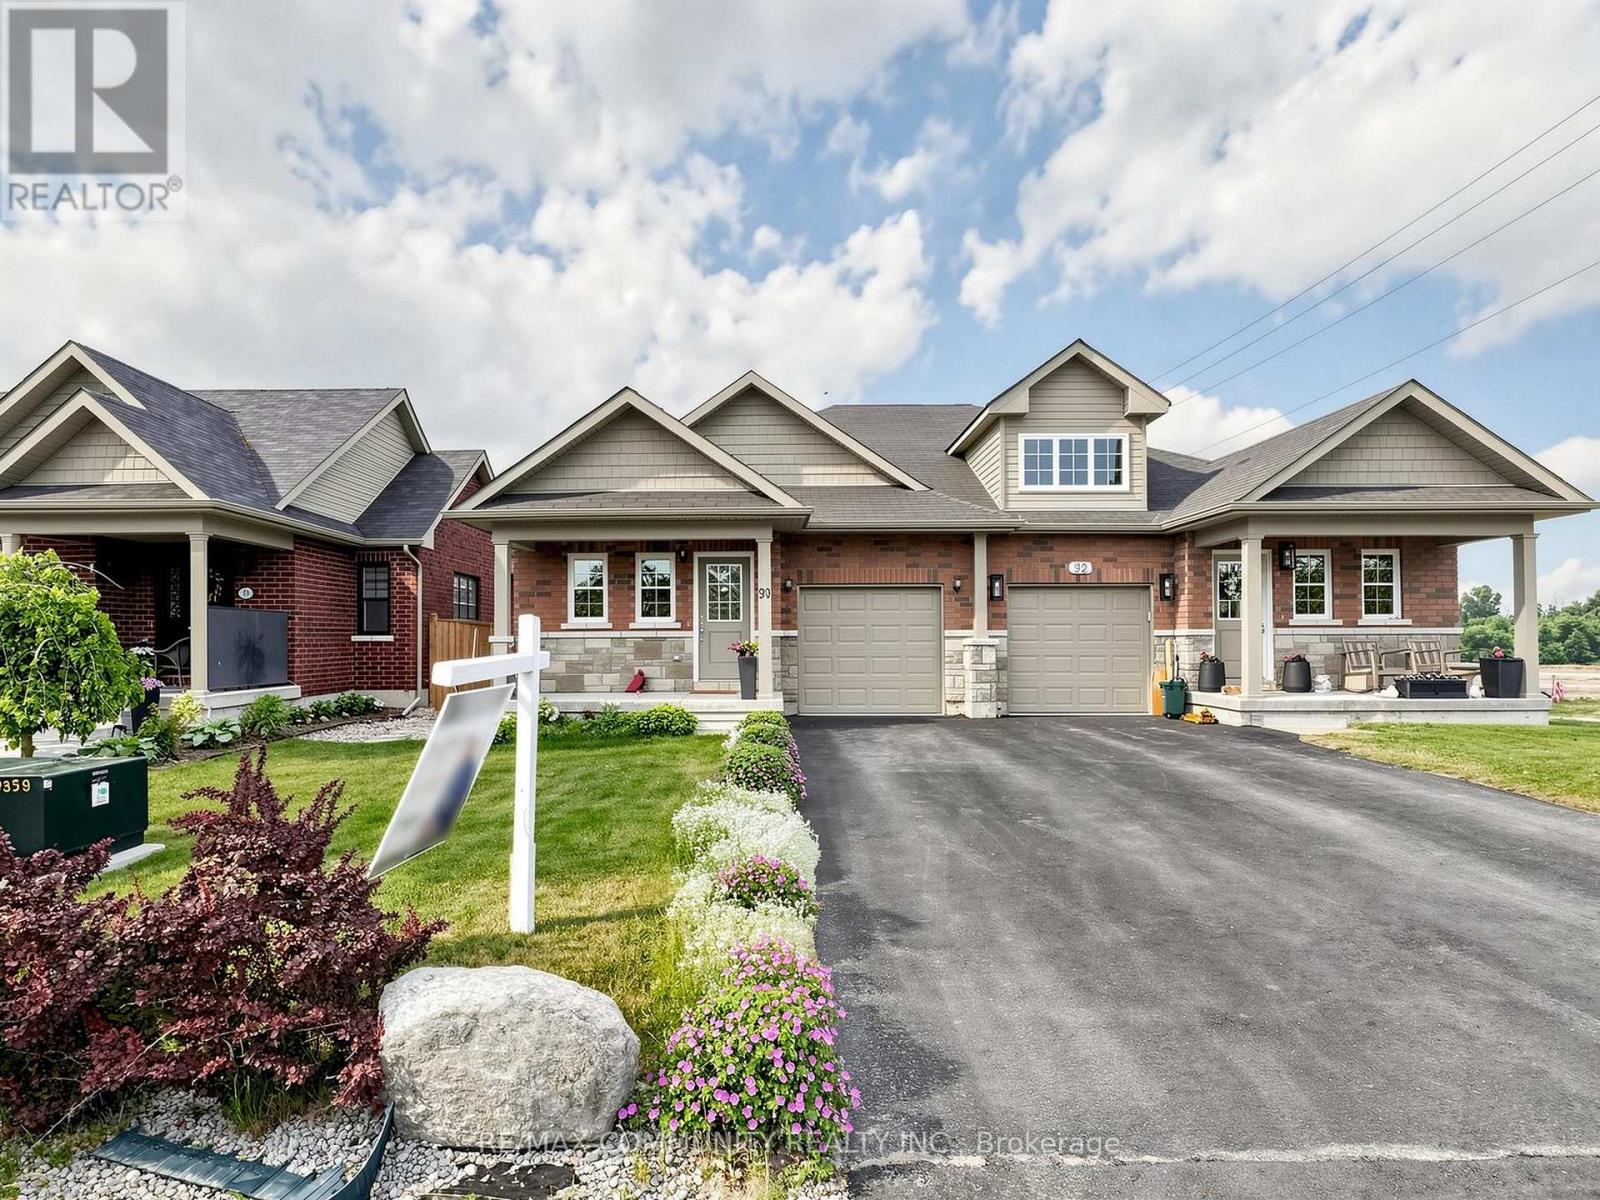
90 Cortland Way
Brighton, Ontario
Welcome To 90 Cortland In Brighton's Orchard Gate Estates. This 2 Bedroom, 2 Bath Semi Detached Home With Gorgeous Upgrades Is A Must-See Property. The Entrance On The Covered Front Porch Leads Into The Foyer With A Convenient 4 Piece Bathroom. Open Concept Living Area Includes A Beautifully Designed Kitchen With An Island And High-End Stainless-Steel Appliances, Chimney Style Range Hood. Ceiling Height Shaker Style Cabinetry, Stylish Backsplash And Quartz Countertop. Cozy Dining Area And Living Room Featuring A 10 Ft Coffered Ceiling. Oversized Patio Doors Lead From The Living Room To The Massive Tiered Deck That Overlooks Your Fully Fenced Landscaped Yard. Convenient Main Floor Laundry Room With Storage Ideally Located Just Off Kitchen. Primary Bedroom With Walk In Closet With Built-Ins And 4 Pc Ensuite With Vanity. Second Bedroom Can Double As A Den or Office. No Sidewalk Between Driveway. One Minute To Main Street. 5-10 Minutes' Walk To No Frills, Sobeys, CIBC, RBC, Pharmacy And Church. This Is Truly A Blessed Beautiful Home. Very Friendly Neighbourhood. Move In Ready. (id:61476)
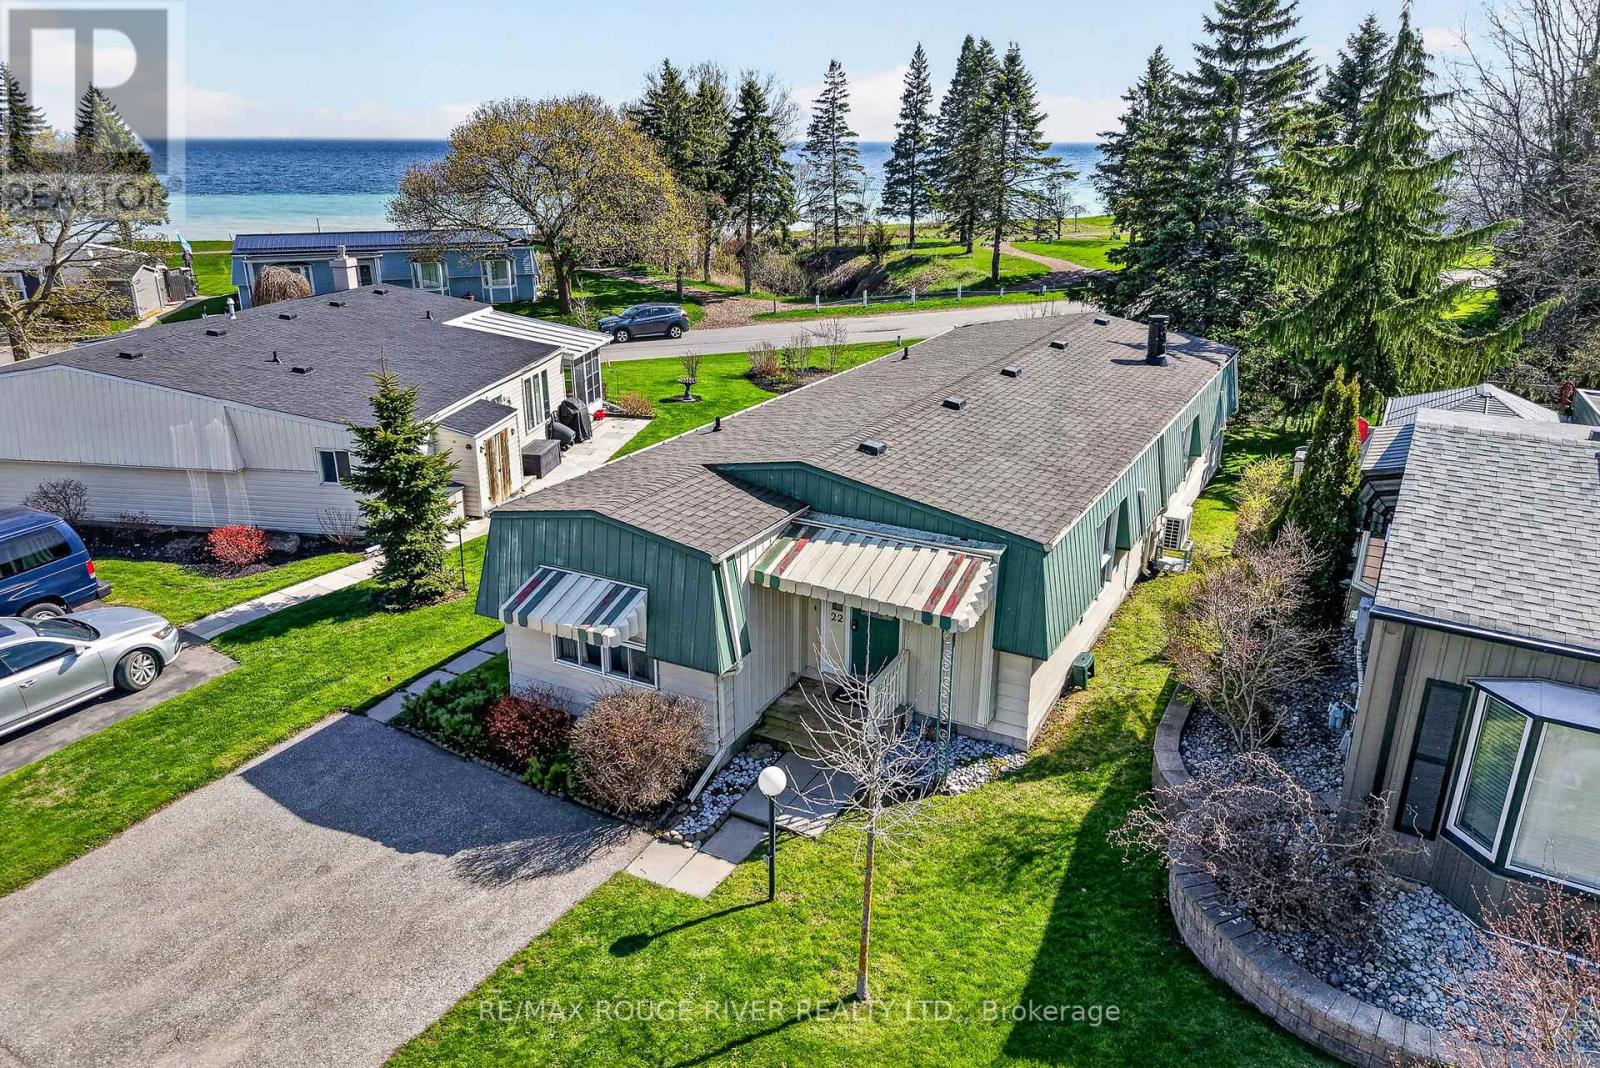
22 Eastbank Road
Clarington, Ontario
Welcome to a quieter pace of life in the gated, lakefront community of Wilmot Creek, a beautifully maintained adult lifestyle neighbourhood in Newcastle, just 40 minutes east of Toronto. This recently renovated 2 bedroom, 2 bathroom home offers the perfect balance of comfort, function, and lifestyle for those looking to simplify without compromise. Inside, you'll find bright, open-concept living spaces enhanced by brand new flooring, new kitchen appliances, and two new heat pumps for efficient year-round comfort. Large new picture windows in the main living and dining areas, sitting space, and primary bedroom fill the home with natural light while framing peaceful views of Lake Ontario, creating a calm and inviting atmosphere throughout. A standout feature is the stunning two-way fireplace, connecting the main living area and sitting room, adding warmth, character, and a sense of separation while maintaining an open feel. The thoughtful layout includes a separate kitchen for added functionality, two well-sized bedrooms, and two full bathrooms, ideal for both everyday living and hosting guests. The primary bedroom offers a tranquil retreat with lake views that bring a sense of calm to your daily routine. Step outside to your private patio, where you can enjoy quiet mornings or unwind in the evening surrounded by the natural beauty of the waterfront setting. Wilmot Creek is a well-established land-lease community. Monthly fees include access to The Recreation Centre, along with a golf course, swimming pools, tennis and pickleball courts, fitness facilities, and a wide variety of clubs and social activities. Set within a welcoming, community-focused environment where neighbours become friends, this is an ideal opportunity for buyers seeking a slower pace, low-maintenance living, and a strong sense of connection. (id:61476)
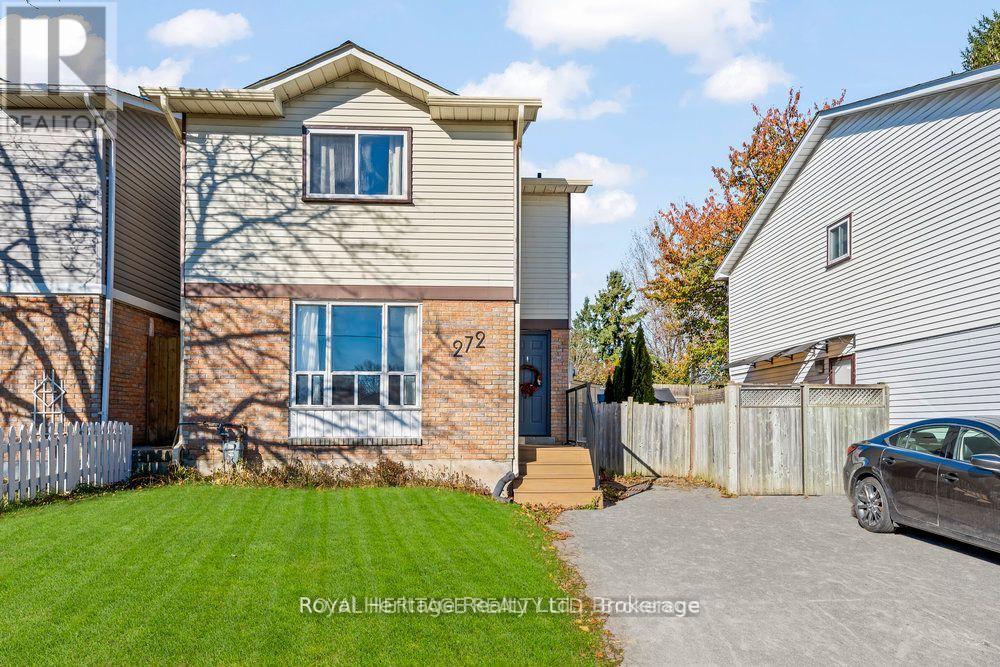
272 Phillip Murray Avenue N
Oshawa, Ontario
Stunning 3+1 Bedroom 2 Bath Staycation Home Nestled In Family-Friendly Lakeside Community. Beautifully Renovated Modern & Eco-Conscious Home, Smart Front Door Lock, Smoke & C.O. Alarms, New Entrance Deck, Fsc Certified Hardwood Flooring On 2nd Floor, Waterproof Laminate Thru-Out Basement, Freshly Painted Throughout, Featuring Sunshine-Filled Living & Dining Rooms, Kitchen With Granite Counter, S/S Appliances & New Contemporary Backsplash. Open Concept Basement With 4th Bedroom/Office & Large Rec Area. Enjoy Summer & Entertain In Private Backyard Featuring A Brand New Large Deck. Walking Distance To Lake Ontario & Conservation Park Plus 500+ Acres Of Forests, Parks & Beaches At Your Doorstep, Close To Shopping, Schools, Bus Routes, 401 & More! **EXTRAS** Upgraded Electrical Panel (2023), Deck(2024), Close To Schools, College & University, Community Centre, Patio Restaurants, Shopping. 15Min Bus Ride Or 5 Min Drive To Go Station. Quick Access To 400 Series Highways. 20 Min Drive To Toronto. ** This is a linked property.** (id:61476)
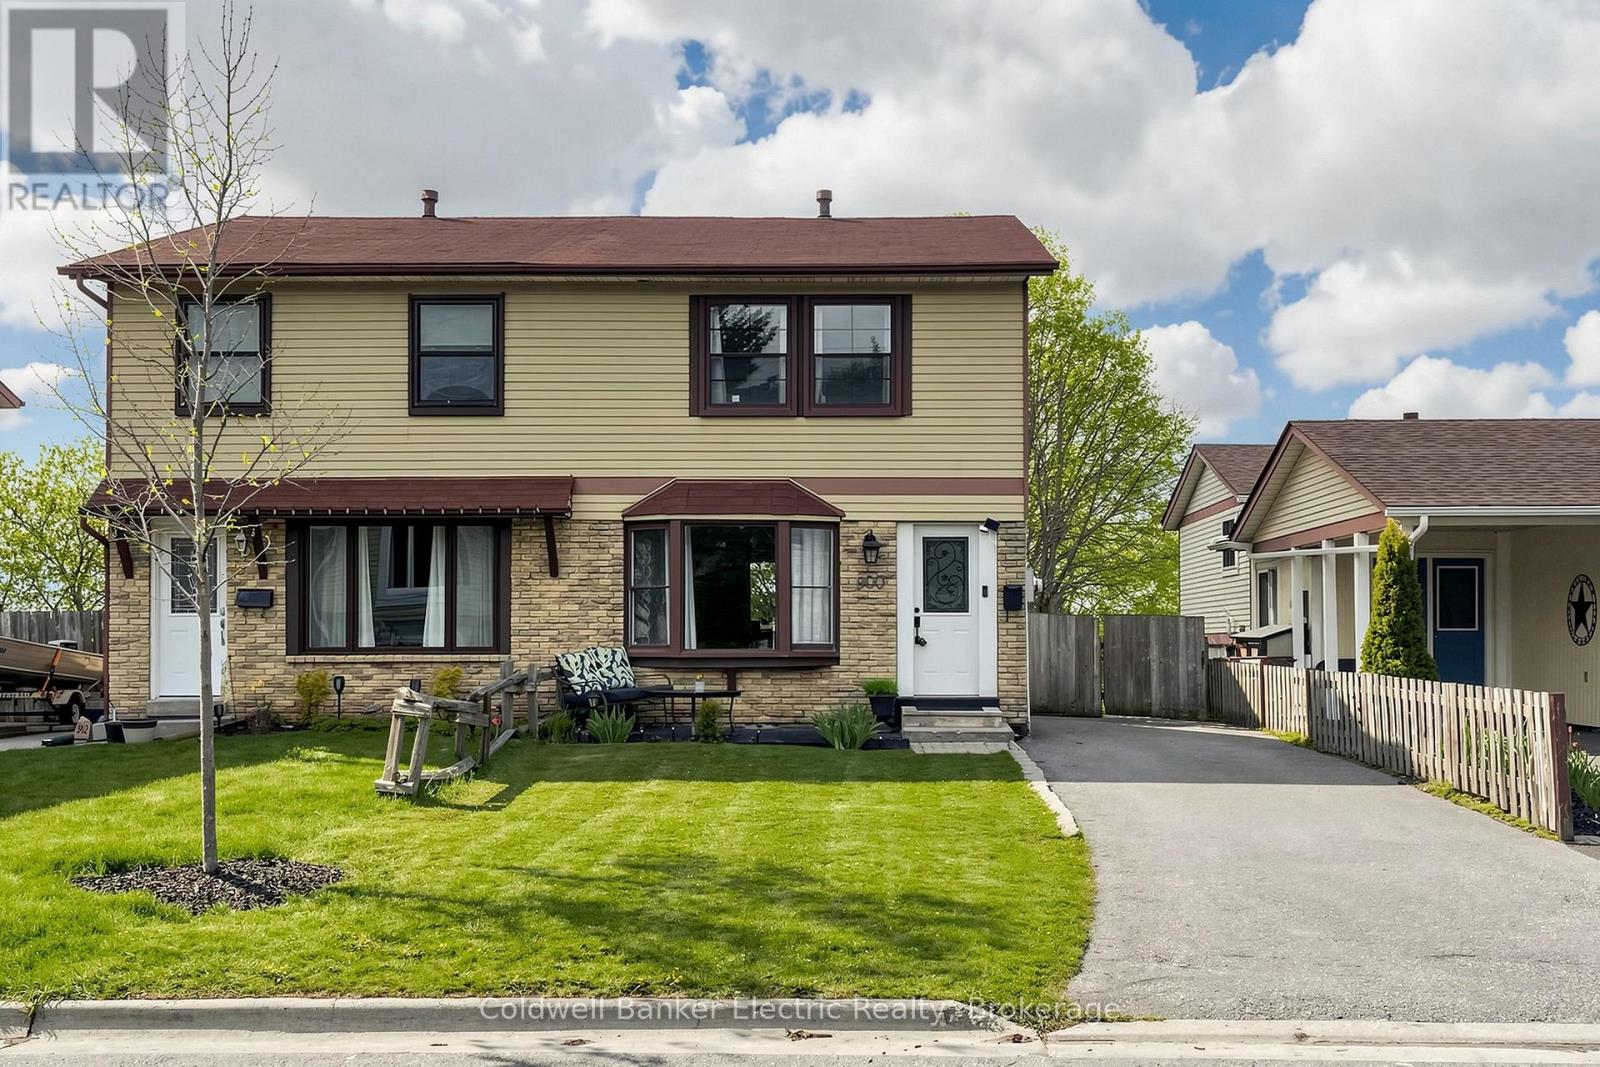
900 Southridge Street
Oshawa, Ontario
Rarely does a property offer this much value in one package. 900 Southridge St boasts the premier lot in the community-a sprawling, 150-foot deep level backyard that stands out from the rest. Enjoy summer nights on your private covered deck, overlooking a massive flat yard complete with a play structure, trampoline, and shed. The location is unbeatable for busy lives: a community park and the school bus stop are both just two doors away! Inside, the home features a bright 3-bedroom layout and a rare walk-out basement that is already plumbed and wired for a kitchen. Whether you are looking for a mortgage helper or a multi-generational setup, this home is ready for your vision. Space, potential, and convenience-all in one. (id:61476)
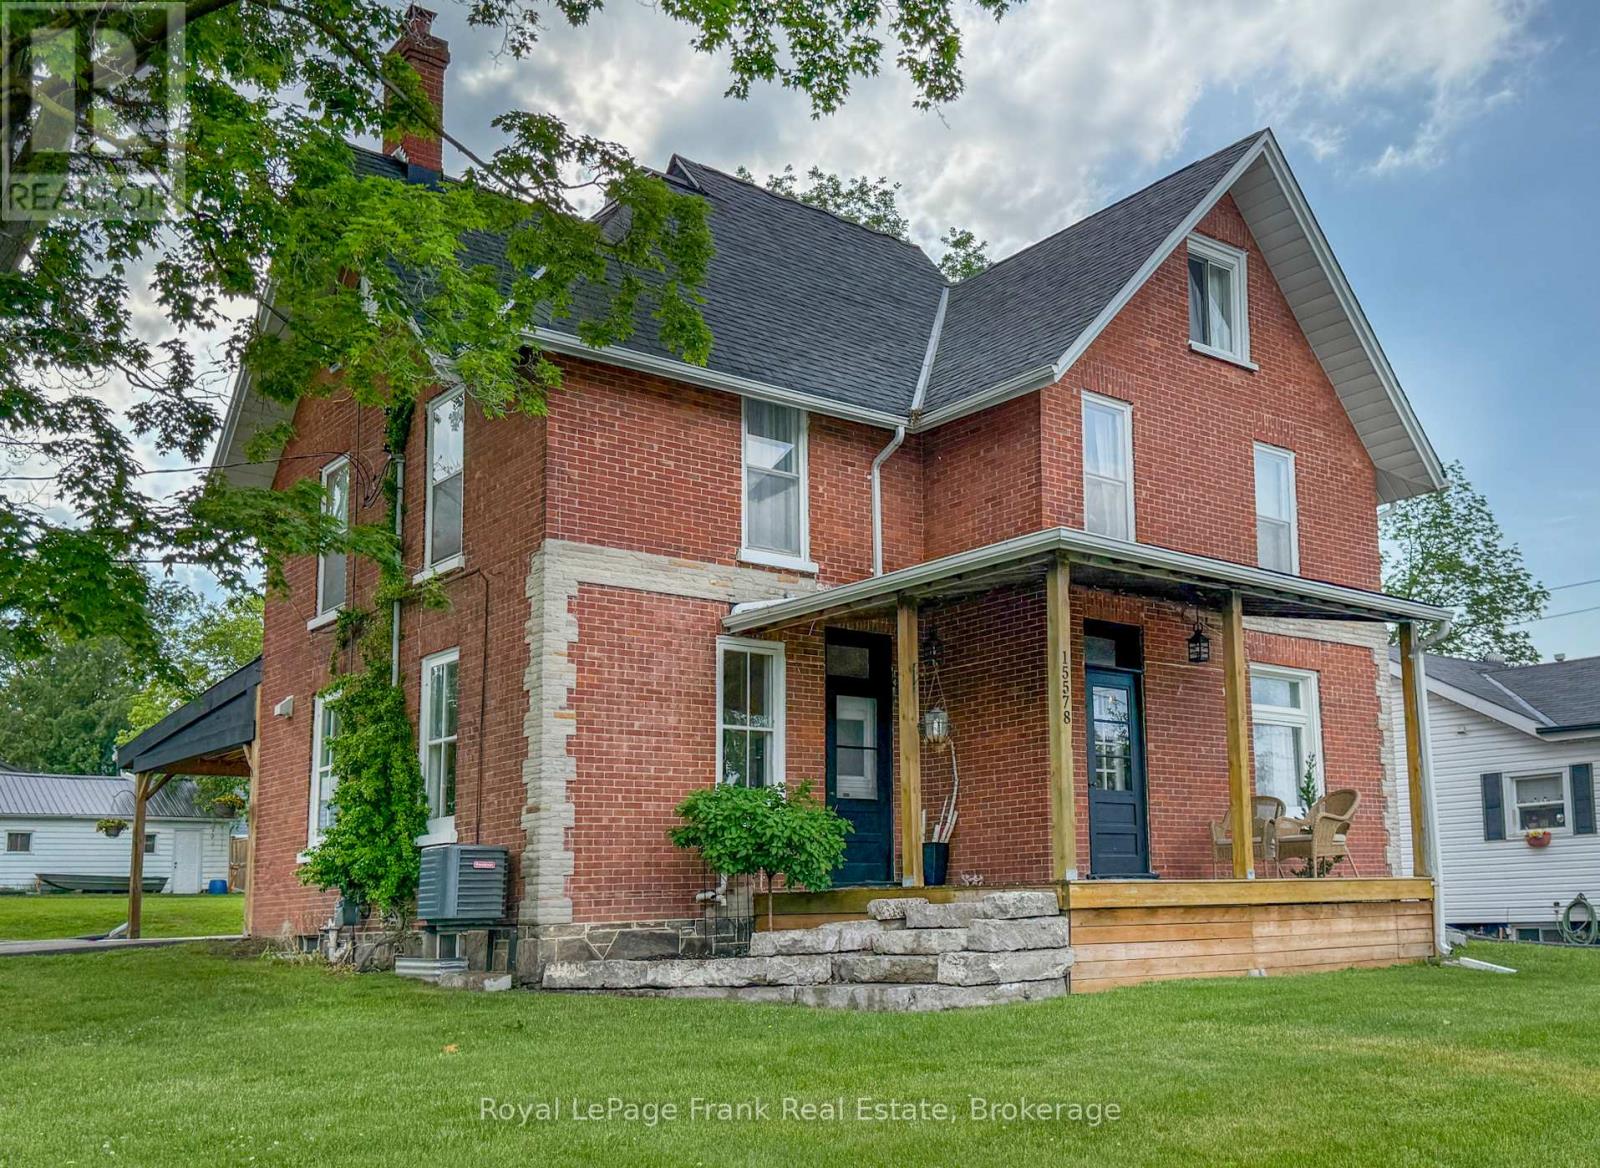
15578 Simcoe Street
Scugog, Ontario
Character, charm and convenience come together in this beautifully updated 4-bedroom circa 1910 brick century home located just steps from historic downtown Port Perry. Enjoy a walkable lifestyle with the hospital, waterfront trails, marina, library, parks, shops, restaurants, transit and Lake Scugog all nearby.Unlike many properties on Simcoe Street, this home enjoys convenient access from Paxton Street with two driveways and a detached 16' x 26' garage. A covered 20' x 30' attached carport doubles as an outdoor entertaining space while also providing sheltered parking and convenient side-entry access to both the main floor and lower level.Set on an impressive 62' x 190' in-town lot with potential severance opportunities (subject to approvals), this expansive property offers approximately 2,900 sq ft of sun-drenched living space across three finished levels, seamlessly blending original architectural character with modern updates.Main floor features spacious principal rooms, an inviting living room, formal dining room with access to the porch, combination 3-piece bathroom/laundry room and a unique minimalist kitchen complemented by a separate prep kitchen/scullery with additional workspace and storage.Second level features a beautifully renovated spa-inspired bathroom complete with double vanity, soaker tub and glass shower, along with four generous bedrooms, each with its own closet.Third level features an expansive loft offering exceptional flexibility as a family room, media lounge, home office, studio, fitness space, games room or guest retreat.Lower level offers a full-height basement with concrete floor, abundant storage, interior access and a convenient walk-up egress to the carport.Recent improvements include hardwood flooring (2025), furnace (2024), central air conditioning (2019 +/-), hot water tank (2020 +/-) and updated electrical, shingles 10 years+/-. Be sure to view the mutimedia link for video, drone, interactive floorplan & additional stills (id:61476)
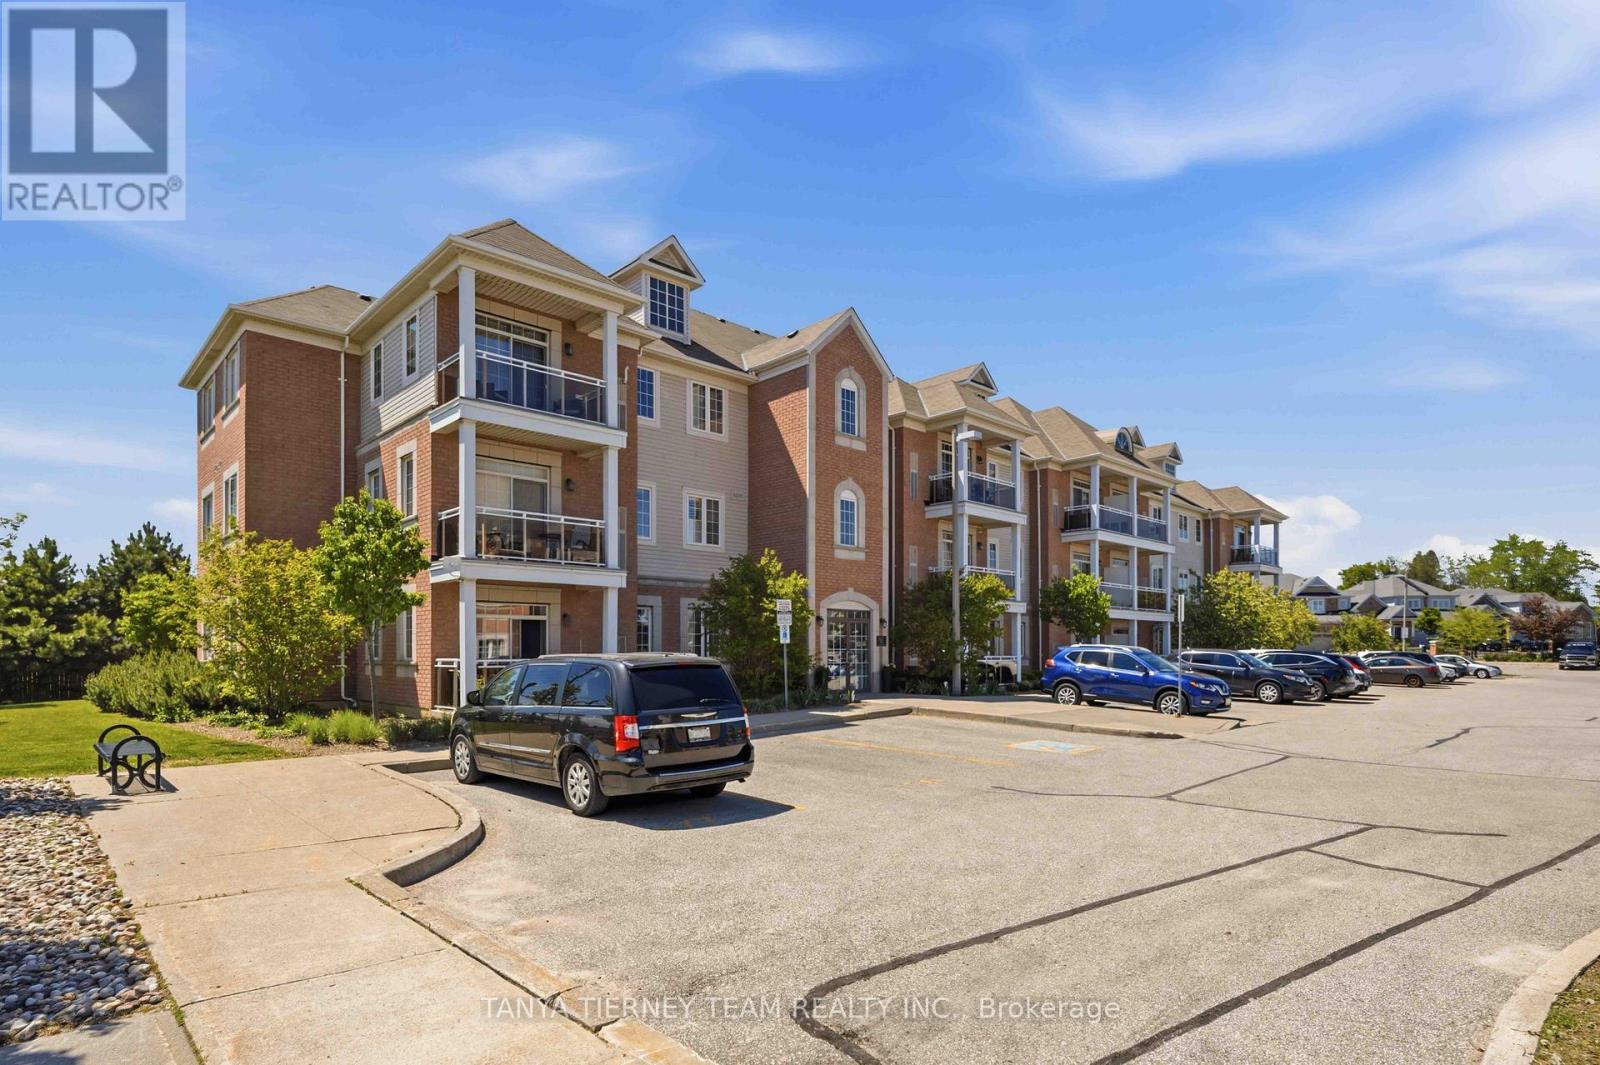
307 - 52 Harvey Johnston Way
Whitby, Ontario
Rarely offered Kaitlin-built condo apartment in highly sought-after Brooklin! This bright and inviting 1-bedroom, 1-bath suite is the perfect place to start, ideal for professional couples or downsizers. Featuring a sun-filled open-concept layout with spacious living and dining areas, plus a sliding glass walkout to a private balcony with easterly views.The kitchen offers ample cupboard space, backsplash, pantry, ceramic flooring, breakfast bar, and stainless steel appliances. The generous bedroom includes a large window and walk-in closet. Enjoy the convenience of ensuite laundry and an owned locker in Building 54 for extra storage.Minimal condo fees include common area maintenance, plus access to the gym and party room facilities in Building 54. Located steps from downtown Brooklin shops, big box stores, the recreation centre, library, and with easy access to Highways 407 and 418 for commuters. Units like this don't come up often! (id:61476)
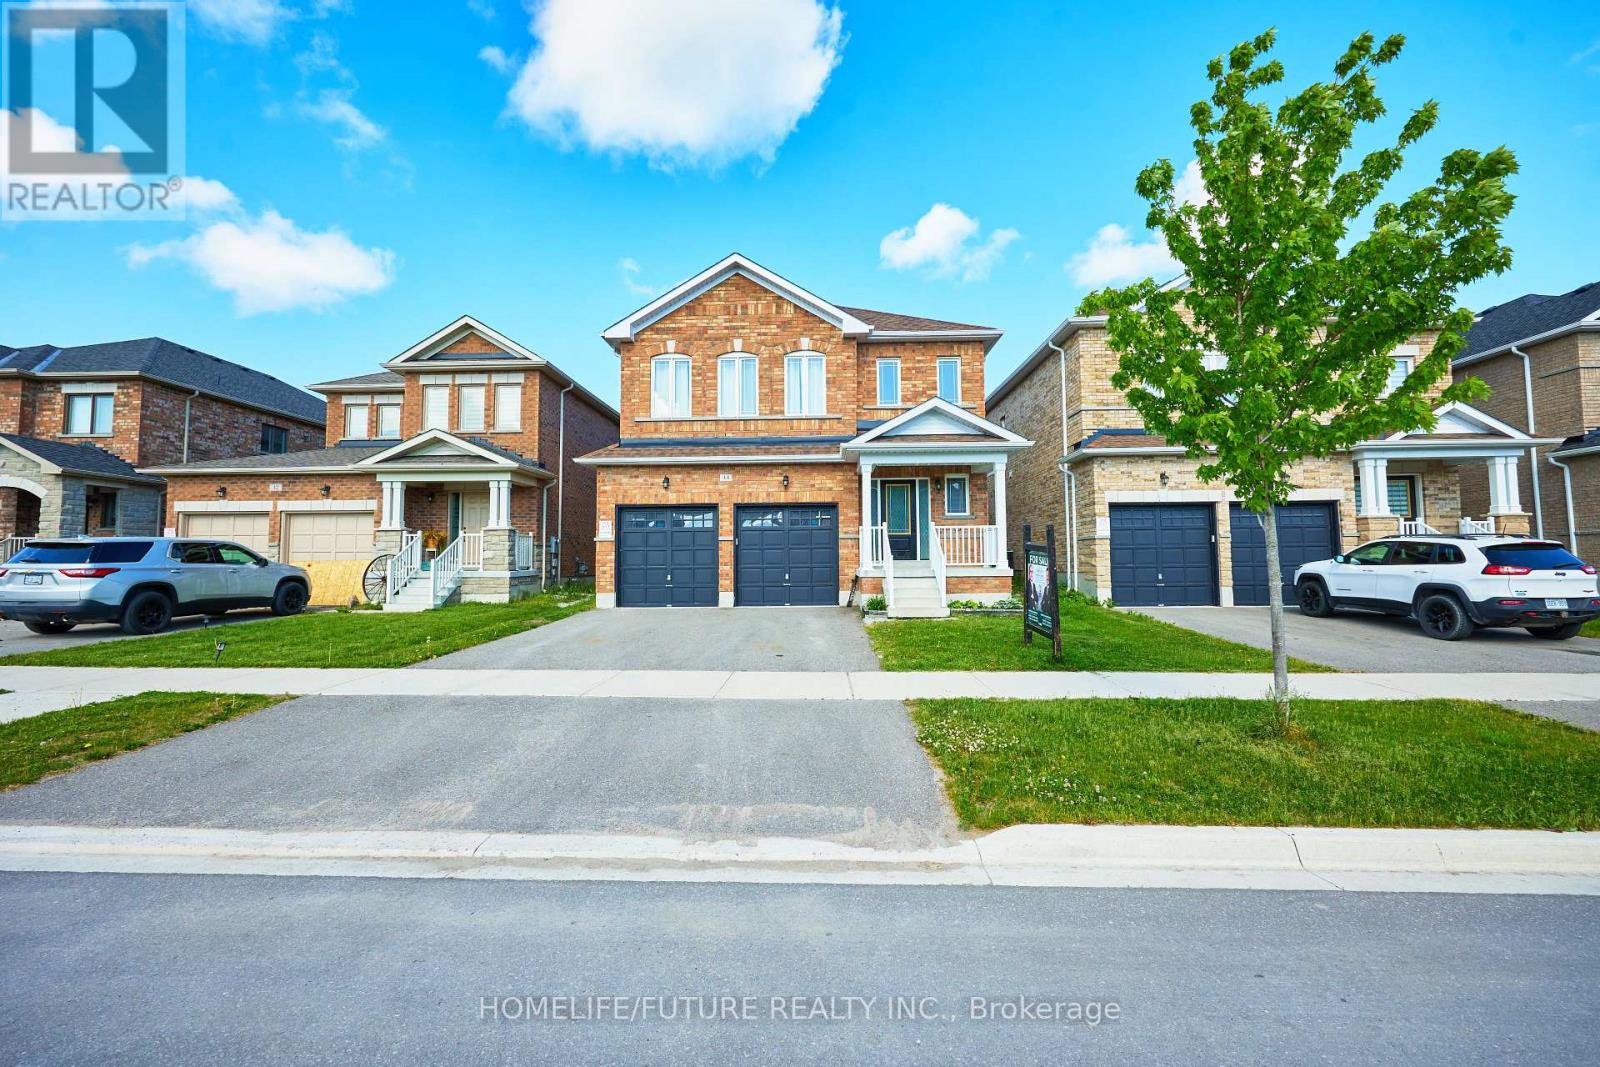
44 Terry Clayton Avenue
Brock, Ontario
Premium Ravine Lot Double Garage With 4 Spacious Bedrooms & 3 Bathrooms Marydale Homes. Hardwood & Ceramic Floors Throughout The Mai Floor. Freshly Painted Property, Less Than 5 Years Old And Move-In Ready. One Of The Most Popular And Practical Layout And Family Size Breakfast Area. Second Floor Laundry And Direct Access To The Garage. Lots Of Windows Bring So Much Of Natural Light. Walking Distance To Parks & Schools, Marina And Golf. Must See To Truly Appreciate. (id:61476)
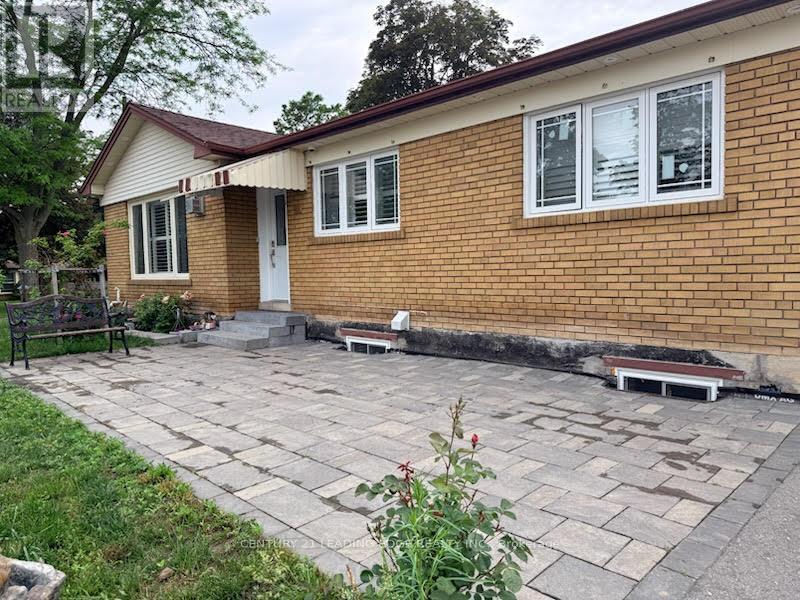
600 Dunlop Street E
Whitby, Ontario
Location! Location! Location! Fully renovated rick Bungalow W/3Bdrs Is Situated On A Corner Big Lot At The Dead-End Quiet St In The Heart Of Whitby. Sep Entrance Apartment Basement-Rent Income. Bsmt Has Been Spray Foamed.. .Steps To School, Park, Library, Public Transit. 5 Mins To Hwy401. Won't Last Long. need to assume both tenant investment property (id:61476)
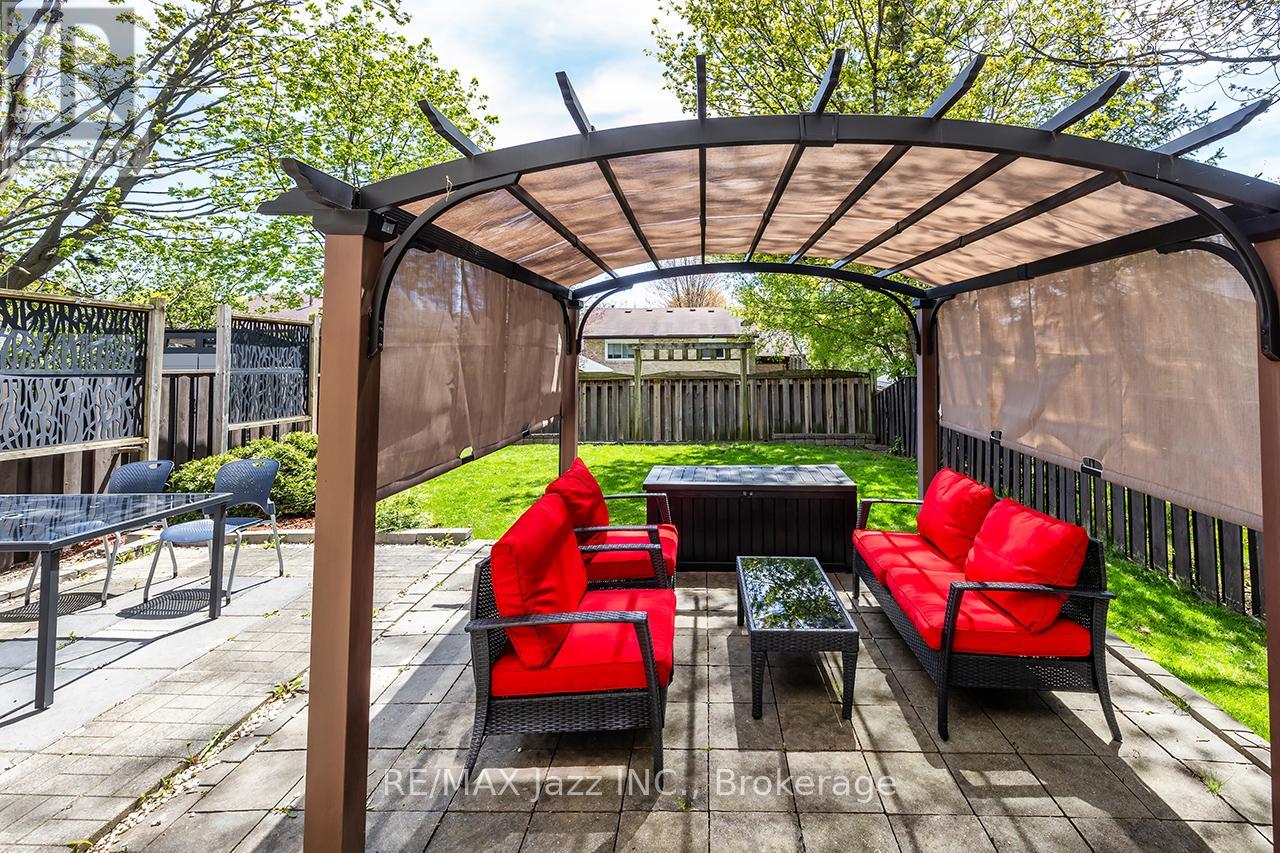
15 Graham Court
Whitby, Ontario
Ideally situated in the heart of Whitby, this immaculate move-in ready home is close to all amenities and has been recently refreshed and freshly painted throughout. Step into a beautifully updated main floor designed for both everyday living and entertaining. Just off the foyer, you will find a convenient two-piece washroom and a private office, ideal for working from home. The spacious modern kitchen is a standout feature, complete with a floating island, abundant cupboard space, generous countertops, a ceramic backsplash, newer appliances, and stylish pot lights. The separate dining area is bright and welcoming, with a large window that fills the space with natural light and offers plenty of room for family meals. The inviting living room continues the home's warm, polished feel, featuring pot lights, a walkout to the patio, and views of the fully fenced rear yard. Laminate flooring runs throughout the main level, while the backyard offers a private oasis perfect for relaxing or entertaining. Upstairs, the home offers three spacious bedrooms and attractive laminate flooring throughout the level. The primary bedroom provides a peaceful retreat, featuring a walk-in closet, a three-piece ensuite with a walk-in shower, and a walkout to a private balcony-an ideal spot to enjoy morning coffee or unwind at sunset. The second and third bedrooms are generously sized, each with large windows that bring in natural light and oversized double closets for ample storage. An updated four-piece washroom completes this level. The finished lower level adds even more versatile living space, featuring an open-concept recreation room with laminate flooring, an above-grade window, and a wood-burning fireplace that creates a cozy atmosphere on winter evenings. A large separate utility room offers laundry facilities along with additional storage space, adding both convenience and functionality to the home. ** This is a linked property.** (id:61476)
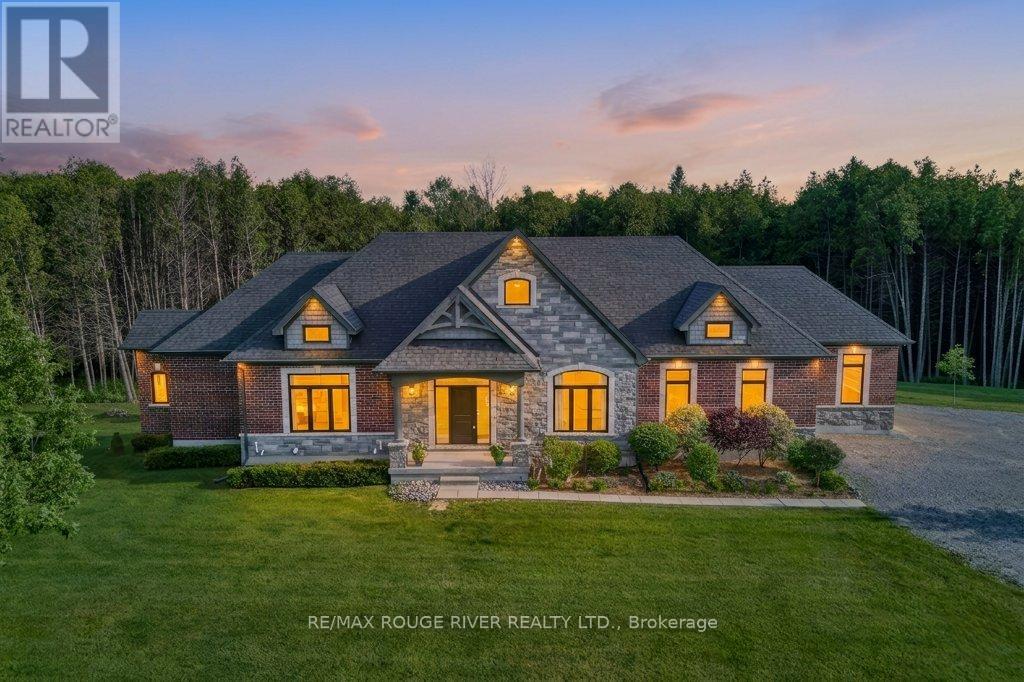
4199 Hwy 2 Highway E
Clarington, Ontario
Masterfully designed custom brick and stone Andelwood bungalow offering unparalleled luxury on over 80 private, secluded acres in Newcastle. Tucked away from the road for complete privacy, this extraordinary estate extends to Hwy 401, offering the unique benefit of accessibility with priority winter road maintenance; minutes to OPG, under 45 minutes to Toronto. An irreplaceable sanctuary that perfectly balances country living with urban accessibility. Fully serviced with natural gas, hydro, and fibre internet to the door, this exceptional estate is designed with the modern executive in mind, featuring a sophisticated main floor office with French doors-offering the perfect private workspace for remote professionals or business owners. Automatic natural gas generator and active MFTIP for huge tax savings. Uncompromising structural integrity and wellness in mind - this healthy home is fully equipped with an active radon gas extractor, reverse osmosis water filtration system, water softener, UV light, ensuring pristine indoor air and water quality. Expansive windows act as a living canvas seamlessly connecting the interior space to your private acreage. Over-sized 3-car garage PLUS dedicated indoor ATV/toy garage with direct access to your 70+ acre trail system and pond. Rear covered loggia, indulge in hot tub in total picturesque privacy! Boasting over 4,100 sq ft of total luxury living space; main floor w/waffle, tray, vaulted ceilings, plaster crown molding, dry-stacked stone gas fireplace, heated porcelain floors; Chef's kitchen w/Cambria countertops and backsplash with separate butler's pantry, premium WOLF/Subzero appliances. Functional mudroom, dog shower; premium craftsmanship w/transom windows & millwork. Tall, bright, 2 entrance walkout basement functions as a seamless extension of the main floor finished with the same attention to detail as the main floor, ideal for extended family or entertaining. Vendor may consider VTB mortgage (id:61476)
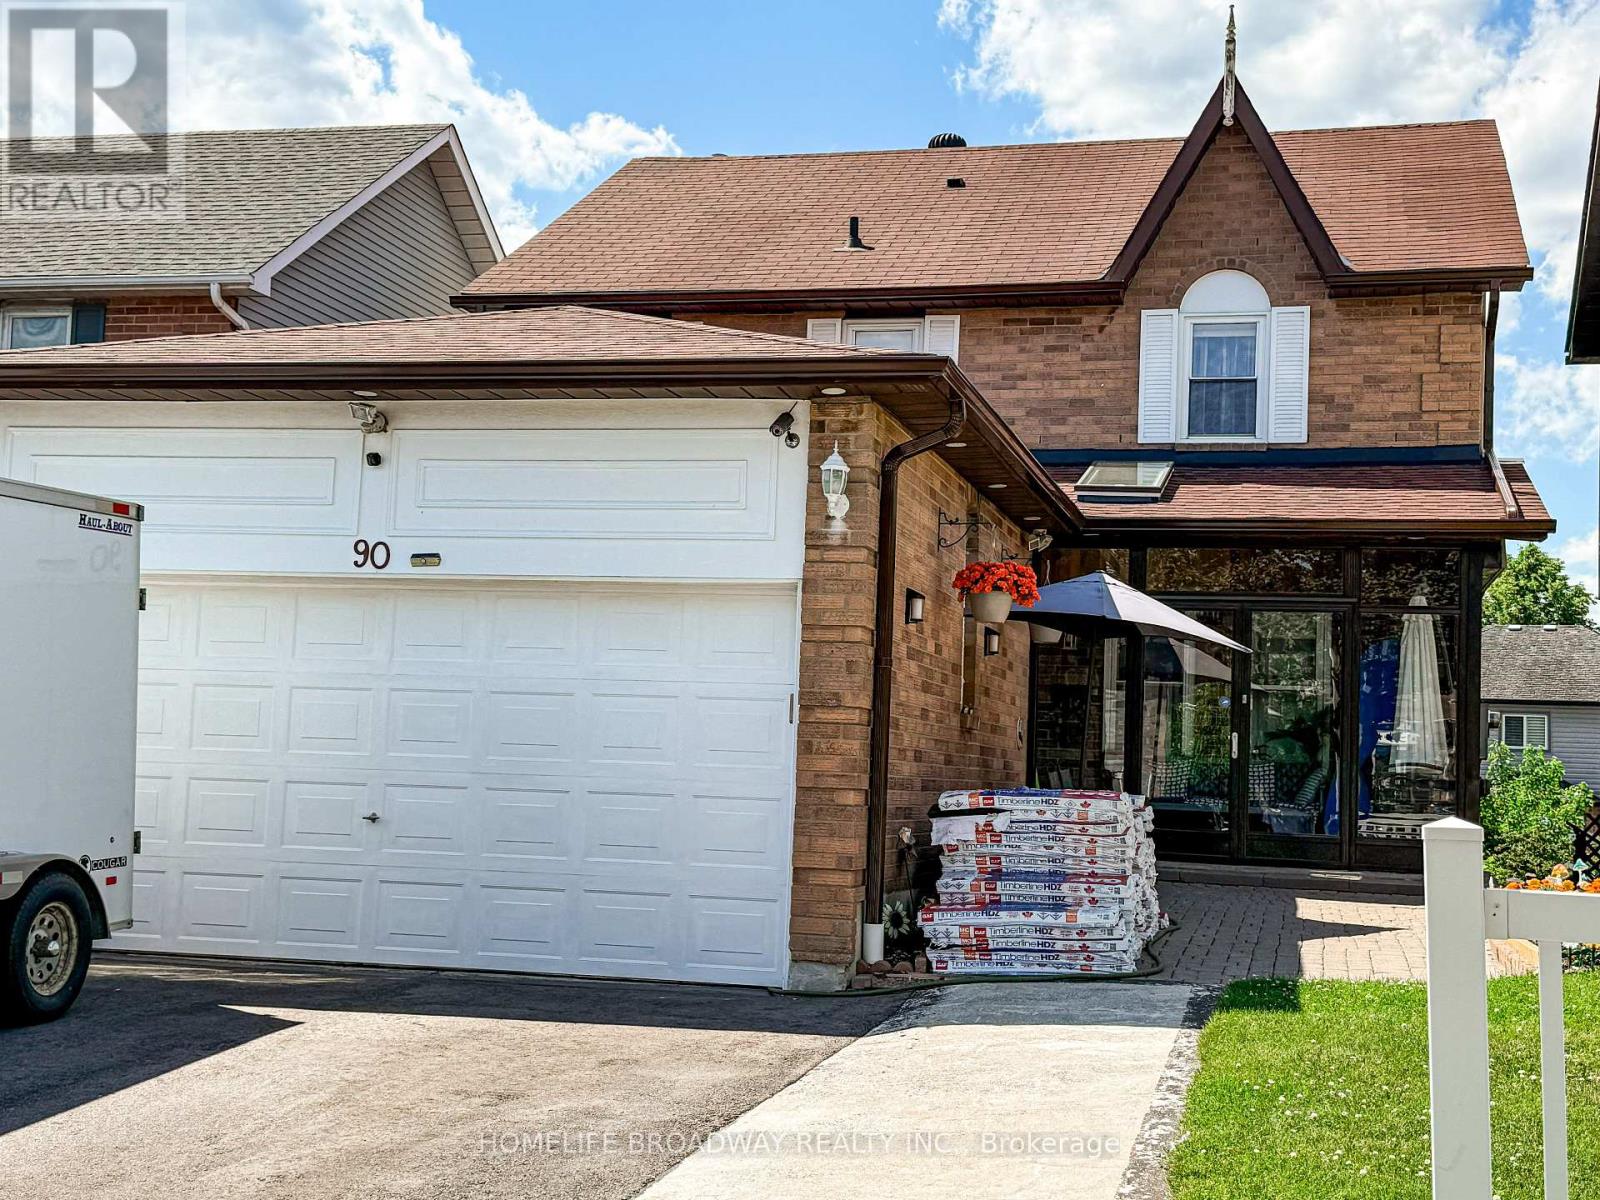
90 Chapman Drive
Ajax, Ontario
Rare Walk-Out Basement W/Kitchen and bedroom Upgraded detached house in a Prime Location. Bright and Clean, upgraded Pot lights on Living and Dining, Newly installed Furnace (2026), Granite Counters, Modern updated Kitchen W/ Large Pantry, Large Deck O/L Quiet Yard. Walk To School, Park, Shopping, and the 401. (id:61476)
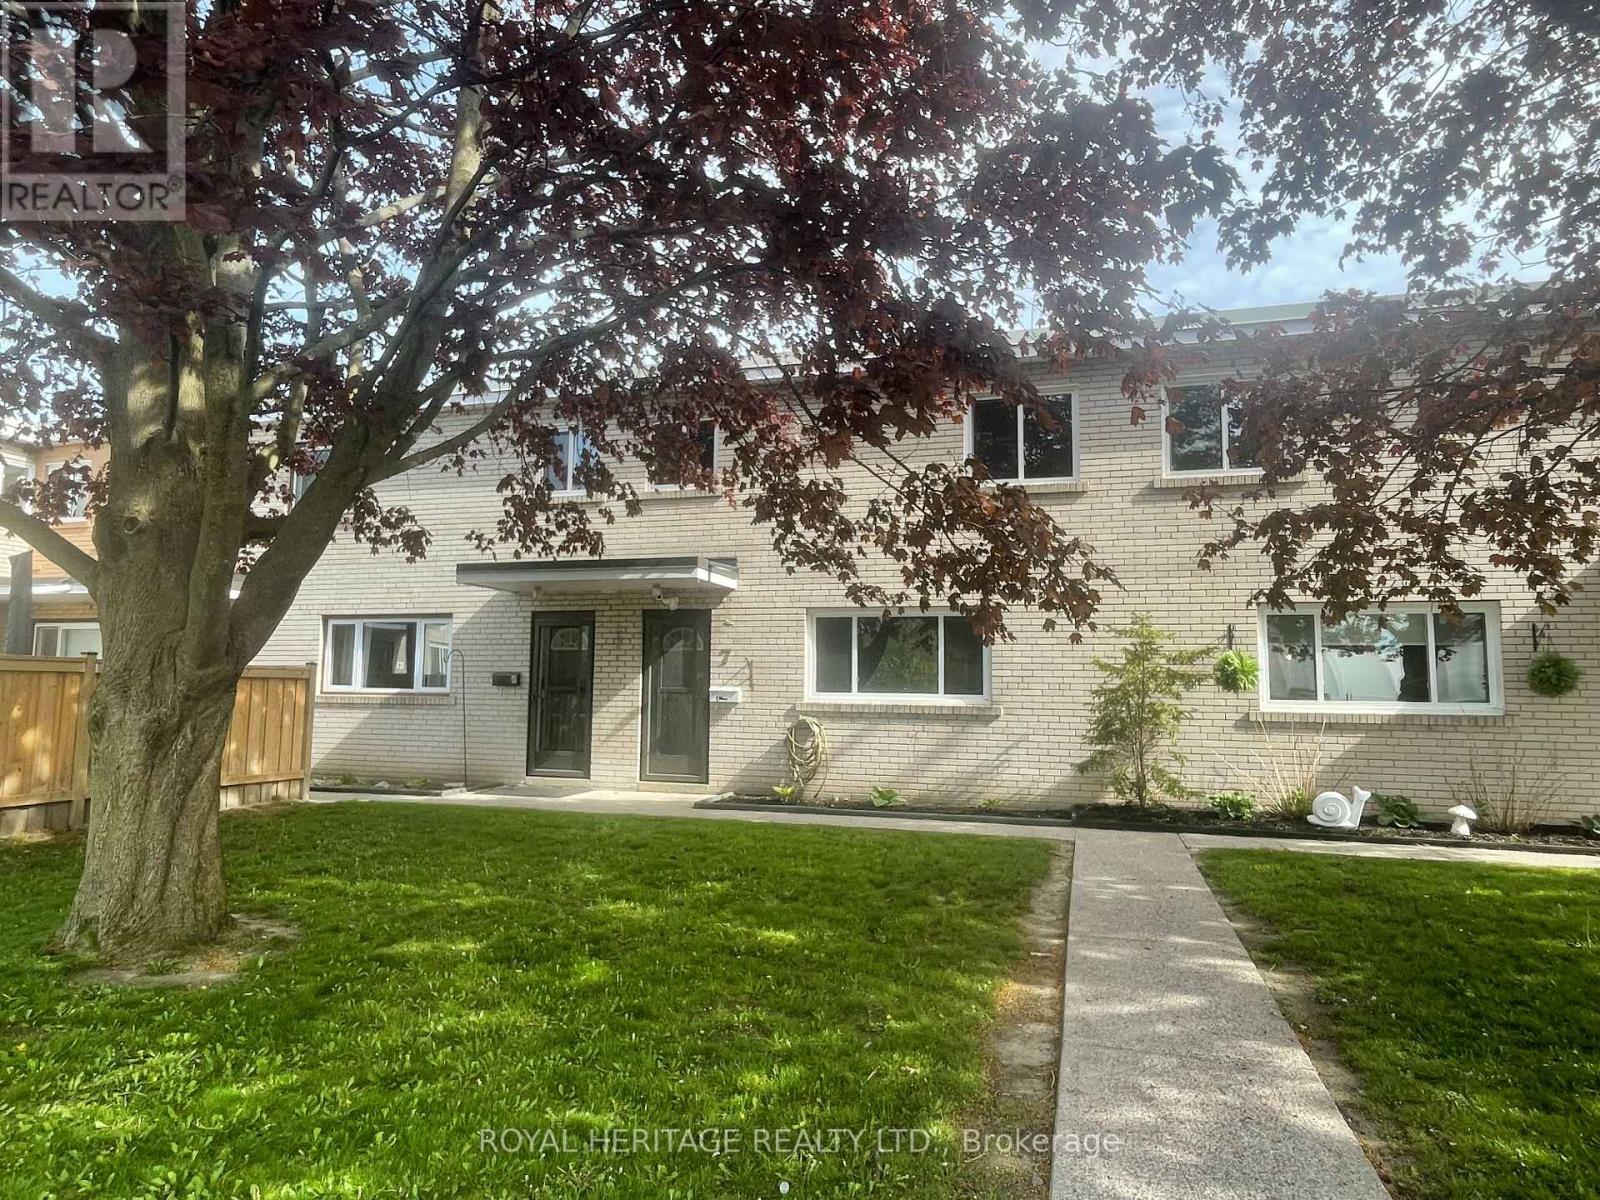
7 - 137 Furnace Street
Cobourg, Ontario
Unit 7 at 137 Furnace Street offers an affordable 3-bedroom condo townhouse in a quiet dead end street in Cobourg. Carpet-free with pot lights, this home is full of potential and ready for your updates. Located in a small, well kept complex of only 12 units, this is a low-turnover community. Just minutes to the 401 and to Cobourgs shopping, amenities and beautiful beach - location! A great handyman special or entry-level opportunity to add value and make it your own. Do not miss it! (id:61476)
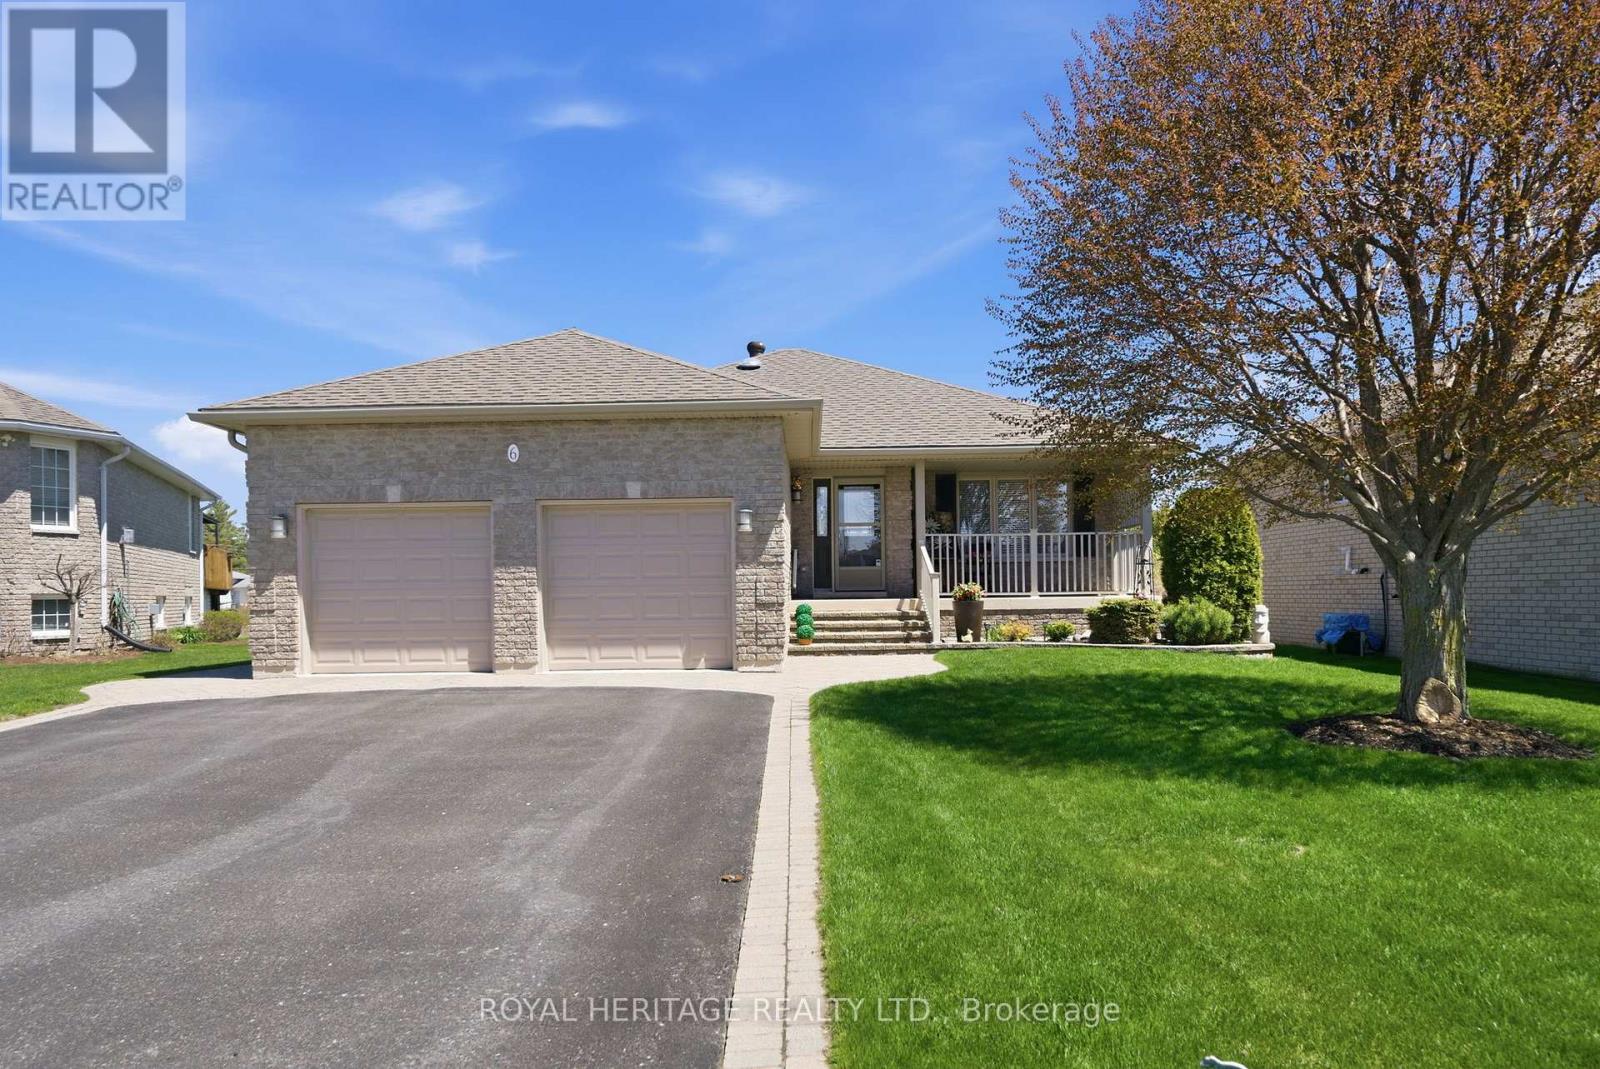
6 Cove Court
Brighton, Ontario
Tucked into one of Brighton's most desirable areas, this inviting 3-bedroom, 3-bathroom bungalow offers over 2,000 sq. ft. of finished living space and a backyard setting that feels more like waterfront living than a typical subdivision home. Backing onto lush green space and a large community pond, the property delivers a rare sense of privacy and calm, with peaceful water views that create a true "lake living" atmosphere right from your own backyard. Designed to make the most of the setting, the outdoor space features a two-level composite deck with privacy screens, a walkout from the kitchen and dining area, and a level yard ideal for gardening or play. Raised garden beds and an interlock patio provide the perfect backdrop for relaxing summer evenings by the fire while overlooking the water. Inside, the main floor offers a bright and functional layout with a comfortable flow between the living, dining, and kitchen areas. The primary bedroom serves as a quiet retreat with its own 3-piece ensuite featuring a walk-in shower. Two additional spacious bedrooms and a full 4-piece bathroom complete the main level. Downstairs, the fully finished basement expands your living options with multiple lounge areas, a dedicated office space, laundry room, convenient 2-piece bath, and abundant storage - ideal for families or anyone needing flexible living space. Set in a quiet, family-oriented neighbourhood, you're just a short walk to Brighton Bay and the marina, with downtown shops, restaurants, and amenities only minutes away. A double car garage and wide driveway add to the home's everyday convenience (id:61476)
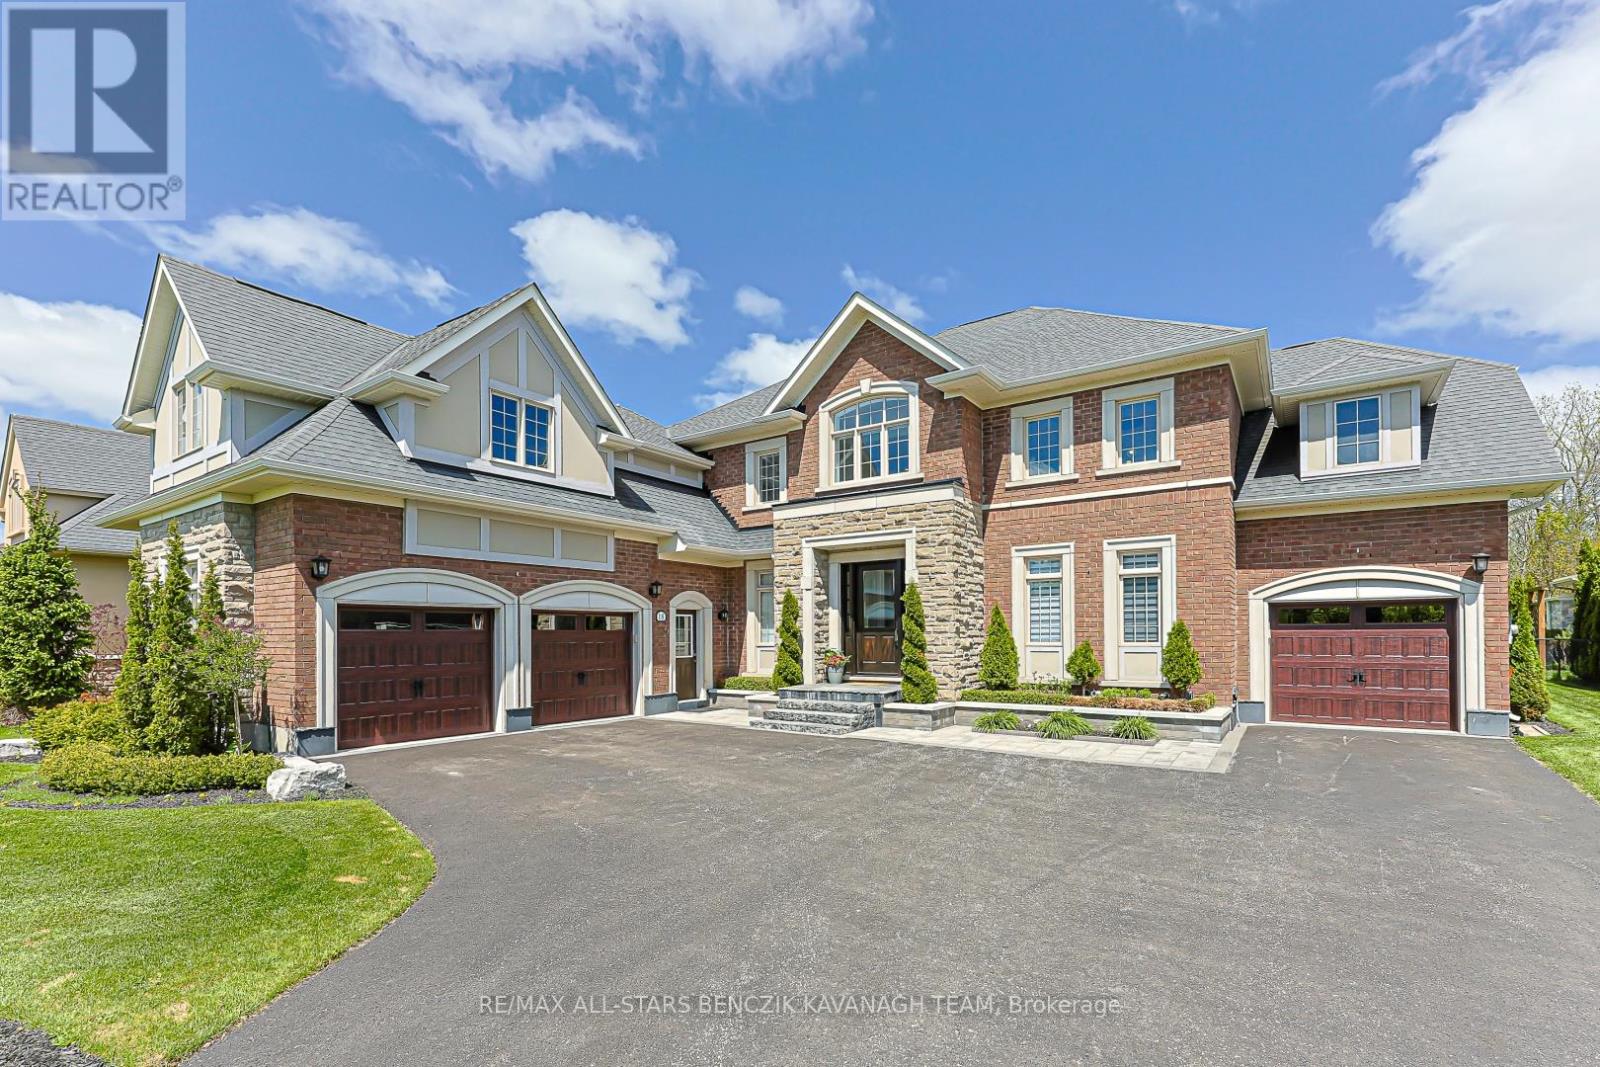
18 Wyndance Way
Uxbridge, Ontario
Located in the prestigious gated community of Wyndance Estates. This exceptional 4+1 bedroom renovated home offers 4,621sqft on professionally landscaped grounds backing onto forest for added privacy and a peaceful natural setting. An 18' cathedral foyer and designer lighting create an immediate sense of scale and luxury. The main level features a living room with an 18' ceiling and a dining room with hardwood flooring, while the chef-inspired kitchen showcases granite counters, stainless steel appliances, a large centre island, butler's pantry, and breakfast area with walk-out to the backyard. A spacious family room with floor-to-ceiling marble gas fireplace is complimented by a private office and convenient main floor laundry with garage access. The primary retreat offers hardwood floors, two walk-in closets, and a spa-like 5-piece ensuite with heated floors, soaker tub, and glass shower. Additional bedrooms feature ensuite or semi-ensuite access, providing comfort and flexibility. The professionally finished basement extends the living space with 8' ceilings, a large recreation area, wet bar with quartz counters and wine fridge, home gym, steam room, 5th bedroom with ensuite, and ample storage, ideal for multigenerational living. The private backyard features a large stone patio and gazebo, designed for entertaining and relaxing. Residents enjoy a secure gated lifestyle with resort-style amenities for golfers and non-golfers alike, including tennis, basketball and pickleball courts, walking trails, and exclusive Wyndance Golf Club membership. Conveniently located within 15 minutes to Stouffville & Uxbridge GO Transit, as well as main streets Stouffville & Uxbridge offering restaurants, grocery stores, boutique shops, cafes & pubs. Located in Uxbridge, the "Trail Capital of Canada," this community offers four-season recreation while remaining within easy reach of the GTA. (id:61476)
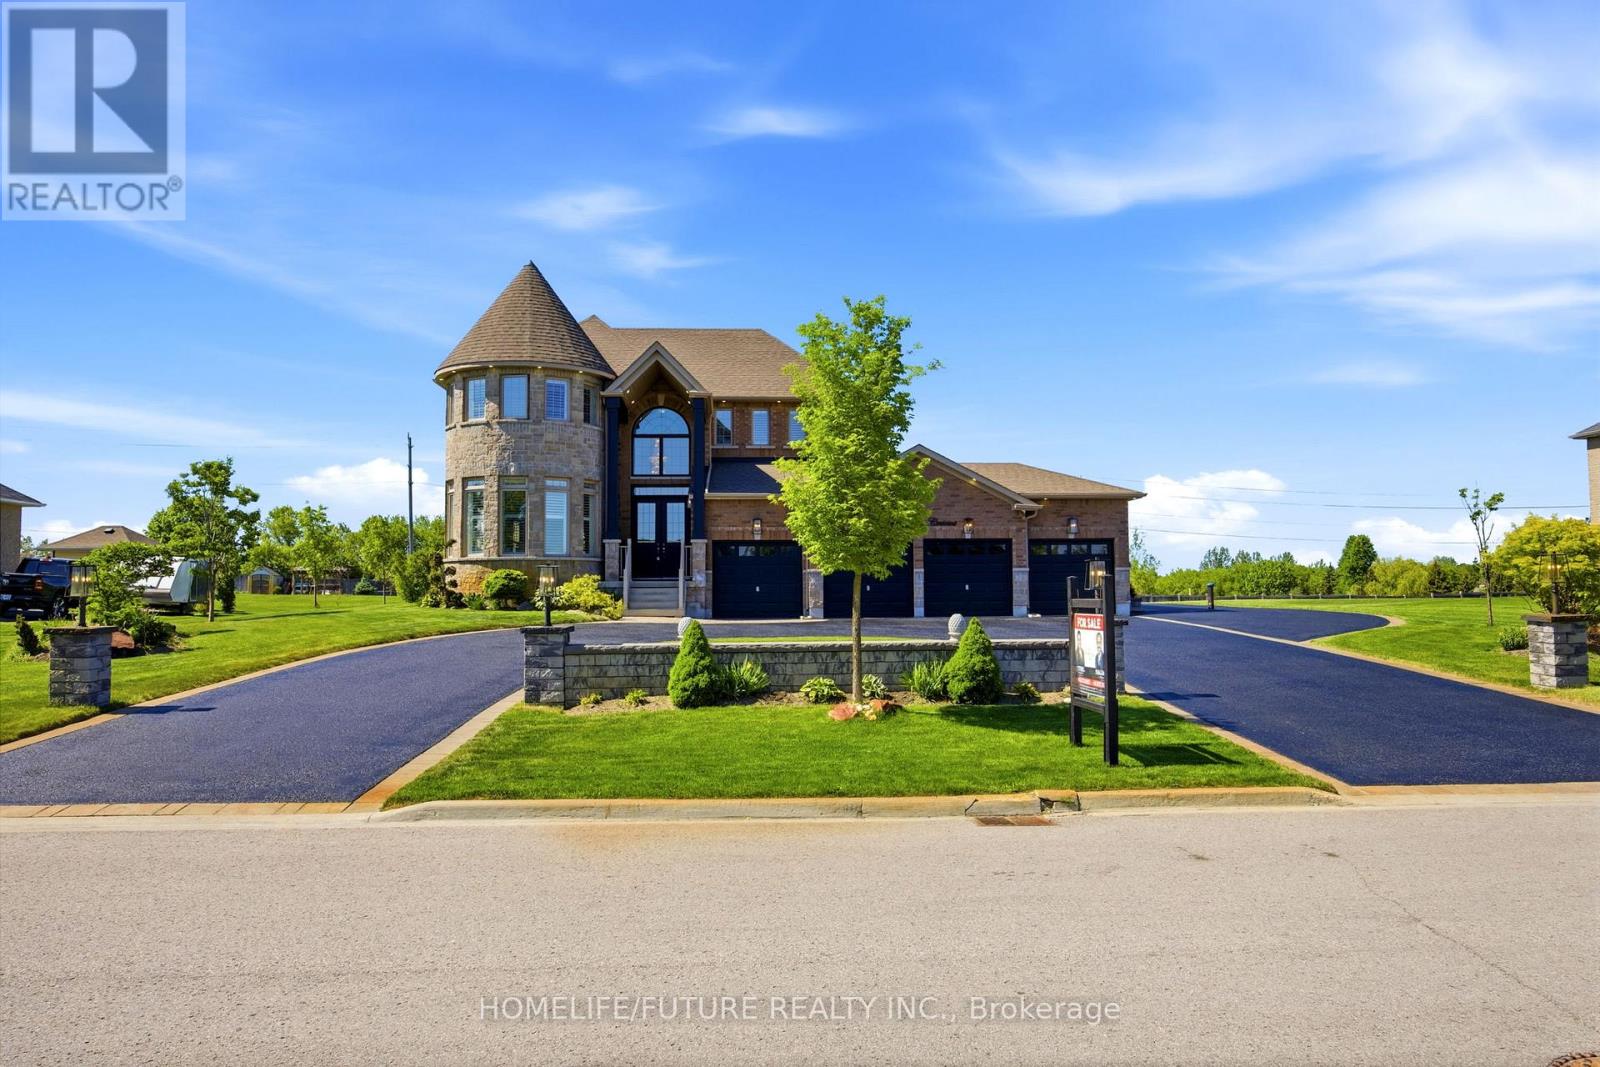
9 Stonesthrow Crescent
Uxbridge, Ontario
Dream Big! Welcome To This 4,127 Sq. Ft. 4-Bedroom Estate Home With A Professionally Finished 2-Bedroom Basement Apartment, A 4-Car Garage, And A 0.88-Acre Manicured Lot. The Impressive Main Floor Plan Features A Functional Layout With A Fireplace And 10-Foot Ceilings. The Chef-Inspired Kitchen Stuns With A Grand Island, Custom Coffee Bar With Wine Bar, And Top-Of-The-Line Appliances Designed To Impress And Perform. Fabulous Breakfast Area, Large Enough For A Big Family And Guests. Entertain In The Formal, Huge Living Room With Numerous Windows And In The Luxurious Dining Room. Work Quietly In The Main-Floor Office, Perfectly Situated At The Back Of The Home For Undisturbed, Busy Workdays. Front Mudroom And A Main-Floor Laundry Complement This Well-Designed Floor Plan. A Large Family Will Appreciate 4 Spacious Bedrooms With En-Suites. The Professionally Finished Basement Boasts A Large Kitchen With An Entertainment-Sized Dining Area, A Huge Bedroom, A Spacious Recreation Room, A 5-Piece Bath, And Ample Storage. This Welcoming Space Is Perfect For In-Laws Or Extended Family. This Breathtaking Property, In A Desirable Location, Features A Circular Driveway, Fabulous Landscaping & Gardens. LOTS OF UPGRADES INCLUDE: New Septic Pump (2026), New Sump Pump (2026), New Septic Float (2026), Generlink Generator Connection (2024), Irrigation System For The Grass And Garden, 20 X 8' Garden Shed, External HD CCTV Cameras, And Much More. And Large Manicured Areas To Accommodate A Future Pool And Sports Court, If Desired. Dare To Dream Bigger. This Extraordinary Estate Isn't Just A Home, It's A Statement. (id:61476)
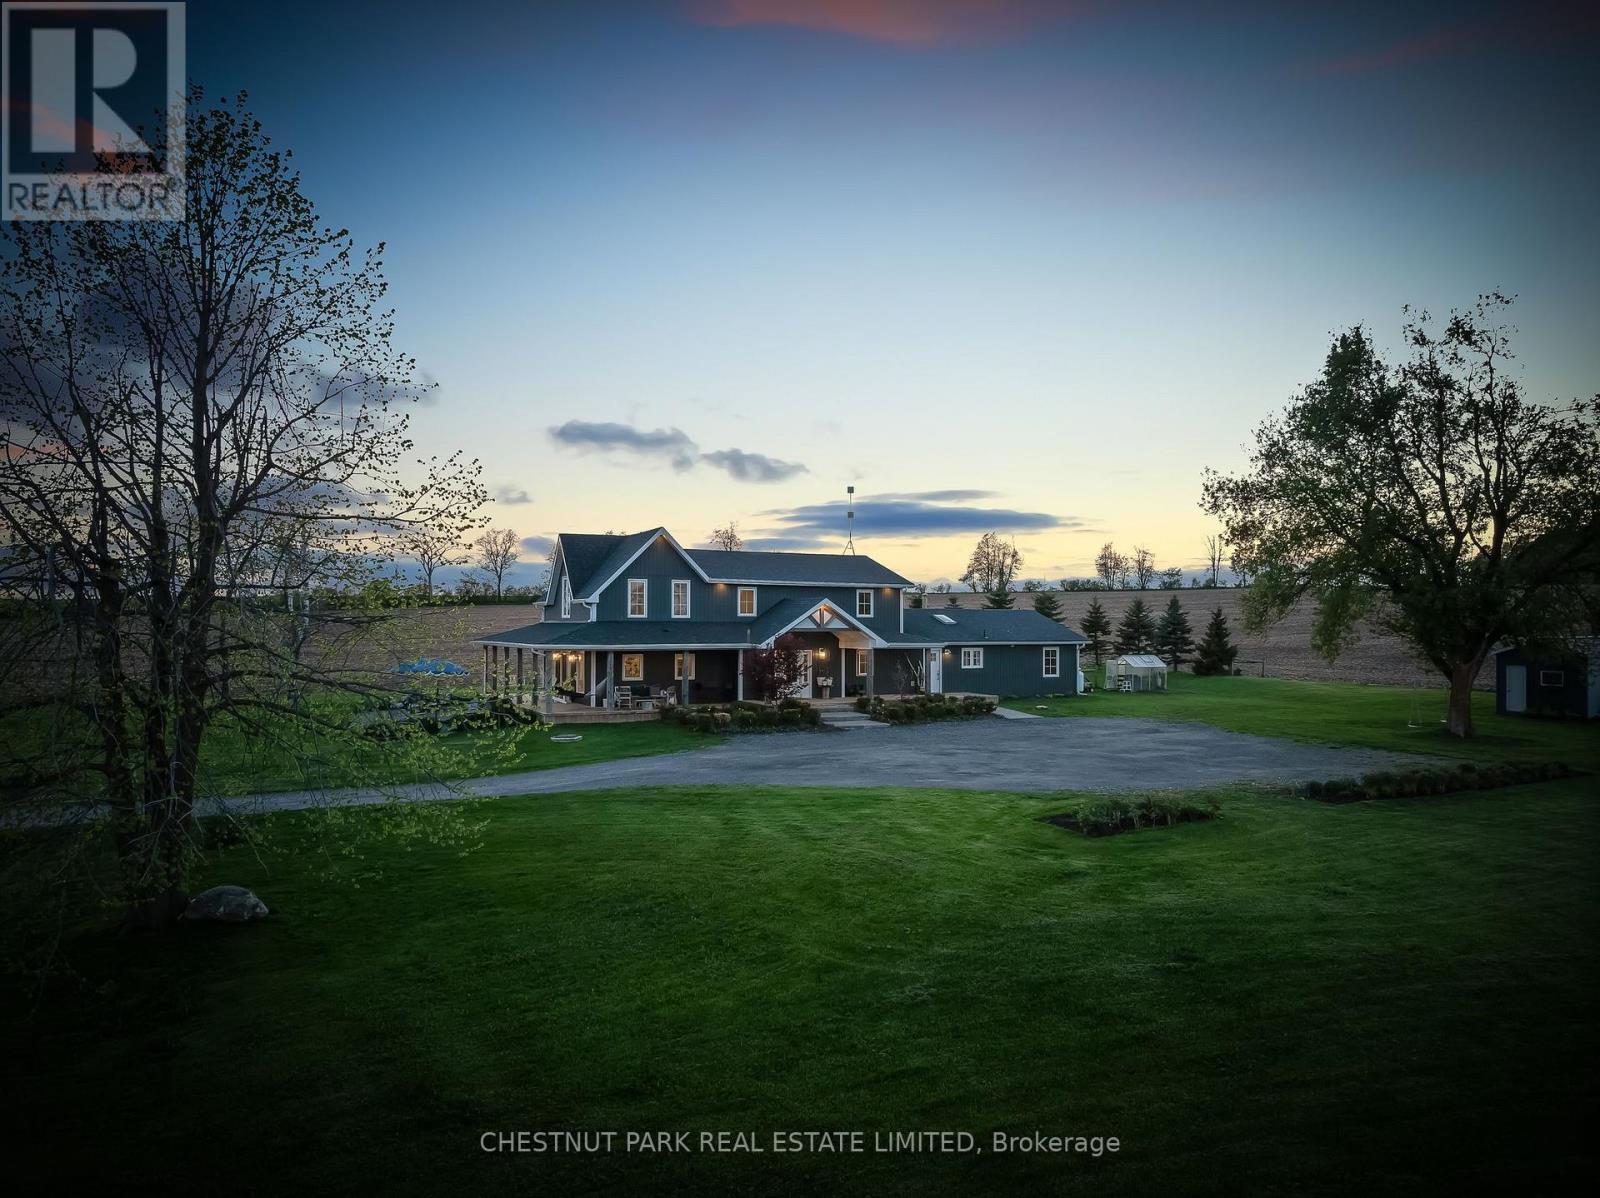
1985 Regional Road 13 Road
Brock, Ontario
Beautifully renovated country home set on 1.91 private acres offering panoramic countryside views, a self-contained apartment, and 3,620 sq. ft. (per MPAC) of thoughtfully designed living space. Completely transformed with high-quality finishes throughout, this exceptional property blends luxury, comfort, and functionality in a peaceful rural setting. The bright interior features wide-plank hardwood flooring, oversized windows, crisp white finishes, and an abundance of natural light throughout. The spacious kitchen is finished with quartz countertops, stainless steel appliances, custom cabinetry, and a large centre island with seating, flowing seamlessly into the dining and living areas for effortless everyday living and entertaining. All bathrooms have been beautifully updated with quality tilework and quartz vanities. A heated tile mudroom offers everyday convenience, while a second separate mudroom provides additional functional space for family organization, sports equipment, storage, or future customization. Expansive principal rooms feature multiple walkouts and large windows showcasing uninterrupted views of the surrounding farmland, neighbouring pond, wraparound porch, and perennial gardens. The upper level includes three spacious secondary bedrooms, a large 4-piece bathroom, and a private primary retreat complete with a walk-in closet and 3-piece ensuite. Designed to accommodate evolving family needs, the home also features a fully self-contained 1-bedroom apartment with its own unfinished basement-ideal for multigenerational living, guest accommodations, or supplemental rental income. Offering privacy, flexibility, and beautifully curated finishes throughout, this is a rare opportunity to own a turnkey country property that delivers both luxury and lifestyle. (id:61476)
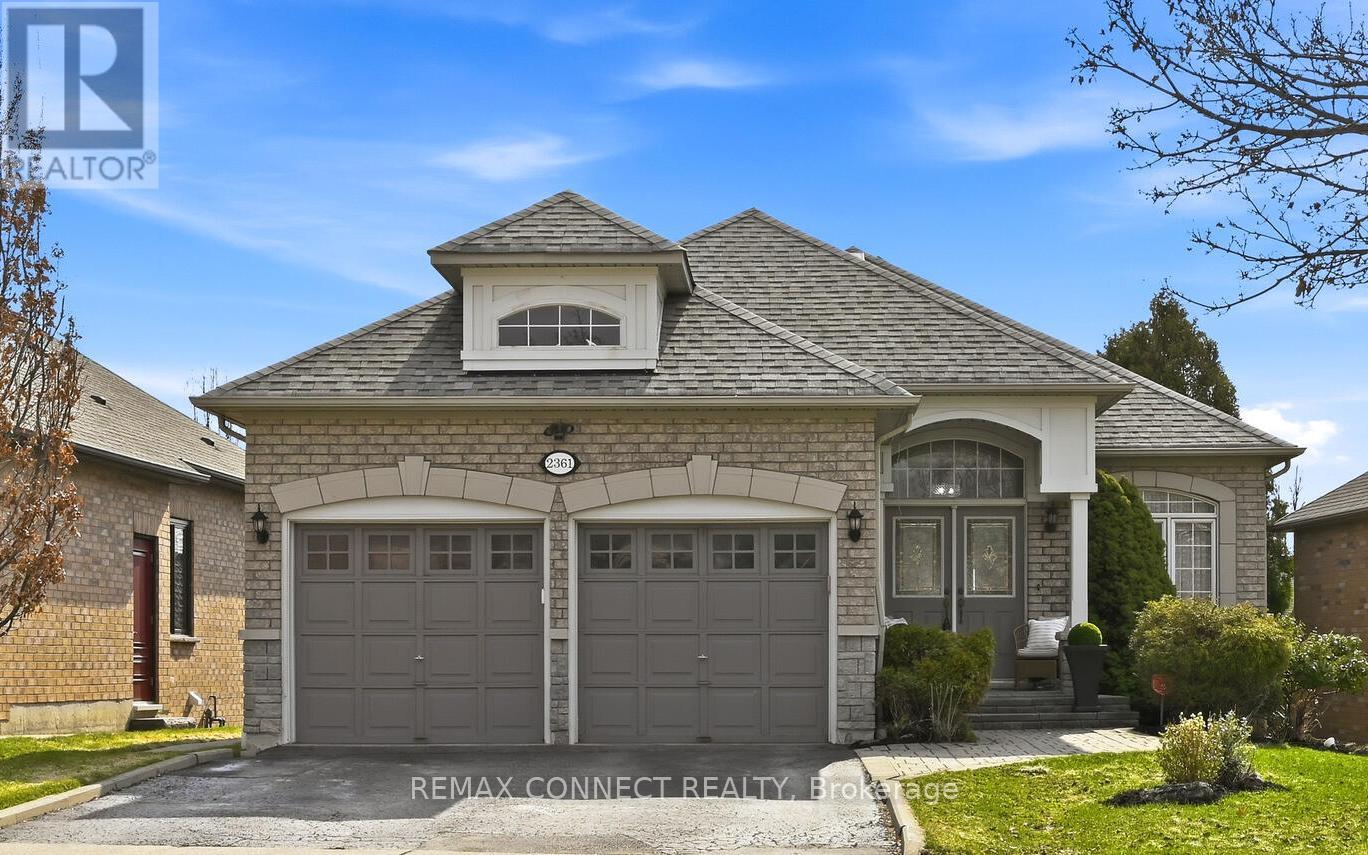
2361 Southcott Road
Pickering, Ontario
Rarely offered unique beautiful detached 2+2 bungalow nestled in the heart of North Pickering's prestigious gated Canterbury community. This gem showcases a blend of elegance and functionality! As you enter, stunning cathedral ceiling featured in the dining room & perfect for hosting family gatherings or elegant parties. This home offers sun-kissed open-concept living with thoughtfully designed spaces that maximize comfort and natural light. Large principle rooms. The fully finished lower level features its own walkout, creating seamless indoor-outdoor living and with opportunity for added privacy with second laundry rough in. Step outside to a fully fenced backyard, perfect for relaxing, entertaining, or enjoying time with family. Great for in-law suite and multi-generational families! Don't miss this opportunity to make this home yours! (id:61476)
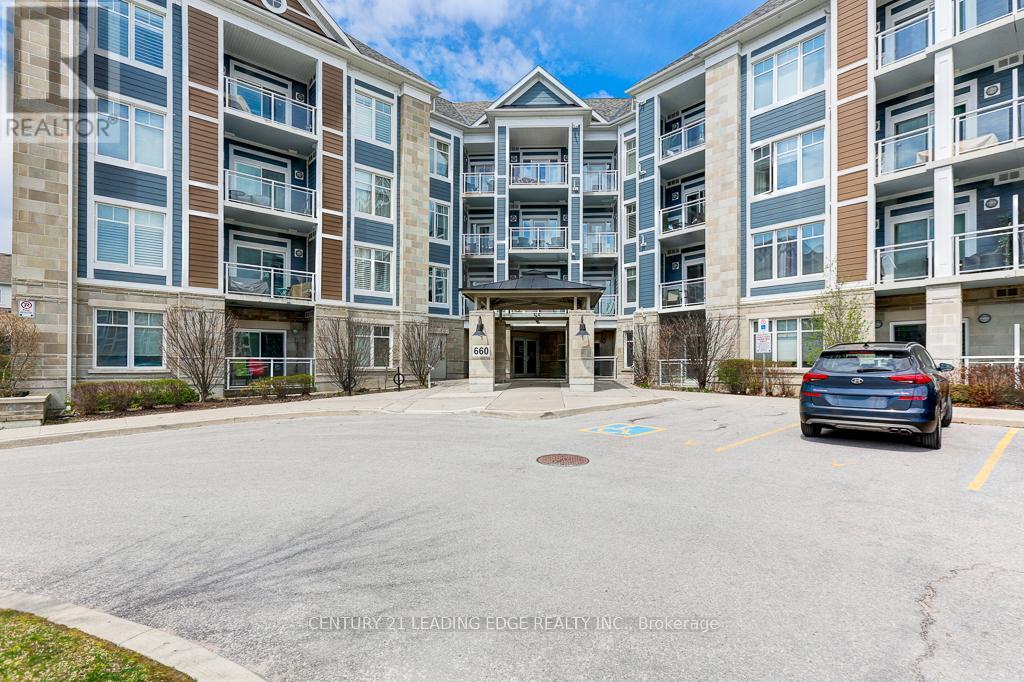
209 - 660 Gordon Street
Whitby, Ontario
MOTIVATED SELLER***Welcome to this stunning 2-bedroom condo at 660 Gordon St in Whitby's Harbourside Square Condos that has been lovingly maintained by its original owner. The natural sunlight floods the open living and dining areas and the beautiful kitchen offers full-size appliances and practical flow. The primary bedroom, with a spacious custom designed walk-in closet adds that touch of quiet luxury you want to live without. This special unit offers a balcony oasis (the largest in the building) for that perfect morning coffee or unwinding at sunset. Many upgrades purchased from builder including additional outlets and pull-out drawers in kitchen. Updated lighting in the living room and kitchen areas. Move-in ready and effortlessly comfortable, this condo is nestled in a location that blends lakeside lifestyle with unbeatable convenience. This condo has a great sense of community with activities including Bingo night! You're minutes from the waterfront, with easy access to Hwy 401, GO Transit, and a variety of shops, cafés, and everyday essentials. (id:61476)
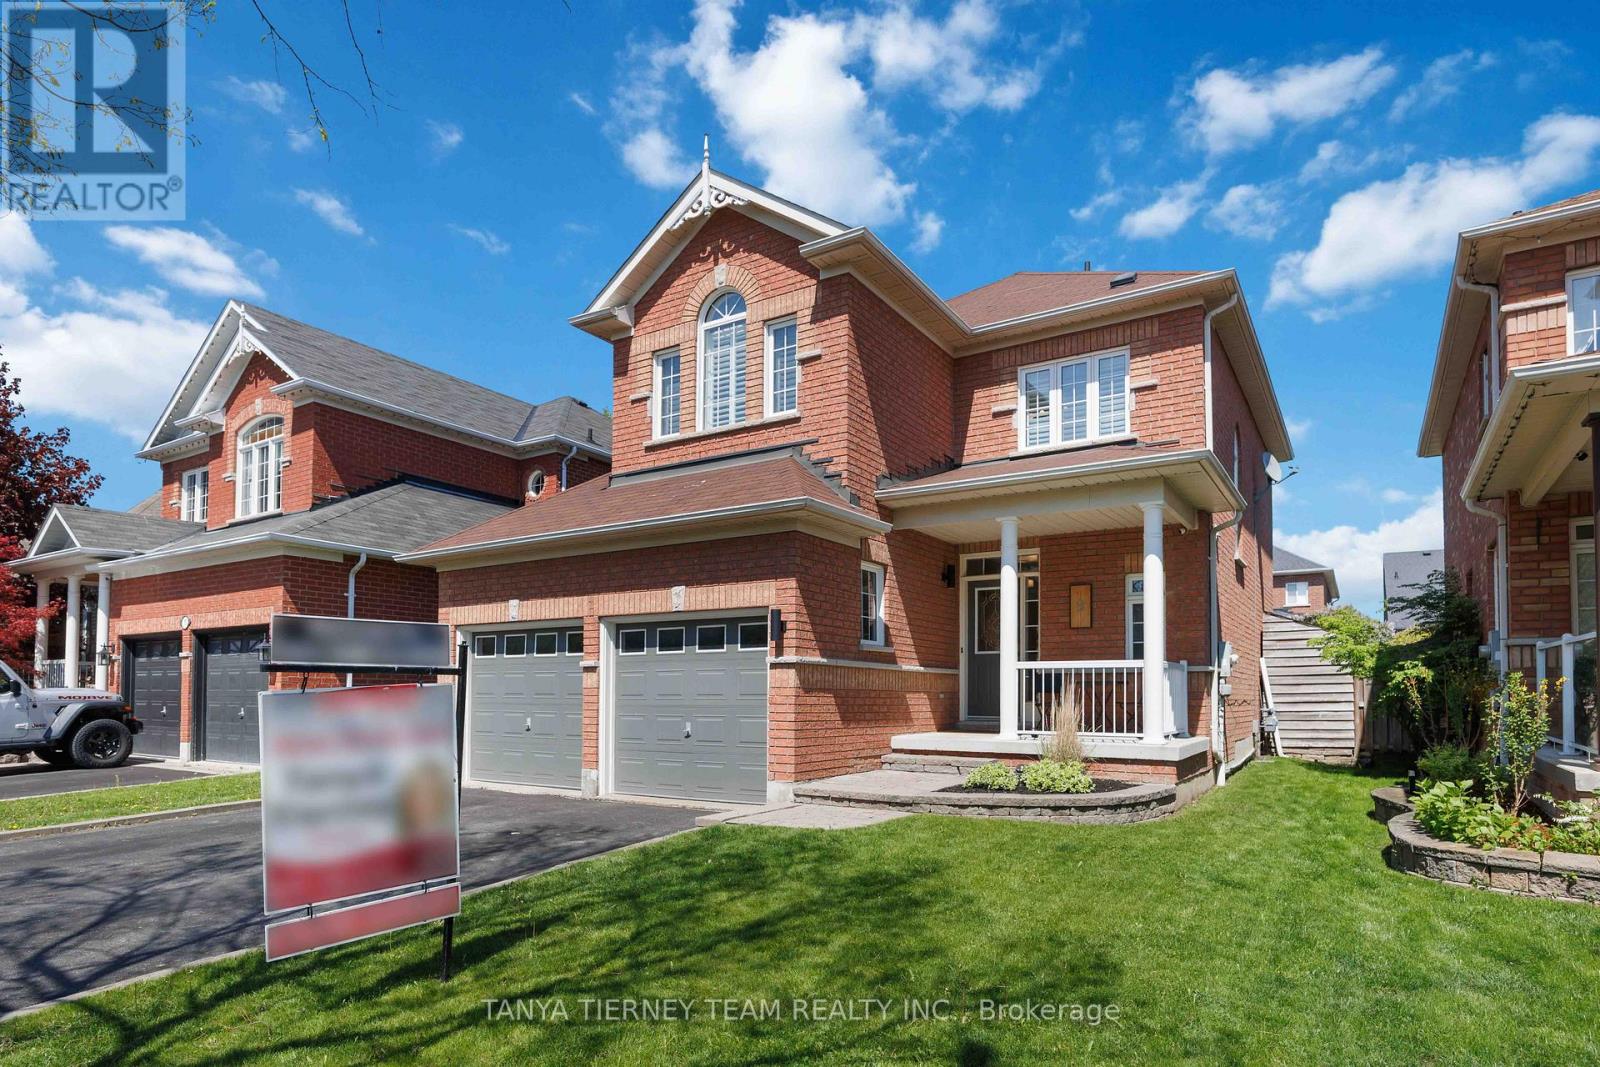
9 Penhurst Drive
Whitby, Ontario
Welcome to this stunning all-brick family home nestled in the highly sought-after Brooklin community! Showcasing exceptional curb appeal with beautifully landscaped gardens, a natural stone entryway, charming covered front porch, and a private backyard oasis complete with mature trees, interlocking patio, lush greenery, and a tranquil pond feature, this home offers the perfect blend of comfort and style. Step inside to discover a bright, sun-filled open concept layout loaded with upgrades throughout. The welcoming foyer features custom built-in storage and convenient garage access, while extensive hardwood flooring, california shutters, and elegant principal rooms create a warm and sophisticated atmosphere. The formal dining room is ideal for entertaining, while the spacious family room boasts a cozy gas fireplace with custom stone mantle, shiplap feature wall, and backyard views. The beautifully renovated kitchen is designed for everyday living and hosting alike, featuring quartz countertops, subway tile backsplash, stainless steel appliances, breakfast bar seating, and a bright breakfast area with sliding glass walk-out to the backyard retreat. Upstairs, you'll find three generous bedrooms including a luxurious primary suite complete with an electric fireplace, walk-in closet, and spa-inspired 4-piece ensuite featuring a quartz vanity and corner soaker tub. The finished basement offers incredible additional living space with above-grade windows, a spacious rec room with electric fireplace, built-in shelving, surround sound and projector wiring for movie nights, a dedicated exercise room with cork flooring, laundry area, rough-in for an additional bathroom, and plenty of storage space. Perfectly located just steps to schools, parks, transit, downtown Brooklin shops, restaurants, and easy access to Hwy 407 for commuters, this exceptional family home truly has it all! (id:61476)

12 Hewitt Crescent
Ajax, Ontario
Welcome to 12 Hewitt Crescent in sought-after South Ajax! Located on a quiet family-friendly crescent, this fully renovated home offers easy access to the waterfront, parks, schools, shopping, hospital, GO Transit, and Highway 401.Thoughtfully updated with upgrades throughout, this property features a self-contained basement suite with a separate entrance - providing excellent flexibility for extended family, guests, or potential rental income (was previously rented for $1250/month for 2-years). Enjoy the perfect blend of convenience and lifestyle in one of Ajax's most desirable neighbourhoods, just minutes from scenic lakefront trails and everyday amenities. A fantastic opportunity for families, multi-generational living, or investors alike. (id:61476)
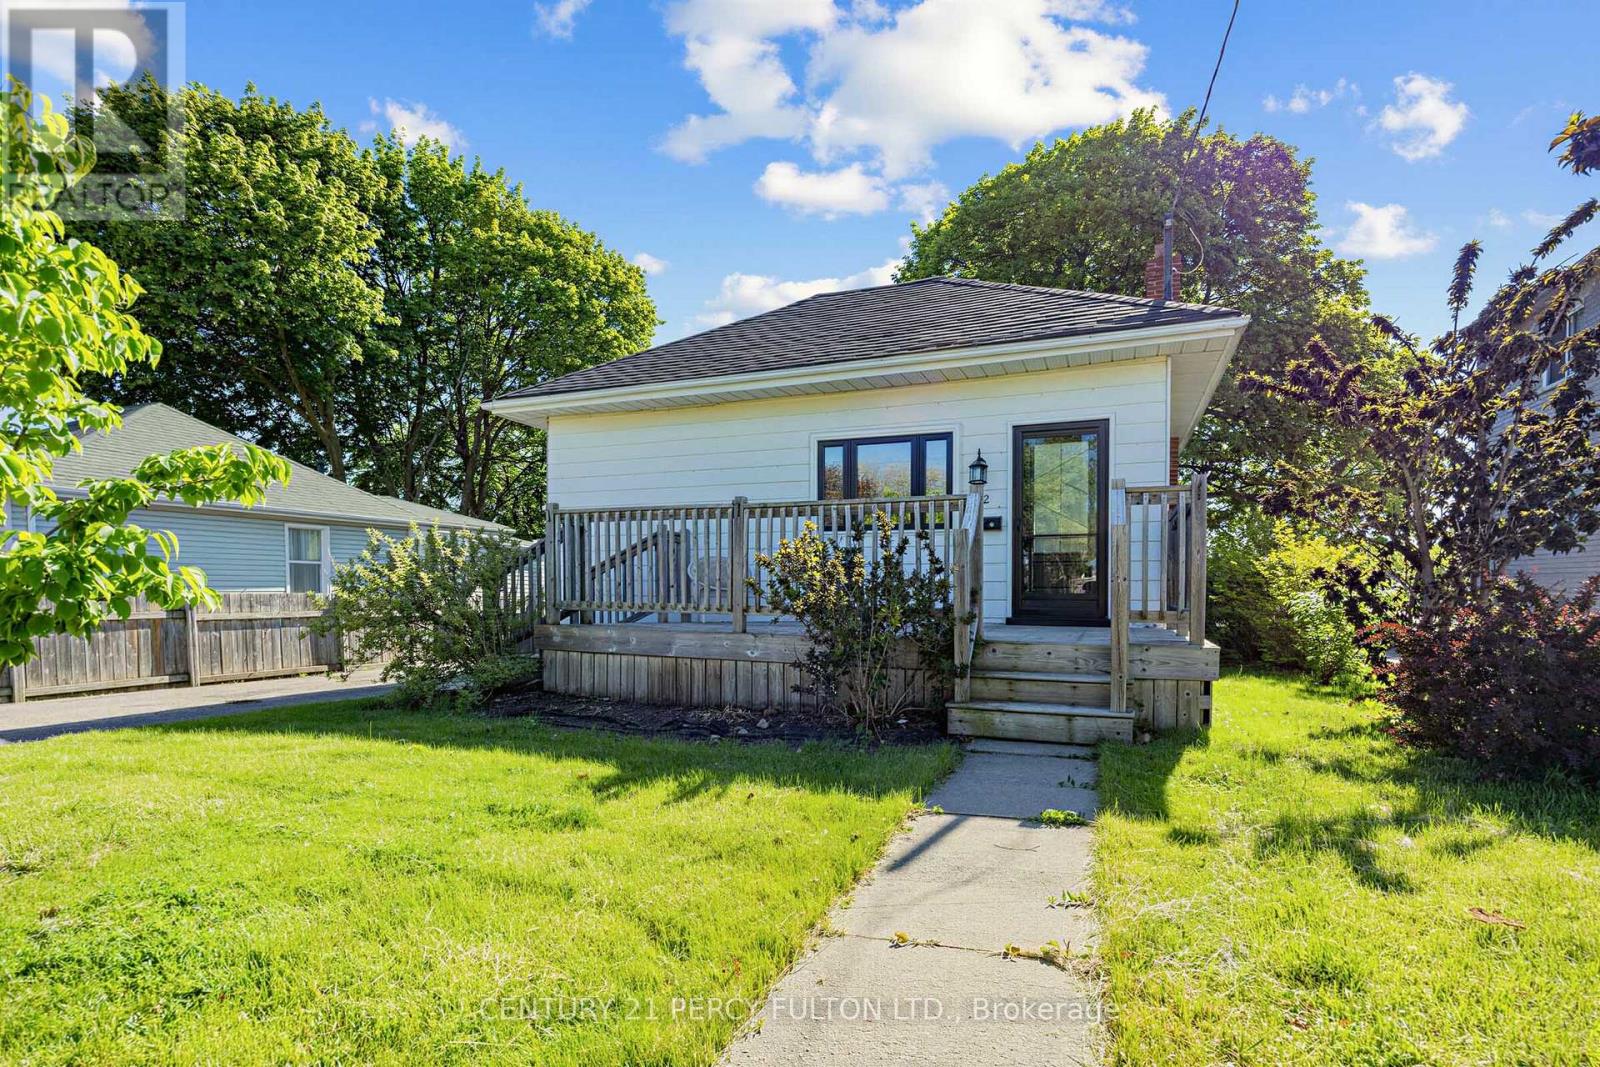
22 Westmount Street
Oshawa, Ontario
Welcome to 22 Westmount Street - a well-kept detached bungalow offering an excellent opportunity for first-time buyers, downsizers, or anyone looking for the freedom of a freehold home. Conveniently located just steps from shops, the mall, public transit, and less than a 5-minute drive to Highway 401, this home offers everyday convenience in a central Oshawa location. Enjoy morning coffee on the large front porch, or relax in the spacious, peaceful, shaded backyard. Freshly painted and updated over the years, with new kitchen flooring, windows and doors replaced in 2024, and roof shingles replaced in 2022. With property taxes lower than many monthly condo fees, this is a practical and affordable alternative to condo living. A great family home to move into and enjoy today, with the added benefit of attractive multi-residential redevelopment potential in the future. (id:61476)
45 Morley Crescent
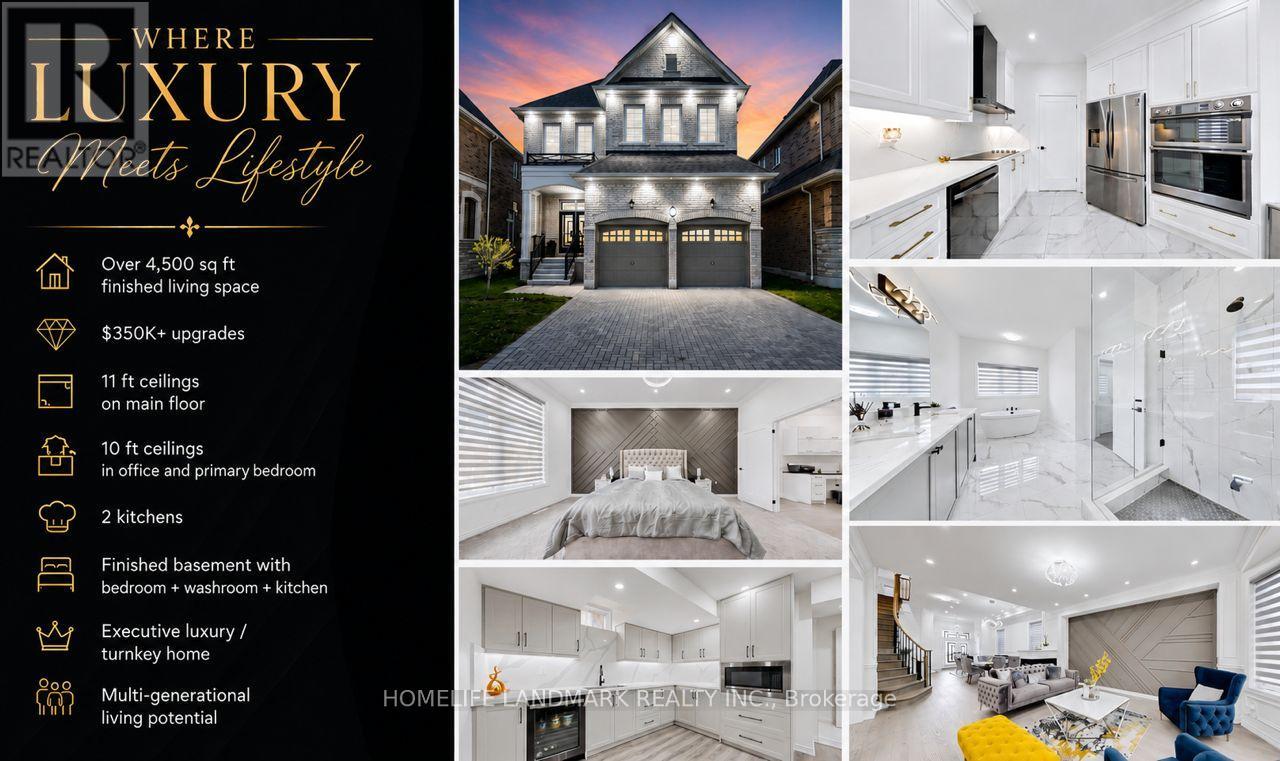
Whitby, Ontario
Welcome to 45 Morley Crescent, a spectacular executive luxury home in Whitby's prestigious Rolling Acres community offering over 3,500 sq ft of finished living space and more than $350K in premium builder upgrades plus additional post-closing enhancements. This turnkey residence features 5 spacious bedrooms, 4.5 bathrooms, 2 fully equipped kitchens, a professionally finished basement, and a dedicated second-floor home office designed for upscale family living and multi-generational comfort.Situated on a premium 40-ft lot, this stunning home showcases soaring 11-ft ceilings on the main floor and 10-ft ceilings in the primary bedroom and office, complemented by oversized upgraded windows bringing in abundant natural light. Luxury finishes throughout include upgraded 4-inch engineered hardwood floors, customized porcelain tiles, crown moulding, accent walls, upgraded baseboards, designer lighting, sleek black hardware, upgraded doors, and interior/exterior pot lights.The chef-inspired kitchen features quartz countertops with a waterfall island, matching quartz backsplash, glass cooktop, premium built-in appliances, raised-height cabinetry, under-mount sinks, and luxury black stainless-steel Samsung, KitchenAid, and LG appliances. The upgraded builder-customized laundry room also features quartz surfaces and designer finishes.The professionally finished basement includes an additional bedroom, full bathroom, and second kitchen ideal for extended family or in-law suite functionality. Additional features include upgraded bathrooms with glass shower enclosures, zebra blinds throughout, EV charger, motorized garage doors, fully fenced backyard, and premium luxury finishes rarely found in the area.Located close to top-rated schools, parks, shopping, transit, and major highways, 45 Morley Crescent offers luxury, functionality, and modern elegance in one of Whitby's most sought-after family neighbourhoods. (id:61476)
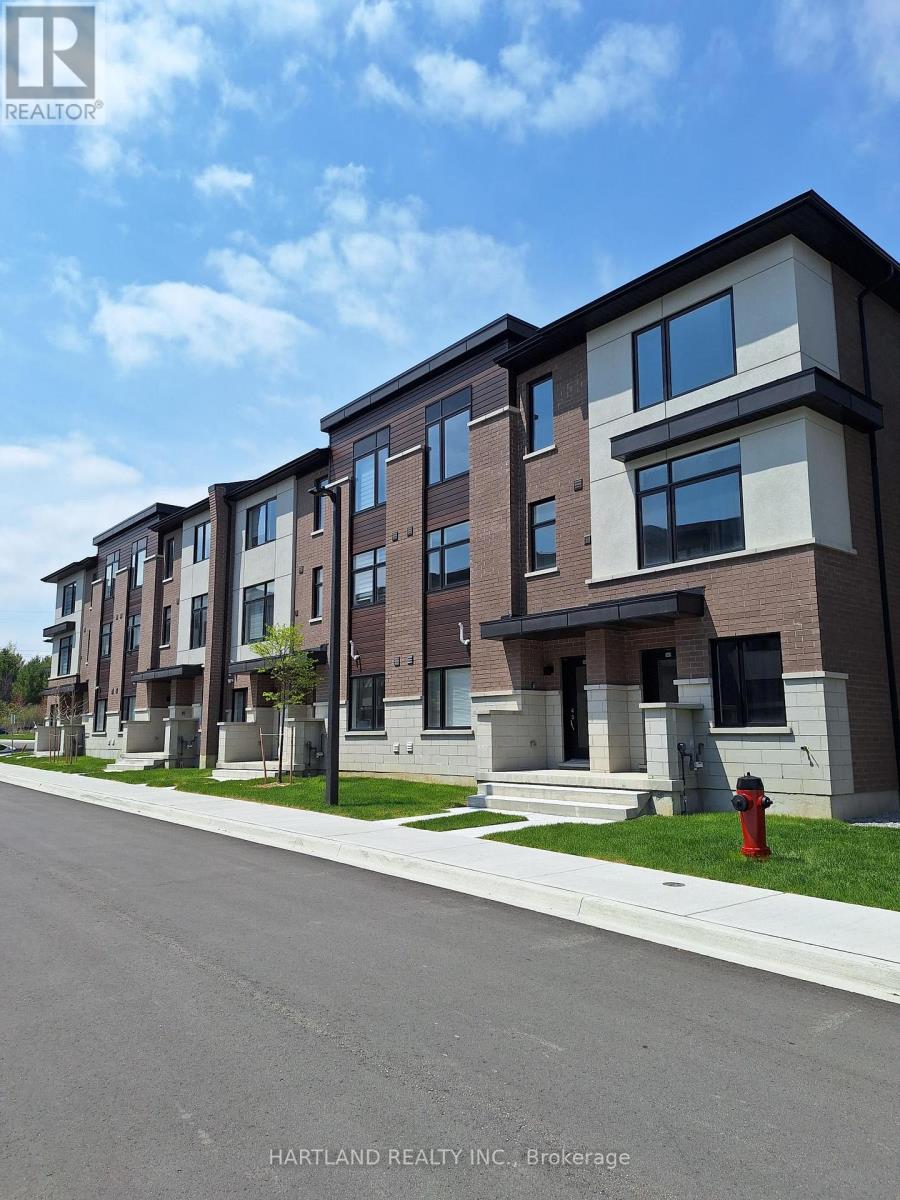
1202 - 1695 Dersan Street
Pickering, Ontario
Welcome to Park District Towns... This modern 3 bedroom - 1511 sq.ft. Freehold Town, comes complete with a family sized kitchen featuring Quartz Counters, Stainless Steel Appliance Package, Solid Oak Stained Stairs, Walkout to Balcony from Living room to enjoy your morning coffee. Large Primary bedroom with, Ensuite Bathroom and Walk-in Closet. Located in prime Duffin Heights Neighbourhood. Close to many trails, Golf, Go Station & Pickering 10 minutes, walk to retail plaza with shops and dining. Temple across street, Medical Centre on Corner of Brock and Dersan.. Minutes to 401 & 407 . ** LIMITED TIME OFFER **ZERO CLOSING COST ** ZERO HST ** * some restrictions apply ** OPEN HOUSE SATURDAY AND SUNDAY 2-4 - PLEASE REGISTER IN UNIT 104 (id:61476)
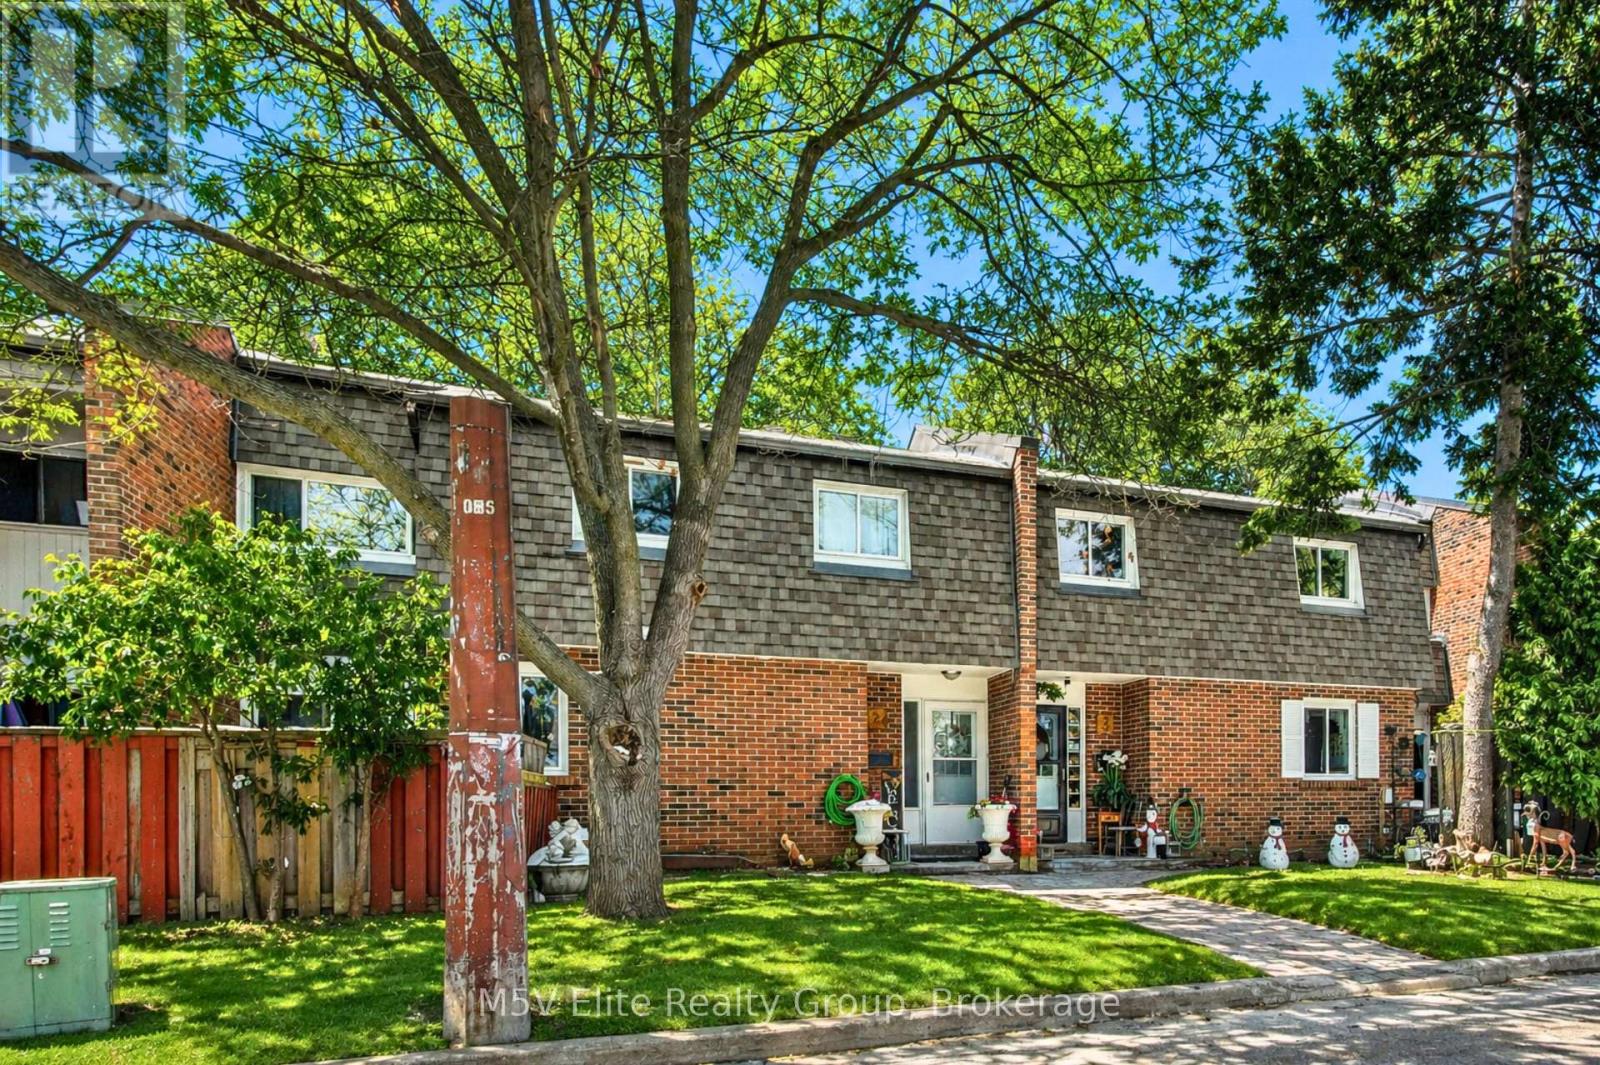
2 - 105 Dovedale Drive
Whitby, Ontario
**OPEN HOUSE: SATURDAY AND SUNDAY 2:00 PM - 4:00 PM** Welcome to this move-in ready 3+1 bed, 2 bath home perfect for first-time buyers or growing families. Enjoy hardwood floors throughout (no carpet), fresh paint, pot lights, and an upgraded kitchen with stone countertops. The finished basement adds extra space with a bonus bedroom, ideal for guests, a home office, or growing needs. Located in the sought-after Blue Grass Meadows, steps to parks, schools, and everyday essentials. (id:61476)
5038 Thornton Road N
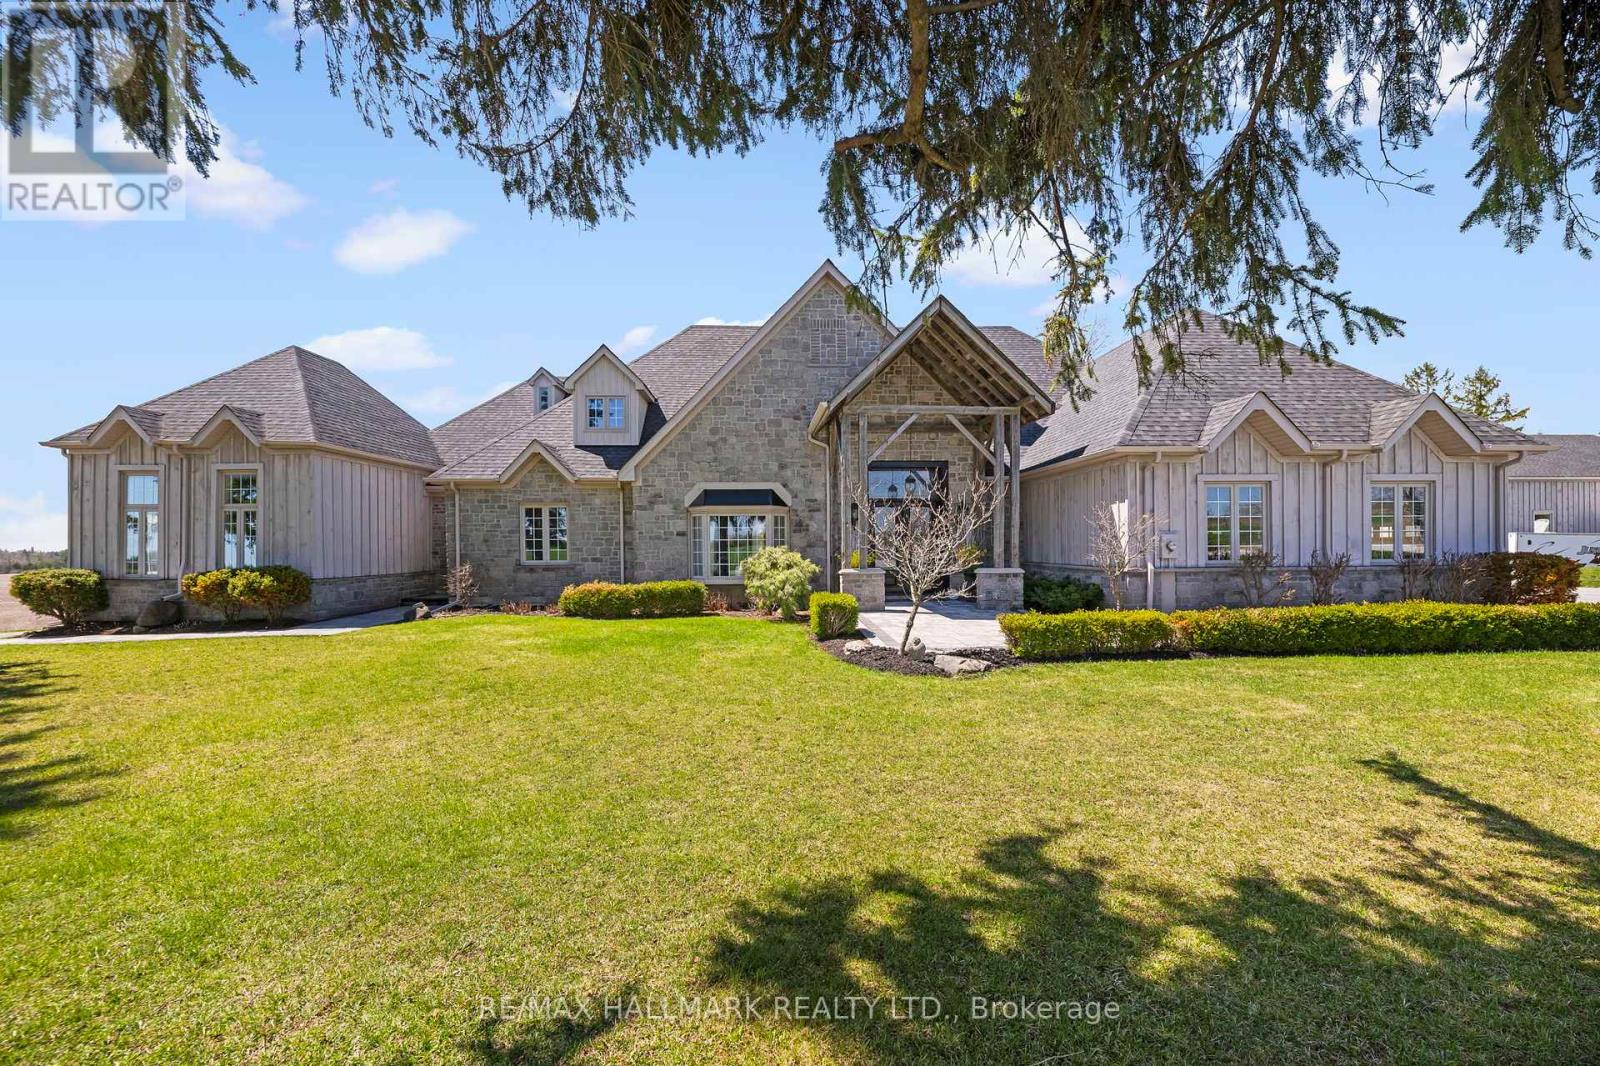
Oshawa, Ontario
Welcome home to this "One-of-a-kind luxury estate" in Raglan, set on 51 picturesque rolling acres, including 30 acres of farmland. This stunning property offers over 7,000 sf of living space, meticulously designed with unparalleled craftsmanship & high-end finishes. This 6 bedroom, 6 bath home has exquisite interior features, a grand entrance w/custom granite flooring, hardwood floors & soaring high ceilings throughout. Modern, updated kitchen featuring granite countertops, a custom marble backsplash, B/I stainless steel appliances, gas stove, high end side by side fridge & freezer-perfect for entertaining. Panoramic views from every rm, filling the home w/natural light, open concept family room w/a cozy fireplace, an additional media rm with 16ft ceilings & gas fireplace. Coffered 10ft ceilings in both living & dining rms, all the bedrms feature their own ensuite baths offering ultimate privacy. Prof. finished expansive bsmnt - ideal for a potential in-law suite/guest space-with a bar, 3 pc bath & a luxurious sauna for relaxation, designer finishes throughout, incl custom vanities, upgraded light fixtures, skylights, custom crown molding & trim. Premium upgrades & outdoor features incl; new roof ('23), furnace ('21), UV syst, & water softener, 90% of windows replaced in past 3 years, expansive deck w/cstm landscaping offers breathtaking sunsets w/a south/west view outdoor retreat. Exceptional Outbuilding or potential Barndominium w/heated flrs & private office space, a massive 2,400 sf shop with 18.6' ceilings and oversized 15X12 bay dr provides space for business, hobbies, or storage of large equipment/toys. For extended family, guests, or investment income, enjoy a newly built 1,600 sf. 2 bed, 2 bath apartment, stylish, spacious & full of potential. This dream property delivers unparalleled combination of work, storage, & additional living space, perfect for entrepreneurs, hobbyists, or families. (id:61476)
1002 Ontario Street
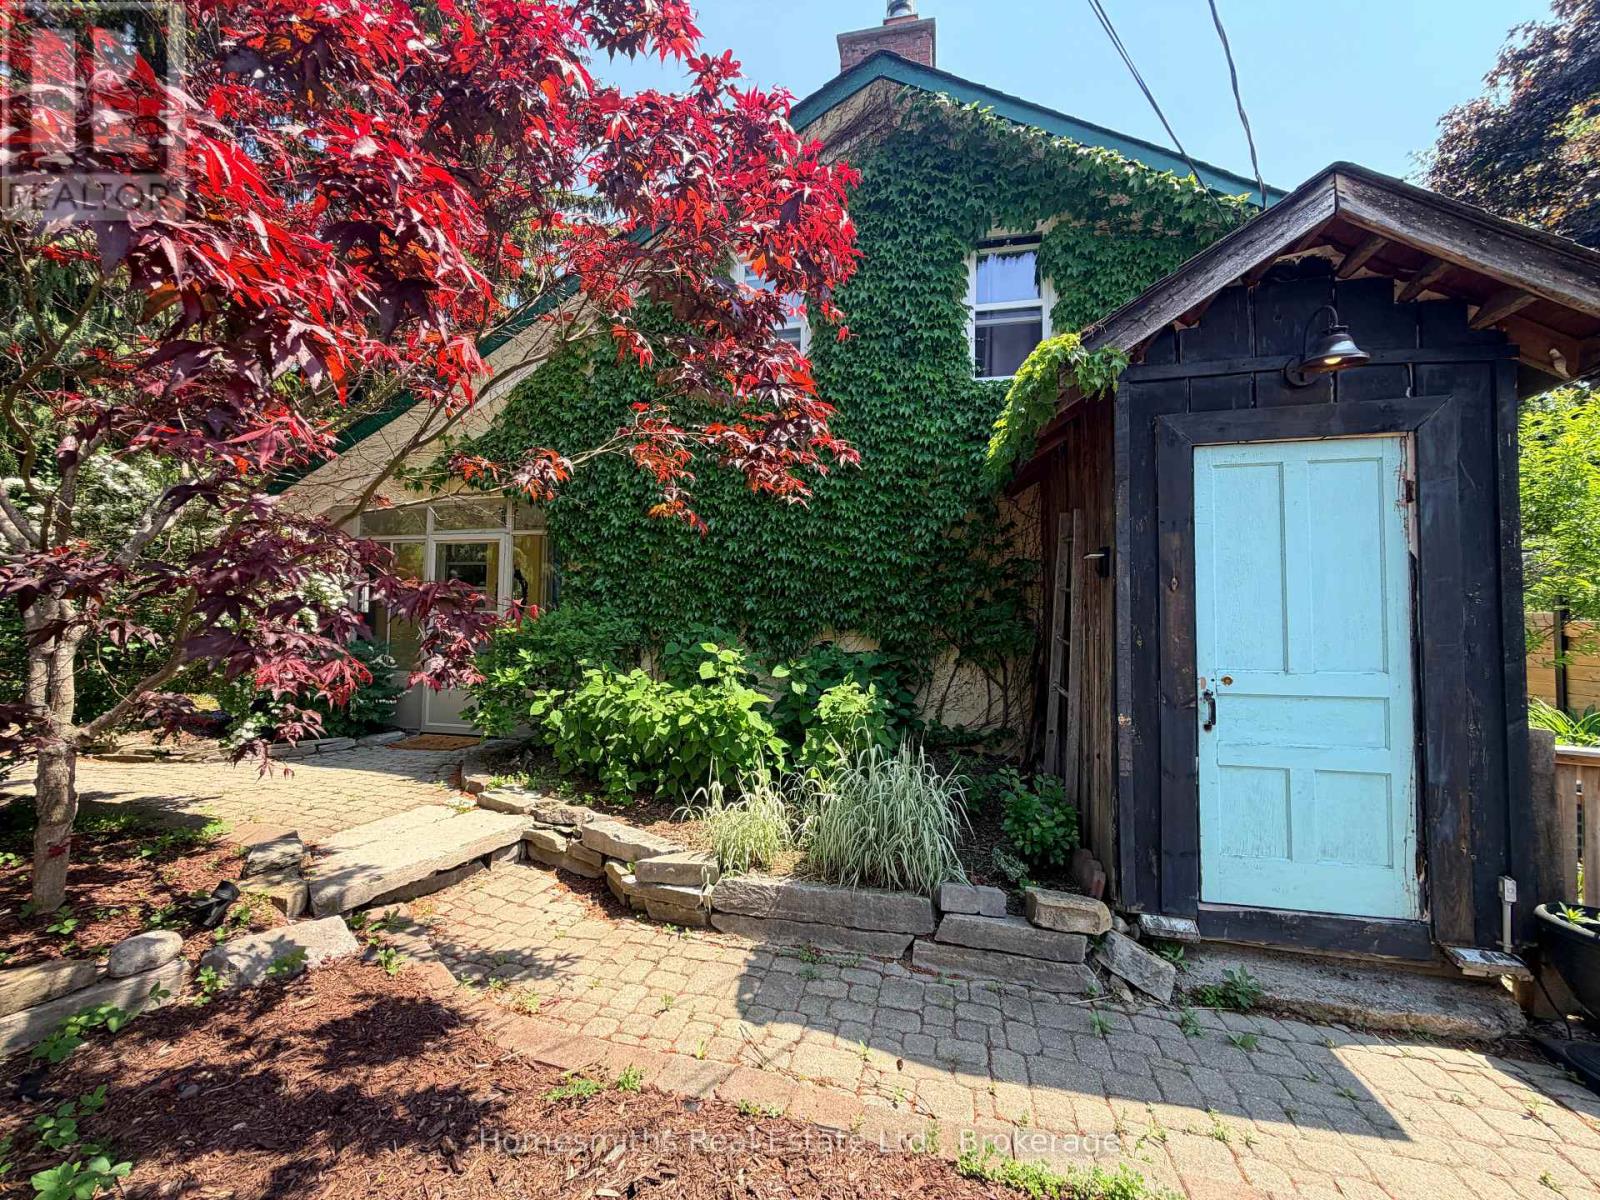
Cobourg, Ontario
Nestled on a beautifully landscaped lot overlooking a ravine and backing onto the golf course, this one-of-a-kind Cobourg property offers a setting that's increasingly hard to find. Mature trees, established gardens, multiple outdoor living spaces, and a detached bunkie create a private retreat just minutes from town.Inside, natural light pours through skylights and oversized windows, highlighting the home's warmth and character. The kitchen is thoughtfully designed with stone countertops, a gas range, wall ovens, and stainless steel appliances. Unique architectural details throughout add personality and charm that simply can't be replicated in newer construction.The home offers three bedrooms, convenient main floor laundry, and a beautifully renovated bathroom completed in 2025. Significant recent improvements provide peace of mind, including all new windows and patio door (2025), as well as a professionally encapsulated crawlspace featuring a dehumidification system and added steel supports (approximately $20,000 investment).Located just minutes from Victoria Beach, downtown Cobourg, shopping, dining, the YMCA, Highway 401, and VIA Rail, this property offers the perfect balance of privacy, character, and convenience.For those who appreciate homes with soul, this is an opportunity to own something truly special. (id:61476)
12 Cumberland Street
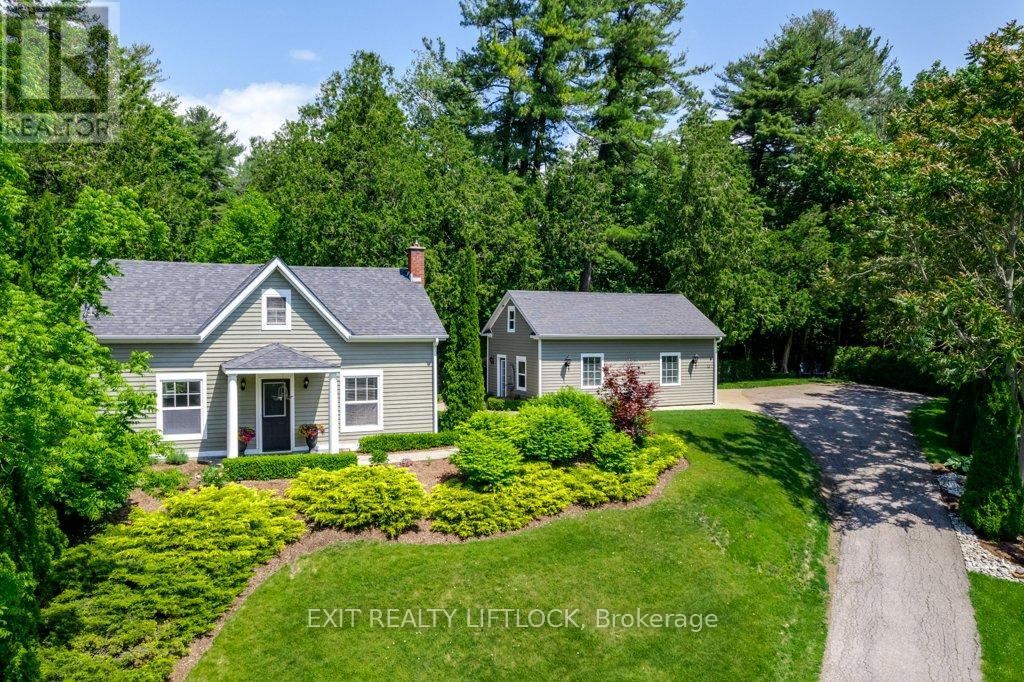
Port Hope, Ontario
Welcome to 12 Cumberland Street, a quiet dead end street, in charming Port Hope! Nestled on a beautifully landscaped half-acre lot, this picture-perfect property offers the ideal blend of privacy, space, and curb appeal. The main home features 2 spacious bedrooms and 2 full bathrooms, combining classic character with modern updates. A detached double-car garage adds convenience and additional functionality, perfect for a workshop or extra storage. Surrounded by mature trees and lush greenery, this serene setting is just minutes from downtown amenities, parks, and the Ganaraska River. A rare opportunity to enjoy country-style living right in town! This lot has the potential for a detached secondary dwelling with municipal water available at the street. Buyer to conduct their own due dilligence. (id:61476)
57 Rosena Lane
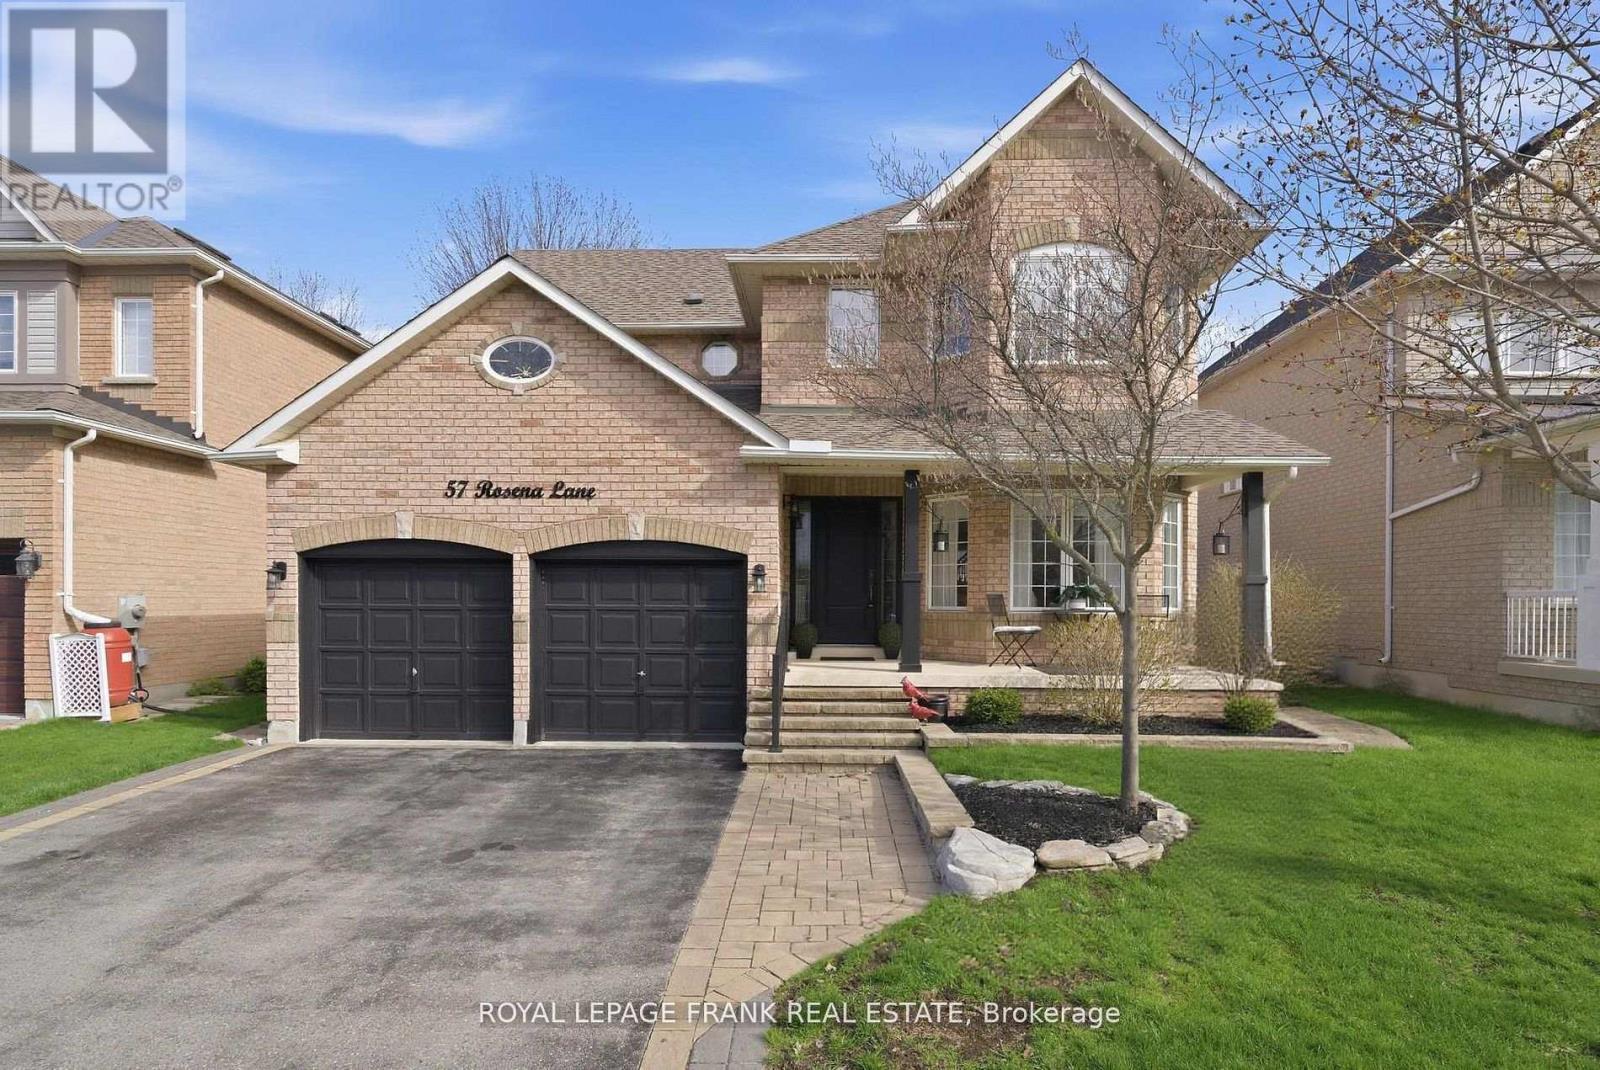
Uxbridge, Ontario
This Is One Of Those Homes That Simply Needs To Be Seen To Be Appreciated! A Rare Combination Of Style, Space, And Lifestyle In One Of Uxbridge's Most Peaceful Neighbourhoods. A Home That Will Impress Guests, Delight Family, And Feel Like "The One" The Moment You Walk Through The Door! Tucked Away On A Quiet, Sought-After Street & Meticulously Renovated From Top To Bottom w/High-End Finishes & True Attention To Detail, This Immaculate Home Ticks Every Box! Every Inch Has Been Carefully Considered And Beautifully Executed, Creating A Space That Feels Luxurious & Effortlessly Livable. This Is A Home That Has Been Loved, Upgraded, And Maintained To The Highest Standard! The Open Concept Layout Is Functional & Inviting, Featuring Separate Living, Dining, And Family Rooms, Ideal For Growing Families And Entertaining Alike. The Stunning Chef's Kitchen Is The Heart Of The Home & Perfect For Culinary Enthusiasts, Complete w/ Quartz Countertops & Backsplash, Dark Stainless Steel Appliances, A Large Pantry, And A Bright Breakfast Area Overlooking The Private, Backyard Oasis. Upstairs, You'll Find Four Generously Sized Bedrooms (Two Featuring Walk-In Closets), Including A Serene Primary Retreat With A Luxurious Spa-Like Ensuite Designed For Relaxation After A Long Day. The Fully Finished Lower Level Extends The Living Space Even Further With A Dedicated Home Theatre, A Fifth Bedroom & A Spacious Playroom Complete w/ A Pool Table & Gas Fireplace - Perfect For Movie Nights, Teen Hangouts, Or Hosting! Step Outside To Your Own Private, Beautifully Landscaped Backyard Escape. With A Large Inground Saltwater Swimming Pool And Charming Gazebo, This Space Was Designed For Summer Entertaining, Family BBQs, Quiet Evening Unwinds, And Making Lasting Memories. Extended 3 Car Driveway & Heated Two-Car Garage w/Rough-In For EV Charging Station, Adds Everyday Convenience Year-Round. Incredible Location, Just Steps To Park & A Short Walk To All The Amenities Downtown Uxbridge Has To Offer! (id:61476)
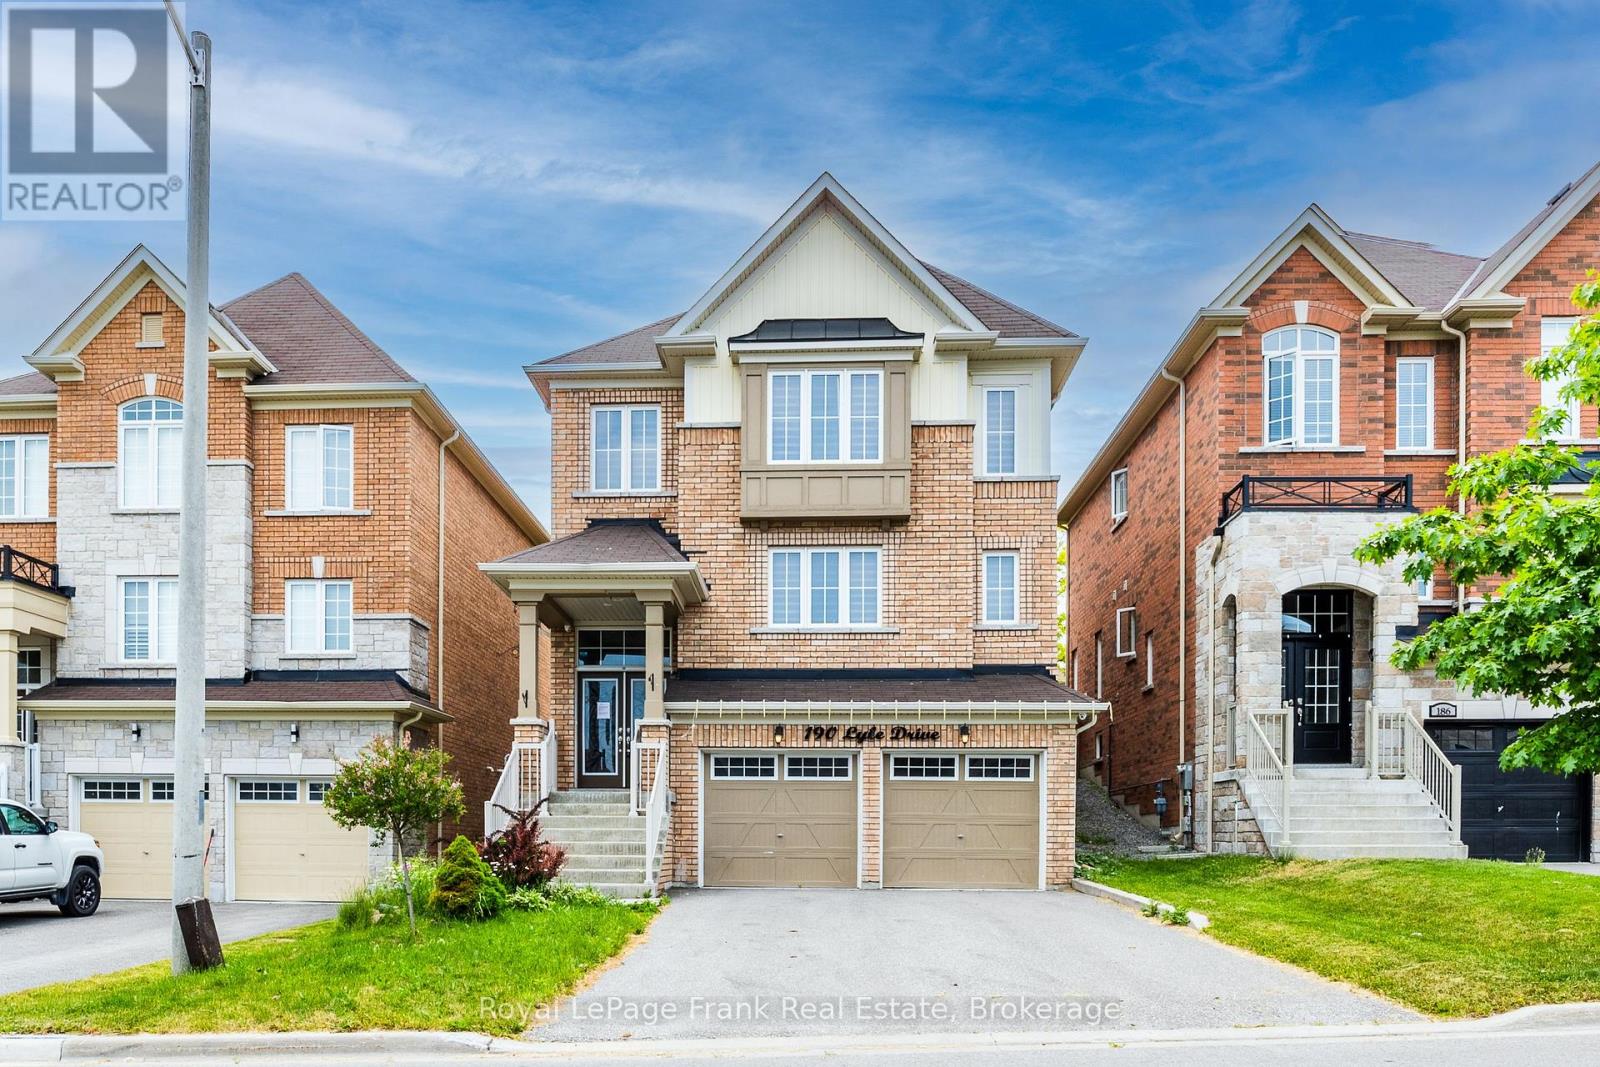
190 Lyle Drive
Clarington, Ontario
Excellent Opportunity! Spacious 4+1BR, 4 Bath Averton- Built home in a highly sought-after Bowmanville community. Featuring a functional layout with a double-door entry, high main floor ceilings, & hardwood floorsthroughout the home. Eat-in kitchem includes granite counters, butler's pantry, and walkout to a private, fully fenced backyard. All bedrooms are generously sized, large primary suite features a walk-in closet and 5 piece ensuite with a glass shower & soaker tub. Upgraded light fixtures and 200 AMP service. Double car garage with direct interior access, 6 total parking spaces with no sidewalk. Within walking distance to local schools! Just minutes to ceder park, Bowmanville Hospital, Public Transit, HWY 401 &407. (id:61476)
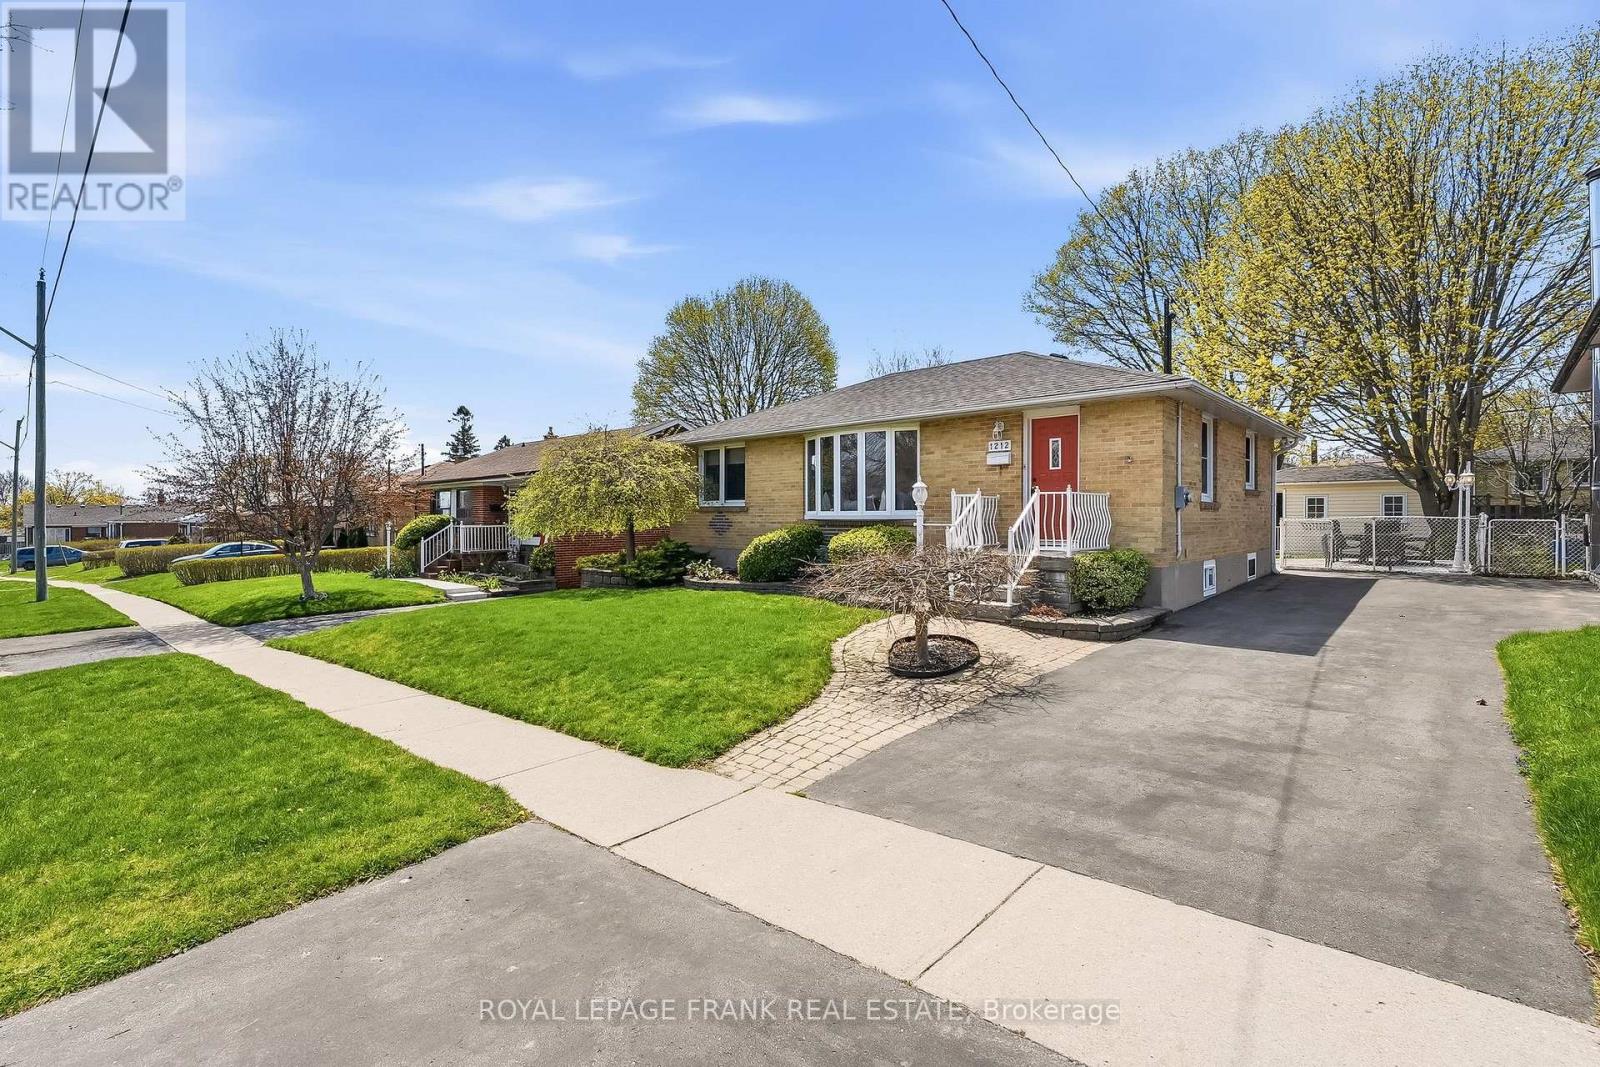
1212 Valley Drive
Oshawa, Ontario
Welcome to this beautifully updated brick bungalow in the sought-after Lakeview Park community of Oshawa. Offering 3+1 bedrooms and 2 bathrooms, this home blends timeless charm with thoughtful, modern upgrades throughout.The brand new kitchen, completed in April 2026, features stylish cabinetry, quartz countertops, a new sink and faucet, and updated flooring-perfectly designed for both everyday living and entertaining. The home was freshly painted throughout in March 2026, creating a bright, clean, and truly move-in-ready feel. The main bathroom has also been tastefully updated with a new countertop, faucet, and flooring.At the back of the home, a sun-filled sunroom addition offers a seamless transition to your private backyard oasis. Thoughtfully landscaped, this outdoor space is built for entertaining, featuring a built-in Napoleon gas fireplace and a complete outdoor kitchen station with a Napoleon BBQ, stone countertops, and stainless steel storage-just add your fridge to complete the setup. A charming shed adds extra storage and function.The fully finished basement expands your living space with a large rec room featuring built-ins and a natural gas fireplace-perfect for cozy nights in or relaxing while watching TV in warmth and comfort. This level also includes a spacious additional bedroom, a full bathroom, and a dedicated storage room with cold storage, offering flexibility for guests or extended family.Additional updates include a brand new high-efficiency natural gas furnace (2026), a high-efficiency owned on-demand hot water heater (2023), shingles (2018), and driveway (2016), along with a central vacuum system for added convenience.Located in a family-friendly neighbourhood, this home is walking distance to Oshawa Valleylands Conservation Area, scenic walking trails, Lakeview Park beach, the waterfront park and pier, and nearby sports fields-offering an incredible lifestyle right at your doorstep. (id:61476)
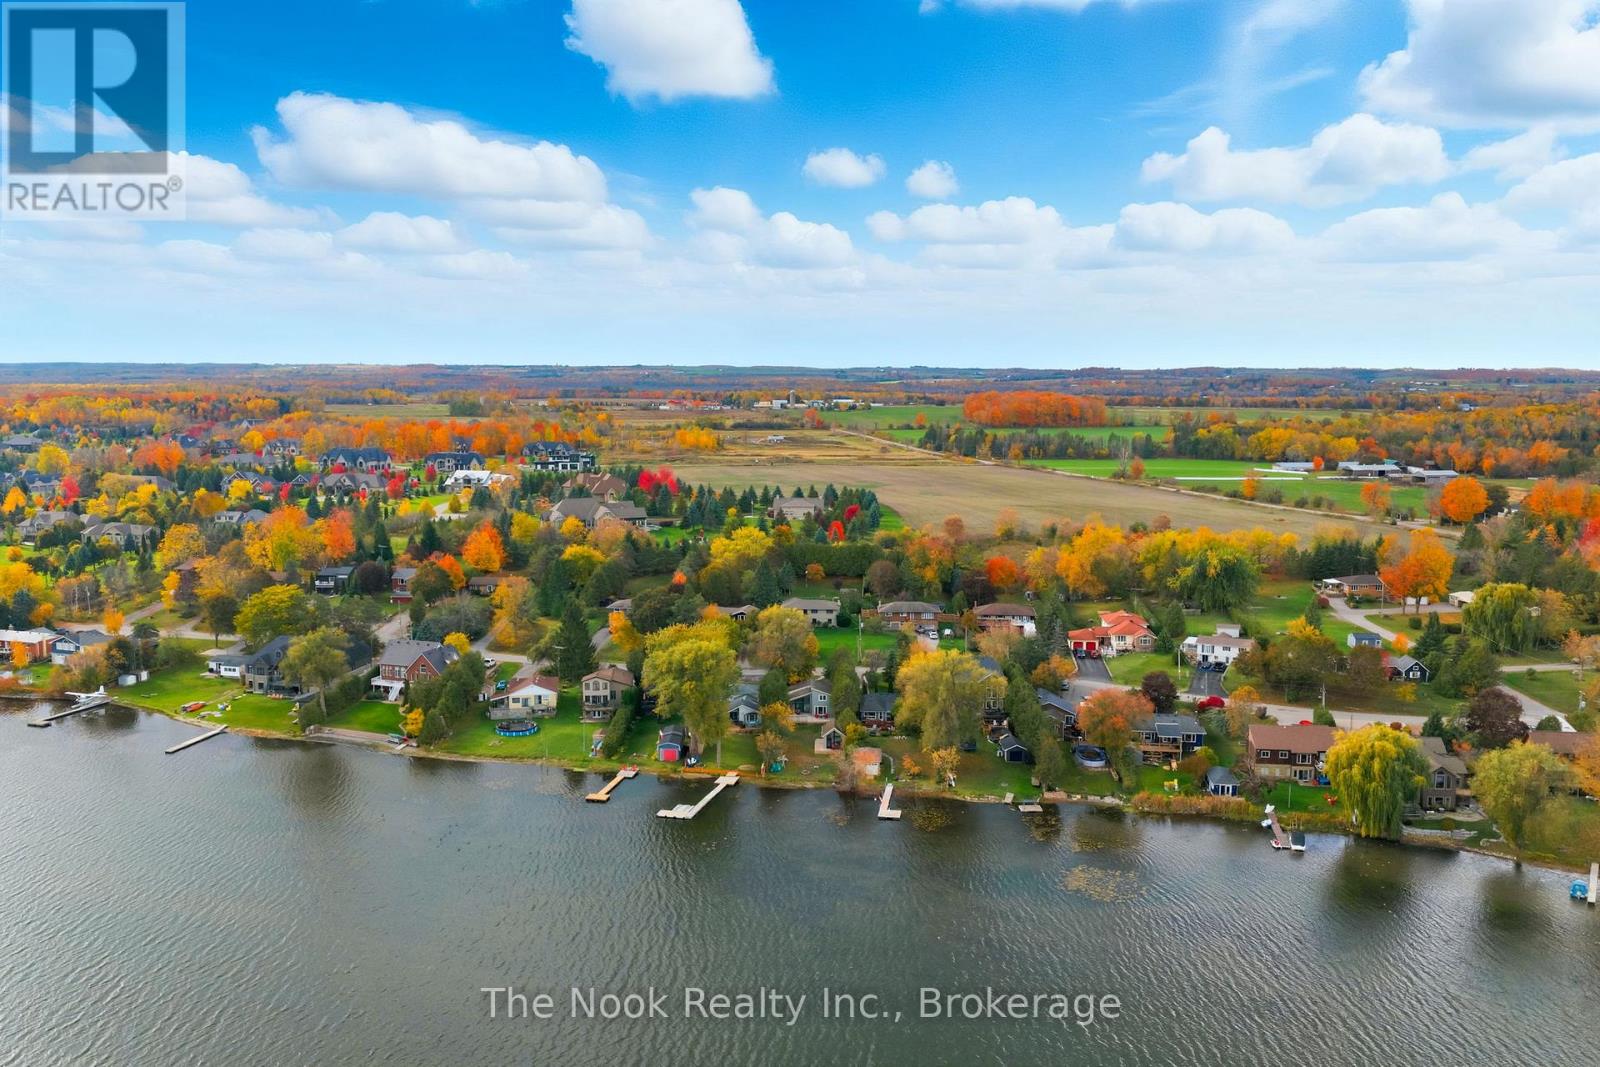
55 Honey's Beach Road
Scugog, Ontario
Rare Offering on Lake Scugog - Turn-Key Waterfront Luxury! Welcome to an exceptional lakefront retreat on the shores of beautiful Lake Scugog. Tucked away on a quiet dead-end street, this rare waterfront gem offers the perfect blend of privacy, tranquility, and modern luxury with 55 feet of pristine shoreline and the marina just steps away for effortless boating and lake life. Completely renovated from top to bottom, this stunning 3-bedroom, 2-bath home is truly move-in ready. Designed for year-round enjoyment, the open-concept layout features soaring ceilings, expansive windows, and breathtaking water views that flood the home with natural light from sunrise to sunset. Coveted eastern exposure delivers spectacular morning sunrises shimmering across the lake. Step outside to the spacious lakeside deck with sleek glass railings, perfectly designed for entertaining, outdoor dining, or simply unwinding while taking in the peaceful waterfront setting. A rare and highly sought-after feature is the charming lakeside bunkie, complete with vaulted windows, a private bedroom, and its own living space-ideal for guests, extended family, or a serene work-from-home retreat by the water. Every detail of this property has been thoughtfully updated, including all appliances, interior and exterior finishes, and mechanical systems. Contemporary design, quality craftsmanship, and stylish finishes create a seamless balance of comfort, elegance, and efficiency throughout. Located in a welcoming waterfront community just minutes to town, the Trading Post, shops, and restaurants, this property offers convenience without sacrificing the peaceful cottage lifestyle. Enjoy morning coffee by the water, sun-filled afternoons on the lake, and unforgettable evenings as the sky glows over the shoreline. Opportunities like this are truly rare. Be sure to view the virtual tour and review the complete list of updates and floor plans included in the attachments. (id:61476)
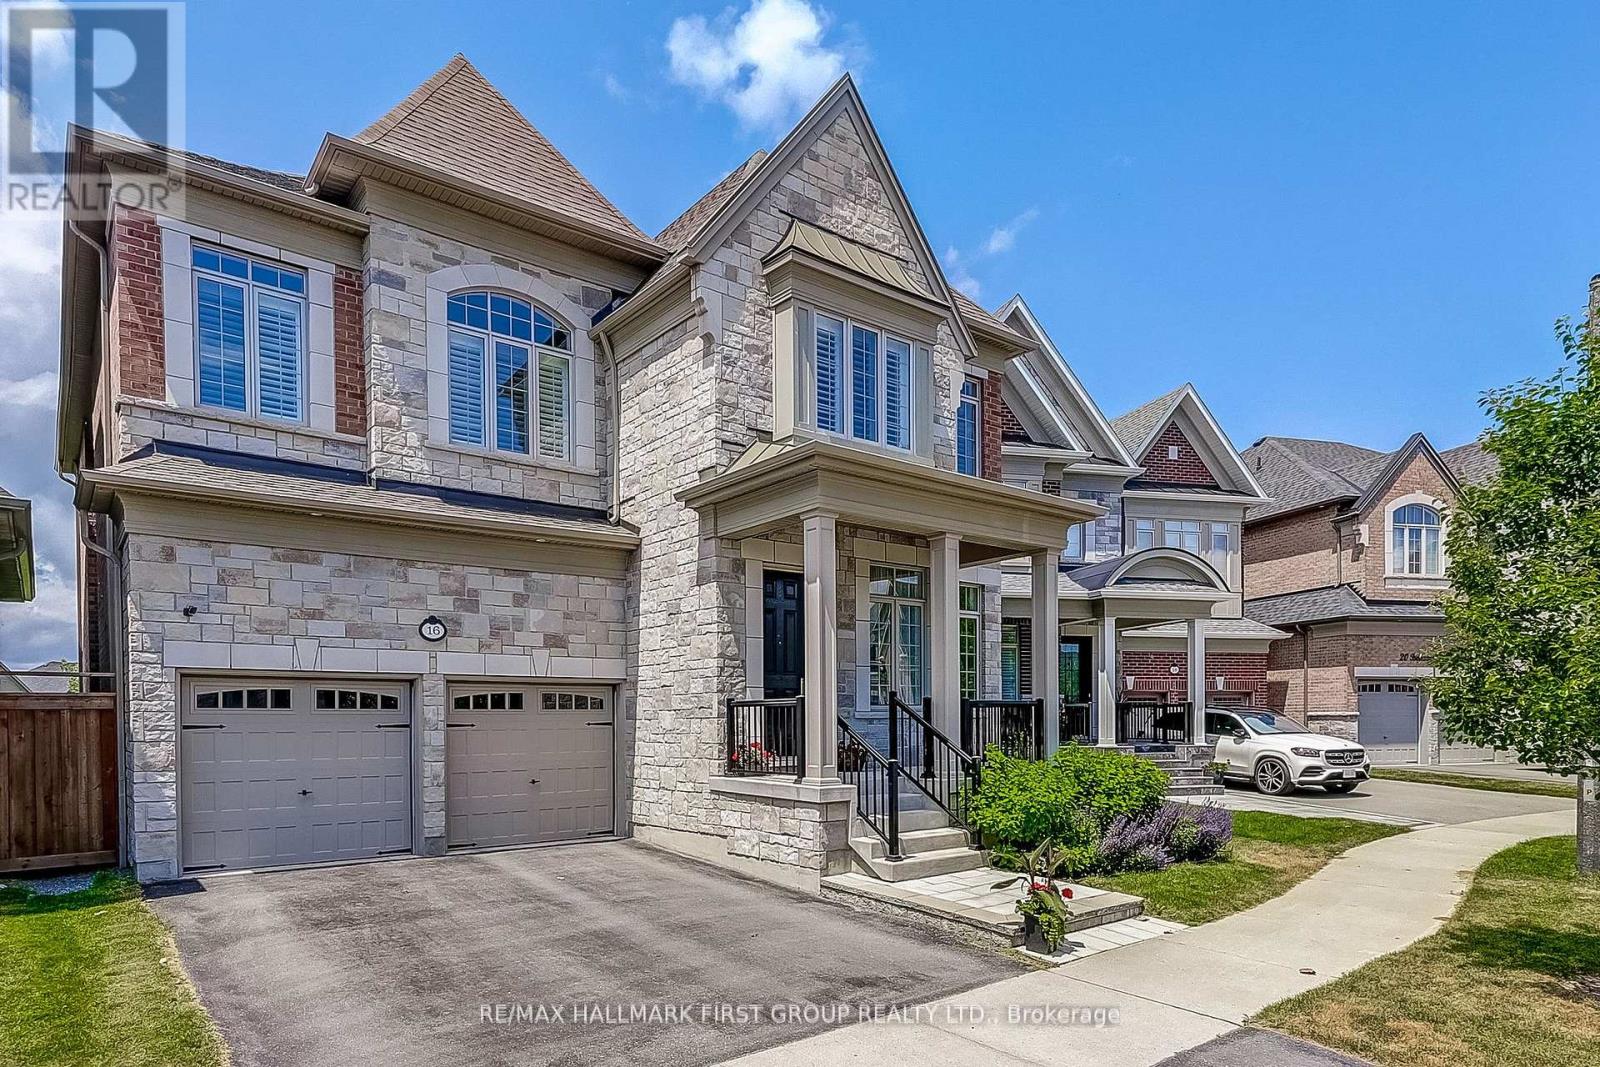
16 Beaverdams Drive
Whitby, Ontario
Backing onto protected ravine green space in Whitby's prestigious Country Lane community, this magnificent Beechfield model delivers over 4,500 sq ft of beautifully finished living space - where luxury, privacy, and flexibility come together seamlessly. The main floor impresses with soaring 10' and 11' smooth ceilings, hand-scraped hardwood floors, and sweeping ravine views through oversized windows. The gourmet kitchen is appointed with Caesar Stone countertops, built-in appliances, a walk-in pantry, and a servery - flowing effortlessly into the breakfast area and great room with gas fireplace. A formal living and dining room plus a dedicated main floor office complete the level. Upstairs, four generously sized bedrooms each offer ensuite or semi-ensuite access and walk-in closets. The primary retreat is a true sanctuary, featuring dual walk-in closets and a spa-inspired 5-piece ensuite. A conveniently located second floor laundry adds everyday ease. The finished walk-out basement provides exceptional versatility with a self-contained 1-bedroom suite - complete with kitchen, laundry, and a private entrance - perfect for multigenerational living or added income potential. Steps to scenic trails and Heber Down Conservation Area, and minutes to top-rated schools, premier shopping, Whitby GO, and Highways 412, 407 & 401. Ravine living at its finest. (id:61476)
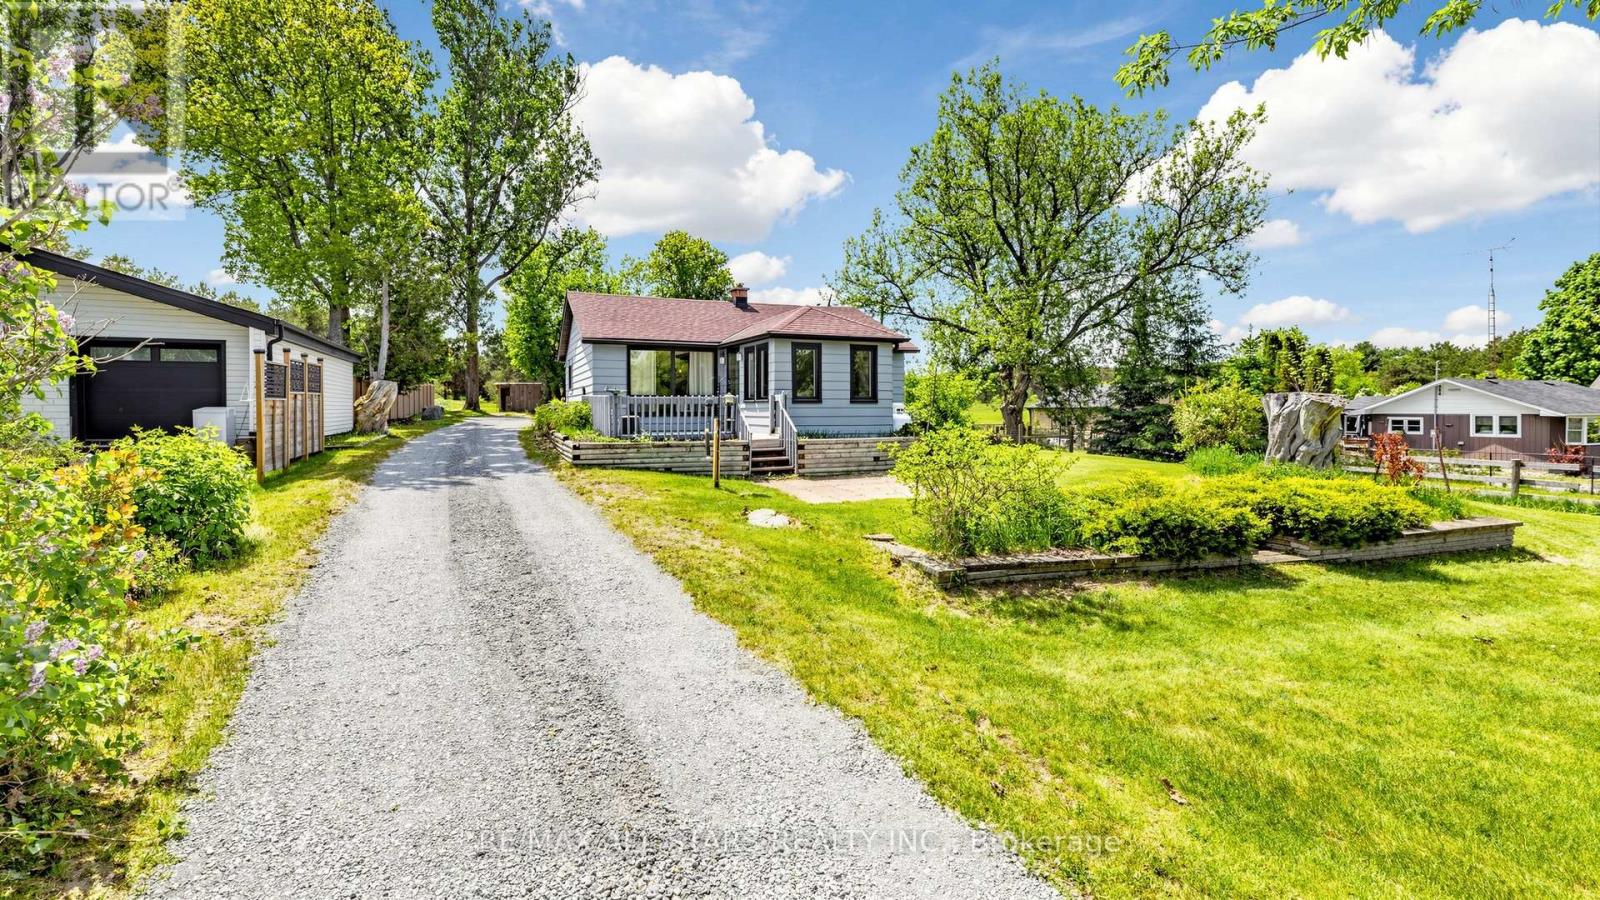
5500 Highway 47
Uxbridge, Ontario
This charming two-bedroom, one-bathroom detached bungalow sits on just under half an acre, offering both serenity and convenience. Nestled on the edge of Uxbridge's downtown core, you enjoy a rural charm while being just steps from shopping, dining, and walking trails. The home features a fully renovated interior, with a completely refreshed bathroom and a modern, bright kitchen equipped with stainless steel appliances. A recent oil-to-propane HVAC conversion enhances efficiency. An unfinished basement with full size washer/dryer offers additional future potential, along with a fully fenced, pet-friendly backyard space. Whether you're a first-time buyer, a retiree, or dreaming of building an addition on this beautiful property, this home is ready for your vision! (id:61476)
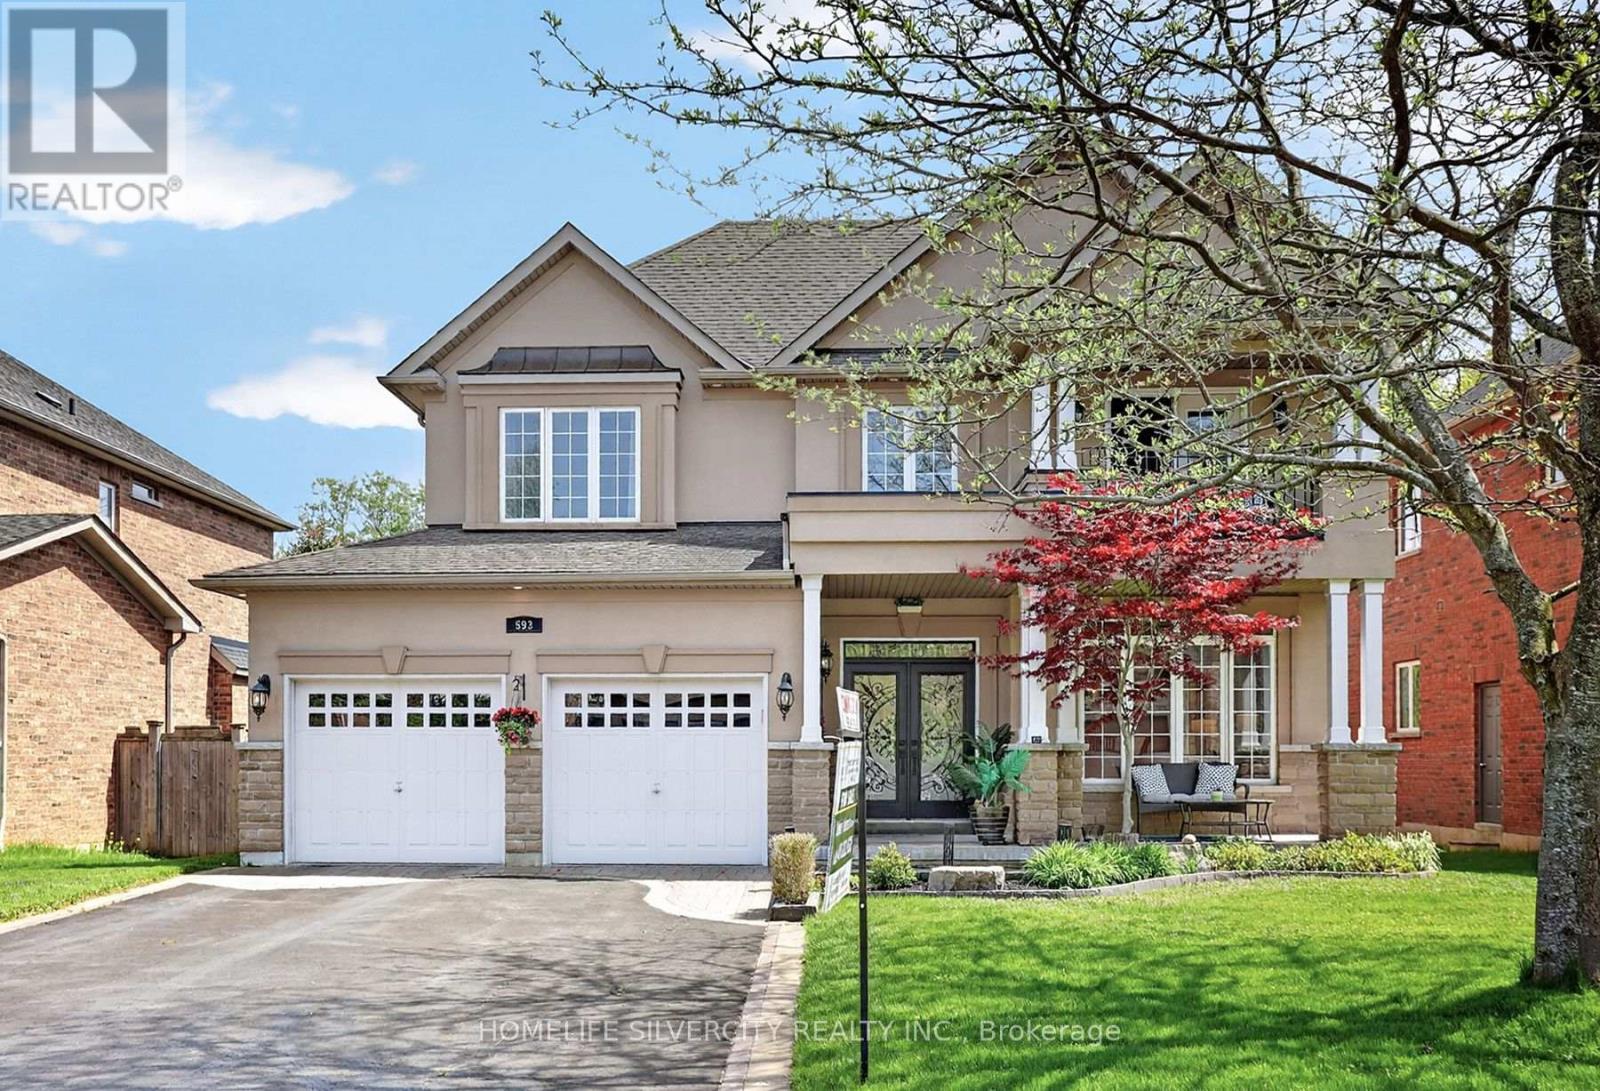
593 Maitland Drive
Pickering, Ontario
Welcome to this quality custom built home in the prestigious Rosebank community, Pickering most sought after neighborhoods. Ideally located near the beach, Rouge Park, Petticoat Creek Conservation Area, the Seaton Trail, and walking distance to schools, Nestled on a quiet cul- de-sac and surrounded by nature. Featuring 4+1 bedrooms, 5 bathrooms, and approximately 3,000 sq. ft. above grade plus a 1,525 sq. ft. finished basement, you'll enjoy 4,525 sq. ft. of total living space. The main and second floors feature hardwood flooring, while the finished basement includes laminate flooring, a wet bar, large recreation room, gym. area, one bedroom, spacious three piece bathroom, ideal for guests or an in law suite, Kingman fireplace (heat output 23250 BTU) in the basement. Additional features include: Stone/stucco exterior with oversized double car garage, Tesla fast EV charger Vinyl casement windows, 9 ft. ceilings on main floor, Decorative columns & upgraded colonial trim, Gourmet kitchen with custom cabinetry & granite countertops, Coffered ceiling in dining room, 200 amp electrical service, Smart toilet in primary ensuite, lot of pot lights inside and out side the house, security alarm rough in, Good size deck with BBQ gas connection and remote-controlled awning, A rare opportunity to own a beautifully crafted home in one of Pickering's finest neighborhoods. (id:61476)
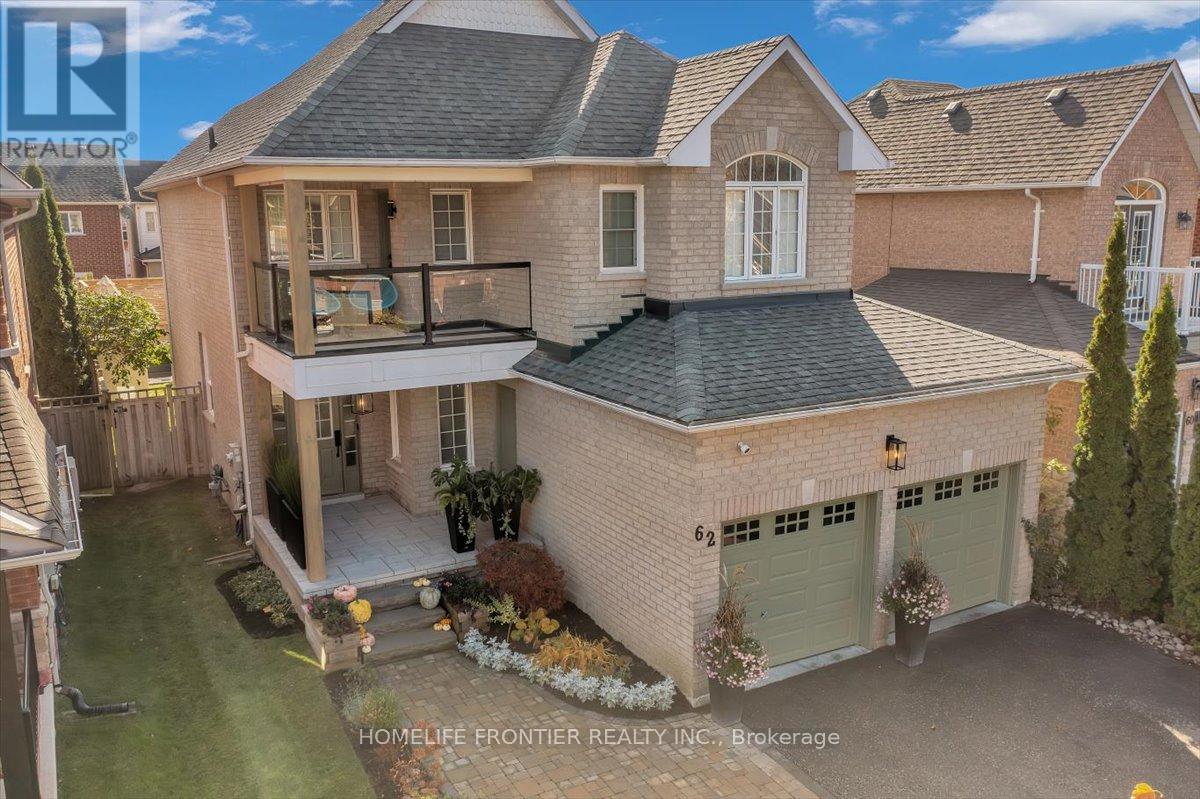
62 Russell Barton Lane
Uxbridge, Ontario
Beautifully renovated 4-bedroom, 3-bathroom home blending modern design with warm, inviting finishes throughout. Featuring a stunning open-concept layout, custom designer kitchen, spa inspired primary retreat, fully finished entertainers basement, and a private south-facing backyard filled with natural sunlight, this home offers the perfect balance of luxury, comfort, and functionality. Thoughtfully designed for both everyday living and entertaining, the home showcases high-end custom finishes, custom-built washroom vanities, extensive built-in storage, seamless indoor/outdoor flow, and professionally landscaped front and rear yards. The backyard offers a cozy and private setting complete with lounge area, stock tank pool, greenery privacy wall, and plenty of space to relax or host family and friends. The finished basement features a custom bar, large storage areas, and a temperature-controlled wine/cold room ideal for wine enthusiasts or additional food storage. A truly turnkey home that stands out from the moment you arrive. Please see feature sheet for full list of upgrades and custom finishes. ** This is a linked property.** (id:61476)
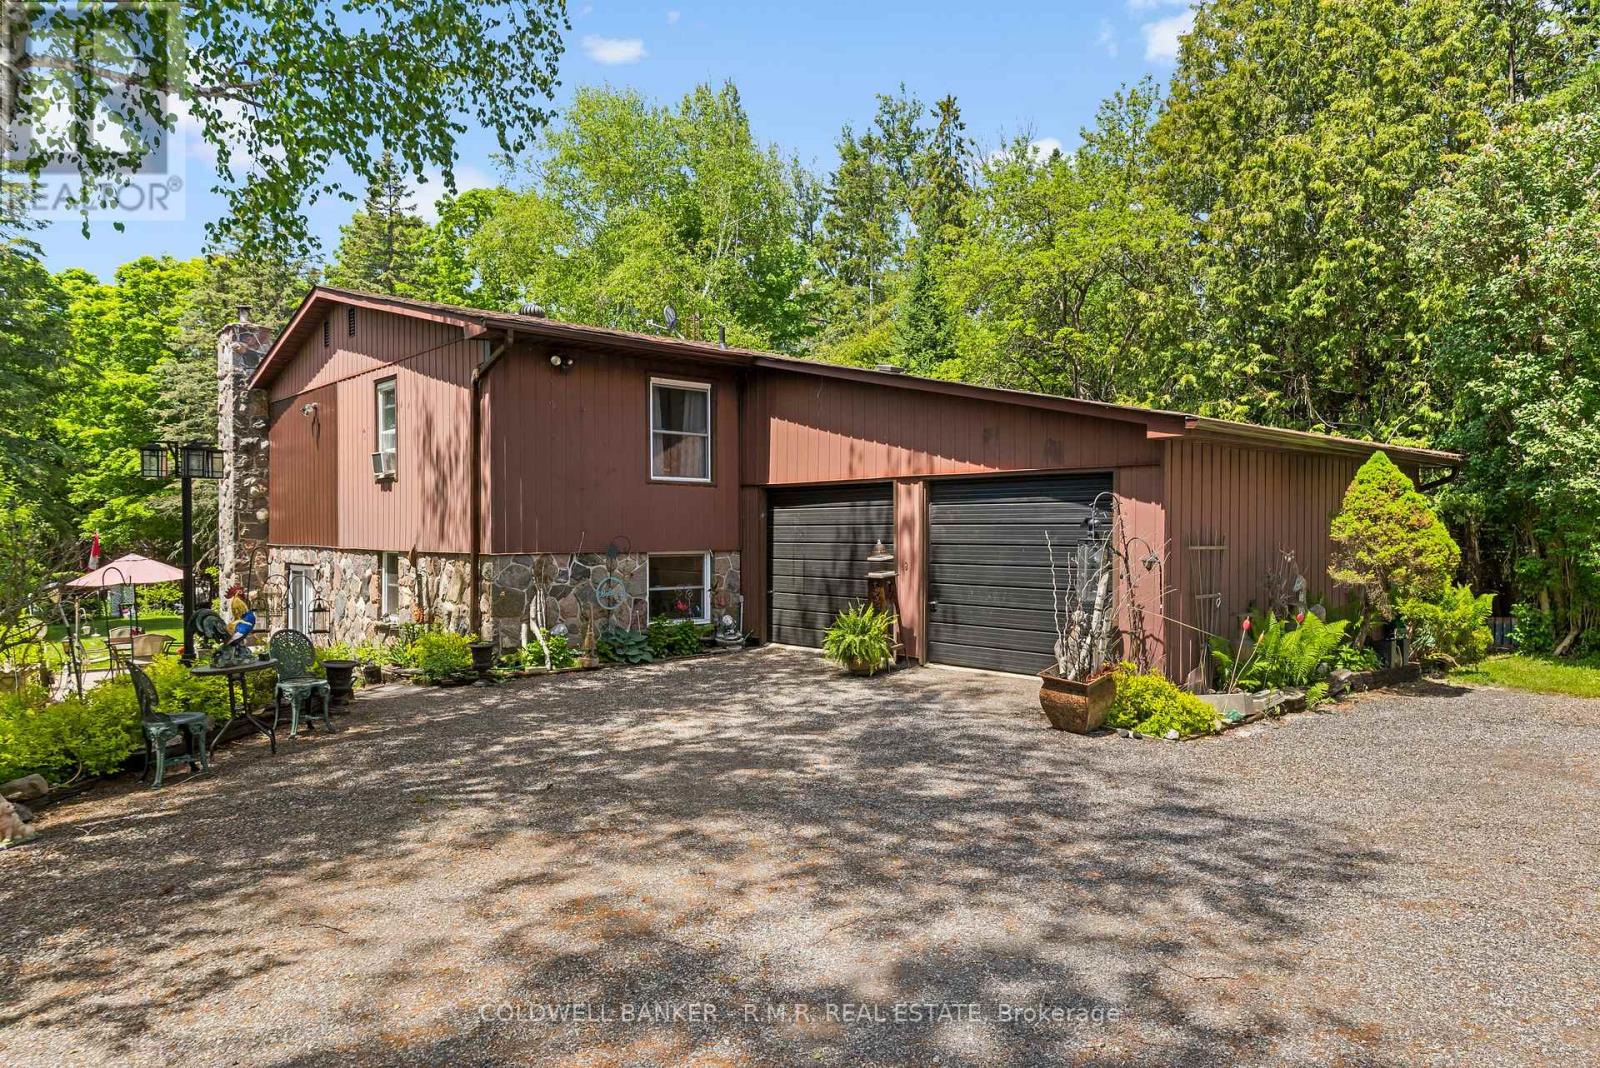
204 Acton Road
Uxbridge, Ontario
Welcome to 204 Acton Rd, Uxbridge! If you're looking for privacy, lush perennial gardens and a stone home, then look no further! This well-cared-for home is ready for its next owners. As soon as you pull into the driveway, you're greeted by an abundance of thoughtfully planted flower gardens that bloom from start to finish of the growing season, creating a garden lover's private sanctuary! The eat-in kitchen adjoins the living room, where the woodstove radiates heat and ambiance through the colder months of the year. The lower level also offers an additional bedroom with French doors providing direct access to your own private oasis! Upstairs, you will be greeted by 3 generously sized bedrooms, laundry and a 4-piece bathroom. Deeded access to Wagner Lake is just a short stroll from the property. The oversized attached 2-car garage is perfect for parking your cars and a workshop! If you're looking for privacy and a peaceful setting, this 1/2 acre property might be the one for you! Upgrades completed since 2021: all windows (except for laundry & second-floor bath), French doors in the main-floor bedroom, light fixtures, fridge, stove, dishwasher, and freshly painted! Potential to add an outbuilding with road access at the back of the property. Hydro bill averages approx. $120/month. Just 10 minutes to Uxbridge, 24 minutes to the 407, 30 minutes to the 404 - providing ease for commuters. (id:61476)
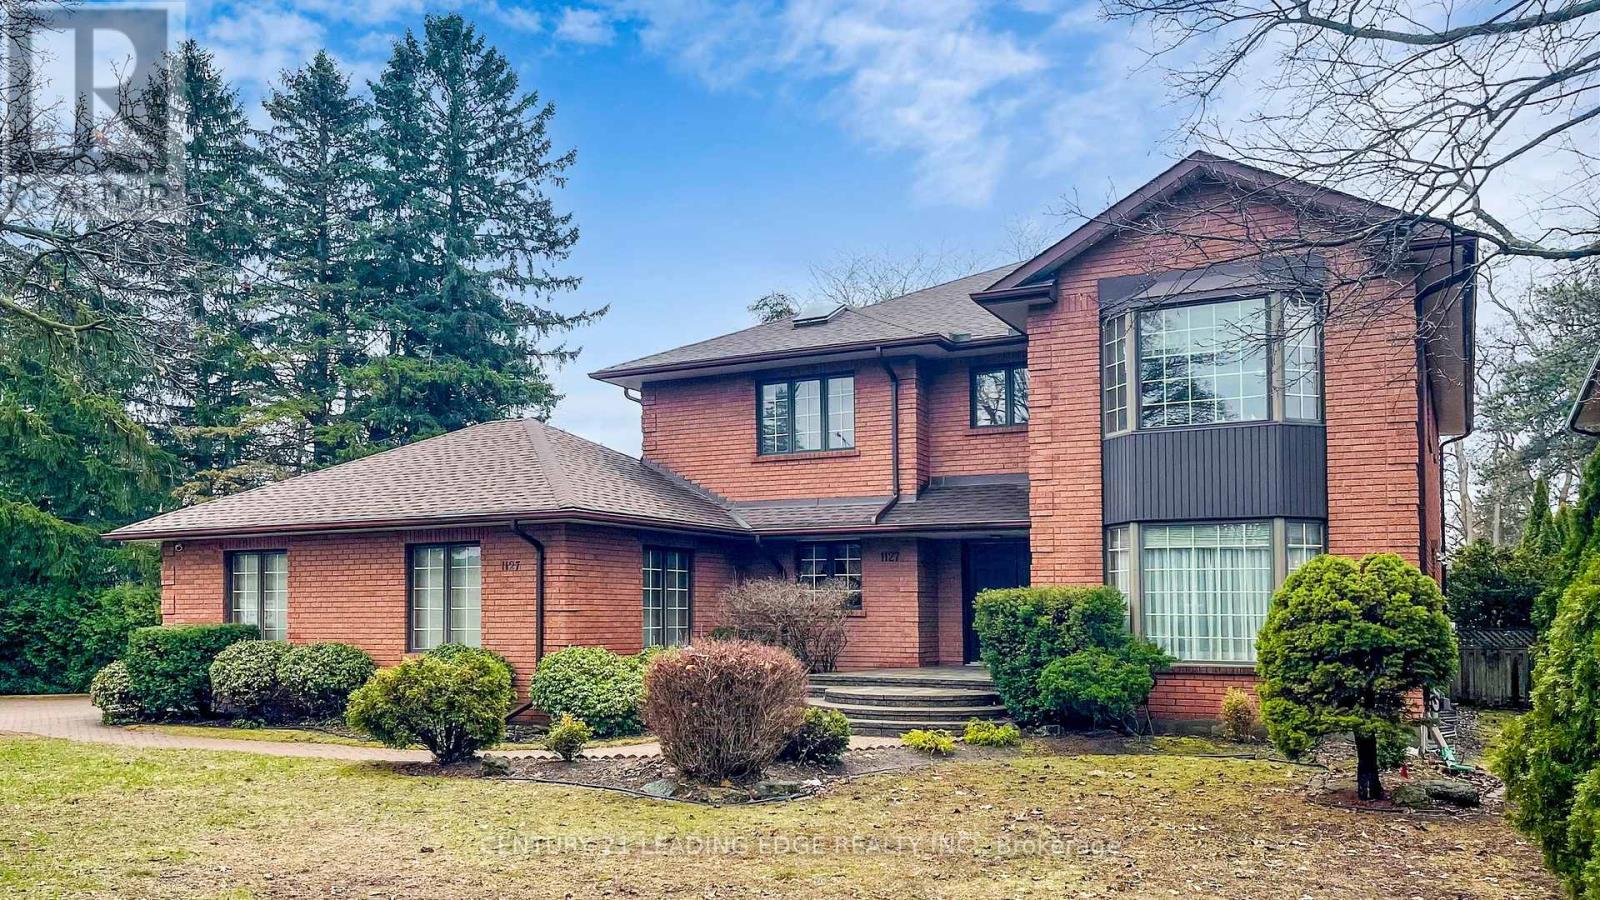
1127 Oshawa Boulevard N
Oshawa, Ontario
Magnificent EXECUTIVE HOME 7000-SF total living space in a Prime Residendential Neighborhood..TRIPLE LOT (150x150ft) CORNER LOT..A MASTERCLASS in architectural design and thoughtful character..Well Maintained and SPOTLESS..PRIDE OF OWNERSHIP..huge 5+1 Bedrooms 5-Bathroom Situated on a rare sprawling..PERFECT SANCTUARY for those who crave for OPEN SPACE and plenty of ACCESSIBILITY,,Attached 2-Car Garage parked 5-cars driveway..Two (2)-high efficiency GAS FURNACE..Sunken Family Room Walkout to a Heated breathtaking SUNROOM..Separate Entrance to basement..with Access to Garage..with Access to backyard..CUSTOM Built open IRON STAIRWAY from top floor open all the way ground basement..HUGE Kitchen w/ Breakfast area w/ 2-WALKOUT to Beautiful Landscape Backyard..Landscape front Yard W/ stone walkway..Huge Master Bedroom w/ separate Sitting area, 7pc enste w/ jacuzzi, his/hers closets..Finished Walkout Basement is served as a private retreat for winter or summer entertainment..SPA-inspired Whirlpool & Gym for year round family relaxation..Large PARTY ROOM SIZE installed w/ professional WET BAR & mirror wall & FIREPLACE..Home welcome you 2-door Grand Foyer open to Cathedral ceiling O/L spiral stairway that open to the basement..This home has so much to offer Buyers..MUST SEE to appreciate..Located just a scenic 45-mins drive from the Heart of Toronto via 401..Won't dissappoint Buyers..this home offer endless possibilities! (id:61476)
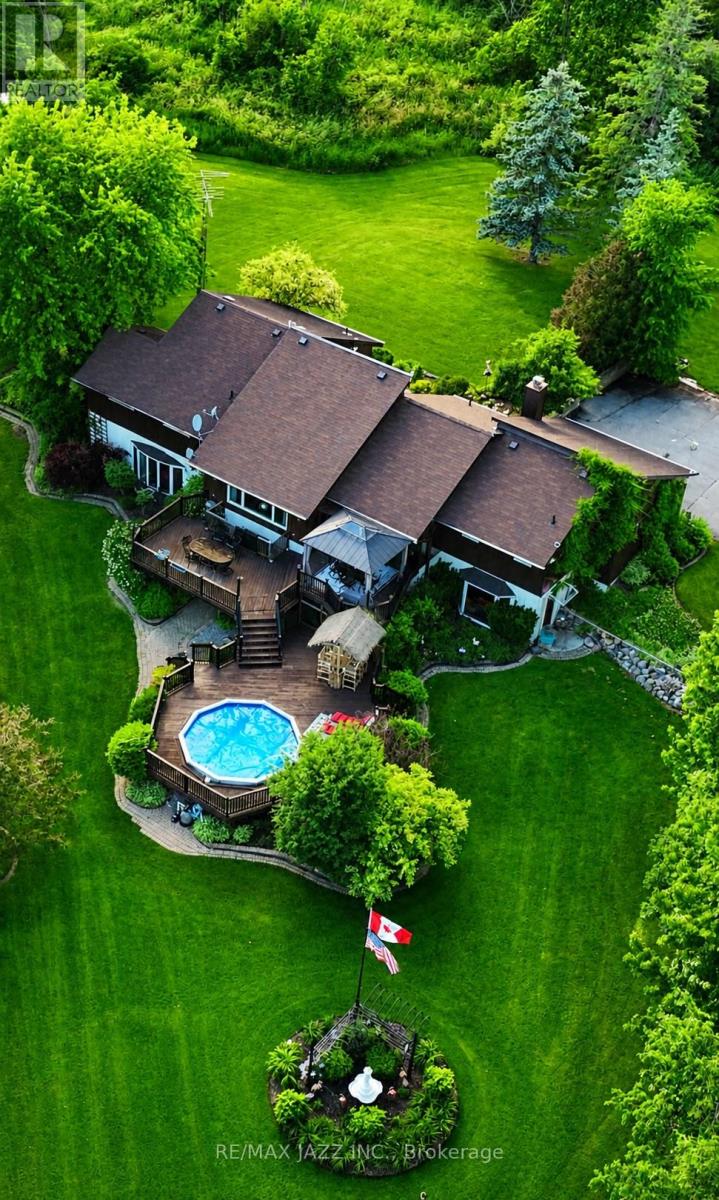
4188 County Road 65 Road
Port Hope, Ontario
PLEASE WATCH VIRTUAL TOUR! Private 22-Acre Estate with Architecturally Striking Viceroy Home and Commercial-Caliber Shop. Perfect quiet country location yet only minutes to 401 and 407. Set well back from the road at the end of a long private drive, this stunning Viceroy bungalow offers approximately 3,500 sq ft of bright, vaulted living space. A spectacular 2-acre spring-fed pond, complete with its own island, creates a truly idyllic setting. The spacious primary suite features a private ensuite and walkout to a deck overlooking the water. Vaulted ceilings, skylights, and expansive windows flood the home with natural light.Strikingly impressive heated porcelain floors run through the foyer, hallway, kitchen, and dining areas. The kitchen is equipped with high-end appliances including a Jenn-Air downdraft cooktop. Main floor laundry adds convenience. Step out to a huge multi-level deck with Tiki bar and integrated heated pool, designed for entertaining and summer relaxation. The bright walkout lower level offers additional living space, workshop area, and excellent in-law suite potential. Geo-thermal heating and cooling provide efficient year-round comfort. Strong drilled well with UV system. Property features natural bullrushes and a stream, the home was constructed on elevated ground. It offers a full dry basement, no history of water issues, no sump pump, and even includes a 5-foot-high concrete storage room beneath the attached two-car garage. Massive 40' x 50' heated shop featuring 15' ceilings, vehicle hoist, 1,000 sq ft mezzanine, two 10' overhead doors, and wood/propane furnace. Serviced with 100-amp electrical. Seller currently operates a 3-phase hydro setup. Attached 12' x 40' greenhouse. A rare opportunity combining private rural luxury with serious contractor or trades capability, all just 5 minutes to Hwy 401 and under an hour to downtown Toronto. Fibe high speed internet, work from paradise. Fifth bedroom currently being used as a games room. (id:61476)
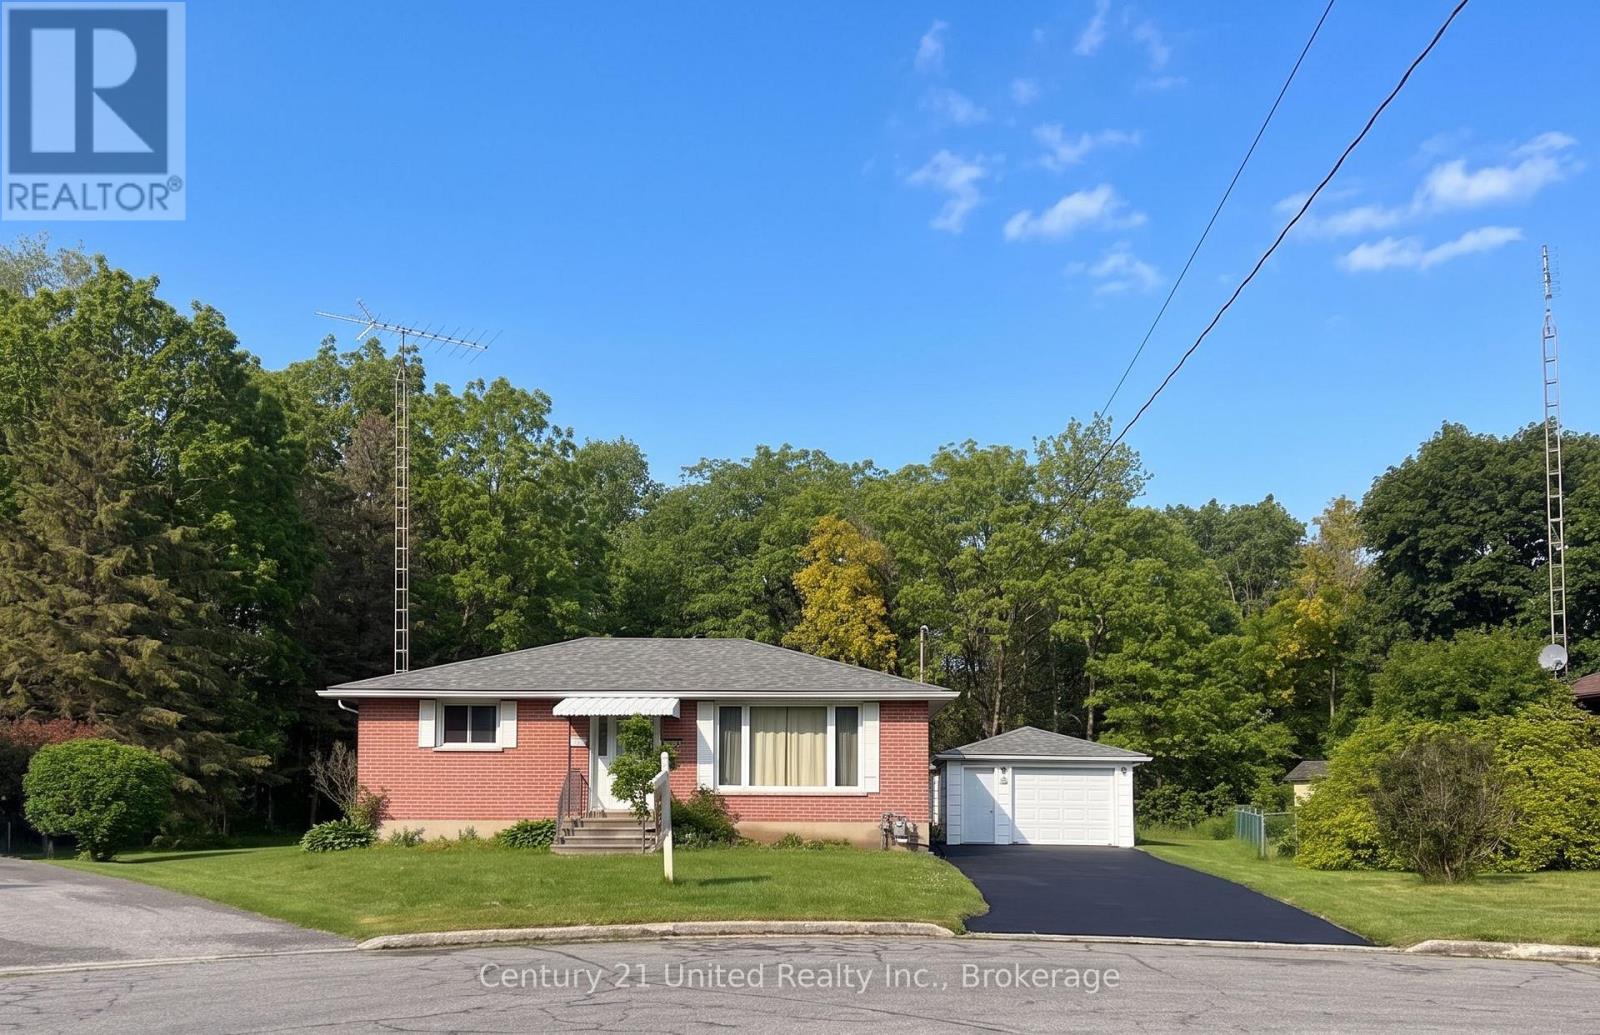
224 Nickerson Drive
Cobourg, Ontario
Enjoy a rare, peaceful setting in town. Classic brick bungalow tucked away on a quiet cul-de-sac (no rear neighbours!) Reverse pie-shaped lot widens in back for more "elbow room" from adjacent homes. Backs onto forest & creek! Close to all amenities. Well maintained & updated. Approx. 1,000 sq ft on each level. A versatile layout ideal for first-time buyers, downsizers. The bright main floor features classic oak strip flooring, contemporary decor, large picture window in Living Room & Kitchen. Lots of natural light & greenery views. The spacious kitchen has plenty of oak cabinets, pantry, a ceramic backsplash & windows to backyard. A Main floor office (optional as 3rd BR or Din Rm) has sliding glass doors out to a back covered deck with skylights, perfect for entertaining or enjoying the private backyard. 2 additional BRs and an updated four-piece Bath complete the main level. A rear entrance through the kitchen leads down to a finished lower level with potential for extended family living or in-law suite. The spacious recreation room features a cozy gas stove fireplace, wet bar, & an updated 3pce bath & laundry room. Entire LL has been updated 3 yrs ago & has new Lux Vinyl Lam floor, drywall (removed old paneling), Added decora switches, sconces, Pot Lights, drop ceiling & utility sink in laundry. Reno'd 3pce bath/fixtures/flooring. A Utility RM w/ workbench. A Detached Garage w/ Heated Workshop in the back! Useful for hobbies or projects (or future guest house?) Convenient location: approx. 1 km to the Hospital & Community Centre. 2km to Beach, Marina, Boardwalk Downtown. Walking distance to schools, parks, shopping. Easy access to Hwy 401/407 VIA Rail 5 mins away. Great turnkey Income! Investors may want to keep the reliable tenant in place! Tenant has been there 3 years & is now on a Month-To-Month Tenancy. (Can provided vacant possession with 60 days notice.) A rare opportunity to enjoy nature, privacy, and convenience in one property on a pretty cul-de-sac. (id:61476)

19 Bristol Sands Crescent
Uxbridge, Ontario
Discover unparalleled privacy in this perfectly maintained spacious bungalow in Bristol Pond Estates, nestled on over 3 acres of forested ravine with views of nature from every room. Centred between the growing towns of Stouffville and Uxbridge, this home also provides quick access to city conveniences of Markham and the GTA. The thoughtfully designed main floor is warm, inviting and features two primary bedrooms with ensuites, ensuring comfort and privacy, as well as a conveniently located 2-pce powder room for guests. The great room, with cathedral ceiling, wood-burning fireplace and large windows, creates a "floating in the treetops" experience. The open kitchen seamlessly connects to the living and dining areas, all with easy access to a comfortable screened-in porch and a large deck overlooking the ravine, perfect for sunbathing or relaxing in the hot tub. The tastefully finished lower level boasts oversized windows and forest views. It includes two bright above-grade bedrooms, a 4-piece washroom, spacious family room with propane fireplace and walkout to a sunny backyard, perfect for a future pool. Additional lower-level rooms include a large recreation room, workshop and laundry room. The natural topography provides a large side lot with private driveway access from the street, offering an ideal spot for an accessory building or home. Ownership in Bristol Pond Estates grants you use of the community-owned 10-acre pond, perfect for a summer afternoon paddle or a winter family hockey game. Don't miss this rare opportunity! EVENING OPEN HOUSE THURSDAY 28TH 6-8PM!! ALL WELCOME (id:61476)
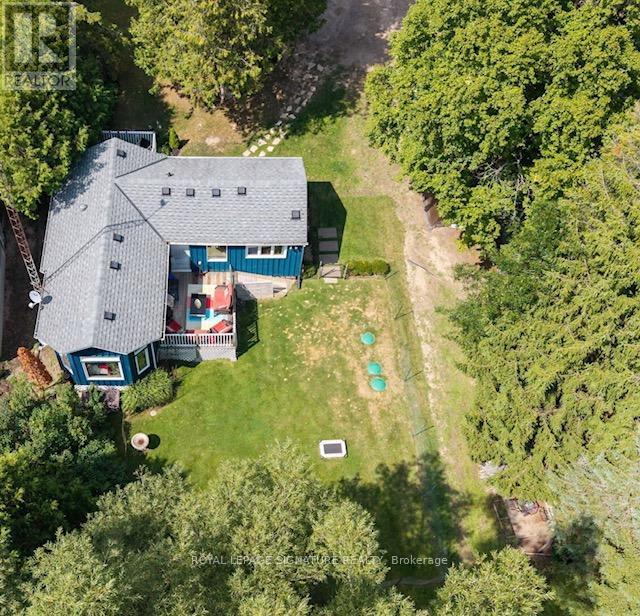
17 Mustard Street
Uxbridge, Ontario
The Lowest-Priced Detached Home In Uxbridge! This is an absolutely unprecedented opportunity to secure a detached property on a premium 1/3-acre lot (75.03' x 204.36') for under $600K. Tucked away on a quiet dead-end street fronting a serene open field, this charming home sits in a quiet enclave within the sought-after Wagner's Lake community. Inside, experience ultimate warmth & character with an open-concept main floor where the sunken living room-complete with vaulted ceilings, architectural beams & bright skylight-flows seamlessly into an intimate kitchen and dining space. Embraced by a stunning, rustic tongue-and-groove wood ceiling that spans the entire level,.This floor plan perfectly balances cozy comfort with entertaining freedom, effortlessly fitting a spacious dining table where you can comfortably host all your guests together. Enjoy incredible indoor-outdoor flow with dual walk-outs: step out from the kitchen to a front deck, or walk out from the sunlit den to a private backyard deck overlooking a peaceful yard brimming with nature.Need more space? The lower level has already been waterproofed, insulated & floors covered with carpet-offering the perfect layout to add a 2nd bedroom. Major capital expenses have already been completed for you: Septic System installed in 2023 (fully sized to handle up to a future 4-bedroom home),new Furnace, Central A/C, &Heat Pump (2024),& Well Pressure Pump (2025).Enjoy a 3-min walk to deeded lake access for morning paddles. Minutes to world-class trail networks, skiing, golf, & historic downtown. With no specific municipal STR restrictions/licensing (buyer to verify), it's a flexible Airbnb retreat or private 4-season home base. Rare entry-level detached value! Offers welcome anytime.Open House Sat. 12 noon-3pm/June 13'th (id:61476)
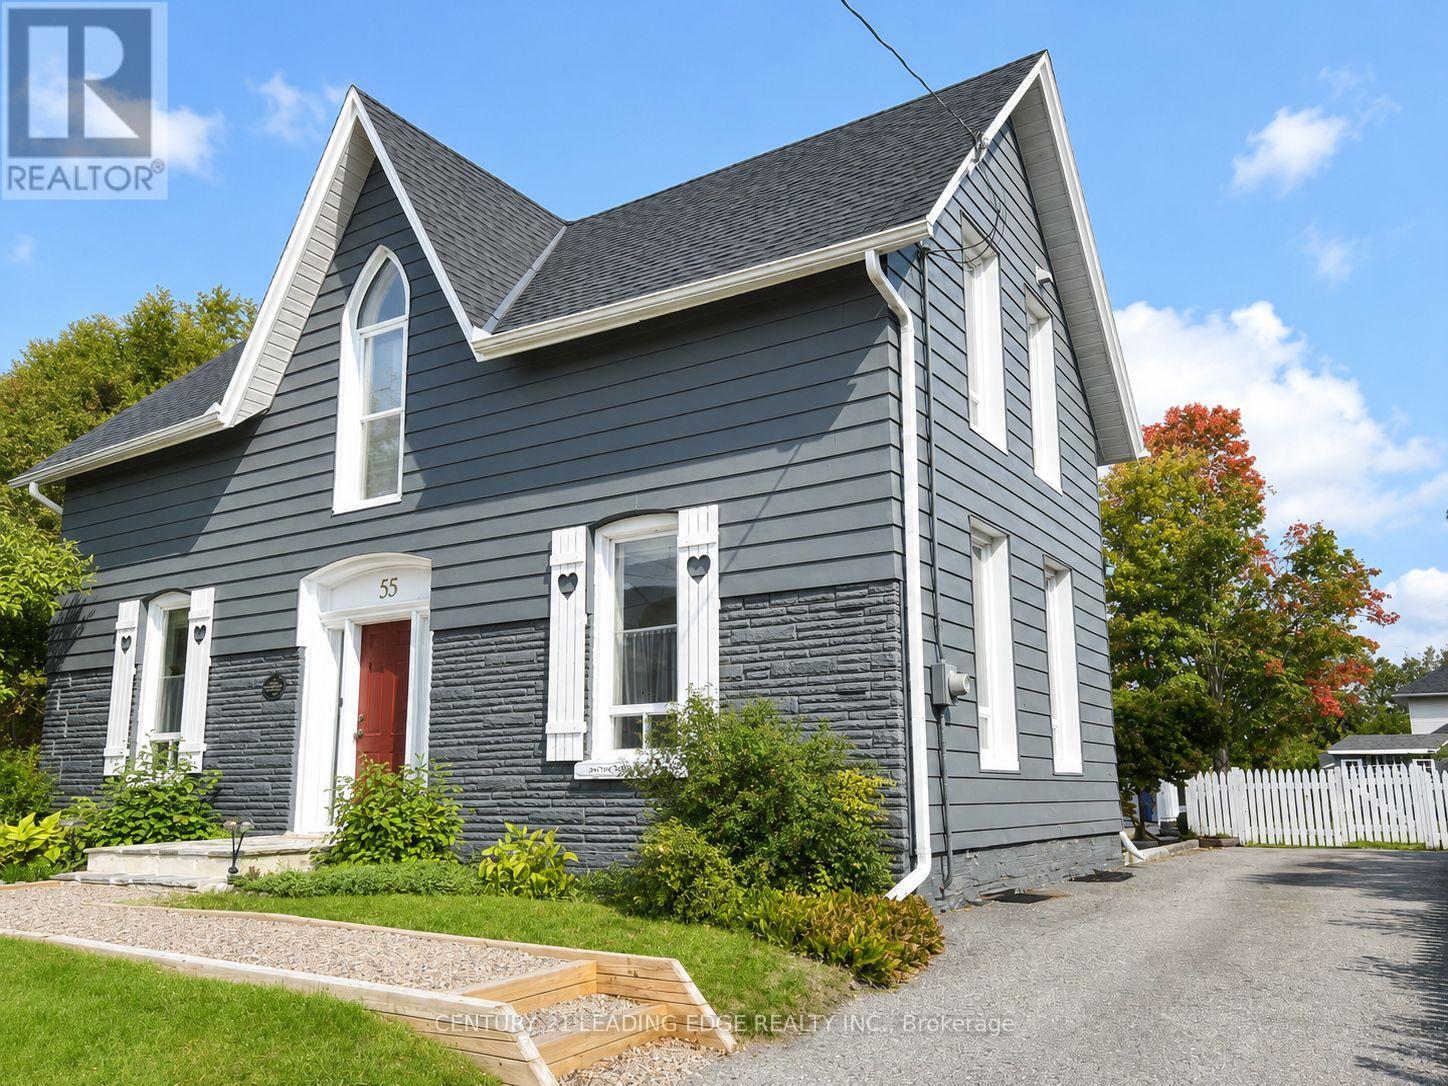
55 Brock Street E
Uxbridge, Ontario
Welcome to 55 Brock St E., a lovingly maintained 3 bedroom century home in the heart of Uxbridge situated on a large 66' by 164' lot. Let the charm of yesteryear embrace you from the moment you step onto this special property. Spacious layout (approx 2000sqft) features a welcoming foyer, formal living, family room & dining room. Family sized eat-in kitchen, primary bedroom with 4pc ensuite (separate shower & tub), walk-in closet & steps to the laundry, good sized bedrooms, 3pc bath, loft area (great for a home office), loaded with hardwood, tall baseboards & high ceilings (approx 9'9" on the main). Create memories in the huge pool sized backyard with large deck & gas bbq hook up. Close walk to schools, parks and downtown amenities. This one is a must see! (id:61476)
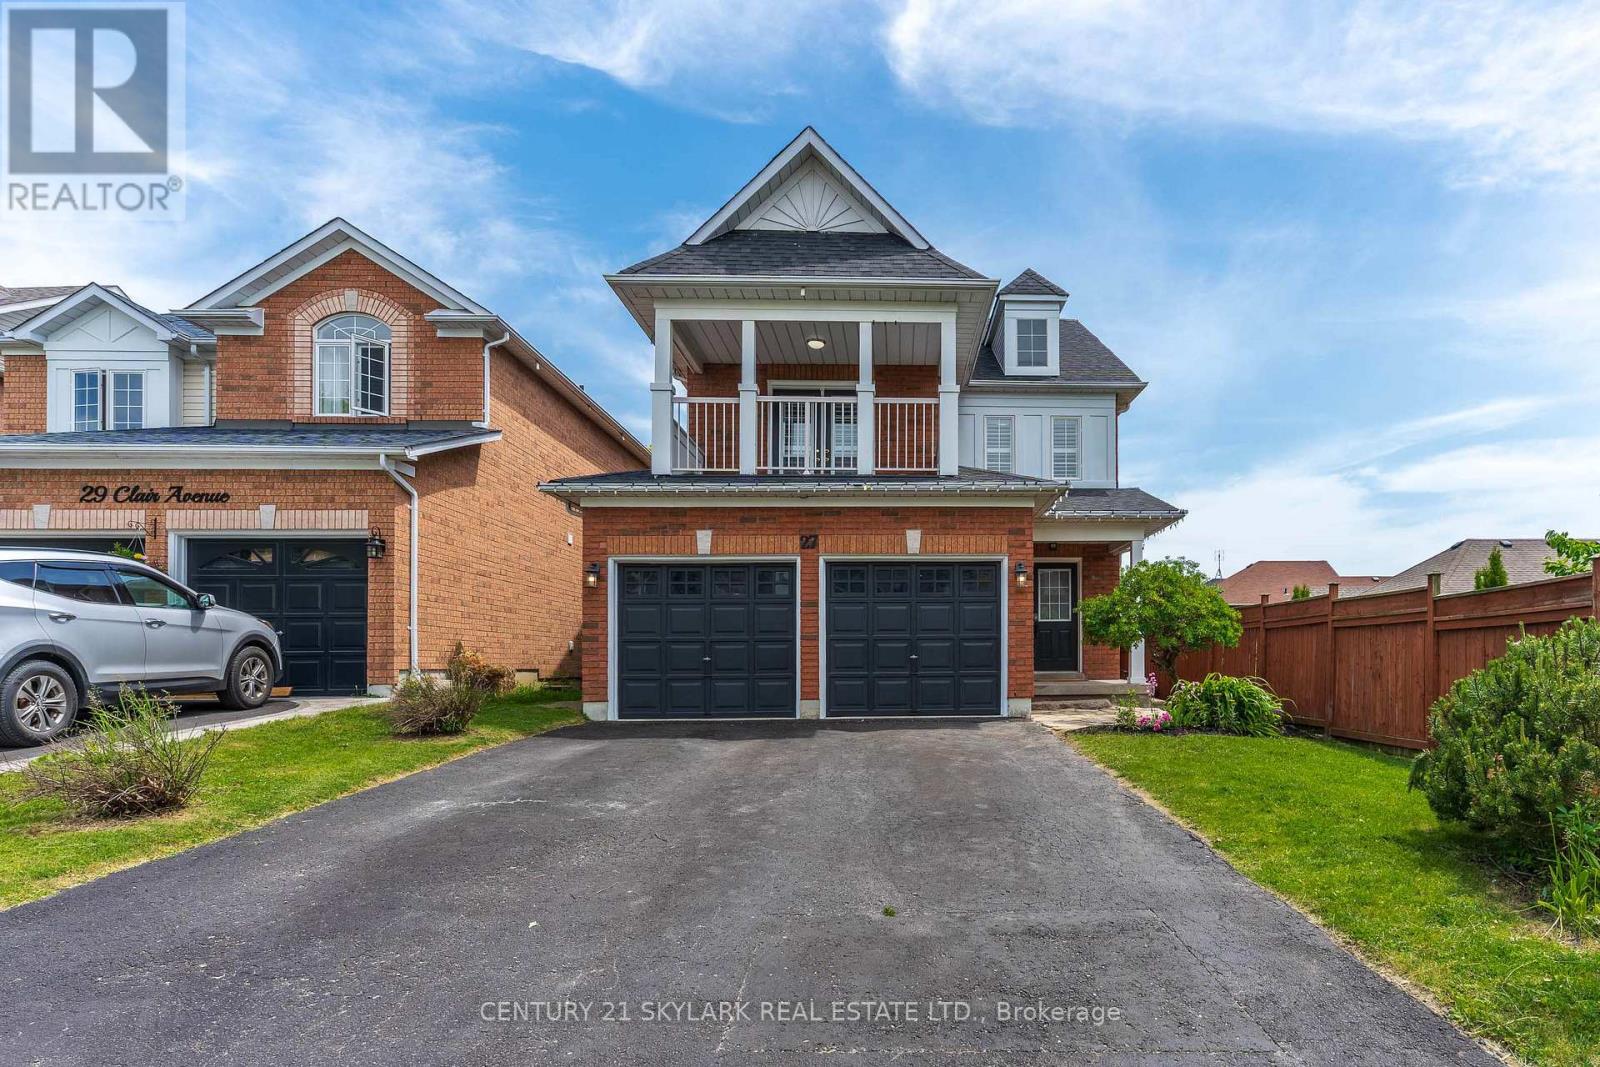
27 Clair Avenue
Whitby, Ontario
Welcome to 27 Clair Avenue, Elegant Detached Residence in Prestigious Brooklin WHITBY!. Nestled in the highly sought after Brooklin community. This beautifully maintained 3+1 bedroom , 4 bath detached 2 storey home, ready to move-in offers a refined blend of comfort, style and investment potential. Situated on a generous 35.11 x 109.91 with 4 car parking space and no sidewalk. The home blends comfort and modern upgrades. The property is situated in a family friendly neighbourhood. Steps inside a bright freshly painted interior with lots of windows and natural lights and enhanced with upgraded LED lighting creating a clean and contemporary feel. This north-facing home, soaring 9-foot ceilings in main living room, anchored by a cozy gas freplace.The recently renovated newly bulit kitchen stands out with beautiful waterfall quartz and slow closing cabinets. Stand out features consist of Separate entrance to a fully finished basement suite with its own private laundry, currently generating rental income offering an exceptional opportunity for supplemental income or extended family living. The upper level offers three spacious bedrooms including a well-appointed primary suite. The third bedroom features a private balcony walk out, adding a rare and desirable outdoor extension for relaxation and fresh air facing north. Ideally located close to top rated schools, parks, transit and essential amenities, this home combines lifestyle convenience with long term value in one of the whitby's most desirable communties. Not far away from brooklin community centre, public library, church, day care and retirement home. A spacious deck provides the perfect setting to enjoy the private backyard, ideal for entertaining or relaxing. Conveniently located just minutes from Highways 401, 412, and 407 for effortless commuting. (id:61476)
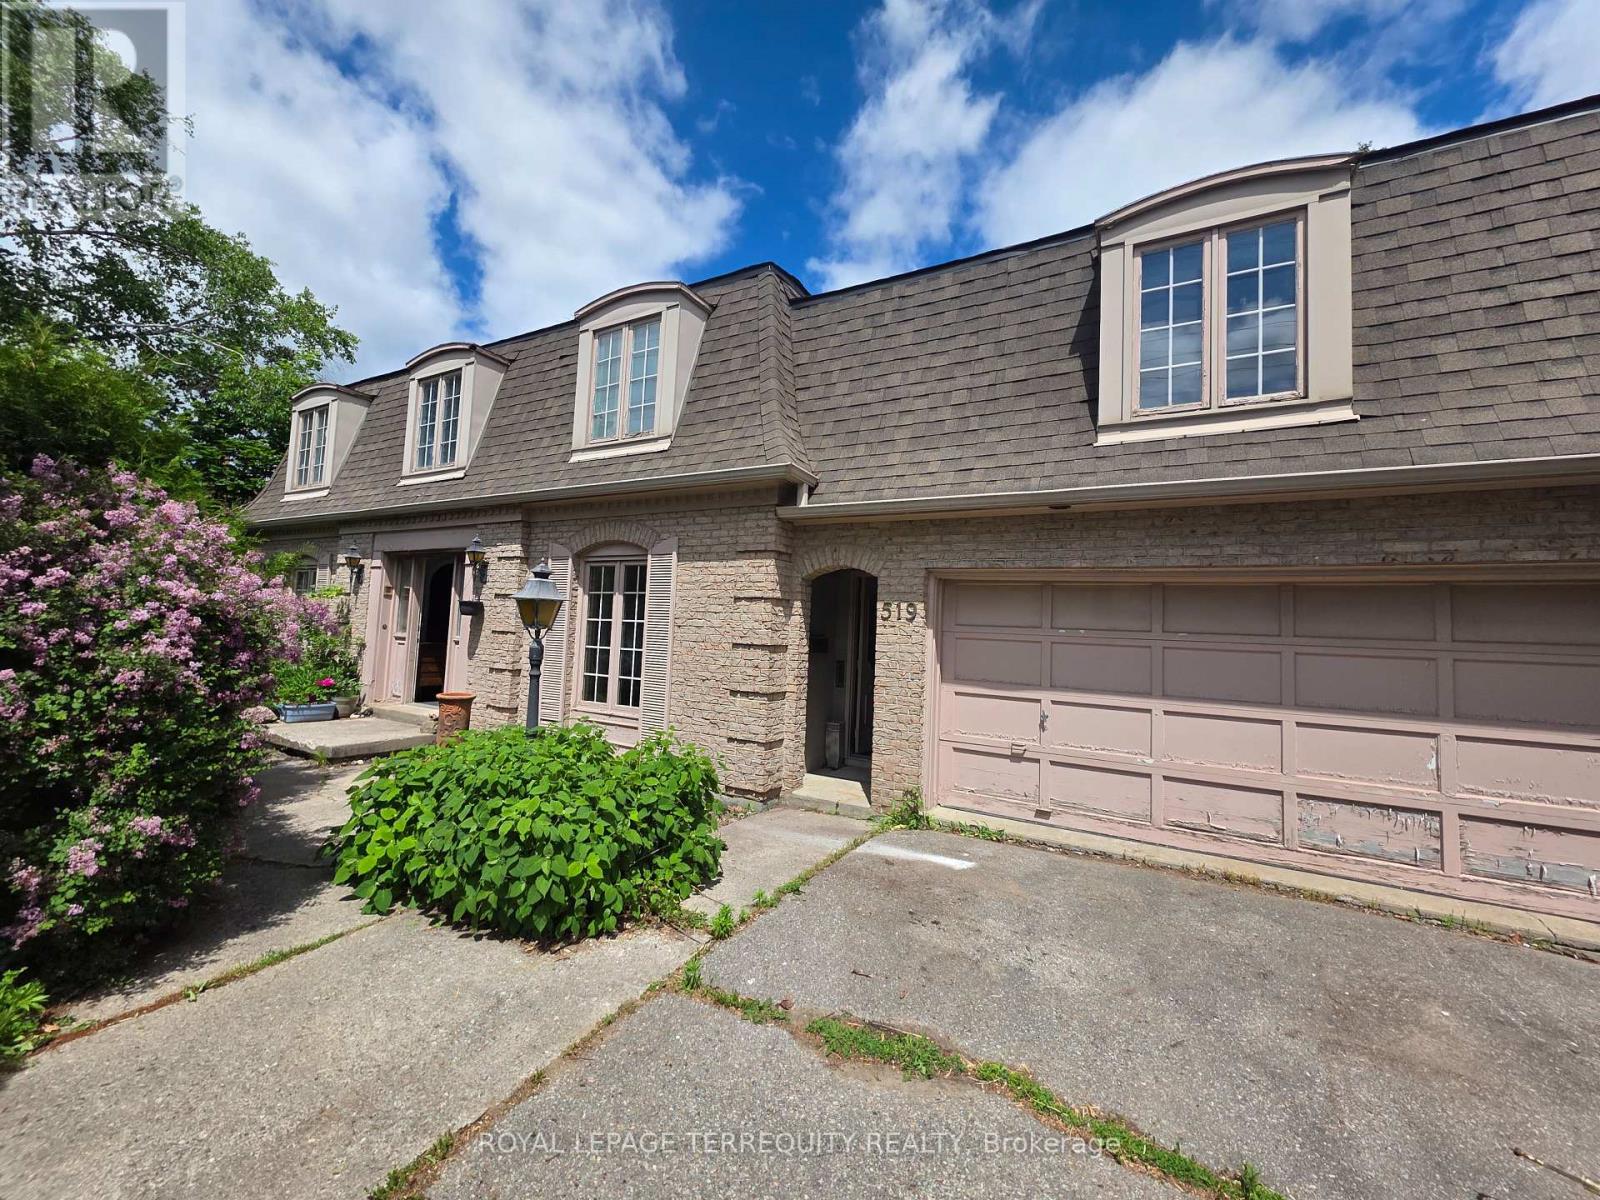
519 Henry Street
Whitby, Ontario
Beautifully Designed 4-Bedroom Detached Home on a Premium 72-Foot Lot Welcome to this exceptionally well-designed 4-bedroom detached home situated on a spacious 72foot frontage lot, complete with a separate studio unit offering excellent flexibility for extended family, guests, or a home office.The home features 4 bathrooms and a convenient second-floor laundry room. Thoughtfully laid out for comfortable family living, it offers a formal dining room, separate living room,inviting family room, and a large kitchen ideal for entertaining and everyday use.Separate entrance to studio unit above the garage with kitchen and bathroom.A stunning custom spiral staircase serves as a striking architectural centerpiece, leading to the second level. The expansive unfinished basement features large windows and provides tremendous potential to create additional living space.Additional highlights include an updated furnace, a 2-car garage with direct access to the home, and a huge private backyard perfect for families, outdoor activities, and entertaining.Ideally located in Whitby, close to downtown amenities, parks, shopping, schools, and with quick access to Highway 401, this property offers the perfect combination of space,convenience, and future potential.House needs some work to become suitable for your needs.This is an outstanding opportunity for families seeking a spacious home on a large lot in one of Whitby's most convenient locations. (id:61476)
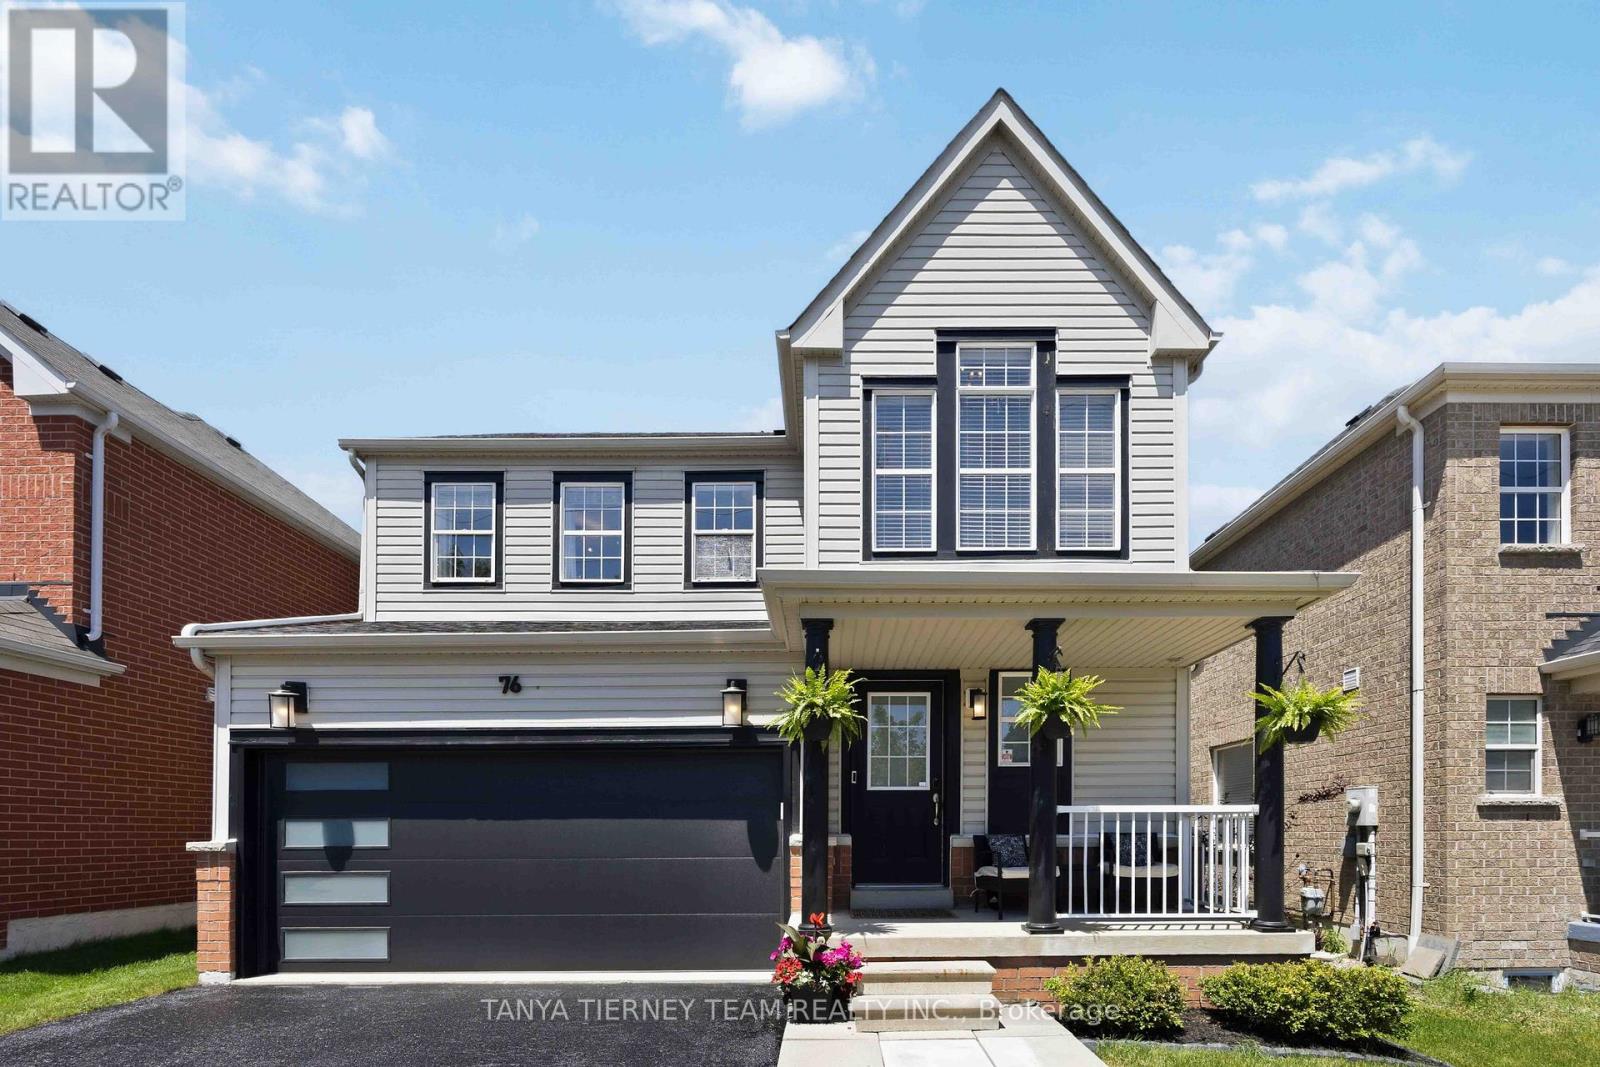
76 Vipond Road
Whitby, Ontario
Welcome to this beautifully upgraded Brooklin family home, where luxury finishes, functional living spaces, and exceptional entertaining areas come together perfectly! This stunning 3-bedroom, 4-bath detached home offers impressive curb appeal with professionally landscaped front and back gardens, plus a charming covered porch ideal for morning coffee. The sun-filled open-concept main floor features luxury vinyl plank flooring, an elegant formal dining room, pot lights, and a beautiful oak staircase. At the heart of the home is the recently renovated gourmet kitchen, complete with quartz countertops, an extended centre island with breakfast bar, custom backsplash, pendant lighting, and Samsung smart appliances. Sliding doors lead to the ultimate backyard retreat featuring a spacious deck, gas BBQ hookup, above-ground pool, and fully fenced yard-perfect for summer entertaining and family gatherings. The inviting family room offers a cozy gas fireplace with custom mantle, creating the perfect space for relaxing evenings. Upstairs, the spacious primary suite features a walk-in closet and a spa-inspired 5-piece ensuite with double vanity, freestanding soaker tub, glass rain shower, and stylish barn door entry. Two additional generously sized bedrooms & laundry area complete the upper level. The fully finished basement provides outstanding flexibility for growing families, offering a large recreation room with custom built-in feature wall, exercise room or potential fourth bedroom, a 4-piece bath, and ample storage space. Ideally located in one of Brooklin's most desirable family-friendly neighbourhoods, this turnkey home is just steps to schools, parks, recreation facilities, downtown shops, grocery stores, and convenient Highway 407/412 access. Offering the perfect blend of luxury, comfort, and entertaining space, this is a home your family will enjoy for years to come! (id:61476)

2563 Winter Words Drive
Oshawa, Ontario
Welcome to 2563 Winter Words Drive, a beautifully upgraded freehold townhome in one of North Oshawa's most sought-after family-friendly communities. Built in 2023 and extensively renovated in 2025, this move-in-ready home features stylish engineered hardwood flooring throughout, upgraded stairs, and no carpet anywhere in the house. Offering 3 spacious bedrooms and 2.5 bathrooms, this bright and modern two-storey home boasts 9-foot ceilings and an open-concept layout designed for comfortable everyday living. The spacious primary retreat includes a walk-in closet and a private full ensuite bathroom. Step outside to enjoy your private backyard with the option to add fencing for enhanced privacy and outdoor enjoyment. The property benefits from having no sidewalk, providing additional driveway space and added convenience. As a freehold property, there are no monthly maintenance fees to worry about. Ideally located just minutes from Highways 407, 401, and 412, this home provides excellent commuter access while being close to top-rated schools, university and colleges, parks, major shopping centres, restaurants, and every amenity you need. An exceptional opportunity to own a modern, upgraded home in a growing and highly desirable North Oshawa neighbourhood. (id:61476)