

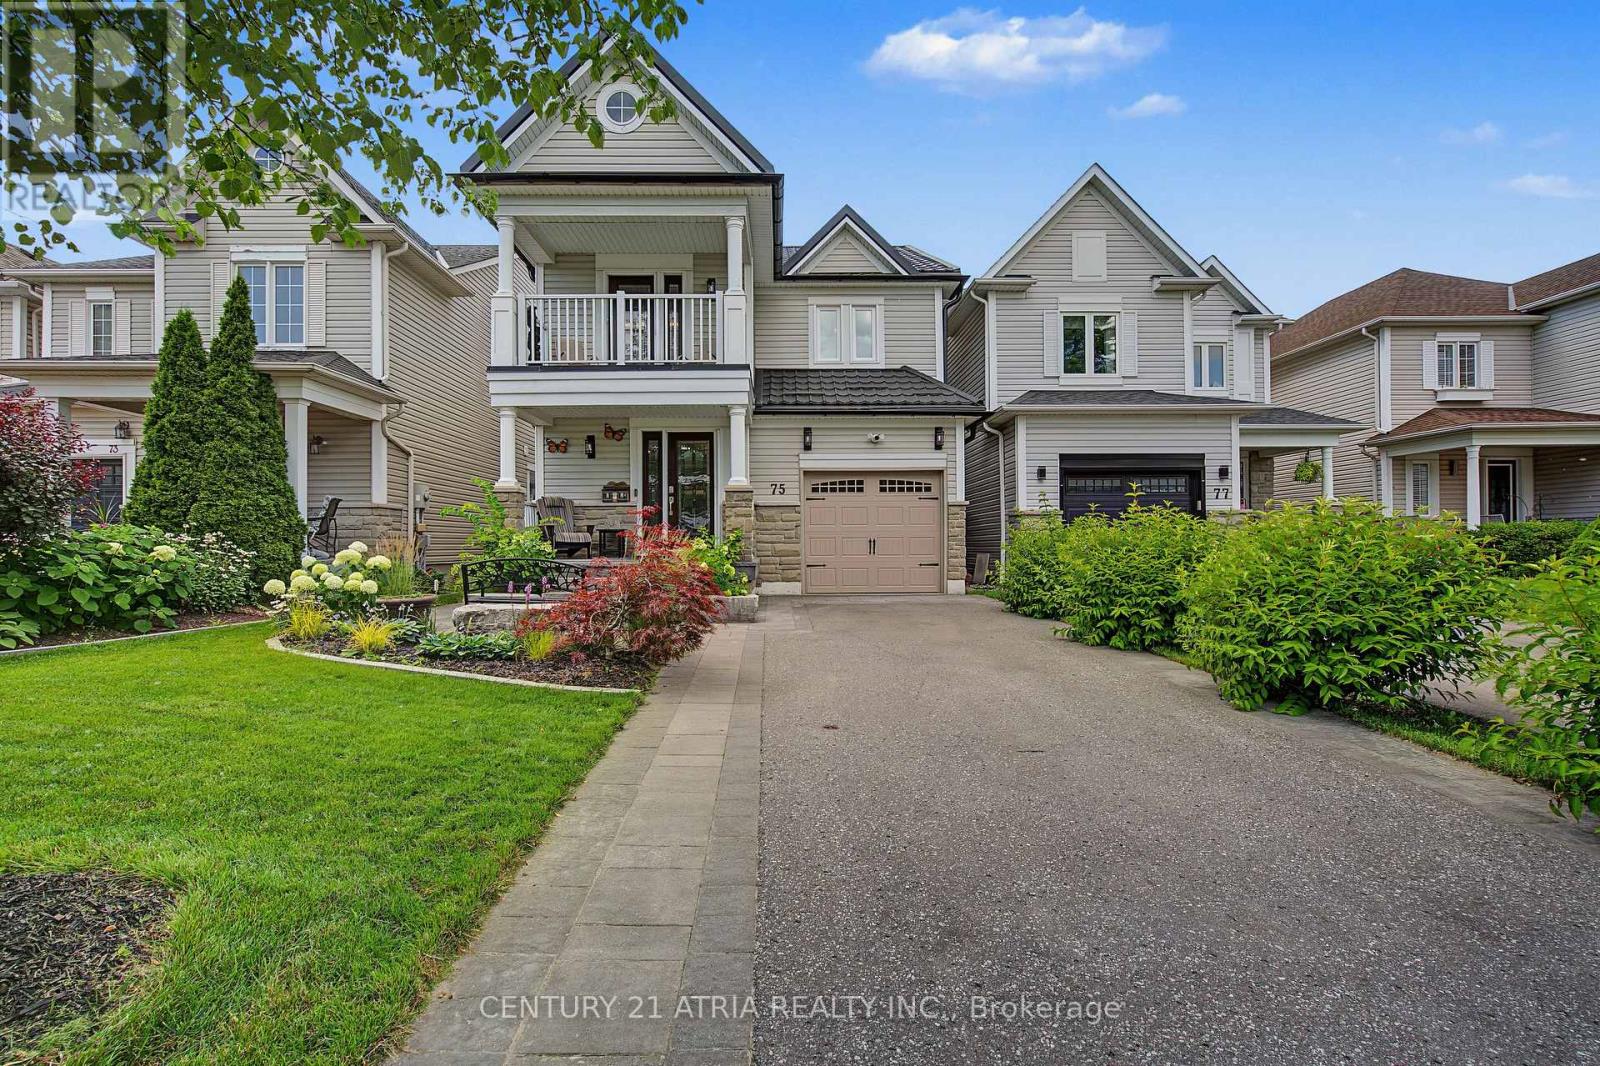
75 Tunney Place
Whitby, Ontario
Welcome to 75 Tunney Place. This beautiful home nestled on a premium cul-de-sac in Brooklin, has 3 bedrooms, 4 bathrooms, is carpet free on 2 levels with quartz counters throughout, offers the perfect blend of peace, quiet and modern durability. Professional exterior stonework, newer doors and triple-pane windows top to bottom, a steel Eco-roof, blown insulation and comfort protection plan on your HVAC system for complete peace of mind. The kitchen that overlooks the dining area with open concept to the family room has quartz counters, new backsplash, pantry and a quaint breakfast nook that steps out onto the large two-tier backyard deck. Entertain in style in the spacious family room that boasts a fireplace flanked by windows, overlooking the private backyard with a landscaped stone garden, retaining wall and gazebo. Upstairs you will find hardwood floors, 3 well appointed bedrooms, the primary with a walk-in closet and a renovated 4 piece bath. Down the hall enjoy your balcony with your morning coffee or evening tea. The finished basement has upgraded carpet with premium under pad, extensive storage areas and additional pantry, large laundry/utility room, a craft/playroom as well as a 3 piece bath with separate shower. Fantastic location, close to historical downtown Brooklin, pubs, restaurants, parks, playgrounds, shops, schools and close to major highways. (id:61476)
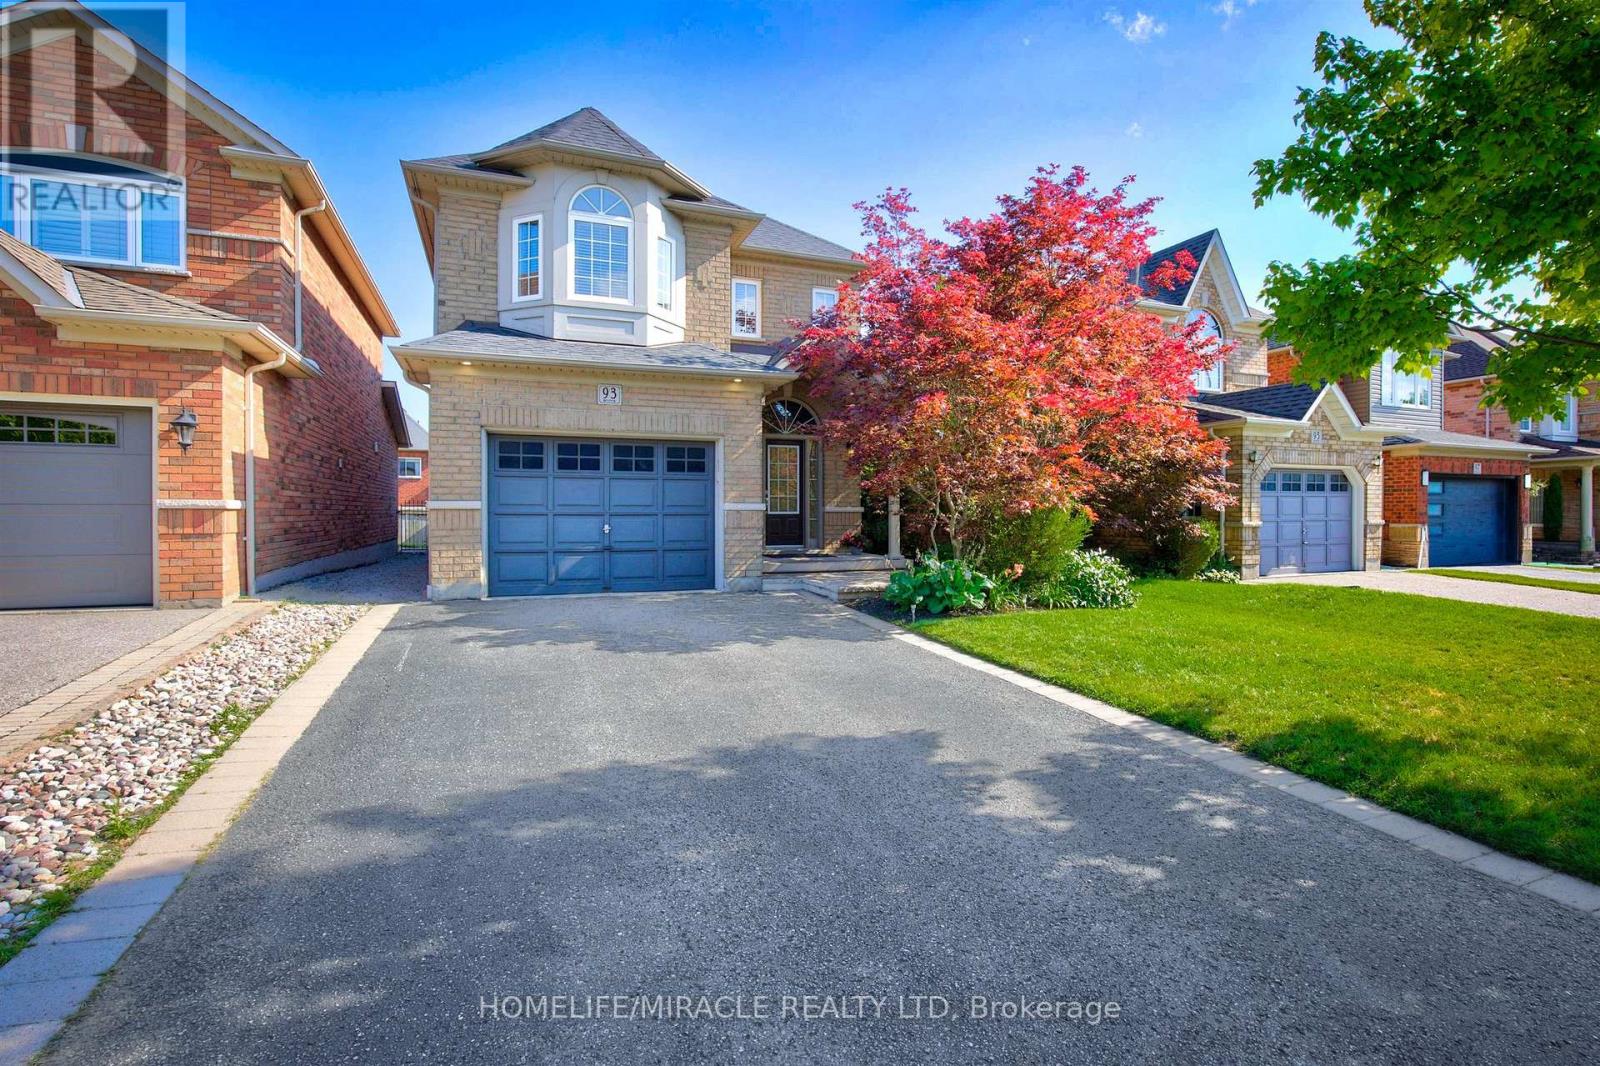
93 Scepter Place
Whitby, Ontario
Welcome to 93 Scepter Place, an immaculate detached home in Whitby's prime Rolling Acres community, steps from schools and parks. Featuring exceptional professional landscaping, a 4-car driveway, and a 1.5 car garage, this turnkey residence offers ultimate modern luxury. The private backyard oasis boasts a new pool lining, stamped concrete surround, and a gas BBQ hookup. Inside, major big-ticket upgrades include a new roof, new furnace, and EV charging setup. The entry showcases fresh foyer tiles, elegant new stairs, and durable laminate flooring flowing through the spacious living and family rooms. The upper level features gleaming hardwood floors. A newly renovated kitchen is equipped with sleek new cabinetry, quartz counters, a gas stove, and high-end stainless-steel appliances. Additional highlights include a renovated powder washroom, new washer and dryer, fresh pot lights, modern ceiling fans, and a custom basement theatre room with a new projector setup. Absolutely nothing left to do but move in and enjoy! ** This is a linked property.** (id:61476)
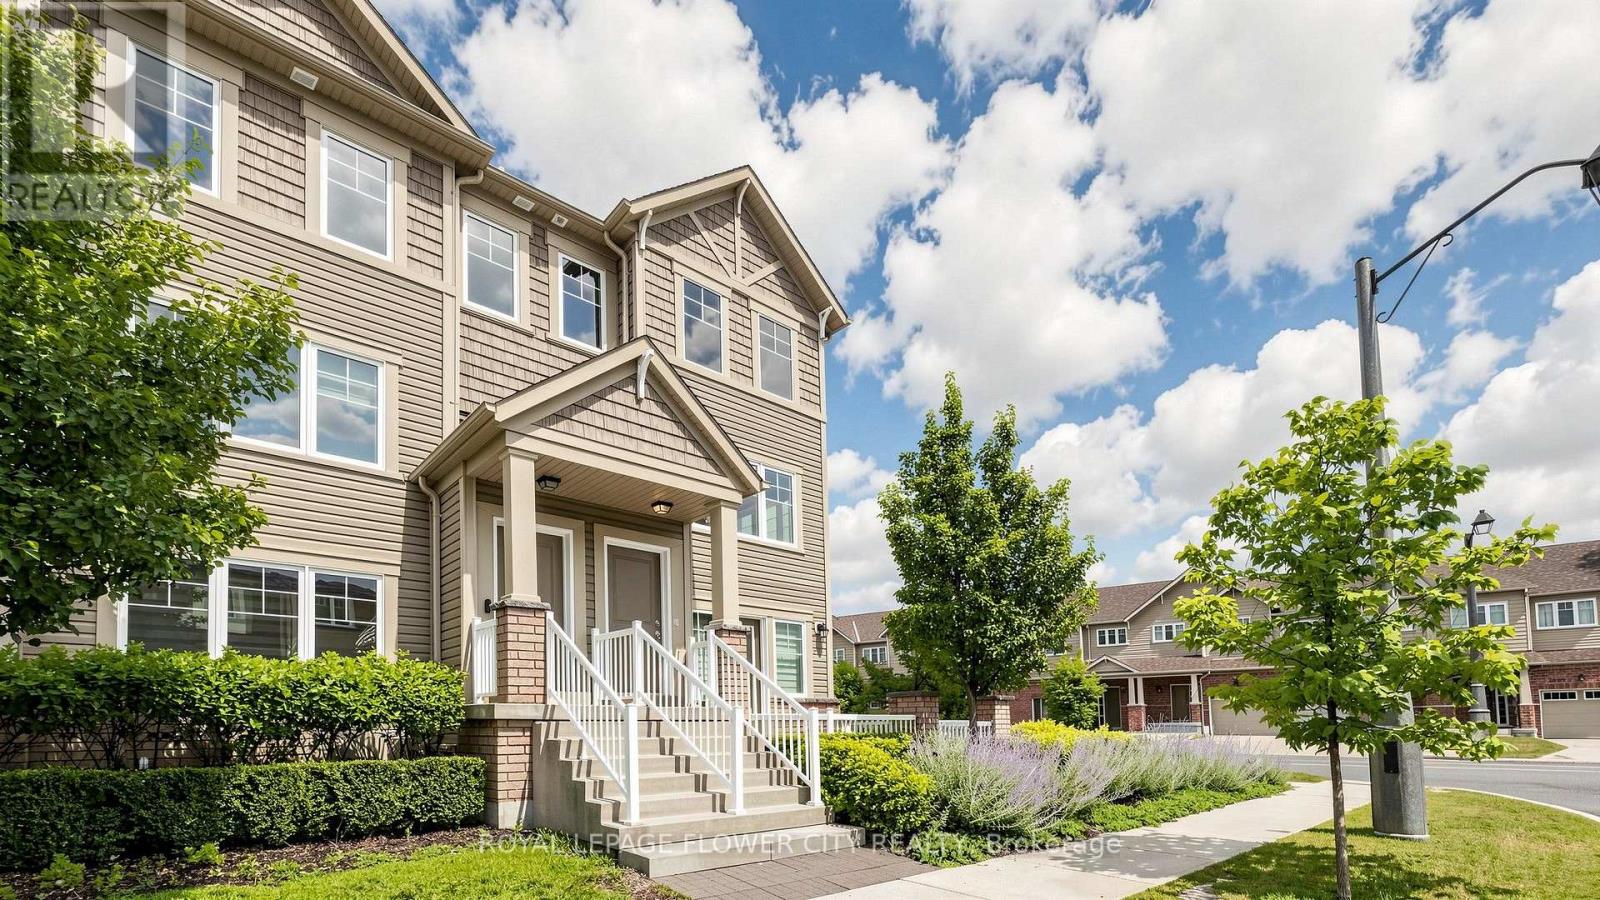
2 - 2500 Hill Rise Court
Oshawa, Ontario
Premium Corner End-Unit Townhome | 3 Bed | 3 Bath | 2 Balconies | Upgraded Kitchen & Flooring.Beautiful Spirit Model Corner Townhome Featuring Open Views, Natural Light-Filled Open-Concept Layout. The Main Floor Showcases An Upgraded Kitchen With A Huge Flush Island, Stainless Steel Appliances, New Premium Laminate Flooring (2021) In The Living And Dining Areas, And Direct Access From The Garage. Enjoy 2 Spacious Balconies, Perfect For Relaxing Or Growing Your Favourite Plants.The Upper Level Offers A Spacious Primary Bedroom With A Walk-In Closet And Ensuite Bathroom, Plus Two Generously Sized Bedrooms Connected By A Convenient Jack-And-Jill Bathroom.Ideally Located In The Highly Sought-After Windfields Community, Just Minutes From Costco, Grocery Stores, Restaurants, Banks, Parks, Schools, Ontario Tech University, Durham College, And Highways 407, 401 & 412. Enjoy The Convenience Of Ample Visitor Parking And City Street Parking Beside The Property During The Day. Excellent Opportunity For Anyone Looking For A Stylish Low Maintenance Home In A Vibrant And Well Established Neighborhood.**Virtual Staging Disclaimer**: Photos With Furniture Have Been Digitally Enhanced With Virtual Furnishings For Visualization Purposes Only. (id:61476)
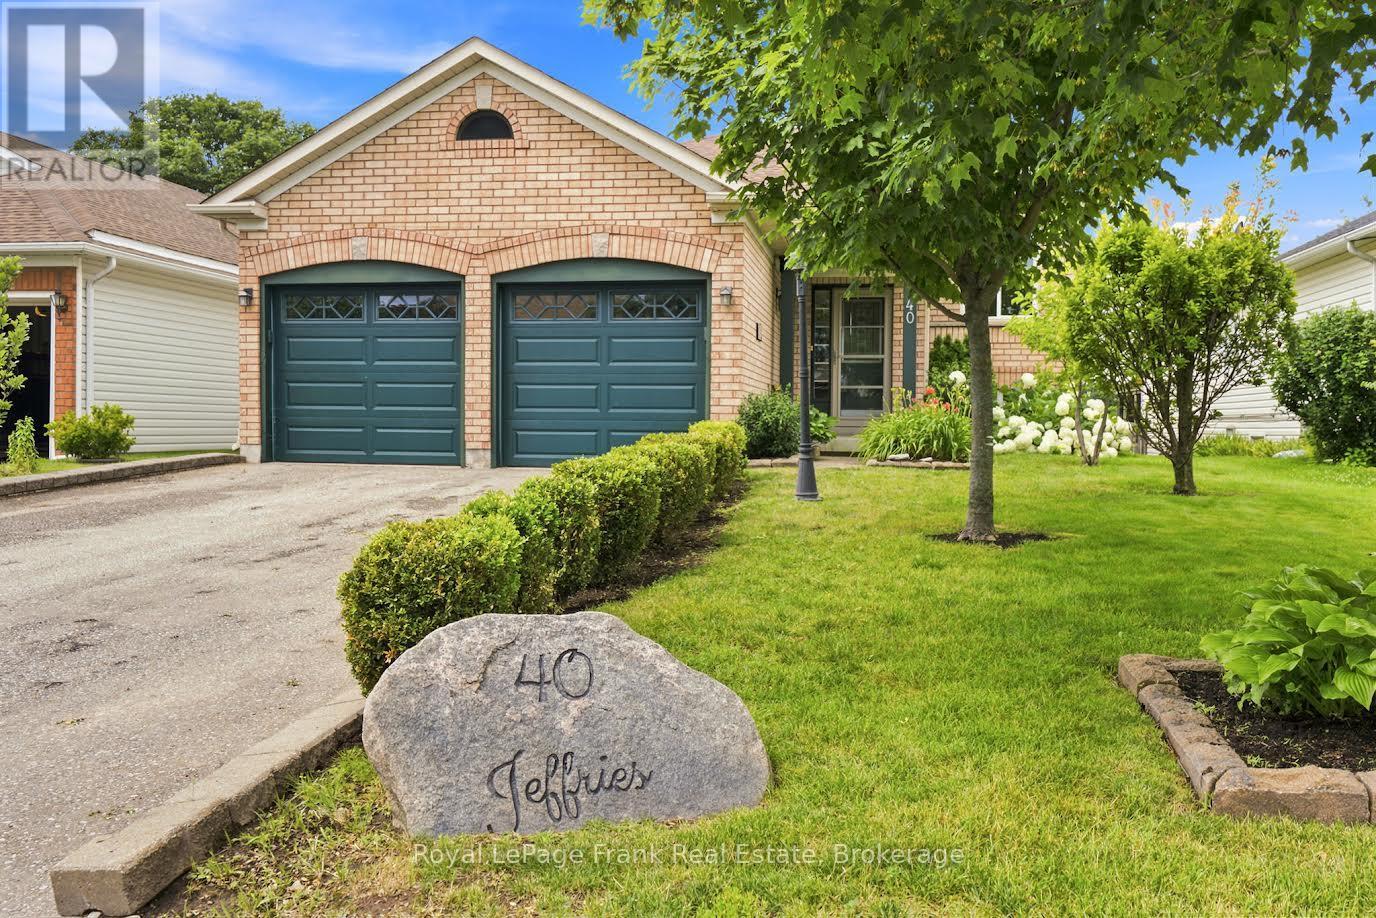
40 Jeffries Street
Port Hope, Ontario
This spacious raised bungalow offers the perfect blend of comfort and versatile living space. Featuring 3 bedrooms and 3 bathrooms, this home offers hardwood floors flowing seamlessly through the living room, dining room, and primary suite, a full eat in kitchen with ceramic tile floors, a walk out to a small BBQ deck- ready for you to expand into a full outdoor paradise. The lower level includes a large rec room with a gas fireplace alongside a seperate sitting room with a gas fireplace, which offers a desirable walk-out to a patio and rear yard. With its generous layout, this level is fully in-law suite capable, providing excellent potential for extended family or guests. Practicality meets convenience with a double car garage and plenty of storage throughout. Outside, the beautifully landscaped lot with perennial gardens and a fully fenced yard creates a private oasis perfect for relaxation. Minutes to all amenities and restaurants along with easy access to the 401, this home is a must see. Some of the photos are virtually staged. (id:61476)
304 - 219 Main Street N
Uxbridge, Ontario
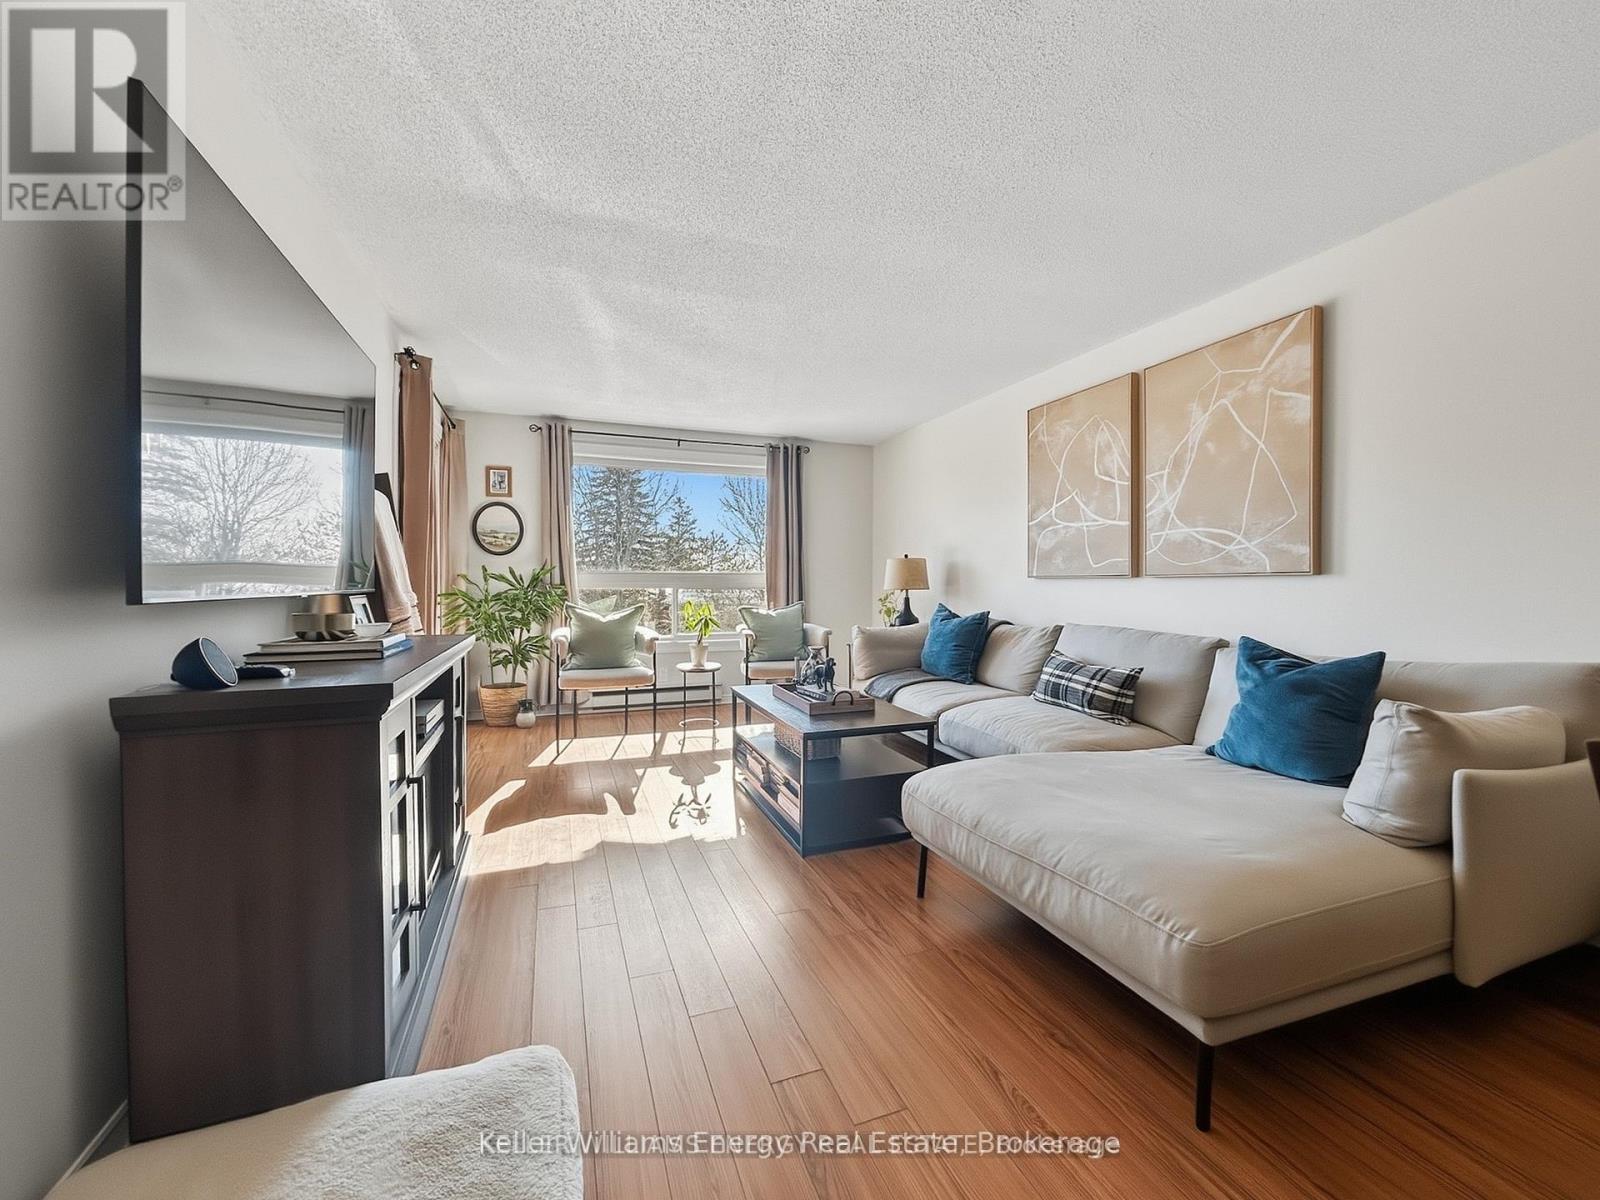
Nestled in the charming town of Uxbridge, Ontario, this bright and spacious third-floor, two-bedroom condo is the perfect blend of comfort and convenience. The open-concept living area leads to a private balcony, ideal for enjoying your morning coffee. The home features an updated bathroom, modern finishes, and ample natural light throughout. This Condo's low maintenance fee includes heat ,water, hydro and parking. Plus, you'll have the convenience of private parking with plenty of guest spots. Located just a short walk from local shops, parks, and all the charm Uxbridge has to offer-don't miss out! Book your showing today! (id:61476)
17 Ontoro Boulevard
Ajax, Ontario
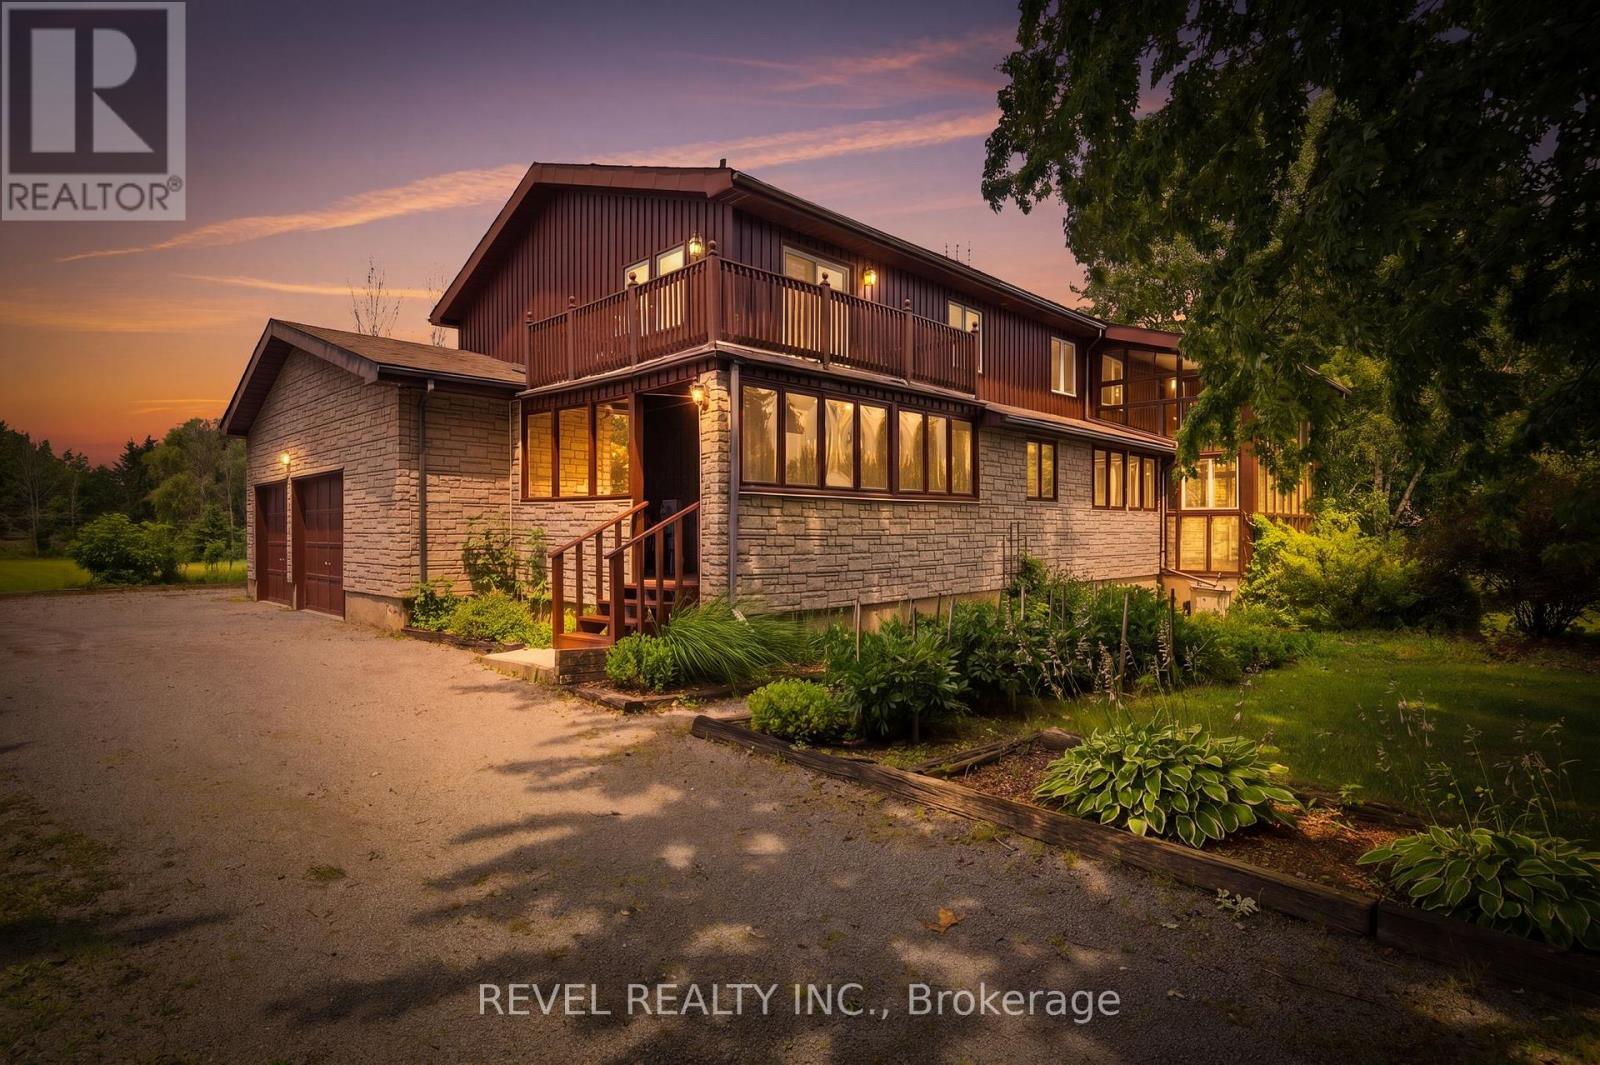
Some homes are ready to move into. This one is ready to be reimagined.Set on a rare half-acre lot in South Ajax, steps from the waterfront trail and Lake Ontario, 17 Ontoto is a custom 1980s build with the kind of bones that stop you mid-tour. Soaring cathedral ceilings. A floor-to-ceiling fireplace in the main living area that commands the room. A double sided wood-burning fireplace And an extraordinary glass solarium with wall-to-ceiling windows on three sides, overlooking a lush, private garden, the kind of space people spend years trying to add to a house.The primary suite has its own cedar-clad ceiling, a private walk-out to the upper deck, and a dressing area that tells you the person who designed this home was thinking carefully about how they wanted to live in it.The location is genuinely hard to find. South Ajax, waterfront community, mature trees, half an acre, double garage. The waterfront trail is a short walk. The lake is right there. And so is proximity to local amenities.What it needs: your vision. Updated kitchen, refreshed baths, and a new coat of imagination over forty years of good craftsmanship. This is not a home for someone who wants everything done. It's a home for someone who can see what it's going to be, and who understands that the best ones always ask something of you first.The lot alone is worth the conversation.Inside: Double-height foyer with custom tile Cathedral ceilings Double sided fireplace Glass solarium Primary with walk-out deck Double car garage Hardwood floors and an immense amount of love in these walls.Outside: acre Private rear yard Mature gardens Steps to the waterfront trail South Ajax lakeside community and close enough to Amenities that you won't be giving anything up. (id:61476)
559 Port Darlington Road
Clarington, Ontario
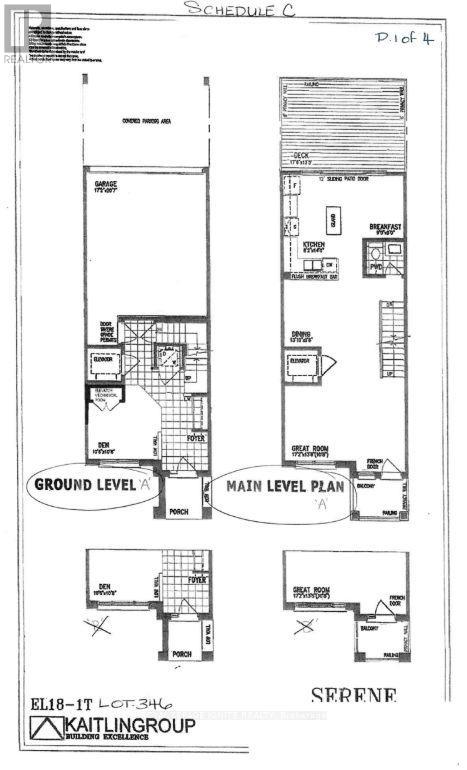
**Home is where the lake meets the sky! Welcome to Lakebreeze, the GTA's largest master-planned waterfront community.** Experience luxury waterfront living in this exceptional townhouse offering **2,651 sq. ft. of total living space** (**2,066 sq. ft. indoors + 585 sq. ft. of outdoor space**). Thoughtfully designed with premium finishes and breathtaking lake views from every level, this home is a rare opportunity to enjoy an elevated lifestyle. The upper level features an expansive **primary retreat overlooking the water**, complete with a **walk-in closet** and a luxurious **5-piece ensuite**. A private **elevator** provides seamless access from the ground floor to the spectacular **rooftop terrace**, where panoramic waterfront views create the perfect setting for entertaining or relaxing. The ground level offers a **bedroom and a full bathroom**, making it ideal for guests, extended family, or a home office. The second floor showcases a spacious **great room with a private balcony**, a beautifully upgraded kitchen with **quartz countertops**, and an open-concept layout designed for modern living. Additional premium features include **oak staircases with elegant metal pickets, hardwood flooring, 9-foot smooth ceilings**, and high-quality finishes throughout. Enjoy the best of waterfront living with scenic trails, parks, the marina, and Lake Ontario just steps from your door, all while remaining close to major highways, shopping, restaurants, and everyday amenities. (id:61476)

586 Central Pk Boulevard N
Oshawa, Ontario
All-brick 3+1-bedroom bungalow offering approximately 1,100 sq. ft. of living space, situated on a spacious 52 x 100 ft. lot with parking for 6-8 vehicles. The main floor features new vinyl flooring (2026), fresh custom paint (2026), pot lights (2025), modern light fixtures (2026), the convenience of main-floor laundry (2025), and an updated main bathroom (2026). The modern kitchen is equipped with stainless steel appliances, quartz countertops, and a stylish backsplash. The finished basement provides excellent additional living space, featuring a large bedroom, a 3-piece bathroom, a separate entrance, and its own laundry-ideal for extended family or multi-generational living. Updates include a high-efficiency Trane furnace (2018), high-efficiency Trane A/C (2011), and a roof approximately 9 years old. This move-in-ready home is conveniently located just minutes from Roseland Rd., GO Transit, Hwy. 401, the hospital, Costco, schools, shopping, and other essential amenities. Feature sheet attached. (id:61476)
94 Way Street
Whitby, Ontario
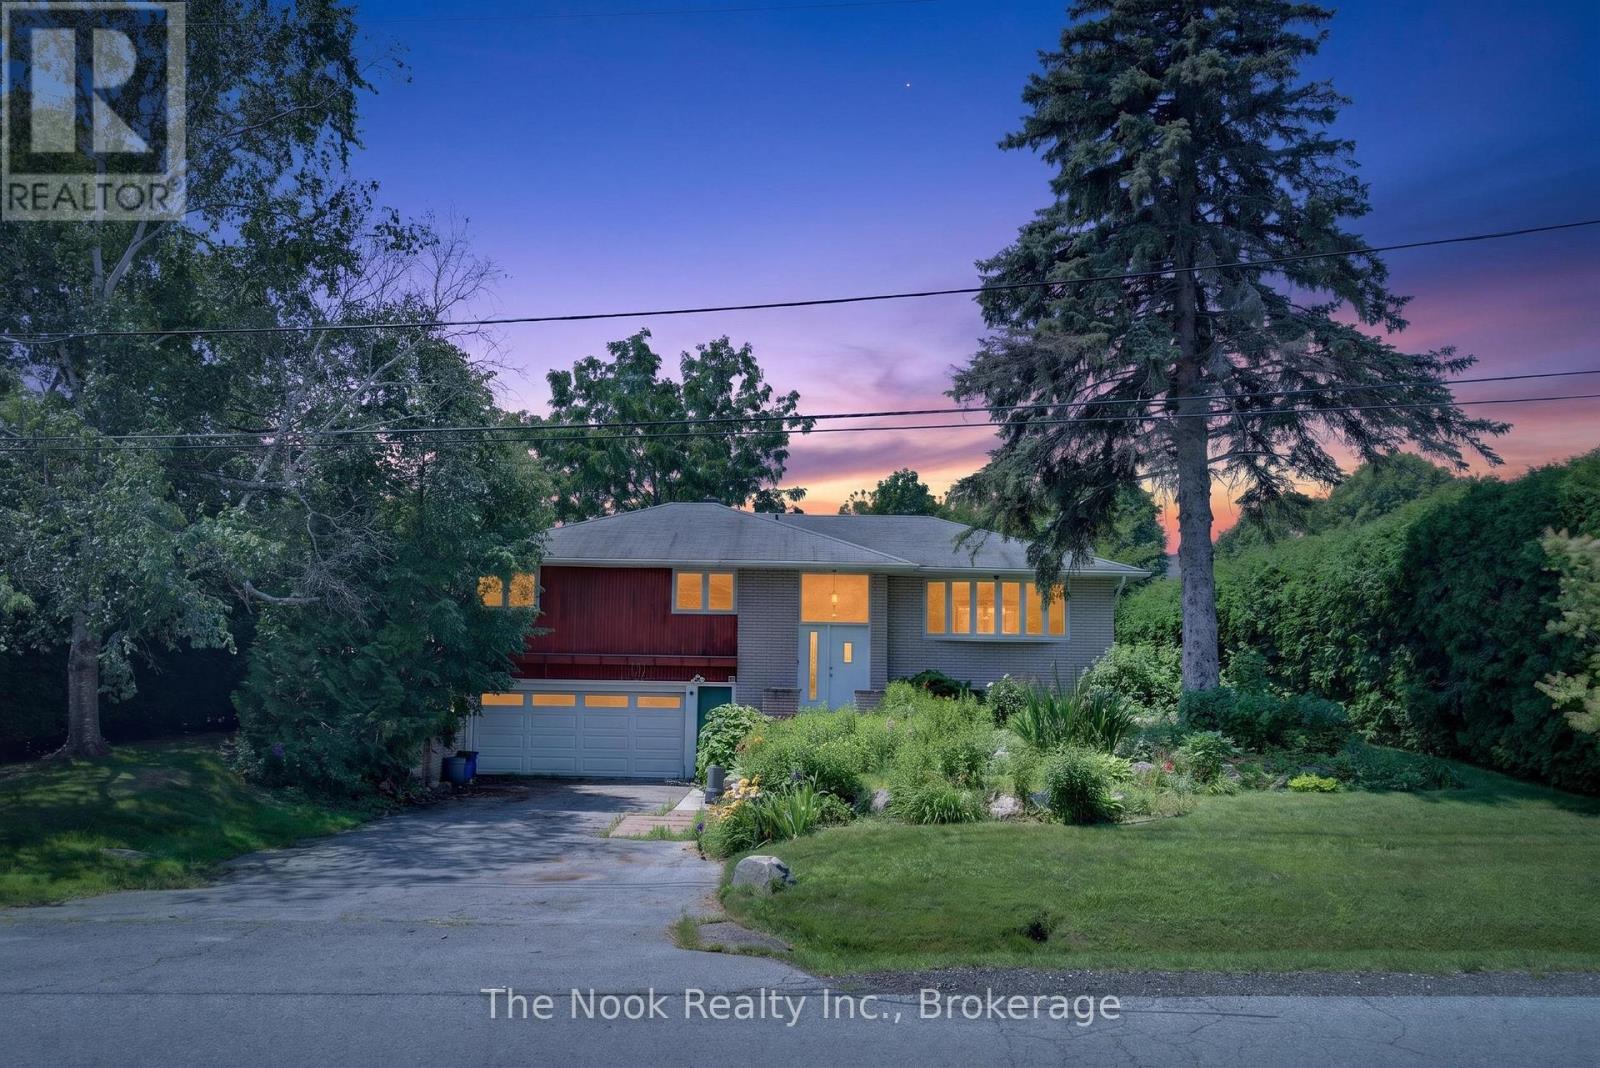
OPEN HOUSES CANCELED! Some properties are defined by what they are today. Others by what they have the potential to become. Set on an exceptional 85 x 139 ft lot in one of Brooklin's most established neighbourhoods, 94 Way Street offers a rare opportunity to create something truly your own. Whether you envision thoughtfully updating the existing 1,334 sq. ft. bungalow, adding a second storey, or designing a custom home from the ground up, the possibilities begin here.The home has been well maintained and features three bedrooms, generous principal rooms, a finished lower level, an attached double garage, and updated mechanicals, making it easy to enjoy today while you plan for tomorrow. Surrounded by mature cedar hedges along the side and rear, with ravine views and no neighbours directly across the street, the property offers a level of privacy and openness that is becoming increasingly difficult to find. Located just minutes from downtown Brooklin, parks, schools, restaurants, shopping, and convenient access to Highways 407 and 412.Bring your imagination. Create your vision. Make it your own. Disclaimer: All digital renderings, illustrations, floor plans, and visual enhancements are artist's concepts and are intended for illustrative purposes only. Images may have been digitally enhanced or modified to showcase potential design ideas and do not necessarily reflect the current condition of the property. Nothing contained herein shall be interpreted as a representation or warranty that the property will be completed, renovated, or delivered in the manner depicted. No representation is made that any proposed improvements have been approved, nor that any permits have been obtained or will be issued. Buyers are encouraged to conduct their own independent investigations and satisfy themselves with respect to any future plans or development potential. (id:61476)
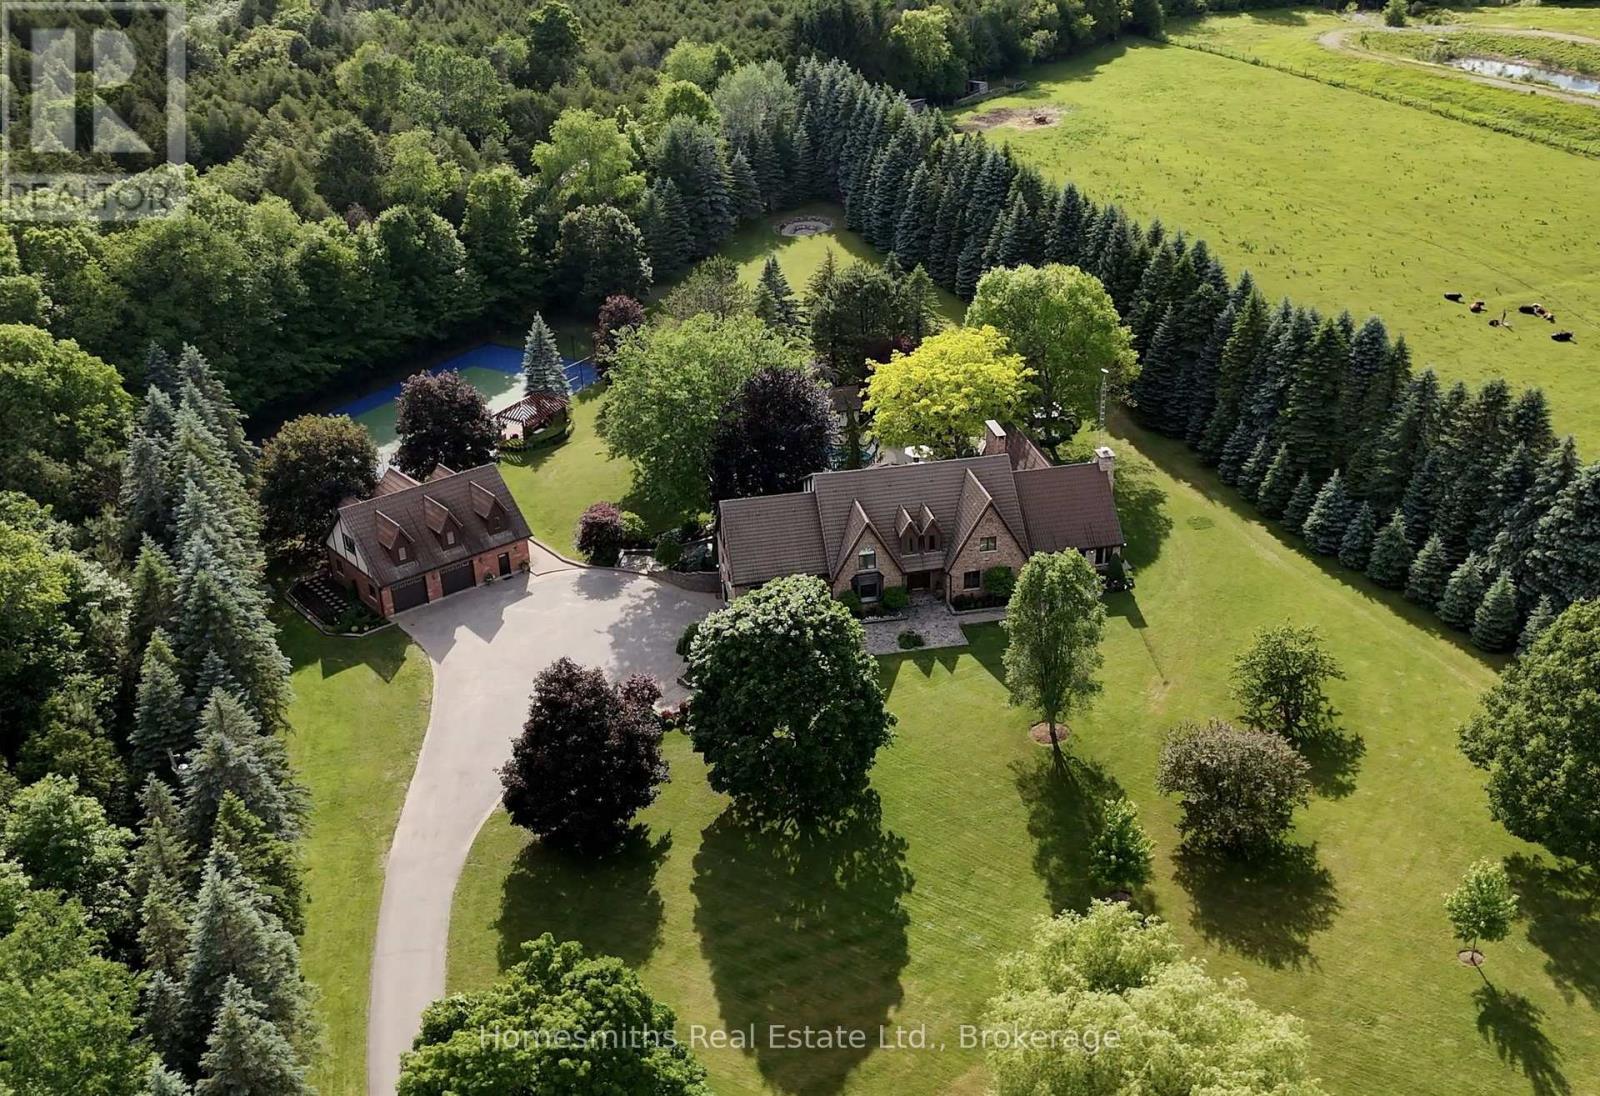
5456 Bethesda Road
Clarington, Ontario
A rare offering of exceptional scale, privacy, & lifestyle, this custom Tudor-inspired country estate is set on 10 spectacular acres of sweeping lawns, mature gardens, stone hardscaping, a tranquil pond, & old-growth forest accented by a year-round stream. Resort-inspired amenities include a heated i/g pool, tennis court, & a substantial barn ideal for storage, hobbiest, workshop, or art studio. The timeless centre hall residence offers 4 bedrooms, 5 bathrooms, generously scaled principal rooms, a grand sunken piano room, formal dining room, expansive living room with fireplace, & a solid oak chef's kitchen with large centre island, Corian Counters, Sub-Zero refrigerator, & breakfast area with w/o to gorgeous perennial gardens, timber framed trellis, outdoor bar, & pool area. The extraordinary great room features soaring ceilings, a dramatic floor-to-ceiling stone wood-burning fireplace, seamless access to a four-season sunroom wrapped in west-facing windows filled with natural light, and the perfect space for a future gym or yoga sanctuary. The finished lower level is designed for recreation/entertaining & features a wet bar, billiards area, rec room, & extensive unfinished space ready for future customization or storage. Adding tremendous versatility is the fully self-contained carriage house, complete with a heated oversized workshop below & a spacious loft residence above, offering an open-concept kitchen, dining & living area, private balcony, & large bdrm-ideal for extended family, guests, a home office, or nanny suite. Enhanced by two high-efficiency zoned geothermal heating & cooling systems, this remarkable estate seamlessly blends timeless architecture with modern efficiency. Ideally located minutes to Highways 401 & 407, with convenient access to shopping, dining, schools, & amenities in Bowmanville and Oshawa under 1 hr downtown T.O. A one-of-a-kind country property offering privacy, recreation, & multi-generational living in an unforgettable setting. (id:61476)
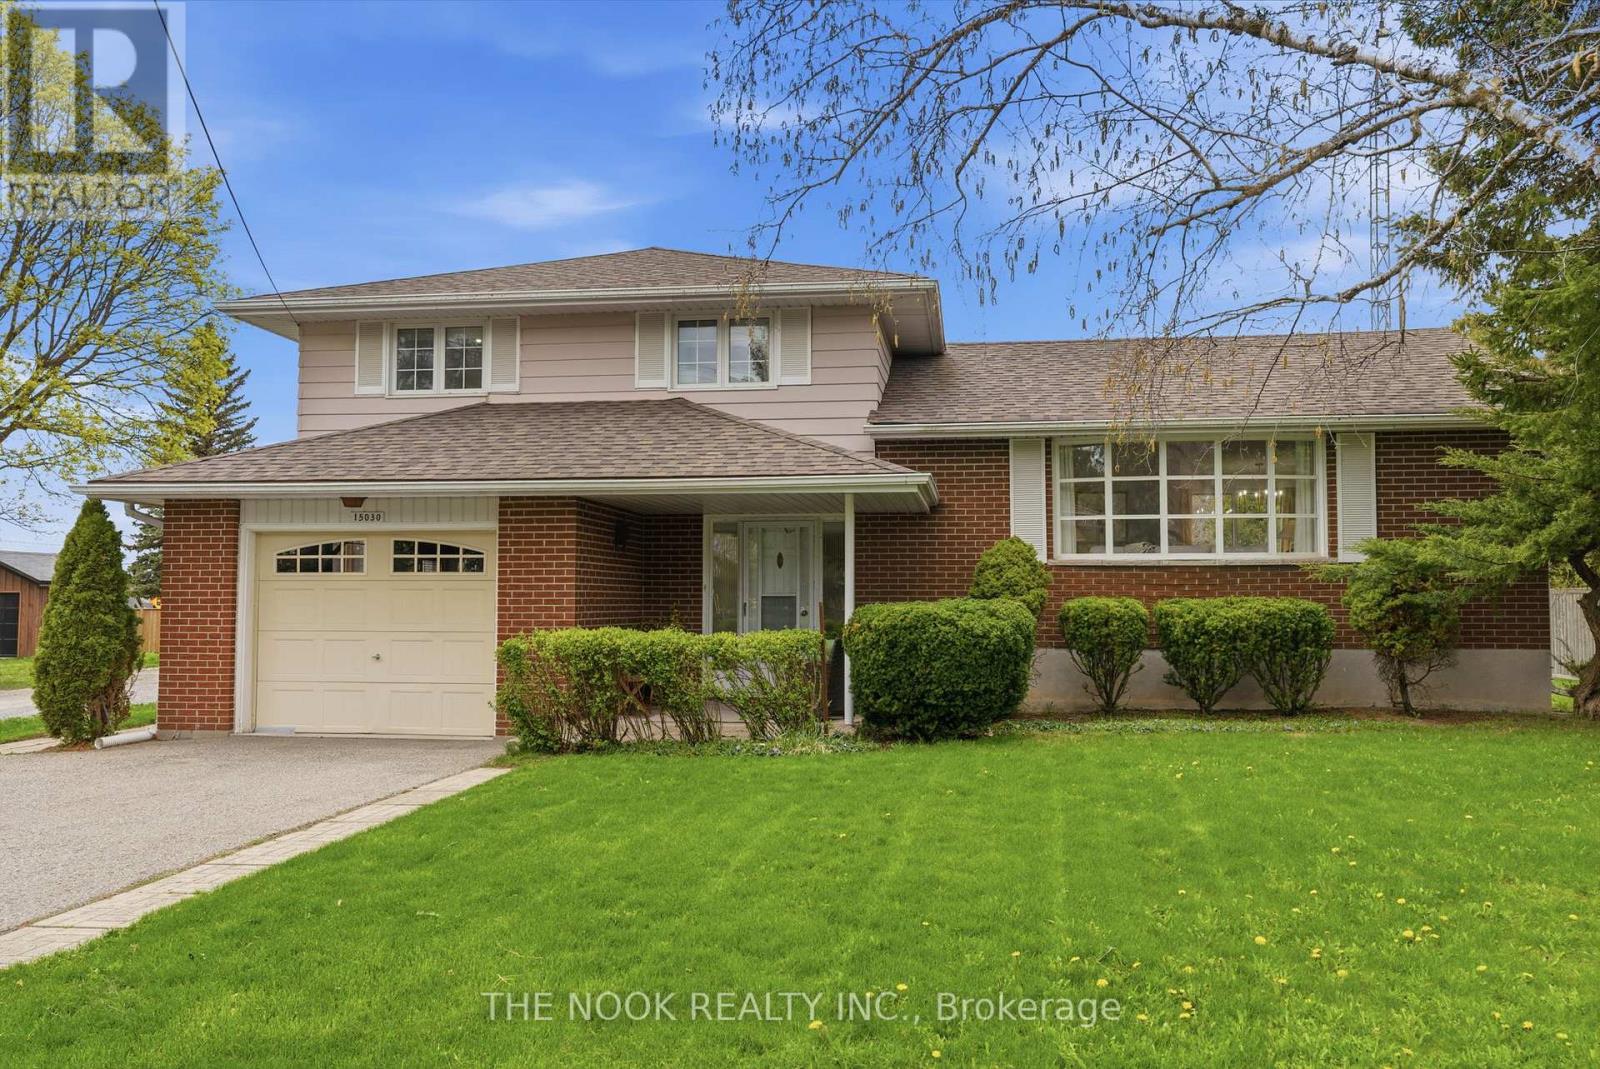
15030 Old Simcoe Road
Scugog, Ontario
Welcome to this great Port Perry home, you will appreciate the pride of ownership both inside and out...This sought after location, at the high point of Port Perry offers great sunset views from the west facing backyard and suits families perfectly; walk to historic downtown eateries & boutiques, the kids can walk to school. Easy access to the medical centre, the hospital & the lakefront. The original owner of this classic, pristine home has maintained it impeccably with many updates ie, flooring and freshly painted in 2026, shingles in 2024, central AC approx 2022, many updated windows & more. This 4 level sidesplit features 3 bedrooms (two of them can fit a king size bed), all with double closets, updated windows & hardwood floors, 1.5 bathrooms, an open concept L shaped living/dining room with original oak hardwood floors that look new. The livingroom has a large 9' bow window overlooking the east facing front yard and the dining area is separated from the kitchen with a pocket door and has a large west facing window overlooking the large flat backyard. The eat in kitchen has a brand new dishwasher & a bright west facing window over the double sink. Steps down from the eat in kitchen you will see the main floor family room with 2 walkouts to the back patio and the backyard. Now head down to the basement and you will find a finished rec room or maybe you would make it a 4th bedroom as it has a closet and 2 north facing windows, plus there is the laundry/utility area and tons of crawl space storage. Enjoy the sunrise from the covered front porch and end your day watching the sunset from your back patio this summer. This house feels like home: the large lot, the spacious rooms, garage with foyer access, parking for 4 cars with space to possibly add more parking if you wanted. Be prepared to call 15030 Old Simcoe Rd in Port Perry, home... (id:61476)
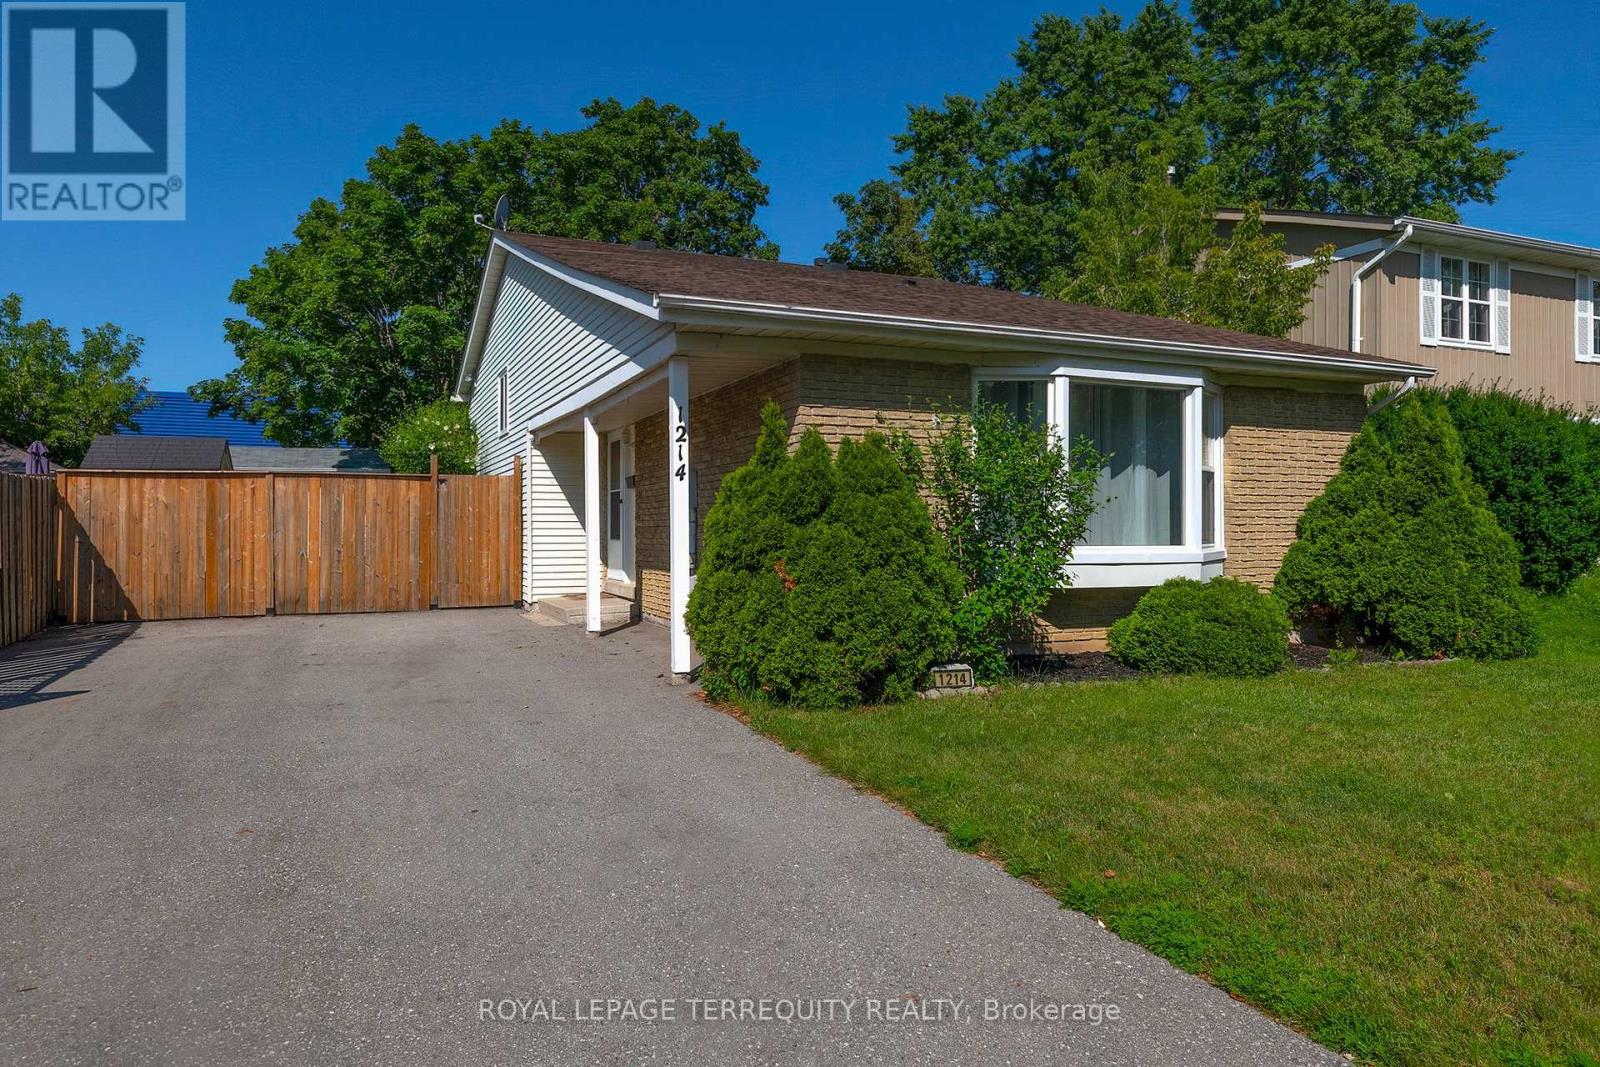
1214 Trowbridge Drive
Oshawa, Ontario
Welcome to this spacious and well-maintained 3+1 bedroom family home in a desirable Oshawa neighbourhood! Freshly painted throughout, this home features hardwood and laminate flooring, two washrooms, a lower level family room, and a functional backsplit layout designed for comfortable family living. The updated kitchen walks out to a large deck overlooking the fully fenced backyard-perfect for entertaining or enjoying summer evenings. The finished lower level offers a fourth bedroom, and basement has a massive storage area. Additional highlights include a brand new washer and dryer, parking for up to 6 vehicles, and a storage shed for all your outdoor equipment and wooden shed/workshop. Conveniently located close to top-rated schools, the library, shopping, parks, transit, and all amenities. A fantastic opportunity for families looking for space, comfort, and convenience! (id:61476)