

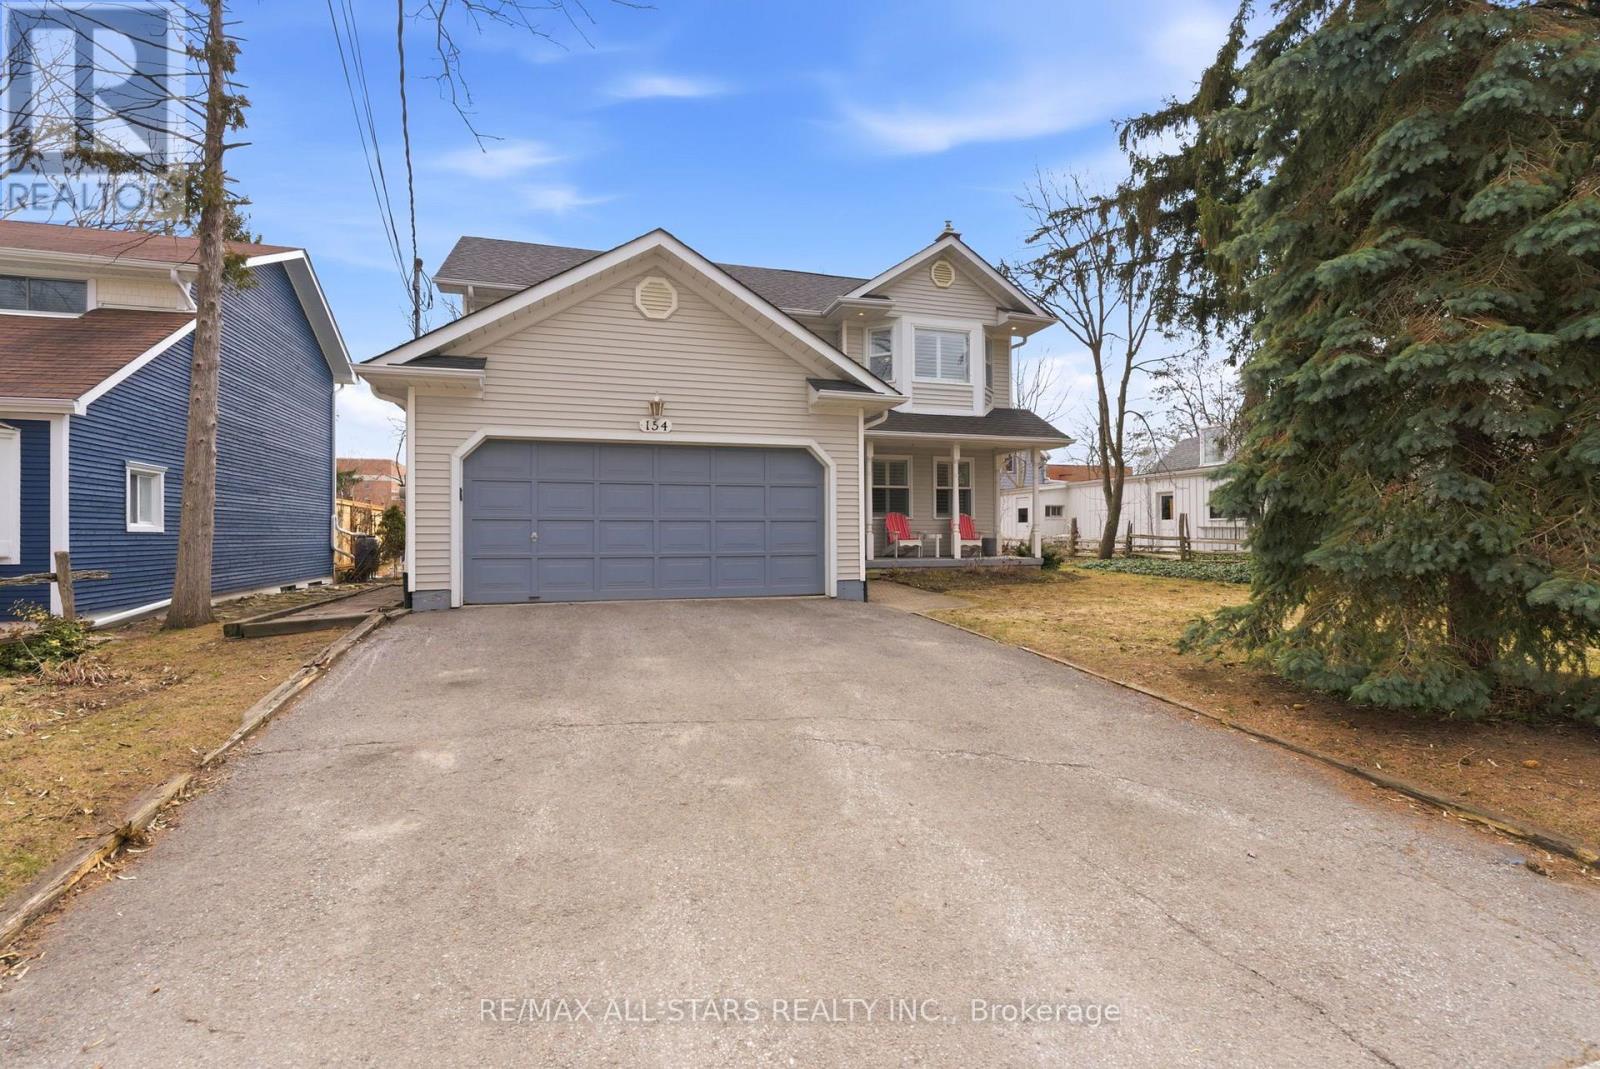
154 Brock Street E
Uxbridge, Ontario
Welcome to 154 Brock St. E. in the heart of Uxbridge, a move-in-ready, family home offering comfort, style, and convenience in an unbeatable location. Freshly painted throughout and thoughtfully updated, this move-in-ready 3-bedroom, 3-bathroom home offers a perfect balance of comfort, function, and everyday living. Designed with family life in mind, the updated kitchen is truly the heart of the home. Featuring abundant cabinetry, a centre island and ceramic backsplash, a pantry for added storage, and a built-in wine rack that blends practically with style. Whether preparing weeknight dinners or hosting family gatherings, this space was made to bring people together. The bright and welcoming living area showcases rich, hardwood flooring and a cozy fireplace, creating an ideal setting for relaxing evenings and meaningful moments at home. Convenience continues with a main floor laundry room located just off the garage, thoughtfully doubling as a mudroom, perfect for busy families coming and going through every season. Upstairs, the spacious primary bedroom offers a peaceful retreat complete with a private four-piece ensuite, providing comfort and privacy at the end of the day. Two additional bedrooms make this home perfectly suited for growing families or guests. The fully finished basement expands your living space with endless possibilities for a recreation room, home office, or play area. Step outside to your own backyard escape featuring a hot tub ideal for unwinding year-round. Located close to schools and just a short walk or bike ride to Uxbridge's scenic trails and vibrant downtown shops, restaurants, and amenities, this home delivers the lifestyle families dream of. Connection, convenience, and community all in one place. Simply move it and start your next chapter. (id:61476)
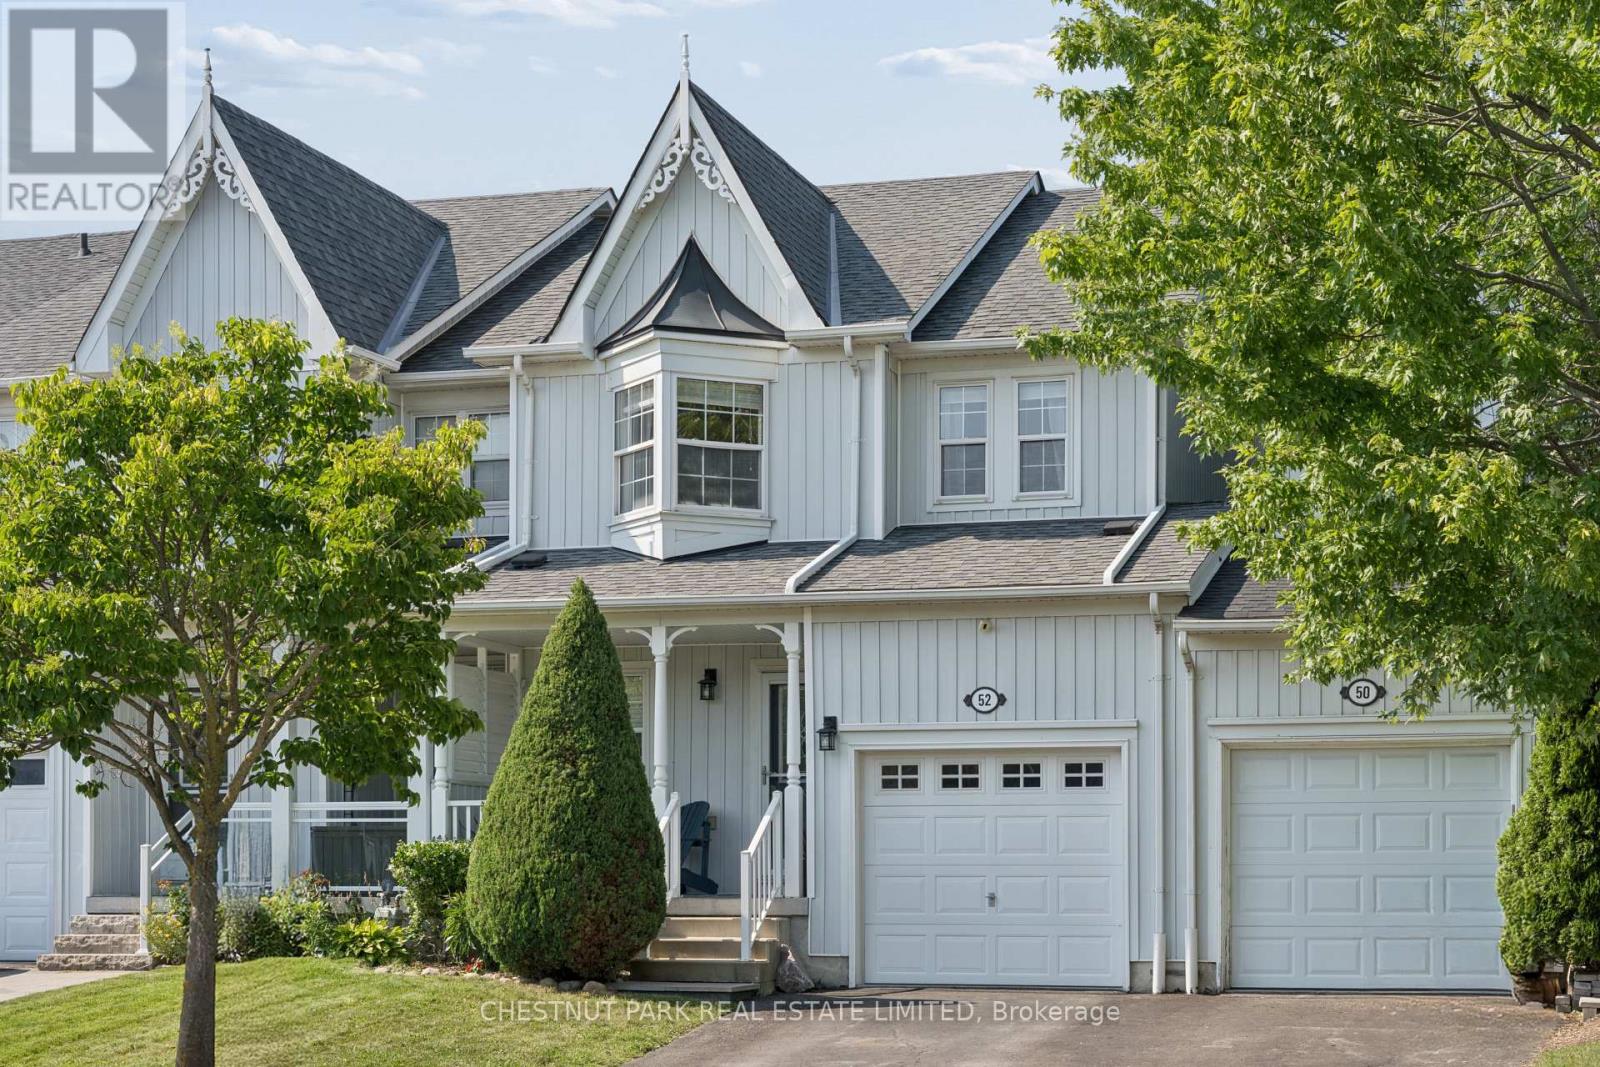
52 Bexley Crescent
Whitby, Ontario
Beautifully maintained and thoughtfully upgraded 3-bedroom freehold townhome in the heart of Brooklin. Over 1,400 square feet of open concept living above grade, a professionally finished lower level, 4 bathrooms, and a private backyard retreat you won't find in a townhome at this price. A deep 107 ft lot with a two-year-old cedar deck, stainless steel and glass panel railing, and LED accent lighting built into the perimeter skirting. Fully fenced with 6 ft privacy fencing on 6x6 posts and gated access to the garage. Inside, a custom entryway bench with storage opens to a generous living room anchored by a barnboard electric fireplace entertainment centre with built-in sound and hidden storage. The eat-in kitchen features under-cabinet lighting, ceramic tile backsplash, glass display shelving, breakfast bar and walkout to the yard. The renovated 2-pc powder room offers a 24" hardwood vanity, stone countertop and vessel sink.Upstairs, the primary suite includes a spacious walk-in closet, private ensuite and an oak corner cabinet fireplace, with two additional bedrooms and a 2nd full bath.The lower level is where this home separates itself. A custom kitchenette with sink, solid hardwood cabinetry and soft-close drawers, a fully upgraded 3-pc bath with hardwood vanity and stand-up shower, engineered maple hardwood flooring, drywalled ceiling, electric wall-mounted fireplace, and LED pot lights on dimmers. Rough-in for gas dryer and a dedicated electrical panel closet with storage. The exterior has been equally well cared for, with a front aluminum storm door, aluminum cladding on the second-storey window, and a custom California-style privacy shutter at the porch. Single attached garage with backyard access, 3 parking spaces total. Walking distance to public schools, parks and paved trails. 4 mins to groceries - 7 mins to Costco - 5 mins to free 407 access and 10 mins to the 412. (id:61476)
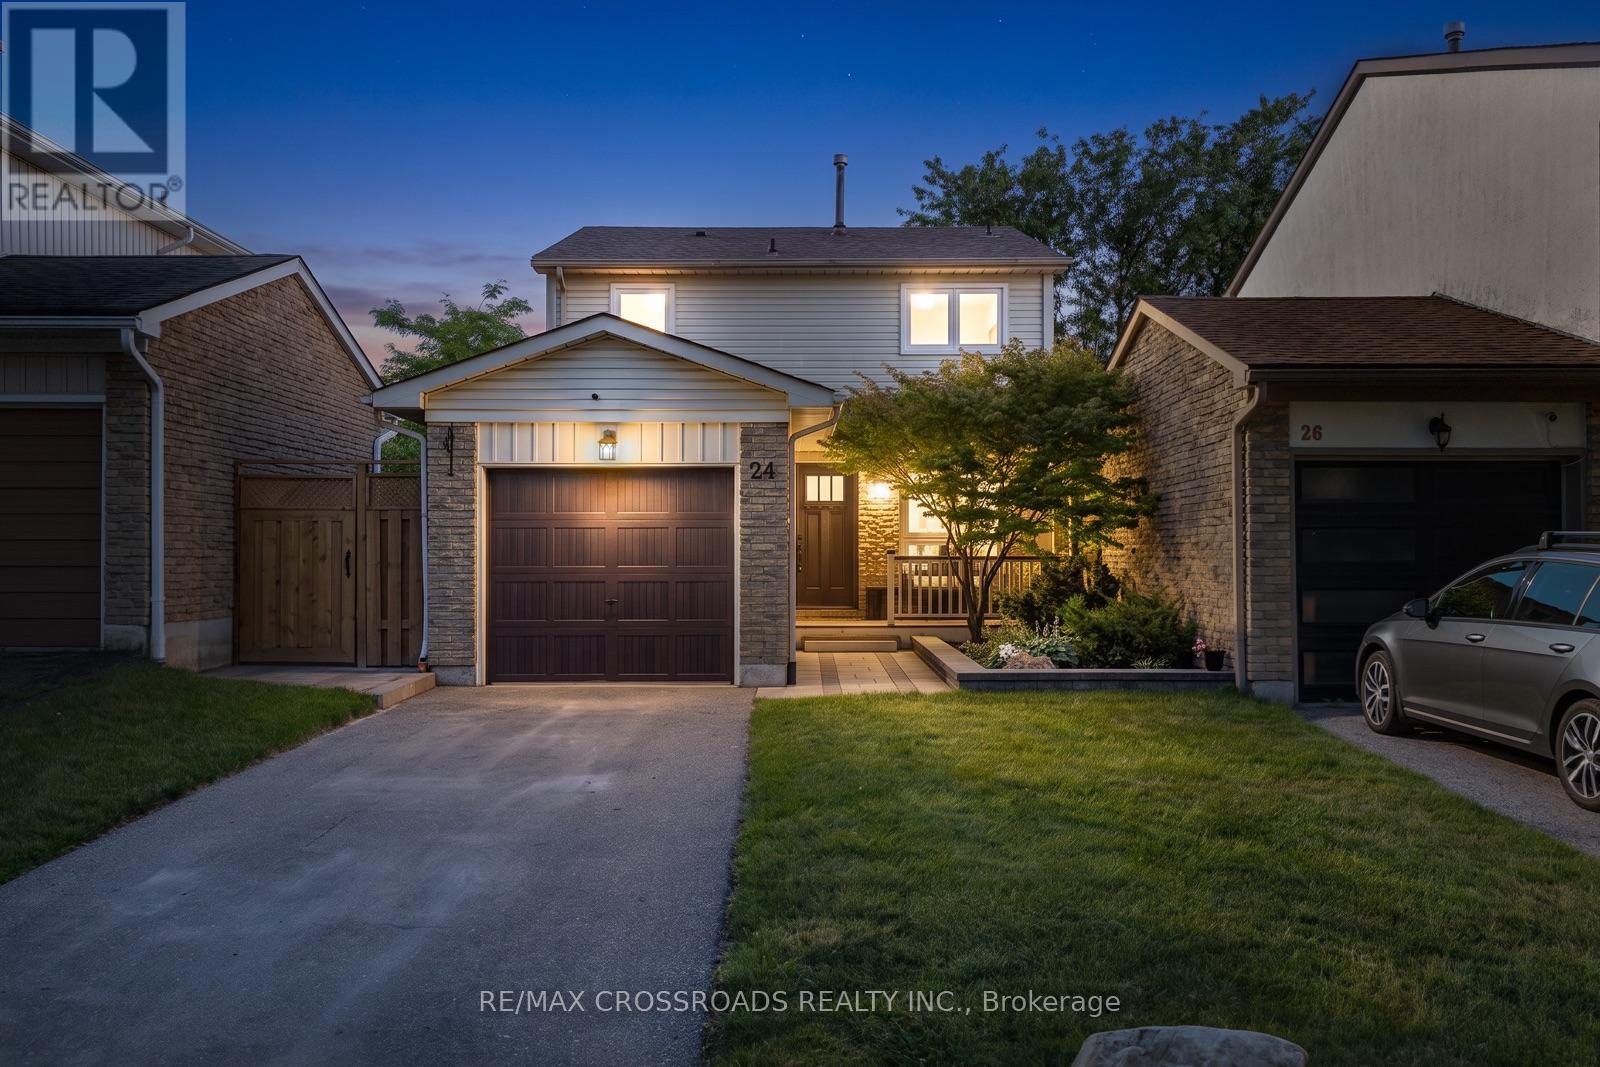
24 Harrison Court
Whitby, Ontario
This beautifully updated detached home nestled on a quiet, family-friendly court in one of Whitby's most sought-after neighbourhoods. Lovingly maintained with exceptional pride of ownership, this move-in-ready home has been thoughtfully renovated from top to bottom, offering the perfect blend of style, comfort, and functionality. Step inside to discover bright, inviting living spaces filled with natural light complemented by today's modern finishes. This home exudes warmth, is welcoming and is truly turnkey. As you enter through the front door (2025) you notice the beautiful tiled entryway (2021). From there step into your fully updated kitchen (2021) complete with the cutest reading nook overlooking your front yard. Bathrooms (2021), engineered flooring (2021), stylish fixtures (2021-2026) were recently updated and lend to the aesthetic throughout. Outside, you'll find professionally landscaped front and rear yards enhancing both curb appeal and outdoor enjoyment. Enjoy mornings with a coffee on the charming covered front porch and unwind in the peaceful, private backyard patio (2021) at night. Surrounded by mature trees, numerous parks, and quiet streets, this established neighbourhood offers the perfect setting for families and those seeking a true sense of community. The list of improvements is simply too extensive, with a comprehensive upgrade list available for buyers to truly appreciate the investments made throughout the home over the years. Ideally located close to top-rated schools, scenic parks, walking trails, shopping, restaurants, recreation facilities, public transit, and convenient access to Highways 401, 412, and 407, this home offers the lifestyle today's families, first-time buyers, and downsizers are always searching for. If you've been looking for a home that stands out for its quality, care, and undeniable pride of ownership, you won't want to miss one. Welcome home! (id:61476)
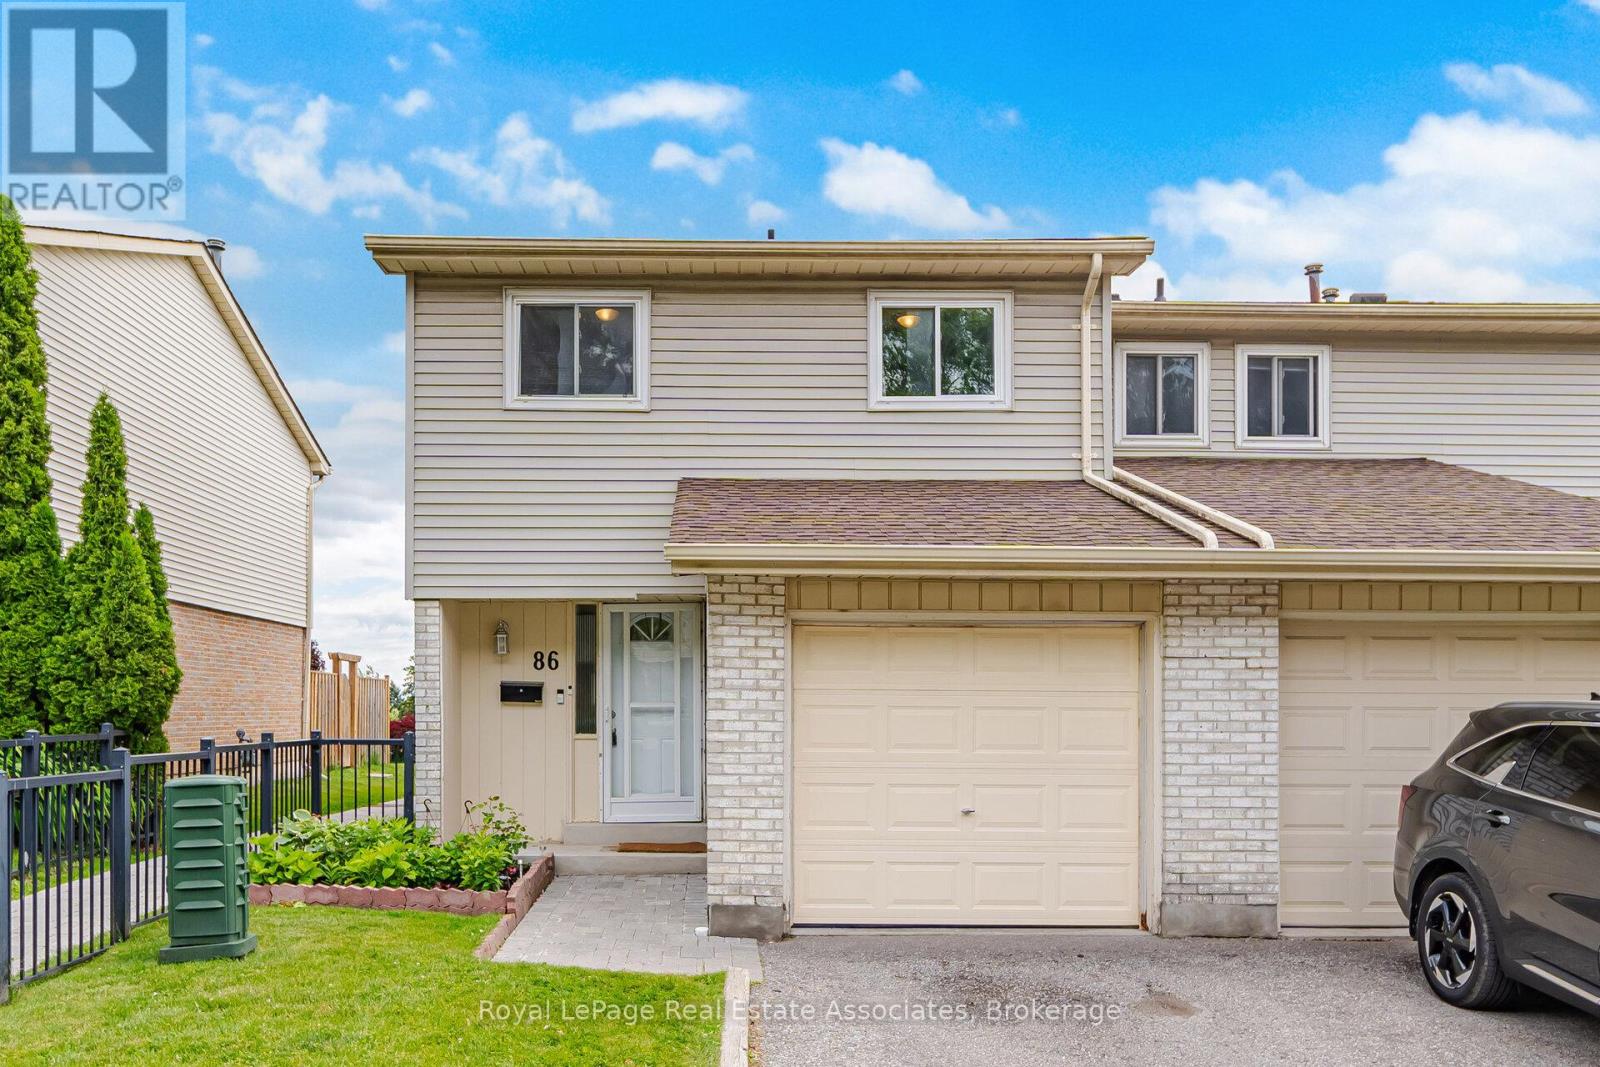
86 - 611 Galahad Drive
Oshawa, Ontario
This charming 4 bedroom end unit townhome home that feels like a semi-detached, offers the perfect blend of comfort, functionality, and value for first-time buyers, young families, or investors alike. Situated in a family friendly neighbourhood, this well maintained home features a bright and inviting layout designed for everyday living. The updated kitchen is equipped with stainless steel appliances, Leon's L2 Range'25, new cabinets & backsplash'25, microwave'24, fridge'23, and overlooks the backyard, making it easy to stay connected while preparing meals. The combined living and dining area provides an excellent space for entertaining and family gatherings, complete with a walkout to the fully fenced backyard, perfect for children, pets, and summer BBQ's. Upstairs, you'll find four generously sized bedrooms offering ample space for the growing family, along with a beautifully renovated 4 piece bathroom featuring modern finishes and thoughtful updates. The finished lower level extends the living space with a versatile recreation area, a convenient 2 piece bathroom, and a dedicated laundry area, providing flexibility for family living, a home office, or a playroom. Located close to parks, schools, shopping, transit, and major commuter routes. Loads of updates throughout including Main & 2nd floor freshly painted in neutral tones, Carbon Monoxide/Smoke detectors on each floor'20 (batteries changed'26), washer/dryer'23, backyard fence'22, Main floor tiles/laminate'21, Front door w/weather seal'21, basement & coat closet doors'21, EcoBee Smart Thermostat'20, garage door'20, electrical panel'20. (id:61476)

21 Wright Crescent
Ajax, Ontario
Beautifully maintained 3-bedroom raised bungalow for sale in central Ajax, offering outstanding value, space, and future potential in one of Durham Region's most convenient locations. This move-in ready home features a bright functional layout, spacious principal rooms, and endless opportunities for families, downsizers, renovators, or investors. Pride of ownership is evident throughout. Located in the heart of Ajax, just minutes to Ajax GO Station, top-rated schools, parks, places of worship, shopping, restaurants, transit, and major highways. Perfect for commuters and growing families seeking a detached home in Ajax close to all amenities. Rare opportunity to own a well-kept bungalow in a prime Ajax neighbourhood. (photo's staged with AI) (id:61476)
1002 Ontario Street
Cobourg, Ontario
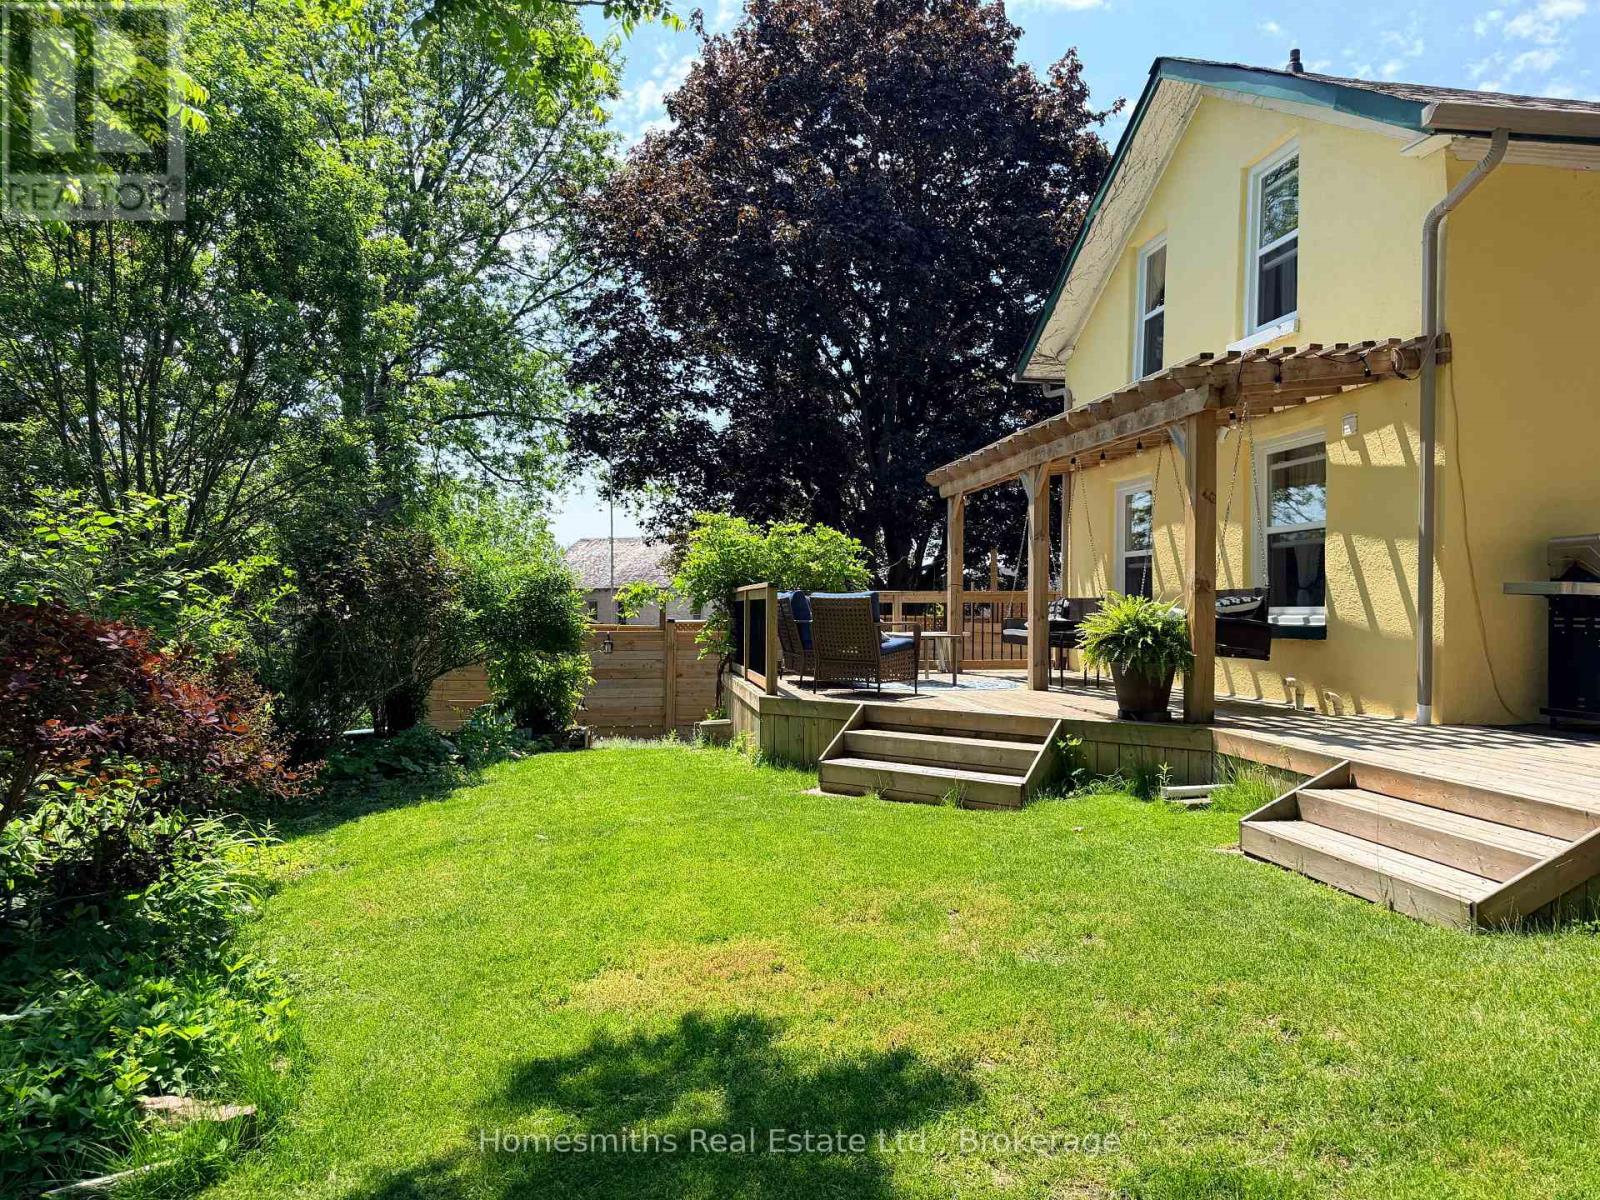
Nestled on a beautifully landscaped lot overlooking a ravine and backing onto the golf course, this one-of-a-kind Cobourg property offers a setting that's increasingly hard to find. Mature trees, established gardens, multiple outdoor living spaces, and a detached bunkie create a private retreat just minutes from town.Inside, natural light pours through skylights and oversized windows, highlighting the home's warmth and character. The kitchen is thoughtfully designed with stone countertops, a gas range, wall ovens, and stainless steel appliances. Unique architectural details throughout add personality and charm that simply can't be replicated in newer construction.The home offers three bedrooms, convenient main floor laundry, and a beautifully renovated bathroom completed in 2025. Significant recent improvements provide peace of mind, including all new windows and patio door (2025), as well as a professionally encapsulated crawlspace featuring a dehumidification system and added steel supports (approximately $20,000 investment).Located just minutes from Victoria Beach, downtown Cobourg, shopping, dining, the YMCA, Highway 401, and VIA Rail, this property offers the perfect balance of privacy, character, and convenience.For those who appreciate homes with soul, this is an opportunity to own something truly special. (id:61476)
868 White Ash Drive
Whitby, Ontario
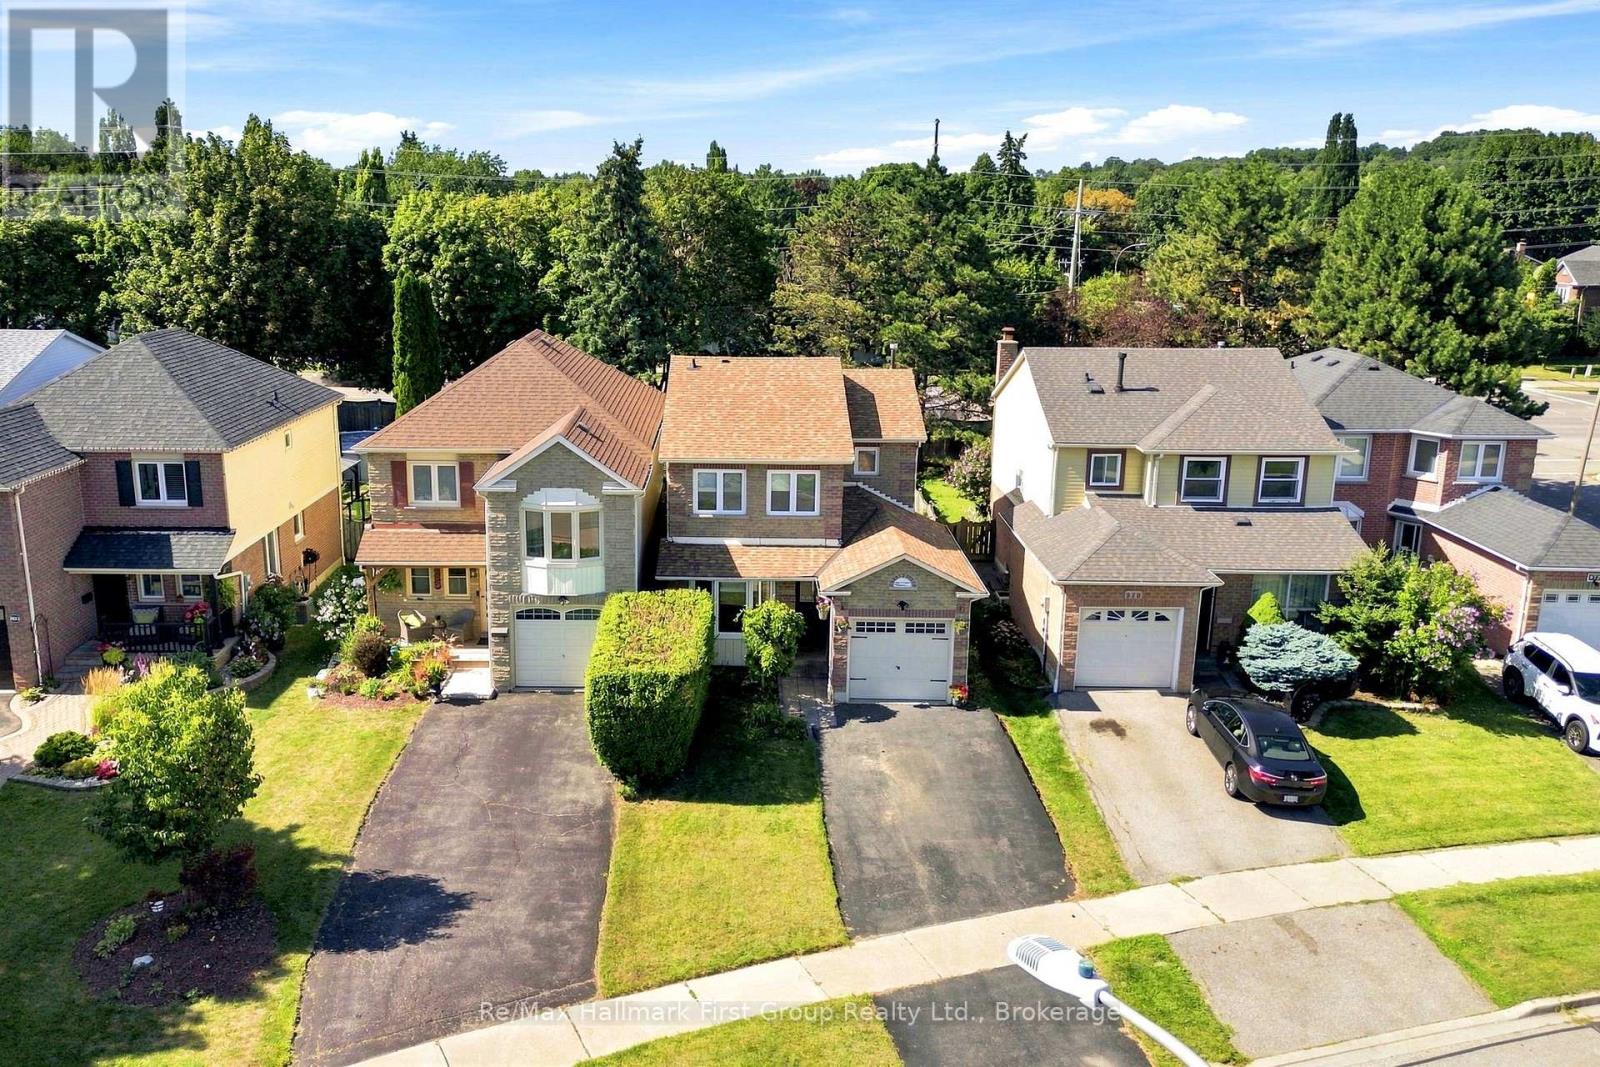
Lovely updated 2-storey home situated on a premium extra-deep fenced lot with no neighbours behind, offering exceptional privacy and outdoor enjoyment in a sought-after family-friendly neighbourhood. This well-maintained home features an attached garage, excellent curb appeal, and a spacious functional layout ideal for growing families and entertaining alike.The beautifully renovated classic white kitchen showcases quartz countertops, ample cabinetry, modern finishes, and a walk-out to the party-sized deck complete with a gazebo-perfect for summer BBQs, relaxing evenings, or hosting family and friends. The kitchen flows seamlessly into the inviting family room, creating a bright open-concept space designed for comfortable everyday living. The main floor also offers a spacious open-concept living room and formal dining area filled with natural light, providing the perfect setting for gatherings and special occasions.Upstairs, the generous primary retreat features a renovated 3-piece ensuite and his and hers closets. Two additional spacious bedrooms and an updated 4-piece main bath complete the upper level. The lower level offers excellent additional space with a rec room, laundry area with sink, abundant storage, and a separate office, gaming room, guest room, or potential 4th bedroom-flexible space. Step outside and enjoy the peaceful private backyard with mature trees and no rear neighbours-an ideal space for kids, pets, gardening, or simply unwinding after a long day.Located in a highly desirable neighbourhood. Just minutes to transit, parks, baseball diamond, recreation centre, top-rated schools, shopping, restaurants, charming downtown Whitby, and major highways. Updates include main bath, fresh paint & ceilings 2026, MB flooring & cupboards & refaced deck 2025; Carpet & Railing on staircase 2025; Ensuite 2023; furnace (with warranty) & A/C, bay window & front & back door 2022; Kitchen 2020; A/C & roof 2019; double pane windows 2017; Move-in ready. (id:61476)
56 Greengrove Way
Whitby, Ontario
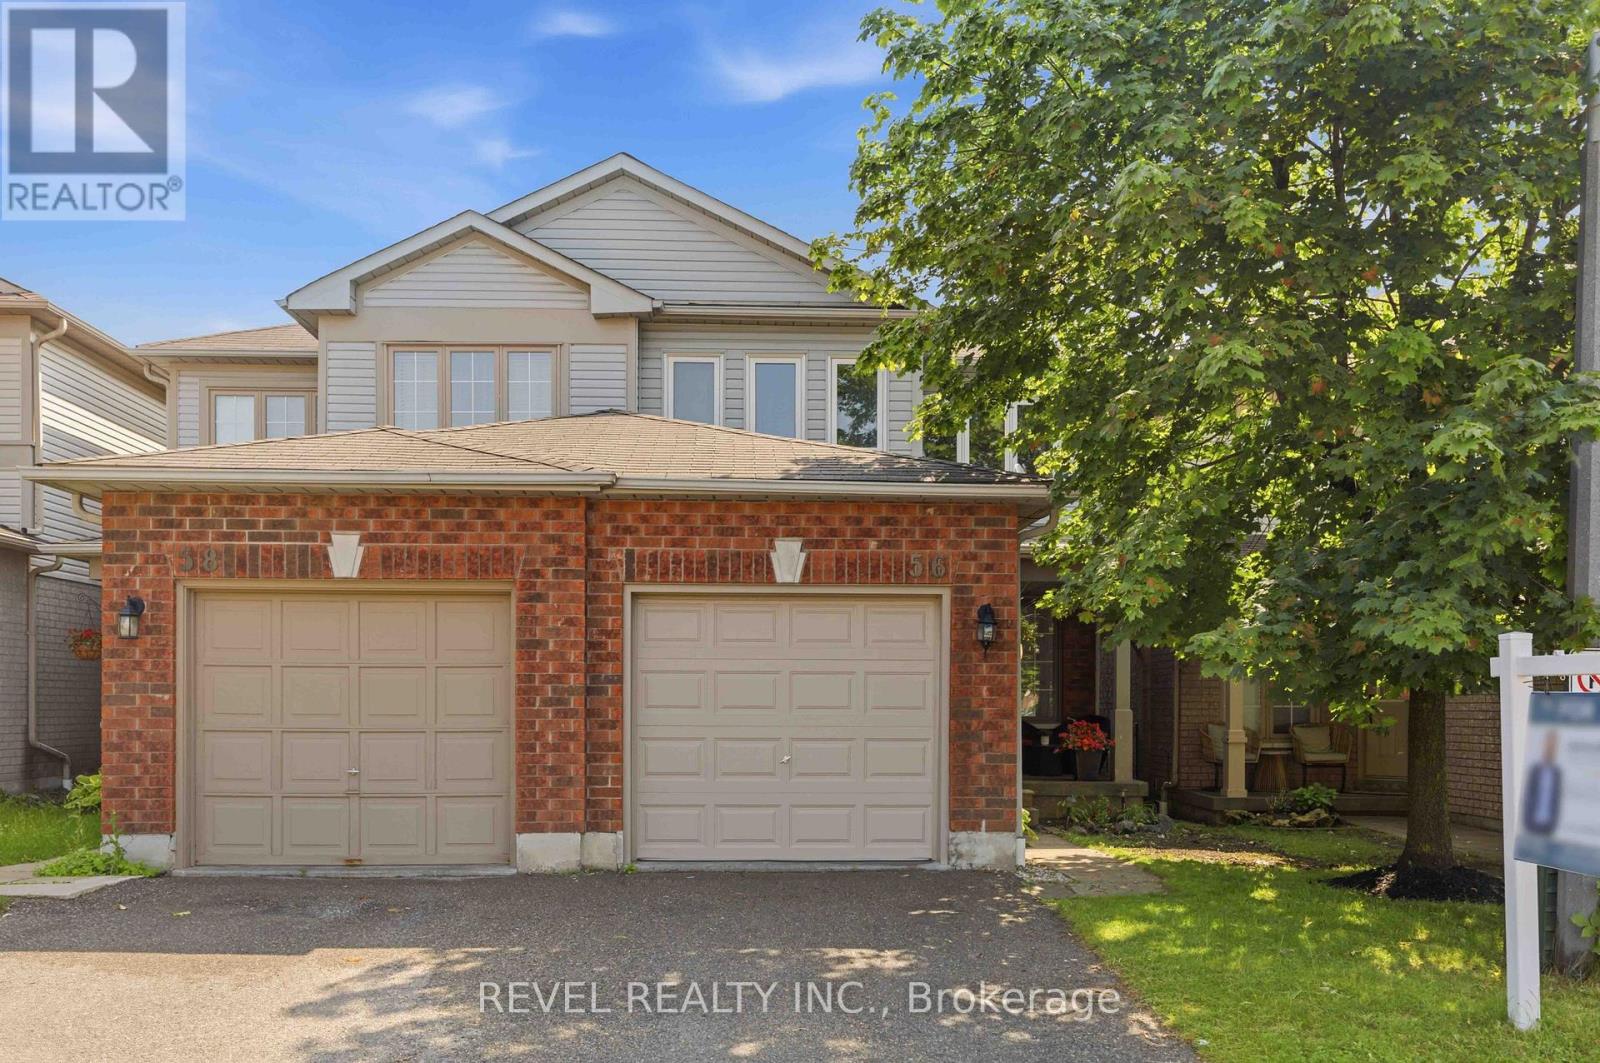
Welcome to this beautifully maintained 2-storey semi-detached condo in the highly sought-after Rolling Acres community of Whitby. Showcasing true pride of ownership, this spacious home offers 3 bedrooms and 3 bathrooms, including a generous primary suite featuring a walk-in closet and convenient semi-ensuite bathroom. Designed for comfortable family living, the home features a bright and functional layout with plenty of storage throughout. The finished basement is perfect for entertaining, complete with a wet bar and additional living space. Enjoy outdoor relaxation in the private backyard, that offers side access and a spacious custom barndoor for optimal access, while the built-in garage provides added convenience and storage. Ideally located close to schools, parks, shopping, restaurants, recreation facilities, and public transit, this home offers the perfect combination of comfort, convenience, and lifestyle. A fantastic opportunity for young families or those looking to downsize to own a move-in-ready townhome in one of Whitby's most desirable neighbourhood. (id:61476)

140 Gladstone Avenue
Oshawa, Ontario
* Open House Sat. 1-3* Welcome to this beautifully updated 3 bedroom + Den home located in a desirable, family-friendly neighborhood. Featuring bright, modern finishes and pot lights throughout the main floor, this home offers a perfect blend of comfort and style. The updated kitchen (2023) and bathroom (2020), along with newer flooring and pot lights (2020), add a fresh, move-in-ready feel throughout. Furnace updated in 2017.A separate entrance to the basement provides excellent potential for in-law capability or additional living space. Exterior highlights include an extra-long driveway with ample parking, a detached garage, and a newly fenced yard. Ideally situated just minutes to hospital, schools, shopping, grocery stores, and Hwy 401, with a botanical garden only a short walk away and parks nearby. A fantastic opportunity for families, investors, or first-time buyers alike.**Huge Garage 17 x 18ft/With loft** (id:61476)
1038 Pinetree Court
Oshawa, Ontario
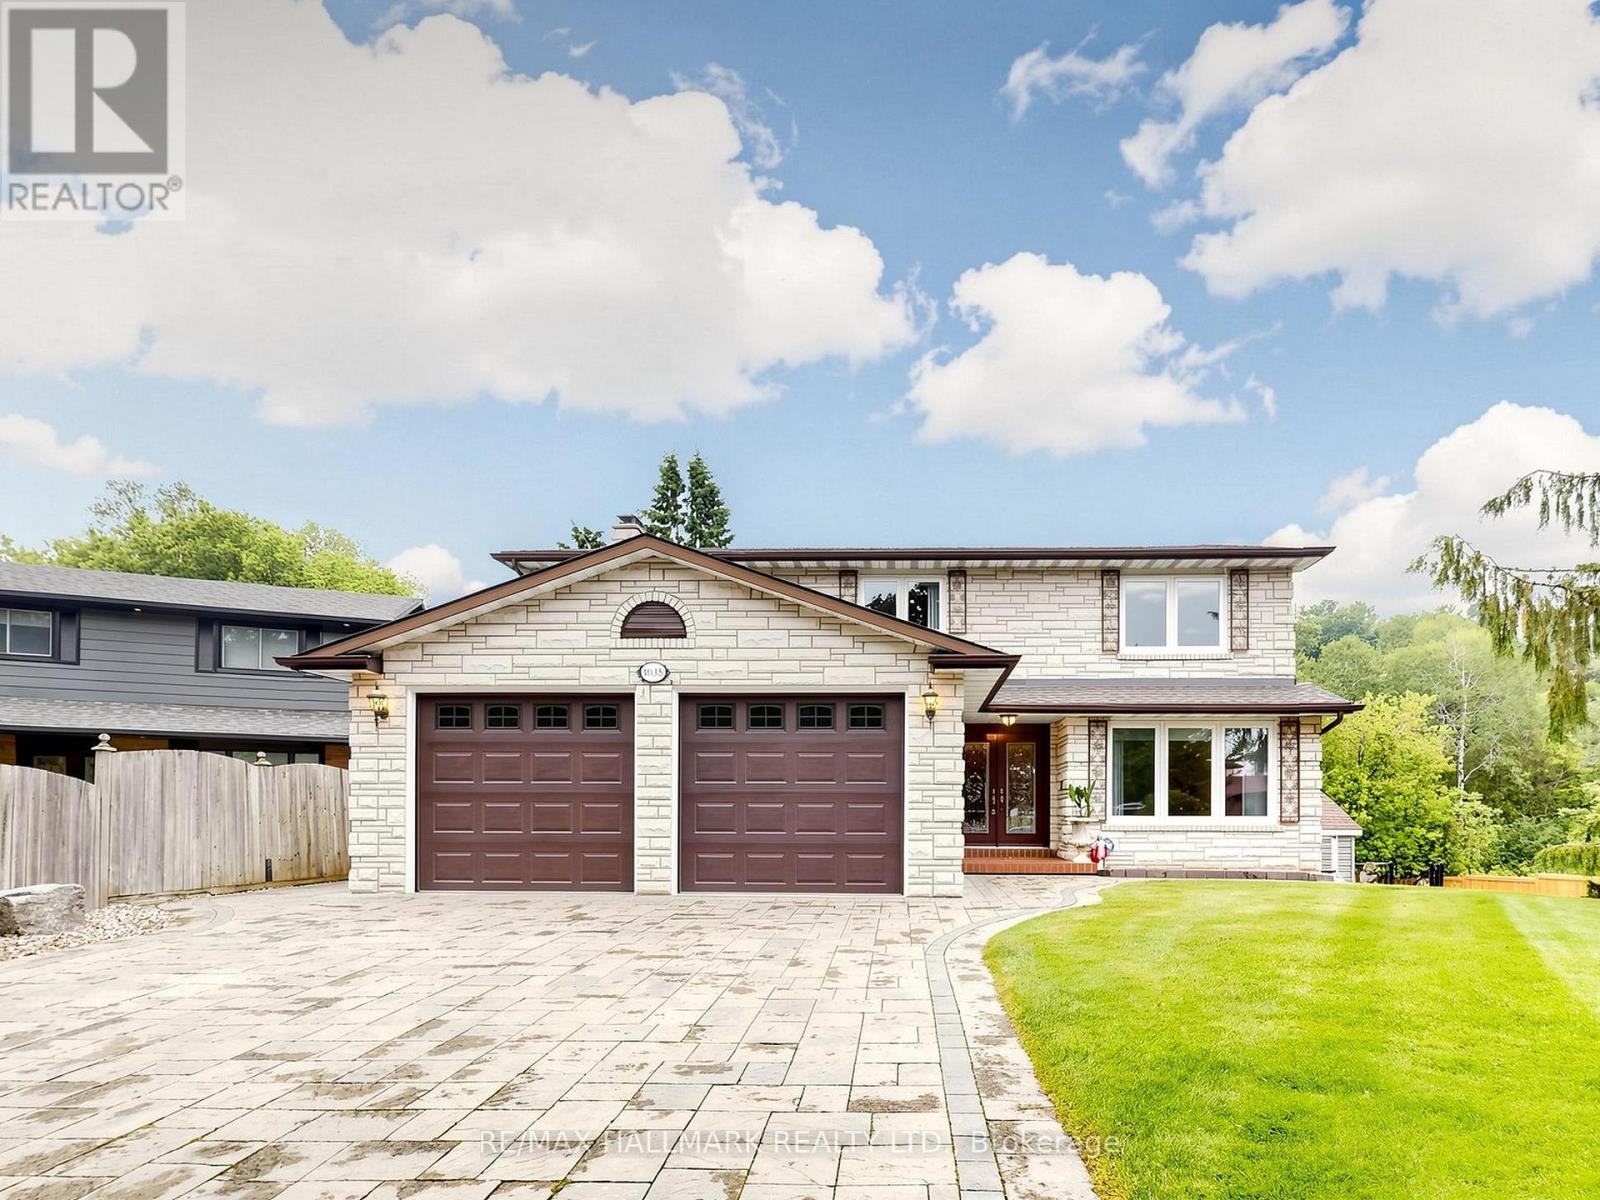
~ The perfect combination - A custom-built home by the original owners, Set On A Rare Pie-shaped Ravine Lot, on a private court, In A Sought-after Eastdale Neighbourhood, This Impressive Home Offers Exceptional Space, Privacy, And Curb Appeal! | Enjoy A Full Stone Driveway, Landscaped Gardens, And A Bright, Functional Layout With A Spacious Oak Kitchen, Formal Dining Room, Sunlit Living Room, And Walkout To A Large Composite Deck | The Upper Level Features A Generous Primary Retreat, Plus Well-sized Bedrooms With Ensuite Access For Added Convenience | The Finished Basement With A Separate Entrance Offers Excellent In-law Or Multi-generational Potential, Complete With A Second Kitchen, bedroom, great room overlooking the Indoor pool, Living and Office space | Many features include crown mouldings, beamed ceilings, huge wrap around deck, jacuzzi, elevator, make up area, tons of storage, sauna, access to the garage from 2 interior doors, solid oak railing, oak millwork, oversized 2 car garage, multiple walkouts, interlock driveway, walkways and patios, garden area, firepit, outdoor bbq/fireplace/pizza oven custom built with stone! Close to Top-Rated Schools Inc, Harmony Heights Public, Vincent Massey & College Park Elementary | Enjoy Walking Trails In Kettering Park, Play Soccer At Margate Park, or Have A Family Picnic In Baxter Park | All Just A Short Walk Away Plus Shopping, Transit, And Everyday Amenities | This Home Combines Lifestyle And Location In One Exceptional Package. (id:61476)
112 - 26 Spencer Street E
Cobourg, Ontario
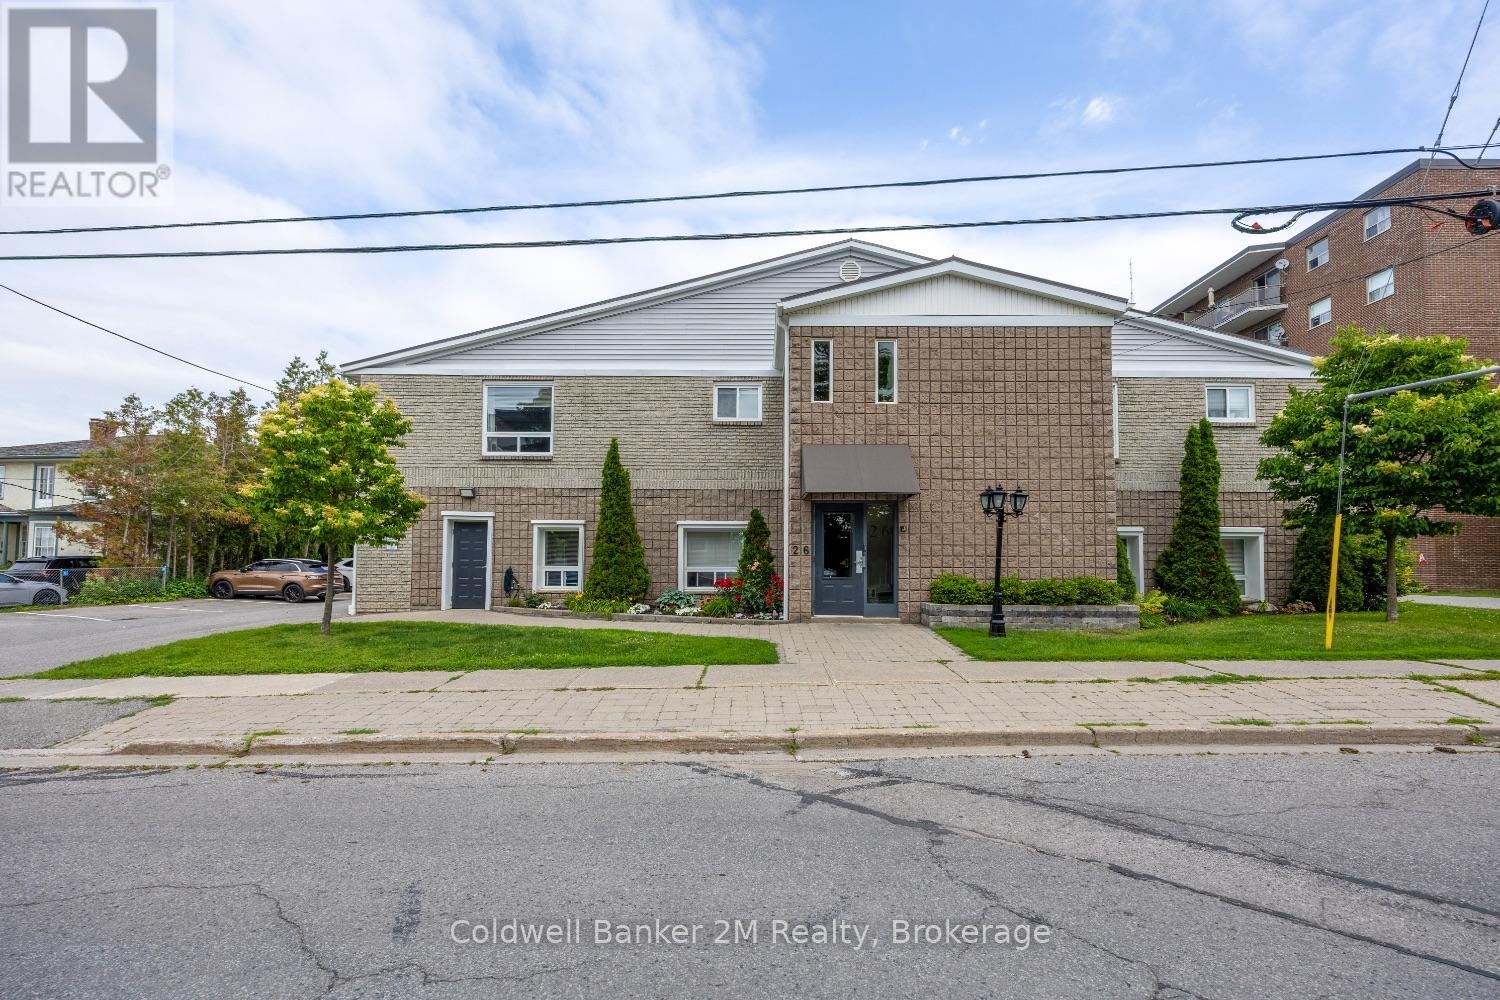
Move right into this beautifully updated ground floor condo offering affordable, low maintenance living in a convenient mid-town Cobourg location. Renovated in 2020, this bright 2 bedroom unit features a spacious open concept layout with modern finishes throughout. The stylish kitchen is complete with quartz countertops, soft close cabinetry, stainless steel appliances, and an adjoining dining area that open to the living room with a large picture window. Luxury vinyl plank flooring extends throughout the unit. The updated 4 piece bathroom is finished with a quartz countertop.The generous primary bedroom offers a walk-in closet and plenty of natural light, while the second bedroom, complete with a double closet, provides flexibility for guests or a home office.Enjoy easy level entry with no elevator required, one owned parking space, and quick access to the shared patio, mature trees, and communal BBQ area. Pet friendly and offering reasonable condo fees and property taxes, this is an exceptional opportunity for first-time buyers, downsizers, or investors. Ideally situated on the transit route and within walking distance to downtown Cobourg, shopping, restaurants, VIA Rail, parks, and the renowned Cobourg Beach, this move-in ready home offers outstanding value. (id:61476)
18 Howes Street
Ajax, Ontario
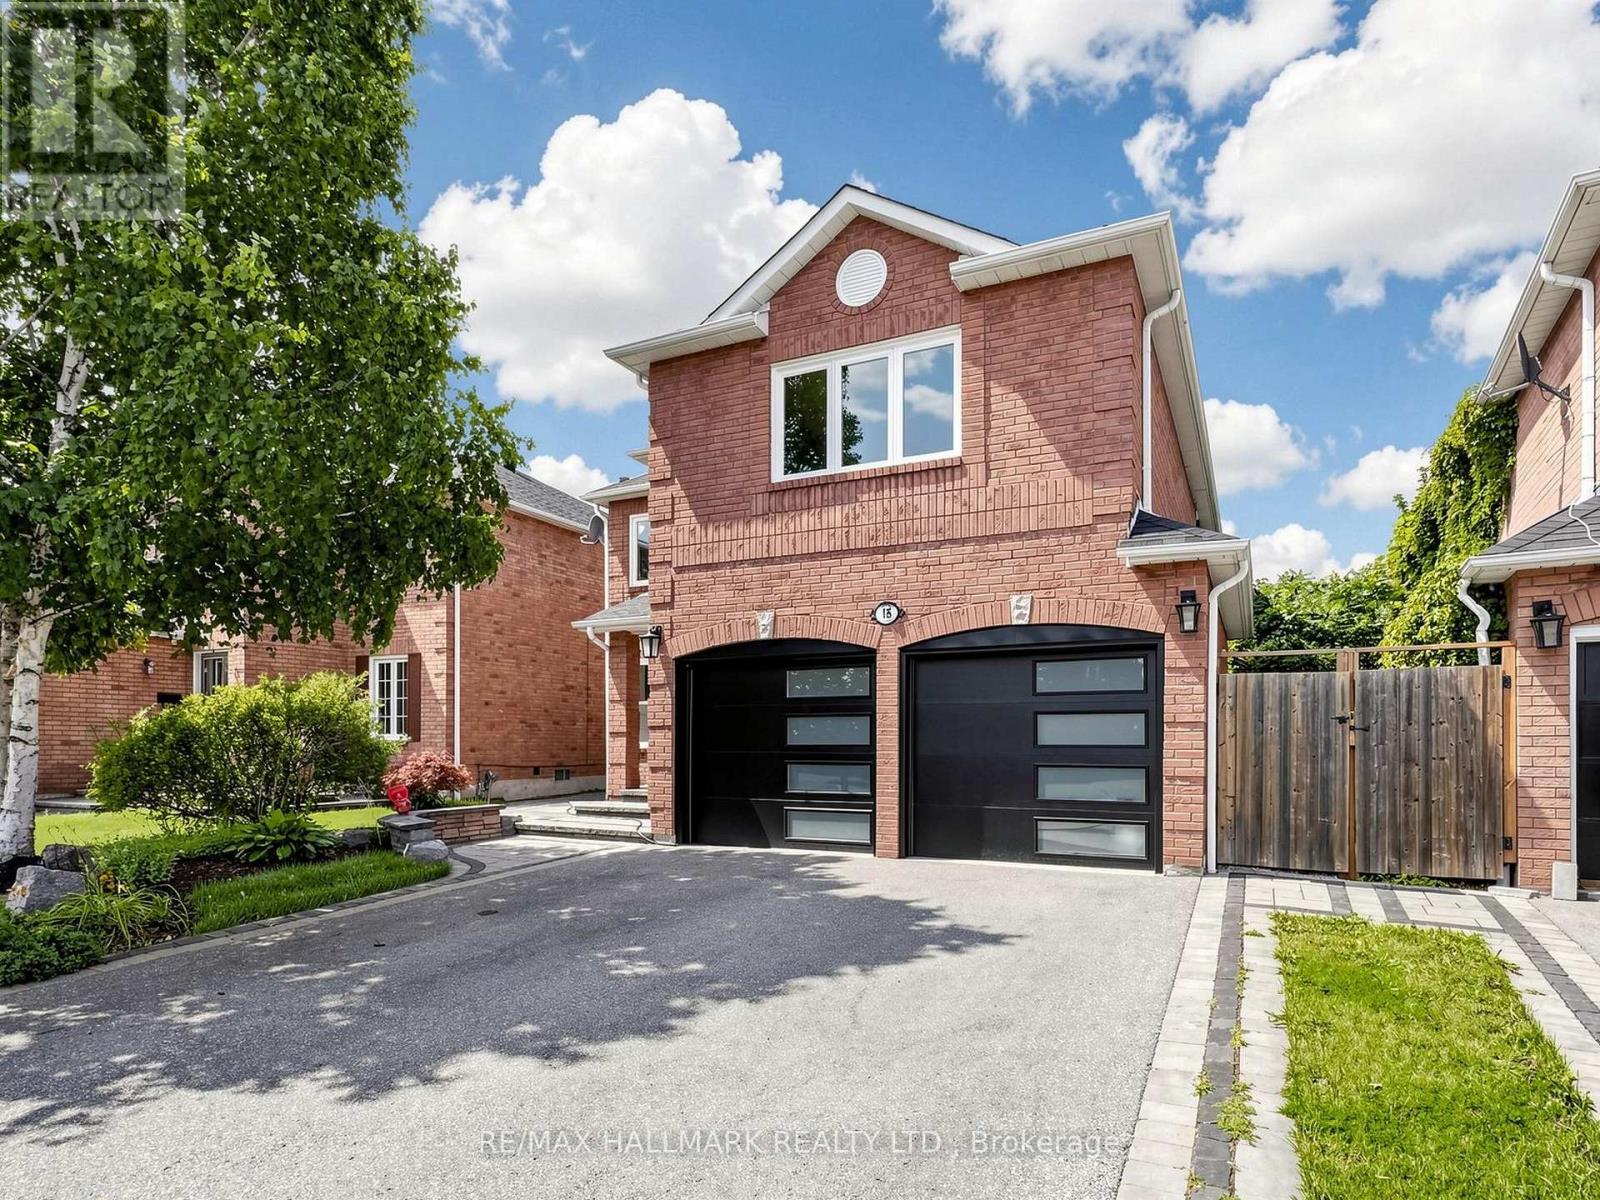
Stylish, chic, and renovated from top to bottom, this 4+1 bedroom home is completely turn-key and move-in ready. Thoughtful upgrades throughout include a new front door and garage doors (2022), along with fully renovated bathrooms, a new deck, staircase spindles and carpet, a statement chandelier, and a reimagined primary ensuite (2026).The interior showcases rich wood floors, pot lights, and designer LED lighting throughout. The spa-inspired primary ensuite features a glass-enclosed temperature rain shower, a freestanding soaker tub, and a double vanity with backlit mirrors. The contemporary kitchen is finished with quartz counters, a full backsplash, and an undermount sink with a modern faucet, flowing into a bright breakfast area with a walkout to the deck. Additional highlights include freshly painted interiors, upgraded upstairs flooring, main-floor pot lights, and new smoke and carbon monoxide detectors. The exterior has been fully landscaped, with an updated driveway, walkway, front steps, and front patio. The fully finished basement offers a separate entrance, a full kitchen, one bedroom, a full bathroom, and its own laundry area, ideal for extended family or strong rental income potential. (id:61476)