

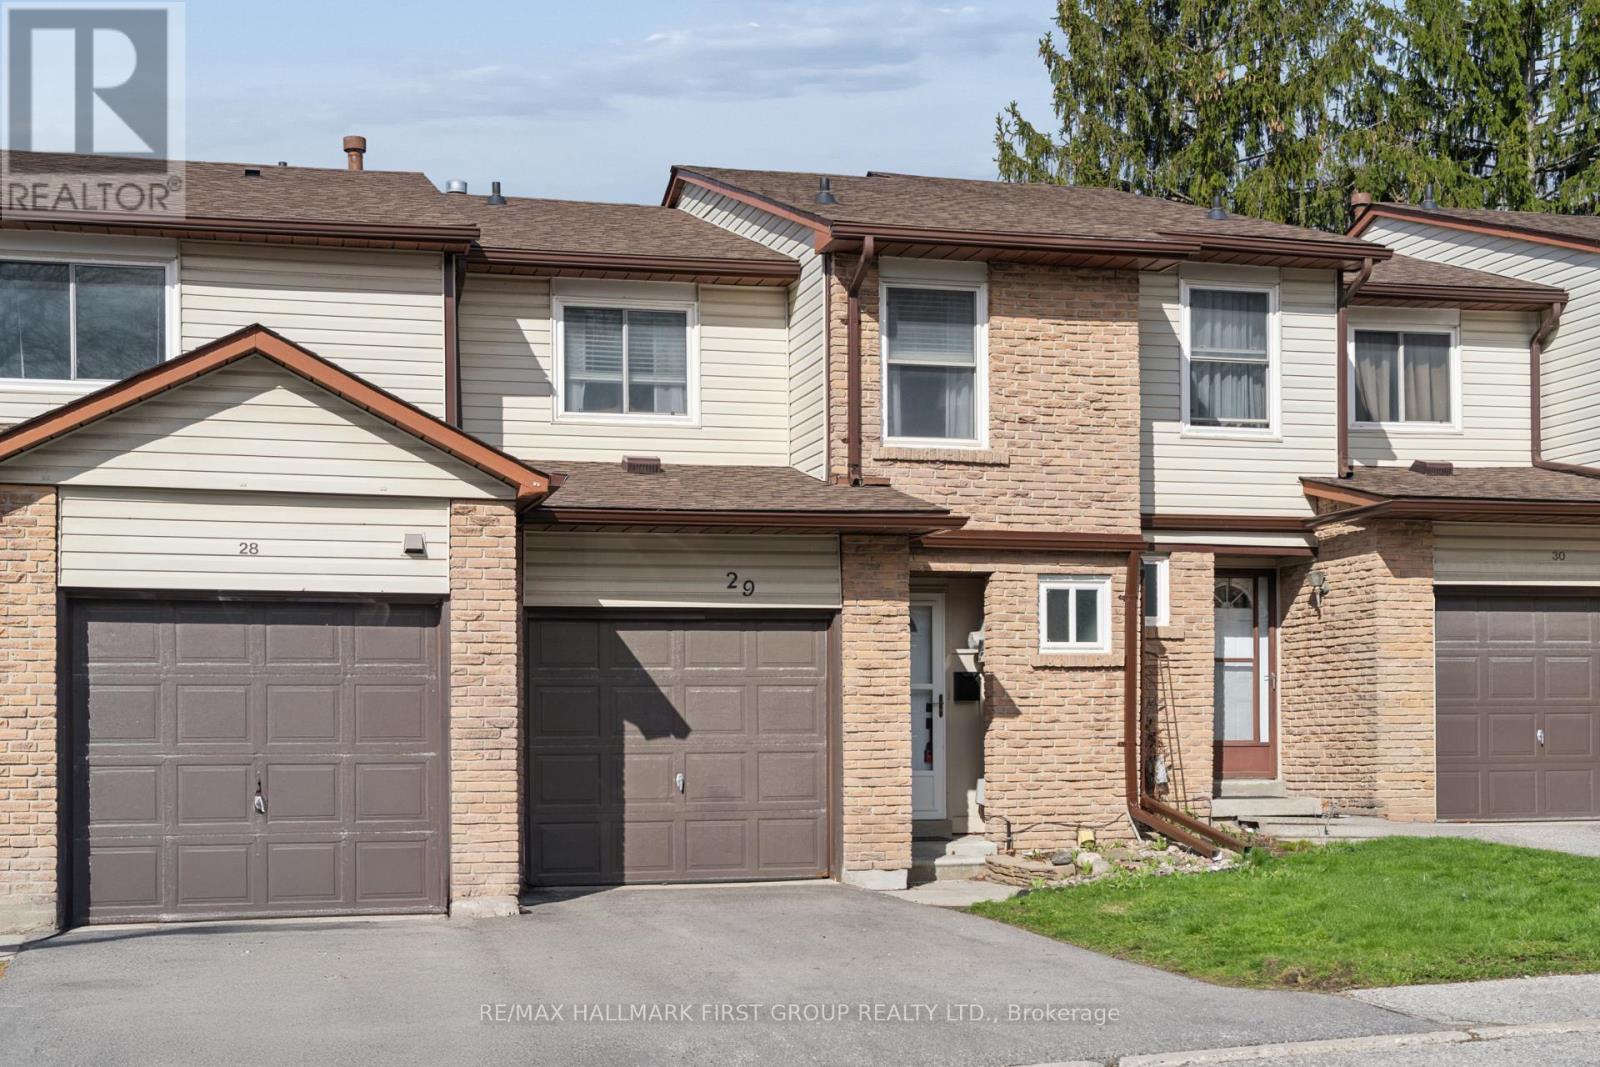
29 - 1330 Trowbridge Drive
Oshawa, Ontario
Welcome to this beautifully maintained 3-bedroom, 2-bathroom condo townhouse in a family-friendly and highly convenient Oshawa location. This move-in-ready home has been thoughtfully updated throughout, offering a clean, modern feel with no carpet-perfect for easy maintenance and everyday living. Freshly painted on the main floor and in the basement, the home feels bright and inviting, while the updated bathrooms add a stylish, contemporary touch. The functional layout is ideal for families, first-time buyers, or downsizers seeking comfortable, low-maintenance living. Enjoy a private, fully fenced backyard-perfect for relaxing, entertaining, or giving kids and pets a safe outdoor space-without the upkeep, as lawn maintenance is handled by property management. Located in a well-managed complex offering amenities such as an outdoor swimming pool and ample visitor parking, this home is surrounded by convenience. You're just a short walk to parks, a public library, and the Northview Community Centre, with everyday essentials and entertainment steps away-including a 24-hour Metro, movie theatre, restaurants, L.A. Fitness, Shoppers Drug Mart, and Value Village.Commuters and students will appreciate the easy access to transit and the close proximity to Durham College and Ontario Tech University. Don't miss this excellent opportunity to live in one of Oshawa's most desirable communities-just move in and enjoy! (id:61476)
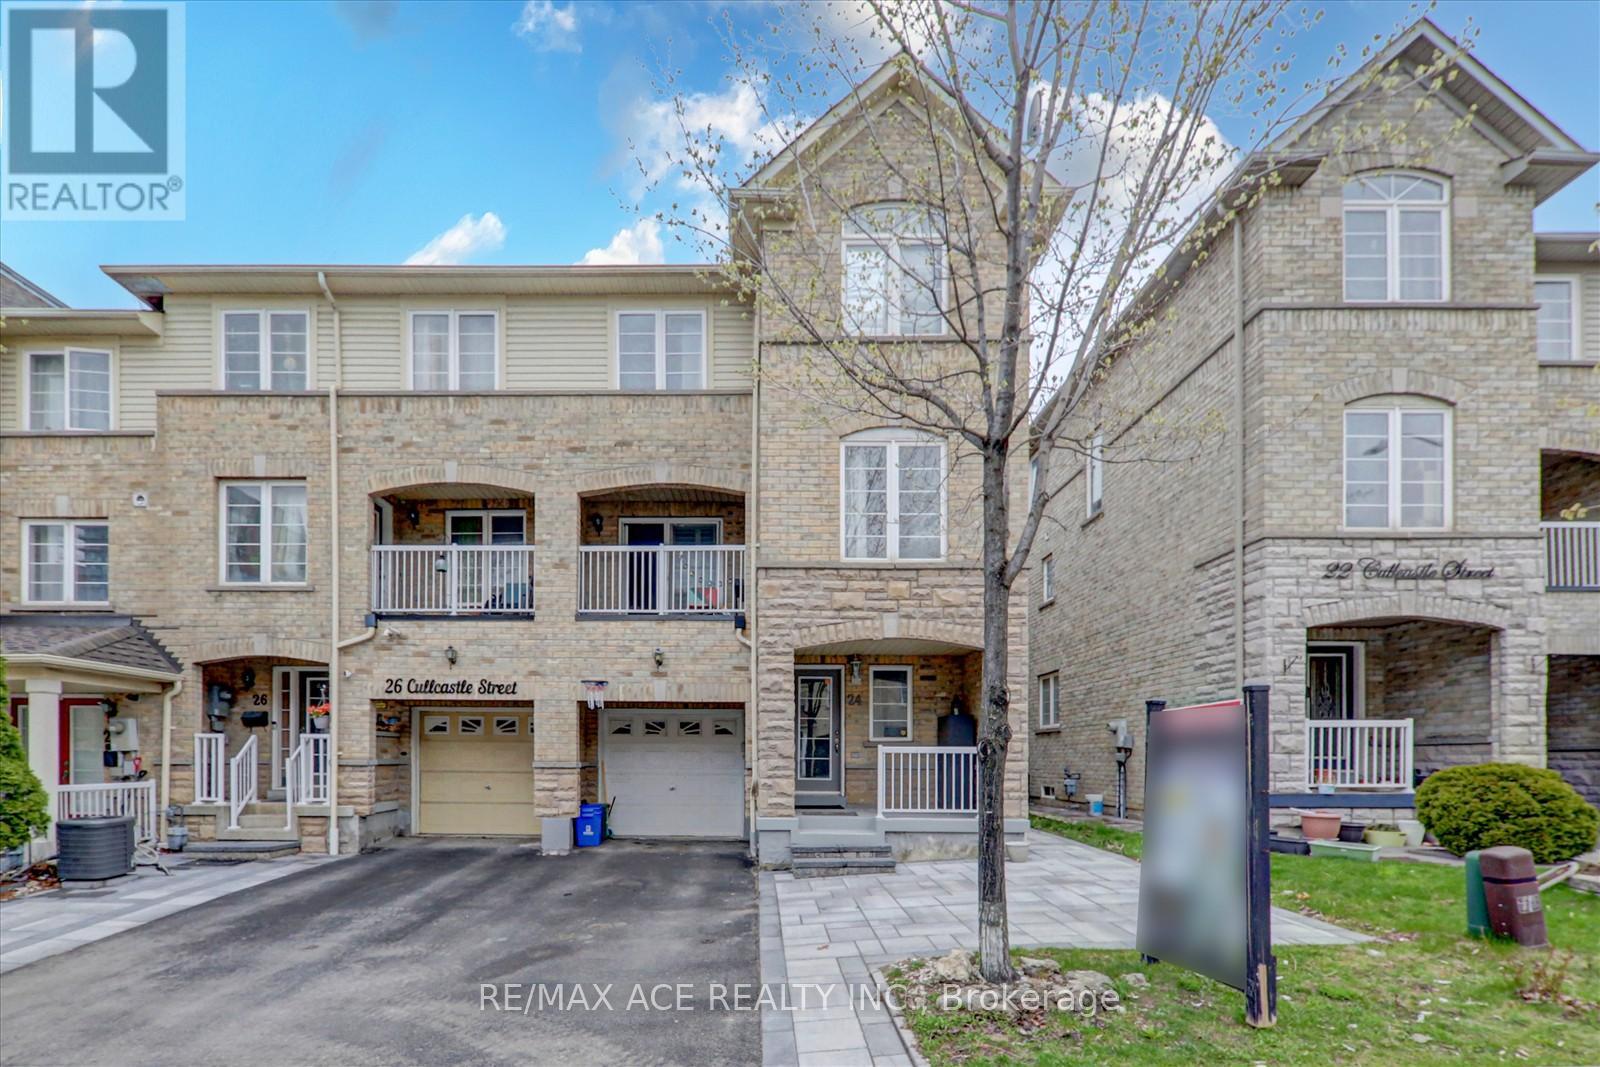
24 Cullcastle Street
Ajax, Ontario
Welcome to 24 Cullcastle Street in Ajax: a well-maintained freehold end-unit townhouse located in the heart of downtown. Ideally situated close to shops, restaurants, schools, transit, and with convenient access to Highway 401.This home features a bright open-concept living, dining, and kitchen layout with hardwood and laminate flooring throughout, complemented by crown moulding and a clean, modern finish. The living room offers a walk-out to a private balcony. The spacious primary bedroom includes a 4-piece ensuite and his-and-hers closets, while the second-floor den provides flexibility as a home office or potential additional bedroom. The finished basement apartment includes a separate entrance through the garage, along with its own kitchen, living area, bedroom, and 3-piece bath-offering excellent income potential. A portion of the garage has been converted to living space and can be easily reverted if desired. An excellent opportunity for investors or end-users in a prime Ajax location. (id:61476)
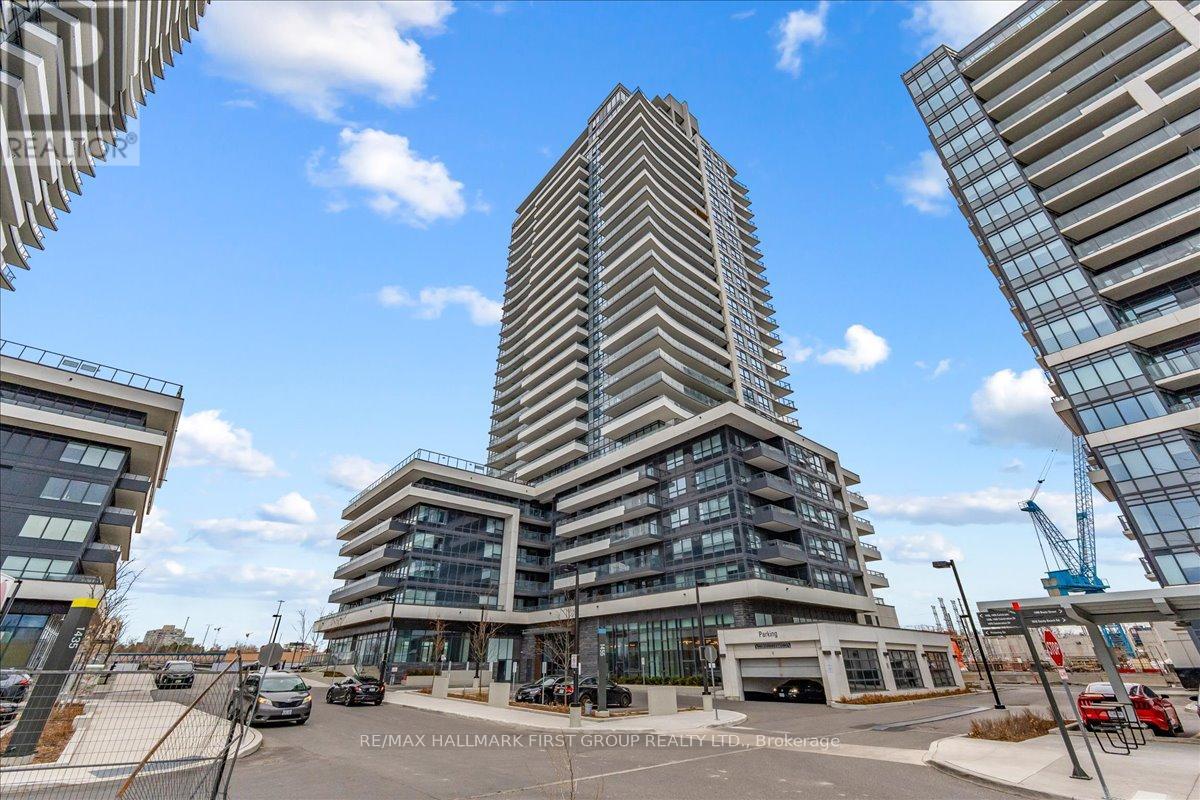
510 - 1455 Celebration Drive
Pickering, Ontario
Welcome to 510-1455 Celebration Drive, a modern and well-designed condo in the heart of Pickering. This 1+1 bedroom, 1 bathroom suite features an open-concept layout with a versatile den-perfect for a home office or additional living space. The kitchen is equipped with stainless steel appliances and flows seamlessly into the living area, creating a functional and inviting space. The primary bedroom offers a walk-in closet, and ensuite laundry adds everyday convenience. Step out onto your private balcony, ideal for enjoying your morning coffee. Enjoy a full suite of building amenities including an outdoor pool, fitness centre, party room, heated underground parking, and 24-hour concierge service. Located just minutes from Highway 401 and the Pickering GO Station, and close to restaurants, grocery stores, and Pickering Town Centre, this is a perfect opportunity for first-time buyers, professionals, or investors seeking a move-in-ready home in a prime location. (id:61476)

76 - 1775 Valley Farm Road
Pickering, Ontario
Welcome to this bright and spacious freehold townhome in the heart of Pickering - the perfect starter home for first-time buyers, young families, or commuters! Featuring 3 generous bedrooms and 2 full washrooms, this well-maintained home offers a functional layout with hardwood floors throughout. The upgraded kitchen features a more open layout with herringbone tile backsplash, additional storage, and a walk-out to a private deck - perfect for summer BBQs and entertaining. The primary bedroom has a newly renovated 4-piece ensuite bathroom that features a luxurious soaker tub, glass shower and walk-in closet. Located in an unbeatable family-friendly neighborhood with everything at your doorstep: just a short walk to the Pickering GO Station, 14 minutes to Pickering Town Centre and Farm Boy, 3 minutes to the recreation centre, 6 minutes to the local library, and 8 minutes to Diana, Princess of Wales Park. Plus, enjoy the beautiful Frenchman's Bay waterfront just a 9-minute drive away. Easy access to Highway 401 and transit makes commuting a breeze. A fantastic opportunity to own in one of Pickering's most convenient and connected communities! (id:61476)
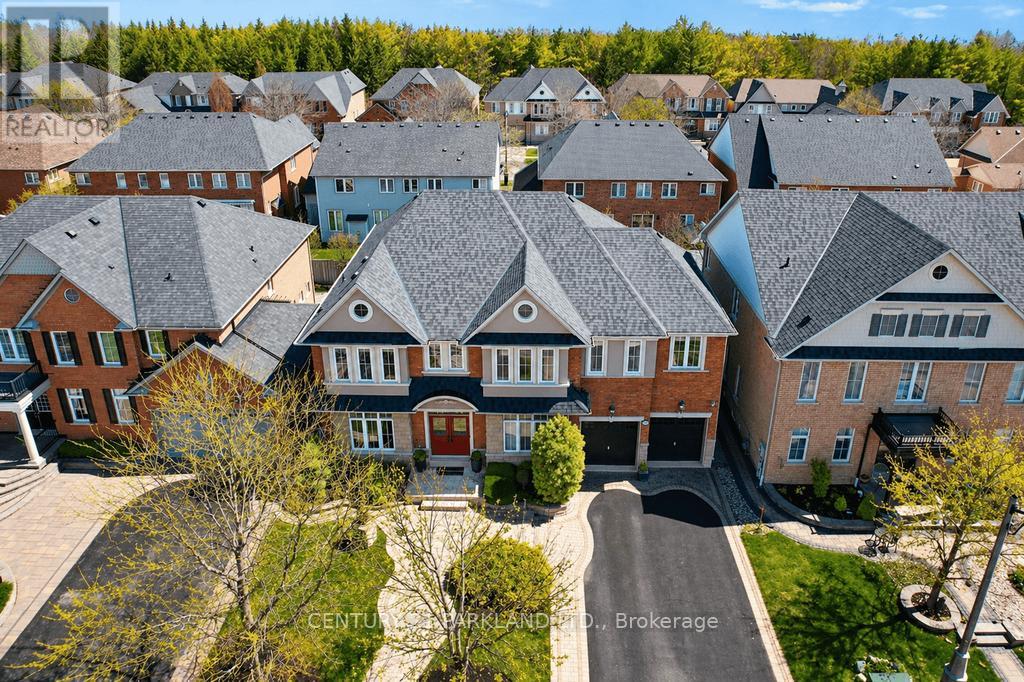
2020 Solar Place
Oshawa, Ontario
One of Only Seven Homes In Windfield Farms with a Three-Car Tandem Garage - 3,761 Sq Ft of Custom-Finished Living Space on a Rare 60-Foot Lot. Step Inside to 10-Foot Ceilings, Seven-Foot Doors, Upgraded Transom Windows, and a 10-Foot Custom Skylight that draws Natural Light Deep into the Main Floor. Custom Plaster Mouldings carry from the Entry Through the Second-Floor Hallway, and Hardwood Floors Run throughout the Main Floor and Upper Hall. The Upgraded Kitchen Features a 24-Inch Extended Pantry Built for how families actually use a Kitchen. Every Bedroom has its own Ensuite - A Genuine Rarity at Any Price Point. The Primary Suite Stands Apart: a 200 Sq Ft 5 pc. Ensuite with 18 Feet of Counter Space and His-and-Hers Walk-In Closets. Outside, Fully Landscaped Grounds Includes a 12x12 Gazebo and an Eight-Person Hot Tub. A Separate Basement Entrance with Roughed-In Bath Adds Flexibility - Whether You're Thinking In-Law Suite, Multigenerational Living, Or Future Rental Income. Set In Windfield Farms, Minutes from The University of Ontario Institute of Technology, Durham College, Costco, and Quick Access to the 407. (id:61476)
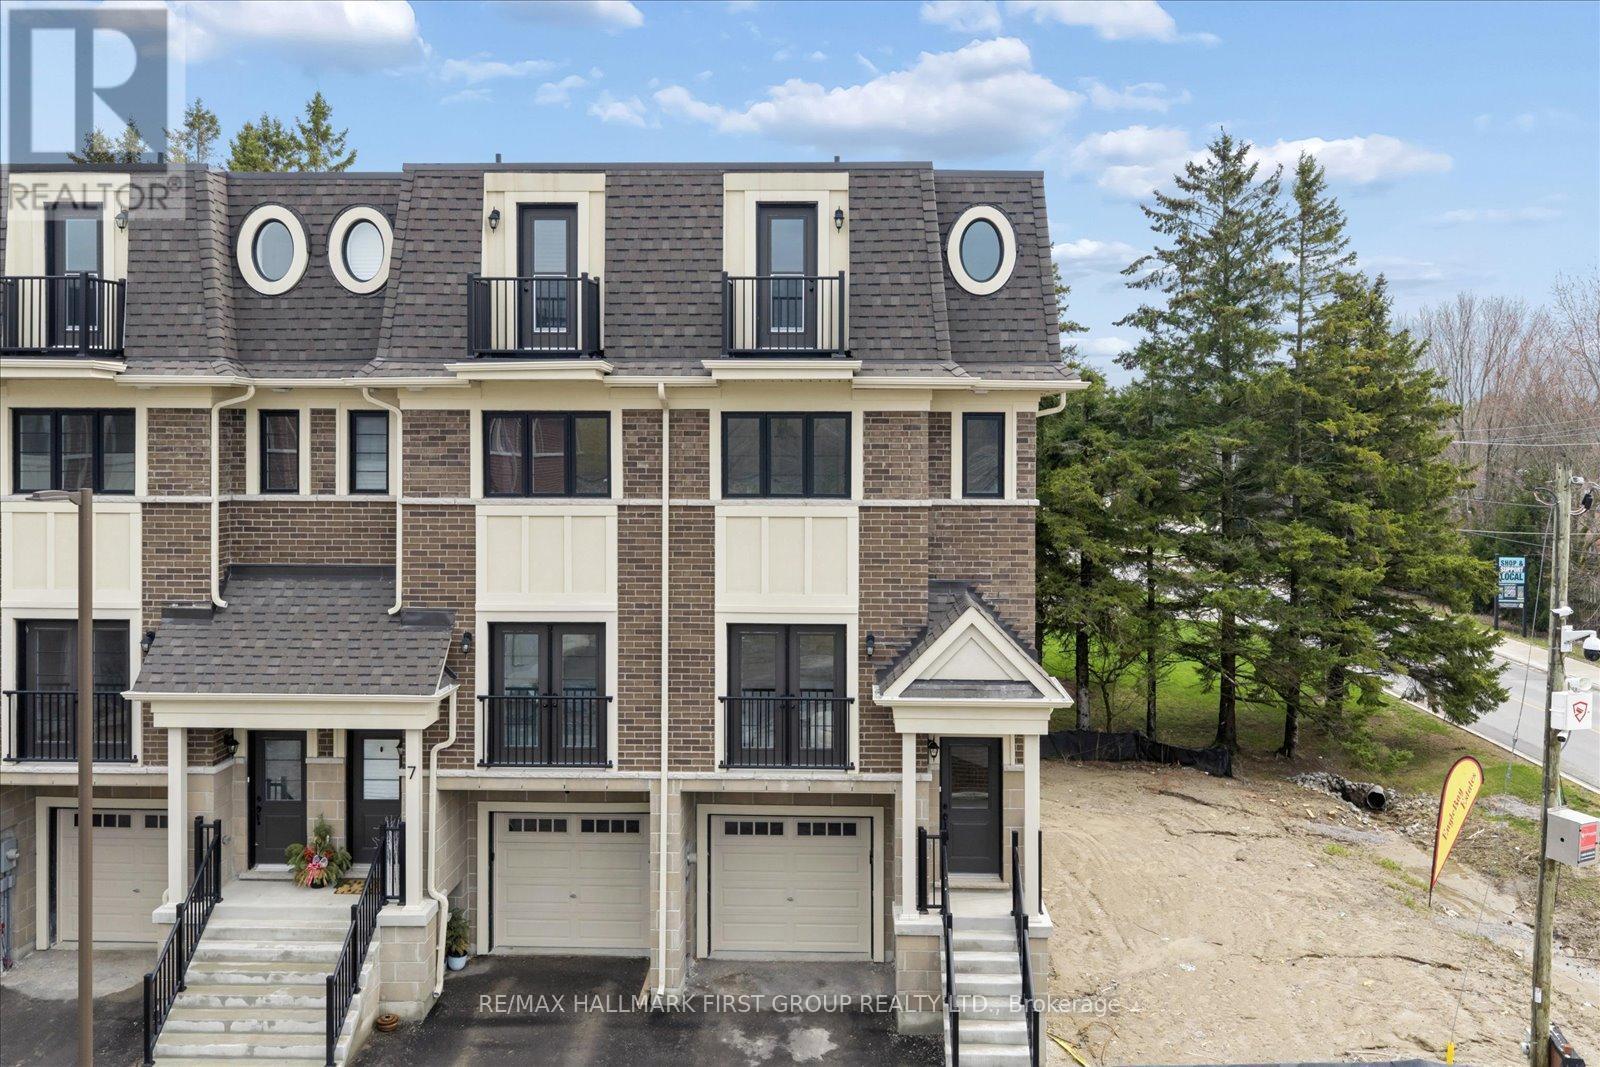
1 Marret Lane
Clarington, Ontario
Welcome to modern luxury in the heart of Newcastle! This brand-new, never-lived-in end unit townhouse offers a rare opportunity to own a sophisticated, move-in-ready home at a fantastic price point. Situated in a highly desirable community within walking distance of downtown, this home is designed with both style and functionality in mind. The main floor features an airy, open-concept living and dining room highlighted by gorgeous hardwood floors, sleek pot lights, and an elegant Juliette balcony that floods the space with natural light. The upgraded eat-in kitchen is a chef's dream, boasting a large centre island, premium quartz countertops, a custom backsplash, and a seamless walk-out to a private deck perfect for outdoor dining.The second floor offers two spacious bedrooms, both designed as primary retreats with their own private ensuite bathrooms and double closets, alongside a convenient second-floor laundry room. The third floor is a standout feature of the home-a versatile, "cool" space that can be utilized as a third bedroom, an executive home office, or a flex studio. It comes complete with its own 3-piece ensuite, walk in closet and a second Juliette balcony.The finished lower level provides even more living space, featuring high-quality laminate flooring and a walk-out to the backyard and lower deck. With luxurious hardwood floors throughout the upper levels, direct garage access, and the added privacy and sunlight of being an end unit, this home truly has it all. Don't miss your chance to be the first to live in this stunning property in one of Newcastle's most sought-after enclaves. (id:61476)
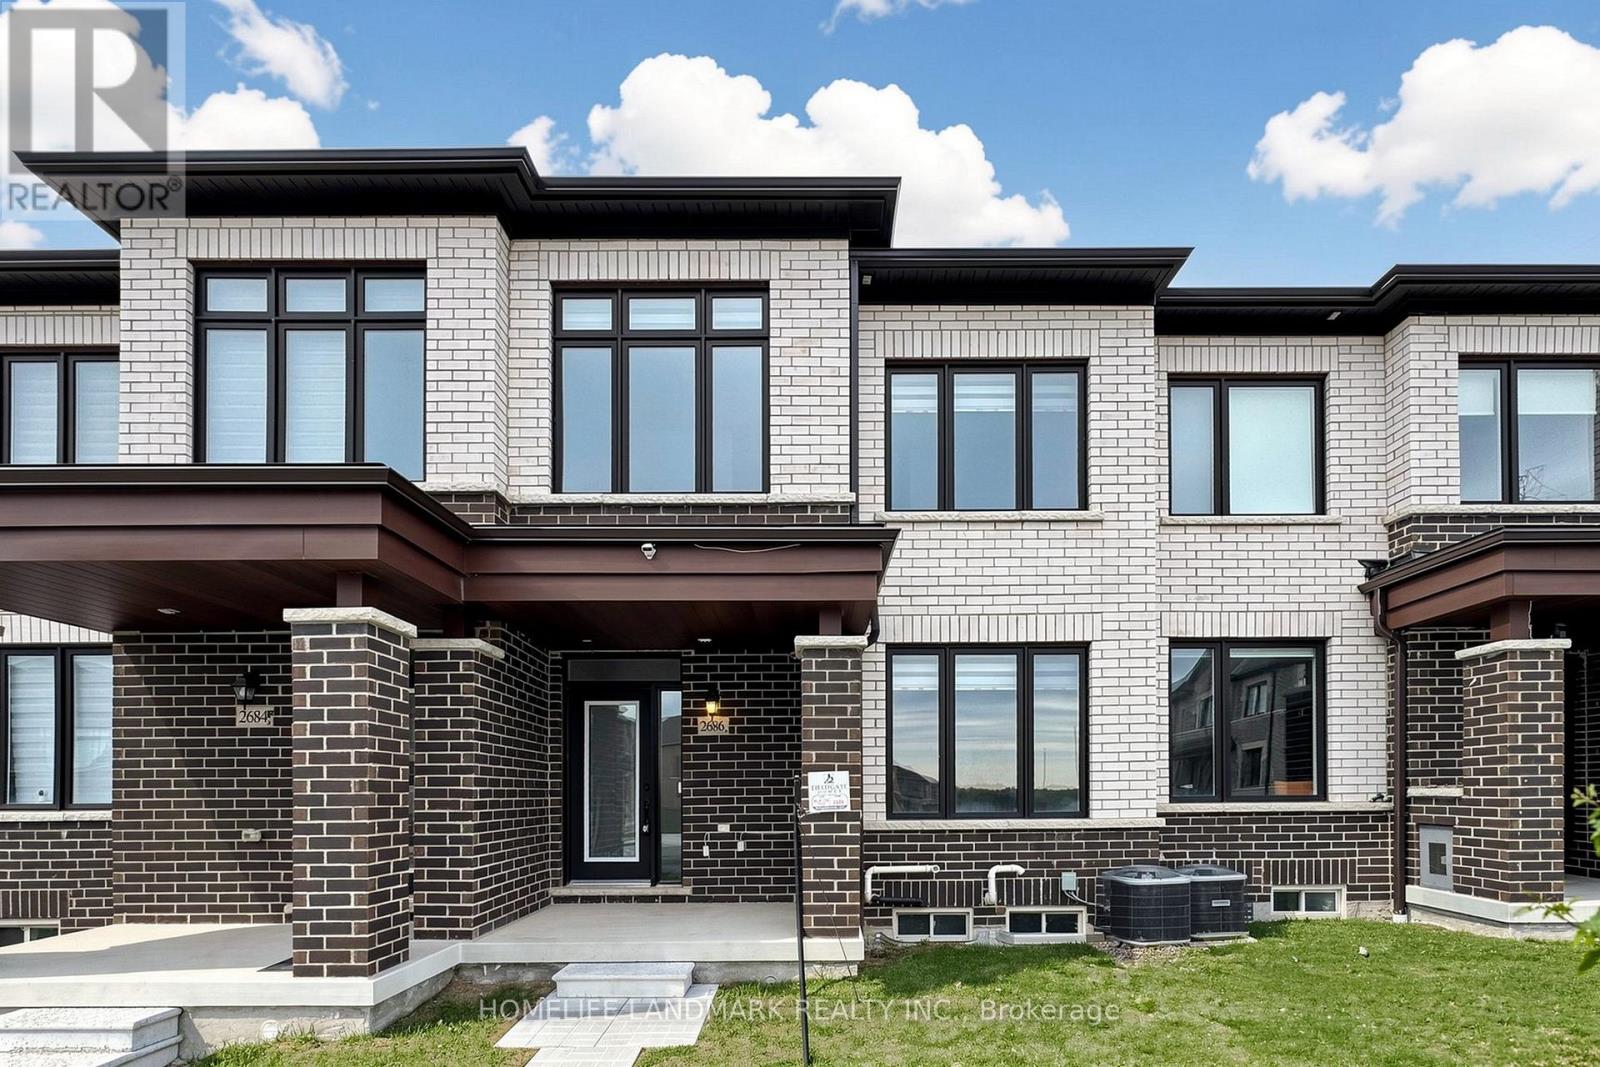
2686 Delphinium Trail
Pickering, Ontario
Welcome to this beautifully upgraded and sun-filled 4-bedroom, 3-bathroom townhome nestled in the heart of North Pickering's fast-growing Rural Pickering community. From the moment you enter, you are welcomed into a spacious foyer with two separate doors one leading to the main residence and the other offering private access to the basement, ideal for a future secondary suite or in-law setup. The main living area features elegant hardwood flooring, abundant natural light through oversized windows, and an open-concept layout designed for both comfort and entertaining. The chef-inspired kitchen boasts quartz countertops, a custom backsplash, and ample cabinetry, flowing into a generous dining area perfect for family meals. Upstairs, the primary bedroom impresses with huge windows, a 4-piece en-suite, and a large walk-in closet. Three additional bedrooms offer bright windows and spacious closets, making this home perfect for growing families. BBQ gas connection outside, Gas connection for Cooker, Water connection to Fridge, Additional light over breakfast bar, Basement: Rough in for washroom connection, Hydro (Electric) connection for stove. EV charging connection ready. With 200 Amp electrical service, and less than 2 years old, this home is also just minutes' walk from a new school opening September 2025, and an upcoming retail plaza delivering unmatched future value and convenience. Very near to the city (20 min, connected to 401,407 and Taunton/Steels)- Mention provincial park, Seaton hiking trail, A rare opportunity to secure a feature-rich, family-ready home in one of Pickering's most promising neighborhoods! (id:61476)
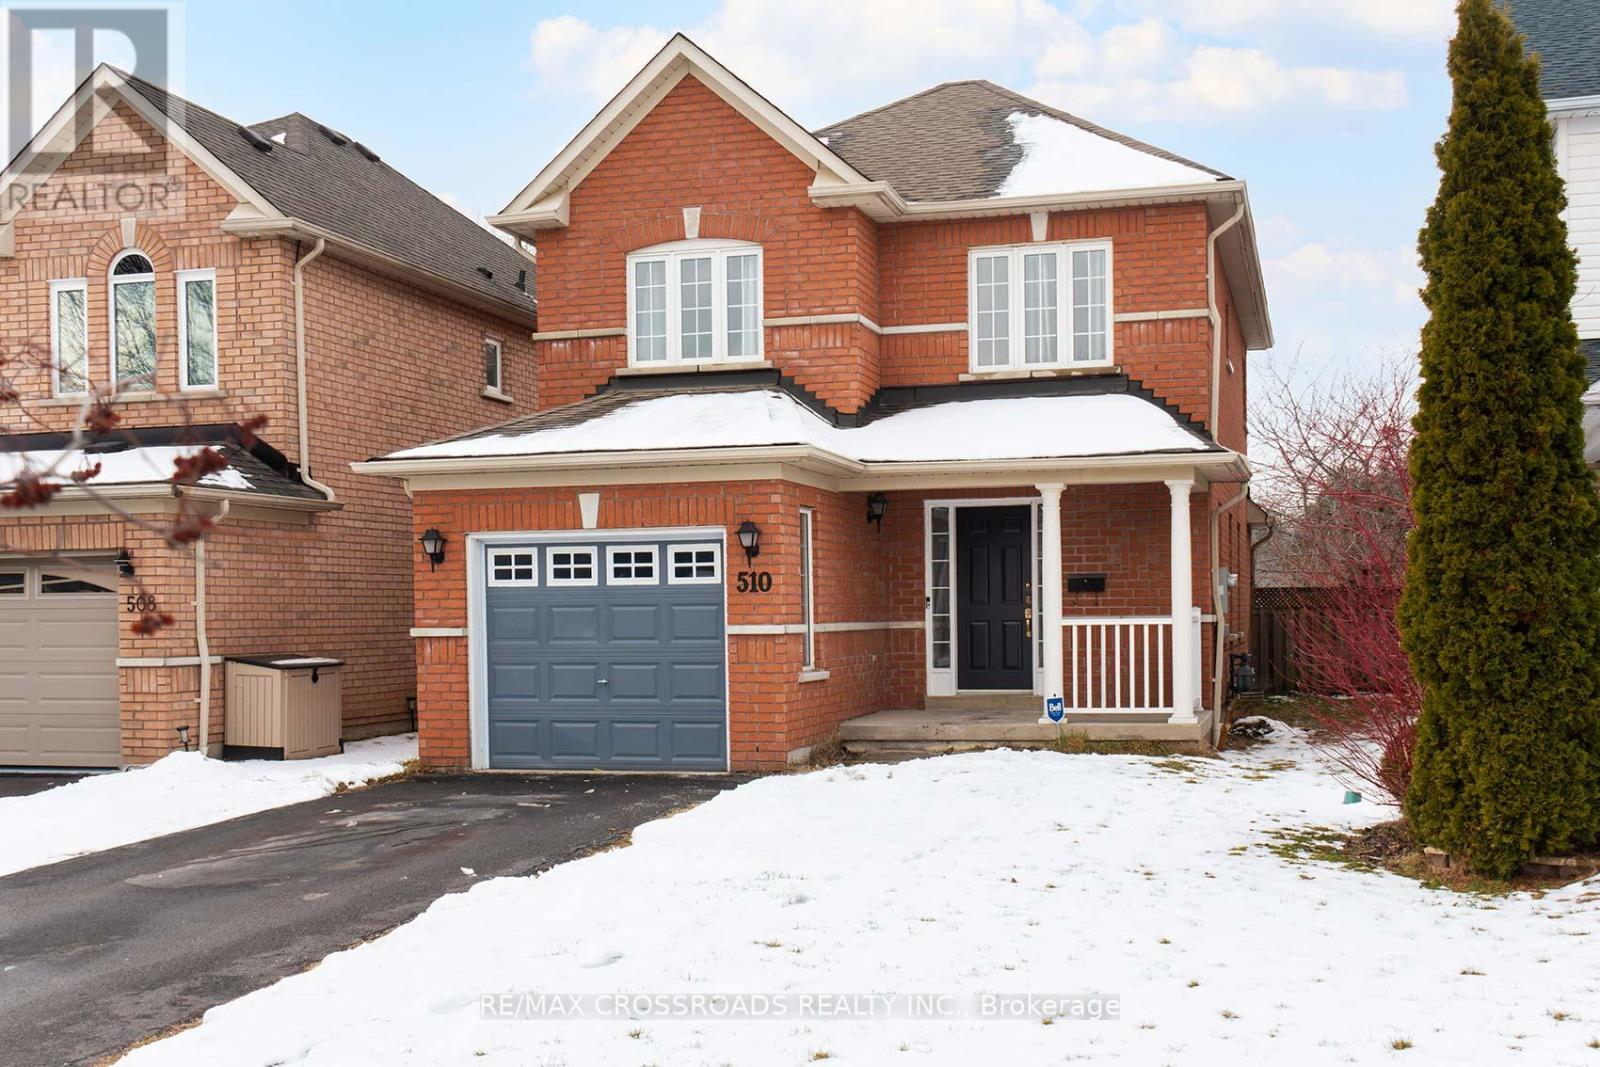
510 Hickory Street N
Whitby, Ontario
This fully detached, open-concept home offers a bright and inviting layout perfect for family living and entertaining. The updated kitchen features a new quartz countertop and walks out to a huge, fully fenced backyard-ideal for outdoor enjoyment. The spacious main floor includes a family room with a cozy gas fireplace, along with separate living and dining areas. Fresh paint and new flooring on the main level, along with various upgrades, add a modern touch throughout. The primary bedroom boasts a large walk-in closet and a luxurious ensuite complete with a soaker tub and separate shower stall. The unspoiled basement awaits your finishing touch, offering endless potential. Ideally located in central Whitby, within walking distance to downtown and close to Highways 401 and 407, public transit, and parks including Bradley Park, Ash Creek Park, and Pringle Creek Park. (id:61476)
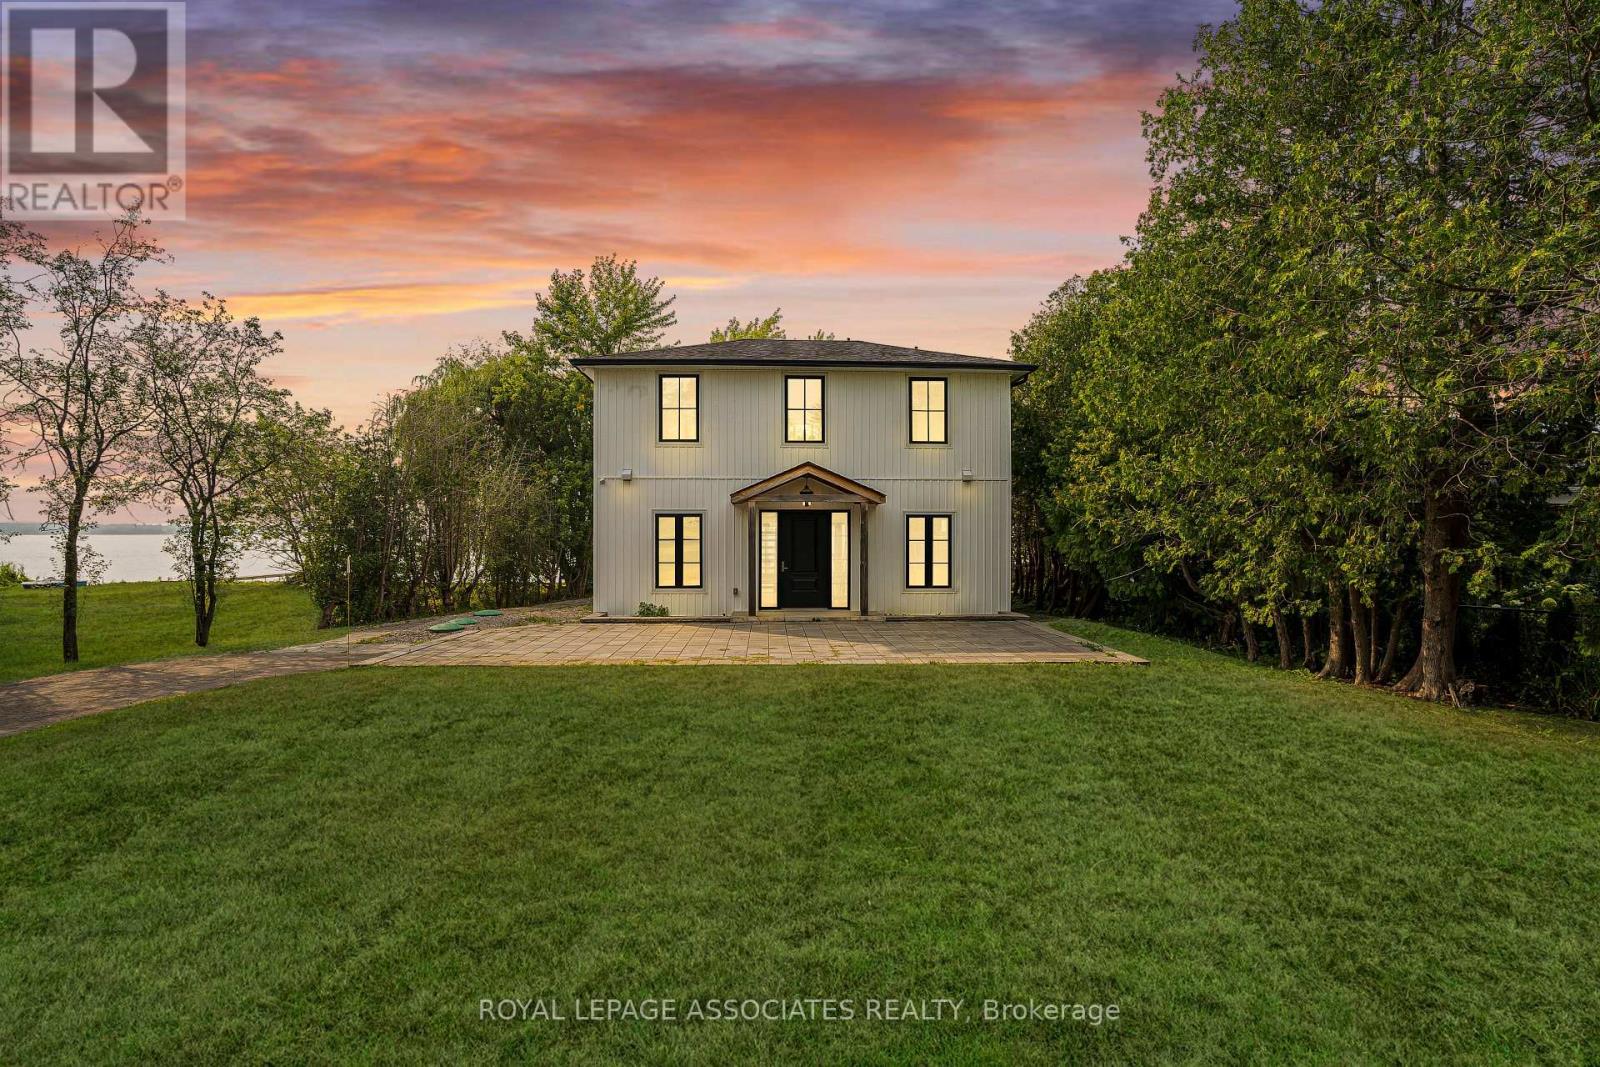
46 Williams Point Road
Scugog, Ontario
Turnkey, custom-built waterfront living with modern construction, premium finishes, and four-season lifestyle appeal. Custom-built in 2020 with exceptional attention to detail, this stunning 2-storey waterfront home in Scugog offers the perfect blend of modern design and long-term peace of mind. Built from the ground up with permits, the home features an ICF foundation, new well, septic system, and all major mechanical systems installed in 2020, along with 200 AMP electrical service. Bright open-concept layout with a striking floating staircase and expansive windows that flood the space with natural light. The kitchen, dining, and living areas flow seamlessly with walkout to a large deck overlooking the water-perfect for entertaining or relaxing. A main floor bedroom and full bath offer flexibility for guests or multi-generational living. Designed for year-round comfort with in-floor hydronic heating throughout the main level and heated upper bathrooms. Equipped with a comprehensive water treatment system including filtration, softening, and UV purification, plus an air exchanger for added efficiency and comfort. Upstairs features two bedrooms with ensuite access and a massive private balcony with unobstructed waterfront views. Enjoy true lakeside living with your own private waterfront deck just steps from the home. Ideal as a full-time residence, weekend retreat, or four-season rental in sought-after Scugog. A rare turnkey waterfront opportunity built with quality construction methods. Behind the scenes, this home reflects a true focus on quality and long-term performance. From structural components to mechanical systems, it is not simply an updated home but one that was thoughtfully constructed for comfort, efficiency, and reliability-offering a level of peace of mind rarely found in comparable waterfront properties. (id:61476)
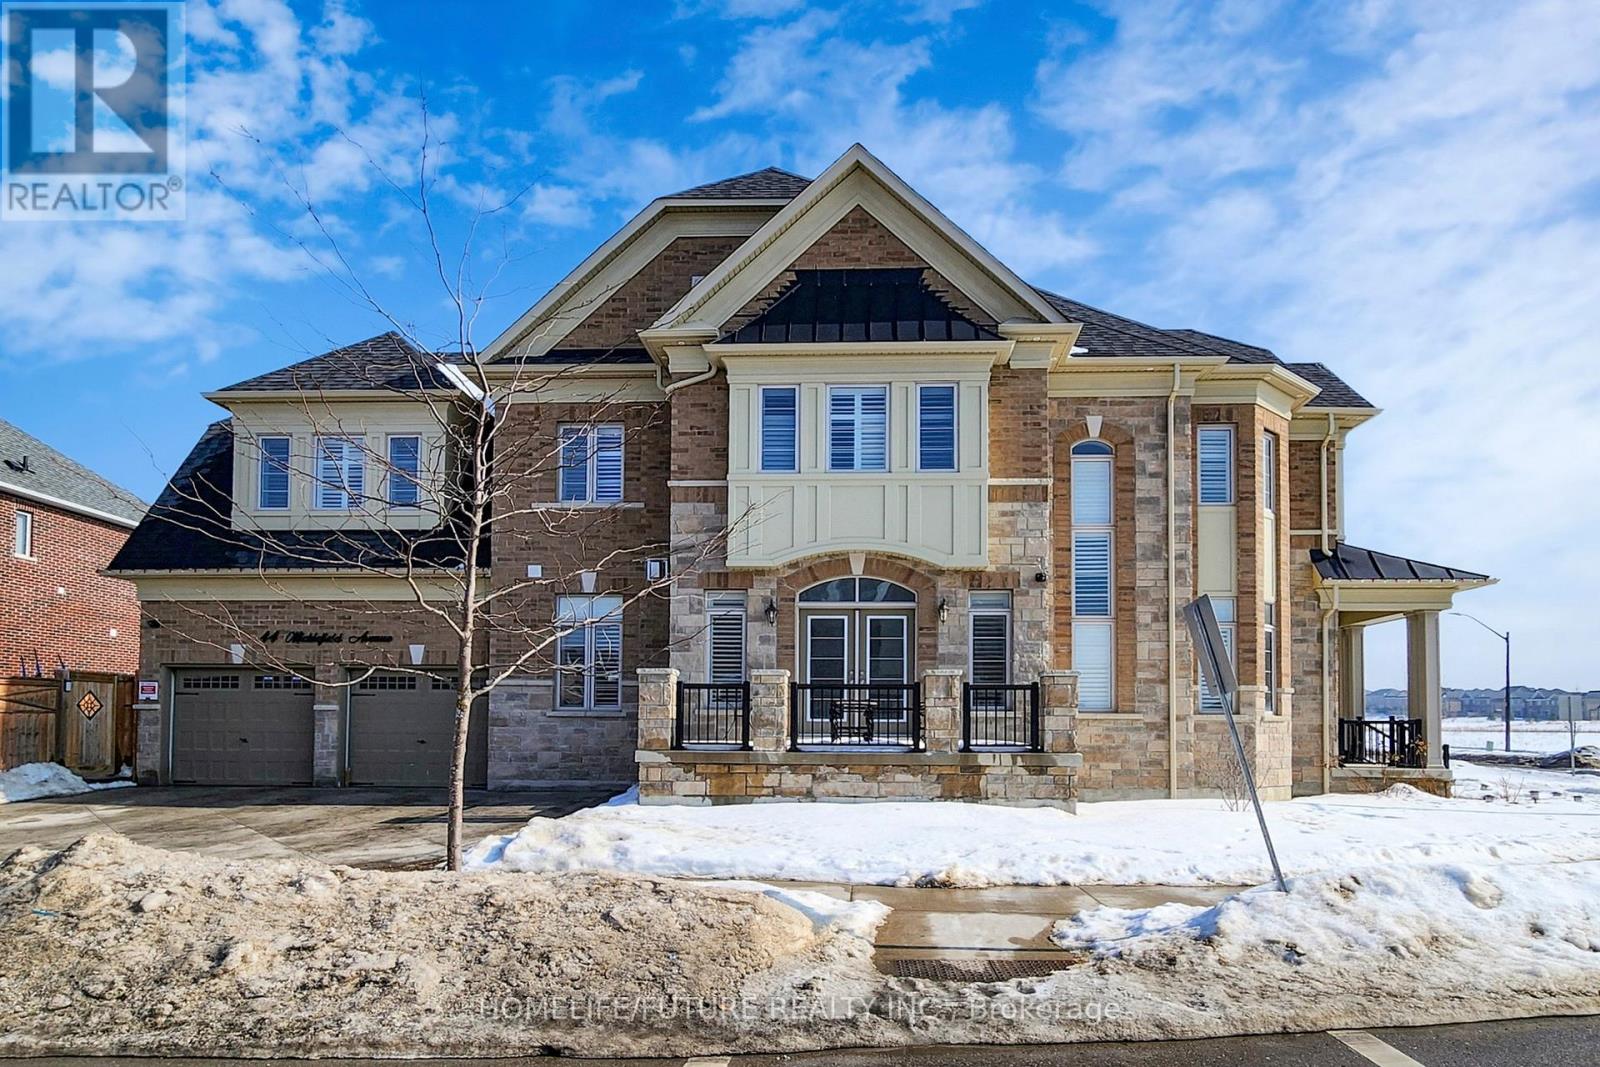
44 Micklefield Avenue
Whitby, Ontario
Beautifully Maintained Home In Whitby Featuring 4 Spacious Bedrooms, 3 Full Bathrooms, And A Second-Floor Study-Perfect For Working From Home. Enjoy Bright, Elegant Living And Dining Areas Ideal For Family Life And Entertaining. Step Outside To A Private Backyard, Perfect For Relaxing Or Hosting Summer Bbqs. Located In A Highly Desirable, Family-Friendly Neighborhood Close To Parks, Schools, Shopping, Transit, And Major Highways. This Move-In-Ready Home Has Been Freshly Painted And Includes Two Professionally Installed Electric Vehicle Chargers. The Finished Basement Offers Additional Living Space With 1 Bedroom, A Full Bathroom, And A Comfortable Living Area. A Must-See Home You'll Truly Love! Enjoy Bright, Elegant Living And Dining Areas Ideal For Family Life And Entertaining. Step Outside To A Private Backyard, Perfect For Relaxing Or Hosting Summer Bbqs. Located In A Highly Desirable, Family-Friendly Neighborhood Close To Parks, Schools, Shopping, Transit, And Major Highways. This Move-In-Ready Home Has Been Freshly Painted And Includes Two Professionally Installed Electric Vehicle Chargers. The Finished Basement Offers Additional Living Space With 1 Bedroom, A Full Bathroom, And A Comfortable Living Area. A Must-See Home You'll Truly Love! (id:61476)
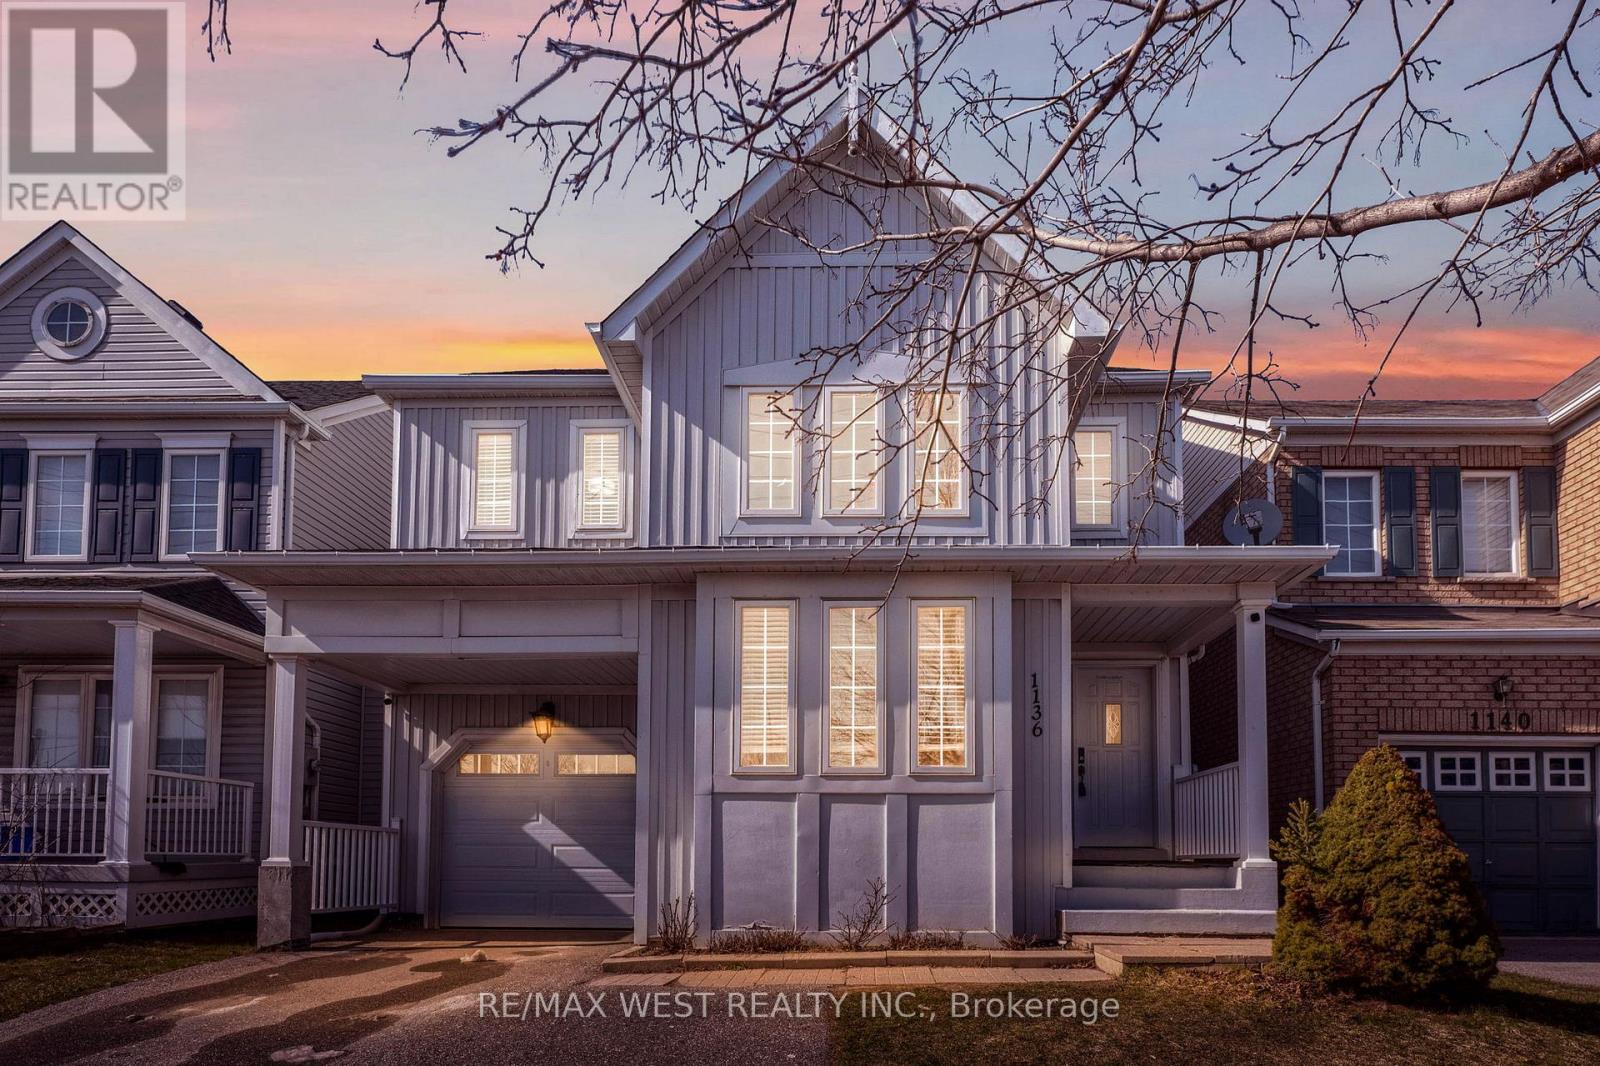
1136 Middlebury Avenue
Oshawa, Ontario
Welcome to a home that truly checks every box. Offering nearly 2,000 sq ft of well-designed living space, this 3+2 bedroom, 4 bathroom property delivers the perfect balance of functionality, comfort, and style for today's modern family.From the moment you walk in, you're greeted by soaring cathedral ceilings and oversized windows that flood the home with natural light, creating a bright and inviting atmosphere throughout. The open-concept layout seamlessly connects the living, dining, and kitchen areas-ideal for both everyday living and entertaining.The kitchen has been thoughtfully updated with granite countertops, custom cabinetry, porcelain flooring, and a stylish backsplash, all centered around a functional island-perfect for hosting or casual family meals. Hardwood flooring runs throughout the main living areas, adding warmth and elegance.Upstairs features a spacious primary retreat complete with a walk-in closet and a private 4-piece ensuite, along with generously sized additional bedrooms and fresh updates throughout.The fully finished basement offers incredible versatility with a separate in-law style setup, including its own kitchen, living space, two bedrooms, and a 3-piece bathroom-perfect for extended family or potential income.Step outside to a private backyard with a covered deck, creating the perfect setting for summer gatherings, BBQs, or simply relaxing at the end of the day.Located in a highly convenient area close to top-rated schools, parks, shopping, restaurants, and entertainment. Quick access to Highways 401, 407, and 418 makes commuting a breeze.This is the type of home that offers real value, flexibility, and lifestyle-all in one. (id:61476)
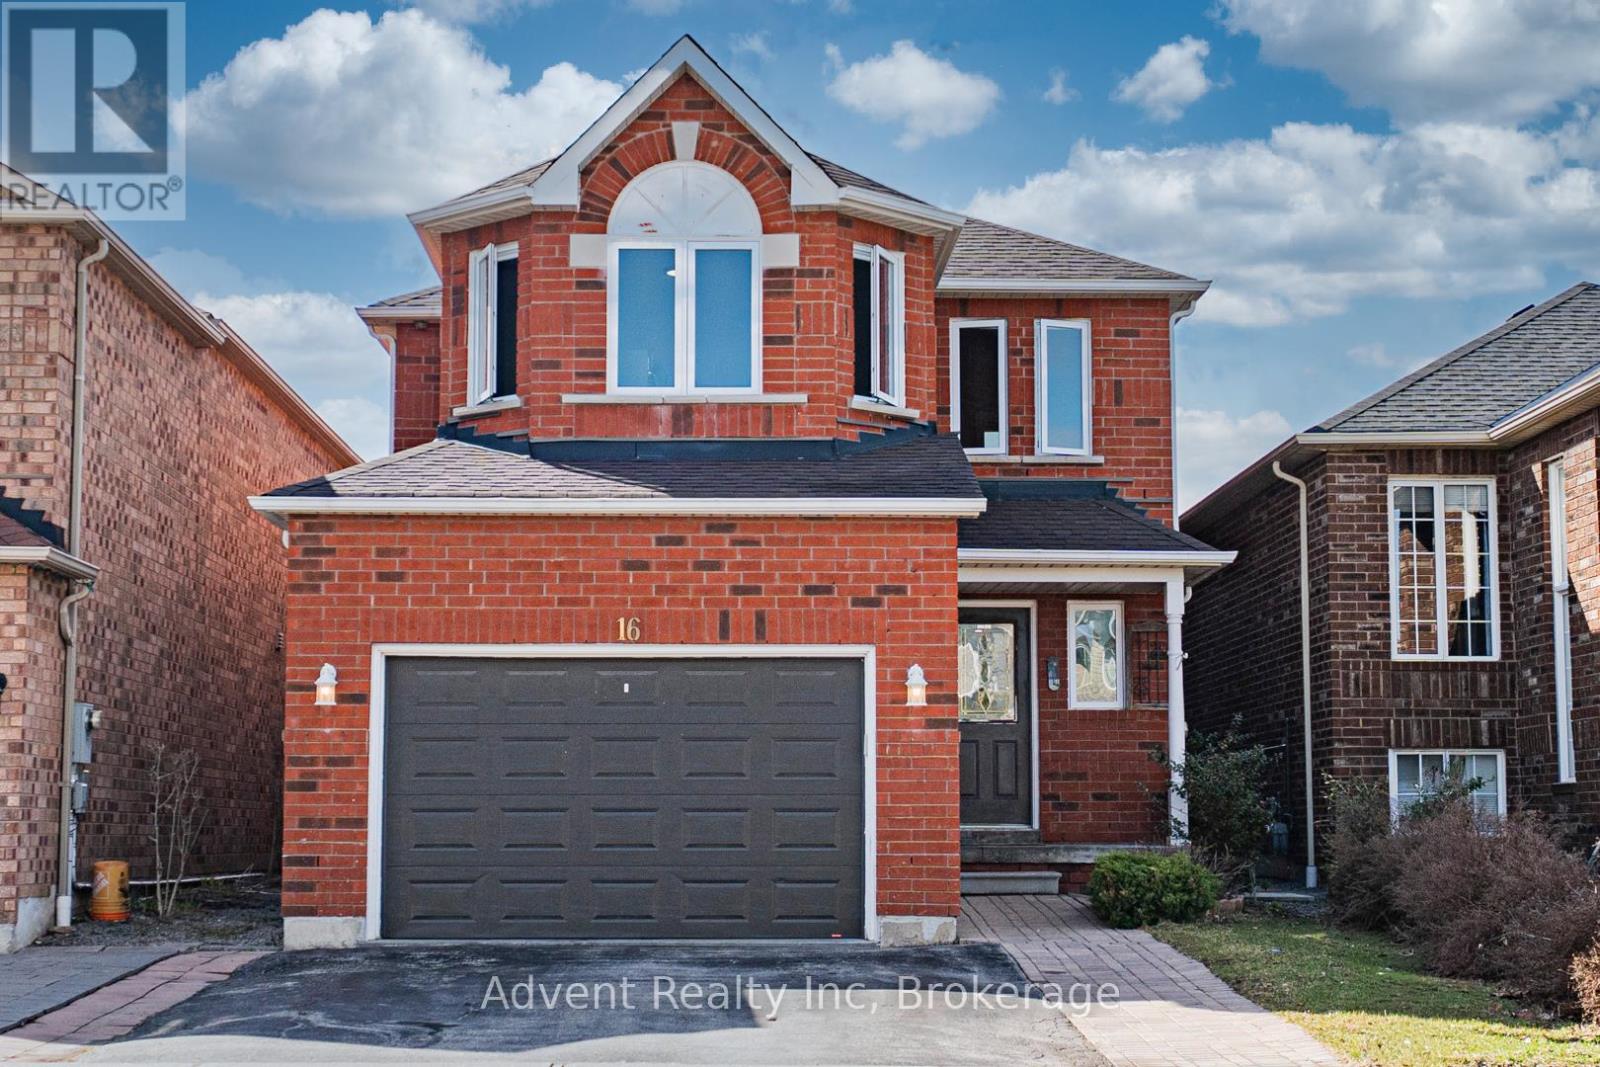
16 Hibbard Drive
Ajax, Ontario
Welcome to 16 Hibbard Drive, Ajax. Thoughtfully renovated and lovingly maintained, this detached family home is nestled in one of Ajax's most established and desirable neighbourhoods.Designed for both comfort and functionality, the home offers a well-balanced layout with generous principal rooms and a natural, easy flow. Featuring hardwood floors throughout the main level, the home offers a warm and elegant atmosphere. The modern kitchen is equipped with quartz countertops and stainless steel appliances, seamlessly connecting to the spacious living and family areas-ideal for everyday living, family gatherings, and effortless entertaining. The family room is highlighted by a cozy fireplace and a large bay window overlooking the backyard,filling the space with natural light. The home features 5 well-proportioned bedrooms and 4updated bathrooms, providing ample space for growing families.The fully finished basement adds exceptional versatility, complete with an additional bedroom, kitchen, and bathroom-perfect for extended family, guests, or a flexible living arrangement with potential for supplemental income. Set on a quiet street, this home is perfectly located with easy access to the GO Train, waterfront trails, parks, schools, shopping, and everyday amenities-offering a seamless balance of lifestyle and convenience. (id:61476)
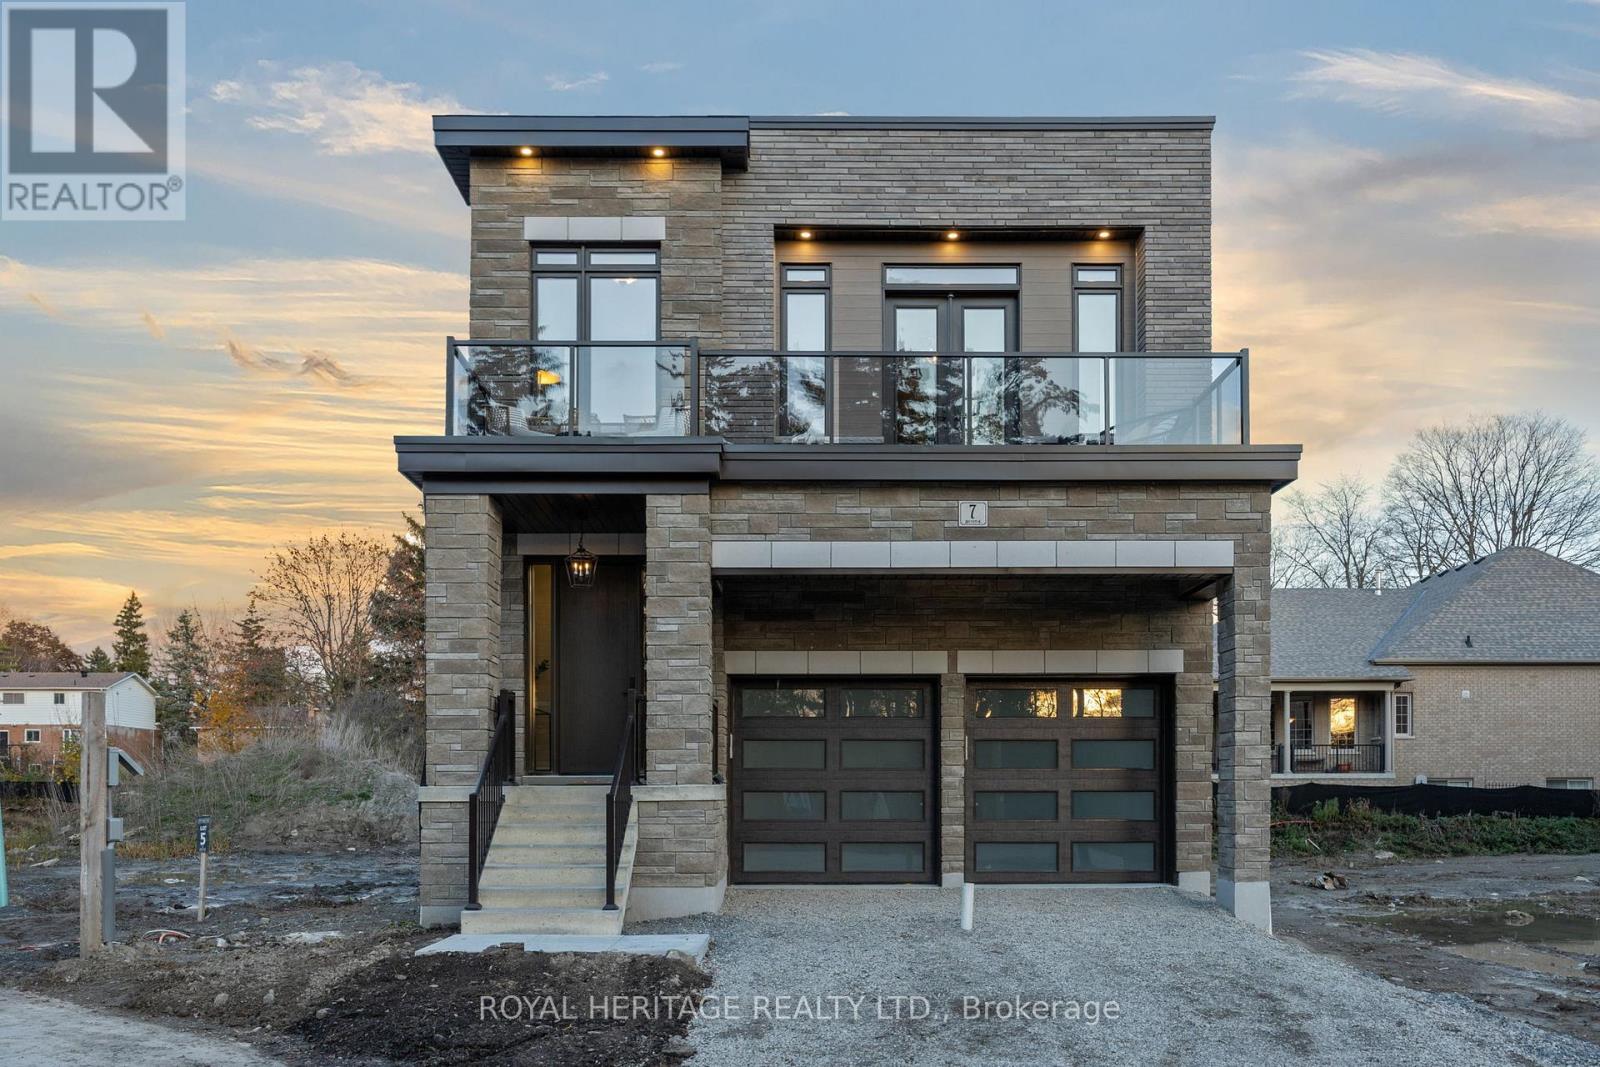
Lot 11 Inverlynn Way
Whitby, Ontario
Presenting the McGillivray on Lot #11 in Whitby's Exclusive Gated Community! *** Limited-Time Builder Incentive: Enjoy $75,000 in free upgrades from The DeNoble Homes Décor & Design Centre *plus* hardwood flooring throughout the main level and upper hallways! *** Built by an award-winning builder, this brick-and-stone modern home offers 10-ft ceilings, designer custom cabinetry throughout, hot water on demand, and even your own private ELEVATOR. With only 14 lots in this secure, upscale community, this home is perfectly located in a sought-after neighbourhood and school district along Lynde Creek. East-facing backyard for beautiful sunrises, west-facing front yard for stunning sunsets. Don't miss the chance to customize your finishes and create the home of your dreams with DeNoble Homes' renowned quality and craftsmanship! (id:61476)
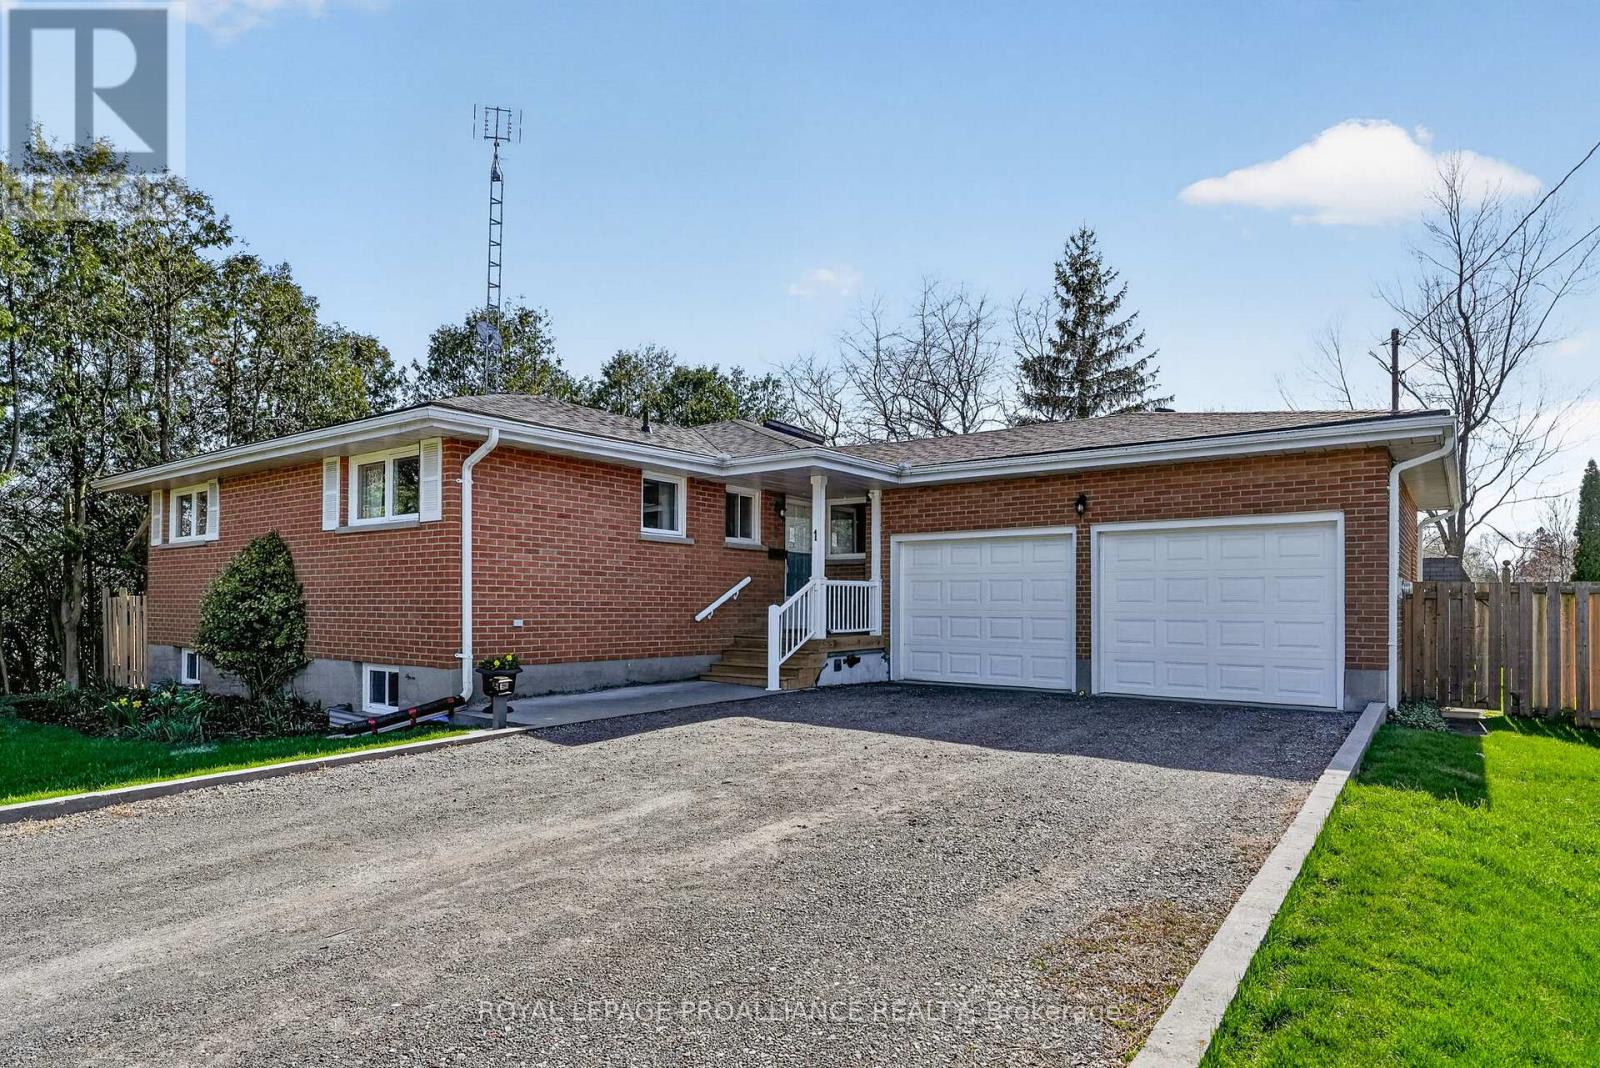
1 Meredith Avenue
Cobourg, Ontario
Tucked away at the end of a quiet, low-traffic street, this classic 1969 brick bungalow offers a comfortable, well-rounded lifestyle just minutes from everything Cobourg has to offer. With schools, parks, and the beach all within easy reach, and downtown just a short bike ride away, the location strikes that ideal balance of peaceful and connected. The main floor features 3 bedrooms and 1.5 bathrooms, with a layout designed for everyday ease. A large eat-in kitchen with a skylight and butcher block island brings in natural light and serves as a welcoming hub for meals and gathering. Hardwood flooring runs throughout the main level, while the spacious combined living and dining area overlooks the backyard gardens, creating a bright and inviting setting. The fully finished lower level extends the living space with a generous family room anchored by a gas fireplace, perfect for cozy nights, movie watching, or a playroom. Two additional bedrooms, along with a cold cellar, laundry, and ample storage, offer flexibility for growing families, guests, or work-from-home needs. With its layout and access from the garage or walkout to the backyard, the lower level also presents excellent in-law suite potential. Outside, the fully fenced backyard is a standout feature, with a large deck spanning the width of the home complete with a pergola, ideal for summer entertaining. Mature trees, shrubs, and established gardens add privacy and charm, along with a convenient garden shed. A walkout from the landing between the kitchen and lower level provides easy access to the yard. Additional highlights include an attached garage with rafter storage and workbench, a covered front porch, air exchanger, and on-demand tankless water heater. A solid, thoughtfully maintained home in a location that makes day-to-day living feel easy. (id:61476)
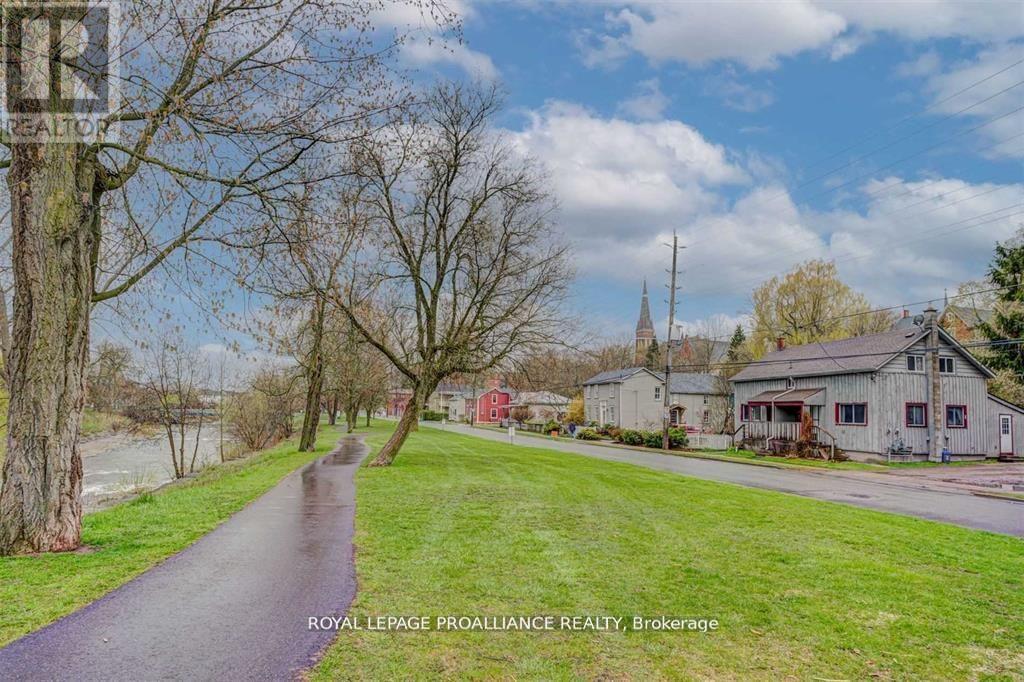
90-92 Cavan Street
Port Hope, Ontario
Location, location, location. Recently renovated 2 unit semi-detached duplex with an unobstructed view of the Ganaraska River in the Heart of Port Hope. Ideal for savvy investors seeking passive income or a first time buyer eager to get into the housing market with rental income to help pay for the mortgage. This property has been recently renovated from Roof to the floors with modern upgrades. Each unit features unique layouts (one open concept and one more traditional), abundant natural light, park and river views, basement for extra storage, large shed and expensive backyards. Whether you're envisioning rental income or a cozy home with rental potential, this duplex offers versatility. Situated in a desirable location, within walking distance to downtown, restaurants, shops and easy access to Hwy 401. Your opportunity awaits. (id:61476)
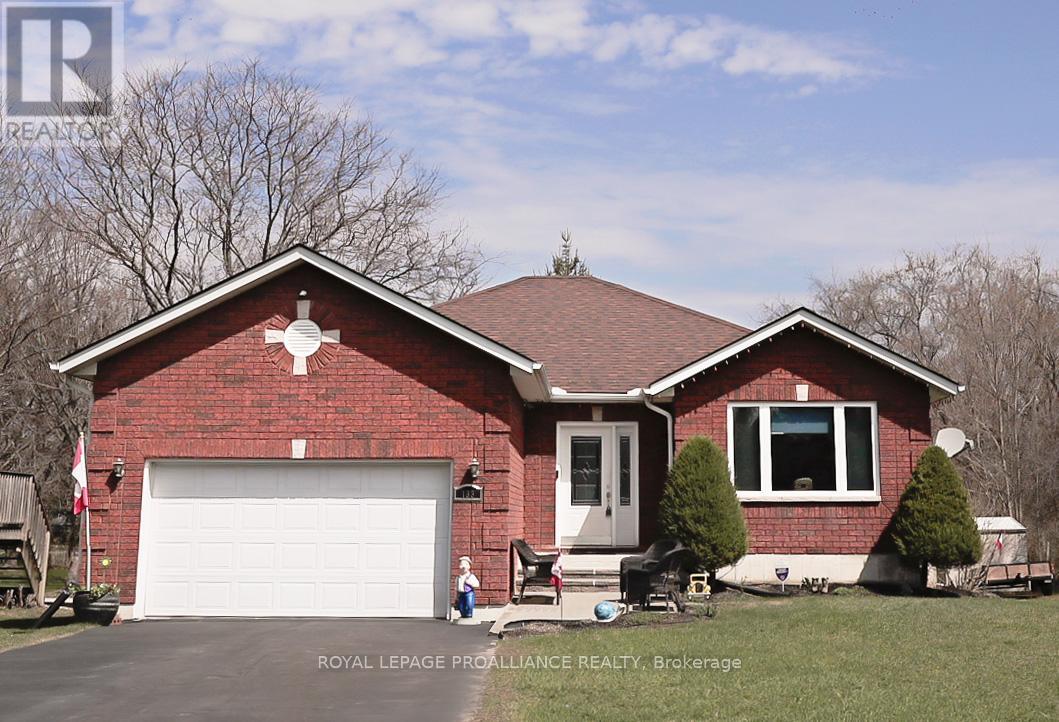
133 Ontario Street
Brighton, Ontario
Welcome to a stunning, detached full-brick bungalow where quality finishes and thoughtful design meet the needs of modern multi-generational living. Step through the oversized foyer and into a bright, spacious layout that immediately feels like home. The main level is an entertainer's dream, featuring a large eat-in kitchen with generous counter space, perfectly flowing into the living and dining area, accented by crown molding and rich maple hardwood flooring. This floor hosts three spacious bedrooms, including a private primary suite complete with a 4-piece ensuite. One of the secondary bedrooms offers flexibility, currently serving as a home office but easily convertible. A second 4-piecebathroom and a convenient main-floor laundry facility complete this level. The fully finished lower level is a true standout, offering a spectacular in-law or guest suite. It boasts a brand-new kitchen with appliances, two additional bedrooms with oversized windows for abundant natural light, and a 3-piece bathroom. The expansive rec room is designed for entertaining, featuring a eight-seat wet bar and a cozy freestanding gas fireplace, providing the perfect retreat and games area. Beyond the interior, the home offers fantastic additional features; attached, finished garage that is both heated and cooled; paved driveway complemented by an interlocking brick walkway; aback deck overlooking a peaceful yard, complete with a firepit; and Generator hookup for reliable power and a 30 amp RV plug in. Roof recently re-done in 2022 with 50 year shingles (with transferable warranty) for added peace of mind. Completely finished from top to bottom, this home delivers the perfect blend of comfort, style, and functionality for your large or extended family. (id:61476)
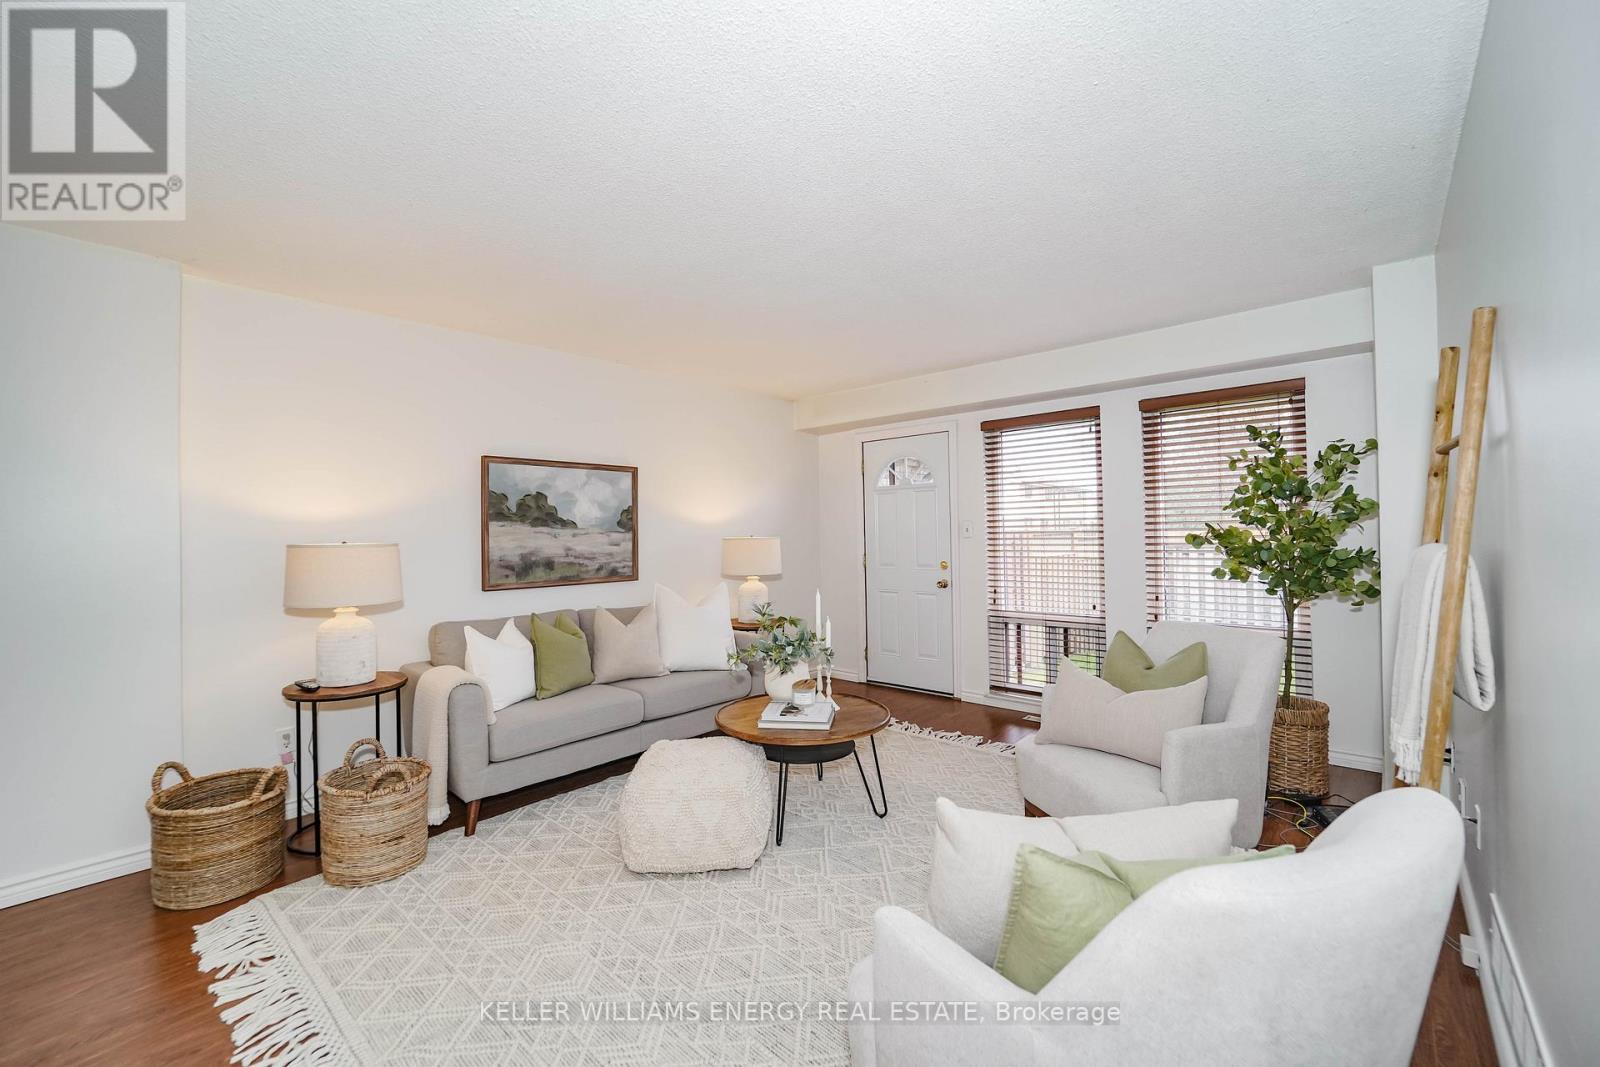
39 - 1333 Mary Street N
Oshawa, Ontario
Great for first-time buyers! This bright, well-maintained home features a brand-new 2025 Rec room with pot lights and new broadloom, plus fresh broadloom on the 3 bedroom upper floor. The main floor offers laminate flooring and a light-filled living room with two floor-to-ceiling windows and a walkout to the yard. The eat-in kitchen boasts white cabinetry and a pantry cupboard. The primary bedroom includes a spacious walk-in closet. Exclusive parking is included. Maintenance fees cover hydro, water, building insurance, common elements, and exterior maintenance. Conveniently located near transit, shopping, Ontario Tech University, and Durham College. (id:61476)
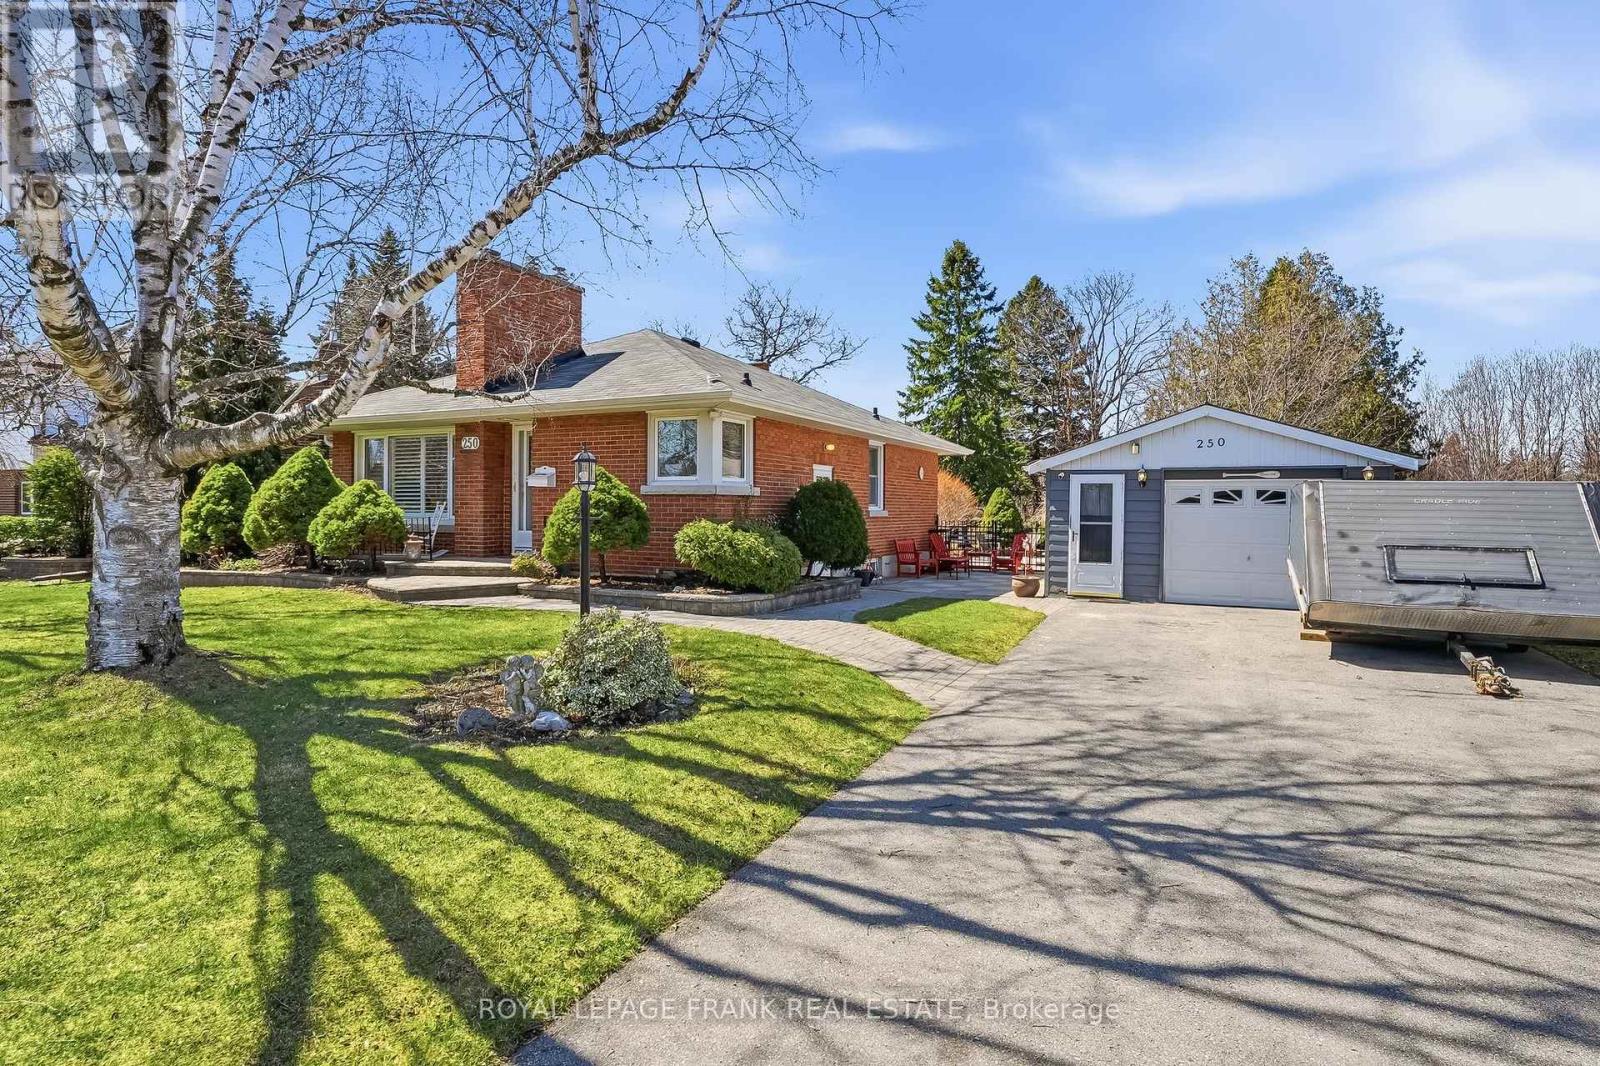
250 Meadow Road
Whitby, Ontario
Welcome to a home that has been truly loved and beautifully lived in.This solid bungalow offers a wonderful blend of comfort, character, and opportunity. With three bedrooms, hardwood floors, and a warm, inviting layout, its easy to imagine the memories already made here-and the ones still to come. The finished basement adds even more living space, complete with an additional bedroom, bathroom and a spacious rec room with a fireplace-perfect for cozy evenings, gatherings, or simply unwinding at the end of the day. Outside is where this home truly shines. the curb appeal draws you in, but its the spectacular yard that will capture your heart. Lush, private, and full of possibility, its an ideal setting whether you envision peaceful mornings, vibrant gardens, or your own personal outdoor oasis. With a separate garage and side entrance adding flexibility, this home offers both function and future potential. If you've been waiting for a place that feels like home the moment you arrive-where you can settle in, create, and make it your own-this is your opportunity. (id:61476)

43 Elmer Adams Drive
Clarington, Ontario
Welcome home to 43 Elmer Adams Drive in Courtice. This stunning Halminen Built Home is a show-stopper. Beautifully upgraded throughout, offering 3-bedrooms and 3-bathrooms it has been thoughtfully designed for modern living. The open-concept main floor creates a seamless flow between the living and kitchen areas, ideal for both everyday living and hosting family and guests. The eat-in kitchen provides a perfect set up for entertaining, with stainless steel appliances, upgraded cabinets, an island with bar style seating and a walk out to the balcony for a morning coffee or an evening drink of choice. Upstairs, you will find three generously sized bedrooms, including a comfortable primary suite complete with its very own luxurious ensuite bath. Each of the bathrooms are complete with tall counters for user comfort. All three bedrooms are well-appointed with large closets, providing convenience for family and visitors alike. With over 2,700 square feet of finished living space, this spacious home features a thoughtfully finished basement with a walk-out, offering easy access to the backyard and endless possibilities for outdoor enjoyment. The basement also provides additional living space perfect for entertaining, a home office, the in-laws or a private retreat, and includes sound dampening insulation in the ceiling. Don't miss the large two car garage that is complete with upper storage, two garage door openers, epoxy flooring and access to the house through the mud room. From the moment you enter this special home, you will notice the quality craftsmanship and numerous builder upgrades throughout, including premium finishes, enhanced lighting, and stylish design details that elevate every room. This exceptional home combines functionality, elegance, and upgraded living in one perfect package; don't miss your opportunity to make it yours. (id:61476)
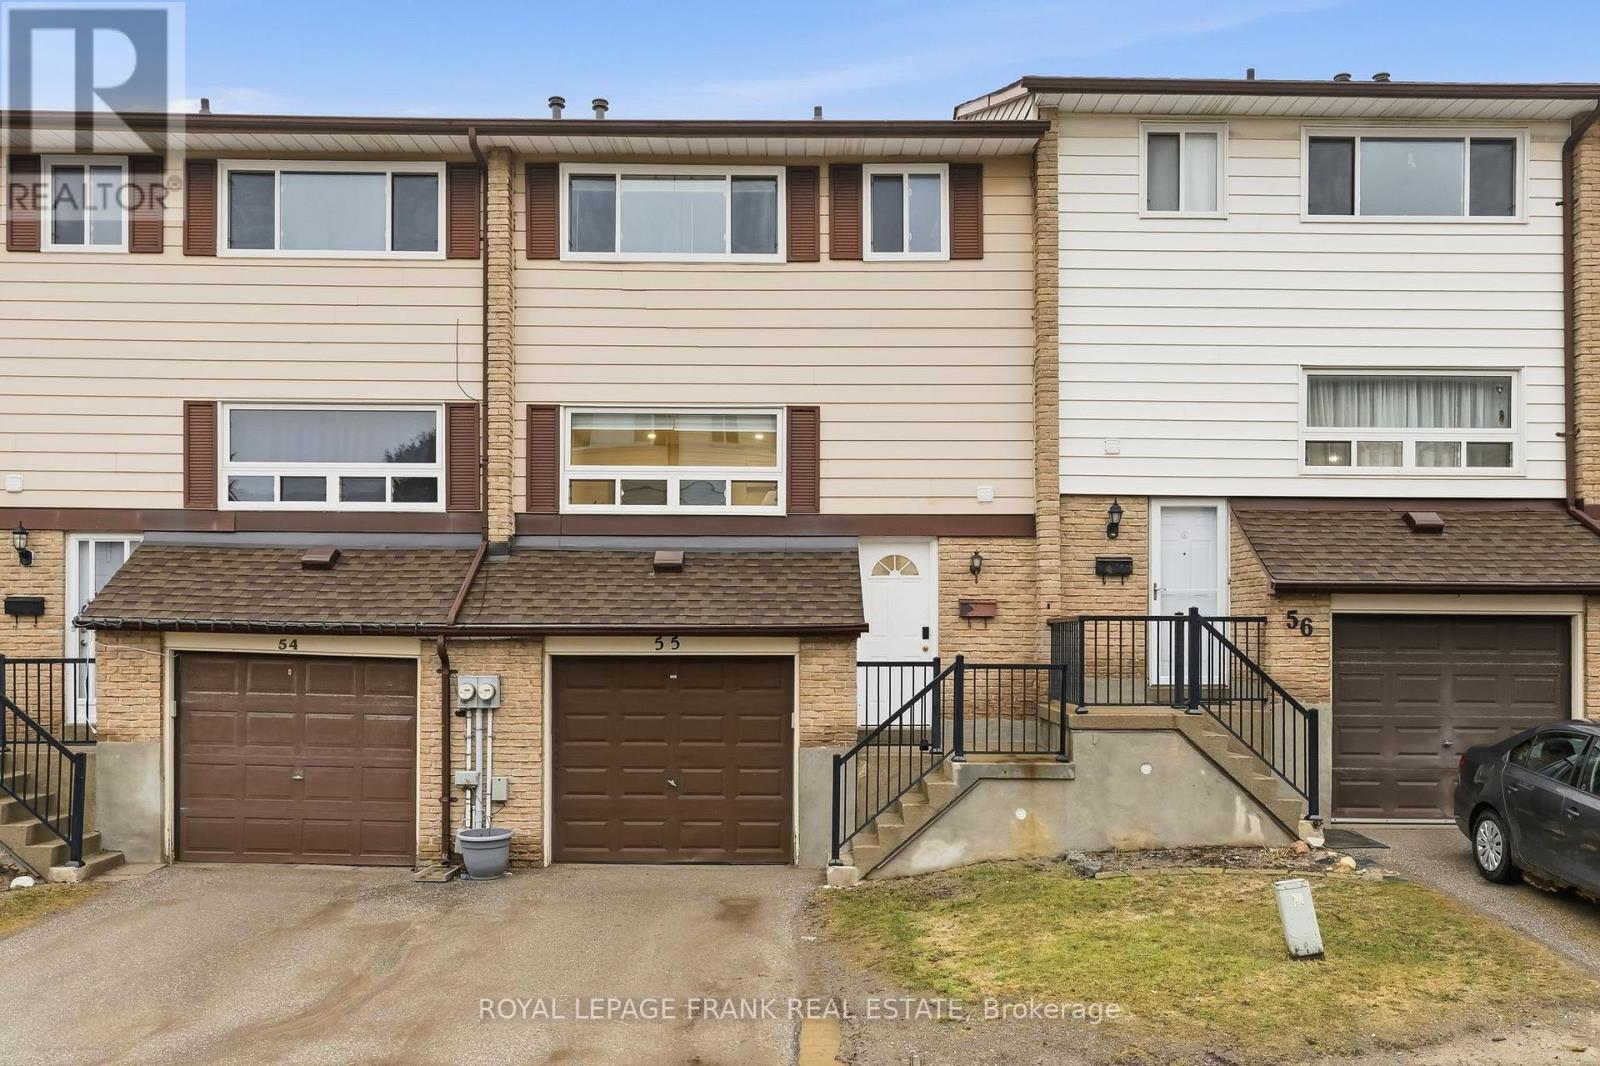
55 - 966 Adelaide Avenue E
Oshawa, Ontario
Beautifully updated 3-bedroom condo townhouse in a highly desirable area of Oshawa, perfectly located beside a park and close to everything you need. This fully finished, turnkey home offers comfort, convenience, and great community amenities.Updated kitchen with modern finishes, ample cabinetry, and a functional layout that flows seamlessly into the living and dining areas-ideal for everyday living and entertaining. Large windows bring in plenty of natural light, creating a warm and inviting space throughout the home.Upstairs, you'll find three spacious bedrooms with generous closet space and an updated feel that makes the home move-in ready.The finished walkout lower level provides additional living space that can be used as a family room, home office, gym, or recreation area. From here, step outside to your private fenced yard, perfect for relaxing, gardening, or enjoying time with family and friends. Located in a well-maintained condo community, the maintenance fee includes access to an outdoor pool, allowing you to enjoy summer days without the upkeep. The complex also offers lots of visitor parking, making it easy to host guests.This home is perfectly situated beside a park and within a short distance to elementary and secondary high schools, shopping, transit, and major highways, making commuting and daily errands simple and convenient.If you're looking for a move-in ready home in a fantastic Oshawa location, this updated condo townhouse checks all the boxes. (id:61476)
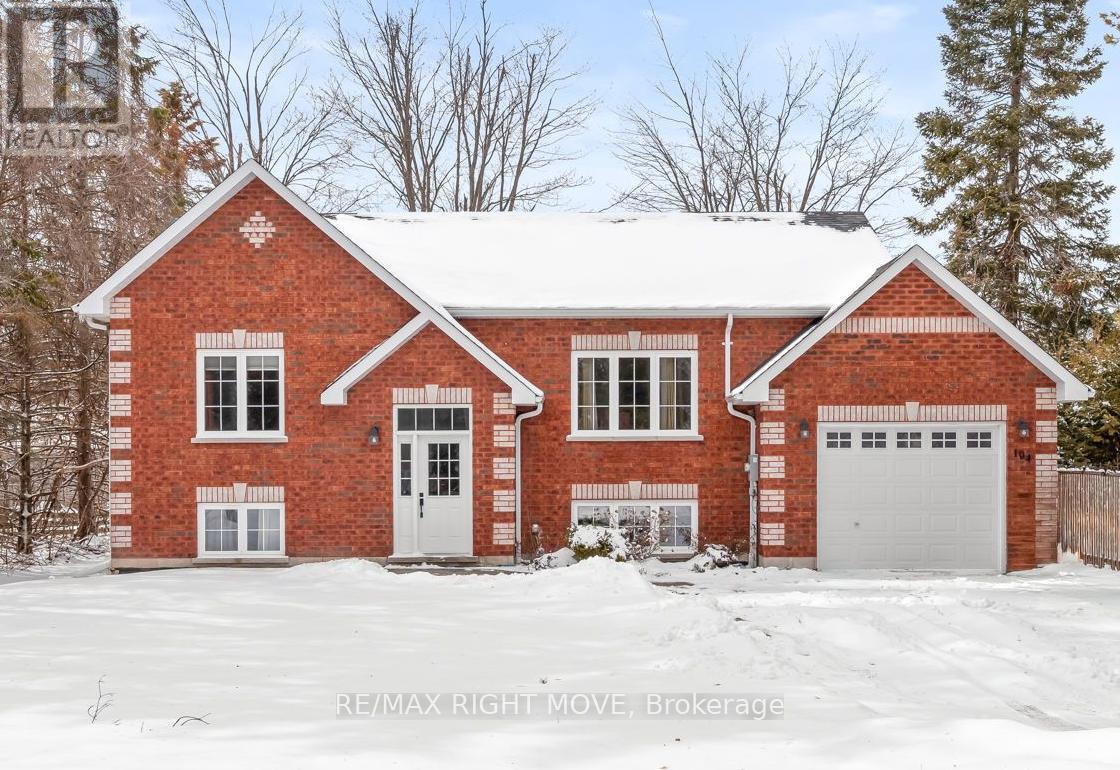
104 Ethel Park Road
Brock, Ontario
Finally a home where every one has there own space , this Spacious raised bungalow in the sought-after Ethel Park neighbourhood of Beaverton, offering over 2,200 sq ft of finished living space and the flexibility today's families are looking for. Built in 2016, this 2+2 bedroom, 2 bathroom home is ideal for growing families or multi-generational living. The bright, open-concept main floor features soaring ceilings, oversized windows, and durable laminate flooring creating a warm, functional space for everyday family life.The fully finished lower level with a separate entrance provides excellent in-law potential, complete with two bedrooms, a 4-piece bath, full kitchen, living area, and in-floor radiant heating. Separate laundry for each level adds convenience and privacy for extended family, guests, or older kids. Fully fenced backyard with a large deck perfect for kids, pets, and entertaining. The attached garage has been divided to provide dedicated storage for both levels. Located within walking distance to Beaver River Public School, parks, shops, marinas, and public access to Lake Simcoe, this home offers the space, flexibility, and lifestyle families need in a growing community. (id:61476)
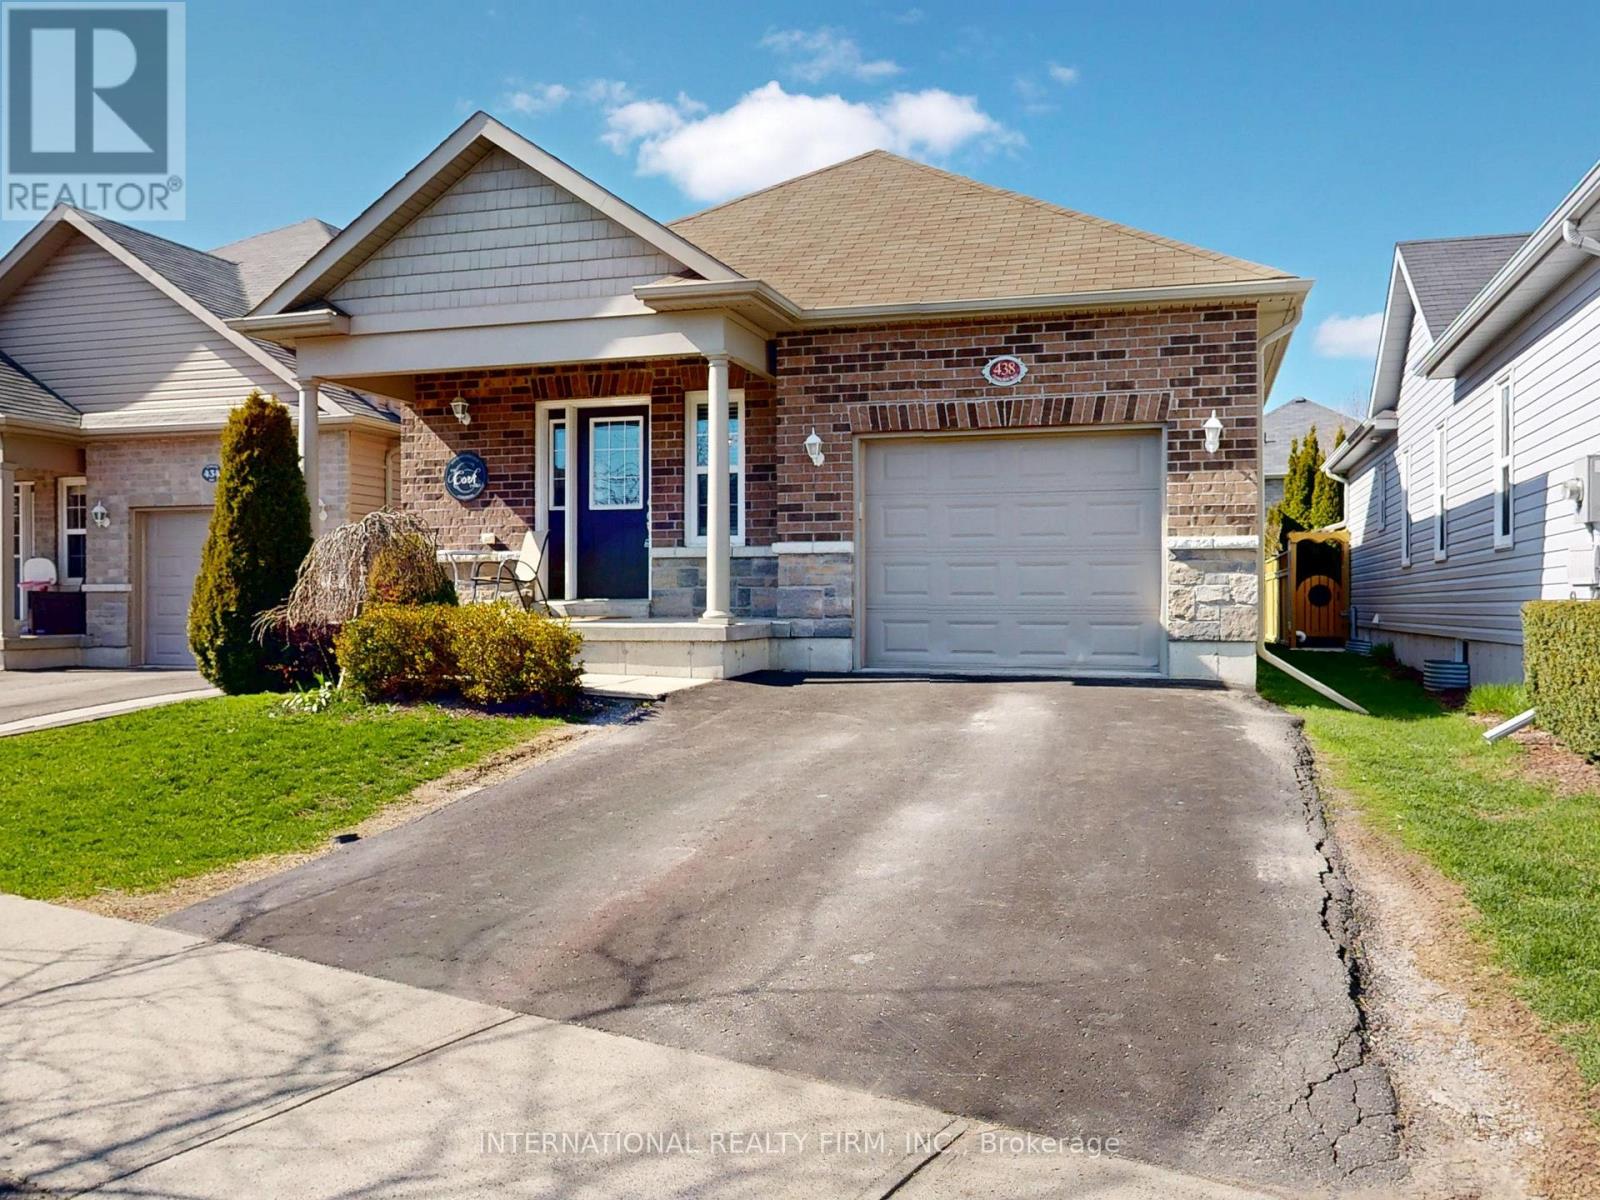
438 Stirling Way
Cobourg, Ontario
Beautiful Stalwood-built bungalow now available for sale, offering an exceptional blend of style, comfort, and quality craftsmanship. This impressive 4-bedroom, 3-bathroom home is thoughtfully designed and sure to exceed expectations from the moment you step inside. You are immediately welcomed by soaring cathedral ceilings and a bright, open-concept layout that creates a spacious and inviting atmosphere-perfect for both everyday living and entertaining. The well-appointed kitchen is a true centerpiece, featuring elegant granite countertops, stainless steel appliances, and ample cabinetry, making it as functional as it is stylish. The primary bedroom serves as a private retreat, complete with a luxurious ensuite bathroom and a convenient walkout to the backyard-ideal for enjoying your morning coffee or unwinding in the evening. The fully finished basement has been professionally completed from top to bottom, offering additional living space that can be tailored to suit your needs, whether it be a family room, home office, or guest accommodations. Ideally located just minutes from downtown Cobourg, this home provides easy access to local shops, restaurants, schools, and parks. Situated in a welcoming, family-friendly neighborhood known for its strong sense of community, this property offers not only a beautiful home but an exceptional lifestyle. (id:61476)
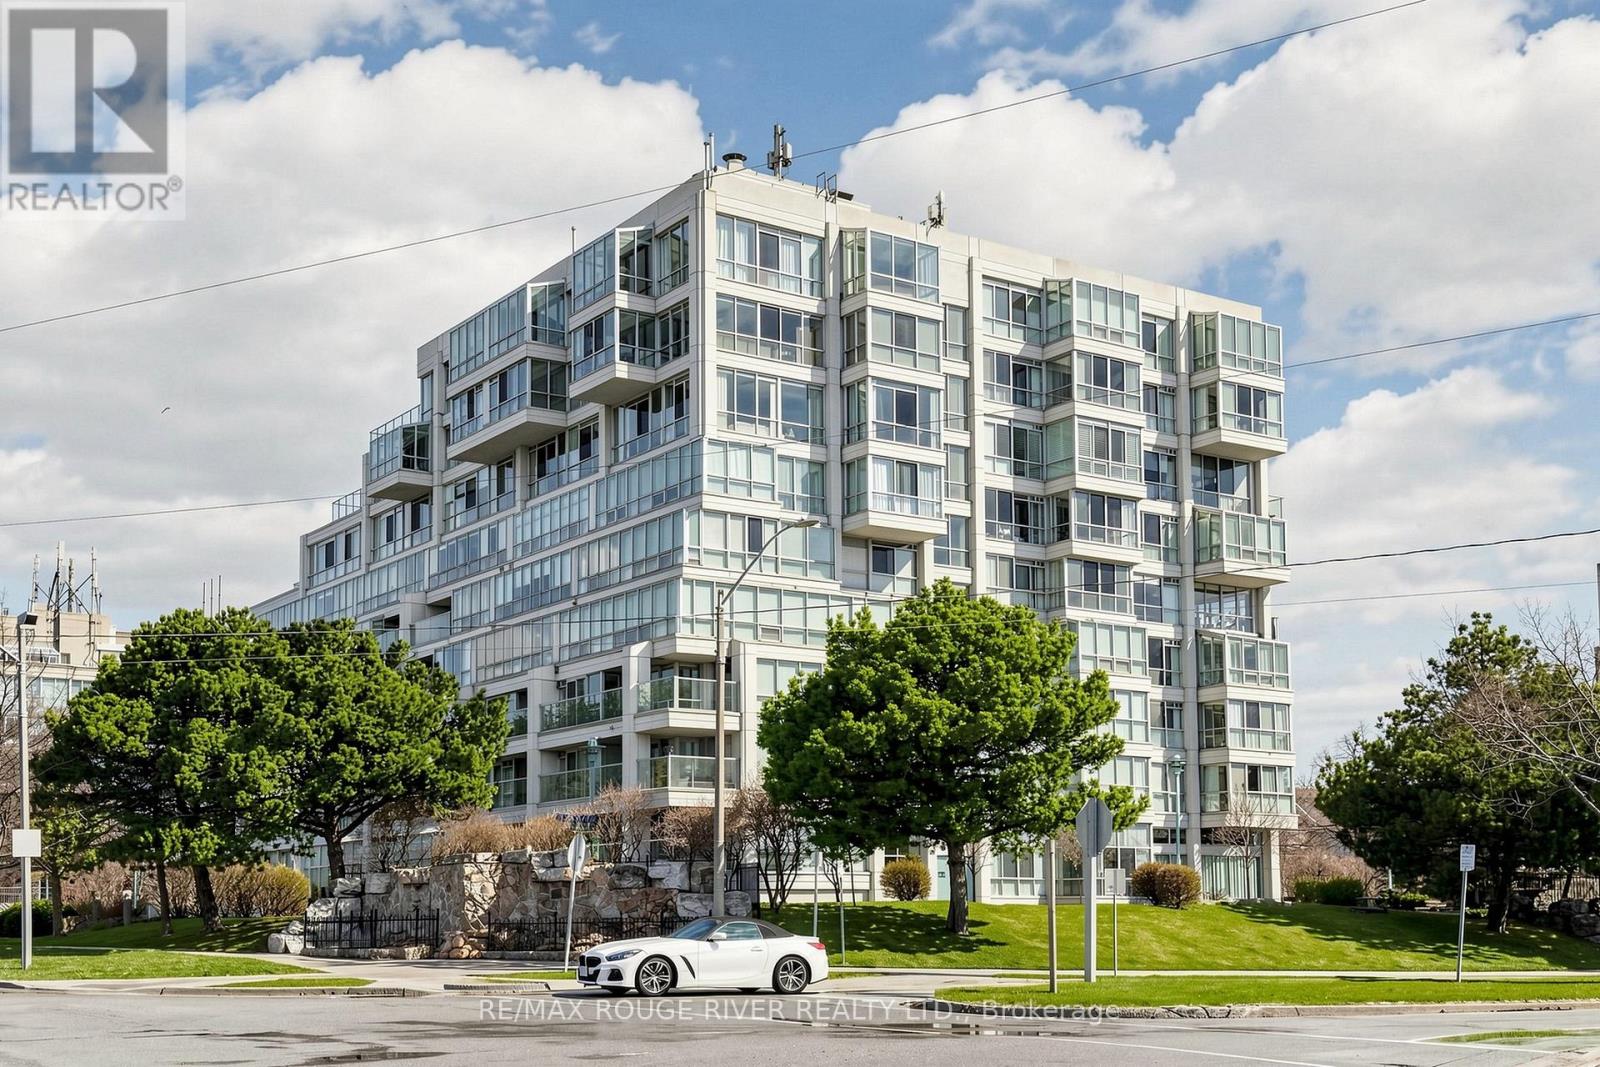
605 - 45 Cumberland Lane
Ajax, Ontario
Welcome to The Breakers-Ajax's premier waterfront condominium community. This bright and spacious 2-bedroom, 2-bath suite offers thoughtfully designed living space with stunning, unobstructed views of Lake Ontario. The sun-filled open-concept living and dining area features large windows that showcase the lake, creating a peaceful and inviting atmosphere. The kitchen offers a functional layout with stainless steel appliances and flows seamlessly into the dining space. The primary bedroom includes a comfortable sitting area, walk-in closet, and private ensuite. The second bedroom is bright and versatile-ideal for guests or a home office-with easy access to a second bathroom. Additional features include in-suite laundry, ample storage, and two underground parking spaces. Residents enjoy resort-style amenities including an indoor pool, hot tub, fitness centre, party room, and library/games room. Steps to the waterfront, trails, and parks, and minutes to shopping, transit, Ajax GO, and Hwy 401. Enjoy lakeside living in one of Ajax's most sought-after buildings. (id:61476)
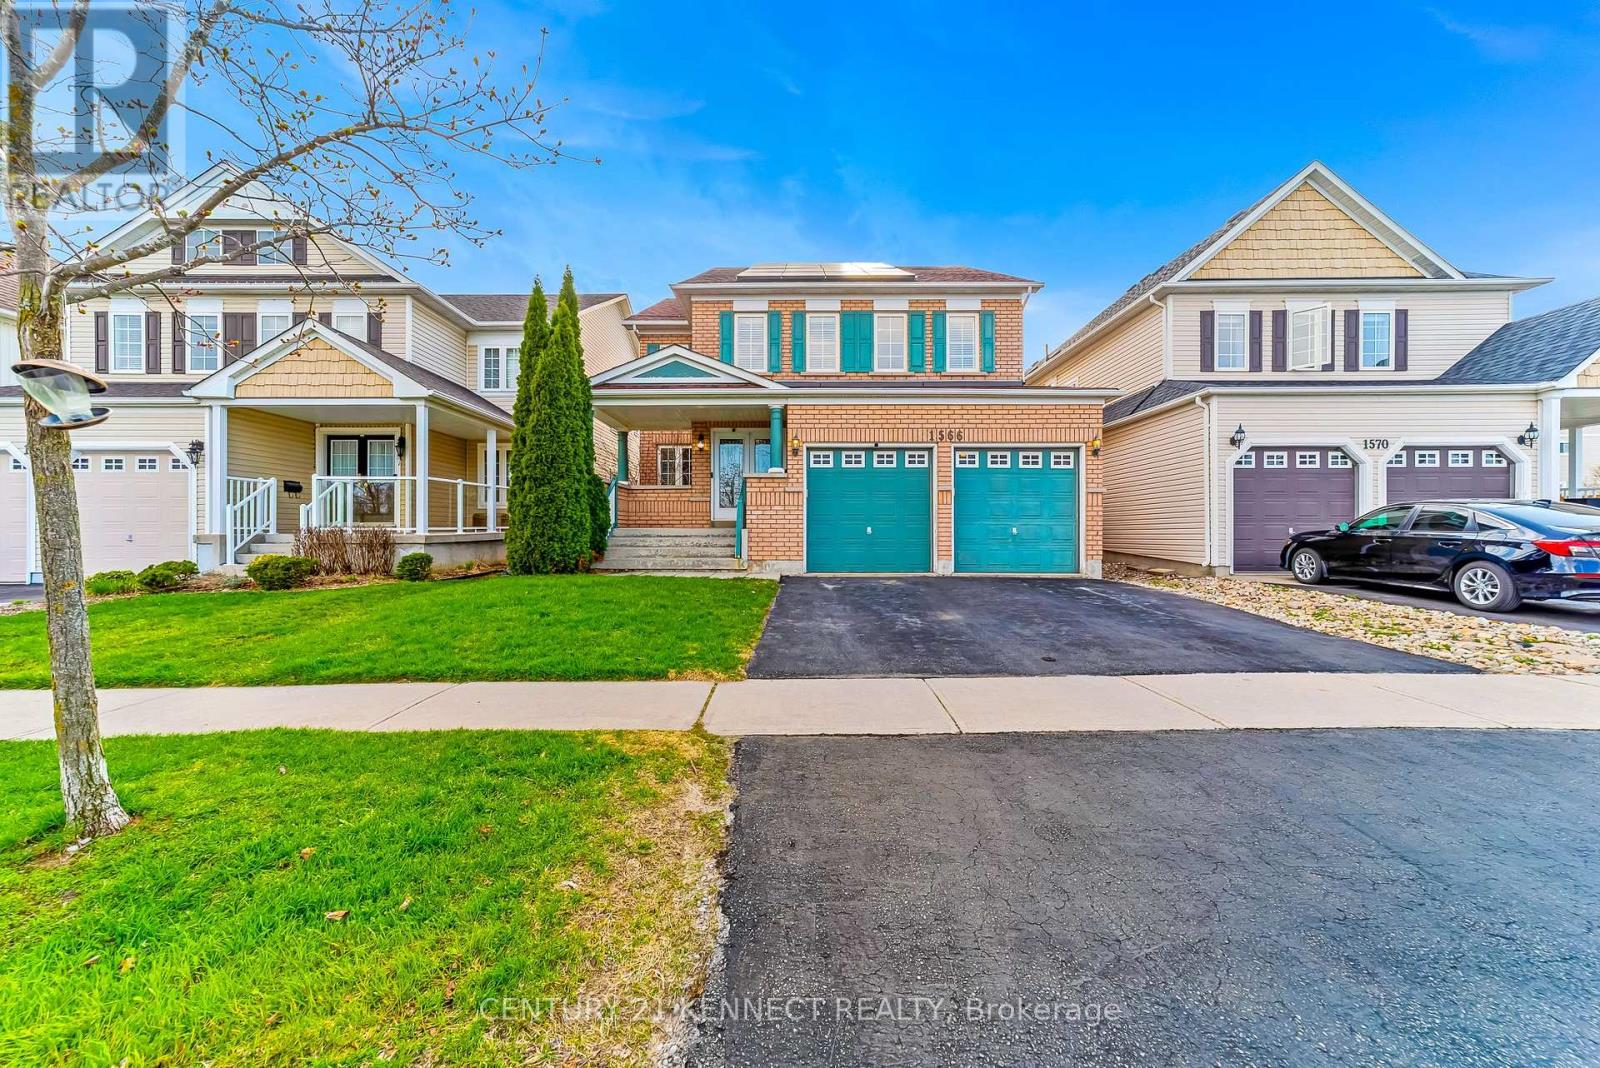
1566 Aldergrove Drive
Oshawa, Ontario
Welcome to 1566 Aldergrove Drive - a stunning, move-in-ready 5-bedroom, 5-washroom detached Tribute Home in the highly sought-after Taunton neighborhood of North Oshawa (L1K2Y2).This impressive 3,200 sq. ft. (above grade) all-brick family residence sits on a generous 40 x112 ft lot and offers the perfect blend of luxury, functionality, and income-generating features that today's buyers crave. Step inside to an elegant layout designed for modern family living and entertaining. The main floor greets you with a spacious foyer, formal front living room, a dedicated study room perfect for kids or home-office use, a massive dining room, a bright family room, and a well-appointed kitchen. Upstairs comes with 4 generous bedrooms, 3 full washrooms, and a versatile Prayer/Temple room(easily convertible to a nursery, laundry, or additional bedroom).The fully finished basement is an entertainer's dream: a home theater with 110-inch screen and projector, a fully equipped gym, games area, wet bar, additional bedroom, laundry room (with furnace and new 60-gallon hot water tank), storage, and another full washroom. Stand-out features and recent upgrades include: Income-producing Micro-FIT solar system (10 kW installed capacity / 7.6 kW Nameplate Rating, installed January 2018) - earning 28 cents per kWh under a transferable 20-year contract that continues to pay the new owner. 3 EV chargers (NEMA 14-50 plugs) - ready for electric-vehicle families. Heated chlorine pool with new liner (July 2022, 5-year warranty) - your private backyard oasis. New roof (July 2022, 12 years warranty).Brand-new 60-gallon hot water tank (January 2026, 10 years warranty until 2036).This home truly checks every box: energy-efficient, low-maintenance, and loaded with lifestyle upgrades. (id:61476)
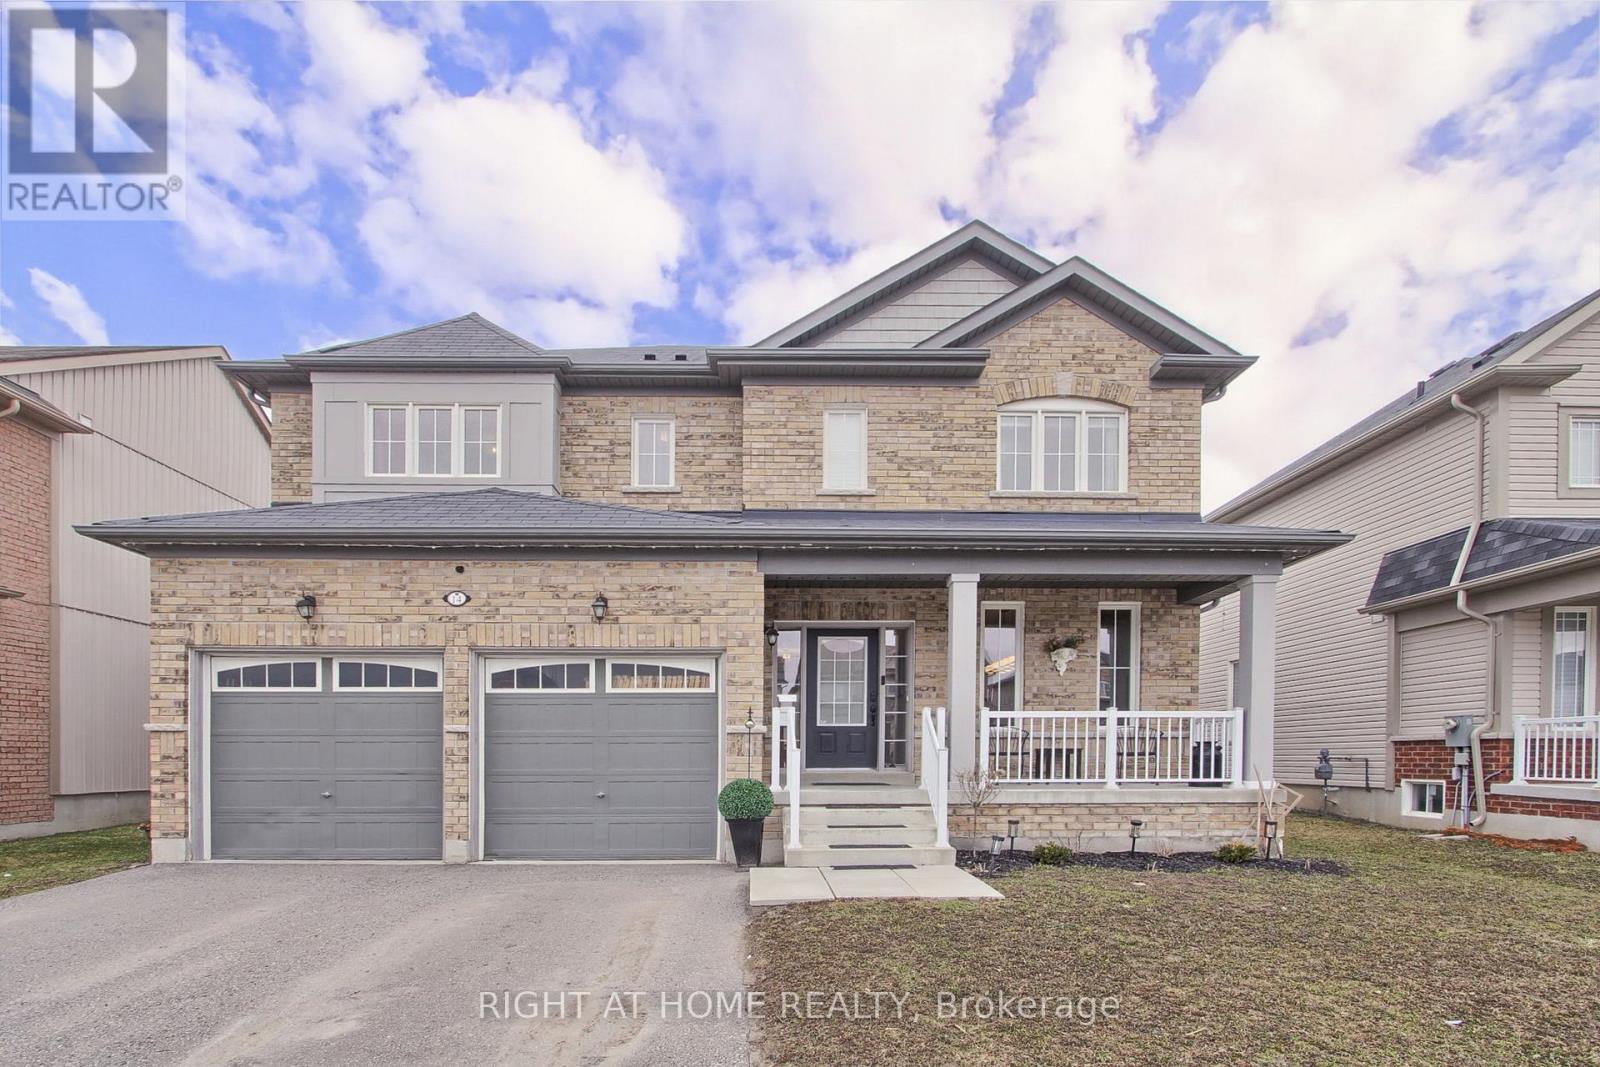
14 Don Hadden Crescent
Brock, Ontario
Fantastic 4 Bedroom Detached Family Home, 2991 sq ft On A premium Wide Lot. The Main Floor Features 9' Smooth Ceilings, Den, Separate Dining area with walk thru Butler's Pantry Into An Updated Kitchen With Center Island overlooking A Large Family Sized Living Room With Cozy Gas Fireplace And Walkout To The Rear Yard. An Oak Staircase Takes You To The Second Floor Master Bedroom which Offers A Walk In Closet And Substantial 5 Piece Ensuite with His And Hers Sinks, Large Shower And Bath. For Further Family Convenience Bedroom 2 Has It's Own Ensuite Washroom And A Separate 4 Piece Bath Services Remaining Bedrooms & Bath. Finishing Off The Upper Level, A Convenient Laundry Room. Lower Level Is Open, Finish To Suit Your Needs And Has A Walk Up To The Back Yard. Access From Your 2 Car Garage Brings You To The 2 pc Powder Room And Entrance To The Basement. Excellent Location North Of Uxbridge (East Of Lakeridge Road). (id:61476)
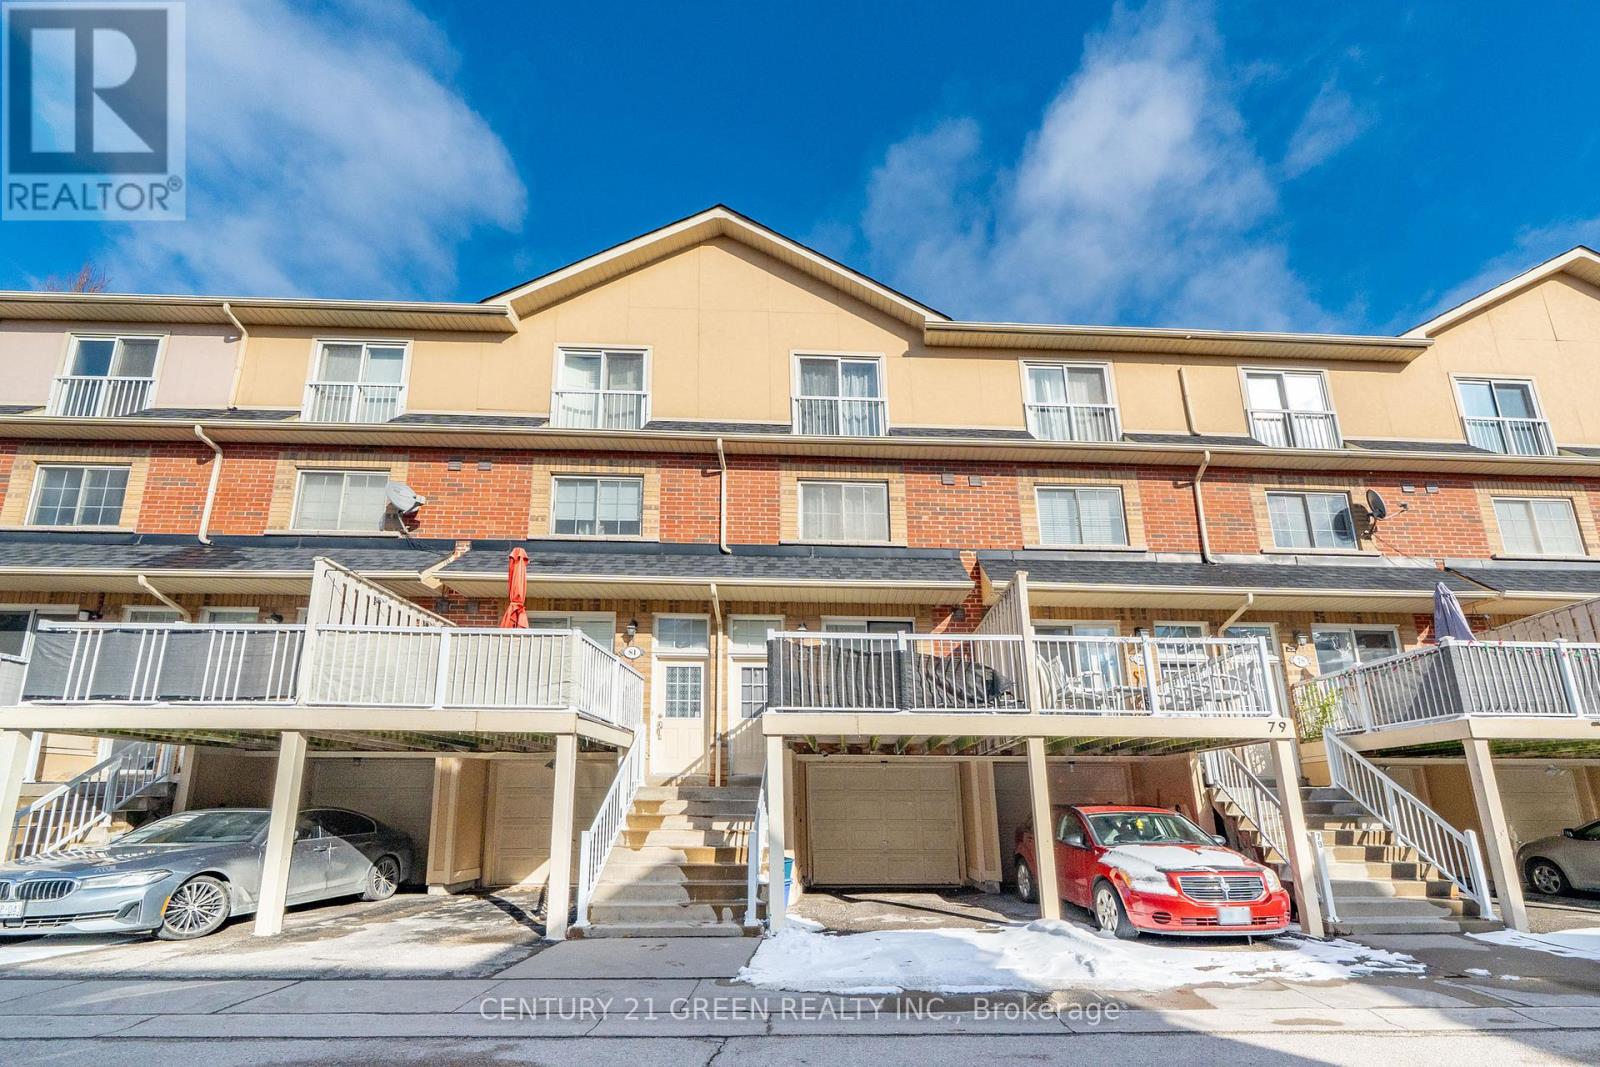
80 - 1775 Valley Farm Road
Pickering, Ontario
Don't miss this fantastic opportunity! Beautiful 3-bedroom townhouse in a fabulous Pickering location, listed for less than $700K. This home features a walkout to a private patio and a fenced backyard.The open-concept living and dining area flows into an eat-in kitchen, which also offers a walkout to a large deck-perfect for entertaining-and includes a built-in dishwasher. The spacious primary bedroom boasts a large walk-in closet and a 4-piece ensuite with a stand-up shower.Conveniently located within walking distance to Pickering Town Centre, the GO Station, parks, a library, medical facilities, and a recreation centre. (id:61476)
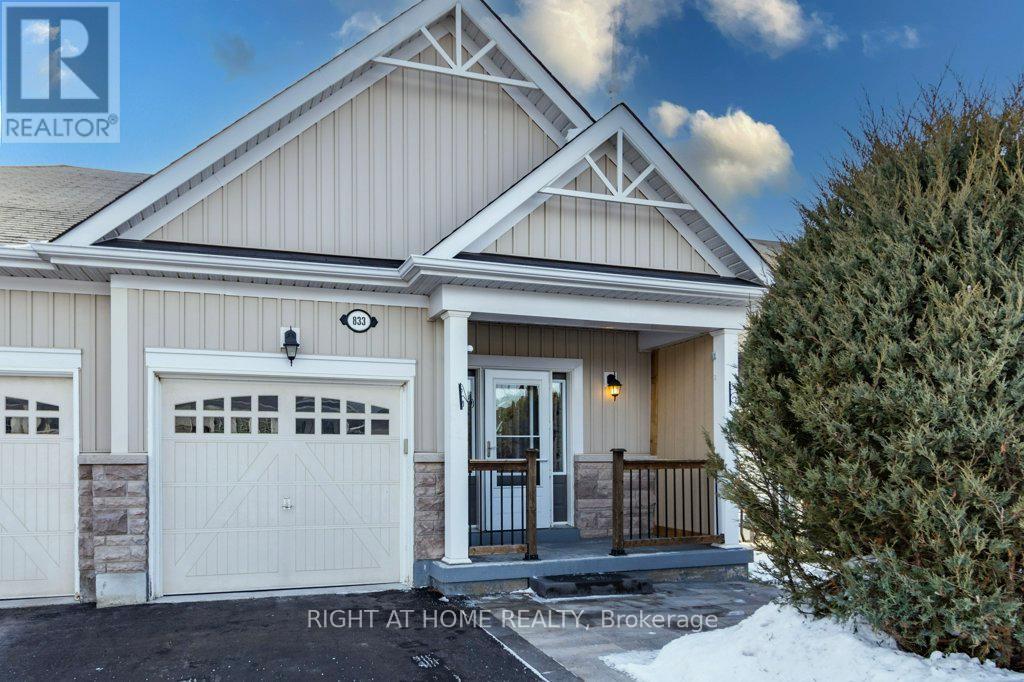
833 Leslie Street
Cobourg, Ontario
Welcome to West Park Village, a popular community in Cobourg's sought-after West End! This well-maintained 2+1 bedroom, 3 full bathroom semi-detached bungalow offers comfortable living in a quiet, family-friendly neighbourhood within walking distance to parks, walking trails, groceries, pharmacy, theatre and everyday amenities. The bright main floor features a functional open-concept living and dining area filled with natural light, along with a well-appointed kitchen with walkout to the beautifully landscaped backyard. Main floor laundry and direct access to the garage add everyday convenience. The primary bedroom includes a private ensuite bathroom, while a second bedroom and additional full bathroom complete the main level. Step outside to enjoy a private backyard retreat featuring a covered patio, patio stone walkway and newer shed, perfect for relaxing or entertaining. Mature pear and apple trees add charm and character to this inviting outdoor space. The finished lower level provides exceptional flexibility with a third bedroom, full 3-piece bathroom, spacious family room, recreation room and second kitchen, creating an ideal setup for an in-law suite or extended guest accommodations. Situated on the coveted side of the street without a sidewalk, the property offers a full driveway plus attached garage for three-car parking, maximizing convenience and usable space. Ideally located just minutes from Cobourg's waterfront, marina, beach and historic downtown, with convenient access to Highway 401, this home offers the perfect balance of comfort, lifestyle and small-town charm. (id:61476)
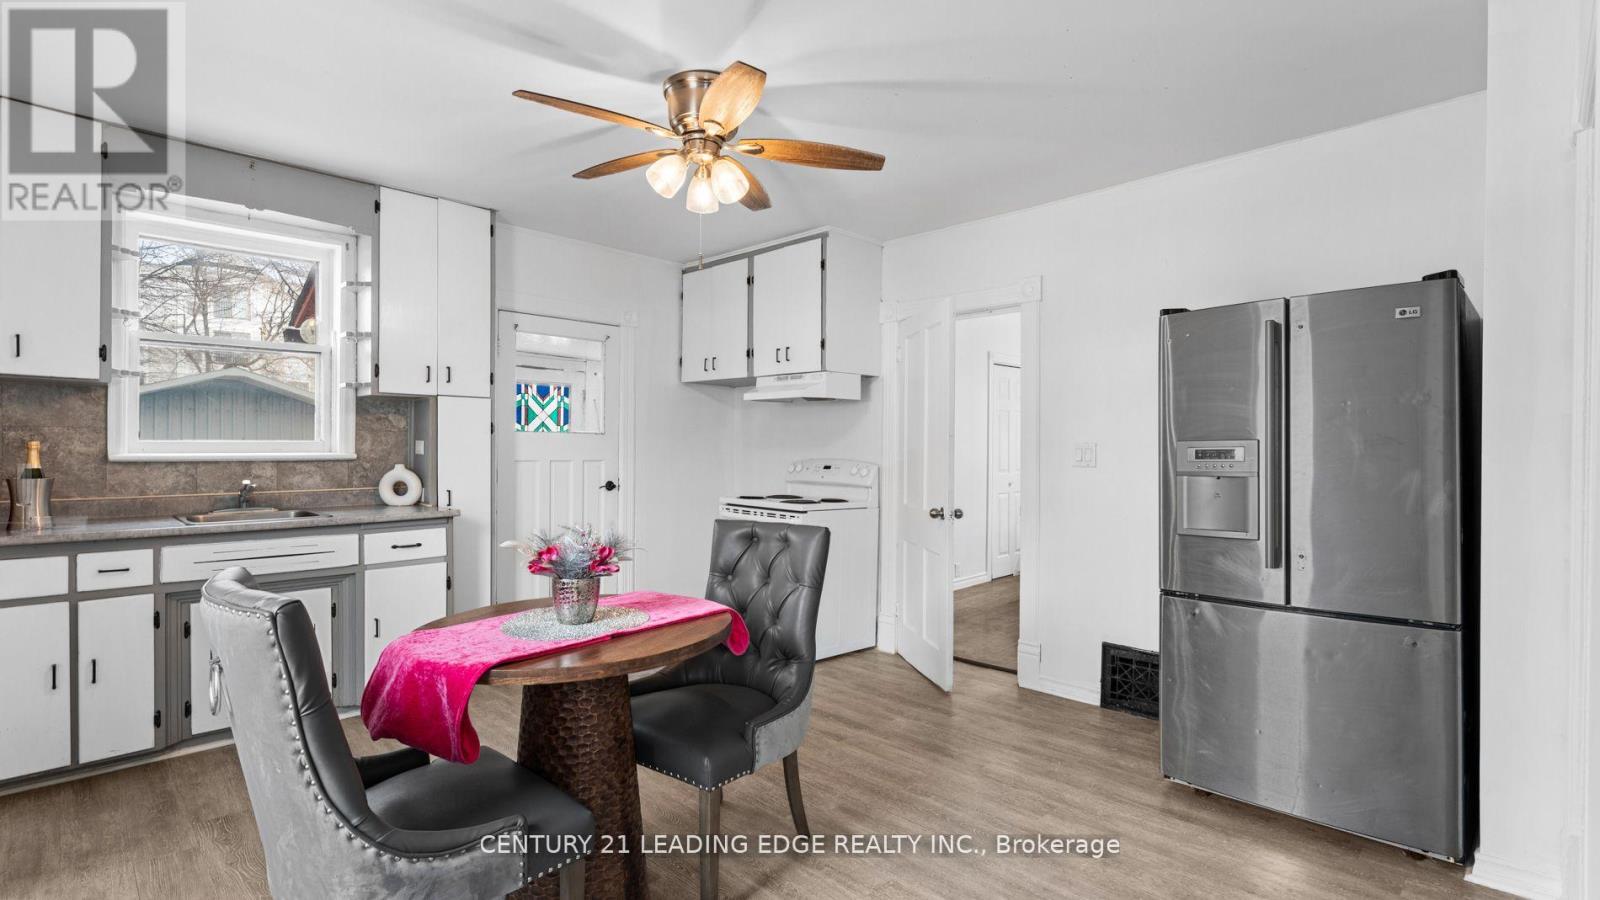
195 Albert Street
Oshawa, Ontario
Located in the heart of Oshawa and a short walk from UOIT's downtown campus, this legal, 4 unit dwelling is a great opportunity for an investor to rent all four units or live in one unit and rent the others for three for rental income towards your mortgage. Clean, bright and spacious, the main floor unit offers a two bedroom unit with finished basement. The 2nd and 3rd units on the second level, renovated in 2020, offer bachelor suites with a great layout and the 4th unit on the third level leaves an opportunity to renovate to your liking. Smoke detectors are hardwired throughout. Backyard boasts a two car garage with concrete floor, metal roof and hydro, and a parking pad offering plenty of space for four additional cars. (id:61476)
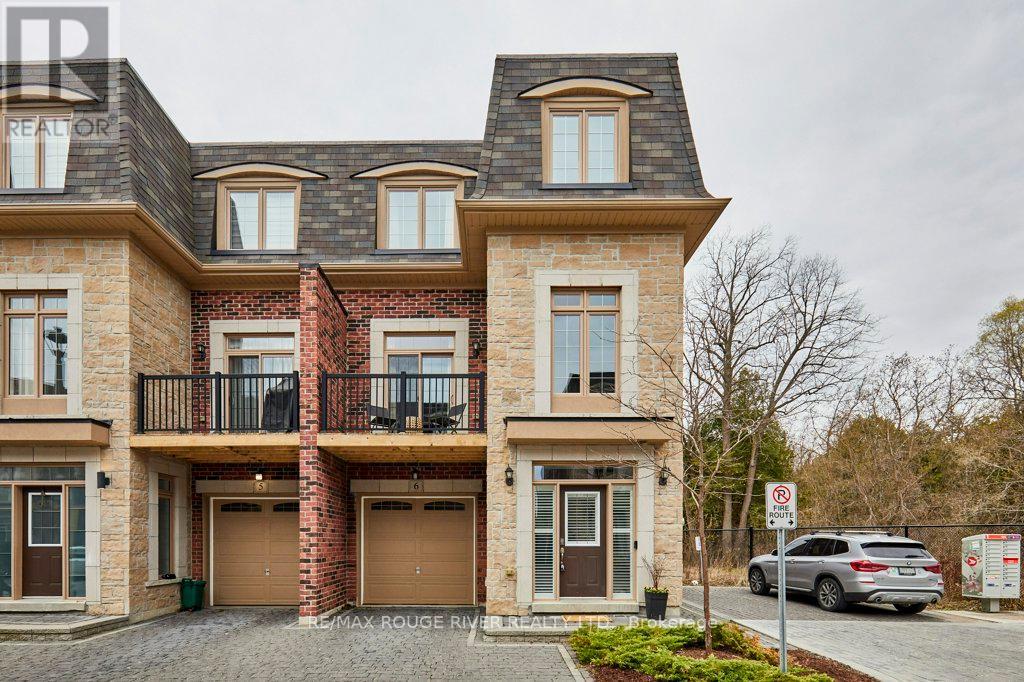
6 Seagrave Lane
Ajax, Ontario
Stunning executive home in the upscale Riverside Trail enclave, backing directly on the protected woodland and trails of the Duffin's Creek system. Built in 2019, this original-owner home looks like new. Big beautiful windows create a light, bright and airy feel while offering expansive views of the ravine. Boasting 10' ceilings on the main floor and 9' ceilings on the ground & second floors, this spacious home feels even larger. Main floor features a fabulous open plan kitchen with butler's pantry; eat-in area complemented by a Juliet balcony; huge peninsula/breakfast bar; quartz countertops; contemporary easy-clean cabinetry; sleek stainless steel appliances; and custom porcelain backsplash. Adjacent to the kitchen is the living room, enhanced by a gas fireplace with custom stone over-mantle. Step through the butler's pantry to the dining room, which opens to a sunny, delightful open balcony. The bedrooms are on the 2nd floor, highlighted by the spacious primary suite with 4-piece bath and walk-in closet. The bathroom has a luxurious walk-in shower with glass slab door plus his and hers sinks. Laundry closet is also on the bedroom floor, for maximum convenience, as well as two additional bedrooms and an office/ media room. The ground floor is where you'll find the family room, with a walk-out to the deck and fully fenced back yard. The home also features the following: solid hardwood floors on the main floor, stairs and 2nd floor hallway; recently upgraded light fixtures; fresh paint through most of the home; decora switches and outlets throughout; elegant brick and stone exterior; smooth ceiling on the main floor; and a convenient garage access from the ground floor hallway. Close to everything- recreational opportunities including the Duffins Trail network; Riverside Golf Course; great schools, shopping, parks and services; public transit including GO train stops in Ajax and Pickering; Highway 401/ 407/ 412; and of course, charming Pickering Village! (id:61476)
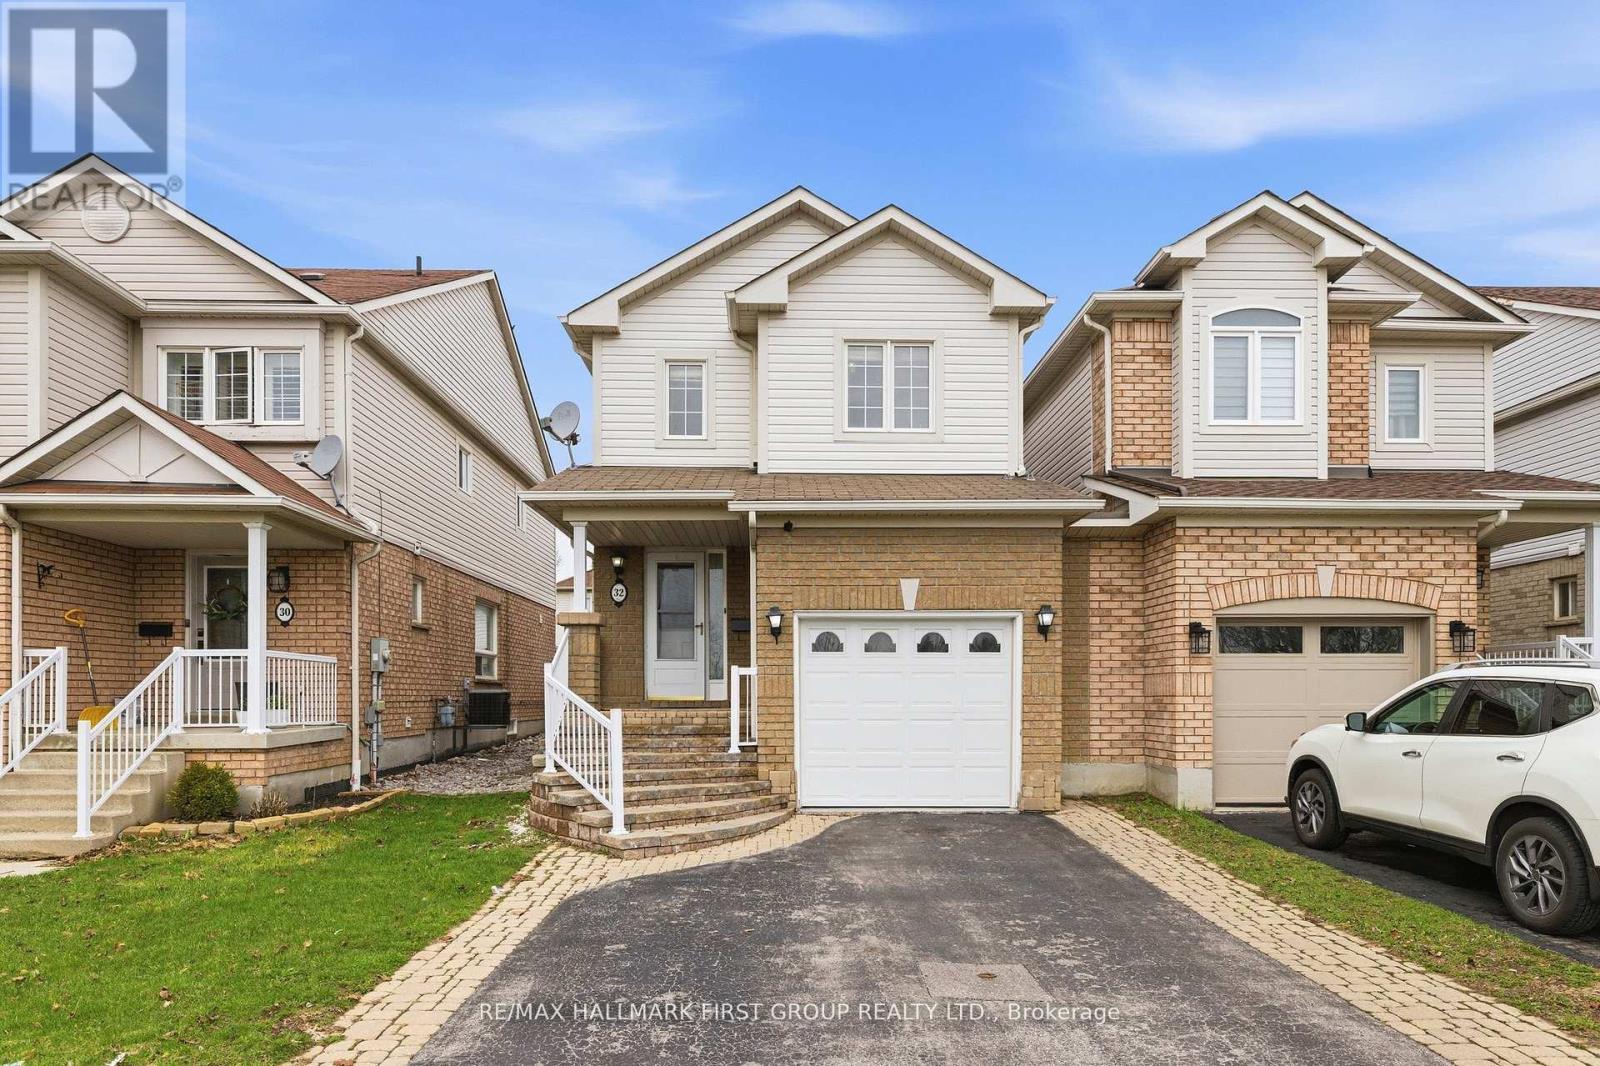
32 Samandria Avenue
Whitby, Ontario
Step Into This Beautifully Maintained 3+1 Bedroom, 4 Bathroom Home Nestled In One Of North Whitby's Most Desirable, Family-Friendly Communities. This Well-Laid-Out Home Features A Functional Layout With Three Generously Sized Bedrooms, Including A Primary Retreat With A 4-Piece Ensuite And Walk-In Closet. Enjoy A Bright And Inviting Living Room With Walkout To A Sunroom, Offering Additional Space For Relaxing And Entertaining, And Leading To A Fully Fenced, Private Backyard - Perfect For Hosting Or Unwinding. The Kitchen Features Stainless Steel Appliances And Plenty Of Space For Everyday Living.The Home Is Linked At The Garage, Offering The Feel Of A Detached Property. The Separate Entrance Basement Provides Excellent Potential For An In-Law Suite Or Future Income Opportunity.Conveniently Located Directly Across From Willow Walk Public School And Just Minutes To Shopping, Parks, Public Transit, And Everyday Amenities. Easy Access To Highways 401 & 407 Makes Commuting A Breeze. Situated In One Of Whitby's Most Desirable And Family-Oriented Communities. (id:61476)
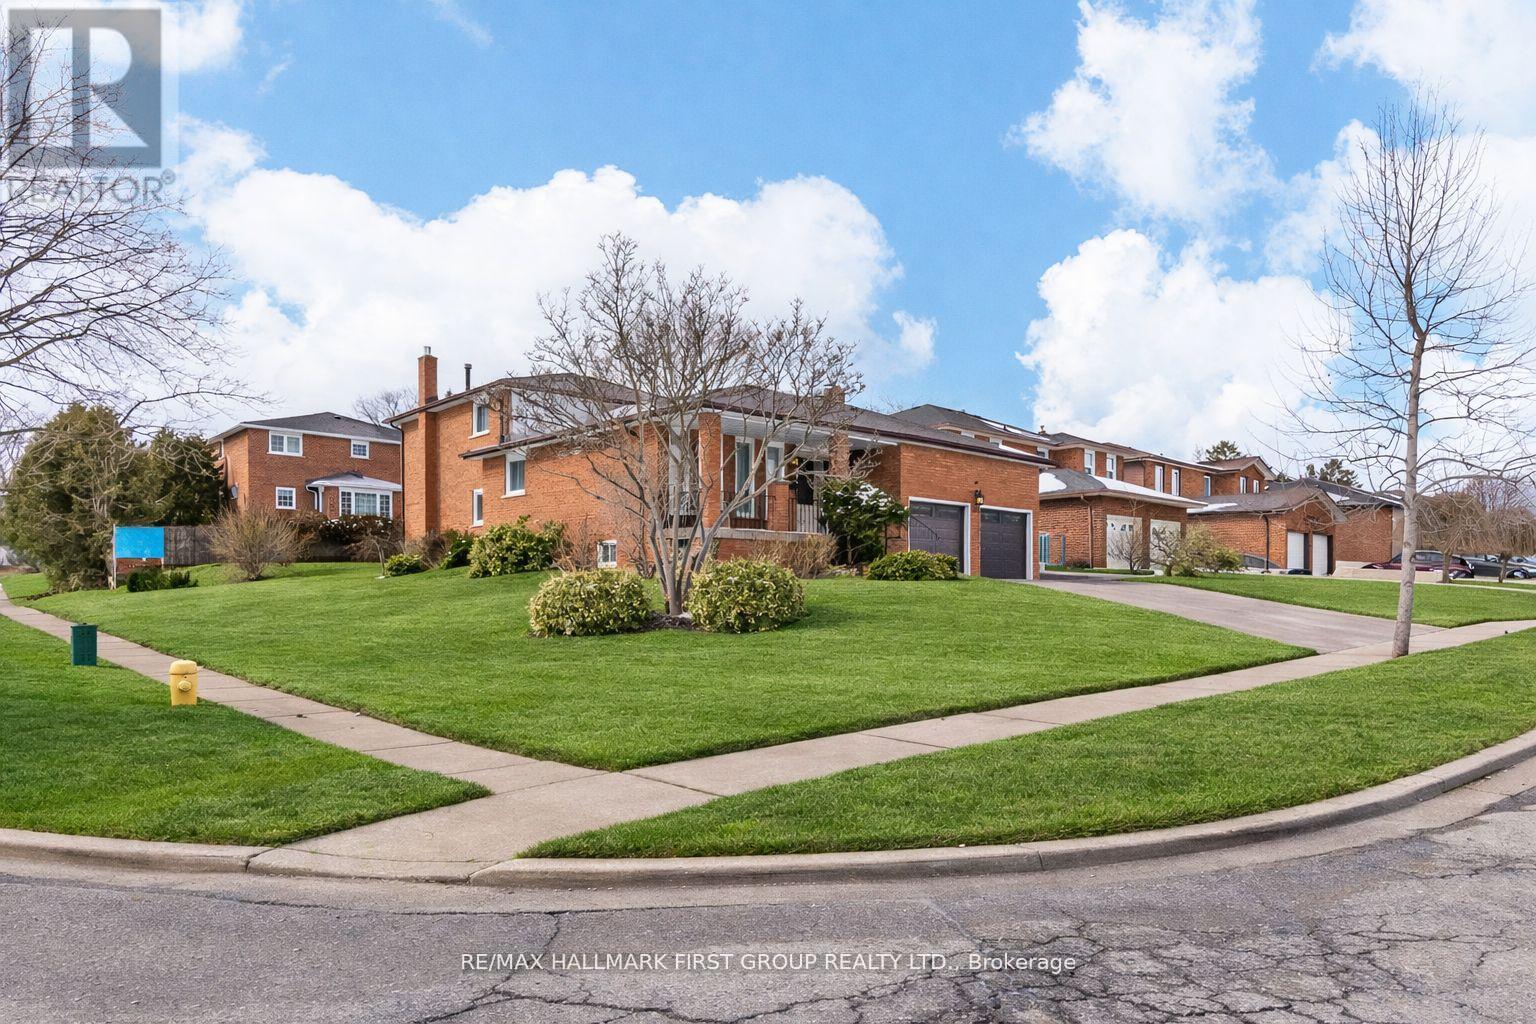
520 Mcleod Crescent
Pickering, Ontario
Custom Built Chiavatti Home In Most Prestigious Rosebank Community. Just a quick commute into the Toronto City Center. Close To Fabulous Schools, Waterfront. Meticulously Maintained Through Out. **64 Ft Corner Lot** Beautifully Updated Family Home Boasts Large Front Foyer With Double Closet. Large Living Room Overlooking Formal Dining Room, Crown Moulding, Dark Hardwood Floors. Renovated Gourmet Kitchen With Maple Cabinets, Breakfast Bar/Centre Island, Pantry, Backsplash, High End Appliances, WOLF Gas Stove Walk Out To Yard. Oak Staircase leads to 2nd Floor With 3 Bedrooms and 2 Beautifully Renovated Full Baths. Primary Offers New 3 Pc Ensuite and W/I Closet. 5 Level Backsplit Makes For The Perfect Multi-Gen Layout. Separate Entrance From Side Leads To An Entire Separate Floor (Above Grade) With 4th Bedroom, Full Bath, Large Family Room W/ Custom Gas Fireplace Wall & B/I Shelves. This Level Also Makes For A Perfect Home Office Space Away From It All. Full Basement can be prepared as an additional Space W/ Full Kitchen. This Home Has Potential of Total 4000 sq.ft+, Minutes From 401, Electrical Panel - 2025 - 100 amp, Roof - 2020, Furnace & AC - 2017, Insulation - 2024, Central water softener - 2023, water tank - 2018, Windows - 2004, LG Fridge - 2020, Dishwasher - 2011, Washer/Dryer -2025, Central Vac - 2013, Garage doors - 2022 (id:61476)
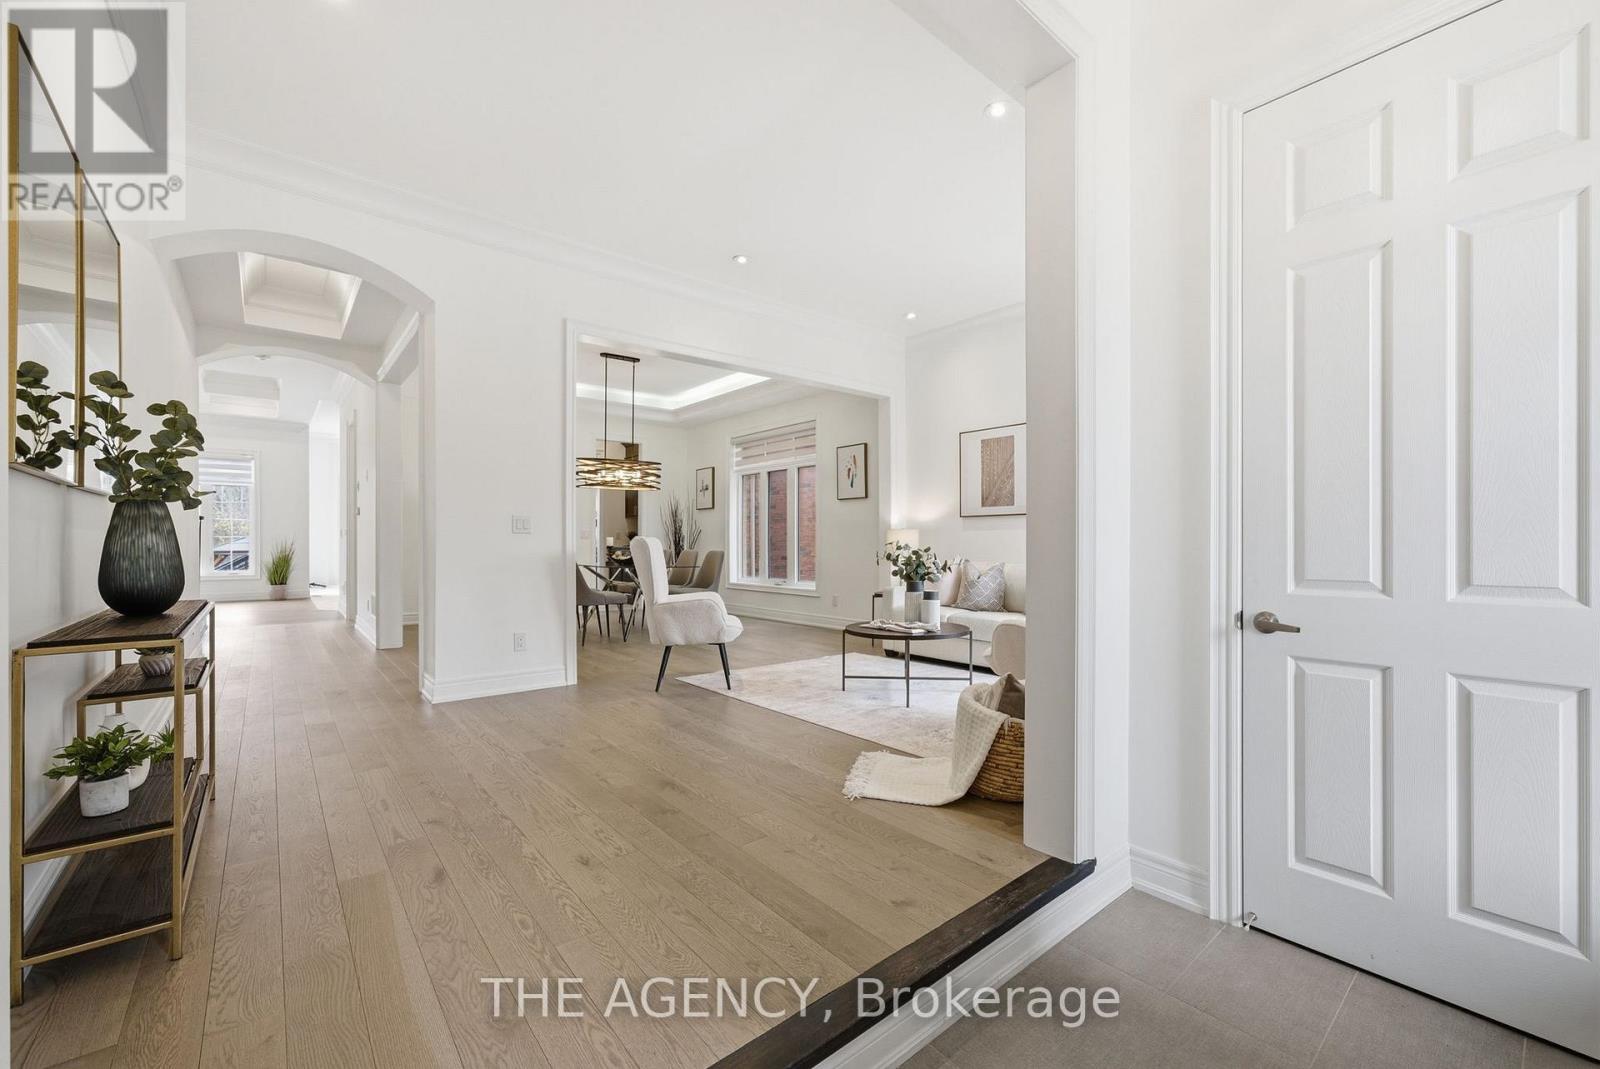
36 Blenheim Circle
Whitby, Ontario
Tucked away on a coveted ravine lot in Rural Whitby, 36 Blenheim is where privacy, space, and elevated family living come together effortlessly. This 4+1 bedroom estate home is designed with both everyday comfort and refined entertaining in mind. The heart of the home is a sun-filled eat-in kitchen with a seamless walkout to the patio-perfect for morning coffee or summer dinners overlooking lush, treed views. A thoughtfully designed butler's pantry adds both function and a touch of luxury for hosting. The family room anchors the main level with a cozy gas fireplace, creating the perfect setting for relaxed evenings. Upstairs, the primary retreat offers a true escape with generous proportions and his-and-hers closets that deliver both style and practicality. Step outside and experience your own private oasis. The beautifully landscaped backyard backs onto the ravine and features a charming gazebo, ideal for dining al fresco and entertaining under the trees.Located in a quiet, family-friendly neighborhood, this home offers the best of peaceful suburban living with all the space your lifestyle demands - complete with a 2-car garage and room to grow. A rare offering where nature meets design. (id:61476)
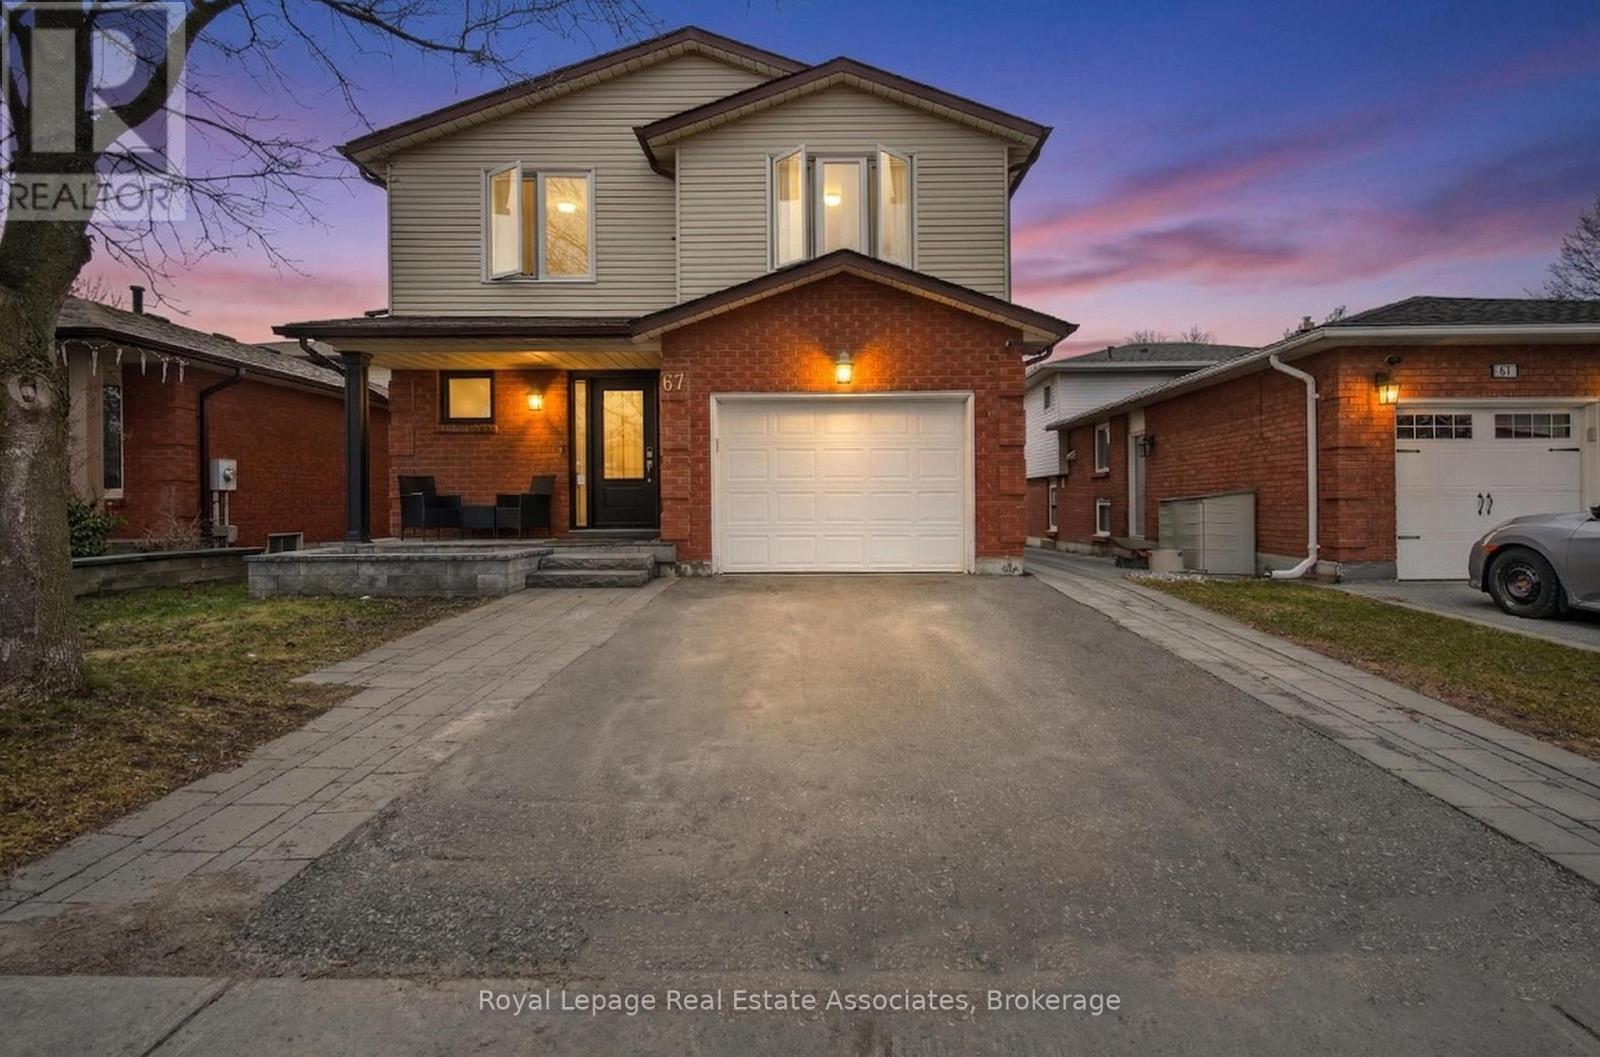
67 Beechnut Crescent
Clarington, Ontario
Welcome to this beautifully updated 5-bedroom, 3-bathroom home nestled in a desirable, family-friendly neighbourhood in Clarington. Located at 67 Beechnut Crescent, this spacious property offers the perfect blend of modern upgrades and functional living for growing families. Step inside to a fully renovated main floor featuring a stunning, updated kitchen designed for both everyday living and entertaining. The bright and airy dining room is highlighted by a large bay window, filling the space with natural light, while the living room offers a seamless walkout to the backyard-perfect for entertaining. A natural gas line for the BBQ adds extra convenience for outdoor gatherings. Upstairs, you'll find generously sized bedrooms to accommodate the whole family, including a primary bedroom complete with built-in his/her closets and a 4-piece ensuite. The newly redone basement adds even more versatile living space and features a stylish bar area with pot lights all around - ideal for entertaining, a recreation room, home office, or guest suite. Situated in a welcoming community, this home is close to parks, schools, and local amenities, making it ideal for families. Clarington is known for its beautiful green spaces, recreation facilities, and easy access to highways for commuters, all while maintaining a small-town feel with a strong sense of community. This move-in-ready home is a fantastic opportunity to enjoy comfort, style, and convenience in one of Clarington's sought-after neighbourhoods. (id:61476)
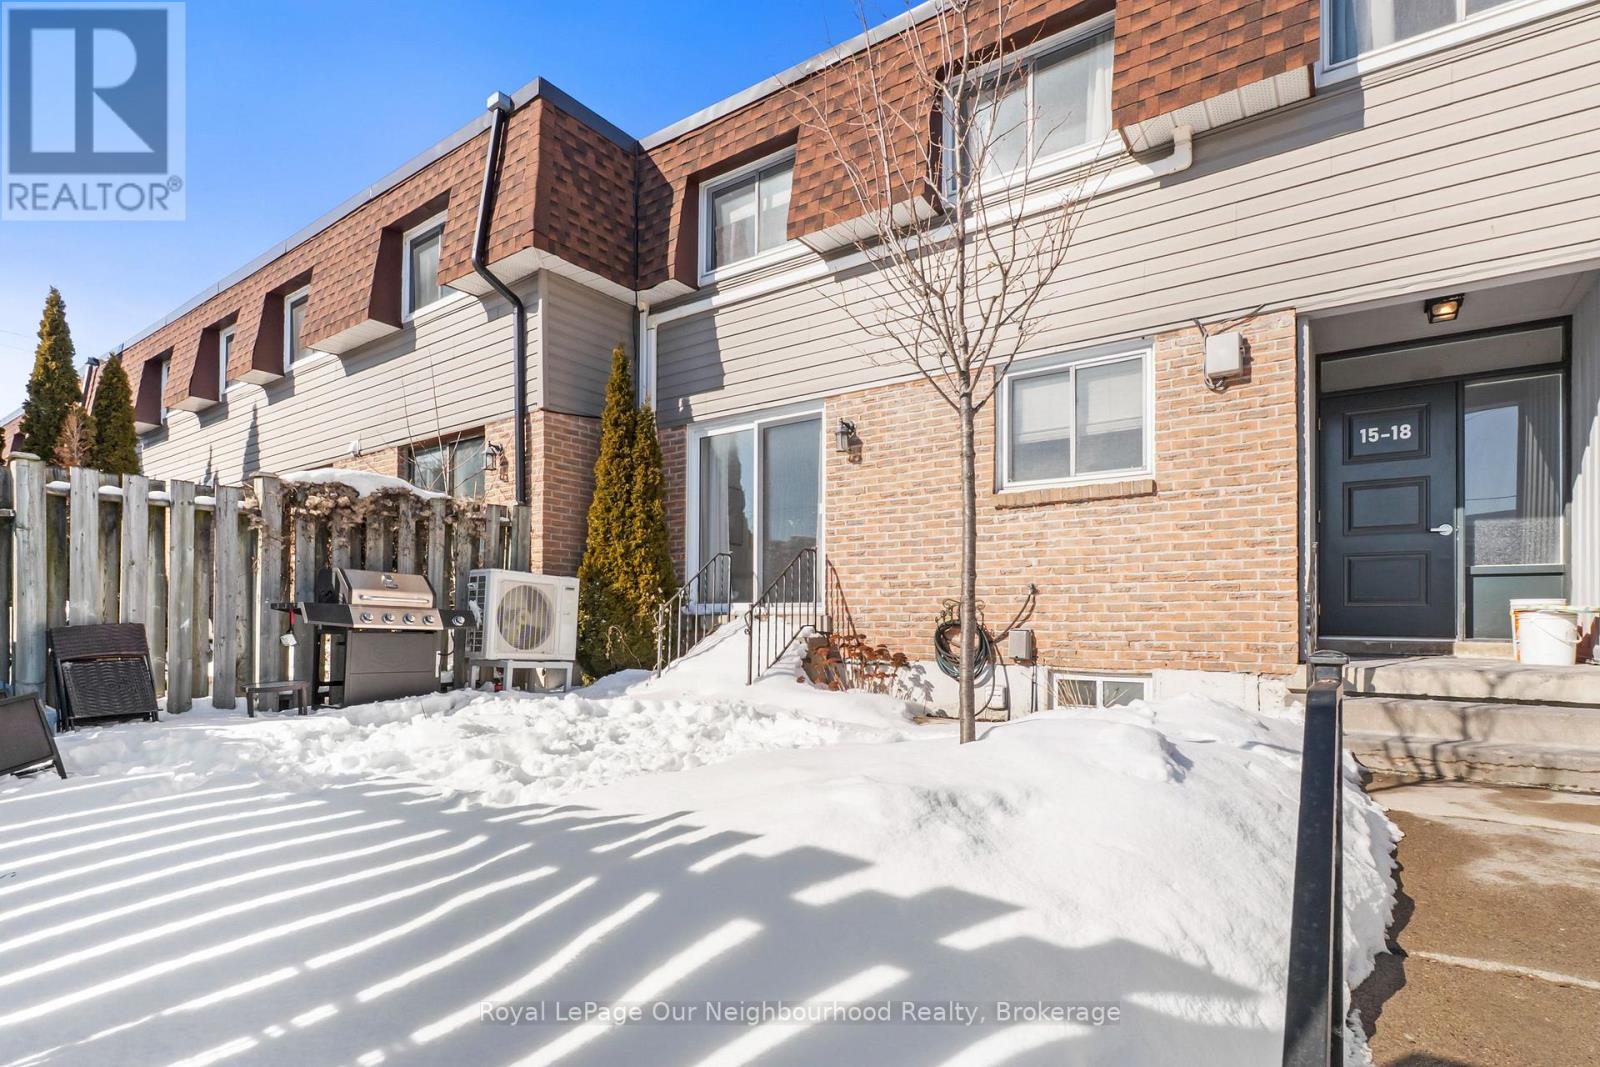
18 - 494 Elgin Street W
Cobourg, Ontario
2 EXCLUSIVE PARKING SPOTS! MOTIVATED SELLER! ONLY ONE UTILITY BILL! Move-in ready 3-bedroom, 1.5 - bath condo townhome offering stylish updates and functional living space throughout. The modern white kitchen was updated in 2021 and features vinyl tile flooring, quartz countertops, a tiled backsplash, and stainless steel appliances. The bright living and dining area showcases light laminate flooring, a wood feature panel, and a sliding glass door that opens to the yard, perfect for everyday living and entertaining. Upstairs, you'll find three well-sized bedrooms, including a spacious primary bedroom with a large walk-in closet. The main bathroom was fully renovated in 2022. The finished basement adds valuable extra living space with vinyl flooring, a 2-piece bathroom, a dedicated laundry room with laundry sink, and a separate storage room, an uncommon and highly desirable feature in condo townhomes. Beautifully updated and truly move-in ready, this condo is an excellent opportunity for first-time home buyers. (Hydro approx $120/month during the Summer, $270/month during the Winter) (id:61476)
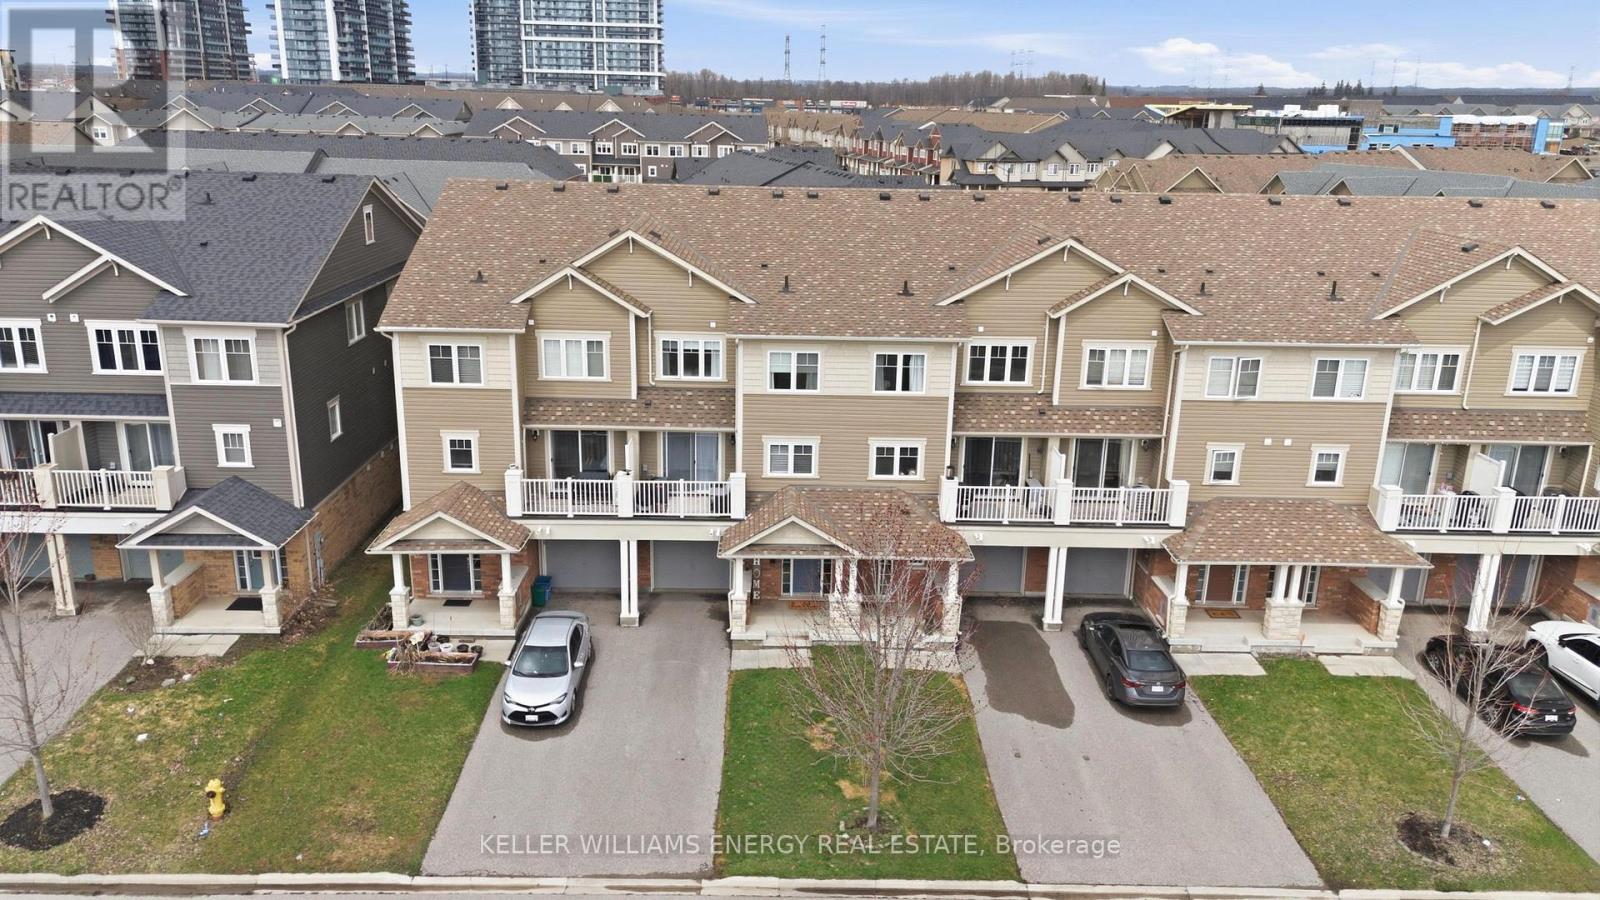
98 Tabaret Crescent
Oshawa, Ontario
Welcome to this south-facing freehold townhome (no condo or POTL fees!) in Oshawa's desirable Windfields community. Offering 3-car parking with a 1-car garage, this bright and well-maintained 2-bedroom home features a functional open-concept main level with a spacious living and dining area and a walk-out to a private balcony overlooking the Elmcroft Parkette. The modern kitchen is equipped with stainless steel appliances, a sleek backsplash, and ample counter space. Upstairs, you'll find two comfortable bedrooms and a stylish 4-piece bathroom, providing a practical and efficient layout. Additional features include smart home upgrades such as Wi-Fi light switches and a smart garage entry lock for added convenience. Conveniently located just minutes to Highway 407, Costco, shopping, dining, and other essential amenities, this move-in-ready home is an excellent opportunity in a growing community (id:61476)
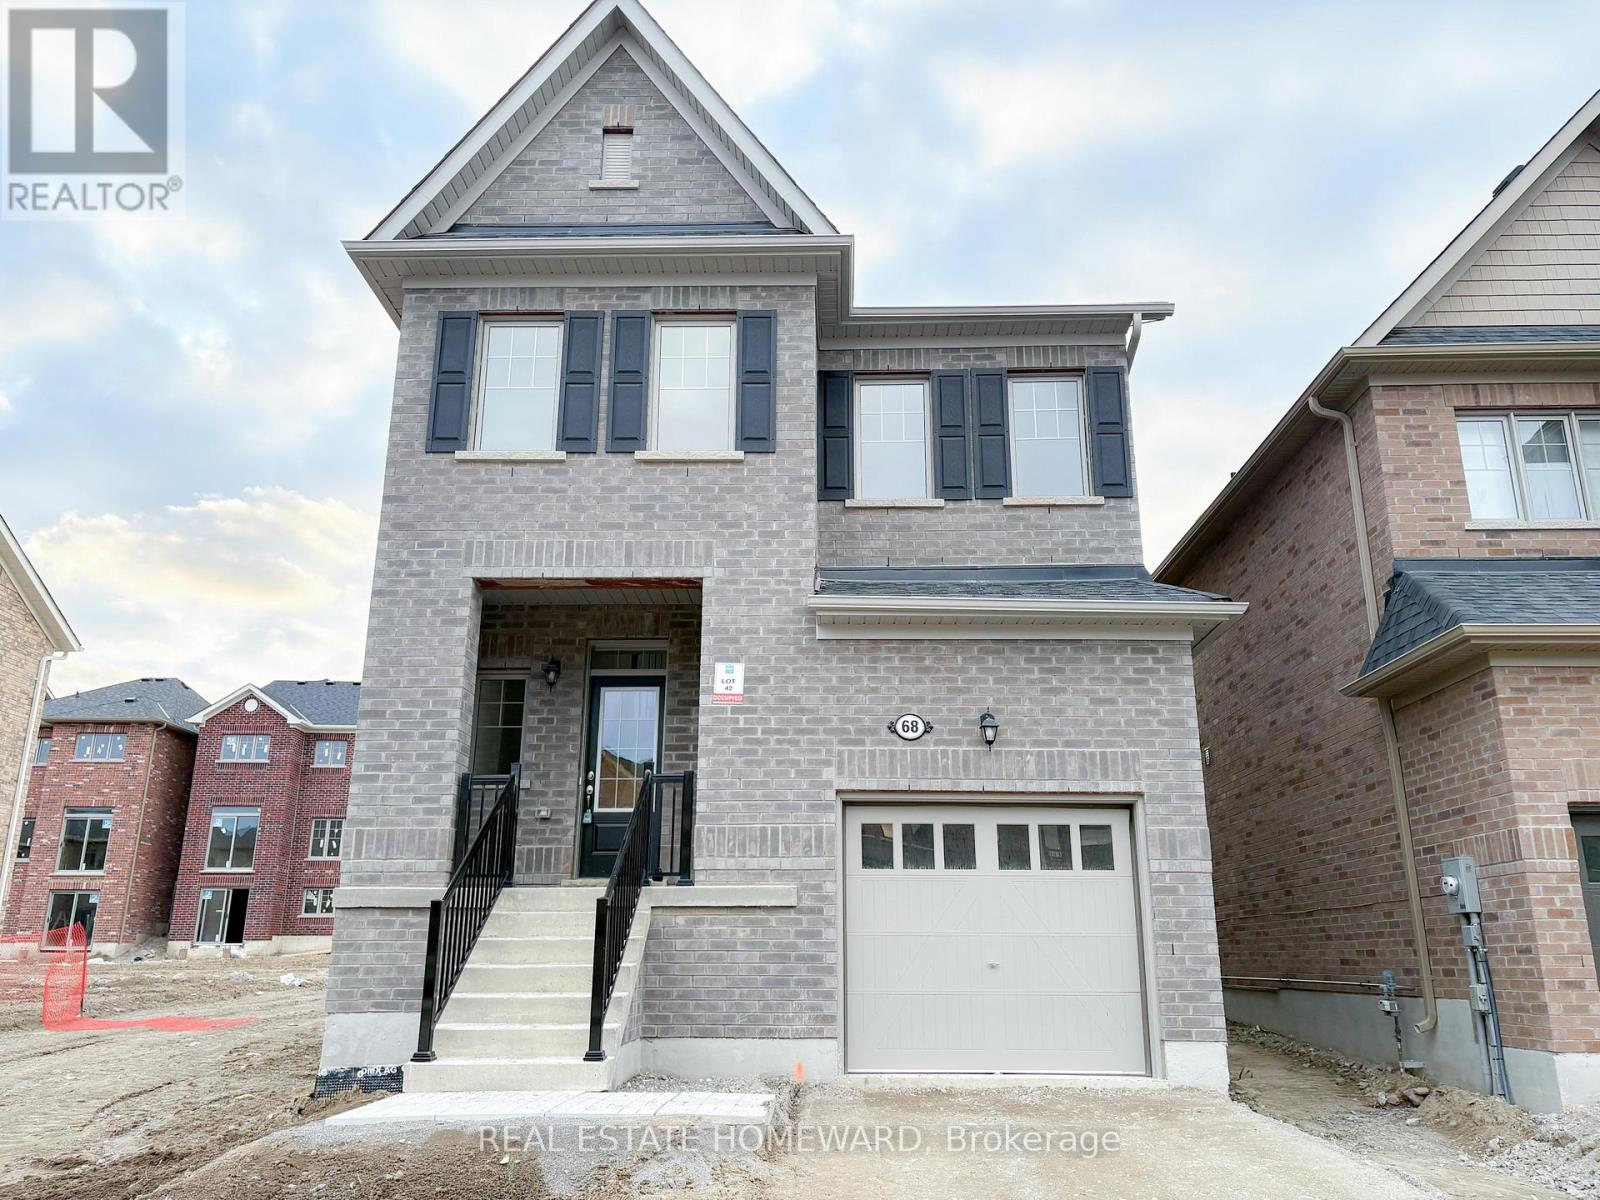
68 Robin Trail
Scugog, Ontario
Discover your dream home in Port Perry, set on a sought-after corner lot filled with abundant windows and natural light throughout, offering over 2,000 sq ft of refined living space in a beautifully upgraded residence that blends luxury with everyday functionality, featuring a chef-inspired kitchen with extended cabinetry, sleek quartz countertops, and a stylish backsplash, a convenient side-door entrance, and a cozy gas fireplace that enhances the warm and inviting living area, while the basement offers extra-wide windows for added brightness, a cold cellar, and a rough-in for a wet bar providing endless customization potential, all complemented by thoughtful upgrades such as modern baseboards, upgraded door trims, and elegant interior doors, along with a spacious primary suite complete with a luxurious 5-piece ensuite and double vanity, ideally located just minutes from restaurants, shops, schools, parks, and scenic trails for the perfect balance of comfort, style, and convenience. (id:61476)
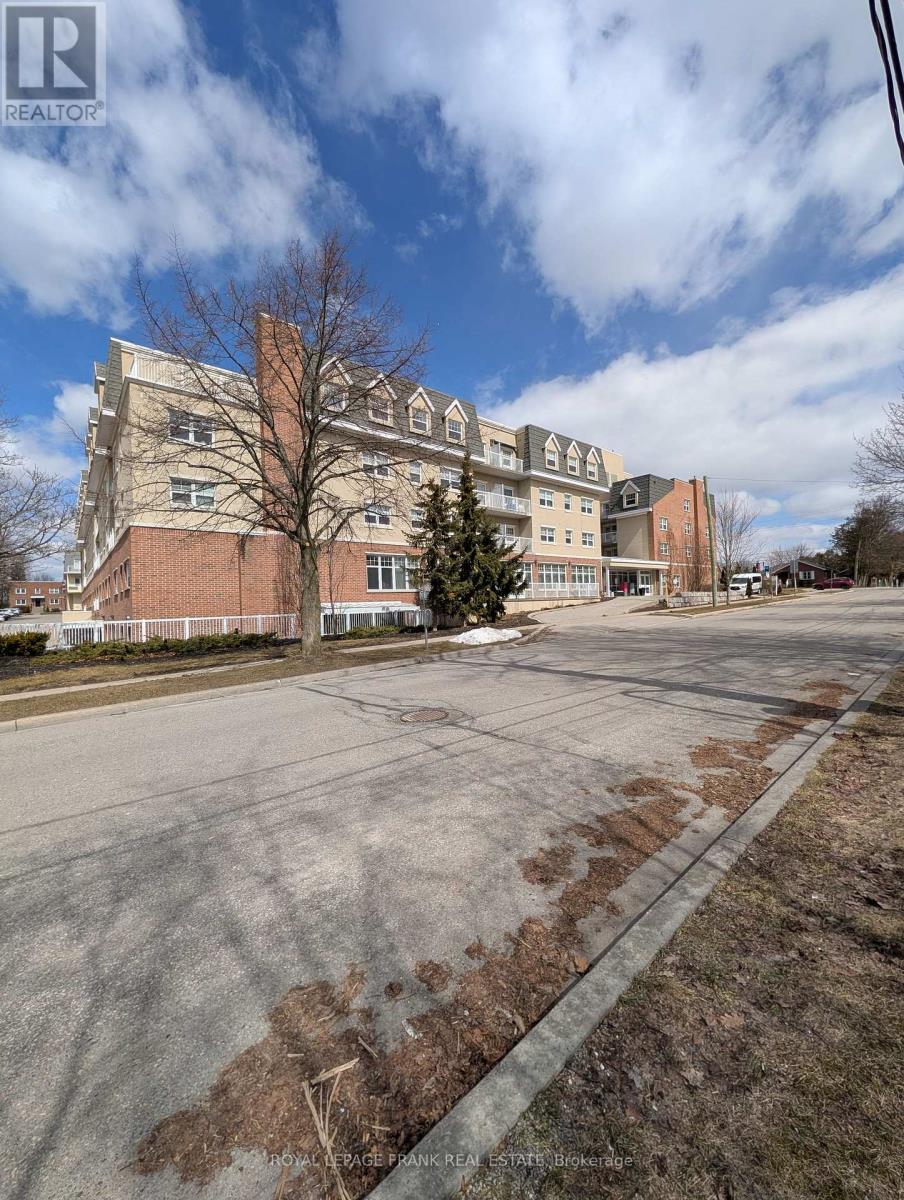
425 - 240 Chapel Street
Cobourg, Ontario
Welcome to Palisade Gardens, a welcoming seniors' retirement community in the heart of Cobourg offering independent living with the added comfort of optional support services. This bright 1-bedroom, 1-bathroom condo is an excellent opportunity for those seeking a low-maintenance lifestyle in a secure, supportive setting. The suite features a practical layout with a comfortable living area, functional kitchen, and a spacious bedroom.Palisade Gardens is well known for its thoughtful services and amenities. Residents are required to participate in a Monthly Basic Personal Service Package (per occupant, with an additional fee for a second occupant), which includes meals, housekeeping, laundry, bathing support, medication monitoring, and 24-hour nursing and emergency response-allowing residents to choose the level of support that best suits their needs.Residents also enjoy access to Palisade Gardens' monthly activity calendar, included for all residents, offering a variety of social, recreational, and wellness programs that foster a vibrant and engaging community atmosphere.Ideally located close to downtown Cobourg, shopping, and the waterfront, this condo offers peaceful retirement living in one of the town's most desirable settings. The unit may be offered furnished or unfurnished, with furnishings including a bed, dresser, couch, chairs, small dining table, and TV.Prospective buyers and/or occupants are required to meet with retirement condominium management prior to submitting an offer and/or completing the purchase to confirm that the community's care services and support are suitable for their needs. (id:61476)
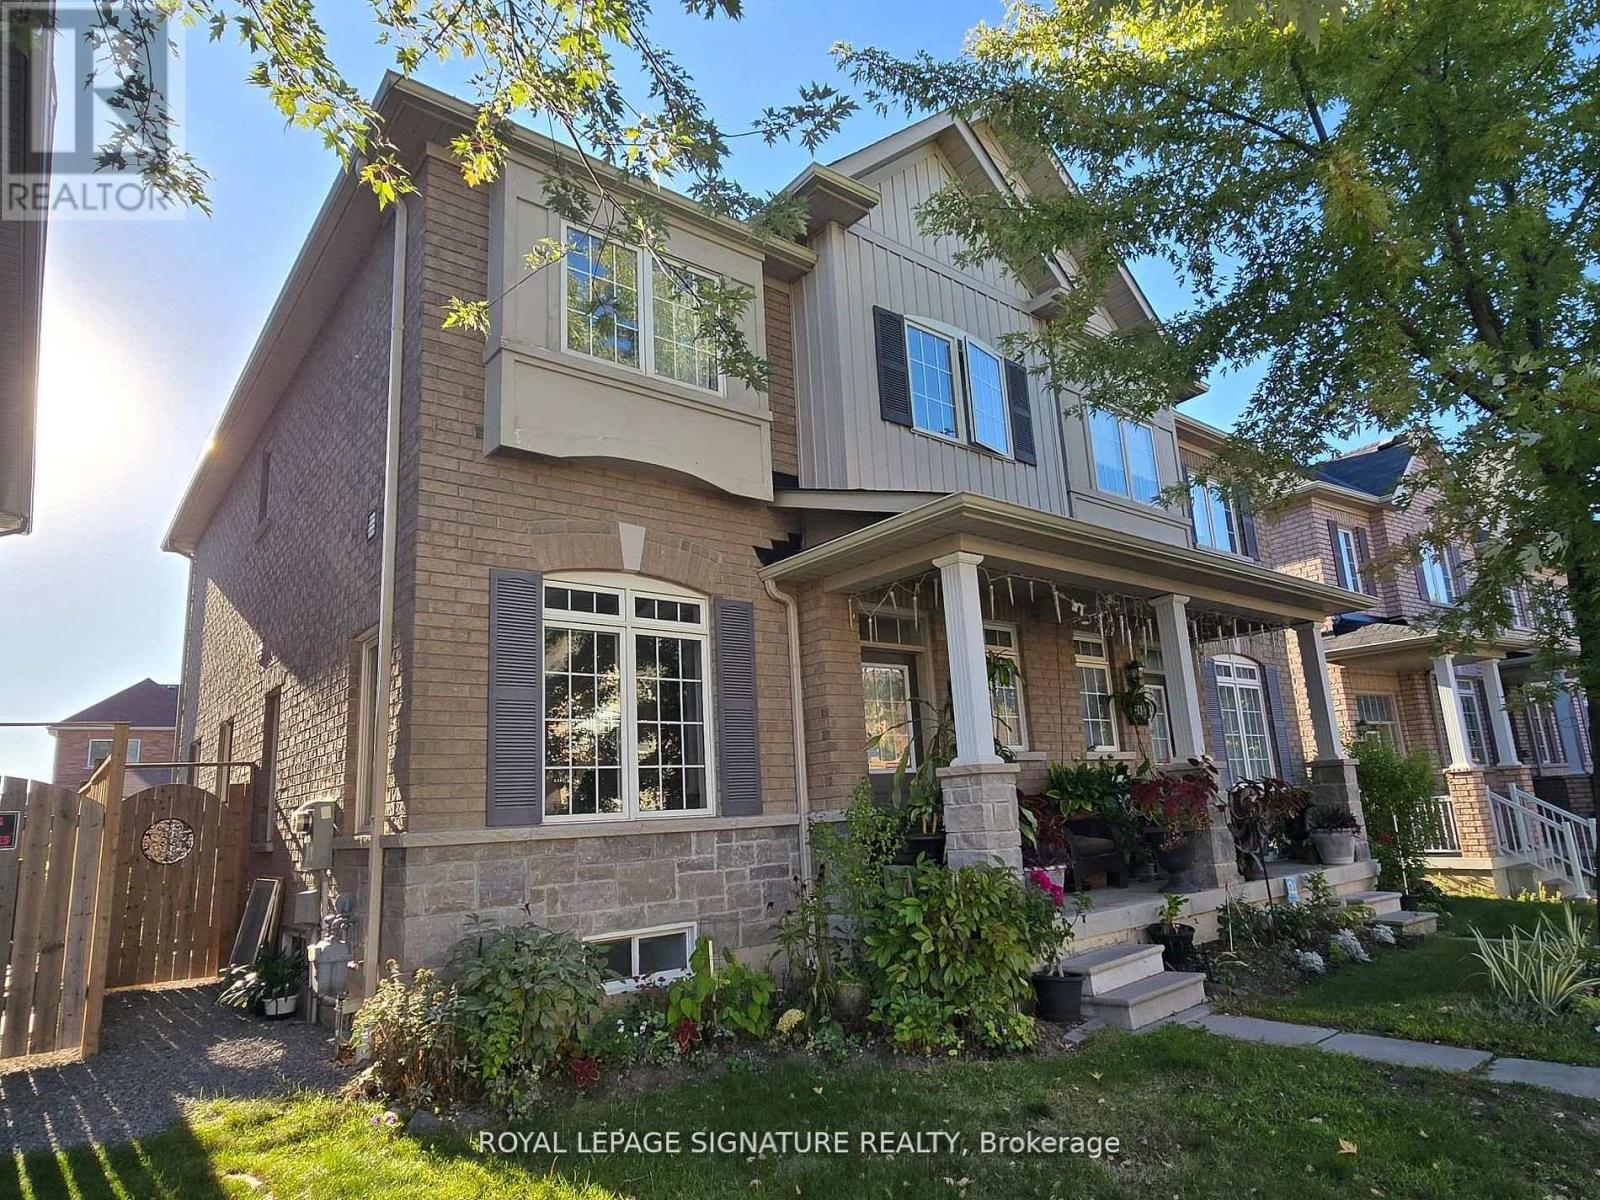
2480 Earl Grey Avenue
Pickering, Ontario
Beautiful and bright semi-detached home in Duffin Heights, features 9ft ceiling in main floor, gas fireplace in Family area complete with breakfast area in the kitchen and walkout to patio and a lane garage. (id:61476)
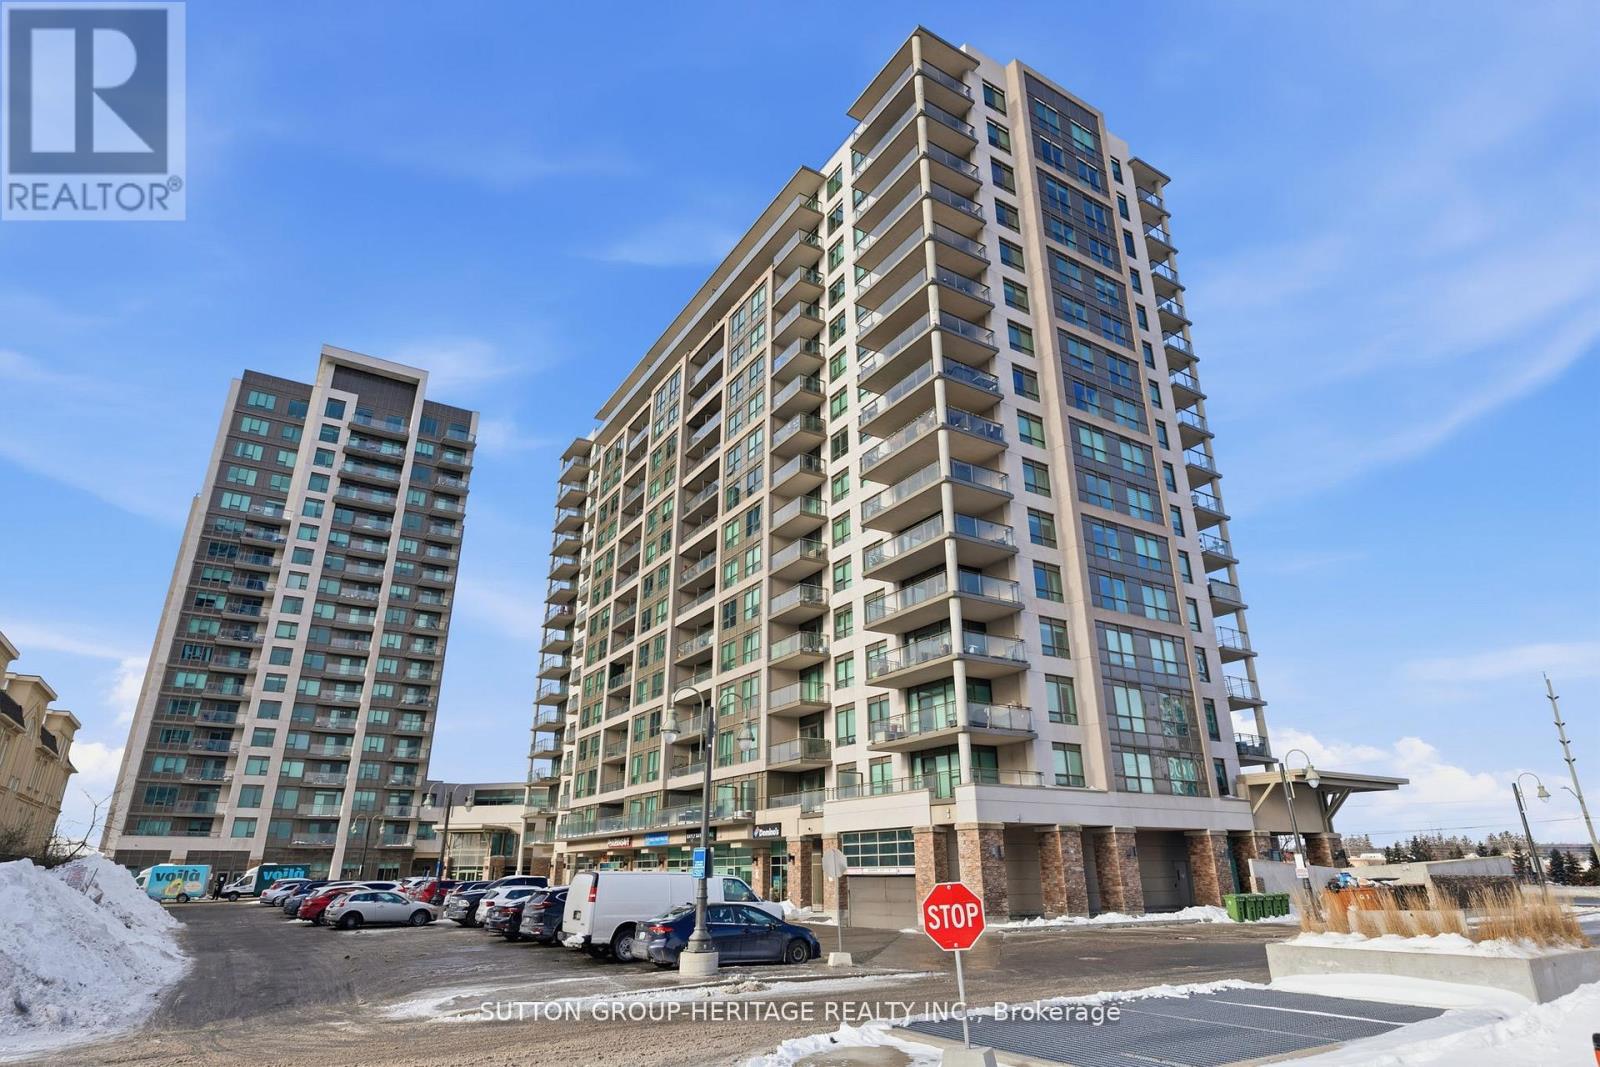
213 - 1235 Bayly Street
Pickering, Ontario
Welcome To The Sought After Lakeside Community Of San Francisco By Bay! Beautifully Well Kept Move In Ready 2 Bedroom, 2 Bathroom With Split Bedroom Open Concept Layout (See Attached Floor Plan). Easy Access To The Highway 401, And Pickering Go Station And With Shopping And The Pickering Mall Nearby. Steps To Lake Ontario, Waterfront Trails And Schools. Unit Includes Locker And Offers Great Building Amenities, Including Indoor Pool, Sauna, Party Room, Rooftop Patio With BBQ's, Guest Suites, And 24-Hour Concierge. (id:61476)
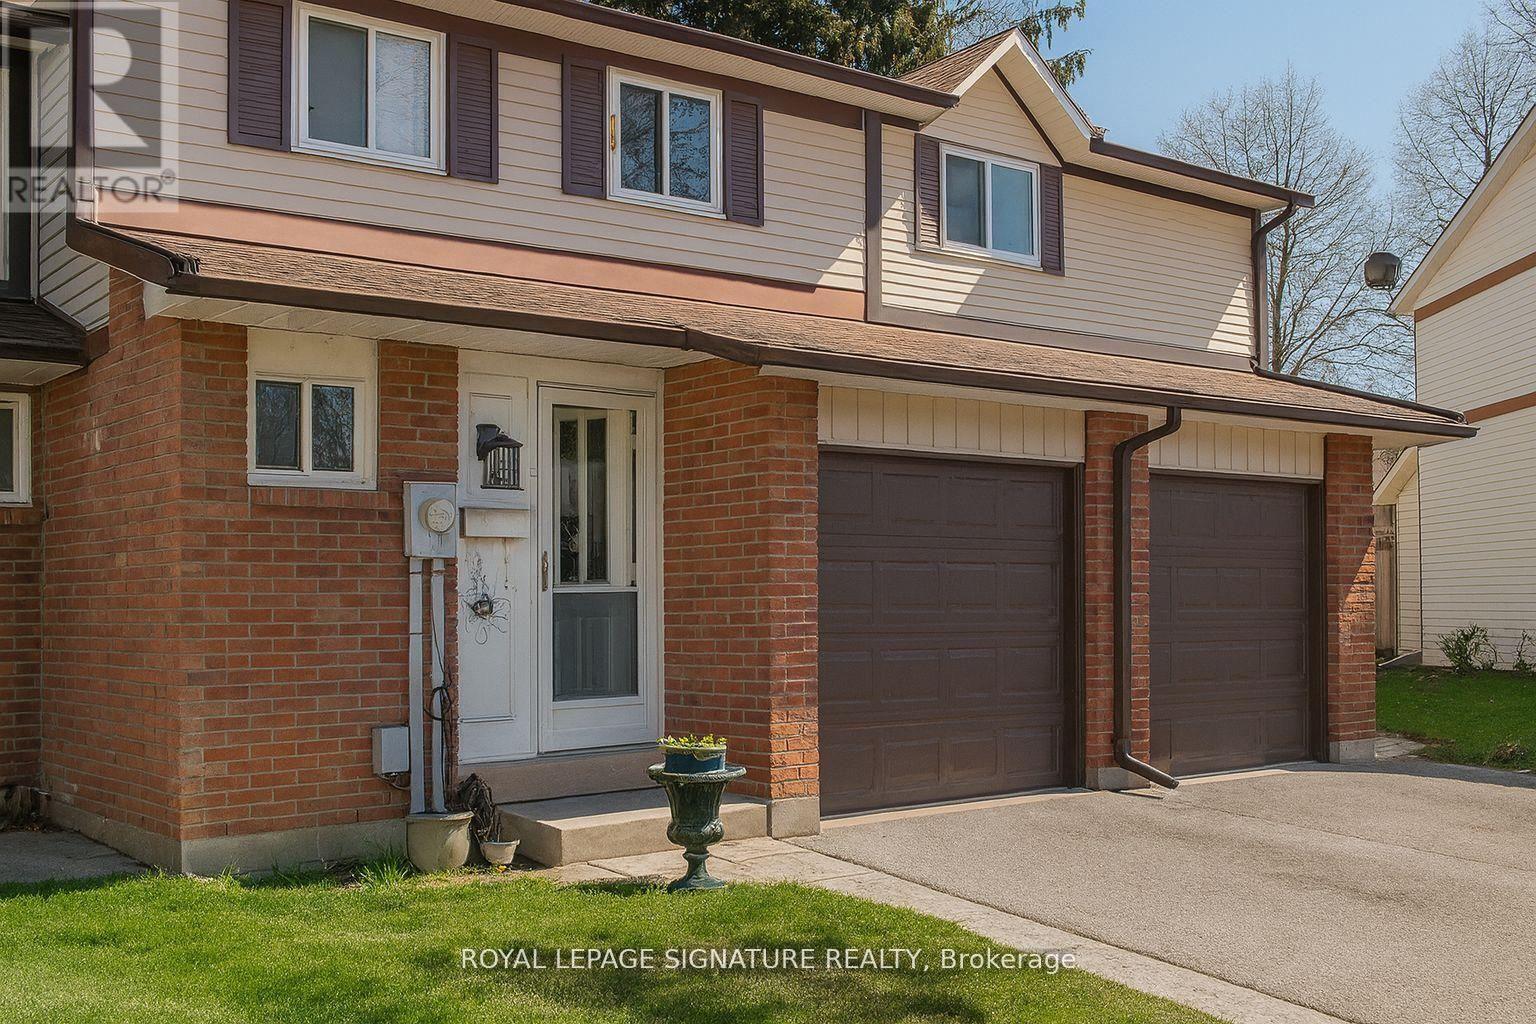
44 Parker Crescent
Ajax, Ontario
Welcome to this charming 3 bedroom condo townhouse at 44 Parker Crescent, ideally located in Ajax's desirable South East neighborhood. This well maintained home offers a spacious and functional layout filled with natural light, creating a warm and inviting atmosphere throughout.The modern kitchen features updated appliances, ample cabinetry, and plenty of storage, making it both practical and stylish for everyday living. Upstairs, you will find three well sized bedrooms that offer comfort and privacy for families, first time buyers, or investors alike.Step outside to your private patio, perfect for relaxing or entertaining guests in a quiet setting.Enjoy a lifestyle surrounded by convenience and nature. Just minutes from Kinsmen Park and the Ajax Greenbelt, you will have access to scenic outdoor spaces. Shopping and dining are easily accessible at Harwood Plaza, while reputable schools are nearby. Commuters will appreciate the close proximity to Ajax GO Station and major highways, making travel throughout the GTA seamless.This home offers the perfect blend of comfort, convenience, and community. An excellent opportunity you do not want to miss.Please Note: Photos have been digitally enhanced and or virtually staged for illustrative purposes only. The property is currently tenanted and the images shown do not reflect the current condition or furnishing of the home. Buyer and cooperating agent to verify all information independently. (id:61476)
25 Medland Avenue
Whitby, Ontario
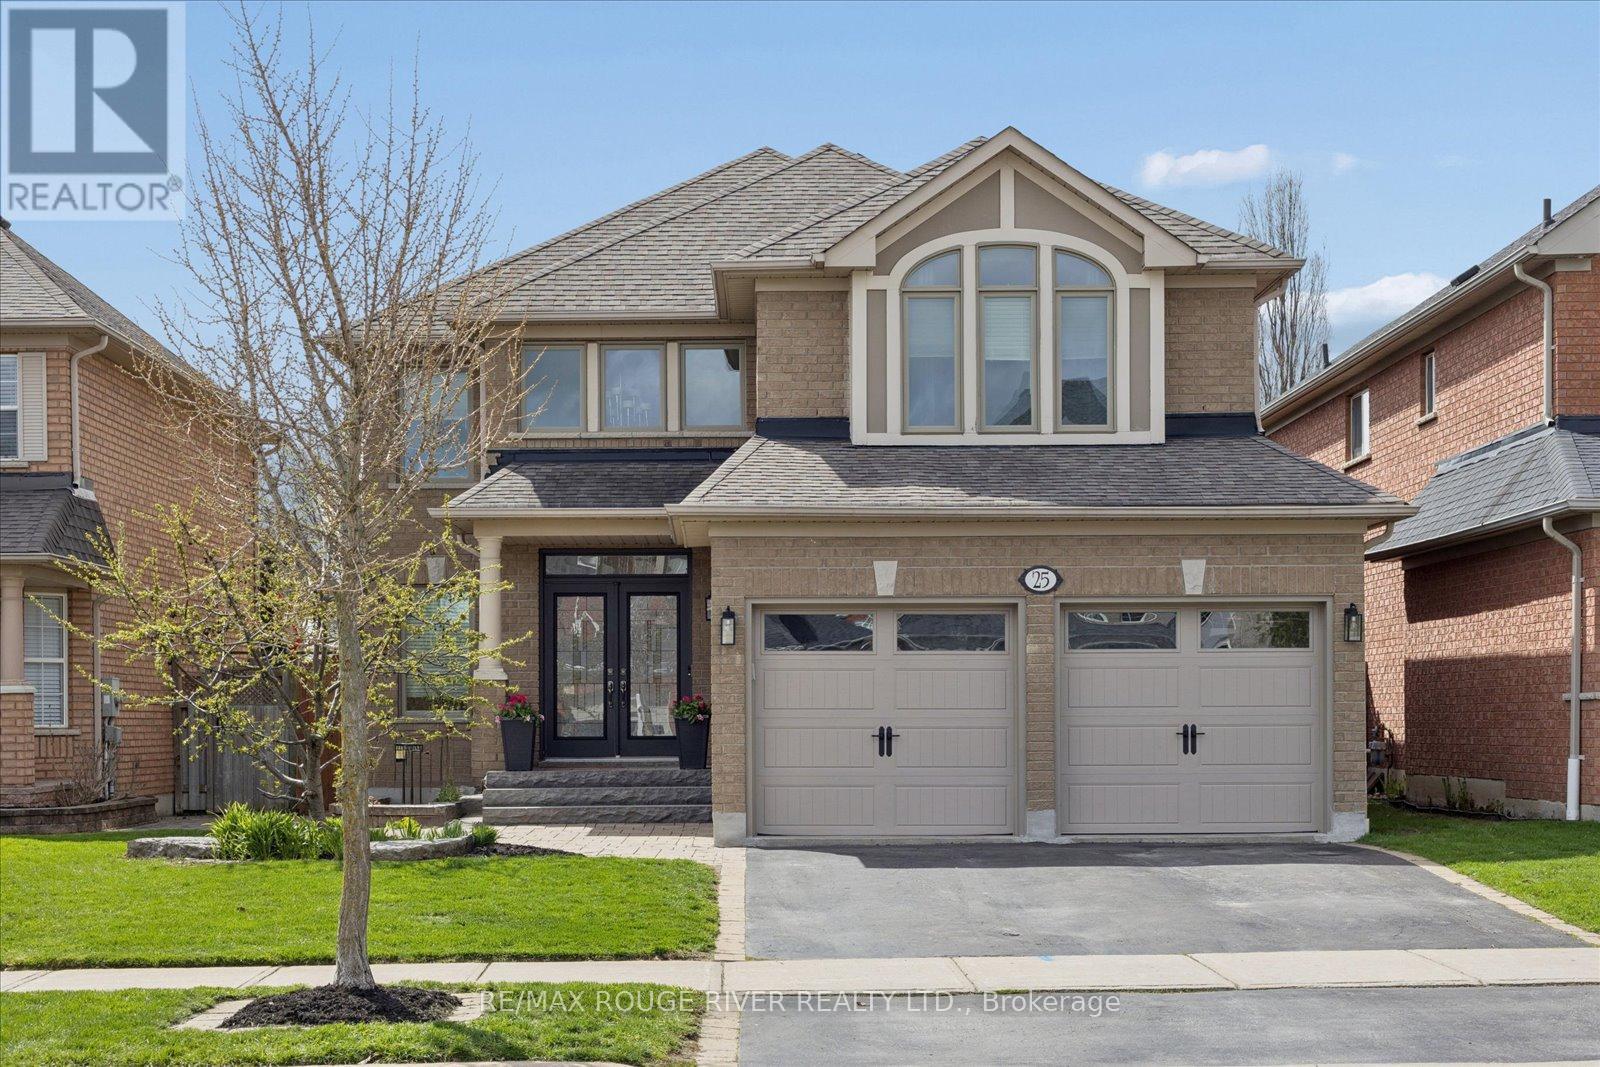
This is a home that just feels right the moment you arrive. A beautifully maintained 4-bedroom all-brick Heathwood "Richmond" model offering over 2800 sq ft of living space, with a standout backyard complete with an inground pool, set in the sought-after Williamsburg community of Whitby.The curb appeal draws you in right away, with stone steps leading to a warm, welcoming entry. Inside, the layout just works. Hardwood floors run throughout the main level and up the staircase, while the formal living and dining rooms, finished with coffered ceilings, offer the perfect setting for hosting without feeling overdone.At the back of the home, everything opens up. The family room feels bright and inviting with its cathedral ceilings, gas fireplace, and full view of the backyard. The kitchen is designed for real life and entertaining, with built-in KitchenAid appliances, quartz counters, updated cabinetry, and a large island where everyone naturally gathers.And then there's the backyard.Step out through the oversized sliding doors onto the patio and you're immediately looking out over the pool, gardens, and gazebo. It's private, beautifully landscaped, and set up for everything from quiet mornings to summer get-togethers. It feels like an extension of the home, not an afterthought.A main floor office gives you a quiet space to work when you need it, and the laundry room with garage access keeps things practical.Upstairs, the space continues with four generous bedrooms. The primary suite is a true retreat, with double doors, two walk-in closets, and a well-finished ensuite with quartz, a glass rain steam shower, and an air-jetted soaker tub.All of this in a location that's hard to beat, close to great schools, parks, everyday amenities, and Rocketship Park, with easy access to the 401 and 407. (id:61476)
89 Dorian Drive
Whitby, Ontario
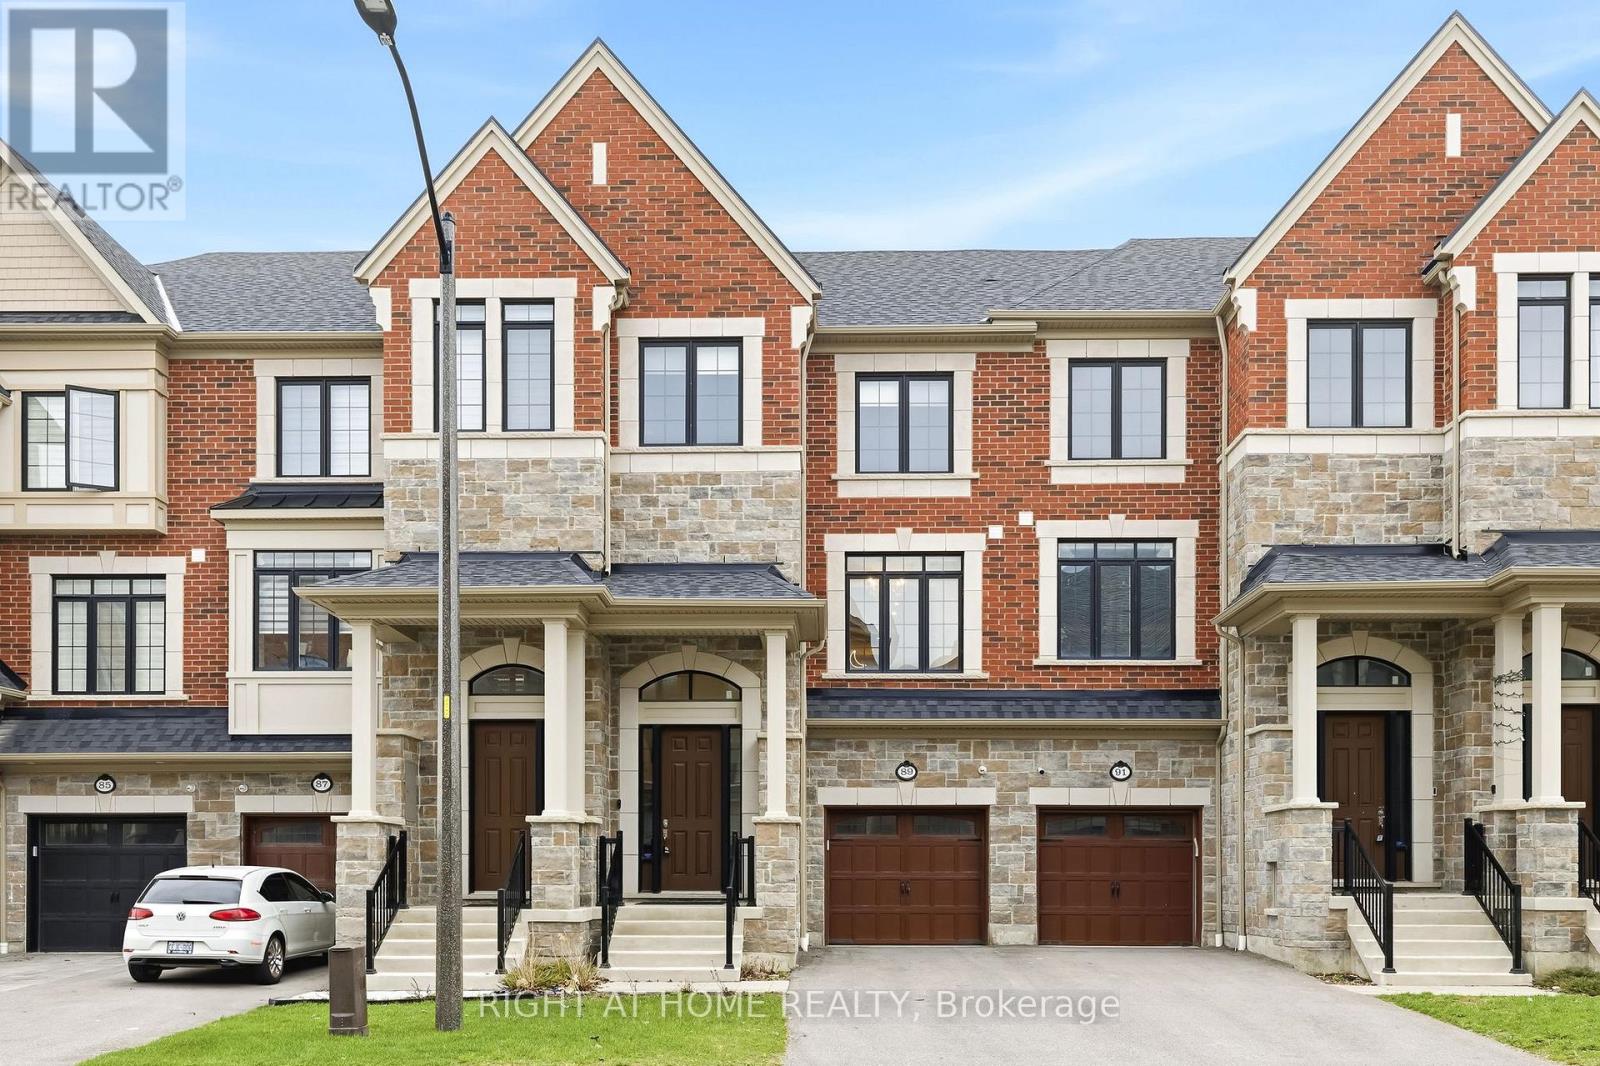
Buyer To Verify Taxes & Measurement. Hot water heater Rental. (id:61476)
299 Spring Street
Cobourg, Ontario
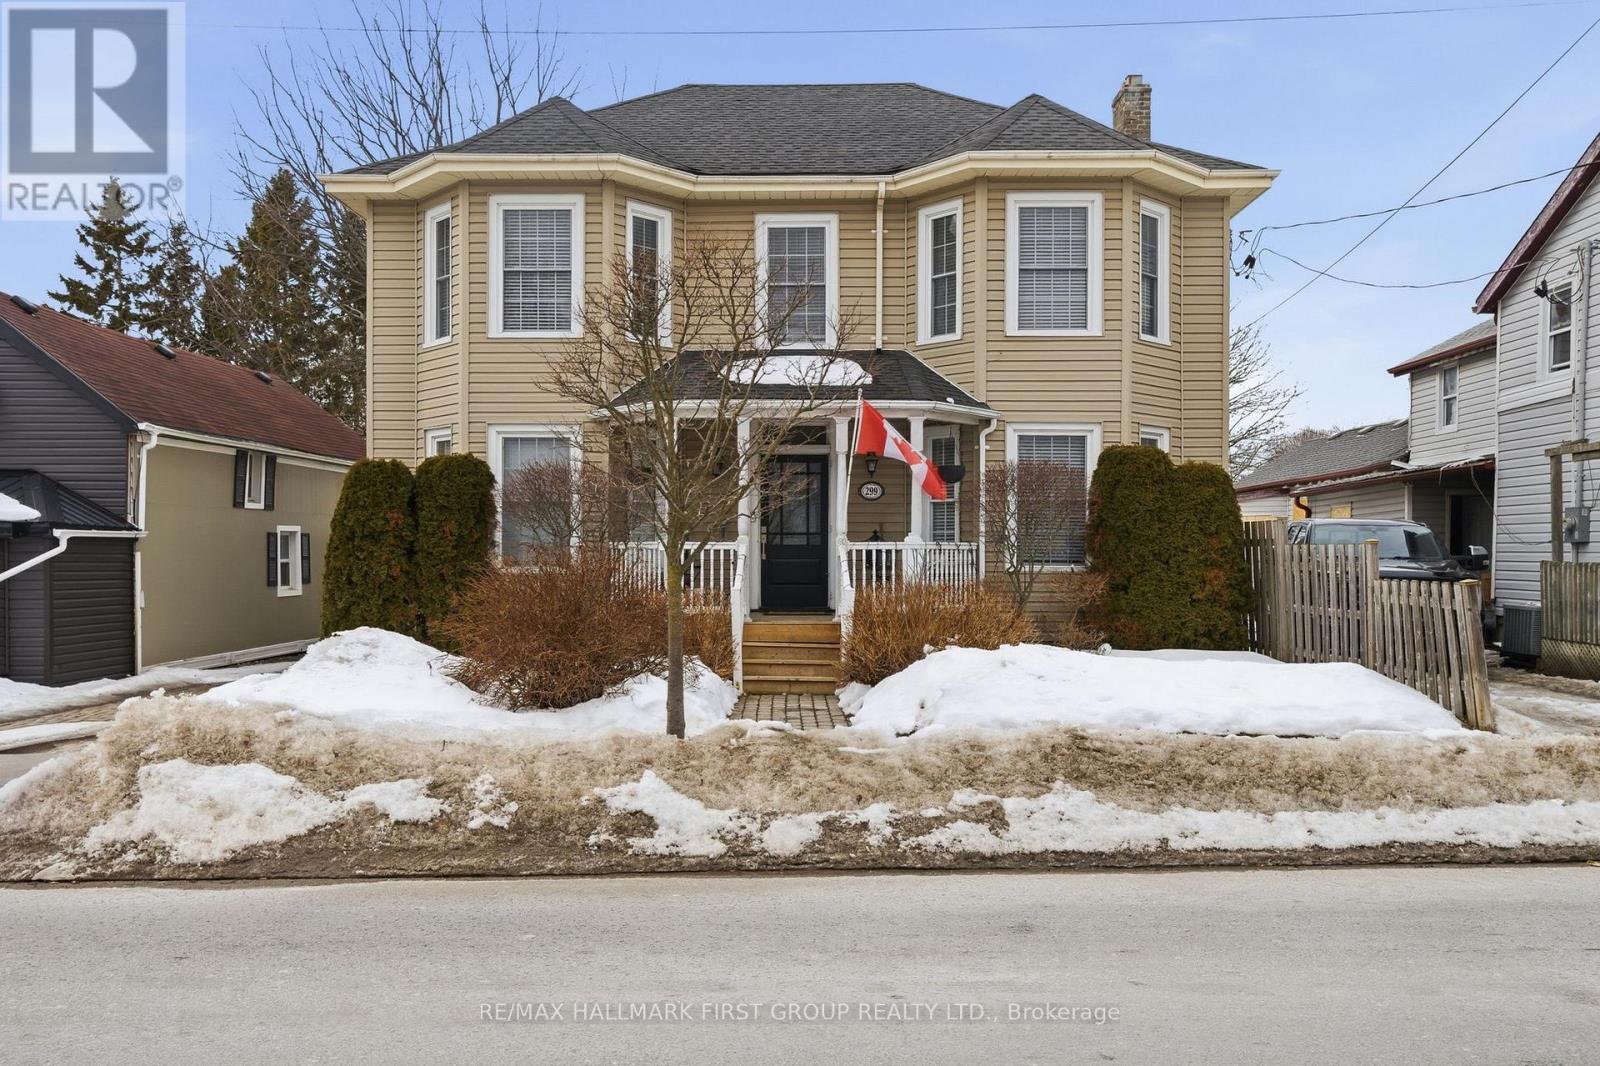
Set in the heart of downtown Cobourg, this classic centre hall plan two-storey allows for 2075+ sqft of living space above grade, and places you just a short walk from the shops, marina, and the sandy shoreline of Victoria Park & Cobourg beach- places that make this lakeside town so loved. A welcoming front porch opens to a traditional centre hall layout with a generous family room and formal living room sitting on either side. Flooded with natural light, where wood floors and 9-foot ceilings create a sense of warmth and space throughout the main level, you will appreciate the neutral (and freshly painted) main floor where the open living and dining areas offer places to gather/entertain, while connecting the 2pc. powder room and large kitchen with centre island & gas stove to everyday life! Complete with a walk-out to the back deck, where a covered deck area hosts the gas BBQ, it is an easy setting for summer dinners. Upstairs, the 3 expansive bedrooms are bright and well proportioned, showcasing ample storage and hardwood flooring. A thoughtfully transformed primary ensuite features a sunken jacuzzi tub and separate shower, while upper level laundry and an additional 3pc. bath complete this level. Outside, the fenced backyard is framed by established perennial gardens while a detached garage lends itself to storage or your hobby! With the beach, marina, and downtown Cobourg's cafs and shops all within walking distance, this is well-maintained, character rich kind home that makes it easy to enjoy everything the community has to offer. (id:61476)
1002 Reflection Place
Pickering, Ontario
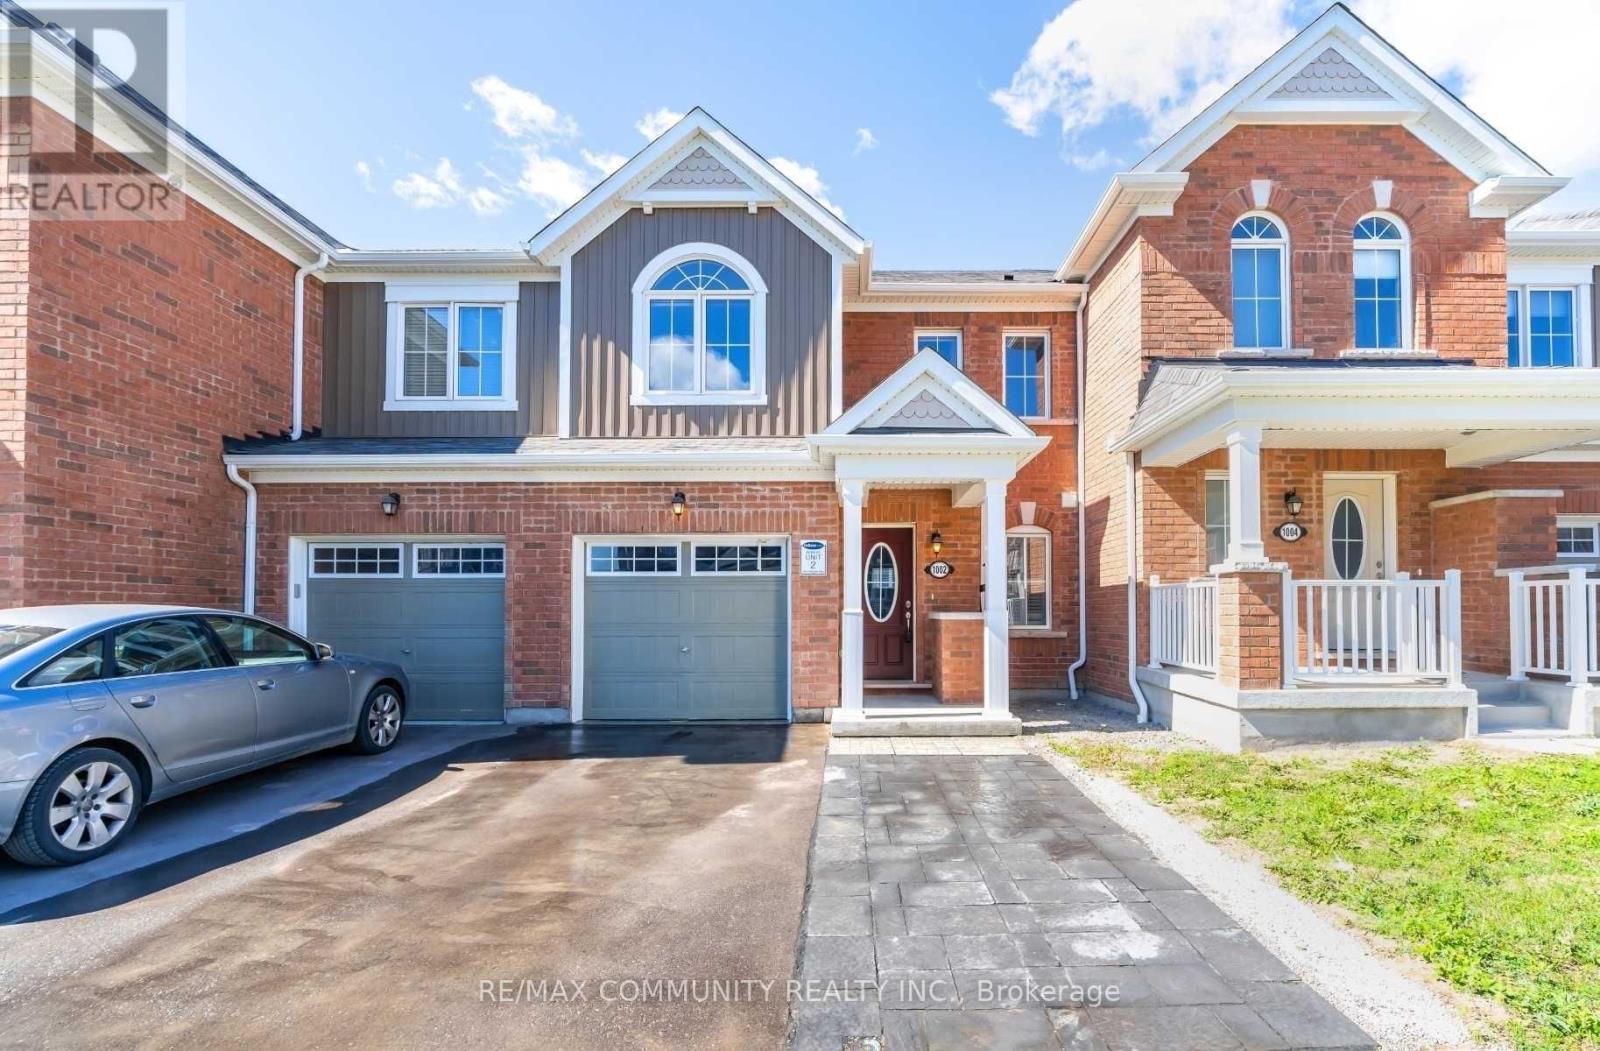
Welcome to this Freehold Townhouse, bright and spacious 3-bedroom, 3-bathroom home featuring a functional open-concept layout with quality upgrades throughout. The great room and dining area flow seamlessly together, perfect for everyday living and entertaining. The upgraded kitchen is equipped with Samsung stainless steel appliances, modern finishes, and a walk-out to the patio for easy indoor-outdoor living. Upstairs, the primary bedroom offers a walk-in closet, while the second bedroom also features a walk-in closet. The third bedroom includes a large closet and great natural light with open views.Additional highlights include oak staircase, in-home garage access, upgraded washrooms and walk-out to the backyard. Located in a highly desirable Pickering community, close to schools, parks, shopping, transit, and major highways. (id:61476)
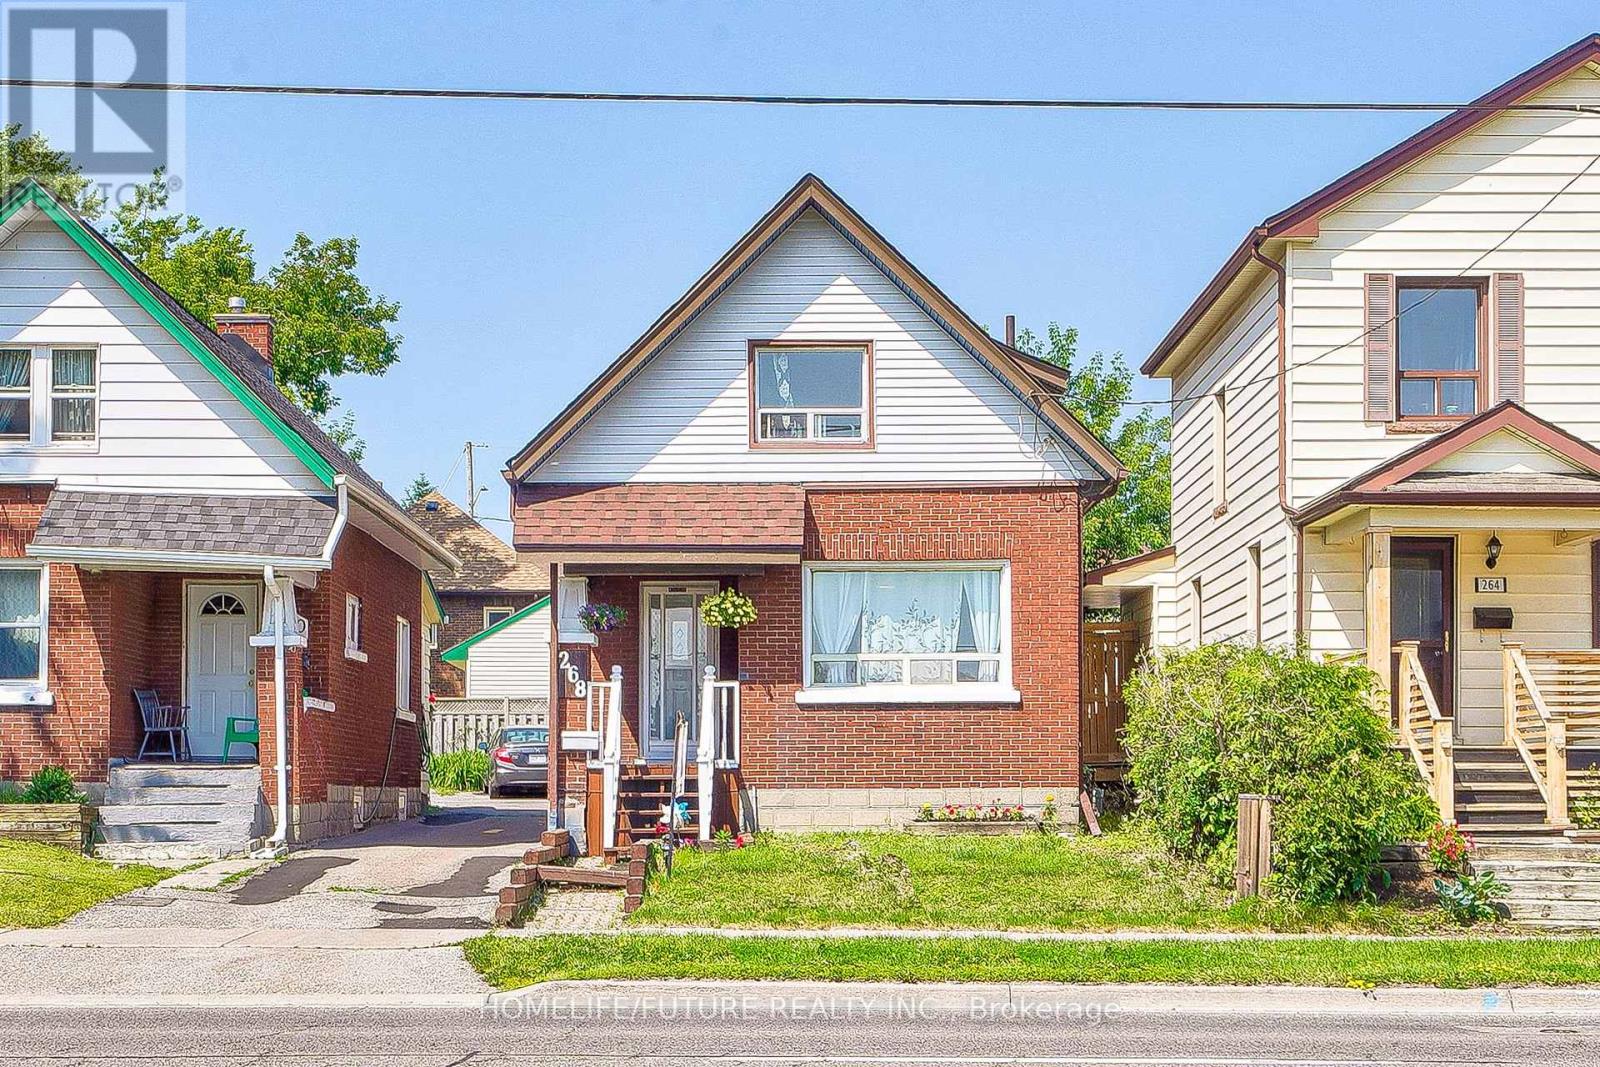
268 Ritson Road S
Oshawa, Ontario
Welcome to this fantastic detached home in the heart of Central Oshawa, ideally located on Ritson Road! Offering exceptional convenience, this property is just minutes to Highway 401 and close to the upcoming new GO Transit station-making it a prime choice for commuters, first-time buyers, and savvy investors. This well-appointed home features 3 spacious bedrooms and 2 full washrooms, along with a fully finished basement complete with a full washroom-perfect for a recreation space. The home offers a functional layout with bright and inviting living areas, while the finished basement adds valuable extra living space and versatility. Situated on a main road, you'll enjoy easy access to transit, schools, shopping, parks, and all essential amenities. Whether you're looking to move in, invest, or explore income potential, this property delivers incredible value in a growing and well-connected neighbourhood. Don't miss this opportunity to own a detached home in one of Oshawa's most convenient locations!NOTE-Currently the main living area is being converted as an additional bedroom but can be easily undone and the seller is willing to undo at sellers' expense based upon buyers' request for the right offer. Currently property is tenanted but VACANT POSSESSION is feasible. (id:61476)
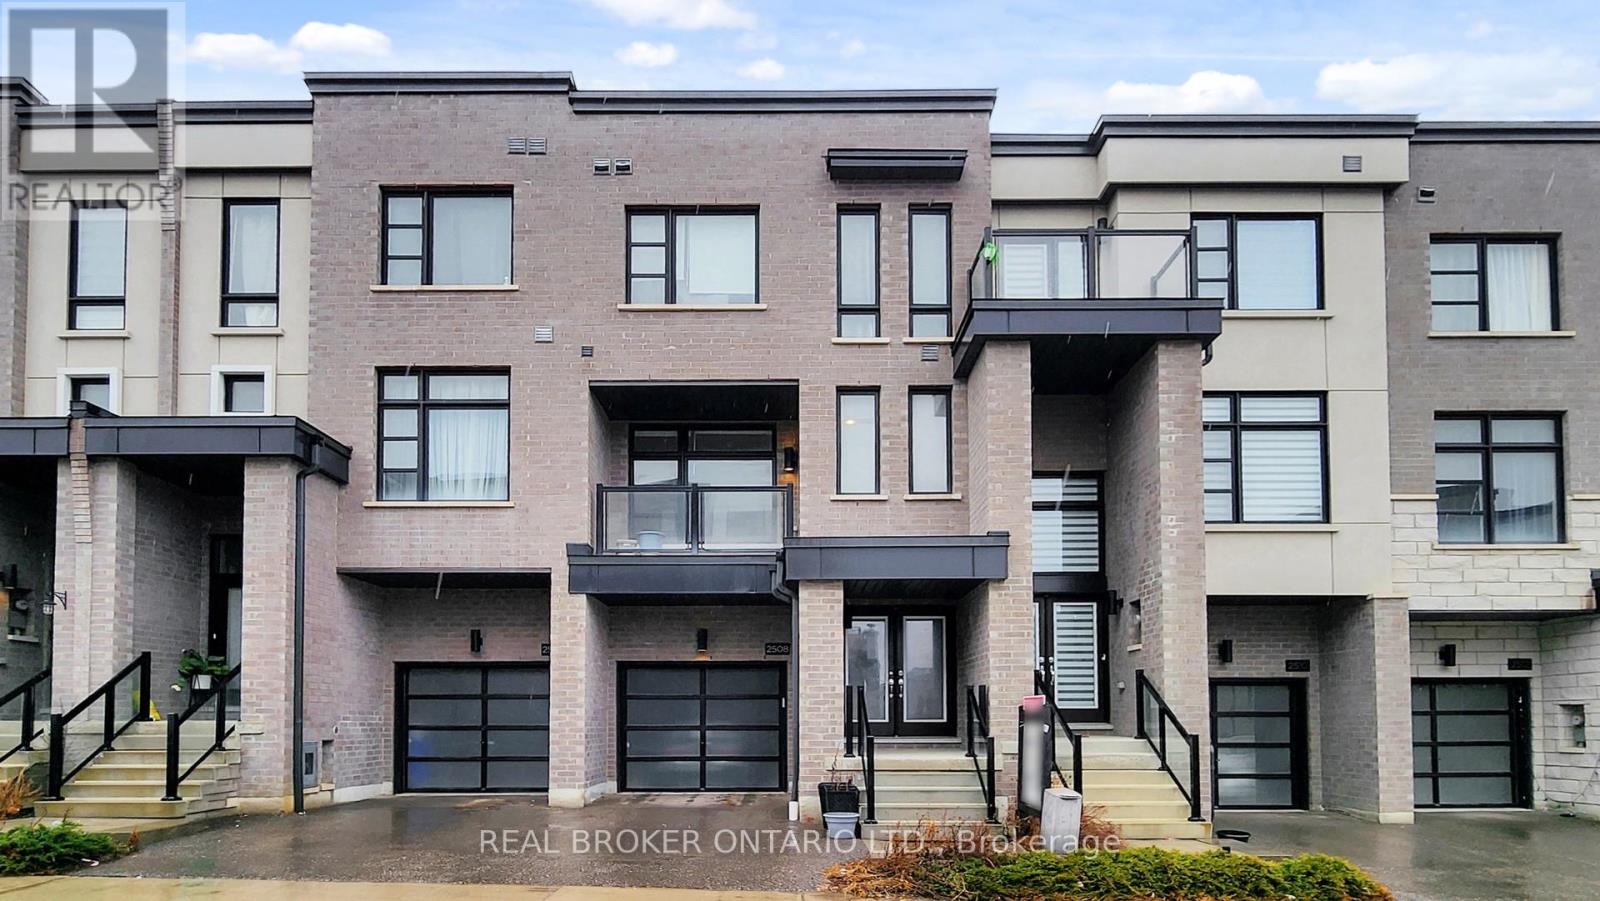
2508 Castlegate Crossing
Pickering, Ontario
Welcome to 2508 Castlegate Crossing - a move-in-ready townhouse in a quiet, family-friendly area of Pickering.Bright open-concept living with hardwood floors and a modern kitchen featuring granite counters, stainless steel appliances, and a large breakfast bar.Upstairs offers a spacious primary bedroom with walk-in closet and ensuite. The ground level includes a versatile space with a full 3-piece bath - ideal for a home office or guest suite.Unfinished basement with bathroom rough-in offers future potential. Private backyard and direct garage access add everyday convenience.Minutes to Hwy 401, GO Transit, schools, parks, and shopping - a strong option for families, professionals, or downsizers. (id:61476)
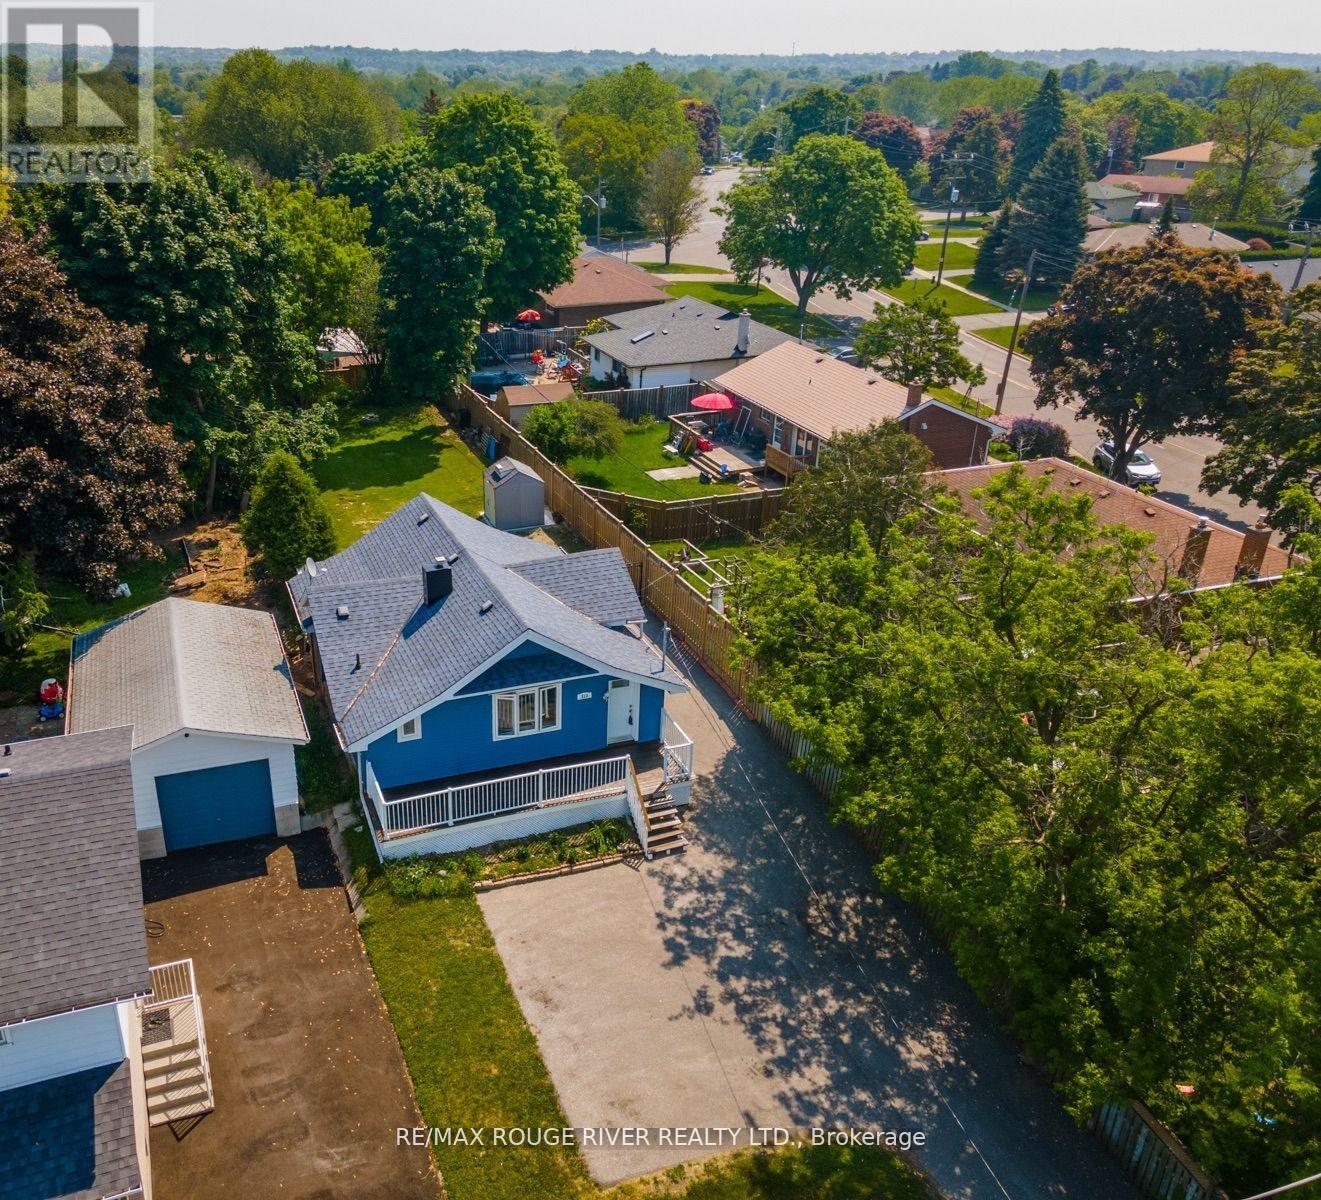
513 Ritson Road N
Oshawa, Ontario
This lovely Bungalow is set back from road on huge 208 Ft deep lot in a lovely area of North Oshawa. So much potential also to expand or build a garage with loft for work or in-laws or rent. The finished basement has a separate walk-up entrance leading to a rec room, bedroom, bathroom and small kitchenette. NOTE: Basement is NOT accessible from the main house interior. Enjoy the beautiful view of Centennial Park from your front verandah or large living room window. Open-concept with main floor laundry. Lots of parking. Not far from Costco. (id:61476)
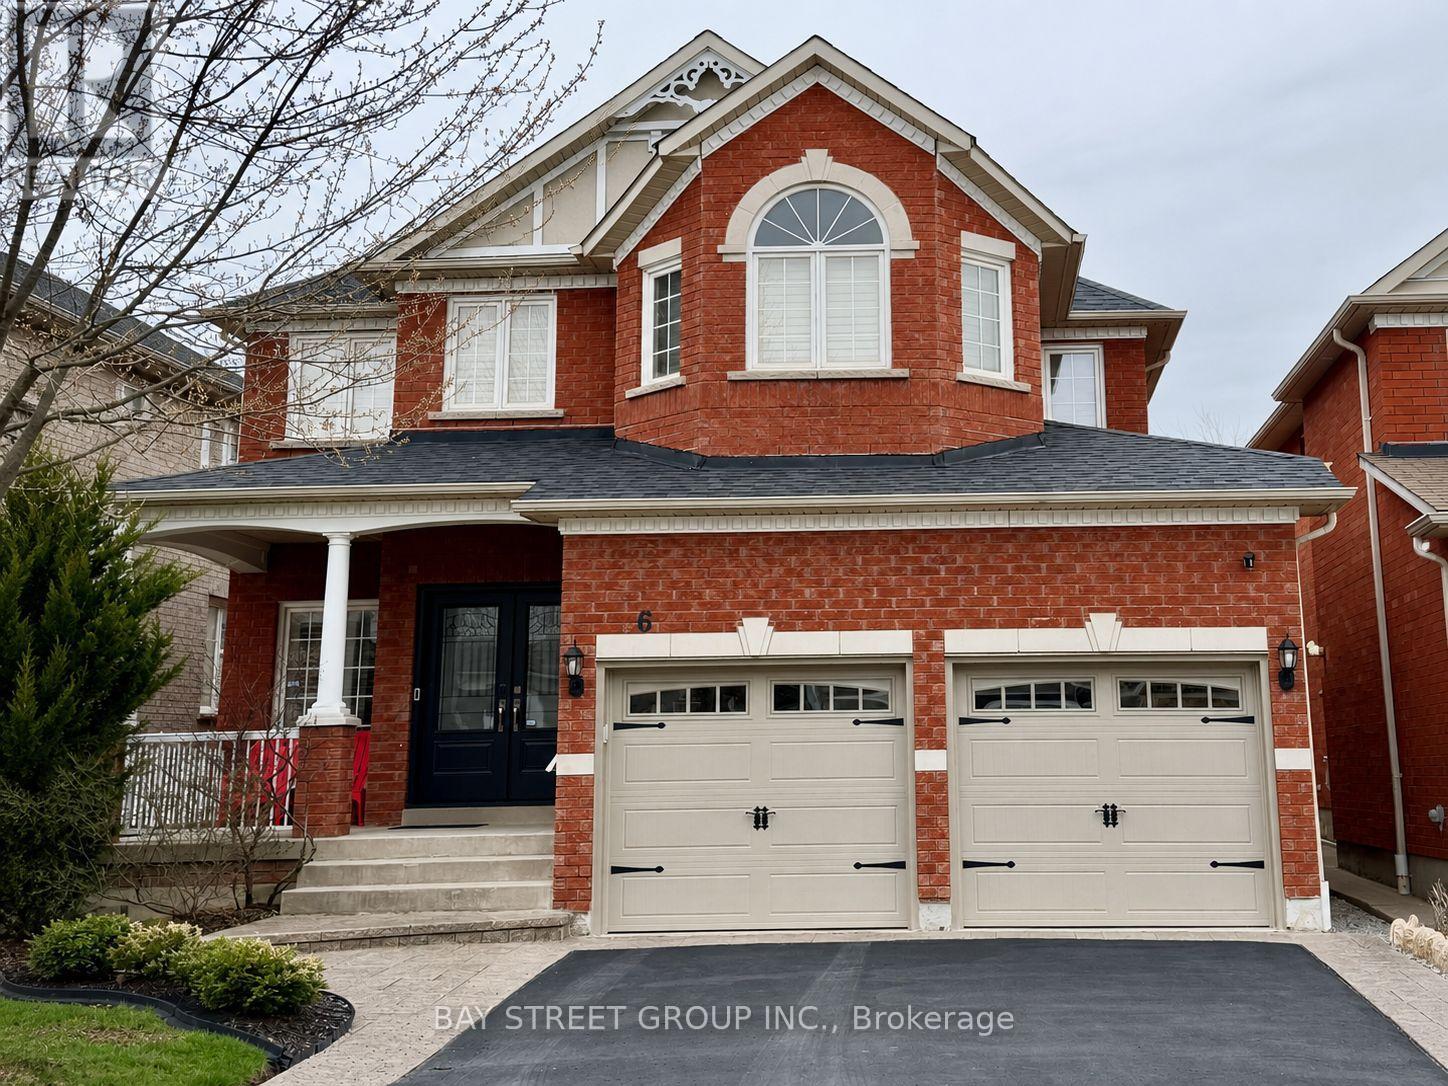
6 Winterton Way
Ajax, Ontario
Fabulous Home built by famous John Boddy Homes offer approximate 2663 sq.ft. in a quiet, safe, family-friendly neighbourhood, Well maintained by the original owners, Functional 3+1 bedroom with 4 bathrooms, originally designed as a 4-bedroom plan and thoughtfully converted with the builder into a spacious 3-bedroom layout, with the option to easily revert it back if desired. Each bedroom features its own full ensuite and large closet. Primary Suite features twin-basin vanity, soaker tub, 2 walk-in closets and separate shower. Second bedroom's washroom with twin-basin vanity and separate shower.The main floor Features 9 ft ceilings, a formal dining area, separate living room, and a bright open-concept family room with a cozy gas fireplace and large windows complemented by California Shutters. The kitchen includes a large centre island, marble counters, plenty of cabinetry and a sun-filled breakfast area walk to the barkyard deck. Full Basement offers higher ceiling, oversized windows, large cold storage room and Rough-in bathroom. Double entrance Door, Large Coved front Porch, No sidewalk. Newer Gas furnace(2025), Shingles(2021), Rinnai Tankless water heater(2024,Owned). About 2 Minutes walk to Reputable Rosemary Brown Public School (Grade JK-8, French Immersion School ), A short walk to Vimy Ridge Pcblic School. Conveniently located near schools, shopping, restaurants, and quick access to Hwy 401/412 and Hwy 407. (id:61476)