


57 Kimberly Drive
Whitby, Ontario
This Beautiful Bungalow in Brooklin is Over 3300 sq.ft. of Finished Living Space on a Oversized 60 X 115 ft Lot. Recently Renovated Kitchen with New Quartz Counters, Backsplash and Stainless Sink & Faucet. Open Concept Kitchen, Breakfast and Family Rooms. Gorgeous Oak Hardwood Floors in the Living Room, Dining Room & Family Room. The Dining Room Opens Up to a Glass Enclosed Sun Balcony. The Primary Suite has a Walk-in Closet, a large Ensuite Bath with a Separate Shower and a Soaker Tub. All 3 Bedrooms on the Main Floor has just had New Broadloom laid. Main Floor Laundry with access to the 2 Car Garage. No need to go to the basement to do laundry. 9ft Ceilings on the Main Floor. Flagstone Patio and Walkway leads to the Custom Glass Front Entry Enclosure that also has Full Size Screens for the Summer. Hardwood Stairs lead to the Finished Basement with a Huge Great Room, Exercise Room, Office, Full Bathroom and a 4th Bedroom, Great for Extended Family. Inground Sprinkler System in the Front and the Fully Fenced Backyard. New Furnace & A/C in 2023. New Eavestrough & Leaf Filter Guards Installed 2024. Garage Doors Replaced in 2013. Newer Roof. Gas BBQ Hook-up. Also Includes: Stainless Steel Fridge 2022. Stainless Steel Stove 2025. Stainless Steel B/I Dishwasher 2023. Washer & Dryer. Two Garage Door Openers & Remotes. Central Vacuum and Equipment. All Light Fixtures And Ceiling Fans. All Window Coverings. (id:61476)
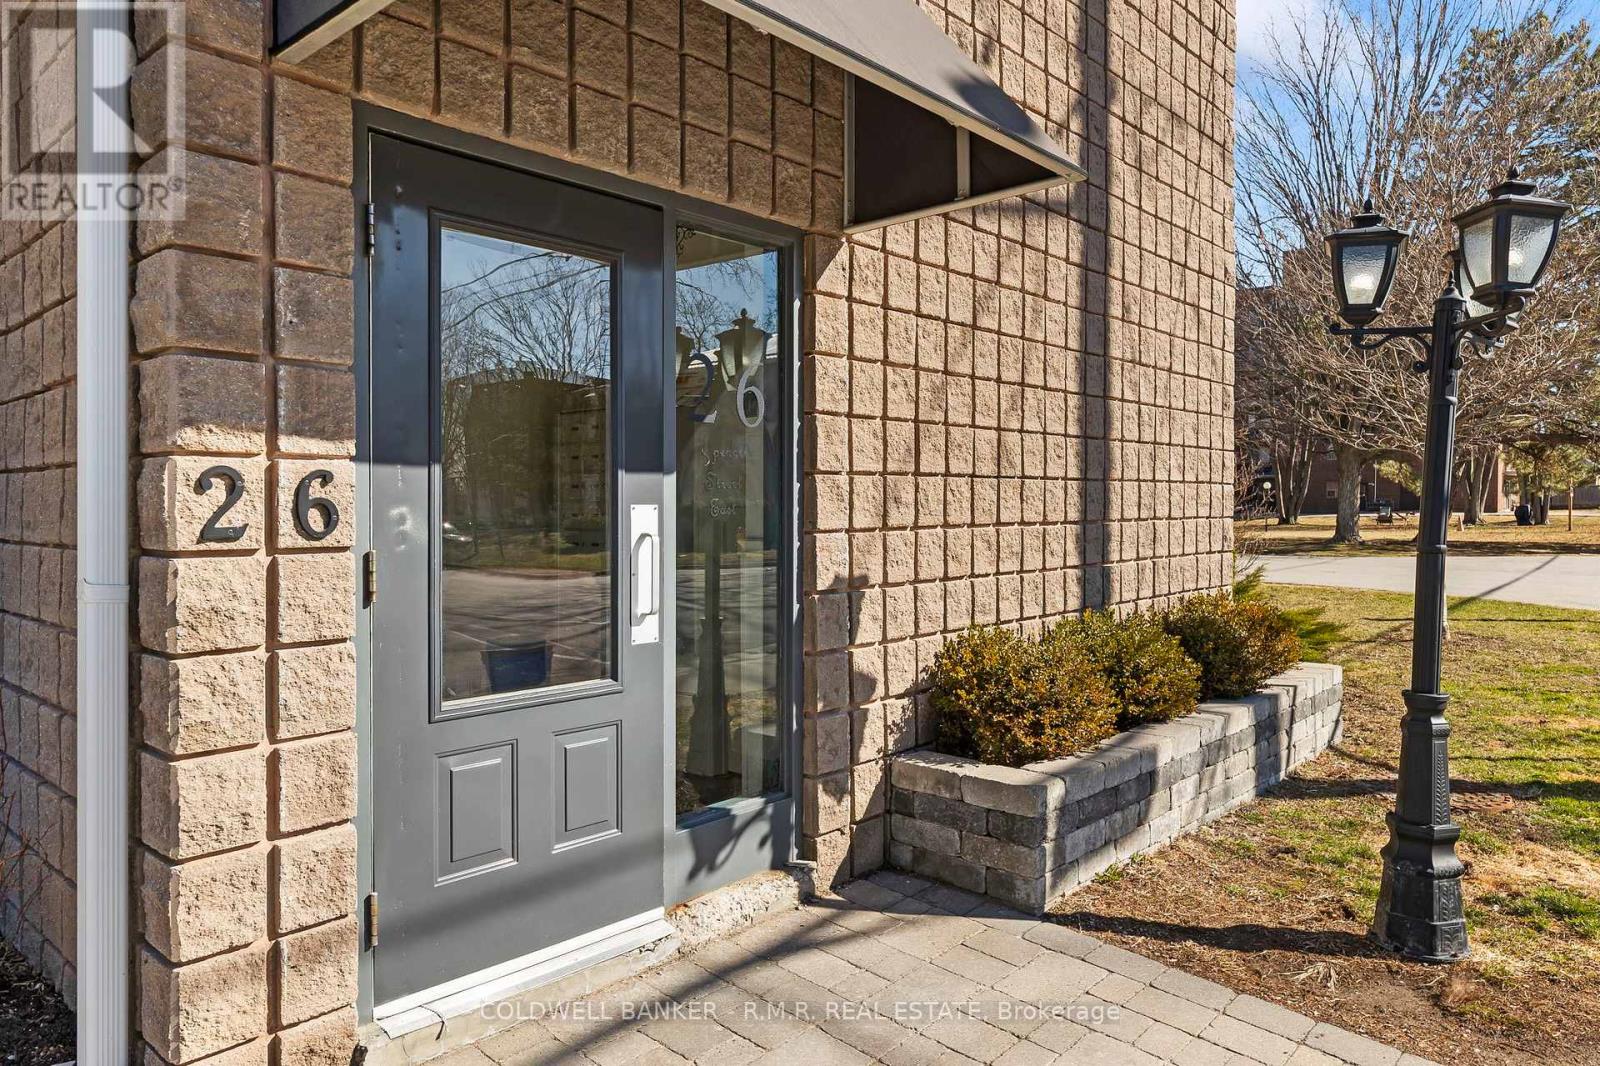
201 - 26 Spencer Street E
Cobourg, Ontario
This bright and beautifully updated south facing corner unit offers exceptional value in one of Cobourg's most convenient locations. Perfectly positioned on the second floor, this spacious one-bedroom condo is filled with natural light, creating a warm and inviting atmoshere from the moment you step inside. This home offers the ideal balance of affordability and low maintenance living, just minutes from downtown Cobourg's charming boutiques, local cafes, restaurants, and everyday amenities. Spend your mornings strolling to the waterfront, afternoons relaxing at Victoria Park, and summer days soaking up the sun at Cobourg Beach, all minutes from your door. This is a lifestyle where everything you need is within easy reach, and an ideal opportunity for those seeking a low-maintenance lifestyle and convenience. Freshly painted and recently renovated, this well maintained unit offers more space than expected, featuring a thoughtfully designed kitchen complete is both stylish and functional, featuring stainless steel appliances, generous prep space, and inviting layout perfect for cooking, entertaining, or simply enjoying a quiet night at home. The oversized bedroom easily accommodates a king size bed, offering a peaceful retreat at the end of the day, while the beautifully updated bathroom showcases sleek, contemporary finishes. Residents enjoy secure, energy efficient living with convenient laundry facilities located just steps away on the same floor. A shared outdoor space provides the perfect spot to unwind, enjoy fresh air, or connect with neighbours in this welcoming community. With low condo fees, affordable property taxes, low utility costs, and one dedicated parking space conveniently located near the front door (additional $35.00/month), this is a rare opportunity to embrace a simplified, maintenance-free lifestyle in one of Cobourg's most central and walkable locations. (id:61476)
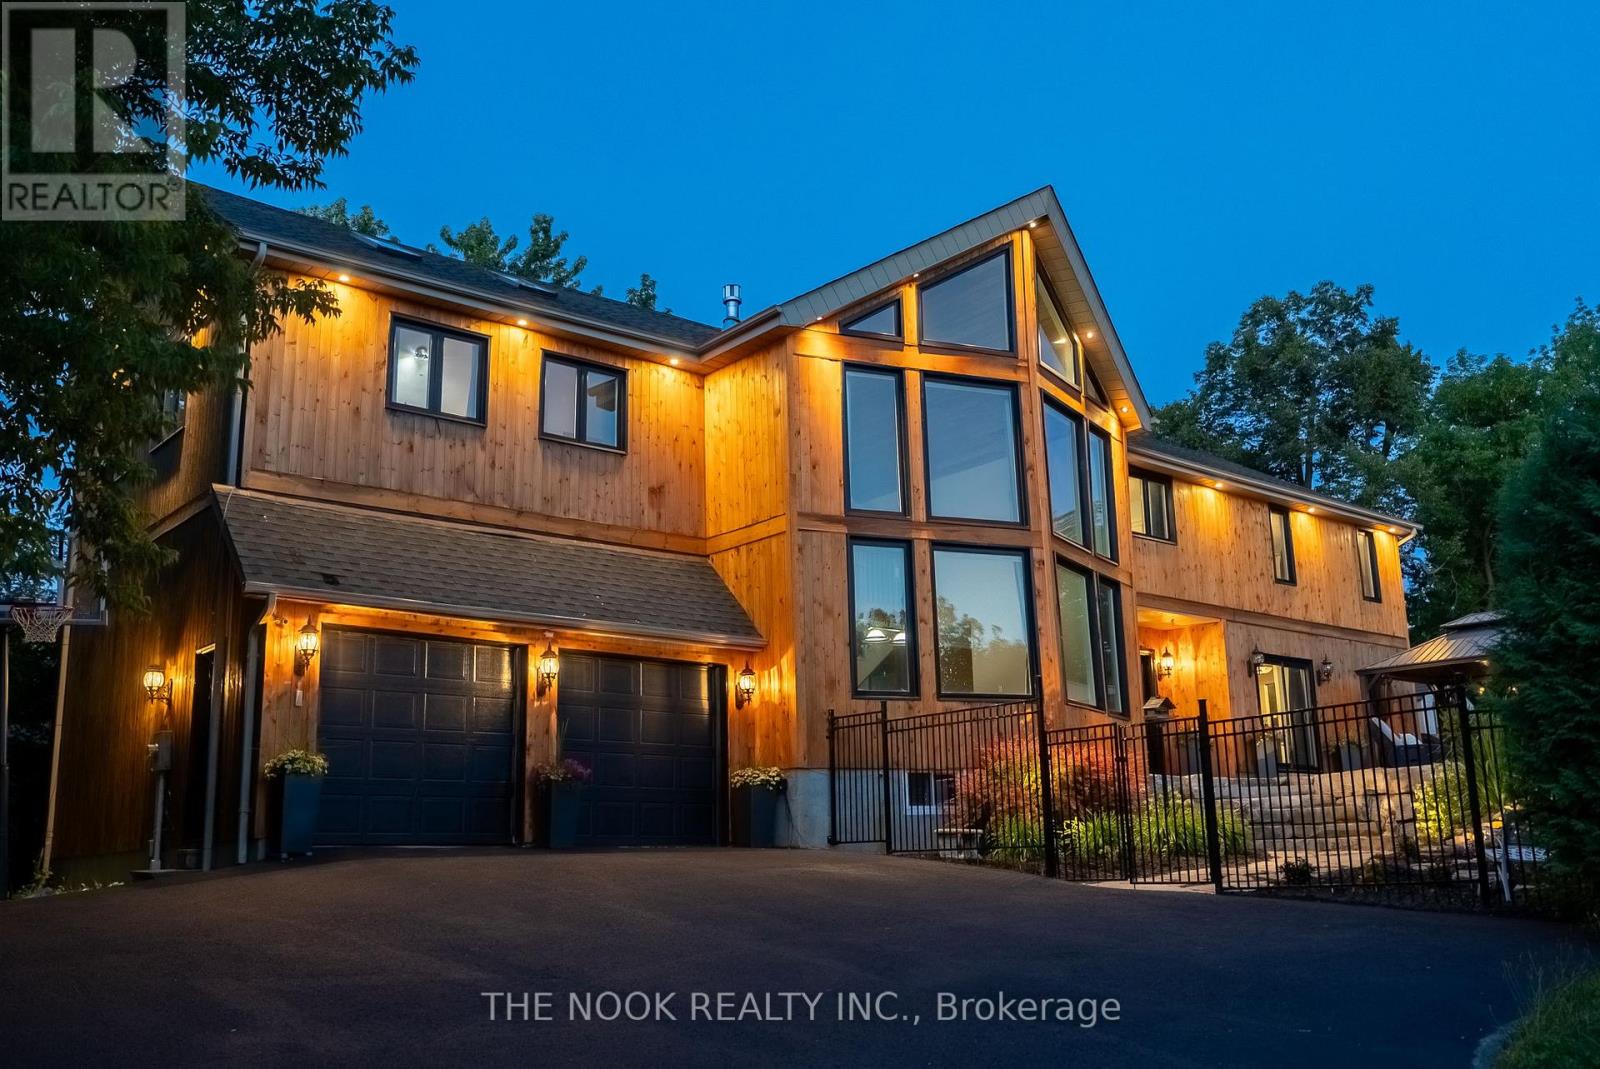
27 Pine Street
Scugog, Ontario
Welcome to 27 Pine Street - an extraordinary opportunity to live, work, and play by the lake blending peaceful, scenic living with the modern comforts close at hand. Nestled in the sought-after lakeside community of Caesarea, this exceptional home is just minutes from Port Perry & a short drive to Hwy 407, ideal for those who want a slower pace without sacrificing amenities. Boasting nearly 5000 sqft of finished living space, this home is perfect for large, blended, or multigenerational families. Inside, be captivated by soaring vaulted ceilings on both the main & upper levels w striking architectural details & a layout designed for everyday comfort & effortless entertaining. The main floor features a spacious home office (or potential 6th bedroom), laundry room & a bright & airy eat-in kitchen w island, gas range & ample storage space, perfect for family gatherings. The dining & living rooms off the kitchen provide inviting spaces for relaxing or gathering with guests. Make your way to the impressive great room, with its vaulted ceilings, professional pool table & custom wet bar, this space is perfect for entertaining. Upstairs, find an additional family room with cozy gas fireplace, offering the perfect spot for casual hangouts w friends. In addition, find 4 generous bedrooms, including the primary w a spa-like ensuite with a soaker tub & oversized w/i shower. The finished basement expands your living space further w a built in projector/home theatre, 3-piece bathroom, spacious bedroom & plenty of storage. Outside, the lush, landscaped backyard features a sparkling pool, tranquil waterfall, fire pit, & stunning sunset views over Lake Scugog. With lake access steps away, this is a dream location for boaters & water enthusiasts! Located in a community known for its charm and lakeside lifestyle, this home truly offers the best of both worlds! Don't miss your chance to own this dreamy, one-of-a-kind lakeside home! (id:61476)
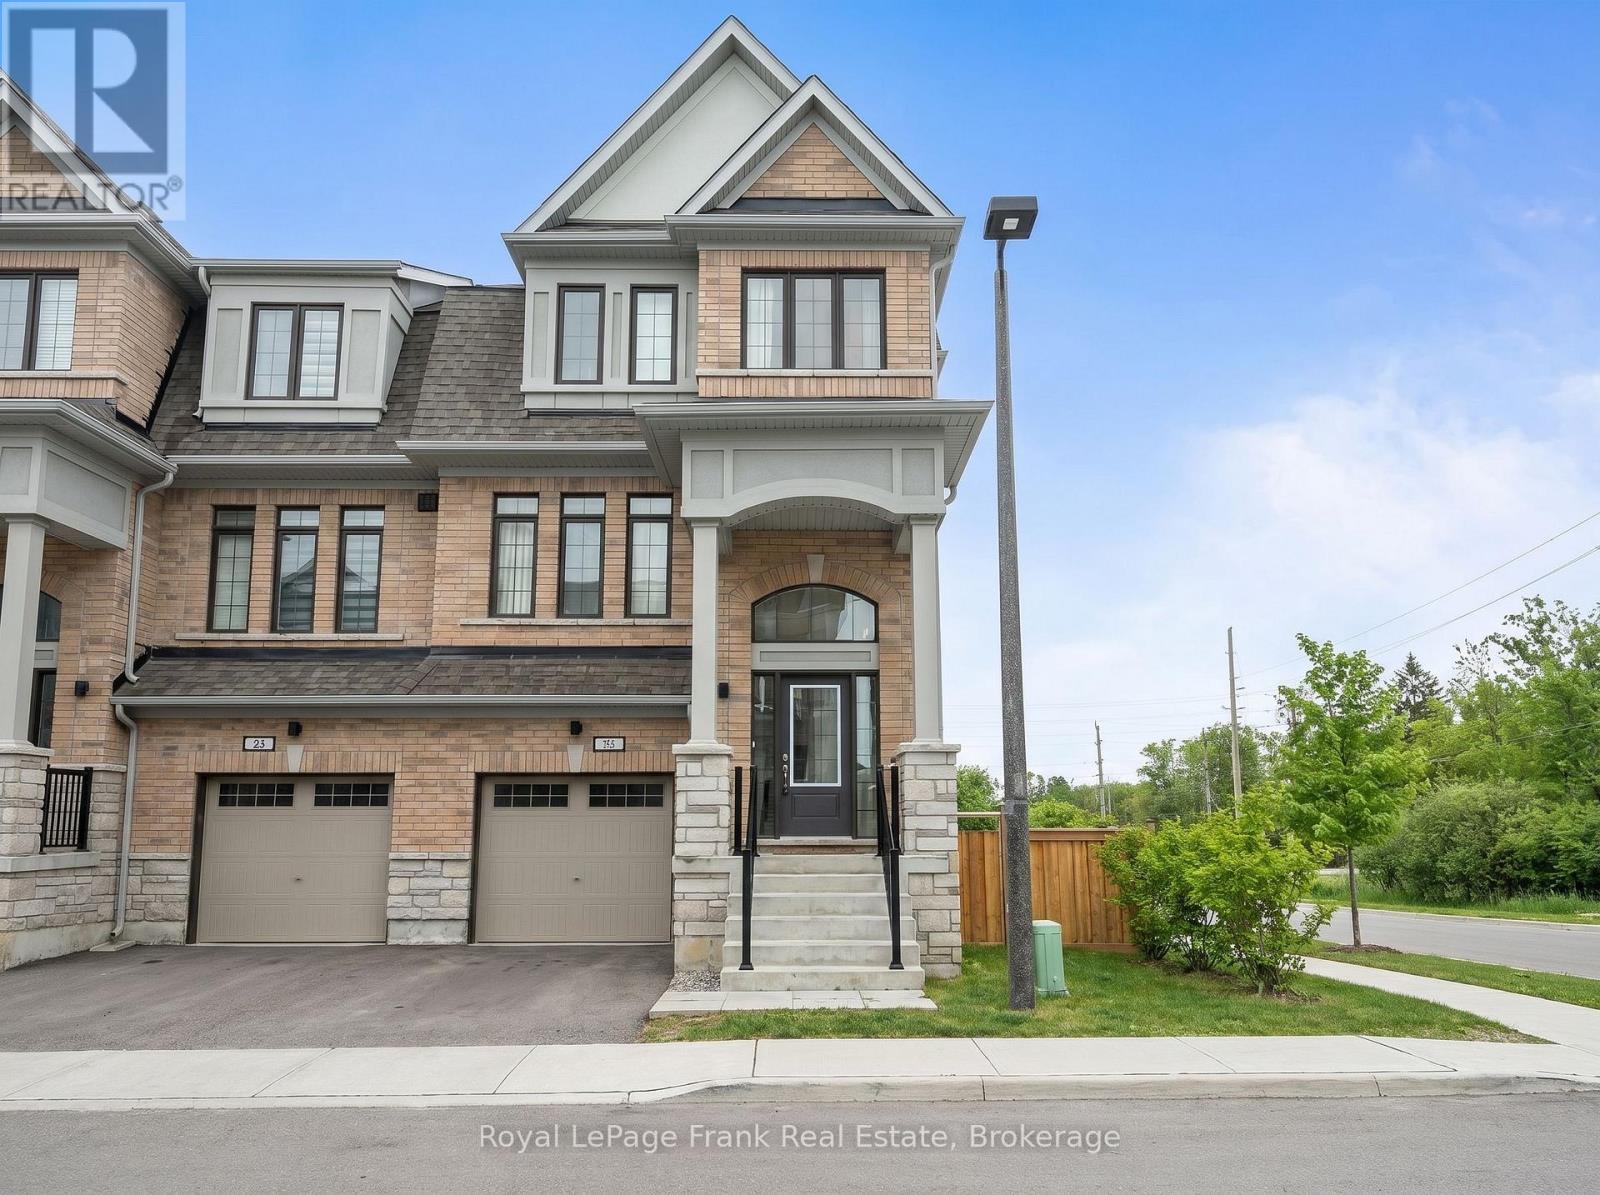
58 Selfridge Way
Whitby, Ontario
Beautiful 4 Bedroom, 4 washroom end-unit freehold townhouse in prime Whitby location. Nearly brand new, bright and spacious layout with a large formal dining room, spacious foyer, and a chef's kitchen with quartz countertops and ample prep space. Two primary bedroom retreats with their own full ensuite bathrooms - ideal for guests or extended family. Direct access to the garage. Conveniently located steps to downtown Whitby amenities with quick and easy access to Highway 401. (id:61476)
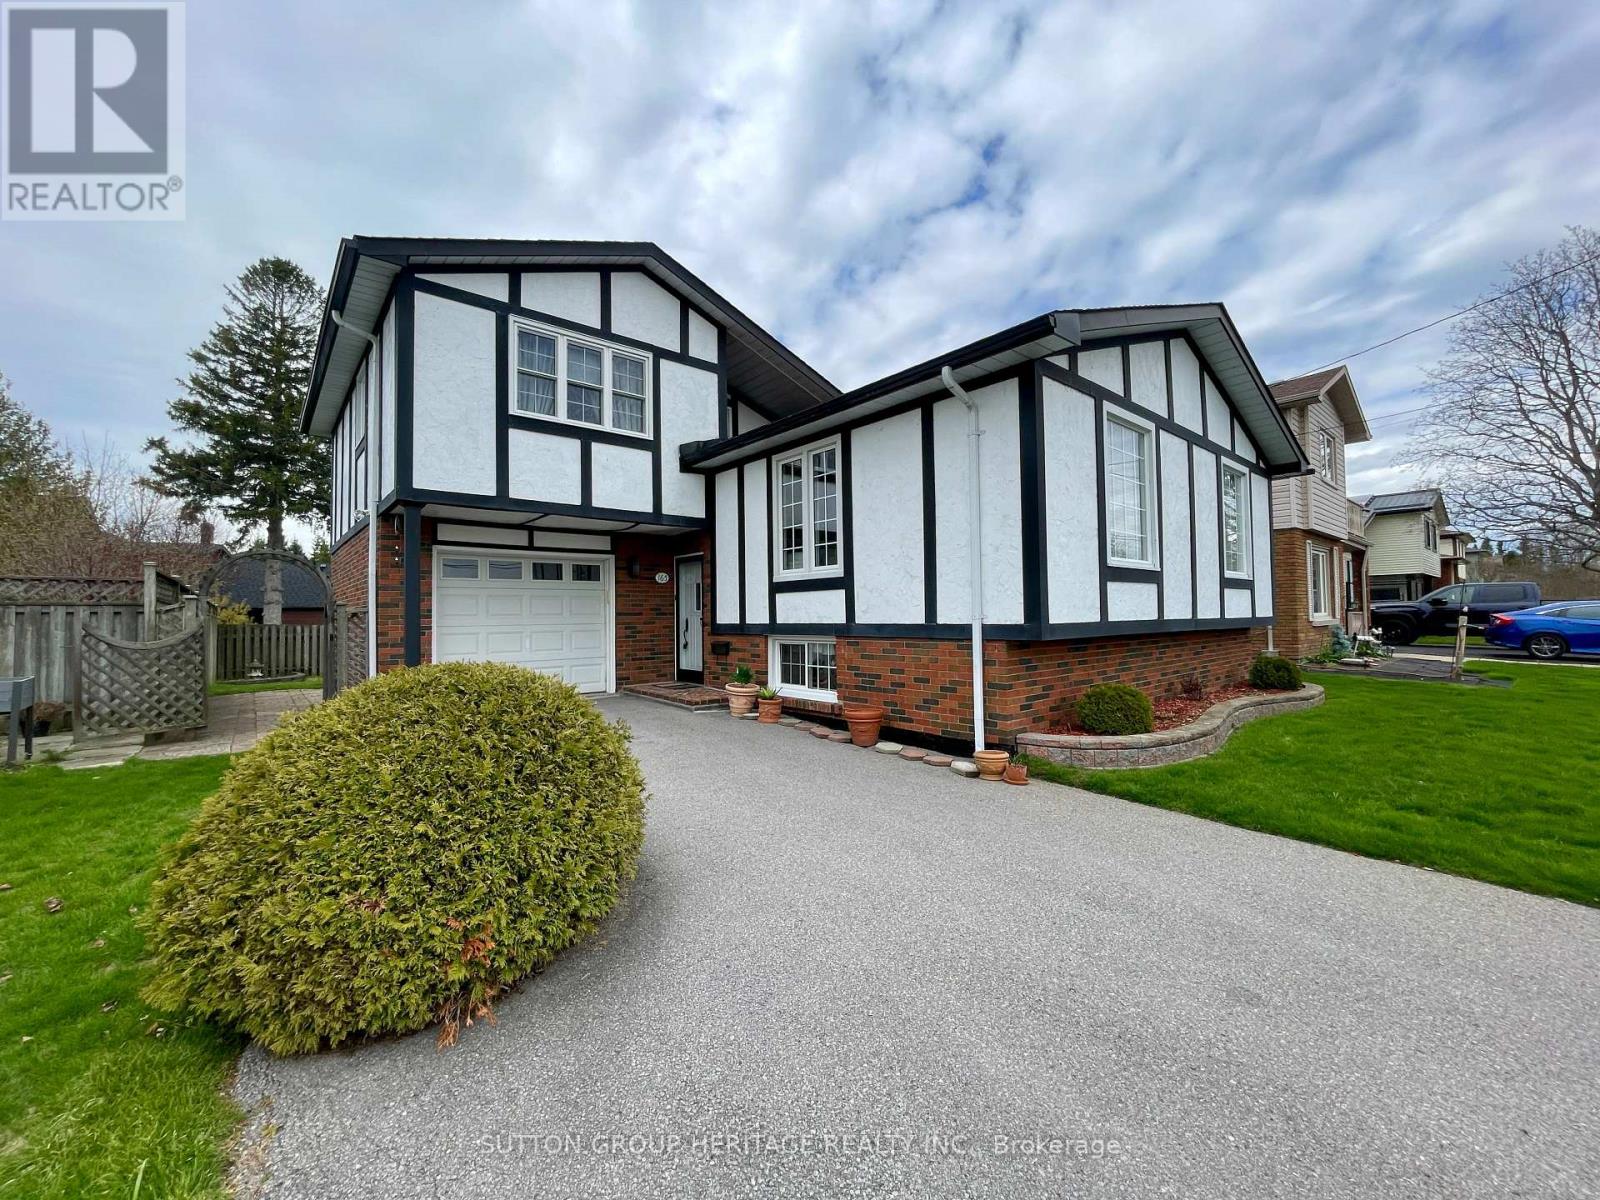
165 Maher Street
Cobourg, Ontario
Immaculate, move-in-ready home in an exceptional lakeside location-just one house from the shores of Lake Ontario. Enjoy daily walks along the beach, breathtaking sunsets, refreshing swims, and stunning waterfront views, all just steps from your door. This sun-filled home features bright, inviting living and dining areas, perfect for both everyday living and entertaining. The spotless eat-in kitchen offers a welcoming space for family meals, while the spacious family room provides a walkout to a beautifully manicured backyard-ideal for relaxing or hosting guests. The finished basement adds valuable living space, perfect for a cozy den, recreation room, or quiet retreat. Located just steps from Monk's Cove Park and beach, this home offers the best of outdoor living in one of Cobourg's most sought-after neighbourhoods. The generously sized primary bedroom features semi-ensuite access to a beautifully updated bathroom complete with a luxurious jacuzzi-style tub. A rare opportunity to own in a premium lakeside setting-your dream lifestyle starts here. House has lots of storage room in the crawl space, off the basement. For all you fisher men and women, there is a great Fishing spot just a 5 min walk to Peace Park. (id:61476)
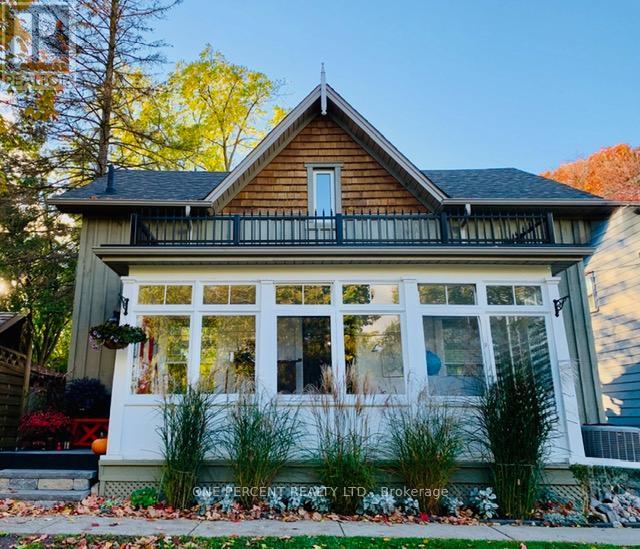
90 Toronto Street N
Uxbridge, Ontario
*Open House Sat May 23rd 2-4 pm* What A Rare Gem Of Character & Craftsmanship! Circa Late 1800's, This Beautifully Updated 3 Bedroom, 3 Bathroom Home Blends Timeless Charm With Thoughtful Modern Upgrades, Nestled On A Quiet Court Across From A Parkette - Perfect For Families with Kids! Step Into A Warm, Inviting Interior Featuring An Airy, bright & Open Concept Feel, With Beautiful Hardwood Floors And Modern Tiles, A Stunning Updated Fireplace With Shiplap Surround & Barn Beam Mantle, Beautifully Renovated Gourmet Kitchen Showcasing Granite Counters, Extended Cabinetry With Pull-Out Recycling, Large Center Island With Plenty Of Seating Space, Vaulted Ceilings, Pot Lights, And Walk-Out To A Deep, Private Yard with A Winding Interlock Path & Extended Armor Stone Patio & Grass Areas! Premium Appliances Include JennAir Induction Stove (2021), Liebherr Stainless Steel Fridge (2021), Bosch Stainless Steel Dishwasher (2024, Transferable Warranty), Bosch Range Hood, And LG Washer/Dryer Laundry Tower (2025, Transferable Warranty). Other Major Updates Include New Furnace (Owned, Nov 2025), Hot Water Tank (2024), Basement Waterproofing (2026) With New Sump Pump (2026), Updated Bathrooms With Newly Built Main Floor Powder Room (2025), Newly Built Main Floor 4-Piece Bath With Glass Shower, Freestanding Tub & Quartz Counter Vanity (2025), Plus Updated 2nd Floor Bath (Newer Toilet, Vanity, Faucet/Handles.) Spacious Primary Bedroom With Large Walk-In Closet! Exterior Features New Glass Back Door (2025), South Portion Of Fence (2024), Backyard Shed (2025), And Stone Steps + Composite Decking Leading into Refreshed Enclosed Front Porch With Newer Wood Flooring, Exterior Woodwork, Some New Windows & More! Freshly Painted Walls and Baseboards Throughout. RM (Residential Multiple) Zoning In The Township Of Uxbridge, Great For Future Potential! Parking For 3 Cars At Rear, plenty of Parking at the Front! Close To Trails, Shops & More. A Unique Blend Of Historic Character & Modern Living! (id:61476)
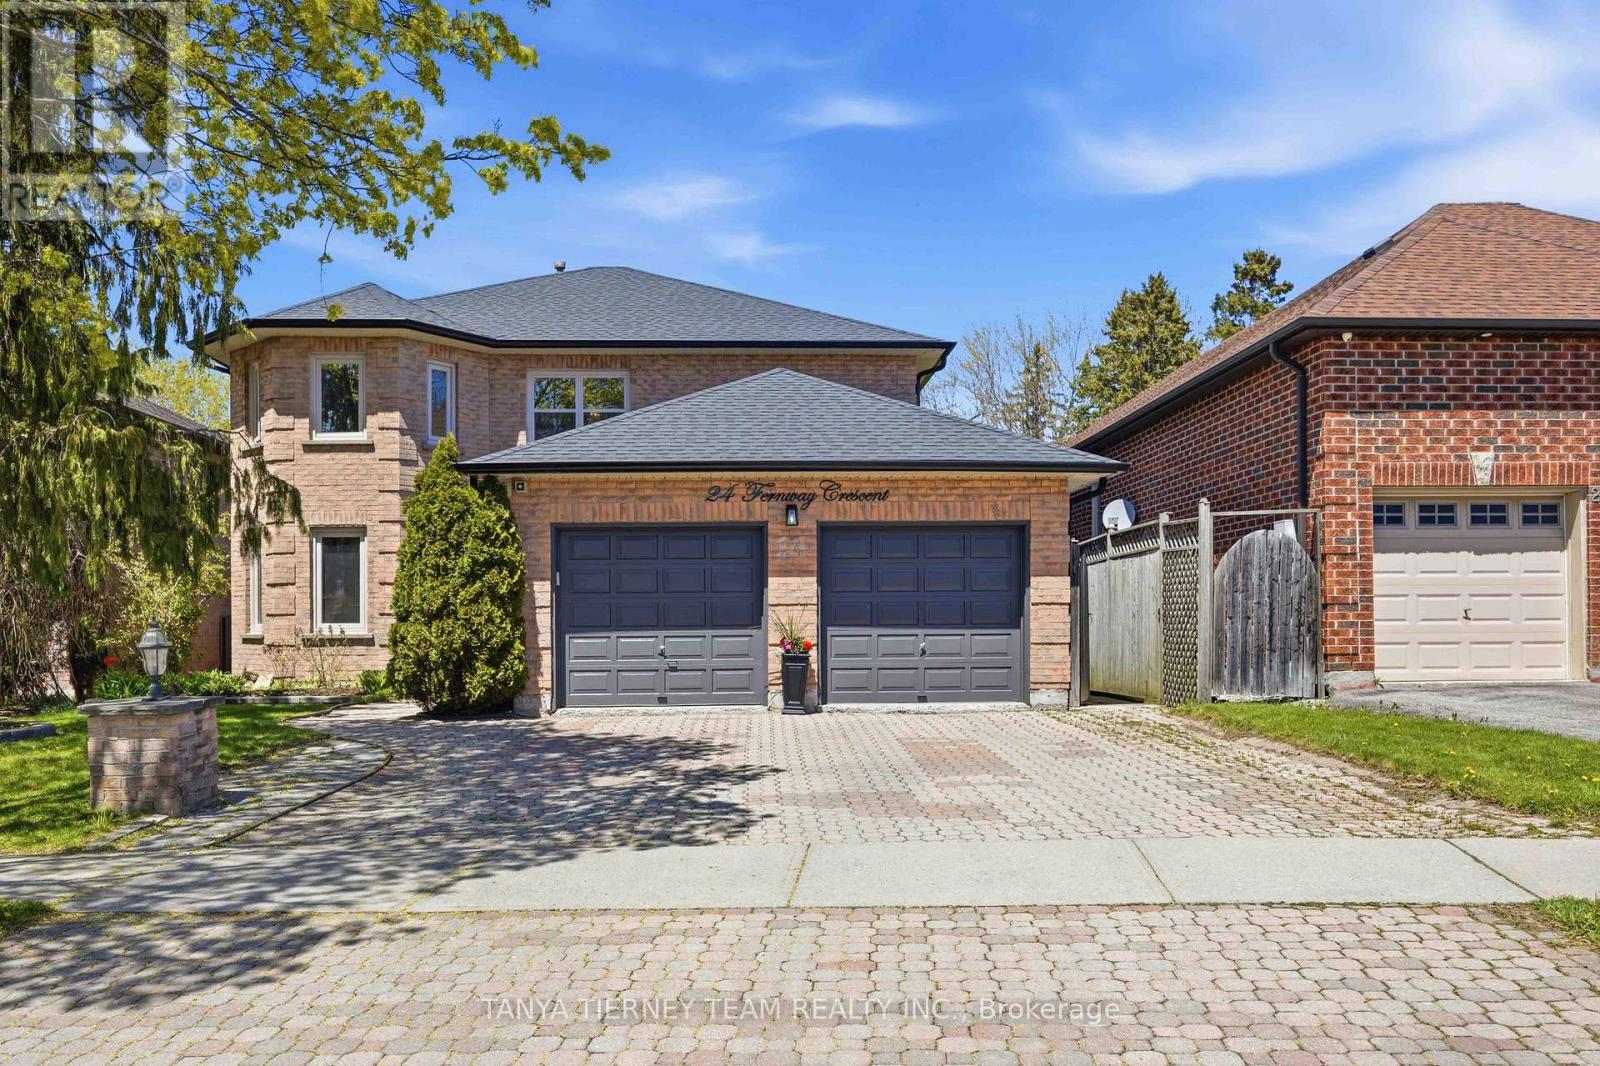
24 Fernway Crescent
Whitby, Ontario
Welcome to this stunning treed-lot home in one of Whitby's most sought-after communities! Set on a mature, tree-lined street, this property offers exceptional curb appeal with an interlocking driveway, mature trees, and beautifully landscaped gardens. The backyard is a true private oasis, featuring an interlocking patio, inground pool, tiki bar, and serene views backing onto a lush, tranquil treed setting. Inside, an inviting foyer with soaring cathedral ceilings sets the tone, extensive hardwood floors including staircase, elegant wainscotting details, and a convenient mud room with separate side entry. The main floor offers a formal living room overlooking the front yard, a separate formal dining room ideal for entertaining, and a warm family room with a cozy brick fireplace. Upstairs, you'll find four generous bedrooms, including a spacious primary retreat with a relaxing sitting area, walk-in closet, and 4-piece ensuite with soaker tub. The finished basement expands the living space with a bright recreation room featuring pot lighting and above-grade windows, a wet bar, a fifth bedroom with double closet, a 3-piece bath, and ample storage. Located steps to schools, parks, transit, and more, this exceptional Whitby home combines comfort, space, and a picturesque ravine setting! (id:61476)
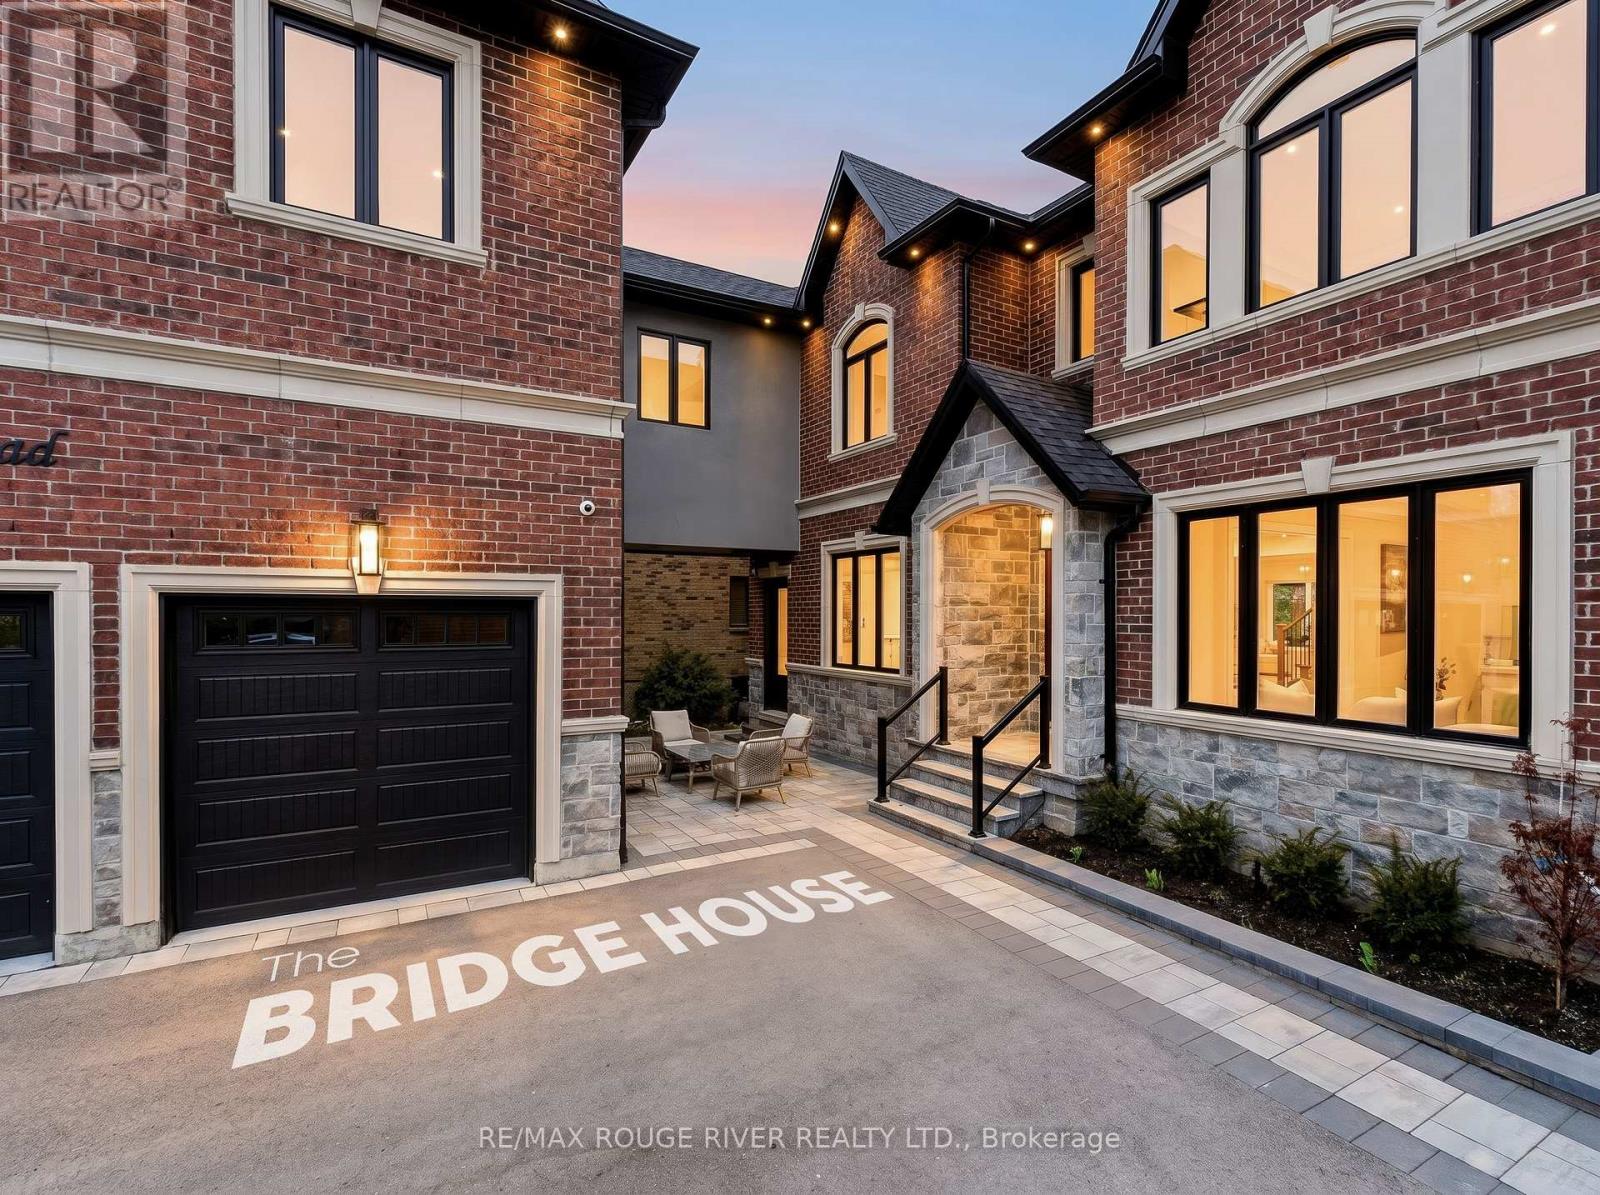
1411 Old Forest Road
Pickering, Ontario
Welcome to The Bridge House - Where Family Stays Connected. A thoughtfully designed generational estate on a 50x238 ft lot in one of Pickering's most private, low-density pockets - just 1.3km to Hwy 401, 300m to Kingston Rd transit & minutes to shopping, restaurants & everyday amenities | 4,932 sq ft above grade | 1,850 sq ft finished basement | 6+1 beds | 6 baths | 3-car garage | Elevator to all floors | 10 parking spaces | The centrepiece: a custom enclosed second-floor bridge connects the main house to a fully self-contained 1-bed suite above the garage - complete with its own kitchen, living/dining area, laundry & independent HVAC system. True privacy. Total connection | Main floor: 10 ft smooth ceilings, open-concept living/dining/family room with gas fireplace & custom TV niche | A chef's kitchen w/ SubZero, Wolf & Miele appliances, hidden walk-in pantry w/ auto sensor lighting, pot filler, quartz counters, & servery with SubZero beverage centre | Office with window, closet & frosted pocket doors - functions as main floor bedroom | Primary retreat: 16-ft walk-through closet, tray ceilings, spa-inspired 5-pc ensuite w/ freestanding tub, glass shower with niche, heated floors, & water closet | Basement 9 ft smooth ceilings with Dricore subfloor | Absolute show stopper wet bar w/ dual Marvel beverage centres & glass rinser, glass-enclosed gym w/ full mirrored wall & hardwired internet | Pre-wired for future home theatre | Kohler steam shower w/ essential oil diffuser, heated floors | double-door walkout | Garage: fully insulated, high-lift track doors (car-lift ready every bay), hot water line & Cat-5 | Massive Backyard w/ gas BBQ line, 60-amp rough-in & hot water tap. 226 pot lights | 2 furnaces + 1 air handler | 3 AC's/HRV | Rain Bird WiFi irrigation system | 3 built-in WiFi routers | Pre-wired speakers | This Home Truly Has It All - See Attached Lists & Media Links For Details. (id:61476)

Unit 3 - 45 Petra Way
Whitby, Ontario
Elevated Living in the Heart of Whitby.Discover the perfect canvas for your lifestyle in this stunning two-storey Pringle Creek retreat. Designed with a focus on light and airiness, the home features an expansive living area where 17-foot vaulted ceilings create an immediate sense of grandeur. The thoughtfully designed floor plan includes a multi-purpose loft that adapts to your needs, whether you require a third bedroom, a dedicated fitness zone, or a sophisticated workspace. Recent updates, including a 2025 furnace system, main bathroom, lighting fixtures and a fresh coat of paint, ensure this residence is move-in ready. Beyond the walls of this well-managed building, you'll find yourself steps away from groceries, pharmacies, and green spaces, with the convenience of the GO Station nearby for an effortless commute. Offering the convenience and security of two underground parking spaces, exclusive use storage space and the simplicity of low-maintenance living, this property represents an outstanding opportunity to secure a stylish home in one of Whitby's most cherished neighbourhoods. It is an outstanding opportunity for first-time buyers, downsizers, or investors to discover comfort and community. All that is missing is you. (id:61476)
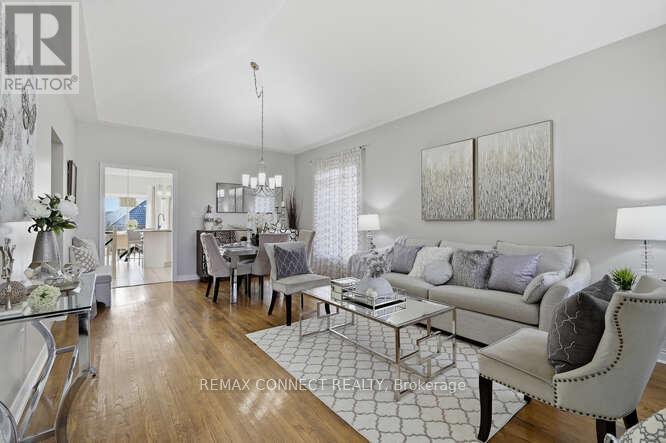
2361 Southcott Road
Pickering, Ontario
Welcome to great family living in the heart of North Pickering's prestigious gated Canterbury community. Bright, open-concept living spaces are thoughtfully designed to maximize comfort and natural light, complemented by large principal rooms throughout. The fully finished lower level features a walkout for seamless indoor-outdoor living, plus a rough-in for a second laundry offering excellent in-law or multi-generational living potential. Step outside to a fully fenced backyard, ideal for relaxing, entertaining, and enjoying quality family time. A wonderful opportunity to call this sought-after community home! NOTE: basement rec fireplace "as is" . (id:61476)
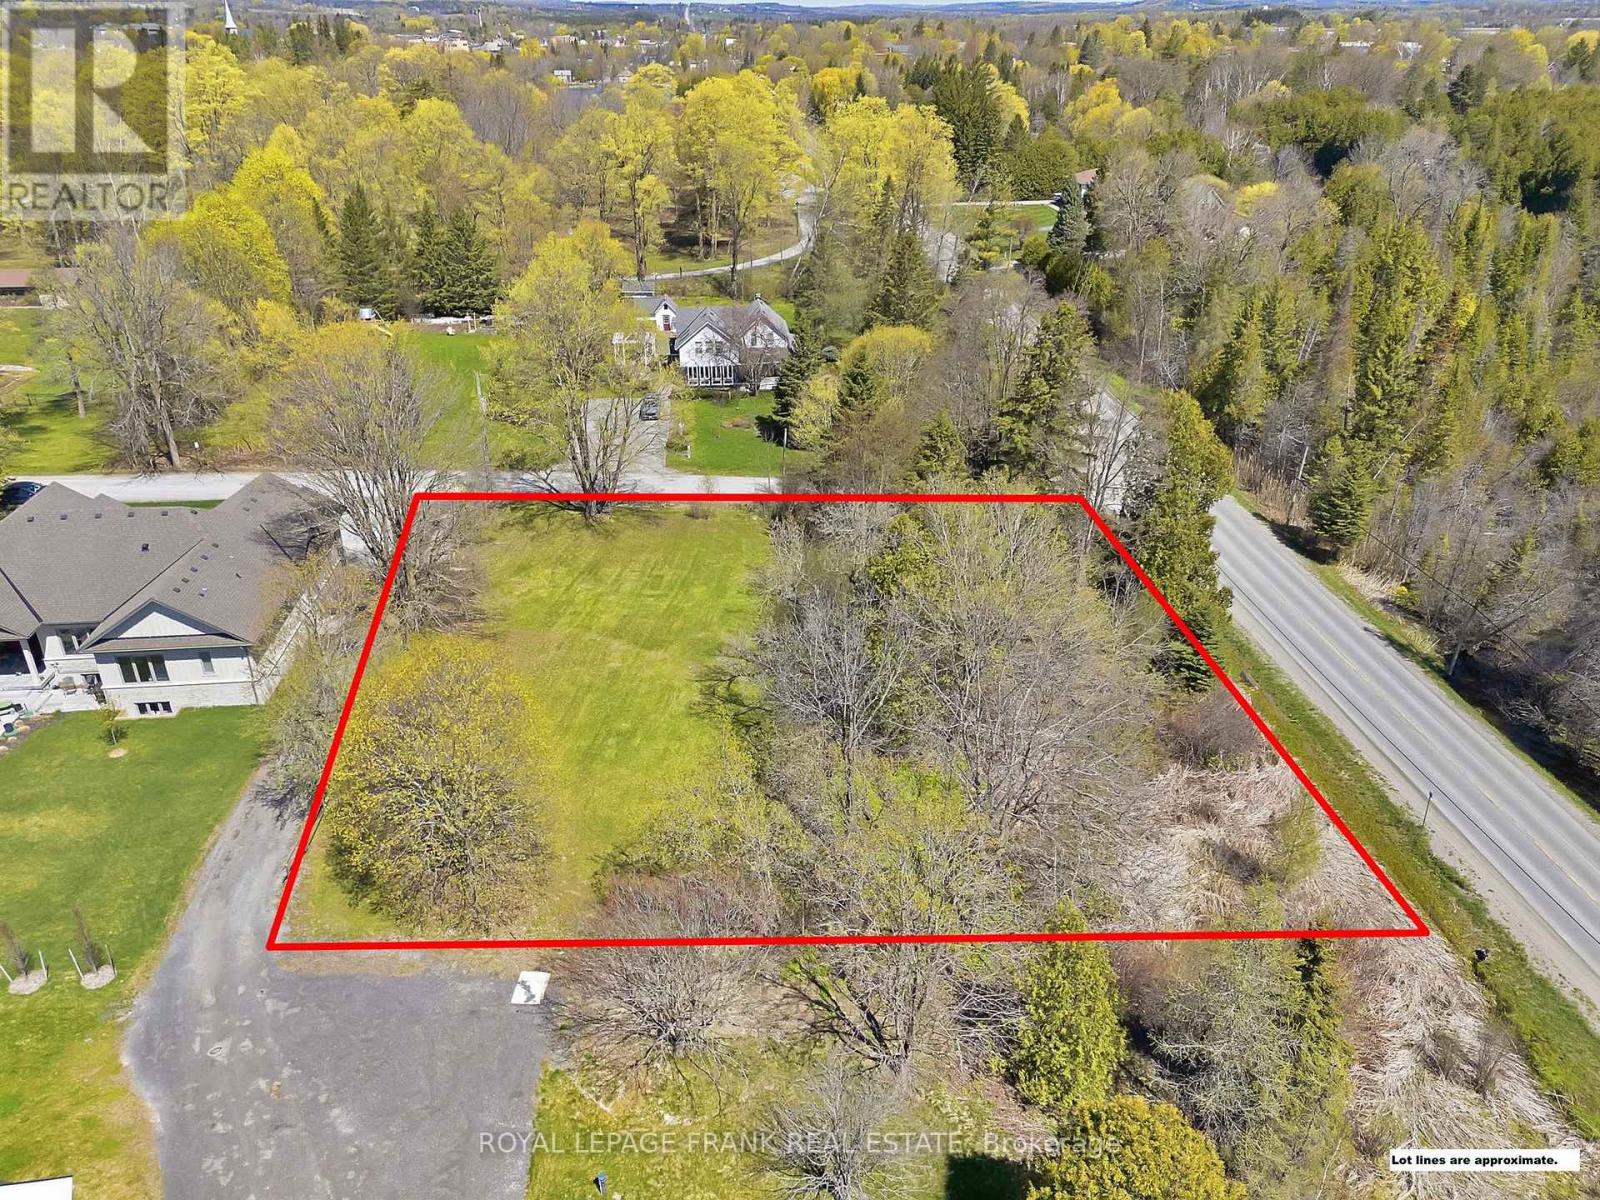
1 Crosby Road
Uxbridge, Ontario
An exceptional and increasingly rare opportunity to build your dream home in the heart of Uxbridge. Vacant land of this size and location is seldom offered especially within town limits, making this over half-acre parcel a truly unique find. Tucked away on a quiet dead-end street, this property offers the perfect blend of privacy and convenience. Surrounded by established homes and mature greenery, it provides a setting that simply can't be replicated in newer subdivisions. Enjoy a lifestyle that blends nature and community, just steps from Elgin Park and minutes to the renowned Wooden Sticks Golf Club. From scenic trails and outdoor recreation to local shops, dining, and everything downtown Uxbridge has to offer, you're perfectly positioned to enjoy it all. Opportunities like this are few and far between; offering the space, location, and flexibility to design and build a custom home tailored entirely to your vision. Secure a piece of land in one of Durham Region's most sought-after communities and bring your dream home to life. (id:61476)

72 Ormiston Street
Clarington, Ontario
Prime Vacant Property for Sale in Hampton. Check out this unique chance to grab a 1.15-acre piece of land in the lovely community of Hampton, located in the Municipality of Clarington. This vacant lot perfectly blends country vibes with modern amenities, making it a fantastic option for building your dream home or making a solid long-term investment. The lot has just been severed, giving you clear boundaries and a fresh slate for development. It's zoned for single-family use, and this flat, slightly elevated, ready-to-build parcel fits right in with the neighbourhood's charm. You'll need to set up a private well and septic system, but hydro, natural gas, and other utilities are right at the lot line. Just 1.5 kilometers from Highway 407, this lot gives you quick access to major transport routes. Nestled among large estate homes on spacious lots, it offers privacy and a touch of exclusivity, with no further residential development permitted at the back to keep the area open and airy. (id:61476)

14 Liberty Place
Clarington, Ontario
Discover the perfect blend of comfort, convenience, and community at 14 Liberty Place. Tucked away on a quiet crescent in the heart of Bowmanville, this charming home offers an ideal setting for families, first-time buyers, or those looking to downsize without compromise. Enjoy the ease of walking to Bowmanville High School, downtown shops, public transit, and local amenities, with additional schools nearby and quick access to Highways 401, 407, and 412-making commuting a breeze. This home welcomes you with a covered front porch, ideal for morning coffee or evening relaxation. A detached garage and private driveway provide ample parking, while the fully fenced backyard, complete with a spacious deck, is perfect for entertaining, family gatherings, or summer barbecues. Inside, the open-concept main floor offers a functional and inviting layout with combined living and dining spaces and a generously sized kitchen. The upper level features three comfortable bedrooms and a four-piece bathroom. Hardwood and laminate flooring throughout add style and durability for everyday living. A wonderful opportunity to own a well-located home in a sought-after neighborhood-book your private showing today before it's gone! (id:61476)
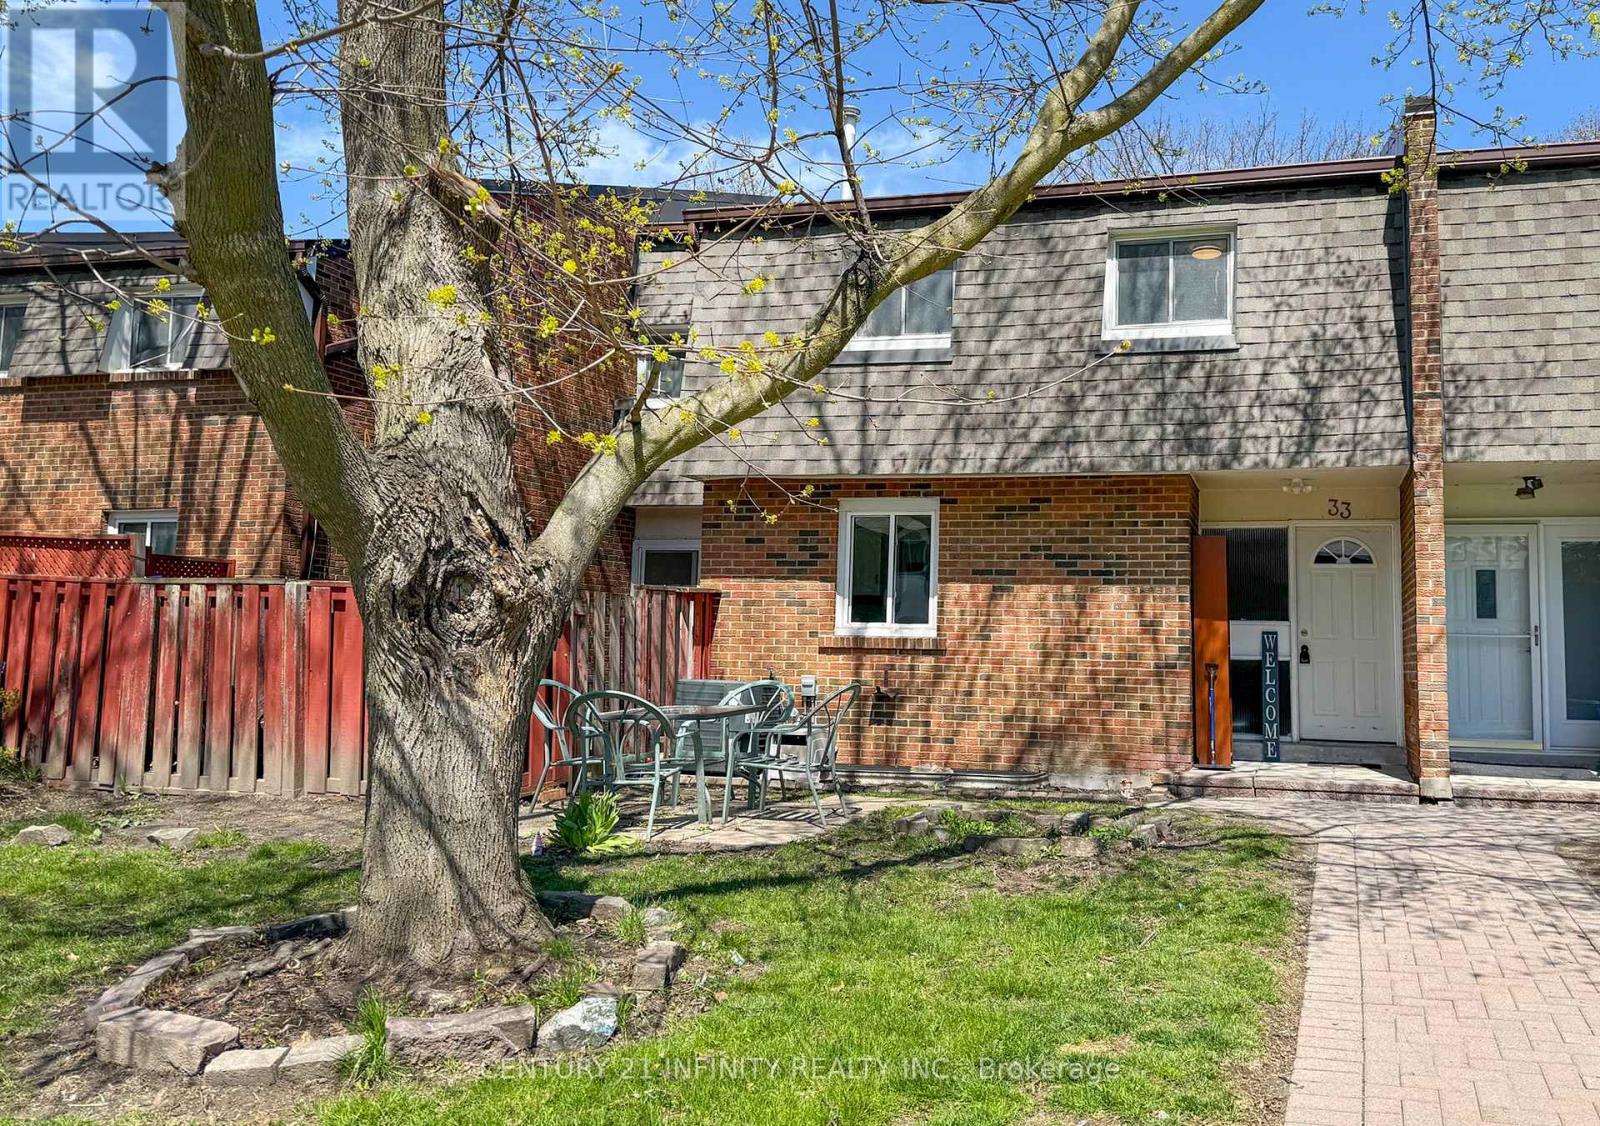
33 - 101 Dovedale Drive
Whitby, Ontario
Welcome To 101 Dovedale Drive! Maintenance Fees Include Hydro, Water, One Exclusive Parking Space, And Visitor Parking-Making For Easy, Stress-Free Living In Whitby. This Spacious 3-Bedroom, 2-Storey All-Brick Townhouse Has Been Freshly Painted And Features Brand New Vinyl Flooring Throughout (2026), Offering A Move-In-Ready Feel. The Main Floor Boasts A Functional Kitchen With Stainless Steel Appliances, Along With A Bright And Open Living And Dining Area That Walks Out To A Private Yard-Perfect For BBQing And Entertaining. The Finished Basement Adds Valuable Extra Living Space, Complete With A Convenient 2-Piece Bathroom, And Laundry Room. A Fantastic Opportunity To Own A Home In A Family-Friendly Neighbourhood Close To Scenic Walking Trails And Parks, With Excellent Schools Nearby Including Sir William Stephenson P.S., Henry Street H.S., Julie Payette P.S. (French Immersion), St. Theresa Catholic School, And Father Leo J. Austin Catholic Secondary School. (id:61476)
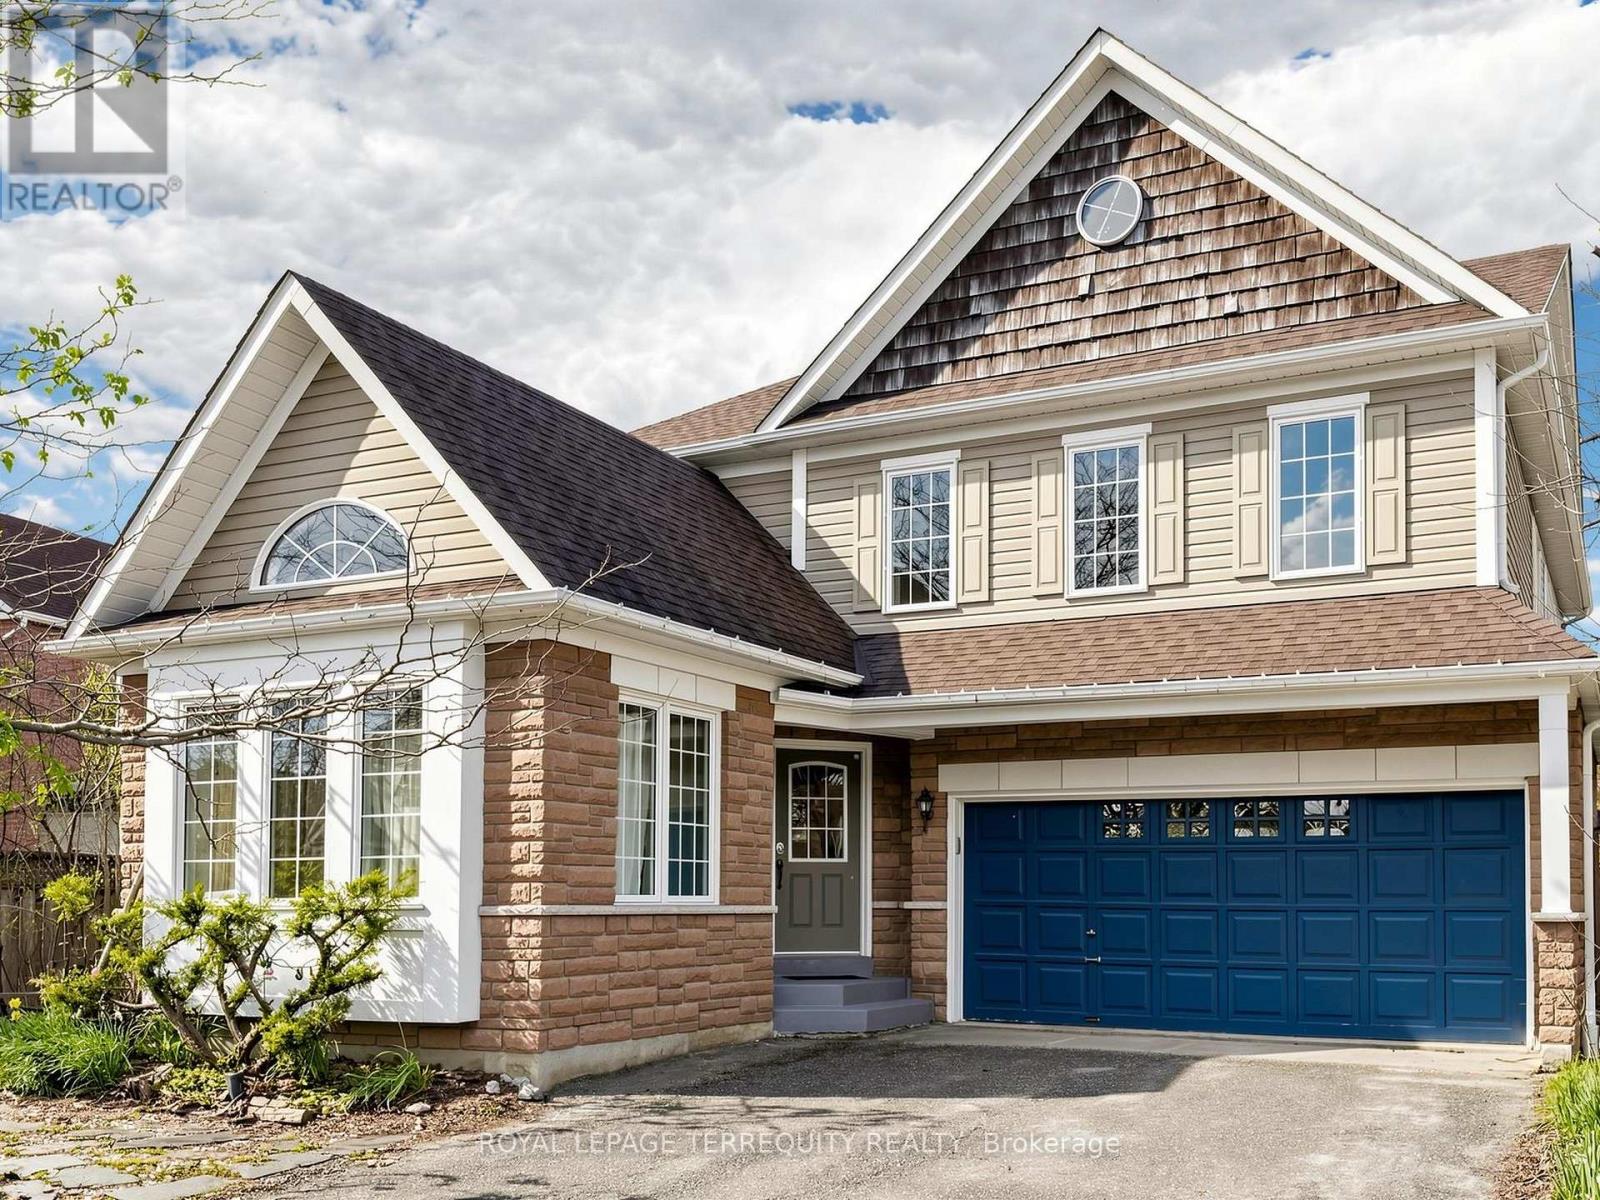
20 Davey Street
Ajax, Ontario
Welcome to 20 Davey St, nestled in a family-friendly pocket in the heart of sought-after South Ajax. This beautiful detached home offers the rare convenience of no sidewalk and a spacious driveway with parking for four cars. Perfectly positioned just steps from the beach, scenic waterfront trails, and the lake, the location is simply unbeatable. Inside, you'll find a bright, open interior featuring four spacious bedrooms and three bathrooms. Enjoy modern touches like vinyl windows, hardwood flooring, and a functional kitchen overlooking the private backyard-a layout designed perfectly for both daily life and hosting loved ones. Upstairs, the primary suite serves as a true retreat with a 4-piece ensuite and ample closet space, accompanied by three additional generously sized bedrooms. With plenty of storage throughout and a location minutes from schools, shopping, and Highway 401, this is the ultimate move-in-ready home for growing families and entertainers alike. (id:61476)
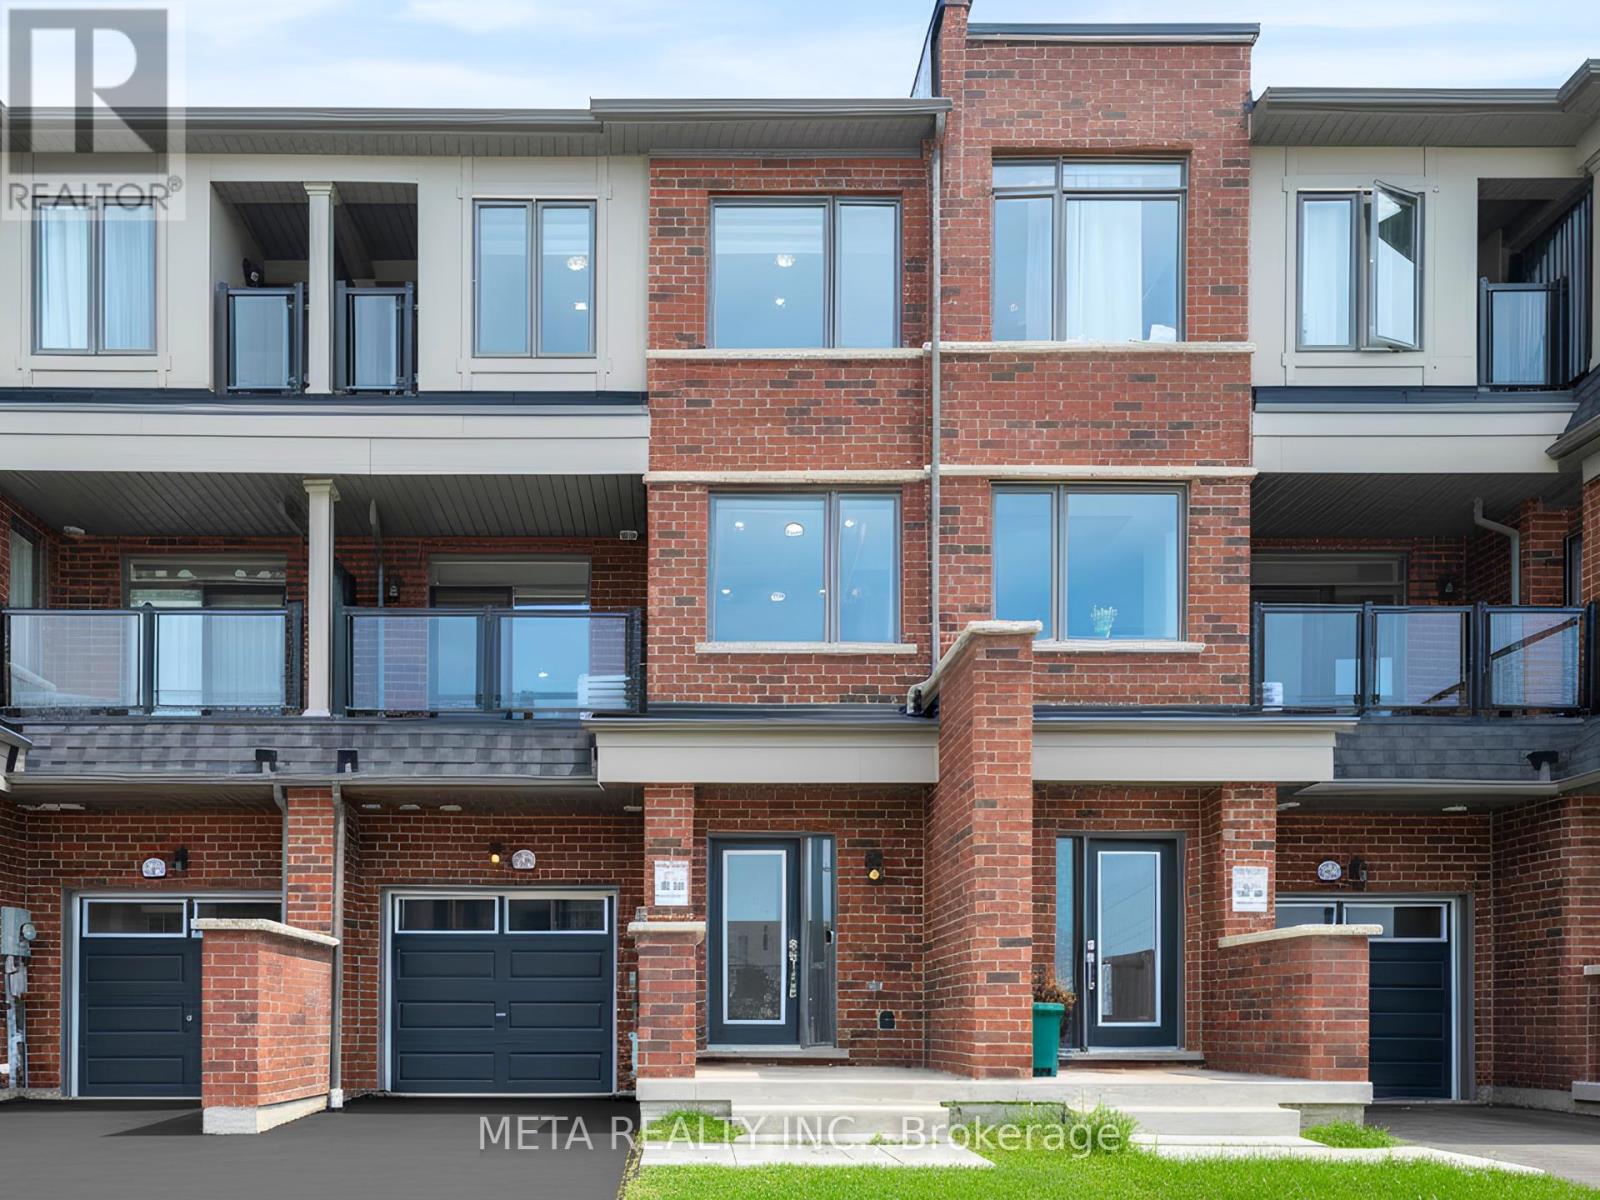
2004 Cameron Lott Crescent
Oshawa, Ontario
Welcome to one of North Oshawa's most sought-after addresses. This stunning 2023 built freehold townhouse in the prestigious Kedron community offers the perfect blend of modern living and unbeatable value.Freshly painted in 2026 and protected by a Tarion New Home Warranty, this home feels brand new because it practically is. Step inside to discover pot lights throughout, soaring ceilings, and a thoughtfully designed layout across 3 spacious bedrooms and 3 bathrooms. one private balconies invite you to enjoy morning coffee or evening entertaining. Whether you're a first-time buyer or a savvy investor, this is the opportunity you've been waiting for.Perfectly positioned just minutes from Hwy 407, Ontario Tech University, and premier shopping and dining, this location delivers convenience at every turn. Comparable builder freeholds in the area are selling for $700K+ this is your chance to own a 2023-built home at exceptional value.The seller is motivated and ready to move. Property is virtually staged. (id:61476)
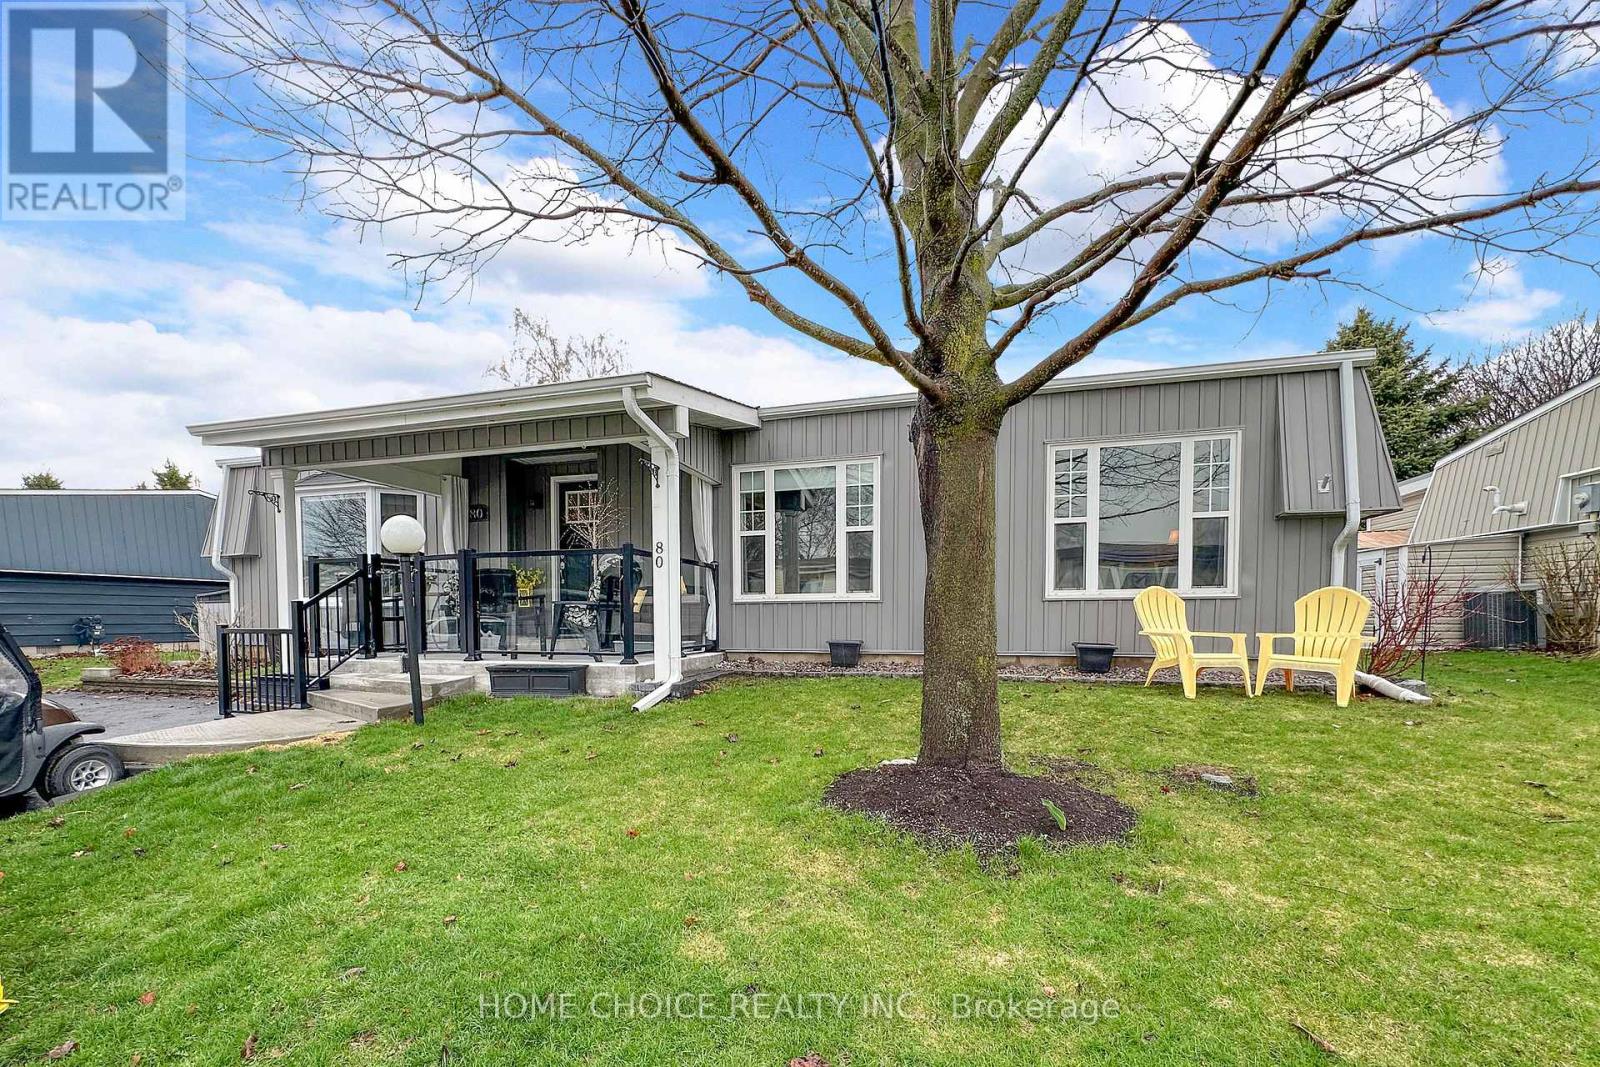
80 Bluffs Road
Clarington, Ontario
This stunning detached bungalow is located in Wilmot Creek, situated along the shores of Lake Ontario-an adult lifestyle community. This home shows pride of ownership throughout. Boasting Hardwood Floors. Oversized rooms offer an open-concept layout, bright principal rooms, and a seamless flow ideal for relaxed, low-maintenance living. Entertainers Delight with a large Deck with Hardtop Awning and Gazebo. With its peaceful surroundings and resort-style amenities, it offers comfort, convenience, and community all in one place. Your Lease ($1,300.00/mo) covers plowing of driveways & road snow removal and gives you access to all amenities (including, but not limited to a 9-hole golf course recreation centre, horseshoes, lawn bowling, tennis/pickleball courts, pools, gym , sauna etc.). Plus over 80 activities including Cards, Shuffleboard, Darts, Billiards, Dances, Plays and much more. (id:61476)
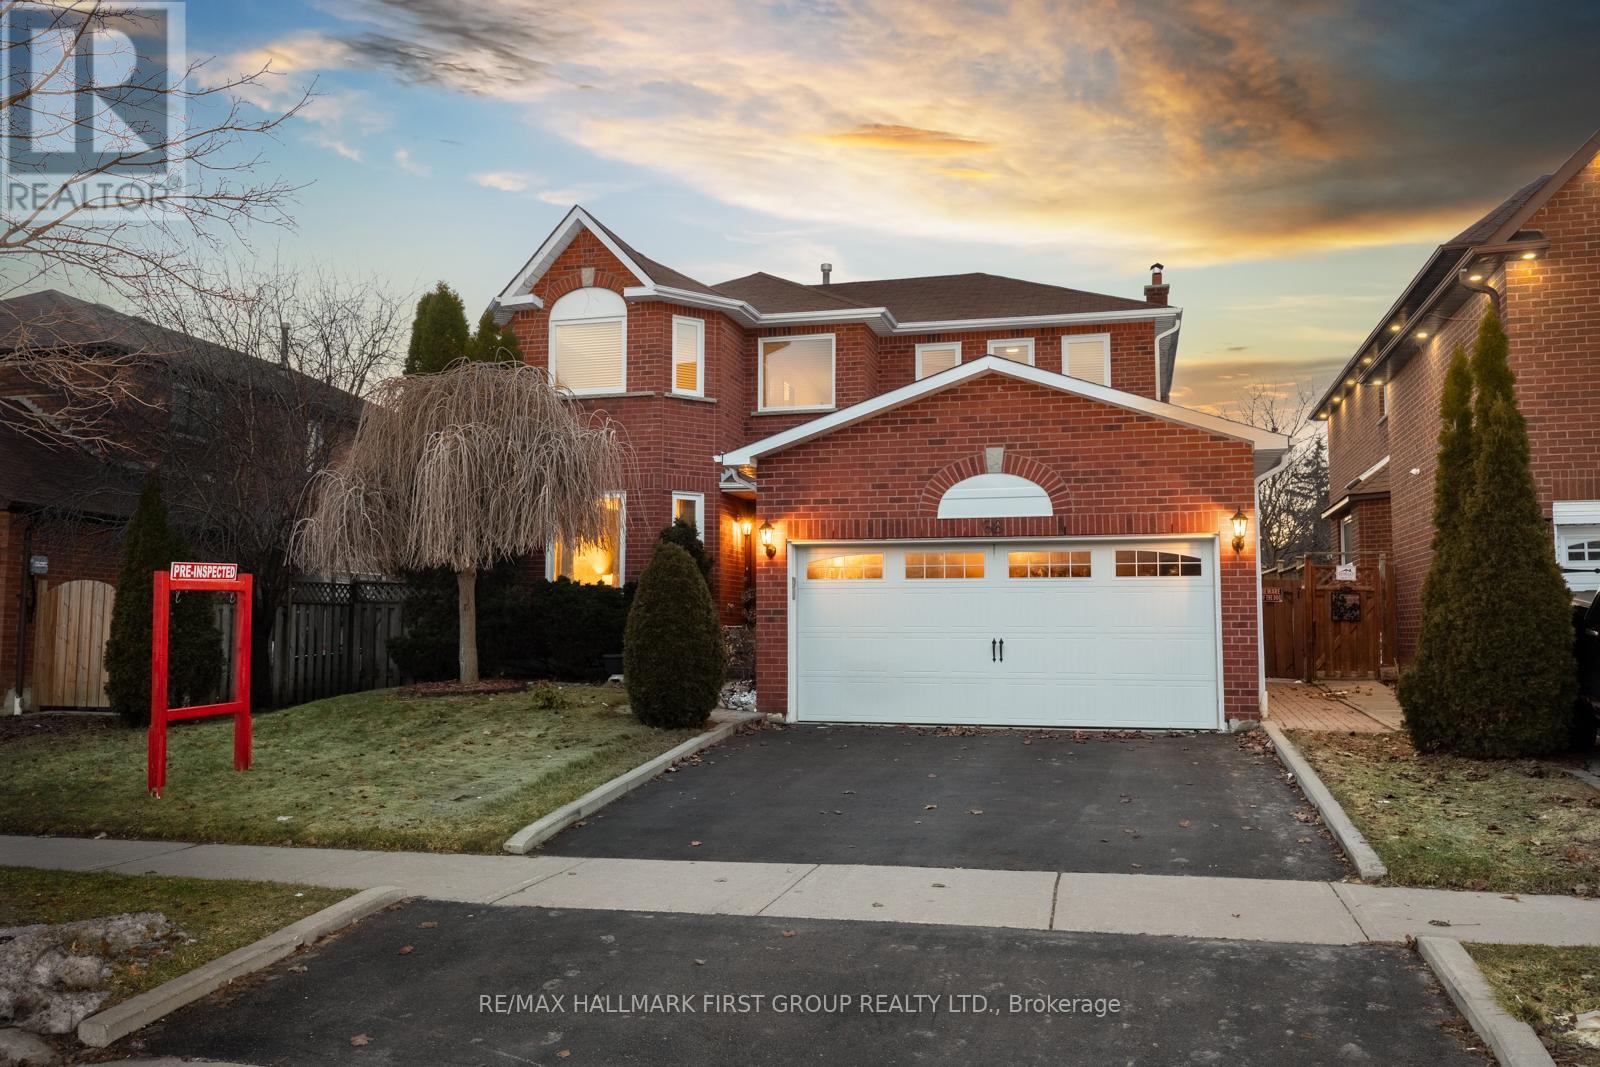
68 Forest Heights Street
Whitby, Ontario
Built By Brandy Lane Homes, This Beautifully Maintained Residence Has Been Lovingly Cared For By The Original Owners And Remains In Immaculate, Move-In-Ready Condition. Showcasing Pride Of Ownership Throughout, The Home Offers A Perfect Blend Of Comfort, Quality Craftsmanship, And Timeless Appeal. Designed With Family Living In Mind, The Main Floor Features Multiple Spacious Living Areas, Including A Sunken Living Room With Oversized Windows (2025), A Formal Dining Room Ideal For Entertaining, And A Separate Family Room Showcasing Beautiful Hardwood Floors And A Cozy Fireplace. A Large, Welcoming Foyer Filled With Natural Light Through Brand New Front Doors (2026) Offers A Convenient Coat Closet Accessible From Both The Foyer And Mudroom. The Functional Mudroom Provides Direct Access To The Garage And Side Yard And Includes Main Floor Laundry. The Updated Kitchen Is Both Stylish And Functional, Featuring Elegant Quartz Countertops, A Bright Eat-In Kitchen Area, And A New Sliding Patio Door (2026) Leading To The Backyard. Step Outside To A Fully Fenced Private Outdoor Retreat With Mature Trees For Exceptional Privacy, Deck And A Pergola Perfect For Outdoor Dining And Entertaining. The Second Floor Offers Four Oversized Bedrooms With New Broadloom (2026), Updated Bathrooms, And Abundant Natural Light Throughout. The Primary Ensuite Features Beautiful Vessel Sinks, While The Main Bathroom Includes A Newly Updated Vanity. The Unfinished Basement Provides Excellent Potential For Future Living Space And Includes A Bathroom Rough-In And Cold Cellar. Additional Upgrades Include Furnace (2021), Roof (2016), 200 Amp Electrical Panel, Driveway (2023), Central Vacuum, Upgraded Garage Door (2021), Double Car Garage, And Upgraded Light Fixtures Throughout. Ideally Located Within Walking Distance To Top-Rated Schools, Shopping, Restaurants, And Places Of Worship. Commuters Will Appreciate Being Just Minutes From Highways 401, 407, And 412. *Pre-Inspected* (id:61476)
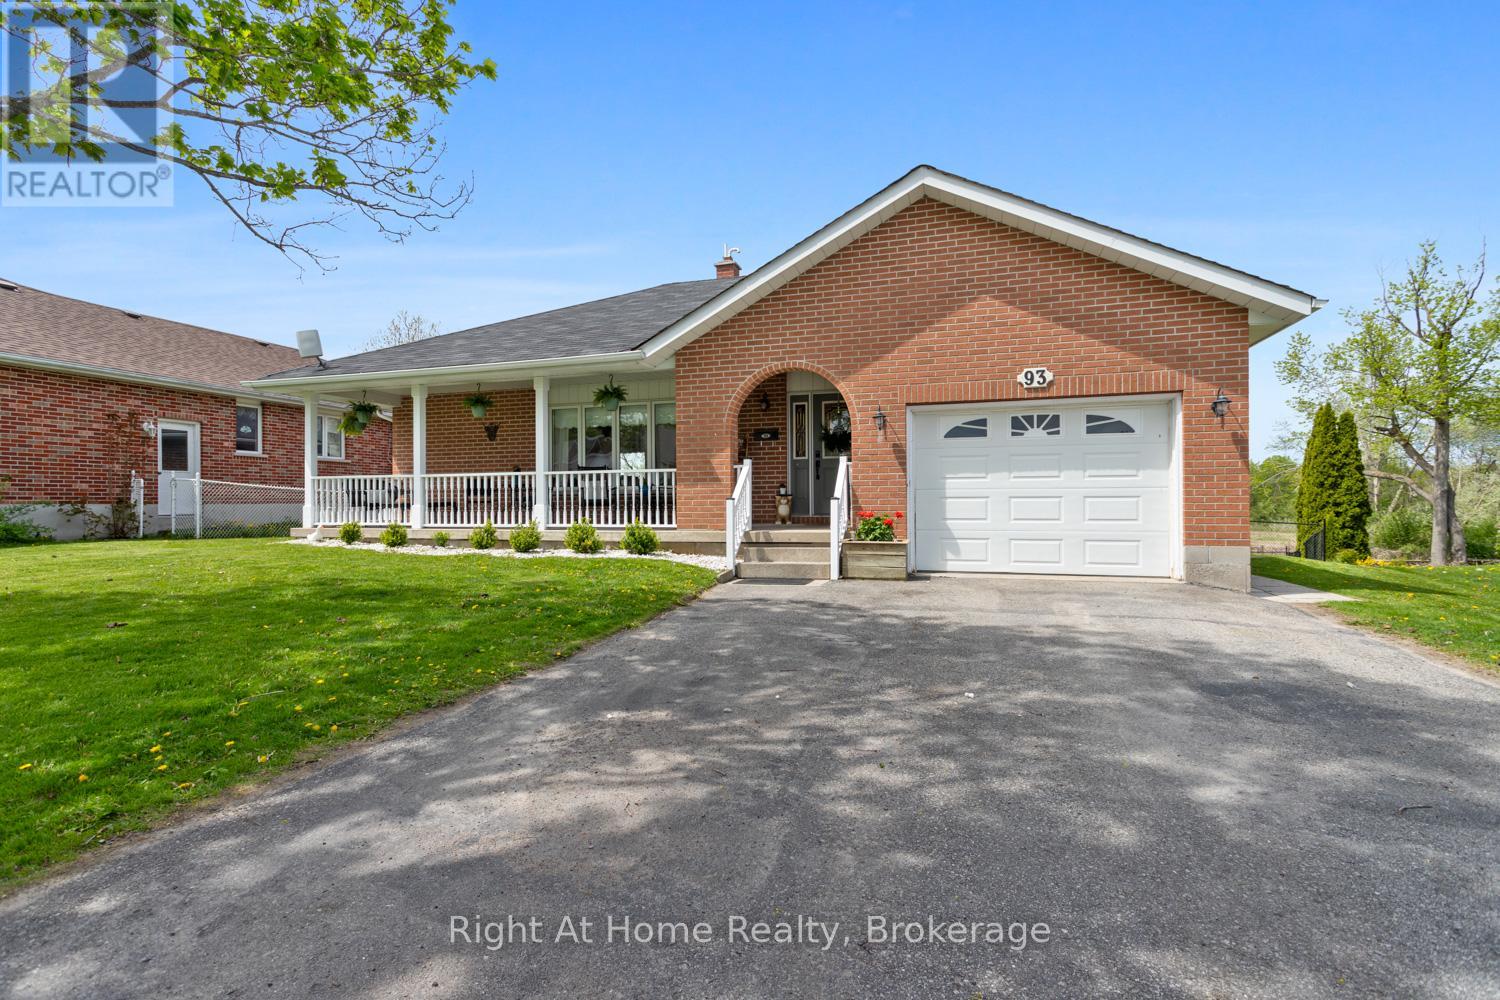
93 Riverlea Road
Brock, Ontario
Where the beauty and peace of country living meets modern day conveniences! Welcome to Beaver Ridge Estates, a highly sought after community in charming Cannington where you have the benefit of in-town services including walkability to all you need: grocery store, LCBO, pharmacy, cafes, restaurants, quaint shops, state of the art medical centre, library, school (offering French Immersion), park, community centre, arena, skateboard park and more! This solid brick bungalow features a welcoming covered front veranda, the perfect spot to enjoy a morning coffee or a chat with a neighbour. As you walk in the main floor you will instantly love the open concept living and dining rooms that segueway beautifully into the renovated kitchen, featuring a walkout to the upper deck and views of the gorgeous countryside behind you. Rounding out the main floor is three nicely sized bedrooms and a modernized 4 piece bath. The lower level offers options, whether that is affording your own family more space for every day living or the ability to have that in-law suite or separate living quarters. With an additional kitchen, dining area, another renovated 3 piece bath, and a bedroom, it has all the amenities needed for a separate suite often longed for with today's shift to inter-generational living. In addition, the basement also houses a spacious laundry room and utility room. With a fantastic, solid home and a large, fully fenced country yard, there is no shortage of enjoyment here. In addition to the upper deck, there is the lower deck and raised gardens, so many spots to enjoy the views, which often includes spotting and admiring a family of deer. What an ideal home to put down roots and soak in all this property will afford you. (id:61476)
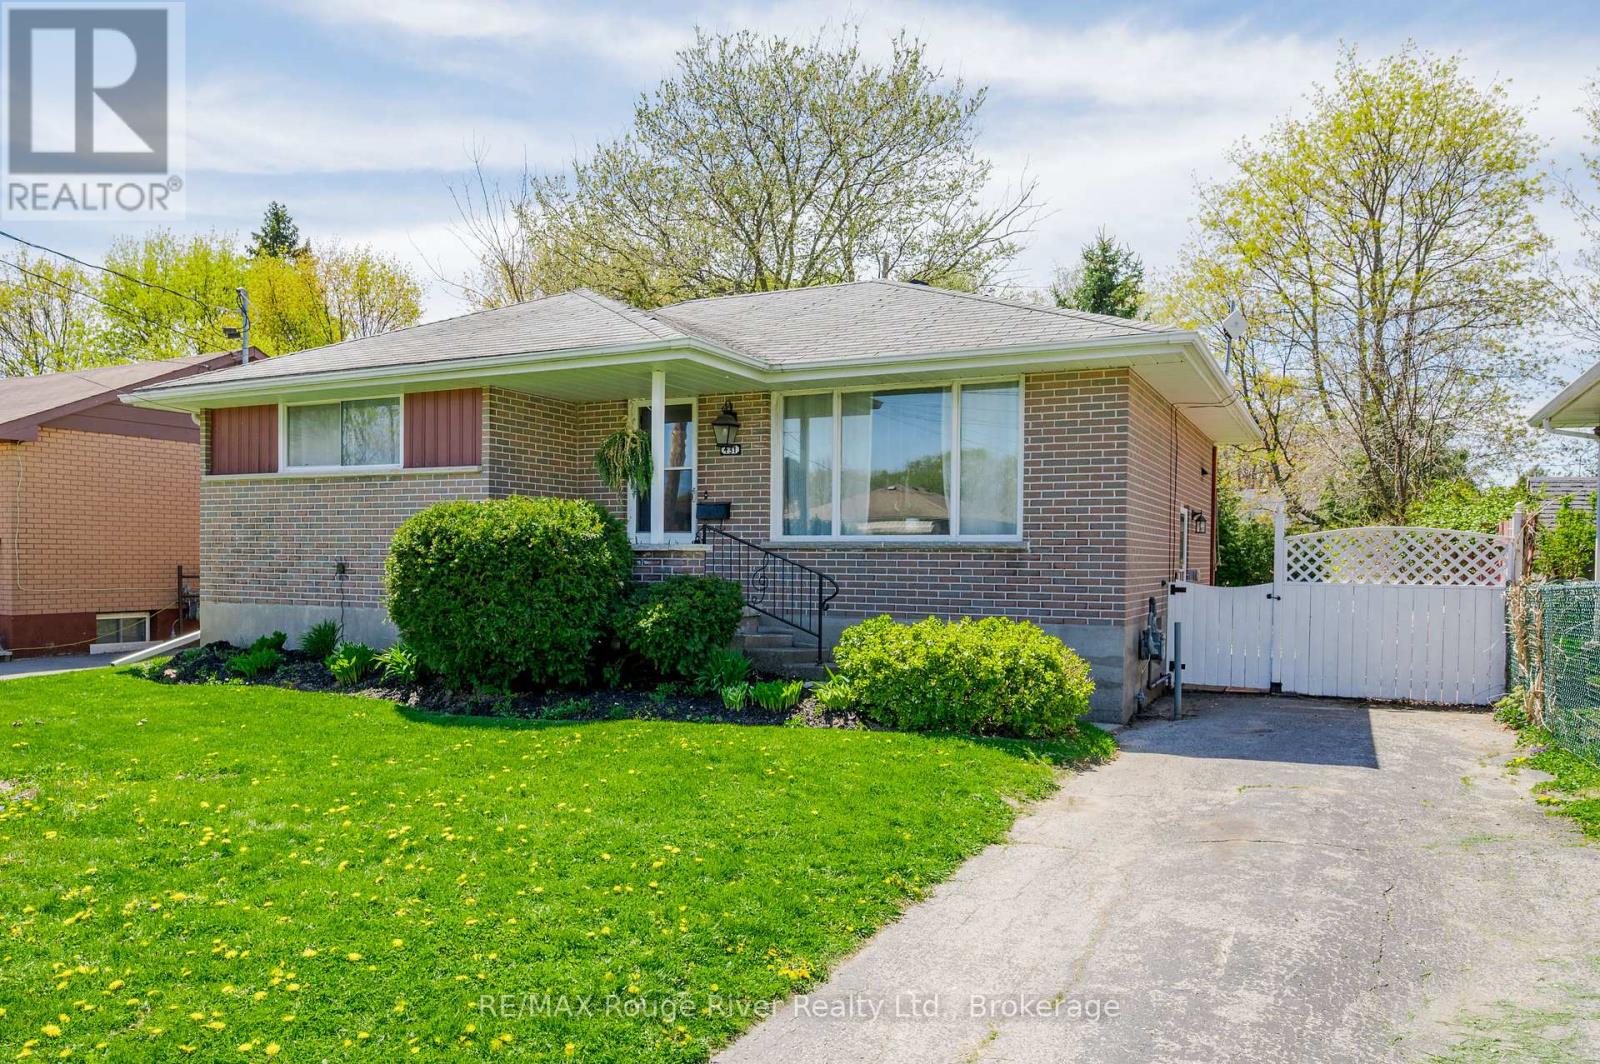
431 Major Street
Cobourg, Ontario
Cobourg Central Bungalow with Finished Basement In-Law Suite, located in close proximity to Cobourg's heritage harbour, marina, beach, schools, and a variety of downtown shopping and dining attractions. This private bungalow offers both convenience and charm. Ideal for families, first-time buyers, investors or those seeking additional living space. This residence boasts modern updates combined with practical features. The main floor of this bungalow offers a bright and inviting layout, accentuated with ample windows allowing natural light to cascade throughout. The kitchen provides a seamless transition to the backyard with its convenient walkout. Completing this level is a spacious dining area, a naturally lit living room, a 4-piece bath, and three comfortable bedrooms. The fully renovated basement has been transformed into a comprehensive in-law suite featuring a 1 bedroom + den unit, which includes a full kitchen, a bedroom outfitted with custom built-ins, a large 5-piece bath, and a cozy living room. Additionally, in the basement, a rough-in is ready for a future bathroom installation or the possibility to convert the space into a separate laundry or mud room for multi-generational living. Currently, there are two laundry hookups; main floor laundry hookup (bedroom closet) and a second hookup in basement. Outdoors, the property includes a separate side entrance to the basement, ideal for private access. The fenced backyard offers a peaceful retreat, beautifully landscaped with gardens and enhanced by trees that ensure privacy. Don't miss the opportunity to own this remarkable property. Whether you're a current resident or new to Northumberland County, it promises an exceptional lifestyle, with its breathtaking rolling hills, lake access, and scenic forested trails perfect for hiking, ATV riding, snowmobiling, and cross-country skiing. All within an hour's drive from Toronto. *Basement Images are virtually staged! (id:61476)
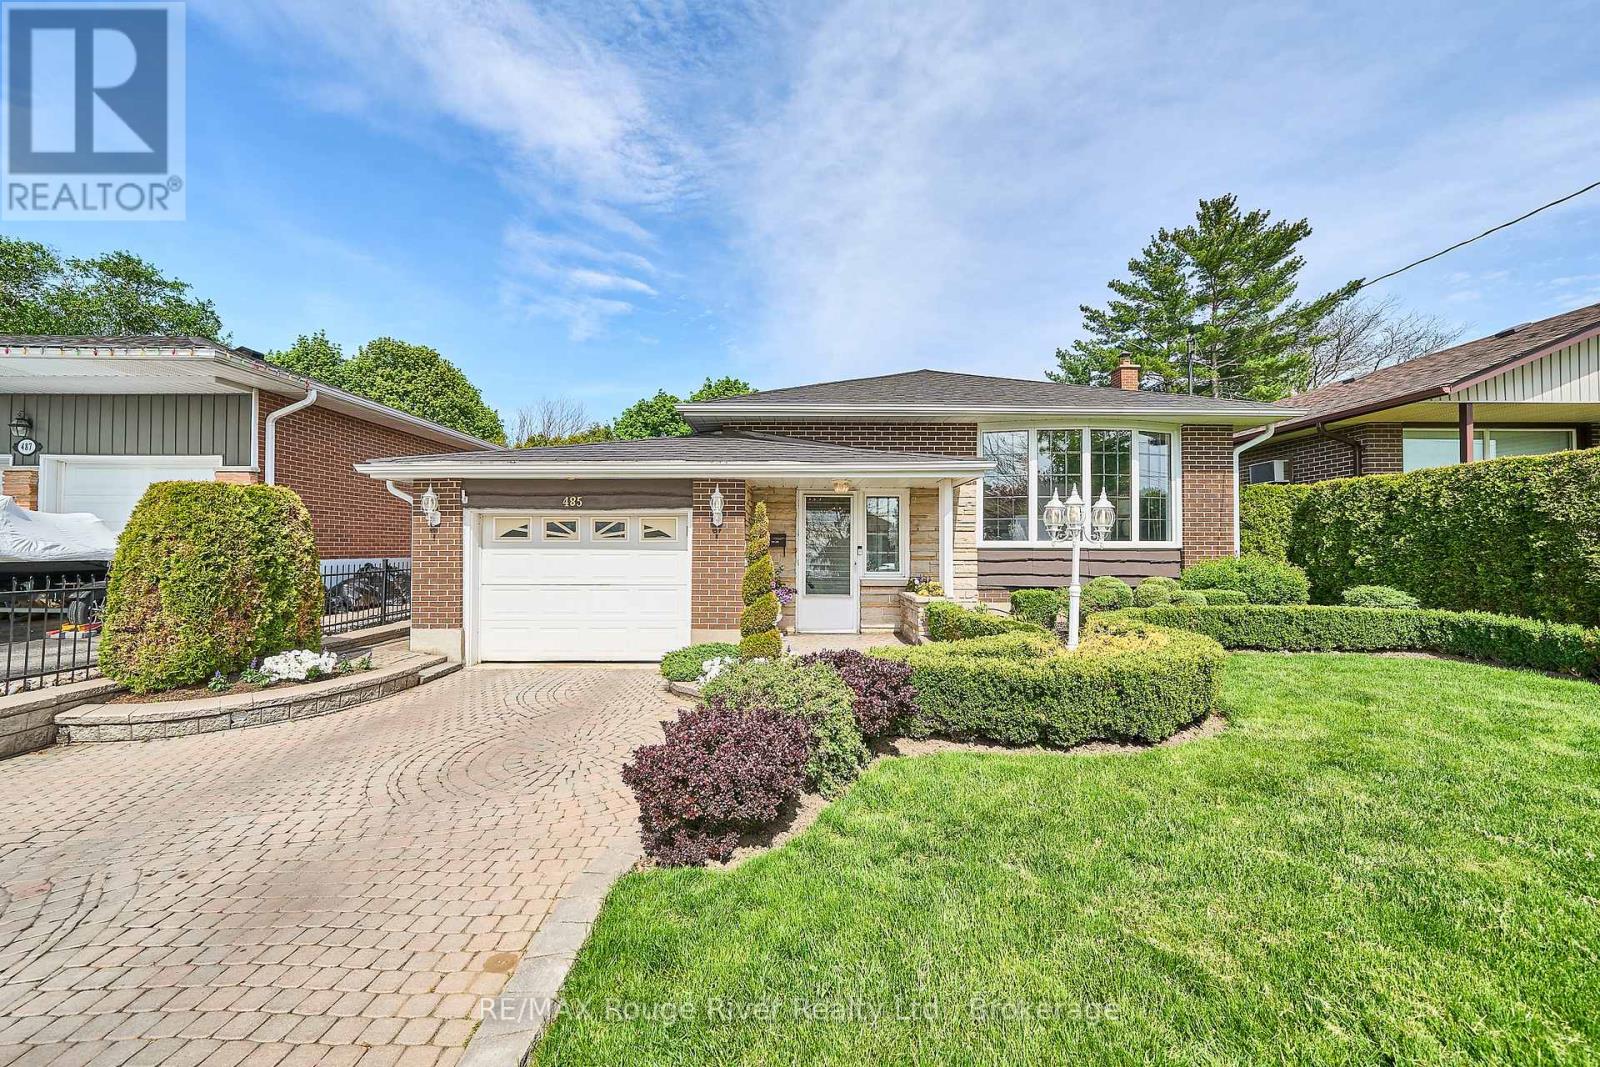
485 Elizabeth Street
Oshawa, Ontario
Extremely Inviting and Impeccably Maintained... One of the McLaughlin Community's Finest Offerings is now Available. This Seldom found Original Owner Classic Mid Century Home... has raised a Family and Now its Ready for Your Story to Begin. It Features a True Backyard Oasis and Many Quality Up-Dates over the Years. With 3 Bedrooms and 2 Bathrooms Plus 2 Kitchens and an Inground Pool this Home is Special to say the Least. Finished Top to Bottom and loaded with many of the "I Want" Features, such as, Hardwood Flooring, Gas Fireplace, Recessed Lighting, Heated Floors and Bidet in the Lower Bath, Granite Counter Tops, Under Cabinet Lighting, Big Bright Picture Window, Completely Landscaped featuring sealed Interlocking Driveway and Pool Surround, 2 Walk-outs from Bedrooms ( Featuring Euro Style powered Storm Shutters) to a Covered Deck with Skylights and Entertaining Areas, Incredibly Private Heated Inground Pool with Pool House and Changing Space, The Primary Suite includes a Unique Den/Work-out Space. This Home Has Possibilities for an In-Law or Billet (Oshawa Generals) Suite with the Side Door entrance, Large Lower windows and 4 Car Tandem Parking. Summer is Coming... Don't wait to see this Fine Home. Shingles 2025, Pedestrian Garage Door, Trench Drain Grates (id:61476)
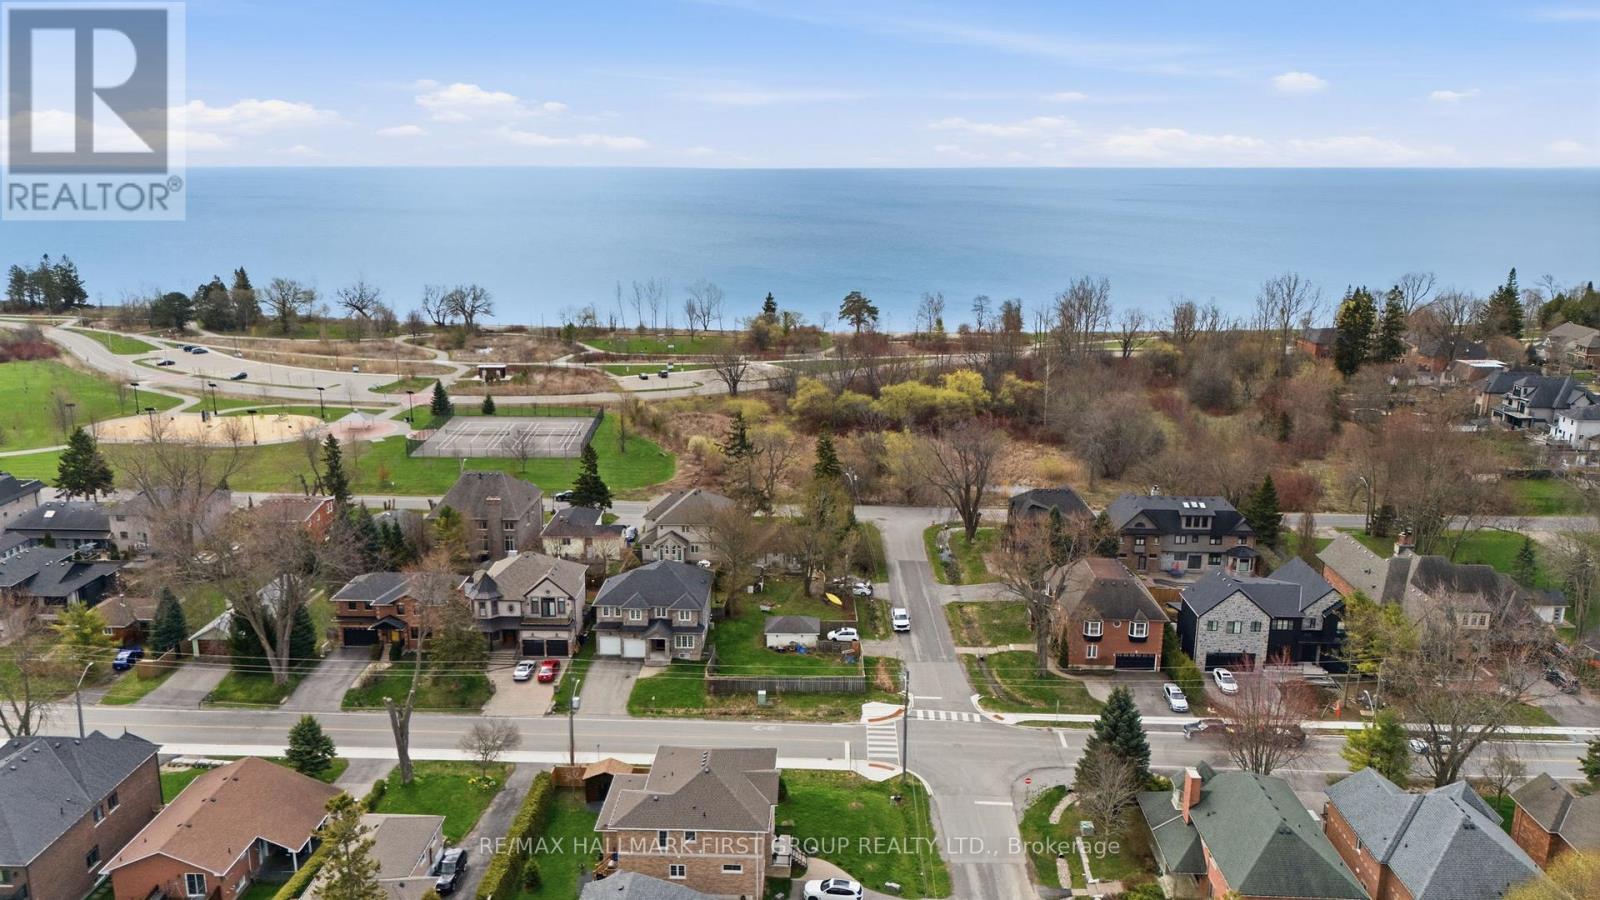
2978 Ebony Street
Ajax, Ontario
**DOUBLE LOT** Enjoy an unbeatable location just steps to the lake, beach, Paradise Park, and scenic walking trails. The expansive lot extends approximately 200 ft deep with three frontages, offering unique flexibility for future plans. A wraparound deck adds to the current footprint, further enhancing the property's versatility. With no homes directly across and lush greenery in the summer months, the setting provides a peaceful, nature-filled backdrop while still being close to all amenities. Situated in a prestigious lakeside enclave, this exceptional property offers incredible development potential in an area surrounded by newly built luxury homes. Set on a generous 50 x 200 Ft lot (with the possibility for two), this is a rare opportunity to design and build your dream home in a highly sought-after neighbourhood. The existing approx. 1,000 sq ft bungalow is well-maintained and offers 2 bedrooms, a spacious kitchen, and a bright living room with hardwood floors, along with a full bath on the main level. A finished basement provides additional living space, making the home perfectly livable as-is or ideal for a modern refresh while planning your future build. Live comfortably while preparing to construct a second home on the rear portion of the lot-an exceptional opportunity for investors or end-users alike. Photos showcase potential modern renovation possibilities. The lot severance process is already underway and nearing completion, with the seller willing to finalize prior to closing. A truly rare offering in a special lakeside community-an investor's dream with endless potential. Purchase for the one huge lot or two lots at 50 x 100 Ft (id:61476)
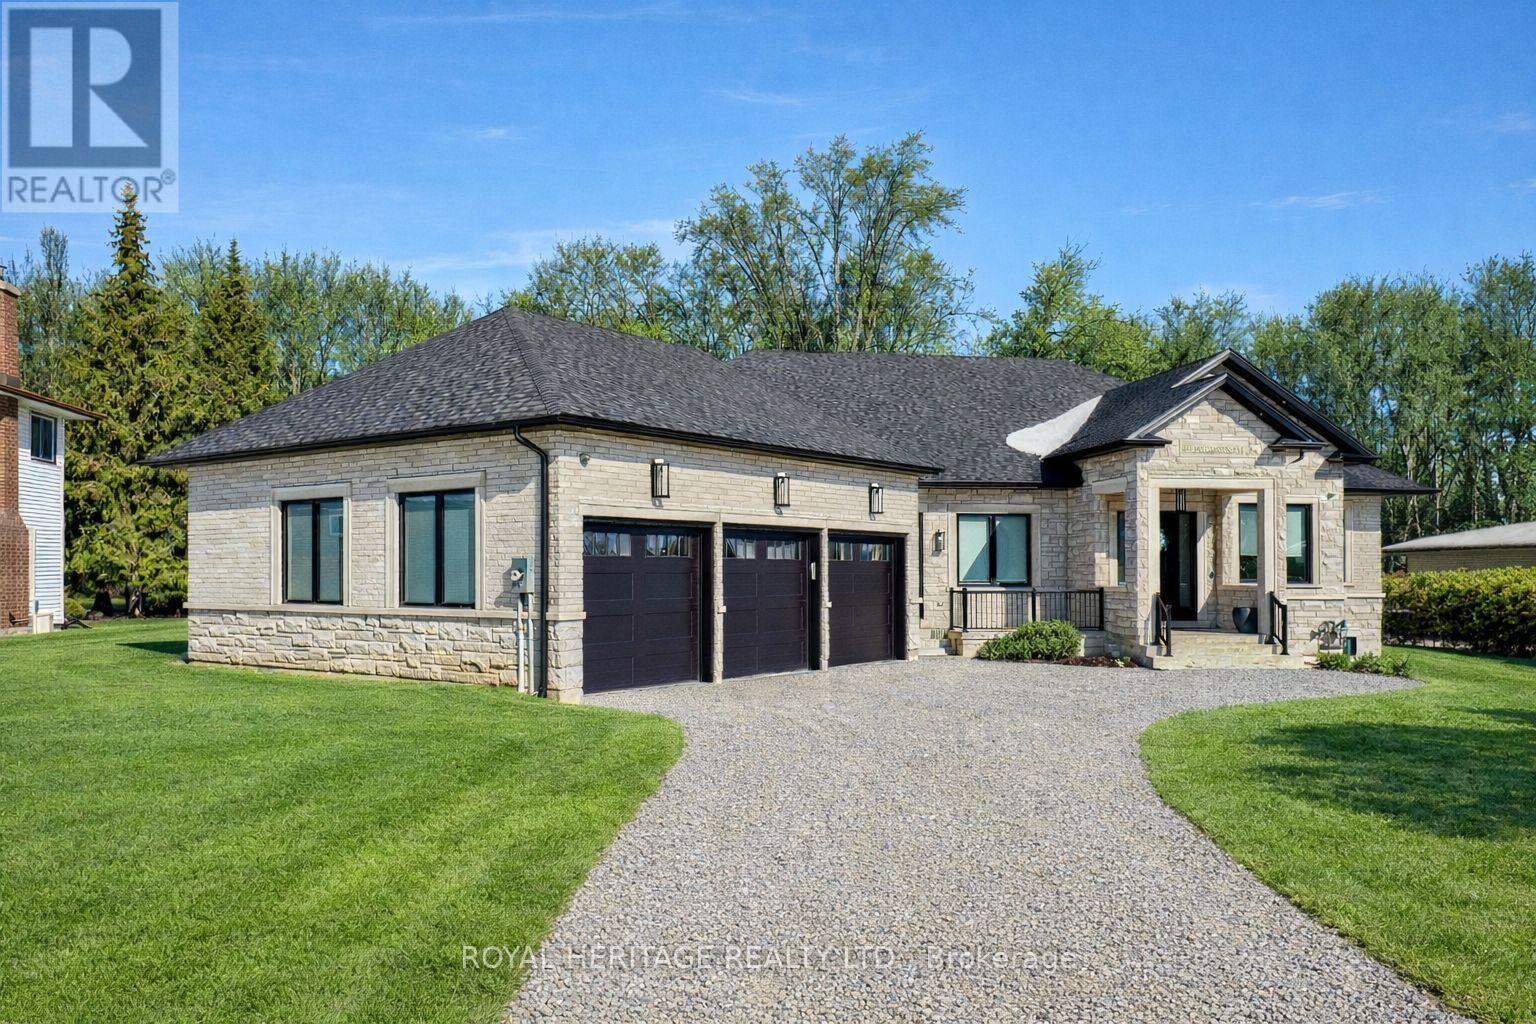
614 Roselawn Avenue
Oshawa, Ontario
Luxurious & Stunning 2024 Custom-Built 3 + 2 Executive Bungalow In The Prestigious Northwood Community, Just Minutes From The Charm Of Brooklin. Offering Over 7700 Sq Ft Of Finished Living Space, This Exceptional Home Showcases Soaring Ceilings From 10 To 18 Feet, Oversized Windows, Over 300 Pot Lights, Exquisite Millwork, And Elegant Hardwood And Polished Porcelain Floors Throughout. The Spectacular Chef's Kitchen Is Designed For Both Entertaining And Everyday Living, Featuring A Massive Island, Stone Countertops And Backsplash, Panelled Side-By-Side Sub-Zero Fridge And Freezer, Wolf Double Ovens, And A Professional Gas Range. A Fully Equipped Prep/Spice Kitchen With Its Own Sink And Dishwasher Adds Remarkable Convenience. You Can't Help But Notice The Custom Wine Cabinet With Light Feature. The Main Level Offers Three Spacious Bedrooms, Each With Walk-In Closets, Including A Luxurious Primary Suite With A Spa-Inspired Ensuite And Heated Floors. The Fully Finished Lower Level Features 9-Foot Ceilings, Two Additional Bedrooms, Two Baths, A Complete Kitchen Rough-In, Two Large Cold Cellars, Two Interior Staircases, And A Separate Walk-Up Entrance-Ideal For Multi-Generational Living. A Heated Three-Bay Garage With 4th Rear Access Garage Door, Powered Blinds In Family Room And Master Bedroom Windows, Dual Furnaces, Dual A/C Systems, And UV Water Filtration With Softening Ensure Comfort And Efficiency Throughout. Stretching Across The Back Of The Home, The Partially Covered Concrete Loggia Overlooks A Picturesque Ravine Lot-An Exceptional Setting For Relaxing Or Entertaining Outdoors. Minutes To Amenities, Highway 407, Excellent Schools, And Ontario Tech University, This Extraordinary Home Offers Luxury, Scale, And Lifestyle In One Stunning Package. (id:61476)
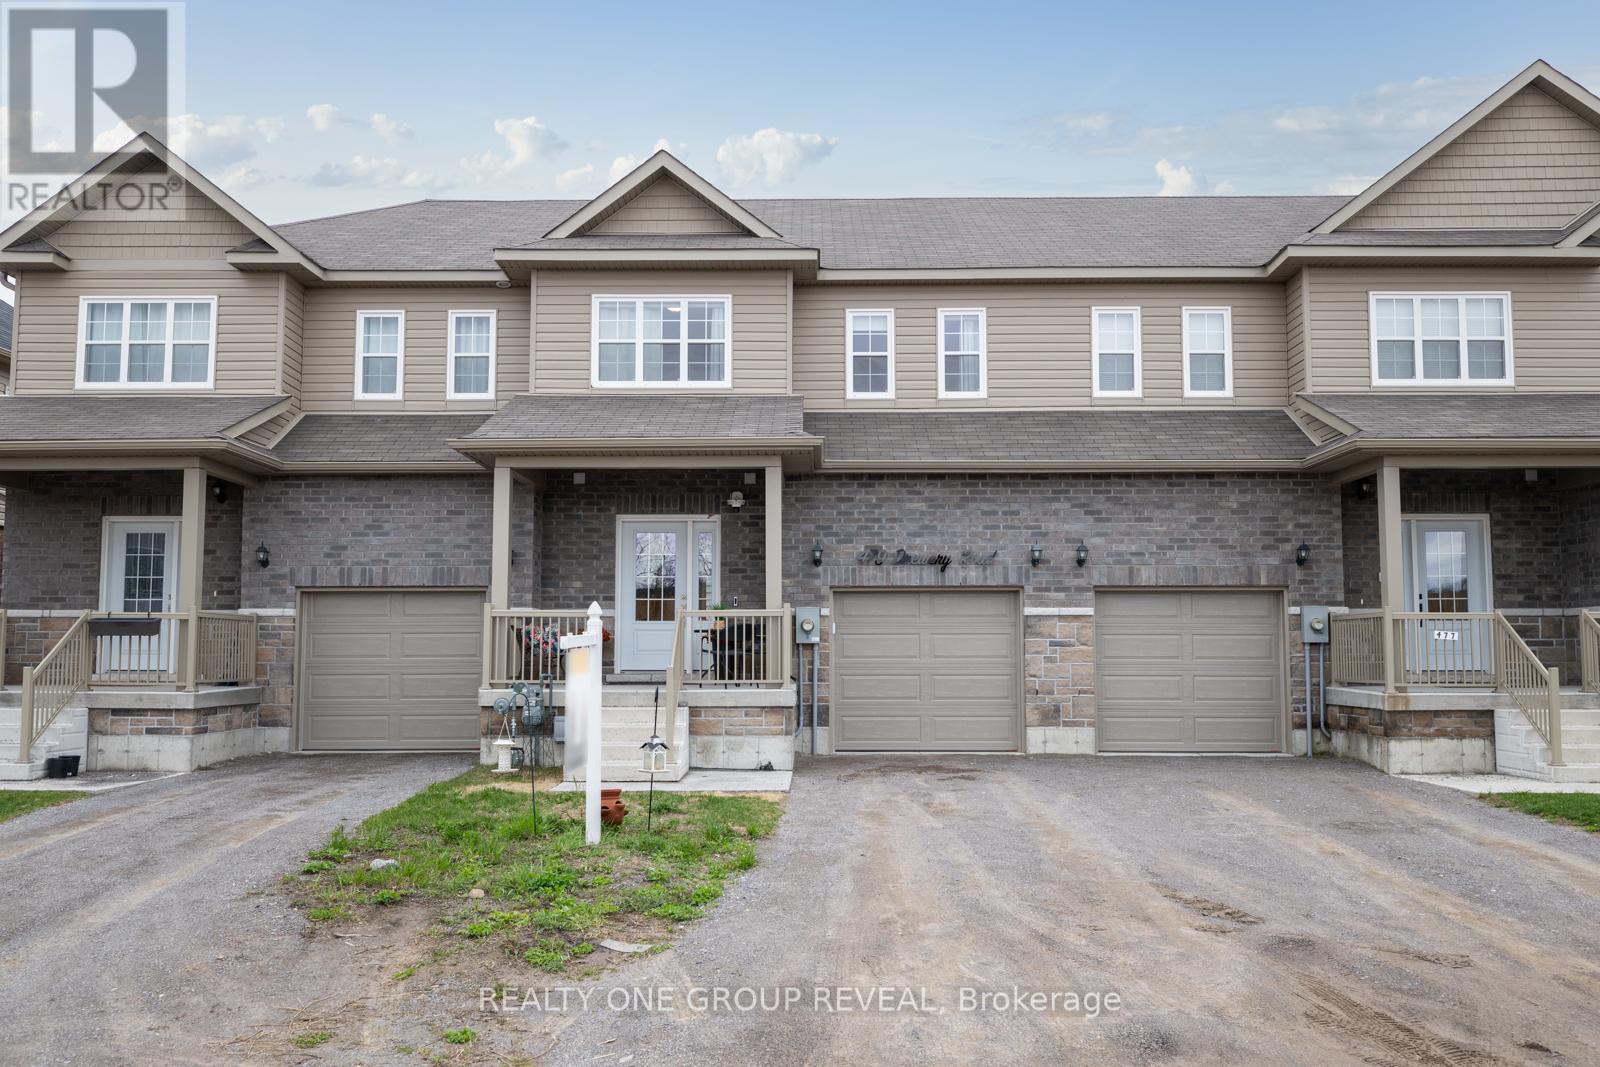
479 Drewery Road
Cobourg, Ontario
Newly Constructed In 2022, This Beautifully Upgraded Home Offers Modern Living Just Minutes From Cobourg Beach And The Heart Of Downtown Cobourg With Trendy Shops And Restaurants. Featuring Over $70,000 In Upgrades Between The Builder And Homeowner, Highlights Include An Oak Staircase With Wrought Iron Spindles, Carpet-Free Flooring Throughout, Recently Updated Light Fixtures, Stone Counters In The Kitchen And Upper Bathrooms, New Basement Rec Room, Garage Door Opener, Garage Storage, And More. A Bright Open-Concept Layout Designed For Everyday Living And Entertaining Is One Of The Standout Features Of This Home. The Stylish Kitchen Showcases Stainless Steel Appliances, Stone Countertops, Upgraded Cabinetry, A Large Island, And A Newly Added Backsplash. Upstairs, The Spacious Primary Retreat Comfortably Fits A King Bed Plus Additional Furniture, Complete With A Walk-In Closet And Luxurious Ensuite Featuring A Stand-Alone Shower, Tub, And Upgraded Vanity. Convenient Second-Floor Laundry Includes A Brand New Washer And Newer Dryer. The Newly Finished Basement Adds Exceptional Flexibility With A Full Bathroom, Large Egress Window, And Closet- Perfect As A Rec Room, Guest Suite, Or Spacious Additional Bedroom. A Turnkey Opportunity In A Desirable Location! (id:61476)