

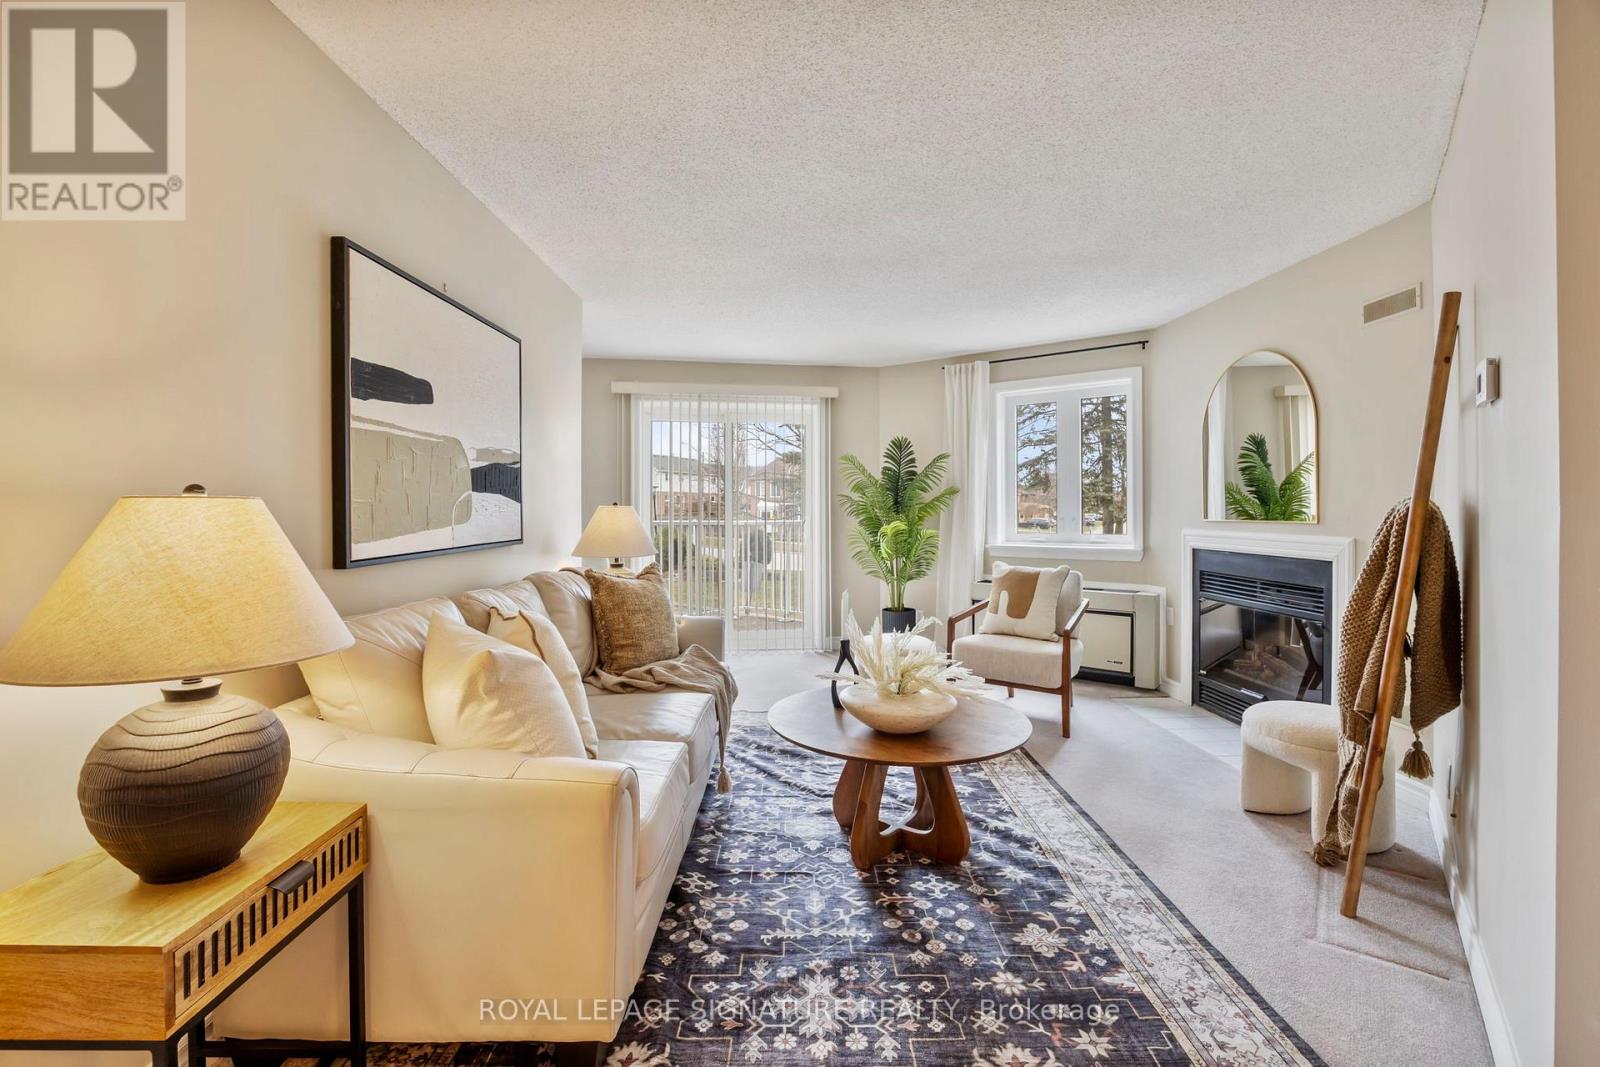
217 - 189 Lake Driveway W
Ajax, Ontario
FANTASTIC Opportunity to own this rare 3 bedroom, 2 bathroom end unit suite at the highly desirable East Hamptons in south Ajax. This spacious unit offers a bright, open-concept living and dining area - ideal for entertaining. The inviting living room features a cozy electric fireplace and broadloom throughout, creating a warm and comfortable atmosphere. Step out onto your private east-facing balcony-an ideal spot to enjoy your morning coffee. From the living room, enjoy a lovely eastern exposure with views of mature trees and charming homes in the distance, offering both privacy and a serene backdrop. Residents of this well-maintained complex enjoy amenities including a large landscaped courtyard with barbecues, tennis courts,an indoor pool, sauna, children's playground and a fully equipped exercise room. (id:61476)
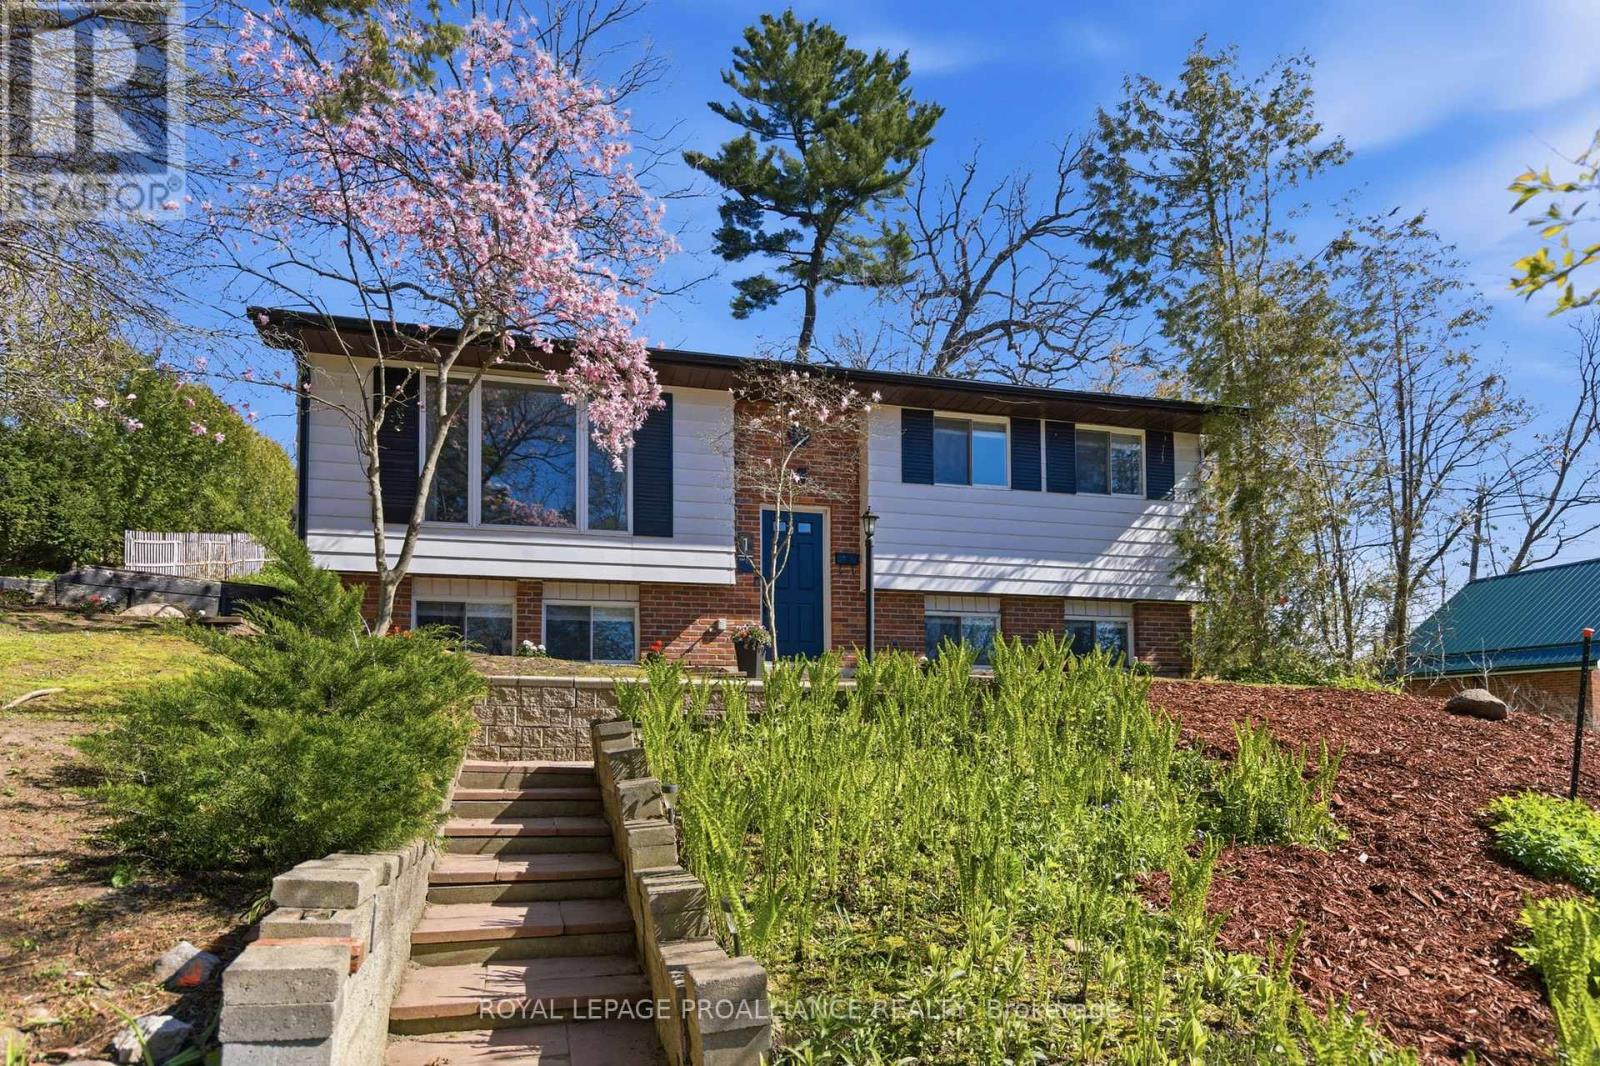
1 Percy Street
Port Hope, Ontario
Stunning raised bungalow, tastefully updated, and move-in ready. The newly renovated kitchen is a catalyst for culinary inspiration, showcasing two-tone cabinets, quartz countertops, crisp white subway tile, a functional pantry and stainless steel appliances. The main floor layout includes an open concept living room and dining room, two bedrooms, including a large primary bedroom and a new 4pc bathroom. The finished lower level adds exceptional living space with a bright family room featuring a gas fireplace, pot lights, and oversized windows, along with a third bedroom and second bathroom. A stylish stamped concrete patio extends the space outdoors offering low-maintenance enjoyment and features direct access to the kitchen for effortless entertaining. With a slight glimpse of the lake, it's the perfect outdoor retreat that makes it easy to relax and unwind. This home is just steps from it all; from cafes and cozy pubs to patios, farmer's markets, fine dining, boutique shopping and close to VIA Rail. Embrace the vibrant lifestyle and small-town charm that Port Hope has to offer. (id:61476)
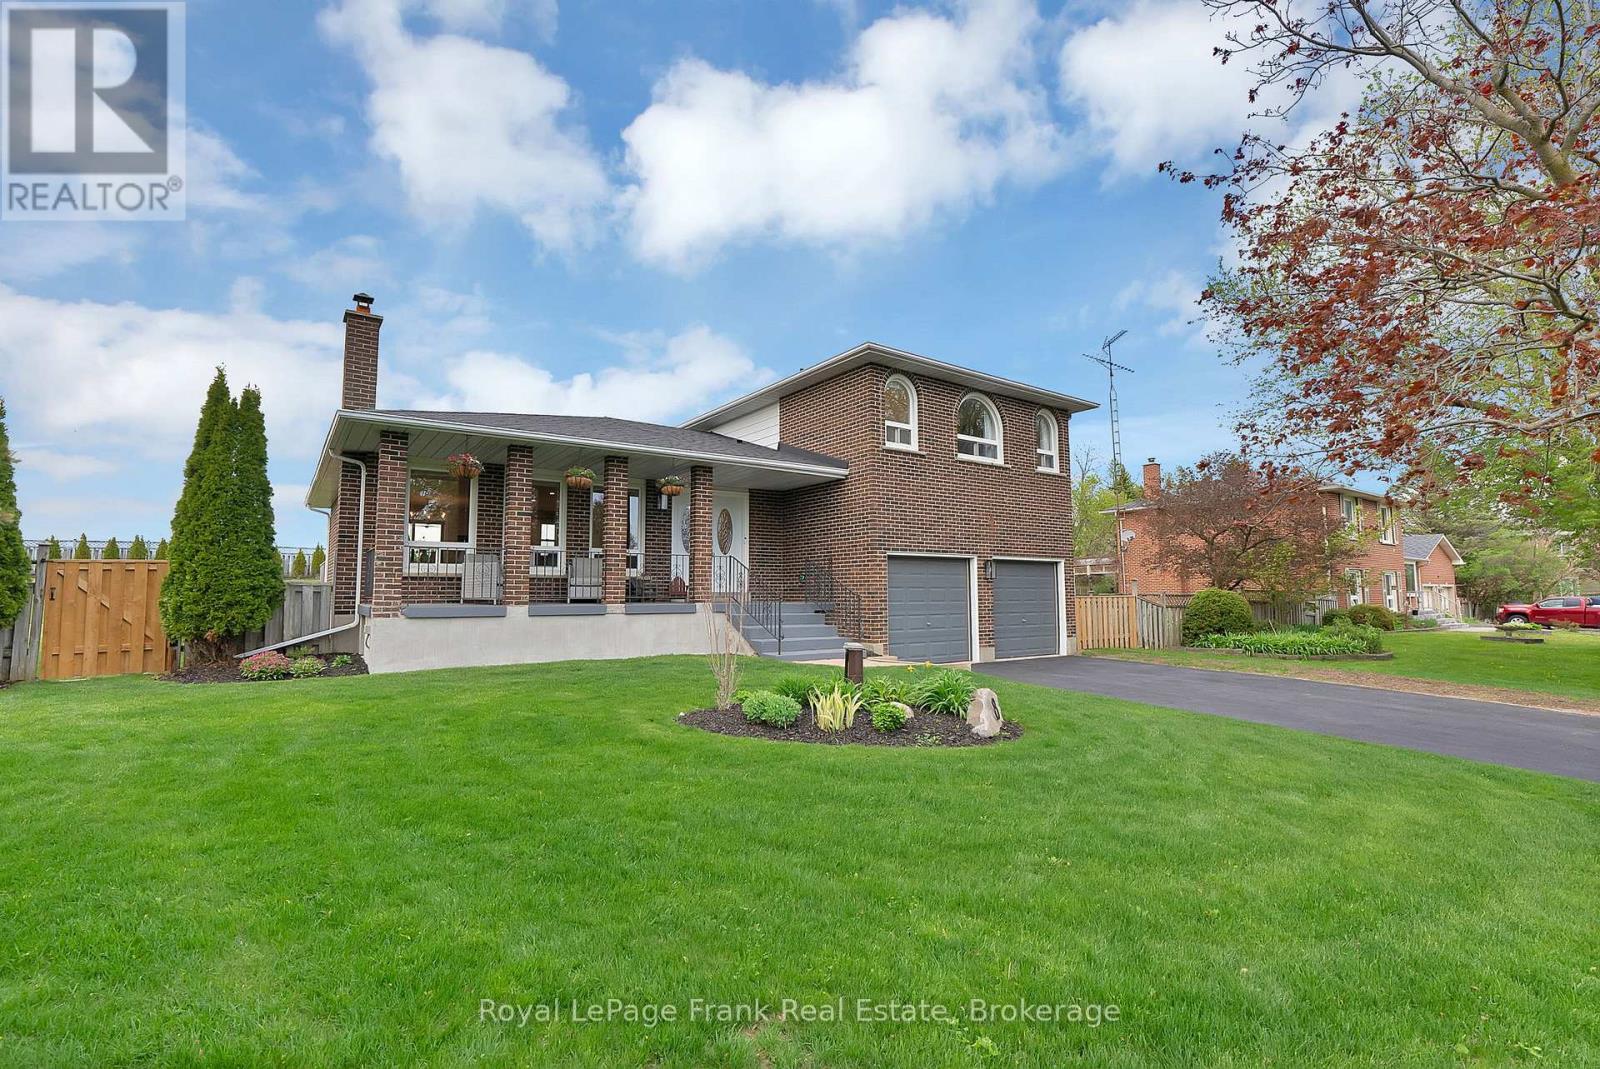
8 Gamron Avenue
Uxbridge, Ontario
Welcome to this beautifully updated side-split home offering the perfect blend of comfort, functionality, and lifestyle. Featuring 3+1 spacious bedrooms and 3 bathrooms, this home showcases stylish updates throughout and a thoughtfully designed layout ideal for families and entertainers alike. The bright and inviting main living spaces flow effortlessly into a ground-level family room, creating the perfect spot to relax, unwind, or host guests. Step outside to enjoy the stunning fully fenced backyard, a private outdoor retreat with plenty of space for kids, pets, gardening, or summer entertaining. Car enthusiasts, hobbyists, and entrepreneurs will appreciate the two-car garage along with the additional incredible detached workshop complete with loft office space above ideal for a home business, studio, gym, or creative workspace. Located in the beautiful hamlet of Coppins Corners, this property offers the perfect balance of peaceful country living with convenient access to everyday amenities. Just minutes to downtown Uxbridge, Stouffville, Highway 404, and more, this is an ideal location for commuters and families alike. With exceptional curb appeal, versatile living spaces, and quality updates throughout, this is a property that truly checks all the boxes. (id:61476)
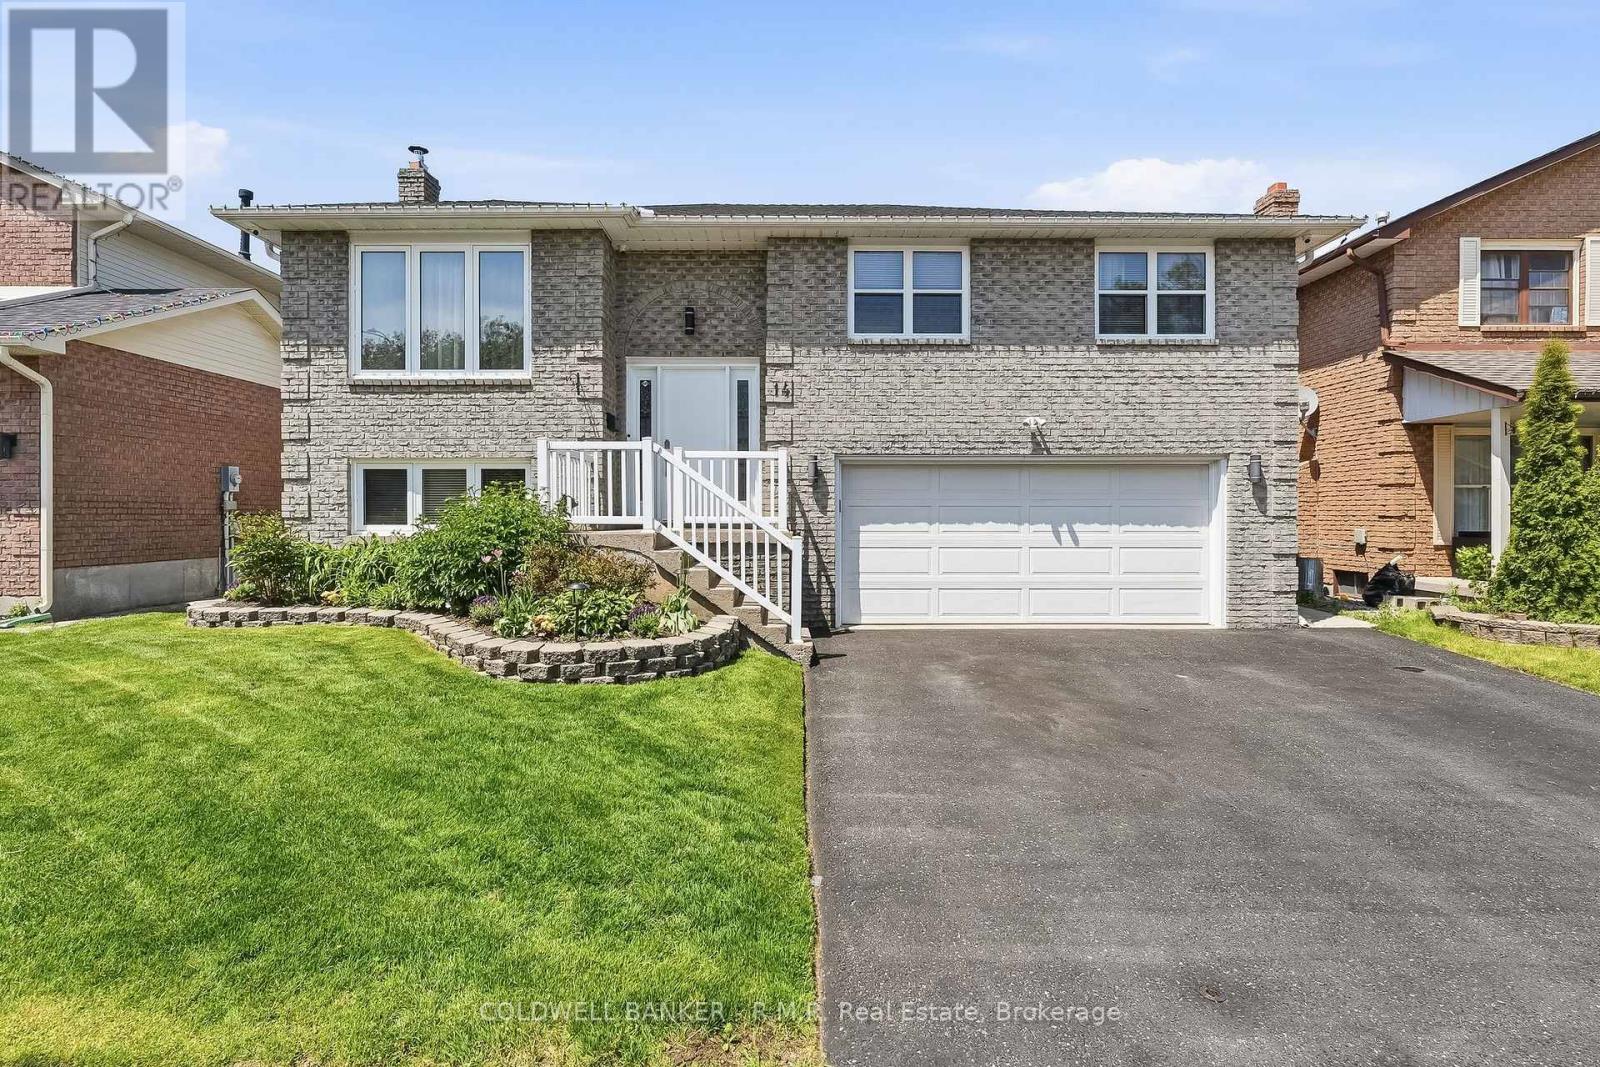
14 Glenabbey Drive
Clarington, Ontario
Step into this fantastic raised bungalow nestled in a desirable and convenient Courtice location. Meticulously maintained and thoughtfully updated throughout, this home offers an exceptional blend of comfort, function, and stylish living. Featuring 3+1 bedrooms and a highly desirable layout with all main living and bedroom spaces conveniently located on one level, this home is designed for easy everyday living. The stunning dream kitchen has been beautifully renovated with modern finishes, high-end appliances, and thoughtful details that make both daily life and entertaining a pleasure. French doors lead to an oversized deck complete with a gazebo, creating an inviting extension of your living space and the perfect setting to enjoy outdoor dining and summer evenings. The newly renovated main floor laundry room doubles as an impressive pantry space and continues the home's elevated feel with premium finishes and quality appliances. The spacious primary suite offers a private retreat featuring a 3-piece ensuite with a large soaker tub, while an additional full bathroom serves the main level. The lower level expands your living space with a generous recreation room centred around a beautiful wood-burning stove, creating a warm and inviting atmosphere year-round. You'll also find an additional oversized bedroom with large above-grade windows (currently used as a workout room), a substantial storage area, direct garage access, and a convenient walkout to the backyard. Outside, the backyard is truly an entertainer's dream. Enjoy summer days around the large pool or relax in the covered sitting area, and take advantage of the impressive shed/workshop complete with 60-amp service and built-in storage shelving-ideal for hobbies, projects, or additional functional space. Move-in ready with pride of ownership evident throughout, this home still offers opportunities to personalize and add your own finishing touches. Open House this Sat & Sun 1-3! (id:61476)
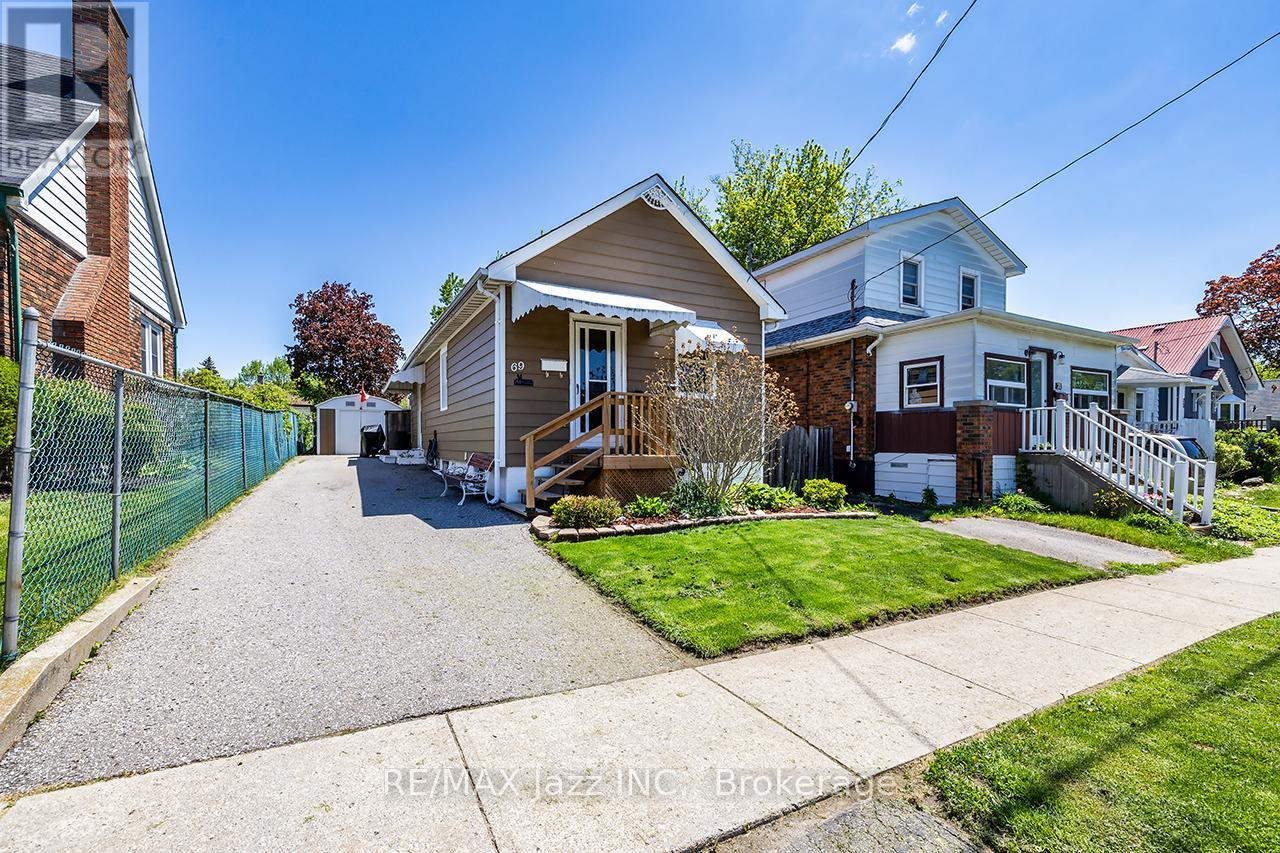
69 Westmount Street
Oshawa, Ontario
Opportunity knocks! Why rent or buy a condo when you can own this fully detached bungalow in prime Oshawa location. Walk to the O.C Mall, parks, schools, restaurants and is only minutes to the 401 for commuters. This lovely one-bedroom bungalow is cute and cozy and is loaded with updates. New furnace 2023, new roof 2023, new front steps 2024, renovated main floor bathroom with new shower in 2020 and new ceramic flooring 2025, new blown attic insulation in 2015 and so much more. Large 30x115 lot with garden shed, laminate flooring, eat in kitchen with walk-out to the yard. Lovely fenced yard with perennial gardens. This is the ideal opportunity to get into the market or an as investor! Do not wait. Detached homes at this price are seldom found! (id:61476)

12 Deer Run
Uxbridge, Ontario
Enjoy an elevated lifestyle in this stunning custom 2-storey detached estate offering 5210 sq ft of living above ground (8,200+ sq ft of total finished living space). Situated on a private 2.66-acre forested lot with west exposure, this 4+2 bedroom home is tucked away at the end of a quiet court at the highest point in prestigious Foxfire Estates, just minutes from downtown Uxbridge. Designed with breathtaking architecture, the home features soaring ceilings ranging from 10-20ft on the main level, 9ft on the second floor, and 9.6ft in the fully finished walk-out basement. The main floor primary suite offers a luxurious retreat with a gas fireplace, walk-out to a covered deck, his and hers walk-in closets, a 6-piece ensuite, and access to a private office or nursery. Control-4 system smart Home technology, built-in speakers and a huge unfinished Storage Loft over the oversized 3 car Garage. The open-concept kitchen boasts quartz countertops, a centre island, walk-in pantry, and a spacious breakfast area with walk-out to an expansive covered deck. The family room features a waffle ceiling, window seating, and a gas fireplace, while the grand two-storey living room impresses with a floor-to-ceiling fireplace and oversized windows. A formal dining room with coffered ceilings completes the elegant main level. Upstairs, a loft with a floating hallway overlooks the living space and leads to three bedrooms, each with ensuite access, with two offering private balconies. The professionally finished walk-out basement includes an in-law suite, sauna, 3-piece bath, custom climate-controlled wine cellar, kitchen/bar, recreation and games areas, gym, and multiple walk-outs. Step outside to a true backyard oasis featuring an in-ground pool, hot tub, firepit, pergola, expansive patio, and natural forest surroundings. Located in the Trail Capital of Canada, this exceptional property offers the perfect blend of privacy, luxury, and convenient access to amenities, golf, and ski hills (id:61476)
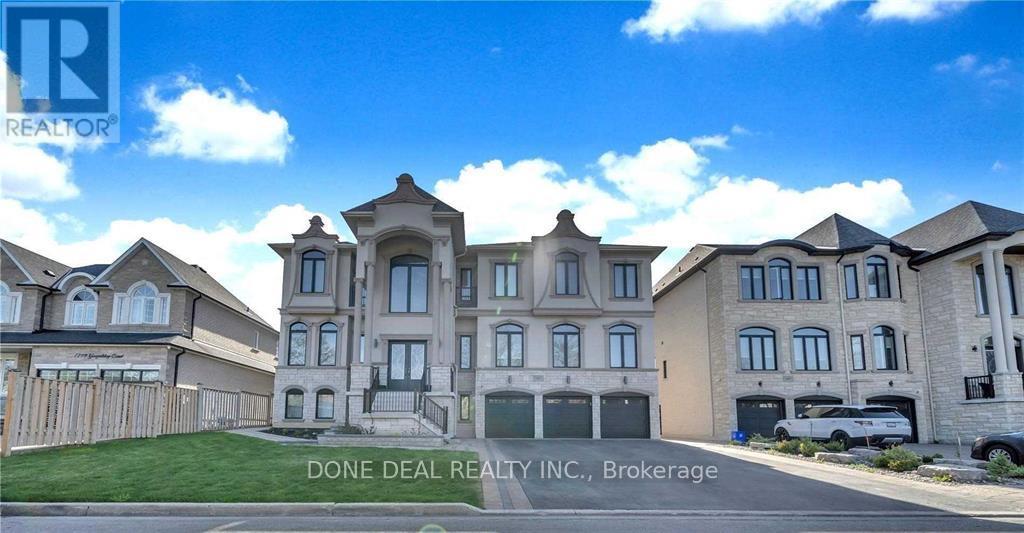
1805 Grayabbey Court
Pickering, Ontario
Welcome To This Spectacular Custom-Built Mansion Located In One Of Pickering's Most Prestigious And Exclusive Neighborhoods. Featuring Over 6,800 Sqft Of Luxurious Living Space, This Stunning Estate Welcomes You With A Grand Entrance, Soaring Ceilings, And An Impressive Circular Staircase.Designed For Both Elegant Entertaining And Comfortable Family Living, The Home Features A Sun-Filled Family Room With A Gas Fireplace And French Doors, Formal Dining Area, Gourmet Chef's Kitchen Alongside A Fully Equipped Spice Kitchen, Large Centre Island, Premium Built-In Stainless Steel Appliances, And A Cozy Glass-Enclosed Breakfast/Sitting Area Overlooking Beautiful Views.This Exceptional Home Offers 5 Spacious Bedrooms And 8 Washrooms, Including A Lavish Primary Retreat Featuring A Spa-Inspired Ensuite And Expansive His & Her Walk-In Closets. Premium Finishes Throughout Include Modern Custom Chandeliers, Oversized Spa Showers, Crown Moulding, Waffle Ceilings, And Elegant Wainscoting.Exterior Features Include A 3-Car High Ceiling Garage And A Large Driveway Accommodating Up To 12 Vehicles.Additional Highlights Include A Legal 2-Bedroom Basement Apartment With Separate Side Entrance, Plus Another 2-Bedroom Basement Area Complete With A Fully Equipped Gym And Sauna - Offering Incredible Space For Extended Family, Guests (id:61476)
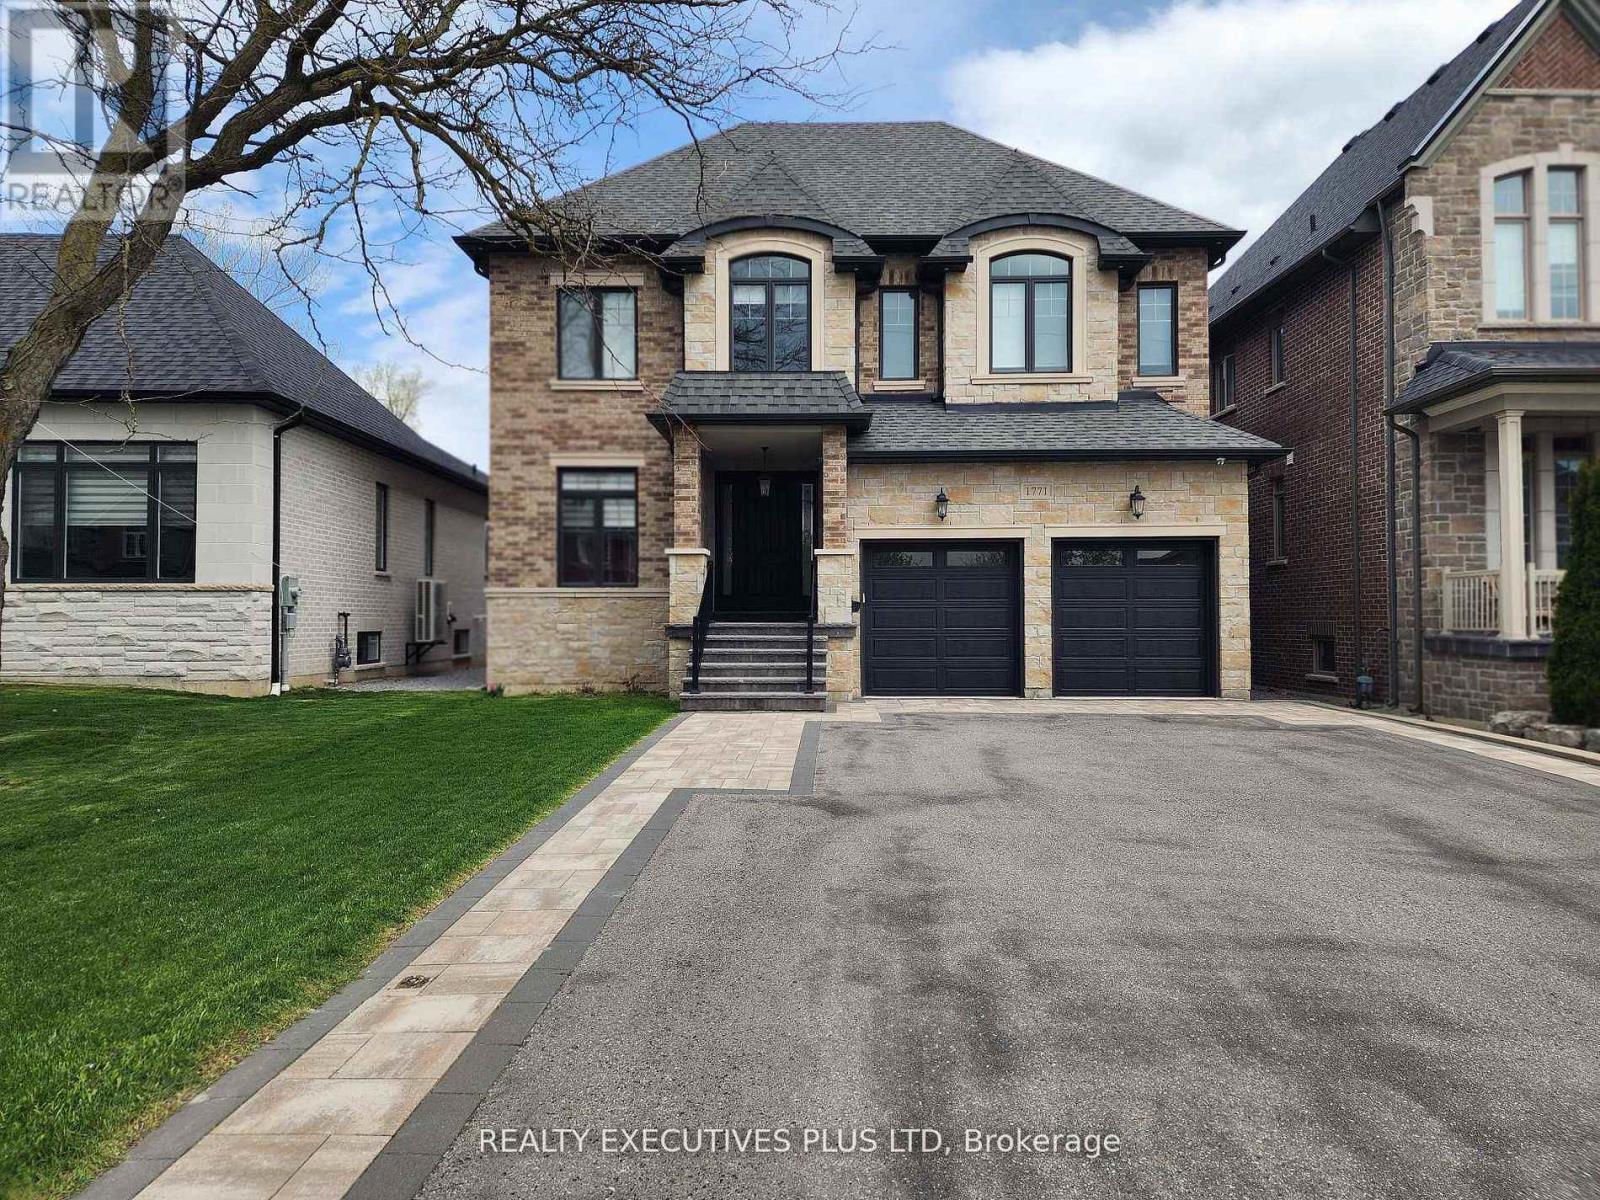
1771 Woodview Avenue
Pickering, Ontario
Exceptional Custom Built Residence with over 4600 Sqft of Finished Luxurious Details & Thoughtful Design Throughout!! Main Floor Features Dramatic 10 Ft Ceilings! Second Floor and Basement Offer Generous 9 Ft Ceilings for an Airy, Spacious Feel!! The Gourmet Luxury Kitchen is a Chef's Dream, Showcasing Premium NIICO Custom Cabinetry, an Extra-Large Island Ideal for Entertaining, Built-In Panelled Refrigerator, Built-In Ovens, and a High-End 36" Gas Cooktop!! Adjacent Butler Servery with Walk-In Pantry Provides Ample Storage and Convenience! Step Out From the Kitchen to a Beautiful Covered Finished Patio For Seamless Indoor-Outdoor Living. The Open-Concept Family Room Impresses with Custom Built-In Cabinets, a Cozy Gas Fireplace, and Elegant Waffled Ceilings!! Separate Formal Living and Dining Rooms Feature Exquisite Wainscoting & Plaster Moldings! Spacious Mud Room with Built-In Cabinets and Coat Closet adds Everyday Practicality. The 2nd Floor Features the Luxurious Primary Suite and Includes a Spa-Like 5-Piece Ensuite Bath and an Extra-Large Walk-In Closet with Custom Built-In Cabinetry!! The Convenient Second-Floor Laundry Features Custom Cabinets and Granite Counters. All Additional Bedrooms Offer Private Ensuite Baths and Walk-In Closets For Ultimate Comfort and Privacy! Set On a Premium 50 Ft X 230 Ft Lot, this Property Provides Ample Space, Privacy, and Endless Outdoor Potential. A Rare Opportunity to own a Meticulously Crafted Custom Home Combining Modern Luxury with Timeless Elegance!! (id:61476)
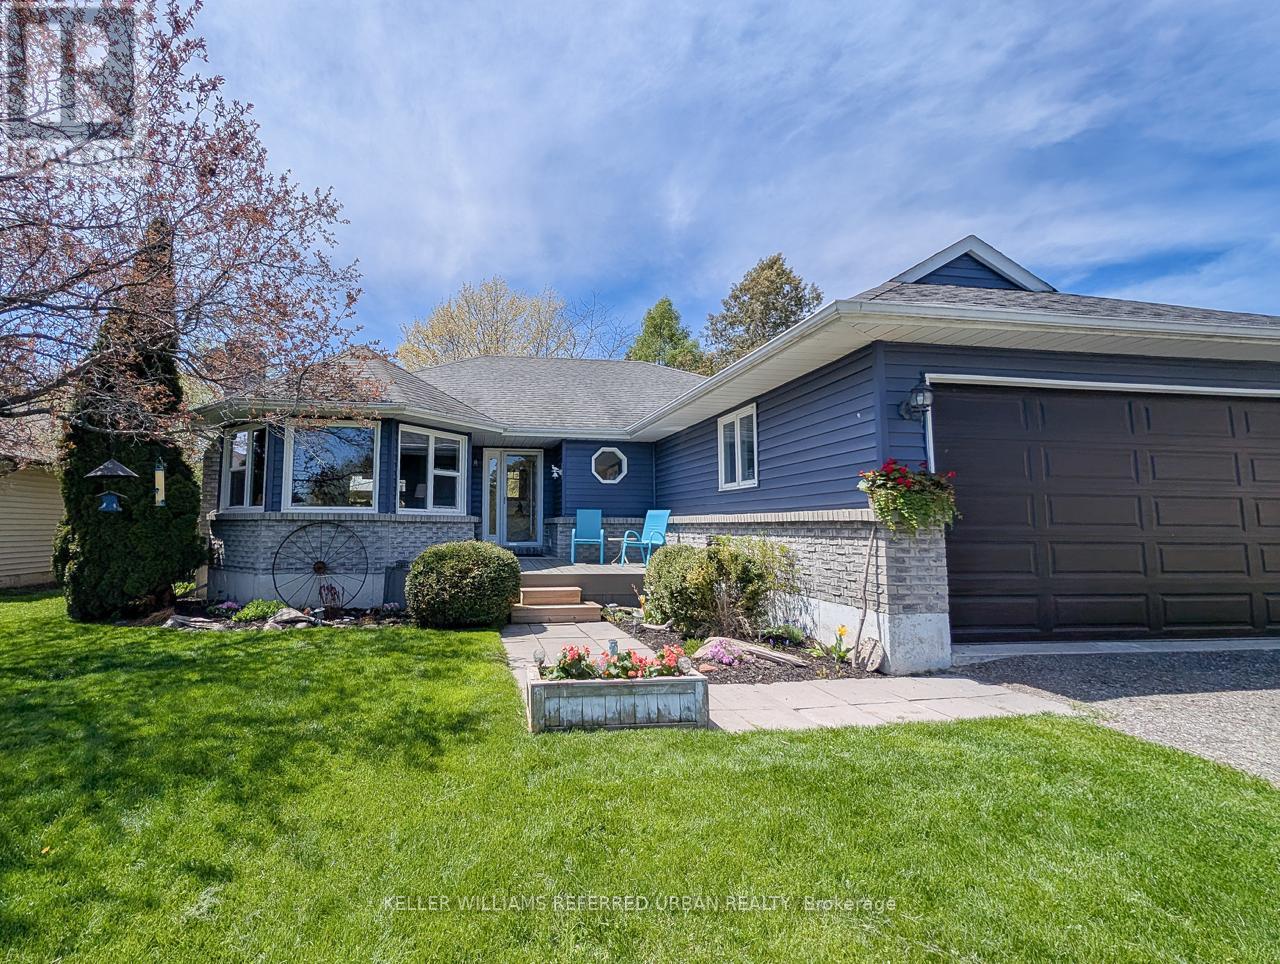
222 Aldred Drive
Scugog, Ontario
Waterfront Living Just Minutes from Port Perry - Lake Scugog Retreat. Discover the perfect blend of peaceful Waterfront living and convenient access to Port Perry's vibrant downtown amenities. Built in 1985 and thoughtfully renovated over the years, this beautifully maintained 2-3 bedroom home sits on a stunning lot with sweeping morning views over Lake Scugog.Step outside into your private backyard oasis, complete with a hot tub-the ideal spot to unwind after a relaxing drive home. The property features ample parking, mature landscaping, and a separate, self-contained in-law suite that provides an excellent source of supplemental income. The current basement tenant is quiet, highly qualified, and happy to stay, allowing you to instantly offset your mortgage by $1,500.00/month.Whether you're looking for a full-time residence or a smart investment, this turnkey home allows you to move right in and embrace the laid-back lifestyle Lake Scugog is known for. Located just one hour from Toronto, it is a world away from the rush.Key Updates & Improvements:2023: Driveway resurfaced with recycled asphalt2017: New Furnace, Central A/C, and Garage Door2007/2008: New Windows and Roof (25-year shingles)T Call today to receive the full list of improvements and to schedule your private viewing! (id:61476)
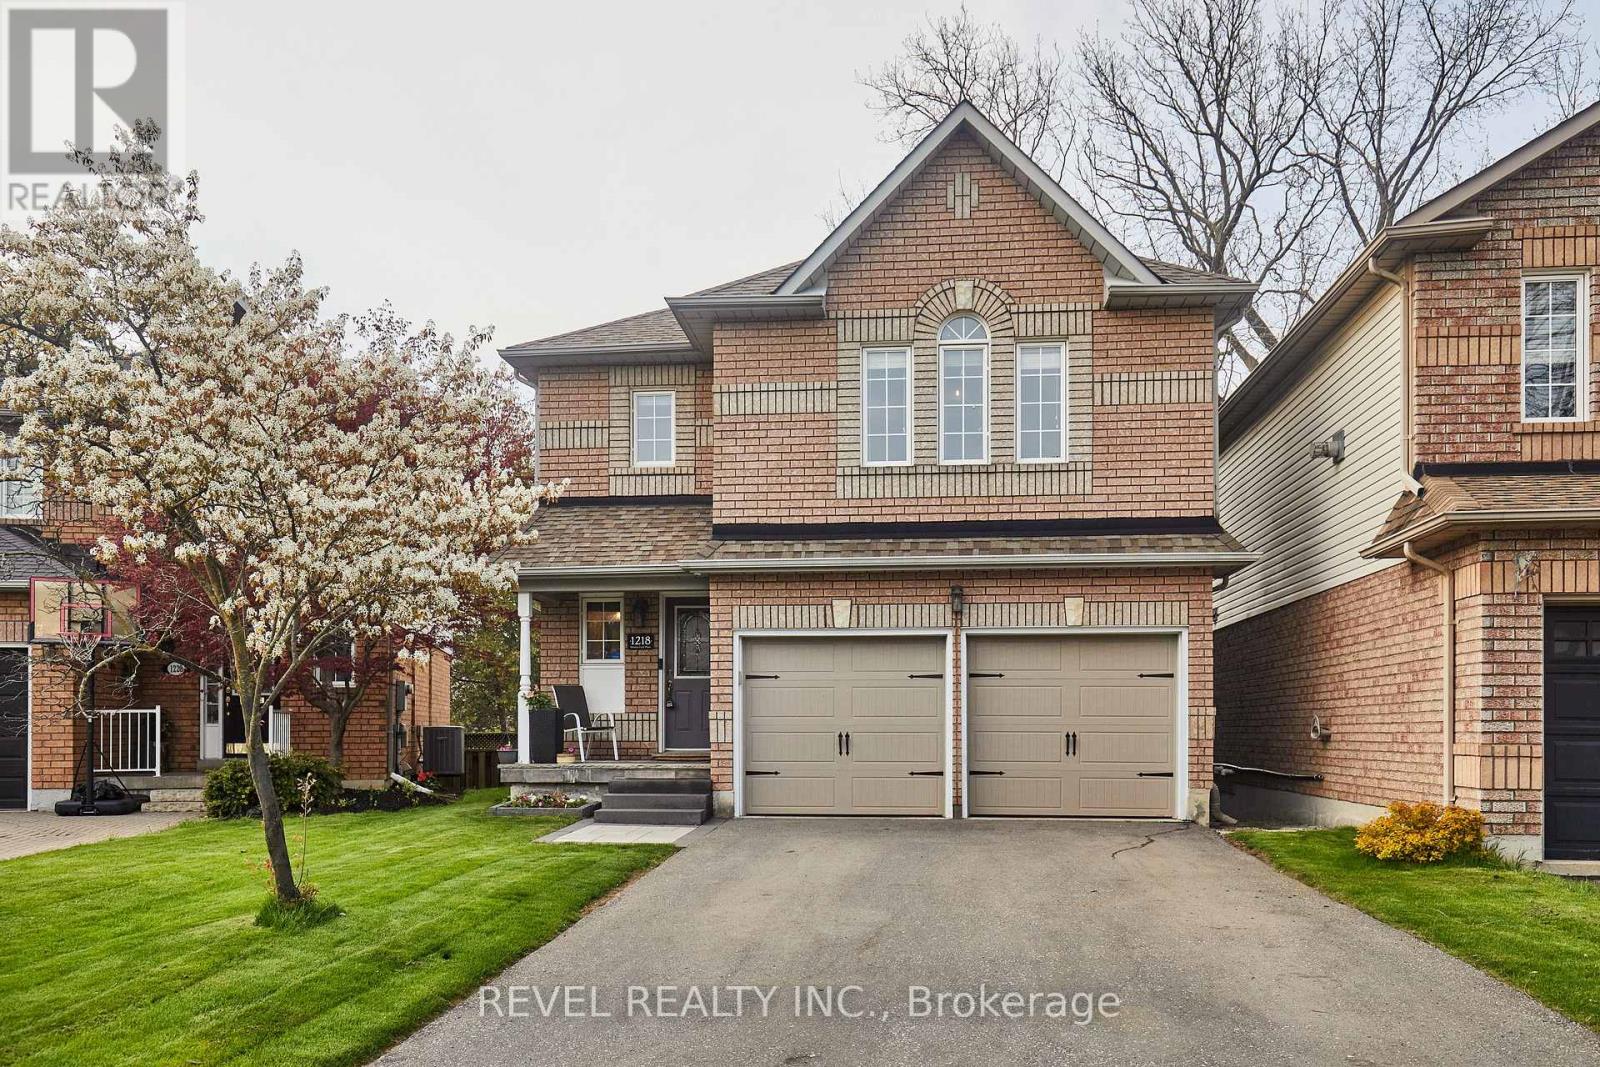
1218 Monica Cook Place
Pickering, Ontario
Turnkey Detached Haven on a Bay Ridges Cul-De-Sac - Move In! Spectacular detached home nestled in the quiet end of an exclusive, family-friendly cul-de-sac in Pickering's premier waterfront community of Bay Ridges. Offering the perfect blend of modern sophistication and neighborhood safety, this property boasts incredible curb appeal, with an extra-long private driveway that easily accommodates 4 to 5 vehicles. This sun-filled, meticulously maintained 2-storey residence features stunning hickory hardwood floors and an elegant, solid oak and iron staircase. The open-concept living and dining area anchors the main floor, highlighted by a floor-to-ceiling natural stone with a Napoleon electric fireplace insert. Modern kitchen features sleek quartz countertops & stainless-steel appliances, and walks out to your private backyard. Spend summers entertaining on the expansive Trex composite deck with a custom gazebo. Lifetime Keter storage shed included. Upstairs, the primary suite features a newly designed custom accent wall, a large walk-in closet with organizers, and a private 4-piece ensuite. Two more bright, spacious bedrooms, including a professionally finished custom nursery, perfect for a growing family. Designer paint throughout ensures a bright and airy atmosphere. Finished basement offers a massive recreation room with a large, above-grade window, a cozy gas fireplace, and a convenient 3-piece bathroom-ideal for an in-law suite, home gym, or media center. No detail has been overlooked, including the pristine, newly finished epoxy garage flooring. Live steps from the lake! Walk to Millennium Square, Dining, Frenchman's Bay marinas, Lake Ontario beaches & trails. Minutes to Pickering Town Centre, Highway 401, and the GO Train. Steps from schools, a playground, and an off-leash dog park. (id:61476)
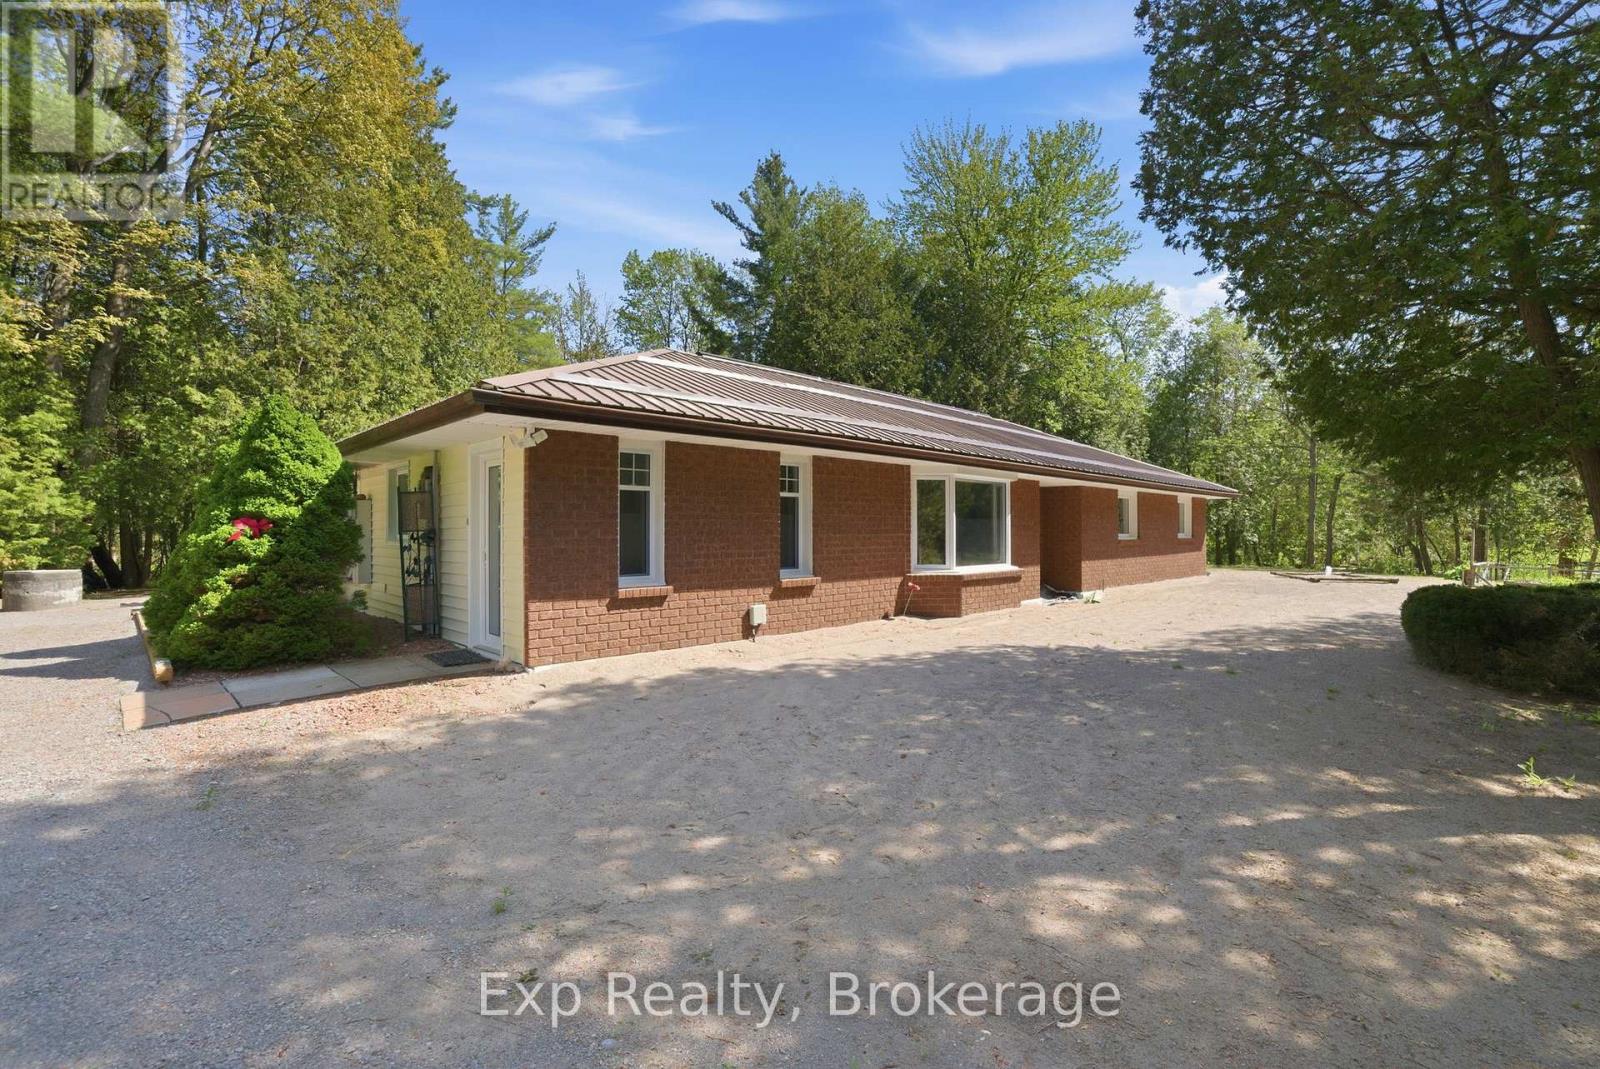
8227 Gilmour Road
Port Hope, Ontario
Welcome to this well-maintained 3-bedroom, 2-bathroom home offering over 1,700 sq ft of easy one-floor living in a peaceful rural setting. Situated on 4.51 acres of beautifully mature treed property, this home offers privacy, space, and the perfect opportunity to enjoy country living. The functional slab-on-grade layout provides comfortable everyday living with no basement and easy accessibility throughout. Outside, the property truly shines with a large detached garage/shop featuring a second workshop bay inside; ideal for hobbyists, storage, projects, or additional workspace. Raised garden beds, expansive outdoor space, and ample parking add even more versatility to this property. Surrounded by nature and tucked away in a quiet countryside setting, this is a fantastic opportunity for those looking for space, privacy, and practical rural living. (id:61476)
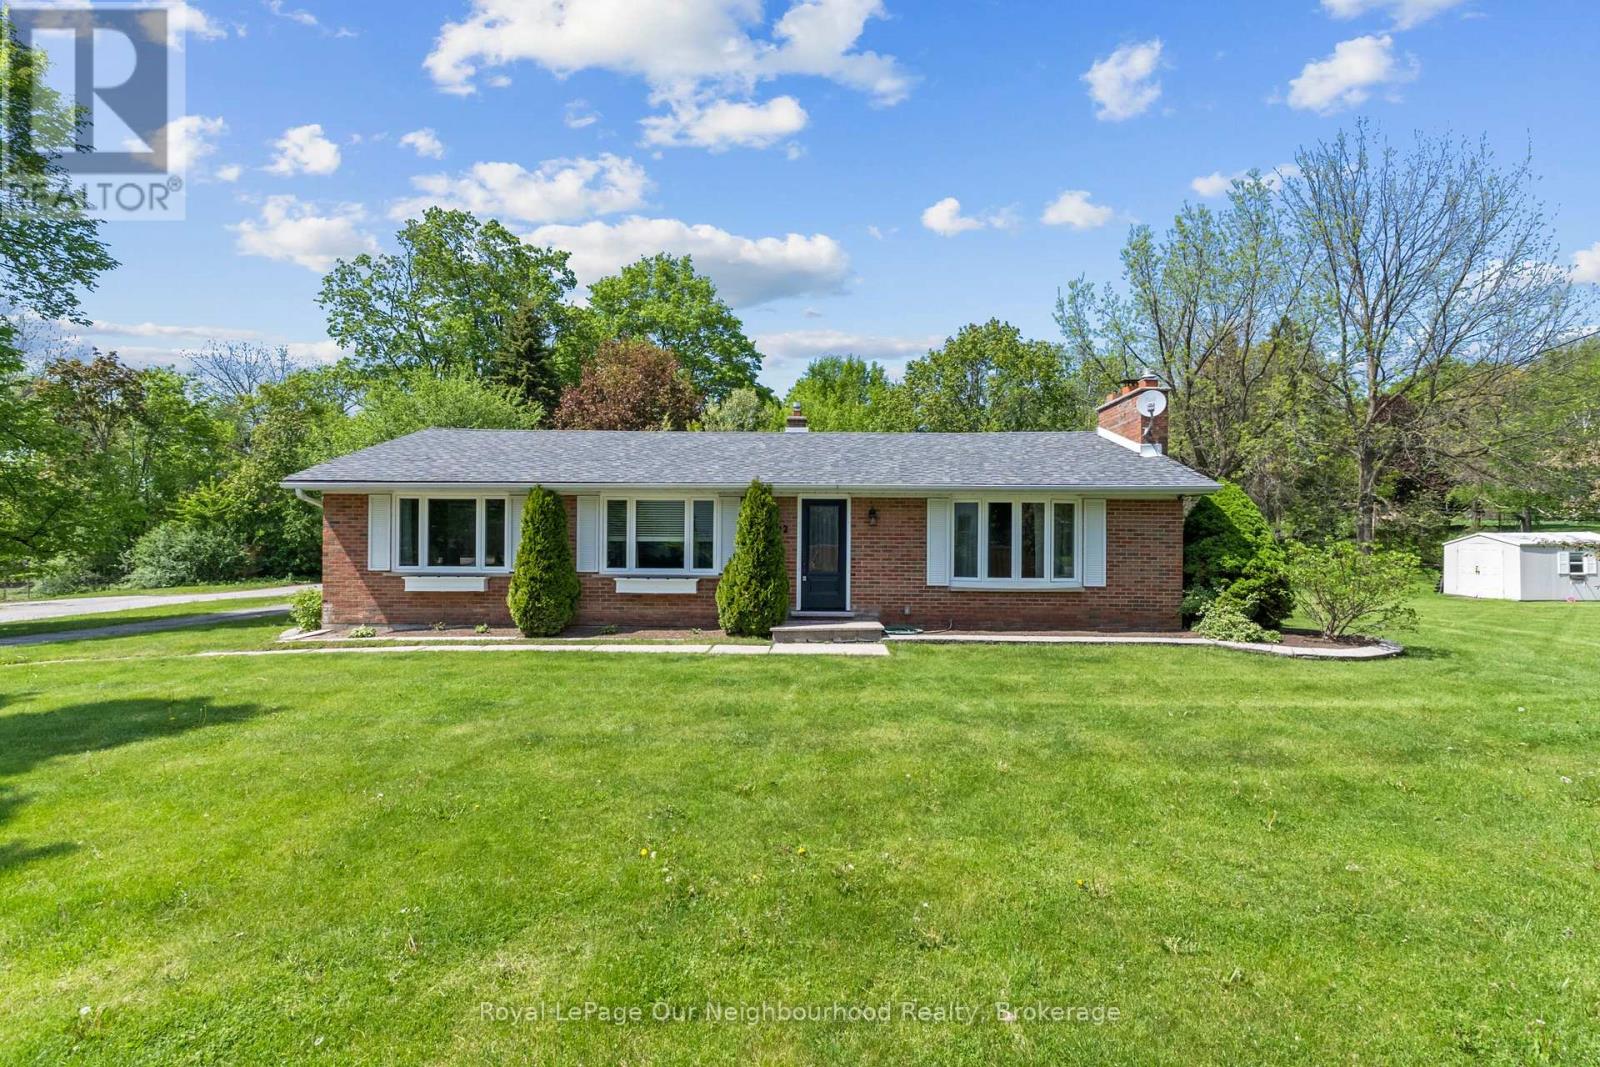
1722 Joseph Street
Pickering, Ontario
Nestled in the quaint hamlet of Claremont in North Pickering, this beautifully maintained bungalow offers the perfect balance of small-town charm and everyday convenience. Situated on a sprawling 0.36-acre lot in a quiet, family-friendly community, this home is close to local cafs, restaurants, schools, parks, community amenities, several golf courses, and just a short drive to the Claremont Nature Centre. Inside, you'll find hardwood flooring throughout, granite kitchen countertops, recently replaced windows, and a spacious eat-in kitchen designed for both everyday living and entertaining. The inviting main floor living space features a cozy wood-burning fireplace, perfect for relaxing evenings at home. The separate entrance basement offers incredible flexibility with 2 additional bedrooms, an additional washroom, and a large rec space ideal for extended family living, guests, or future in-law suite potential. Step outside to enjoy the expansive backyard complete with a natural gas BBQ hookup on the deck, perfect for entertaining. Enjoy the peaceful lifestyle Claremont is known for while still being only 15 minutes to groceries, big box stores and other everyday essentials, with convenient access to Markham, Uxbridge, Downtown Pickering and Highway 407. A rare opportunity to enjoy more space, more privacy and a slower pace of life without sacrificing convenience. (id:61476)