

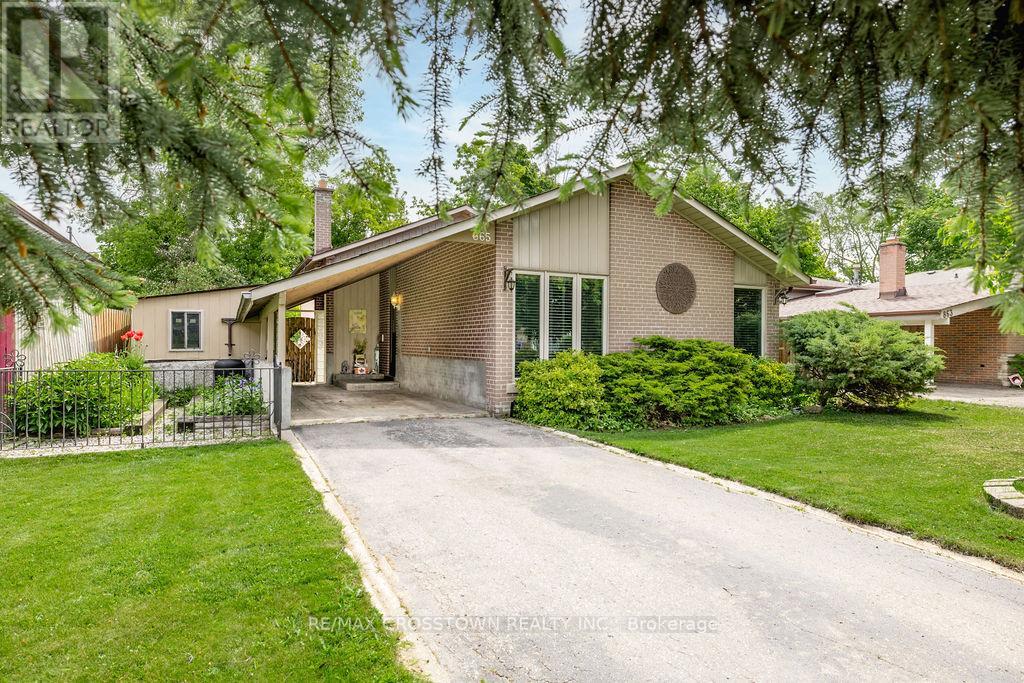
865 Krosno Boulevard
Pickering, Ontario
Welcome to this well-maintained backsplit in the highly sought-after Bay Ridges community of Pickering. Situated on a mature, private lot with excellent curb appeal, this home offers a bright and functional layout featuring hardwood flooring, spacious living and dining areas, and large windows that flood the home with natural light. The eat-in kitchen boasts ample cabinetry, generous counter space, and stainless steel appliances. Spacious bedrooms and a finished lower level provide versatile living space ideal for a family room, home office or additional bedroom and full bathroom. Enjoy an unbeatable location just a short walk to Pickering GO Station, schools, parks, and local amenities, with quick access to Highway 401, Pickering Town Centre, and the Lake Ontario waterfront. Recent updates include a furnace (2020), central air conditioning (2020), and a durable 45-year roof. Gas stove, LG refrigerator, washer, and dryer included. An exceptional opportunity to own a move-in-ready home in one of Pickering's most convenient and desirable neighbourhoods. (id:61476)
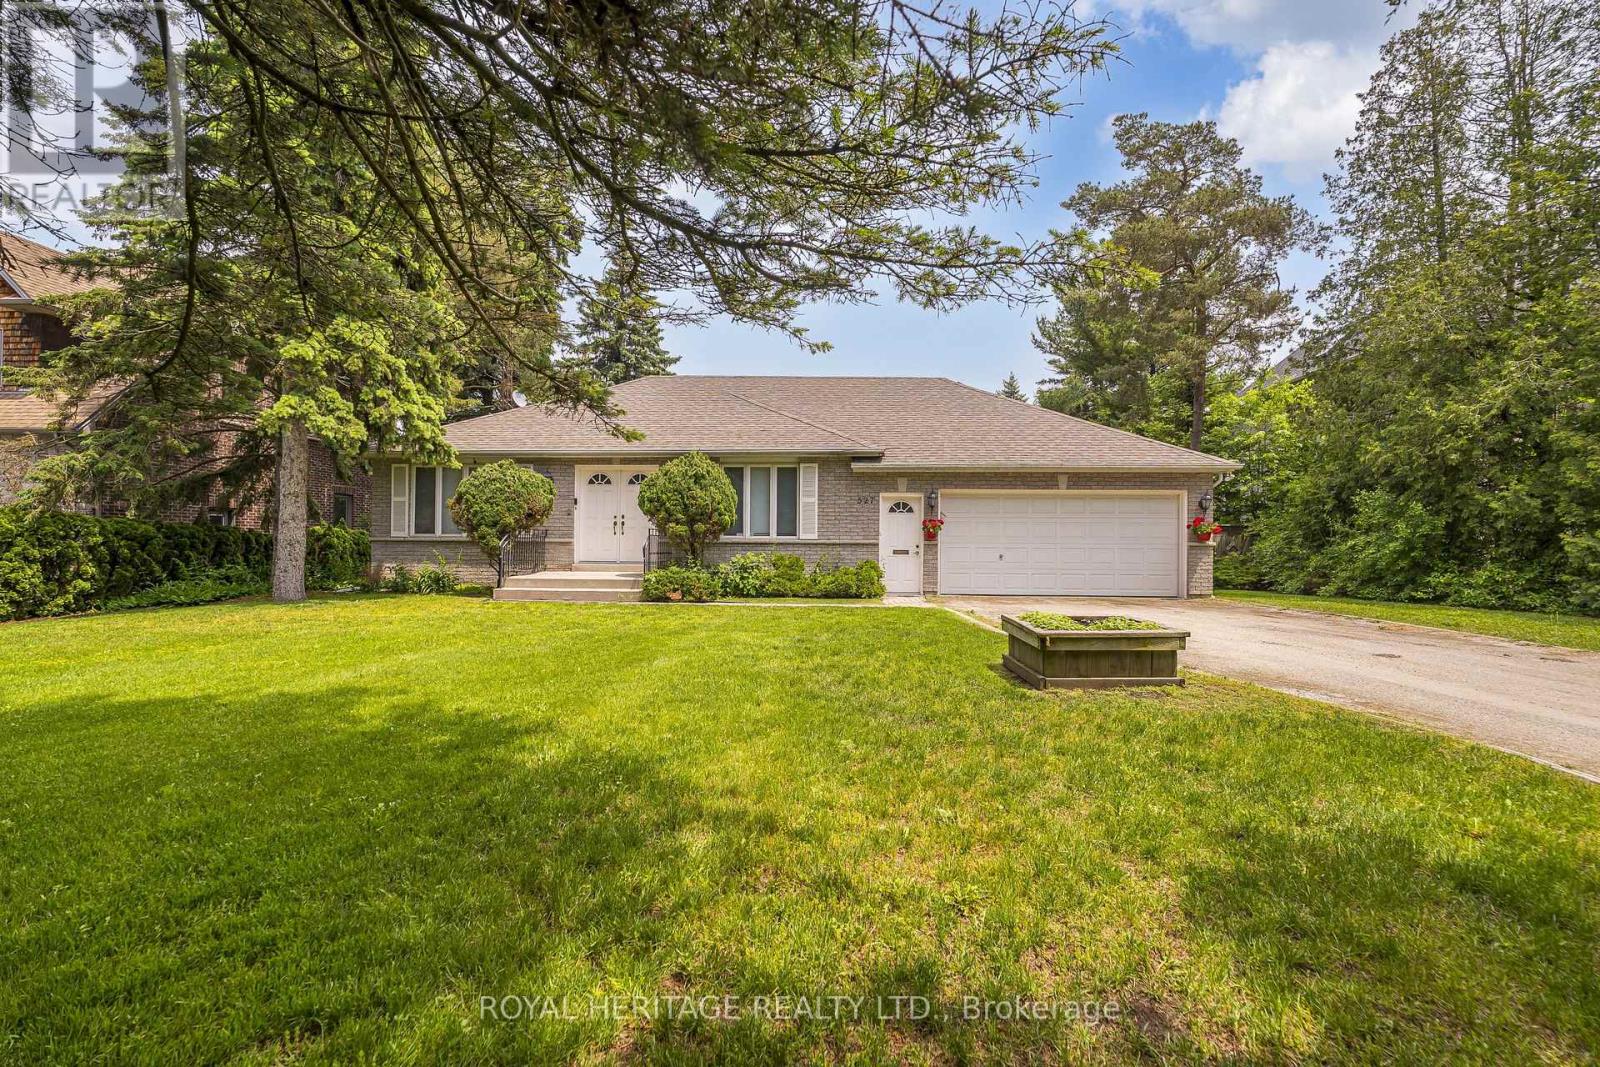
527 Rougemount Drive
Pickering, Ontario
Attention Developers/Investors/End Users, Prestigious South Rougemount 100x270 lot, Detached Bungalow, with double car garage and access to the house. Cathedral ceilings, hardwood throughout, pot lights, huge primary bedroom with walk in closet and ensuite bath, custom oak kitchen with professional grade stainless appliances, walk out to deck and in-ground pool, Backyard in a sanctuary, close to top rated schools, parks, shopping and 401.Don't miss out on the opportunity to own a piece of paradise in Pickering. (id:61476)
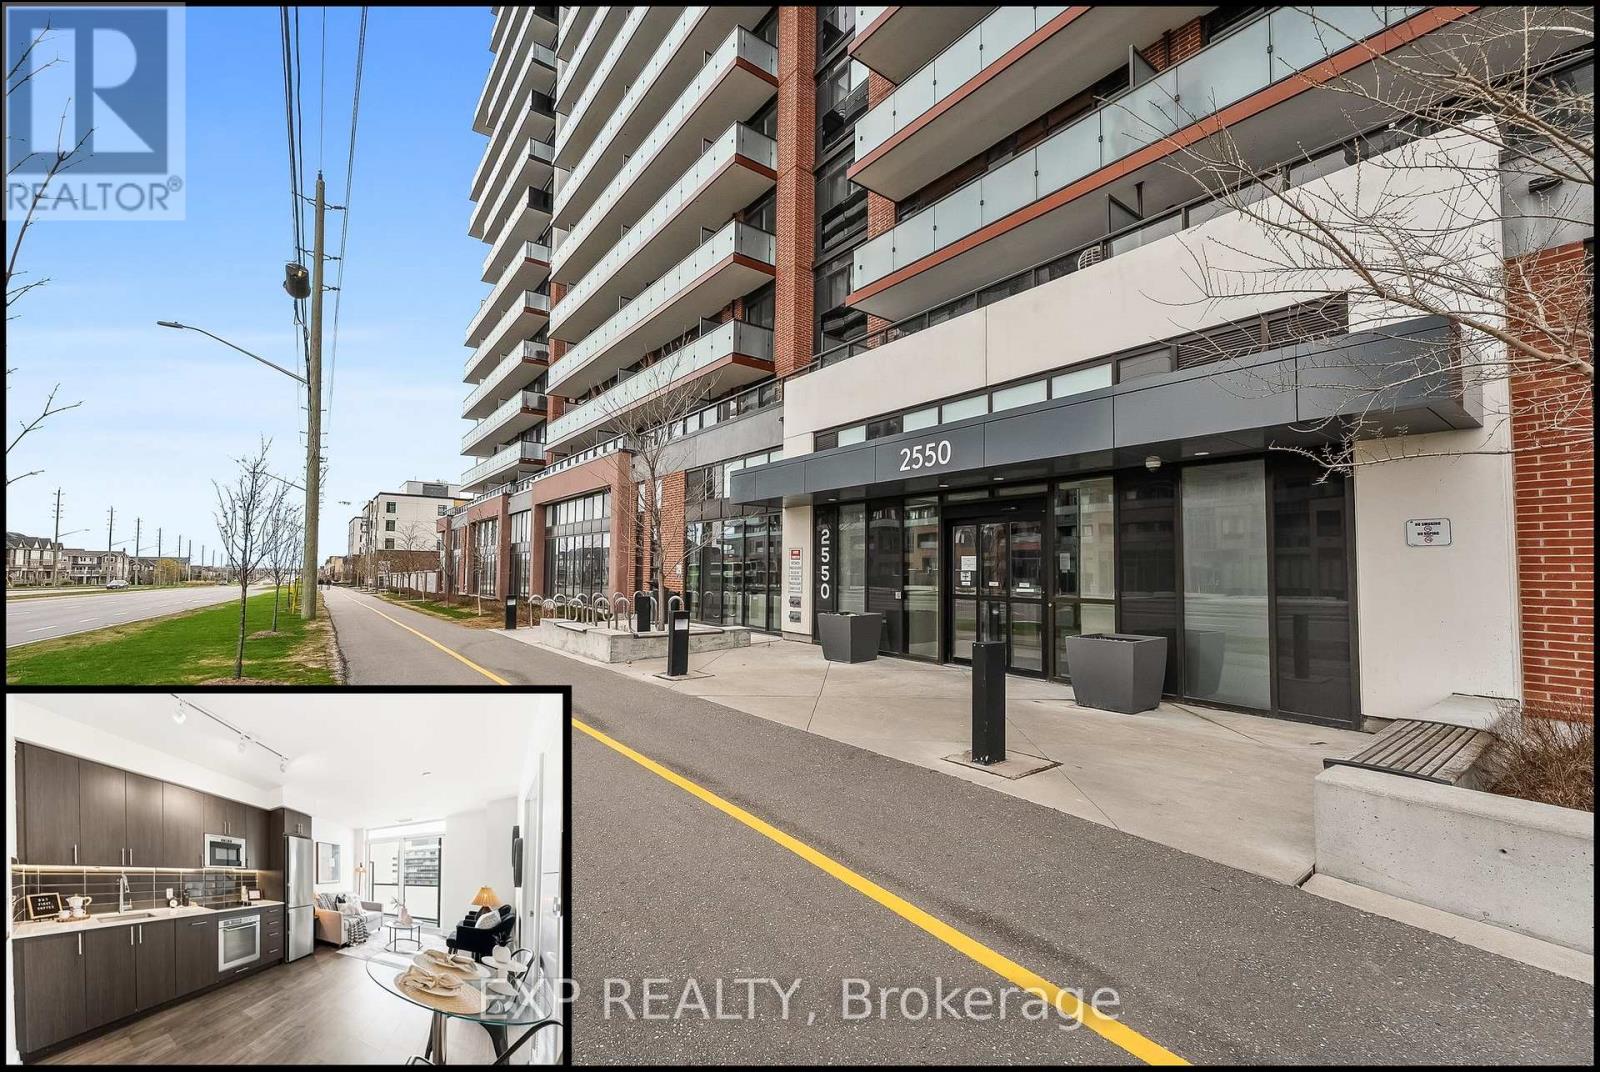
1713 - 2550 Simcoe Street N
Oshawa, Ontario
High above North Oshawa's Windfields community, Suite 1713 at UC Tower delivers a bright, efficient 1-bedroom + study layout with 511.70 sq ft of interior space, an open balcony, covered parking (space is close to the building for seasonal comfort!) and a crisp east-facing view - perfect for brilliant views of a sunrise/ moonrise from the unit. The floor plan is smart from the first step in: a defined foyer, in-suite laundry, a separate study for focused work or extra storage, and mirrored hallway closets that make the suite feel polished and practical. The kitchen brings everyday function with quartz counters, dark flat-panel cabinetry, glossy tile backsplash, under-cabinet lighting and stainless steel appliances, opening cleanly to the dining and living area. The living room draws the eye to floor-to-ceiling glass and the balcony beyond, while the bedroom offers a generous closet and a Juliet-style balcony/window wall. The 4-piece bath is upgraded with a glass-enclosed shower/tub combination, soaker tub and quartz vanity. Central air, electric forced-air heating and a covered parking space add comfort and convenience. UC Tower also gives you the amenities buyers want: concierge, fitness and exercise rooms, games room, media room, party/meeting room, guest suites, bike storage, visitor parking and landscaped outdoor lounge areas with BBQs. Minutes to Costco, FreshCo, RioCan Windfields, Ontario Tech, Durham College, GO/DRT connections and Hwy 407, this is a polished, move-in-ready condo with the storage, views and location to make daily life feel easy. (id:61476)
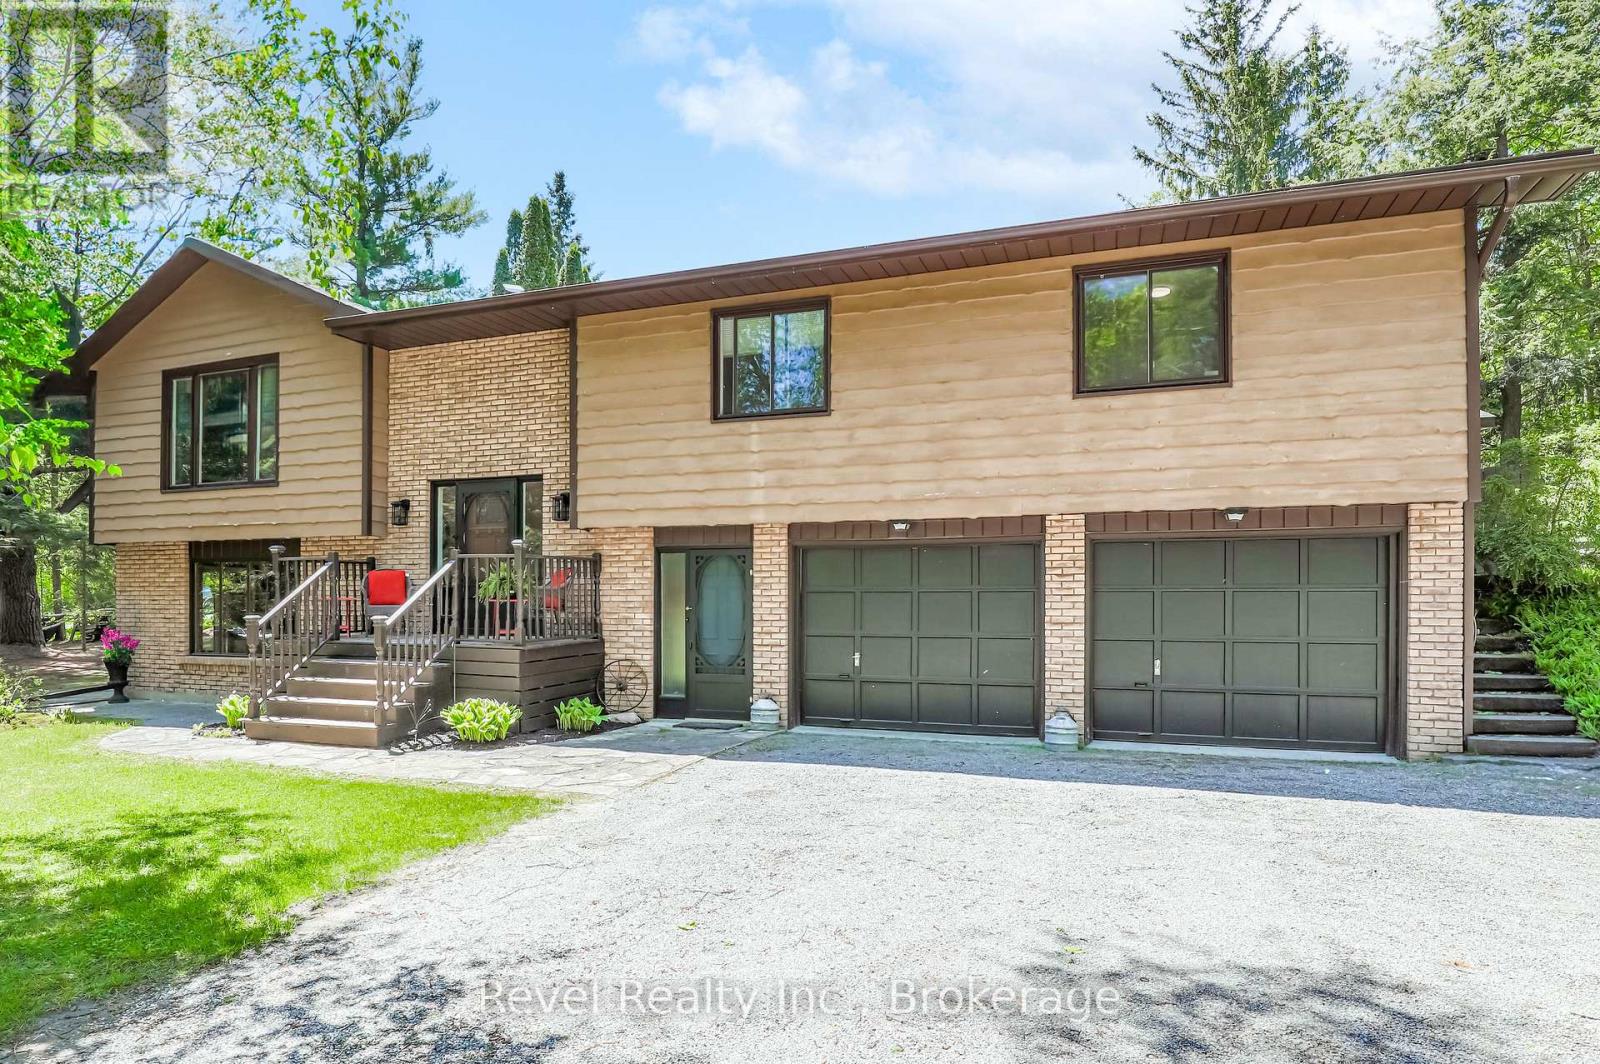
20 The Pines Lane
Brock, Ontario
Looking for the perfect opportunity to live in a highly sought-after area? Welcome to 20 The Pines Your Dream Country Retreat Awaits! Look no further! Nestled in a serene, tree-lined country setting, this spacious 3-bedroom, 3-bathroom home offers the ideal blend of privacy, comfort, and convenience. Step inside to an open-concept living and dining area, flooded with natural light through large picture windows that bring the outdoors in. The eat-in kitchen features a walkout to the backyard perfect for seamless indoor-outdoor living. The main floor boasts three generously sized bedrooms, including a primary suite complete with a private ensuite and walk out to an enclosed hot tub area, creating your own spa-like oasis. The fully finished lower level offers a cozy rec room with a fireplace, a bar for entertaining, a full bathroom, and a laundry room. Additional perks include interior access to the double-car garage and a separate entrance from the driveway, ideal for guests or a potential in-law suite. Step outside and fall in love with the spectacular backyard, an entertainer's dream featuring an in-ground pool, hot tub, and ample space for sports, relaxation, and family gatherings. This property backs on the tranquil Turquoise pond & no homes behind. Bonus outbuildings provide extra storage space. Located just steps from town and a short drive to Port Perry, Uxbridge, and the Kawartha Lakes, this home offers the perfect blend of rural charm and urban convenience. Don't miss this opportunity to make 20 The Pines your forever home today! (id:61476)
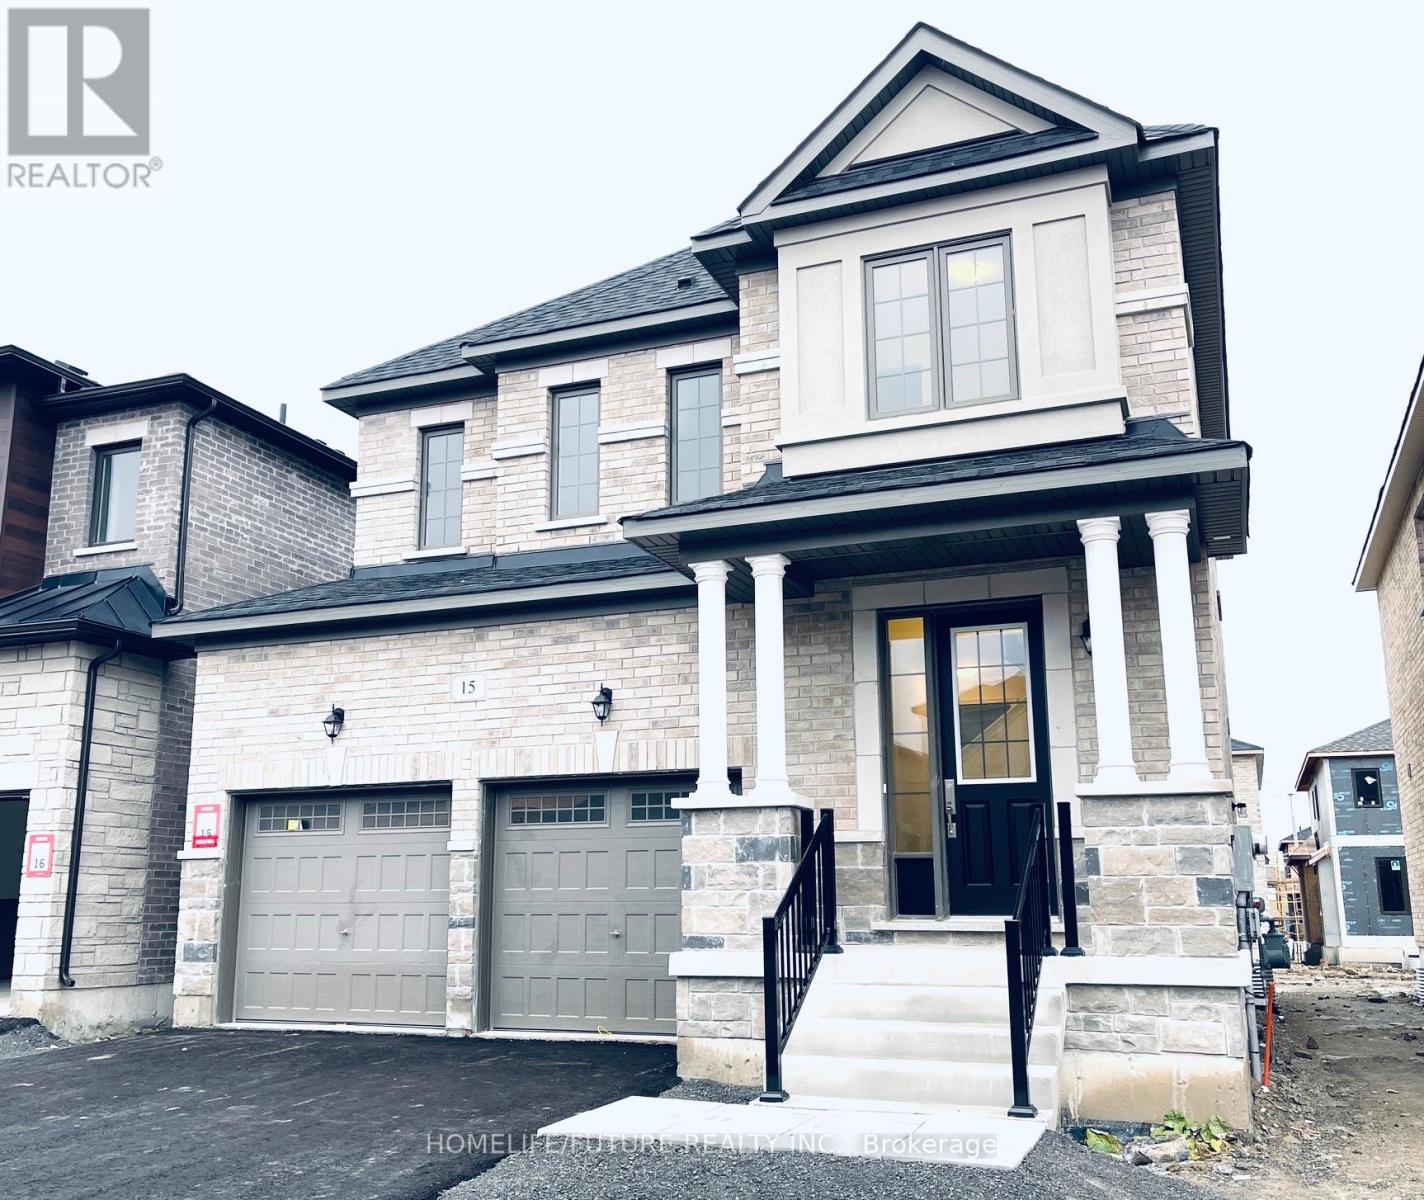
15 Wesley Brooks Street
Clarington, Ontario
Absolutely Amazing! Don't Miss This Elegant Home In Family Friendly Newcastle! Exceptionally Perfect For Entertaining And Growing Families. This Beautiful Home Comes With A Stone And Brick Exterior, Oak Staircase, Hardwood Throughout The Main Floor And Upper Hallway, Porcelain Tiles Throughout The Main Floor, 9 Feet Ceiling, Huge Open Concept Family Room, Eat-in Kitchen With Island, Fireplace, Zebra Blinds Throughout The House, Walk-out To Yard, Side And Garage Entrance And Much More. This Home Is Located Minutes Away From Shopping, Stores, Bank, School, Park, Community Center, The 401, 35/115 & 407. (id:61476)
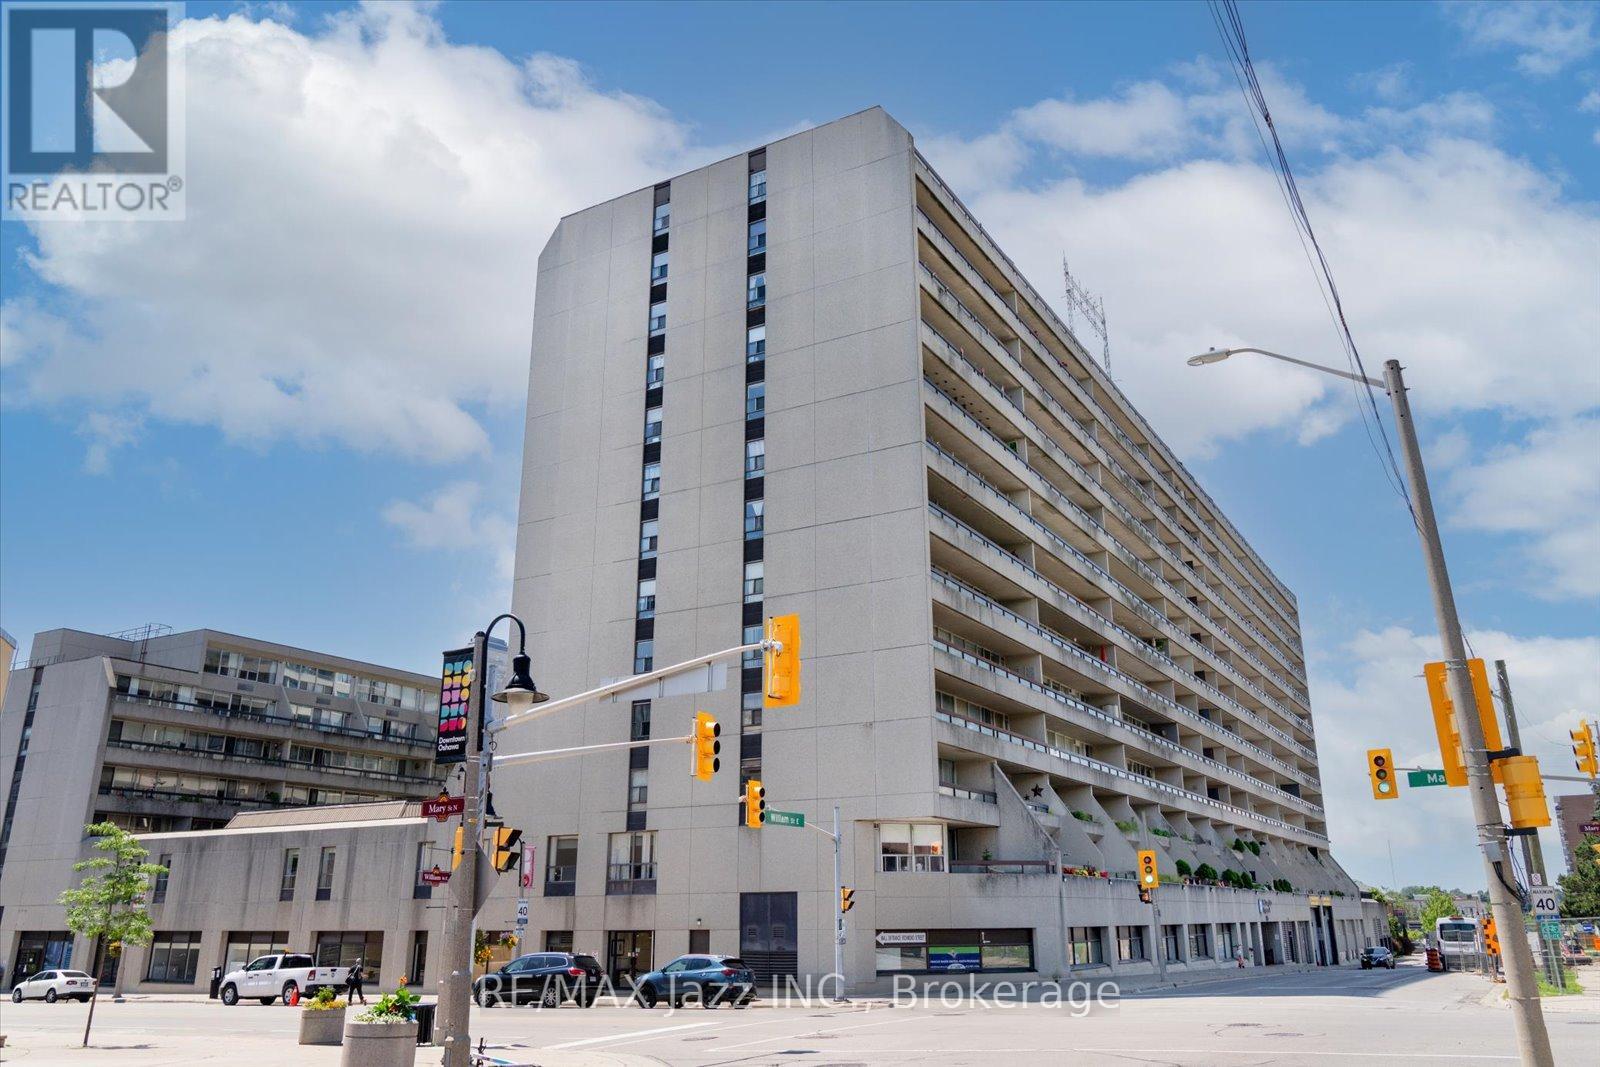
511 - 55 William Street E
Oshawa, Ontario
Boasting over 1,000 square feet of beautifully maintained, carpet-free living space, this bright and spacious 2-bedroom, 2-bathroom condo features pristine hardwood and ceramic flooring throughout. The unit offers a kitchen equipped with updated appliances and a ceramic backsplash, and a massive combined living and dining area that is perfect for entertaining. Along with an ample secondary bedroom and a tastefully updated main bath, the home offers a generous principal bedroom complete with a private ensuite. Additional features include a 5' x 5' in-unit storage room and two separate walkouts to a massive covered balcony that extends your living space outdoors. Situated in a meticulously cared-for building, residents also enjoy access to many amenities, including an indoor pool, secure underground parking, an exercise room, a library, a workshop, a billiards room, a party room, and a beautifully landscaped courtyard. (id:61476)
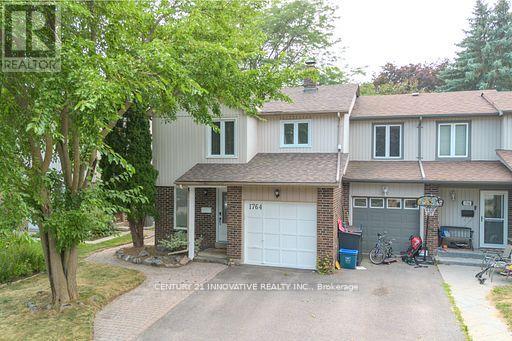
1764 Listowell Crescent
Pickering, Ontario
Welcome to this Stunning 3+1 Bedroom Semi-Detached Home Located in a Highly Desirable Liverpool Neighborhood! This Beautifully Maintained Property Offers a Perfect Combination of Elegance, Functionality, and Space for the Entire Family! The Main Floor Boasts Hardwood Flooring Throughout, an Open-to-Above Living Room with Soaring Ceilings and Large Windows that Flood the Space with Natural Light! The Kitchen Features Granite Countertops, Plenty of Cabinet Space, and a Layout Perfect for Entertaining or Family Meals! Upstairs Freshly Laid Wall-to-Wall Brand New Broadloom, You'll find Three Spacious Bedrooms, Including a Bright Primary Suite with Ample Closet Space! The Fully Finished Basement Adds Tremendous Value, with a Cozy Recreation Room and an Additional Bedroom, Offering Flexibility for Extended Family, Guests, or a Private Workspace! Step Outside to Enjoy the Oversized Patio-Perfect for Outdoor Entertaining or Relaxing in Your Private Backyard Oasis! Located Close to Excellent Schools, Parks, Shopping, and Transit, this Home Offers Convenience and Charm in Equal Measure! Don't Miss Out-Schedule Your Private Viewing Today! (id:61476)
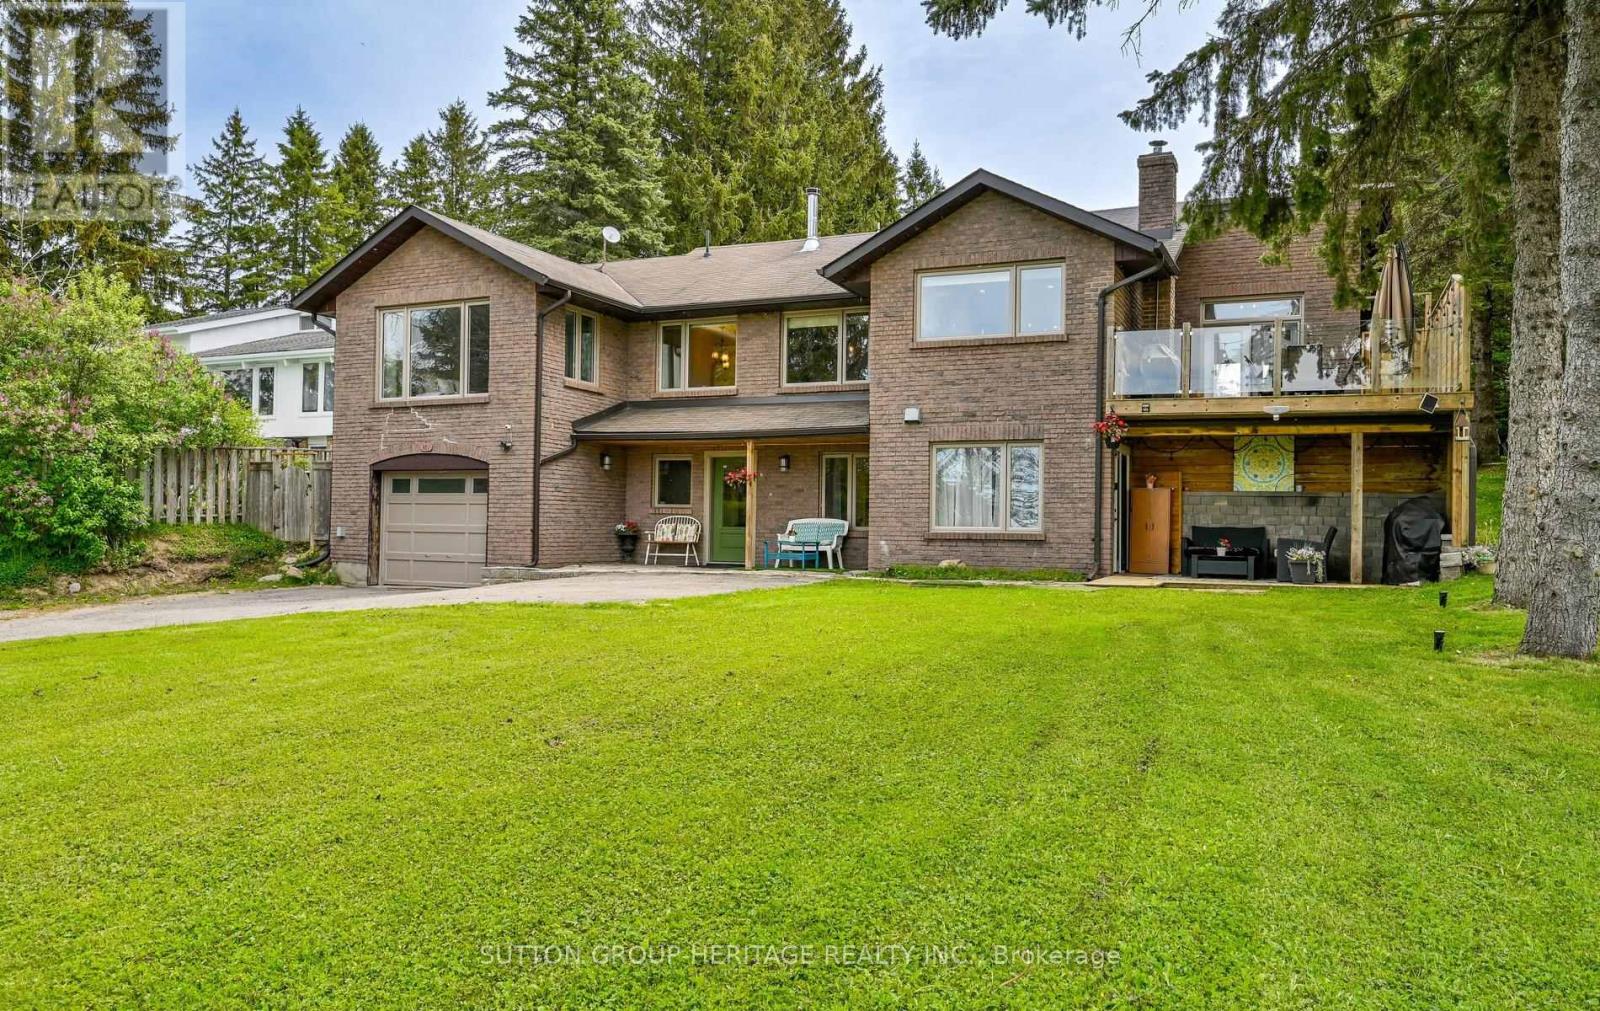
381 Fralicks Beach Road
Scugog, Ontario
A Lakeside Opportunity With More Than Just A View! 381 Fralick's Beach Rd Offers A Bright And Versatile Raised Bungalow With Stunning Lake Scugog Views, Beautiful Sunsets, And Exceptional Flexibility For Investors, Multigenerational Families, Or Buyers Seeking In-Law Or Future Rental Potential. The Slightly Elevated Lot Helps Capture The Lake Views, While Oversized Windows Fill The Home With Natural Light. The Open-Concept Main Floor Features Hardwood Floors, A Spacious Kitchen With Extensive Counter Space And Cabinetry, And A Large Picture Window Showcasing The Water And Evening Sunsets. The Primary Bedroom Includes A 3-Piece Ensuite And Walk-Out To The Backyard Deck. The Additional Bedrooms Feature Large Windows And Double Closets, Including One With Walk-Out Access To A Private Deck Overlooking The Lake. Downstairs, The Lower Level Offers A Thoughtfully Designed In-Law Suite With Two Separate Entrances, Including A Private Walkout To Its Own Patio Space. With Space To Expand The Existing Kitchen And Add A Second Laundry Area, The Layout Creates Strong Potential For Extended Family, Guests, Or Future Rental Use. Additional Features Include A Well-Maintained Hot Tub, 200 Amp Service With EV And Generator Hookups, Newer Furnace (2021), Owned Hot Water Tank (2021), And Enjoyable Outdoor Spaces Front And Back. DEEDED LAKE ACCESS Across The Road Allows For Boating, Fishing, Kayaking, And Skating, With Port Perry's Shops, Dining, And Amenities Just Minutes Away. A Rare Blend Of Lifestyle, Flexibility, Income Potential, And Lake Views. CHECK OUT OUR VIRTUAL TOURS! (id:61476)
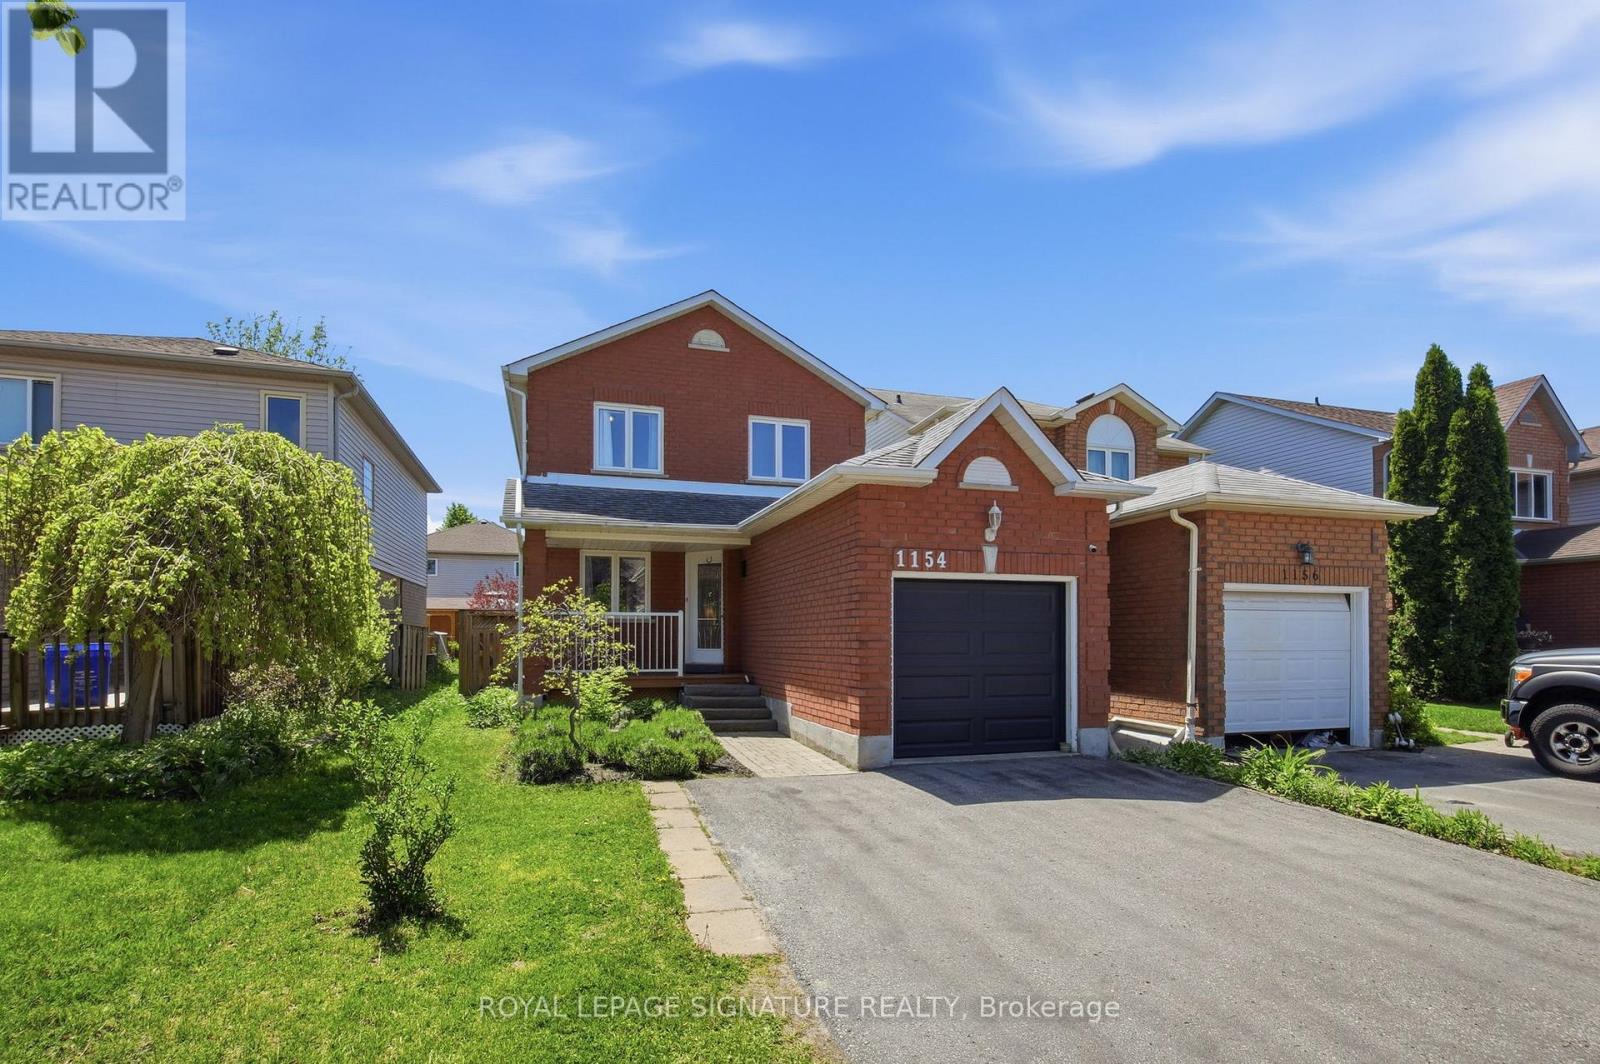
1154 Beaver Valley Crescent
Oshawa, Ontario
Welcome to 1154 Beaver Valley Crescent! This detached 3+1 Bedroom, 3 bathroom family homeoffers a functional layout, spacious bedrooms and a finished basement with additional livingspace! Enjoy a private backyard ideal for entertaining or relaxing outdoors. The primarybedroom offers complete privacy with ensuite bathroom and a private walkout to balcony. Locatedin a desirable family friendly neighborhood in Northglen. Just steps from The Newly ConstructedRose Valley Community Park and BMX Bike Park! Close to schools, golf courses, shopping andmajor highways. An excellent opportunity for families and first time home buyers seeking aspacious detached home in Oshawa. (id:61476)
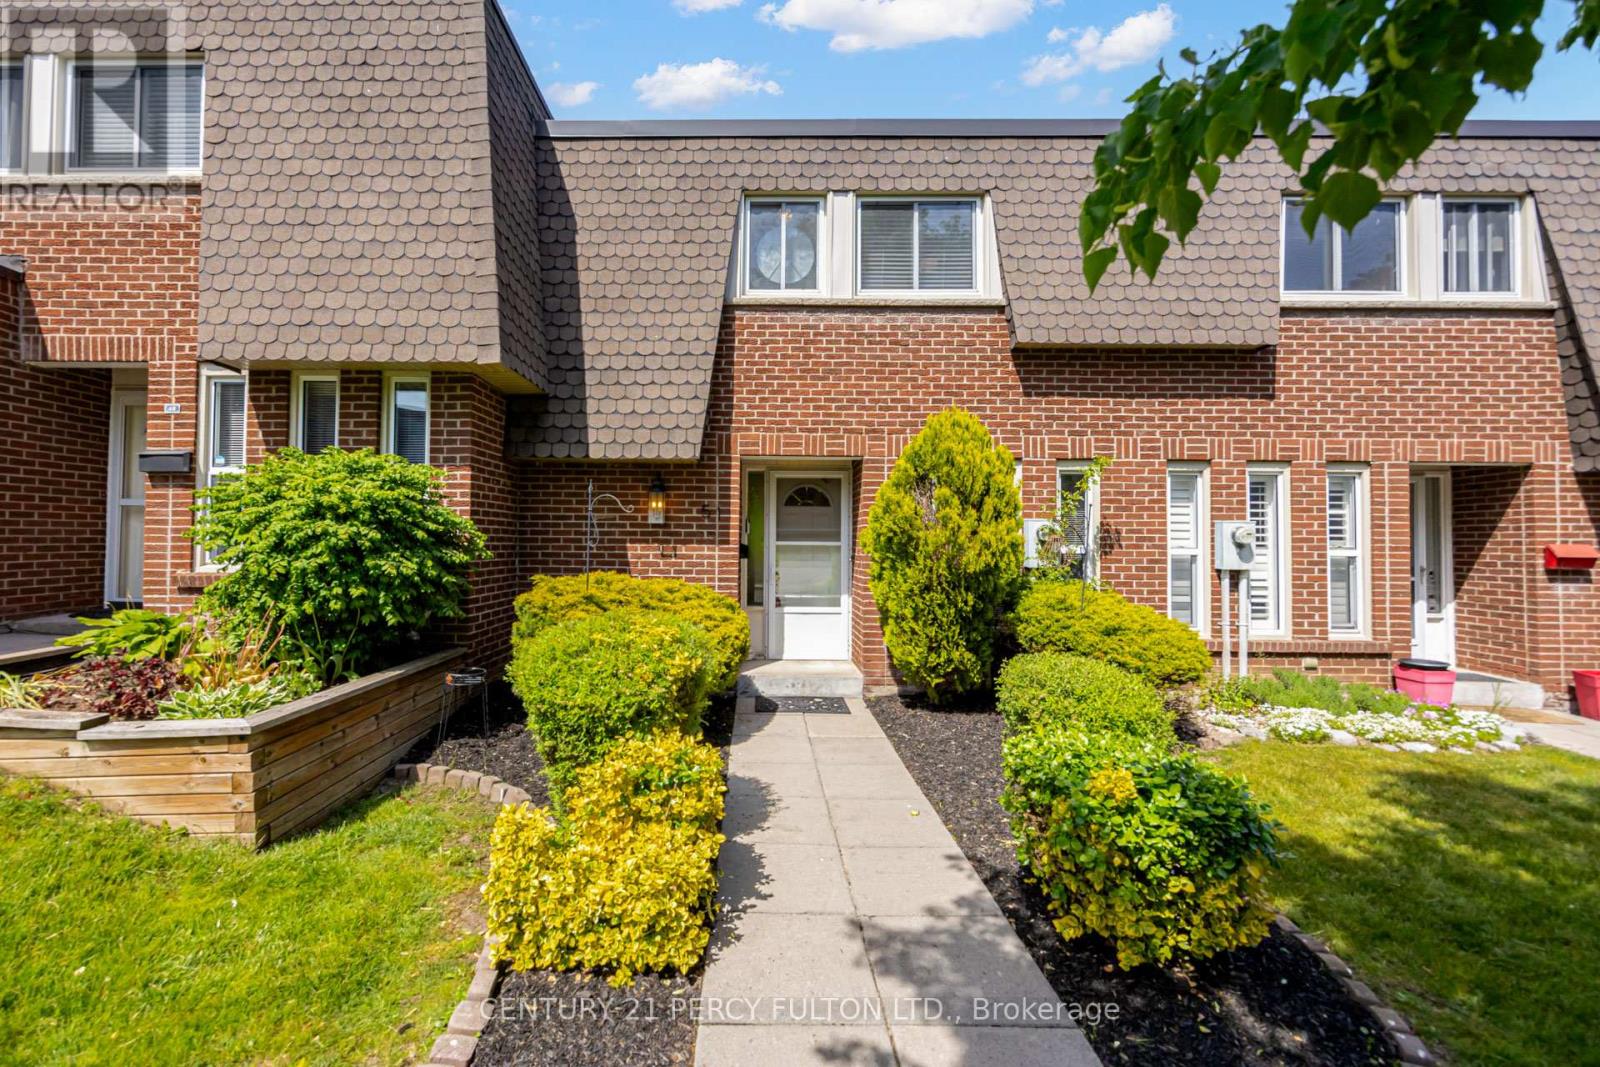
58 - 51 Deacon Lane
Ajax, Ontario
Updated 3 Bedroom Condo Townhome In Ajax's Desirable South East Community * 1292 Sq Ft * Steps To The Lake & Water Front Trail * Updated Stairs * Updated Floors * Freshly Painted * Updated Bathroom * Updated Kitchen Floor * New Lighting * Built In Closets In Bedroom* Finished Basement Rec Room * Maintenance Fees Include: Water, Cable TV, Internet & Parking * Fantastic Opportunity For First-Time Buyers, Families Or Investors * Conveniently Located Close To Schools, Parks, Shopping, Transit, Waterfront Trails, Hospital, Ajax GO Station & Easy Access To Hwy 401. (id:61476)
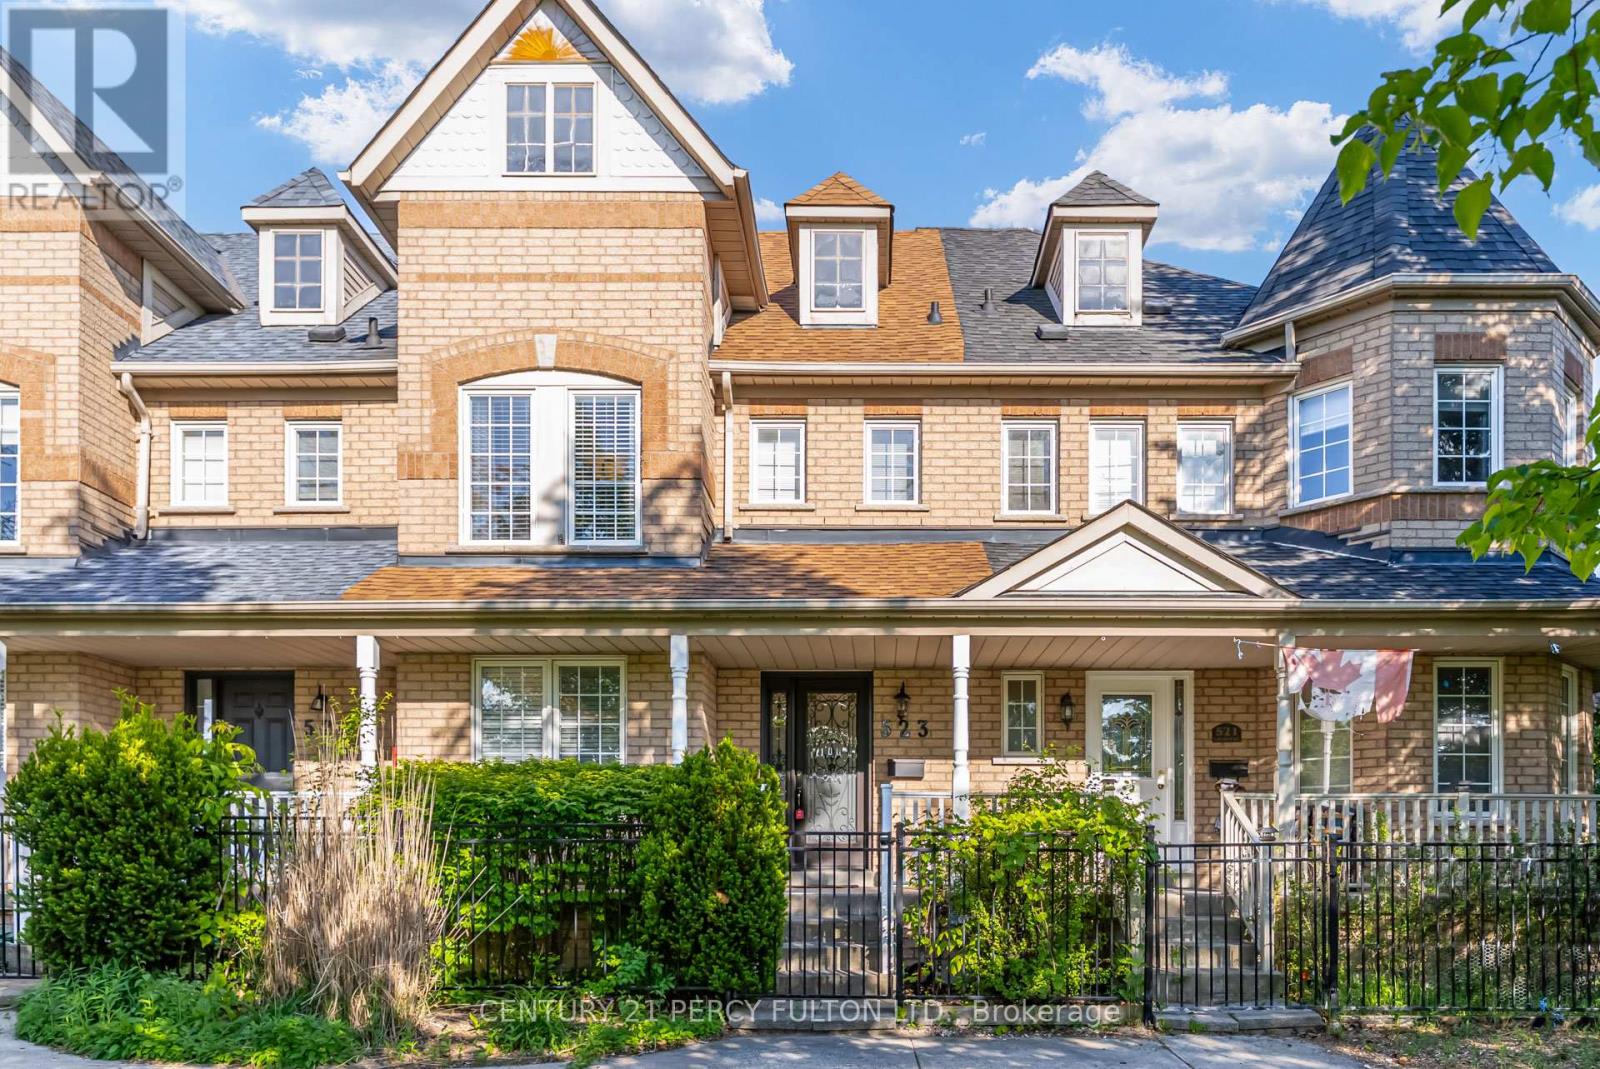
523 Church Street N
Ajax, Ontario
Rare Opportunity To Own A 3 Bedroom Freehold Townhome In Ajax's Highly Desirable Central West Community * Rarely Offered 2 Car Garage * 1426 Sq Ft * Carpet-Free Home * Smooth Ceiling Throughout * Modern Kitchen With Quartz Counters & Breakfast Area With Walk-Out To Deck * Primary Retreat Featuring Walk-In Closet & Private 4-Piece Ensuite With Updated Glass Shower Panel * Hardwood Flooring On Main & Second * Finished Basement With Large Recreation Room With Wet Bar & Wired For Home Theatre - Perfect For Entertaining * Fantastic Family-Friendly Location Close To Schools, Parks, Community Centre, Shopping, Transit, GO Station & Easy Access To Hwy 401/407 * Excellent Opportunity For First-Time Buyers, Families Or Downsizers. Roof (9 yrs) Furnace & Central Air ( 10yrs) (id:61476)
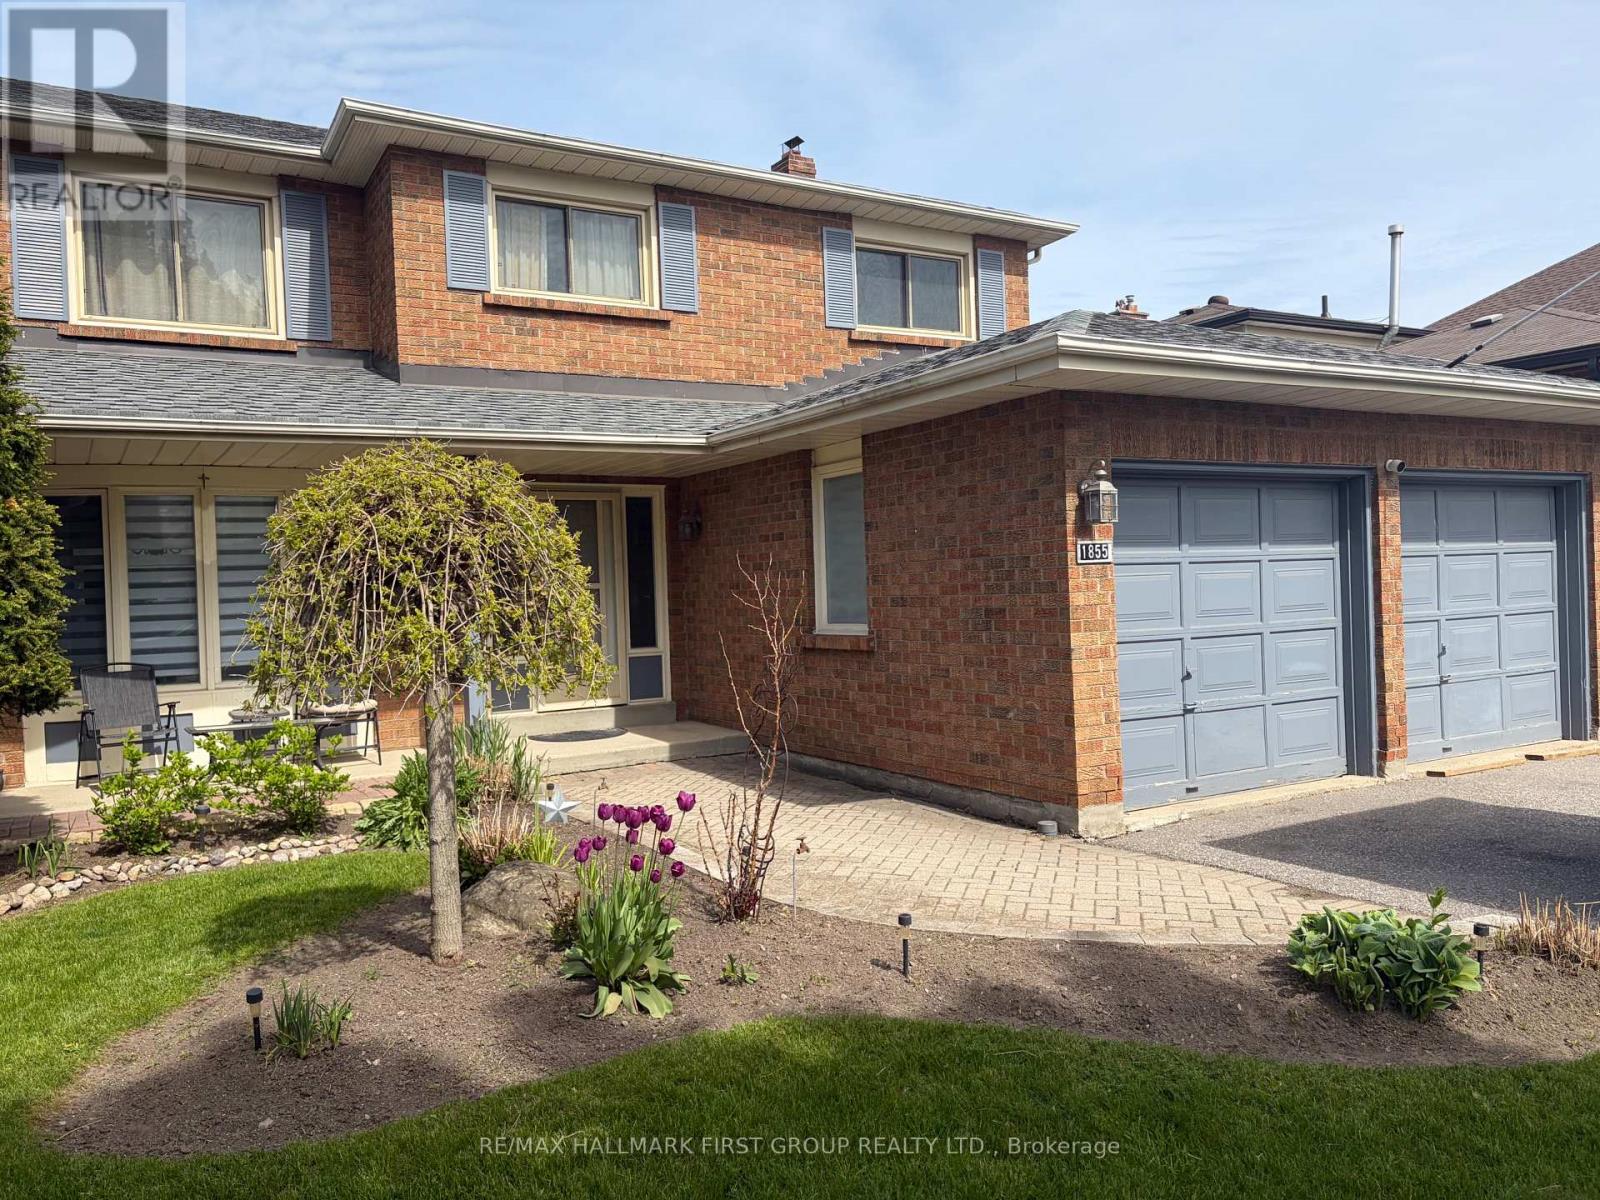
1855 New Street
Pickering, Ontario
Well-Maintained Family Home Situated On A Deep Premium Lot In Pickering's Highly Sought-After Amberlea Neighbourhood! Freshly Painted And Thoughtfully Updated, With Major Home Components Already Taken Care Of. Move In, Add Your Personal Cosmetic Touches, And Make It Your Own., This Spacious Home Offers The Perfect Blend Of Comfort, Functionality, And Location. Featuring Three Generously Sized Bedrooms, The Spacious Primary Boasts A Walk-In Closet And A Private 4-Piece Ensuite Complete With A Soaker Tub And Separate Stand-Up Shower. The Updated Kitchen Showcases Quartz Countertops, Stainless Steel Appliances, And Ample Cabinetry, While The Bright Breakfast Area Walks Out To A Large Deck Overlooking The Private Backyard, Perfect For Outdoor Dining And Entertaining. Designed For Everyday Convenience, The Home Features A Main Floor Laundry Room And A Bright, Functional Layout Ideal For Growing Families. The Finished Walkout Basement Apartment Provides Excellent Flexibility For Extended Family, Guests, Or Potential Rental Income. Step Outside To Your Own Backyard Oasis Featuring An Inground Pool And Plenty Of Outdoor Space On This Premium Deep Lot. Recent Updates Include Roof (2022), Furnace (2023), Air Conditioner (2023), Kitchen Countertops (2018), And 200-Amp Electrical Service, Offering Peace Of Mind For Years To Come. Ideally Located Close To Everyday Amenities, Shopping, Restaurants, Parks, GO Transit, And Quick Access To Highways 401 And 407. Families Will Appreciate Being Surrounded By Some Of Durham Region's Top-Rated Schools, Including Gandatsetiagon Public School, Highbush Public School, Dunbarton High School, And St. Mary Catholic Secondary School. Best Of All, Highway 401 Is Just Minutes Away, Making Commuting Throughout The GTA A Breeze. A Rare Opportunity To Own A Move-In Ready Home In One Of Pickering's Most Established And Family-Friendly Communities - Welcome To Amberlea! (id:61476)
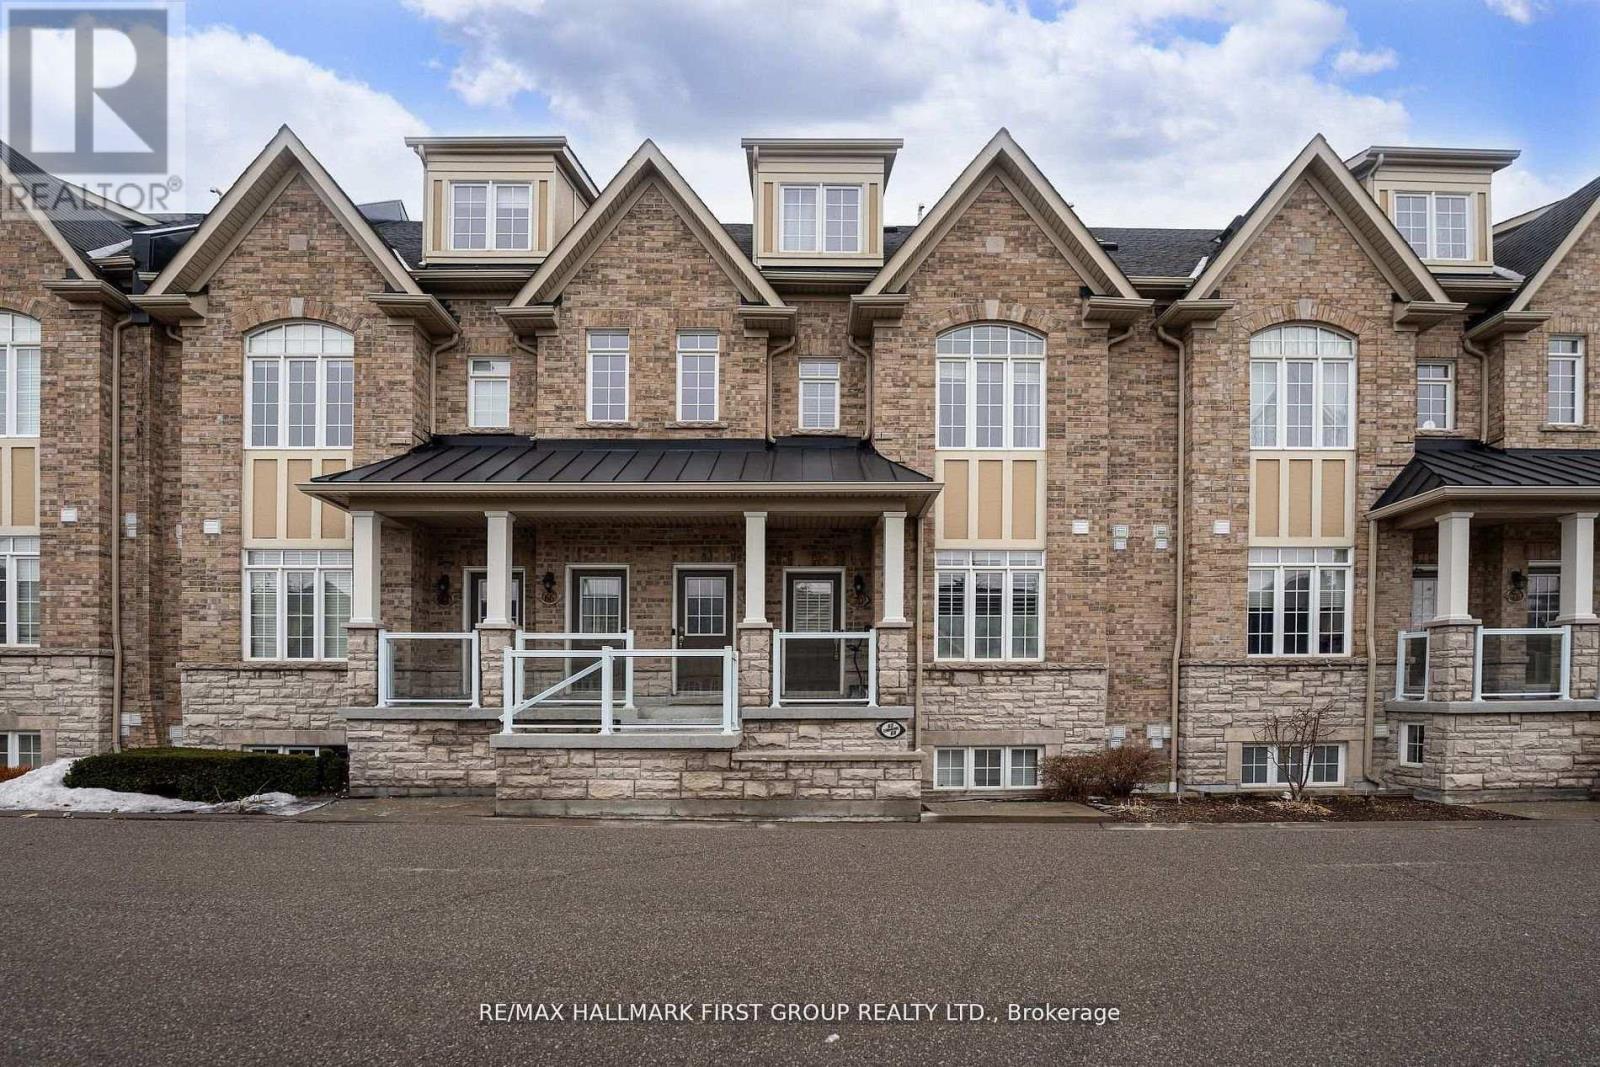
70 Lovegrove Lane
Ajax, Ontario
Location! Location! Location! Perfect For First-Time Buyers, Commuters, Or Downsizers, This Exceptional One-Level Flat Offers Unmatched Convenience With Everything Right At Your Doorstep. Located Just A Few Minutes From The Durham Centre, Residents Enjoy Easy Access To A Neighbourhood Coffee Shop/Bakery, Lifetime Fitness, Costco, Walmart, The Keg, Cineplex, Casino, And More. Quick Access To The Hwy 401 On-Ramp Makes Commuting To Toronto Fast And Effortless.This Beautifully Designed Unit Features A Spacious Open-Concept Layout, Ideal For Entertaining. The Kitchen Offers An Extended Breakfast Bar, Stylish Backsplash, And Stainless-Steel Appliances, All Overlooking A Generous Dining Area. Rich Dark Laminate Flooring Flows Throughout The Home.The Bright Great Room Provides A Welcoming Gathering Space And Walks Out To A Private Terrace, Perfect For Outdoor Enjoyment. The Foyer Offers Convenient Closet Space Upon Entry, Adding Everyday Functionality.The Unit Includes Two Generously Sized Bedrooms. The Primary Bedroom Features A Spacious Walk-In Closet And A Private Ensuite Bathroom With A Full Glass Shower. The Second Bedroom Is Conveniently Located Near A Separate Full Bathroom.Additional Highlights Include Ensuite Laundry With Extra Closet Space, Private Garage Parking With Room For Seasonal Items Or Winter Tires, 9-Ft Smooth Ceilings, A Hot Water Tank Approximately Three Years Old, And Ample Visitor Parking. (id:61476)
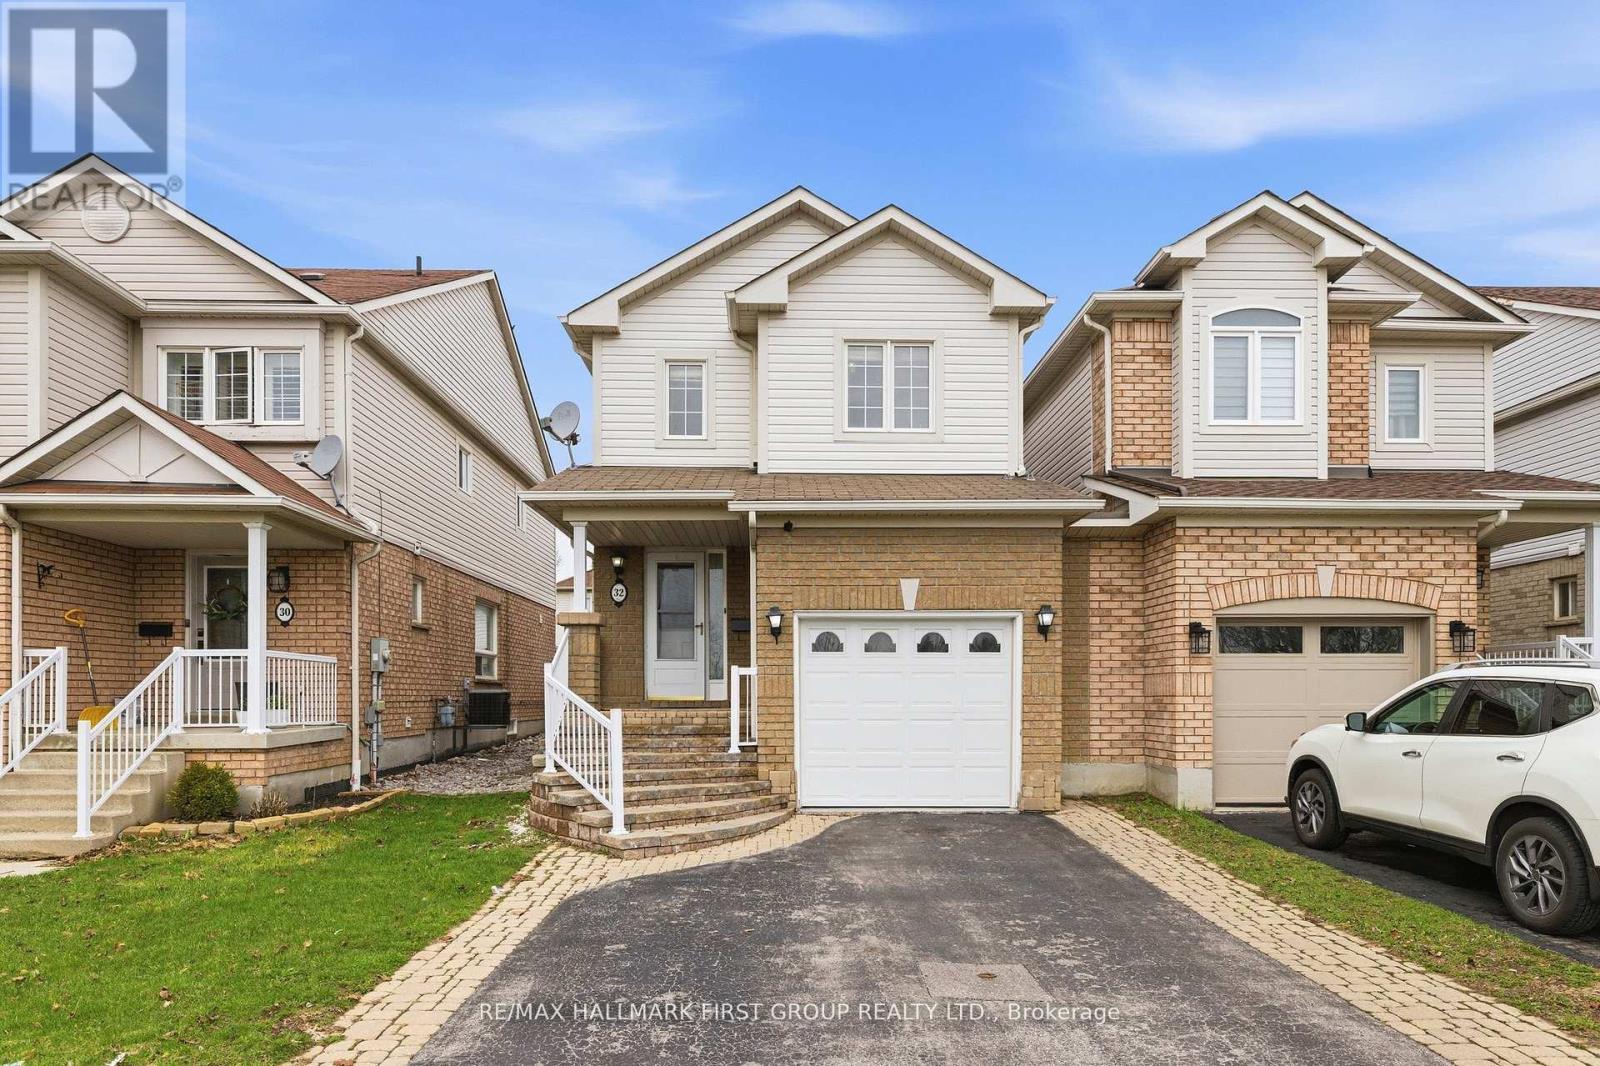
32 Samandria Avenue
Whitby, Ontario
Step Into This Beautifully Maintained 3+1 Bedroom, 4 Bathroom Home Nestled In One Of North Whitby's Most Desirable, Family-Friendly Communities. This Well-Laid-Out Home Features A Functional Layout With Three Generously Sized Bedrooms, Including A Primary Retreat With A 4-Piece Ensuite And Walk-In Closet. Enjoy A Bright And Inviting Living Room With Walkout To A Sunroom, Offering Additional Space For Relaxing And Entertaining, And Leading To A Fully Fenced, Private Backyard - Perfect For Hosting Or Unwinding. The Kitchen Features Stainless Steel Appliances And Plenty Of Space For Everyday Living.The Home Is Linked At The Garage, Offering The Feel Of A Detached Property. The Separate Entrance Basement Provides Excellent Potential For An In-Law Suite Or Future Income Opportunity.Conveniently Located Directly Across From Willow Walk Public School And Just Minutes To Shopping, Parks, Public Transit, And Everyday Amenities. Easy Access To Highways 401 & 407 Makes Commuting A Breeze. Situated In One Of Whitby's Most Desirable And Family-Oriented Communities. (id:61476)
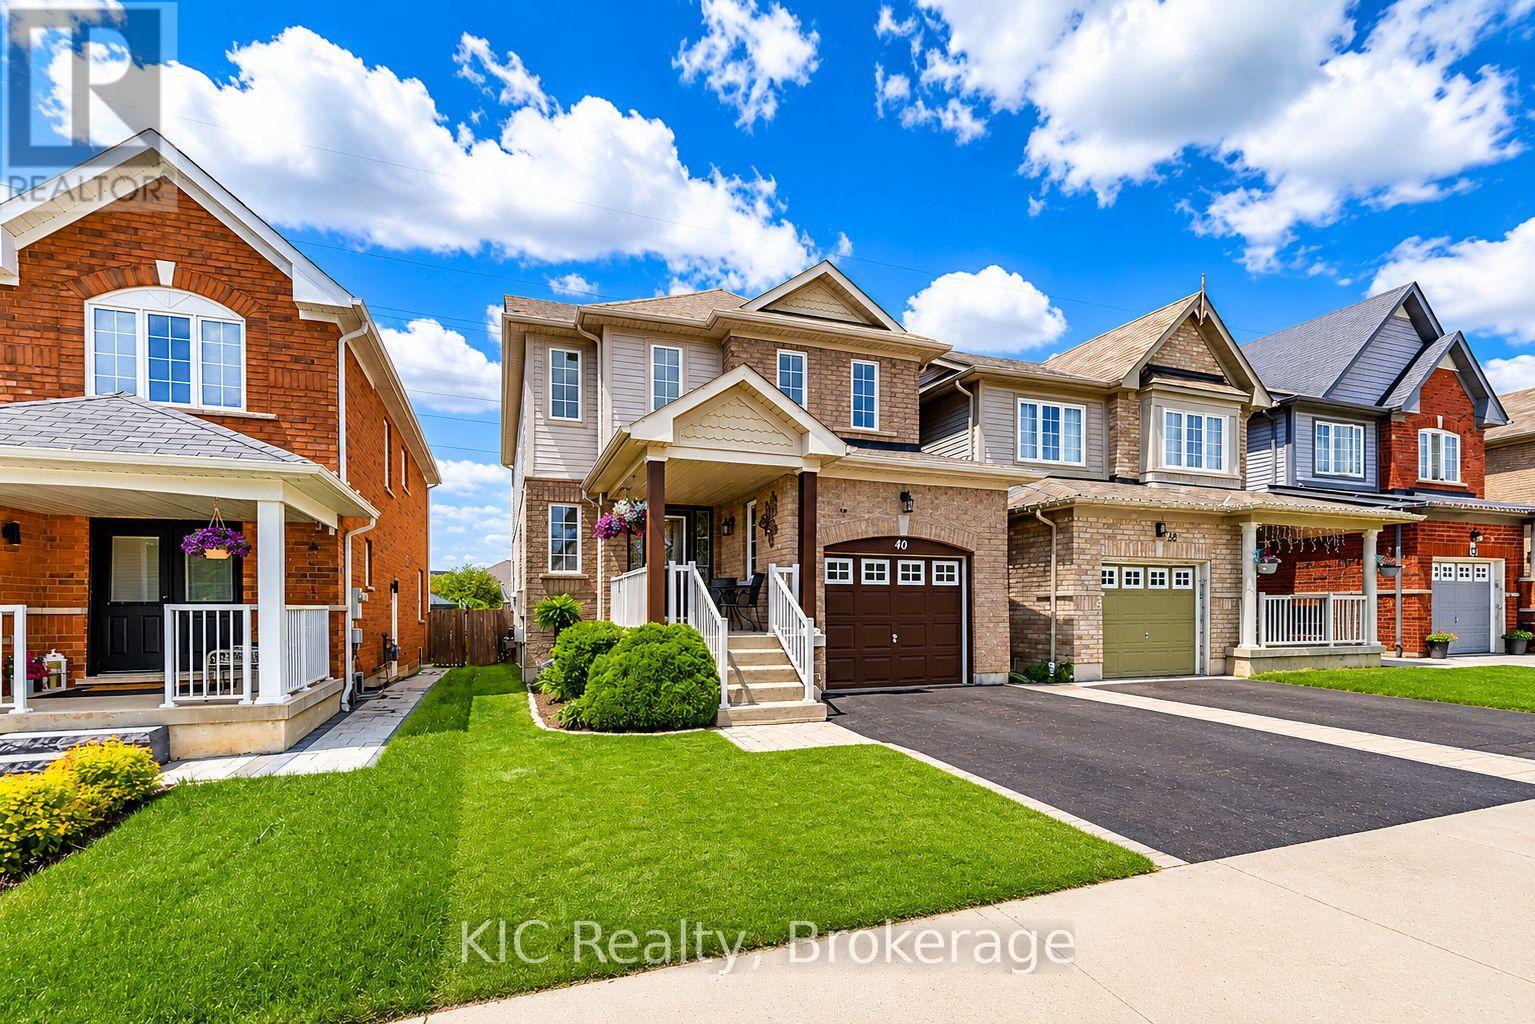
40 Puttingedge Drive
Whitby, Ontario
Welcome to this bright, 3-bed, 3-bath home in the highly sought-after Rolling Acres community of North Whitby. This inviting residence has been beautifully refreshed with new hardwood flooring, new carpet on the upper level, and fresh paint, creating a clean, modern feel from the moment you step inside. The sun-filled main floor features a spacious living room with a large picture window, seamlessly open to the kitchen and breakfast area. Enjoy morning coffee or family meals in this airy space, complete with a walkout to your private deck - perfect for entertaining or unwinding in a serene backyard with no immediate rear neighbours. A versatile formal dining room offers the ideal setting for gatherings or can easily transition into a comfortable home office or study. A stylish powder room and convenient direct garage access complete the main level. Upstairs, you'll find three generous bedrooms, including a bright primary suite with a full ensuite bath and a roomy walk-in closet. The additional 4-piece bathroom provides comfort and functionality for the whole family. Perfectly positioned within walking distance to both public and Catholic schools, this home backs onto a pathway leading directly to Darren Park, the Splash Pad, and surrounding green spaces - an unbeatable location in a vibrant, family-friendly neighbourhood. A beautiful home in an exceptional community - move in and start making memories. (id:61476)
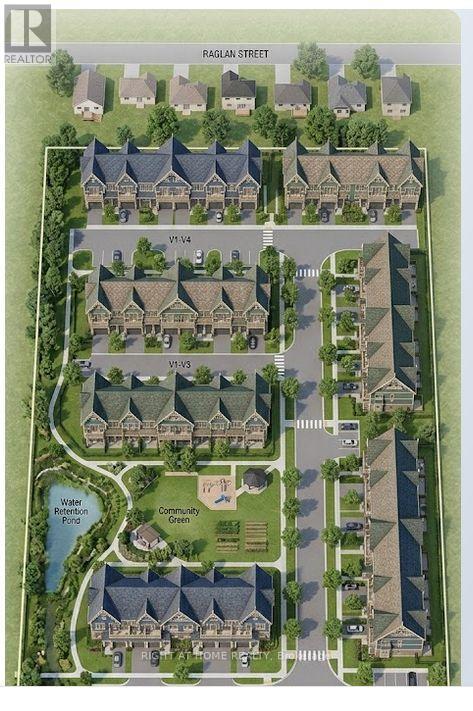
214 Ontario Street S
Brighton, Ontario
DRAFT PLAN APPROVED 81 TOWNHOUSES an exclusive 81-unit townhouse development designed to bridge the gap between historic elegance and contemporary living. Nestled on a sprawling **5.72-acre** site at **214 Ontario Street South**, this community offers a rare "best of both worlds" lifestyle in one of Ontario's most picturesque lakeside towns.### The Development Inspired by Brighton's rich heritage, these townhouses feature a sophisticated **"Gingerbread" Victorian aesthetic**. Residents will enjoy:* **Unique Architecture:** High-pitched gables, decorative trim, and private upper-level balconies.* **Smart Layouts:** Integrated garages tucked neatly beneath the units to maximize curb appeal and green space.* **Community-First Design:** A central "Community Green" featuring a park, playground, and serene water retention ponds that double as natural landscape feature The Area: Brighton, Ontario Often called the "Gateway to Presqu'ile," Brighton offers a tranquil, small-town atmosphere just **90 minutes east of Toronto**.* **Nature at Your Doorstep:** You are minutes away from **Presqu'ile Provincial Park**, famous for its sandy beaches, 16 km of hiking trails, and world-class bird watching.* **Historic Downtown:** Stroll through a charming main street filled with local boutiques, artisan coffee shops like *Lola's*, and fine dining at *The Gables*.* **Active Lifestyle:** Whether it's golfing at the **Timber Ridge Golf Course**, boating at the **Harbourview Marina**, or cycling the Lake Ontario Waterfront Trail, Brighton is built for the outdoors.* **Community Spirit:** Experience the famous annual **Applefest**, celebrating (id:61476)
Lot 74l Brady Street
Whitby, Ontario
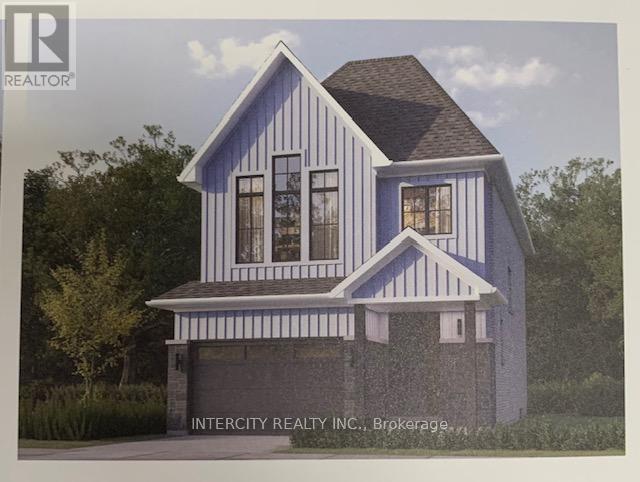
Welcome to this stunning, 30' Single Model offering 1,845 sq. ft. of beautifully finished spaces. Boasting 3 spacious bedrooms and 3 washrooms. This home is designed with comfort and style in mind. The main floor welcomes you with a spacious family room, gleaming hardwood flooring, perfect for gatherings. The gourmet kitchen is a chef's dream, equipped with stainless steel appliance, sleek ceramic backsplash and walkout to Private backyard, expanding your living space to the outdoors. Walk-in from Garage Door Entrance into ceramic tiled mudroom. The primary bedroom is a true retreat, featuring a generous walk-in closet and luxurious 5-piece ensuite complete with frameless glass shower and free-standing bathtub for ultimate relaxation. The additional bedrooms are bright and spacious, ideal for family or guests. The basement includes a cold cellar and a 3-piece rough-in for future customization. * Price Exclusive of HST. The referenced federal and Ontario temporary enhanced GST/HST rebate measures are proposed and not yet in effect. The availability of the applicable rebate depends on enactment of the necessary legislation by the Government of Canada and/or the Government of Ontario. The availability, eligibility criteria, rebate amounts, application forms, and timing will be determined by legislation and by administrative guidance issued by the applicable authorities. Any price or incentive that references or assumes the temporary enhanced GST/HST rebate (including "net of rebate" pricing) is conditional on the applicable legislation being enacted as anticipated and on the purchaser's eligibility. If the legislation is not enacted, is enacted with different terms or timing, or the purchaser is ineligible, any assumed rebate will not apply, and the purchaser may be responsible for the full purchase price without the benefit of any such rebates. (id:61476)
112 Goss Lane
Ajax, Ontario
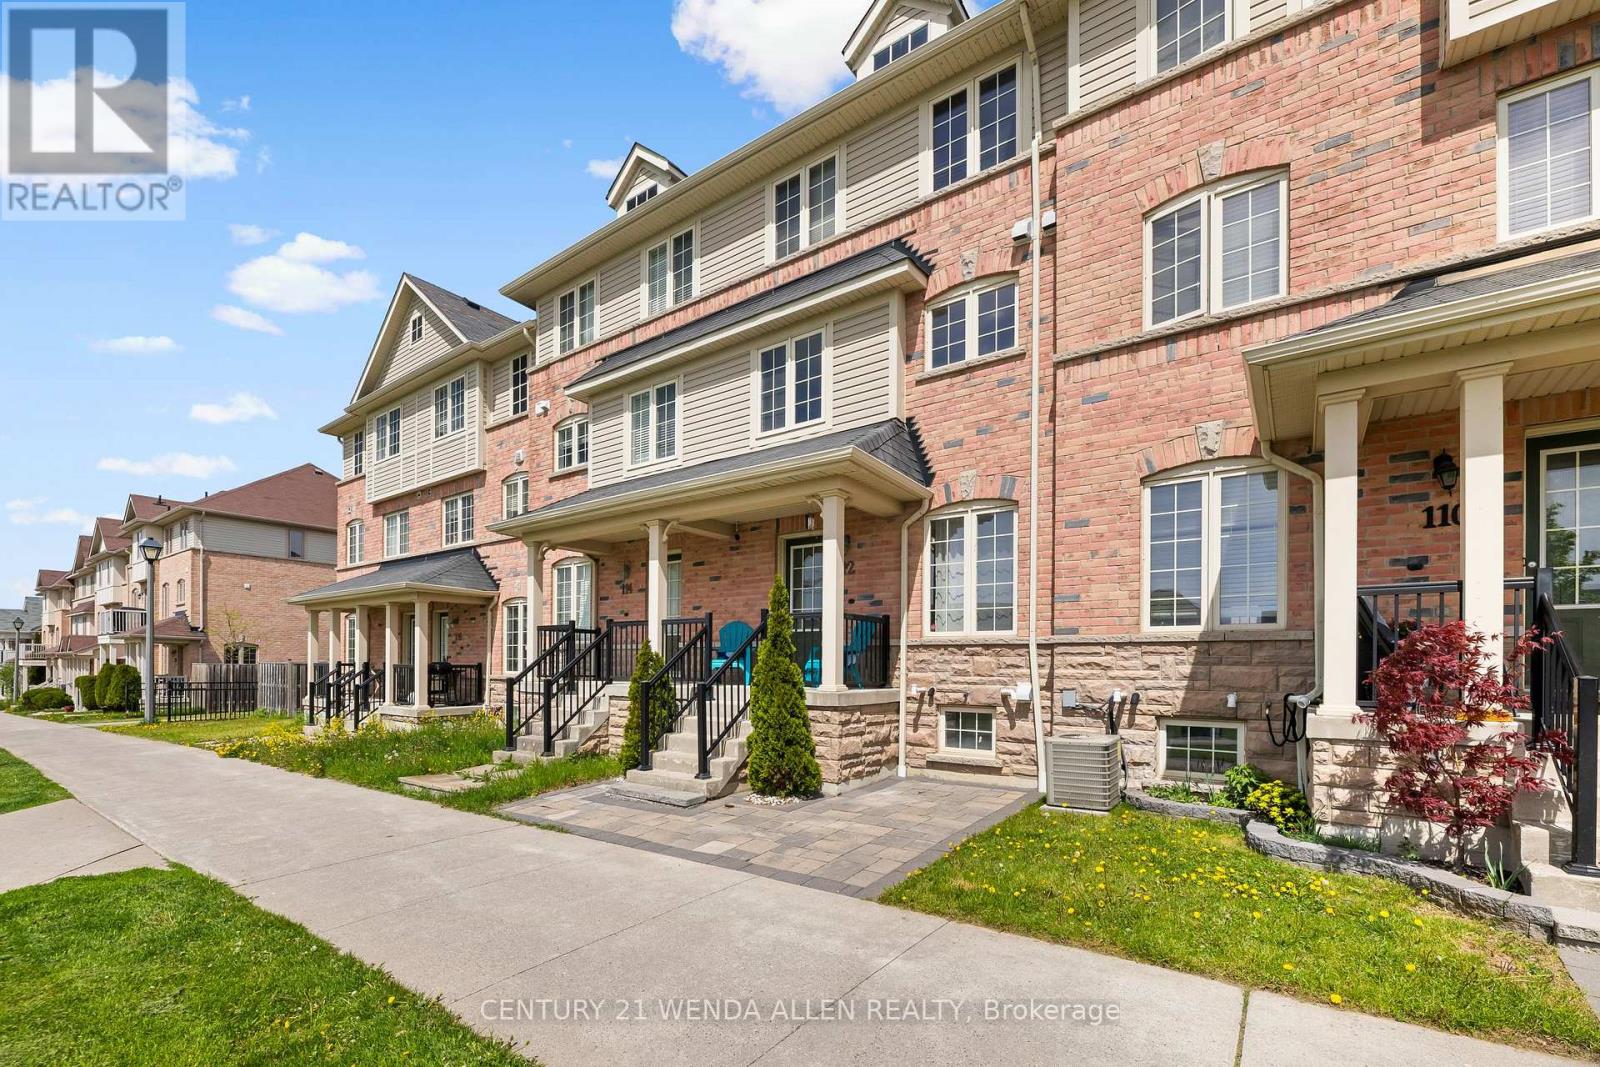
Welcome to the Sundial Community - where an unbeatable lot position puts you steps from the park and playground. This sun-drenched home features a beautifully appointed kitchen perfectly suited for family gatherings and entertaining, with views overlooking the greenspace. Nestled in a sought-after development with a true family-friendly feel. No condo fees. Easy access to the 401, shopping, schools, and a walk-in clinic. Step out and unwind on your private balcony. (id:61476)

27 Healthcote Lane
Ajax, Ontario
This nearly new Central Ajax townhouse delivers exceptional living with three bedrooms and three bathrooms in a contemporary open-concept design.High-end finishes elevate every space, from the upgraded kitchen with granite countertops and an entertainer's island to the sun-filled primary bedroom with a walk-in closet and private ensuite. The home extends outdoor living with a large deck accessible from the kitchen and a second-floor balcony for added relaxation space.A main-floor office currently serves as part of a lower-level suite, offering flexible accommodation options. Perfectly positioned in a family-oriented neighbourhood, residents enjoy quick access to schools, comprehensive shopping including Costco, public transportation, the GO Station, Highway 401, recreational trails, and waterfront amenities-combining suburban tranquilly with urban convenience. (id:61476)
3 Birdie Smith Court S
Uxbridge, Ontario
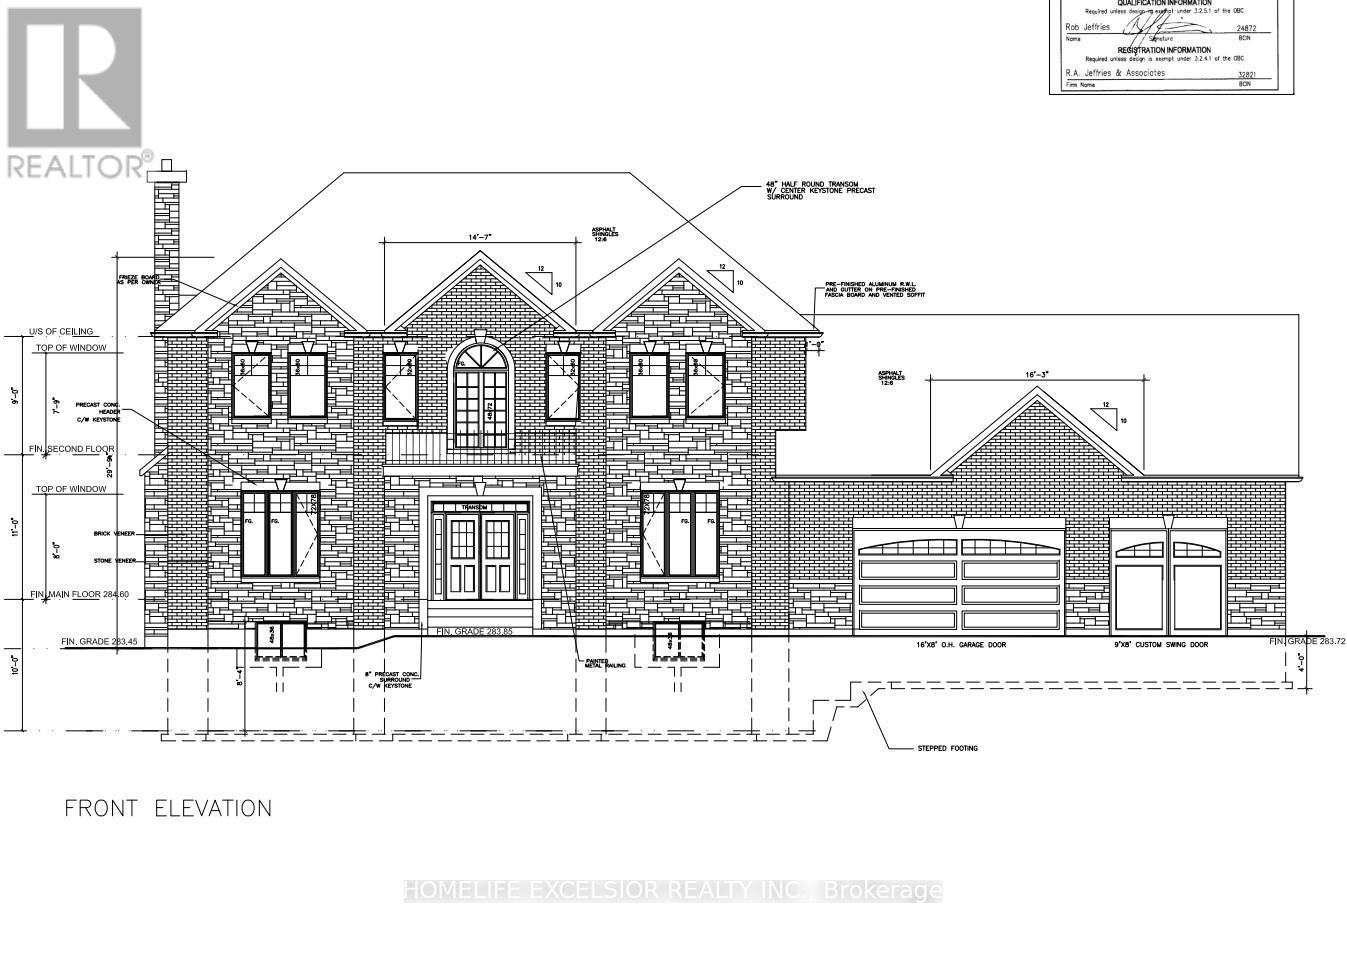
Build Your Dream Home On This Beautiful 3/4 Acre Building Lot On The Very Last Available Lot At Udora Estates. Amongst $million$ + Dollar Homes And With Mature Trees, This Sought After Neighbourhood Features Underground Hydro Service, And Vianet Fibre Internet Also Available At Property Line! (id:61476)
748 Krosno Boulevard
Pickering, Ontario
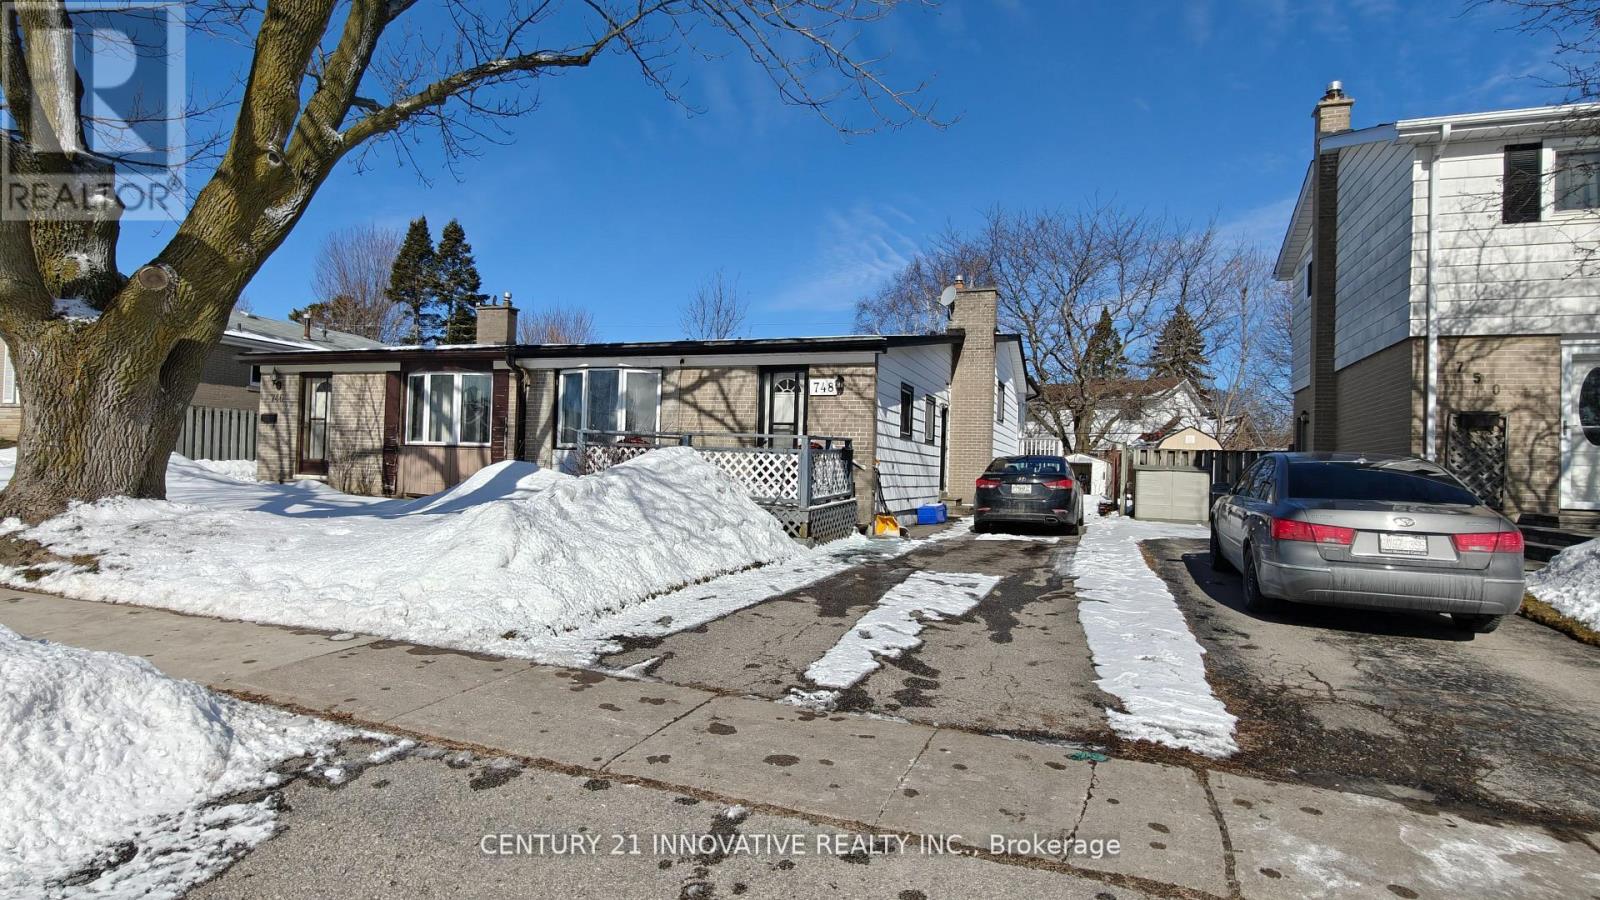
Lovely 3 Bedroom Semi Backsplit With Bright Family Size Kitchen And Large Living And Dining Area With Cathedral Ceiling. Master Bedroom Walks Out To A Beautiful Bright Sunroom. Finished Family Room On Lower Level. Extras: Original Hardwood Under Broadloom In All 3 Bedrooms And Living And Dining Area. Convenient South Pickering Location Close To Schools, GO Station, And All Amenities. Don't Miss Out On This Lovely Property. (id:61476)
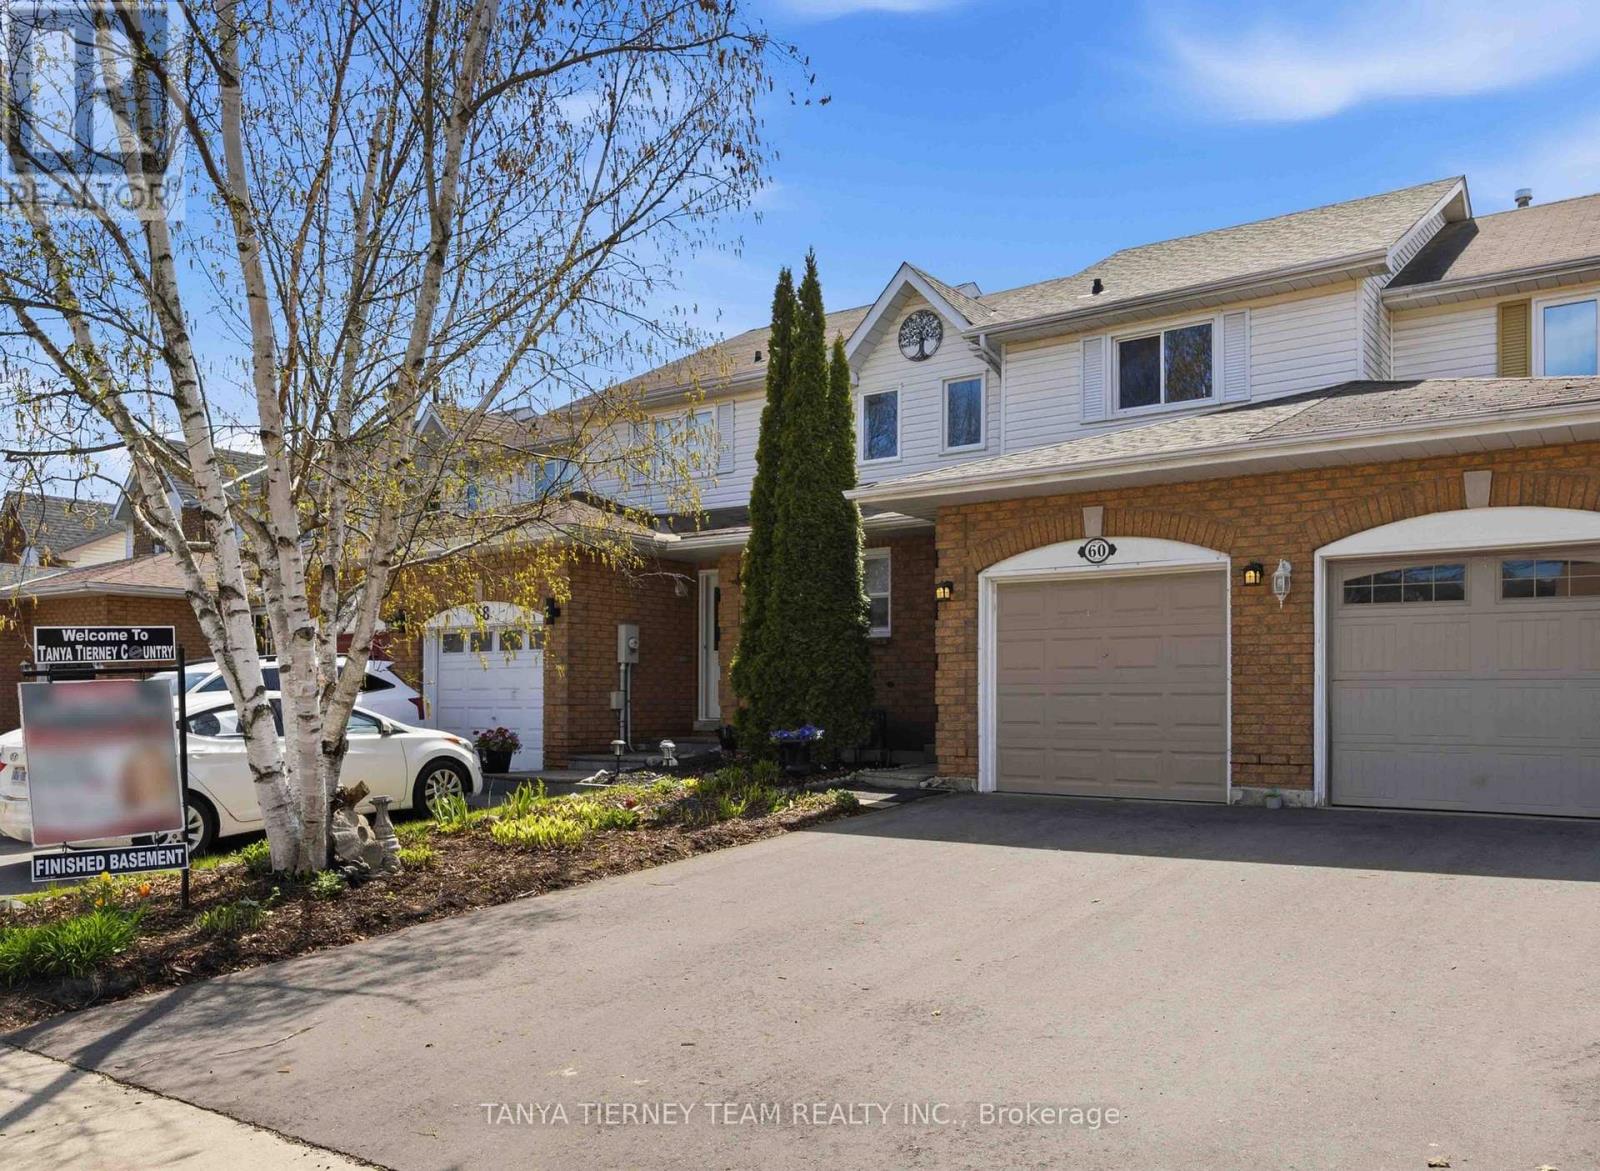
60 Pidduck Street
Clarington, Ontario
3 Bedroom Freehold Townhome Nestled On A Private Treed Lot With No Neighbours Behind! This Beautifully Presented Home Offers A Bright, Inviting Main Floor Plan Enhanced By New Laminate Floors (2025), An Elegant Foyer With Wainscotting, And A Spacious Combined Living And Formal Dining Room Finished With Crown Moulding And Peaceful Backyard Views. The Family-Sized Kitchen Features A Stylish Backsplash, Pantry, Breakfast Area, And Sliding Glass Walk-Out To A Patio And Fully Fenced Backyard With Gated Access To The Treed Lot Behind - A Wonderful Setting For Relaxing, Entertaining, Kids, Pets, Or Summer BBQs. Upstairs, You'll Find Three Generous Bedrooms, Including A Lovely Primary Retreat With His-And-Hers Closets And Semi-Ensuite Access. The Partially Finished Basement Adds Valuable Living Space With A Comfortable Rec Room And Convenient Laundry Area. A Fantastic Opportunity For First-Time Buyers, Downsizers, Or Investors In A Highly Desirable Courtice Community, Within Walking Distance To Elementary And High Schools, Recreation Centre, Library, Walking Trails, Transit, The New Starbucks Plaza, And Offering Easy Access To Hwy 418, 407 & 401 For Commuters! (id:61476)
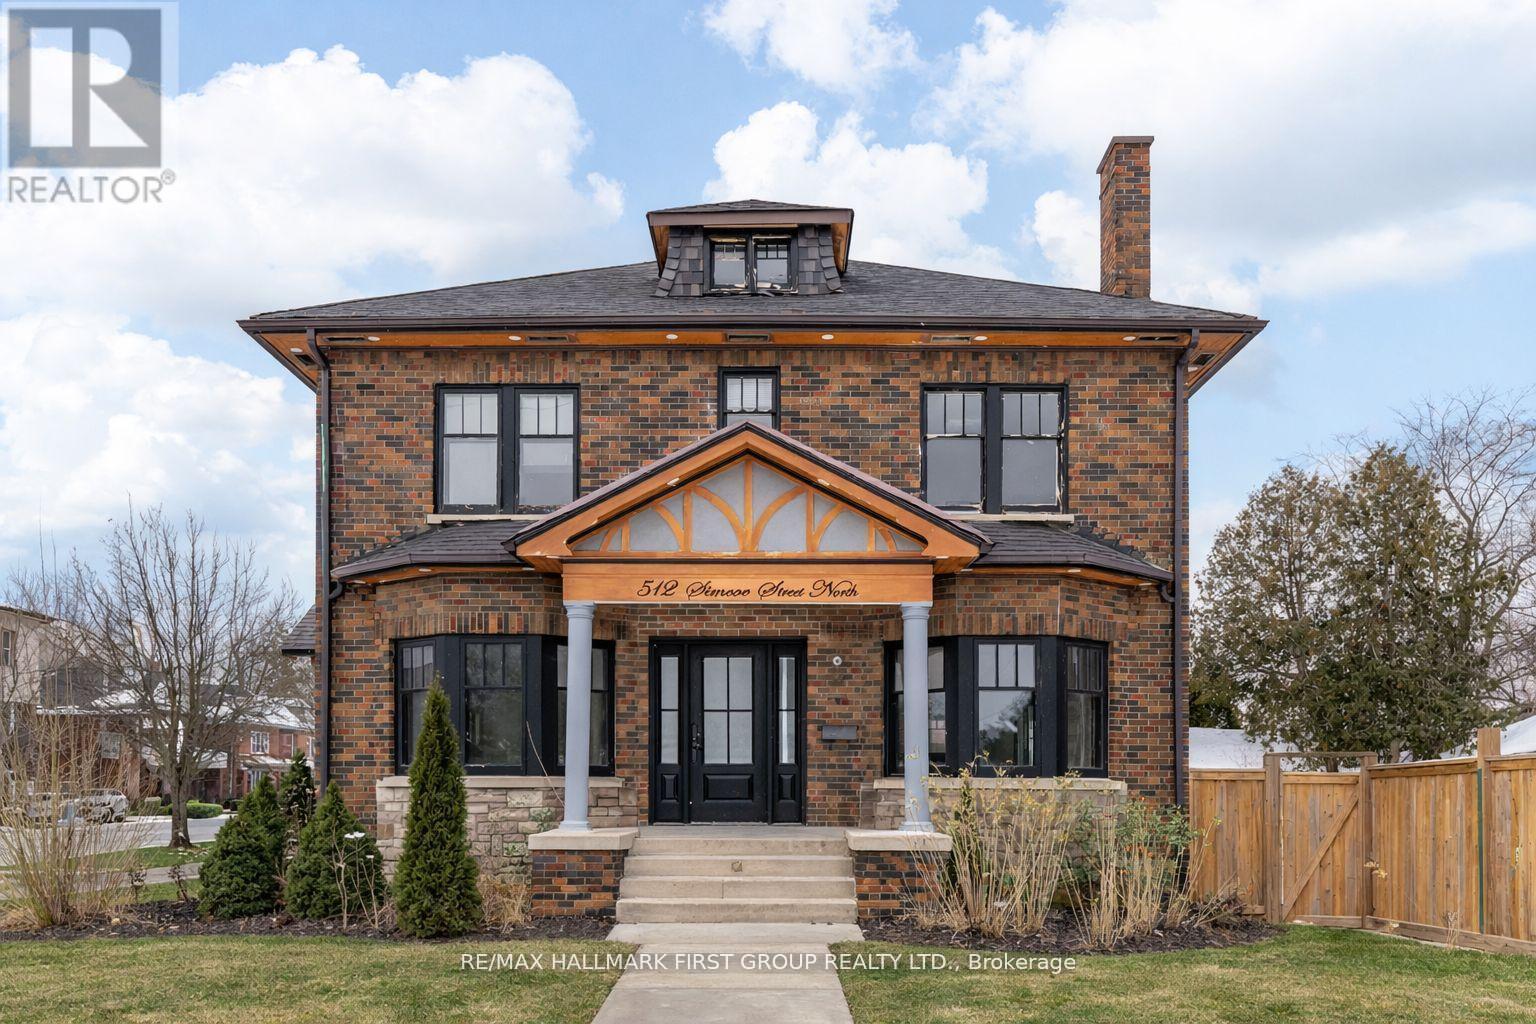
512 Simcoe Street N
Oshawa, Ontario
Victorian Style 2 1/2 Storey Home Located In Central Heart Of Oshawa. Close to All Amenities. Featuring 4+1 Bedrooms & 5 Baths. High Ceilings, Laminate wood flooring Thru Out, Refinished stairs, Potlights in & out. Approx 3000 SqFt. Large Primary Rooms, Beautifully Renovated Kitchen W/Quartz Counters, Centre Island. Upper Floor Loft Can Be Converted To Huge Office - Work From Home Space Or 5th Bedroom W/Ensuite Bath. Large Corner 85Ft Lot. Double Car Garage. Needs Some TLC. Inground Pool (Not Completed) Rewired full house 200AMP panel, water softner as- is. (id:61476)
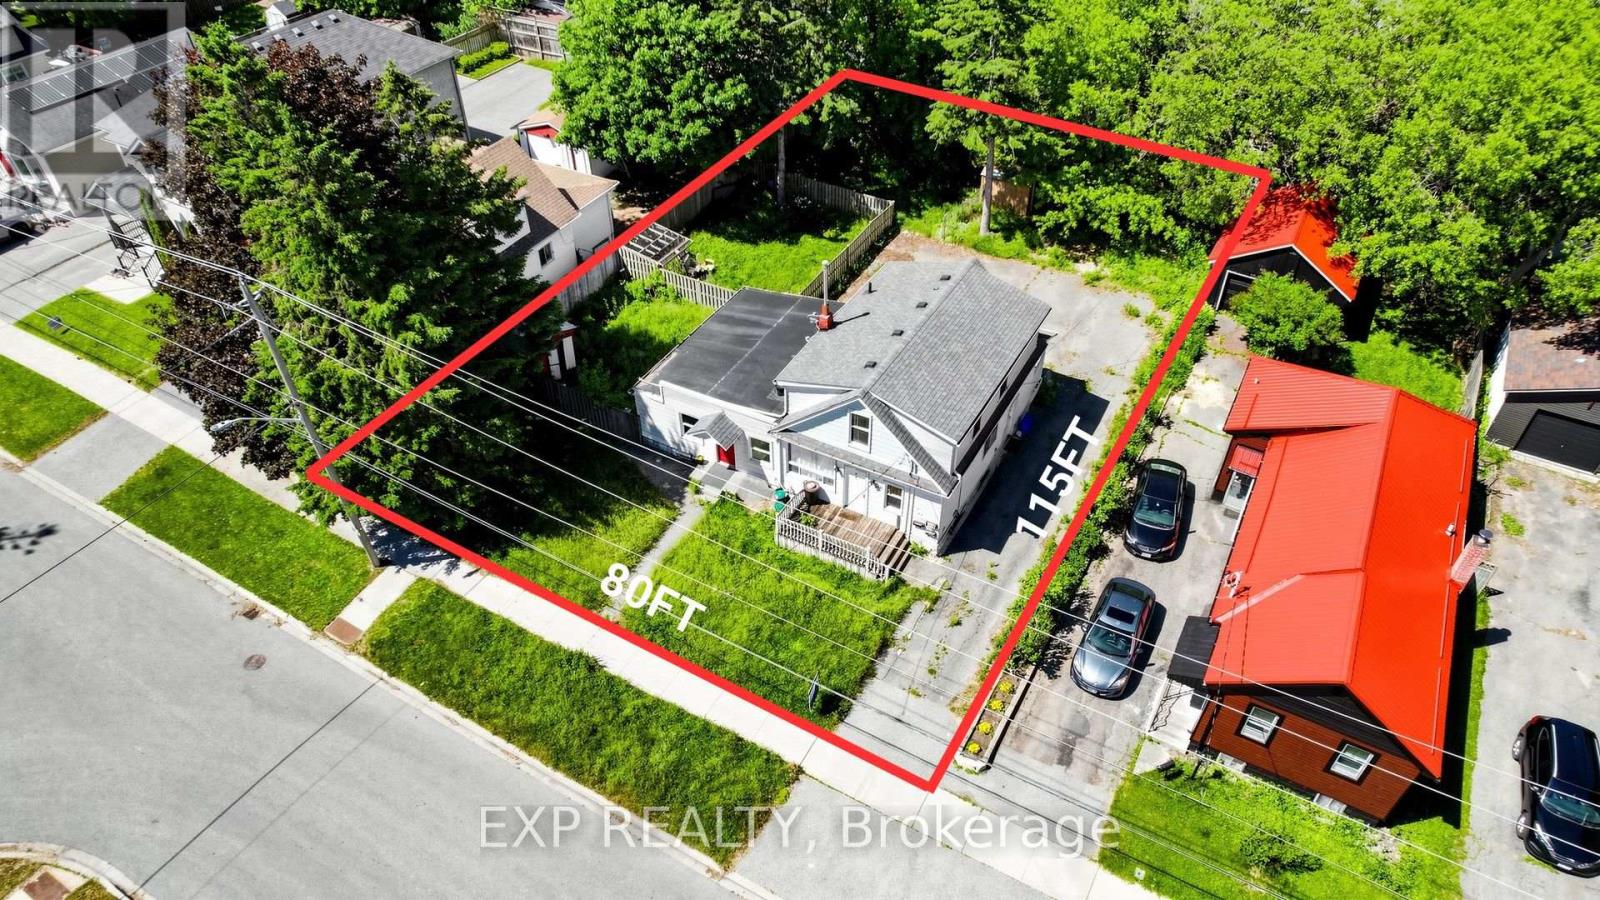
546 Park Road S
Oshawa, Ontario
Welcome to 546 Park Road South. Two whole lots (80' x 115' total - two 40' x 115' parcels) with a legal registered triplex straddling both, in a quiet residential pocket north of the 401. The City's original 1960s subdivision plan confirms two whole lots - no minor variance needed for severance. The existing triplex offers three self-contained 2-bedroom units, 3 baths, ~1,750 sq ft above grade, private yard per unit, four separate hydro meters (one per unit + shared coin laundry), a furnace just over 2 years old, and 6+ parking. Renovate and restore for strong rental income, OR demolish and build two side-by-side single-family dwellings with two accessory apartments - two distinct, high-income-generating triplexes on one parcel. R2 zoning with grandfathered triplex status preserves density for new builds. Vacant possession guaranteed. (id:61476)
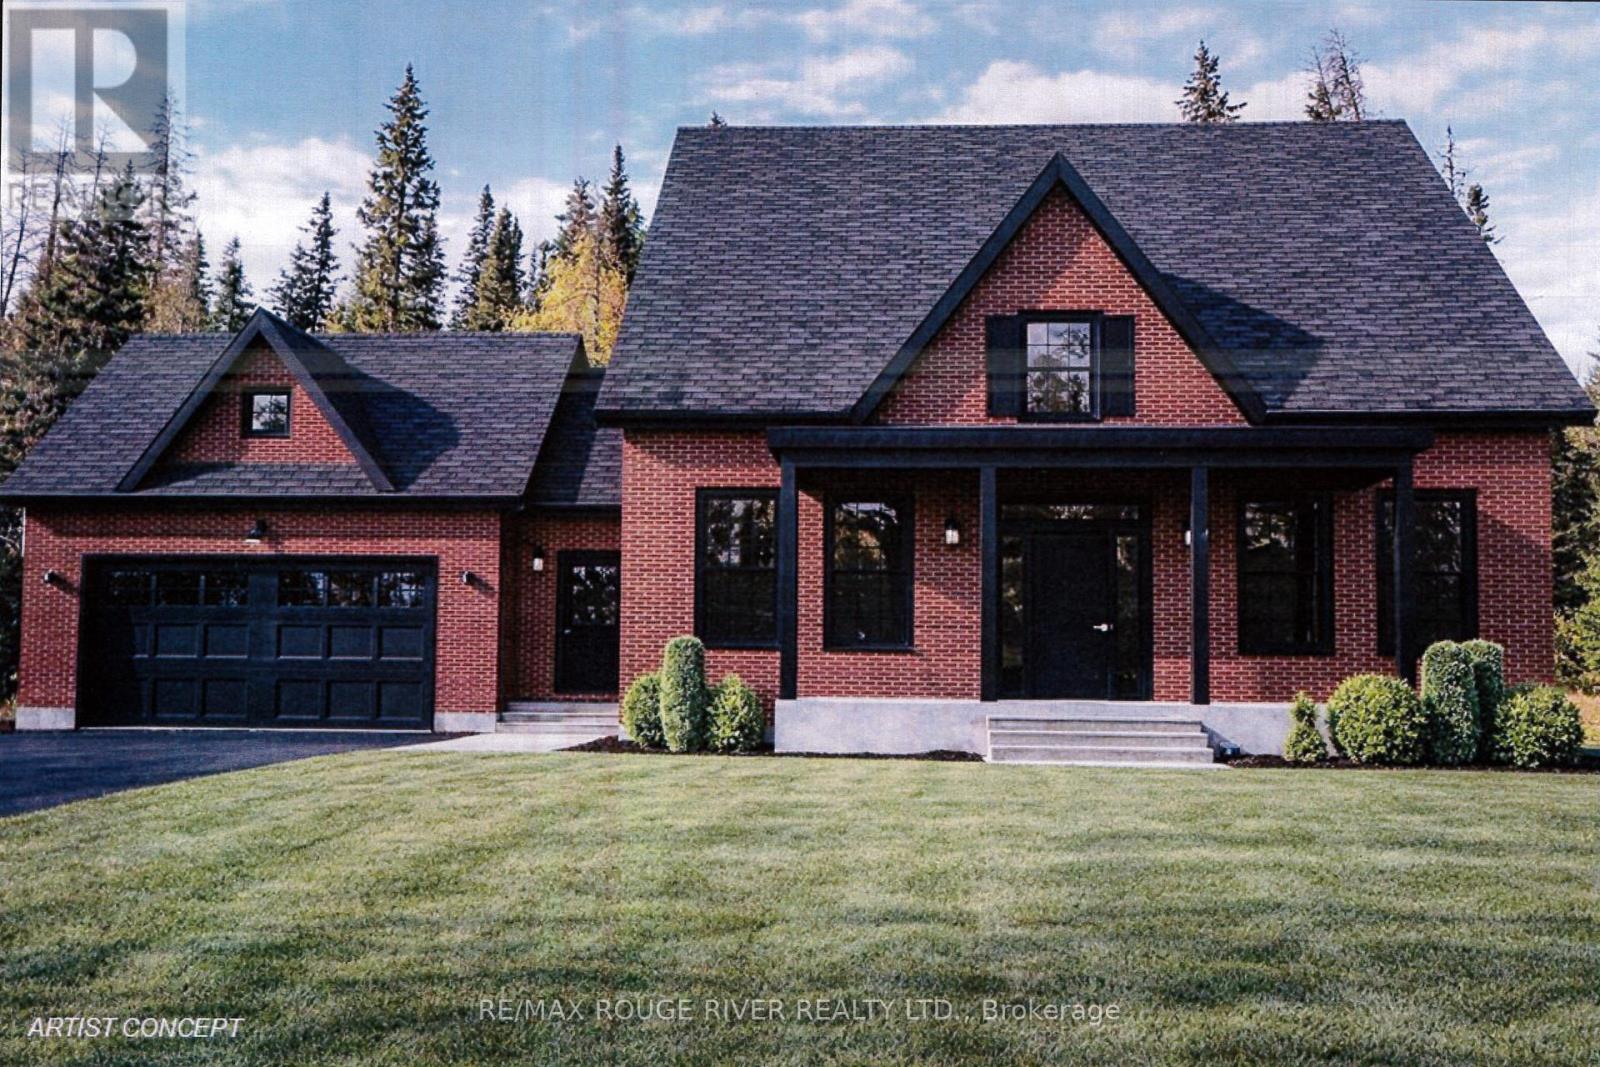
204 Suzanne Mess Boulevard
Cobourg, Ontario
Stalwood Homes, one of Northumberland County's renowned Builders and Developers, is proposing to build the "Stonehaven Estate" on Lot 13, and once completed the address will be 204 Suzanne Mess Blvd at CEDAR SHORE; a unique enclave of singular, custom built executive homes. The "Stonehaven Estate" is a classic residence with a traditional centre hall plan featuring: a formal dining room and a wonderful great room that seamlessly connects to the sunroom and the well-appointed kitchen, which with its island/counter is a chef's delight and is conveniently situated for family gatherings and relaxed dining. You will also discover a luxurious primary suite complete with a large walk-in closet and a five-piece en-suite bathroom, another bedroom and a bathroom. The main floor also offers a spacious laundry room with access to the 2-car garage.This home transcends mere functionality; it stands as a cozy retreat where relaxed elegance blends with comfort, offering a sanctuary for relaxation and joyful gatherings. If you're searching for a desirable lakeside neighbourhood, CEDAR SHORE is situated at the western boundary of the historic Town of Cobourg on the picturesque north shore of Lake Ontario. Located a short drive to Cobourg's Heritage District, vigorous downtown, magnificent library and Cobourg's renowned waterfront, CEDAR SHORE will, without a doubt become the address of choice for discerning Buyers searching for a rewarding home ownership experience. (id:61476)
1045 Brawley Road W
Whitby, Ontario
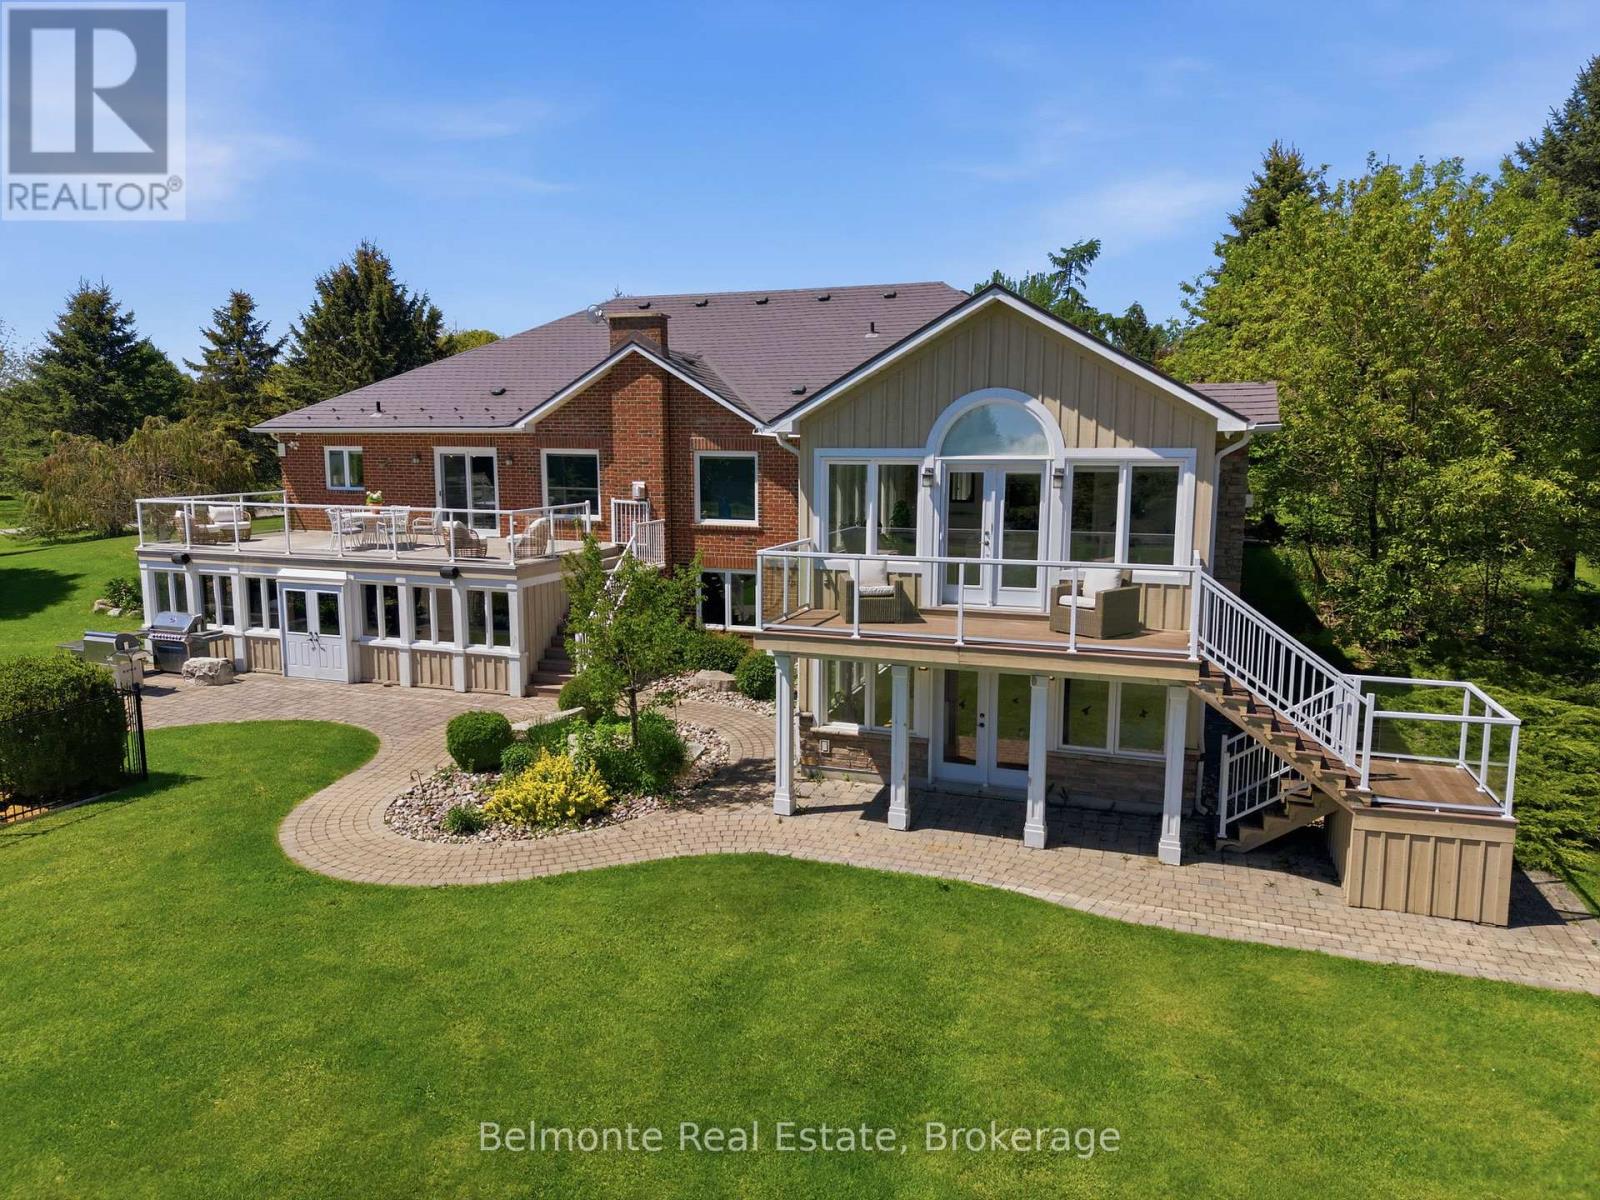
Welcome Home! This Custom-Built Open Concept Country Estate Bungalow By Corvinelli is Situated in Ashburn on a 10 Acre Lot Steps from Lakeridge Golf Course. Over 5,500 SF of Living Space Featuring 3 + 2 Bedrooms, 3.5 Bathrooms, Finished Walk-Out Basement with Wet Bar & Hot Tub! Well-Manicured and Meticulously Landscaped Estate Lot with In-Ground Saltwater Pool, Irrigation System, Cabana, Putting Green, Chicken Coop, Drive Shed Garage with 100 AMP Panel, Propane Heater, Hydraulic Car Lift & Air Compressor. Renovated From Top To Bottom - This Property Must Be Seen To Be Appreciated! (id:61476)
1160 Skyridge Boulevard
Pickering, Ontario
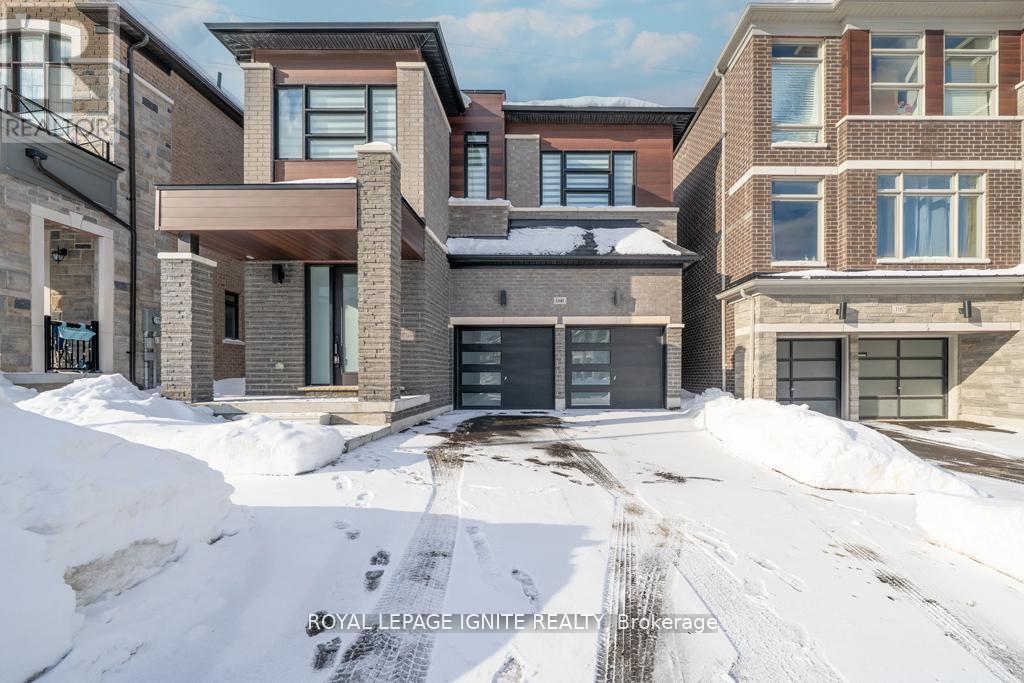
THE ULTIMATE LIFESTYLE RETREAT | $260K+ IN LUXURY UPGRADES Discover the perfect balance of serene rural charm and modern executive luxury. This is a rare chance to own the crown jewel of Rural Pickering-a meticulously curated masterpiece. Nestled on a quiet, family-centric street, this 4-bed detached home offers a level of sophistication and tranquility that is truly rarely offered. A CULINARY MASTERPIECE: The heart of this home is a breathtaking, extended Chef's kitchen that redefines modern luxury. Drenched in style, it features floor-to-ceiling custom black cabinetry, high-end paneled appliances for a seamless aesthetic, and a massive kitchen island crowned with a dramatic quartz waterfall edge. With a matching quartz backsplash, flush hood fan, gas cooktop, and a spacious B/I pantry, it is as functional as it is beautiful. DESIGNER INTERIORS: This carpet-free residence features rich hardwood flooring throughout, reflecting a commitment to quality and health. The living room serves as an architectural sanctuary, boasting elegant waffle ceilings and a modern flush-mount fireplace anchored by custom floating cabinetry. Bathed in natural light, the living and dining layout transitions perfectly to the outdoors through upgraded, extra-wide patio doors. ICONIC CRAFTSMANSHIP: Ascend a stunning architectural staircase featuring premium wooden handrails, metal balusters, and contemporary glass railings. The second floor offers four generous bedrooms, each featuring custom-built closet organizers. The Primary Suite is a genuine retreat, complete with a spa-inspired 5-piece ensuite-featuring a freestanding tub and frameless glass shower-and a walk-in closet that has been entirely customized for maximum organization. UNLIMITED POTENTIAL: The expansive, unfinished basement offers 9ft ceilings, egress windows, a 200amp service, and a bathroom rough-in, providing a massive footprint ready for your custom theatre, gym, or guest suite. (id:61476)
2485 Bandsman Crescent
Oshawa, Ontario
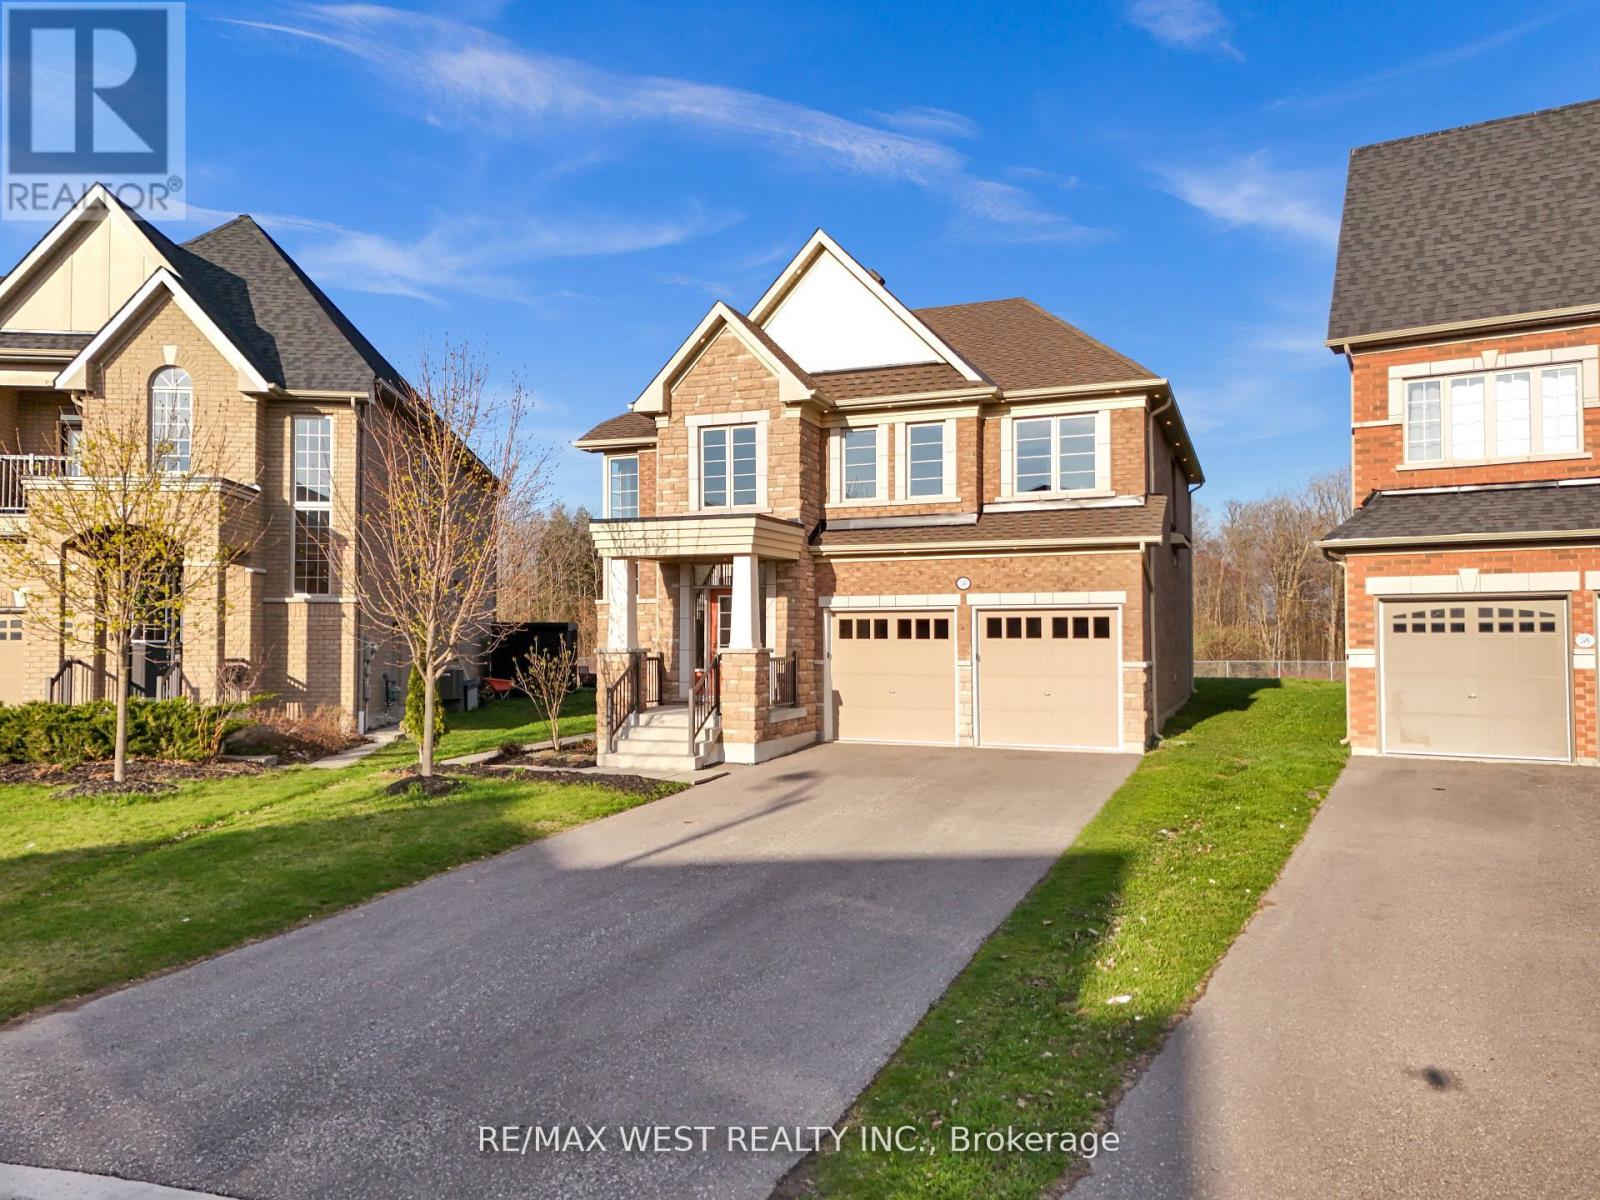
Welcome to Your Dream Home! Discover This Exceptional, One-of-a-kind Residence Nestled In The Highly Sought-after Windfields Community. Built By The Reputable Tribute Homes, This Property Boasts One Of The Largest Lots In The Entire Subdivision, Offering Unmatched Space & Endless Potential For Luxurious Outdoor Living. Featuring 4 Spacious Bedrooms, 4 Bathrooms, Over 3,000 Sq Ft of Above Ground Living Space, 8-Car Parking (6-Car Driveway + Double Car Garage, No Sidewalk), Legal Separate Basement Entrance Perfect For Future In-law Suite Or Income Potential, Massive Pie-Shaped Lot Backing Onto Ravine Imagine Your Dream Pool, Basketball Court, Or Private Oasis. Located Just Minutes From Ontario Tech University, Durham College, Schools, Costco, Restaurants, Shops, Public Transit, & More. This Home Offers The Perfect Blend Of Luxury, Convenience & Lifestyle. Dont Miss This Rare Opportunity A Must- see For Families & Entertainers Alike! (id:61476)
117 Rands Road
Ajax, Ontario
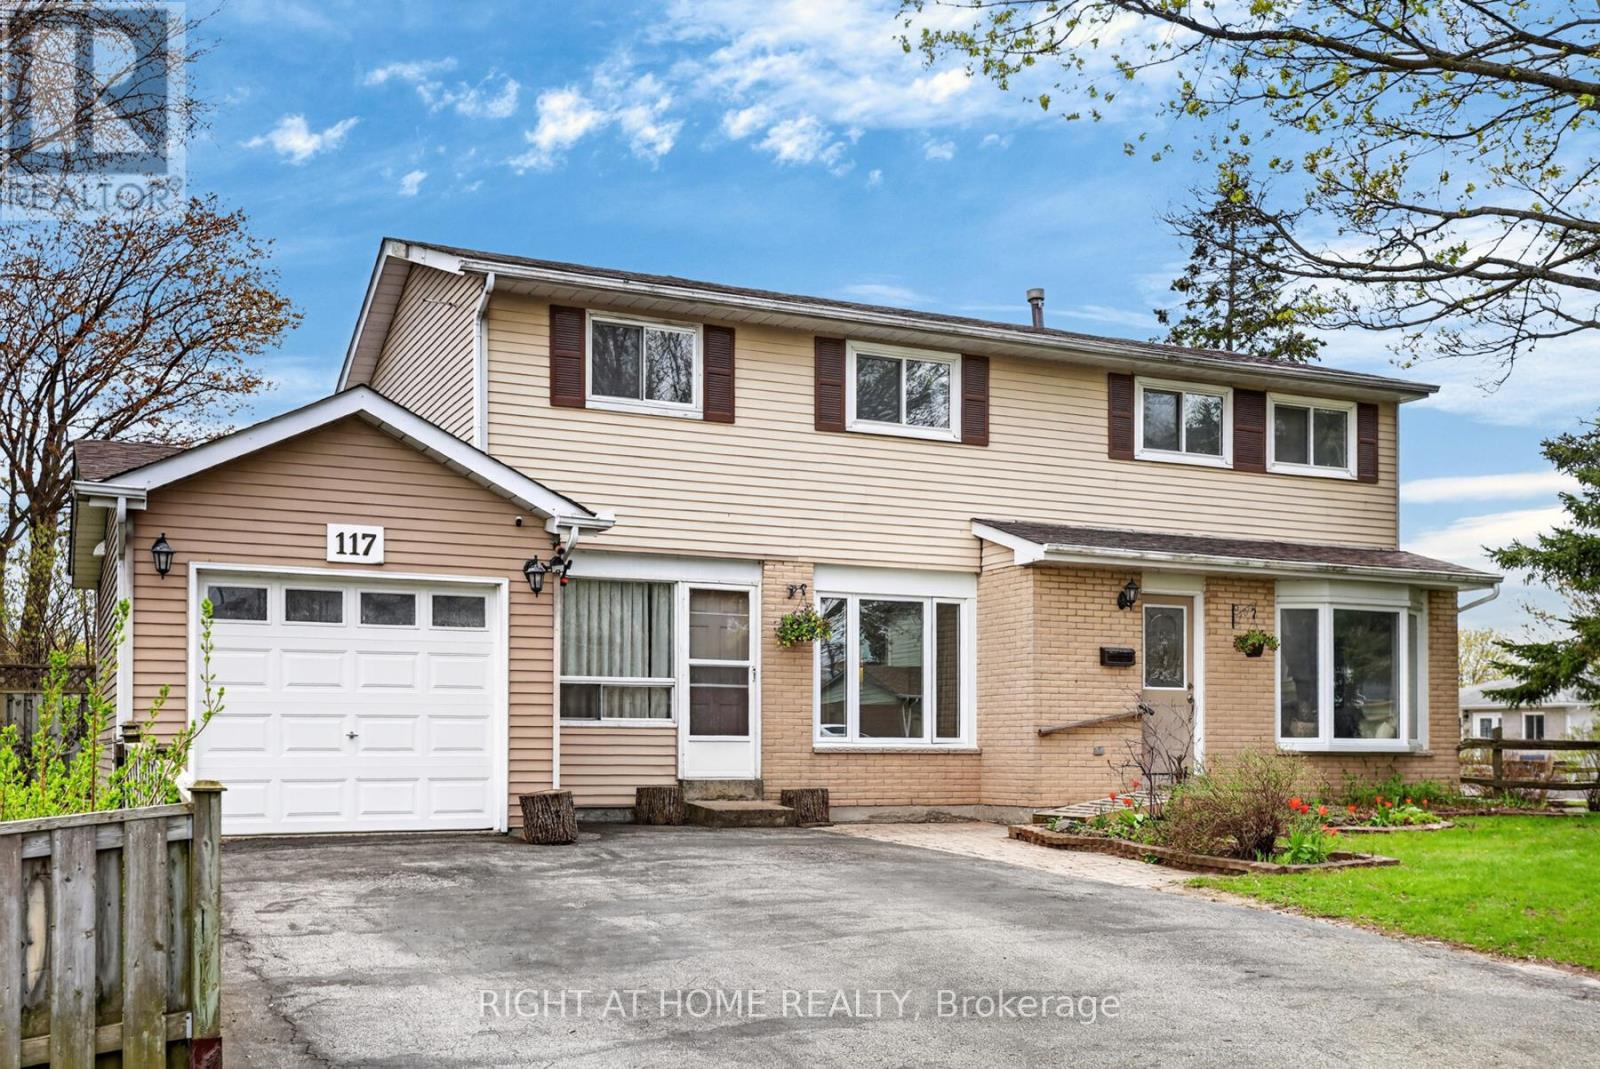
TWO-UNIT Home Situated On A Premium Corner Lot, This Spacious 4+1 Bedroom Home Offers Incredible Flexibility For Families, Multi-Generational Living, Or Investors. Potential Rental Income Of Approx. $4,800/Month! Featuring A Rare 2-Storey Above-Grade Addition Ideal As An In-Law Suite Or Rental Opportunity With Separate Entrance, Kitchen, Living Area, Bedroom & 4-Piece Bath.The Main Home Features An Updated Kitchen With Walk-Out To A Fully Fenced Backyard, Perfect For Entertaining, Plus A Formal Dining Room Open To A Bright Living Space Filled With Natural Light. Recent Upgrades Include Updated Washrooms, New Stove, Washer & Dryer, Heat Pump, Bedroom Flooring, Renovated Basement Bath & Insulated Garage. Finished Basement Includes Additional Living Space, Storage & Home Office Potential.Conveniently Located Close To Hwy 401, Ajax Waterfront Trails, Schools, Parks, Shopping & Restaurants. A Rare Opportunity With Endless Possibilities - A Home You Truly Need To See In Person! (id:61476)
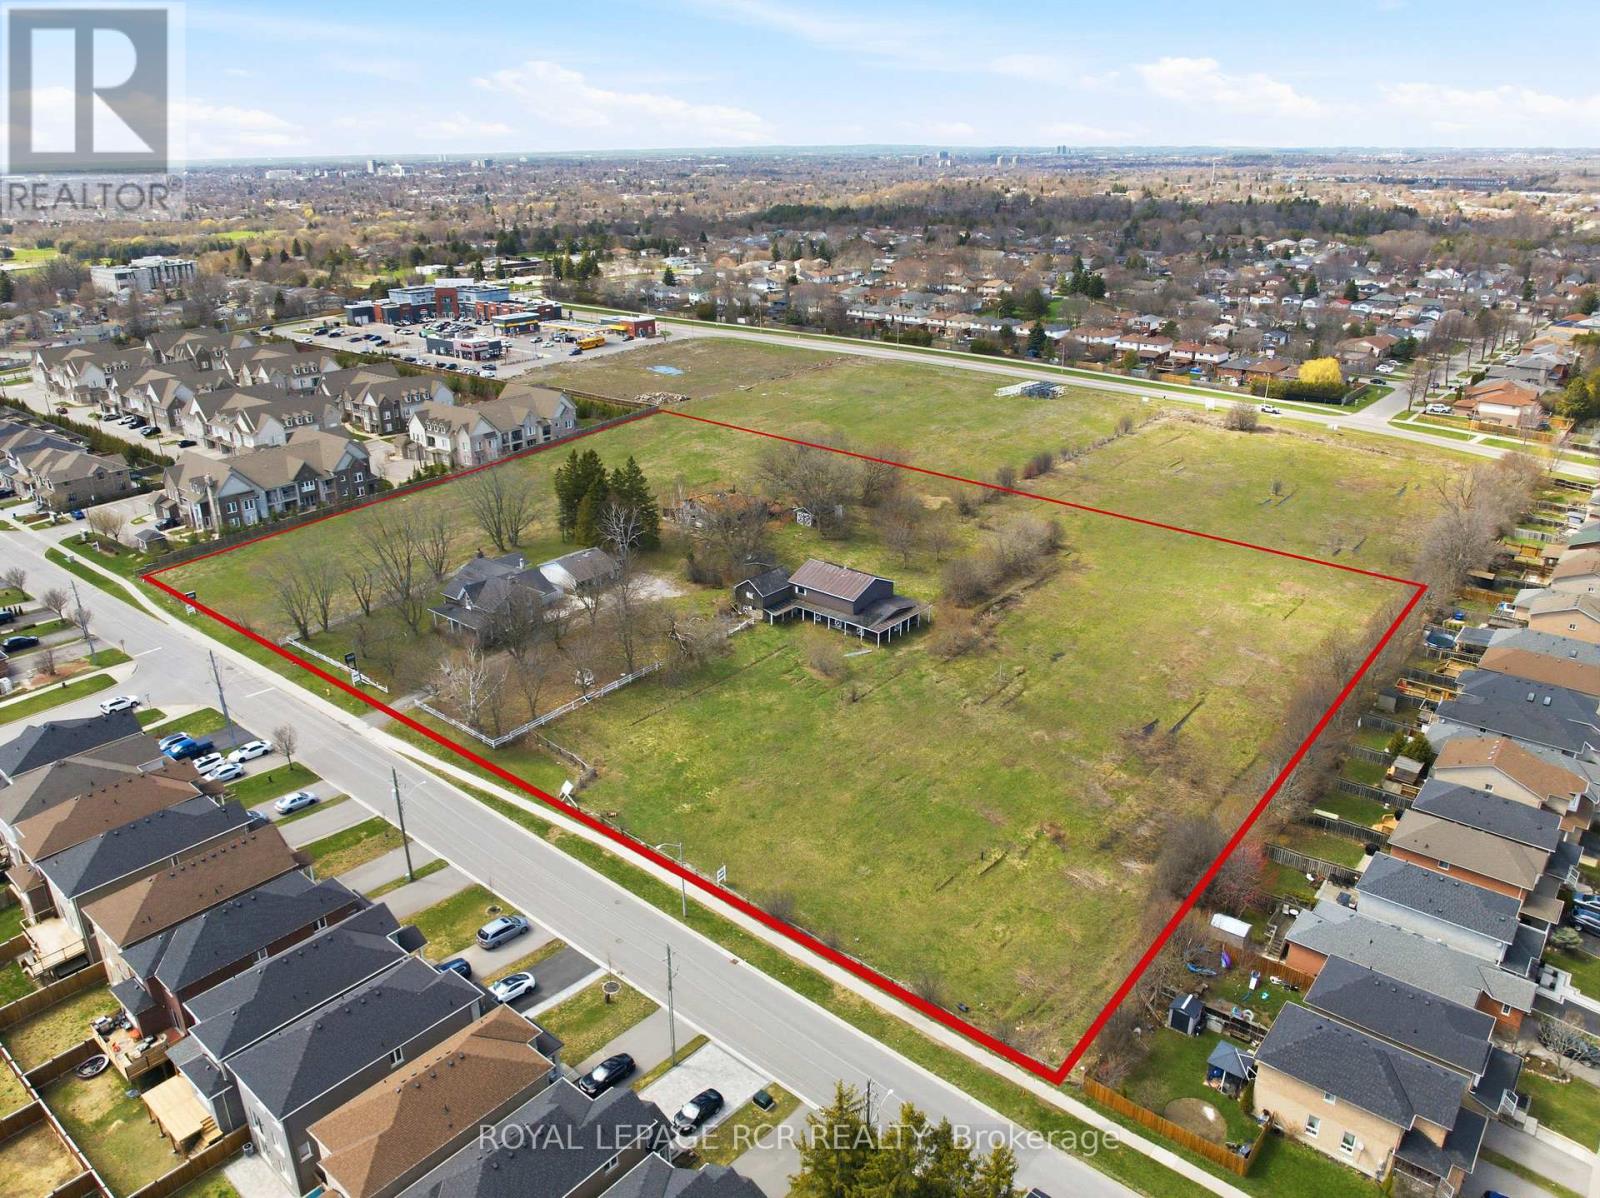
1440 Gord Vinson Avenue
Clarington, Ontario
Positioned on approximately 5.94 acres in Courtice, this approved draft plan residential development site presents a rare opportunity for builders and investors looking to secure land in a growing Durham Region market. Located along the border of Oshawa, the property benefits from established surrounding infrastructure, strong demand for new housing, and convenient access to major transportation routes. The approved subdivision plan includes a total of 59 residential lots, comprising 44 townhomes and 14 detached homes. This balanced mix supports a range of end users, from first time buyers to families seeking more space, aligning with current housing demand trends across the region. With approvals already in place, the site offers a streamlined path toward development, reducing timelines and providing greater certainty for project planning. Connectivity is a key advantage of this location. The property is situated just minutes from Highway 401, Highway 418, and Highway 407, supporting efficient commuting throughout the Greater Toronto Area and beyond. Access to public transit further enhances the site's appeal for future residents. Surrounded by a well established residential neighbourhood, the property is within close proximity to local schools, parks, shopping, and everyday amenities. This existing community framework adds immediate value to the development, offering future homeowners a convenient and connected lifestyle from day one. With its approved density, prime location, and strong market fundamentals, this Courtice development site represents a compelling opportunity to deliver thoughtfully planned housing in one of Durham Region's steadily expanding communities. (id:61476)
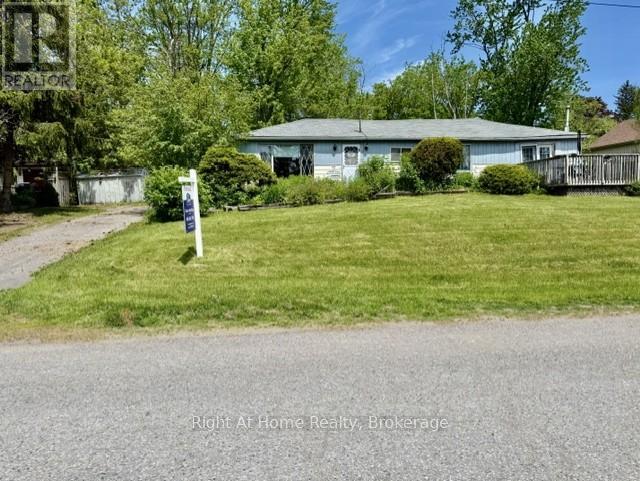
118 Percy Crescent
Scugog, Ontario
Great opportunity for builders. Existing dwelling in need of structural repairs or start fresh with a new build. Great Investment. Scenic property. Large lot with great view of Lake Scugog. Lake access close by. Desirable area on school bus route. Minutes to downtown Port Perry. Close to shopping, schools, rec centre, Churches and marina. Garage plus carport. Lots of parking. Lots of possibilities. Property being sold in "as in" condition. No warranties. (id:61476)
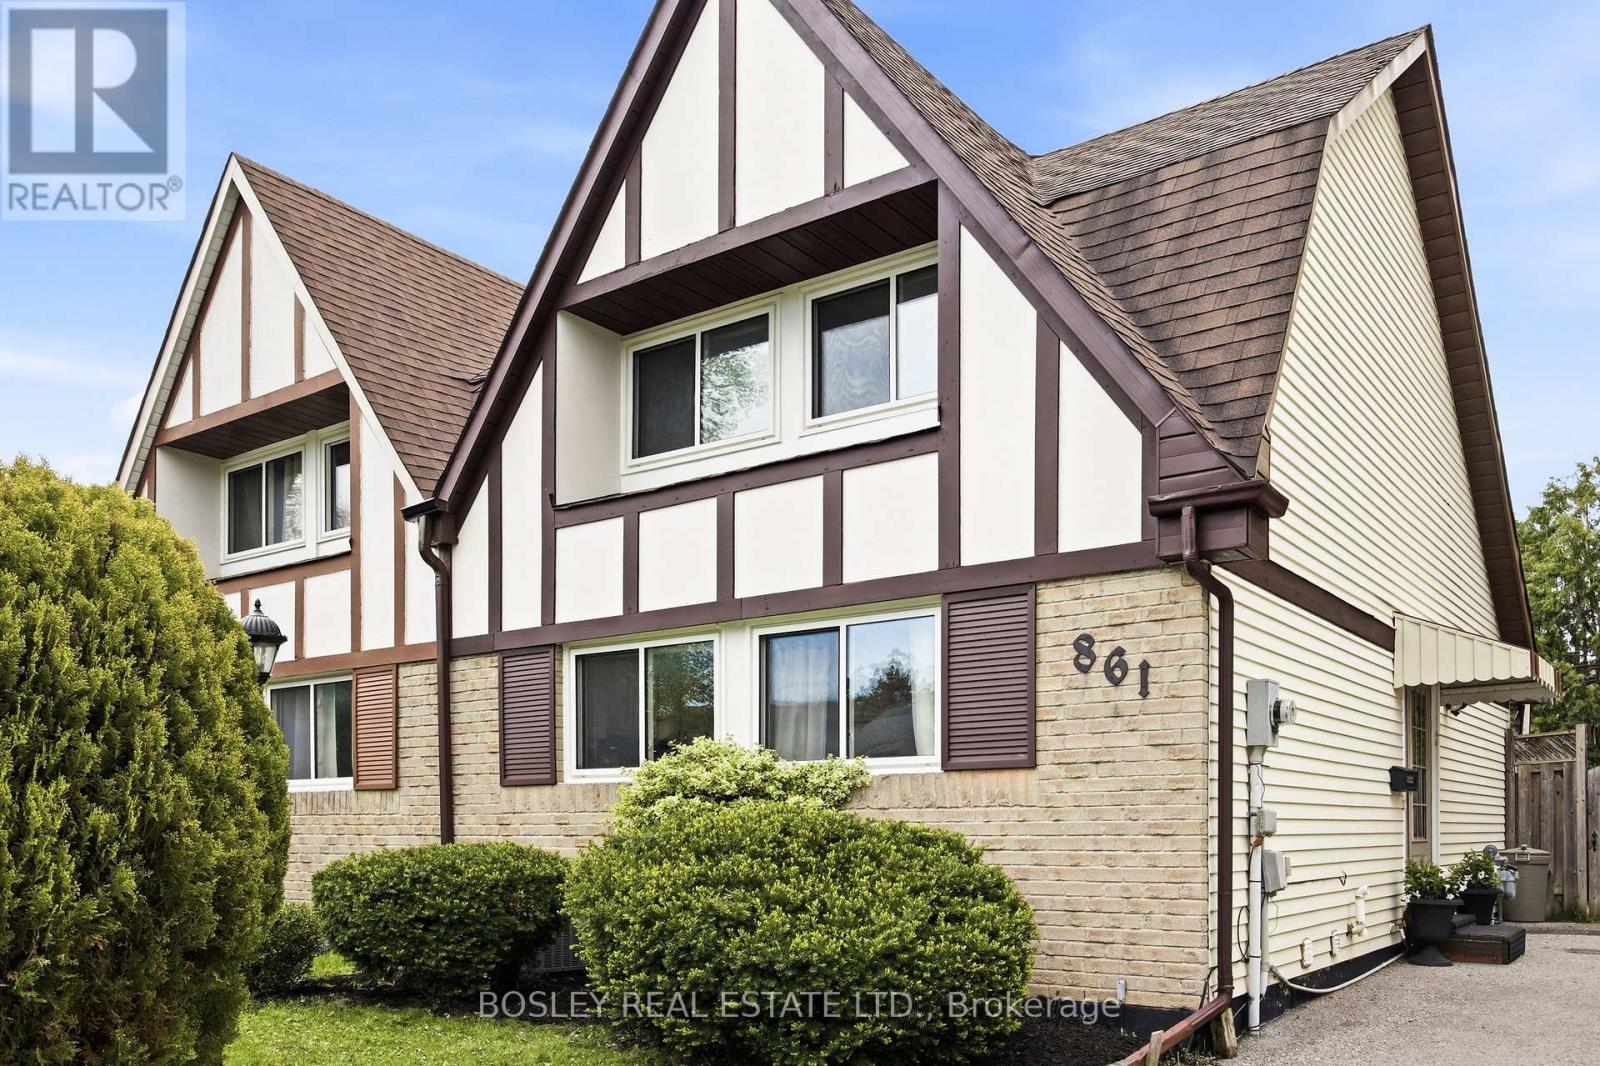
861 Traddles Avenue
Oshawa, Ontario
Rare Tudor-style semi-detached home, located in one of Oshawa's most sought-after Eastdale neighbourhoods! Perfect for first-time buyers, growing families, and downsizers, this home has been meticulously maintained and continuously updated with style. This fabulous floor plan boasts a large kitchen with copious storage, a combined living/dining room with walkout to a sizable covered deck for alfresco dining, and a conveniently located main floor 3rd bedroom. Upstairs, the large principal bedroom features his/hers closets with plenty of room for a King bed, an updated 4-piece bathroom, and an additional bedroom or office. The bright and spacious lower level offers an additional 718 sq feet of usable living space with a gym, entertainment room (or 4th bedroom), large laundry room with storage, additional 3-piece bath, and workshop. The cedar-lined backyard and large back deck allow for privacy to enjoy the outdoors while being close to all of the in town amenities! Minutes from Oshawa GO, Smart Centres Oshawa North, Costco, Cineplex and Easton Park. Conveniently located to the 401 and 407 for an easy commute. (id:61476)

5 - 1956 Altona Road
Pickering, Ontario
Modern 3-storey condo townhouse in Pickering featuring a bright open-concept layout with a sleek modern kitchen, granite countertops, and spacious living/dining area perfect for entertaining. Freshly painted ready for immediate occupancy. Surrounded by greenery and scenic ponds while conveniently close to major routes, transit, everyday amenities, fine dining restaurants, and highly rated elementary schools - enjoy the perfect balance of nature, comfort, and urban convenience. The spacious living and dining area flows seamlessly into a contemporary kitchen with stainless steel appliances, centre island, and ample cabinetry. Walk out to your private balcony for a perfect for morning coffee or evening relaxation. Upstairs offers generously sized, sun-filled bedrooms with large closets, while the versatile lower-level room is ideal as a home office, guest room, or additional bedroom. Includes in-suite laundry, EV charger capability, and attached garage with interior access. (id:61476)
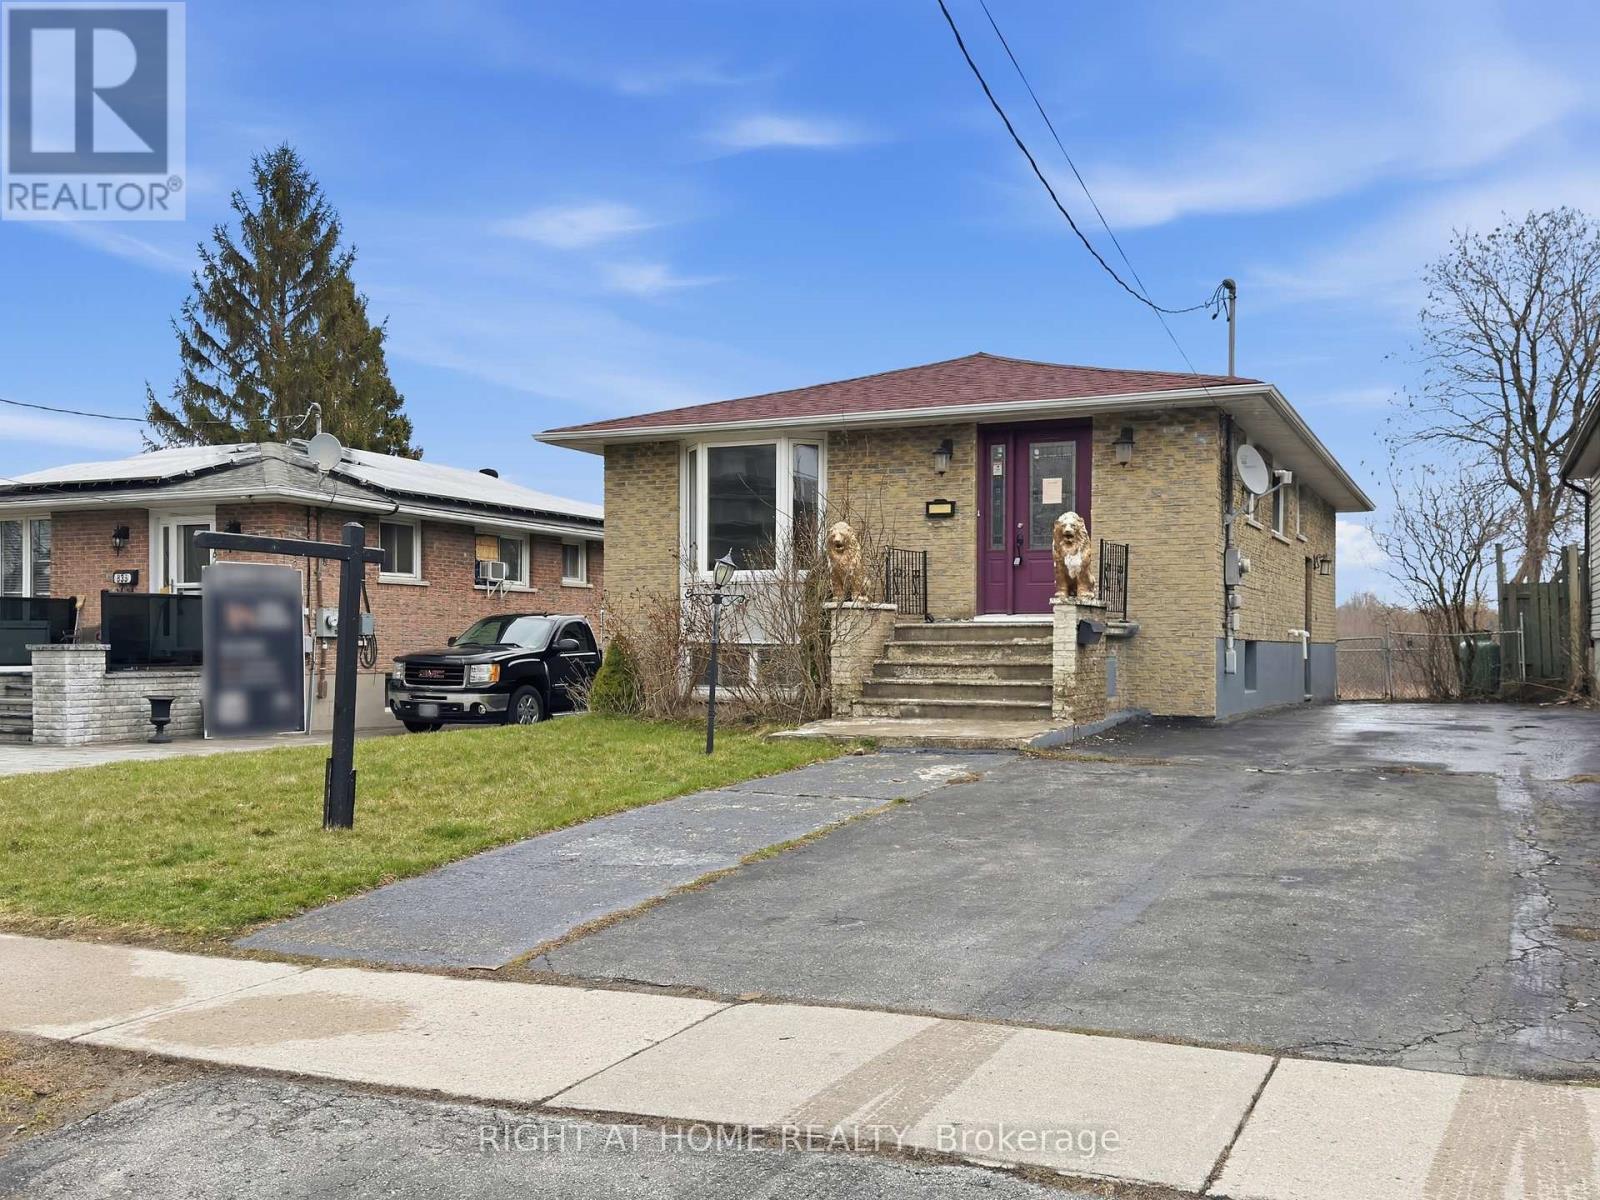
839 Glen Street
Oshawa, Ontario
Welcome to 839 Glen St - a beautifully updated detached bungalow offering exceptional versatility and value. This 3-bedroom, 2-bathroom home features a bright and spacious main level with a large living room and bay window that fills the space with natural light. The fully finished basement, complete with a separate entrance and three additional rooms, offers incredible in-law living potential. A conveniently located laundry area at the basement entrance adds to the home's functional layout. Situated on a premium 40 x 150 ft lot, enjoy a private fully fenced backyard backing onto a peaceful conservation area - the perfect setting for outdoor relaxation. The yard also includes a garden shed for added storage. Ideally located steps to Cordova Valley Park and public transit, and just minutes to Hwy 401, Oshawa GO, shopping, restaurants, and more. Renovated and freshly painted throughout, with a large private driveway accommodating up to 4 vehicles. See Virtual Tour! (id:61476)
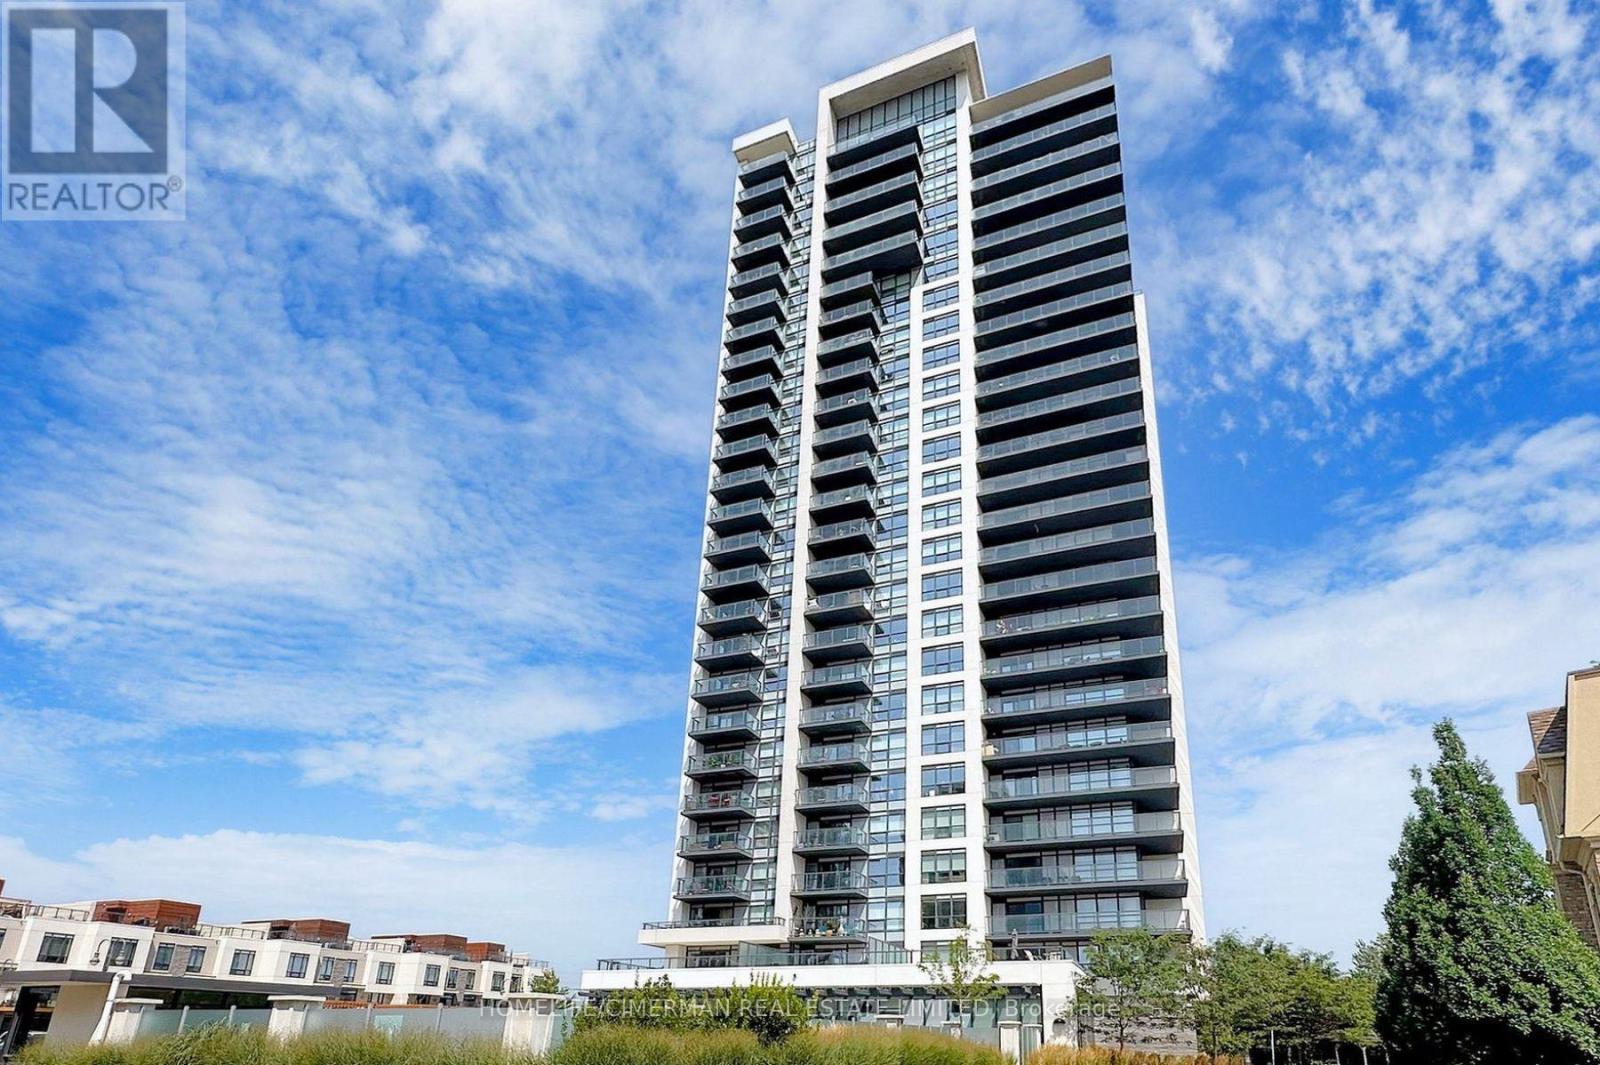
409 - 1255 Bayly Street
Pickering, Ontario
Welcome to San Francisco by the Bay 3 by Chestnut Hill Developments, a modern and stylish sun drenched corner unit nestled in the heart of Pickering's sought after Bay Ridges community. This spacious 2 bedroom, 2 bathroom residence offers 800 Sq Ft of desirable open-concept living space, with abundance of natural light. Enjoy the freshness of newly painted walls complemented by upgraded laminate flooring.The modern kitchen is equipped with stainless steel appliances, generous cabinetry, and seamlessly flows into the large living space, perfect for relaxing and entertaining. The primary suite boasts a walk-in closet and a private 3-piece ensuite, while the second bedroom is generously sized and offers convenient access to a full 4-piece bathroom. Enjoy an exceptional array of amenities including a resort-style outdoor pool, landscaped BBQ terrace, luxurious hall-style party room, full service concierge, gym, sauna, and ample visitor parking and 24-hour concierge, with cable and internet included in maintenance fees. This move-in-ready gem is a rare opportunity for professionals, couples, or investors seeking modern elegance and an unmatched lifestyle. Perfectly positioned minutes from Hwy 401, Pickering GO Station, Pickering Town Centre, Lake Ontario, Cineplex Theatre, and vibrant dining and shopping, this home blends urban convenience with waterfront tranquility. The unit comes with 1 parking and 1 locker and offers an unbeatable combination of comfort, convenience, and lifestyle. A Must See! (id:61476)
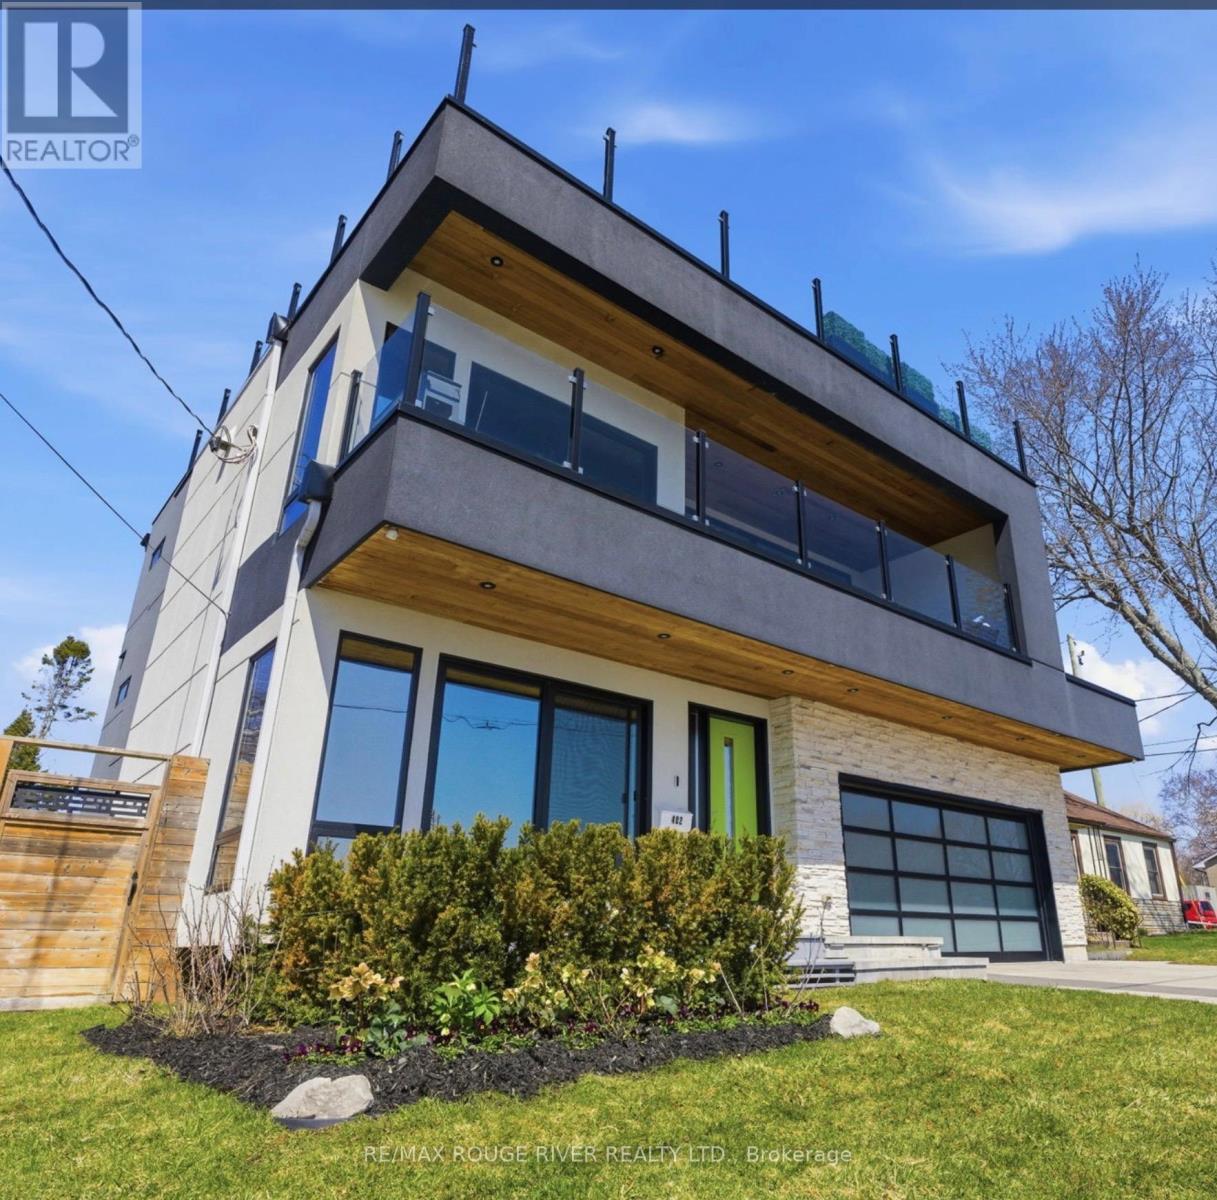
482 Monk Street
Cobourg, Ontario
Showcasing the water from every level while offering three distinct living spaces for ultimate flexibility. Set in one of the area's most desirable waterfront enclaves, the home blends quality craftsmanship with modern versatility.The finishes selected evoke the sun, the wind & the water's many ripples on the lake surfaces. Ground floor features a beautifully finished 2 bedroom, 2 bathroom suite with a modern kitchen, statement fireplace & lakeside patio, ideal for multigenerational living or rental income. Lower level creates a 3rd living space, complete with a full kitchen, high ceilings & large window wells that fill the area with natural light, making it perfect for guests, extended family, or further income opportunities.Primary living on the 2nd &3Rd floors are devoted to panoramic, south-facing lake views. Expansive open-concept living open onto multiple terraces, creating a constant connection to the water. The chef's kitchen is outfitted with bespoke finishes, premium cabinetry & appliances. 2 bedrooms, each with private ensuites & a stylish family room complete this level.The top floor offers a striking blend of relaxation & entertaining. A lounge with a Scandinavian-inspired suspended wood-burning fireplace opens onto a massive rooftop terrace with panoramic water views. The primary suite is a luxurious retreat, featuring a freestanding tub, glass shower, double vanity, sauna & wet bar. Outside, multiple walkouts lead to a professionally landscaped backyard with hardscaping, lush greenery, ambient lighting, a hot tub & gazebo. An attached garage & private lift servicing all four levels add convenience & accessibility. With jaw dropping vistas, thoughtful design & exceptional income potential, the Laker house is all about the water, the sound of the waves, storm watching, and stargazing over the lake. Welcome to Monk's Cove, a Lake Ontario neighbourhood featuring community gardens, swimming, kayaking & walking distance to the beautiful Cobourg downtown. (id:61476)
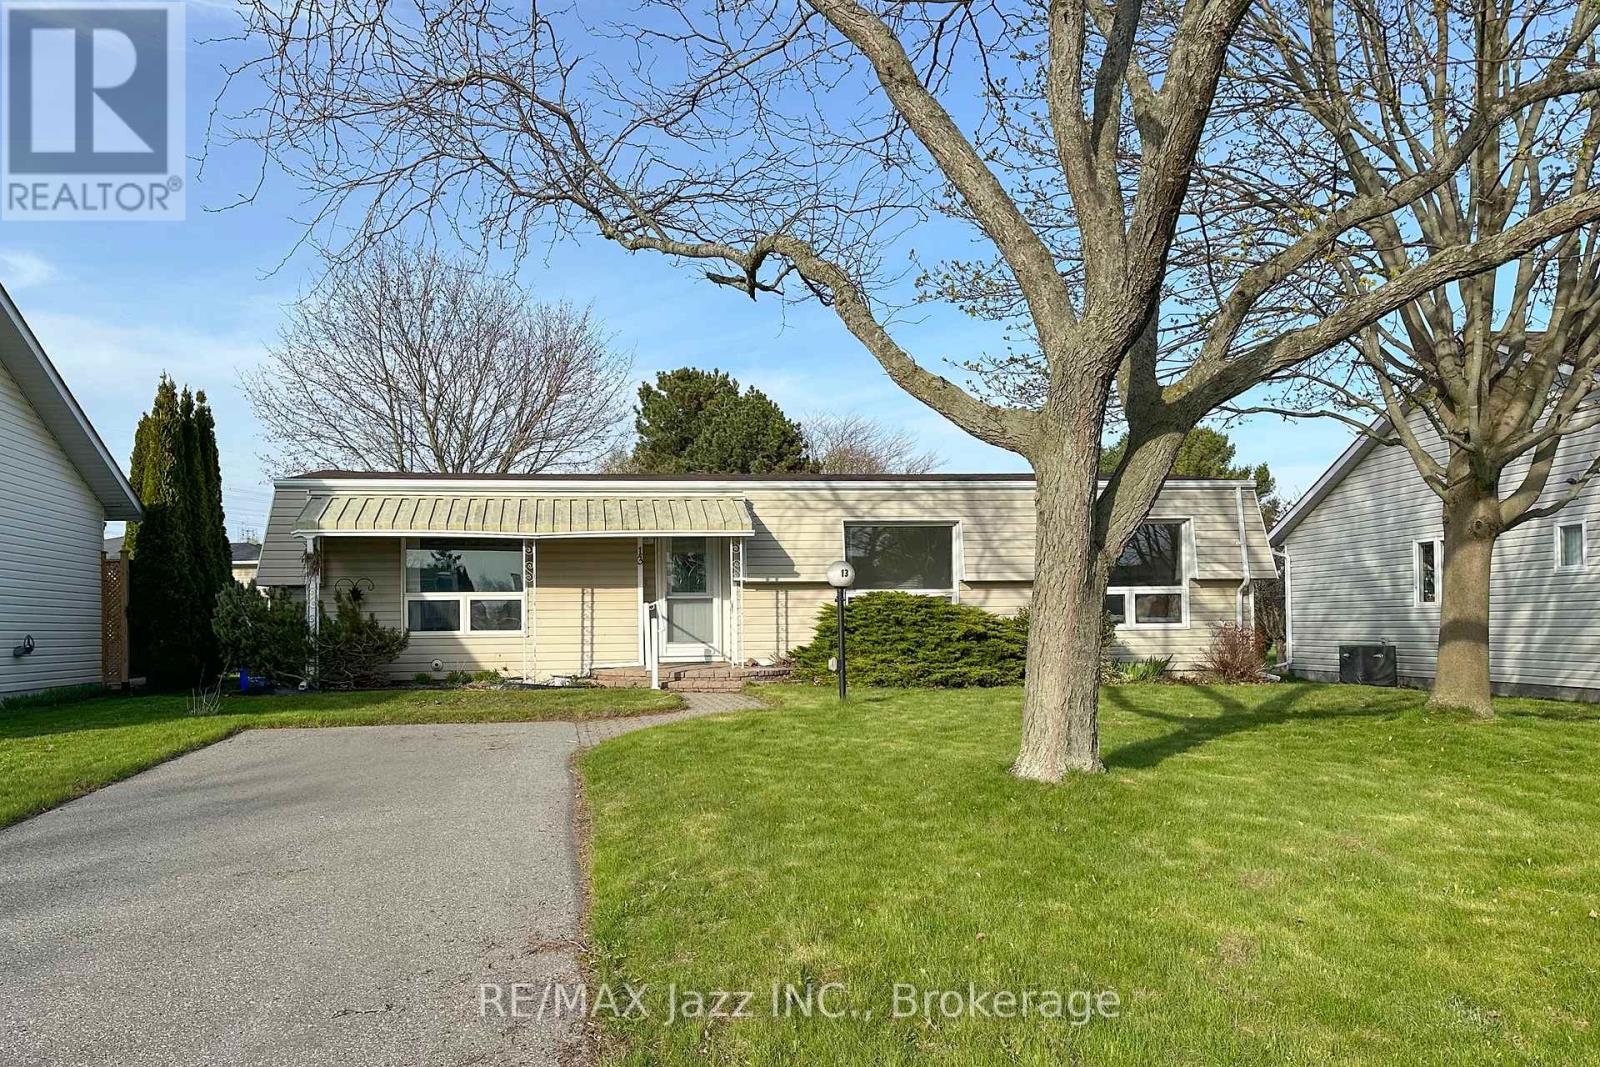
13 Steelhead Lane
Clarington, Ontario
Welcome to this charming 2-bedroom detached bungalow, ideally located in the desirable Wilmot Creek Adult Lifestyle Community - an exceptional lakeside enclave offering vibrant, resort-style living along the shores of Lake Ontario. Set in a picturesque setting, this home showcases true pride of ownership, with thoughtful updates designed to meet the needs of today's discerning buyer. The open-concept layout offers a spacious living and dining area, perfect for both everyday living and entertaining. A well-appointed kitchen and sun-filled family room/sunroom, creates an inviting space to relax and enjoy the surrounding views year-round. Large windows throughout fill the home with natural light, enhancing its warm and welcoming atmosphere. The home features two generously sized bedrooms and two updated 4-piece bathrooms, with the added convenience of a washer and dryer located in the second bathroom. Residents of Wilmot Creek enjoy access to an impressive array of amenities, including a 9-hole golf course, community hall, fitness centre, indoor pool, hot tub, sauna, heated outdoor pool, pickleball and tennis courts, baseball field, on-site pharmacy, hair salon, shuffleboard, dart room, and billiards room. A vibrant calendar of social activities and clubs ensures there is always something to enjoy. Experience the perfect blend of comfort, community, and lifestyle in this beautifully maintained waterfront setting. New flooring throughout, freshly painted. Move in ready!! (id:61476)
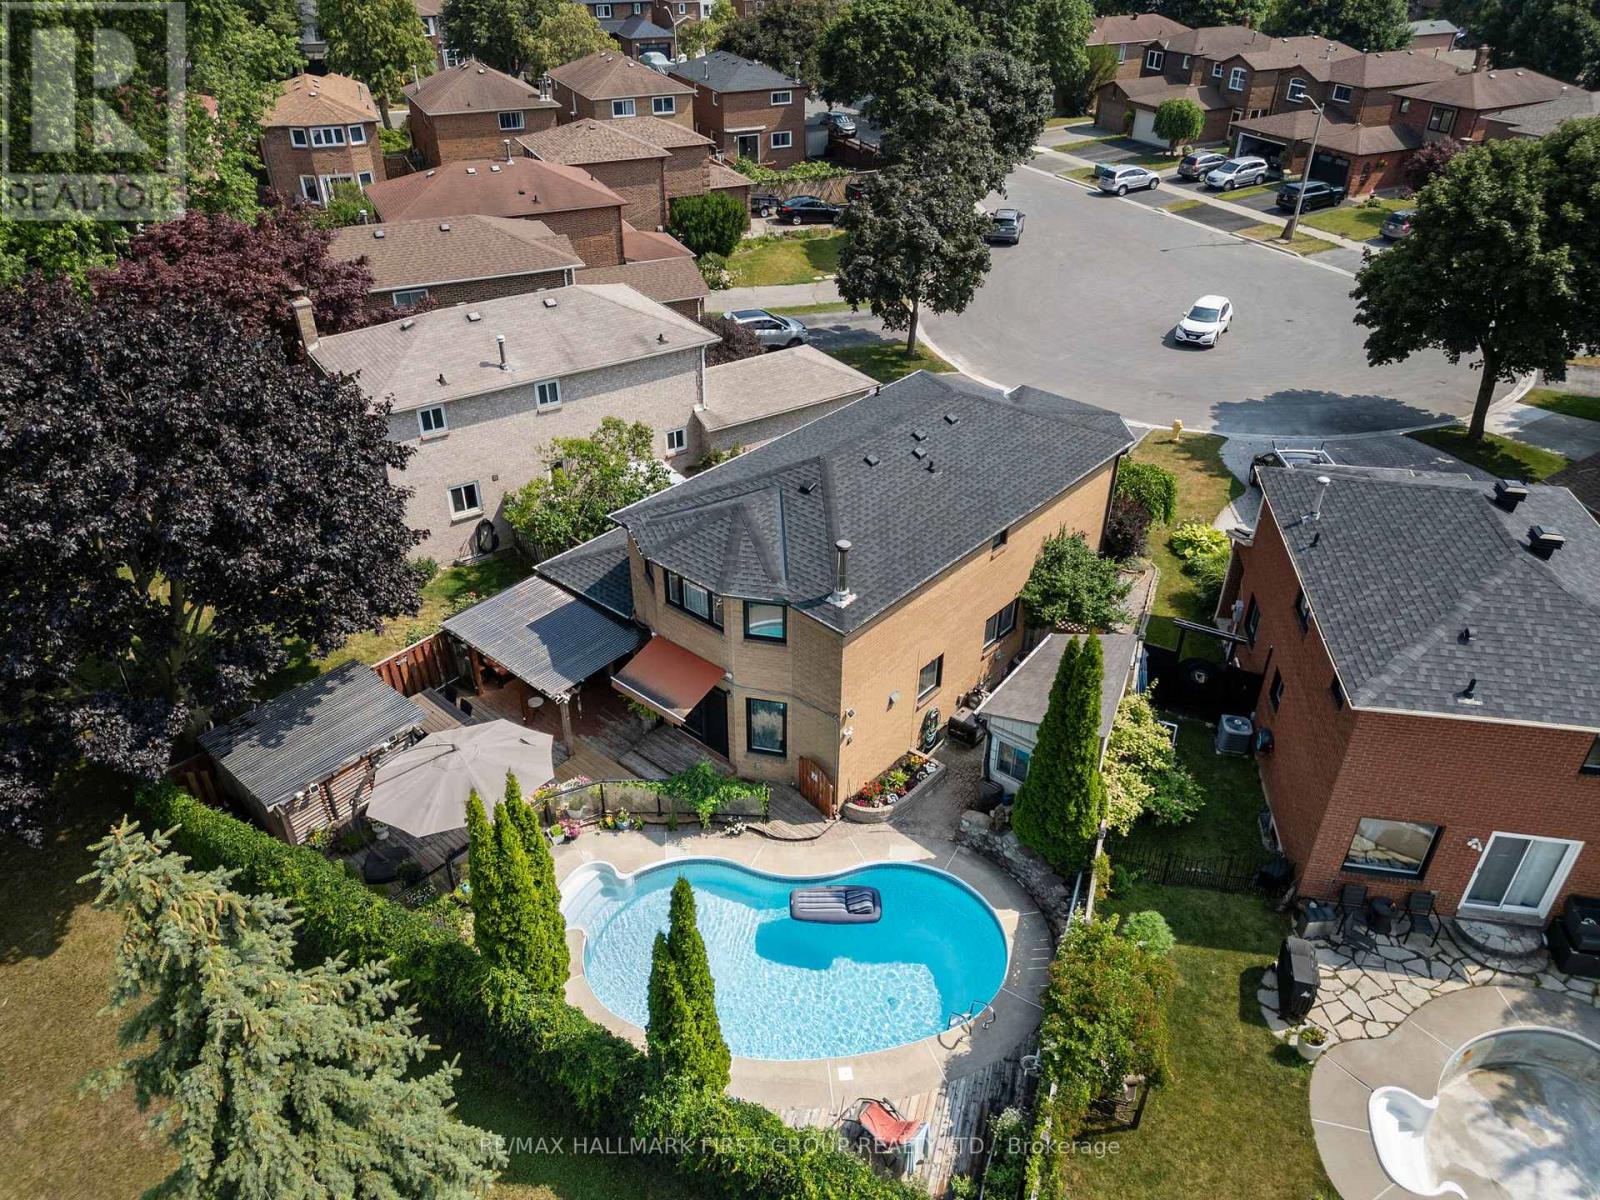
11 Bowers Court
Ajax, Ontario
*This Home Has Been Completely Updated & Renovated From Top To Bottom, Inside & Out! *Quiet Court Location! *Backs Onto Park! *Resort-Style Backyard Oasis Featuring Kidney-Shaped Pool, Hot Tub, Covered Entertainment Area With Motorized Outdoor Roller Shades, Retractable Awning Over The Walkout From House And Gorgeous Landscaping! *This is An R-2000 Home! *Concrete Floors On Main Level - No Squeaks! *Renovated, Open Concept Kitchen/Family Room Complete With Granite Breakfast Bar, High-End Stainless Steel Appliances! *MBR Retreat Features Updated Ensuite Bath & Custom Wall-To-Wall Closet! *Finished Basement Contains Large Rec. Room With Fireplace & Wall-To-Wall Bookcase, 4-Piece Bath With Heated Floors & A 4th Bedroom (Access Thru Hidden Door In Bookcase)! *More Outstanding Features: Hi Velocity Gas Heating System, Tankless Water Heater, Rain-Forest Water Filter System, Hardwood Staircase With Wrought Iron Pickets, 200 Amp Service, New Roof, Enclosed Front Porch, Interlock Walkway, New Windows & CAC! *Note - This is a 2-Car Tandem Garage With EV Home Charging System! *This Immaculate Home Shows A 10+! *A Must See! (id:61476)
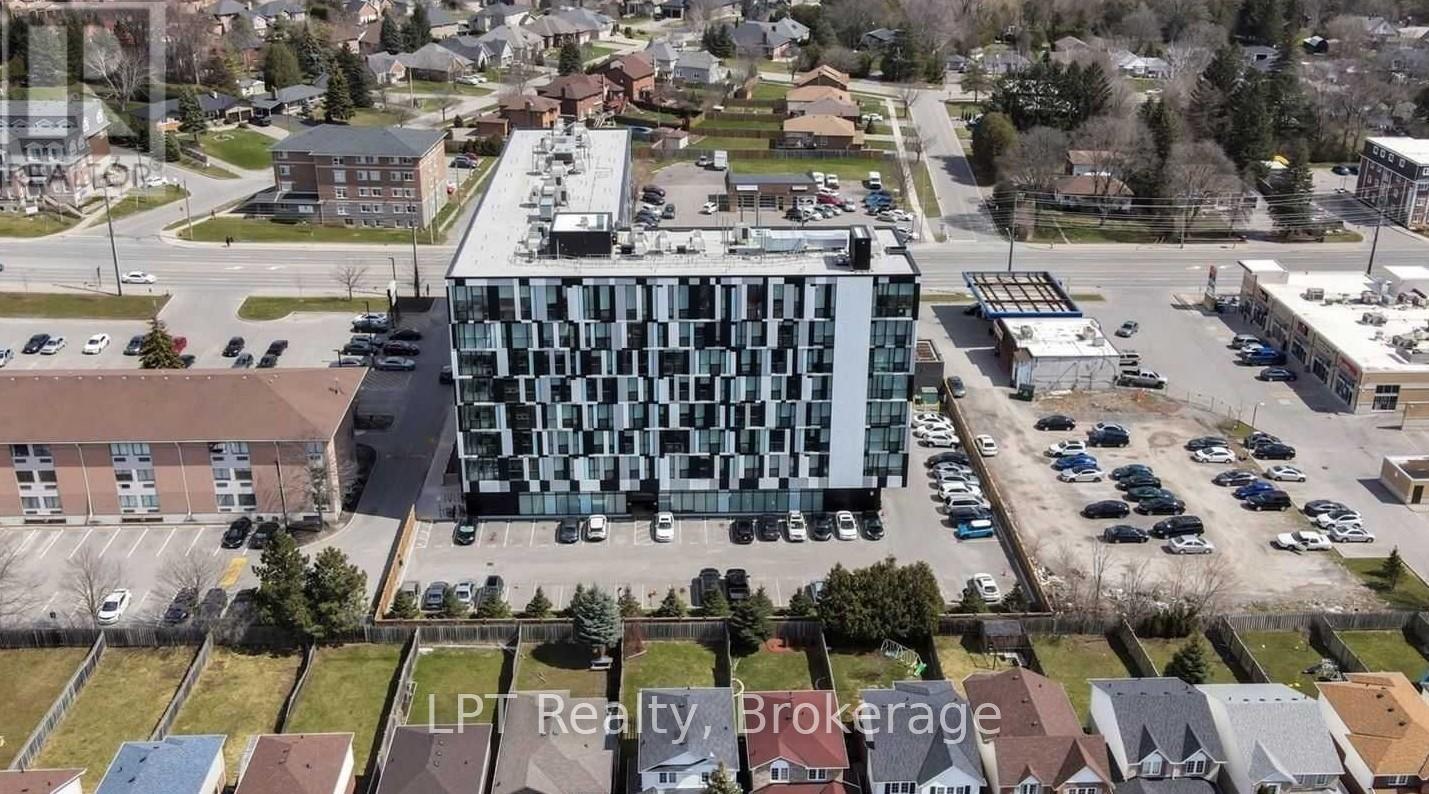
428 - 1900 Simcoe Street N
Oshawa, Ontario
Bright, fully furnished north-facing bachelor suite in prime North Oshawa, just minutes from Ontario Tech University and Durham College. This move-in-ready unit offers a functional layout, stainless steel appliances, fully furnished with a great view, making it ideal for students, professionals, or investors. Conveniently located within walking distance of shops, amenities, and visitor parking, and close to the building's party/meeting room. Residents also enjoy concierge service, an on-site gym, a stylish lounge, and a rooftop BBQ area. A great opportunity for comfortable living or a smart investment in a sought-after location. (id:61476)
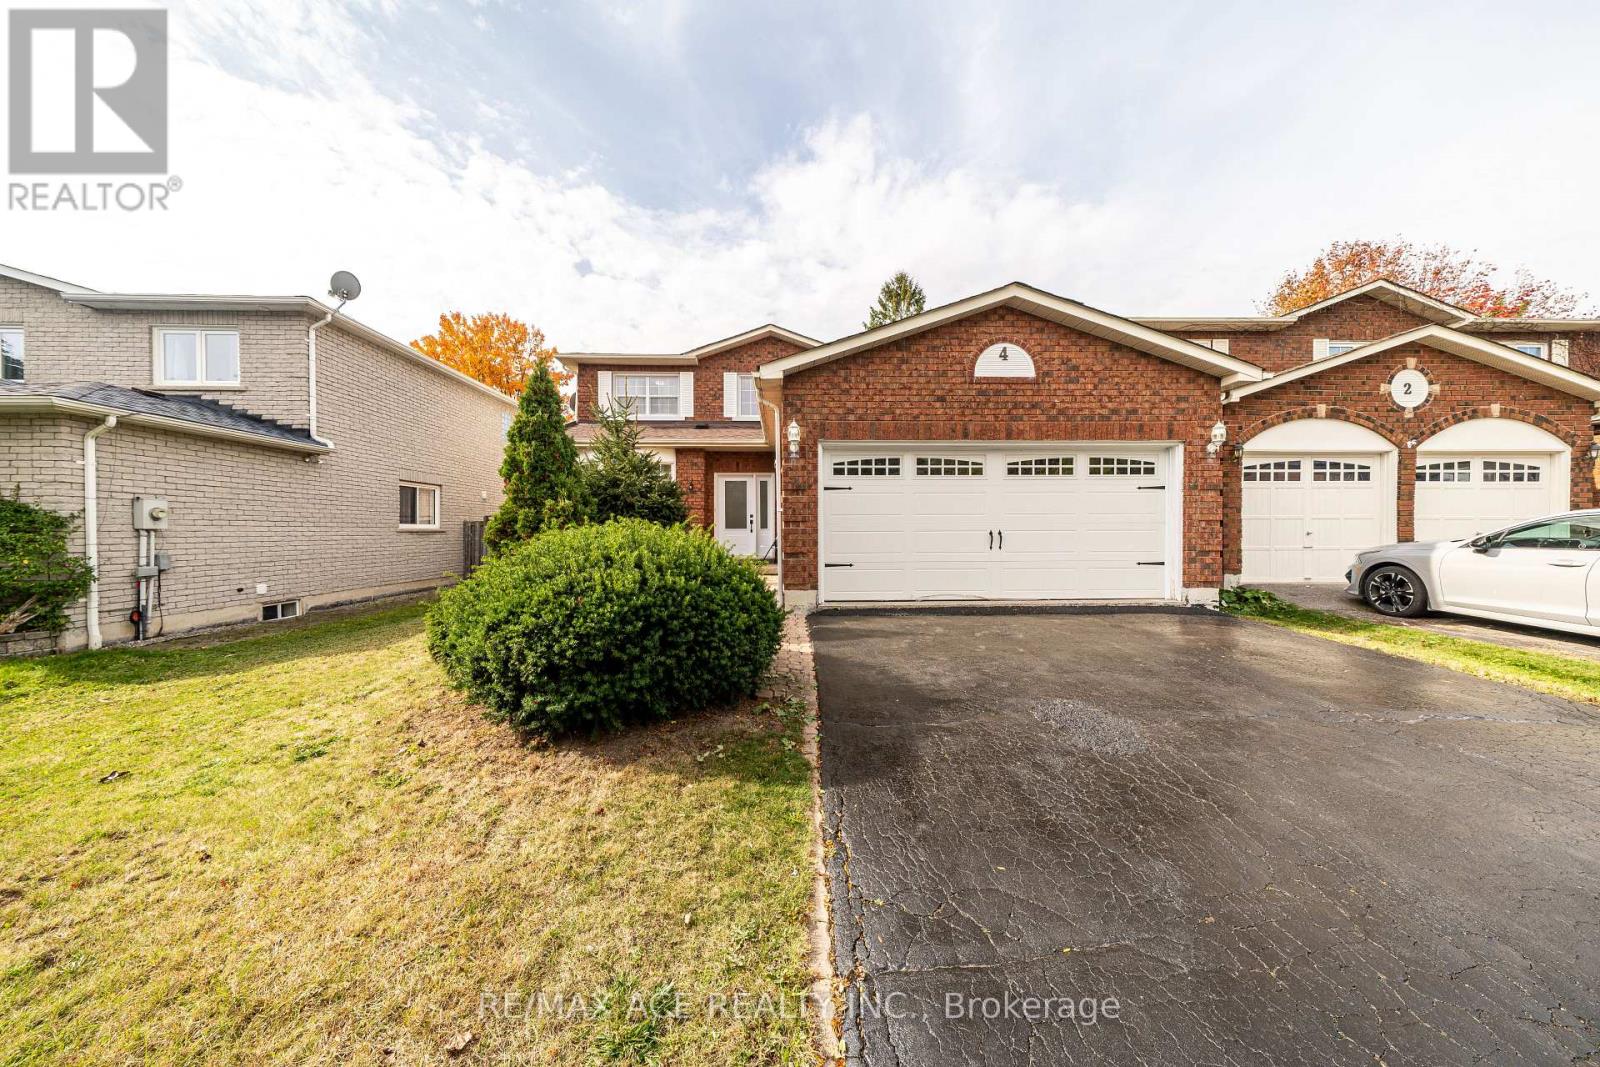
4 Broughton Court
Whitby, Ontario
LEGAL BASEMENT. welcome to this beautifully renovated home in Whitby, offering modern finishes and functional living in a family-friendly neighbourhood. This move-in-ready property features three spacious bedrooms and three washrooms, ideal for families or those looking to upgrade. The home has been tastefully updated throughout, providing bright and comfortable living spaces. The legal basement apartment includes two bedrooms and one washroom, offering excellent income potential or an ideal in-law suite. There is also an additional bedroom in the basement, not part of the legal unit, which can be used as storage. Some photos may have been taken from a previous listing and include prior staging; the home has since been freshly painted, staging has been updated, and the basement has been converted to a legal unit. Conveniently located close to schools, parks, shopping, transit, and all essential amenities. An excellent opportunity for families and investors alike-just move in and enjoy. (id:61476)
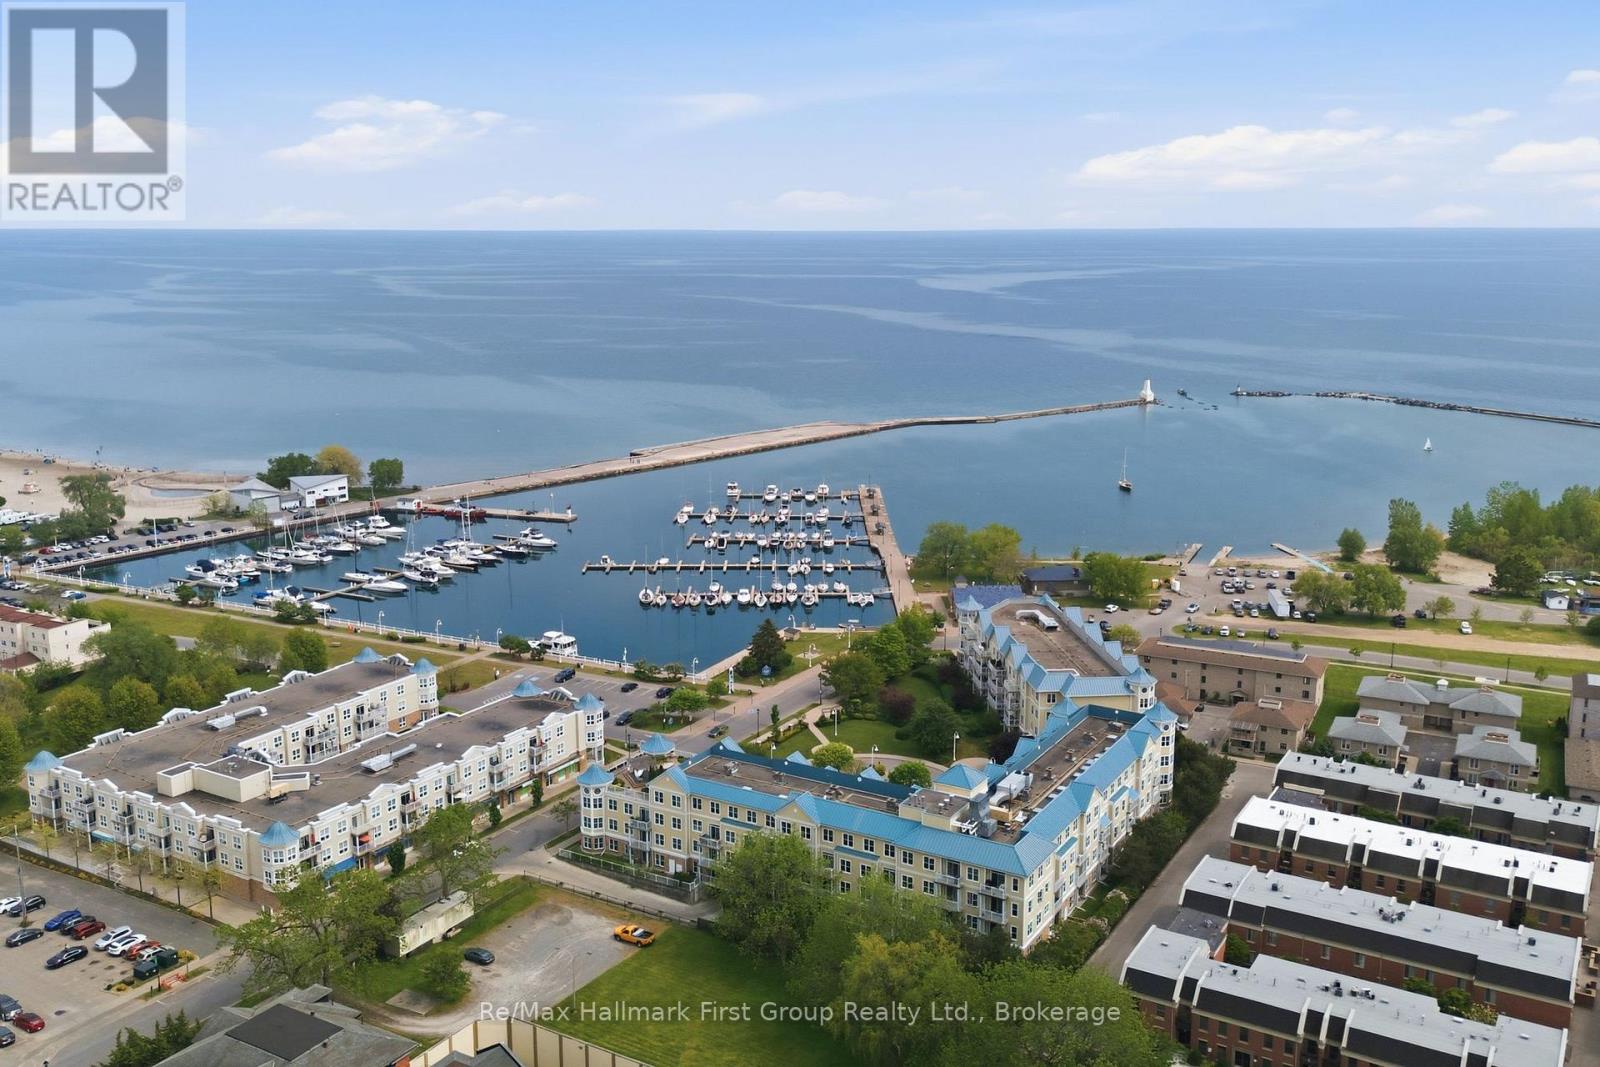
215 - 145 Third Street
Cobourg, Ontario
Enjoy the very best of Cobourg's waterfront lifestyle just steps from the lake, marina, beach, and vibrant downtown core. Morning walks along the harbour, afternoons at Victoria Park beach, boating from the nearby marina, and evenings dining at local cafs and restaurants are all right outside your door. This sought-after location offers the perfect blend of scenic lakeside living and everyday convenience with truly low-maintenance condo living. Inside, this bright and beautifully maintained 2 bed/2 bath condo offers a functional layout with spacious principal rooms and an inviting open-concept living area. The living room features large windows and a walkout to a private balcony, offering a comfortable outdoor space to relax, overlooking Downtown Cobourg. The kitchen showcases maple cabinetry, a full appliance package, and ample prep space on the quartz countertops, flowing seamlessly into the formal dining area-ideal for entertaining. The primary bedroom provides generous double closets and an updated 4-piece ensuite, while the secondary bedroom is conveniently located on the other side of the unit, serviced by a 3-piece main bathroom and access to in-suite laundry. Additional highlights include fresh paint, premium laminate flooring, one underground parking space and a storage locker. A wonderful opportunity to enjoy carefree condo living in one of Cobourg's most desirable waterfront communities. (id:61476)
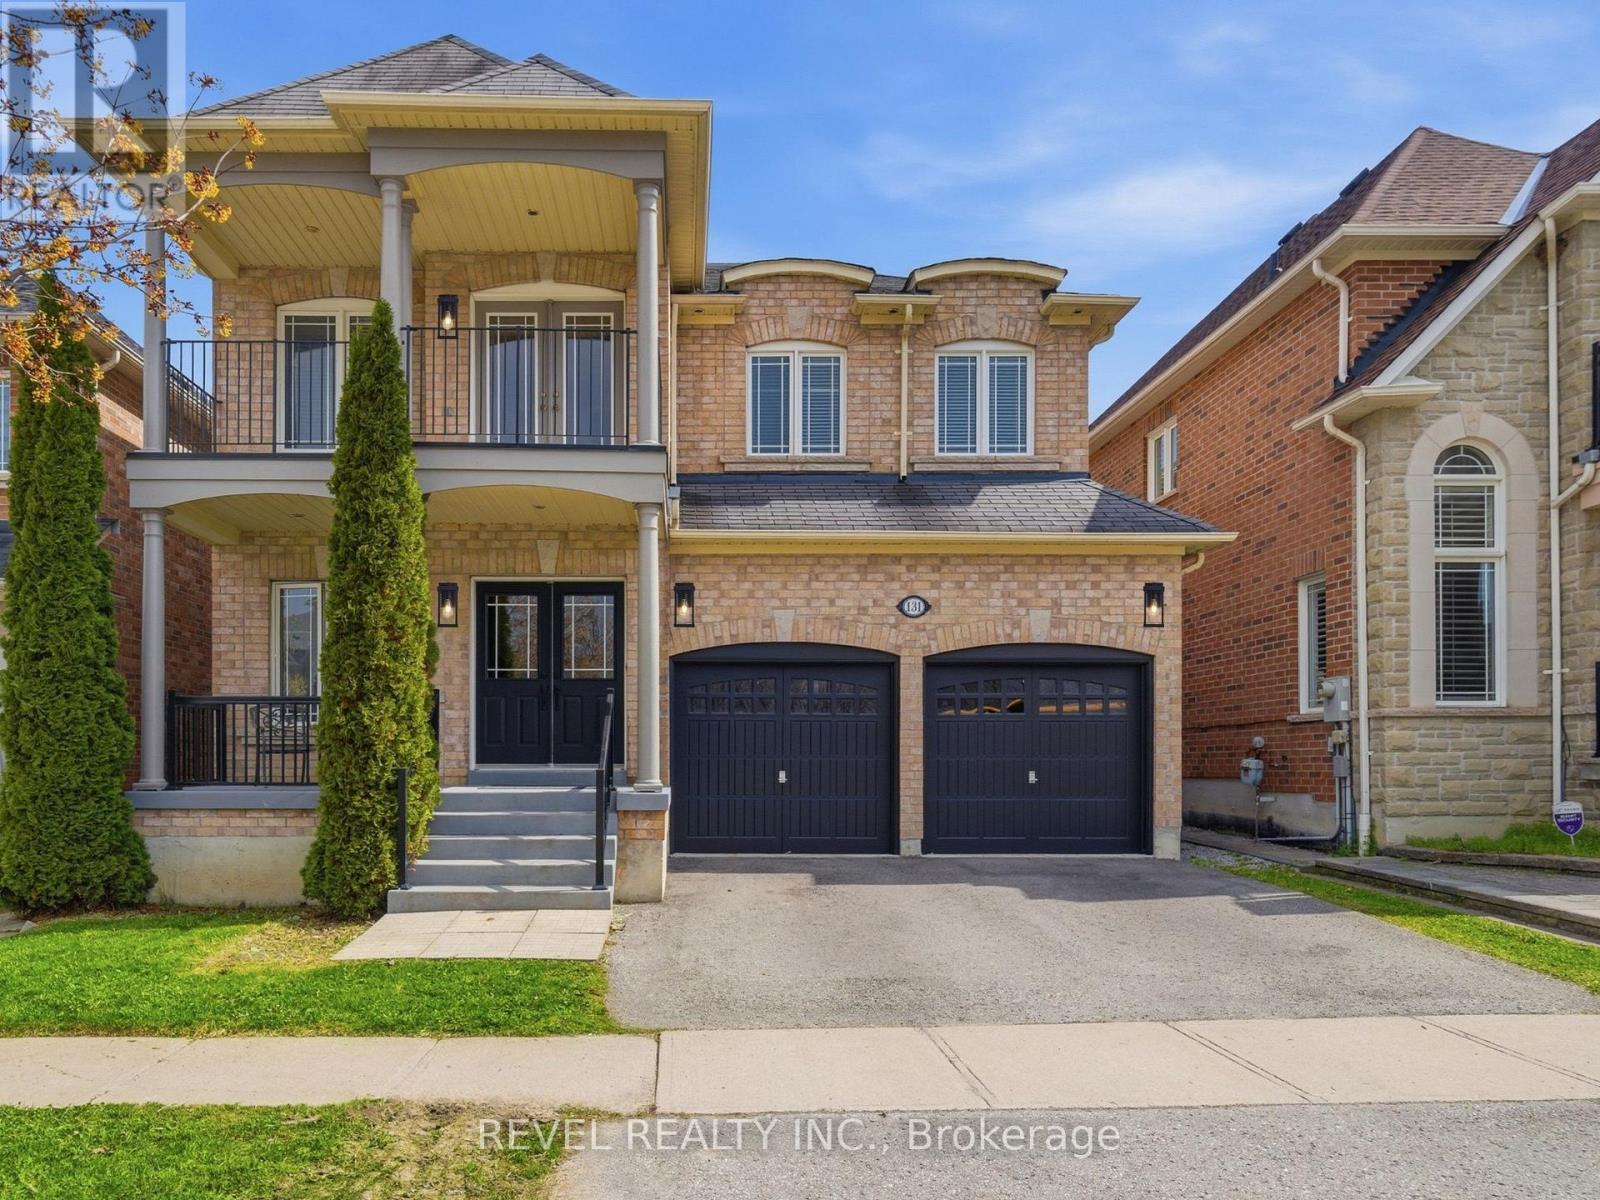
131 Rushworth Drive
Ajax, Ontario
There's a moment when you pull up to this house and realize what's across the street. No neighbours. No driveways. No one looking back at you.Just a stretch of natural woodland with mature trees, open sky, and the kind of privacy that's rare in newer neighbourhoods. That view is yours from the covered porch, the front sitting room, and from the upper balcony.And you'll hear the birds before you even walk inside.The main floor is open, warm, with hardwood throughout. Family room has a gas fireplace, and the kitchen has optimal prep space, with granite counters, centre island with seating, generous cabinetry, stainless appliances, and a sliding door to the backyard. The main floor also includes a dedicated laundry room with full-size front-load washer and dryer, a 2-piece powder room, and interior access to the double garage.Newer Oak treads, white risers, wrought iron basket-weave spindles, are considered and well executed. A cascading crystal bubble chandelier "wow's" the upper landing.The large primary bedroom has two walk-in closets and a 5-piece ensuite, soaker tub, double vanity, separate shower. Three additional bedrooms complete the upper level, all a great size with solid natural light. One has French doors opening directly onto the upper covered balcony, facing the woodland view for quiet mornings.The basement is where this home quietly does a lot of heavy lifting for modern families. Separate entrance. Full kitchen. Dining area and Rec room. Large bedroom with a walk-in closet and a den. 4-piece semi-ensuite bath, separate laundry and 942 square feet of finished, properly laid out living space. Whether it's for aging parents who want their own rhythm, Co-Buyers that need the shared space, or a young adult who needs first -independence, this is a setup that actually works, without anyone feeling like they're in each other's way. This well-established north Ajax home, has a front-row seat to something a little quieter than most streets can offer! (id:61476)
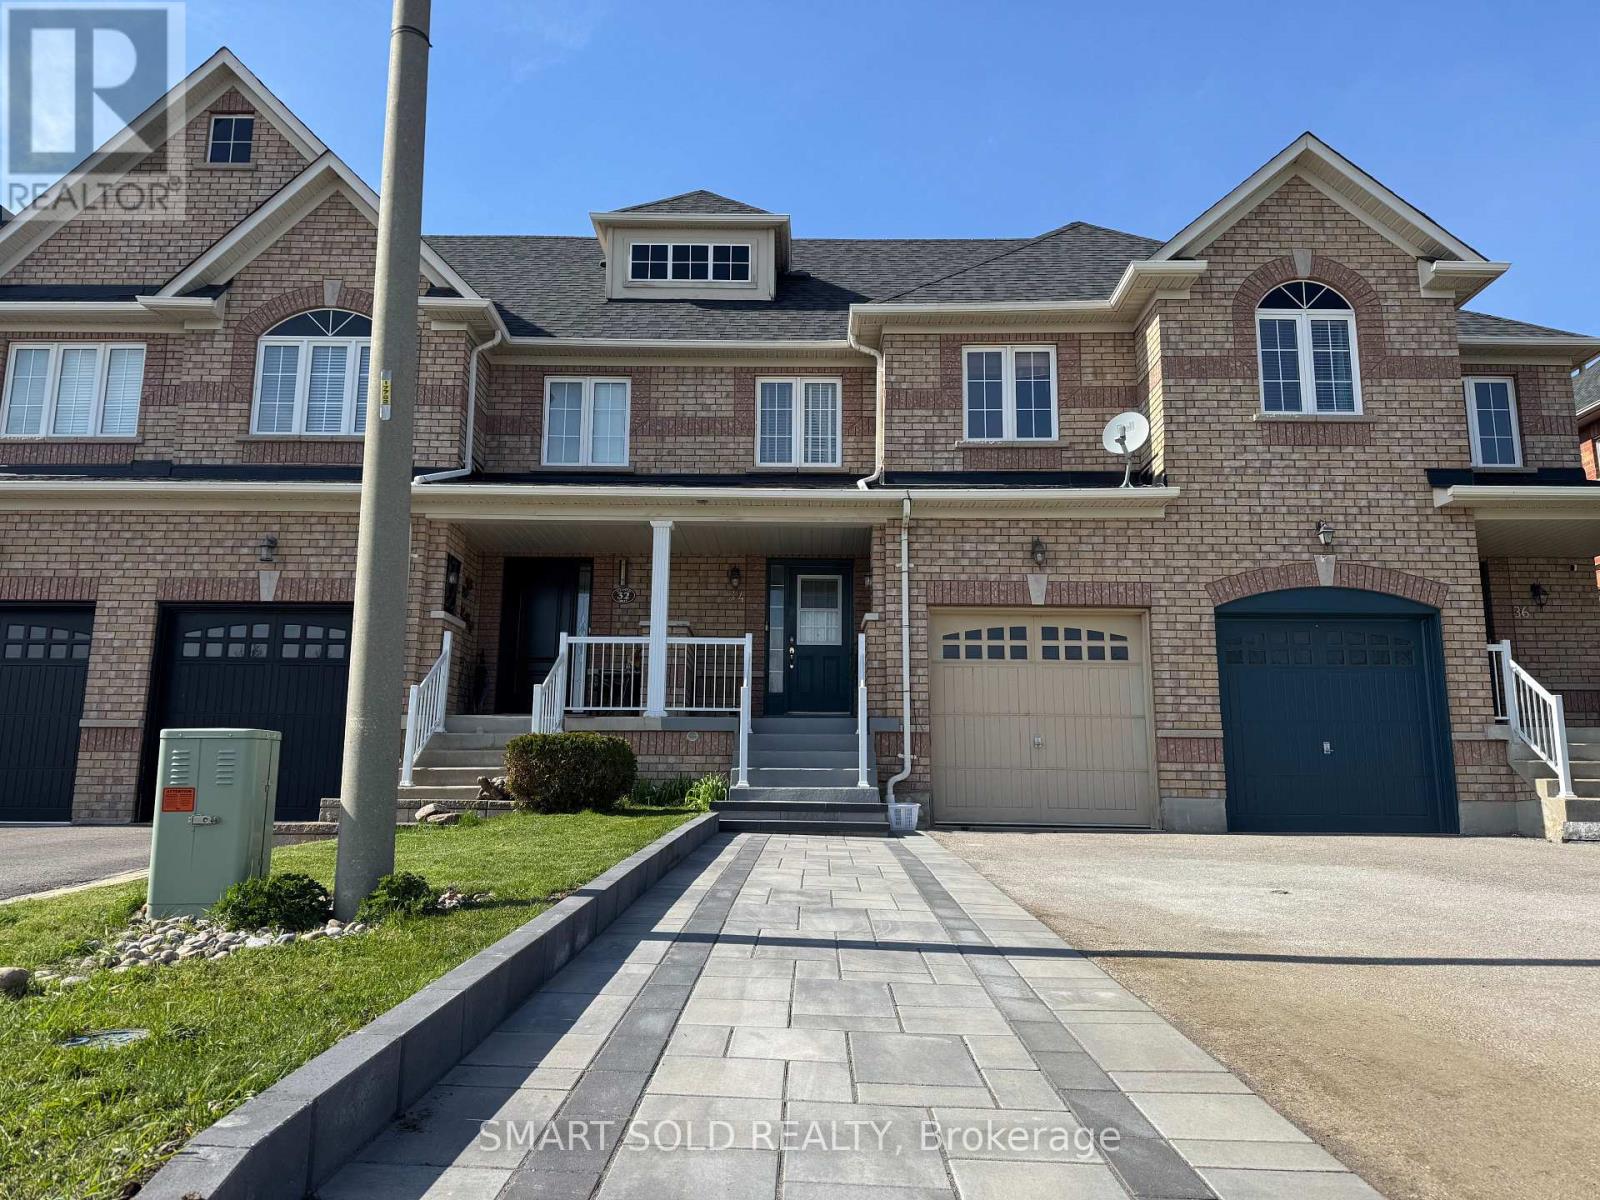
34 Atlantis Drive
Whitby, Ontario
Stunning well maintained freehold townhome, offering 3+1 spacious bedrooms and 4 washrooms; Newly upgraded kitchen along with island, quartz countertop, new appliances and new tile floor; newer roof in 2023; professional landscaping stonework in front steps and extension, which allow 4 car parking on the driveway; Main floor features open concept, easy access to the backyard, upstairs, the ensuite master bedroom , equipped with a walk-in closet, fully finished Basement offering another decent size bedroom, and a 3pc washroom, ideal living space for growing family; Garage access to backyard, Close To Transit, Highways 401/412, Shopping & Area Amenities. This brilliant home is move in ready, book the showing today! (id:61476)

1206 Fieldstone Circle
Pickering, Ontario
Beautiful home in the highly sought-after Maple Ridge neighbourhood. Features a saltwater pool, spacious recreation room (28' x 18'), and a large office (15'7" x 19') . spacious breakfast area Equipped with permanent exterior Gemstone Lights for year-round curb appeal and convenience. Ideally located just steps to three schools, parks, transit, and Highway 401, and only minutes to the GO Station, Town Hall, Recreation Complex, and Pickering Town Centre. (id:61476)
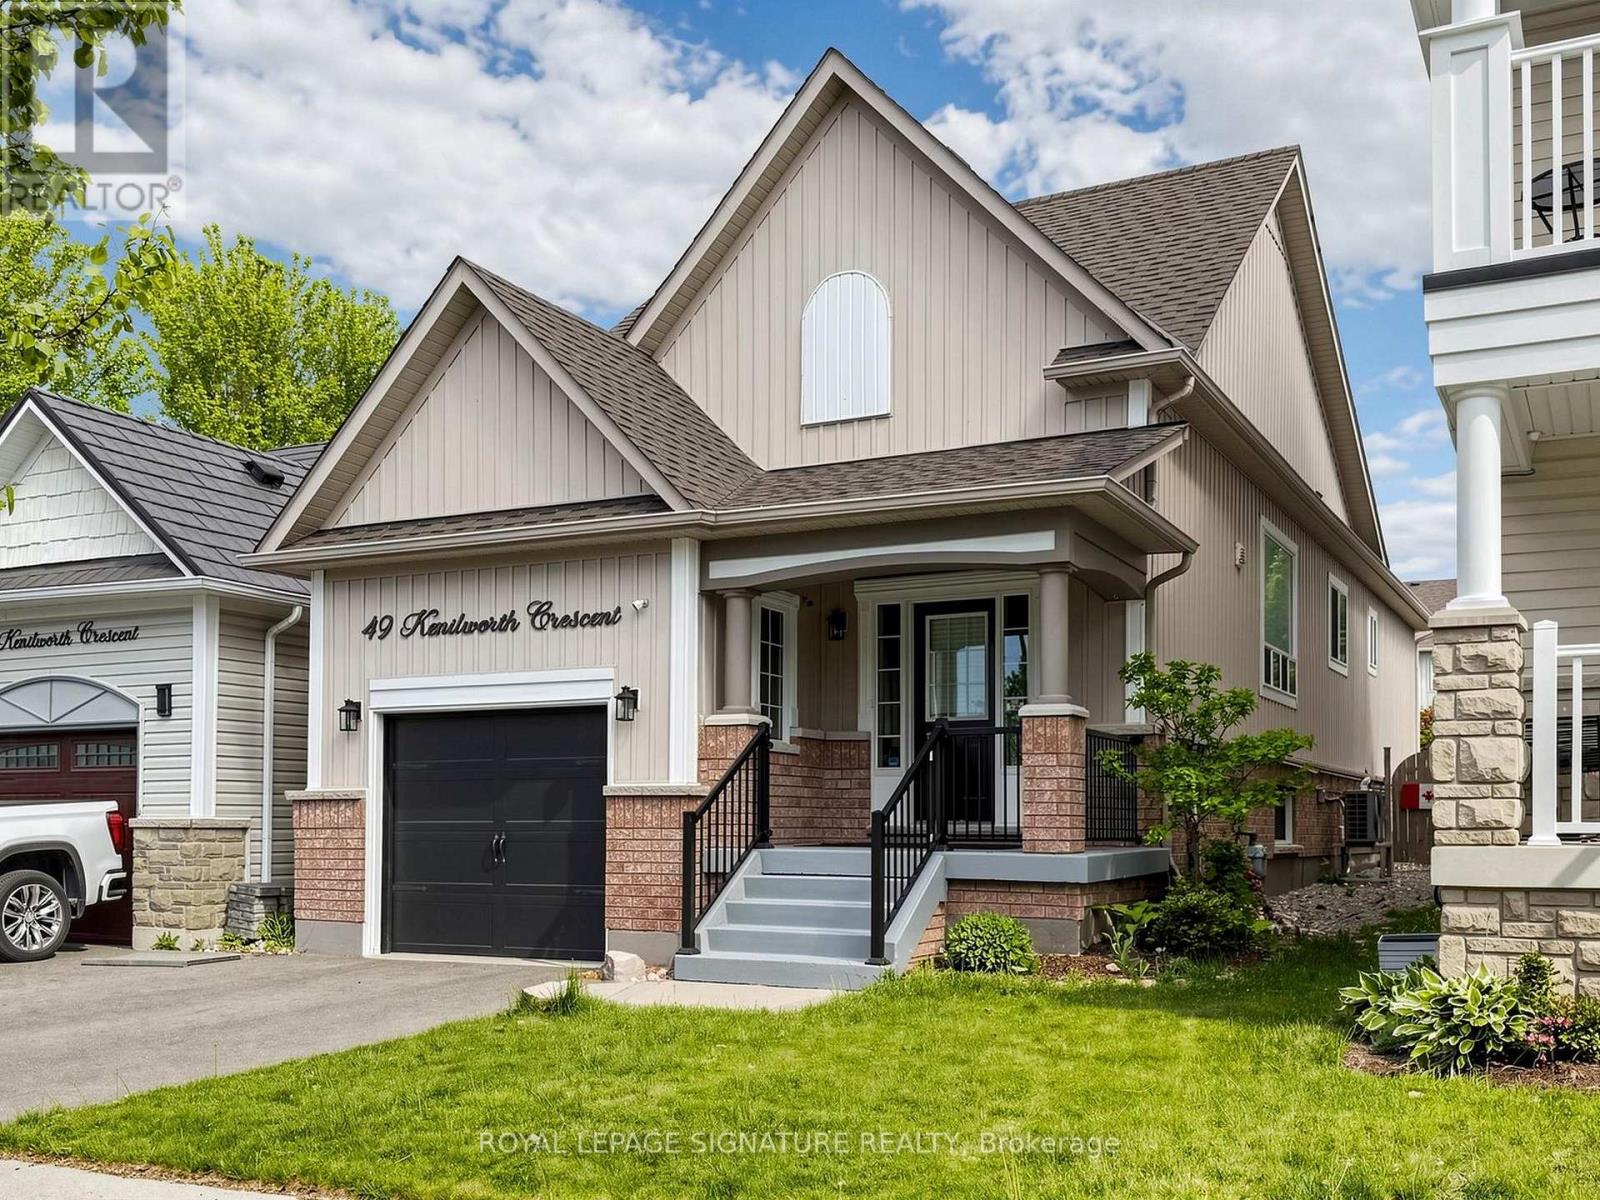
49 Kenilworth Crescent
Whitby, Ontario
Renovated throughout in 2025, this house is in like-new condition. The kitchen was redesigned, with new cabinetry, Silestone counters and a porcelain backsplash. Appliances include an LG induction range, LG fridge with ice & water and a Bosch dishwasher. The functional layout maximizes the counter space and storage area as well as allowing for a separate eating area or family zone tucked to the rear of the kitchen. There is direct access to the back garden for outdoor entertaining on the wood deck with roofed dining area and adjacent shed. The kitchen is open to the living/dining area, which includes built-in shelving surrounding the electric fireplace. The living room overlooks the front entry area with its powder room, oversized closet and direct access to the garage. Glass sidelights flood the entry with light. The primary bedroom overlooks the back garden through a bay window, has a walk-in closet and a 3-piece ensuite bathroom. The second bedroom is adjacent, with its own large closet. The basement recreation room is huge and is open to the kitchen via the light-filled rear stairway (potentially allowing for in-law suite in future). Also on the lower level is the Third Bedroom, Office (currently used as a gym), Laundry Room and Furnace Room as well as a storage closet and crawl space storage area. 2025 updates include: hardwood flooring throughout the ground floor, vinyl plank flooring on the lower level; plumbing and electrical connections in Kitchen; handrails & balustrade to front and rear stairs; 3 toilets; 2 vanities; deck with roof & shed; pot lights; furnace, air conditioner & Ecobee thermostat; gas water heater; gas line for bbq; interior door hardware; exterior caulking, feature wall in Primary Bedroom. ** This is a linked property.** (id:61476)
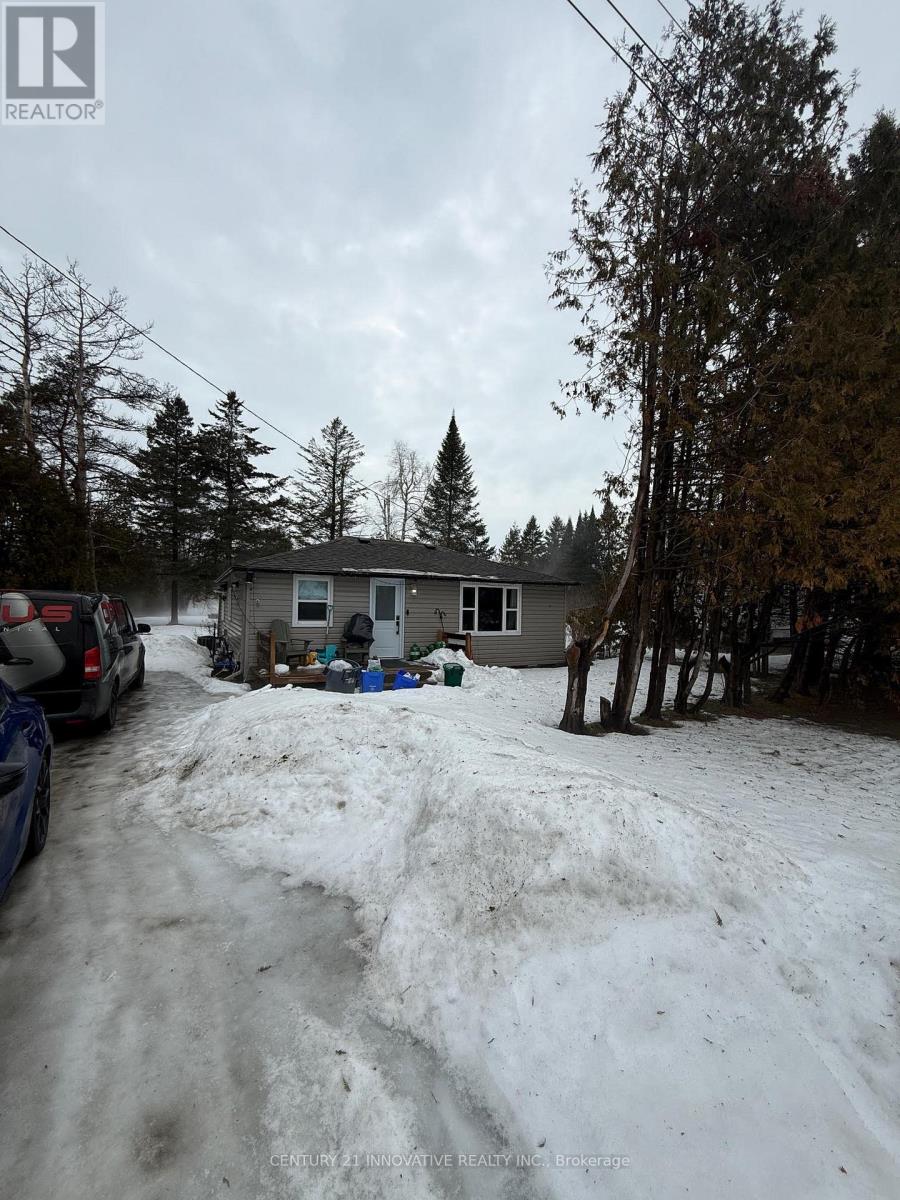
28700 On-12 Highway
Brock, Ontario
Excellent 3 Bedroom Home For First Time Home Buyer's Or A Retirement Home On A Huge Lot. Lot Depth of 555 Ft Perfect To Create Your Own Backyard Oasis Or Practice Your Golf Swing! UpdatedWindows, Vinyl Siding And Flooring. Bright Kitchen Overlooking Back Yard. Located RightAcross From Public School On Hwy 12 (id:61476)
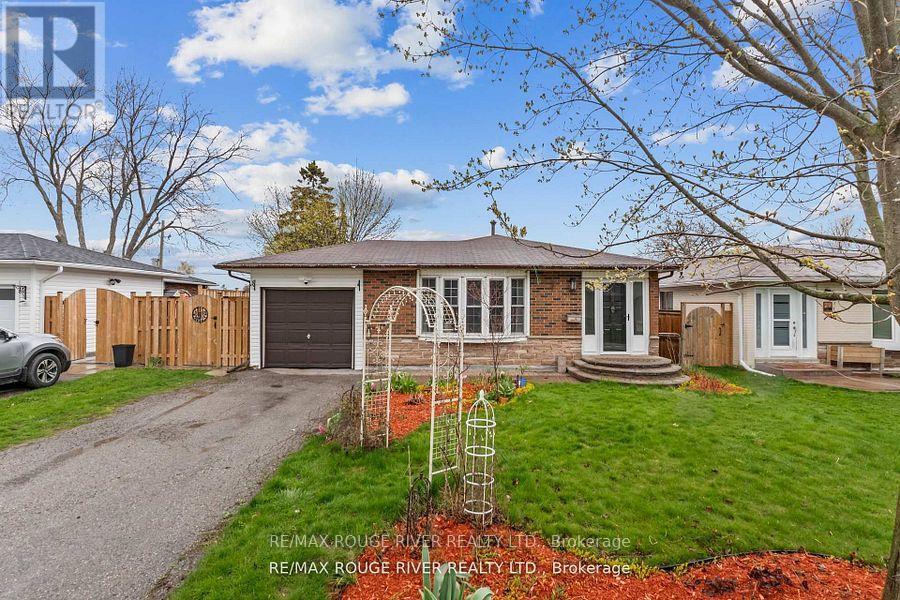
27 Archer Drive
Ajax, Ontario
Welcome to this beautifully renovated 3+1-bedroom backsplit situated on a spacious approx. 50 ft x 105 ft lot in a highly convenient Ajax location. Offering a bright and functional layout, this home is perfect for families, multi-generational living, or investors alike. Thoughtfully upgraded throughout, this move-in ready home features hardwood floors on the main level, upgraded lighting throughout, fresh paint throughout, and a fully upgraded bathroom. The renovated kitchen offers quartz countertops with an extended over sized island breakfast bar and newer stainless-steel appliances, combing style and functionality for everyday living. The above-grade lower level offers exceptional versatility with an excellent income or in-law suite potential, featuring abundant natural light, a private walk-out entrance, living room, kitchen, bedroom, and full bathroom. Step outside to enjoy the large private backyard complete with two decks; perfect for kids, entertaining, or relaxing outdoors. The home also features a private garage plus parking for two additional vehicles on the driveway. Large crawlspace for storage! Ideally located close to Highway 401, the GO station, Ajax Waterfront, Kinsmen Park, Lakeridge Health Hospital, parks, schools, trails, and shopping, this is a fantastic opportunity to own a stylish and functional home in a sought-after community. (id:61476)
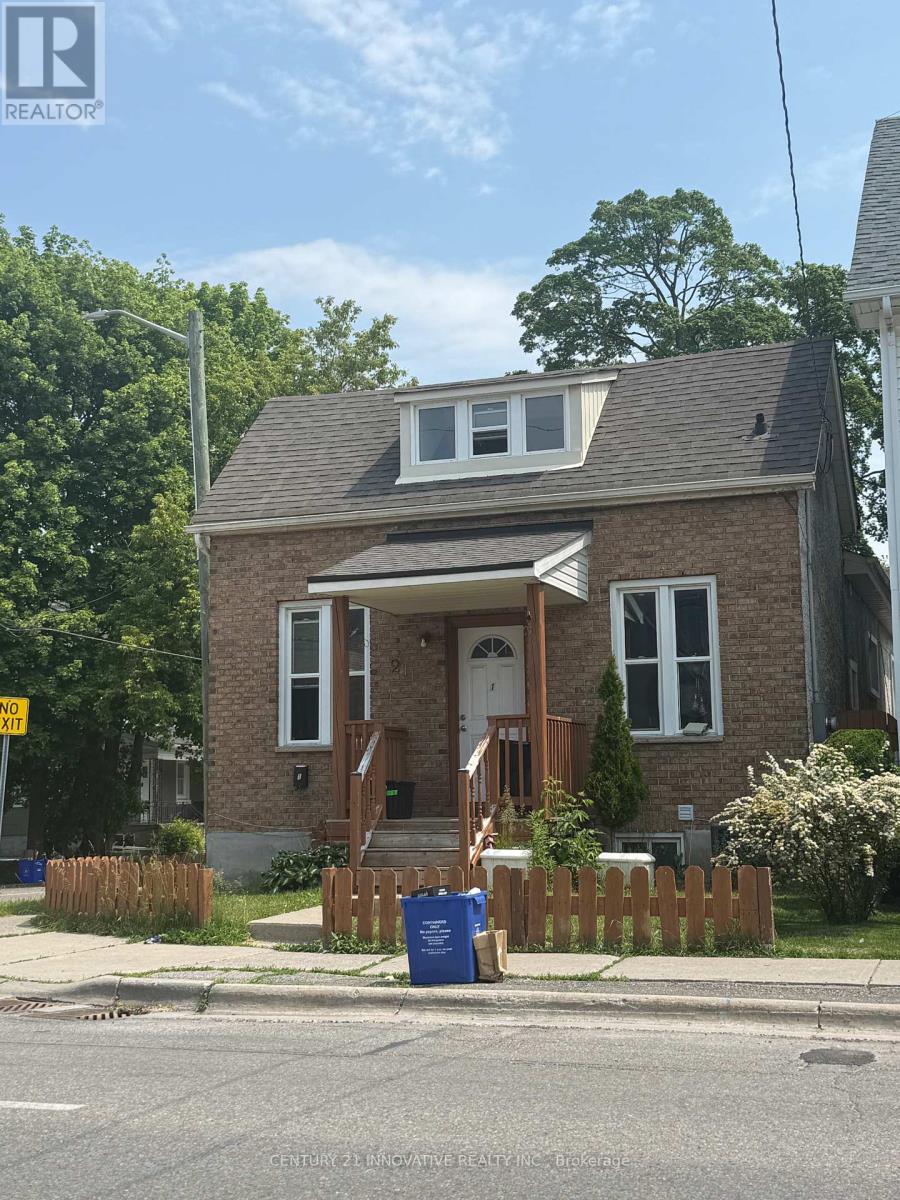
211 Albert Street
Oshawa, Ontario
Turnkey investment opportunity offering strong cash flow. This residential property features three self-contained units rented out to tenants. The property has been extensively renovated, including a roof (2016), A/C (2021), furnace (2021), and windows(2020), with all three units fully updated in 2021. The main unit includes 2 bedrooms and 1 bathroom, the second unit offers 1 bedroom and 1 bathroom, and the lower-level unit features 3 bedrooms and 1 bathroom. (id:61476)