


1576 Highway 2 Road
Clarington, Ontario
Discover the perfect blend of home, lifestyle, and opportunity with this unique **Mixed-Use Residential** property in the heart of Courtice. Whether you're looking to live, work, or invest, this thoughtfully updated 3-bedroom, 2-bathroom home offers exceptional flexibility to suit a variety of lifestyles and business opportunities. Offering 1,262 sq. ft. of living space, the home features a beautifully renovated kitchen, updated main bathroom, and a finished basement, all completed in 2023. Outside, the impressive approximately 50' x 250' lot provides endless possibilities for entertaining, expanding, gardening, or creating the outdoor oasis you've always envisioned. Enjoy your morning coffee or unwind on the welcoming front porch while taking advantage of the convenience of municipal water and sewer, completed in 2023. Whether you're searching for a place to call home, a property that supports your business, or an investment with outstanding potential, this rare Mixed-Use Residential property offers the flexibility and opportunity you've been waiting for. (id:61476)

64 Keeble Crescent
Ajax, Ontario
Welcome to 64 Keeble Cres, Ajax. This spacious 2,240 sq. ft. family home in one of Ajax's most desirable neighbourhoods. Thoughtfully updated and beautifully maintained, it offers 4+1 bedrooms, 4 bathrooms, and a functional layout designed for everyday living. If you love to entertain, this home is sure to impress with its oversized dining room featuring a built-in bar and walk-out to the covered deck, creating the perfect space for gatherings indoors and out. The renovated kitchen offers quartz countertops, an island, pantry with pull-out drawers, hidden drawer storage, and quality stainless steel appliances. Relax in the family room with a wood-burning fireplace or retreat to the spacious primary suite with sitting area, walk-in closet, and ensuite. The finished basement adds a rec room, fifth bedroom, heated bathroom floors, workshop, and abundant storage. Furnace (2022), A/C (2021), no rental items. Minutes to schools, parks, GO Transit, Highways 401 & 407. (id:61476)

569 Masson Street
Oshawa, Ontario
Welcome to 569 Masson Street - an exceptional circa 1920 character home nestled on one of Oshawa's most sought-after, tree-lined streets. Surrounded by charming century properties, this beautifully maintained 3-bedroom, 3-bathroom residence is far from your typical cookie-cutter home. Step inside to a bright, warm and inviting main floor featuring hardwood flooring throughout the living and dining rooms, perfect for entertaining. The spacious kitchen offers ample counter space and functionality, while the oversized family room boasts brand new broadloom, a convenient powder room, walk-in storage closet,and walk-out to a private backyard deck-ideal for indoor-outdoor living. Upstairs, you'll find three generously sized bedrooms, all with hardwood floors and closets, along with a bright and well-appointed 4-piece bathroom. The finished basement adds valuable living space with endless versatility-perfect as a recreation room, home office, or guest suite (walk-up)-complete with a 2-piece bathroom, laundry area, and additional storage. Enjoy your own private, fully fenced backyard oasis, a true gardener's delight featuring mature trees, a garden shed, and a laneway behind. Parking is a breeze with a detached 1-car garage plus a 4-car driveway-ideal for families and entertaining guests. Major updates include furnace and air conditioning (2021) and roof (2021). Located in the highly desirable Dr. S.J. Phillips Public School and O'Neill Collegiate district, and close to parks, amenities, and transit. Come fall in love. (id:61476)
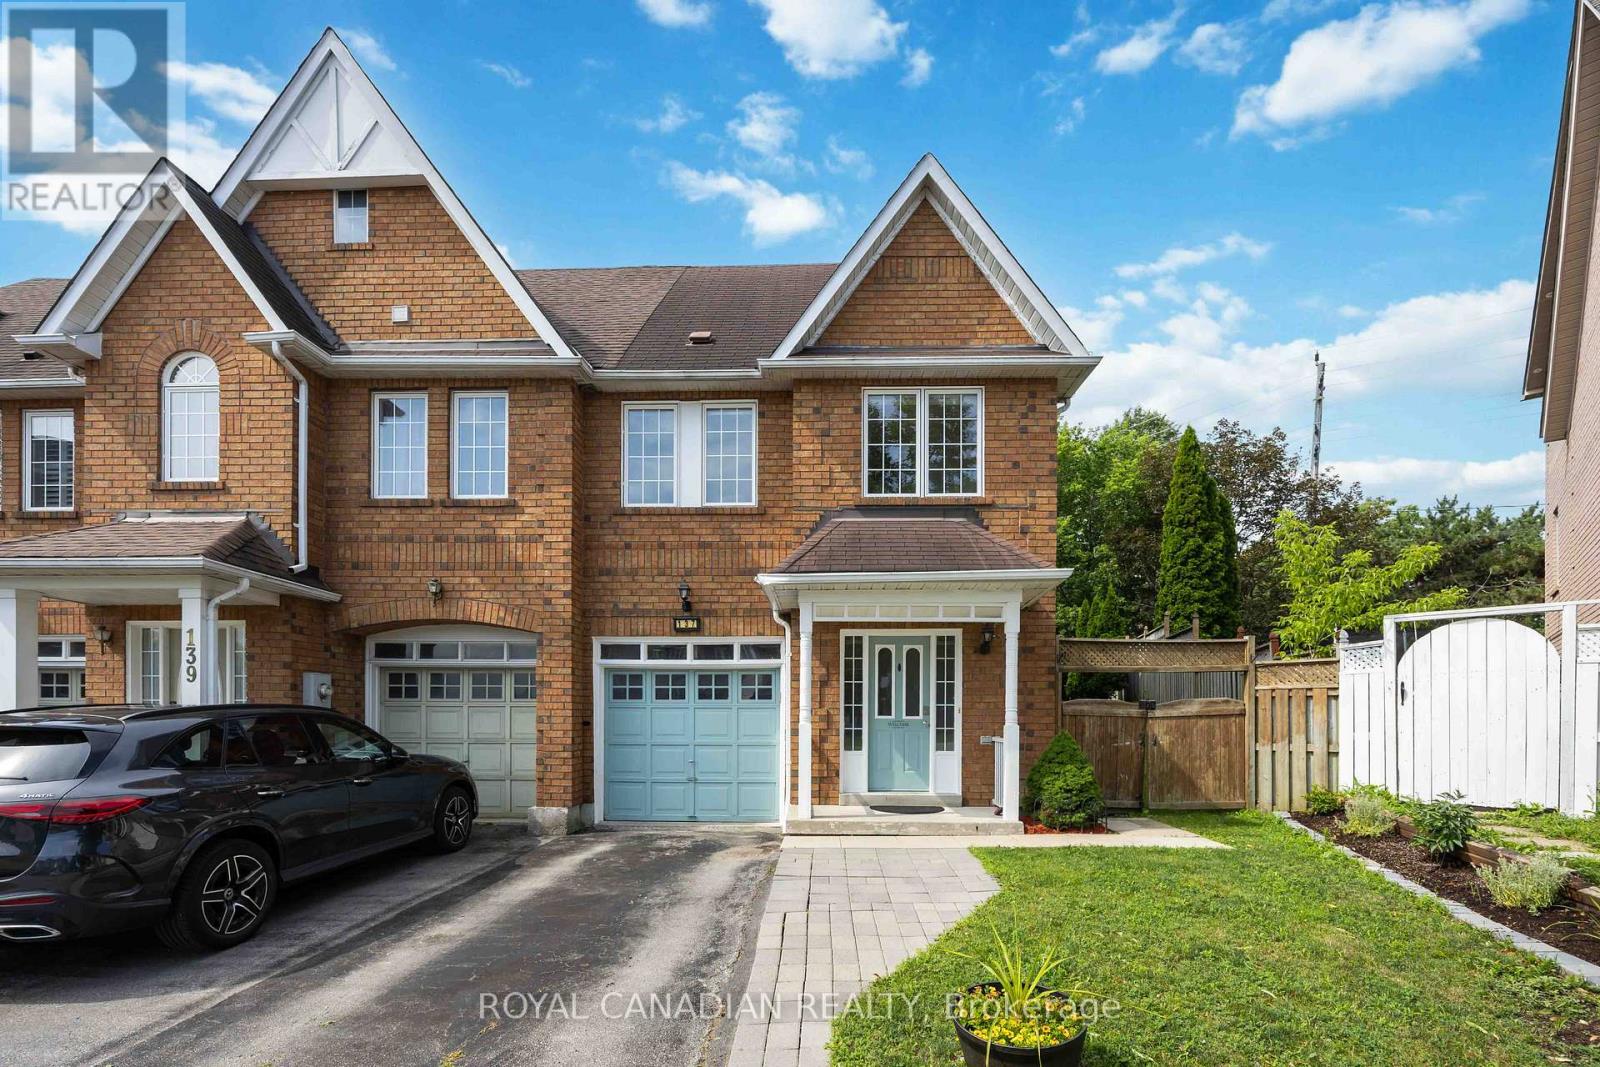
137 Stokely Crescent
Whitby, Ontario
Stunning And Bright Freehold End-Unit Townhome, Located In The Heart Of Downtown Whitby. Shows Like A Semi-Detached And Has One Of The Largest Premium Pie-Shaped Lot! Open Concept With Lots Of Natural Light. Updated Gourmet Kitchen. Spacious Living and Dining Room With Walkout To Huge Backyard, With Lots of Privacy. No Neighbours at the Back. Enjoy the Large Master Bedroom With Walk In Closet And A 4 Pc Ensuite. There Are Two More Good Sized Bedrooms. 1,972 Sq Ft Of Living Space With Garage Access From Basement. Finished Basement Can Be Used As An Extra Bedroom, Office, Family Room Or Recreational Area. Move In Ready. Tons Of Upgrades Already Done To The Property. Hardwood Floors (2019), S/S Appliances: Stove, Fridge & Dishwasher (2019). Kitchen Cabinets And Quartz Countertop (2019), Led Pot Lights (2019), Furnace & A/C (2017), West Side Of Roof Redone (2023), Microwave (2024) New Washer and New Ventless Dryer (2025), Freshly Painted (2026). Excellent Schools, Shopping, And Restaurants All Just Steps Away. Close to Transit & GO Station. Just Move In And Enjoy this Beautiful Home. (id:61476)

8 St Augustine Drive
Whitby, Ontario
Discover this stunning new 2-bedroom bungalow by DeNoble Homes, perfectly situated across from Winchester Park! Thoughtfully designed with premium upgrades, the home boasts 10-ft smooth ceilings and a bright, open layout. The kitchen impresses with high-end cabinetry, a pantry, quartz counters, a center island, pot drawers, a stylish backsplash, and under-cabinet lighting. The primary bedroom includes a 4-piece ensuite and walk-in closet, plus a spacious second bedroom. Enjoy the convenience of main-floor laundry and a basement with large windows, a finished landing, higher ceilings, and 200-amp service. The garage is fully drywalled for a polished finish. Located steps from top schools, parks, and amenities, with quick access to public transit and highways 407, 412, and 401. Kindly note certain rooms have been virtually staged to show scale of rooms and provide inspiration. We have provided exact photos of each room as they are before each staged photo. The options with these homes in terms of furniture placement and design are absolutely endless! (id:61476)
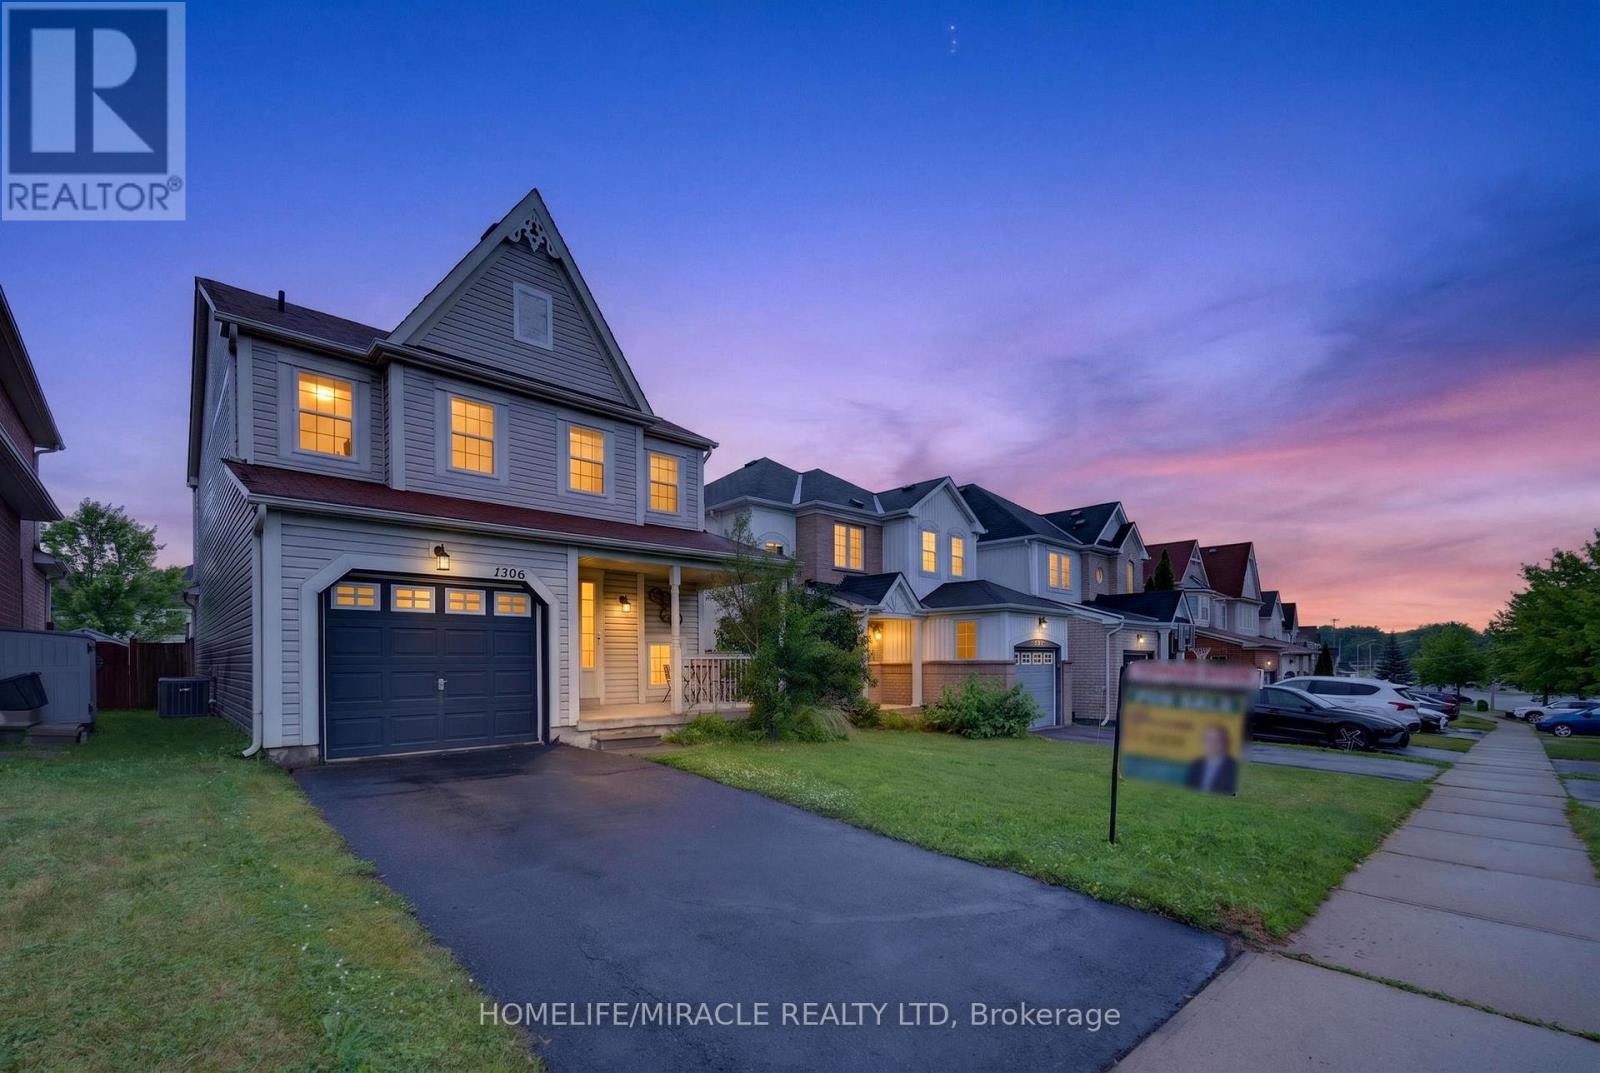
1306 Whitelaw Avenue
Oshawa, Ontario
Welcome to this move-in ready 2-storey family home in the highly desirable Pinecrest community of North Oshawa! Relax on the inviting covered front porch before entering the functional foyer featuring a large closet, powder room, direct garage access and separate staircases to the second floor and basement. The bright open-concept main floor offers spacious living and dining areas with oversized windows for abundant natural light. The kitchen features granite countertops, backsplash, stainless steel appliances, double sink, high-powered range hood, breakfast bar, and a bright breakfast area with plenty of cabinet space. A spacious family room with double-door walkout leads to the deck and fully fenced backyard, perfect for entertaining. On the way to the second floor, a computer nook with impressive 12-ft ceilings creates an ideal workspace or study corner. The oversized primary bedroom offers a walk-in closet, large windows, and a 5-pc ensuite. Two additional bedrooms feature double closets and large windows. A generous second-floor laundry room adds everyday convenience. The unfinished basement offers an efficient layout with bathroom rough-in, ready for your personal touch and future living space. This property Located within the catchment of one of Oshawa's top-rated high schools and a well-ranked elementary school, plus only a 1-minute walk to the new elementary school scheduled for completion in September 2027. Property includes central vacuum. Minutes to Walmart, Home Depot, Freshco, Smart Centres, restaurants, Cineplex, daycare, parks, public transit, and convenient access to Highways 407, 401 & 412. A fantastic opportunity for families seeking comfort, style, and convenience in an exceptional neighbourhood. (id:61476)
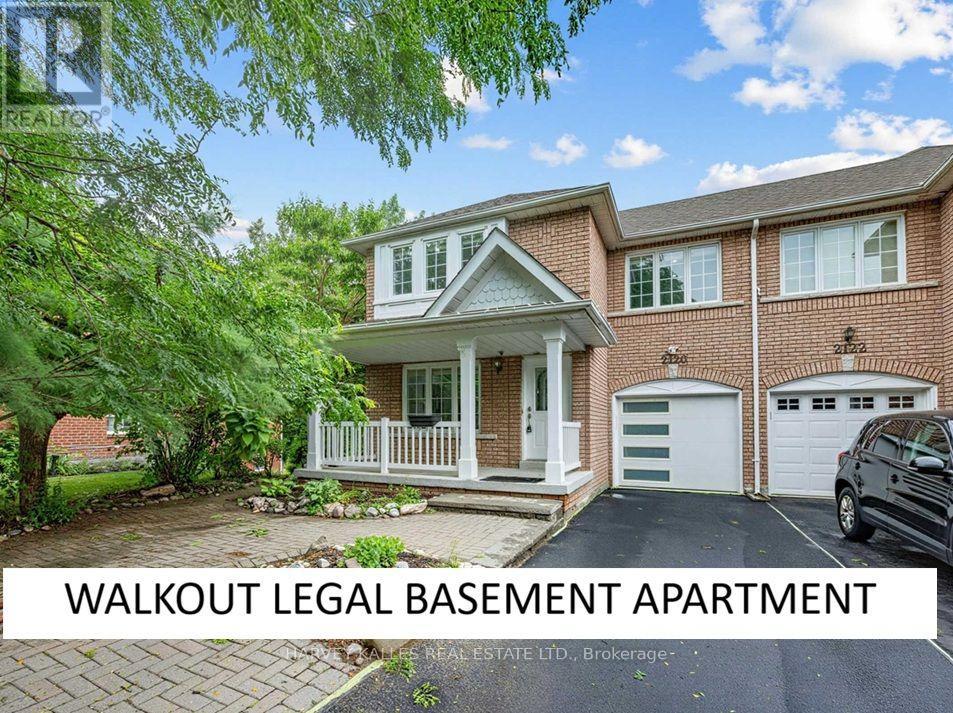
2120 Erin Gate Boulevard
Pickering, Ontario
Ravine Lot + Pie Shape Premium Lot + No Sidewalk + Walkout Legal Basement (ready to rent) + 5 Bedrooms + Perfectly Located + Full Brick & Over 2600sqft Of Living Space! Stunning Ravine Pie lot with Builder (Coughlan Homes) Finished Legal Basement Apartment on a Link Semi-Detached Home "Congratulations-your search for the perfect home ends here." Experience ultimate serenity in this premium ravine-backed residence, where the soothing sounds of nature offer a private cottage-like escape. Situated on an expansive 62-foot-wide pie-shaped lot, this home offers panoramic views of the forest that are rarely available in current market. Key Features: Link Semi-Detached (detached from back)Legal Walk-Out Basement: Professionally finished by Colgan Homes with a separate entrance and income potential. Basement has its own laundry room . Unmatched Lot Size: A rare pie-shaped configuration providing a deep driveway with 4 parking spots (potential for 5).Luxury Upgrades: Brand-new hardwood flooring throughout (2026), smooth ceilings on the ground floor (2026), and extensive pot lighting. With 3 walk-in closets & pantry, you'll have ample storage space. A stunning skylight brings natural light into the home, complemented by a fresh, modern coat of paint throughout (2026). Spa-Inspired Master: Wake up to ravine views through your private Juliet balcony and unwind in your own whirlpool Jacuzzi tub. Peace-of-Mind Mechanicals: Furnace (2024) | Heat Pump (2023) | Stove (2025) | Fridge (2025) upgraded insulation. Prime Location: Nestled on an exclusive, child-safe street surrounded by forest, you are perfectly positioned within the catchment area of one of Durham Region's top-rated schools. Enjoy a seamless commute with proximity to HWY 401 and public transit within minutes. Beyond the house itself, you'll find a tight-knit community where neighbors truly look out for one another. Schedule your private viewing today-this rare ravine gem won't last long. PLS SEE ATTACHED FEATURE SHEET (id:61476)

34 Greengrove Way
Whitby, Ontario
Rarely offered condo link home in Whitby's desirable Rolling Acres community, attached only at the basement with fully separated side walls for the feel and privacy of a detached home. This premium corner unit features an extra side yard, extended wide driveway, 3 bedrooms, 2 bathrooms, a spacious primary bedroom with a walk-in closet and semi-ensuite, a bright functional layout, new laminate flooring throughout the second floor, new carpet on the stairs, new vinyl flooring in the finished basement with a wet bar, and recently updated appliances. Enjoy a private backyard with side access and a custom oversized barn door, plus a built-in garage. Located within the boundary of some of Whitby's top-rated schools and close to parks, shopping, restaurants, recreation facilities, and public transit. Move-in ready and ideal for families, professionals, or downsizers. (Furnace & Water Softener are owned) (id:61476)
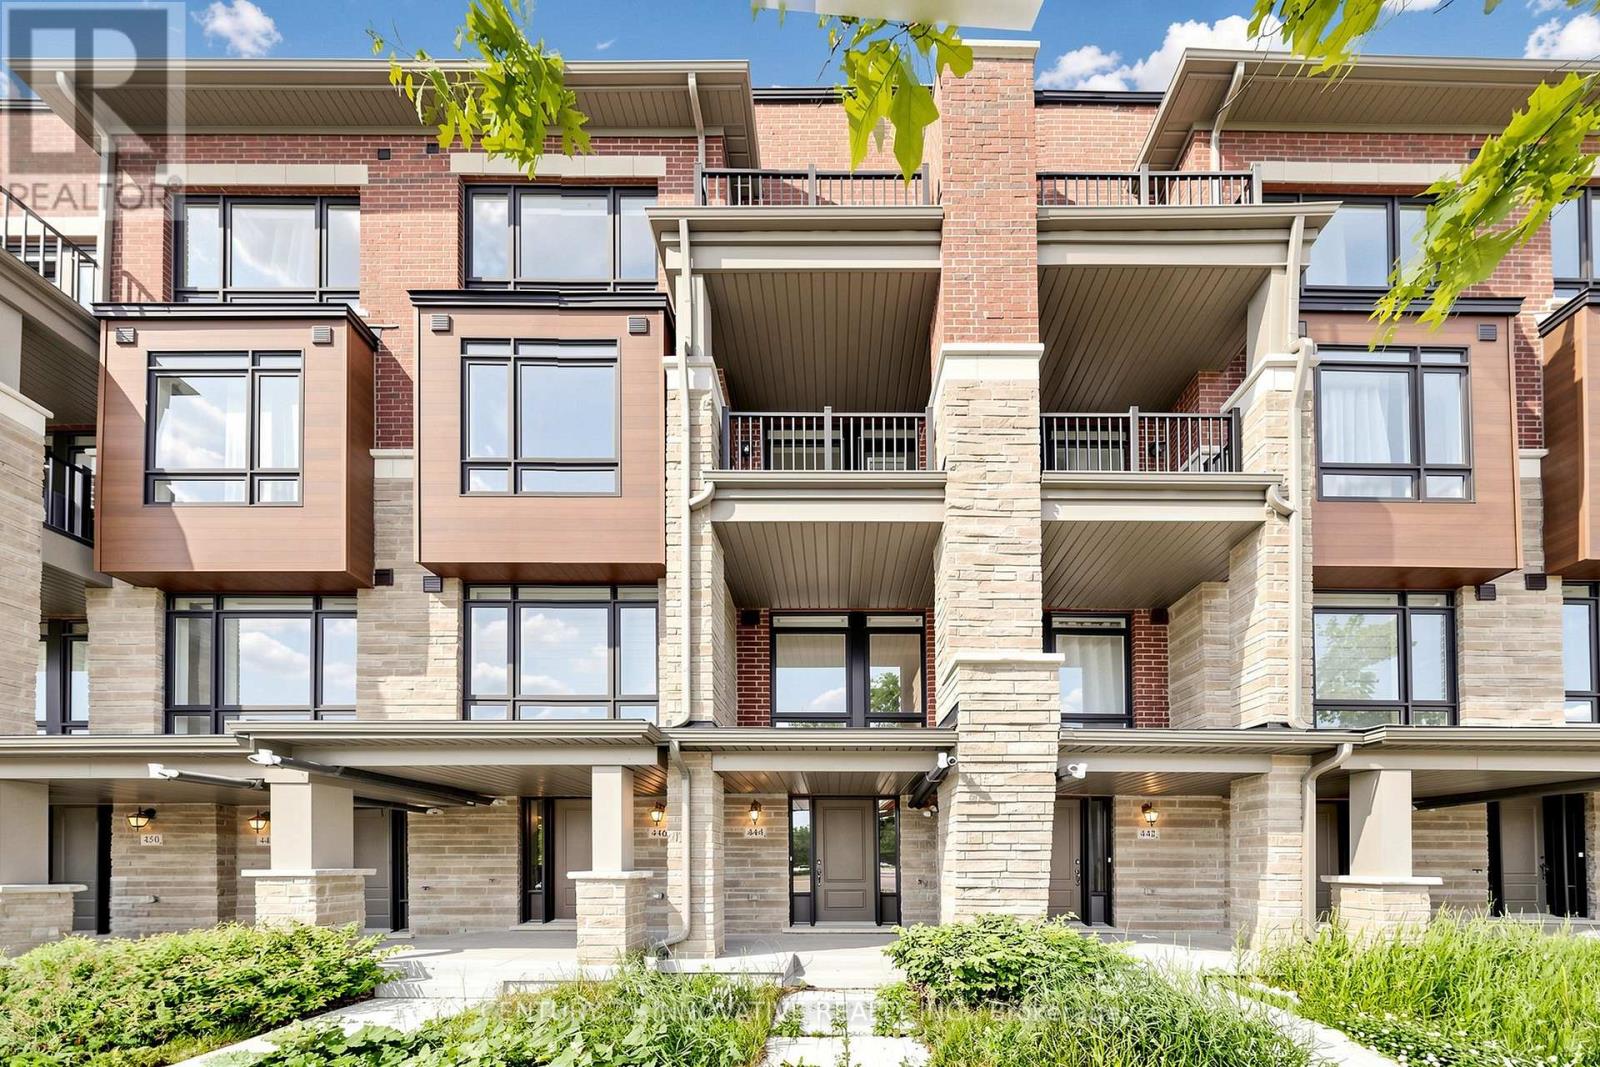
444 Salem Road S
Ajax, Ontario
Welcome Brand new 444 SALEM RD S! Be The This Brand New 3 Storey Townhouse In Desirable South Ajax. This Highly Functional & Open Concept Home Is Full of Natural Light & Features Almost 1540 Square Feet Of Living Space With 2 + DEN Bedrooms & 4 Bathrooms, 9 Foot Ceilings. Throughout, Light Oak Hardwood Flooring in Living/dining and Stairwell, Single Car Garage With Private Driveway & 2 Walk-Out Balconies, Perfect For Entertaining! The Kitchen Includes Quartz Counters, modern cabinets & Full Size Stainless Steel Appliances To Accommodate Any Size Of Family. Primary Bedroom Includes Walk-In Closet & 4 Piece Ensuite. Use The Ground Floor Room As A Bedroom Or Home Office/Study. Close To All Major Amenities Including: Paradise Beach/Waterfront, Ajax Go Station, 401/407, Lakeridge Hospital, Costco, Walmart, Durham Live, Schools, Restaurants & Much More. You Will Not Be Disappointed! All the Measurements and Taxes to be Verified (id:61476)

566 Rougemount Drive
Pickering, Ontario
Welcome to Rougemount Drive, one of Pickering's most established streets, where homes rarely change hands. This 4+2 bedroom, 4 bathroom home offers over 3,500 sq ft of finished space across two buildings: a 1,970+ sq ft main house with a 1,125 sq ft finished basement, and a finished 480 sq ft detached garden suite at the rear. The suite has its own kitchen, bedroom, bathroom, two separate entrances, and heat pump heating and cooling. Set well apart from the main house, it suits extended family, guests, a studio, or a home office. Behind its stone cottage exterior, the main house has a layout all its own: generous rooms, no two quite alike, a living room open to the dining area, hardwood throughout, and multiple fireplaces in the principal rooms. The kitchen, with stainless steel appliances, opens to a beautiful breakfast room under a skylight. The primary bedroom has a spa-inspired ensuite, one of four finished bathrooms, each with its own shower. The basement holds a fifth bedroom and a second substantial area, currently a gym, with room for a media room or lounge. The rear yard has a 24-ft pool with a brand-new liner, a large deck off the living area, gardens, and two storage sheds, with parking for four out front. Recently upgraded from a 100-amp to a 200-amp electrical service, with a completed home inspection ready for you to review. All of this in South Rosebank, between the Rouge Valley and Lake Ontario. Rosebank Road PS and two Montessori schools within walking distance; Dunbarton HS catchment; Rouge Hill GO minutes away, roughly 38 minutes to Union; the 401 in five. (id:61476)
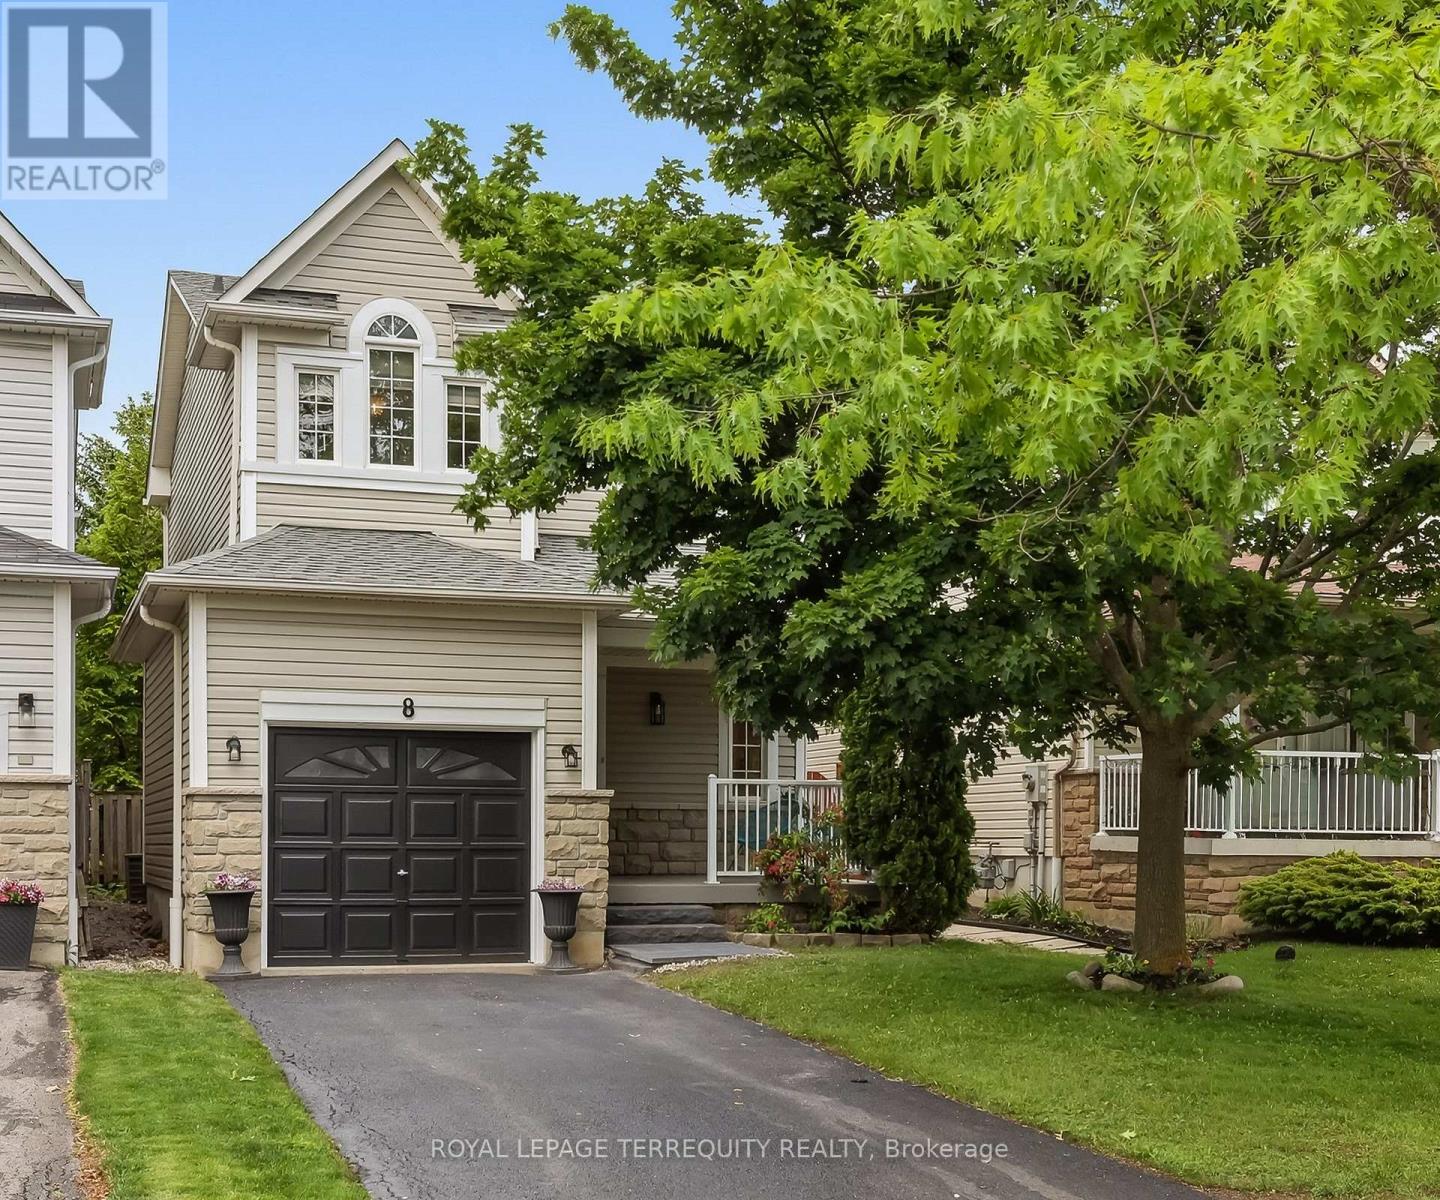
8 Sinden Drive
Whitby, Ontario
Perfect for first-time buyers! This bright and welcoming 3-bedroom, 3-bathroom home offers the ideal combination of comfort, style, and convenience. Sun-filled throughout, the functional layout features hardwood flooring on the main level and a spacious living area designed for everyday living and entertaining. Enjoy your private, treed backyard oasis-perfect for relaxing, entertaining, or enjoying peaceful mornings surrounded by nature.The second level offers three generously sized bedrooms, including a spacious primary retreat with a private ensuite. The thoughtful layout provides flexibility for growing families, guests, or a home office.Situated on a quiet, family-friendly street, this home is within walking distance to parks, schools, shopping, restaurants, and everyday amenities. Convenient access to Highways 412, 407, and 401 makes commuting throughout the GTA quick and easy.An outstanding opportunity to own a move-in-ready home in a desirable neighbourhood that offers exceptional value, comfort, and convenience. (id:61476)
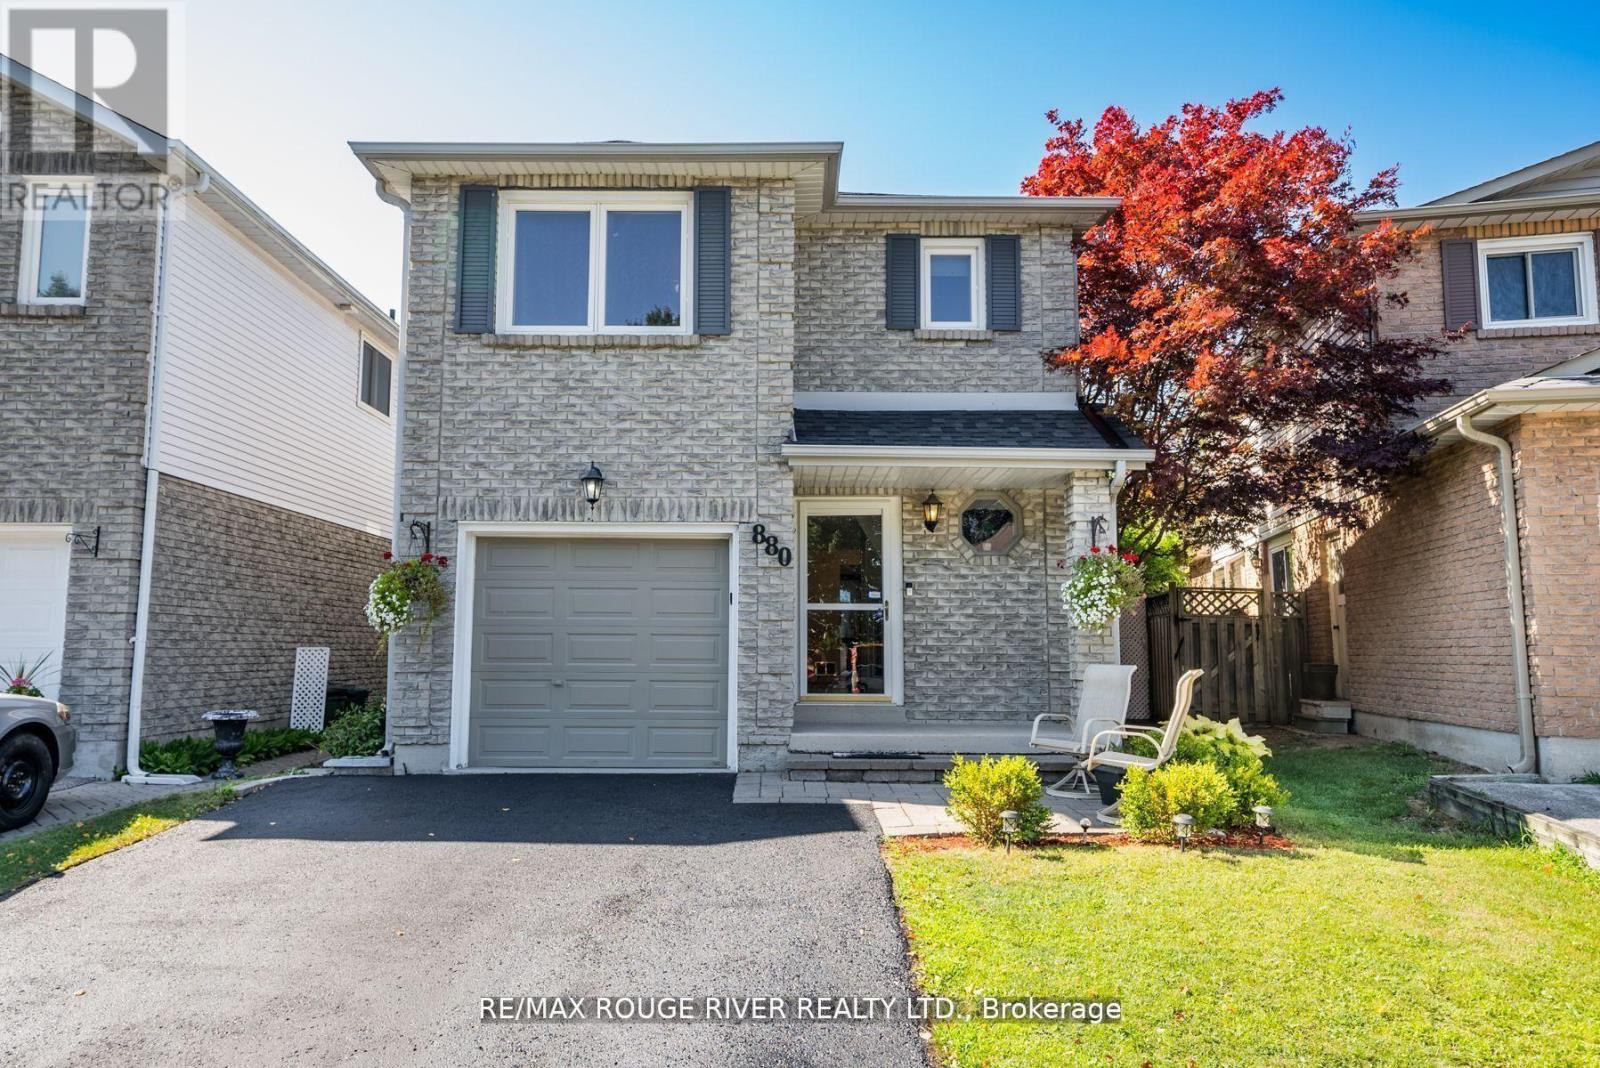
880 Castlegrove Avenue
Oshawa, Ontario
Welcome to this beautifully maintained 2-storey link home, nestled in a mature and sought-after neighborhood in Oshawa. The main floor features a bright, eat-in kitchen with hardwood floors, a stylish ceramic backsplash, and a sliding glass door that opens to a private, fully fenced backyard ideal for entertaining or relaxing. Enjoy the warmth and charm of formal living and dining rooms, both enhanced by rich hardwood flooring. Upstairs, you'll find three generously sized bedrooms, including a primary retreat with laminate flooring and a spacious walk-in closet. The finished basement offers a separate entrance to a fully equipped open-concept Nanny suite, perfect for extended family or guests. This suite includes a kitchenette, induction stove, fridge (2023), washer & dryer, and plenty of storage. Additional features include direct access from the garage into the home, fresh paint throughout, and a brand-new roof (2024). Conveniently located close to schools, shopping, parks, and public transit, this move-in-ready home offers exceptional value in a prime location. (id:61476)