

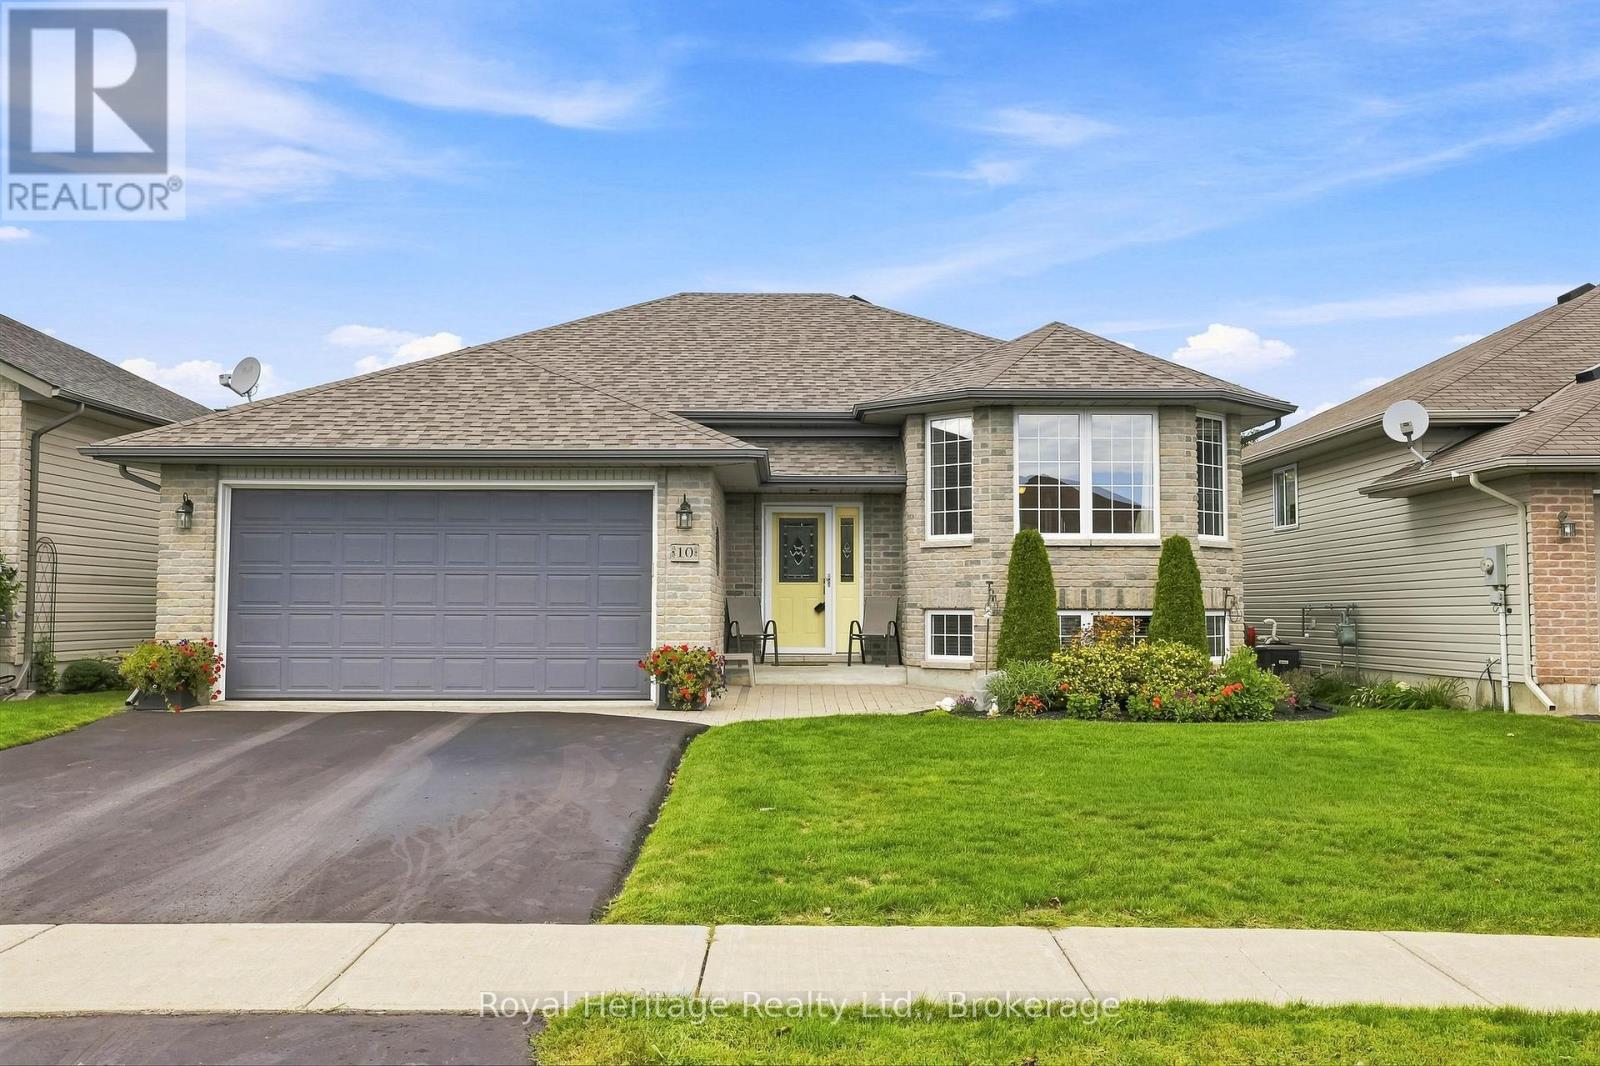
10 Fox Den Drive
Brighton, Ontario
Welcome to this beautifully appointed 4-bedroom, 2-bathroom bungalow in Brighton, Ontario, located in a peaceful and welcoming residential neighbourhood. Offering a desirable 2+2 bedroom layout, this spacious home is ideal for families, empty nesters, retirees, or buyers looking for additional living space, guest accommodations, or a home office.The bright and spacious main floor features an open-concept living, dining and kitchen area with plenty of natural light. The well-designed kitchen offers a large centre island, ample workspace and a convenient sliding glass door walkout to the beautiful rear deck and gazebo-perfect for outdoor dining, entertaining and summer enjoyment. The bright living room features numerous windows and offers the perfect room to relax with the family or entertain and is open to the dining area and overlooks the foyer. The primary bedroom and second bedroom are located on the main level, along with a spacious 5-piece bathroom and convenient main-floor laundry with laundry sink.The fully finished lower level provides excellent additional living space, featuring a large recreation room with gas fireplace and above-grade windows, two additional bedrooms, a 3-piece bathroom and a dedicated office area. The lower level is ideal for a growing family, teenagers, guests, work-from-home space or extended family. Enjoy the convenience of a two-car attached garage with inside entry from the foyer, plus a fully fenced backyard offering a private outdoor retreat - a deck with gazebo and patio area. Located in charming Brighton, a sought-after community approximately 1.5 hours from the GTA, with excellent schools, local shopping, restaurants, parks and amenities. Enjoy easy access to Presqu'ile Provincial Park, Lake Ontario and nearby Prince Edward County. A fantastic opportunity to enjoy small-town living with convenient access to the GTA! (id:61476)
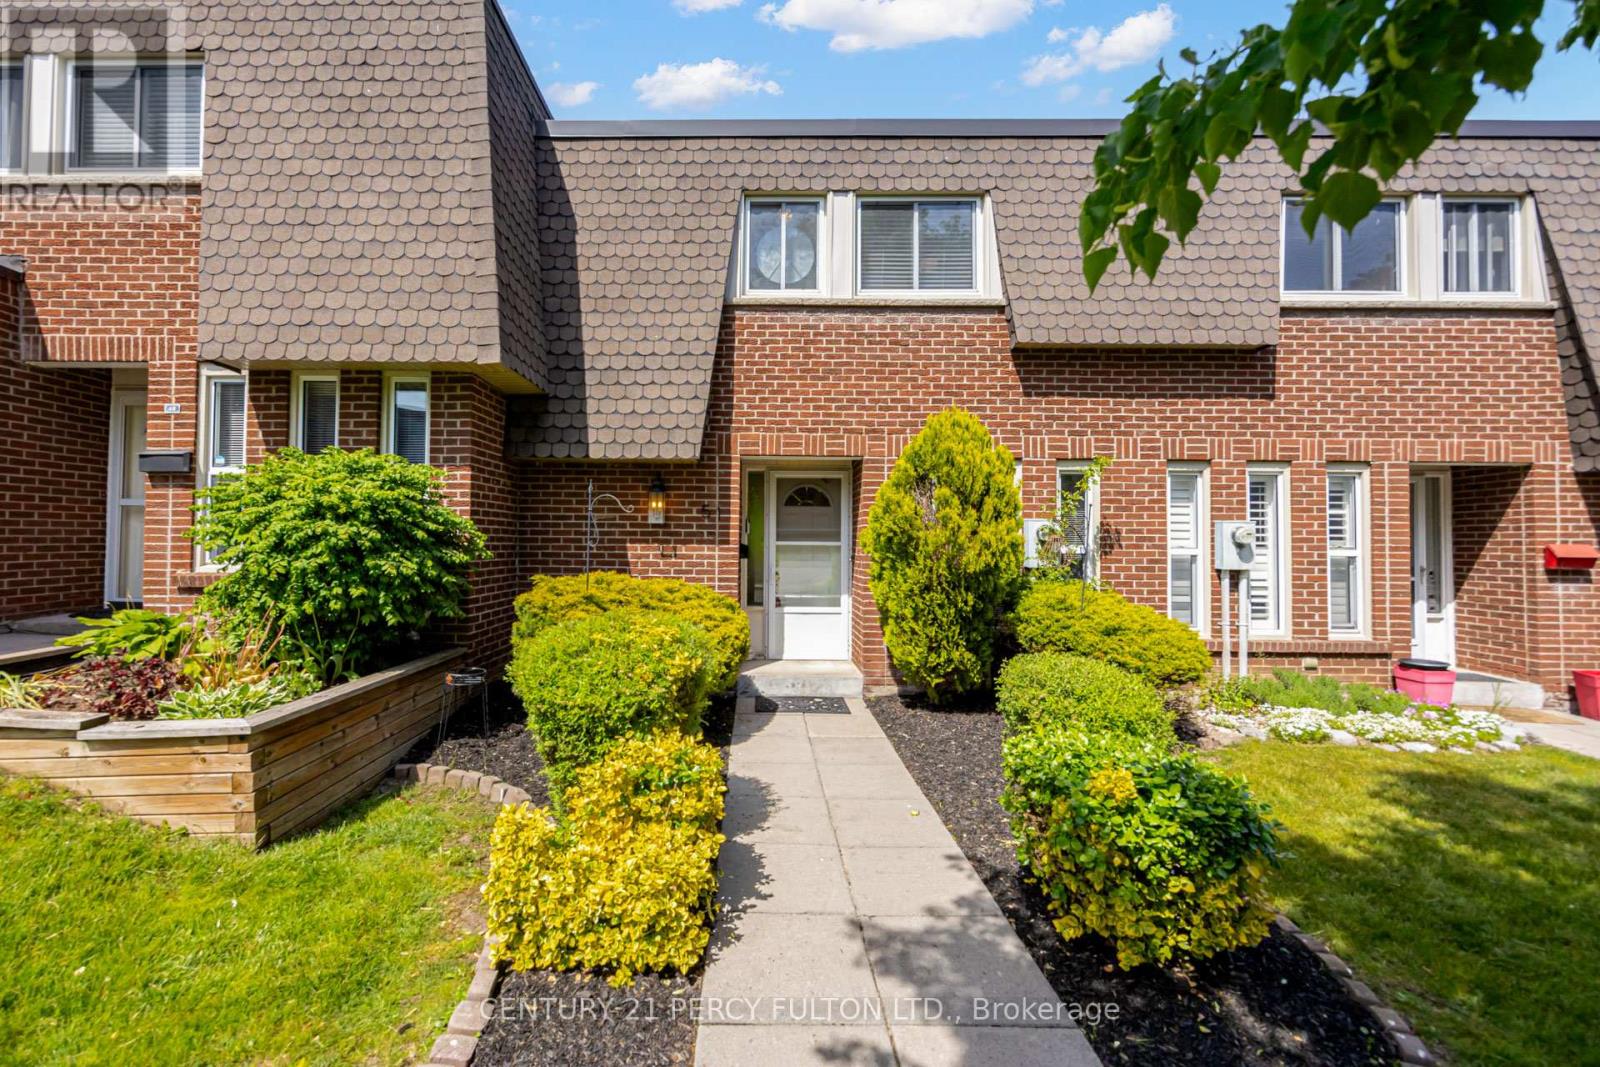
58 - 51 Deacon Lane
Ajax, Ontario
Updated 3 Bedroom Condo Townhome In Ajax's Desirable South East Community * 1292 Sq Ft * Steps To The Lake & Water Front Trail * Updated Stairs * Updated Floors * Freshly Painted * Updated Bathroom * Updated Kitchen Floor * New Lighting * Built In Closets In Bedroom* Finished Basement Rec Room * Maintenance Fees Include: Water, Cable TV, Internet & Parking * Fantastic Opportunity For First-Time Buyers, Families Or Investors * Conveniently Located Close To Schools, Parks, Shopping, Transit, Waterfront Trails, Hospital, Ajax GO Station & Easy Access To Hwy 401. (id:61476)

46 Fairway Drive
Clarington, Ontario
Prime golf course location in the adult gated community of Wilmot Creek, on the shores of Lake Ontario. This 2-bed, 2-bath home has been lovingly cared for. Spacious rooms, natural light, and open concept footprint present an excellent opportunity for you to create your ideal retreat. Sip morning coffee or evening cocktails on the deck while enjoying the scenic tranquil views. Combined with all that the community has to offer, such as a private 9 hole golf course, 2 heated inground swimming pools, tennis/pickle ball courts, gym, pool / snooker tables, darts, shuffleboard, social events, and much more, You're not just buying a home, you're buying a lifestyle. A welcoming resort style environment where neighbours soon become friends. Wilmot Creek is a pet friendly established land leased community- Sellers are Motivated Lease is $1300.00/mo or you can assume the existing lease at $1,056.14 upon Buyer approval. (id:61476)
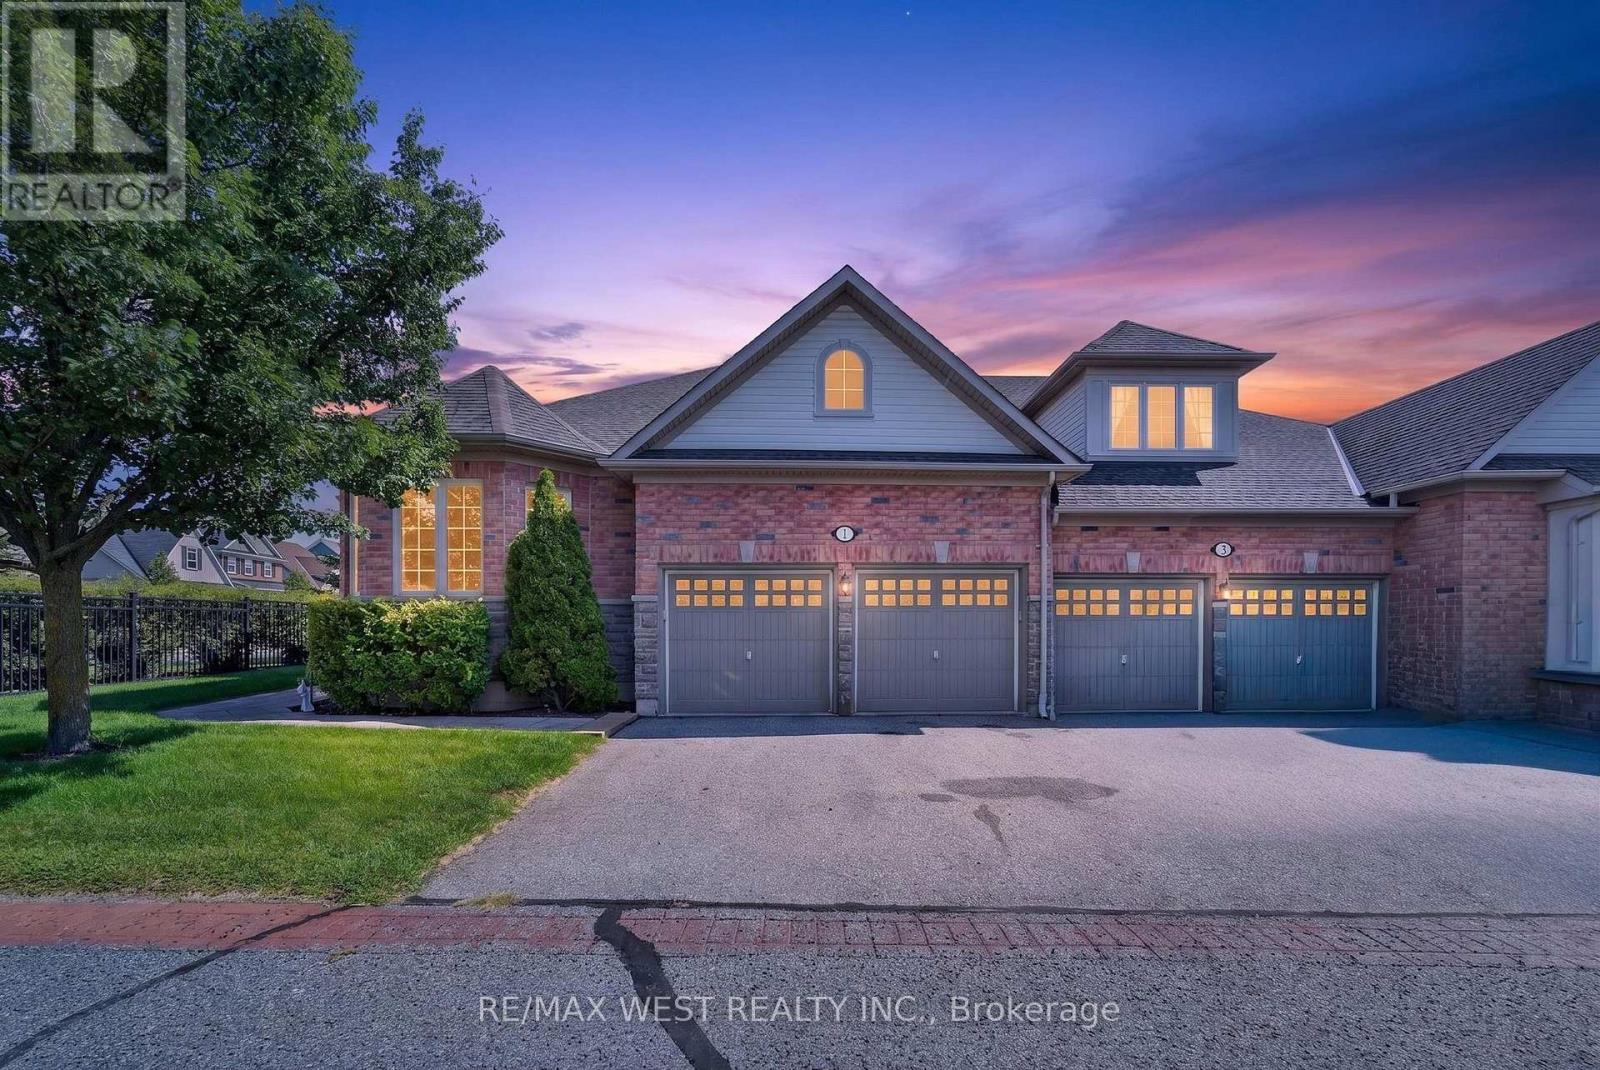
1 Potts Lane
Port Hope, Ontario
Looking for a lifestyle change? You've found it! Steps to the Port Hope Golf and Country Club and lake Ontario. The Signor Farini model at 1 Potts Lane offers that and effortless retirement style living. Spend your time enjoying life and leave the grass and snow to the pros. This well-maintained home has 3 generously sized bedrooms and three full baths. Enjoy the gas fireplace in the great room for cozy winter lounging. The loft suite overlooks the great room and comes with a sitting area and a bedroom with its own bathroom. The home includes a main floor laundry and a basement that awaits your finishing touches. The composite deck (2024) is an inviting space for social gatherings and summer BBQs. The driveway has two parking spots as well as the double attached Garage. Note POTL Fee $406.00 (id:61476)
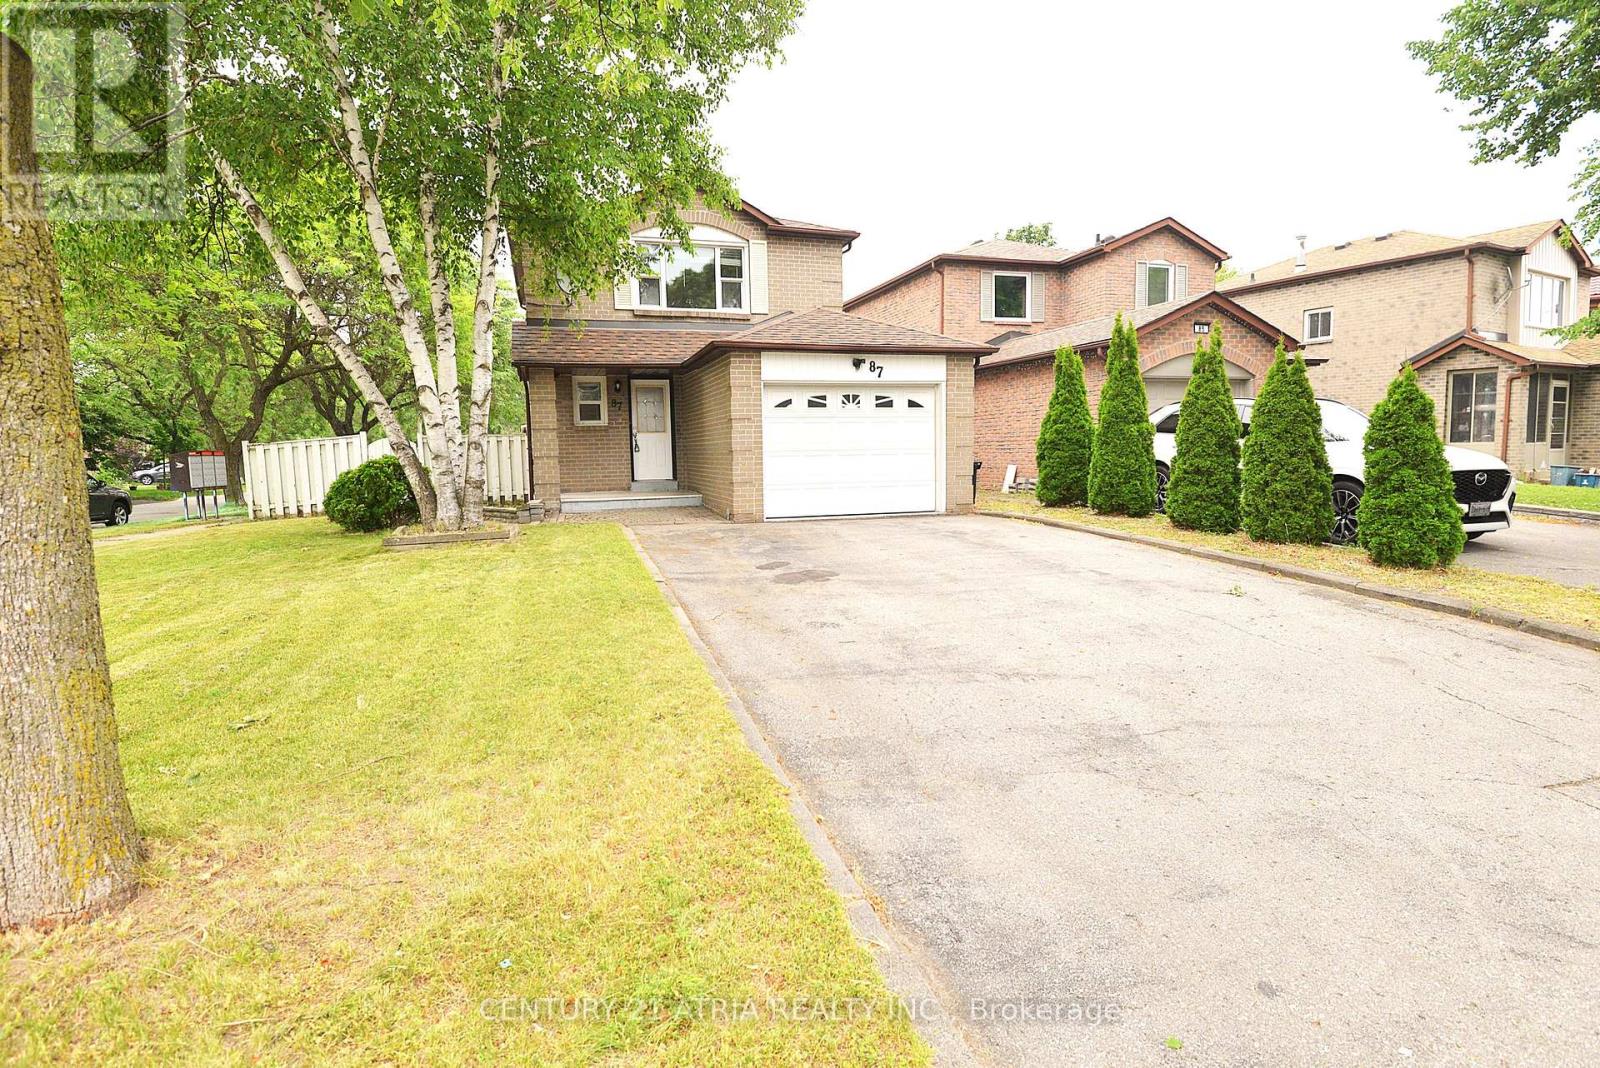
87 Radford Drive
Ajax, Ontario
Amazing Corner lot with 5 parking. Freshly painted, bright detached 3 Bed + 2 WashroomFully Finished Bsmt With 3 Pc Ensuite. Kitchen with Counter Top and microwave cum rangehood.Center, Shopping, Bus Stop, Minutes To 401 & Go Station. Widened Driveway Can Park 4 Cars.including finished Basement with no separate entrance. Close To Schools, Parks & Community (id:61476)

35 Magill Drive
Ajax, Ontario
Welcome to a beautifully maintained detached family home offering an abundance of space, natural light, and exceptional versatility in the heart of Ajax. Designed with growing families in mind, this spacious home features separate living, dining, and family room, with a cozy gas fireplace creating the perfect gathering space. The large kitchen offers ample cabinetry, generous counter space, and a bright breakfast area overlooking the backyard-ideal for everyday living and entertaining. Boasting 5 bedrooms and 4 bathrooms, this home provides plenty of room for the entire family. The fully finished basement apartment offers excellent rental income potential and includes a tenant who is willing to stay, making it a fantastic opportunity for investors or homeowners looking to offset their mortgage. Location is everything, and this home truly delivers. Situated in one of Ajax's most convenient and family-friendly neighbourhoods, you're just steps to public transit, grocery stores, shopping, schools, parks, restaurants, and the Ajax Community Centre, with quick access to Highway 401 for an easy commute throughout the GTA. Whether you're searching for a spacious family home or a smart investment with built-in income potential, this home offers the perfect combination of comfort, convenience, and value. This is one home you won't want to miss! (id:61476)

59 Chatterson Street
Whitby, Ontario
Welcome to this beautifully maintained approximately 2,000 sq. ft. detached home, ideally situated on a quiet, family-friendly street in desirable North Whitby. Featuring a functional open-concept layout, this home offers a spacious primary retreat complete with a large walk-in closet and a private 4-piece ensuite. The modern kitchen overlooks the principal living areas, creating the perfect space for everyday living and entertaining. A dramatic 20-foot cathedral ceiling foyer provides an impressive first impression, while hardwood flooring throughout the main level and broadloom on the second floor add warmth and comfort. The expansive basement offers exceptional versatility with two separate access points, ideal for future in-law suite potential or additional living space. Conveniently located close to top-rated schools, parks, shopping, transit, and major highways, this is a fantastic opportunity to own a move-in-ready family home in one of Whitby's most sought-after neighbourhoods. (id:61476)

1162 Somerville Street N
Oshawa, Ontario
Welcome to this charming lovely 1 1/2 stories fully renovated detached home sitting on a massive 70 x 166 ft premium lot in Oshawa's highly sought-after Centennial community! This turn-key property features a bright, open layout illuminated by modern pot lights and high-end finishes throughout. Boasting 5 generous, good-sized bedrooms Are Split Between The Main And Upper Floors With An Additional Bedroom In The Basement. Come See This One Today! including a spectacular lower-level setup. Step outside to a massive, pool-sized backyard complete with an oversized entertaining deck and a functional garden/storage shed. Features left and right, a long, private driveway with ample multi-vehicle parking. Steps to top-rated markets, schools, parks, transit, and major shopping hubs. The Garage Has Been Converted To A bedroom With A Heater But Could Be Easily Returned To Its Original . House Is Located In A Family Friendly Area Just move in and enjoy! (id:61476)

71 South Balsam Street
Uxbridge, Ontario
Welcome to this spacious and beautifully upgraded two-story detached home, ideally located in one of Uxbridge's highly sought-after, family-friendly subdivisions. Thoughtfully designed with comfort and functionality in mind, this well-maintained home offers 4 spacious bedrooms and 4 updated bathrooms, providing plenty of room for a growing family. The main floor features a bright eat-in kitchen with a walkout to a large deck, a welcoming family room, separate living and dining rooms, and plenty of space for entertaining and family gatherings. Upstairs, you'll find four generously sized bedrooms, including a private 3-piece ensuite, along with a convenient main bathroom. The finished basement extends the living space with a versatile bonus room-perfect for a home office, recreation room, gym, or potential fifth bedroom-along with a 3-piece bathroom and a dedicated movie theatre room, creating the ultimate space for family entertainment. A standout feature is the spacious two-car heated garage, offering year-round comfort and convenience, with plenty of room for vehicles, storage, and additional workspace. Step outside to enjoy a good-sized backyard surrounded by mature landscaping, offering a stylish and low-maintenance outdoor retreat. The large deck is perfect for relaxing or entertaining, while two gazebos provide ample shade and create an inviting space to enjoy the outdoors throughout the summer season. Located in one of Uxbridge's most desirable neighbourhoods, this exceptional family home is close to excellent schools, beautiful parks, and an extensive network of walking trails. A wonderful opportunity to enjoy space, comfort, and community in a fantastic location-this is a home you won't want to miss! (id:61476)
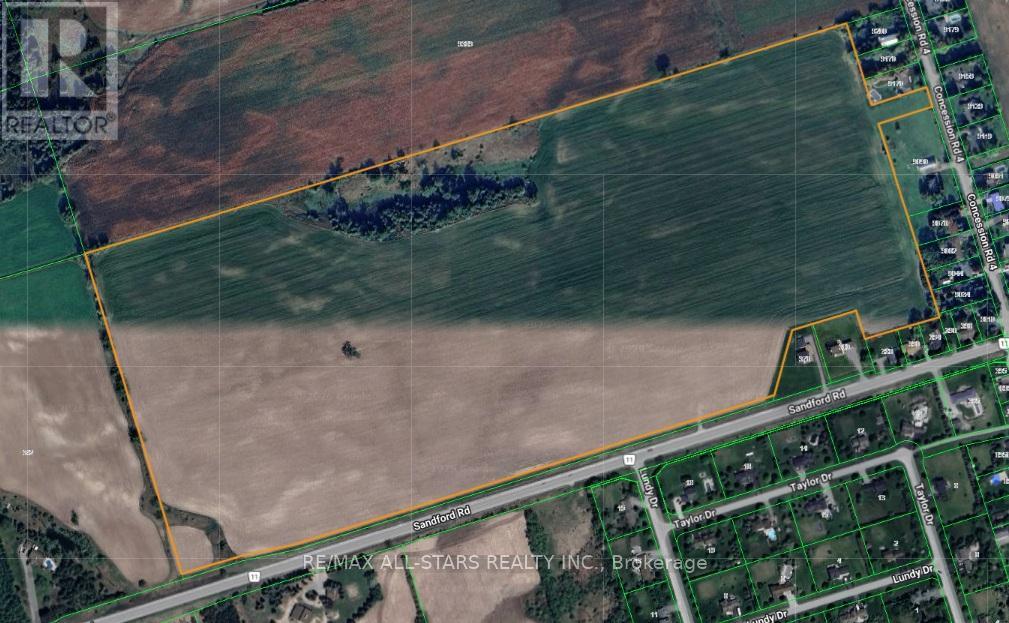
Part Lot 6 Concession 4 Road
Uxbridge, Ontario
Looking for the Perfect Location for a Winery, Orchard, or Country Retreat!? Look No Further than this Exceptional Property Located in the Hamlet of Sandford. It Offers an Incredible Opportunity to Build the Vision you have been Dreaming of in a Truly Ideal Setting. This land Provides the Ideal Foundation for a Variety of Agricultural or Leisure Based Developments. (id:61476)
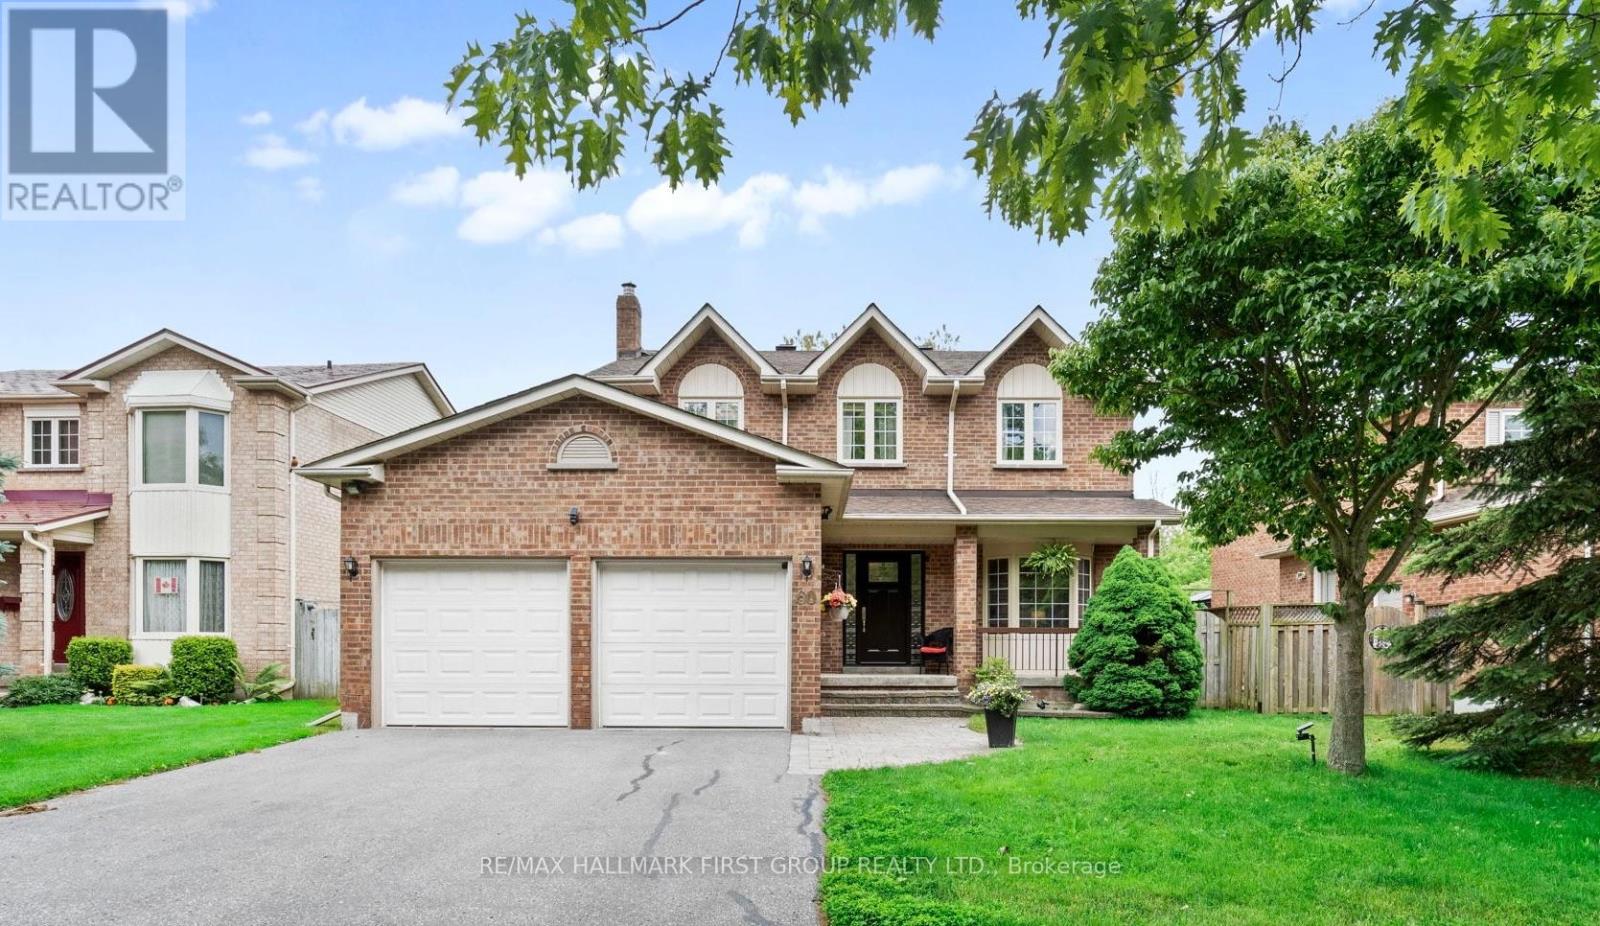
60 Spiers Crescent
Ajax, Ontario
Ravine Lot Backing Onto A Private Stream In One Of South Ajax's Most Desirable Waterfront Communities. This Beautifully Maintained 4 Bedroom, 3 Bathroom Detached Home Offers A Rare Combination Of Privacy, Nature And Convenience, Just Steps From The Lakefront Trail, Parks And Everyday Amenities. Enjoy Peaceful Views From The Spacious Deck Overlooking Mature Trees And The Ravine Beyond, While The South-Facing Backyard Provides Exceptional Natural Light Throughout The Day.The Main Floor Offers A Bright And Functional Layout Designed For Family Living. The Welcoming Living Room Features A Large Bow Window And Flows Into The Formal Dining Room. The Custom Cherrywood Kitchen With Maple Veneer Shelving Offers Ample Cabinetry, Pantry Storage, Ceramic Flooring And A Breakfast Area With Walkout To The Deck And Stunning Ravine Views. The Sunken Family Room Features Hardwood Flooring And A Cozy Wood Burning Fireplace, Creating The Perfect Space To Gather.Upstairs, The Spacious Primary Bedroom Includes Hardwood Flooring And A Private 4-Piece Ensuite. Three Additional Bedrooms Offer Flexible Space For Growing Families, Guests Or A Home Office.Conveniently Located Minutes To Highways 401 And 412, Ajax GO Station, Schools, Shopping And Restaurants. The Full Unfinished Basement With Oversized Windows Provides Excellent Potential For Future Living Space. A Rare Opportunity To Own A Premium Ravine Property In An Exceptional South Ajax Location. (id:61476)
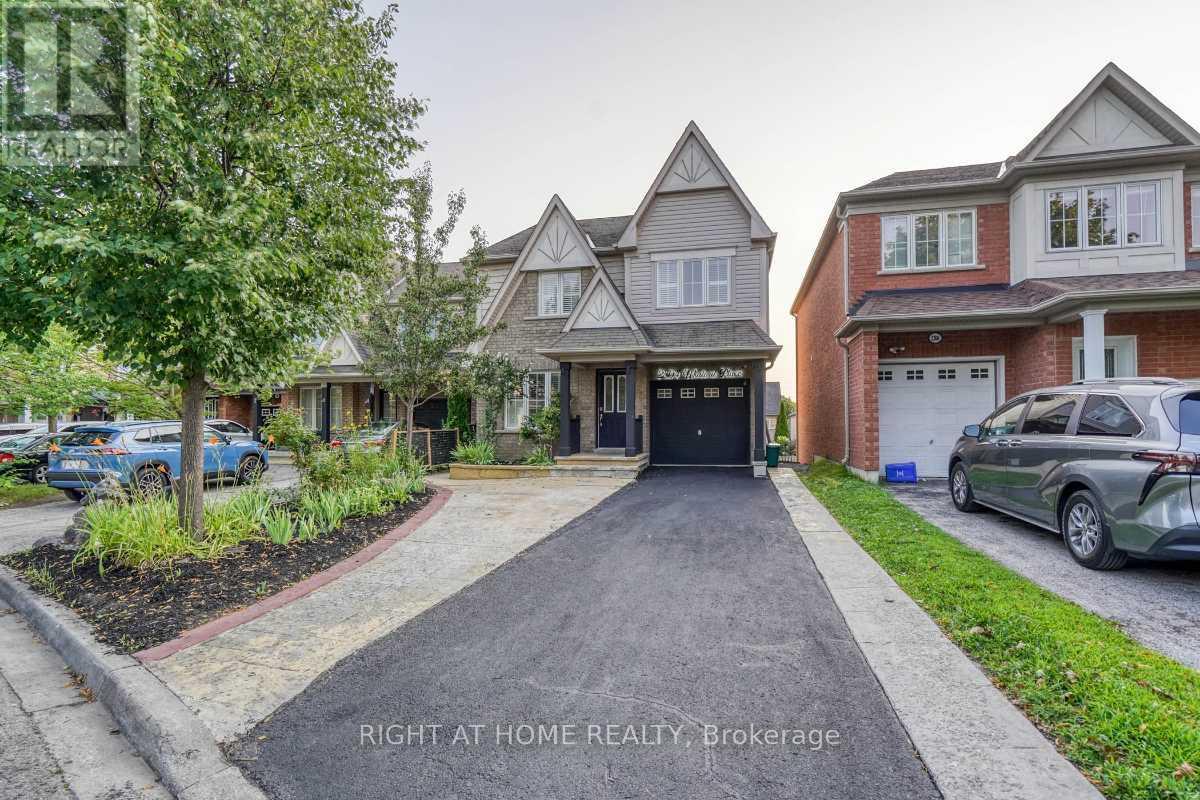
2304 Winlord Place
Oshawa, Ontario
Original-owner, Tribute-built 4-bedroom home in desirable North Oshawa, minutes from Ontario Tech University and Durham College. Spacious and well-maintained, featuring an oversized eat-in kitchen with walk-out to a large deck, hardwood flooring, oak staircase, California shutters and a primary ensuite with Jacuzzi tub. Finished walk-out basement with separate entrance, second kitchen, bedroom and 3-piece bathroom. Close to shopping, schools, parks, restaurants and transit. Move-in ready! (id:61476)