

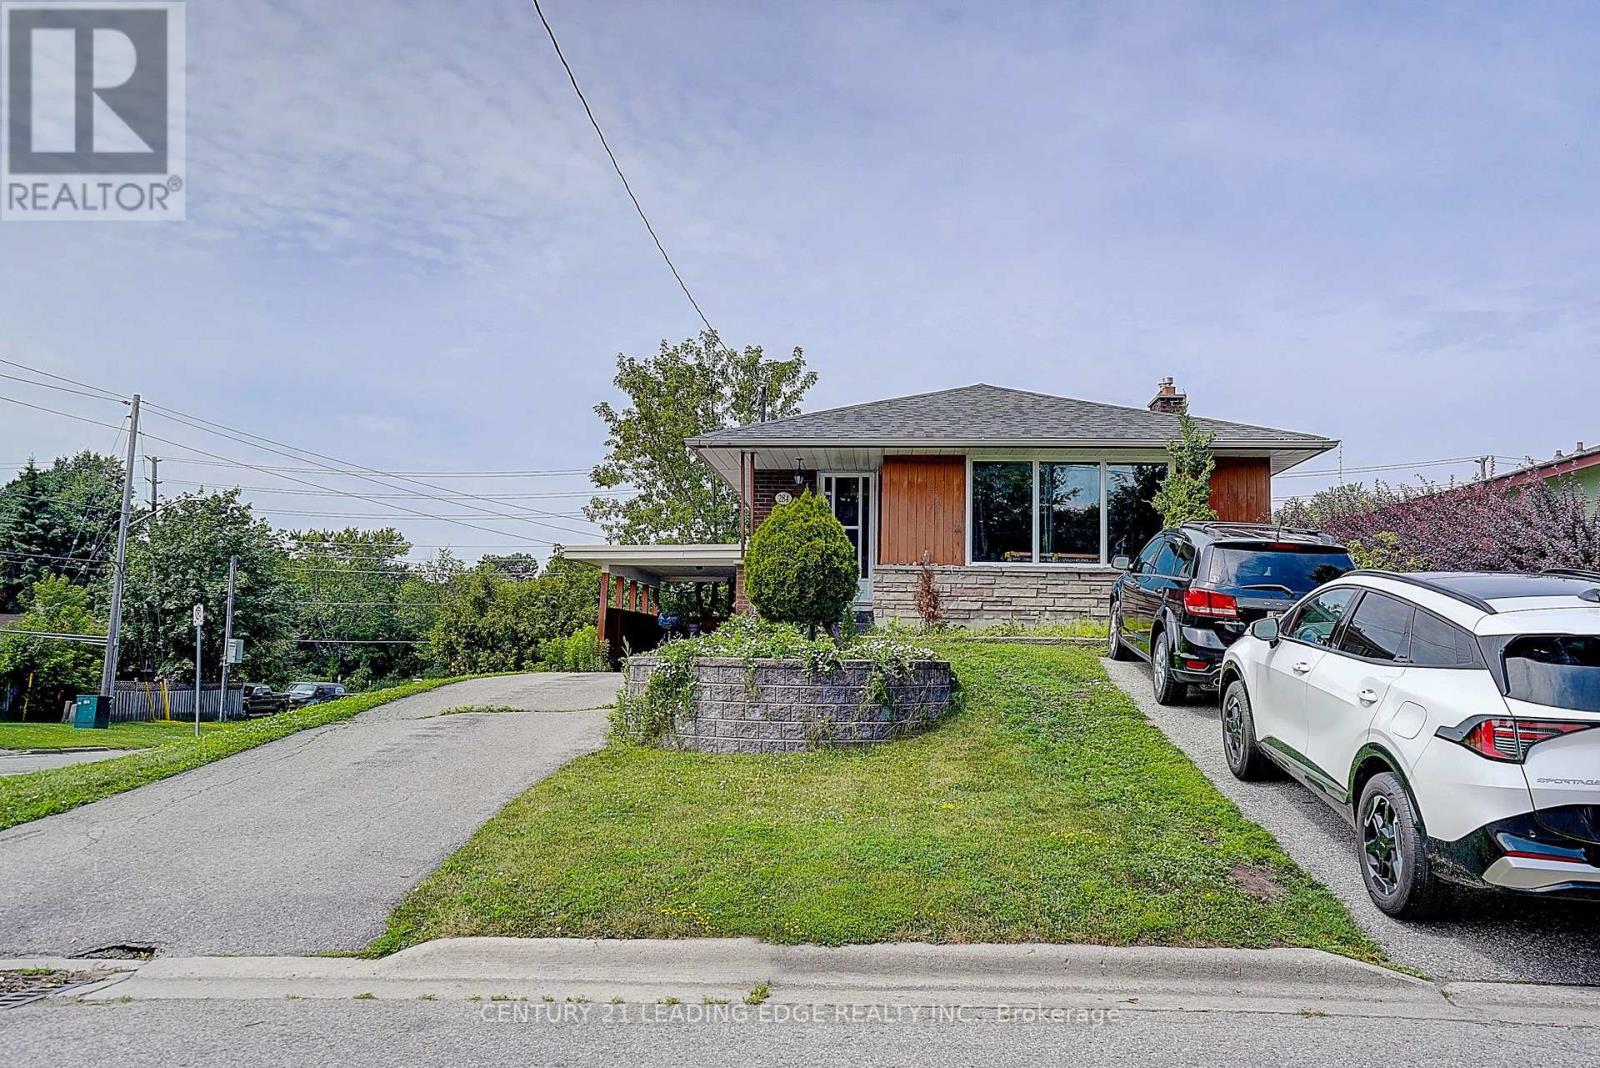
284 Dover Street
Oshawa, Ontario
Exceptional investment opportunity! This well-maintained legal duplex, fully registered with the City of Oshawa, features 3+1 bedrooms, a bright walk-out basement apartment, and is ideally situated at the entrance of a quiet court with no through traffic. Perfect for investors or owner-occupiers, you can live in one unit and generate rental income from the other. Both the main floor and basement are currently occupied by AAA tenants, who are willing to stay or vacate with the required 60 days' notice, offering excellent flexibility for buyers. Conveniently located close to public transit, parks, schools, places of worship, shopping, and other amenities, this property also features a fully fenced backyard, making it ideal for families and tenants alike. A rare opportunity to own a turnkey income-generating property in a desirable Oshawa neighbourhood. (id:61476)
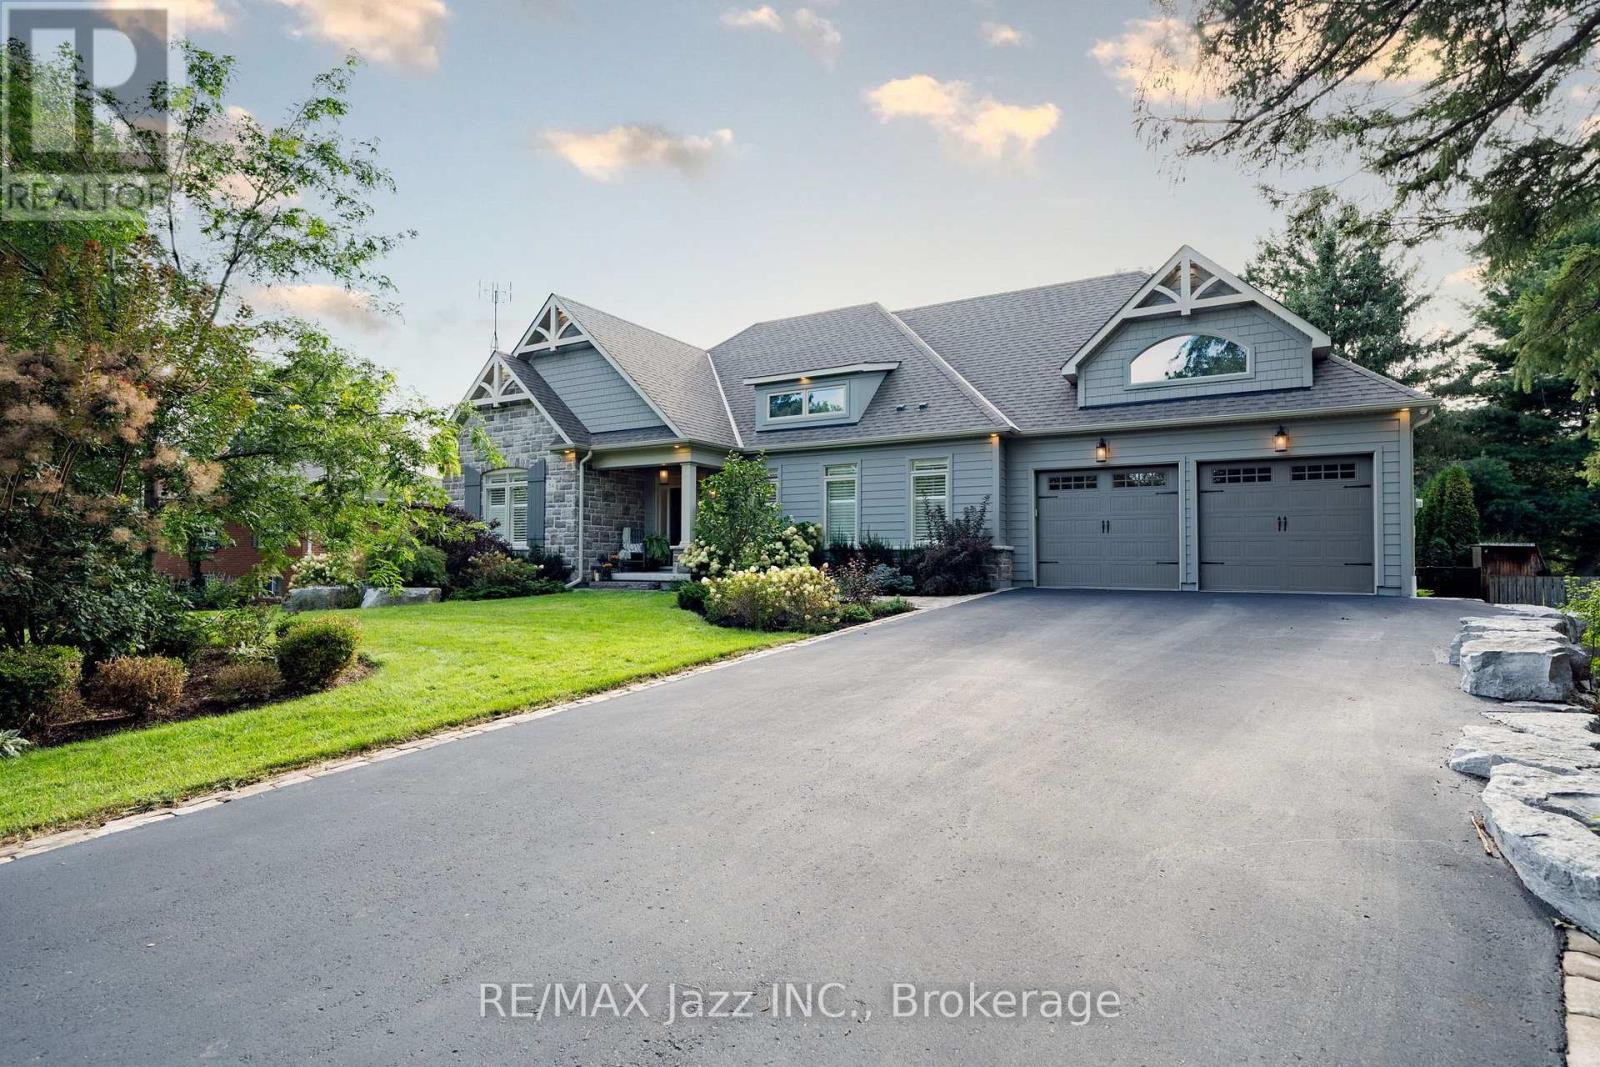
54 Ward Street
Whitby, Ontario
If you're dreaming of soaking up the charm of North Whitby, this lovely bungalow is definitely worth checking out! Nestled at 54 Ward St., this award-winning Andelwood home build in 2020 features amazing high ceilings in the great room & lovely stone wall around the gas fireplace, which flows into the dining area, right by the beautiful kitchen. The kitchen is packed with a built-in over a gas range, quartz countertops, an island with a breakfast bar and a lovely pot filler. Just off the kitchen & dining room, you'll find a large screened-in covered porch w/ an outdoor fireplace-what a spot to warm up and unwind after a great hike in the trails of Heber Down Conservation Area, which is just steps away. On the main floor, you will find custom California Shutters and gorgeous curtains that frame some of the windows looking out onto the backyard. You'll also find a lovely primary with coffered ceilings, a beautiful walk-in closet, a gorgeous four-piece ensuite and your own private covered porch, perfect for your morning coffee. The backyard is beautifully landscaped with gorgeous perennial gardens, trees and shrubs. Plus, there's a stunning 16' x 34' heated saltwater pool to relax in or around on the beautiful stonework surrounding the pool, 3.5' shallow end, that transitions to a 6' deep end, complete with a pool shed that opens to an outdoor bar. Laundry room is on the main floor with the gorgeous powder room next to it. More living space is found in the finished bright basement that has 9' ceilings with a large family room and three more bedrooms plus an office, a beautiful 3-piece bathroom, and lots of storage space in the utility room and under the stairs. There is generous parking for 5 vehicles plus an oversized two-car garage. You are minutes away from Taunton Rd. and Hwy 412. All exterior walls, including the basement, were insulated with R22 rating, and the foundation walls upgraded to 10" thickness. You definitely do not want to miss this beautiful bungalow (id:61476)
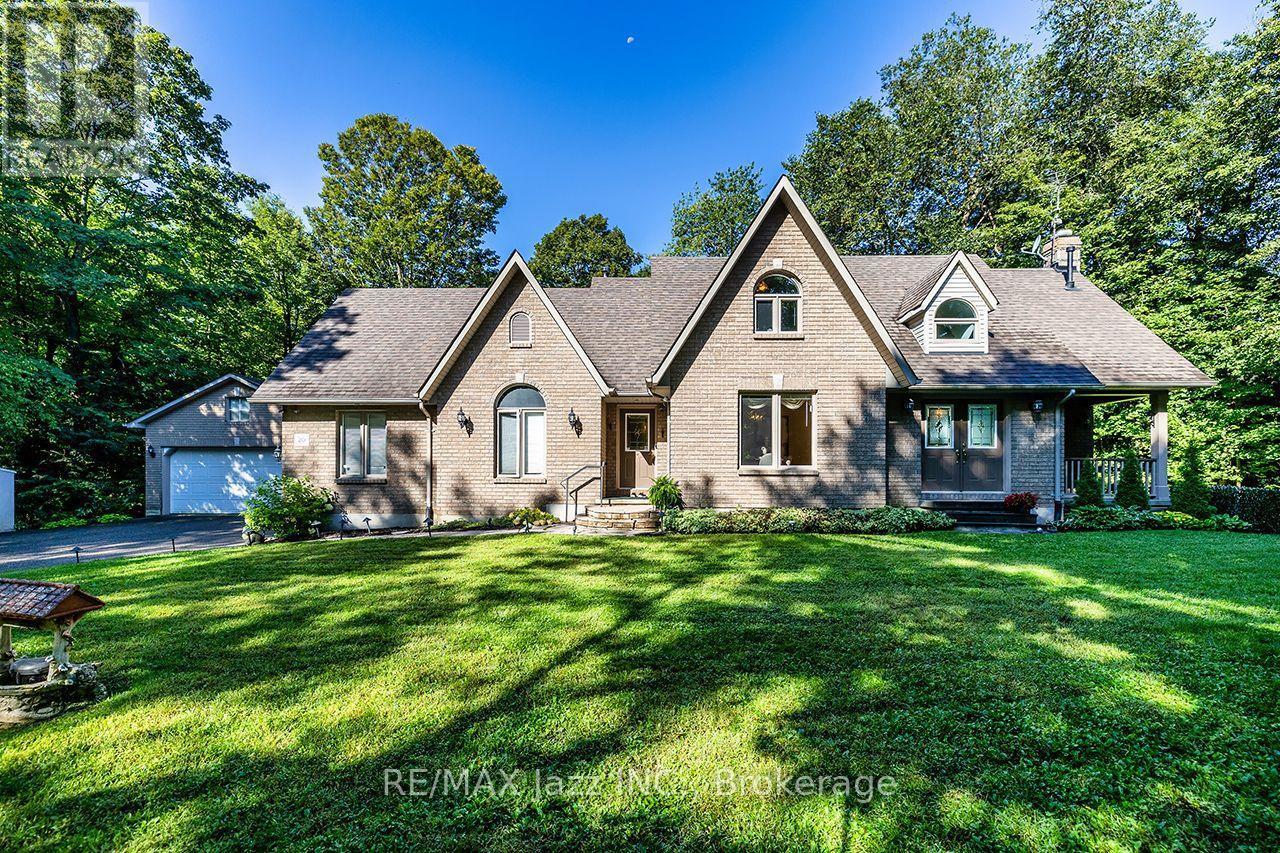
20 Timberlane Court
Clarington, Ontario
Nestled among majestic evergreens on one of Clarington's most sought after and secluded courts, 20 Timberlane Crt is a prized possession; a rare opportunity for a family who cherishes nature, privacy and prestige. Encompassing over 1 acre of magnificent serenity on a ravine, the long sweeping drive leads to a custom built home and massive detached garage. Life here is peaceful, relaxing and minutes from every conceivable amenity. Built in 1995 by renowned local builder Andelwood Homes, the floor plan comprises 2,287 sqft across two floors, plus full unfinished walk-up basement with oversized windows, cold cellar and roughed in bath ready for your imagination. Entering the main floor, the open concept design accommodates family gatherings big and small; hardwood floors gleam from the foyer into the formal dining room and beyond, into the kitchen that features a centre island and breakfast area and garden door out to the patio and gazebo. The great room is truly great, showcasing an abundance of oversized windows that embrace the maturely treed landscape from every vantage point. A handsome gas fireplace anchors the space. A separate mudroom entry, featuring direct access to the attached double car garage and convenient 2pc powder room, round out the main floor. Upstairs, the architectural flair of the builder is on full display. The primary bedroom boasts a huge walk in closet, gas fireplace and 5pc ensuite. The massive 2nd bedroom offers another huge closet area and charming sloped ceilings. The 3rd bedroom features a convenient door into the 2nd bedroom. Both secondary bedrooms are serviced by a 3pc bath. On the basement level, a generously sized finished landing area includes a large separate laundry room. The outstanding detached 4 car garage was added in 1997 and comprises 720 sqft of pure heaven for car, shop and hobby enthusiasts. Don't miss this chance to live out your dream of tranquil living surrounded by the abundant beauty of nature at 20 Timberlane Crt! (id:61476)
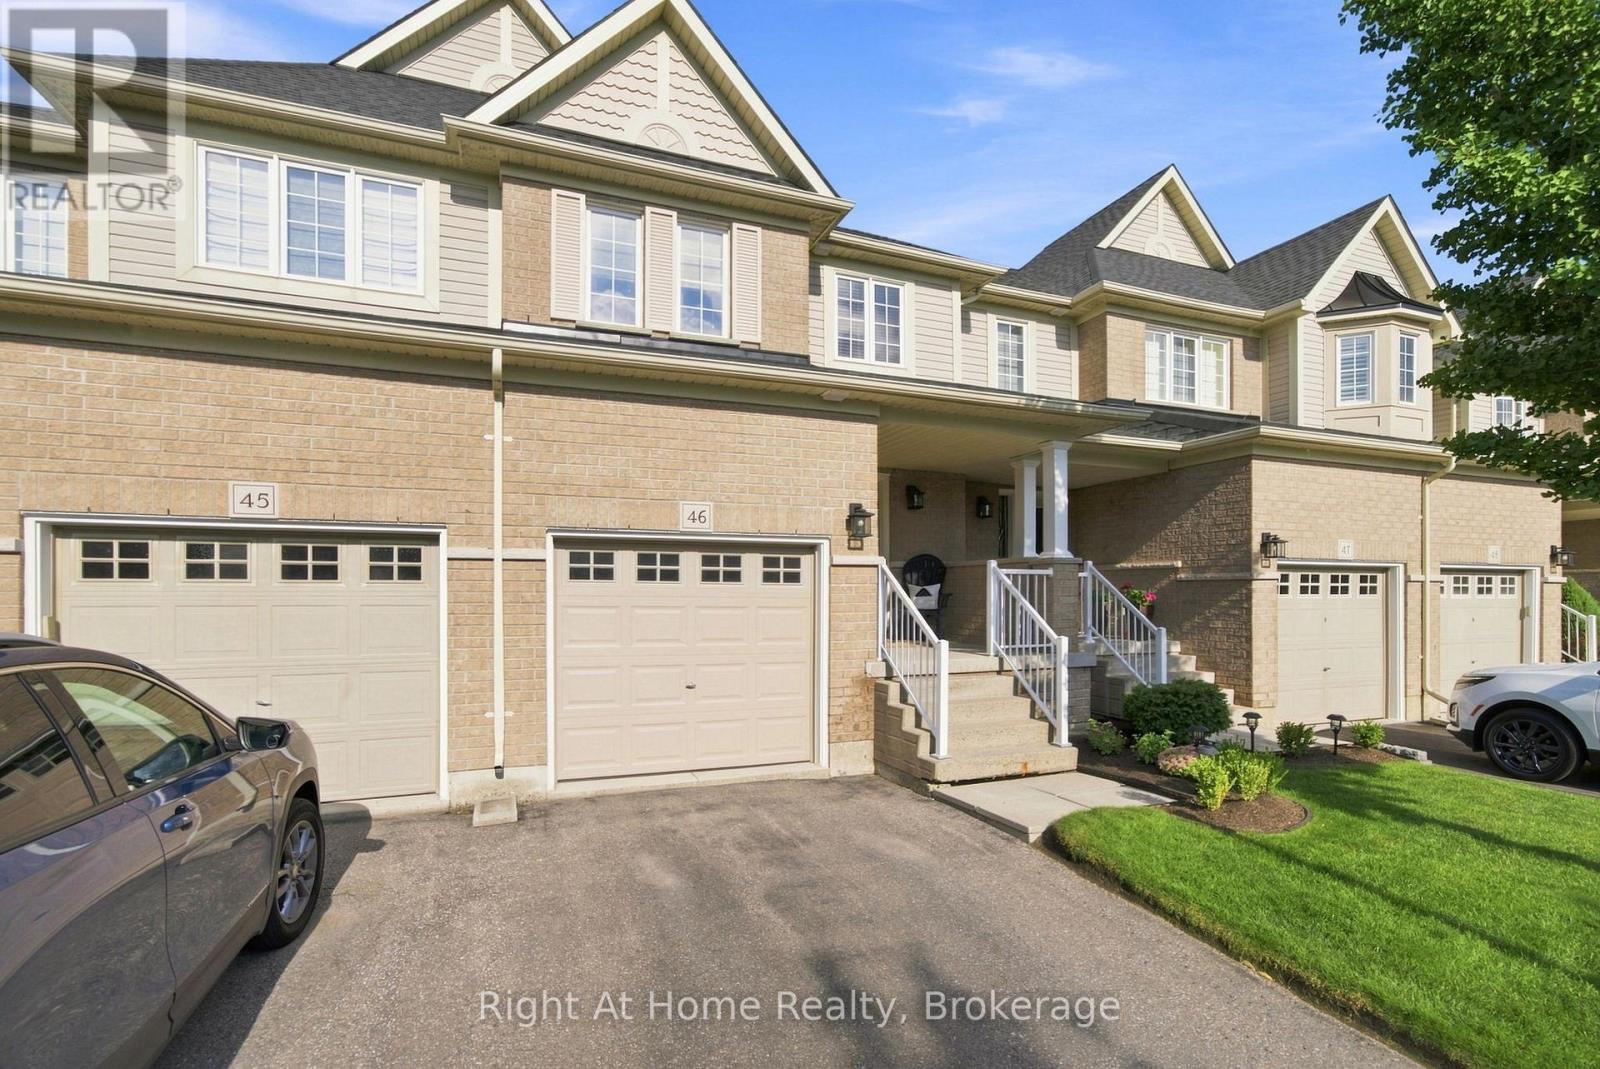
46 - 460 Woodmount Drive
Oshawa, Ontario
Offering fully furnished, welcome to Unit 46 at 460 Woodmount Drive-a uniquely reconfigured 2-storey condo townhome offering the generous square footage of a 3-bedroom model thoughtfully redesigned into an expansive 2-bedroom executive floor plan in North Oshawa's desirable Samac community. The bright main level boasts an open-concept living and dining area anchored by a well-appointed kitchen featuring solid granite countertops, quality cabinetry, and ample prep space. Upstairs, the home features an oversized primary suite-customized to offer a true retreat with space for a full king setup, sitting area, and generous closet storage-alongside a spacious second bedroom. Offered fully furnished, this turn-key residence presents a seamless opportunity for first-time buyers, downsizers, or investors seeking an immediate revenue-ready property near Ontario Tech University, Durham College, transit, shopping, and Highway 407/401, Maintenance fee includes water, all exterior upkeep (snow removal including driveway and walkway shoveler right to the front door, grass cutting), all exterior maintenance (driveway maintenance, exterior lighting, roof/shingle repair) (id:61476)
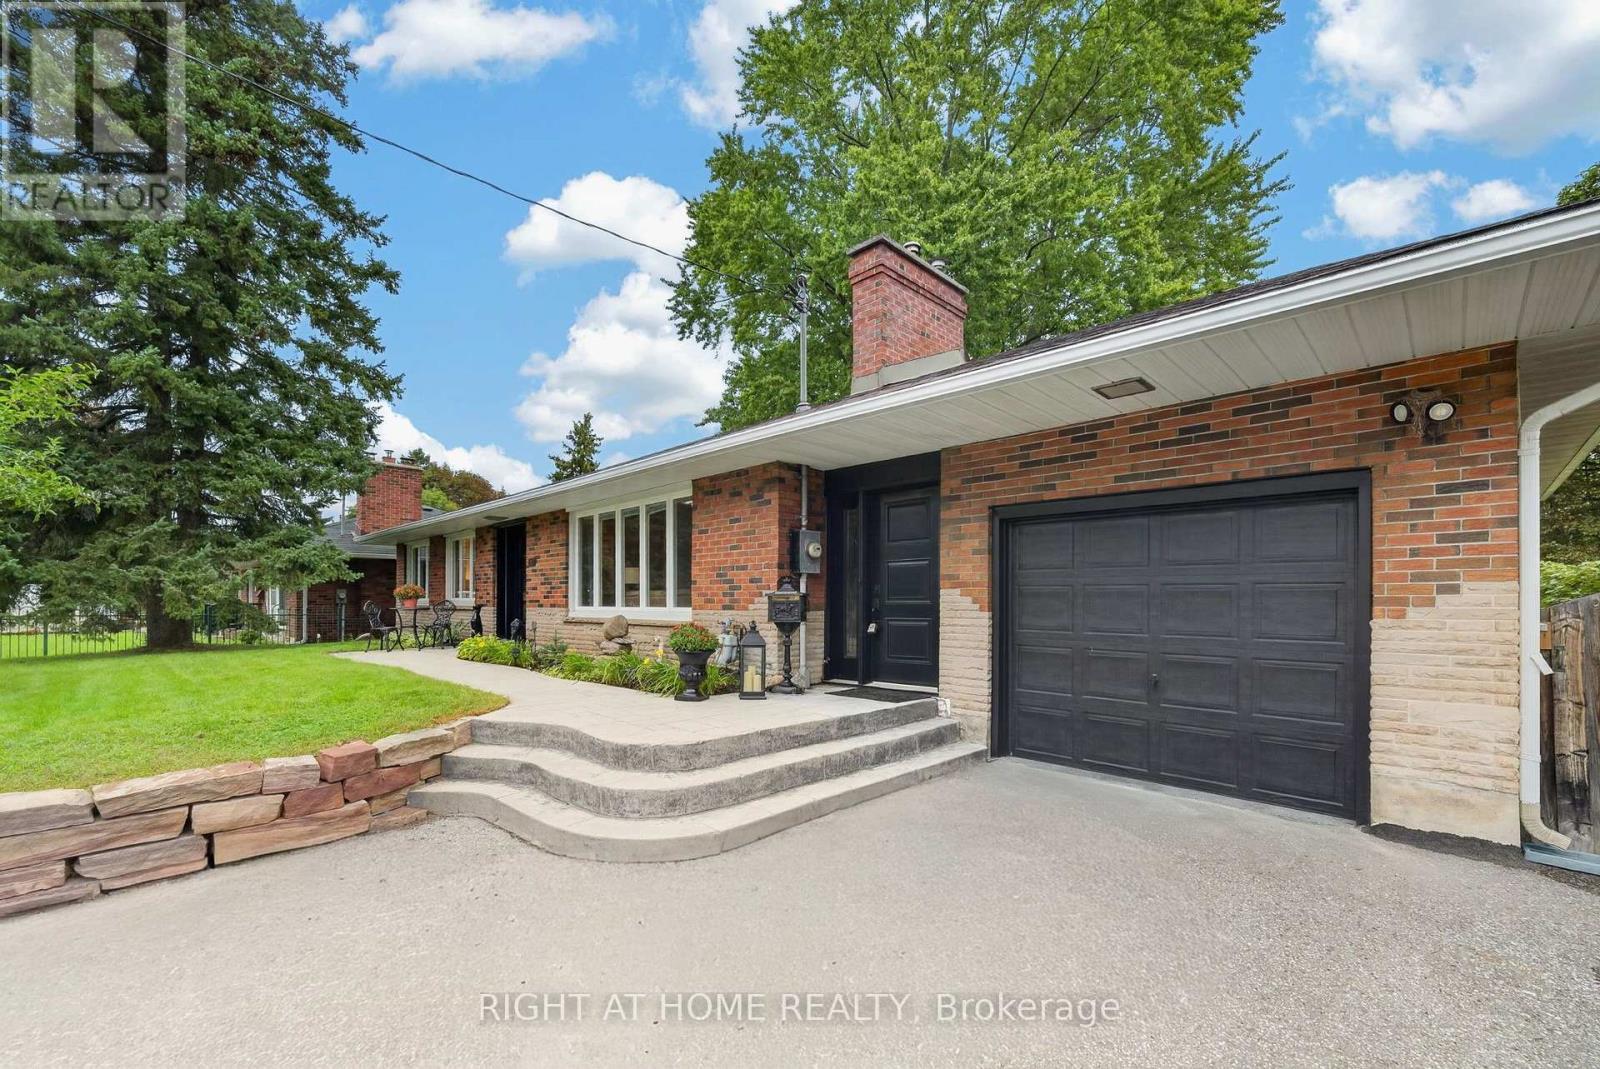
937 Chevrolet Street
Oshawa, Ontario
This true ranch-style bungalow features a gorgeous custom kitchen with tall cupboards, overlooking the backyard with walk out to a large breezeway that gives you access to the covered patio, front of home and garage. The main floor features a gas fireplace, distressed hardwood flooring, large picture windows throughout, crown moulding & upgraded baseboards. 3 Main-floor bedrooms (zero stairs!). Need more? There are 2 additional generous sized bedrooms in the lower level, a massive open concept recreation room with bright windows, vinyl plant flooring, electric fireplace, distressed wood beam framing that leads to a full size kitchenette and eat-in area. The basement has a separate entrance via the breezeway perfect for multigenerational living, think in-laws, adult kids, or an epic guest suite, or just enjoy the space for yourself! Plus a gorgeous fully fenced backyard with a large garden shed, covered porch, perennial gardens, mulberry trees, grapes, raspberry bushes and mint for those summer time mojitos. The deep double driveway can accommodate 5-6 cars so you never have to worry about parking. Situated in a fantastic niche community walking distance to Sunset Heights PS, grocery shopping, restaurants to tempt your taste buds. The Hospital is a 5 minute drive away as well. If you enjoy walking a lovely park with trails is just a short walk from the property. The garage features high ceilings and epoxy glazed flooring with storage shelving on the walls for all your extras. Furnace'22. See Feature Sheet for more details (id:61476)
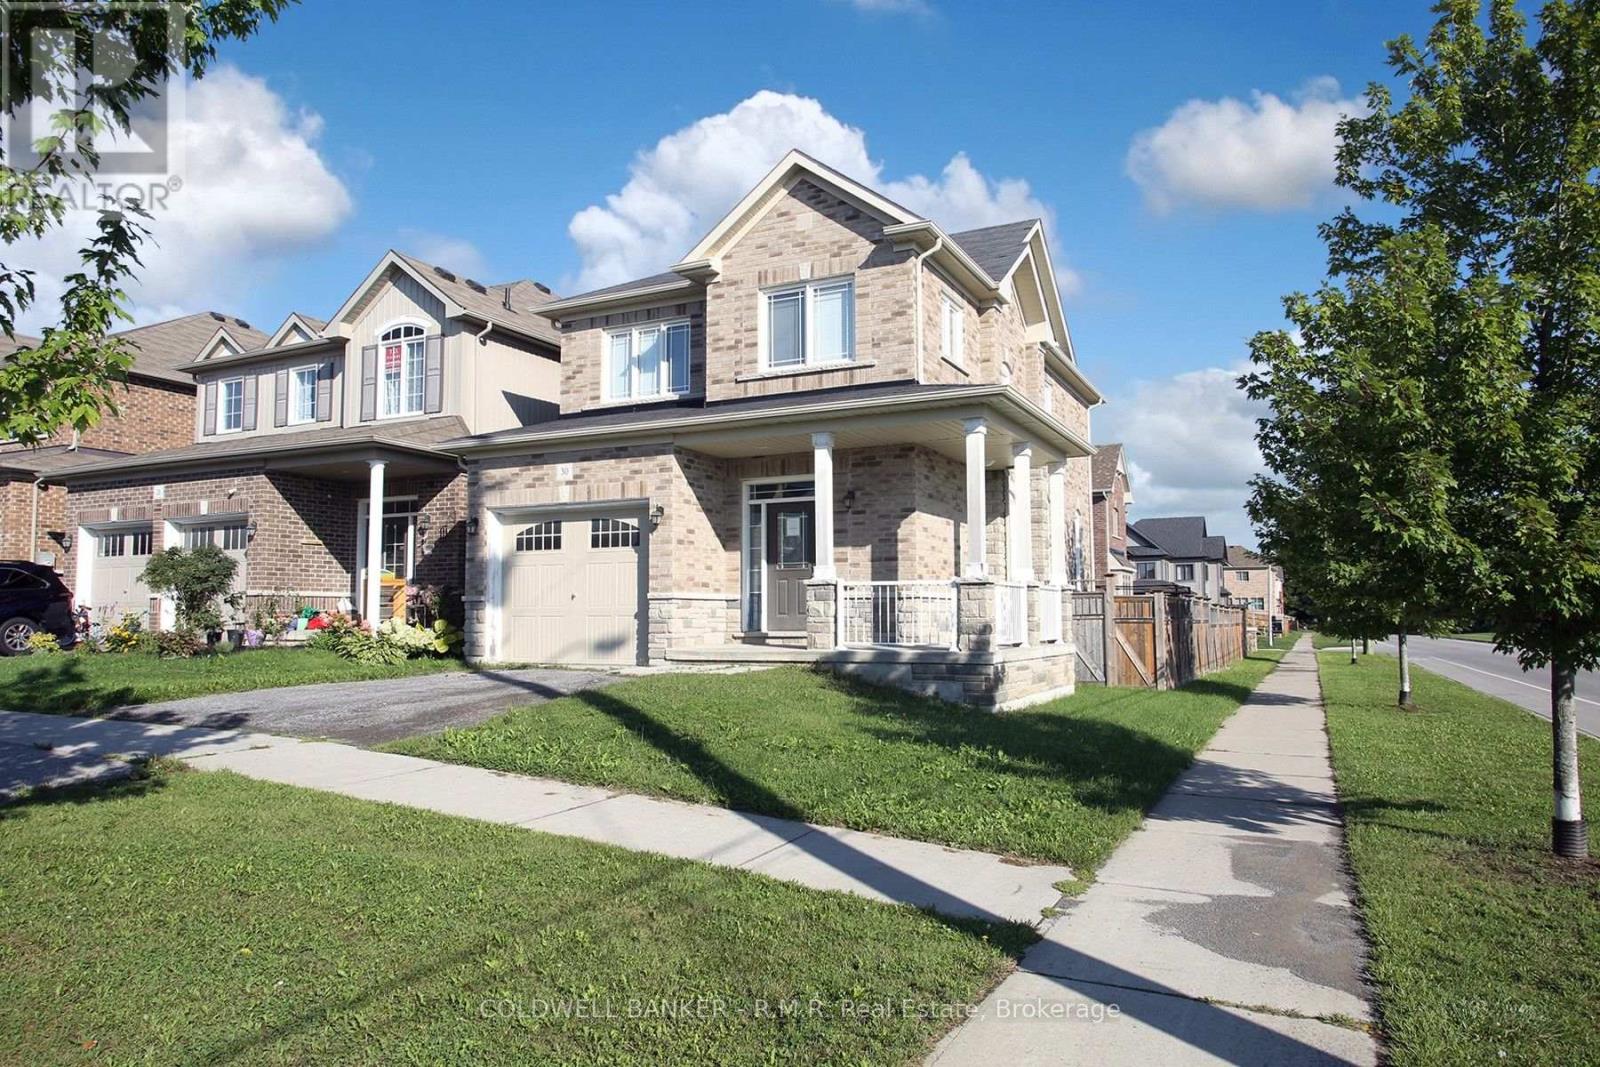
30 Moses Crescent
Clarington, Ontario
Welcome to north Bowmanville's sought after Northglen neighbourhood! This is your opportunity to own in this fabulous family friendly community, close to two new elementary schools, the Rickard Recreation Complex, historic downtown shopping and dining, abundant big-box stores, and easy access to major highways. Quality built Halminen all brick detached home featuring an open concept layout, fenced yard, main level laundry and direct access to garage, 4 bedrooms and 3 baths. Don't miss out on this opportunity! (id:61476)

830 Fairview Avenue
Pickering, Ontario
Beautiful 3+1 bedroom, 5-bathroom, Rubinoff Design Group custom-built water view home on Frenchman's Bay, offering over 5,100 sq ft of exceptional living space. A truly impressive residence designed for both everyday living and entertaining, with soaring 10' and 12' ceilings on the main floor and 9' ceilings on the second, with 8' exterior and interior doors. The sunken entryway welcomes you with immediate views of the Bay. The open-concept main floor features spacious dining and living rooms, gourmet chef's kitchen with high-end appliances, an oversized island with breakfast bar, and a sunken family room with a gas fireplace and walkout to the backyard deck with BBQ. The double-car garage features epoxy flooring and a bonus third garage door, ideal for a home gym, workshop, or car enthusiast. Upstairs, the spacious primary suite offers a massive walk-in closet/dressing room, luxurious 5-piece ensuite, and a separate office that could be used as a nursery or additional walk-in closet. Enjoy the second-floor wet bar with fridge and walkout to covered roof-top terrace offering panoramic west-facing views of Frenchman's Bay, the lake, and spectacular sunsets, complete with a gas fireplace and TV. A second bedroom with 4pc ensuite and a third bedroom with walkout to balcony and a 4pc semi-ensuite complete the second floor. The finished basement offers a fourth bedroom, 3pc bathroom, kitchen, dining and living areas, above-grade windows, and a full projection home theatre. The ultimate entertainer's retreat continues outside to a fully landscaped backyard featuring an inground pool with waterfall, hot tub, and walkout to a scenic walking trail leading to the Bay. A rare opportunity to enjoy luxury, privacy, and breathtaking waterfront views in one exceptional home. (id:61476)
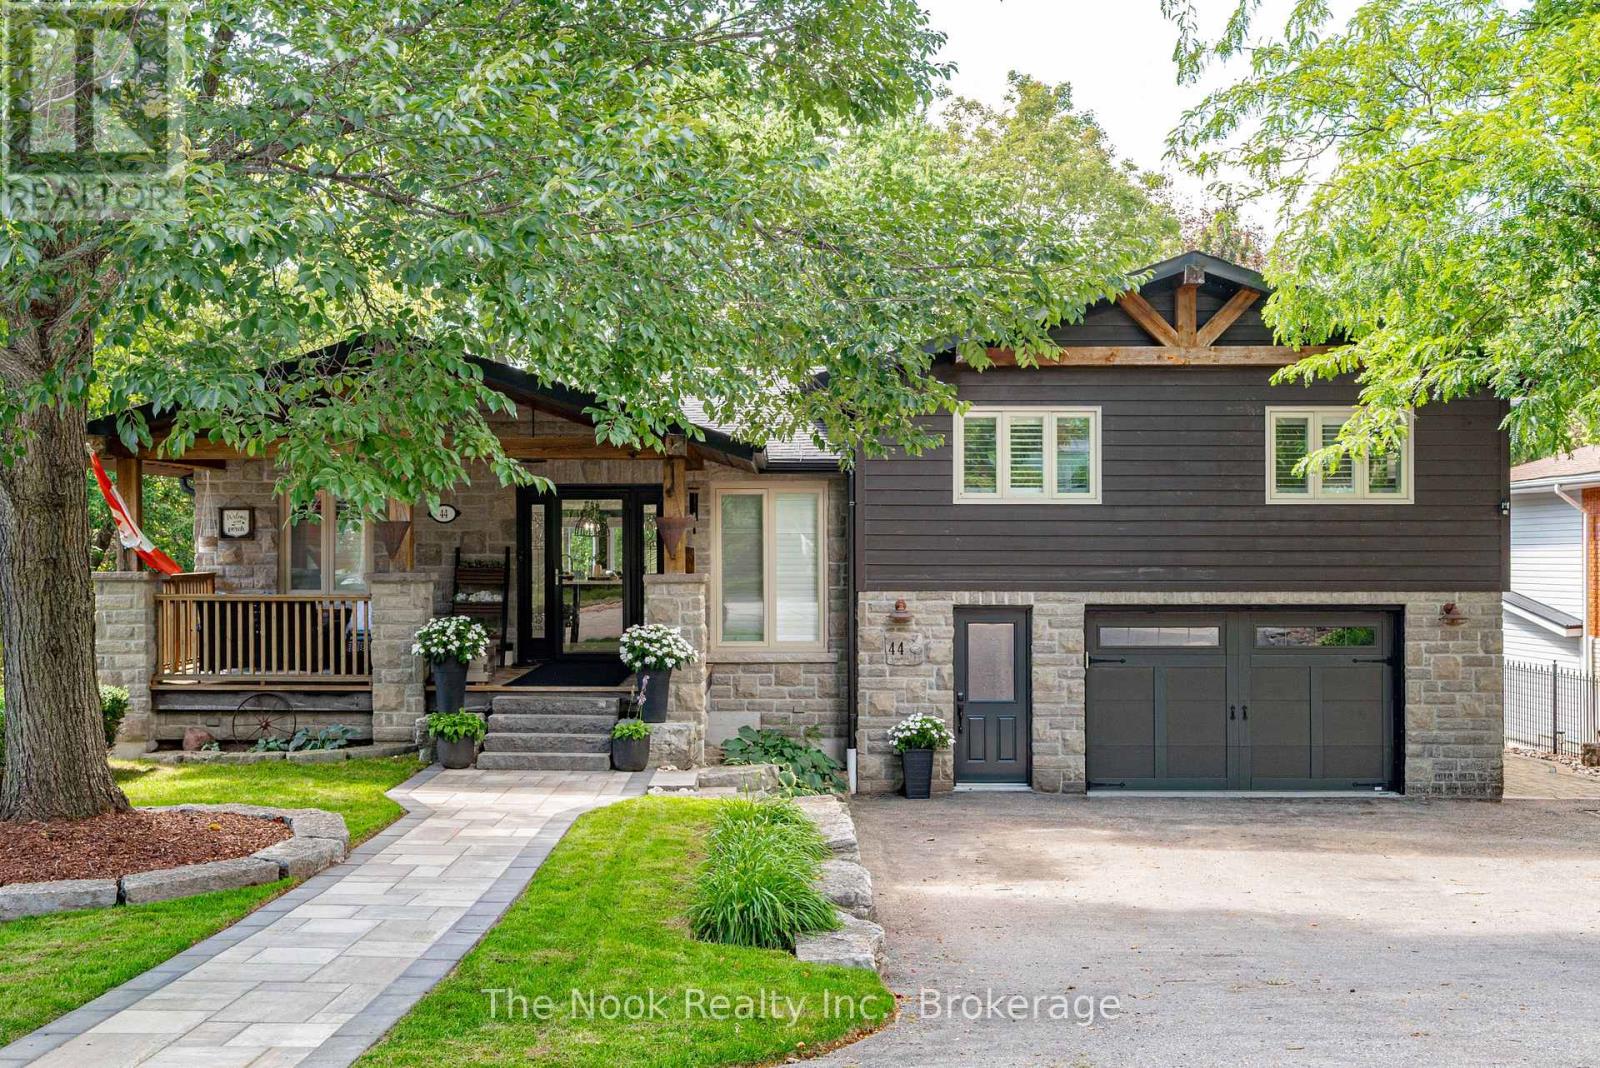
44 Bagot Street
Whitby, Ontario
A stunning, recently renovated custom 3 + 1 Bedroom, 2 + 1 Bath, 2 Full Kitchens, 2 Laundry Rooms, Custom Office, sidesplit set on an extraordinary mature treed 66 x 265 ft ravine lot located in the heart of Brooklin. Perfect for entertaining, this home offers a backyard overlooking a creek, with multiple outdoor living spaces including multi zone outdoor speakers, swim-spa under a custom built gazebo, wood fire space, a covered walk-out proch with gas fire place and built in bbq and sink and an insulated cabana with 2 pc washroom. The built-in heated garage featuring expoxy flooring, cabinetry & sink + more elevates this property even further. Inside, enjoy a bright open-concept design with rich hardwood floors, pot lights, heated floors in two bathrooms, mudroom and lower level family room/entertainment room, bright open-concept main floor kitchen featuring a double sized fridge/freezer, extra large gathering island and wine/coffee bar. Centrally located in the heart of Brooklin this is a must see to experience all the property has to offer. (id:61476)

81 - 909 Burns Street W
Whitby, Ontario
Welcome to this spacious three-bedroom end-unit townhome, offering a comfortable and practical layout with the added benefit of low-maintenance living. It's an excellent opportunity for first-time buyers, downsizers, families or anyone looking for an affordable home without the upkeep of a detached property.The functional layout provides plenty of space for everyday living, while convenient main-floor laundry makes household routines a little easier. As an end unit, the home also benefits from having only one adjoining neighbour. Yard maintenance is handled by the condo corporation, giving you more time to simply enjoy your home.The community features an outdoor pool-perfect for cooling off during the summer without the work and expense of maintaining your own-as well as a playground, soccer field and basketball court. A bike and walking path is located directly behind the property, while three nearby parks and numerous recreational amenities are within a 20-minute walk, including playgrounds, tennis courts, sports fields, trails and a community centre.Commuters will appreciate having Whitby GO approximately a 13-minute walk away, with local transit just minutes from the door. Whether you're looking to enter the market, simplify your lifestyle or find a conveniently located home in Whitby, this property offers an appealing combination of space, convenience and low-maintenance living. (id:61476)
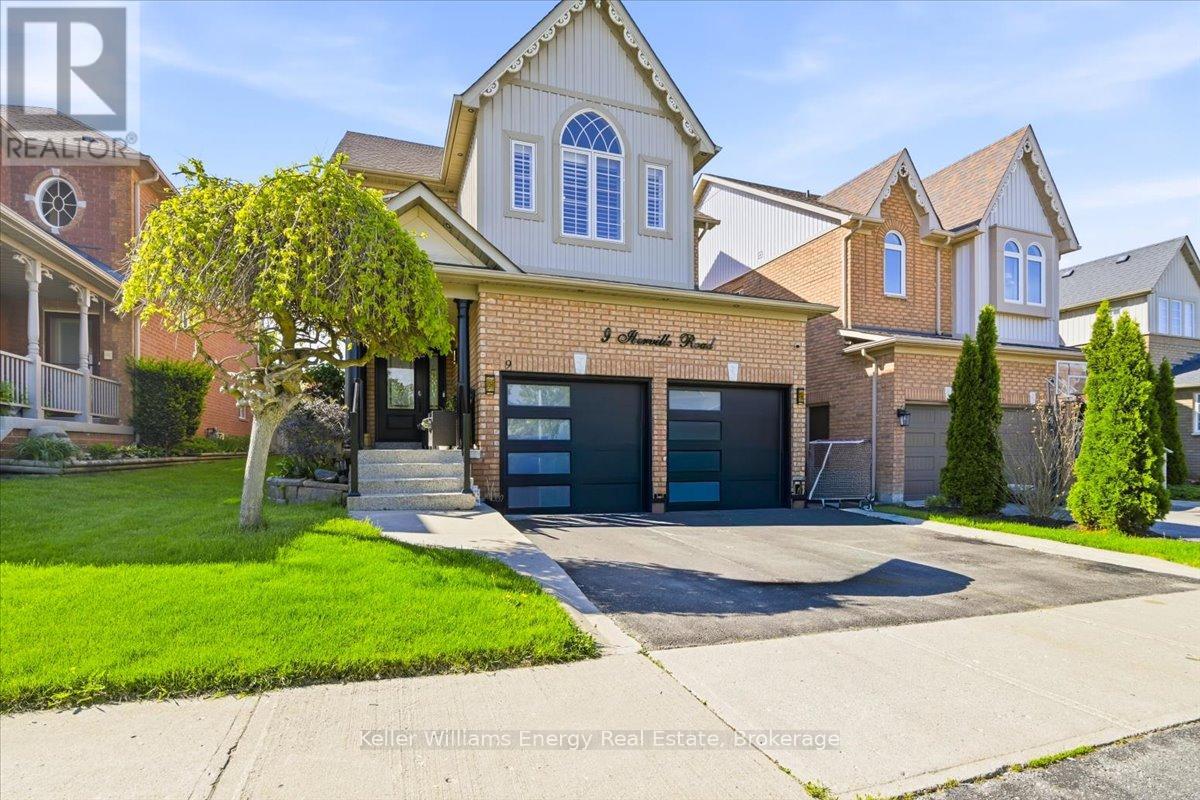
9 Iberville Road W
Whitby, Ontario
Nestled within a quiet, sought-after family neighbourhood, this beautifully maintained 4-bedroom, 4-bath residence offers a refined blend of style, comfort, and functionality. The main level is defined by impressive 9-foot ceilings, adding to the home's bright, open and sophisticated feel. With well proportioned principal rooms, quality stainless steel appliances, and a thoughtfully designed layout create an inviting home equally suited to everyday living and elegant entertaining.Step outside to a private, fully fenced backyard-a peaceful extension of the home offering the perfect setting for summer evenings, outdoor dining, entertaining, or simply unwinding in your own private space.Ideally located just minutes from Highway 407 and convenient public transit, the home provides exceptional connectivity while maintaining the tranquility of an established residential community. Families will appreciate access to Winchester PS and Brooklin HS, along with nearby parks, scenic trails, and recreational amenities that complement an active lifestyle.Shopping, dining, and everyday conveniences are all just minutes away, completing an exceptional lifestyle offering.A distinguished home in an outstanding location-where elevated living, family comfort, and lasting value come together beautifully. (id:61476)
32 Regatta Crescent
Whitby, Ontario
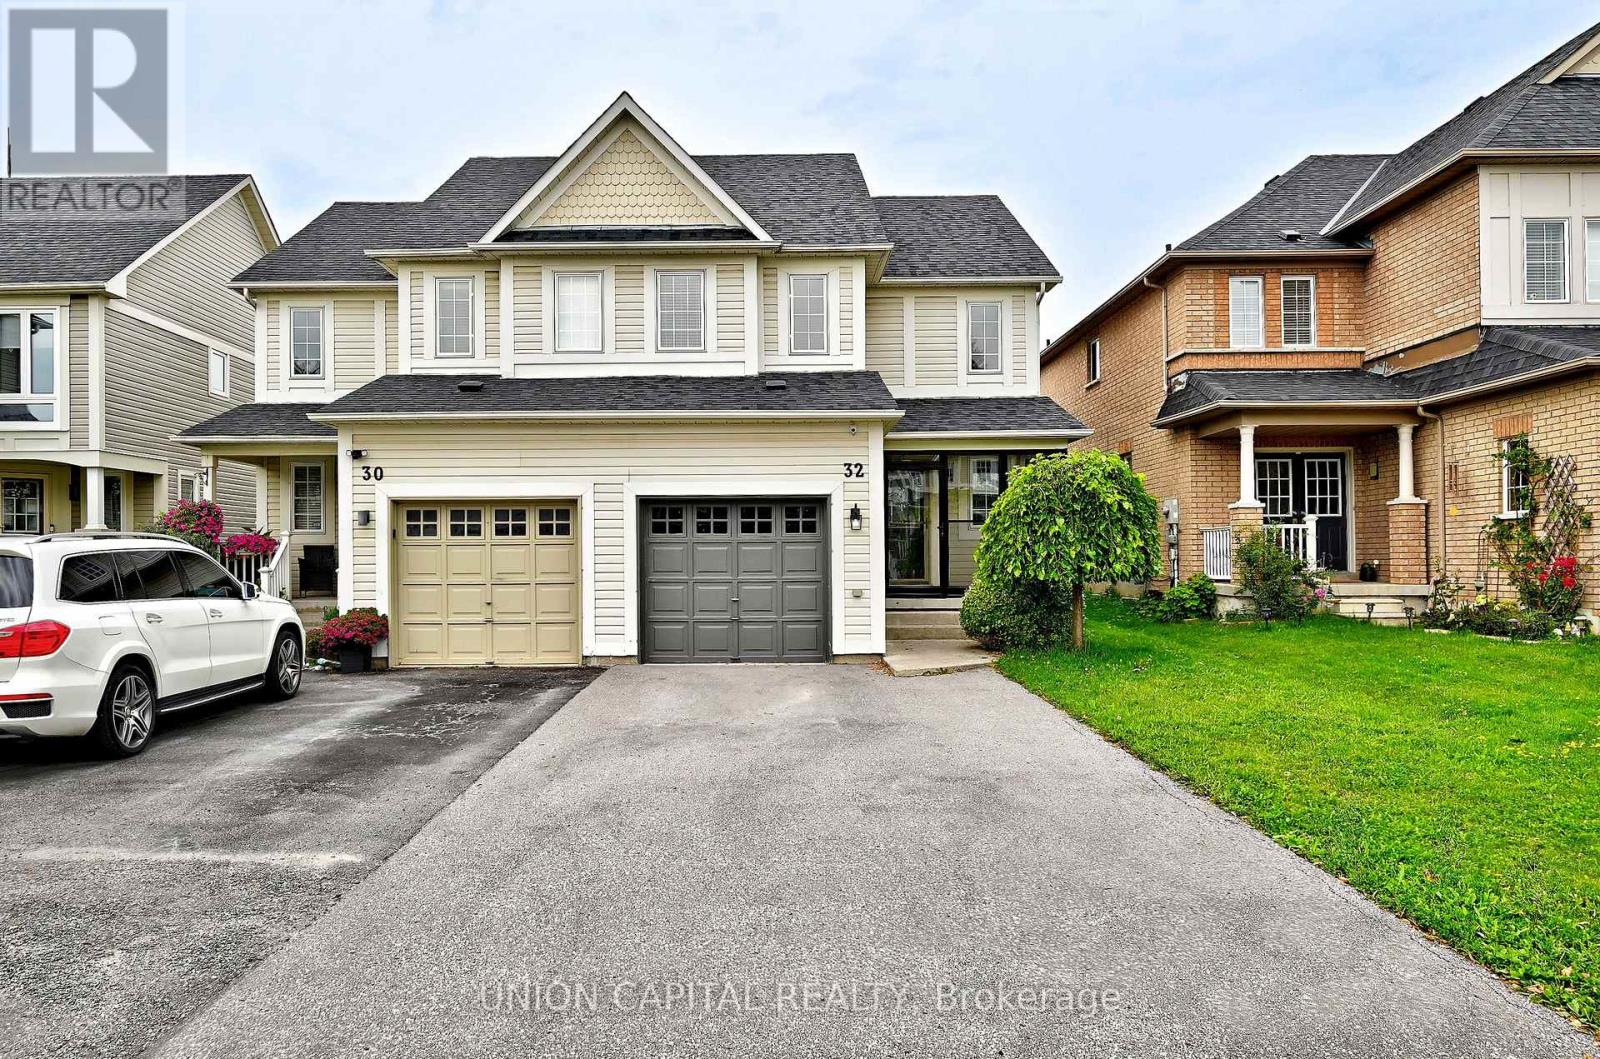
Steps to the lake and packed with upgrades, this Whitby Shores gem has it all! This beautifully updated 3 bedroom semi-detached home delivers style and function from top to bottom. The open concept main floor shines with an updated kitchen and gleaming hardwood floors. Upstairs, brand new hardwood stairs lead to freshly laid laminate flooring, a spacious primary bedroom with new closets, and a fully updated bathroom. The finished basement is a showstopper, featuring a rec room perfect for a growing family, brand new pot lights, a modern new bathroom, and new laundry area. Walk out to a large back deck complete with gazebo, perfect for summer BBQs and backyard entertaining. Large driveway fits up to 3 cars, plus single car garage access via new patio enclosure. Unbeatable location, steps to the lake, GO Train, groceries, Whitby Shores PS, Iroquois Beach, Iroquois Sport Centre, and Lynde Shores! (id:61476)
37 Prince Street
Clarington, Ontario
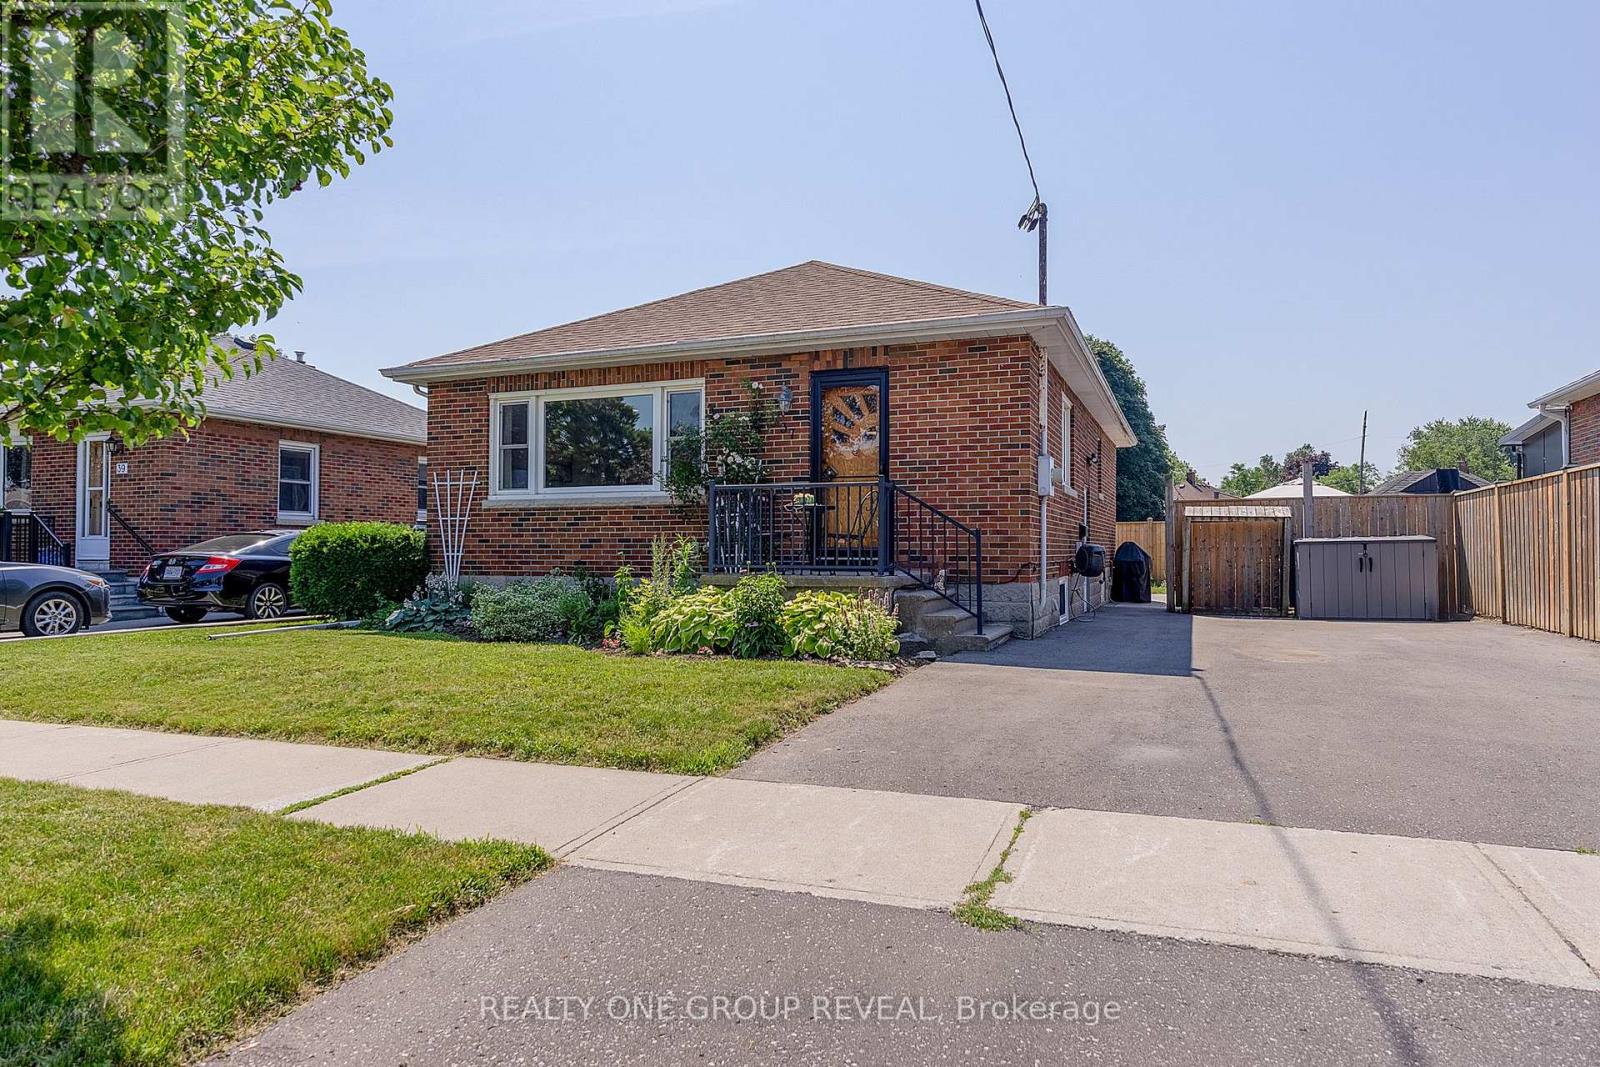
Perfect for first-time home buyers or those looking to downsize, this beautifully maintained solid brick bungalow is move-in ready and nestled in one of Bowmanville's most desirable neighborhoods. Step inside to a bright, spacious living room highlighted by a large picture window that fills the home with natural light. The main level features three generously sized bedrooms, each showcasing the timeless warmth and character of the original hardwood flooring. At the heart of the home is a stunning modern kitchen, fully renovated in 2023 with stylish finishes, ample cabinetry, and a functional layout that's perfect for both everyday living and entertaining. A separate side entrance leads to the partially finished basement, where you'll find a spacious recreation room along with a large unfinished area offering endless possibilities. Whether you envision additional living space, a home gym, workshop, or potential in-law suite, there's plenty of room to make it your own. Additional updates include the conversion from oil to natural gas heating in 2021, providing improved efficiency, lower operating costs, and added peace of mind. Situated on a quiet, family-friendly street, this exceptional home is just minutes from schools, parks, the hospital, shopping, restaurants, and all the everyday amenities Bowmanville has to offer. Combining comfort, convenience, and outstanding value, this charming bungalow is an opportunity you won't want to miss. (id:61476)