

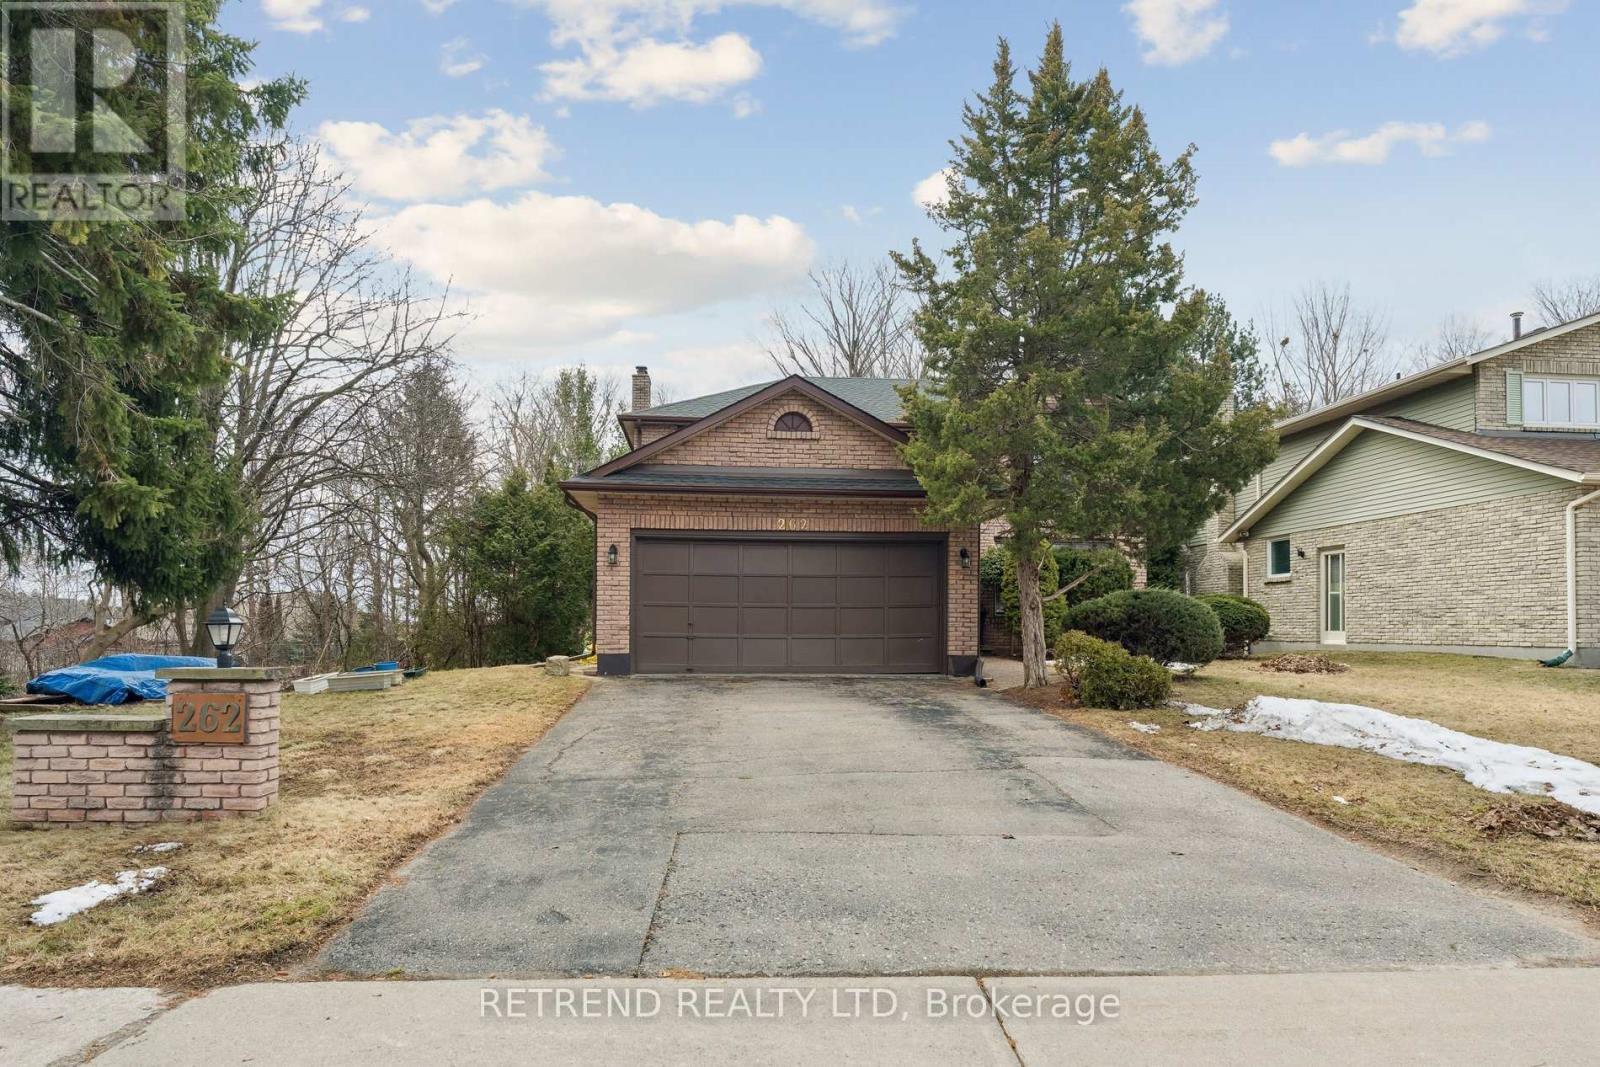
262 Athabasca Street
Oshawa, Ontario
A Rare Opportunity To Own A Spectacular Ravine Property Offering Ultimate Privacy And Natural Beauty. This Exceptional All-Brick Residence Is Situated On An Extra-Wide 62' Lot And Backs Onto A Tranquil Ravine That Wraps Around Both The Rear And Side Yard - A Truly Unique And Picturesque Setting. Designed With Quality Craftsmanship And Pride Of Ownership, The Home Enjoys Highly Desirable Southwest And East Exposure, Filling The Interior With Abundant Natural Light Throughout The Day And Showcasing Stunning Ravine Views From Nearly Every Window. The Home Has Been Beautifully Updated And Upgraded, Featuring New Hardwood Flooring And A Newly Renovated Kitchen And Bathrooms. The Oversized Chef's Kitchen Is The Heart Of The Home, Highlighted By Expansive Three-Sided Windows And A Spacious Breakfast Area Overlooking The Lush Ravine Landscape. The Generous Family Room With A Classic Fireplace Opens Onto A Main-Level Deck - The Perfect Setting To Relax Or Entertain While Enjoying Serene Ravine Views. The True Walk-Out Finished Basement With Separate Entrance Offers Exceptional Versatility And Income Potential, Featuring A Sun-Filled Above-Grade Bedroom, Full Kitchen, Large Recreation Room, Full Bathroom, Ample Storage, And Rough-In For Additional Laundry. Step Outside To A Private Backyard Retreat Surrounded By Mature Trees, Offering A Peaceful Muskoka-Like Setting In The Heart Of The City. Additional Features Include Direct Garage Access With High Ceilings, A Double Driveway, And A Beautiful Tree-Lined Street In One Of The Area's Most Coveted Ravine Communities. A Truly Well-Maintained, Spacious And Sun-Filled Home Offering Privacy, Nature And Lifestyle - Rarely Available. New hardwood flooring(2023), renovated kitchen & bathroom(2023), Inground pool w/ concrete deck backfilled with soil (2019) , Roof & Furnace (2021) and Fridge, Stove & Dishwasher (2023). (id:61476)
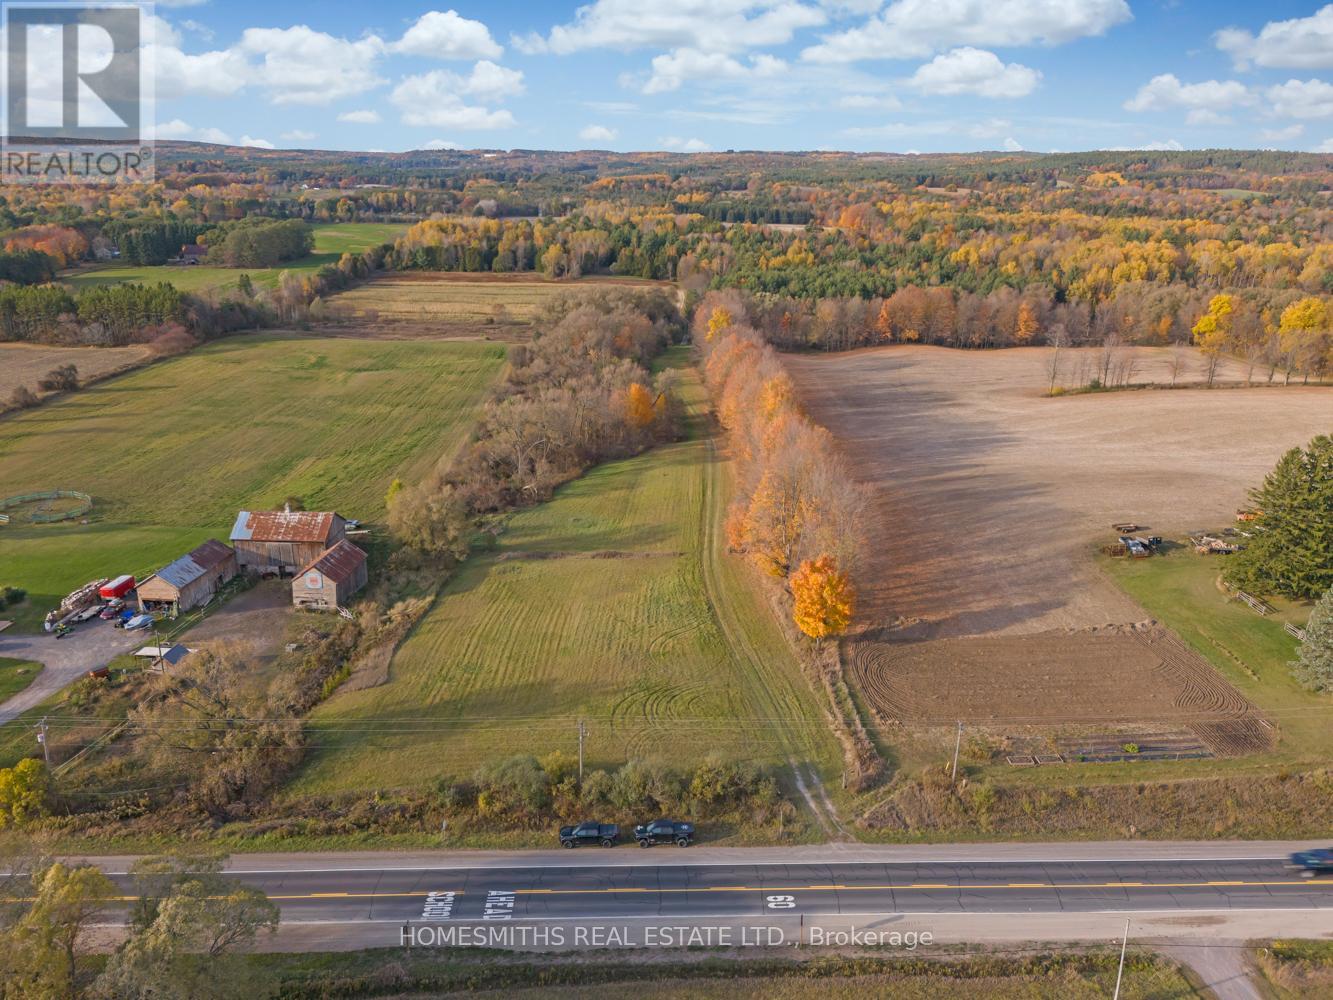
3074 Ganaraska Road
Port Hope, Ontario
Incredibly diverse 90 acre dream property located to the south of the Ganaraska Forest, North of Port Hope and just West of Garden Hill. This property offers something for everyone, expansive mature forest with cut trail network, farmers fields, pond/recreation area, year round spring fed stream, and level open areas perfect for the construction of your dream home, equestrian centre or your private retreat. Ideal property for the nature lover, recreational vehicle enthusiast, hobby farmer, horse lover, hunter (abundant deer and wild turkey) or someone seeking seclusion in a completely private and serene setting. There are two crop-producing fields rented to a local farmer (reduced taxes). This is a once-in-a-lifetime opportunity to own your own slice of heaven in a fantastic location approximately 1hr east of Toronto and 10 mins to 407/401 (id:61476)

5 - 1956 Altona Road
Pickering, Ontario
Modern 3-storey condo townhouse in Pickering featuring a bright open-concept layout with a sleek modern kitchen, granite countertops, and spacious living/dining area perfect for entertaining. Freshly painted ready for immediate occupancy. Surrounded by greenery and scenic ponds while conveniently close to major routes, transit, everyday amenities, fine dining restaurants, and highly rated elementary schools - enjoy the perfect balance of nature, comfort, and urban convenience. The spacious living and dining area flows seamlessly into a contemporary kitchen with stainless steel appliances, centre island, and ample cabinetry. Walk out to your private balcony for a perfect for morning coffee or evening relaxation. Upstairs offers generously sized, sun-filled bedrooms with large closets, while the versatile lower-level room is ideal as a home office, guest room, or additional bedroom. Includes in-suite laundry, EV charger capability, and attached garage with interior access. (id:61476)
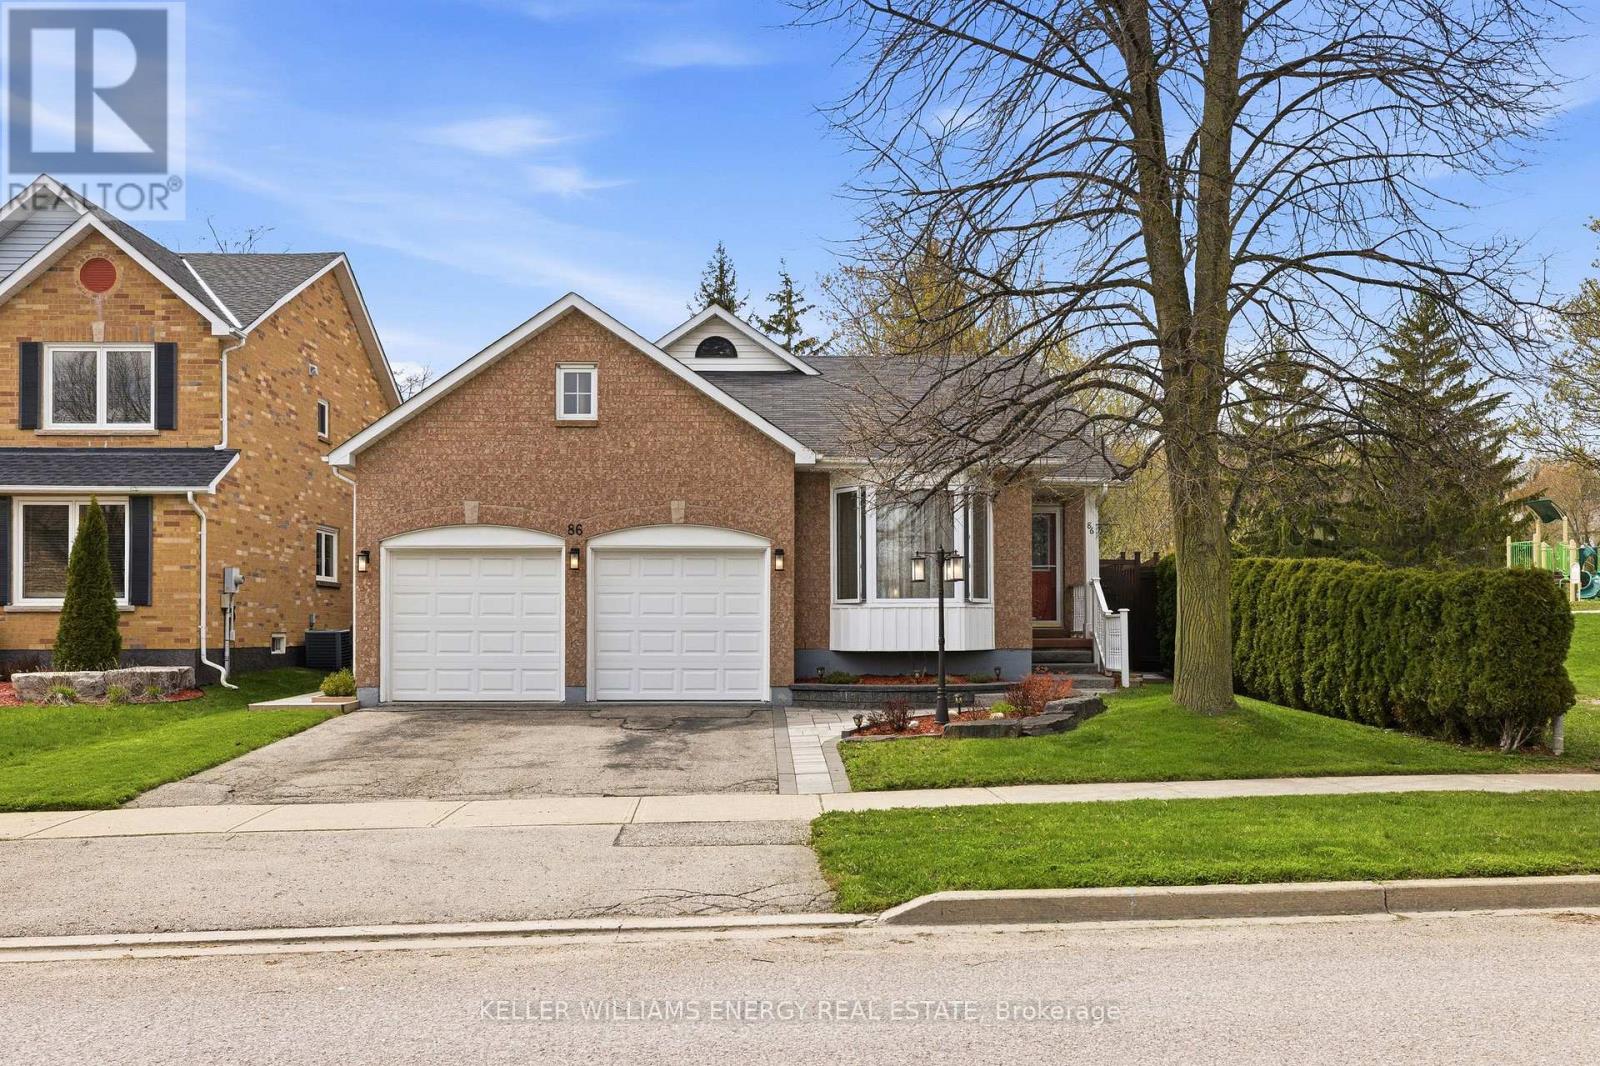
86 Rhonda Boulevard
Clarington, Ontario
Spacious 4 bedroom family home featuring over 2230+ square feet of finished living space, set on one of the most desirable lots in the neighbourhood, this beautifully maintained 4-level backsplit offers the space families need with the privacy buyers rarely find. Siding and backing onto a parkette, enjoy no immediate neighbour on two sides and a backyard setting that feels more like a private retreat than a typical subdivision lot. Inside, the bright main level features a renovated eat-in kitchen (2017) with abundant cabinetry, open dining area, hardwood floors, and 2 walkouts to the deck and yard, creating seamless indoor-outdoor living. The inviting living room offers French doors and a large picture window, while hardwood continues through the upper bedrooms including a generous primary with semi-ensuite access. The lower level adds exceptional flexibility with a spacious family room anchored by a fireplace, a 4th bedroom, second bathroom, an ideal space for teens, in-laws, guests, or a home office. The unfinished basement provides even more room for a games area, gym, hobby space, or future finishing potential. Step outside to a fully fenced yard with private patio, perfect for entertaining, relaxing, or watching the kids play next to the park. Double garage with interior access and private double driveway, new walkway (2021) Updates include Windows Sliding doors (2019), Furnace (2014), A/C (2013), central vacuum. Located in a sought-after Bowmanville family pocket close to schools, parks, shopping, and commuter routes, this is the complete package: space, updates, privacy, and lifestyle. Wired For Hot Tub, Direct Access To Garage, Great Location (id:61476)
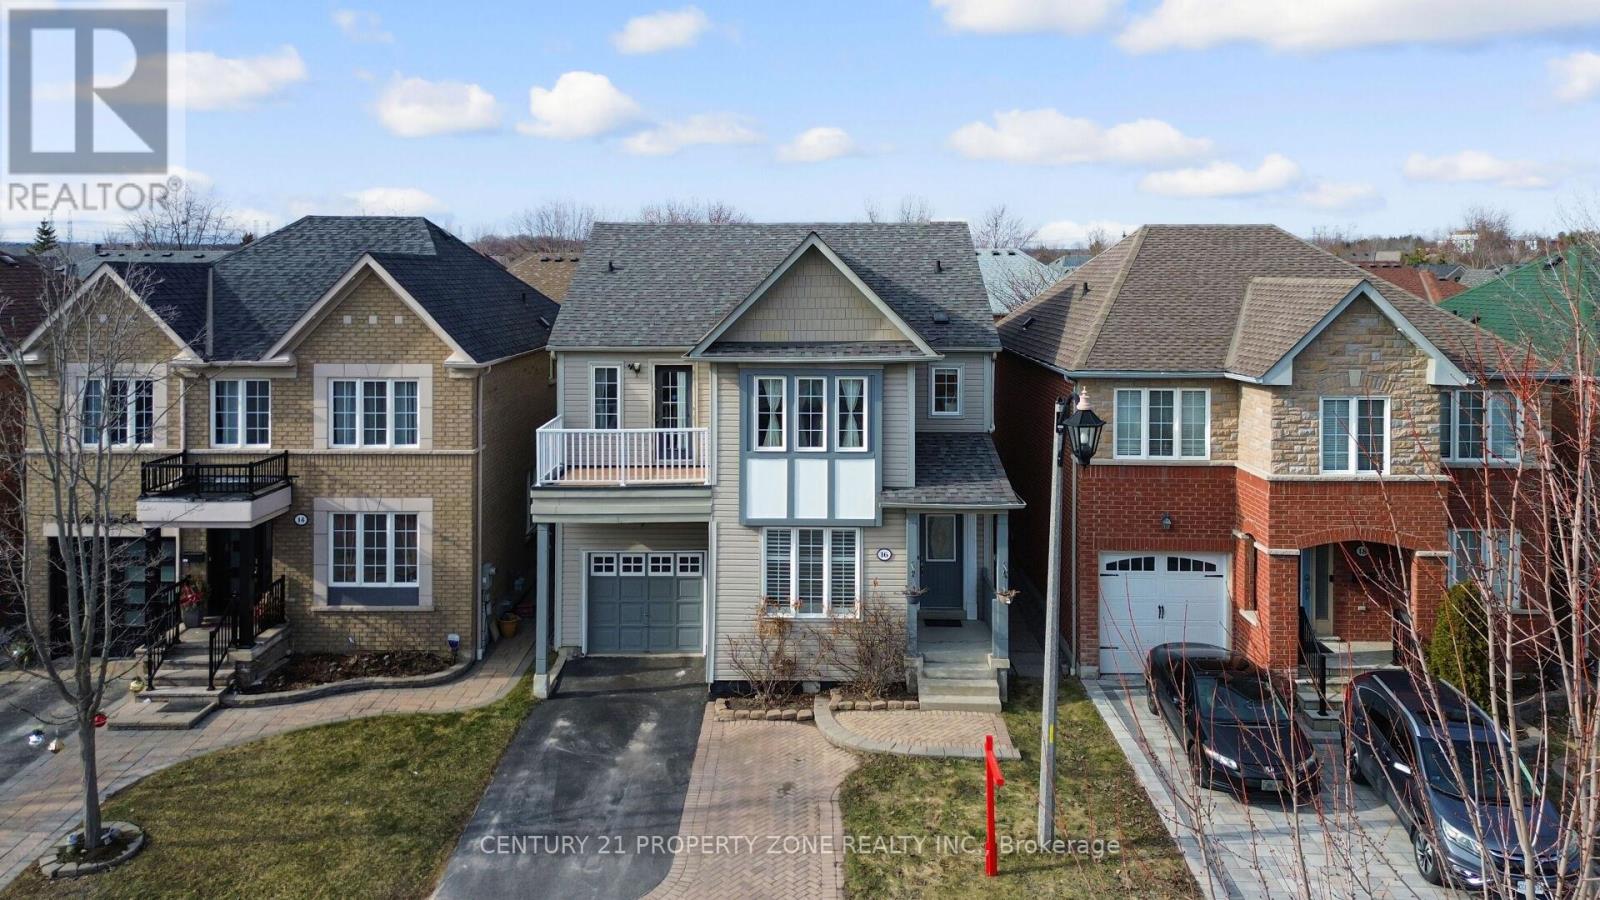
16 Armitage Crescent
Ajax, Ontario
Welcome to this beautifully maintained, award-winning Tribute-built home in the sought-after Nottingham community of North Ajax! This spacious open-concept home features 9-foot ceilings, 4 bedrooms, and a bright functional layout perfect for family living. The primary bedroom includes a walk-in closet and 4-piece ensuite, while the second bedroom offers a private terrace. Enjoy a spacious kitchen with ample cabinetry, flowing into the family room and walk-out to a private landscaped backyard with paver stones - ideal for entertaining. The fully finished basement with 8-foot ceilings includes a bedroom, full bath, kitchenette, and living area, offering excellent in-law or rental potential. Features include no carpet on the main and second floors, pot lights throughout, large windows, and parking for up to 3 cars with no sidewalk. Walking distance to schools, parks, trails, shopping, and more. Recent updates include brand new A/C (2026), kitchen appliances (2024). (id:61476)
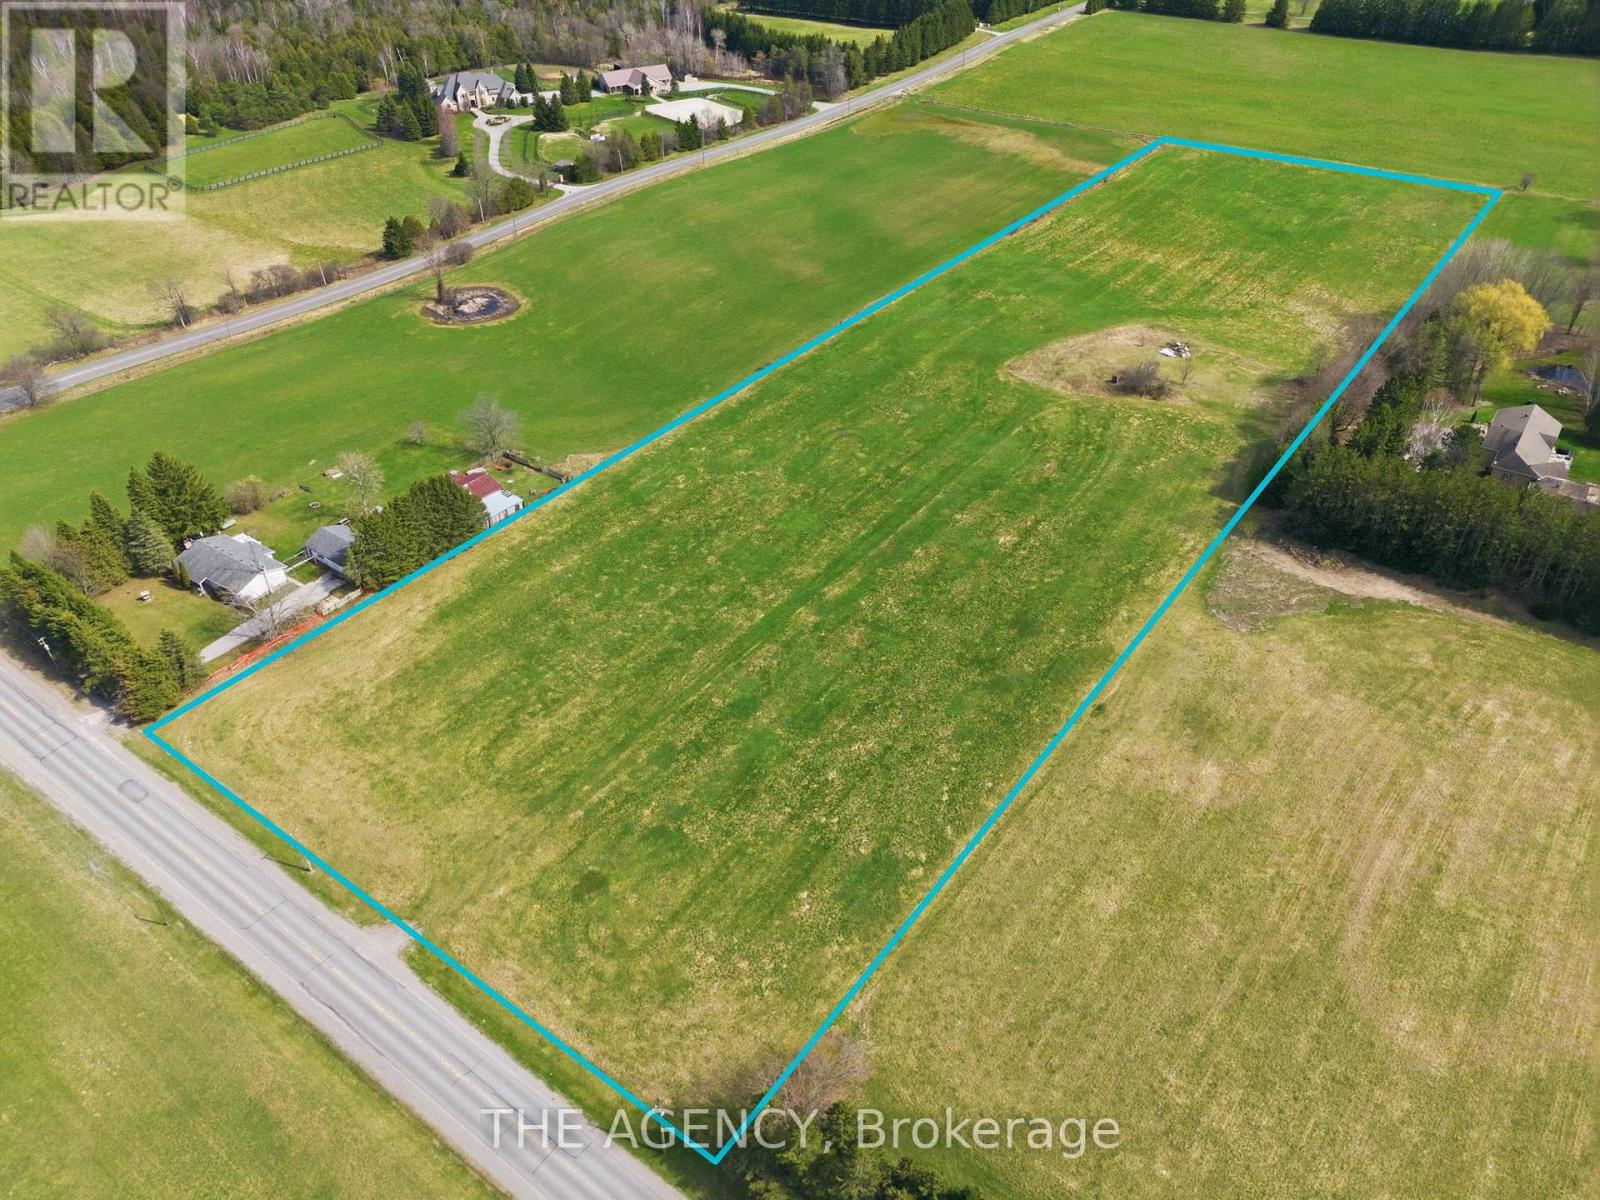
187 Davis Drive
Uxbridge, Ontario
An exceptional opportunity to own 10 acres of vacant land in the growing community of Uxbridge. Currently zoned agricultural, this expansive parcel offers endless potential for investors, builders, or end users looking to create something truly special. Surrounded by nature and luxury country properties, buyers may explore the possibility of rezoning for residential use through the municipality. Whether you envision a custom estate home, future development potential, or a private retreat just outside the city, this property delivers the space, privacy, and flexibility to bring your vision to life. Conveniently located within close proximity to Uxbridge amenities, trails, and major commuter routes. (id:61476)
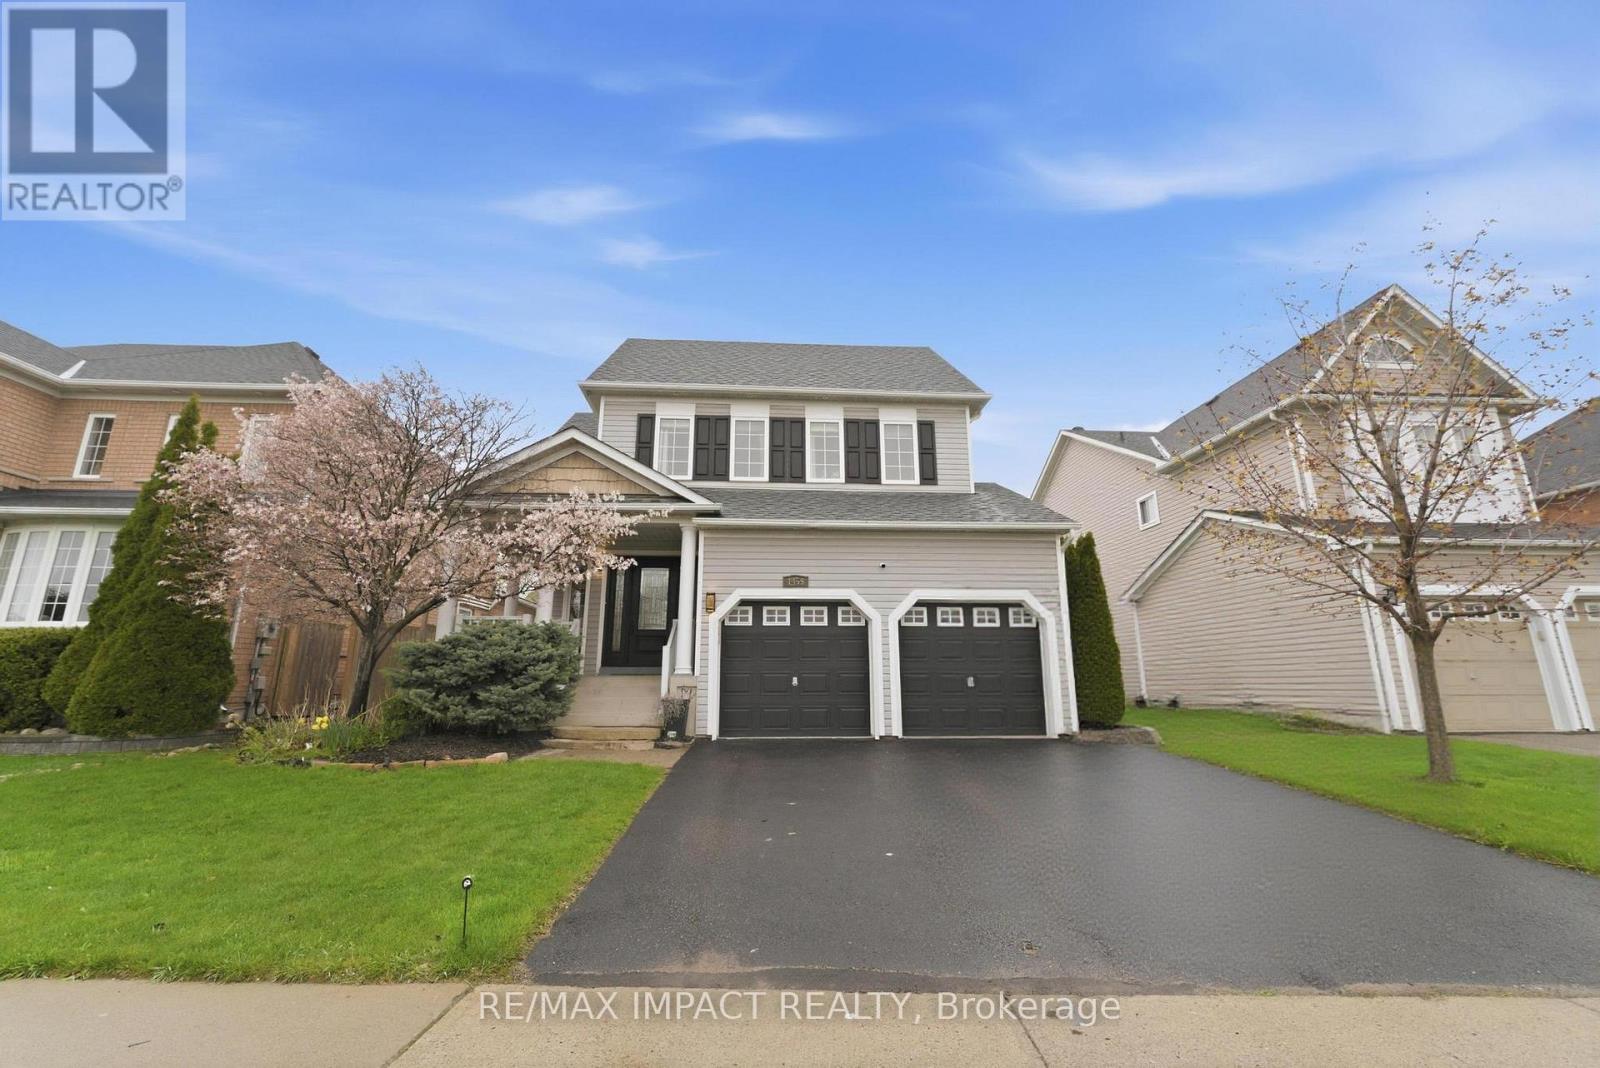
1459 Grandview Street N
Oshawa, Ontario
Stunning Former Tribute Model Home offering luxury, space, and elegance on a spectacular 50.70 x 136 ft premium lot in the prestigious Taunton neighbourhood! This beautiful, large residence offers approximately 2,863 sq ft above grade and features breathtaking frontal pond & ravine views with no neighbours in front, providing stunning scenery right from the front porch, scenic walking trails, and close proximity to SmartCentres, top-rated schools, parks, and all major amenities. Featuring a grand foyer with elegant 18-inch marble flooring, soaring 18-ft ceilings in the living room, hardwood floors, elegant oak staircase, 80+ pot lights, a chef-inspired kitchen, and a spacious great room with a gas fireplace, this exceptional home showcases luxury and pride of ownership throughout. Over $100K spent on upgrades and improvements, including a beautifully finished 1,100+ sq ft basement completed in 2024, offering incredible additional living space ideal for extended family, recreation, gym, home theatre, or entertaining. Major 2025 updates include brand new furnace, A/C, washer, and dryer. Step outside to a beautifully landscaped backyard featuring an elegant interlocked sitting area, creating the perfect private outdoor retreat. A truly rare offering combining luxury living, premium lot value, and nature at your doorstep. (id:61476)

0 Woodland Avenue
Port Hope, Ontario
Discover the perfect canvas for your dream home on this exceptional 1.2 acre level building lot, nestled within the desirable Woodland of Garden Hill enclave. Surrounded by beautiful mature trees that provide natural privacy and a serene setting, this prime property offers the ideal blend of peaceful rural living and everyday convenience. Located in the charming hamlet of Garden Hill, you'll enjoy the tranquility of the countryside while being just 15 minutes from Hwy 401 and the amenities of Port Hope. As the final available building lot in this exclusive enclave, surrounded by luxurious custom homes, this is a rare opportunity to create your dream residence in one of the area's most sought-after rural communities. (id:61476)
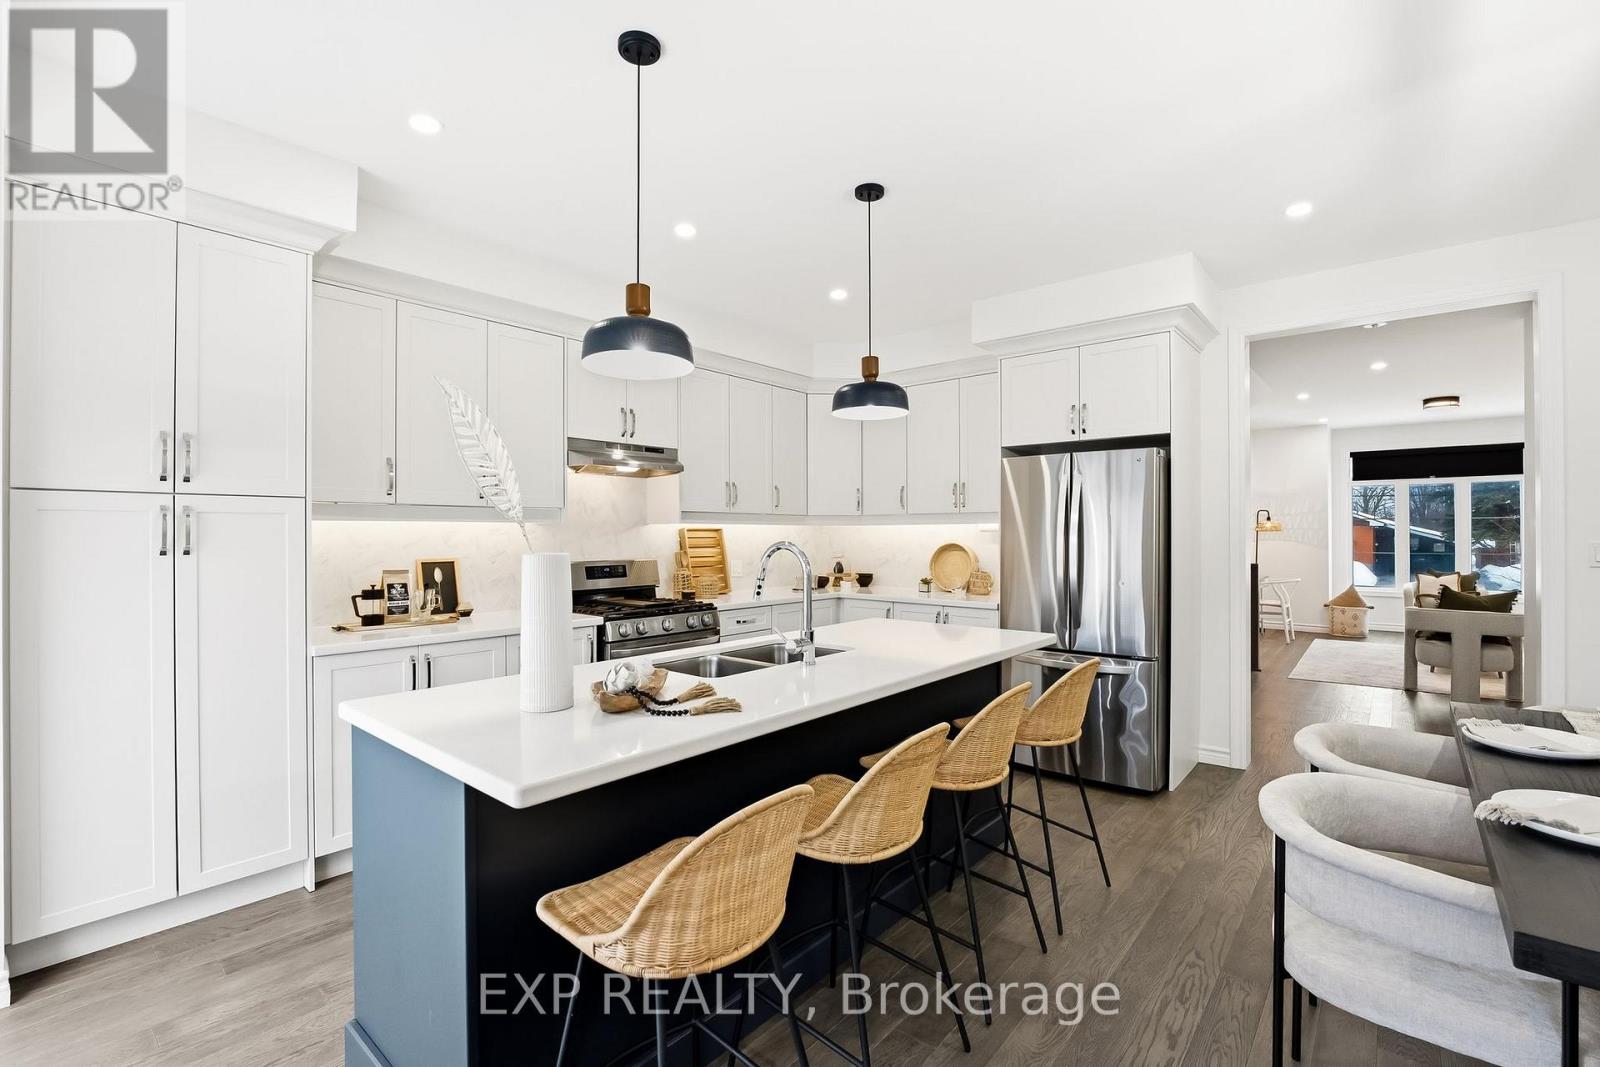
31 Shand Lane
Scugog, Ontario
Welcome to 31 Shand Lane, a beautifully finished 2023 townhome just steps from downtown Port Perry and minutes to Lake Scugog. Offering 3 bedrooms, 3 bathrooms and a fully finished basement, this home blends modern design with everyday functionality. The main level features hardwood flooring, a bright open living space and a dedicated dining area that flows seamlessly into the kitchen. At the heart of the home is a stunning quartz island with seating for four, contrasting cabinetry, stainless steel appliances including a gas range, full height cabinetry and a herringbone backsplash. Sliding doors lead to your elevated deck, creating easy indoor outdoor living. Upstairs, the spacious primary retreat offers room for a sitting area, a walk-in closet and a private 4 pc ensuite with double vanity and glass walk-in shower. Two additional bedrooms, a second full 4 pc bath and convenient upper level laundry complete the second floor. The finished basement provides valuable extra living space with vinyl flooring, pot lights and a large above grade window, ideal for a rec room, home gym or office. Outside, enjoy your elevated deck, private rear drive and detached double garage with overhead storage. With modern finishes throughout, thoughtful upgrades and a location that puts shops, restaurants and the waterfront within reach, this home delivers low maintenance living without compromise. (id:61476)
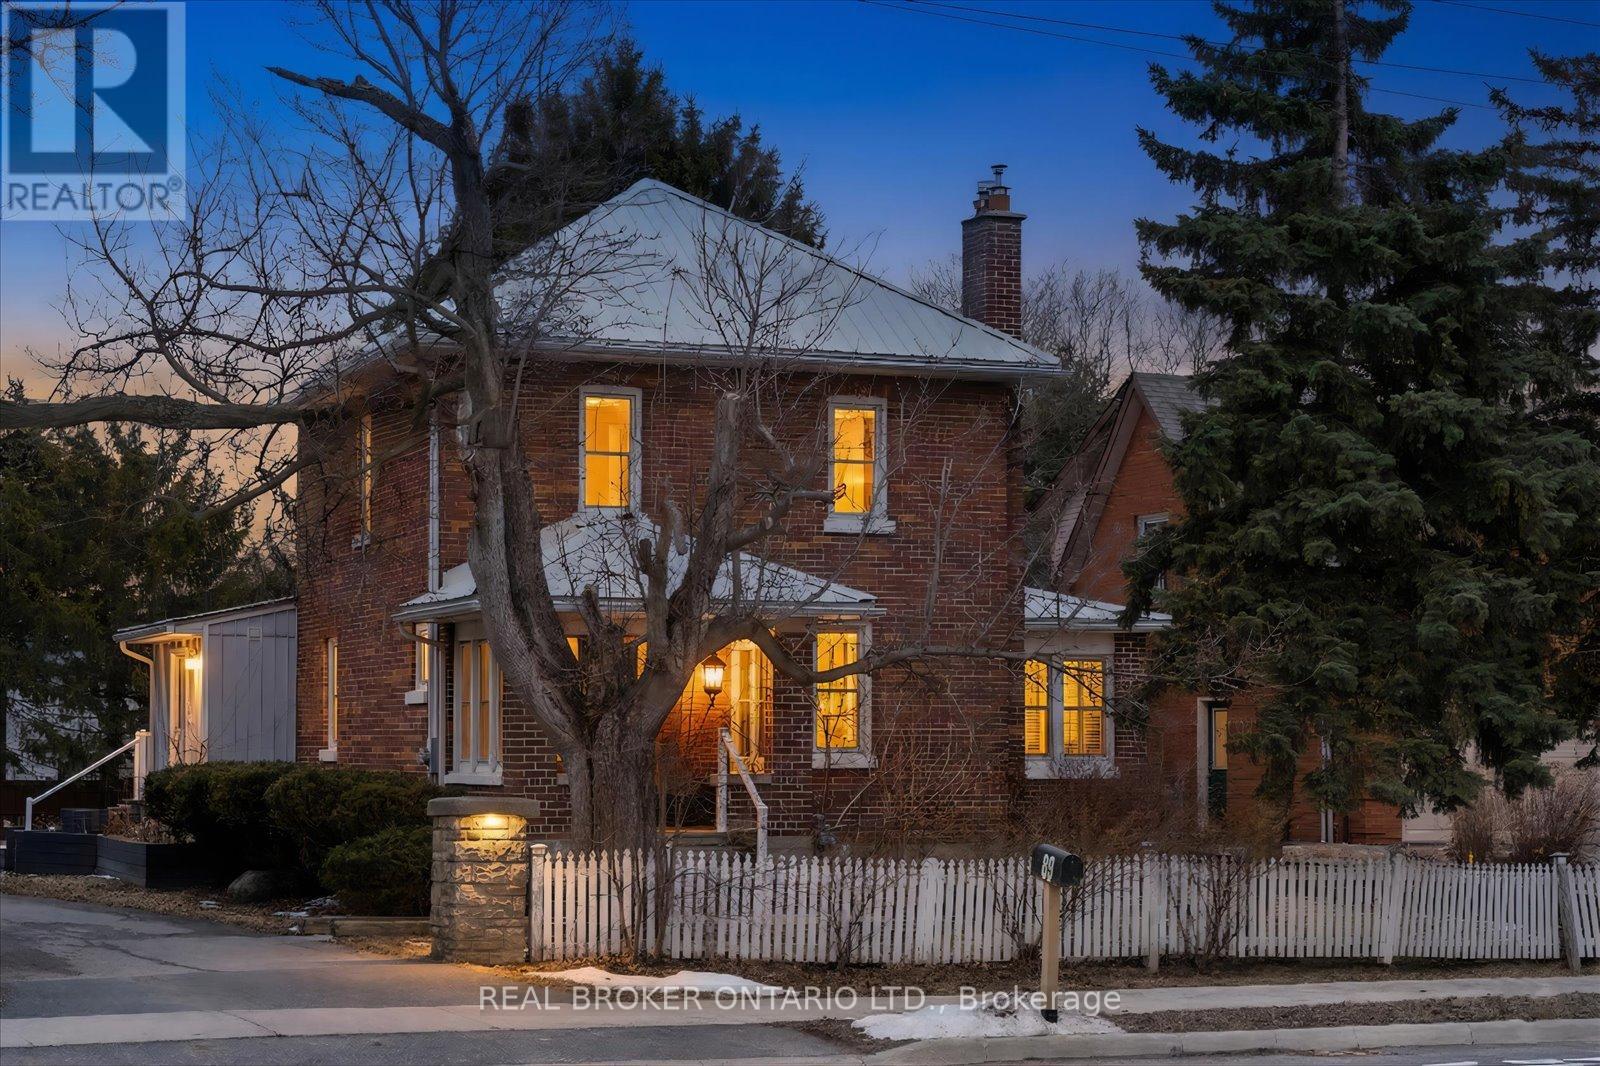
89 Rose Glen Road N
Port Hope, Ontario
Welcome to this charming brick beauty set on an impressive and private large lot, where space is not a luxury, it is a lifestyle. A classic white picket fence frames the property while a covered front porch and wrap-around rear deck offer the perfect spots to enjoy morning coffee or unwind at the end of the day. The expansive driveway offers parking for more than 10 vehicles, plus a detached garage for added convenience. Above the garage is a bonus finished loft with a kitchenette and a 3 piece bathroom (Not winterized). Step inside and enjoy the warmth and character of this incredible home. A large eat-in kitchen features a brick wall, island, tons of cupboards, pantry, granite countertops, and a cozy wood stove plus 2 walk outs! One leads directly to a covered gazebo, making indoor-outdoor entertaining effortless. The living room offers wood flooring, french doors, a built in bookcase and a gas fireplace. Upstairs, the primary bedroom offers two windows, a double door closet, plus a walk-in closet, ceiling fan and original wood flooring. Two additional bedrooms also feature wood floors and ceiling fans. One bathroom on the main floor and one upstairs featuring a claw foot tub. The office/sunroom boasts California shutters, built-in shelving, and a separate entrance to the deck. The basement includes a cold cellar and abundant storage. Step outside and discover a backyard that feels like your own private park with mature trees including maple, pine, apple, pear, and cherry...complete with a tree house, fire pit and lush gardens. It is private, picturesque, and ready for memory-making. A standout feature is the large brick double barn with a finished loft, running water, ceiling fans and endless potential for hobbyists, entrepreneurs, or an additional workspace. This is more than a home - it is a space to grow, gather, build, and breathe. Close to shopping, 401 and schools. (id:61476)
0 Owen Road
Uxbridge, Ontario
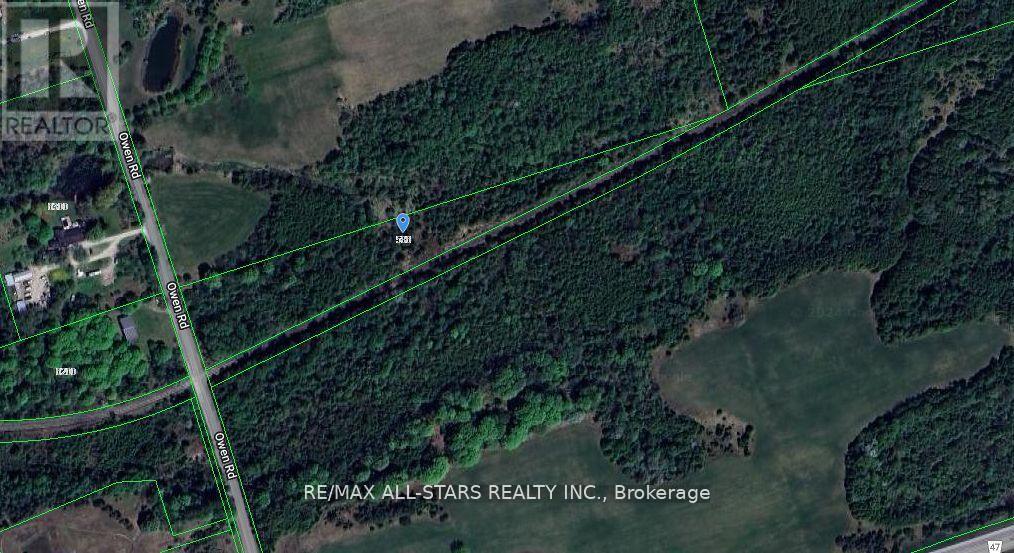
Rare Find! Location ! Location! Very Desirable Owen Road - Mere Minutes to Uxbridge Town Amenities. This Pretty Triangular Shaped Wooded Parcel Fronts on a Low Traffic Paved Road Amongst Lovley Rural Estates and Farms. Property Regulated by LSCA - Buyer to Satisfy Themselves Regarding Building Permits, Building Envelopes, Etc. (id:61476)
318 Feasby Road
Uxbridge, Ontario
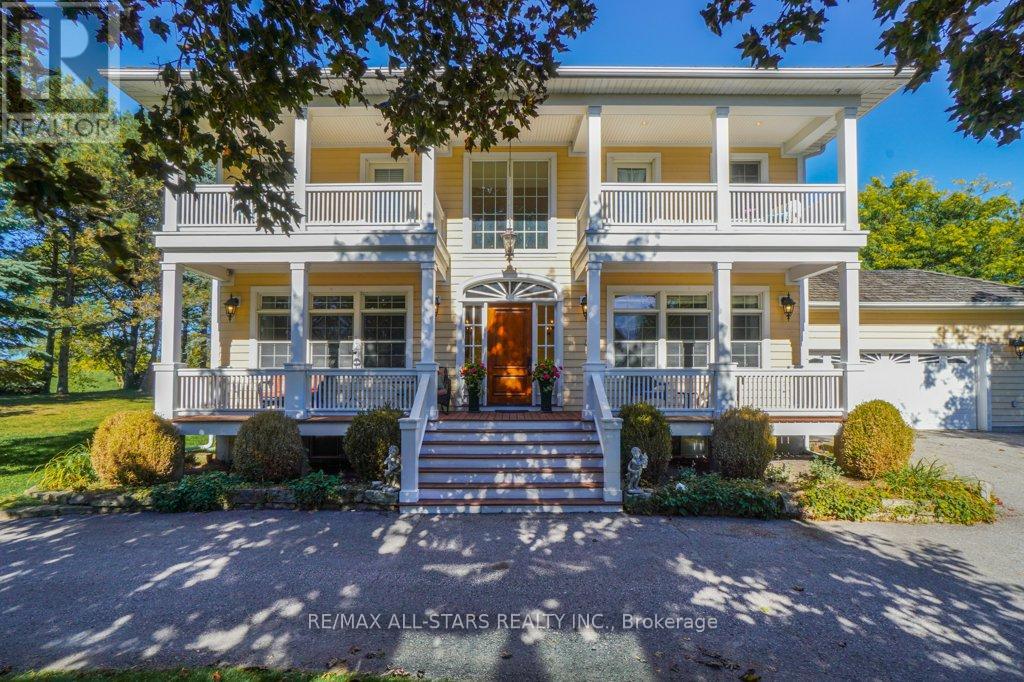
Set well back from the road on a picturesque country setting just southwest of Uxbridge, this exceptional estate offers the perfect blend of privacy, functionality, and lifestyle. Designed for multi-generational living, hobbyists, and equestrian enthusiasts alike, this property truly has it all. The spacious home features a thoughtfully designed main floor in-law suite with private entrance, patio walkout, and separate lower-level access. Generous principal rooms, a media room, rec room, multiple walkouts, custom plaster crown mouldings, and a main floor steam shower combine comfort with character throughout. Outdoors, enjoy your own private retreat with an inground humpback kidney-shaped pool, built-in hot tub with waterfall feature, stone patio surround, pool house with change room and bathroom, gazebo, outdoor speaker system, propane BBQ hookup, and armour stone fire pit area. Equestrian and hobby farm potential is exceptional with a barn featuring 6 oak stalls, water service to each stall, interlock brick aisle, loft storage, attached shop space, paddocks with electric fencing, and run shed. The heated and insulated 3,000 sq ft shop offers oversized roll-up doors, epoxy floors with drains, ventilation system, separate electrical panel, and endless flexibility for hobbyists, business use, or car enthusiasts. Approximately 4 acres are currently farmed by a local farmer, helping reduce property taxes. Two separate entrances from Feasby Road service the residence, barn, and shop areas with extensive paving and ample parking. Additional features include a drilled well, seven-zone sprinkler system, natural stone landscaping, bunkie, zipline, and separate accessory building. A rare opportunity to own a versatile country estate that seamlessly combines rural charm with modern convenience, just minutes from town. (id:61476)
0 Whitfield Road
Scugog, Ontario
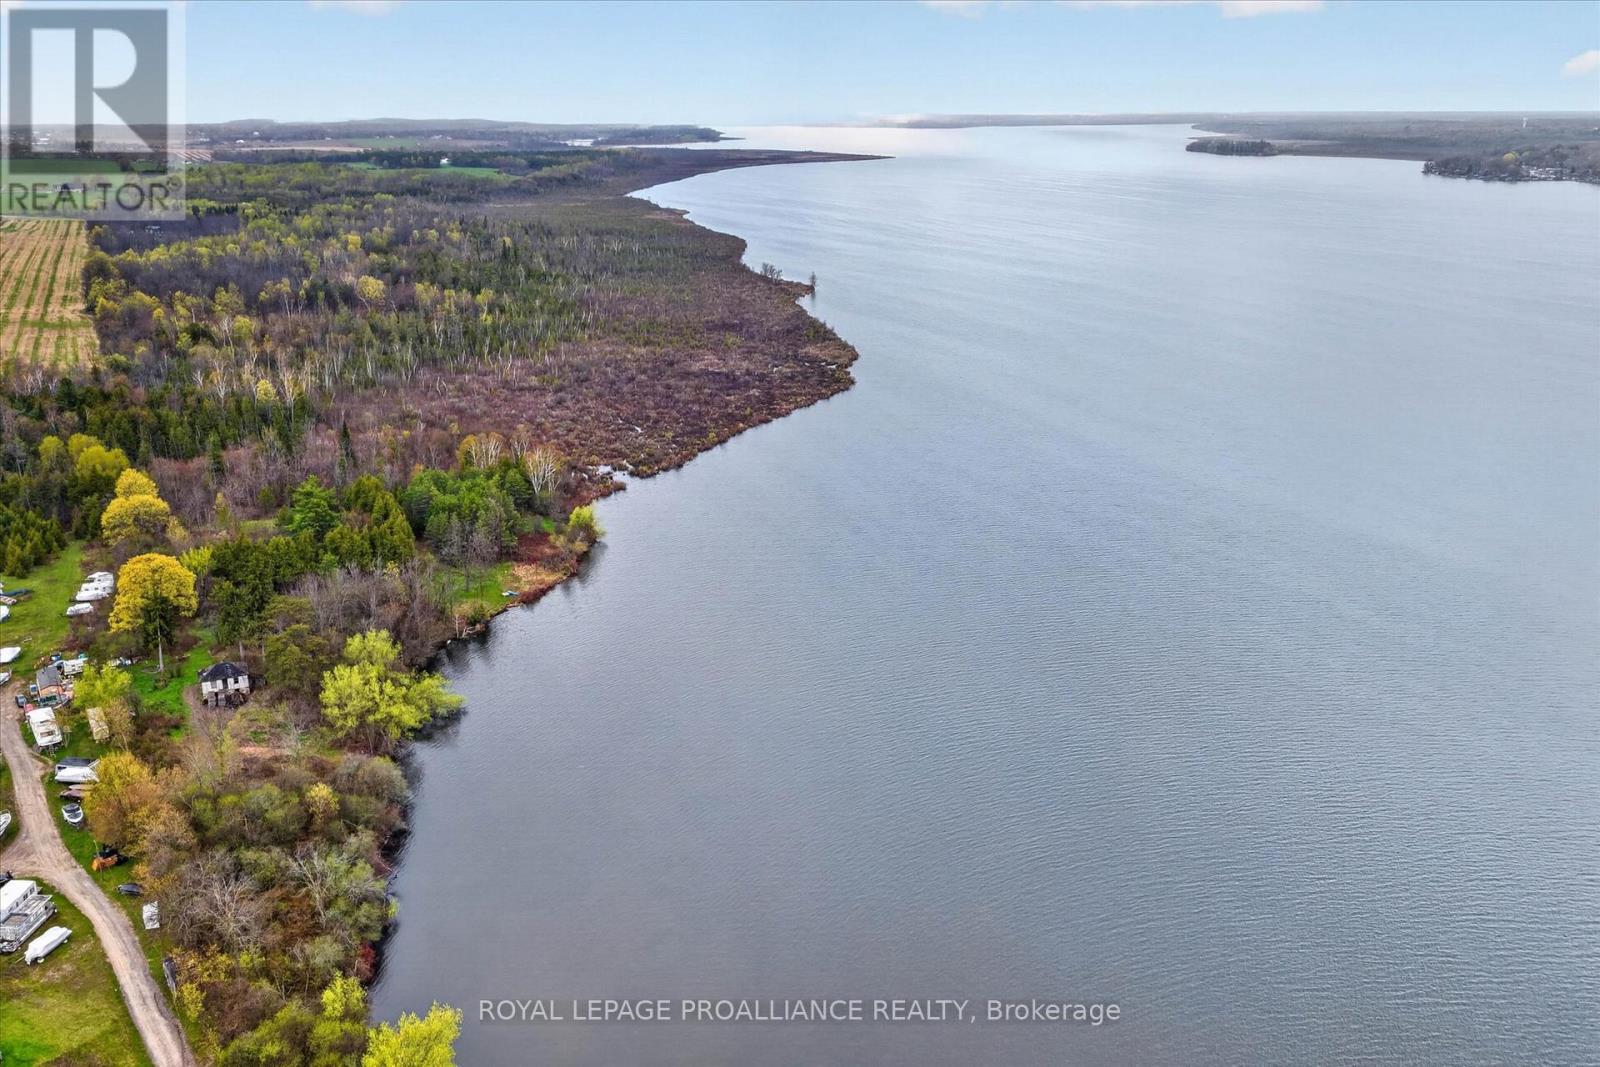
Lake Scugog 36-Acre Waterfront Property. Situated on the coveted west shore of Lake Scugog, this sprawling 36-acre parcel offers approximately 2,665 feet of private shoreline. Combining the rugged beauty of a northern retreat with the convenience of a five-minute drive to the historic charm of Port Perry, this is the ultimate canvas for a visionary buyer. This property offers a year round life-style.The topography of this remarkable acreage is as diverse as it is beautiful featuring elevated build sites offering commanding, panoramic views of the water, ideal for a primary luxury residence, a multi-generational family compound, or a sophisticated private retreat. Enjoy level swimmable waterfront and preserved, environmentally protected areas that serve as a sanctuary for local wildlife and maintain the ecological integrity of the land. As part of the Trent-Severn Waterway, Lake Scugog provides access to some of Ontario's finest boating. From this property you can navigate through the lock systems to the rest of the Kawartha Lakes. While the property is secluded and private, you are just minutes from the Victorian-era boutiques, gourmet dining, and amenities of one of Ontario's most picturesque towns.This property also enjoys annually the conservation lands property tax exemption.A Realtor must accompany any person to the site. (id:61476)
604 - 2635 William Jackson Drive
Pickering, Ontario
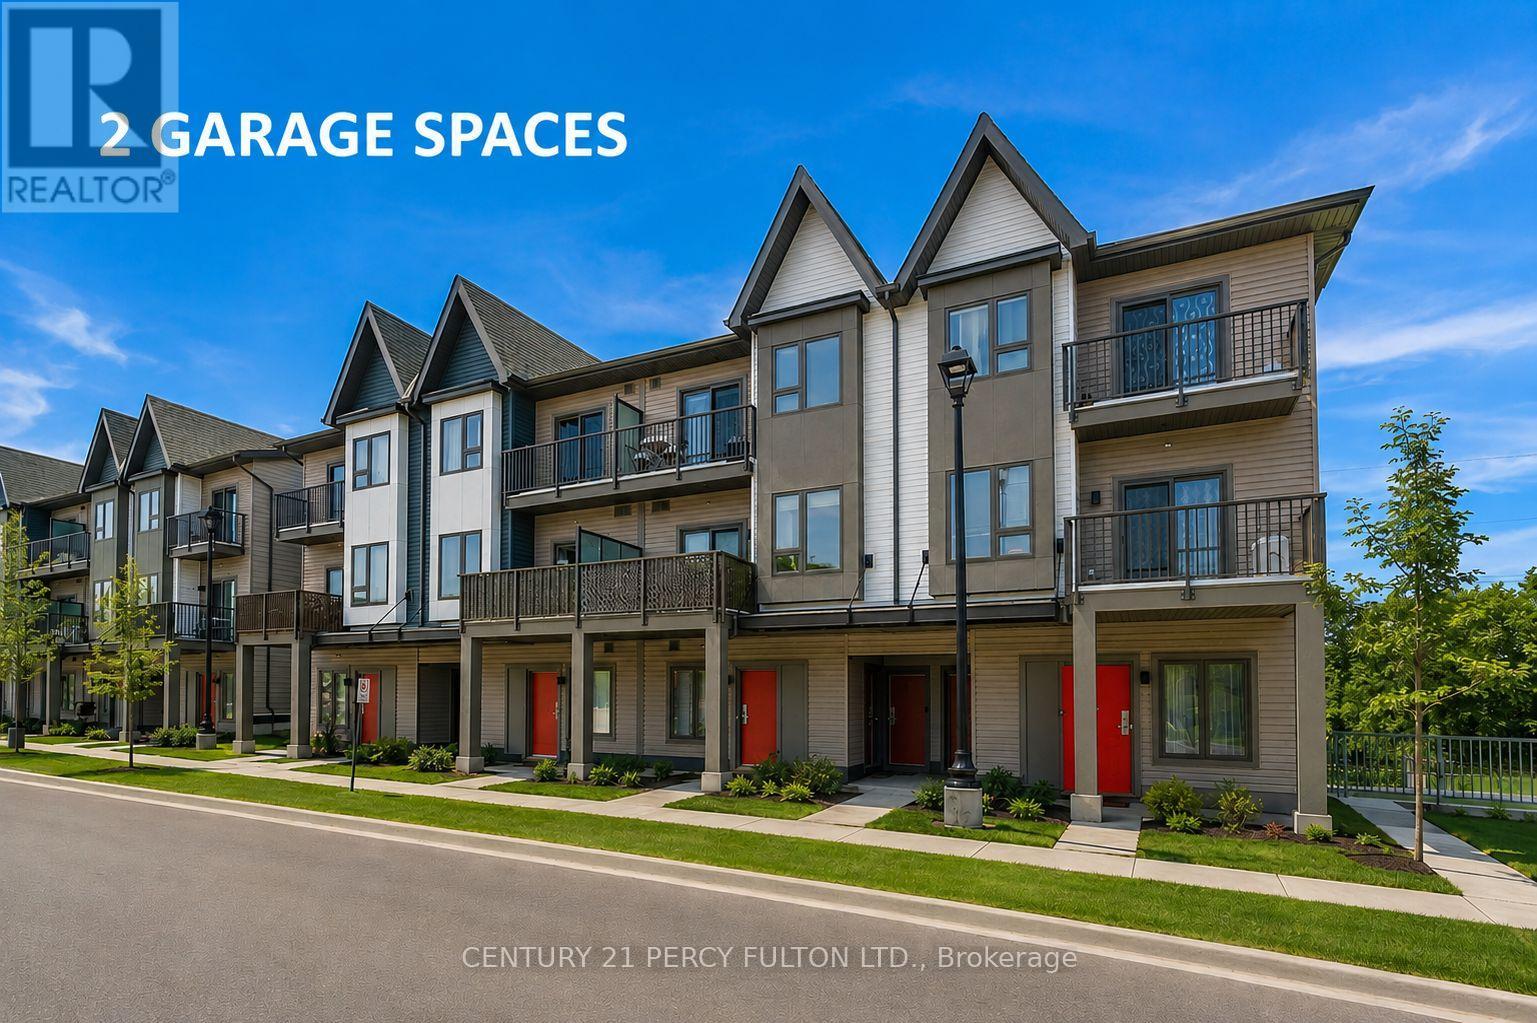
Welcome to this sun-filled, south-facing townhome in the heart of Pickering's desirable Duffin Heights community, offering unobstructed views of the Pickering Golf Club's lush greens. Thoughtfully designed with both style and practicality in mind, this modern 3-bedroom, 3-bathroom residence features high-quality vinyl flooring throughout, delivering a clean, contemporary look with no carpet anywhere. The open-concept main living area is bright and inviting, enhanced by oversized windows that flood the space with natural light. The sleek kitchen is finished with quartz countertops, stainless steel appliances, and a convenient breakfast bar that flows seamlessly into the living and dining areas-ideal for everyday living and entertaining. Two private balconies extend the living space outdoors, perfect for morning coffee, evening relaxation, or enjoying the peaceful surroundings. Upstairs, generously sized bedrooms provide comfort and privacy, including a spacious primary retreat with a walk-in closet and private ensuite. Additional bedrooms offer flexible use for family, guests, or a home office, with access to modern bathrooms. Ensuite laundry, two parking spaces (paid premium to be close to door), and a dedicated locker add everyday convenience and valuable storage. Set within a quiet, family-friendly neighborhood surrounded by parks, trails, and playgrounds, this home offers a perfect balance of tranquility and accessibility. Minutes to SmartCentres Pickering, Pickering Town Centre, Highways 401 & 407, and Pickering GO Station, commuting and daily errands are effortless. An excellent opportunity for professionals, families, or investors seeking a move-in-ready home with modern finishes in one of Pickering's most sought-after communities. Offers Anytime (id:61476)
1837 Liatris Drive
Pickering, Ontario
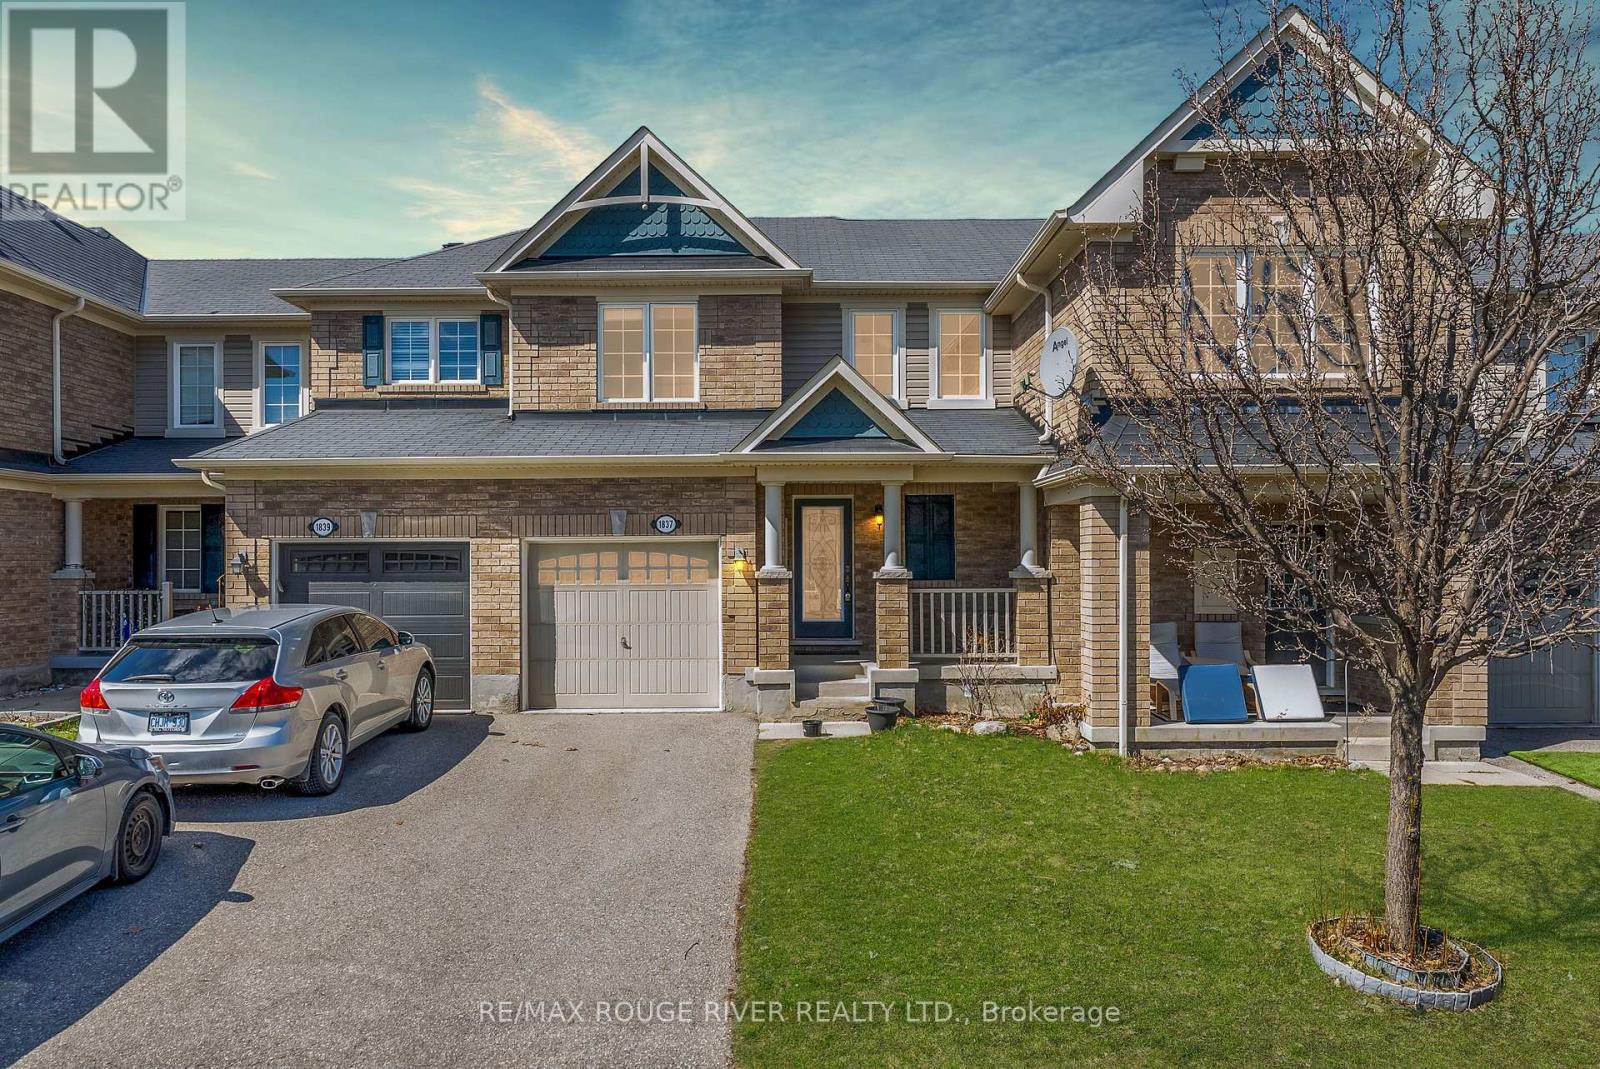
Welcome to your freehold townhome located in one of Pickering's most sought-after family communities. Offering a functional open-concept layout, this home is perfectly designed for functionality and cozy living. The spacious kitchen overlooks both the living and dining areas, creating a flow ideal for hosting guests. The dining area features stylish built-in cabinetry and shelving, adding both character and practical storage. Laminate flooring runs throughout the main level. Upstairs, the primary bedroom offers a private retreat complete with a walk-in closet and 4-piece ensuite, while the second and third bedrooms are sized for growing families, guests, or home office needs. Step outside to a fully fenced backyard - the perfect private setting for summer BBQs, outdoor dining, or relaxing with family and friends. Additional highlights include no sidewalk for extra parking convenience and a bonus drinking water filtration system. Located in a rapidly growing neighborhood popular with young families and first-time buyers, you'll enjoy being surrounded by parks, trails, and green space while remaining close to highways, public transit, schools, shopping, and future community amenities. (id:61476)
4509 Trulls Road
Clarington, Ontario
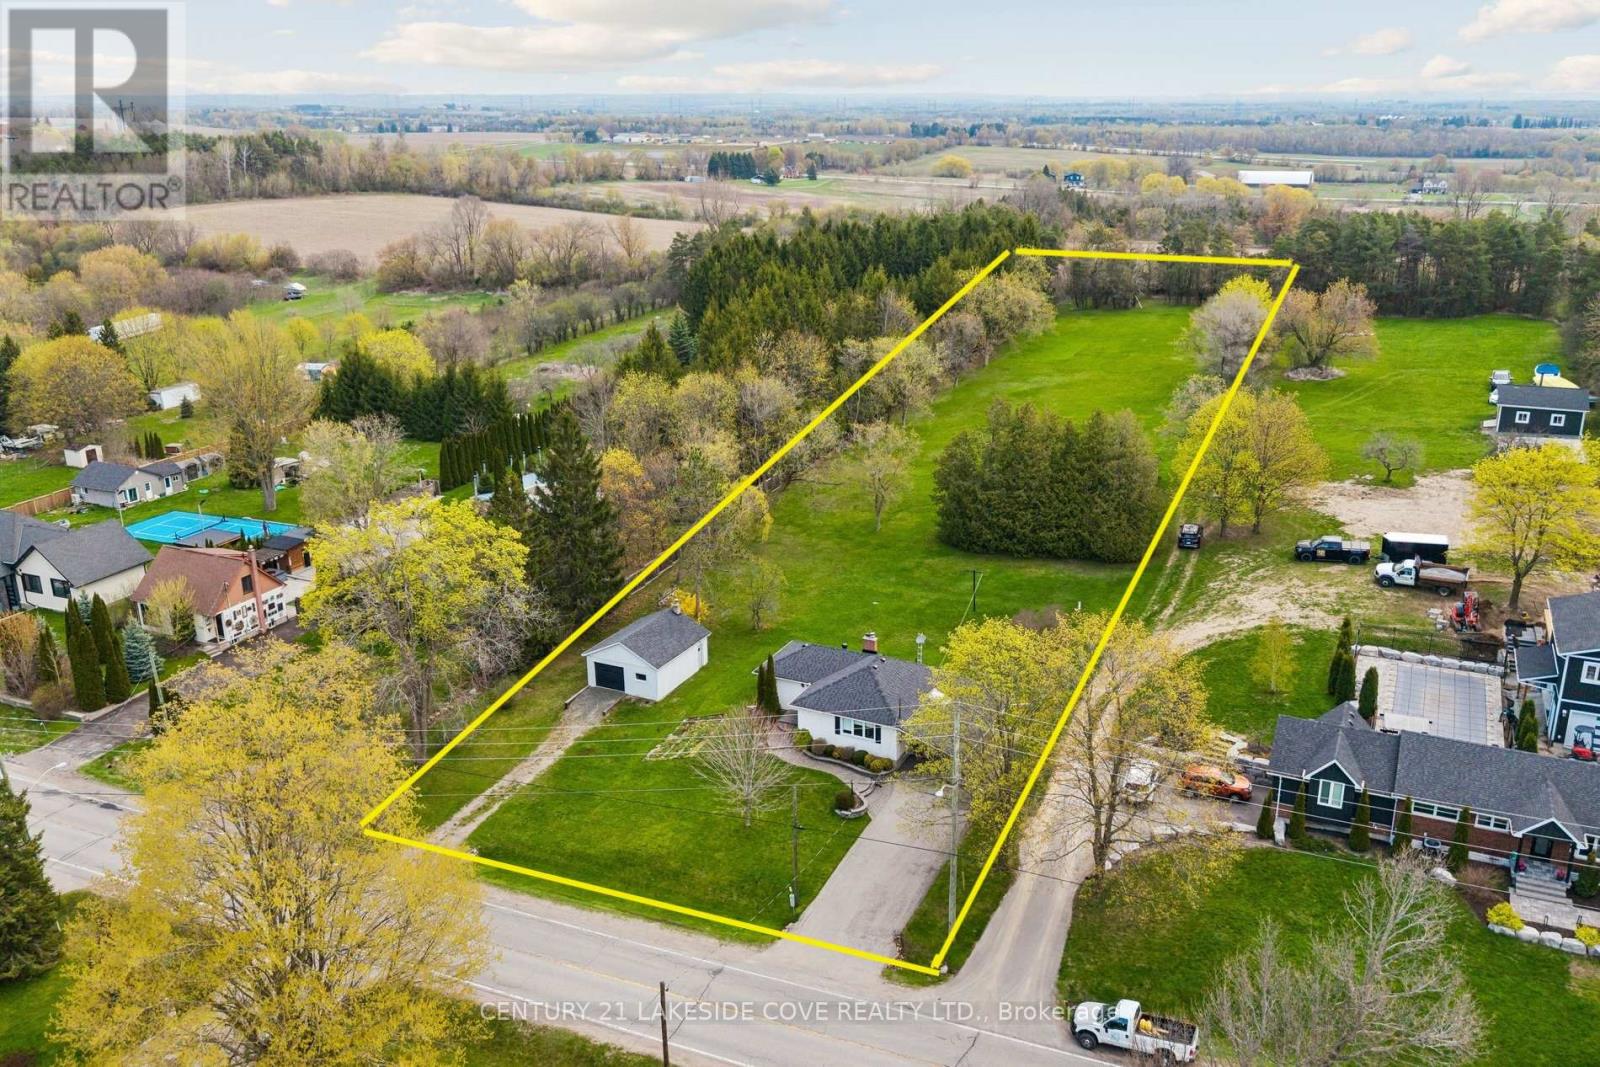
**2 Acre Property in Courtice** Discover This Remarkable 2 Acre Property Situated on Trulls Road in the Heart of Clarington. This Spacious Lot Offers Endless Possibilities and is Ideally Located Near Exciting New Developments, Including the Proposed Riley Park Project By Tribute Communities. **Prime Location** Enjoy the Convenience of Being Close to Major Highways With Easy Access to Highway 407 and Highway 401, Making Commuting a Breeze. Whether You're Heading to the City or Exploring the Beautiful Durham Region, This Property Offers an Excellent Location for Both Residents and Investors. **Property Features** A Charming Bungalow with Numerous Upgrades: New Roof 2025 and a Updated Well 2024 Featuring a UV System and Filter. Upgraded Kitchen with New Refrigerator and Stove 2025. Oil Furnace, Cleaned Annually, with Natural Gas Available at the Lot Line. Well Maintained Interior with Carpeting, Wood Trim and High-Ceiling Basement, Finished Basement Area with Walk-Out to Yard. **Outdoor Amenities** Mature Trees and Beautiful High Cedars. Detached Garage with Steel Siding on a 20' x 24' Concrete Slab. Separate Workshop and a Barn Located at the Rear of the Property. This Property Presents a Unique Opportunity to Invest in a Growing Area, Combining the Tranquility of Rural Living with Proximity to Urban Conveniences. Don't Miss Your Chance to Own This Piece of Land in a Rapidly Developing Neighbourhood! V-Staged Interior Images. (id:61476)
79 Fairway Drive
Clarington, Ontario
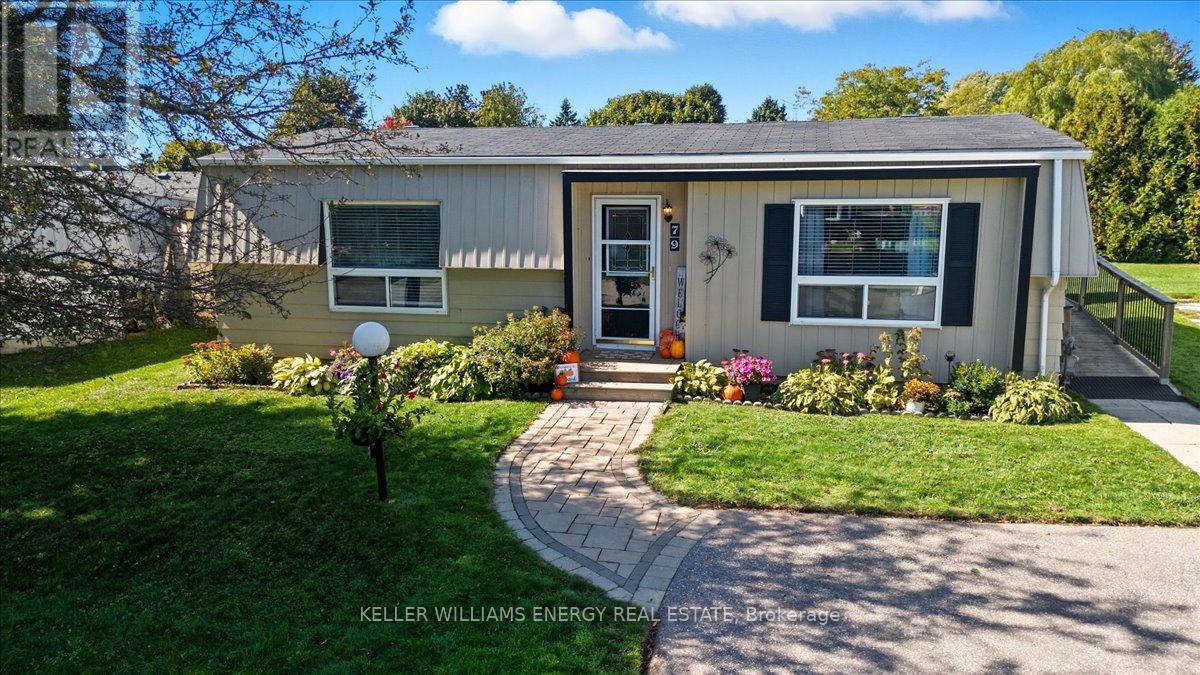
Welcome to the highly sought-after adult lifestyle community of Wilmot Creek, just steps from the shores of Lake Ontario. This beautifully maintained 2-bedroom, 1-bath home offers the perfect blend of comfort, privacy, and low-maintenance living in one of Durham's most desirable gated lakefront communities. bright interior featuring hardwood floors and crown moulding throughout. Open-concept living and dining area flows effortlessly to a private back deck The kitchen features gleaming countertops, a double stainless-steel sink, tumarble subway tile backsplash, pantry, and a convenient nook for a stackable washer and dryer. A side entrance with ramp access from the driveway provides easy entry when bringing in groceries or welcoming guests. The renovated 3-piece bathroom offers a walk-in glass shower and built-in bench. The spacious primary bedroom includes a large closet, while the second bedroom provides flexible space for guests, a home office, or hobby room. Step outside to enjoy beautifully landscaped gardens, a large back deck with a 10' x 10' gazebo, and plenty of storage including two storage bins, built-in storage area, and a generous shed. Living in Wilmot Creek is about more than just owning a home-it's about embracing a vibrant resort-style lifestyle. Residents enjoy access to exceptional amenities including a private 9-hole golf course, heated indoor and outdoor pools, tennis and pickleball courts, lakefront walking trails, multiple clubhouses, social clubs, and even a woodworking shop. A private gated entrance provides added security and peace of mind. Located just minutes from Newcastle's charming downtown shops, restaurants, and cafs, this home has the perfect balance of peaceful lakeside living and convenient access to local amenities. Whether you're downsizing, retiring, or seeking a relaxed community by the lake, this is an incredible opportunity to enjoy the Wilmot Creek lifestyle. Come discover why so many people love calling Wilmot Creek home! (id:61476)
2985 Zenith Parkway
Pickering, Ontario
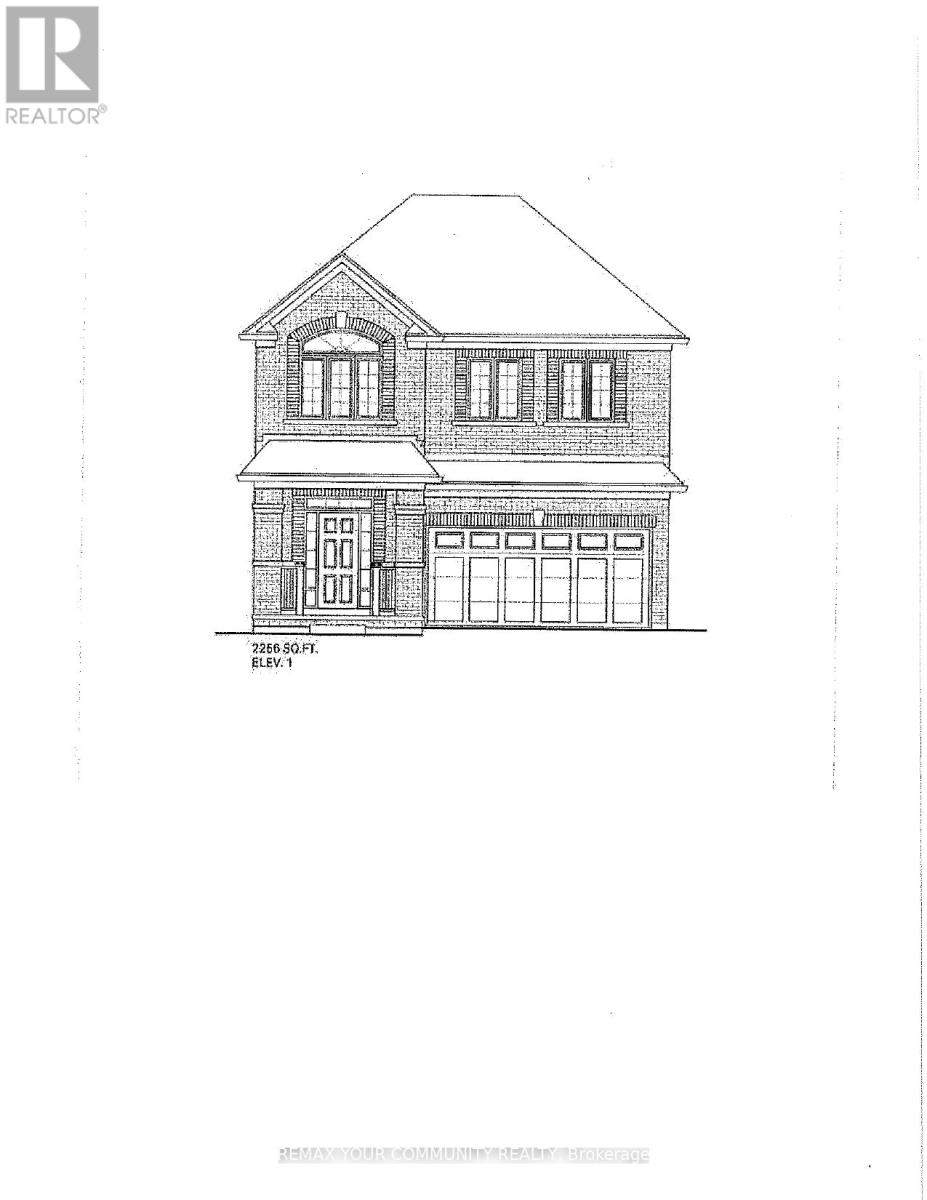
BRAND NEW - Under Construction"Ginger" Model - 2256 sq ft.Elevation A, walk out basement Backing onto green space Full Tarion Warranty Walk Out Basement (id:61476)
50 Shenandoah Drive
Whitby, Ontario
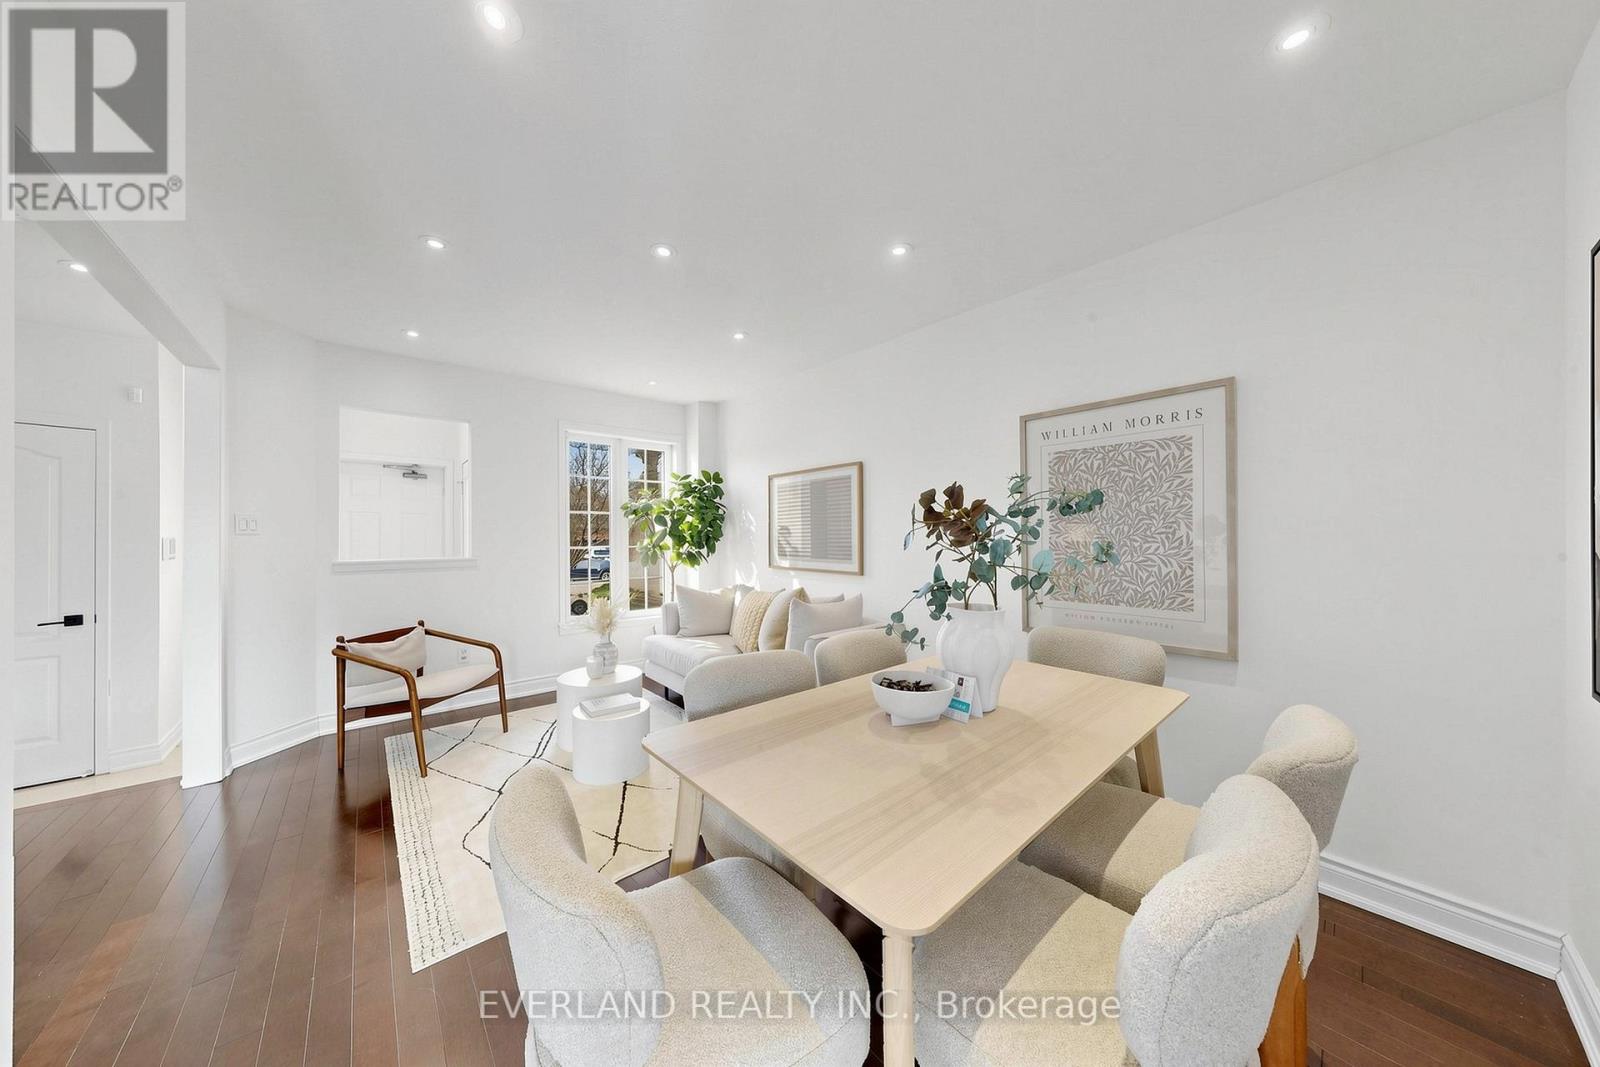
Welcome To Whitby's Desired Williamsburg Community! Surrounded By Exceptional Schools And Parks!OVER $100K Upgrade entire property! Eat In Newer Reno Kitchen (Countertop,Backsplash, S/S Appliances). Upgraded Washroom with eat-in area, W/O To Deck (2017) & Overlooking The Family And Living Room Featuring Hardwood And Fireplace; backyard interlock, Master bedroom with Reno bathroom( 2021),Newer walk out basement with wet bar area,Air conditioner (2023), Furnace(2023), roof replaced at (2018), Hardwood Floors In both Ground and second Floor. Close To Parks,Ravin, Community Center, School and many more... (id:61476)
107 - 91 Aspen Springs Drive
Clarington, Ontario
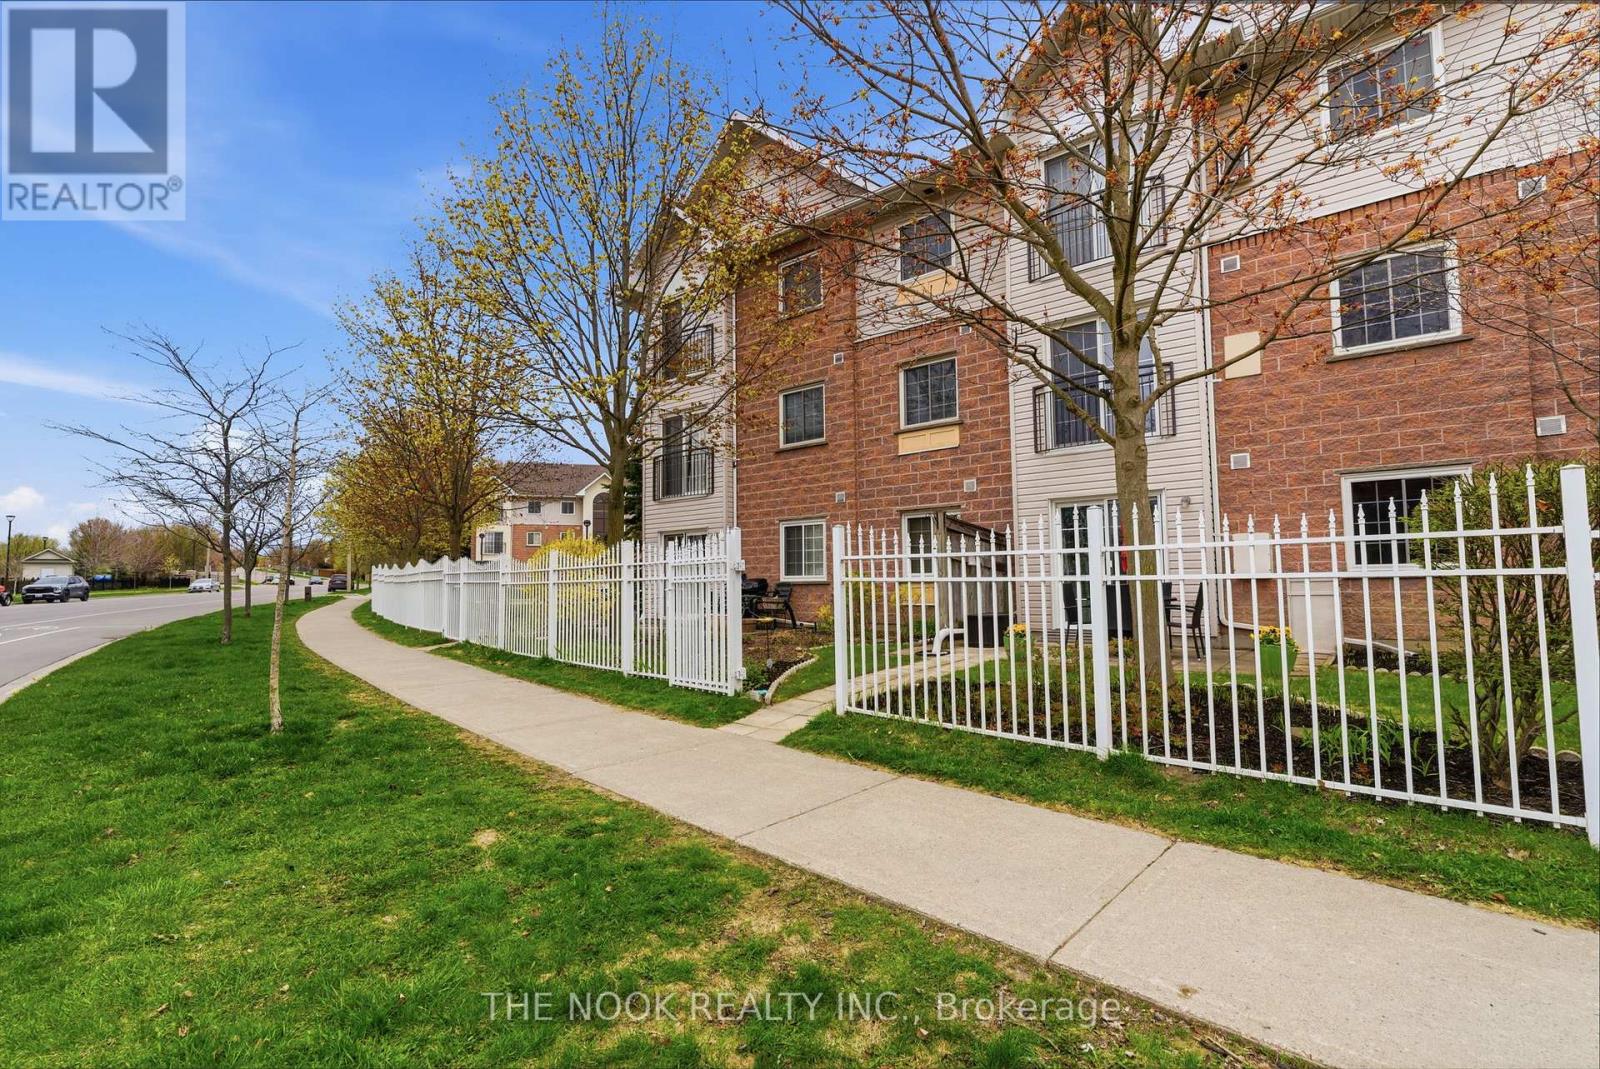
Welcome home to 91 Aspen Springs Unit 107, great for first time buyers or if you are downsizing. This is a lifestyle, this 2 bedroom mainfloor condo... so no stairs or elevators to worry about. This large iron fenced courtyard allows you to feel at home, with the ability to walk right out your patio door and enjoy your yard, so simplified condo living but you have a lovely outdoor space. The assigned parking is on the south side of the building but the bonus is that there is street parking right outside your fenced courtyard, so convenient for carrying in your groceries & greeting your visitors. The patio door of this unit features a keyed lock and is great for easy coming and going or you can walk down the hall and out to the secured entrance on the south side of the building to get to your dedicated parking and the visitor parking. Come inside and you will see the pride of ownership and organized storage space in this condo. The walk in closet in the primary bedroom, bedroom 2 has a double closet, the large foyer has a double coat closet with shoe shelves, the kitchen has a pantry with additional on the door storage, behind the doors of one of the lower kitchen cabinets has pull out drawers behind the doors, the linen closet has additional on the door storage, there are added open shelves under the breakfast bar, the wall to wall cabinet in the livingroom provides both open and behind door storage. The updated bathroom features a bright walk in shower with glass block wall and etched glass door, it features 2 safety bars and a convenient fold down off the wall seat. Invite your friends over for dinner and you can dine inside or out on this great patio. There is a playground nearby, convenient visitor parking, street parking and of course you are near Go bus parking & the future Go train station location. A walkable neighbourhood, big box shopping or walk to quaint downtown Bowmanville and enjoy the festivals and local shops. Easy access to the 401 for commuters.. (id:61476)

633 - 1900 Simcoe Street
Oshawa, Ontario
Are you looking for an investment or residence for students? There is nothing better than this apt. This unique bachelor is in a prime North Oshawa location just minutes from Ontario Tech and Durham College. This cozy, fully furnished bachelor unit offers unbeatable convenience for students and professionals alike. Perfectly situated just steps from Durham College, Ontario Tech University, Costco, and various stores, its an ideal property for modern living. The unit comes move-in ready with essential furnishings, including a dining set, desk and chair, comfortable couch, coffee table, TV with bracket, cozy bed, and high-speed fiber internet. The kitchen is equipped with all the necessities: fridge, electric range stove, dishwasher, microwave, washer, and dryer. Enjoy the buildings fantastic amenities, such as an on-site gym, a relaxing lounge area, and a rooftop BBQ space perfect for socializing and unwinding. Whether you're looking to invest or live in a prime location, this unit offers comfort, convenience, and excellent rental potential. Don't miss this opportunity! **EXTRAS** Premium stainless steel: fridge, dishwasher, microwave and range hood] 2 burner built in electrical range top, electronic standing desk, desk chair, couch, coffee table, television and window coverings! (id:61476)
12a - 12 A Lookout Drive
Clarington, Ontario
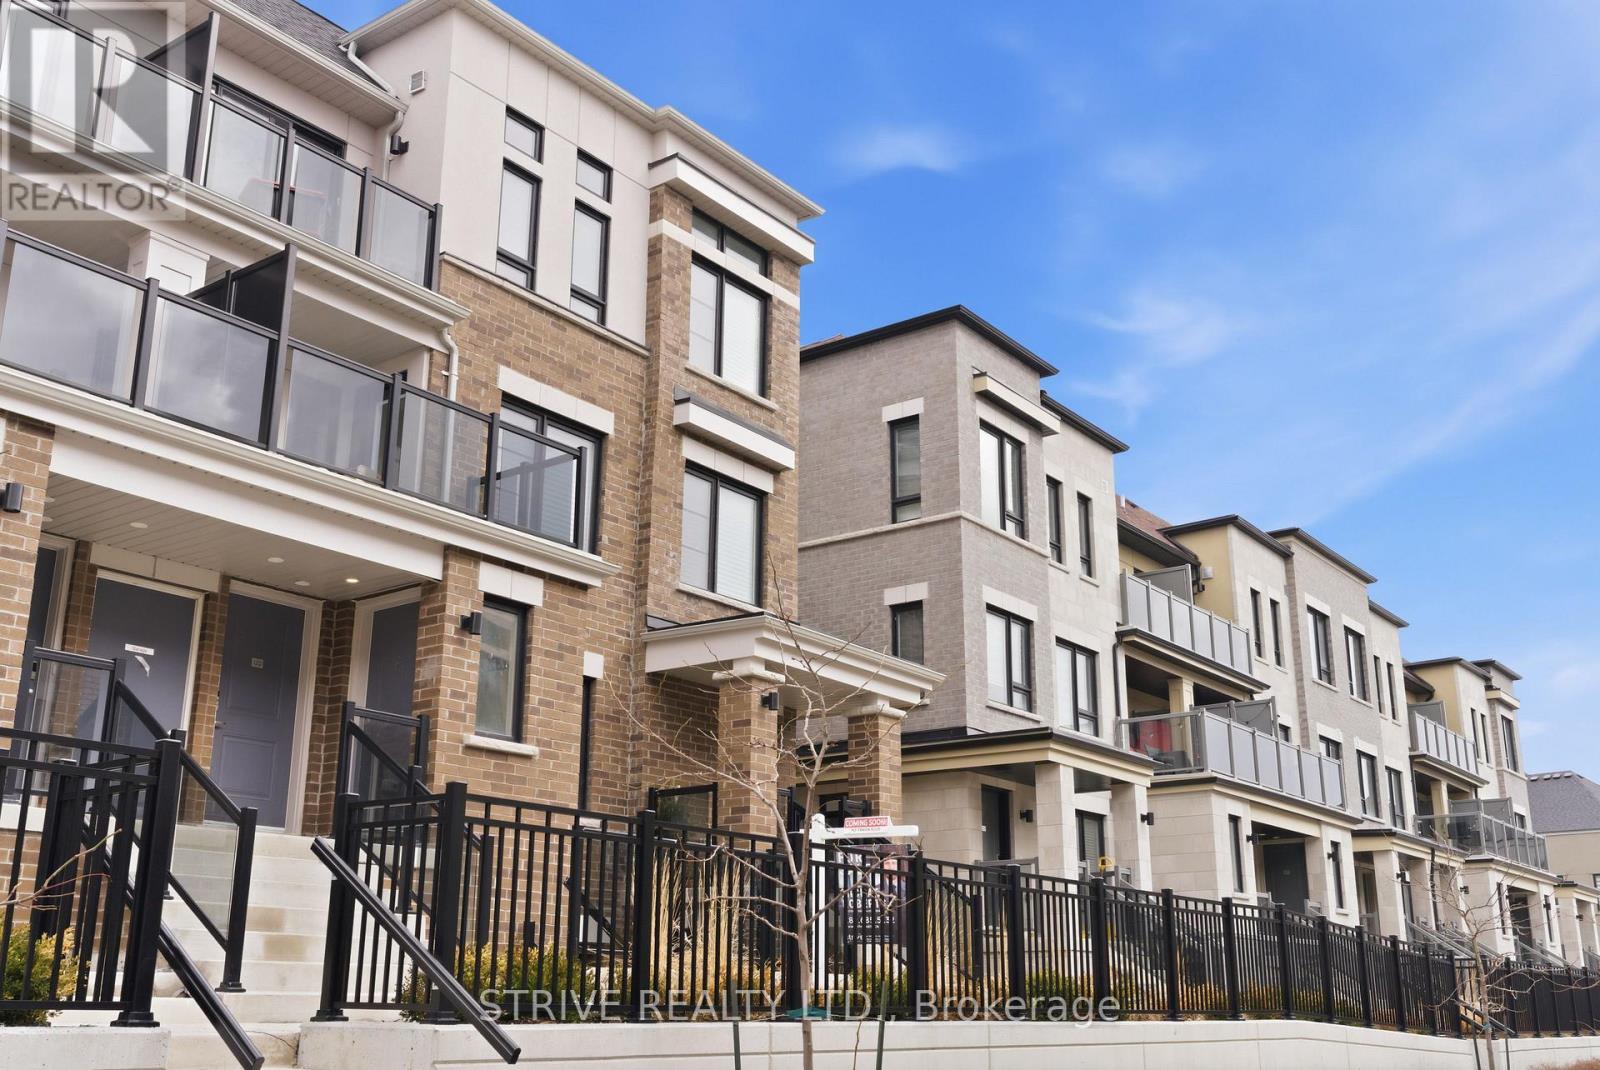
Welcome to this charming 1-bedroom flat in the highly desirable community of South Bowmanville, offering stunning views of the lake and an unbeatable opportunity for first-time buyers or savvy renters ready to step into homeownership. Say goodbye to shovelling snow and maintaining gardens-this low-maintenance lifestyle lets you focus on your busy schedule while enjoying scenic walking paths, nearby parks, and convenient access to schools and local amenities. Inside, the thoughtfully designed floor plan maximizes space and comfort, featuring modern finishes, stylish upgrades, and an abundance of natural light that fills the home with warmth and energy. And here's a rare bonus: TWO owned parking spaces-an incredible find at this price point. Whether you're looking to invest or finally make the move into ownership, this is your chance. For this price, why rent when you can own? Don't miss this opportunity to enter the market and enjoy lakeside living at its finest! (id:61476)
24 Dumaine Street
Whitby, Ontario
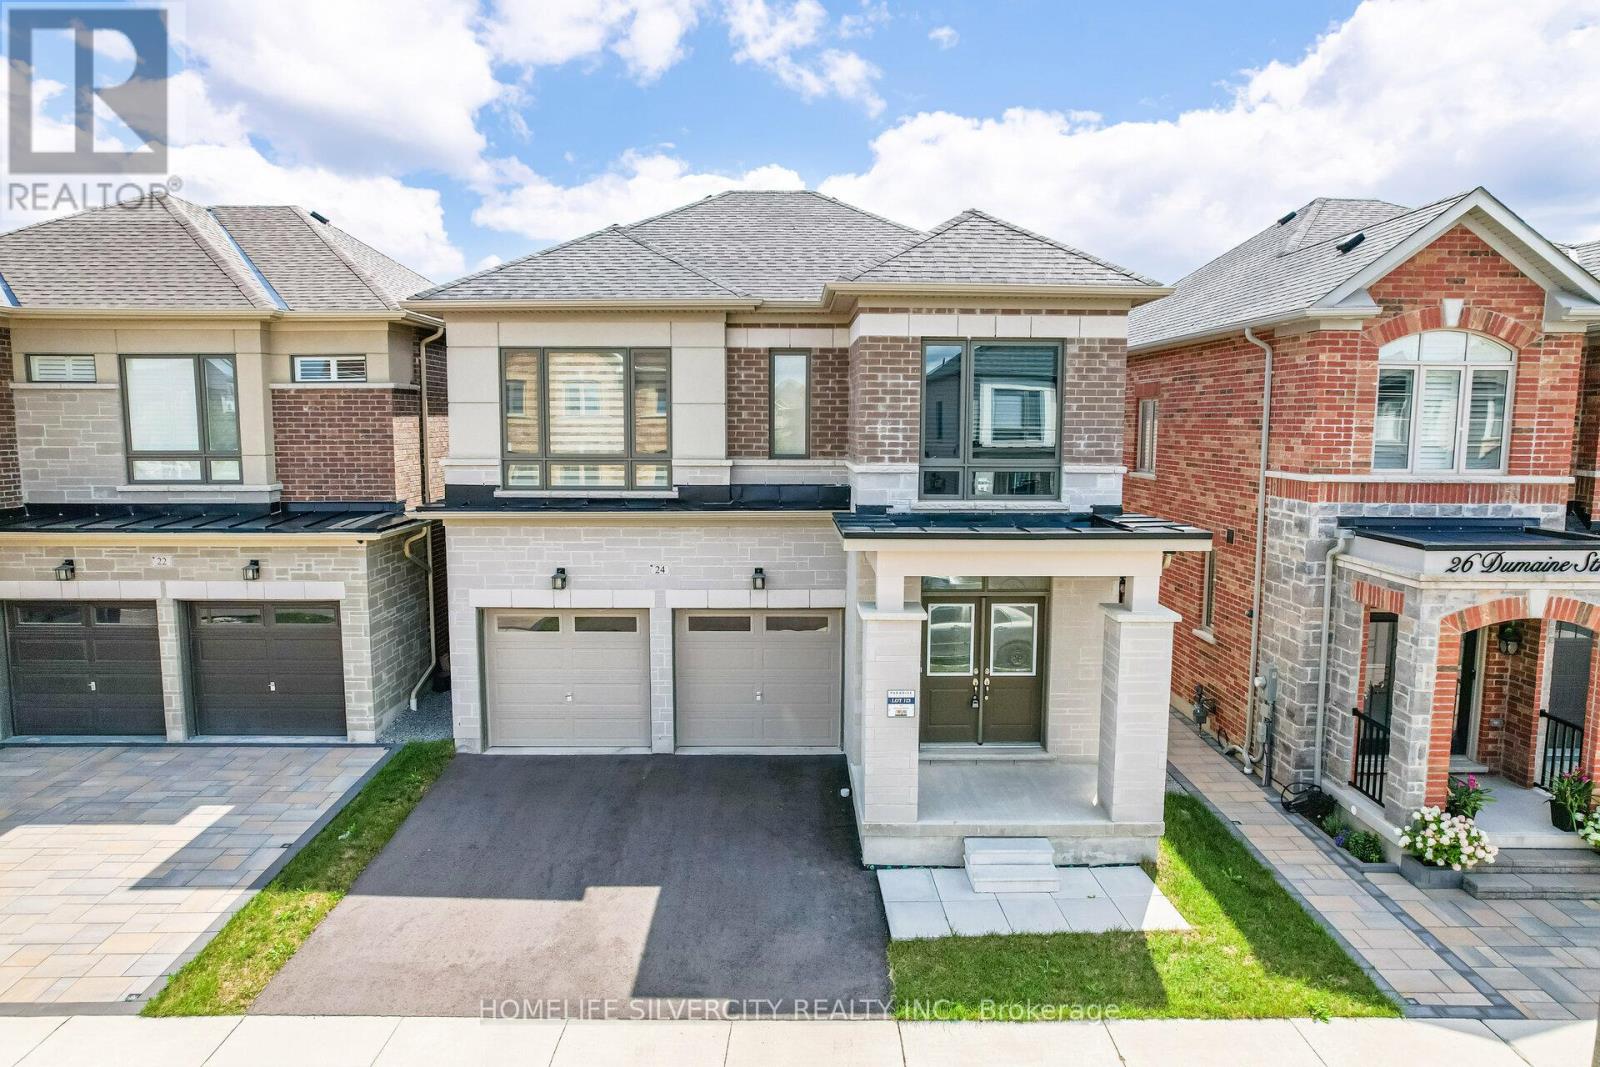
Absolutely stunning upgraded detached home offering 3,079 sq. ft. of bright, functional living space. This sought-after 5-bedroom model features a modern elevation, open-concept layout, 10-ft ceilings, large windows, hardwood floors, formal living and dining rooms with fireplace, and a gourmet kitchen with quartz countertops. The luxurious primary suite includes a walk-in closet and spa-inspired ensuite. Located in a quiet family-friendly neighbourhood close to top-rated schools, shopping, dining, recreation, and Highways 412, 407 & 401. (id:61476)
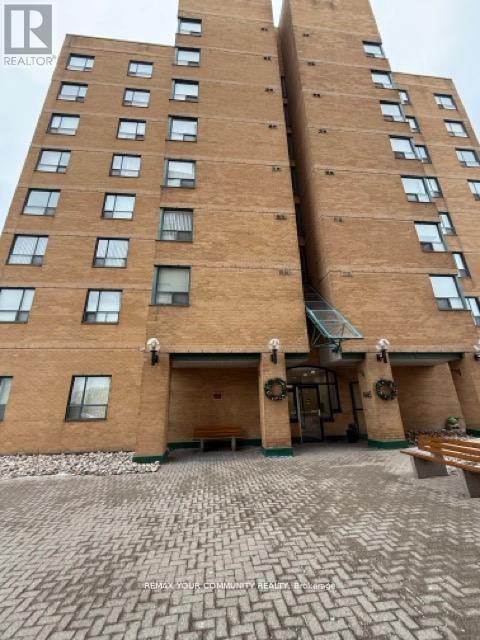
812 - 1665 Pickering Parkway
Pickering, Ontario
An excellent opportunity to own a well-appointed 2 bedroom Penthouse located in the sought-after Village East Community of Pickering. This unit features 8-ft ceilings and a functional kitchen overlooking the living area, with walkout from the dining space to be enclosed balcony. Large windows provide excellent natural light throughout. Conveniently situated close to elementary and secondary schools, parks, shopping, public transit and highways. A solid property in a sought-after location! MUST SEE! Seller offers no warranty - 48 Business Hours (work days) irrevocable on all offers. Being sold as is. Must Attach Schedule "B". No representations or warranties of any kind by seller/agent. All information to be independently verified. Taxes estimated per city website. SEE ADDITIONAL REMARKS TO DATA FORM (id:61476)
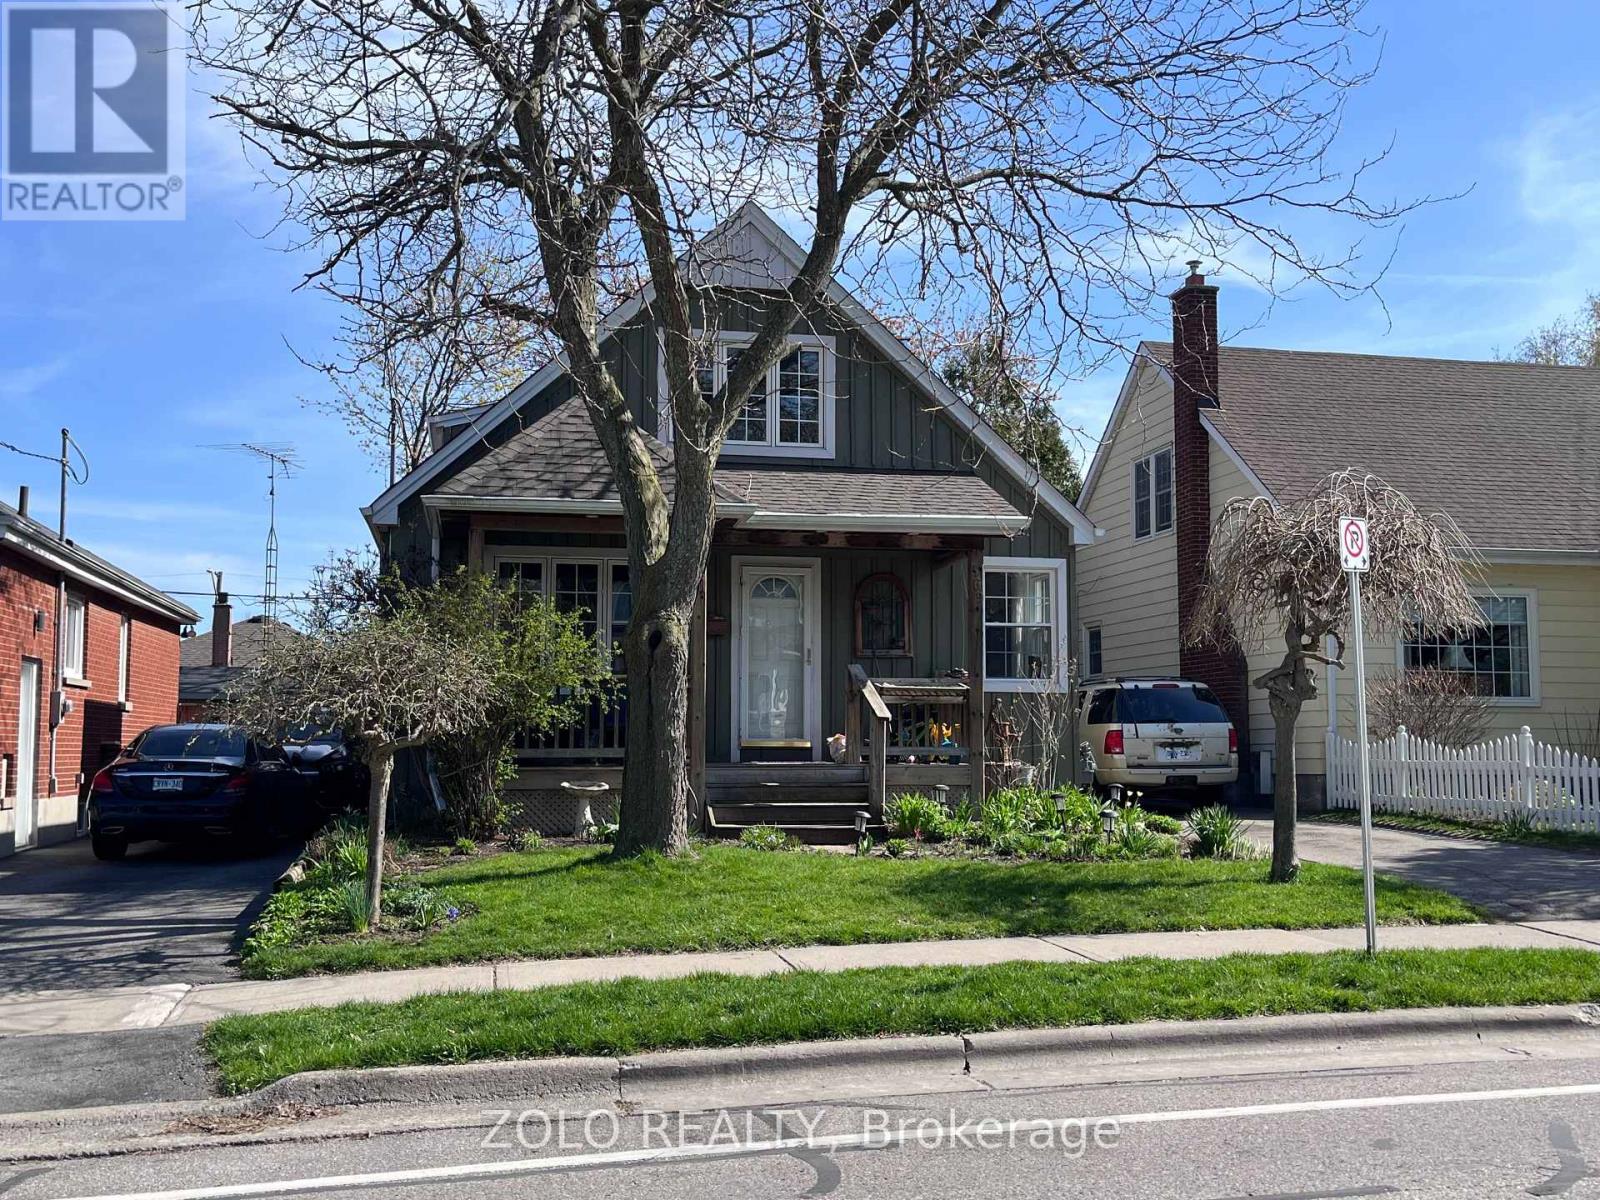
369 Athol Street E
Oshawa, Ontario
Charming detached home in the heart of Oshawa. Situated on a 40 ft lot beautifully landscaped with mature trees. One and a half story home has been thoughtfully cared for and updated throughout. Spacious kitchen with quartz countertops and Stainless Steel appliances overlooks Dining Room and extends to Living Room. Flat Ceilings and pot lights provide clean modern finishes. Primary retreat on the second level boasts a sitting area and a 4pc bathroom. Finished basement add functional living space for the whole family to enjoy! Parking for 3 cars in the driveway. Surrounded by parks, schools, close to shopping, restaurants and more. (id:61476)
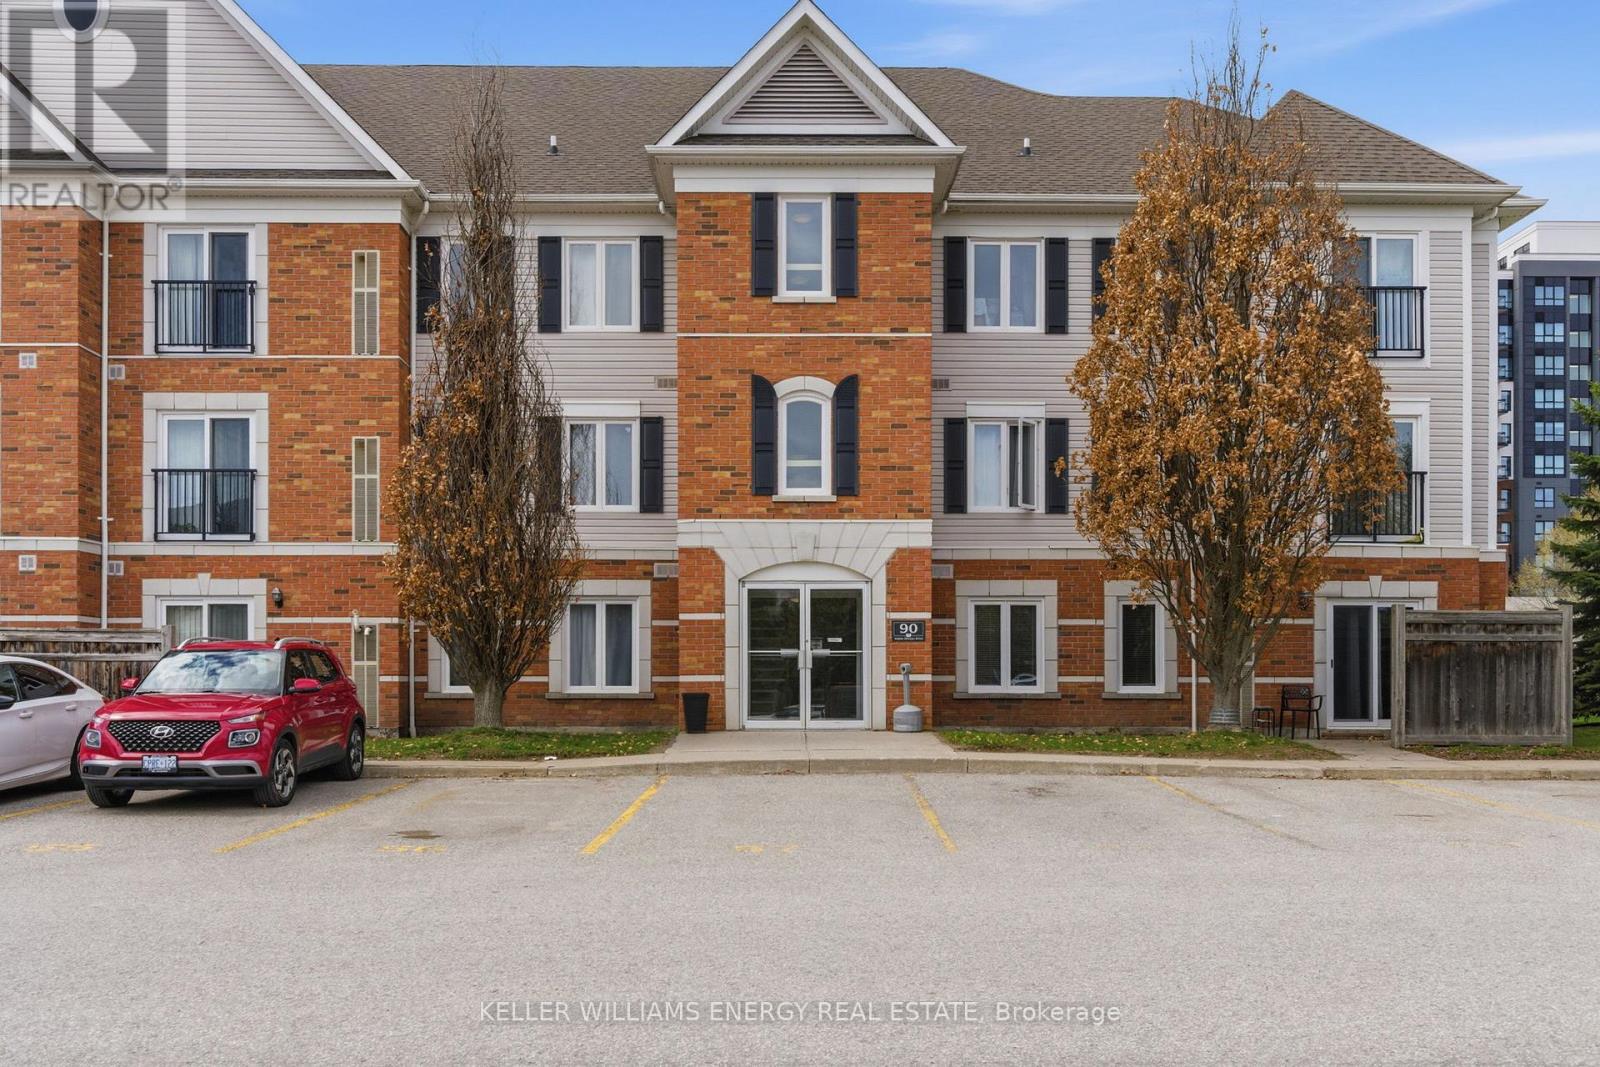
301 - 90 Aspen Springs Drive
Clarington, Ontario
Welcome to this bright and inviting top-floor end unit condo in desirable Bowmanville - perfect for first-time buyers, downsizers, or anyone looking for comfortable, low-maintenance living.This well-maintained 2-bedroom, 1-bathroom home features beautiful laminate flooring, elegant crown moulding, and an abundance of natural light throughout. The open-concept kitchen offers quartz countertops, a breakfast bar, and overlooks the bright living room, creating an ideal space for everyday living and entertaining. Enjoy fresh air and added natural light from the charming Juliette balcony. The spacious primary bedroom features cozy broadloom flooring and a walk-in closet, while the second bedroom also offers broadloom and ample closet space, making it perfect for guests, a home office, or family. The 4-piece bathroom is well-appointed, and the convenience of in-suite washer and dryer completes the space.Situated in a great Bowmanville location close to shopping, parks, transit, and everyday amenities, this bright top-floor condo offers exceptional value and easy living. Extras: Bosch diswasher 2021, Range fan exhaust hood 2021, Broadloom 2021, Paint 2021, HWT appox 2022, P (id:61476)
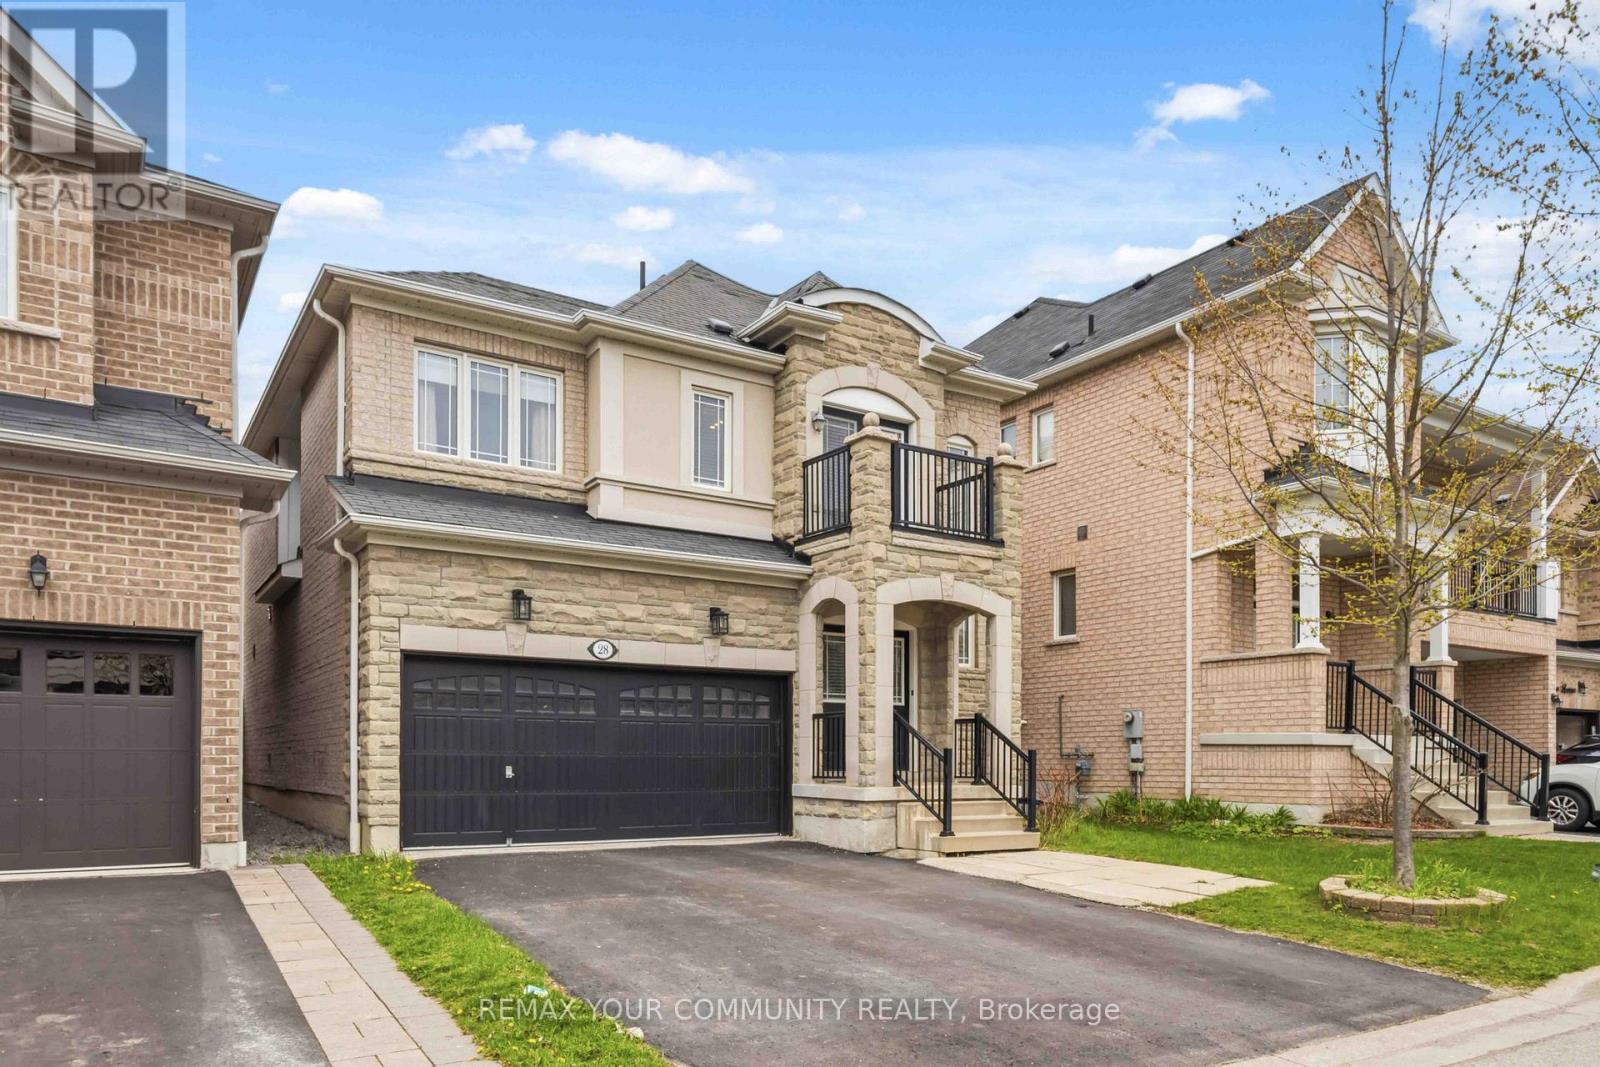
28 Cater Avenue
Ajax, Ontario
Welcome to This Beautifully Maintained 4+1 Beds, 4 Baths, 2 Car Garage Detached Home In A Prime Northeast Ajax Community! This Spacious And Well-Designed Home Is Perfect For Families of All Sizes. Bright And Functional Open-Concept Living And Dining Area Flow Seamlessly Into A Modern Kitchen with Stainless Steel Appliances And A Gas Stove, Perfect For Everyday Living And Entertaining. Main Floor Boasts Hardwood Floors Throughout, While Upstairs Offers Generous-Sized Bedrooms And A Walk-Out To A Private Balcony, Ideal For Relaxing And Enjoying Your Morning Coffee. The Finished Basement Features A Large Rec Room, One Bedroom And A Full Bath, Providing Excellent Additional Living Space For Extended Family, Guests Or A Home Office. (id:61476)
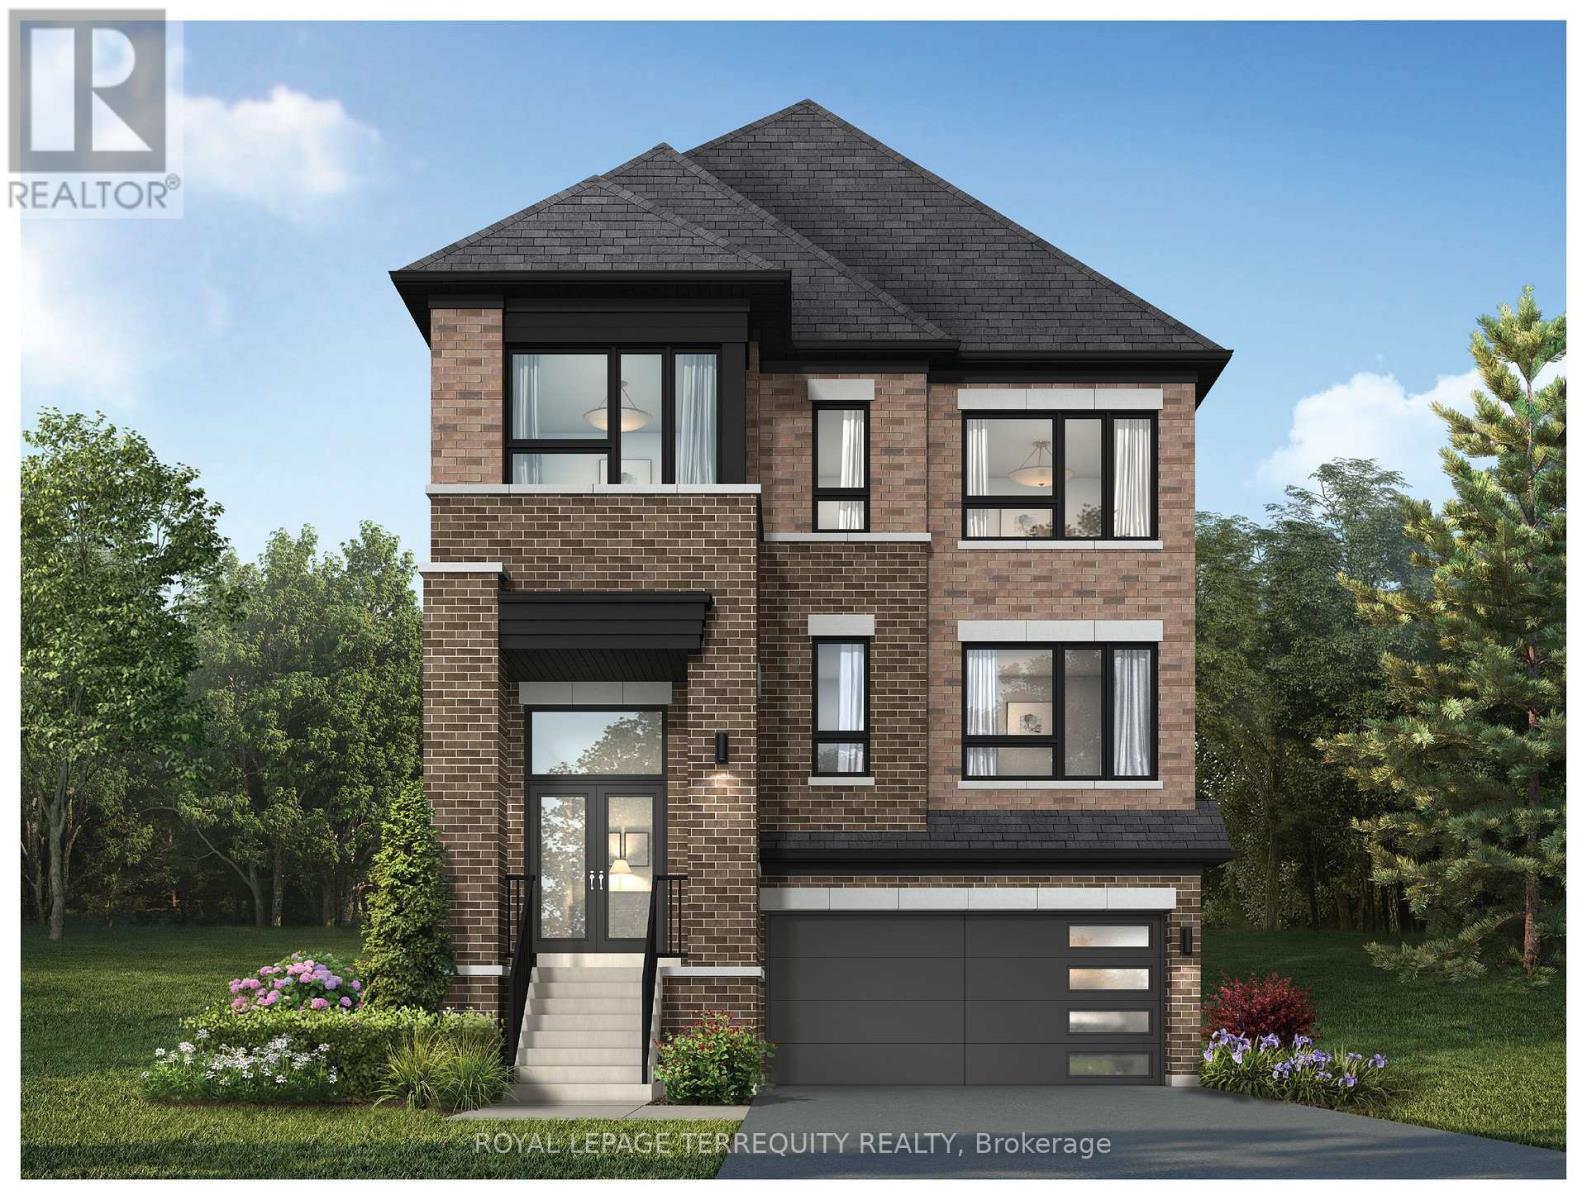
1226 Talisman Manor
Pickering, Ontario
Discover this beautifully designed home set on a premium lot backing onto tranquil greenspace offering privacy and scenic views with no rear neighbours. The thoughtfully planned main floor features a spacious family room, bright breakfast area with walkout, and a well-appointed kitchen with breakfast bar and walk-in pantry-perfect for everyday living and entertaining. The inviting living and dining room provide additional space to gather and host. Upstairs, the primary suite offers a private retreat with a walk-in closet and elegant ensuite, while three additional bedrooms, multiple bathrooms, and convenient upper-level laundry provide comfort for the whole family. Blending functional design with a peaceful natural setting, this home is an exceptional opportunity in a sought-after community. (id:61476)
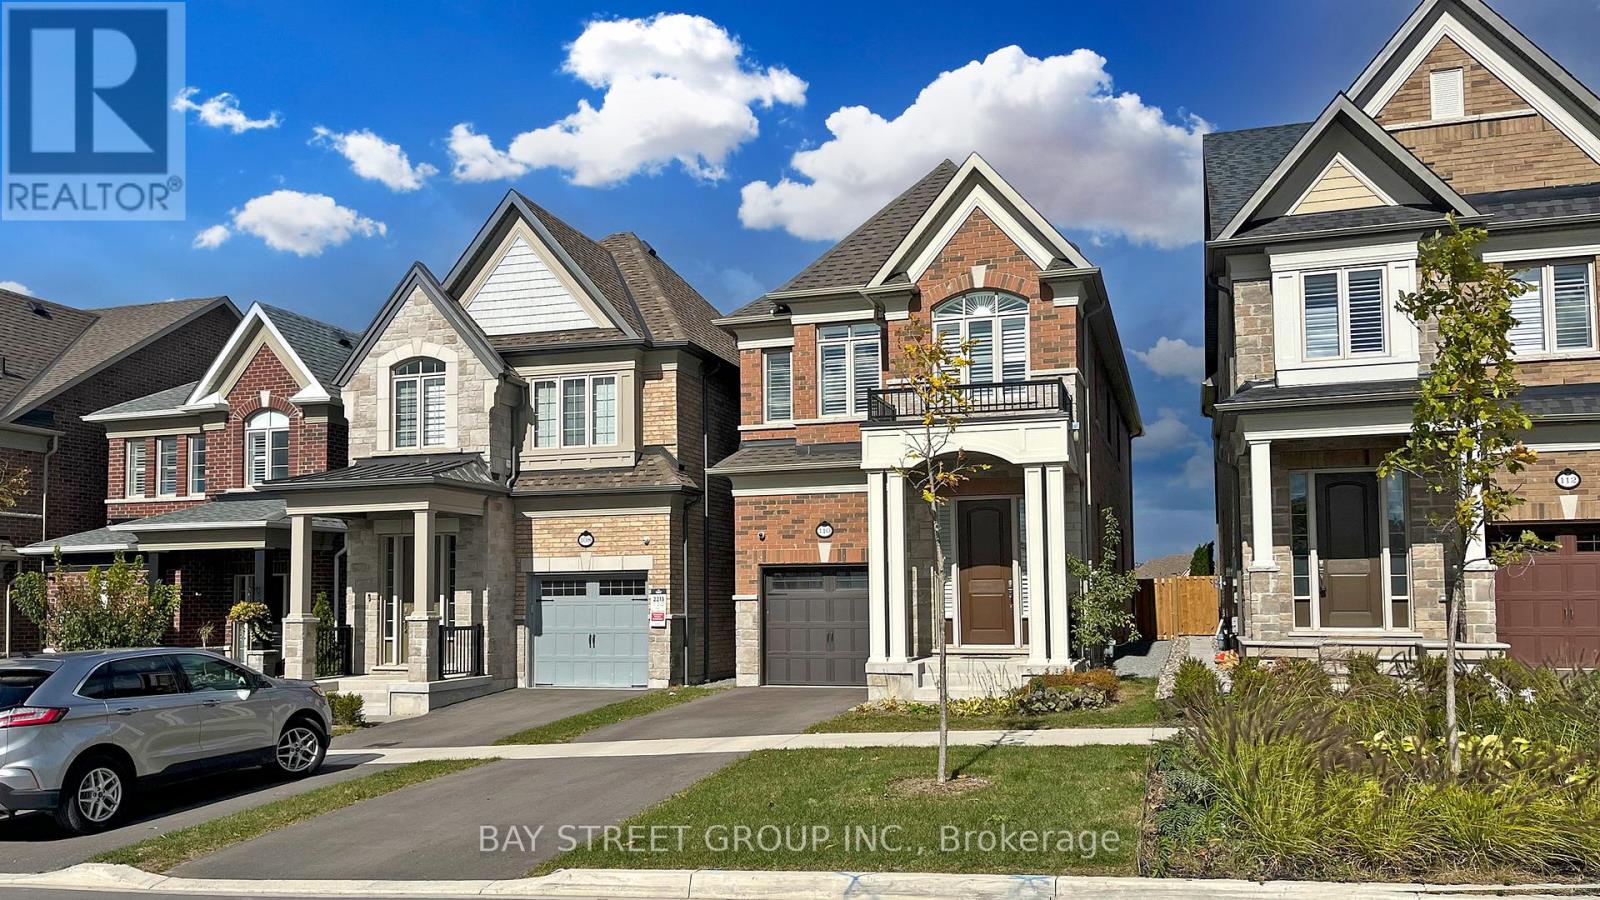
110 Christine Elliott Avenue
Whitby, Ontario
Don't miss this incredible opportunity to own a beautifully upgraded 4+1 bedroom, 4-bathroom detached home in Whitby's highly sought-after community! Built in 2022, Approx Living Space (2200 + 700= total above 2900 SF) this home features an elegant stone-and-brick exterior and a functional layout perfect for modern family living or investment potential.The property offers a single-car garage and a private driveway that can accommodate two vehicles. A welcoming front entrance leads into a bright main floor with hardwood and ceramic tile flooring, 9-foot smooth ceilings, and ample pot lights throughout.The gourmet kitchen is a standout, showcasing granite countertops, a center island with breakfast bar, and stainless steel appliances-ideal for both everyday cooking and entertaining.Upstairs, you'll find four generously sized bedrooms and two full bathrooms. The primary suite features a walk-in closet and a luxurious 4-piece ensuite with a freestanding bathtub, while the remaining bedrooms are served by a second full bathroom.A convenient main-floor powder room adds practicality for guests and everyday use.The fully finished basement, professionally upgraded by the builder, includes one bedroom and a full-size bathroom, offering excellent potential for an in-law suite, rental income, or extended family living.Ideally located close to shopping centers, community amenities, recreational facilities, and Highway 412, this home is perfect for first-time buyers, growing families, or investors.A rare find on a prime street - book your showing today! (id:61476)
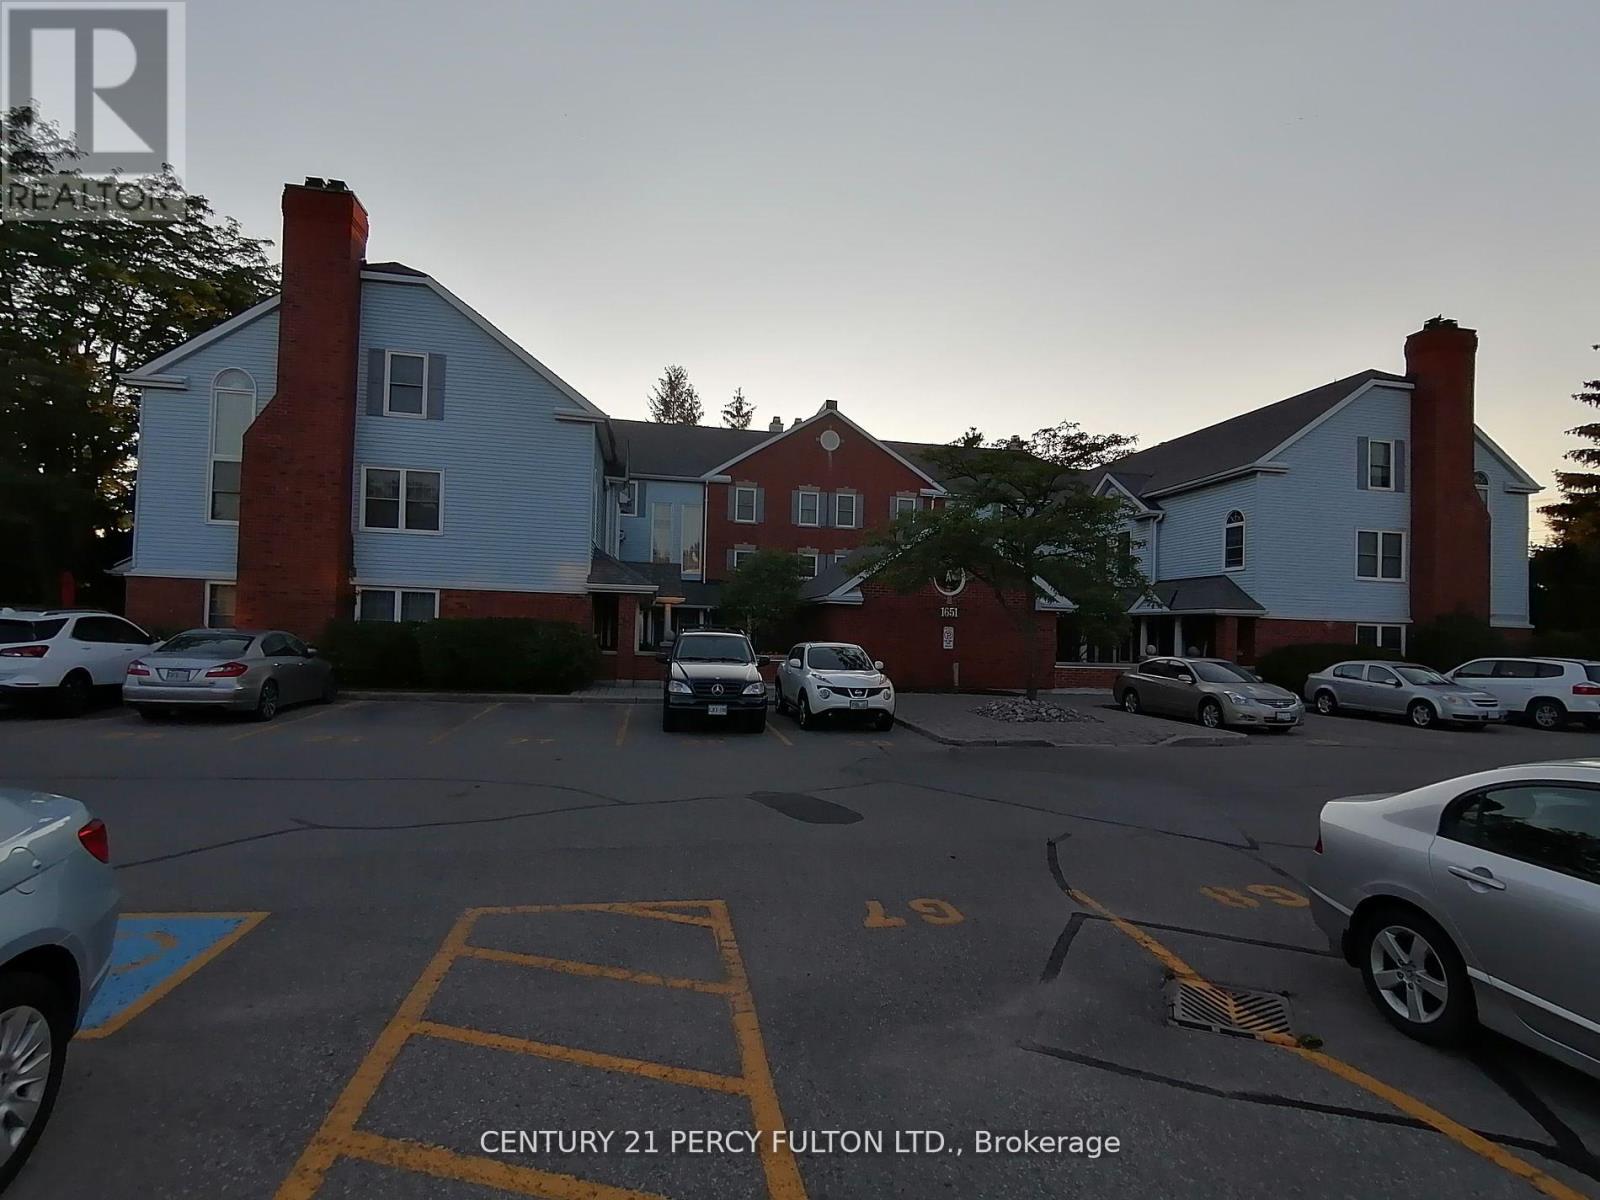
A11 - 1651 Nash Road
Clarington, Ontario
Gorgeous 3 Level, 3 Bedroom Condo Townhouse In A Central Sought After Area in a Courtice Complex, Living/Dining Room Features a 2 Way Fireplace & a Double Door that Leads to a Relaxing Solarium Room with 2 Sky-lights and a Wall to Wall Window Overlooking a Lovely Wooden Area. Beautiful Property. (id:61476)
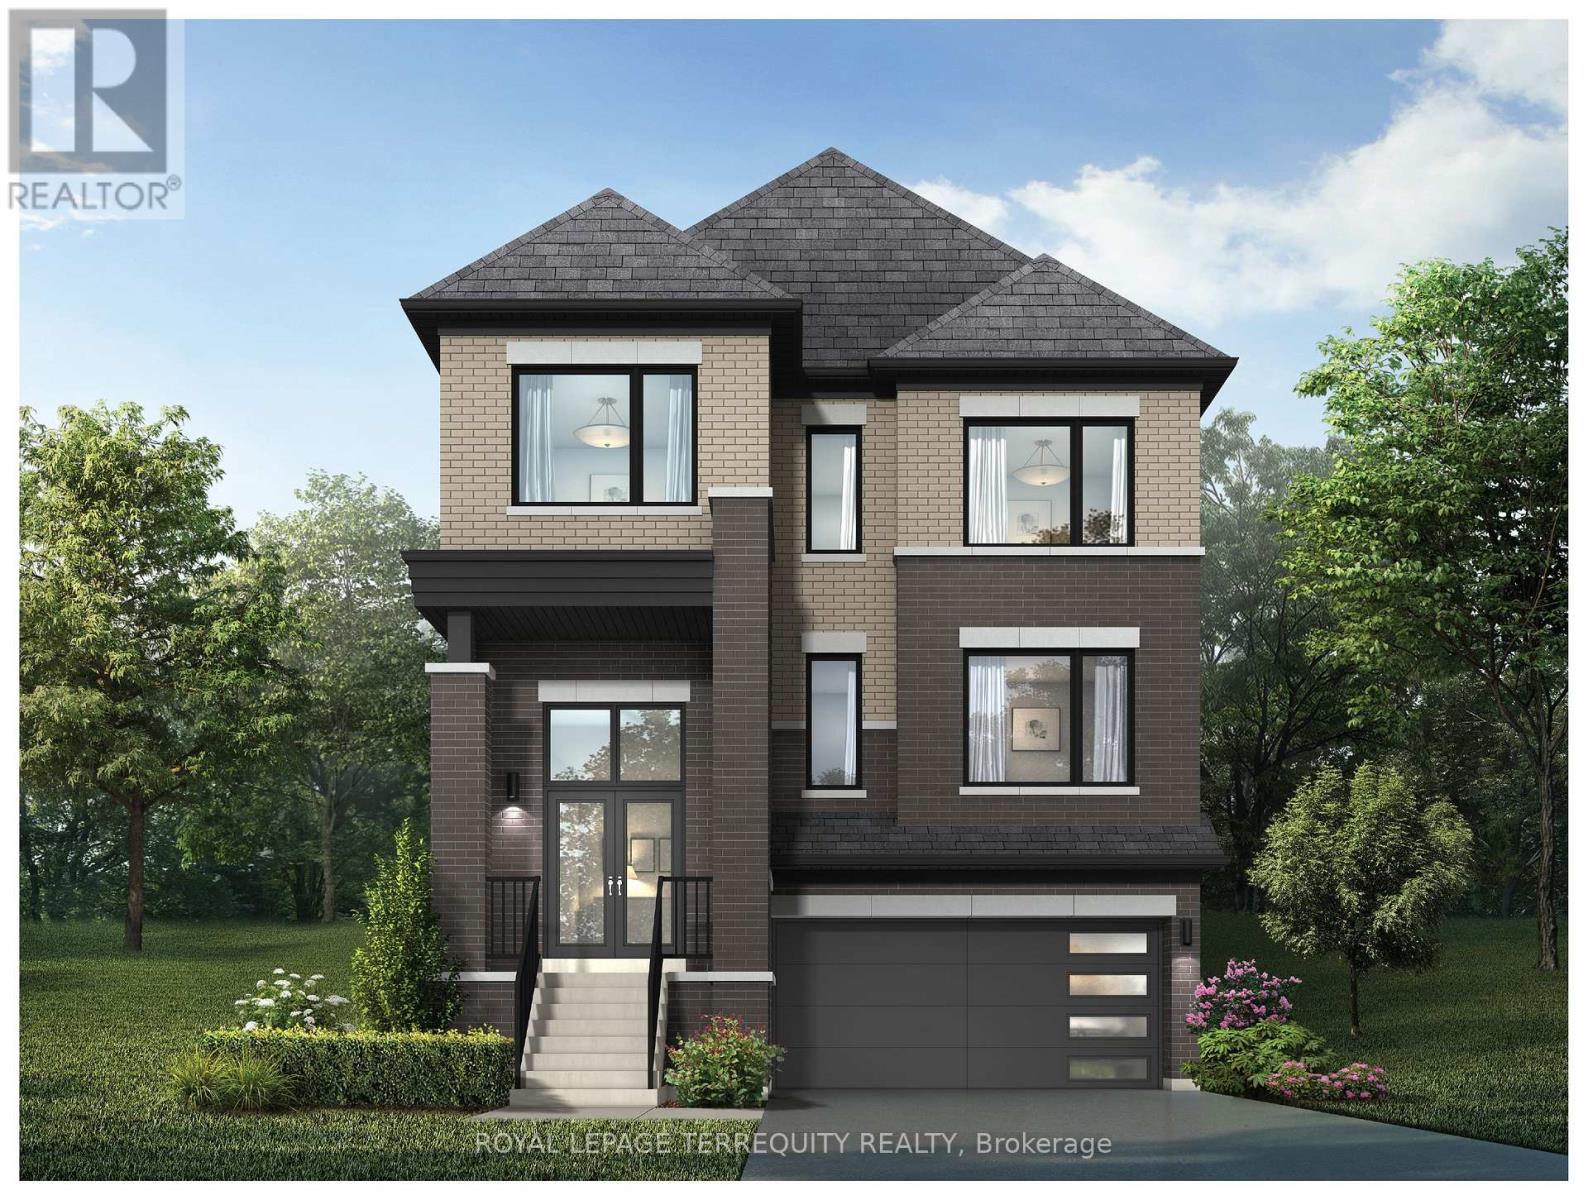
1214 Talisman Manor
Pickering, Ontario
Welcome to this beautifully designed home on a premium lot backing onto serene greenspace, offering privacy and picturesque views right from your backyard. The open-concept main floor features a spacious living and dining area, a modern kitchen with breakfast bar, walk-in pantry, and a bright breakfast area with walkout to the yard-perfect for entertaining or relaxing. Upstairs, enjoy a generous primary retreat with ensuite and walk-in closet, plus three additional bedrooms and convenient upper-level laundry. With thoughtfully designed living spaces, abundant natural light, and peaceful surroundings, this home perfectly blends comfort, functionality, and nature-an exceptional opportunity in a highly desirable setting. (id:61476)
253 Stephenson Point Road
Scugog, Ontario
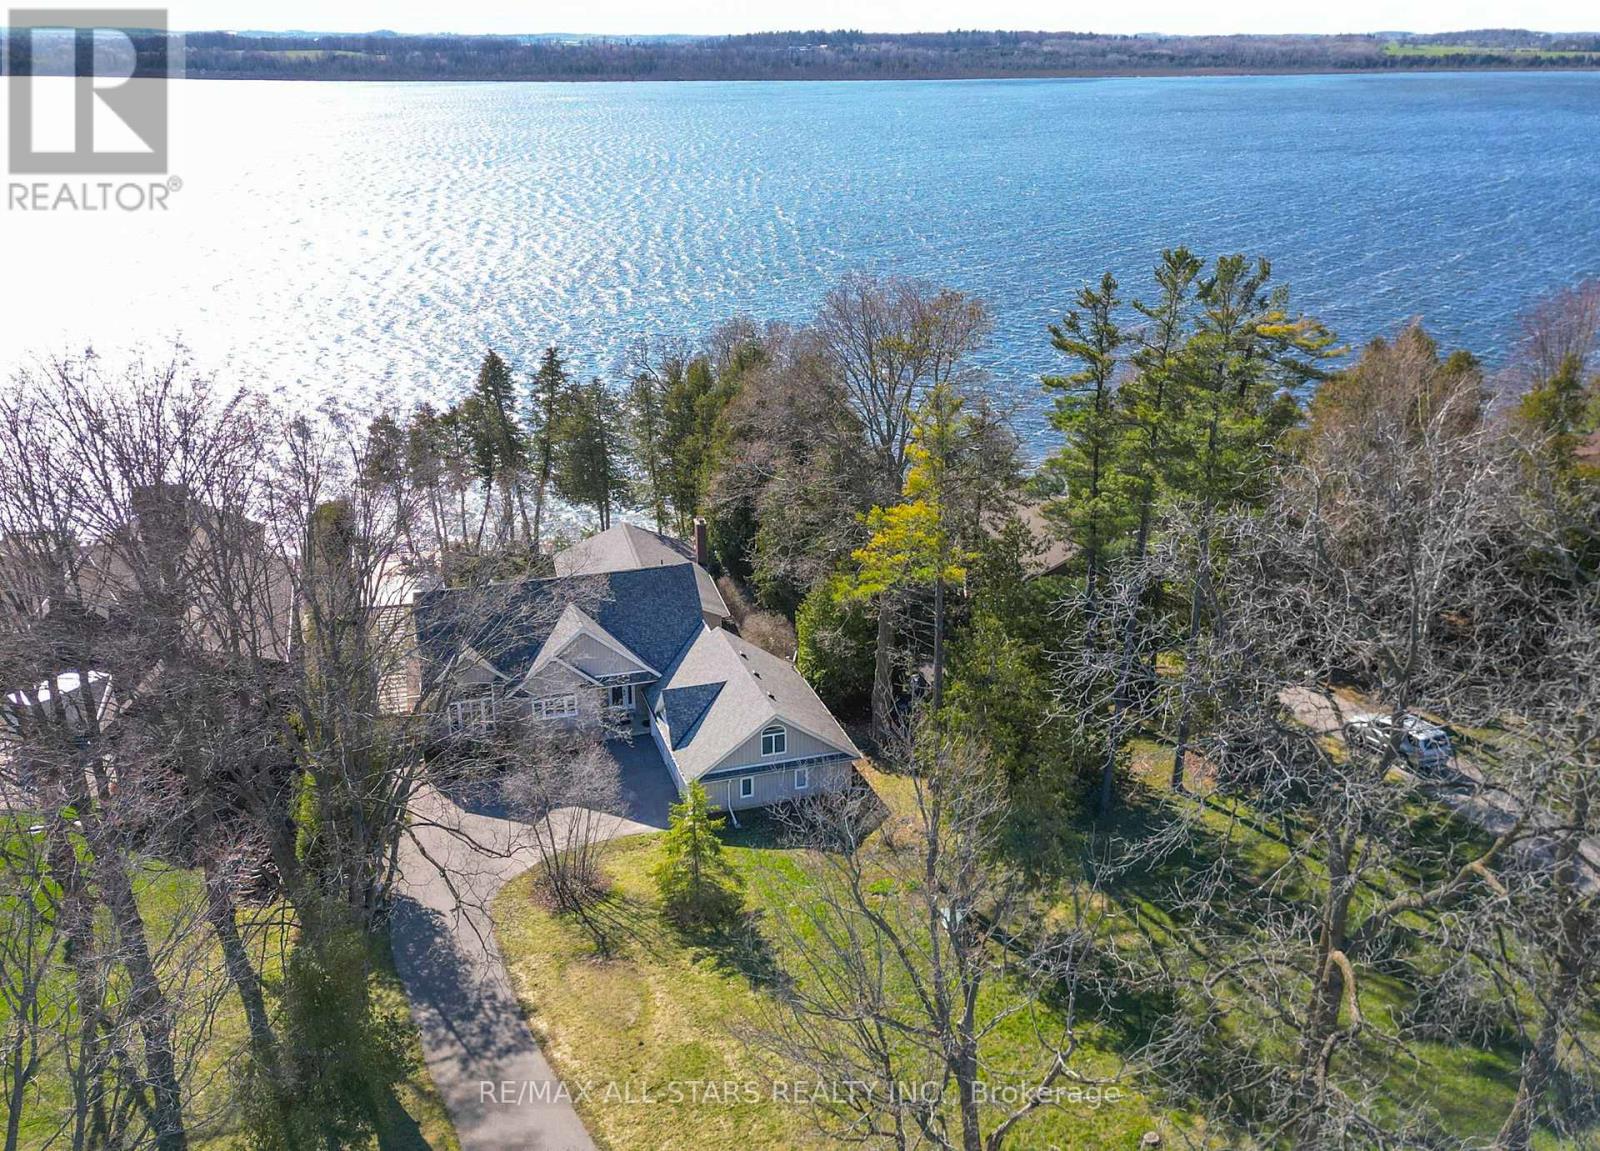
Welcome to an extraordinary custom-built, sun-filled waterfront estate nestled in one of Port Perry's most prestigious and sought-after lakefront communities. Tucked away on a quiet cul-de-sac street, just minutes from the charm and amenities of historic downtown Port Perry, this exceptional residence offers the perfect blend of refined luxury, privacy, and an unparalleled lifestyle on the water.Boasting over 6 bedrooms and 5 bathrooms, this impressive home is thoughtfully designed for both elegant entertaining and comfortable everyday living. The open-concept layout is flooded with natural light, showcasing breathtaking western exposures and stunning sunset views over the lake.The main-level primary suite is a true retreat, featuring a spa-inspired ensuite, a cozy stone fireplace, and a private balcony overlooking the water-perfect for morning coffee or evening relaxation. Expansive principal rooms, high-end finishes, and seamless indoor-outdoor flow create a sophisticated yet inviting atmosphere throughout.The fully finished lower level offers incredible versatility with a second kitchen and laundry, separate entrance, and ample living space-ideal for multi-generational living, guests, or potential income opportunities.Outdoors, enjoy some of the finest shoreline the lake has to offer, with excellent boating and swimming right from your backyard. With direct access to the renowned Trent-Severn Waterway, your waterfront lifestyle extends far beyond the horizon.Complete with a triple-car garage and situated in an upscale enclave of luxury homes, this is a rare opportunity to own a premier lakefront property in one of the area's most coveted locations.Experience the ultimate in lakeside living-where luxury meets lifestyle. (id:61476)
57 Kersey Crescent
Clarington, Ontario
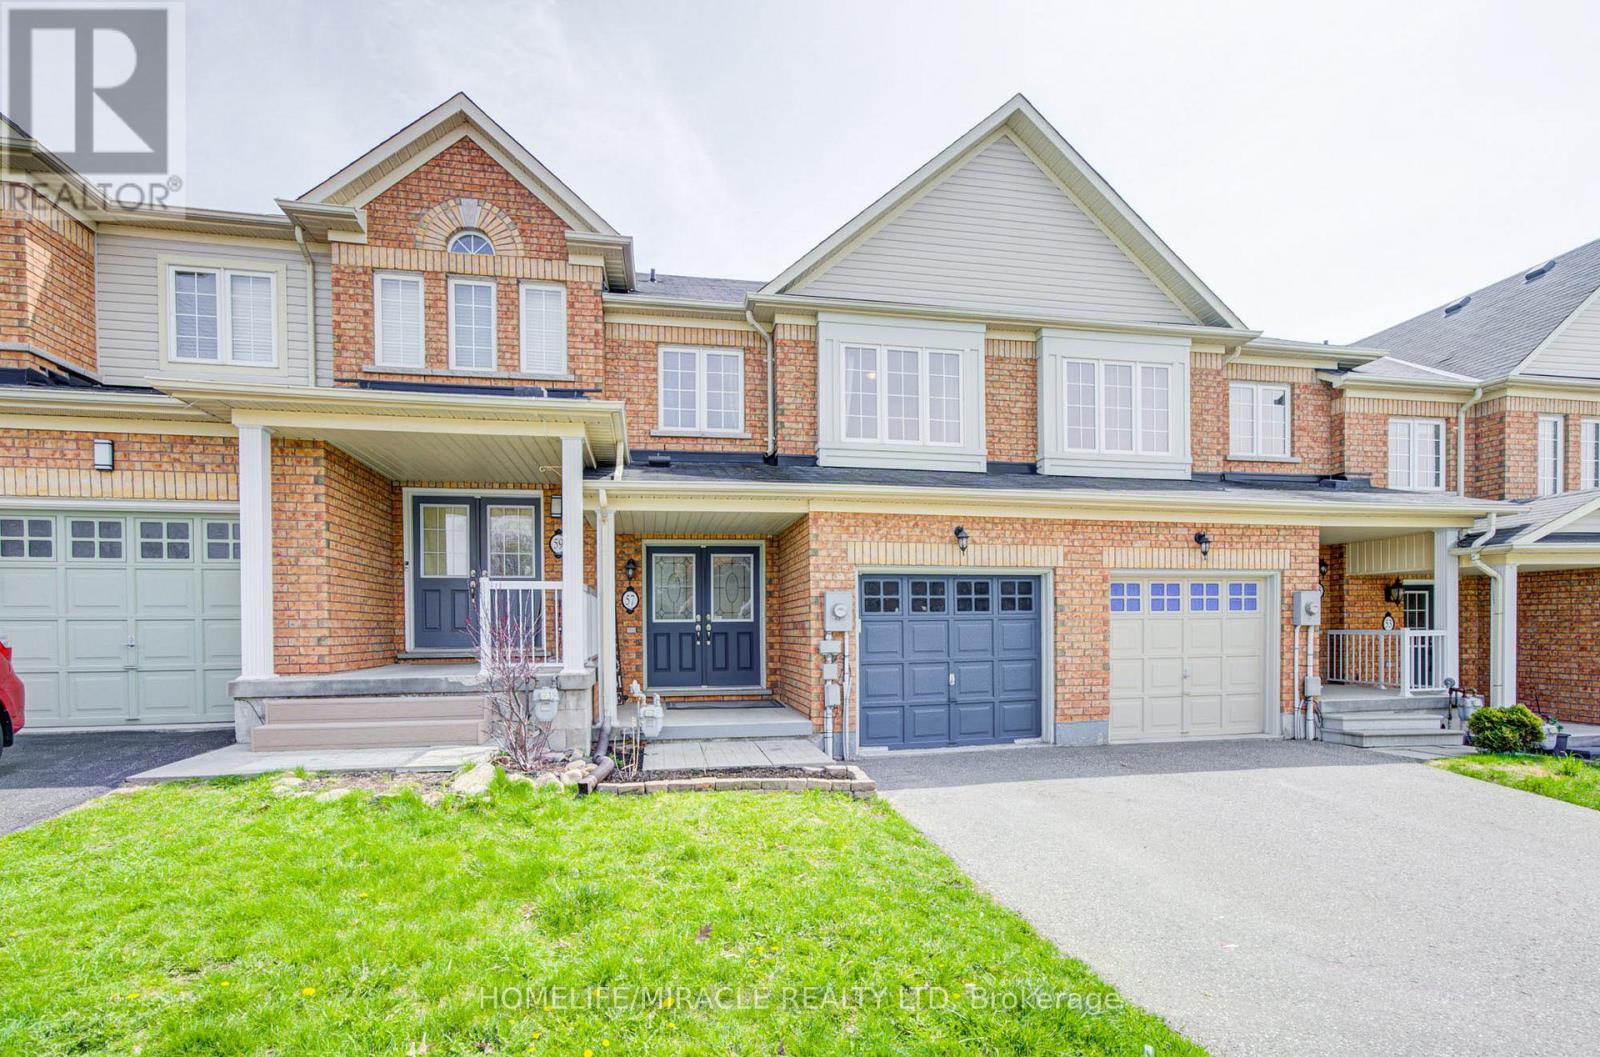
Nestled in one of South Courtice's most desirable neighbourhoods in Clarington, this immaculate freehold townhome is truly move-in ready. Featuring a bright, open-concept layout, the home offers a beautifully renovated eat-in kitchen complete with quartz countertops and a spacious breakfast bar-perfect for everyday living and entertaining. Elegant hardwood flooring flows through the living and dining areas, complemented by a solid oak staircase leading to the upper level.Upstairs, the home boasts an oversized primary bedroom with a generous 4-piece ensuite, along with two additional well-sized bedrooms and a cozy reading nook. The walkout basement opens to a fully fenced private yard, ideal for relaxing or hosting guests.Recent upgrades include a fully renovated kitchen with quartz countertops and a brand new HVAC system (2025), featuring a high-efficiency furnace and heat pump for optimal year-round comfort. Simply move in and enjoy! (id:61476)
809 St. Martins Drive
Pickering, Ontario
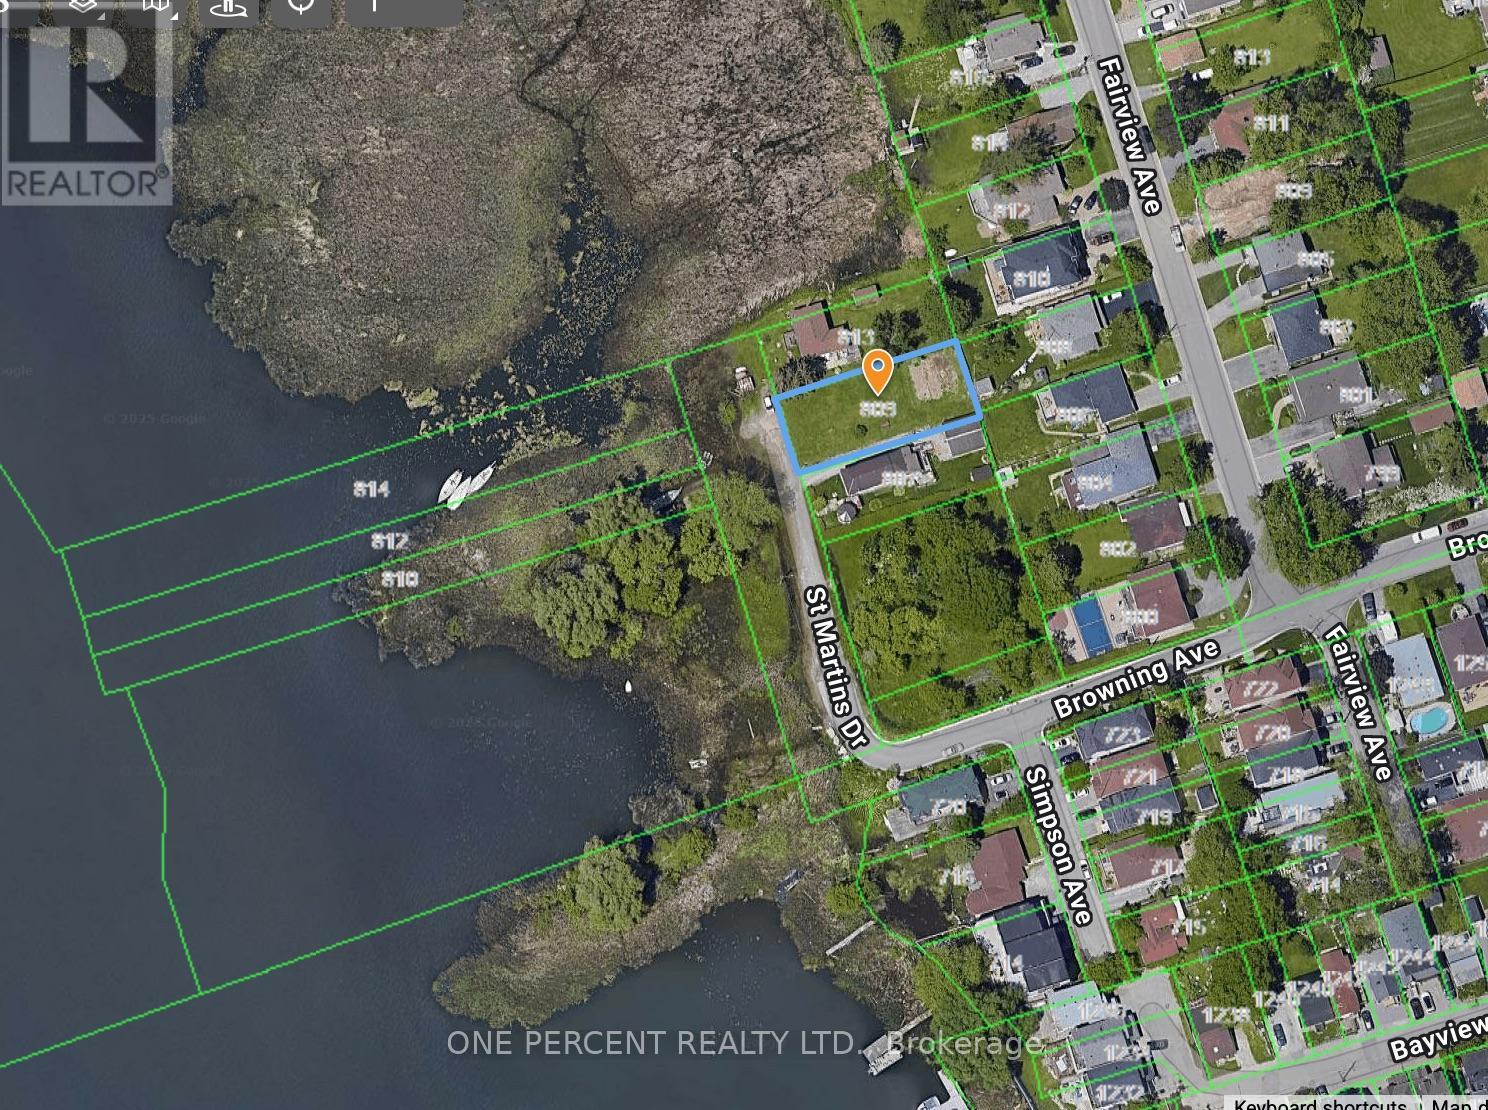
Calling All Builders / Developers - Welcome to 809 St. Martins Drive - 1st Time on Market - Rare Opportunity To Build Your Custom Dream Home On this Large 56 x 134.5 Ft Vacant Lot, on A Dead End Street, Directly Across Frenchman's Bay With Magnificent Water Views. Close To All Amenities Including Pickering City Centre Mall, Local Stores & Marina. Walk To Boardwalk & Just Minutes To The Go Station, 401 & Many Many More! (id:61476)
805 St. Martins Drive
Pickering, Ontario
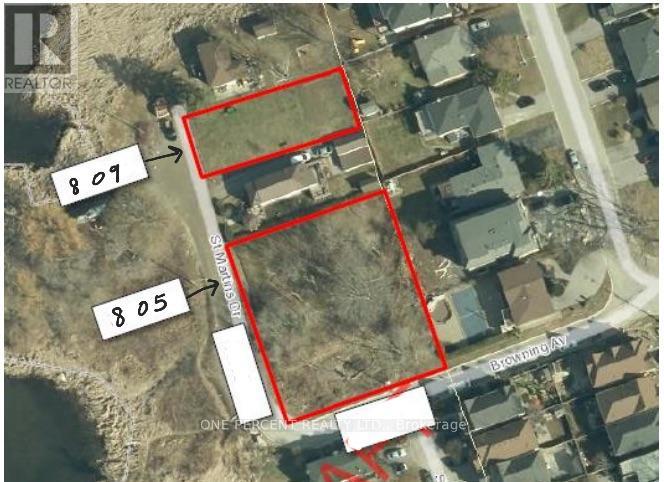
Calling All Builders / Developers - Welcome to 805 St. Martins Drive - 1st Time on Market - Rare Opportunity To Build Your Custom Dream Home(s) On this Double 151 x 135 Ft Vacant Corner Lot, on Dead End Street, Directly Across Frenchman's Bay With Magnificent Water Views. Close To All Amenities Including Pickering City Centre Mall, Local Stores & Marina. Walk To Boardwalk & Just Minutes To The Go Station, 401 & Many Many More! This listing is for 805 St. Martins Drive (PIN 263190590) and the abutting parcel to the East of it (PIN 263190589), in process of being merged into one lot, totalling 151 x 135 Ft. (id:61476)
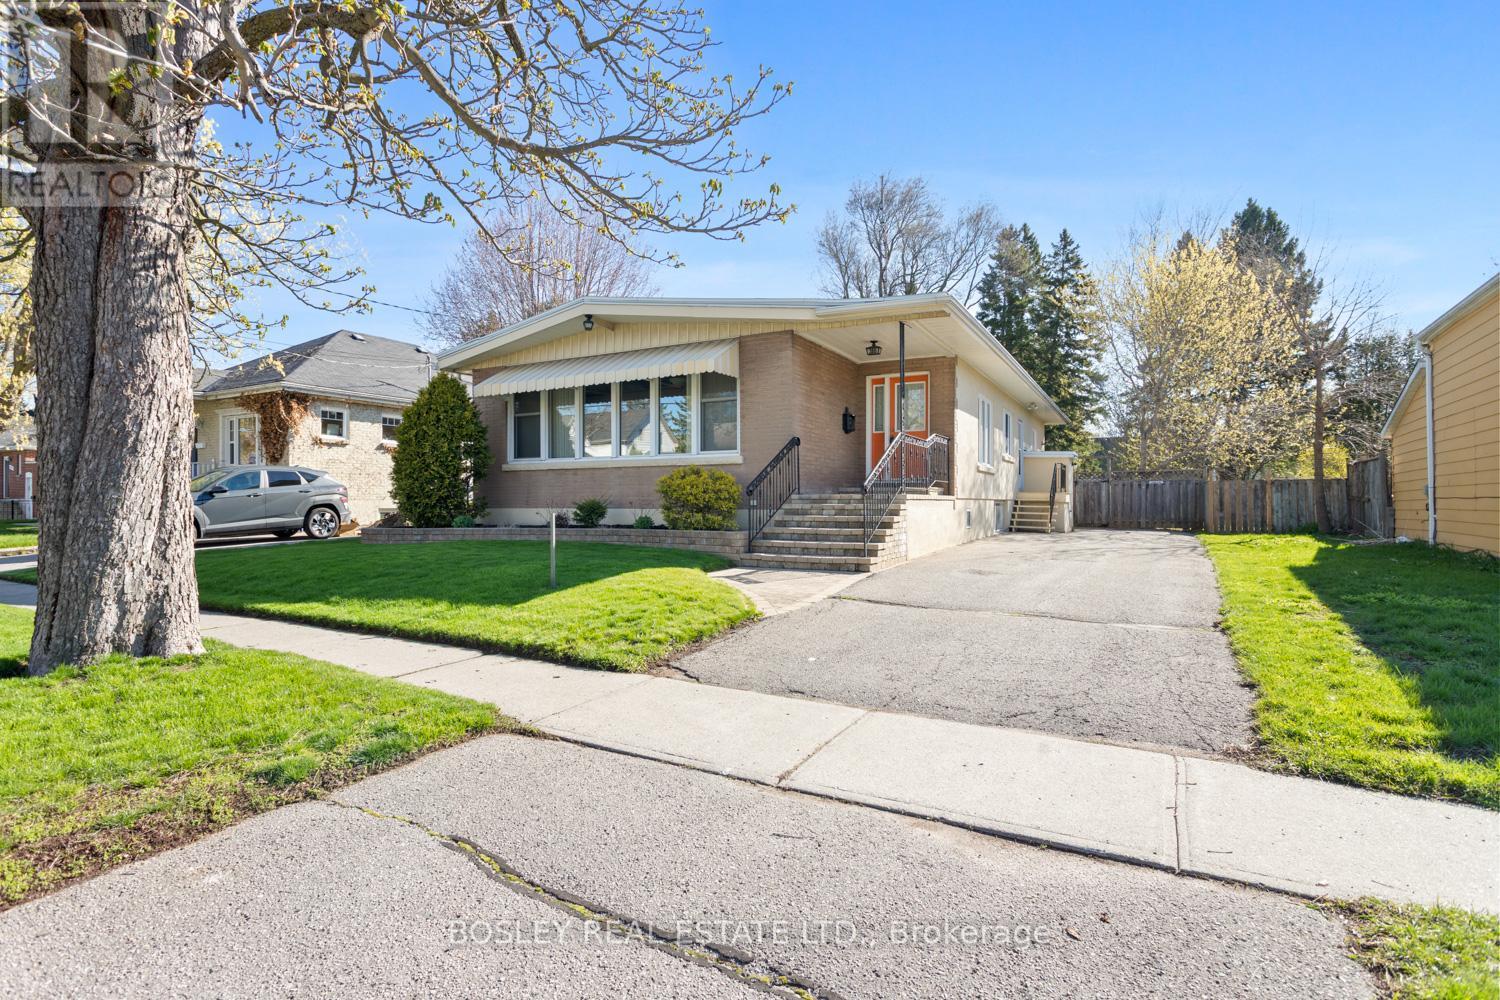
380 D'arcy Street
Cobourg, Ontario
A truly unique home and interior design/layout, this bright raised bungalow presents an unassuming facade, simple streetscape and a classic 1950's era look however the interior will surprise you! A bright open foyer upon entry, glance into the beautiful front living room with original vaulted wood ceiling and daylight pouring through the large windows, through the space and focus drawn to the gas fireplace and hearth. Space abundant as you move through to the open kitchen/dinette with timeless cabinetry classic to the house, a great space to entertain with flow to the outdoors and functional working space in the kitchen area. Large spacious bedrooms along the North side of the house, tucked off a hallway that separates living and sleeping with a full bathroom. A lower level suite equipped with separate entrance, kitchenette, additional full bathroom, storage and 4th bedroom. This home is ideal for the purpose of multi generational living, possibly income potential and still provides additional living space and areas on the lower level to develop to your own personal taste if you so choose. In addition to the unique attributes of this home, the yard is fenced, private and the driveway allows for multi vehicle parking. Just a short walk to downtown Cobourg, and within walking distance to many desired schools, parks, beach, marina and all of the enjoyable amenities that our desired town has to offer! A wonderful place to call home for many demographics of buyers! (id:61476)
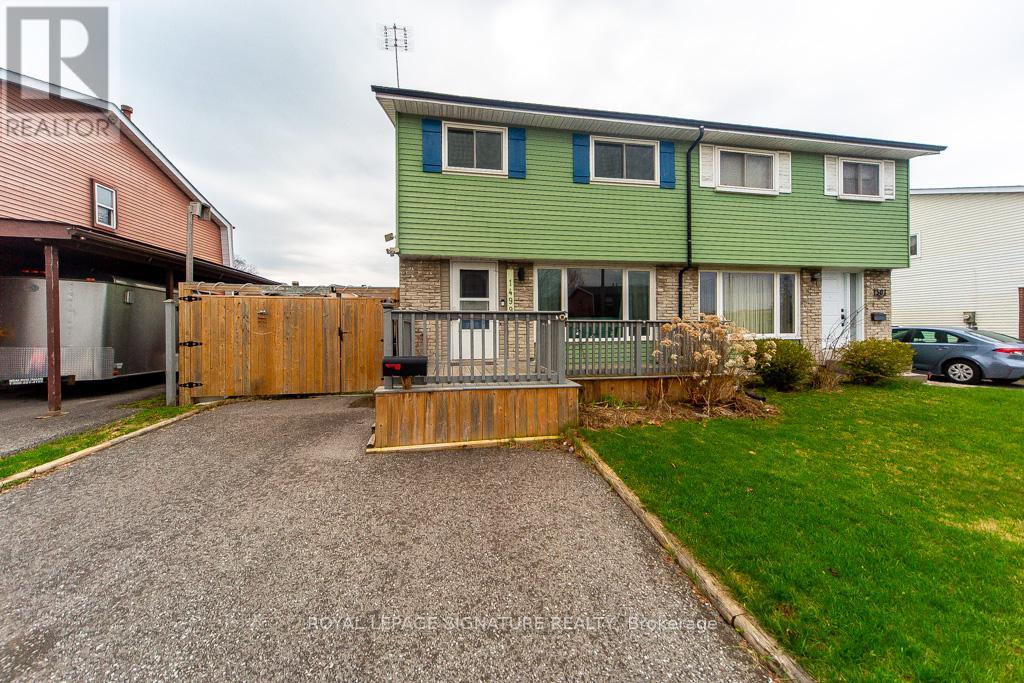
1499 Fenelon Crescent
Oshawa, Ontario
A beautifully reimagined Lakeview residence where style, comfort, and functionality come together seamlessly. Thoughtfully upgraded and full of character, this Lakeview gem blends style and function in all the right ways. The chef-inspired kitchen is the heart of the home, designed for both everyday living and elevated entertaining. It features a gas cooktop on a statement centre island, built-in double oven, sleek overhead hood fan, soft-close cabinetry, and a stunning farmhouse sink. The upper level features 3 beautifully finished bedrooms, providing a warm and comfortable family space for the whole family. The primary suite is enhanced with a custom-designed closet finished with elegant barn doors, adding both style and practicality. A beautifully updated 3-piece bathroom completes the level, thoughtfully designed with a refined, spa-inspired feel. The fully finished lower level extends the living space with 1 additional bedroom, a versatile recreation room perfect for movie nights, and plenty of space to unwind or entertain guests. Outside, a generous backyard with a charming gazebo sets the stage for summer gatherings, BBQs, and relaxed evenings. With seamless flow from the kitchen and living areas, indoor-outdoor living feels effortless and inviting. A rare opportunity to own a home that combines thoughtful upgrades, functional layout, and true lifestyle appeal. Side entrance can be easily converted to separate entrance to the basement. (id:61476)
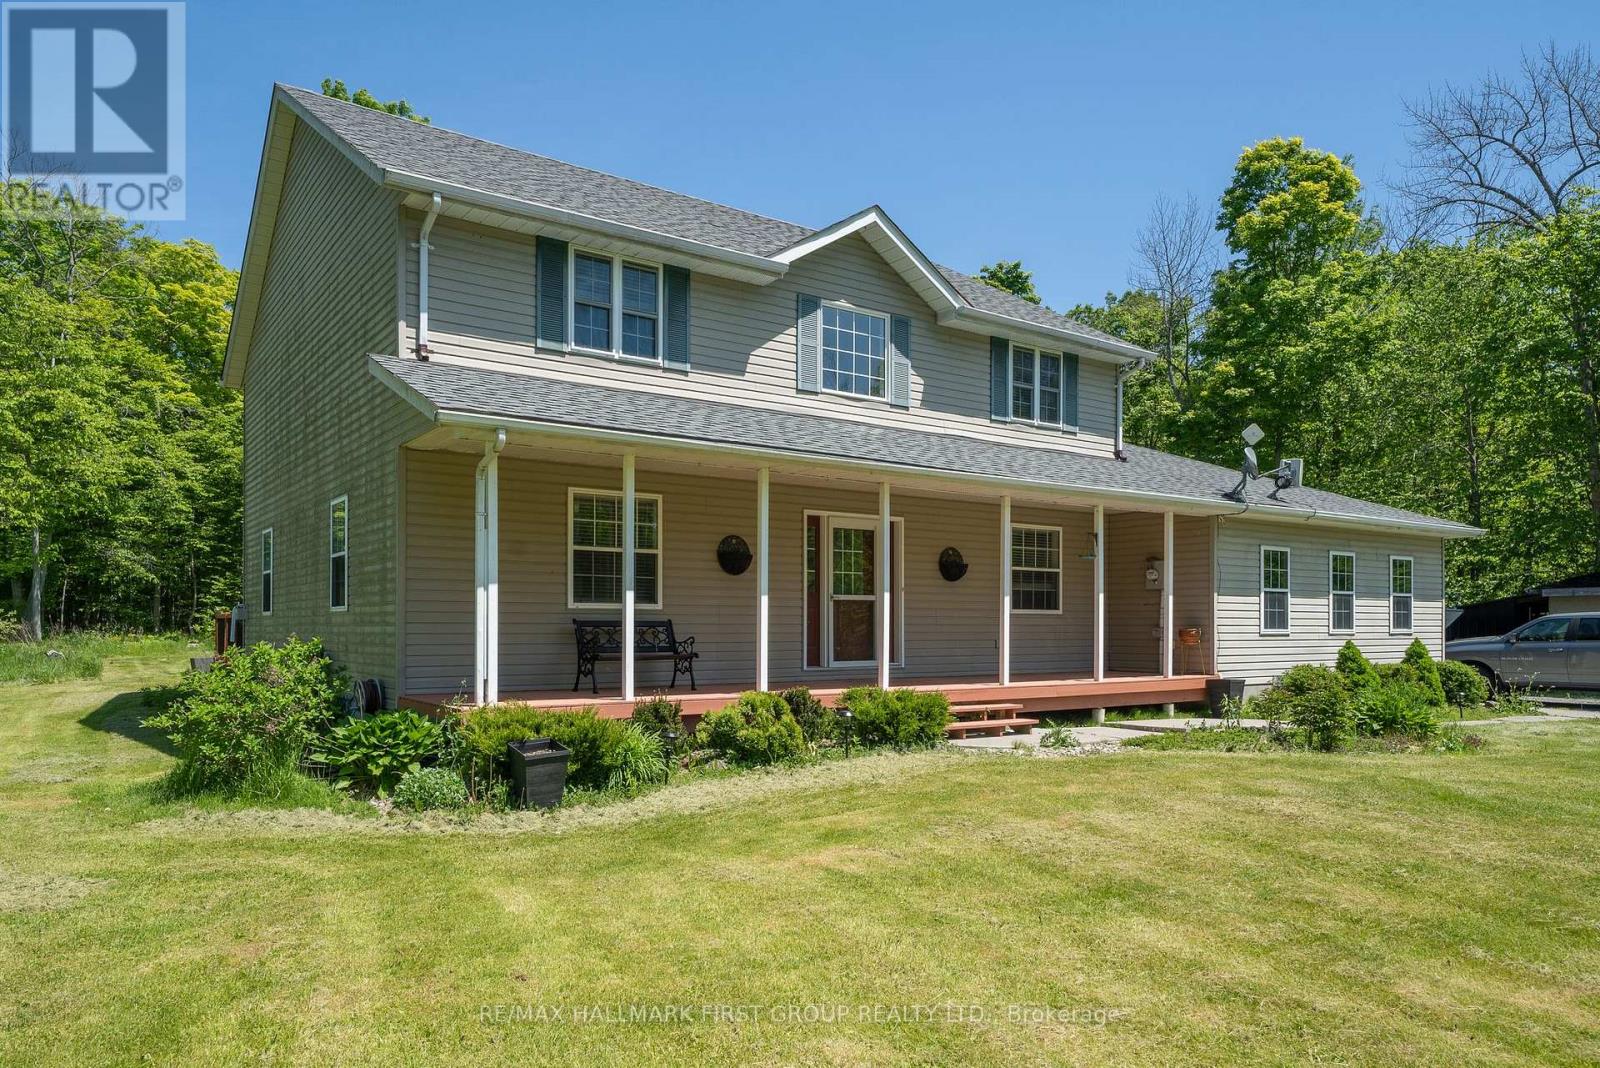
137 Stewart Road
Brighton, Ontario
This spacious 2-storey sits nestled end of a dead end street mins. to Brighton, CFB Trenton & Hwy 401. The lot is 165 x 264 boasting an abundance of lush trees & a man made pond. Inside, a total of 5 beds, 3 baths, home office and an open-concept kitchen-dining-family room that will leave you in awe. Extensive renovations between 2017 and 2023 which encompass upgrades such as a custom kitchen with butcher block centre island, quartz counters, gas stove, smart appliances & the absolute best window overlooking the rear landscape. The main floor primary suite w/ 3pc. ensuite, walk-in shower, water closet & incorporated laundry offers direct access to the outside while laminate flooring, birch hardwood, plush new carpets are throughout. An updated furnace, roof (2017), owned , water system (2022) plus 2-car garage w/ inside entry to the mud room and a full crawl space for additional storage. Enjoy the shed & lean-to, a covered front porch, back deck with built-in hot tub, lush landscape and a pond providing entertainment year round. Mins to Presquile Park, waterside dining at Whistling Duck & all that Brighton has to offer. (id:61476)
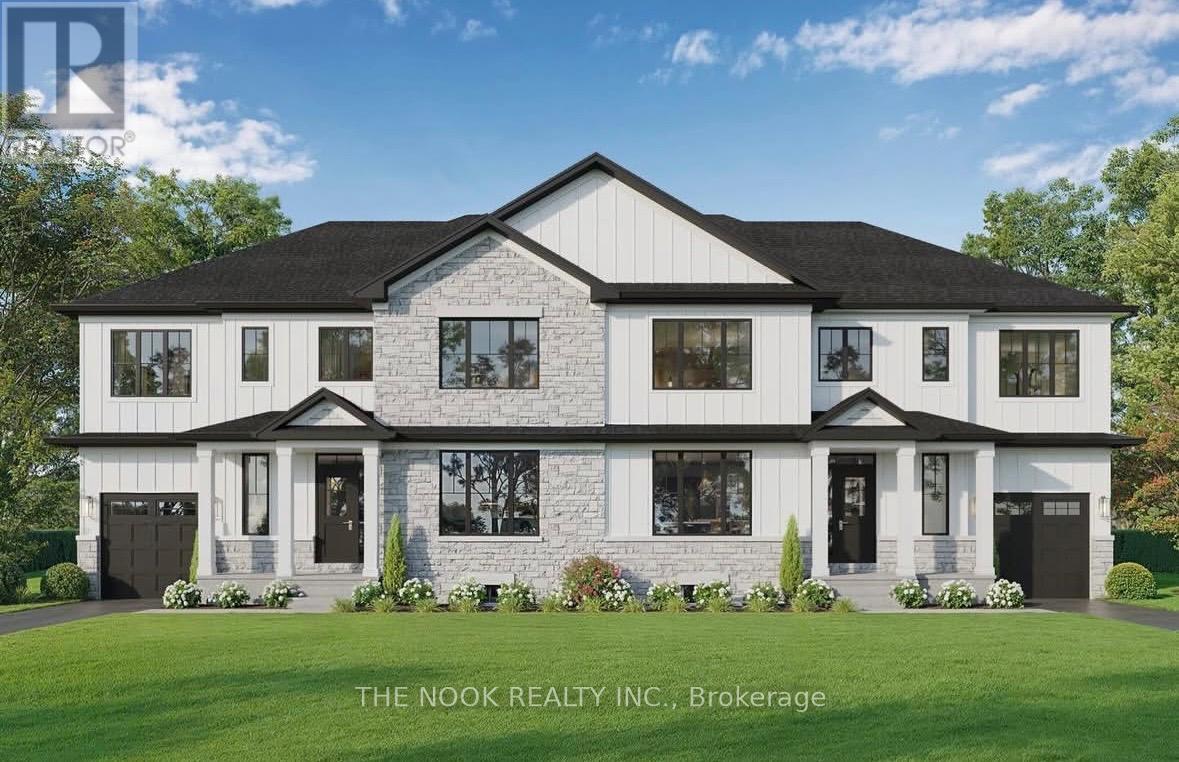
55b Nelson Street
Clarington, Ontario
Welcome to modern living in the heart of Bowmanville! Beautifully situated beside a protected conservation pond with no immediate neighbour on one side, this brand new semi-detached home by trusted local custom builder Hollee Homes Inc. offers the perfect blend of quality craftsmanship, thoughtful design, privacy, and scenic views. With over 1,500 sq. ft. of beautifully designed above-grade living space, this home has been carefully built to suit today's lifestyle while offering the peace of mind that comes with a full Tarion Warranty. Featuring 3 spacious bedrooms, 2.5 bathrooms, a dedicated den/home office, and a functional open-concept layout, this home is ideal for families, professionals, first-time buyers, or investors looking to secure a property in one of Durham Region's fastest growing communities. The bright and airy main floor is designed for both everyday living and entertaining, with seamless flow between the kitchen, dining, and living spaces. A convenient 1-car garage and modern finishes throughout add both style and practicality. The full unfinished basement offers incredible future potential for additional living space, a home gym, rec room, office, or storage. Buyers also have the unique opportunity to customize finishes and final details to better suit their personal style and lifestyle needs. Built with care, attention to detail, and pride in workmanship, this property stands apart from typical builder-grade construction. Located in the heart of Bowmanville, you'll enjoy close proximity to schools, parks, shopping, restaurants, commuter routes, and all amenities while investing in a location positioned for continued growth and strong long-term demand. Whether you're looking for a place to call home or a smart real estate investment, this thoughtfully built property offers exceptional value, modern comfort, and appeal. Don't miss your opportunity to own a beautifully built new home in one of Bowmanville's most sought-after neighbourhoods. (id:61476)
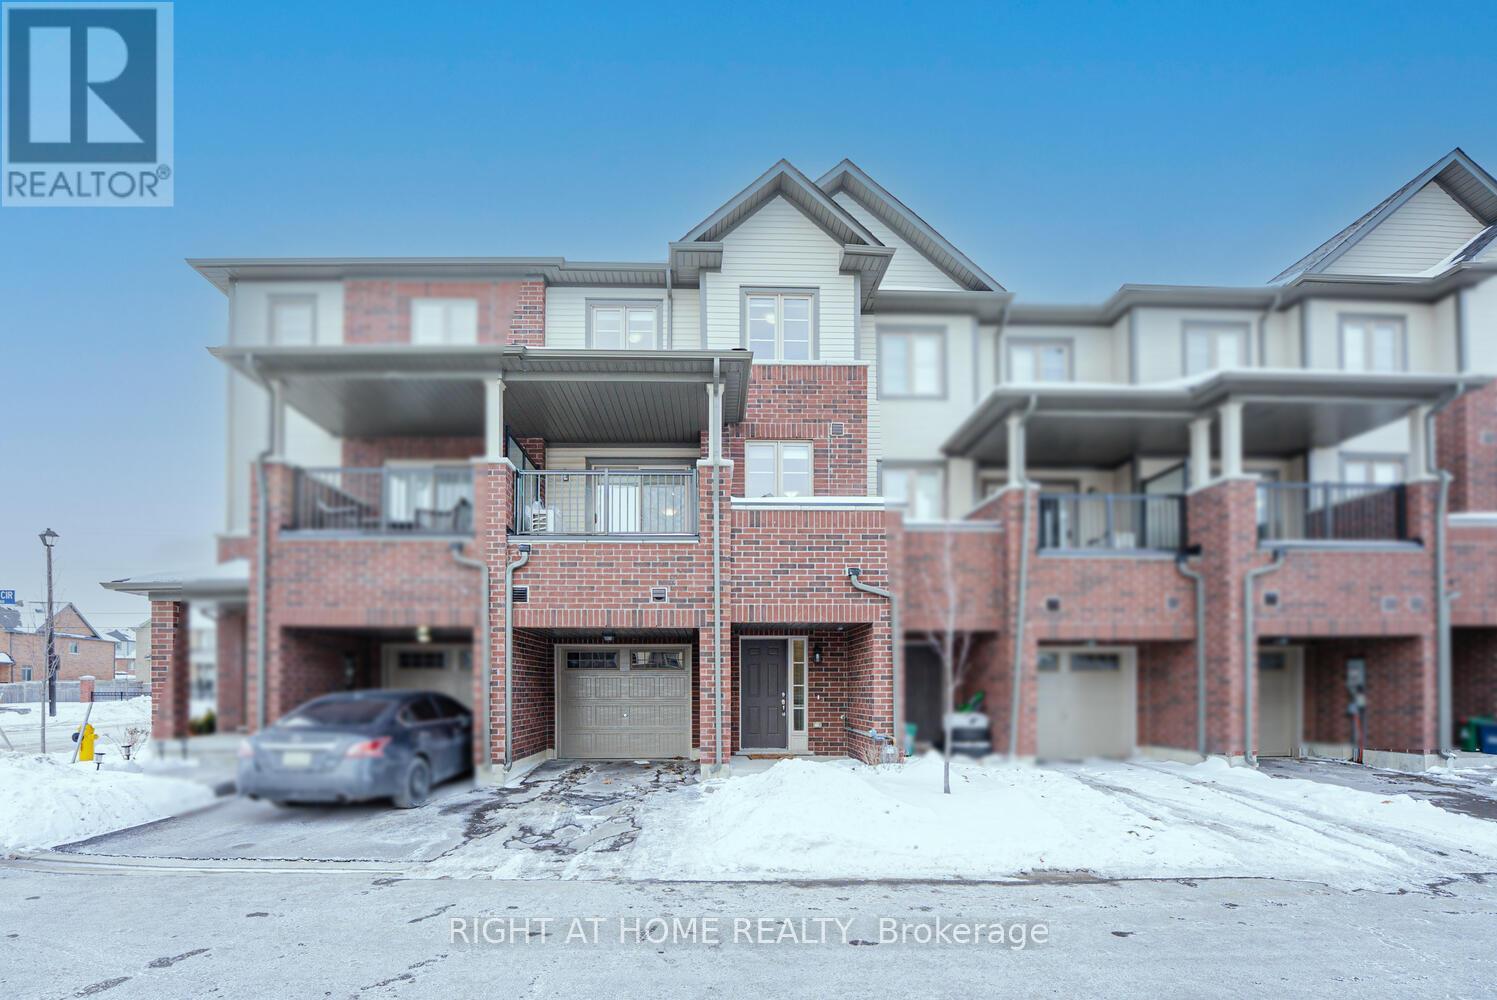
2101 Prestonvale Road
Clarington, Ontario
Welcome to this beautiful freehold townhouse located in a highly sought-after community in Courtice. ideal for first-time home-buyers or investors. With a bright and inviting layout, this home features a thoughtfully designed open-concept main floor with spacious living, dining, and kitchen areas. Perfect for both everyday living and entertaining. The Great Room on the main floor offers a convenient walkout to a private deck. ideal for enjoying outdoor space. A bedroom with a full bathroom on the ground floor provides exceptional flexibility, making it perfect for guests, extended family, or a home office. The upper level boasts three generously sized bedrooms, including a spacious primary retreat featuring a walk-in closet and a 4-piece ensuite with a separate shower and a soaker tub. With 4 bedrooms and 4 bathrooms, this home offers comfort, functionality, and versatility for growing families. Direct access from the garage adds everyday convenience. Ideally located close to public transit, Courtice GO Station, schools, shopping, and with easy access to Highways 401 and 418, this property is perfect for families and commuters alike. Photos are from a previous listing. (id:61476)
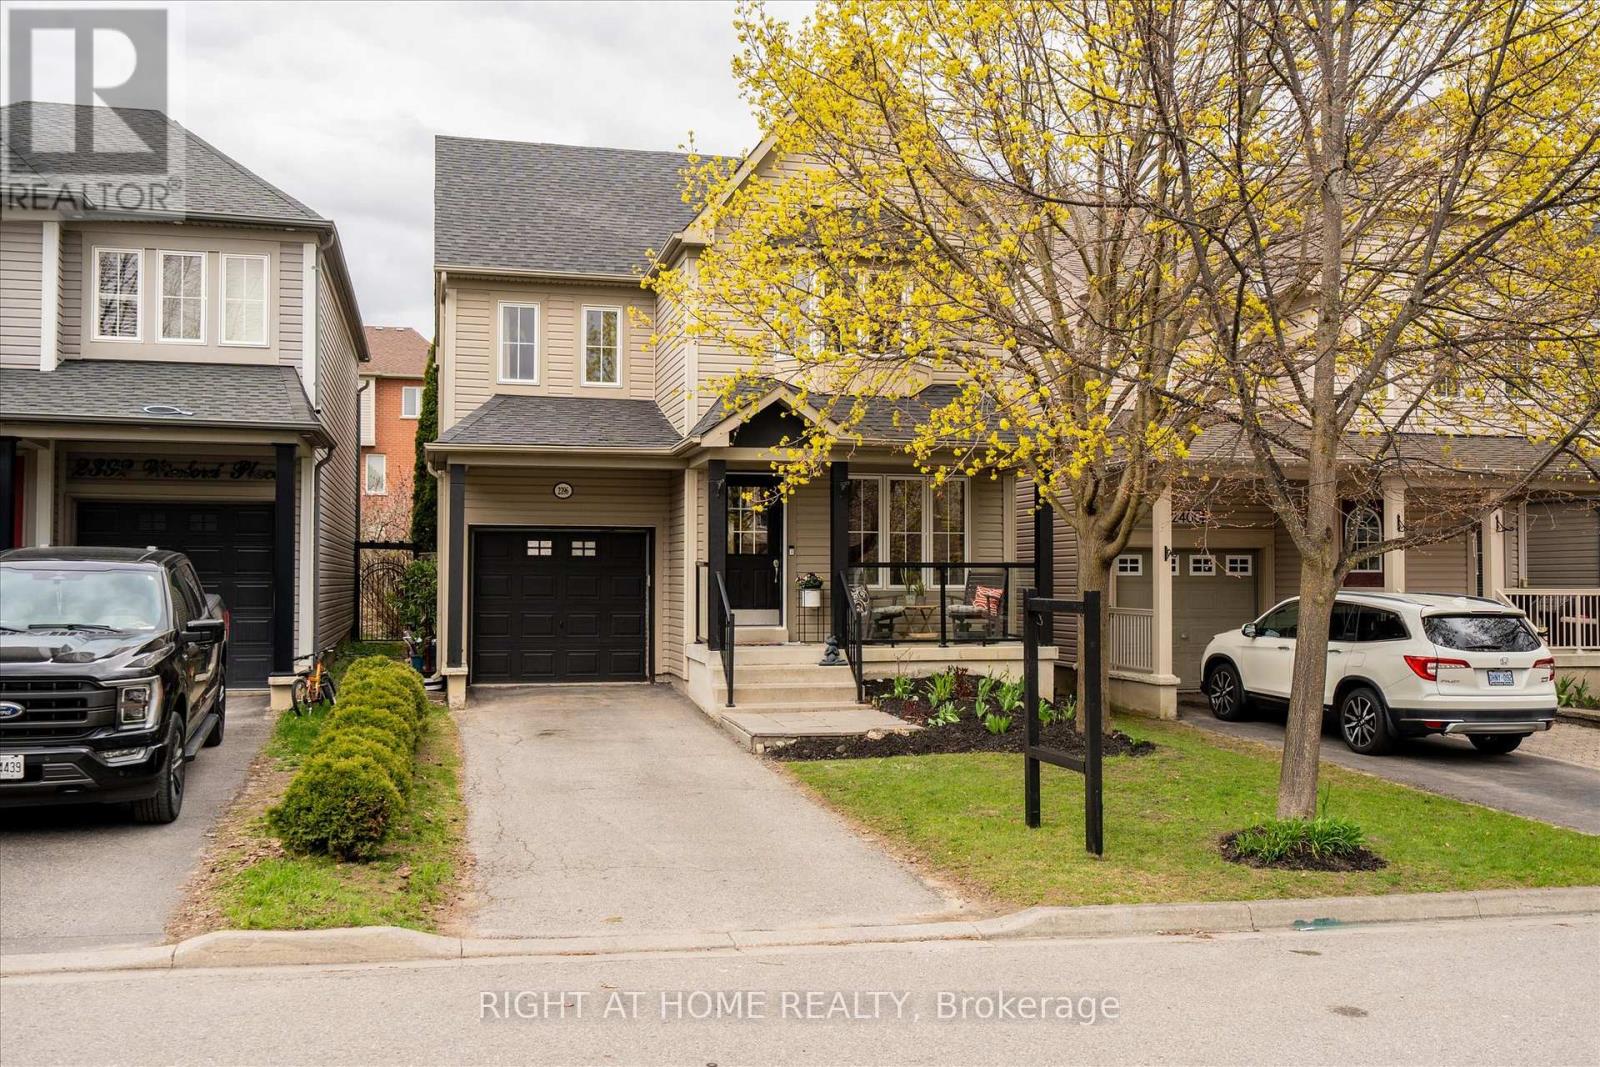
2396 Winlord Place
Oshawa, Ontario
Welcome To This Beautiful Detached 3 Bedroom, 3 Bathroom Home Nestled In One Of Oshawa's Fastest Growing Winfield Community. Offering A Perfect Blend Of Elegance, Functionality, And Modern Living. This Meticulously Maintained Home Boasts An Open-Concept Layout, Designed To Provide Both Comfort And Style For Families And Entertainers Alike. The Spacious Eat-In Kitchen Is A Chefs Delight, Boasting Ample Cabinetry, And A Seamless Flow Into The Cozy Family Room, Featuring Beautiful Wall To Wall Built In Cabinetry. Sliding Doors Lead To A Large Deck, Featuring A Large Gazebo And Hot Tub, Providing The Perfect Setting For Outdoor Gatherings, Summer Barbecues, And Relaxing Evenings. Upstairs, You'll Find 3 Well Sized Bedrooms, New Broadloom Floors Enhances The Cozy Feel Of Each Room. The Primary Bedroom Features A 4 Piece Ensuite, With A Large Walk In Closet. Minutes Away From Ontario Tech University, Durham College, Parks, Highway 407, And The RioCan Plaza, Featuring An Array Of Restaurants, FreshCo, Costco, And More. This Exceptional Home Combines Style, Comfort, And Convenience, Offering A Wonderful Lifestyle In One Of Oshawa's Most Desirable Communities. Dont Miss Your Chance To Call This Incredible Property Home! (id:61476)
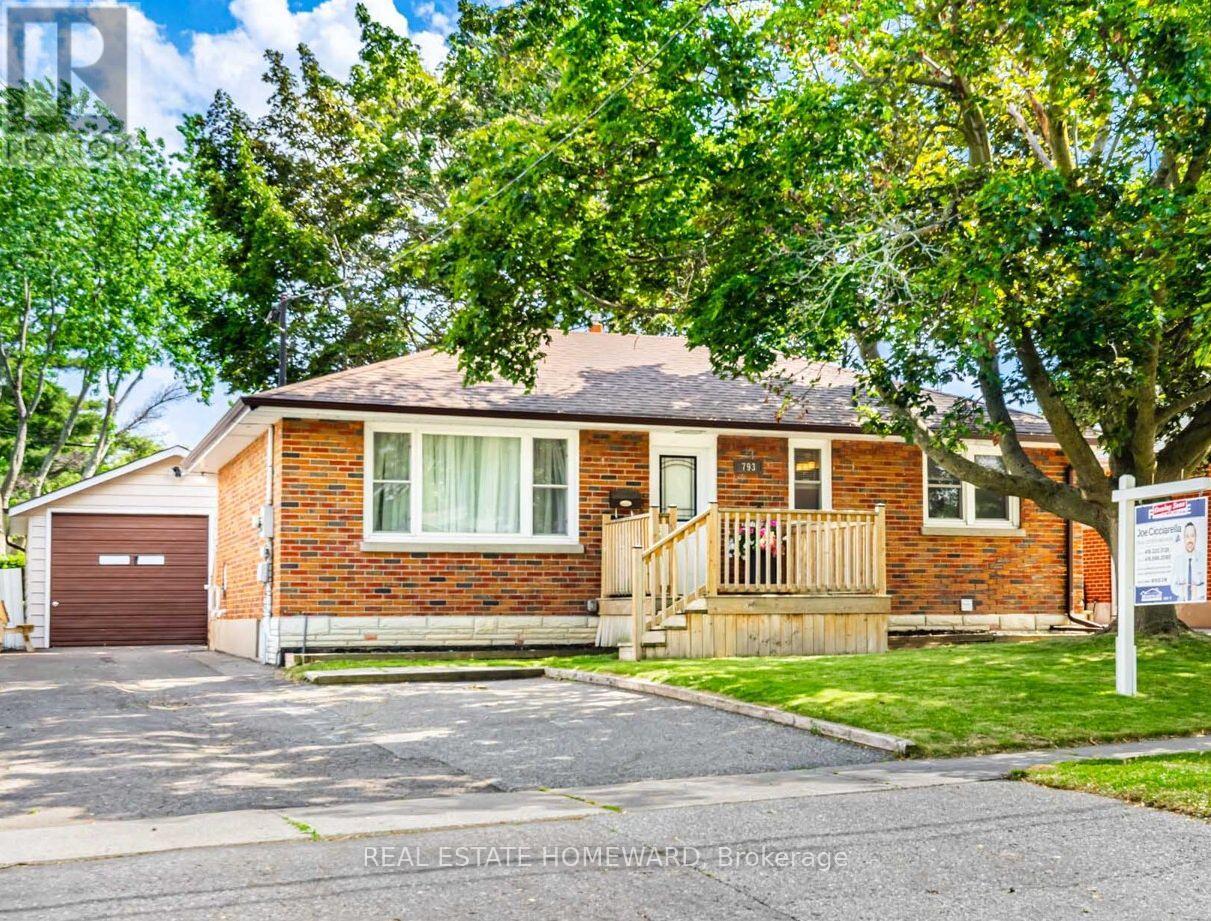
793 Eastglen Drive
Oshawa, Ontario
Opportunity awaits, Detached *REGISTERED 2-UNIT DWELLING* with a *HEATED & INSULATED DETACHED GARAGE*. 2+2 bedrooms, 1+1 bathrooms, 1+1 kitchens with a separate entrance to the bright, fully finished basement with newer vinyl flooring, freshly painted bdrms, fully waterproofed around the house and many updates throughout the home! Includes a large double-private-driveway with ample parking, fully fenced & spacious backyard, large front porch & spacious back deck. Located close to all kinds of amenities nearby including schools, parks, public transit, grocery stores & more. In-law suite potential, suitable for end-users and/or as an investment! (id:61476)
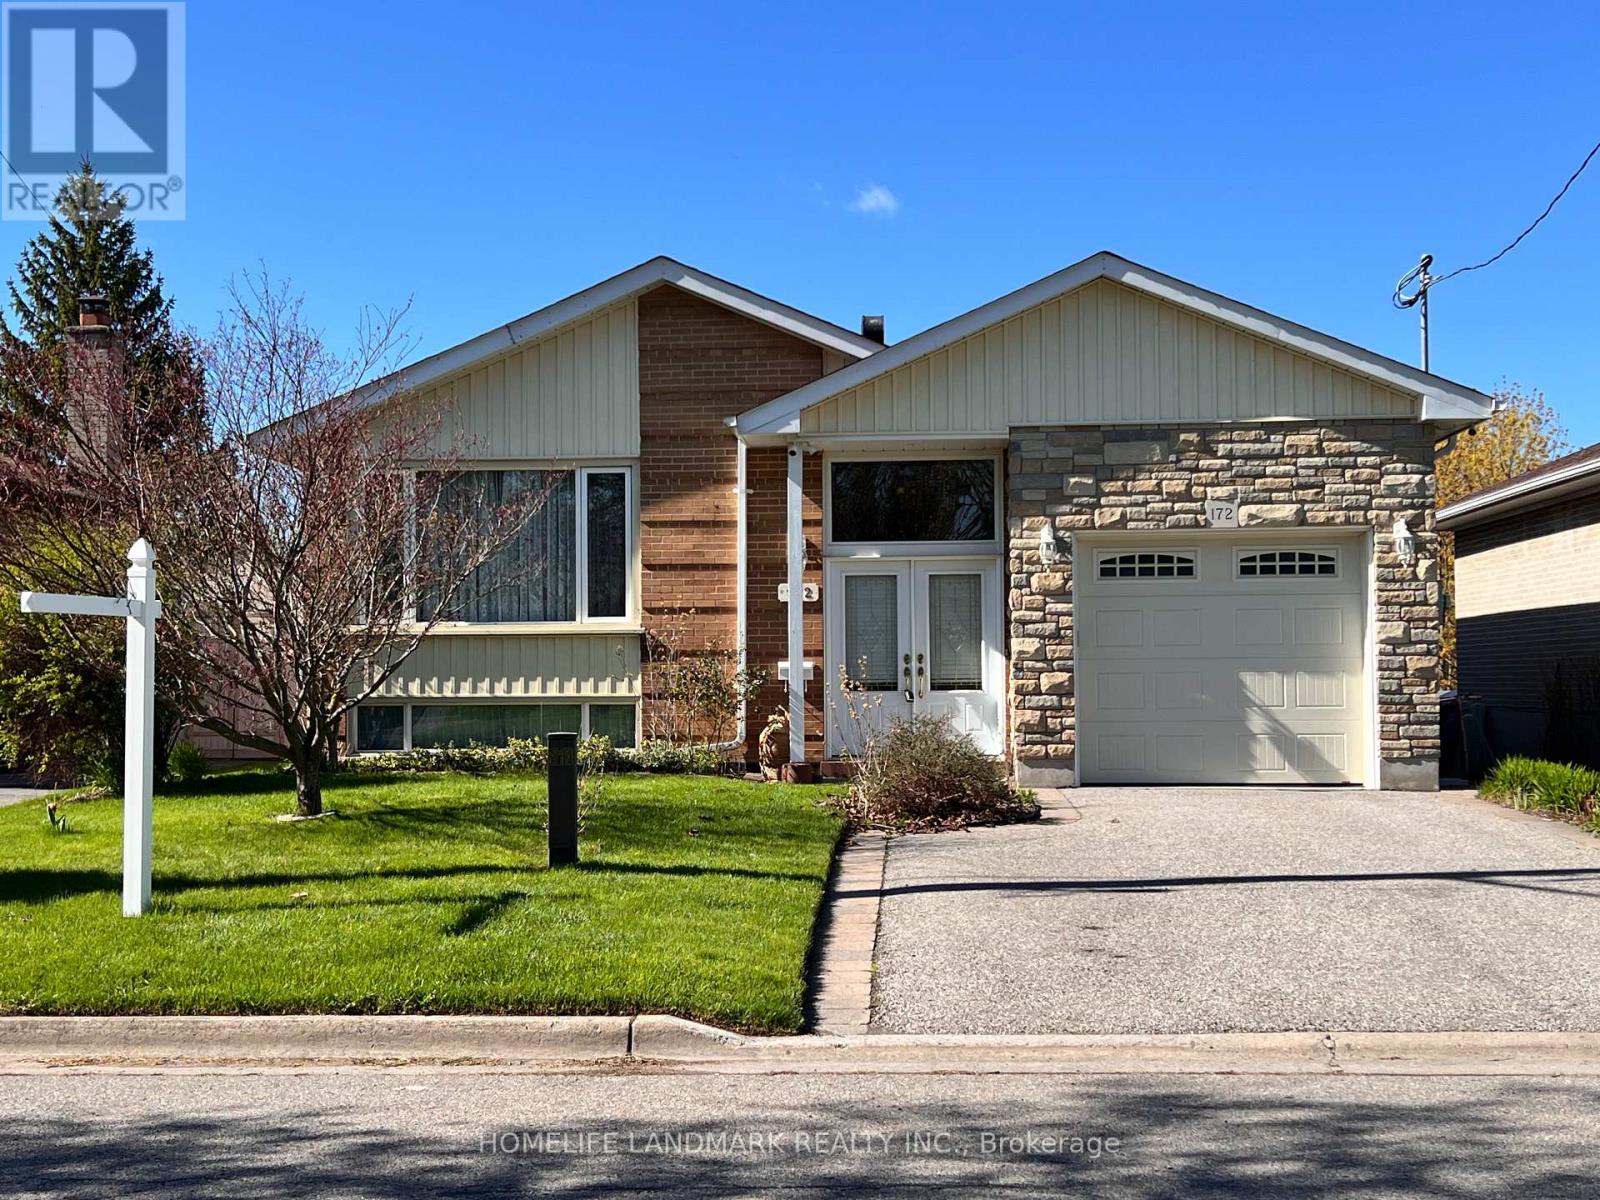
172 Sussex Street
Oshawa, Ontario
A Rare Detached Home On An Exceptionally Deep Ravine Lot Approx. 45.11 Ft X 244.13 Ft, Backing Onto A Private, Wooded Setting With A Meandering Creek Flowing Through The Ravine. Featuring A Finished Walkout Basement With A Separate Entrance Located Between The Main And Second Floors, Offering Excellent Flexibility For Multi-Generational Living. Two Kitchens And A Distinctive Two-Way Fireplace Add Both Functionality And Character. Sonopan Soundproofing Panels Installed Between The Main Floor And Basement For Enhanced Sound Insulation And Privacy. Enjoy A Covered Backyard Patio Approx. 7 M X 3 M Overlooking The Serene Ravine. Main Floor Laundry Rough-In With Electrical And Venting In Place. A Truly Unique Opportunity In An Established Oshawa Neighbourhood. (id:61476)
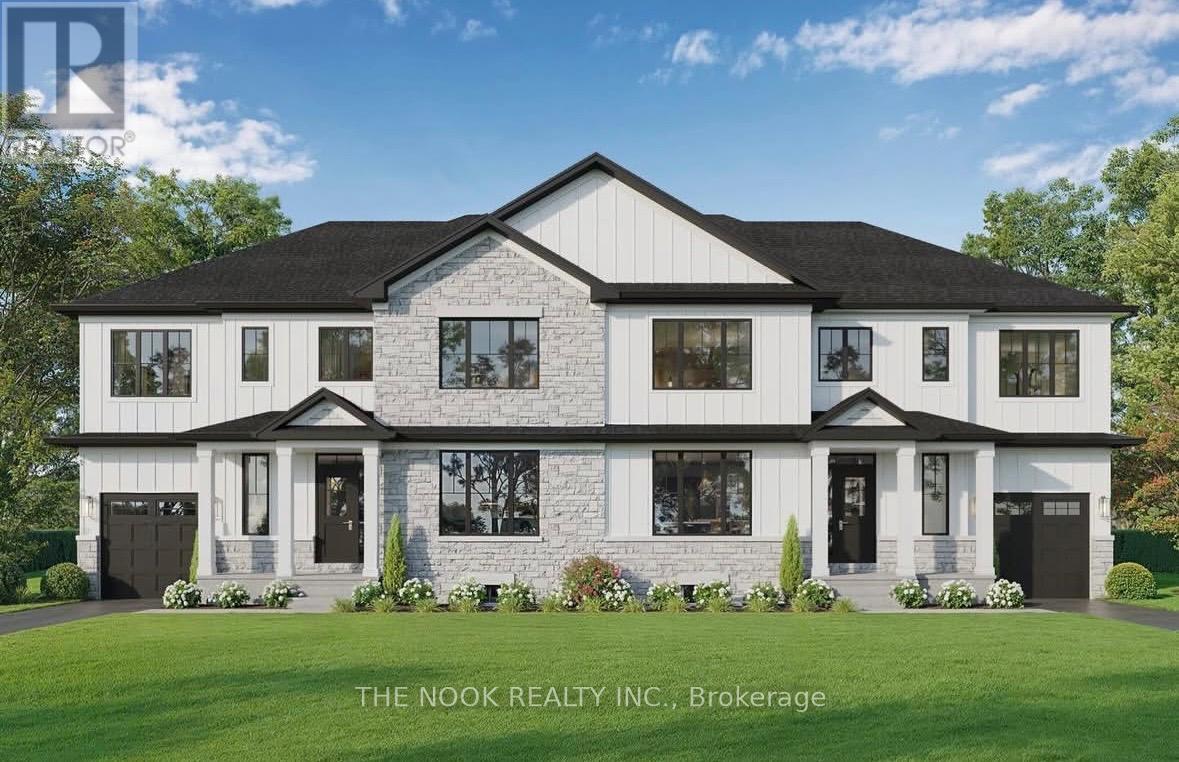
55a Nelson Street
Clarington, Ontario
Welcome to modern living in the heart of Bowmanville! This brand new semi-detached home by trusted local custom builder Hollee Homes Inc. offers the perfect blend of quality craftsmanship, thoughtful design, and long-term value. With over 1,500 sq. ft. of designed above-grade living space, this home has been carefully built to suit today's lifestyle while offering the peace of mind that comes with a full Tarion Warranty. Featuring 3 spacious bedrooms, 2.5 bathrooms, a dedicated den/home office, and a functional open-concept layout, this home is ideal for families, professionals, first-time buyers, or investors looking to secure a property in one of Durham Region's fastest growing communities. The bright and airy main floor is designed for both everyday living and entertaining, with seamless flow between the kitchen, dining, and living spaces. A convenient 1-car garage and modern finishes throughout add both style and practicality. The full unfinished basement provides incredible future potential - whether you envision additional living space, a home gym, rec room, office, or extra storage. Buyers also have the unique opportunity to customize finishes and final details to better suit their personal style and lifestyle needs, making this home truly their own. Built with care, attention to detail, and pride in workmanship, this property stands apart from typical builder-grade construction. Located in the heart of Bowmanville, you'll enjoy close proximity to schools, parks, shopping, restaurants, commuter routes, and all amenities while investing in a location positioned for continued growth, development, and strong long-term demand. Whether you're looking for a place to call home or a smart real estate investment, this thoughtfully built property offers exceptional value, modern comfort and appeal. Don't miss your opportunity to own a beautifully built new home in one of Bowmanville's most established and sought-after neighbourhoods. (id:61476)
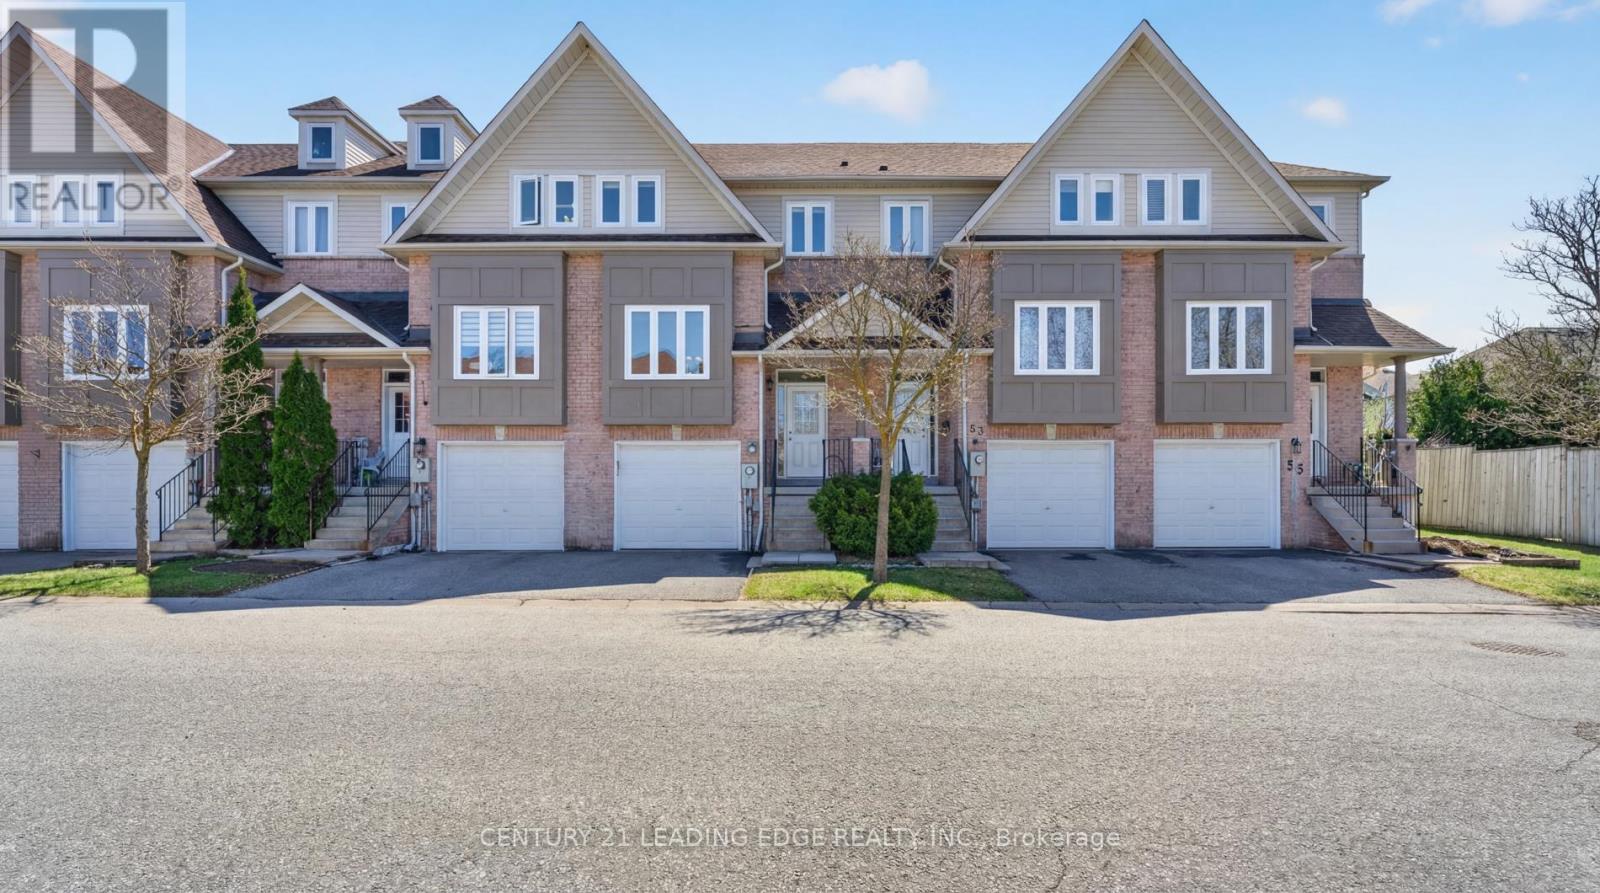
51 Alexis Way
Whitby, Ontario
Getting into the right neighbourhood is everything-and opportunities like this don't come up often in Williamsburg.Welcome to 51 Alexis Way. This 3-bedroom, 3-bathroom townhouse offers over 2,000 sq ft of living space, and a rare chance to break into one of Whitby's most sought-after communities without compromising on space.The layout is thoughtfully designed for real life, with defined areas that give you the flexibility to live, work, and grow. The finished lower level adds even more versatility, perfect for a rec room, home office, or that extra separation you didn't think you could afford at this price point.Step outside to your private backyard featuring an enormous deck-made for summer nights, hosting friends, and everyday moments that feel just a little more elevated.This home is full of potential and offers a smart opportunity for its next family. Move in, personalize it over time, and build real equity in a neighbourhood where homes are rarely offered, and improvements pay off in the long term.Set within a quiet, family-friendly community, and just minutes to the 407, shopping, and dining, this is a location that delivers both lifestyle and long-term value.If you've been waiting for the right way into Williamsburg... this is it. (id:61476)
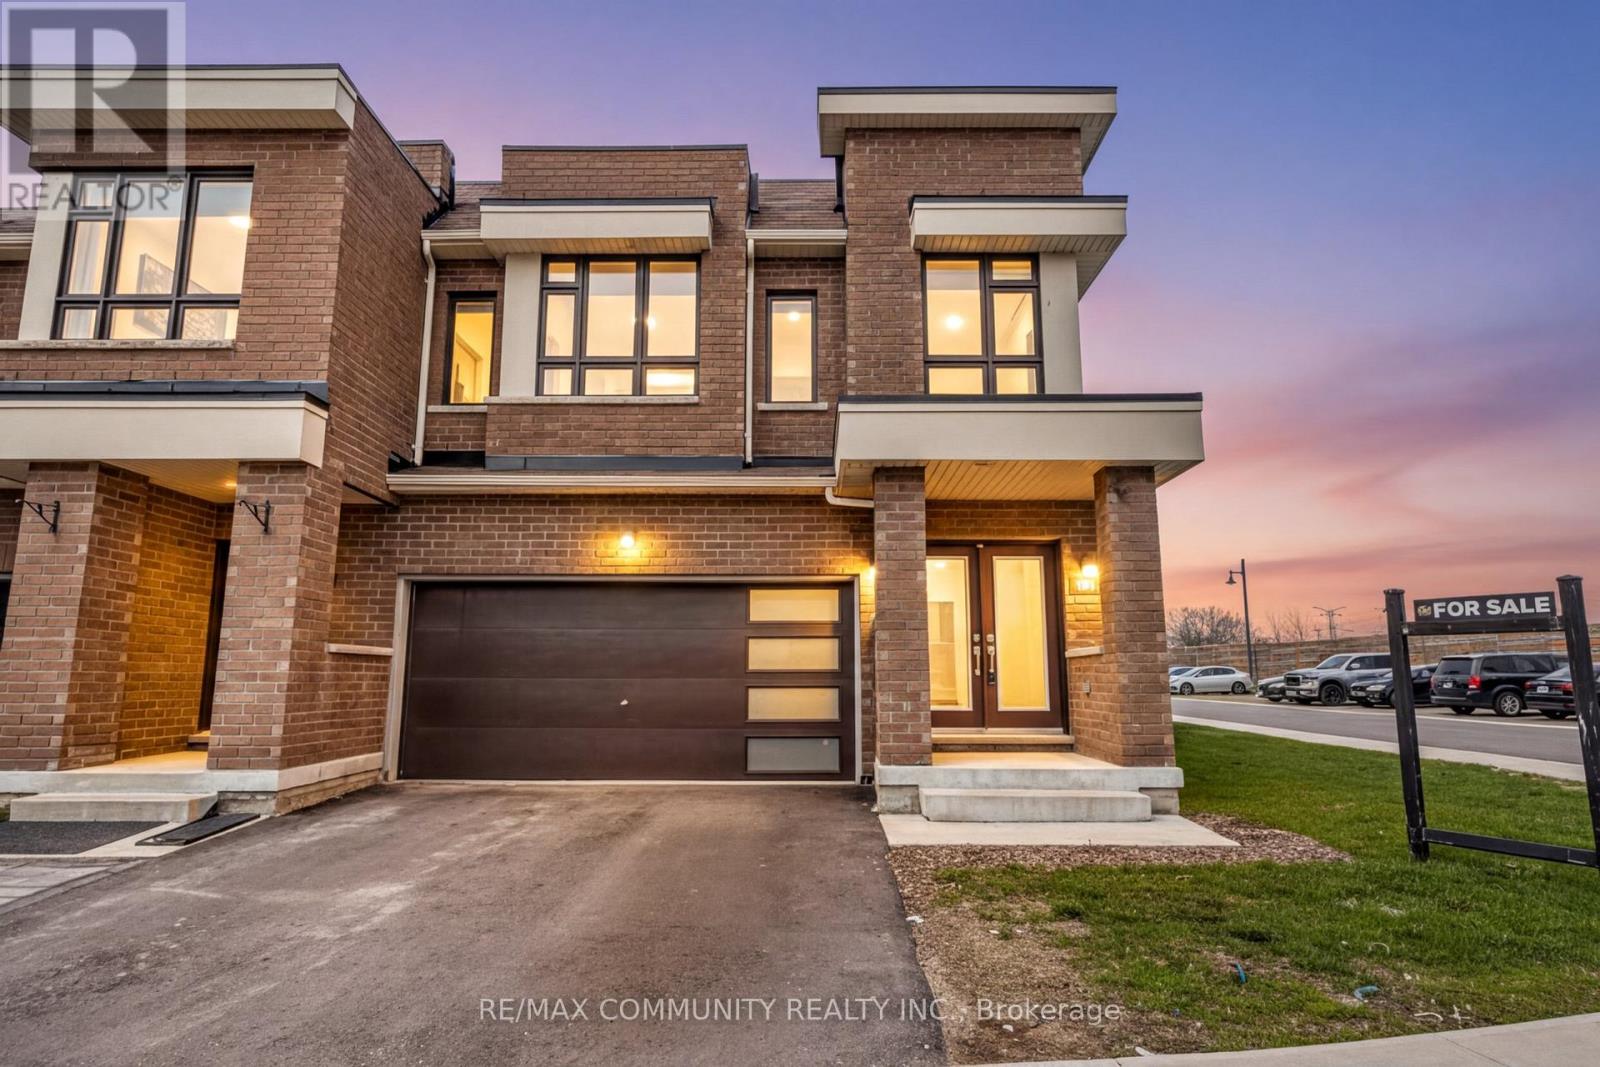
101 Sailors Landing
Clarington, Ontario
Welcome To The Highly Sought-After Lake breeze Waterfront Community In Bowmanville! This Stunning 4 Bedroom, 3 Bathroom Corner Townhome Offers Modern Living Just Steps From Lake Ontario. Featuring A Bright Open-Concept Layout, Spacious Living & Dining Area, And A Contemporary Kitchen With Quality Finishes. Generous-Sized Bedrooms Including A Primary Retreat With Walk-In Closet & Ensuite. Unfinished Basement Offers Endless Potential. Enjoy The Convenience Of A Built-In Garage With Ample Parking. Located Minutes To The Waterfront, Marina, Parks, Trails, And Quick Access To Hwy 401 For Easy Commuting. A Perfect Opportunity To Live In One Of Durham's Premier Master-Planned Lakeside Communities! (id:61476)
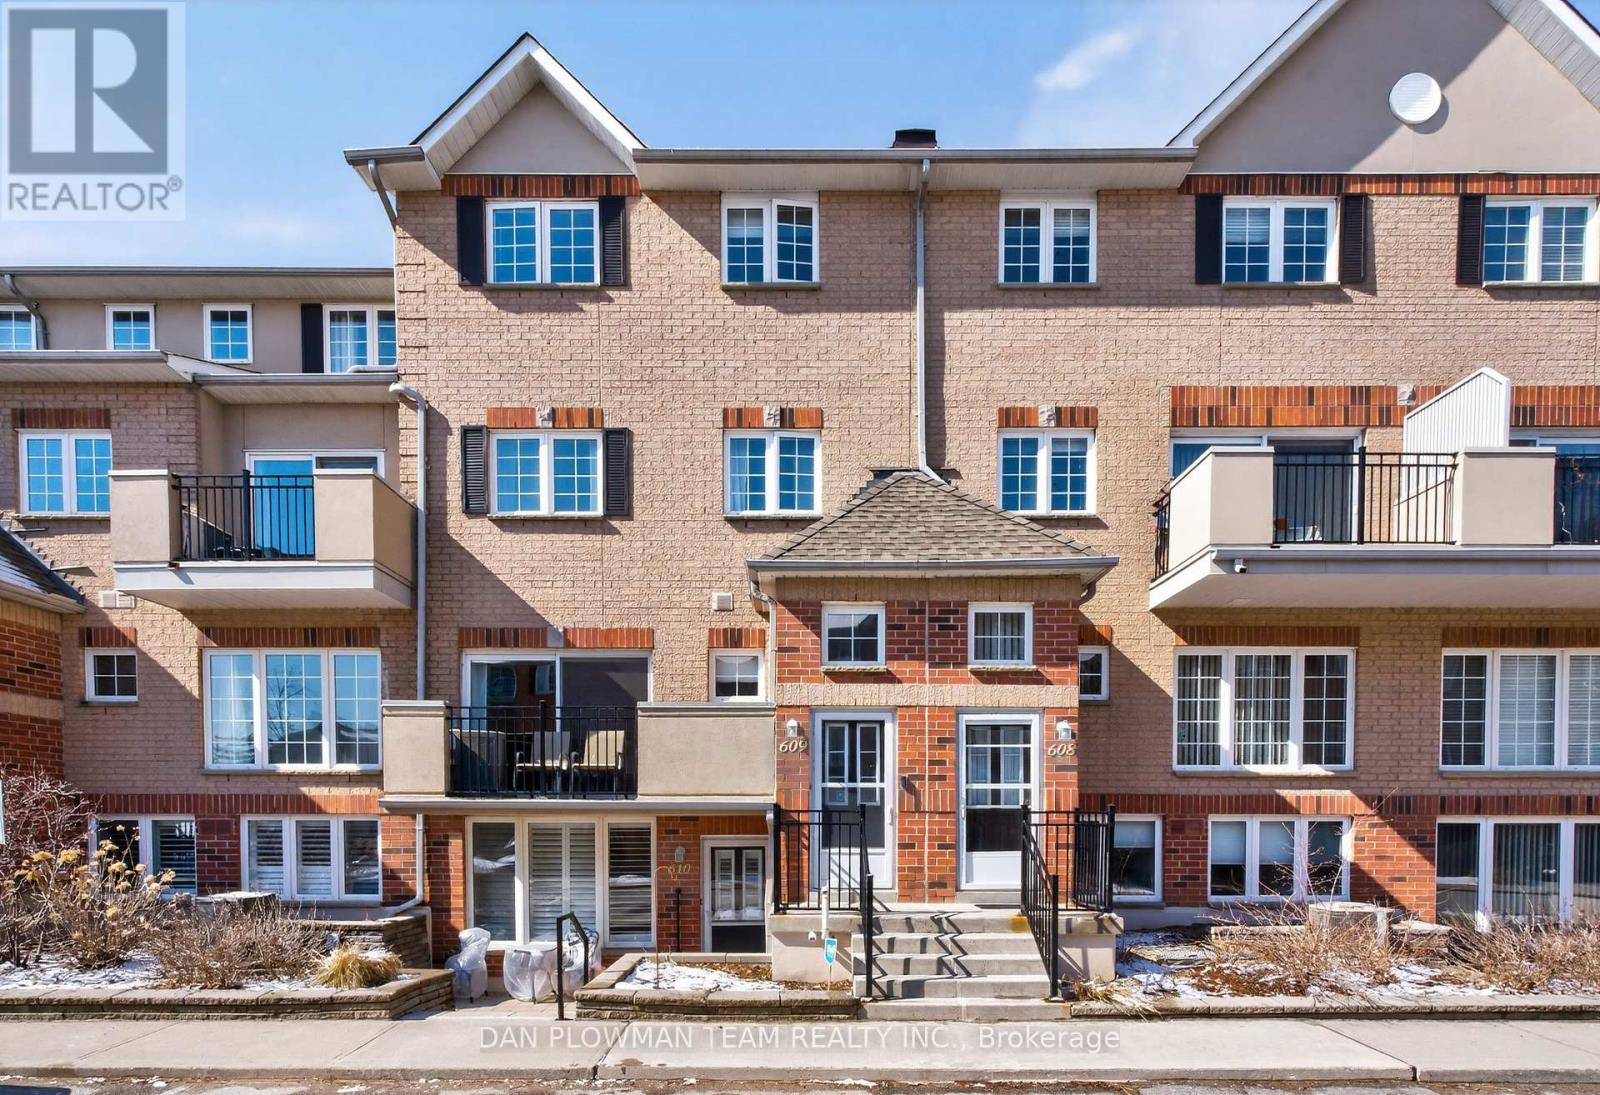
609 - 1400 The Esplanade Street N
Pickering, Ontario
Welcome To Elevated Living In One Of Central Pickering's Most Sought-After Gated Communities. This Stylish 3-Storey Townhome Offers A Vibrant, Low-Maintenance Lifestyle Just Steps To All Amenities, Including Shopping, Dining, Transit, And The Go Train. The Open Concept Main Floor Is Bright And Inviting, Designed For Both Relaxing And Entertaining, With A Walkout To Your Private Balcony, Perfect For Morning Coffee, BBQing, Or Evening Unwinding. The 2nd Floor Primary Suite Offers A Comfortable Retreat With A Walk-In Closet And A Private 4-Piece Ensuite And Laundry. The Third Level Expands The Living Space With Two Additional Bedrooms, A Versatile Sitting Area Ideal For A Home Office Or Lounge, A Full 4-Piece Bathroom, And A Convenient Storage Room. Underground Parking Adds Ease And Security. Set Within A Gated Community And Surrounded By Amenities, This Home Delivers The Perfect Blend Of Convenience, Style, And Modern Living. (id:61476)
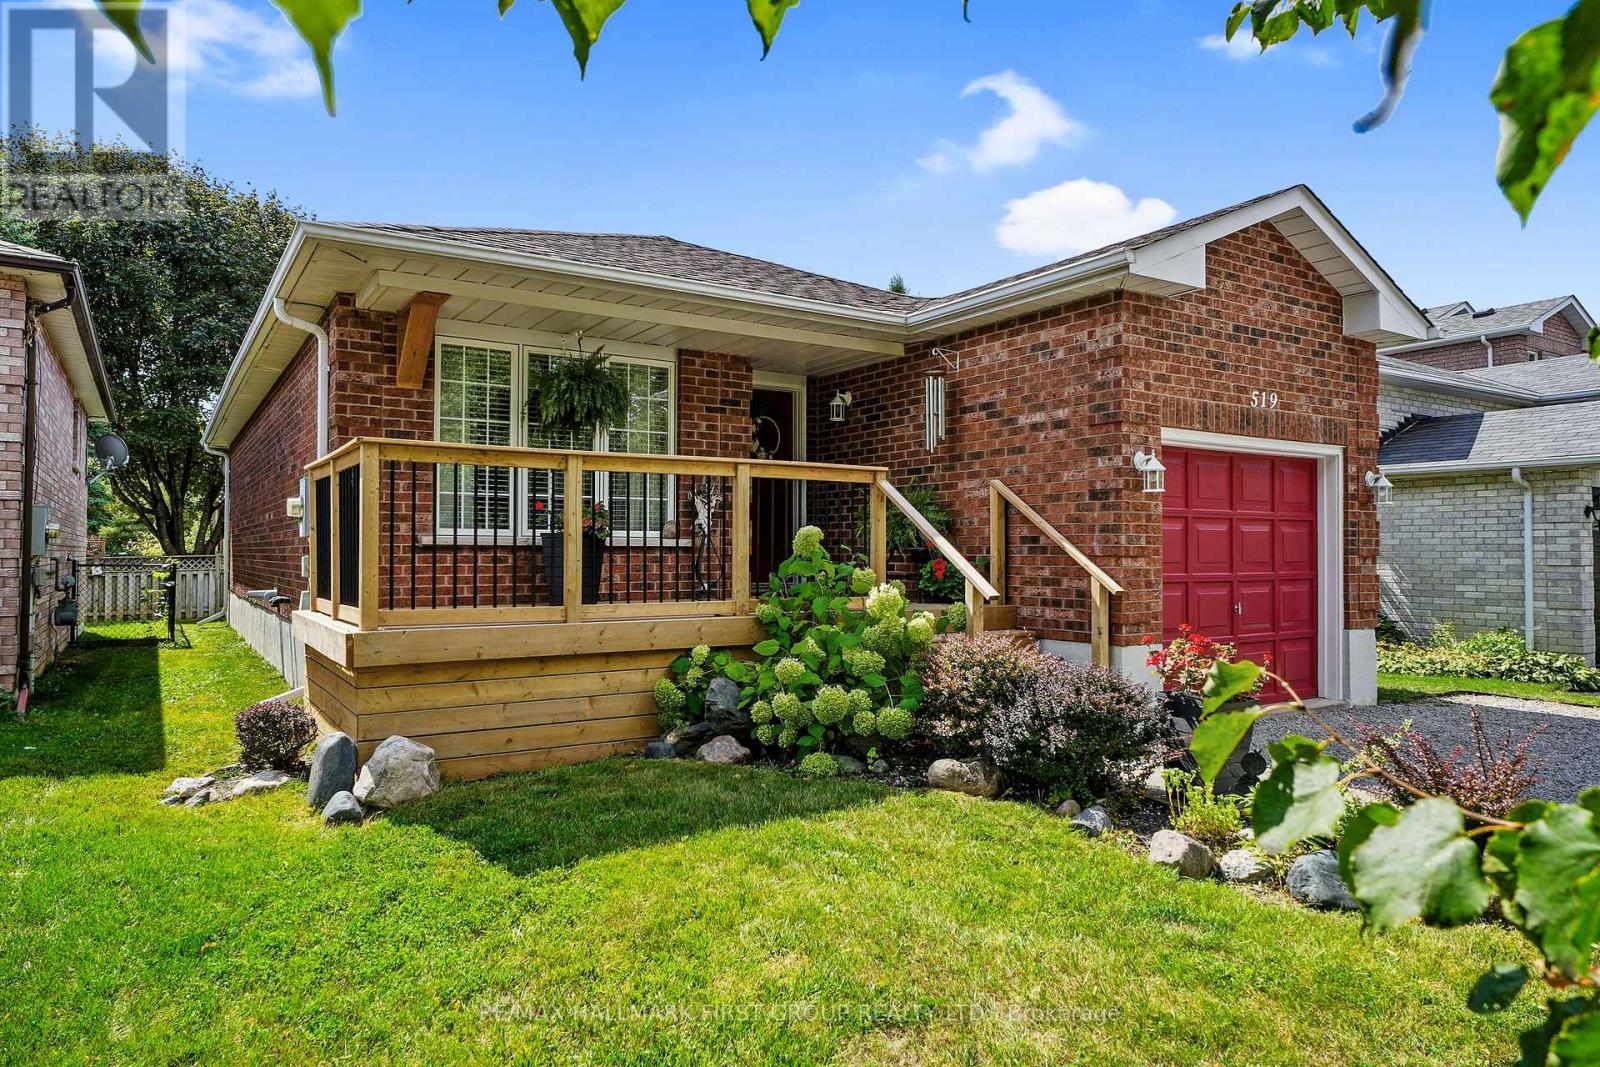
519 Wilson Road
Cobourg, Ontario
Recently refreshed and ideally located in Cobourg's sought-after east end, this charming bungalow delivers a perfect blend of comfort, style, and functionality in a family-friendly setting. With an attached garage, manicured gardens, and the convenience of main-floor living plus a finished basement, this home offers exceptional versatility. The bright, open-concept layout is centred around a sun-filled living room, where a large front window invites in natural light. The space flows effortlessly into the kitchen and dining area, perfect for both everyday living and entertaining, with a walkout to the backyard ideal for summer barbecues and relaxed evenings outside. The kitchen is both stylish and practical, featuring stainless steel appliances, sleek countertops, an undermount sink, tile backsplash, and generous cabinetry for ample storage and prep space. The main level offers two comfortable bedrooms and a full bathroom, while the finished lower level adds valuable living space with a spacious rec room, flexible office/playroom or guest area, and an additional bathroom. Outdoors, enjoy a fully fenced yard complete with a BBQ area, lush green space, and established perennial gardens, perfect for families, pets, or gardening enthusiasts. Conveniently located just minutes from Cobourg's vibrant downtown, beautiful sandy beach, and with quick access to the 401 for commuters. (id:61476)