

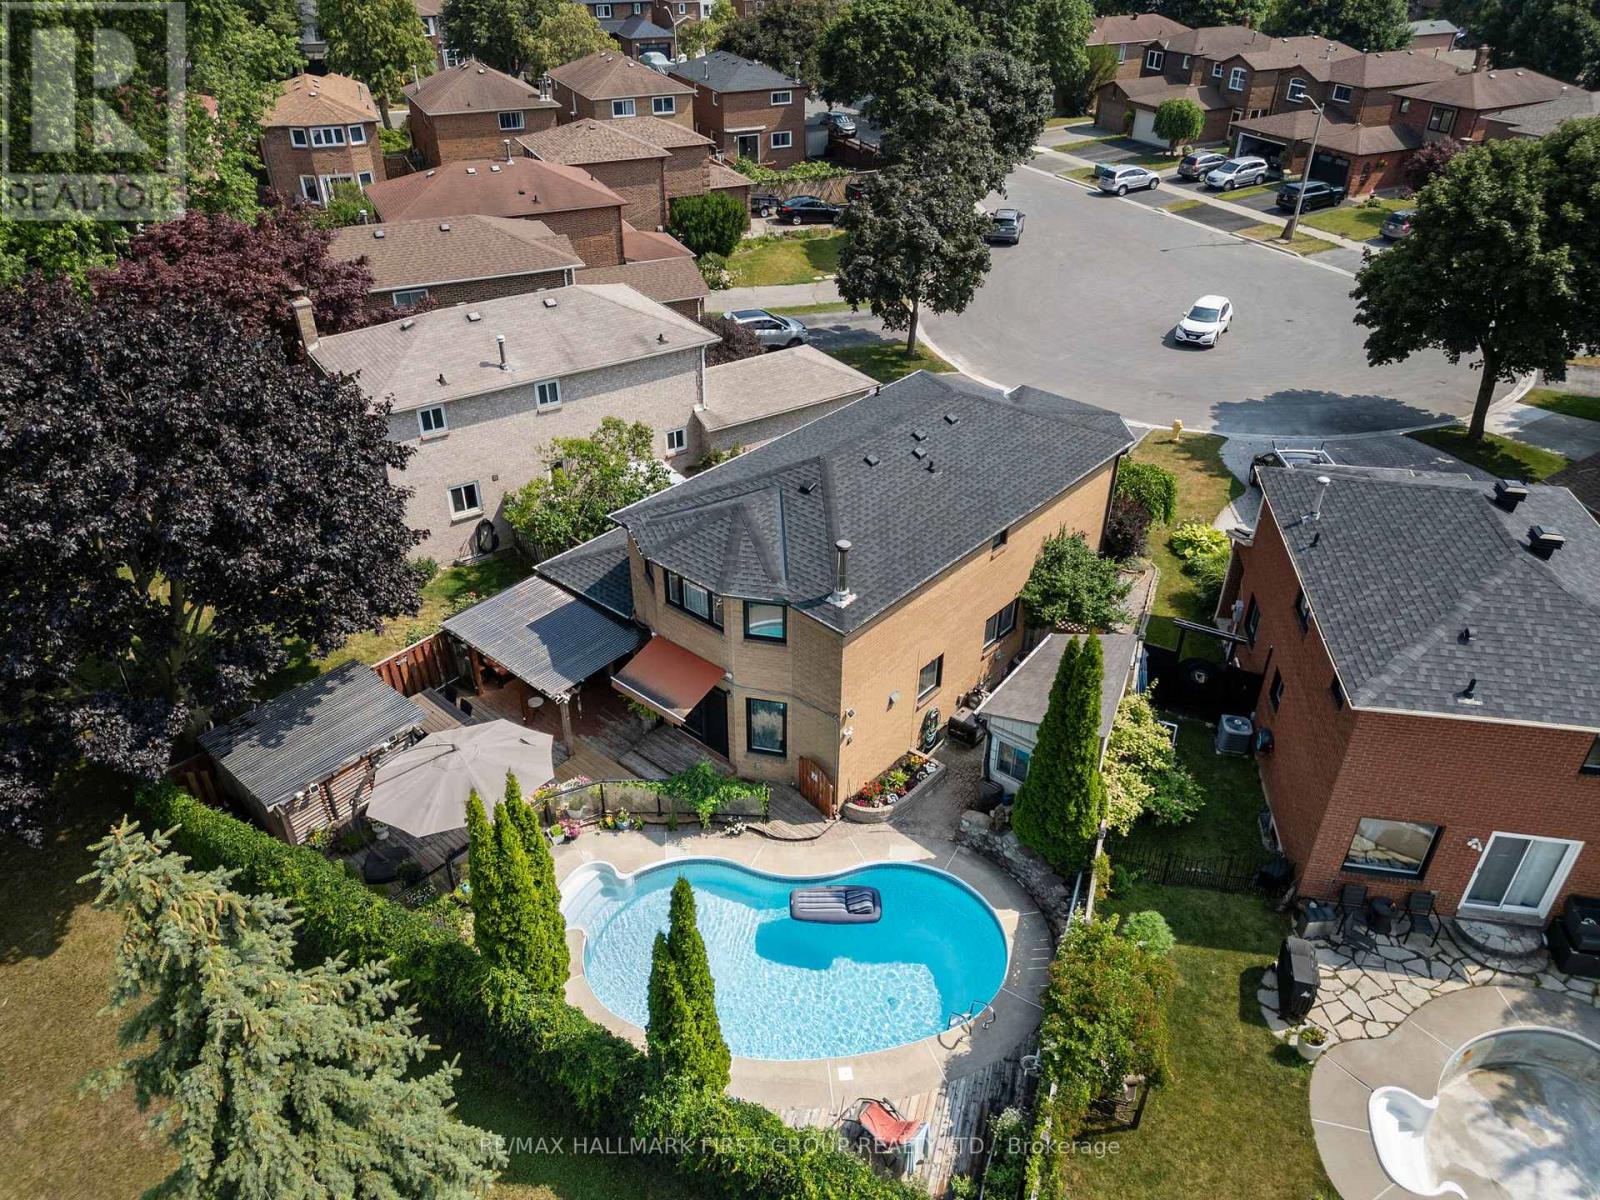
11 Bowers Court
Ajax, Ontario
*This Home Has Been Completely Updated & Renovated From Top To Bottom, Inside & Out! *Quiet Court Location! *Backs Onto Park! *Resort-Style Backyard Oasis Featuring Kidney-Shaped Pool, Hot Tub, Covered Entertainment Area With Motorized Outdoor Roller Shades, Retractable Awning Over The Walkout From House And Gorgeous Landscaping! *This is An R-2000 Home! *Concrete Floors On Main Level - No Squeaks! *Renovated, Open Concept Kitchen/Family Room Complete With Granite Breakfast Bar, High-End Stainless Steel Appliances! *MBR Retreat Features Updated Ensuite Bath & Custom Wall-To-Wall Closet! *Finished Basement Contains Large Rec. Room With Fireplace & Wall-To-Wall Bookcase, 4-Piece Bath With Heated Floors & A 4th Bedroom (Access Thru Hidden Door In Bookcase)! *More Outstanding Features: Hi Velocity Gas Heating System, Tankless Water Heater, Rain-Forest Water Filter System, Hardwood Staircase With Wrought Iron Pickets, 200 Amp Service, New Roof, Enclosed Front Porch, Interlock Walkway, New Windows & CAC! *Note - This is a 2-Car Tandem Garage With EV Home Charging System! *This Immaculate Home Shows A 10+! *A Must See! (id:61476)
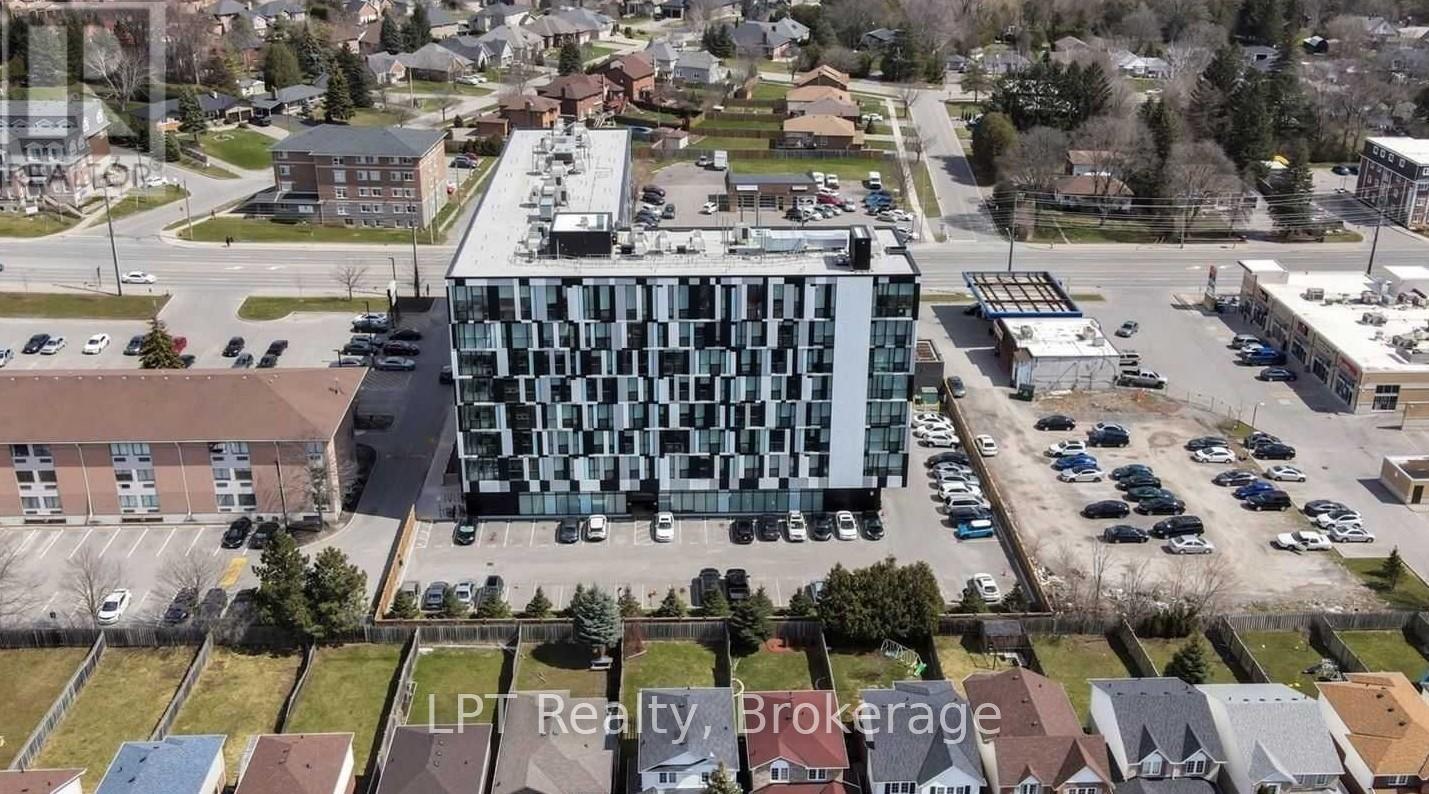
428 - 1900 Simcoe Street N
Oshawa, Ontario
Bright, fully furnished north-facing bachelor suite in prime North Oshawa, just minutes from Ontario Tech University and Durham College. This move-in-ready unit offers a functional layout, stainless steel appliances, fully furnished with a great view, making it ideal for students, professionals, or investors. Conveniently located within walking distance of shops, amenities, and visitor parking, and close to the building's party/meeting room. Residents also enjoy concierge service, an on-site gym, a stylish lounge, and a rooftop BBQ area. A great opportunity for comfortable living or a smart investment in a sought-after location. (id:61476)
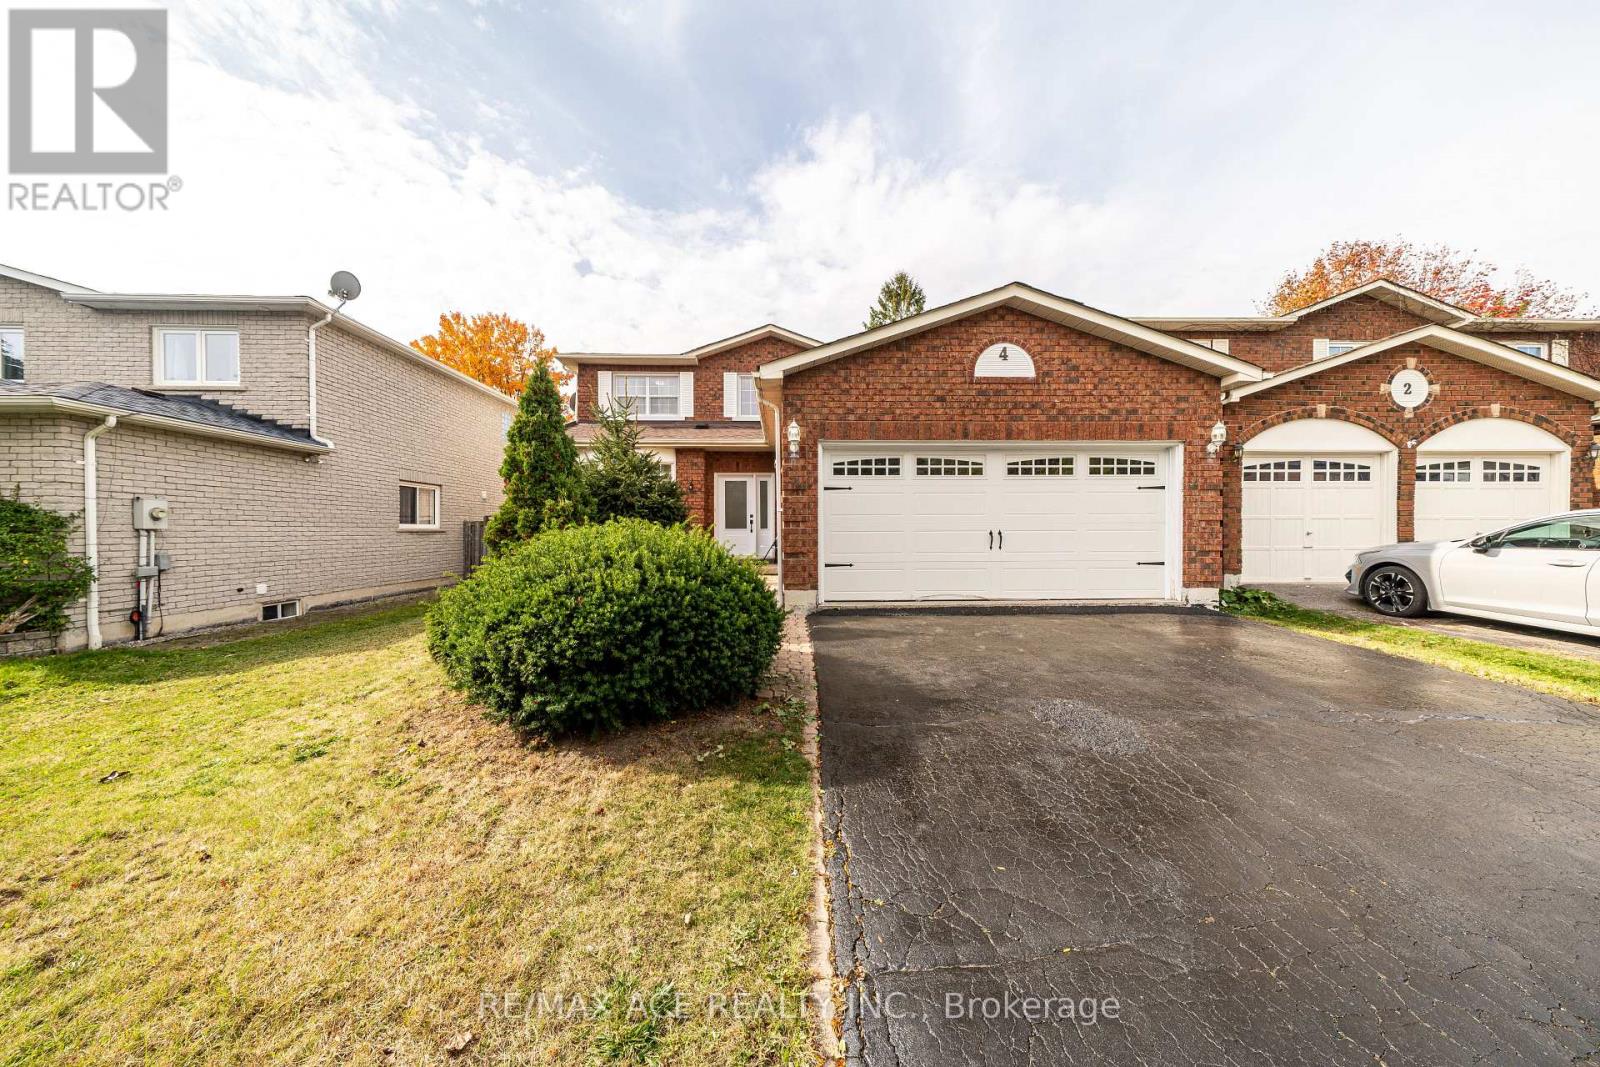
4 Broughton Court
Whitby, Ontario
LEGAL BASEMENT. welcome to this beautifully renovated home in Whitby, offering modern finishes and functional living in a family-friendly neighbourhood. This move-in-ready property features three spacious bedrooms and three washrooms, ideal for families or those looking to upgrade. The home has been tastefully updated throughout, providing bright and comfortable living spaces. The legal basement apartment includes two bedrooms and one washroom, offering excellent income potential or an ideal in-law suite. There is also an additional bedroom in the basement, not part of the legal unit, which can be used as storage. Some photos may have been taken from a previous listing and include prior staging; the home has since been freshly painted, staging has been updated, and the basement has been converted to a legal unit. Conveniently located close to schools, parks, shopping, transit, and all essential amenities. An excellent opportunity for families and investors alike-just move in and enjoy. (id:61476)
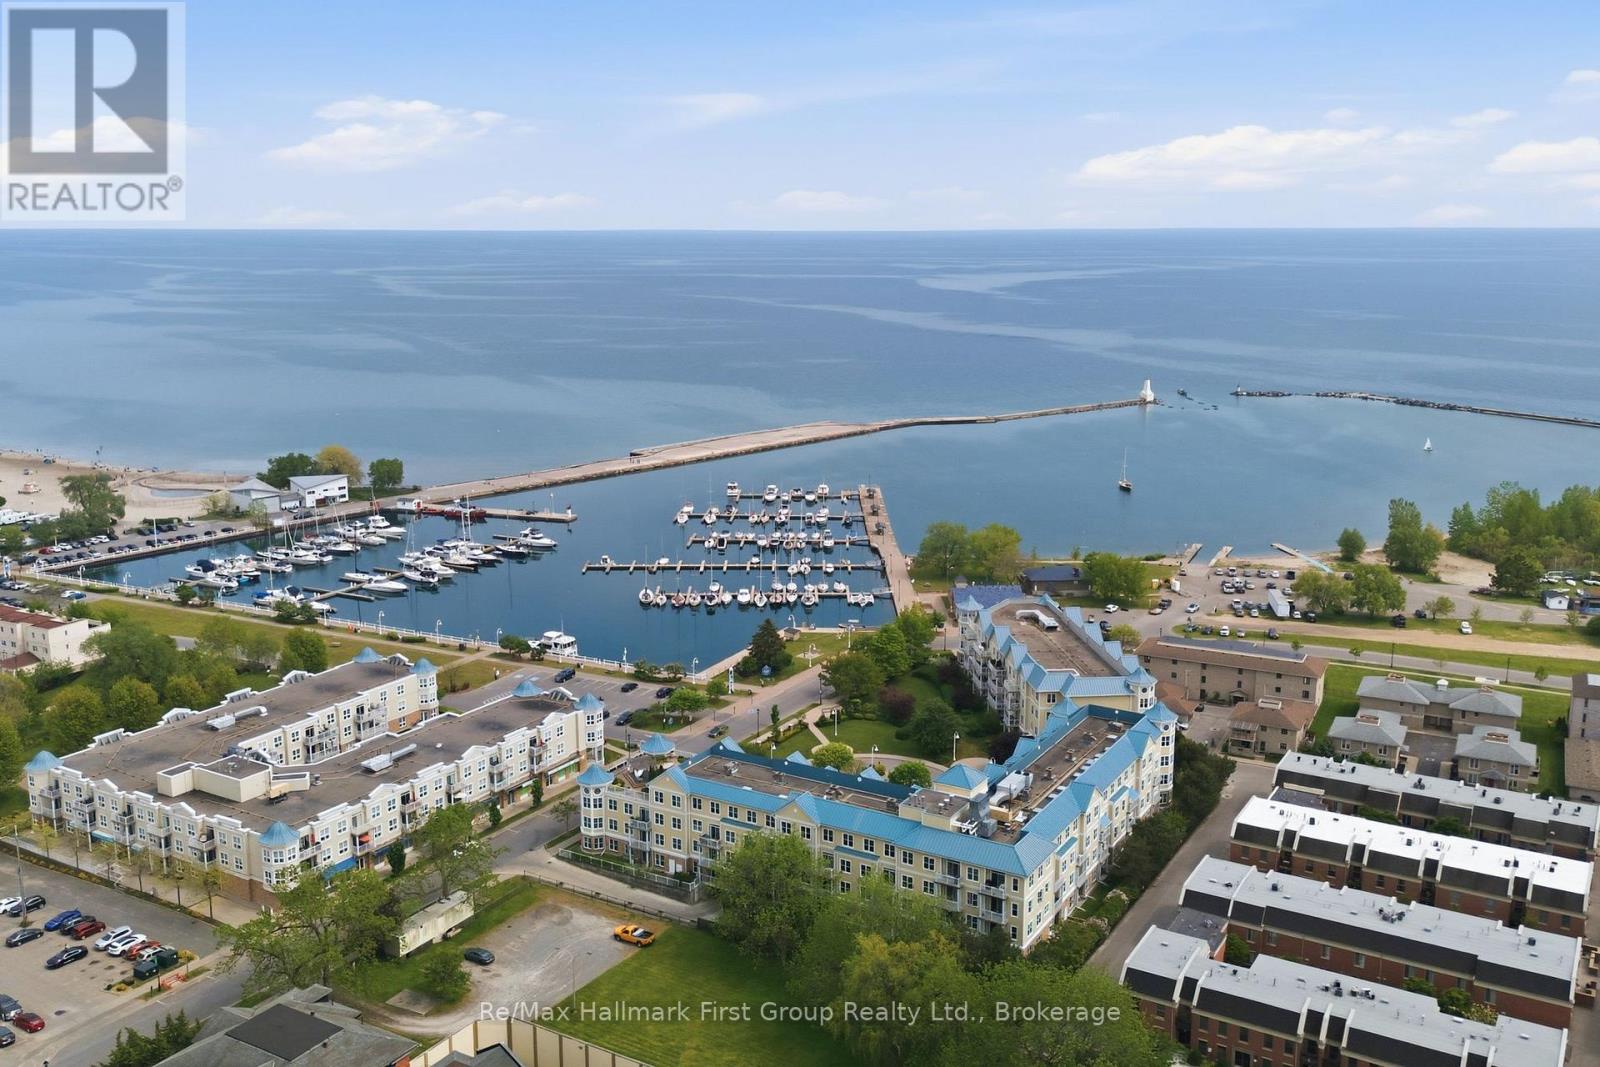
215 - 145 Third Street
Cobourg, Ontario
Enjoy the very best of Cobourg's waterfront lifestyle just steps from the lake, marina, beach, and vibrant downtown core. Morning walks along the harbour, afternoons at Victoria Park beach, boating from the nearby marina, and evenings dining at local cafs and restaurants are all right outside your door. This sought-after location offers the perfect blend of scenic lakeside living and everyday convenience with truly low-maintenance condo living. Inside, this bright and beautifully maintained 2 bed/2 bath condo offers a functional layout with spacious principal rooms and an inviting open-concept living area. The living room features large windows and a walkout to a private balcony, offering a comfortable outdoor space to relax, overlooking Downtown Cobourg. The kitchen showcases maple cabinetry, a full appliance package, and ample prep space on the quartz countertops, flowing seamlessly into the formal dining area-ideal for entertaining. The primary bedroom provides generous double closets and an updated 4-piece ensuite, while the secondary bedroom is conveniently located on the other side of the unit, serviced by a 3-piece main bathroom and access to in-suite laundry. Additional highlights include fresh paint, premium laminate flooring, one underground parking space and a storage locker. A wonderful opportunity to enjoy carefree condo living in one of Cobourg's most desirable waterfront communities. (id:61476)
131 Rushworth Drive
Ajax, Ontario
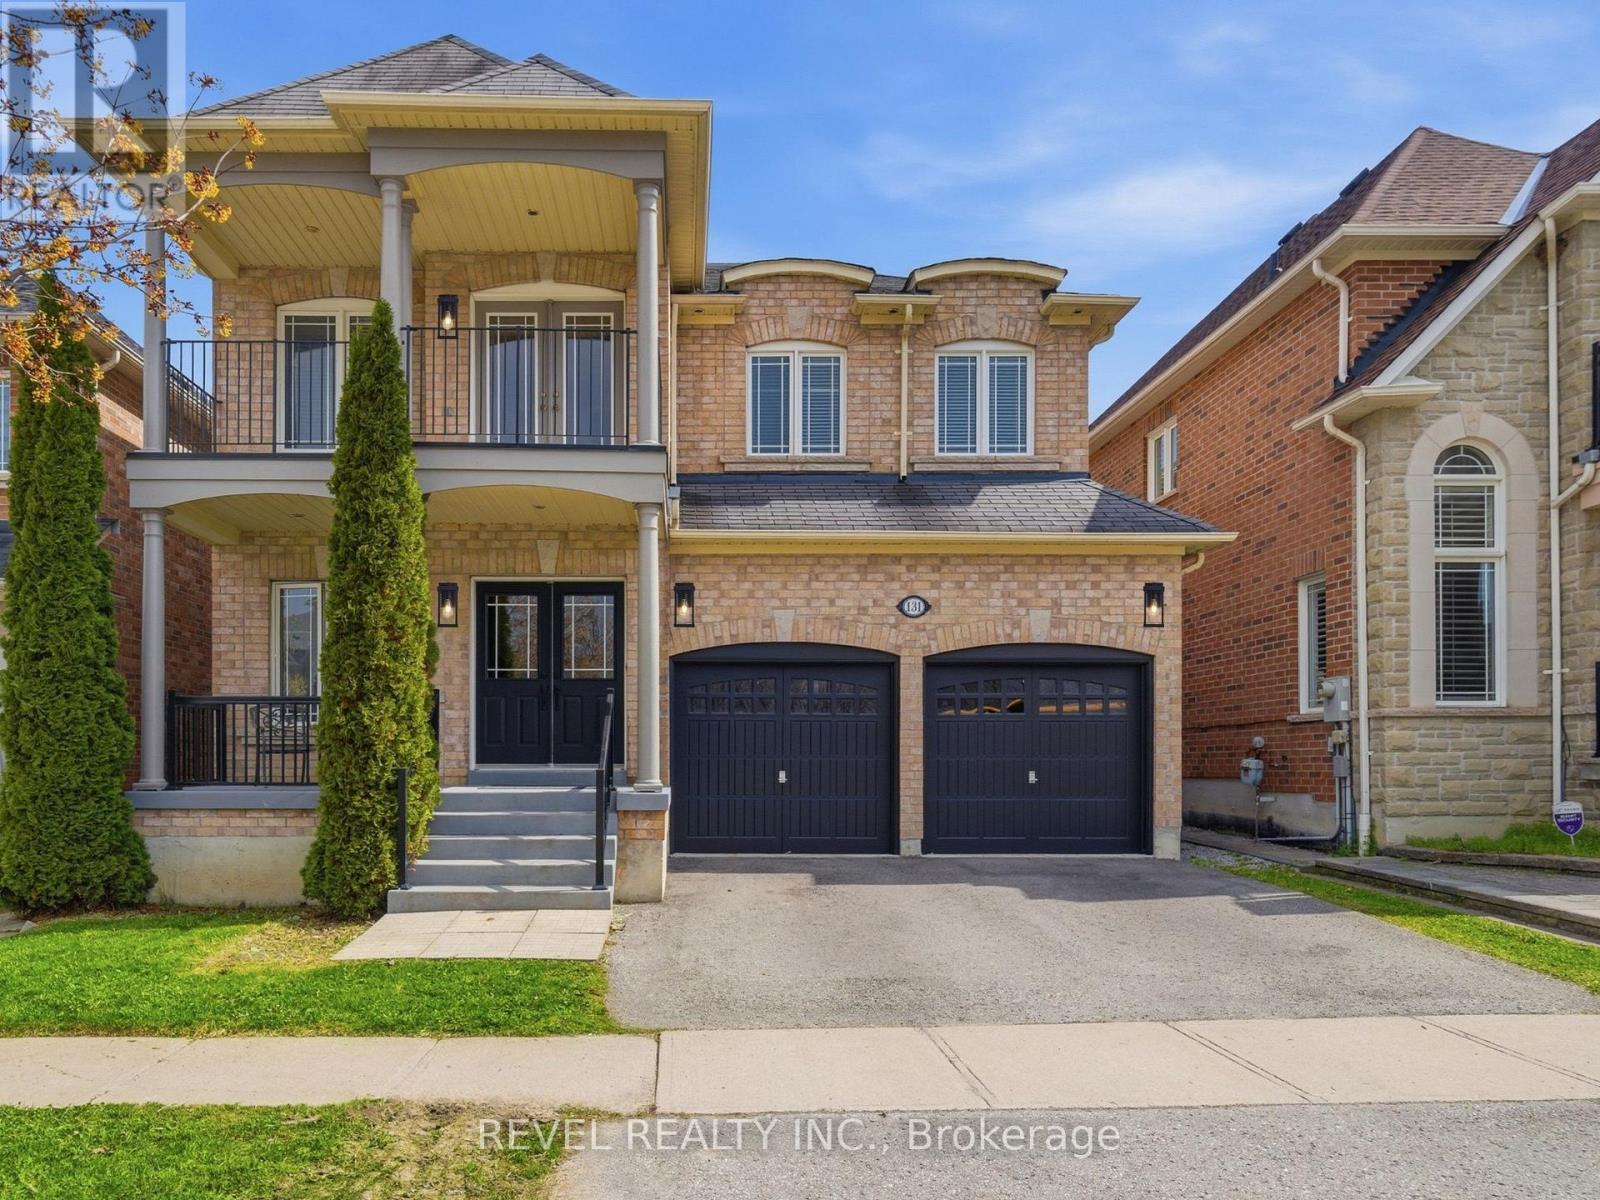
There's a moment when you pull up to this house and realize what's across the street. No neighbours. No driveways. No one looking back at you.Just a stretch of natural woodland with mature trees, open sky, and the kind of privacy that's rare in newer neighbourhoods. That view is yours from the covered porch, the front sitting room, and from the upper balcony.And you'll hear the birds before you even walk inside.The main floor is open, warm, with hardwood throughout. Family room has a gas fireplace, and the kitchen has optimal prep space, with granite counters, centre island with seating, generous cabinetry, stainless appliances, and a sliding door to the backyard. The main floor also includes a dedicated laundry room with full-size front-load washer and dryer, a 2-piece powder room, and interior access to the double garage.Newer Oak treads, white risers, wrought iron basket-weave spindles, are considered and well executed. A cascading crystal bubble chandelier "wow's" the upper landing.The large primary bedroom has two walk-in closets and a 5-piece ensuite, soaker tub, double vanity, separate shower. Three additional bedrooms complete the upper level, all a great size with solid natural light. One has French doors opening directly onto the upper covered balcony, facing the woodland view for quiet mornings.The basement is where this home quietly does a lot of heavy lifting for modern families. Separate entrance. Full kitchen. Dining area and Rec room. Large bedroom with a walk-in closet and a den. 4-piece semi-ensuite bath, separate laundry and 942 square feet of finished, properly laid out living space. Whether it's for aging parents who want their own rhythm, Co-Buyers that need the shared space, or a young adult who needs first -independence, this is a setup that actually works, without anyone feeling like they're in each other's way. This well-established north Ajax home, has a front-row seat to something a little quieter than most streets can offer! (id:61476)
34 Atlantis Drive
Whitby, Ontario
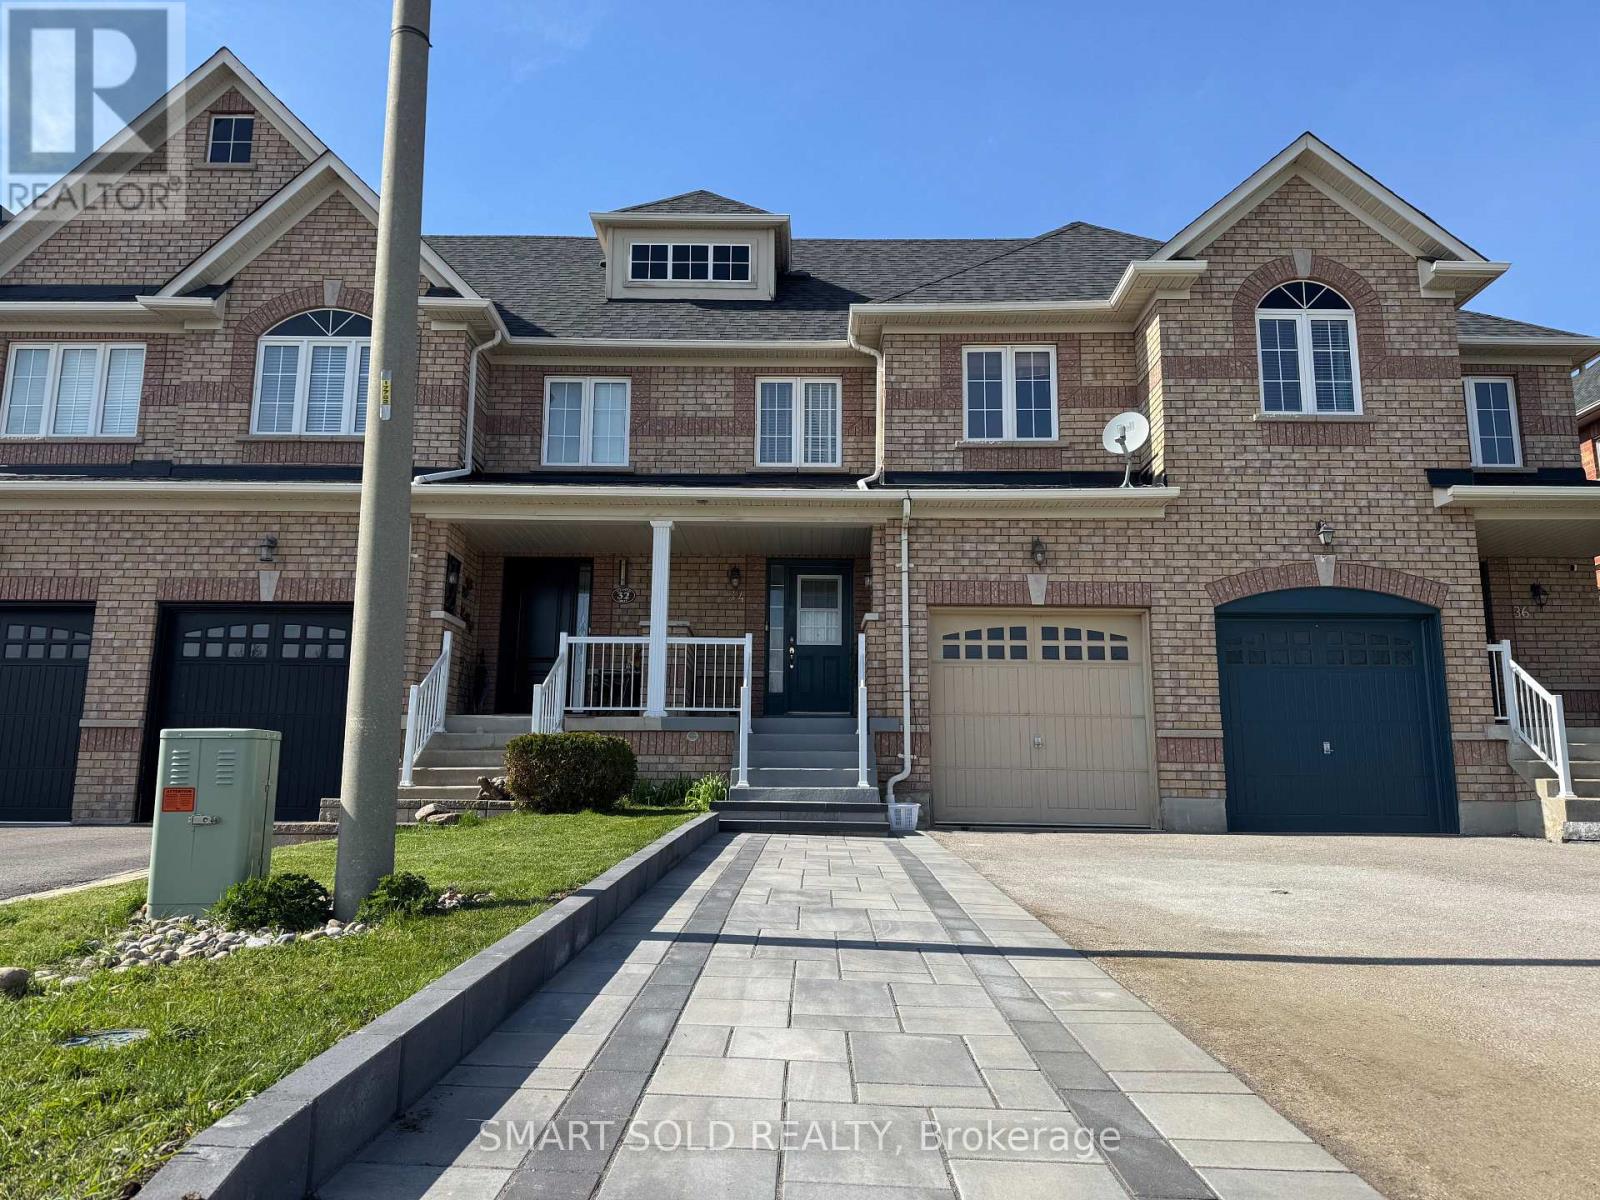
Stunning well maintained freehold townhome, offering 3+1 spacious bedrooms and 4 washrooms; Newly upgraded kitchen along with island, quartz countertop, new appliances and new tile floor; newer roof in 2023; professional landscaping stonework in front steps and extension, which allow 4 car parking on the driveway; Main floor features open concept, easy access to the backyard, upstairs, the ensuite master bedroom , equipped with a walk-in closet, fully finished Basement offering another decent size bedroom, and a 3pc washroom, ideal living space for growing family; Garage access to backyard, Close To Transit, Highways 401/412, Shopping & Area Amenities. This brilliant home is move in ready, book the showing today! (id:61476)

1206 Fieldstone Circle
Pickering, Ontario
Beautiful home in the highly sought-after Maple Ridge neighbourhood. Features a saltwater pool, spacious recreation room (28' x 18'), and a large office (15'7" x 19') . spacious breakfast area Equipped with permanent exterior Gemstone Lights for year-round curb appeal and convenience. Ideally located just steps to three schools, parks, transit, and Highway 401, and only minutes to the GO Station, Town Hall, Recreation Complex, and Pickering Town Centre. (id:61476)
49 Kenilworth Crescent
Whitby, Ontario
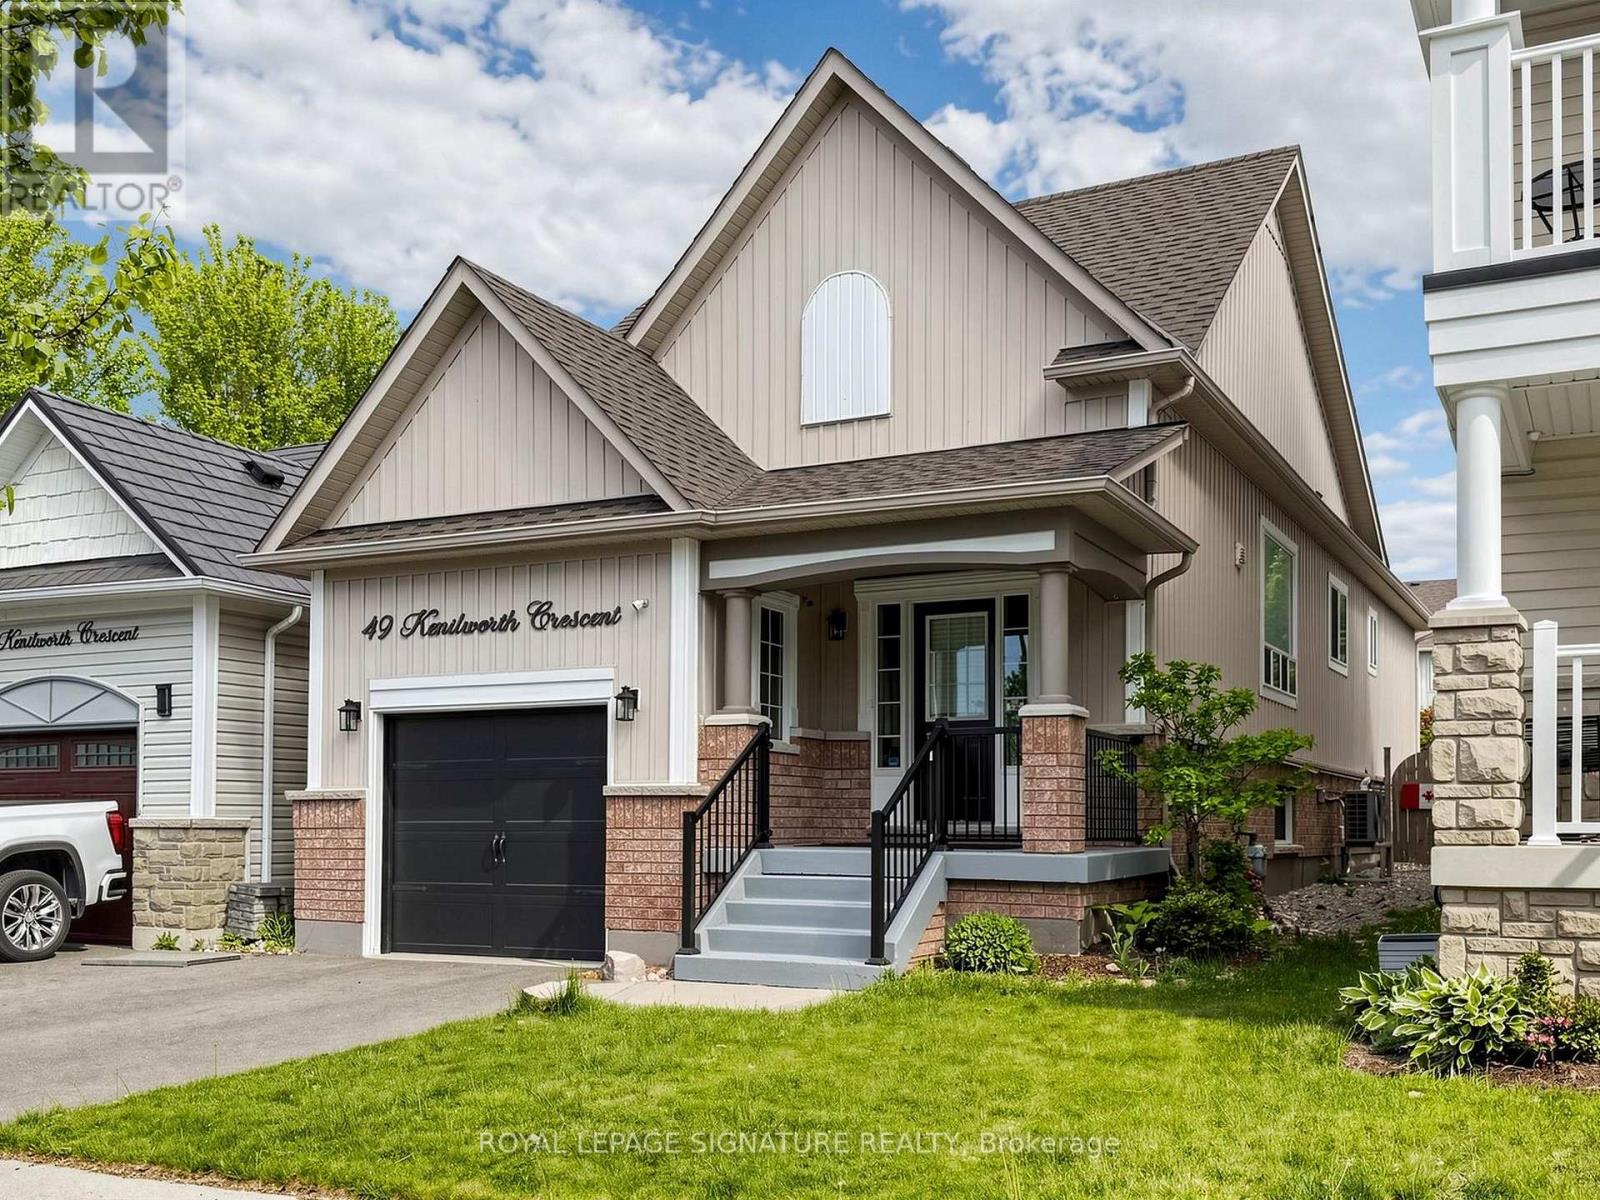
Renovated throughout in 2025, this house is in like-new condition. The kitchen was redesigned, with new cabinetry, Silestone counters and a porcelain backsplash. Appliances include an LG induction range, LG fridge with ice & water and a Bosch dishwasher. The functional layout maximizes the counter space and storage area as well as allowing for a separate eating area or family zone tucked to the rear of the kitchen. There is direct access to the back garden for outdoor entertaining on the wood deck with roofed dining area and adjacent shed. The kitchen is open to the living/dining area, which includes built-in shelving surrounding the electric fireplace. The living room overlooks the front entry area with its powder room, oversized closet and direct access to the garage. Glass sidelights flood the entry with light. The primary bedroom overlooks the back garden through a bay window, has a walk-in closet and a 3-piece ensuite bathroom. The second bedroom is adjacent, with its own large closet. The basement recreation room is huge and is open to the kitchen via the light-filled rear stairway (potentially allowing for in-law suite in future). Also on the lower level is the Third Bedroom, Office (currently used as a gym), Laundry Room and Furnace Room as well as a storage closet and crawl space storage area. 2025 updates include: hardwood flooring throughout the ground floor, vinyl plank flooring on the lower level; plumbing and electrical connections in Kitchen; handrails & balustrade to front and rear stairs; 3 toilets; 2 vanities; deck with roof & shed; pot lights; furnace, air conditioner & Ecobee thermostat; gas water heater; gas line for bbq; interior door hardware; exterior caulking, feature wall in Primary Bedroom. ** This is a linked property.** (id:61476)
28700 On-12 Highway
Brock, Ontario
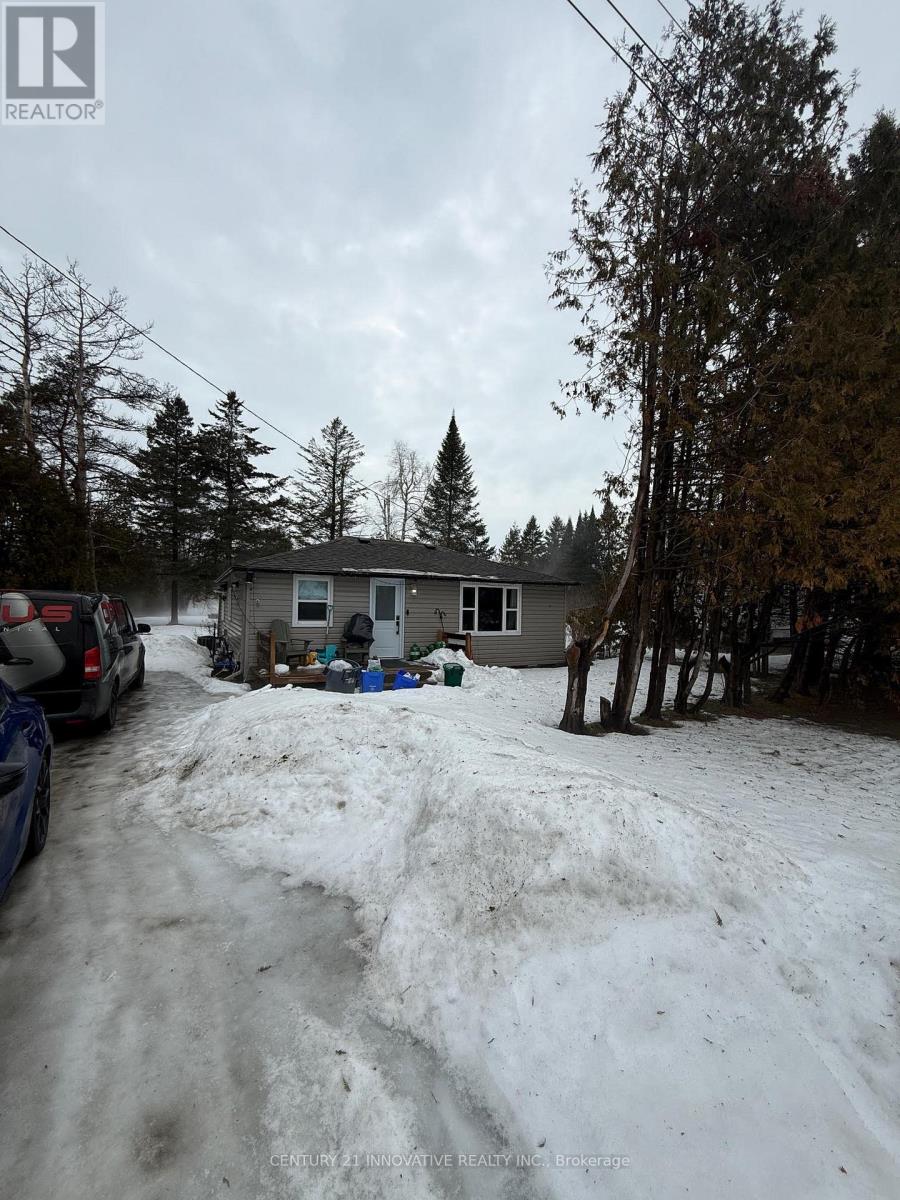
Excellent 3 Bedroom Home For First Time Home Buyer's Or A Retirement Home On A Huge Lot. Lot Depth of 555 Ft Perfect To Create Your Own Backyard Oasis Or Practice Your Golf Swing! UpdatedWindows, Vinyl Siding And Flooring. Bright Kitchen Overlooking Back Yard. Located RightAcross From Public School On Hwy 12 (id:61476)
27 Archer Drive
Ajax, Ontario
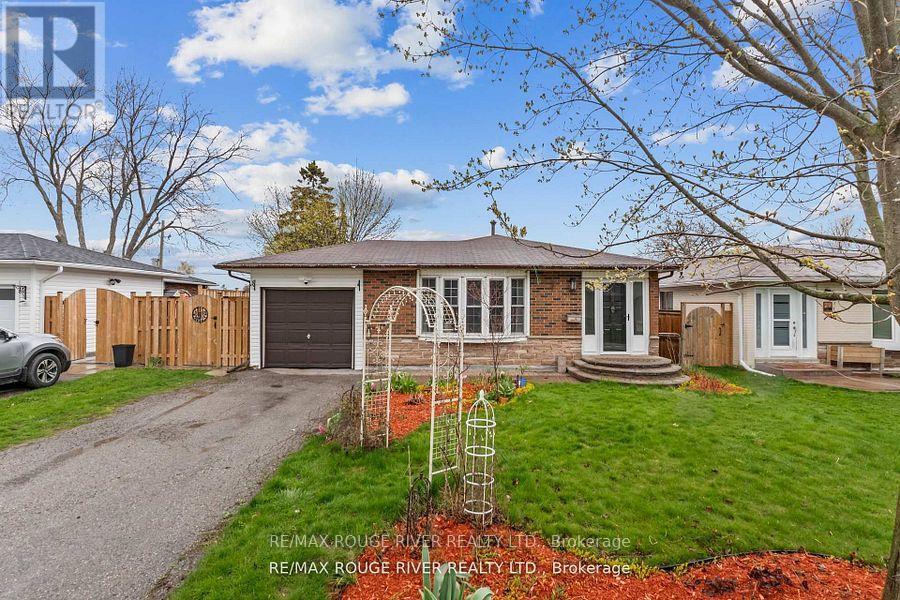
Welcome to this beautifully renovated 3+1-bedroom backsplit situated on a spacious approx. 50 ft x 105 ft lot in a highly convenient Ajax location. Offering a bright and functional layout, this home is perfect for families, multi-generational living, or investors alike. Thoughtfully upgraded throughout, this move-in ready home features hardwood floors on the main level, upgraded lighting throughout, fresh paint throughout, and a fully upgraded bathroom. The renovated kitchen offers quartz countertops with an extended over sized island breakfast bar and newer stainless-steel appliances, combing style and functionality for everyday living. The above-grade lower level offers exceptional versatility with an excellent income or in-law suite potential, featuring abundant natural light, a private walk-out entrance, living room, kitchen, bedroom, and full bathroom. Step outside to enjoy the large private backyard complete with two decks; perfect for kids, entertaining, or relaxing outdoors. The home also features a private garage plus parking for two additional vehicles on the driveway. Large crawlspace for storage! Ideally located close to Highway 401, the GO station, Ajax Waterfront, Kinsmen Park, Lakeridge Health Hospital, parks, schools, trails, and shopping, this is a fantastic opportunity to own a stylish and functional home in a sought-after community. (id:61476)
211 Albert Street
Oshawa, Ontario
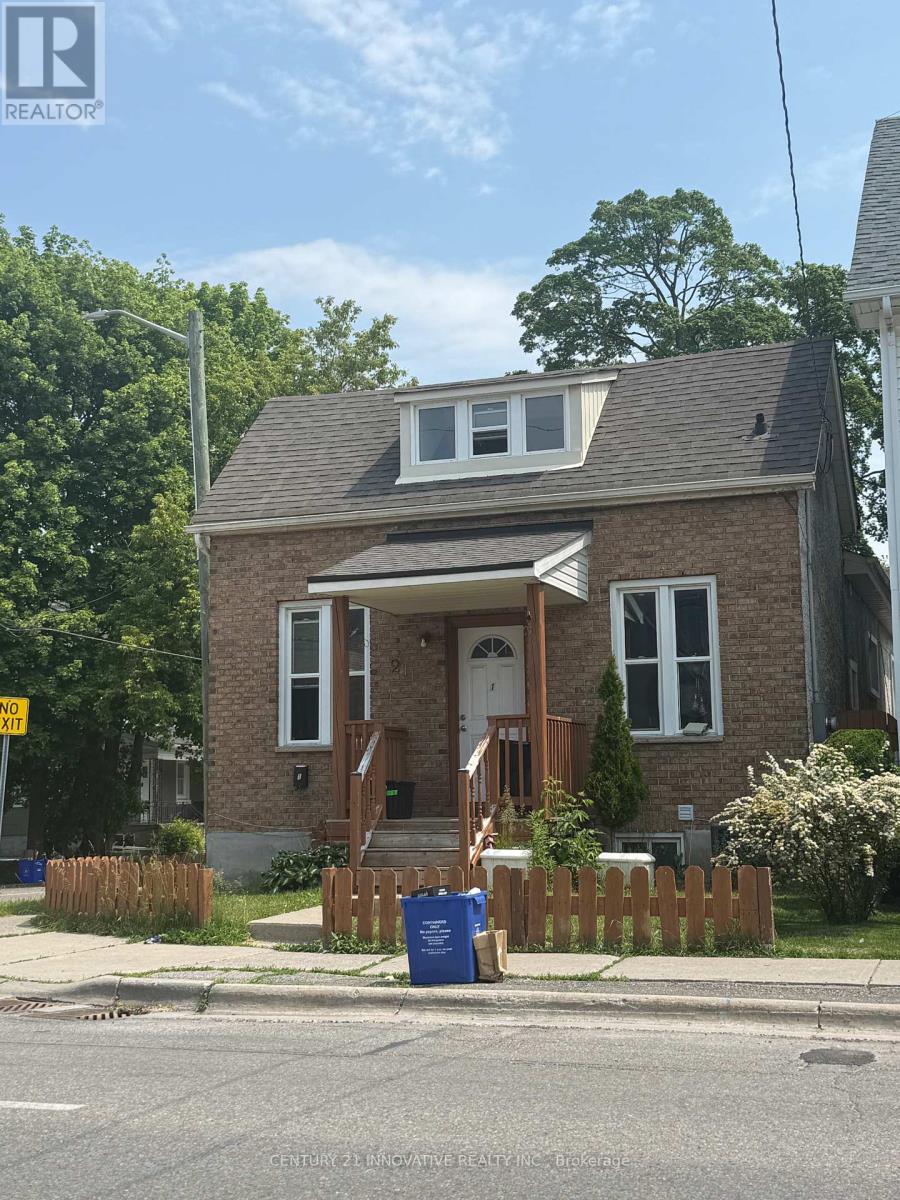
Turnkey investment opportunity offering strong cash flow. This residential property features three self-contained units rented out to tenants. The property has been extensively renovated, including a roof (2016), A/C (2021), furnace (2021), and windows(2020), with all three units fully updated in 2021. The main unit includes 2 bedrooms and 1 bathroom, the second unit offers 1 bedroom and 1 bathroom, and the lower-level unit features 3 bedrooms and 1 bathroom. (id:61476)
1986 Guild Road
Pickering, Ontario
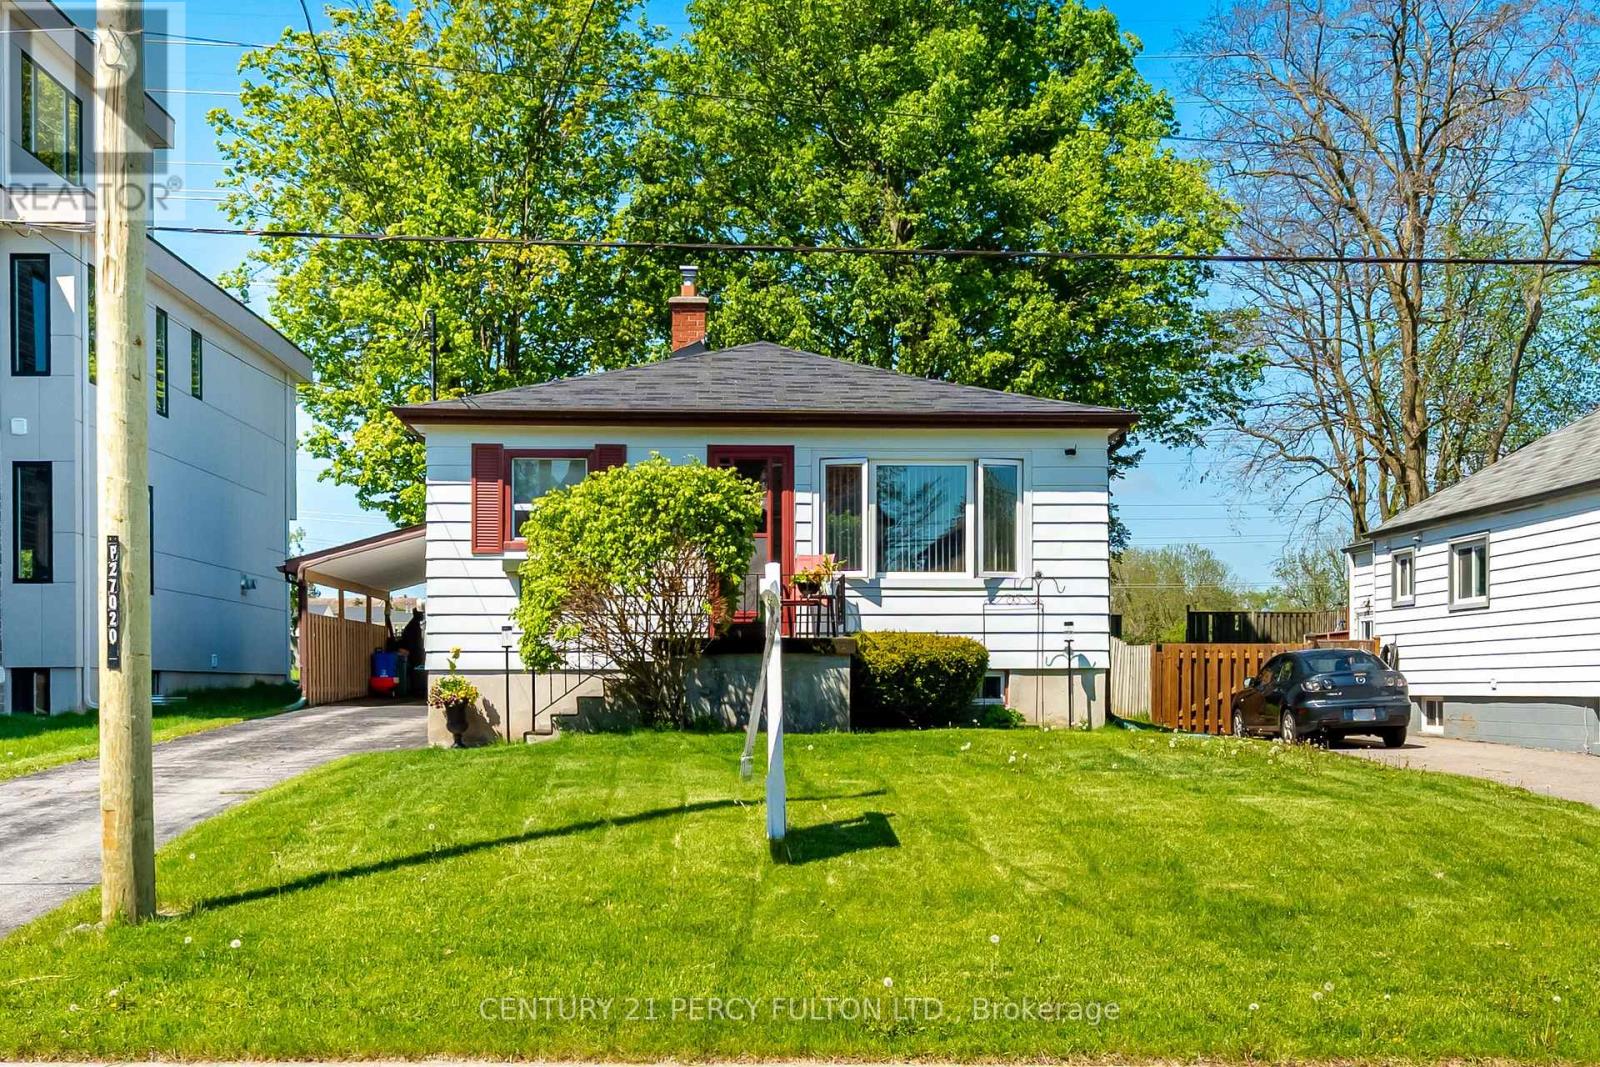
Welcome to 1986 Guild Rd - Prime Pickering location with endless possibilities for builders, investors and first-time buyers. Situated on an oversized lot surrounded by custom-built homes, this property offers incredible potential in a highly desirable neighbourhood. This 2-bedroom bungalow features an open concept living/dining area, spacious eat-in kitchen, partially finished basement with separate entrance and a sunroom with a walk-out to large backyard. Detached garage, covered carport, and multi-car driveway provide ample parking and storage. Conveniently located within walking distance to Glengrove Public School and just minutes to Pickering Town Centre, GO Transit, parks, restaurants, and all amenities. A rare opportunity in an established and growing community. (id:61476)
5289 Hwy 47 Highway
Uxbridge, Ontario
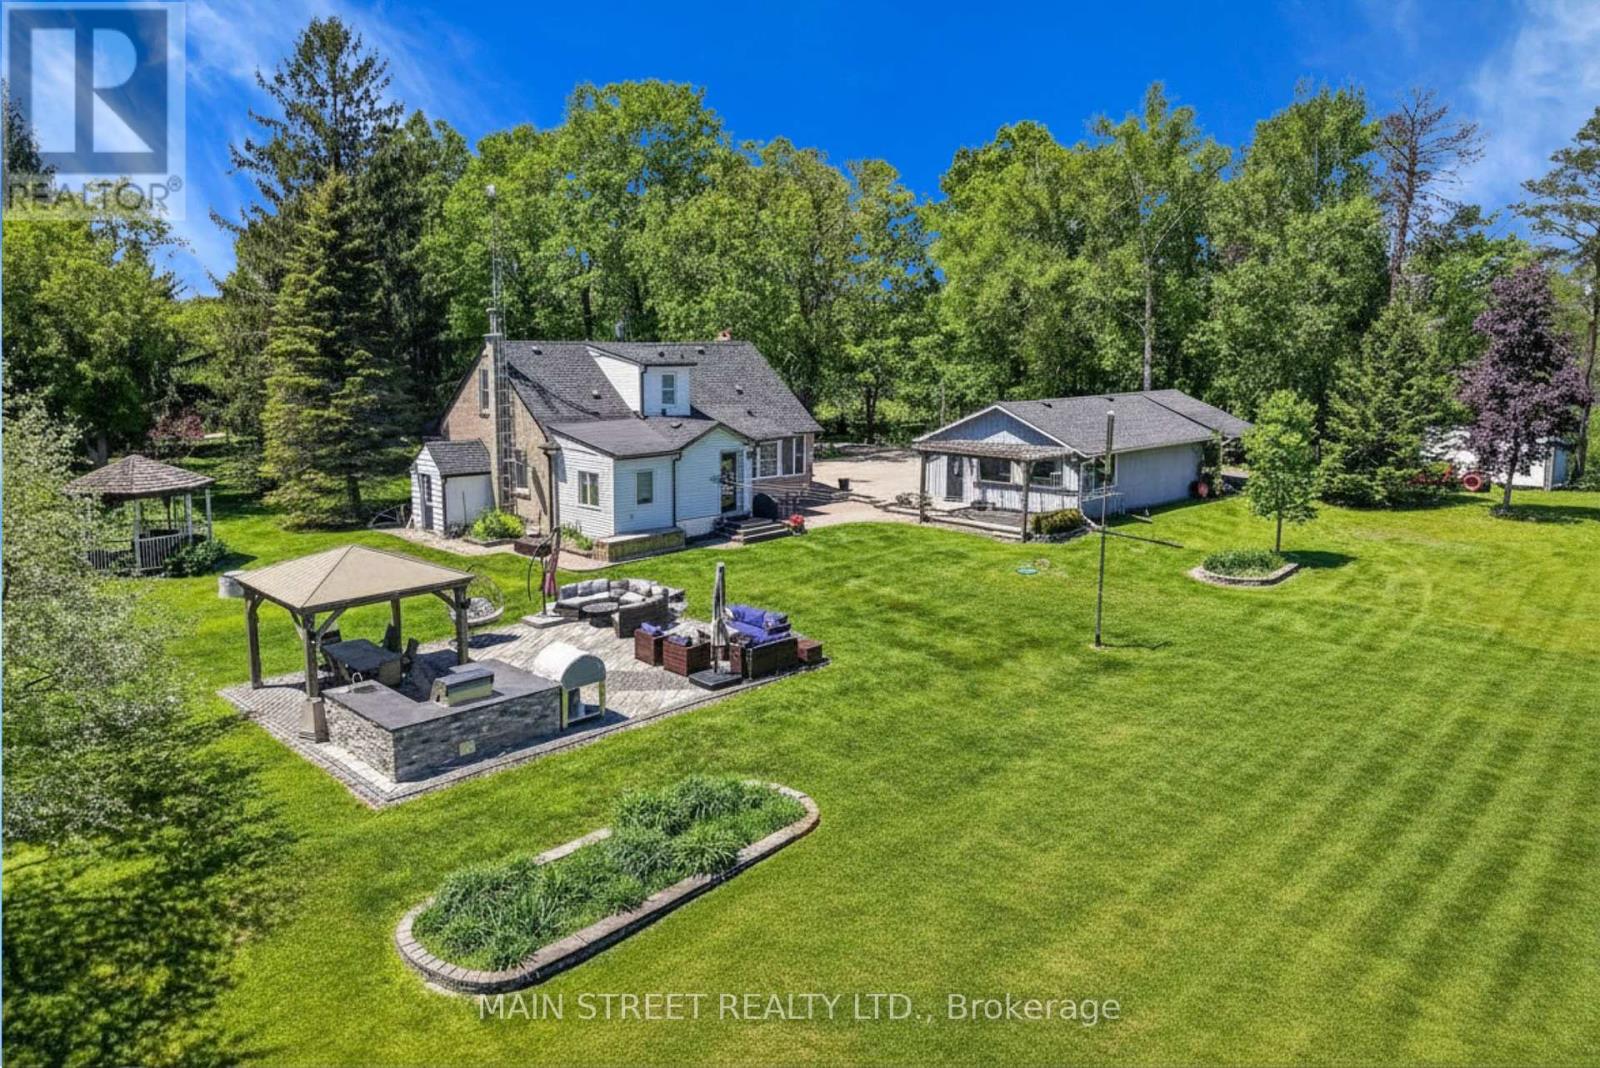
Set on a picturesque 5.19-acre lot, this one-of-a-kind country property offers the perfect blend of privacy and functionality. Thoughtfully updated, the home features a main level with hardwood floors and a cozy fireplace, huge mud room/laundry, main floor primary bedroom, and an additional main floor bedroom/office. There are two additional bedrooms upstairs and a full bathroom on each level of this lovely home. The finished basement includes a new separate-entrance 1-bedroom apartment with custom kitchen, plus additional rec room/office space for main home use. Outside, the property truly shines with incredible ~32 x 22 ft heated double garage with workshop and additional carport, impressive ~36 x 36 ft shop, heated greenhouse, powered parking pad, security system with gates and monitoring, new outdoor kitchen area, massive vegetable garden with watering system, and endless room to enjoy quiet country living. Private, peaceful, and unlike anything else on the market. RECENT UPDATES: new wiring throughout, new pot lights, full basement renovation, new septic system, new parking pad, greenhouse with own furnace, new HWT and furnace (owned), new water treatment (owned), new full basement waterproofing. (id:61476)
1756 Appleview Road
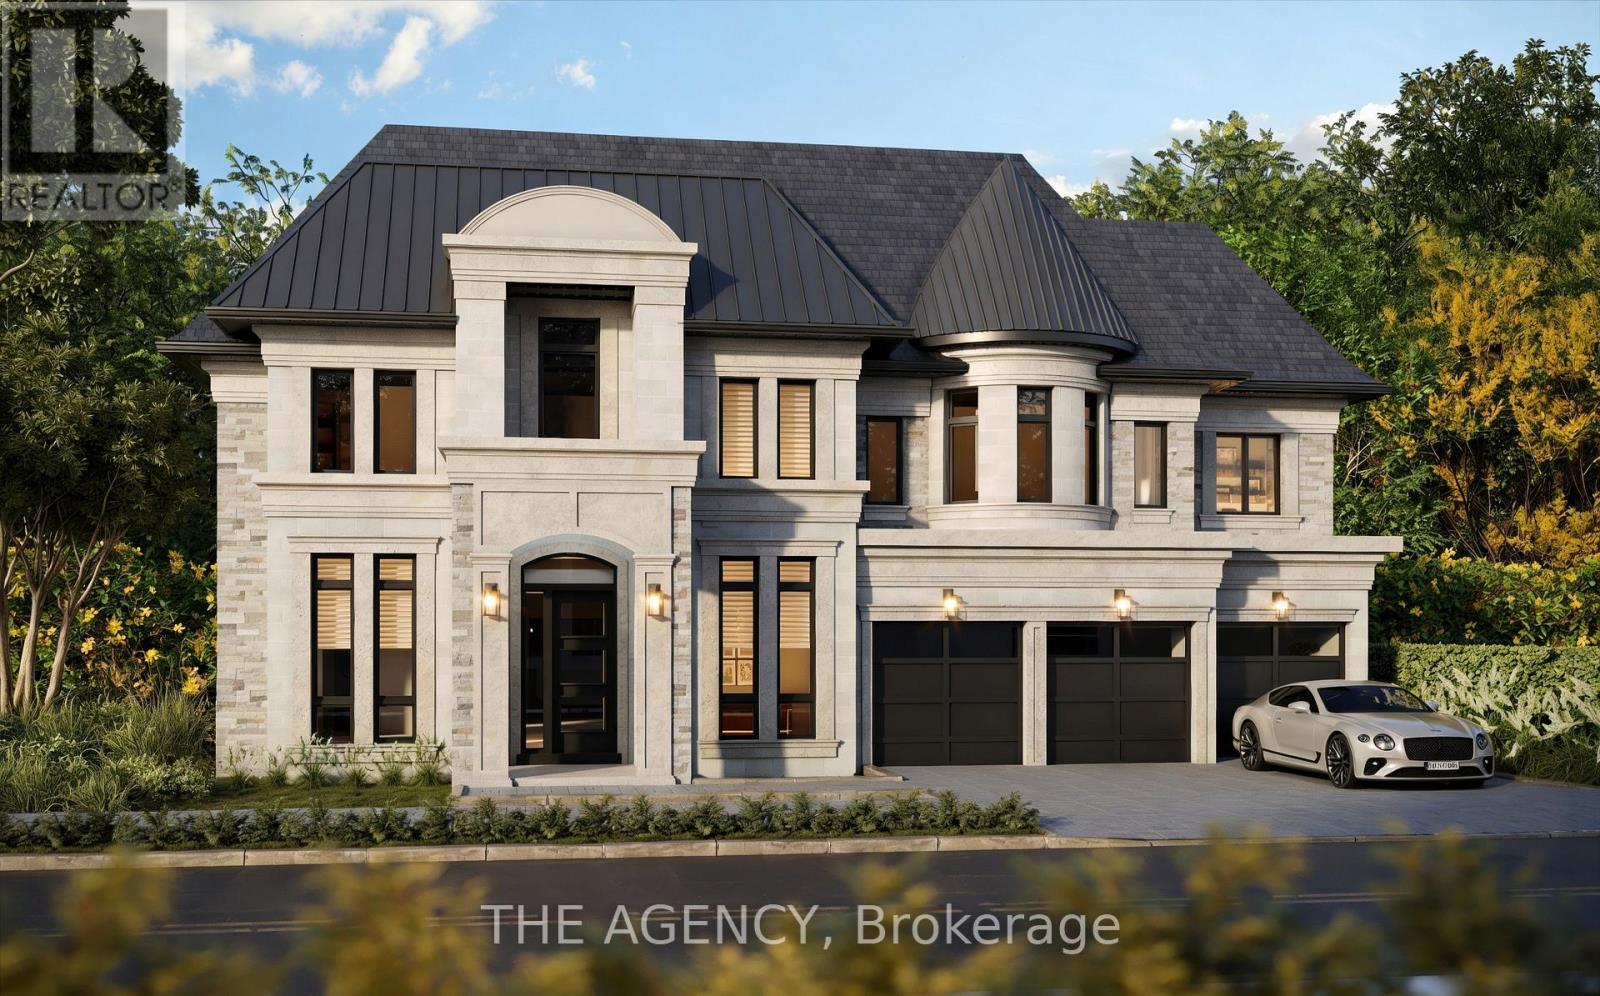
Pickering, Ontario
Part of Goldenridge Estates, an exclusive luxury enclave by Forest Meadows Developments, a Tarion-registered builder of high-quality custom residences in one of Pickering's most desirable neighbourhoods. Situated on one of the last remaining estate lots on Appleview Road in the prestigious Dunbarton neighbourhood, this home is set on a premium 77 ft x 210 ft lot with an exceptionally deep backyard offering endless possibilities for outdoor living and entertaining. A grand two-storey custom home offering approximately 5,741 sq.ft. above grade (2,973 sq.ft. on the main floor and 2,768 sq.ft. on the second floor), featuring 5 bedrooms, each with a private ensuite, plus a main floor powder room. Equipped with an elevator, offering convenience and long-term accessibility. The main floor features a grand foyer, formal living room, library, and formal dining room served by a walk-in pantry and butler's servery. The oversized chef's kitchen opens to a breakfast area with an extended island, flowing into an expansive great room with a fireplace, designed for entertaining. A mudroom off the three-car garage completes the level. Upstairs, five generous bedrooms each enjoy a private ensuite and walk-in closet, anchored by a luxurious primary suite with a spa-inspired ensuite. An upper-level laundry room, skylight, and dramatic open-to-below overlook complete the second floor. The striking exterior showcases oversized black-framed windows, an arched entry portico, a distinctive rounded turret bay with standing-seam metal roof accents, and elegant architectural design throughout. Features include 10 ft ceilings on the main floor, 9 ft ceilings on the second floor and basement, smooth ceilings throughout, HRV, a high-efficiency furnace, and central air conditioning. Buyers currently have the opportunity to personalize interior finishes, including the kitchen, bathrooms, flooring, cabinetry, and lighting, creating a truly custom luxury residence. (id:61476)
3975 Kinsale Road
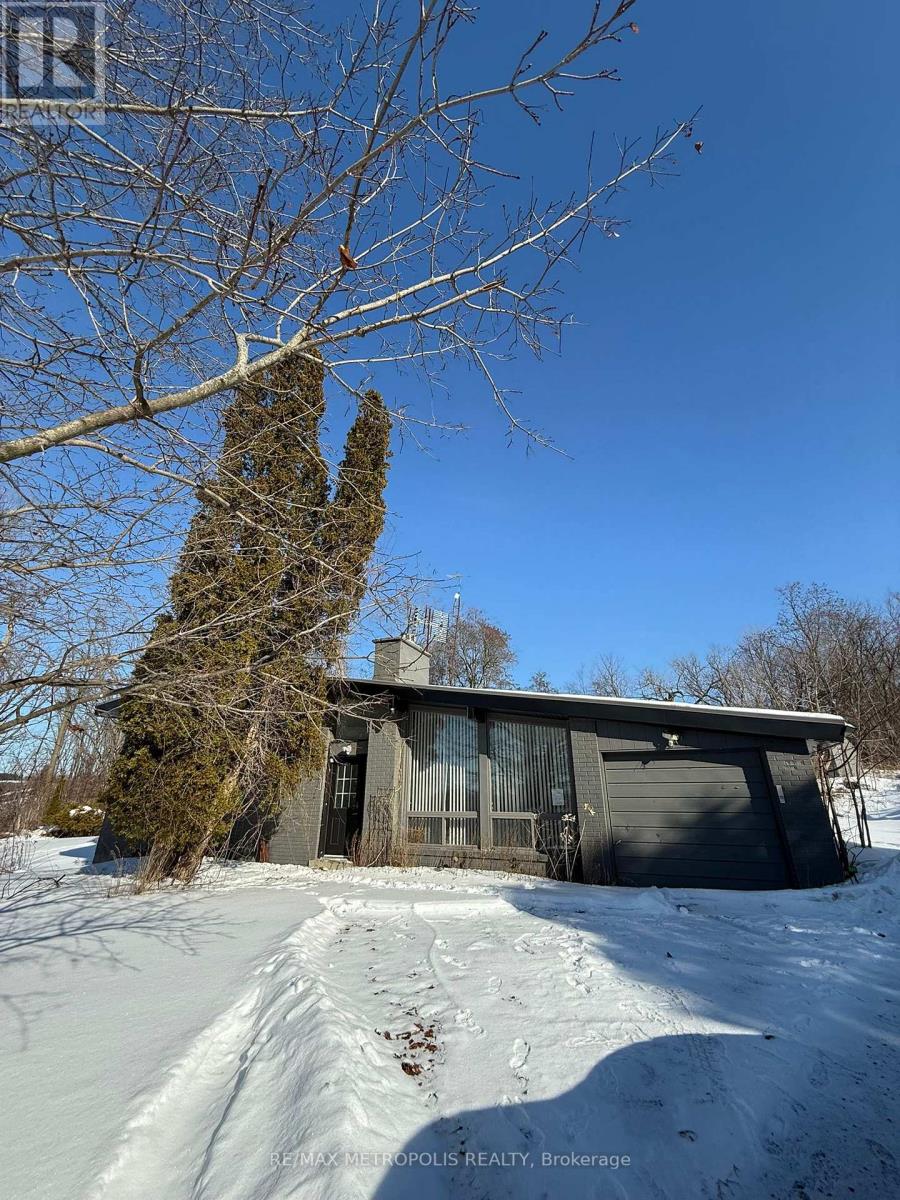
Pickering, Ontario
Attention INVESTORS - Welcome to this beautiful private end lot - A prime property ideal for investors to build a new dream home. Property close to 1 Acre (Area: 39,234.42 ft with the option of getting a severance approval for land split into 2 properties. Property presently exists with a 3+1 Bedrooms home, with vaulted ceilings, upgraded kitchen with Stainless Steel Appliances & Quartz Counter. The lot boasts spectacular views, a pond surrounded with mature trees, vegetable gardens, perennial Gardens & landscaped yard. The roof on the house is metal and the property includes a Large Garden Shed. Most of the windows in the house are updated. Close to Hwy 407 & Hwy 7, Golf Courses, Shopping, Community Centre etc. This property comes with a 1200 sqft workshop with high ceiling, insulated W/In-Floor heating, new boiler & roll-up Door and metal siding which is a great property for Trades Person or even as a rental opportunity. Lots of room for trailer/truck parking. Property sold "AS IS CONDITION" (id:61476)
856 Audley Road N
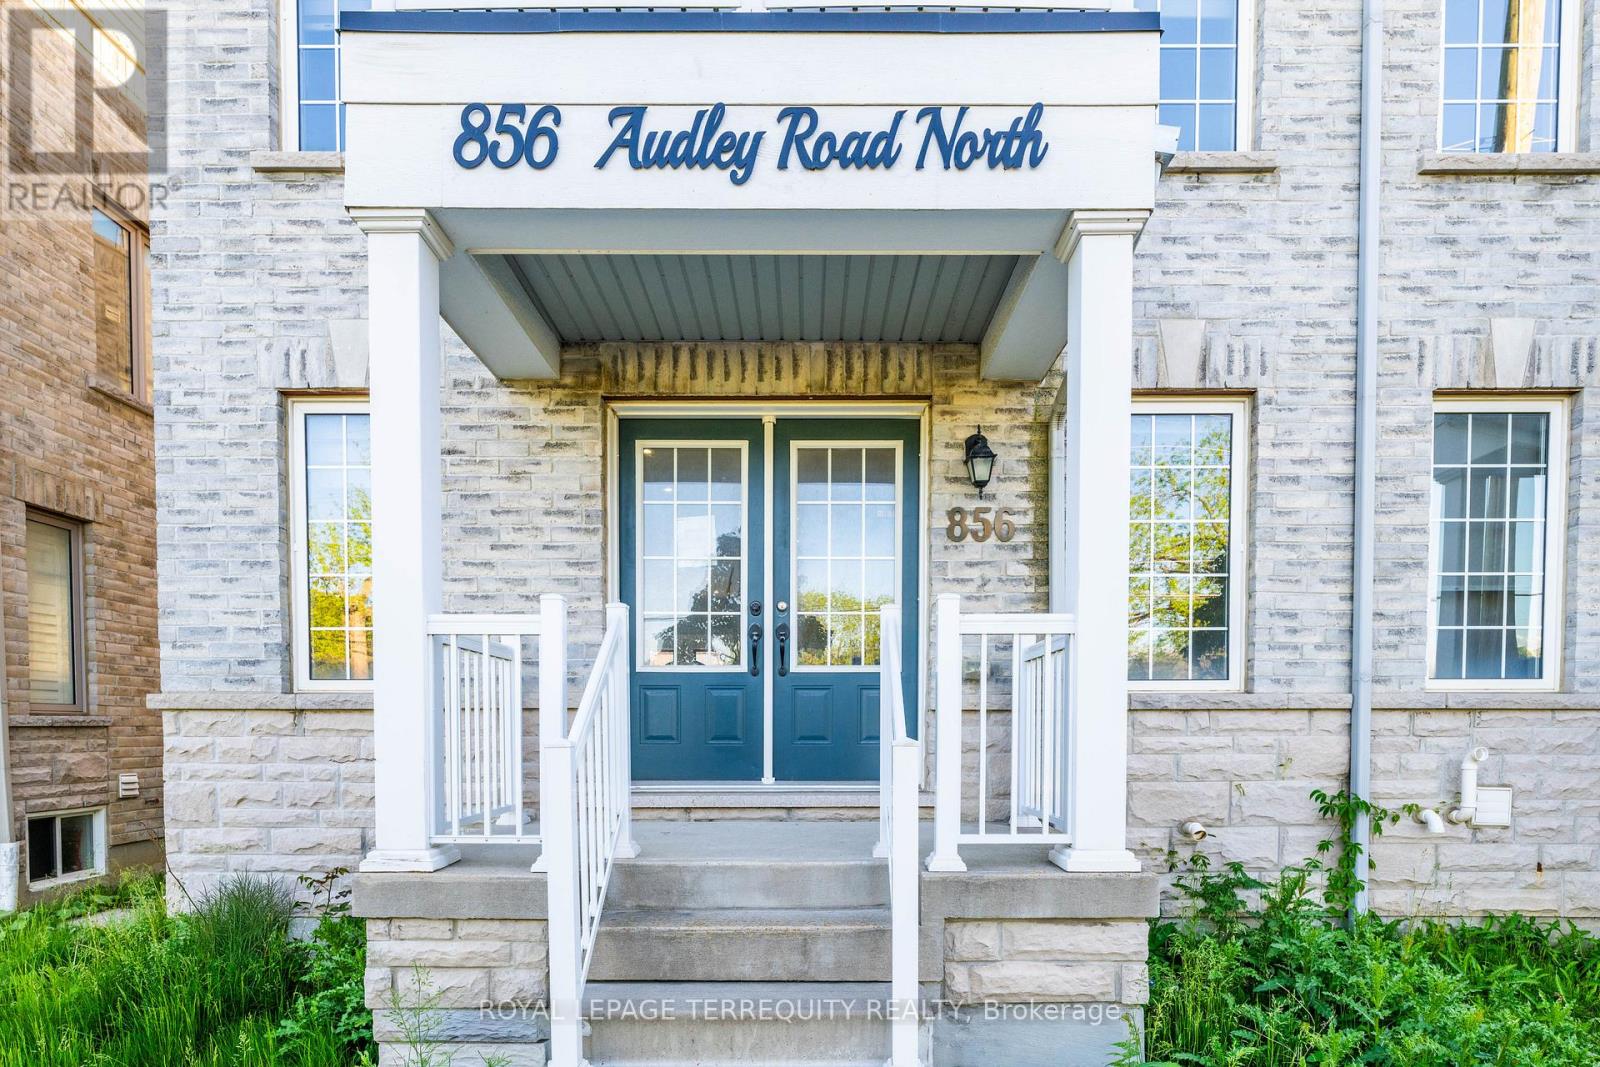
Ajax, Ontario
Double Door Entry, Bright & Spacious Semi-detached Home. Ground Floor Offers Spacious Family Room/Office With A W/o To The Front Porch, Garage Access And A Powder Room. Oak Staircase, Smooth Ceiling, Walk Up To An Ideal Open Living/Dining Room On The Second Floor That Leads To A W/O Terrace, Small Room Can Be Used As Pantry, Fully Upgraded Kitchen W/Backsplash, Gas Stove And Breakfast Area. Large Primary Bdrm With 4Pc En-suite And A Walk-In Closet. Hardwood Floors Throughout The House. Upgraded Baseboards And Door Trims. Superb Location In A Family-Friendly Neighborhood, Minutes To School. Quick Access To Hwy 412 & 401, Numerous Stores & Big Box Stores, Places Of Worship, Audley Rec Centre, Amazon, GO Station & Much More! Property will be sold "as is where is" condition. (id:61476)
41 Toscana Drive
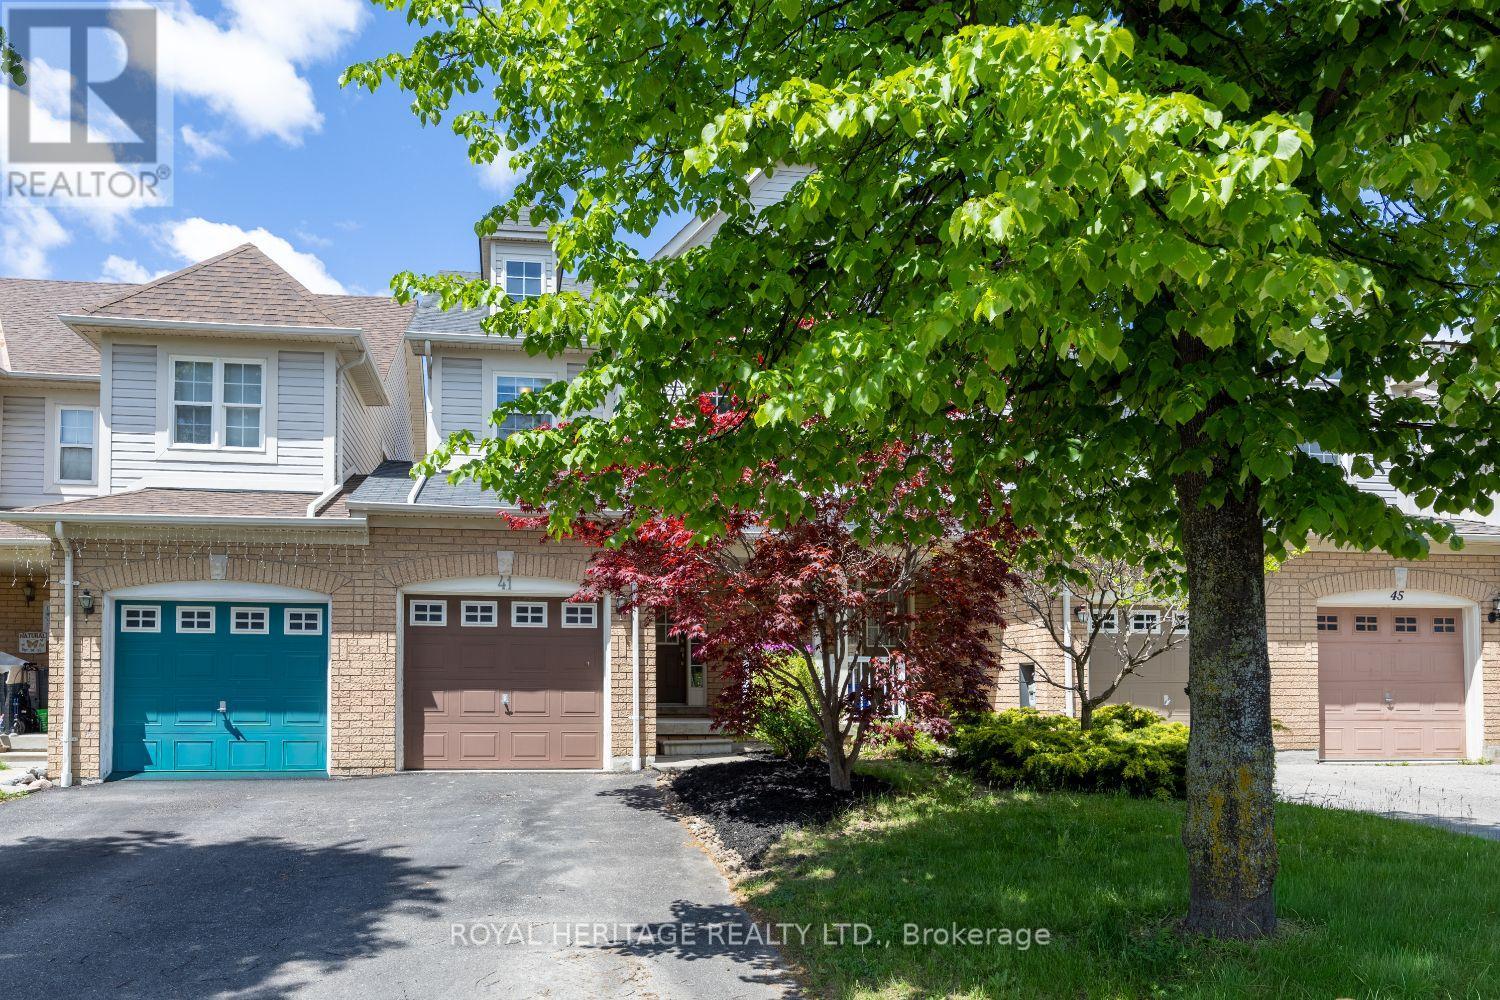
Whitby, Ontario
Offers Anytime on this exceptional freehold townhome in one of Whitby's most sought-after neighbourhoods. Attached only at the garage on one side (like a semi!) Offering a true 4-bedroom layout this home delivers the space, comfort, and functionality that growing families and entertainers dream of. Step inside to an oversized open-concept living and dining area, perfect for hosting gatherings, movie nights, or holiday celebrations. The seamless flow continues into a bright kitchen and living room overlooking the backyard, creating the ideal hub for everyday living. Enjoy the convenience of direct access from the garage, making daily routines effortless in every season. Outside, the generously sized private yard is ready for summer BBQs, kids' playtime, or simply relaxing in your own outdoor oasis. Upstairs, you'll find four spacious bedrooms, offering flexibility for family, guests, home offices, or hobby rooms-an incredibly rare advantage in a townhome. Located in an amazing Whitby neighbourhood, you're surrounded by top-rated schools, parks, trails, shopping, and easy commuter access. This is the kind of community people wait years to get into. A wonderful opportunity with unmatched value-don't miss your chance to make this exceptional home yours. (id:61476)
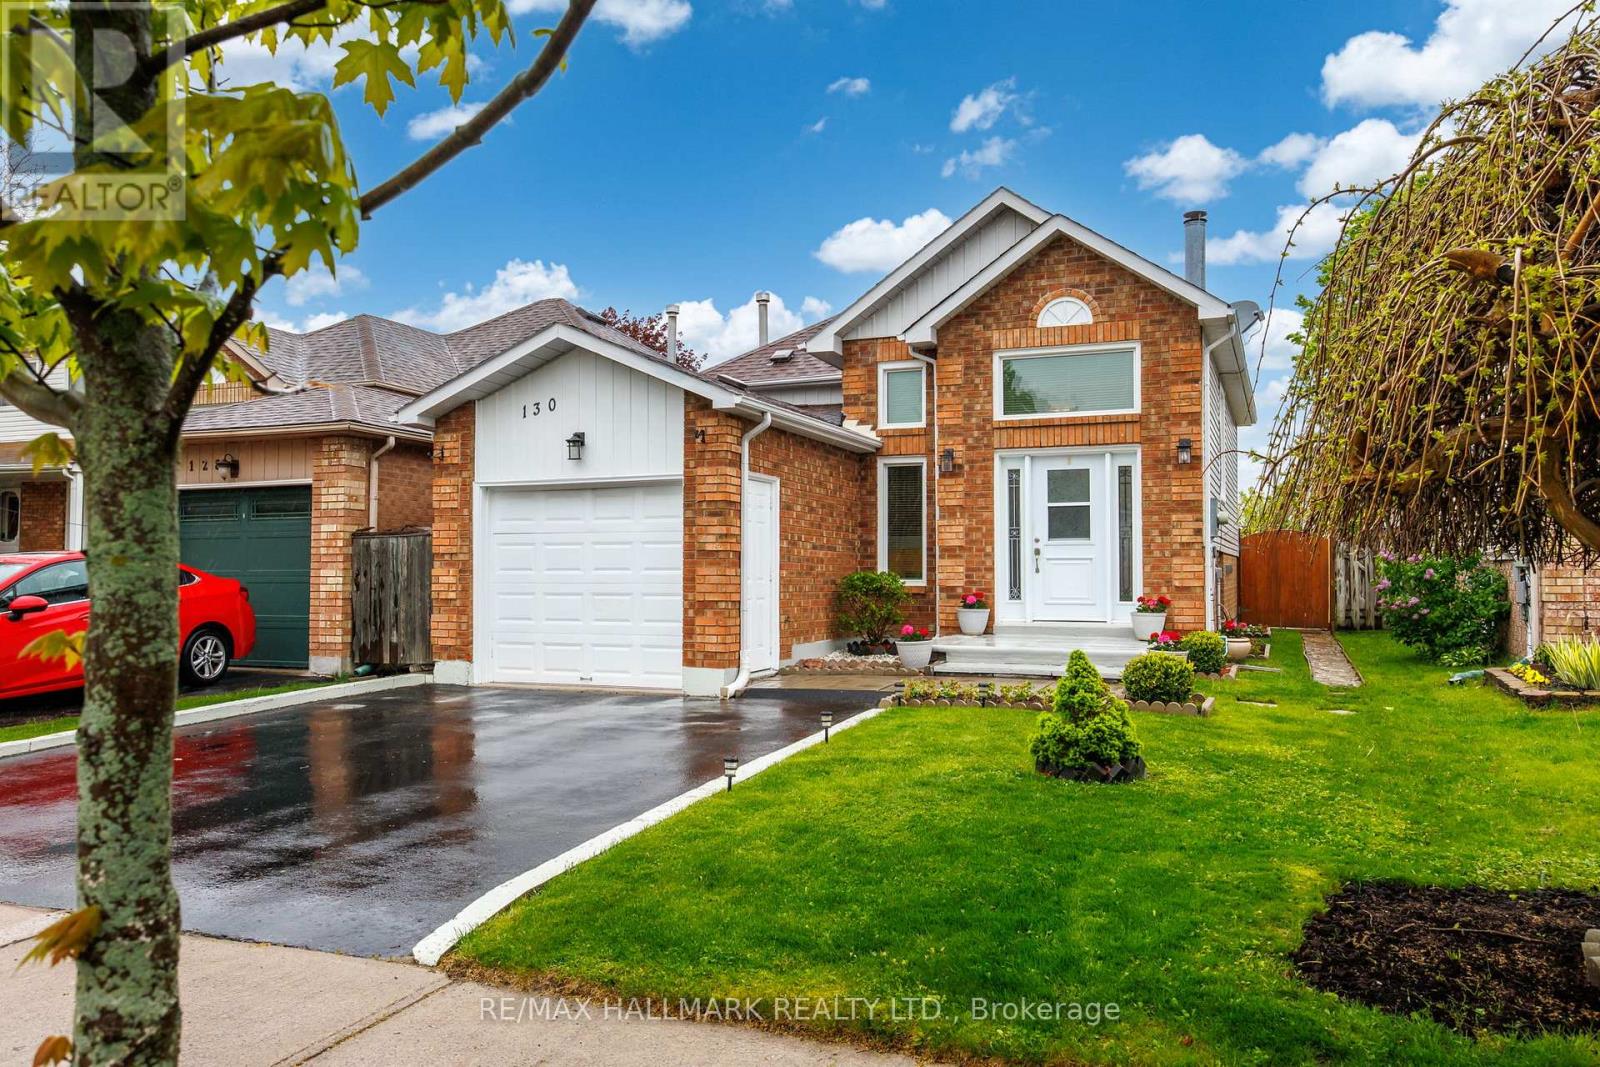
130 Elford Drive
Clarington, Ontario
Beautifully maintained raised bungalow with attached garage and private driveway parking on a quiet street in Bowmanville. Bright and functional layout featuring a spacious eat-in kitchen with walk-out to a large two-tier deck and private fully fenced backyard with gazebo, perfect for entertaining. Sun-filled living and dining areas with updated flooring and large windows throughout. Finished lower level with cozy fireplace offers additional living space ideal for a family room, home office, or guest area. Private backyard with mature trees and detached shed. Conveniently located close to parks, schools, shopping, and everyday amenities. This is a linked detached property. ** This is a linked property.** (id:61476)
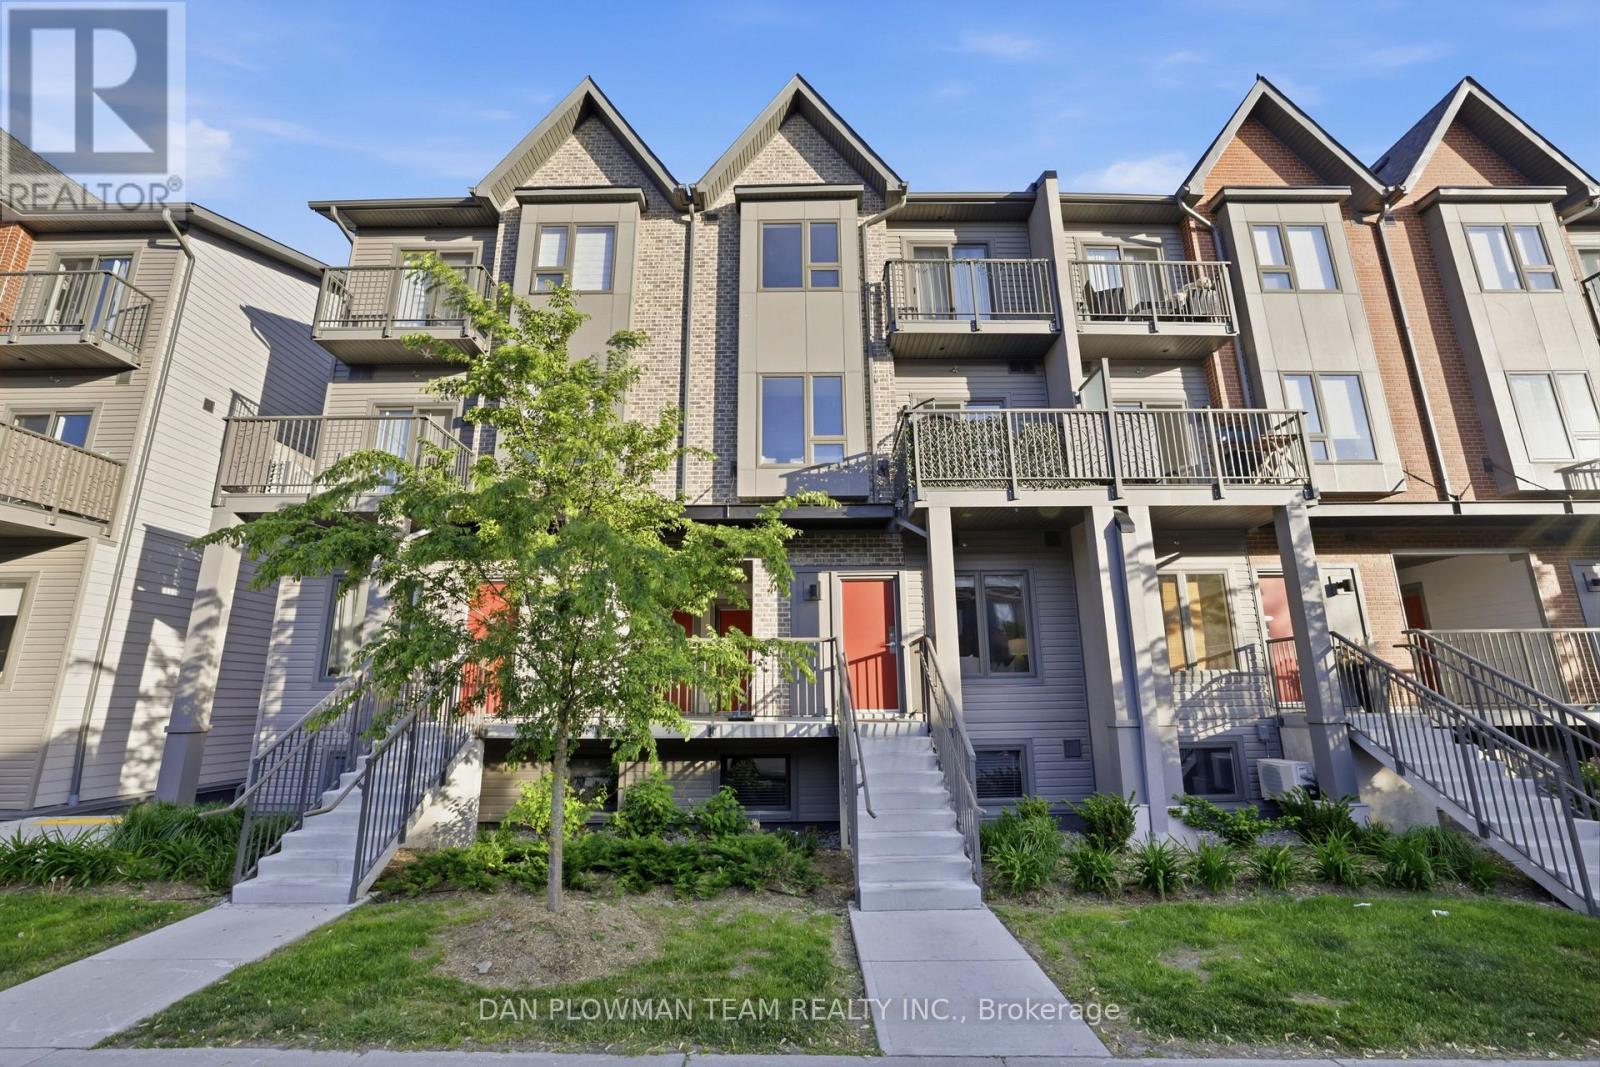
1210 - 2635 William Jackson Drive
Pickering, Ontario
Welcome To Unit #1210, 2635 William Jackson Dr, Pickering - A Beautifully Maintained Stacked Condo Townhouse Proudly Offered By Its Original Owners. This Stylish 2-Bedroom, 1-Washroom Home Offers A Functional And Comfortable Layout Perfect For First-Time Buyers Or Downsizers. Step Inside To Discover A Bright And Thoughtfully Designed Living Space Featuring Carpet-Free Flooring Throughout For A Clean, Modern Feel And Easy Maintenance. The Open-Concept Layout Seamlessly Connects The Living And Dining Areas, Creating An Ideal Space For Everyday Living And Entertaining. The Well-Appointed Bedrooms Provide Comfort And Versatility, While The Primary Bedroom Offers The Added Luxury Of A Private Balcony - The Perfect Spot To Enjoy Your Morning Coffee Or Unwind At The End Of The Day. Complete With 1 Parking Space And An Owned Locker For Additional Storage, This Home Combines Convenience With Low-Maintenance Living In A Desirable Pickering Community Close To Parks, Schools, Shopping, Transit, And Major Highways. Don't Miss This Opportunity To Own A Lovingly Cared-For Home In A Sought-After Location. (id:61476)
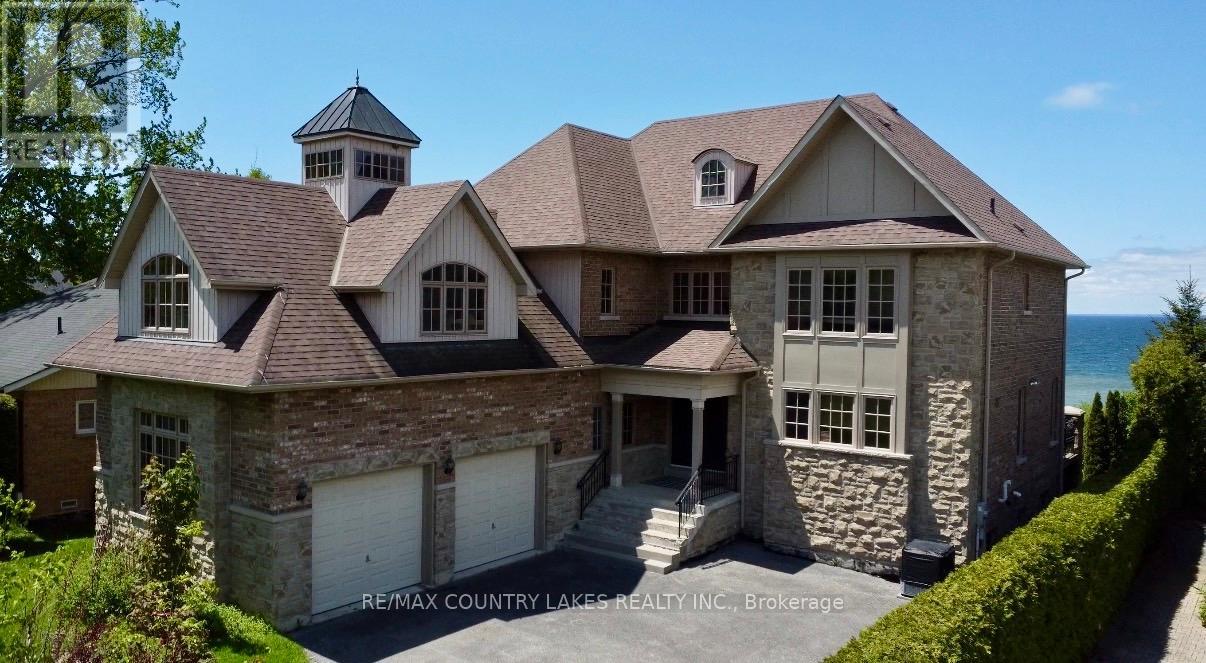
25630 Maple Beach Road
Brock, Ontario
Exceptional Lake Simcoe waterfront estate offering privacy, luxury, and breathtaking sunset views. Situated on a gated, fully hedged lot, this custom-built 8 bedroom residence features high-end finishes throughout, soaring floor-to-ceiling windows, and an open-concept layout designed to maximize the waterfront setting. The spacious primary suite includes a spa-inspired 5-piece ensuite and walk-in closets. With 5 additional bedrooms on the second level, 2 bedrooms on the lower level, and a second full kitchen, there is ample space for extended family and guests. Step outside to beautifully landscaped grounds, a large lakeside deck, and an impressive double boathouse with approximately 33 ft of depth. Enjoy spectacular lake views from most principal rooms, high-speed internet, and one of the finest waterfront lifestyles Lake Simcoe has to offer. Double boathouse with concrete rooftop terrace. (id:61476)
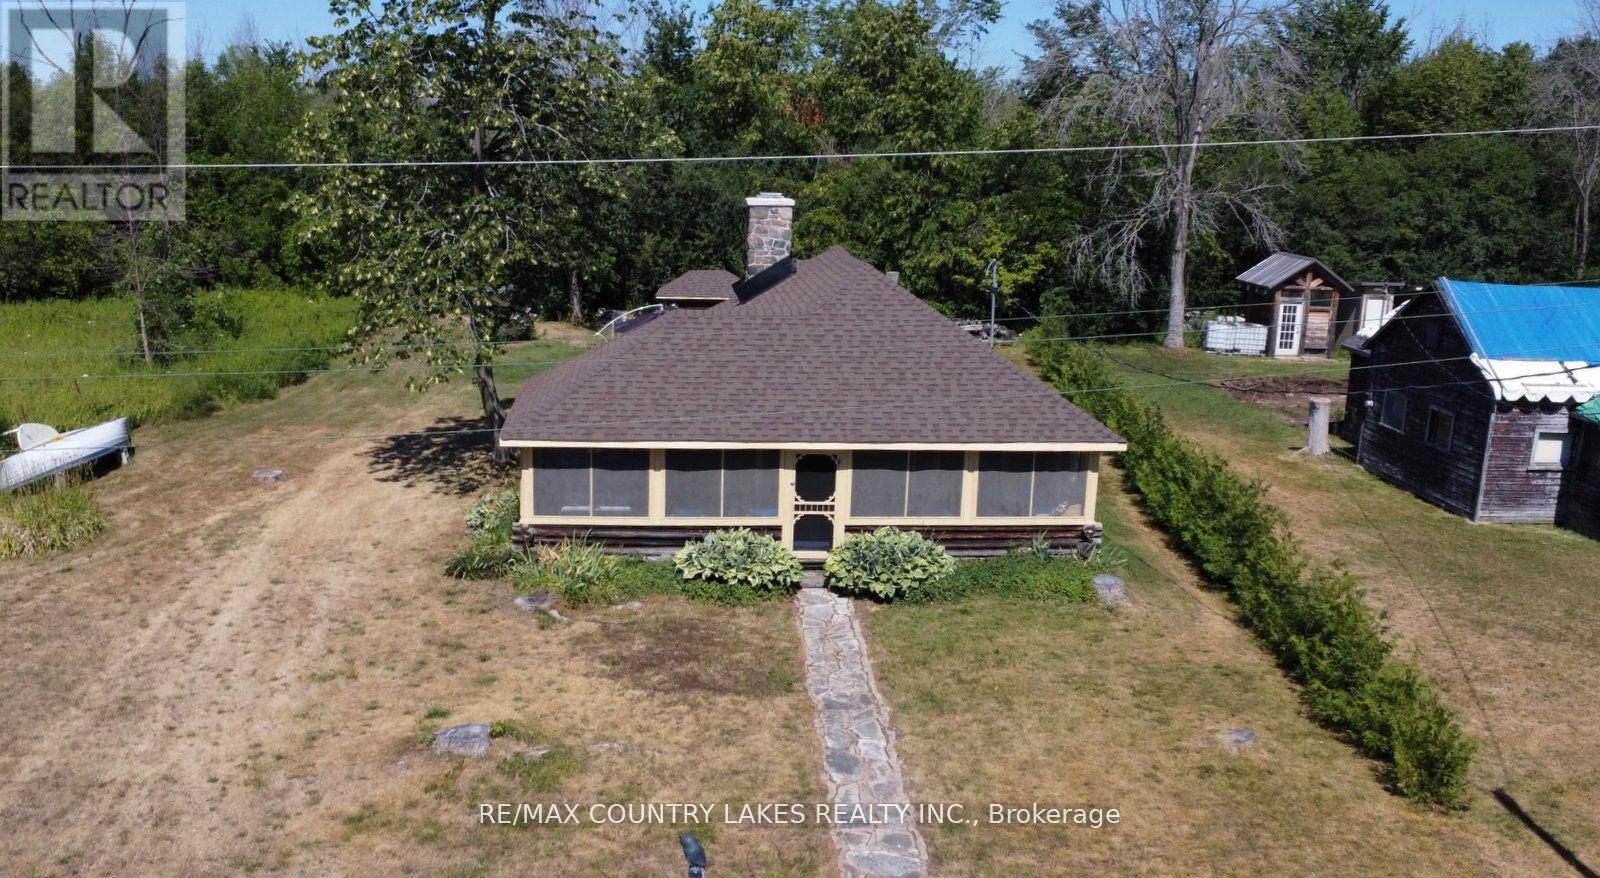
B40854 South Harbour Lane
Brock, Ontario
Welcome to this charming 3-bedroom seasonal Thorah Island retreat, offering the perfect blend of rustic character, cedar logs and wood accents. and thoughtful updates. Nestled on a generous 145 x 150 lot with mature trees and natural beauty, this cottage is accessible only by boat, making it a true private escape. Inside, you'll be greeted by French doors, cathedral ceilings, warm wood accents, and a spacious open-concept layout. The stunning stone wood-burning fireplace, chimney professionally tuck-pointed in 2023, stands as the centerpiece of the cottage space ideal for relaxing evenings with family and friends. The cottage features a 4-piece bath, and key infrastructure has been updated to provide peace of mind, including, Waterloo Biofilter septic system 2007, New septic pump 2019, New water line to lake 2014 and new shingles 2022. The crystal-clear waterfront is perfect for swimming, with clean, refreshing water right off your dock. Despite the remote feel, you'll appreciate modern conveniences such as weekly garbage and recycling pickup, cell phone service and the option of satellite internet making island living easy and enjoyable. This rustic cottage offers the ideal balance of nature, charm, and comfort, a rare opportunity to own a slice of peaceful island life. (id:61476)
43 Toronto Road
Port Hope, Ontario
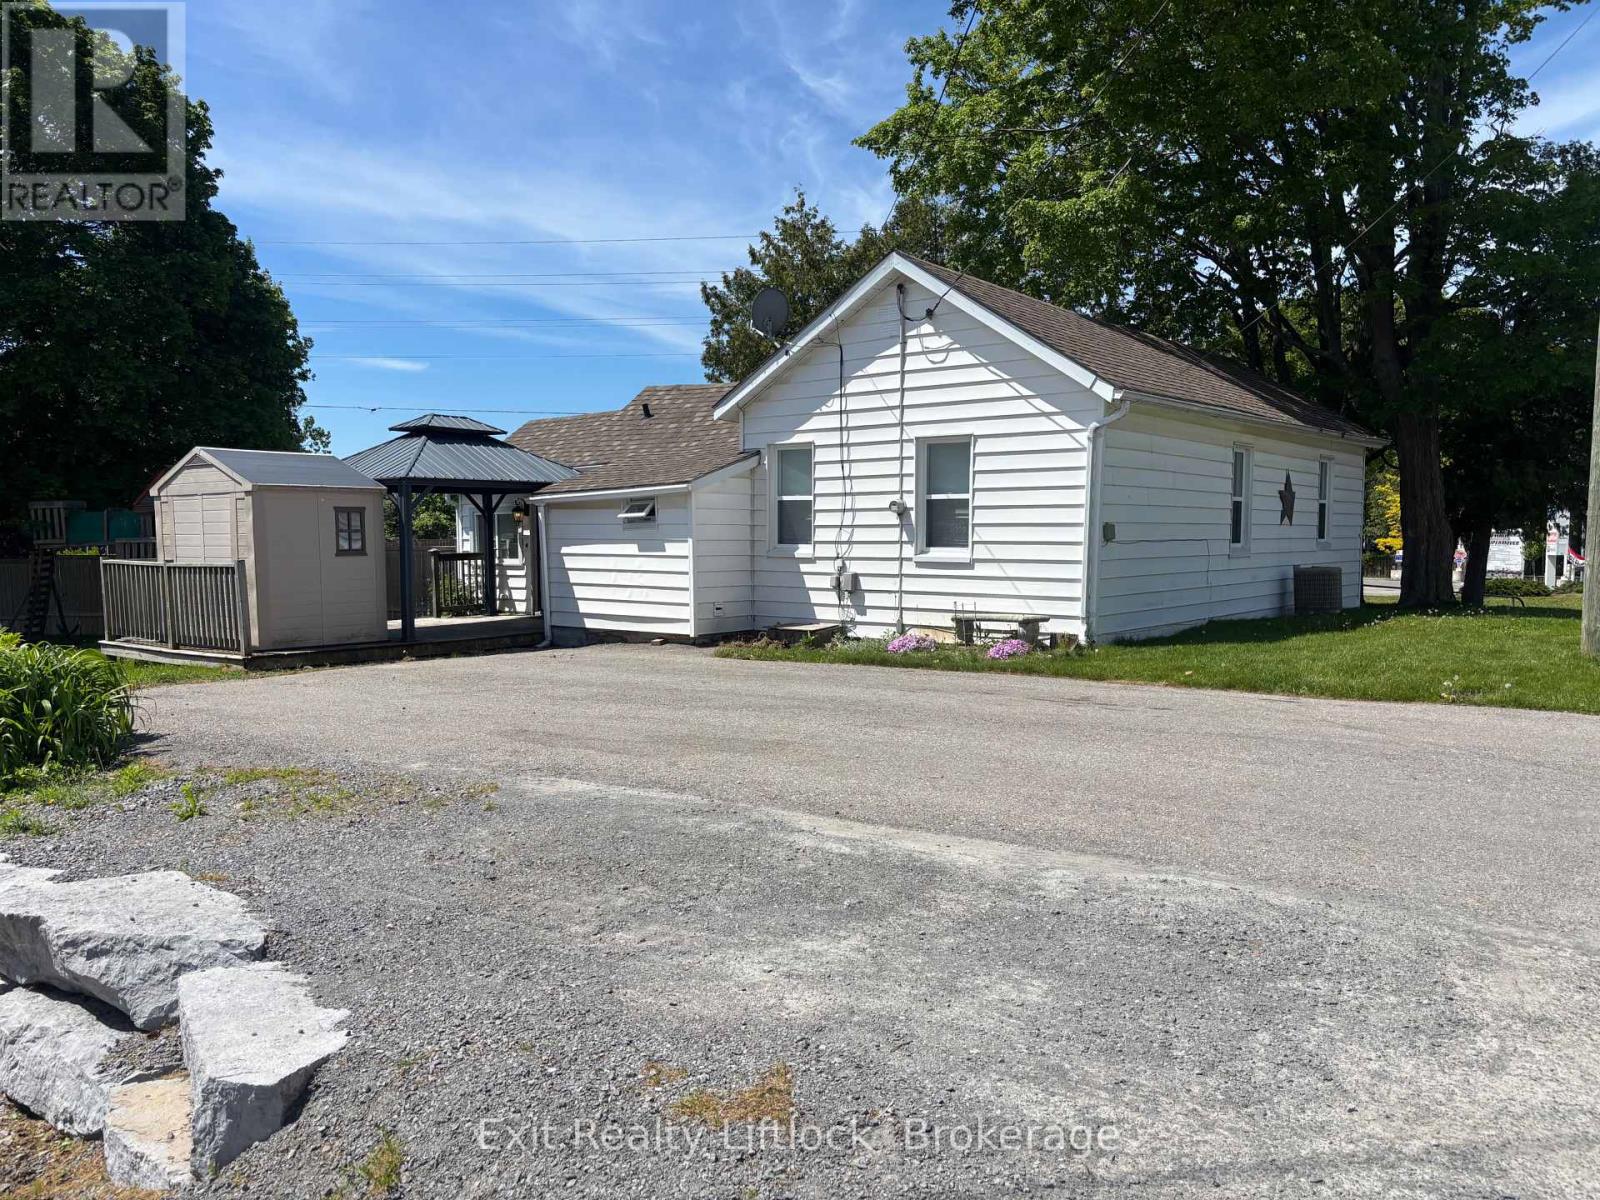
Charming 3 bedroom bungalow situated on a large corner lot in a desirable location close to amenities and easy access to the 401. This home features a bright and inviting 3 season sunroom that leads to the kitchen, spacious dining and living room with 9 foot ceilings. A newer deck and covered gazebo are perfect for relaxing, entertaining guests and watching the children enjoy the play structure. Two sheds for storage. A double wide driveway provides parking for four cars. A fantastic opportunity in a convenient and sought after neighbourhood. ** This is a linked property.** (id:61476)
218 Flood Avenue
Clarington, Ontario
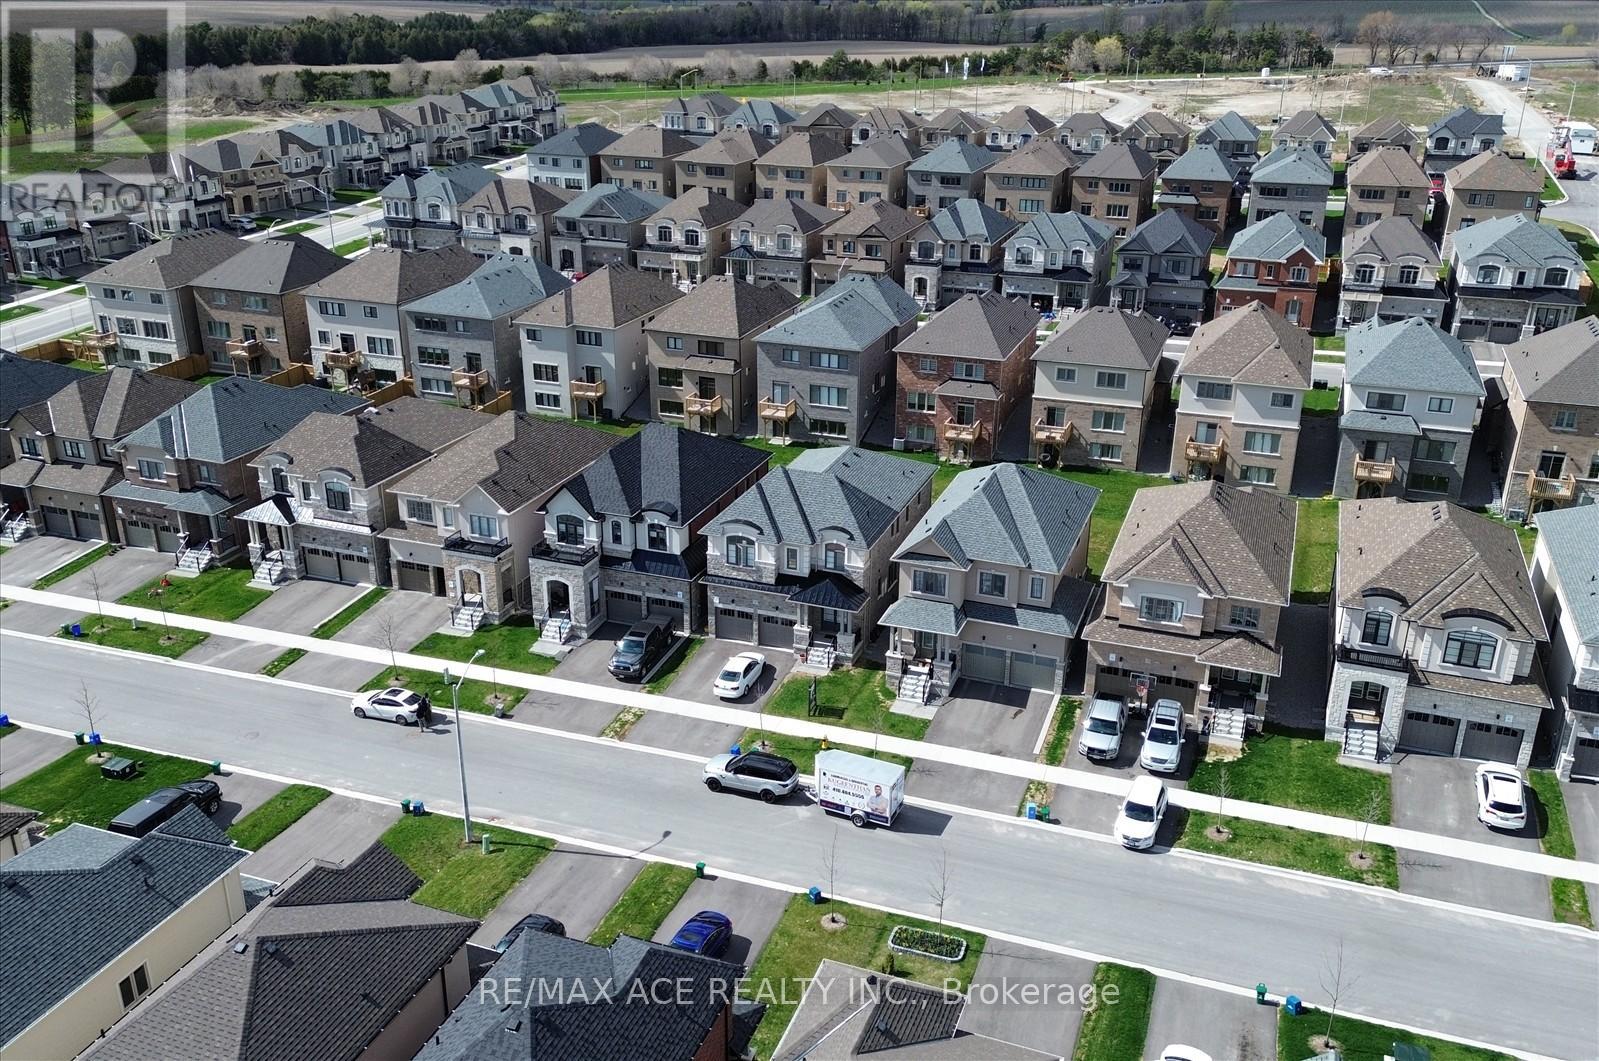
The Property Located In Highly Sought after Family-Friendly Neighbourhood in Newcastle, Ontario. 218 Flood Ave is a Beautiful 5-bedroom, 4.5 bathroom home. The Main Floor Features a Spacious Living room with a Cozy Fireplace, a Modern Kitchen with all Stainless Steel Appliances. Upstairs, you will find a Master bedroom with His & Hers Walk-In Closets and an Ensuite Bathroom. Additionally, there are 3 more rooms each containing Spacious Closets & Ensuite Bathrooms. This Home is conveniently located near Schools, Parks, Newcastle Golf & Country Club, Recreation Centre & Highways. The Basement was finished by the builder. A lot of Upgrades and Basement windows were upgraded to 36*24" From the Builder. (id:61476)
417 - 201 Brock Street S
Whitby, Ontario
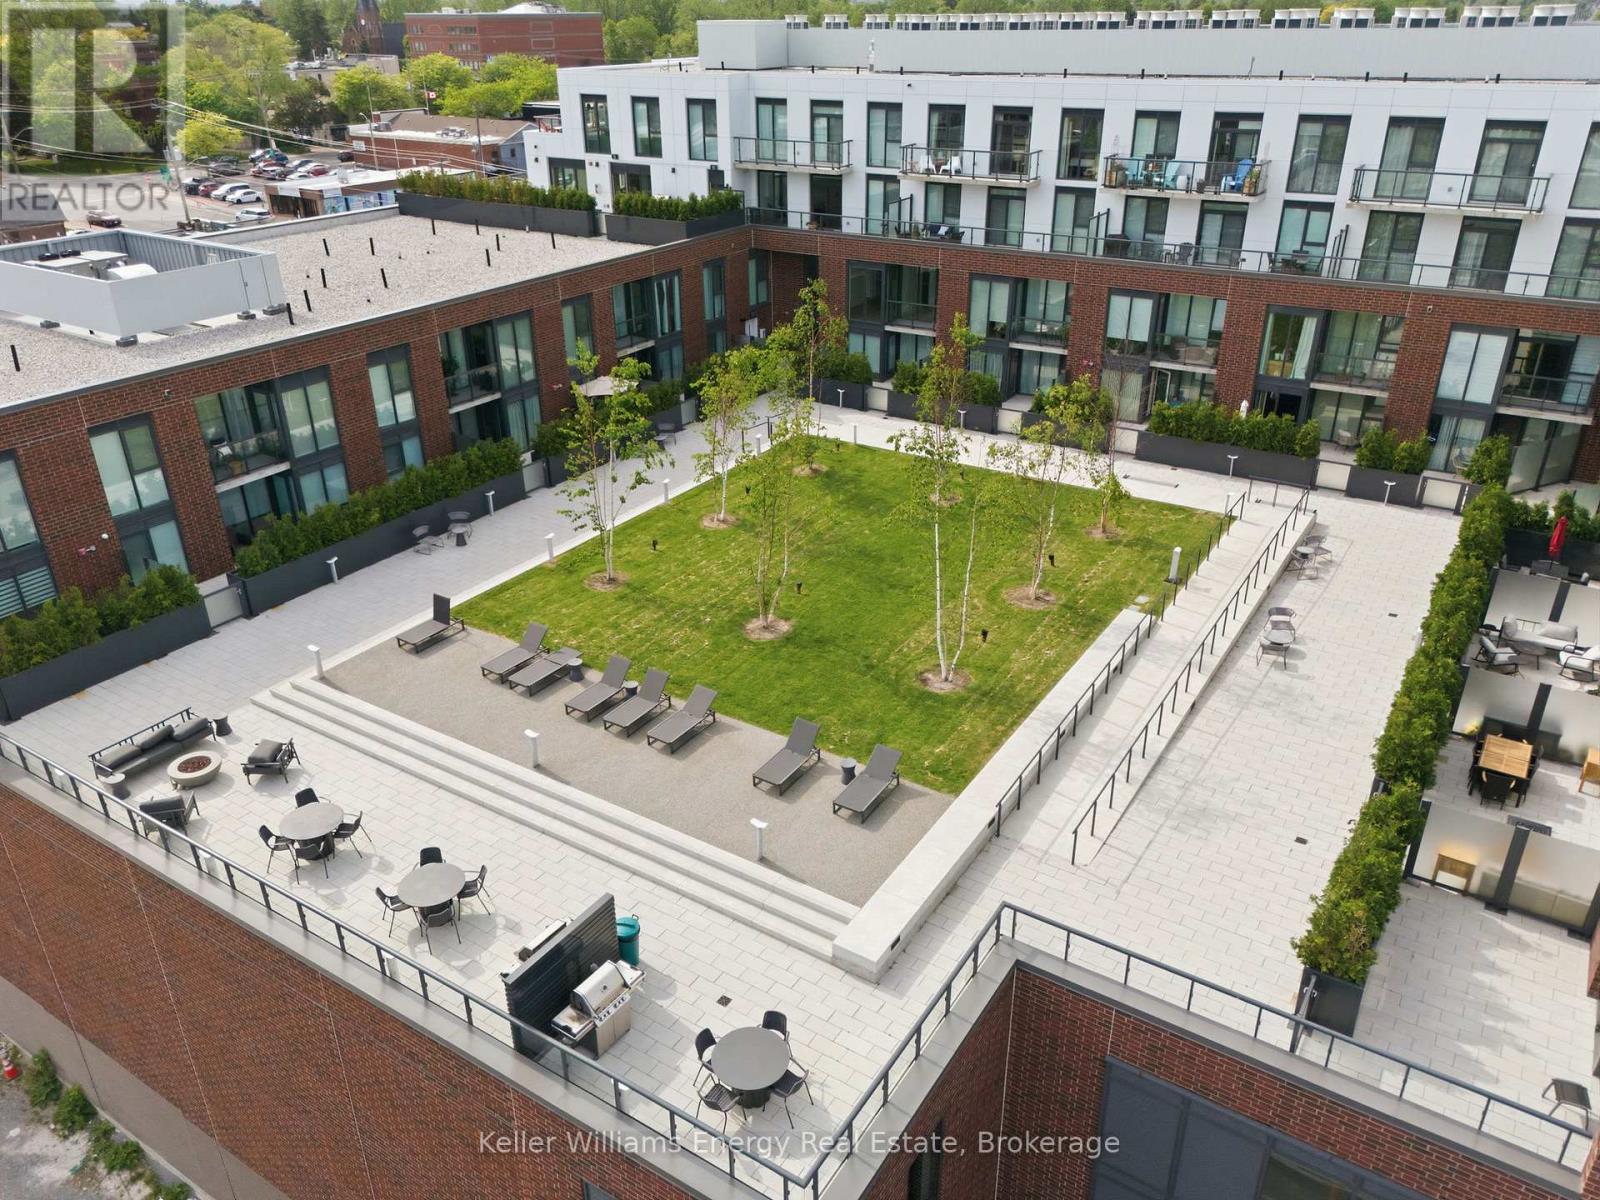
Welcome to one of the most coveted suites at Station No. 3-Durham's 2025 Community of the Year. This rare "Basset" model is one of only two in the building and offers a thoughtfully designed layout featuring two true bedrooms, a separate den, and two full ensuite bathrooms. Perfectly positioned in the heart of Downtown Whitby, this bright south-facing suite delivers the best of both worlds: vibrant city living and peaceful green space views. Floor-to-ceiling windows and 9-foot ceilings flood the home with natural light, while the private balcony overlooks the beautifully landscaped third-floor courtyard complete with mature trees, grassy areas, fire tables, BBQs, lounge seating, and gathering spaces-your own urban oasis just steps from your living room. Designed for modern living, the open-concept kitchen has been upgraded with an impressive 10+ foot custom floor-to-ceiling pantry and an expanded waterfall island with comfortable seating for four, making it ideal for entertaining or casual dining. The separate den features custom cabinetry and closets, creating a stylish and functional work-from-home space. Additional upgrades include custom Hunter Douglas motorized blinds, programmable by remote for effortless privacy and light control, as well as convenient in-suite laundry. Station No. 3 is Whitby's first Energy Star Multi-Family High-Rise certified building and offers an exceptional collection of amenities including a fitness centre, yoga studio, co-working space, pet spa, concierge/security services, party room with rooftop terrace, secure Snaile package delivery system, and climate-controlled indoor parking. For professionals seeking a sophisticated, low-maintenance lifestyle in the centre of the action-without giving up the comfort of quiet green space-this exceptional suite is a rare opportunity. (id:61476)
23 Aldridge Lane
Clarington, Ontario
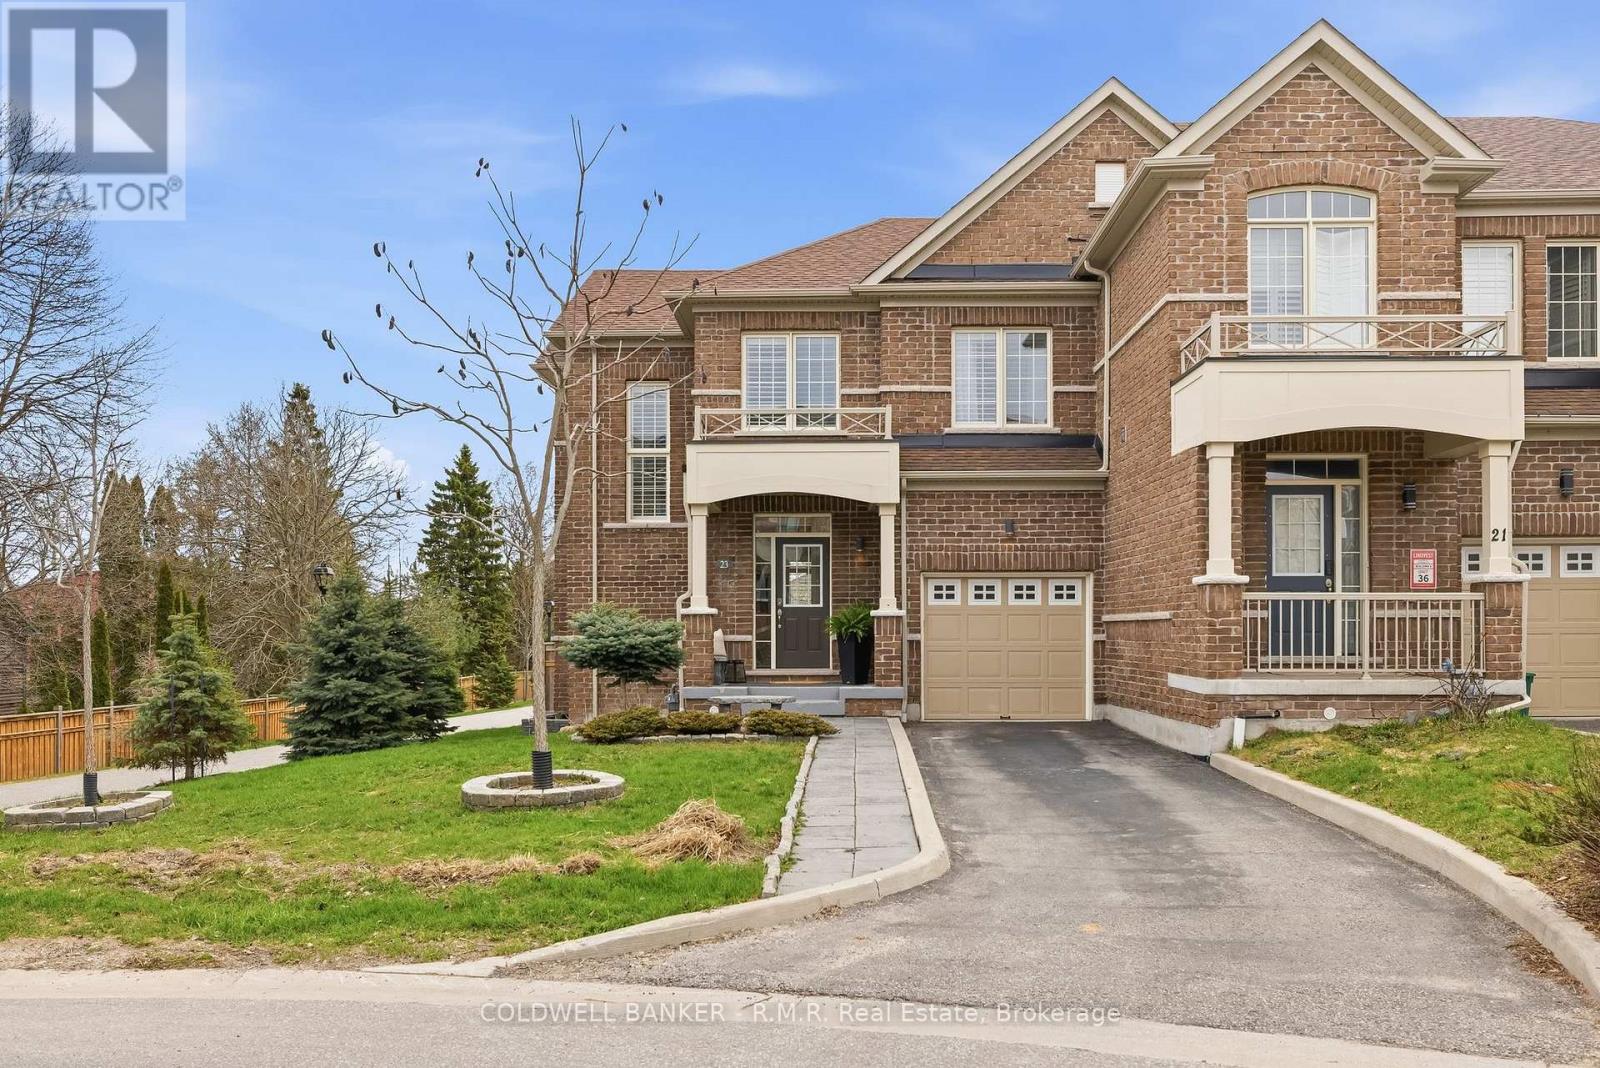
Welcome to this exceptional end-unit townhouse that truly feels more like a semi-detached home. Offering an impressive amount of space, privacy, and natural light, this home stands out from the moment you arrive. Built in 2020 and meticulously maintained, this 3 bedroom, 3 bathroom home is in pristine condition. Showcasing modern finishes, a functional layout, and a bright, airy feel throughout. Large windows frame beautiful views of mature trees and a peaceful walking path, creating a sense of calm and connection to nature that's rarely found in townhouse living. The open concept main floor is elegant and airy with many windows and 9 foot ceilings. The kitchen is expansive with a modern flare and tons of storage. The primary bedroom is large and comfortable with beautiful hardwood floors, tons of windows and an oversized 5 piece ensuite bathroom featuring a soaker tub, large shower and a water closet. The upper level also provides a convenient laundry room. The backyard is a true highlight - private, quiet, and perfectly positioned to enjoy sunlight from morning through the afternoon. Whether you're sipping your morning coffee or unwinding at the end of the day, the patio offers a serene outdoor retreat. Located in the heart of Newcastle, you're just a short walk to local restaurants, cafes, and everyday amenities, with the waterfront, marina, and lakeside trails only a quick drive away. The unfinished basement presents an incredible opportunity to add value and customize the space to suit your lifestyle. Whether that's additional living space, a home gym, or anything you need it to be. This is a home that offers the perfect blend of comfort, lifestyle, and future potential - all in a sought after location. Truly a Must See! Be sure to check out the live video tour and floor plans. This is a freehold townhome with common elements. Offers anytime! (id:61476)
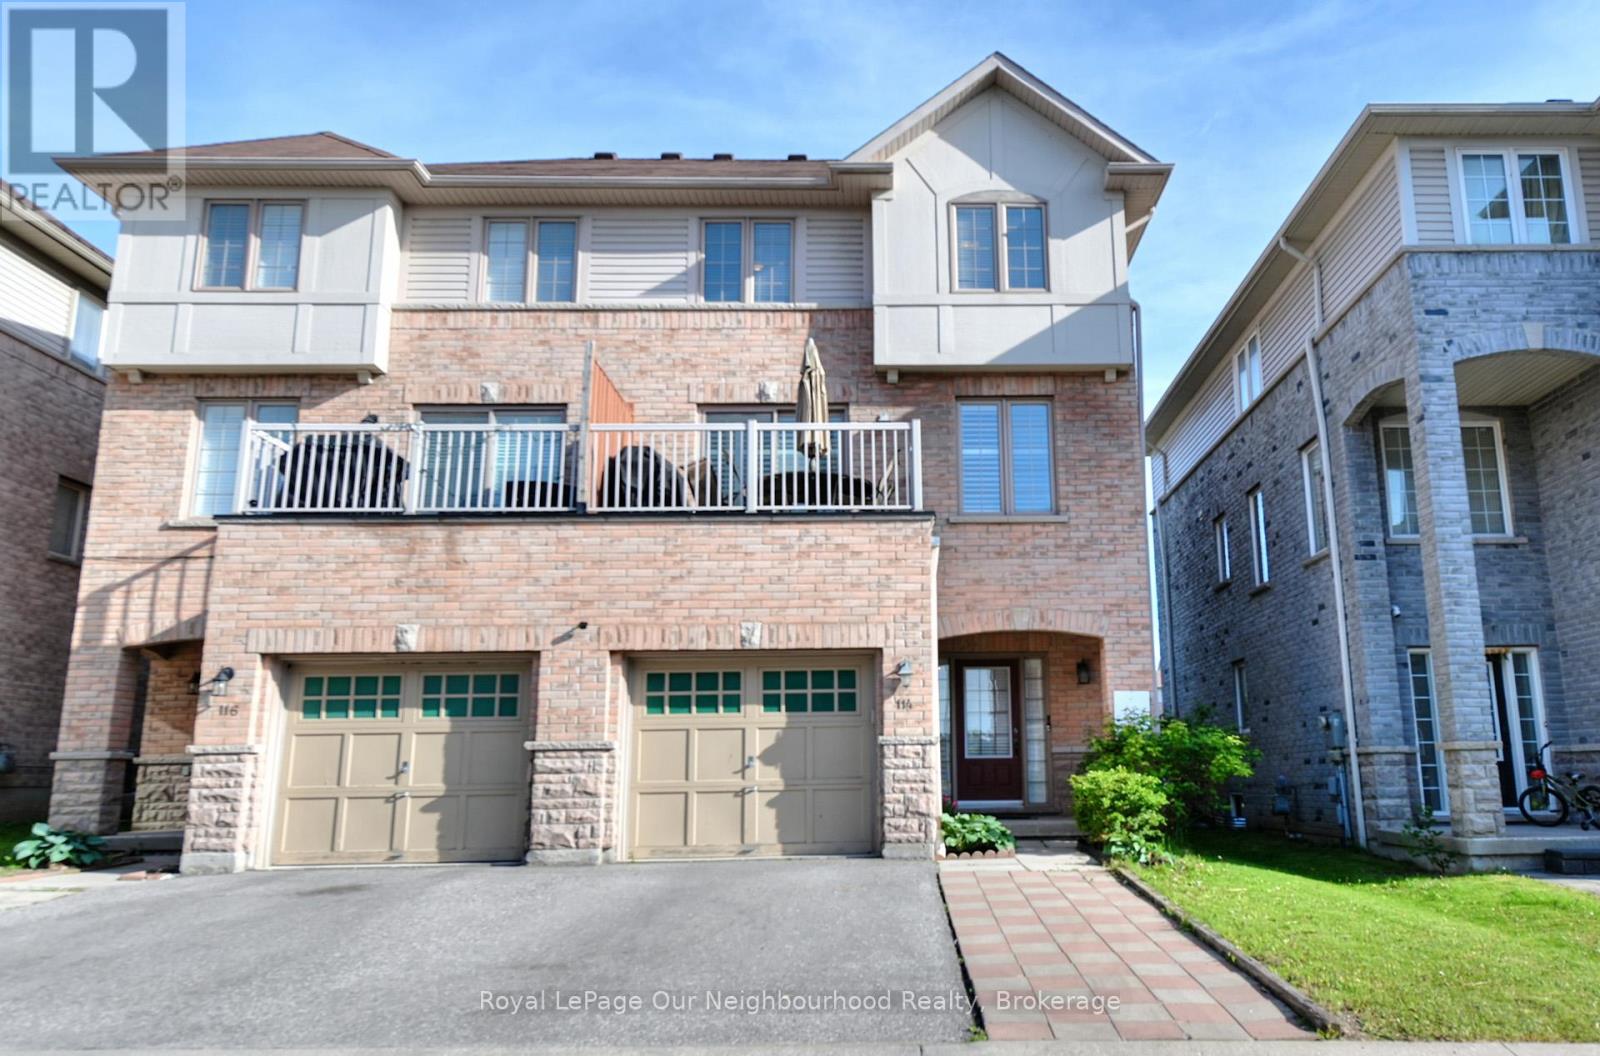
114 Barnham Street
Ajax, Ontario
Welcome to this bright and spacious 3-bedroom semi-detached home offering stylish and functional living space in a sought-after family-friendly neighbourhood. The main floor features hardwood flooring, a large living area, convenient powder room, and an open-concept kitchen with stainless steel appliances, centre island, and ample cabinetry. The adjoining dining area and family room provide the perfect space for everyday living and entertaining, with walkout access to a private balcony.Upstairs, you'll find three generous bedrooms, including a spacious primary retreat, along with multiple bathrooms to accommodate the whole family. The versatile layout offers plenty of room for growing families, professionals working from home, or those seeking additional living space.Conveniently located close to schools, parks, shopping, transit, and all amenities, this well-maintained home offers the perfect blend of comfort, space, and location. (id:61476)
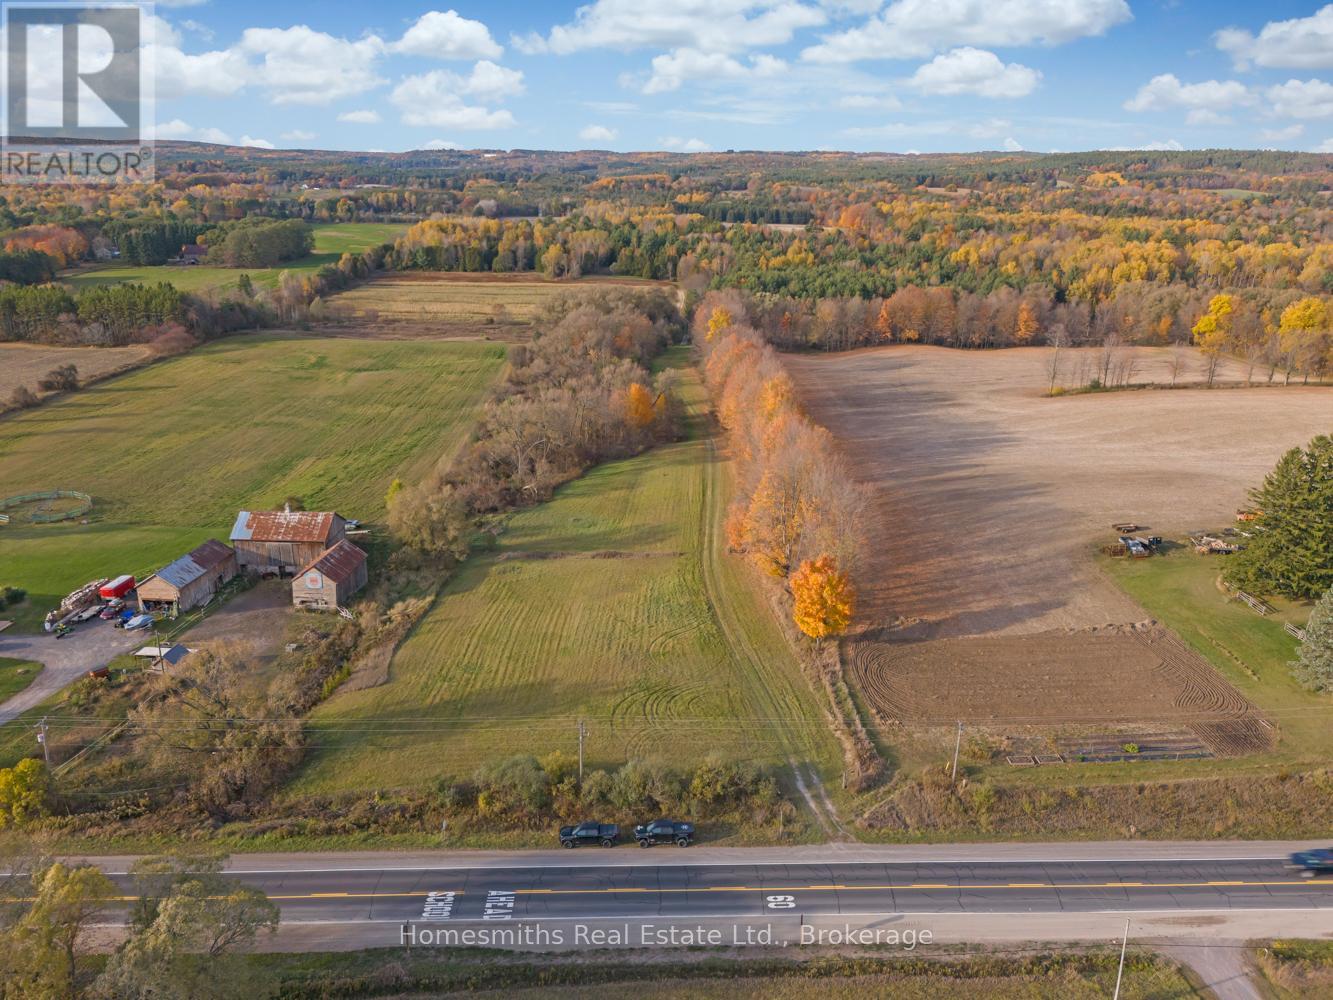
3074 Ganaraska Road
Port Hope, Ontario
Incredibly diverse 90 acre dream property located to the south of the Ganaraska Forest, North of Port Hope and just West of Garden Hill. This property offers something for everyone, expansive mature forest with cut trail network, farmers fields, pond/recreation area, year round spring fed stream, and level open areas perfect for the construction of your dream home, equestrian centre or your private retreat. Ideal property for the nature lover, recreational vehicle enthusiast, hobby farmer, horse lover, hunter (abundant deer and wild turkey) or someone seeking seclusion in a completely private and serene setting. There are two crop-producing fields rented to a local farmer (reduced taxes). This is a once-in-a-lifetime opportunity to own your own slice of heaven in a fantastic location approximately 1hr east of Toronto and 10 mins to 407/401 (id:61476)
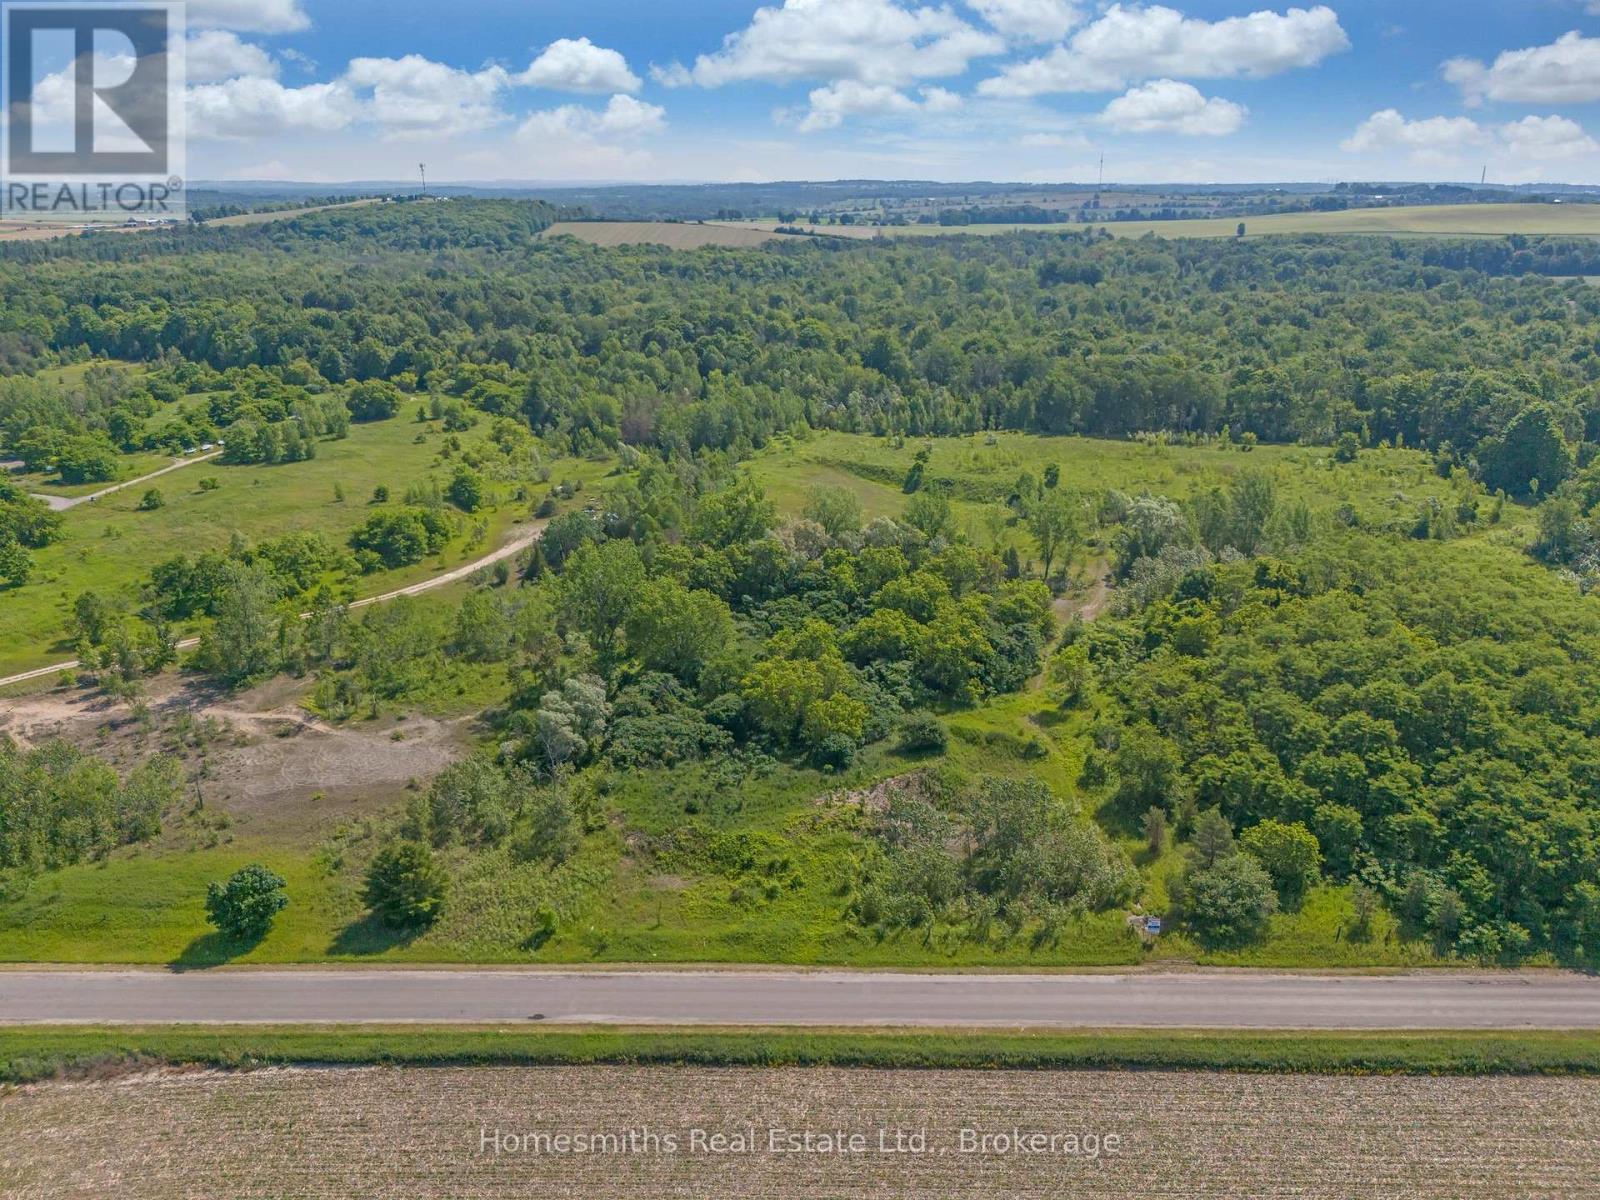
2513 Morgans Road
Clarington, Ontario
1.62 acres, "country close to town" building lot in a picturesque setting with mature trees, backing and fronting onto open fields, just 5 mins to Downtown Historic Newcastle and commuter routes. This is an excellent opportunity for a Builder or Homeowner looking to construct their dream home in a peaceful, rural setting close to all amenities and just under 1 hour to downtown Toronto. The property is to be serviced by a private well and a septic system (to be installed by the Buyer as part of their site plan/development). Buyer to do all due diligence specific to permitting and their intended use of the property. All development fees, levies and permits to be paid by Buyer. Survey available. See virtual tour. (id:61476)
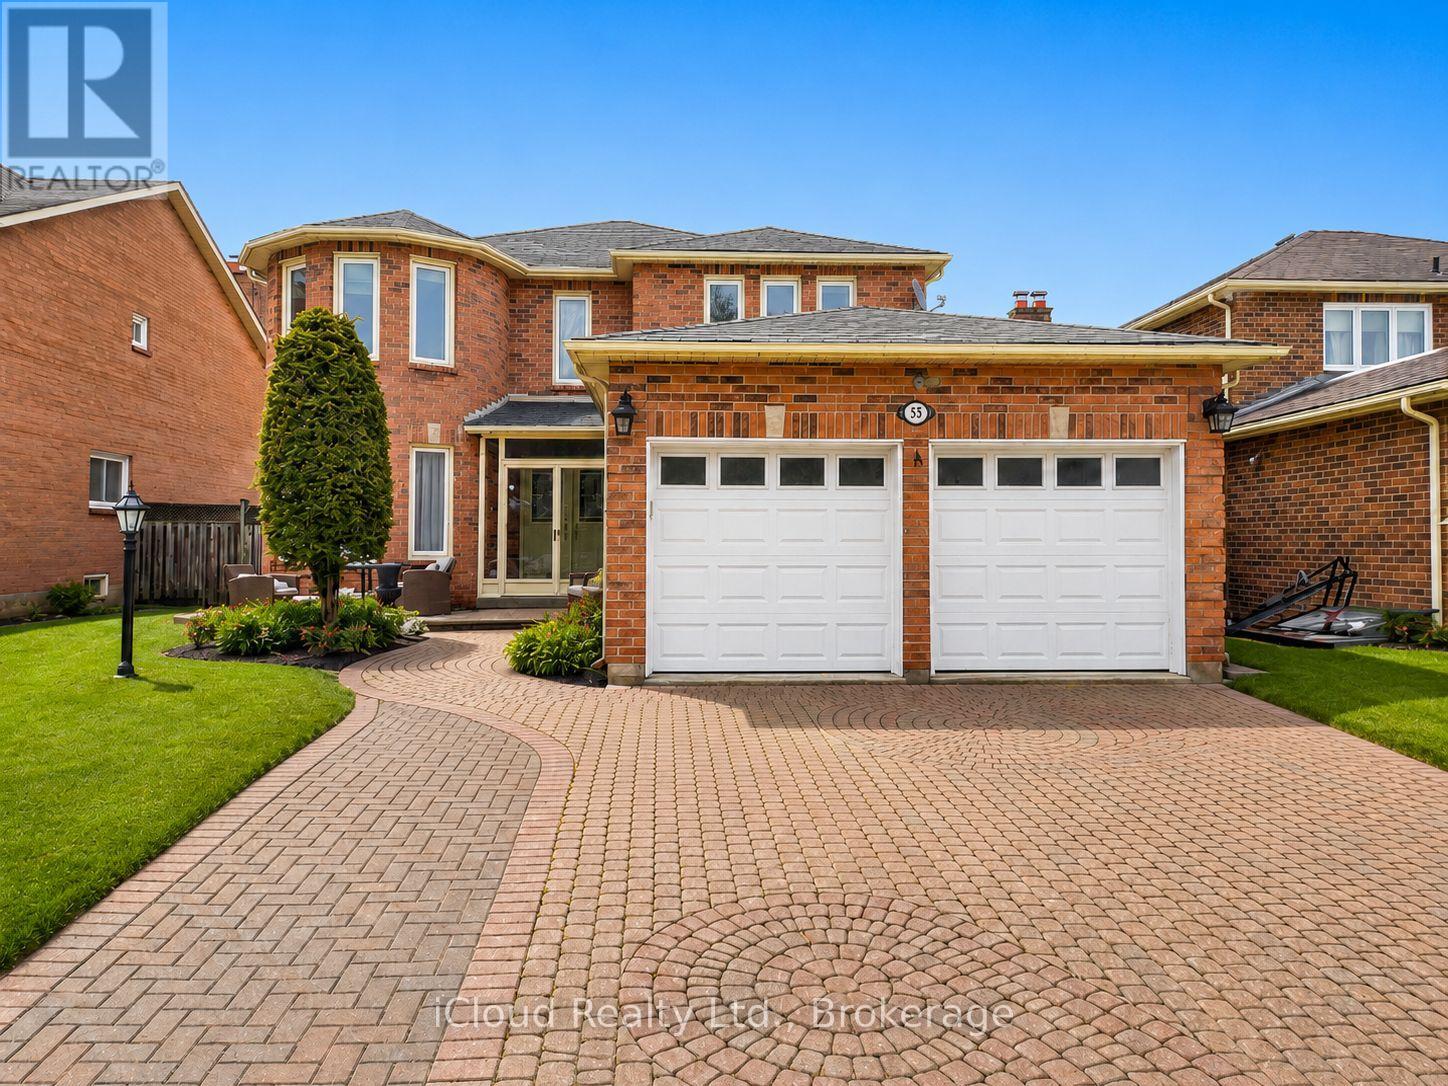
55 Wilce Drive
Ajax, Ontario
Welcome to 55 Wilce Dr in sought-after Hermitage community! Set on a large lot with a fully fenced backyard and a new deck, this home offers generous room sizes and a layout designed for comfortable family living. The main level features large principal rooms, a formal dining room with hardwood and a bright family room with hardwood and a fireplace-perfect for relaxing or entertaining. The eat-in kitchen includes a walk-out to the deck, while main floor laundry adds everyday convenience. Several windows have been replaced. Upstairs, the spacious primary bedroom features a walk-in closet and private ensuite. Three additional spacious bedrooms for the family to enjoy. The finished basement expands your living space with an open-concept recreation room plus two extra bedroom and multiple rooms/options-ideal for a home office, gym, guest suite or playroom. Four + two bedrooms, excellent versatility and a fantastic lot make this one a must-see! (id:61476)
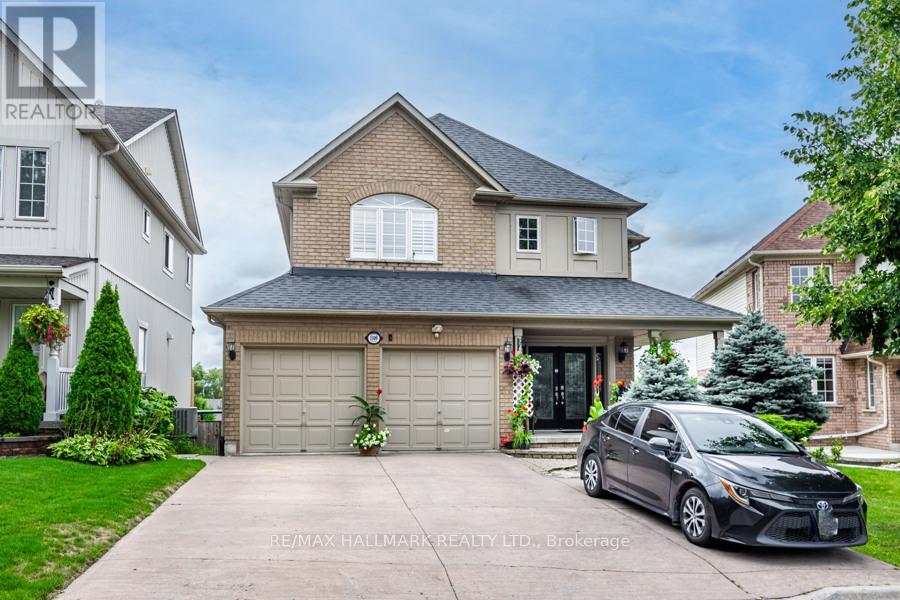
1109 Keswick Court
Oshawa, Ontario
A Must-See Gorgeous, Spacious House Located in a highly desirable neighbourhood Move-In Ready Home !W/O To Tiered Deck (Beautiful View From The Deck To The Far South). Upstairs Is a Luxurious Master Suite, Large W/I Closet, with 5Pc Ensuite, 3 other GOOD Sized Bedrooms. Basement New Vinyl Flooring 2021, Basement Kitchen Tiles, New Added Laundry room in the basement powder room and New Flooring in Main Floor, New 2nd Floor washroom. (id:61476)
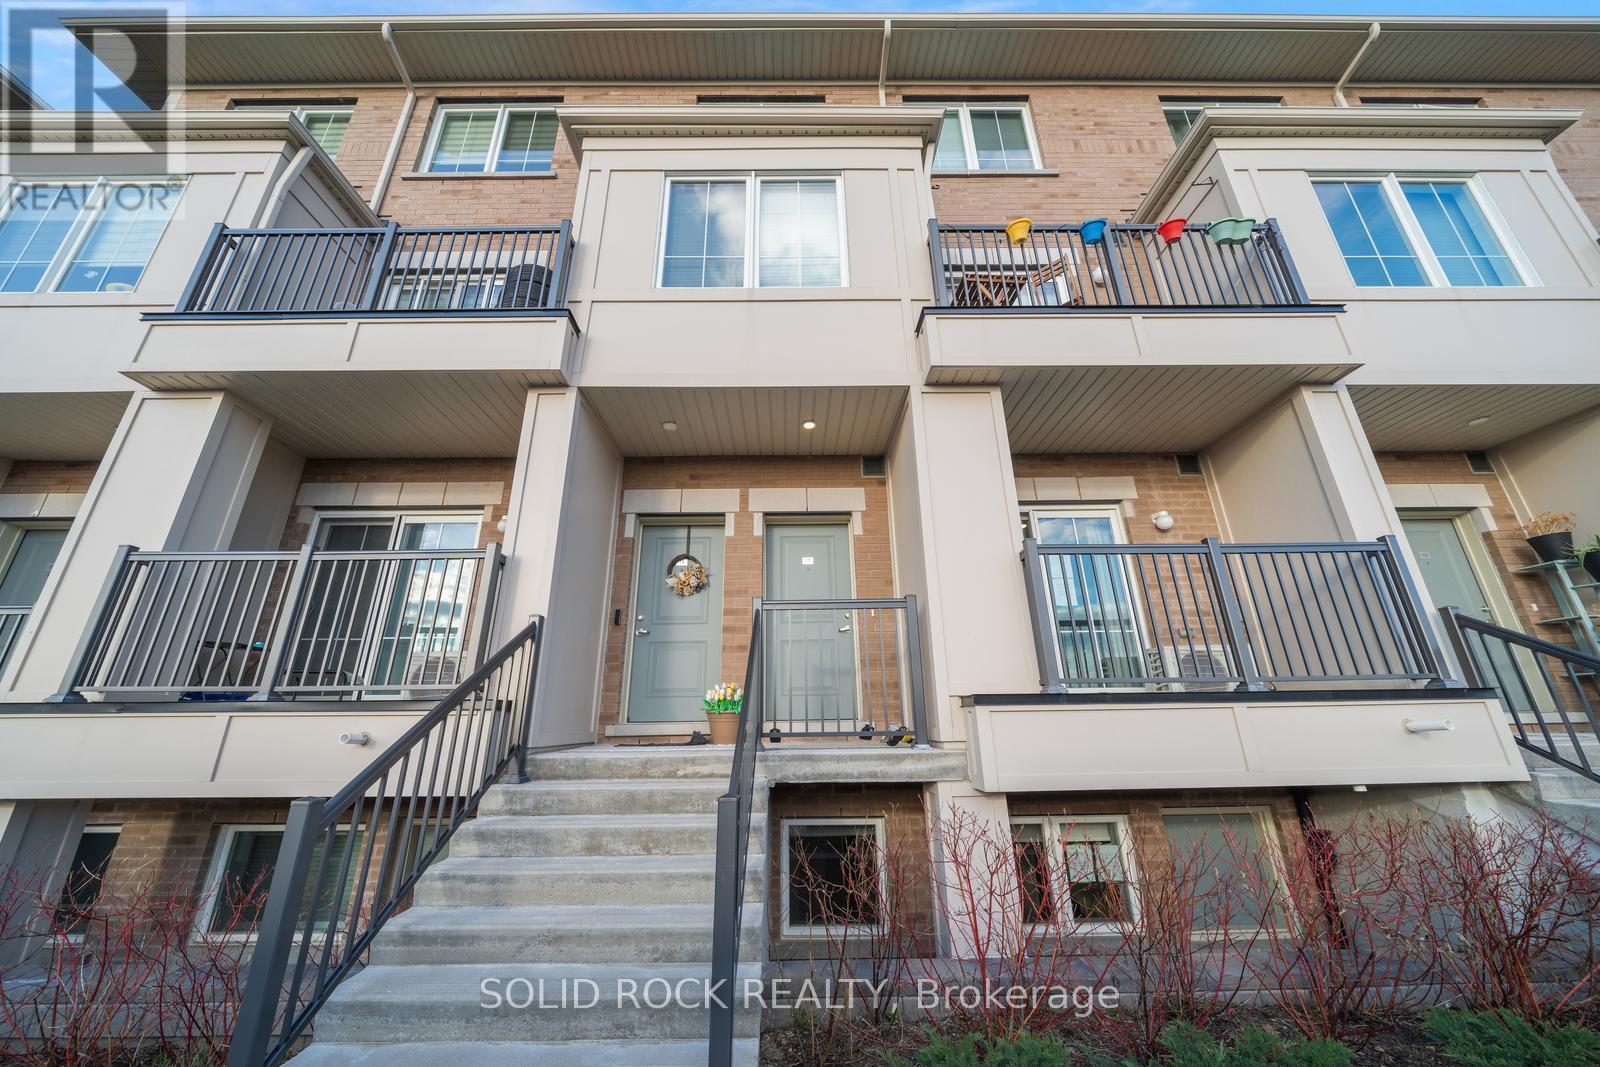
17 - 480 Beresford Path
Oshawa, Ontario
If you are looking for a low maintenance home in a convenient location - look no further! This 2-bedroom and 1.5 bathroom condo townhouse is situated in a quiet, family-friendly community- not only that - it's only a 2 minute drive to the 401 and a 5 minute drive to the Go Station- AND it comes with 2 parking spots! There is an open concep, airy & bright, main floor. The modern kitchen has stone countertops and a large patio door facing west to the balcony- watch the sun set! The bathrooms also have modern cabinetry and stone countertops. There's 2 good sized bedrooms with large windows so there is lots of natural light. This home is ideal for first-time home buyers and investors. Don't miss this opportunity! Taxes per Geowarehouse. Sold under power of sale. Sold As-Is, Where-Is. Seller does not warranty any aspects of property, including but not limited to: sizes, taxes or condition. (id:61476)
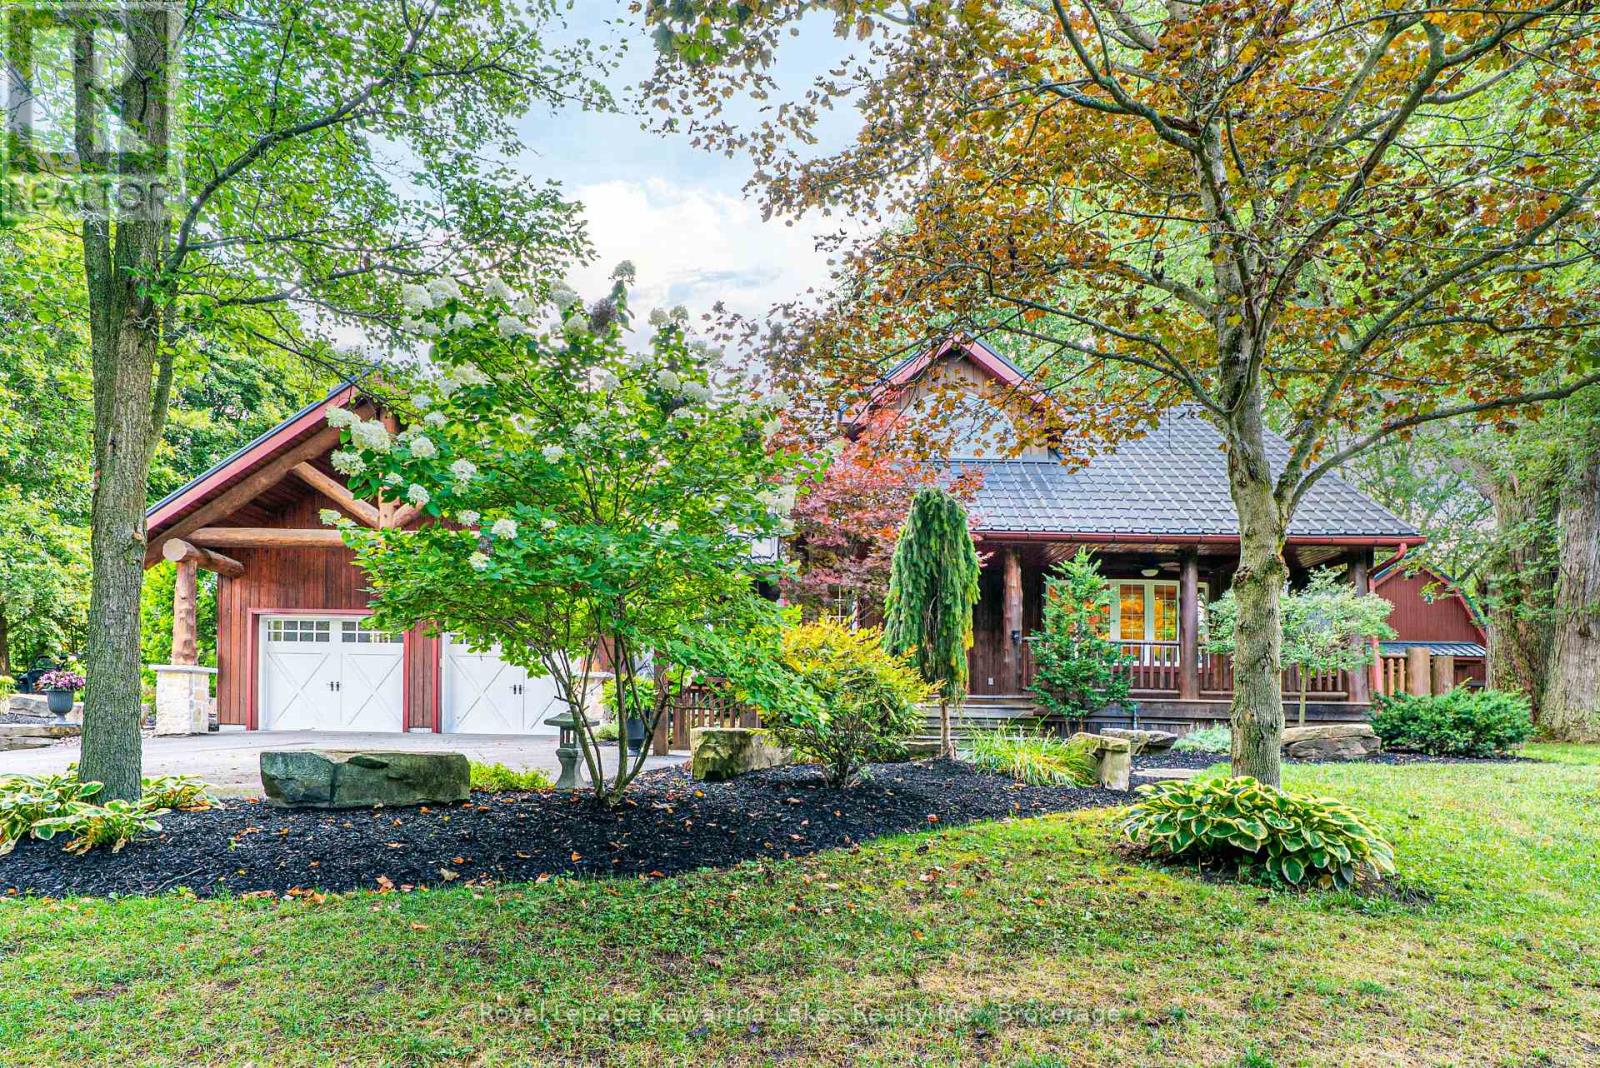
7725 Leskard Road N
Clarington, Ontario
Private Country Retreat with In-Law Suite & Stunning Creekside Setting Welcome to "CREEKSIDE" - a truly special country property where nature, privacy, and comfort come together in perfect harmony. Surrounded by majestic mature trees, spectacular landscaping, and the soothing sounds of Wilmot Creek, this peaceful oasis offers a lifestyle that is hard to find and impossible to forget. The efficient, quality-built home features charming timber frame accents, expansive porches, and generous decking designed to embrace the natural surroundings. A newly renovated, self-contained 1-bedroom suite provides excellent flexibility for extended family, guests, or potential income opportunities. Step outside and discover the heart of the property - a beautifully appointed gazebo, multiple entertaining patios, and a magical pond overlooking the ever-flowing creek. Every corner of this property has been thoughtfully designed to create a tranquil retreat where you can relax, unwind, and enjoy nature's beauty. Recent improvements include thousands of dollars in upgrades, highlighted by new metal roofing on all buildings, offering peace of mind for years to come. Ideally located just minutes from Highways 407 and 115, this exceptional property combines rural serenity with convenient access to major routes. Words cannot fully capture the warmth, charm, and atmosphere of CREEKSIDE - it must be experienced in person. (id:61476)
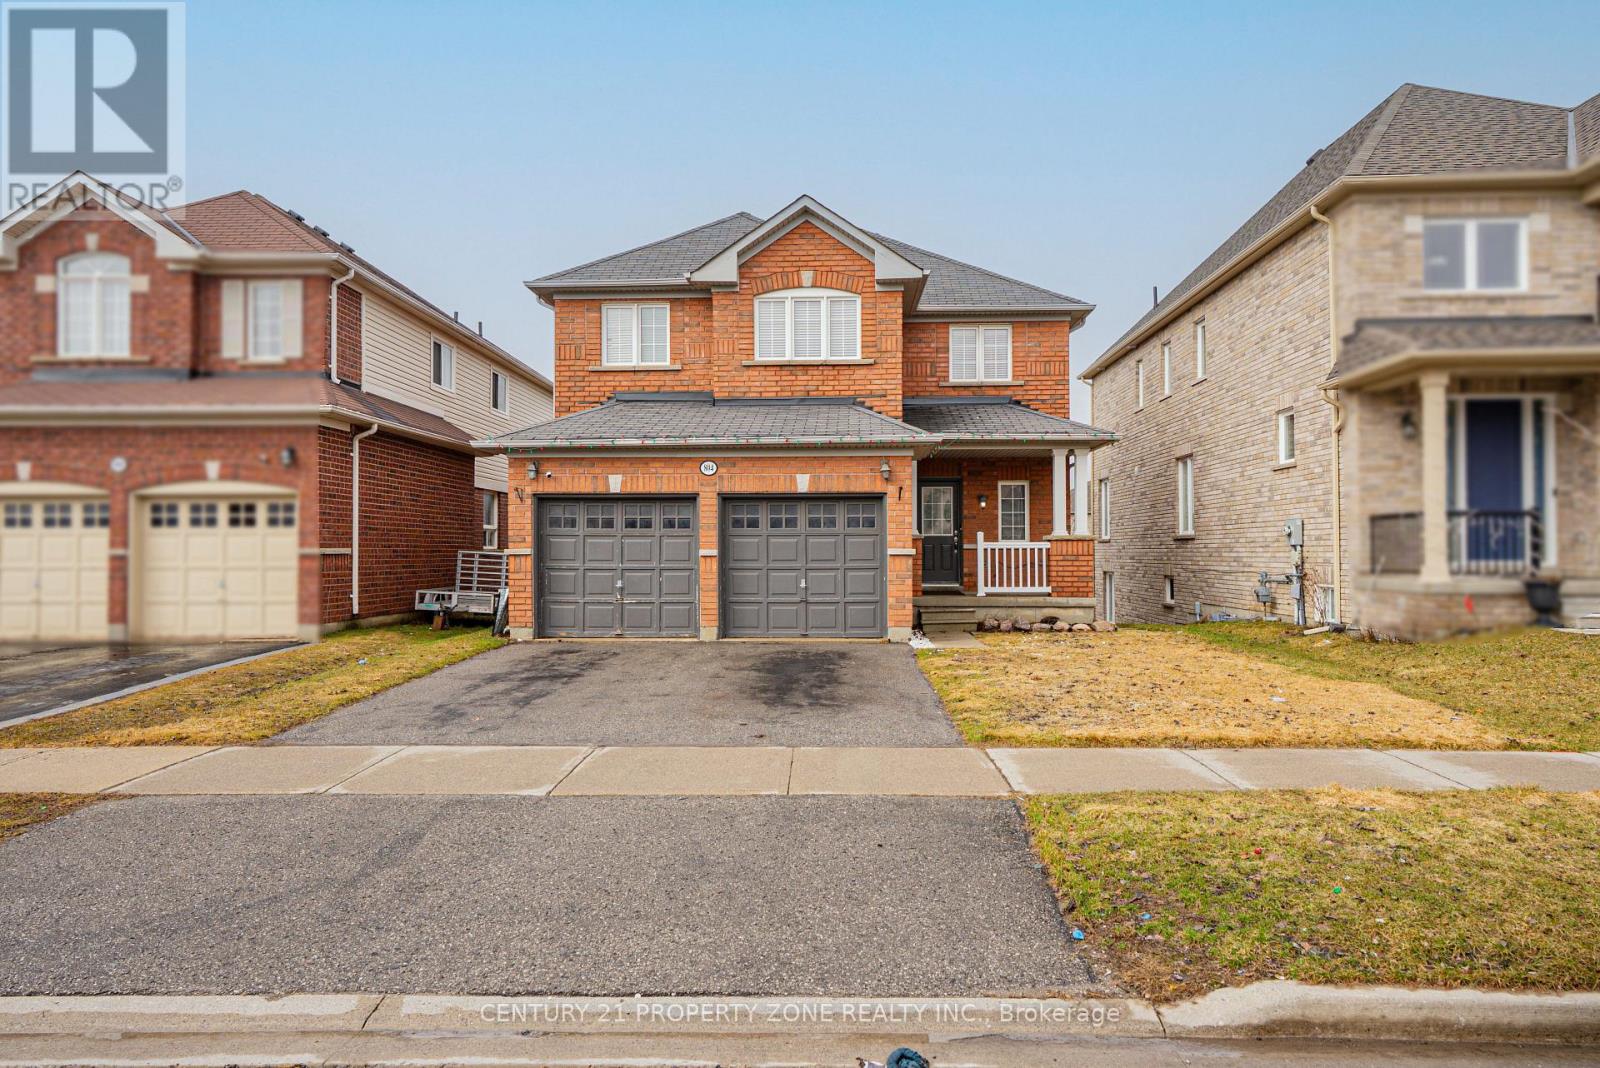
804 Ormond Drive
Oshawa, Ontario
Welcome To This Beautifully Maintained 2 Storey Double Garage Detached 3 + 1 Bedroom Home Nestled In One Of Oshawa's Most desirable And Family-Friendly Samac Neighbourhood. Offering Exceptional Space, Functionality, And Timeless Finishes, This Home Is Perfect For Growing Families And Those Who Love To Entertain Featuring 3 Spacious Bedrooms Upstairs And 4 Well-Appointed Washrooms, This Home Provides Comfort And Convenience For The Entire Family. The Main And Upper Levels Boast Elegant Hardwood Flooring Throughout - Completely Carpet-Free, Delivering A Clean, Modern Aesthetic & the Bright And Functional Open Concept Kitchen. Hardwood Throughout With 9 Ft Ceilings, Gas Fireplace, Main Floor Laundry With Access To Garage. Walkout Finished Basement with Separate Entrance - Perfect for extended family orpotential rental income.You Will Not Be Disappointed. Walk to Durham College and Ontario Tech. University. 5 minutes to 407, Costco, new high school, shopping, golf, campus arena - its ALL here !! (id:61476)
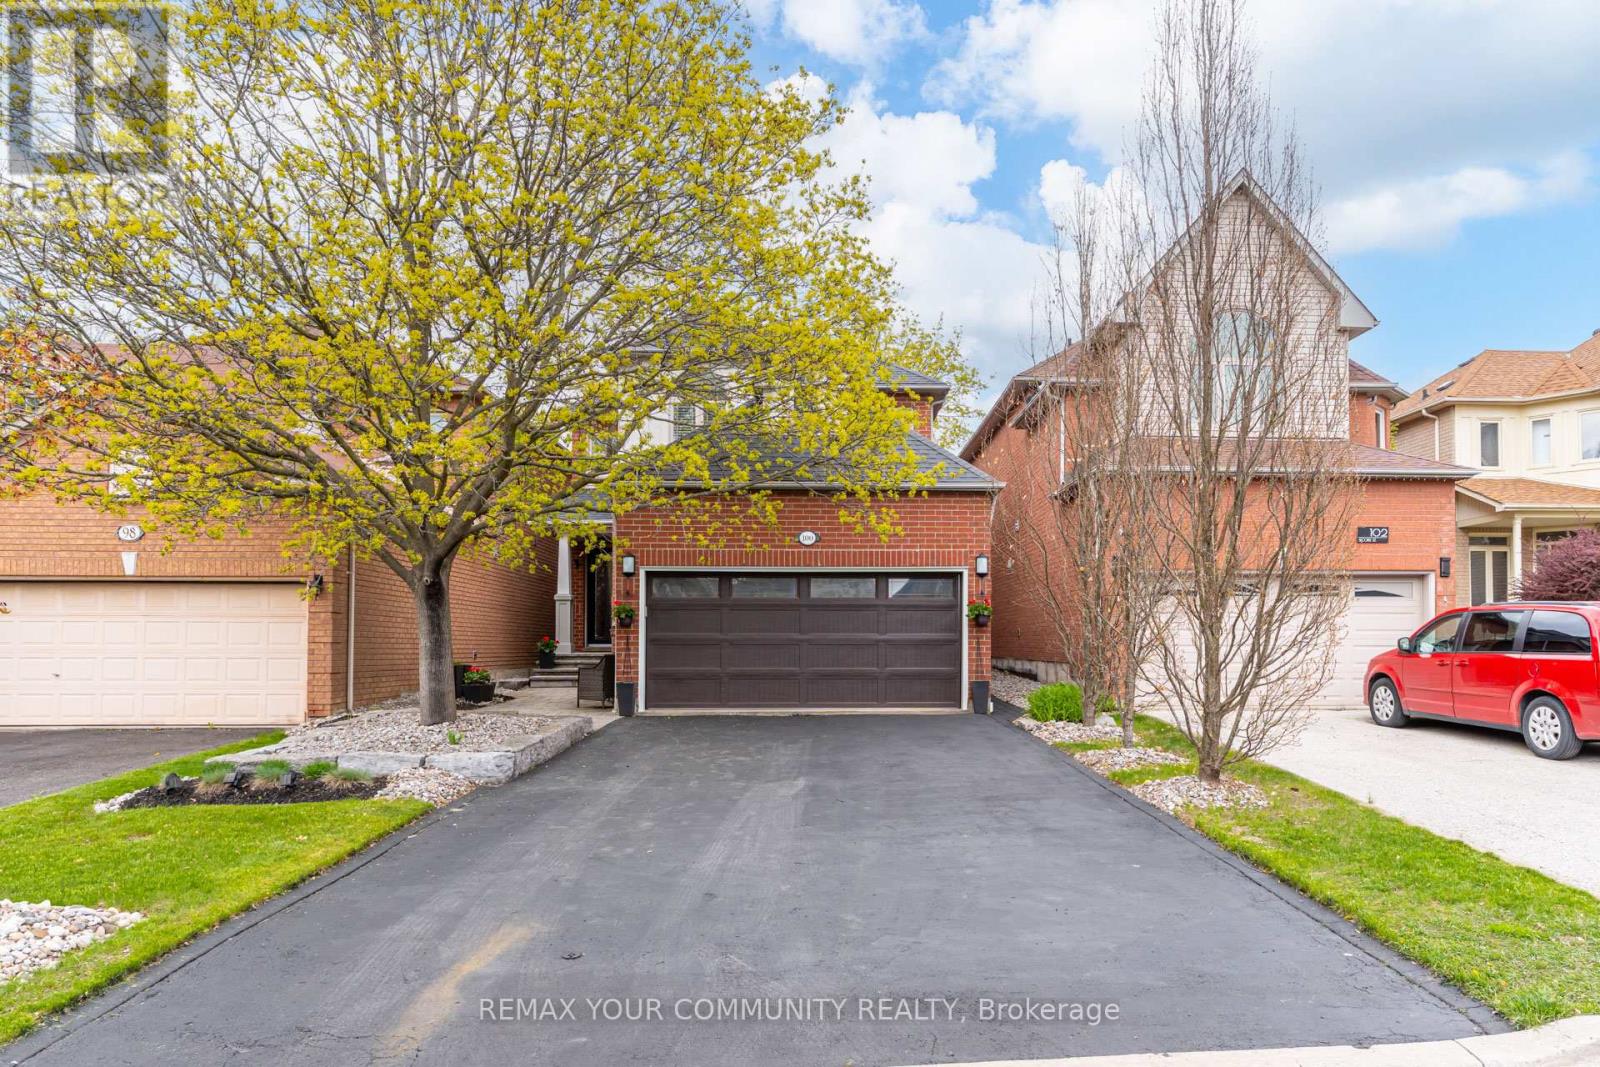
100 Secord Street
Pickering, Ontario
Offered for the first time by the original owners, this beautifully maintained 4-bedroom, 3-bathroom detached home is tucked away in one of Pickering's most sought-after nature-surrounded communities, just steps from Rouge Valley Park and the Rouge Valley trail system.Set on a quiet, family-friendly street with no through traffic, 100 Secord Street offers the perfect balance of peaceful outdoor living and city convenience. Enjoy being moments to scenic walking trails, parks, playgrounds, sports fields, Rouge Beach, top-rated schools, Rouge Hill GO Station, Highway 401, and everyday amenities - all while living in a private enclave surrounded by nature.Inside, the home offers approximately 2,000 sq ft of warm, thoughtfully curated living space filled with character, natural light, and timeless design choices. Lovingly cared for over the years, the home features solid gunstock hardwood flooring throughout the main and second floors, a custom-designed kitchen with granite countertops and professional-grade stainless steel gas appliances, fully renovated bathrooms with porcelain tile and marble vanities, Restoration Hardware light fixtures, custom laundry room cabinetry, and a Napoleon gas fireplace with custom iron surround.Additional upgrades include energy-efficient vinyl-clad windows, furnace (2017) and air conditioning (2019), upgraded 50-year black shingle roof (2016), custom stained glass front entry, upgraded vinyl garage door (2020), rear garden patio doors, professionally landscaped grounds, interlock walkways and patio, tiled front porch, gas BBQ hookup, and more.The backyard and surrounding community offer a lifestyle rarely found in the GTA - ideal for families, nature lovers, commuters, and buyers seeking a home with warmth, personality, and lasting pride of ownership in one of Pickering's most established neighbourhoods. (id:61476)
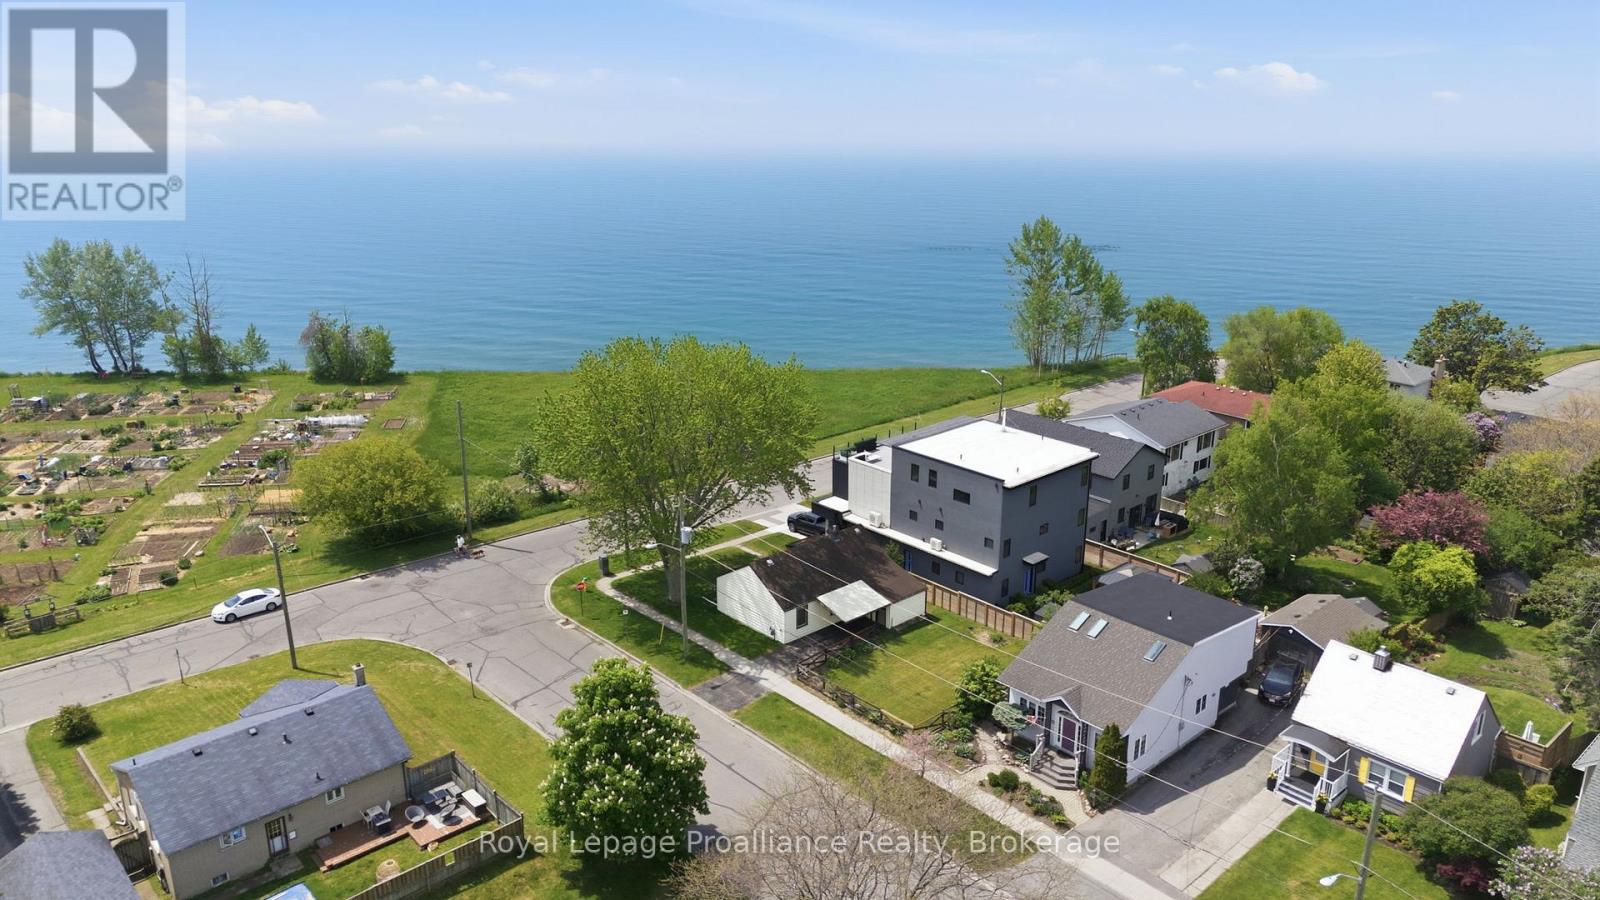
478 Monk Street
Cobourg, Ontario
Location, Location, Location! Great Lake Views in South-West Cobourg. Discovering a corner lot with an unobstructed view of Lake Ontario out your front window is a true rarity. This 3-bedroom, 1-bath bungalow with a carport is a fantastic opportunity for investors, renovators, or anyone looking to build a custom dream home in one of Cobourg's finest neighborhoods. Steps from Tut Gutteridge Park, Monk's Cove, and community gardens, the location is second to none. Best of all, you are just minutes away from the vibrant downtown core and the beach. Live in it, rent it out, or transform it-properties with this view and potential do not come along often. Listen to the waves from your front yard and say hello to a wonderful community. Opportunities like this are few and far between. (id:61476)
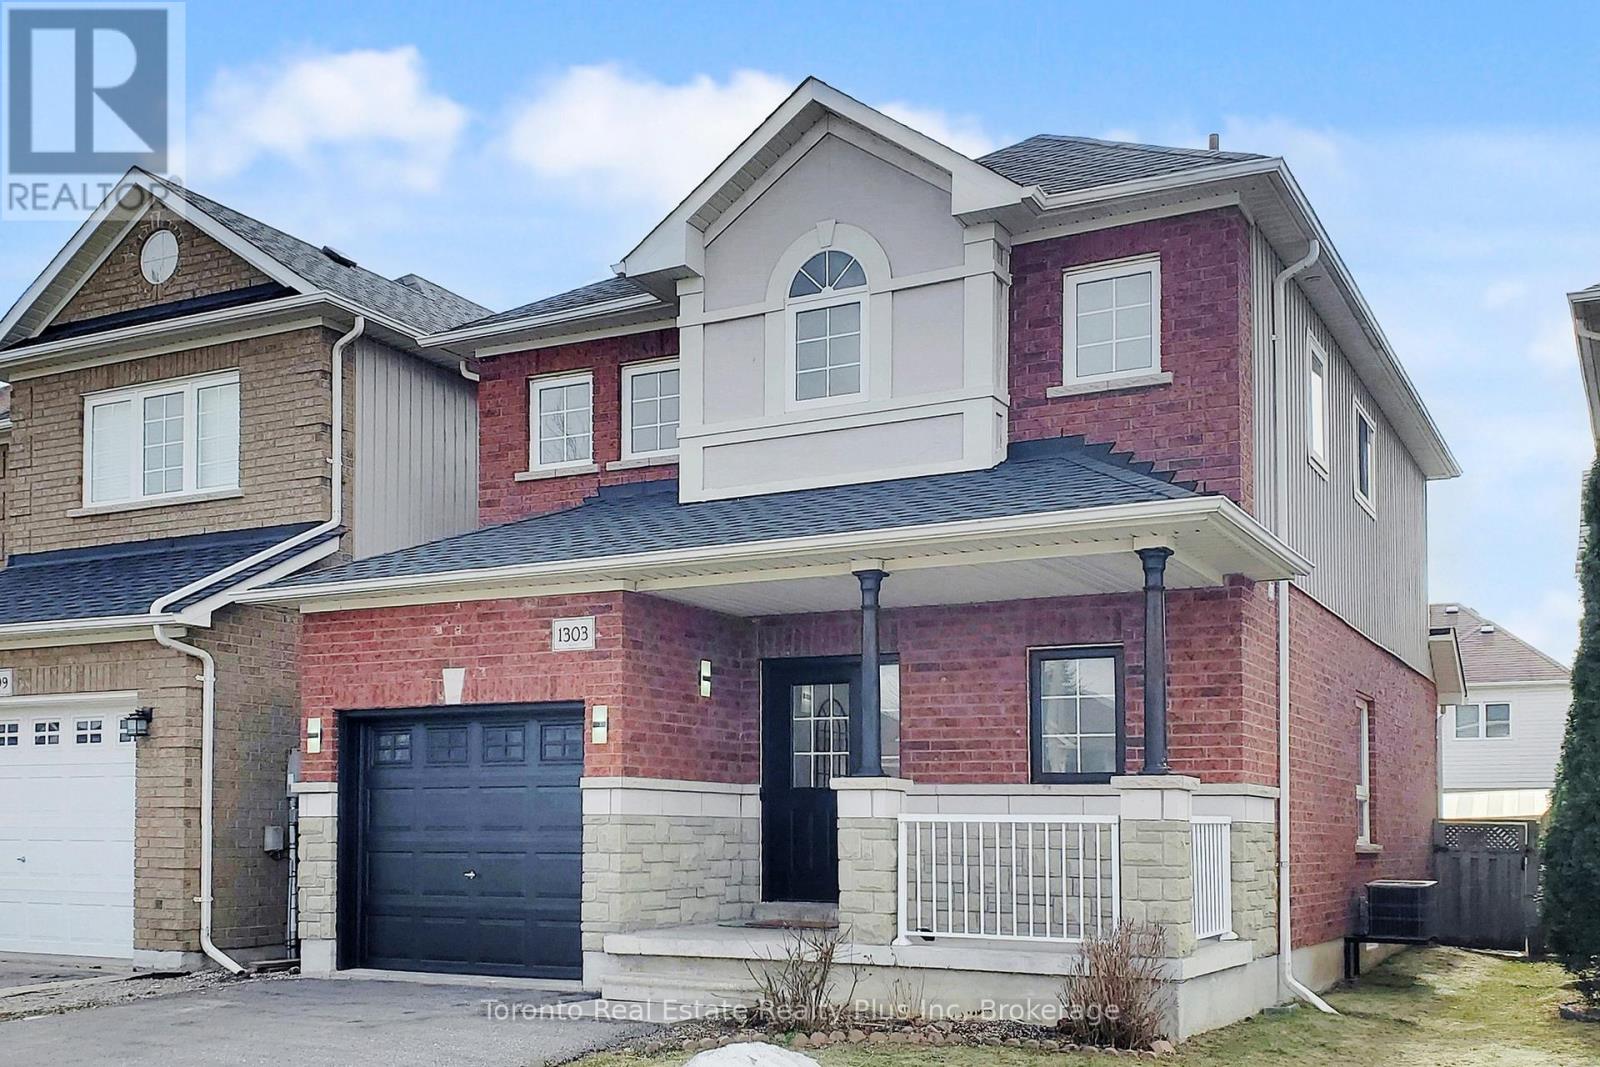
1303 Macinally Court
Oshawa, Ontario
Welcome to 1303 Macinally Court, nestled in the highly sought after Pinecrest Community on a quiet family-friendly court with no through traffic. This freely renovated, painted and beautifully updated homes features a bright open-concept layout with spacious 9ft ceiling on main floor, modern interior finishes and brand new hardwood stairs with iron pickets. The stunning kitchen showcases new quartz countertops and BRAND NEW stainless steel appliances including refrigerator, stove and microwave/range good combo. Enjoy peace of mins with NEWER roof (2023), NEWER furnace (2025) and owned hot water tank -no monthly rental fees. This spacious partially finished basement offers flexible gym, Entertainment, and office/study areas. Situated on a quiet court with NO SIDEWALK, the property offers parking up to 5 vehicles. Conveniently located just minutes to Cineplex, Walmart, Home Depot, FreshCo, LCBO, Smart-Centres, restaurants, shopping, schools, parks and everyday essentials. Truly move-in ready -----an exceptional opportunity for families seeking comfort, style and convenience in a desirable neighbourhood. (id:61476)
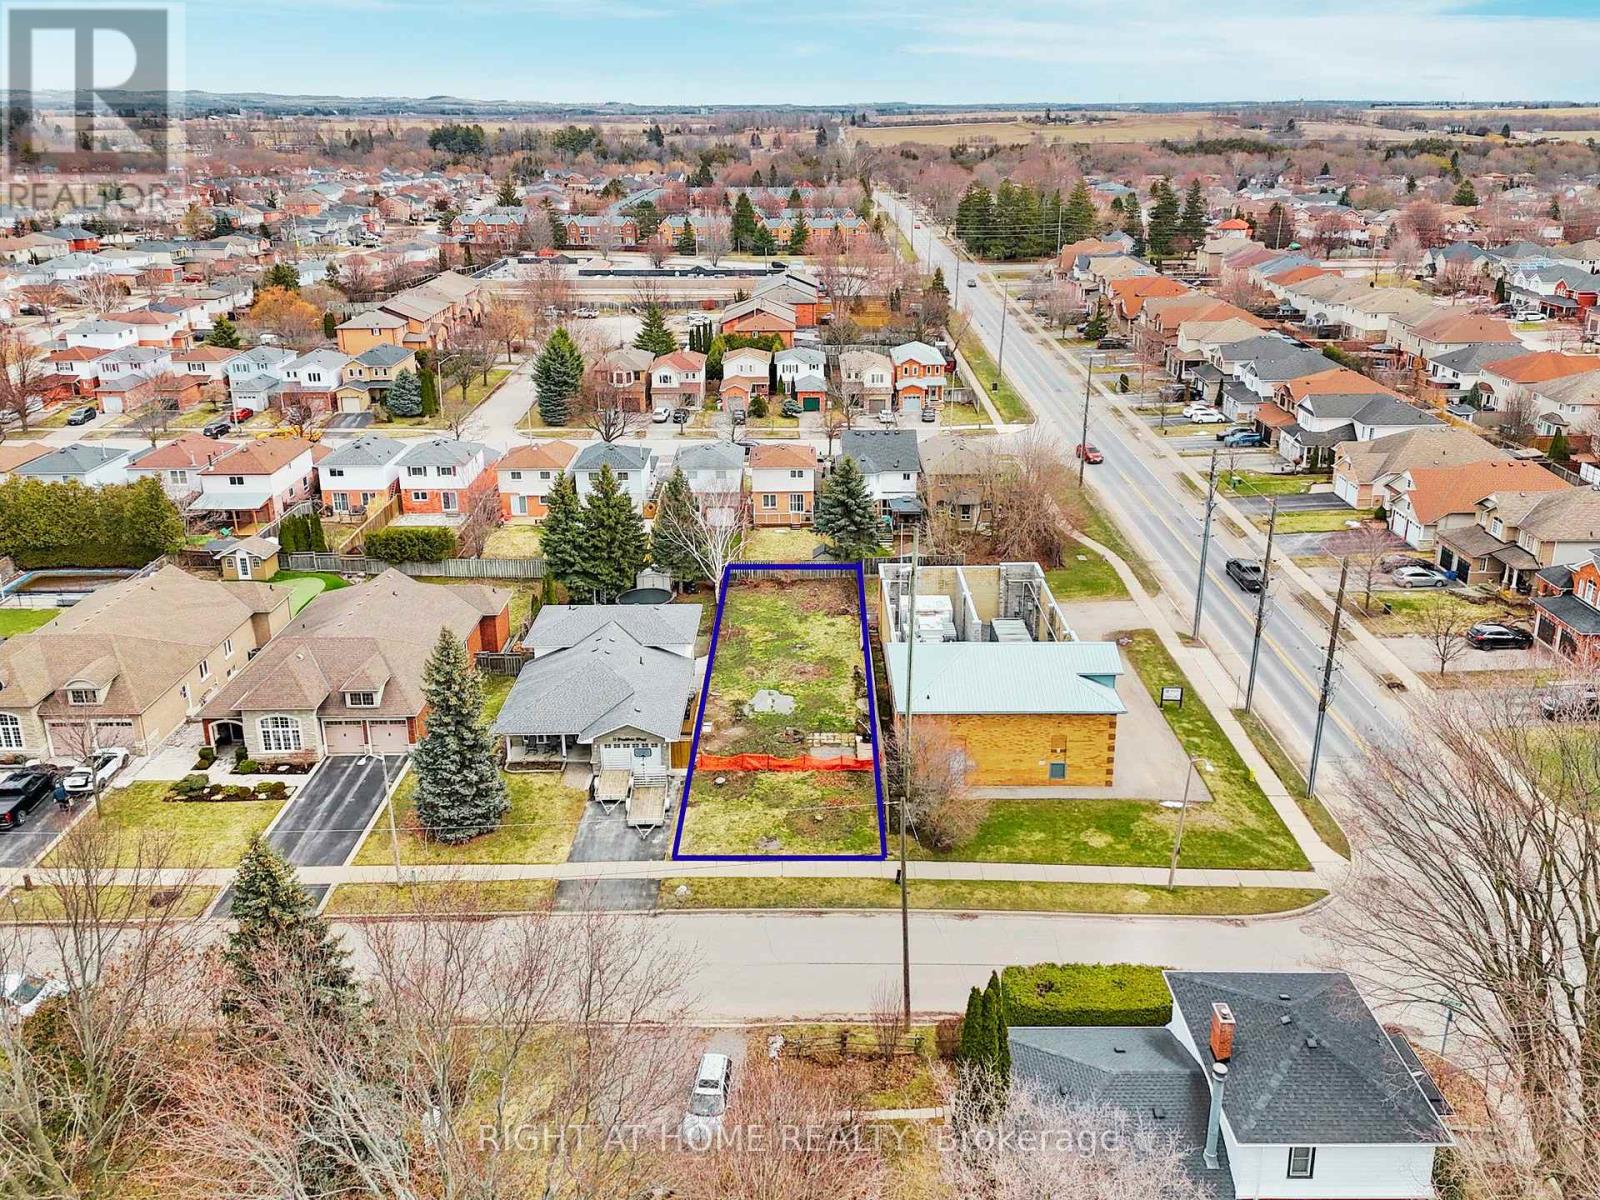
7 Bradshaw Street
Clarington, Ontario
Build your dream home on this premium, ready-to-go lot in the heart of Bowmanville! Ideally located at 7 Bradshaw St, just off highly sought-after Concession Street, this exceptional property offers a rare opportunity to secure a large building lot in an established, highly desirable area. Measuring approximately 39.88 x 145.44 feet, this fully fenced lot has already been cleared and is ready for construction - saving you time and upfront costs. With services conveniently available at the lot line, you can move forward with your plans with ease and confidence. Enjoy a family-friendly neighbourhood close to excellent schools, parks, and everyday amenities. Take a short walk to the nearby plaza featuring Circle K, Domino's Pizza, and the local favourite Frosty John's. You're also within walking distance to downtown Bowmanville, where you'll find unique restaurants, boutique shops, and convenient grocery options. Commuters will appreciate the quick and easy access to Highways 115, 401, and 407, making travel throughout the GTA seamless. Whether you're a builder or looking to create your custom dream home, this is a rare opportunity to secure a prime piece of land in a growing, in-demand community. **SEE VIRTUAL TOUR. (id:61476)
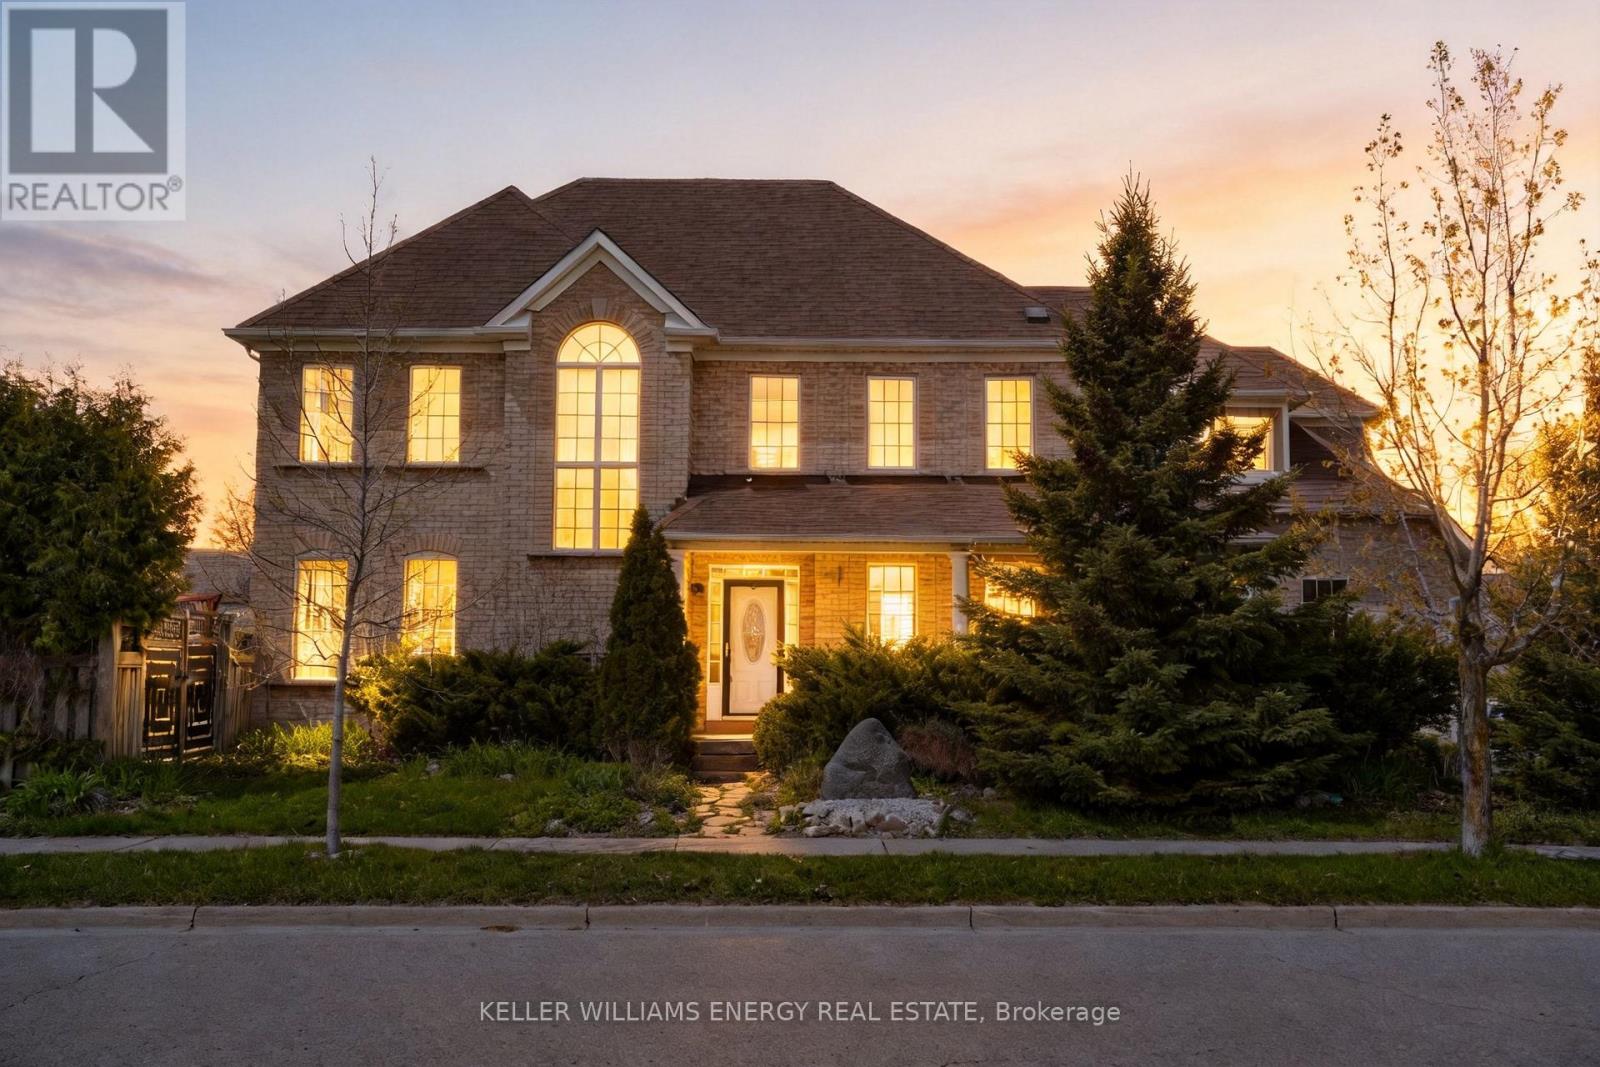
51 Divine Drive
Whitby, Ontario
Spacious 4+1 bedroom, 4 bathroom home situated on a desirable corner lot, offering a functional layout and excellent potential. Features include hardwood flooring, oak staircase, and a bright main floor with open-concept living and dining areas. Finished basement includes additional living space with kitchen, bedroom, and 3-piece bath. Property includes a separate side entrance and additional in-home modifications. Buyers to conduct their own due diligence regarding retrofit status and use. Property being sold in AS IS WHERE IS" condition. No representations or warranties. Exterior highlights include interlock walkways, extended driveway, and attached garage. Conveniently located close to schools, shopping, and major highways including 401 and 407. (id:61476)
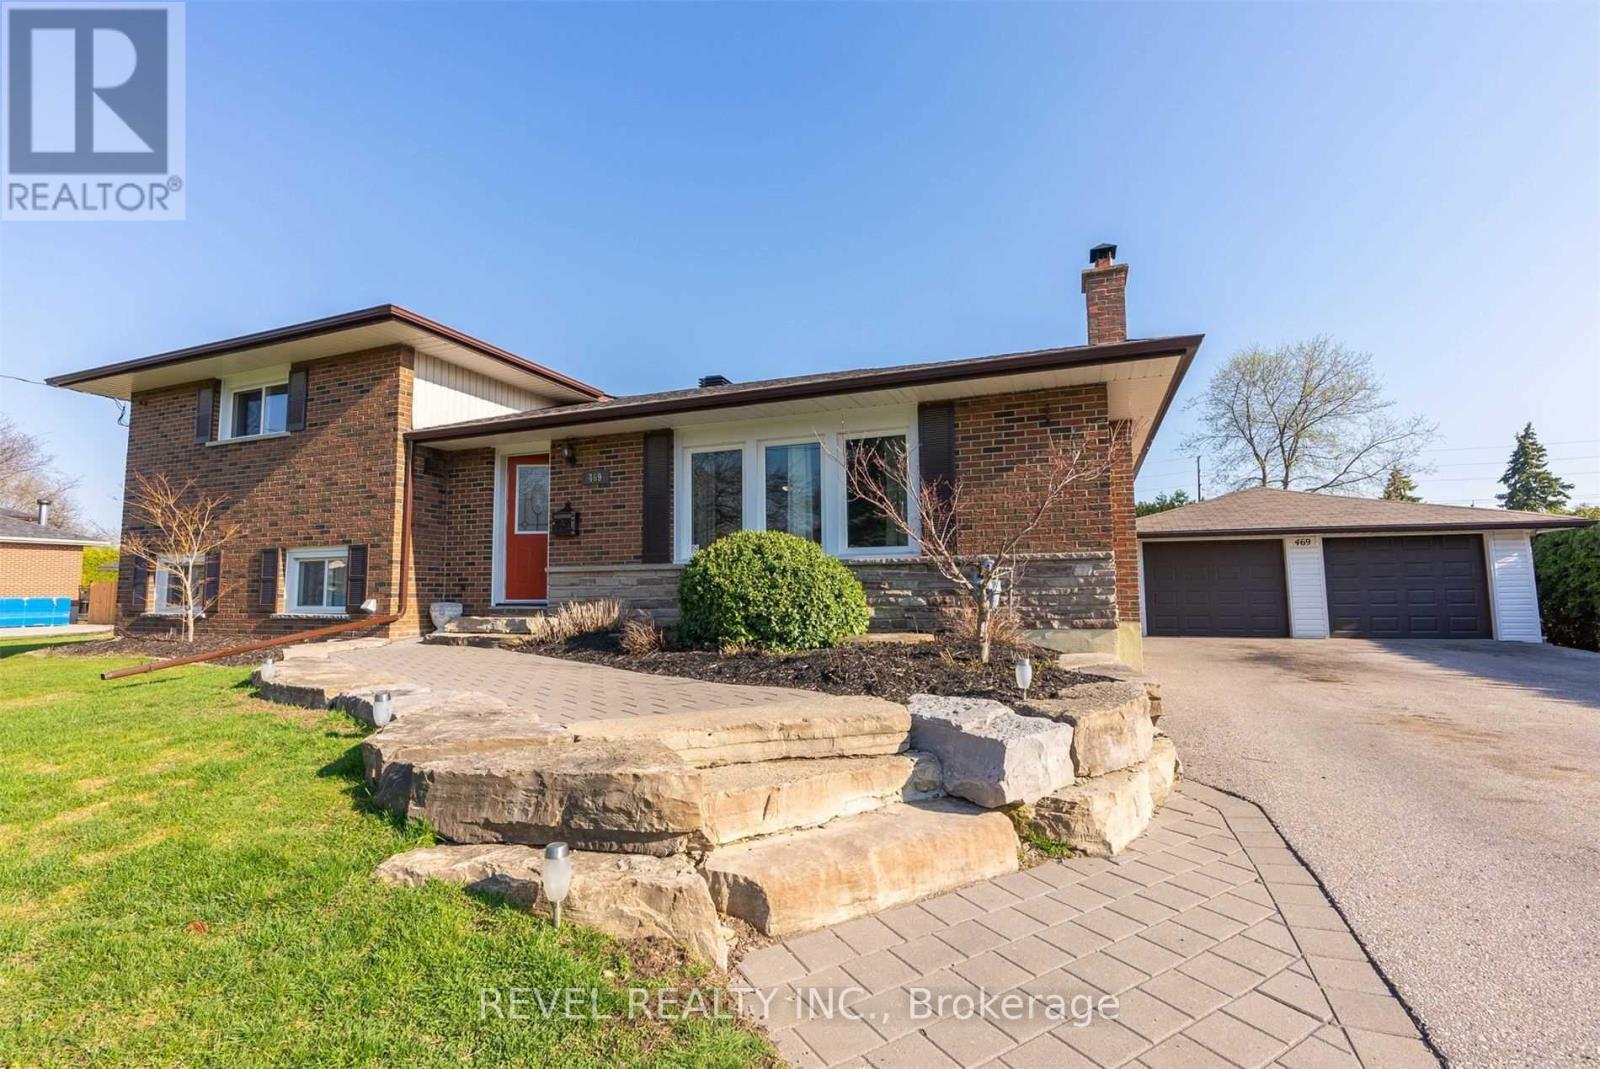
469 Maine Street
Oshawa, Ontario
Solid 4-bedroom sidesplit on a big 106 x 166 ft lot in a great Oshawa location. This home has a really functional layout with good separation of space - perfect for families or anyone who wants a bit of room to spread out. The kitchen has been updated and walks out to the deck, making it easy for everyday living and entertaining. Hardwood floors run through the main areas, and there's a finished basement with a wood-burning stove that gives it a nice, cozy feel. The backyard is a huge bonus - tons of space, mature trees, and multiple areas to hang out or host. Plenty of parking with a detached garage and long private drive. Close to everything you need - schools, parks, shopping, and easy access to main roads. (id:61476)
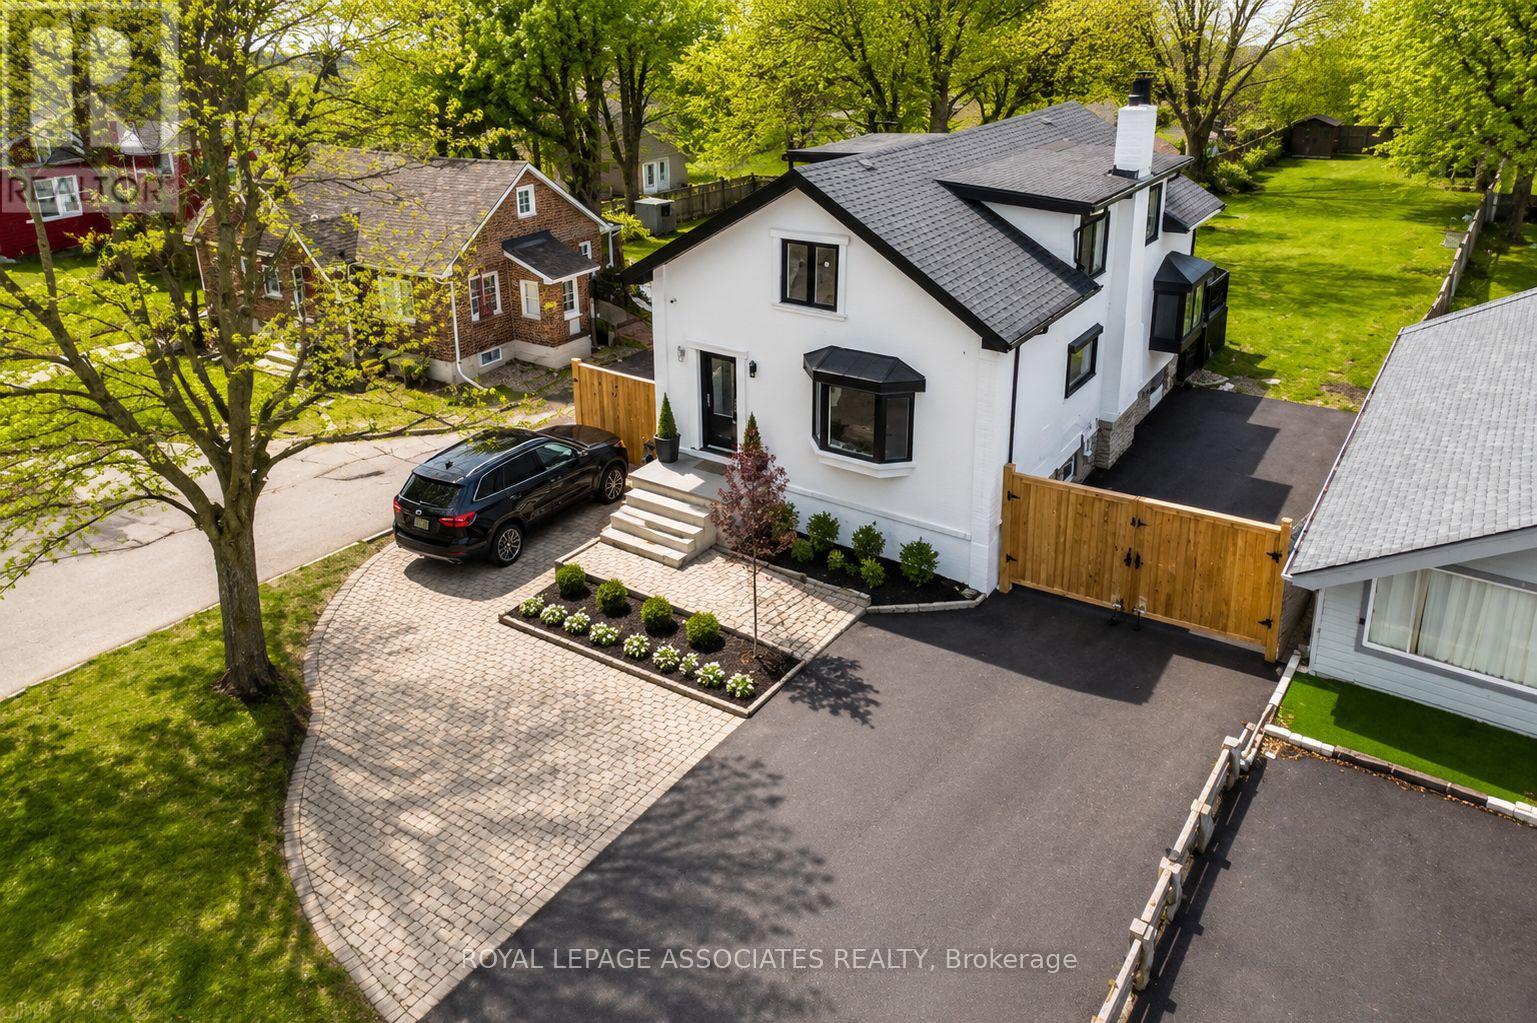
515 Kingston Road W
Ajax, Ontario
Rare opportunity to acquire a versatile mixed-use property in the heart of Historic Pickering Village, one of Ajax's most established and evolving communities. Situated on a generous 50 x 270 ft lot with excellent frontage on Kingston Road West, this unique property offers both residential and commercial functionality, making it ideal for investors, entrepreneurs, end-users, or those seeking a live-work opportunity. The upper level features a self-contained residential apartment, while the main level provides flexible commercial space suitable for a variety of permitted uses. The property's strategic location benefits from strong visibility, steady traffic exposure, and convenient access to Highway 401, public transit, shopping, restaurants, schools, and community amenities. Positioned along the Kingston Road corridor, an area experiencing continued investment, revitalization, and planned transit improvements, this property presents excellent long-term potential. Whether you're looking to operate your business on-site, generate rental income, or secure a property in a growing corridor, this is a unique opportunity to own a well-located mixed-use asset in Ajax. Buyer to conduct their own due diligence regarding zoning, permitted uses, redevelopment potential, and future land use planning. (id:61476)

D-7 - 1663 Nash Road
Clarington, Ontario
Gorgeous, open concept, condo townhouse! Hardwood floors! Largest model, 1790 Square feet, in high demand Parkwood Village. Spacious solarium is used as a 4th Bdrm. Perfect for a large family. Huge Living and Dining with double sided fireplace. Cathedral ceiling in kitchen, 2 skylights, ceramic back splash and SS appliances. Good size primary bedroom with W/I closet and 4pcs ensuite bathroom and Juliette balcony. Smooth ceilings throughout. Enjoy the bright, inviting atmosphere that's perfect for relaxing or entertaining.Large locker and Parking are included, with the option to secure an additional parking space, ideal for multi-vehicle households or guests. With modern updates, a welcoming design, and a prime location close to amenities, this home is the perfect blend of style and practicality. Walking Distance To Schools, Bus, Shopping. Minutes To 401. (id:61476)
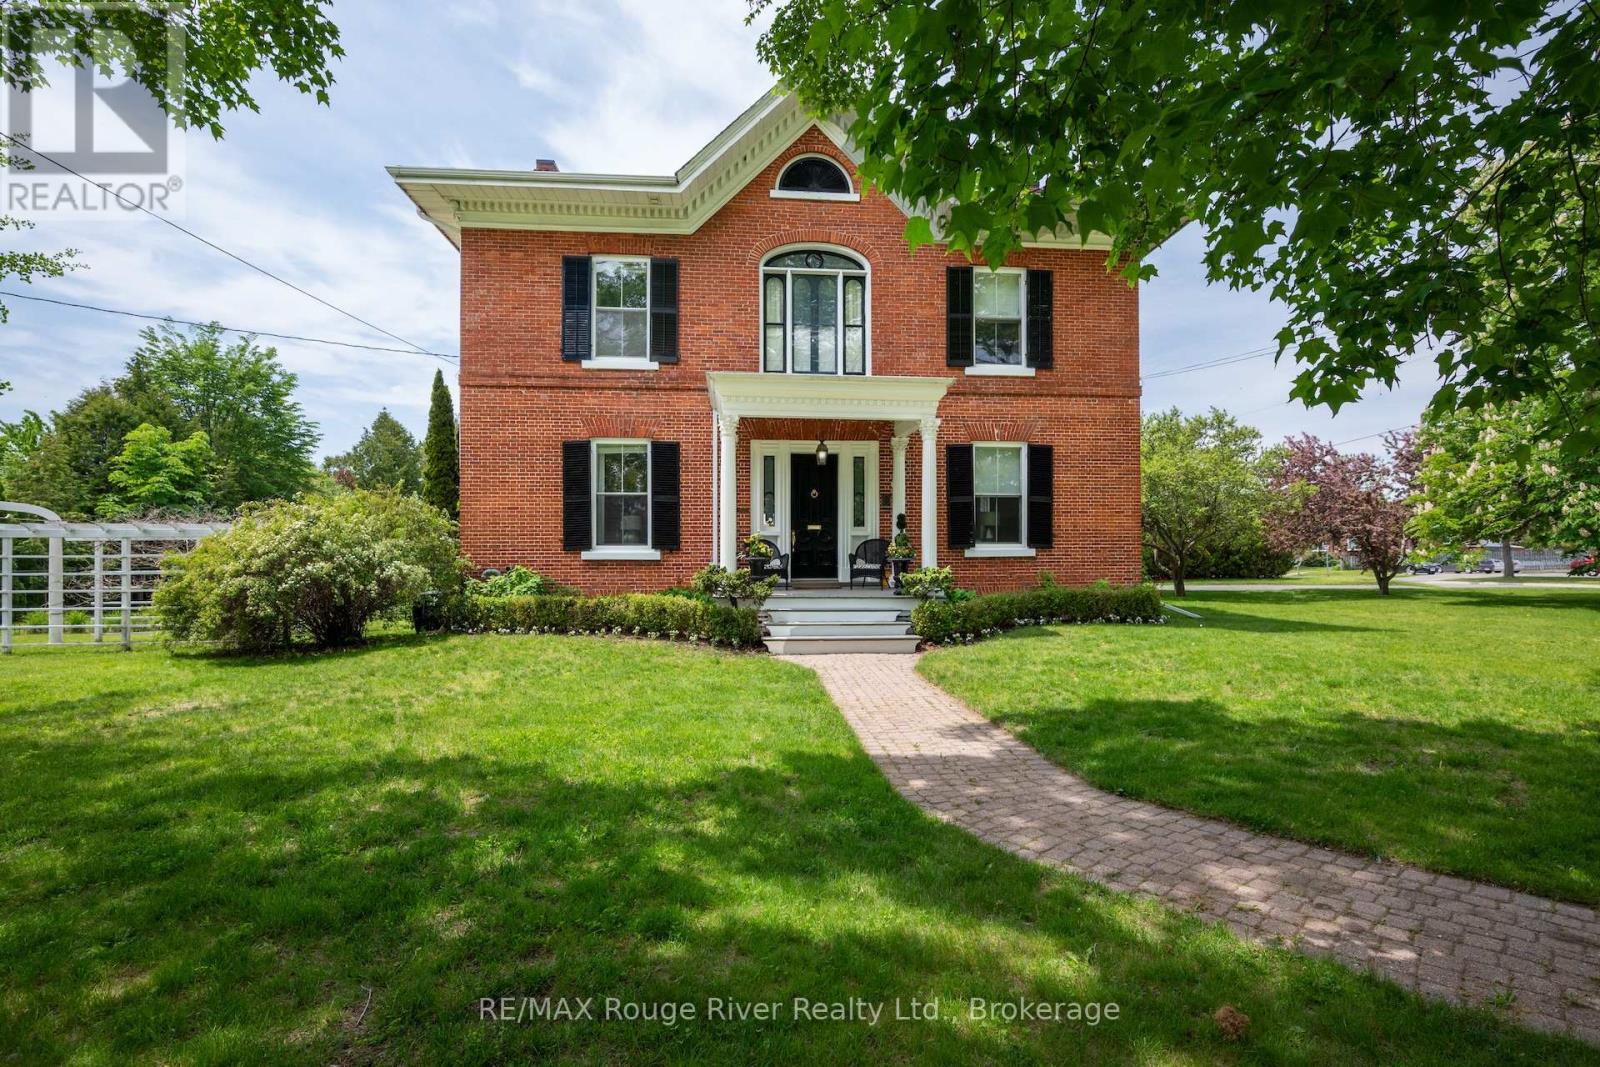
181 Ontario Street
Cobourg, Ontario
Welcome to 181 Ontario Street, The Sonning House, one of Cobourg's most prominent historic estates. Originally constructed in 1840 by the Burnet Brothers-the legendary builders behind Victoria Hall, during Cobourg's prosperous pre-Confederation boom. Today, this stunning Georgian Revival stands as a pristine landmark of the era, beautifully restored and seamlessly upgraded with modern efficiencies. This home exudes the grandeur of the bygone era, complemented by a glamorous, and stylish aesthetic. You're captivated the moment you step into the stunning central hall plan, with a grand staircase and soaring 10.5-foot main-floor ceilings adorned with intricate plaster crown molding. Generous, light-filled principal rooms flow effortlessly with opulent details. The sumptuous dining room will host the celebrations and elegant dinner parties, inviting you to linger. The heart of the home is a striking, modern kitchen complete with custom cabinetry and an oversized stone island designed for effortless entertaining. Contemporary conveniences include a main-floor laundry room and a mudroom with direct access to a rare 2-car attached garage. Upstairs, the grandeur continues with remarkable 11.5-foot ceilings and four spacious bedrooms. Oversized windows provide generous views and abundant natural light. The elegant primary suite features a walk-in closet and a luxurious ensuite. Positioned on a gracious, oversized corner lot, this property offers unmatched outdoor living space in the heart of town, adorned with magnificent, mature trees and perennial gardens. Expansive decking and an elegant pergola provide the perfect space for dining al fresco, entertaining, or quiet gatherings. The generous south lawn features a charming cottage for garden storage and a beautiful fieldstone fire pit, perfect for cool evening gatherings. Located just steps from Lake Ontario and the West Beach boardwalk, The Sonning House is the perfect blend of historic romance and modern luxury. (id:61476)
57 Barkdale Way
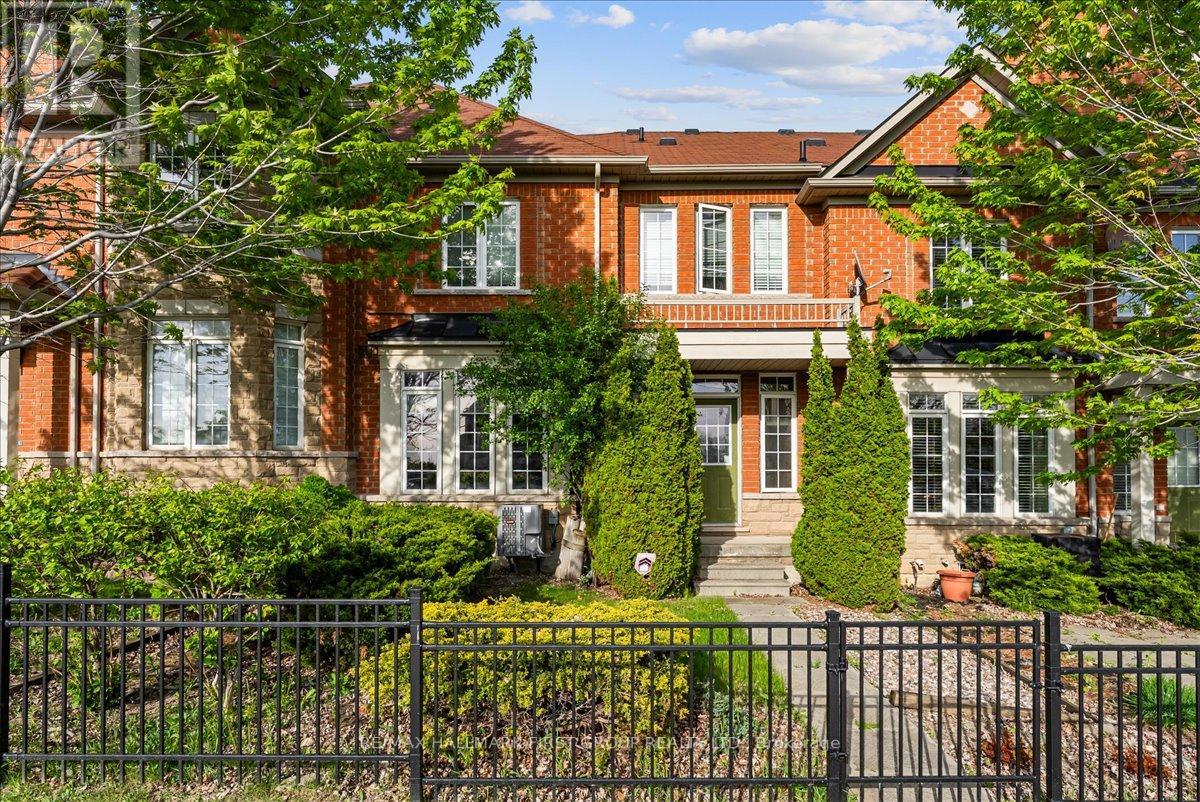
Whitby, Ontario
Welcome to 57 Barkdale Way - a thoughtfully designed 3-bedroom, 3-bathroom home that stands apart in the neighbourhood with its rare double car garage, a feature seldom found among comparable properties in the area. Step inside to a bright, welcoming layout anchored by a spacious eat-in kitchen, perfect for casual mornings and family dinners alike. The home's standout feature is its clever split-staircase design: heading up to the second floor, the stairs divide - one path leads to the private primary bedroom and a generous upstairs family room with walkout to a balcony, while the other leads to two additional well-sized bedrooms. It's a layout that naturally separates the primary retreat from the secondary bedrooms, offering privacy and flexibility for families, guests, or a home office.The upstairs family room and balcony create an inviting space to unwind, entertain, or enjoy a morning coffee in the open air. Located in one of Whitby's most convenient communities, you're minutes from top-rated schools, parks, shopping, dining, and everyday essentials, with easy access to Highway 401 and GO Transit for a smooth commute into the city. Whitby offers the perfect balance of small-town charm and modern amenities, making it one of Durham Region's most sought-after places to call home. A unique layout, a rare double garage, and an unbeatable location - 57 Barkdale Way is a home that truly checks every box. (id:61476)
51 Winston Crescent
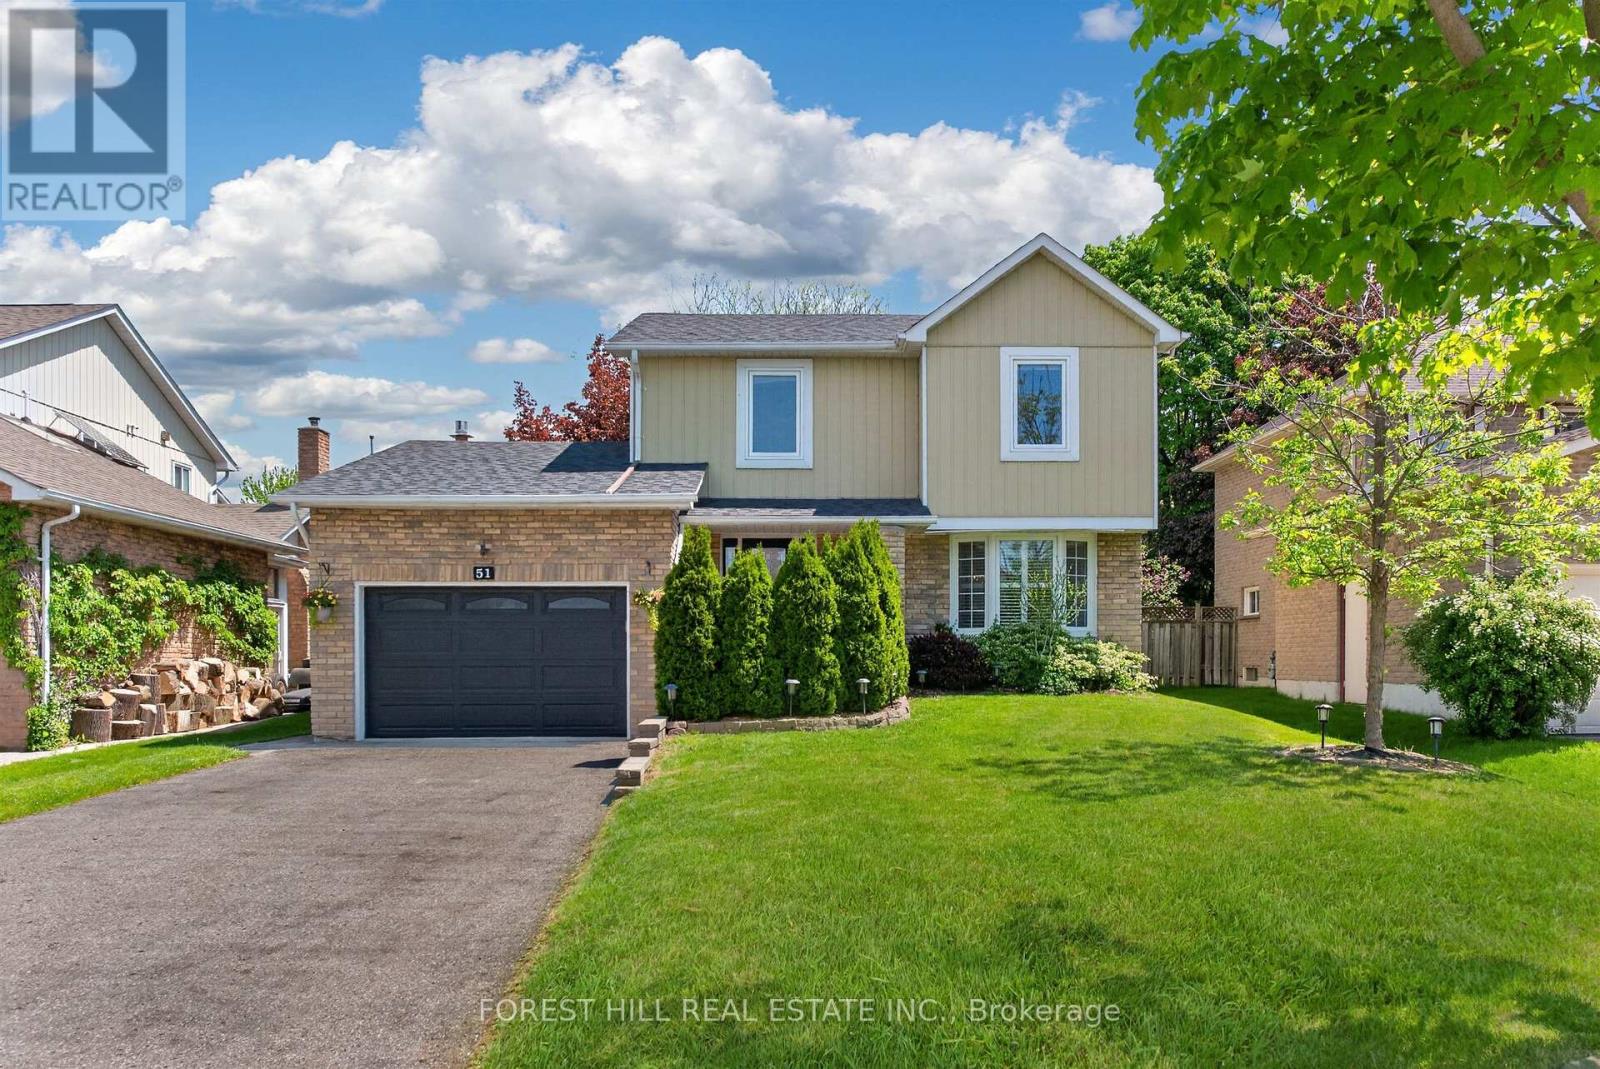
Whitby, Ontario
Welcome To This Charming Detached Home In The Coveted Blue Grass Meadows Community Of Whitby. 51 Winston Cres Sits In The Heart Of This Picturesque Neighbourhood With Its Tree Lined Streets And Tranquil Atmosphere. This Well-Kept Freshly Painted 3 Plus 1 Bedroom, 3 Bathroom Detached House With Finished Basement Has A Wonderful Layout That Makes Everyday Living Easy To Navigate. The Main Floor Has A Lovely Eat In Kitchen With An Open Concept Design To The Family Room. The Dining And Living Room Are Classically Combined For Easy Entertaining. An Elegant Powder Room Is Perfectly Situated. The Large Backyard Is Accessible Directly From The Kitchen Taking You In To A Beautifully Treed Serene Outdoor Space That The Whole Family Will Enjoy. It Is A Wonderful Space For The Kids (And Dog) To Play Safely. You Will Also Enjoy Countless Outdoor BBQ's With Family And Friends. The Basement Is Fully Finished With That Plus 1 Bedroom, Bathroom, Laundry Room And A Recreation Room. The Rec Room Can be Used As A Den Or Home Office. Considering How Peaceful And Quiet Your Location Is, All The Amenities That You Need Are All Within A Few Minutes By Car Or Walking. Huron Park Is Literally Around The Corner & Prince Of Wales Park Is Also Close By. Whitby Mall, Thickson Place & Kendalwood Park Plaza Are Less Than A 5-Minute Drive For Everyday Shopping And Services. Costco & Walmart less than 15 min away. Hwy 401 Is 5 Minutes Away. * Notable Features & Updates - Kinetico Water Softener Filtration System With Additional Reverse Osmosis System - Gas BBQ Line Hook Up - (2019) New Furnace And Hot Water Tank - (2020) New A/C - (2021) New Windows On Entire Main Floor - (2022) New California Shutters - (2023) New Roof. Overall 51 Winston Cres Offers Tremendous Value. Don't Miss This Opportunity In the Blue Grass Meadows Neighbourhood Of Whitby. *Copy & Paste the following To Browser For School Info - https://www.hoodq.com/team-ritin/schools/whitby-on/blue-grass-meadows (id:61476)
213 - 1235 Bayly Street
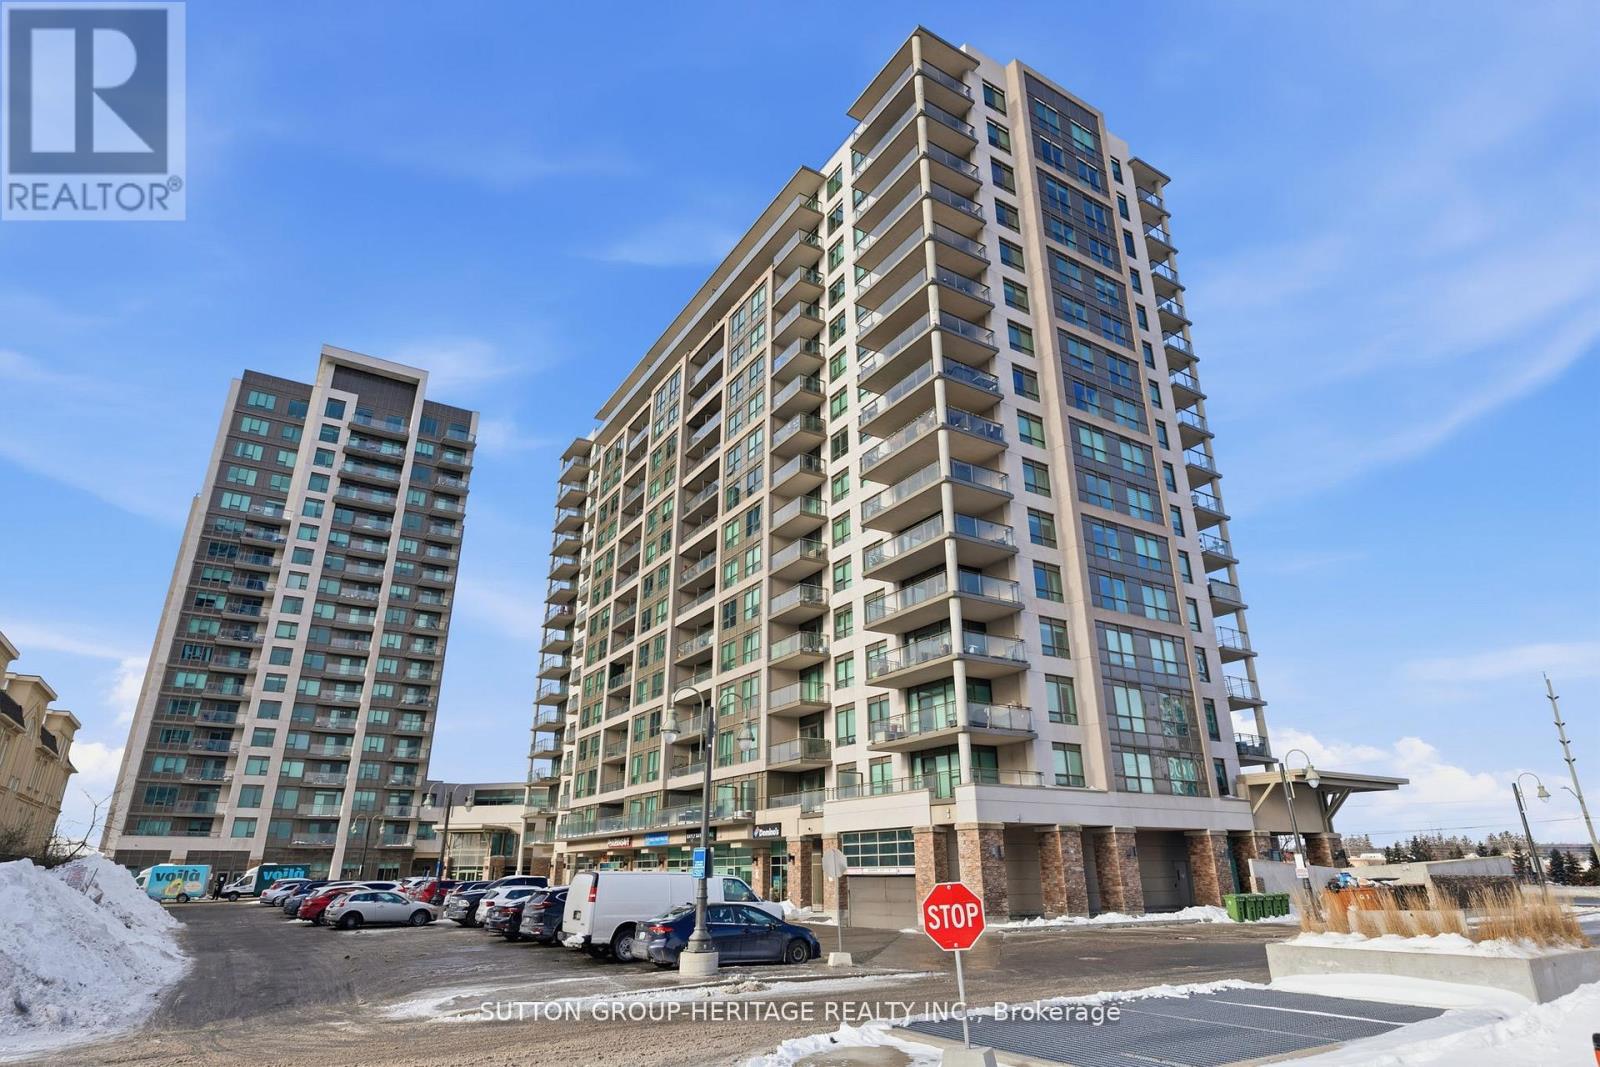
Pickering, Ontario
Welcome To The Sought After Lakeside Community Of San Francisco By Bay! Beautifully Well Kept Move In Ready 2 Bedroom, 2 Bathroom With Split Bedroom Open Concept Layout (See Attached Floor Plan). Easy Access To The Highway 401, And Pickering Go Station And With Shopping And The Pickering Mall Nearby. Steps To Lake Ontario, Waterfront Trails And Schools. Unit Includes Locker And Offers Great Building Amenities, Including Indoor Pool, Sauna, Party Room, Rooftop Patio With BBQ's, Guest Suites, And 24-Hour Concierge. (id:61476)
302 - 1800 Simcoe Street N
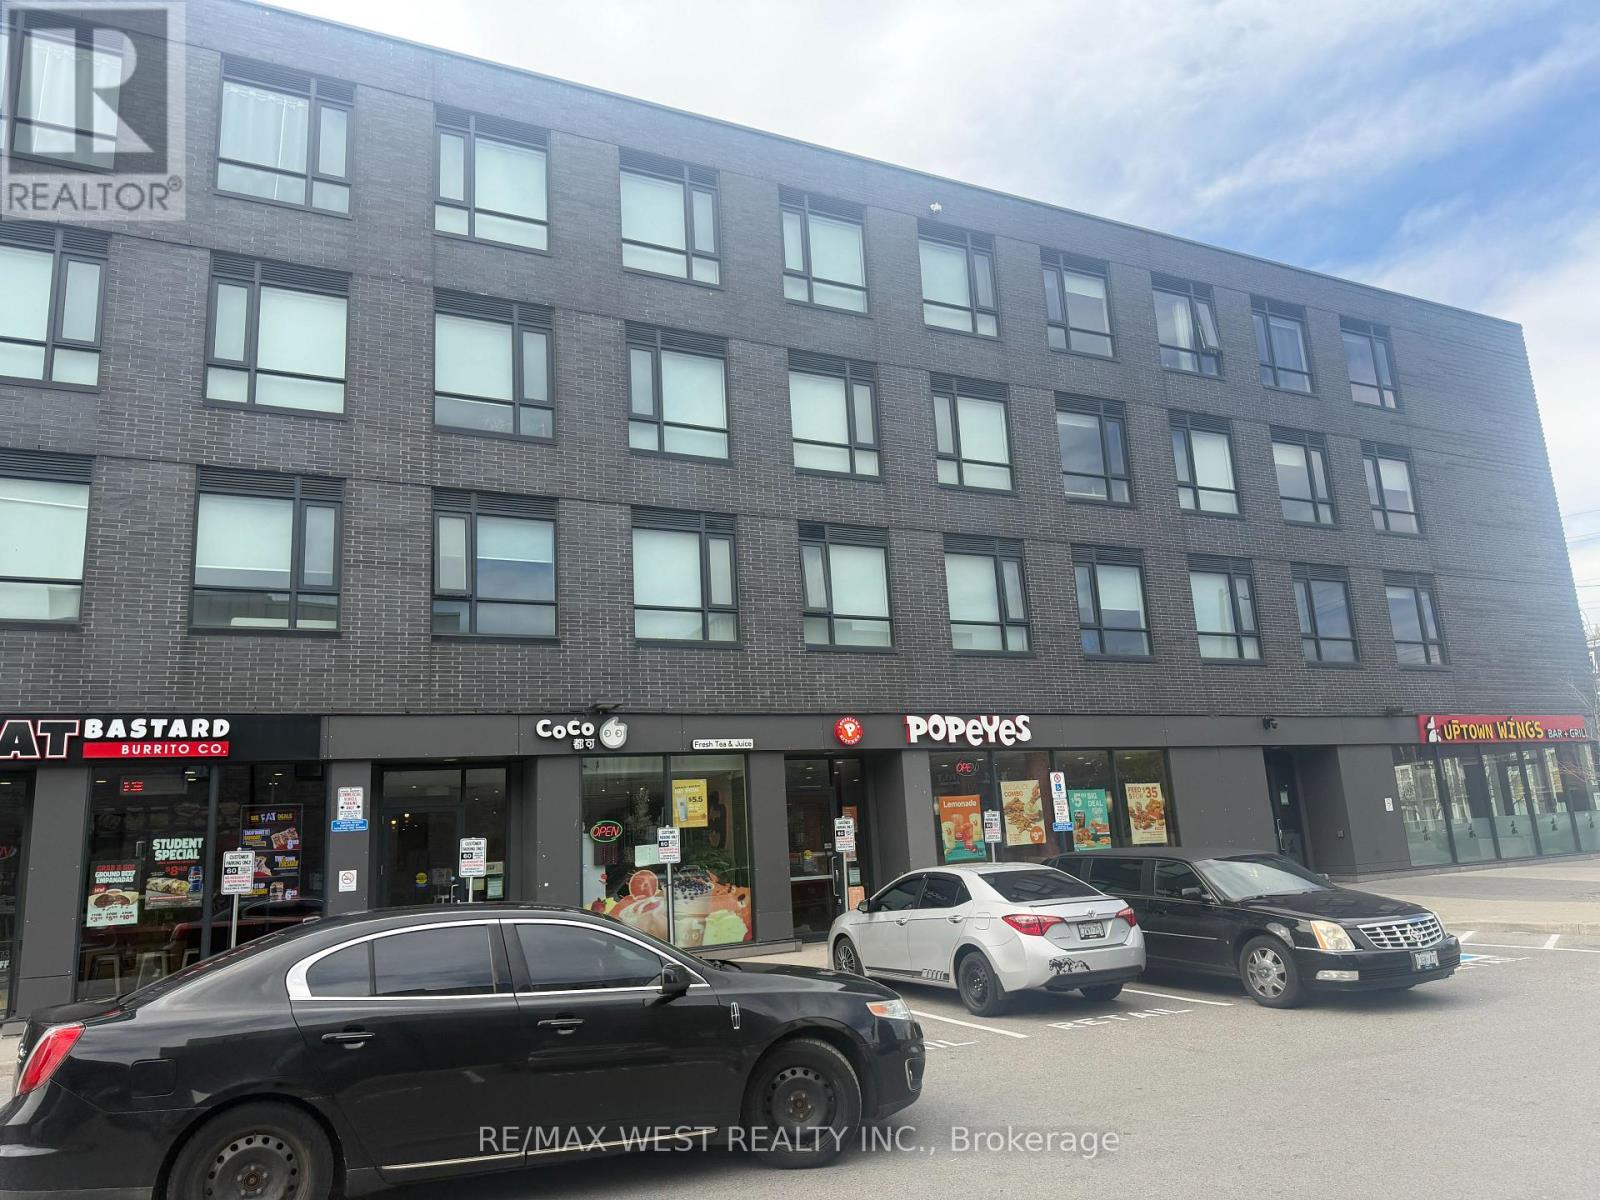
Oshawa, Ontario
Welcome to Suite 302 at 1800 Simcoe Street North, Oshawa - a thoughtfully designed studio unit offering exceptional functionality and comfort. Featuring ample storage space and a spacious accessible washroom, this unit is ideal for students, young professionals, first-time buyers, or savvy investors. Located in a highly sought-after university district, this property offers unmatched convenience with restaurants, cafés, and everyday amenities right within or steps from the building. Durham College and Ontario Tech University are just a short walk away, making it an excellent option for student living and strong rental demand. Enjoy easy access to public transit, shopping, and major highways while living in a vibrant and growing community. Whether you're looking for a low-maintenance home or a smart investment opportunity, this studio delivers excellent value in a prime location. A perfect blend of convenience, affordability, and investment potential. (id:61476)
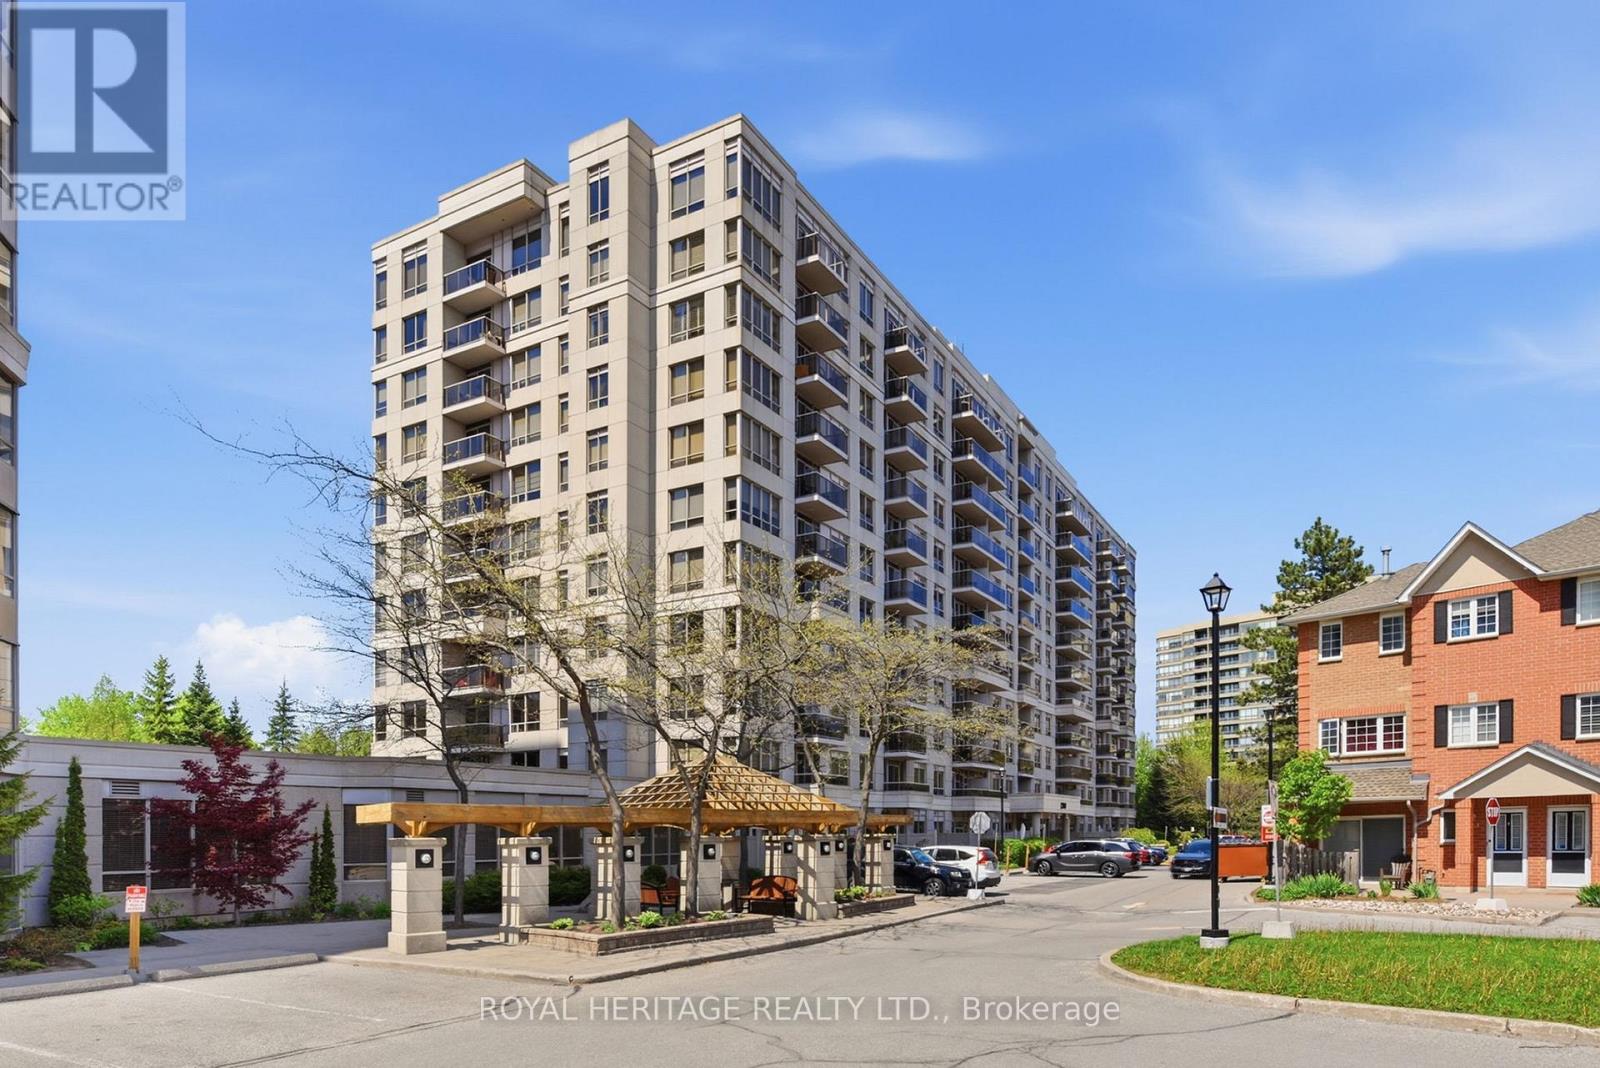
501 - 1200 The Esplanade
Pickering, Ontario
Location! Location! This Lovely Unit is conveniently located in the Heart of Pickering. The Park, Mall, Buses, Go Train, Rec Centre, Library, Groceries, Restaurants, & other amenities are all steps away. 401 & 407 and Frenchman's Bay Waterfront are a few minutes drive. A Gatehouse with 24 Hr Security gives you peace of mind. All Utilities are Included with Cable TV & Fast Speed Internet. Ready to move in and enjoy the many Building Amenities. (Outdoor Pool, Sauna, BBQ, Gym, Games Room, Billiard & Pingpong, Party room, etc). Live Hassle Free & Relax more in this very well- maintained, very clean and newly updated building. Short walk to Go Train. Just move in and enjoy! (id:61476)
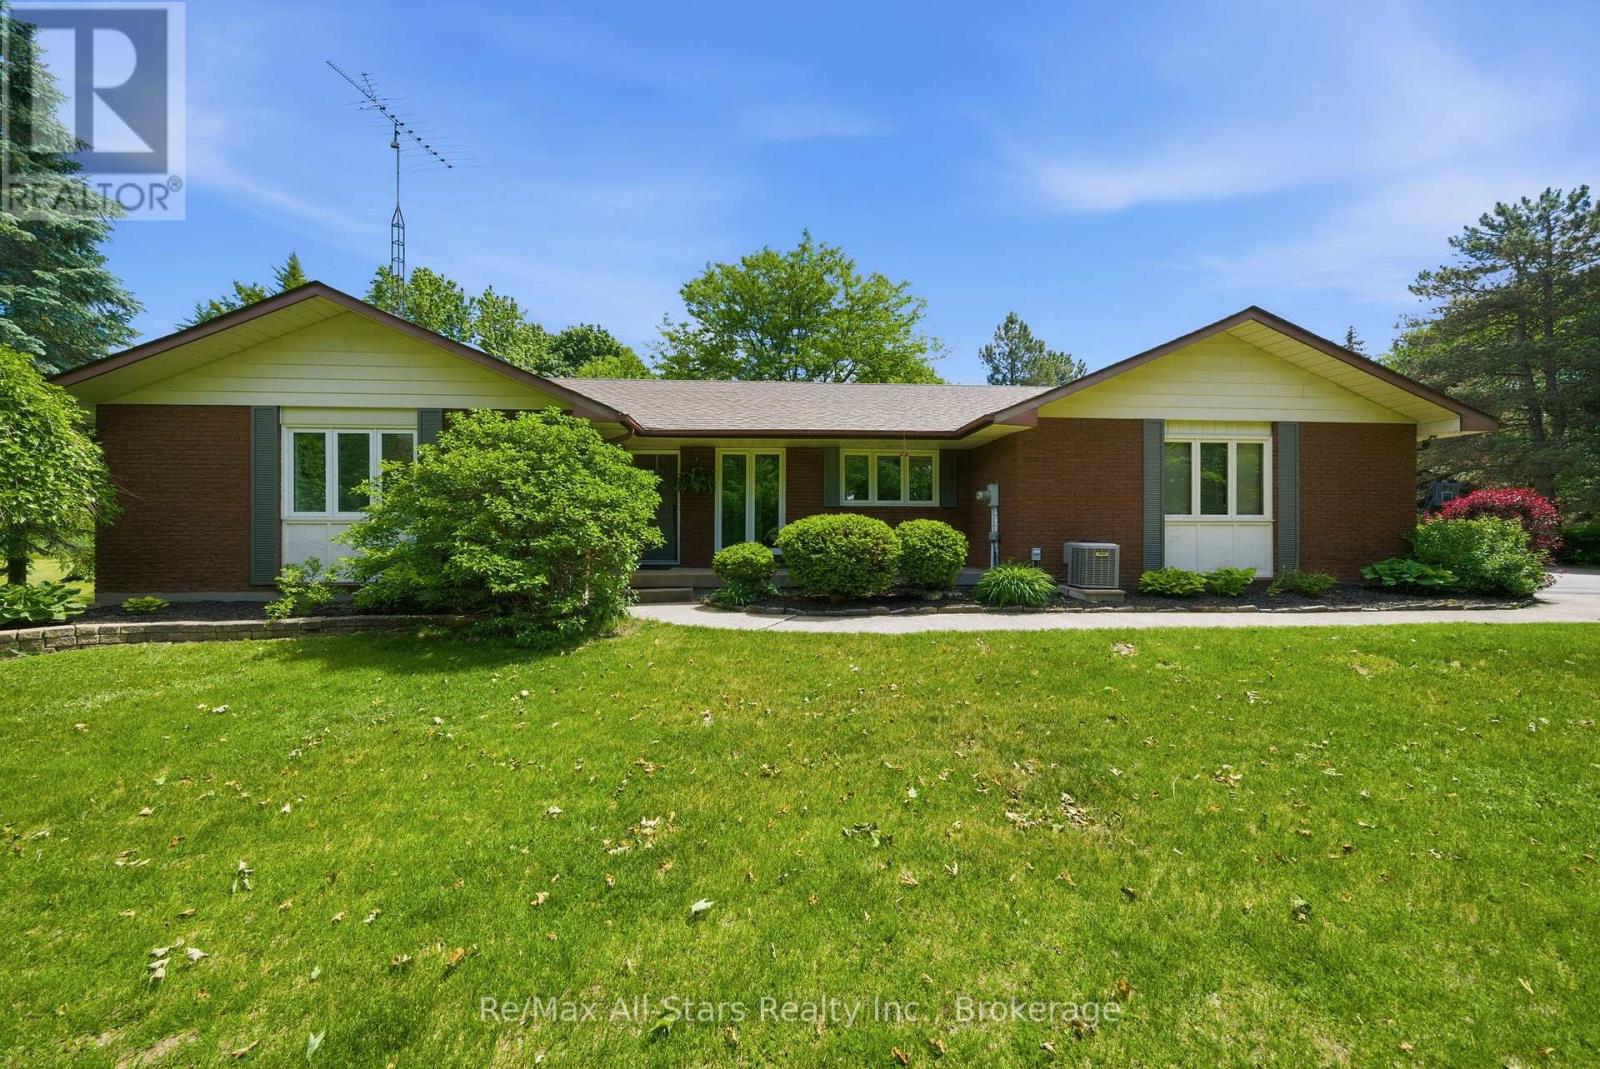
2407 Ashbridge Road
Scugog, Ontario
Tranquil 2 acres with updated custom bungalow designed home with 2 car garage situated on Scugog Island within 5 minutes of Port Perry; lovingly maintained 4 bedroom home; bright refreshed kitchen with quartz counters, breakfast bar peninsula, walk out to deck for easy outdoor dining & entertaining and open to good sized dining area ; step down to living room with two large windows flanking the wood fireplace and overlooking the backyard; serene primary suite with walkout to deck, walk-in closet and spa-like 5pc ensuite; main floor laundry with garage access; multiple sliding door access to composite deck spanning width of home with steps down to yard plus composite deck at south entry; 3 additional bedrooms and family bath on lower level; spacious recreation room with gas fireplace in a brick surround and walkout to rear yard; office/craft room area with built-in shelves and cupboards. Apple, pear and Cherry trees along with gooseberry bushes dot the backyard, firepit area, and tiered gardens . Property surrounded by mature trees front and side, backs to farmer fields. Recent updates include: quartz counters/kitchen; lower level washroom; 2 pc on main; flooring in hallway, vinyl thermal windows/doors 2018-2020; composite deck and metal railing 2022, water heater 2022, water softener 2024, central air and FA propane +/-2015; Generlink for independent generator installed at hydro meter 2025; water pressure tank and submersible pump 2022; roof shingles +/-2014 (id:61476)