


B735 Cedar Beach Road
Brock, Ontario
Rare Offering - Unobstructed Lakeview Residence. The owners are reluctantly relocating due to a family move and are offering this impeccably renovated waterfront property, which underwent a full interior and exterior upgrade in 2025 at a cost of about$400K. Key Features Include 1) Prime Beaverton Waterfront Location - Situated on the crystal-clear shores of the lake, featuring an exceptionally wide private shoreline and a rare oversized lakeside lot of nearly half an acre. 2) Unobstructed, breathtaking lake views are enjoyed from the living room, kitchen breakfast area, and primary bedroom. 3) A brand new, spacious wood deck provides an ideal setting for summer entertaining and family relaxation, with panoramic lake vistas from morning to evening. 4) Private Lake Access - Newly built wide wooden steps lead directly from the backyard to Lake Simcoe. Brand new dock upon request to be installed (formerly old dock was removed ). 5) Brand New Upgrades - New roof, new appliances, and new engineered hardwood floors on the main level, new 2 tier large decks. 6) Spacious & Functional Layout - Truly Move-In Ready - Each bedroom is appointed with its own ensuite bathroom. Custom built-in cabinets and nightstands , with desk available in select rooms. 7) The oversized walkout basement also offers unobstructed lake views, leading to a lower deck and backyard. The lower level includes a guest bedroom with ensuite, gas fireplace, sauna, and substantial storage space. 8) Private & Secure Backyard - Fully fenced yard with double gates for convenient vehicle and equipment access. Please note that some pictures are virtual staged but keeps almost all fixtures the same. This rare lakeview gem is sure to impress! Please schedule your appointment today. (id:61476)
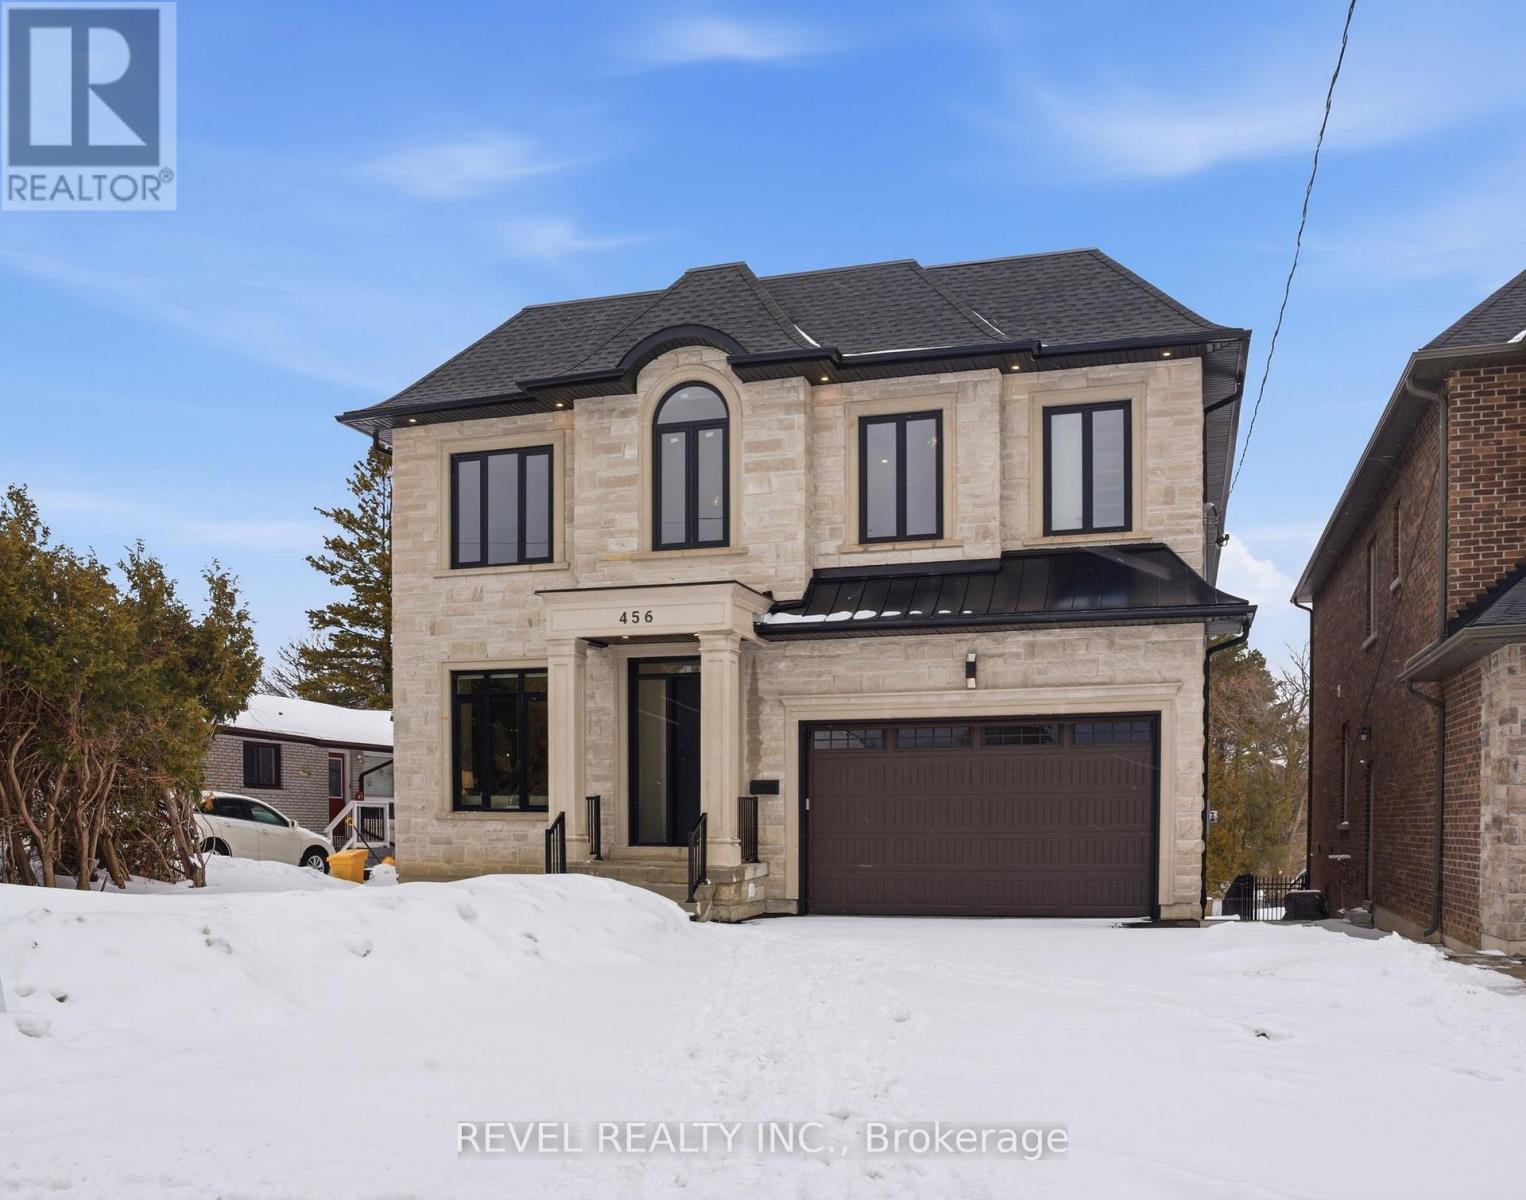
456 Toynevale Road
Pickering, Ontario
Located In The Highly Sought-After Rosebank Area Of Pickering, 456 Toynevale Rd Presents A Rare Opportunity On An Exceptional 50 X 606 Ft (.699 Acre) Lot. This Impressive 5+1 Bedroom, 8Bathroom Home Offers Approximately 5,700 Sq.Ft Of Living Space Above Grade In Addition To A Fully Finished Walkout Basement. The Property Includes A Tandem Three-Car Garage And ElevatorProviding Access Between Levels. Hardwood Flooring And Pot Lighting Run Throughout The MainAnd Upper Floors, While Oversized Windows Bring In Abundant Natural Light. The Main Level IsThoughtfully Laid Out With Separate Living And Dining Areas, A Private Office, And A SpaciousFamily Room Anchored By A Fireplace Feature Wall With Built-In Shelving. The Modern KitchenFeatures Built-In Appliances, LED Accents, A Butler's Pantry, And An Open Flow To TheBreakfast Area With Walkout To The Deck. The Primary Bedroom Includes A Generous Walk-InCloset With Organizers And A Spa-Inspired 6-Piece Ensuite. Each Additional Bedroom Offers ItsOwn Walk-In Closet And Ensuite Bath. The Walkout Basement Expands The Living Space WithMultiple Access Points To The Yard, Porcelain And Vinyl Flooring, Rough-In For Heated Floors, An Additional Bedroom, Playroom, And Two 3-Piece Bathrooms. The Deep Backyard Features AnInterlocked Patio And Ample Green Space With Endless Potential For Future Outdoor Enhancements. (id:61476)
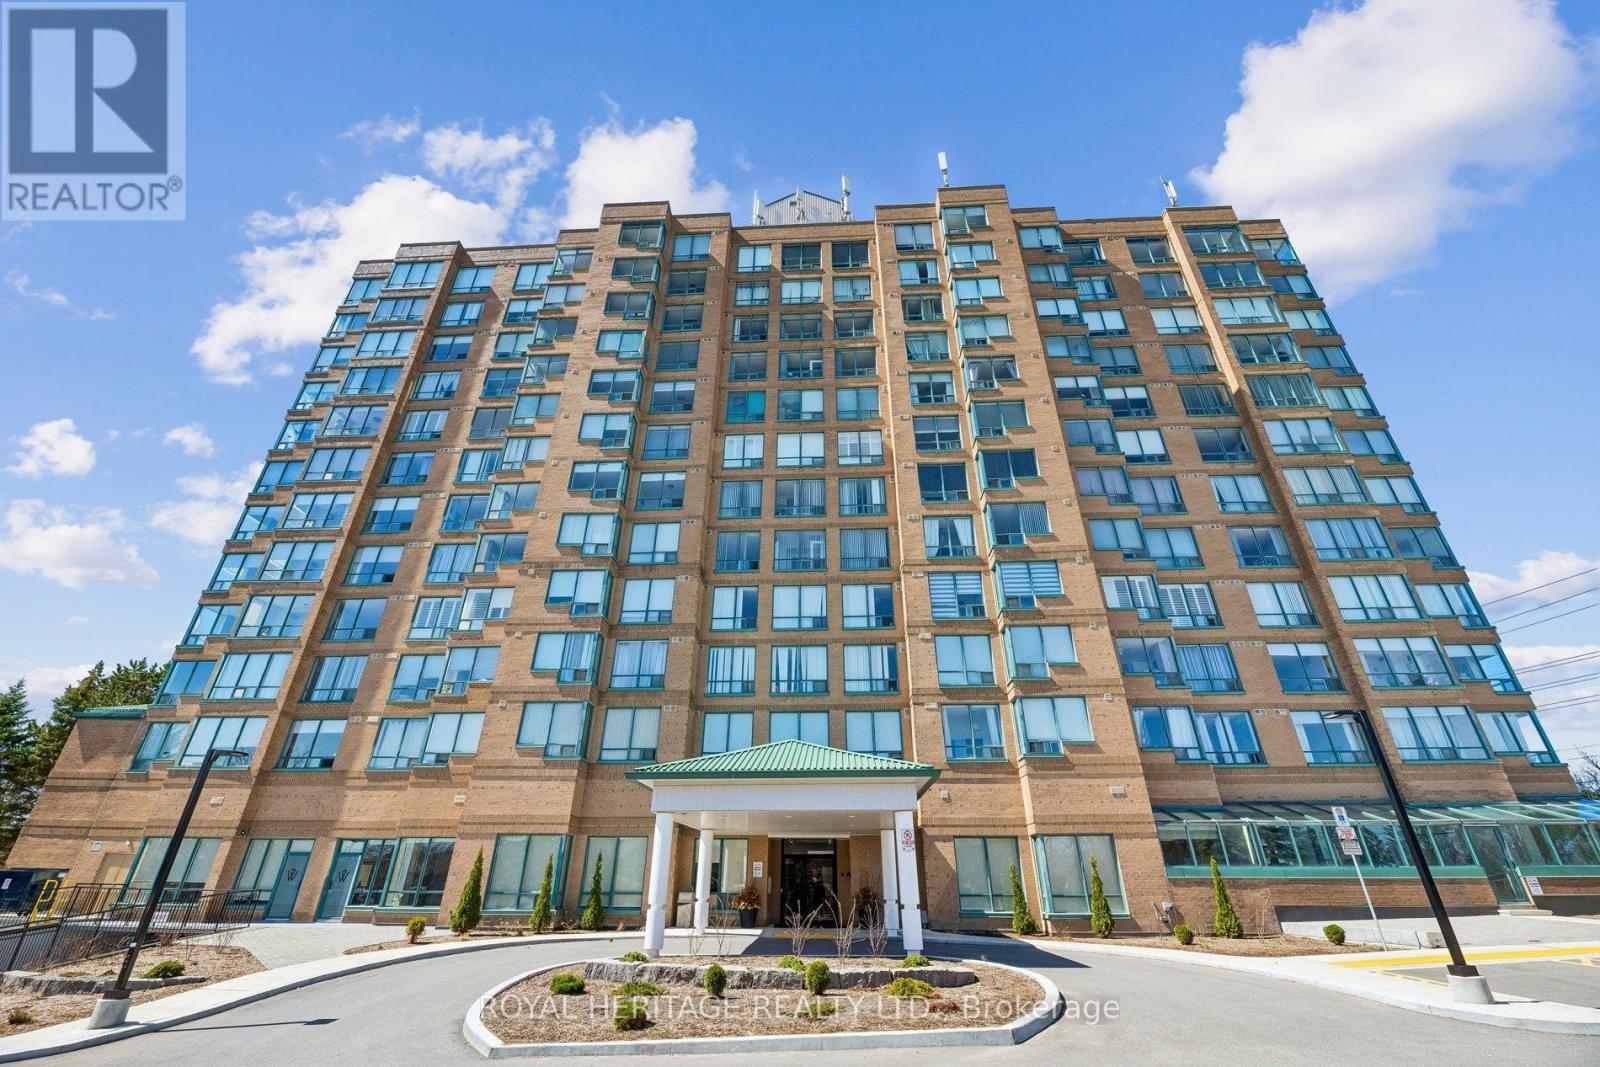
1209 - 711 Rossland Road E
Whitby, Ontario
Stunning Luxury Penthouse Suite In "The Waldorf" Condominium, Perfectly Situated In A Sought-After Whitby Location. This Rare North-East Facing Corner Residence Is Flooded With Natural Light Through Expansive Windows, Showcasing Breathtaking, Unobstructed Penthouse Views That Stretch For Miles - A True Showstopper Above The City.Designed For Elevated Living, The Spacious Open-Concept Kitchen, Living, And Dining Area Features Elegant Pot Lights Throughout, Sleek Stainless Steel Appliances, A Striking 15-Foot Cabinet With Quartz Countertops And Soft-Close Hinges, And Beautiful Glasco Ceramic Tile. Enjoy The Convenience Of Ensuite Laundry And Thoughtful Renovations That Make This One-Of-A-Kind Suite Both Stylish And Functional.This Is A Rare Opportunity To Own A Turnkey Penthouse With Incredible Views And Exceptional Finishes - A Must-See That Truly Stands Apart. (id:61476)
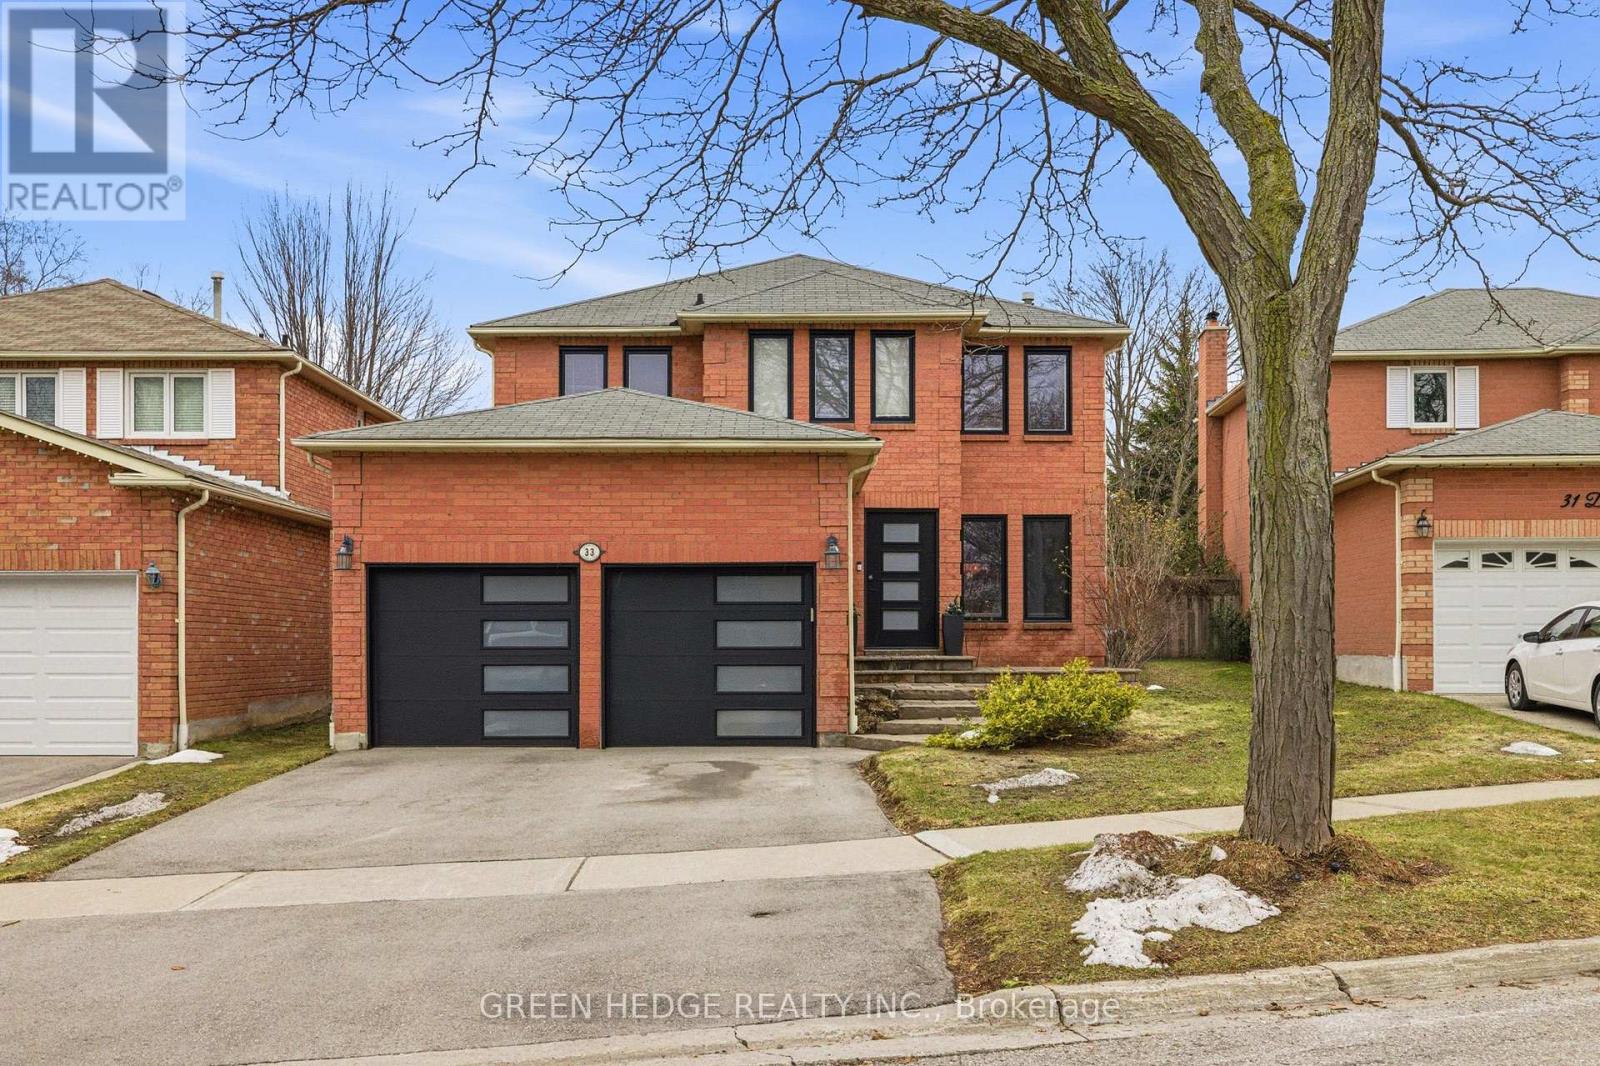
33 Dagwell Crescent
Ajax, Ontario
Meticulously renovated from top to bottom in 2022, this exceptional residence is a showcase of modern design and refined living. A striking custom floating staircase with a sleek glass railing sets the tone upon entry-an architectural statement that immediately defines the home's elevated aesthetic. Thoughtfully reimagined with no detail overlooked, the property features all-new windows and doors (2022), wide-plank oak hardwood flooring on the main and upper levels, and elegant electric fireplaces that add warmth and ambiance throughout. At the heart of the home, the designer kitchen impresses with premium appliances, quartz countertops and backsplash, and a dramatic waterfall island-perfectly suited for both everyday living and upscale entertaining. The fully finished basement (completed in 2022), offers additional living space with a second fireplace, ideal for relaxing or hosting in style.Upstairs, the primary suite provides a private retreat, complete with a spa-inspired ensuite featuring luxurious heated floors, while the remaining bathrooms have been tastefully upgraded with contemporary finishes.Outdoors, enjoy a newly paved asphalt driveway (2024) and a beautifully designed backyard oasis featuring a heated, salt water pool installed in 2023 with a new liner-perfect for summer enjoyment. With major systems already updated, including furnace and A/C (2016) and roof (approx. 2016), this turnkey home delivers a rare combination of design, quality, and lifestyle. ** This is a linked property.** (id:61476)
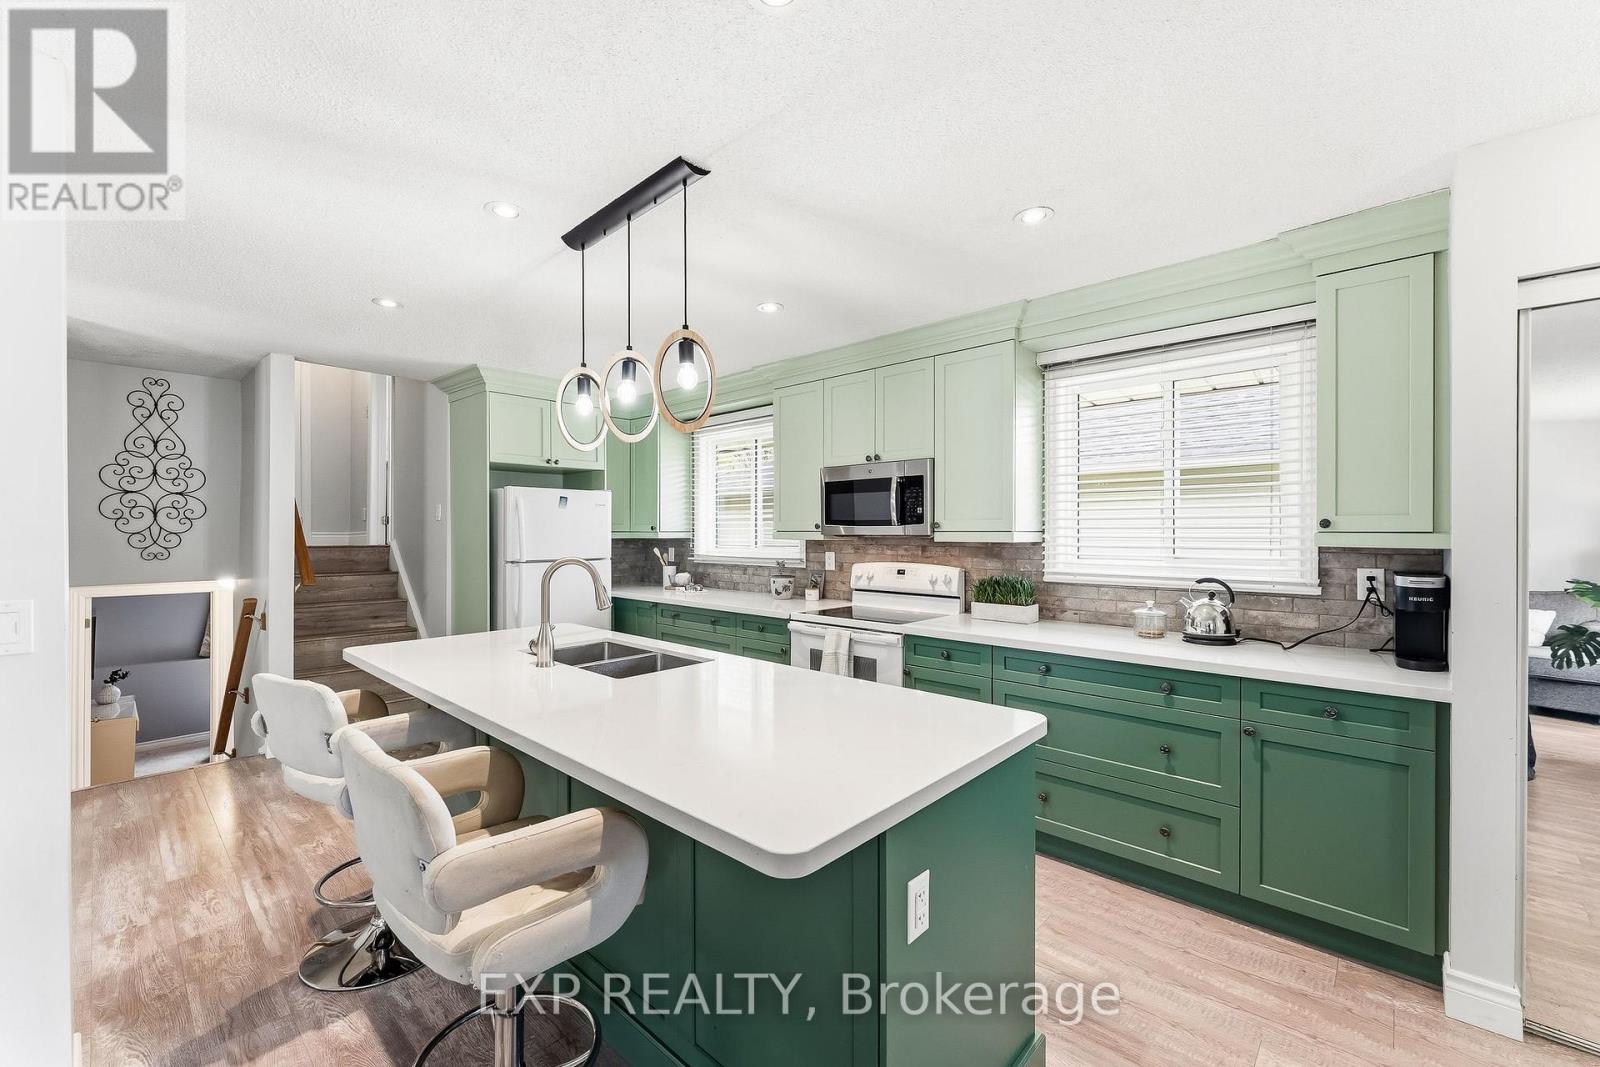
570 Annandale Street
Oshawa, Ontario
Welcome to 570 Annandale St., a 3-bedroom, 2-bath detached 4-level backsplit with a treed ravine backdrop, approx. 1,516 sq. ft. above grade per floor plans, and the flexible finished space buyers keep asking for. The 2023 kitchen is the centrepiece: quartz countertops, green shaker-style cabinetry, a large island with seating, updated lighting, and an open flow to the dining and living areas. Wide windows, neutral finishes, and vinyl flooring through the principal spaces keep the main level bright, calm, and connected. Upstairs, two bedrooms sit near a 4-piece bath, while the lower level adds a third bedroom, second 4-piece bath, and an inviting family room with a gas fireplace and walkout French doors to the deck. The finished basement extends the layout with a rec room, bonus room, and lower-level laundry-space for work, media, hobbies, guests, or storage without crowding the everyday living areas. Outside, the fenced backyard offers a deck, gazebo-style lounge area, and mature trees beyond the rear lot line. With asphalt shingles updated in 2019, windows in 2020, a new back fence in 2025, and private driveway parking for 4+ vehicles, this is a move-ready home with comfort, function, and a setting that quietly sets it apart. (id:61476)
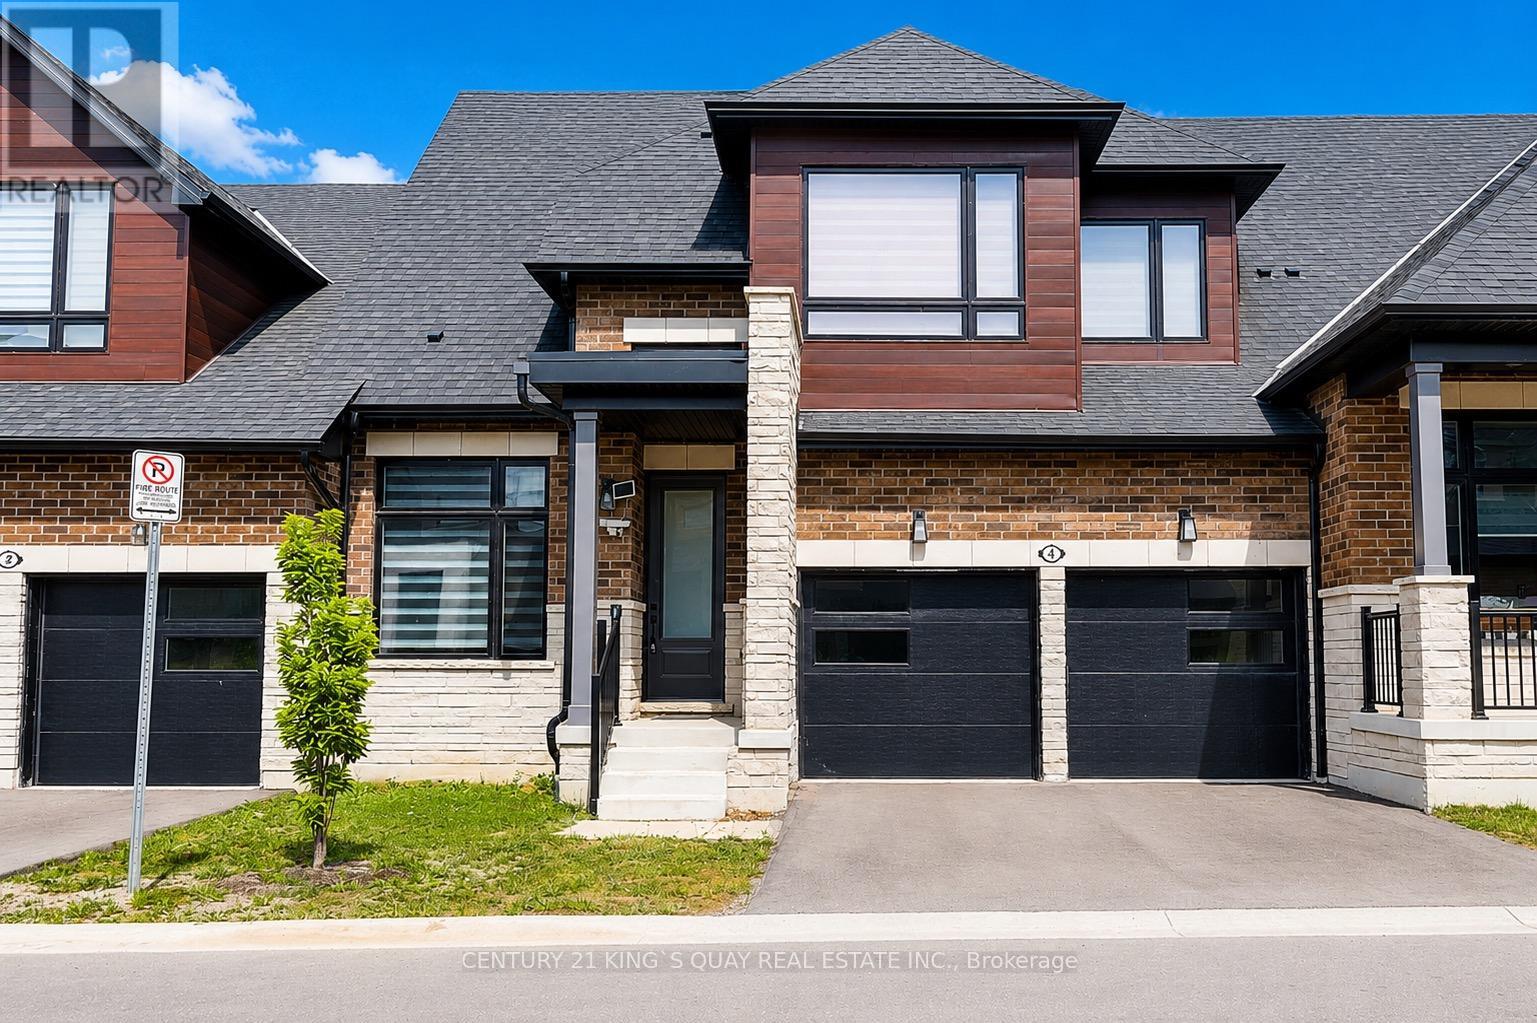
4 David Worgan Trail
Uxbridge, Ontario
Welcome to this Stunning Bungaloft nestled in the Prestigious Montgomery Meadows where luxury meets nature. This sunfilled home offers 2097 Sqft above grade plus approximately over 1000 sqft of professional finished basement. This residence is designed for elegant and modern living. 10' smooth ceiling on the main floor with an expansive cathedral soaring ceiling in the great room, 9' ceiling in the loft and basement, 8' interior doors on the main floor. This amazing open to above design leads to a loft overlooking the great room. Designer Kitchen seamlessly flows into the open living space and offers Quartz Counters, two tone cabinets, under cabinet lights, Kitchen-Aid S/S High End Appliances, Built in Microwave, Backsplash, Center Island/Breakfast Bar. Prime Bedroom includes two walk-in closets, Lavish Ensuite Bathroom features glass shower, upgraded porcelain tiles, his and her sinks. Main Floor Laundry and Direct Access to Garage. The Main Floor den can be used as an office. Professional Finished Basement boasts a recreation room, wet bar, bedroom, 3-PC bathroom and theatre room for your entertainment. Wide engineered hardwood floor throughout, Oak Staircase and Iron Pickets, 200 Amp Electrical Panel, EV charger, Upgraded Window Coverings, Upgraded Light Fixtures, Lots of Pot lights, Custom W/O Deck. Don't miss this opportunity to own this beautiful home at the perfect location: short distance to the Foxbridge Golf Course, Parks, Ski Hills, Fishing, Shoppings and more. (id:61476)
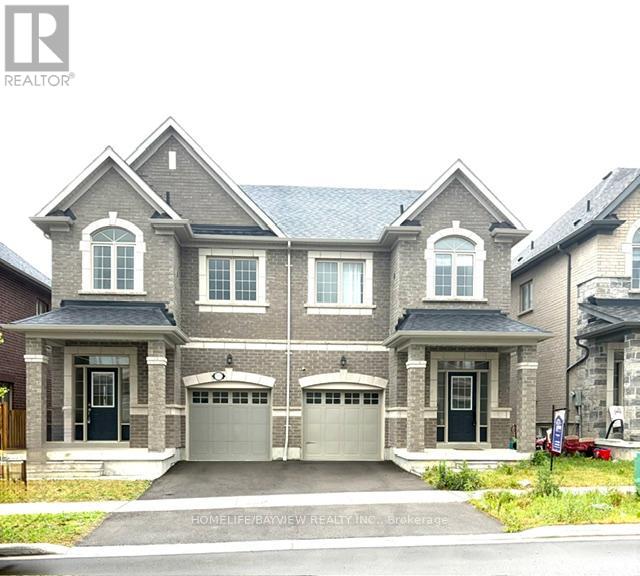
1113 Skyridge Boulevard
Pickering, Ontario
Very nice open concept semi detached. Huge 2nd flr. laundry rm. tub and window. New public school very close by. Easy access to 401, 407, Go Stn. (id:61476)
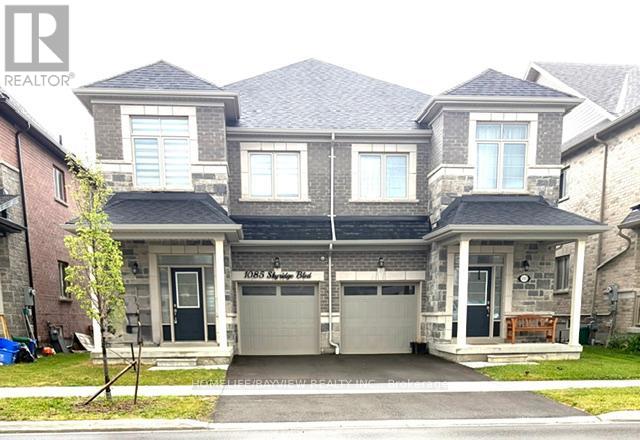
1085 Skyridge Boulevard
Pickering, Ontario
Very nice well kept open concept brick and stone semi. Balance of Tarion warranty. Close to all amenities , Hwy 401/407 easy access. Newer public school within walking distance. Lebovic Trillium model. (id:61476)

1335 Langley Circle
Oshawa, Ontario
Welcome to this 2,280 sq. ft. solid brick detached home featuring 4 spacious bedrooms and a double car garage. The main floor offers an exceptional layout with combined living & dining areas, an open concept kitchen with stainless steel appliances and a bright breakfast area with a walkout to the deck. Enjoy the open concept great room with a fireplace, plus convenient main floor garage access. Upstairs, the spacious primary retreat features a walk-in closet and a 5-piece ensuite complete with a soaker tub, double sinks and stand-up shower. The walkout basement offers endless possibilities for future living space or income potential. Additional upgrades include newer roof (2021), furnace (2021), and A/C (2020), along with elegant solid wood stairs leading to the second floor. Quick closing available (id:61476)
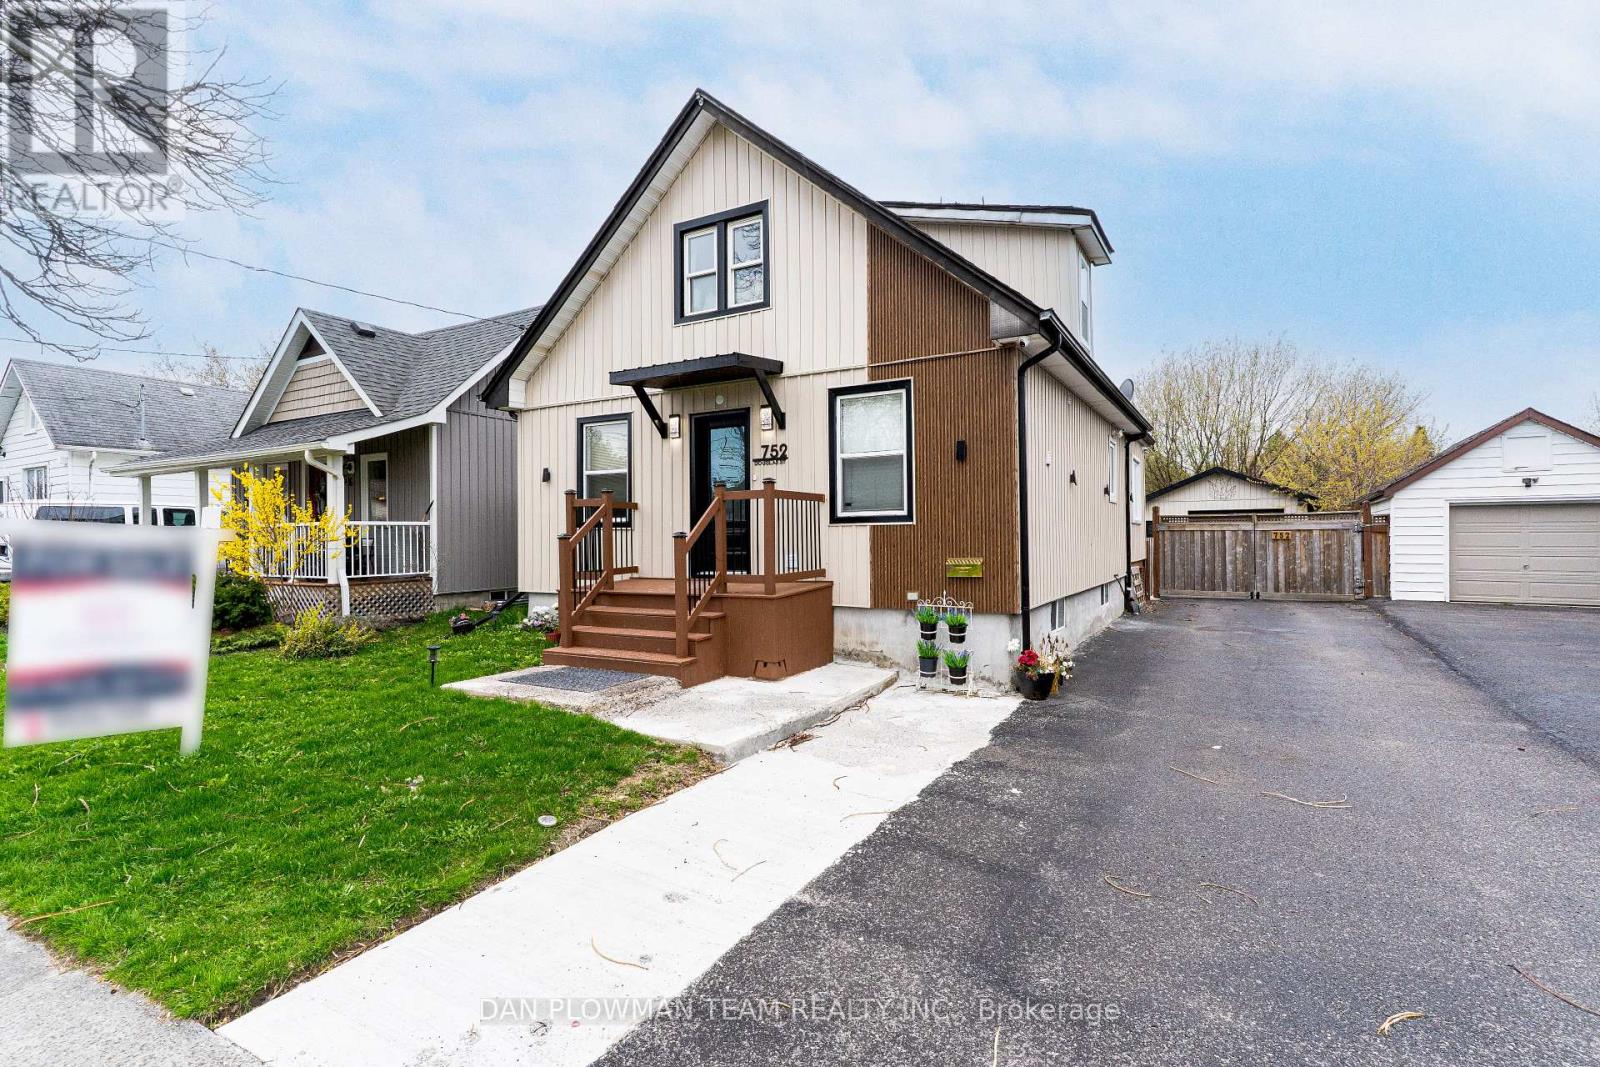
752 Douglas Street
Oshawa, Ontario
Get Ready To Fall In Love. This Jaw-Dropping 1.5-Storey, 3+1 Bedroom, 3-Bathroom Home Is The Total Package, Polished, Powerful, And Packed With Upgrades. Stunning Front Landscaping And Ample Parking Welcome You In, Along With A Detached 2 Car Tandem Garage Offering Incredible Flexibility. Inside, The Main Floor Steals The Show, With Laminate Flooring And Pot Lights Throughout, A Designer Kitchen Featuring Quartz Counters And Backsplash, A Beverage Fridge, And A Gas Range. The Spacious Living And Dining Areas Flow Effortlessly And Walk Out To A Covered Deck Built For Unforgettable Gatherings. A Main Floor Bedroom Adds Versatility For Guests Or Home Office Needs. Upstairs, Two Bright Bedrooms With Laminate Flooring And Pot Lights Are Complemented By A Spa-Inspired 3-Piece Bath. The Finished Basement Extends The Living Space With Vinyl Flooring And Pot Lights Throughout, And A New Wet Bar. The Detached Garage Includes Car Charger, 200 Amp Panel & Unfinished Space With Exciting Potential. See The Attached For List Of Upgrades & ADU Possibilities Info. Close To Schools, Shopping, Transit, And All Amenities. (id:61476)
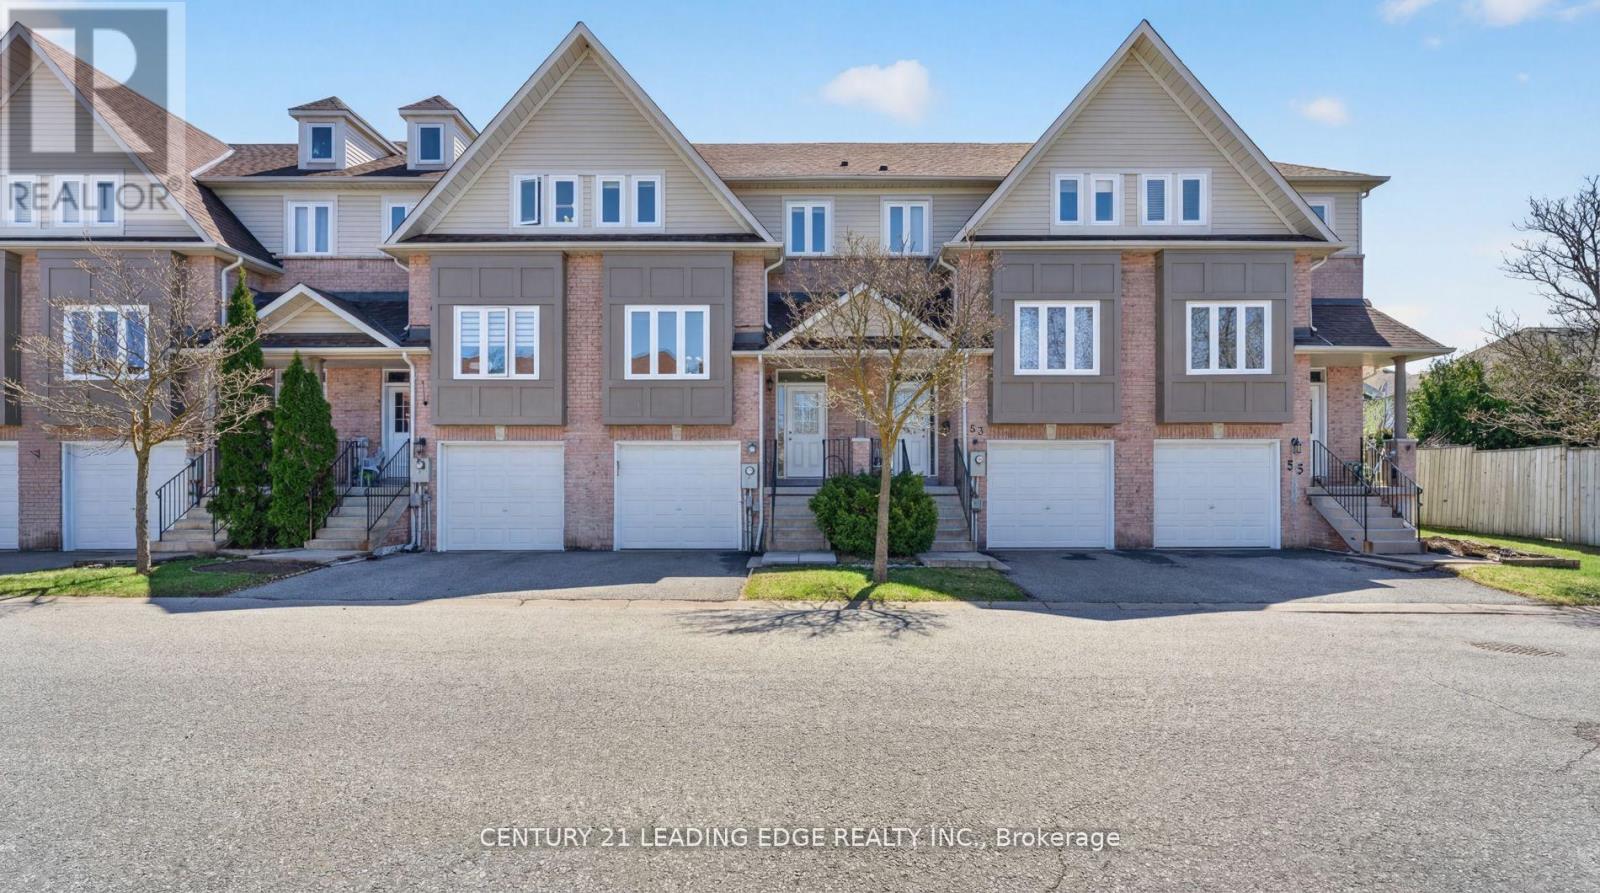
51 Alexis Way
Whitby, Ontario
Getting into the right neighbourhood is everything, and opportunities like this in Williamsburg don't come up often. Welcome to 51 Alexis Way, a spacious 3-bedroom, 3-bathroom townhouse offering over 2,000 sq. ft. of living space in one of Whitby's most sought-after family communities. The layout is designed for real life, with generous principal rooms, defined living areas, and the flexibility to live, work, entertain, and grow. The finished lower level adds even more usable space, ideal for a rec room, home office, gym, playroom, or comfortable family retreat. Step outside to a private backyard featuring an oversized deck, perfect for summer evenings, weekend BBQs, hosting friends, or simply enjoying a quiet moment at home. Set within a quiet, family-friendly neighbourhood just minutes to the 407, schools, parks, shopping, dining, and everyday conveniences, this home delivers the space, location, v (id:61476)
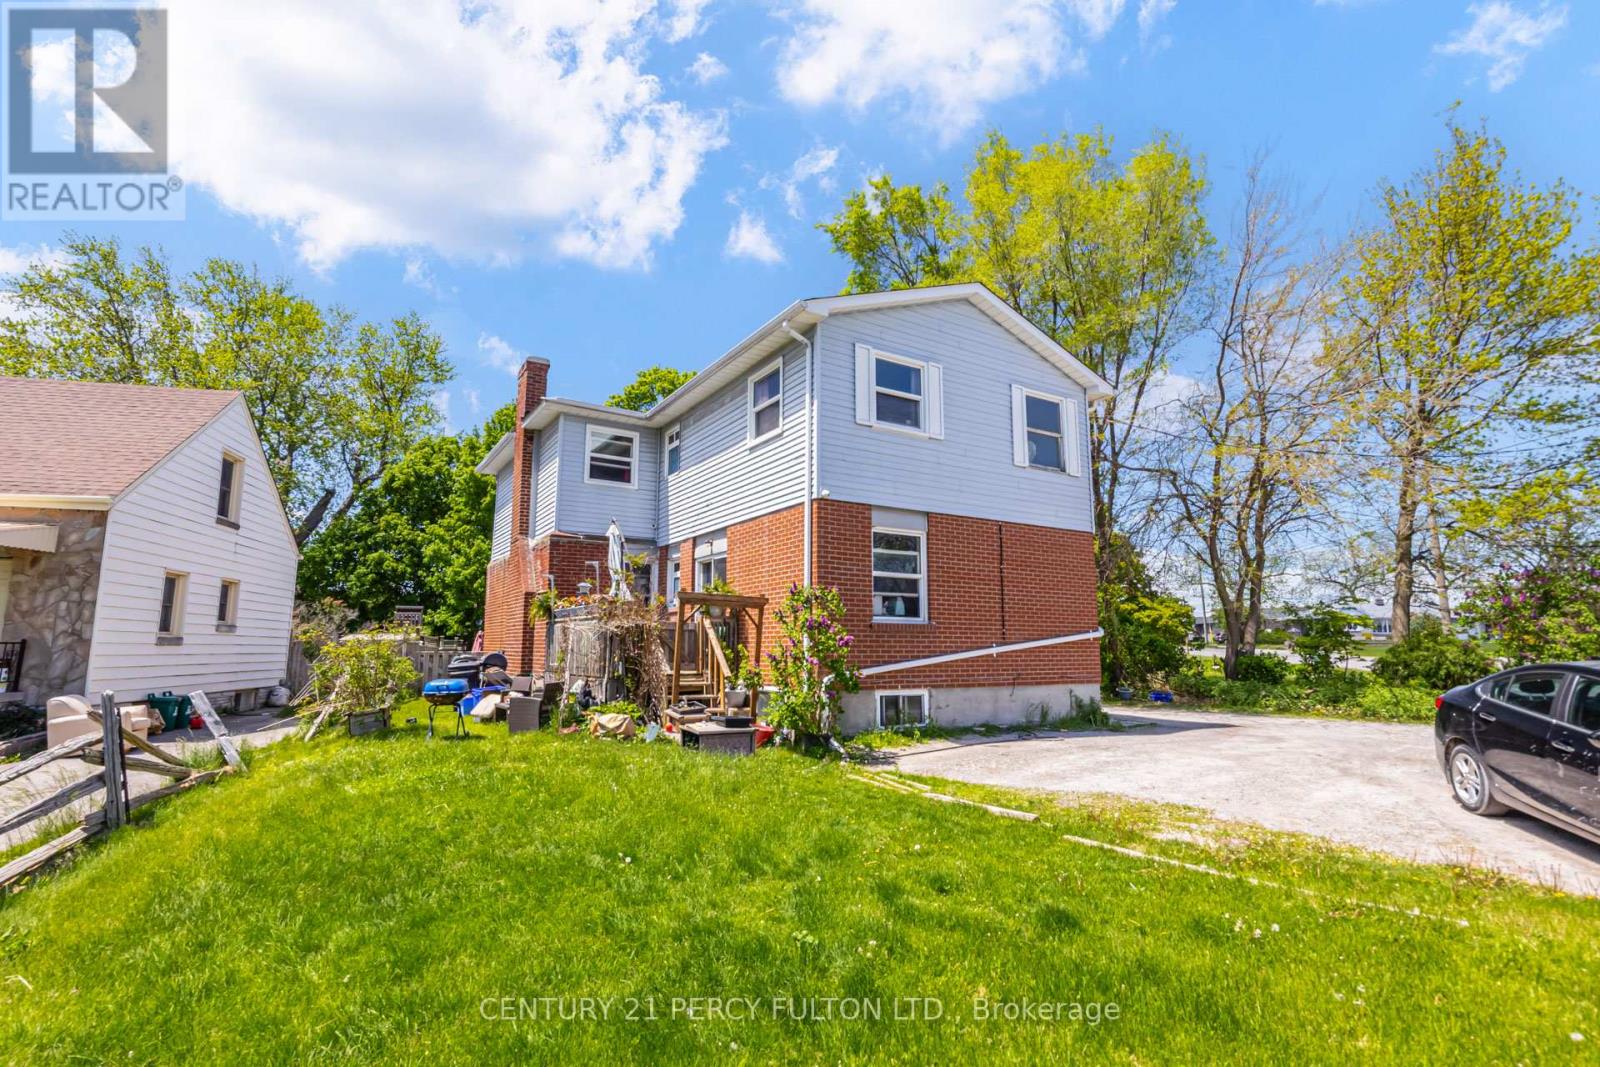
1100 Simcoe Street S
Oshawa, Ontario
LEGAL DUPLEX with Basement Apartment.. Fully rented income property featuring three spacious 3-bedroom units, each with a 3-piece bathroom. Current gross annual income of $75,600, including coin laundry revenue. Rental income: Main Floor $1,700/month, Second Floor $2,300/month, Basement $1,950/month. Low operating expenses with annual property taxes of $5,214. Conveniently located close to Highway 401, public transit, schools, shopping, and other amenities. Excellent opportunity for investors seeking strong cash flow and long-term appreciation. (id:61476)
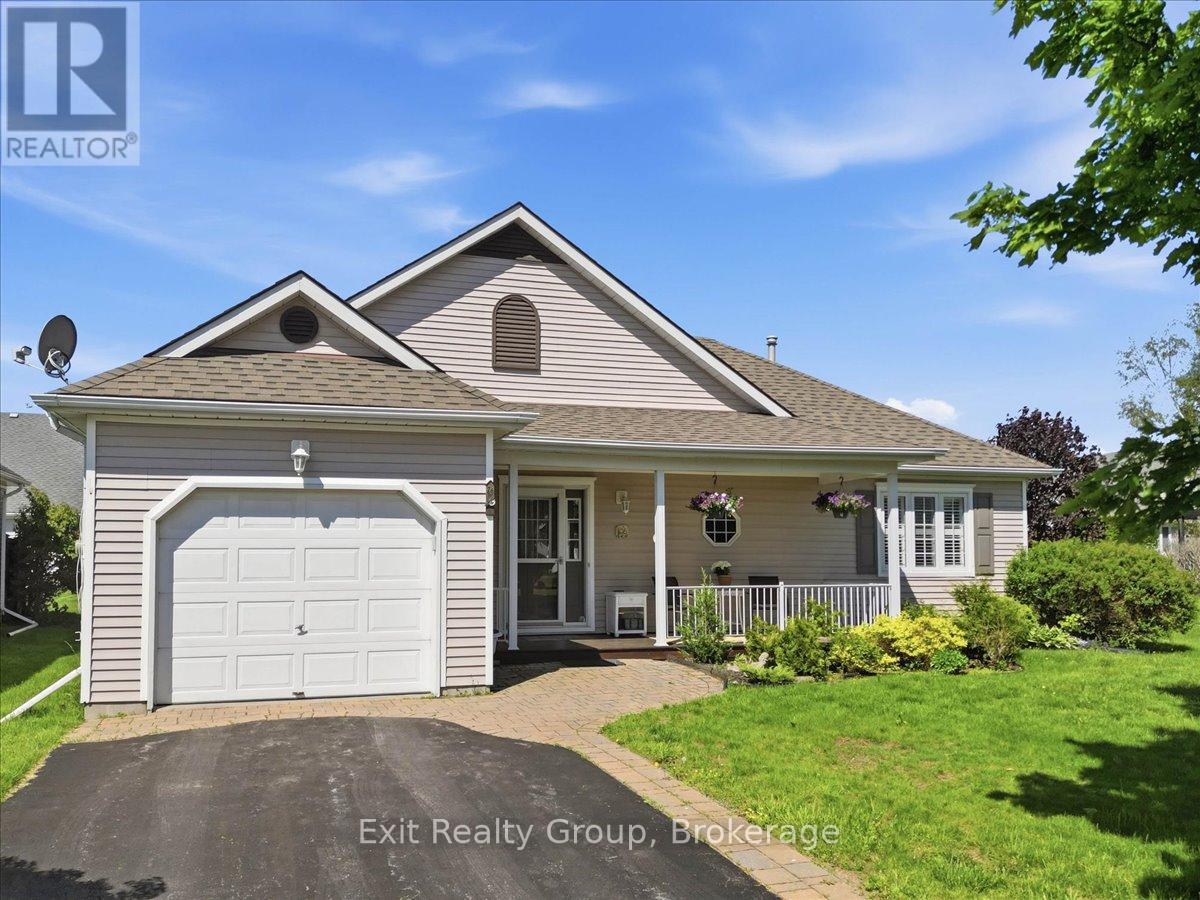
26 Lockwood Drive
Brighton, Ontario
Seller is motivated and welcomes reasonable offers! Gorgeous 2-bedroom, 2-bath bungalow with attached one-car garage located in the sought-after adult lifestyle community of Brighton by the Bay. Enjoy your morning coffee on the covered front porch overlooking beautifully landscaped gardens. Designed for convenient one-level living, this bright and stunning home features gorgeous hardwood floors throughout the hallway, living room, dining room, and sunroom. The spacious gourmet kitchen offers a center island, pantry, ceramic backsplash, and walkout to the back deck-perfect for relaxing or entertaining. The primary bedroom includes a walk-in closet and private 4-piece ensuite. The second bedroom offers excellent versatility with a built-in Murphy bed included. Completing the main floor is an additional 3-piece bathroom plus a dedicated laundry room with extra storage and interior access to the garage. The unfinished half basement, approximately 5'6 feet high, provides exceptional storage space. Ideally located just minutes from the beautiful shores and trails of Presqu'ile Provincial Park, this home also offers easy access to Brighton's charming downtown boutiques, cozy cafs, YMCA, golf courses, and everyday amenities. Conveniently close to Highway 401 while enjoying the relaxed lifestyle of the Bay of Quinte area and the gateway to Prince Edward County. (id:61476)
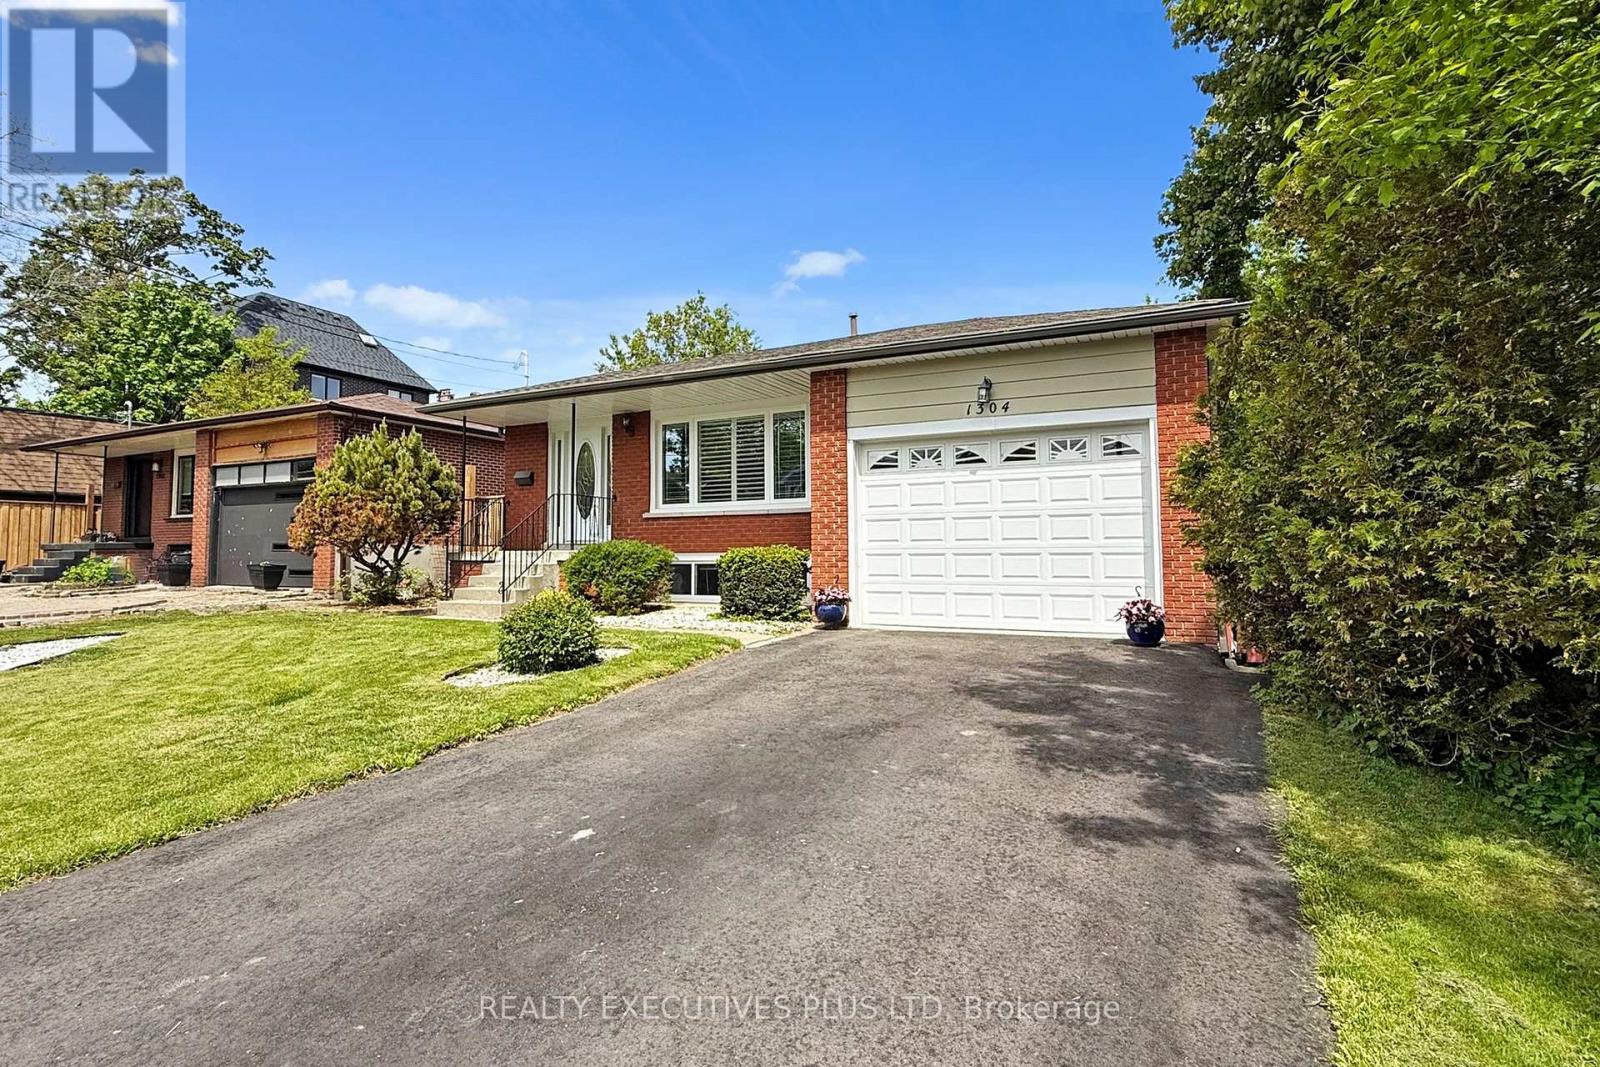
1304 Wharf Street
Pickering, Ontario
Rare Opportunity to Own this Meticulously Maintained 4+1 Bedroom, 2.5 Bathroom Family-Sized Home Nestled in one of Pickerings most Sought-After Waterfront Communities!! Enjoy the Best of Lakeside Living with Frenchmans Bay! Waterfront Beach Park w/ New Boardwalks!! Ample Hiking and Bicycle Trails!! New Waterfront Restaurant!! Pickering Marina! Shops! and Restaurants Just a Short Walk Away. Commuters will Appreciate The Quick Access to Hwy 401, the GO Train, and Pickering Town Centre! Making Daily Travel and Errands a Breeze. This Spacious 4-Level Split Layout Offers Ample Room for Families of All Sizes, with Bright, Functional Living Spaces And Thoughtful Updates Throughout. The Large Custom Deck and Landscaped, Fully Fenced Yard Create a Private Outdoor Retreat Perfect for Entertaining or Relaxing In a Quiet Setting. Additional Features Include an Oversized 4-Car Driveway, a Finished Basement With an Extra Bedroom, and a Layout Designed for Comfortable Everyday Living. Dont Miss this Exclusive Opportunity to Own a Beautiful Home in a Prime Lakeside Location where Comfort, Convenience, And Natural Beauty Come Together! (id:61476)
11601 Concession 3 Road
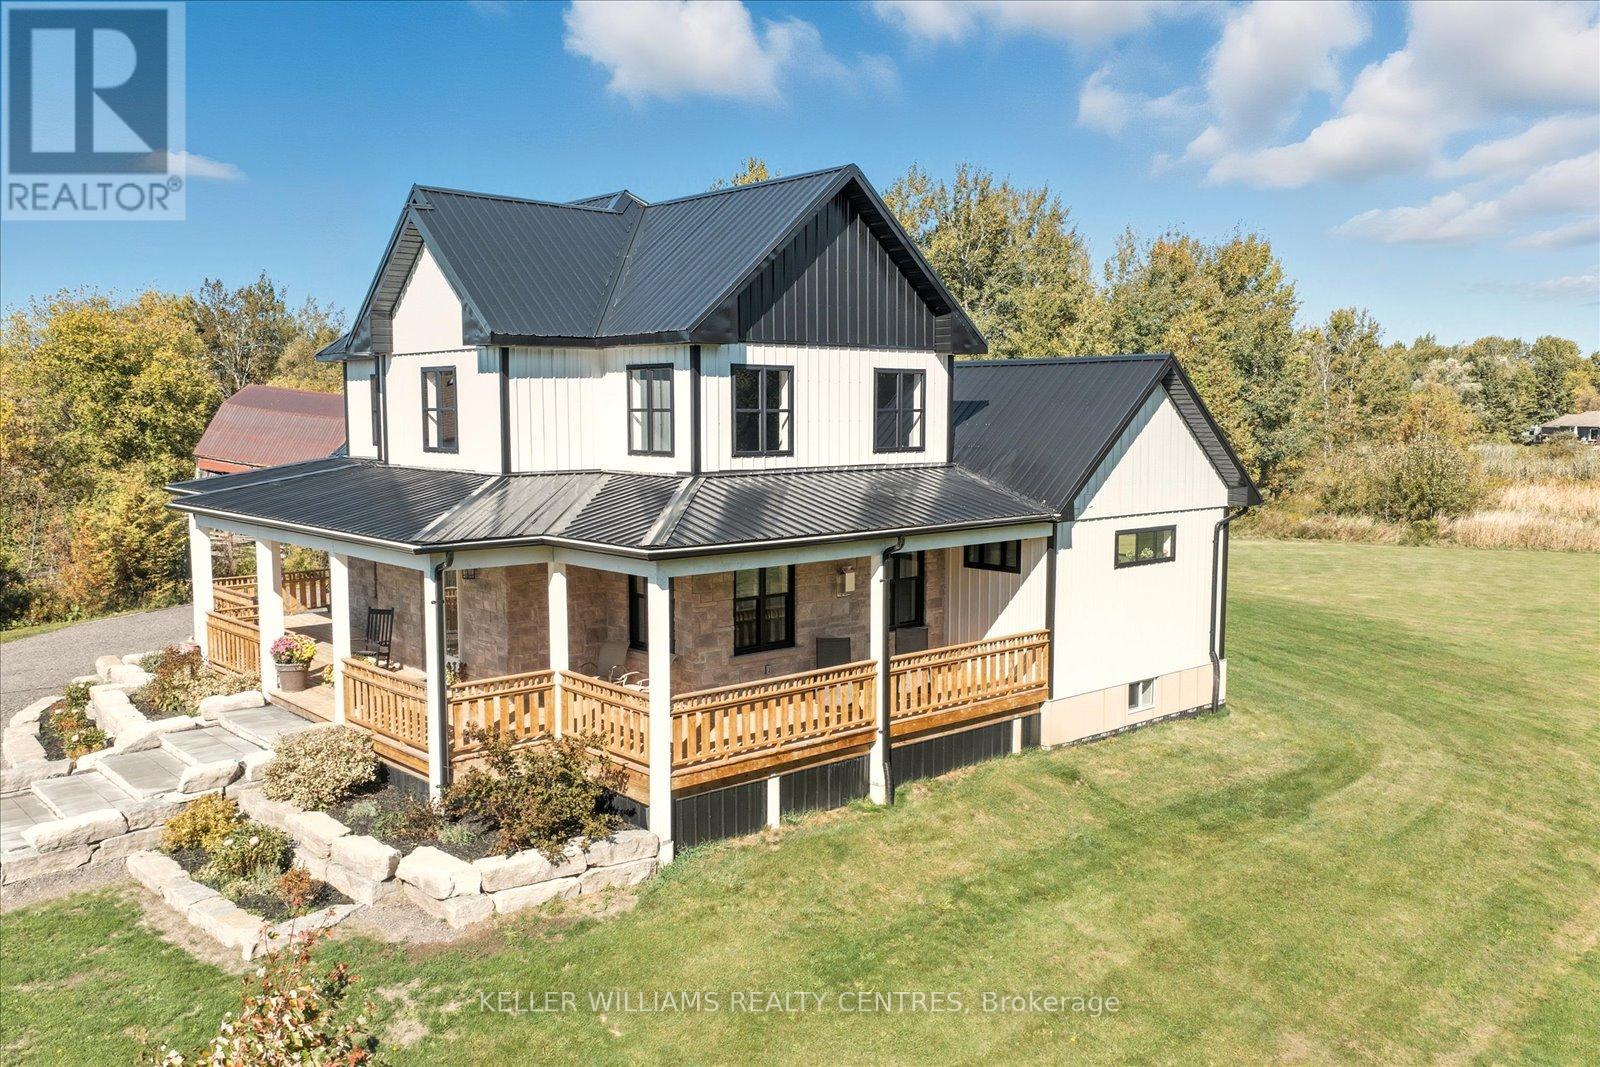
Uxbridge, Ontario
Custom-Built Ranch-Style Beauty on 20 Acres of Tranquility. Welcome to this exceptional 2-storey ranch-style custom home, perfectly nestled on a breathtaking 19.86-acre property surrounded by stunning mixed forest. Meticulously overbuilt with premium craftsmanship, this home combines luxurious modern living with unmatched durability and design.Built to last, the home features a steel roof and steel siding, offering superior protection, low maintenance, and a sleek modern look that complements its natural surroundings.Inside, you'll find an open-concept layout flooded with natural light, high ceilings, and high-end contemporary finishes throughout. The chefs kitchen is as functional as it is beautiful, with direct access from the oversized double garage making unloading groceries a breeze with a private entry straight to the walk-in pantry.Step outside to enjoy two expansive, covered decks, perfect for entertaining or soaking in the peaceful serenity of your own forest oasis. With over 1.5 km of private trails winding through the mixed woods, nature is truly at your doorstep.The oversized double garage includes basement access and ample space for vehicles, equipment, and storage.A rare opportunity to own a true country retreat designed for lasting comfort, style, and connection to nature. (id:61476)
1214 Shankel Road
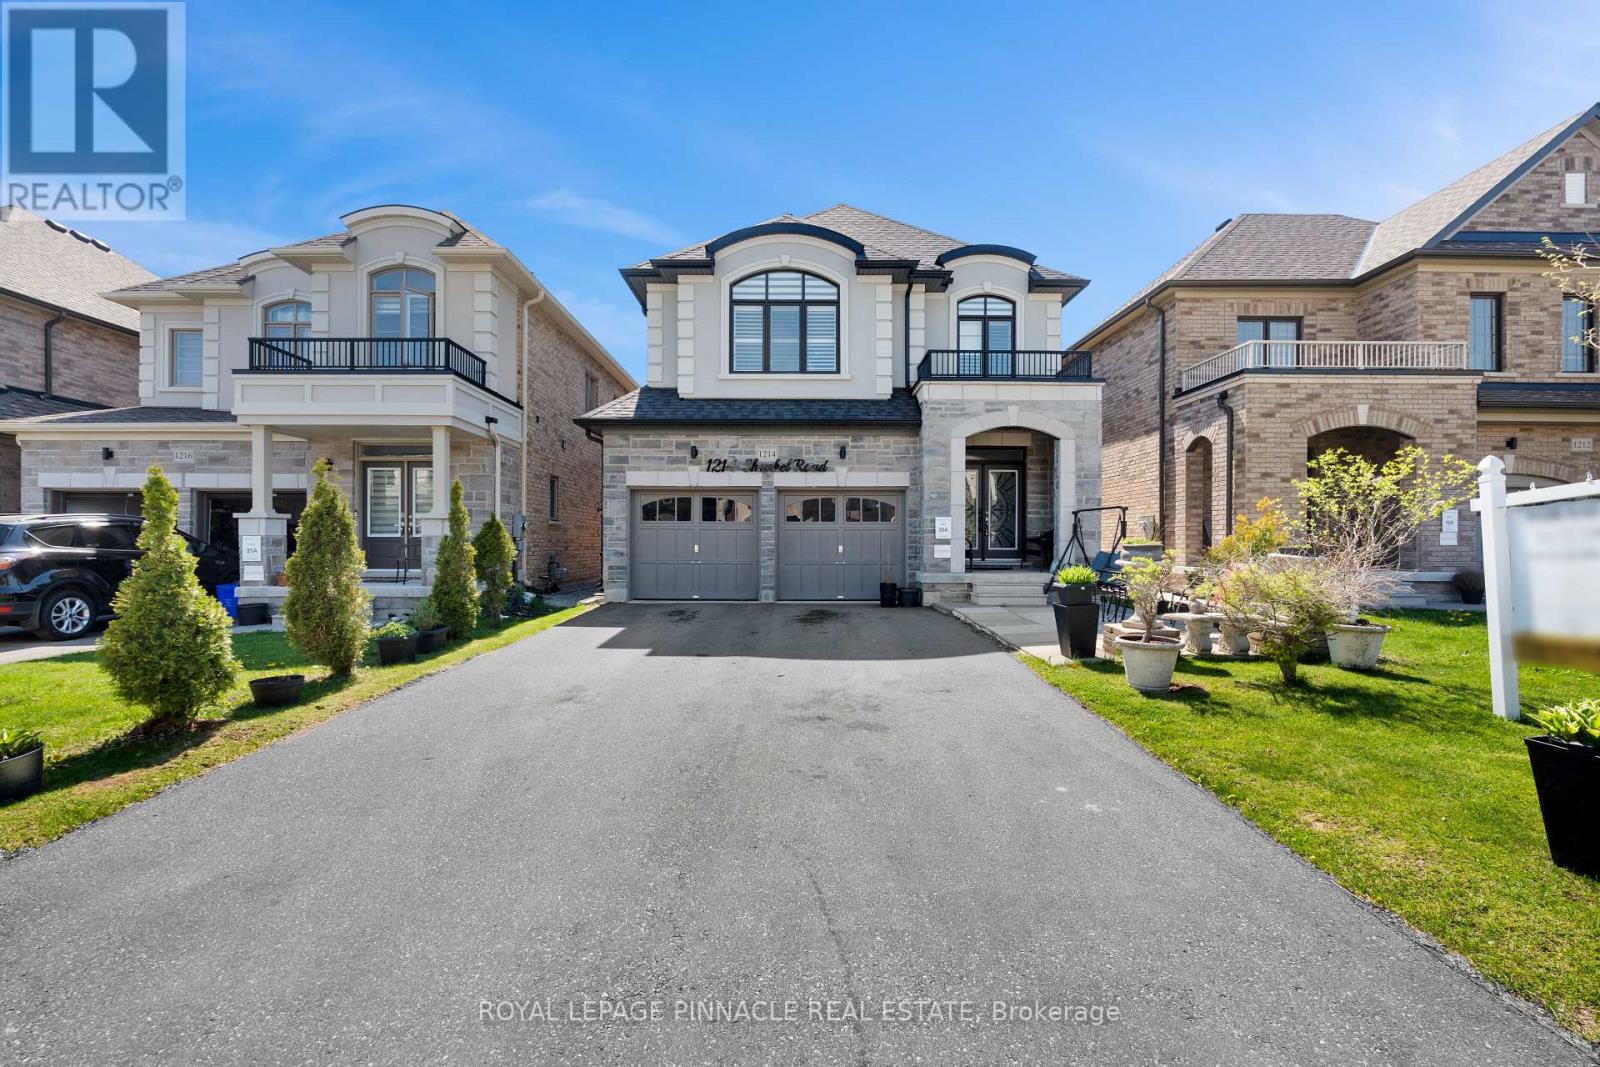
Oshawa, Ontario
Welcome to 1214 Shankel Rd, a beautifully maintained 2023-built home offering approximately 2,331 sq ft of thoughtfully designed living space in Oshawa's desirable Eastdale neighbourhood. This east-facing home features excellent natural light, attractive curb appeal, and a spacious open-concept layout ideal for both everyday living and entertaining. The living and family rooms are seamlessly connected by a stylish two-way fireplace, creating a warm and inviting atmosphere throughout the main living area. Hardwood floors run throughout the home, while the primary bedroom offers a comfortable retreat with two walk-in closets and a well-appointed ensuite. The basement features a separate entrance and offers excellent potential for extended family living, recreation space, or future customization. Situated on a quiet street close to parks, schools, shopping, and everyday amenities (id:61476)
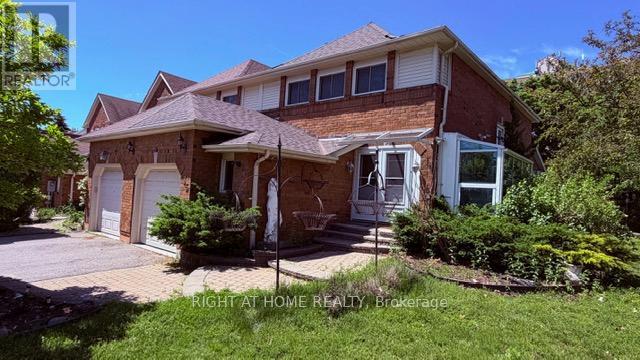
35 Davies Crescent
Whitby, Ontario
Spectacular Entire Home End-Unit Townhouse On A Corner Lot In Sought After Pringle Creek. This Home Has It All! 3 Spacious Bedrooms. Kitchen Features Granite Countertop With Eat-In Breakfast Area With Walk Out To Large Fully Fenced Backyard. Sunken Family Room. Lovely Solarium To Enjoy Your Morning Cup Of Coffee. Oversized Living Room Perfect For Entertaining. Finished Basement With Den, 4Pc Bathroom And Additional Bedroom. Minutes To Parks, Schools And Restaurants. Seller is offering 35% vtb repayable at 1% per month interest free (id:61476)
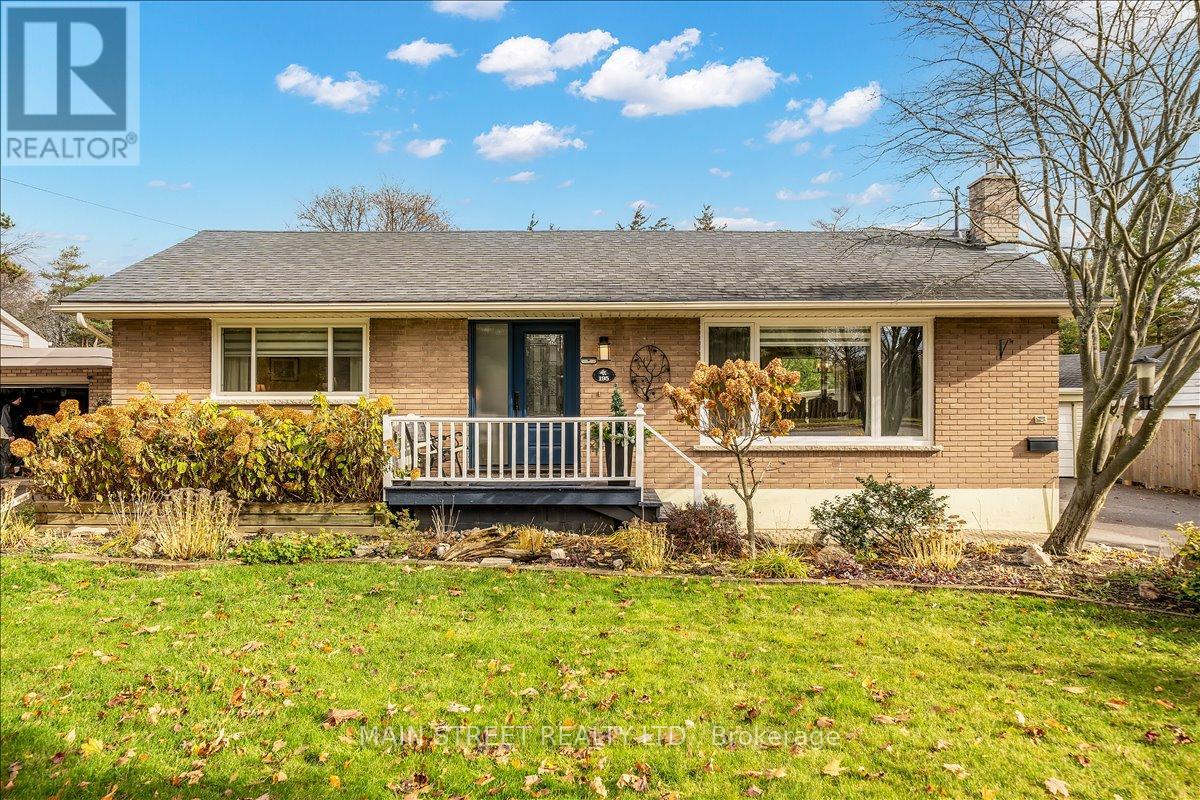
195 Victoria Street N
Port Hope, Ontario
Welcome to 195 Victoria St N, a stunning 2+2 bedroom, 2-bath bungalow that perfectly blends modern comfort with the timeless charm of historic Port Hope. The sun-drenched main floor welcomes you with expansive living and dining areas framed by large windows, leading to two generous bedrooms with seamless access to a serene three-season Muskoka-style sunroom-the ultimate spot for your morning coffee. Downstairs, the newly finished basement expands your living space significantly with a sprawling recreation room and two additional bedrooms, ideal for guests, In Law/Apartment Potential or a growing family. Step outside to discover a true backyard oasis featuring a cozy fire pit area, Hot Tub, and a massive detached two-car garage, all backing onto lush greenery with no rear neighbours for total privacy. Perfectly situated just steps from top-tier schools and the vibrant heart of downtown, you're mere minutes from the "best-preserved main street in Ontario," where you can catch a show at the iconic Capitol Theatre, witness the legendary salmon migration at the Ganaraska River fish ladder, or explore over 270 heritage-designated buildings that give this community its unique, soul-soothing character. (id:61476)
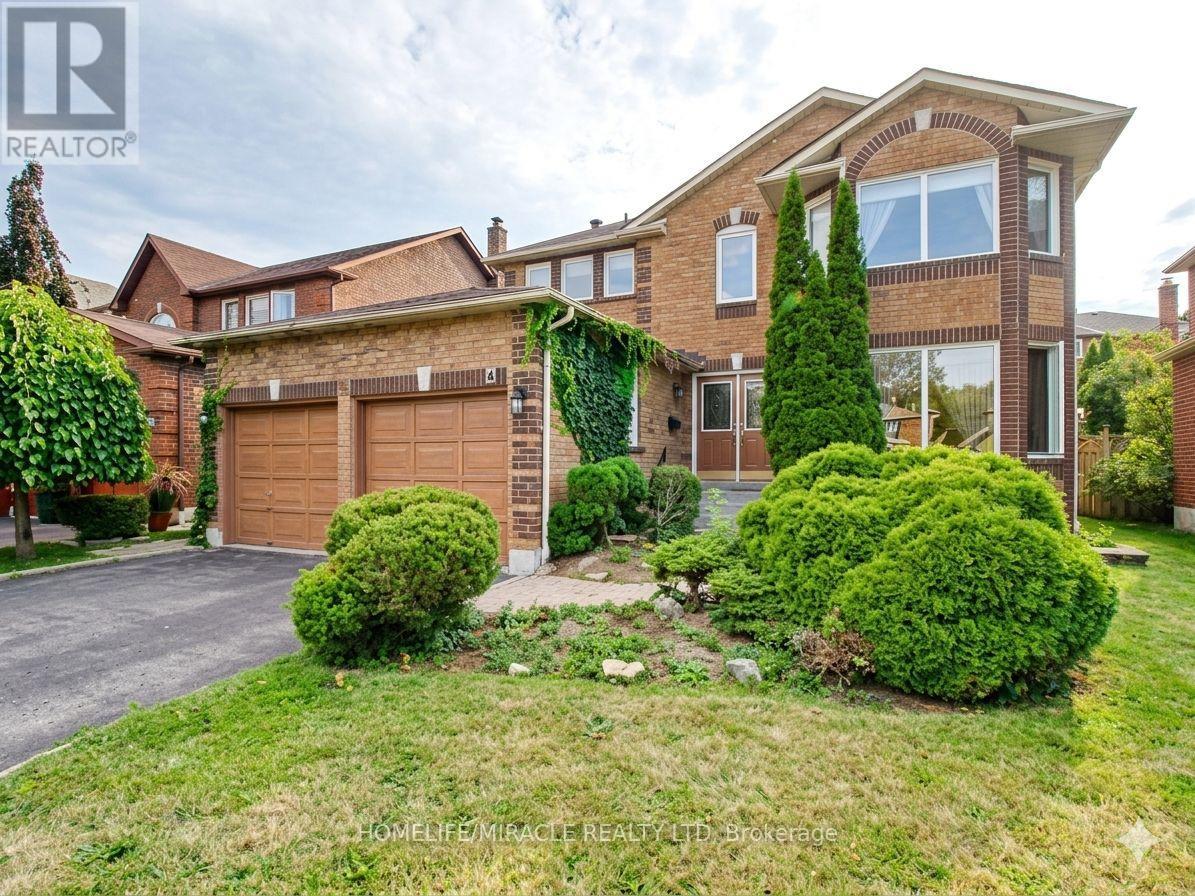
8 Sayor Drive
Ajax, Ontario
Welcome to 8 Sayor Drive a beautifully maintained 4-bedroom, 4-bathroom detached home nestled on a quiet, family-friendly street in the heart of Ajax. Offering solid construction with thoughtful updates throughout, this impressive home delivers the space, style, and comfort today's buyers demand. The sun-filled main floor features rich hardwood flooring and a seamless open flow perfect for everyday living and entertaining. At the heart of the home sits a stunningly updated kitchen boasting gleaming quartz countertops, modern cabinetry, and modern finishes a true chef's dream. Generous principal rooms and a warm, inviting layout make this home ideal for growing families. your Retreat to the expansive primary bedroom complete with a spa-inspired ensuite own private sanctuary after a long day. Three additional well-sized bedrooms and twoO additional full bathrooms ensure every member of the family has the space they deserve. A separate entrance to the finished basement adds exceptional living space and excellent potential perfect guest suite or in-laws. Step outside to a private backyard oasis featuring a beautiful deck, ideal for summer entertaining, family gatherings, and relaxing evenings under the stars. Complete with an oversized double-car garage, ample driveway parking, and located minutes from top-rated schools, Hwy 401/407, Ajax GO Station, parks, trails, and all major amenities this is the one you've been waiting for. Don't miss your opportunity to own this exceptional Ajax home! (id:61476)
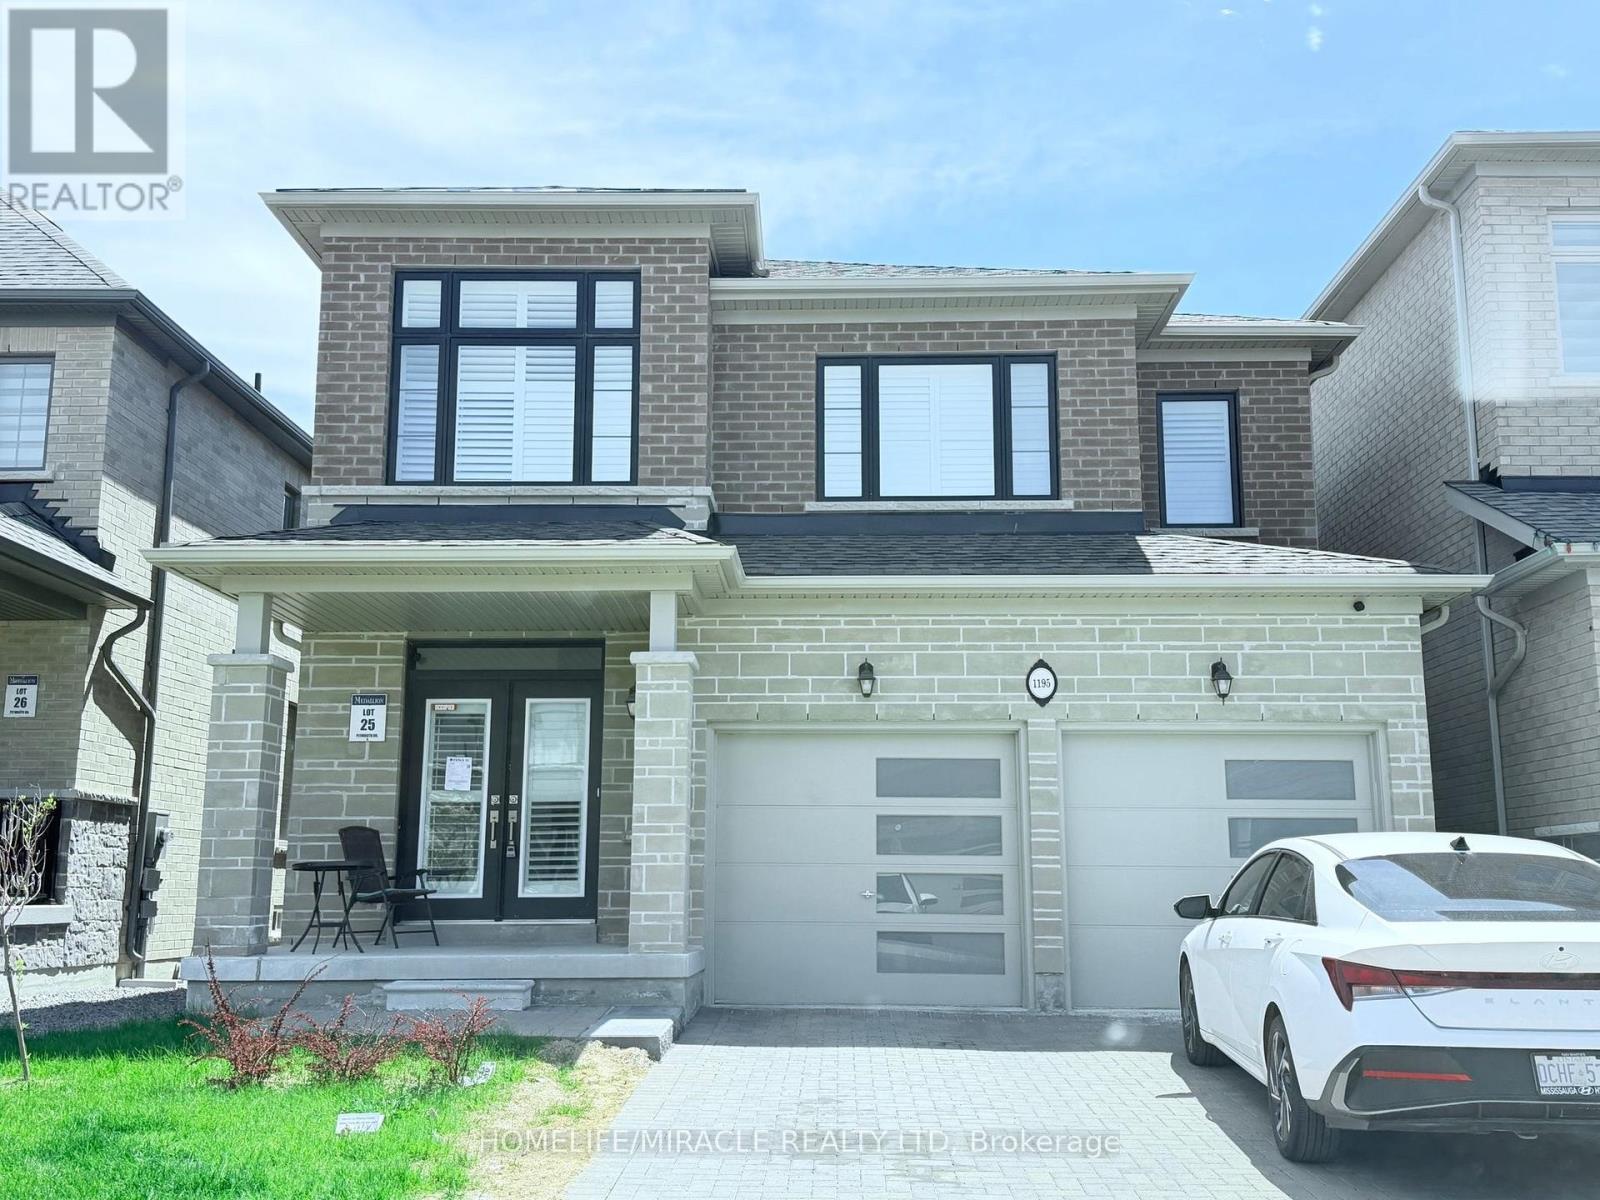
1195 Plymouth Drive
Oshawa, Ontario
Welcome to this beautiful newer home in the highly desirable Kedron community. Offering 4+2 bedrooms and 5 bathrooms, this spacious family home features a bright and open layout with quality finishes throughout. The main floor includes large living and family areas, a cozy gas fireplace, and a modern kitchen with quartz countertops, built in stainless steel appliances, and a large island. The breakfast area walks out to a balcony overlooking the backyard. The primary bedroom includes a walk-in closet and a private 5-piece ensuite. The additional bedrooms are generously sized with convenient bathroom access. The partially finished basement offers 2 extra bedrooms, a full bathroom, and plenty of room for future living space. Located close to schools, parks, Costco, shopping, and Highway 407, this home is perfect for growing families and commuters alike. (id:61476)
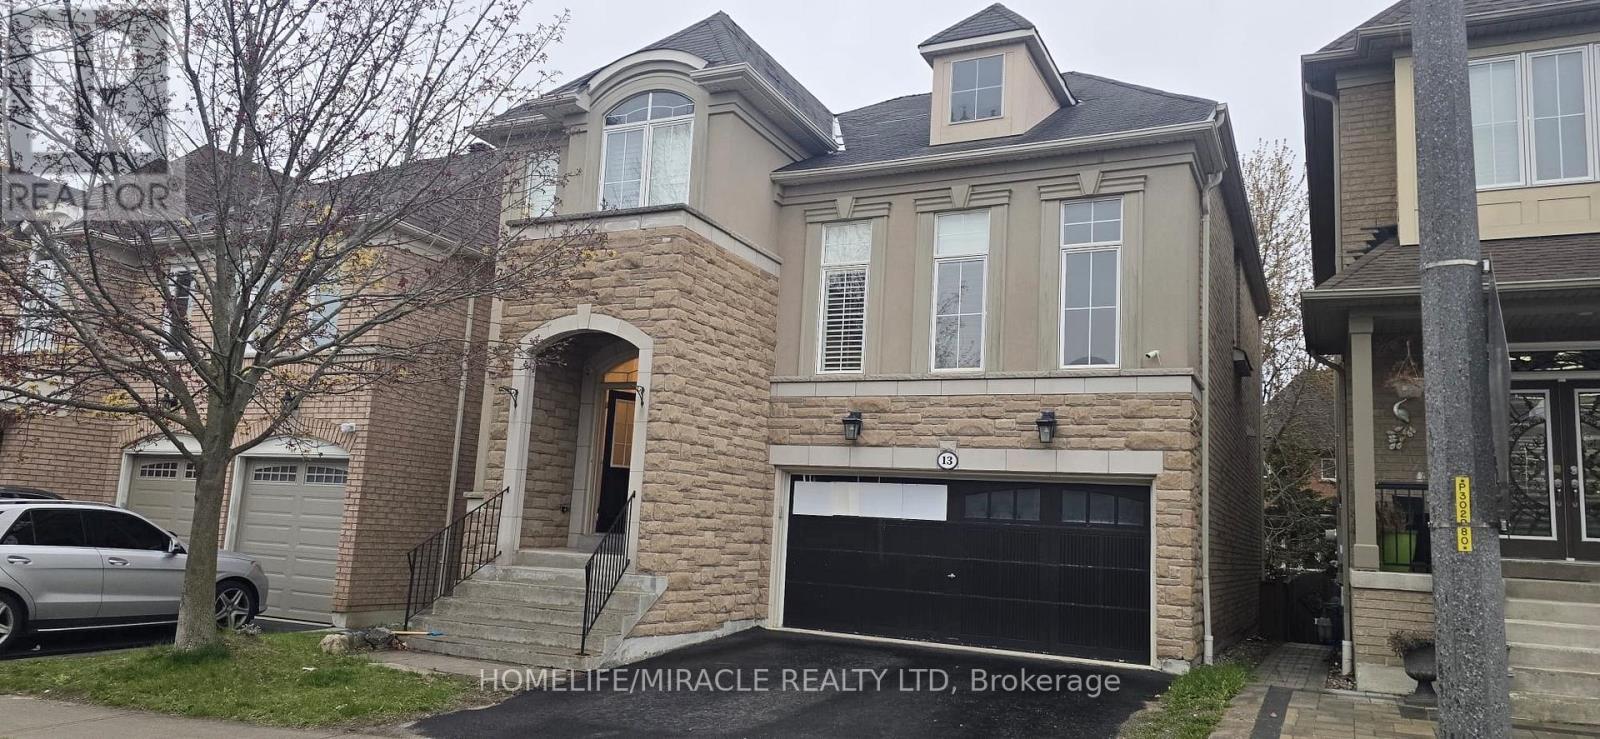
13 Muscat Crescent
Ajax, Ontario
Stunning Executive Home In Tribute's Prestigious "Imagination" Community Featuring A Rare Walk-Out Basement! This Beautifully Upgraded Home Showcases A Gourmet Kitchen With Quartz Countertops, Centre Island, Designer Backsplash, And Pot Lights Throughout Interior & Exterior (2025). Enjoy 9-Ft Ceilings On Main Level And A Dramatic 14-Ft Ceiling In The Living Room. Elegant Hardwood Floors In Dining And Family Rooms. Professionally Finished Walk-Out Basement Includes Wet Bar, Bedroom/Den, And Washroom Ideal For Extended Family Or Entertaining. Located In A Highly Sought-After Community Close To Top-Rated Schools, Shopping, Parks, And More! (id:61476)
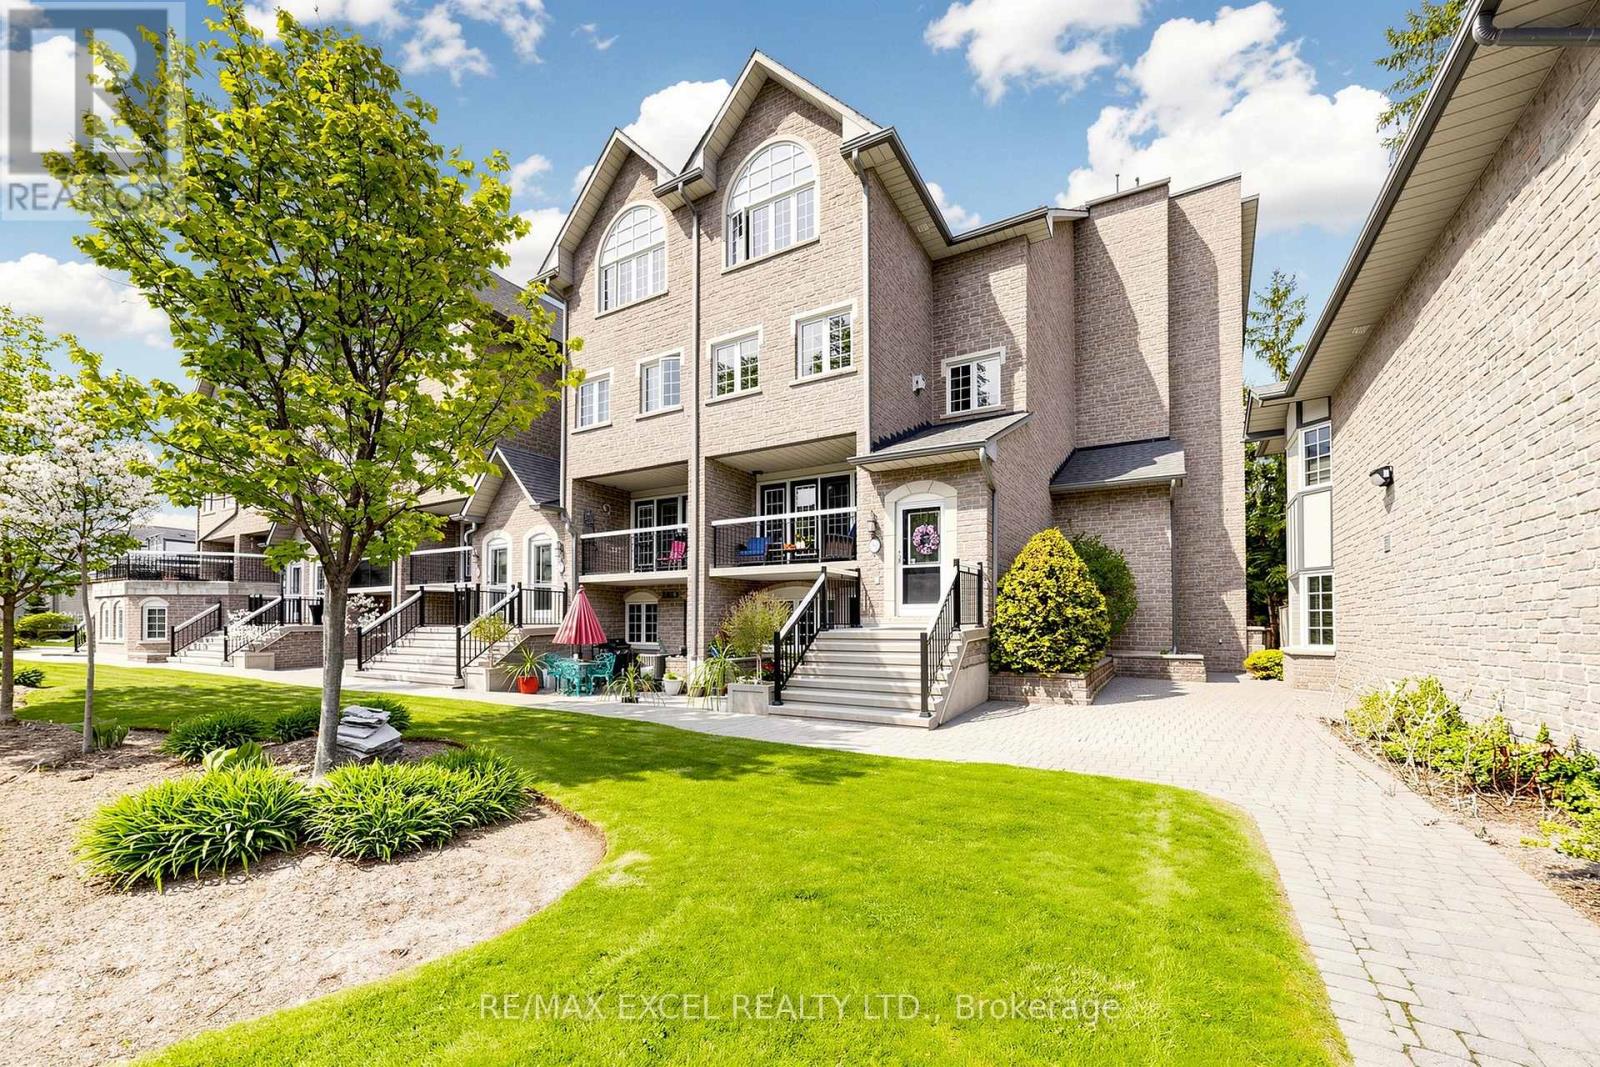
206 - 1995 Royal Road
Pickering, Ontario
Welcome To 206-1995 Royal Road! This Luxurious End-Unit Townhouse Offers The Perfect Blend Of Modern Sophistication And Functional Living. Boasting 3 Bedrooms, 3 Washrooms, And An Expansive 2,186 Square Feet, This Home Is Designed For Both Comfortable Family Living And Effortless Entertaining. Upon Entry, You Are Greeted By A Grand, Open-Concept Floor Plan Featuring A Stunning Kitchen With Sleek Finishes And High-End Appliances, Seamlessly Flowing Into The Dining And Living Areas. The Primary Suite Serves As A True Retreat, Complete With A 5-Piece Ensuite. Additional Highlights Include 2 Exclusive-Use Parking Spots In The Heated Underground Garage And A Extra Large Storage Locker, A Newly Renovated Party Room And Keyless Entry Though The Complex. Perfectly Situated In Central Pickering, You Are Just Moments Away From Top-Rated Schools, Parks, And Essential Amenities. Experience Luxury Living-Your Perfect Home Awaits. Extras: Existing: All Electric Light Fixtures, Window Coverings, Fridge, Stove, Dishwasher, Washer & Dryer, Cable Tv & Internet Included In Maintenance Fees, Snow Removal, Gorgeous Landscaping & Exterior Maintenance, Well Maintained Gardens, Visitor Parking. (id:61476)
301 - 72 Pine Street N
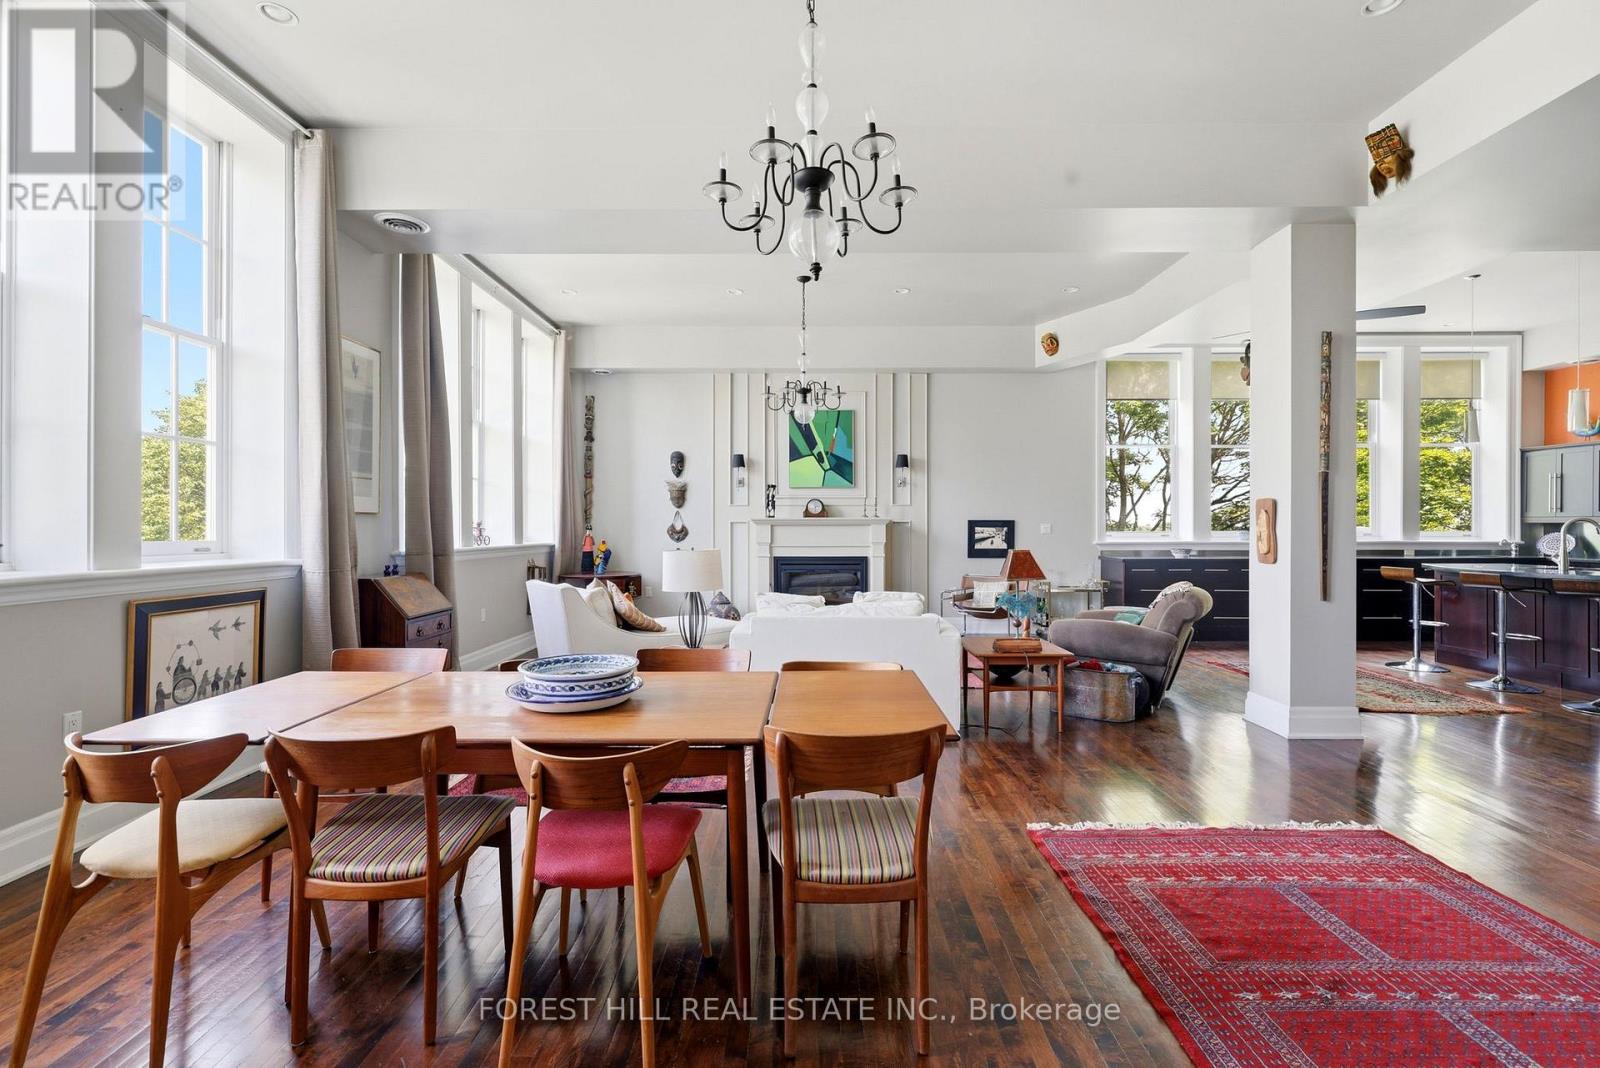
Port Hope, Ontario
Paris chic meets Manhatten pizazz. This breath taking 2700 sq ft, condo flooded with natural light is situated in The Pines, Port Hope's most prestigious heritage condominium, a converted19 th century school. Sophisticated design, 12 foot ceilings, 21 tall windows facing west north and east, original dark maple floors. The spectacular open concept living room, with fireplace, dining room and kitchen is shaded by giant maple trees in the summer with a winter view of Lake Ontario. The sleek sweeping kitchen has granite counters and acres of storage. It is equipped with a premium Thermidor stovetop, double wall ovens and stainless steel refrigerator and coffee station. Oversized antique wooden pocket doors reveal a refined library retreat with floor to ceiling built in bookshelves. The primary bedroom leads onto a fully outfitted walk in closet plus five piece bathroom with clawfoot tub and separate walk in shower. A second generous bedroom is adjacent to a 3 piece bathroom. The suite features a private terrace adding character to the intimate charm of the 18 suite building. Featured in Port Hope's Architectural Conservancy House tour the building is situated on the edge of the historic district and a five minute walk to downtown and waterfront.. Amenities include private garage, fitness room and ample storage locker. (id:61476)
607 Mary Street W
Whitby, Ontario
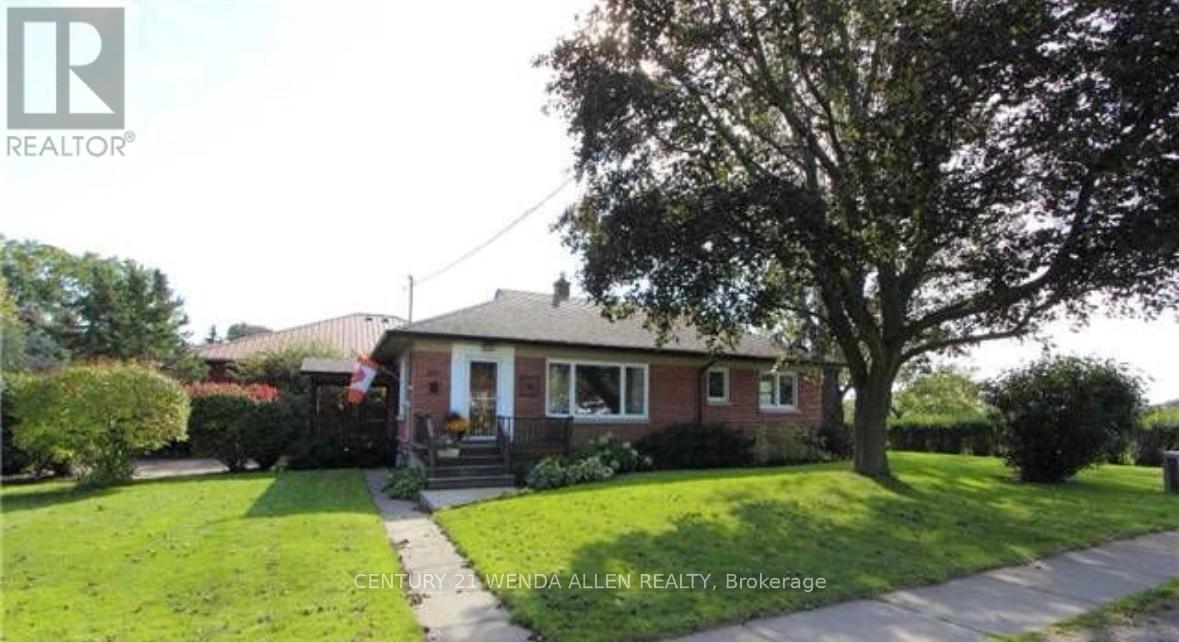
Client RemarksLegal Duplex - Fully Renovated 3+2 Brick Bungalow in Old Downtown Whitby on a premium treed & private corner lot (60' x 146') with brand new shingles (2026).This charming home features a modern kitchen, open concept layout, hardwood floors, and 3 bedrooms on the main level with big bright windows. The fully finished basement includes a second kitchen, 4th & 5th bedrooms, large rec room, 3pc bath, and separate laundry units on both levels. Side entrance provides easy access to both units.Steps to highly rated E.A. Fairman Public School, Henry Street High School, parks, and library. Perfect turnkey home or income property in downtown Whitby. (id:61476)
161 Cathedral Drive
Whitby, Ontario
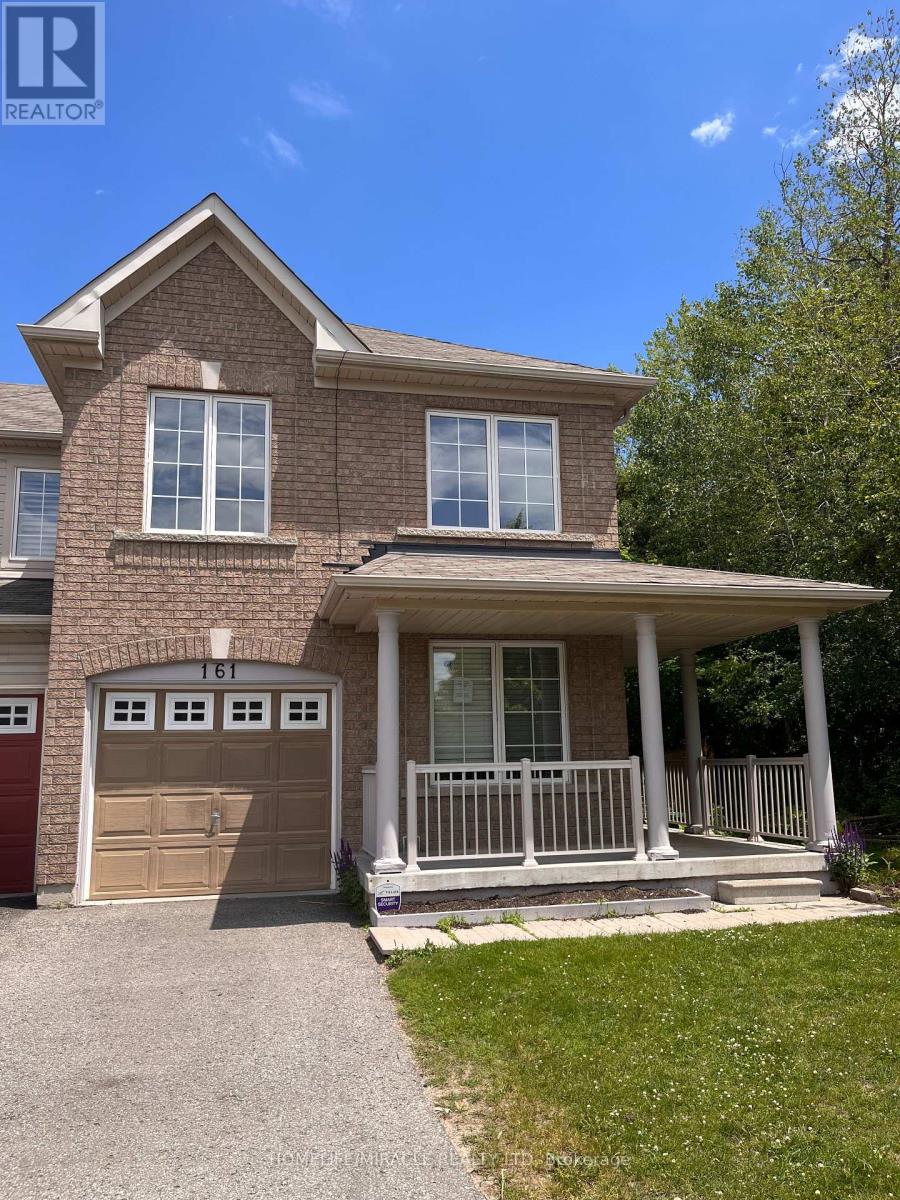
Welcome to 161 Cathedral Drive! Nestled in Whitby's highly sought-after Rolling Acres community, this spacious freehold 2-storey townhouse offers over 1,500 sq. ft. of bright, open-concept living space and backs onto a premium ravine lot with a walk-out basement. Featuring 3 bedrooms and 3 bathrooms, this home is ideal for first-time buyers, downsizers, or investors seeking exceptional value in a prime location. The highly functional layout includes a generous primary retreat complete with a private ensuite bath.Superbly maintained and presented in clean, original condition, this home offers a fantastic blank canvas opportunity-move in immediately and personalize over time to suit your style and vision.The full, wide-open walk-out basement remains completely unfinished, providing an incredible opportunity to create the ultimate recreation room, home theatre, gym, guest suite, or additional living space. Step outside to a private backyard setting overlooking the ravine on an extra-deep lot-offering both tranquility and added privacy.Located just minutes from top-rated schools, parks, shopping, restaurants, and convenient commuter access to Highways 407, 412, and 401, this is an exceptional opportunity to enter one of Whitby's most desirable family neighbourhoods. Don't miss your chance to own in Rolling Acres! (id:61476)
1506 - 44 Falby Court
Ajax, Ontario
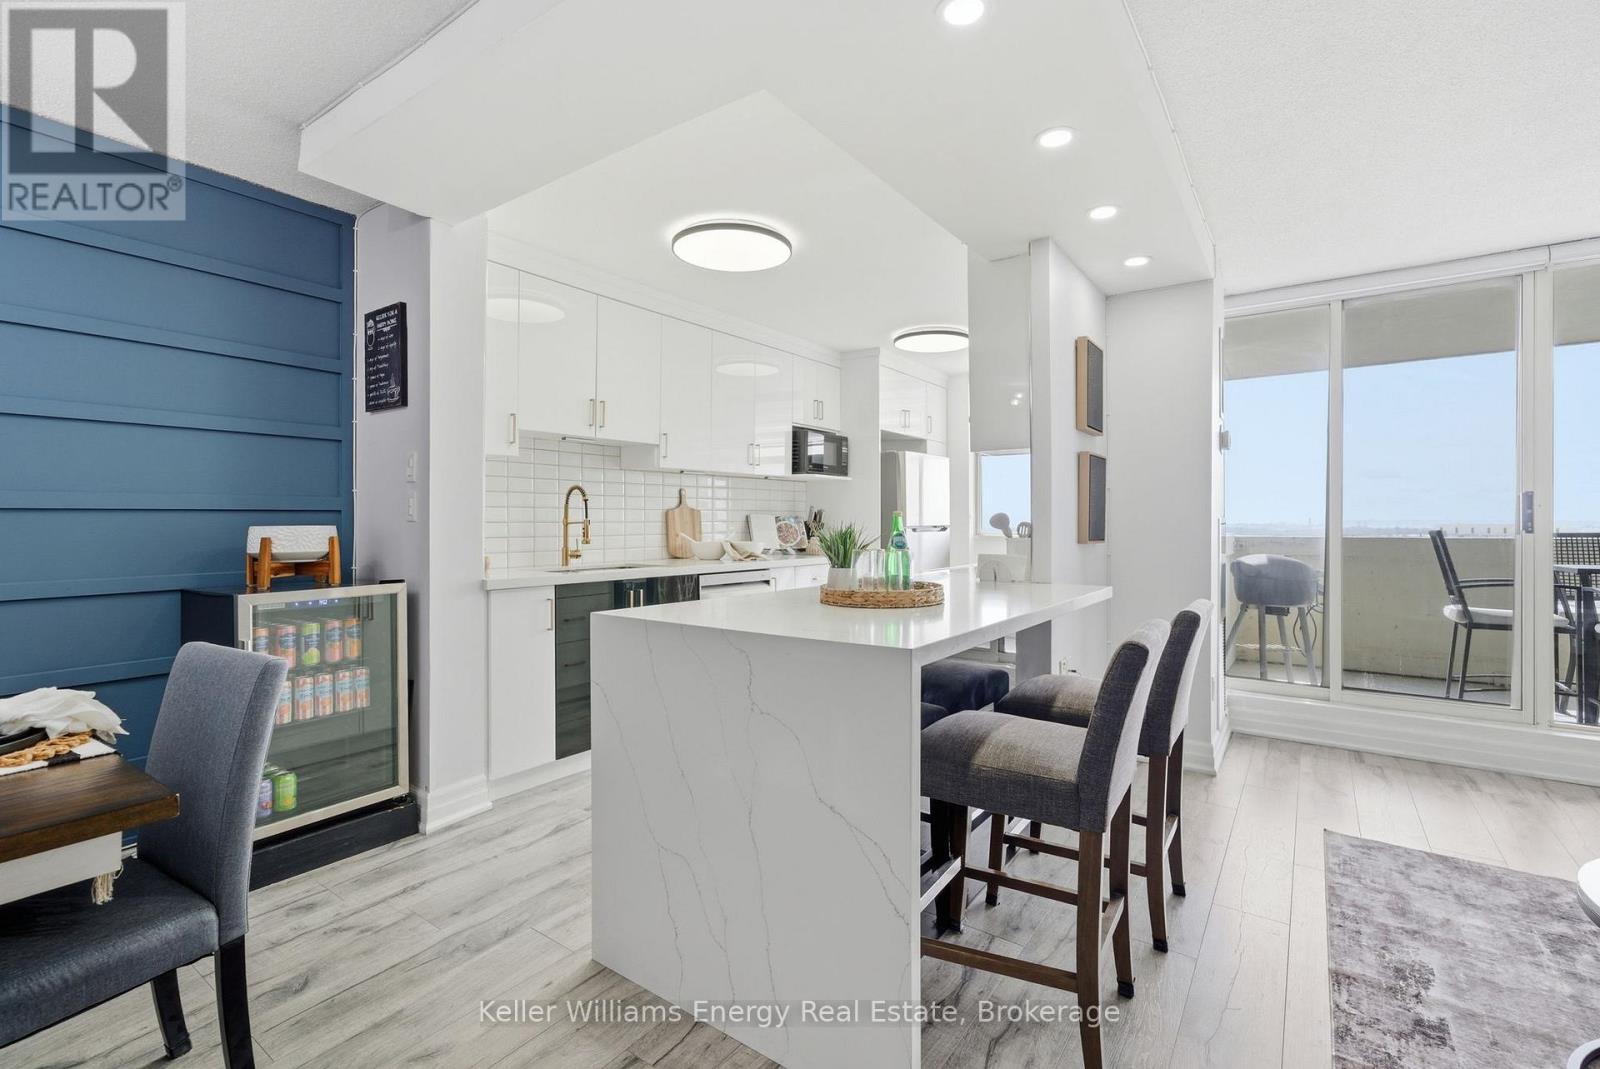
Elevated living, exceptional value, and everyday convenience come together in this beautifully updated 2-bedroom, 2-bathroom condo in one of Ajax's most desirable communities. Perched on the 15th floor, this bright, move-in-ready suite offers stunning views, modern finishes, and a low-maintenance lifestyle that's perfect for young professionals, empty nesters, downsizers. Say goodbye to snow shoveling, lawn maintenance, and unexpected utility costs. Condo fees include heat, hydro, water, cable, internet, and access to an incredible selection of amenities, making budgeting simple and stress-free. The open-concept layout is designed for comfortable living and easy entertaining. The updated kitchen features elegant marble countertops and a striking waterfall island, creating a stylish focal point for gathering with family and friends. Natural light fills the living and dining areas, which walk out to a private balcony-the perfect place to enjoy your morning coffee or unwind at the end of the day while taking in the views. Custom accent walls add warmth and character, while updated light fixtures, freshly painted bathrooms and doors, and ensuite laundry room create a modern, polished feel. The full-size washer and dryer offer everyday convenience, while generous storage includes a large front closet and additional storage space off the second bedroom. For added peace of mind, the electrical panel has been upgraded from fuses to breakers. Enjoy an impressive collection of building amenities including an outdoor pool, tennis courts, fitness center, sauna, games room, library, workshop, and underground car wash-all included in the maintenance fees. Ideally located close to shopping, restaurants, parks, schools, and transit, this well-maintained condo offers the perfect blend of comfort, convenience, and lifestyle. Whether you're looking to simplify your life, enjoy lock-and-leave living, this exceptional condo delivers outstanding value in a sought-after Ajax location. (id:61476)
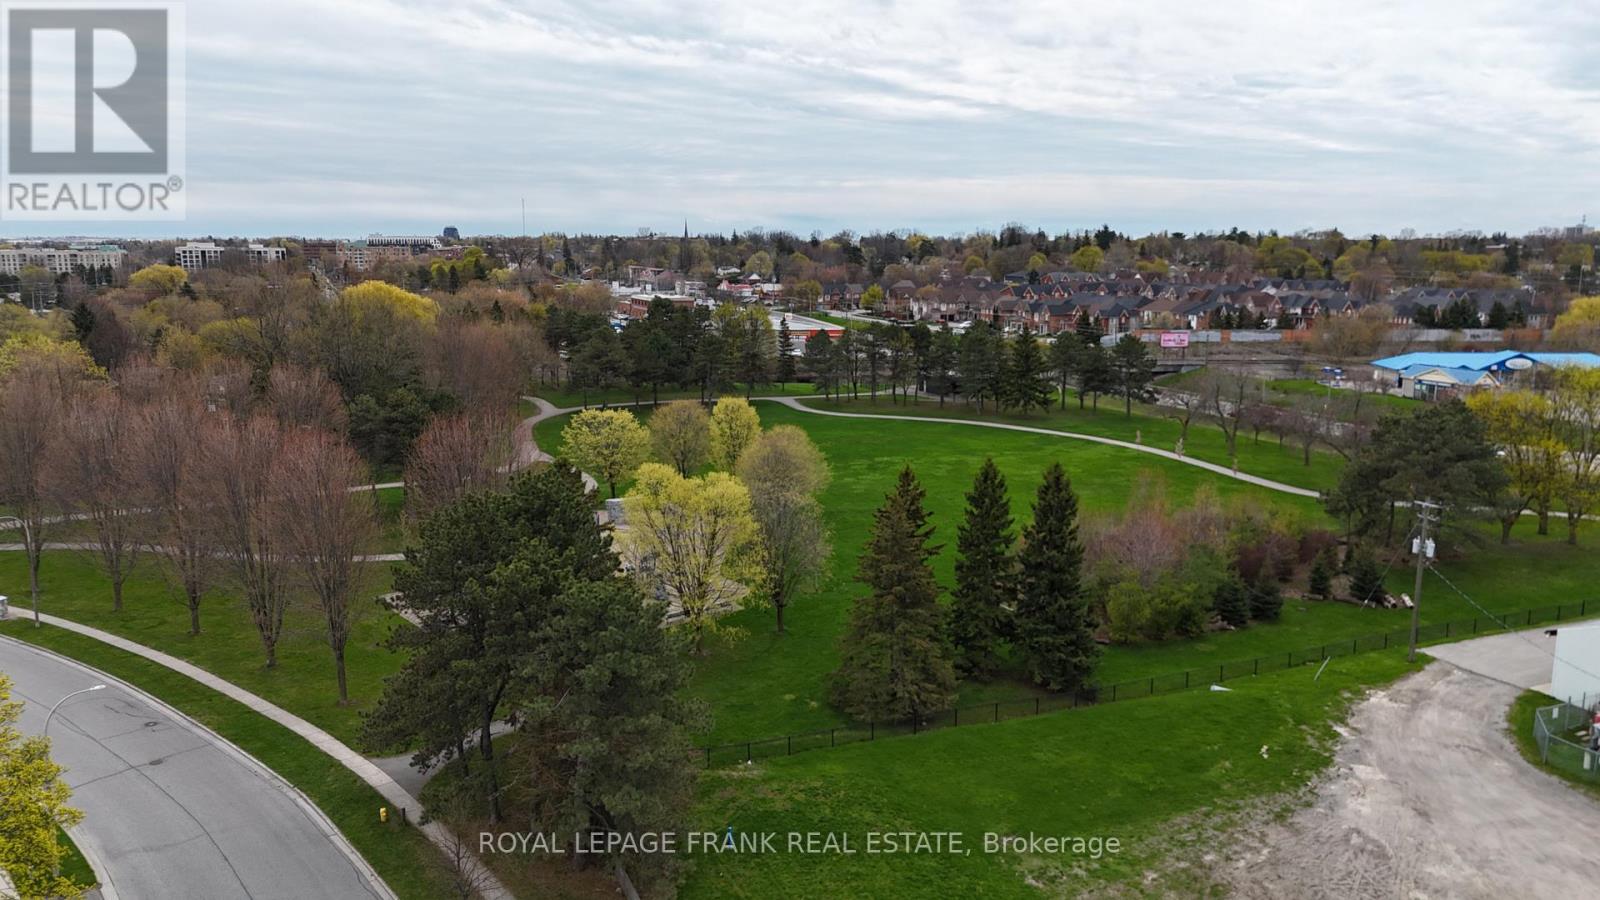
0 Bradley Drive
Whitby, Ontario
Exceptional opportunity to acquire five serviced lots ready to submit for your building permit. Thisin a well-established and highly desirable Whitby neighbourhood. Situated at the rear of the Whitby Curling Club and fronting onto Bradley Drive, these parcels are zoned R2-9, permitting the development of five high-quality detached homes.Each lot measures approximately 12.19m x 35m (40 ft x 115 ft), offering ideal proportions for modern family homes with functional layouts, garages, and outdoor living space. With increasing demand for low-density housing in Durham Region and limited infill opportunities of this scale, this site presents a rare chance for builders and investors to deliver a cohesive, upscale residential product in a mature community walking distance to some of Whitby's finest restaurants. (id:61476)
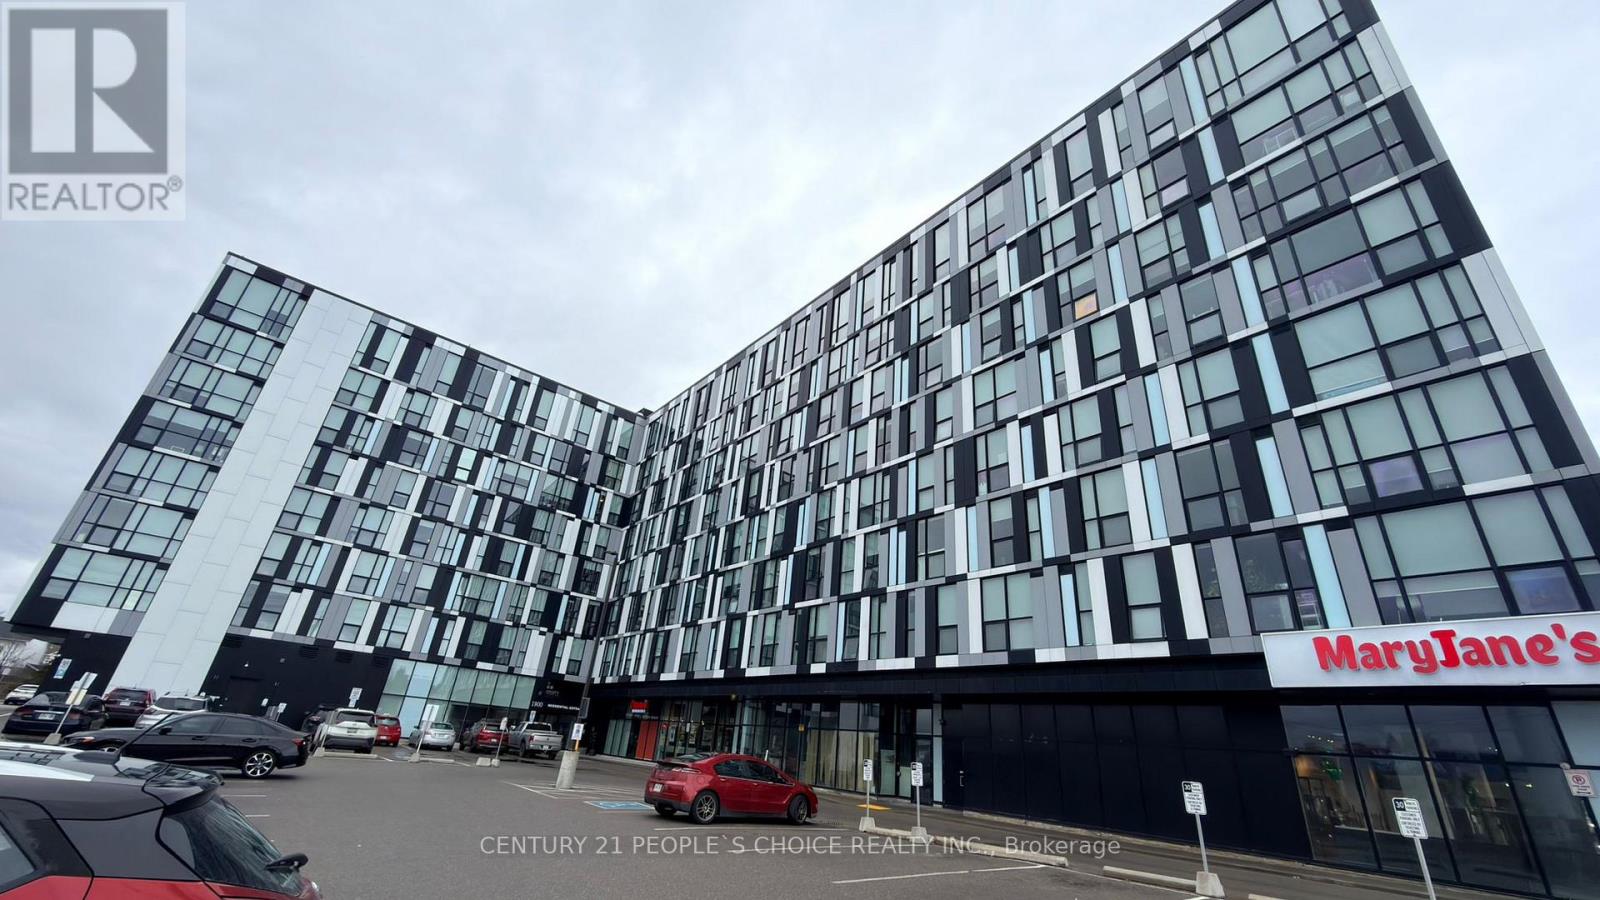
827 - 1900 Simcoe Street N
Oshawa, Ontario
Are you searching for the perfect investment opportunity or a comfortable home for a student or young professional? Look no further. This stylish bachelor suite is located in a prime North Oshawa neighborhood, just minutes from Ontario Tech University and Durham College. The unit offers exceptional convenience as well as modern living and ideally situated within walking distance to Durham College, Ontario Tech, Costco, and a wide variety of shops and services. Whether you are an investor seeking strong rental potential or a buyer looking for a well-located, turnkey home, this unit offers the perfect blend of comfort, location, and value. A rare opportunity not to be missed. (id:61476)
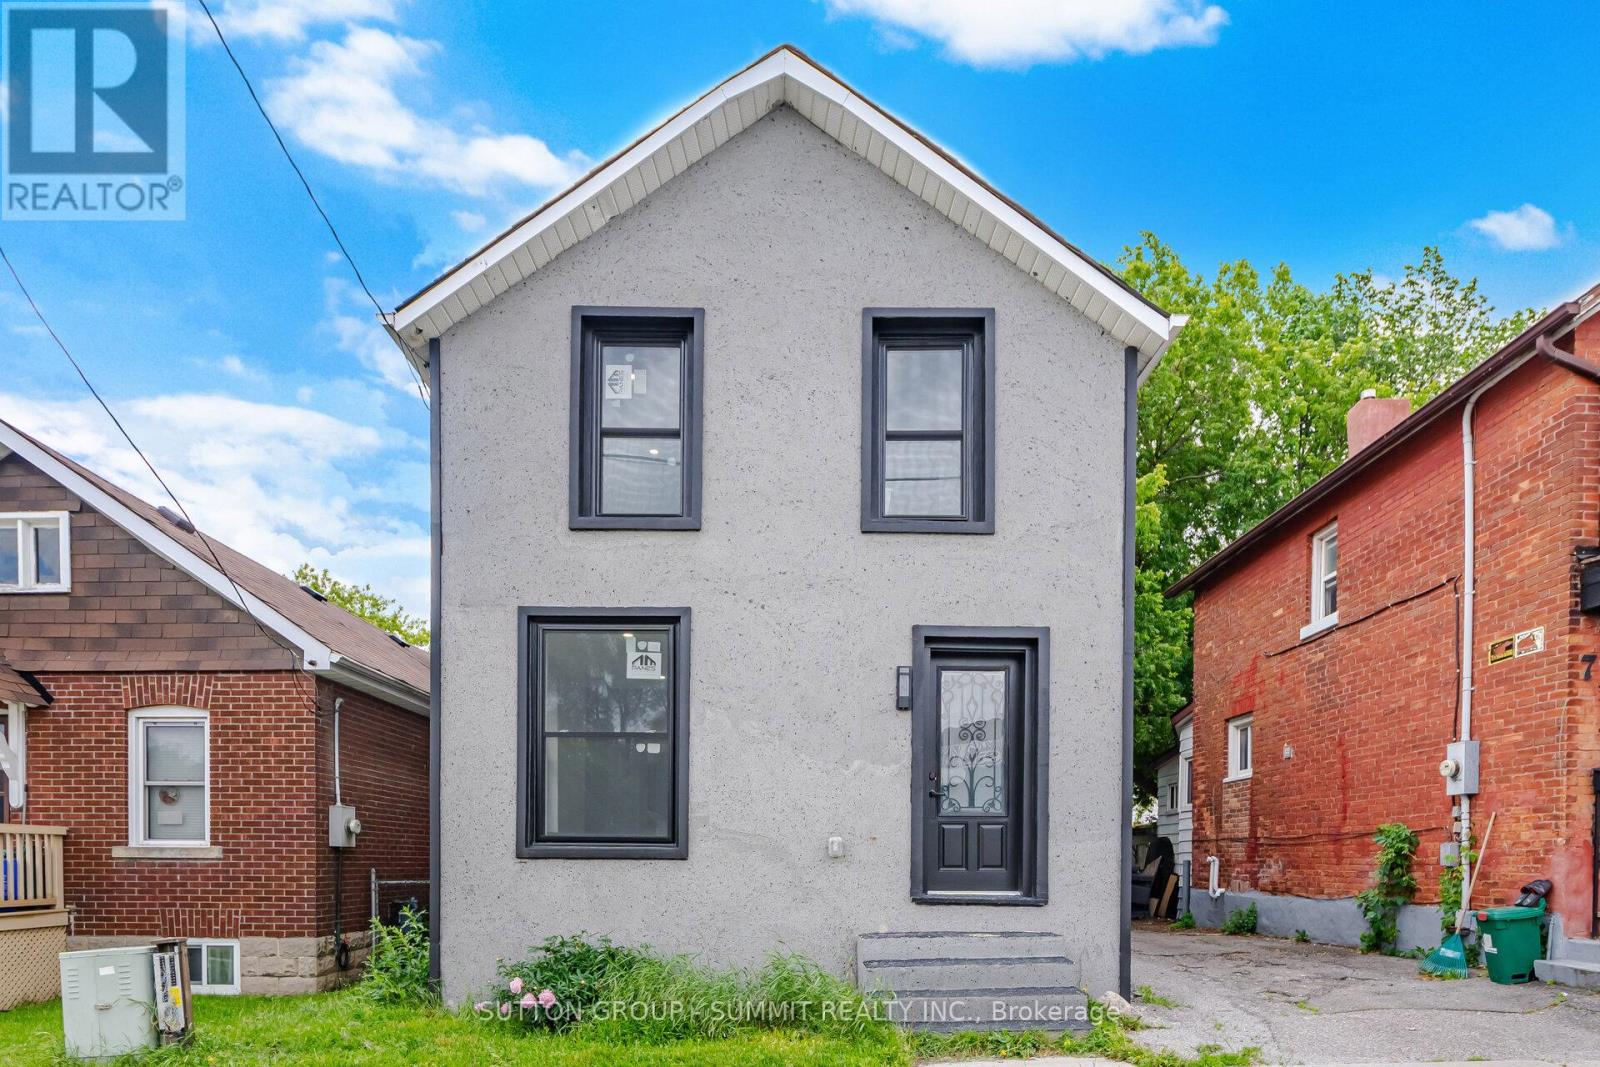
11 Maple Street
Oshawa, Ontario
This home has been fully renovated with 3 bedrooms and 3 full bathrooms. And a private second-floor rooftop terrace. The property is move-in ready and conveniently located near schools, parks, shopping, transit and more! (id:61476)
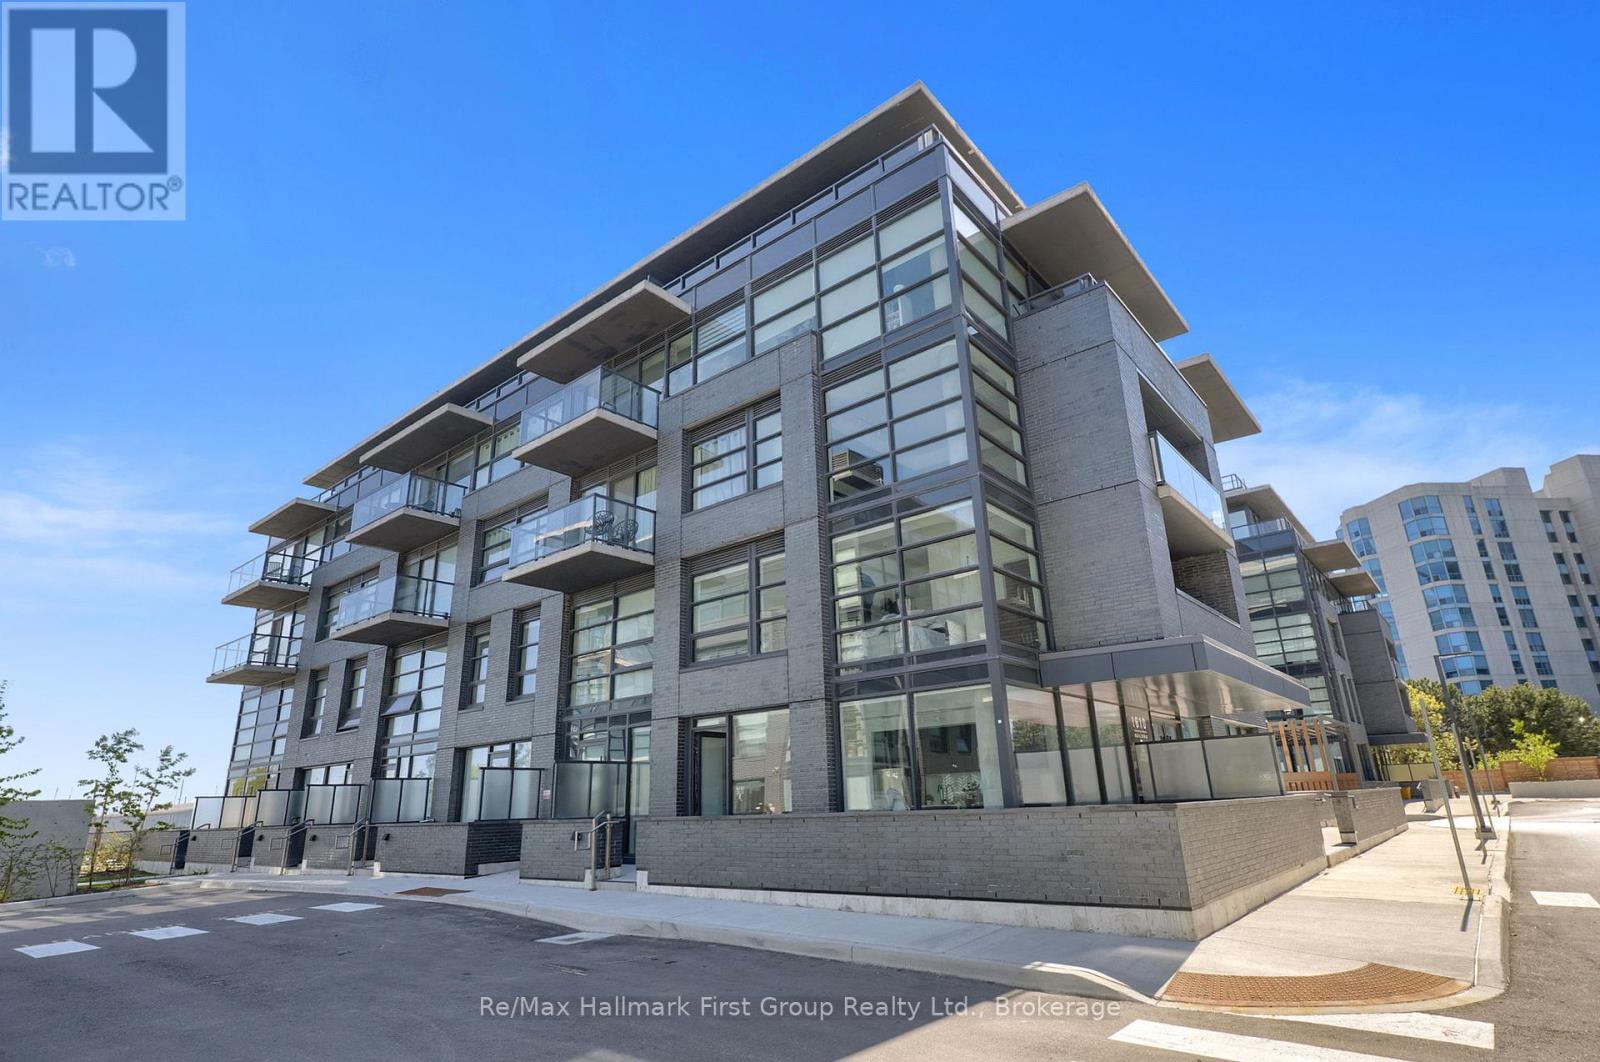
444 - 1610 Charles Street
Whitby, Ontario
Welcome to modern waterfront living at The Landing Whitby Harbour by Carttera. This bright and spacious Port House model is the perfect start for first-time buyers and professionals, offering two generously sized bedrooms, two bathrooms, soaring nine-foot ceilings, and sleek vinyl flooring throughout. Expansive windows fill the suite with natural light while showcasing stunning western exposures and views of Lake Ontario from your private walk-out balcony.Designed with both comfort and functionality in mind, this move-in-ready suite features exceptional in-unit storage, convenient ensuite laundry, private parking (deeded for wheelchair accessibility), and a dedicated storage locker.The building is tailored for an active and connected lifestyle, featuring 24-hour security, a modern fitness centre, yoga studio, versatile private and open workspaces, a dog wash station, bike repair area, and an inviting contemporary lounge with an outdoor terrace for barbecuing.Perfectly situated for both work and play, you are just steps from lakefront walking trails, parks, and the world-class Abilities Centre. Commuting is effortless with the Whitby GO Station and Highways 401, 418, and 407 only minutes away. With local dining, shopping, and entertainment all within easy reach, this waterfront enclave offers the ultimate balance of nature and urban convenience. (id:61476)
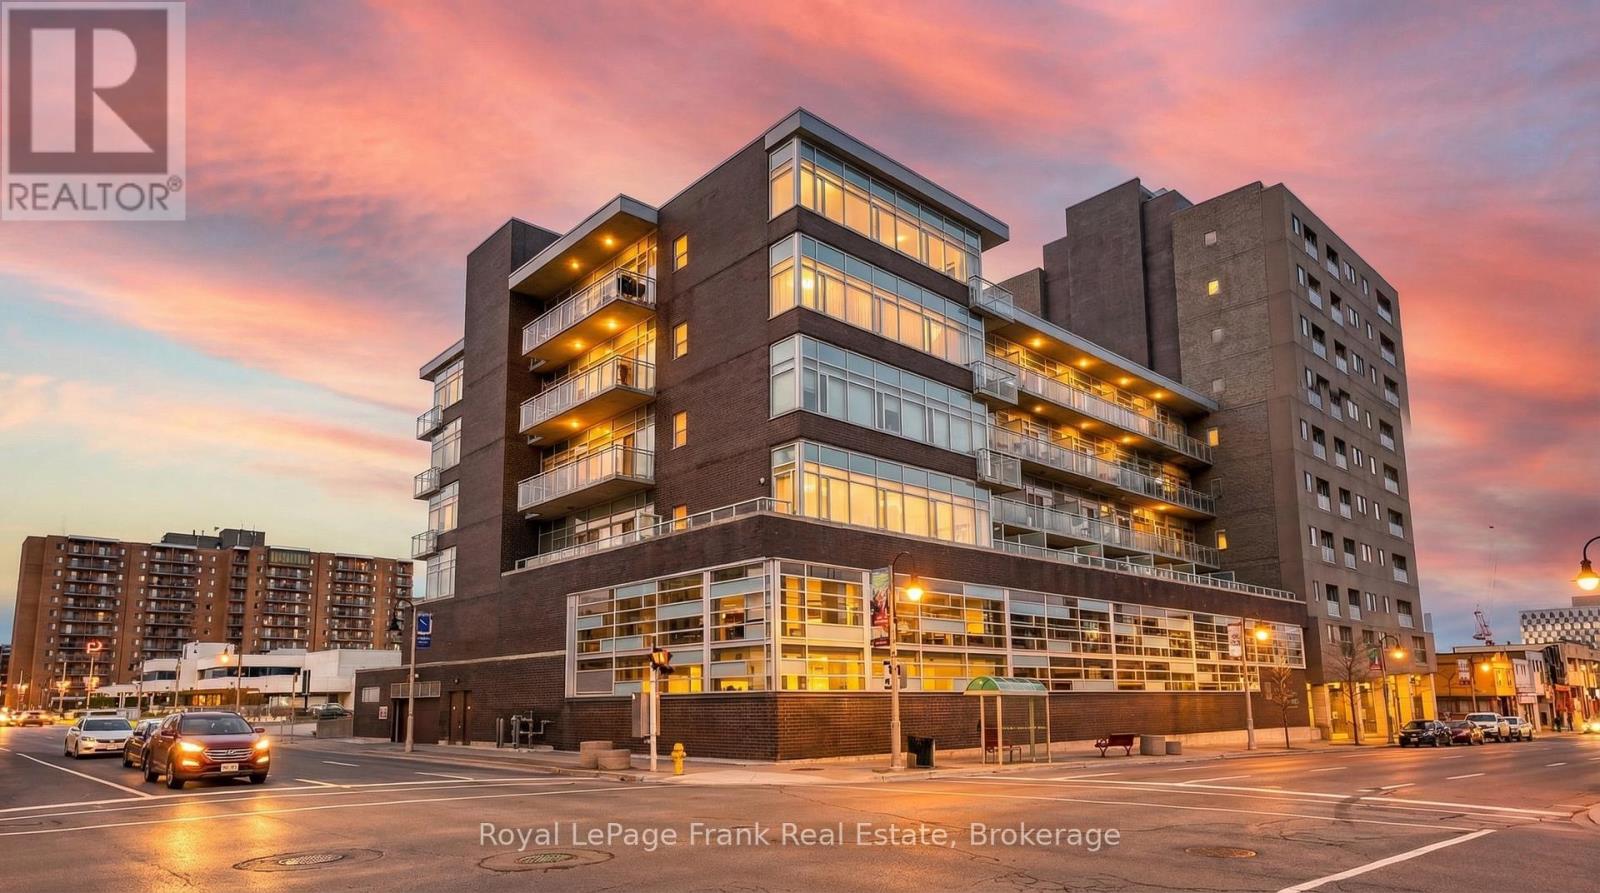
306 - 44 Bond Street W
Oshawa, Ontario
Enjoy soaring 9-ft ceilings, a spacious and accessible layout, and exceptional value at Parkwood Estates. This bright 1 Bedroom + Den suite features large windows, city views, quality flooring, upgraded lighting, and a functional open-concept design. The versatile den, conveniently located across from a 2-piece bathroom, is ideal for a home office, guest room, or hobby space. The spacious primary bedroom includes a large walk-in closet and an accessible ensuite bathroom complete with a walk-in tub conversion and grab bars. The modern kitchen features quartz countertops, tile backsplash, double sink, and stainless steel appliances. Enjoy the convenience of full-size in-suite laundry, underground parking, and a storage locker. Added peace of mind with a newly installed HVAC system (2024) and appliance warranties extending into late 2026.Residents enjoy excellent amenities including a fitness room, sauna, meeting room, controlled entry, pet-friendly living, and accessible common areas. Located in the heart of downtown Oshawa, with transit at your doorstep and walking distance to restaurants, cafs, shopping, parks, and entertainment. Close to Ontario Tech University, Lakeridge Health, YMCA, Oshawa Centre, golf course, and Highway 401. With a large indoor public parking facility conveniently located across the street, hosting family and friends is effortless, with ample parking always close at hand. An excellent opportunity for first-time buyers, downsizers, investors, or anyone looking for more space and value than a typical condo can offer. Visitor parking available directly across the street at 12 Centre St. N (id:61476)
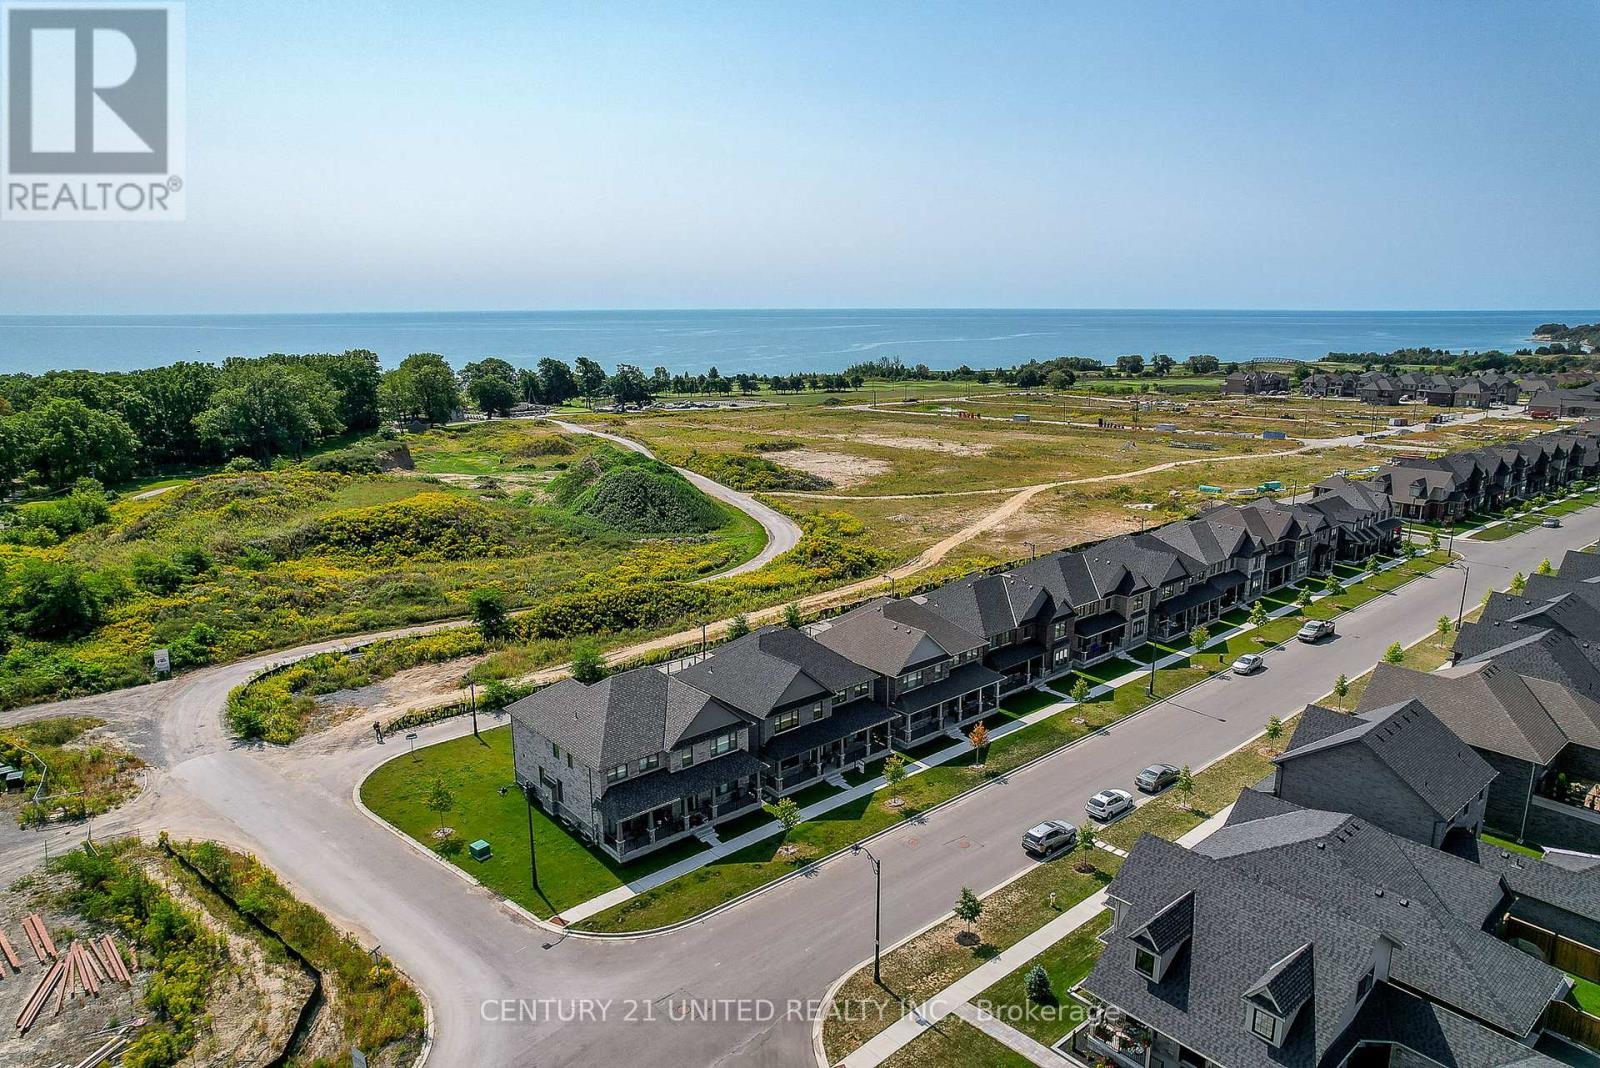
189 Strachan Street
Port Hope, Ontario
Stunning. Sophisticated. Brick & Stone contemporary home envisioned in Arts & Crafts style. The Laveanne model in Lakeside Village. Panoramic South views across the Golf Course to the Lake from a 2nd Floor Upper Deck & Primary BR. Exceptional luxury living built with excellent finishes and expansive space. The Main Floor layout is graceful with abundant natural light, exquisite decor & finishes, high ceilings. A bright Front office with Fr Drs affords privacy when working. A Formal Dining Room with FR DRS walking out to a Covered Front Terrace for a breath of fresh air after dining. A Gas FP in the Great Room. The oh la la designer Kitchen is a showpiece, featuring Quartz Countertops & solid Backsplash, Large Quartz Island, a Wall of Floor-to-Ceiling Cabinetry. The Kitchen delights with beautiful lake views & direct access to the backyard. Conveniently, a MN FL Powder Rm, Full Laundry Rm, & Inside Access to a Dble-Car Garage on the Mn Fl. Upstairs beside the Primary Suite is a large Upper deck to enjoy sunrises, or evening nightcaps under the stars. The Primary BR Retreat showcases serene lake views from large windows, includes Dual Closets & a Luxurious 5-piece Ensuite w/ relaxing tub. There are 3 extra BRs, two w/Ensuites & a 3rd full bath on the 2nd floor. With foresight the owner had the builder fully finish the Lower Level w/ a separate entrance to the unit as well as allowing for interior access. It features a Rec Rm., a BR, a 3-piece Bath, a 2nd Lndry RM, & a R/In Wet Bar. This 931 sq ft space is ideal for in-laws, Guests, a Private Suite for income, or can remain useful to the main residence as an Entertainment space. With 3,282 sq ft above grade plus 931 sq ft LL, more than $200K in upgrades, & a Superior location with beautiful views, this home is boast-worthy & accomplished. Enjoy peace of mind with Tarion Wrty. Located close to downtown Port Hope's boutiques, dining, Ganaraska River Trail, Golf course, Lake, & 401 or VIA Station for commuting. (id:61476)
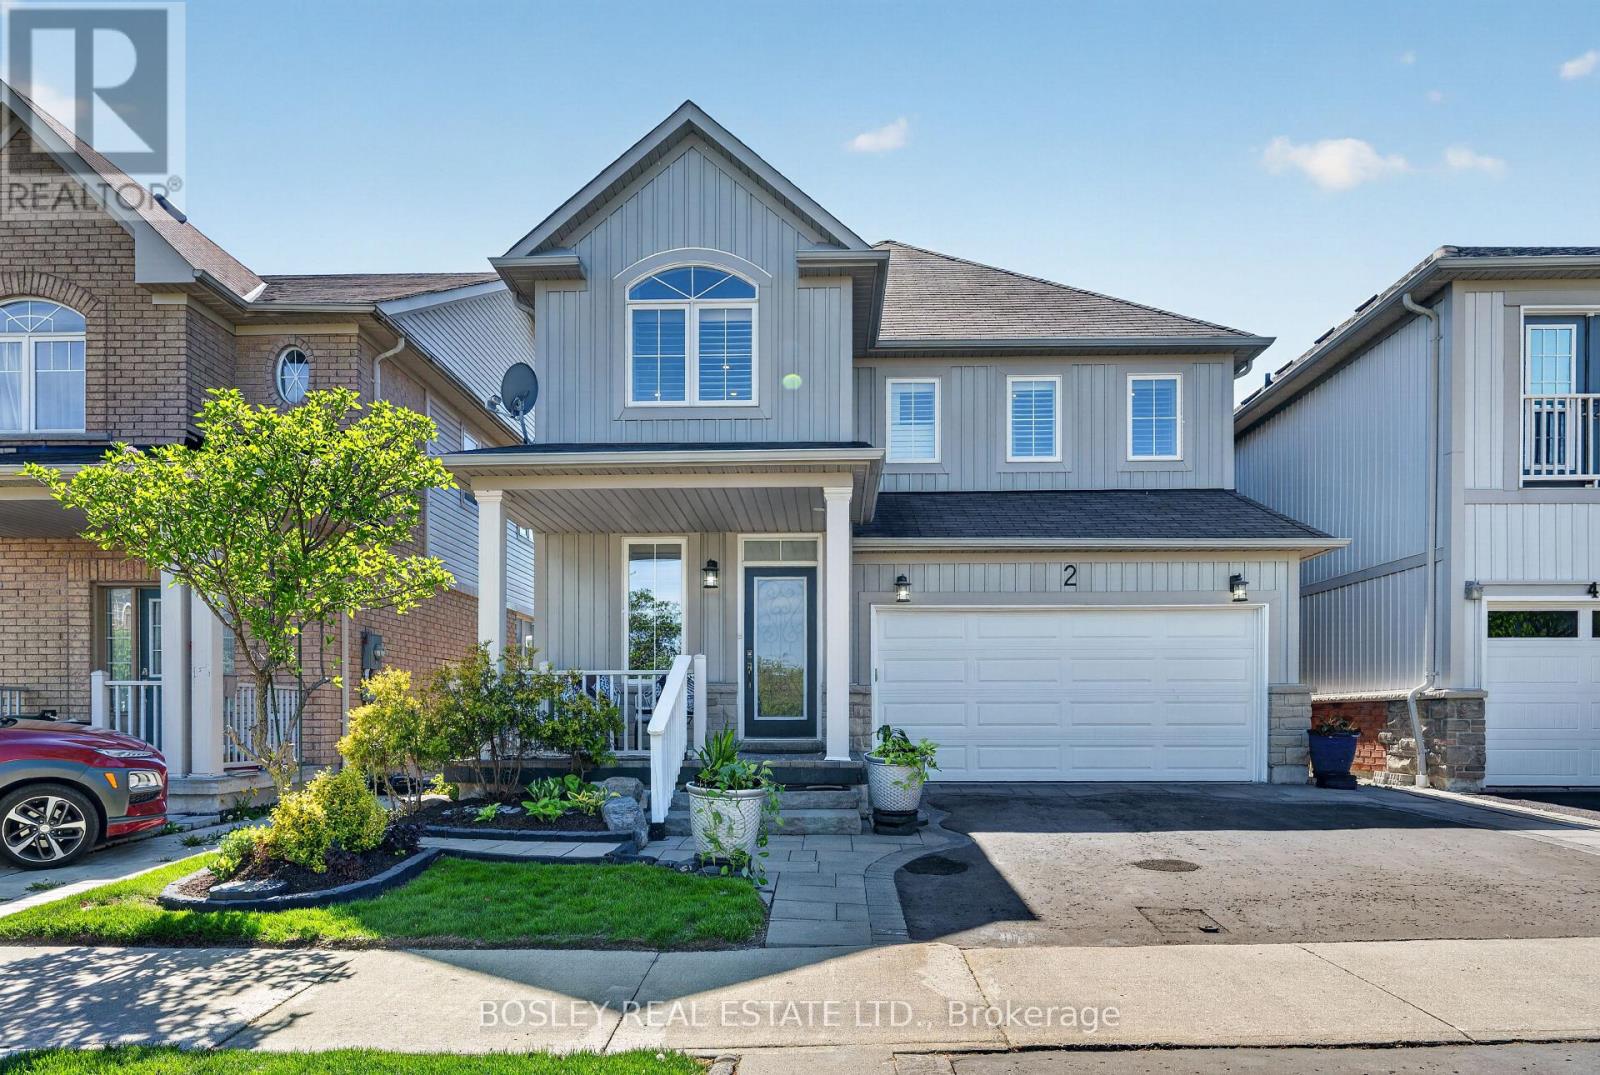
2 Bettina Place
Whitby, Ontario
Space to spread out. Space to come together. And a backyard that feels like your own private retreat. This beautifully updated family home offers 3 bedrooms, 4 bathrooms, and the kind of thoughtful layout that gives everyone room to breathe. A welcoming living room at the front of the home creates the perfect spot to gather with guests, while the open-concept kitchen, dining, and family room- with cozy gas fireplace-becomes the true heart of the home. Walk out from the dining area to a stunning curated garden complete with multiple sitting areas, gazebo, and outdoor bar-made for summer dinners, week cocktails, and hosting family and friends long into the evening. Upstairs, the primary suite feels like a true escape with a walk-in closet and luxurious 5-piece ensuite. The second bedroom also features a walk-in closet, while the second floor laundry room adds everyday convenience exactly where you need it most. The double car garage and mudroom make busy mornings, grocery runs, and snowy winters effortlessly practical. Downstairs, the finished basement offers exceptional flexibility with a large office space, TV/media area, and generous storage to help keep the rest of the home beautifully organized. Move-in ready and ideally located close to parks, schools, shopping, groceries, transit, and with easy access to Highways 401 and 407-this is the kind of home your family can truly grow into. (id:61476)
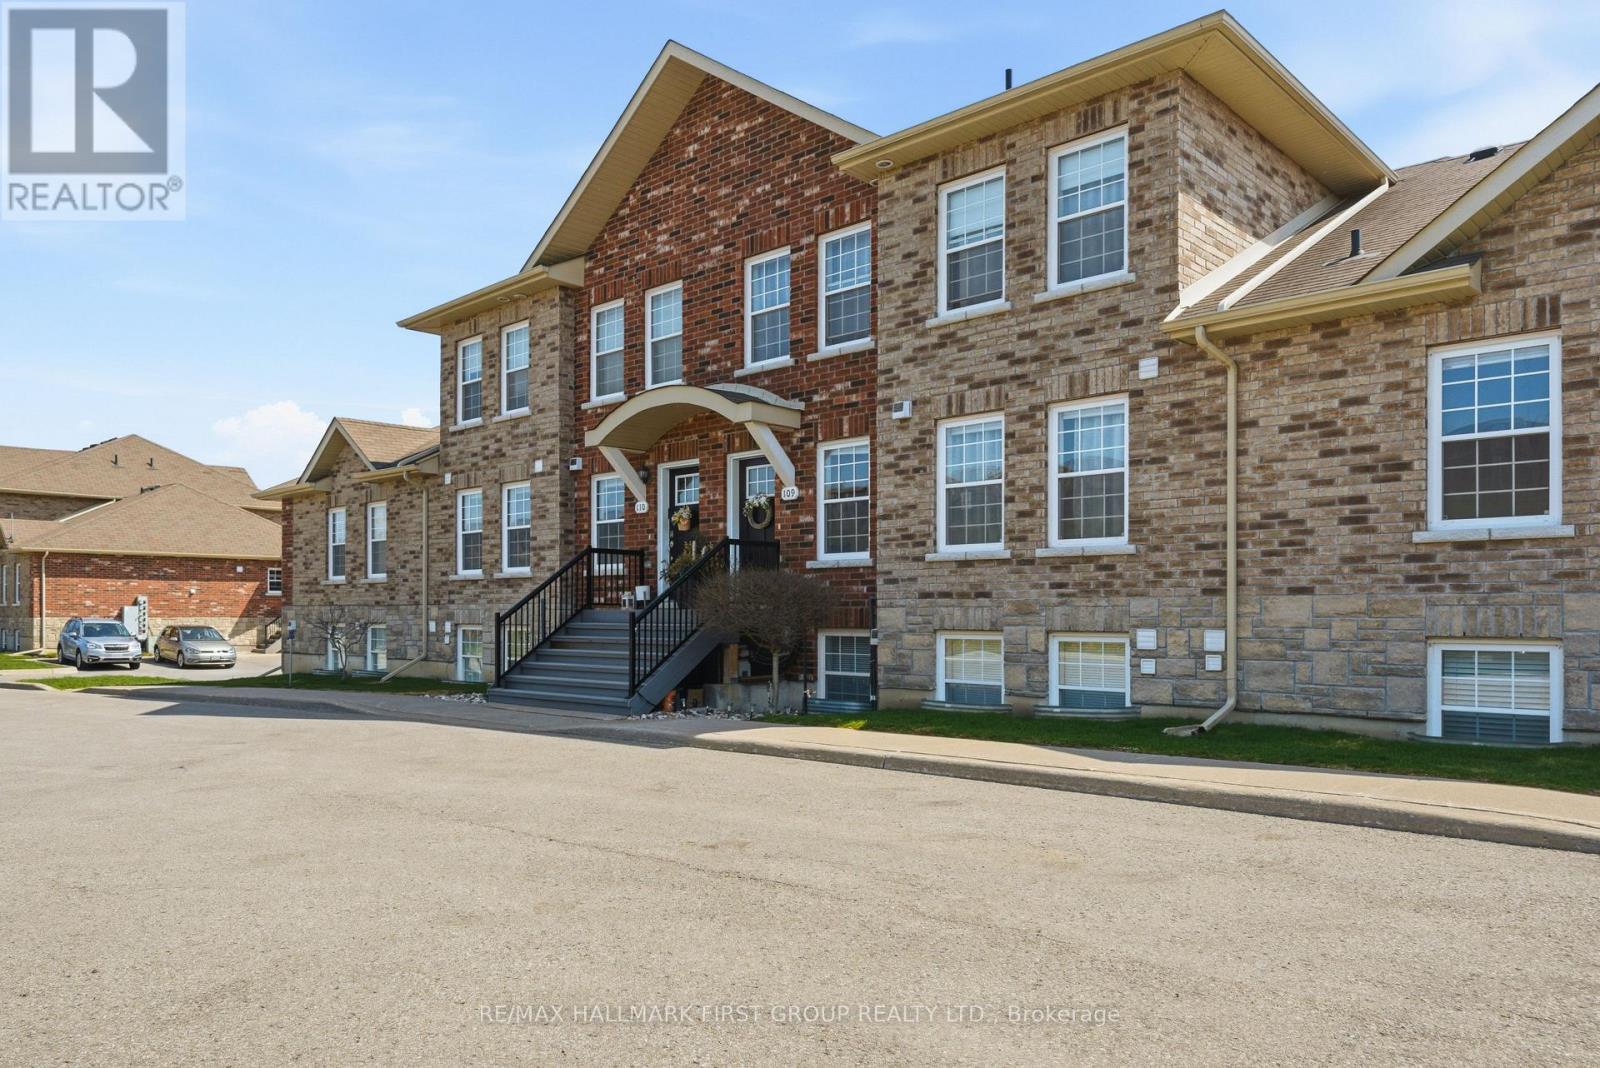
109 - 430 Lonsberry Drive
Cobourg, Ontario
Discover this beautifully maintained two-storey condo townhome in Cobourg's highly desirable East Village, offering a refined balance of modern style, comfort, and low-maintenance living. Ideal for first-time buyers, downsizers, or investors, this move-in-ready home delivers both functionality and long-term value in a well-connected community. The main level features a bright, open-concept living and dining area filled with natural light-well suited for everyday living or relaxed entertaining. The contemporary kitchen is thoughtfully designed with a breakfast bar, ample cabinetry, and smart storage solutions that enhance both efficiency and style. Durable luxury vinyl plank flooring runs throughout the main floor, while a convenient two-piece powder room and additional storage/utility space add to the home's practical layout. Upstairs, two spacious bedrooms offer comfortable retreats, each with large windows and generous closet space. A well-appointed bathroom and an upper-level laundry area provide added convenience, keeping daily routines simple and efficient. This home includes a designated parking space and easy access to public transit, making commuting straightforward. Set within a walkable neighbourhood, you're close to parks, shops, churches, and just minutes from downtown Cobourg and the waterfront-perfect for enjoying local dining, shopping, and outdoor recreation. Blending thoughtful design, a prime location, and everyday convenience, this condo townhome presents an excellent opportunity to enter the market, simplify your lifestyle, or expand your investment portfolio in one of Cobourg's most sought-after communities. (id:61476)
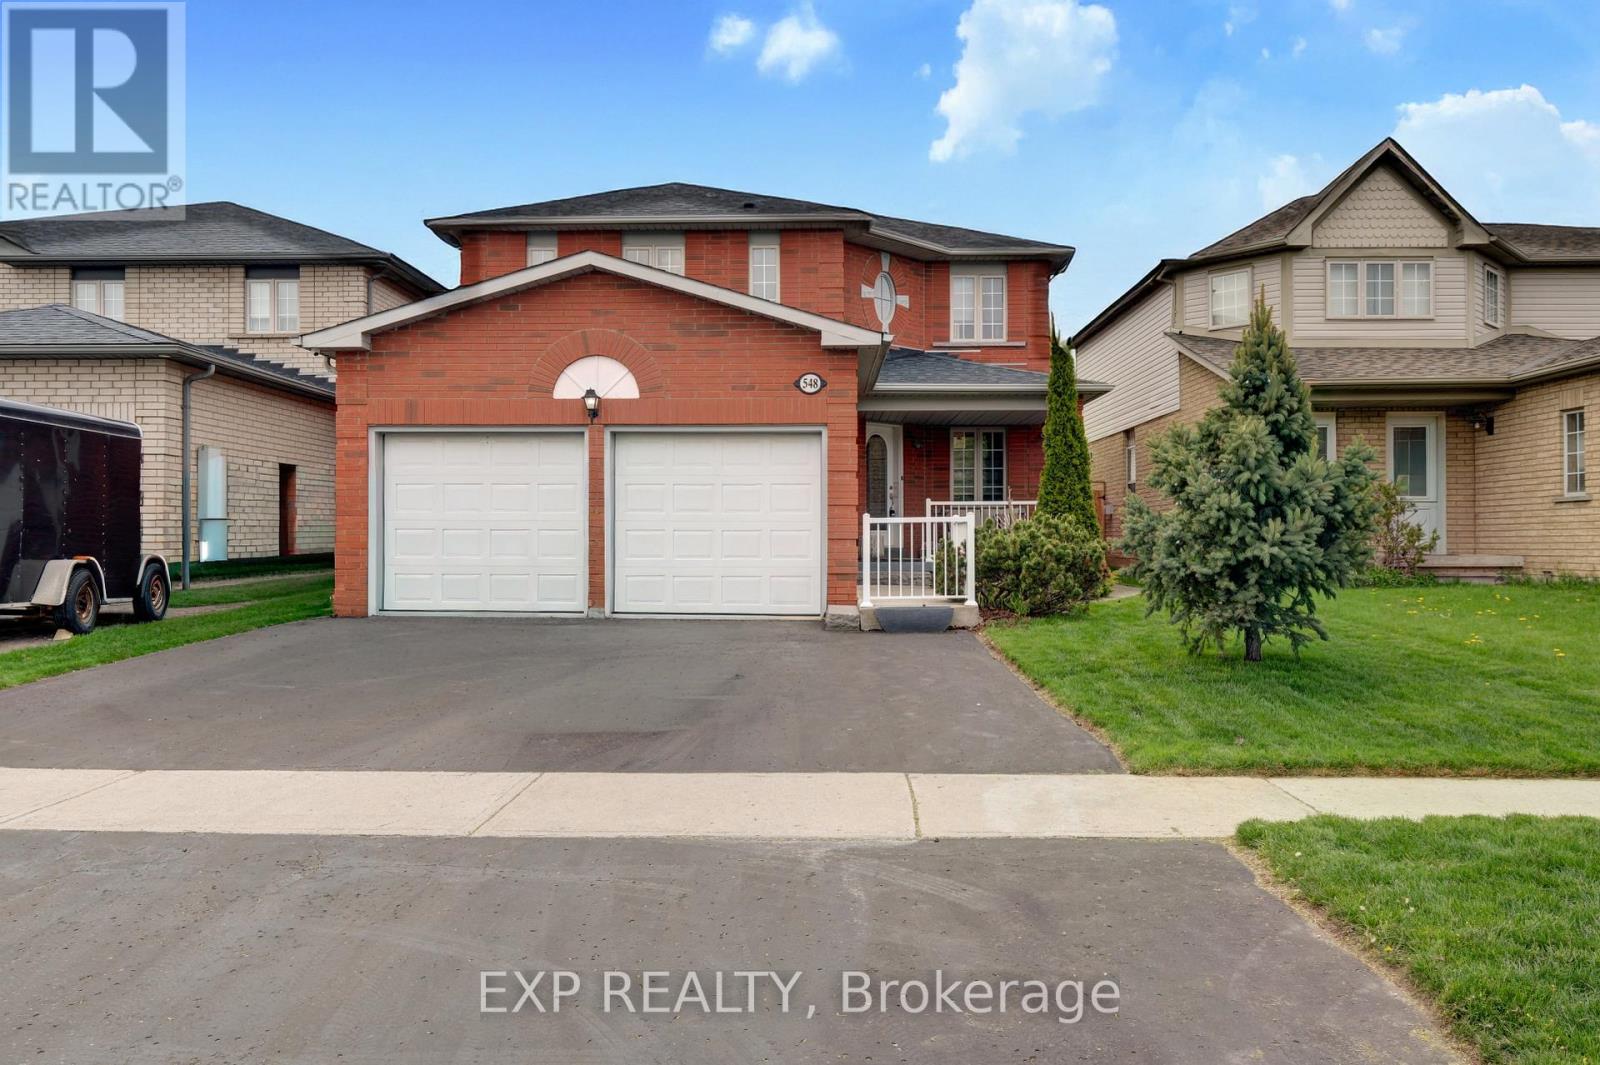
548 Ormond Drive
Oshawa, Ontario
RARE 4-bedroom detached home with finished walk-up basement apartment in Oshawa's highly sought-after Samac community! Offering approximately 3,000 sq ft of finished living space, this beautifully maintained family home features a spacious and functional layout designed for today's modern family. The main level offers multiple living areas, hardwood flooring, a bright eat-in kitchen with stainless steel appliances, ample cabinetry, a breakfast area with a walkout to the backyard, and a convenient main floor laundry with a service entrance to the garage. The upper level features 4 generously sized bedrooms, including a spacious primary retreat with a 4-piece ensuite bath and his-and-hers closets. A second full bathroom serves the additional bedrooms, making this home ideal for growing families. One of the standout features of this home is the finished basement apartment with a separate walk-up entrance, second kitchen, large recreation/living area, bedroom, and full bathroom - perfect for extended family, multi-generational living, nanny suite potential, or future rental income opportunities. Step outside to a beautifully landscaped, fully fenced backyard featuring an expansive interlock stone patio, outdoor entertaining space, mature landscaping, and storage shed - ideal for summer gatherings and family enjoyment. Located in one of Oshawa's most family-friendly communities close to Sherwood Park, schools, parks, shopping, Durham College, Ontario Tech University, public transit, and Highway 407 access. A rare combination of space, flexibility, lifestyle, and long-term value in today's market. (id:61476)
36 Shedden Street
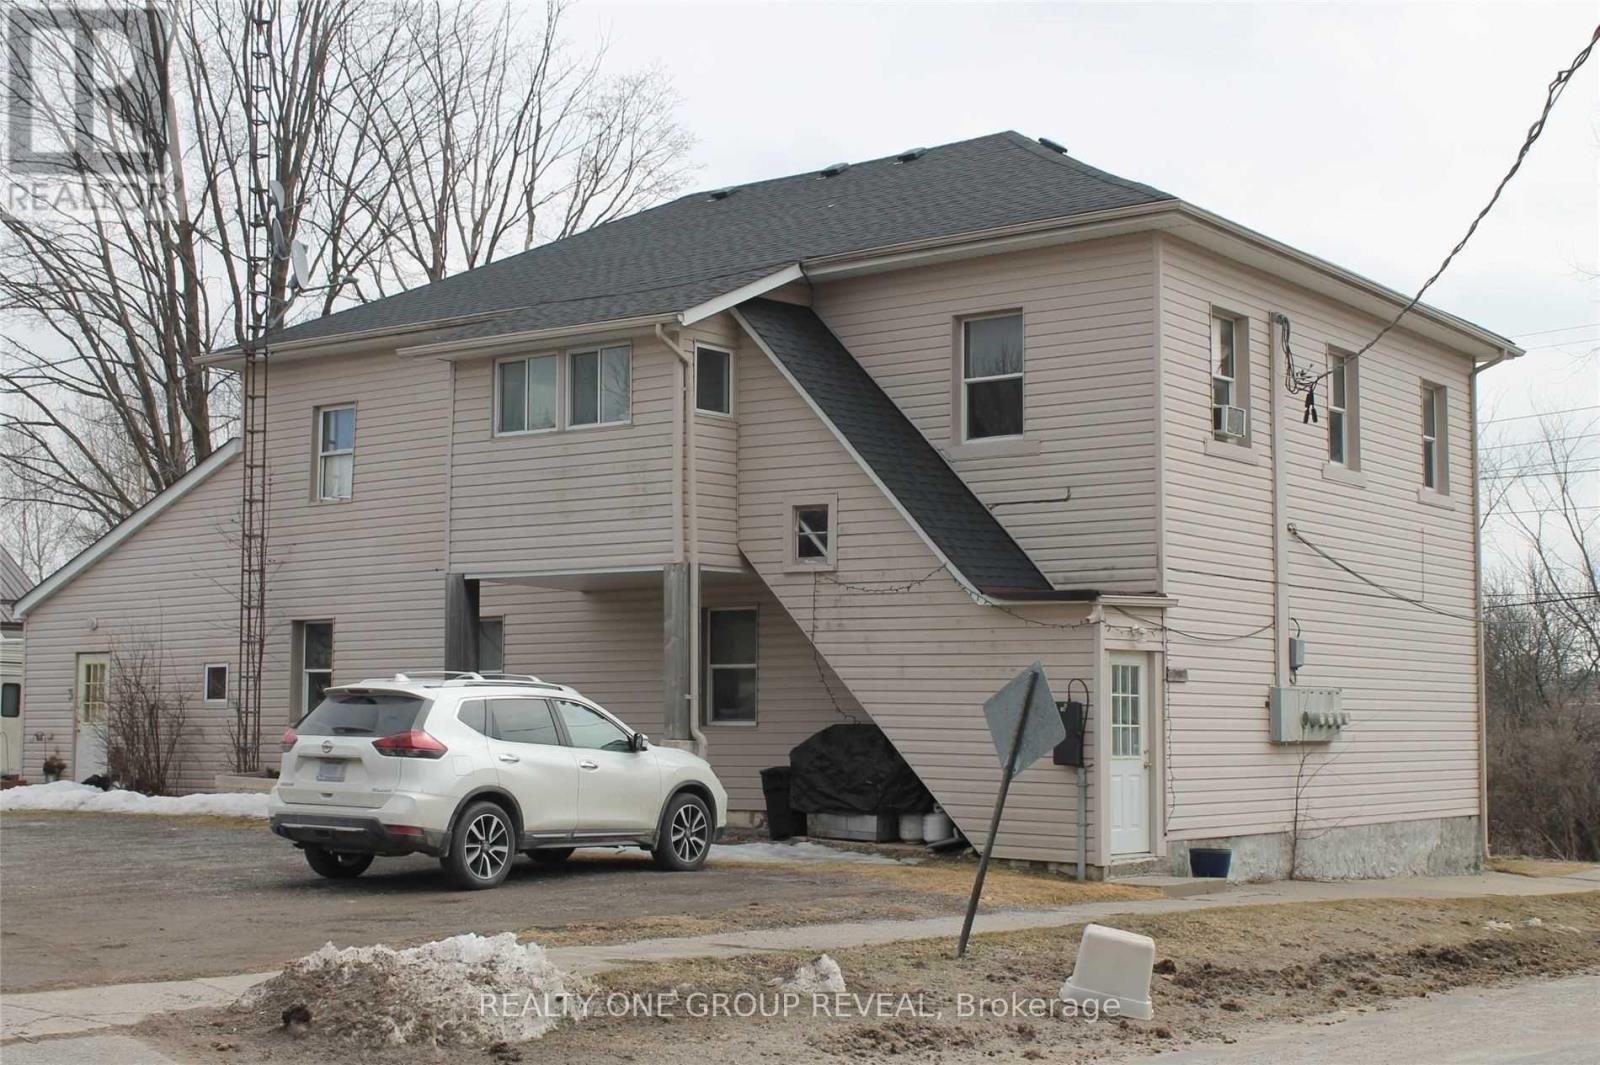
Brock, Ontario
Discover an exceptional investment opportunity in the charming community of Cannington. This well-maintained four-plex offers the perfect blend of immediate cash flow and future upside potential, featuring four bright and spacious 2-bedroom apartments, all occupied by reliable long-term tenants. Ideally situated on full municipal services and directly across from a beautiful nature trail, this property offers tenants a peaceful setting with the convenience of town living. Valuable features including four separate hydro meters, four water heaters, and four private garden sheds for added tenant convenience. A turnkey investment with all four units fully rented, currently generating $3010.00 per month in rental income. Tenants pay their own utilities, with only one unit including water costs, helping keep operating expenses manageable. With cosmetic updates or renovations, there is excellent potential to significantly increase rental income and maximize returns over time. Whether you're looking to expand your portfolio or secure a solid income-producing property with future growth potential, this four-plex presents an outstanding opportunity in a welcoming small-town setting. (id:61476)
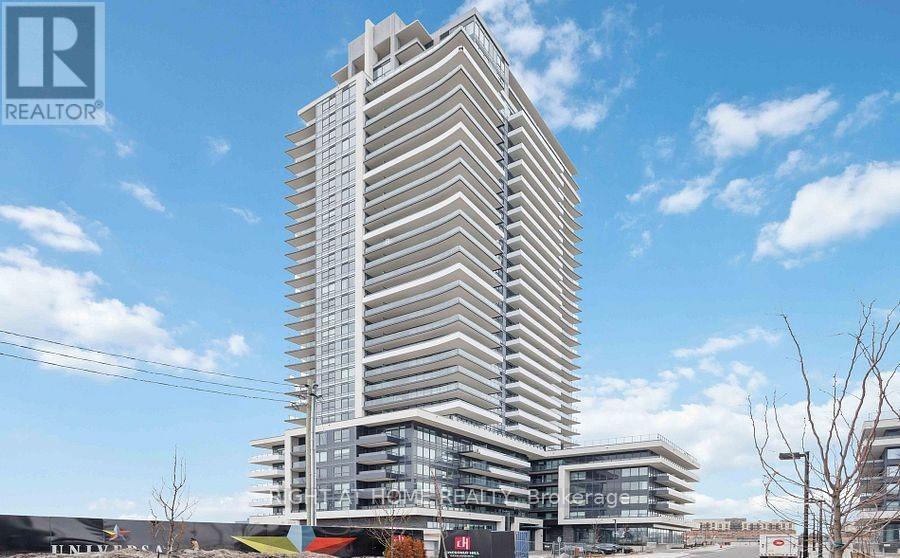
2803 - 1435 Celebration Drive
Pickering, Ontario
Welcome to University City Tower 3. This well-maintained, high-floor suite offers stunning, unobstructed views and everything you could want in a condo. Enjoy breathtaking sights of Lake Ontario from the kitchen through to the living room. The bright, open-concept layout features a modern kitchen with quartz countertops, stainless steel appliances, laminate flooring throughout, and the convenience of an in-suite washer and dryer. This beautiful 2-bedroom, 2-bathroom unit is perfectly located near the GO station, with easy access to Highway 401, Shops at Pickering City Centre, restaurants, and the waterfront trail just steps away. Move-in ready and in a prime location, it's an opportunity not to be missed. **EXTRAS: Fridge, stove, hood fan, washer/dryer, and all existing light fixtures. (id:61476)

9340 Danforth Road E
Cobourg, Ontario
Exceptional 29-acre property offering a unique combination of rural charm and future potential. This character-filled 2-storey home features high ceilings, an upgraded kitchen, and classic stone and board-and-batten construction. Additional outbuildings offer a variety of uses including in-law accommodations, workshop space, or income-generating opportunities. Potential severance possibilities provide added investment appeal. Whether you're looking to enjoy country living, establish a hobby farm, or explore future development opportunities, this property presents outstanding value in a highly desirable location. (id:61476)
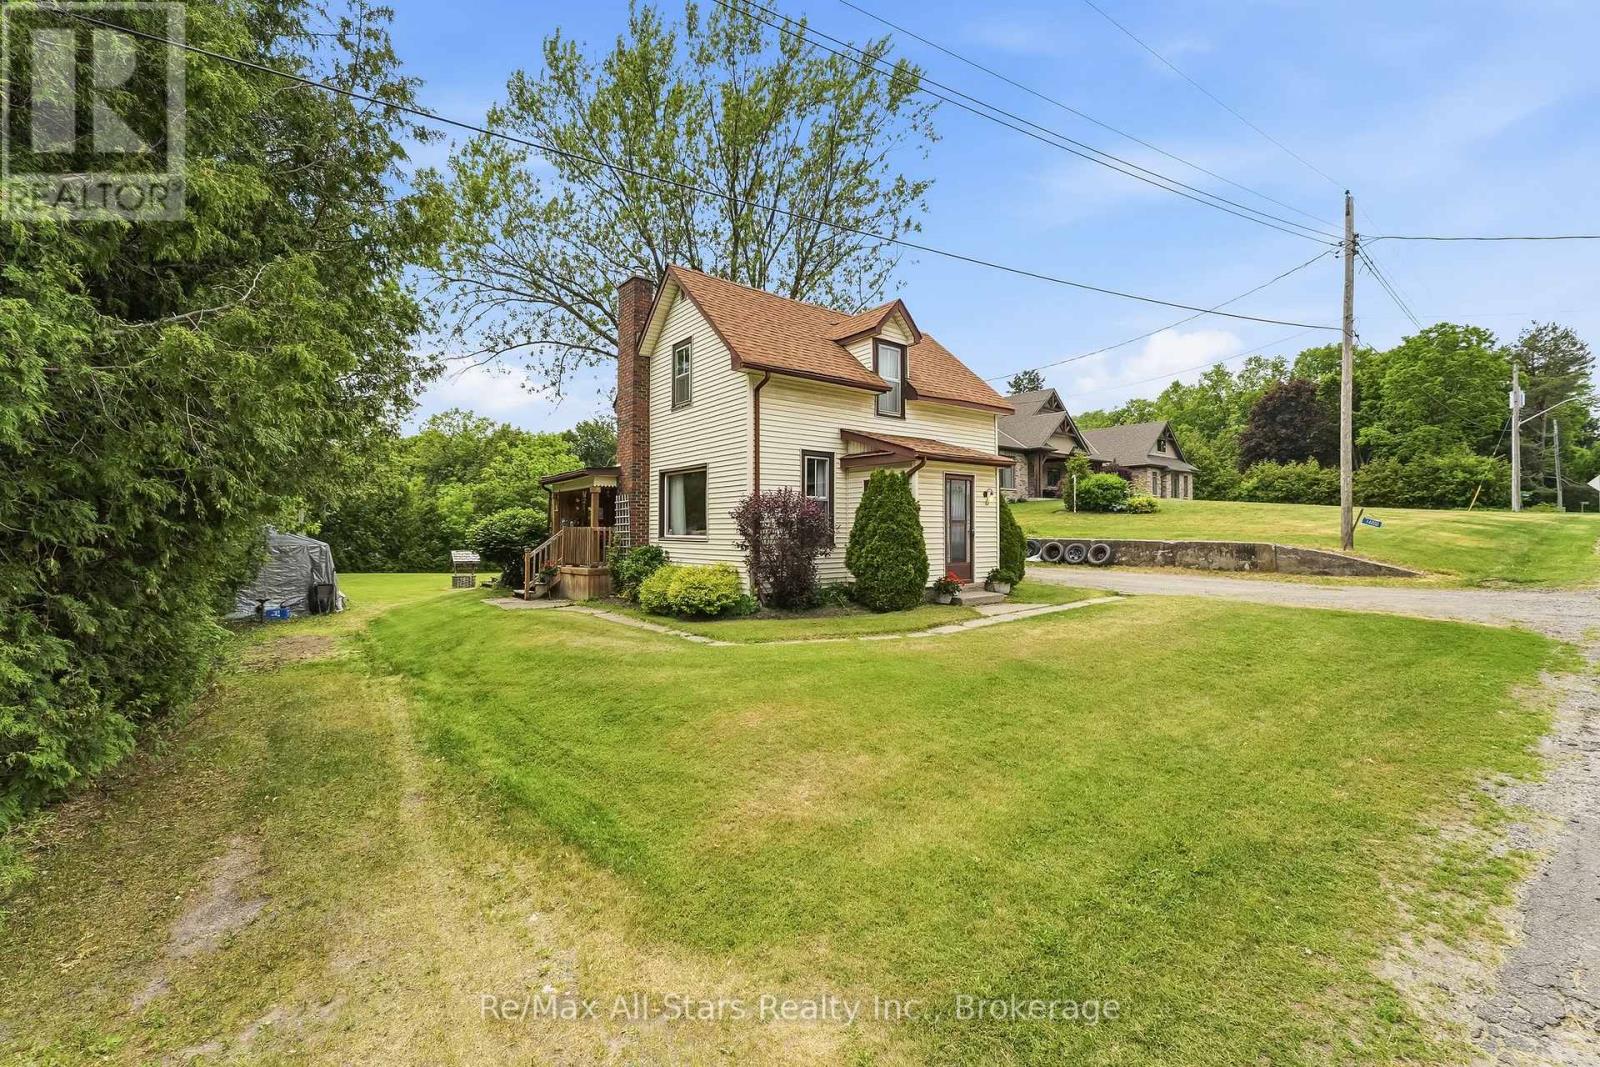
14080 Marsh Hill Road
Scugog, Ontario
Gramma & Grampa are moving! A home filled with years of family memories and ready for its next chapter! This charming 3-bedroom, 1-bath home offers incredible potential for first-time buyers, renovators, or anyone looking to put their personal touch on a property with great bones.The spacious eat-in kitchen is the heart of the home, featuring a walkout to a covered porch-perfect for morning coffee. The main floor family room provides additional living space and offers a sliding glass walkout to a deck and large private yard, creating the ideal setting for entertaining, family BBQ's,gardening, or simply enjoying the outdoors.With a functional layout, generous lot, and endless possibilities to update and modernize, this property is an excellent opportunity to build equity and create the home you've always envisioned.Bring your ideas, roll up your sleeves, and discover the potential waiting at 14080 Marsh Hill Road. Whether you're a handy first-time buyer or an experienced renovator, this is your chance to transform a well-loved family home into something truly special! For the commuter this home is located between Historic towns of Uxbridge & Port Perry ,10/15 minutes to Hwy 407.If you want a larger Primary Bedroom the Main floor Family room could be a great opportunity. (id:61476)
Lot 73 Kerr Street
Cobourg, Ontario
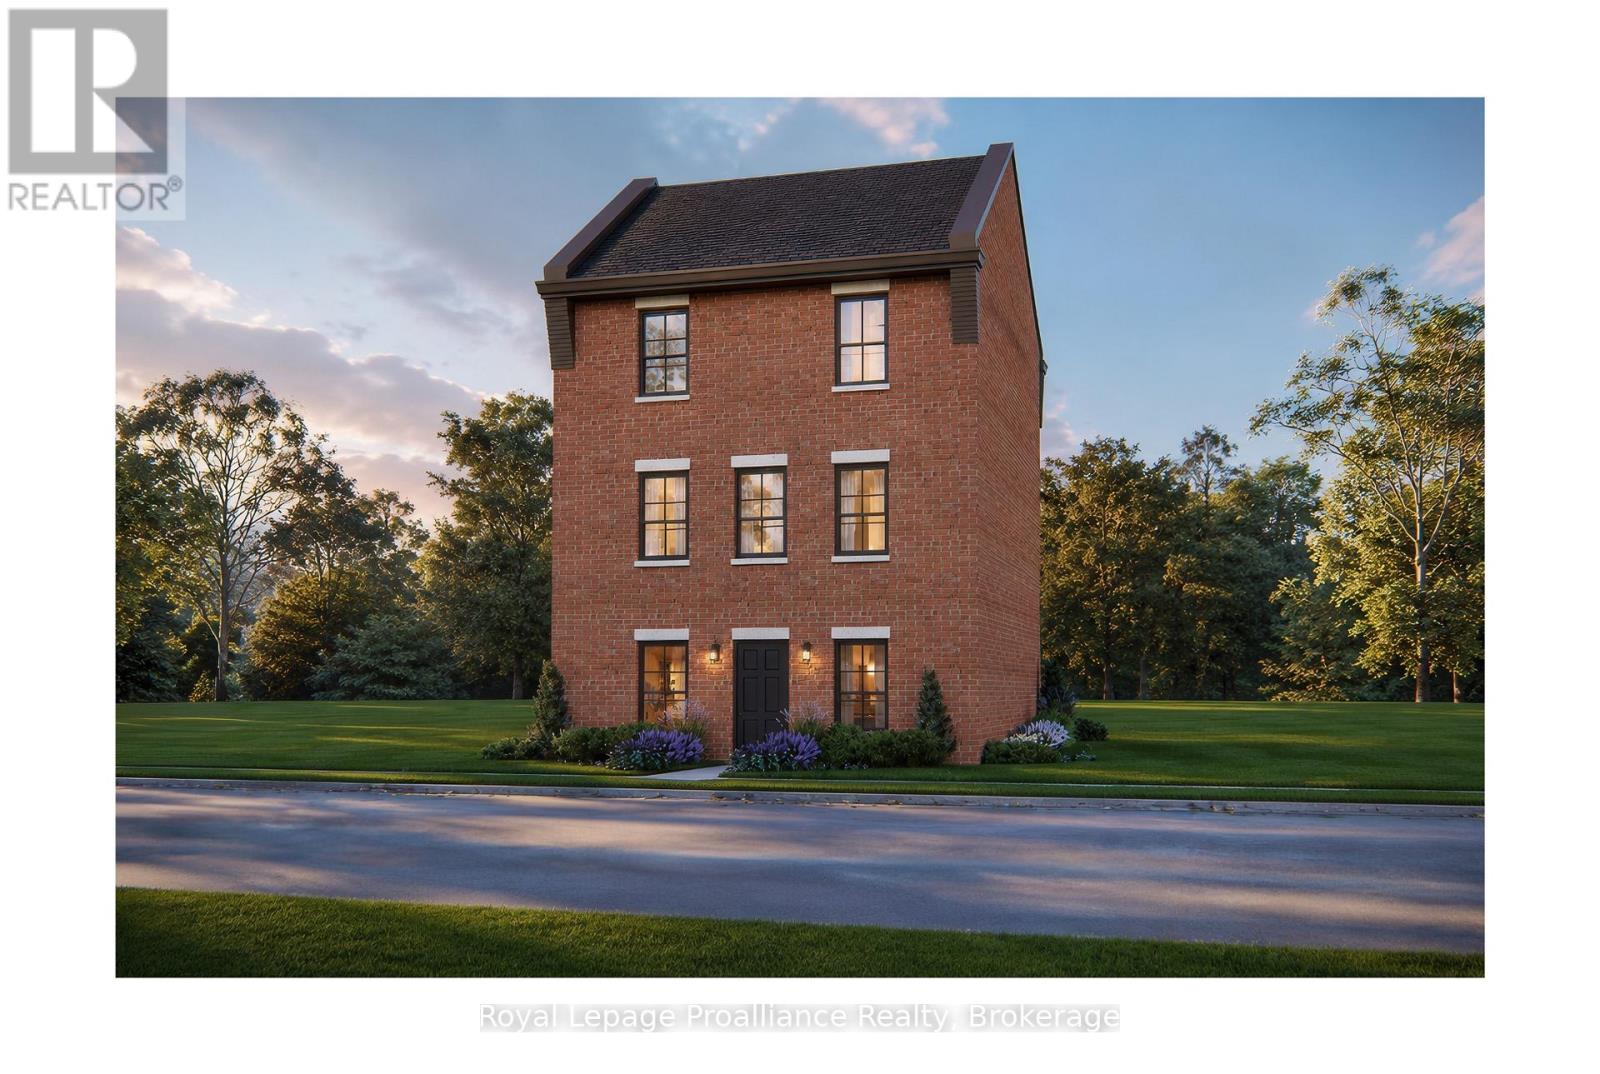
The Wellington, a 3-bedroom, 1.5-bathroom home, to be built by New Amherst Homes. Set on a 35' x 103' lot, this distinctive three-storey design embraces the natural topography of the land to create bright, flexible living spaces that adapt to a variety of lifestyles. Accessed from a private rear laneway, the home offers convenient rear-level entry into the main floor, where an open-concept kitchen and dining area create an inviting setting for everyday living and entertaining. A powder room completes this level. Upstairs, you'll find a full 4-piece bathroom and three comfortable bedrooms providing space for families, guests, or a dedicated home office. One of the home's most unique features is its bright at-grade lower level, made possible by the gently sloping grade of the property. With a separate front entrance and large above-grade windows, this versatile flex space is ideal for a home office, fitness room, media lounge, playroom, or additional living area. An unfinished storage area provides valuable utility space and room to grow. Located within New Amherst's thoughtfully planned community, The Wellington offers approximately 1,620 square feet of well-designed living space that blends functionality and everyday comfort. Complete with a rear double parking pad accessed from the private laneway, this home delivers the convenience of dedicated parking alongside a design that makes the most of every level. **Incredible value is found in the premium features that are standard in all New Amherst homes: Quartz counters in kitchen and bathrooms, luxury vinyl plank flooring, Benjamin Moore paint, custom colour exterior windows, high-efficiency gas furnace, central air conditioning, Moen Align faucets, smooth 9' ceilings, 200amp, and a fully sodded property. **Note: Photos are artist's renderingsClosing date determined according to timing of firm deal. Listing price reflects the enhanced HST rebate available to eligible purchasers of new residential properties. (id:61476)
136 - 58 Donald Fleming Way
Whitby, Ontario
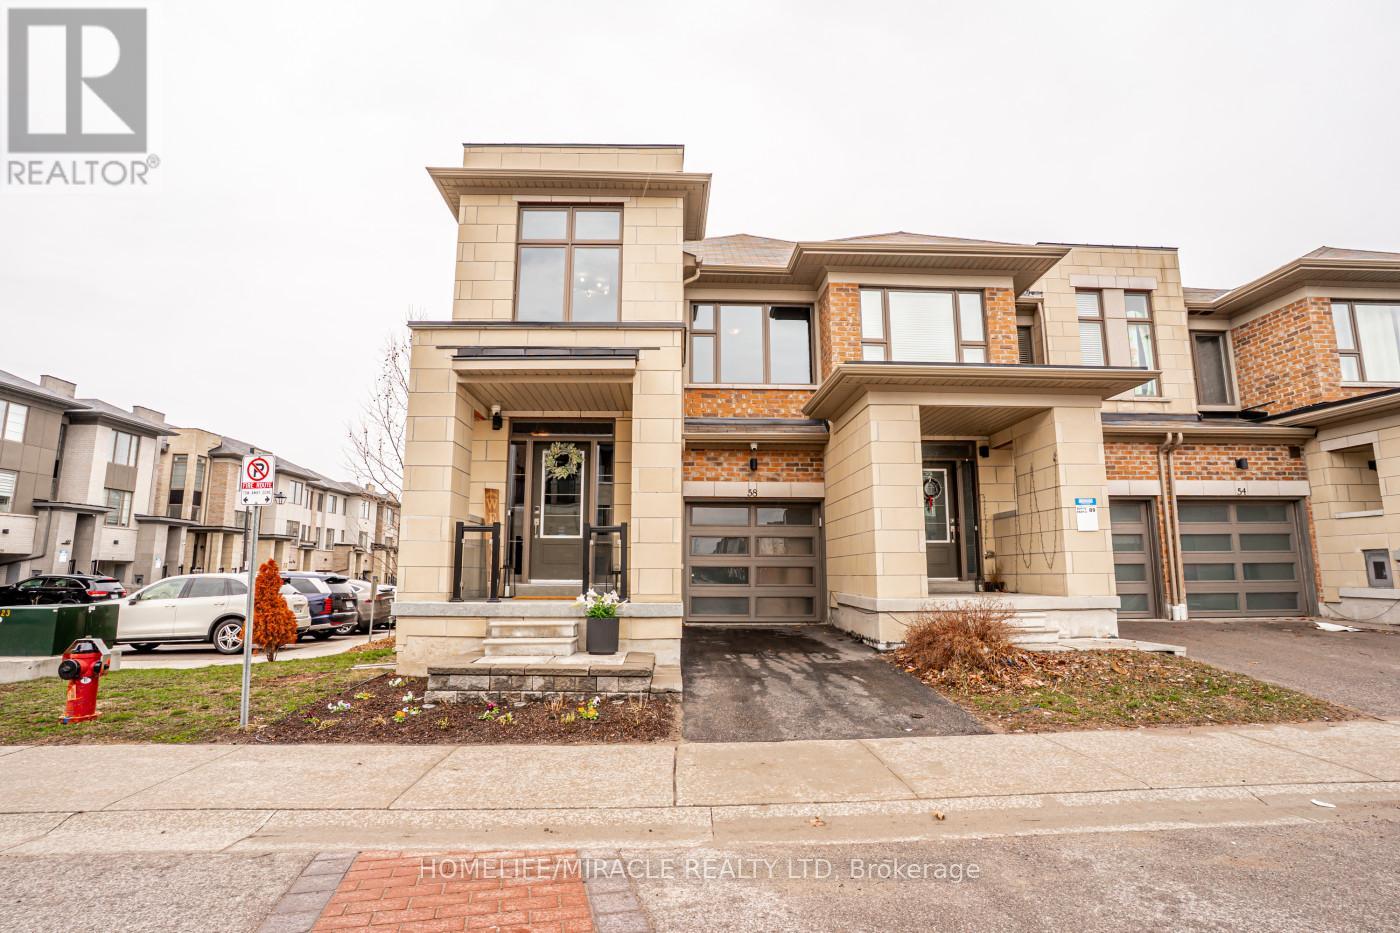
Welcome to this stunning, modern end-unit Condo Townhouse a true showpiece offering over 2,250 sf of luxurious open concept living space, with more than $120K in premium upgrades throughout. This exceptional 2 Story home features 3 spacious bedrooms, a versatile media/entertainment room and a beautifully finished in-law suite complete with its own Kitchen, Bedroom, Washroom, Living with Dining areas and a private laundry ideal for extended family or excellent income potential.The main level showcases gleaming laminate flooring, a chef inspired Kitchen with high end Stainless Steel appliances, elegant backsplash and a custom island perfect for entertaining. Large windows fill the space with lots of natural light, complemented by pot lights and an elegant and stylish electric fireplace.Walk out to a spectacular two-tier deck perfect for outdoor entertaining and relaxing.Upstairs you'll find three generously sized bedrooms, including a luxurious primary suite with a spa-like ensuite. A Flexible media room offers the ideal space for a home office or additional lounge. Enjoy the convenience of second floor laundry.This beautiful corner unit is located in a highly desirable neighborhood and features smooth ceilings throughout main floor, with convenient visitor parking right at your doorstep. Ideally situated close to Highways 401, 407 and 412 as well as the Go Station, shopping, schools, public transit, and scenic trails offering both comfort and convenience with everything you need just minute away. (id:61476)
Lot 33 Ernest Allen Boulevard
Cobourg, Ontario
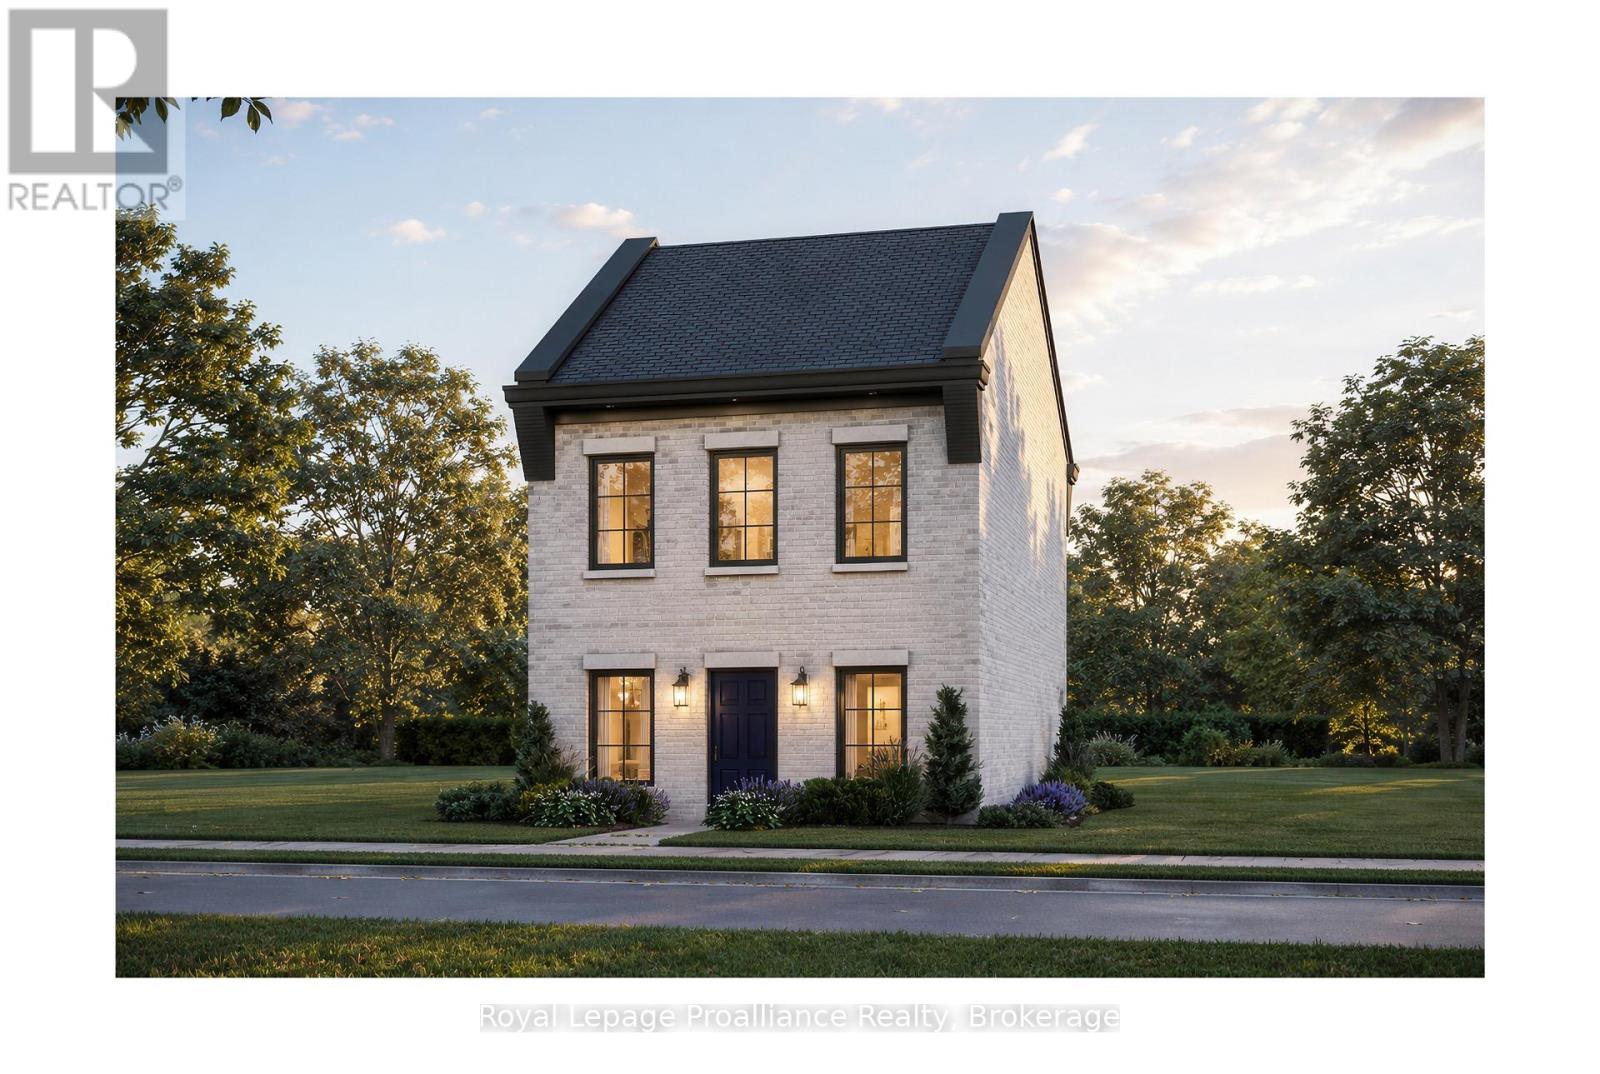
Introducing The Ashbury, a thoughtfully designed, to-be-built, 2-bedroom, 2-bathroom bungalow-inspired home by New Amherst Homes. Set on a 35' x 103' lot, this unique design embraces the natural topography of the land to create bright, functional living spaces on both levels. Accessed from a private rear laneway, the home offers convenient near-level entry into the main floor, where an open-concept kitchen and dining area create an inviting setting for everyday living and entertaining. The main level also features a spacious primary bedroom and a full 4-piece bathroom combined with laundry facilities for convenient one-level living. At the front of the property, the gently sloping grade allows for a bright at-grade lower level with large above-grade windows that fill the space with natural light. Here, you'll find a second bedroom, an additional bathroom, and a comfortable recreation room, offering flexibility for guests, hobbies, or extra living space. Located within New Amherst's thoughtfully planned community, The Ashbury offers approximately 1,250 square feet of well-designed living space that blends comfort, efficiency, and low-maintenance living. Complete with a rear double parking pad accessed from the private laneway, this home delivers the convenience of dedicated parking alongside a design that feels both practical and welcoming. **Incredible value is found in the premium features that are standard in all New Amherst homes: Quartz counters in kitchen and all bathrooms, luxury vinyl plank flooring throughout, Benjamin Moore paint, custom colour exterior windows, high-efficiency gas furnace, central air conditioning, Moen Align faucets, smooth 9' ceilings, 200amp panel, and a fully sodded property. **Note: Photos are artist's renderings - Closing date determined according to timing of firm deal. Listing price reflects the enhanced HST rebate available to eligible purchasers of new residential properties. (id:61476)
201 - 133 Ontario Street
Cobourg, Ontario
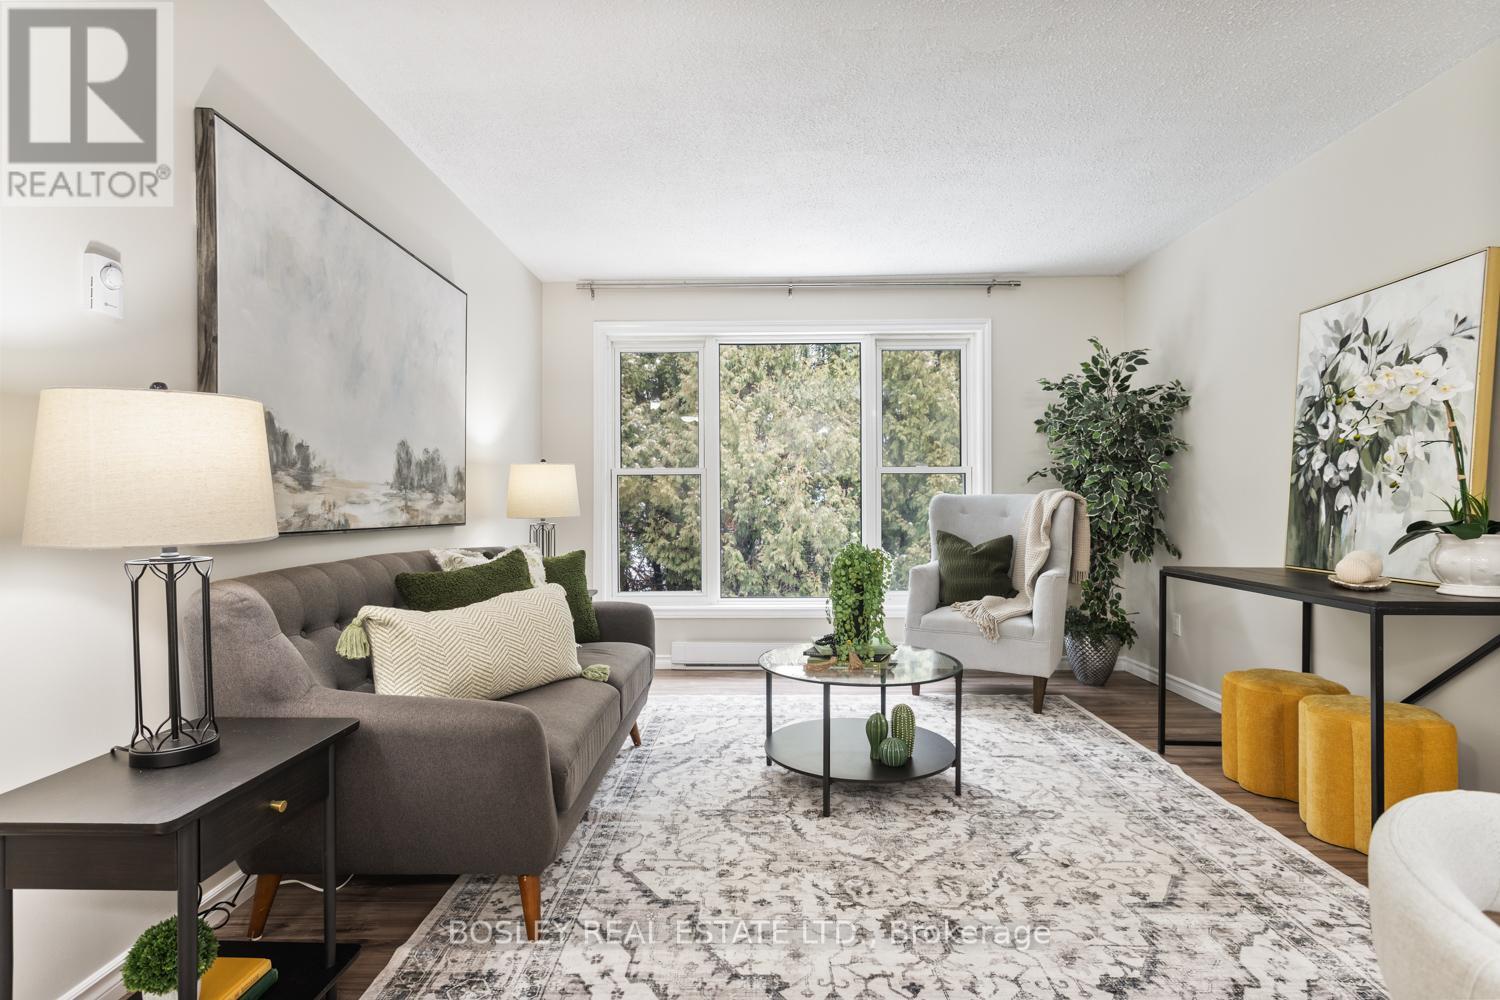
A unique condo in a fabulous location downtown Cobourg, just steps to the Library and short walk to Lake Ontario, you will adore the features of this building and welcoming residents. A great opportunity for an individual or couple looking to live in this secure building, complete with indoor pool, sauna, on site laundry, workshop area, South facing updated covered patio and parking. The combination of desirable location and newly refreshed interior, bright spacious living area and oversized windows will make the move to this property seamless. A lovely space to enjoy the amenities all year, entertain family, enjoy an evening or early morning swim, this building is one that fellow owners take great pride in, a special place to call your own! (id:61476)
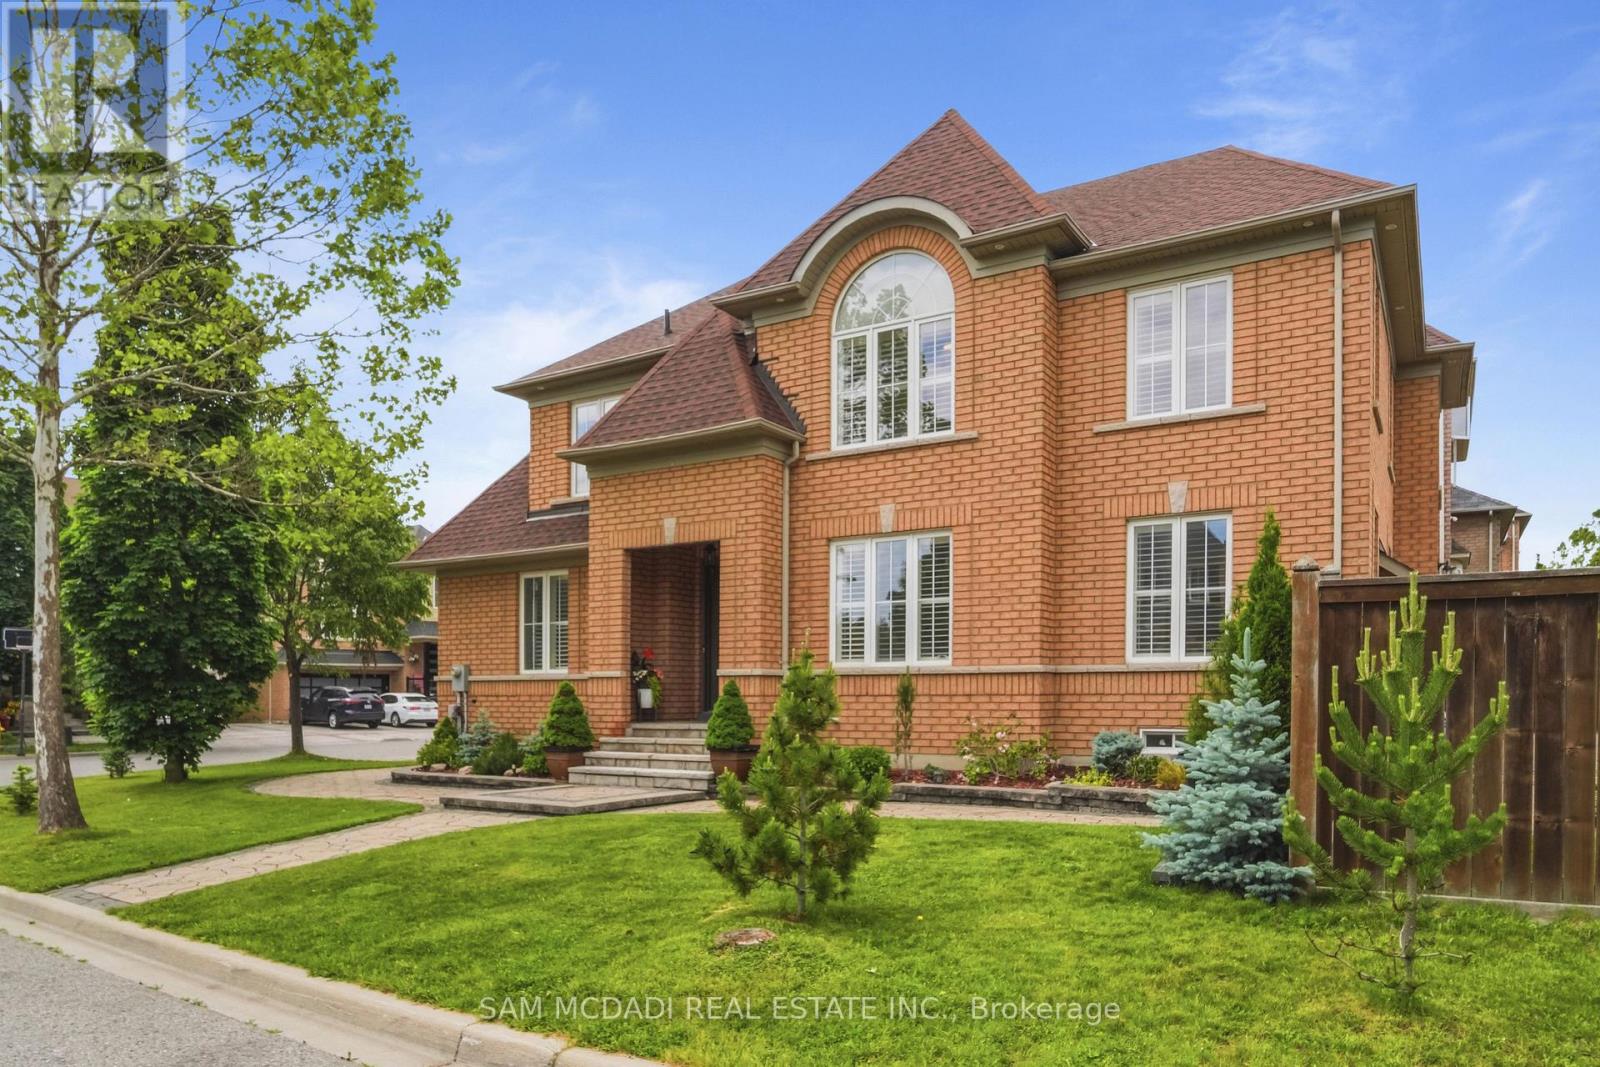
5 Whitbread Crescent
Ajax, Ontario
Welcome to 5 Whitbread Cres, a beautifully reimagined family home where modern design meets everyday functionality. This impressive brick corner residence showcases extensive renovations from top to bottom, offering 4+2 spacious bedrooms and 4 updated bathrooms designed to accommodate growing families and multi-generational living. Step inside to discover bright, open-concept living spaces enhanced by rich hardwood flooring, soaring 9-foot ceilings, and an abundance of natural light. The thoughtfully redesigned kitchen serves as the heart of the home, featuring premium built-in stainless steel appliances, sleek contemporary finishes, and ample space for entertaining and daily living. Elegant modern staircases with striking metal railings create a sophisticated architectural statement, while the renovated bathrooms offer a spa-inspired feel with stylish quartz vanities and quality finishes throughout. The fully finished lower level adds exceptional versatility, complete with a spacious recreation area, convenient kitchenette, and two additional rooms that can easily function as guest accommodations, home offices, fitness spaces, or hobby rooms. Outside, professionally landscaped grounds provide beautiful curb appeal and an inviting setting for outdoor enjoyment. Ideally situated in a sought-after neighborhood, this home is just moments from schools, parks, public transit, golf courses, and major commuter routes including Highways 401, 412, and 407.Combining modern upgrades, generous living space, and an unbeatable location, 5 Whitbread Cres offers an exceptional opportunity to enjoy turnkey living at its finest. (id:61476)
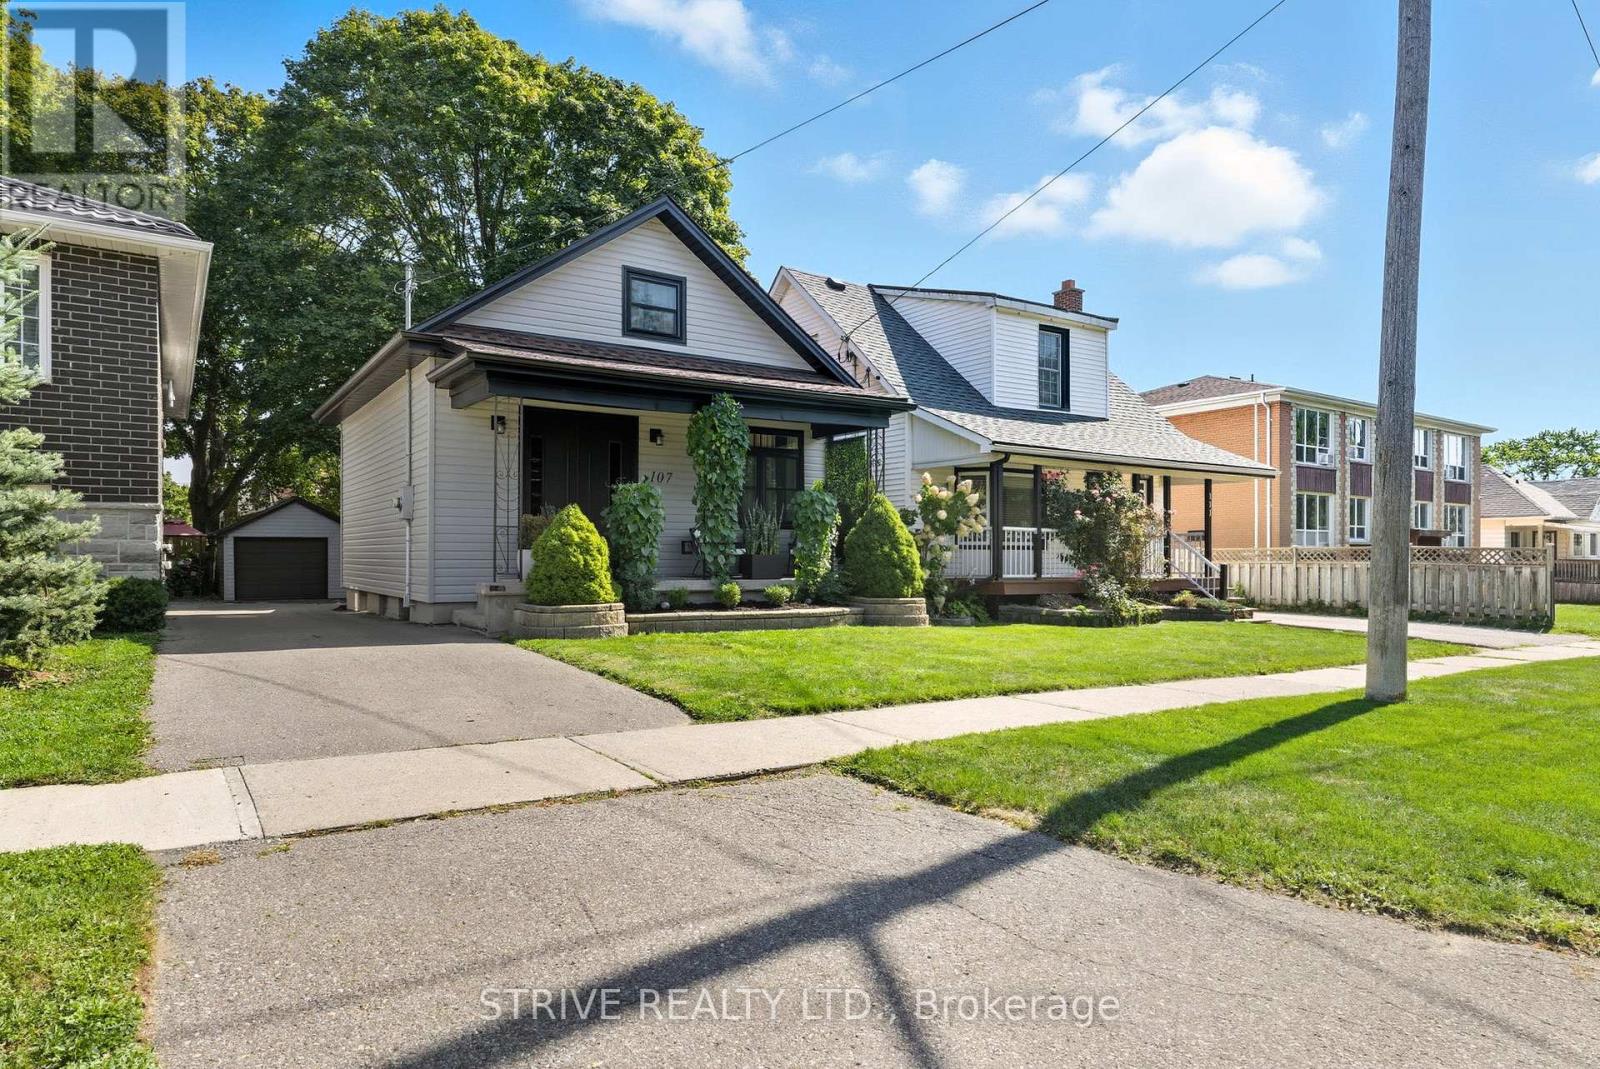
107 Cromwell Avenue
Oshawa, Ontario
Welcome to 107 Cromwell in Oshawa. Recently renovated to a high standard with the current owner boosting to an opulent level of finish. This property can be counted on for years of worry-free living and is sure to impress your guests. 4 total bedrooms over 3 floors of living space, granting options for a multitude of buyers. Separate entrance allows for multi-family living options, fantastic for downsizers or first-time buyers. tasteful and high-end finishes such as engineered hardwood, a modern kitchen with quartz with warm and inviting feel. located in the established central west area of Oshawa, offering fantastic commuting opportunities and proximity to all services. (id:61476)
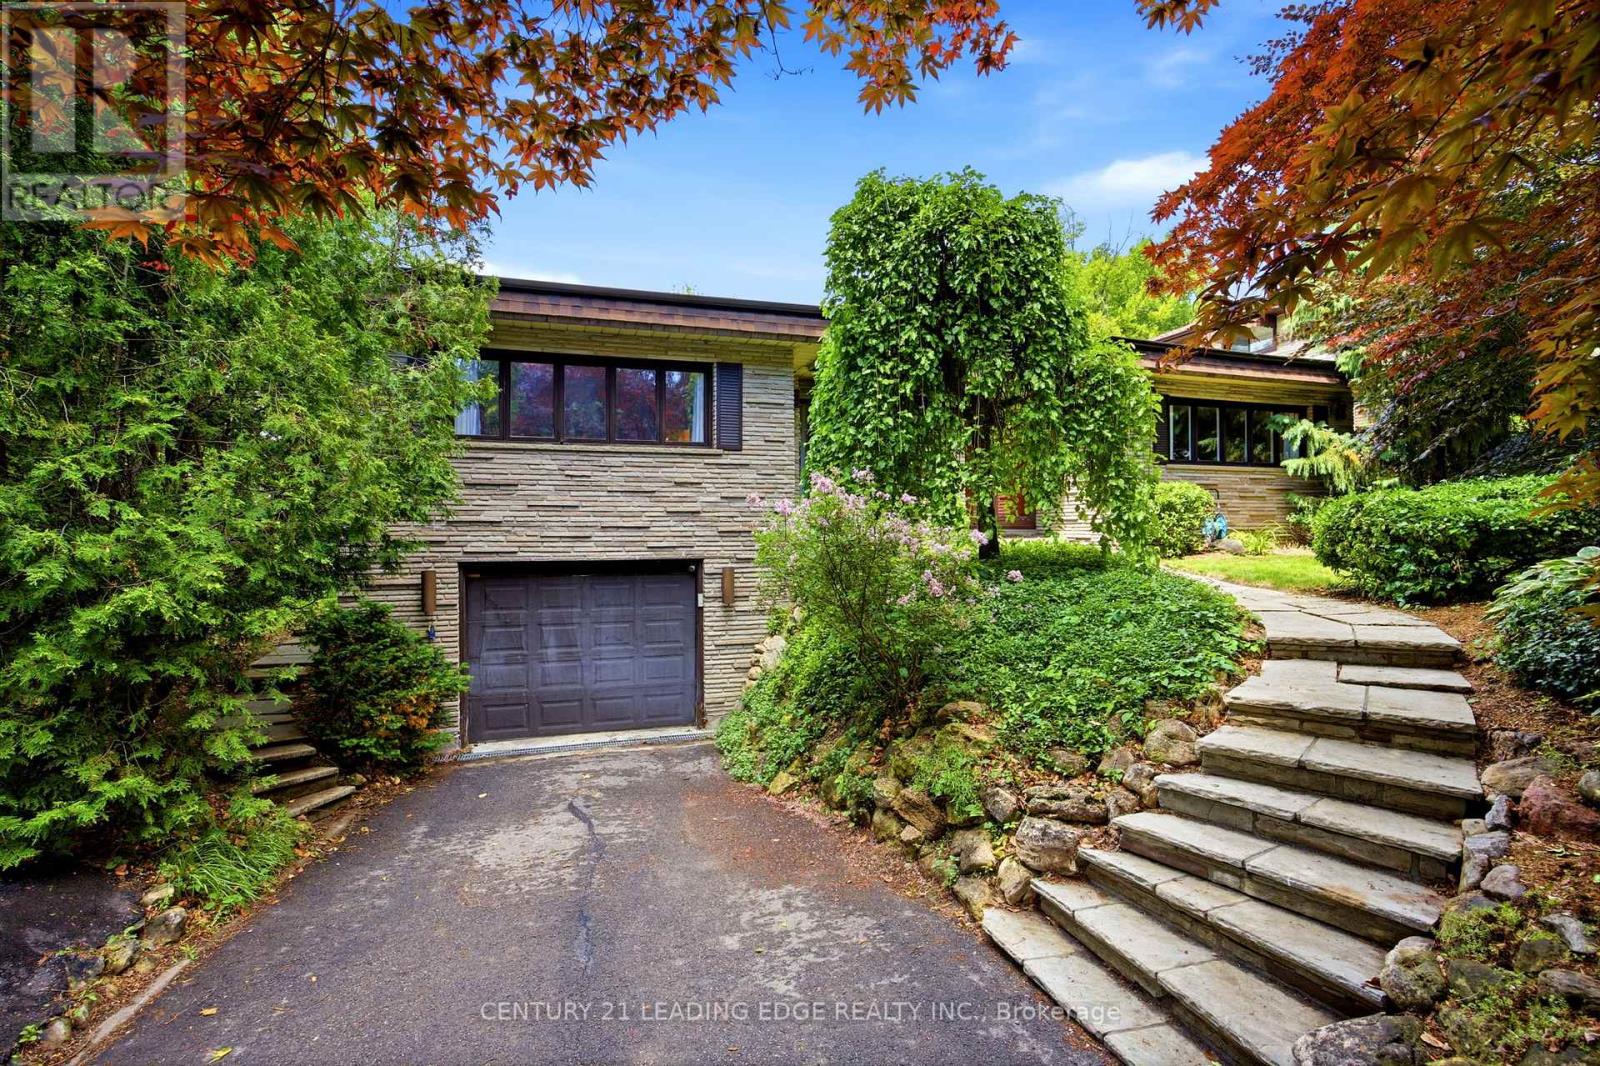
128 Marica Avenue
Oshawa, Ontario
Welcome to 128 Marica Ave, a rare opportunity to own a distinctive bungalow backing onto a breathtaking wooded ravine in one of Oshawa's most sought-after neighbourhoods. Nestled on a quiet, mature street, this spacious 4+1 bedroom, 4 bathroom home offers the perfect blend of privacy, comfort, and natural beauty. Featuring a classic, functional layout with bright principal rooms, large windows, and a modern kitchen, this home is designed for both everyday living and effortless entertaining. The finished lower level provides incredible flexibility with additional living space, a fifth bedroom, and room for a home office, gym, or extended family. Step outside to your private backyard retreat and enjoy stunning ravine views, mature trees, and a peaceful setting rarely found in the city. Conveniently located close to top-rated schools, parks, shopping, transit, and major highways, this exceptional property offers the perfect balance of nature and convenience. Rarely do ravine properties of this calibre become available. Don't miss your chance to own a truly special home in the heart of Oshawa. (id:61476)
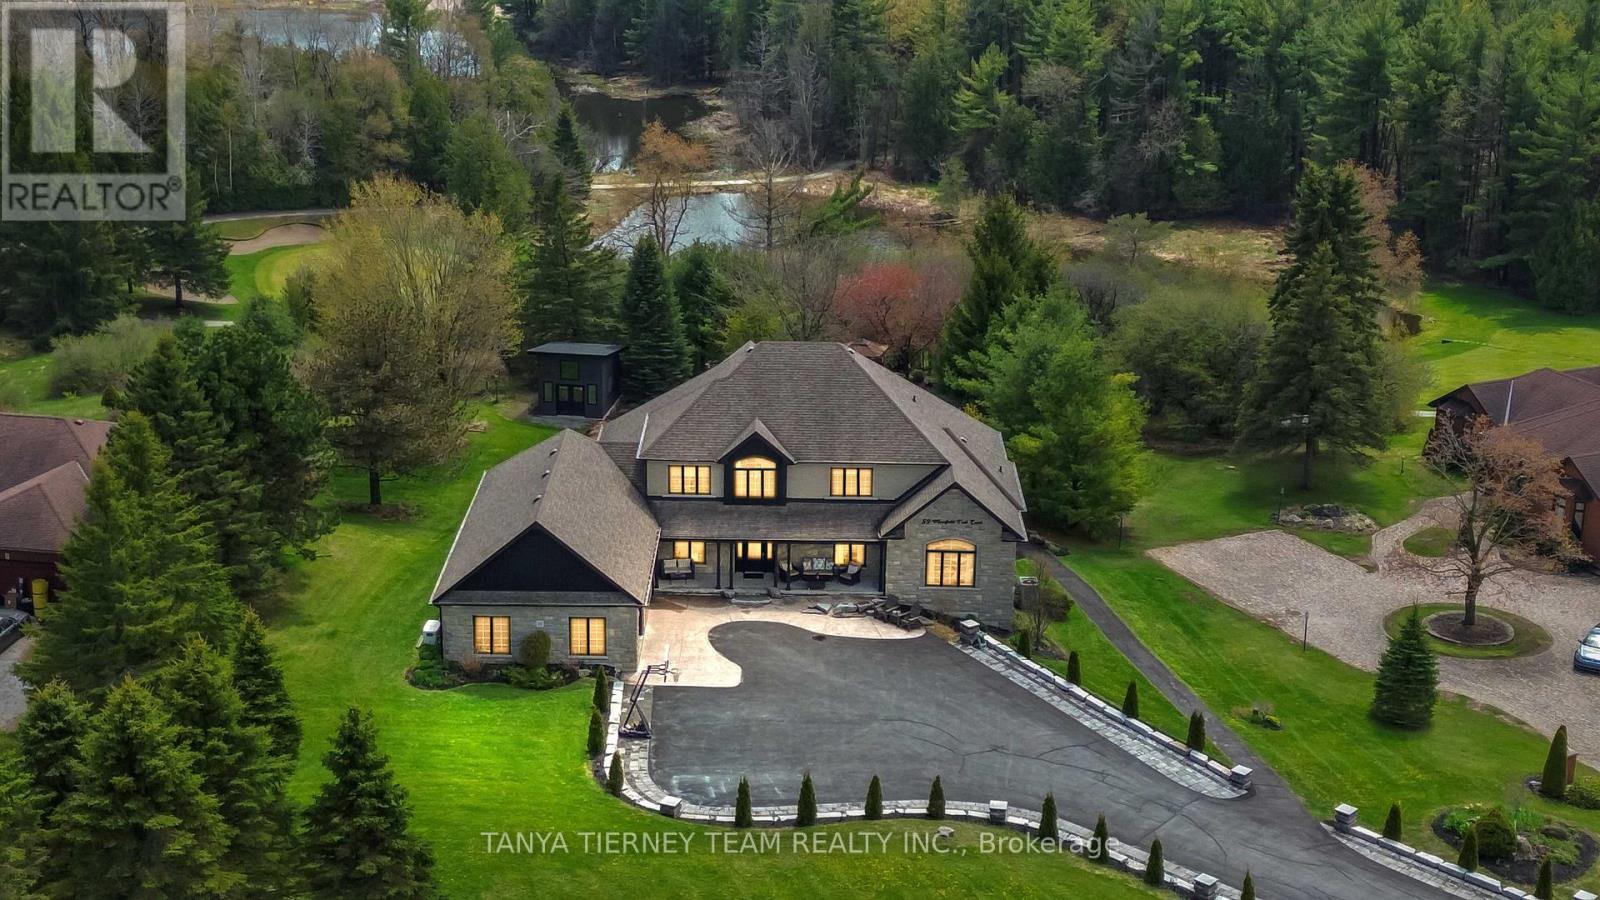
59 Mansfield Park Court
Scugog, Ontario
Welcome to this spectacular custom 4+2 bedroom, 6 bath, bungaloft in the exclusive enclave of Oakhills Estates, backing onto Oakridge Golf Course and set on just shy of an acre on a quiet cul-de-sac! Offering over 5,899 sqft of luxury living space, this executive residence combines refined finishes, thoughtful accessibility, and a park-like setting just minutes from everyday amenities. A striking interlocking driveway with ambient lighting creates an impressive first impression, complemented by an incredible storage shed with workshop and a city-approved 34' garage extension. Inside, the home is fully wheelchair accessible and features a 3-level elevator, level entries, wheel-in showers, an indoor heated Hydropool, extensive hardwood and ceramic flooring, oversized picture windows, pocket doors, crown moulding, heated floors, and a whole-home 22 kW auto-switch generator. The main floor showcases a south-facing great room with soaring cathedral ceilings, a propane fireplace, and walkout to a composite-and-glass entertainer's deck with panoramic views of mature perennial gardens and the ravine beyond. The dream kitchen is designed for both daily living and elegant entertaining, featuring newer granite counters, a huge centre island, breakfast bar, pantry, ample storage and workspace, and a spacious dining area.The main-floor primary retreat offers backyard views and spa-like 5pc ensuite, while the loft level provides a 4th bedroom and convenient office or 5th bedroom. The finished walkout lower level is ideal for extended family or in-law living, complete with a full kitchen, breakfast area with walkout to a second deck, bedroom suite with 5pc bath, living room with fireplace, 6th bedroom with 3pc bath, pool room walkout, and abundant storage. Nestled in a peaceful, country-like setting while remaining minutes from amenities, this exceptional estate offers luxury, privacy, accessibility, and multigenerational living in one remarkable package! (id:61476)
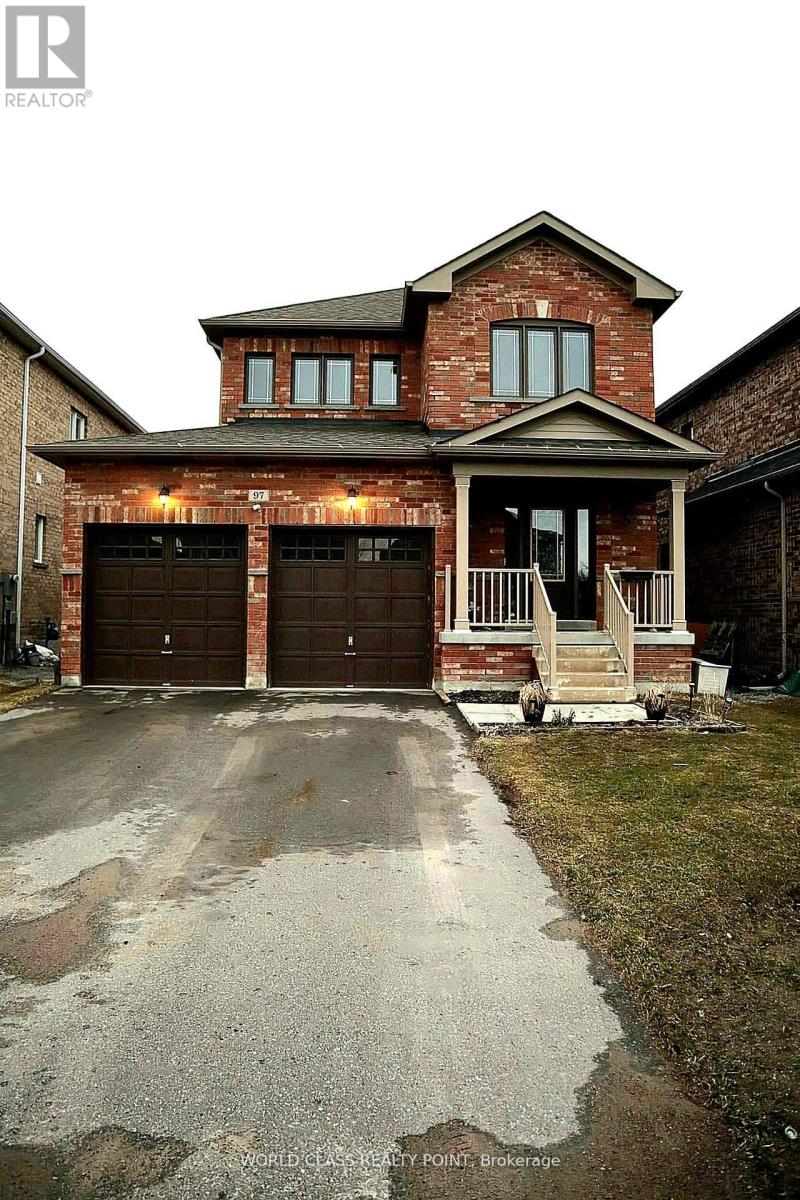
97 Terry Clayton Avenue
Brock, Ontario
Turn-key 4-bedroom home featuring a double-car garage and a great layout-perfect for modern family living. The bright main floor is designed for both comfort and entertaining, highlighted by a stylish kitchen with a beautiful peninsula, upgraded light fixtures and oak hardwood floor. Enjoy the convenience of direct access to the garage through the mudroom/laundry area.A stunning spiral staircase leads to the spacious second floor, where you'll find a largeprimary suite complete with a walk-in closet, along with three additional bedrooms, two featuring durable laminate flooring.Step outside to a large fully fenced backyard ideal for relaxing or hosting gatherings in a private setting. Perfectly located within walking distance to a scenic pond and just minutes to Lake Simcoe, local beaches, the marina, and parks-enjoy the fresh air and relaxed lakeside atmosphere every day. With quick access to Highways 12 and 48, this home offers an easy commute while embracing the best of small-town living. (id:61476)