

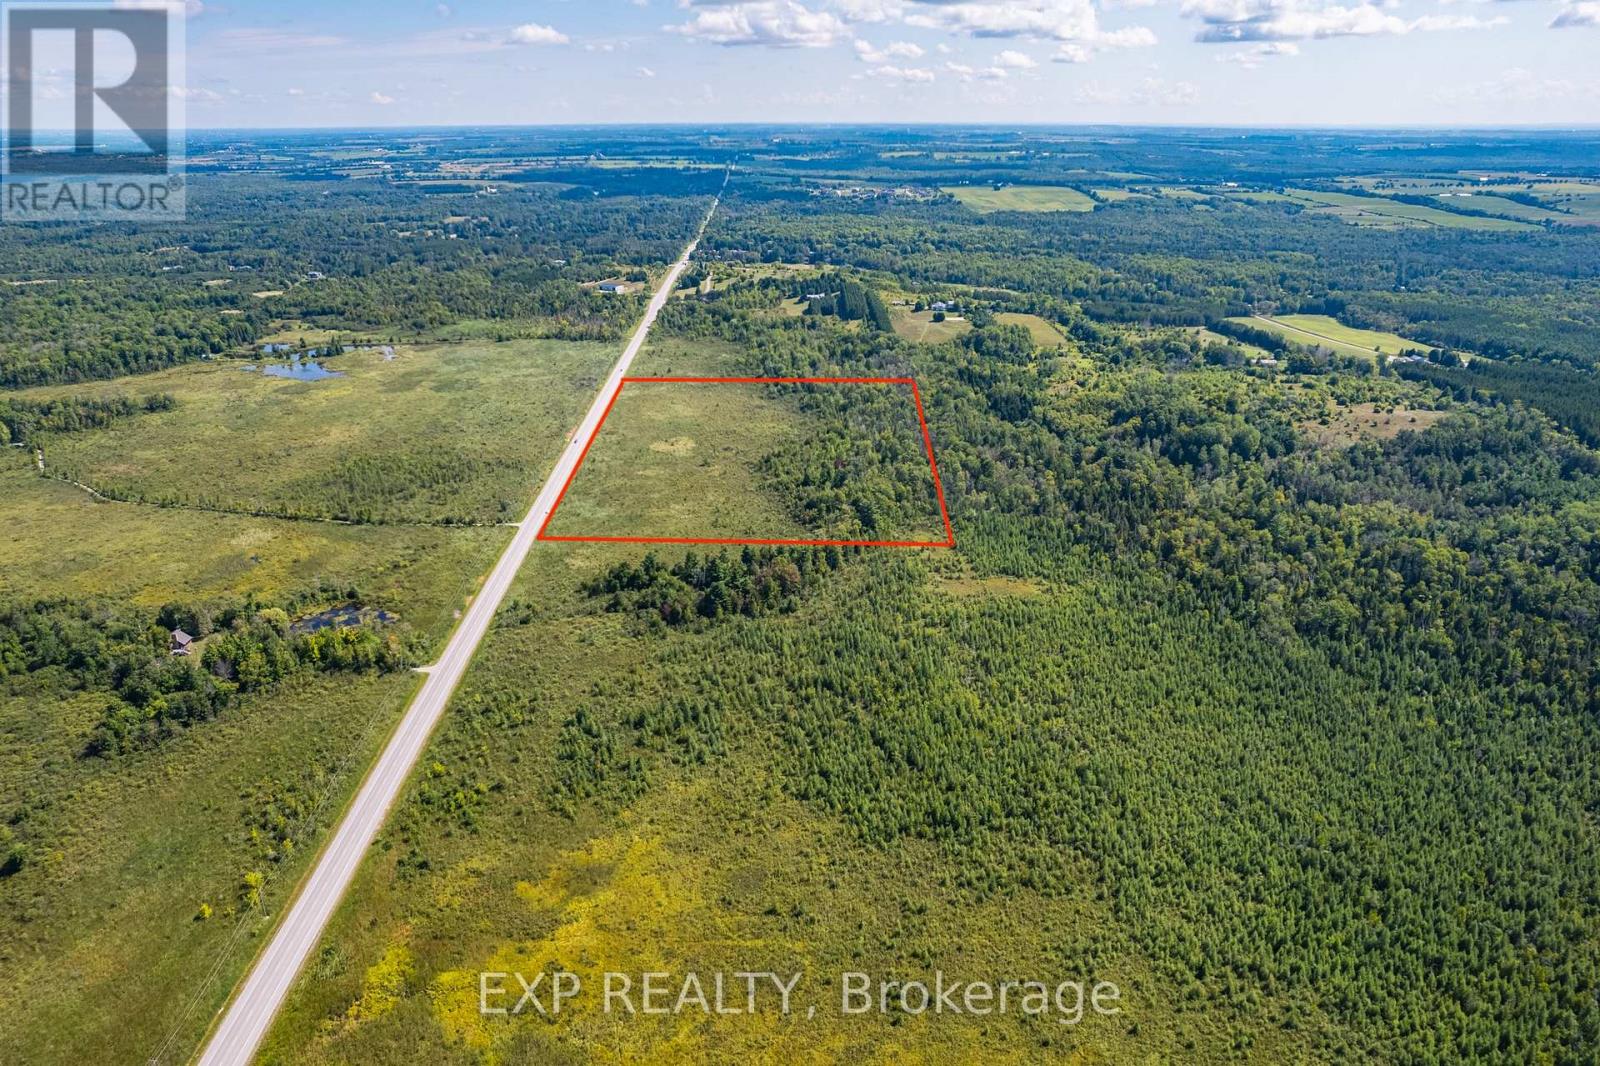
Ptlt35 Ravenshoe B Road
Uxbridge, Ontario
25.53 Acres With Over 1200 Ft Of Frontage On South Side Of Ravenshoe Road Near Udora. (Between Conc 5 & Conc 6). Don'tMiss Out On The Rare Opportunity To Escape To The Country And Explore The Land. Own A Wonderful Retreat With ProximityTo Lake Simcoe. Note That Currently 100% Is Designated (Psw) Provincially Significant Wetlands As Per Lake Simcoe RegionConservation Authority. *Adjacent Land of 23.63 Acres Also For Sale - Combine Both for Nearly 50 Acres & 2,400ft of FrontageDirectly on Ravenshoe Rd. (id:61476)
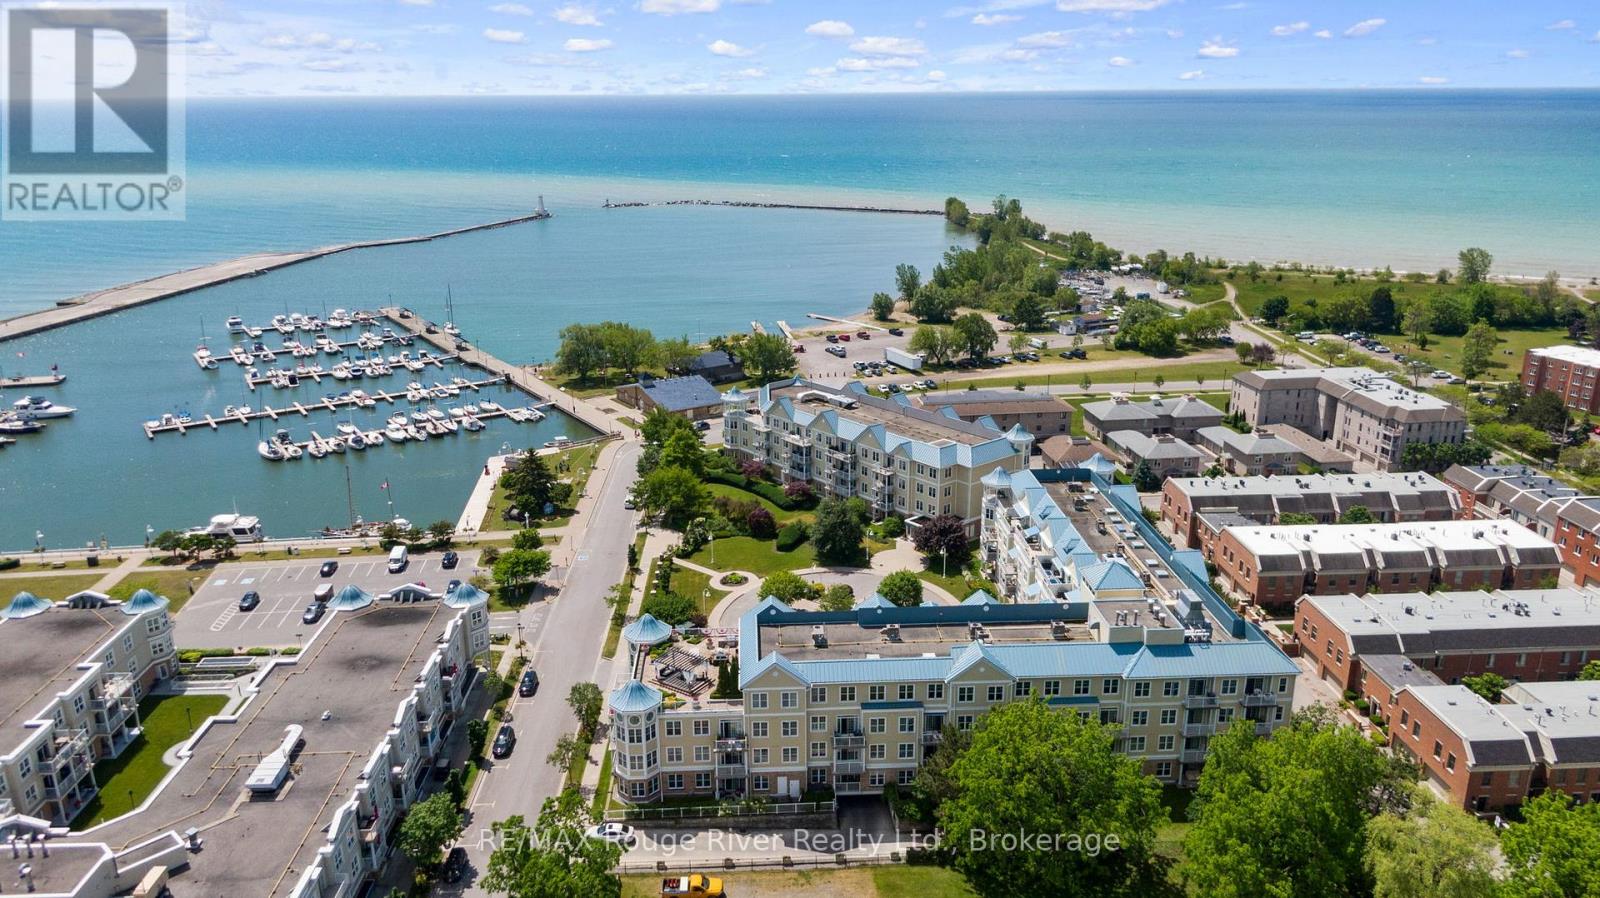
102 - 145 Third Street
Cobourg, Ontario
Ideally situated on the beautiful Cobourg waterfront, this exceptional luxury condominium offers an unparalleled lifestyle just steps from the marina, beach, downtown shops, and restaurants. Enjoy leisurely strolls along the waterfront boardwalk while taking in the charm and beauty of this sought after lakeside community.Designed for both comfortable everyday living and elegant entertaining, the spacious formal living room showcases stunning marina views and provides a welcoming space for family and guests. The dining area is filled with natural light, offers picturesque waterfront vistas, and features a walkout to the private patio perfect for indoor and outdoor living. The gourmet kitchen is a chef's delight, boasting abundant cabinetry, generous workspace, and a functional layout ideal for preparing meals and entertaining.Retreat to the bright and spacious primary bedroom, complete with a luxurious 4 piece ensuite designed for relaxation and comfort. A well appointed second bedroom provides ample space for guests, while the versatile den offers the perfect setting for a home office, reading room, or hobby space.Spend countless days and evenings on your private patio, enjoying the tranquil marina views and refreshing waterfront atmosphere. Additional features include underground parking and a large storage locker, providing convenience and extra space for your belongings. This is a rare opportunity to experience luxury waterfront living at its finest in one of Cobourg's most desirable locations. (id:61476)
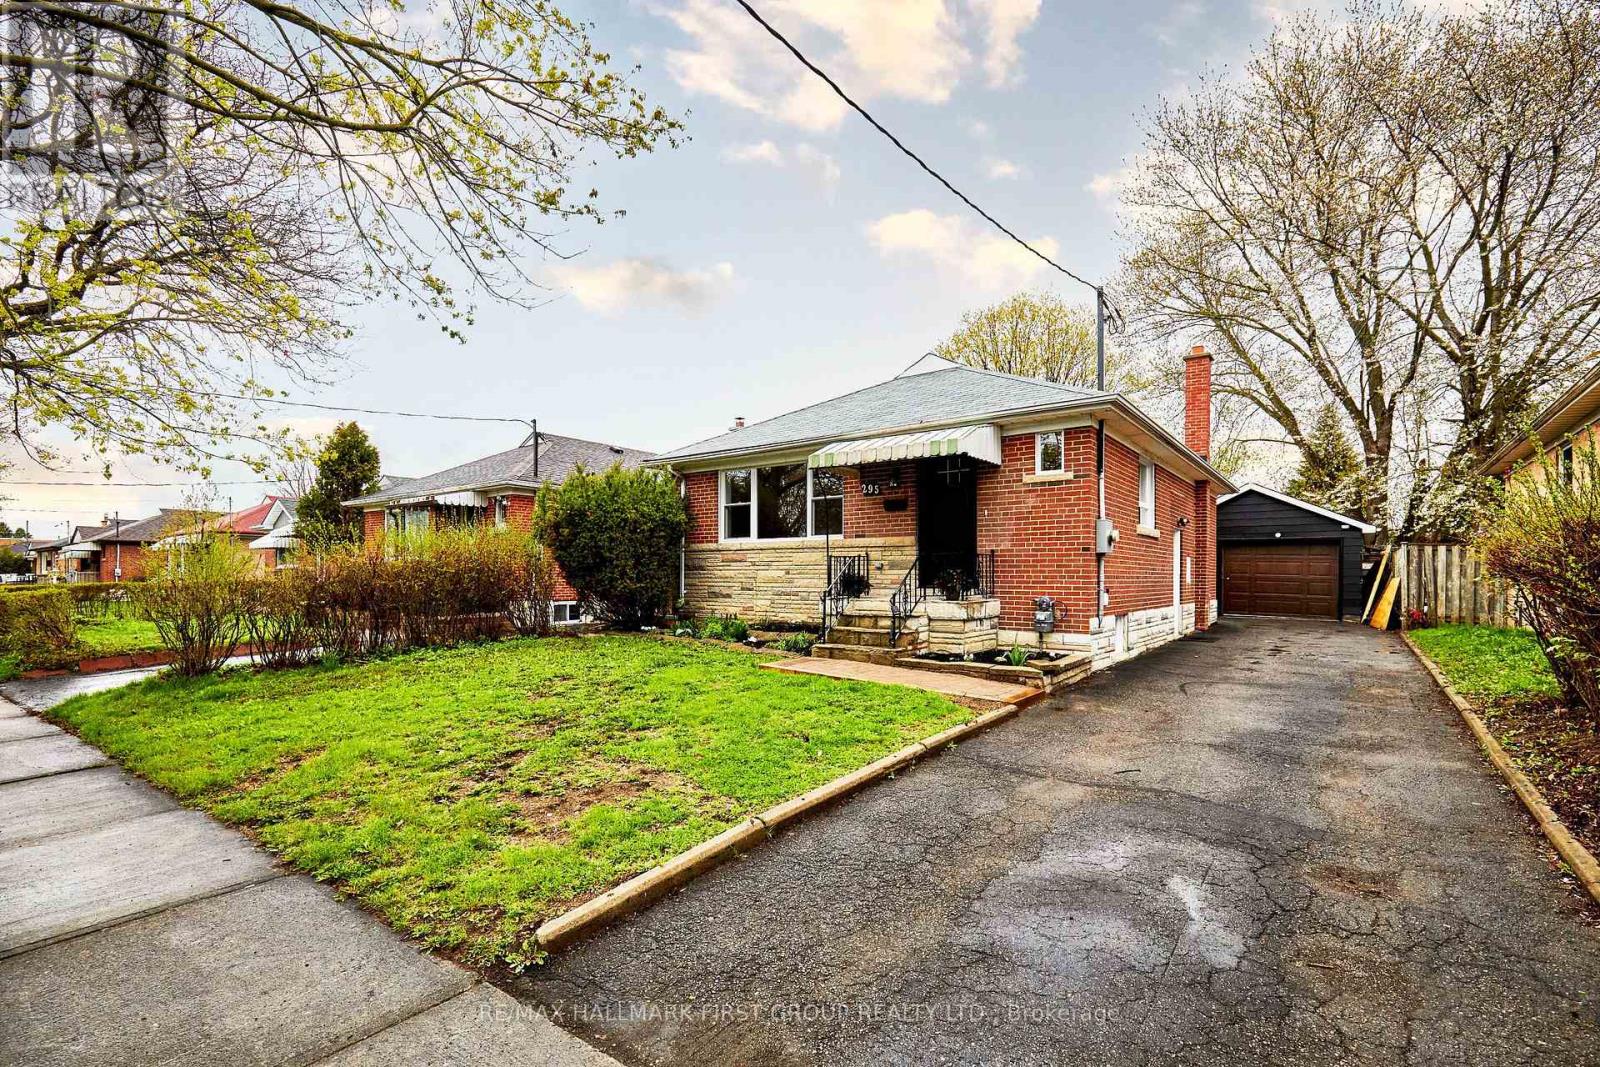
295 Baldwin Street
Oshawa, Ontario
This Fully Reimagined 3+1 Bedroom Bungalow Offers A Level Of Finish & Flexilility That's Rarely Found In This Price Range. Taken Back To The Studs And Rebuilt With Intention, Every Detail has Been Thoughtfully Upgraded, From The New Furnace A/C, Roof & Windows To The Clean Modern Kitchen With All New Appliances. Large Windows Fill The Main Floor With Natural Light, Complementing The Warmth Of Engineered Hardwood Floors, While The Fully Finished Lower Level, With A Seperate Side Entrance Opens The Door To In-Law Potential Or Multi Generational Living. The Layout Is Both Practical And Inviting, With 2 Bathrooms And A 200 AMP Service Already In Place, The Home Is Well Equipped For Modern Living. There Is Also A Detached Garage For Added Storage And Convenience. For Buyers Who Understand The Difference Between A Cosmetic Update And A True Top To Bottom Renovation, This is A Home That Delivers .... Offering Not Just A Place To Live, But Flexability For How You Live...."Welcome Home" (id:61476)
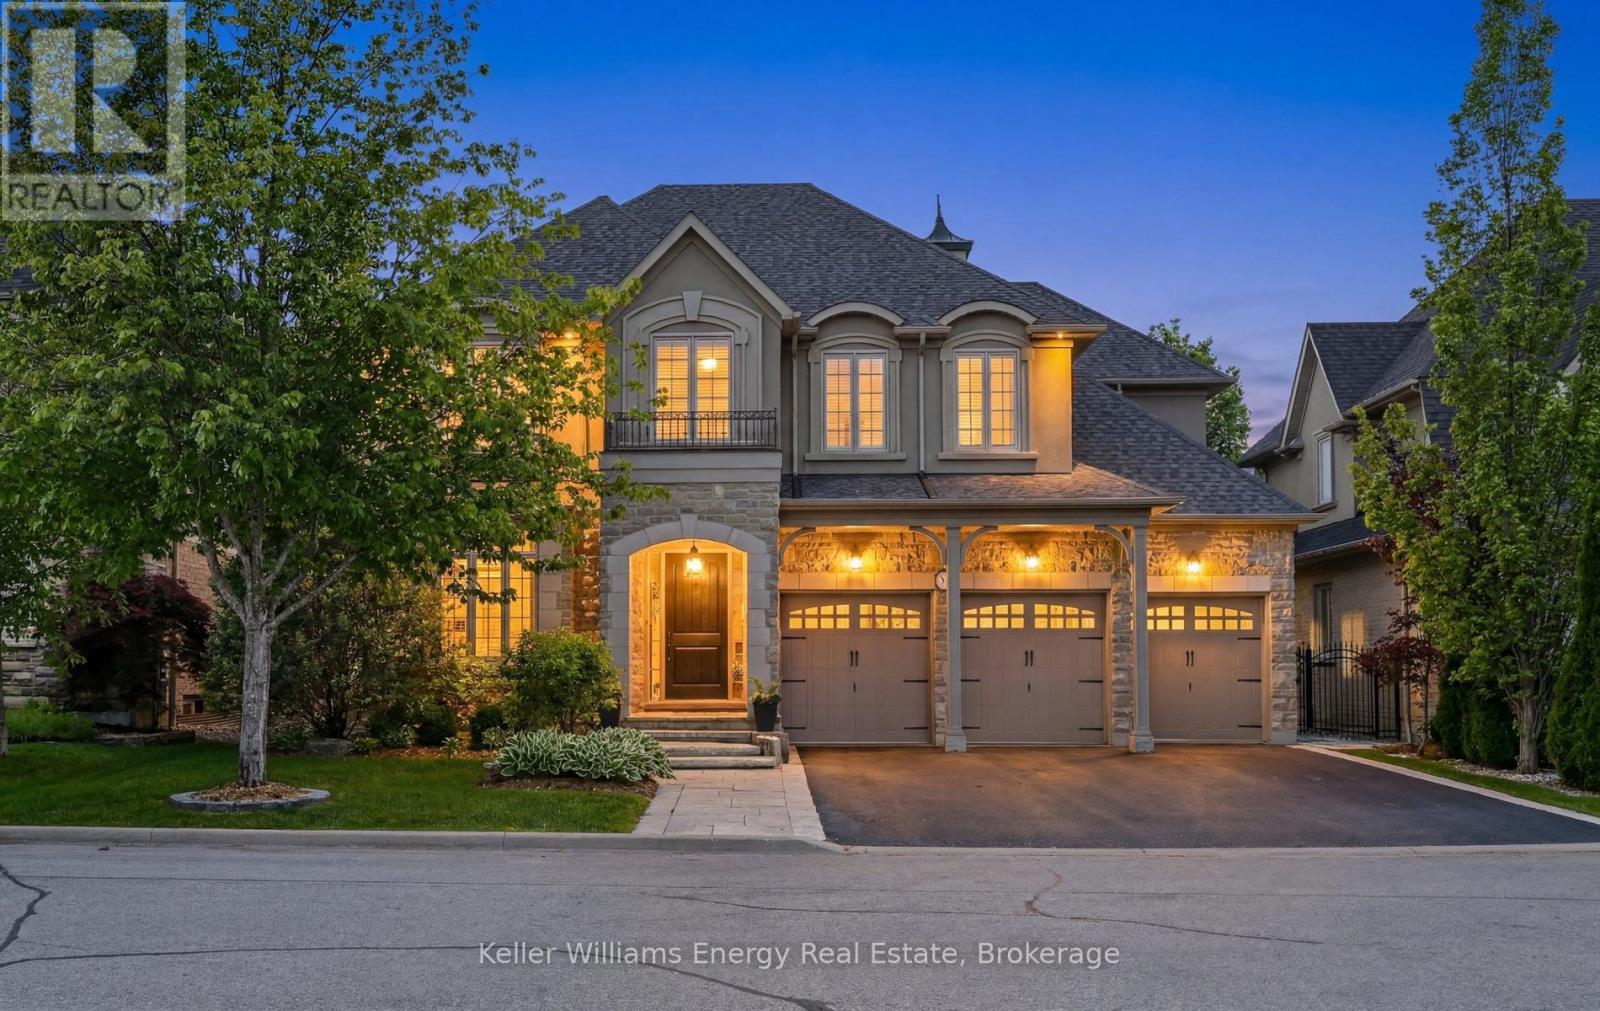
7 Woodington Court
Whitby, Ontario
Rarely offered in the prestigious Chateaus of Woodington, this exceptional custom-built "Royale" model is perfectly positioned on one of the area's most sought-after family-friendly courts, just steps from protected treed space and walking paths for an unmatched sense of privacy and tranquility. Set on a premium 60 x 123 ft lot, this extensively updated executive residence offers approximately 3,713 sq ft above grade plus a professionally finished lower level, delivering over 5200 sq ft of luxurious finished living space. Thoughtfully designed with timeless architecture and refined finishes throughout, the home features 10-ft ceilings on the main floor, 9-ft ceilings on the upper and lower levels, oversized principal rooms, and a seamless blend of elegance and functionality. The heart of the home is the beautifully updated chef-inspired kitchen featuring quartz countertops, custom backsplash, a Wolf gas range, premium finishes, and an open-concept design ideal for both everyday living and entertaining. Freshly painted throughout with updated lighting and beautifully renovated bathrooms, every detail has been carefully curated to offer a sophisticated, move-in ready luxury experience. Offering 5 bedrooms and 5 bathrooms, this home is designed to accommodate growing families and multi-generational living with ease. The professionally finished lower level is an entertainer's dream, complete with a wine cellar, hobby room, spacious great room with wet bar, gym/workout area, and a spa-inspired washroom featuring heated floors and a steam shower. Step outside to your private backyard oasis surrounded by mature trees and extensive landscaping, featuring a natural stone patio and exceptional outdoor living spaces designed for relaxation and entertaining. An extraordinary opportunity to own a turnkey luxury residence in one of the area's most exclusive and tightly held enclaves. (id:61476)
381 Regional 8 Road
Uxbridge, Ontario
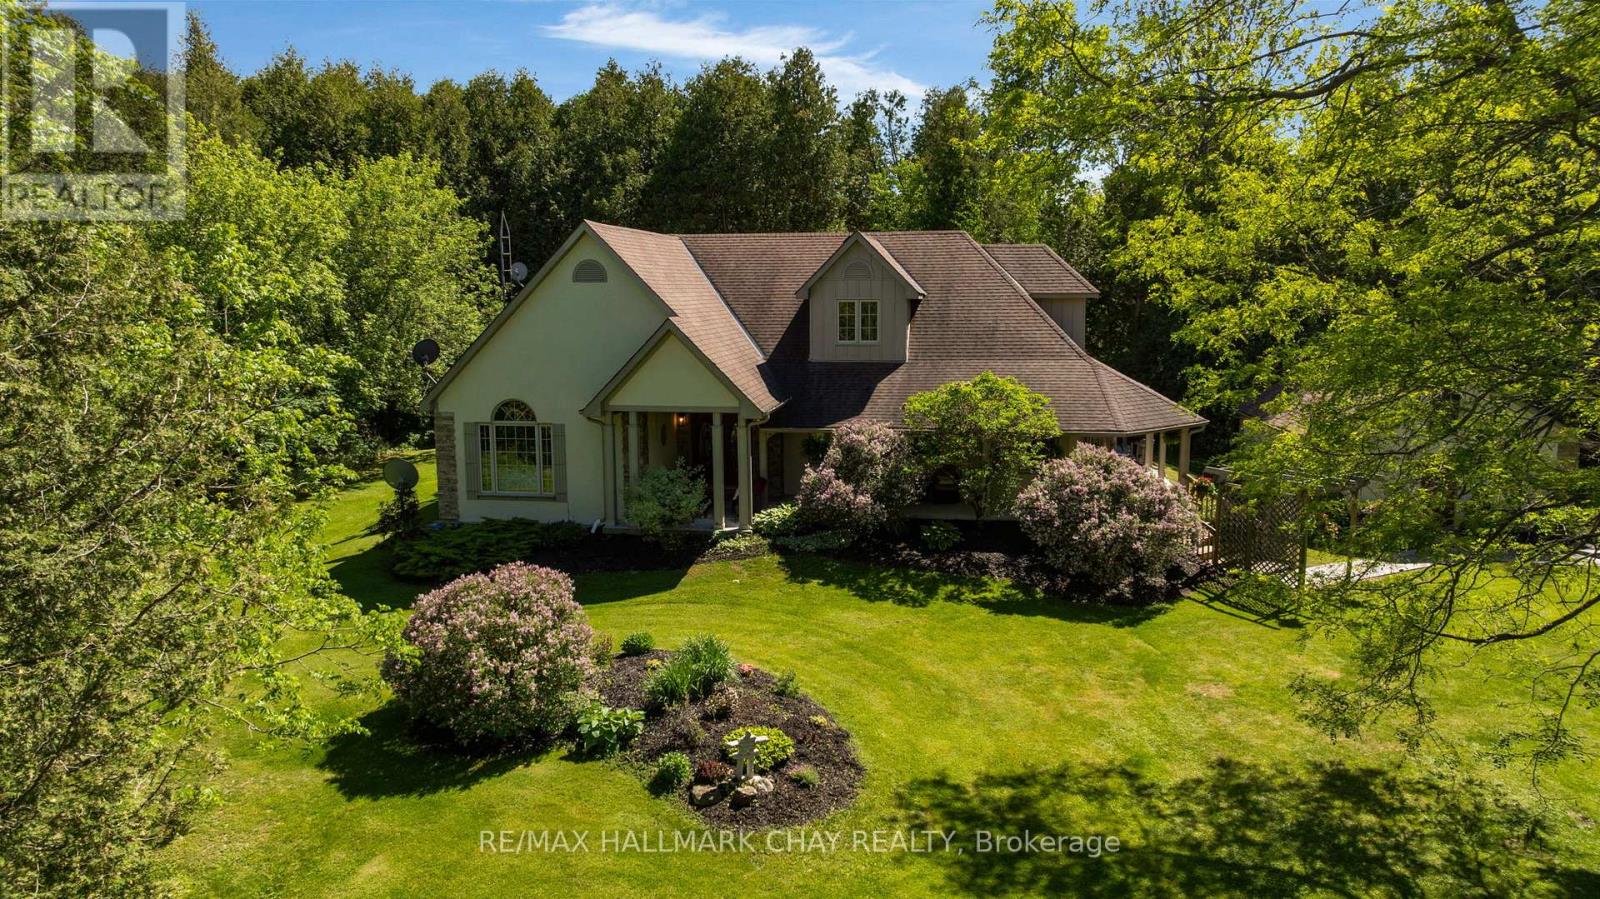
True perfection in real estate happens when you pair the perfect home - custom built in 2003, meticulously maintained & updated, with over 4200 sq ft of finished living space - with an absolutely magical property - 4 acres of serene privacy with stunning manicured lawns and gardens and your own pond and stream (with trout!). This magic is exactly what you get at 381 Durham Regional Road 8! You're guaranteed to fall in love from the moment you step out of the car as this stunning property shows off with the gorgeous mature tree canopy, stunning gardens, and sweeping lawns. The beautiful wrap around front porch with tongue and grove ceiling is the perfect spot for that morning coffee or evening cocktail. Step foot inside the double door entry and you immediately realize this custom built home has been impeccably maintained and updated. 9' ceilings throughout the entire main floor make the space feel open & airy and is highlighted by a huge living/dining combination with crown moulding and hardwood floors. The large eat-in kitchen has been beautifully updated with white shaker cabinetry and quartz counters and is the perfect spot for breakfast, overlooking the yard. The main floor is rounded out by 2 huge bedrooms including an oversized primary with 5-pc ensuite, two walk-in closets, and a private walk-out to your covered porch and hot tub. The upper level is home to two more giant bedrooms and a brand new 3-pc bath. In the lower level, it's all about entertainment with a ton of rec space large enough for a professional pool table, wet bar, and family room - not to mention a ton of storage space. Whether you are a growing family looking for plenty of space or a down-sizer looking to do all of your living on one level (primary bedroom and laundry are on the main level), this home delivers big on value. All of your daily amenities are a short drive away in Uxbridge yet you're tucked away in your own completely private oasis. Welcome Home (id:61476)
44 Brown Street
Clarington, Ontario
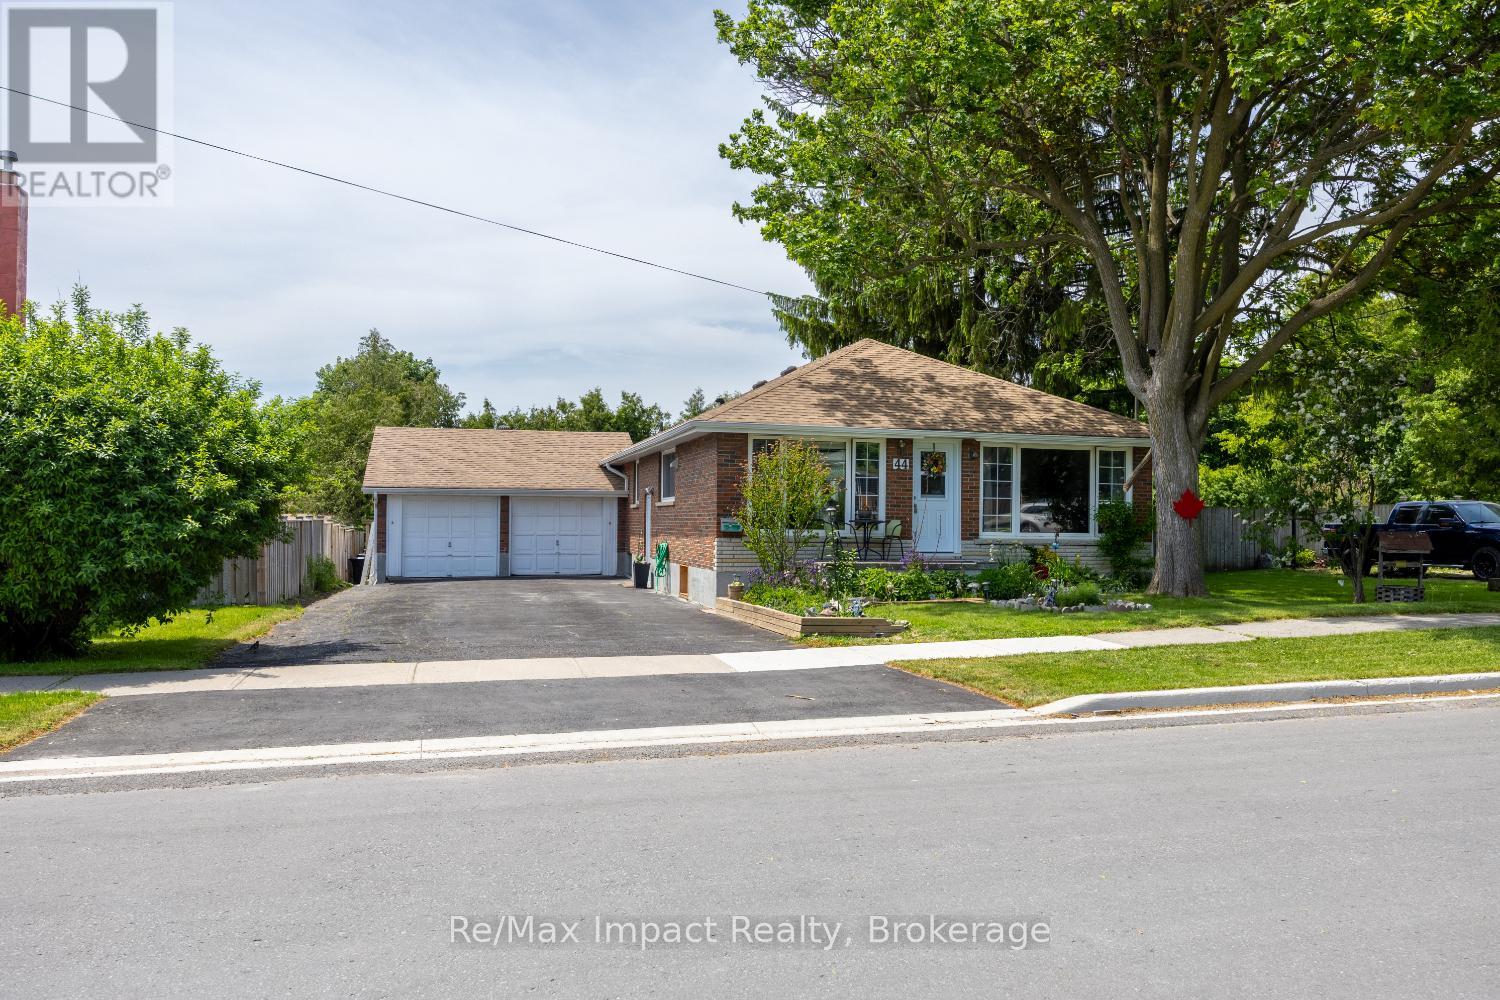
Spacious and well-maintained home situated on a quiet street with an exceptionally private backyard retreat! Offering a separate entrance to a fully finished lower level, this home presents excellent in-law suite or income potential. The bright main floor is filled with natural light and features large picture windows in both the living room and the spacious eat-in kitchen. The kitchen offers an abundance of cabinetry and counter space, with plenty of room to add a center island for additional seating and functionality. The primary bedroom and second bedroom both feature sliding glass walkouts to a large deck overlooking the beautifully landscaped backyard. Enjoy complete privacy as you follow the interlocking stone walkway through perennial gardens with a pond, to the steel-roof gazebo-an ideal setting for relaxing or entertaining outdoors. The finished lower level offers a spacious open-concept layout with two bedrooms and large above-grade windows that provide plenty of natural light. Car enthusiasts and hobbyists will appreciate the detached double garage with a metal roof, 220 volt hydro and an oversized driveway with parking for up to six vehicles! Updates include: (approx dates) shingles (2012), upstairs bathroom (2020), air conditioning (2022), electrical panel (2021), washer and dryer (approx. 2019), gas furnace (approx. 6 years old), gazebo (2021), and most windows (2011). A feature-packed home offering space, versatility, and a backyard oasis you'll love. Don't miss this opportunity! Offers anytime! (id:61476)
16 Armitage Crescent
Ajax, Ontario
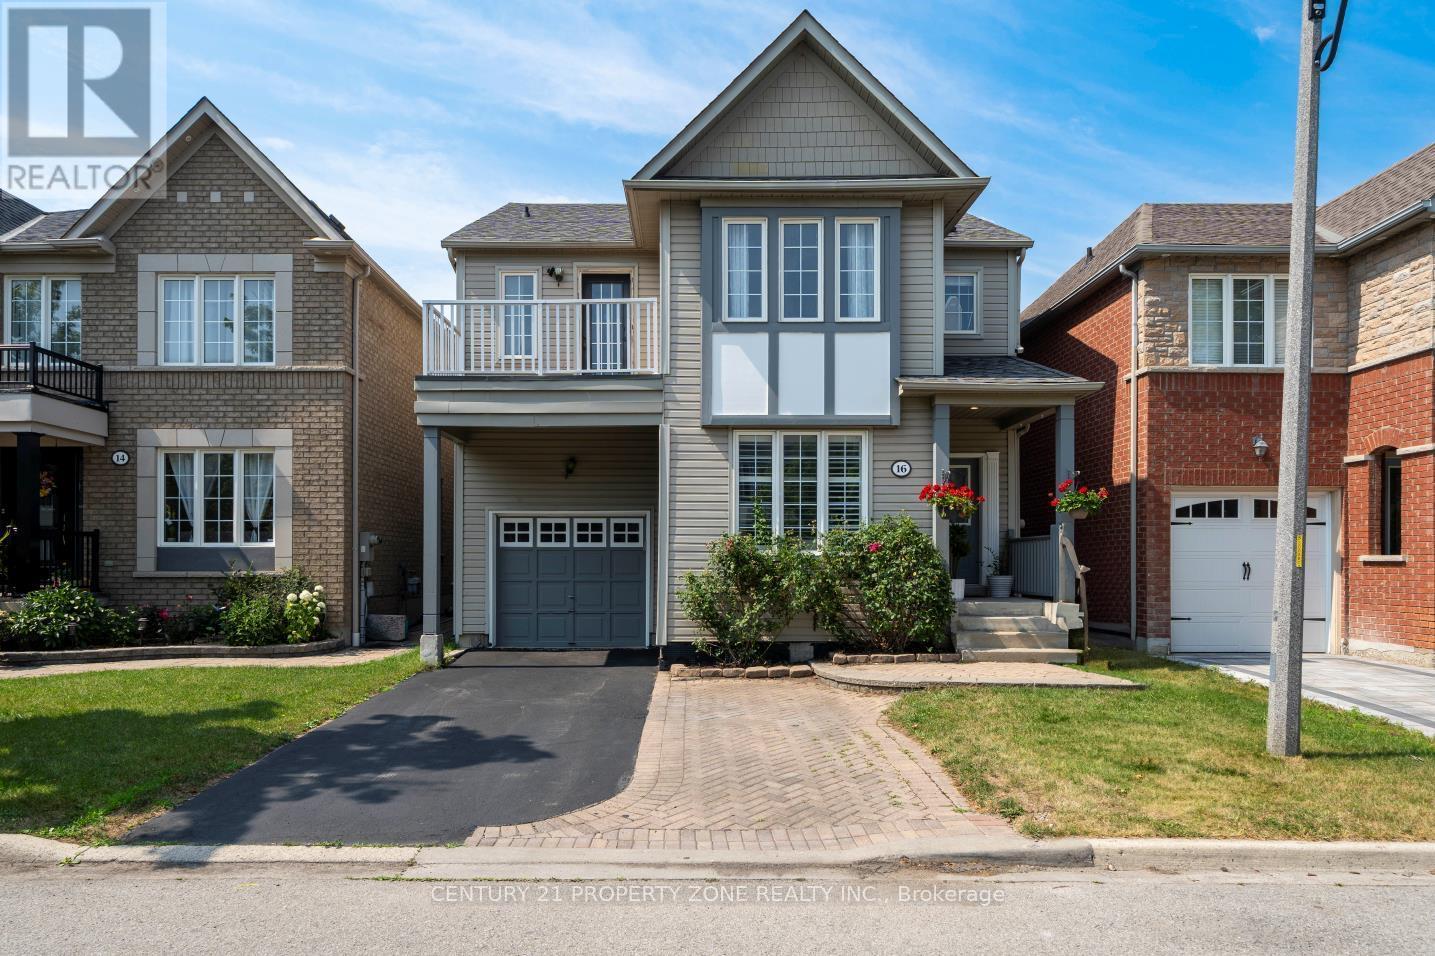
Welcome to this beautifully maintained, award-winning Tribute-built home in the sought-after Nottingham community of North Ajax! This spacious open-concept home features 9-foot ceilings, 4 bedrooms, and a bright functional layout perfect for family living. The primary bedroom includes a walk-in closet and 4-piece ensuite, while the second bedroom offers a private terrace. Enjoy a spacious kitchen with ample cabinetry, flowing into the family room and walk-out to a private landscaped backyard with paver stones - ideal for entertaining. The fully finished basement with 8-foot ceilings includes a bedroom, full bath, kitchenette, and living area, offering excellent in-law or rental potential. Features include no carpet on the main and second floors, pot lights throughout, large windows, and parking for up to 3 cars with no sidewalk. Walking distance to schools, parks, trails, shopping, and more. Recent updates include brand new A/C (2026), kitchen appliances (2024). (id:61476)
306 - 2545 Simcoe Street N
Oshawa, Ontario
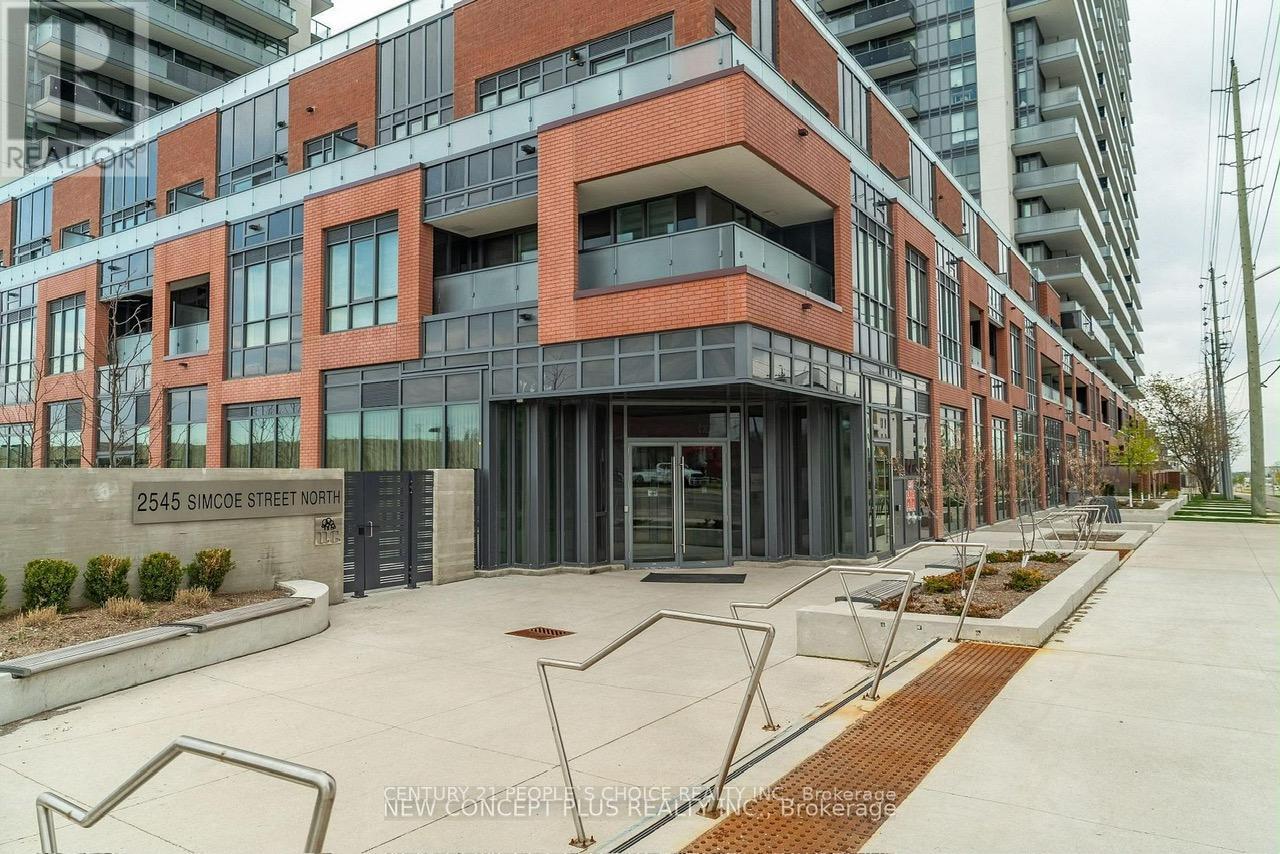
Discover the perfect blend of modern luxury and effortless convenience in this spacious 3-bedroom, 2-bathroom condo offering 943 sqft + 246 sqft oversized balcony located in North Oshawa's highly desirable Windfields Farms community. Thoughtfully designed with a functional, no-wasted-space open layout, the suite features a contemporary kitchen with stainless steel appliances and a radiant living area framed by floor-to-ceiling windows, which walk out to an oversized private balcony boasting exceptional views and light. Complete with in-suite laundry and a dedicated parking space, this high-demand unit is currently tenanted with fantastic, flexible tenants who can stay or go, offering absolute turnkey ease for an investor or a seamless move-in for an end-user. Residents enjoy a true resort-style lifestyle, backed by 24/7 concierge security and over 47,000 square feet of world-class indoor and outdoor amenities, including state-of-the-art fitness and spin studios, high-tech co-working lounges, a private theater, a pet spa, and a spectacular fourth-floor rooftop terrace designed for outdoor dining and socializing. Strategically positioned for ultimate convenience, this landmark address sits just steps from Durham College, Ontario Tech University, and scenic local trails, with Costco, the LCBO, and a bustling new retail plaza right next door. Offering effortless commuting via rapid access to Highways 407, 412, and 401, , this premium property represents an unmatched opportunity for long-term growth and sophisticated living. (id:61476)
9640 Dagmar Road
Whitby, Ontario
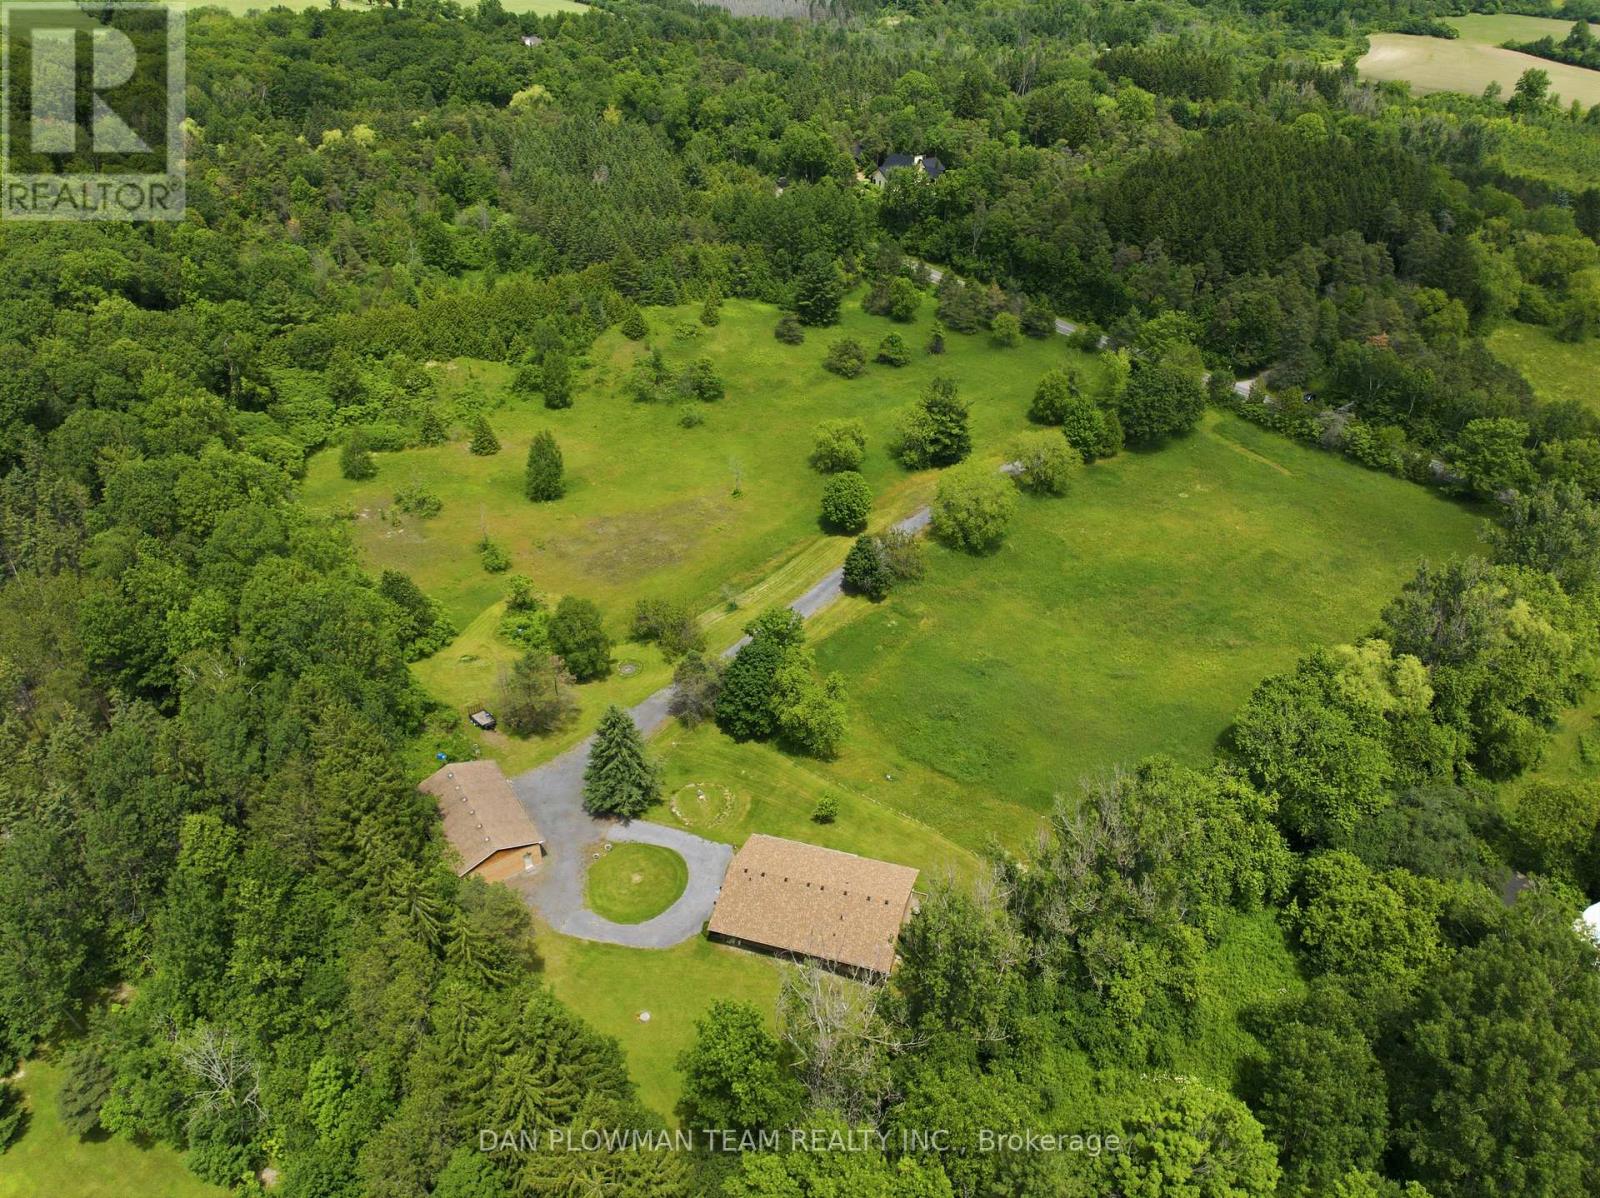
Discover An Extraordinary Opportunity To Own A Private 10-Acre Estate In The Heart Of Whitby. This Custom Bungalow Offers An Exceptional Blend Of Luxury, Comfort, And Country Serenity, All Within Minutes Of Urban Amenities. The Thoughtfully Designed Main Level Features 3 Spacious Bedrooms And 2 Well-Appointed Bathrooms, Including A Tranquil Primary Retreat With Direct Access To A Private Deck Overlooking The Picturesque Grounds. Designed For Both Everyday Living And Entertaining, The Bright And Inviting Main Floor Also Boasts A Second Expansive Deck, Ideal For Hosting Family And Friends While Enjoying Breathtaking Views Of The Surrounding Landscape. The Unfinished Walkout Basement Presents Endless Possibilities To Create Additional Living Space Tailored To Your Lifestyle. Car Enthusiasts, Hobbyists, And Entrepreneurs Will Appreciate The Impressive Detached Heated 3-Car Garage Complete With An Integrated Workshop And Capacity For Up To 6 Vehicles. Ample Parking For Up To 20 Vehicles Ensures Plenty Of Space For Guests, Recreational Vehicles, And Equipment. A Rare Offering Combining Privacy, Versatility, And Upscale Country Living On A Spectacular 10-Acre Setting. (id:61476)
2433 Courtice Road
Clarington, Ontario
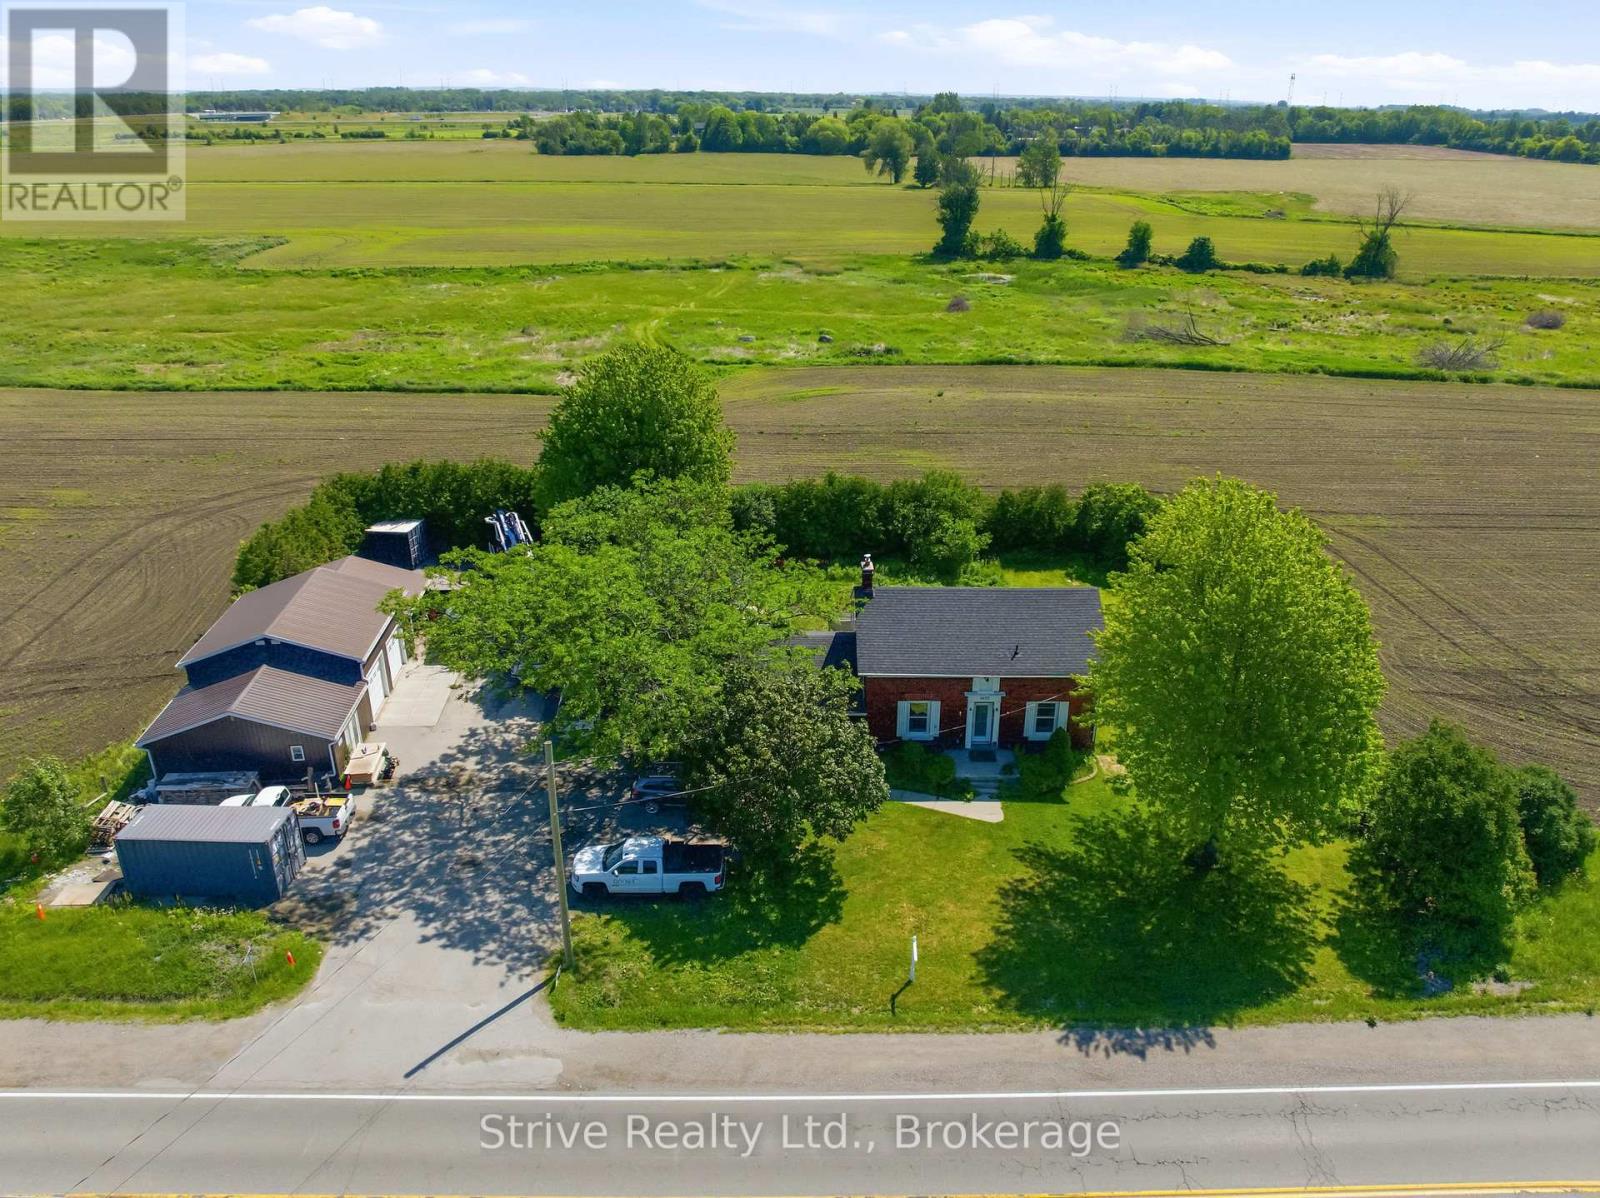
Rare Live-Work-Invest Opportunity! Discover This Beautifully Renovated Century Home Situated On 0.54 Ac In Courtice's Residential Development Hub. Offering The Perfect Blend Of Historic Charm, Modern Upgrades, And Strong Income Potential, This Property Sits On Land Designated For Future Use As "Medium Density Regional Corridor" In The Approved And Finalized Southeast Courtice Secondary Plan. Century Home With Stylish Modern Upgrades, Featuring A Beautiful Dine-In Kitchen With Upgraded Appliances, Abundant Counter And Cupboard Space. Three Bedrooms Upstairs Plus A Main-Level Addition Ideal For A Large Fourth Bedroom, Family Room, Or Home Office. Fully Updated Systems: New Propane Furnace And A/C, Updated Plumbing And Electrical, All New Windows And Doors & Stairs, New Well, And New Septic System - Truly Move-In Ready. Three Detached Commercial/Industrial Garages + Office Offer Excellent Space For The Entrepreneur Or Small Business Owner, With Ample Room For Operations, Storage, And Vehicles - Complete With An Operational Vehicle Hoist. A Prime Location With Future Upside, Just South Of Hwy 2 On Courtice Road, With Good Shepherd Elementary & Holy Trinity Secondary Schools Across The Road. Farmland At The Rear, Yet Essentially In-Town Convenience In A Rapidly Developing Area. Position Yourself For Long-Term Appreciation As Municipal Site Servicing Comes Online. This Exceptional Property Delivers Comfortable Family Living, Immediate Business Versatility, And Future Development Potential In One Package. (id:61476)
132-2 Joyce Marshall Drive
Whitby, Ontario
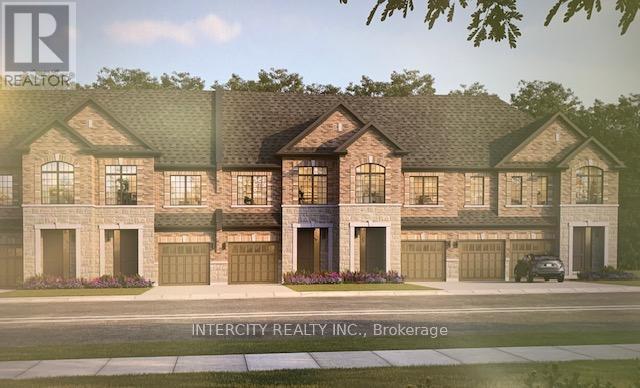
Welcome to this stunning, 100% Freehold Townhouse offering 1,704 sq. ft. of beautifully finished spaces. Boasting 3 spacious bedrooms and 3 washrooms. This home is designed with comfort and style in mind. The main floor welcomes you with a spacious family room with gleaming hardwood flooring, perfect for gatherings. The gourmet kitchen is a chef's dream, equipped with stainless steel appliance, sleek ceramic backsplash and walkout to Private backyard, expanding your living space to the outdoors. Walk-in from Garage Door Entrance into ceramic tiled mudroom. The primary bedroom is a true retreat, featuring a generous walk-in closet and luxurious 5-piece ensuite complete with frameless glass shower and free-standing bathtub for ultimate relaxation. The additional bedrooms are bright and spacious, ideal for family or guests. The basement includes a cold cellar and a 3-piece rough-in for future customization. ~ Lot is being offered with Walkout Basement & Backing onto Green Space for only $50,000 additional. * Price Exclusive of HST. The referenced federal and Ontario temporary enhanced GST/HST rebate measure are proposed and not yet in effect. The availability of the applicable rebate depends on enactment of the necessary legislation by the Government of Canada and/or the Government of Ontario. The availability, eligibility criteria, rebate amounts, application forms, and timing will be determined by legislation and by administrative guidance issued by the applicable authorities. Any price or incentive that references or assumes the temporary enhanced GST/HST rebate (including "net of rebate" pricing) is conditional on the applicable legislation being enacted as anticipated and on the purchaser's eligibility. If the legislation is not enacted, is enacted with different terms or timing, or the purchaser is ineligible, any assumed rebate will not apply, and the purchaser may be responsible for the full purchase price without the benefit of any such rebate (id:61476)

B8 South Centre Road
Brock, Ontario
Discover An Extraordinary Opportunity To Own Nearly 70 Acres Of Waterfront Paradise On Thorah Island, Just 4 Km From The Mainland And Approximately 90 Minutes From Toronto. With An Expansive South West-Facing Shoreline Overlooking Lake Simcoe, This Remarkable Property Captures Breathtaking Sunsets, Exceptional Privacy, And The Tranquility Of A Sheltered Sandy Bay. A Rare Offering Of This Scale, The Property Provides Endless Possibilities For A Private Island Estate, Family Retreat, Recreational Getaway, Or Strategic Long-Term Investment. The Landscape Is Rich With Natural Beauty, Whether Exploring By Foot, Enjoying Peaceful Swims, Casting A Line, Or Boating The Calm Protected Waters, The Setting Invites Year-Round Enjoyment And Adventure.Offering An Unmatched Combination Of Space, Seclusion, And Future Potential. This Is A Truly Exceptional Opportunity To Secure One Of Lake Simcoe's Most Unique And Significant Island Holdings. (id:61476)
14 Ormandy Court
Whitby, Ontario
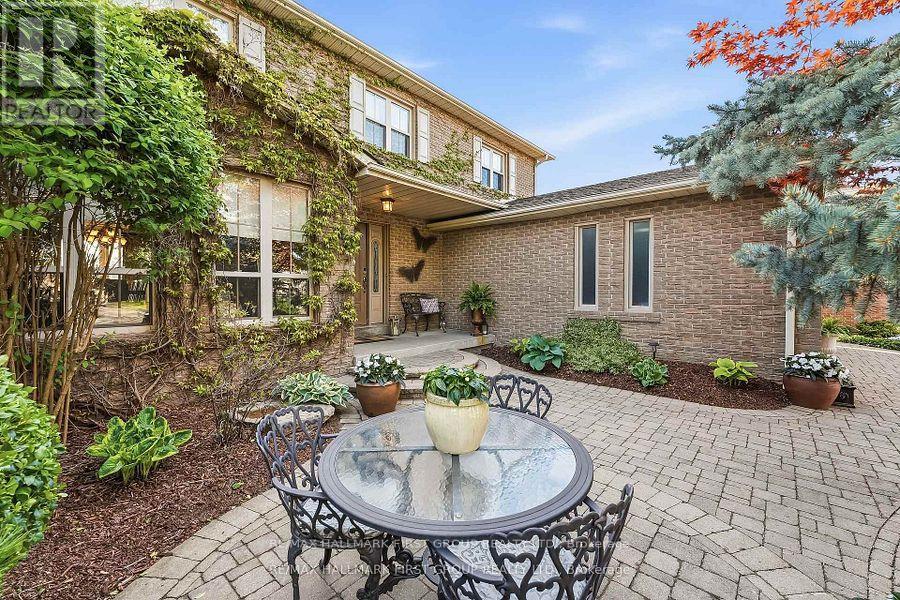
There will never be another LOT and Opportunity like this available in the desirable Otter Creek area. Loaded with thousands in upgrades including , hardwood floors throughout main floor & staircase, a premium 45' x 157 in town lot with walkout basement and oversized windows. This Home boasts an open concept kitchen with a large formal dining room and family room, perfect for entertaining! This ideal family home features a stunning fireplace with built-in surround and a walkout to deck overlooking the pool and private backyard with pond and gate to park area. Private master bedroom with ensuite walk in closet. Finished basement with Bedroom. Livingroom and private gym area just steps to the Stunning pool with stamped concrete surround. Front Yard has beautiful sitting area and has professionally landscaped. Local Toboggan Hill and Park is right next door. This was the first house built in the subdivision and now is the first time its available so don't miss this once in lifetime opportunity. (id:61476)
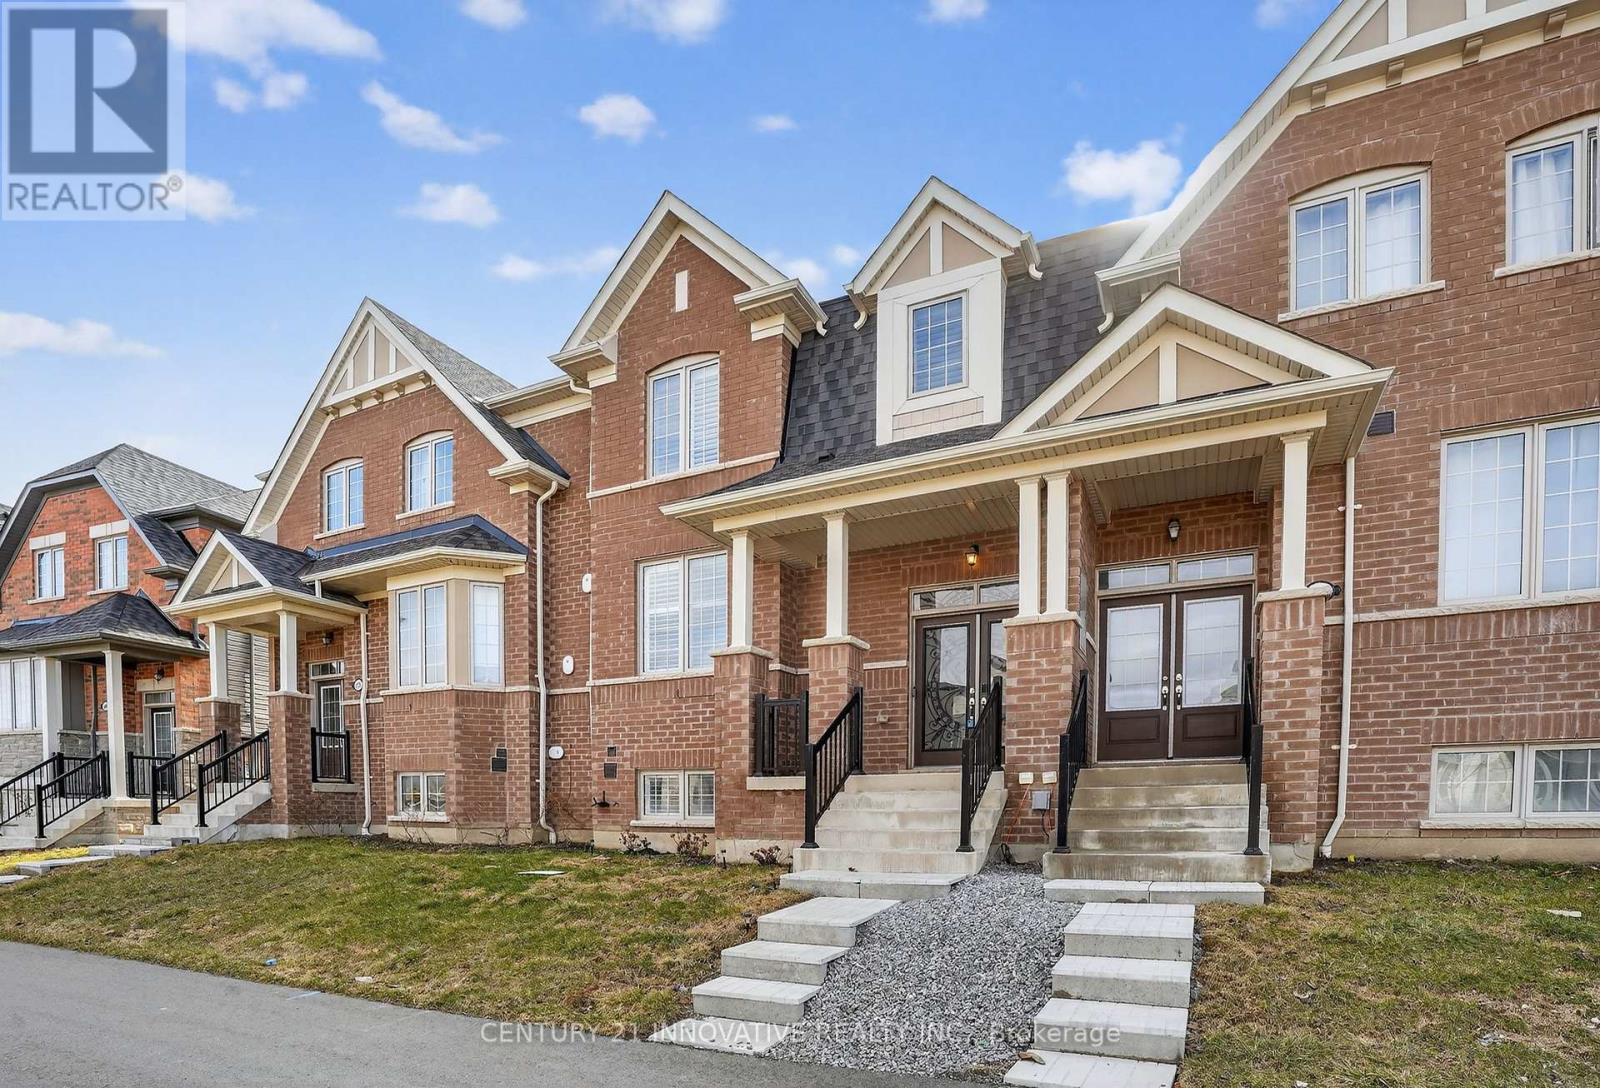
310 Coronation Road
Whitby, Ontario
Stunning Majestic-built freehold townhome (2023) nestled in the highly sought-after NorthWhitby neighbourhood. The spacious main floor features beautiful hardwood floors and anelegant living room, perfect for relaxing or entertaining. The modern eat-in kitchen showcases granite countertops, a large centre island, under-cabinetlighting, extended cabinetry, a large pantry, and a ceramic tile backsplash. The dining andbreakfast area overlooks the expansive balcony/deck, ideal for enjoying your morning coffee orhosting summer BBQs. The second floor offers three spacious bedrooms, including a generous primary bedroom that easily accommodates a king-sized bed, along with a well-appointed 4-piece ensuite featuring aglass shower and a large walk-in closet. The lower level includes a separate laundry area, an additional bedroom or office, a largestorage area, and direct access to the double-car garage. Conveniently located steps from parks, walking distance to schools, and a short drive to Highways 412 and 407, with plenty of shopping, dining, and everyday amenities nearby. (id:61476)

2045 Grandview Street N
Oshawa, Ontario
Prime residential development opportunity in North Oshawa's rapidly expanding growth corridor. This strategically located site presents the potential for a proposed 54-unit stacked townhouse development and offers developers a unique opportunity to capitalize on strong long-term housing demand in the region. Municipal services have been stubbed to the property line, reducing future servicing costs and enhancing development feasibility. A clean Phase I Environmental Site Assessment has been completed, and significant planning and due diligence work has already been undertaken. The property has received positive feedback regarding advancement through the development approval process, providing a strong foundation for future approvals. Surrounded by existing and planned residential communities, schools, parks, shopping, and major transportation routes, this site is ideally positioned for future growth. Supporting studies and development information available upon execution of a confidentiality agreement. Exceptional opportunity for builders, developers, and investors seeking a well-located residential land acquisition in one of Durham Region's most active development markets. (id:61476)
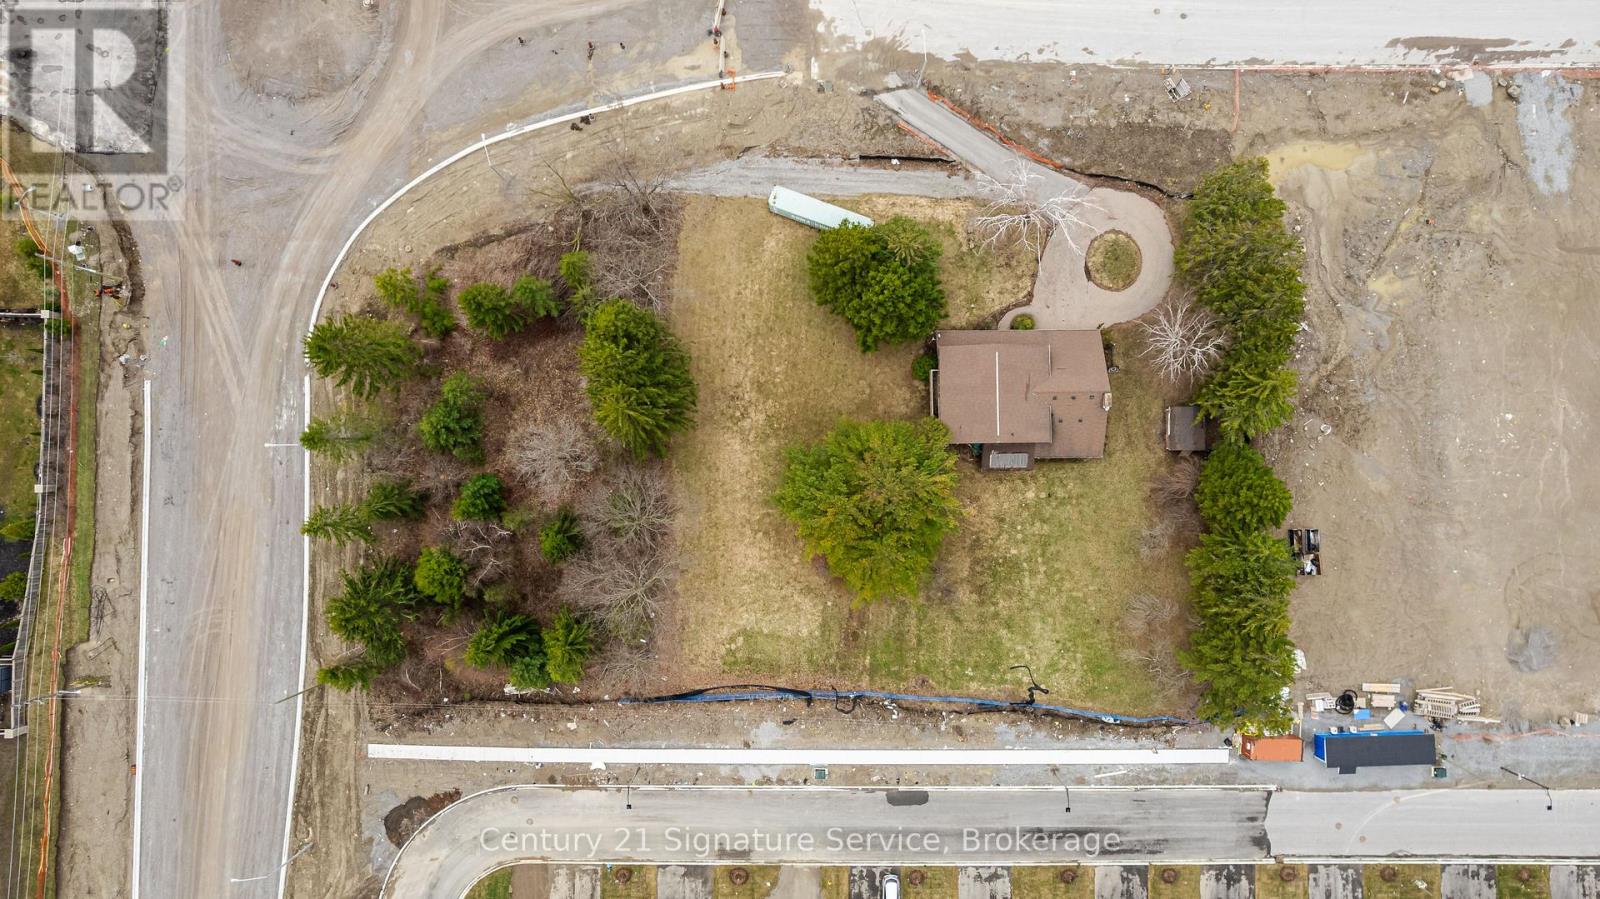
2045 Grandview Street N
Oshawa, Ontario
Prime residential development opportunity in North Oshawa's rapidly expanding growth corridor. This strategically located site presents the potential for a proposed 54-unit stacked townhouse development and offers developers a unique opportunity to capitalize on strong long-term housing demand in the region. Municipal services have been stubbed to the property line, reducing future servicing costs and enhancing development feasibility. A clean Phase I Environmental Site Assessment has been completed, and significant planning and due diligence work has already been undertaken. The property has received positive feedback regarding advancement through the development approval process, providing a strong foundation for future approvals. Surrounded by existing and planned residential communities, schools, parks, shopping, and major transportation routes, this site is ideally positioned for future growth. Supporting studies and development information available upon execution of a confidentiality agreement. Exceptional opportunity for builders, developers, and investors seeking a well-located residential land acquisition in one of Durham Region's most active development markets. (id:61476)
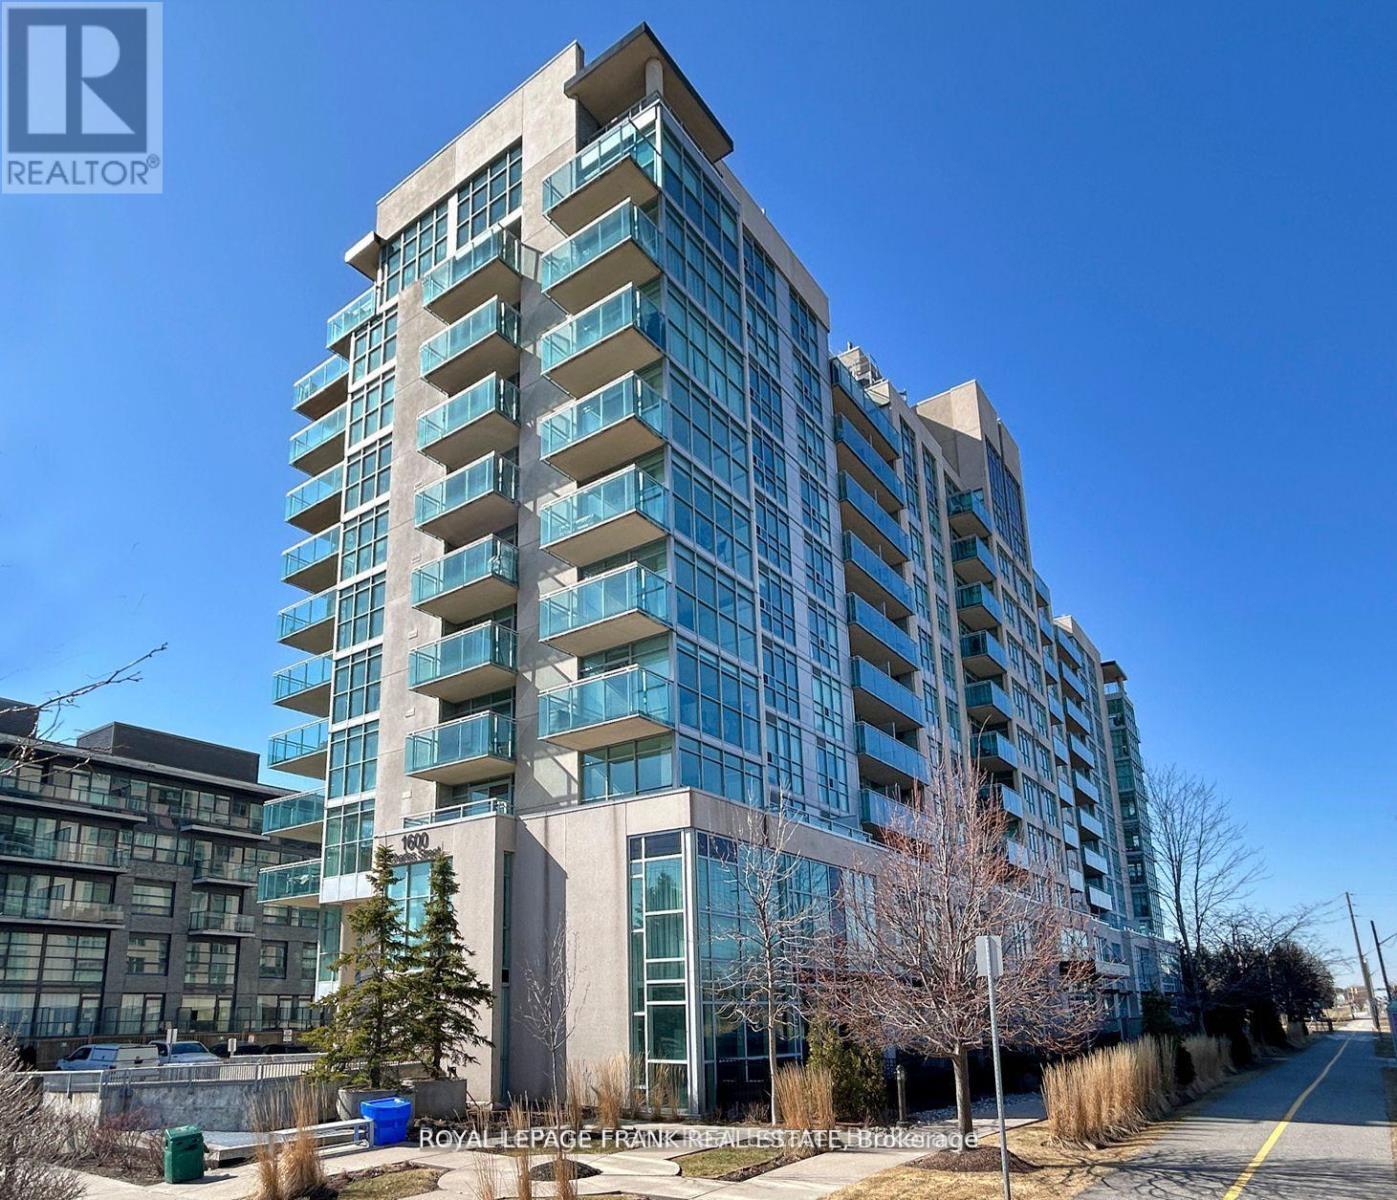
101 - 1600 Charles Street
Whitby, Ontario
Welcome to Unit 101 in The Rowe Building located at 1600 Charles Street in Whitby. This Executive Suite isnt just any condo, its a statement of luxury designed for those seeking an elevated lifestyle. Interior Features include; 2 Bedrooms and 3 Bathrooms, Spacious multi-level layout with an open concept floor plan. Amazing 20 Feet ceilings in the living room. Premium finishes throughout the home. Gourmet Kitchen with walk out to the paved Patio. Enjoy the vibrant community and all that Whitby has to offer. Conveniently located across the street from the Whitby Go Station, you can take a walk down the waterside trails that leads to the Whitby Marina and Lakefront. Short distance to many amenities including the Recreation Centre, Highway 401, Parks, Ice Rink, Restaurants and Shops. The building has exceptional amenities including: Indoor Pool, Fitness Centre, Rooftop Terrace with, Party Room for Hosting Events, and Car Wash Facility. **Interior pictures have been staged, existing furniture is different** (id:61476)
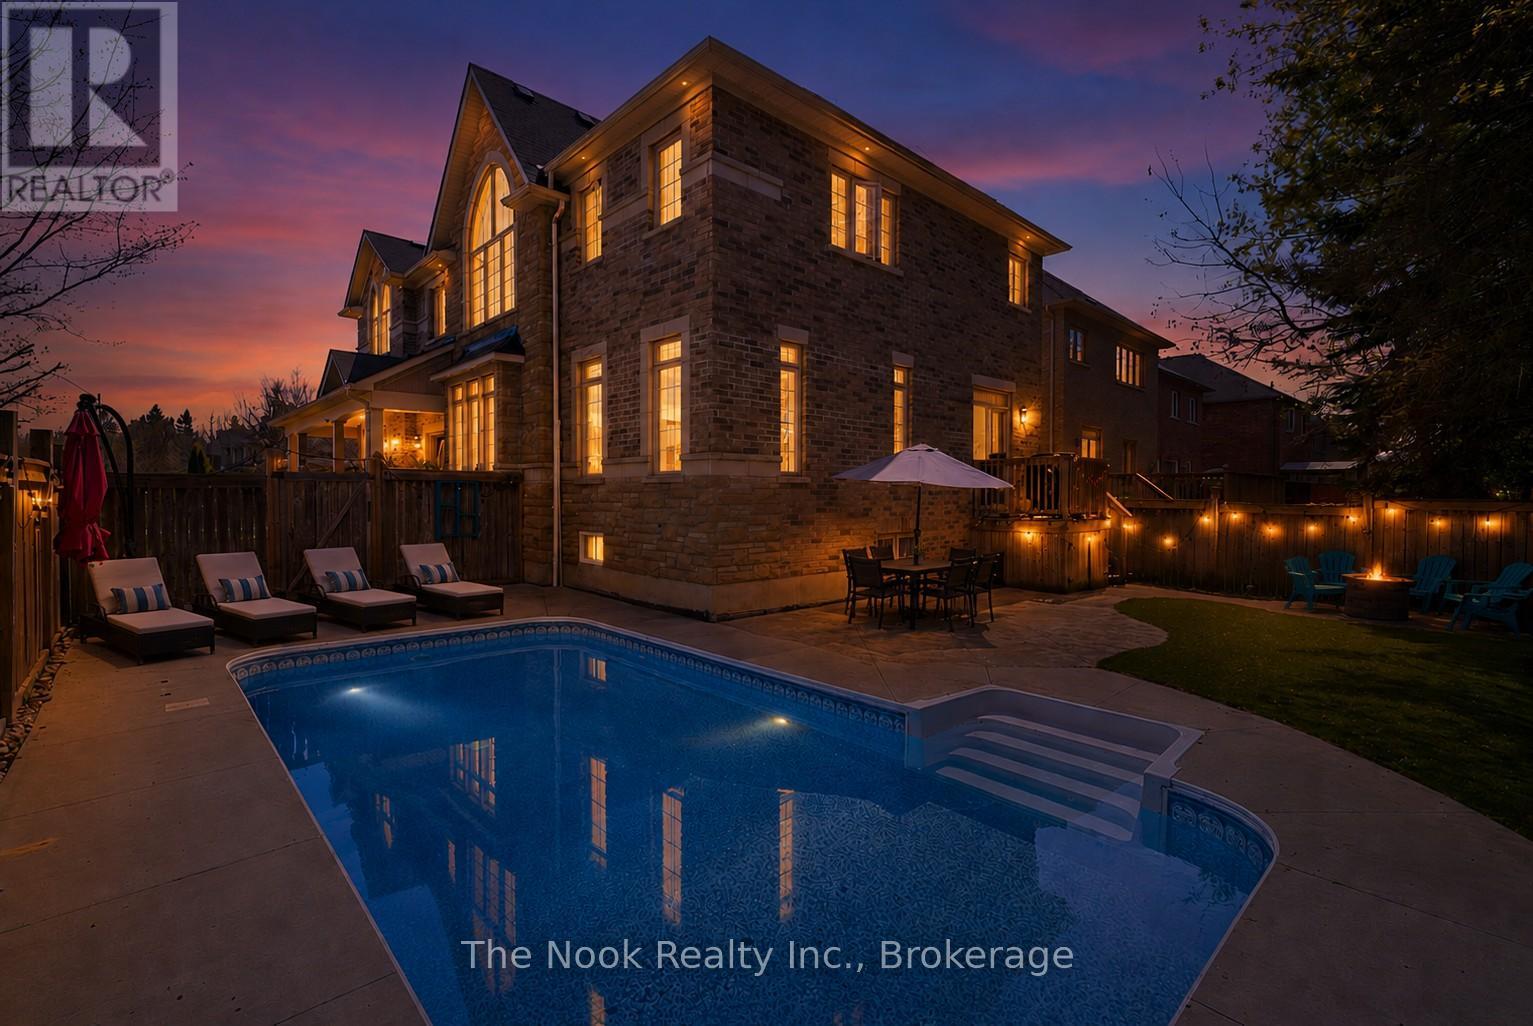
1 Wilbert Hoar Court
Clarington, Ontario
Welcome to 1 Wilbert Hoar Crt, a stunning Carrington Builder former showroom home on a premium corner lot in a sought-after family community. As the builder's largest model, approx 4000 sqft of living space, this impressive home was upgraded with a rare 5-bdrm layout with added upstairs office that could be a 6th bedroom, offering the space today's families need. Perfect for blended families, multi-generations or families with lots of kids in sports. Designed for both entertaining and everyday living, the open-concept main floor features a spacious kitchen with breakfast bar, bright living area, and walkout to your private backyard oasis complete with a saltwater pool and low maintenance yard. Enjoy quiet mornings or evening sunsets from the charming front porch, the perfect place to relax and unwind. Main floor laundry and direct access to the garage adds everyday convenience. Upstairs, the spacious primary suite features a cozy fireplace, large walk-in closet, large bathroom with soaker tub and plenty of room to retreat at the end of the day. The additional bedrooms offer flexibility for growing families, guest rooms, or the perfect work-from-home office space. The finished basement features a spacious rec room for movies, a place to workout or games room, creating the ideal spot for entertaining, relaxing, or family nights in. Bonus game or craft room, ample storage and four piece bath. Set on a quiet dead-end court, kids can safely play outside while you enjoy one of the area's most desirable family-friendly neighbourhoods. Close to parks, schools, shopping, restaurants, golf course, recreation facilities, and commuter routes, this is the complete family package. Owned HWT 2025, New Pool Heater 2025, Pool Installed 2021.Solar panel package earning approximately $2000 annually, owned and fully transferable. (id:61476)
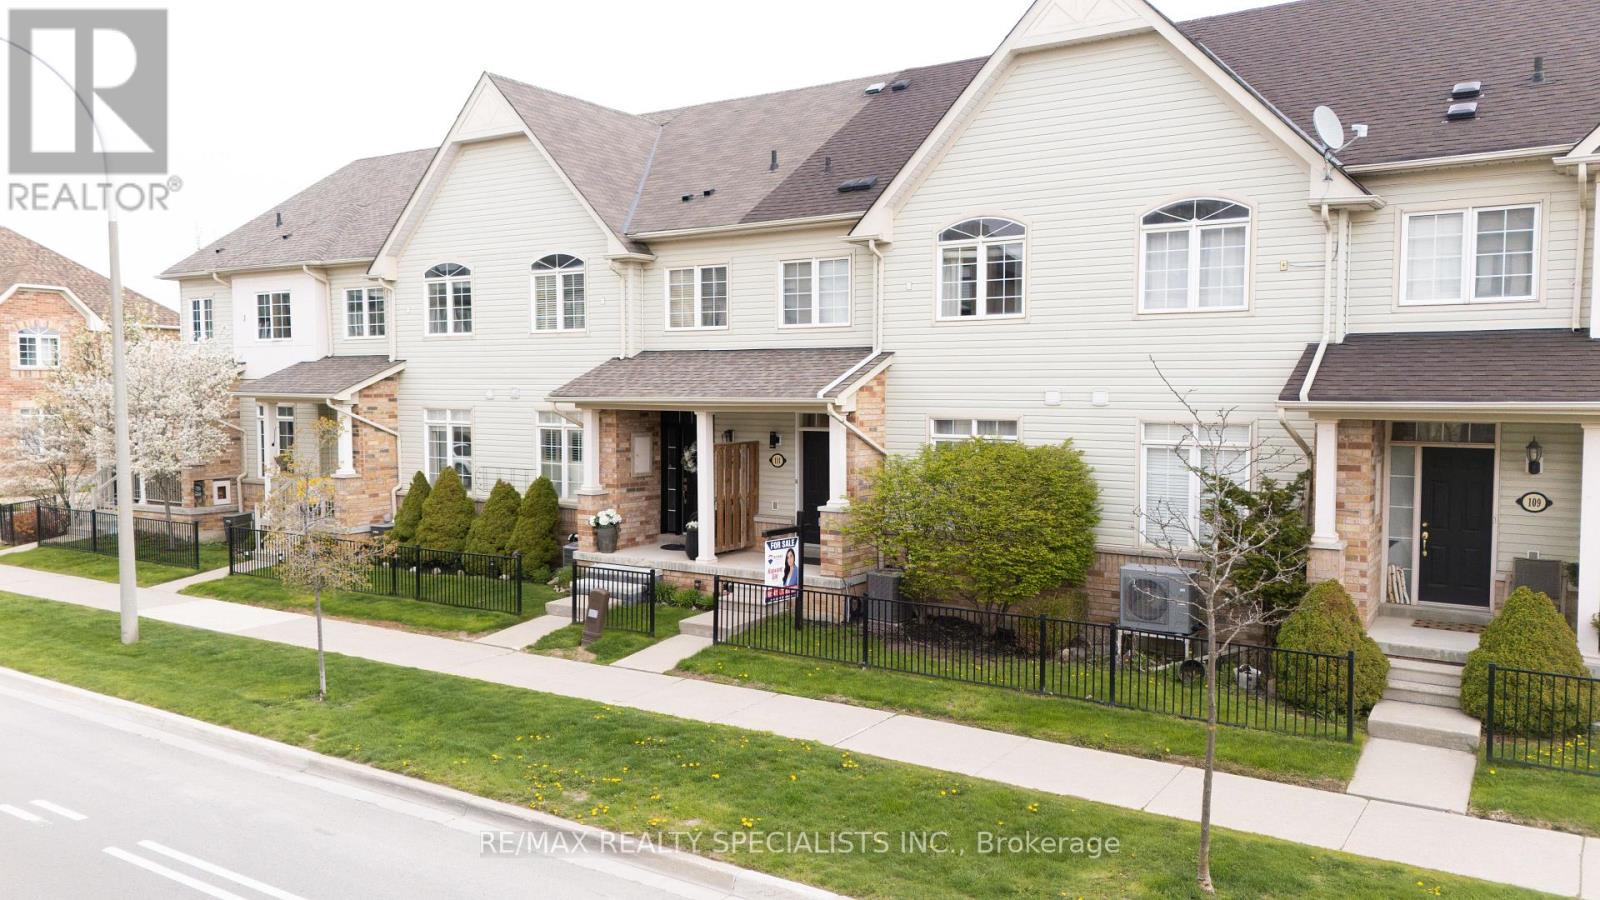
111 Civic Centre Drive
Whitby, Ontario
Beautifully Maintained Townhome In The Sought-After Pringle Creek Community! Perfect For First-Time Buyers, Downsizers, Or Investors, This Bright And Inviting Home Features A Spacious Open-Concept Living And Dining Area Filled With Natural Light And A Walk-Out To A Private Back Deck - Ideal For Relaxing Or Entertaining. The Functional Layout Offers Comfortable Everyday Living, While The Oversized 2-Car Garage Provides Plenty Of Storage Space And Convenient Direct Access Into The Home. Located Close To Top-Rated Schools, Parks, Walking Trails, Shopping, Restaurants, Public Transit, And Minutes To Highways 401, 407 & 412. Enjoy Living In One Of Whitby's Most Family-Friendly Neighbourhoods With Every Amenity Just Moments Away! Don't Miss This Fantastic Opportunity To Own In A Prime Location. (id:61476)
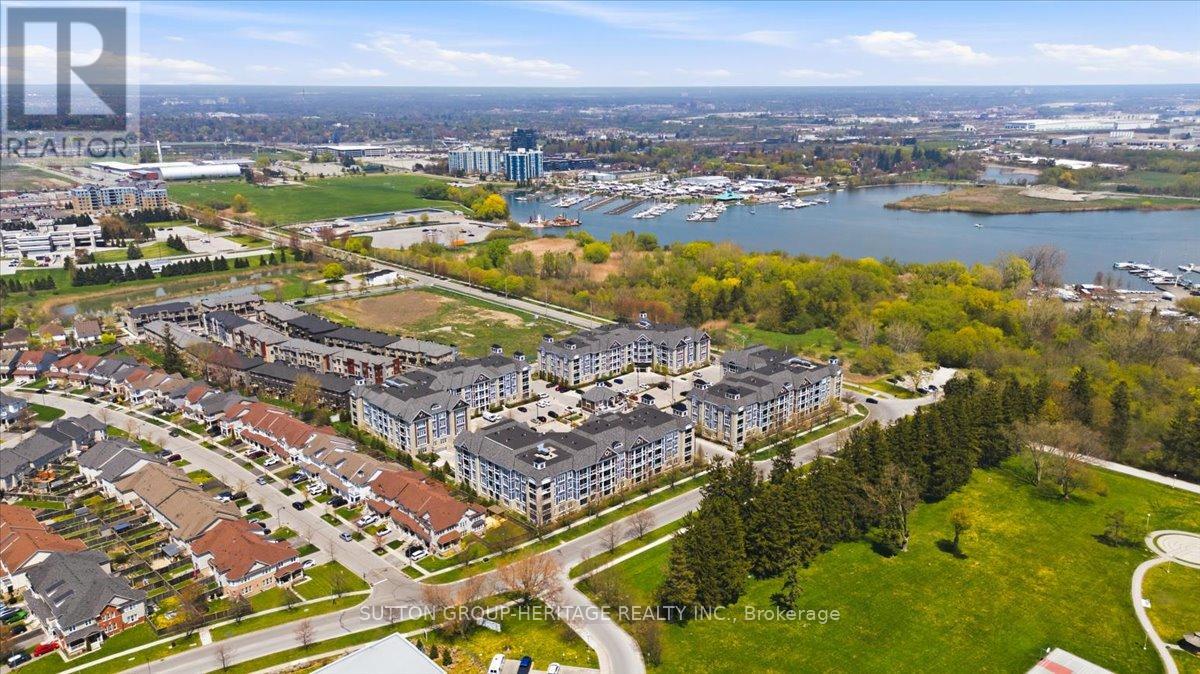
201 - 660 Gordon Street S
Whitby, Ontario
Welcome to The Demand&Sought After Port Of Whitby Harbourside Square Condos by Senator Homes*The Liberty Model Offers 864 Sq ft Of Living Space+An Additional 118 Sq Ft of Outdoor Space W/2 Balconies*Owned Underground Parking Spot+Large Storage Room In Front Of Parking Spot*This Barrier Free Suite Offers 1 Bedroom+Oversized Den/Office Which Can Also Be Used As A 2nd Bedroom, Living Room Or Even Prime Bedroom W/Bathroom Across The Hall, Spacious Modern Kitchen W/Granite Counters, Pantry, Under Cabinet Lt'g, 4 Stainless Steel Applianes, Coffered Ceiling, Breakfast Bar & Open To Liv/Rm W/Garden Door Walk-Out to Balcony(Liv/Rm Could Be Used As Din/Rm if Preferred), Prime Bedroom W/Double Closet & Garden Door Walk-out to 2nd Balcony (Could Also Be Used As Living/Rm), Wide Doors & Hallways + Oversized 3 Pce Bathroom W/Seat in Shower Make The Apartment Accessible*Additional Features Include 9 Ft Smooth Coffered Ceilings, Granite Counters In Kitchen & Bathroom, Central Lt'g in Each Room, 5 1/4 Inch Baseboards, Ensuite Full Size Stackable Washer & Dryer+So Much More!*Pavillion Clubhouse That Offers Event Spaces-Party Room W/Full Kitchens, A Rooftop Patio W/Fabulous Views Of the Lake and Outdoor BBQ areas*Steps to Scenic Waterfront Trails & Bike Paths, Hospital, Public Transit & Just Minutes to Yacht Club, Iroquois Park Sports Center, Public Transit, Restaurants, Tim Hortons, Metro for Grocery Shopping, Go Station and Hwy 401*It Doesn't Get Any Better Than This*See Walk-Through Video, Photo Gallery & Slide Show Attached (id:61476)
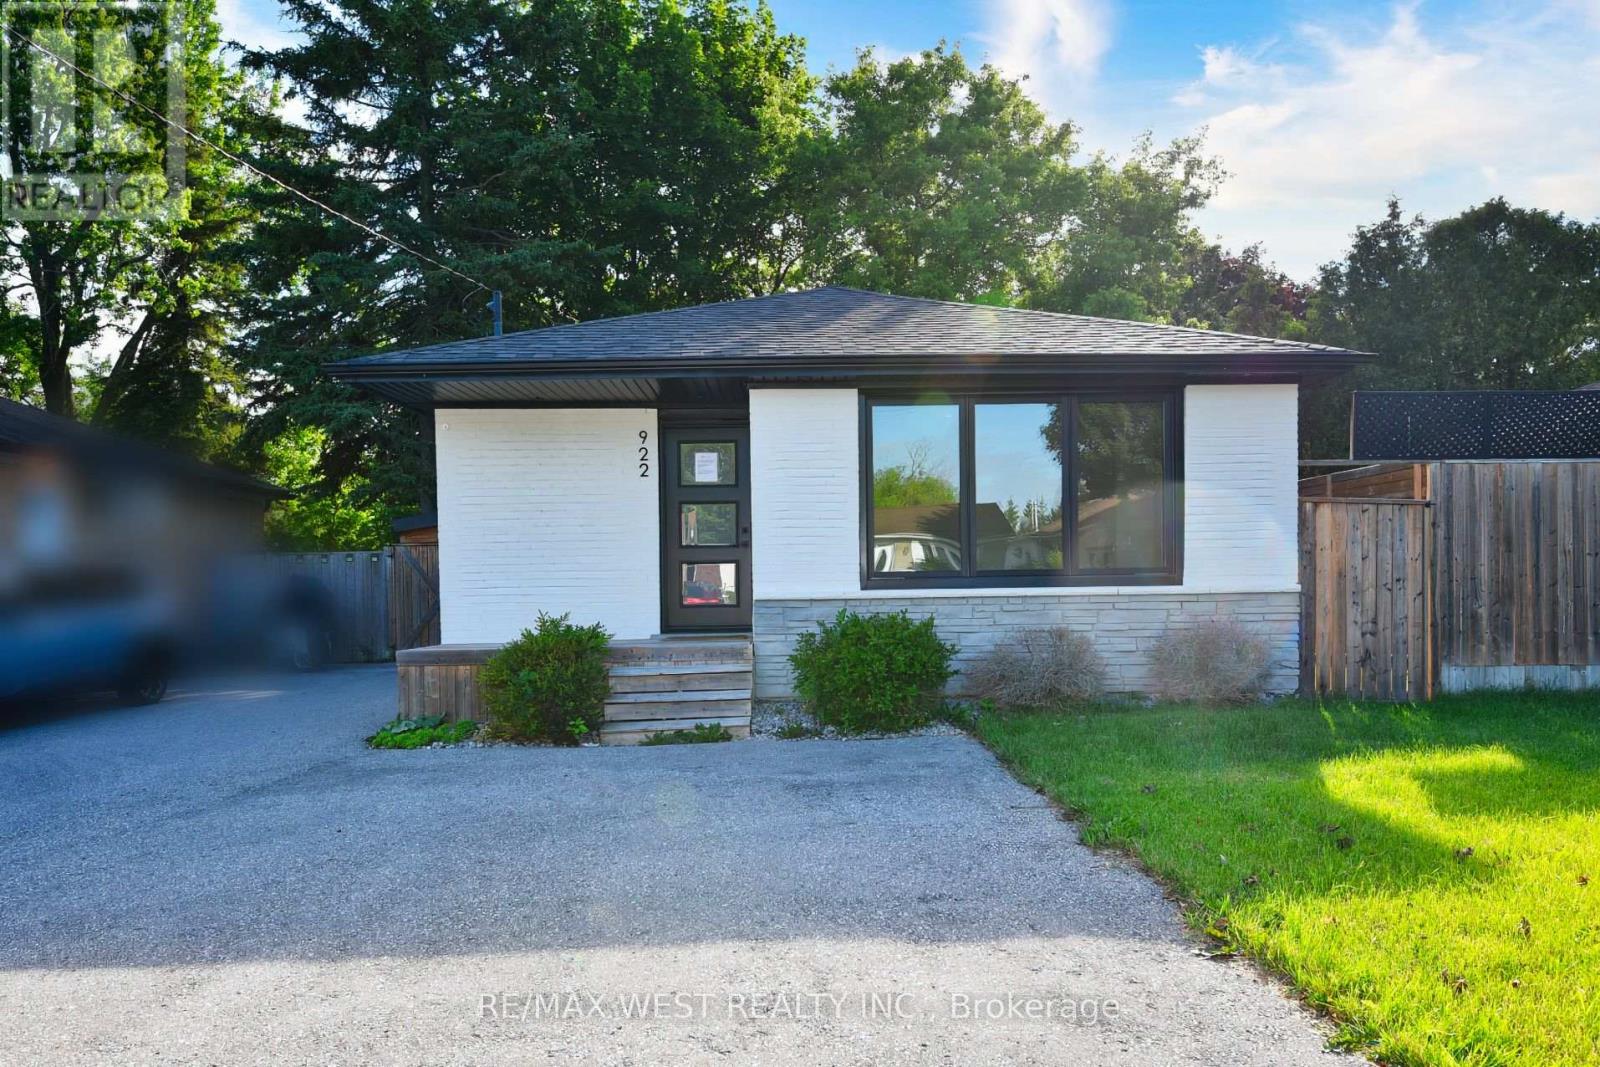
922 Centre Street N
Whitby, Ontario
Exceptional opportunity in Whitby's prestigious Williamsburg community. This detached all-brick bungalow features a versatile 3+1 bedroom, 2-bathroom layout, feeding into top-tier local schools like Williamsburg PS. The main level offers a bright, functional floor plan with three spacious bedrooms. A fully finished lower level adds a fourth bedroom, full bath, and recreation area-ideal for an in-law suite or premium rental income. 6-vehicle parking capacity (5 driveway + 1 Carport )Exceptional opportunity in Whitby's prestigious Williamsburg community. This detached all-brickbungalow features a versatile 3+1 bedroom, 2-bathroom layout, feeding into top-tier local schoolslike Williamsburg PS.The main level offers a bright, functional floor plan with three spacious bedrooms. A fully finishedlower level adds a fourth bedroom, full bath, and recreation area-ideal for an in-law suite orpremium rental income. 6-vehicle parking capacity (5 driveway + 1 Carport ) (id:61476)
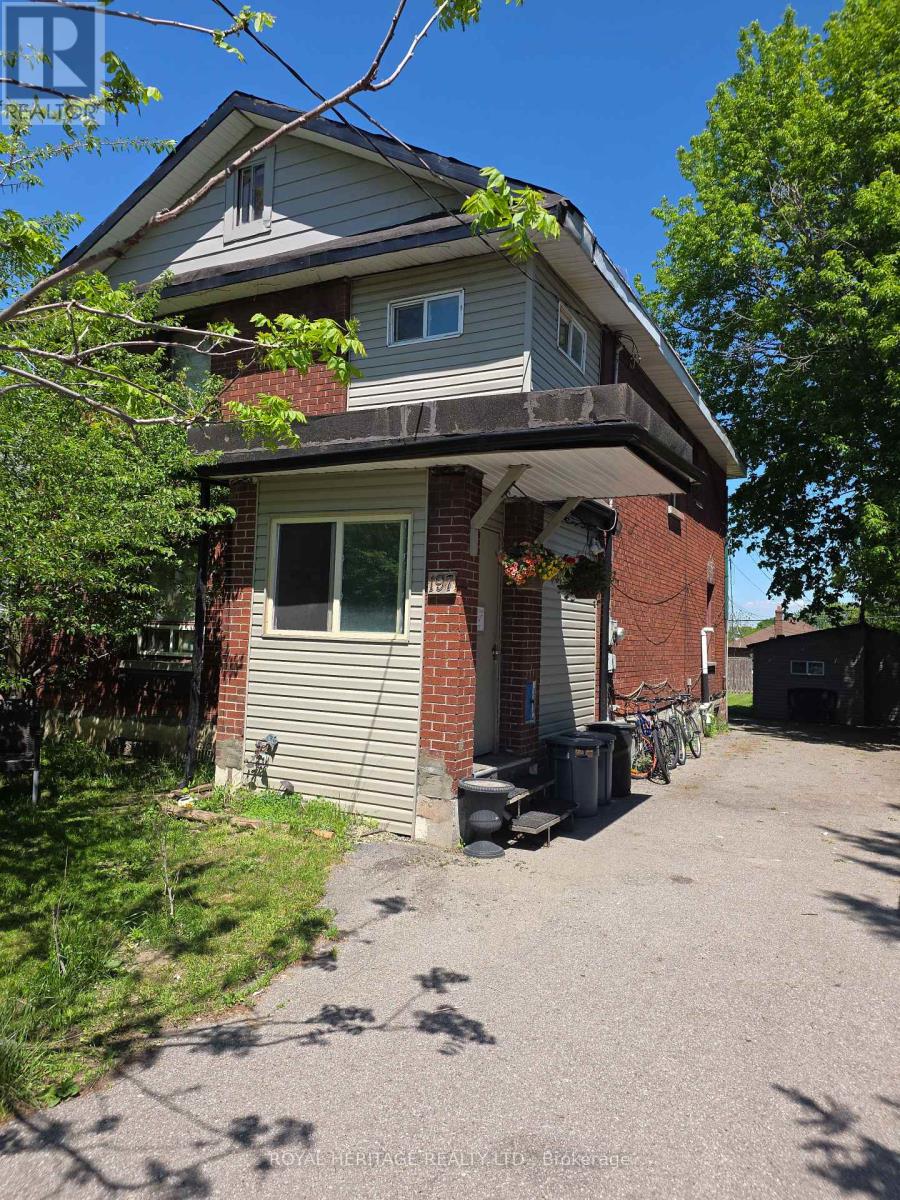
197 Verdun Road
Oshawa, Ontario
Large Home On A Huge 45' X 139' Fenced Lot. Parking For At Least 8 Cars. The Detached Garage Has Been Renovated Into An Office/Guest House With 2 Bedrooms, Living Room With Kitchen, 3 Pc Bath And Laundry. Where The Owner Has Occupied And Living For 24 Years. Huge Potential For Rental Income. Size and Layout offers many options with various rental and income opportunity. Excellent Rental from Main Building and potential to rent second unit or occupy as seller does. (id:61476)
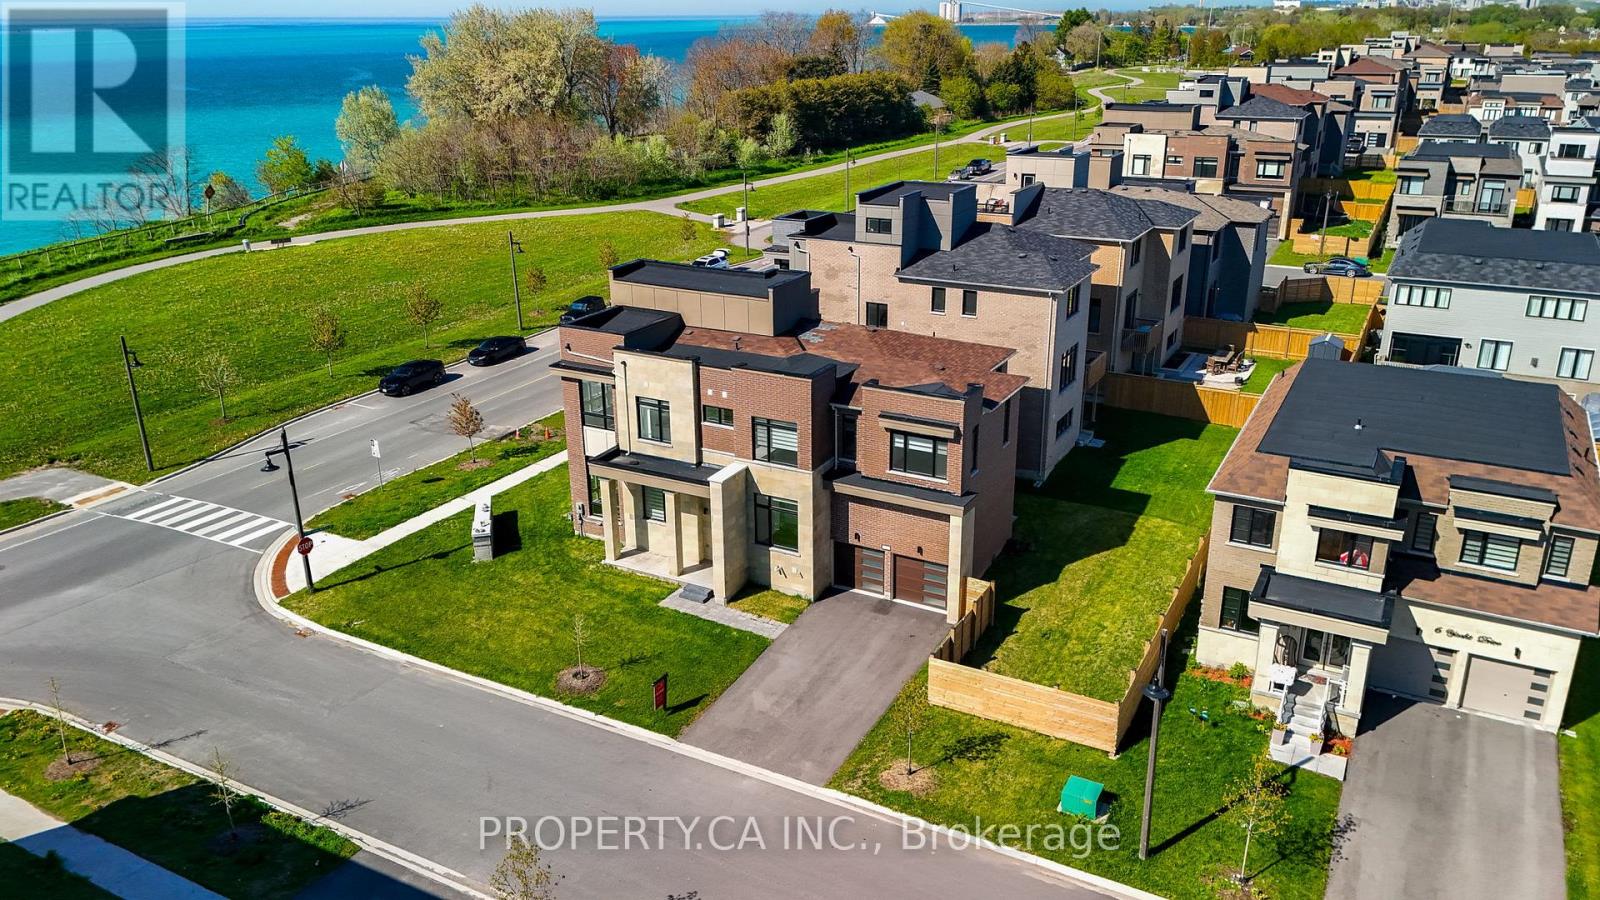
2 Yacht Drive
Clarington, Ontario
Spacious waterfront residence offering breathtaking Lake Ontario views and contemporary design. Located in a growing lakeside community, this impressive home features 5 bedrooms and6 bathrooms, including a fully finished basement with an additional bedroom and multiple recreation areas. An elevator provides convenient access to every level. The open-concept interior showcases soaring ceilings-11 ft on the main floor and 10 ft upstairs-along with large windows and hardwood flooring throughout, creating a bright and inviting living space. Enjoy stunning lake views from balconies on the main and upper levels, or relax on the rooftop terrace, perfect for summer evenings overlooking the water. Close to Wilmot Creek, golf courses, parks, scenic trails, and the Newcastle Marina, with convenient access to Highway 401, the future GO Station, shopping, and restaurants. Property being sold under Power of Sale and priced to sell, offering a rare opportunity to secure a waterfront home with exceptional potential. (id:61476)
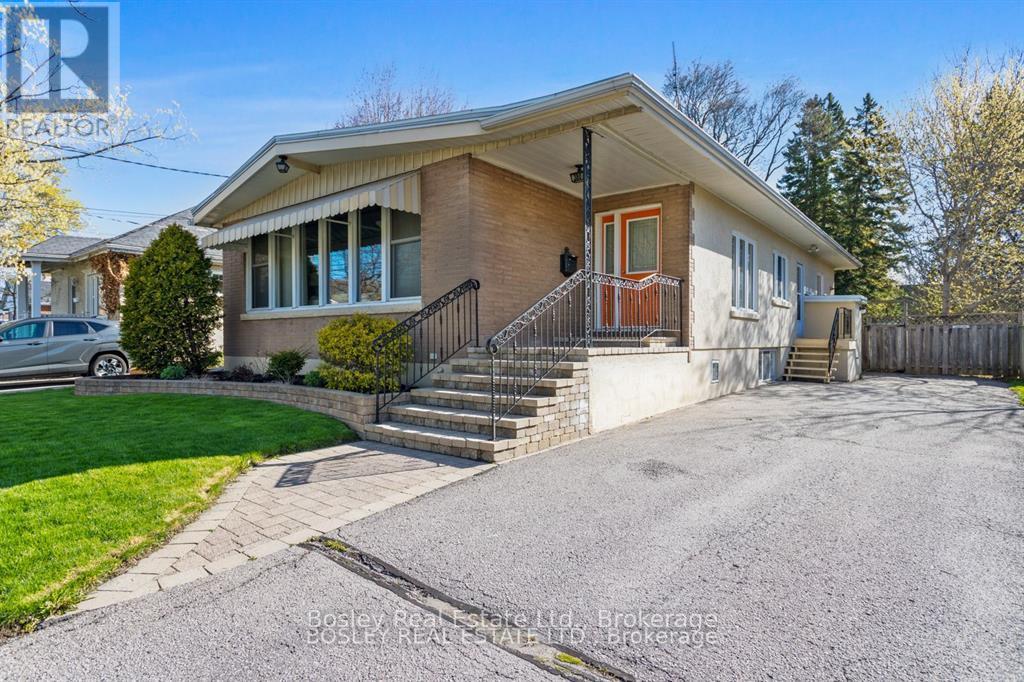
380 D'arcy Street
Cobourg, Ontario
A truly unique home and interior design/layout, this bright raised bungalow presents an unassuming facade, simple streetscape and a classic 1950's era look however the interior will surprise you! A bright open foyer upon entry, glance into the beautiful front living room with original vaulted wood ceiling and daylight pouring through the large windows, through the space and focus drawn to the gas fireplace and hearth. Space abundant as you move through to the open kitchen/dinette with timeless cabinetry classic to the house, a great space to entertain with flow to the outdoors and functional working space in the kitchen area. Large spacious bedrooms along the North side of the house, tucked off a hallway that separates living and sleeping with a full bathroom. A lower level suite equipped with separate entrance, kitchenette, additional full bathroom, storage and 4th bedroom. This home is ideal for the purpose of multi generational living, possibly income potential and still provides additional living space and areas on the lower level to develop to your own personal taste if you so choose. In addition to the unique attributes of this home, the yard is fenced, private and the driveway allows for multi vehicle parking. Just a short walk to downtown Cobourg, and within walking distance to many desired schools, parks, beach, marina and all of the enjoyable amenities that our desired town has to offer! A wonderful place to call home for many demographics of buyers! (id:61476)

43 Newton Reed Crescent
Uxbridge, Ontario
Set on nearly 1.5 acres and enveloped by untouched forest, this remarkable estate boasts more than 8,000 square feet of finished living space, including a walk-up basement, ideal for both single-family or multi-generational living. Expertly crafted and privately constructed outside of standard builder specifications, this home was professionally designed by a House & Home Top Designer. Every detail has been carefully planned and curated for both function and beauty, from premium wall finishes and distinctive tile work to dramatic beamed ceilings and statement light fixtures, just to name a few. Whole home automation provides easy controls of security, climate, cameras, Lutron lighting & automated blinds, garage doors and even media. The main floor flows effortlessly, featuring a formal conservatory wrapped in windows, a spacious dining room that opens to the terrace, a stylish office, and a highly functional mudroom. The top-of-the-line custom chef's kitchen includes professional-grade Miele appliances, a Lacanche range, a cozy breakfast area with hidden coffee bar, and a butler's pantry, all overlooking the stunning great room, ideal for entertaining. Upstairs, the luxurious primary suite offers a gas fireplace, wet bar/coffee station, spa-like ensuite, and His & Hers dressing rooms. The finished walk-up basement is equally impressive, with a large recreation room, oversized kitchenette, fifth bedroom, two bathrooms, craft and play rooms, pantry, and a dedicated golf simulator for the sports enthusiast. Outside, the home is professionally landscaped for a grand garden feel. A covered terrace with outdoor kitchen expands your living space. Three garages (one with a lift) hold four vehicles, including access to a flexible space currently used as a private gym. This one-of-a-kind home, with millions spent on custom upgrades, is ready to be appreciated for its luxury and charm. (id:61476)
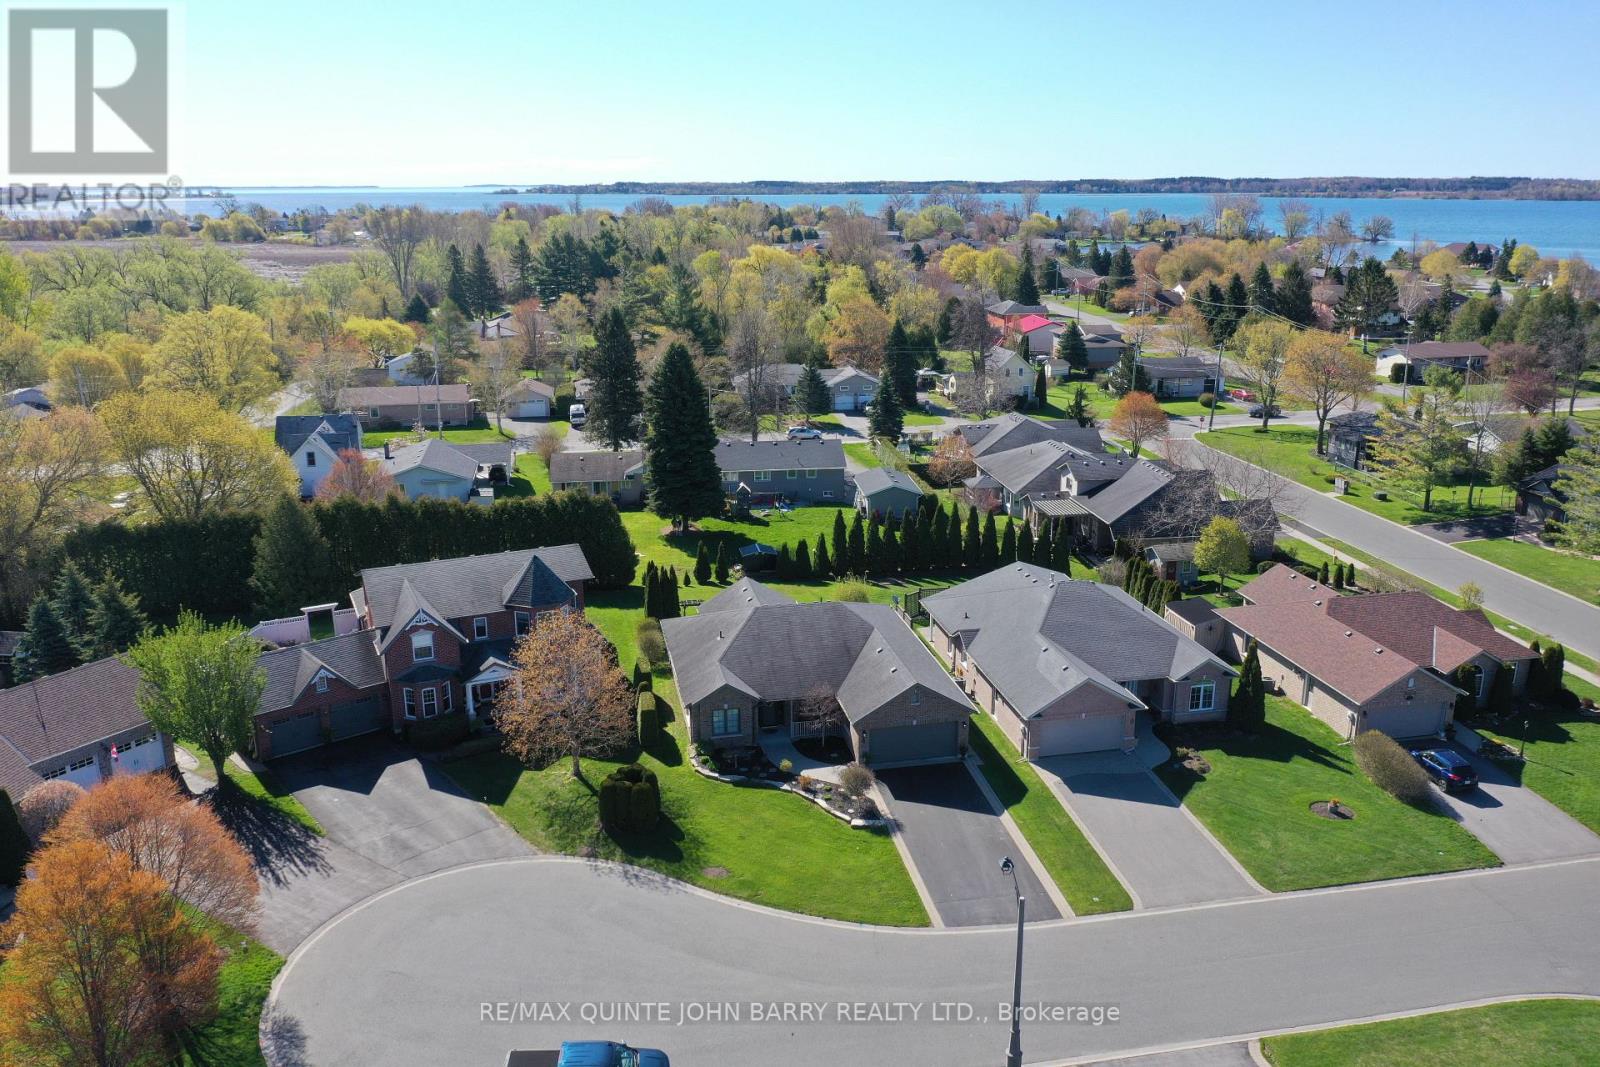
4 Hickory Court
Brighton, Ontario
Located in the highly sought-after Forest Estates area of Brighton, this beautifully maintained bungalow rests on a concrete slab foundation and is ideally positioned on a quiet cul-de-sac, just a short stroll from the shores of Lake Ontario. A welcoming, spacious foyer introduces the home's refined yet comfortable design, setting the stage for an elegant open-concept layout. The heart of the home is the well-appointed kitchen, featuring granite countertops, a centre island, and thoughtfully designed pot drawers for exceptional functionality. The kitchen flows effortlessly into the dining and living areas, creating an ideal space for both everyday living and entertaining. Soaring vaulted ceilings, gleaming wide-plank hardwood flooring, a gas fireplace, and an abundance of windows combine to create a light-filled, airy atmosphere throughout. French doors lead into a versatile office space, offering a sophisticated setting for work or study, and easily adaptable as a guest bedroom or den. The seamless transition from indoors to outdoors continues through the main living area, where you step out to a private back patio-perfect for quiet mornings or evening gatherings. The home offers two generously sized bedrooms, including a serene primary suite complete with a walk-in closet and elegant ensuite bath, providing a peaceful retreat at the end of the day. Additional features include convenient inside entry to an oversized double-car garage with loft storage, an inground sprinkler system, and invisible fencing. Impeccably maintained and thoughtfully designed, this residence delivers refined comfort in a truly exceptional setting. (id:61476)
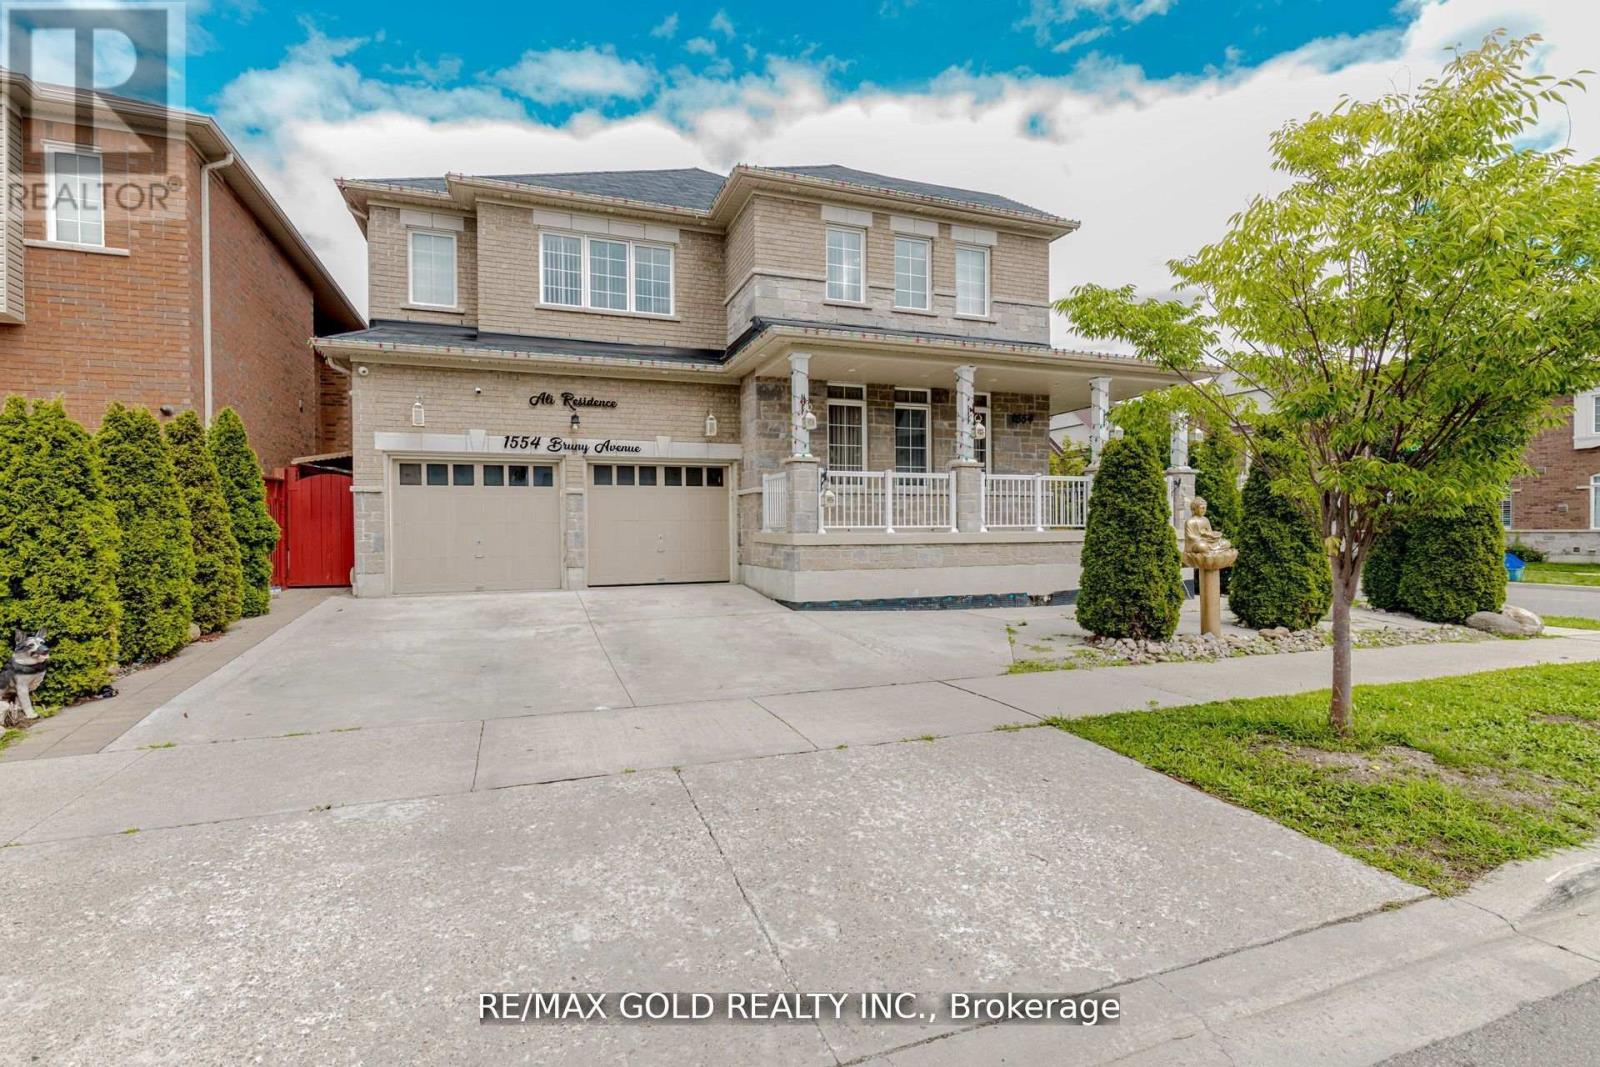
1554 Bruny Avenue
Pickering, Ontario
Absolutely Gorgeous Detached Home In The Coveted Community Of Duffin Heights This BeautifullyAppointed 4-Bedroom, 5-Bathroom Home Sits Proudly On A Rare Premium Corner Lot, Offering Over3,000 Sq Ft Of Elegant, Light-Filled Living Space, Plus A Newly Finished Basement With SeparateEntrance, Rough-Ins, Full Plumbing, And A Modern 3-Piece Bath Perfect For Income Potential OrExtended Family Living.From The Outside In, This Home Makes A Bold First Impression With Sleek LED Pot Lights, NoSidewalk, And Parking For 4 Cars. Step Inside To A Carpet-Free Interior, Where Soaring 9-FootCeilings, Expansive Windows, And Pot Lights Throughout The Living And Family Rooms Create AWarm, Airy Atmosphere. The Open-Concept Layout Flows Effortlessly, Leading You To The Heart OfThe Home A Gourmet Kitchen Featuring Stainless Steel Appliances, Granite Countertops,Backsplash, And A Spacious Island Ideal For Casual Meals Or Hosting. The Adjoining BreakfastAnd Dining Area Walks Out To A Private Backyard Oasis, A Perfect Escape For OutdoorEntertaining Or Quiet Relaxation.In The Family Room, A Cozy Fireplace Sets The Mood For Relaxing Evenings. Upstairs, The PrimaryBedroom Retreat Impresses With A Luxurious 6-Piece Ensuite And A Generous Walk-In Closet,Complemented By His And Her Closets For Added Convenience. A Jack And Jill Bathroom ConnectsTwo Additional Bedrooms Ideal For Family Harmony While The Fourth Bathroom And A Second-FloorLaundry Room Elevate Everyday Living.Additional Features Include Interior Garage Access, Proximity To Shopping, Restaurants,Highways, And All Essential Amenities, Making This Home As Practical As It Is Beautiful. TrulyMove-In Ready And Crafted With Care, This Is More Than Just A Home It's A Complete LifestyleUpgrade In One Of The Area's Most Sought-After Neighborhoods.A Must-See Property! (id:61476)
142 Cedar Beach Road
Brock, Ontario
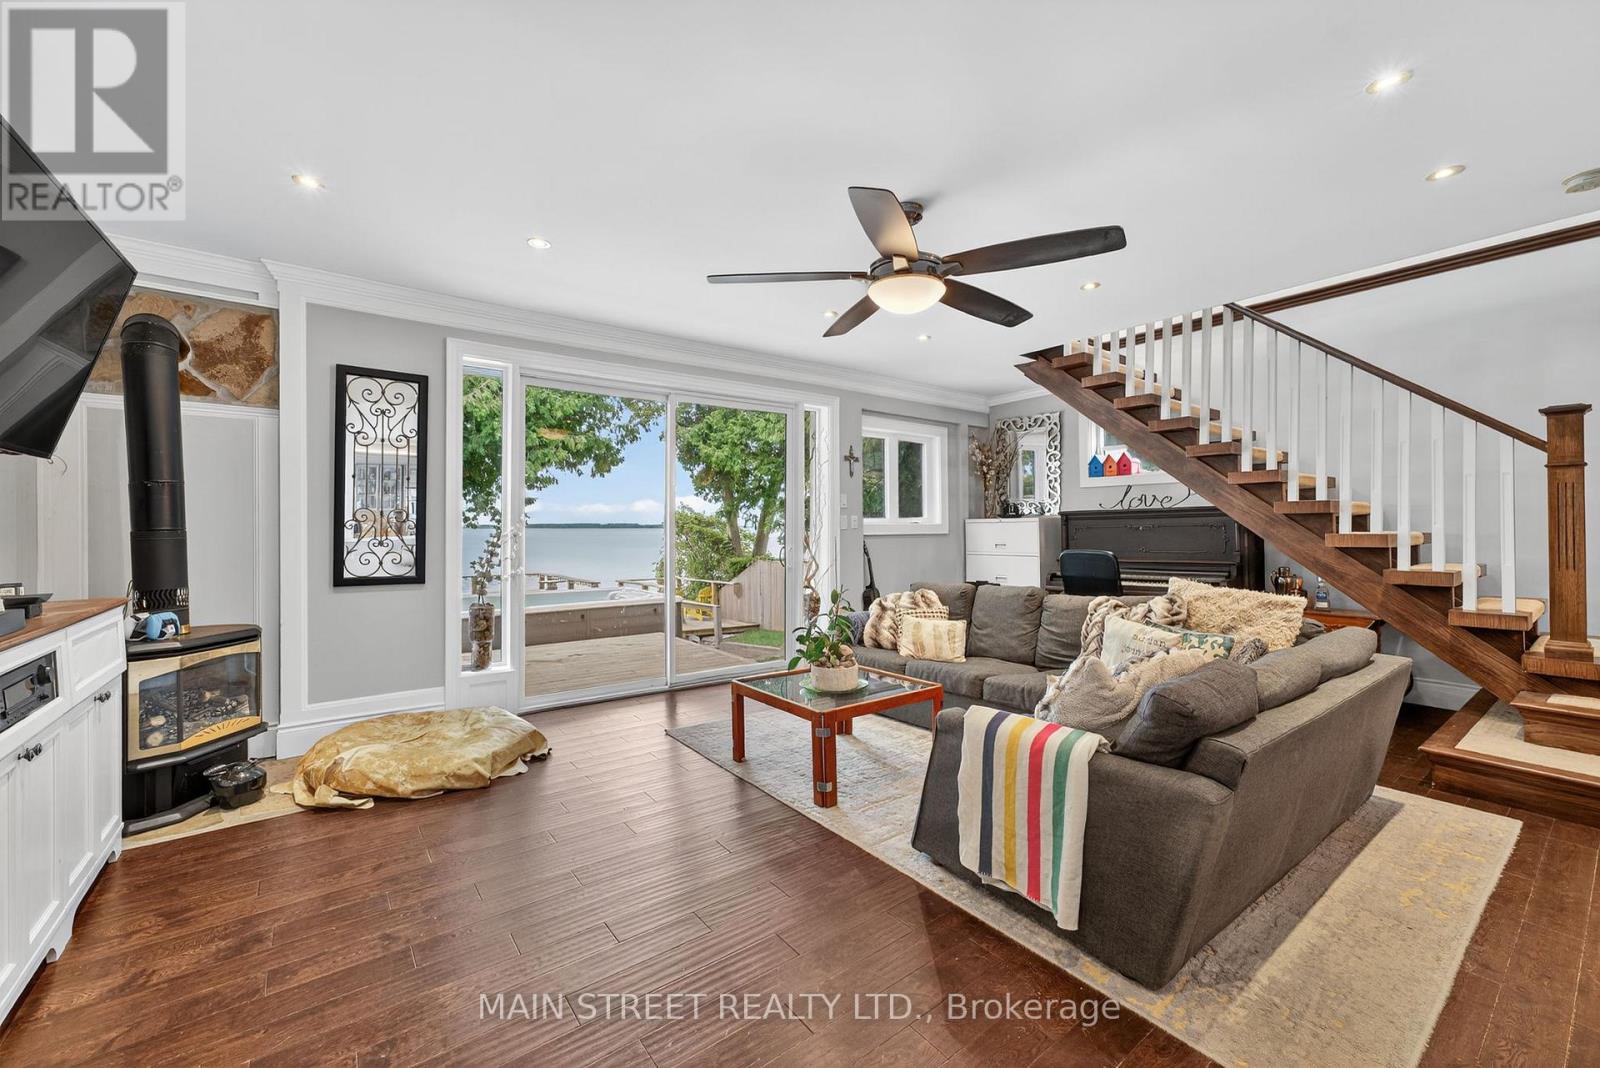
Located on the Calm Shores of Lake Simcoe, This Stunning Turnkey Home Offers 3 Bedrooms & 2 Full Baths, Thoughtfully Renovated w/ Many Modern Finishes! Enter Into Your Fully Fenced Yard w/ Private Lawns, Garage & Shed, Oversized Front Deck Perfect for Morning Coffee & Sunrises! Spacious Main Foyer, Cedared Ceiling Living Room w/ Gas Fireplace & Large Windows! Chef's Kitchen Overlooks Stunning Lake Simcoe & Open Concept Family/Dining Room, Quartz Counters, Crown Moldings, S/S Appliances, Pull-outs and More! Main Floor Laundry w/ Access to Backyard & 3 pc. Bath. Floating Staircase Invites You to 2nd Floor Serenity w/ Oversized Primary Floor! Features Private Deck & Sitting Room, Bonus Nursery/or Soon to be Walk-in Closet w/ Incredible 6pc. Ensuite w/ Double Sinks, Stand Alone Tub & Shower, Bidet & More! Backyard is a Complete Masterpiece w/ Custom Deckings, Swim Spa w/Built-in Swim-up Bar, Sep. Sauna, Treed 2 Tiered Deck w/ Stairs Down to Beach & 100ft. Dock w/ Large Patio & Slide, Sandy Walkout & Great Fishing! Custom Exterior Lighting Sets The Evening Ambiance, While Enjoying Daily Sunsets Over the Lake! Loads of Upgrades & Custom Finishes! Close to Town, School, Shopping, Restaurants & More! (id:61476)
14360 Old Scugog Road
Scugog, Ontario
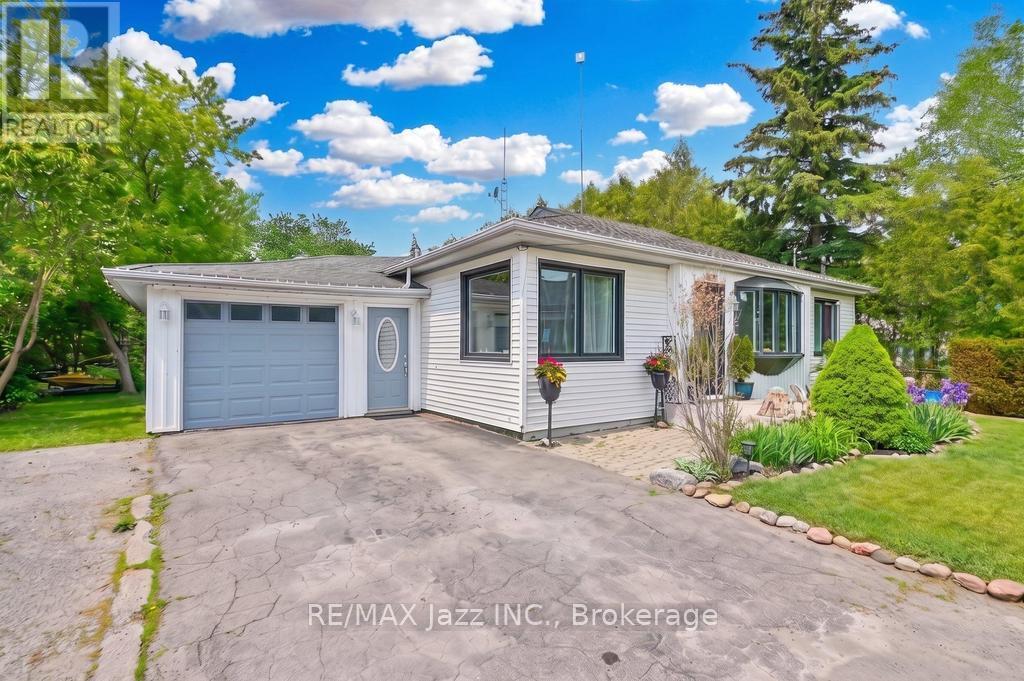
This charming 3+2 bedroom bungalow with detached garage, offers a comfortable and spacious living on a large country lot, while still being conveniently close to the city and town. The open-concept living area includes a cozy living room with large windows, allowing natural light to flood the space. Enjoy the Very bright sunlit home w/bay window in living room & large windows throughout. The kitchen features modern appliances and ample cabinetry for storage. The primary bedroom is generously sized with a walk out to the deck and back yard, while the additional two main floor bedrooms offer space for family, guests, or home office. The finished basement with 2 additional bedrooms and a full 3 piece bath and a second kitchen provides additional living space. Featuring a large rec room area with a separate entrance creating flexible space for extended family guests or future potential income or extended family or in-laws. Step out into the massive backyard that provides plenty of room for gardening, outdoor activities, or simply enjoying the setting. Its the perfect for relaxation or entertaining. With mature trees, privacy, and a peaceful atmosphere, this property offers a true blend of rural charm and suburban convenience. This home is the perfect place to raise your family while still being just a short 10 minute drive to the 407 & 10 mins to Port Perry and 20 minutes to Bowmanville. This Home Is Close Walking Distance To School, Park & Rec Centre. (id:61476)
13 Algonquin Avenue
Brighton, Ontario
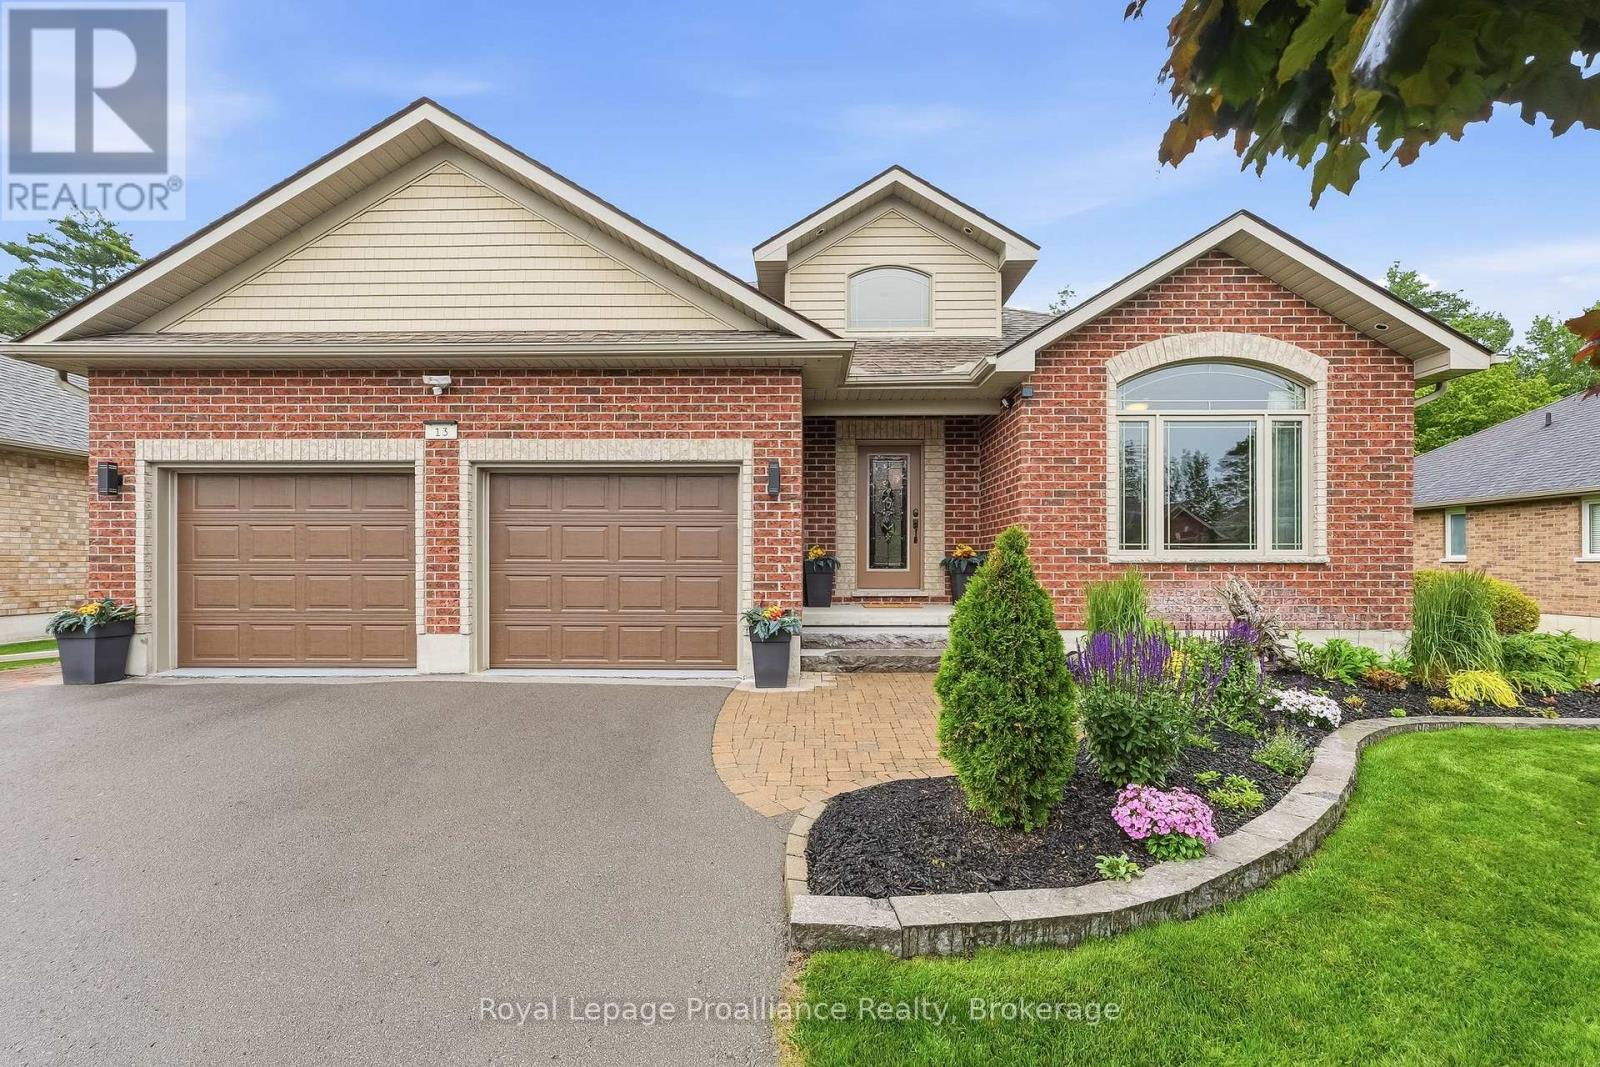
Executive living meets natural tranquility in this impeccably maintained, all-brick bungalow crafted by the highly reputable Mirtren Builders. From the pristine exterior featuring 40-year shingles to the massive two-car garage with sleek epoxy flooring, every detail of this home exudes quality. Step into a welcoming foyer with ceramic tile flooring and closet, leading into a breathtaking open-concept living space. The completely renovated kitchen (2020) is a chef's dream, boasting stylish shaker cabinetry, premium quartz countertops, marble backsplash, granite sink, and luxury vinyl plank flooring. It flows effortlessly into the dining room-complete with consistent maple hardwood floors and opens to a magnificent living room featuring vaulted ceilings, a cozy natural gas fireplace, and warm hardwood floors accented by a custom inlay. Tucked away for privacy, the primary retreat features a walk-in closet with quality built-in organizers and a spa-like 4-piece ensuite with walk-in shower and a separate 6-foot therapeutic air tub. A second main-floor bedroom with vaulted ceilings and hardwood floors makes the perfect inviting den. A beautifully updated 4-piece guest bath and a highly functional laundry room with a utility tub and more custom built-ins complete this level. Extend your living space into the gorgeous, fully enclosed 3-season sunroom. Outfitted with a natural gas BBQ hookup and a ceiling fan, it's the ultimate spot to overlook your private, treed backyard where visiting wildlife provides your morning entertainment. The fully finished basement features plush new carpeting, a massive rec room with an additional freestanding gas fireplace (7 years new), two spacious bedrooms, a third full bathroom, and a dedicated finished workroom for the hobbyist. Situated in a coveted neighbourhood just minutes from downtown shopping, the 401 for easy commuting, and the sandy beaches of Presqu'ile Park, this home offers a lifestyle of unparalleled comfort. (id:61476)
4 Algonquin Avenue
Brighton, Ontario
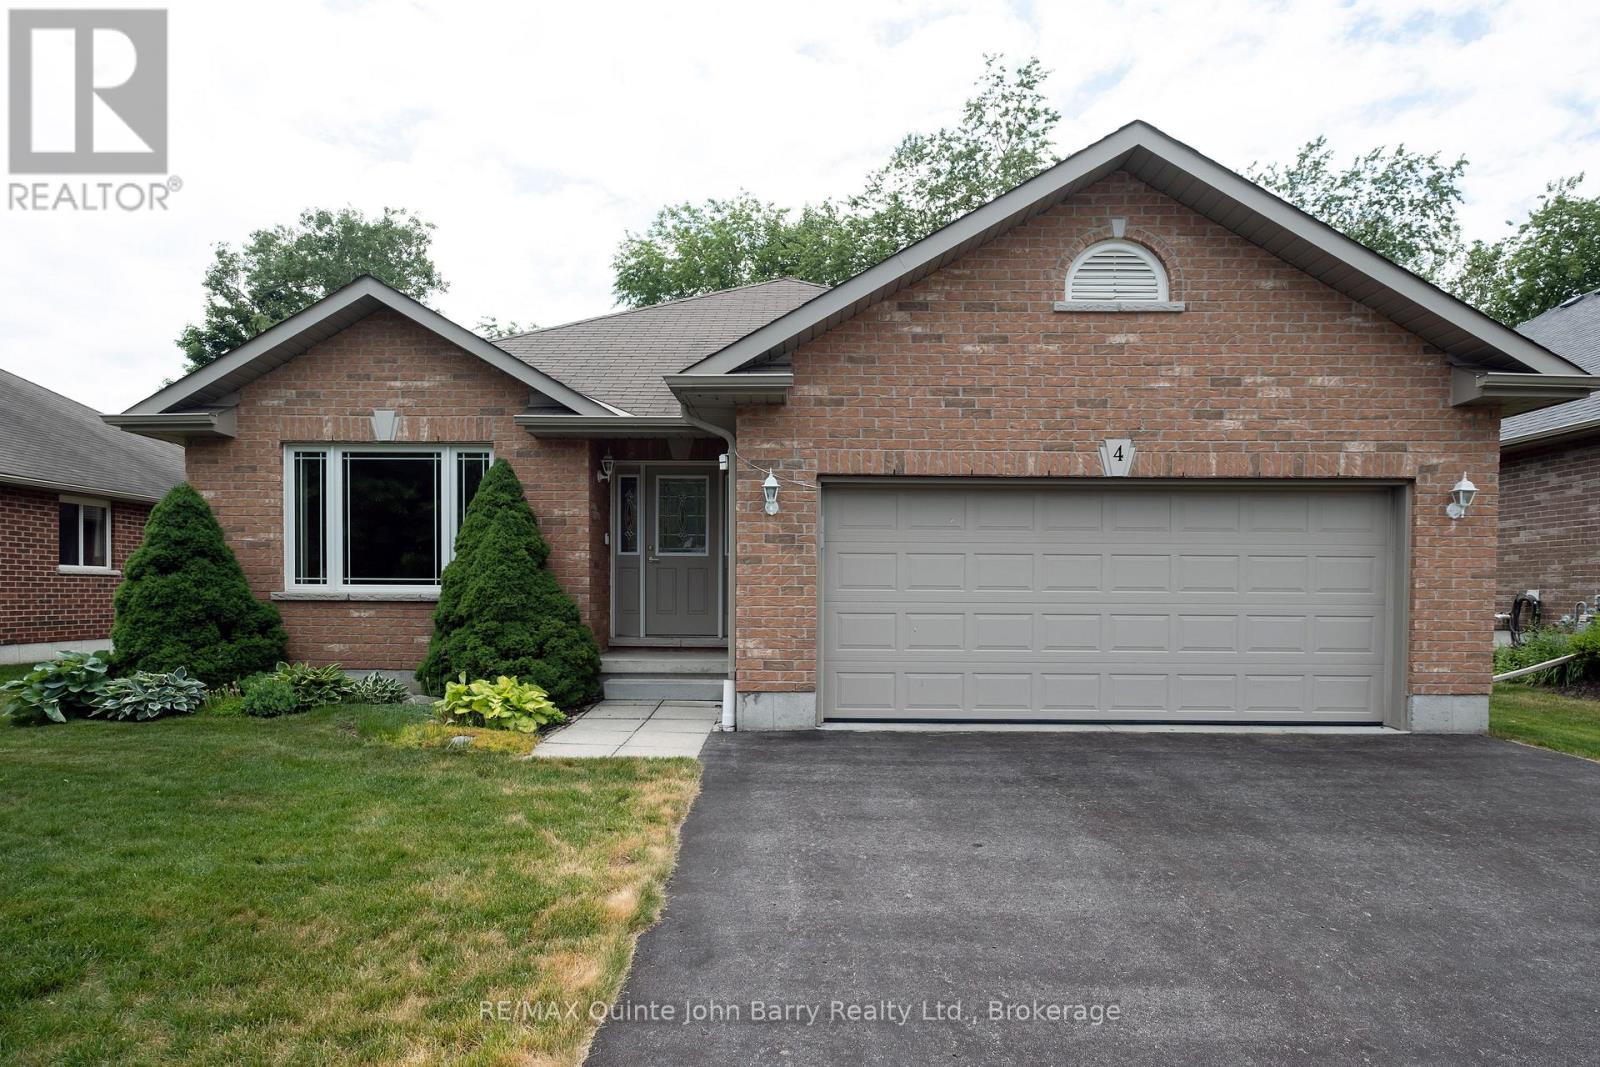
Welcome to this attractive all-brick bungalow in the charming community of Brighton. Step through the front door into the welcoming foyer, where natural light pours through the large living room window, creating a bright and inviting atmosphere. The living and dining rooms feature beautiful hardwood flooring, adding warmth and timeless appeal. The well-appointed kitchen offers a breakfast area with a walk-out to the deck and private rear yard, making it perfect for everyday living and entertaining. This thoughtfully designed home features three bedrooms and two bathrooms, including a spacious primary suite with a walk-in closet and a 3-piece ensuite with a walk-in shower. Convenient main-floor laundry provides direct access to the attached garage. Outside, enjoy the peaceful backyard surrounded by mature trees, offering exceptional privacy and a beautiful natural setting. A lawn sprinkler system helps keep the property looking its best throughout the season, making outdoor maintenance a breeze. (id:61476)
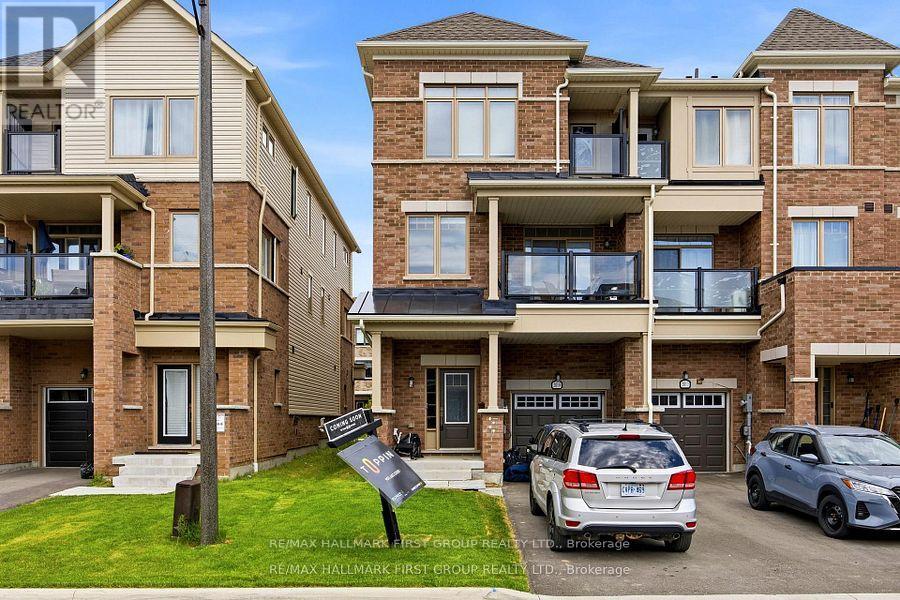
2019 Cameron Lott Crescent
Oshawa, Ontario
Welcome to effortless freehold living in one of Oshawa's most convenient and family-friendly neighbourhoods. Offering the perfect blend of style, functionality, and location, this beautiful brick-front townhouse comes with the added benefit of no monthly maintenance fees.Designed with modern living in mind, the bright and open-concept main floor creates a seamless flow between the living, dining, and kitchen areas. Large windows fill the space with natural light, while the private balcony provides the perfect spot to enjoy your morning coffee or unwind at the end of the day.The contemporary kitchen is both stylish and practical, offering ample storage and workspace for everyday living and entertaining. Upstairs, the spacious primary bedroom serves as a peaceful retreat, complete with its own private balcony and generous natural light. Two additional bedrooms and well-appointed bathrooms provide comfortable accommodations for family members, guests, or a home office setup.The ground level features a welcoming foyer with direct access to the attached garage, adding everyday convenience and functionality. Ideally situated just minutes from Costco, shopping centres, restaurants, schools, parks, recreation facilities, GO Transit, and Highway 407, this location offers exceptional connectivity for commuters and families alike.Whether you're a first-time buyer, growing family, or savvy investor, this move-in-ready freehold townhouse delivers outstanding value, modern comfort, and an unbeatable location-all without the burden of condo fees. (id:61476)
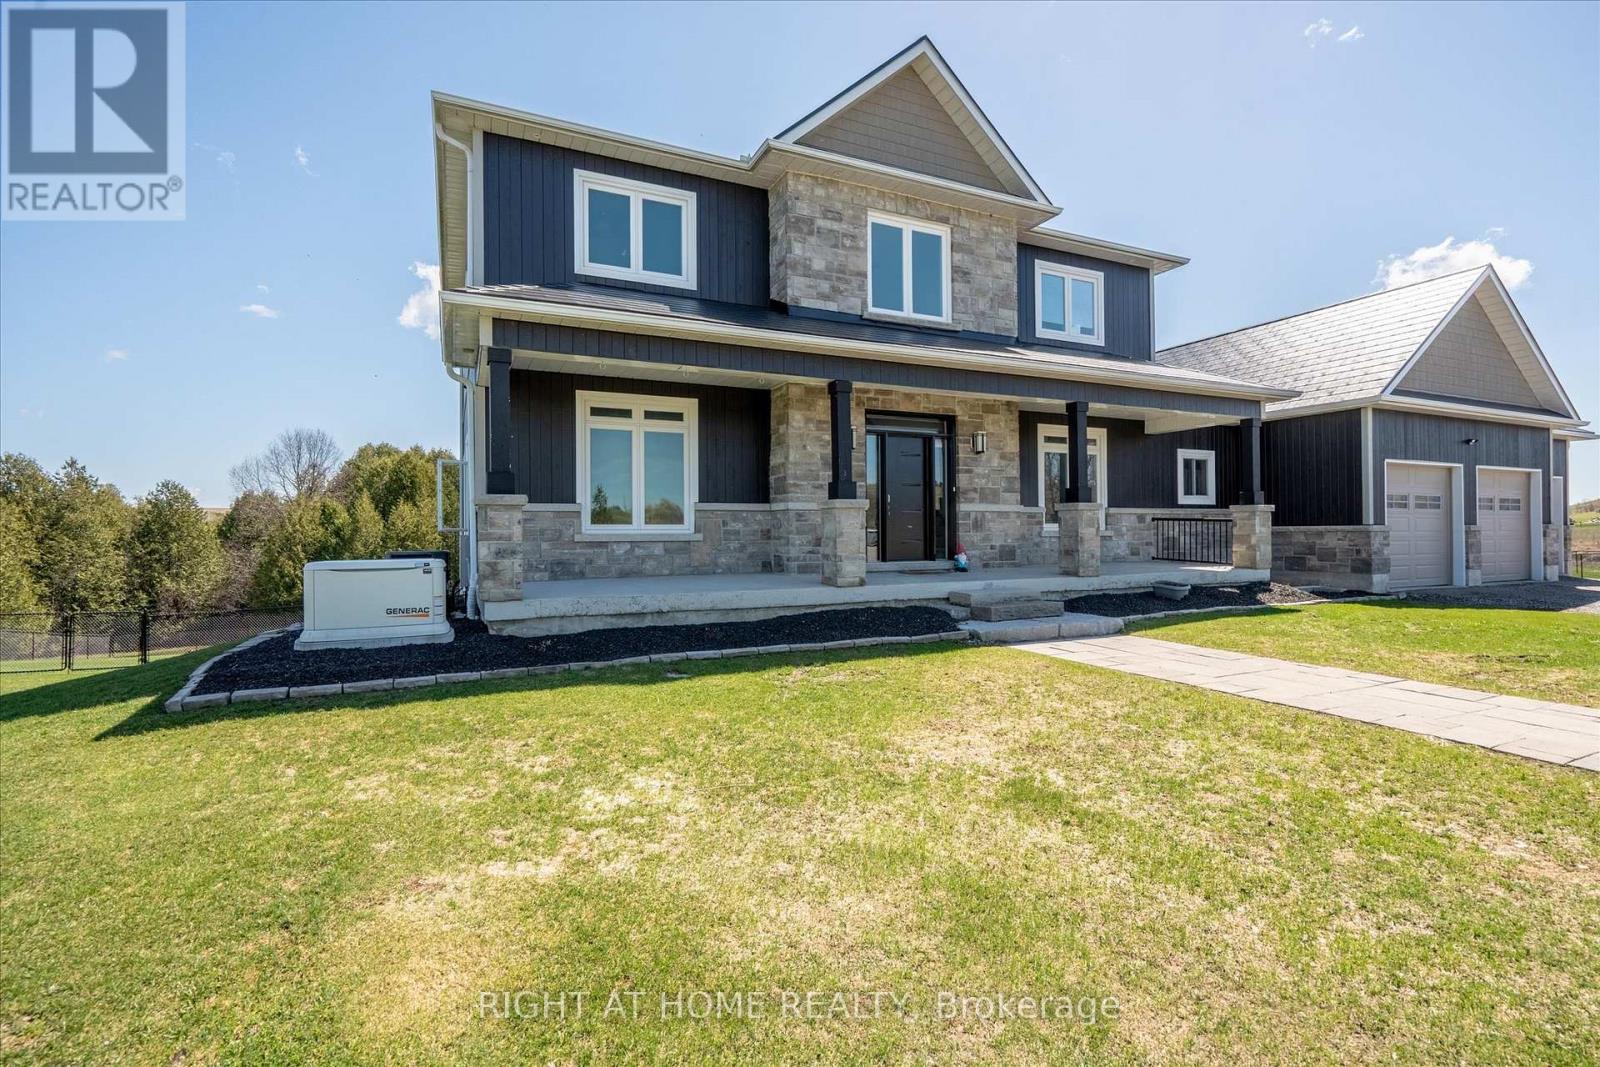
4120 Edgerton Road
Scugog, Ontario
This Unique Executive Family Home Offers Over 5,000 Sf Of Living Space On Over 5 1/2 Acres Of Land That Stretches Beyond The Cedar Bush To Include The Shoreline Of Brown Lake. Many Major Upgrades Over the Past Year, Including New Metal Roof, New Rear Full Deck, And An Incredible Inground Pool. Bright And Open With 9Ft Ceilings Throughout, Pot Lights And Casement Windows In Every Room That Invites The Vast Outside Beauty. 5 Bedrooms, 5 Baths *Finished Top To Bottom* Office Space, 2nd Floor Laundry, Incredibly Large And Open Family/Kitchen With A 10' X 6' Island, Finished Lower Level With Walkout Is Complete With An In Law Suite And 5th Bedroom. Direct Access To The Insulated Garage Through The Main Floor Mudroom. (id:61476)
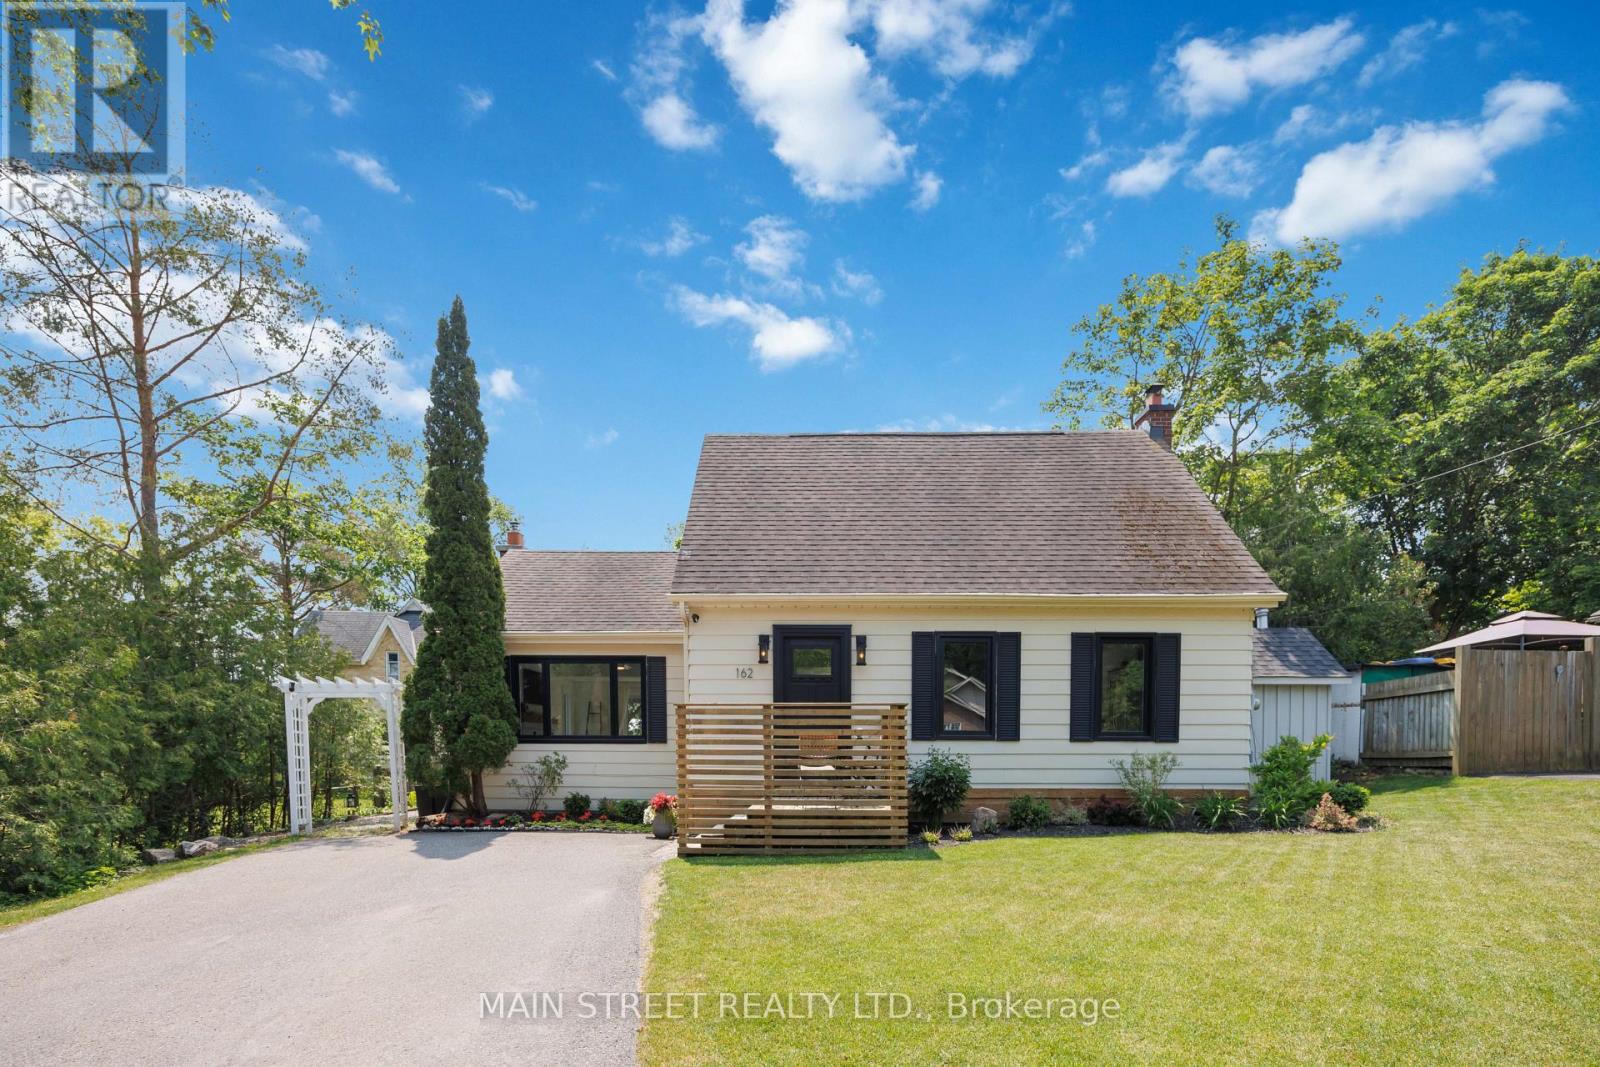
162 Maple Street
Uxbridge, Ontario
Charming and stylishly updated 1 1/2 storey home in a quiet sought-after central location just steps to the downtown core, shops, schools, parks, trails, and all of Uxbridge's great amenities. This thoughtfully renovated 2+1 bedroom home blends timeless character with modern finishes, offering a bright & airy interior bathed in natural light throughout. Stunning new kitchen with contemporary design and quality finishes. Massive sunken living room with a gas fireplace and wall to wall built-ins creates the perfect space to relax or entertain, adding a unique architectural touch and warm inviting feel. Newer large high-end windows and doors throughout enhance both style and efficiency. The finished basement offers additional living space with a versatile extra bedroom-ideal for guests, home office, and rec room. Step outside to the south facing private backyard oasis featuring a salt water in-ground pool & large tiered deck & patio, perfect for summer entertaining and unwinding in complete privacy. No neighbours to the east adds to the peaceful, secluded mature treed setting. A rare opportunity to own a truly unique, full of charm, move-in ready home in an unbeatable & walkable location. Some of the countless updates inc: new kitchen w quartz countertops, furnace, A/C, windows & doors, trim, blinds, lighting, shed, pool heater & salt cell, pool safety cover, broadloom, paint, new sod & landscaping, bathroom, basement, and much more! (id:61476)
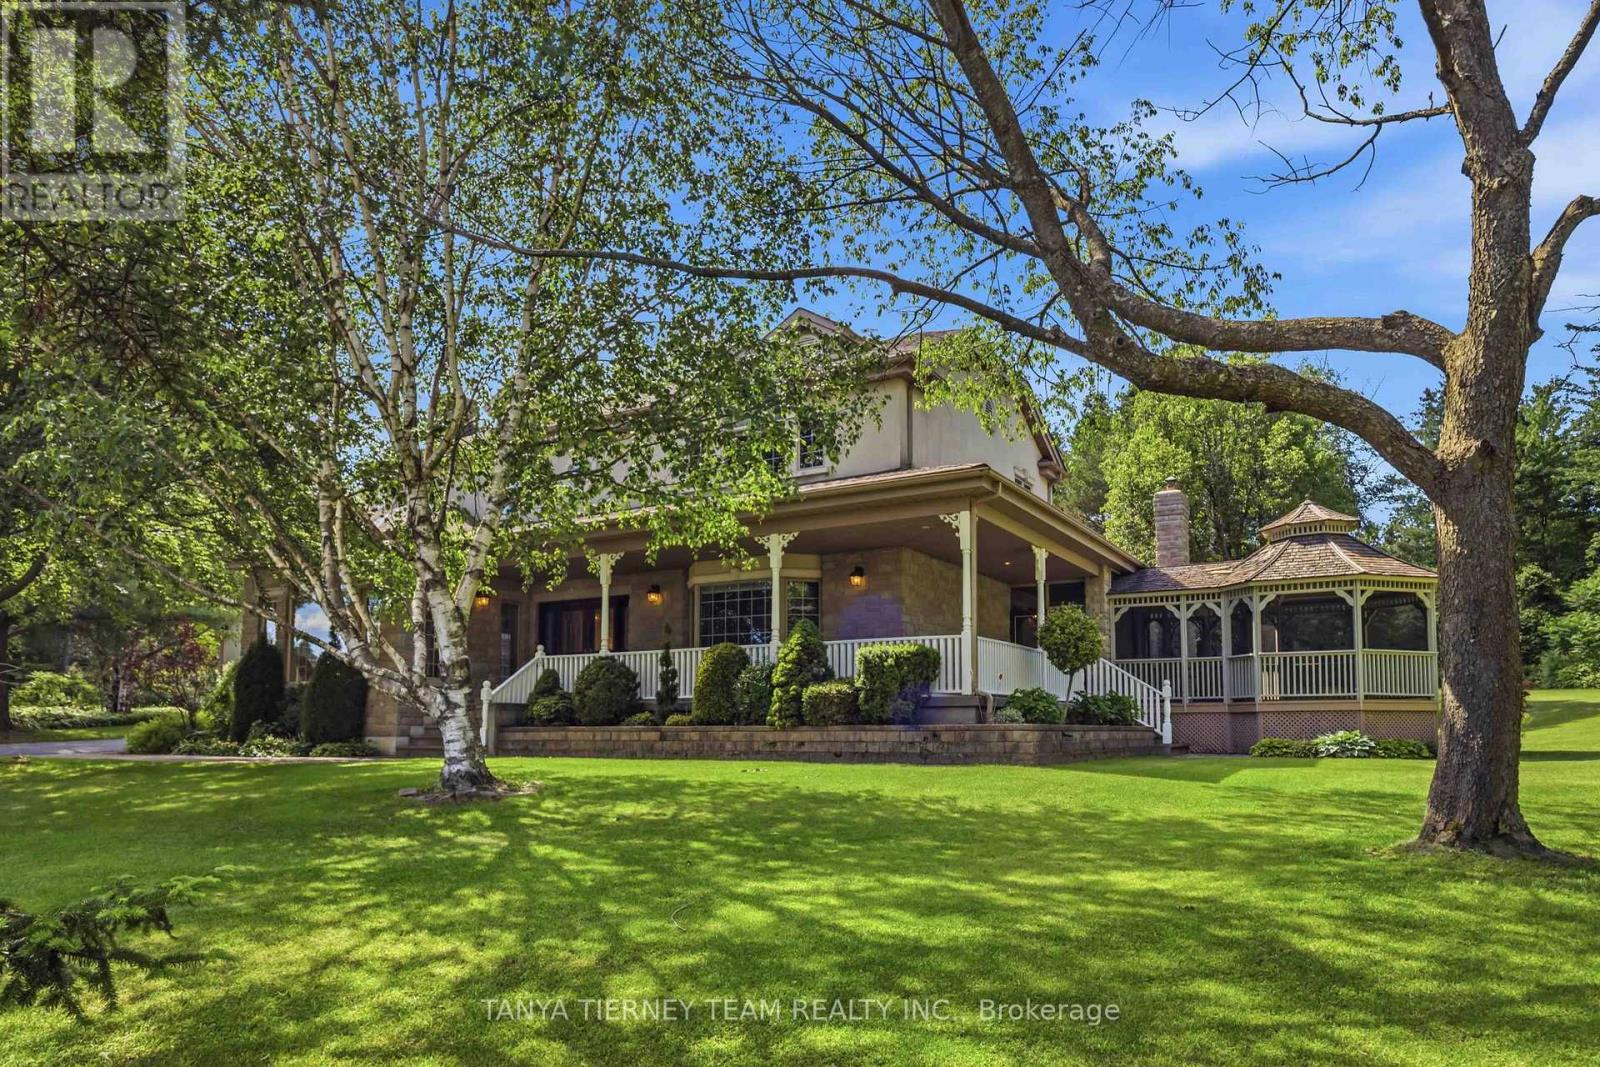
75 Woodbridge Circle
Scugog, Ontario
Distinguished Executive Estate in Oakridge Golf Course Community! Nestled on 1.48 acres within the prestigious Oakridge Golf Course community, this custom-built executive estate offers over 6,600 sqft of finished living space on the protected Oak Ridges Moraine. Elegant principal rooms include a formal den with vaulted ceiling, formal living room with fireplace, and dining room with coffered ceiling. The gourmet kitchen features granite counters, centre island, breakfast bar, built-in appliances, pantry, chef's desk, and breakfast nook overlooking the backyard. The impressive family room boasts a fireplace, custom entertainment unit, walkout to an interlocking patio, and access to a spectacular 16' screened gazebo with panoramic treed views. Main floor laundry offers greenhouse access. The main-level primary suite features a large walk-in closet and 3-piece ensuite. Upstairs, a skylit landing leads to a second primary retreat with walk-in closet, double closet, and rough-in for a future bath. Two additional spacious bedrooms provide excellent closet space. The fully finished lower level offers above-grade windows, a large rec room, craft room/workshop, 2-piece bath, cold cellar, and abundant storage. Built with commercial-grade construction and equipped with 200-amp service, two furnaces, two central air conditioners, a newer water softener, and high-speed internet. Ideally located just minutes from the charming communities of Port Perry, Uxbridge, and Stouffville, this extraordinary property is surrounded by some of Durham Region's finest recreational amenities, including the Crows Nest Conservation Area, Durham Forest trails, golf courses, ski hills, hiking trails, and horseback riding facilities. A rare opportunity to own a move-in-ready luxury estate in one of the area's most coveted enclaves! (id:61476)
2086 Solina Road
Clarington, Ontario
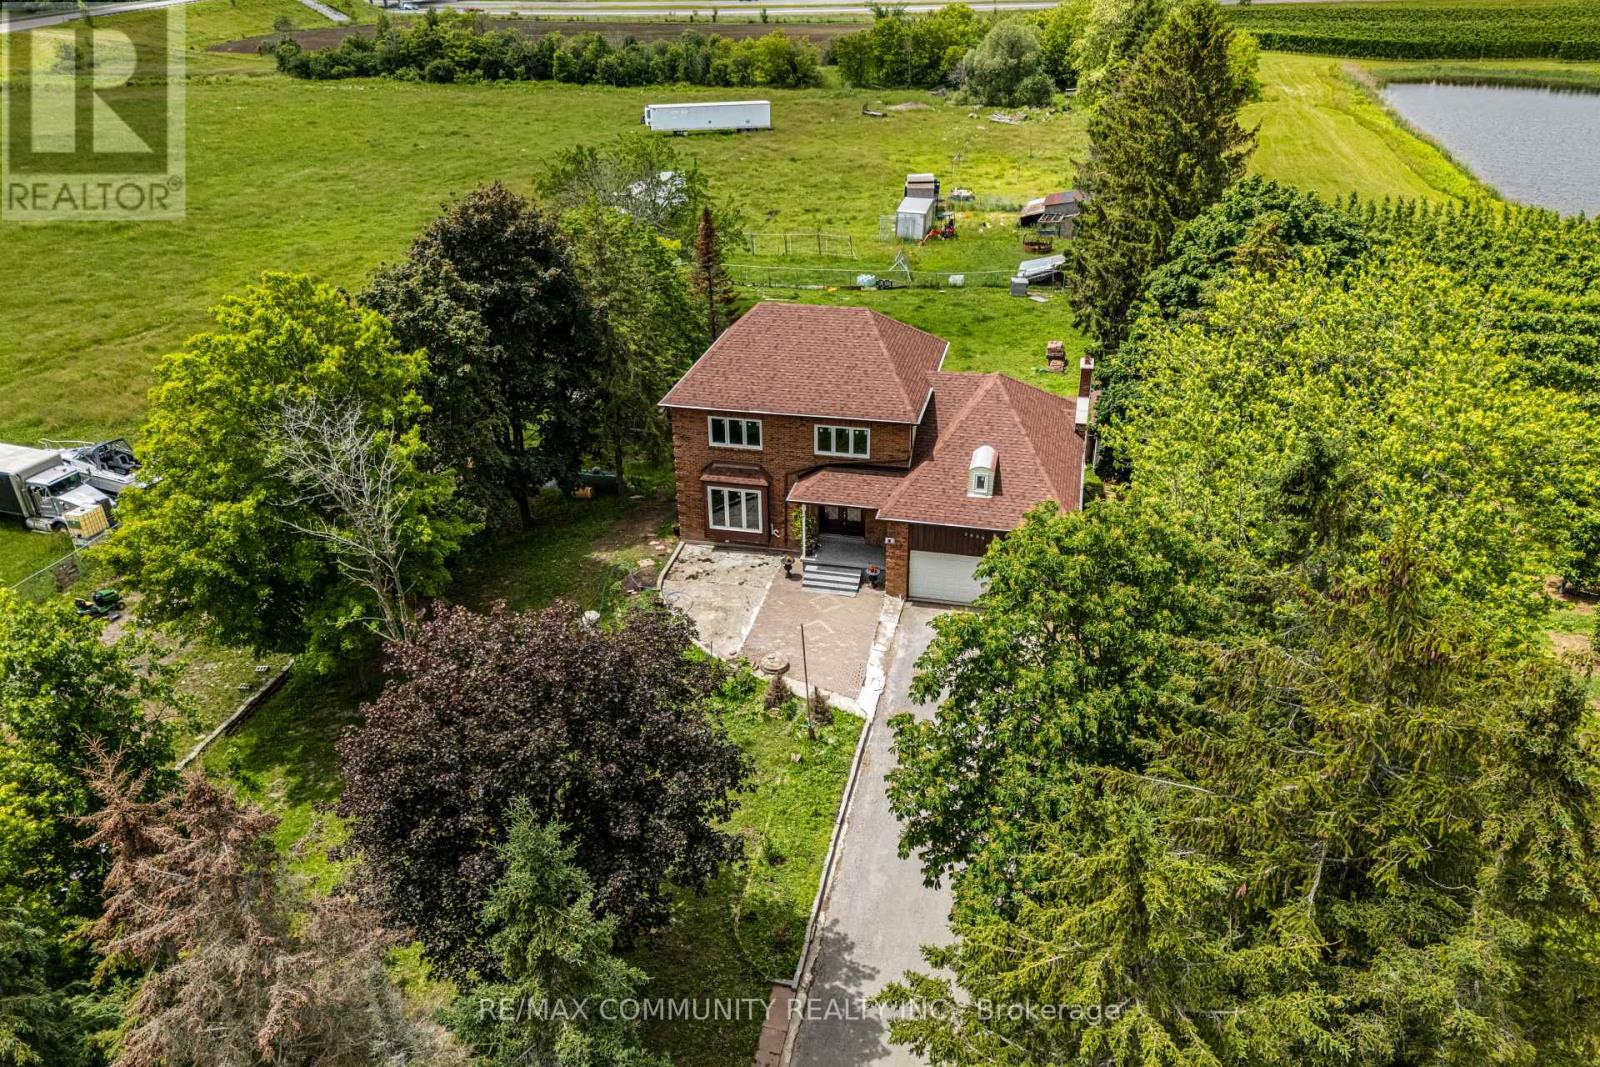
Absolutely Stunning 10.58-Acre Property Located In The Rapidly Growing Community Of Clarington! Rare Opportunity To Own A Prime Parcel Of Land Offering Privacy, Open Space And Endless Possibilities. Ideally Situated Minutes To Hwy 401, Hwy 2 And Hwy 418, This Versatile Property Combines Peaceful Country Living With Excellent Access To Major Transportation Routes And Urban Amenities. The Custom-Built 2-Storey Home Features An Impressive 18-Ft Cathedral Ceiling, Family Room With Wood-Burning Fireplace, Eat-In Kitchen With Centre Island And Built In Cooktop, Formal Living And Dining Rooms With Hardwood Floors, And A Walkout To A Large 50Clarington Ft Deck Overlooking The Property. The Finished Walkout Basement Includes 2 Bedrooms, Kitchen And Bathroom, Providing Excellent In-Law Or Extended Family Potential. Benefit From Lower Property Taxes Due To The Current Farm Designation. A Unique Opportunity For End Users, Investors Or Hobby Farmers To Own A Significant Land Holding In One Of Clarington's Most Desirable Rural Locations. (id:61476)
1611 Goldenridge Road
Pickering, Ontario
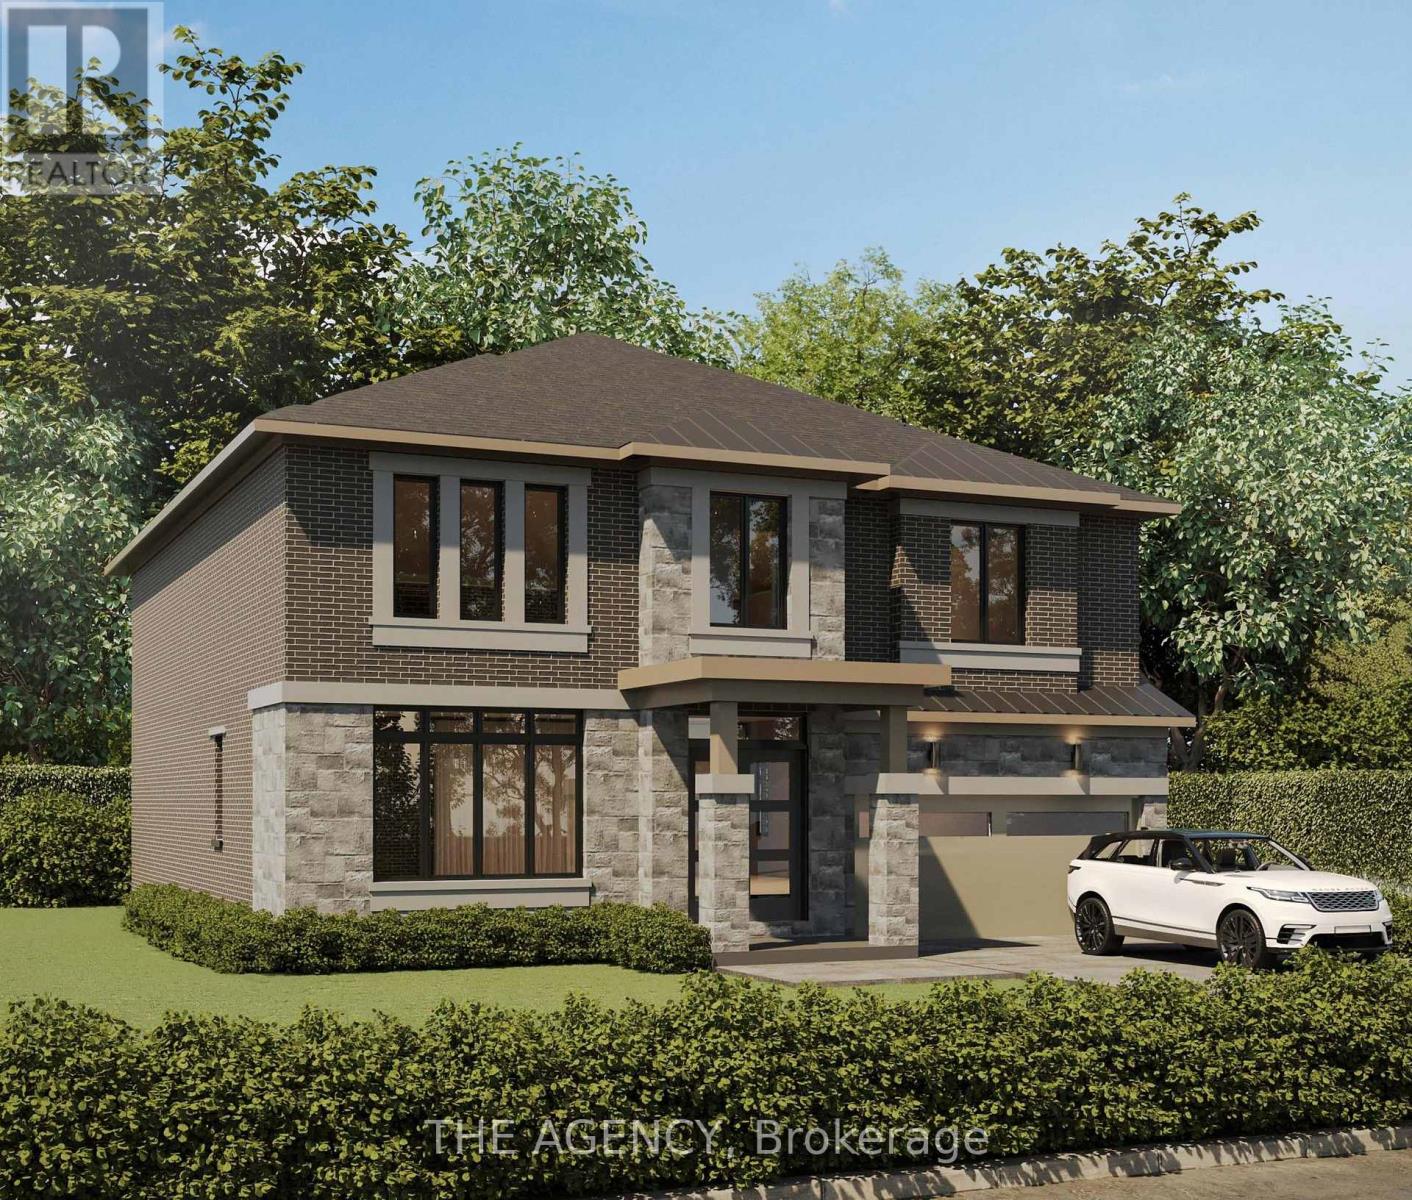
Introducing Goldenridge Estates, an exclusive luxury enclave by Forest Meadows Developments, a Tarion registered builder known for crafting high-quality custom residences. Located in one of Pickering's most desirable neighbourhoods, this boutique development offers a limited release of only three premium 52 ft estate lots, part of an exclusive collection of just seven homes within the community. Homes on the 52 ft lots feature larger executive designs with floorplans up to approximately 3,800 sq.ft., offering expansive living spaces and elevated architectural details ideal for modern luxury living. Homes include European-inspired chef kitchens with oversized centre islands, quartz countertops, walk-in pantries and custom cabinetry, spacious great rooms designed for entertaining, 10 ft ceilings on the main level and 9 ft ceilings on the upper level, smooth ceilings throughout, engineered wide plank hardwood flooring, and natural red oak staircases. Bedrooms are designed with walk-in closets and private ensuite or semi-ensuite bathrooms, while primary suites feature spa-inspired bathrooms with quartz counters and glass showers. Basement will include 9 ft ceilings. Additional features include 30 LED pot lights on the main floor (purchaser's choice of placement), smart thermostat, HRV air circulation system, high efficiency furnace and full central air conditioning. Exterior elevations showcase premium brick and stone finishes with metal roof accents, energy efficient windows and designer front entry doors. Buyers will have the opportunity to customize interior finishes from the builder's curated design selections. Price, floorplans and elevations vary by lot. Closing to start fall of 2026. (id:61476)
1610 Goldenridge Road
Pickering, Ontario
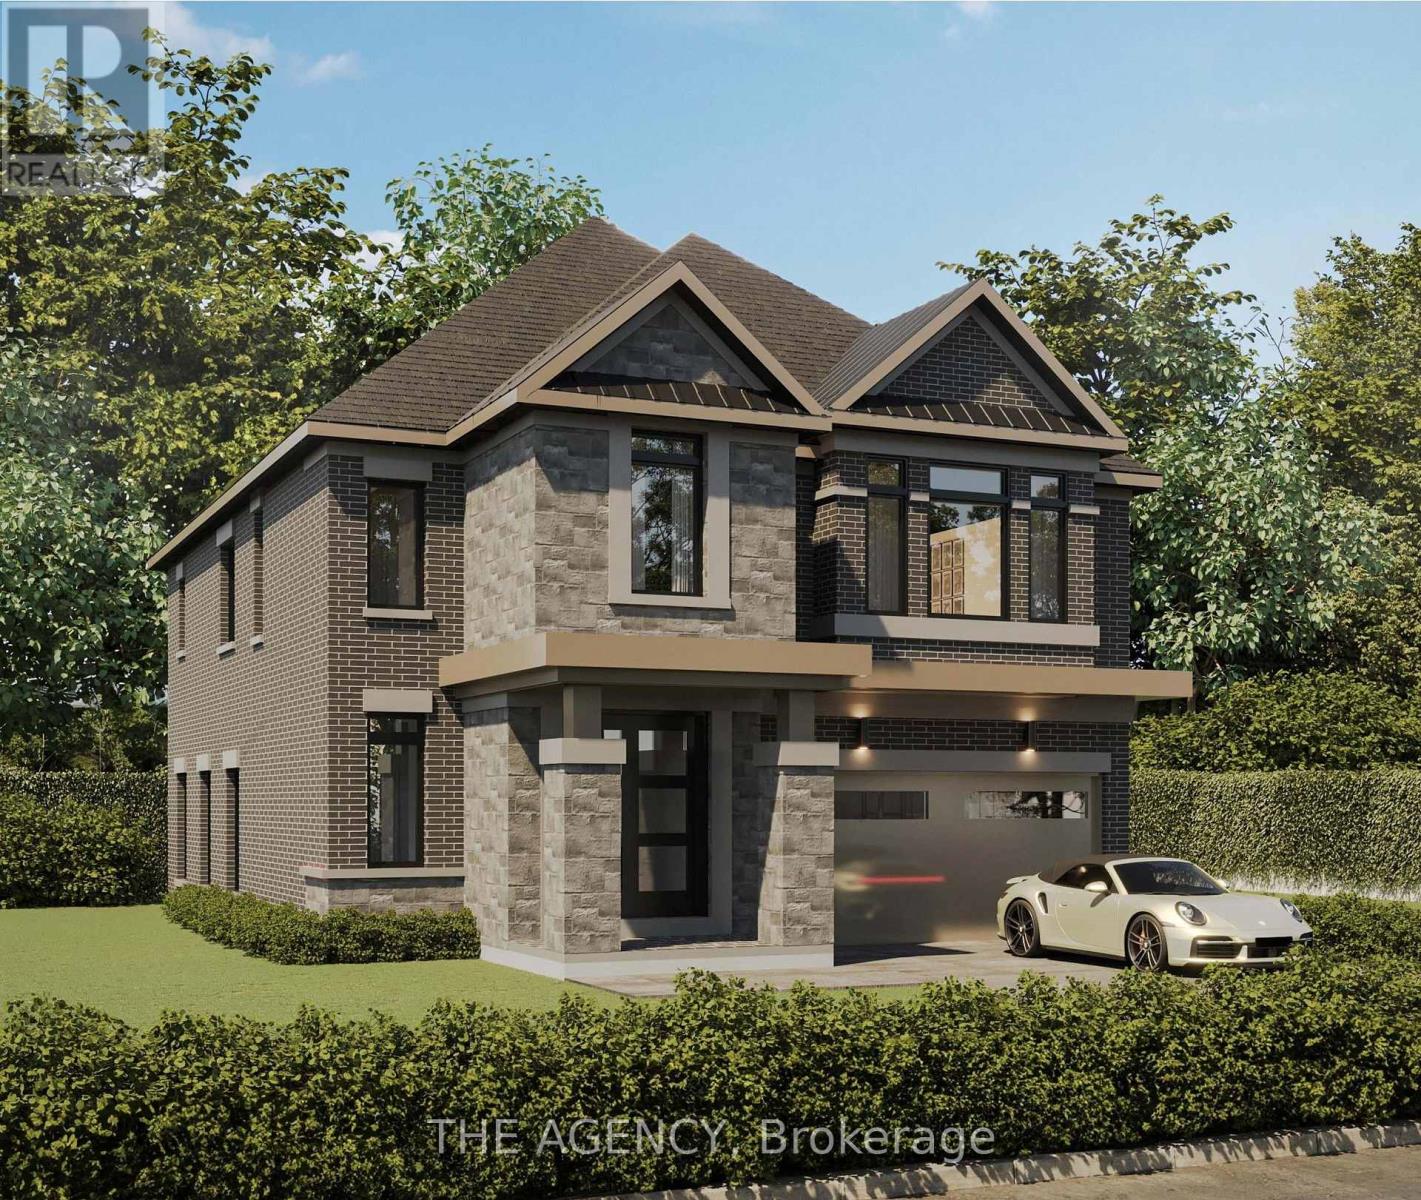
Introducing Goldenridge Estates, an exclusive luxury enclave by Forest Meadows Developments, a Tarion registered builder known for crafting high-quality custom residences. Located in one of Pickering's most desirable neighbourhoods, this boutique development offers a limited release of only three 43 ft estate lots, part of a collection of just seven homes within the community. Homes on the 43 ft lots are thoughtfully designed for modern family living with elegant layouts and refined architectural finishes, with floorplans starting at approximately 2,800 sq.ft. Features include European-inspired chef kitchens with large centre islands, quartz countertops, walk-in pantries and custom cabinetry, open concept great rooms ideal for entertaining, smooth ceilings throughout, engineered wide plank hardwood flooring, and natural red oak staircases. Bedrooms feature walk-in closets with ensuite or semi-ensuite bathrooms, while primary suites offer spa-inspired bathrooms with quartz counters and glass showers. Additional highlights include 30 LED pot lights on the main floor (purchaser's selection), smart thermostat, HRV system, high efficiency furnace and full central air conditioning. Exteriors feature distinctive brick and stone elevations with metal roof accents, premium insulated entry doors and energy efficient windows. Purchasers will have the opportunity to select interior finishes from the builder's curated design packages. Price, floorplans and elevations vary by lot. Closing to start fall of 2026. (id:61476)
1731 Lane Street
Pickering, Ontario
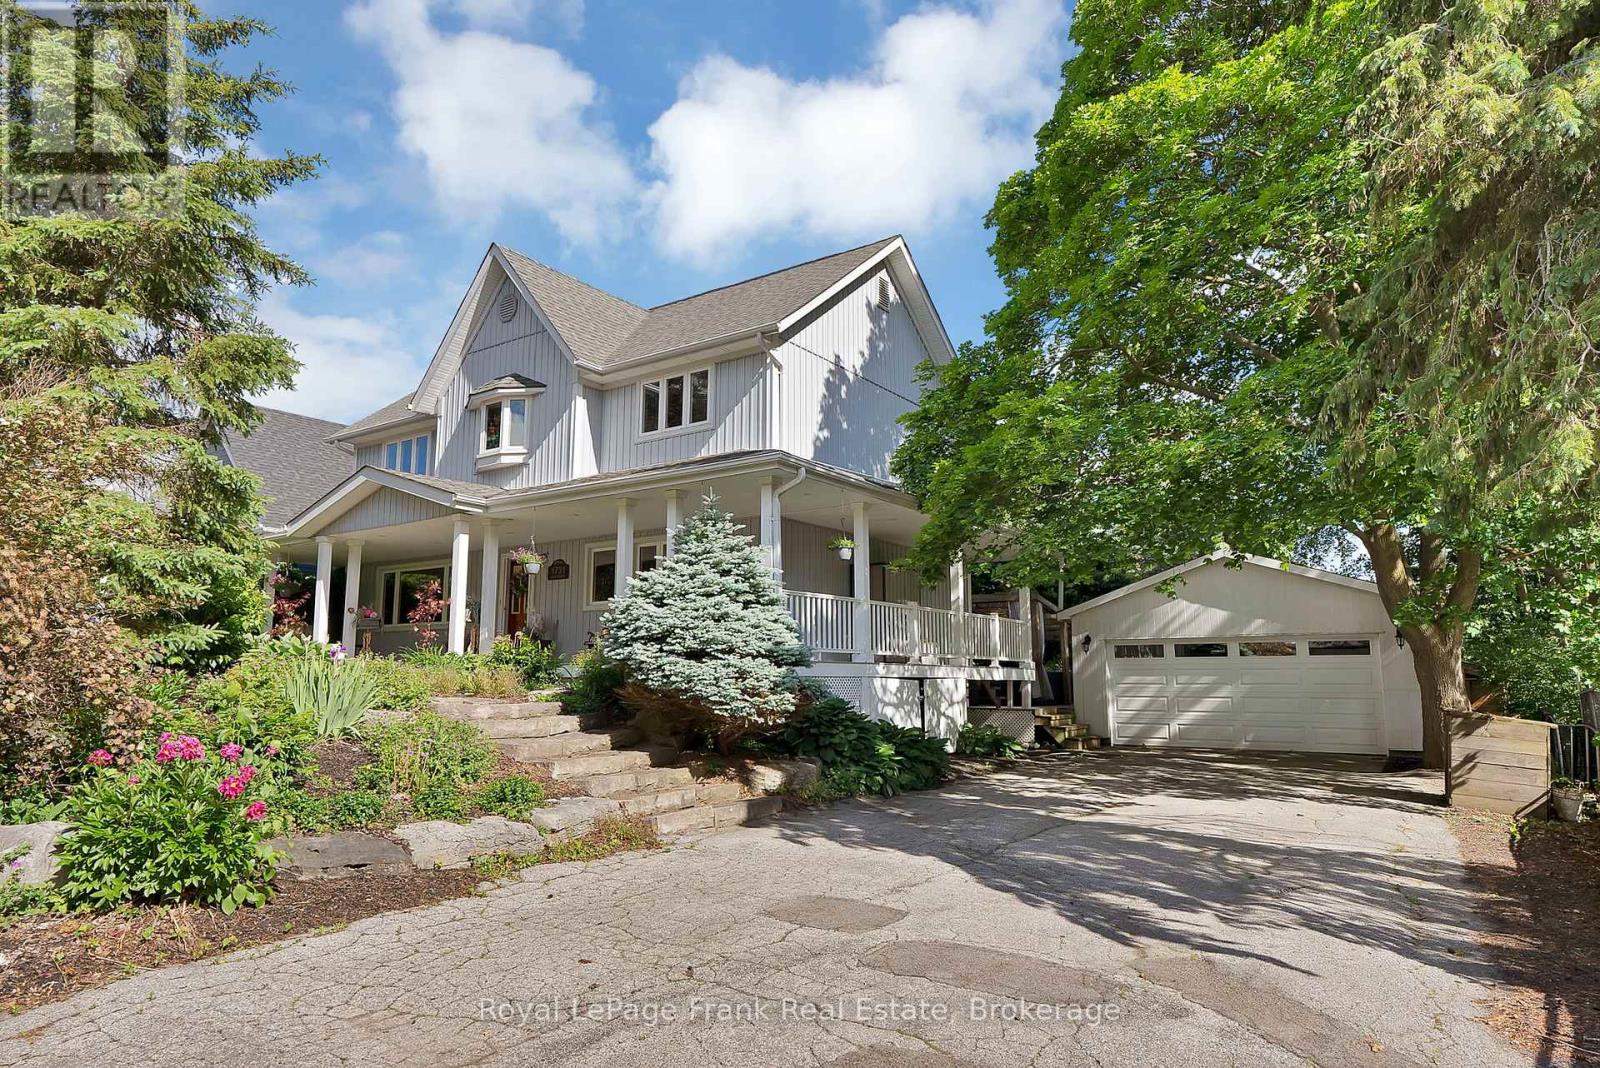
Welcome to 1731 Lane Street, located in the heart of Claremont, one of Durham Region's most sought-after family communities. This charming hamlet offers the kind of lifestyle that's becoming increasingly difficult to find-a place where kids still ride their bikes to the park, walk to the local general store for a treat, and neighbours genuinely look out for one another. Conveniently situated just minutes from Uxbridge, Stouffville, and Pickering, Claremont provides the perfect balance of small-town living and commuter convenience.This beautifully maintained two-storey home offers 3 spacious bedrooms and 3 bathrooms, thoughtfully designed for comfortable family living. The home's unique layout creates character and functionality throughout, highlighted by a stunning sunken living room that seamlessly connects to the outdoor deck, creating an ideal flow for both everyday living and entertaining. Step outside to enjoy a completely private backyard retreat featuring a custom outdoor kitchen, offering the perfect setting for hosting family and friends or enjoying quiet evenings at home. Additional features include a dual-climate two-furnace system, a detached two-car garage, and a heated workshop/shop at the rear-perfect for hobbyists, projects, or a private man cave retreat. Combining functionality, privacy, character, and an exceptional location, this is a rare opportunity to put down roots in a community families are proud to call home. (id:61476)

21 Heda Court
Whitby, Ontario
Welcome to Whitby's Highly Sought-After Lynde Creek Enclave! Tucked away on a private court, this exceptional home has been meticulously Renovated & Updated from top to bottom! Features Include: *Custom Designed Modern Kitchen w/Centre Island , Upgraded Cabinetry w/quartz counter tops, Stainless Steel Appliances, Handy Wall Mounted Pot Filler over the Stove and a stylish espresso/bar station next to the Dining Room! Additional upgrades include *Modern Bathrooms, Updated Roof(2024), Furnace(2017), Newer Gas Fireplace, Hardwood flrs, Smooth ceilings w/pot lights & a Beautiful Oak Staircase accented w/Metal Pickets. A Separate Side Entrance leads to the Finished Basement, providing Excellent Additional living space for recreation, entertaining, or Potential In-law suite accommodation. This home offers an Excellent Floor Plan with a Spacious Family Room that walks out to your huge private backyard! Gorgeous Front & Back Landscaping w/ Stone Front Steps Leading to a New Front Door. Heading into the Backyard you'll find an Oasis that awaits you. Situated on a massive lot, this incredible outdoor space features an Inground Pool surrounded by interlock stone, a charming gazebo & plenty of room for Summer gatherings & Creating Memories. Located in a Desirable, family-friendly neighbourhood close to Downtown Whitby, Hwy. 401 & 412, Excellent schools, Central Park, Lynde Creek, Big Box stores, Walking/Bike Trails, TTC & Go Transit. (id:61476)
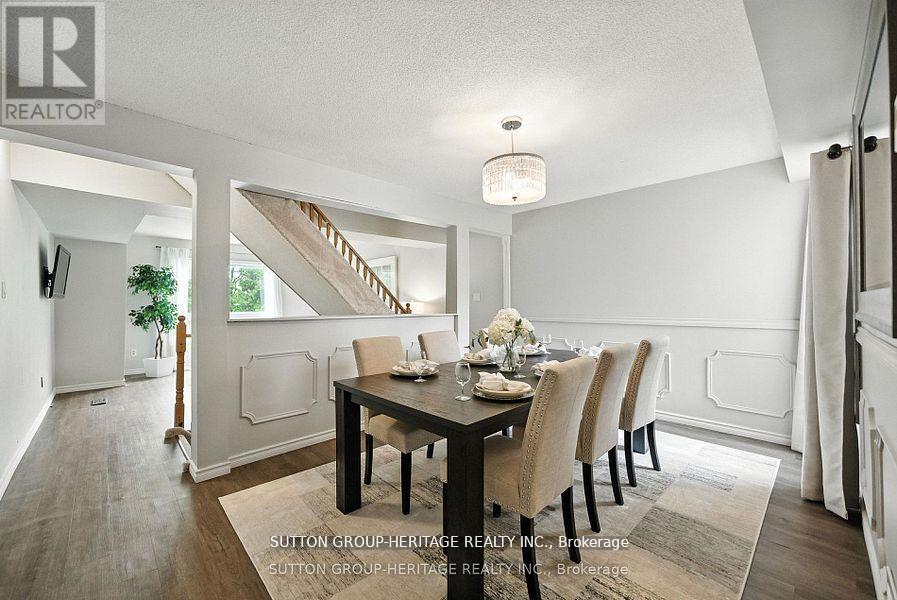
29 - 601 Galahad Drive
Oshawa, Ontario
Welcome To This Beautifully Updated 3-Bedroom, 2-Bathroom Condo Townhome In Oshawa's Sought-After Eastdale Community. Offering Over 1,400 Sq Ft Of Above-Grade Living Space, This Home Delivers The Perfect Blend Of Style, Functionality, And Everyday Comfort. Filled With Natural Light, The Open Concept Living And Dining Area Creates A Bright, Inviting Space-Ideal For Both Relaxed Living And Effortless Entertaining. The Spacious Eat-In Kitchen Features Ample Cabinetry And Prep Space, While The Upper Level Offers Three Generous Bedrooms Designed For Comfort And Privacy. The Finished Lower Level Adds Valuable Versatility - Perfect For A Home Office, Media Room, Or Play Space. Enjoy The Convenience Of Direct Garage Access And The Ease Of Low-Maintenance Living. Monthly Fees Include Water, Garbage And Recycling, Exterior Maintenance, Lawn Care, Snow Removal, And Salting - Allowing For A True Lock-And-Leave Lifestyle. Ideally Located Close To Schools, Parks, Shopping, And Transit, This Home Is A Fantastic Opportunity For Families, First-Time Buyers, Or Downsizers Seeking A Bright, Turnkey Home In A Welcoming Neighbourhood. (id:61476)
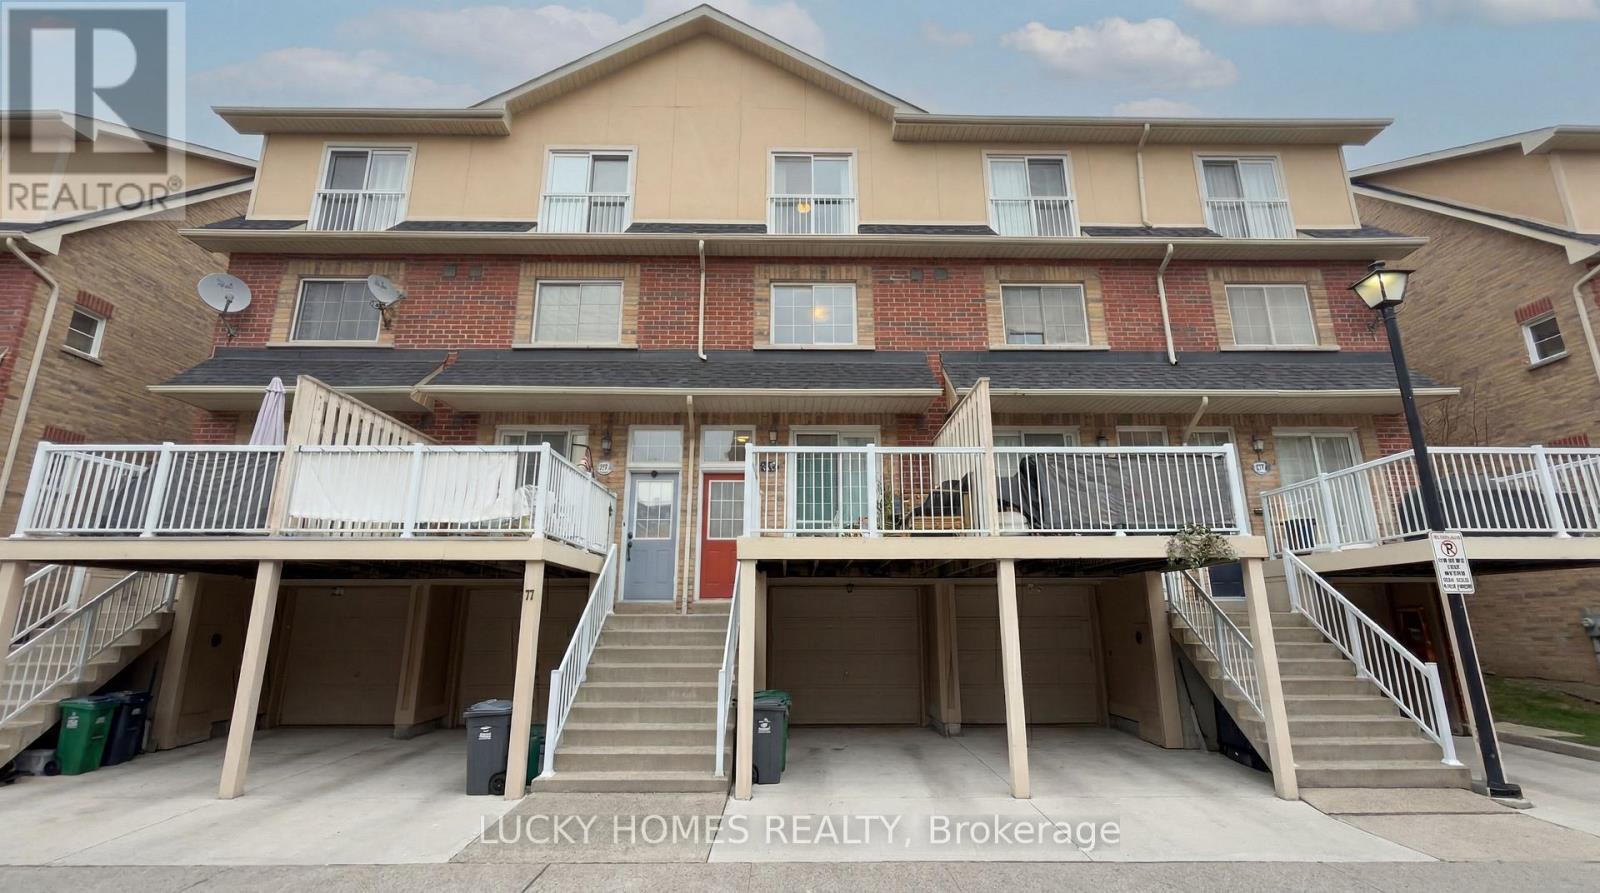
76 - 1775 Valley Farm Rd Road
Pickering, Ontario
Welcome to this bright and beautifully maintained freehold townhome nestled in the heart of Pickering. An exceptional opportunity for first-time buyers, growing families, and discerning commuters alike.Thoughtfully designed across a functional layout, the home offers three generous bedrooms, two full bathrooms, and rich hardwood flooring throughout. The upgraded kitchen is a true centrepiece, showcasing a herringbone tile backsplash, an open and airy feel, ample additional storage, and a walkout to a private deck. An idyllic setting for summer entertaining and quiet morning coffees alike.Retreat to the primary bedroom, where a newly renovated four-piece ensuite awaits, complete with a luxurious soaker tub, elegant glass shower, and a spacious walk-in closet. Every detail is curated for comfort and ease.Beyond the front door, one of Pickering's most connected and family-friendly neighbourhoods unfolds. The Pickering GO Station is just a short stroll away, while Pickering Town Centre, Farm Boy, the local recreation centre, library, and parks are all within minutes. The breathtaking Frenchman's Bay waterfront is a mere nine-minute drive, offering a serene escape from the everyday. Seamless access to Highway 401 further ensures that the city is always within effortless reach.A rare blend of comfort, style, and unrivalled convenience. This is not simply a home, but a lifestyle waiting to be embraced. (id:61476)
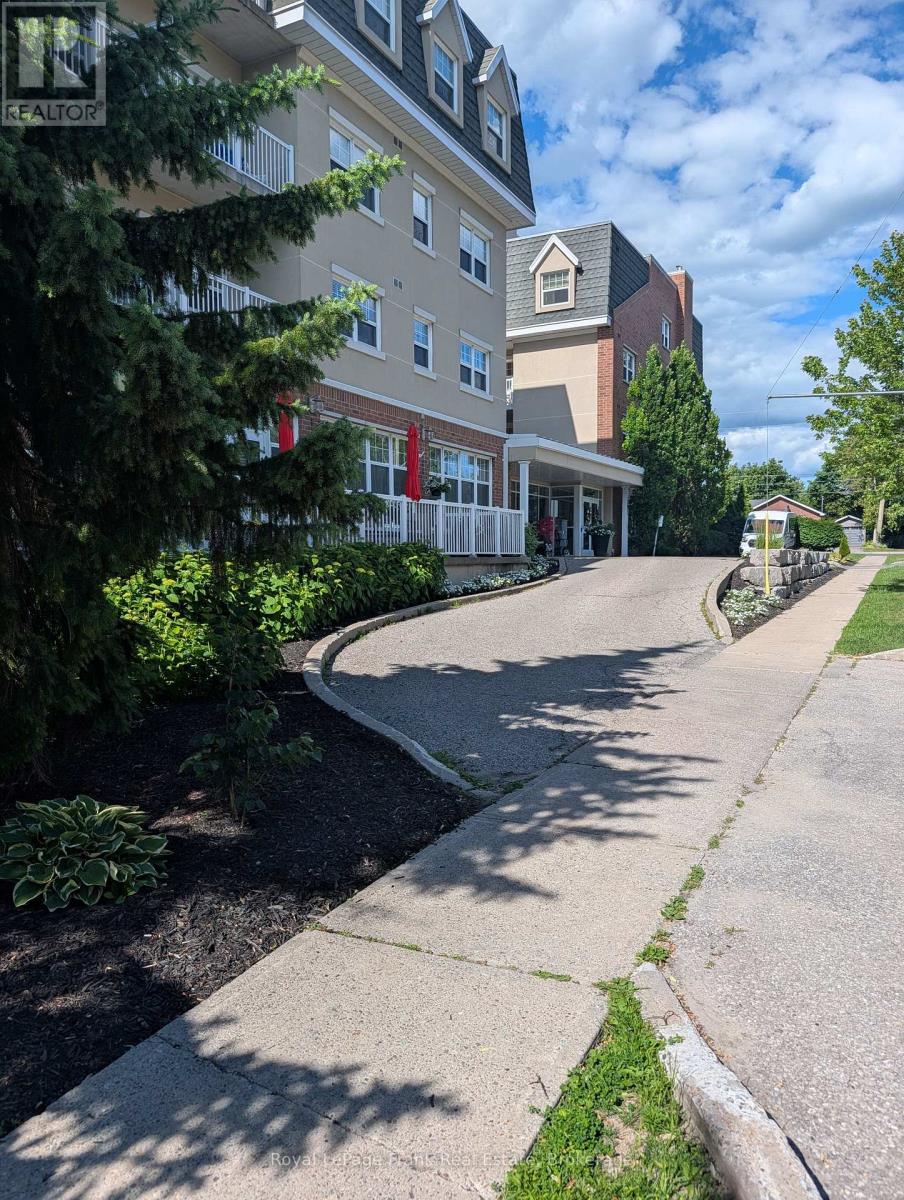
425 - 240 Chapel Street
Cobourg, Ontario
Carefree Retirement Living at Palisade Gardens - Heart of Historic Cobourg! Welcome to this bright and beautifully laid-out 1-bedroom, 1-bathroom condominium suite, offering a wonderful opportunity for low-maintenance independent living with exceptional peace of mind. Designed specifically for seniors, this secure suite features a practical, accessible floor plan with a comfortable living area, a functional kitchen, and a spacious bedroom. Palisade Gardens is renowned for its world-class retirement amenities and welcoming community environment. Step out of your door and enjoy full access to a grand fireside piano lounge, library and beautifully landscaped communal grounds. Please Note: This property represents a full lifestyle community. Residents participate in a mandatory Monthly Basic Personal Service Package (in addition to standard condo fees), which provides seamless access to gourmet dining options, housekeeping, laundry services, and invaluable 24/7 on-site nursing and emergency response care. Turn the key and step into a stress-free, supportive retirement! The unit may be offered furnished or unfurnished, with furnishings including a bed, dresser, couch, chairs, small dining table, and TV. Prospective buyers and/or occupants are required to meet with retirement condominium management prior to submitting an offer and/or completing the purchase to confirm that the community's care services and support are suitable for their needs. (id:61476)
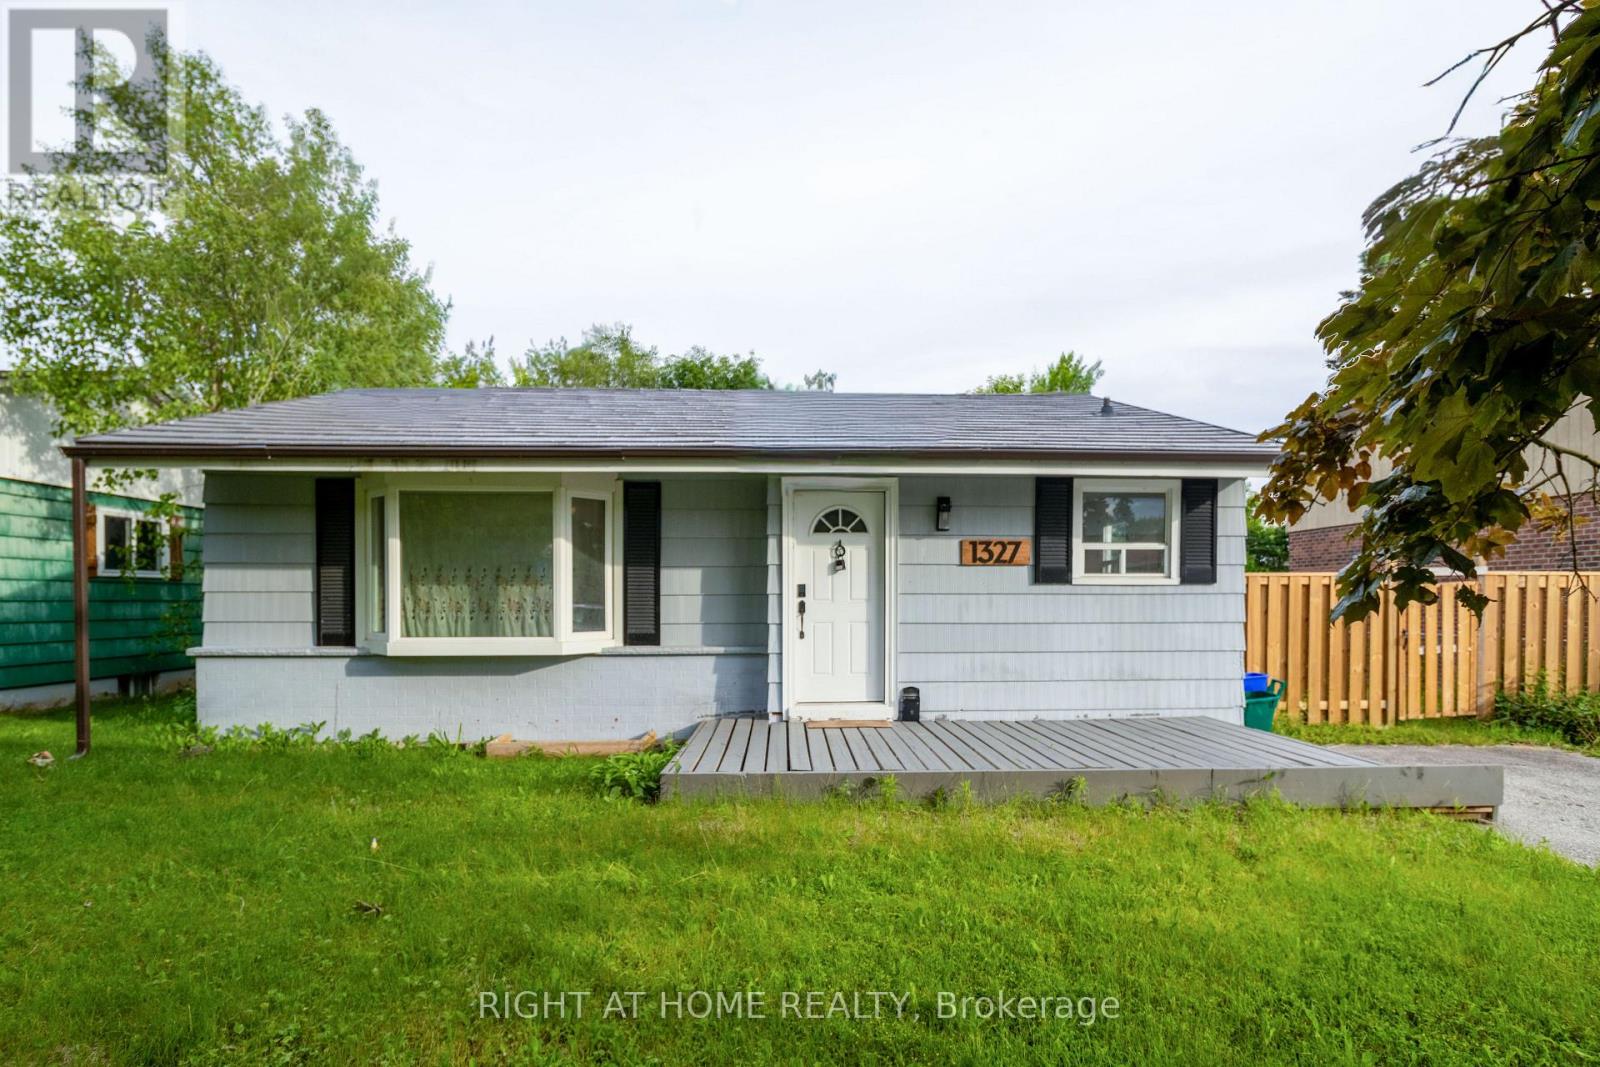
1327 Commerce Street
Pickering, Ontario
Welcome to this beautiful Bungalow located on a premium 60 ft wide lot and in the sought after Frenchman's Bay Area. Steps from the restaurants and shops at Pickering's Nautical Village, minutes walk from the beach/ Marina, across the street from the park. 3 bedrooms on the main floor + 3 bedrooms in the basement with a recently updated kitchen and 2 bathrooms. Recently finished basement, with a kitchen, and there is a separate side entrance for income potential. Spacious driveway (with no side walk) fits 4 cars with opportunity to open the gate for more. Large back yard deck with lots of grass space. Updated items: Click Lock Metal Roof, Furance, some windows, Kitchen cabinets, fixtures, countertops, Stove, washer/dryer, floors + more. Well located, walking distance to the GO Station, Pickering Mall, Loblaws, Easy access to the 401 on Liverpool. (id:61476)
147 Elizabeth Street
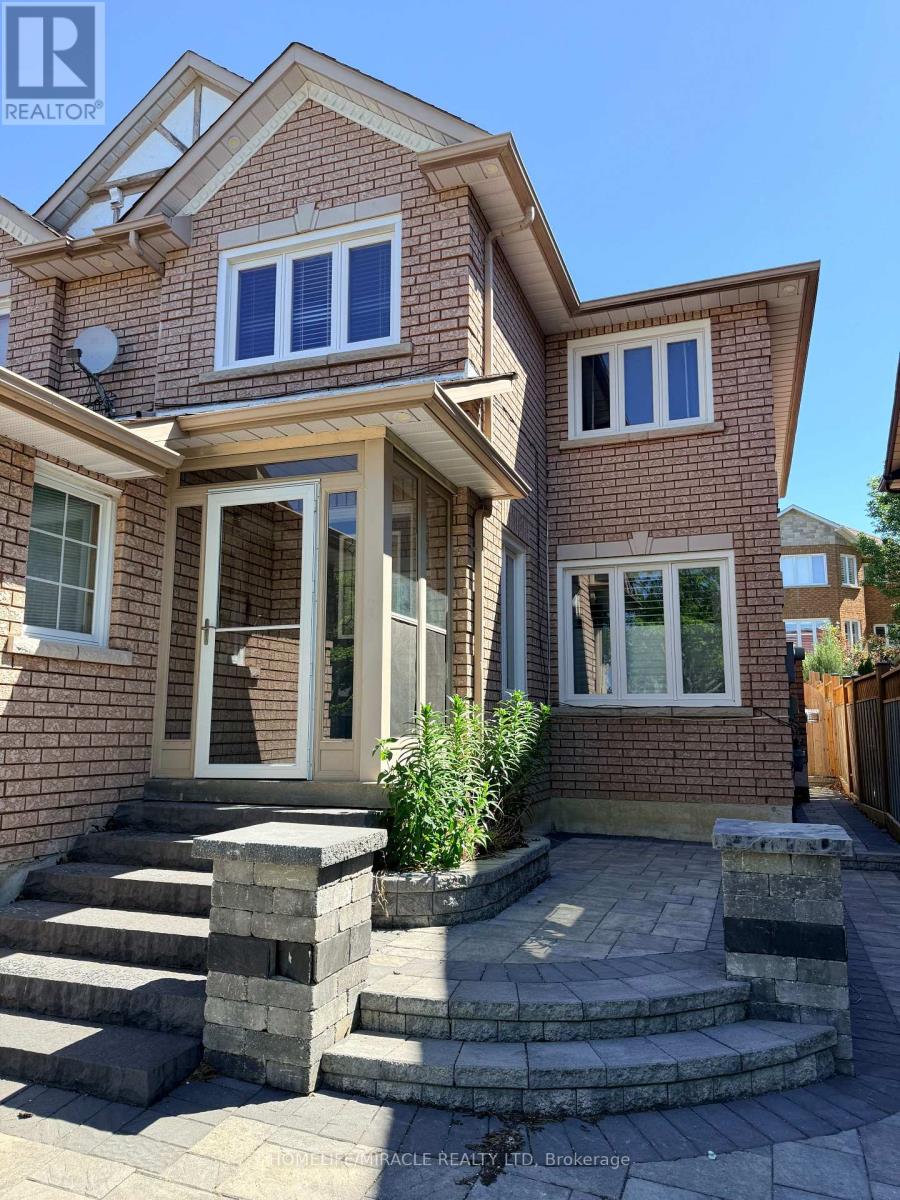
Ajax, Ontario
Welcome to this stunning John Boddy Homes built residence in the highly desirable Eagle Ridge on the Green community. This spacious 4+2-bedroom, 4-bathroom home delivers the perfect blend of function, comfort, and curb appeal-ideal for growing families.Step into a bright, open-concept layout featuring hardwood floors and ceramics throughout. The formal living room with French doors adds elegance and flexibility, while the expansive family-sized kitchen is the true heart of the home-designed for entertaining with a walk-out to a fully fenced, party-sized backyard with deck and interlock patio.Upstairs, the oversized primary bedroom offers a sitting area and a luxurious 5-piece ensuite your own private escape.Additional highlights include main floor laundry with direct garage access, a beautifully landscaped exterior, and a layout that checks every box.Location. Layout. Lifestyle. This is the one buyers wait for-and regret missing. (id:61476)
1 Radiance Way
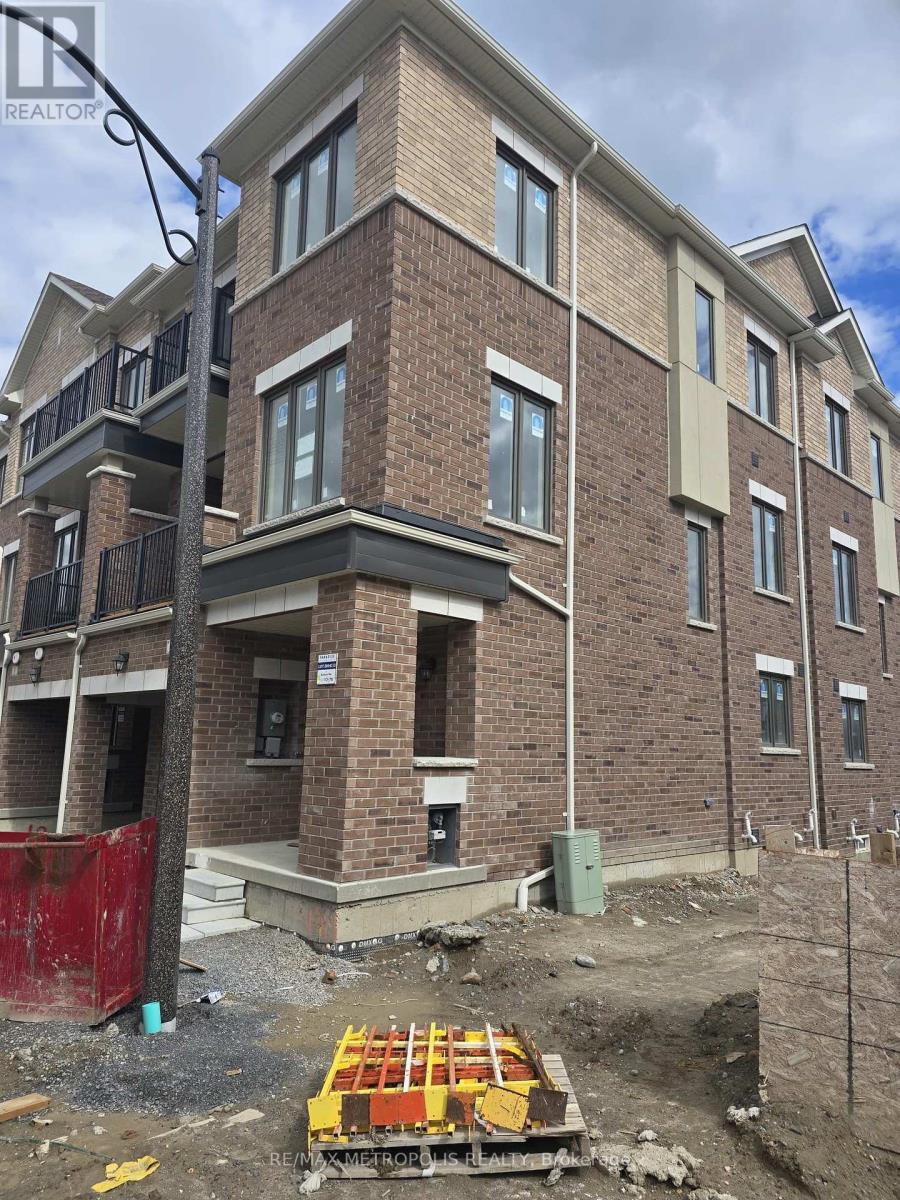
Whitby, Ontario
Welcome home to The Whitby Meadows Community. This brand new never lived in end unit townhome in highly sought-after North Whitby. Wide streets connecting you to parks, beautiful Ravine trails and the $30 Million West Whitby Public School and Licensed Childcare Center set to open this September. This is a fully brick 3-bed, 3 bath townhome. Close to many parks, playgrounds, a splash pad, basketball court, and a professional soccer field. Located just minutes from Highways 412, 407, and 401, and close to Whitby GO Station. (id:61476)

1 Pegler Street
Ajax, Ontario
Welcome to modern, fee-free living in this spectacular, corner end-unit townhouse that perfectly pairs contemporary design with ultimate daily convenience. Flooded with extra natural light and offering the added privacy of a semi-detached home, the main level boasts a seamless, open-concept layout featuring a sleek modern kitchen, a spacious living area, and a dedicated dining zone-an absolute dream for both effortless entertaining and busy family nights. With 4 generously sized bedrooms and 4 beautifully appointed washrooms, this residence offers a rare abundance of space and functional layout for the entire household. Perfectly situated just minutes from the highway and GO Station for a seamless commute, and steps from a major shopping center for all your daily essentials, this property presents a rare opportunity to enjoy a stylish, turnkey lifestyle in a highly desirable location with absolutely no maintenance fees. (id:61476)

37 - 37 Country Club Crescent
Uxbridge, Ontario
More photos coming! Built by the award winning Empire Communities, located in the gated Estates of Wyndance on the Oak Ridges Moraine and on a ClubLink golf course with deeded membership included. Over $750k spent on upgrades including golf simulator in basement, wine cellar, gourmet kitchen and stunning landscaping. Cavendish model with over 7000 square feet of finished living space. Featuring a 4 car tandem garage, 4 bedrooms and 6 bathrooms. The main floor features hardwood flooring, formal living room and dining room connected to the kitchen through a servery with walk-in pantry. The chef's kitchen includes an oversized island, high-end stainless steel appliances (WOLF, Miele), and walkout to the yard. The two storey great room offers large windows, hardwood floors and a gas fireplace. Mud room with walk-in closet, access to garage and built-in dog shower. Main floor office with wall-to-wall windows overlooking backyard. Beautiful finishes throughout including hardwood floors, oversized windows, wainscotting, crown moulding, heated floors in ensuites and so much more. Finished basement with 10 foot ceilings, music room, wine cellar, wet bar, rec room, golf simulator, exercise room and 3 piece bathroom. Huge lot, over 1 acre with 200 foot frontage, stunning stonework in front and back. Outdoor kitchen with professional BBQ-suited to cater up to 40 guests! Water features, fire table and even a chipping and putting green. This home has everything you need and more! Built-in irrigation system. Located in Goodwood, just minutes to downtown Uxbridge. (id:61476)