

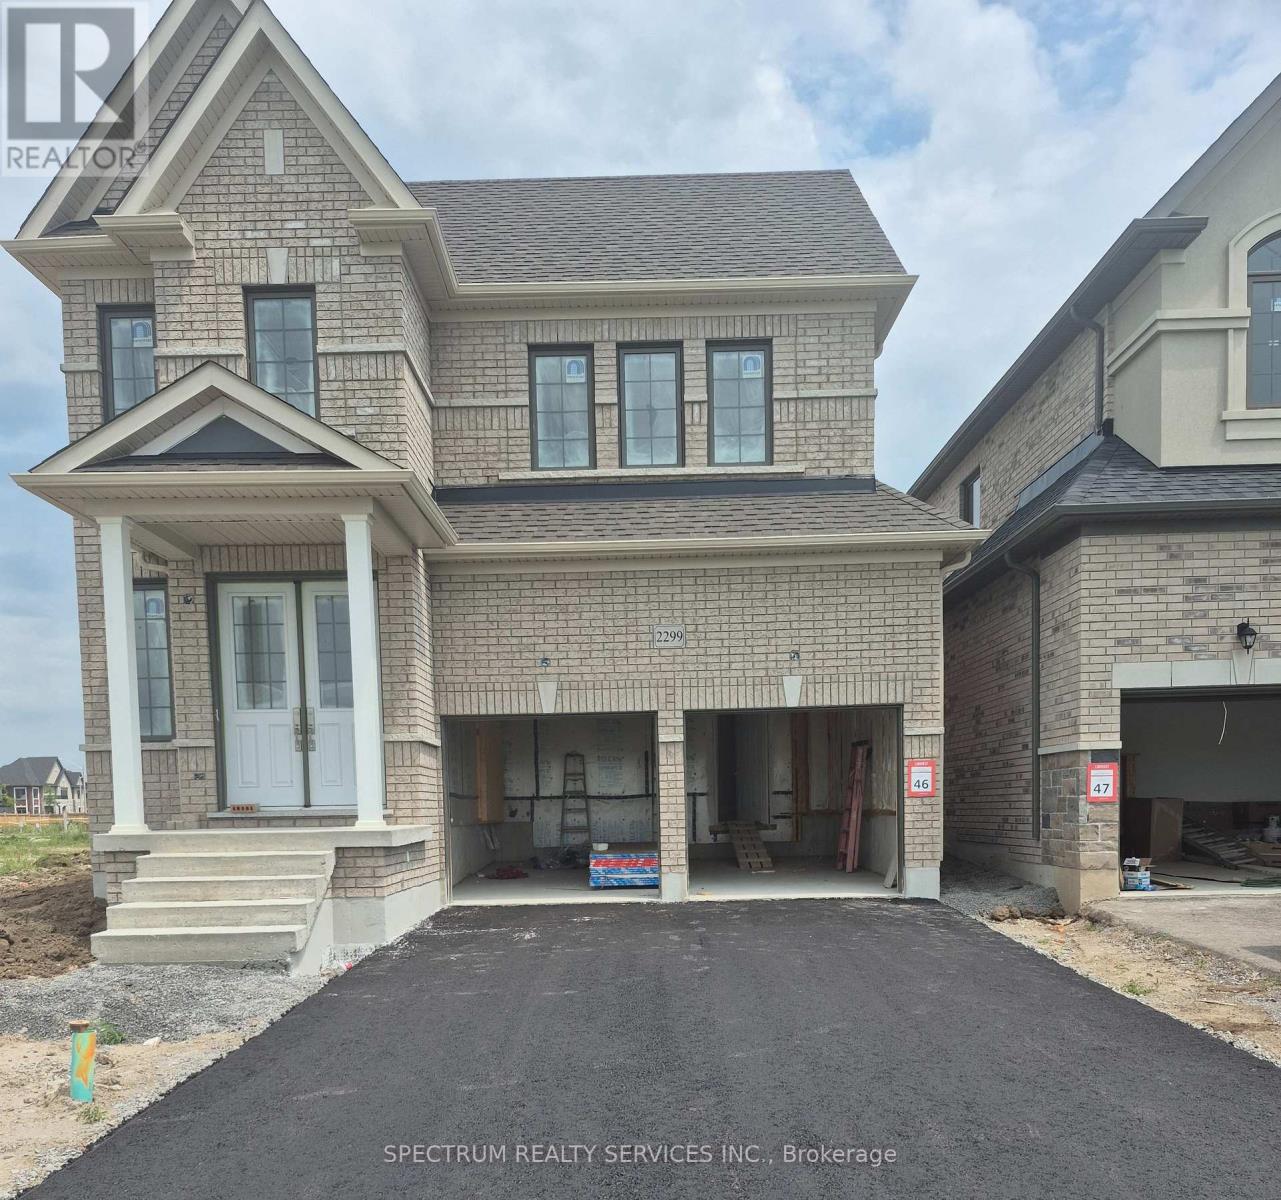
2299 Rudell Road
Clarington, Ontario
Welcome to Gracefields Redux 3, in the quaint Village of Newcastle. Singles in this master-planned community is comprised of a mix of beautifully designed, classically styled homes. Opportunity to own a beautiful new home and move in immediately. This beautifully built Lindvest home features, engineered oak flooring on main floor non-tiled areas, stone countertops in kitchen, oak main staircase, natural gas fireplace, second floor laundry and much more. (id:61476)
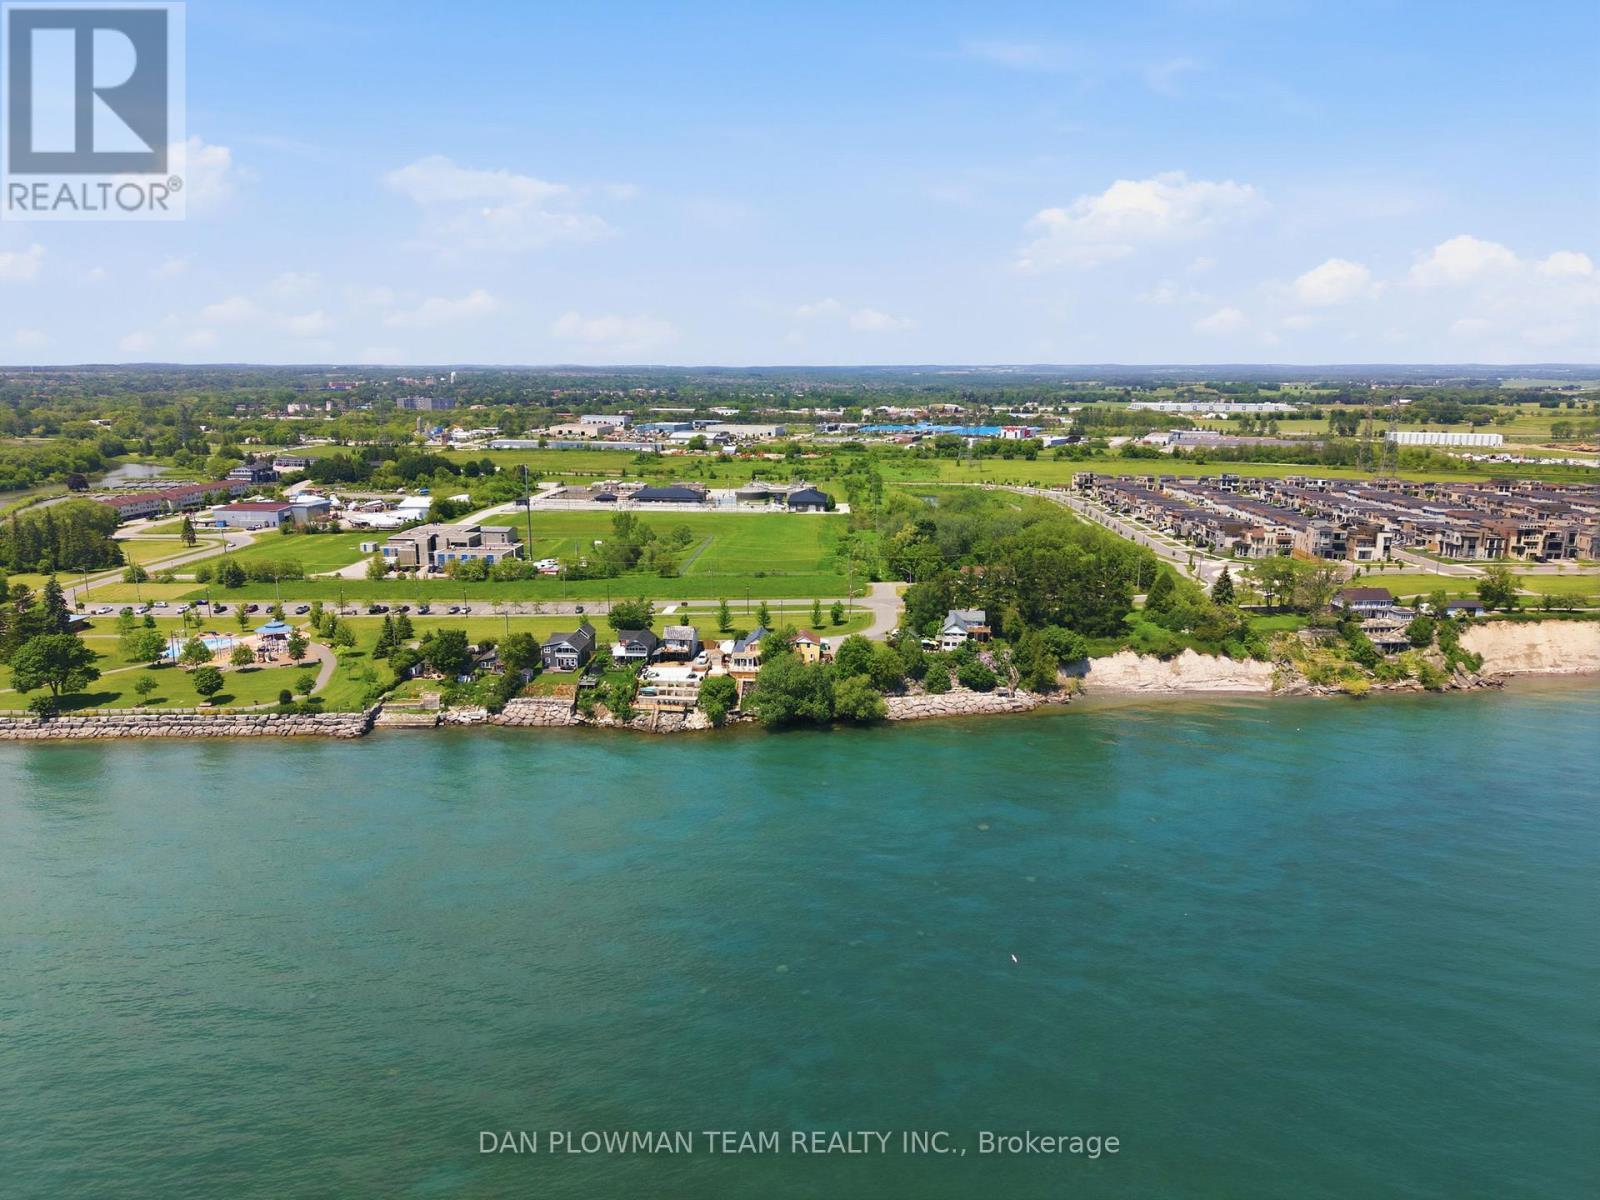
78 East Beach Road
Clarington, Ontario
In Bowmanville's Desirable Port Darlington Community, This Lake Ontario Waterfront Property Brings Lakeside Living, Town Convenience, And Future Possibility Together In One Rare Setting. Known For Its Shoreline Lifestyle, Marina Area, Nearby Parks, Local Amenities, And Access To Historic Downtown Bowmanville, This Location Lets You Enjoy The Calm Of The Lake While Still Being Close To Shopping, Dining, Schools, Transit, And Everyday Needs. Set On A Waterfront Lot, The Property Gives You The Chance To Make Lakeside Dreams A Reality, Whether That Means Enjoying It As A Year Round Retreat, Creating A Place To Gather By The Water, Or Imagining What The Next Chapter Could Become. The Existing 5 Bedroom Home Gives The Property Immediate Use While Keeping The Focus Where It Belongs, On The Land, The Lakefront, And The Long Term Possibilities. Step Outside And The Real Magic Is The Setting, Where Lake Ontario Becomes Part Of Your Everyday View, Your Summer Plans, And Your Quiet Moments At Home. Opportunities Like This Do Not Come Often In Port Darlington, Make Your Move Before This One Belongs To Someone Else. (id:61476)
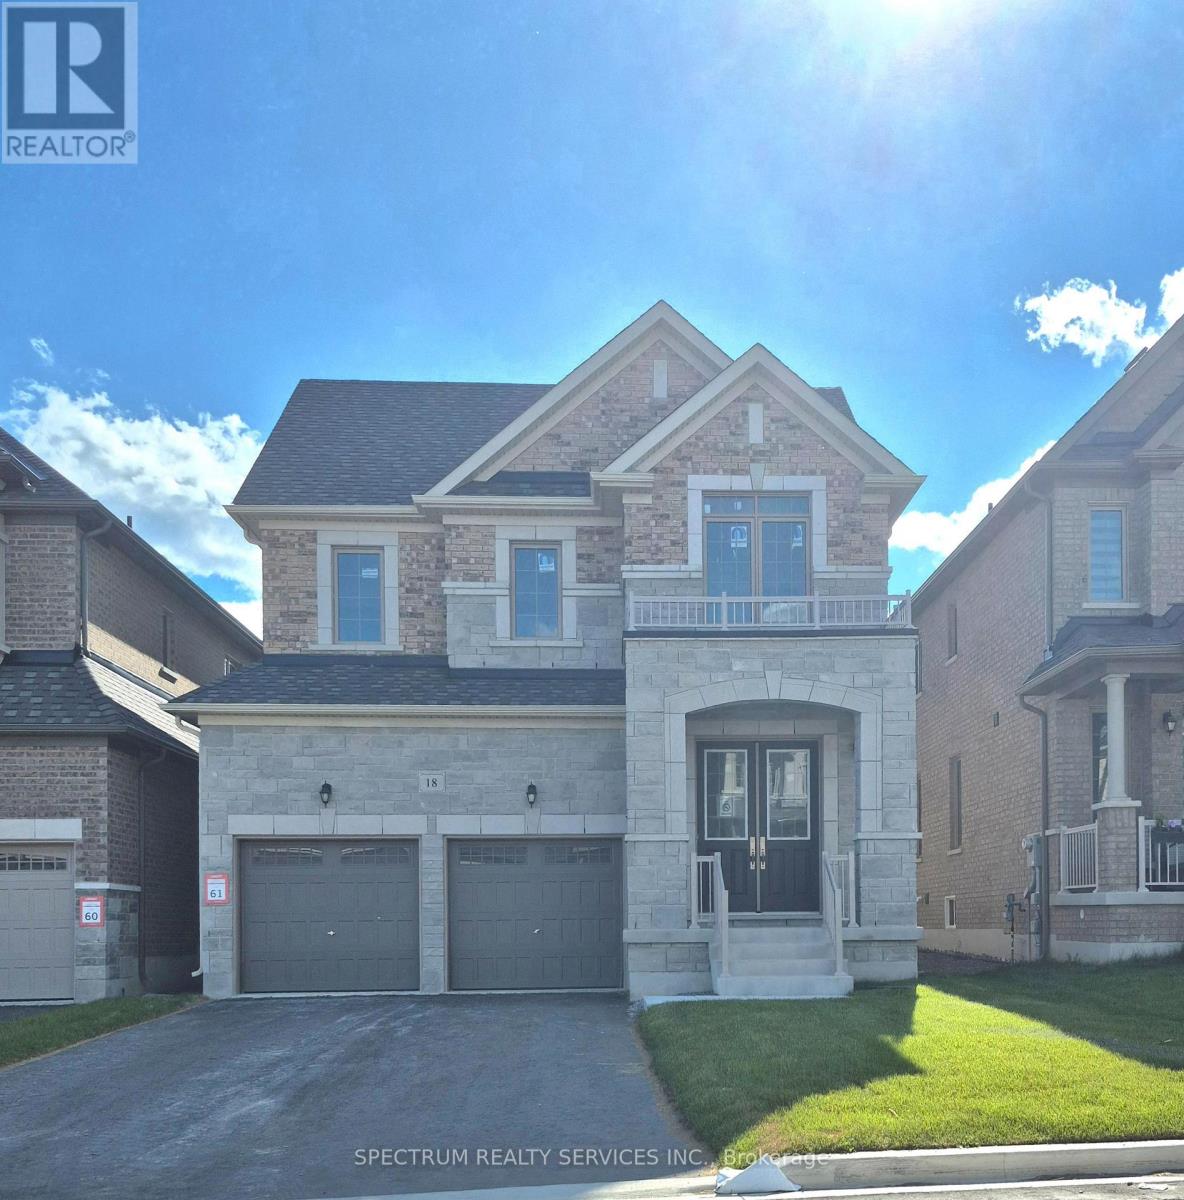
18 Rogerson Street
Clarington, Ontario
Welcome to Gracefields Redux 3, in the quaint Village of Newcastle. Singles in this master-planned community is comprised of a mix of beautifully designed, classically styled homes. Opportunity to own a beautiful new home and move in immediately. This beautifully built Lindvest home features, engineered oak flooring on main floor non-tiled areas, stone countertops in kitchen, oak main staircase, natural gas fireplace, second floor laundry and much more. (id:61476)
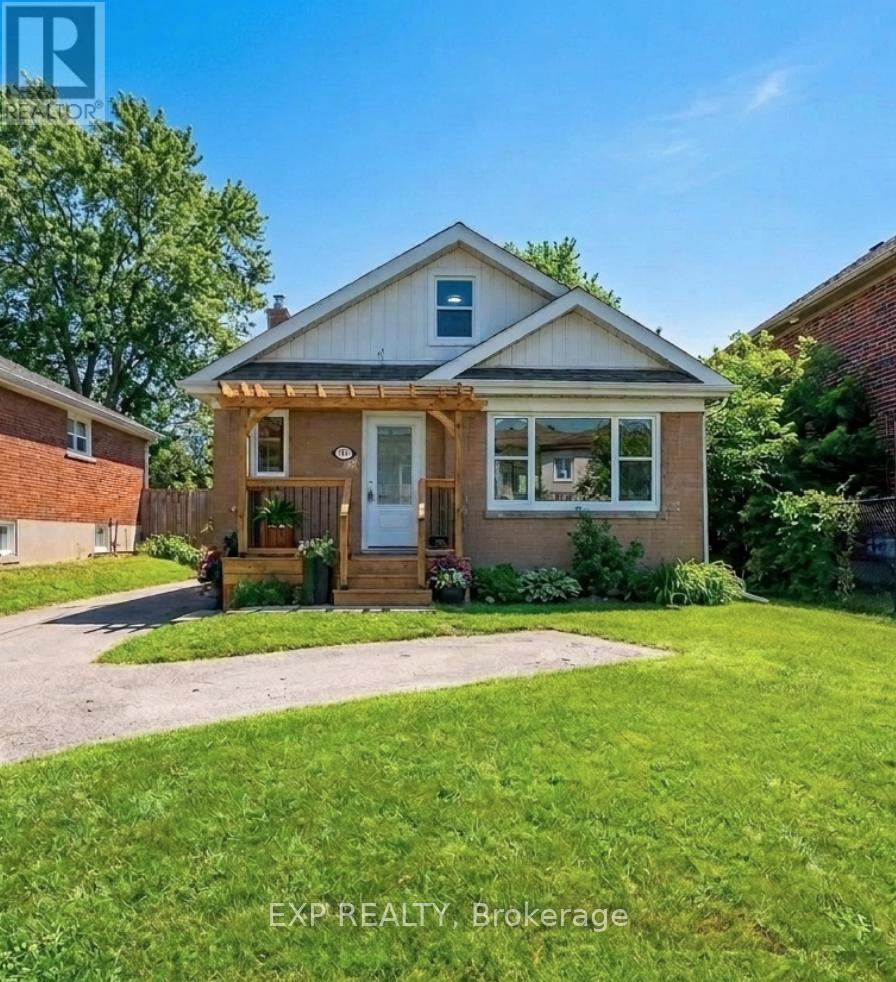
780 Oxford Street
Oshawa, Ontario
Beautifully Renovated From Top To Bottom, This Charming 1.5-Storey Home Offers Exceptional Value For First-Time Buyers, Downsizers, Or Investors Alike. The Bright And Inviting Main Level Features A Spacious Living Room/Dining Room With A Large Front-Facing Window, A Modern Kitchen With Stainless Steel Appliances, And A Main Level Primary Bedroom Complete With A 2-Piece Ensuite And Walkout To A Large Deck Overlooking The Private Backyard With A Cedar Hot Tub. Two Additional Bedrooms Are Located On The Upper Level. The Finished Basement Apartment With Separate Entrance Provides Excellent Income Potential, Offering An Eat-In Kitchen, Spacious Living Area, Generous Bedroom, And A 4-Piece Bathroom. Ideally Situated Close To Schools, Parks, Shopping, Public Transit, Lake Ontario, General Motors, And Convenient Highway Access For Commuters. A Turnkey Property With Income Potential, Perfect For Homeowners And Investors Alike. (Property Virtually Staged For Illustration Purposes Only) (id:61476)
42 Harcourt Street
Port Hope, Ontario
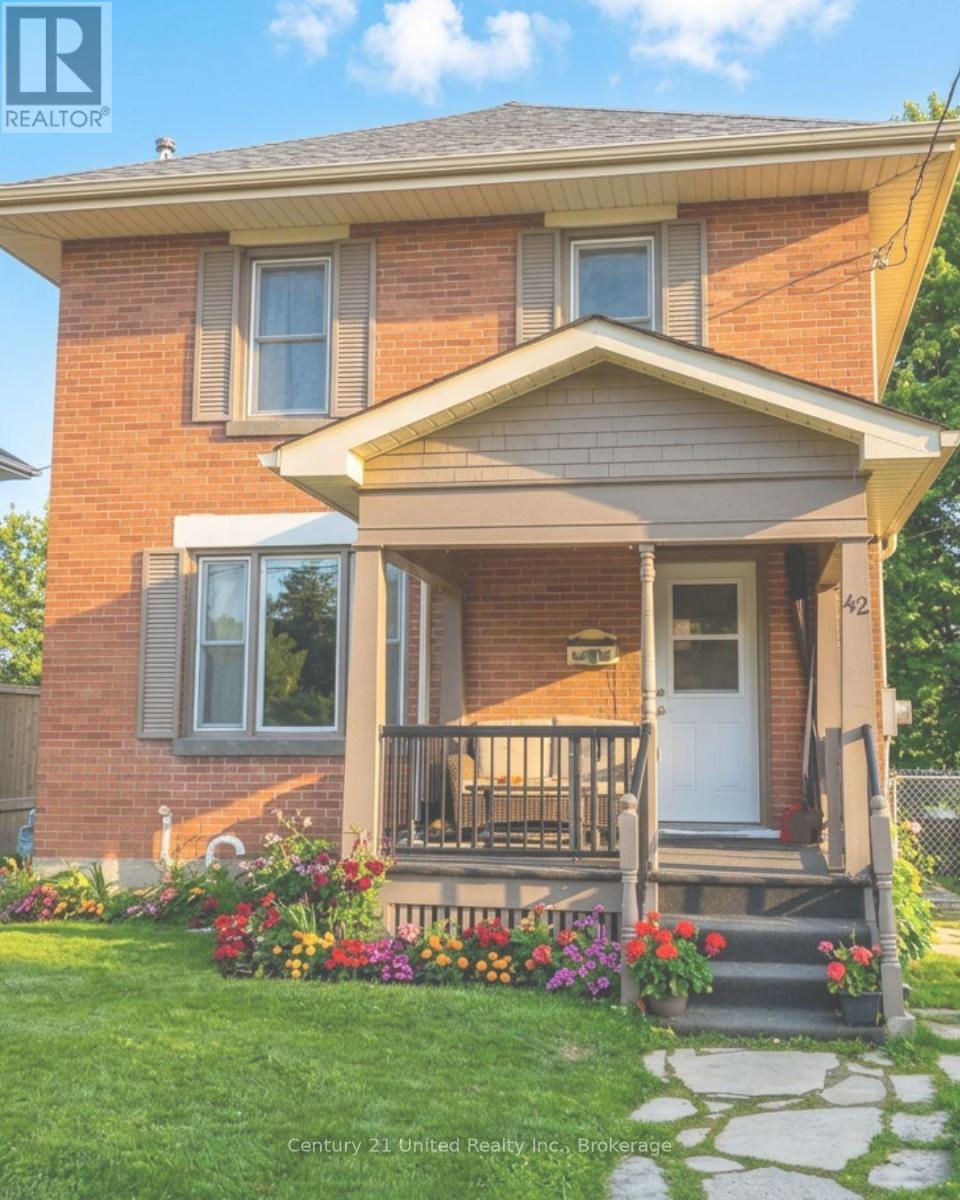
42 Harcourt - a classic, built in 1924, solid, well-maintained 2 storey home with a lovely front porch. The beautiful private backyard is spacious, yet easy to maintain. This home is located in a super Port Hope location and features hardwood floors and a gas fireplace. Bright, open main floor kitchen and living area and a side door to the fenced in yard. Three bedrooms and the bathroom on the 2nd floor. Situated on a very friendly and quiet one way street that's only a short walk to the historical downtown core. (id:61476)
364 Riverdale Road
Brock, Ontario
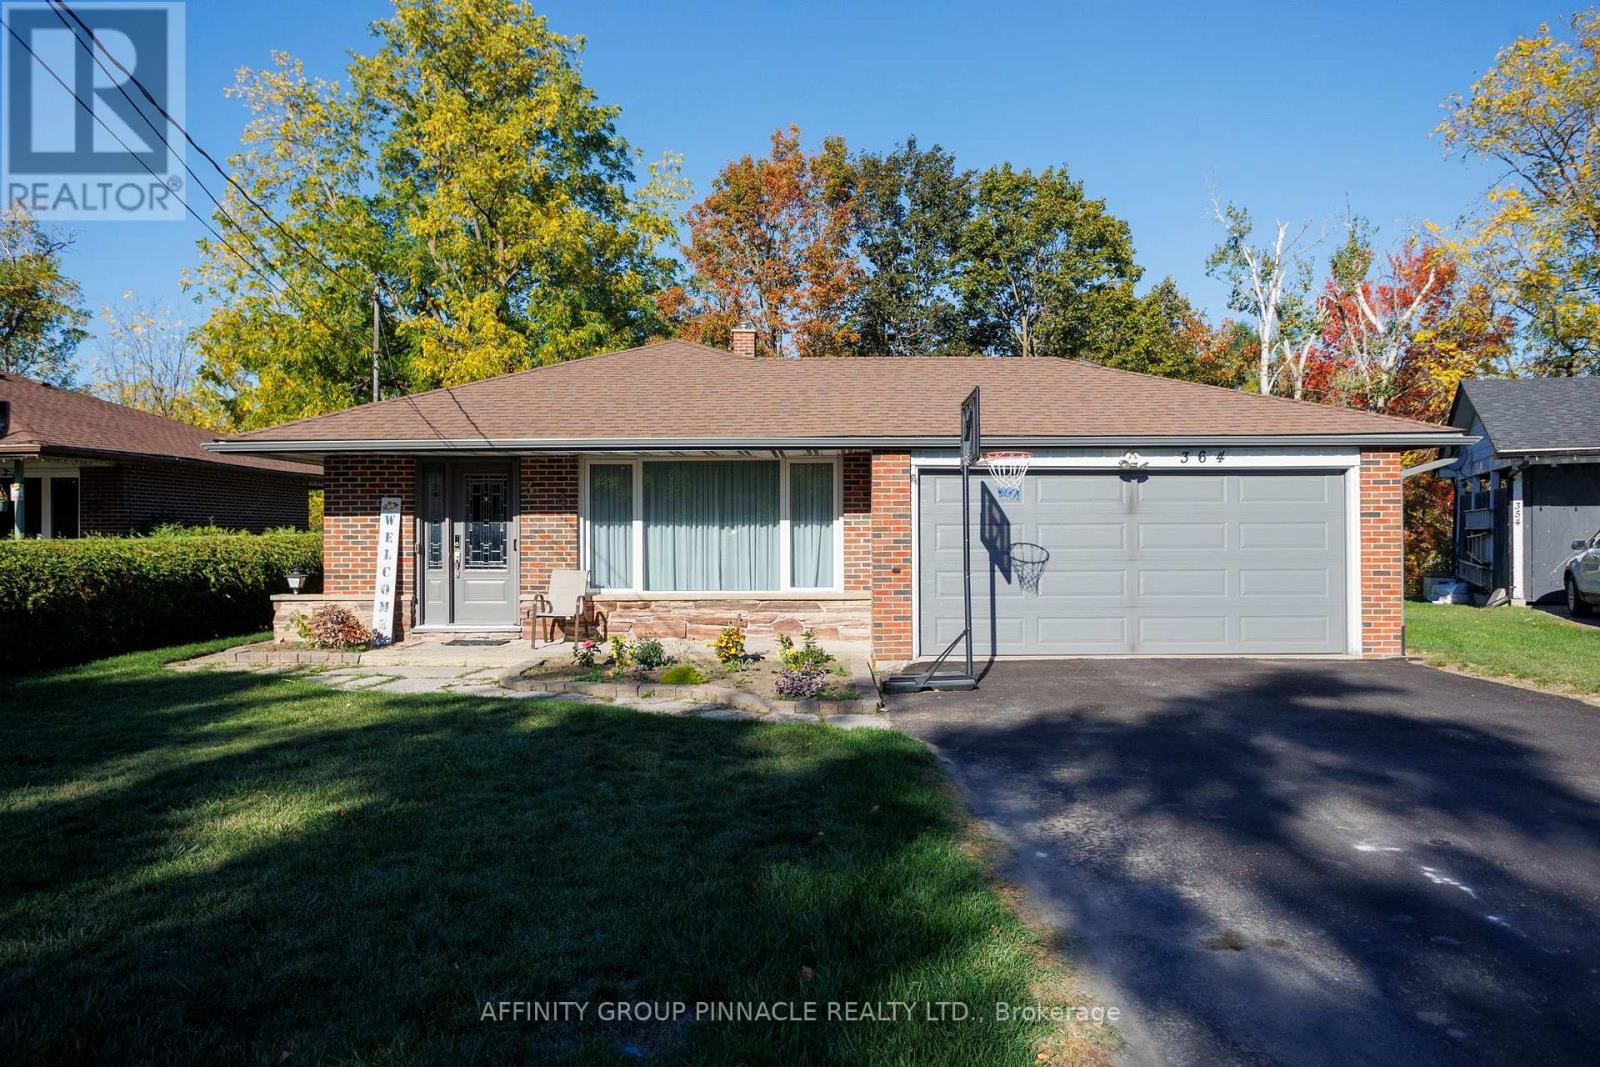
Situated on a quiet cul-de-sac in sought after Riverdale neighborhood, this meticulously maintained 3+1 bedroom backsplit with attached 2 car garage is within walking distance to town amenities. This spotless home offers hardwood floors in living/dining room with walk out to fantastic covered patio. Stunning eat-in kitchen with granite countertops and stainless steel appliances. Lower level offers large family room with cozy gas fireplace & 2 pc bath and tons of storage. Impeccably cared for and move-in ready, this Riverdale home awaits you, a harmonious blend of comfort, quality, and convenience in the area's most desirable locations. (id:61476)
90 - 611 Galahad Drive
Oshawa, Ontario
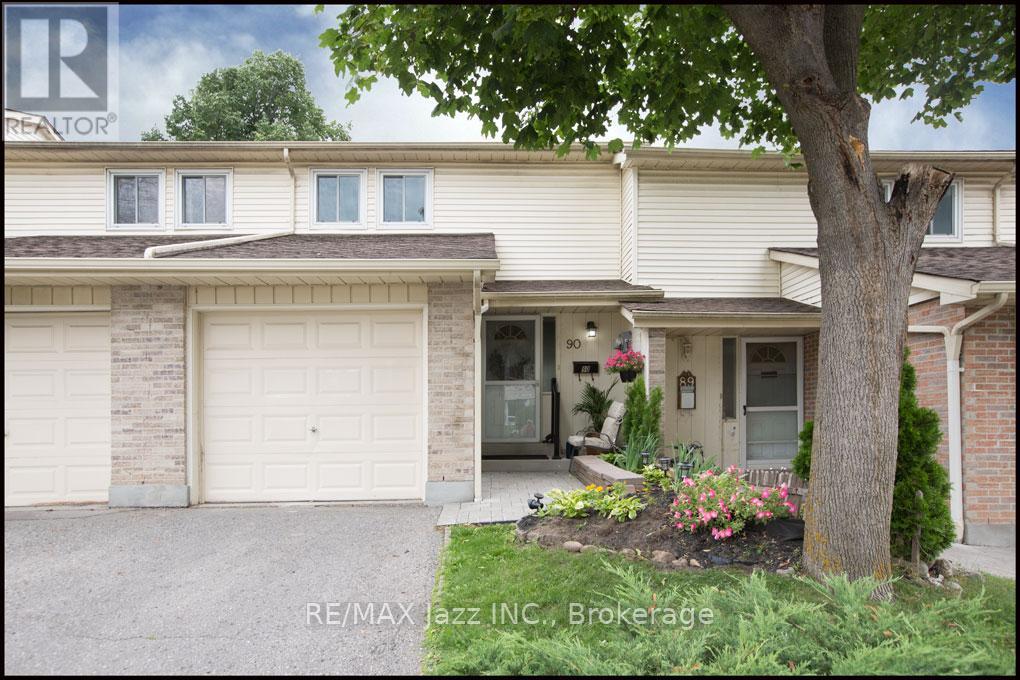
Welcome to one of Oshawa's most sought after neighbourhoods. With schools, shops, and parks all a short walk away this family friendly location has it all plus easy 407/401 access. This two storey condo town has just been professionally renovated with new kitchen, baths, and flooring. The fresh neutral paint is a delight to the eyes. private fenced yard with deck, prefect for entertaining with just the right amount of sun and shade. The best of both worlds. Established area with many of the benefits of a new home. Quick possession available. Put this one on your must see list today. (id:61476)

72 Cadillac Avenue S
Oshawa, Ontario
Open House Sunday, Aug.9th , 2-4 pm. This One-Of-A-Kind Home Offers The Best Of Both Worlds - All Of The Character From A 1927 Home & Completely Updated Thru-Out To Today's Modern Standards.*** You'll Love The Renovated Eat-In Kitchen, ***Sunroom O/Looking Deck & Private Yard, ***Huge Loft Retreat W/3Pc Ensuite, 5 Large Bedrooms, 4 Renovated Bathrooms!*Bigger than shows*Beautiful , bright and fully finished 2.5 storeys *A backyard with a above ground pool. The kind of house that fits a big life - and still has room to grow into. A bright and updated kitchen with a breakfast area and pot lights keeps things functional from morning coffee to late-night snacks. The dining room features a proper pantry - somewhere to keep everything organized. The living room centres around a fireplace that brings warmth and character to the space. There's also a convenient powder room and a walkout to the sunroom, turning three seasons into extra living space you'll actually use. The second floor offers three bedrooms, a 4-piece bath, and a convenient office nook - comfortable, practical. The upper level adds a whole extra dimension to the home. Separate from the main sleeping quarters, with its own 3-piece ensuite, it's the kind of bonus space families quickly find themselves using every day. The finished basement adds even more flexibility. A fifth bedroom, rec. room, 3-piece bath, laundry area, and storage space provide options for whatever your family's next chapter requires. Then there's the backyard. A pool for summer days. A deck for entertaining. A sunroom that extends the season. Two sheds for storage. A carport plus a private driveway with parking for 4 vehicles, so there's always room for family and friends. Five bedrooms. Four bathrooms. A pool. A layout that makes sense. A home that offers the space today's families need and the flexibility they'll appreciate for years to come. Come see it in person - it shows even better than it reads. (id:61476)

14 Liberty Place
Clarington, Ontario
Discover the perfect blend of comfort, convenience, and community at 14 Liberty Place. Tucked away on a quiet crescent in the heart of Bowmanville, this charming home offers an ideal setting for families, first-time buyers, or those looking to downsize without compromise. Enjoy the ease of walking to Bowmanville High School, downtown shops, public transit, and local amenities, with additional schools nearby and quick access to Highways 401, 407, and 412-making commuting a breeze. This home welcomes you with a covered front porch, ideal for morning coffee or evening relaxation. A detached garage and private driveway provide ample parking, while the fully fenced backyard, complete with a spacious deck, is perfect for entertaining, family gatherings, or summer barbecues. Inside, the open-concept main floor offers a functional and inviting layout with combined living and dining spaces and a generously sized kitchen. The upper level features three comfortable bedrooms and a four-piece bathroom. Hardwood and laminate flooring throughout add style and durability for everyday living. A wonderful opportunity to own a well-located home in a sought-after neighborhood-book your private showing today before it's gone! (id:61476)
113 - 80 Aspen Springs Drive
Clarington, Ontario
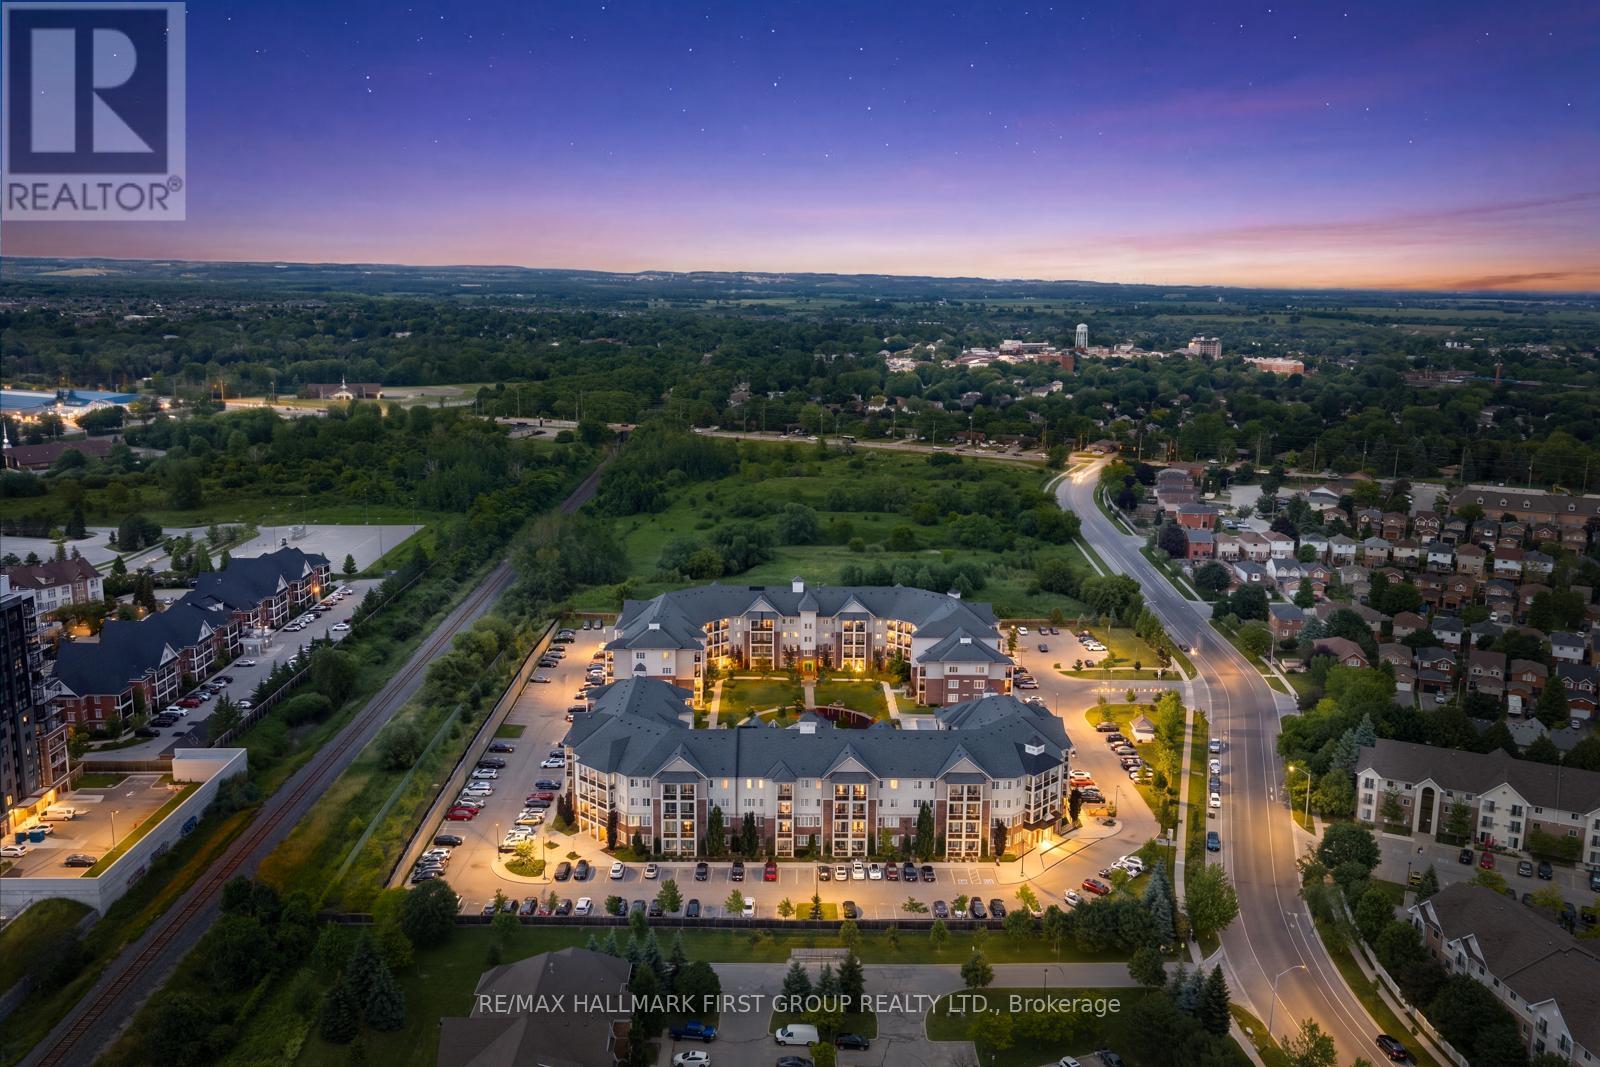
Welcome to the gorgeous #113-84 Aspen Springs Drive! This beautiful one bedroom, one bath, and one den condo is perfect for first time homebuyers or those looking to downsize without compromising on comfort or convenience. Ideally located close to schools, parks, shopping, Highways 401 and 418, and the future Bowmanville Recreation Centre, this home offers unbeatable convenience. Residents enjoy a quiet, friendly community with a low-maintenance lifestyle, while the beautifully landscaped courtyard and parkette provide the perfect setting for dog owners, families, and evening strolls. Step inside to discover a bright, open-concept living space featuring a spacious living room with a walkout to the patio, where you can enjoy breathtaking sunset views. The living space flows seamlessly into the kitchen, featuring modern tile flooring, stainless steel appliances, and a convenient breakfast bar offering additional counter space, and the perfect spot to enjoy meals. The primary bedroom serves as a private retreat with his-and-hers closets and a 4-piece semi-ensuite with a vanity sink. The second room provides excellent versatility, perfect for a home office, guest room, hobby room, and more! Residents of this building enjoy access to fantastic amenities, including an indoor gym, a party room, hobby and library rooms, and elevators for added convenience. One exclusive parking spot is also included. (id:61476)

2490 Green Road
Clarington, Ontario
Beautiful Property, Approximately 47.95 Acres of Prime Land! An exceptional opportunity to acquire a stunning parcel of vacant land ideally situated within the growing community of Bowmanville. This picturesque property offers a blend of open fields and natural surroundings, with a portion currently maintained for agricultural use to help keep property taxes low. Perfectly positioned amidst established neighbourhoods, future growth areas, and scenic green space, the site enjoys convenient proximity to shopping, schools, parks, and recreation. Its strategic location provides excellent accessibility and connectivity, offering tremendous potential within the area identified under the Brookhill Neighbourhood Secondary Plan. This property presents a remarkable opportunity for those seeking a large tract of land in a desirable and rapidly developing area. There is two entrance from Nash Rd and one from Green Rd. (id:61476)
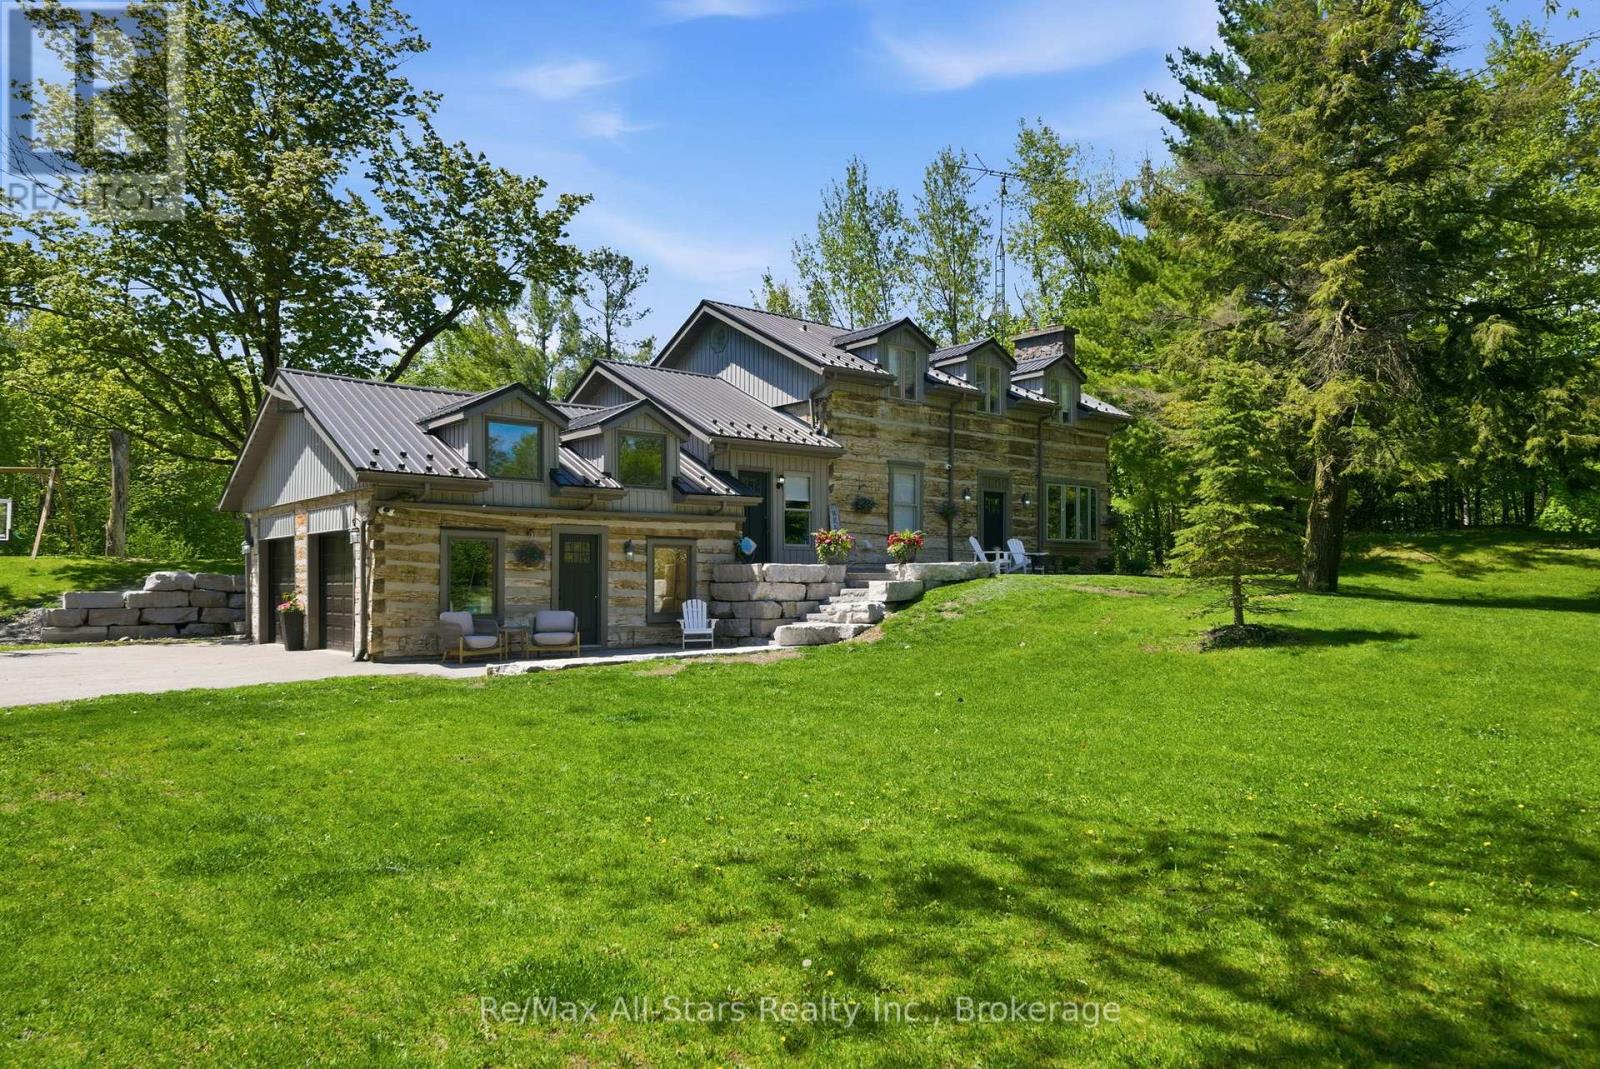
24 The Pines Lane
Brock, Ontario
Custom built, stunning hand hewn log home tastefully updated/renovated throughout to capture modern amenities while maintaining warmth & charm of yesteryear; quiet and serene 2+ acres surrounded by mature trees for privacy; beautiful backyard oasis with heated inground salt-water pool, composite decking, and fully fenced, a fabulous family and entertaining space; living room with soaring vaulted ceilings and wood burning woodstove insert; dining area has a French door walkout to rear deck overlooking pool; kitchen with quartz countertops and wood beams, walnut centre island; engineered hardwood floors through principle rooms on main floor; spacious Primary suite featuring vaulted ceiling and 4pc ensuite with heated floors; 2 additional bedrooms share an updated family bath. Bright finished lower level with luxury vinyl plank flooring, additional bedroom, 2 piece powder room and exquisite views over the sparkling pool and backyard. Spacious 2 car garage and private drive allow for ample parking. Hardwired security cameras and LED lighting. Back up Generac generator. Two Mennonite built sheds with metal roofs in yard provide loads of storage along with coverall shed. Updates include: Pool heater (2017), Pool pump (2026), Pool liner(2022), pool cleaner (2023); metal roof on house (2017), composite decking (2019), upstairs laminate flooring(2018), kitchen (2021), fencing (2022), basement luxurious vinyl plank flooring(2022), engineered hardwood flooring main floor (2022), ensuite bath and family bath (2023), spindles/banister replaced (2023), re-stained stair treads (2023), main floor bath (2024), water filtration system(2024), Washer/dryer (2025). This home and property must be seen to be truly appreciated- it will not disappoint! (id:61476)