

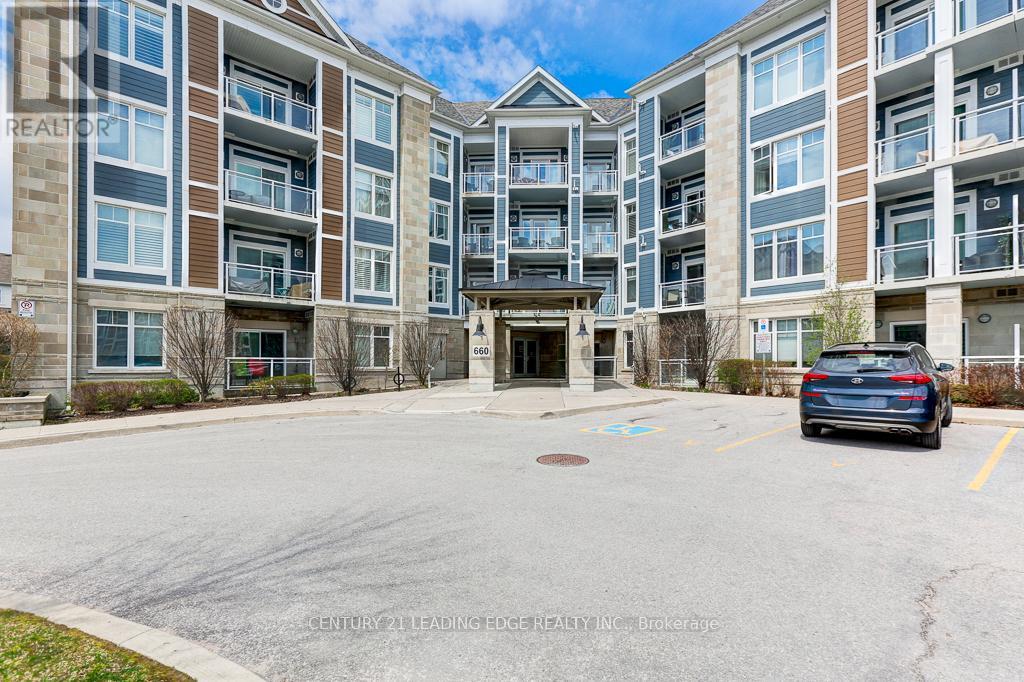
209 - 660 Gordon Street
Whitby, Ontario
EXCEPTIONAL VALUE***Welcome to this stunning 2-bedroom condo at 660 Gordon St in Whitby's Harbourside Square Condos that has been lovingly maintained by its original owner. The natural sunlight floods the open living and dining areas and the beautiful kitchen offers full-size appliances and practical flow. The primary bedroom, with a spacious custom designed walk-in closet adds that touch of quiet luxury you want to live without. This special unit offers a balcony oasis (the largest in the building) for that perfect morning coffee or unwinding at sunset. Many upgrades purchased from builder including additional outlets and pull-out drawers in kitchen. Updated lighting in the living room and kitchen areas. Move-in ready and effortlessly comfortable, this condo is nestled in a location that blends lakeside lifestyle with unbeatable convenience. This condo has a great sense of community with activities including Bingo night! You're minutes from the waterfront, with easy access to Hwy 401, GO Transit, and a variety of shops, cafés, and everyday essentials. (id:61476)
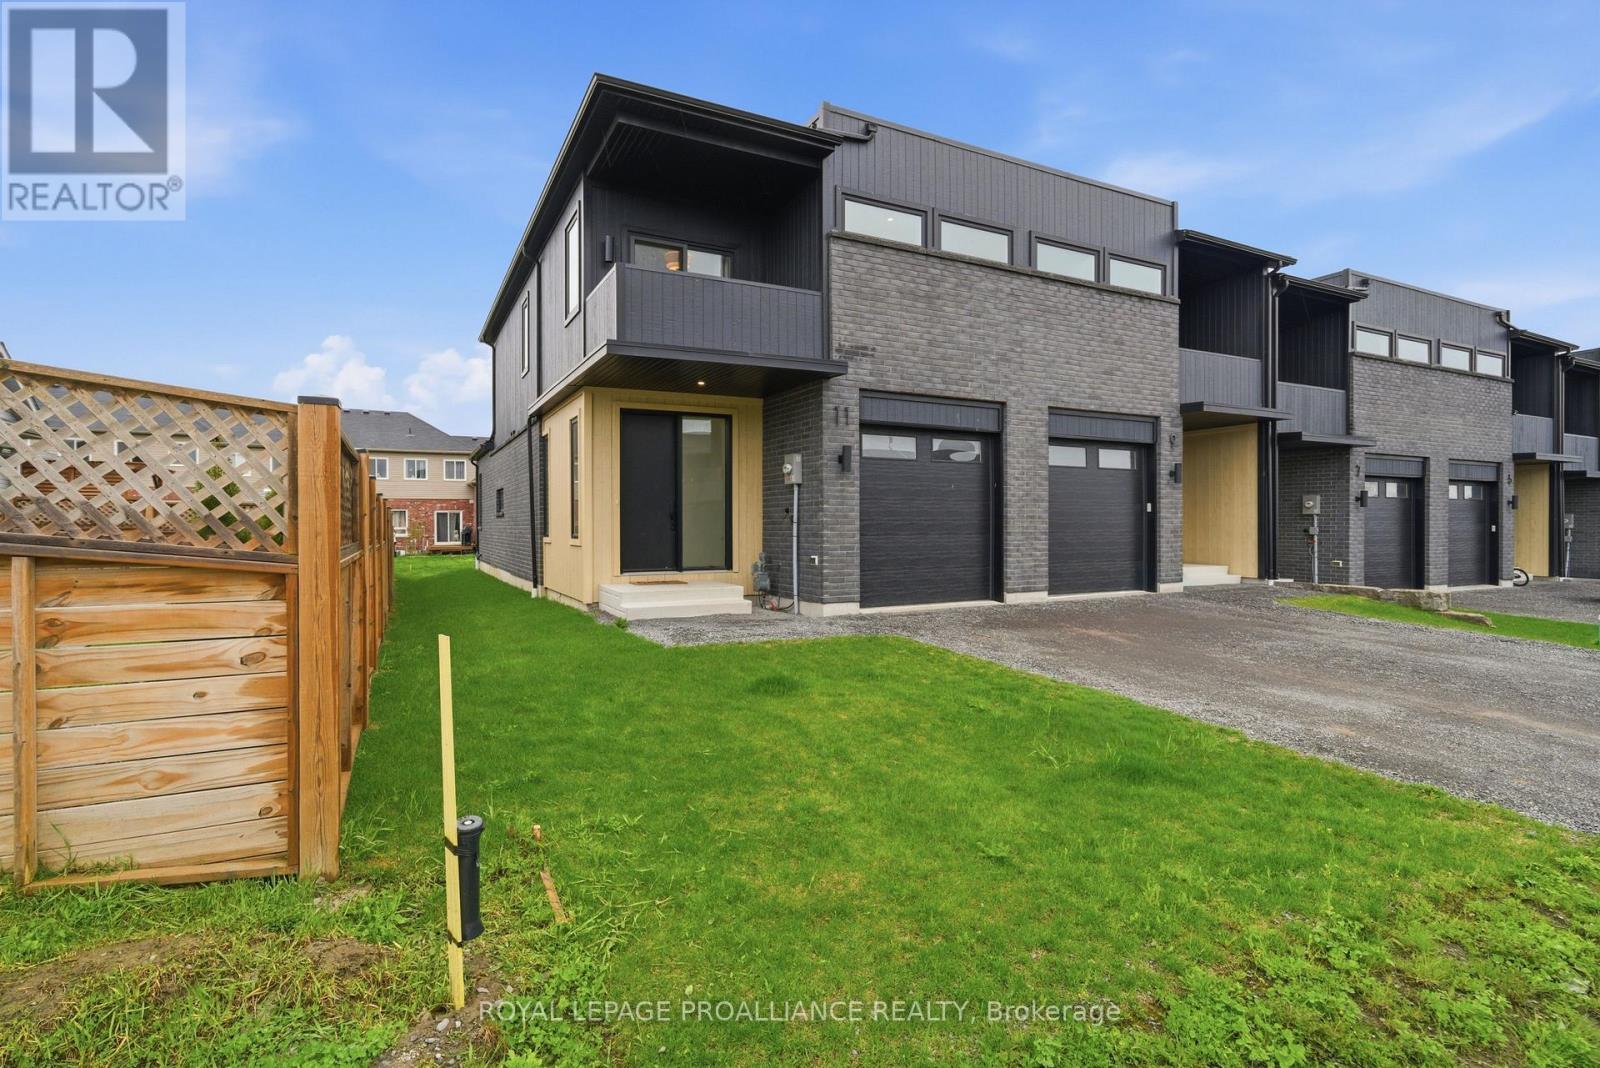
11 Ambrosia Way
Brighton, Ontario
Welcome to 11 Ambrosia Way, nestled in the charming and peaceful town of Brighton just 1.5 hours from the GTA. Known for its welcoming atmosphere and strong sense of community, Brighton appeals to young families, retirees, and outdoor enthusiasts alike. Residents enjoy close proximity to Lake Ontario, scenic walking trails, golf courses, and beautiful natural surroundings, all while embracing the relaxed pace and warmth of small-town living. Located in Mistral Group's desirable Applewood Meadows community on the north end of Brighton, this beautifully upgraded end-unit townhome offers refined living just minutes from the vibrant downtown core. With added privacy, extra natural light, and enhanced curb appeal, this home is ideal for families and professionals alike. This stylish 3-bedroom, 2.5-bathroom home showcases elevated finishes throughout. The bright open-concept main floor is designed for both everyday living and entertaining, featuring elegant flooring, upgraded lighting, and a sophisticated kitchen complete with premium cabinetry, quartz countertops, and a spacious island. Large windows fill the space with natural light, enhancing the airy and inviting atmosphere. A convenient 2-piece powder room and interior access to the garage complete the main level. Upstairs, the spacious primary suite features a walk-in closet, spa-inspired 4-piece ensuite, and a private balcony the perfect place to enjoy your morning coffee or unwind at the end of the day. Two additional generously sized bedrooms and a beautifully appointed 4-piece bathroom provide comfort and flexibility for family or guests. The full unfinished basement offers abundant storage space and exceptional potential for a future recreation room, home gym, or additional living area tailored to your needs. Thoughtfully designed with comfort, style, and functionality in mind, this home is ideal for growing families, professionals, or buyers seeking modern living in one of Brighton's most welcoming communities (id:61476)
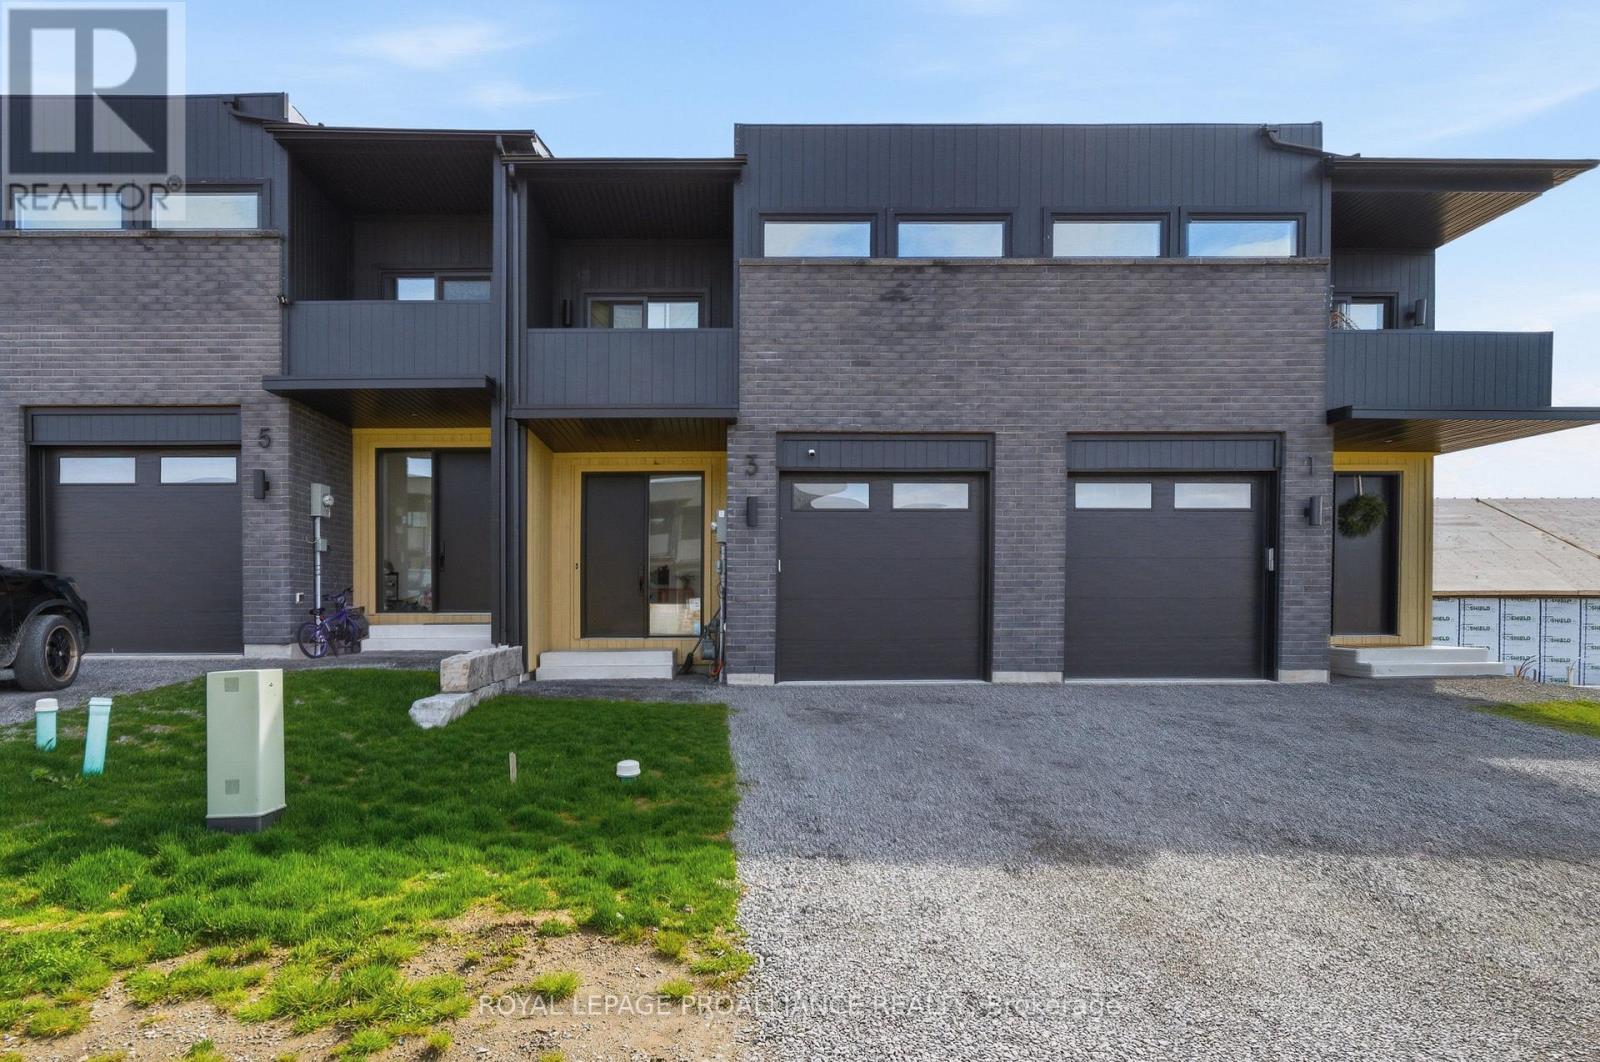
3 Ambrosia Way
Brighton, Ontario
Welcome to 3 Ambrosia Way, nestled in the charming and peaceful town of Brighton - just 1.5 hours from the GTA. Known for its welcoming atmosphere and strong sense of community, Brighton appeals to young families, retirees, and outdoor enthusiasts alike. Residents enjoy close proximity to Lake Ontario, scenic walking trails, golf courses, and beautiful natural surroundings, all while embracing the relaxed pace of small-town living. Located in Mistral Group's desirable Applewood Meadows community on the north end of Brighton, this beautifully upgraded townhome offers refined living just minutes from the vibrant downtown core. This stylish 3-bedroom, 2.5-bathroom home showcases elevated finishes throughout. The bright open-concept main floor is designed for both everyday living and entertaining, featuring elegant flooring, upgraded lighting, and a sophisticated kitchen complete with premium cabinetry, quartz countertops, and a spacious island overlooking the living and dining areas. A convenient 2-piece powder room and interior access to the garage complete the main level. Upstairs, the spacious primary suite features a walk-in closet, spa-inspired 4-piece ensuite, and a private balcony - the perfect place to enjoy your morning coffee or unwind at the end of the day. Two additional generously sized bedrooms and a beautifully appointed 4-piece bathroom provide comfort and flexibility for family or guests. The full unfinished basement offers abundant storage space and excellent potential for additional living space. Thoughtfully designed with comfort, style, and functionality in mind, 3 Ambrosia Way is ideal for growing families, professionals, or buyers seeking modern living in one of Brighton's most welcoming communities. (id:61476)
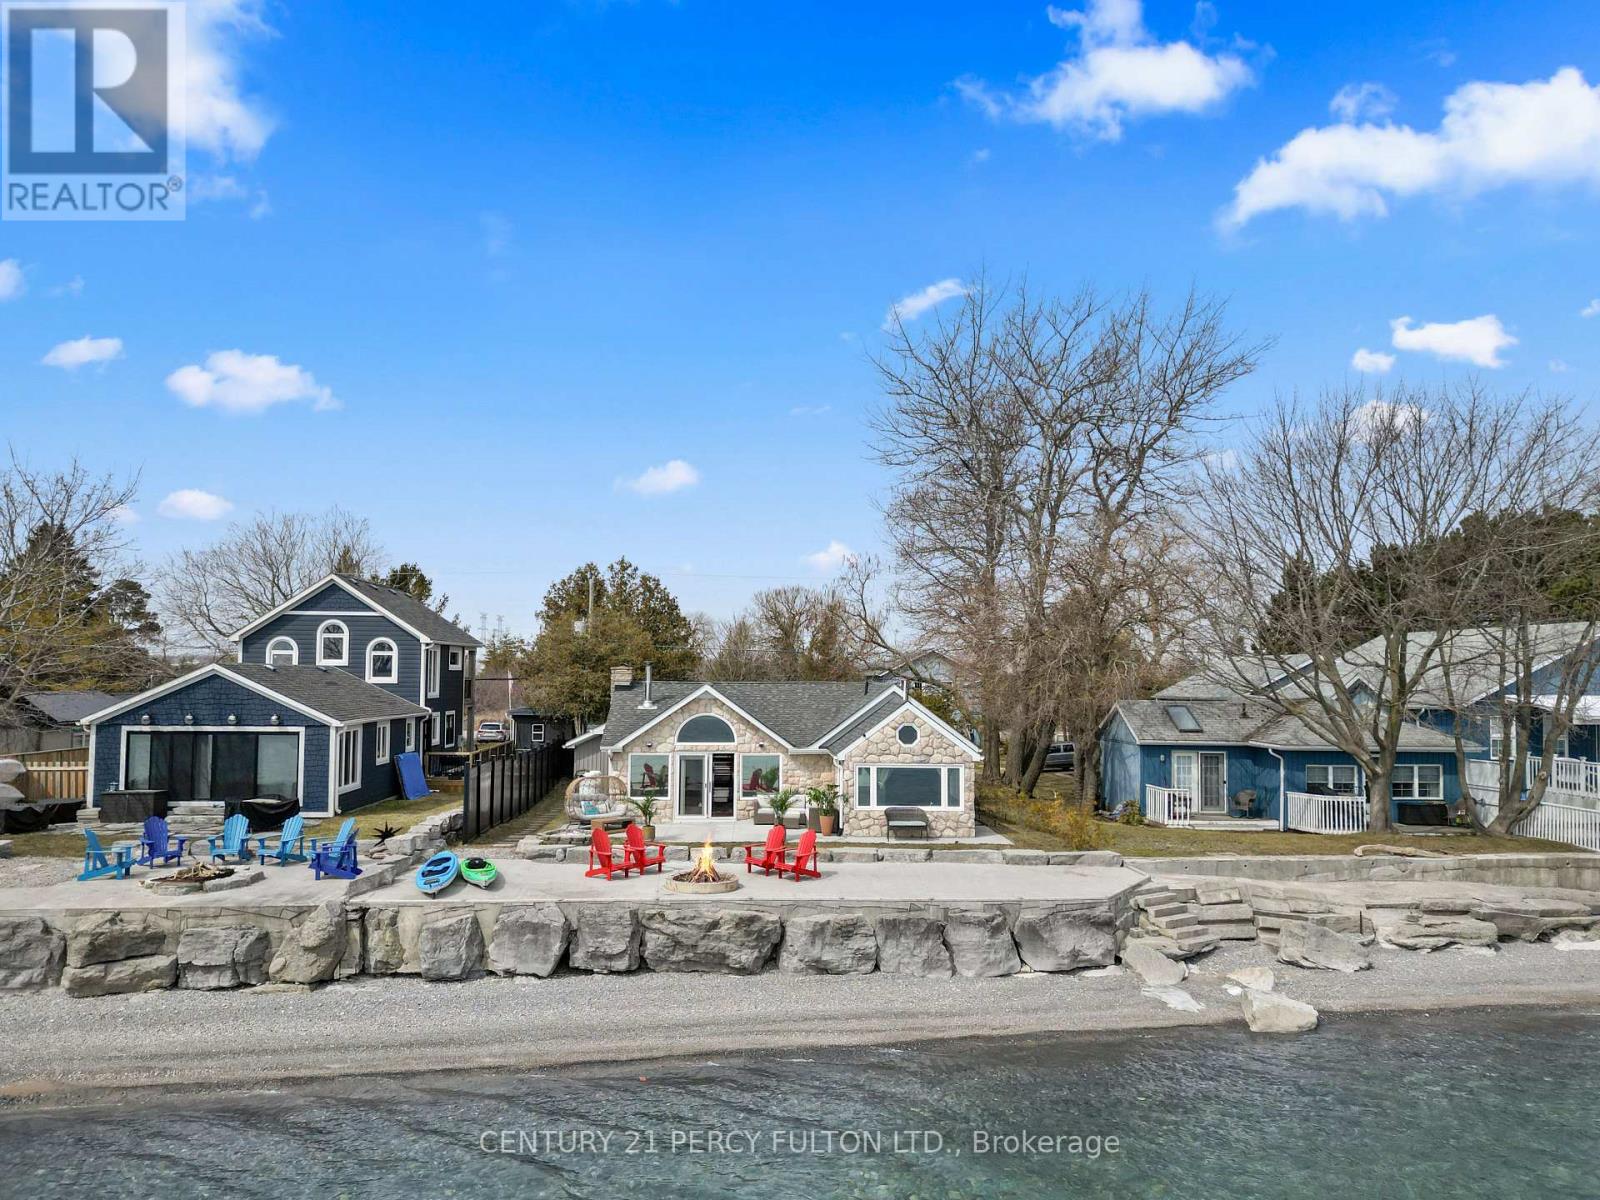
127 Cedar Crest Beach Road
Clarington, Ontario
Wake up every day to breathtaking, unobstructed views of Lake Ontario in this rare, true lakefront home with direct water access. Designed for year-round living, this four-season, open-concept bungalow offers the perfect blend of comfort, functionality, and lifestyle-where every season brings its own beauty right outside your door. From sunny summer days on the water to cozy winter mornings with panoramic lake views, this home delivers an unmatched waterfront experience all year long. Whether you're enjoying morning coffee by the shore, kayaking at sunset, or taking in the peaceful stillness of winter, this is more than a home-it's a lifestyle. Ideally located a short commute from Toronto and minutes to Hwy 401, the marina, and everyday amenities, you'll enjoy the perfect balance of convenience and escape. Surrounded by conservation land with access to scenic trails and outdoor recreation, this property is a rare opportunity to live the waterfront dream-every single day. (id:61476)
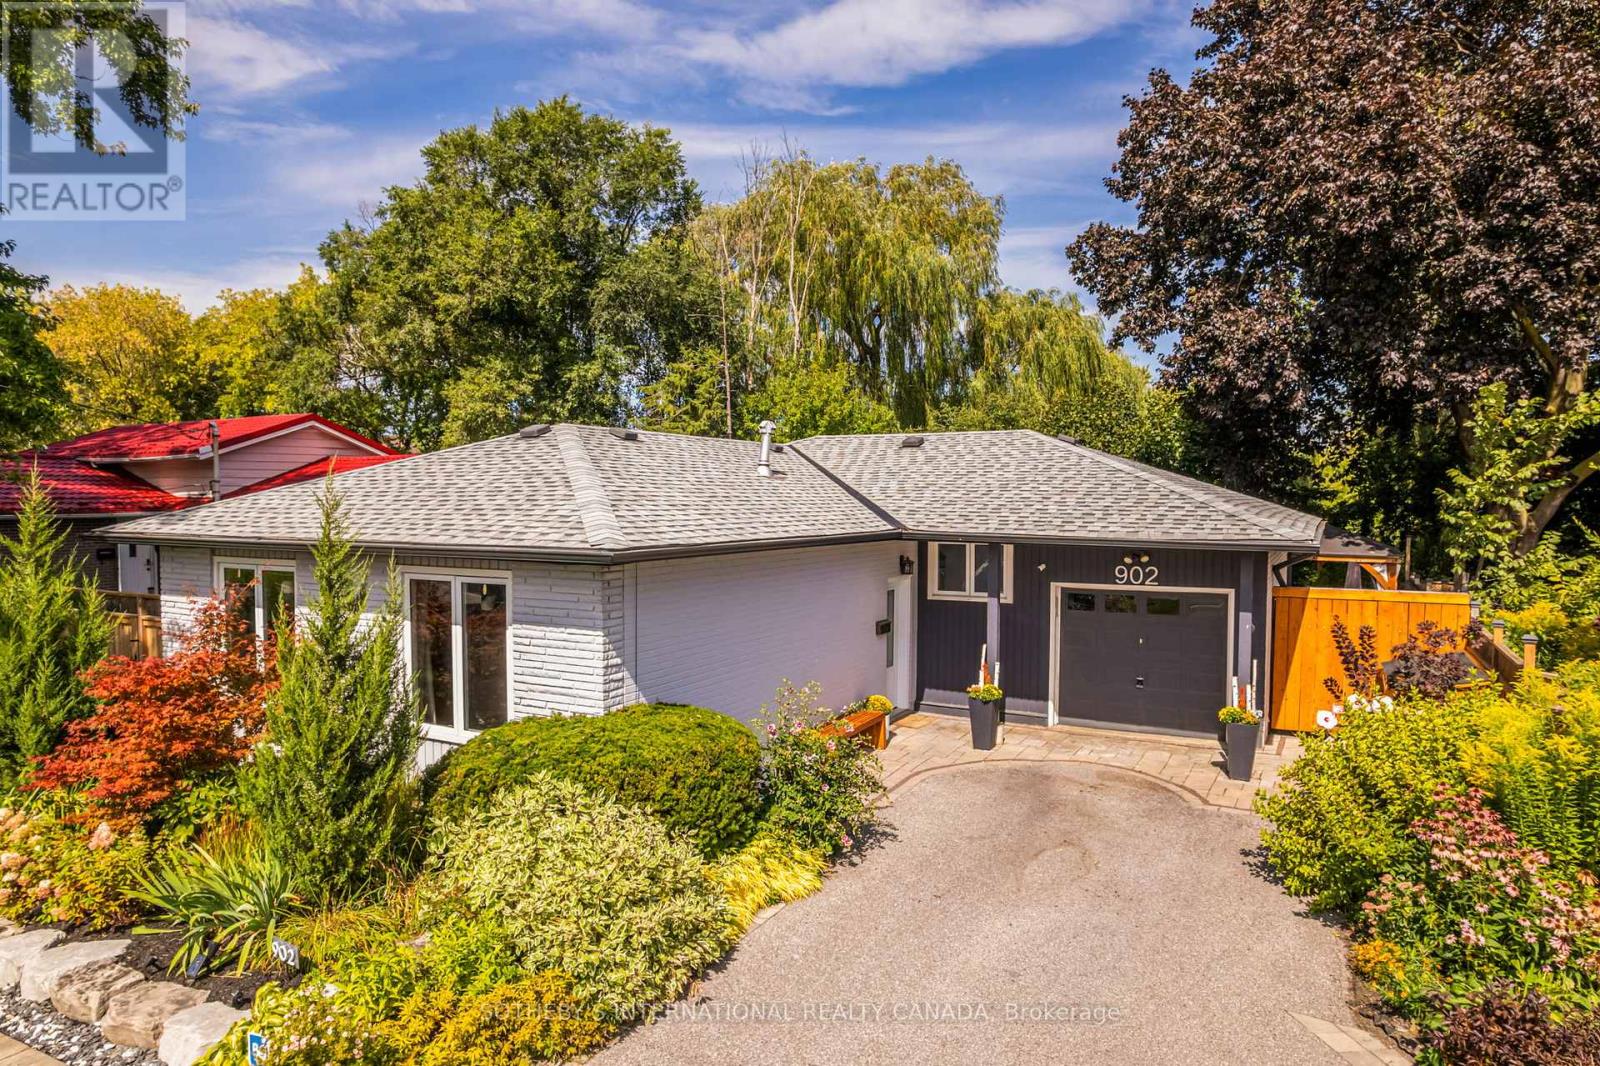
902 Vistula Drive
Pickering, Ontario
Tranquility Base on the lush Vistula Ravine where you wake up to the peaceful sounds of nature in your landscaped backyard gardens. This is the reality at 902 Vistula Dr., a beautifully updated bungalow nestled on an expansive, private lot in the coveted community of West Shore. The heart of this home is the sun-drenched, open-concept main floor, where a modern kitchen flows seamlessly into the living and dining areas. Unwind in the master bedroom which features built-in cabinetry and a private 2-piece ensuite. A main-floor den provides the perfect work-from-home space with an inspiring walk-out to the exquisitely landscaped yard, complete with a deck, pergola, and gardens.This exceptional property also features a powerful financial advantage: a self-contained one-bedroom basement apartment with a separate entrance, its own private yard space, and independent laundry, currently generating $1700/month in income. Your opportunity to own a turnkey home that perfectly balances a serene lifestyle with income awaits. (id:61476)
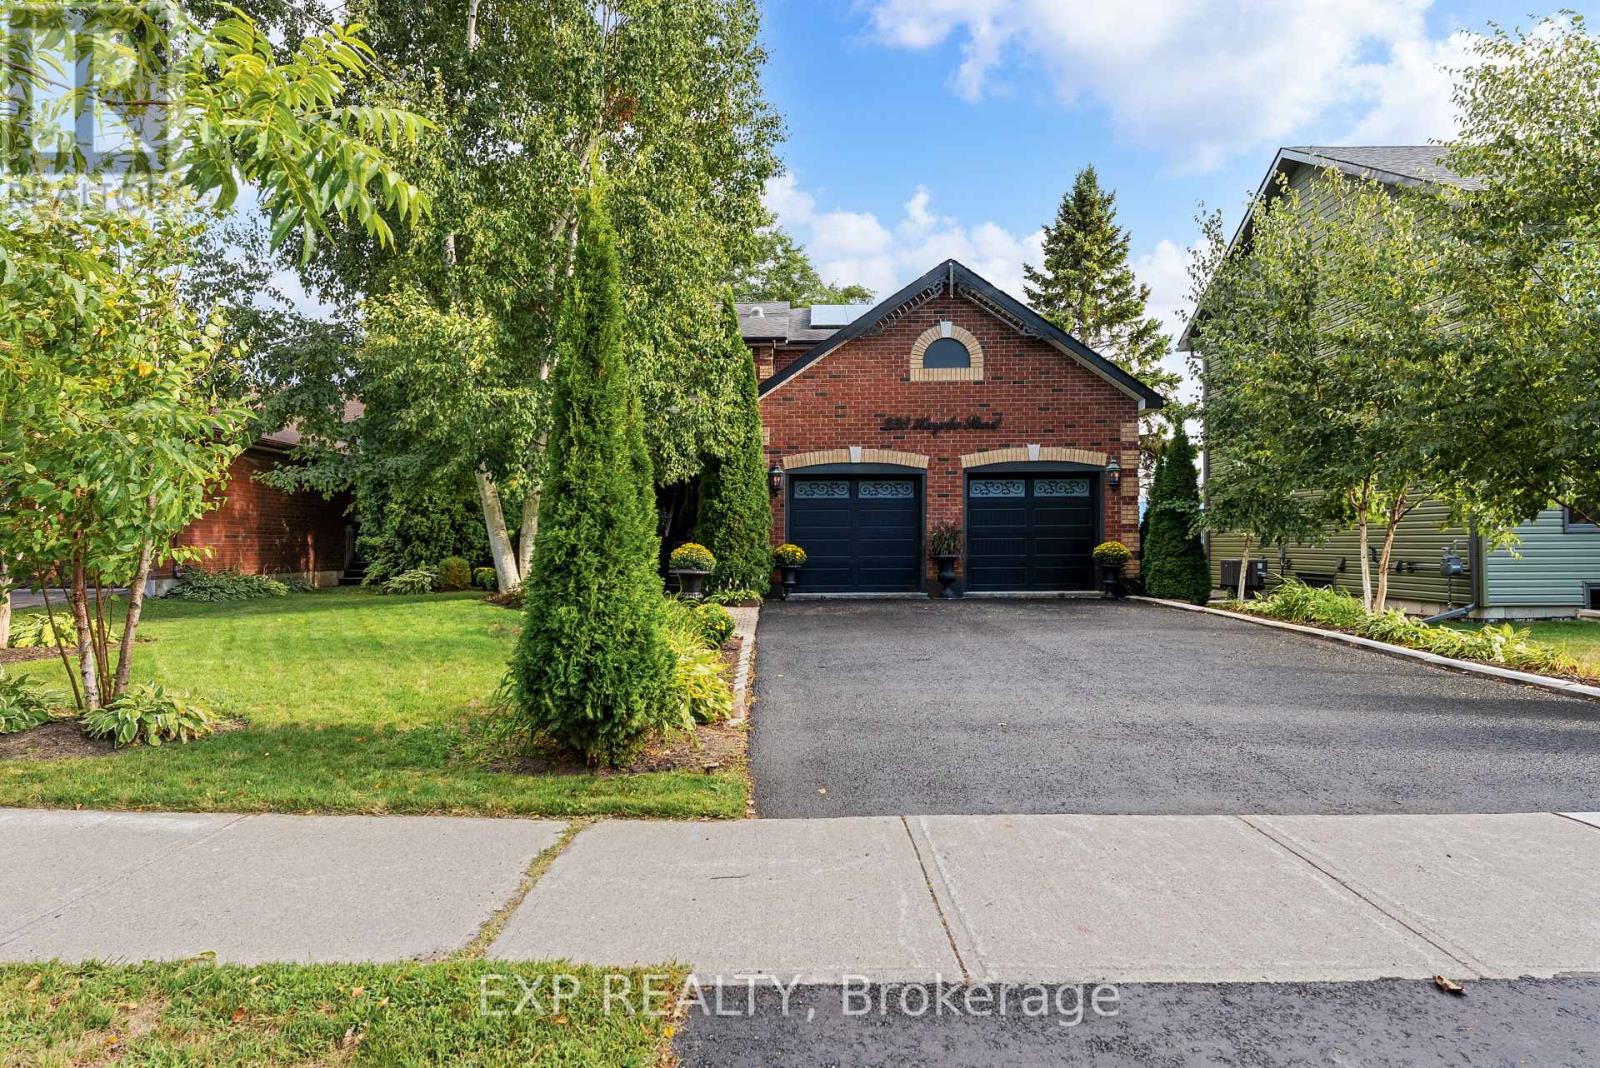
233 Huycke Street
Cobourg, Ontario
Welcome to this beautifully renovated red-brick gem in the heart of Cobourg - a spacious 6-bedroom, 4-bathroom home set on an expansive lot, offering almost 4,100 liv. sq. ft. of stylish, functional living space originally built as the neighbourhood builder's home. Step inside to find tasteful upgrades that blend modern finishes with timeless charm, hardwood floors throughout, and elegant crown moulding. The main level features a bright, open & functional layout ideal for both everyday living and formal entertaining & dining. The newly renovated kitchen features stainless steel appliances, stone countertops, marble backsplash, Italian cement tiles, a butler pantry, and a charming coffee + wine bar. With 4generously sized bedrooms upstairs & 2 full bathrooms, there's more than enough space for a growing family, home office setup, or multigenerational living. 1300 square feet of finished living space awaits downstairs, featuring two more well appointed bedrooms, a newly renovated en suite bathroom, and a cozy living area with a fireplace. Outside, step into a backyard of rare distinction - a thoughtfully designed and manicured outdoor retreat nestled on an oversized lot, where every detail offers serenity and sophistication. This meticulously landscaped backyard features multiple sitting and dining areas, a beautiful stone pathway leading to an oversized fire pit, and over 60 trees including rare exotics. Enjoy a tranquil fish pond, full irrigation system, outdoor soffit lighting, and absolute privacy. Over $100,000 was invested in creating this elegant, estate-quality outdoor space - perfect for both entertaining and everyday serenity. Bonus features include brand new windows &doors, 50 yr warranty roof, energy efficient furnace + A/C and so much more! Don't miss your chance to own a one-of-a-kind property with space, style, and sophistication in a prime, family-friendly neighbourhood close to schools, parks, shops, and Cobourg's charming downtown and beaches. (id:61476)
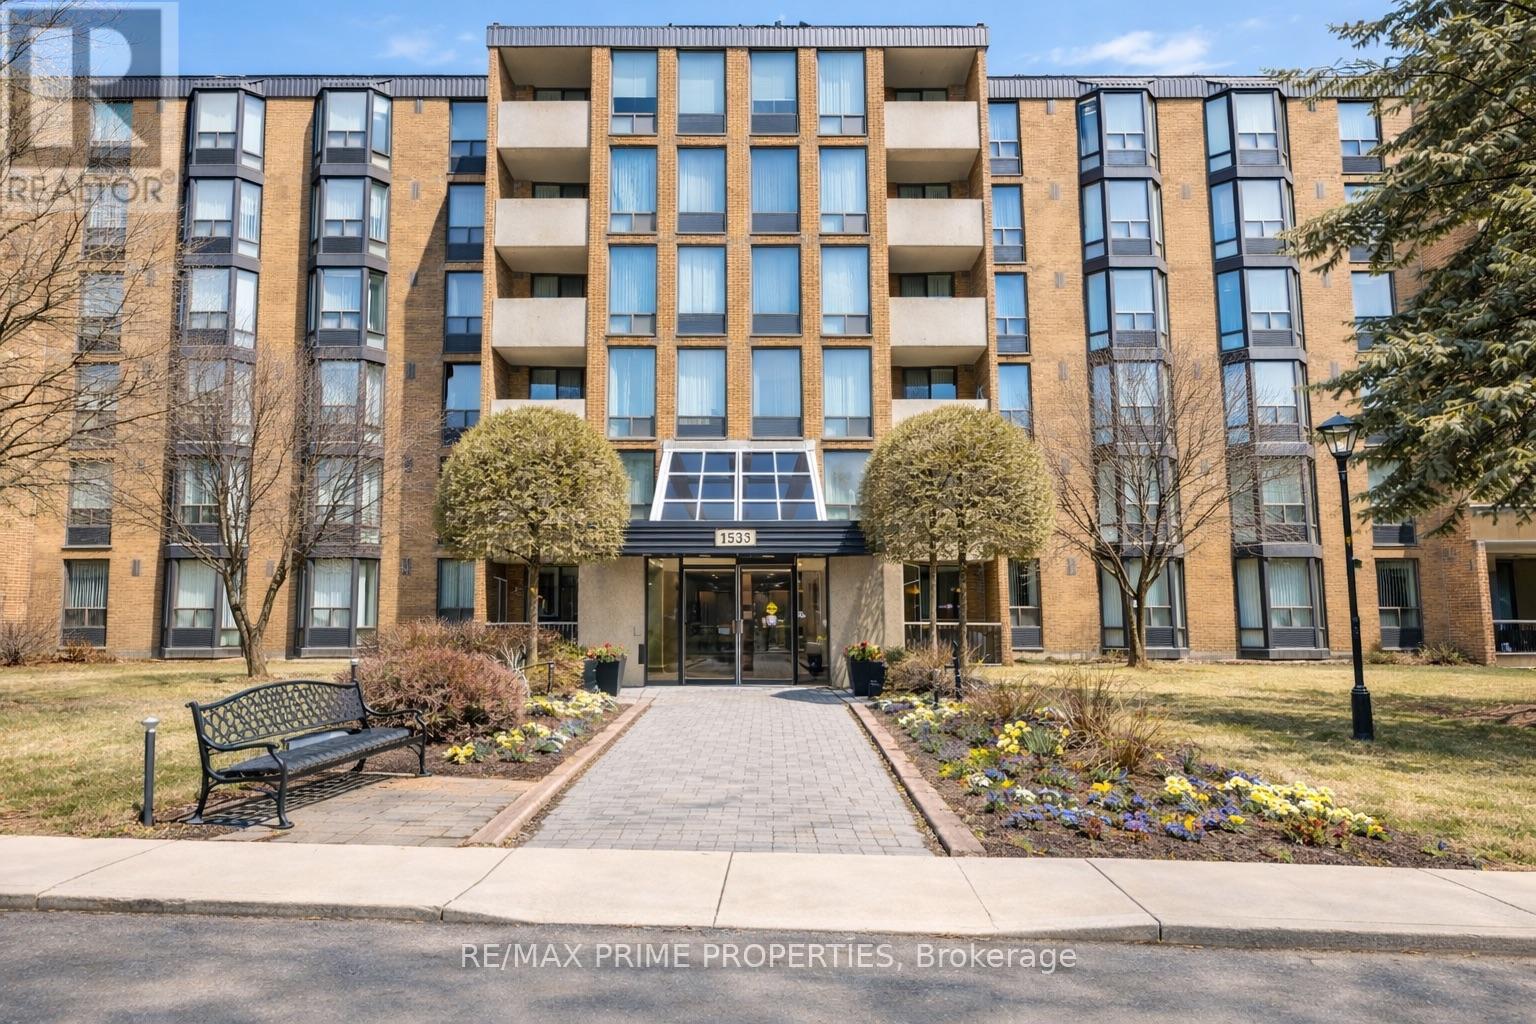
302 - 1535 Diefenbaker Court
Pickering, Ontario
Step into Unit 302 at 1535 Diefenbaker Court and you'll immediately notice how bright, welcoming, and comfortable this home feels. With nearly1,100 square feet, this three-bedroom, two-bathroom condo offers the kind of space you don't often find in condo living - perfect for families, working from home, or simply having room to breathe. The open living and dining area is filled with natural light and creates an easy space to relax after a long day or gather with friends and family. The kitchen has been refreshed with brand new cupboard doors, a modern backsplash, updated countertops, and a brand new stove - ready for everyday meals and weekend hosting a like. All three bedrooms are generously sized, giving you flexibility for kids' rooms, a guest room, hobby space, or a dedicated home office. The primary bedroom features its own private ensuite, while both bathrooms have been updated with new tile, new toilets, and fresh finishes that add a clean, modern feel throughout. You'll appreciate the simple monthly costs with water and bulk cable included in the maintenance fees, plus one parking space and plenty of visitor parking for guests. The building is well cared for and offers a friendly, established community feel. Location-wise, everything is close by -shopping at Pickering Town Centre, easy access to the GO Station and Highway 401 for commuters, nearby parks, schools, grocery stores, and evening walks along Frenchman's Bay. Whether you're upsizing from a smaller condo, buying your first home, or looking for a smart long-term investment, this is a space that truly feels like home. Move in and enjoy now, with plenty of opportunity to make it your own over time. (id:61476)
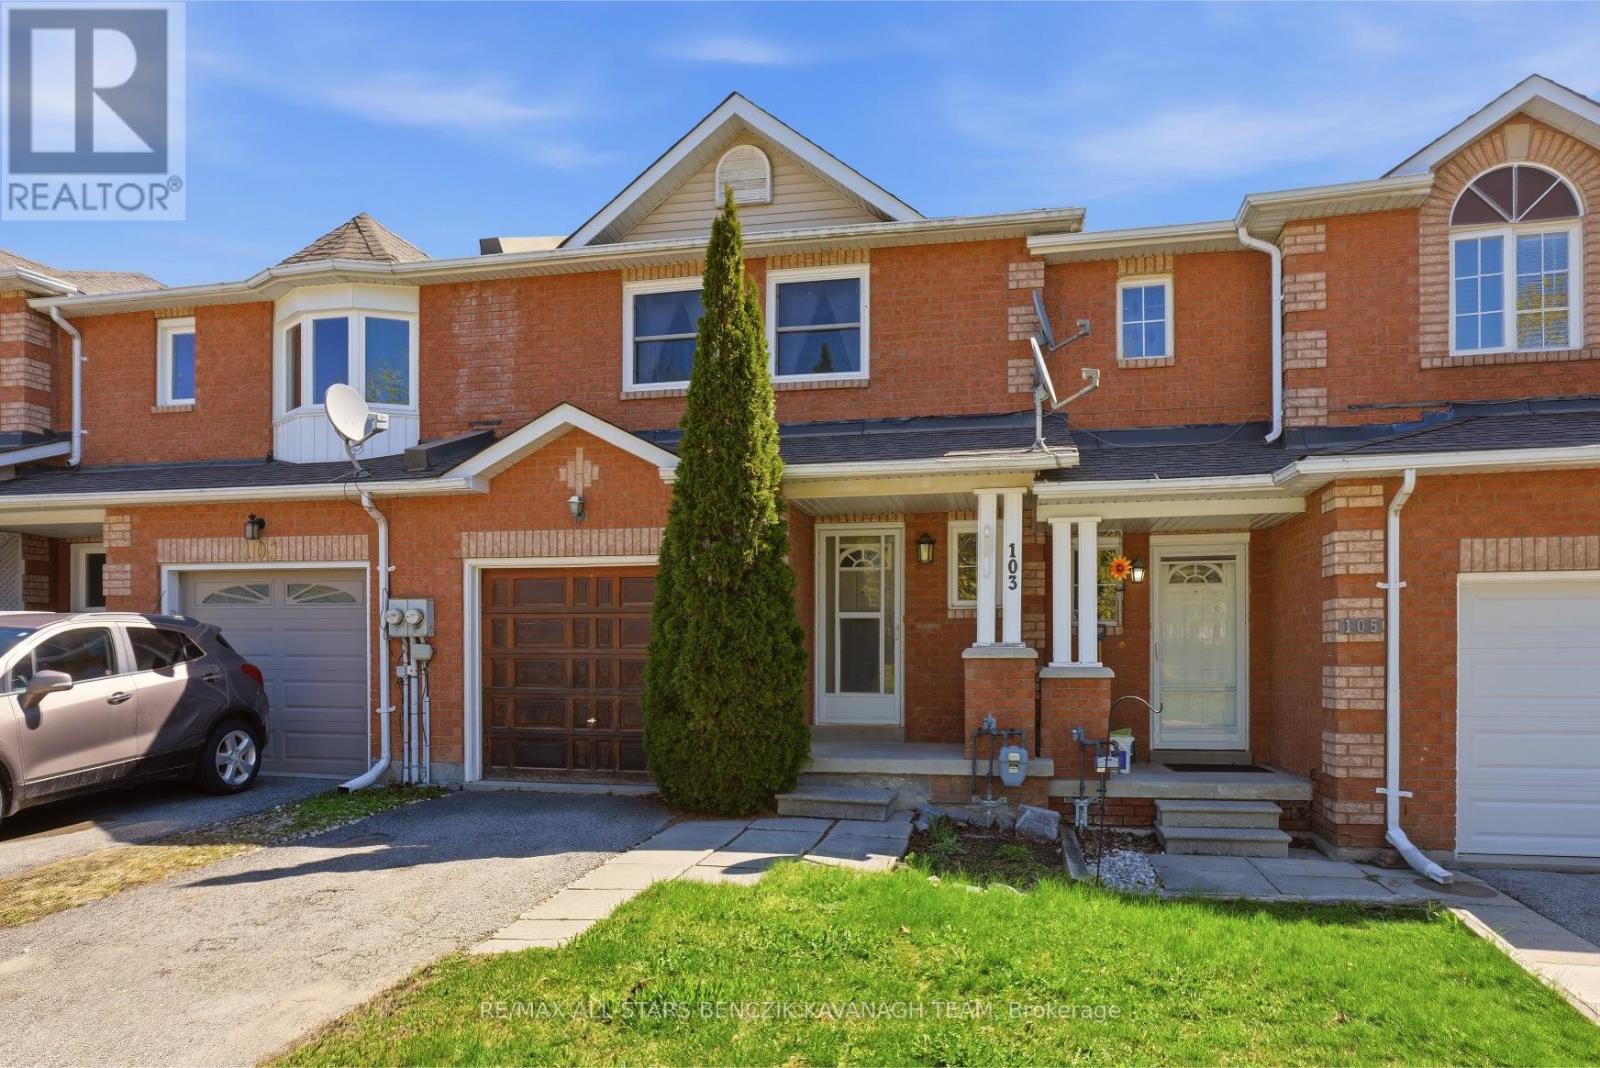
103 Lorne Street
Brock, Ontario
This meticulously maintained 3-bedroom freehold townhome in the picturesque community of Sunderland offers the perfect blend of small-town charm and modern convenience. The main level features separate living and dining rooms with laminate flooring, custom dining cabinetry, and a seamless walkout to the deck, while the updated kitchen includes a practical pass-through for effortless entertaining. The large primary bedroom boasts a 4 piece semi-ensuite and generous closet, complimented by two additional well-appointed bedrooms ideal for a growing family or home office. A fully finished walk-out basement provides versatile living space with a rec room, full bathroom, laundry area, and cold room. Outside, the fully fenced backyard offers ample space for relaxation, entertaining, or outdoor activities. Conveniently located near local parks, Sunderland Public School, Main Street amenities, and the sports complex, with easy commuting to the GTA via Hwy 12 or Durham Transit to Whitby GO Station. (id:61476)
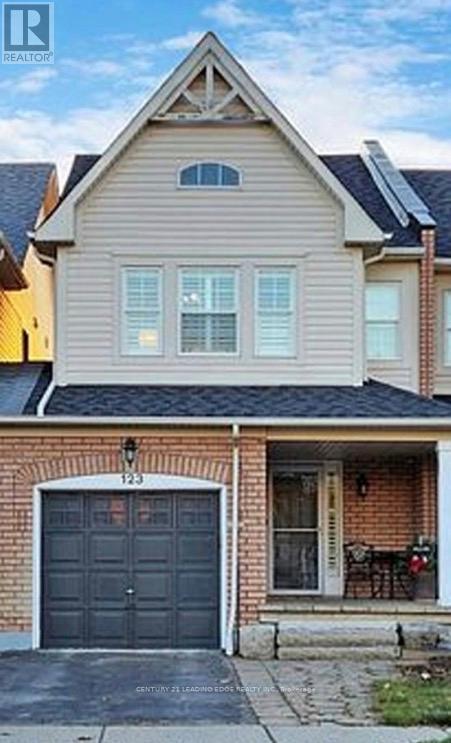
123 Kirkland Place
Whitby, Ontario
Nestled in a vibrant, family-friendly community, this beautifully maintained freehold townhouse offers nearly 1,500 sq. ft. of functional living space plus a finished basement-perfect for growing families. Enjoy the added value of no monthly laneway or maintenance fees, along with convenient direct access to the garage. The spacious primary bedroom features a walk-in closet and a full ensuite, creating a comfortable private retreat. The bright eat-in kitchen is equipped with stainless steel appliances and ample counter space, ideal for everyday living and entertaining. Luxury vinyl flooring runs throughout the principal rooms, while updated lighting and fresh paint make this home truly move-in ready. Step outside to a landscaped backyard complete with a multi-tiered wood deck, perfect for hosting or relaxing. Located close to parks, schools, and all essential amenities. (id:61476)
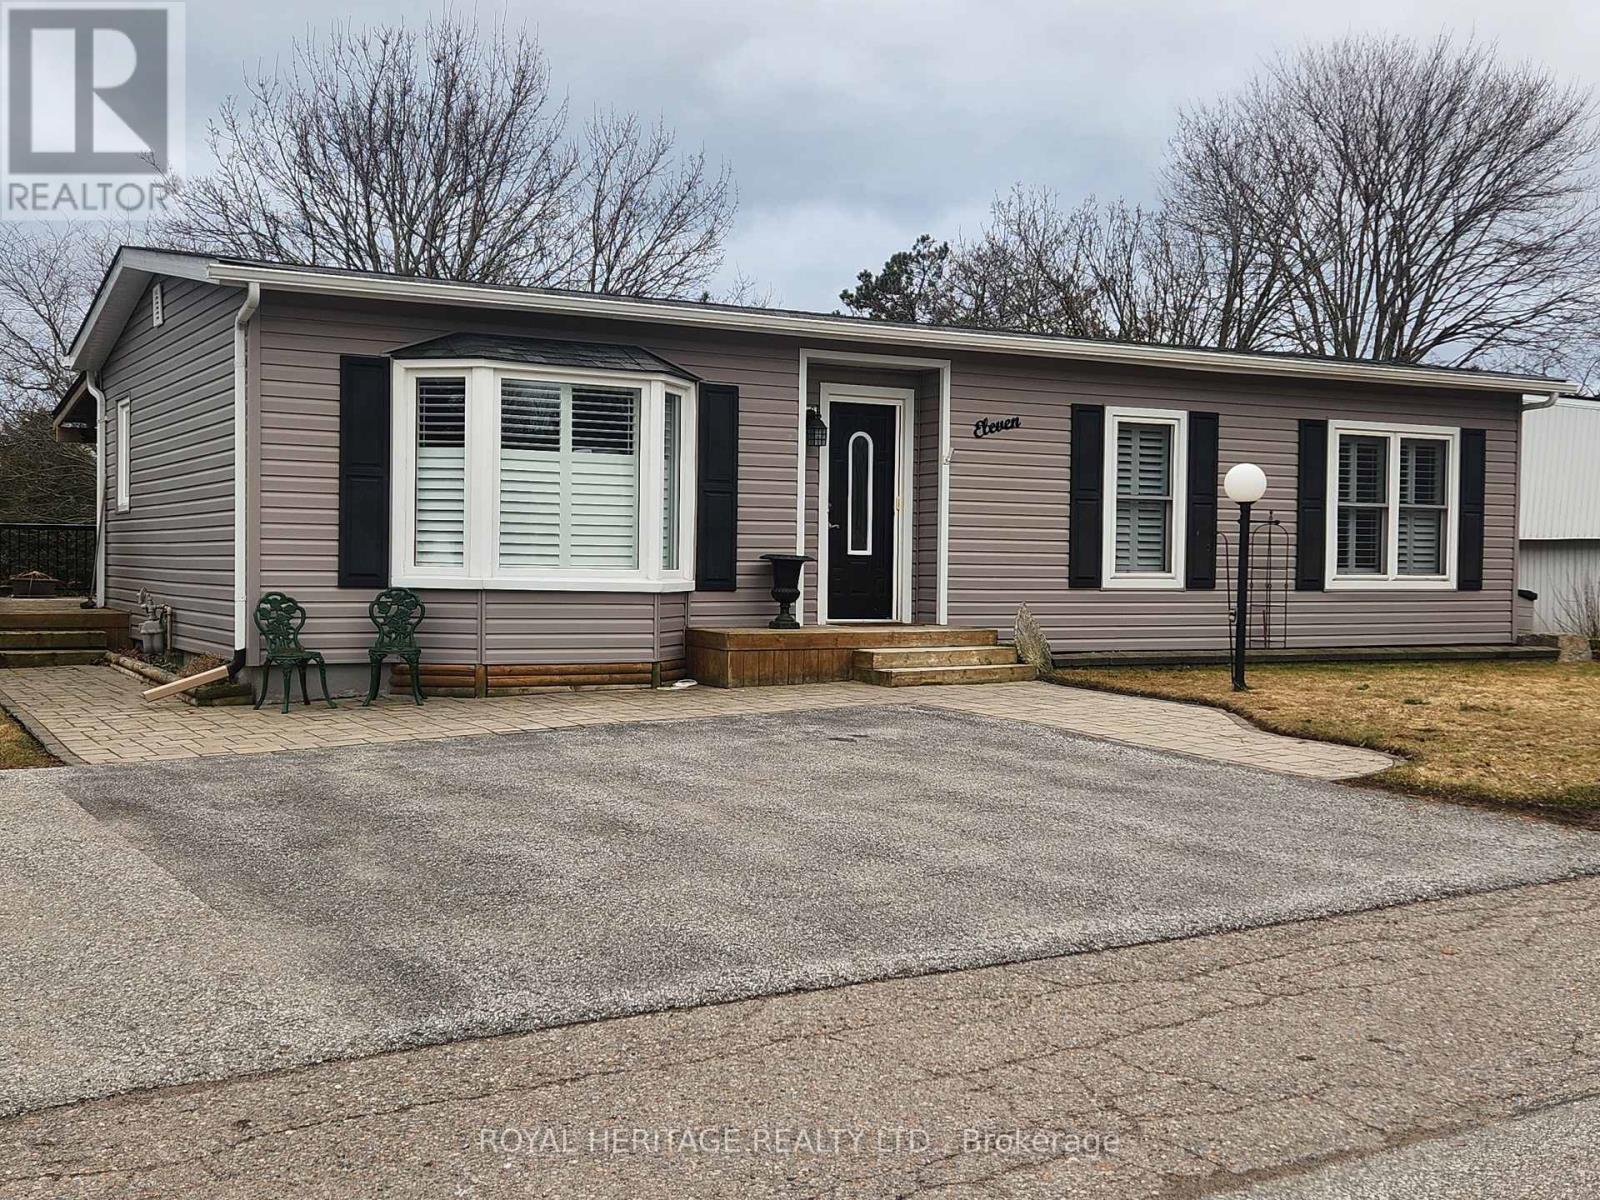
11 Heritage Lane
Clarington, Ontario
Welcome to 11 Heritage Lane in the Sought After Adult Community of Wilmot Creek on the Shores of Lake Ontario. This Home Was Renovated Top to Bottom Inside and Out 2016-2018. Enter This Home and Walk Directly to The Patio Doors. See The Generous Deck with Wooden Gazebo, Overlooking a Treed And Beautiful Greenspace. Adding to That, This Home Boasts Over $150,000 In Renos. Black Appliances Include , Gas Stove, Fridge, BI Dishwasher, and BI Microwave. Home is Complete With Garburator, Central Vac, Central Air, California Shutters and Blinds, Crown Molding, Quartz Counters in Kitchen and Bath, Extra Cupboard Storage with Pantry in Dining Room, Gas BBQ , Gas Dryer in Separate Laundry Room. Large Family Room (2018) With W/I Storage/Closet and Gas Fireplace, High End Flooring Throughout. (Shingles/Siding/Gas/Air/Renos From 2016 - 2018). Rare and Welcome Second Closet With Shelving In Main Bedroom, Perfect If You Need Extra Storage. Hot Water Tank (Owned). Monthly Fees incl. Use of Golf Course, Pools, and All Amenities, Septic, Snow Removal From Driveway. Please Note There is a 2 Occupant Per Household and Age Restriction. Opportunity to assume existing lease at current maintenance fees, of 1077.22 + 50 = 1127.22 Incl taxes is subject to buyer approval. (id:61476)
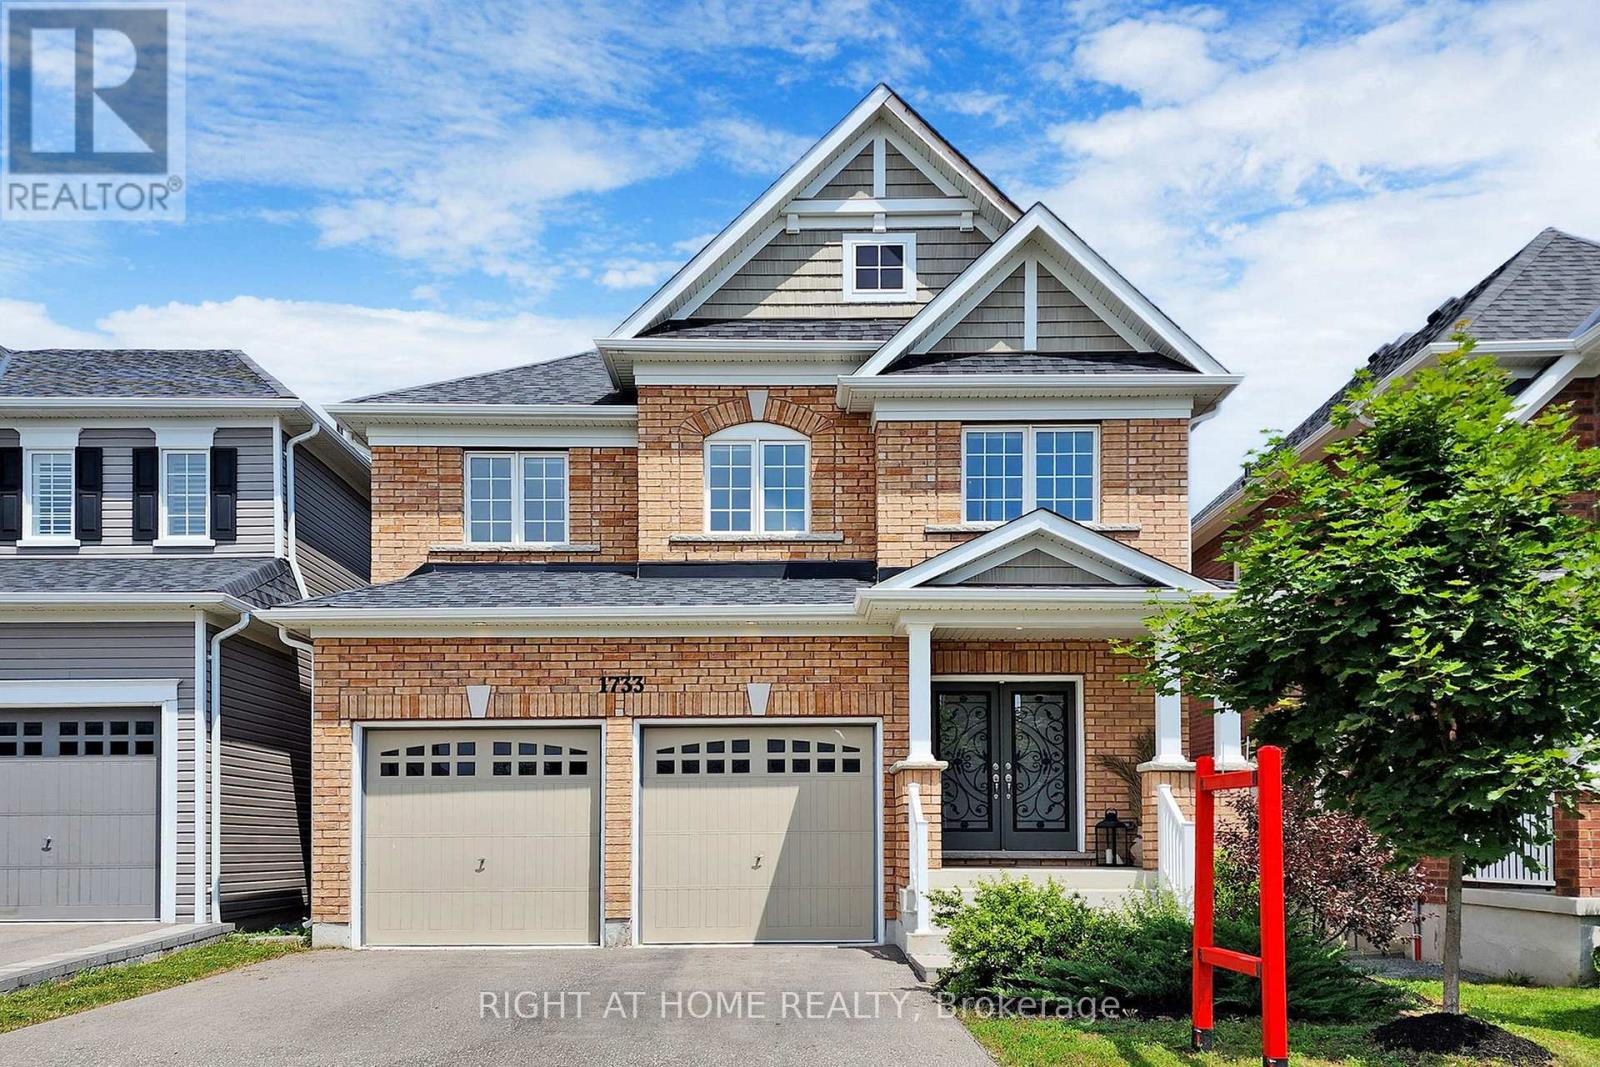
1733 Frederick Mason Drive E
Oshawa, Ontario
Welcome home to this beautiful 4 bedroom, 4 bath, double garage house located in the prominent area of Oshawa. The stunning spacious layout with high ceiling offers both a family room and a living room with a fully renovated kitchen with quartz countertops and stainless steel appliances. Don't miss the opportunity to see this remarkable home. Perfect Location Walking Distance To All Schools, Parks, Transit, Nature Walking Trails, Smart Centre Shopping And More. (id:61476)
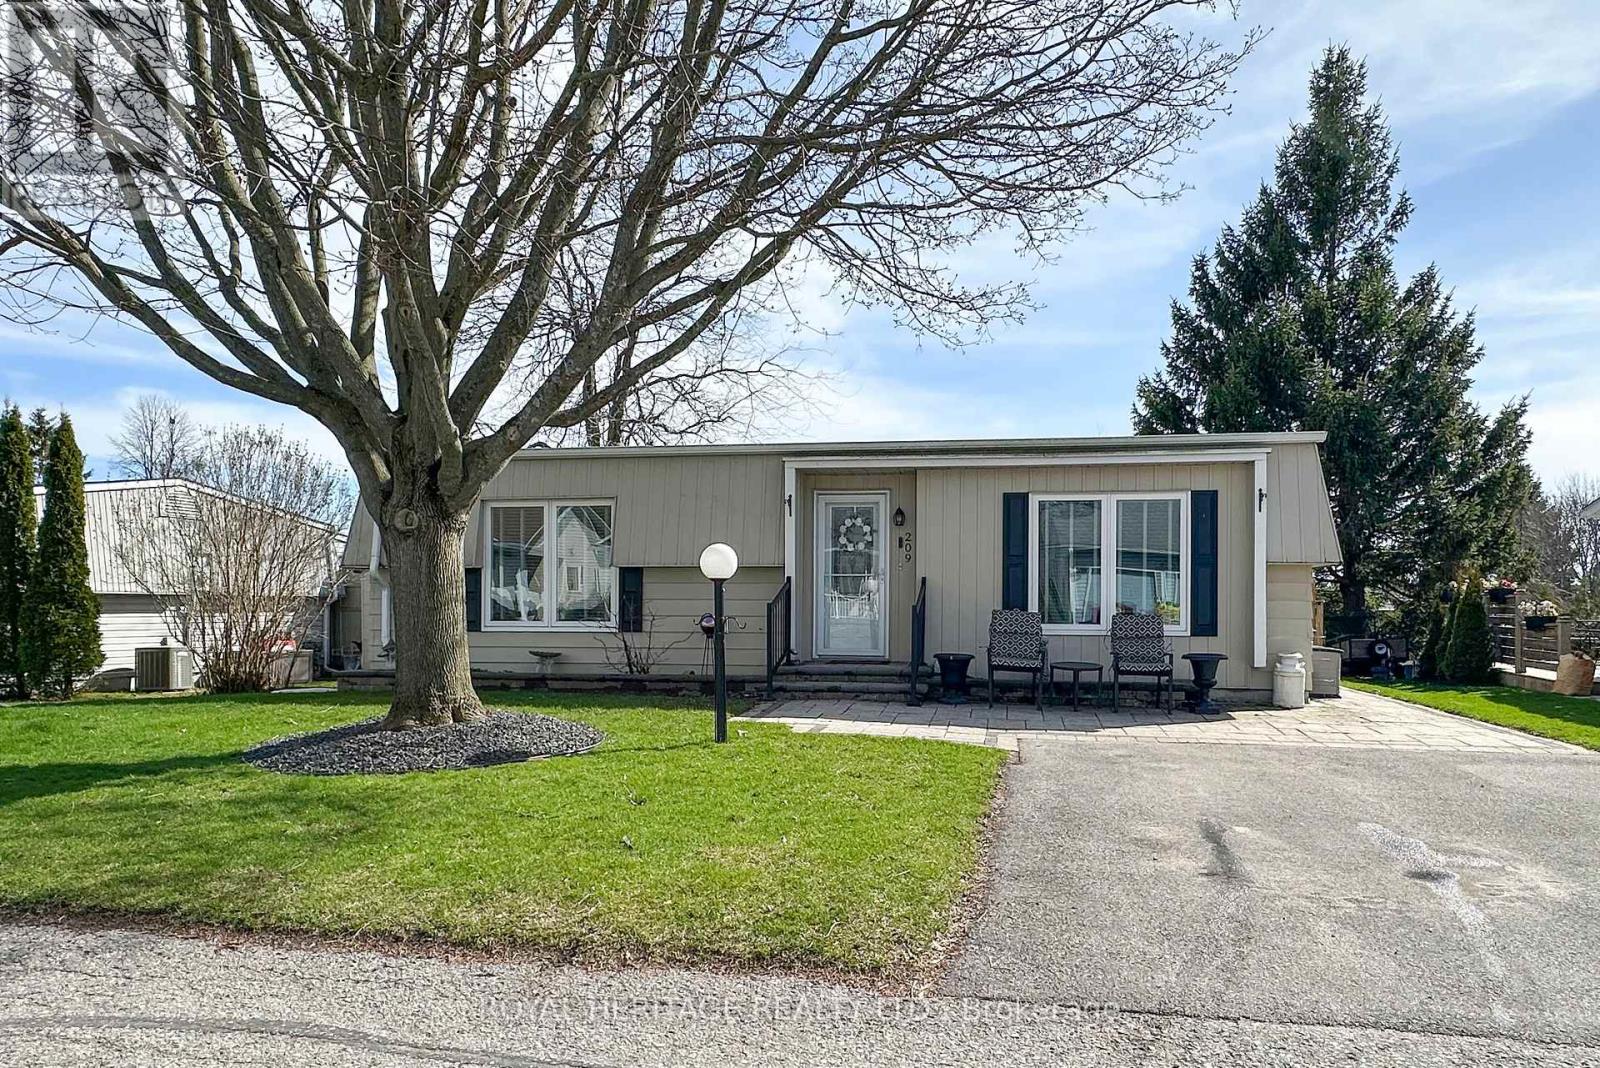
209 Wilmot Trail
Clarington, Ontario
Welcome to 209 Wilmot Trail- A charming bungalow nestled in the highly sought-after adult lifestyle community of Wilmot Creek, just steps from the shores of Lake Ontario. This beautifully maintained 2-bdrm, 1-bath home is warm and inviting and ready for you to move right in. The home firsts greets you with an interlock patio and walkway. Once through the front doors, you'll notice the California knock down ceiling treatments, pot lights and crown molding. Laminate throughout means carpet free. Kitchen complete with Stainless Steel Appliances, ceramic backsplash, pot lights, and side door access to the deck. A bonus family room allows for extra space and provides a walkout to a lovely spacious deck complete with a curtained gazebo. The perfect place to cozy up with your morning coffee, or evening glass of wine. Perennial gardens complete the back yard. Extras include large ceramic walk in shower, 2 Sheds and 1 storage bin, Golf cart pad, hard line for a Gas BBQ. Home in on Leased Land - Monthly Maintenance Fee Includes the use of the clubhouse and all facilities including 9 Hole Golf Course, 2 Salt Water Heated Pools, Gym, Sauna, Hot Tub, Billiard Tables, Pickleball /Tennis Courts, Waterfront walking trails, and much more. Embrace the lifestyle, what are you waiting for? Home. Opportunity to assume existing lease at current maintenance fees, is subject to buyer approval. (id:61476)
524 Colborne Street E
Oshawa, Ontario
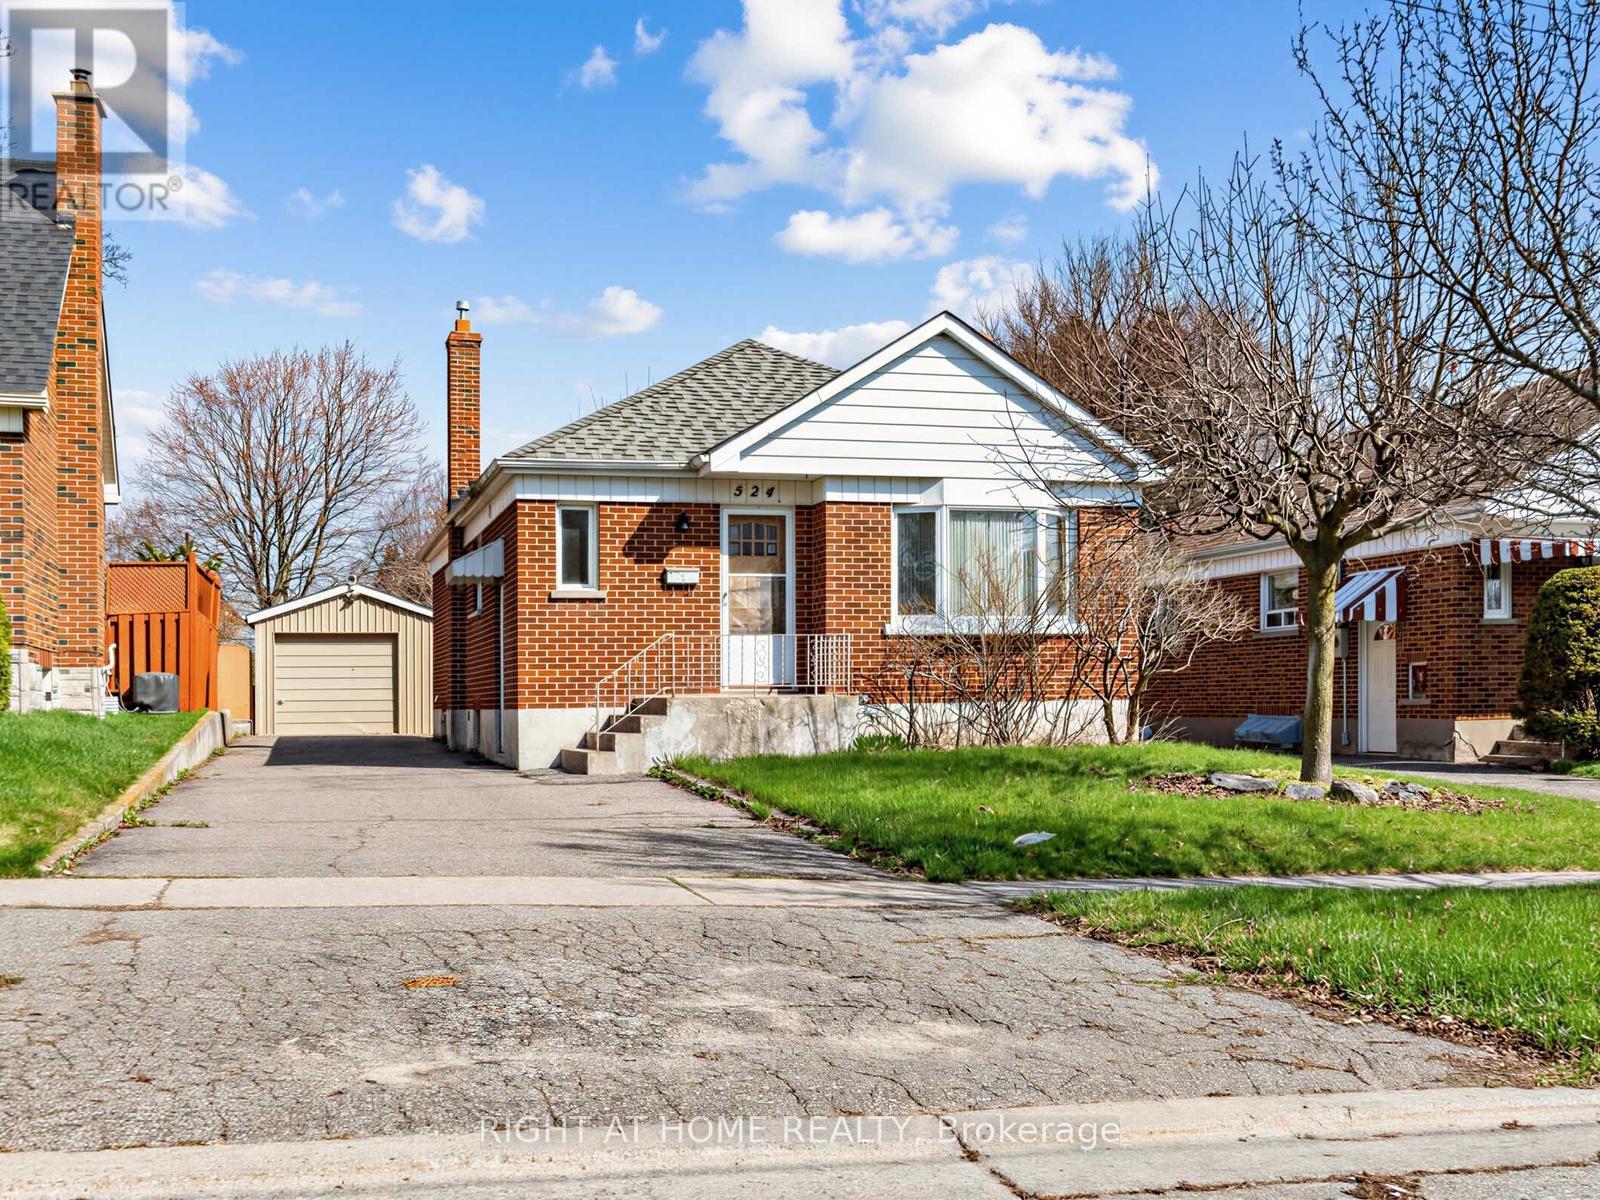
Welcome to 524 Colborne Street East, this charming, full of character, 2+1 bed, 2 bath bungalow features a detached garage and large 150ft deep lot backing onto Woodview Park. The living room is bathed in natural light through the large bay window. The finished basement grants additional living space or can be converted into an income generating 1 bedroom apartment with separate access. Step outside to a spacious, private backyard with no neighbours behind - perfect for relaxing and entertaining. A single-car garage adds everyday convenience. Centrally located with a public bus stop just steps away and quick access to Hwy 401, offering excellent connectivity to shopping, schools, transit, and major amenities. (id:61476)
103 - 323 George Street
Cobourg, Ontario
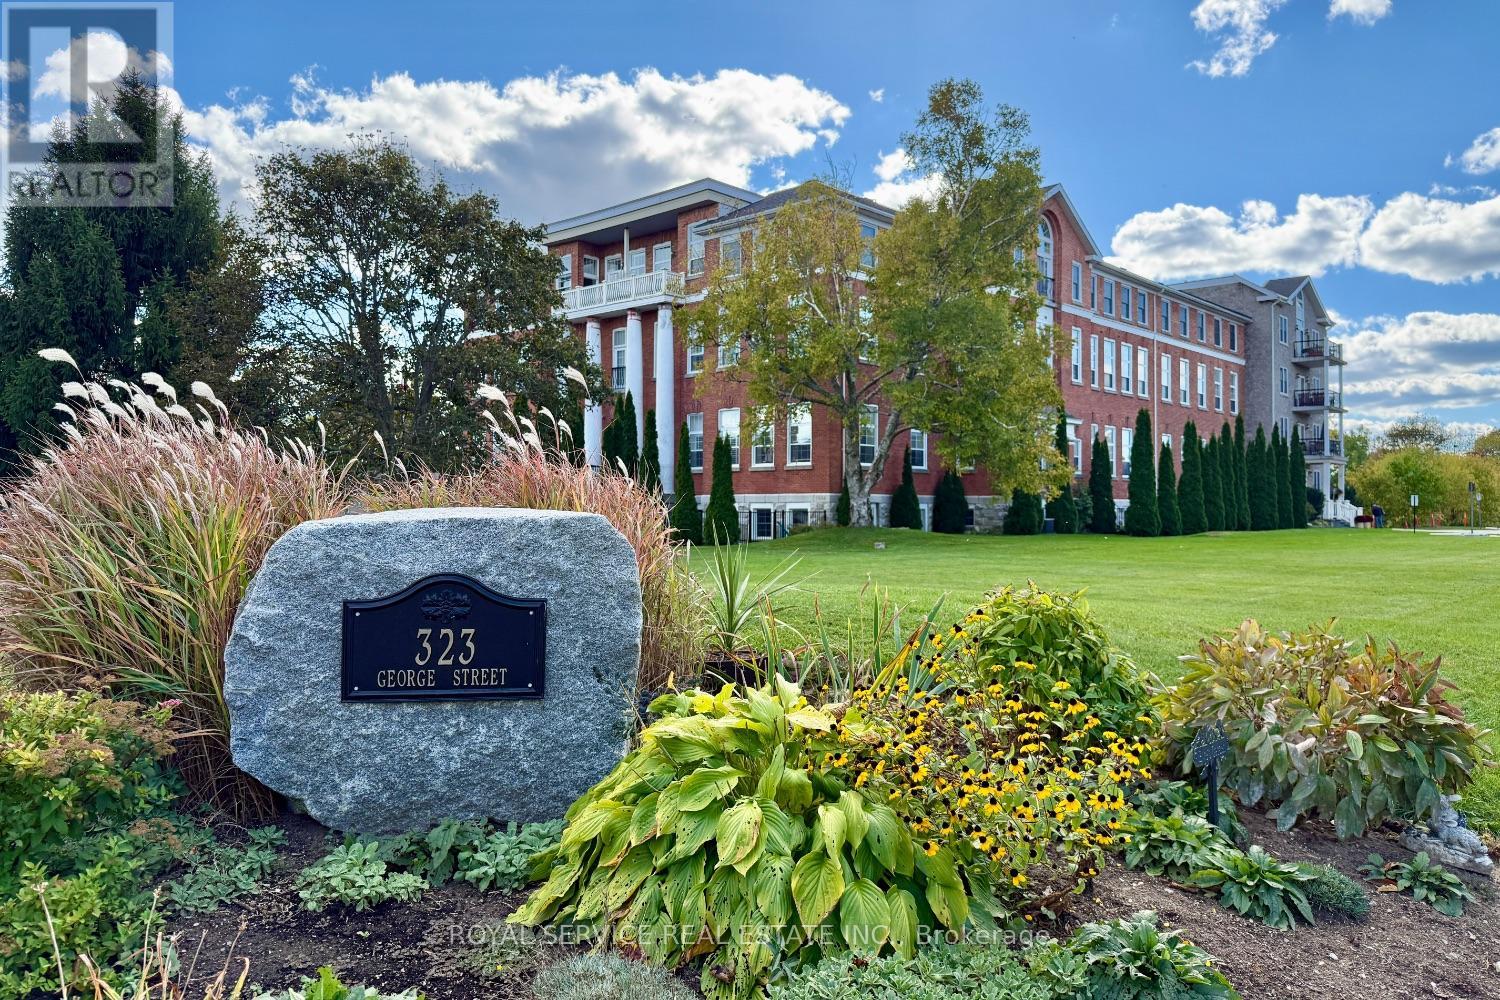
This stunning two-bedroom, two-bathroom condominium represents modern living at its finest with a thoughtfully designed open concept layout that maximizes space and natural light throughout. The unit features a private terrace accessible through elegant walk-out doors, creating seamless indoor-outdoor entertaining opportunities while providing a peaceful retreat from daily life. The primary suite includes a convenient three-piece ensuite bathroom, ensuring privacy and comfort. In-suite laundry facilities add practical convenience to everyday routines, while the designated storage locker provides ample space for seasonal items and belongings. Fitness enthusiasts will appreciate the unit's proximity to the workout room, making it remarkably easy to maintain an active lifestyle without leaving the building. The location truly shines with its walkable access to downtown amenities, where residents can explore diverse restaurants, entertainment venues, and local attractions. The nearby Waterfront Trail, located just minutes away on 3rd Street, offers scenic walking and cycling opportunities along the beautiful shoreline. Beach lovers will find sandy shores within easy walking distance, perfect for morning jogs, sunset strolls, or summer relaxation. The local marina provides additional waterfront charm and recreational boating opportunities. This property combines the convenience of contemporary condo living with the appeal of a vibrant community atmosphere. Whether you're seeking a permanent residence or weekend retreat, this unit offers the perfect balance of comfort, location, and lifestyle amenities. The combination of modern features and prime positioning creates an ideal setting for those who appreciate both urban conveniences and natural beauty. (id:61476)
398 Frontier Court
Pickering, Ontario
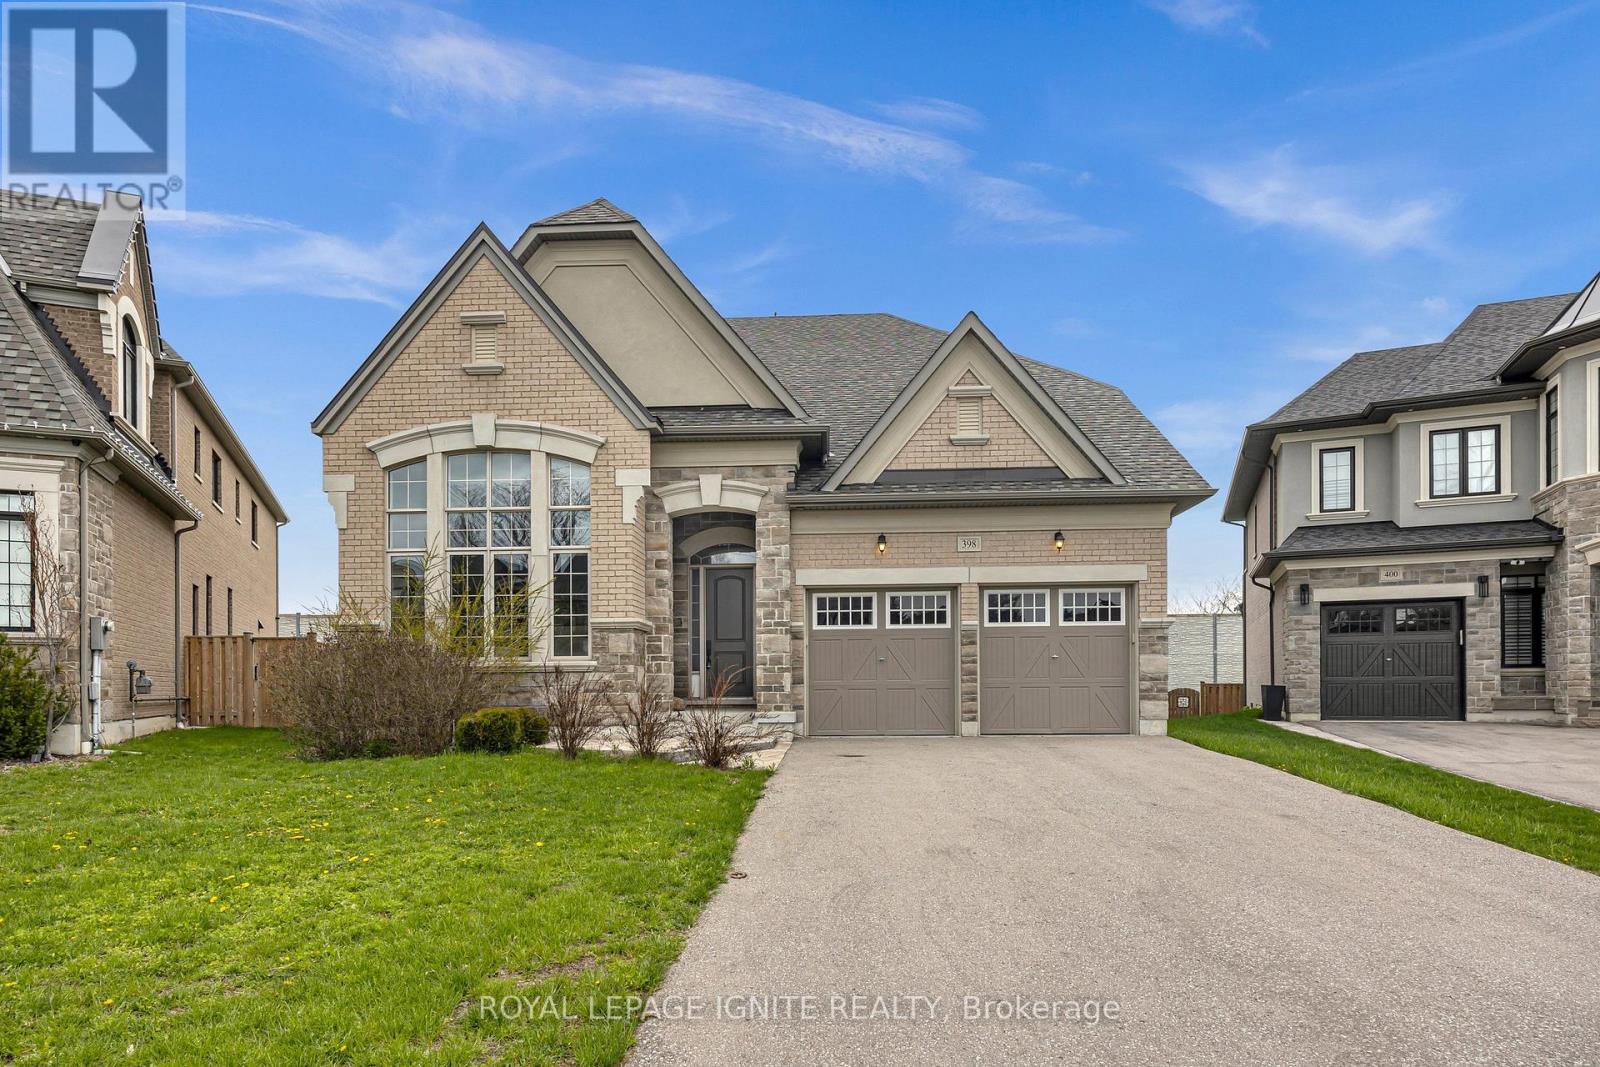
Discover this exceptional 3,399 sq. ft. custom bungalow loft, expertly crafted by Marshall Homes in 2020 and nestled on a premium pie-shaped court lot offering outstanding privacy and space. Designed with both elegance and functionality in mind, the main level features soaring 10-foot ceilings, rich oak hardwood flooring, and a sun-filled family room with a striking open-to-above design. The chef-inspired kitchen flows seamlessly into the open-concept living area, perfect for everyday living and effortless entertaining. The main floor also features a private primary suite retreat, complete with a walk-in closet with custom cabinetry and a spa-like ensuite showcasing an oversized glass shower. Upstairs, a thoughtfully designed layout offers added privacy, with one bedroom featuring its own ensuite, while two additional bedrooms share a spacious Jack and Jill bathroom-ideal for family or guests. Located just steps from scenic waterfront trails, top-rated schools, and minutes to Highway 401, this home offers an exceptional blend of luxury, privacy, and convenience. A truly remarkable home crafted for refined modern living. (id:61476)
1316 Macinally Court
Oshawa, Ontario
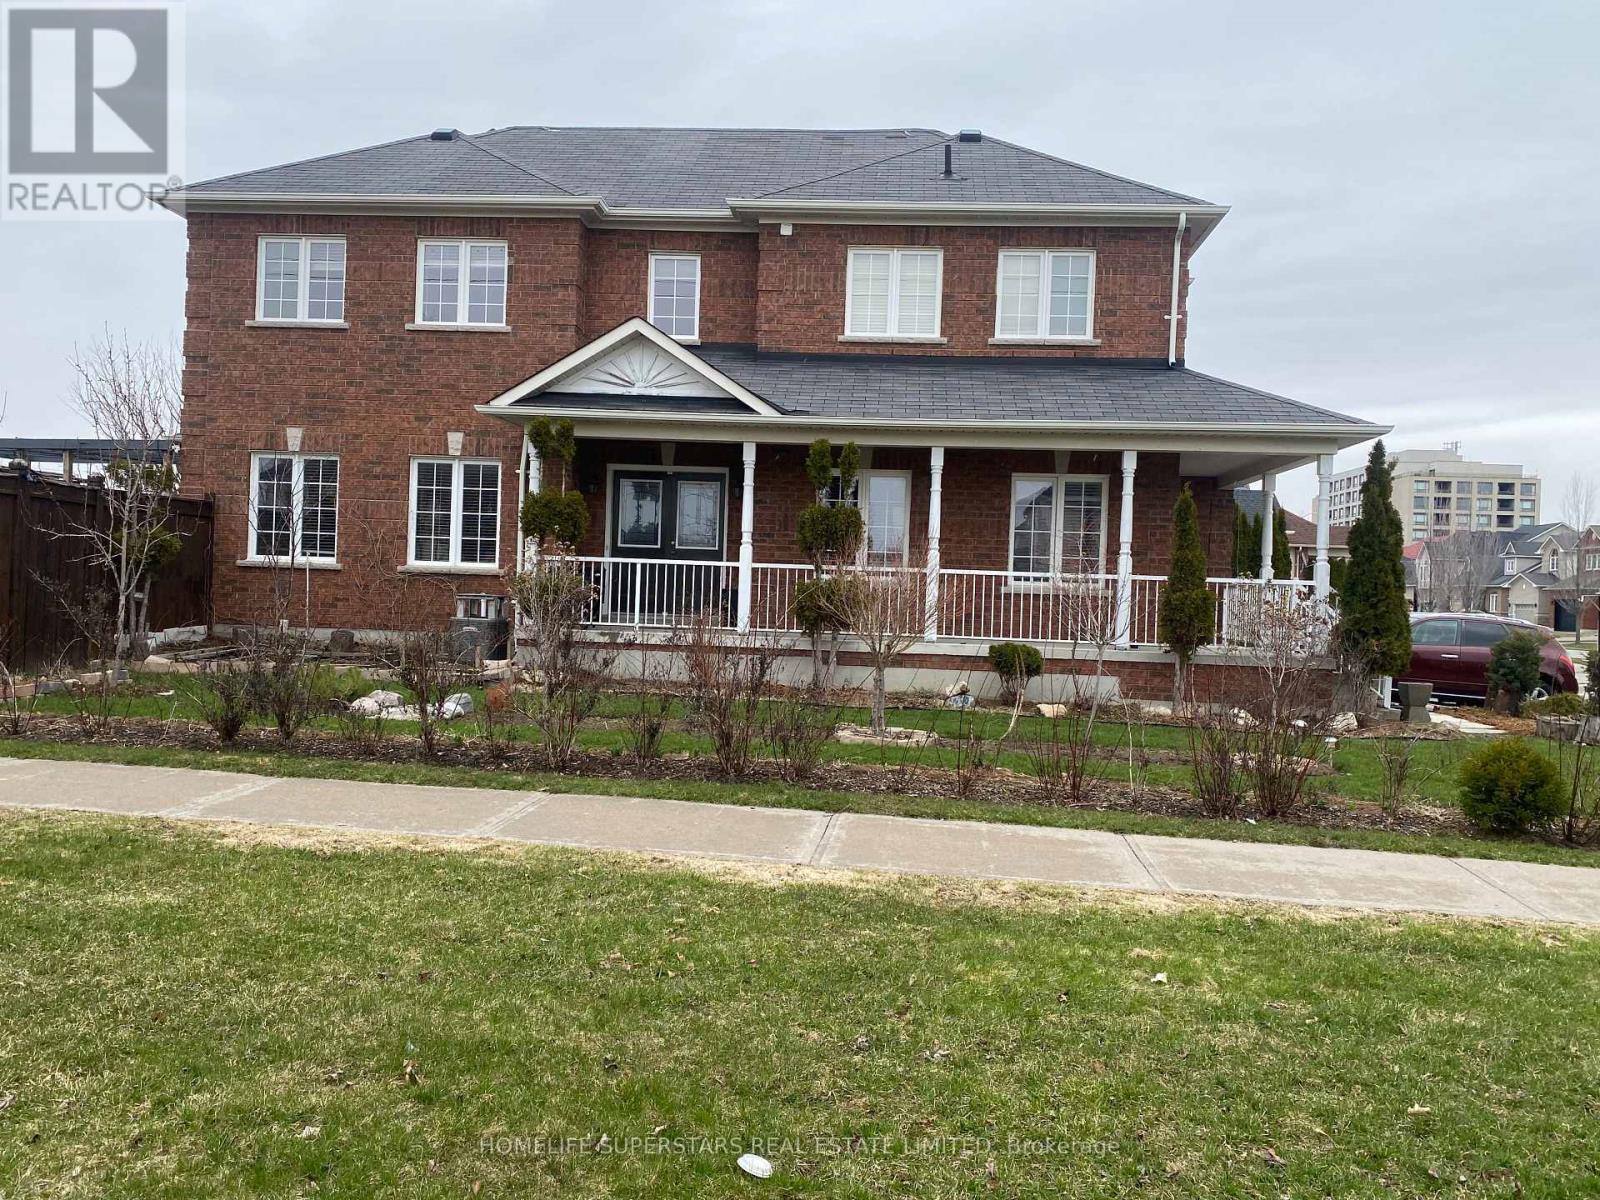
Welcome to this elegant residence in Pinecrest, Oshawa, This exceptional all-brick corner home is located on a quiet family friendly court with No through traffic, offering modern bright open-concept layout with beautiful Italian Laminated flooring throughout the house, LOTS of windows, privet backyard, Double door Entry with 9 feet ceiling, 3 good size bedroom, Modern Washrooms with Beautiful Kitchen overlooking family room, access from garage to the house with convenient 2nd floor laundry. This location is ideally located within Walking distance to all kind of shopping stores, Supermarket, Home depot, Restaurants, Daycare, public transit and easy access to all major Highways 407,401 and 412 making commuting effortless and is perfect for families and professionals alike. A rear opportunity to own a turnkey property offering privacy, brightness, convenient and lifestyle-your perfect move-in-ready home awaits. (id:61476)

11 Fairbanks Street
Oshawa, Ontario
9-unit brick and block apartment building ideally situated in the downtown core of Oshawa. The property features all two-bedroom units and benefits from several upcoming area enhancements. It is just a 600-metre walk to the planned Central Oshawa GO (Ritson GO) station. Additionally, Queen's University, in partnership with Lakeridge Health, is developing a new satellite medical campus only 1.3 km away. The building presents strong rental upside potential, offering investors the opportunity the enhance yields and maximize returns. The property includes ample on-site parking, as well as a shared laundry facility equipped with coin-operation machines, providing an additional income stream. (id:61476)

1852 Grandview Street N
Oshawa, Ontario
Welcome To 1852 Grandview Street North, Oshawa - Modern Living In A Family-Friendly Community. Detached Double Garage Home. Approximately 3,263 Square Feet Above Grade As Per MPAC (Municipal Property Assessment Corporation). Rarely Offered Tribute-Built Masterpiece Featuring Nearly $50,000 In Premium Upgrades! Includes Smart Potlights Throughout The House, Which Are Entirely Wifi-Operated With Full Colour-Changing Capabilities. This Stunning Home Features A Bright And Spacious Open-Concept Layout. Includes Four Large Bedrooms Plus A Dedicated Main-Floor Office. Experience The Grandeur Of Nine-Foot Ceilings On Both The Main Level And The Expansive Walk-Out Basement. Modern Kitchen With Quartz Counter Tops, Stainless Steel KitchenAid Appliances And Backsplash. Elegant Family Room Centered By A Cozy Fireplace-Perfect For Entertaining. Walk Out To Your Private, Fully Fenced Backyard. Situated In A Sought After Neighbourhood Close To Top Rated Schools, Parks, Shopping, Restaurants And Major Commuter Routes. Enjoy Quick Access To Highway 407, Durham College, Ontario Tech University And All The Amenities That Make North Oshawa A Thriving Place To Live. This Home Offers The Perfect Blend Of Comfort, Convenience, And Community - Ideal For Families Looking To Settle Into A Welcoming Neighbourhood With Room To Grow. Click On The Four-Kilo Virtual Tour And Do Not Miss Out On This Gem! (id:61476)
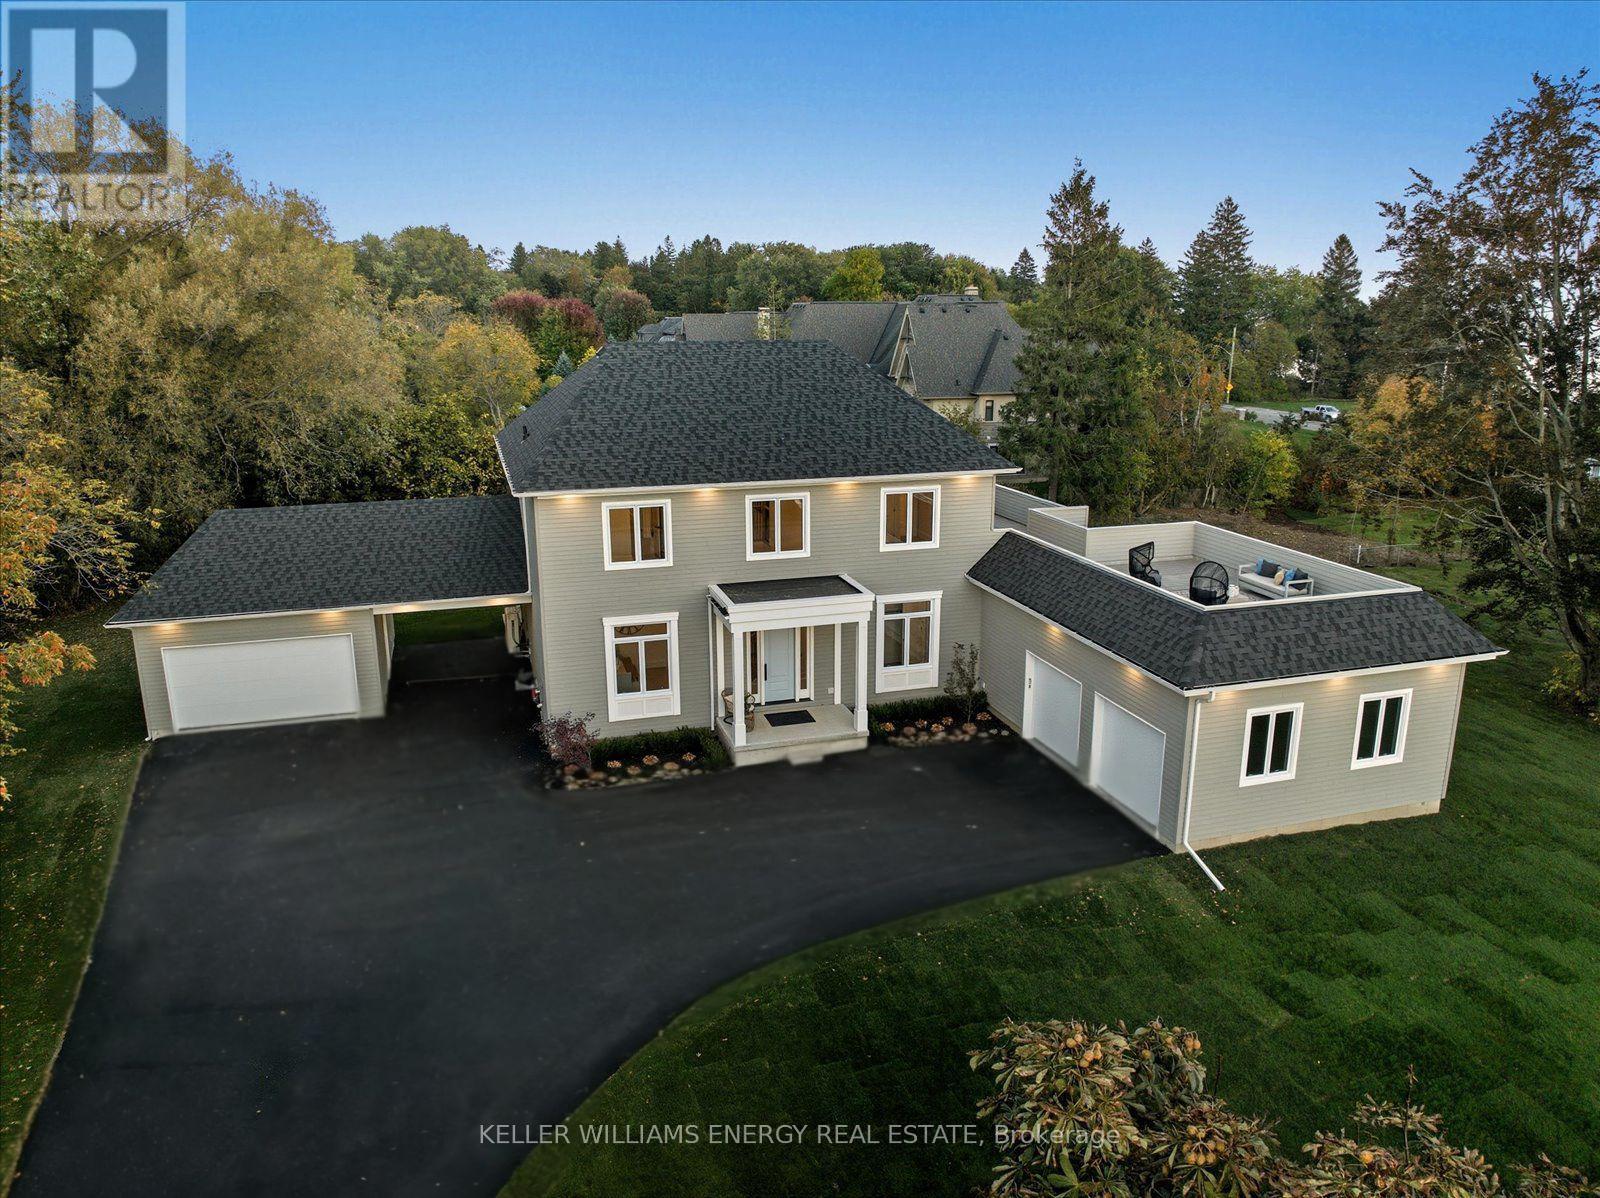
631 Mill Street S
Clarington, Ontario
Wake up to breathtaking Lake Ontario views in this brand new, custom-built luxury home in the most desirable part of Newcastle's historic Bond Head community. Just steps from the beach, marina, and pier, this property offers the perfect combination of refined living, lakeside lifestyle, and exclusivity.Step inside to soaring 10' main-floor ceilings and an expansive open-concept great room filled with natural light. The chef-inspired kitchen features a servery, integrated high-end appliances, and flows seamlessly to a wraparound deck, ideal for entertaining or enjoying quiet mornings overlooking the lake.The main-floor primary suite is a private retreat with a spa-inspired ensuite, walk-in closet, and direct lakeview access. Upstairs, a stylish lounge opens to a rooftop terrace offering panoramic Lake Ontario views - perfect for entertaining or sunset relaxation.Additional highlights include basement unit / ADU potential for extended family or rental income, attached oversized double-car garage plus a detached double-car garage with carport, modern finishes and high-end design throughout, oversized private backyard with 2,000 sq ft of outdoor living space.This is a rare opportunity to own a move-in ready lakeview home in a community where families have lived for generations. With premium lot size, exceptional location, full amenities nearby, and only 45 minutes to Toronto, this home offers a unique combination of lifestyle, exclusivity, and legacy - designed for generations of enjoyment. **Seller offering flexible financing options, including Vendor Take Back (VTB) mortgage for qualified buyers, or a potential Lease-to-Own arrangement.** (id:61476)
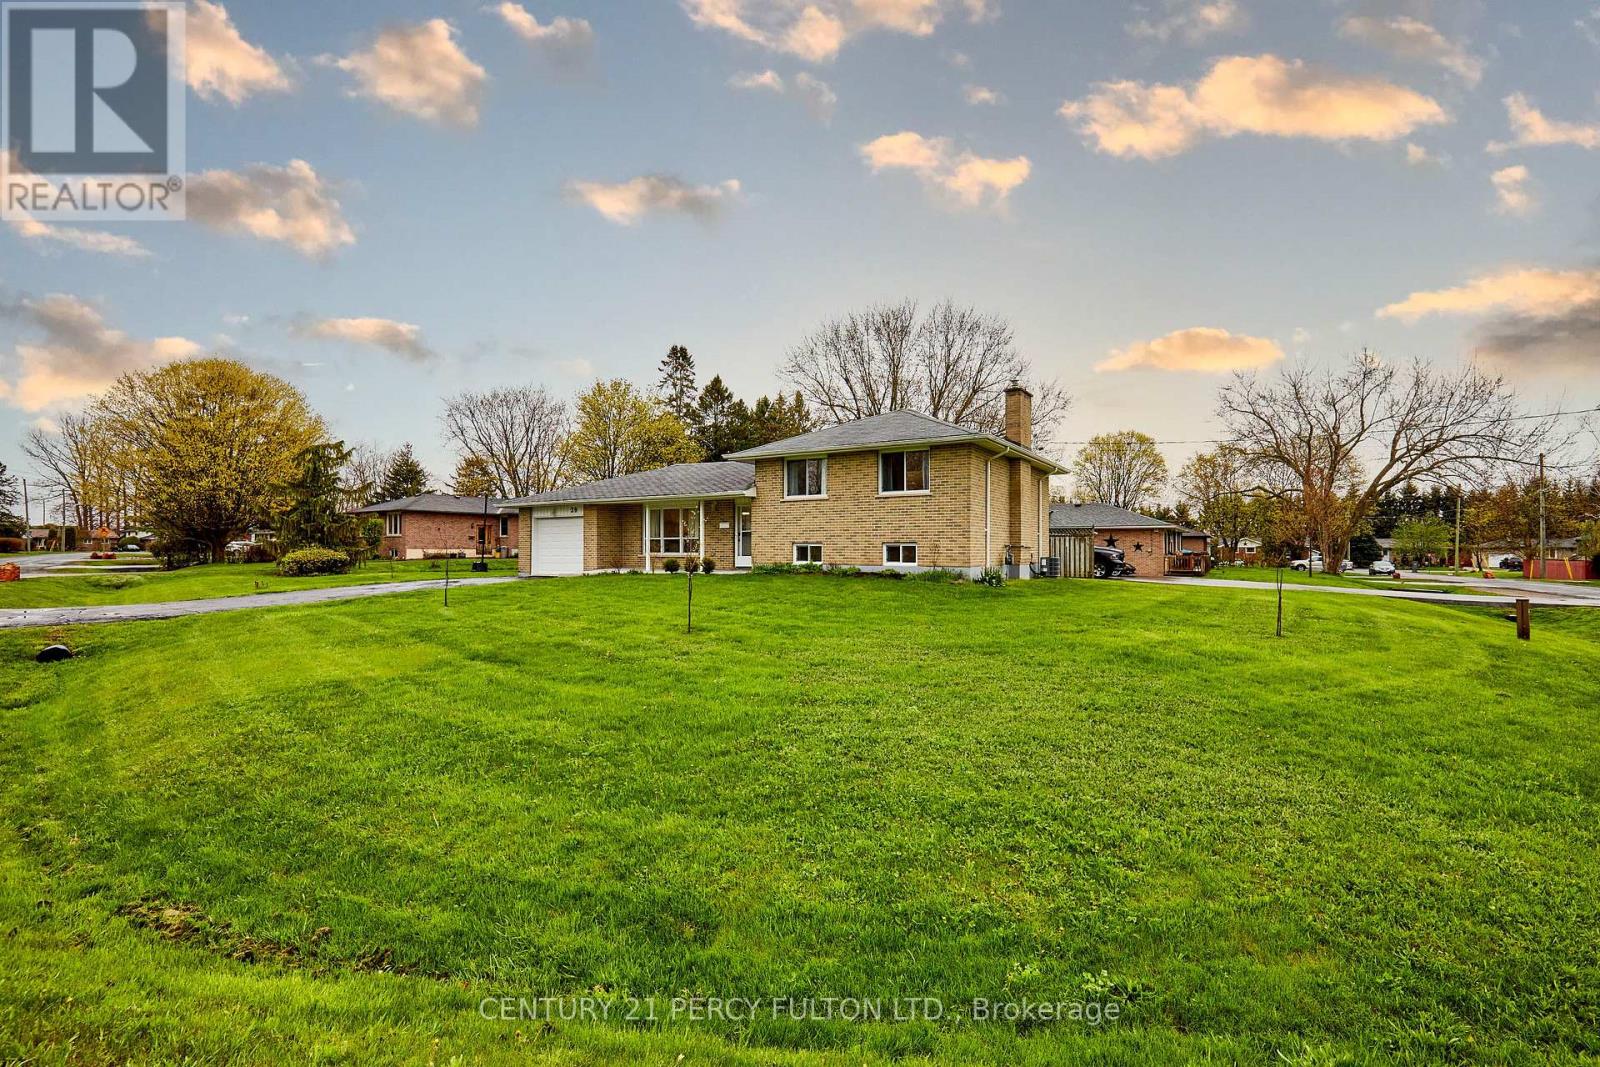
39 Meredith Crescent
Cobourg, Ontario
Beautifully updated home set on a very generous corner lot, featuring a separate entrance to lower level in-law studio suite. The main kitchen showcases a high-end Rocpal design with pantry, stainless steel appliances, quartz countertops, and a double stainless steel sink with pull-down faucet. This home is finished throughout with luxury vinyl flooring, updated 5.25" baseboards, and refreshed paint. Enhanced lighting includes pot lights across the living room, dining room, rec room, and lower level kitchenette. Dining area with sliding glass door opens to a large deck. Upper 5-piece main bath with double vanity, and 4-piece lower level bath paired with kitchenette featuring quartz counters and double sink. Other improvements include newer copper wiring with upgraded 200 amp electrical service. The home also features newer central air and some updated windows. Most updates were completed in 2022. Additional highlights include a drive-through garage with two garage doors and opener with remote, rough-in for second laundry in upper level closet, and a spacious crawl space. Ideally located just a short distance to Cobourg Beach! A truly move-in ready home with exceptional value and versatility. (id:61476)
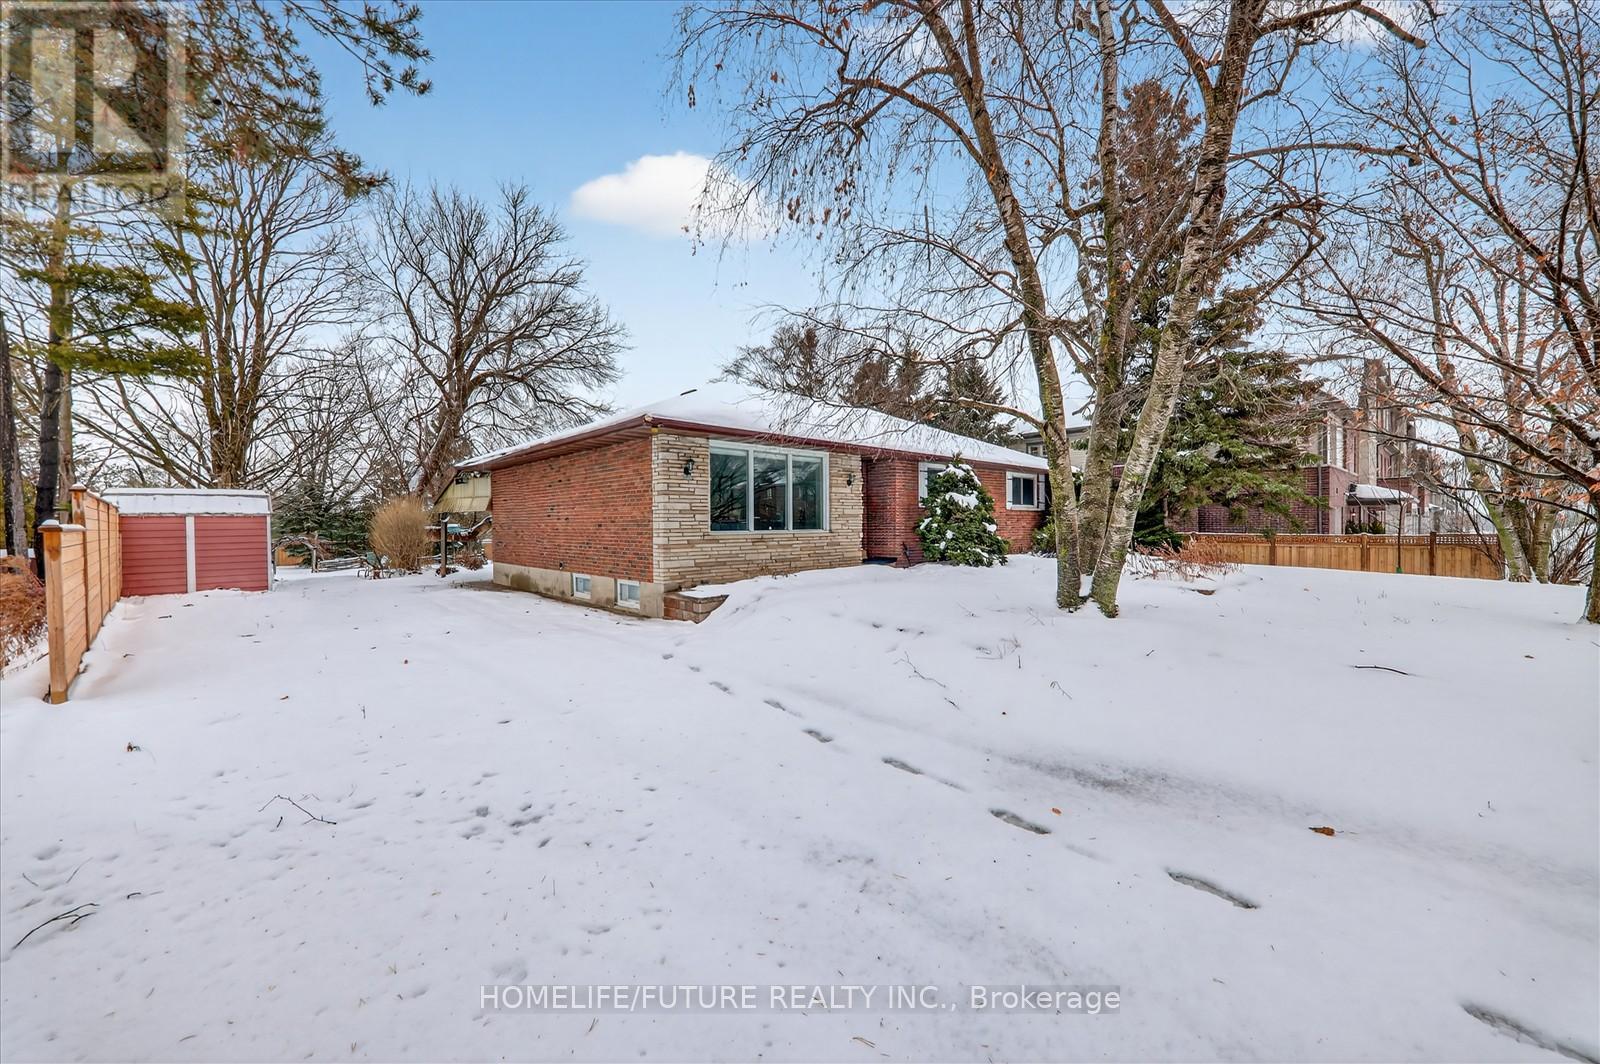
2111 Prestonvale Road
Clarington, Ontario
Attention Builders!!! Welcome To 2111 Prestonvale Rd, Courtice, So Much Potential! 100 Feet X 225 Feet Lot With Development Potential Surrounded By New Subdivisions. This 1374 Sq. Ft 3+2 Bedroom Brick And Stone Bungalow Plus A Large Sunroom With Finished 2 Bedroom Basement. Very Solid Construction. Massive Back Yard Where You Can Create Endless Adventures! Heat Pump(2023) Provides Whole House Air Conditioning And Heat, With Baseboard Heating Only Used As Backup. Large Sunroom Where You Can Spend All Day Bird Watching. Recent Bathroom Renovation With Large Walk-In Shower Stall, Backyard Newly Fenced. Finished Basement With Separate Entrance. Agricultural Zoning Allows A Large Detached Garage To Be Built With Potential For A Garden Suite. 200 Amp Service To The Home. Current Parking For 4 Cars With Room To Accommodate More. Sewer On Prestonvale In Front Of The Property. (id:61476)
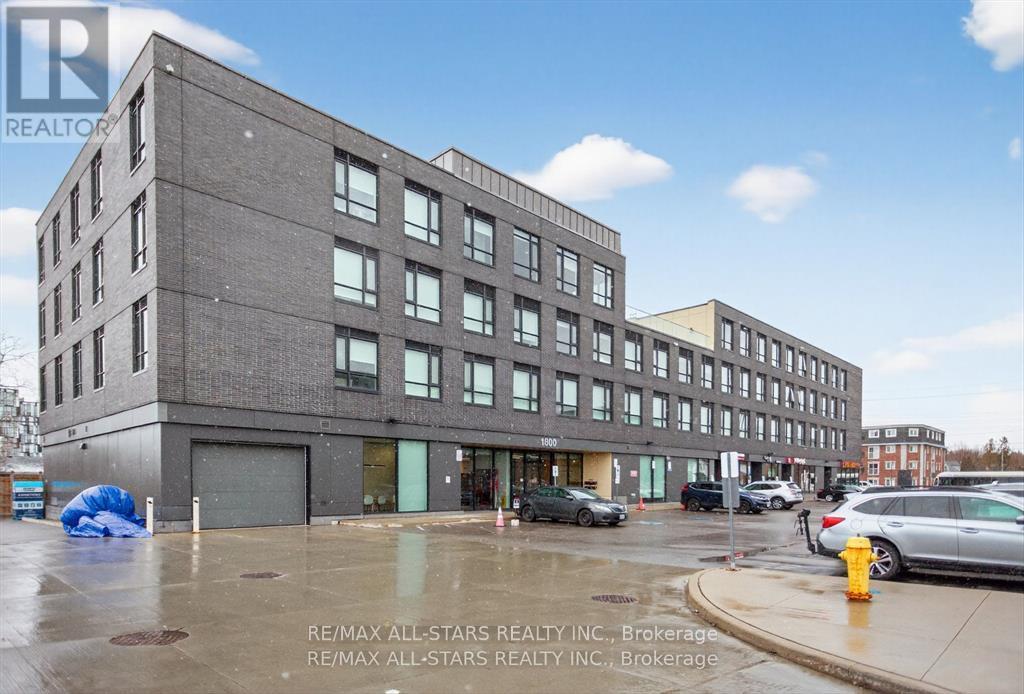
220 - 1800 Simcoe Street N
Oshawa, Ontario
OWN PARKING SPOT. In the heart of a thriving college community, this bachelor studio offers unbeatable convenience just steps from Durham College, Ontario Tech University, and all surrounding amenities. Perfect for students, investors, or first-time buyers, this bright and efficient unit provides everything you need to get started. This turn-key studio comes completely furnished, includes all existing appliances, one parking space, and a private storage locker. The building is wheelchair accessible and packed with impressive amenities designed for study, wellness, and social connection. Residents enjoy access to a games room, yoga room, gym, private and group study rooms, a social lounge, and a rooftop patio-ideal for relaxing or taking in the views. Whether you're looking for an affordable entry into the market or a smart investment near two major campuses, this condo delivers exceptional lifestyle and value. (id:61476)
443 Victoria Street
Cobourg, Ontario
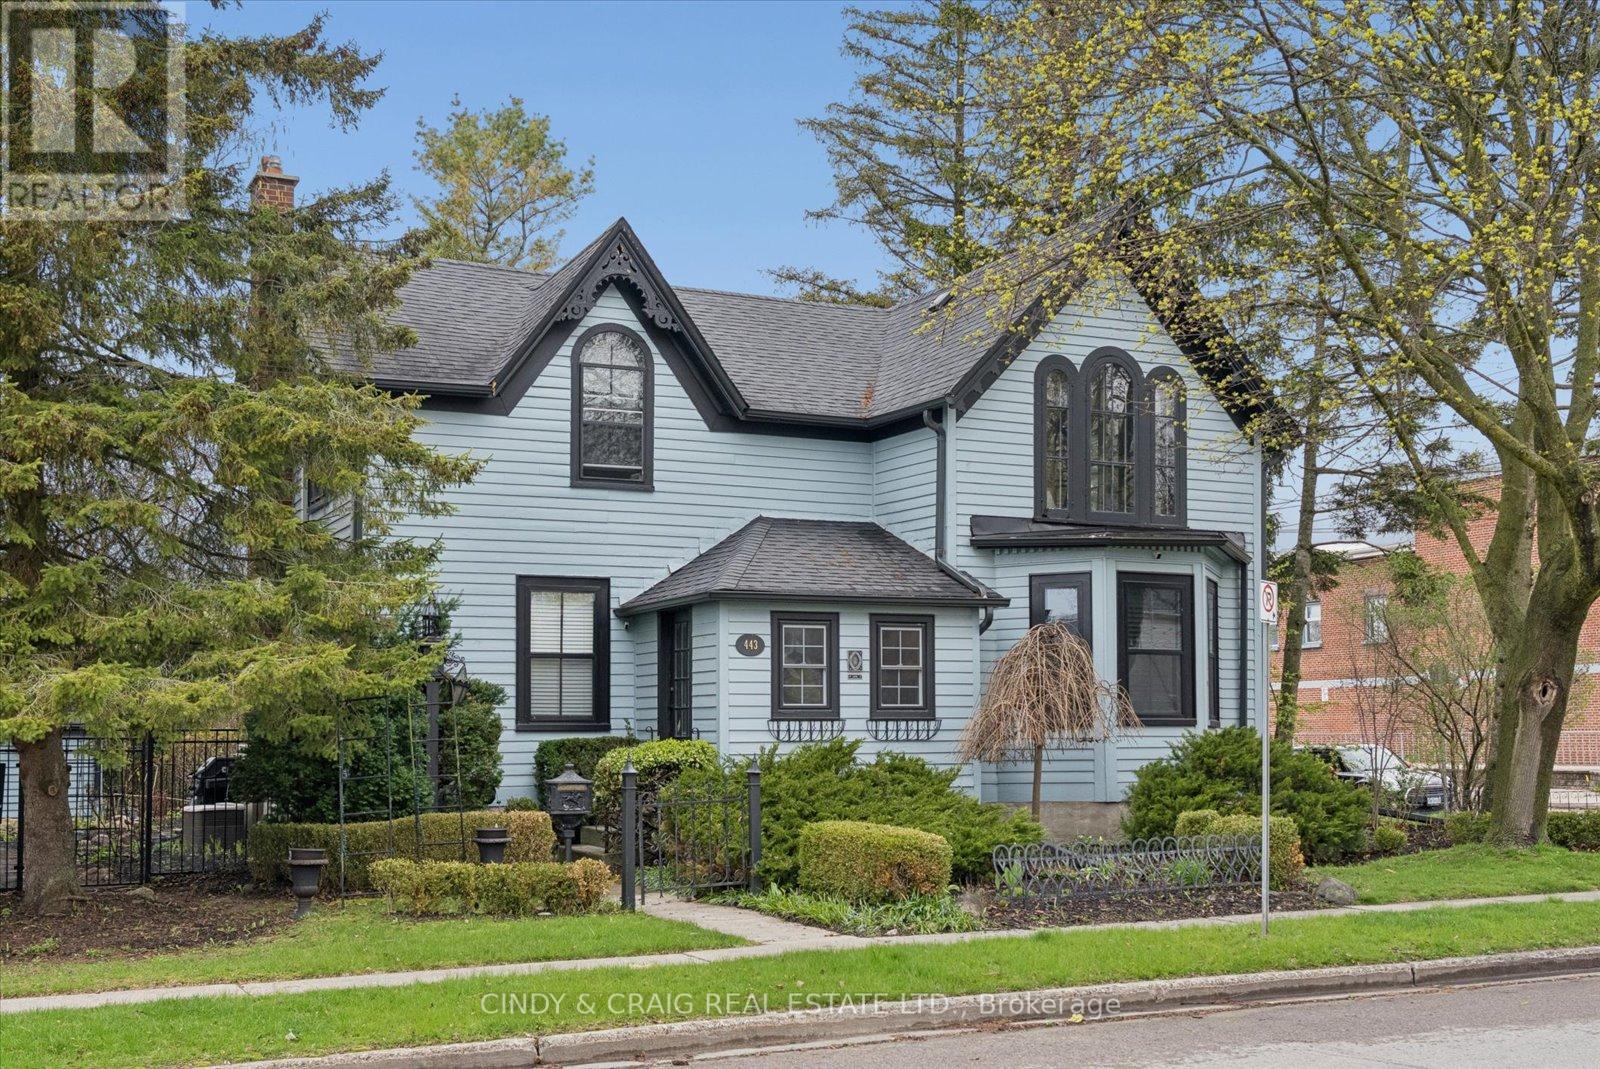
Built in 1856 and proudly recognized as one of Cobourg's Pre-Confederation Buildings, this one-of-a-kind century home blends timeless 19th century architecture with thoughtful upgrades - far from your average cookie-cutter property. Situated on a private oversized corner lot, the home welcomes you from the covered porch, surrounded by mature perennial gardens, into bright and inviting living and dining spaces. The updated kitchen features quartz countertops and built-in appliances, while upstairs offers 3 spacious bedrooms including a primary retreat with vaulted ceilings and a walk-in closet. Registered as a 2-unit dwelling, the home also presents excellent potential for an in-law or nanny suite, or home business with its own living/dining area and additional bedroom/office. Rich in character, history, and versatility, this is a truly special property you won't want to miss. (id:61476)
109 River Street
Brock, Ontario
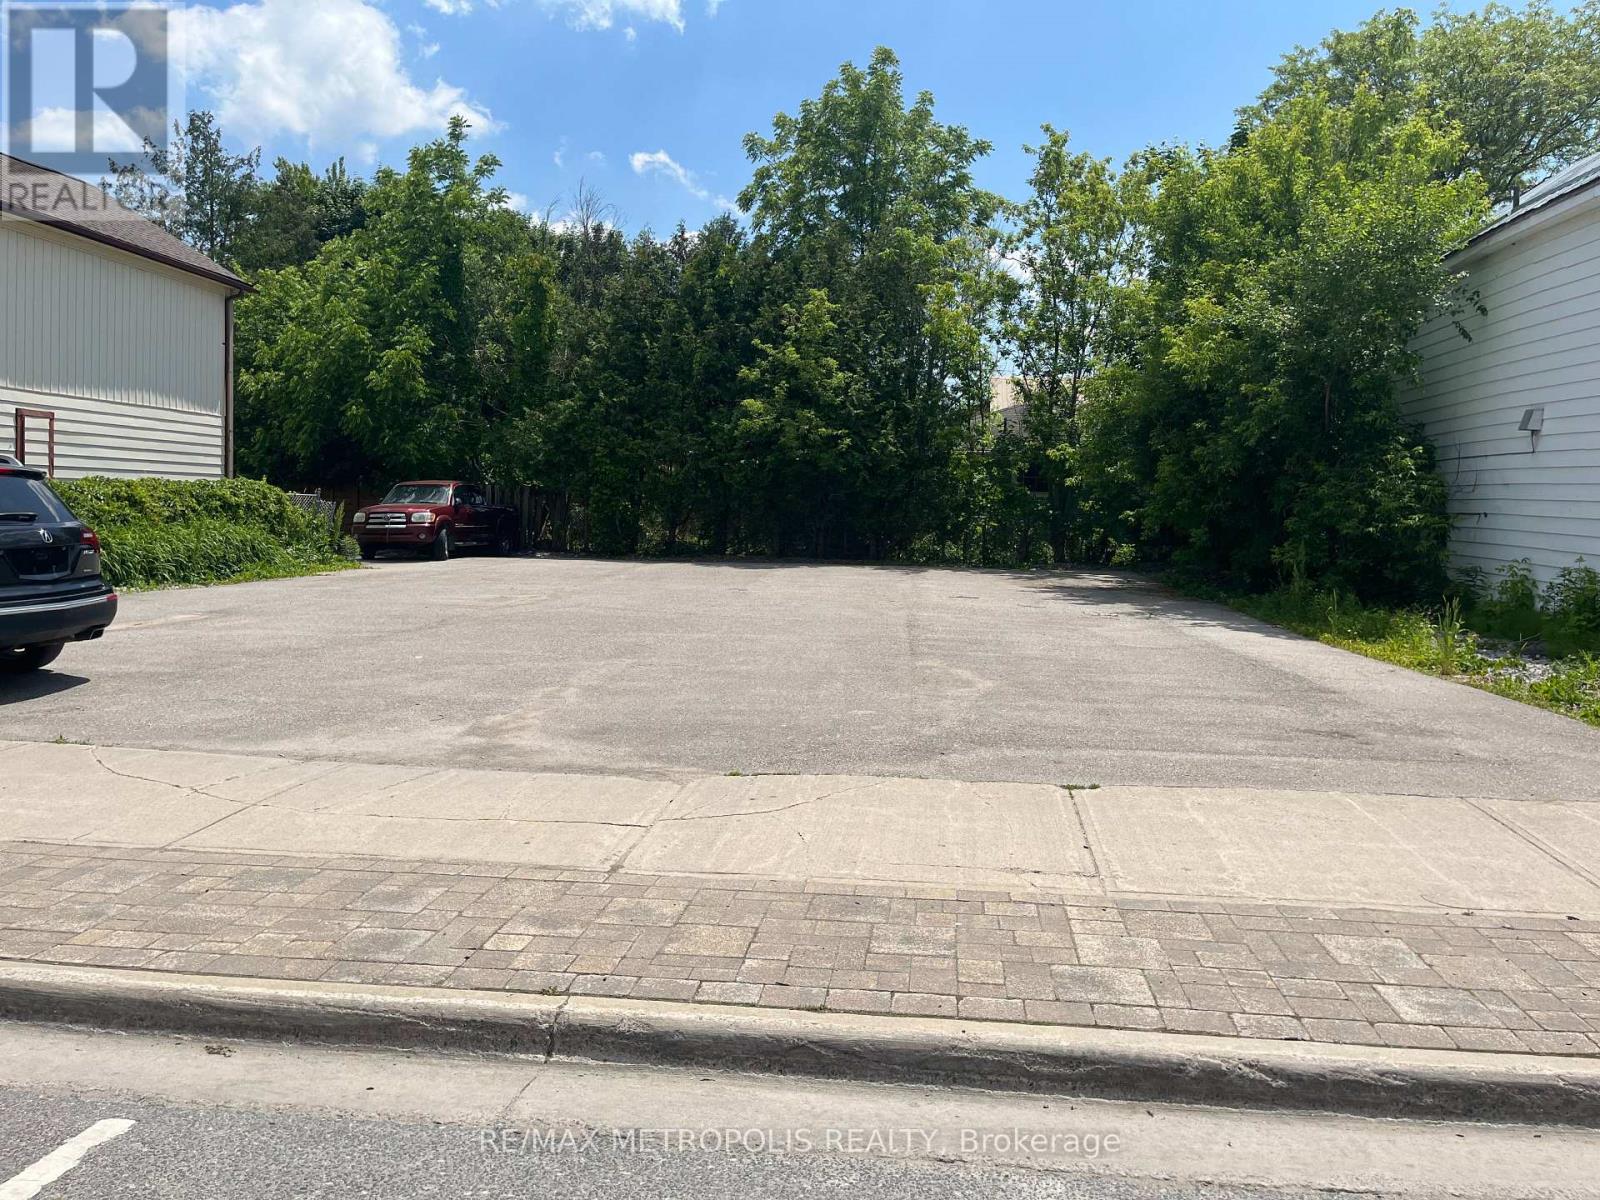
RARE COMMERCIAL LOT IN THE HEART OF DOWNTOWN SUNDERLAND BROCK, ZONED C1, A HIDEN GEM WITH SO MANY POTENTIAL AND ZONING AVAILABLE. FULLY PAVED LOT, ALSO ZONED FOR A USED CAR DEALER, GARAGE AND MANNY MORE USES. CURRENTLY USED AS A PARKING LOT. PROPERTY OFFERS MANY USES. ZONING INFO AVAILABLE ON BROCK TOWNSHIP WEBSITE @ WWW.TOWNSHIPOFBROCK.CA/EN/BUILDING-AND-BUSINESSDEVELOPEMENT/ZONING.ASPX. ELECTRICITY WATER & SEWER AVAILABLE (id:61476)
214 Ontario Street S
Brighton, Ontario
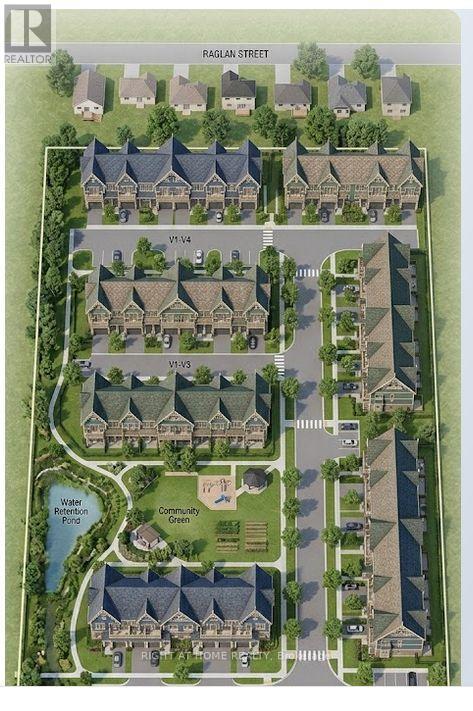
DRAFT PLAN APPROVED 81 TOWNHOUSES an exclusive 81-unit townhouse development designed to bridge the gap between historic elegance and contemporary living. Nestled on a sprawling **5.72-acre** site at **214 Ontario Street South**, this community offers a rare "best of both worlds" lifestyle in one of Ontario's most picturesque lakeside towns.### The Development Inspired by Brighton's rich heritage, these townhouses feature a sophisticated **"Gingerbread" Victorian aesthetic**. Residents will enjoy:* **Unique Architecture:** High-pitched gables, decorative trim, and private upper-level balconies.* **Smart Layouts:** Integrated garages tucked neatly beneath the units to maximize curb appeal and green space.* **Community-First Design:** A central "Community Green" featuring a park, playground, and serene water retention ponds that double as natural landscape feature The Area: Brighton, Ontario Often called the "Gateway to Presqu'ile," Brighton offers a tranquil, small-town atmosphere just **90 minutes east of Toronto**.* **Nature at Your Doorstep:** You are minutes away from **Presqu'ile Provincial Park**, famous for its sandy beaches, 16 km of hiking trails, and world-class bird watching.* **Historic Downtown:** Stroll through a charming main street filled with local boutiques, artisan coffee shops like *Lola's*, and fine dining at *The Gables*.* **Active Lifestyle:** Whether it's golfing at the **Timber Ridge Golf Course**, boating at the **Harbourview Marina**, or cycling the Lake Ontario Waterfront Trail, Brighton is built for the outdoors.* **Community Spirit:** Experience the famous annual **Applefest**, celebrating (id:61476)
206 - 148 Third Street
Cobourg, Ontario
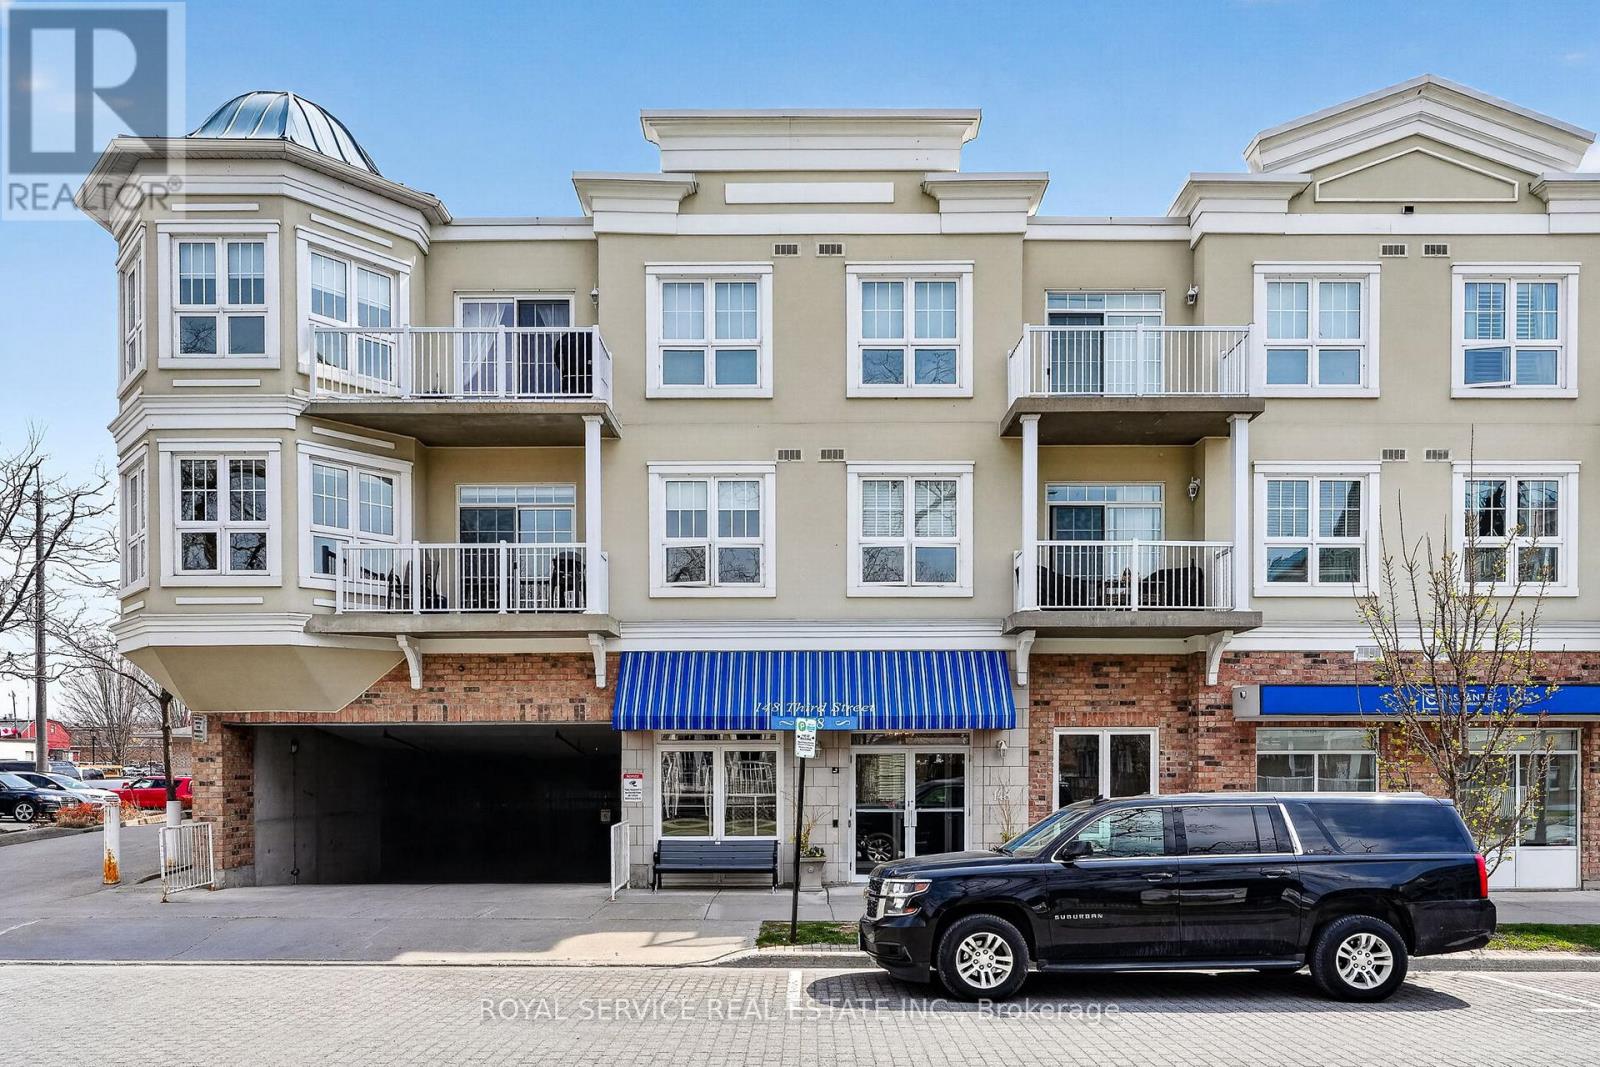
Every Little Bird, Needs a Little Nest Looking for a cozy space that punches above its square footage? Welcome to this bright and beautifully laid-out 1-bedroom condo that proves good things really do come in smart, efficient packages. Step into a sun-filled living space that doesn't believe in being gloomy. The sleek granite kitchen is ready for everything from gourmet experiments to takeout plating (we don't judge), offering both style and durability. The open layout makes it easy to cook, relax, and pretend you're on a home design show. The bedroom is comfortable and private, complete with an ensuite bathroom and walk through closet. You'll also enjoy the convenience of in-suite laundry, meaning no more awkward elevator rides with a basket of socks. Need a breath of fresh air? Your private balcony is perfect for morning coffee, evening unwinding.This unit also includes underground parking-because scraping ice off your car is a personality trait no one needs. Step outside and you're moments from a scenic waterfront trail and beach at the south end of the building. Morning jogs, sunset strolls, or simply sitting by the water pretending you're on vacation-it's all right there. Perfect for first-time buyers, downsizers, or anyone who appreciates low-maintenance living with a side of lifestyle perks. Small footprint, big appeal. (id:61476)
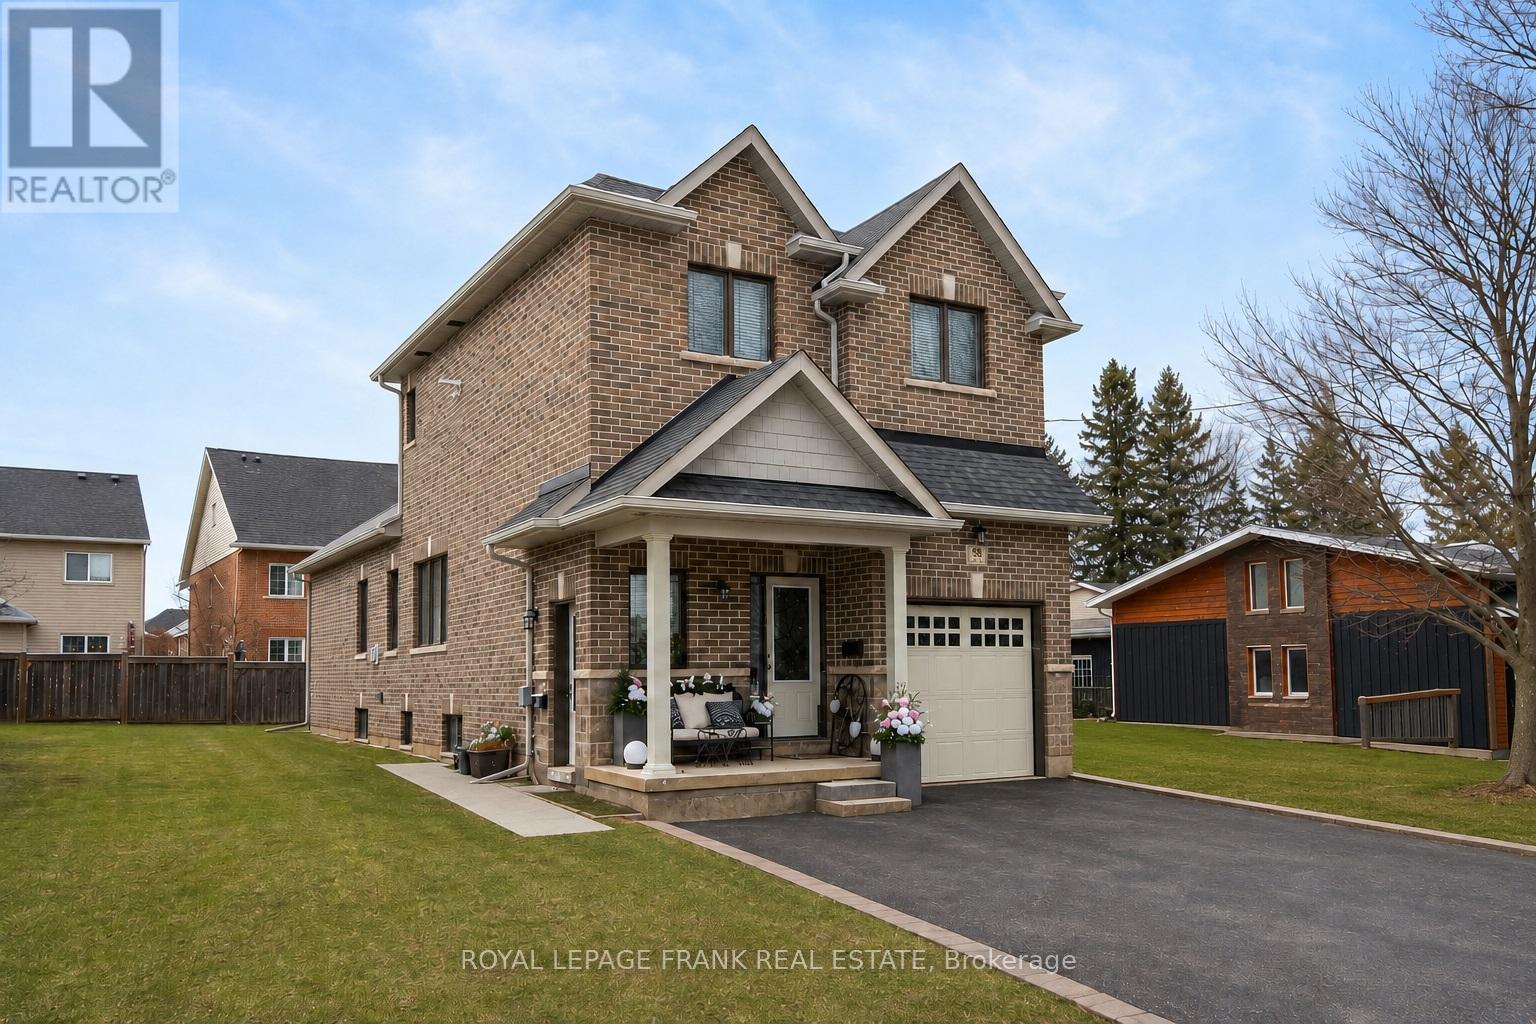
58 Vipond Road
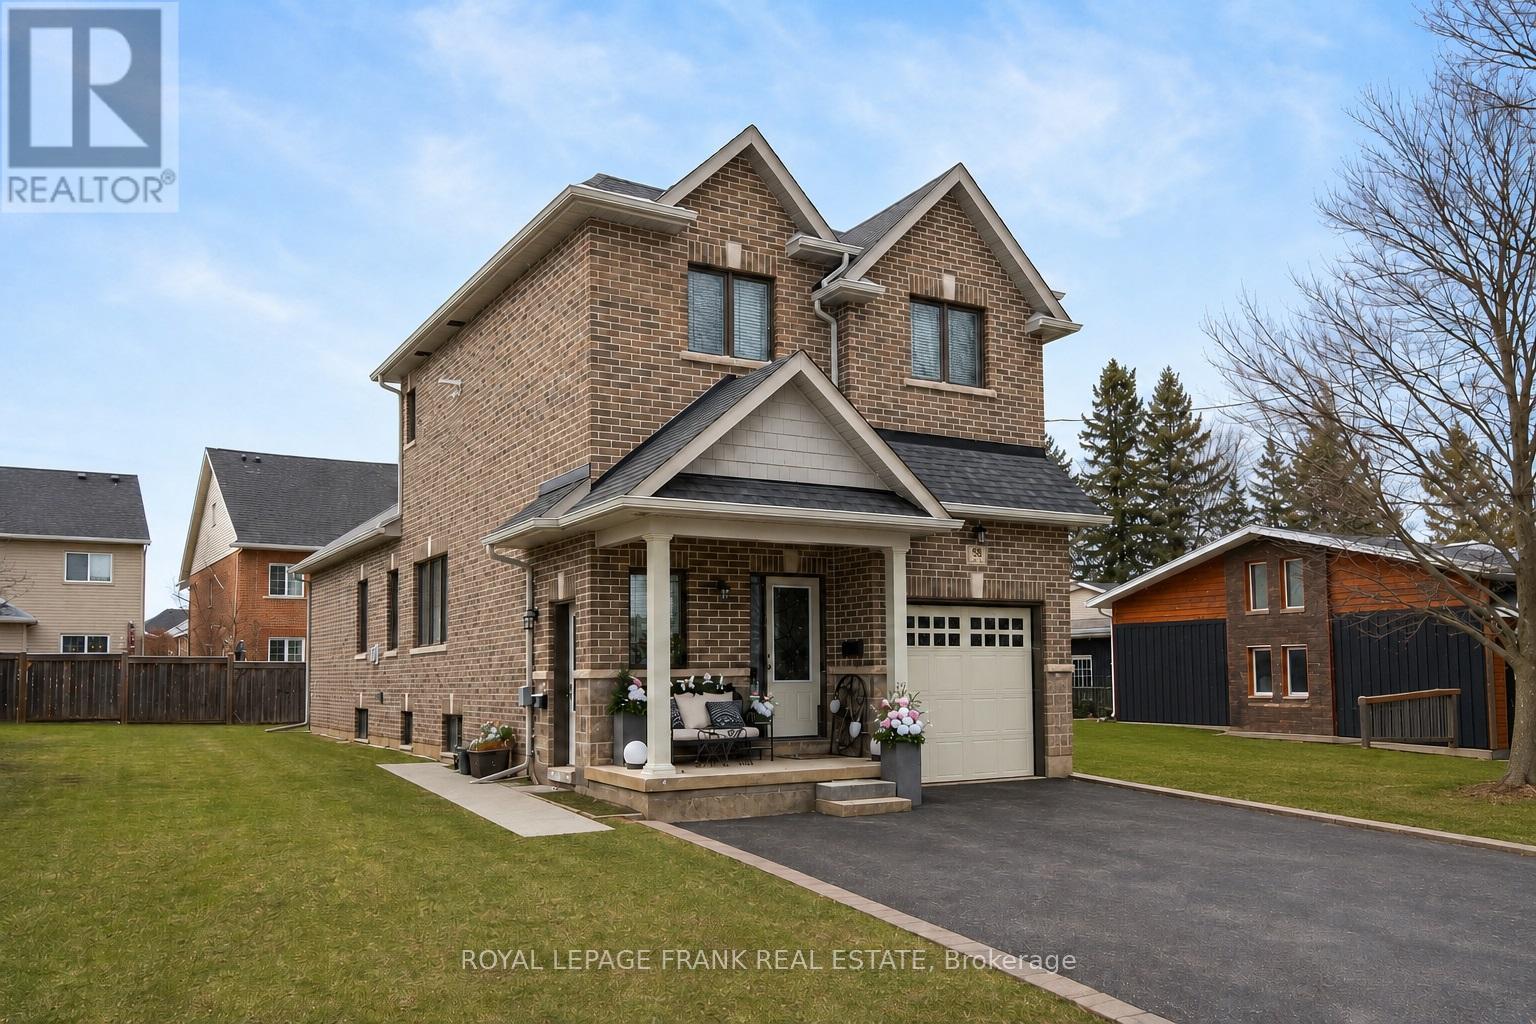
Whitby, Ontario
Great Investment Opportunity!!Legal All-Brick Duplex in Prime Brooklin Location. Well-maintained, purpose-built duplex offering two self-contained units with excellent layout and privacy. Main floor unit features open-concept kitchen with island, combined living and eating area, bedroom with ensuite, additional powder room, and two second-floor bedrooms with full bath. Includes exclusive use of1-car garage. Lower unit with discreet side entrance, open concept living w/ two bedrooms, full bathroom plus powder room, and private in-suite laundry. Private Driveway accommodates 3 to 4 vehicles. Separate entrances and separately metered. Desirable Downtown Brooklin neighbourhood close to schools, amenities, and transit. Tenants to be Assumed. Not subject to rent control. (id:61476)
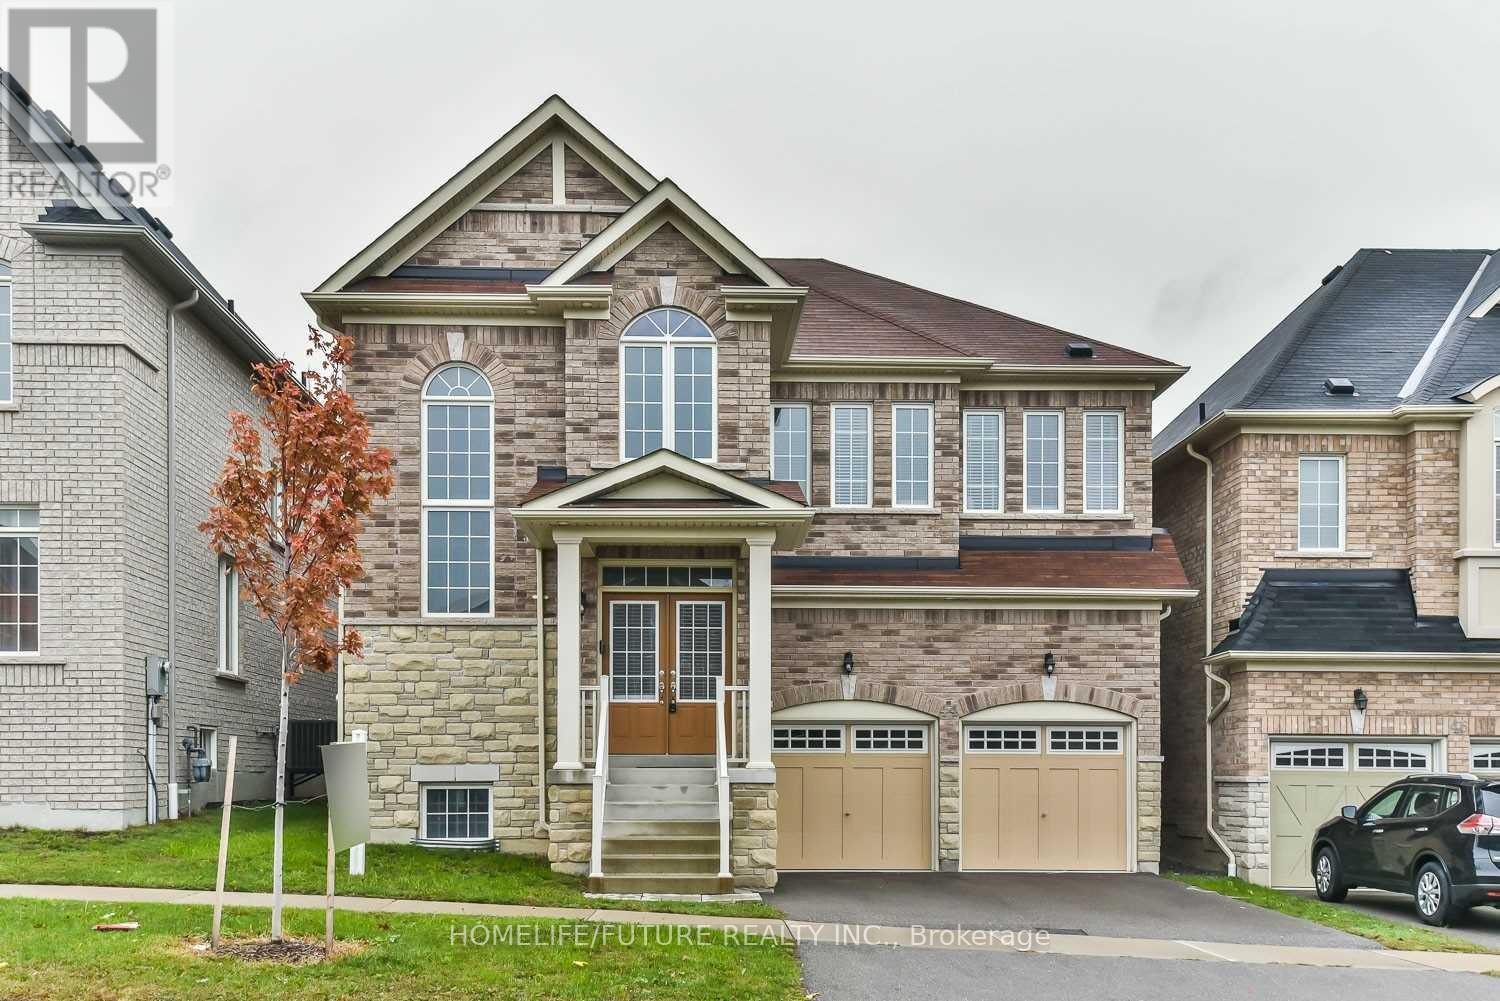
44 Gillett Drive
Ajax, Ontario
Absolutely Stunning All-Brick Detached Home Offering 2,868 Sq Ft, 4 Bedrooms, And 4 Bathrooms, Finished To An Exceptional Standard Throughout. The Phenomenal Main-Floor Layout Is Ideal For Both Everyday Living And Entertaining, Featuring An Upgraded Kitchen With Granite Countertops, Centre Island, Stainless Steel Appliances, And A Walk-Out To The Backyard.The Combined Living And Dining Room Showcases Hardwood Flooring, While The Spacious Family Room Features A Gas Fireplace, Pot Lights, And Built-In Shelving. A Dedicated Main-Floor Office Provides An Ideal Work-From-Home Setup.Upstairs, The Primary Suite Offers A Private Retreat With Hardwood Flooring, Walk-In Closet, And A Spa-Like 4-Piece Ensuite With Soaker Tub, Complemented By The Convenience Of An Upper-Level Laundry Room. Ideally Located On A Quiet, Family-Friendly Street In Ajax, Close To Public, Catholic, And French Immersion School Options, As Well As Public Transit And Highways 401, 407 & 412. Move-In Ready And Meticulously Maintained. (id:61476)
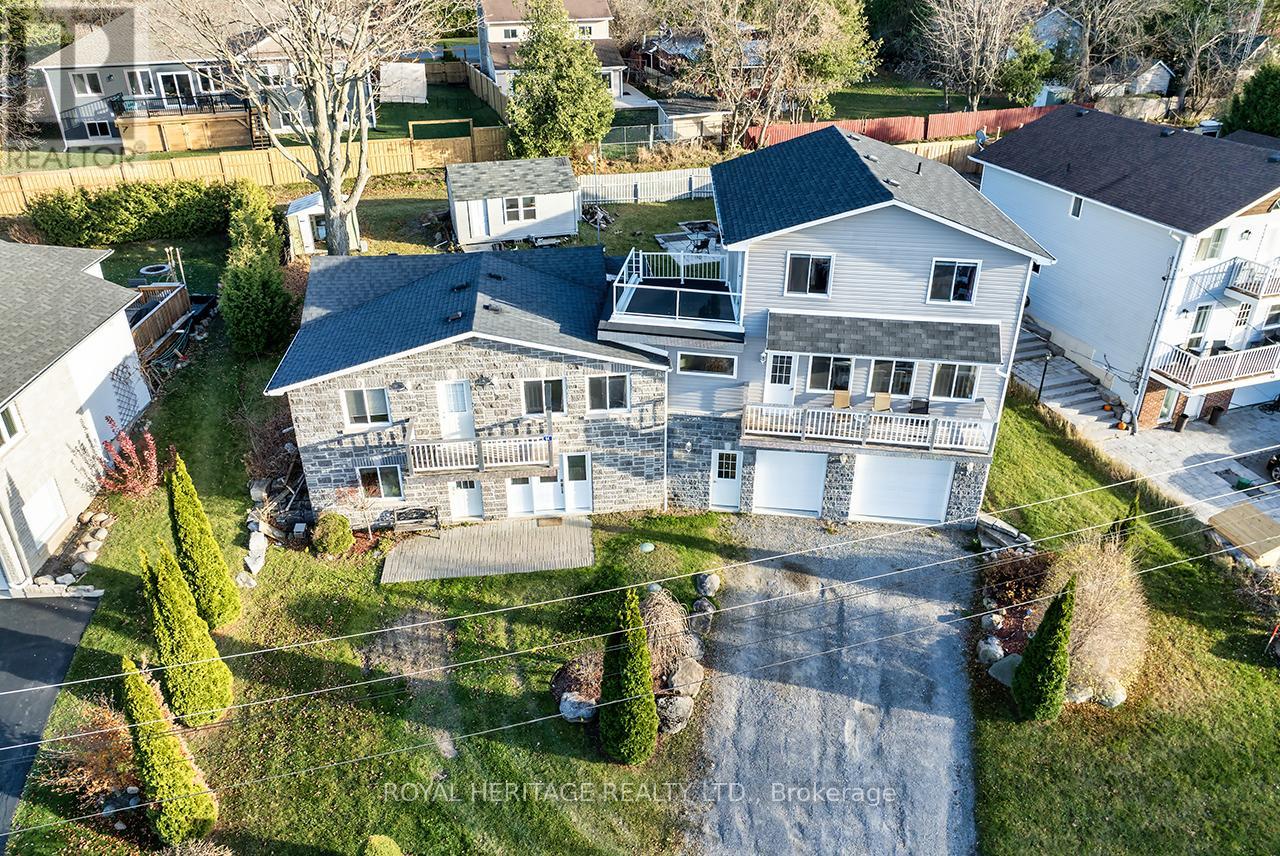
64 Cedar Grove Drive
Scugog, Ontario
Welcome to this stunning two-story, three-bedroom home boasting breathtaking, unobstructed western views of Lake Scugog. Situated in the serene town of Caesarea, this property offers the charm of small-town living with a strong sense of community, access to parks, green spaces, and a variety of outdoor activities. Set on a spacious large lot, the property provides ample outdoor and indoor space to suit your lifestyle. The ground level features a large, unfinished 27x27 workshop with a separate entrance, offering incredible potential to be transformed into an in-law suite or additional living space. (id:61476)
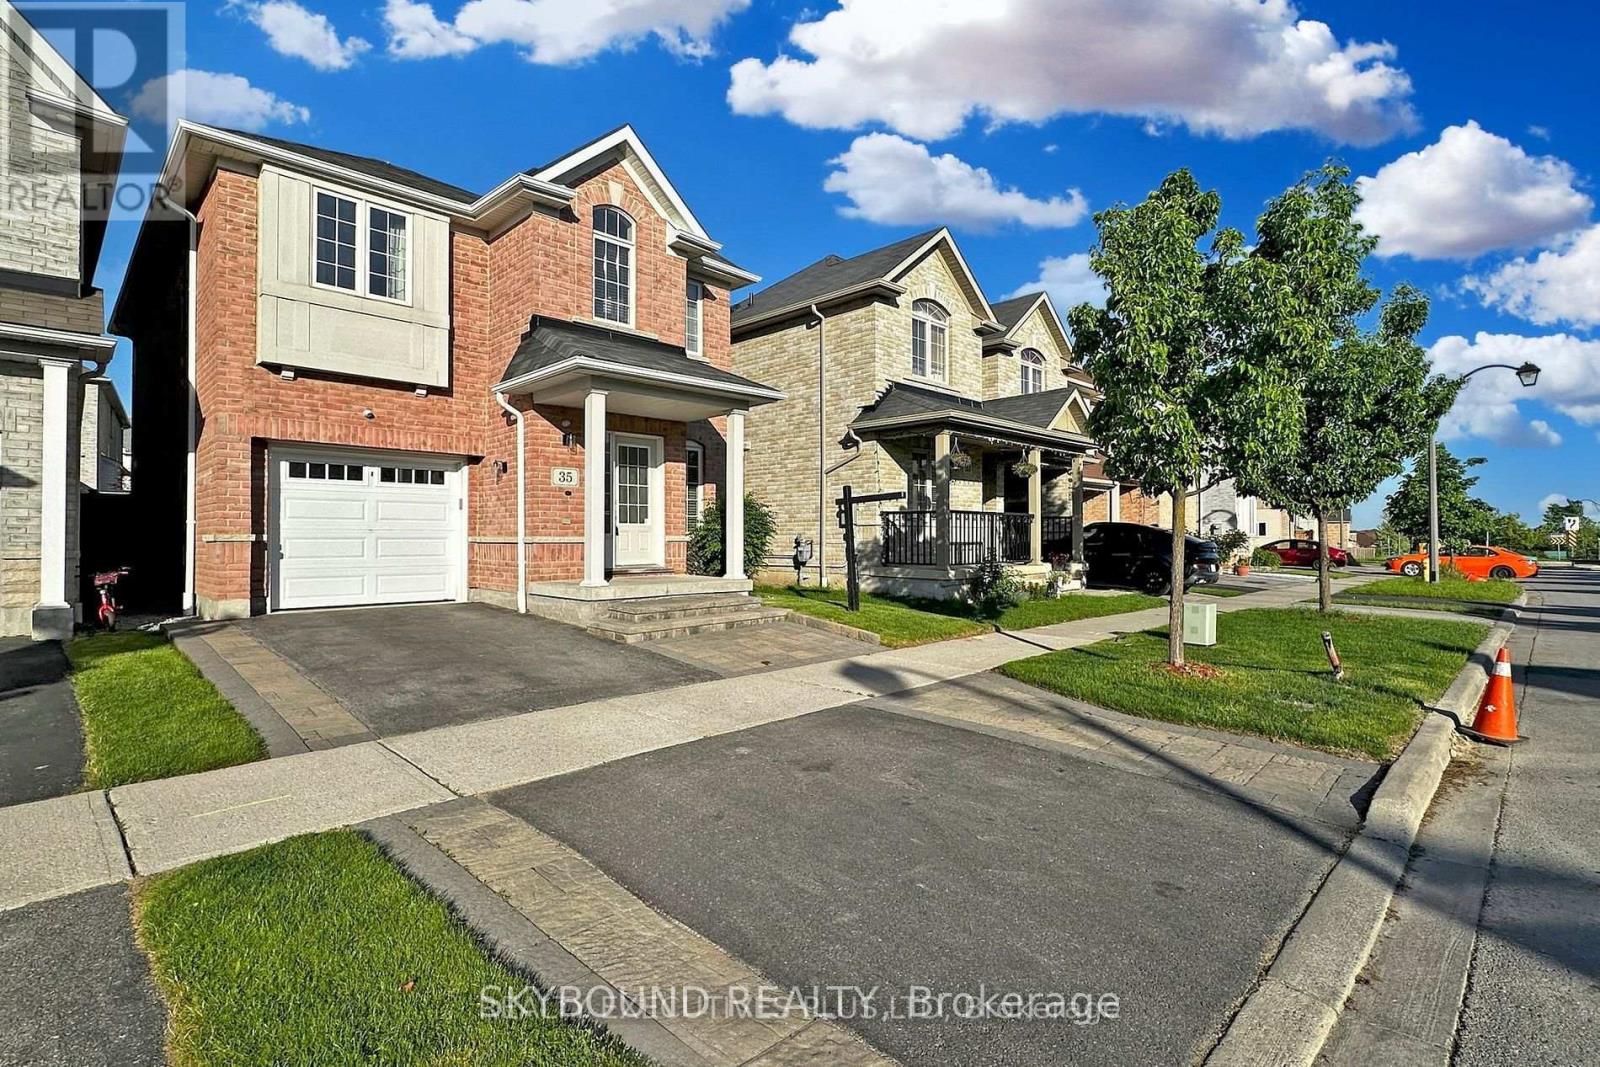
35 Lloydminister Avenue
Ajax, Ontario
Beautiful Renovated Home in A Convenient Ajax Location!! Newly Installed Hardwood Flooring Throughout the Entire House, Complemented by a Striking Hardwood Staircase Adorned with High-end Posts & Spindles! Experience a Sense of Modern Elegance with New Lighting Fixtures that Illuminate Every Corner of the Home. The Main Floor has also been Tastefully Updated with Smooth Ceilings and Recessed LED Lighting! The Gourmet Kitchen is a True Standout, Featuring Brand-New Quartz Countertops that Offer Both Style and Durability! Newly Re-Finished Kitchen Cabinets (Apr. 2026)!! Newly Installed Ceramic Backsplash !! This Sleek Culinary Space also Includes Brand New Stainless Steel Appliances & a Large Island with a Breakfast Bar! The Property also offers a Newly Professionally Finished Basement Area with built-in Wet Bar! The Exterior Delights with Expertly Done Interlocking in the Front Walkways and Rear Yard, Creating a Picturesque Setting for Outdoor Gatherings or Quiet Relaxation. Freshly Painted Rooms Throughout the Property Provide a Crisp, Clean Canvas for You to Make Your Mark and Create the Home of Your Dreams. Located Close to Hwy 401, 407, 412, Costco, Transit & Shopping! Step Inside to Discover this Beautiful, Well Maintained Home!! (id:61476)
58 Vipond Road
Whitby, Ontario
Great Investment Opportunity!!Legal All-Brick Duplex in Prime Brooklin Location. Well-maintained, purpose-built duplex offering two self-contained units with excellent layout and privacy. Main floor unit features open-concept kitchen with island, combined living and eating area, bedroom with ensuite, additional powder room, and two second-floor bedrooms with full bath. Includes exclusive use of1-car garage. Lower unit with discreet side entrance, open concept living w/ two bedrooms, full bathroom plus powder room, and private in-suite laundry. Private Driveway accommodates 3 to 4 vehicles. Separate entrances and separately metered. Desirable Downtown Brooklin neighbourhood close to schools, amenities, and transit. Tenants to be Assumed. Not subject to rent control. (id:61476)
756 King Street W
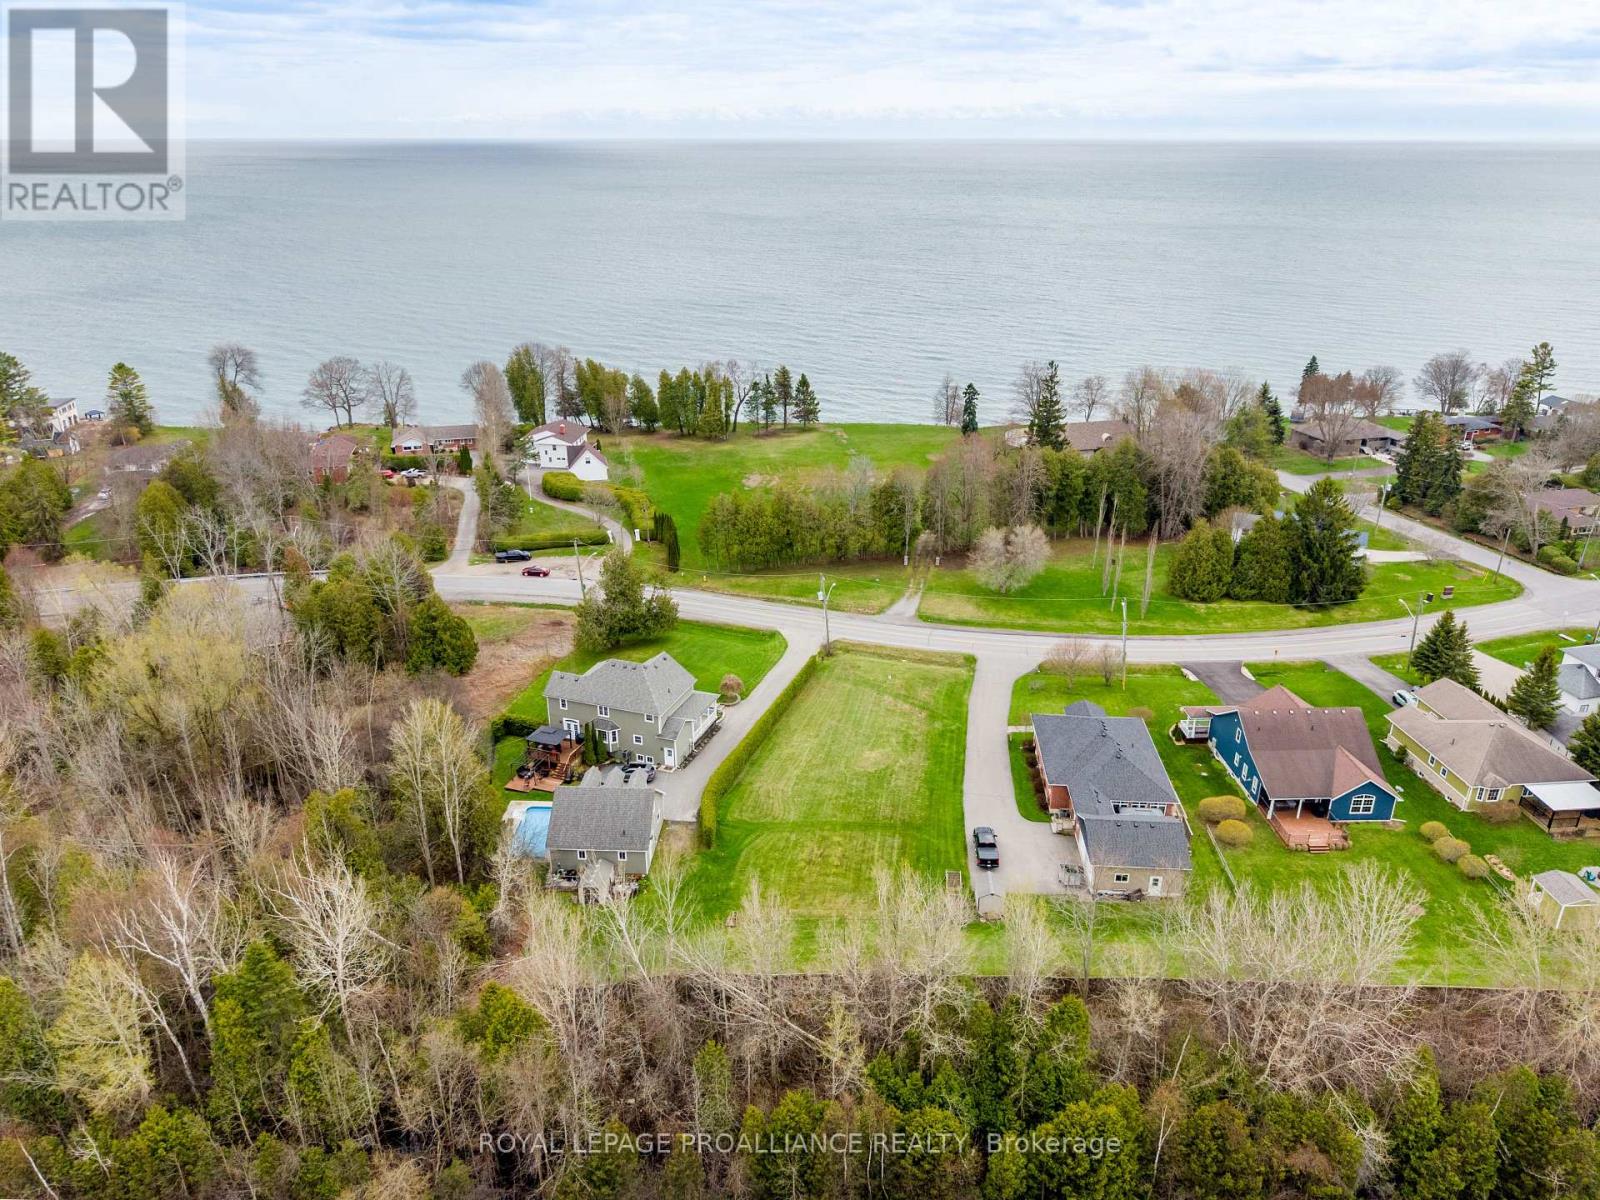
Cobourg, Ontario
This is a rare opportunity to secure one of the few remaining vacant lots in Cobourg within walking distance to downtown. Set in a mature, tree-lined neighbourhood, this property offers the ideal setting to build a custom home in one of the most desirable areas in town. Positioned directly across from Lake Ontario, the lot provides beautiful lake views from the front, creating a stunning backdrop for your future home. Imagine enjoying morning walks along the waterfront, spending afternoons at Cobourg Beach, and being just steps from the vibrant downtown core, filled with restaurants, cafs, shops, and everyday conveniences. Opportunities like this are becoming increasingly scarce, making this an exceptional chance to invest in both lifestyle and long-term value. With the new housing HST rebate available, now is an especially advantageous time to build and take full advantage of potential savings while bringing your vision to life. Whether you are looking to build your forever home or secure a strong investment in a thriving lakeside community, this property offers unmatched potential in an unbeatable location. Don't miss your chance to be part of one of Cobourg's most sought-after neighbourhoods. (id:61476)
202 - 5 Dockside Lane
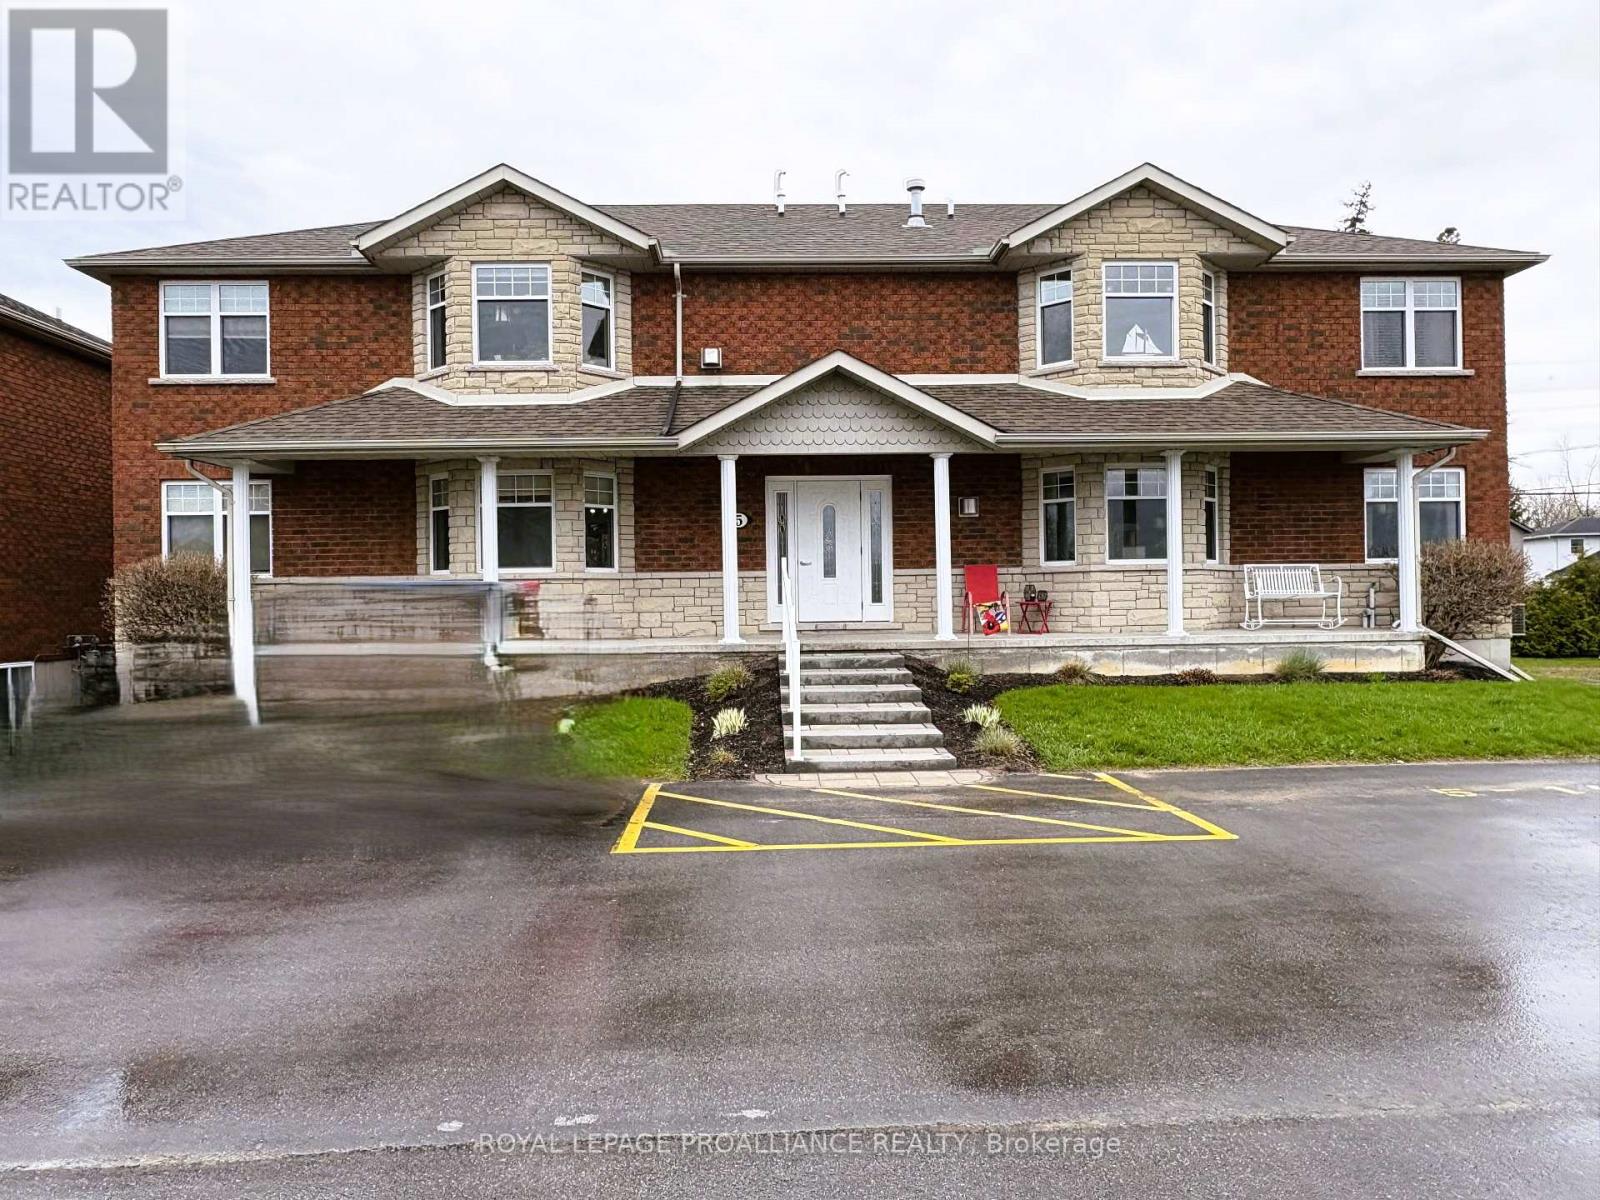
Brighton, Ontario
Perfectly positioned 5 Dockside Lane in one of Brighton's most desirable settings, this exceptional condo offers more than just stunning views-it delivers an unbeatable lakeside lifestyle. The bright, open-concept layout features a modern kitchen, inviting living spaces, and beautiful water views that create a serene everyday backdrop. Enjoy a peaceful primary bedroom, versatile second bedroom, convenient in-suite laundry, and dedicated parking for added comfort. Step outside to your own private balcony and take advantage of the gas BBQ hookup-perfect for effortless outdoor entertaining. A self-contained lower level adds incredible flexibility, ideal for use as a guest suite, hobby room, or private retreat-offering both comfort and potential. Spend your days cruising the bay, fishing, or relaxing along the shoreline just steps from your door. With local restaurants and cafs minutes away and easy access to Presqu'ile Provincial Park's beaches, trails, and year-round recreation, this is a rare opportunity-this home truly must be seen to be appreciated. (id:61476)
1817 Woodgate Court
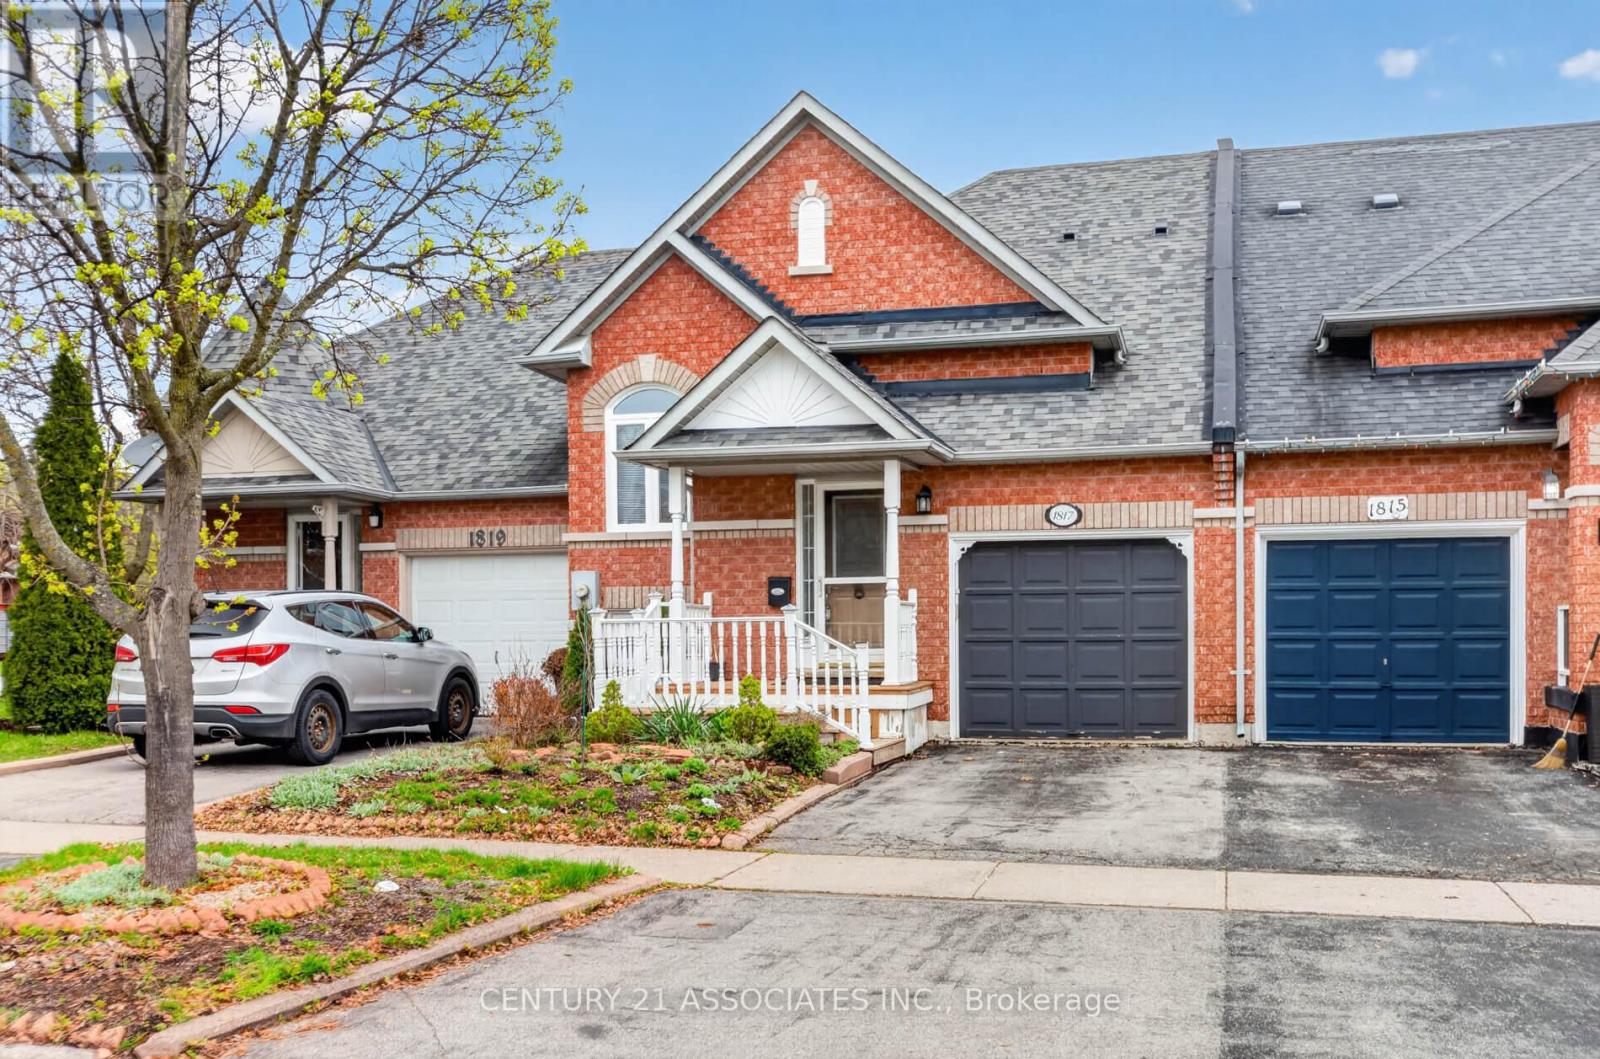
Oshawa, Ontario
Welcome to this rare raised bungalow freehold townhome located on a quiet court in north Oshawa! This home offers you an opportunity to upgrade and decorate to your own taste. The main floor offers an open concept feel with a split staircase leading to the upper and lower levels. The eat-in kitchen has a walkout to the oversized deck (with natural gas BBQ line) plus stairs leading down to the gardener's paradise private garden and patio area. The primary bedroom is spacious with full 'his' and 'hers' double closets and a full ensuite bathroom. Additionally, there is the convenience of a powder room for your guests on the main floor. The stairs to the lower level take you to a small open den or reading nook before leading you to the second bedroom, full bathroom, and recreation room with gas fireplace. There is additional under-stair storage plus the unfinished laundry / utility room. The single garage offers two storage lofts accessed by a sturdy steel tube ladder (if you chose to have a look - please use at your own risk). (id:61476)
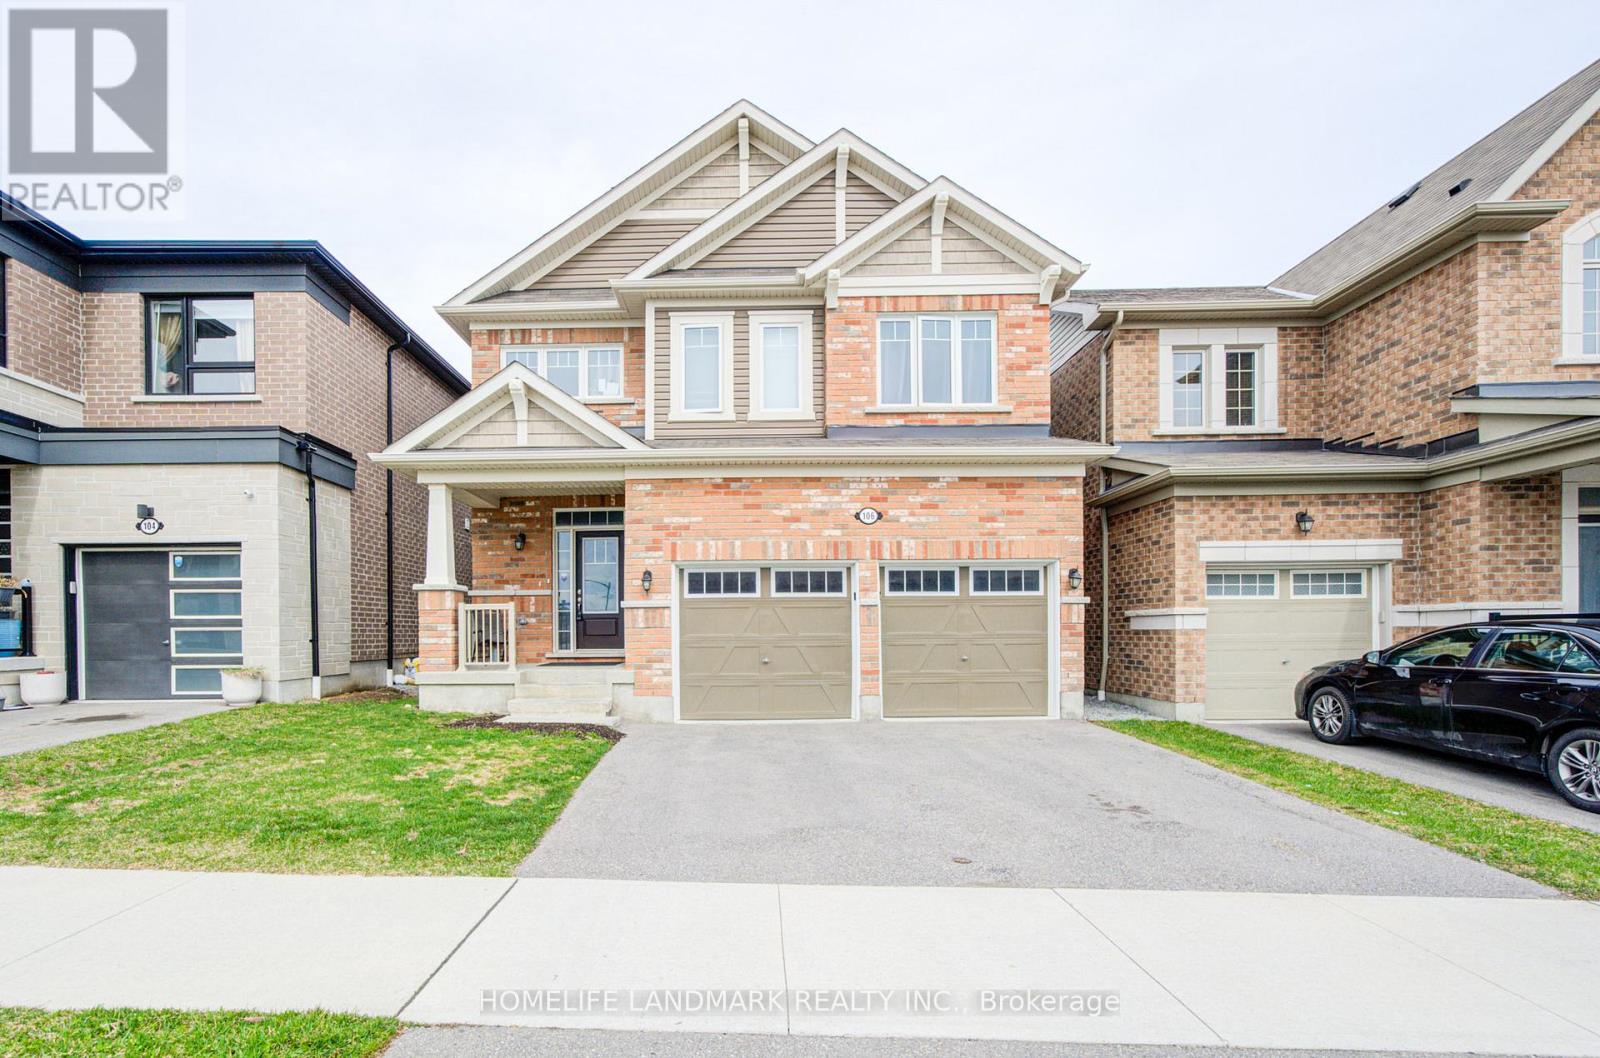
106 Barkerville Drive
Whitby, Ontario
Less than 5 Year Old*** Still under Tarion's Warranty ** Fabulous 4 Bedroom Detached House***Loft On 2nd Floor Can Be Used As Office or extra bedroom *** Backing On Ravine With Deep Back Yard *** Huge And Bright Great Room *** Spacious Master Bedroom With Elegant Ensuite Bath Room *** Laundry On 2nd Floor. Close To Hwy401/412, Whitby Go, Shopping. Bright Family Size Kitchen With Granite Counter Top. 9' Ceiling. A new public elementary school will open in this year a couple of minutes walk away. (id:61476)
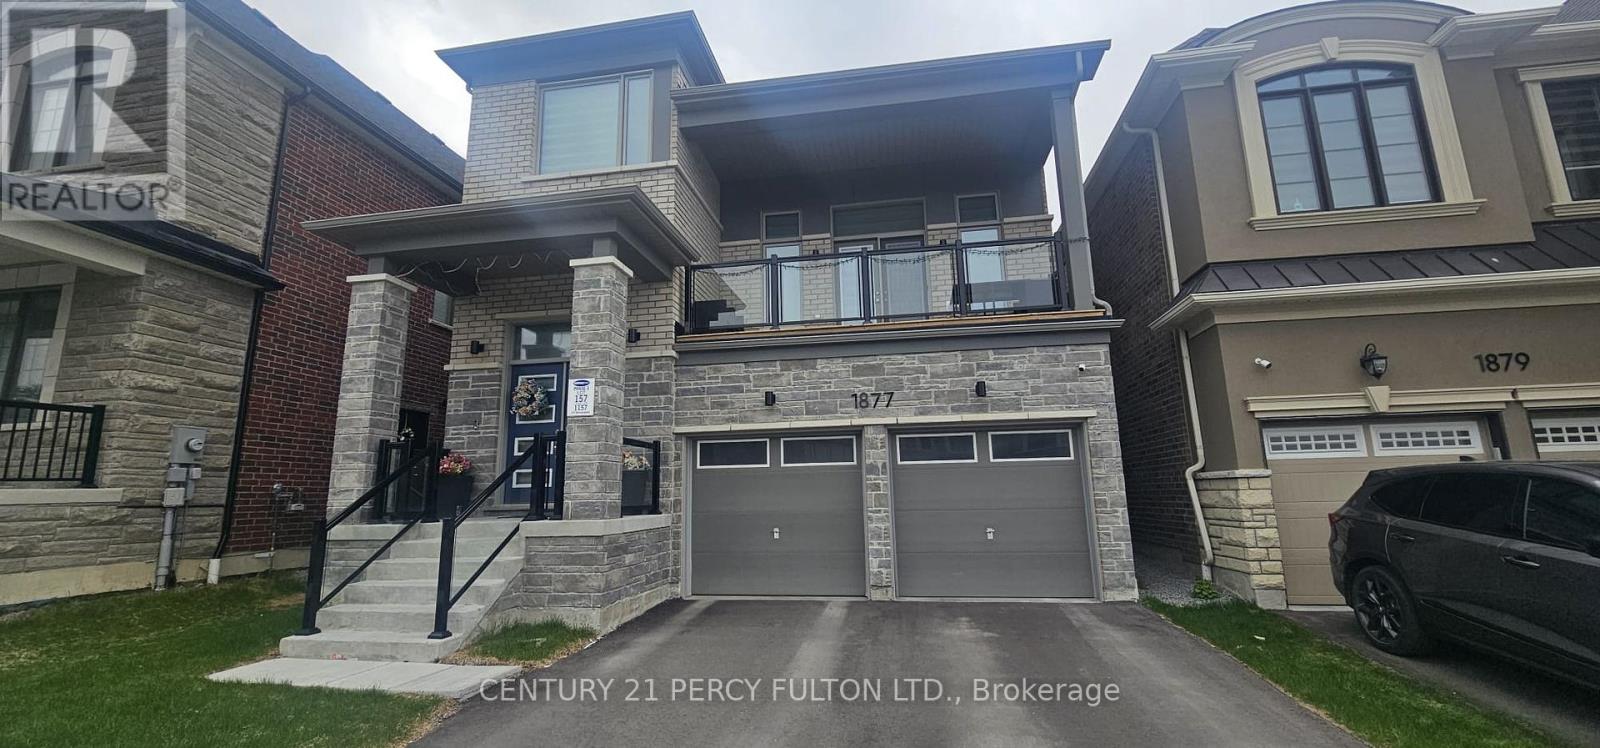
1877 Narcissus Gardens
Pickering, Ontario
Don't miss this opportunity to own this beautiful home in Pickering. Built by Mattamy Homes. Whole home is flooded in natural light and has thousands of dollars on upgrades. All 4 bedrooms in the upper floor has generous ??? with big closets. one bedroom in the basement with full washroom and living area. Close to 407, ETR and 401. (id:61476)
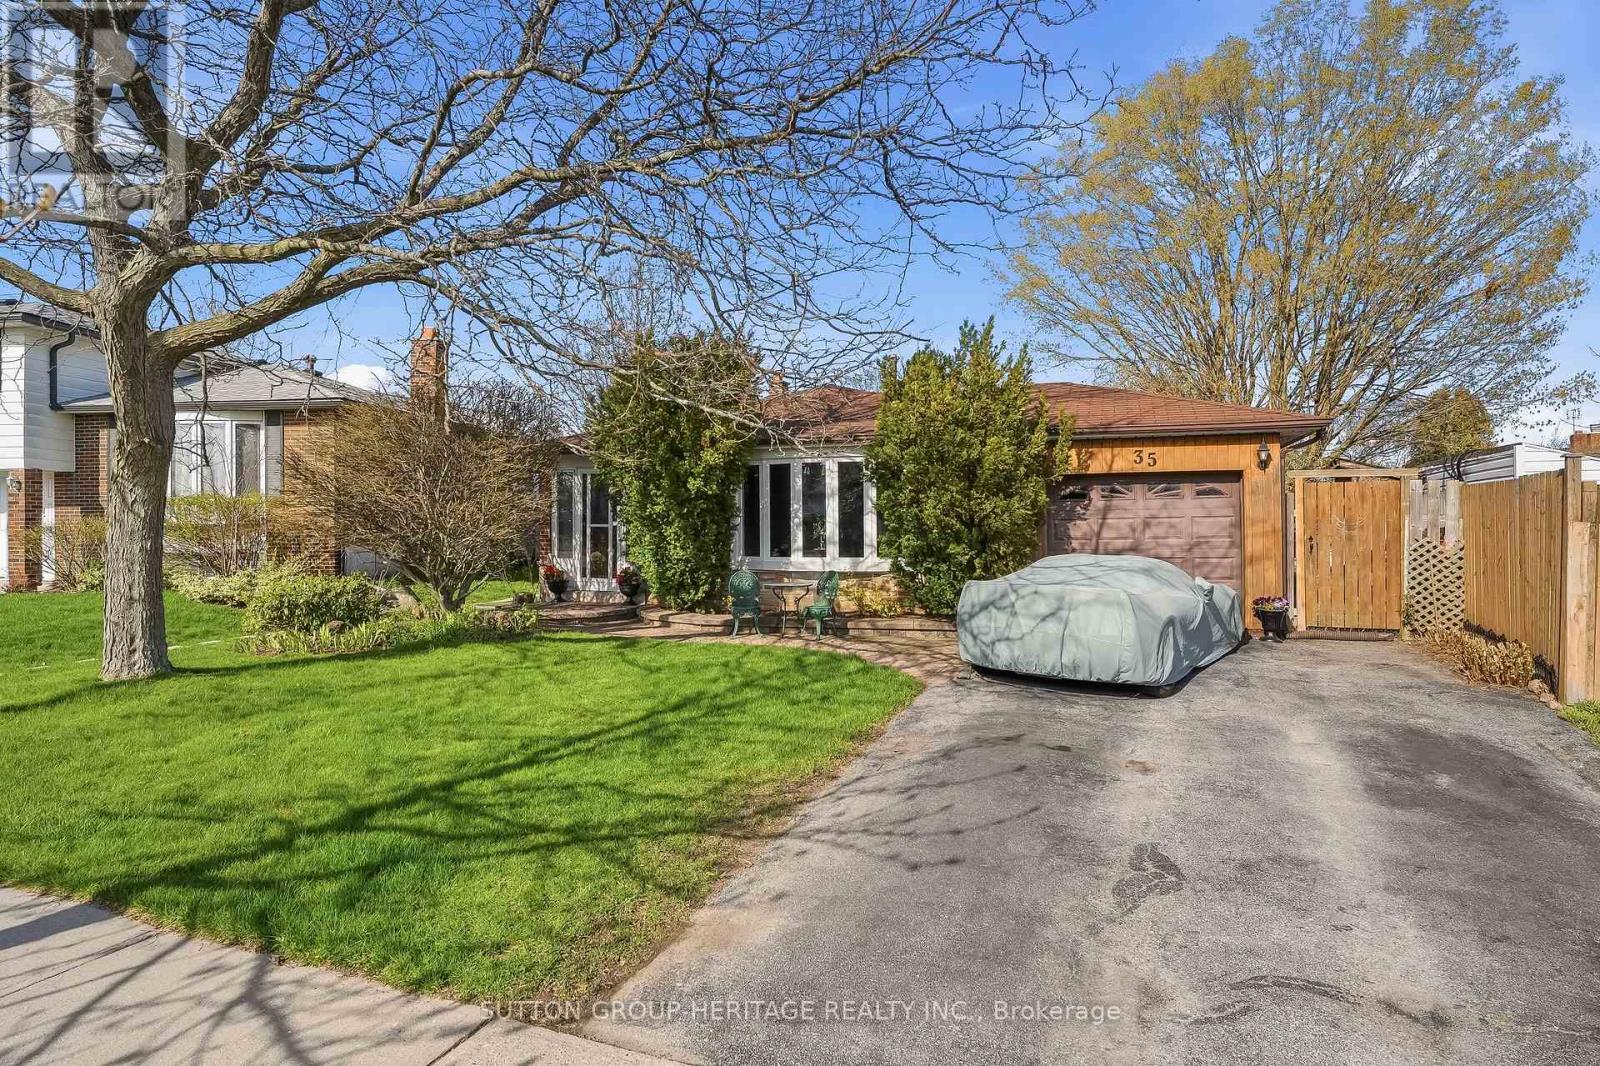
35 Albery Crescent
Ajax, Ontario
This unique home sits in one of South Ajax's most desirable locations!! Set on a huge, irregular lot with exceptional outdoor space to reimagine-whether for expansive gardens, recreation, or potentially an auxiliary dwelling unit (buyer to complete their own due diligence regarding permits and approvals). Tucked onto a quiet crescent and just steps to the waterfront, trails, and within walking distance to French immersion schools, parks, shops, medical amenities, recreation centre & transit the setting alone makes this property worth a closer look!! The home itself has been lovingly held by the same owners for over 2 decades and is ready for its next chapter. The backyard is already rich with established perennial gardens. With original hardwood flooring and solid underlying structure, it presents a true opportunity for those looking to customize and add value. Flexible closing available. An ideal option for buyers looking to get into an unbeatable lakeside neighbourhood and make it their own!! Check out virtual tour below!! (id:61476)
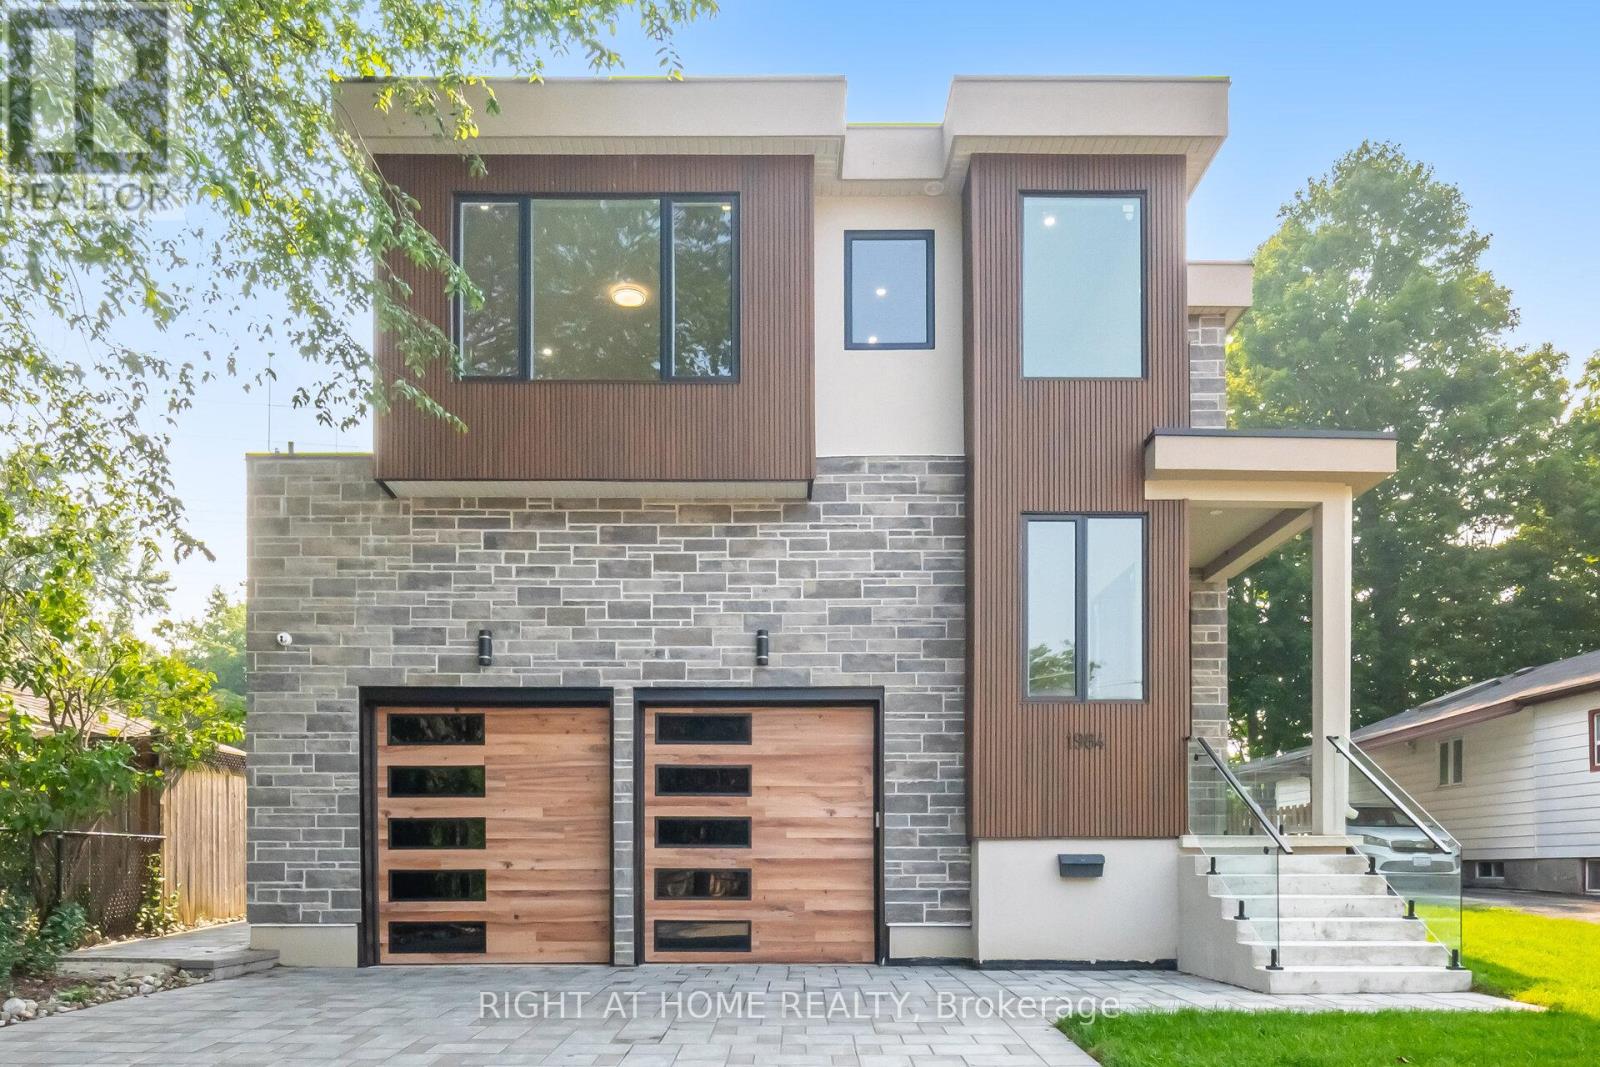
1984 Guild Road
Pickering, Ontario
Absolutely Breathtaking Custom-Built 3-Storey Detached Home With 8 Bedrooms, 8 Bathrooms, And A Spacious Backyard That Offers Plenty Of room For Outdoor Fun And Relaxation. This Gorgeous Home Is Designed With Meticulous Attention To Detail And Crafted With Impeccable Finishes, This Residence Exemplifies Uncompromising Quality And Sophistication.The Main Floor Boasts A Grand Formal Living And Dining Room, An Elegant Powder Room, And Majestic Spacious Windows That Flood The Space With Natural Light. The Well-Appointed Modern Kitchen Features Stainless Steel Built-In Appliances, A Spacious Pantry, Custom-Built Shelves, And A Center Island. The Family Room Opens To A Sun-Drenched Deck Overlooking The Expansive Backyard.The Primary Bedroom Is A Sanctuary, Offering A 5-Piece Ensuite Spa-Like Bathroom, Double Sinks And An Oversized Curbless Shower. And A Gorgeous W/In Closet With Builtin Drawers. The Additional Bedrooms Feature Ample Closets And Private Ensuite Bathrooms, Ensuring Comfort And Privacy For All.Legal Lower Level 1 Bedroom Apartment/In-Law Suite With Private Entrance Allows For Convenient Multi-Generational Living Or Potential Rental Income And Features Kitchen, 3-Pc Bath, Laundry.Direct Access To House From Garage & Professional Landscaping With Interlock Driveway.This Home Is The Epitome Of Luxurious Living, Perfect For The Most Discerning Buyer Seeking Elegance And Comfort. Experience The Pinnacle Of Luxury Living In This Exceptional Residence! (id:61476)
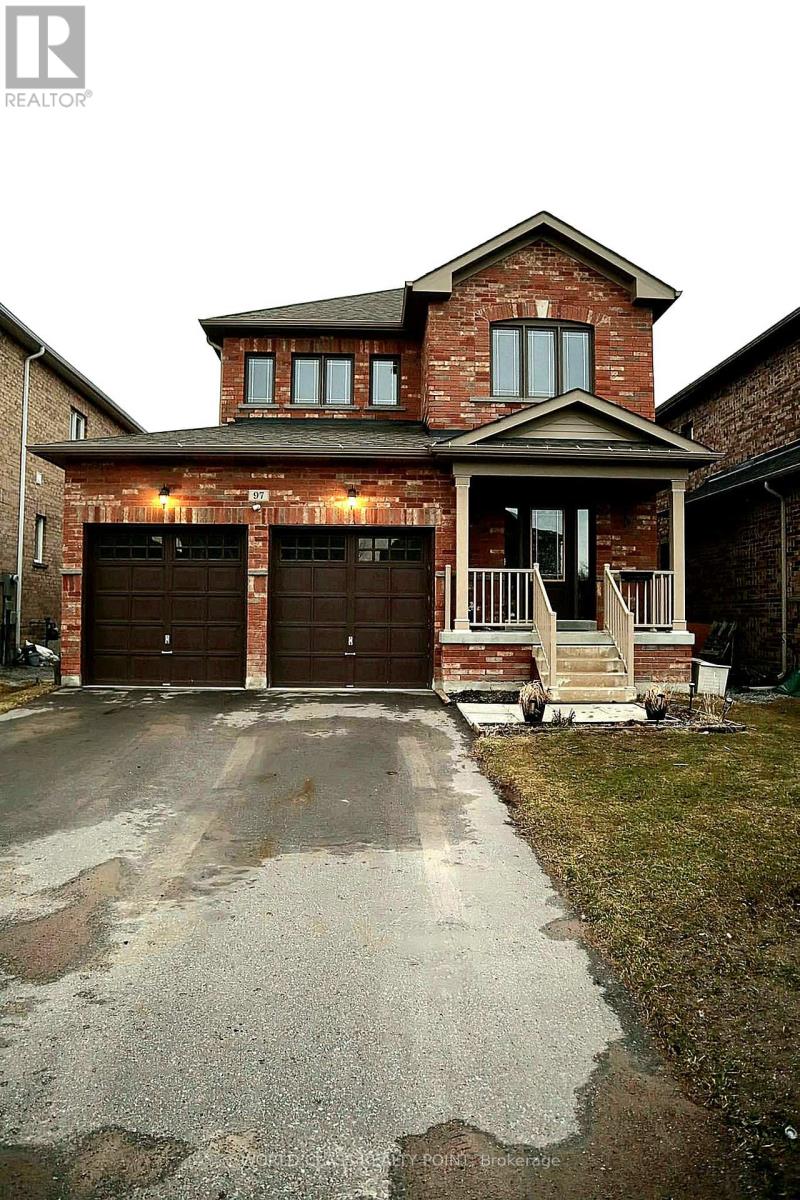
97 Terry Clayton Avenue
Brock, Ontario
Turn-key 4-bedroom home featuring a double-car garage and an open-concept layout-perfect for modern family living. The bright main floor is designed for both comfort and entertaining, highlighted by a stylish kitchen with a beautiful peninsula, upgraded light fixtures & oak hardwood flooring throughout. Enjoy the convenience of direct access to the garage through the mudroom/laundry area. A stunning spiral staircase leads to the spacious second floor, where you'll find a large primary suite complete with a walk-in closet, along with three additional bedrooms-two featuring durable laminate flooring. Step outside to a fully fenced backyard ideal for relaxing or hosting gatherings in a private setting. Perfectly located within walking distance to a scenic pond and just minutes to Lake Simcoe, local beaches, the marina, and parks-enjoy the fresh air and relaxed lakeside atmosphere every day. With quick access to Highways 12 and 48, this home offers an easy commute while embracing the best of small-town living. (id:61476)
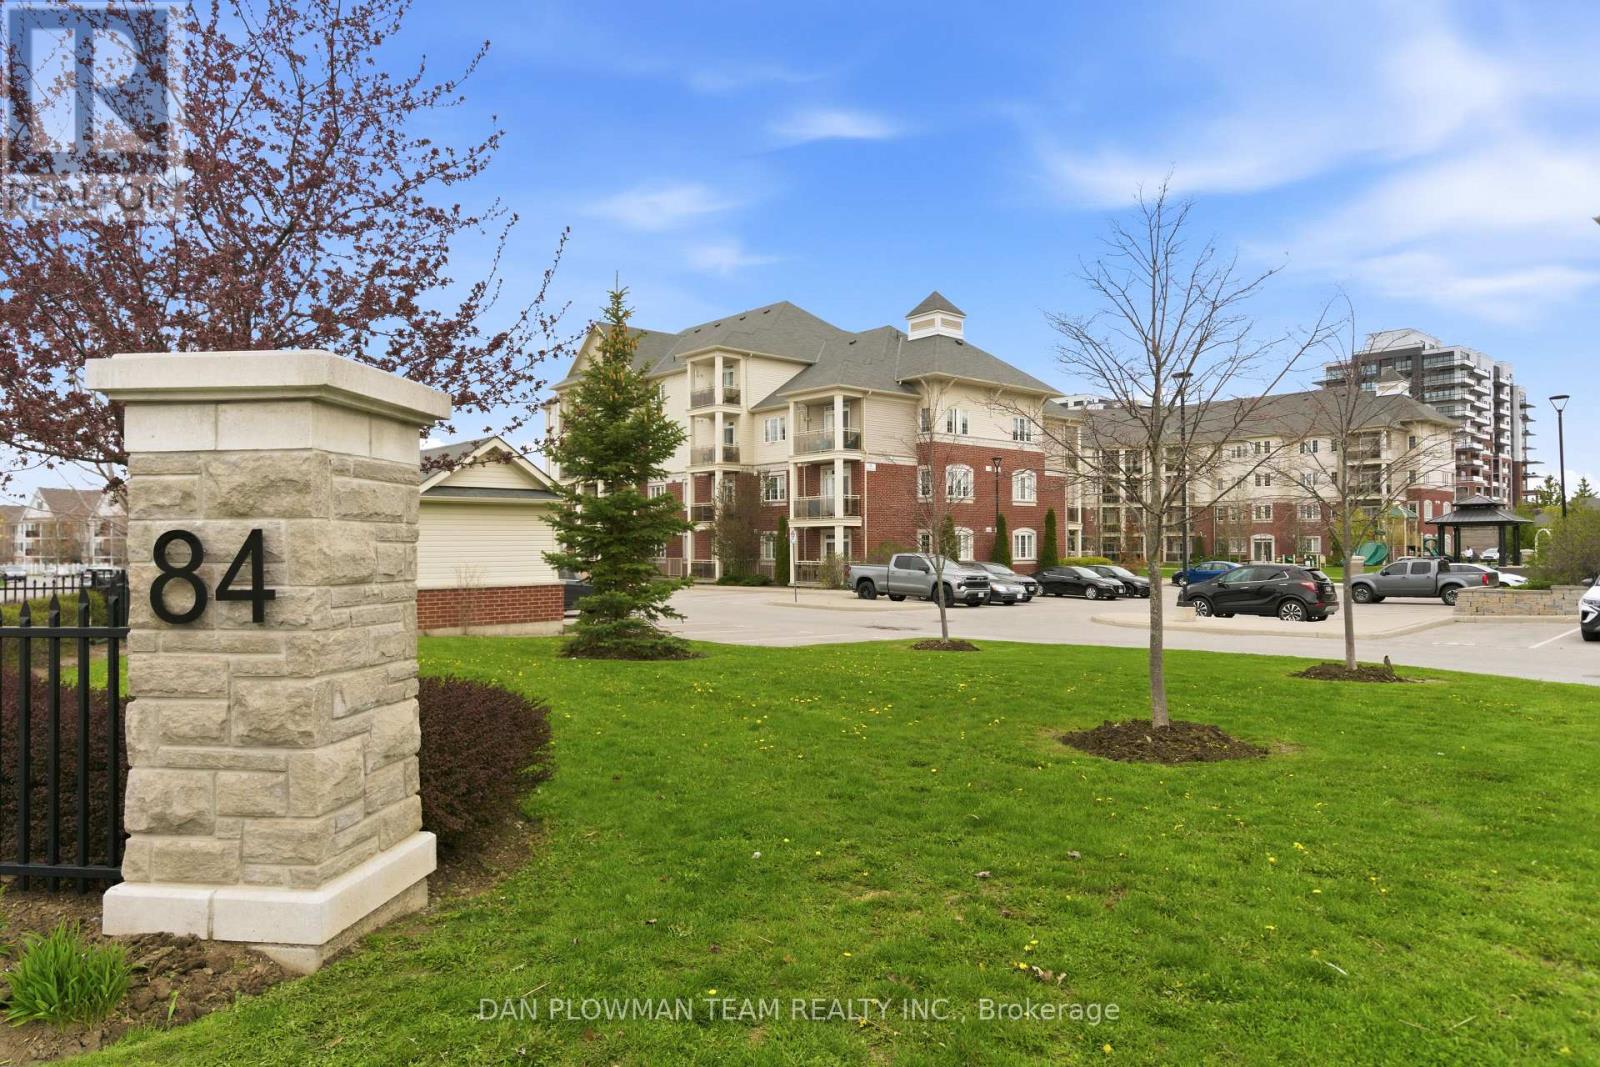
419 - 84 Aspen Springs Drive
Clarington, Ontario
Welcome To Aspen Springs In Bowmanville, A Sought After Community Known For Its Convenience And Commuter Friendly Location. This Bright And Well Laid Out Two Bedroom, Two Bathroom Condo Offers A Functional Open Concept Living And Dining Space Perfect For Both Everyday Living And Entertaining. The Living Area Features A Walkout To A Private Balcony, Ideal For Morning Coffee Or Unwinding At The End Of The Day. The Kitchen Overlooks The Main Living Space, Creating A Seamless Flow Throughout. The Primary Bedroom Includes A Private Ensuite And His And Hers Closets, Providing Both Comfort And Ample Storage. A Second Bedroom And Full Bathroom Offer Flexibility For Guests, A Home Office, Or Growing Families. With Easy Access To Major Highways, Transit Options, And Everyday Amenities, This Home Is Perfectly Suited For First Time Buyers Or Downsizers Looking For A Move In Ready Opportunity In A Desirable Neighbourhood. (id:61476)
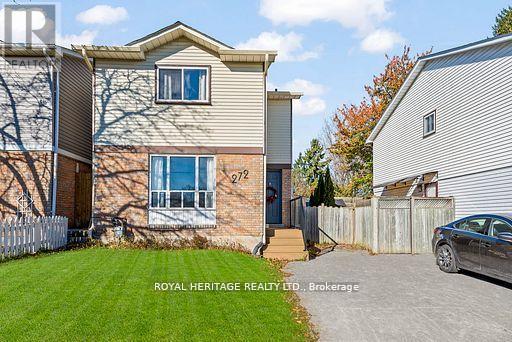
272 Phillip Murray Avenue N
Oshawa, Ontario
Stunning 3+1 Bedroom 2 Bath Staycation Home Nestled In Family-Friendly Lakeside Community. Beautifully Renovated Modern & Eco-Conscious Home, Smart Front Door Lock, Smoke & C.O. Alarms, New Entrance Deck, Fsc Certified Hardwood Flooring On 2nd Floor, Waterproof Laminate Thru-Out Basement, Freshly Painted Throughout, Featuring Sunshine-Filled Living & Dining Rooms, Kitchen With Granite Counter, S/S Appliances & New Contemporary Backsplash. Open Concept Basement With 4th Bedroom/Office & Large Rec Area. Enjoy Summer & Entertain In Private Backyard Featuring A Brand New Large Deck. Walking Distance To Lake Ontario & Conservation Park Plus 500+ Acres Of Forests, Parks & Beaches At Your Doorstep, Close To Shopping, Schools, Bus Routes, 401 & More! **EXTRAS** Upgraded Electrical Panel (2023), Deck(2024), Close To Schools, College & University, Community Centre, Patio Restaurants, Shopping. 15Min Bus Ride Or 5 Min Drive To Go Station. Quick Access To 400 Series Highways. 20 Min Drive To Toronto. ** This is a linked property.** (id:61476)
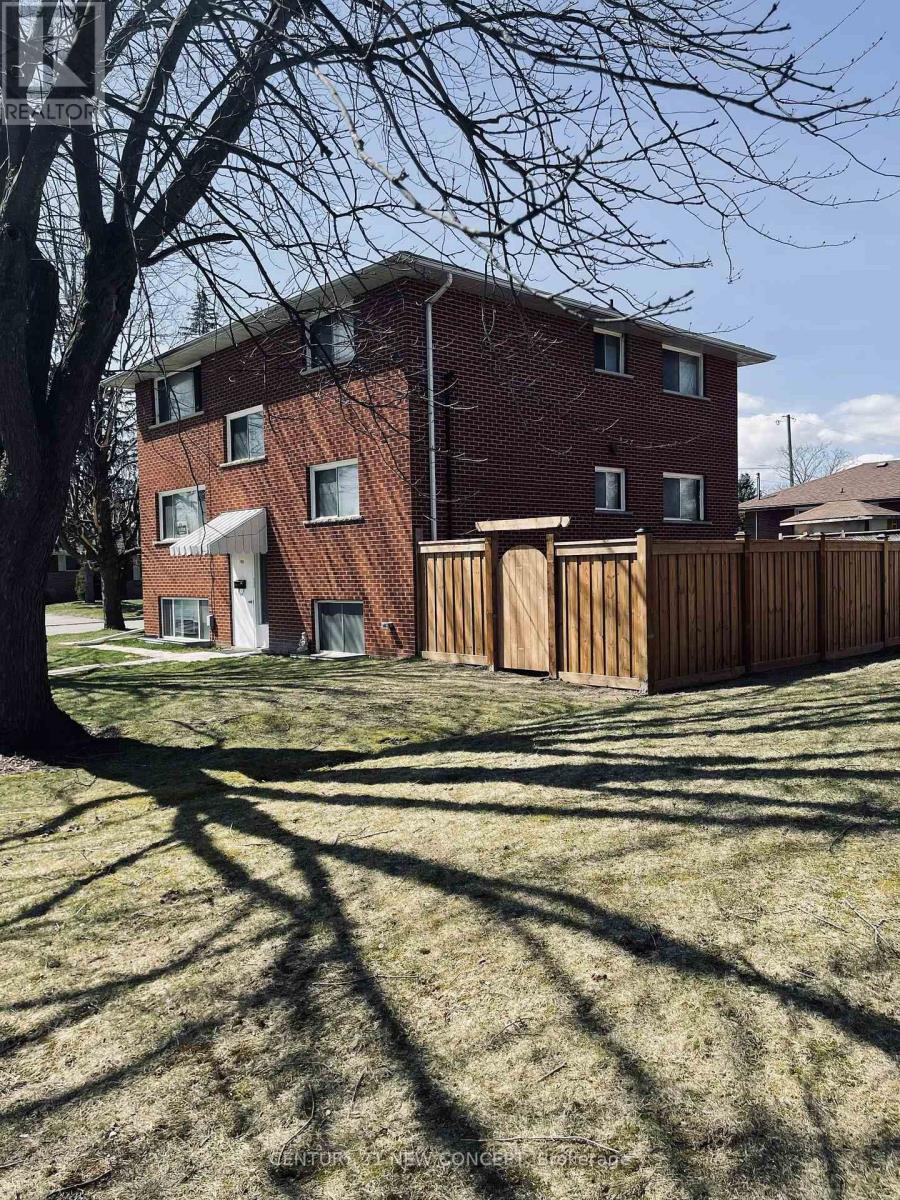
580 Digby Avenue
Oshawa, Ontario
This Well Maintained Three 2 Bedroom Unit Triplex With 6 Parking Spots, Is Located In The Heart Of Oshawa. Convenient And Quiet Location With Easy Access To Shopping, Recreation, Transit And Go. Public, Separate And Private Schools Nearby. Each Unit Has 2 Designated Parking Spots. Coin Laundry For Upper Two Units. Renovated Lower Unit With High End Finishes & Appliances And Has Its Own Ensuite Laundry. : Complete With A Newly Fenced Yard. Extras: New Roof! Incredible land value, with the added benefit of moving into one unit and having a rental income as cash flow. A new coin operated washer and dryer was recently installed. Newer roof and coin operated laundry in common laundry area for 2nd and 3rd apartment ( 1st floor apartment has ensuite laundry ) (id:61476)
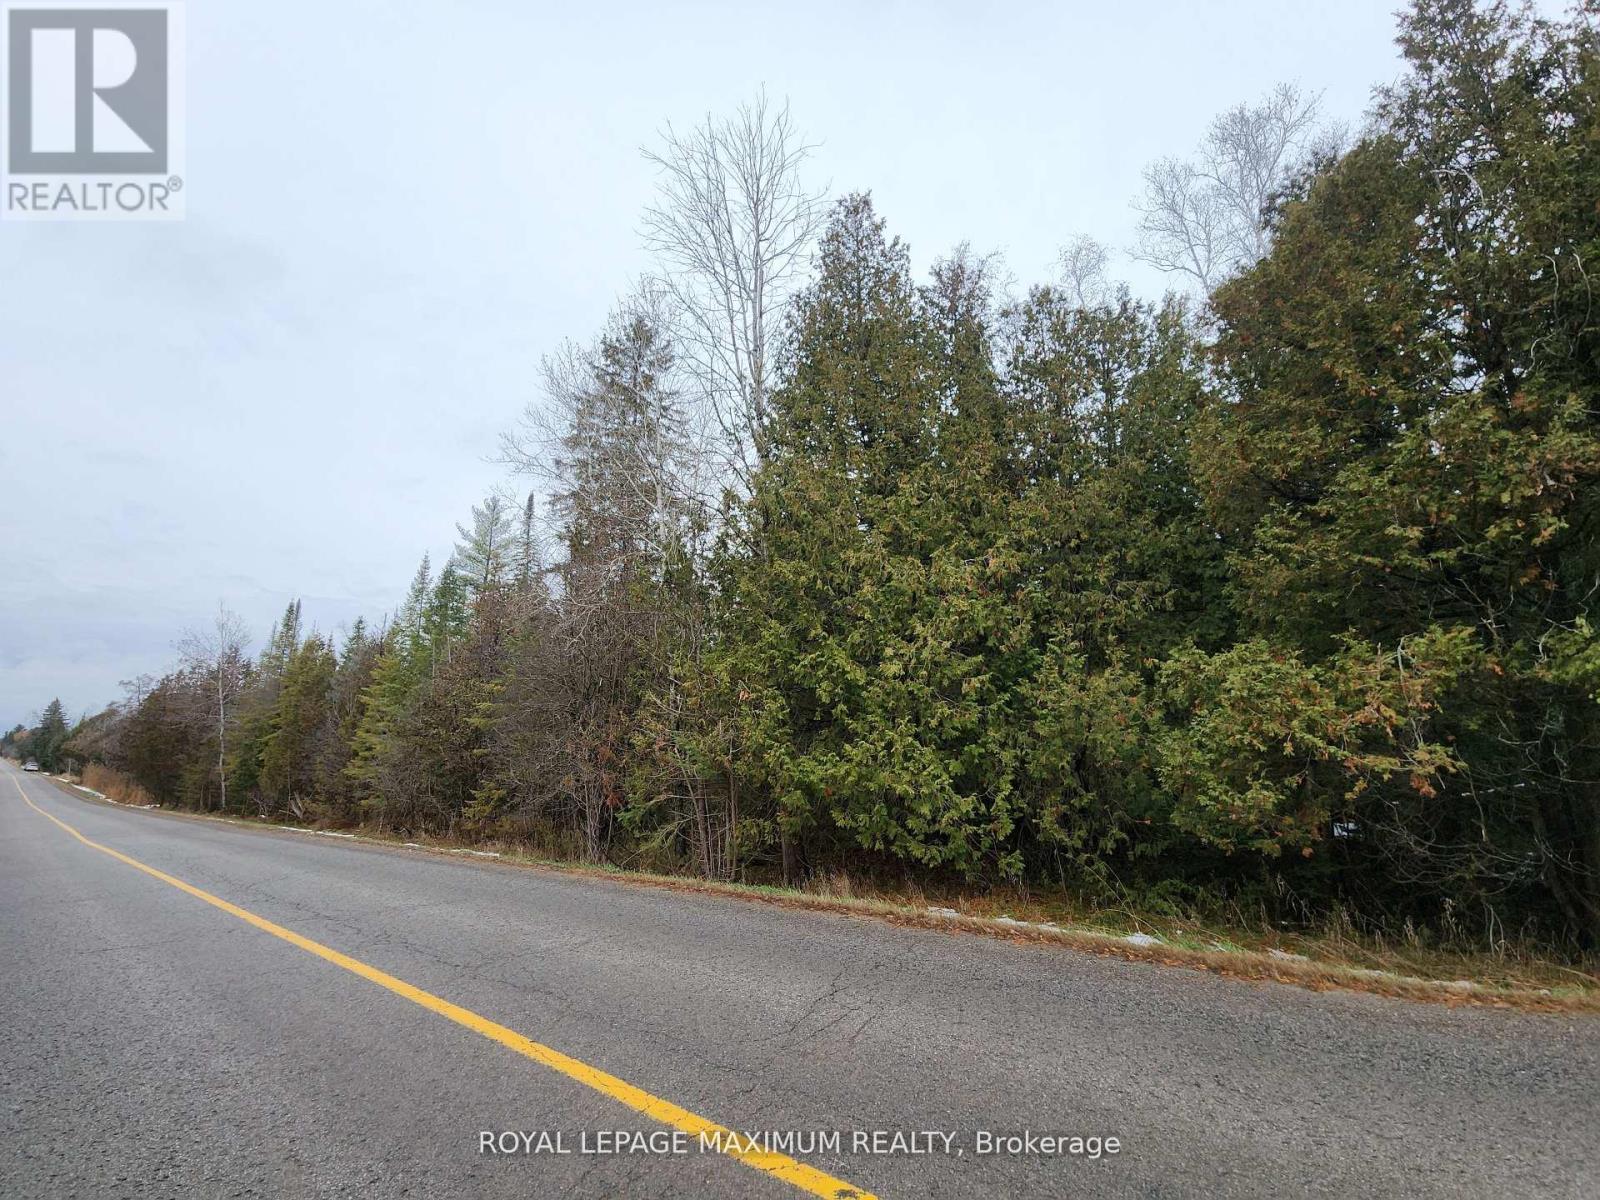
0 Ashworth Road
Uxbridge, Ontario
***New Price*** $588,000 **25 ACRES Location, Location, Great opportunity to own 25 acres of vacant land in the middle of town with a wide frontage of 1598'. Approximately a 1.53 acre Building Envelope *Potential, to build your new dream home and garage with a serene environment in the growing Township of Uxbridge. Enjoy nature and privacy or just invest for the future! Quick access to the highways, minutes from East Gwillimbury and Newmarket, Survey and Topographic survey available as an attachment. Land is controlled by Lake Simcoe Conservation, Zoned EP & Rural Residential allowing for a residential home and some work from home and professional uses. *New Future Planned Bradford Bypass Connecting the 400 and 404 is planned for the area. (id:61476)
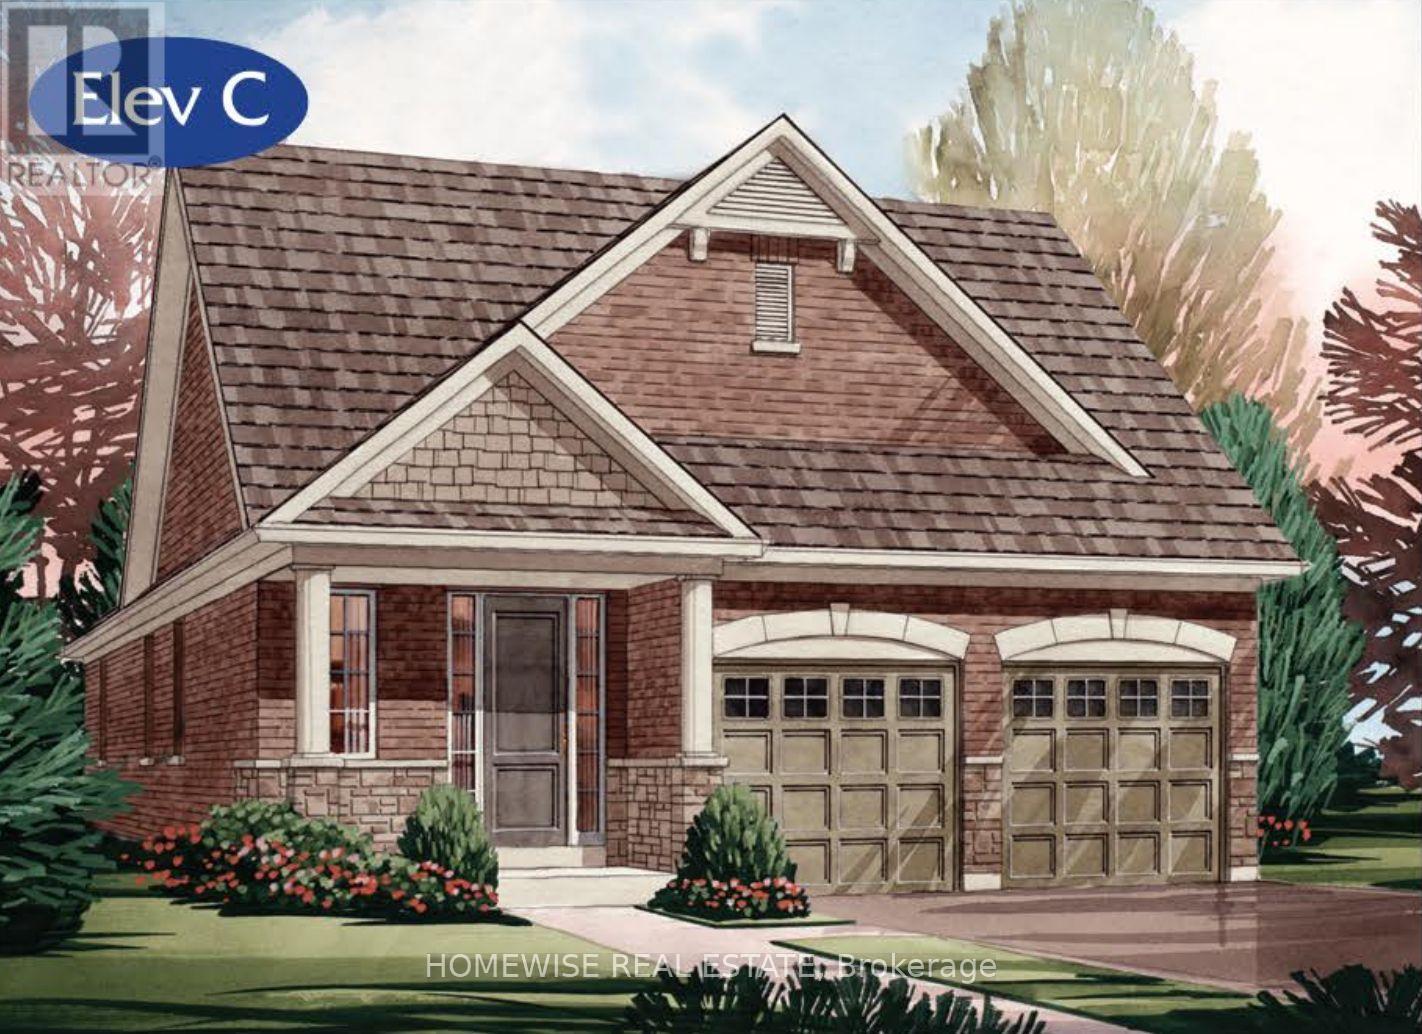
168 Steinway Drive
Scugog, Ontario
Built and ready to close! On an oversized 50' lot with a walkout basement, this beautiful 2-bedroom bungalow offers 1,699 sq. ft. of well-designed living in the charming Ashgrove Meadows community in Port Perry. The main floor features a vaulted ceiling in the family room, stained oak stairs, and hardwood flooring throughout. A bright, open layout with large windows creates an inviting space ready for your personal touches. The walkout basement offers great ceiling height, tons of natural light, and endless potential. Conveniently located in an established community just off Union Street west of Simcoe Street and south of Hwy 7. A beautiful and bustling new home community! Spring possession available. (id:61476)
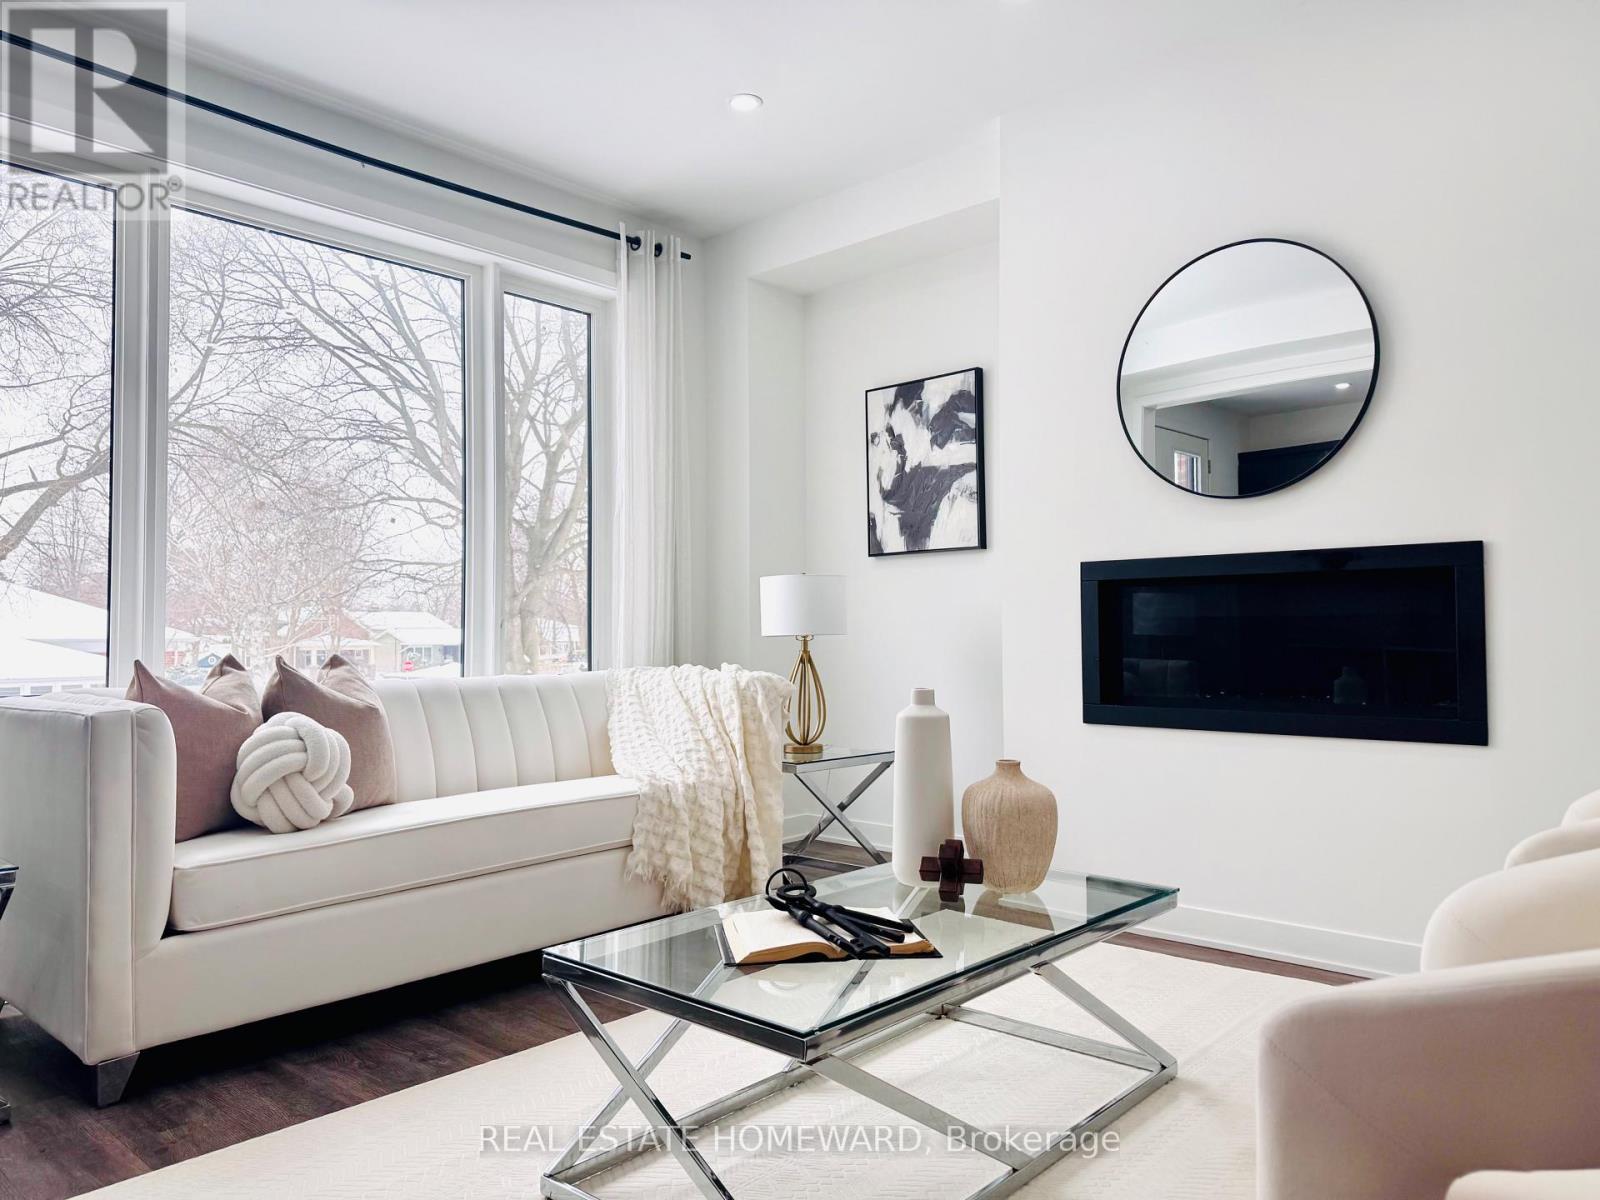
30 Frank Lloyd Wright Street
Whitby, Ontario
Experience the pinnacle of modern luxury in this stunning two-year-old detached masterpiece, nestled in the heart of Downtown Whitby. Boasting over $140,000 in meticulous designer upgrades, this 4-bedroom, 3-bathroom residence offers a seamless open-concept layout defined by sophisticated finishes. The gourmet chef's kitchen is a true showstopper, featuring premium Level 5 'Eternal Statuario' quartz countertops, a dramatic waterfall island, and a matching slab stone backsplash. Retreat to the primary suite's spa-like 5-piece ensuite, complete with a freestanding soaker tub and frameless glass shower. Every detail has been considered, from the upgraded carpet-free SPC flooring and 5-panel interior doors to the elegant oak staircase with wrought iron pickets. Perfectly positioned just minutes from the prestigious Trafalgar Castle School, Whitby GO, and major commuter arteries, this home offers an unparalleled blend of high-end style and urban convenience. (id:61476)
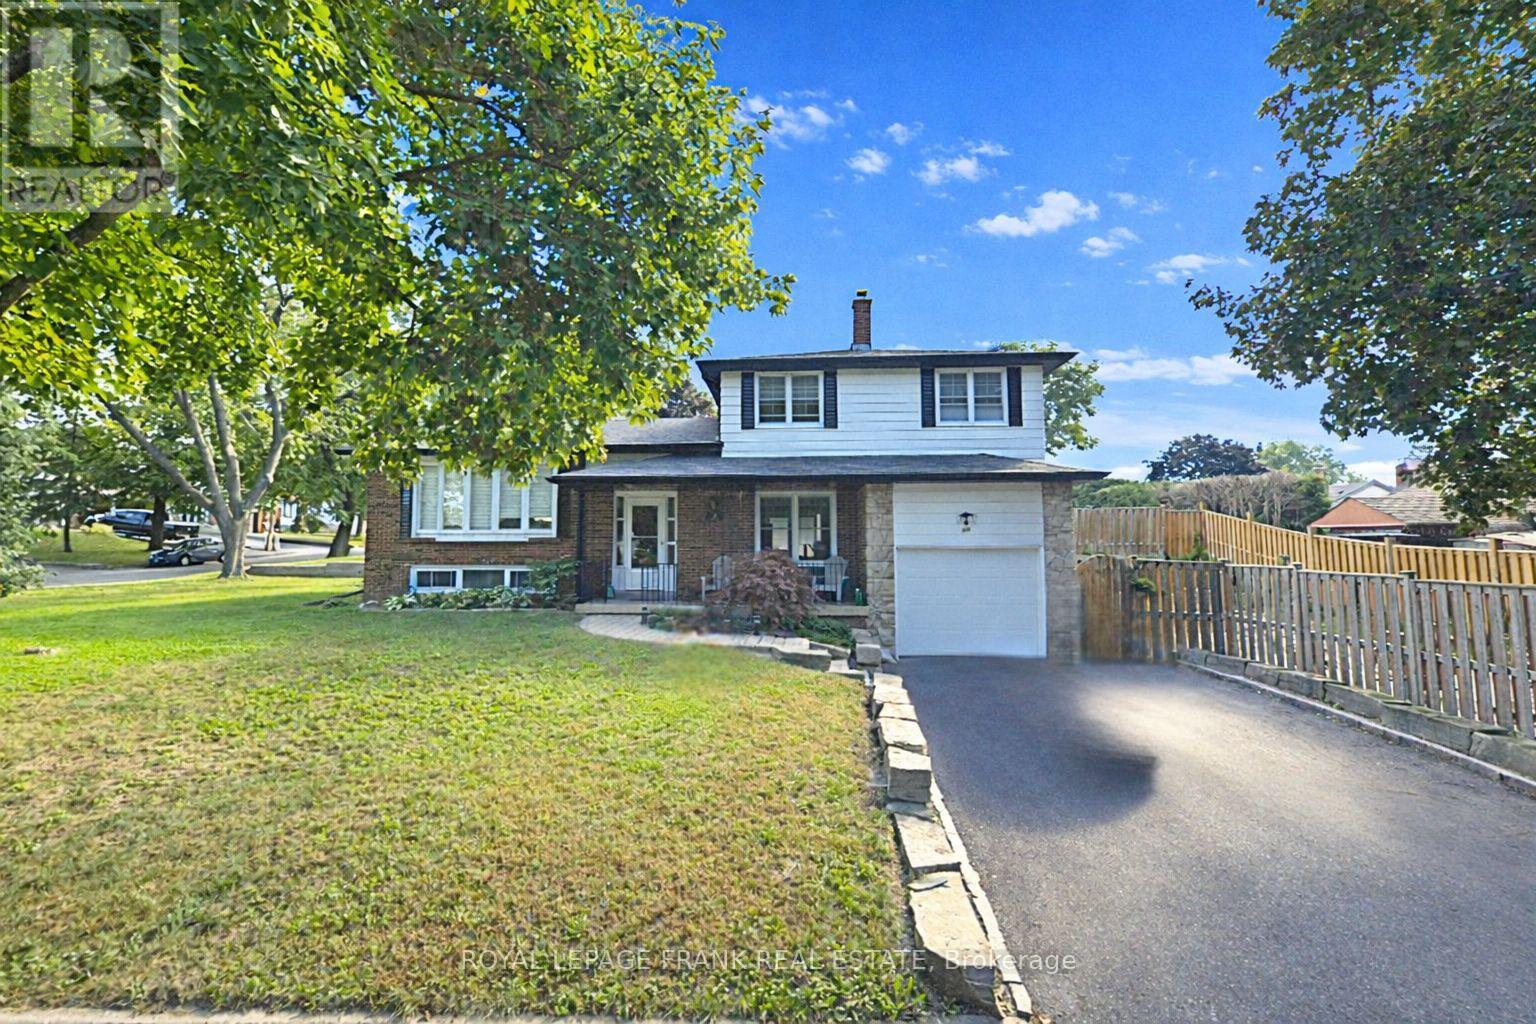
489 Crestwood Drive
Oshawa, Ontario
Welcome to a home that adapts to the way you live. This beautifully maintained 3-bedroom, 2-bathroom detached side-split offers a dynamic layout designed for flexibility, comfort, and modern living. The bright, refreshed foyer sets the tone with updated flooring, soft neutral finishes, and an intuitive flow that invites you to explore each level. The main floor is a seamless blend of style and function with an updated kitchen that connects effortlessly to the open-concept living and dining space, finished with solid engineered hardwood. Whether you're hosting, relaxing, or juggling daily life, this space rises to the occasion. Upstairs there are three good sized bedrooms, each with ample storage and original hardwood floors. A well-appointed 4-piece bathroom completes the level with clean modern finishes. What truly sets this home apart is its multi-level design that offers distinct yet connected spaces that can evolve with your needs. Create a private home office, a cozy media lounge, a playroom, or even a dedicated wellness space - the possibilities are built right in. This home has been meticulously cared for and thoughtfully updated and showcases pride of ownership at every turn. Major upgrades-including a high-efficiency furnace with UV filter (2020), air conditioning (2023), and roof (2024) this means you can move in with confidence. Set in a sought-after neighbourhood close to schools, parks, shopping, and commuter routes, this is more than a home - it's a space that works for you, however your lifestyle evolves. (id:61476)
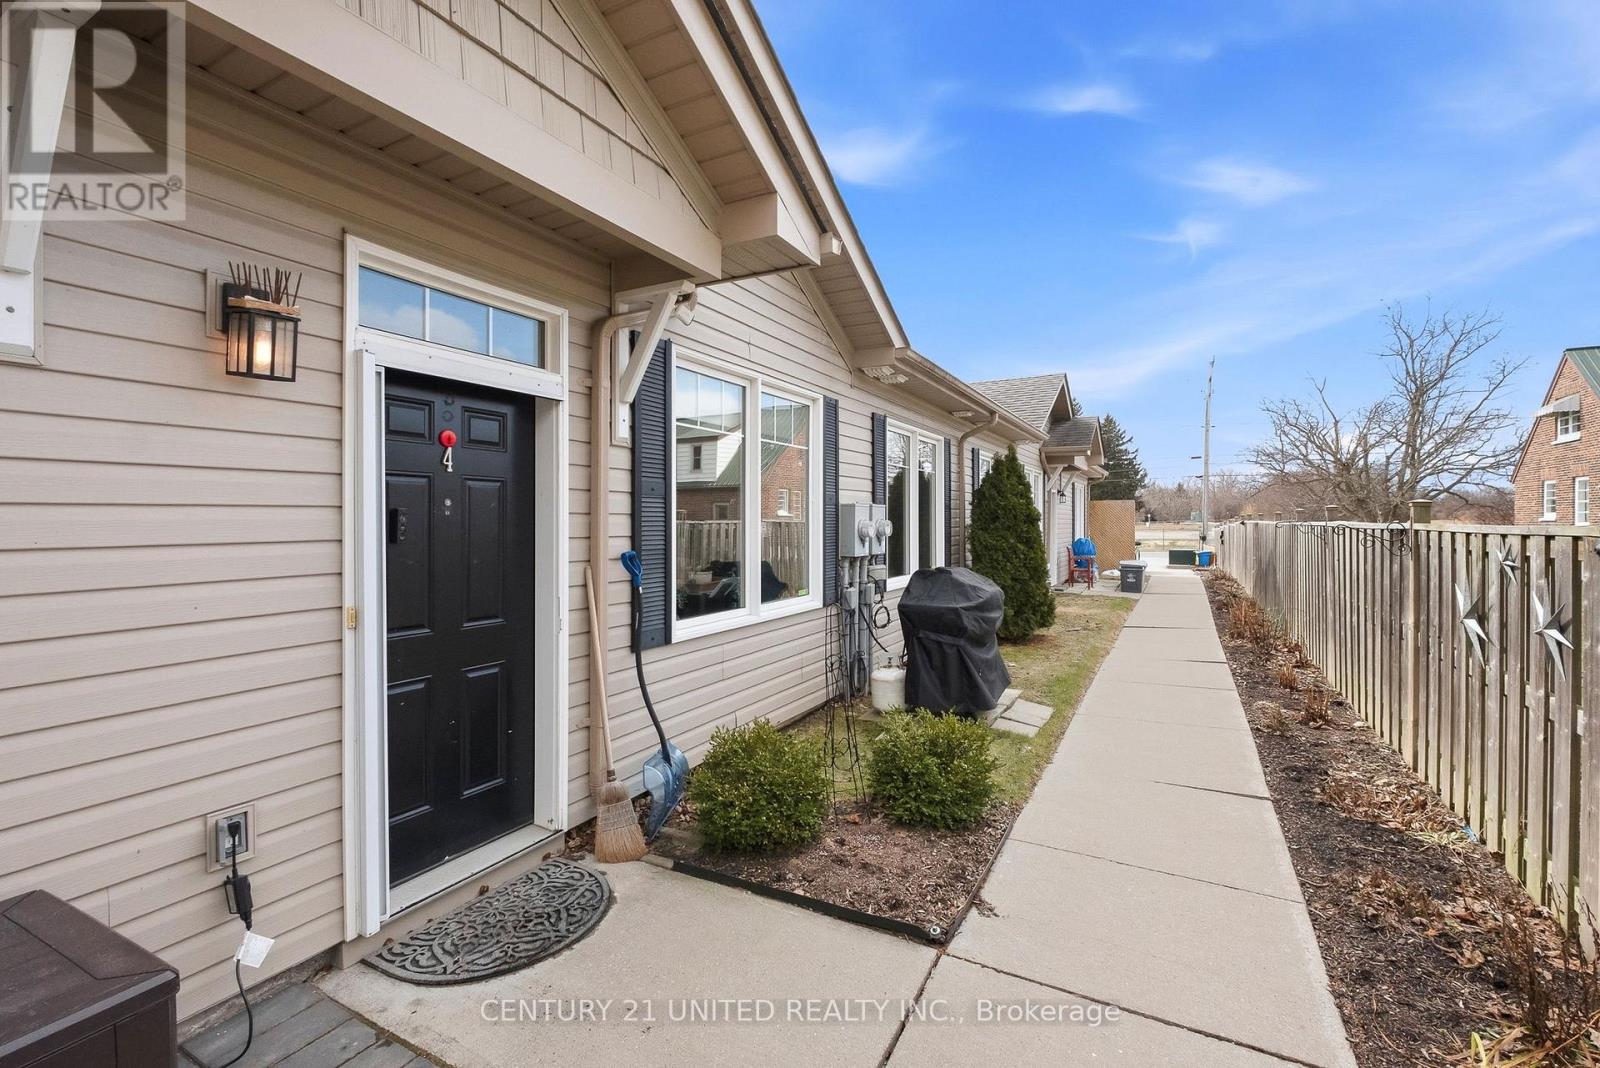
4 - 774 Ontario Street
Cobourg, Ontario
Are you ready to downsize or finally get into the Real Estate Market? This 2 bedroom condo makes it easy to decide. It is situated at the back of the building with a partially fenced backyard area and great side patio with pergola for unwinding the day away. The open concept living, dining and kitchen makes it comfortable to entertain. Lots of closet space for storage. Laundry area in the hallway with storage room as well. The master bedroom has a beautifully built bed with loads of storage and is staying(or can be removed if needed. The brick wall is attached). 2 baths. The second bedroom is currently being used as storage. Excellent location. The Grass cutting, snow removal and common elements are included in the monthly maintenance fees of $466.00. Owner pays heat, hydro, water, sewer and taxes. (id:61476)
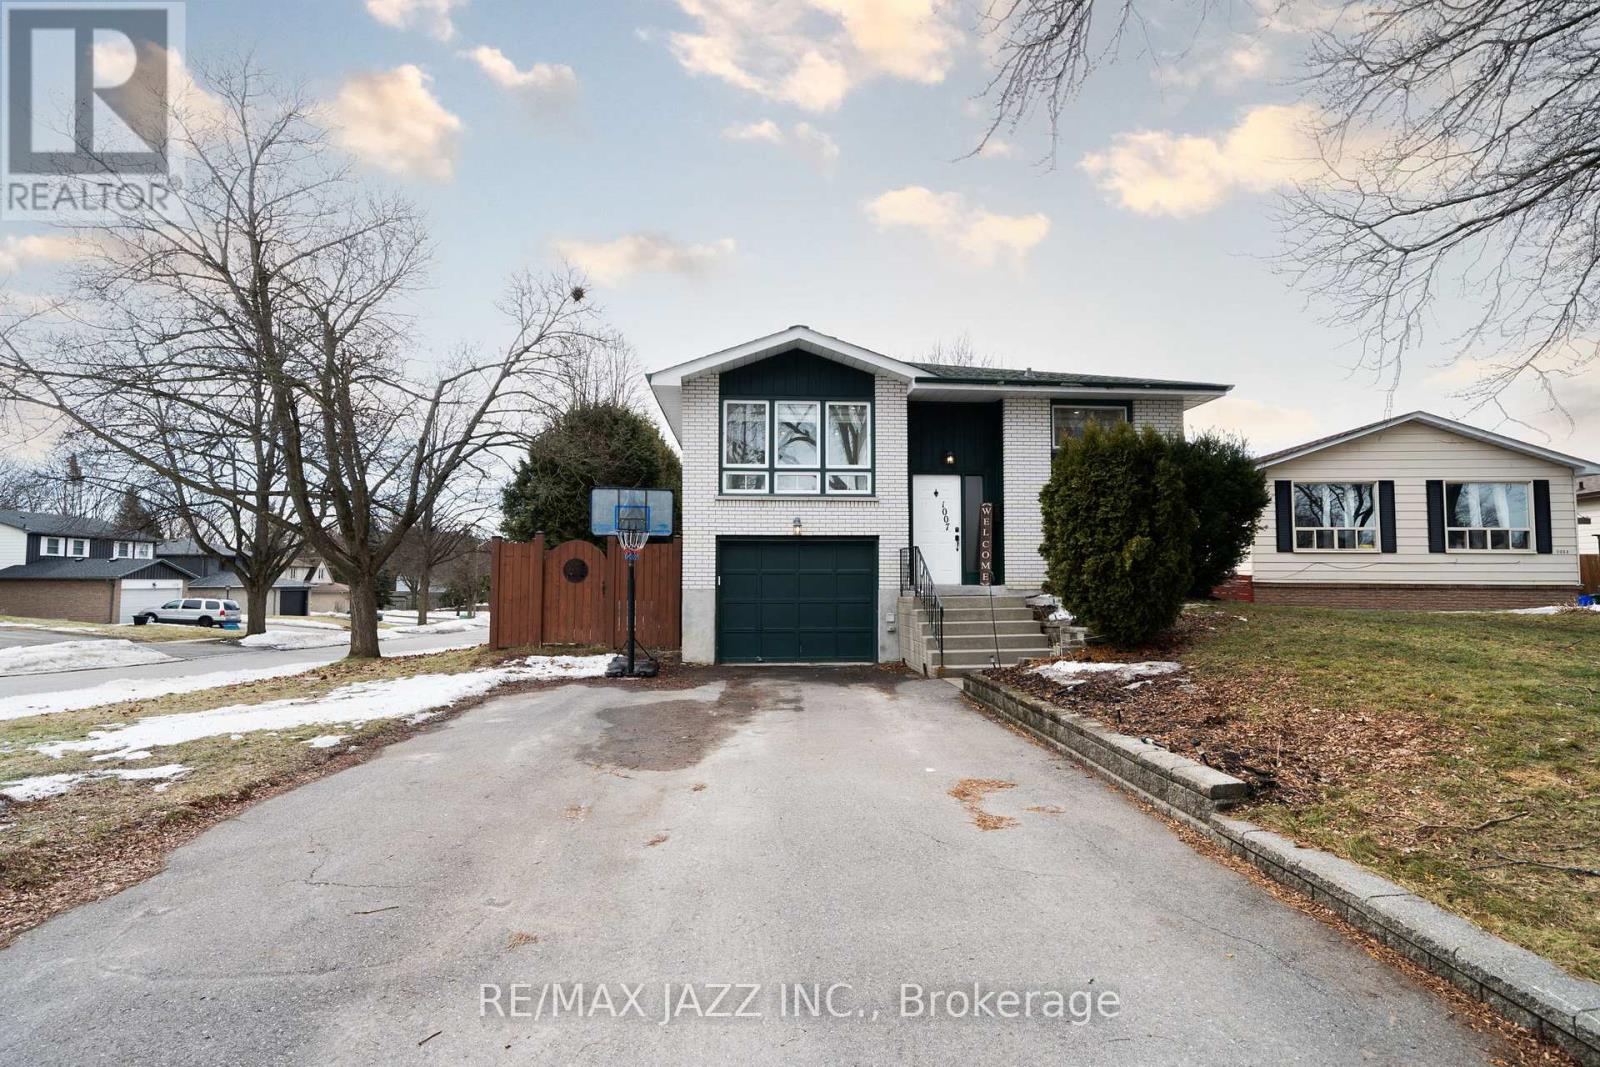
1007 Cardinal Court
Oshawa, Ontario
Welcome home to 1007 Cardinal Court - this move-in-ready home is located on a quiet, family-friendly court in a highly desirable neighbourhood. This beautiful 3-bedroom, 2-bathroom home offers the perfect blend of comfort, functionality, and style. Step inside to discover bright, inviting living spaces perfect for both everyday living and entertaining. The finished walkout basement provides additional living space-ideal for a family room and a home office, or whatever your imagination has in store. Surrounded by mature trees and hedges, this property offers a peaceful setting while still being conveniently located close to schools, parks, shopping, and all essential amenities. It's the perfect choice for families, first-time buyers, or anyone looking to settle into a welcoming community. Furnace 2015, A/C 2025 (id:61476)