

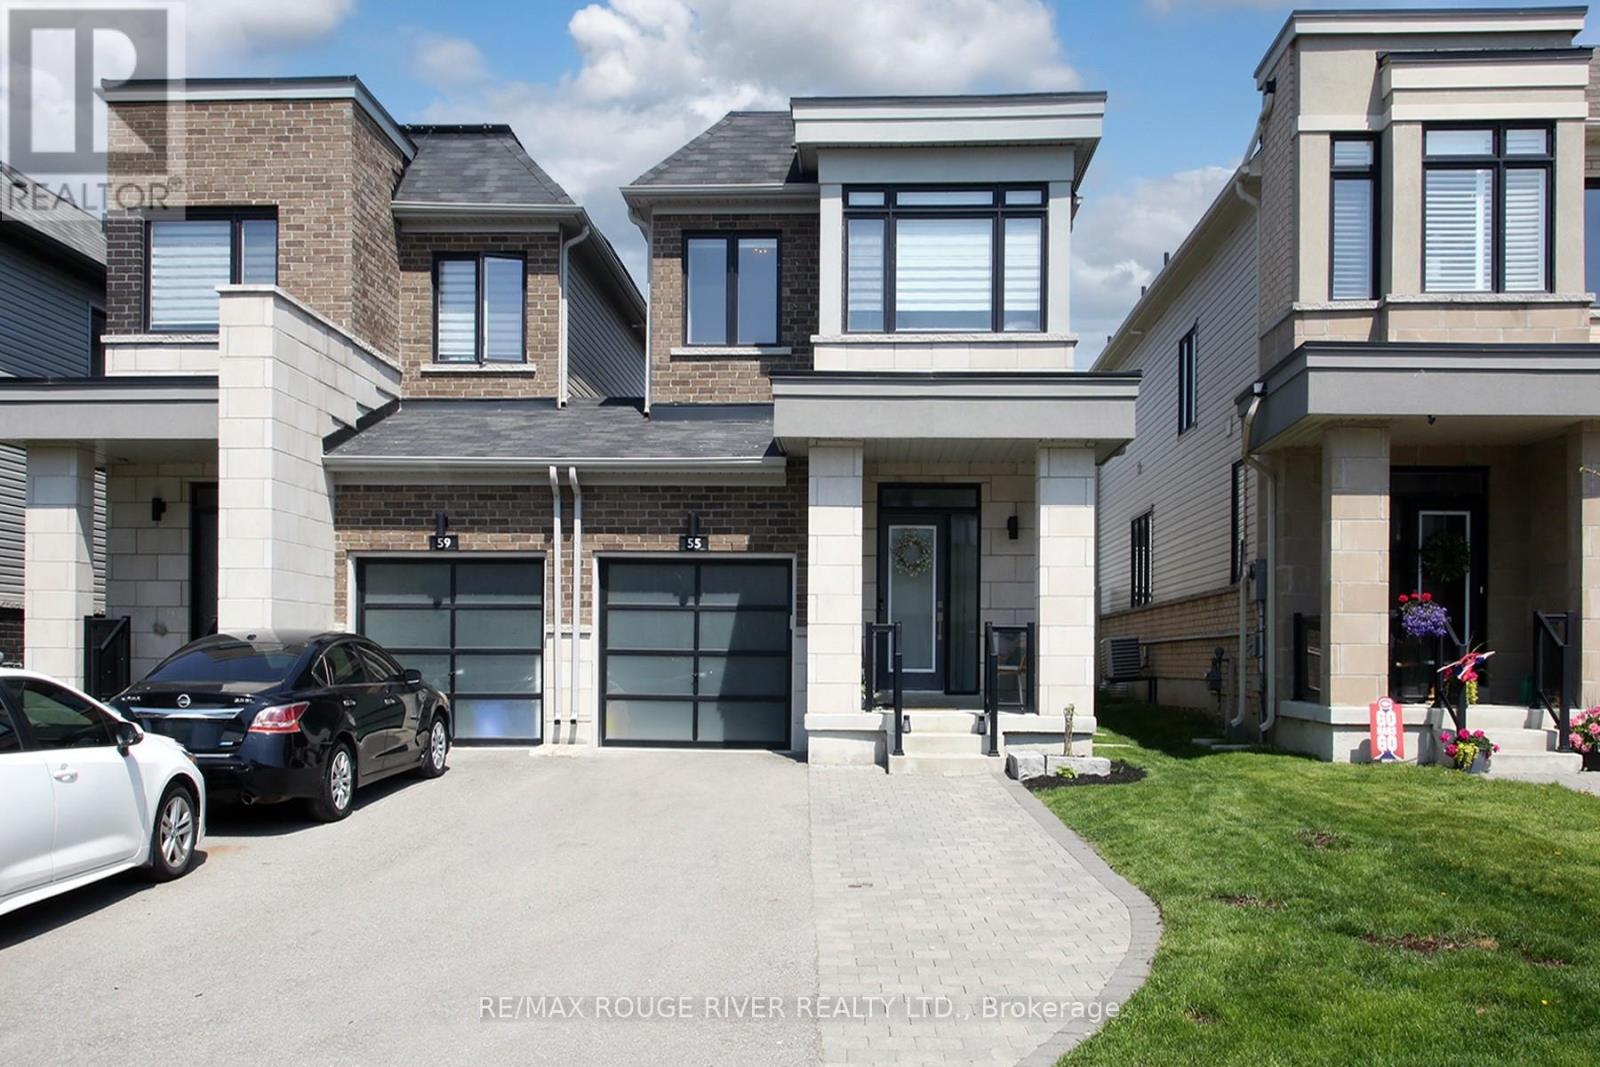
55 Crows Nest Lane
Clarington, Ontario
Welcome to the highly sought-after Lakebreeze community in Port Darlington, Bowmanville's premier waterfront neighbourhood on the beautiful north shore of Lake Ontario. Surrounded by scenic walking trails, waterfront parks, and just moments from Port Darlington West Beach Park, this beautifully maintained 2019-built home offers the perfect blend of lakeside living and modern convenience. Ideally located with easy access to Hwy 401 and the future Bowmanville GO Train expansion, this vibrant and growing community continues to attract families and commuters alike.Linked only by the garage, this turnkey home showcases modern finishes, thoughtful upgrades, and exceptional pride of ownership throughout.The bright open-concept main floor is designed for both everyday living and entertaining, featuring luxury vinyl plank flooring, pot lights, and a modern kitchen complete with quartz countertops, stainless steel appliances, gas stove, oversized centre island, upgraded pot-and-pan drawers, pull-out spice rack, pull-out waste/recycling centre, and additional kitchen electrical outlets for added convenience and functionality.Upstairs, the spacious primary retreat features a walk-in closet and private ensuite bath. The fully finished basement expands your living space with premium broadloom and underpad, pot lights, and ample room for a family room, home office, gym, or entertaining area. The basement also includes a rough-in for a future 3-piece bathroom.Enjoy the professionally landscaped exterior complete with a backyard deck, shed, and extended interlock driveway offering additional parking. Additional features include a hardwood staircase, California shutters, central air conditioning, rough-in central vacuum, and move-in-ready comfort throughout.An exceptional opportunity to enjoy modern lakeside living in one of Clarington's most desirable waterfront communities. ** This is a linked property.** (id:61476)
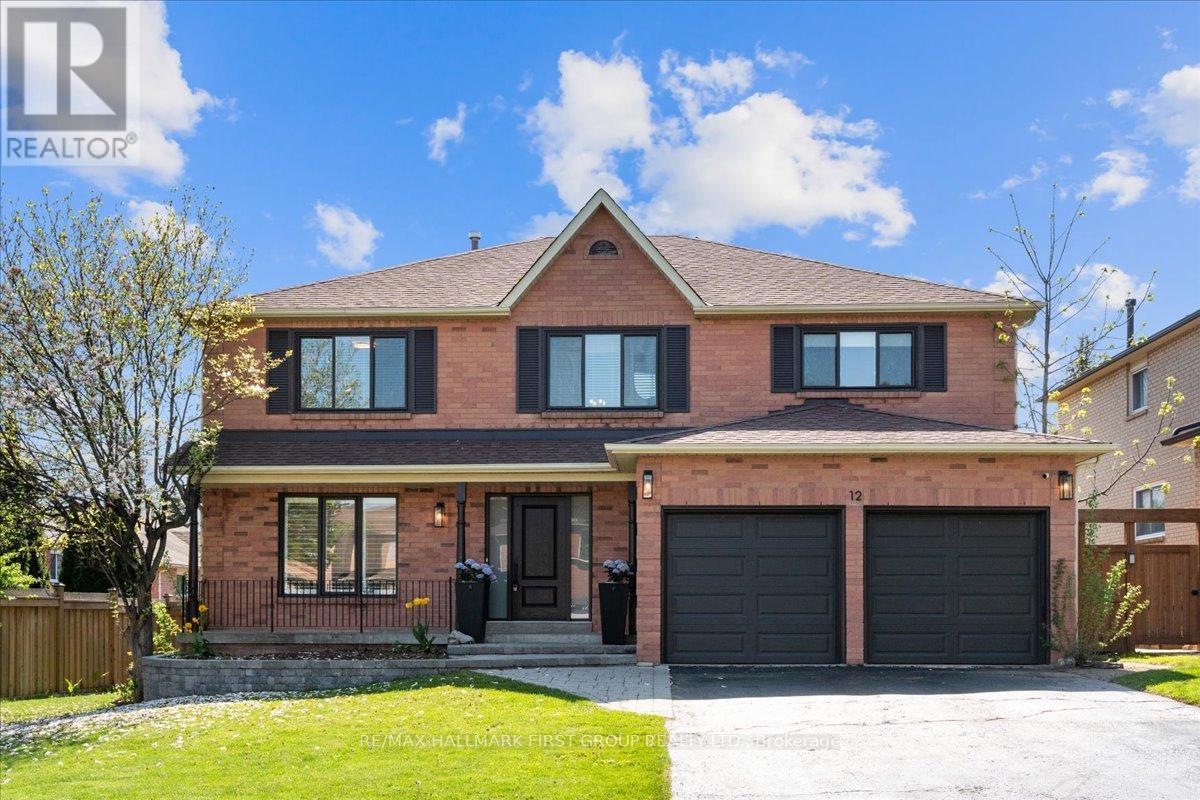
12 Wilce Drive
Ajax, Ontario
Welcome to 12 Wilce Drive, where you'll be impressed from the moment you arrive. Fantastic curb appeal featuring a landscaped front walkway, covered porch, new front door, double car garage and no sidewalk! Step inside to a spacious foyer with a large front hall closet. This home has been tastefully renovated throughout with modern finishes, featuring hardwood floors (2018) leading to the large formal living and dining rooms, perfect for hosting or relaxing family evenings. The open concept chef's kitchen (2018) is an entertainer's dream with quartz countertops, stainless steel appliances (2016), pot filler, backsplash, and an oversized centre island with breakfast bar. The breakfast area offers a walkout to the 18 x 12.5 ft Trex deck with glass railings (2021) and oversized backyard - ideal for kids, pets, and summer barbecues. The kitchen overlooks the inviting family room with a wood-burning fireplace and pot lights. The main floor laundry and 2-piece powder room complete this level. Upstairs, the primary retreat features a massive spa-inspired 5-piece ensuite (2018) with double sinks, large soaker tub, and separate shower, plus an impressive 14.7 x 10.7 ft walk-in closet. Three spacious secondary bedrooms each offer double closets with built-in organizers (2025) and share renovated 5-piece main bath (2026).The partially finished basement (2023) provides an oversized rec room, dedicated exercise area, sauna, and plenty of additional living and storage space. Located in a spectacular family-friendly neighbourhood close to schools, Hermitage Park, trails, shopping, transit, and easy access to the 401. Truly turnkey, just move in and enjoy! (id:61476)
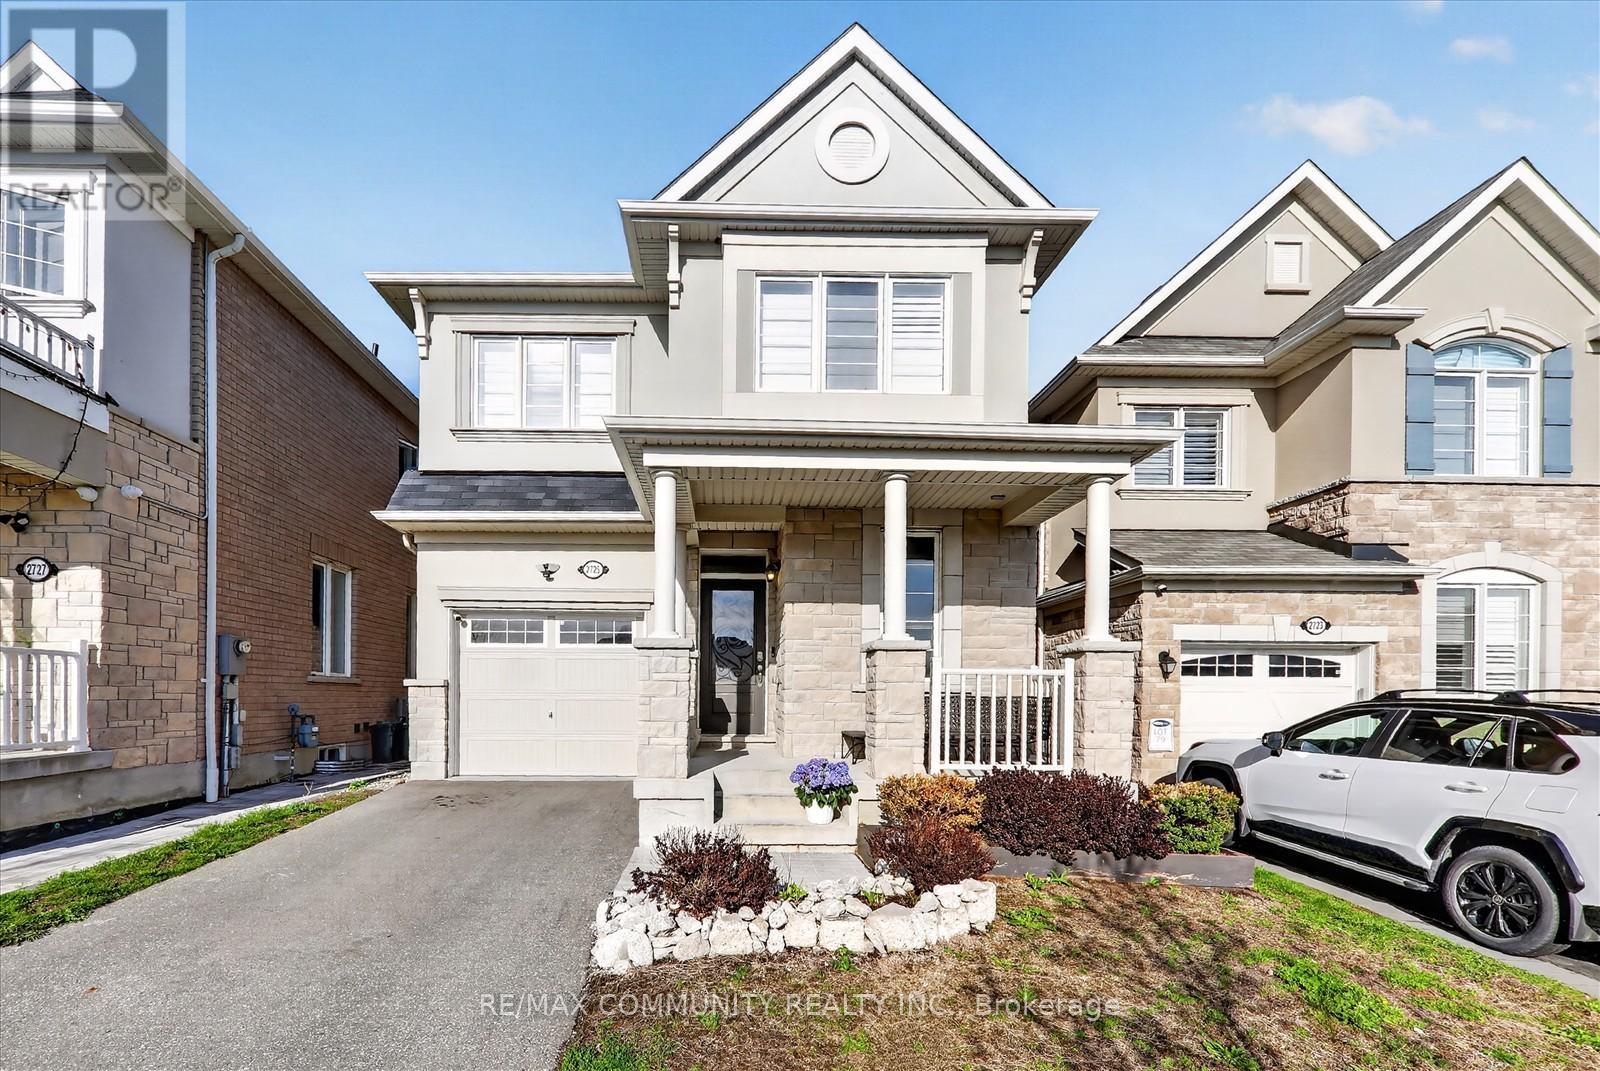
2725 Sapphire Drive
Pickering, Ontario
This beautiful 4-bedroom, 4-bathroom home features a walkout basement and offers exceptional living space throughout. Enjoy 9-foot ceilings and a modern open-concept layout with a stylish kitchen complete with built-in appliances and a breakfast bar-perfect for family living and entertaining. The inviting family room boasts a cozy fireplace, while hardwood flooring runs throughout the main floor and second-floor hallway. An elegant oak staircase adds a touch of sophistication. The spacious primary bedroom includes a luxurious 5-piece ensuite and a walk-in closet. The second bedroom also features its own private 4-piece ensuite, providing added comfort and convenience. Ideally located just minutes from Pickering GO Station, Highway 401, and Highway 407-making commuting a breeze. Close to all amenities, including shopping, schools, and parks. (id:61476)
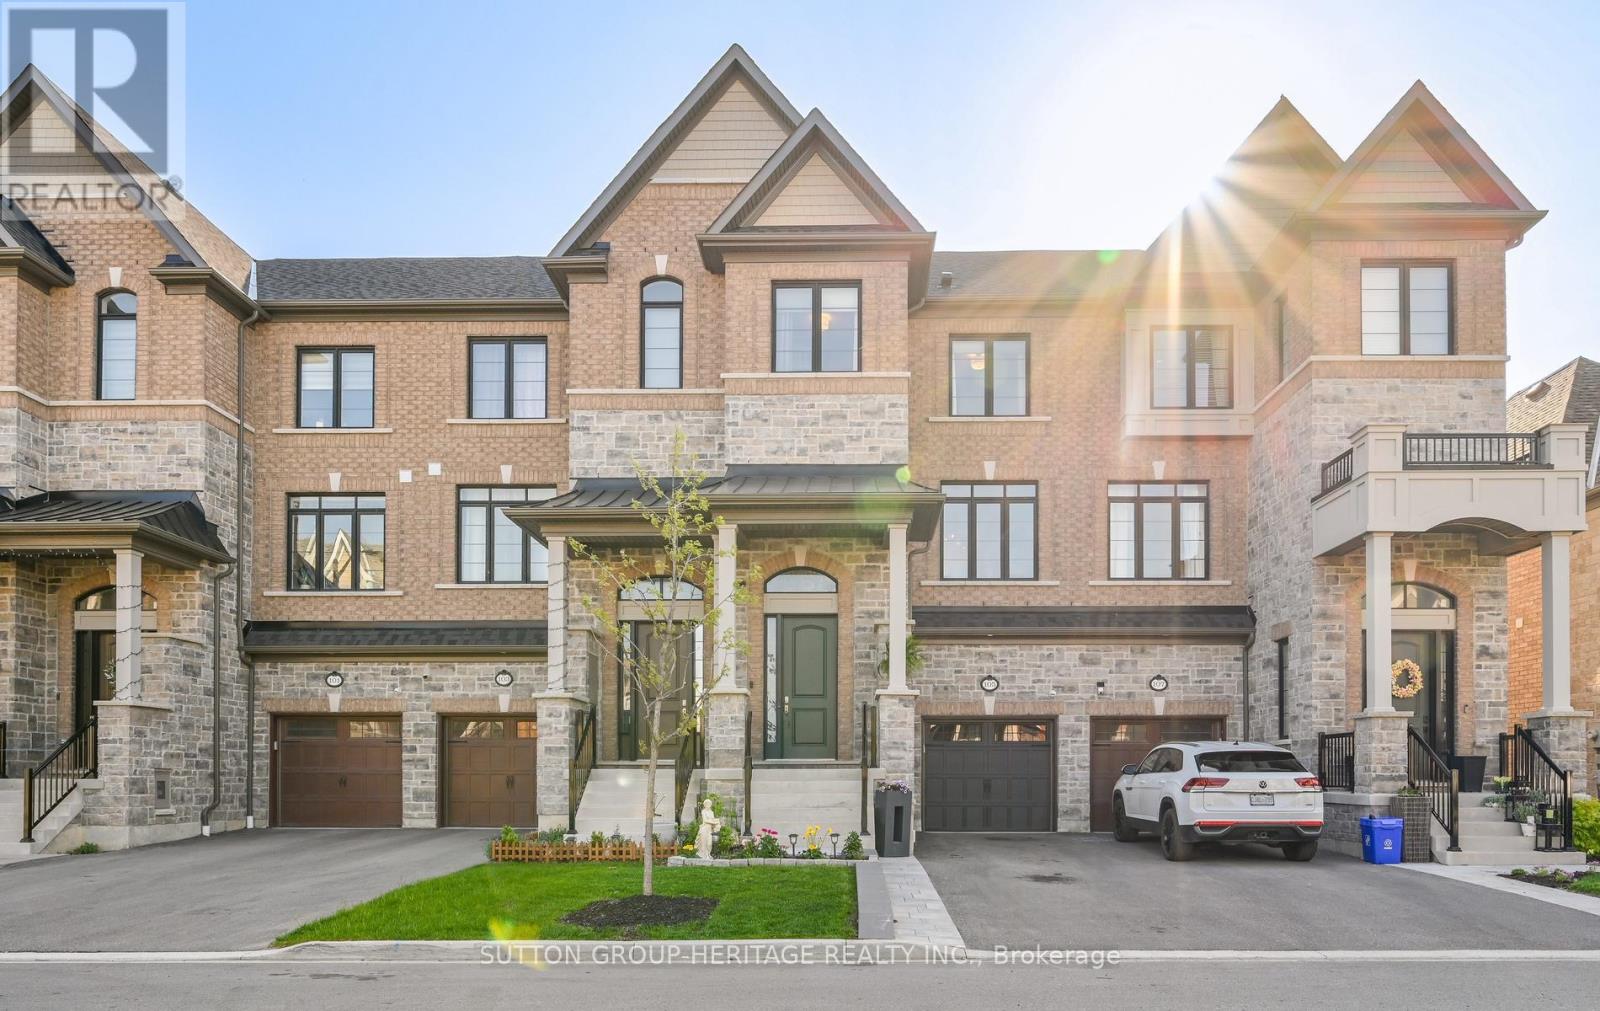
105 Dorian Drive
Whitby, Ontario
Welcome to 105 Dorian Drive in Whitby - a beautifully upgraded freehold townhome by Heathwood Homes offering over 2,300 sq. ft. of stylish, functional living space in one of Whitby's most sought-after family-friendly communities.Designed for modern living, this bright open-concept home features 9-ft ceilings, oversized windows, hardwood flooring, and a spacious layout ideal for both entertaining and everyday family life. The stunning kitchen is the heart of the home, highlighted by an impressive 11-foot two-tone island - a rare feature perfect for hosting, family meals, and gathering with friends. Complete with quartz countertops, stainless steel appliances, pantry storage, deep upper cabinetry, and a timeless hexagon tile backsplash, the kitchen blends style and function seamlessly.The spacious dining area with designer feature wall flows into the sun-filled living room featuring a gas fireplace and walkout to the upper deck overlooking backyard - creating the perfect space for relaxing, entertaining, and summer BBQs. A versatile bonus family room on the main floor offers the ideal setup for a home office, kids' playroom, or additional lounge area.Upstairs, the primary retreat features vaulted ceilings, his-and-hers closets, and a beautifully upgraded 4-piece ensuite with a glass shower and separate soaker tub. Two additional bedrooms are generously sized for growing families.Outside, the widened driveway provides additional parking and enhanced curb appeal - a rare and practical upgrade for busy households.Located close to parks, walking trails, Heber Down Conservation Area, Thermea Spa Village, schools, shopping, restaurants, and major commuter routes.An incredible opportunity to own a newer, turnkey Heathwood home in an exceptional Whitby neighbourhood. (id:61476)
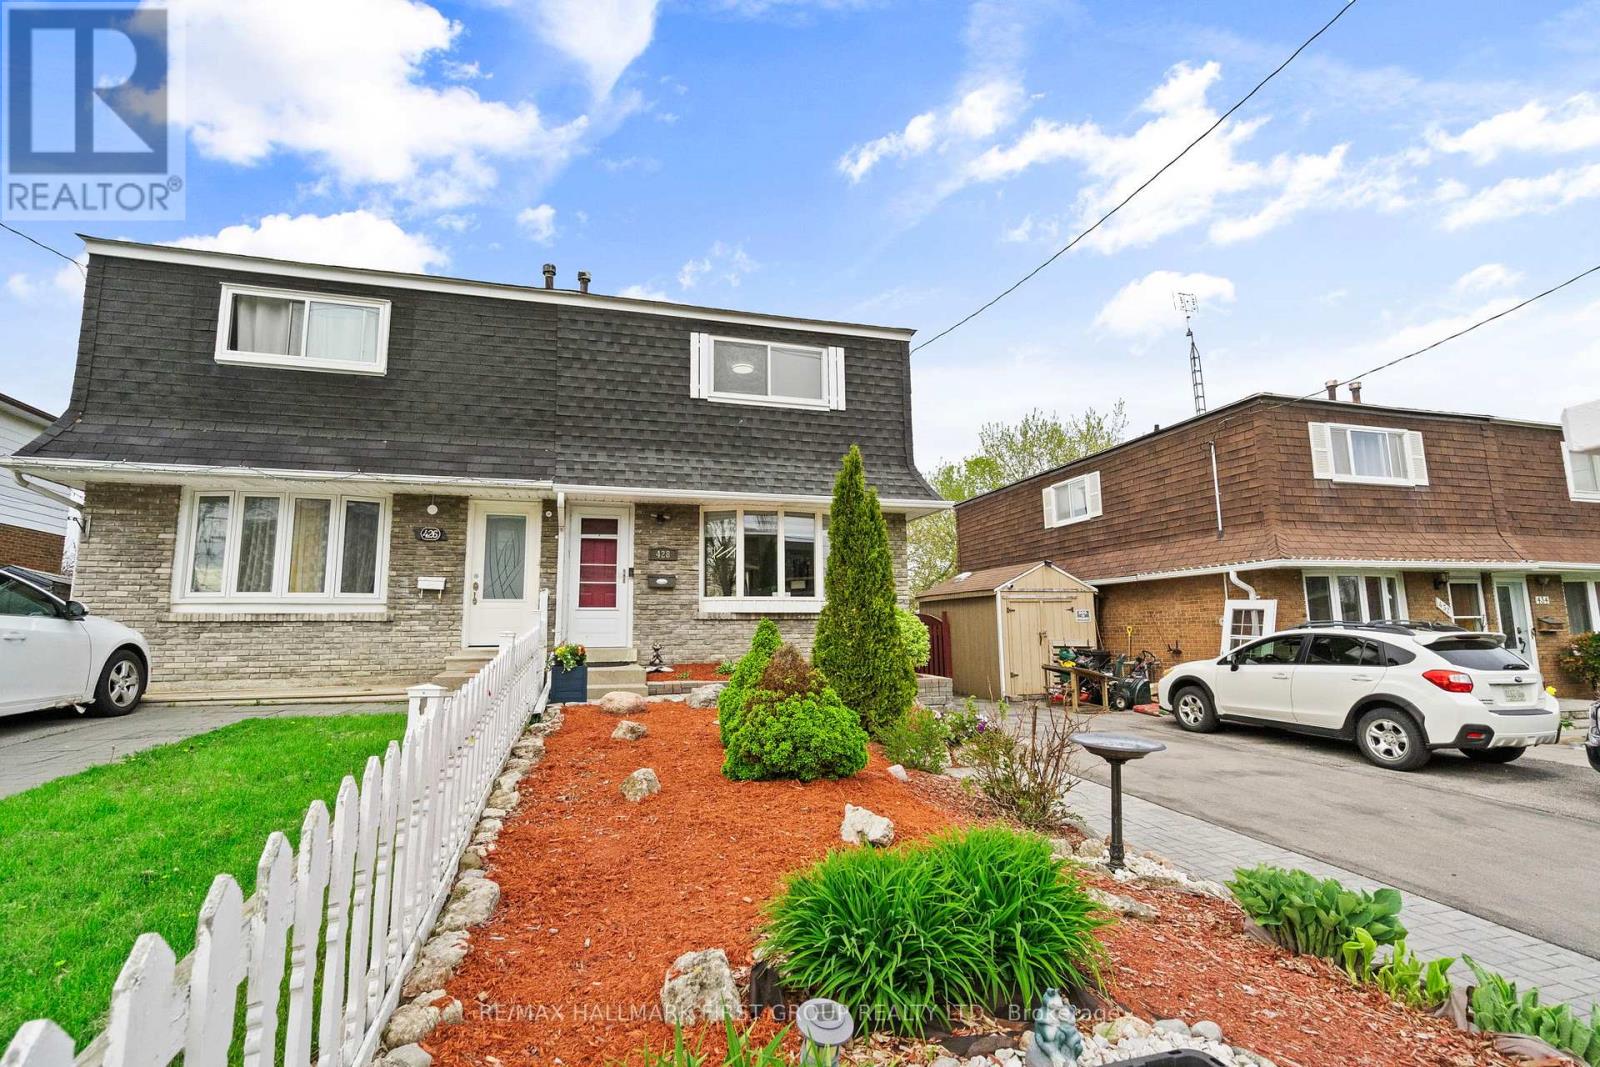
428 Dean Avenue
Oshawa, Ontario
Welcome To This Charming And Well-Maintained Semi-Detached Home Nestled In Oshawa's Central Community. Offering A Functional 2-Storey Layout, This Bright And Inviting Home Features Spacious Principal Rooms, Generous Bedroom Sizes, And Plenty Of Natural Light Throughout. The Updated Kitchen And Powder Room (2023) Add Modern Style And Functionality, Complemented By Appliances Updated In 2018. The Finished Basement Offers Additional Rec Space With A Walk-Out, Perfect For Entertaining, A Home Office, Or Extra Living Space. Situated On A Deep 110 Ft Lot With Parking For 3 Vehicles, The Backyard Is A Great Asset - Ideal For Entertainment, BBQs, And Enjoying Patio Season With A Restored Deck (2019) And New Shed (2020). Driveway Redone In 2021 and Windows Replaced (2016). 200 Amps Service. This Property Is Perfect For First-Time Buyers, Investors, Or Growing Families. Conveniently Located Close To Schools, Parks, Shopping, Transit, And Major Amenities With Easy Access To Highway 401. Move-In Ready Opportunity In A Family-Friendly Neighbourhood. Offers Anytime. Immediate Possession Available. (id:61476)
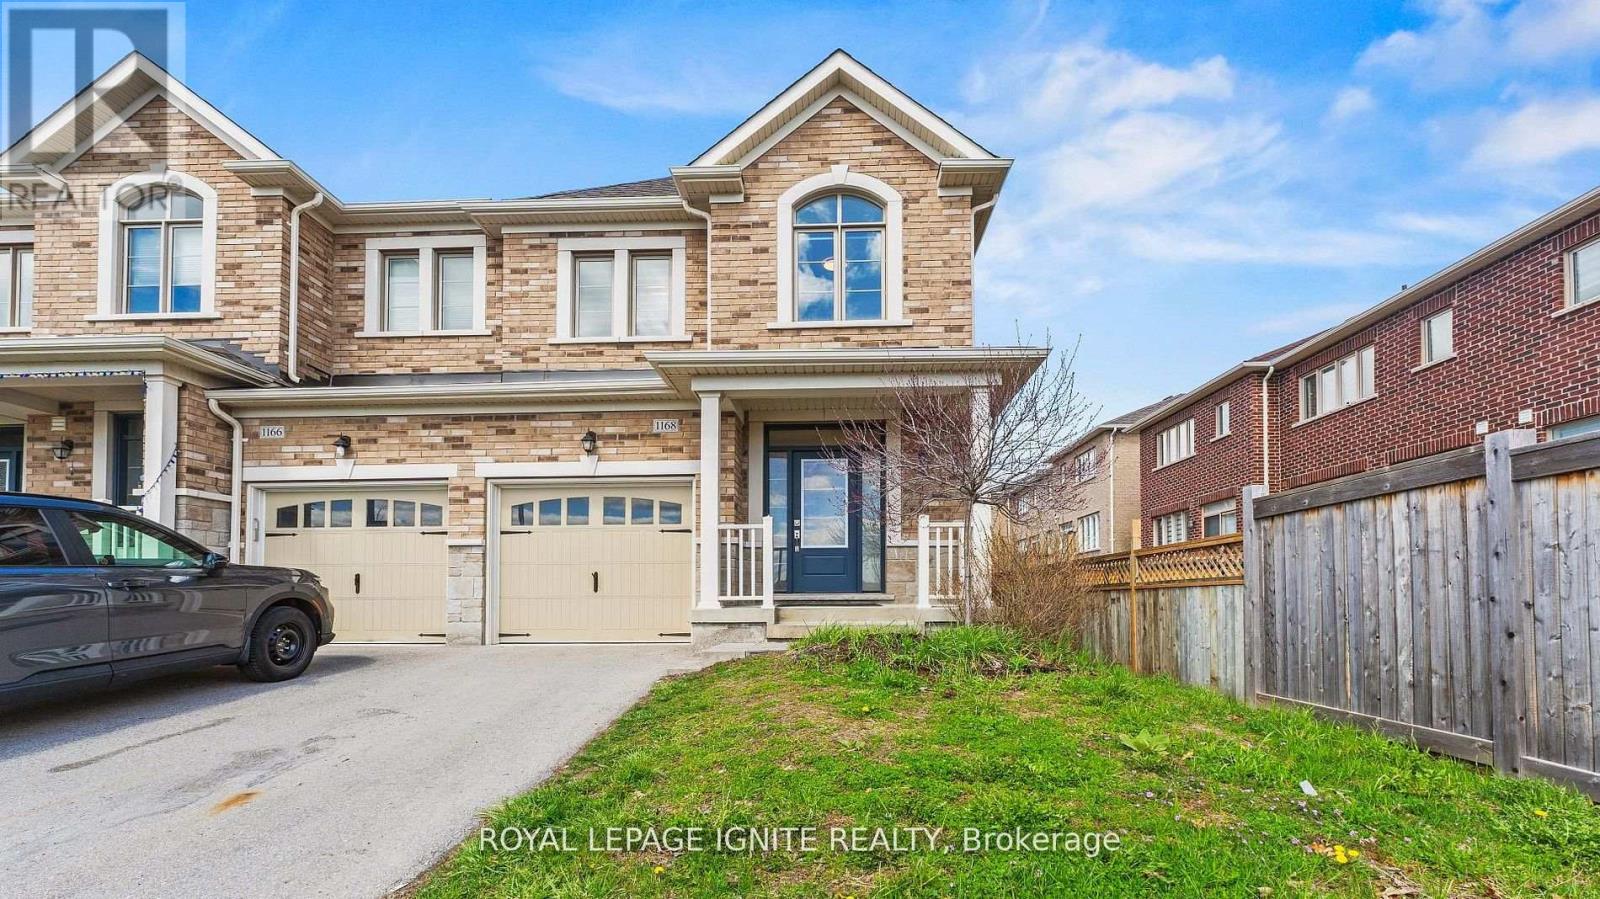
1168 Drawstring Lane
Pickering, Ontario
Beautiful Freehold End-Unit Townhome in Pickering! Welcome to this stunning, freshly painted end-unit townhome offering modern finishes and a functional, carpet-free layout. The upgraded kitchen features granite countertops, a stylish backsplash, and stainless steel appliances, perfect for everyday living and entertaining. Enjoy a bright open-concept living and dining area with hardwood flooring throughout the main floor and second-floor hallway, complemented by an elegant oak stained staircase. This home offers 3 generous bedrooms and 3 bathrooms, including a primary suite with a walk-in closet and a4-piece ensuite. Convenience meets comfort with second-floor laundry. No Side walk, Ideally located close to top-rated schools, shopping, and easy access to Highways 412, 401, and 407, perfect for families or investors. (id:61476)
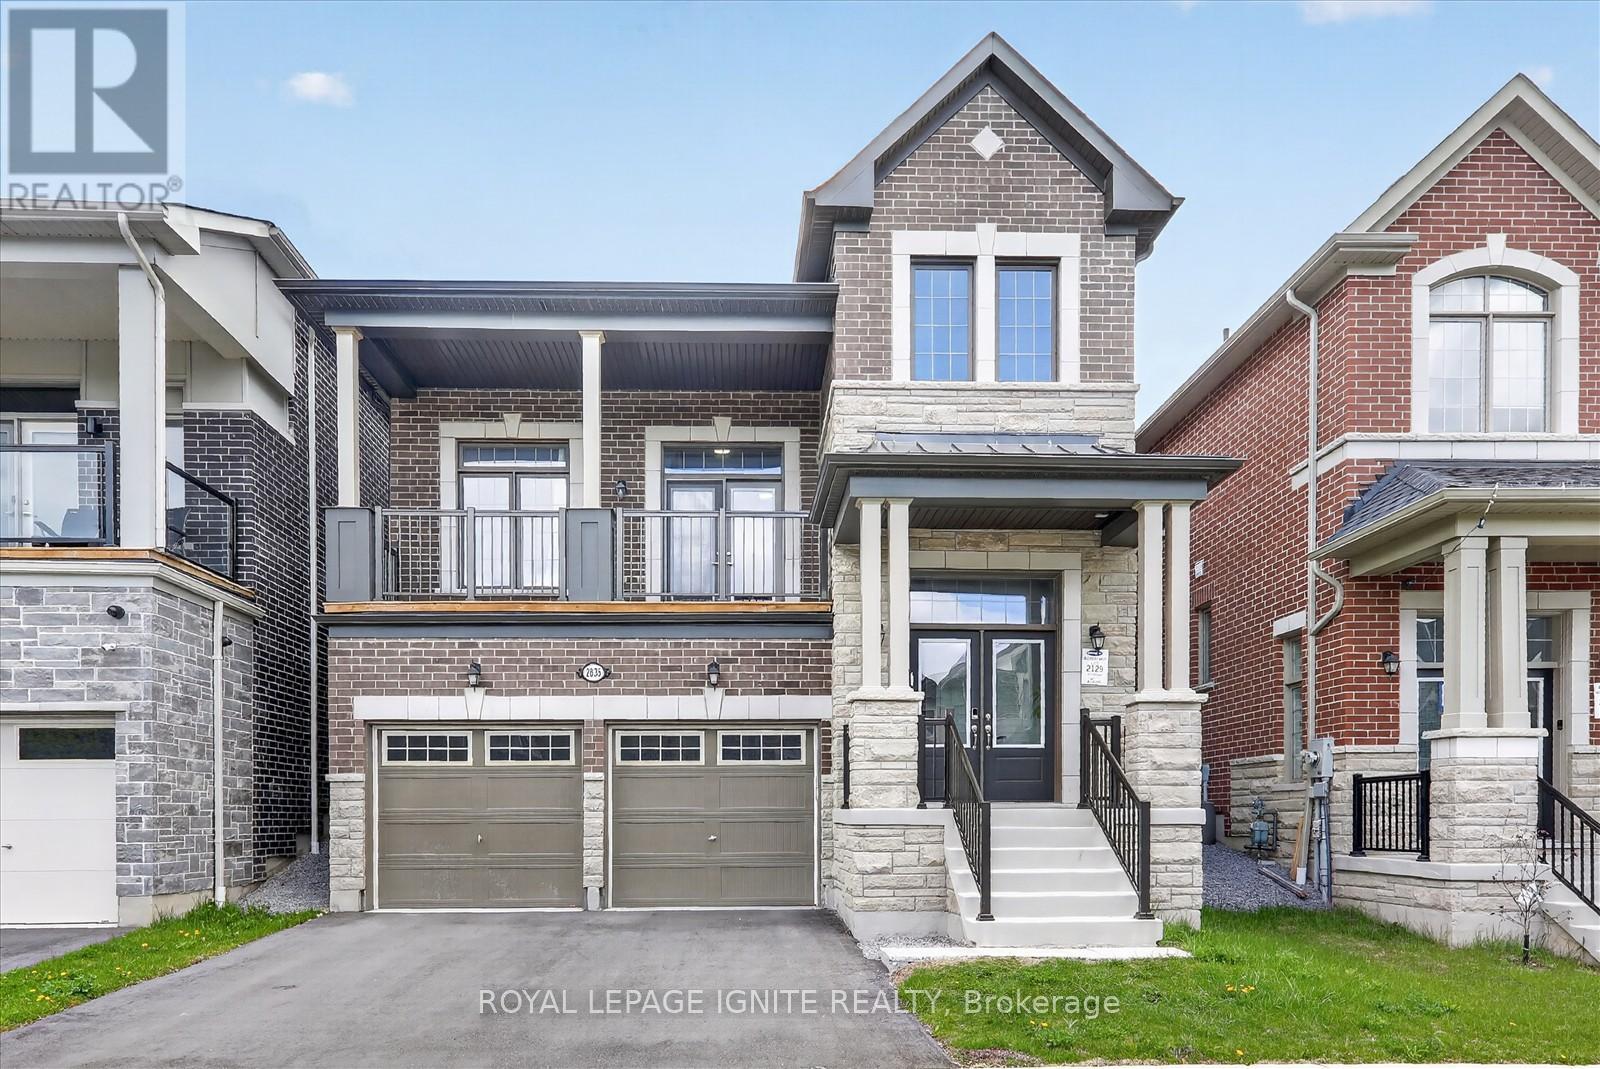
2835 Foxden Square
Pickering, Ontario
Nearly new & extensively upgraded, this exceptional Greenfield English Manor offers luxury, space & outstanding value in a sought-after new community. Situated on a premium lot on a quiet, low-traffic st, this beautifully customized executive home offers approx. 2,270-2,500 sq. ft. of refined living space, incl. additional above-grade space unique to its 2.5-storey design. With soaring high ceilings on main flr, a seamless open-concept layout, premium finishes, smart home upgrades & high-end appliances, this move-in-ready home is designed for modern family living-offered well below original purchase price. Living Spaces: Grand foyer & covered porch welcome you into open-concept living & dining areas, plus expansive great rm with soaring high ceilings. Chef-inspired kit features large island & premium upgrades, bright breakfast area w/ W/O to backyard, convenient laundry rm, stylish powder rm & private balcony. 2nd Flr: Spacious primary bdrm retreat w/ upgraded ensuite, plus 3 additional generously sized bdrms & full main bath. Features: Premium lot on quiet st, fully upgraded chef-style kit w/ large island & extended cabinetry. Hrdwd & tile flooring throughout, luxury primary suite w/ dbl vanity ensuite, upgraded baths & laundry rm. Smart home pkg, EV rough-in, backyard gas line for BBQ. Conduit from bsmt to attic for future tech upgrades & wall-mount TV framing already in place. Detached dbl-car garage w/ auto opener, plus hot & cold exterior hose bibs. High-end designer colour pkg throughout. Community: Quick access to Hwy 407 & 401, Durham bus service & close to GO Transit. Near schools w/ bus routes, mins to Pickering Town Centre & Metro groceries. Surrounded by clinics, walk-in drs, labs & healthcare services, banks, restaurants & dining. Family-friendly master-planned community. (id:61476)
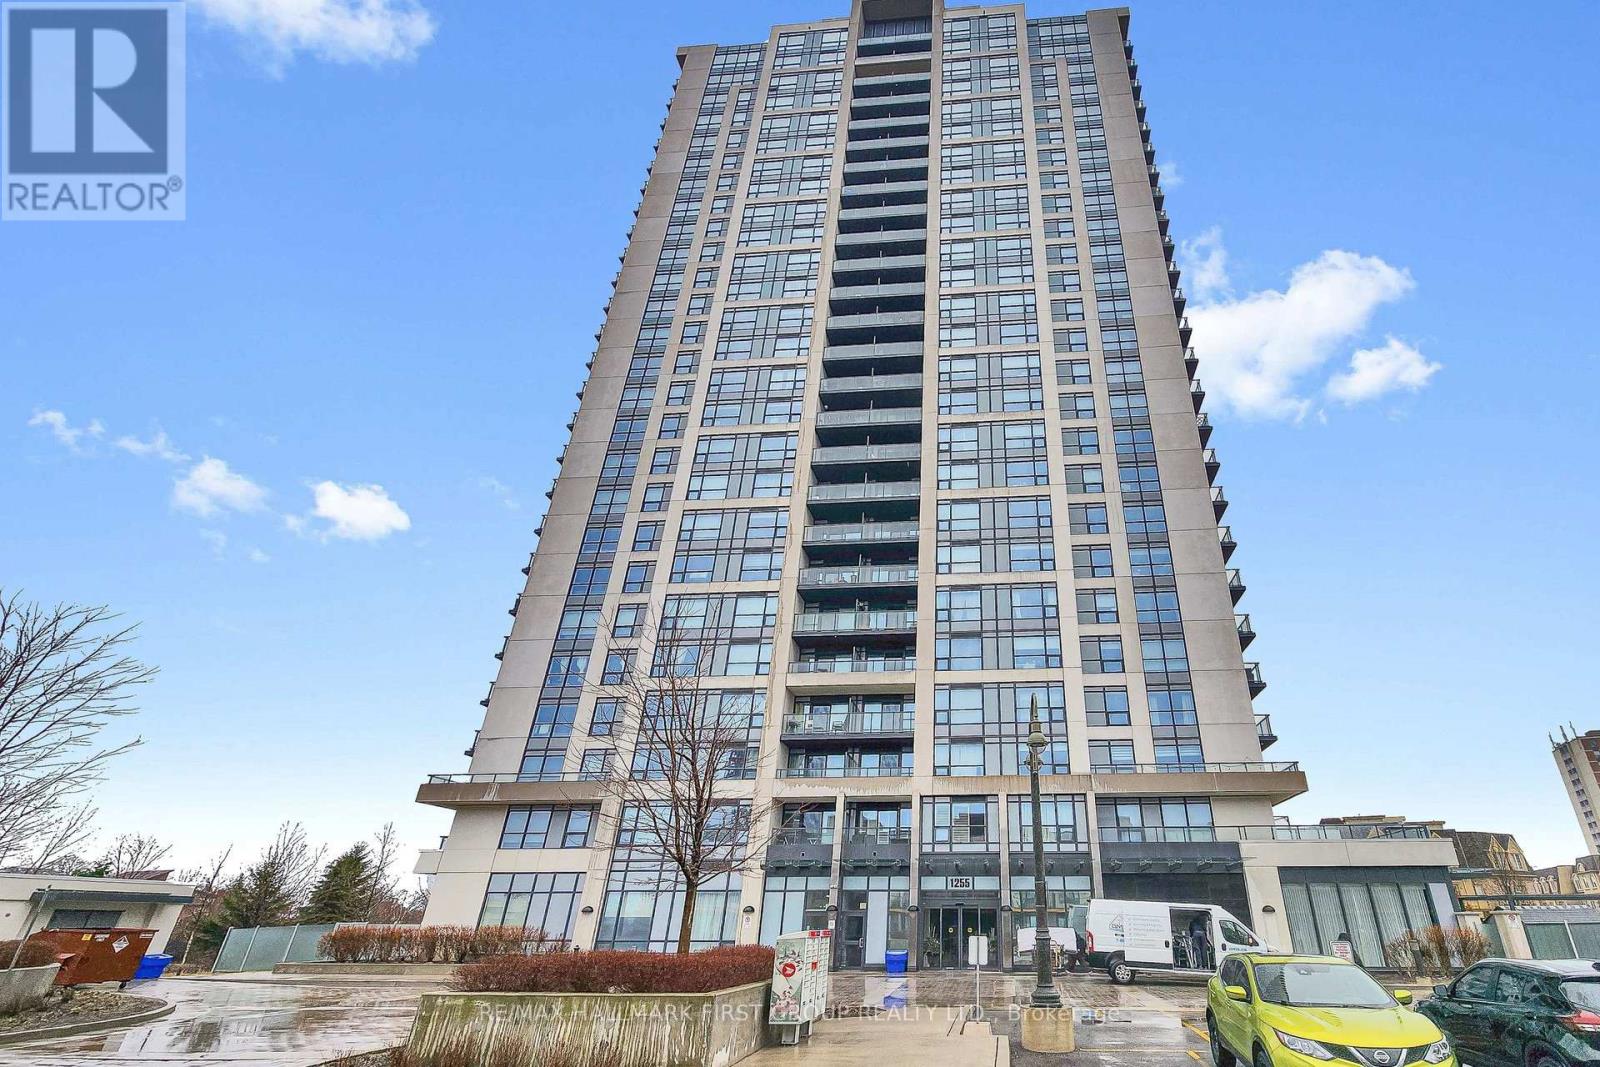
605 - 1255 Bayly Street
Pickering, Ontario
Welcome to this stylish and thoughtfully designed San Francisco By the Bay 3 (SF3) condo, with incredible views, located in the heart of Pickering. Perfect for first-time buyers, professionals, or downsizers, this 1+1 bedroom unit offers a seamless blend of comfort and modern living. The open-concept layout creates a bright and inviting atmosphere, ideal for both everyday living and entertaining. The versatile den features a stunning accent wall, making it the perfect space for a home office, guest area, nursery or more. The spacious primary bedroom is complete with a large walk-in closet, enhanced by a sleek sliding barn-style door that adds both function and character. Step out onto your private balcony to unwind and enjoy a peaceful moment outdoors. Every detail has been carefully considered to maximize both style and practicality. Residents of SF3 enjoy access to exceptional amenities, including a fully equipped fitness centre, outdoor pool, party room, guest suites, and 24/7 concierge service. Located just steps from the Pickering GO Station, Pickering Town Centre, and minutes to Highway 401, this prime location offers unmatched convenience for commuters and those looking to enjoy everything the city has to offer. (id:61476)
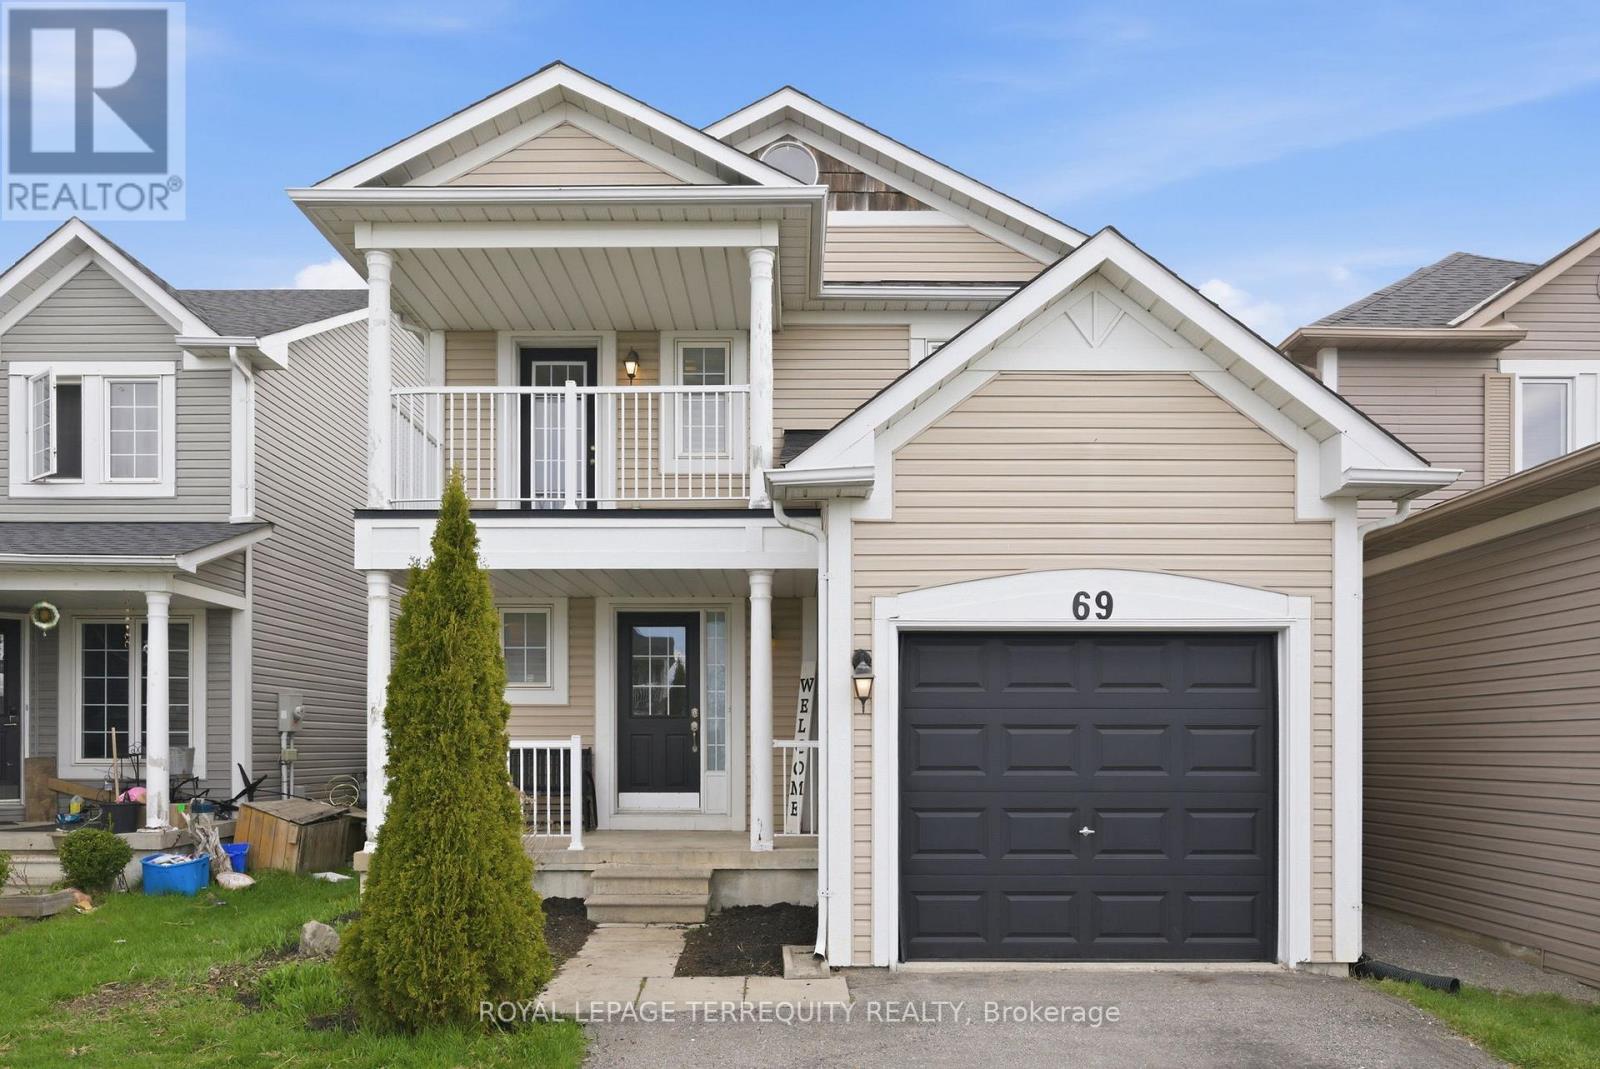
69 Hammond Street
Clarington, Ontario
Nestled in a highly sought-after neighbourhood, this beautifully customized property was thoughtfully designed by the builder to offer two spacious bedrooms instead of three, giving each its own private retreat complete with a full 4-piece ensuite. The oversized primary bedroom is a true standout, featuring a wall-to-wall closet with extra storage, so there's room for everything without compromise. This home could easily be transitioned into a 3 bedroom, simply by adding a wall. The open-concept main floor flows effortlessly, highlighted by stylish laminate flooring that adds warmth and character throughout. In the kitchen, you'll find a perfect blend of function and flair filled with natural lighting with backyard view, under cabinet lighting, and a convenient (movable) island that's ideal for casual meals or entertaining. Step outside through the walk-out to your fully fenced backyard, ready for summer evenings, weekend lounging, or a little gardening escape. The finished basement offers additional living space and ample storage. No sidewalk allows for longer driveway. Recently added central A/C unit, new vanity in 2nd ensuite. Location ties it all together. You're just minutes from a vibrant central shopping hub filled with restaurants and a theatre, with parks, schools, and public transit all close by. Quick access to the highway makes commuting a breeze, giving you more time to enjoy everything this fantastic home and community have to offer. (id:61476)
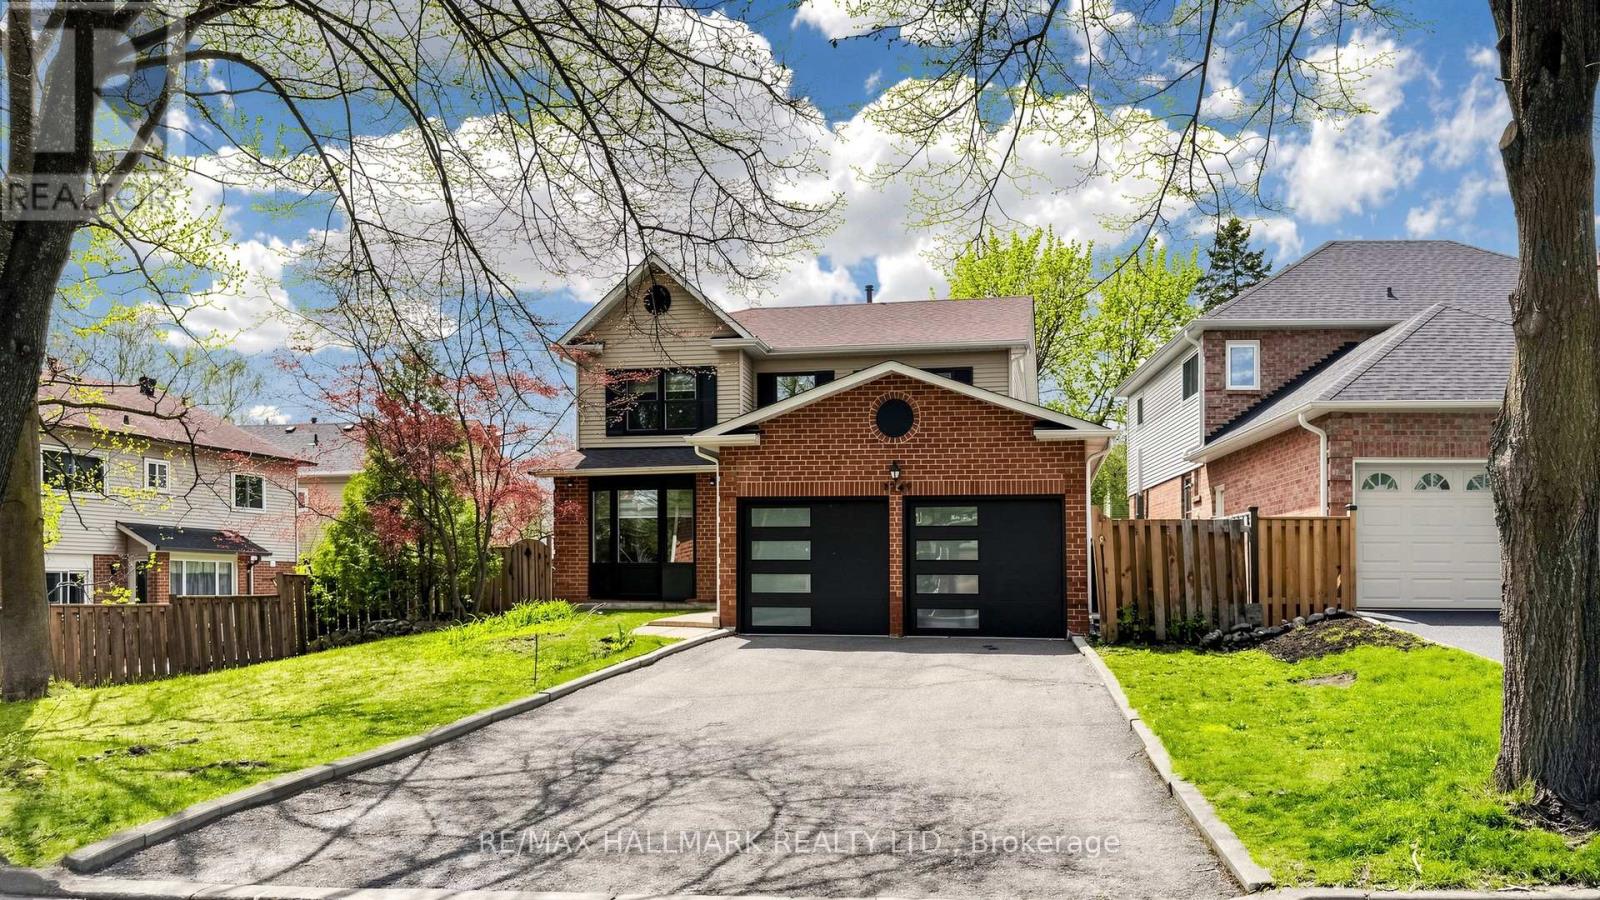
1249 Fieldstone Circle
Pickering, Ontario
Welcome to a once-in-a-lifetime opportunity to own a beautifully remodelled, income-generating home featuring 2 separate one-bedroom basement apartments, each complete with its own kitchen and full bathroom! Located in the prestigious community of Maple Ridge, this executive home sits on a premium 65-foot corner lot and showcases an extensive list of high-end upgrades.Upon entering, you will notice engineered hardwood flooring, large ceramic tiles, and sleek vents throughout the home. The custom kitchen features two-tone cabinetry with LED lighting, quartz waterfall countertops, and state-of-the-art stainless steel appliances. All five washrooms have been completely remodelled with premium materials and modern finishes.The family room features a custom stone accent wall with an electric fireplace and French patio doors leading to the backyard deck. Beautifully remodelled stairs lead to 4 spacious bedrooms, including a primary bedroom with a dressing table, walk-in closet, and full ensuite washroom. A skylight provides an abundance of natural light throughout the upper level.The main floor also features a new laundry room with a separate entrance. An upgraded 200-amp electrical panel, along with many windows and all doors, has also been replaced.Zebra blinds and custom lighting throughout add the finishing touches to the home. The matching black exterior facade is complemented by new garage doors featuring quiet belt-drive motors.An extensive driveway with no sidewalk provides ample parking. Ideally located near top-rated schools, GO Transit, Highways 401 and 407, parks, restaurants, shopping, and more. (id:61476)
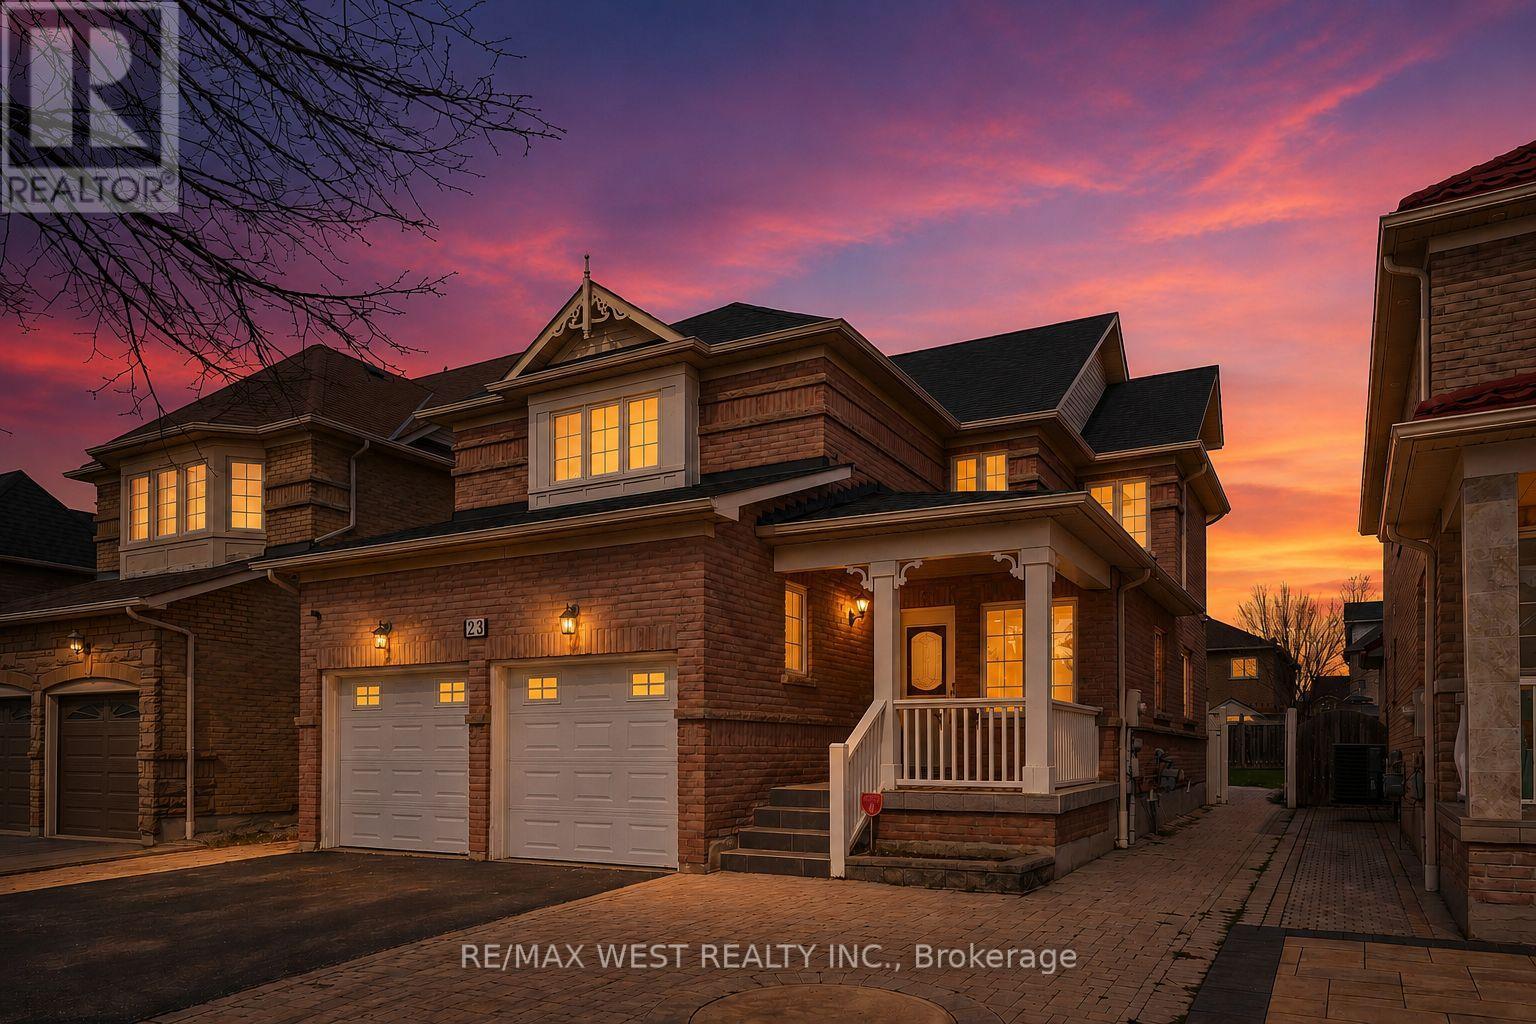
23 Gloria Crescent
Whitby, Ontario
Welcome to this stunning, beautifully upgraded family home in the highly sought-after Williamsburg community of Whitby, offering over 3,500 sq. ft. of finished living space across three levels, with 4+2 bedrooms and 5 bathrooms. Step inside to a bright, open-concept main floor featuring a spacious living room, inviting family room, and elegant dining area. Rich hardwood flooring flows seamlessly throughout, creating a cohesive layout ideal for both everyday living and entertaining. The split foyer entrance makes a striking first impression, highlighted by two solid oak staircases.At the heart of the home is the eat-in kitchen, complete with gleaming quartz countertops, freshly painted cabinetry, updated flooring, stainless steel appliances, and a convenient walkout to the backyard.Upstairs, the primary suite offers a private retreat with a double closet and a beautifully finished 4-piece ensuite. A second bedroom features its own 3-piece ensuite, while two additional bedrooms share a third full bathroom-perfect for growing families or accommodating guests.The fully finished basement expands the living space with a self-contained in-law suite, offering a separate entrance, two bedrooms, a full kitchen, and ample storage-providing excellent flexibility for multi-generational living.Thoughtfully upgraded throughout, this home includes an updated HVAC system with a heat pump, an owned water heater, a freshly painted interior, and smart Wi-Fi-enabled light switches. Ideally located just minutes from Highways 401, 407, and 412, and close to top-rated schools and parks, this exceptional property combines comfort, functionality, and outstanding value. (id:61476)
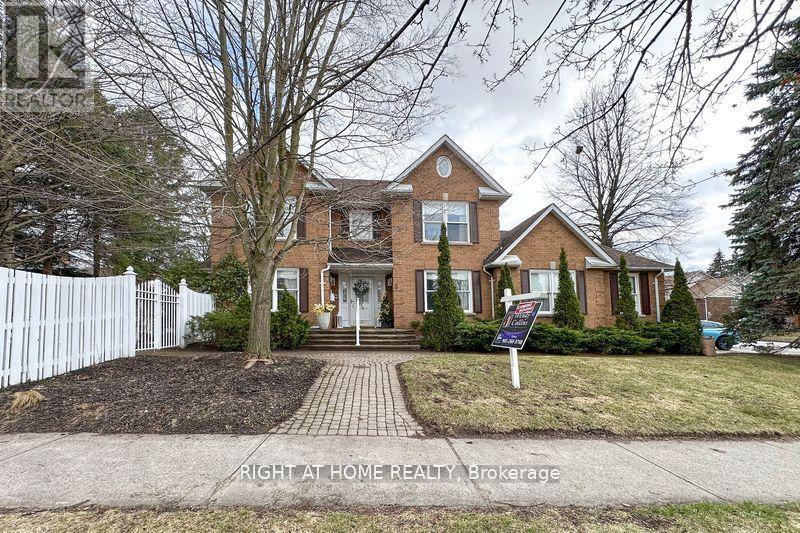
3 Hampstead Gate E
Clarington, Ontario
Welcome To The Prestigious Whitecliff Estates And This Beautifully Maintained, One Family Owner Home--Lovingly Cared For Since It's Construction In 1989, Cedarbrooke Builder And The Sought-After Area. Nestled On A Desirable Corner Lot, This Classic 2-Storey Central Hall Plan Offers 3 Spacious Bedrooms And 3 Bathrooms Perfect For Families Looking For Comfort And Character. Step inside To Find A Bright And Inviting Main Floor Featuring A Large Formal Dining Room With Elegant Glass French Doors, A Generous Living Room And A Cozy Family Room Complete With A Gas Fireplace. The Sunroom Is A True Highlight, Showcasing A Vaulted Cedar Ceiling With A Fan And A Walk-Out To The Private Yard--An Ideal Spot To Relax And Unwind. The Eat-In Kitchen Offers Plenty Of Room With High-End, And Ceramic-Look Vinyl Flooring And Loads Of Wooden Cupboards, While Wide Hallways And A Convenient Main Floor Laundry Room With Direct Access From The Double Garage Enhance Everyday Living. Upstairs A Wide Staircase Leads To The Spacious Primary Retreat, Complete With A Walk-In Closet And A Private Ensuite Featuring A Corner Soaker Tub, Skylight, Separate Shower And Pot Lights. Two Additional Well-Sized Bedrooms, and a Linen Closet Complete The Second Level. Outside, Enjoy Your Own Perennial Woodland Garden Oasis With An Interlock Patio And BBQ Gas Hookup. This Fully Fenced Yard Is Perfect For Entertaining or Quiet Outdoor Enjoyment. Additional Updates Include Fresh Paint Throughout Most Of The Home, New Broadloom In Several Rooms. The Roof Was Installed With 30 Year Upgrade Shingles In 2019 With A 10 Year Transferable Warranty(With Years Remaining). The Unspoiled Basement Offers Endless Potential With A Rough-In For A 4th Bathroom, Ready For Your Personal Touch. A Rare Opportunity To Own A Timeless, Well-Built Home In A Fantastic Setting---DON'T MISS IT!!!!!!!!!Yhe Furnace and Air Conditioner are on a yearly service contract. (id:61476)
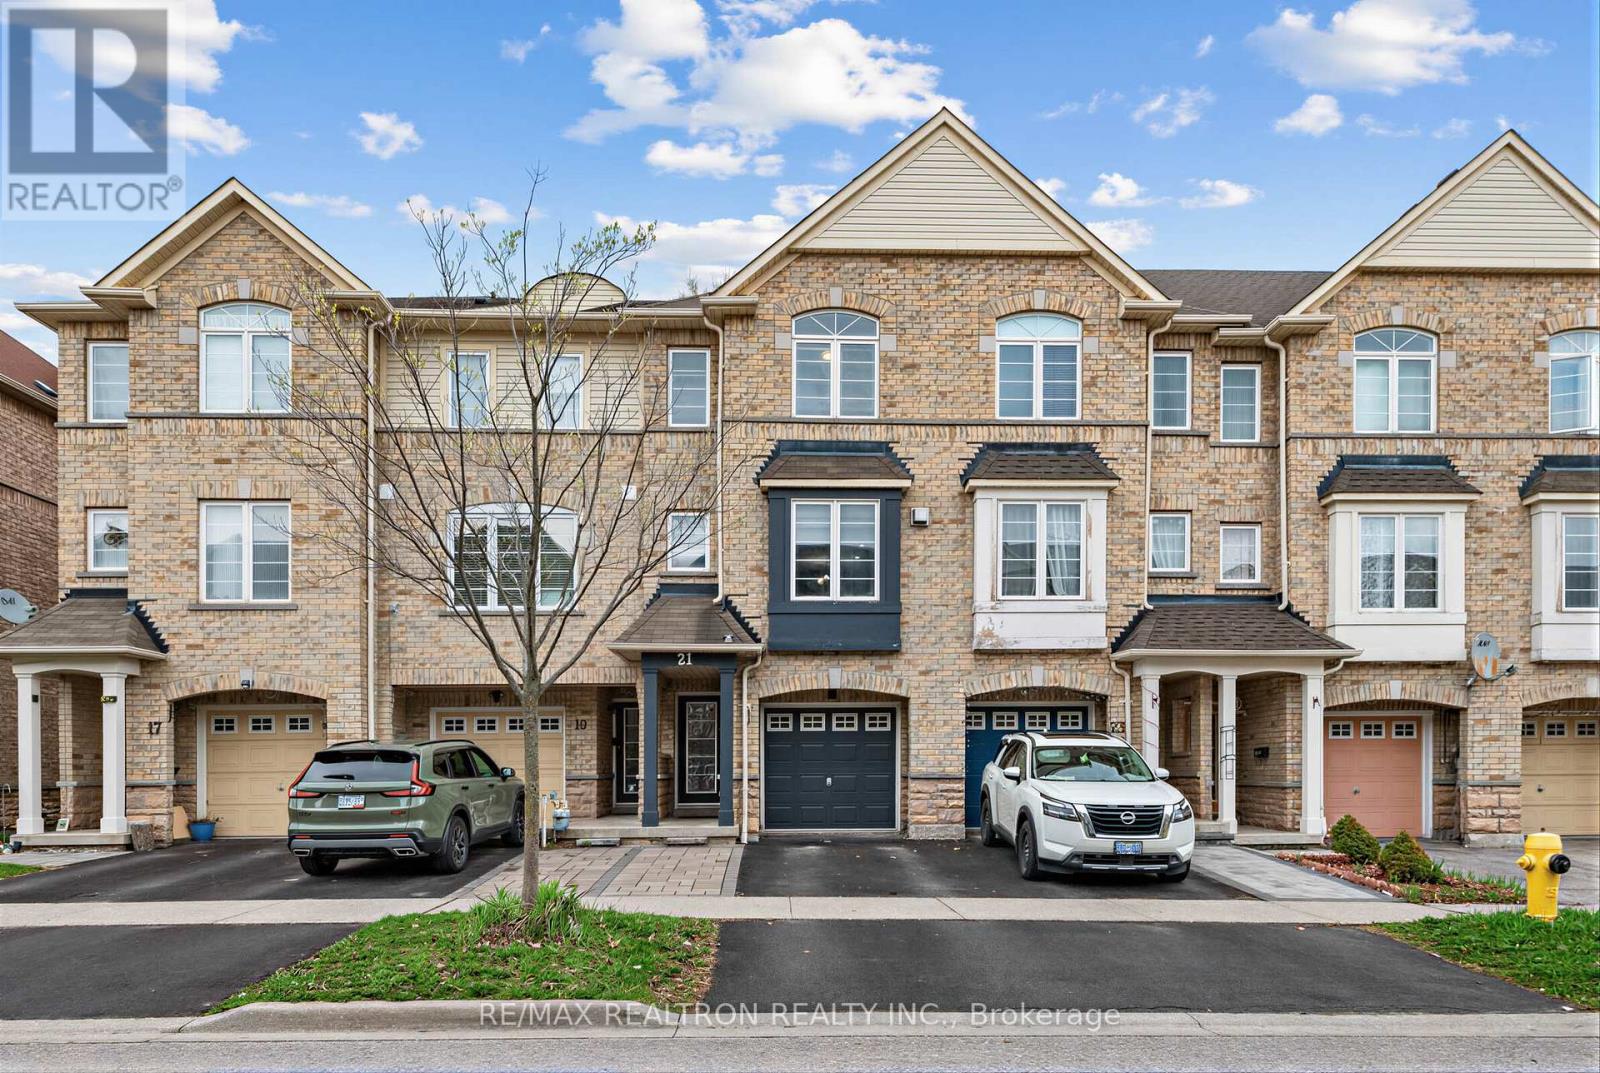
21 Cullcastle Street
Ajax, Ontario
Freehold (No Fees) + 3 Parking + Basement Unfinished + Backyard With Grass + UpgradesThroughout! Welcome to this beautifully maintained 3-bedroom freehold townhouse, perfectlysituated in a highly desirable Ajax neighborhood-just minutes from all essential amenities.This spacious home features two walk-out deck/balconies, offering seamless indoor-outdoorliving-one from the family room and another from the kitchen, perfect for morning coffee orevening relaxation. The inviting living room is highlighted by a cozy gas fireplace andopen-concept. The primary bedroom retreat boasts a 4-piece ensuite , along with custom built-incabinetry for added convenience and style. Thoughtfully upgraded throughout, this homeincludes: Elegant pot lights Smooth ceilings on the 2nd floor Hardwood flooring on the 2nd and3rd levels Modern quartz countertops Newly coated driveway (2025)Built-in office desk on themain floor-ideal for working from home. Enjoy unbeatable convenience with walking distance toshopping, schools, public transit, recreation centre, parks, and the lake, plus easy access toHighways 401 & 412 for effortless commuting. A perfect blend of comfort, style, andlocation-this is a home you don't want to miss! (id:61476)
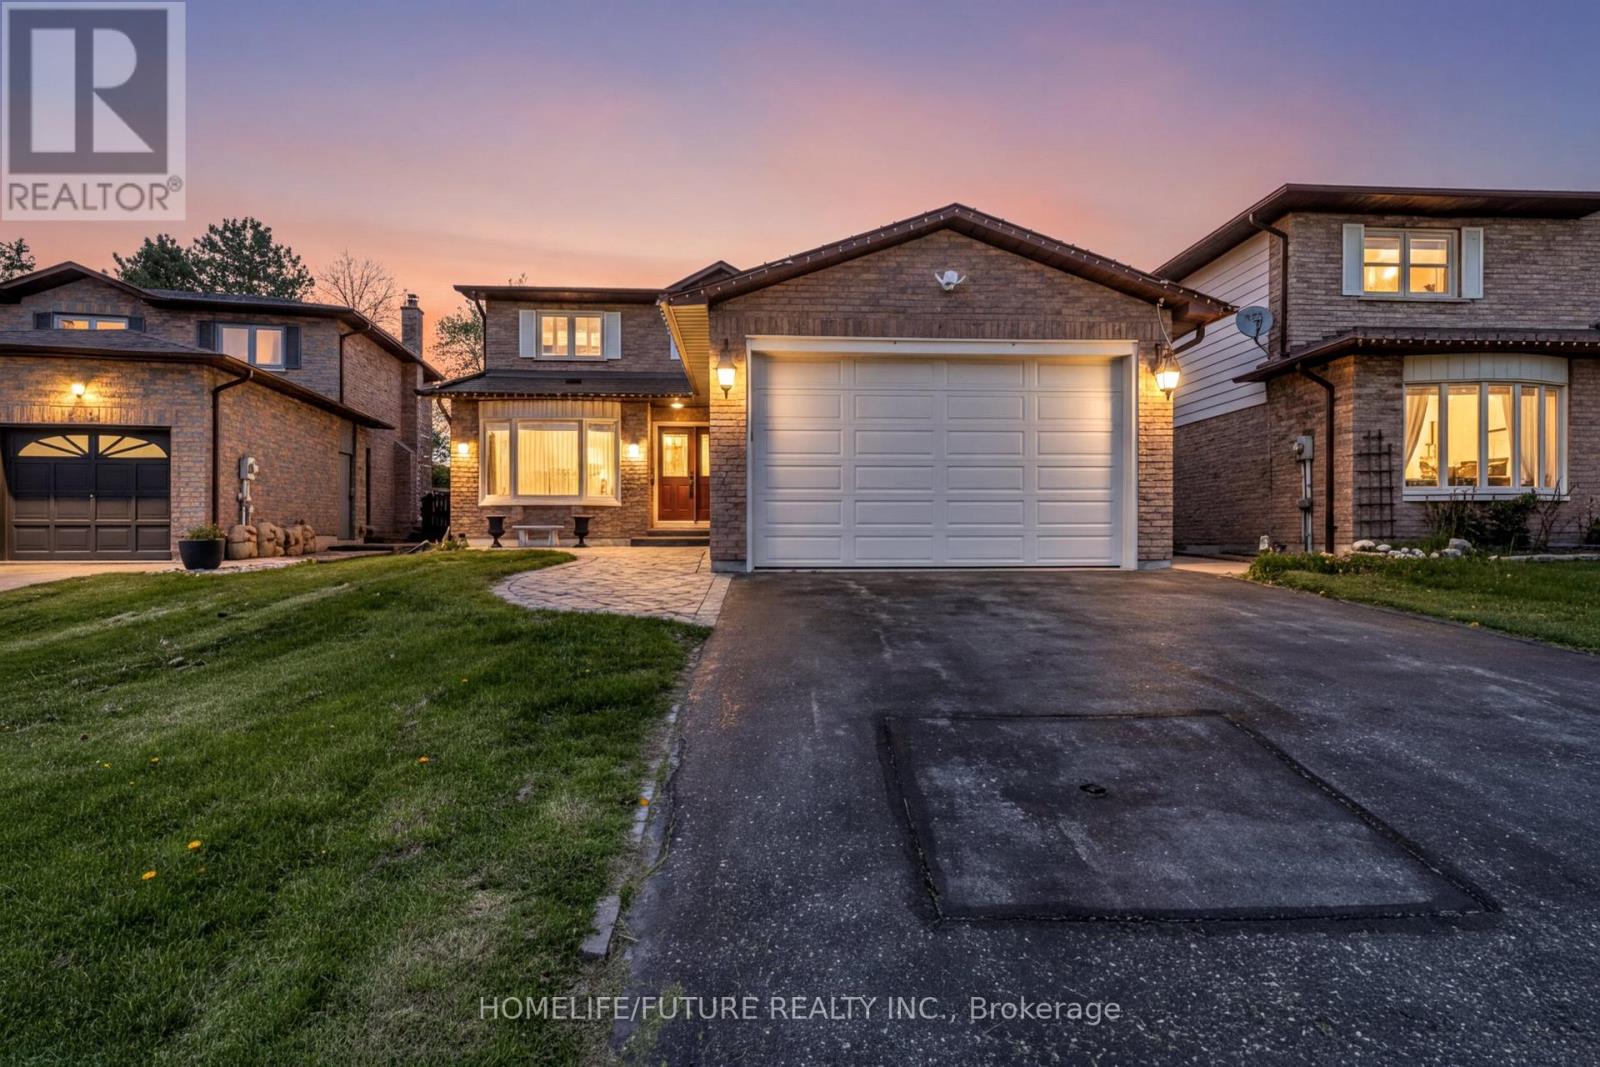
86 Robinson Crescent
Whitby, Ontario
Welcome To This Stunning, Spacious, And Impeccably Maintained Family Home Nestled In The Sought-After Pringle Creek Community. Ideally Located Close To Top-Rated Schools, Scenic Parks, Shopping, Highway 401, And Just Minutes From Whitby GO Station, This Property Offers Both Convenience And Charm. Step Into A Cozy Family Room Featuring A Gas Fireplace And Walkout To A Sunroom That Overlooks A Beautifully Landscaped Backyard Complete With An Inground Pool-Perfect For Summer Entertaining.The Eat-In Kitchen Boasts Granite Countertops And Stainless Steel Appliances, Pot Lights And A Built In Breakfast Bar While The Separate Bright Open Concept Living And Dining Rooms ProvideAn Ideal Setting For Family Gatherings. An Elegant Staircase Leads To The Upper Level, Where You Will Find A Primary Suit With Ensuite Washroom And A Large Walk-In Closet With Built In Organizers.The Fully Finished Basement With A Private Entrance Offers Excellent Income Potential. It Includes Three Spacious Bedrooms, Two Full Bathrooms, And A Modern Kitchen. Thoughtfully Designed, The Layout Allows Homeowners To Retain A Separate Area For Personal Use-Accessible From Inside The Main Home-While Tenants Enjoy Their Own Private Suite With Separate Entrance. In-Suite Laundry Adds Convenience For Both Parties. Enjoy The Convenience Of Main Floor Laundry Plus A Private Ensuite Laundry In The Basement. Additional Features Include A Pool Heater, Sand Filter, And Water Pump To Support The Pool And Outdoor Enjoyment. Don't Miss Your Chance To Make This Beautiful Home Yours. (id:61476)
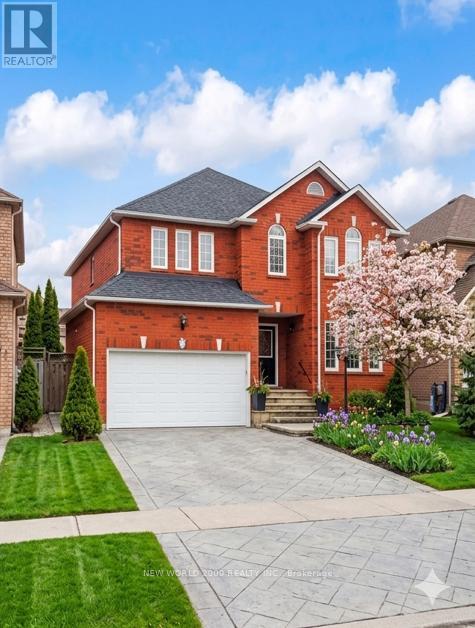
7 Finnegan Place
Whitby, Ontario
Beautiful large two story family home in the heart of Pringle Creek. Stamped concrete driveway to a manicured backyard and inground gunite pool. A must see. 5 bedrooms and 4 bathrooms makes this home ideal for a large family or a growing family. Rest easy for many years with over $300k invested in recent upgrades: all new bathrooms, gourmet kitchen, all new hardwood and tile flooring, new spiral staircase, new fully legal 2 bedroom apartment with separate entrance.Bright spacious kitchen includes a walkout to the backyard. . Eat in kitchen and breakfast bar to an open concept family room with gas fireplace. Spacious formal living and dining. Hardwood floors throughout .Upper level, in the primary large bedroom with 2 walk in closets and a 5- piece spa like bathroom. A second bedroom with a 3 piece bathroom en suite. Hardwood floor throughout. Circular staircase from the upper level to the basement where you will have a legal 2 bedroom basement apartment with its own separate entrance. The backyard is an oasis to discover. A large inground pool(gunite) Gazebo , Cabana . Just minutes away from schools, parks and amenities. (id:61476)
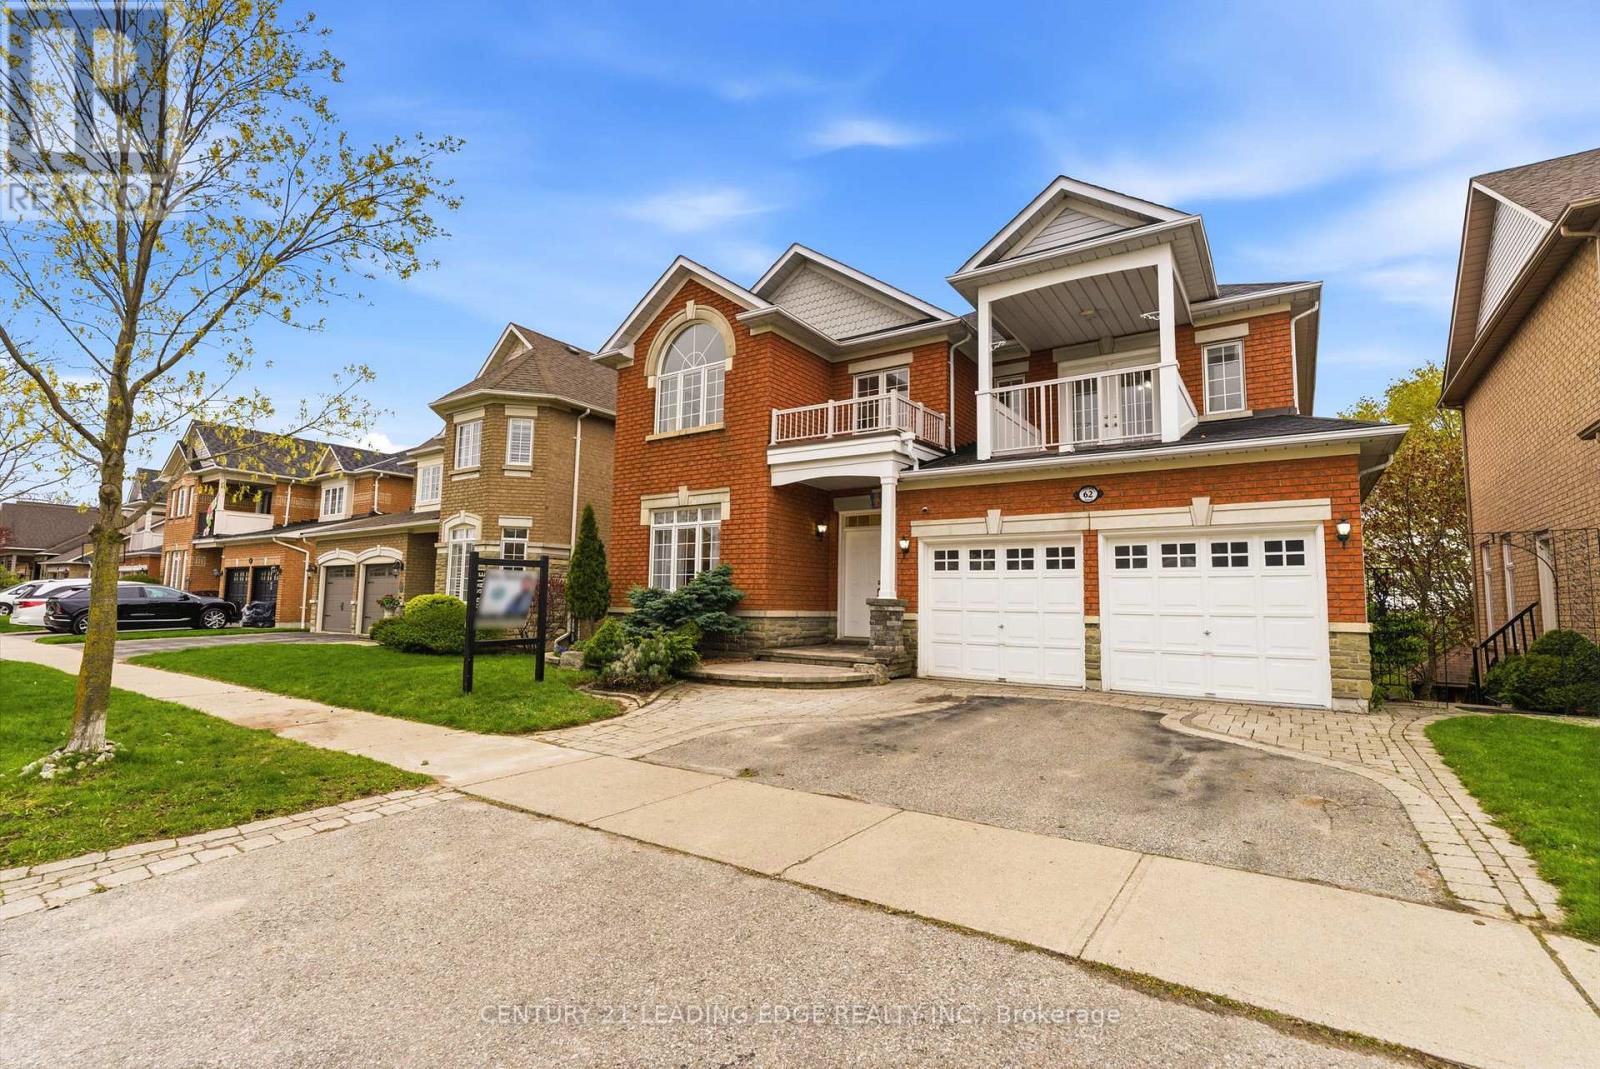
62 James Rowe Drive
Whitby, Ontario
Welcome to this Beautiful Executive home on a rare 155-ft deep premium lot in one of Whitby's most sought-after communities. Offering exceptional space, elegant finishes, and a backyard setting that feels like a private retreat, this home perfectly blends luxury and everyday comfort. The bright open-concept layout features refinished hardwood floors, designer lighting, and spacious principal rooms designed for modern family living. A main floor bedroom with a full bath provides added flexibility for guests, extended family, or a private office space. At the heart of the home is a stunning upgraded kitchen complete with a large quartz island, custom cabinetry, modern backsplash, and stainless steel appliances. With direct walkout access to the expansive deck, the space is perfectly designed for seamless indoor-outdoor entertaining. Upstairs, you'll find 4 oversized bedrooms including a Luxurious Primary Retreat featuring a large walk-in closet and a beautifully finished 6-piece ensuite. Second floor also has a RARE Second Primary-Style Suite featuring its own walk-in closet, private 4-piece ensuite, and a huge walkout balcony - the perfect space to enjoy morning coffee or unwind in complete privacy. The fully finished walkout basement offers additional living space with a large recreation area, custom wet bar, private bedroom, full washroom, and direct backyard access - perfect for entertaining or multigenerational living. Step outside to a truly impressive backyard featuring a massive custom deck, elegant interlocking, tiered landscaping, and mature gardens that create a peaceful resort-like atmosphere with cottage-inspired charm. Located close to top-rated schools, parks, conservation trails, shopping, Whitby GO and all essential amenities. A rare opportunity to own a luxury family home with space, style, and an exceptional outdoor setting. **OPEN HOUSE MAY 23+24, 2pm-5pm** (id:61476)
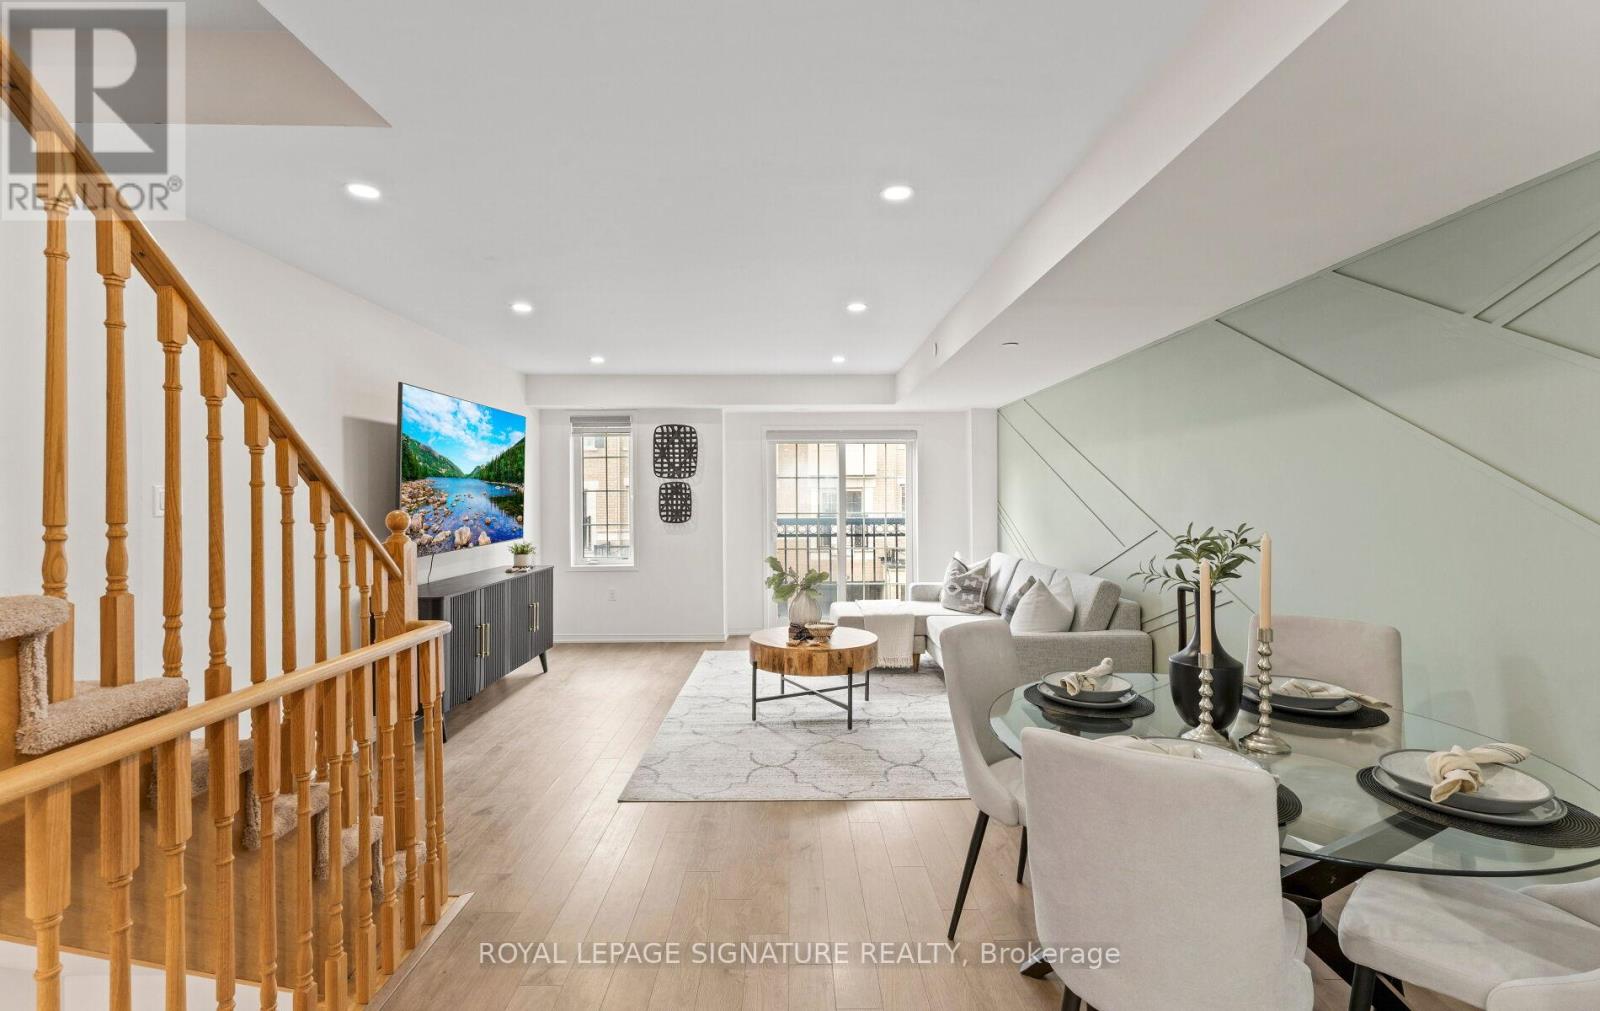
443-22 Filly Path
Oshawa, Ontario
Buy With Confidence! A Clean Home Pre-Inspection Has Completed And Can Be Provided Upon Request! Welcome To This Stunning Fully Upgraded Home In The Prestigious Windfields Community Of North Oshawa! Offering A Bright And Functional Layout With Premium Finishes Throughout, This Meticulously Maintained Home Is Move-In Ready. The Spacious Primary Bedroom Features A Walk-Out To A Private Balcony And A Luxurious 5-Piece Ensuite, While Two Additional Generous Bedrooms And A Modern 4-Piece Washroom Complete The Second Floor Along With Convenient Upper-Level Laundry. The Chef-Inspired Kitchen Showcases Quartz Countertops, Pot Lights, And Contemporary Finishes, Opening Into A Sun-Filled Living & Dining Area With A Juliette Balcony. Enjoy Upgraded LED Lighting, New Laminate Flooring, Fresh Paint, And Professional Cleaning Throughout. Dual Zone Climate Control With Separate Thermostats For Enhanced Comfort On Different Levels. Ground Floor Access To The Garage And Backyard Adds Everyday Convenience. Unbeatable Location Just Steps To Shopping Plazas, Top-Rated Schools, Costco, Highway 407, Ontario Tech University, Transit, Parks, Recreation Centres, Gyms, And Endless Amenities. A True Turn-Key Opportunity In One Of Oshawa's Most Desirable Communities! (id:61476)
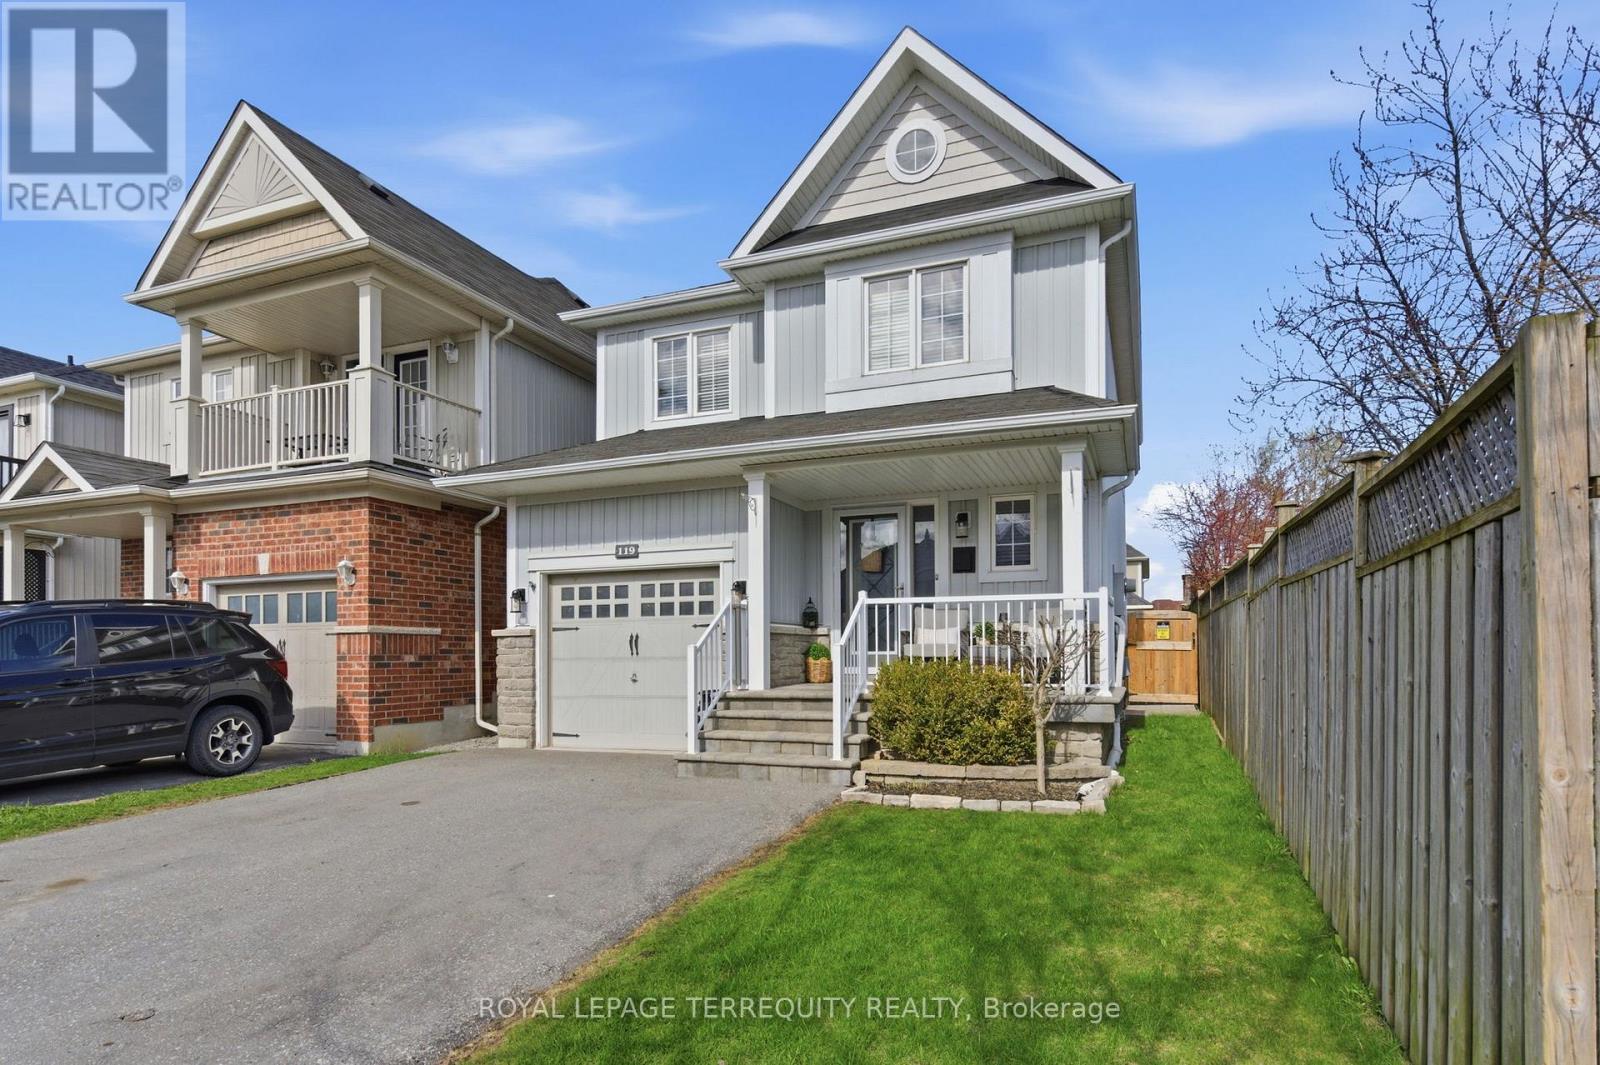
119 Argent Street
Clarington, Ontario
Ever imagine living on that kind of street where kids are out playing, neighbours are walkingtheir dogs, and there's a true sense of community? Now pair that with a home that's beautifully finished from top to bottom... look no further. This 3 bedroom, 3 bathroom, fully finished, carpet-free home is the definition of turn-key living, where every detail has been thoughtfully designed. The main floor open-concept layout is perfect for everyday living and entertaining. The stunning kitchen features a large centre island, stainless steel appliances, and flows seamlessly into the dining area with a walk-out to your private backyard. The living room is a true show piece with a fireplace, crown molding, pot lights, and a striking accent wall that overlooks the entire space. Upstairs, head into your spacious primary suite complete with a 3 piece ensuite, walk-in closet, and large windows that fill the room with natural light. You'll also find two additional generously sized bedrooms, each with double closets and large windows. The fully finished basement adds even more living space, perfect for entertaining or relaxing with pot lights and ample storage. Step outside to your private backyard oasis, featuring a back deck, landscaped space, and a large shed for extra storage.With hardwood flooring and pot lights throughout, modern finishes and upgrades, interior access to the garage, and a family-friendly neighbourhood close to everything you need, this home truly checks every box. You name it, it has it. (id:61476)

1858 Shadybrook Drive
Pickering, Ontario
Spacious Family Home in the Highly Sought-After Amberlea neighbourhood In Prime Pickering Situated In A Quiet, Mature, Family-Friendly Neighbourhood! This Home Features 4+1 Bedrooms, a Double Car Garage with a Direct Entry to a Heated Mud Room, long driveway that can accommodate 4 additional cars a Bright Family Room with a Wood-burning Fireplace And a Walk Out To a Large Cedar Deck Overlooking A Private, Huge Backyard with a Deep Lot (150 ft)that is Thoughtfully Landscaped making it a Perfect space For Entertaining, Gardening, or a potential Swimming Pool. Finished Basement complete with a Wet Bar. Close To Top-Ranked Schools (Gandatsetiagon, William Dunbar, French Immersion), Rouge Valley Parks, Transit & Easy Access To Hwy 401 and close to major retail stores. Features recent upgrades includes a Fully Renovated Kitchen (2026) W/ Quartz Counters, Quartz Backsplash & New Porcelain Flooring; New Dishwasher & 850 CFM Range Hood (2026); Flooring &Stairs (2025); Freshly Painted (2025); Roof (2021); Driveway (2021); HVAC (2021); HVAC Fan Motor (2025); Deck (2021); Updated Washroom (2021). (id:61476)
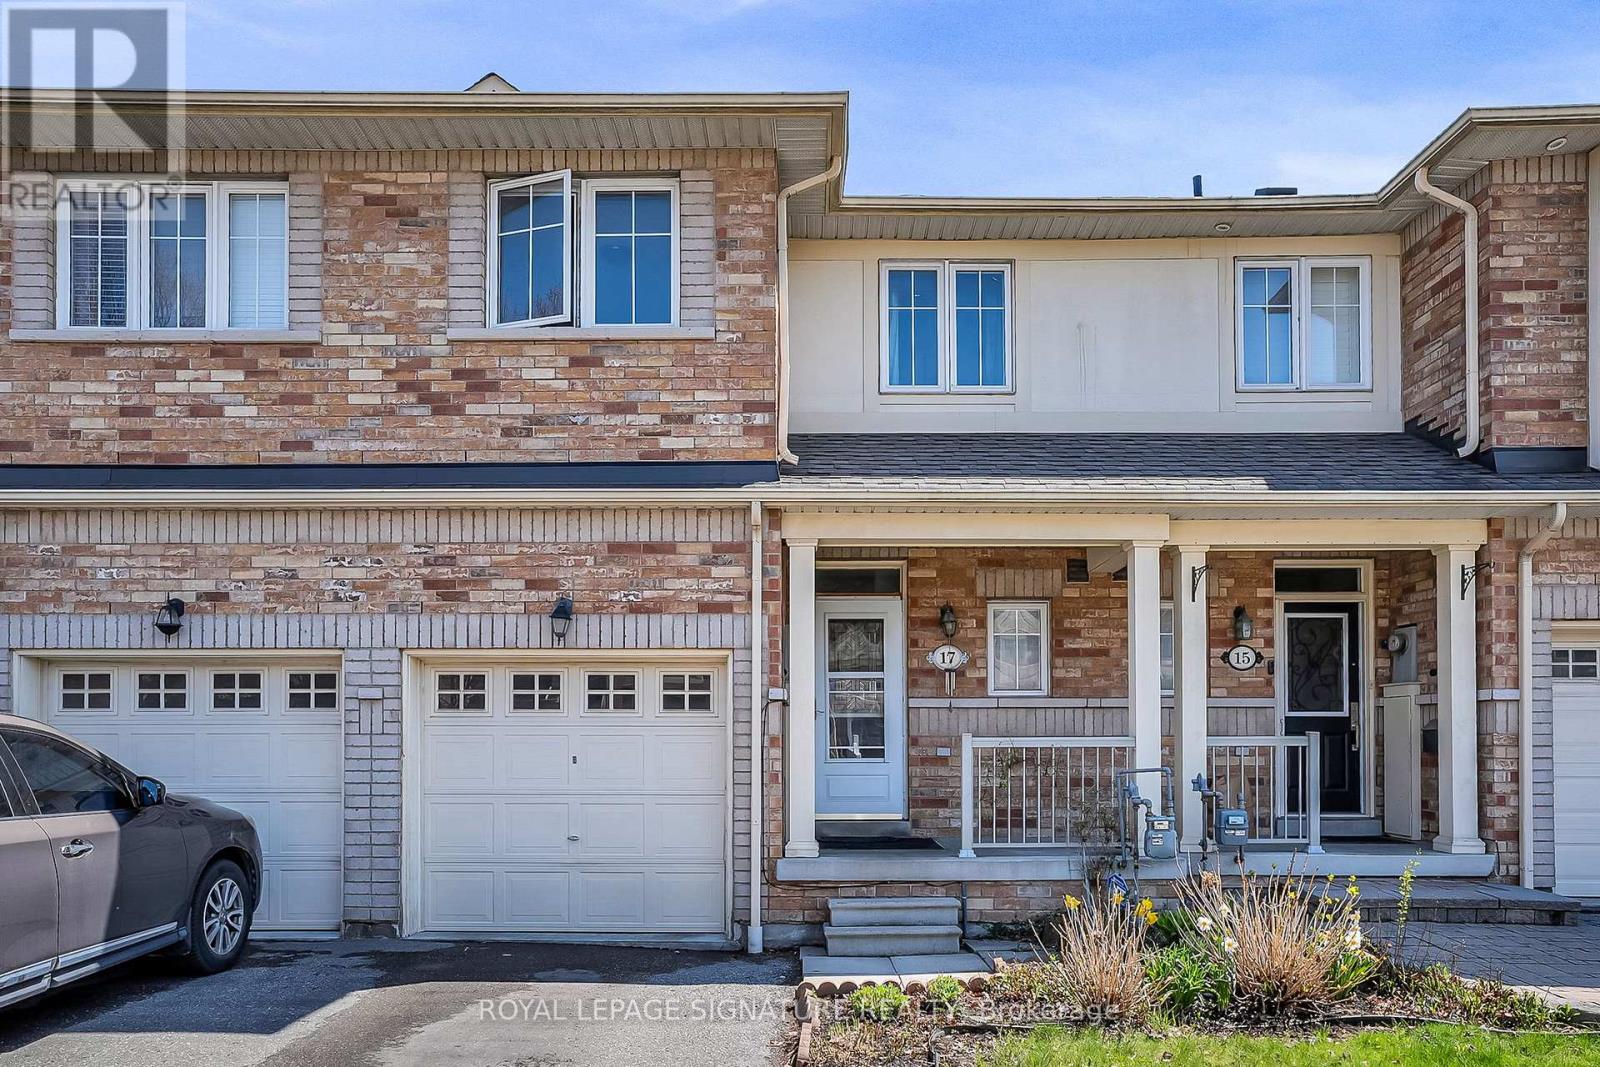
17 Croker Drive
Ajax, Ontario
Largest layout in the neighbourhood! Spacious and beautifully maintained freehold townhouse located in Ajax's highly sought-after South East lakeside community, just steps from Lake Ontario, waterfront trails, parks, and green space. This bright and functional family home offers 4 bedrooms, 4 bathrooms,a large den, and a separate main floor computer room/office, ideal for growing families, remote professionals, or multi-functional living.Freshly updated in March 2026 with new laminate flooring, quartz kitchen countertops, fresh paint throughout, and professionally cleaned carpets. The sun-filled open-concept layout features large windows, generous principal rooms, and excellent flow for both everyday living and entertaining. The spacious kitchen overlooks the main living area and offers ample cabinetry and workspace.The finished basement includes a 4th bedroom, full bathroom, and versatile recreation/gym area,perfect for guests, teens, extended family, or additional living space. Convenient top-floor laundry addsto the home's practical design. No condo fees.Located within walking distance to Southwood Park Public School and close to J. Clarke Richardson Collegiate, Notre Dame Catholic Secondary School, parks, playgrounds, and community amenities.Minutes to Ajax GO Station, Hwy 401, Hwy 412, shopping, restaurants, and the waterfront. A rare opportunity to own a spacious move-in ready home in one of Ajax's most desirable family-friendly neighbourhoods. (id:61476)
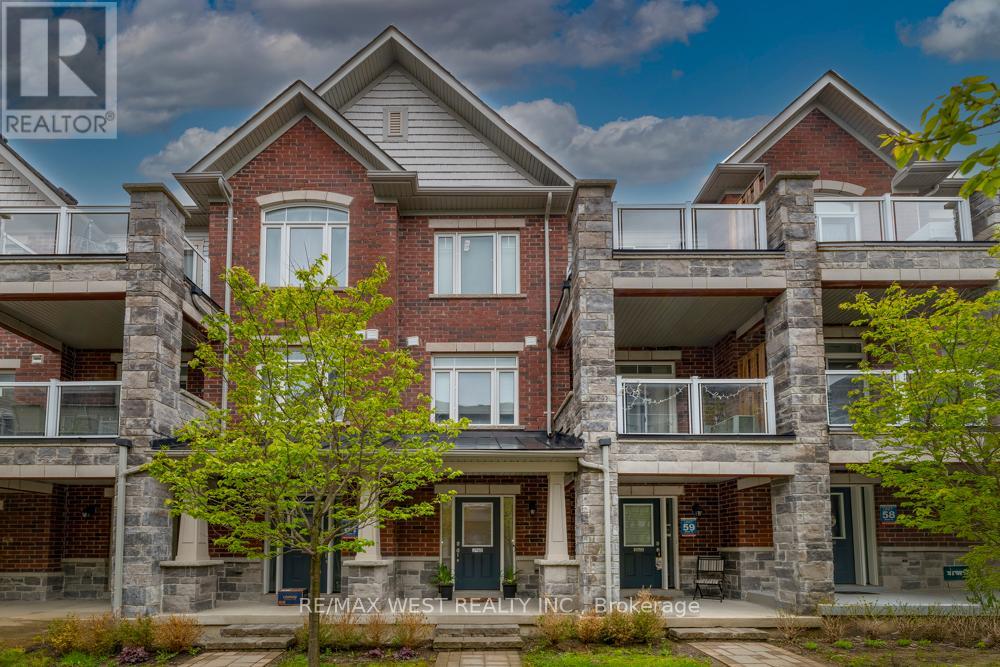
2663 Jackpine Crossing
Pickering, Ontario
Experience the best layout in the neighbourhood! Forget the cramped feeling of a typical "unit" - this townhome truly feels like a home! The main floor features dual private entries from both the garage and the inner boulevard for total convenience. The front foyer flows into a spacious bonus den - creating a versatile main floor space - perfect for a home office, gym or play area. The second floor offers a bright, open-concept kitchen, living and dining areas - ideal for hosting friends or keeping an eye on the family. You'll love relaxing on either of your two balconies, and having the laundry right by the bedrooms upstairs makes chores feel like less of a trek. Best of all, 3 Parking! Don't forget the location - within the highly desirable Duffin Heights neighbourhood - a short stroll from local parks, conservation areas & golf course, along school bus routes to top-rated schools, PLUS quick access to transit and highways for an easy commute. Don't miss out on a home that finally checks all the boxes - come see the difference for yourself! (id:61476)
50 Westbury Way
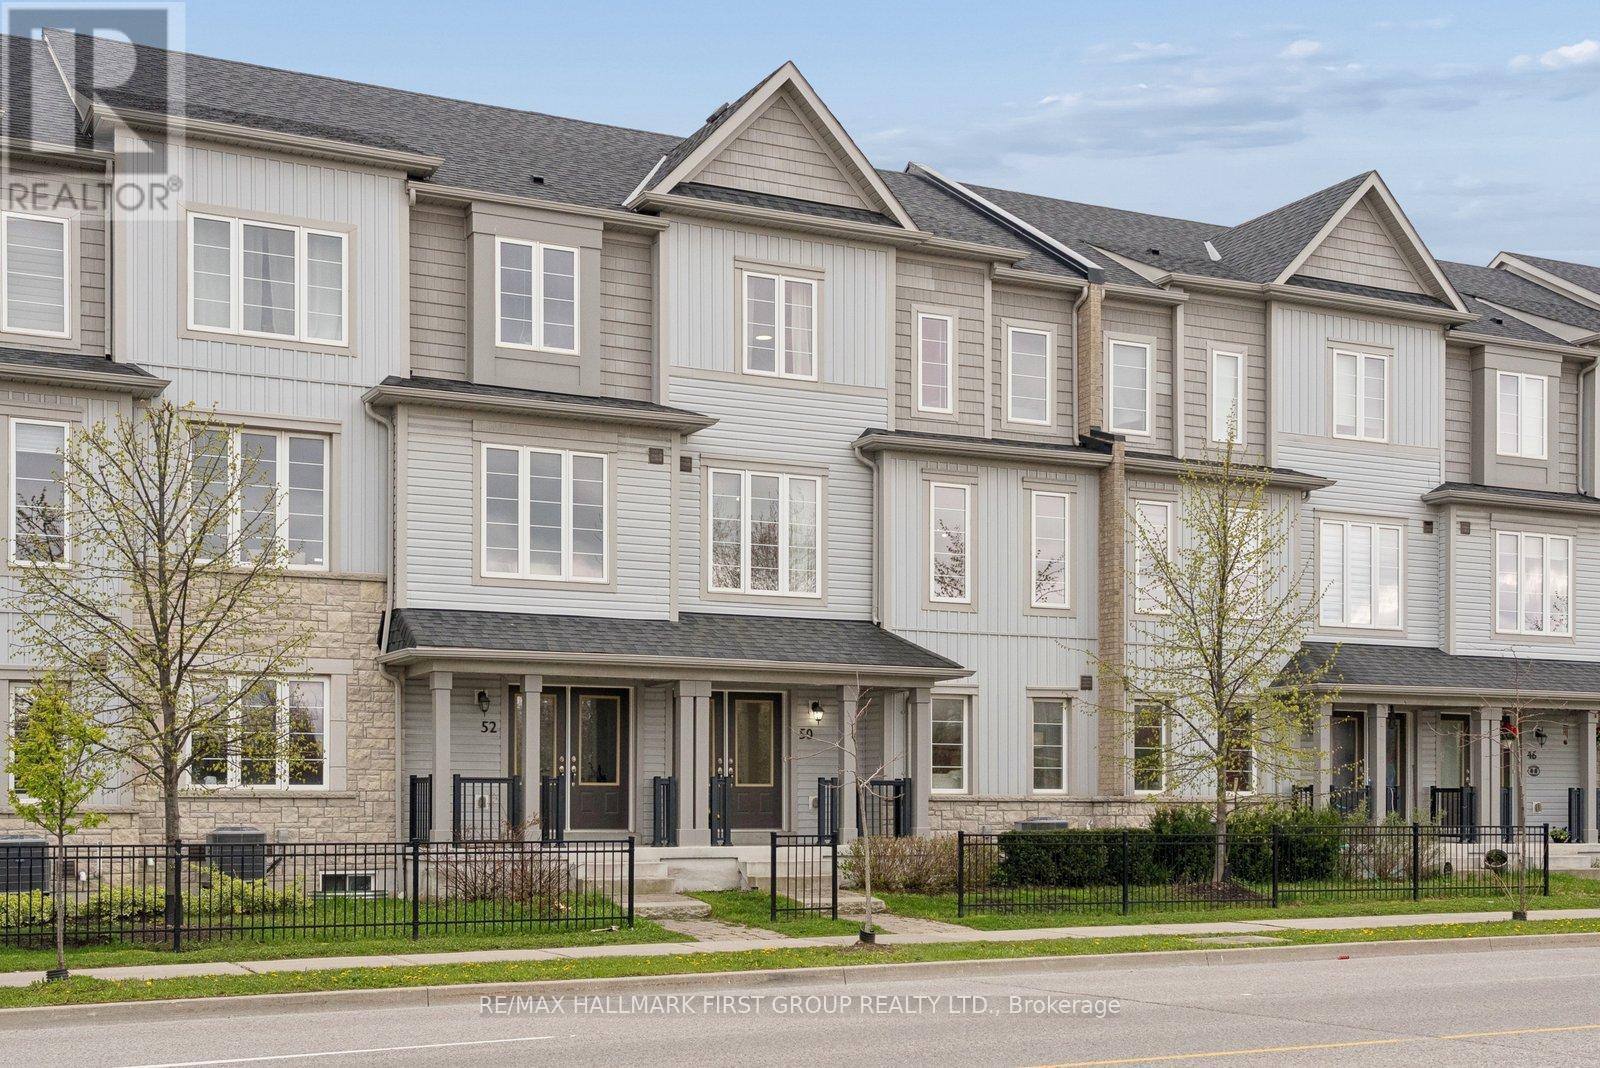
Whitby, Ontario
Really Stunning Townhouse~ experience elevated living in one of Brooklin's most sought-after communities with this stunning 4-bedroom Sorbara-built townhome at Brooklin Corners. Offering over 2,200 sq ft above grade, this beautifully designed residence blends spacious family living with upscale finishes and effortless style. Perfect for discerning buyers seeking turnkey luxury without the upkeep, this home features rich hardwood flooring, elegant updated lighting, and an open-concept great room anchored by a cozy gas fireplace and an expansive chef-inspired kitchen complete with upgraded stainless steel appliances, gas stove, door-in-door fridge, and walkout to a massive private terrace made for outdoor dining, entertaining, and relaxing. The thoughtful layout offers multiple living spaces for growing families or professionals, including a versatile ground-level rec room or bright home office with direct garage access. Upstairs, the spacious primary retreat showcases a beautiful 4-piece ensuite, while three additional bedrooms provide room for family and guests alike. Located in the heart of Brooklin, just steps to excellent schools, parks, shopping, and everyday conveniences, with quick access to the 407 for an easy commute, this exceptional home delivers the perfect balance of sophistication, comfort, and low-maintenance lifestyle living. (id:61476)
70 - 1100 Oxford Street
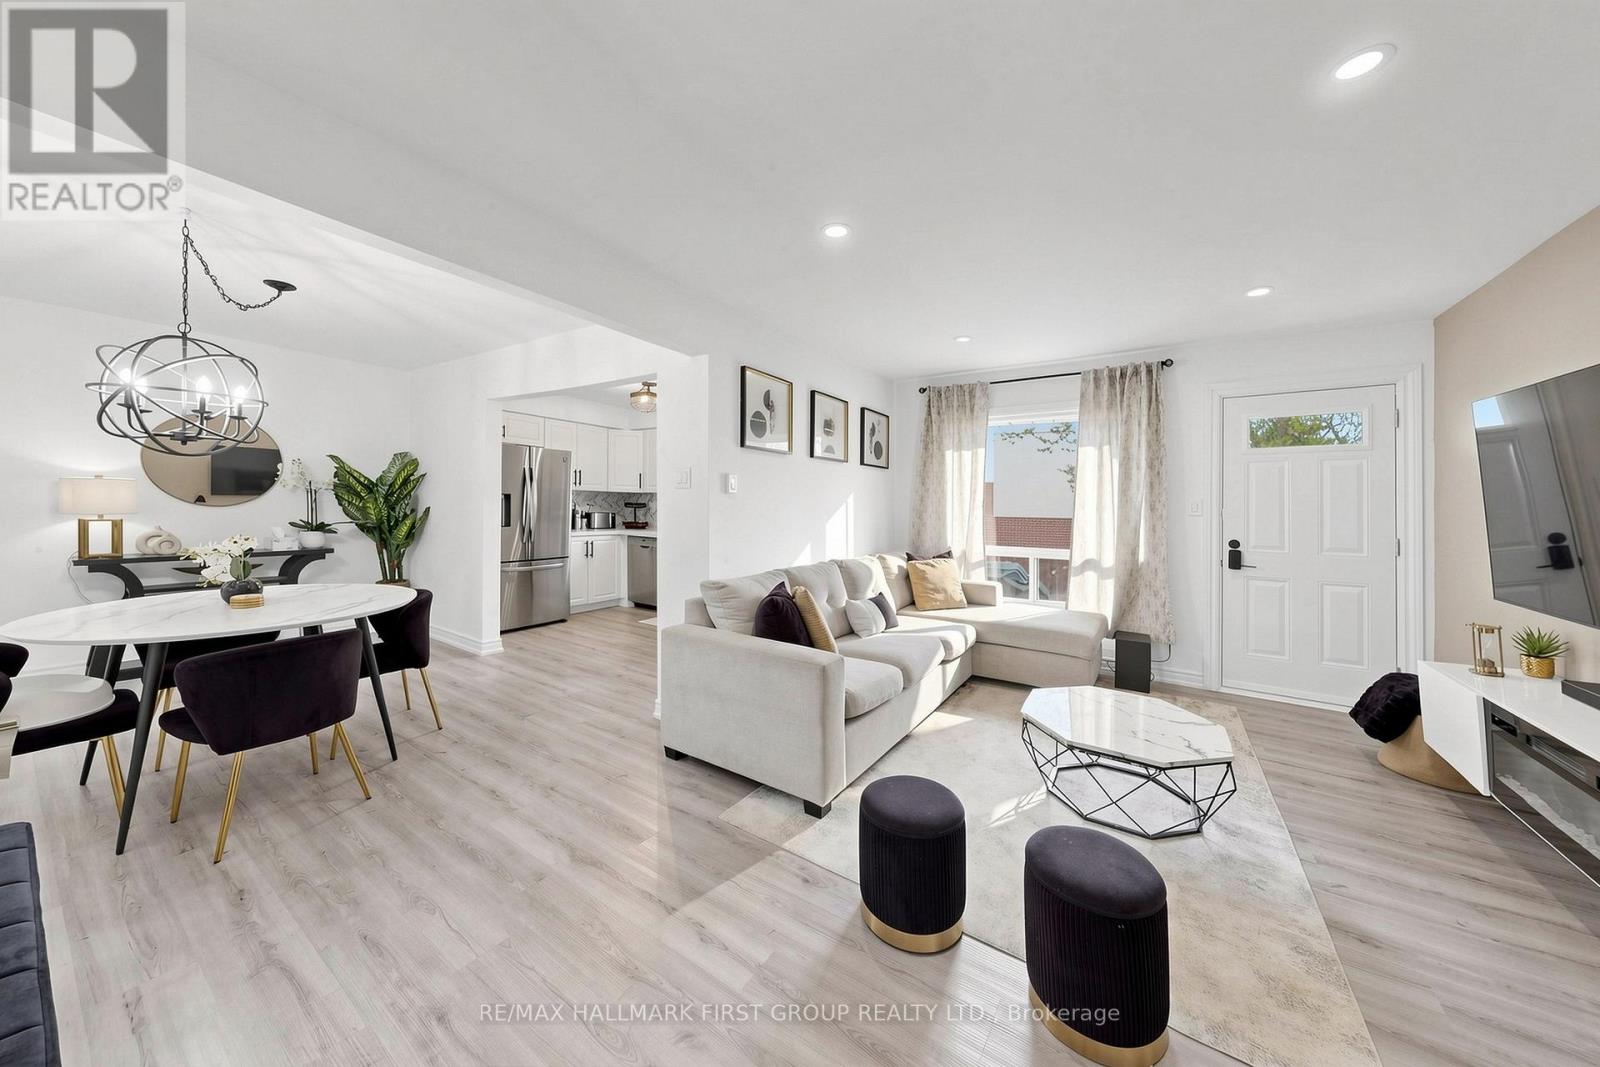
Oshawa, Ontario
Welcome to Oshawa's stunning and scenic Lakeview Community! This beautifully renovated home was fully updated in 2022 and features all new appliances, upgraded electrical panel, baseboard heating, and portable air conditioning also installed in 2022. Offering a spacious and functional layout, this home is perfect for families looking for comfort and convenience.Enjoy a private fenced backyard ideal for entertaining, while the versatile basement space can easily be used as a gym, playroom, or home office to suit your family's needs. Conveniently located just minutes to the GO Train, transit, grocery stores, restaurants, and Hwy 401, plus plenty of visitor parking for family and friends. Don't miss your chance to own in this highly desirable community - act fast, this one won't last long! (id:61476)
16 - 39 Lucas Lane
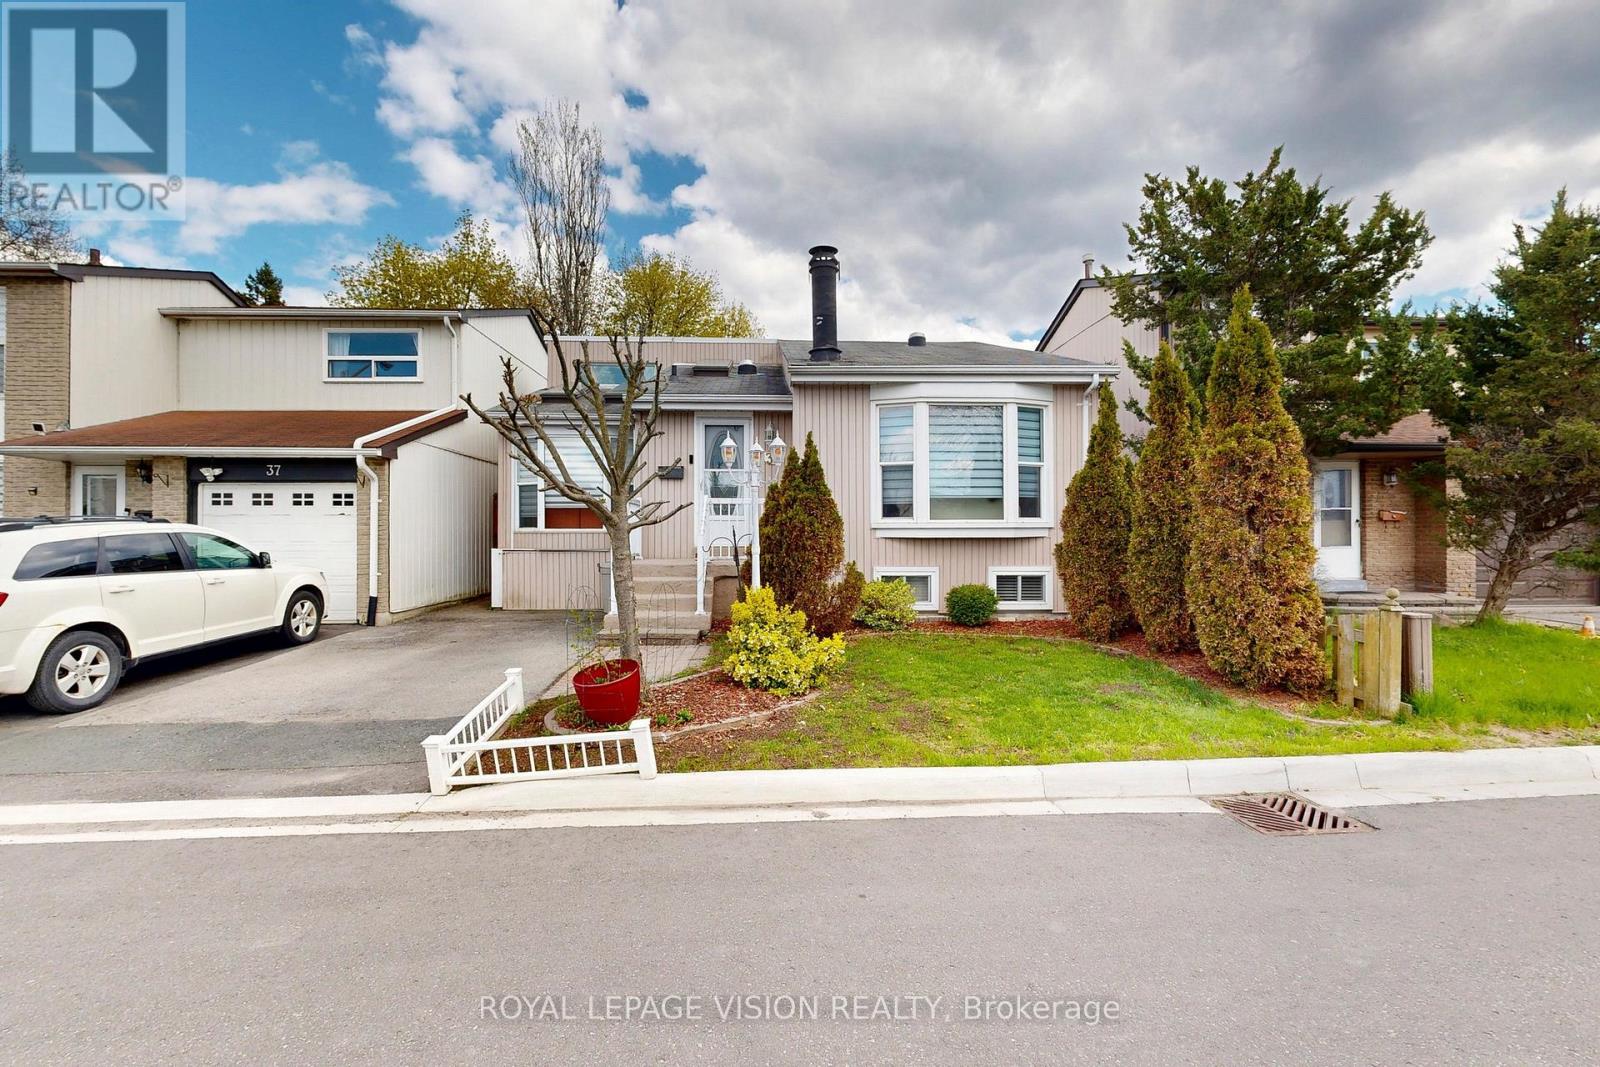
Ajax, Ontario
DON'T MISS THIS GREAT OPPORTUNITY IN AN EXCELLENT LOCATION! Charming detached home featuring 2+1 bedrooms and 2 full washrooms, perfect for first-time buyers, down sizers, or growing families. Enjoy the open-concept kitchen and bright, sun-filled living space designed for comfortable everyday living and entertaining. A beautiful sunroom addition provides enjoyment with plenty of natural light. Nine skylights throughout the kitchen, family room, and living room create a warm and inviting atmosphere that truly sets this home apart.The large finished basement offers incredible flexibility and can be used as an additional bedroom, recreation room, family room, playroom, or in-law suite.Located in a fantastic family-friendly neighbourhood just minutes from the lake, Hwy 401, GO Train, hospital, schools, parks, shopping, and all amenities.A wonderful place to call home! (id:61476)