

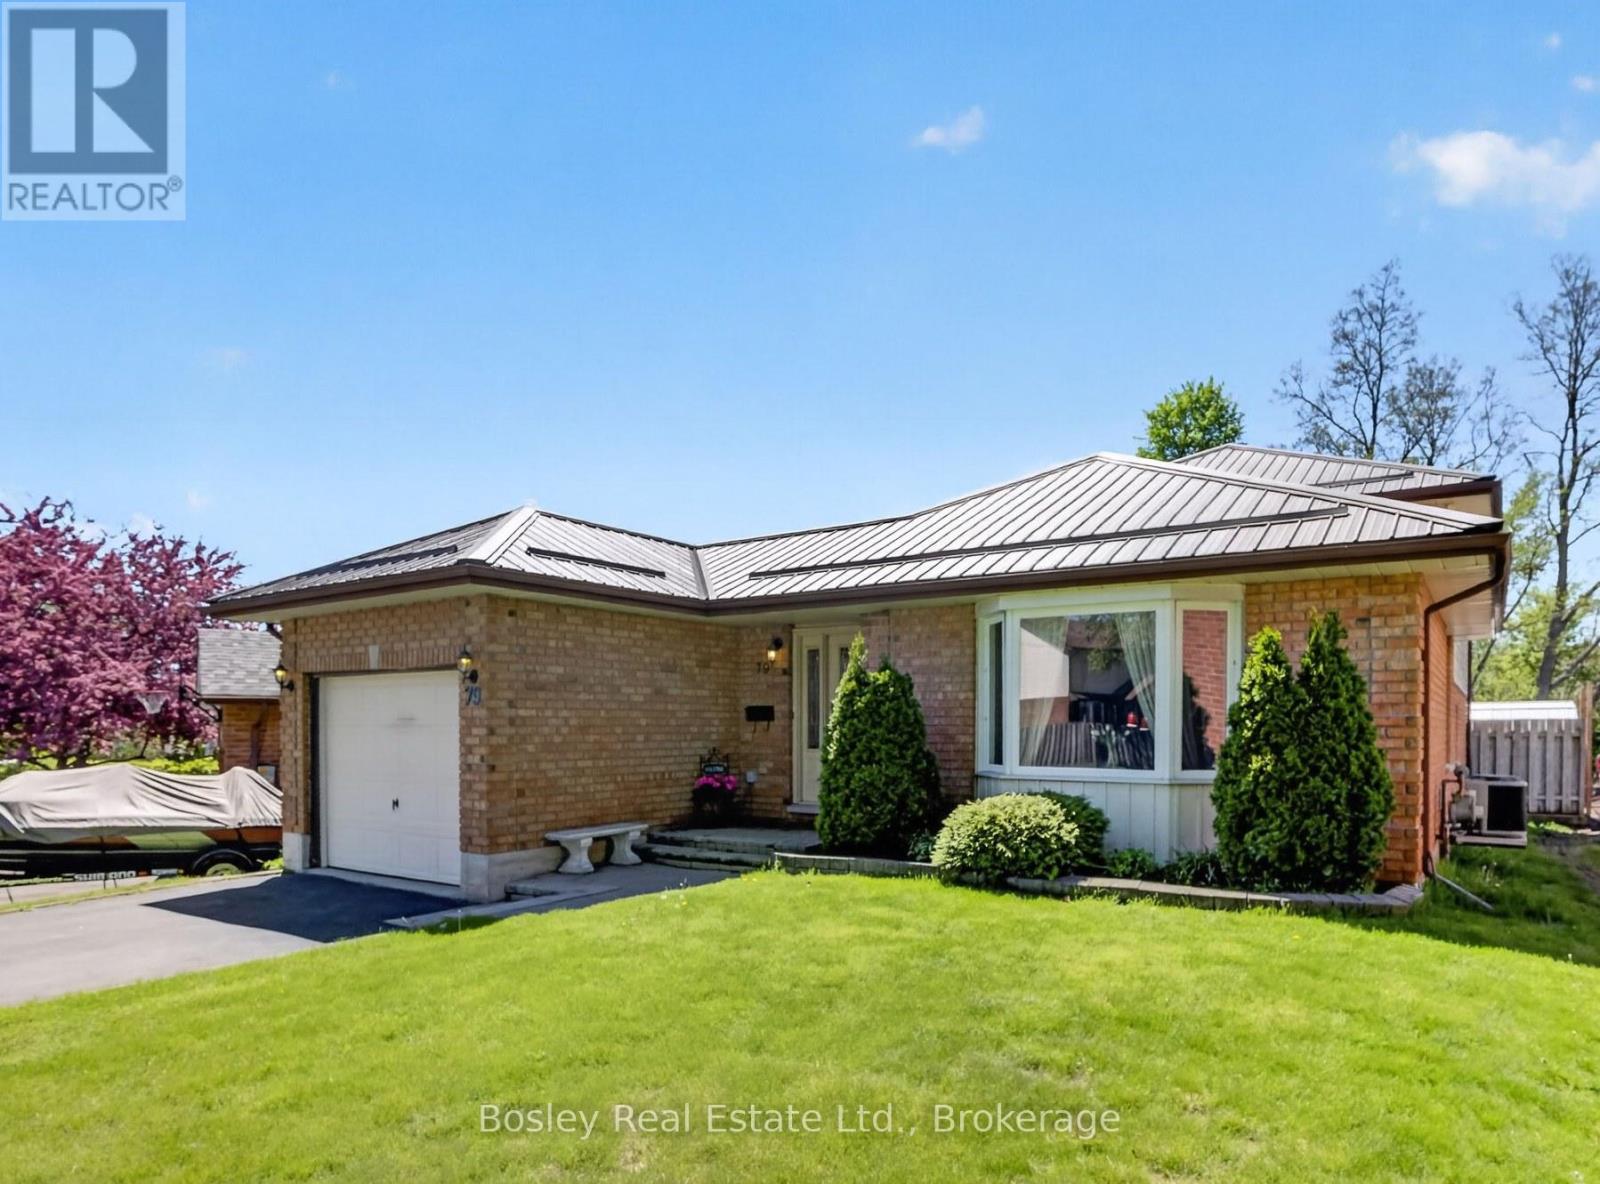
79 Centennial Drive
Port Hope, Ontario
Set on a desirable lot backing onto peaceful green space, this well-maintained home offers the perfect blend of comfort, privacy, and family-friendly living. The main level features solid hardwood flooring that adds warmth and timeless appeal throughout the principal living spaces. A spacious family room is ideal for relaxing or entertaining, complete with terrace doors that open onto a rear deck where you can enjoy the tranquil natural setting beyond. The thoughtfully designed layout also includes a second deck off the kitchen, creating a private side-yard sanctuary that's perfect for outdoor dining, morning coffee, or summer gatherings with family and friends. With 4 generously sized bedrooms and 2 full bathrooms, there is plenty of room for growing families, guests, or a home office setup. Additional highlights include a low maintenance metal roof with snow guards, providing peace of mind for years to come. Located in a sought-after area where homes rarely become available, this property presents an excellent opportunity for buyers looking for space, privacy, and a convenient lifestyle close to nature. Don't miss your chance to own this inviting family home. (id:61476)

65 Gladstone Avenue
Oshawa, Ontario
Welcome to the sought after McLaughlin neighbourhood! This charming 2 bedroom, 1 bathroom bungalow is ideally located near a park and within walking distance to shops and amenities. Featuring a newer furnace and hot water tank, this home offers a solid foundation and incredible potential! Perfect for a buyer looking to make it their own. (id:61476)
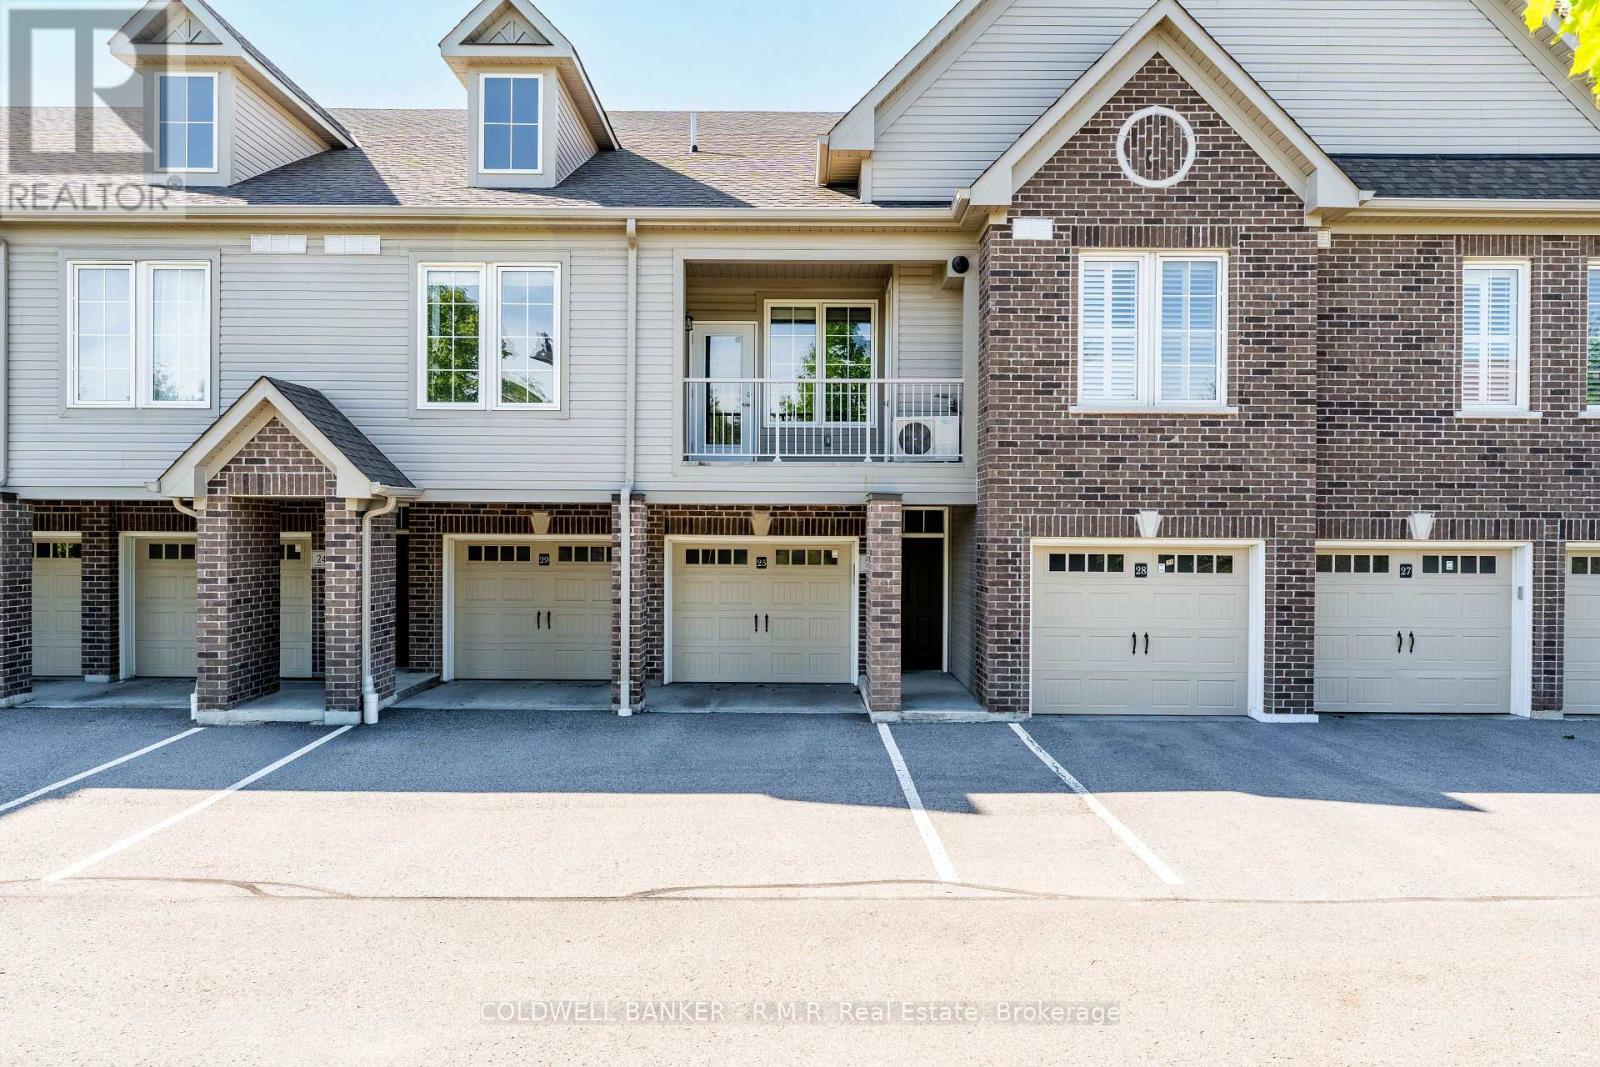
25 - 1430 Gord Vinson Avenue
Clarington, Ontario
Beautiful and spacious one-bedroom condo in a sought-after complex and prime location! This open-concept unit features easy-care vinyl plank flooring throughout, a nice bright living space which flows through to your modern kitchen featuring stainless steel appliances, granite countertops and an oversized breakfast bar, find your way outside to your private balcony - perfect for relaxing or entertaining. The generous primary bedroom includes a walk-in closet with ample storage. Enjoy the convenience of a single-car garage (direct access to the the condo) with additional storage inside garage, plus one exterior parking space. Building amenities offer a gym and party room. All of this Ideally located close to shopping, transit, highways, schools, and parks, this home offers comfort, convenience, and lifestyle all in one. (id:61476)
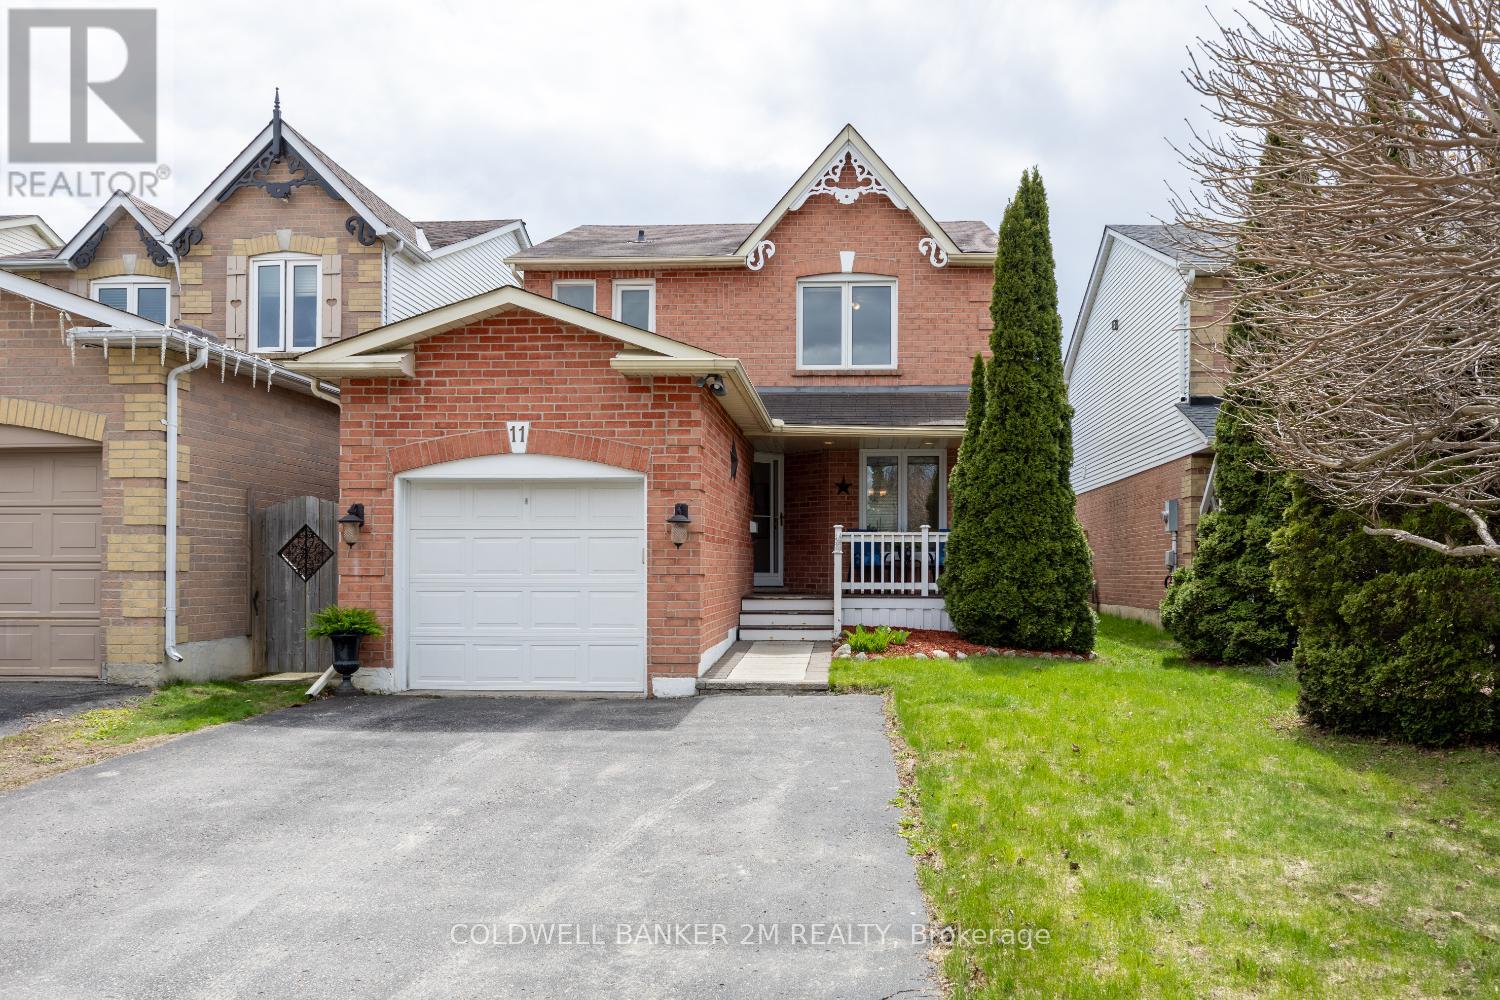
11 Yorkville Drive
Clarington, Ontario
Welcome to a home that feels just right from the moment you arrive. Set in a friendly, established Courtice neighbourhood, this lovingly maintained property offers a blend of charm, comfort, and thoughtful updates. With new windows (2024), a gas furnace (2021), and fresh paint throughout the main and second levels, it's ready for you to move in and enjoy. Step inside to a bright, inviting layout featuring spacious living and dining rooms that offer flexibility for gatherings, quiet evenings, or a layout that suits your lifestyle. The generous eat in kitchen provides ample cabinetry and a walkout to the deck and private, fully fenced backyard-perfect for morning coffee, weekend BBQs, or playtime. A charming covered front porch adds curb appeal and a cozy spot to relax. Upstairs, the primary bedroom includes a walk in closet and 2 piece ensuite. The finished basement extends your living space with a recreation area, storage room, and utility/laundry room. Direct garage access from the foyer adds everyday convenience. A wonderful opportunity to move into a well cared for home in a sought after community. ** This is a linked property.** (id:61476)
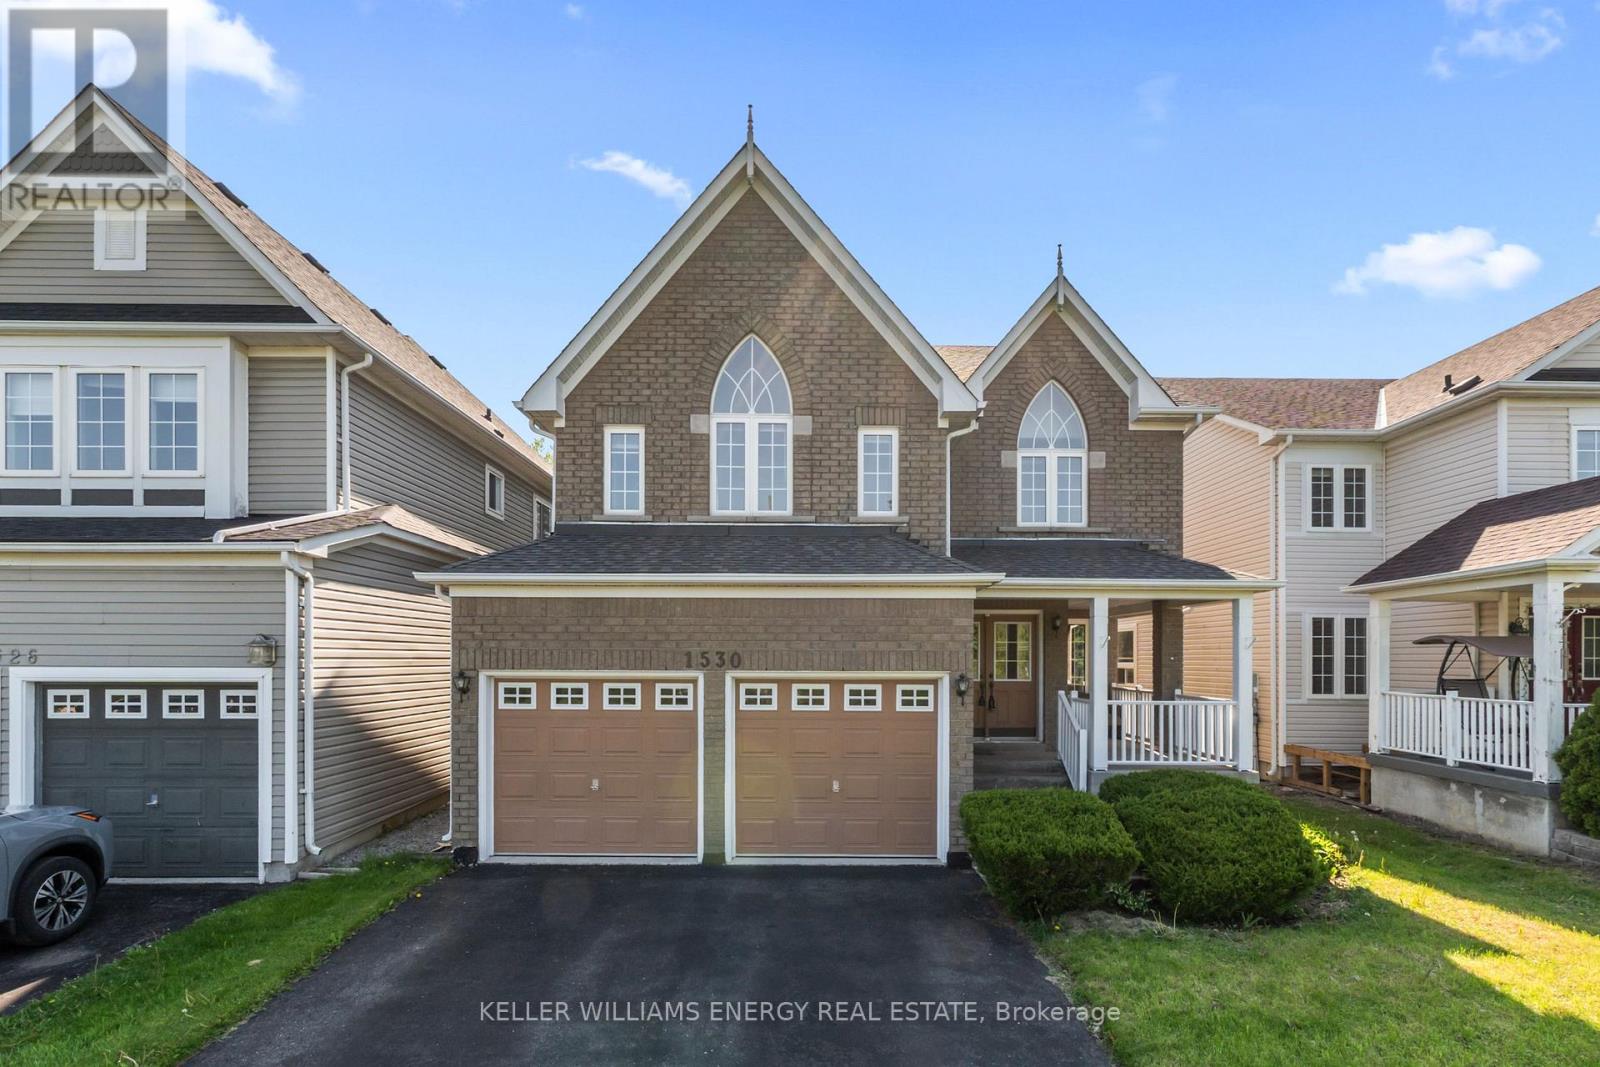
1530 Aldergrove Drive
Oshawa, Ontario
Location, location, location! This spacious 4 bedroom, 3 washroom two-storey home is located in the highly sought-after Taunton community of Oshawa. Offering 2,500+ sq. ft. of living space and a double car garage, this home features a functional layout with an open concept kitchen and living room, while the dining room and family room flow seamlessly together, creating the perfect setup for everyday living and entertaining. The spacious eat-in kitchen features a breakfast bar, ample cabinetry for lots of storage and a walk-out to the large backyard and deck, making it an ideal space for hosting family and friends. The second floor offers four generously sized bedrooms filled with an abundance of natural light, including a spacious primary bedroom complete with a walk-in closet and private 4-piece ensuite. The second bedroom features a stunning cathedral vaulted ceiling, adding character and charm to the upper level, while convenient second floor laundry adds everyday practicality. Ideally located just minutes to shopping, restaurants, theatres, schools, parks, transit, and just minutes to both the 401 and 407 for easy commute. A fantastic opportunity to own a spacious family home in one of North Oshawa's most convenient and family-friendly communities. (id:61476)
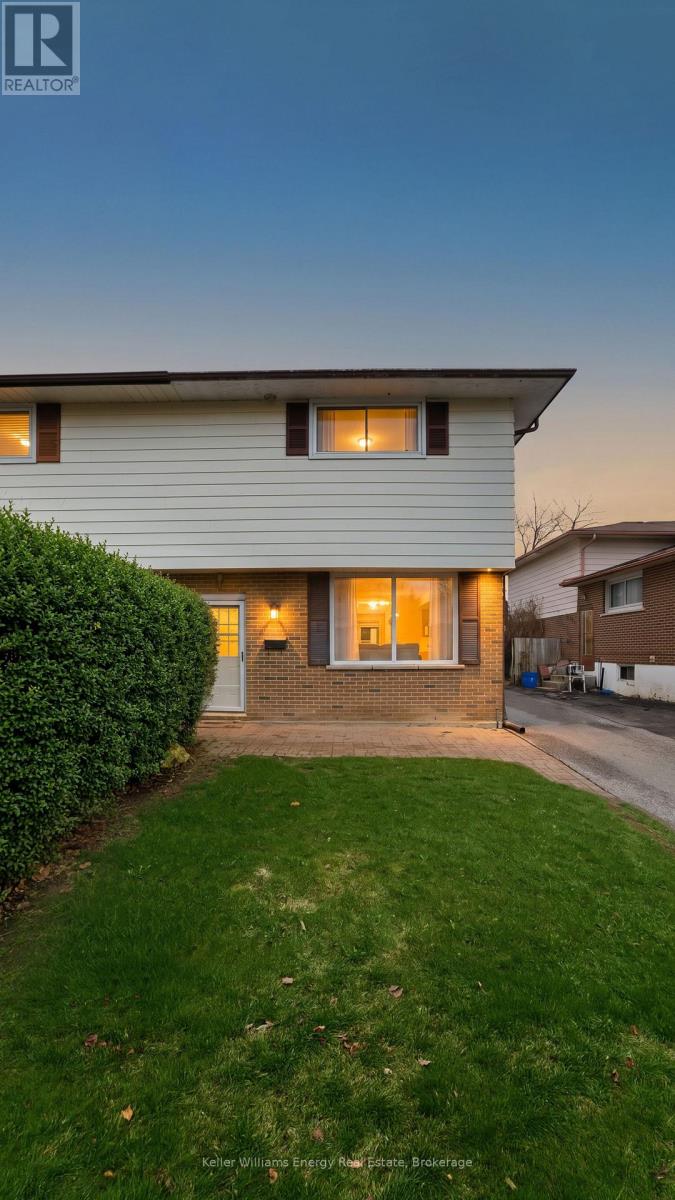
441 Maplewood Drive
Oshawa, Ontario
Welcome to this beautifully maintained 3-bedroom, 2-bathroom semi-detached 2-storey home located in the desirable O'Neil community of Oshawa. Nestled on a quiet street in a great neighbourhood, this home offers comfort, functionality, and modern updates throughout. The main floor features an abundance of natural light thanks to windows throughout, creating a bright and inviting atmosphere. Enjoy a spacious living room perfect for relaxing or entertaining, along with a convenient eat-in kitchen that offers space for family meals. Upstairs, you'll find three good sized bedrooms, ideal for families, guests, or a home office setup. The home has been freshly painted, giving it a clean, move-in-ready feel. The finished basement adds valuable living space with a large recreation room, perfect for movie nights or a play area. You'll also find a laundry room with additional storage in the basement off the recreation room, providing both convenience and practicality. Step outside to a fully fenced backyard-ideal for kids, pets, or outdoor entertaining. Additional highlights include newer appliances (less than 2 years old) and a new countertop in the kitchen. This is a fantastic opportunity to own a well-cared-for home in a peaceful, family-friendly neighborhood close to schools, parks, and amenities. (id:61476)
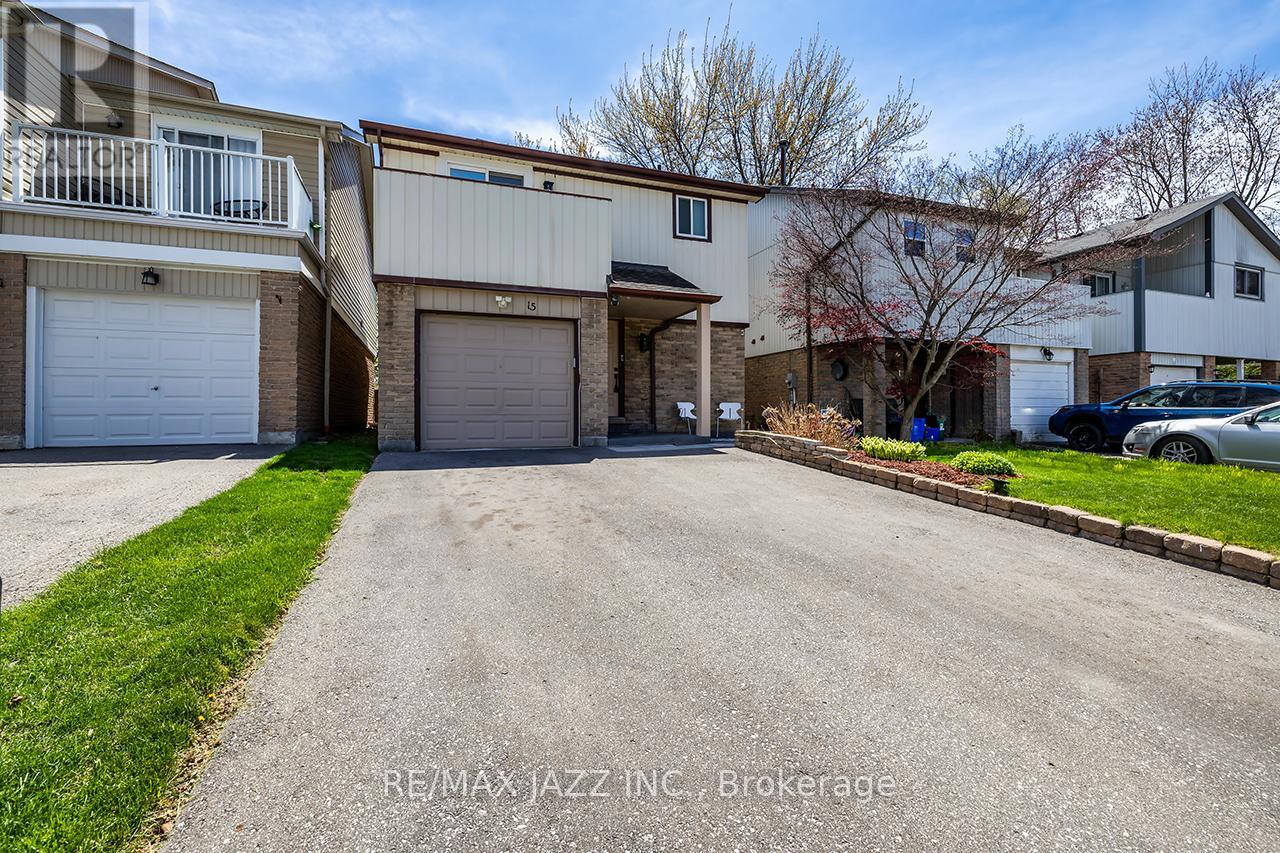
15 Graham Court
Whitby, Ontario
Ideally situated in the heart of Whitby, this immaculate move-in ready home is close to all amenities and has been recently refreshed and freshly painted throughout. Step into a beautifully updated main floor designed for both everyday living and entertaining. Just off the foyer, you will find a convenient two-piece washroom and a private office, ideal for working from home. The spacious modern kitchen is a standout feature, complete with a floating island, abundant cupboard space, generous countertops, a ceramic backsplash, newer appliances, and stylish pot lights. The separate dining area is bright and welcoming, with a large window that fills the space with natural light and offers plenty of room for family meals. The inviting living room continues the home's warm, polished feel, featuring pot lights, a walkout to the patio, and views of the fully fenced rear yard. Laminate flooring runs throughout the main level, while the backyard offers a private oasis perfect for relaxing or entertaining. Upstairs, the home offers three spacious bedrooms and attractive laminate flooring throughout the level. The primary bedroom provides a peaceful retreat, featuring a walk-in closet, a three-piece ensuite with a walk-in shower, and a walkout to a private balcony-an ideal spot to enjoy morning coffee or unwind at sunset. The second and third bedrooms are generously sized, each with large windows that bring in natural light and oversized double closets for ample storage. An updated four-piece washroom completes this level. The finished lower level adds even more versatile living space, featuring an open-concept recreation room with laminate flooring, an above-grade window, and a wood-burning fireplace that creates a cozy atmosphere on winter evenings. A large separate utility room offers laundry facilities along with additional storage space, adding both convenience and functionality to the home. ** This is a linked property.** (id:61476)
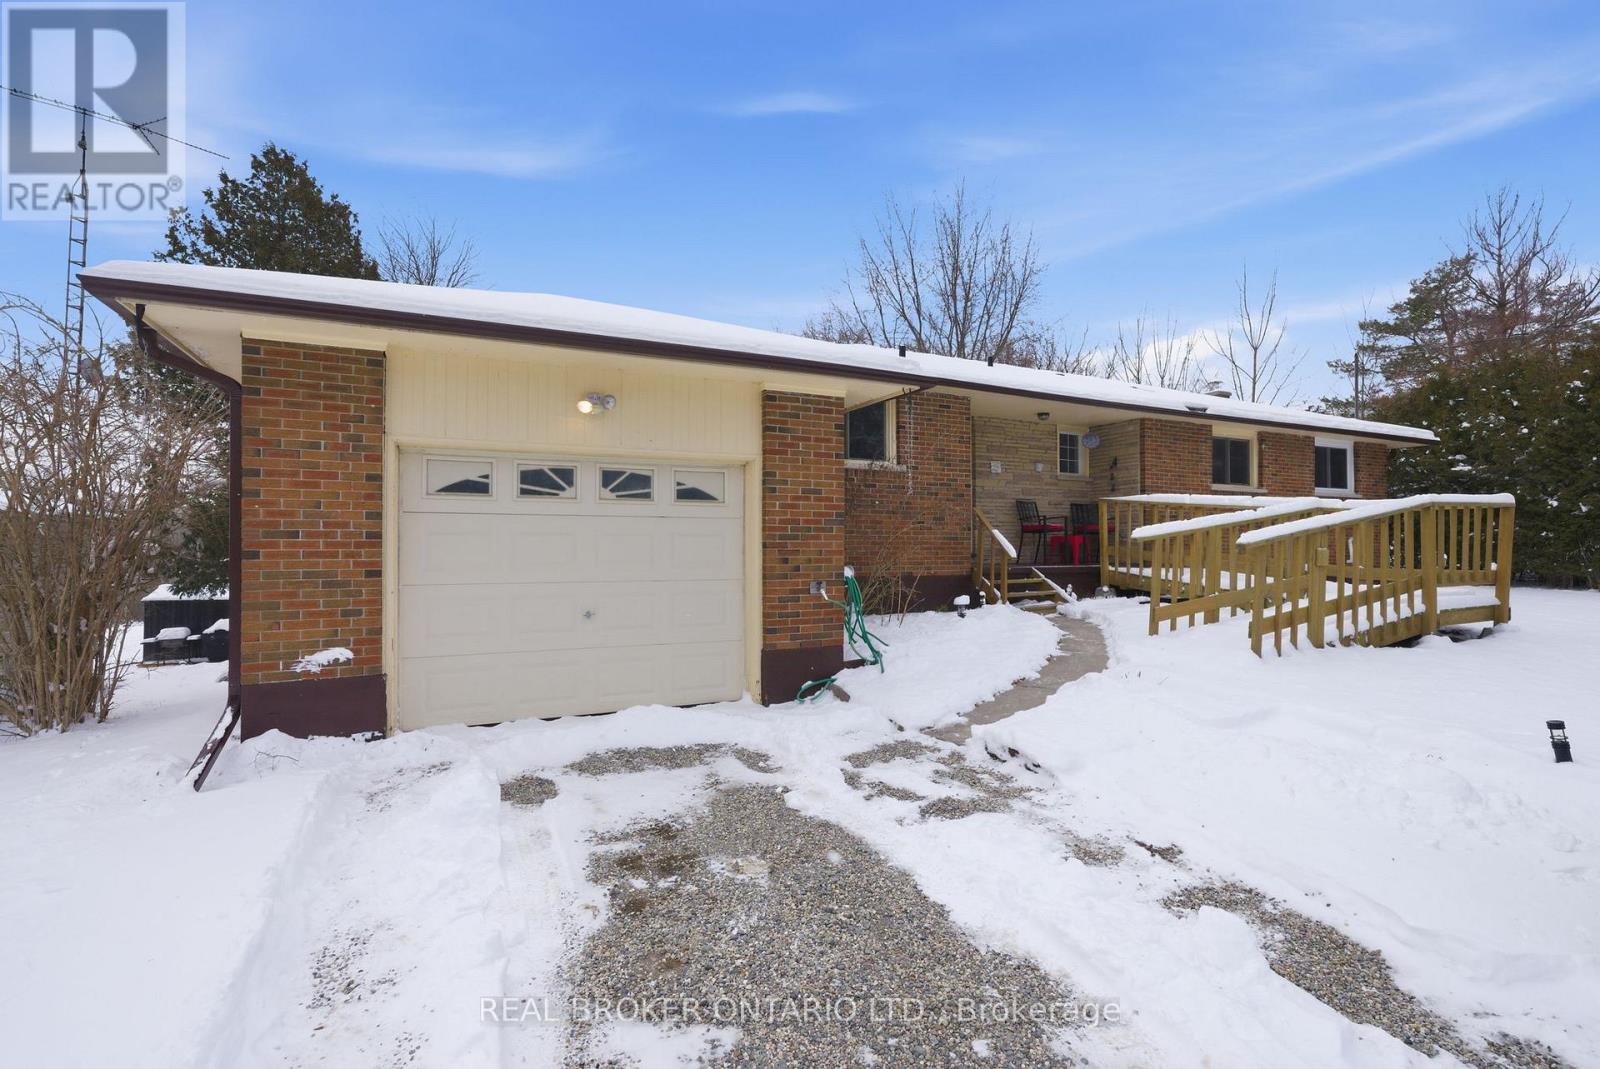
1157 Lakeshore Road
Port Hope, Ontario
Welcome to 1157 Lakeshore Rd. Located in the most sought after area of Port Hope. Beautifully Renovated Bungalow on TWO SEPARATE 78 x 200 foot Generous Country Lots (with 2 separate deeds). Features A Stunning Open Concept Floor Plan, Fully Finished Basement & Sunny South Facing Backyard W/ Scenic Forest Views. This Home is perfect for a growing family or the investor. Newly renovated kitchen, Three year old A/C, Five year old Eavestroughs, Indoor garage entrance, Upper & lower decks, All windows have been replaced, Excellent water supply with auto indoor storage. Walking distance to Lake Ontario, Heritage Rd, Lakeshore Trail, &. 10 minutes to the 401. (id:61476)
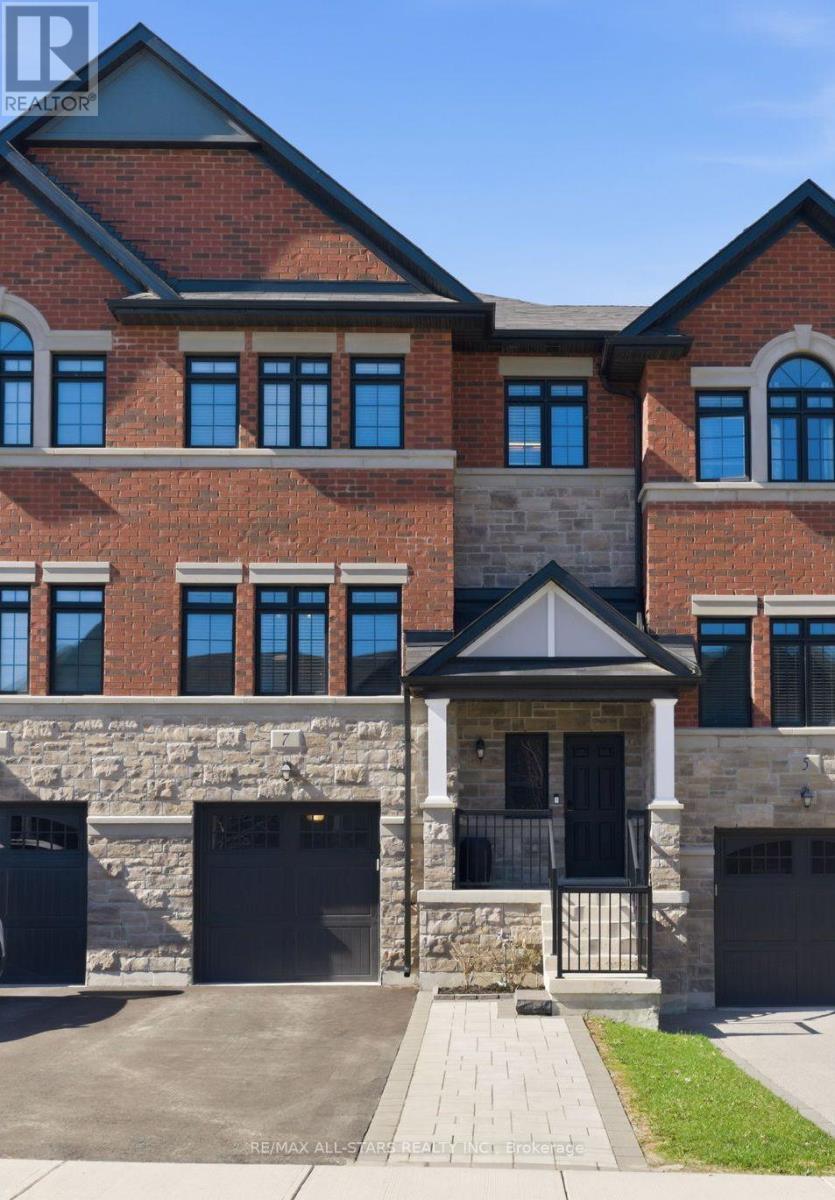
7 Gord Matthews Way
Uxbridge, Ontario
*Over $100,000 in Custom Upgrades* Refined craftsmanship meets elevated living in this beautifully appointed 3-bedroom, 2.5-bath townhome, built in 2020 recently professionally updated kitchen, cabinetry and built-ins by Brundale Fine Homes. Enjoy walking distance to parks, shopping, banking, transit, and a bus route to local schools.The striking brick and stone exterior is complemented by a covered front porch, and an interlock driveway extension (2023) widened to fit 2 vehicles. The garage features professionally applied epoxy flooring, crawl space storage, and inside entry, while the fully fenced yard includes a gas BBQ line and gated access.Inside, polished aesthetics shine through engineered hardwood flooring, oversized windows, and thoughtful upgrades throughout. The bright front room offers exceptional versatility-ideal as a refined dining space or additional living area-highlighted by custom millwork and expansive windows. The open-concept main floor continues with a stunning white kitchen featuring quartz countertops, an extended island (2023, Brundale Fine Homes), Silgranit sink, built-in microwave, Bosch dishwasher, and premium stainless steel appliances including an LG fridge and Café gas stove with dual oven and air fryer. A custom banquette with built-in storage adds charm and function, while the family room centers around a sleek gas fireplace with custom built-ins.Upstairs, hardwood flooring flows through all bedrooms (2023). The spacious primary suite boasts a walk-in closet with custom organizers and a luxurious 5-piece ensuite with double vanity, soaker tub, and glass shower. Two additional bedrooms feature shiplap accents, custom closets, and a shared ensuite. A convenient second-floor laundry room includes cabinetry and updated finishes.The finished lower level (2023) offers a versatile recreation space for a home gym, office and lounge, along with a built-in mudroom area with ample storage. Exceptional finishes are found throughout the home. (id:61476)
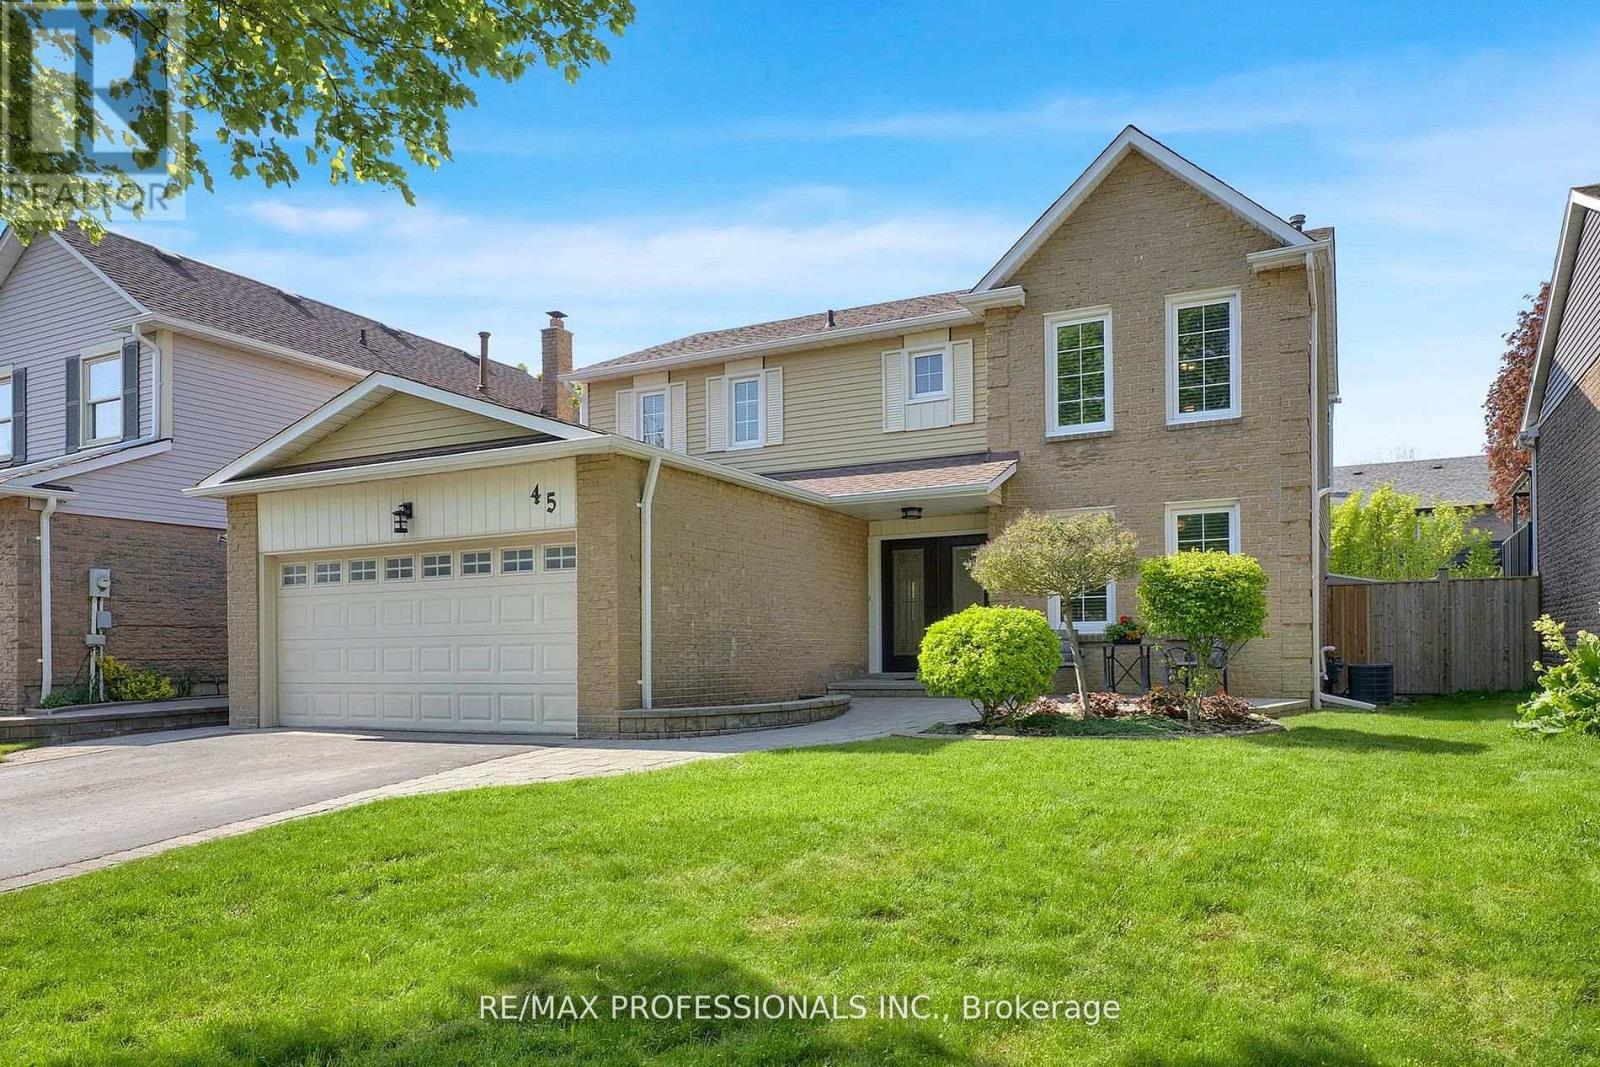
45 Resolute Crescent
Whitby, Ontario
Open House 30th&31st 2-4 pm Join us! Tucked away on a quiet crescent surrounded by courts, this hidden gem in the highly sought-after Lynde Creek community of West Whitby offers a rare sense of privacy & neighbourhood charm with no through traffic. Rarely offered for sale, this tree-lined street sits directly across from D'Hillier Park and offers direct access to LyndeCreek's walking trails, parks, tennis courts, mature greenery and beautiful wildlife. This 4-bedroom family home features freshly painted bedrooms, California shutters throughout, and wall-to-wall closets in bedrooms 3 and 4 overlooking the private backyard. The renovated primary ensuite boasts a glass shower, double sinks and ceramic tile finishes. Main floor den/office featuring double doors, crown moulding and built-in shelving. Garage Access and Side Entrance to Main Floor Laundry.Hardwood and ceramic flooring flow throughout the main floor. The Kitchen overlooks the backyard and features quartz countertops, centre island with breakfast bar, pot lights and built-in stainless steel appliances. The bright dining area (Greenhouse Kitchen) surrounded by windows with a walkout to the patio and fully fenced backyard. The open-concept family/living room creates the perfect space for family gatherings and entertaining. Finished basement offers a spacious recroom, games area and 3-piece bath - ideal for a media room, family retreat or man cave! Roof & Eaves 2015/Furnace AC2023/Kitchen Sliding Door & Back Windows 2023/Broadloom 2024/Basement bath 2024. Situated on a private 50 x 120 ft lot with stone landscaping at the front and side, this home is within walking distance to schools, shops, parks, tennis courts, and trails. A rare opportunity to own in one of Whitby's most desirable communities. (id:61476)
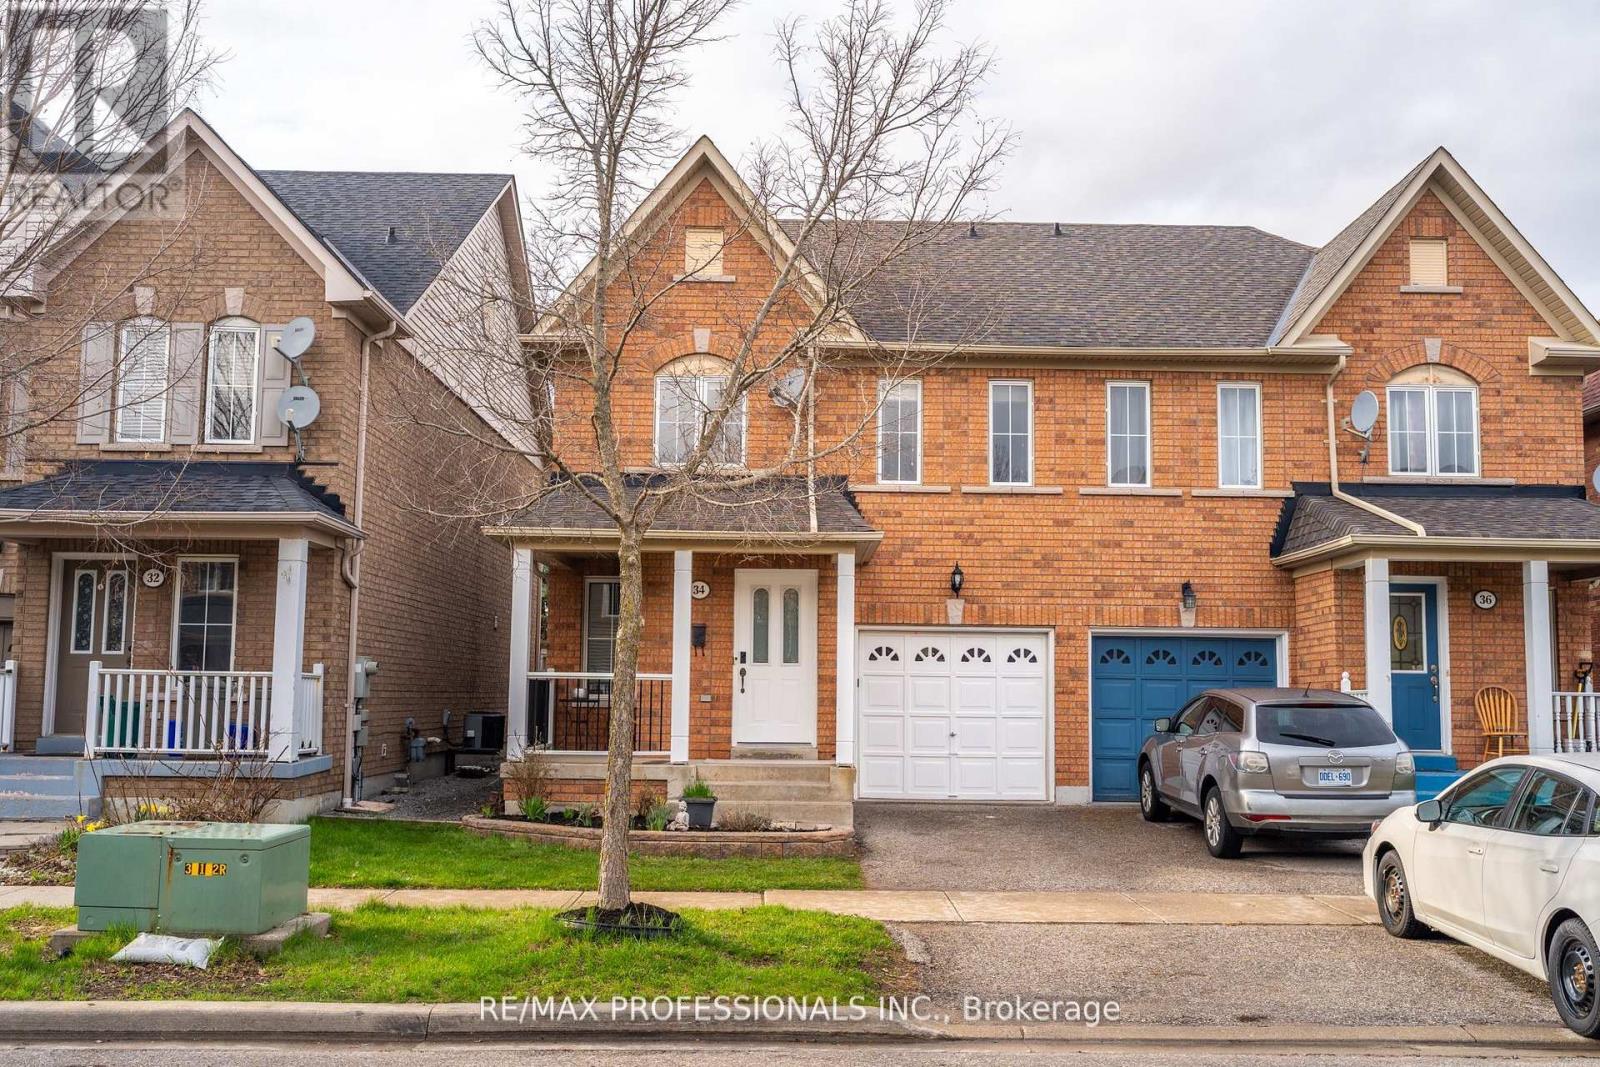
34 Tansley Crescent
Ajax, Ontario
Welcome to 34 Tansley Crescent, nestled in one of northeast Ajax's most desirable, family-friendly neighbourhoods. Surrounded by parks, top-rated schools, shopping, transit, and everyday conveniences, this location offers the perfect balance of community living and commuter accessibility-with quick access to major routes and the Audley Recreation Centre just minutes away. This beautifully renovated 3-bedroom semi-detached home presents exceptional value in today's low-inventory Durham market-making it an ideal opportunity for first-time buyers, and growing families. Step inside to discover a bright, open-concept main floor designed for both comfort and functionality. The renovated kitchen features modern finishes, updated cabinetry, and a stylish, contemporary feel, seamlessly flowing into the family room-perfect for entertaining or relaxing with loved ones. The eat-in kitchen also offers a walkout to a private deck and must see Tiki Bar creating a great outdoor space for summer gatherings and entertaining. A newly upgraded staircase adds a touch of elegance, while the upper level boasts three generously sized bedrooms, providing ample space for the whole family. Move-in ready and thoughtfully updated, this home checks all the boxes for today's buyers-style, location, and value. Don't miss your chance to get into the Ajax market at this price point. (id:61476)
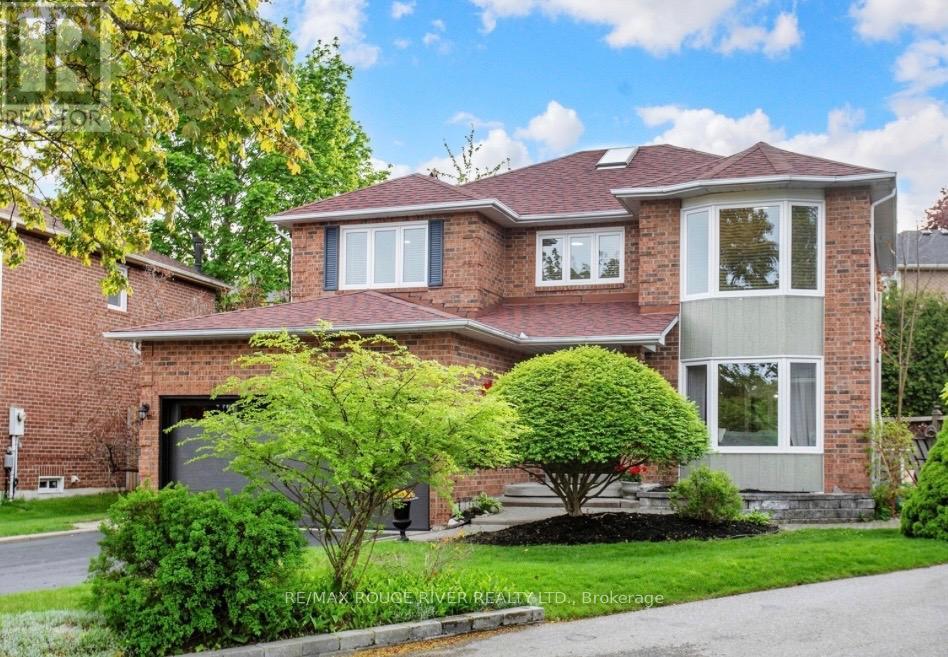
1110 Timber Court
Pickering, Ontario
Welcome to 1110 Timber Crt, beautifully renovated, move-in ready, all brick home nestled in one of Pickering's most sought-after family friendly neighbourhoods in Upper Maple Ridge! Sunny, bright & thoughtfully updated throughout this exceptional home offers the perfect blend of timeless character & modern comfort for growing families. The welcoming foyer opens to generously sized principal rooms bathed in natural light.The large eat-in kitchen is the heart of the home; with quartz countertop, ample storage & walkout to the dreamy backyard. The formal living & dining rooms offer picture windows while the separate family provides room for everyone to spread out & relax by the cozy fireplace. Gleaming flooring, fresh neutral finishes & tons of windows create a warm & inviting feeling throughout. The upper level hosts 4 spacious bedrooms, including a primary retreat complete w/ a walk-in closet & ensuite. The finished lower level provides versatility; a large bedroom, 4 piece bath, huge rec room & kitchenette; perfect for teenagers, extended families or multi-generational living. The real showstopper is the lush backyard oasis centred around the large, sparkling inground pool. A cabana anchors one end of the oversized, irregularly shaped yard & a dedicated entertaining zone sits just off the kitchen on the freshly painted deck. Everything is arranged to flow comfortably making the space perfect for lazy afternoon swims & hangouts or an evening dinner party under the stars. Situated on a quiet, low-traffic court, this home enjoys the safety & community feel of the quintessential family neighbourhood. Pickering's excellent schools, rec centres, parks & trails are within easy reach. Commuters will appreciate the proximity to both the 401 & 407, Pickering GO Station & shopping at Shops at Pickering Town Centre - making this the ideal location for families who want suburban tranquility without sacrificing convenience! (id:61476)