


65 Prince Edward Street
Brighton, Ontario
Century charm abounds in this beautifully maintained Victorian brick home on an in-town, double-sized lot. If character and craftsmanship combined with modern finishes are what you seek, you'll find it here, all within a short walk of the shops, parks, churches, schools, and everyday amenities of downtown Brighton. Set back from the road on a large 121' by 165' lot, the property enjoys the convenience of town living with the privacy, mature trees, and greenery of a country setting. This home showcases soaring 9'7" ceilings, wide trim, beautiful pine floors, and large updated windows that fill the space with natural light. The thoughtful layout with main floor laundry features generous rooms ideal for entertaining, while French doors allow spaces to be separated when desired, creating a home that feels both open and comfortable. The upgraded kitchen with granite countertops is the heart of the home, featuring a large island, garden views, and a walk-out to the spacious 22' x 16' deck, creating a seamless connection to outdoor living. Experience the perfect blend of Victorian character and modern flow. The main level is tailor-made for hosting, allowing family and friends to easily spill from the kitchen into either the family room, complete with a cozy Regency gas stove, or the stately parlour featuring a marble-mantled Vermont Castings gas insert. The upper level offers a seamless transition to private living with a large landing, three oversized bedrooms, and a full bath. Well-maintained and updated over the years, recent improvements include the furnace (2019), shingles (2023), updated windows, and fresh interior paint (2026). The detached garage (built in 2014) is fully insulated, serviced with electricity, and sits on a concrete floor-ideal for storage, hobbies, or workshop space. A rare opportunity to own a piece of Brighton's history, where Victorian character, modern comfort and a walkable lifestyle come together on one of the town's most established streets (id:61476)
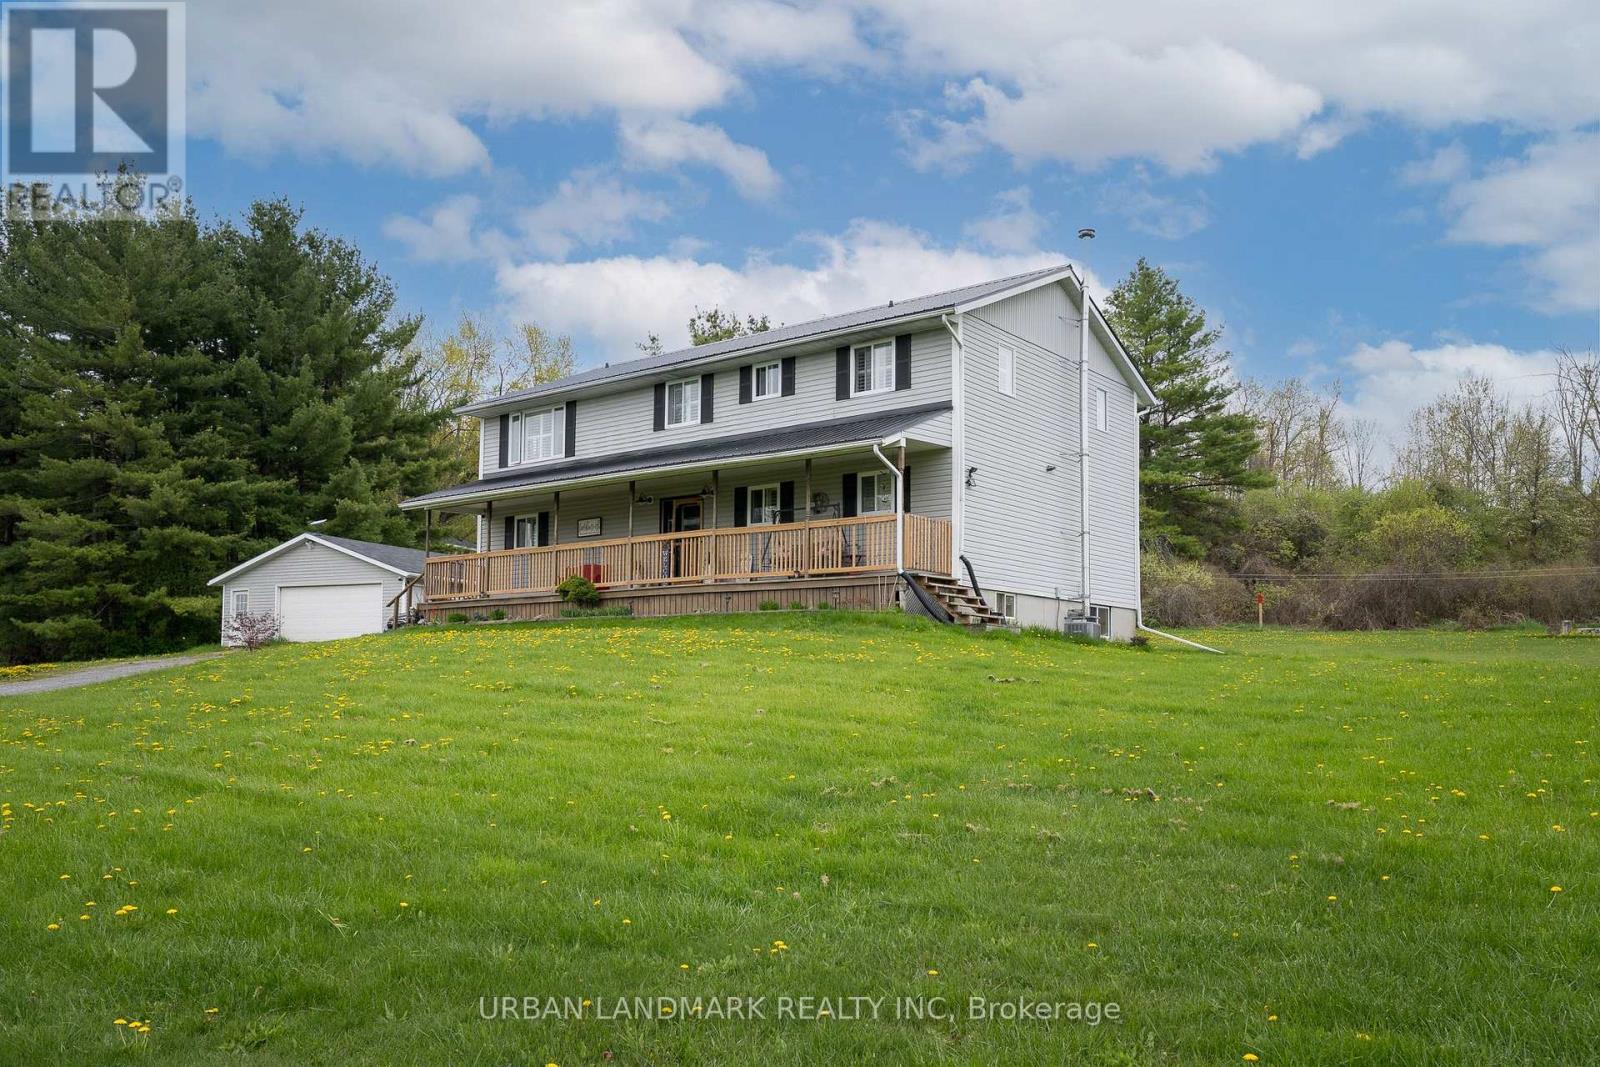
80 Rush Road
Brighton, Ontario
Welcome to your own private country retreat just minutes from the heart of Brighton. Nestled on a beautiful 2-acre property, this spacious 6-bedroom plus den estate offers the perfect opportunity for large families, multigenerational living, or anyone seeking space, comfort, and a peaceful rural lifestyle without sacrificing convenience. Boasting oversized living areas and a highly functional layout, this well-maintained home provides room for everyone to live, work, and gather comfortably. Inside, you'll find newer flooring throughout, creating a fresh and updated feel that complements the home's warm and inviting atmosphere. The versatile dens offers endless possibilities for a home office, playroom, guest space, or hobby room. Step outside and enjoy the incredible outdoor setting designed for both relaxation and entertaining. Brand new decks on both levels provide the perfect space to enjoy your morning coffee, host family gatherings, or take in the scenic country views year-round. Evenings can be spent around the fire pit with family and friends, making memories under the stars in your own private backyard oasis. Additional updates include a newer roof on the detached 2-car garage, offering excellent storage and workspace potential, along with a water filtration system for added comfort and peace of mind. Recent upgrades include new appliances, foyer tiles, all upstairs flooring, a 2-level deck, and a new roof on the garage. The expansive property provides ample room for children to play, pets to roam, gardening enthusiasts, or future outdoor projects. Conveniently located close to Brighton, you'll enjoy quick access to everyday essentials including grocery stores, restaurants, schools, local amenities, and hospital services, while still embracing the tranquility of country living. If you've been searching for a move-in-ready home with room for the whole family, this exceptional home is for you. (id:61476)
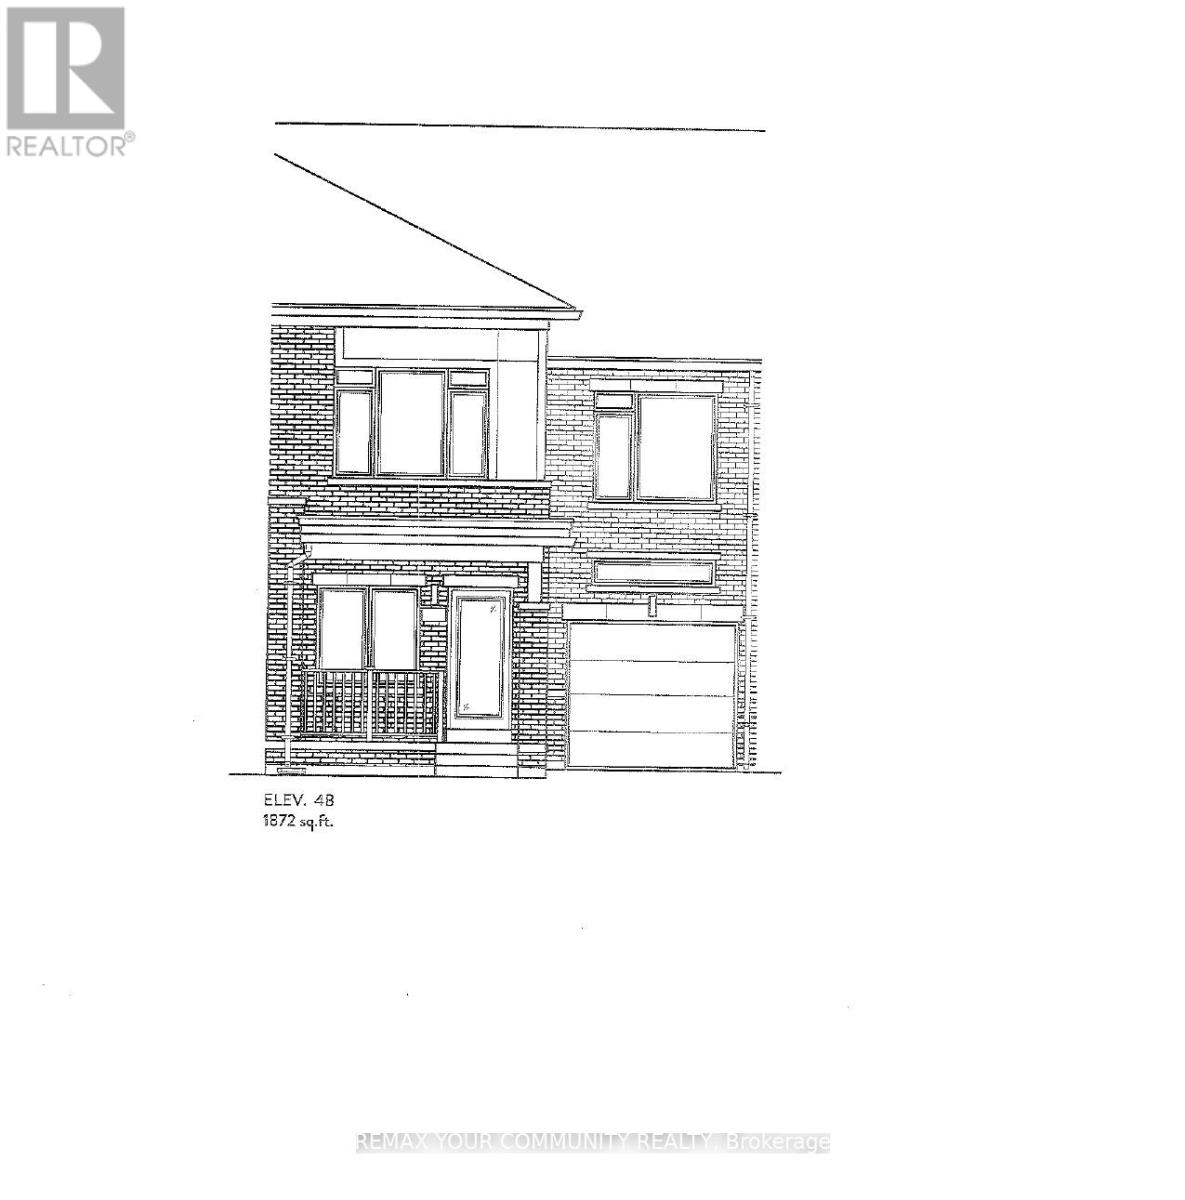
1127 Zinnia Gardens
Pickering, Ontario
Brand New - The Amber Model Elevation 4B - 1872 sq ft. Walk out basement. Backing onto Green space. 9 ft ceiling on main floor. Hardwood on main floor (Natural finish). Oak Stairs with Iron Pickets (Natural finish). Ceramic tile - Kitchen + Baths. 2nd floor laundry. Extended upper kitchen cabinets. Full Terion Warranty. (id:61476)
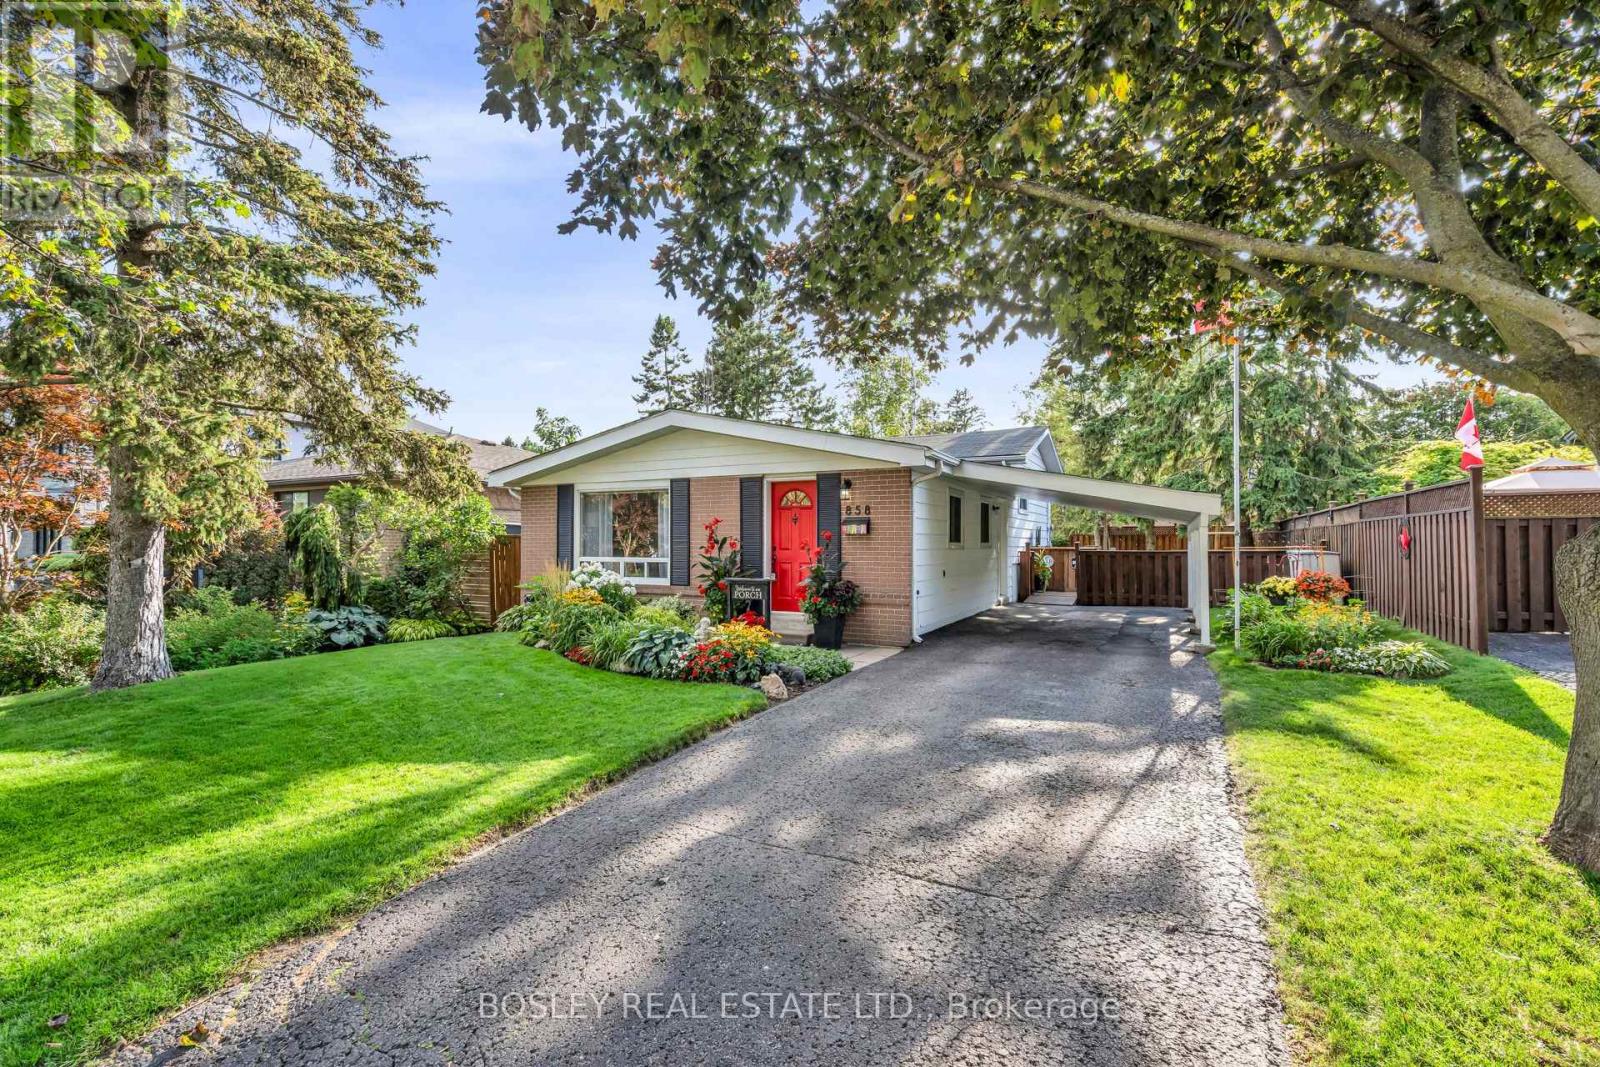
858 Modlin Road
Pickering, Ontario
Welcome to this charming and incredibly inviting backsplit that stops passerby daily! The much loved and maintained exterior offers pristine landscaping, gardens, curb appeal and sits well back from the double boulevard and quiet short low traffic y street. Plenty of parking available on your private drive and protective carport with separate side entrance. Come around back and be wowed by the wonderful entertaining, relaxing and secluded wooden deck with a built in bar fully fenced for privacy. Feel like you are in a park while you enjoy the ample mature treed greenspace for play, gardening, pet antics, etc all situated on a generous 50 by 100 ft lot. Walk through the appealing red front door into this sunlit freshly painted beloved model featuring exquisite laminate floors, vaulted ceilings , updated spacious chefs eat in kitchen with 2 sunny skylights, stainless appliances, added pantry, plenty of storage and three cozy bedrooms with an updated 4 piece bathroom all a few steps up. Continue down to a fabulous recreation room boasting new broadloom and a 2 piece bathroom with separate utility and laundry facilities. ALL this minutes to Pickering GO, beachfront boardwalk marina and lake views, parks, schools, transit and highway access. Unbelievable value in a prime location! Come see for yourself. Move in ready. Excellent pre list inspection with Carson Dunlop available. (id:61476)

689 Ravenshoe Road
Uxbridge, Ontario
Situated on a private 118x150ft lot with one neighbouring home, while remaining conveniently located. 3+1 Bedroom. 3 Full bathrooms including a master ensuite. The main floor is an open-concept living space featuring a custom kitchen, quartz countertops, large kitchen island, updated appliances, engineered hardwood flooring, pot lights, and a stunning propane fireplace with custom stone surround. New tilt-and-turn French doors open onto a 16' x 32' deck overlooking the backyard. The fully finished walkout basement has been professionally upgraded with spray foam insulation on the foundation walls and rim joists, new drywall, luxury vinyl flooring, staircase, railings, ceiling tiles, and pot lighting and custom built-ins. The basement offers direct access to the heated attached garage, while a large cold cellar with a dedicated dehumidifier provides excellent year-round storage. Enjoy your own backyard retreat featuring a 15' x 30' above-ground pool with surrounding deck, heated by a propane heater, a hot tub, and a custom treehouse with a shaded sandbox below. Major updates include all windows, a high-efficiency propane furnace, cold-climate heat pump, UV air and water purification systems, reverse osmosis drinking water system, domestic hot water recirculation pump, upgraded well pressure tank, sand filtration system, and two sump pumps. Additional improvements include cedar shingle siding, painted brick, new soffit and fascia, steel shed roof, new front entry sidelight. *For Additional Property Details Click The Brochure Icon Below* (id:61476)
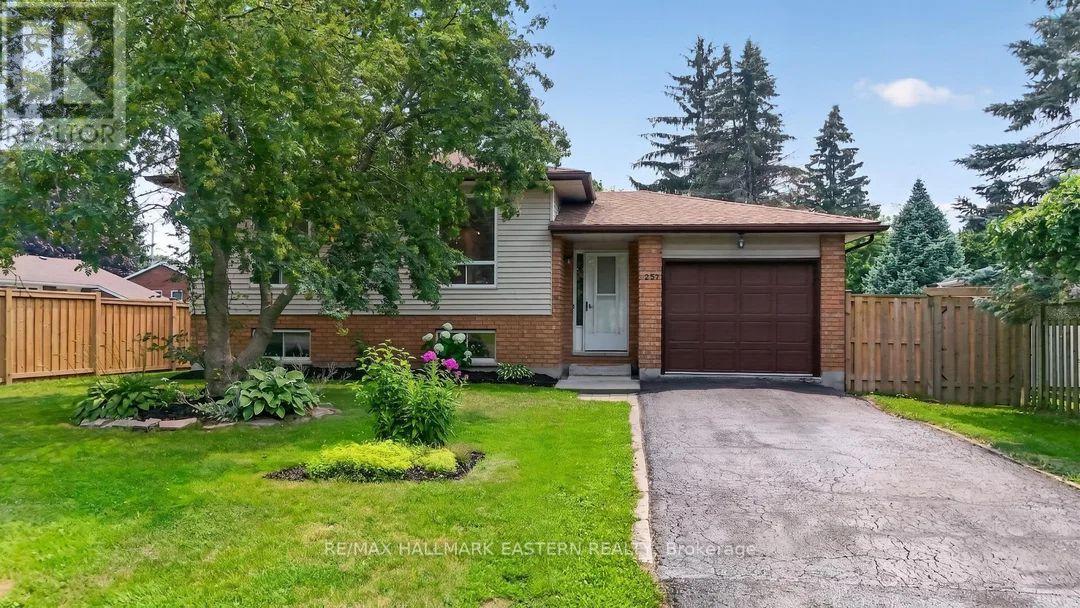
257 White Street
Cobourg, Ontario
Welcome to this beautifully updated 3 plus 1 bedroom bungalow, ideally situated on a quiet street on the outskirts of Cobourg, offering a peaceful country feel while remaining just minutes from every convenience. The bright and inviting main level showcases a stunning brand-new kitchen, professionally installed last month, featuring stylish new cabinetry, elegant quartz countertops, and engineered hardwood flooring throughout. The fully finished lower level offers a spacious rec room, a fourth bedroom, and new vinyl click flooring, providing the perfect space for family living, guests, or a home office. Step outside to enjoy the lovely private backyard, ideal for relaxing or entertaining. Commuters will appreciate the quick access to Highway 401, while fine dining, shopping, and Cobourg's vibrant downtown are only a five-minute drive away. Spend your summers enjoying Cobourg's sandy beach and beautiful waterfront, a destination loved by visitors from across Ontario. This move-in-ready home truly offers the perfect blend of modern updates, comfort, and location. (id:61476)
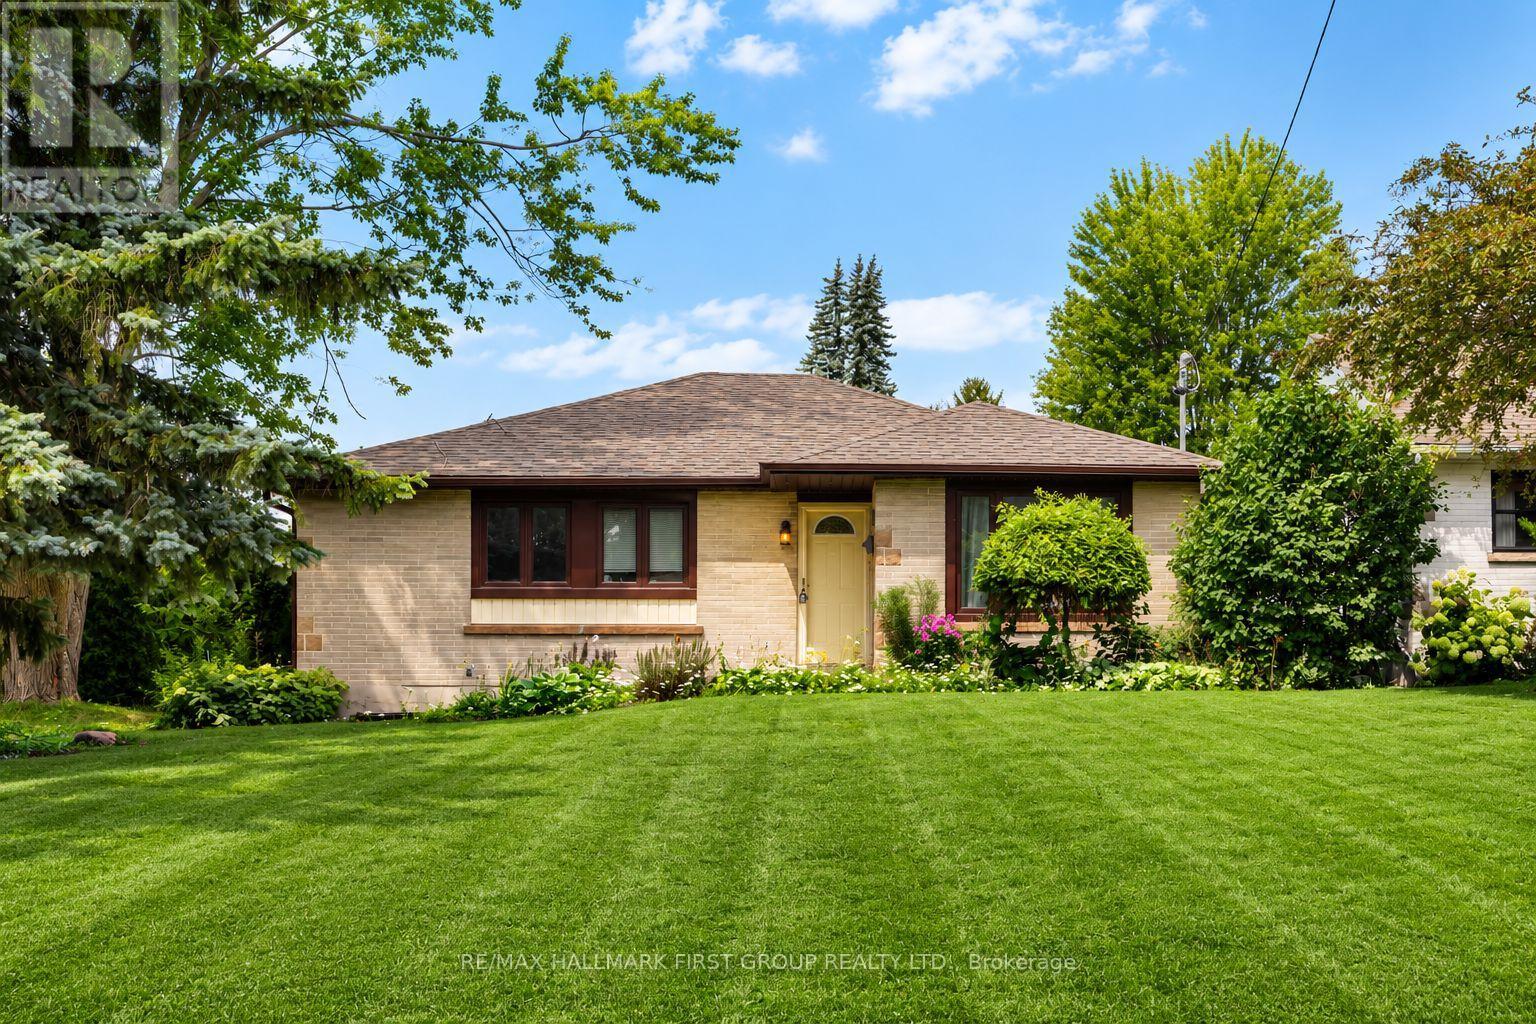
180 Sherwood Avenue
Oshawa, Ontario
Welcome To This Charming 3+3 Bedroom Bungalow Situated On A Generous 55-Ft Corner Lot In Oshawa's Established Centennial Community! Set On A Quiet, Tree-Lined Street In A Mature, Family-Friendly Neighbourhood. This Home Offers Fantastic Potential And The Convenience Of One-Level Living. The Main Floor Features 3 Bedrooms, Hardwood Flooring And A Bright Living Room With A Large Front Window Bringing In Plenty Of Natural Light. The Eat-In Kitchen Features Granite Countertops And A Walk-Out To The 3-Season Sunroom - A Great Extension Of The Living Space And The Perfect Place To Relax And Enjoy The Backyard. The Lower Level Offers Excellent In-Law Suite Potential With 3 Additional Bedrooms, A Living Area And Bathroom, Providing Plenty Of Flexibility For Extended Family Or Additional Living Space. Outside, Enjoy A Private Yard With Deck, Detached Garage And Shed, Both With Electricity. Walking Distance To Schools And Conveniently Located Close To Parks, Shopping, Transit And Everyday Amenities. A Wonderful Opportunity To Own A Bungalow On A Large Corner Lot In One Of Oshawa's Established Communities! (id:61476)
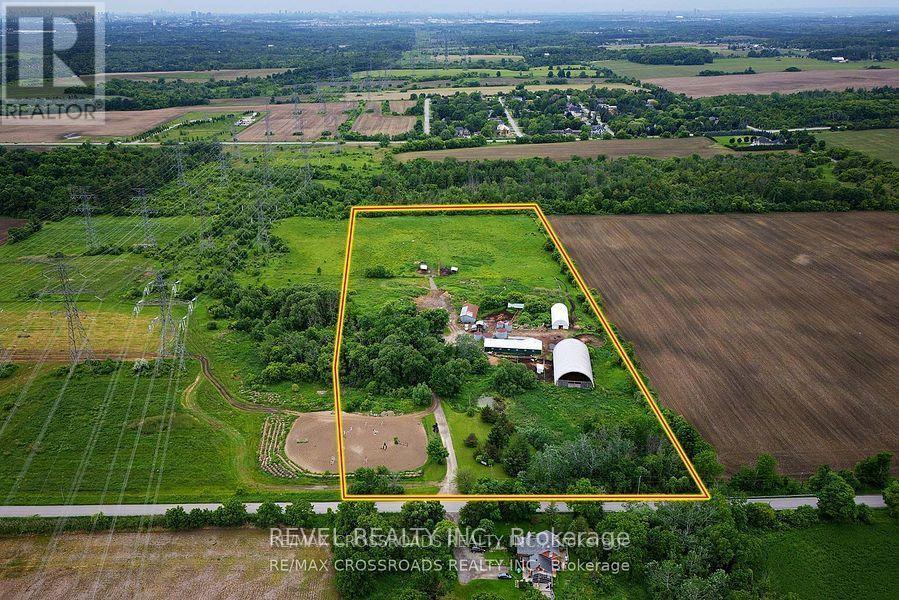
2300 Rosebank Road
Pickering, Ontario
Where else can you find a parcel of land this large, this close to the city? A SPECTACULAR almost 15 acres of prime real estate. A rare, magnificent gem! A blank canvas of endless opportunity nestled in the heart of Pickering. A picturesque piece of property with plenty of potential to build. Immerse yourself in the tranquility of nature while enjoying the convenience of urban amenities just moments away. Currently being used as a horse farm, this expansive and impressive parcel offers endless possibilities, whether you dream of creating an idyllic estate, developing a thriving agricultural venture, or potentially embarking on a lucrative investment opportunity! A once in a life-time opportunity just minutes to the 401, 407 and GO train station. Just 30 minutes to downtown Toronto! A completely private and secluded piece of land that is surrounded by every amenity, including a fitness centre, groceries, doctors, churches, shopping and highly rated schools! Show and sell this magnificent property to your dream home enthusiasts! (id:61476)
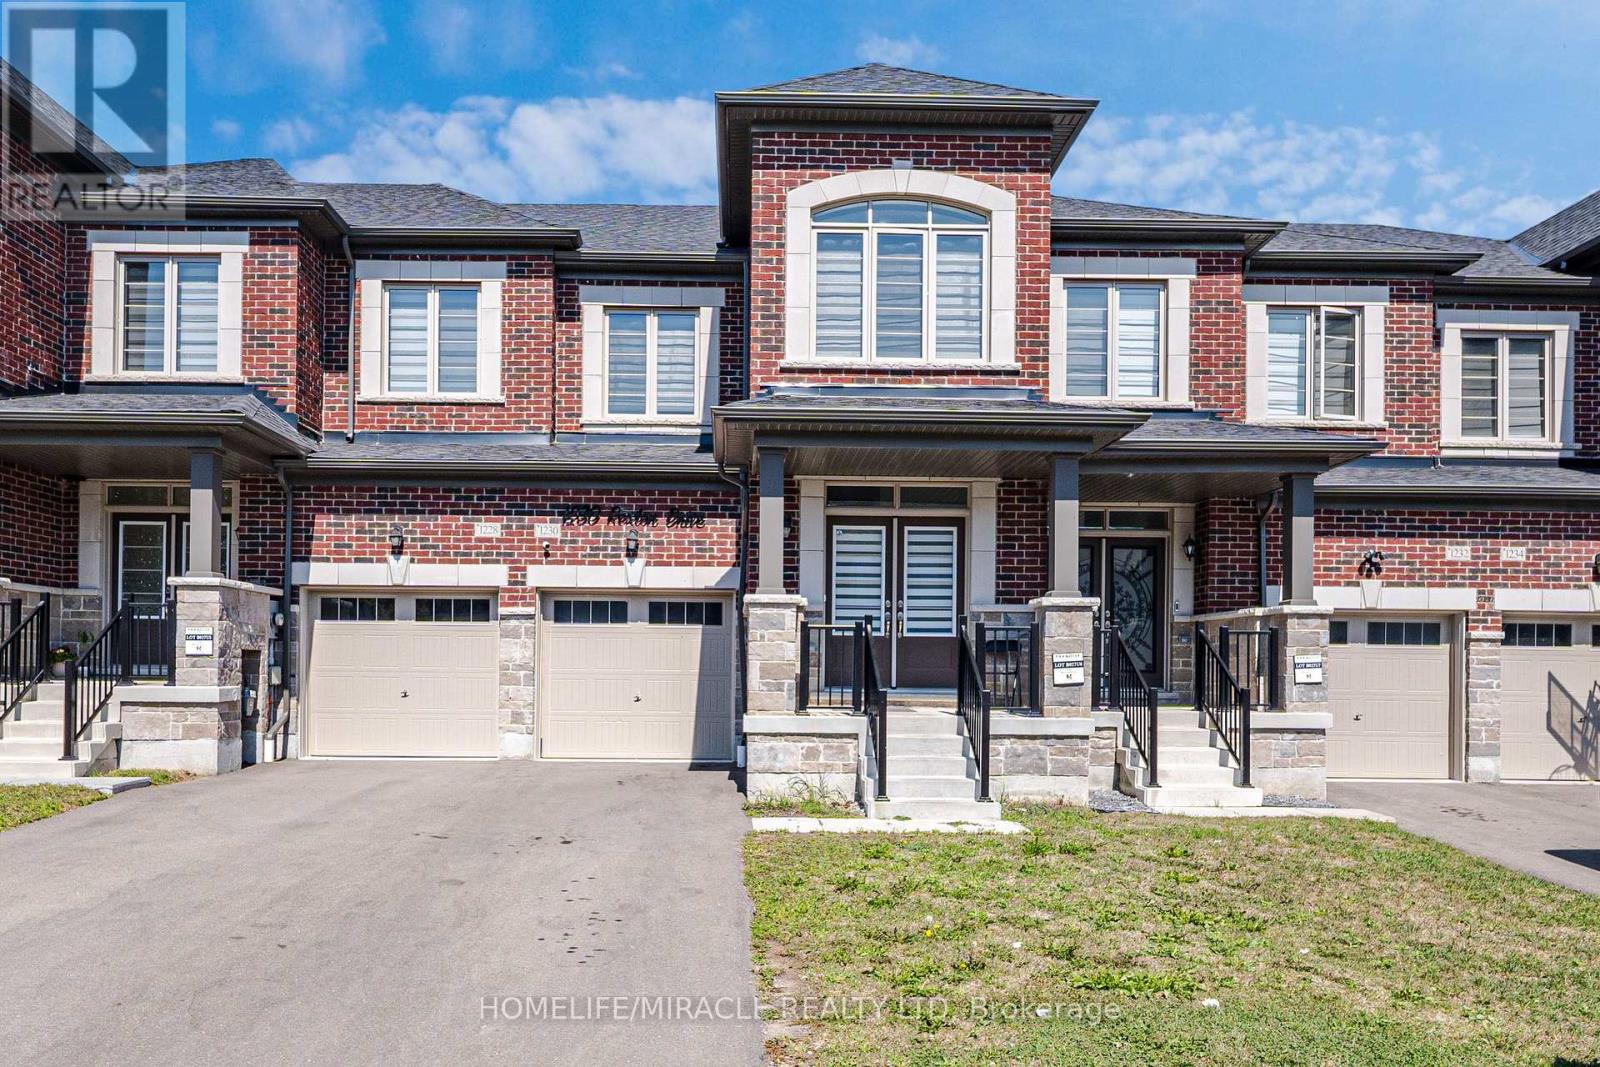
1230 Rexton Drive
Oshawa, Ontario
Welcome to this beautifully maintained 4-bedroom townhouse, offering spacious living area and a thoughtfully designed layout. The main floor features 9-foot ceilings and a bright, open-concept living space with a cozy gas fireplace. The modern kitchen offers a center island and flows seamlessly into a beautiful breakfast area, perfect for everyday family living and entertaining. The 9-foot ceilings continue on the second floor, where you'll find four generously sized bedrooms. The primary bedroom is a true retreat, featuring an impressive 10-foot coffered ceiling that adds an elegant and spacious feel. The finished basement provides additional living space with two bedrooms, offering excellent flexibility for a growing family, guests, or a home office. The property also features no sidewalk, providing additional driveway space and convenience. The driveway easily accommodates two cars. (id:61476)
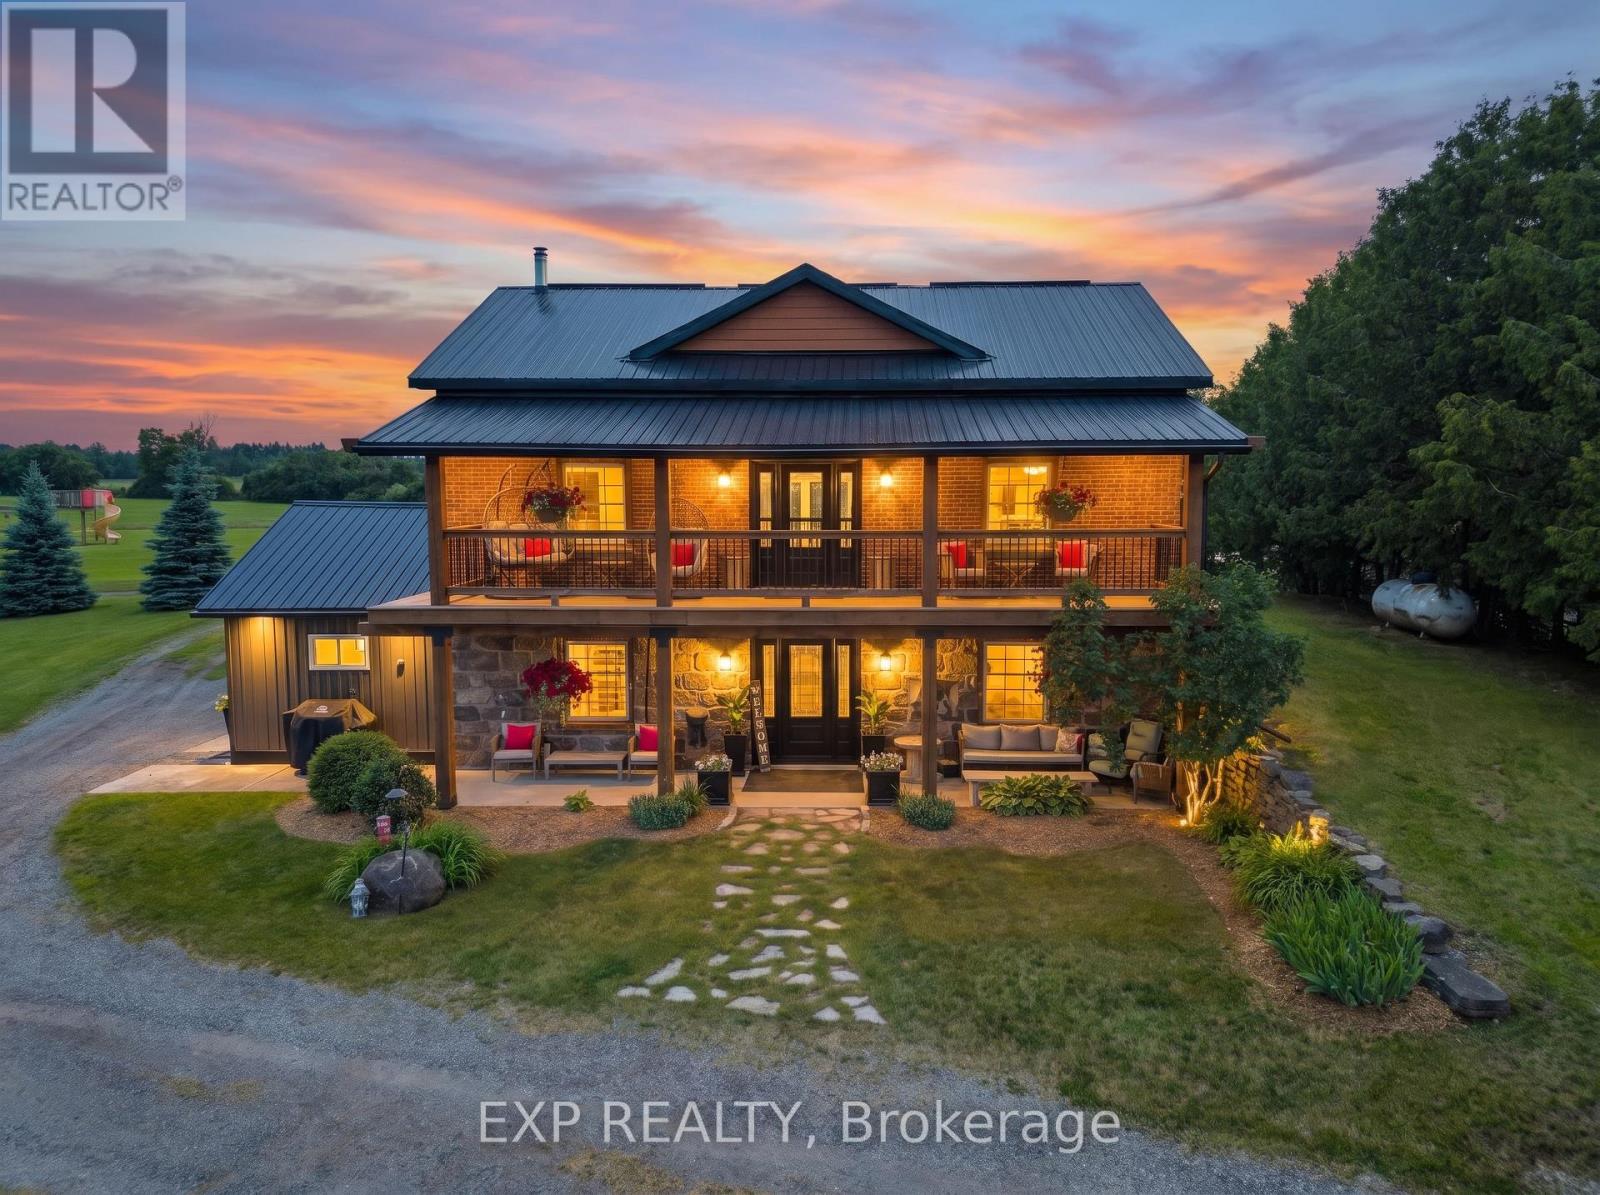
220 Lakeridge Road
Brock, Ontario
Welcome To Historic 220 Lakeridge Road, A Truly Special Country Property Set On Five Private Acres In The Charming Hamlet Of Vallentyne. Blending Historic Charm With Exceptional Versatility, This One-Of-A-Kind Estate Features A Character-Filled Renovated Main Residence, Detached Workshop, Traditional Barn, Former Livestock Barn, And A Separate Entertainment Building Perfect For Hosting Family Gatherings And Celebrations.The Historic Home Showcases Timeless Architectural Details And Warm, Inviting Living Spaces That Reflect Its Rich Heritage While Offering Comfortable Everyday Living. Thoughtfully Designed Interiors Flow Seamlessly To The Outdoor Living Areas, Creating An Ideal Setting For Indoor-Outdoor Entertaining.Permanent GEMSTONE EXTERIOR LIGHTING ($6000 Value) Adds Beauty And Convenience, Allowing You To Customize The Home With Colours For Holidays, Special Occasions, Or To Cheer On Your Favourite Sports Team At The Touch Of A Button.The Multiple Outbuildings Provide Endless Opportunities For Hobby Farmers, Car Enthusiasts, Creatives, Or Those Seeking Additional Workspace, Storage, Room For Animals or. Gather Around The Fire Pit, Entertain In The Dedicated Entertainment Building, Or Simply Enjoy The Peace, Privacy, And Natural Beauty Of Country Living.Located Just Minutes To Sunderland, Uxbridge, And Po (id:61476)
22 Carwin Crescent
Ajax, Ontario
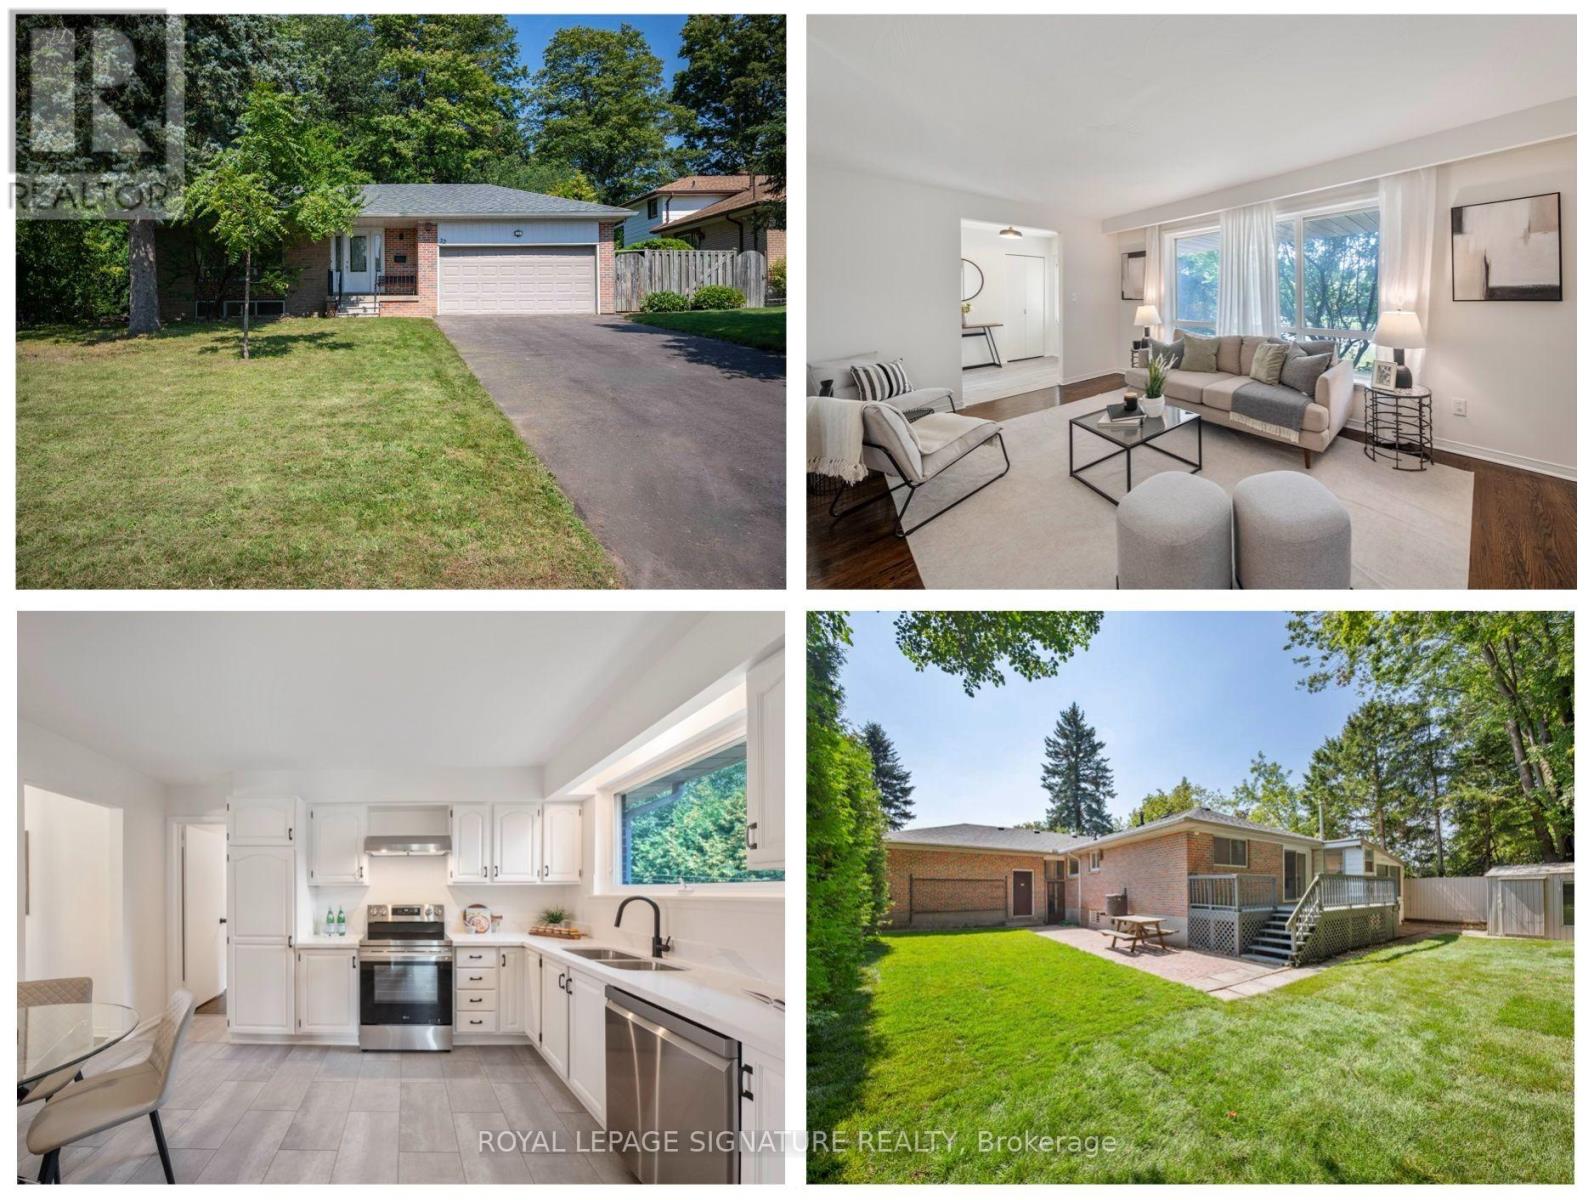
Welcome to 22 Carwin Crescent, a move-in ready 3+1 bedroom bungalow on an impressive 73 ft wide ravine lot in the highly sought-after Pickering Village community of Central West Ajax. Lovingly owned by the same family since it was built 55 years ago, this home is ready for its next chapter. A spacious foyer with coat closet and luxury vinyl tile leads to the updated eat-in kitchen with quartz counters and new stainless steel appliances. Newly refinished hardwood flows throughout the main floor, including the bright combined living and dining room. At the back of the home are 3 generous bedrooms and a newly renovated 4 piece bathroom, with sliding door access from one bedroom to the deck and private backyard with brand new sod. An enclosed garden room off the deck is ideal for hobbies or extra storage. A separate side entrance leads to the finished basement with a 4th bedroom, spacious recreation room with brand new broadloom, laundry/utility room and a second full bathroom with shower and sauna. Enjoy a 2 car garage and newly paved private driveway with parking for 4 cars. Recent updates include the roof, electrical panel and air conditioner, plus an owned tankless hot water heater. Set in a mature neighbourhood, residents of Carwin Crescent enjoy nearby Duffins Creek Ravine, parks and excellent school options, including Lincoln Avenue Public School and top-rated St. Francis de Sales Catholic School and Pickering High School close by. Everyday conveniences are just minutes away, including Costco, Sobeys, Winners, HomeSense, Best Buy, Shoppers Drug Mart and a great selection of local restaurants and shops. Quick access to Kingston Road, Highway 401 and Ajax GO makes commuting easy. A wonderful combination of space, nature, community and convenience. (id:61476)
1019 Rouge Valley Drive
Pickering, Ontario
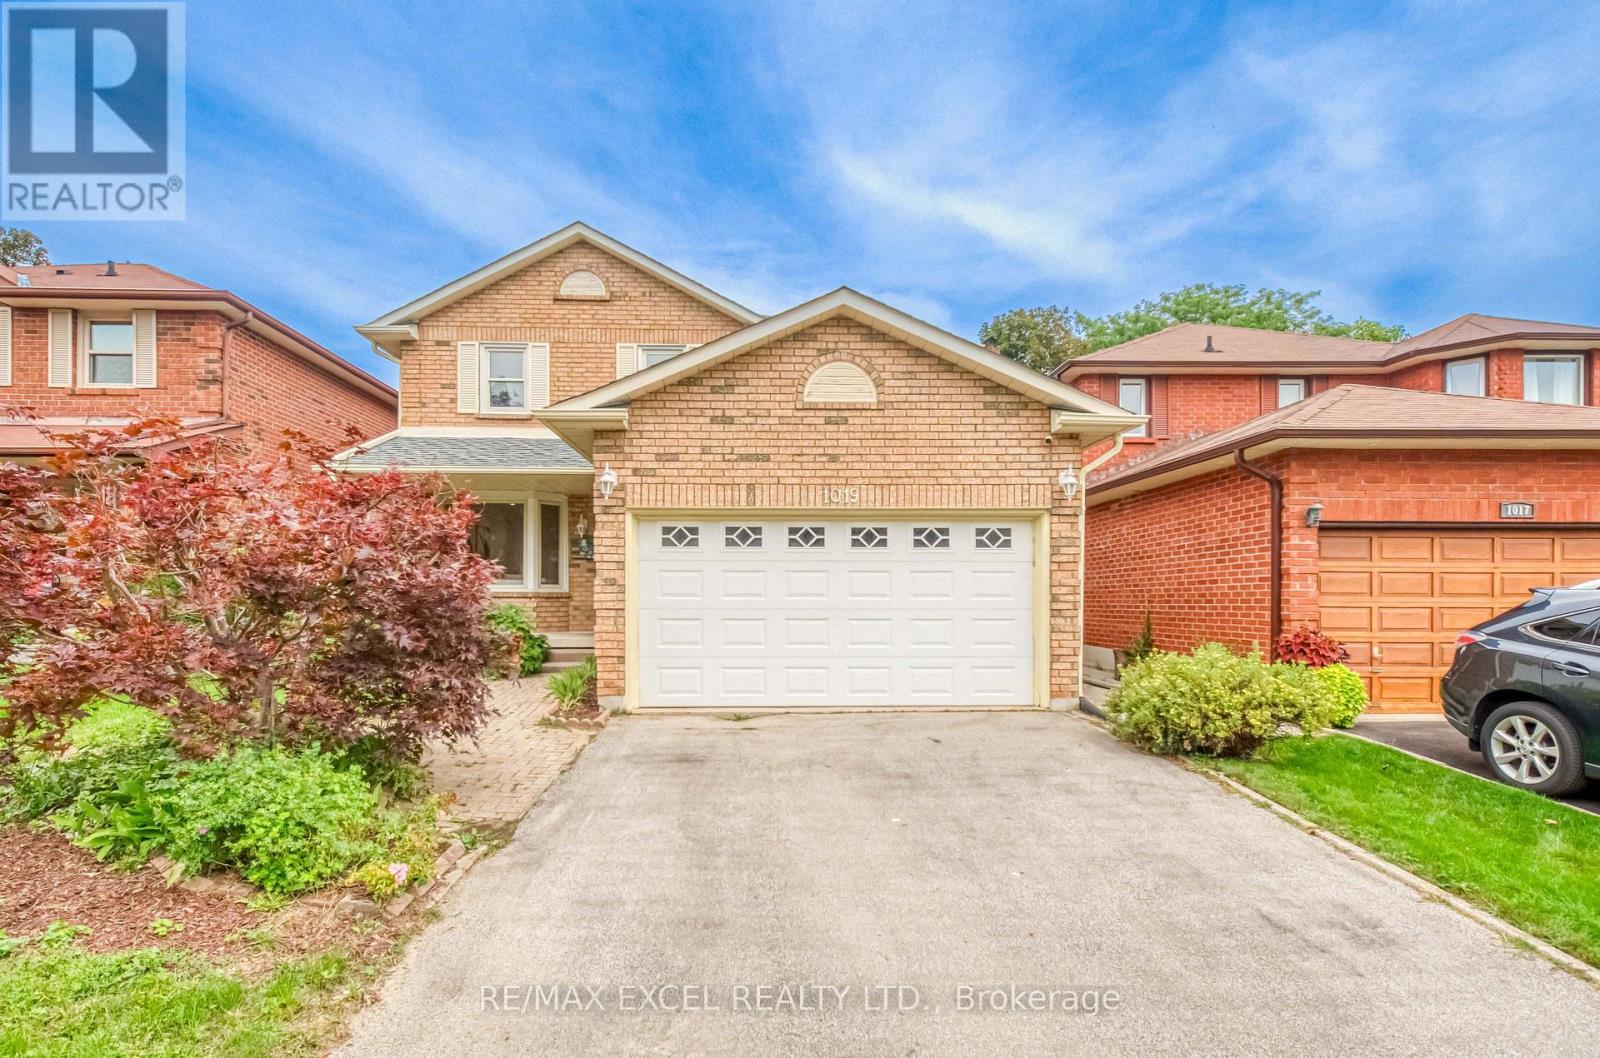
Welcome To 1019 Rouge Valley Dr In The Highly Sought-After Rougemount Community! This Spacious 5-Bedroom Detached Home Has Been Extensively Renovated Throughout & Is Truly Move-In Ready! Featuring Brand New Flooring, Fresh Paint Throughout, Fully Upgraded Bathrooms, Upgraded Kitchen With Brand New Countertops, Stainless Steel Appliances & Ample Cabinetry! Bright & Spacious Living And Dining Areas With Pot Lights! Functional Family-Friendly Layout Plus A Main-Floor Suite, Ideal For Extended Family, Guests Or Multi-Generational Living! Sun-Filled Solarium With Skylight & Walkout To Large Deck And Private Fenced Backyard! Oversized Primary Bedroom With Walk-In Closet & Ensuite! Three Additional Generous-Sized Bedrooms! Finished Basement With Separate Entrance, Large Rec Area, Wet Bar/Kitchenette, Bathroom & Additional Flexible Living Space, Offering Excellent Potential For An In-Law Suite Or Rental Income! Long Driveway & Attached Garage! Conveniently Located Close To Schools, Parks, Shopping, Public Transit & Hwy 401! Just Move In & Enjoy! (id:61476)