

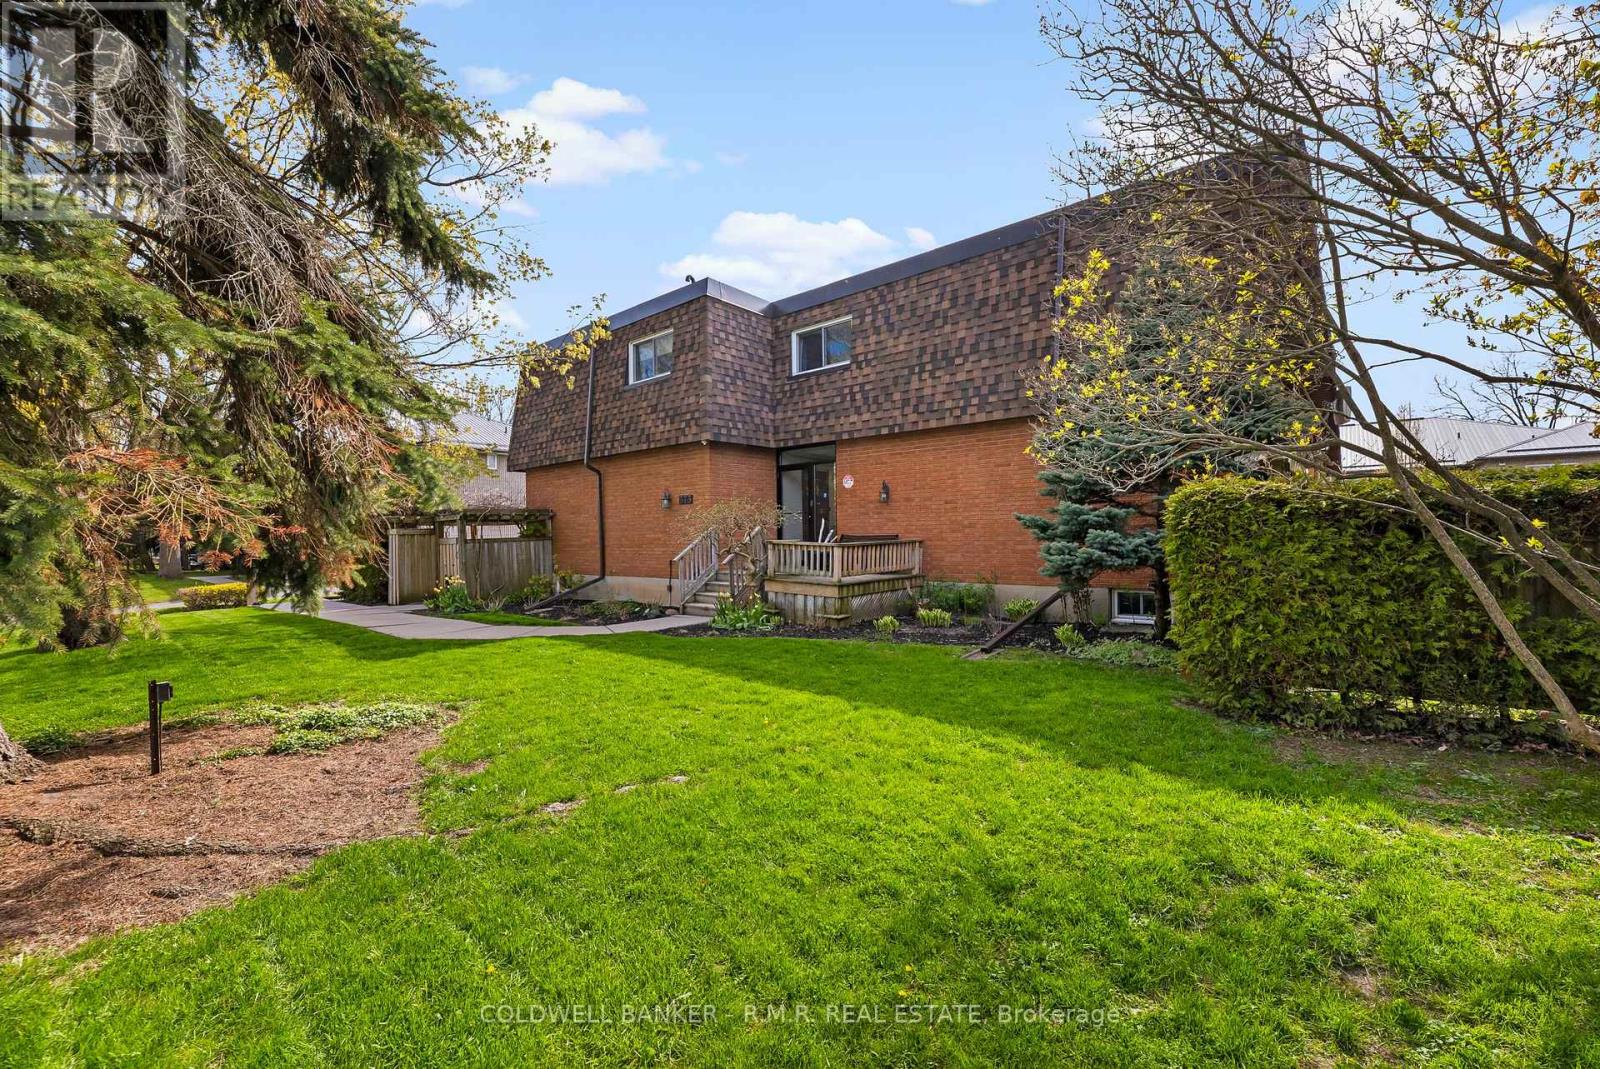
5 - 373 D'arcy Street
Cobourg, Ontario
Tucked within a quiet six-unit building, this condo offers more space than you might expect and a warm, welcoming place to call home. Perfectly positioned close to various schools, just a short stroll from the shores of Lake Ontario, Victoria Park, and the charm of downtown Cobourg. You can start your mornings with a lakeside walk, spend afternoons browsing local shops, or enjoy a meal out, all just minutes from your door. Through the three thoughtfully designed levels, this spacious 2 bedroom plus den home blends comfort with eveyday ease. The main floor features an open concept layout where the kitchen flows effortlessly into the dining and living areas, ideal for casual mornings, hosting friends, or simply unwinding at the end of the day in a bright space. Upstairs, you will find generously sized bedrooms and full bath. The lower level adds valuable flexibility with a cozy family room and additional space for a home office, play area, or creative corner, perfect for today's evolving family needs. Step outside to your private patio, an extension of your living space where you can enjoy a morning coffee, a good book, or quiet evenings under the open sky. Added conveniences include an outdoor parking spot, a storage unit, and new windows (2026) for comfort and peace of mind. This is a wonderful opportunity to enjoy low maintenance living suitable for many lifestyles, providing everyday conveniences. (id:61476)
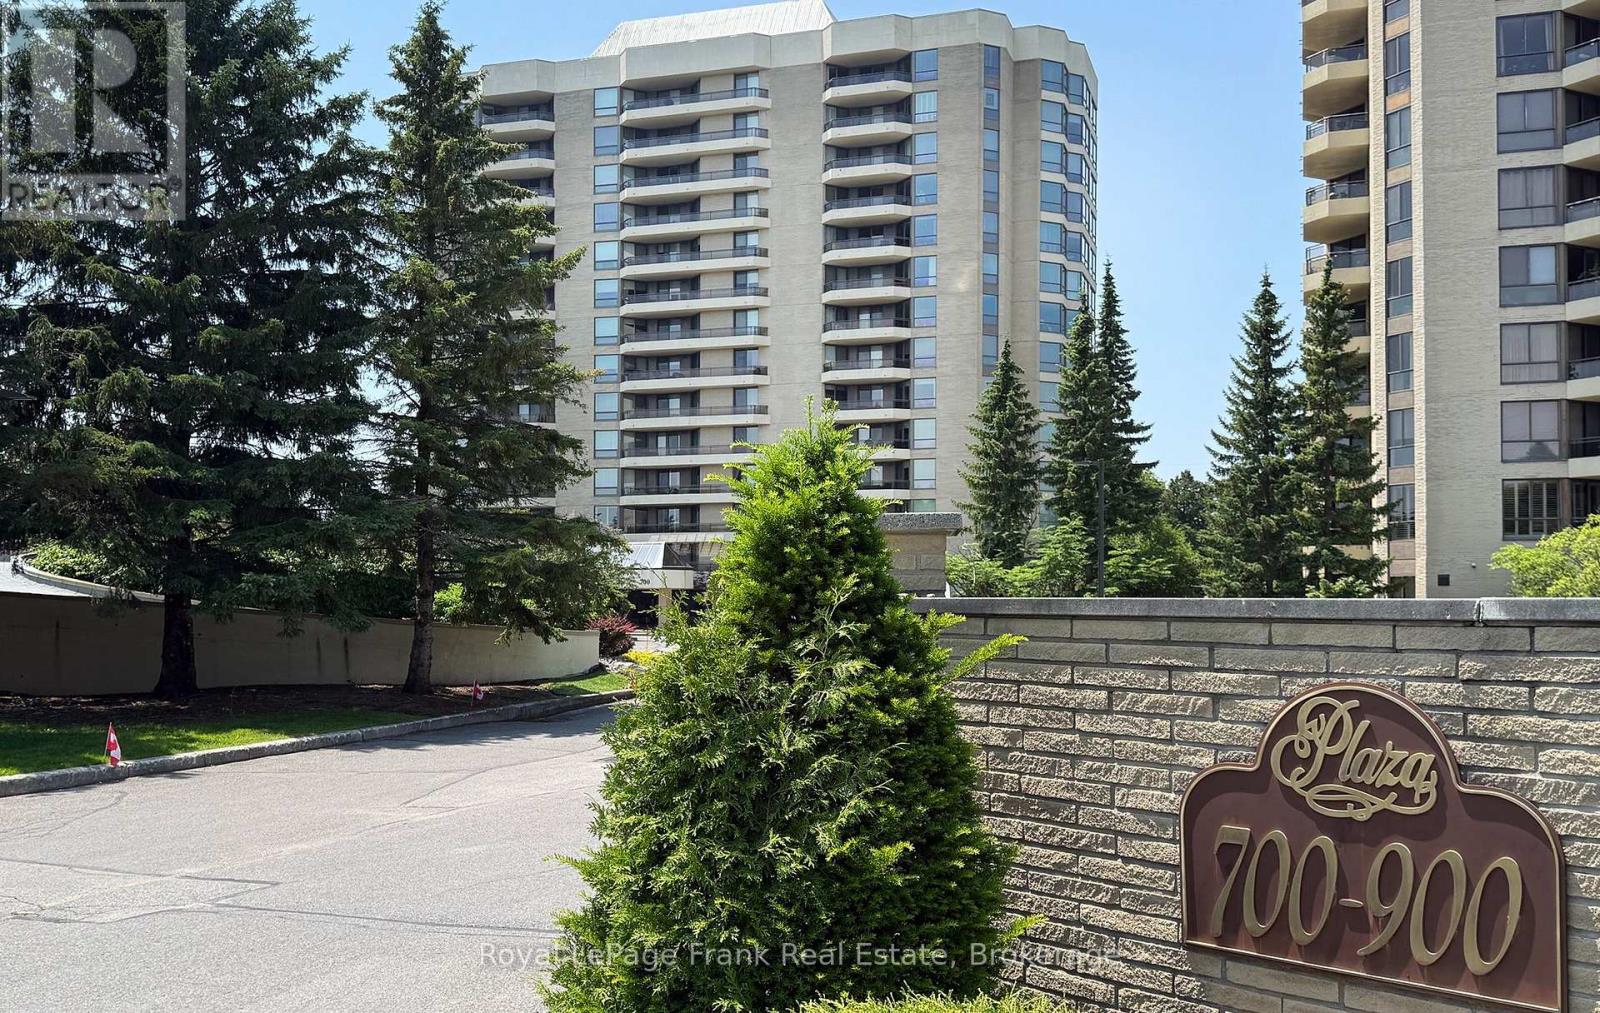
503 - 700 Wilson Road N
Oshawa, Ontario
Welcome to one of Oshawa's premier condominium residences, where exceptional space, quality, and comfort come together. This immaculate, move-in ready suite offers approximately 1,550 square feet of beautifully appointed living space, showcasing neutral dcor and meticulous pride of ownership. Thoughtfully designed for everyday living and entertaining, the spacious floor plan features two generous bedrooms and two full bathrooms. The primary suite is a private retreat complete with a five-piece ensuite and soaker tub along with an abundance of closet space. Four separate walkouts lead to the expansive east-facing balcony, creating the perfect setting to enjoy the morning sunrise or relax outdoors. The beautifully renovated kitchen (approximately 2016) is both stylish and functional, offering extensive cabinetry, elegant granite countertops, plenty of workspace for the home chef, and a recently renovated large pantry with pullout cabinetry (2021).Residents enjoy an outstanding array of amenities, including an indoor pool, sauna and hot tub, fitness centre, party room, library, workshop, craft room, and car wash, all within a meticulously maintained building. This exceptional offering includes one underground parking space and one locker. Warm, inviting, and impeccably maintained, this outstanding condominium is truly move-in ready. (id:61476)
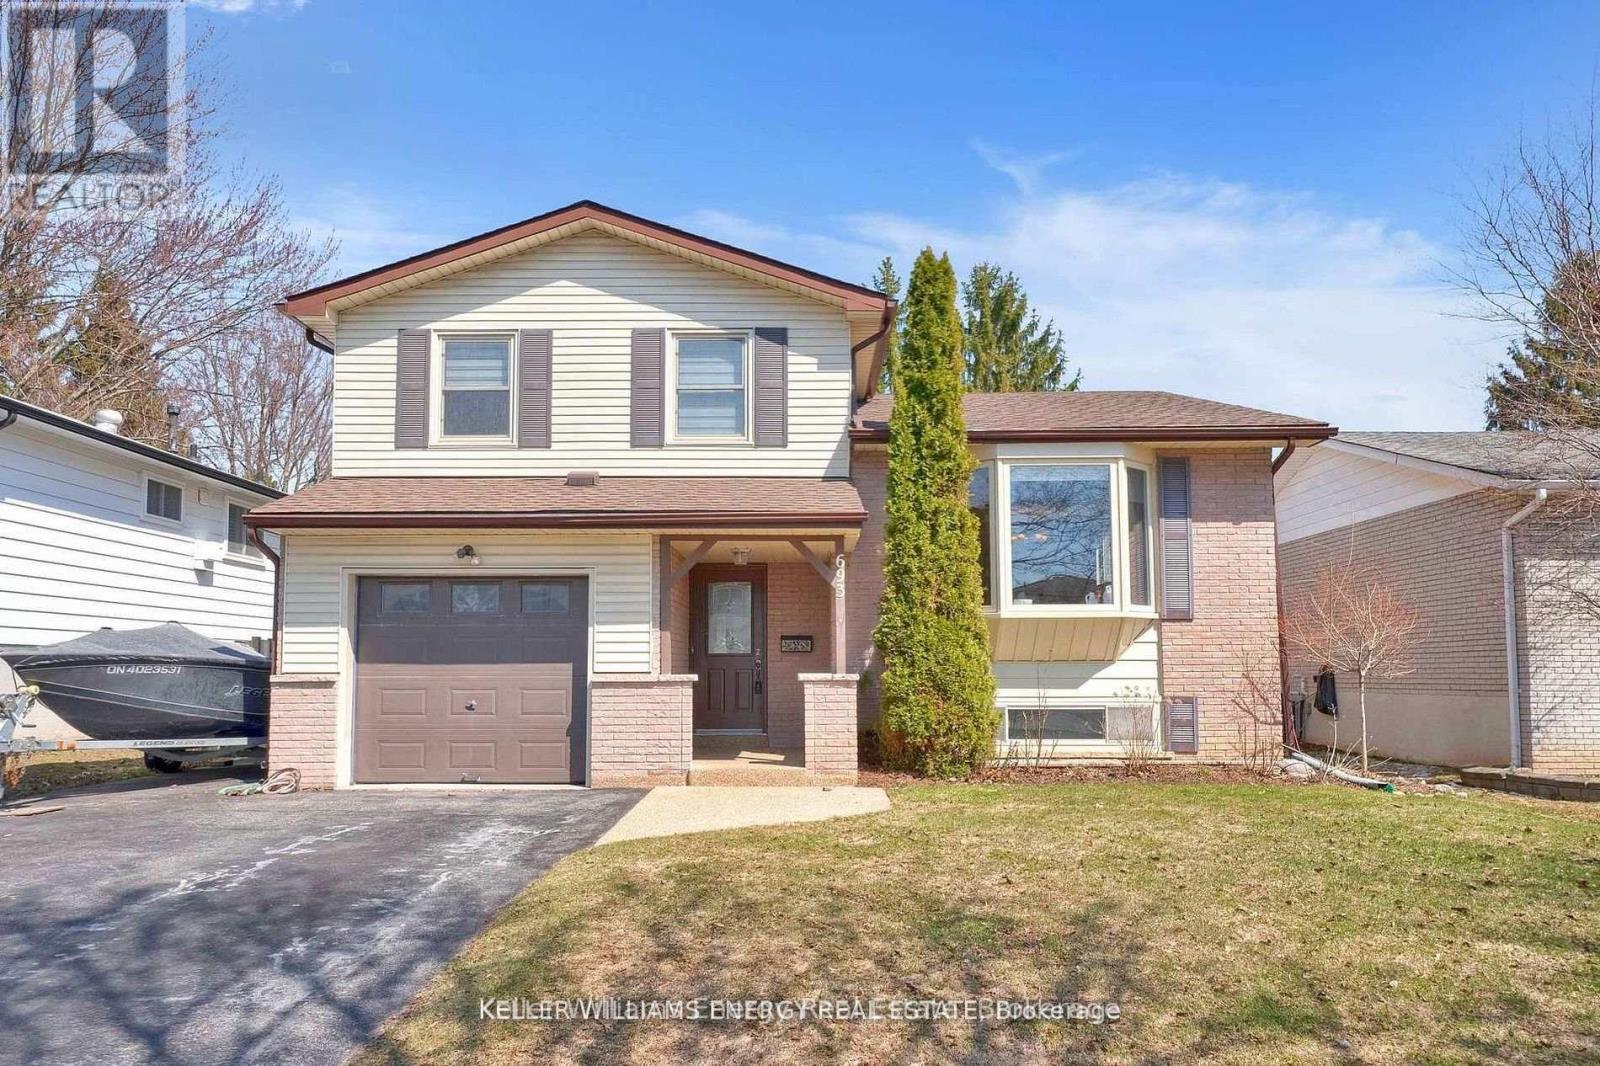
693 Waverly Street N
Oshawa, Ontario
Welcome Home! This extremely well cared for home resides in one of Oshawa's sought after areas! Freshly painted and spacious throughout. Family room with fireplace and w/out to backyard patio. Spend the summer in your very own swimming pool with no neighbours behind! 8x13 pump house for all of your toys. Living and Dining room are bright and sunny with large bay window. All bedrooms good size. Renovated bathroom. Primary looks over backyard with his/her closets! Bsmt with tons of storage features large rec room for all of your activities with a wet bar included. Don't miss this gem! Close to all amenities including schools, grocery, shopping transit and more. Gas BBQ, HWT Owned, Roof ('21) Pool liner ('21) Added Attic Insulation **see virtual tour* (id:61476)
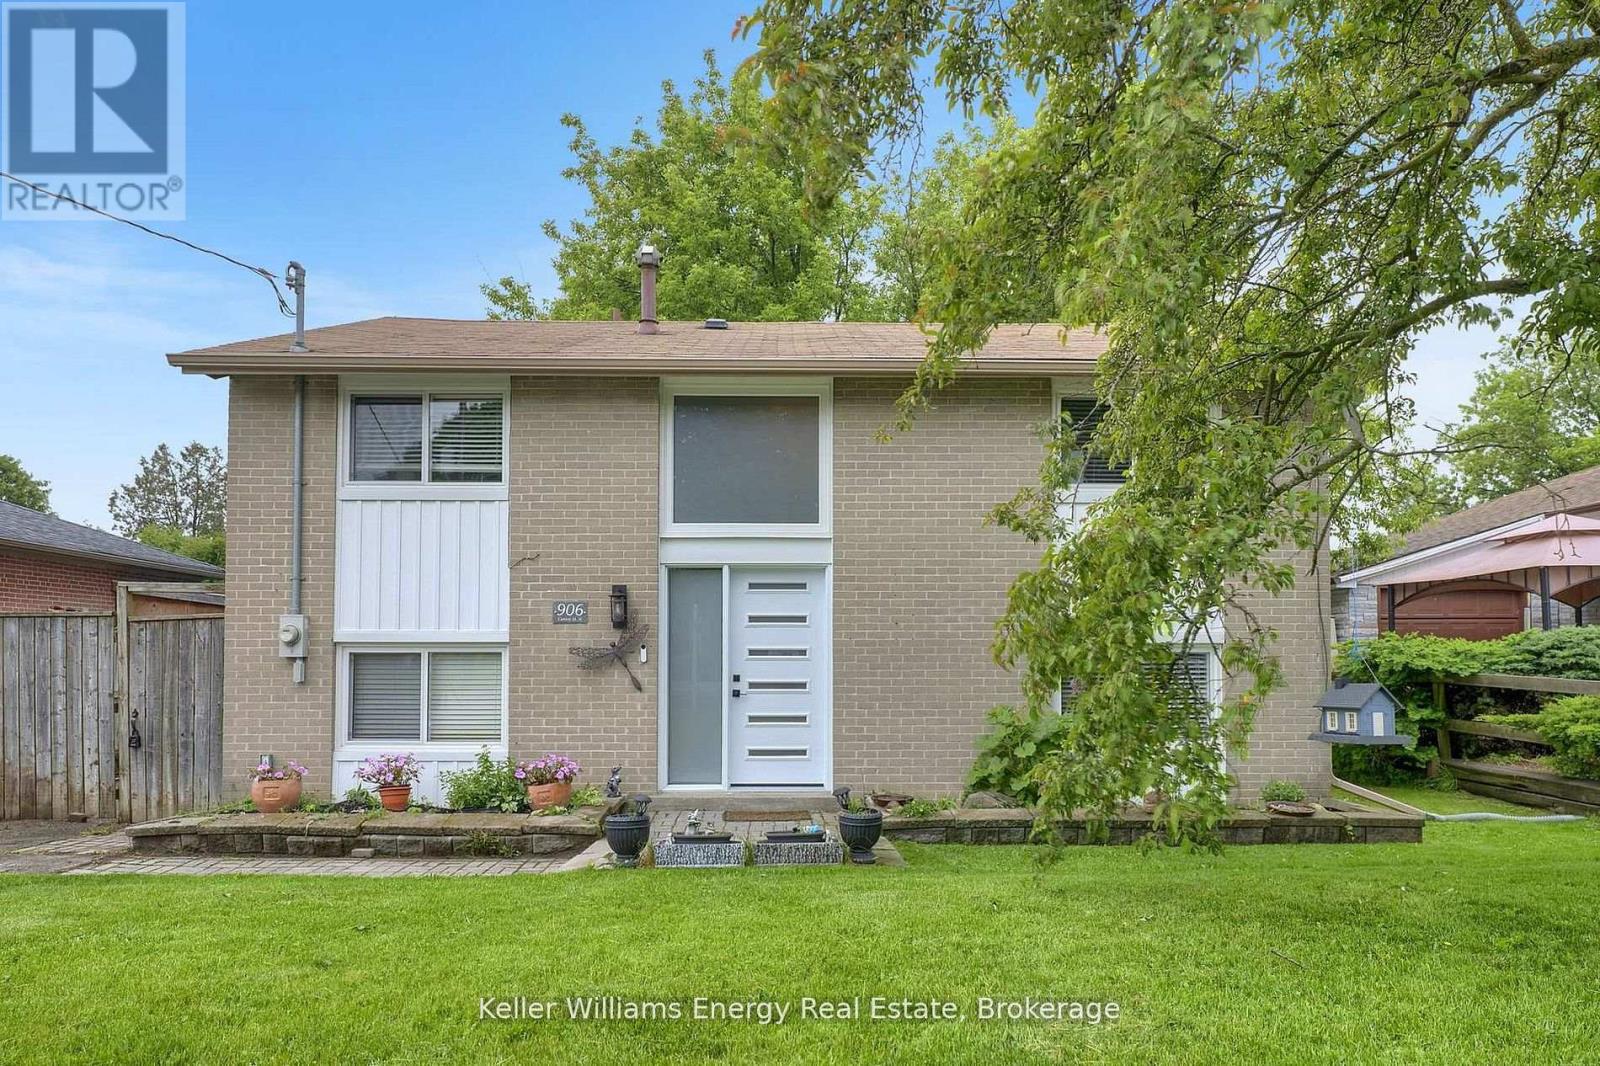
906 Centre Street N
Whitby, Ontario
Welcome home! This 4 bedroom home is nestled in one of Whitby's most prestigious areas of Williamsburg. Raised Bungalow that has a 2-storey feel! All bedrooms have hardwood floors and are a good size. Main floor with open concept and lots of windows. Bright and sunny home features eat-in kitchen that overlooks backyard. Pool sized lot is fully fenced, private and peaceful. Sit on the patio and watch the birds! Newer appliances included. Great location, close to all amenities including grocery, restaurants, schools, parks, transit and more! Don't miss this gem! (id:61476)
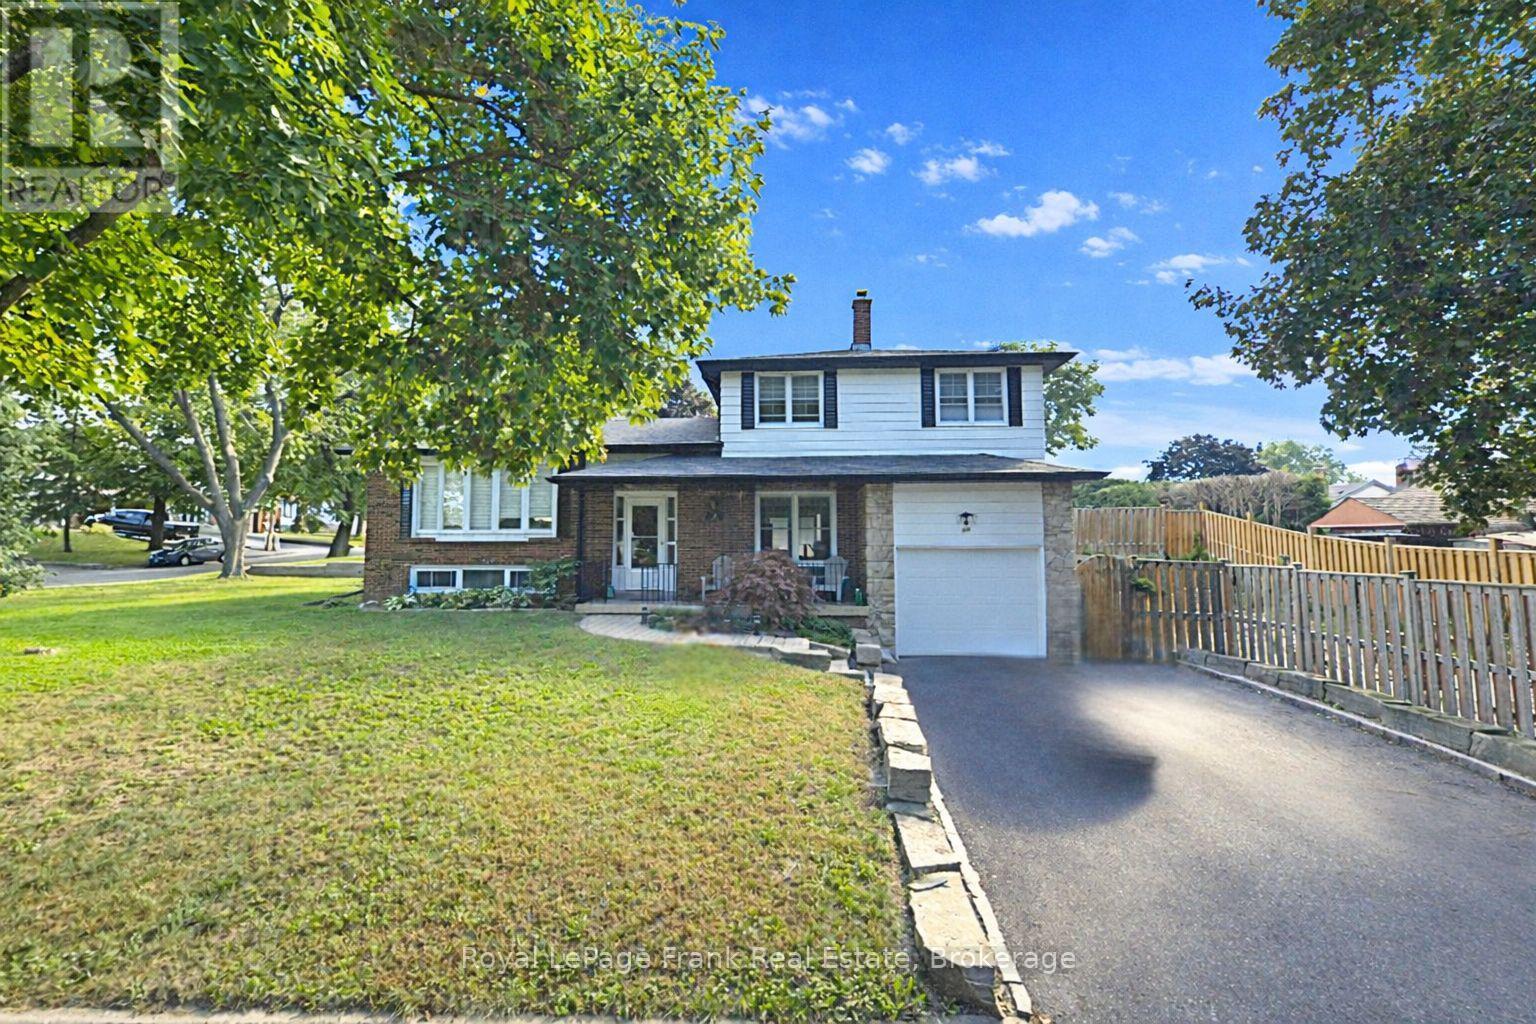
489 Crestwood Drive
Oshawa, Ontario
Welcome to a home that adapts to the way you live. This beautifully maintained 3-bedroom, 2-bathroom detached side-split offers a dynamic layout designed for flexibility, comfort, and modern living. The bright, refreshed foyer sets the tone with updated flooring, soft neutral finishes, and an intuitive flow that invites you to explore each level. The main floor is a seamless blend of style and function with an updated kitchen that connects effortlessly to the open-concept living and dining space, finished with solid engineered hardwood. Whether you're hosting, relaxing, or juggling daily life, this space rises to the occasion. Upstairs there are three good sized bedrooms, each with ample storage and original hardwood floors. A well-appointed 4-piece bathroom completes the level with clean modern finishes. What truly sets this home apart is its multi-level design that offers distinct yet connected spaces that can evolve with your needs. Create a private home office, a cozy media lounge, a playroom, or even a dedicated wellness space - the possibilities are built right in. This home has been meticulously cared for and thoughtfully updated and showcases pride of ownership at every turn. Major upgrades-including a high-efficiency furnace with UV filter (2020), air conditioning (2023), roof (2024), and engineered hardwood (2026) this means you can move in with confidence. Set in a sought-after neighbourhood with a fully fenced yard and close to schools, parks, shopping, and commuter routes, this is more than a home - it's a space that works for you, however your lifestyle evolves. (id:61476)
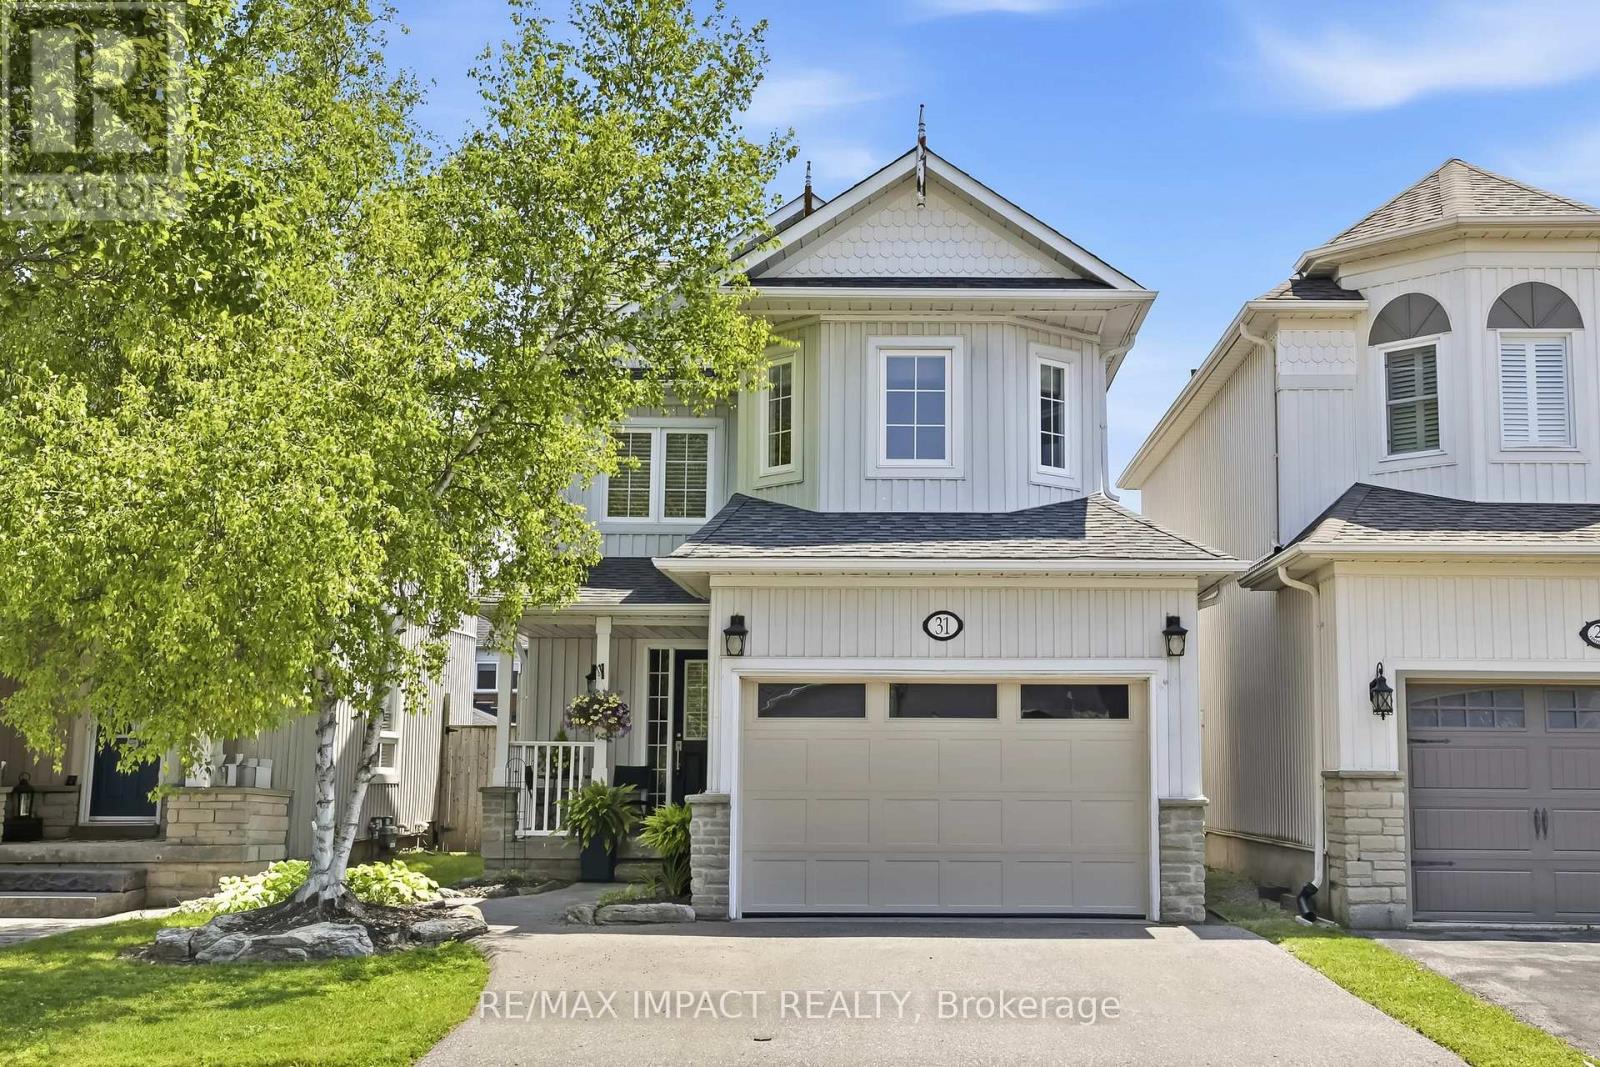
31 Shipley Avenue
Clarington, Ontario
Location, small-town charm, space to grow; 31 Shipley has it all! Go back to the "good old days" where the traffic consists of kids playing street hockey and the noise outside is laughter from the nearby park. Living here, you'll be welcomed home by major curb appeal with your quaint porch, costal style exterior and large garage/driveway. Enter through the garage or covered porch into a foyer and 1 of 3 bathrooms. Your main floor is bright and open, with a fresh coat of paint, large windows and sliding glass doors into the yard. The layout is inviting AND functional for entertaining or having sightline to growing children. Upstairs features three well-sized bedrooms with your primary including his & hers closets and a semi-ensuite. Downstairs, your basement is fully finished with an open rec room and 4-piece bath, separate from your utility room. Out back, you have a newly installed entertainer's patio with a lovely pergola, gardens and plenty of sunshine. At 31 Shipley, the home is just the tip of the iceberg with the location bringing it all together! Living within walking distance to schools, parks and "Hallmark-worthy" downtown Newcastle is a family's dream. Being mere minutes to the 401, 407 and 115 highways make this small-town community accessible for commuters and city visits alike. ** This is a linked property.** (id:61476)
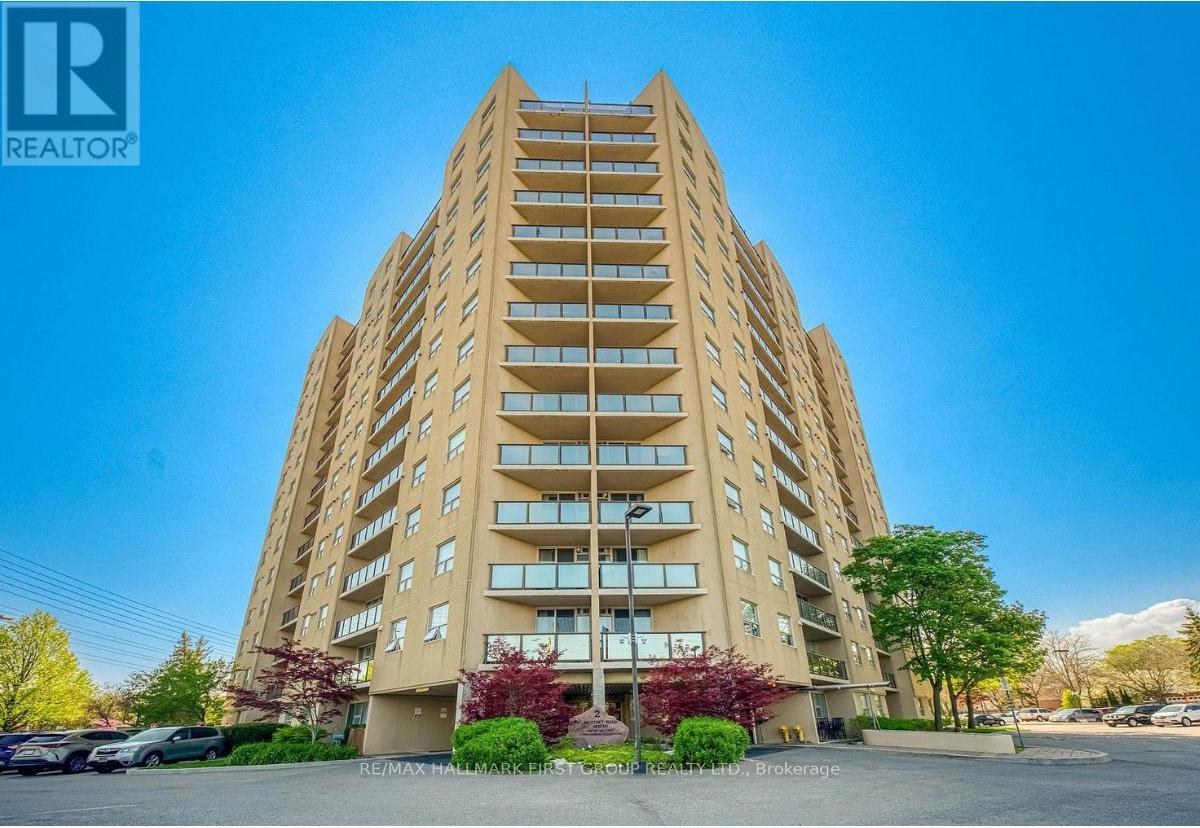
#1209 - 2 Westney Road N
Ajax, Ontario
Welcome to this beautifully updated 3-bedroom, 2-bathroom condominium offering 1,157 sq. ft. of stylish, functional living space. Boasting a desirable west-facing exposure, this bright and spacious suite features an open-concept layout, a large tiled foyer with elegant wainscoting, and a rare triple front hall closet providing exceptional storage. The modern kitchen has been tastefully renovated with quartz countertops, a designer backsplash, double sink, and five appliances, while durable laminate flooring flows throughout the principal living areas. Enjoy seamless indoor-outdoor living from the corner balcony, perfect for relaxing and taking in the afternoon sun. The spacious primary bedroom offers the comfort of a private ensuite bathroom and a walk-in closet, while two additional bedrooms provide flexibility for families, guests, or a home office. Both bathrooms were beautifully renovated in 2024 with quartz countertops, and the suite has been freshly painted and enhanced with California shutters throughout. An outstanding bonus, this unit includes **two parking spaces** and a **locker**. Ideally located close to schools, shopping, restaurants, Highway 401, and the GO Station, making commuting a breeze. Residents also enjoy excellent building amenities including an outdoor pool, fitness room, and sauna. An exceptional opportunity for first-time buyers, downsizers, or investors seeking space, style, and convenience in a prime location. All Utilities Included In Maintenance Fee** Ensuite Laundry (id:61476)

558 Lansdowne Drive
Oshawa, Ontario
Legal 6-Plex - Turnkey Investment in High-Demand Neighbourhood. Well-maintained, all-brick legal 6-unit building on a large 75' x 136' lot. Features 5 spacious 2-bedroom units and 1 one-bedroom unit, each with its own bathroom (five 4-piece and one 3-piece), private storage locker, and dedicated parking spot. Four units include private balconies.Recent updates include a new Goodyear White Membrane flat roof, some windows, flooring, appliances, paved driveway, glass sliding doors, and flooring. All units have 60-amp panels.Additional highlights: on-site coin laundry, solid terrazzo staircases (front & rear) with fire-code compliant doors/locks, and excellent access throughout. Tenants pay hydro & hot water: landlord pays heat. 7 parking spots total with room for more.This turnkey property is currently occupied by A++ long-term tenants and offers a 4.44% cap rate with strong upside potential for increased returns over time. Located in a quiet, highly desirable neighbourhood - walking distance to schools, Costco Plaza, and all amenities. (id:61476)
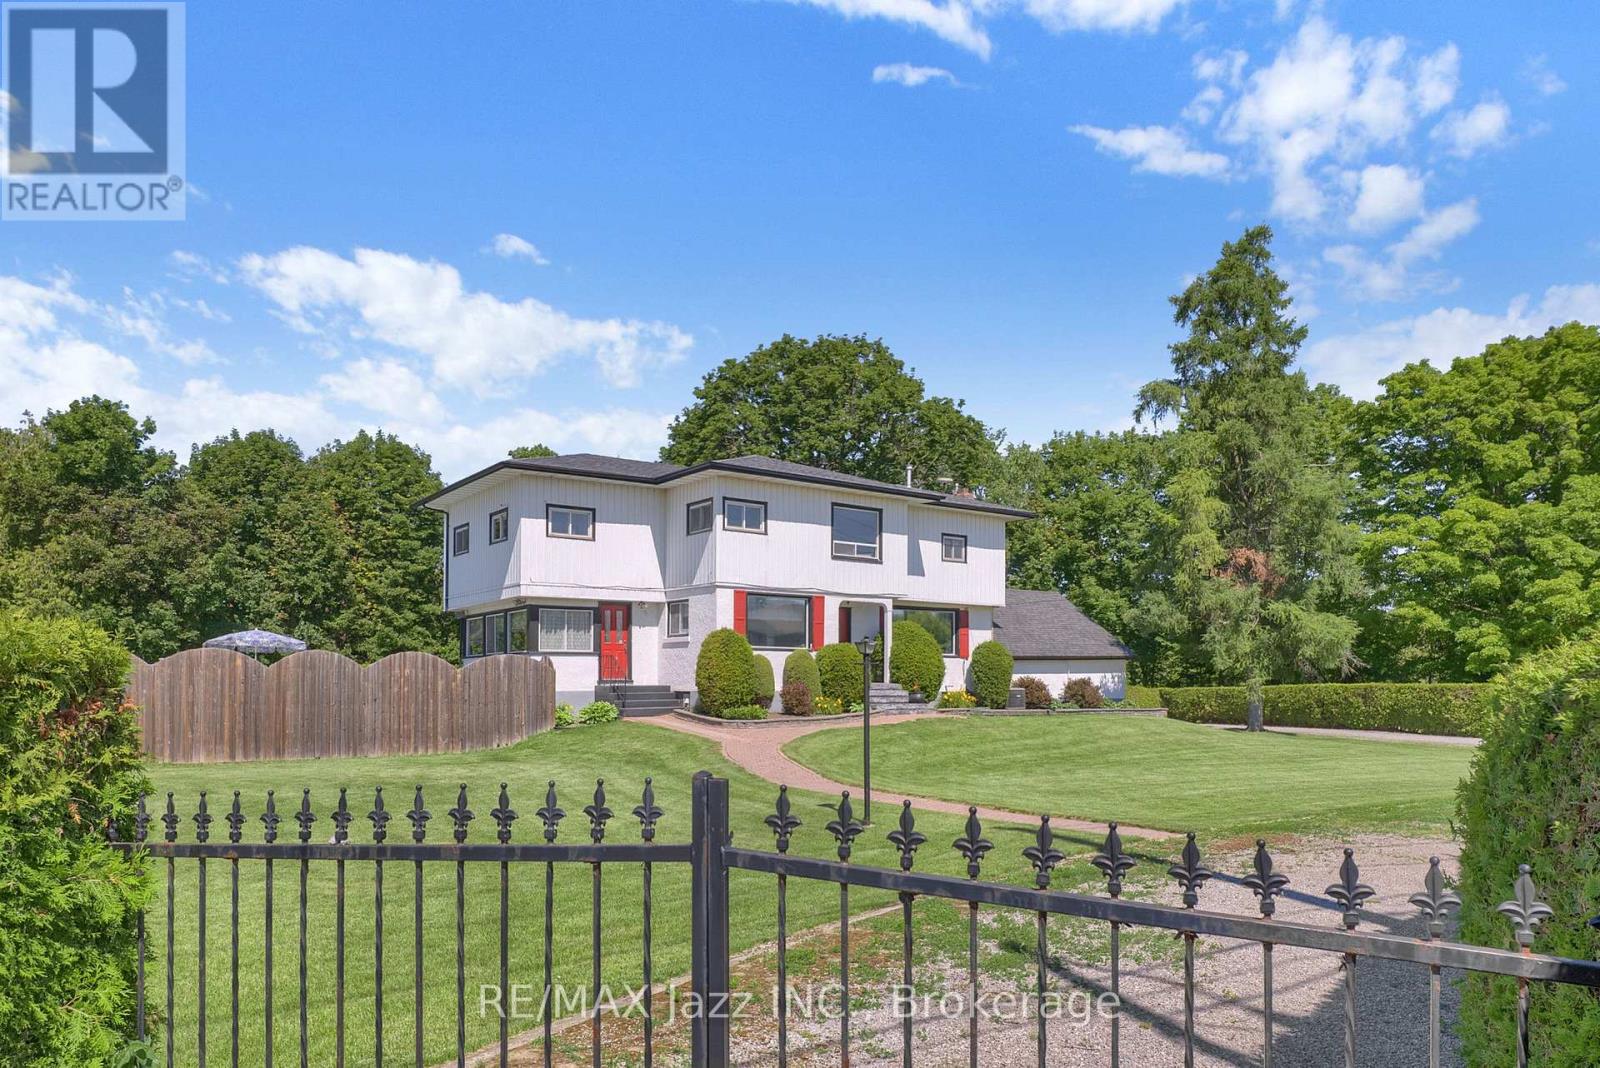
4860 Baldwin Street S
Whitby, Ontario
Welcome to a truly one-of-a-kind country estate, proudly family-owned for over 50 years and offered for sale for the very first time. Set on approximately 7.5 picturesque acres, this exceptional property offers a rare combination of privacy, space, and versatility just minutes from the city.The spacious two-storey home features 5 bedrooms, 2 bathrooms, gas heating, municipal water, an attached 2-car garage, and excellent in-law potential. A bright sunroom overlooks the beautiful in-ground cement pool, creating the perfect space to relax, entertain, and enjoy the peaceful surroundings.Nature lovers will appreciate the park-like setting where Lynde Creek winds through the forested rear of the property, complete with private walking trails and a tennis court tucked beside the creek-your own private retreat.For entrepreneurs, tradespeople, collectors, or automotive enthusiasts, the impressive heated 50' x 32' truck shop is a rare find. Equipped with a 12-foot overhead door, 9,000-lb truck hoist, and separate gas and hydro meters, it offers outstanding flexibility. An adjoining car shop provides even more workspace for business, hobbies, or storage.With two separate driveways, abundant parking, and endless possibilities, this remarkable property is perfectly suited for multi-generational living, home-based businesses, or anyone seeking the ideal blend of country living and everyday convenience. Multiple -use opportunities in an unbeatable location. Just five minutes south of Highway 407, you'll enjoy the peace and privacy of rural living without sacrificing quick access to the GTA and surrounding communities.Opportunities like this rarely come to market. A truly exceptional property offering lifestyle, versatility, and endless potential. Must be seen to be appreciated. Pre-list home inspection available. (id:61476)
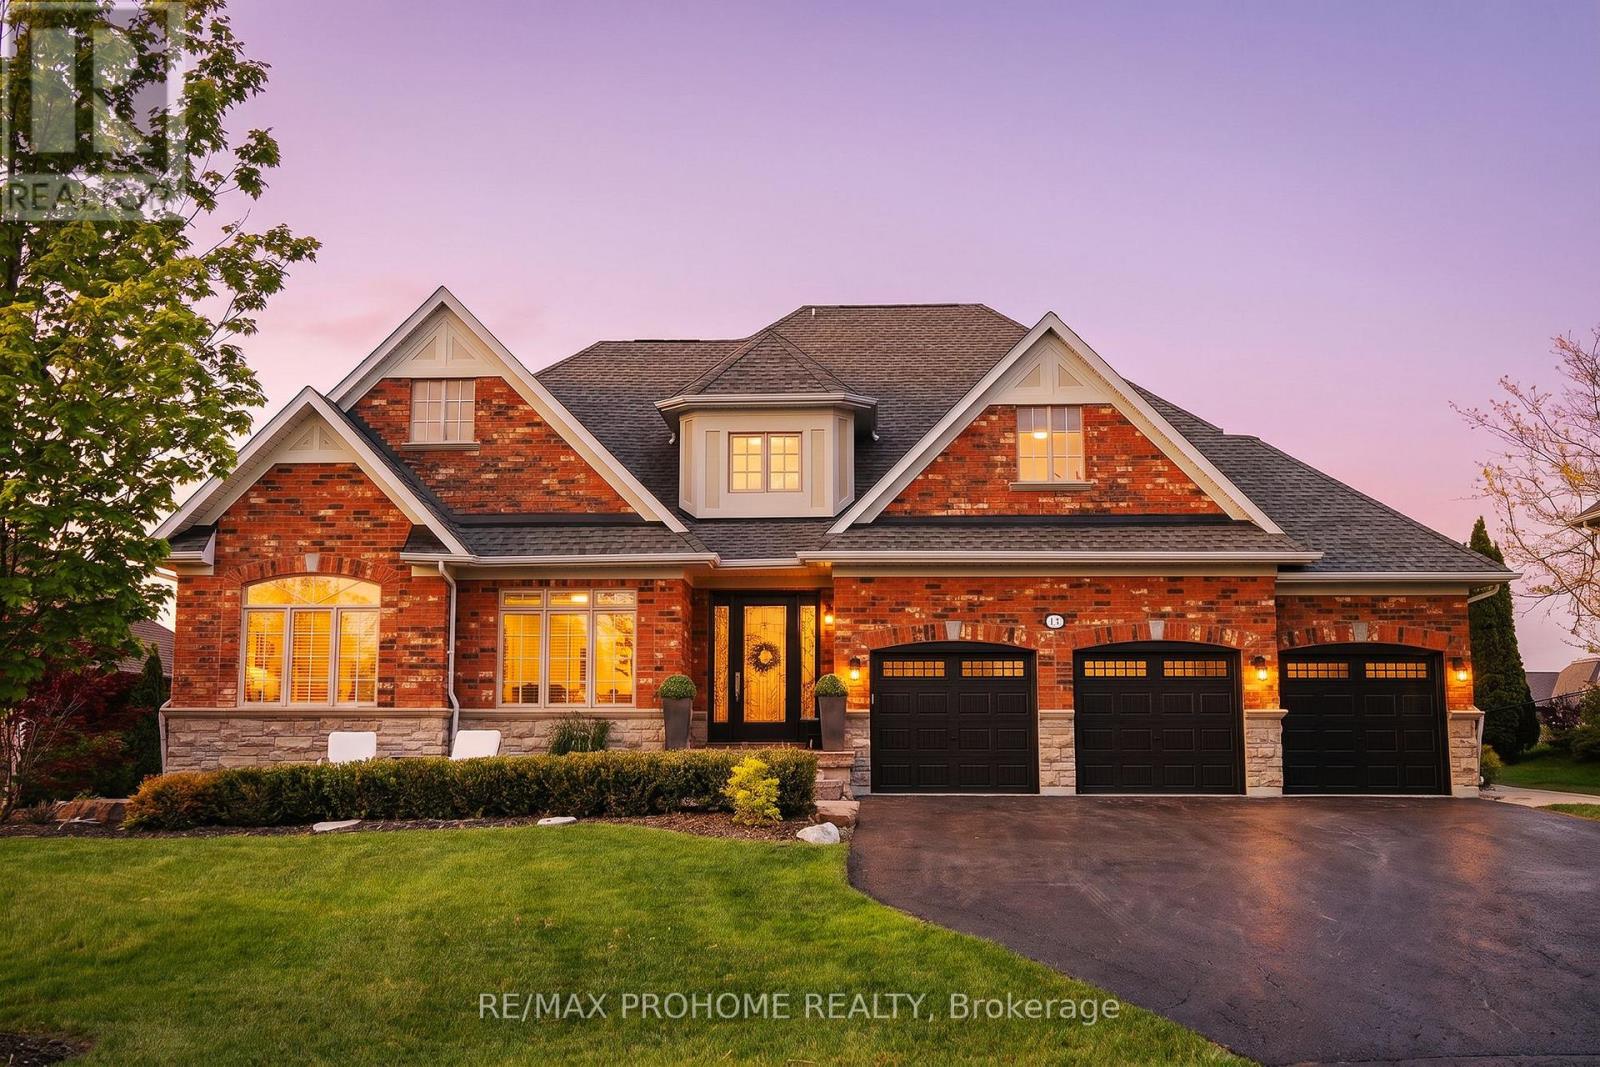
17 Fountainview Lane
Uxbridge, Ontario
Prestigious Gated Community Of Wyndance Estates! Rarely Offered Bungalow-Loft On One Of The Best Lots In The Complex, Situated On A Quiet Street With An Impressive 85 x 226 Ft Lot, 3-Car Garage, Beautiful Front Pond Views, And A Private, Resort-Like Backyard. This Designer Showpiece Has Been Extensively Upgraded From Top To Bottom With 9 Ft Ceilings, Hardwood Floors, Elegant Countertops, Designer Paint, And Professionally Landscaped Grounds. Bright And Airy Open-Concept Layout Featuring A Dramatic Open-To-Above Dining Room With Fireplace, Creating A Stunning Focal Point For Entertaining. The Expansive Main Floor Primary Retreat Offers A Hotel-Inspired Layout With Its Own Sitting Area And Breathtaking Pond Views, Providing The Perfect Blend Of Comfort, Privacy, And Luxury. Large Windows And Abundant Natural Light Showcase The Beautiful Natural Surroundings From Every Angle. The Backyard Is A True Entertainer's Dream, Featuring A Covered Outdoor Living Area With Fireplace And TV, Built-In BBQ Station, Outdoor Kitchen, Dining Area, And A Serene Private Setting, Creating A Resort-Like Atmosphere For Family Gatherings And Summer Entertaining. Enjoy The Exclusive Lifestyle Of Wyndance Estates With Gated Entrances, Security Guard House, Tennis And Basketball Courts, Scenic Pond, Fountains, Golf Course Surroundings, And Convenient Access To Wyndance Golf Club Just Steps From Your Door. (id:61476)
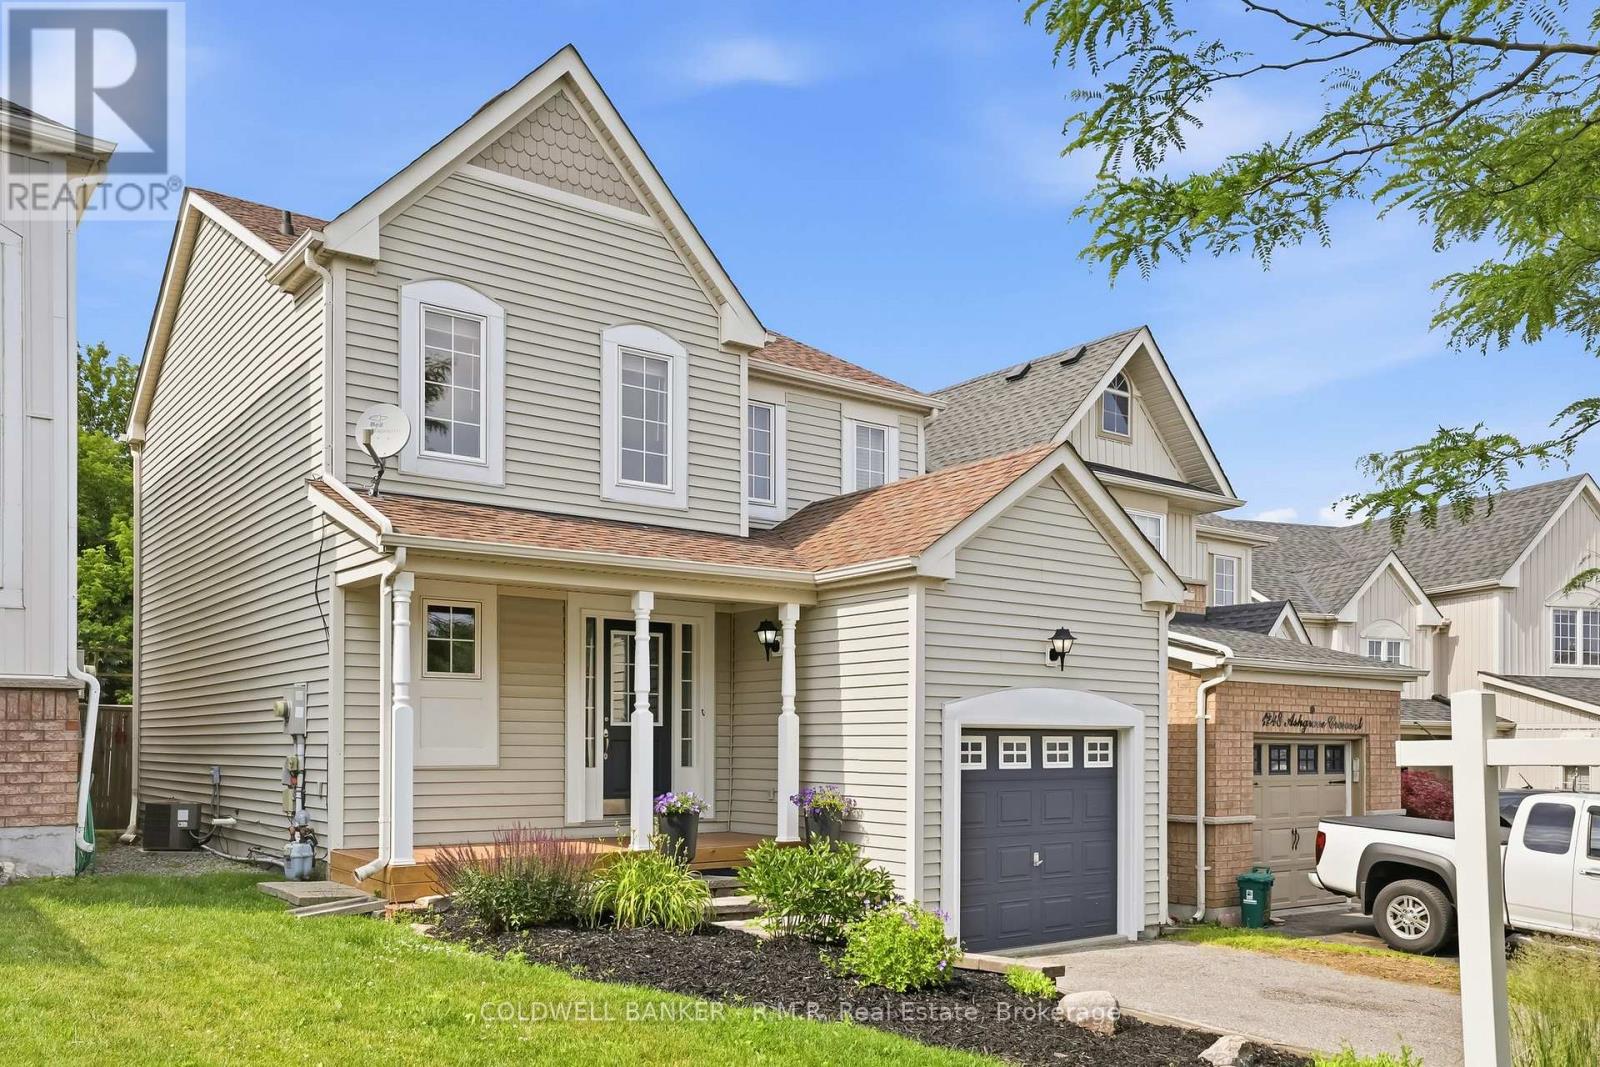
1244 Ashgrove Crescent
Oshawa, Ontario
Welcome to Ashgrove Crescent, in the highly sought after Pinecrest neighbourhood. The community of Pinecrest is in North East Oshawa and is known for its numerous walking trails, as the Harmony Valley Conservation Area and the Harmony Creek Trails - the Harmony Valley Park is popular for dog owners for its off-leash walking trails. The neighbourhood is accessible to shopping malls, retailers, family-friendly dining, movie theatres and some of the top schools in the city. This move-in ready 2-storey single family home backs on to green space of Glenbourne Park. Enjoy the peace and privacy of no-rear neighbours. Freshly painted with 3 bedrooms, 3 bathrooms, a finished basement, and 1-car garage, this home is ideal for up-sizers or a growing family. The formal entry includes a large closet, access to a 2pc powder room and stairwells to the basement and second floors. The open concept main level features hardwood flooring in the living room and over sized windows affording natural light throughout. The kitchen features laminate counters, plenty of cabinet space and white electric appliances. A new patio door (2025) in the dining room opens to a private fenced back yard to patio with composite decking and garden shed. The second floor hallways feature hardwood floors, plus 3 generously sized bedrooms with double closets and oversized windows, and the 4pc bathroom create a functional space for families with kids of all ages. Depending on the homeowners needs, the finished basement has potential for a variety of uses which already features a 2pc bathroom, laundry/utility room, and more storage space. Don't miss out on this wonderful opportunity to secure a great location in a family-friendly neighbourhood. (id:61476)
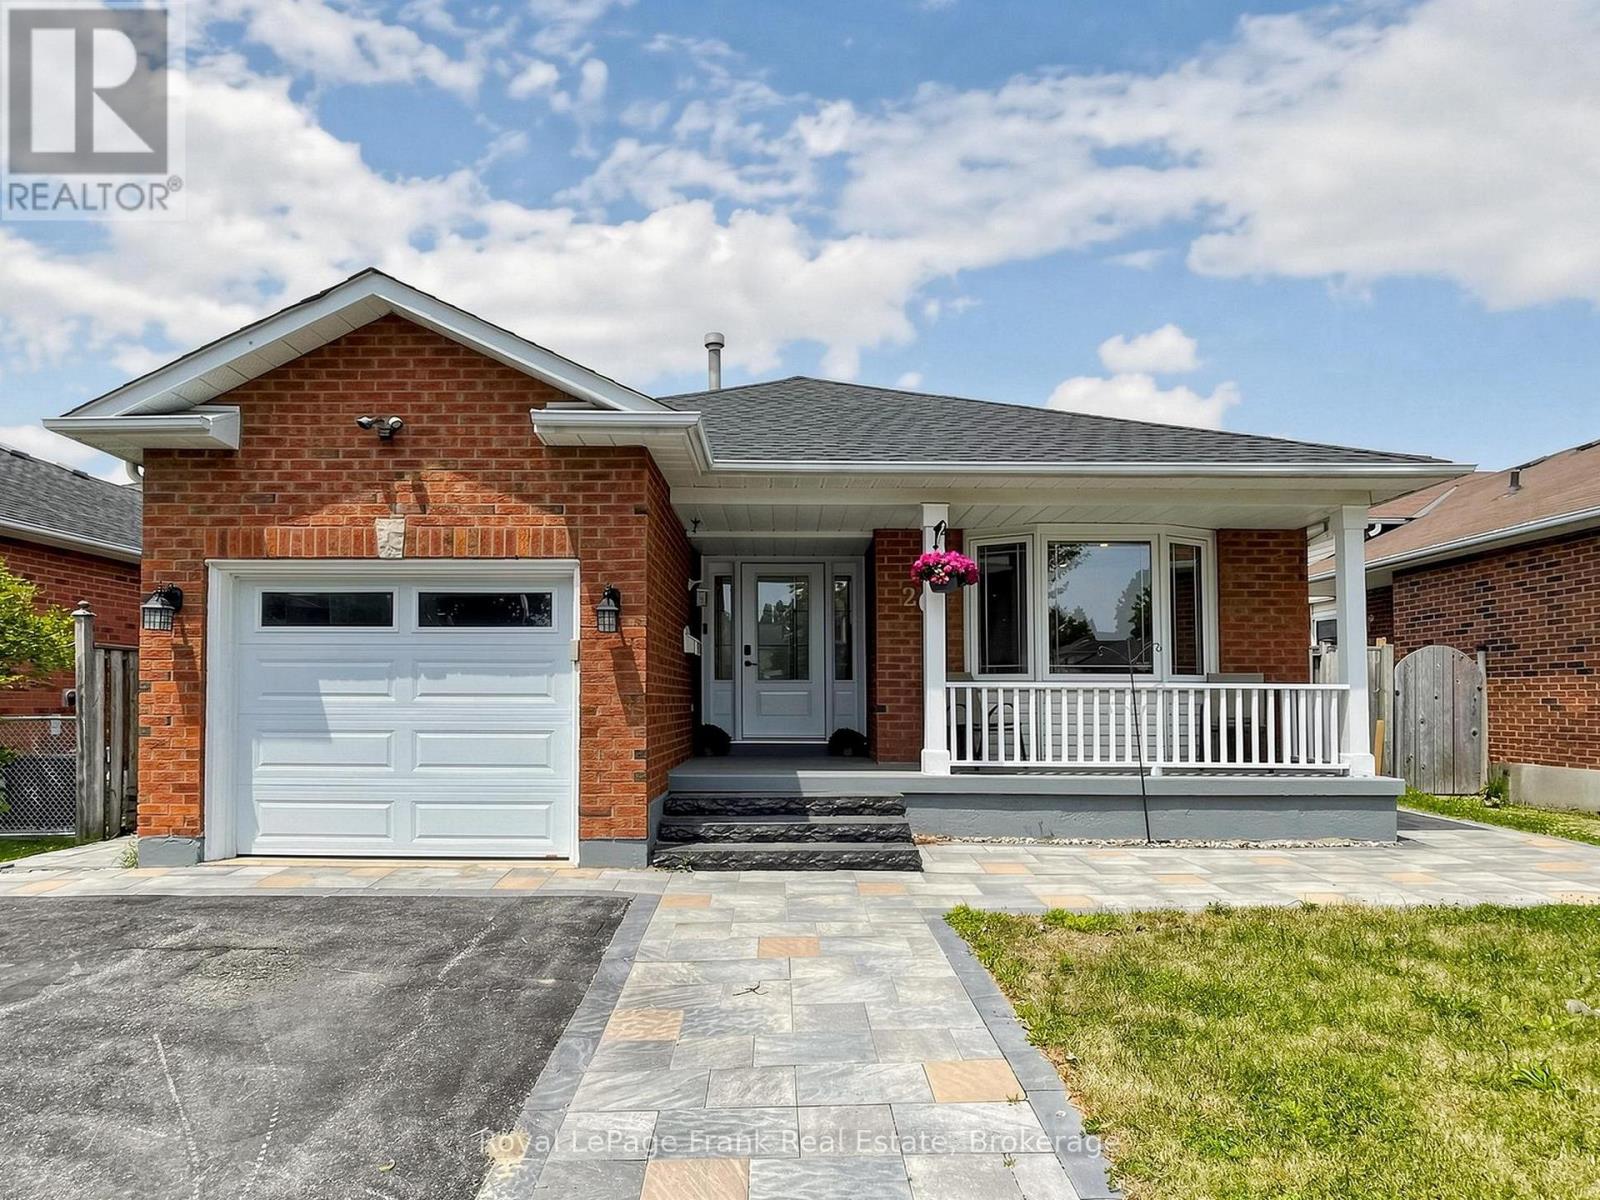
20 Strathallan Drive
Clarington, Ontario
This beautiful 3+1 bedroom, 2-washroom, four-level backsplit bungalow is nestled in a quiet, family-friendly neighborhood in the highly sought-after area of Courtice. Located on a serene street, this home is close to all amenities-grocery stores, schools, places of worship, and restaurants-making it perfect for a convenient lifestyle. The backyard and front yard have been meticulously updated, featuring new interlocking (2024) from front to back, new roof (2024), New Furnance (2024) and a beautifully upgraded front entrance. Don't miss your chance to own this gem in a prime location! (id:61476)