

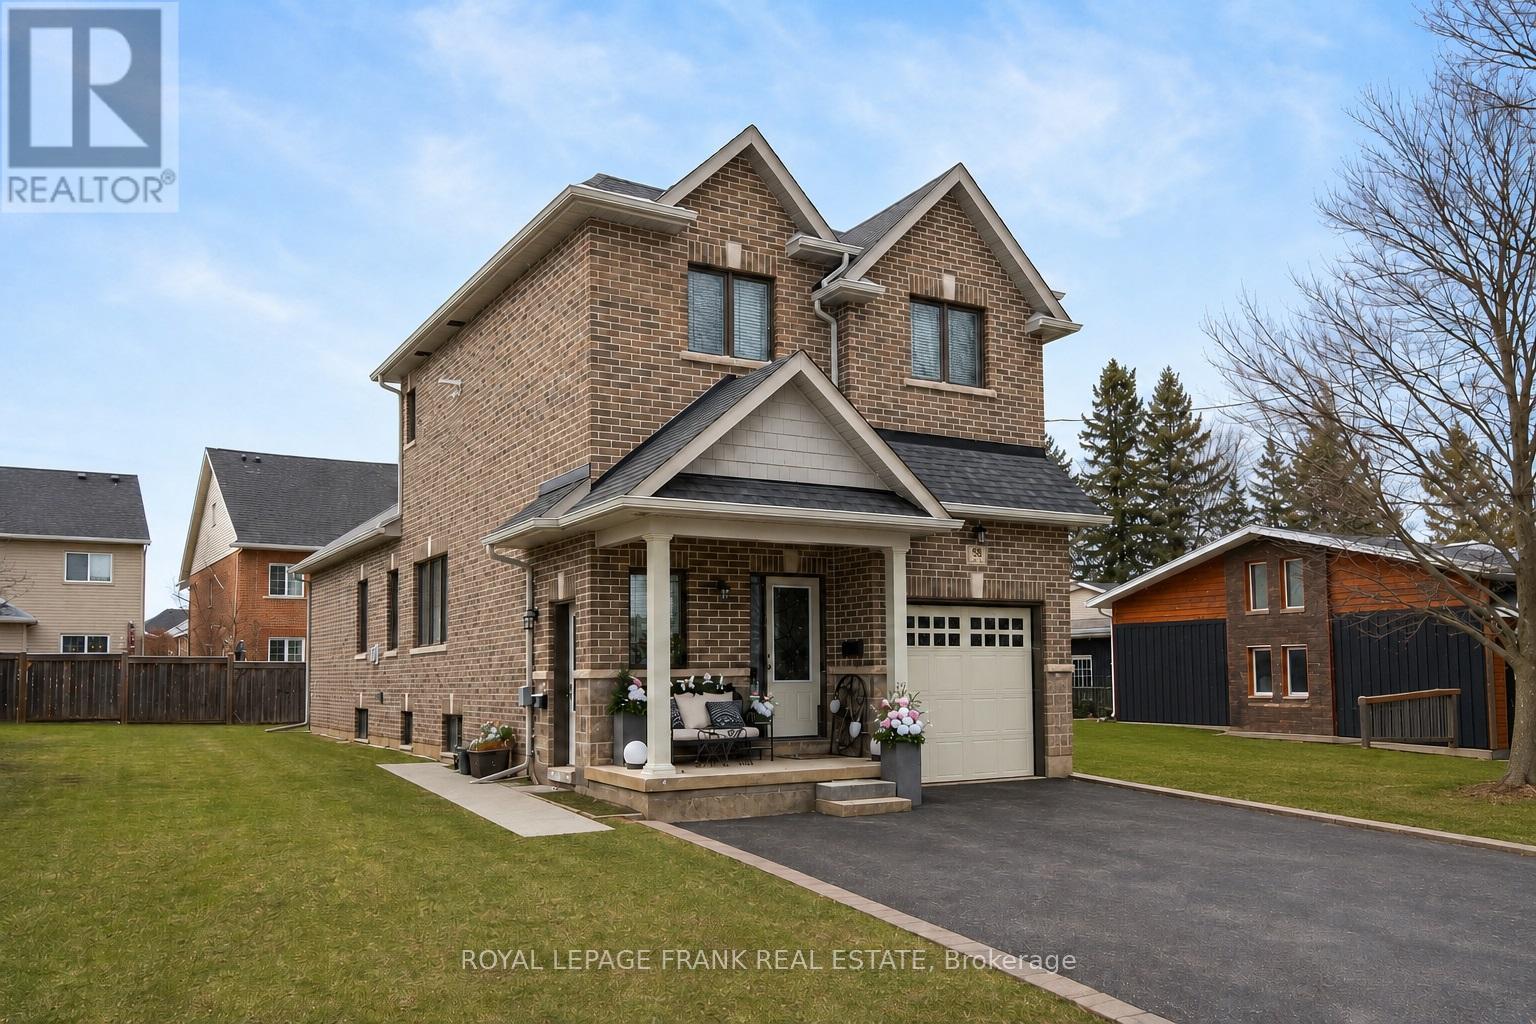
58 Vipond Road
Whitby, Ontario
Great Investment Opportunity!!Legal All-Brick Duplex in Prime Brooklin Location. Well-maintained, purpose-built duplex offering two self-contained units with excellent layout and privacy. Main floor unit features open-concept kitchen with island, combined living and eating area, bedroom with ensuite, additional powder room, and two second-floor bedrooms with full bath. Includes exclusive use of1-car garage. Lower unit with discreet side entrance, open concept living w/ two bedrooms, full bathroom plus powder room, and private in-suite laundry. Private Driveway accommodates 3 to 4 vehicles. Separate entrances and separately metered. Desirable Downtown Brooklin neighbourhood close to schools, amenities, and transit. Tenants to be Assumed. Not subject to rent control. (id:61476)
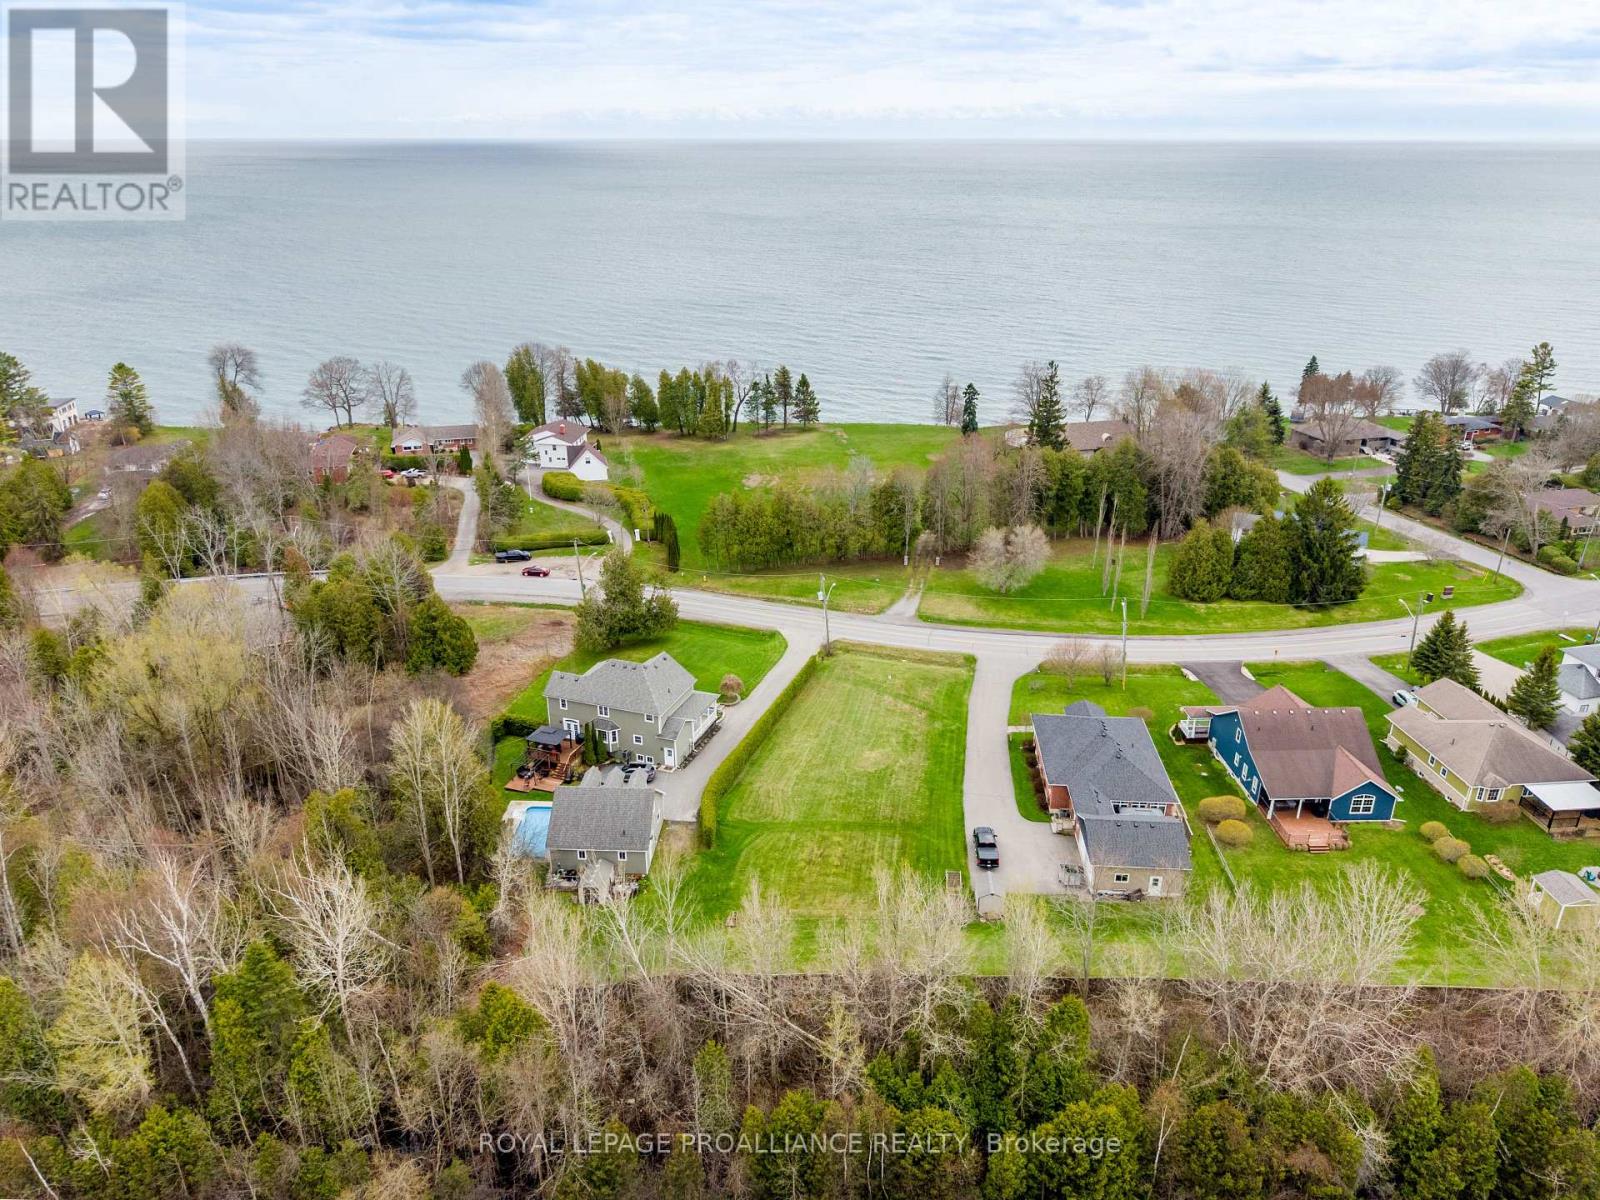
756 King Street W
Cobourg, Ontario
This is a rare opportunity to secure one of the few remaining vacant lots in Cobourg within walking distance to downtown. Set in a mature, tree-lined neighbourhood, this property offers the ideal setting to build a custom home in one of the most desirable areas in town. Positioned directly across from Lake Ontario, the lot provides beautiful lake views from the front, creating a stunning backdrop for your future home. Imagine enjoying morning walks along the waterfront, spending afternoons at Cobourg Beach, and being just steps from the vibrant downtown core, filled with restaurants, cafs, shops, and everyday conveniences. Opportunities like this are becoming increasingly scarce, making this an exceptional chance to invest in both lifestyle and long-term value. With the new housing HST rebate available, now is an especially advantageous time to build and take full advantage of potential savings while bringing your vision to life. Whether you are looking to build your forever home or secure a strong investment in a thriving lakeside community, this property offers unmatched potential in an unbeatable location. Don't miss your chance to be part of one of Cobourg's most sought-after neighbourhoods. (id:61476)
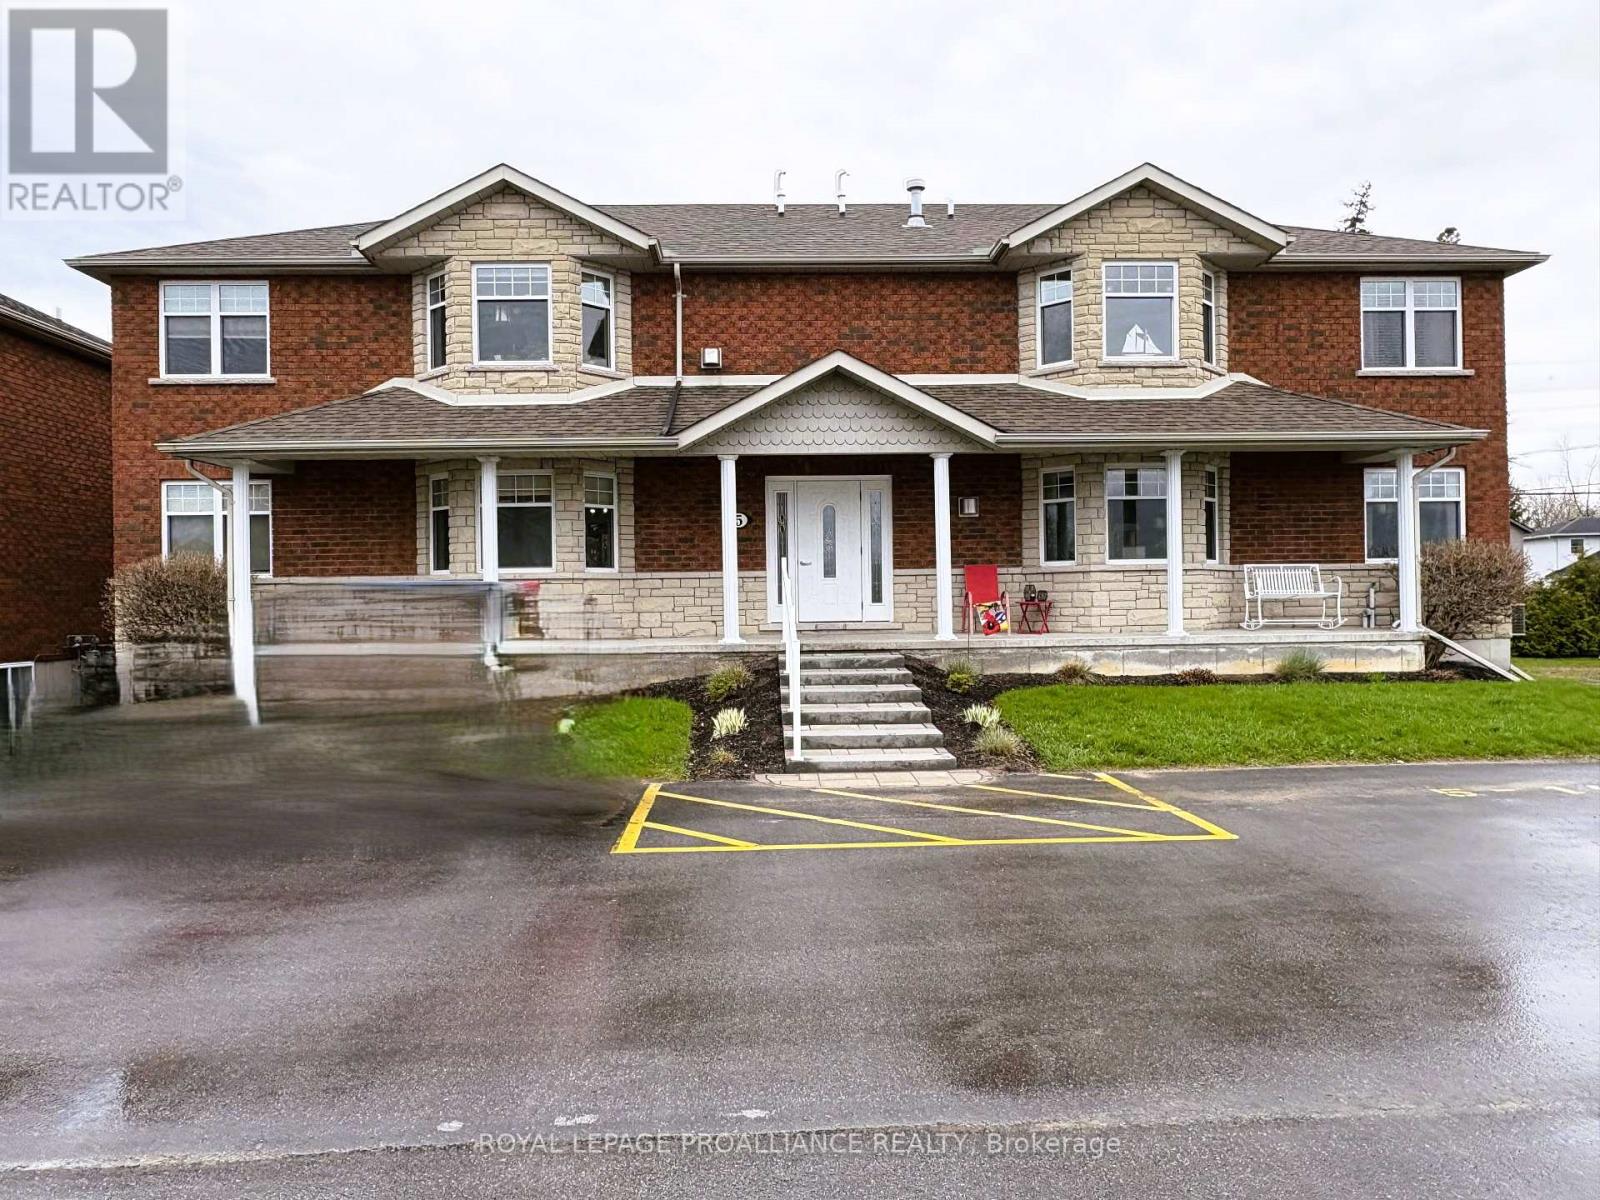
202 - 5 Dockside Lane
Brighton, Ontario
Perfectly positioned 5 Dockside Lane in one of Brighton's most desirable settings, this exceptional condo offers more than just stunning views-it delivers an unbeatable lakeside lifestyle. The bright, open-concept layout features a modern kitchen, inviting living spaces, and beautiful water views that create a serene everyday backdrop. Enjoy a peaceful primary bedroom, versatile second bedroom, convenient in-suite laundry, and dedicated parking for added comfort. Step outside to your own private balcony and take advantage of the gas BBQ hookup-perfect for effortless outdoor entertaining. A self-contained lower level adds incredible flexibility, ideal for use as a guest suite, hobby room, or private retreat-offering both comfort and potential. Spend your days cruising the bay, fishing, or relaxing along the shoreline just steps from your door. With local restaurants and cafs minutes away and easy access to Presqu'ile Provincial Park's beaches, trails, and year-round recreation, this is a rare opportunity-this home truly must be seen to be appreciated. (id:61476)
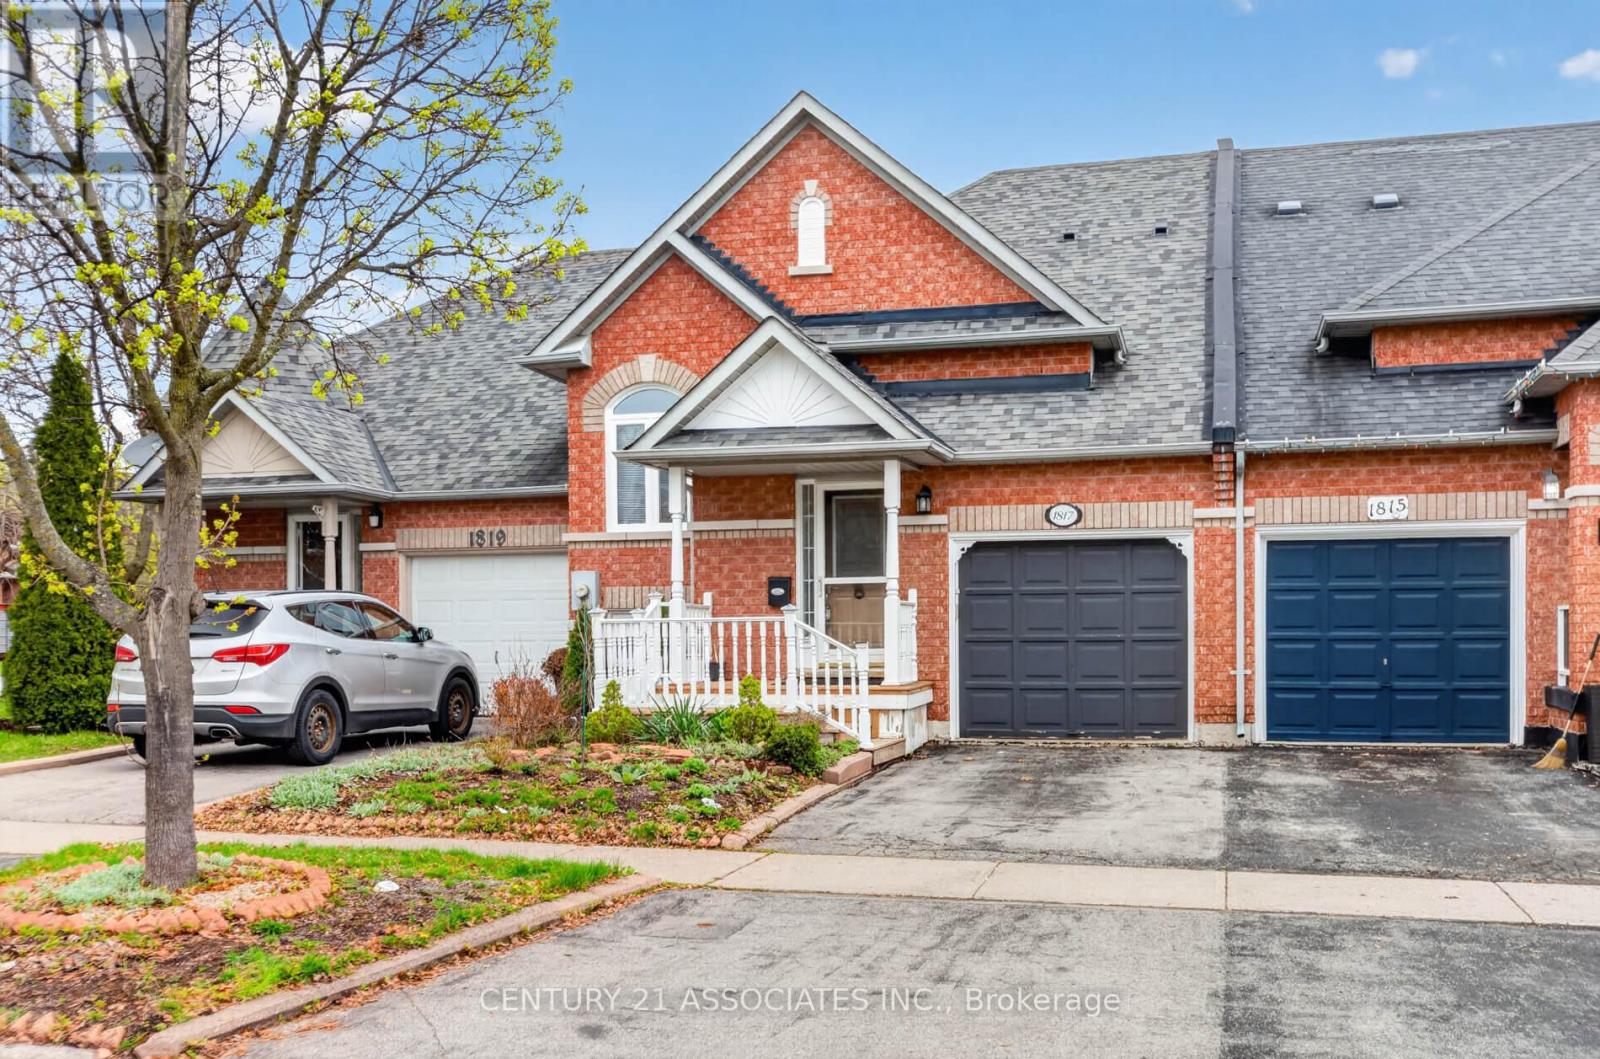
1817 Woodgate Court
Oshawa, Ontario
Welcome to this rare raised bungalow freehold townhome located on a quiet court in north Oshawa! This home offers you an opportunity to upgrade and decorate to your own taste. The main floor offers an open concept feel with a split staircase leading to the upper and lower levels. The eat-in kitchen has a walkout to the oversized deck (with natural gas BBQ line) plus stairs leading down to the gardener's paradise private garden and patio area. The primary bedroom is spacious with full 'his' and 'hers' double closets and a full ensuite bathroom. Additionally, there is the convenience of a powder room for your guests on the main floor. The stairs to the lower level take you to a small open den or reading nook before leading you to the second bedroom, full bathroom, and recreation room with gas fireplace. There is additional under-stair storage plus the unfinished laundry / utility room. The single garage offers two storage lofts accessed by a sturdy steel tube ladder (if you chose to have a look - please use at your own risk). (id:61476)
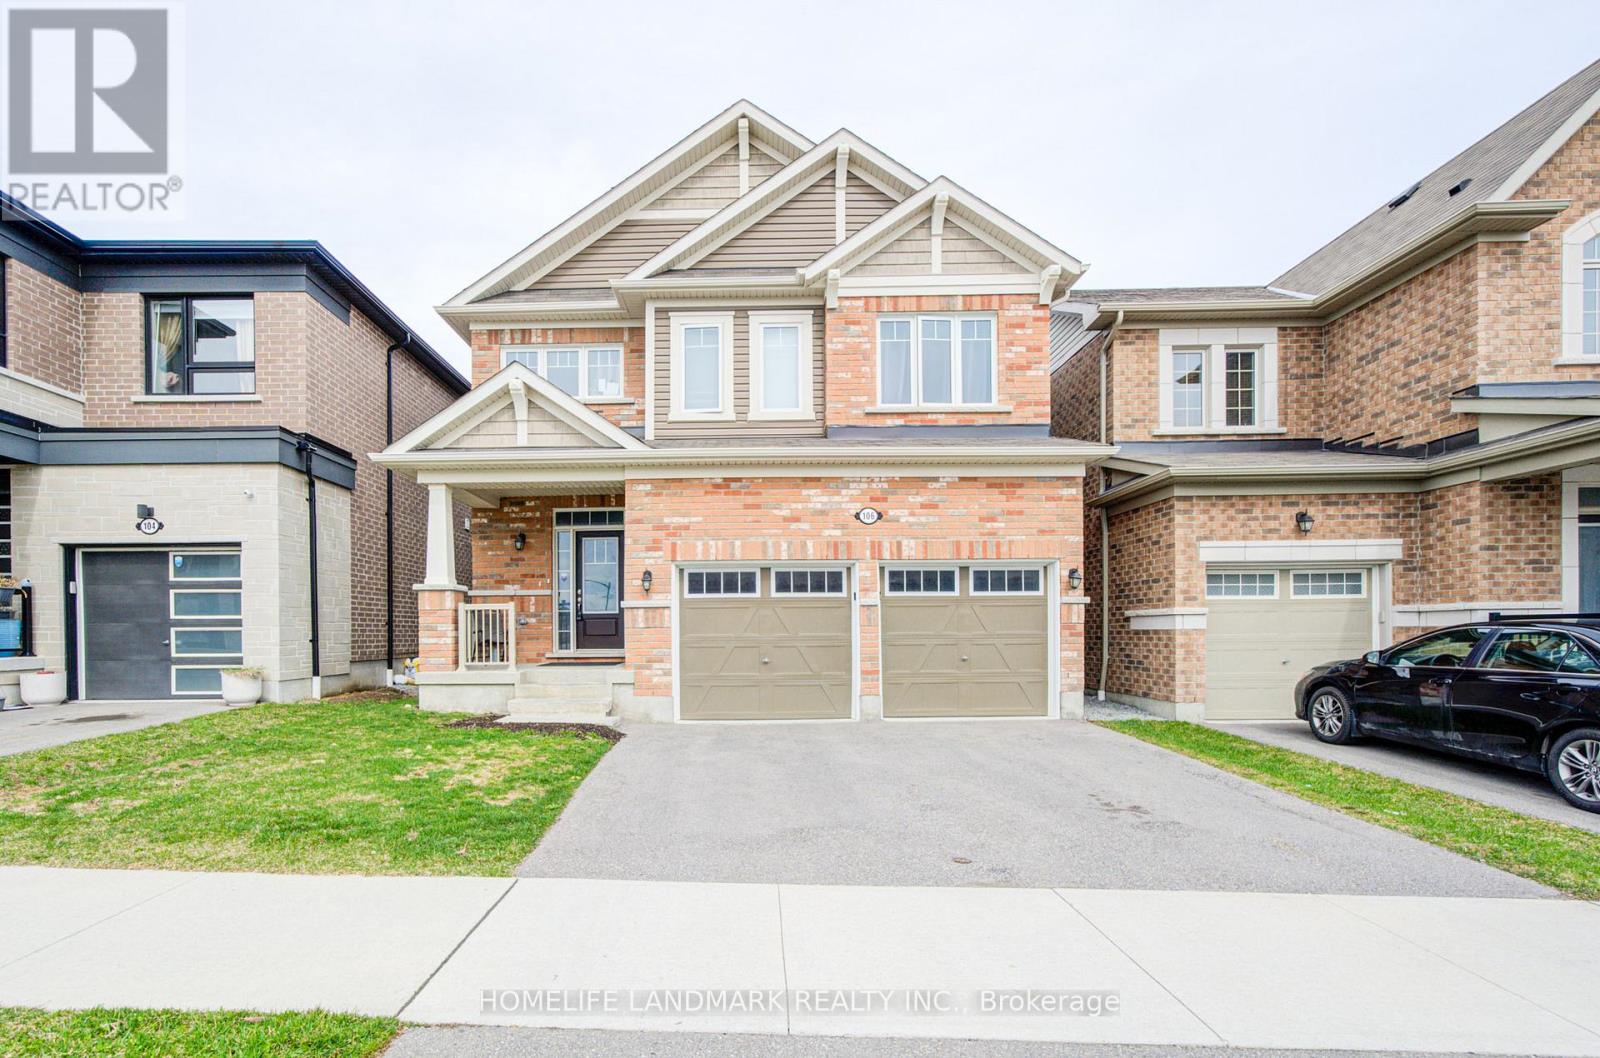
106 Barkerville Drive
Whitby, Ontario
Less than 5 Year Old*** Still under Tarion's Warranty ** Fabulous 4 Bedroom Detached House***Loft On 2nd Floor Can Be Used As Office or extra bedroom *** Backing On Ravine With Deep Back Yard *** Huge And Bright Great Room *** Spacious Master Bedroom With Elegant Ensuite Bath Room *** Laundry On 2nd Floor. Close To Hwy401/412, Whitby Go, Shopping. Bright Family Size Kitchen With Granite Counter Top. 9' Ceiling. A new public elementary school will open in this year a couple of minutes walk away. (id:61476)
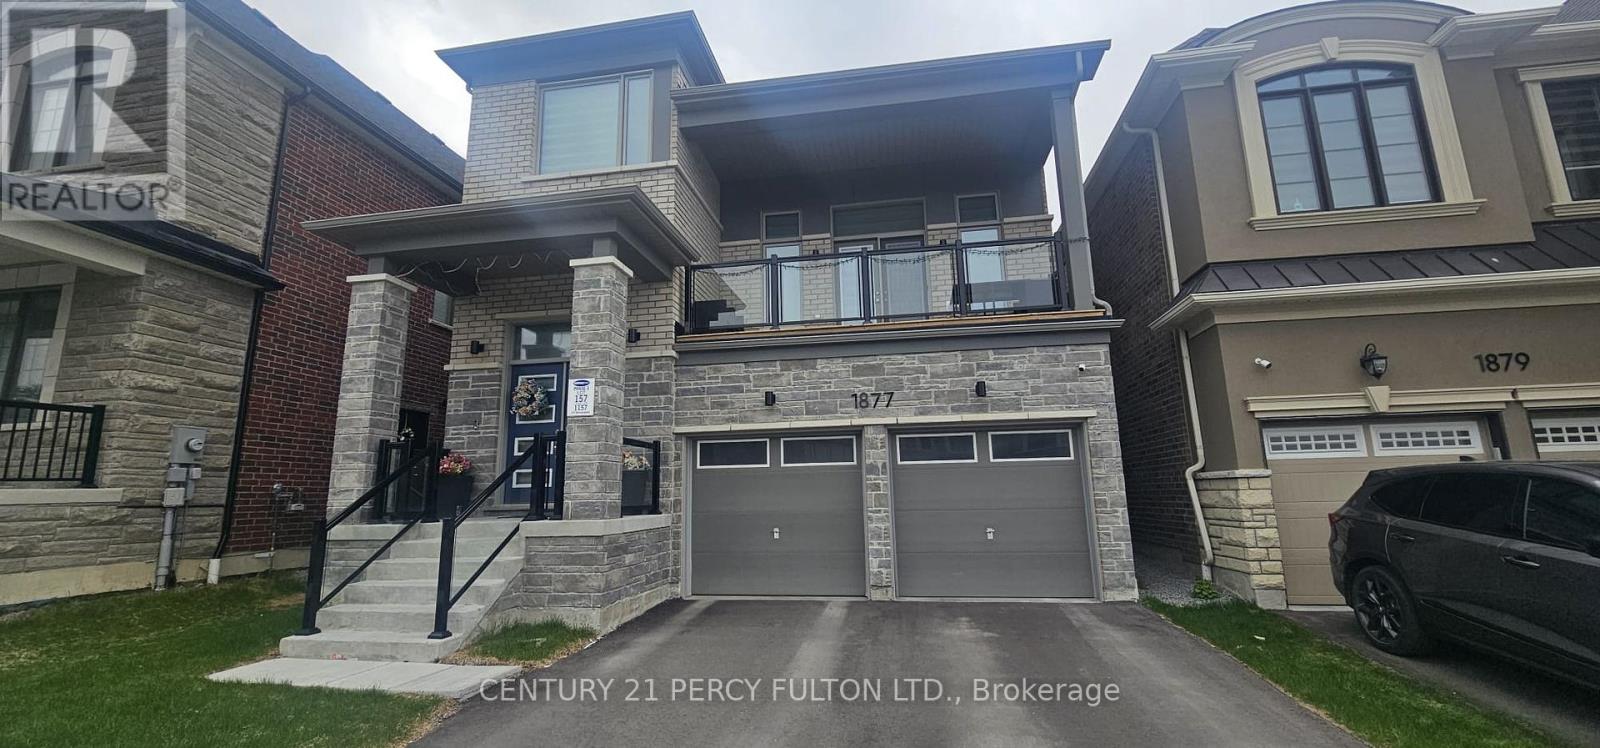
1877 Narcissus Gardens
Pickering, Ontario
Don't miss this opportunity to own this beautiful home in Pickering. Built by Mattamy Homes. Whole home is flooded in natural light and has thousands of dollars on upgrades. All 4 bedrooms in the upper floor has generous ??? with big closets. one bedroom in the basement with full washroom and living area. Close to 407, ETR and 401. (id:61476)
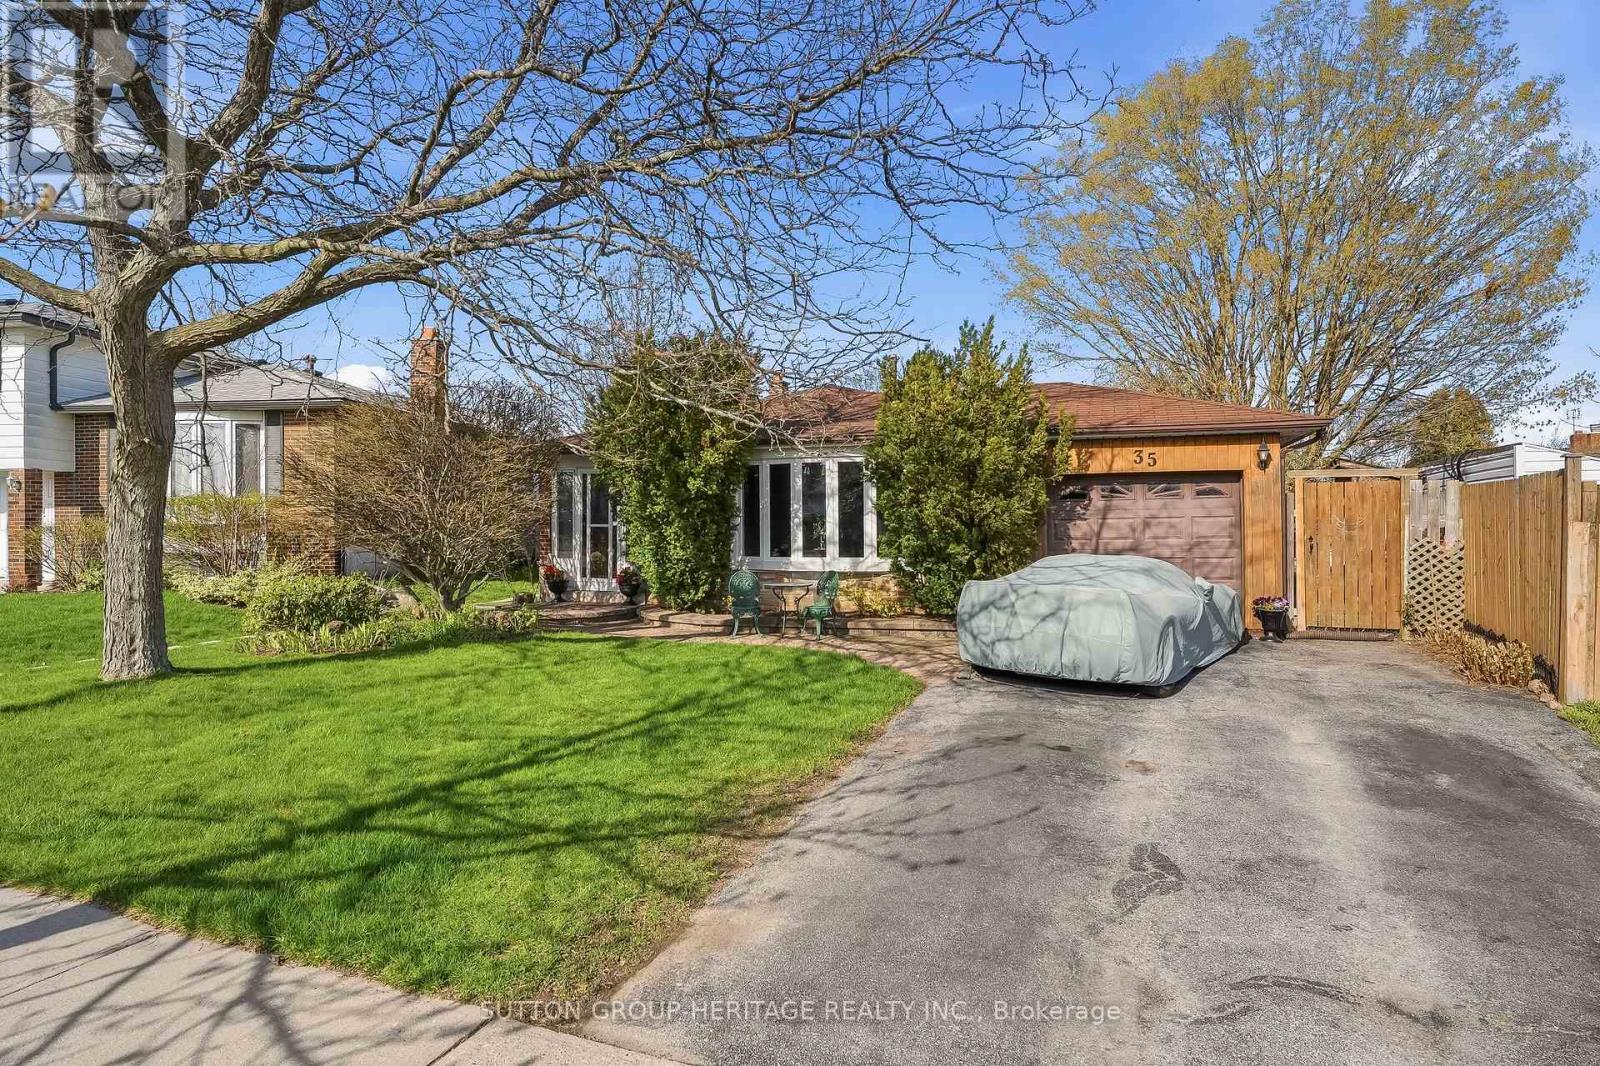
35 Albery Crescent
Ajax, Ontario
This unique home sits in one of South Ajax's most desirable locations!! Set on a huge, irregular lot with exceptional outdoor space to reimagine-whether for expansive gardens, recreation, or potentially an auxiliary dwelling unit (buyer to complete their own due diligence regarding permits and approvals). Tucked onto a quiet crescent and just steps to the waterfront, trails, and within walking distance to French immersion schools, parks, shops, medical amenities, recreation centre & transit the setting alone makes this property worth a closer look!! The home itself has been lovingly held by the same owners for over 2 decades and is ready for its next chapter. The backyard is already rich with established perennial gardens. With original hardwood flooring and solid underlying structure, it presents a true opportunity for those looking to customize and add value. Flexible closing available. An ideal option for buyers looking to get into an unbeatable lakeside neighbourhood and make it their own!! Check out virtual tour below!! (id:61476)
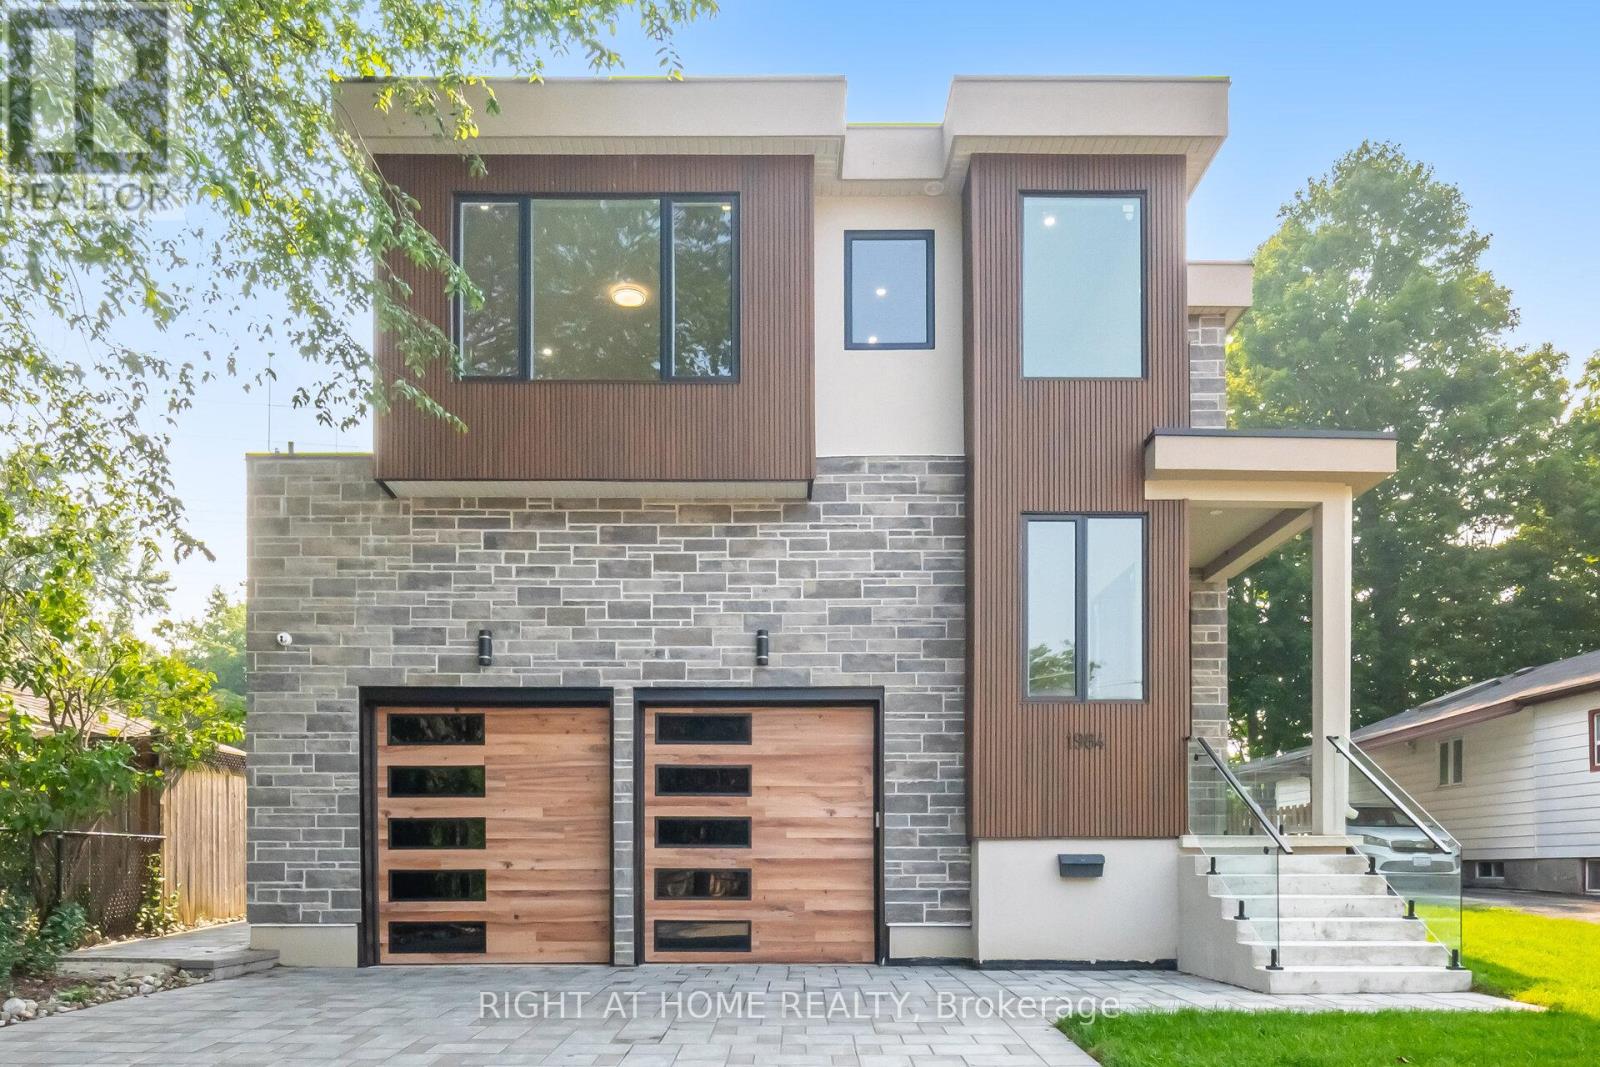
1984 Guild Road
Pickering, Ontario
Absolutely Breathtaking Custom-Built 3-Storey Detached Home With 8 Bedrooms, 8 Bathrooms, And A Spacious Backyard That Offers Plenty Of room For Outdoor Fun And Relaxation. This Gorgeous Home Is Designed With Meticulous Attention To Detail And Crafted With Impeccable Finishes, This Residence Exemplifies Uncompromising Quality And Sophistication.The Main Floor Boasts A Grand Formal Living And Dining Room, An Elegant Powder Room, And Majestic Spacious Windows That Flood The Space With Natural Light. The Well-Appointed Modern Kitchen Features Stainless Steel Built-In Appliances, A Spacious Pantry, Custom-Built Shelves, And A Center Island. The Family Room Opens To A Sun-Drenched Deck Overlooking The Expansive Backyard.The Primary Bedroom Is A Sanctuary, Offering A 5-Piece Ensuite Spa-Like Bathroom, Double Sinks And An Oversized Curbless Shower. And A Gorgeous W/In Closet With Builtin Drawers. The Additional Bedrooms Feature Ample Closets And Private Ensuite Bathrooms, Ensuring Comfort And Privacy For All.Legal Lower Level 1 Bedroom Apartment/In-Law Suite With Private Entrance Allows For Convenient Multi-Generational Living Or Potential Rental Income And Features Kitchen, 3-Pc Bath, Laundry.Direct Access To House From Garage & Professional Landscaping With Interlock Driveway.This Home Is The Epitome Of Luxurious Living, Perfect For The Most Discerning Buyer Seeking Elegance And Comfort. Experience The Pinnacle Of Luxury Living In This Exceptional Residence! (id:61476)
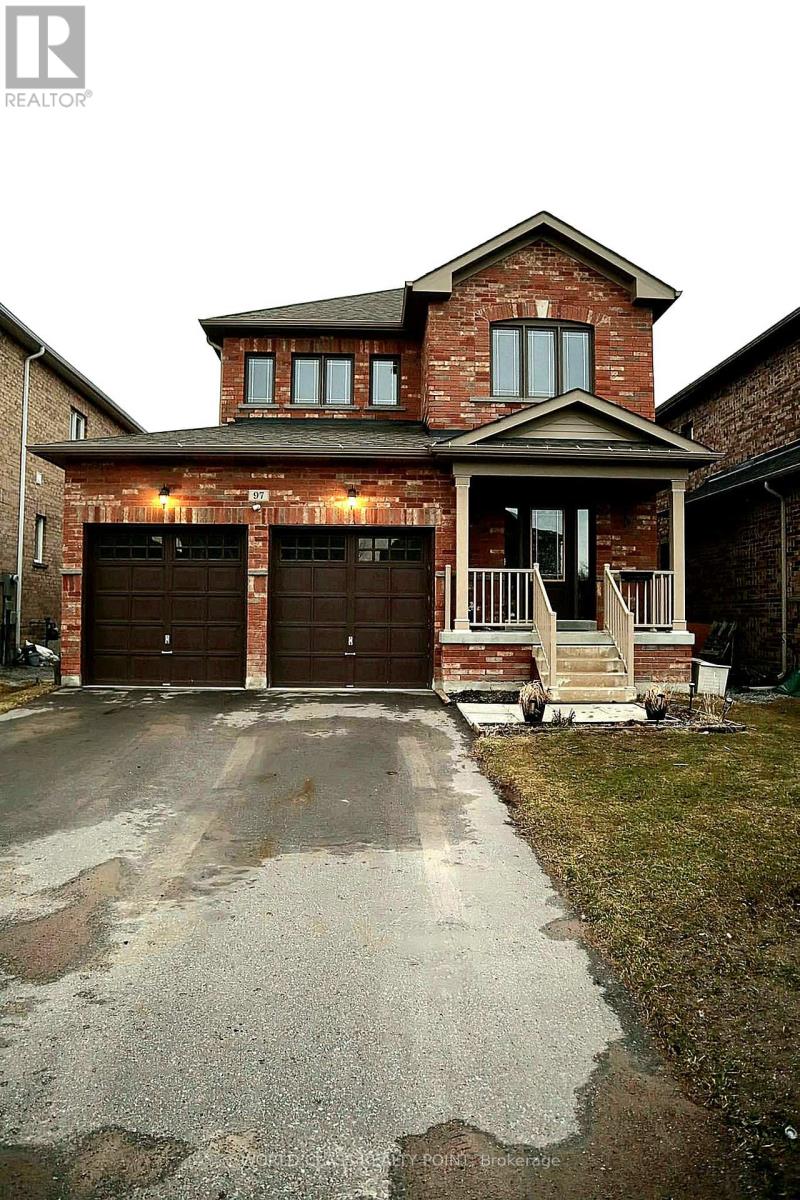
97 Terry Clayton Avenue
Brock, Ontario
Turn-key 4-bedroom home featuring a double-car garage and an open-concept layout-perfect for modern family living. The bright main floor is designed for both comfort and entertaining, highlighted by a stylish kitchen with a beautiful peninsula, upgraded light fixtures & oak hardwood flooring throughout. Enjoy the convenience of direct access to the garage through the mudroom/laundry area. A stunning spiral staircase leads to the spacious second floor, where you'll find a large primary suite complete with a walk-in closet, along with three additional bedrooms-two featuring durable laminate flooring. Step outside to a fully fenced backyard ideal for relaxing or hosting gatherings in a private setting. Perfectly located within walking distance to a scenic pond and just minutes to Lake Simcoe, local beaches, the marina, and parks-enjoy the fresh air and relaxed lakeside atmosphere every day. With quick access to Highways 12 and 48, this home offers an easy commute while embracing the best of small-town living. (id:61476)
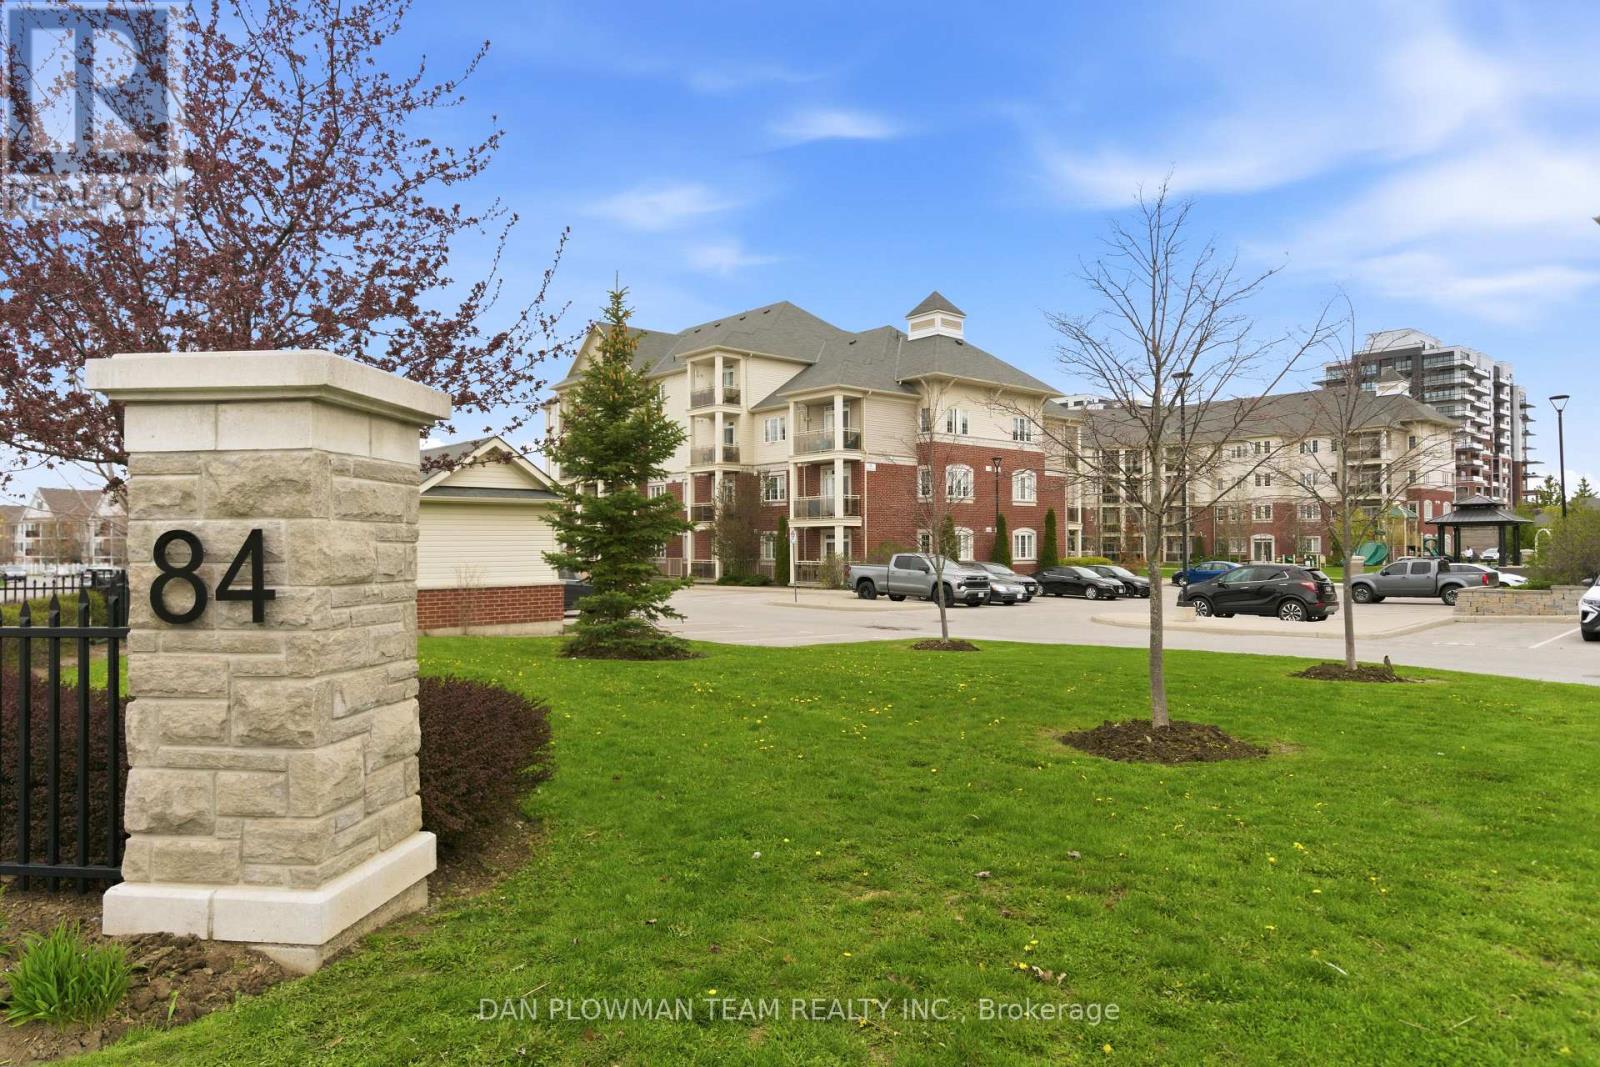
419 - 84 Aspen Springs Drive
Clarington, Ontario
Welcome To Aspen Springs In Bowmanville, A Sought After Community Known For Its Convenience And Commuter Friendly Location. This Bright And Well Laid Out Two Bedroom, Two Bathroom Condo Offers A Functional Open Concept Living And Dining Space Perfect For Both Everyday Living And Entertaining. The Living Area Features A Walkout To A Private Balcony, Ideal For Morning Coffee Or Unwinding At The End Of The Day. The Kitchen Overlooks The Main Living Space, Creating A Seamless Flow Throughout. The Primary Bedroom Includes A Private Ensuite And His And Hers Closets, Providing Both Comfort And Ample Storage. A Second Bedroom And Full Bathroom Offer Flexibility For Guests, A Home Office, Or Growing Families. With Easy Access To Major Highways, Transit Options, And Everyday Amenities, This Home Is Perfectly Suited For First Time Buyers Or Downsizers Looking For A Move In Ready Opportunity In A Desirable Neighbourhood. (id:61476)
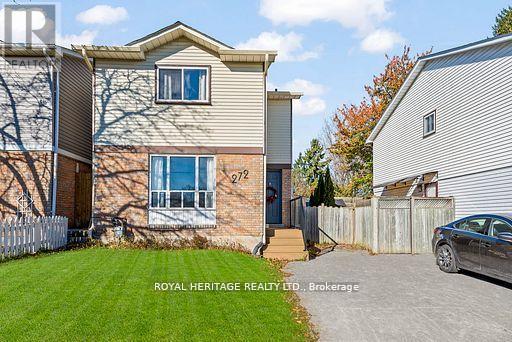
272 Phillip Murray Avenue N
Oshawa, Ontario
Stunning 3+1 Bedroom 2 Bath Staycation Home Nestled In Family-Friendly Lakeside Community. Beautifully Renovated Modern & Eco-Conscious Home, Smart Front Door Lock, Smoke & C.O. Alarms, New Entrance Deck, Fsc Certified Hardwood Flooring On 2nd Floor, Waterproof Laminate Thru-Out Basement, Freshly Painted Throughout, Featuring Sunshine-Filled Living & Dining Rooms, Kitchen With Granite Counter, S/S Appliances & New Contemporary Backsplash. Open Concept Basement With 4th Bedroom/Office & Large Rec Area. Enjoy Summer & Entertain In Private Backyard Featuring A Brand New Large Deck. Walking Distance To Lake Ontario & Conservation Park Plus 500+ Acres Of Forests, Parks & Beaches At Your Doorstep, Close To Shopping, Schools, Bus Routes, 401 & More! **EXTRAS** Upgraded Electrical Panel (2023), Deck(2024), Close To Schools, College & University, Community Centre, Patio Restaurants, Shopping. 15Min Bus Ride Or 5 Min Drive To Go Station. Quick Access To 400 Series Highways. 20 Min Drive To Toronto. ** This is a linked property.** (id:61476)
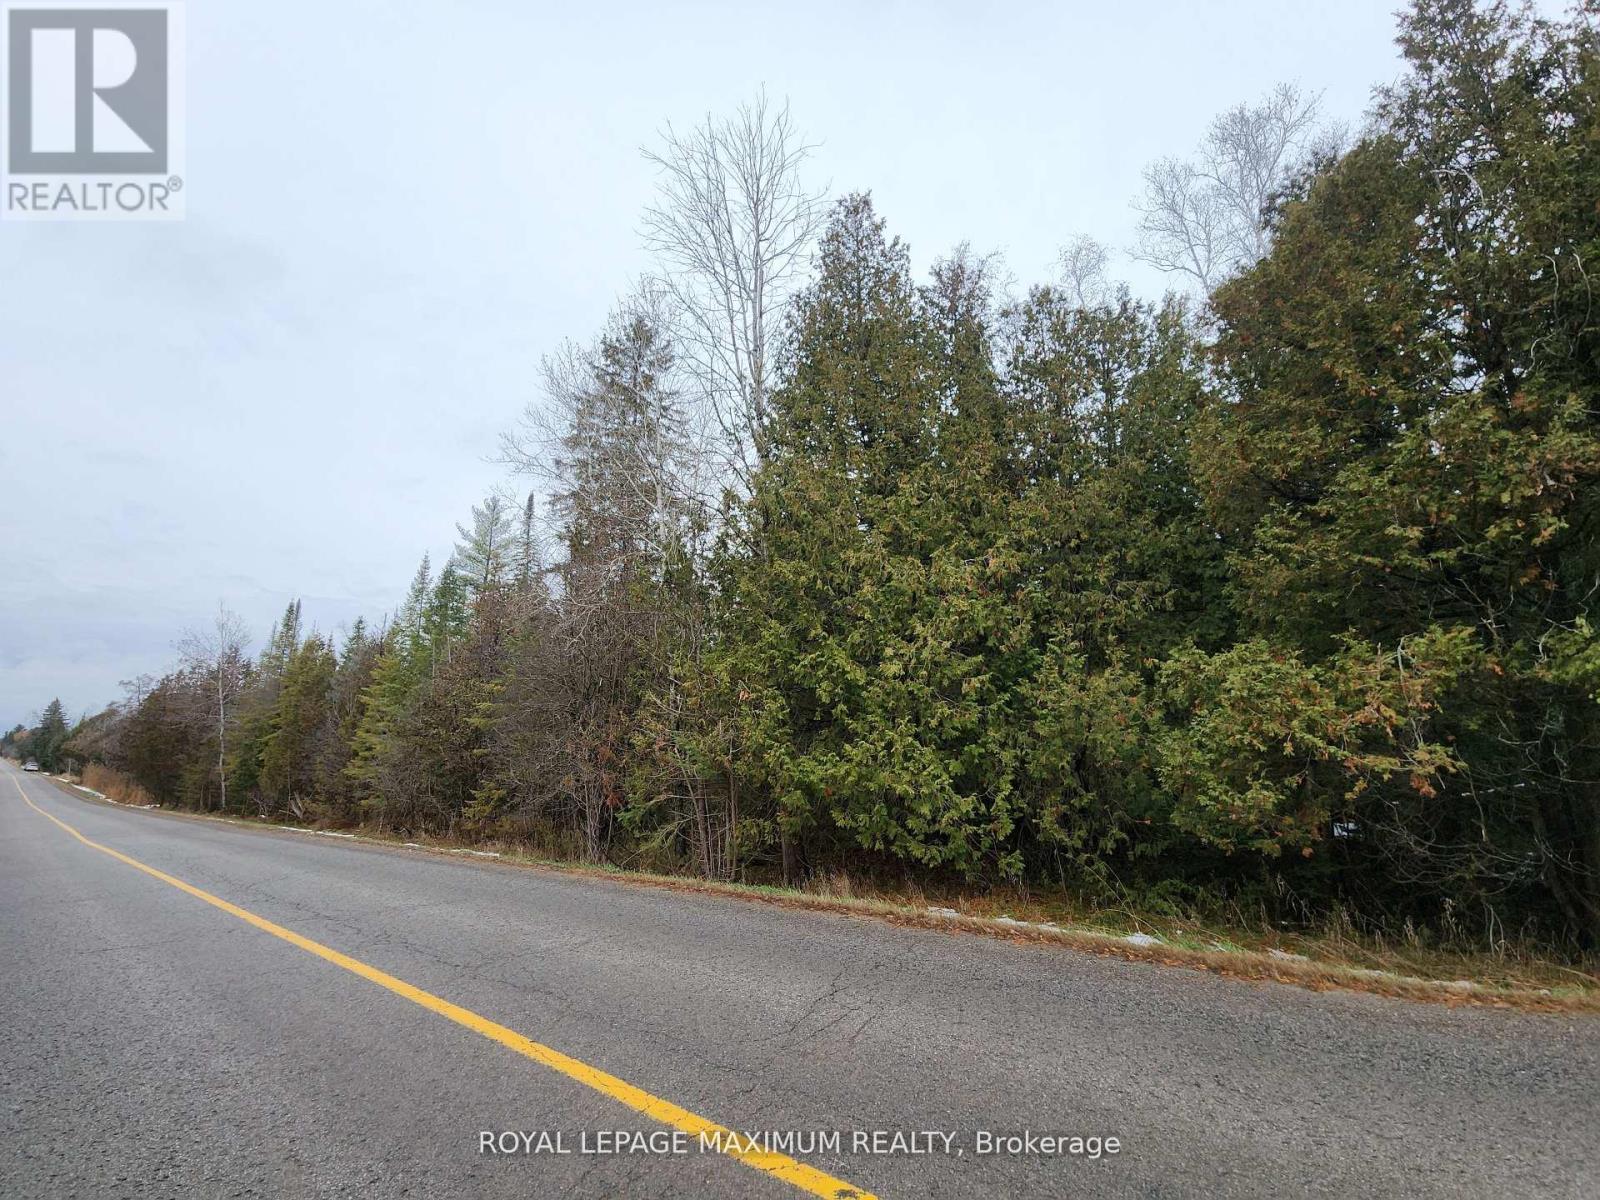
0 Ashworth Road
Uxbridge, Ontario
***New Price*** $588,000 **25 ACRES Location, Location, Great opportunity to own 25 acres of vacant land in the middle of town with a wide frontage of 1598'. Approximately a 1.53 acre Building Envelope *Potential, to build your new dream home and garage with a serene environment in the growing Township of Uxbridge. Enjoy nature and privacy or just invest for the future! Quick access to the highways, minutes from East Gwillimbury and Newmarket, Survey and Topographic survey available as an attachment. Land is controlled by Lake Simcoe Conservation, Zoned EP & Rural Residential allowing for a residential home and some work from home and professional uses. *New Future Planned Bradford Bypass Connecting the 400 and 404 is planned for the area. (id:61476)
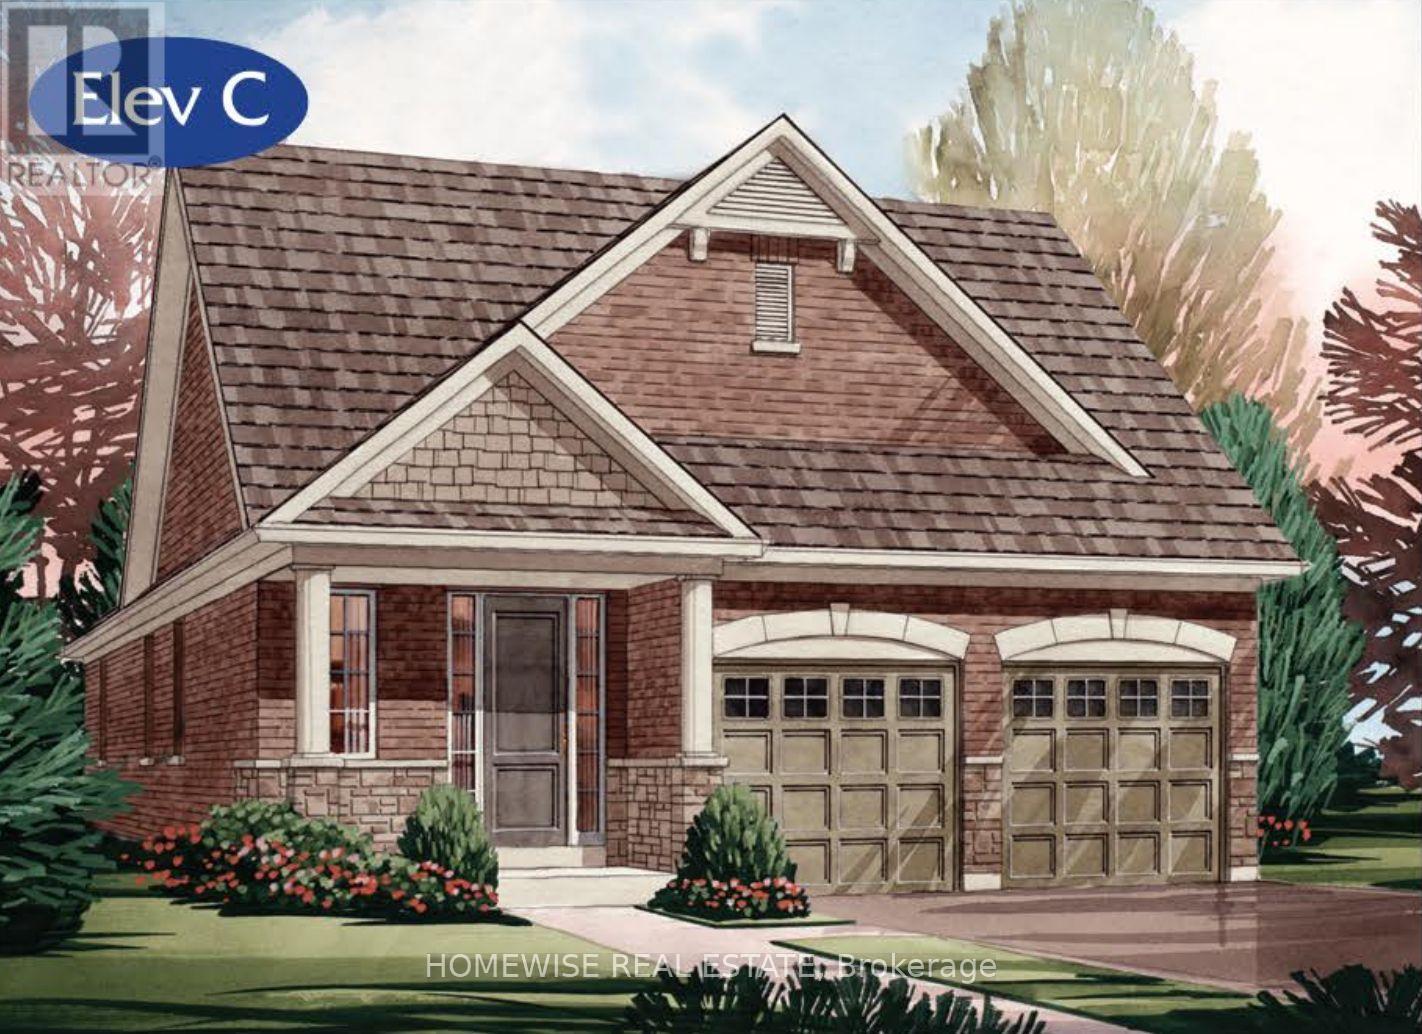
168 Steinway Drive
Scugog, Ontario
Built and ready to close! On an oversized 50' lot with a walkout basement, this beautiful 2-bedroom bungalow offers 1,699 sq. ft. of well-designed living in the charming Ashgrove Meadows community in Port Perry. The main floor features a vaulted ceiling in the family room, stained oak stairs, and hardwood flooring throughout. A bright, open layout with large windows creates an inviting space ready for your personal touches. The walkout basement offers great ceiling height, tons of natural light, and endless potential. Conveniently located in an established community just off Union Street west of Simcoe Street and south of Hwy 7. A beautiful and bustling new home community! Spring possession available. (id:61476)
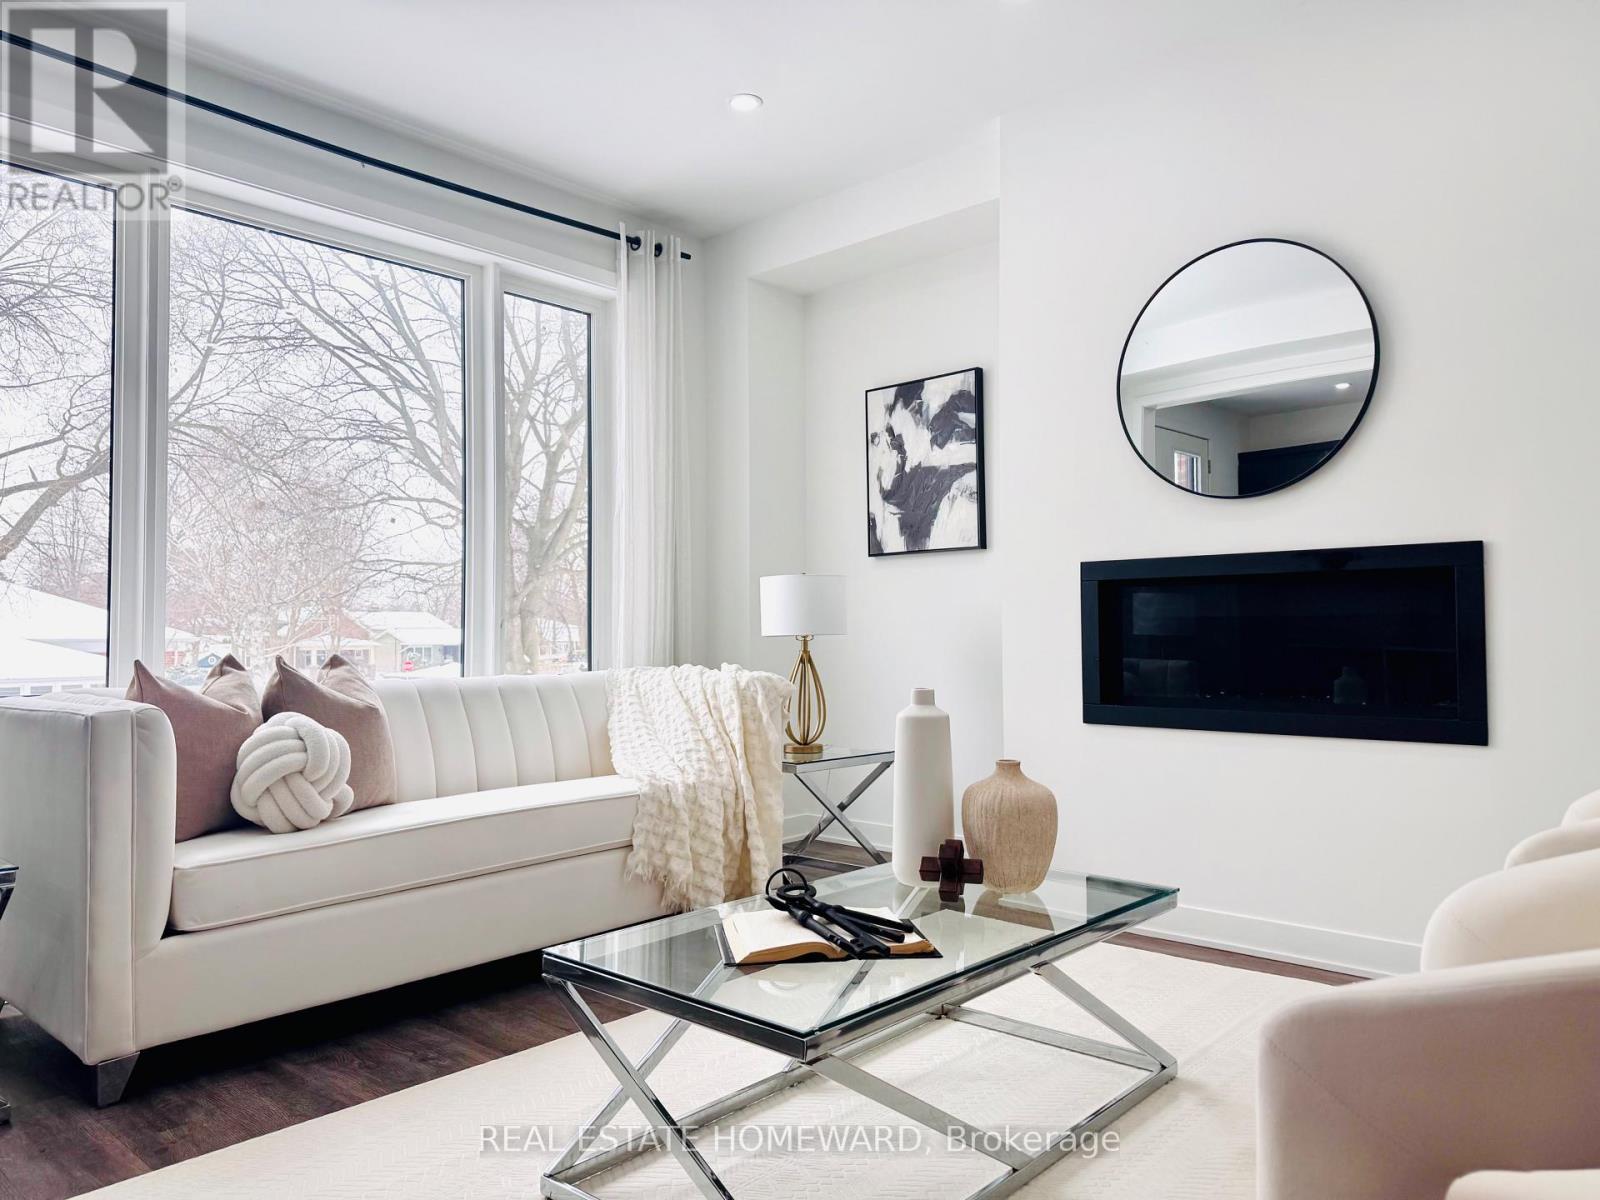
30 Frank Lloyd Wright Street
Whitby, Ontario
Experience the pinnacle of modern luxury in this stunning two-year-old detached masterpiece, nestled in the heart of Downtown Whitby. Boasting over $140,000 in meticulous designer upgrades, this 4-bedroom, 3-bathroom residence offers a seamless open-concept layout defined by sophisticated finishes. The gourmet chef's kitchen is a true showstopper, featuring premium Level 5 'Eternal Statuario' quartz countertops, a dramatic waterfall island, and a matching slab stone backsplash. Retreat to the primary suite's spa-like 5-piece ensuite, complete with a freestanding soaker tub and frameless glass shower. Every detail has been considered, from the upgraded carpet-free SPC flooring and 5-panel interior doors to the elegant oak staircase with wrought iron pickets. Perfectly positioned just minutes from the prestigious Trafalgar Castle School, Whitby GO, and major commuter arteries, this home offers an unparalleled blend of high-end style and urban convenience. (id:61476)
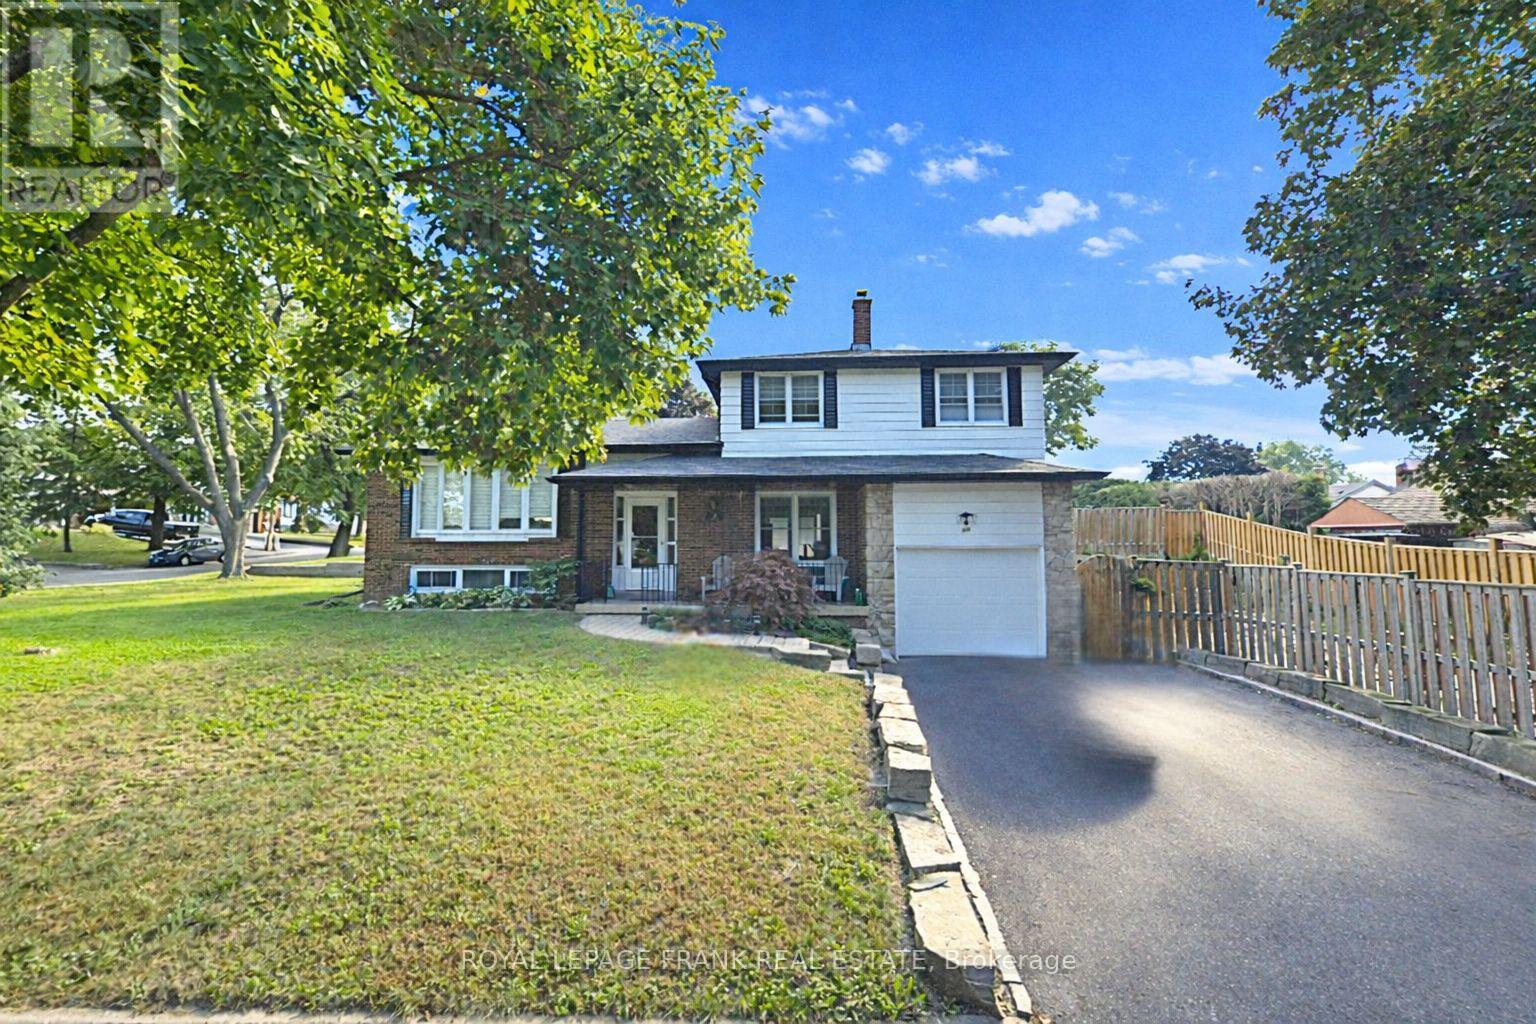
489 Crestwood Drive
Oshawa, Ontario
Welcome to a home that adapts to the way you live. This beautifully maintained 3-bedroom, 2-bathroom detached side-split offers a dynamic layout designed for flexibility, comfort, and modern living. The bright, refreshed foyer sets the tone with updated flooring, soft neutral finishes, and an intuitive flow that invites you to explore each level. The main floor is a seamless blend of style and function with an updated kitchen that connects effortlessly to the open-concept living and dining space, finished with solid engineered hardwood. Whether you're hosting, relaxing, or juggling daily life, this space rises to the occasion. Upstairs there are three good sized bedrooms, each with ample storage and original hardwood floors. A well-appointed 4-piece bathroom completes the level with clean modern finishes. What truly sets this home apart is its multi-level design that offers distinct yet connected spaces that can evolve with your needs. Create a private home office, a cozy media lounge, a playroom, or even a dedicated wellness space - the possibilities are built right in. This home has been meticulously cared for and thoughtfully updated and showcases pride of ownership at every turn. Major upgrades-including a high-efficiency furnace with UV filter (2020), air conditioning (2023), and roof (2024) this means you can move in with confidence. Set in a sought-after neighbourhood close to schools, parks, shopping, and commuter routes, this is more than a home - it's a space that works for you, however your lifestyle evolves. (id:61476)
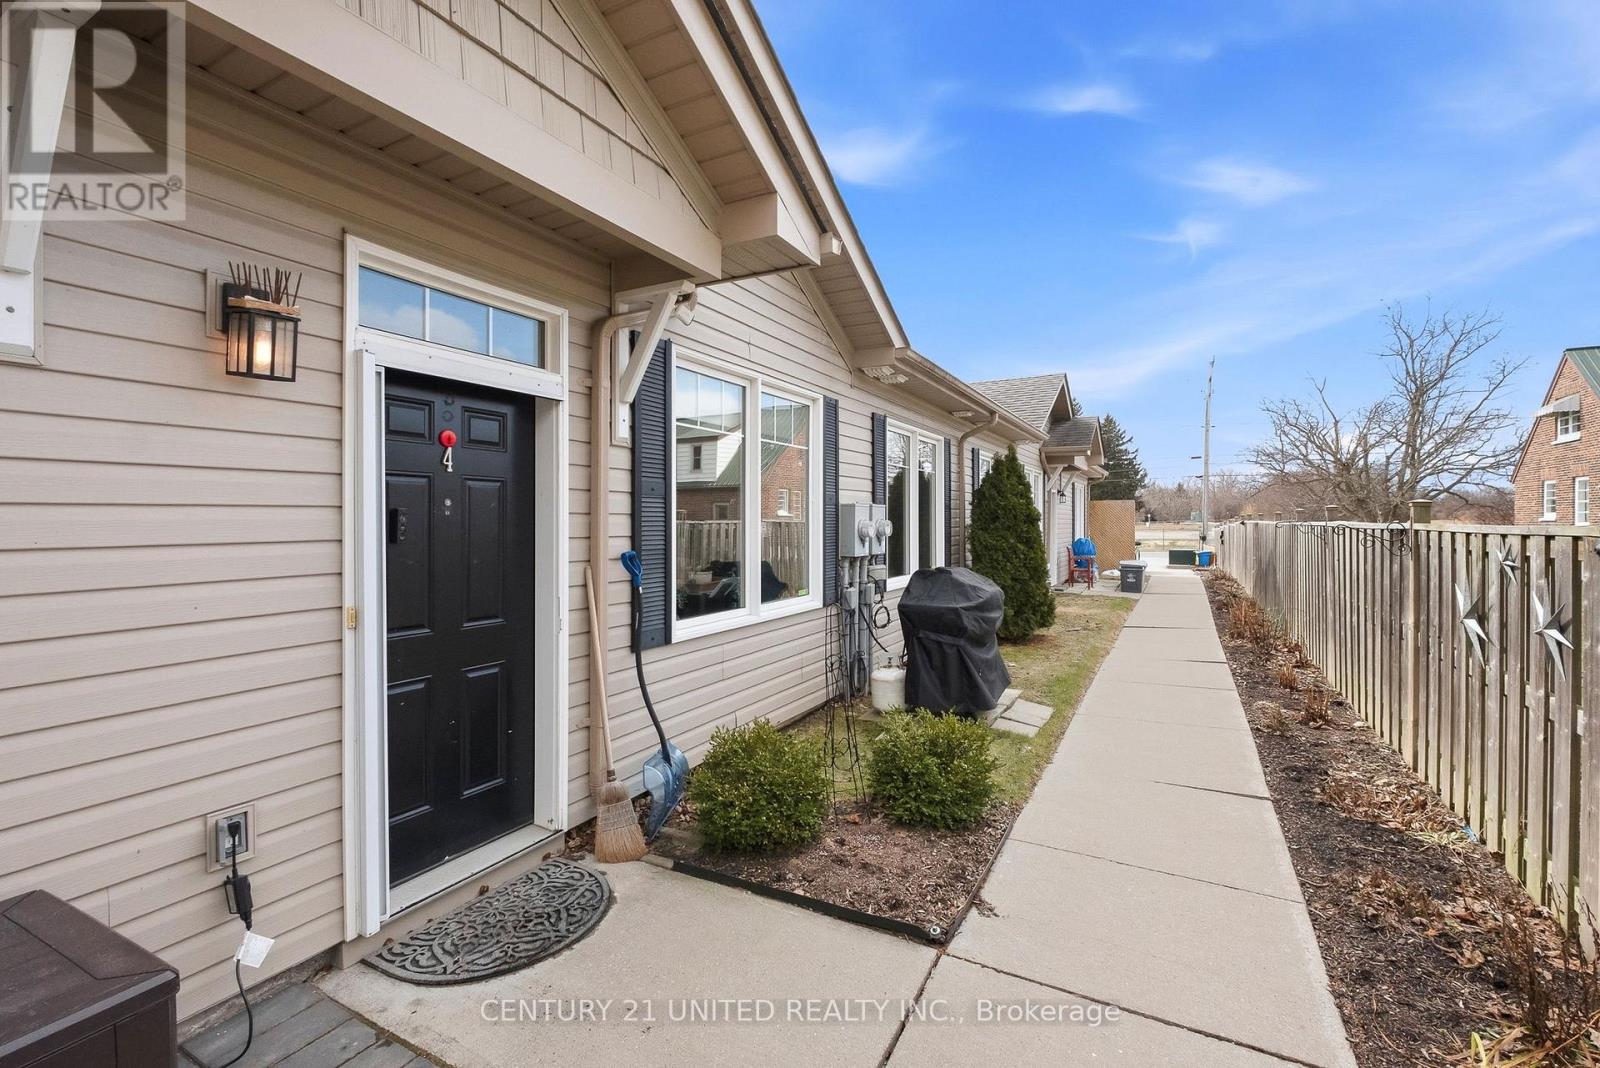
4 - 774 Ontario Street
Cobourg, Ontario
Are you ready to downsize or finally get into the Real Estate Market? This 2 bedroom condo makes it easy to decide. It is situated at the back of the building with a partially fenced backyard area and great side patio with pergola for unwinding the day away. The open concept living, dining and kitchen makes it comfortable to entertain. Lots of closet space for storage. Laundry area in the hallway with storage room as well. The master bedroom has a beautifully built bed with loads of storage and is staying(or can be removed if needed. The brick wall is attached). 2 baths. The second bedroom is currently being used as storage. Excellent location. The Grass cutting, snow removal and common elements are included in the monthly maintenance fees of $466.00. Owner pays heat, hydro, water, sewer and taxes. (id:61476)
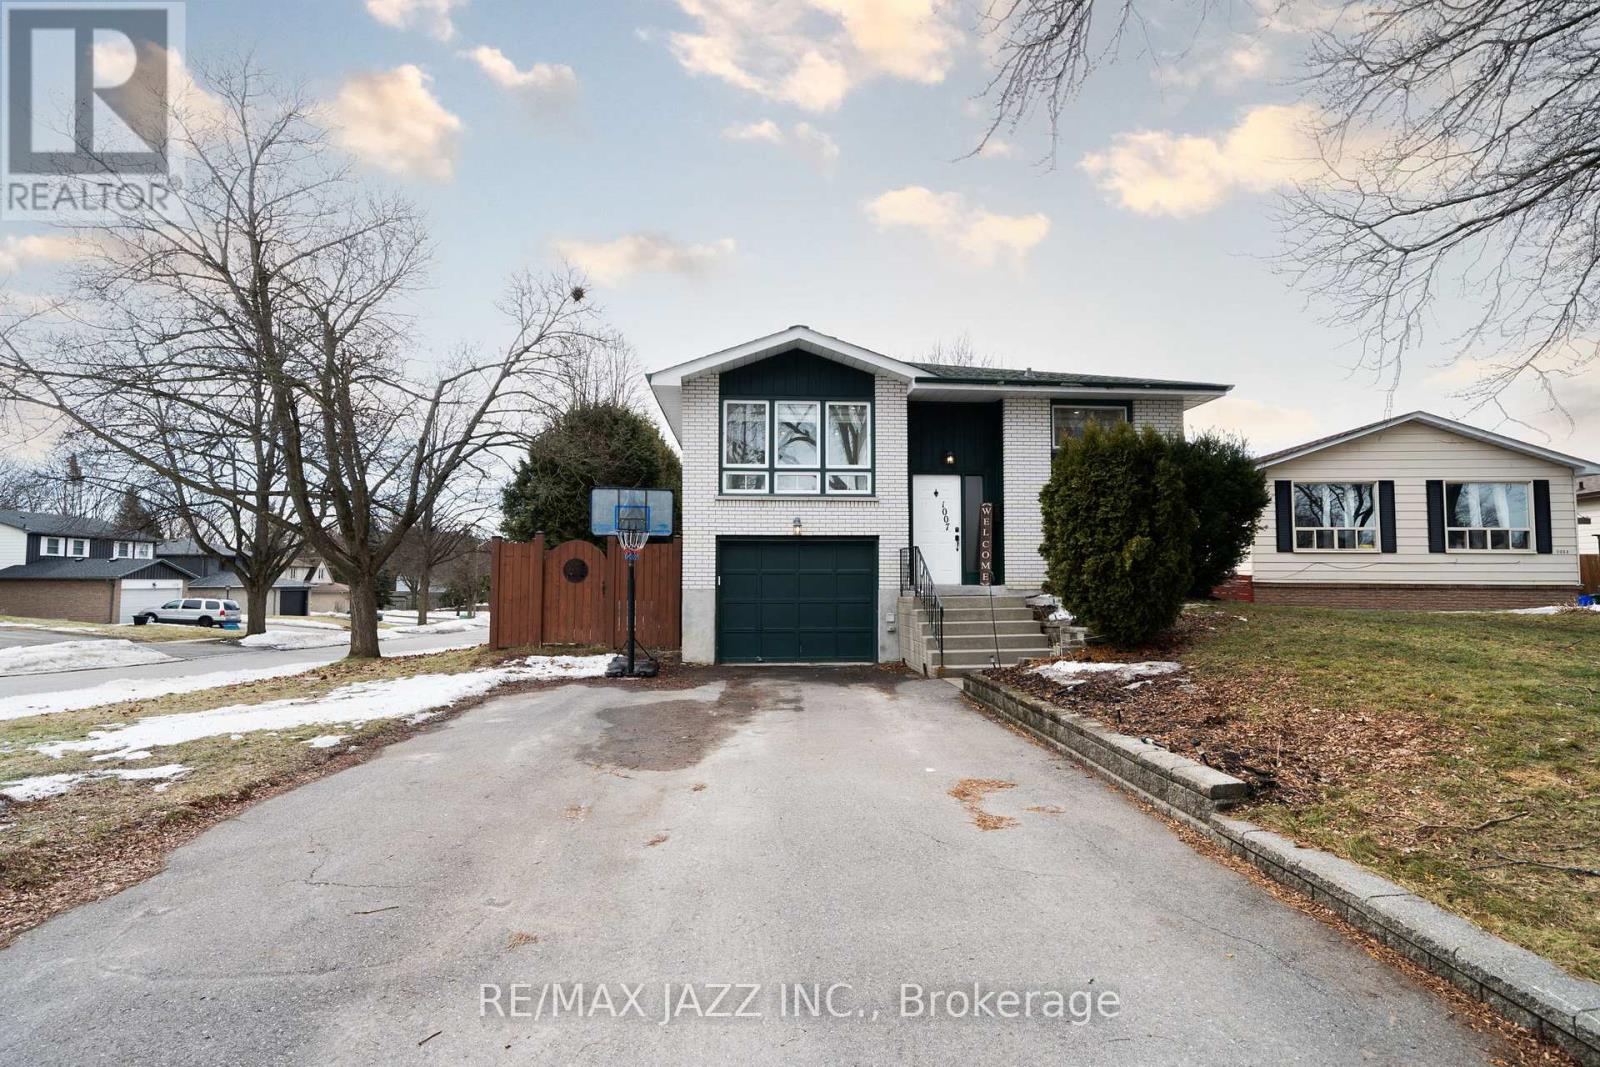
1007 Cardinal Court
Oshawa, Ontario
Welcome home to 1007 Cardinal Court - this move-in-ready home is located on a quiet, family-friendly court in a highly desirable neighbourhood. This beautiful 3-bedroom, 2-bathroom home offers the perfect blend of comfort, functionality, and style. Step inside to discover bright, inviting living spaces perfect for both everyday living and entertaining. The finished walkout basement provides additional living space-ideal for a family room and a home office, or whatever your imagination has in store. Surrounded by mature trees and hedges, this property offers a peaceful setting while still being conveniently located close to schools, parks, shopping, and all essential amenities. It's the perfect choice for families, first-time buyers, or anyone looking to settle into a welcoming community. Furnace 2015, A/C 2025 (id:61476)
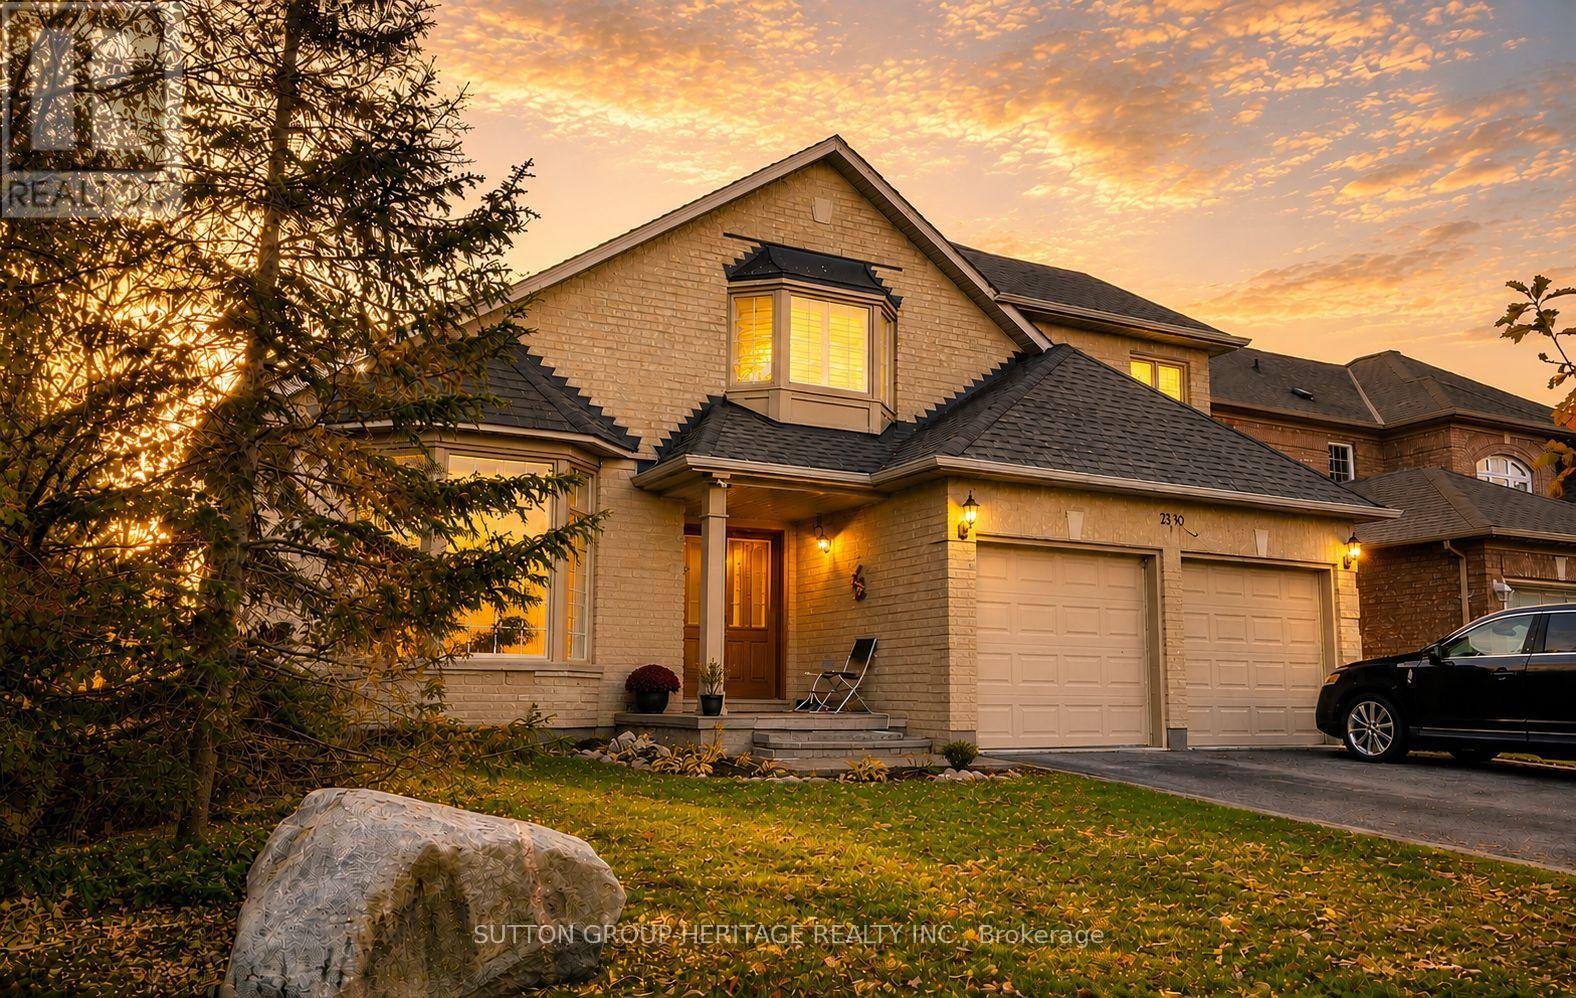
2330 Southcott Road
Pickering, Ontario
Lovely Home In The Prestigious Buckingham Gates Of Pickering Community. Upon Entering Through The Double Door Entry, The First Notable Feature Is The Open Staircase. This Staircase Leads To Four Bedrooms. The Primary Bedroom Has A Corner Soaker Tub, Separate Shower And A Walk-In Closet. There Is A Bright Open Concept Kitchen, Breakfast Area And Family Room With Gas Fireplace. Large Finished Basement With French Door Walkout To The Beautiful Pool Area. The Inground Pool With Complimenting Decking And Private Sunning Area, Has A Resort Feeling To It. The Basement Is Finished With A Large Recreation Room, And Office And A 3 Piece Bath. This Space Would Make An Amazing Second Suite With Its Own Private Entrance. Double Garage With Entrance To The Main Floor Laundry. 2 Decks, Upper And Lower, And The Back Staircase, Plastic, No Painting, No Staining. Glass Railing, Amazing West View. Sunsets!! Lots Of Grass For Your Pets. Some pix AI altered. (id:61476)
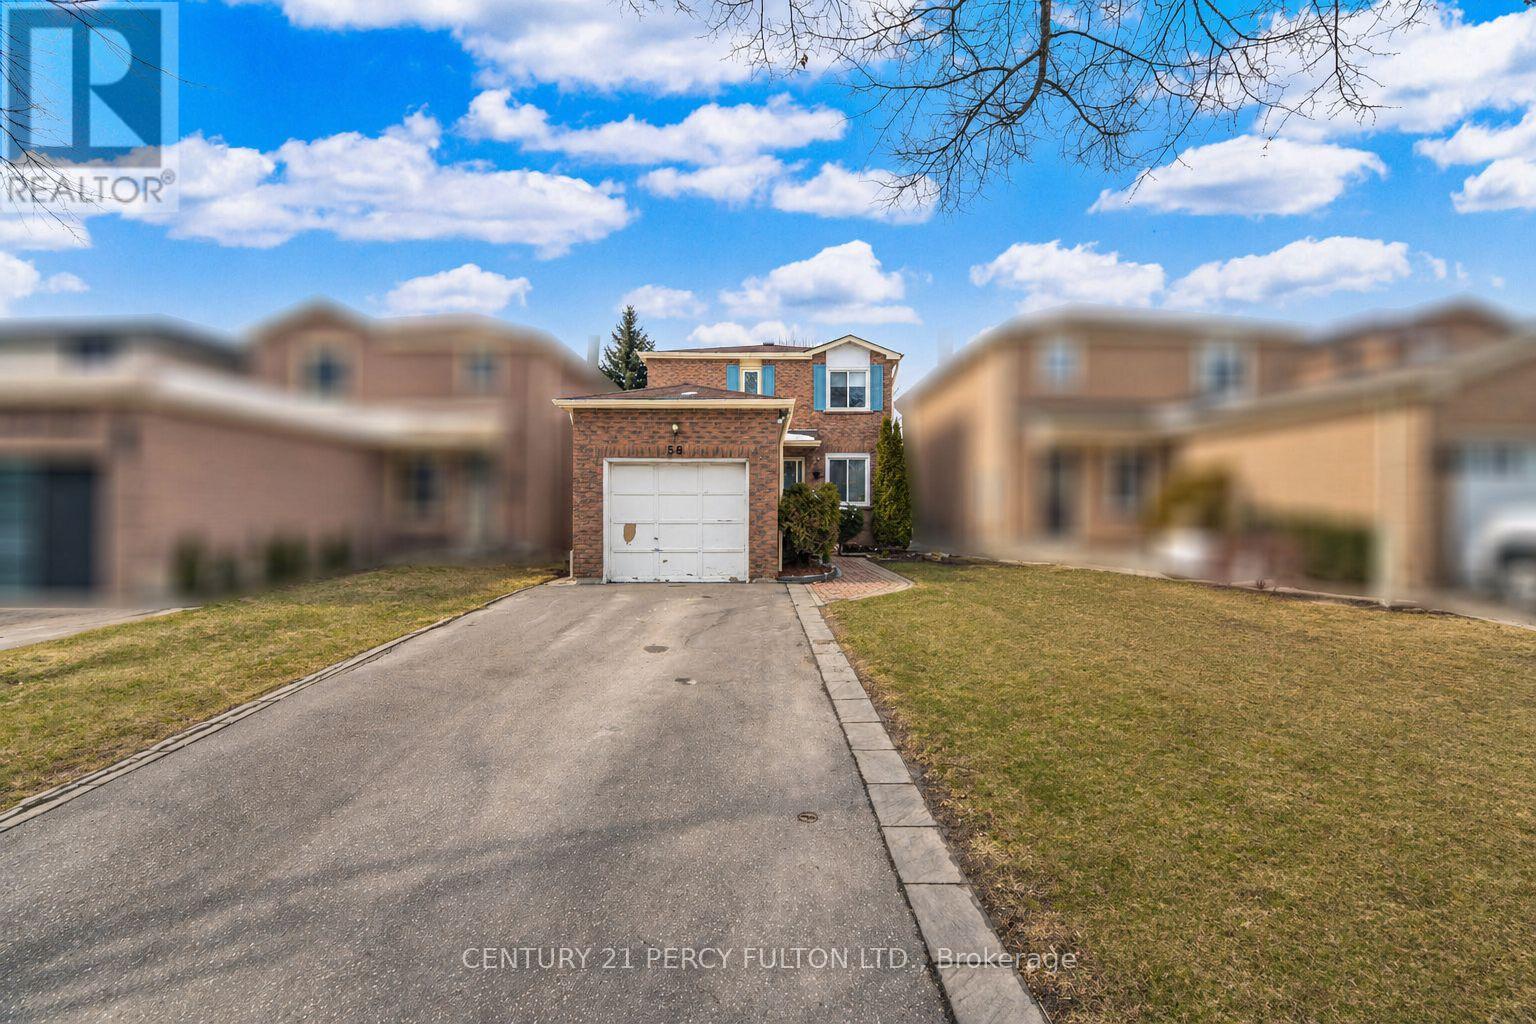
58 Marshall Crescent
Ajax, Ontario
3 Bedroom Detached Home In Prime Central West Ajax * Premium 100 Ft Deep Lot * 5 Parking Spaces * Bright & Functional Layout * Spacious Living Room With Walk-Out To Private Deck * Separate Dining Area With Laminate Floors * Family-Sized Kitchen With Ample Cabinetry & Counter Space * Primary Bedroom With Double Closets * Main Floor Powder Room * Full 4-Piece Bathroom On Second Floor * Partially Finished Basement With Rec Room * Quiet, Established Neighbourhood * Close To Top Schools, Parks, Shopping, Transit, GO Access & Hwy 401/407 * (id:61476)
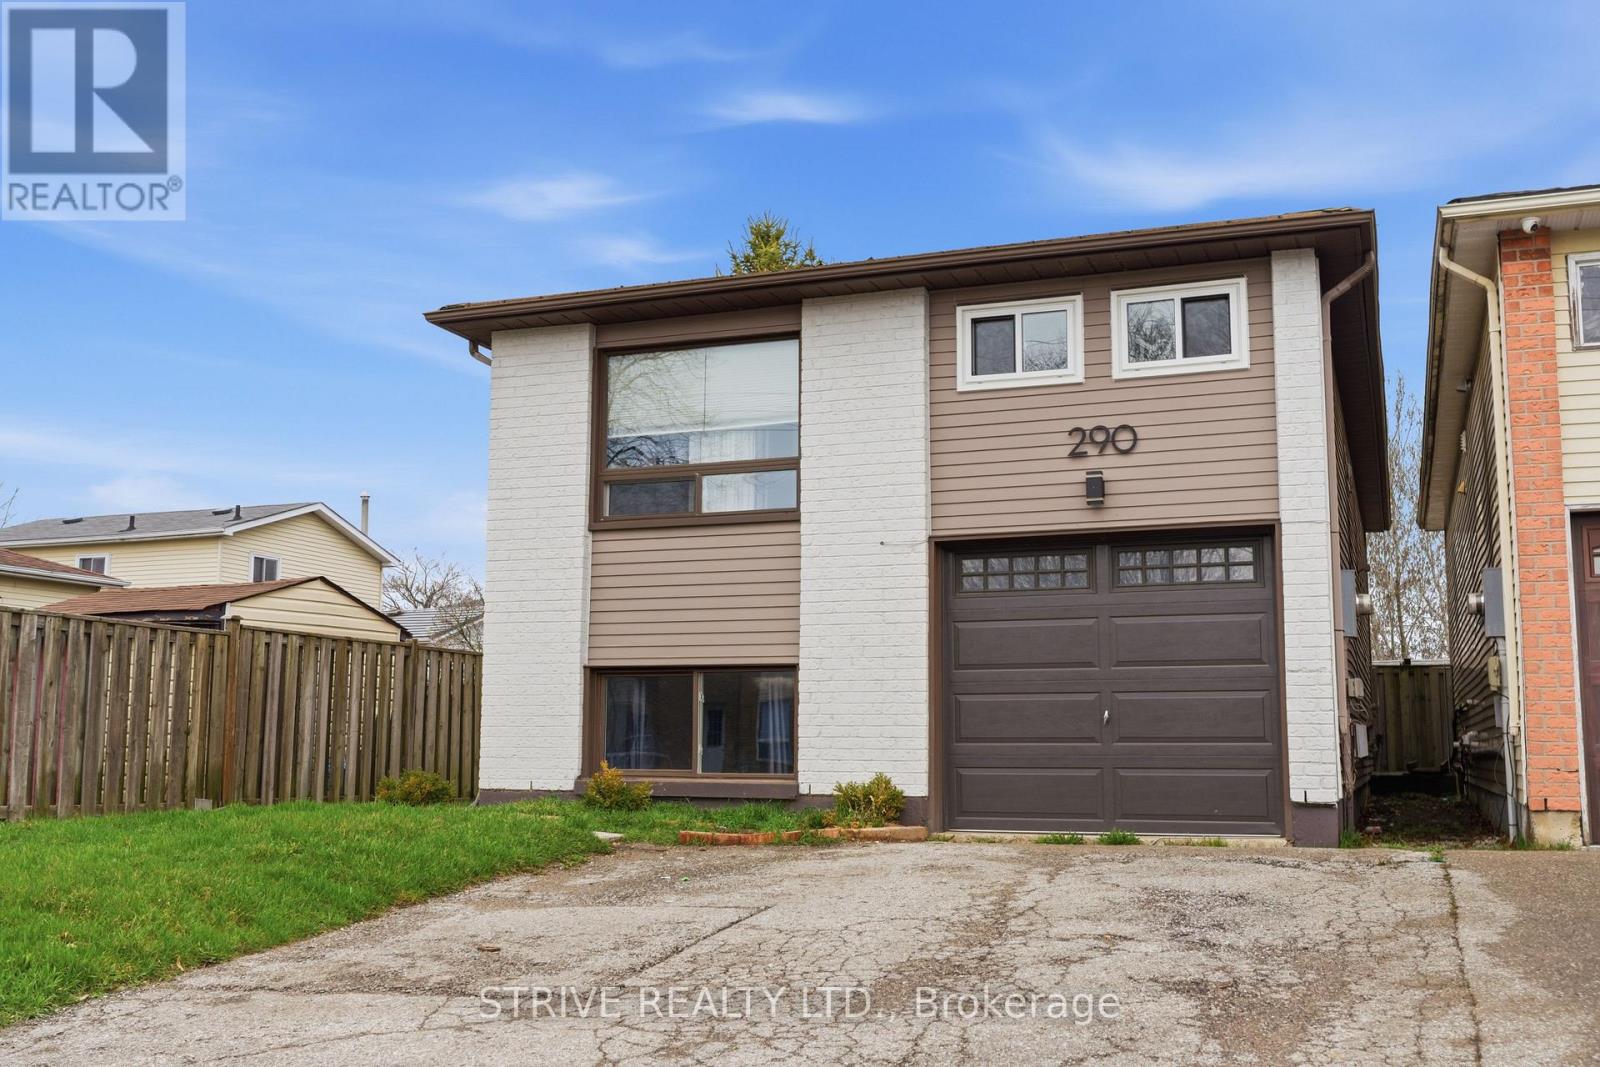
290 Lakeview Park Avenue
Oshawa, Ontario
Incredible opportunity to Own A Property Right By the Lake Ontario Trails in Oshawa at an affordable price. This well appointed home has been tastefully upgraded and well maintained. Stylish layout and ample space. In Law suite allows for multi family living, buddy buys, or a boost to your finance approval thanks to the income potential. Coupled a with a relatively low purchase cost (compared to larger two unit dwellings) this property is ready to provide economical stress free living. The stunning lake front area that is within walking distance has become a vibrant social scene for Oshawa. Recreation ready with restaurants, parks, sandy beaches with lifeguards and miles of paved trails. This safe and established area of south south Oshawa by the lake will not disappoint. Hear the waves and feel the cool breeze from the lake every night. (id:61476)
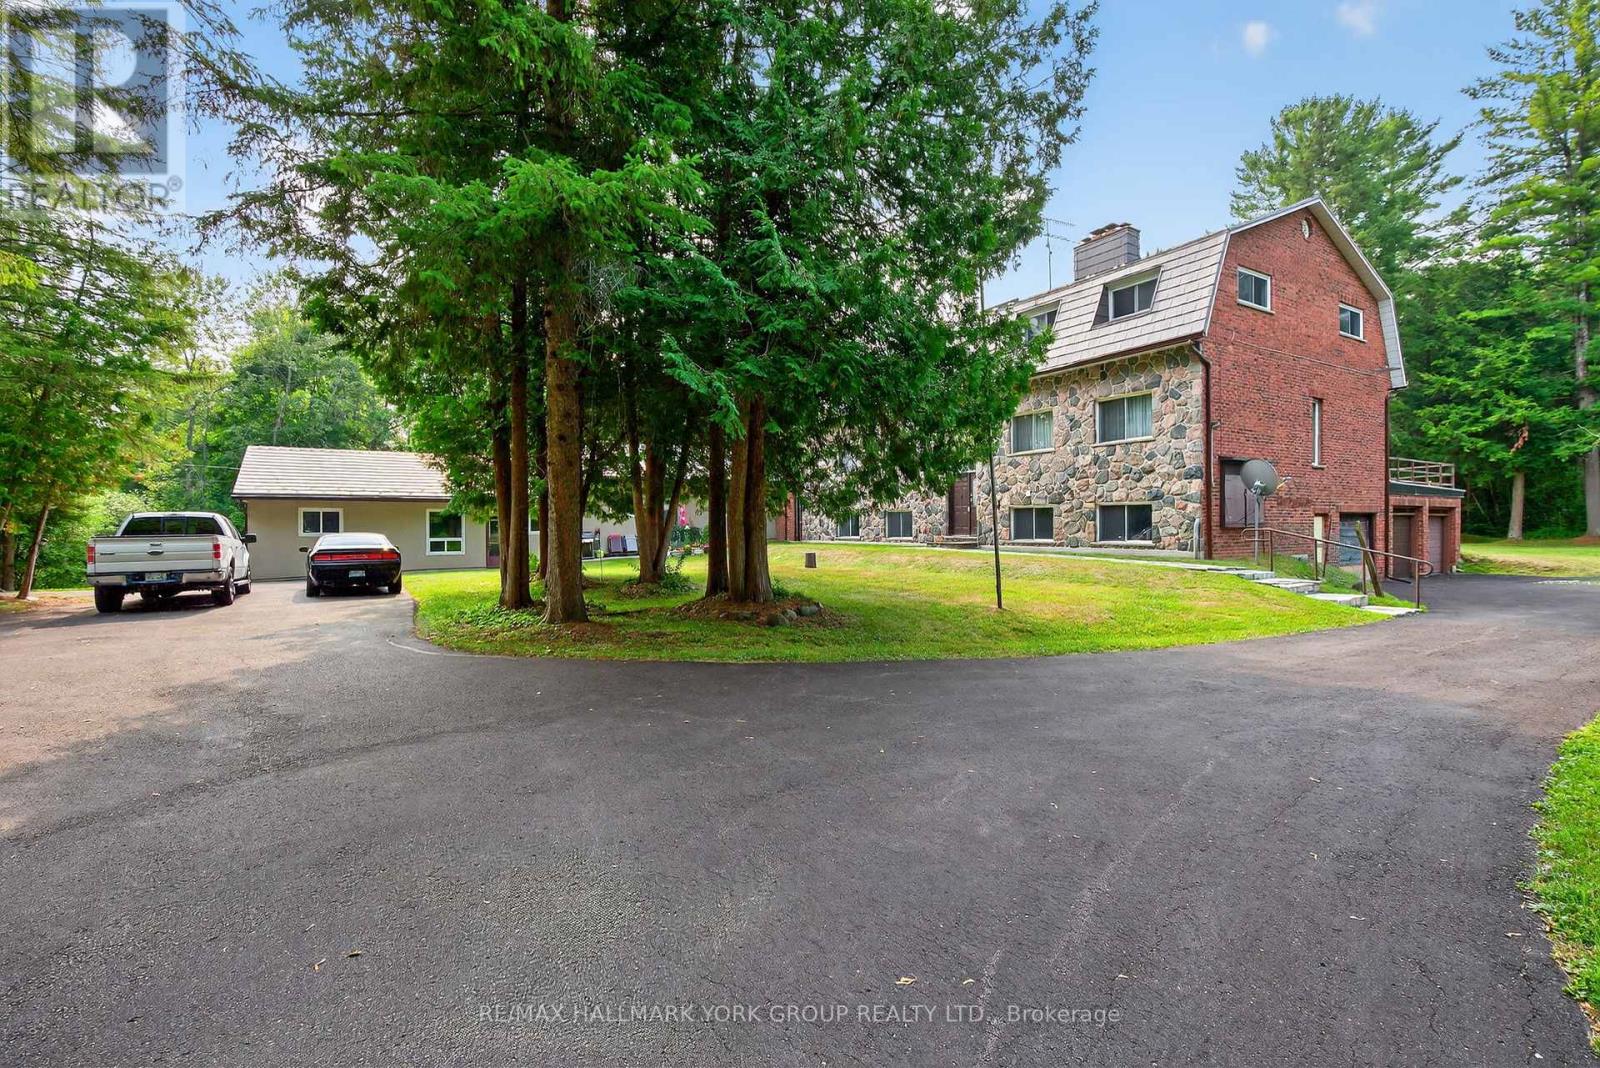
245 Davis Drive
Uxbridge, Ontario
Nestled on 25 approx acres of picturesque countryside, this distinctive stone residence offers an extraordinary blend of charm, space, and versatility. With over 5,000 square feet of living space, 8 bedrooms, 7 bathrooms, and multiple kitchens, the home is perfectly suited for large families, multi-generational living, or those seeking a unique property with endless possibilities.Inside, youll find soaring pine-vaulted ceilings in the Great Room, elegant French doors, and a decorative stone fireplace that creates a warm and inviting focal point. Expansive living and dining areas are filled with natural light, while a mix of modern and country-inspired kitchens provide ample room for entertaining and everyday living. Private bedroom wings offer comfort and privacy for all, each with easy access to updated baths.The homes flexible layout includes multiple self-contained areas, ideal for guest suites or in-law accommodations, all seamlessly connected to maintain a cohesive single-family flow. Outdoors, the propertys sprawling acreage is framed by mature trees, open lawns, and trails to explore. Enjoy quiet mornings on your terrace, afternoons in the garden, or evening walks along your own private landscape.Just eight minutes to Uxbridge, fifteen minutes to Newmarket and Hwy 404, and nineteen minutes to GO Train stations in East Gwillimbury or Newmarket, this property offers the tranquility of country living with easy access to the city. 245 Davis Drive is a rare opportunity to own an expansive, character-filled home with endless possibilities. (id:61476)
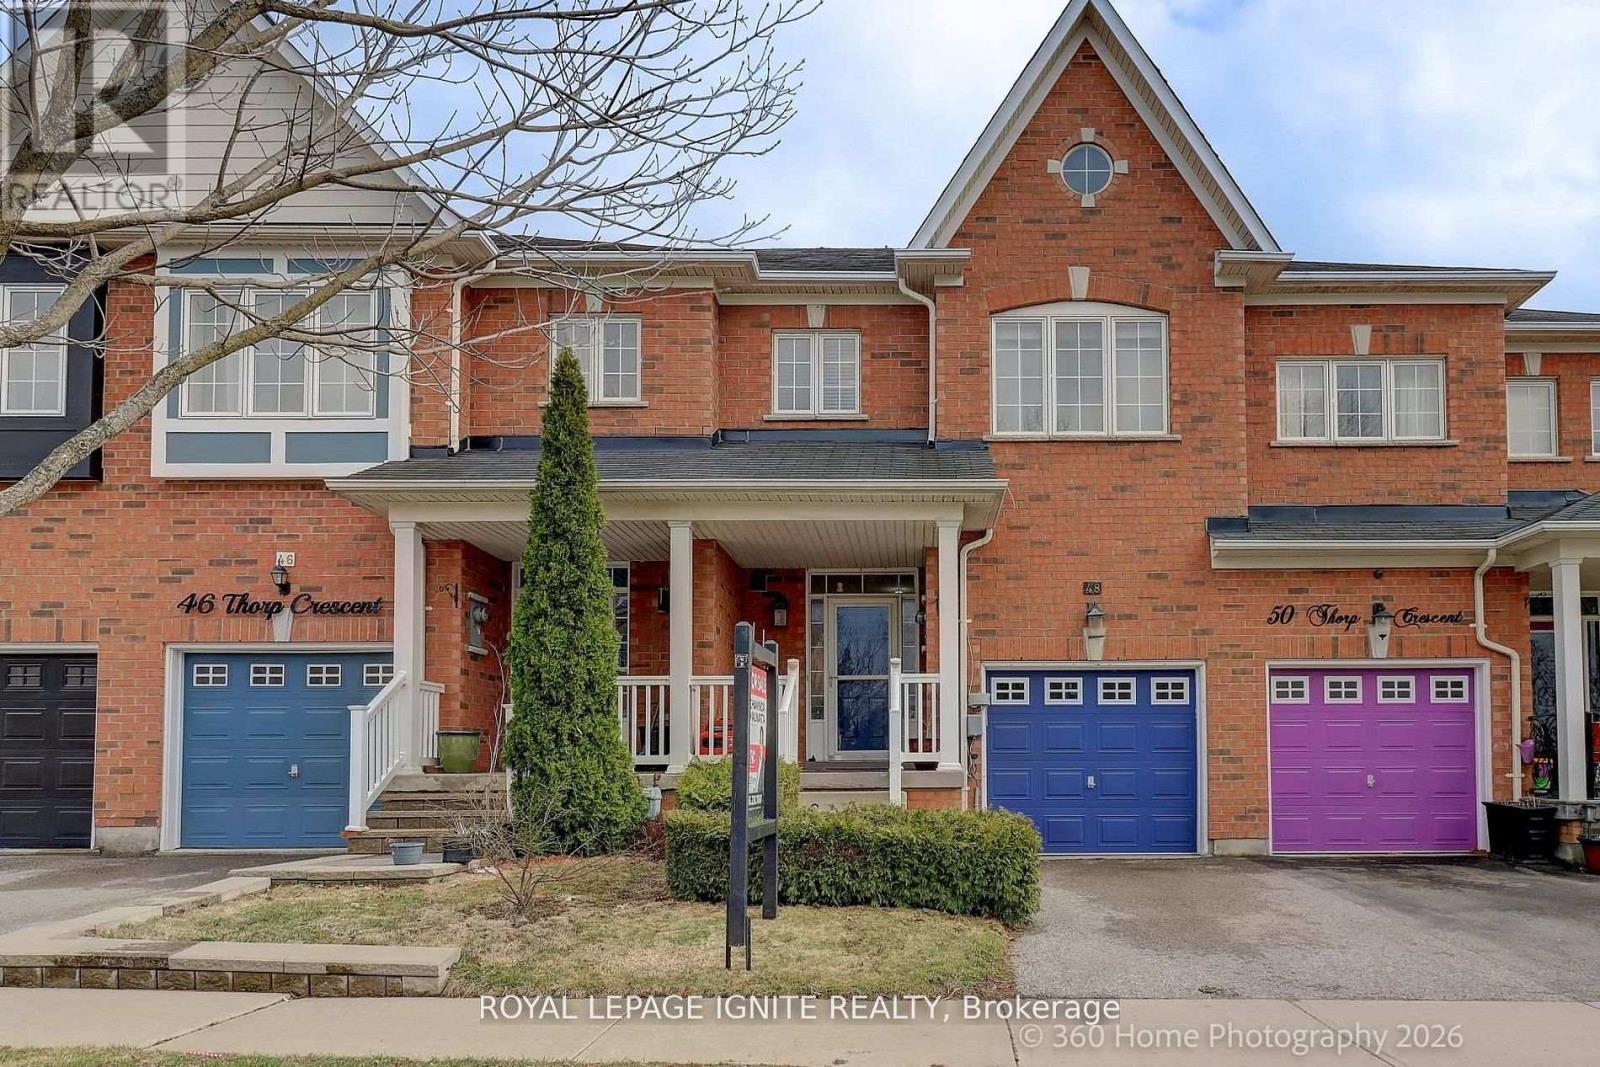
48 Thorp Crescent
Ajax, Ontario
Welcome to this charming, Bright and Spacious 1775 Sq Ft, Boasting 9 Ft Ceiling Freehold Townhome Located in Prime, family-friendly Ajax Neighbourhood. This move-in ready two storey home is perfect for first time buyers and offers the rare benefit of no condo fees. Open living Space with Gas Fireplace & Hardwood Floors. Open concept Living Room &Garage Access for Convenience. The Spacious layout includes 3 Well sized bedrooms Filled with natural light. Master has Massive Walk-In closet & 4 piece En-suite, Brand new carpets throughout the Upper Floor. Kitchen has New Stainless Steel appliances. A finished basement provides additional living space, with 3 pc washroom. Conveniently close to Schools, Public Transit, Shopping, and Highway 401. (id:61476)
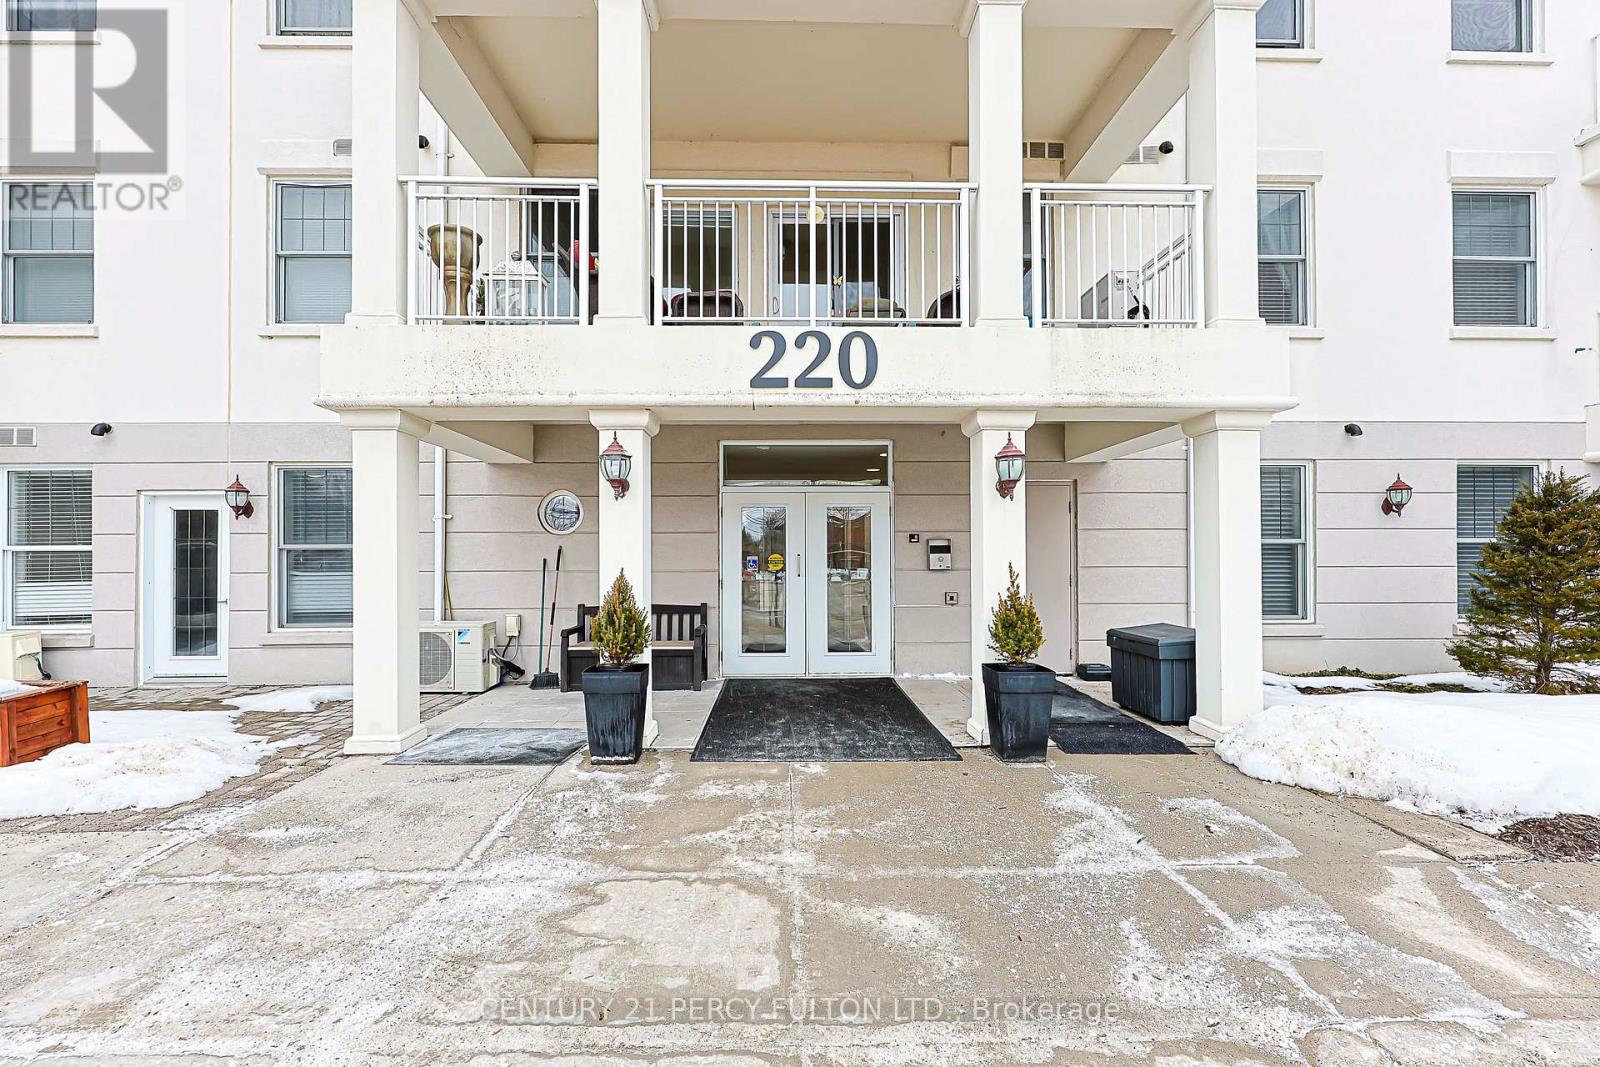
211 - 220 Main Street N
Uxbridge, Ontario
Want LOW MAINTENANCE FEES & LOW CARRYING COSTS ?? Check Out Brookview Terrace in the Heart of Uxbridge / This Lovely Quiet Building is Perfect for Downsizing / This Bright & Spacious Condo features an OPEN CONCEPT Kitchen, Dining and Living room. / HIGH CEILINGS / 2 WALK OUTS to the OVERSIZED COVERED BALCONY complete with a BBQ hookup and FURNITURE ! Perfect for entertaining or just relaxing / The Primary Bedroom offers a Double Closet and 4-piece Ensuite & WALK OUT TO THE BALCONY / Convenient ENSUITE LAUNDRY and ONE UNDERGROUND PARKING space add to the comfort and ease of condo living. The building backs onto a Beautiful Forest and Ravine, offering a peaceful setting, while still being just minutes to downtown Uxbridge, Shopping and everyday amenities. Residents also enjoy access to an Exercise room, Party room and Library. / Super Large Balcony (7.35 ft x 20.75 ft.) (id:61476)
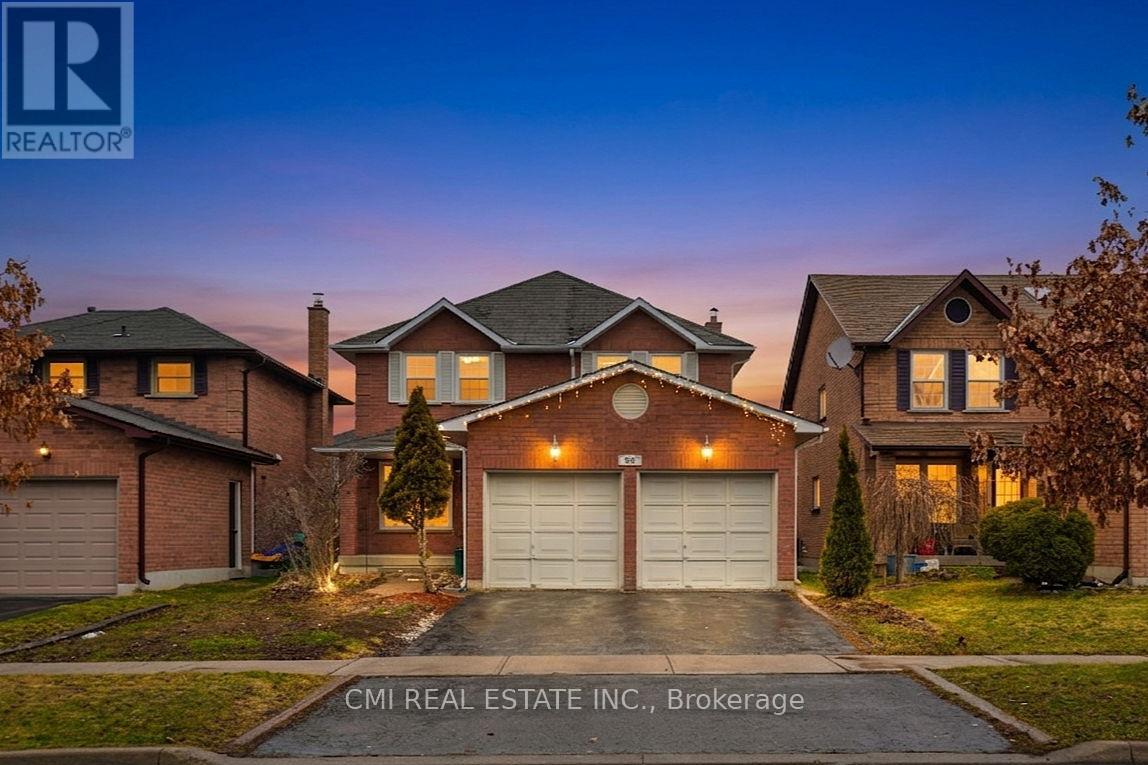
560 Steeple Hill
Pickering, Ontario
Experience Elegance in Pickering's Woodlands Community. This exceptionally bright and spacious 4-bedroom, 3-bathroom home has been meticulously maintained and is move-in ready. The main level features a gourmet kitchen with granite countertops and stainless steel appliances, with a seamless walk-out from the breakfast area to a sprawling deck-perfect for outdoor entertaining. A standout feature is the fully finished basement with a separate entrance, offering two additional bedrooms, a full kitchen, a bathroom, and independent laundry facilities. Ideally located just minutes from the 401, top-rated schools, and shopping, with a charming neighborhood park just a short stroll away. This is a rare opportunity you won't want to miss! (id:61476)
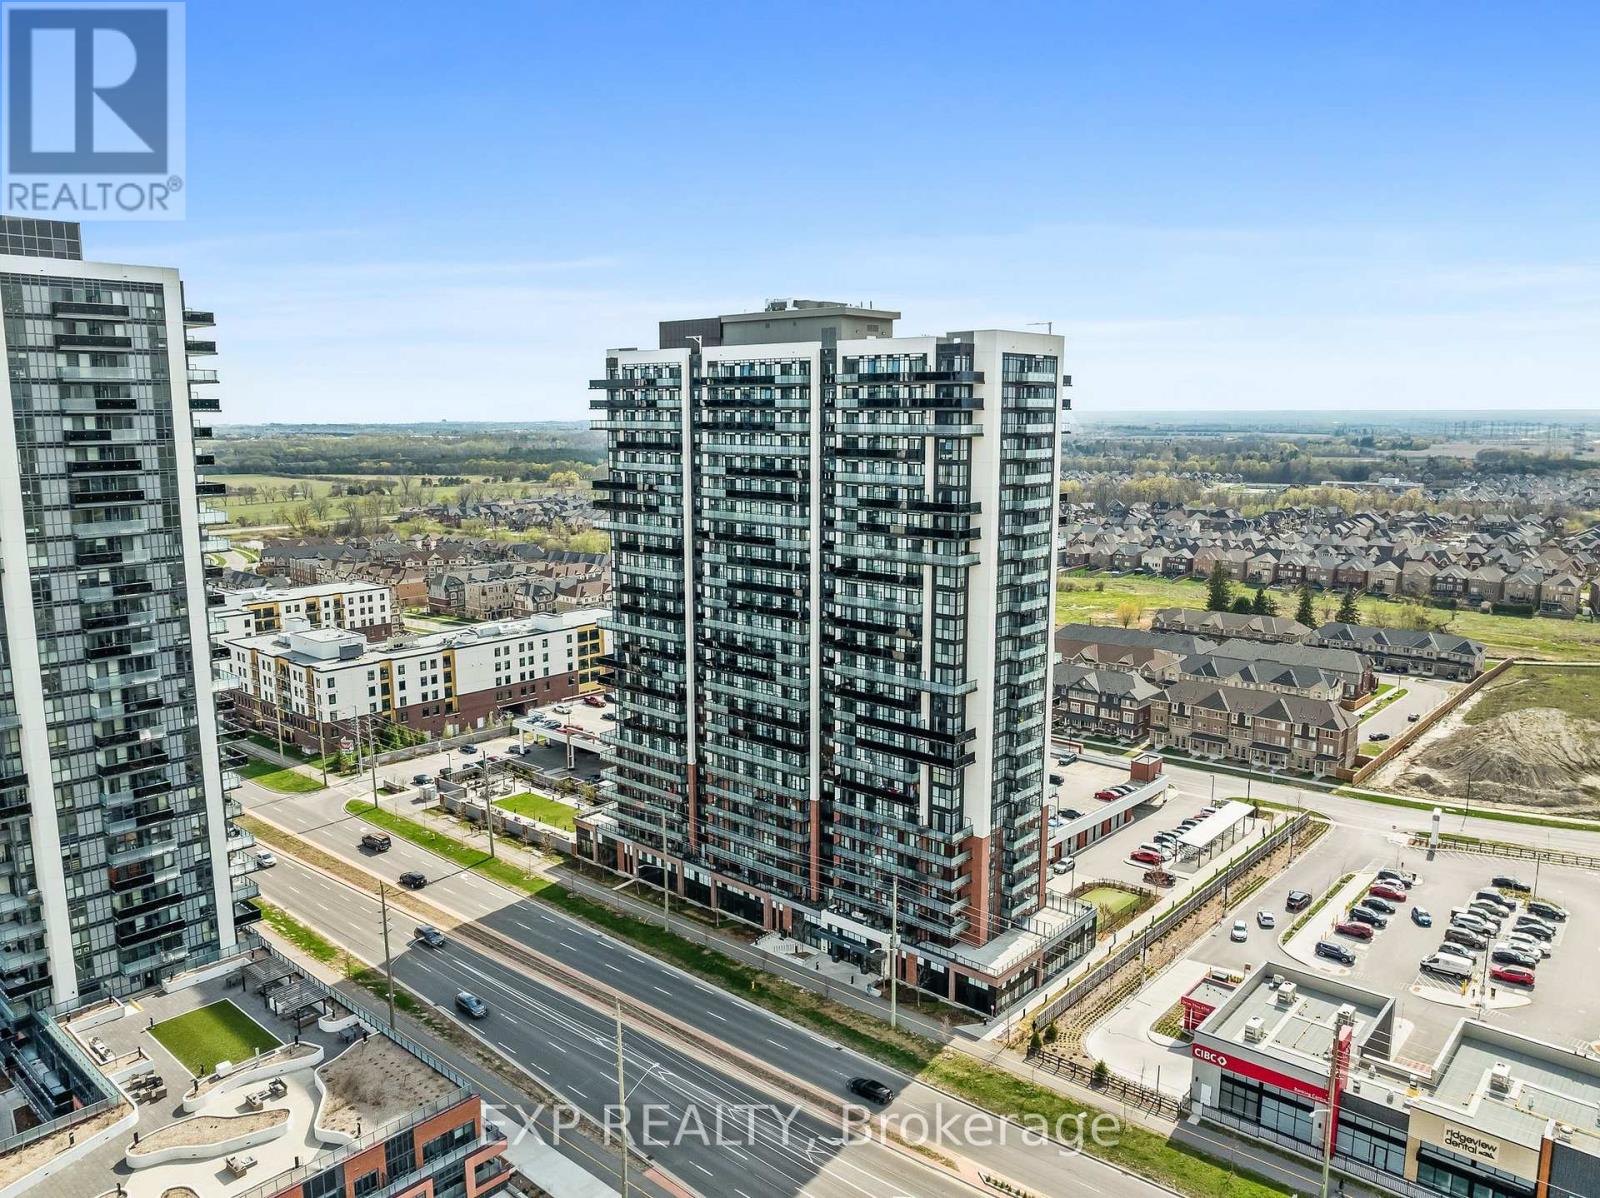
1713 - 2550 Simcoe Street N
Oshawa, Ontario
High above North Oshawa's Windfields community, Suite 1713 at UC Tower delivers a bright, efficient 1-bedroom + study layout with 511.70 sq ft of interior space, an open balcony, covered parking (space is close to the building for seasonal comfort!) and a crisp east-facing view - perfect for brilliant views of a sunrise/ moonrise from the unit. The floor plan is smart from the first step in: a defined foyer, in-suite laundry, a separate study for focused work or extra storage, and mirrored hallway closets that make the suite feel polished and practical. The kitchen brings everyday function with quartz counters, dark flat-panel cabinetry, glossy tile backsplash, under-cabinet lighting and stainless steel appliances, opening cleanly to the dining and living area. The living room draws the eye to floor-to-ceiling glass and the balcony beyond, while the bedroom offers a generous closet and a Juliet-style balcony/window wall. The 4-piece bath is upgraded with a glass-enclosed shower/tub combination, soaker tub and quartz vanity. Central air, electric forced-air heating and a covered parking space add comfort and convenience. UC Tower also gives you the amenities buyers want: concierge, fitness and exercise rooms, games room, media room, party/meeting room, guest suites, bike storage, visitor parking and landscaped outdoor lounge areas with BBQs. Minutes to Costco, FreshCo, RioCan Windfields, Ontario Tech, Durham College, GO/DRT connections and Hwy 407, this is a polished, move-in-ready condo with the storage, views and location to make daily life feel easy. (id:61476)
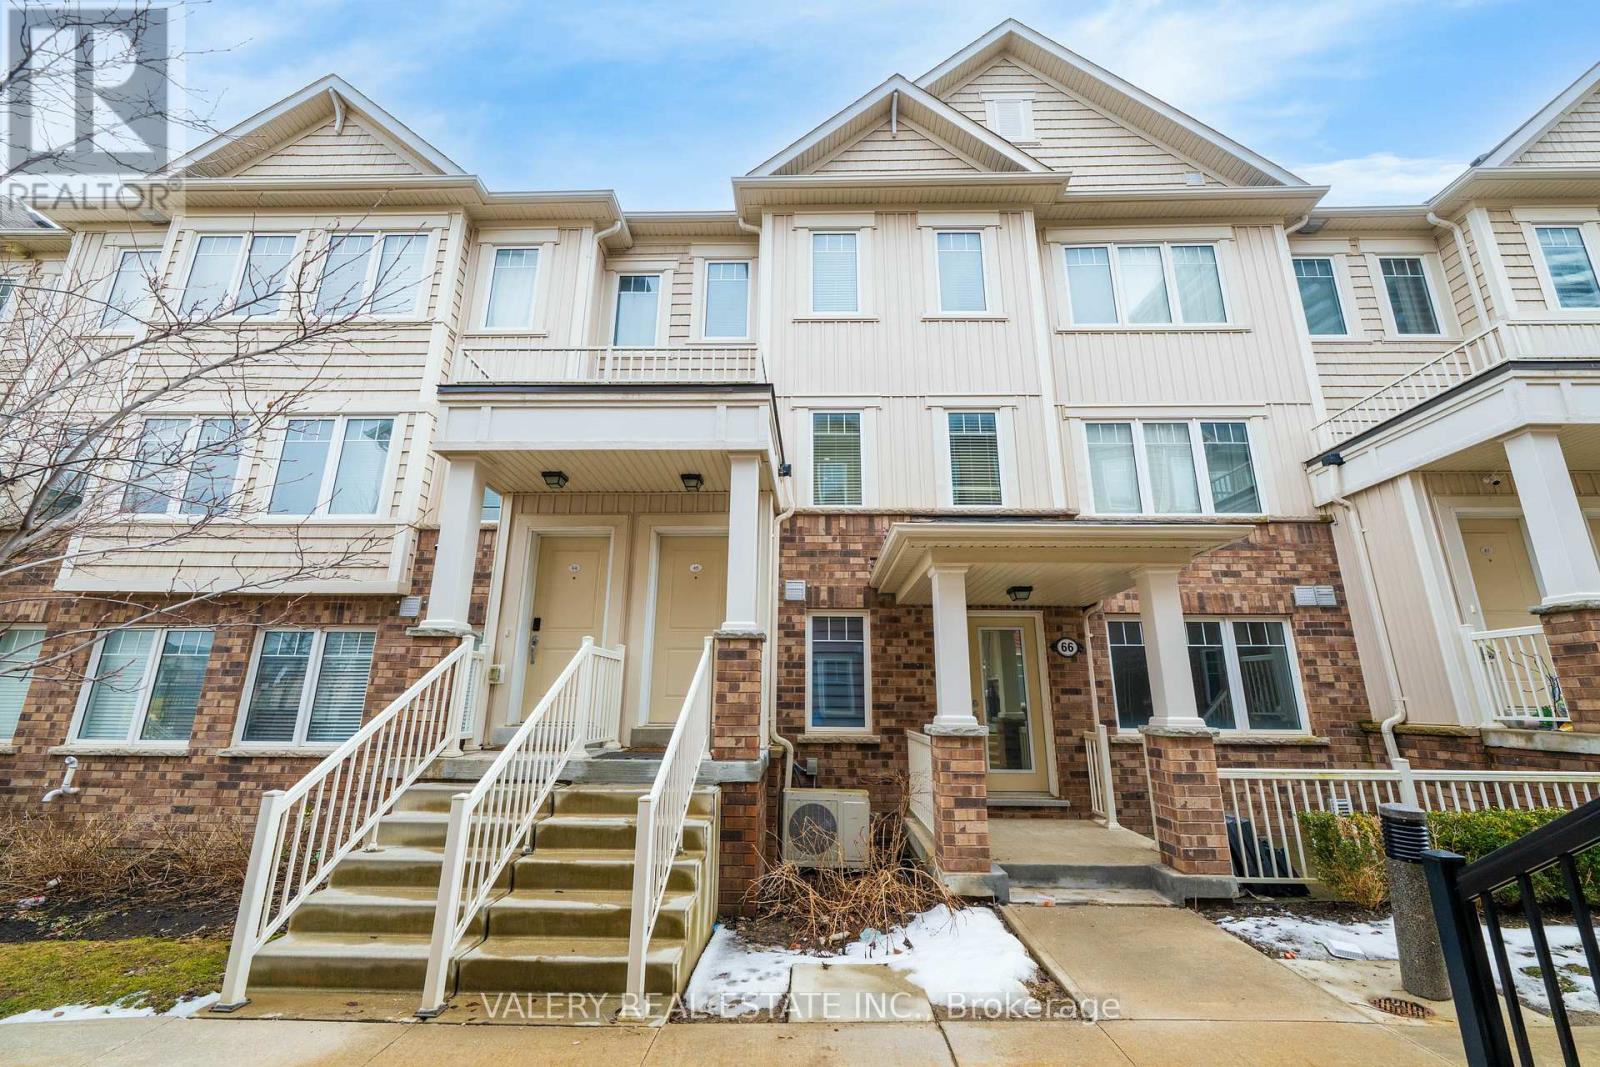
65 - 2500 Hill Rise Court
Oshawa, Ontario
Welcome To This Spectacular Stacked Townhouse In The Sought-After Winfield Community Of North Oshawa! This Bright And Airy 2 Bedroom, 2.5 Bathroom Home Features An Open Concept Living And Dining Area Filled With Natural Light, A Walkout To Your Own Private Terrace, And Direct Access To Your Garage. Ideally Located Near Shopping, Restaurants, UOIT, Durham College, Costco, And Easy Access To Highway 407! A Rare Opportunity In One Of Oshawa's Fastest-Growing Neighbourhoods. (id:61476)
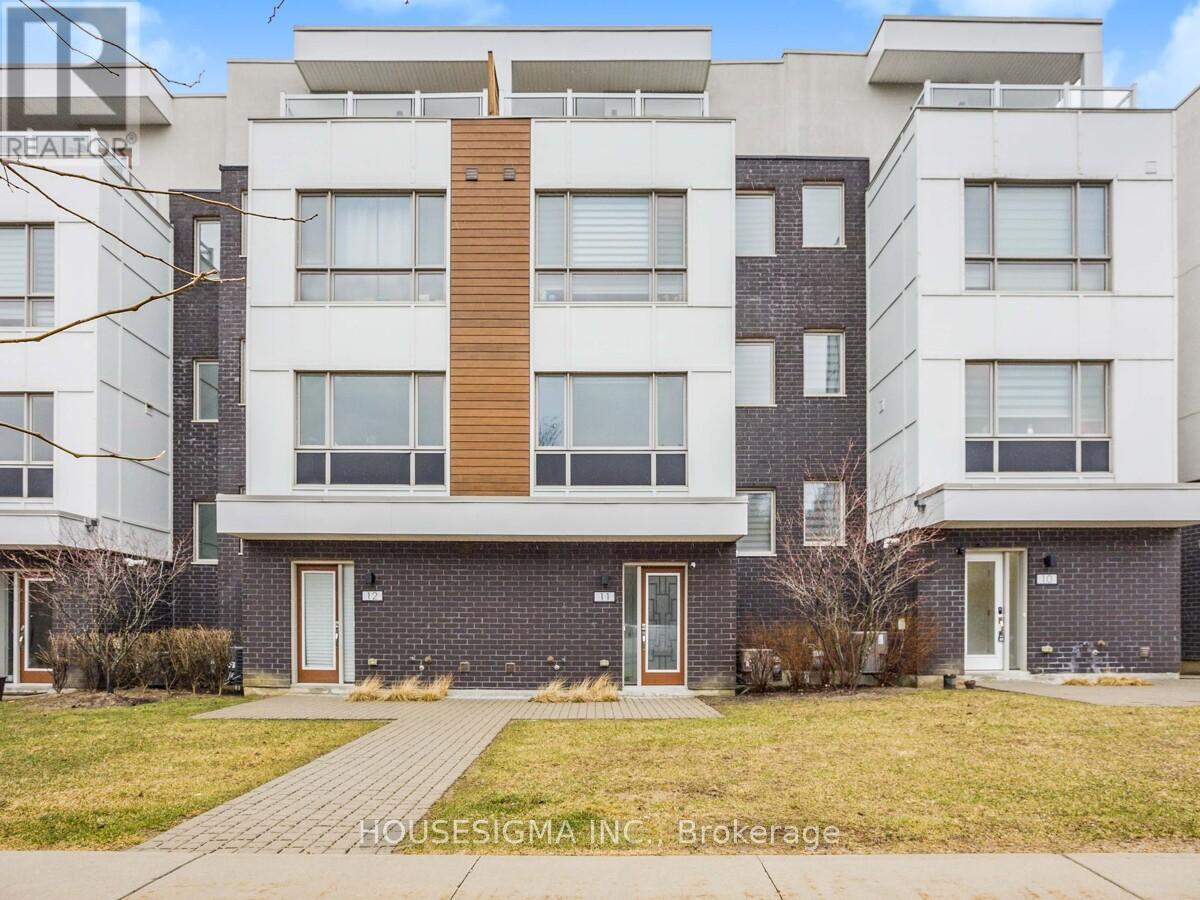
11 - 1870 Altona Road
Pickering, Ontario
Welcome to this stunning modern townhome nestled in the desirable Altona Forest community. This beautifully maintained 4-bedroom, 3-bathroom residence offers an exceptional blend of contemporary design and functional living, ideal for families and professionals alike.Featuring a spacious and thoughtfully designed open-concept layout, this home boasts over $50,000 in premium upgrades, including 9-ft smooth ceilings, pot lights throughout, and engineered hardwood flooring. The heart of the home is the chef-inspired kitchen, complete with sleek granite countertops, stainless steel appliances, and ample cabinetry-perfect for both daily living and entertaining.Step outside to your private sky terrace, equipped with a natural gas BBQ line, where you can enjoy peaceful views of the surrounding forest. The home also offers a 2-car side-by-side garage, providing ample parking and storage space.Located just minutes from Highway 401, top-rated schools, scenic trails, shopping, and all major amenities, this move-in-ready home offers the perfect balance of nature and urban convenience.Don't miss this incredible opportunity to own a meticulously upgraded townhome in one of Pickering's most sought-after neighborhoods. Book your private showing today! (id:61476)
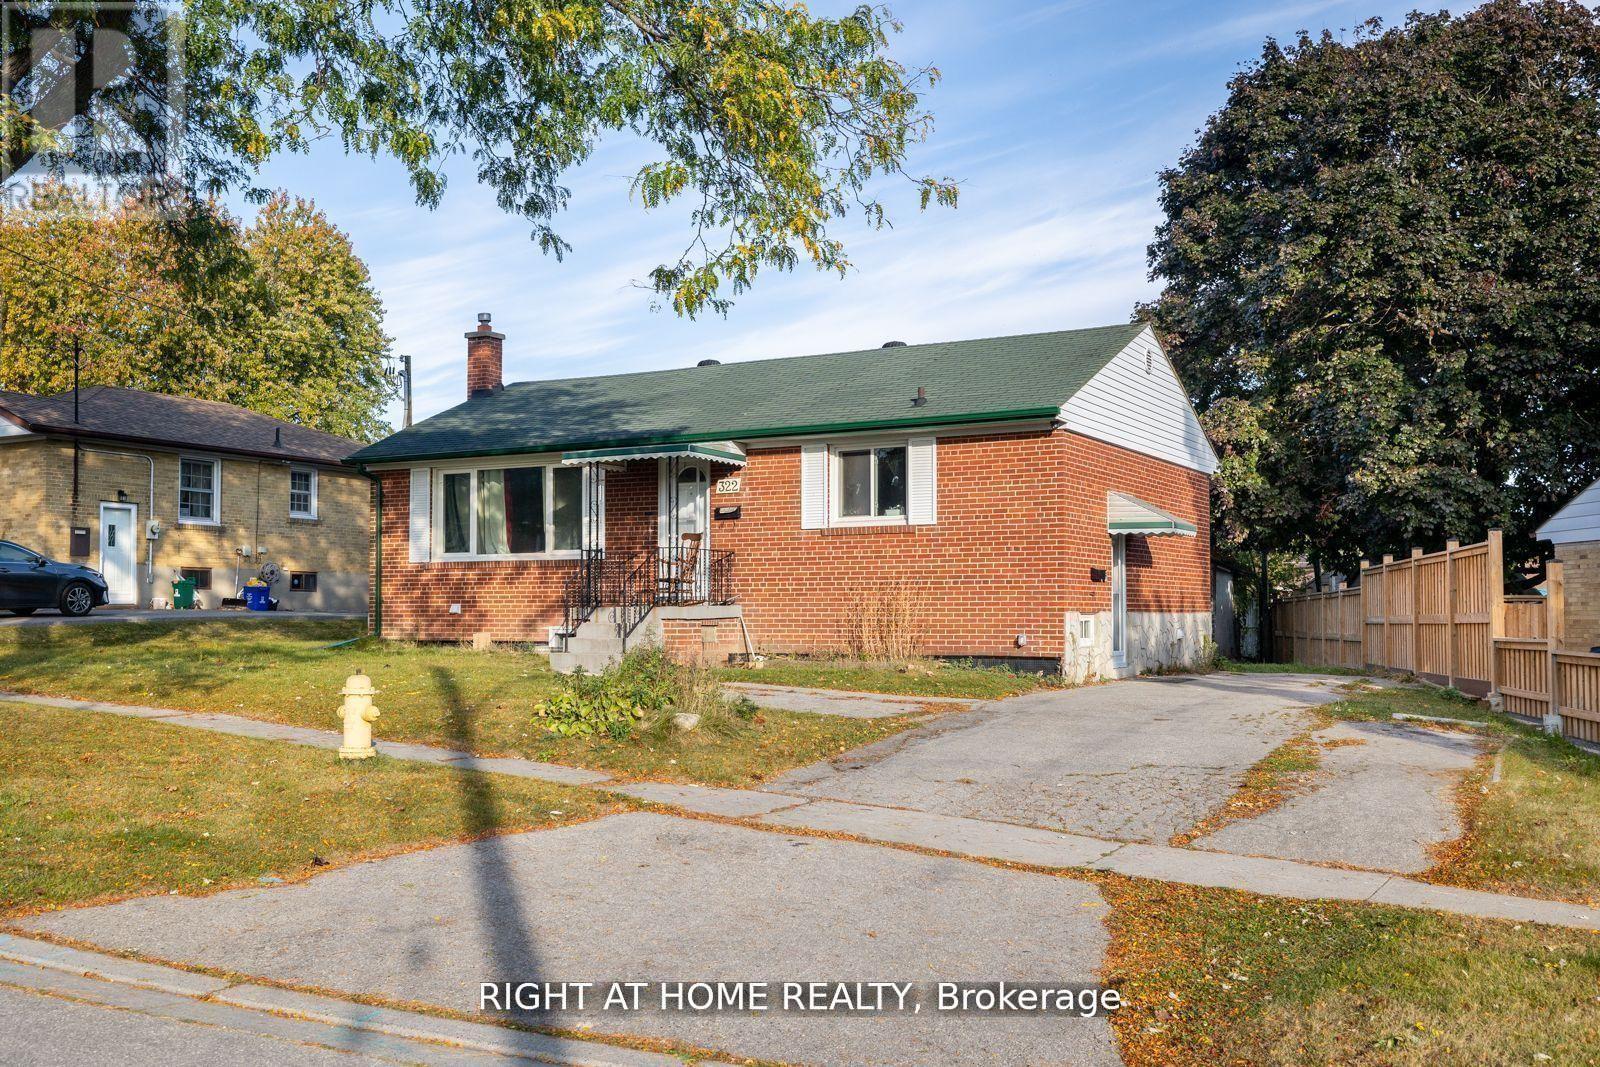
322 Jasper Avenue
Oshawa, Ontario
Legal Duplex Registered with the City of Oshawa! Exceptional opportunity for investors or end users at 322 Jasper Ave, Oshawa. Ideal for OPG and GM employees. Live in one unit and offset your mortgage with rental income. Situated on a generous 6,393.76 sq ft lot, this legally registered 2-unit property features an additional self-contained basement unit, offering excellent income potential and future flexibility. Opportunity to add a 3rd unit in the backyard for additional rental income. The upper unit is currently vacant and offers 3 bedrooms, making it ideal for an owner-occupier or investor. Potential rental income for this unit is $2,400/month + Utilities and hydro. The basement unit was legalized in September 2023 and is currently rented at $1,850/month plus 40% of utilities and hydro. It includes 2 bedrooms, a 4-piece bathroom, a full kitchen with fridge, stove, and dishwasher, plus open-concept living space. With the basement legalized in September 2023, the property also benefits from no rent control. Exterior waterproofing around the foundation. Recent updates include new flooring, paint, blinds, and backsplash on the main floor completed in 2026, new washer and dryer on the main floor, and roof reshingled approximately two years ago. Outside, the property features a large private driveway with parking for up to 4 vehicles, a storage shed, and an expansive backyard with potential for a garden suite. Located in a desirable South Oshawa neighbourhood, you're just a short walk to Lakeview Park Beach, waterfront trails, parks, schools, and amenities. A rare chance to own a versatile income-producing property in a growing area. All staged photos are Virtually Staged. (id:61476)
692 West Shore Boulevard
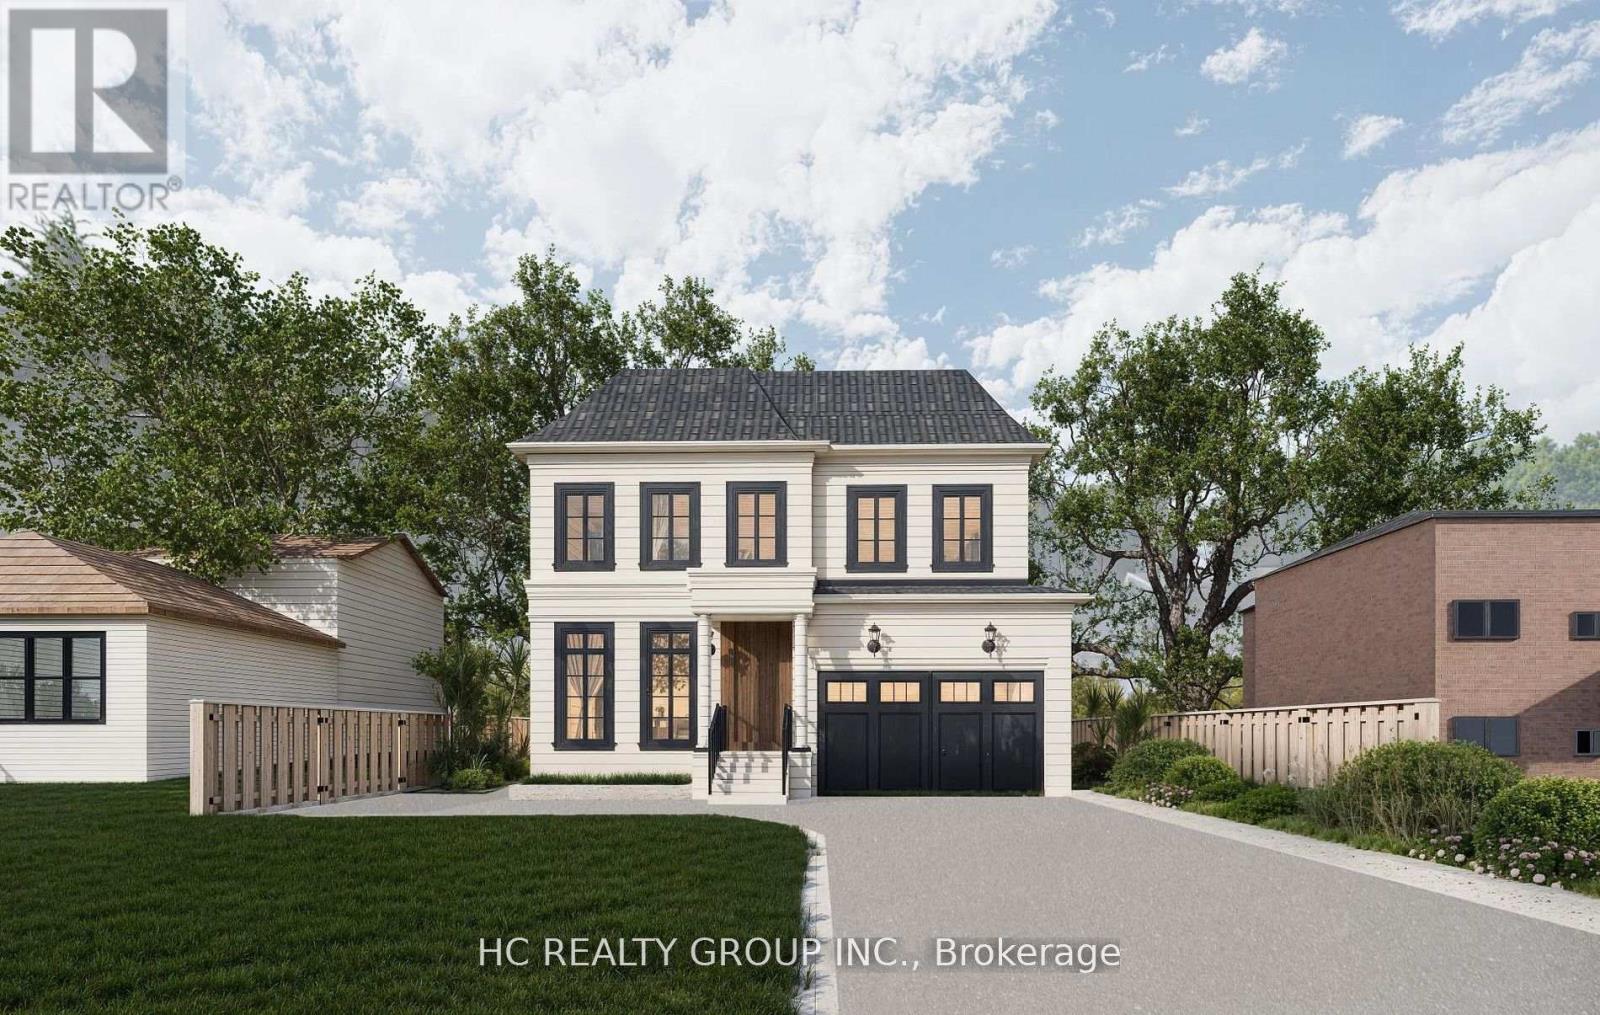
Pickering, Ontario
Attention builders and end users! Permit-ready vacant lot! One of the most desirable neighborhoods in Pickering, this 50 x 120-foot vacant lot is ready to build, building permit ready, currently designed a 4000 sqft house, drawings, and other necessary documents in hand. This beautiful neighborhood is within walking distance of the lake, with multi-million-dollar homes surrounding it. The lot faces west and is conveniently located near Hwy 401/407, schools, and parks. Just minutes away from Frenchman's Bay West lakeside and a private yacht club, you can enjoy the heavenly breeze while building your dream home in this highly sought-after location. (id:61476)
23 Corvinelli Street
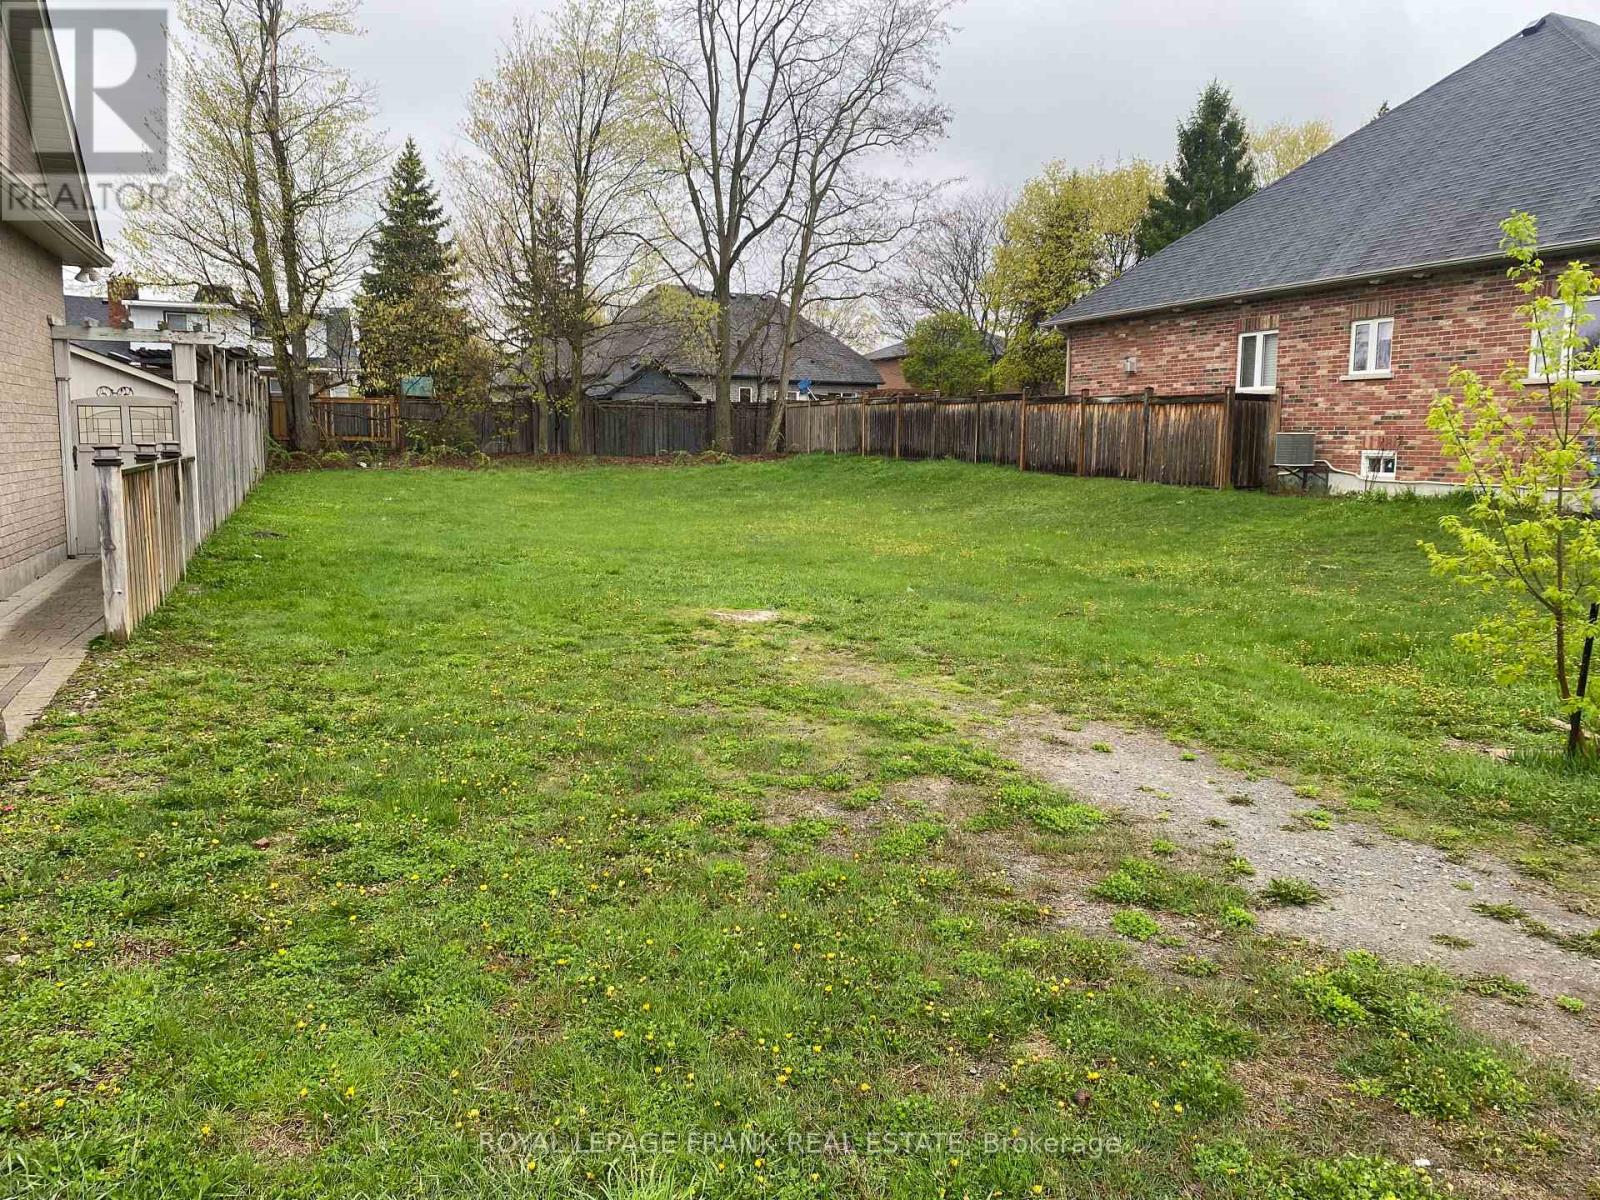
Whitby, Ontario
Excellent Opportunity To Build Your Dream Home On This Executive Lot In A Prime Residential Community of Brooklin. Close To Parks, Schools, Shopping & 407. HST Is In Addition To Purchase Price. (id:61476)
1374 Brock Street W
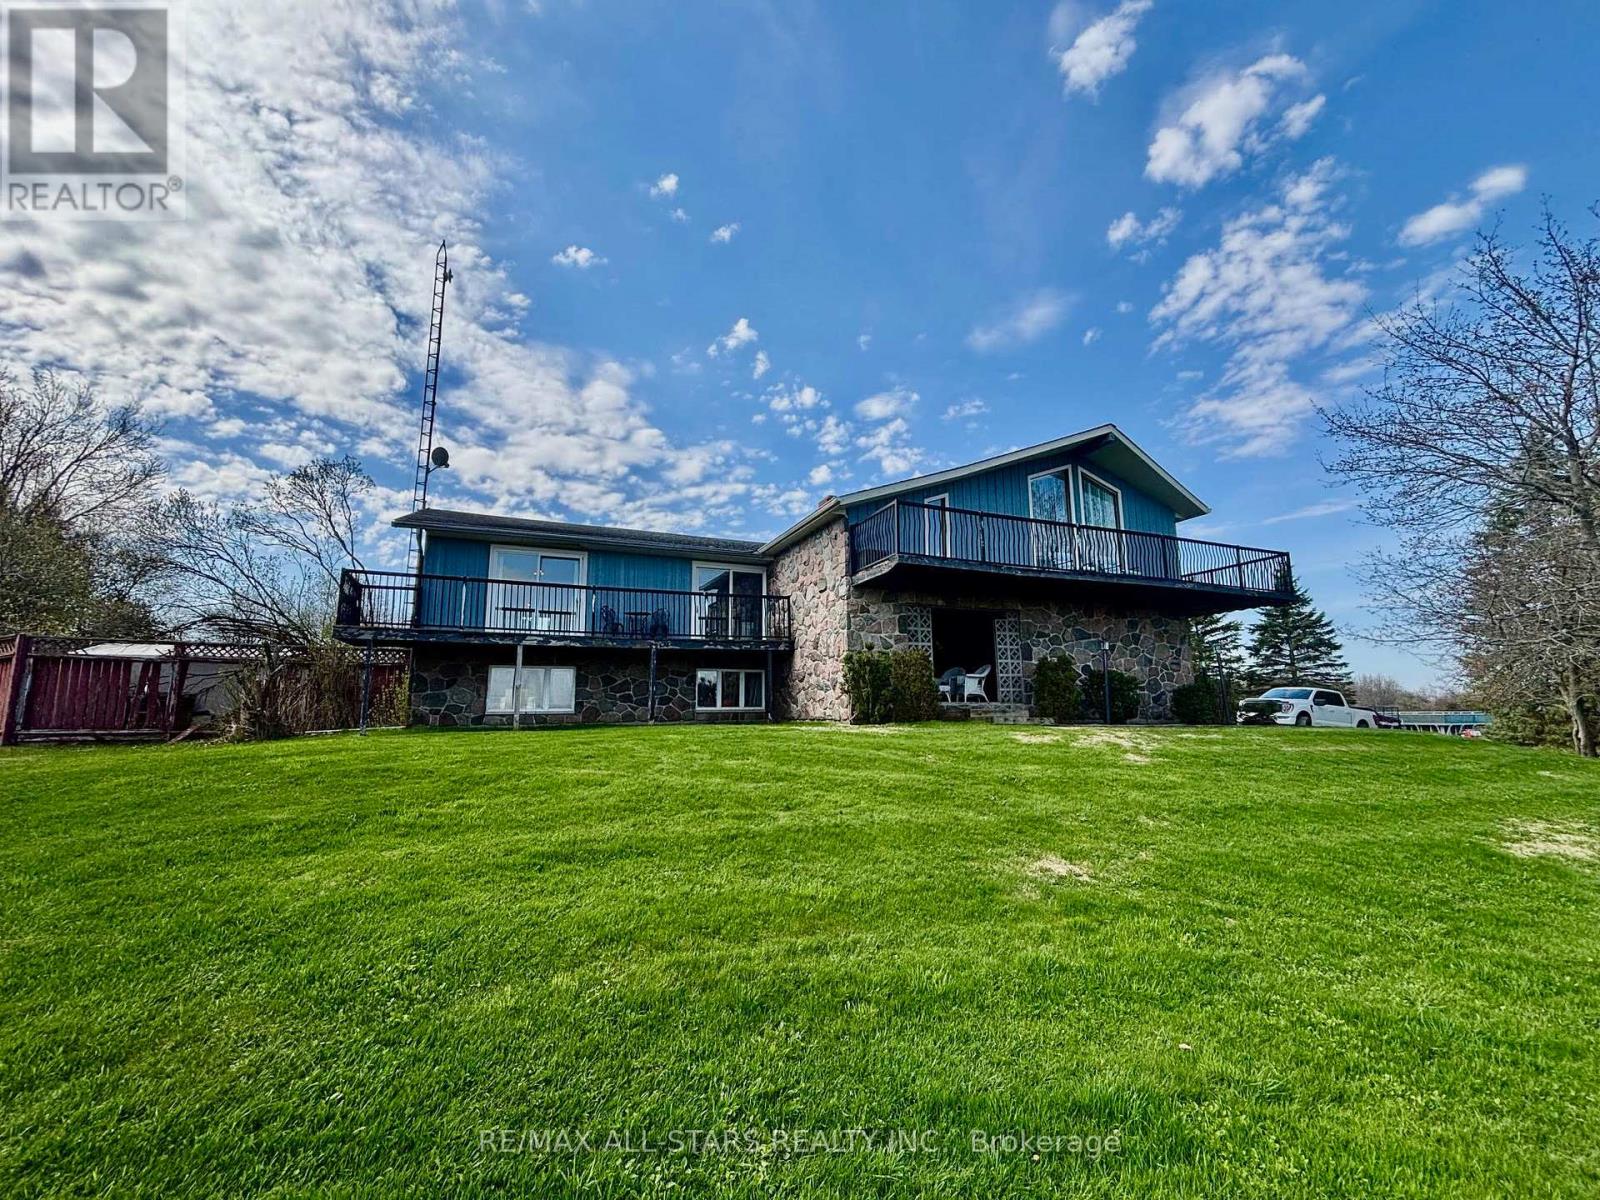
Brock, Ontario
Set on a picturesque 2.6-acre lot just outside of Cannington, this inviting country property offers the perfect blend of privacy, space, and comfort. This well-maintained home features 3 spacious bedrooms and 2 bathrooms, ideal for families or those seeking room to grow. The main level boasts bright, open living spaces with large windows that capture peaceful views of the surrounding landscape. A generous kitchen and dining area flow seamlessly to an elevated deck-perfect for outdoor dining, entertaining, or simply enjoying the tranquil setting. The fully finished basement adds valuable living space, complete with a walkout to the backyard, making it ideal for a recreation room, guest suite, or home office setup. Step outside to your own private retreat. The expansive yard includes a beautiful in-ground pool (as is) with surrounding patio, offering a perfect space for summer gatherings. Mature trees and open green space provide both privacy and endless outdoor enjoyment. Additional features include ample parking, peaceful views and a versatile layout suited for a variety of lifestyles. Enjoy the peace of country living while remaining just a short drive to amenities, schools, and the charm of nearby Cannington. A rare opportunity to own a spacious rural property with modern comforts-this is one you won't want to miss. (id:61476)
104 - 1 Sidney Lane
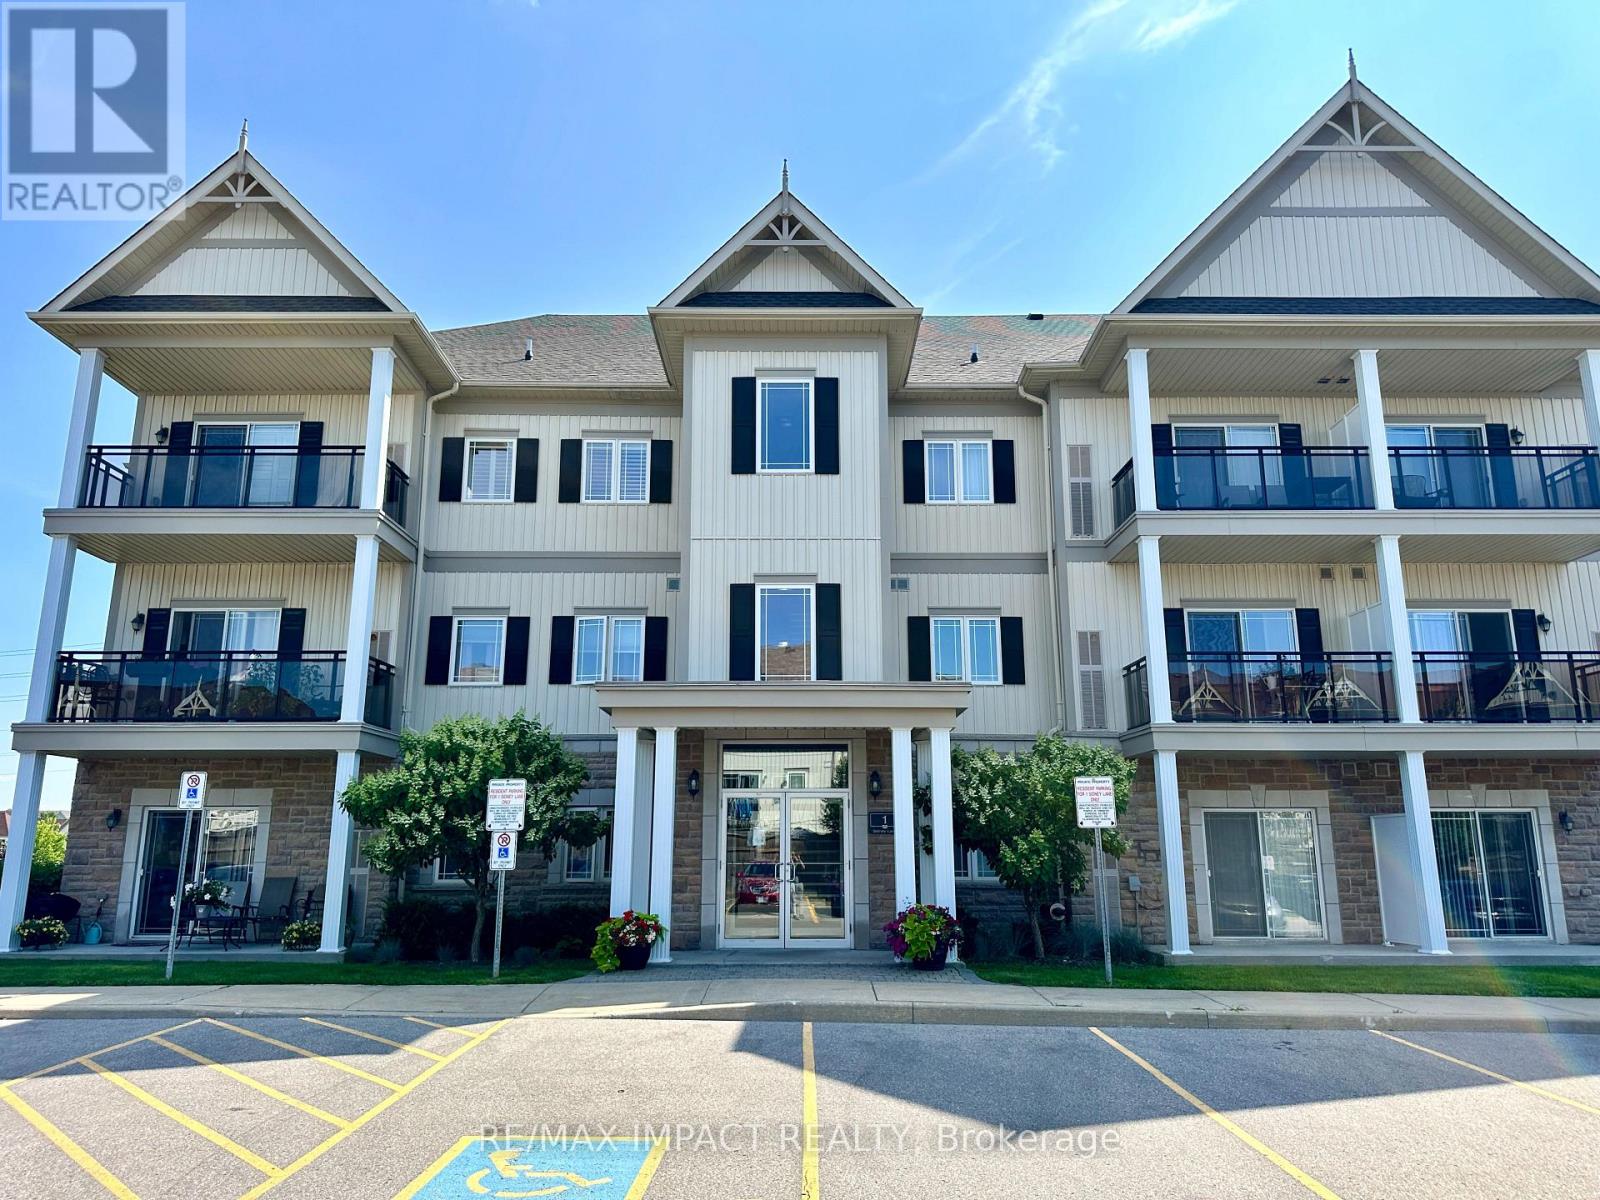
Clarington, Ontario
Stunning condo in the heart of Bowmanville-perfect for seniors, professionals, or couples. This 1-bedroom plus den suite offers an open-concept layout, with the den suitable as a second bedroom. Large windows and a private balcony create a bright, airy living space. The kitchen features a breakfast bar and pantry, along with ensuite laundry and a spacious walk-in closet in the bedroom. Conveniently located close to all amenities, just a short walk to downtown, local events, and nearby schools. (id:61476)
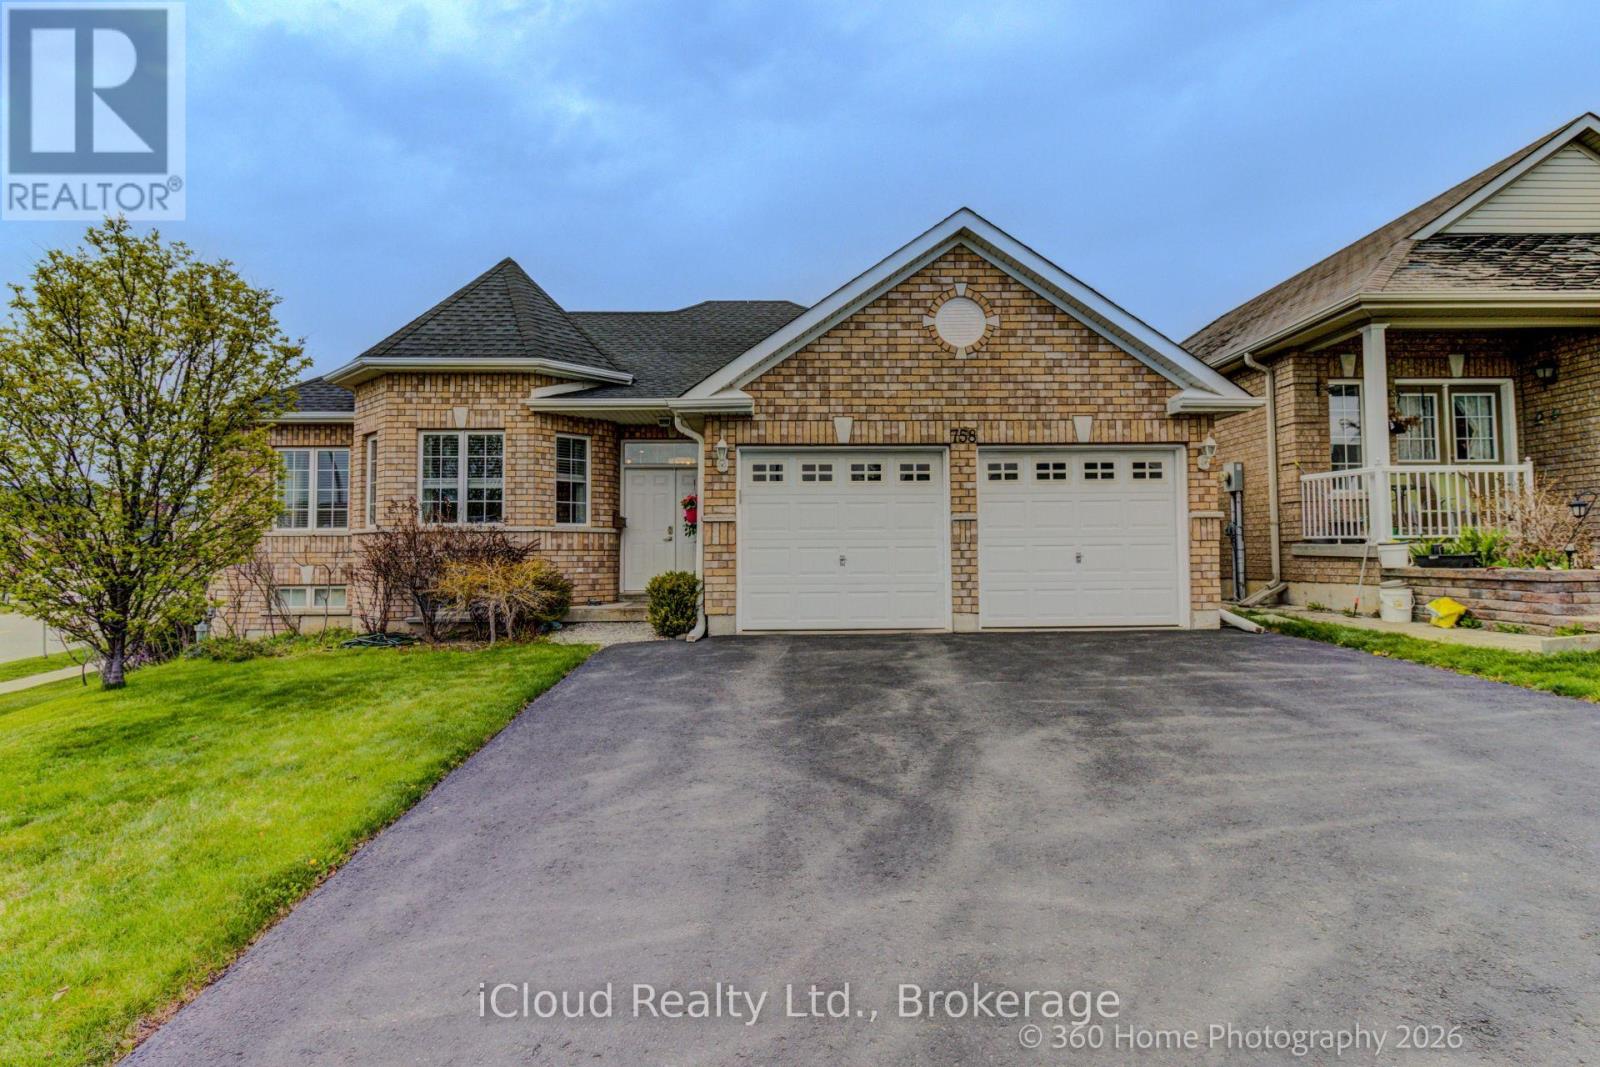
758 Coldstream Drive
Oshawa, Ontario
Welcome to this meticulously maintained and sun-filled corner-lot all-brick bungalow offering approximately 3,000 sq. ft. of finished living space from top to bottom in a sought-after Oshawa neighborhood. This versatile home features soaring ceilings and a well-designed main level with two spacious bedrooms, including two full washrooms with a jacuzzi tub ensuite in the primary, plus a converted third bedroom ideal for an office or den. Large living and dining areas and a spacious family room with a gas fireplace provide excellent living and entertaining space. The modern kitchen offers marble countertops, stainless steel appliances, recently renovated cabinets, pantry storage, and pot lighting. Main-floor laundry, new California-style blinds throughout, and carpet-free flooring enhance convenience and low-maintenance appeal. The fully finished basement offers excellent flexibility with 3 bedrooms and one office, a very large recreation area, a newly updated full washroom, and large windows for natural light, ideal for extended family or additional living space. Enjoy a private backyard with a 3-stage deck and gas BBQ connection, perfect for entertaining. Recent upgrades include furnace (2021), roof (2022) & basement full washroom (2023).Ideally located near schools, parks, transit, Delpark Homes Centre, and all amenities, minutes to major shopping, with quick access to Hwy 407 and public transit at your doorstep with bus stops in both directions. An excellent opportunity for families or investors seeking space and flexibility. Don't miss this turnkey home. (id:61476)

885 Kicking Horse Path
Oshawa, Ontario
Beautifully designed modern three-storey townhouse offering approximately 1,973 sq ft of above-grade living space in Oshawa's desirable McLaughlin community near Rossland Rd W and Thornton Rd N. Built in 2020, this spacious home features 4 bedrooms and 4 bathrooms, including ensuite baths, making it ideal for families, professionals, or multi-generational living.The bright open-concept main level showcases a contemporary kitchen, breakfast bar, and seamless flow into the breakfast area and great room with large windows that fill the space with natural light. Well-proportioned bedrooms provide comfortable living space, while the lower-level bedroom with ensuite offers flexibility for guests, extended family, or a private home office. An unfinished basement presents additional potential for customization and future value. Additional highlights include a brick exterior, built-in garage with driveway parking, and forced-air gas heating. The location is family-friendly with nearby schools such as École élémentaire Antonine Maillet, Stephen G. Saywell Public School, and Monsignor Paul Dwyer Catholic High School, along with parks and everyday amenities within a short drive. Commuters will appreciate convenient access to Highway 401 (approx. 7-10 minutes) and Highway 407 (approx. 10-12 minutes), making travel across the GTA efficient. A great opportunity to own a newer townhouse in a growing Durham Region neighbourhood. (id:61476)
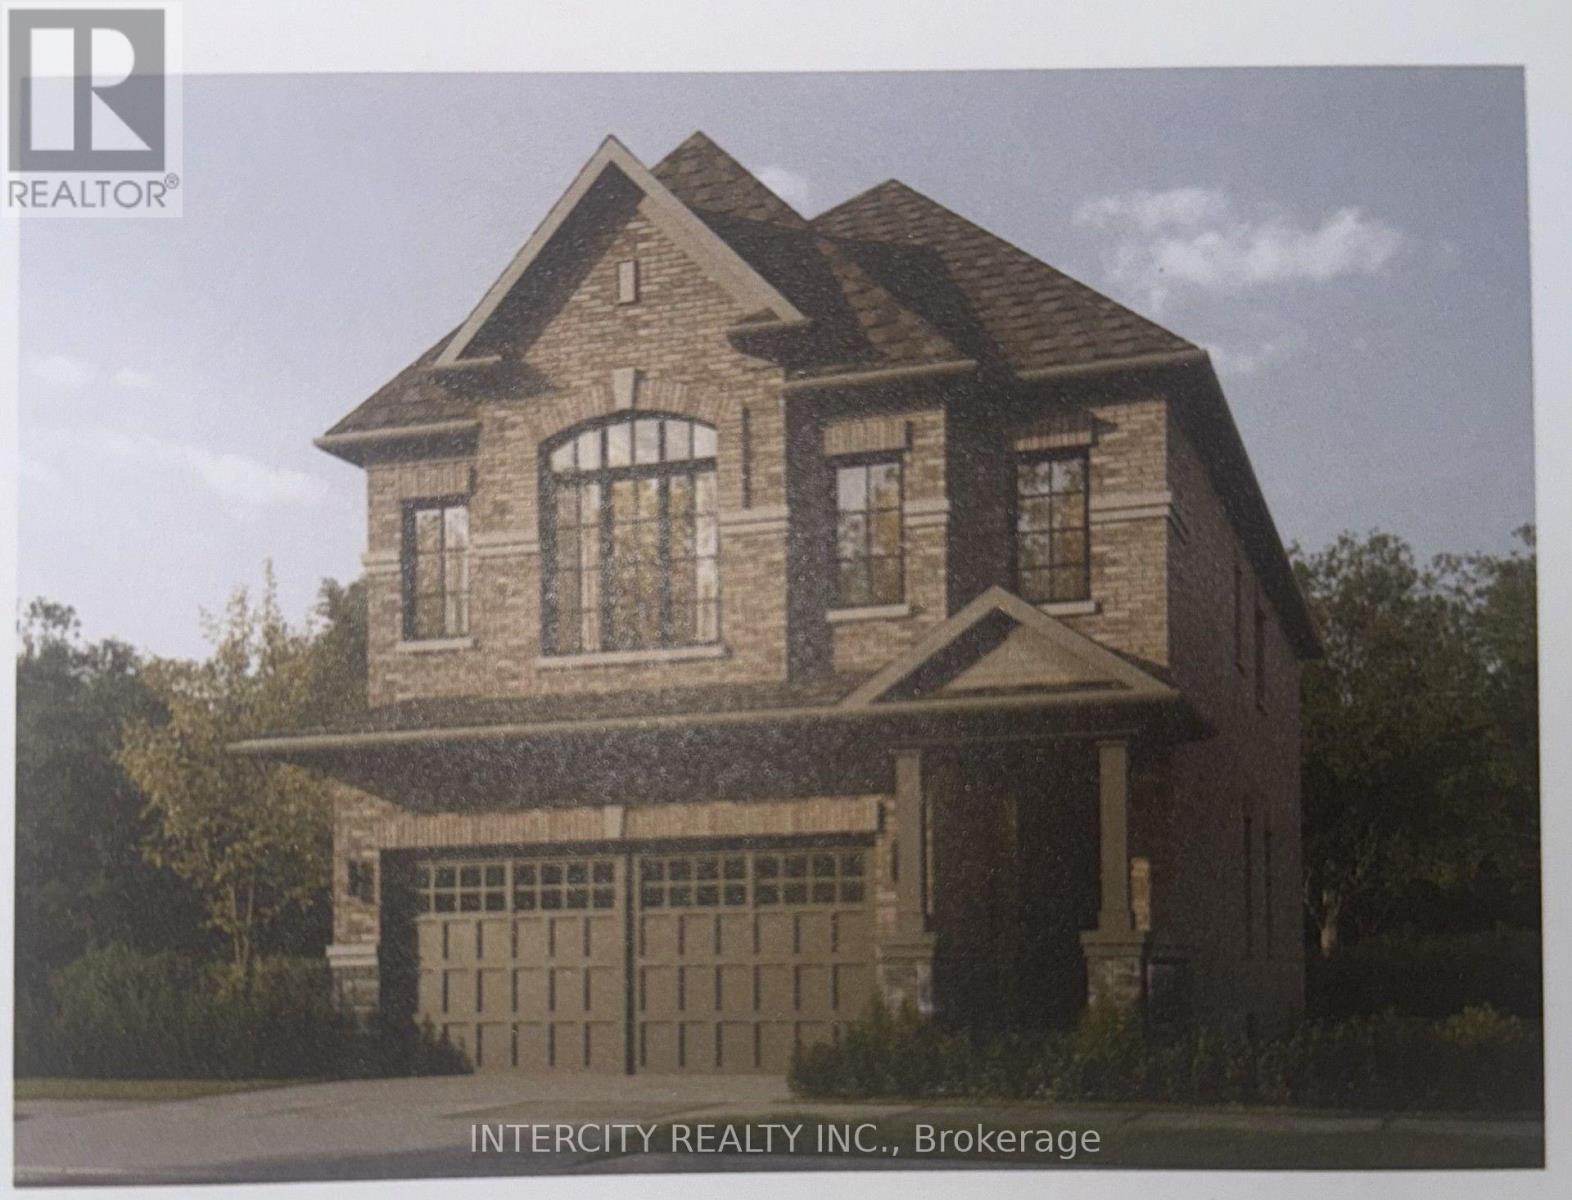
Lot 93 Federica Street
Whitby, Ontario
Welcome to this stunning, 32' Detached Corridale Elevation "A" Model offering 2,410 sq. ft. of beautifully finished spaces and Double Car Garage. Boasting 4 spacious bedrooms and 4 washrooms. The Elegant hardwood floors on the main complemented by the stained oak veneer stairs add warmth and character leading to 2nd Floor Landing. The main floor welcomes you with a spacious family room, perfect for gatherings. The gourmet kitchen is a chef's dream, equipped Stone Countertops, Flush Breakfast Bar Island, with stainless steel appliance, sleek ceramic backsplash and walkout to Private backyard, expanding your living space to the outdoors. Garage Door Entrance mudroom. The primary bedroom is a true retreat, featuring a generous walk-in closet and luxurious 5-piece ensuite complete with frameless glass shower and free-standing bathtub for ultimate relaxation. * Price Exclusive of HST. The referenced federal and Ontario temporary enhanced GST/HST rebate measures are proposed and not yet in effect. The availability of the applicable rebate depends on enactment of the necessary legislation by the Government of Canada and/or the Government of Ontario. The availability, eligibility criteria, rebate amounts, application forms, and timing will be determined by legislation and by administrative guidance issued by the applicable authorities. Any price or incentive that references or assumes the temporary enhanced GST/HST rebate (including "net of rebate" pricing) is conditional on the applicable legislation being enacted as anticipated and on the purchaser's eligibility. If the legislation is not enacted, is enacted with different terms or timing, or the purchaser is ineligible, any assumed rebate will not apply, and the purchaser may be responsible for the full purchase price without the benefit of any such rebates. (id:61476)
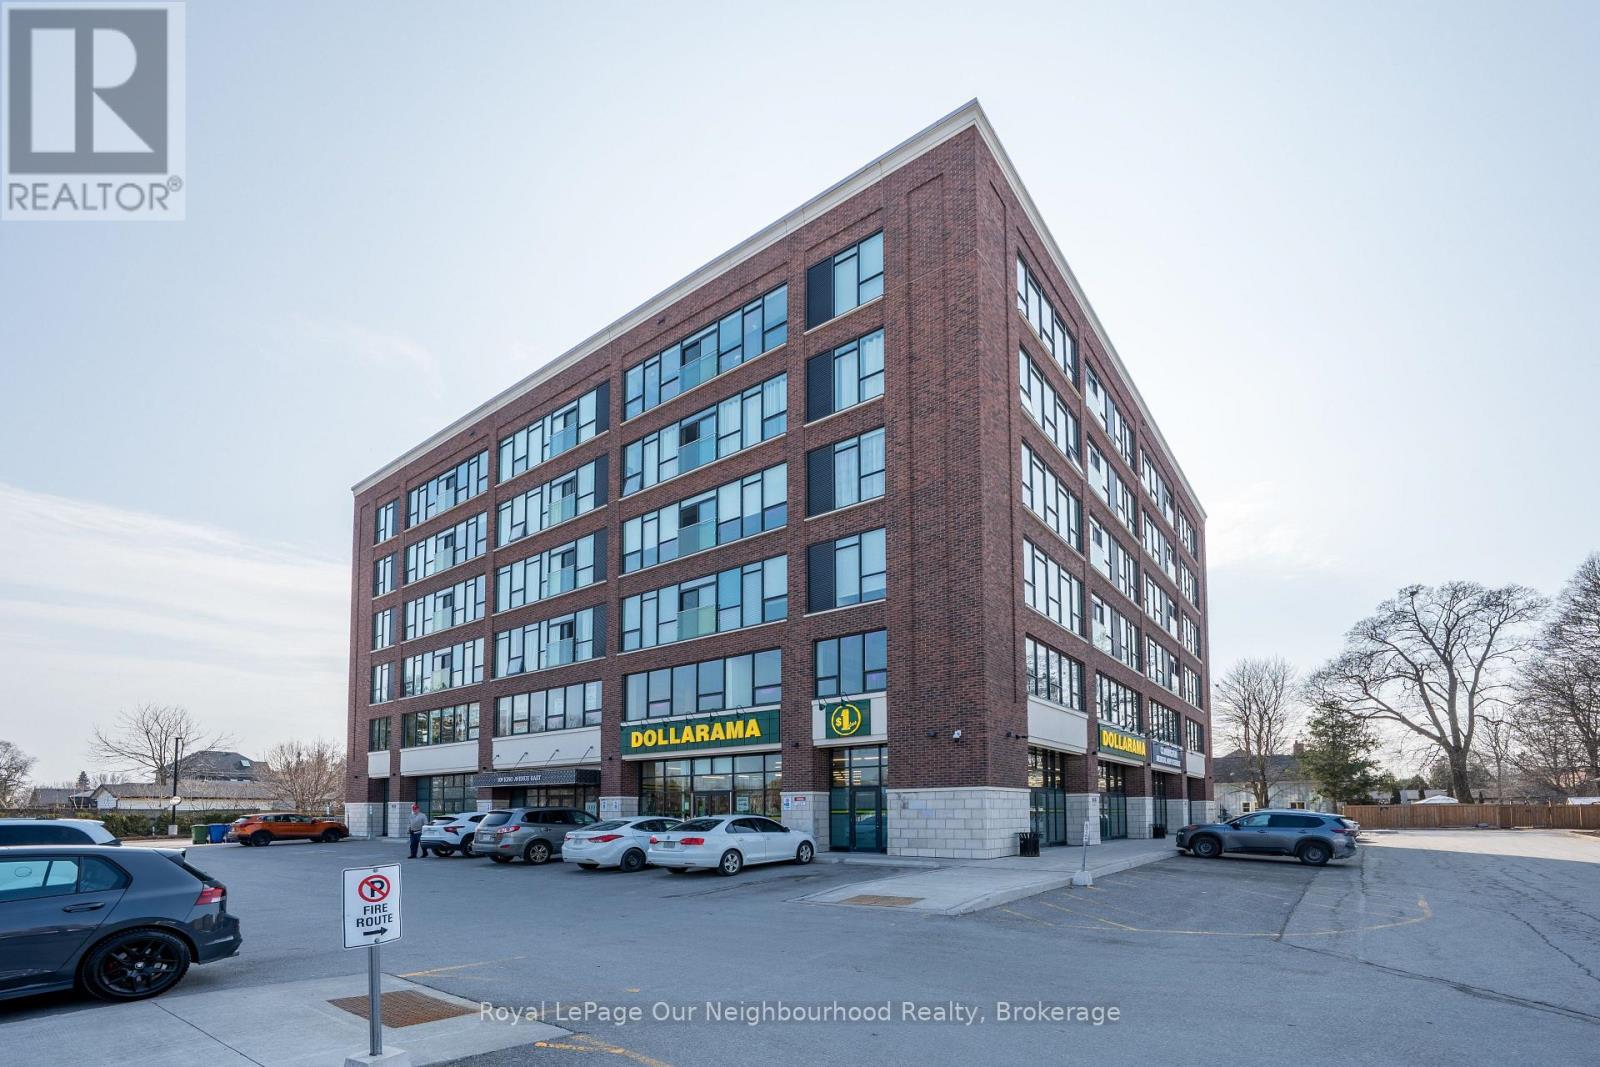
404 - 109 King Avenue E
Clarington, Ontario
Open concept condo with expansive windows offering panoramic views overlooking the village of Newcastle. Front foyer leads to updated kitchen and living area featuring 9 1/2' ceilings. Beautiful eat in kitchen boasts center island, quartz countertops, ceramic backsplash, b/i stainless steel appliances and upgraded light fixtures. Convenient laundry room and pantry off kitchen. Additional 4pc bath off living room. Primary bedroom with double walk through closet, 3 pc ensuite and another outstanding view with plenty of natural light. 2nd bedroom could be used as an office or den. Enjoy underground parking, rooftop patio with shared barbeque and other convenient amenities. Walking distance to everything in town and close to transit and all commuter routes 401, 115 & 407. (id:61476)
475 Poplar Avenue
Ajax, Ontario
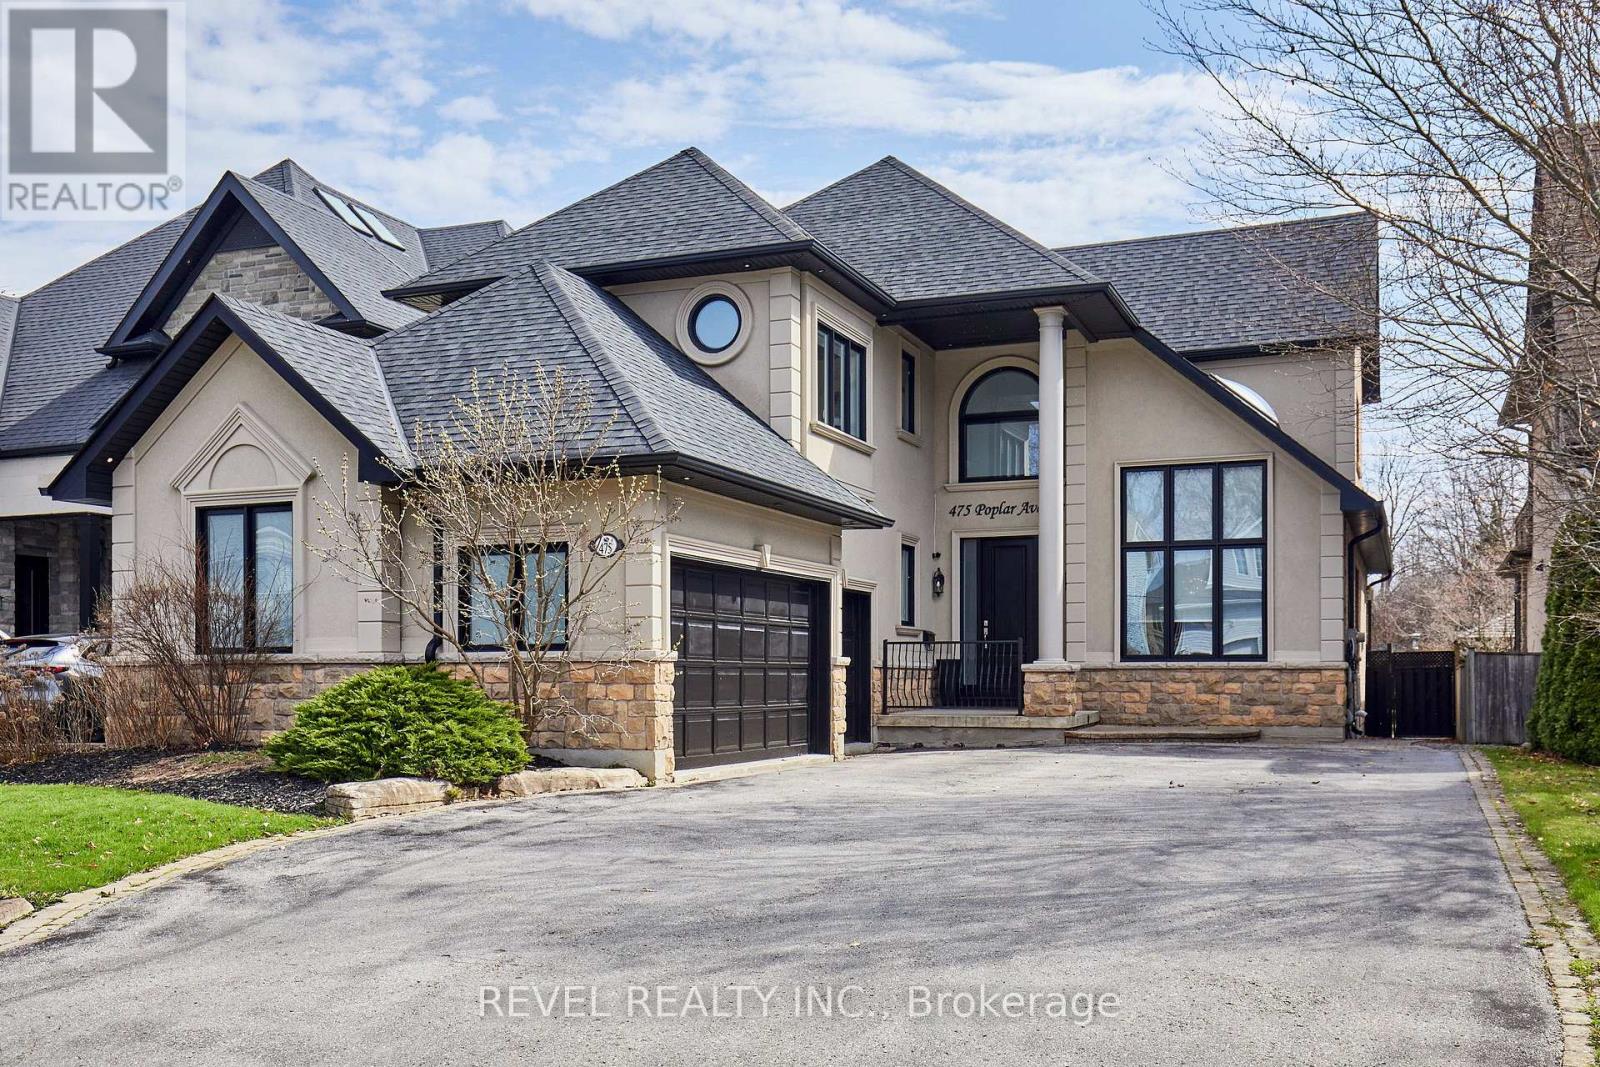
Exquisite Custom Home in Prestigious South Ajax Welcome to 475 Poplar Ave, a stunning custom residence crafted by Grand Homes, set on a rare and expansive 50 x 200 ft lot just steps from the shores of Lake Ontario. Offering refined design and exceptional outdoor living, this property delivers a perfect balance of luxury and lifestyle. Interior Features Completely renovated with premium finishes throughout, the bright open-concept main floor showcases soaring ceilings, elegant architectural details, and thoughtfully designed living spaces.The chef-inspired kitchen features custom cabinetry, quartz countertops, a large centre island, and high-end stainless steel appliances including a Wolf range. A sun-filled breakfast area overlooks the beautifully landscaped yard. Formal and informal living spaces are ideal for entertaining, including a sophisticated dining room with designer lighting and custom built-ins, and a welcoming family room highlighted by a floor-to-ceiling fireplace and TV wall. A dedicated main-floor office with wainscoting and coffered ceiling offers a refined work-from-home environment.The primary suite serves as a private retreat, complete with a spa-like ensuite featuring a soaker tub, fireplace, and a walk-through closet. The deep, private backyard is designed for relaxation and entertaining, featuring an in ground salt water pool, extensive stonework, and a covered timber-frame pavilion with lounge area. Ample green space extends beyond the pool, ideal for family enjoyment. Additional Features: Fully finished basement with 5th bedroom room and guest bath, 3rd Floor Hideaway Loft, Three-car garage with private driveway. Sought-after location close to waterfront trails, parks, and amenities. An exceptional opportunity to own a custom home in South Ajax's most desirable neighbourhood. (id:61476)
83 Keewatin Street S
Oshawa, Ontario
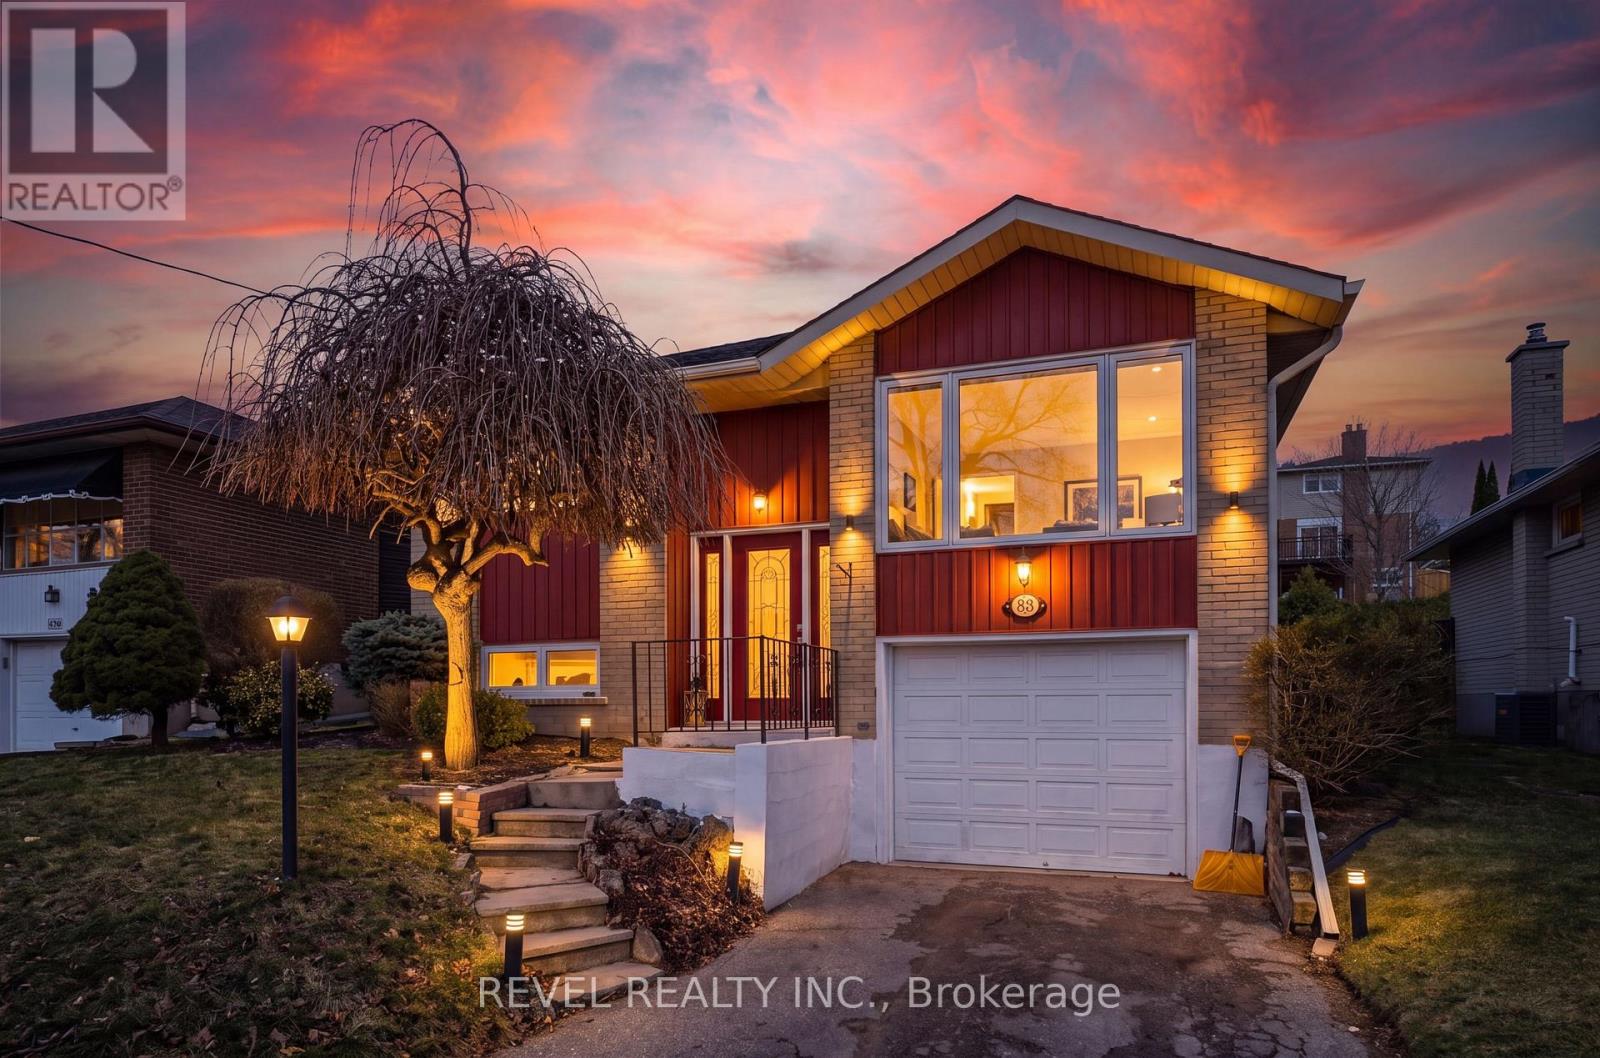
Client RemarksWelcome to this beautiful raised bungalow on a quiet, family-friendly street in one of Oshawa's most desirable neighbourhoods - the kind of place where families put down roots and children have room to grow. Situated on a rare and desirable 45 x 125 ft lot with no sidewalk, this well-maintained home offers 3 bedrooms, 2 full bathrooms, and a bright, sun-filled layout designed for everyday comfort. The main floor features large windows that fill the space with natural light, hardwood flooring throughout the living areas, a spacious eat-in kitchen, and a warm, inviting living room with an oversized picture window. A separate side entrance leads to the fully finished basement, offering exceptional flexibility with a generous rec room perfect for movie nights, games, or a home gym, a 3-piece bathroom, and a relaxing sauna. With its spacious layout and separate access, the lower level also offers excellent in-law suite potential. Direct access from the basement into the garage adds everyday convenience and easy connection to the backyard. Step outside and imagine the summers ahead in your fully fenced backyard oasis featuring a 16 x 32 concrete inground pool with a depth of 9 feet, along with a cozy patio and gazebo - perfect for relaxing, entertaining, and creating lasting family memories. Located close to great schools, parks, transit, Hwy 401, Hwy 407, and all amenities, this is more than just a house - it's a home where your next chapter begins. Book your private showing today and experience the pride of ownership for yourself! (id:61476)
220 - 80 Aspen Springs Drive
Clarington, Ontario
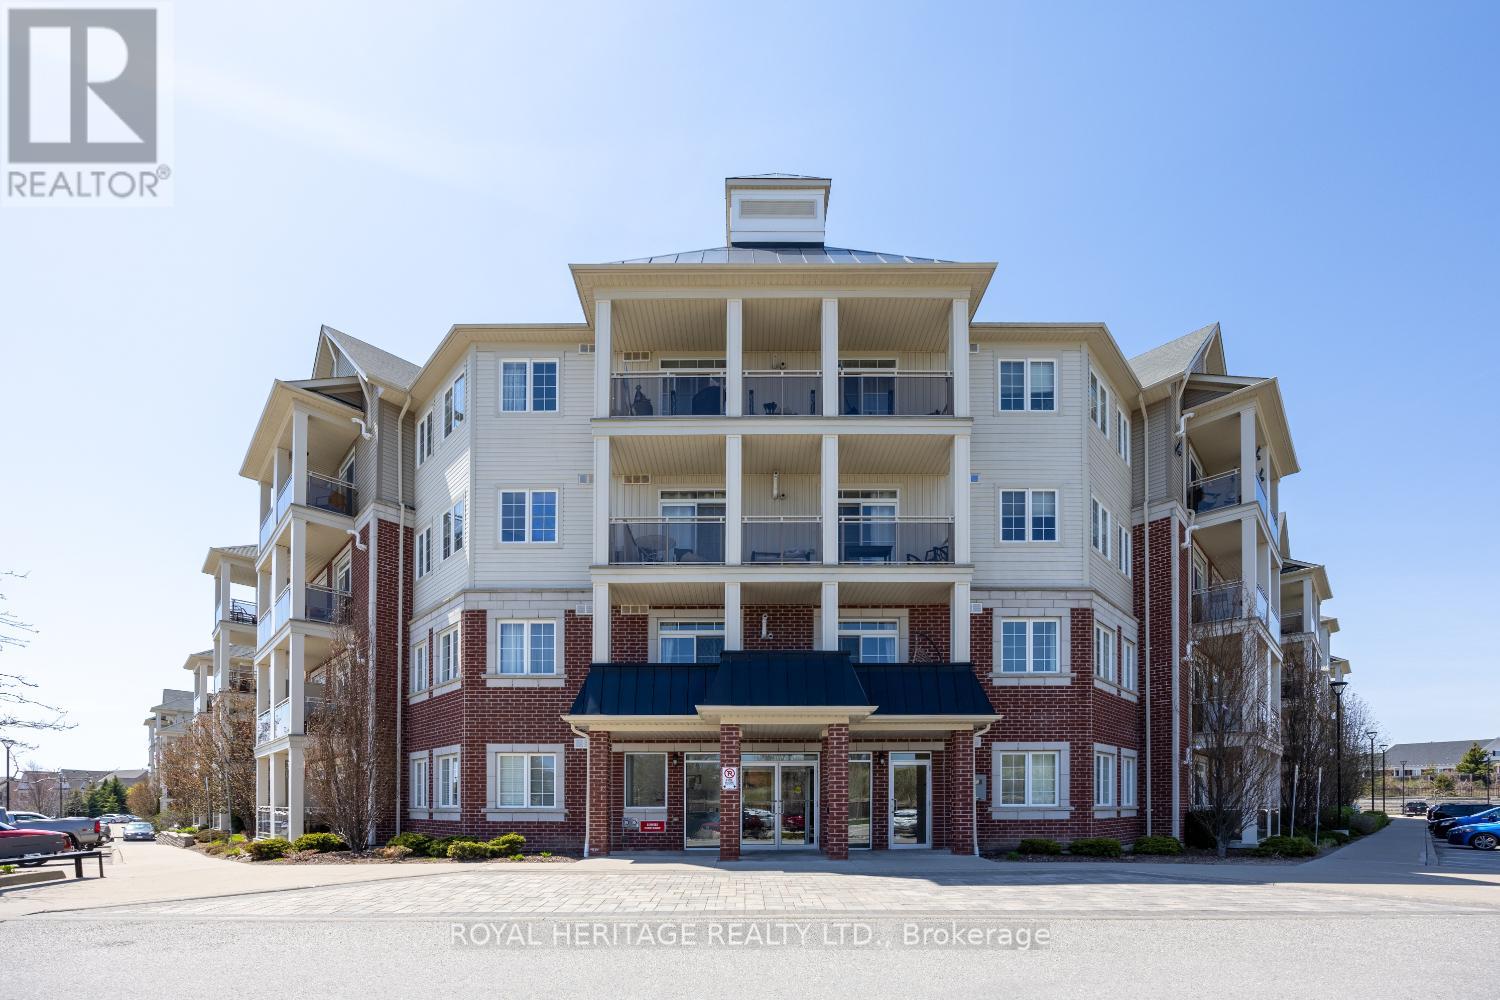
Welcome to Unit 220 at 80 Aspen Springs Drive - a well-kept and inviting condo in a convenient, family-friendly community. This thoughtfully laid-out unit offers an open-concept living and dining area with a walkout to a private balcony, creating a comfortable space for both relaxing and entertaining.The kitchen features ample cabinetry and practical workspace, while the bedroom(s) provide a cozy retreat at the end of the day. A clean, well-maintained bathroom and in-suite laundry add to the home's everyday functionality. Situated in a well-managed building close to parks, schools, shopping, and transit, this location makes daily errands and commuting simple. Whether you're a first-time buyer, downsizer, or investor, this is a smart opportunity in a desirable neighbourhood. (id:61476)
G7 - 7 Gidley Lane
Ajax, Ontario
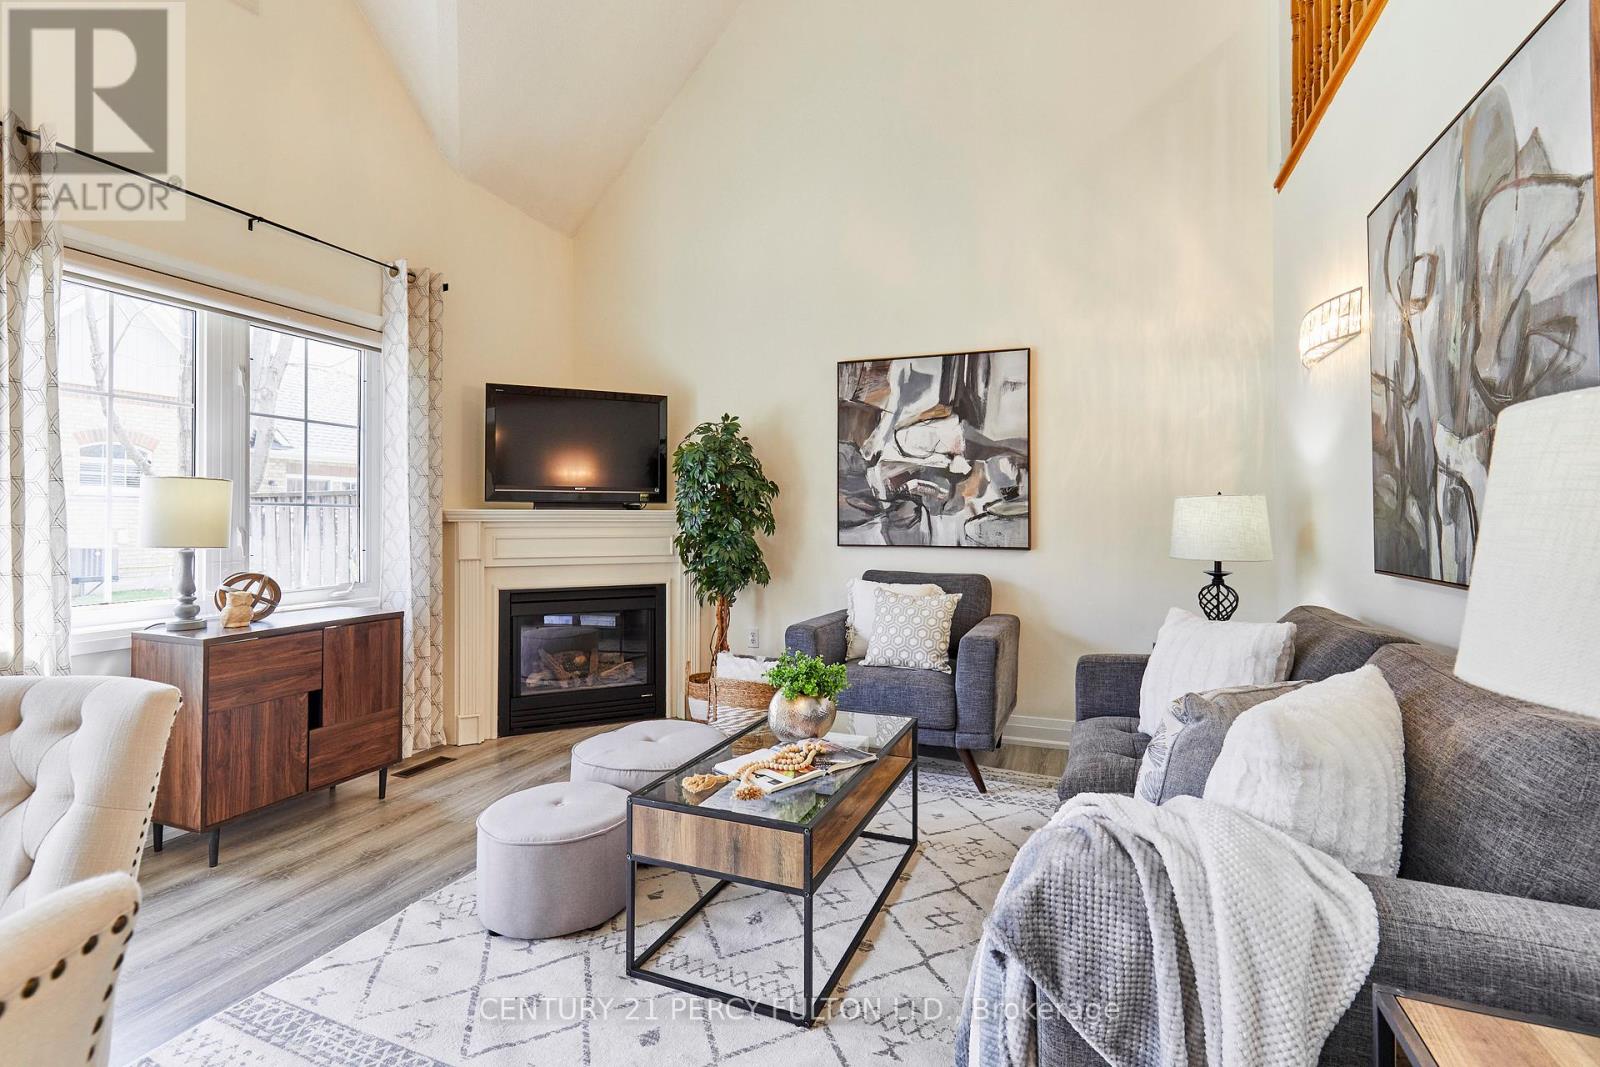
Trade the work of homeownership for a lifestyle built around comfort, freedom, and peace of mind at 7 Gidley Lane in Ajax's quiet gated community of Henderson Place.This beautifully maintained bungaloft offers the ease of main-floor living with professionally managed exterior maintenance, including lawn care, snow removal, roof maintenance, and window upkeep, creating the perfect lock-and-leave lifestyle for travelers, downsizers, or anyone ready for simpler living.Inside, soaring cathedral ceilings and large windows fill the home with natural light, while the freshly painted interior creates a bright and welcoming atmosphere throughout. The updated kitchen features stone countertops, stainless steel appliances, and a gas stove with built-in air fryer functionality.One of the home's most desirable features is its seamless connection to outdoor living, with direct access to the backyard from the main living area, a rare advantage that creates an easy indoor-outdoor lifestyle ideal for relaxing or entertaining.The main-floor primary suite offers comfort and convenience with generous closet space and a large walk-in shower. Upstairs, the loft provides a private retreat perfect for guests, a home office, or hobby space, complete with its own full bathroom.The finished basement adds exceptional flexibility with extra-tall ceilings, pot lights, and abundant space for movie nights, fitness, hobbies, or extended family visits.Located minutes from the Ajax Waterfront trails, shopping, restaurants, and Lakeridge Health Ajax Pickering Hospital, this home delivers the perfect balance of low-maintenance living, privacy, convenience, and community. (id:61476)
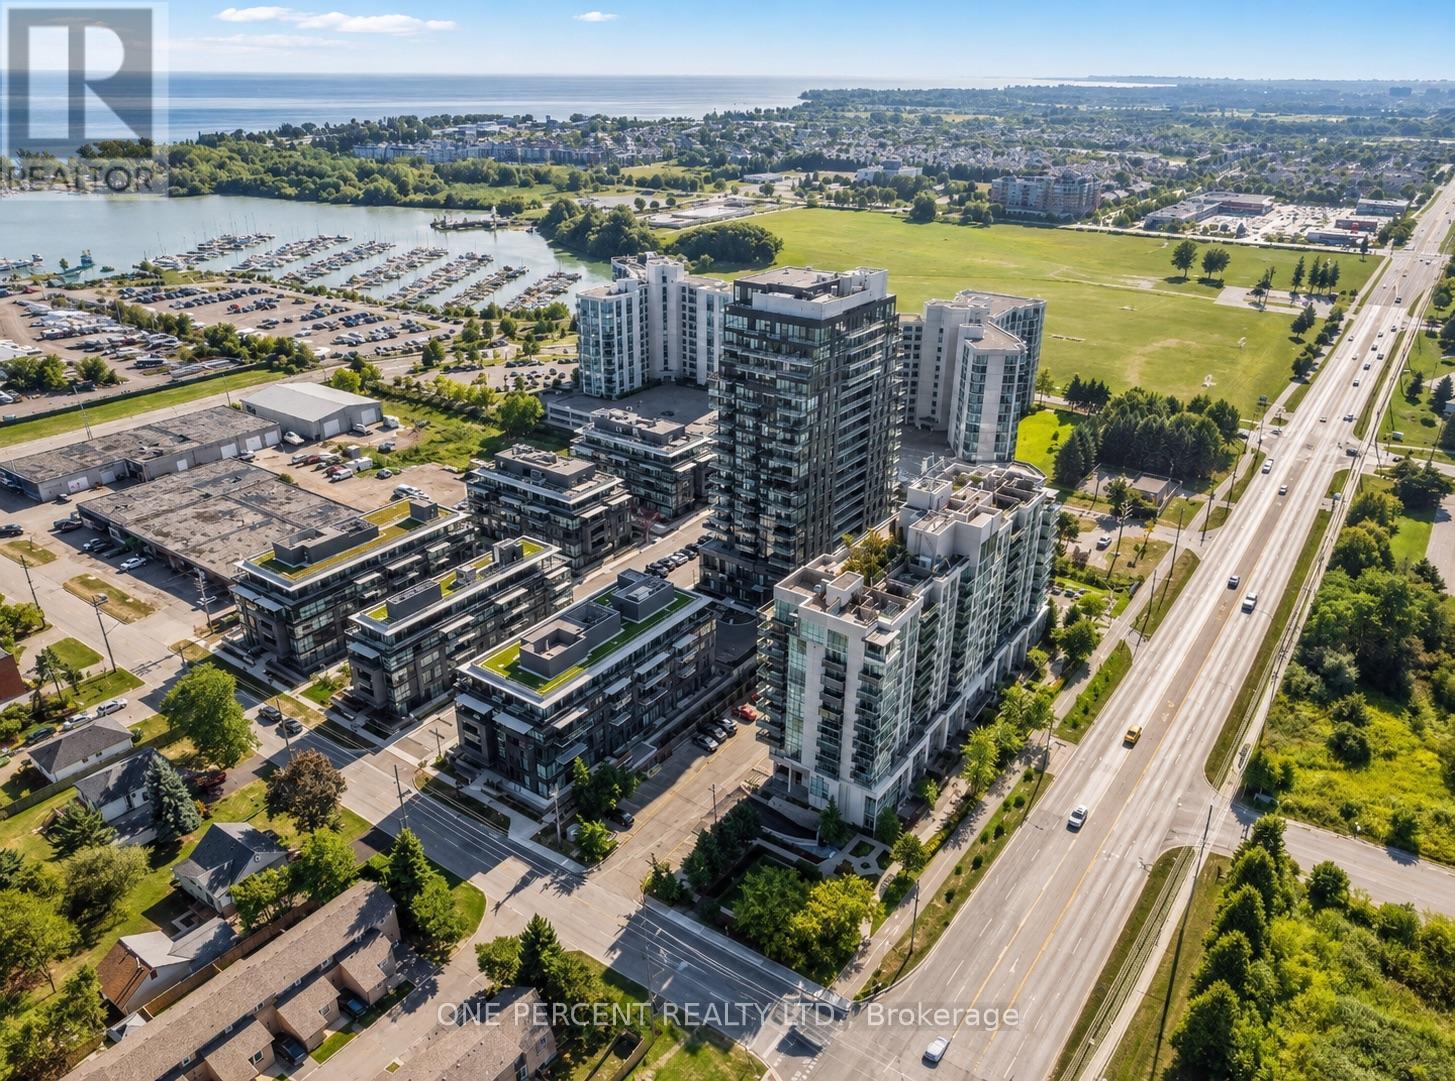
136c - 1612 Charles Street
Whitby, Ontario
Welcome to Unit 136C @ 1612 Charles St a.k.a. The Landing by Carttera! 1st Time On Market! Rarely Offered 2 Storey Townhouse Style Unit Featuring 1 Bedroom + Den, 1 Full 4 Pc Bath & Walk Out Terrace! Main Floor Combined Living/Dining & Features Open Concept Designer Kitchen With Premium Cabinets, High End Stainless Steel Appliances, Panelled Dishwasher & Quartz Counter Top + Walk Out To Terrace! 2nd Floor Features Large Primary Bedroom With Oversized Mirrored Double Closet, Open Concept Den & Full 4 Pc Bath! 1 Parking & 1 Locker included! Well Situated Near Hwy 401/407 & Whitby Go. Close To Shopping, Dining, Entertainment, Schools, Parks, Waterfront Trails + More! Building Amenities Include Modern Fitness Centre, Yoga Studio, Private & Open Collaboration Workspaces, Dog Wash Station, Bike Wash/Repair Space, Lounge & Event With Outdoor Terrace For Bbq & More! Don't Miss This One!***Maintenance Fees Include High Speed Internet *** (id:61476)
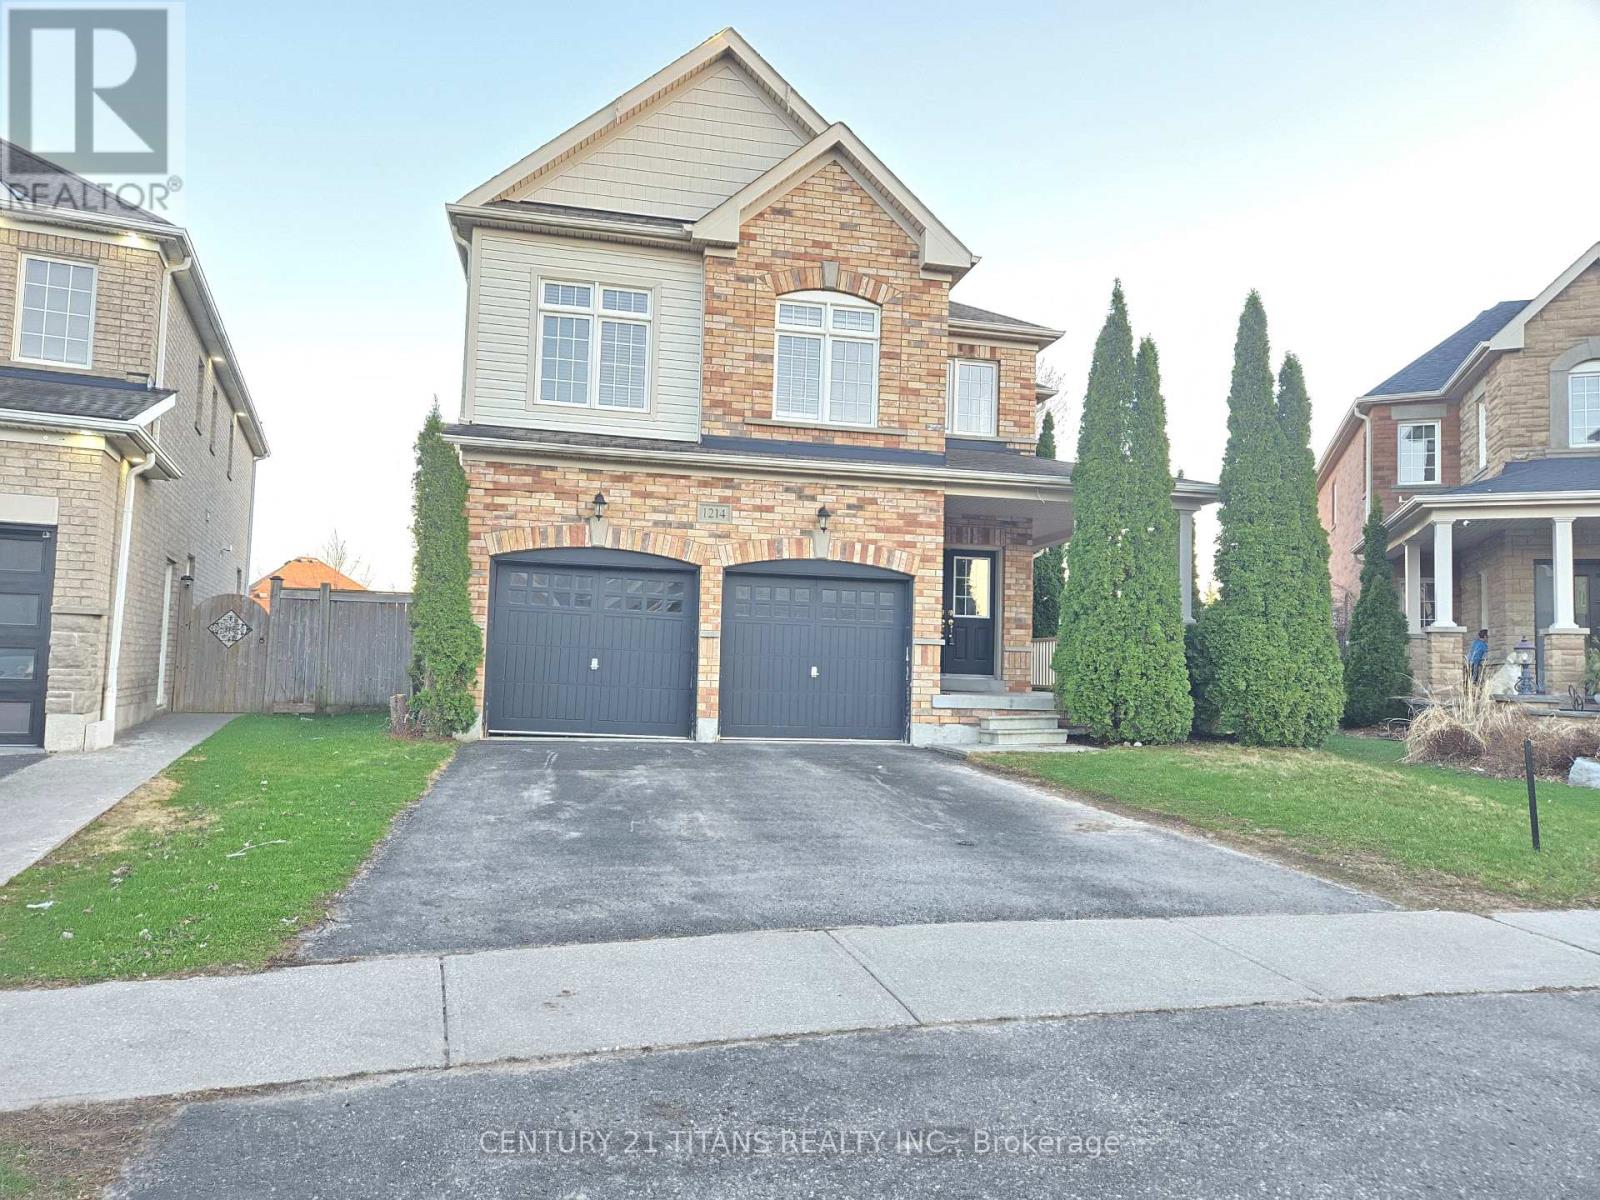
1214 Harlstone Crescent
Oshawa, Ontario
Gorgeous 4-bed, 4-bath home in the highly sought-after Taunton community, offering over 3,300 sqft. of spacious, thoughtfully designed living with plenty of natural lights. Walking distance to public schools, parks, and other amenities. Few minutes drive to Hwy 407, plazas, and restaurants. An oversized pie-shaped lot with a walk-out basement, A double-wide driveway, 2-car garage and charming covered porch. Inside, recently updated modern white kitchen with a massive island, seamlessly open to the family room. Two staircases lead to the second level, featuring four large bedrooms, two walk-in closets in two rooms, and specious loft-perfect for lounge or large gathering. An additional room on the main floor can be converted into the 5th room for senior or the private office. (id:61476)
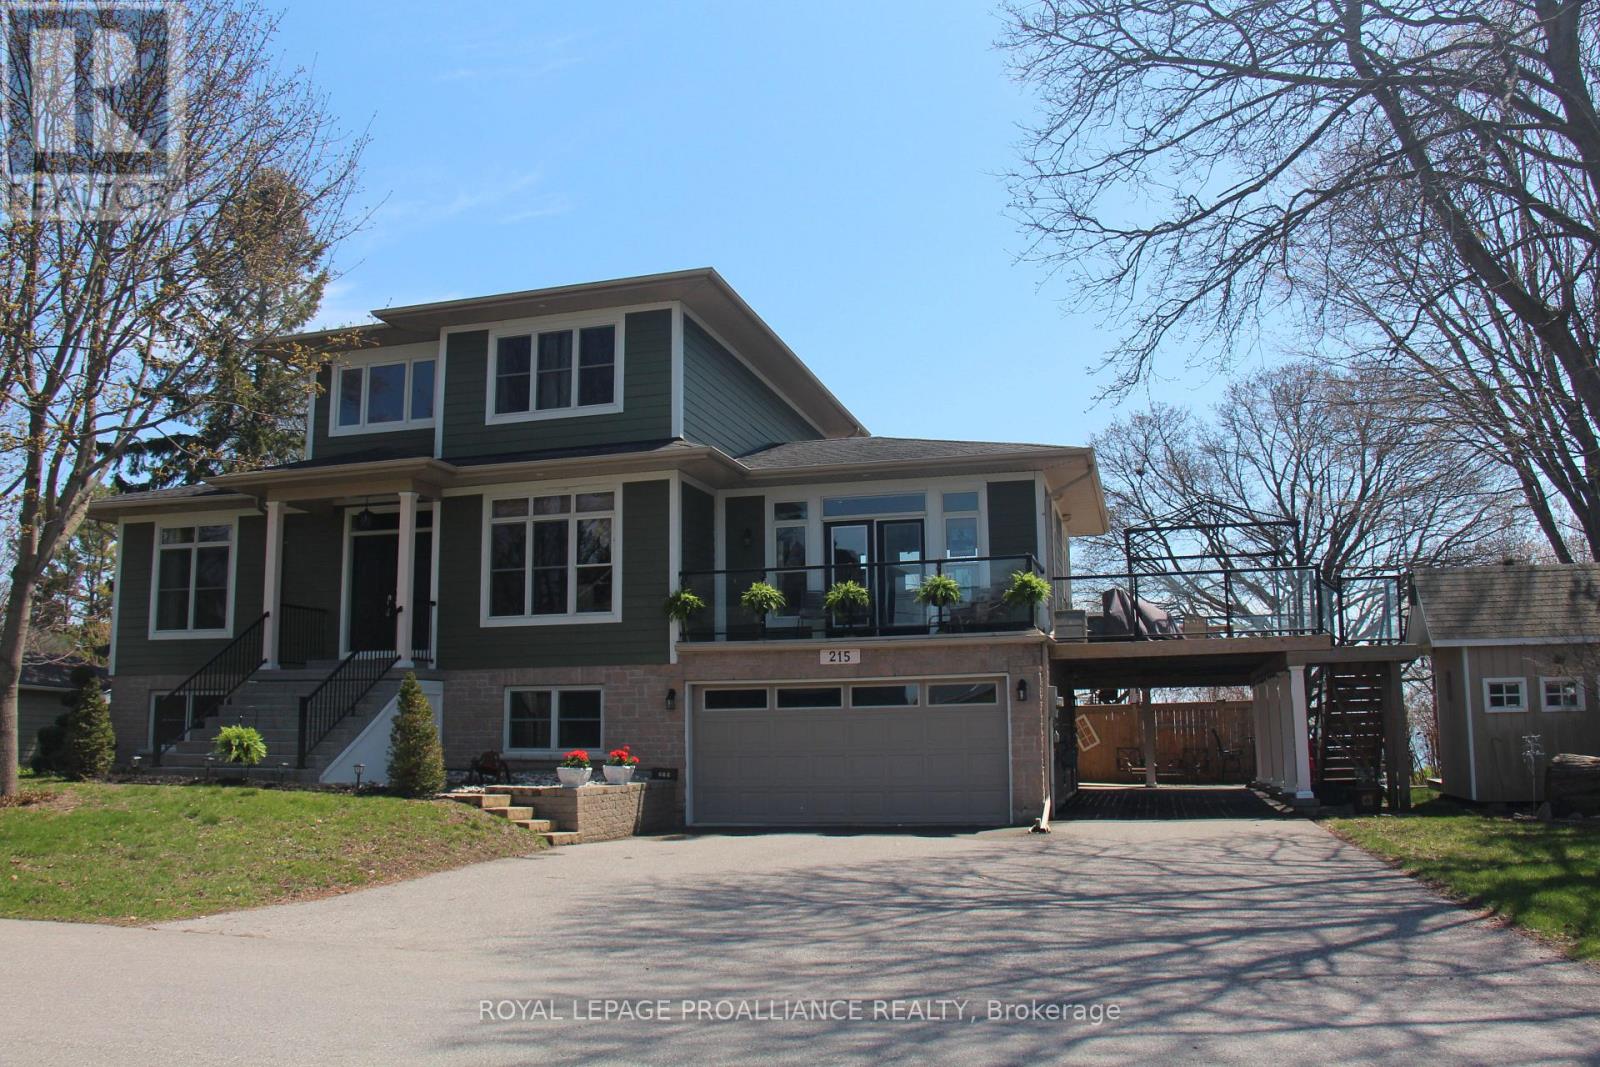
215 Water Street
Cobourg, Ontario
Experience a sun-drenched, turn-key lifestyle in this custom Stalwood-built home . Perfectly positioned in a sought-after location, this one-owner property offers direct views of Lake Ontario through floor-to-ceiling windows. The open-concept main floor features 9ft ceilings with tray details, a gas fireplace, and a seamless flow from the kitchen to the dining and living areas. Step onto the elevated south- and west-facing deck to enjoy summer breezes off the water. Two well-appointed bedrooms, a 3pc bath with jet tub, a 2pc guest bath, and laundry room complete the main floor. The entire upper level is a private sanctuary with a large primary bedroom, luxury 3pc ensuite with walk-in shower and walk-in closet. Completing the upper level is a bright and airy sitting area/office. The versatile lower level Includes a rec room with outdoor access, 3pc bath, and a yoga studio easily converted back into a 4th bedroom and flex space. This exceptional property features a sidewalk-free lot complemented by perennial gardens, two storage sheds, and a dedicated pad for a hot tub. The home is designed for convenience and ease, offering a one-and-a-half car garage, a carport, and additional parking for up to eight vehicles. Its prime location ensures you are just steps away from Cobourg Beach, Victoria Park, Donegan Park, and the vibrant local shops and restaurants of downtown. Furthermore, the residence provides seamless, easy access to both local amenities and the 401. (id:61476)
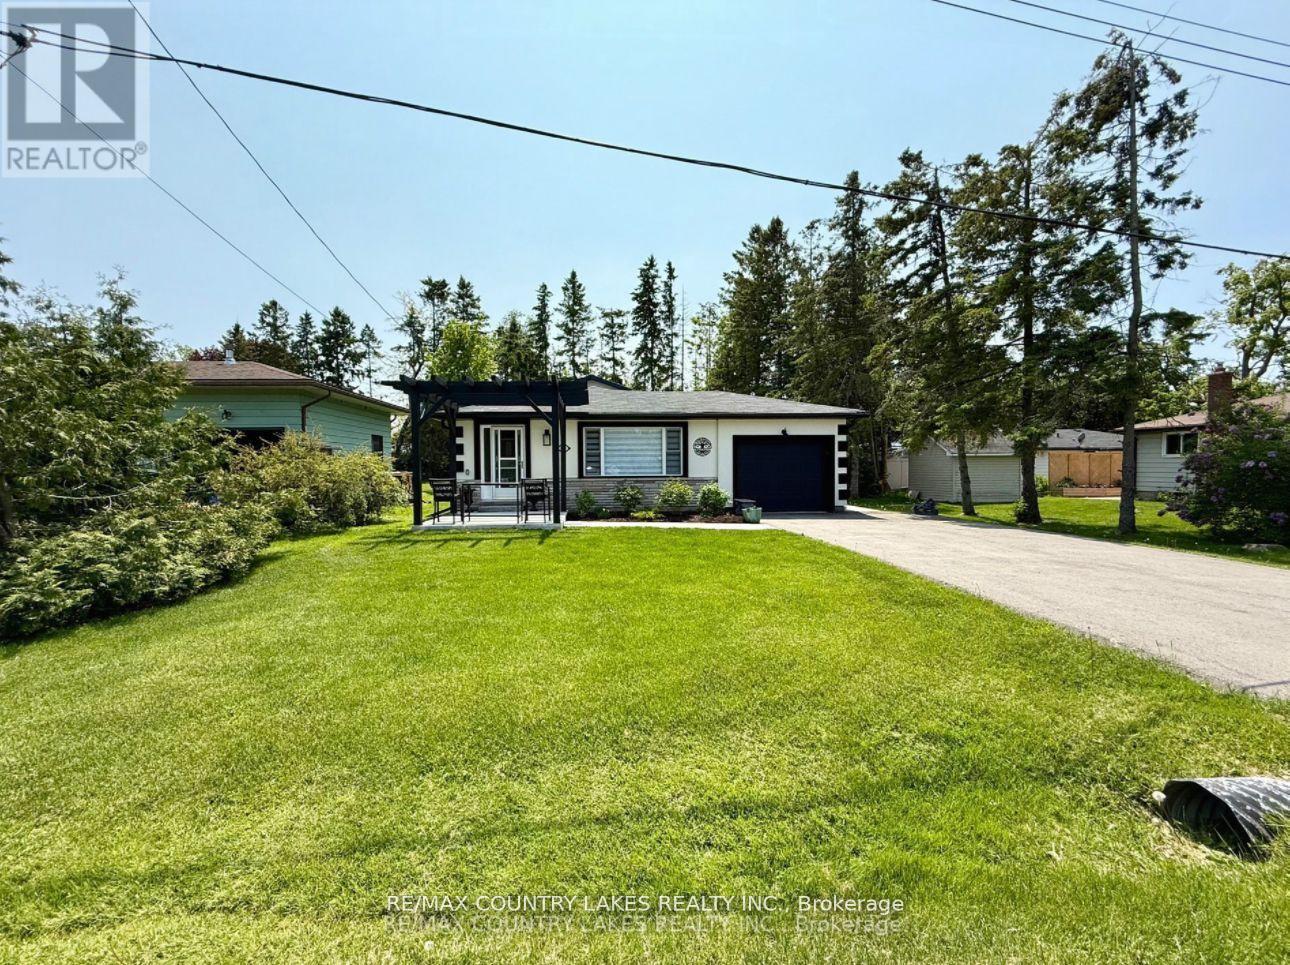
59 Third Street
Brock, Ontario
This home has been fully professionally renovated inside and out! Truly turn-key, with no detail overlooked. Featuring high-end appliances and fixtures, hardwood floors, extra insulation and upgraded lighting throughout. Located in the beautiful neighbourhood of Ethel Park in Beaverton, this home is just steps to Lake Simcoe with community lake access, marina, Beaverton Harbour, and views of the lake from the sunny front porch with handcrafted pergola, and gorgeous sunsets. Walking distance to downtown Beaverton shops, cafes, and all amenities as well as the brand new Beaver River Elementary School. This home features an impressive kitchen fit for a chef, with expansive stone countertops and island with built-in dishwasher, stainless steel appliances, built in oven and microwave, 6 burner gas stove, hand painted tile backsplash, and plenty of storage. In the backyard you will find direct access from the house onto the back patio with spacious yard and mature trees. Foundation ready for large workshop at back of property. Walk-through access to attached garage leads to the paved, double-wide driveway, and the beautifully landscaped patio and front yard. 30 min to Orillia, Under 1 hr to Oshawa/Whitby and under 1.5 hrs to Toronto. Upgraded energy efficacy measures including new windows, smart thermostat & insulation. For buyers looking for a large shed or workshop, seller is professional builder & willing to negotiate completing workshop in backyard prior to closing. (id:61476)
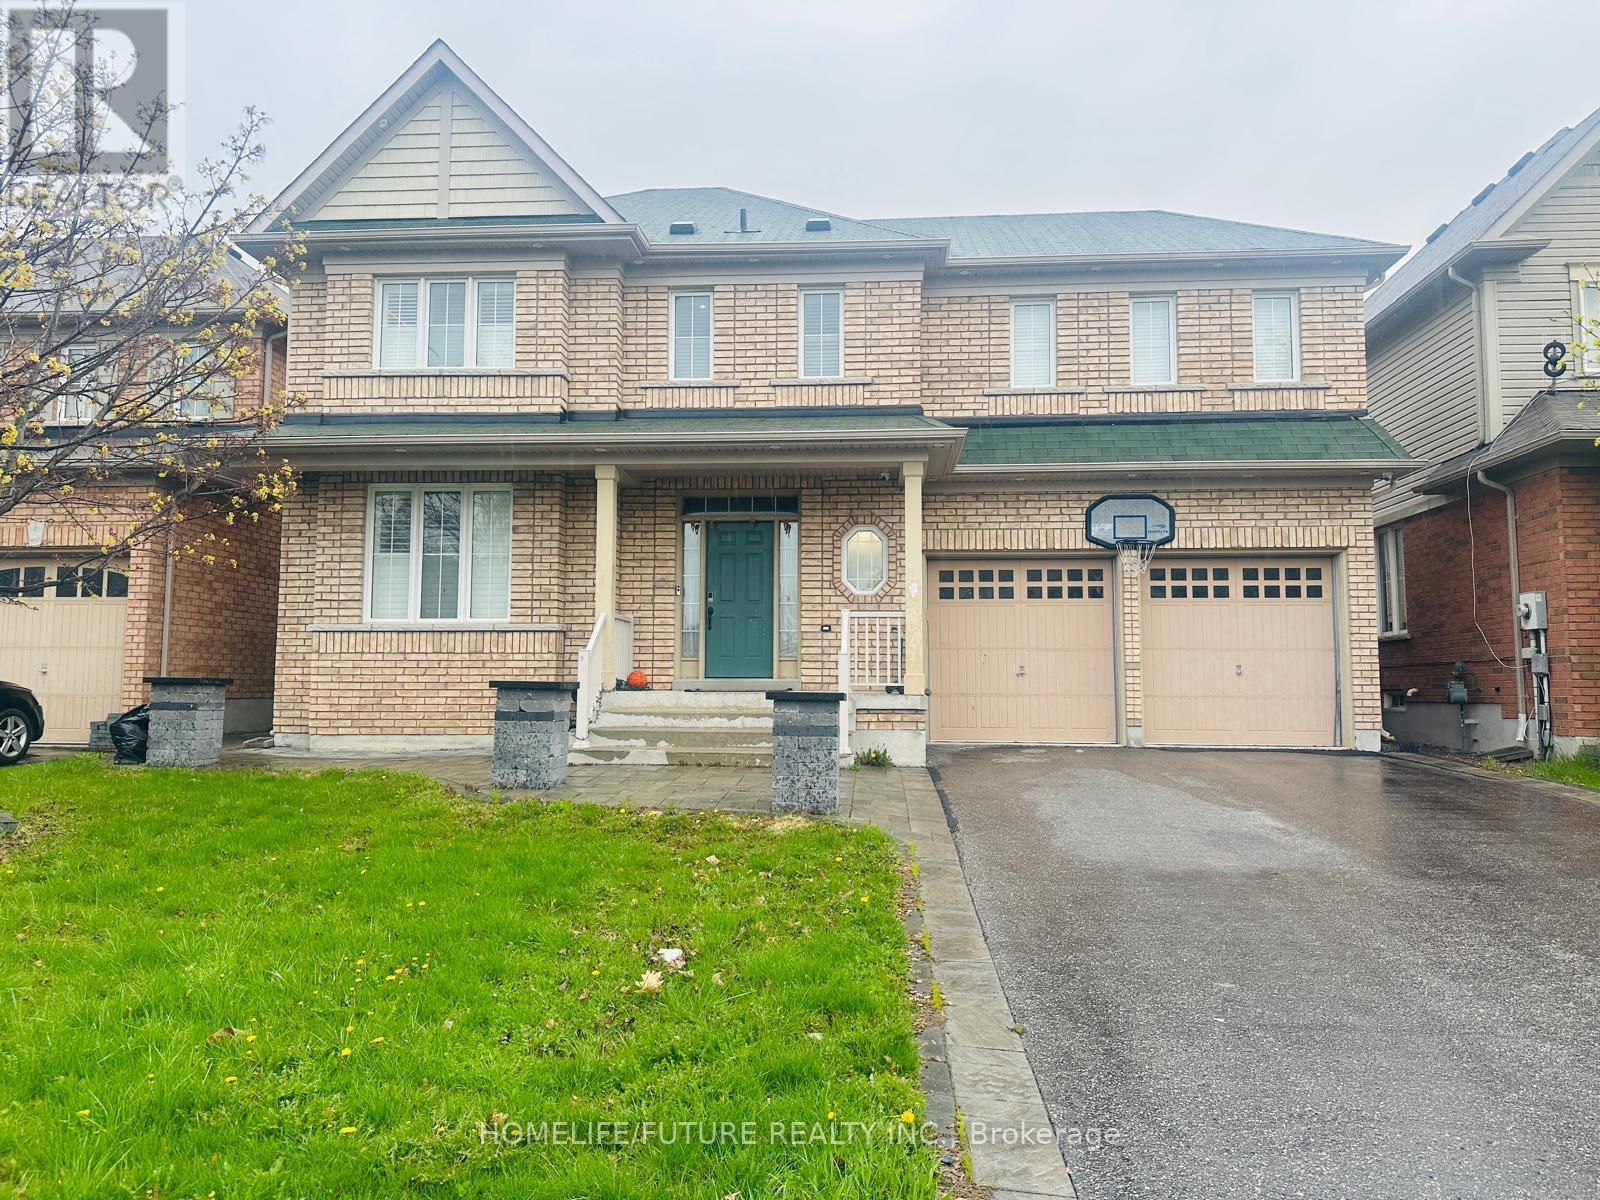
2230 Pilgrim Square
Oshawa, Ontario
Welcome Home, "Tribute Built" Beautiful 4 Bed 3 Bath Detached Home In The Sought After Windfields Community Of North Oshawa! Main Level Boasts A Great Open Concept Layout With Spacious Living/Dining Area, Cozy Family Room With Gas Fireplace & Eat-In Kitchen With Breakfast Area. 9 Feet Ceiling On Main, Hardwood Floors Thur-Out. 4 Good-Sized Bedrooms & 3 Full Bath's On 2nd Level Including Oversized Master With Walk-In Closet & Ensuite Bath. Finished Bsmt With Kitchen, 2 Bedrooms , Wrm & Entrance From Garage. Conveniently Located Near Schools, Shopping Centers, Costco, Walmart, Restaurants, Parks, And Highway 407. (id:61476)
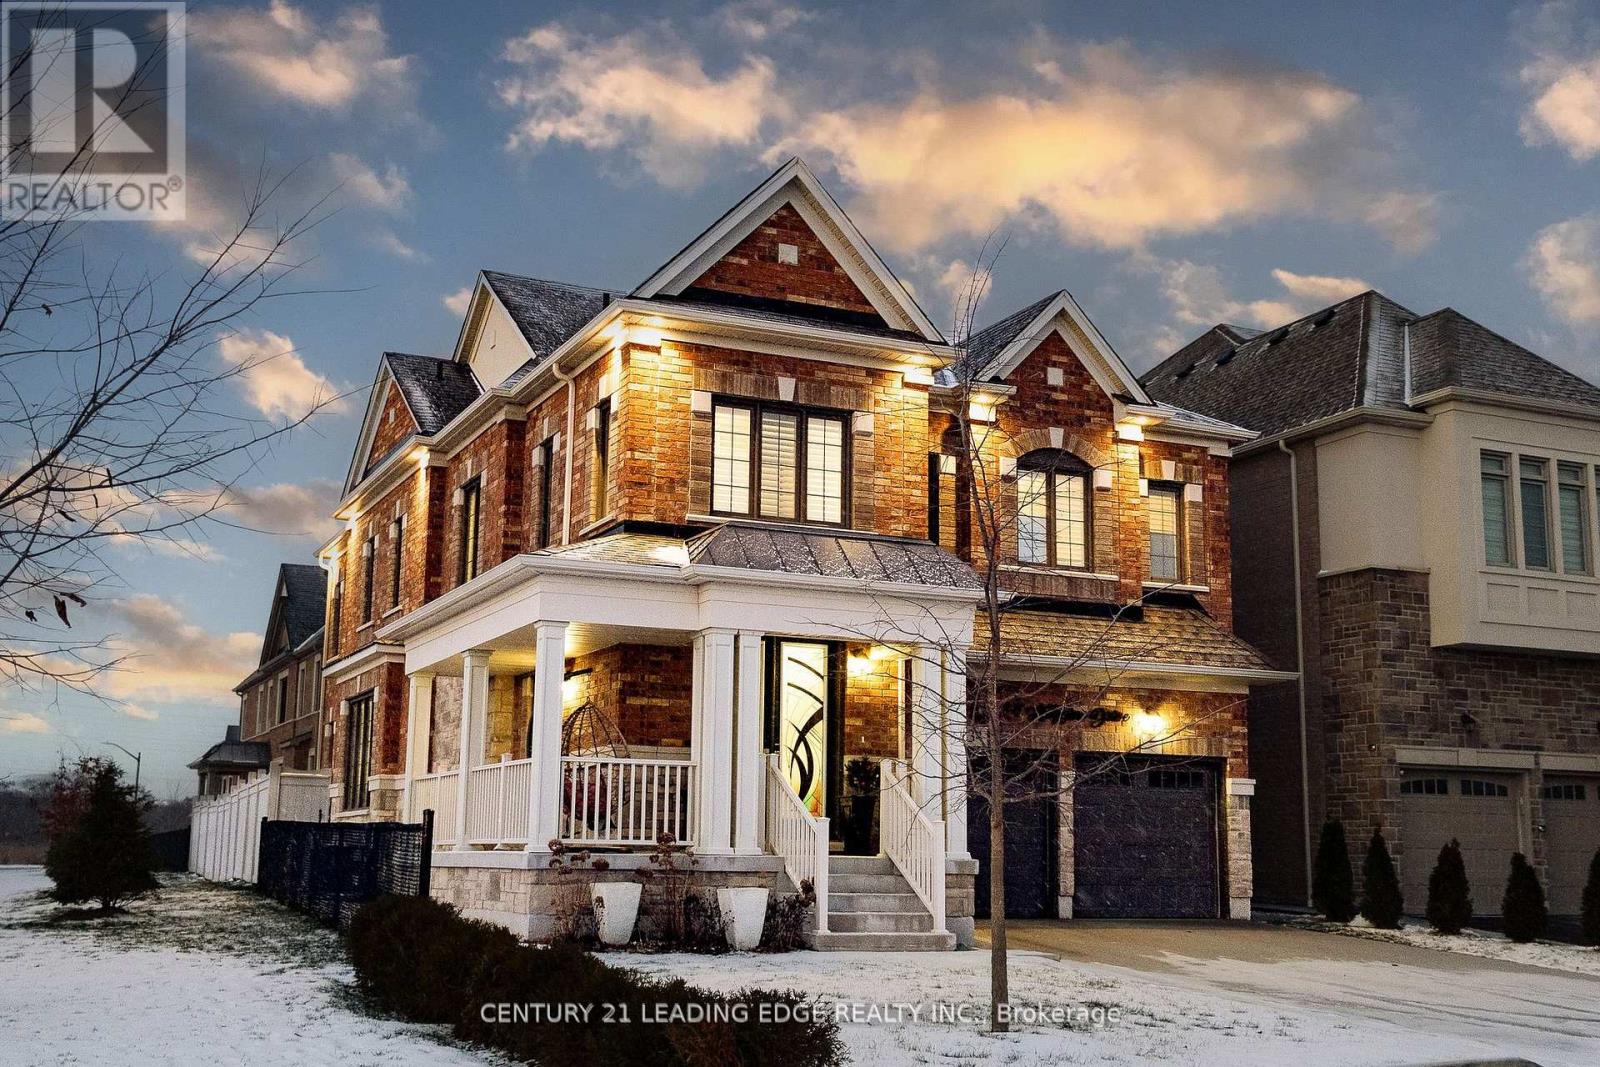
34 Huggins Drive
Whitby, Ontario
*EXCLUSIVE END UNIT ALERT!* *THE ONE*: 3.8-year-old gem with 4 beds, 4.5 baths + *RARE concrete slabs under basement (subdivision's ONLY one! ) *FEATURES THAT WOW*:- Master bedroom SKYLIGHT - Pot lights- Finished closets + PRIVATE WASHROOM per room - Gourmet kitchen w/ STAINLESS STEEL APPLIANCES - Gas stove, garbage disposal, tuck-away design - Corner unit = extra light + space *PRIME TAUNTON LOCATION*:- Minutes to 401/407- Top schools, amenities in North Whitby- Gulf Pride gems neighborhood *A TRUE GEM*. Book a viewing NOW! " Doors and rooms are above 9 feet, and all closet are customed and installed. (id:61476)
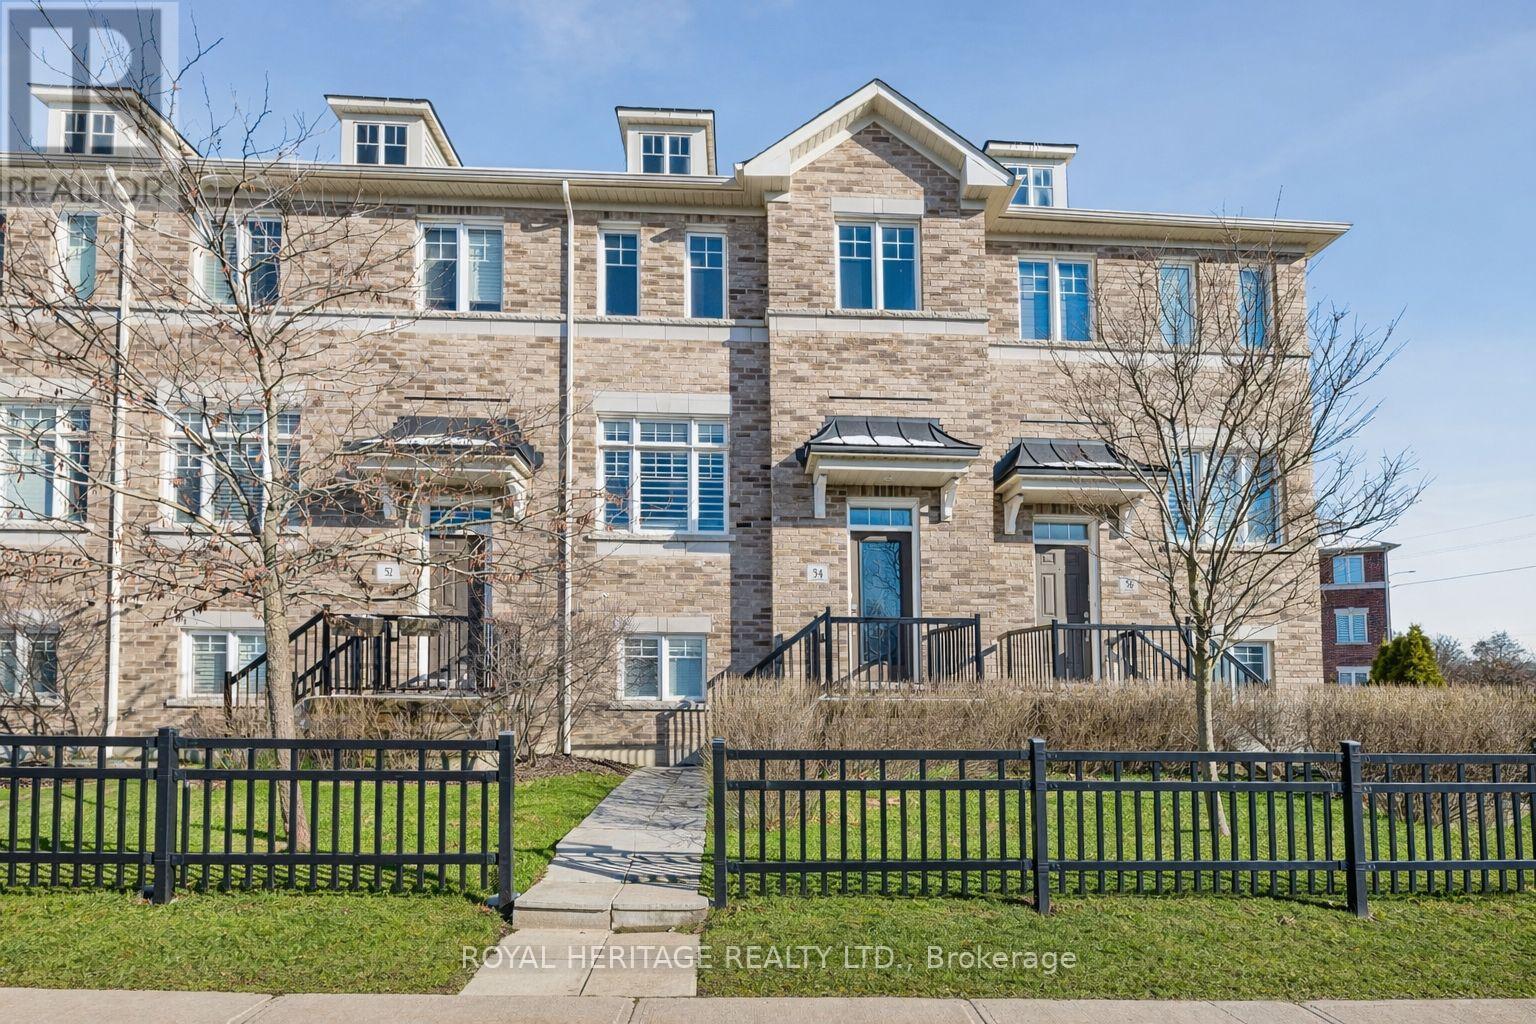
54 Streathern Way
Clarington, Ontario
Welcome Home To This Luxury Townhouse Built By Halminen Homes. This Rarely Offered "Oxford" Model Offers Approximately 1,733 Sq Ft of Well-Designed Living Space. Featuring 4 Bedrooms & 3 Bathrooms. This Home Showcases A Highly Functional Layout Ideal For Modern Living. Enjoy Quality Finishes Throughout, Including Luxury Vinyl Flooring On The Main And Lower Levels, Quartz Countertops, Stainless Steel Appliances, California Shutters, And Pot Lights Across The Main Floor. The Kitchen Walks Out To A Large Balcony, Perfect For Entertaining. Additional Features Include A Double Car Garage With Direct Interior Access Plus Double Car Parking In The Driveway. Updated Broadloom (2025). Fridge Updated In 2025. Ideally Located Within Walking Distance To Schools, Transit, Parks, And Shopping, With Convenient Access To All Amenities And Quick Connections To Hwy 401 And 407. (id:61476)
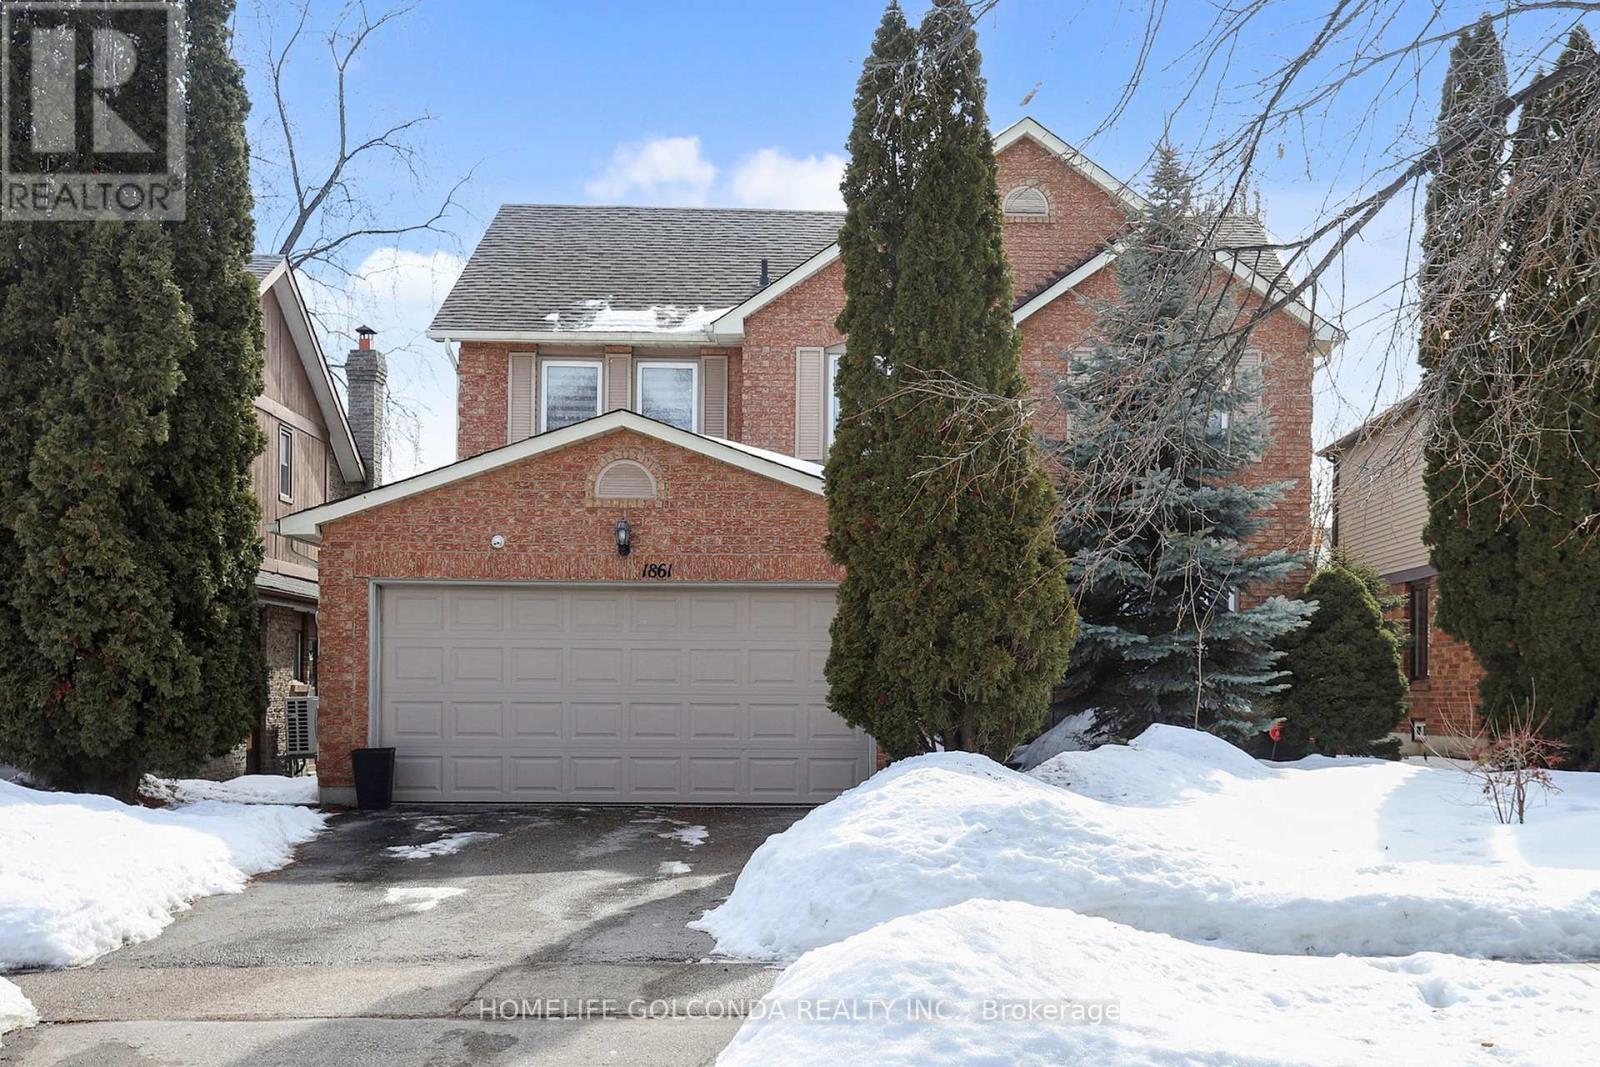
1861 Una Road
Pickering, Ontario
Welcome to this stunning, renovated detached home Nestled in the highly sought-after Amberlea neighborhood. Featuring luxury high-end finishes throughout, nice color hard wood floor through the mail and second floor, Four Full-Size Bedrooms With Closets on the second floor, The Separate Entry fully finished apartment basement adds valuable living space with an additional bedroom, a generous recreation room, and a modern three piece bathroom ideal for guests or extended family, Top of the line Carrier furnace and central air (2021), The roof is less than 10 years old, Convenient Access To Schools, Park's Extensive Trails, Highways, Transit, Shopping, Restaurants, Lakefront And Toronto, Clean, Quiet And Move-In Ready. (id:61476)